
-
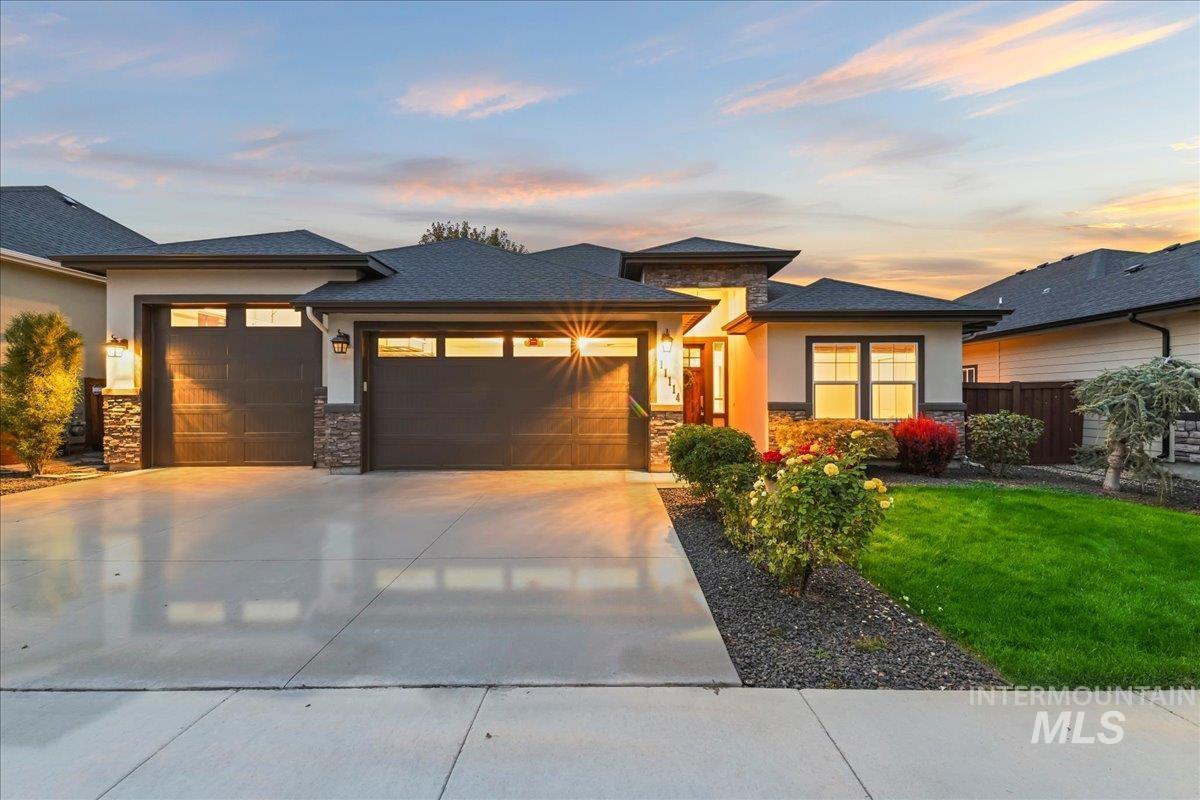
Contemporary architecture with stone accents, a two-car garage, and established landscaping
-

Contemporary-style exterior with stucco and stone accents, featuring a multi-car driveway, dark garage doors with window panels, and a gabled roofline
-

Stucco exterior with stone accents and dark trim
-

Stucco exterior with stone accents, covered entry, and attached garage
-

Warm wood-finish flooring, a dark wood entry door with multiple glass panes, and a contemporary ceiling light fixture
-

Tray ceiling with recessed lighting and ceiling fan
-

Tray ceiling with recessed lighting, wood-finish flooring, dark wood cabinetry, kitchen island with seating, and a modern ceiling fan
-

Open-concept living area with wood-finish flooring, a stone-faced fireplace, and recessed lighting
-

Tray ceiling with recessed lighting and a ceiling fan, a corner fireplace with a stone surround, rich wood-finish flooring, and multiple windows
-

Tray ceiling with recessed lighting and a ceiling fan
-

Stacked stone fireplace with a white mantel and a large window
-

Kitchen featuring wood-finish flooring, dark wood cabinetry, white countertops, and a central island with integrated sink
-

Kitchen with dark wood cabinetry, light countertops, and a built-in gas range
-

Kitchen island with white countertop, dark wood cabinetry, and stainless steel dishwasher
-

Kitchen featuring a large island with an undermount sink, pendant lighting, wood-finish flooring, and dark wood cabinetry
-

Contemporary kitchen featuring wood-finish flooring, recessed lighting, an island with an undermount sink, a stainless steel range, and extensive cabinetry
-

Kitchen island with an undermount sink, gooseneck faucet, and light-colored countertop
-

Kitchen featuring wood-finish cabinetry, light-toned backsplash, under-cabinet lighting, stainless steel gas range, and light-toned countertops
-

Wood-finish flooring, dark wood cabinetry, white countertops, built-in gas range, and a walk-in pantry with shelving
-

Walk-in pantry featuring extensive built-in shelving, durable white countertops, integrated microwave, and wood-finish accents
-

Recessed lighting, wood-finish flooring, white trim, multiple windows, and a glass-paneled door
-

Tray ceiling with integrated lighting, ceiling fan with wood-finish blades, large windows, and a glass-paneled door
-

Tray ceiling with a ceiling fan, two windows, and a glass-paneled door
-

Tray ceiling with recessed lighting and a ceiling fan, light gray walls, white trim, and light gray carpeting
-

Light-toned wall paint and an ornamental framed mirror
-

Dual vanity with undermount sinks, speckled white countertop, and chrome fixtures
-

Dual vanity with integrated sinks, light-toned countertop, mosaic tile backsplash, and dark wood-finish cabinetry
-

Dual vanity with integrated sinks and chrome fixtures, light-toned countertop, and mosaic tile backsplash
-

Tiled shower featuring a rain shower head, handheld shower, and built-in corner shelves
-

Spacious walk-in closet featuring light-colored carpeting, extensive white built-in shelving, multiple hanging rods, and a central built-in vanity with a mirror
-

Neutral tone wall paint, light gray carpeting, two paneled sliding closet doors, and a double window
-

Neutral-toned walls, light-colored carpet flooring, recessed window, and flush-mount ceiling light fixture
-

Bathroom featuring a single vanity with integrated sink, chrome faucet, and dark wood-finish cabinetry
-

Built-in corner desk with a dark wood finish and crisp white walls
-

Built-in storage bench with overhead shelving, wall-mounted coat hooks, and marble-look tile flooring
-

Built-in utility sink with chrome faucet, dark wood-finish cabinetry, and an integrated countertop
-

Built-in cabinetry with dark wood finish, metal hanging rod, and additional counter space
-

Spacious rear patio with concrete surfacing, adjacent to a manicured lawn
-

Covered patio with recessed lighting, concrete flooring, and an adjacent green space, fully enclosed by a wood privacy fence
-

Expansive concrete patio with a covered outdoor area, multi-pane windows, and a glass-paneled exterior door
-

Expansive lawn with mature trees and a concrete patio
-

Private backyard featuring a concrete patio, wood privacy fence, manicured lawn, and mature trees
-

Attached two-car garage with frosted glass panels, stone veneer accents, concrete driveway, and front landscaping
-

Additional content
-

Additional content
-

Rear exterior featuring a patio, mature trees, and a privacy fence
-

Neighborhood featuring a community pool, paved parking area, and manicured landscaping
-

Community pool with lap lanes and a covered poolside lounge area, surrounded by residential properties with mature landscaping
-

Additional content
Quality shows the moment you step inside this exceptionally well cared for single level home in Hazelwood Village. Fresh interior paint, engineered hardwood floors, large picture windows, and thoughtful design give the home a bright, comfortable feel from the start. The kitchen is built for real life with quartz counters, an island, pullout drawers, a new six burner gas range, and a hidden pantry with power for the appliances and gadgets that usually take over the counter. A dedicated tech room off the living area makes an easy office, homework space, hobby room, or extra storage zone. The split bedroom layout gives the primary suite real separation, with direct access to the covered patio and a private landscaped backyard. And the garage is more than an afterthought: a boat or small RV bay sits alongside a two car garage with cabinetry, shelving, and overhead storage. Set on a quiet street, this home also puts you inside Hazelwood Village, with its clubhouse, saltwater pool, lap pool, walking paths, pocket parks, community garden, and central gathering spaces. It is the kind of home that feels intentional, comfortable, and ready to enjoy from day one.
- Heating:
- Forced Air, Gas
- Cooling:
- Central air
- Fireplace:
- One, Gas
- Garage Capacity:
- 3
- Country:
- US
- State:
- ID
- City:
- Boise
- Zipcode:
- 83709
- Street:
- 11114 W Oliana Dr
- Longitude:
- W117° 40' 44.2''
- Latitude:
- N43° 32' 24.3''
- Master Bedroom Level:
- Main
- Bedroom 2 Level:
- Main
- Bedroom 3 Level:
- Main
- School District:
- West Ada School District
- Elementary School:
- Lake Hazel
- Middle School:
- Lake Hazel
- High School:
- Mountain View
- Status:
- New
- Type:
- Single Family
- Level:
- Single
- Tax Year:
- 2025
- Taxes:
- $1,460
- Potential Short Sale:
- No
- Age:
- 6 - 10 Years
- Auction:
- No
- Flood Ins Required:
- No
- HUD Owned:
- No
- In Foreclosure:
- No
- Land Size:
- Standard Lot 6000-9999 SF
- Land Lease:
- No
- Home Owner Exempt:
- Yes
- HOA Frequency:
- Annual
- HOA Fees:
- $760
- Irrigation District:
- New York
- Virtual Tour:
- https://luxrealestatemedia.hd.pics/11114-W-Oliana-Dr
- Inc Kitchen Features:
- Dishwasher, Disposal, Oven/range freestanding, Pantry, Island
- Lot Features:
- RV Parking
- Water:
- City service
- Land Use:
- Single
- Sprinkler System:
- Auto,Full,Pressurized Irrigation
Residential For Sale
11114 W Oliana Dr, Boise, Idaho 83709
- Property Type :
- Residential
- Listing Type :
- For Sale
- Status :
- Active
- Listing ID :
- 99001875
- Price :
- $600,000
- Bedrooms :
- 3
- Bathrooms :
- 2
- Apx SqFt :
- 1,959 SqFt
- Year Built :
- 2017
- Lot Area :
- 0.16 Acres
- Days on Market :
- 1
- Subdivision :
- Hazelwood Village
- Update Date :
- 09/25/2026 02:48:40



