
-

Expansive concrete driveway, attached garage with a white door, light-colored exterior siding, mature trees, and a wooden fence along the property line
-
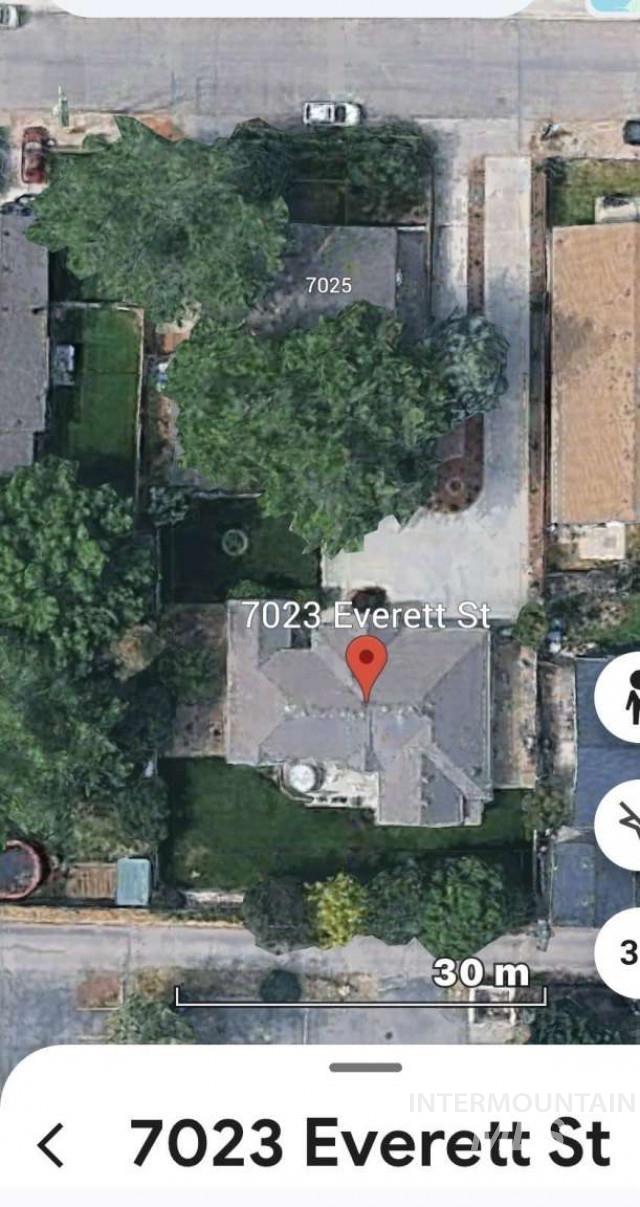
Satellite Imagery. Depicting an aerial view of the property located at 7023 Everett St, including surrounding structures and a scale indicator
-
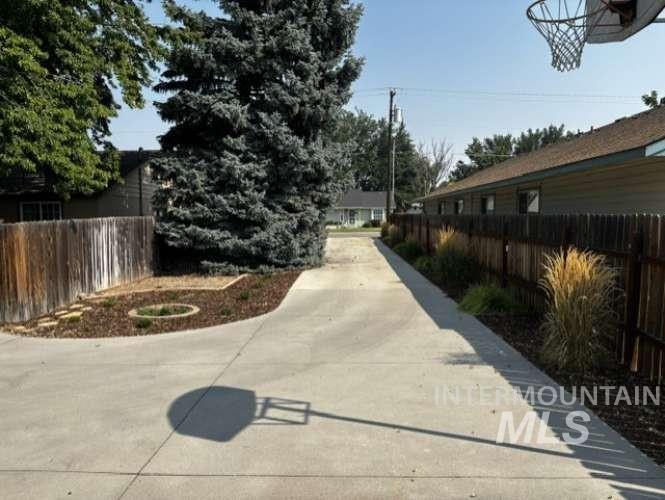
Paved driveway with mature trees, established landscaping, and wooden fencing
-
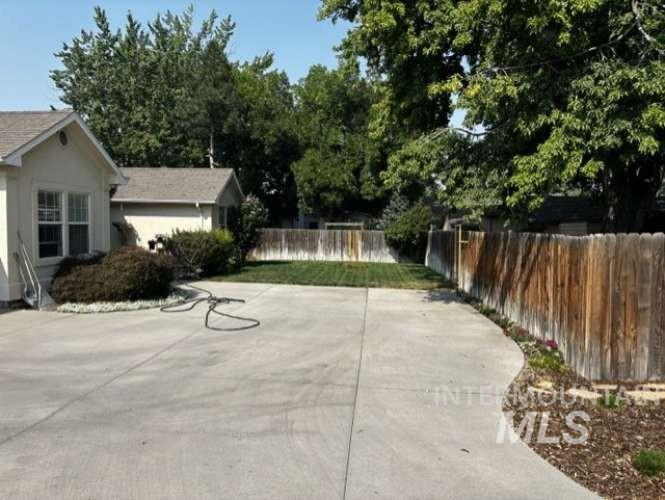
Paved driveway with a curved border, wood-finish privacy fence, and manicured lawn
-
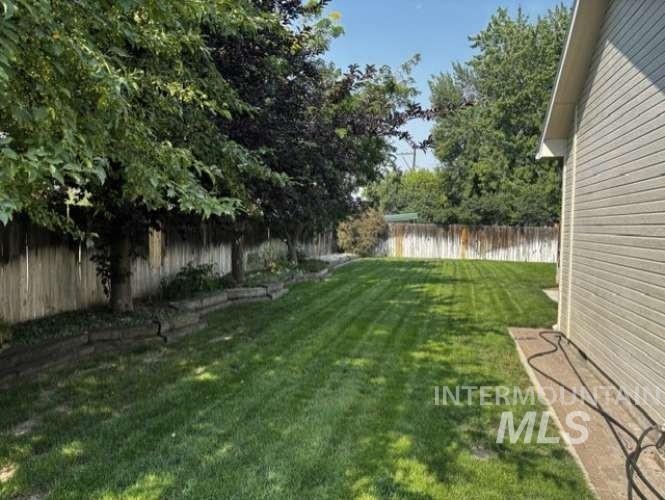
Expansive lawn bordered by mature trees and a wood fence
-
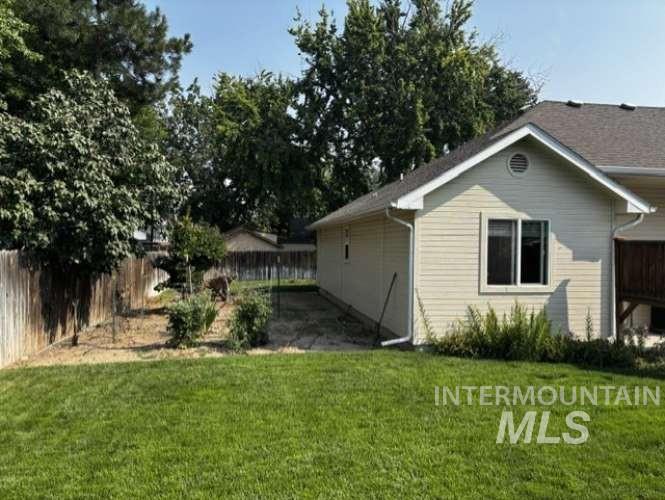
Expansive lawn area with a wood fence, mature perimeter trees, and a portion of the residence featuring horizontal siding and a window
-

Stucco exterior with a pitched roof, front patio featuring paver stones, and mature landscaping
-
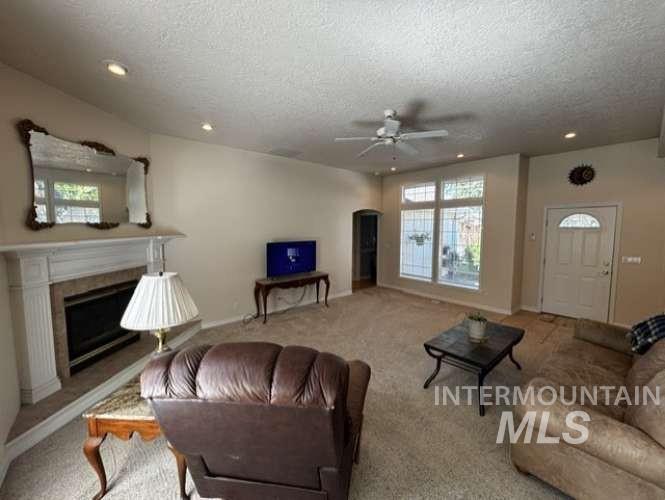
Recessed lighting, ceiling fan, fireplace with mantel, large windows, and a white paneled entry door
-
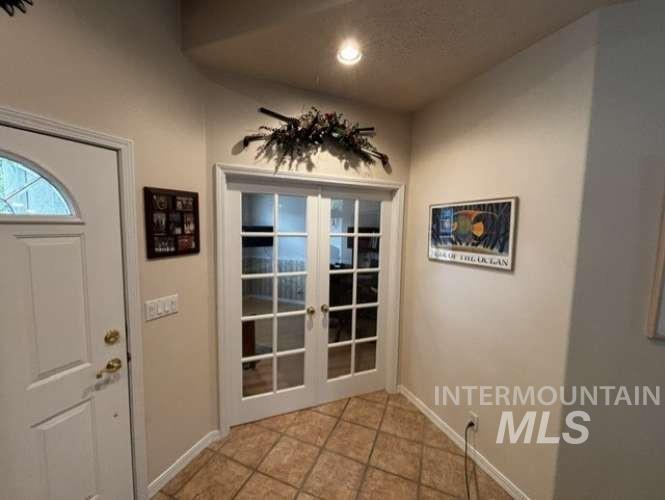
Entryway featuring a white paneled door with an arched window, white French doors with divided lites, recessed lighting, and tile flooring
-
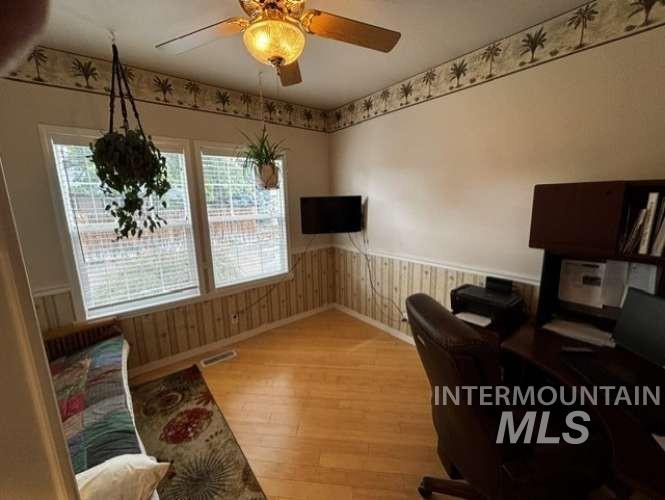
Hardwood-finish flooring, two large windows, ceiling fan with integrated lighting, decorative wall border, and wainscoting
-

Carpeted living space featuring recessed lighting, a ceiling fan, and large windows with blinds
-
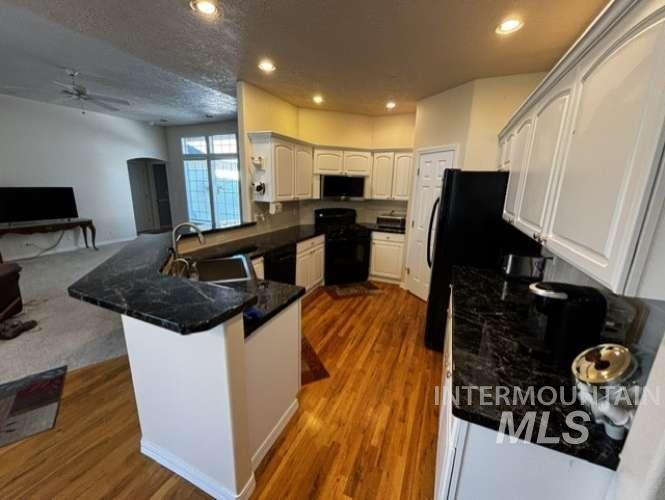
Kitchen featuring wood-finish flooring, dark stone countertops, white cabinetry, recessed lighting, and a stainless steel sink with a high-arch faucet
-
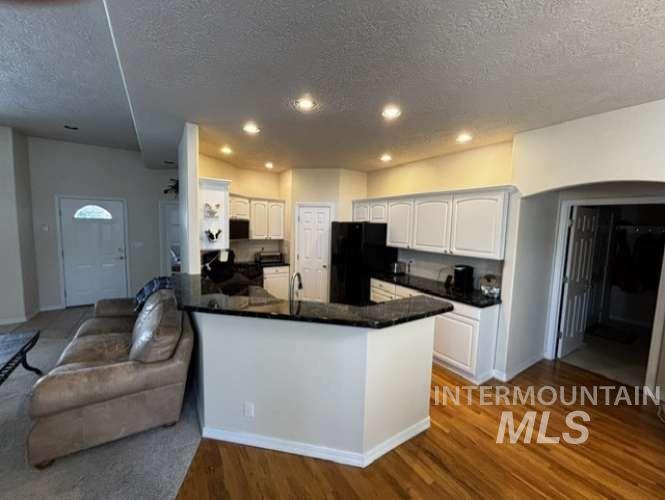
Kitchen featuring white cabinetry, black countertops, recessed lighting, and wood-finish flooring
-
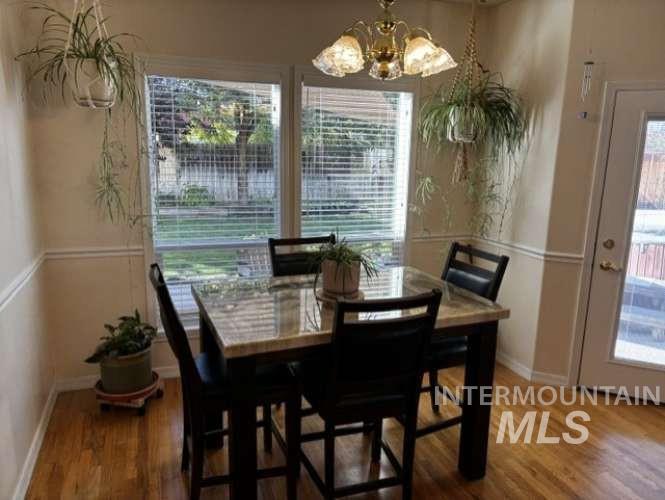
Hardwood flooring, chair rail molding, and a built-in ceiling light fixture
-
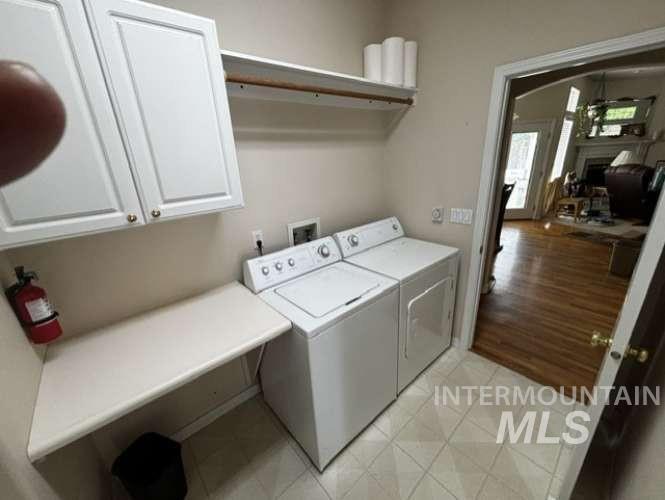
Laundry area featuring white cabinetry, a built-in folding surface, and tile flooring
-
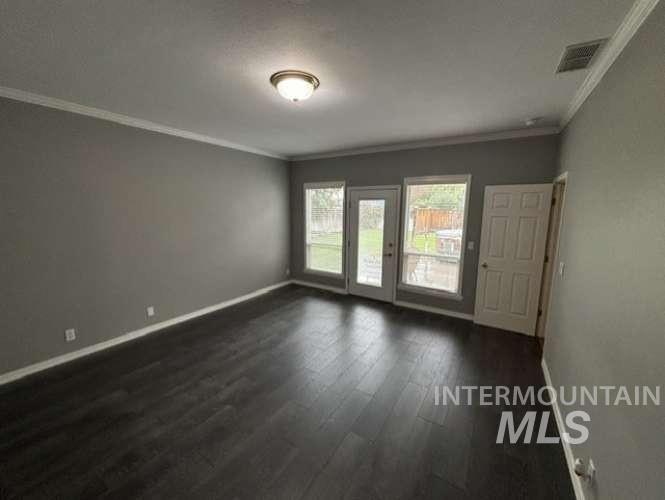
Wood-finish flooring with crown molding and neutral wall tones
-
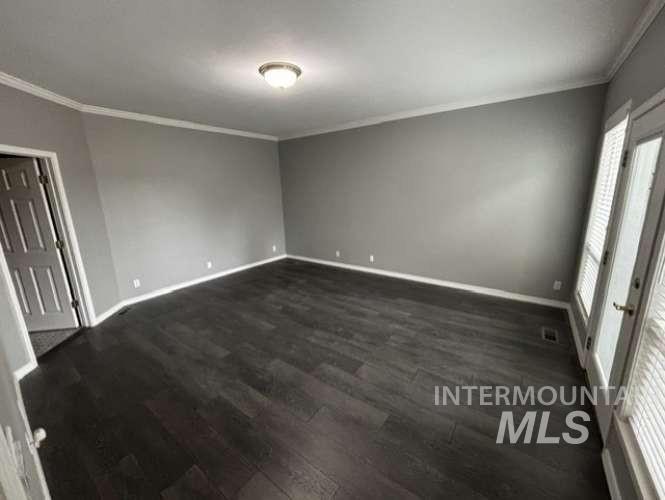
Dark wood-finish flooring, light grey walls, white crown molding, recessed lighting, and a white paneled door
-
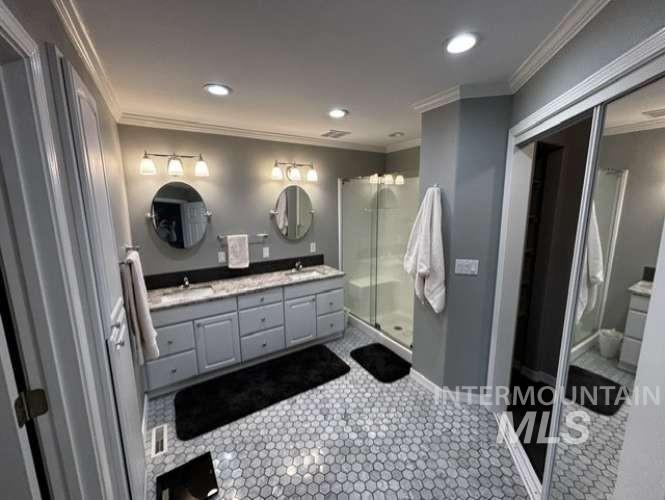
Bathroom featuring hexagon tile flooring, dual vanities with round mirrors, an enclosed shower with a built-in bench, and sliding mirrored closet doors
-
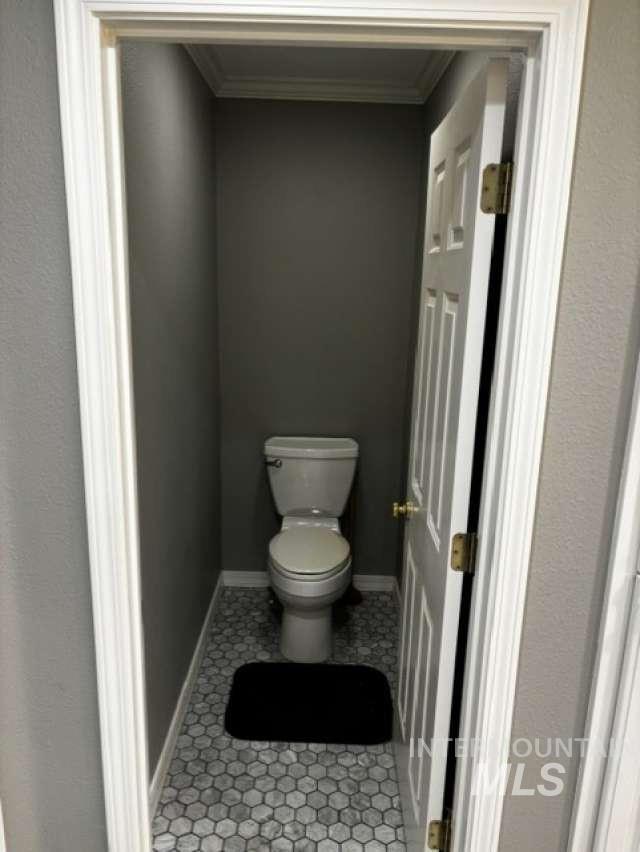
Hexagonal floor tiling with light-toned grout
-
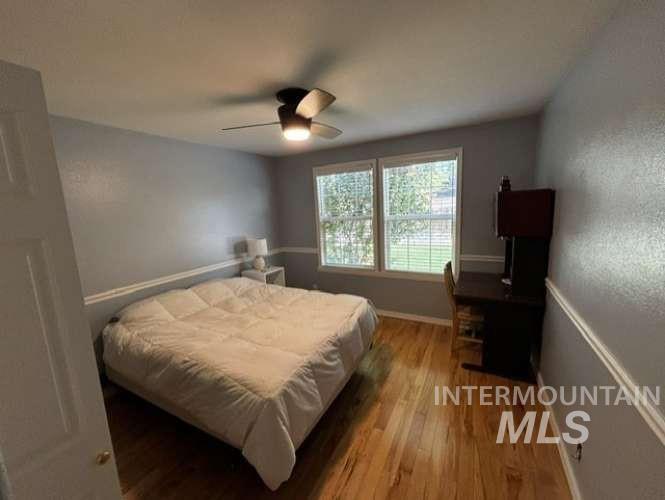
Wood-finish flooring, dual windows, ceiling fan with integrated lighting, and chair rail molding
-
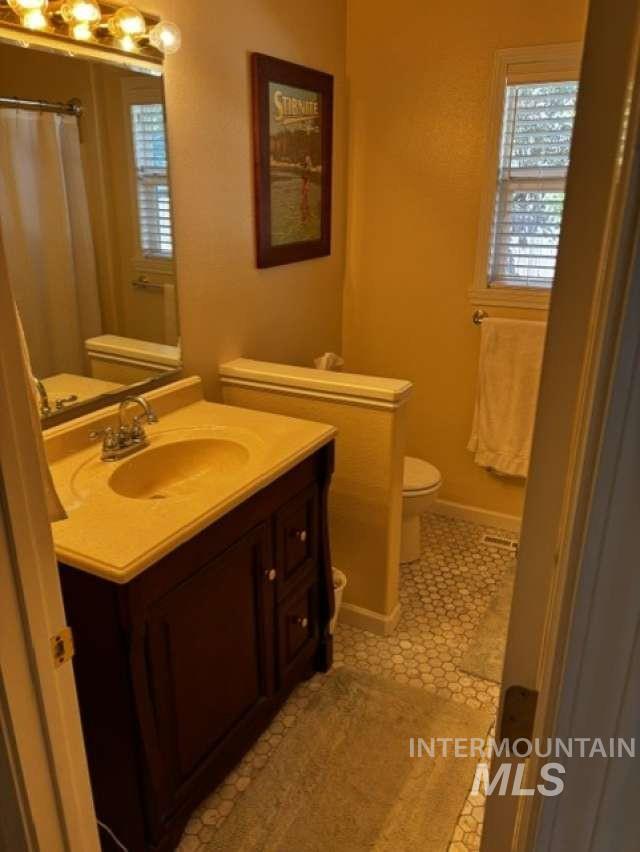
Vanity with integrated sink, wood-finish cabinetry, and surface-mounted lighting
Property Description
Welcome to this spacious West Boise home on a unique 1/3-acre lot that is well off of street with private entrance, Offering 3 bedrooms, 2 bathrooms and 1869 square feet. Enjoy large living space, fireplace, dedicated office or den, and a private primary suite with dual sinks and walk-in closet. Recent exterior paint and new roof. Fully fenced mature yard with irrigation, large garden area and 2 RV parking areas. Oversized garage with ample overhead walk-in storage. Conveniently located to schools, shopping, parks, dinning and just minutes from downtown Boise.
Features
- Heating:
- Forced Air, Gas
- Cooling:
- Central air
- Fireplace:
- Gas
- Garage Capacity:
- 2
Address Map
- Country:
- US
- State:
- ID
- City:
- Boise
- Zipcode:
- 83704
- Street:
- 7023 W Everett St
- Longitude:
- W117° 43' 49.3''
- Latitude:
- N43° 37' 12.4''
Rooms
- Master Bedroom Level:
- Main
- Master Bedroom Size:
- 15x17
- Bedroom 2 Level:
- Main
- Bedroom2 Size:
- 11x15
- Bedroom 3 Level:
- Main
- Bedroom3 Size:
- 11x14
Schools
- School District:
- Boise School District #1
- Elementary School:
- Morley Nelson
- Middle School:
- Fairmont
- High School:
- Capital
Additional Details
- Status:
- New
- Type:
- Single Family
- Level:
- Single
- Tax Year:
- 2026
- Taxes:
- $2,791
- Potential Short Sale:
- No
- Age:
- 31 - 50 Years
- Auction:
- No
- Flood Ins Required:
- No
- HUD Owned:
- No
- In Foreclosure:
- No
- Land Size:
- 10000 SF - .49 AC
- Home Owner Exempt:
- Yes
- HOA Frequency:
- Annual
- Inc Kitchen Features:
- Breakfast bar, Dishwasher, Disposal, Microwave, Pantry, Refrigerator, Washer, Dryer, Gas Oven
- Lot Features:
- Bus on city route, Garden Space, Public Road, Storage Shed, Alley Access, RV Parking
- Water:
- City service
- Land Use:
- Single
- Sprinkler System:
- Auto
Residential For Sale
7023 W Everett St, Boise, Idaho 83704
3 Bedrooms
2 Bathrooms
1,869 SqFt
Visits : 1 in 1 days
$575,000
Listing ID #99001824
Basic Details
- Property Type :
- Residential
- Listing Type :
- For Sale
- Status :
- Active
- Listing ID :
- 99001824
- Price :
- $575,000
- Bedrooms :
- 3
- Bathrooms :
- 2
- Apx SqFt :
- 1,869 SqFt
- Year Built :
- 1994
- Lot Area :
- 0.33 Acres
- Days on Market :
- 1
- Subdivision :
- El Dorado Add
- Update Date :
- 09/24/2026 19:35:21
Agent info


Contact Agent
Mortgage Calculator

