
-
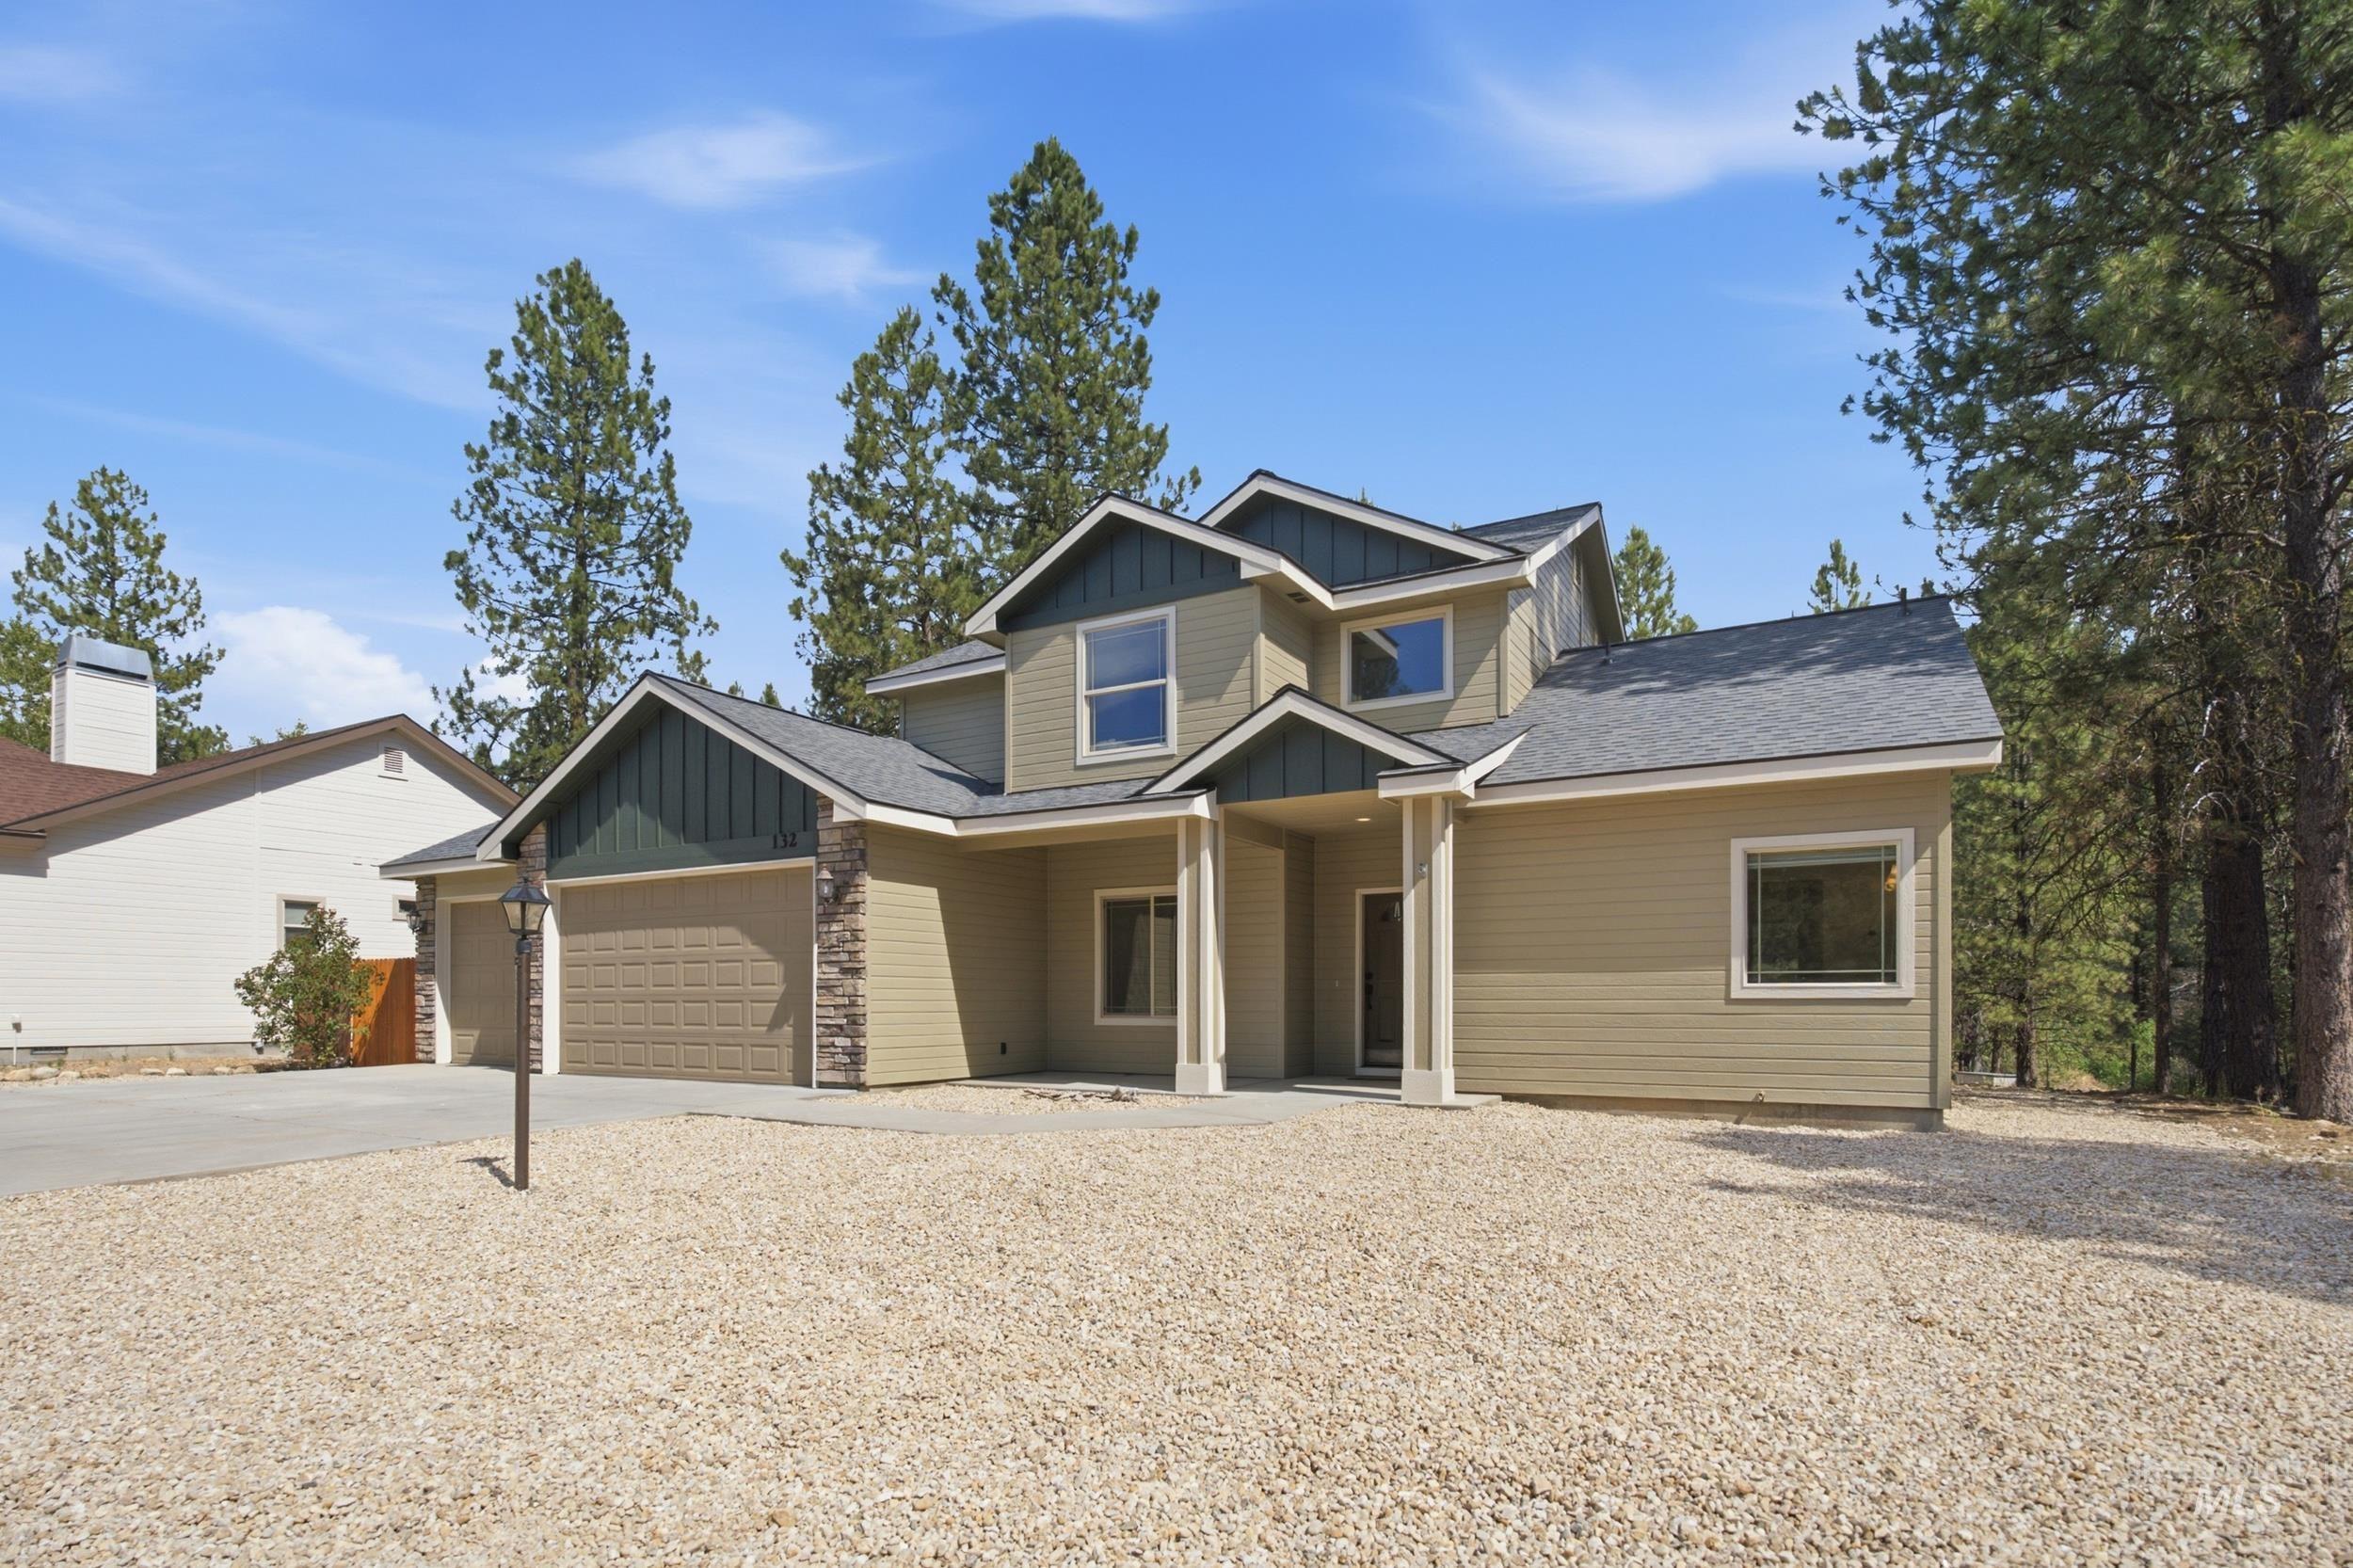
Modern two-story home featuring a two-car garage, stone accents, a covered entry, and a gravel front yard
-
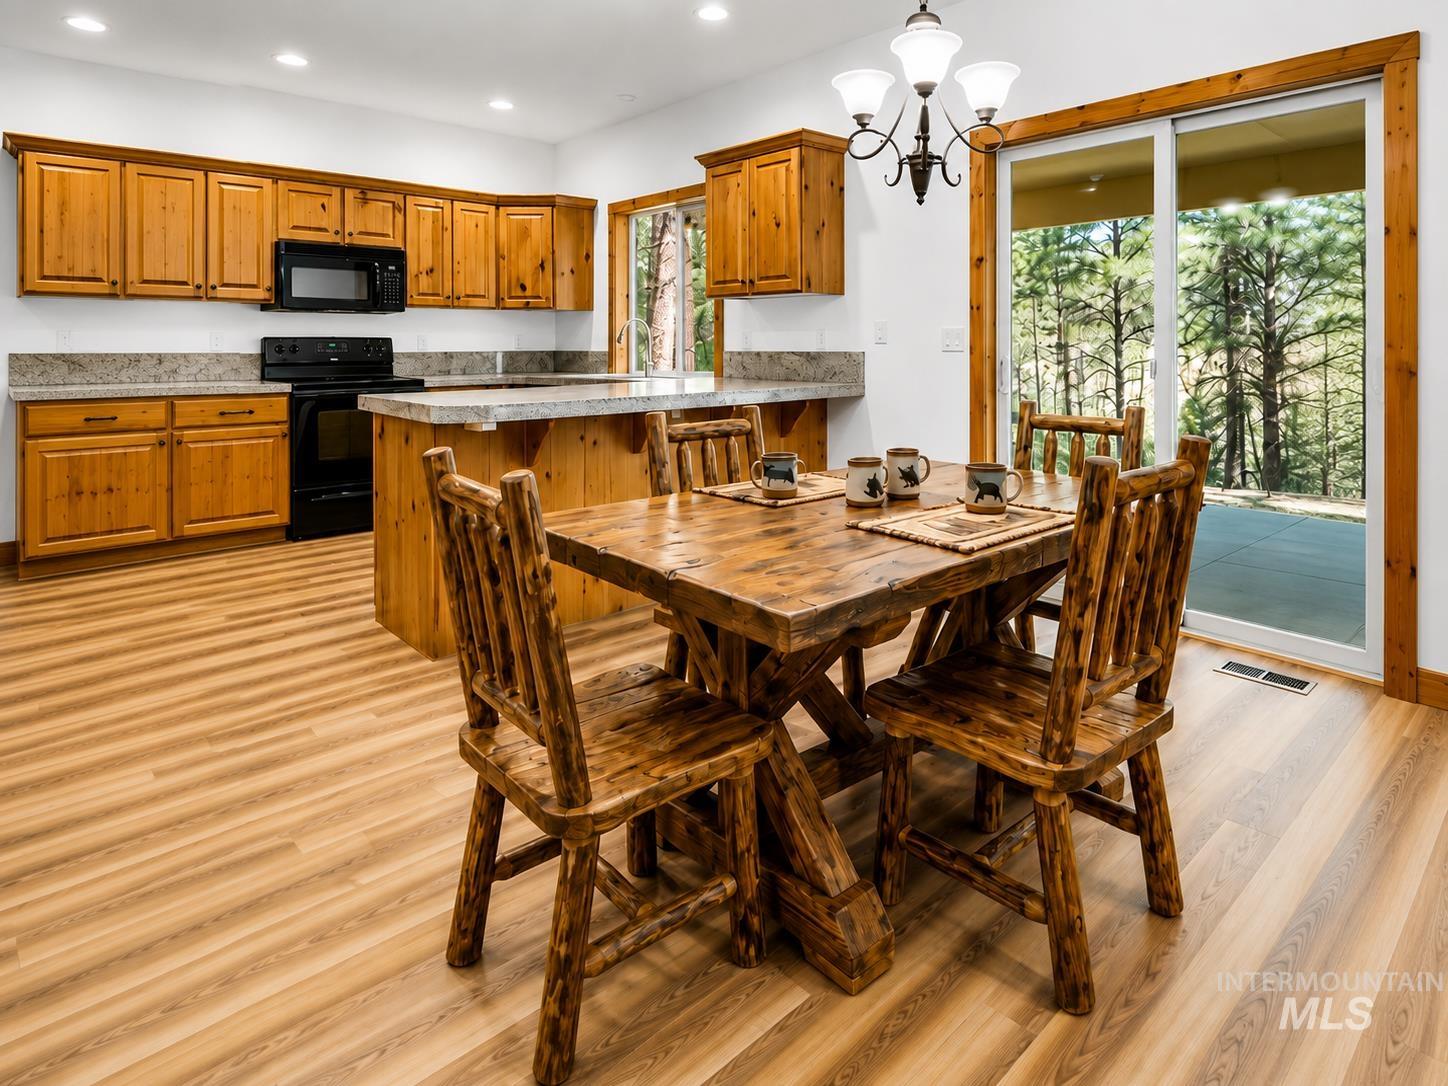
Dining area
-
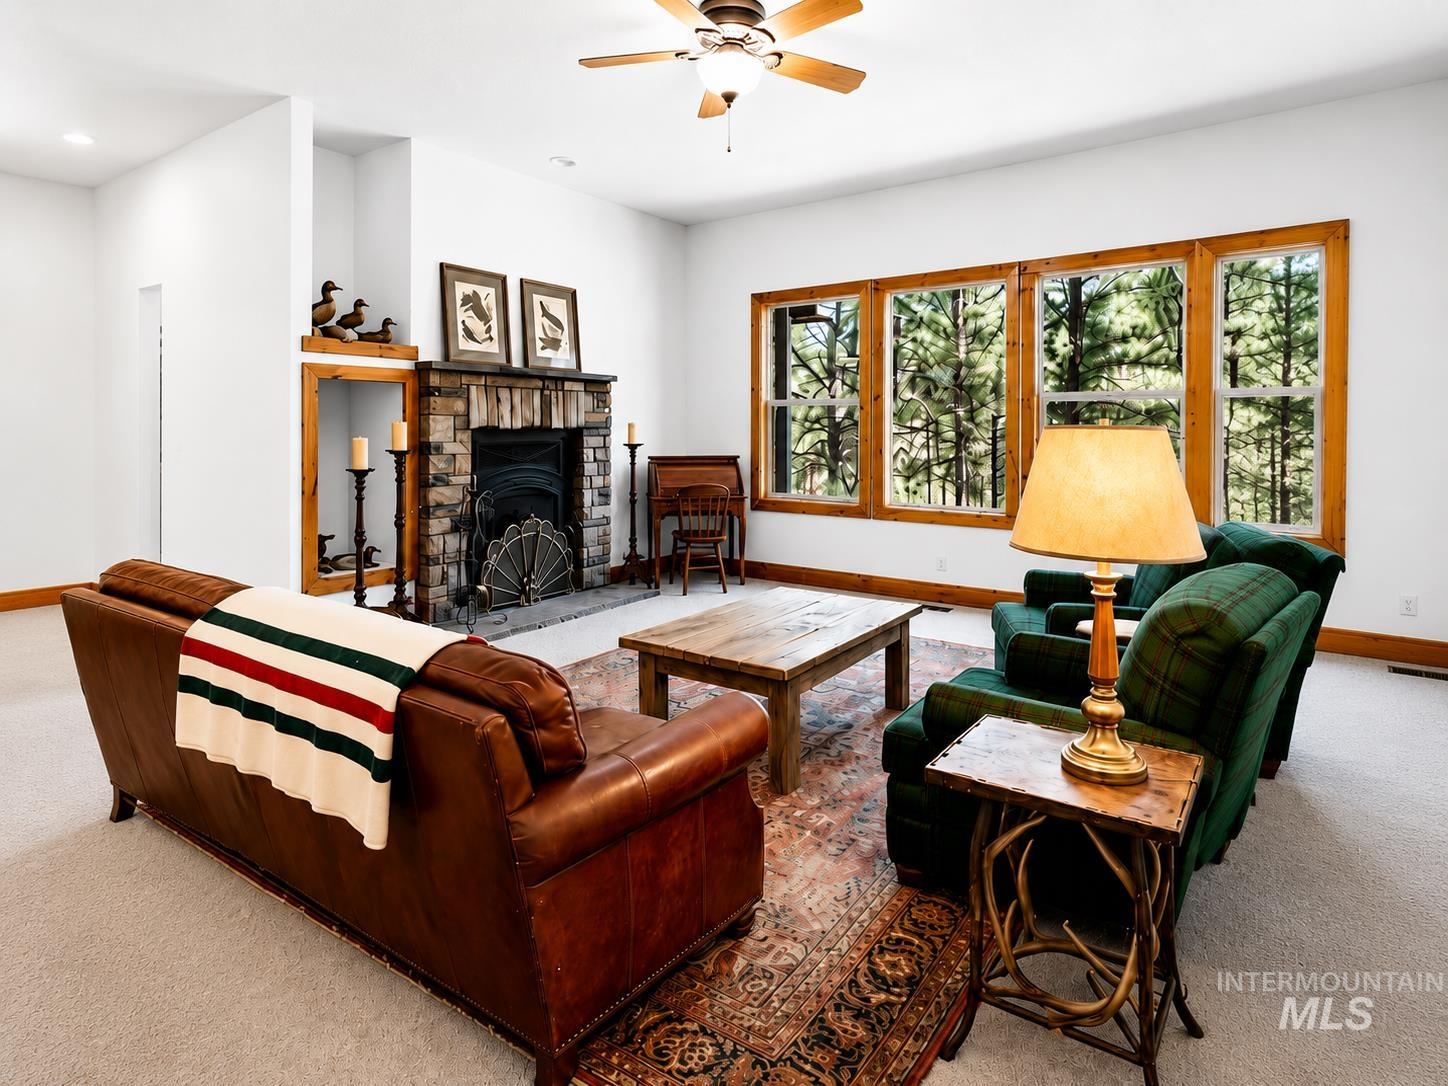
Spacious living area featuring a stone fireplace with a hearth, expansive windows with wood-finish trim, a ceiling fan, and light-toned carpeting
-
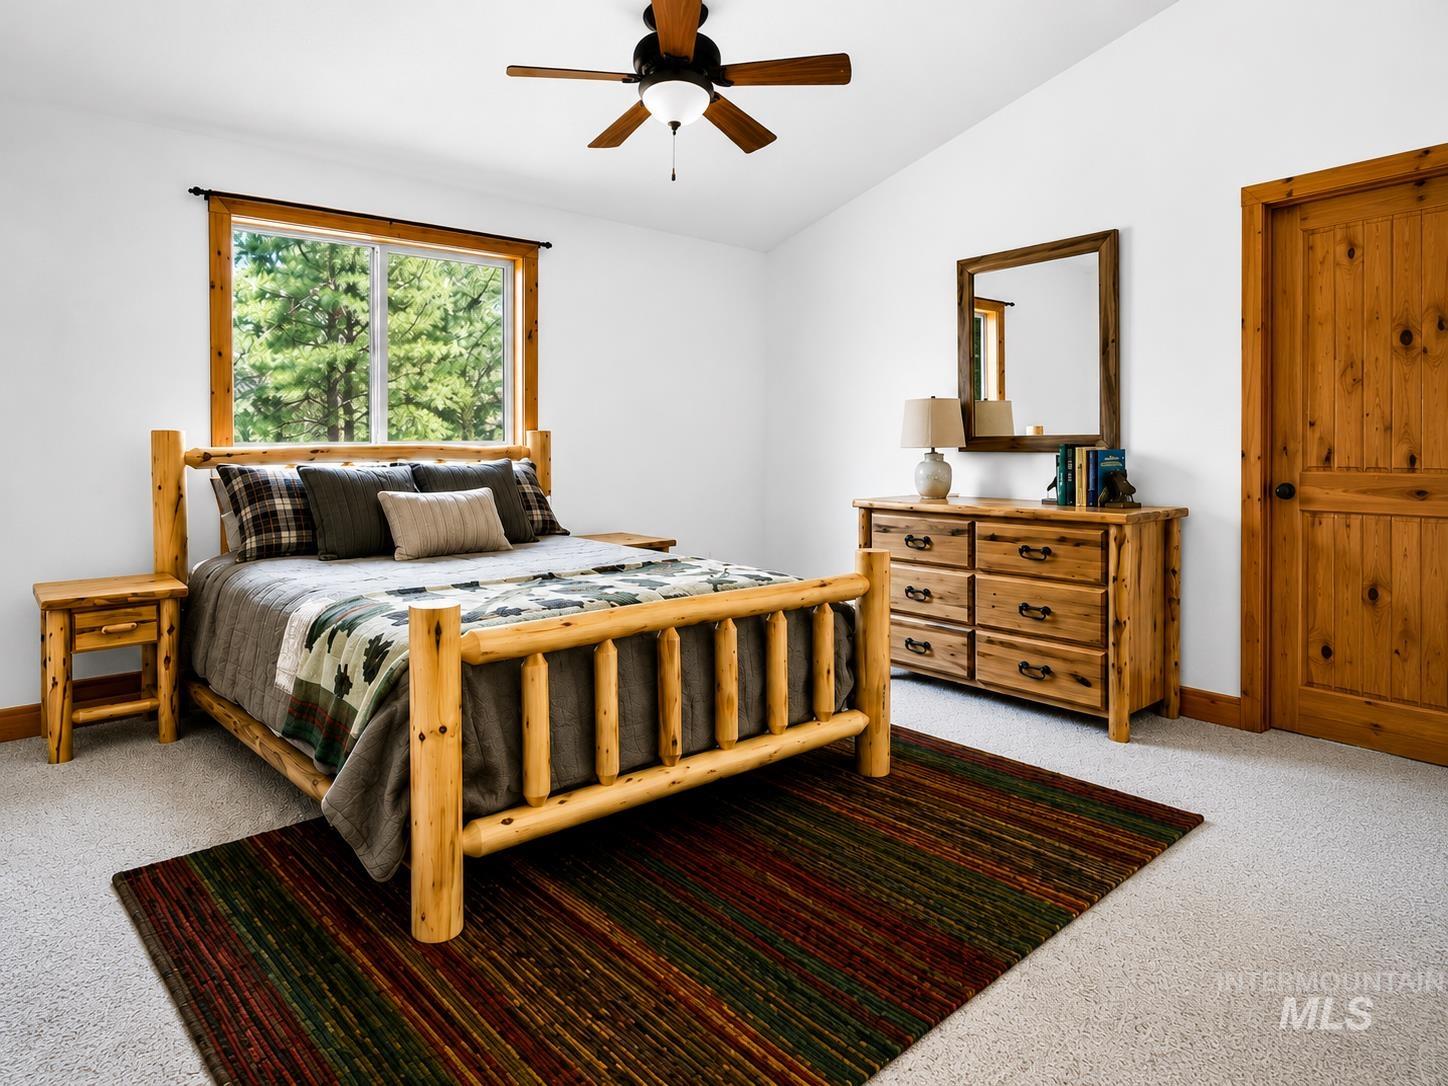
Spacious room featuring light-colored carpeting and a vaulted ceiling
-
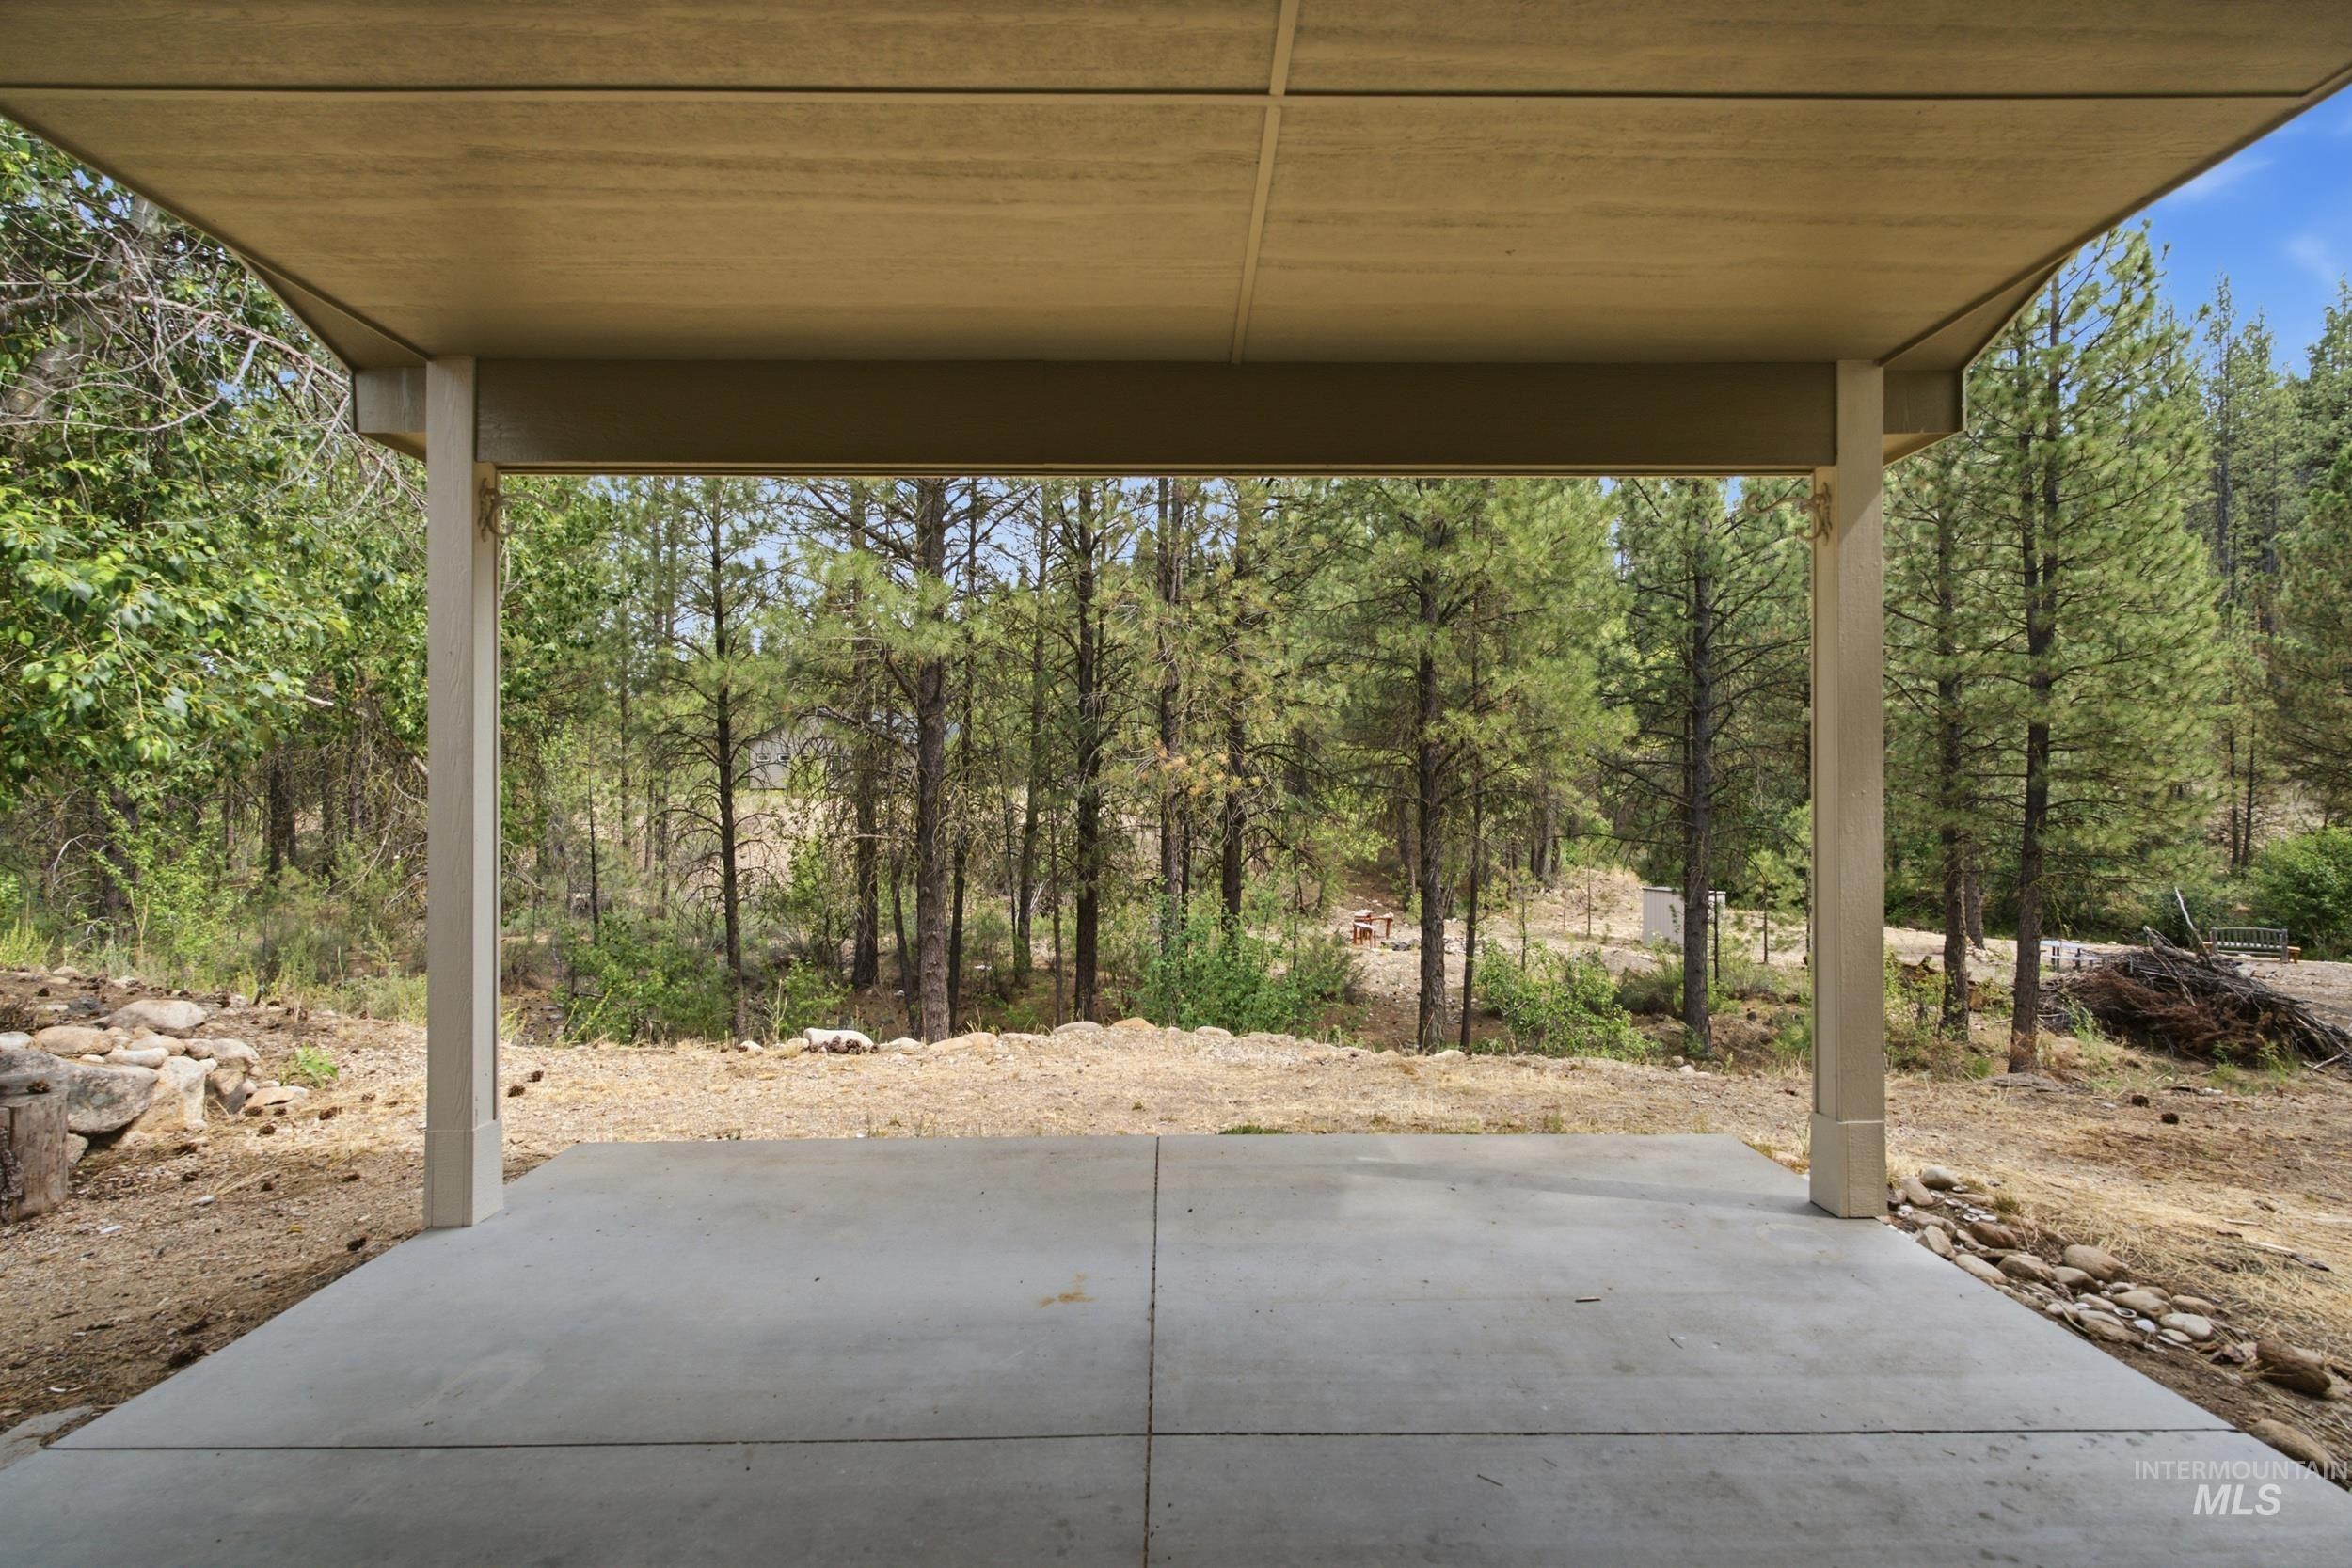
Covered patio with a concrete slab, framed by columns, offering a natural backdrop of mature trees
-
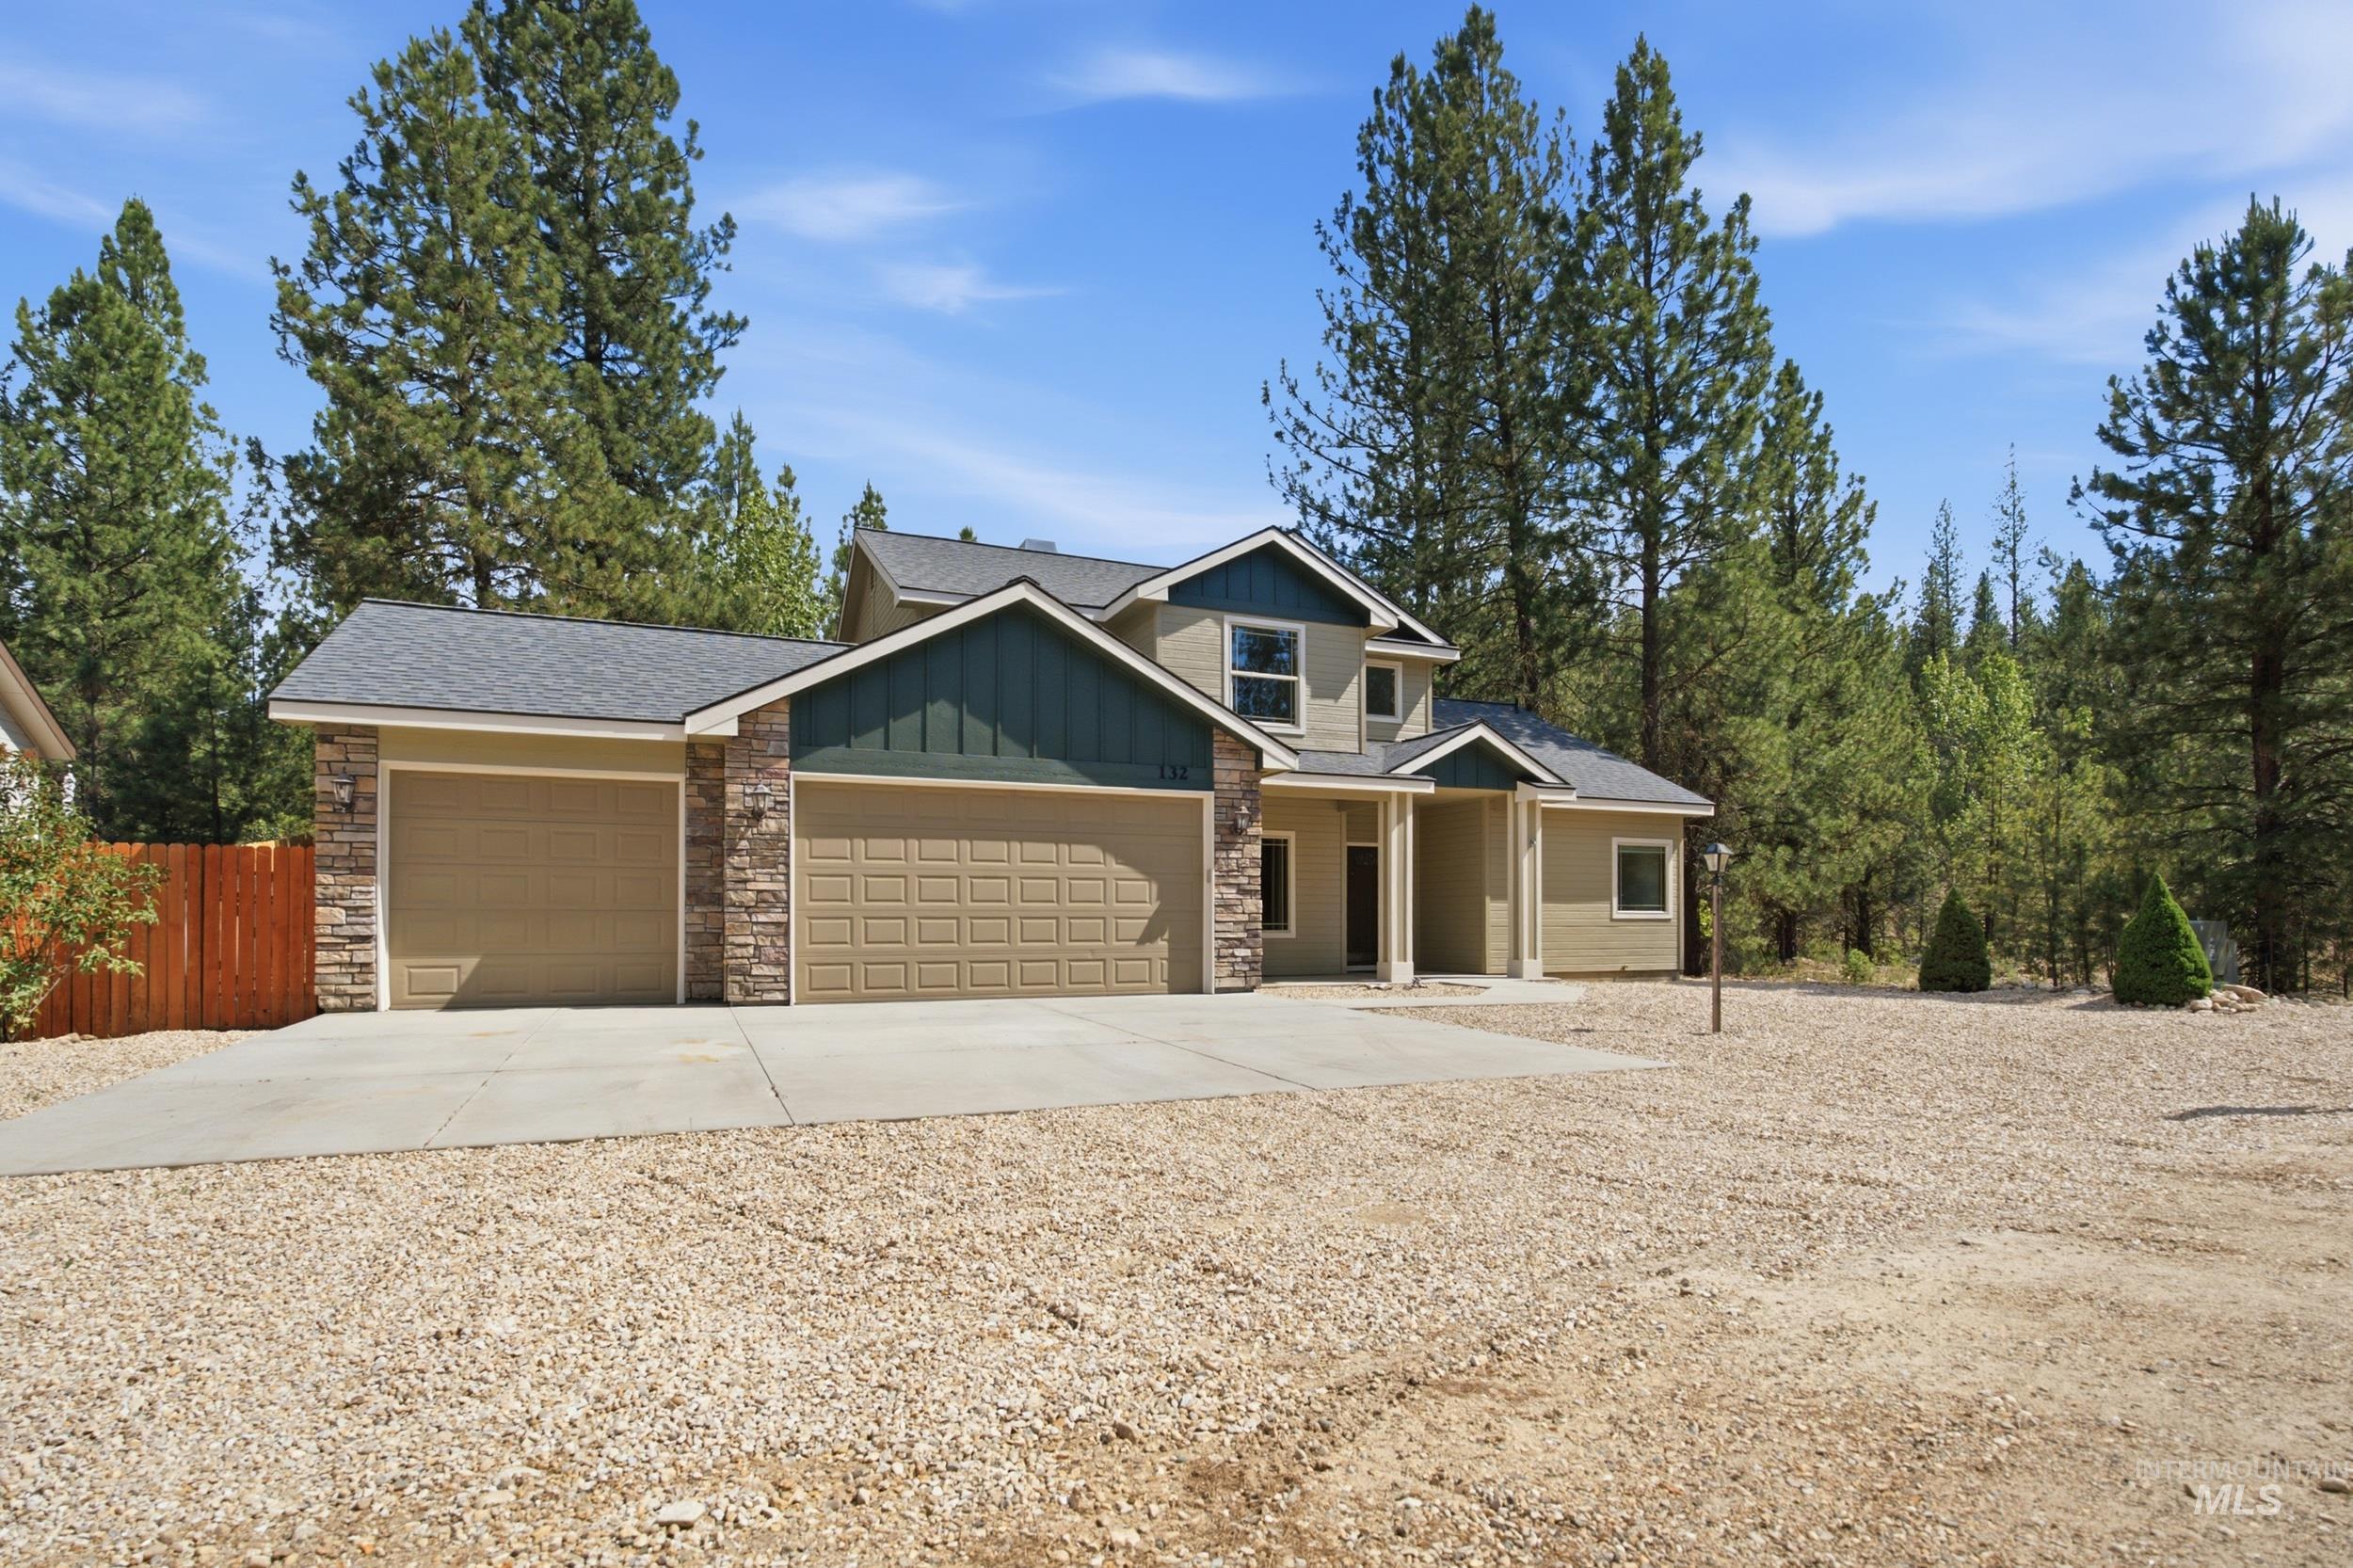
Front house
-

Kitchen featuring a large central island with a stone-finish countertop, wood cabinetry, stainless steel refrigerator, black range, and white drop-in sink with a gooseneck faucet
-
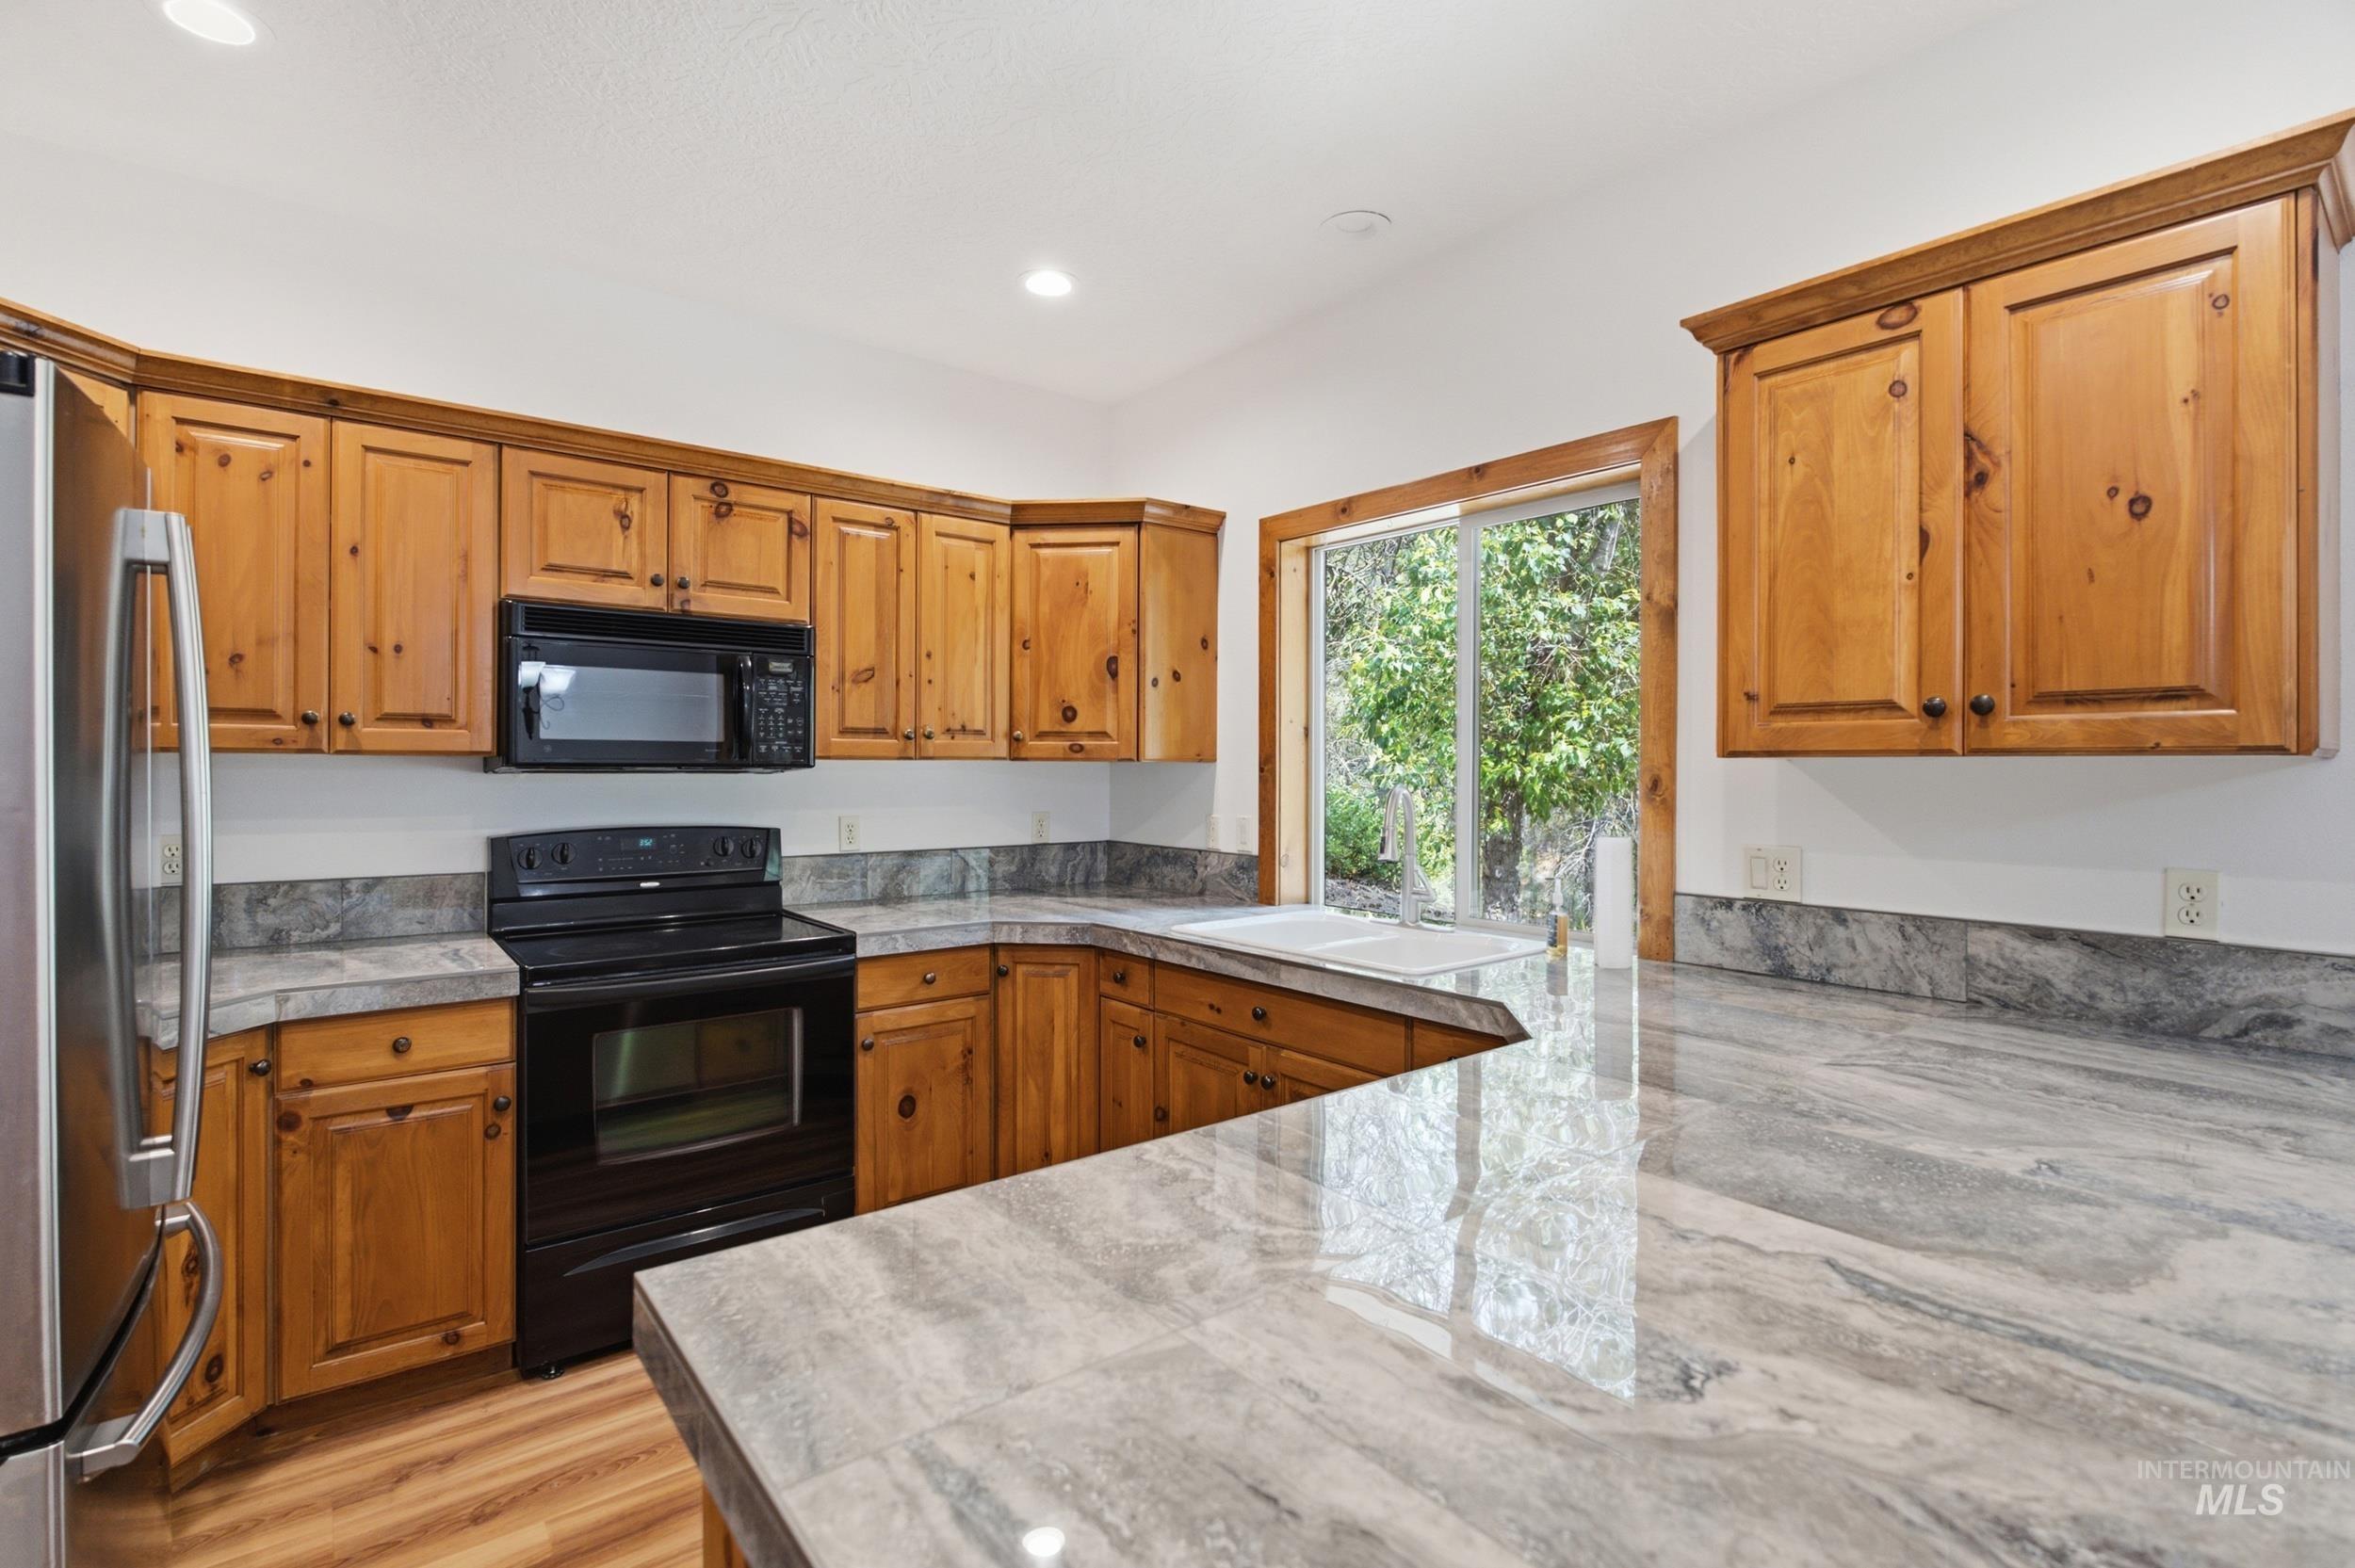
Kitchen featuring wood-finish cabinetry, light-toned countertops, and a full suite of black appliances
-
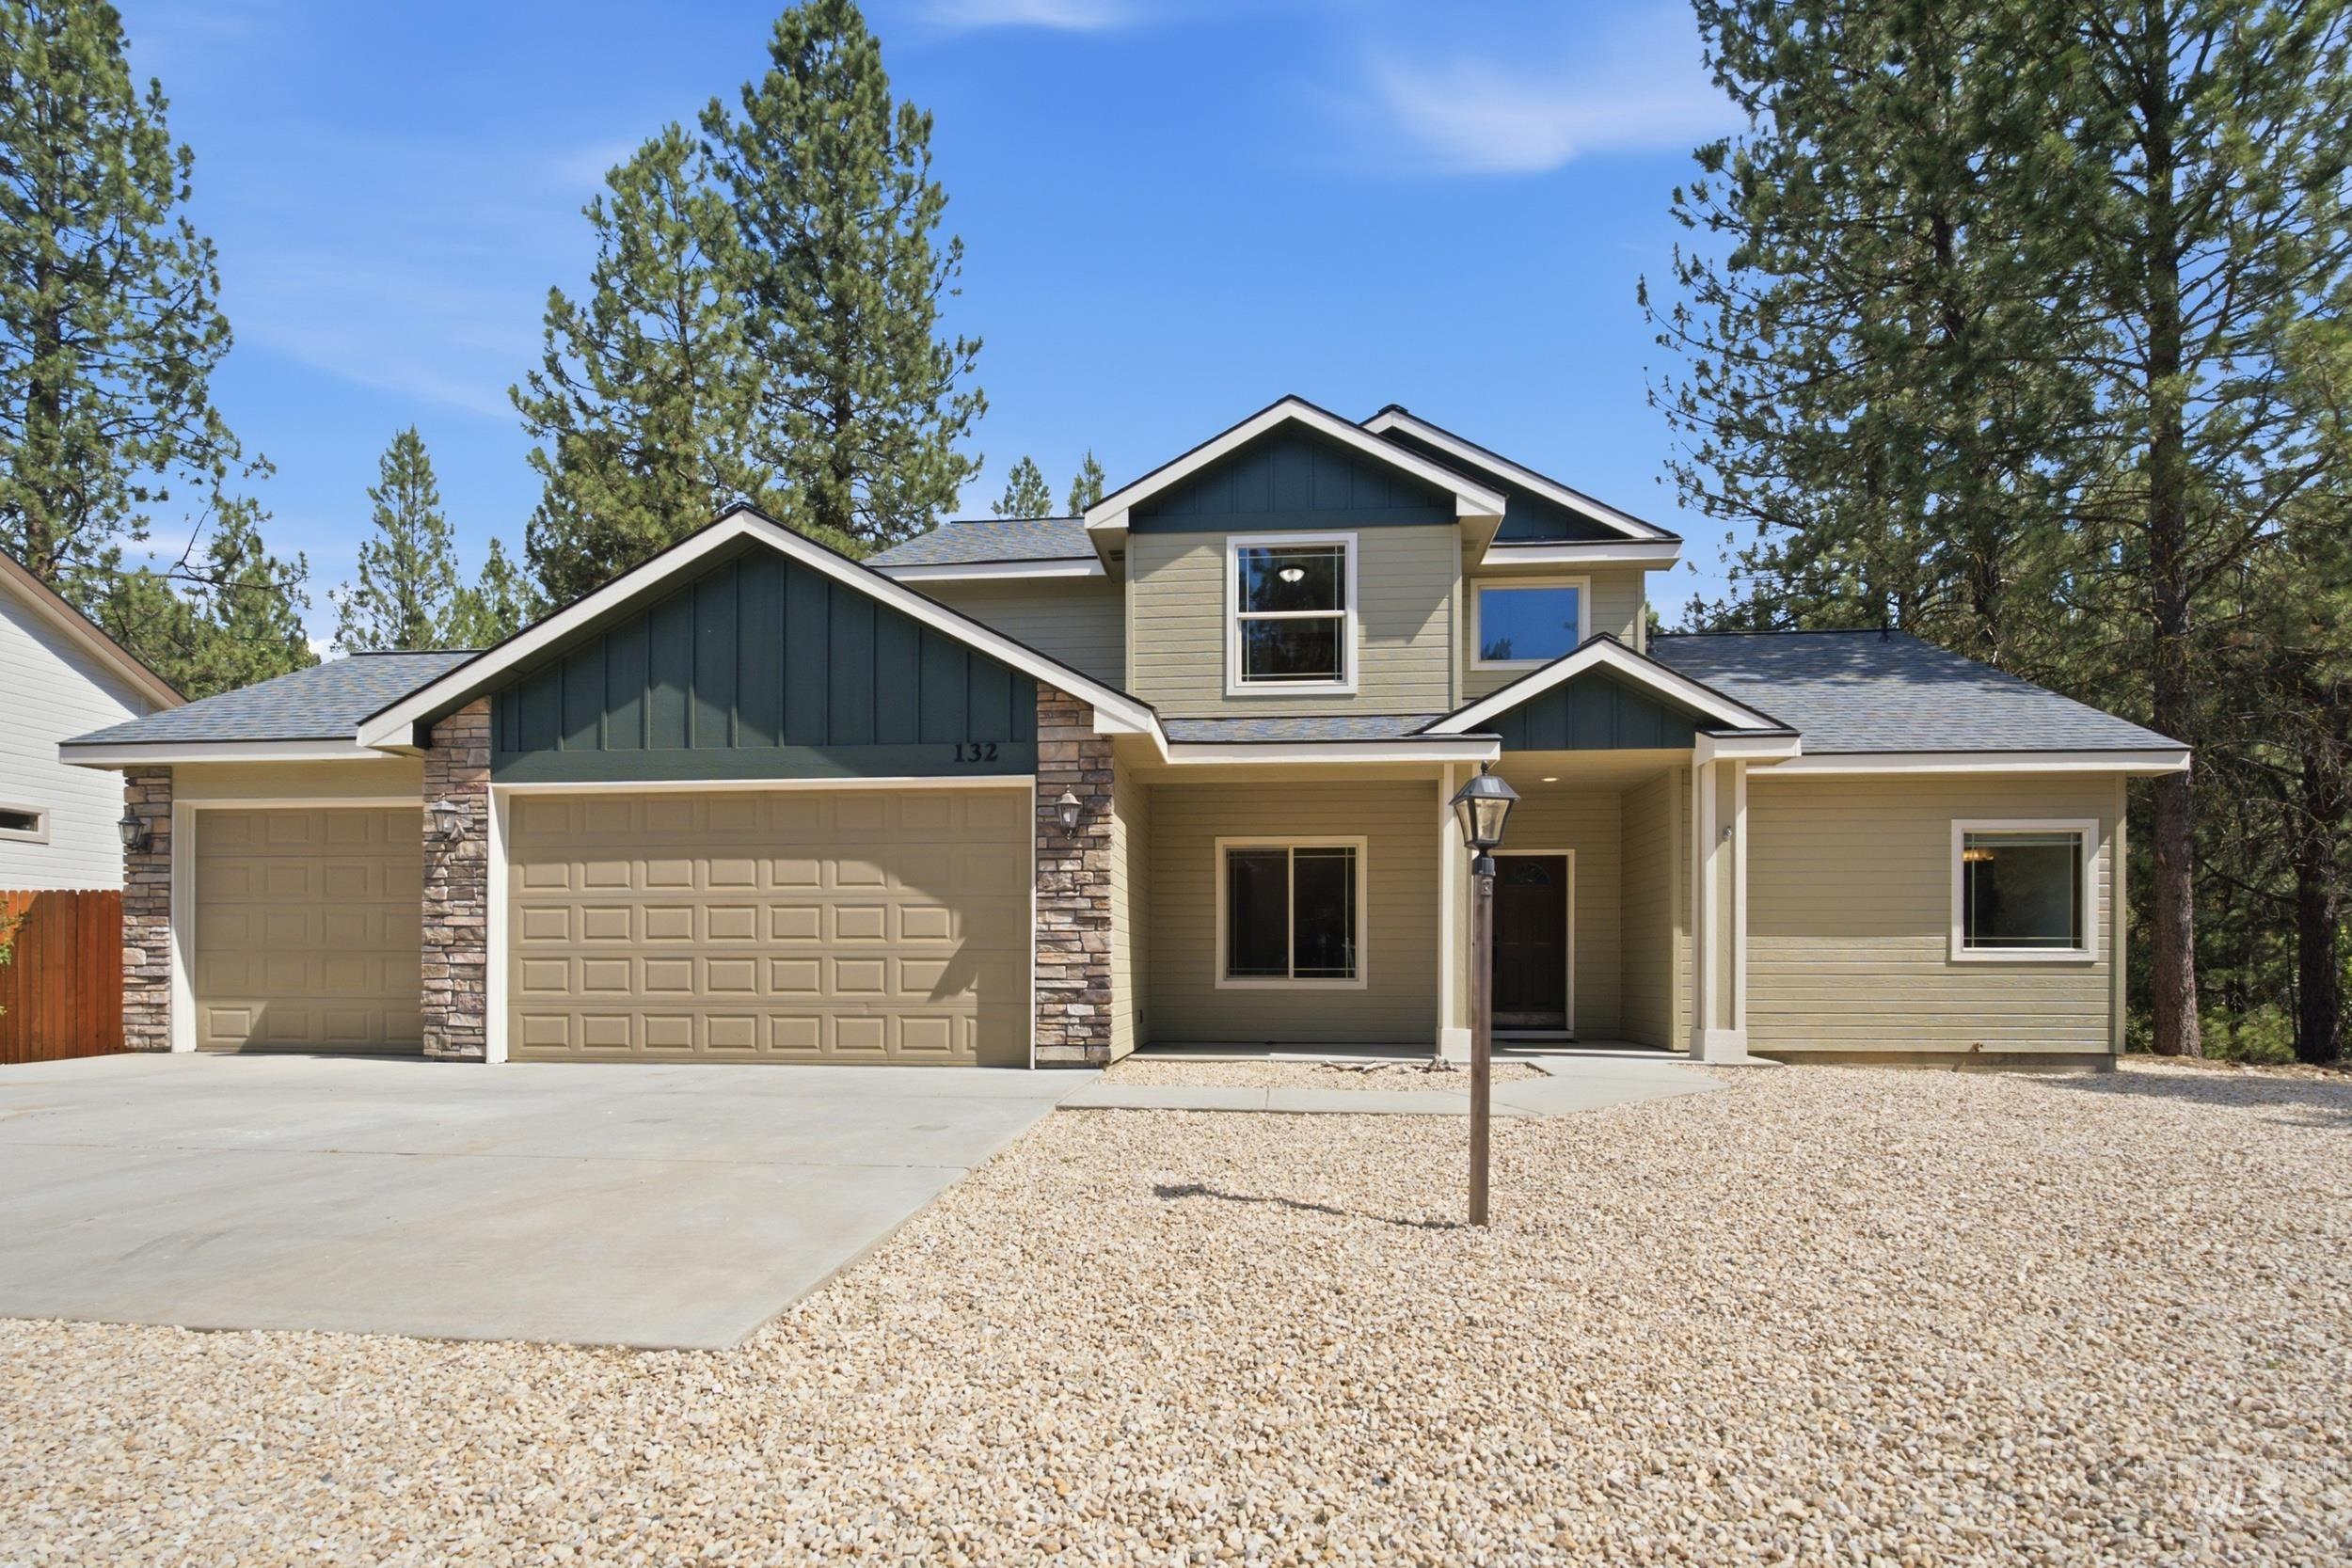
Contemporary residence featuring a neutral-toned exterior with stone accents, a multi-car concrete driveway, an integrated two-car garage, and a covered entry
-
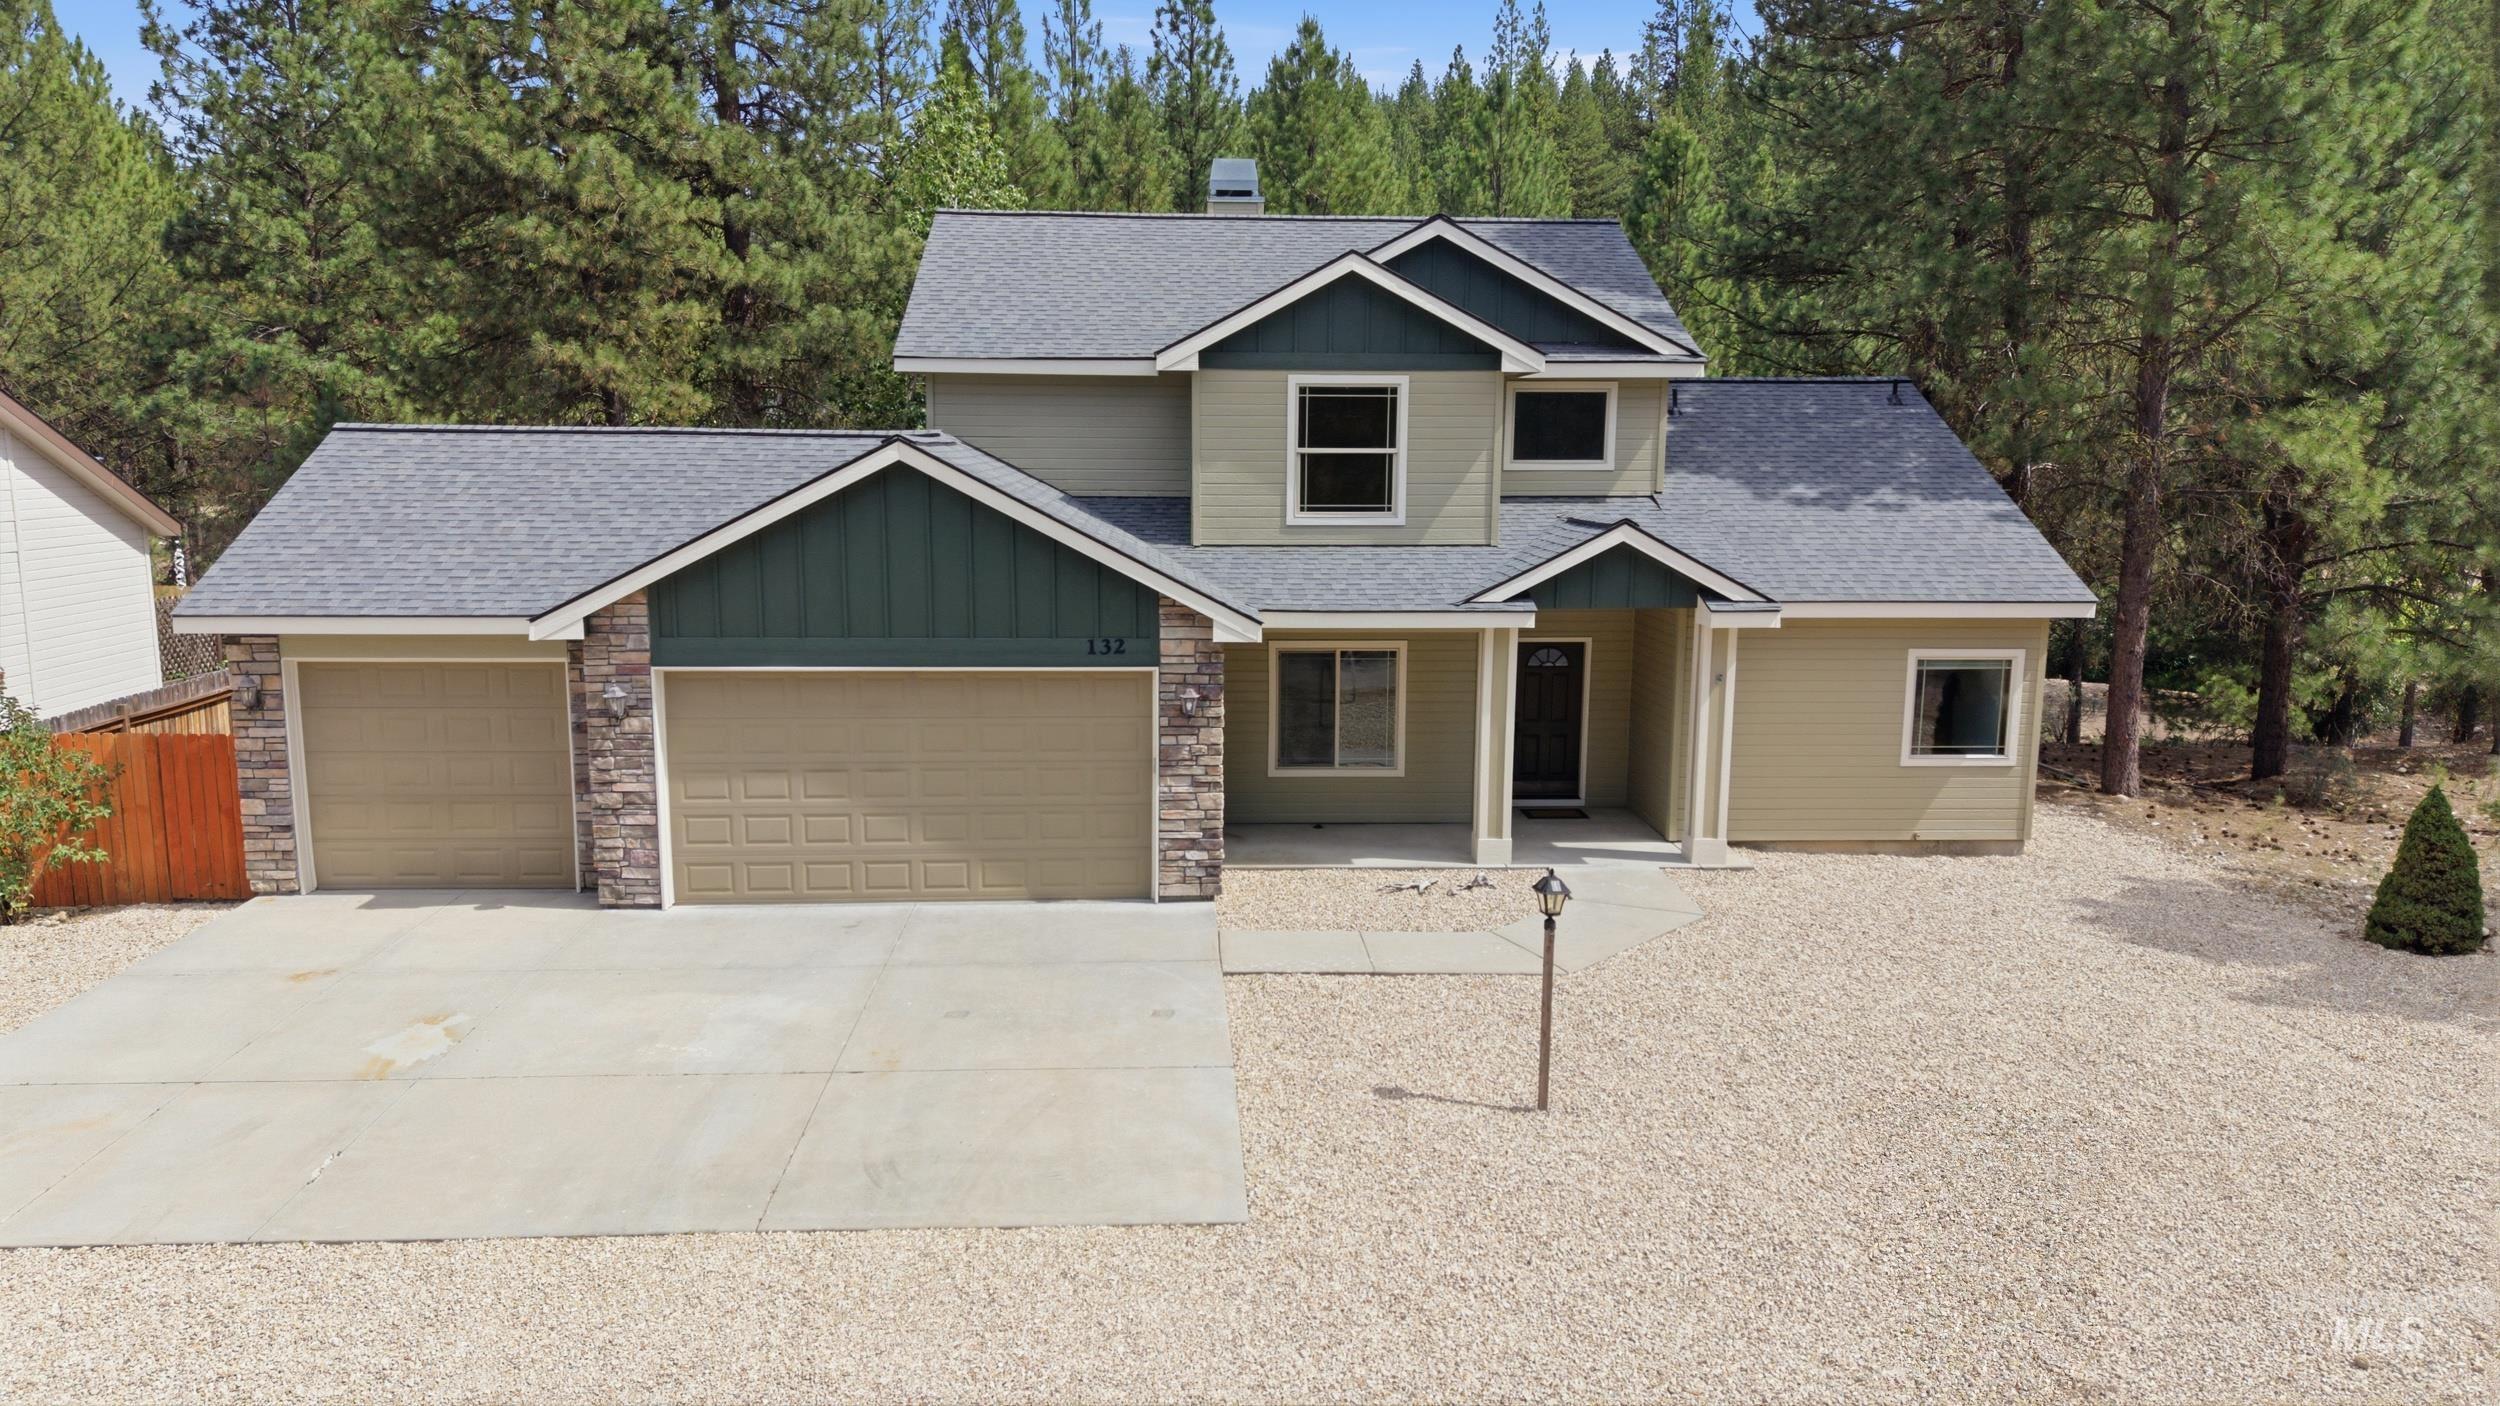
Two-story residence featuring a combination of horizontal siding and vertical board and batten accents
-
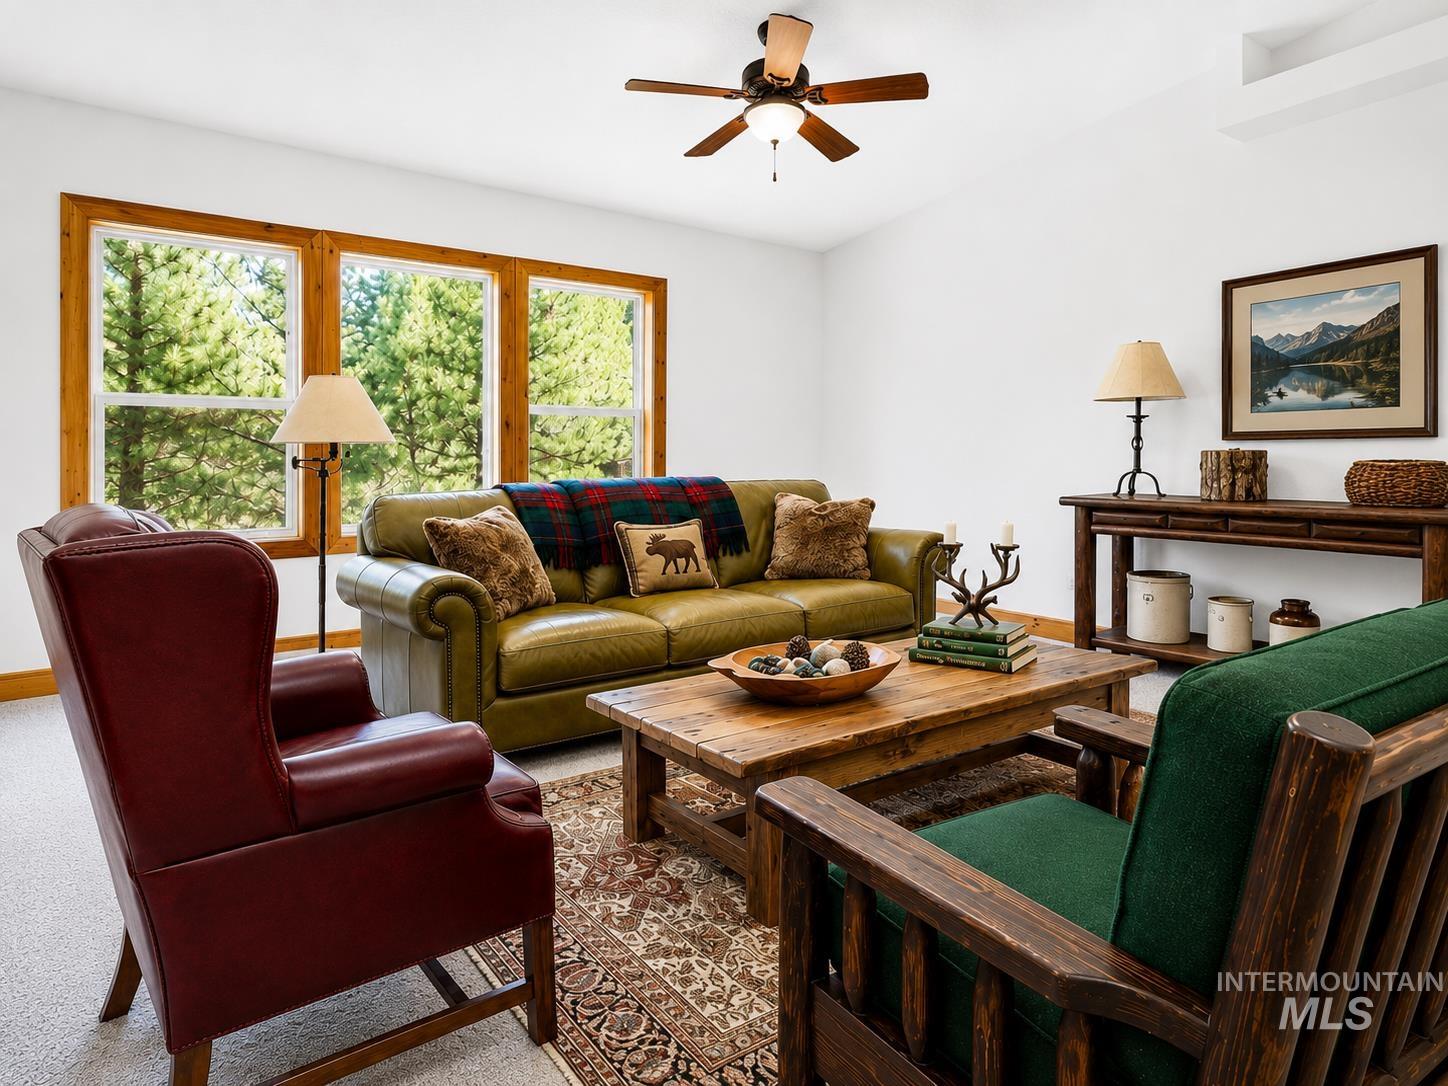
Living area featuring a three-panel window with wood trim, wood-finish ceiling fan, and light-toned carpeting
-
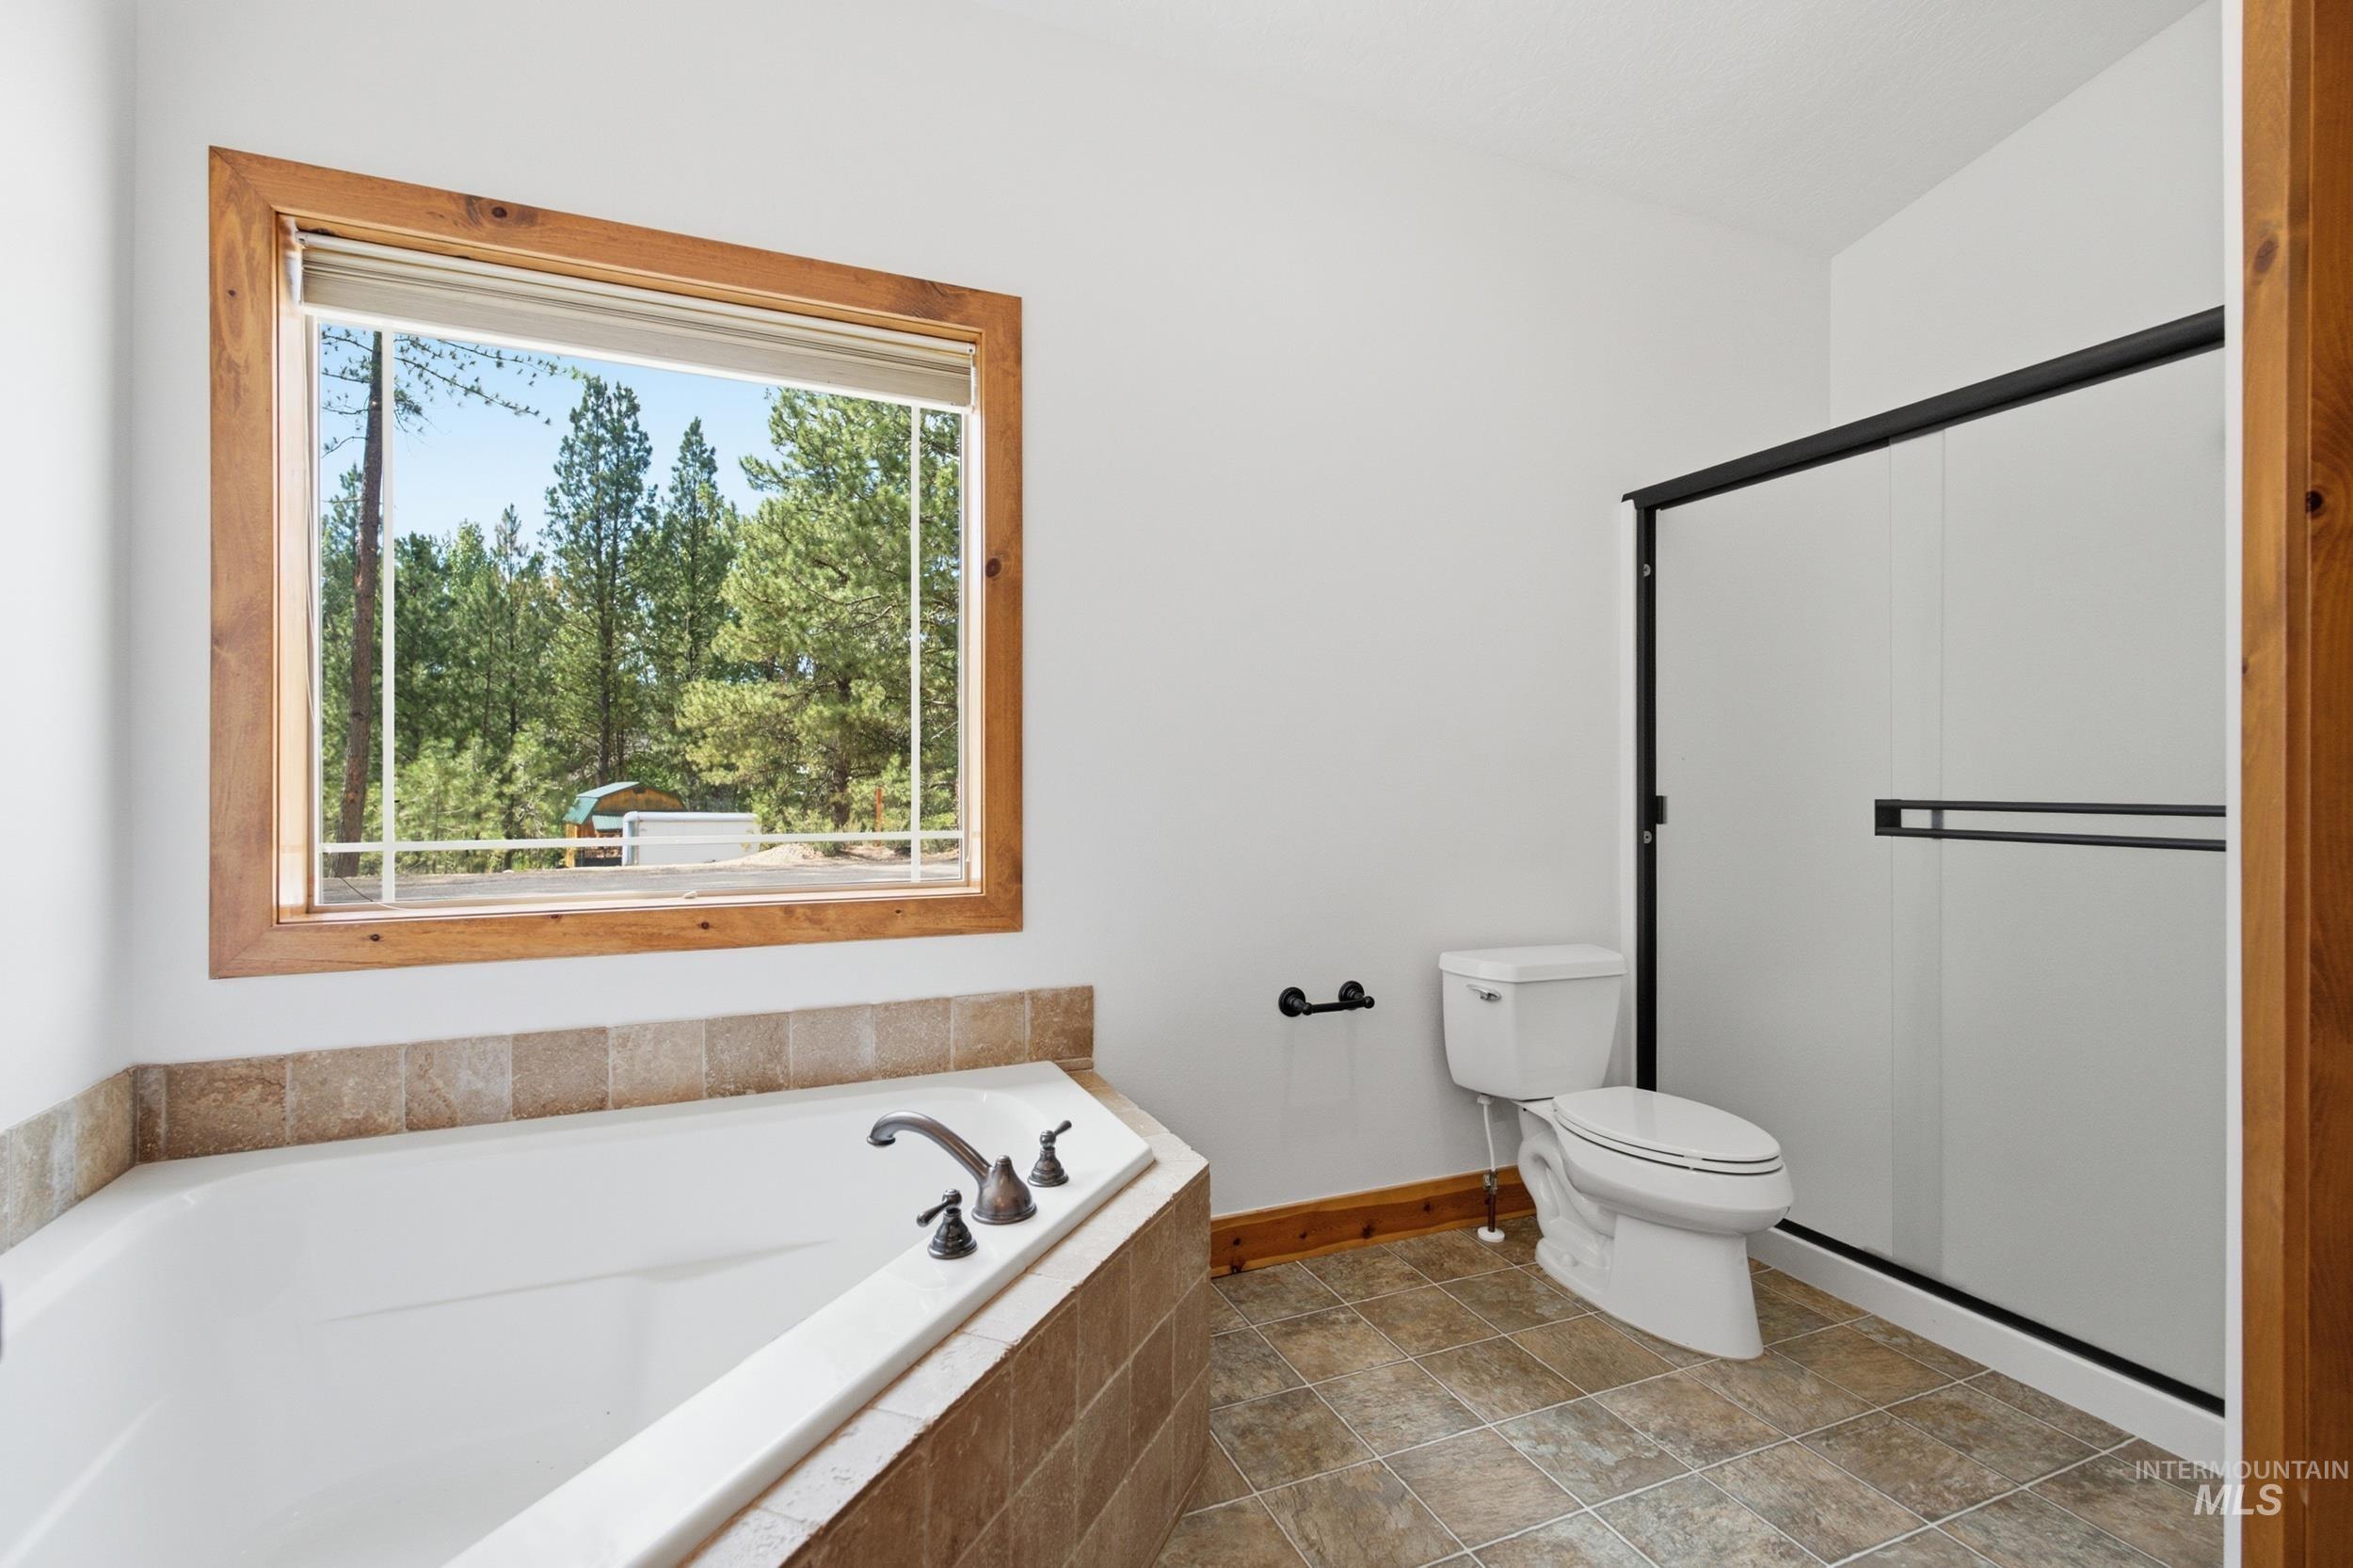
Spacious bathroom featuring a built-in soaking tub with bronze-finish fixtures, a large window with natural wood trim, a white toilet, and a glass-enclosed shower with black framing
-
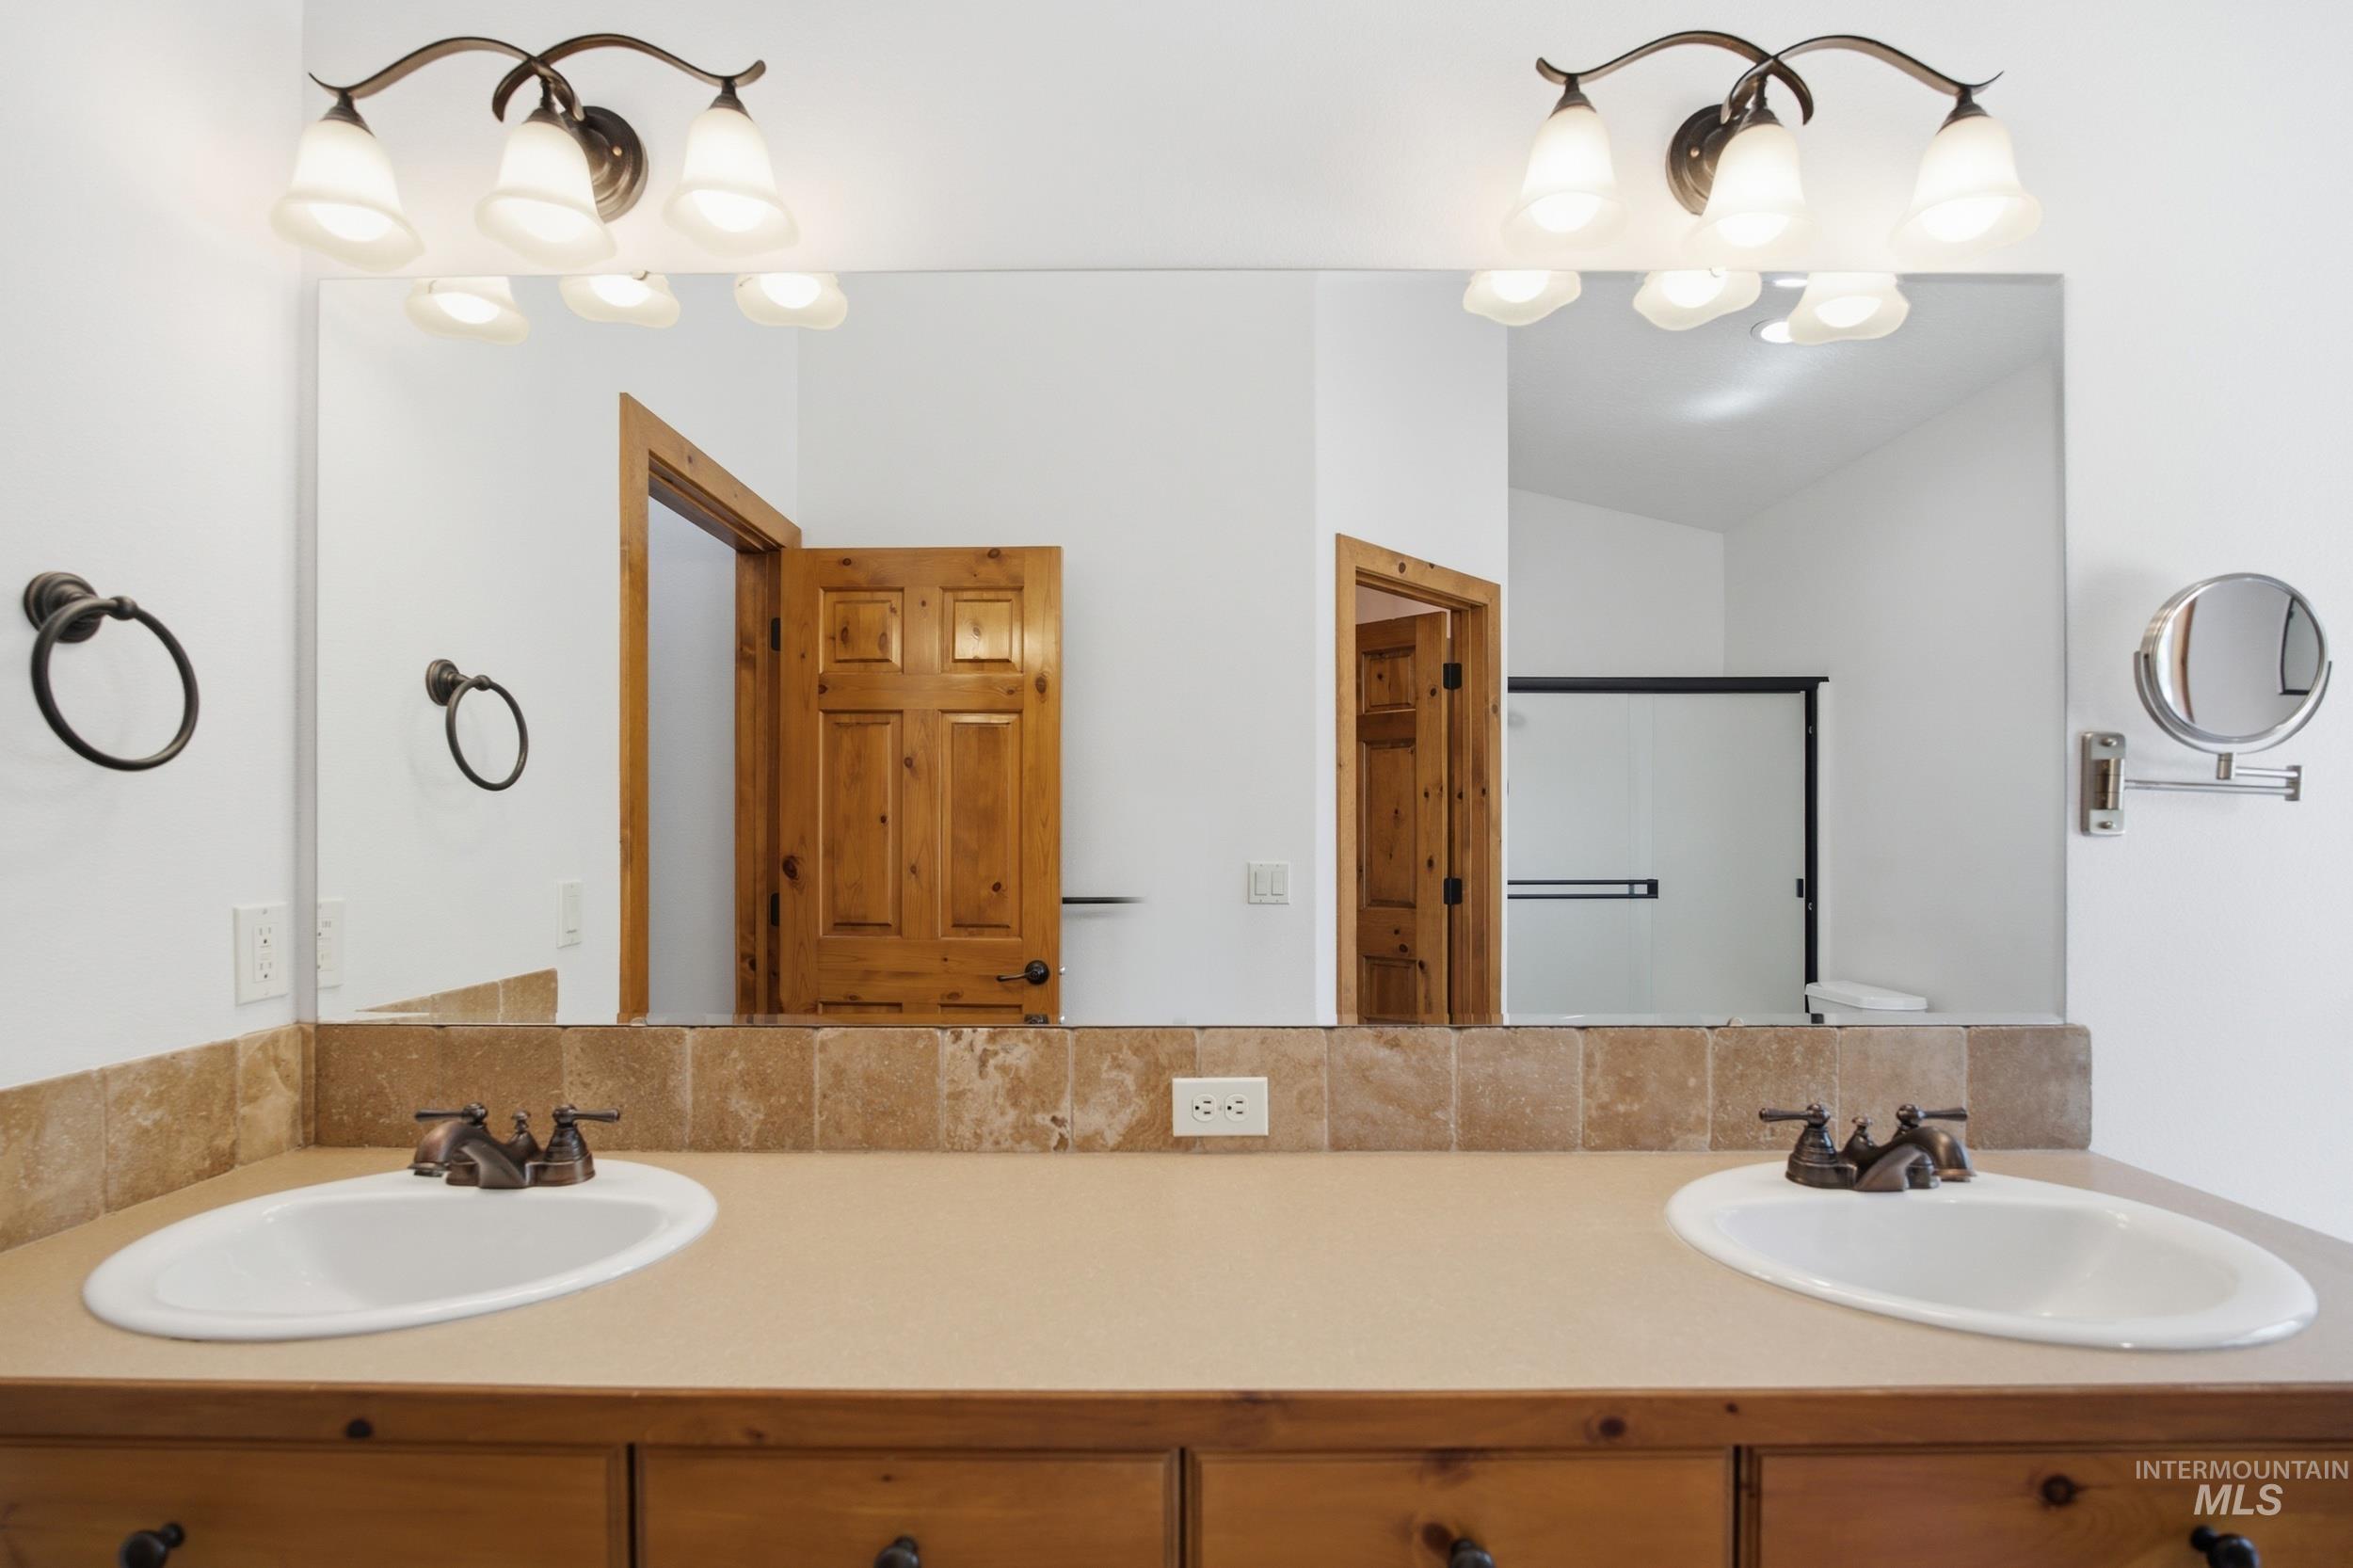
Double vanity with integrated sinks, a stone-tiled backsplash, and wood-finish cabinetry
-
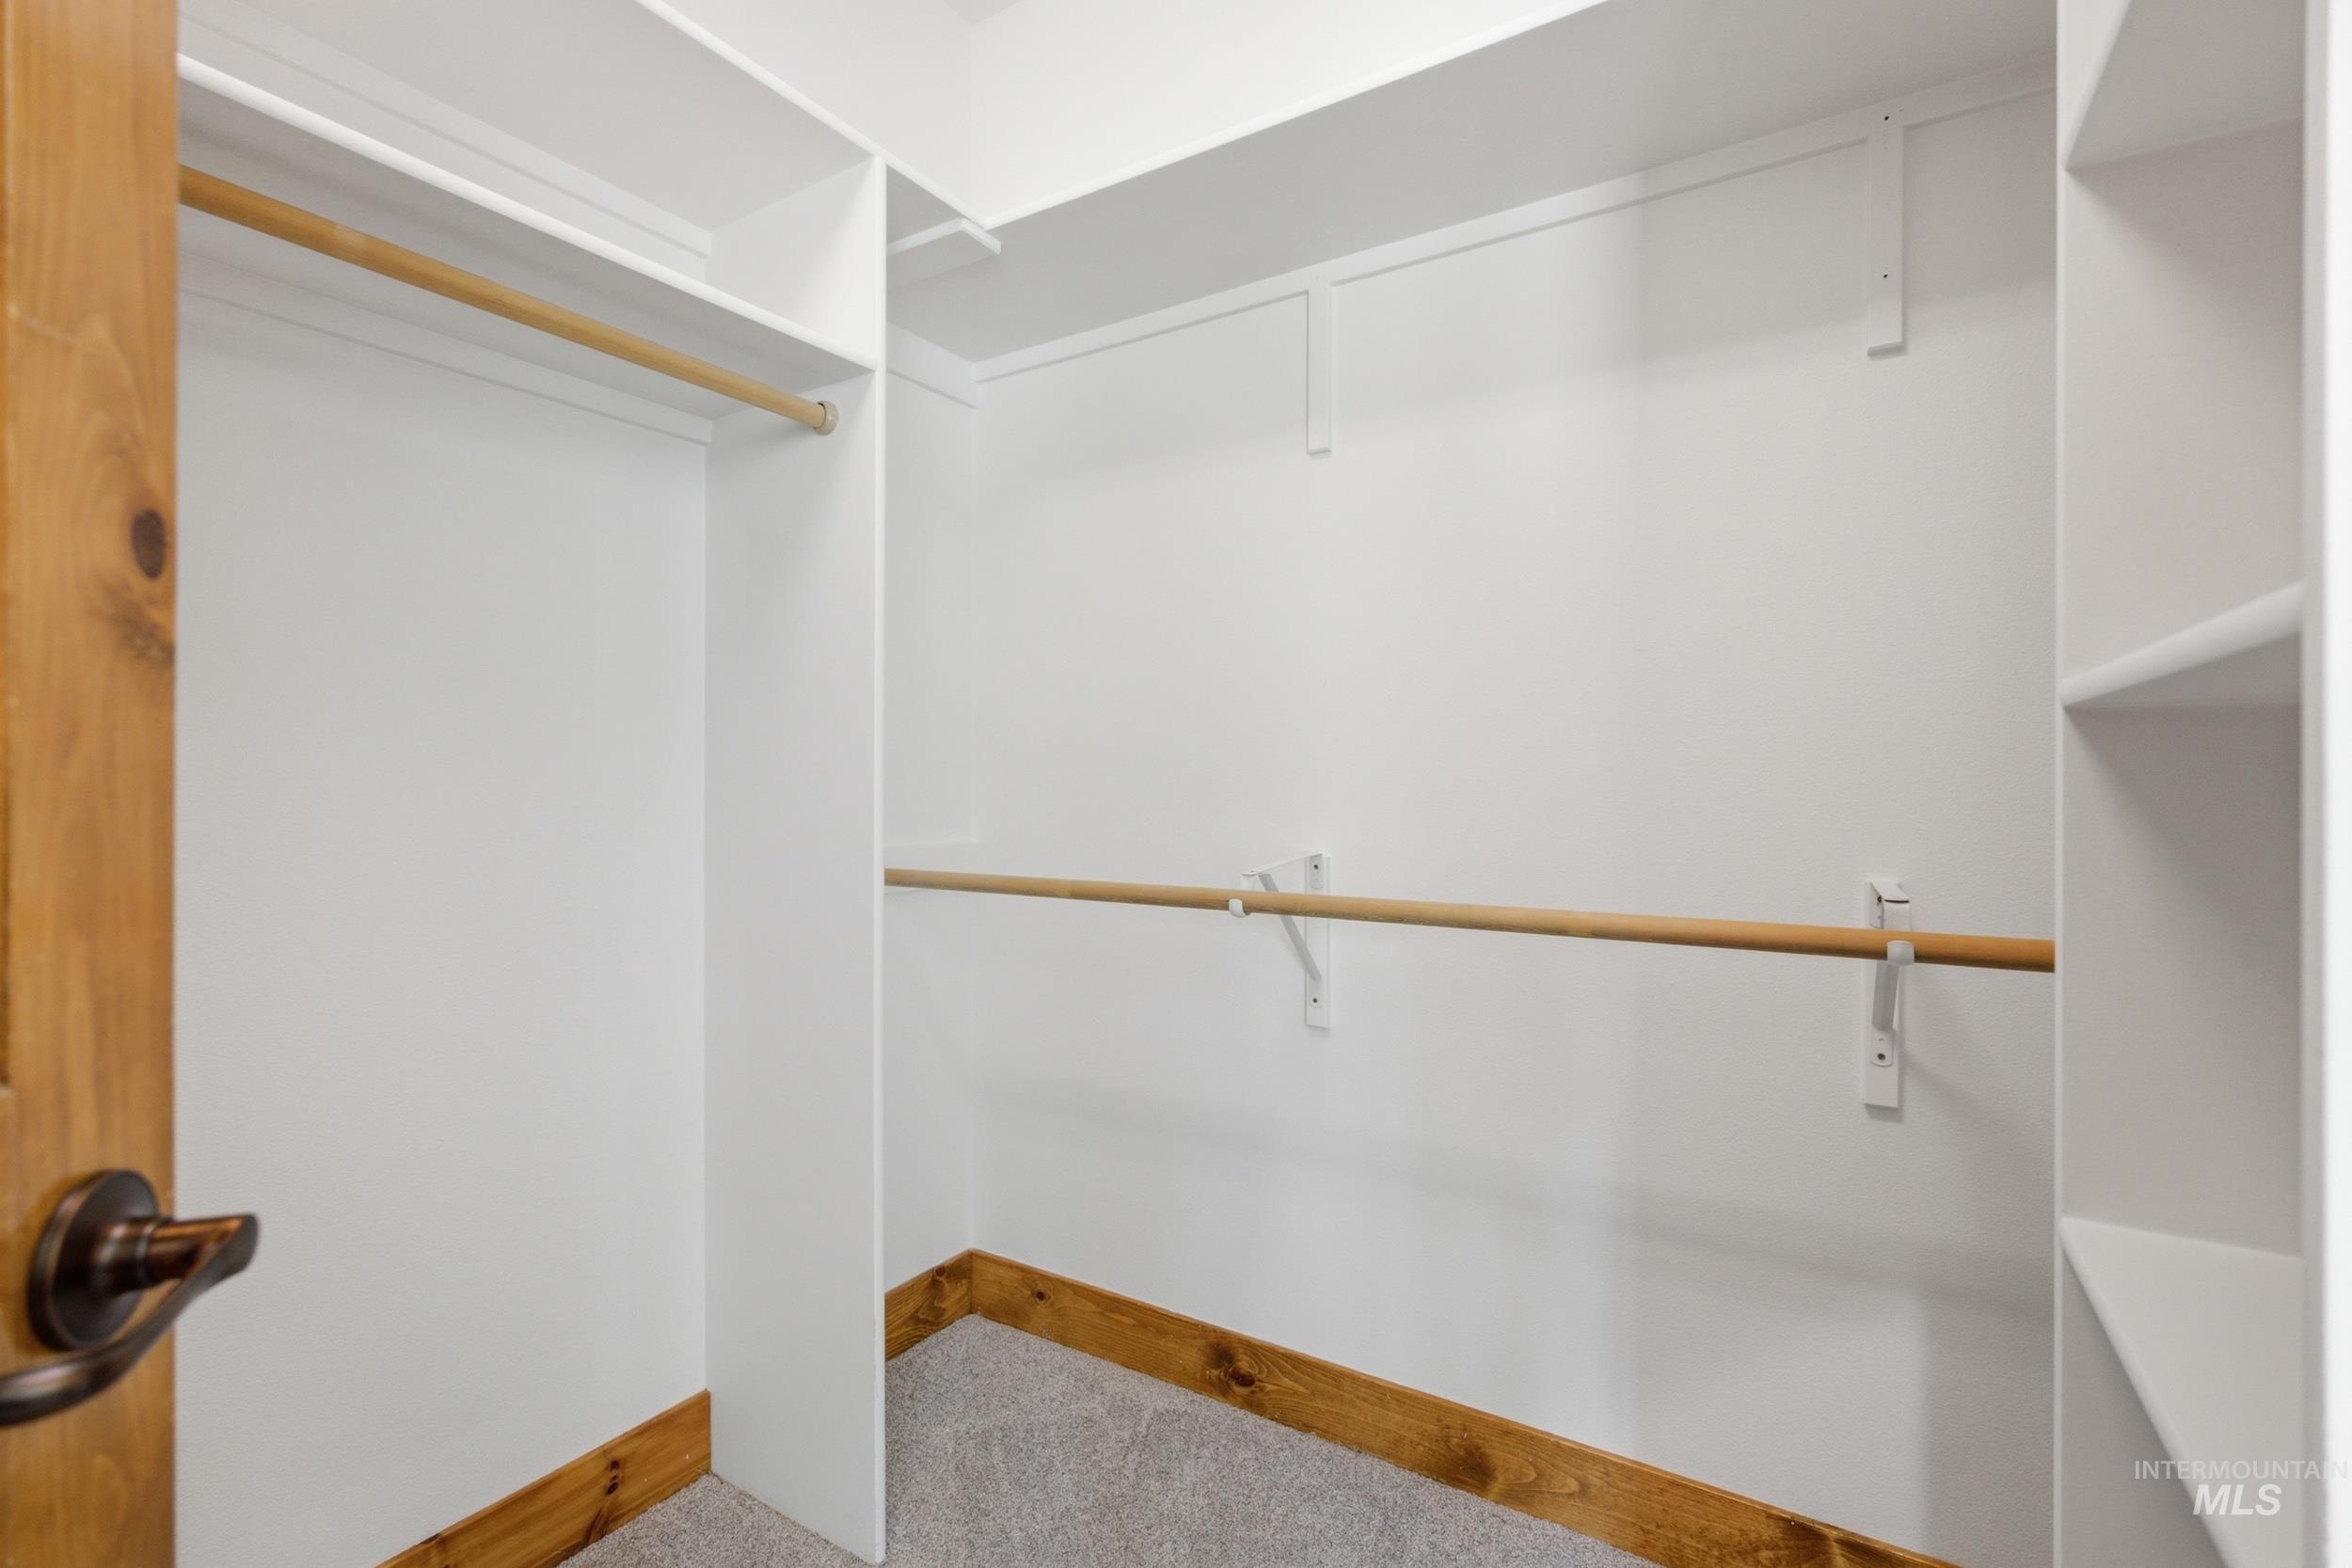
Walk-in closet featuring white walls, integrated shelving, wood-finish base trim, and carpet flooring
-
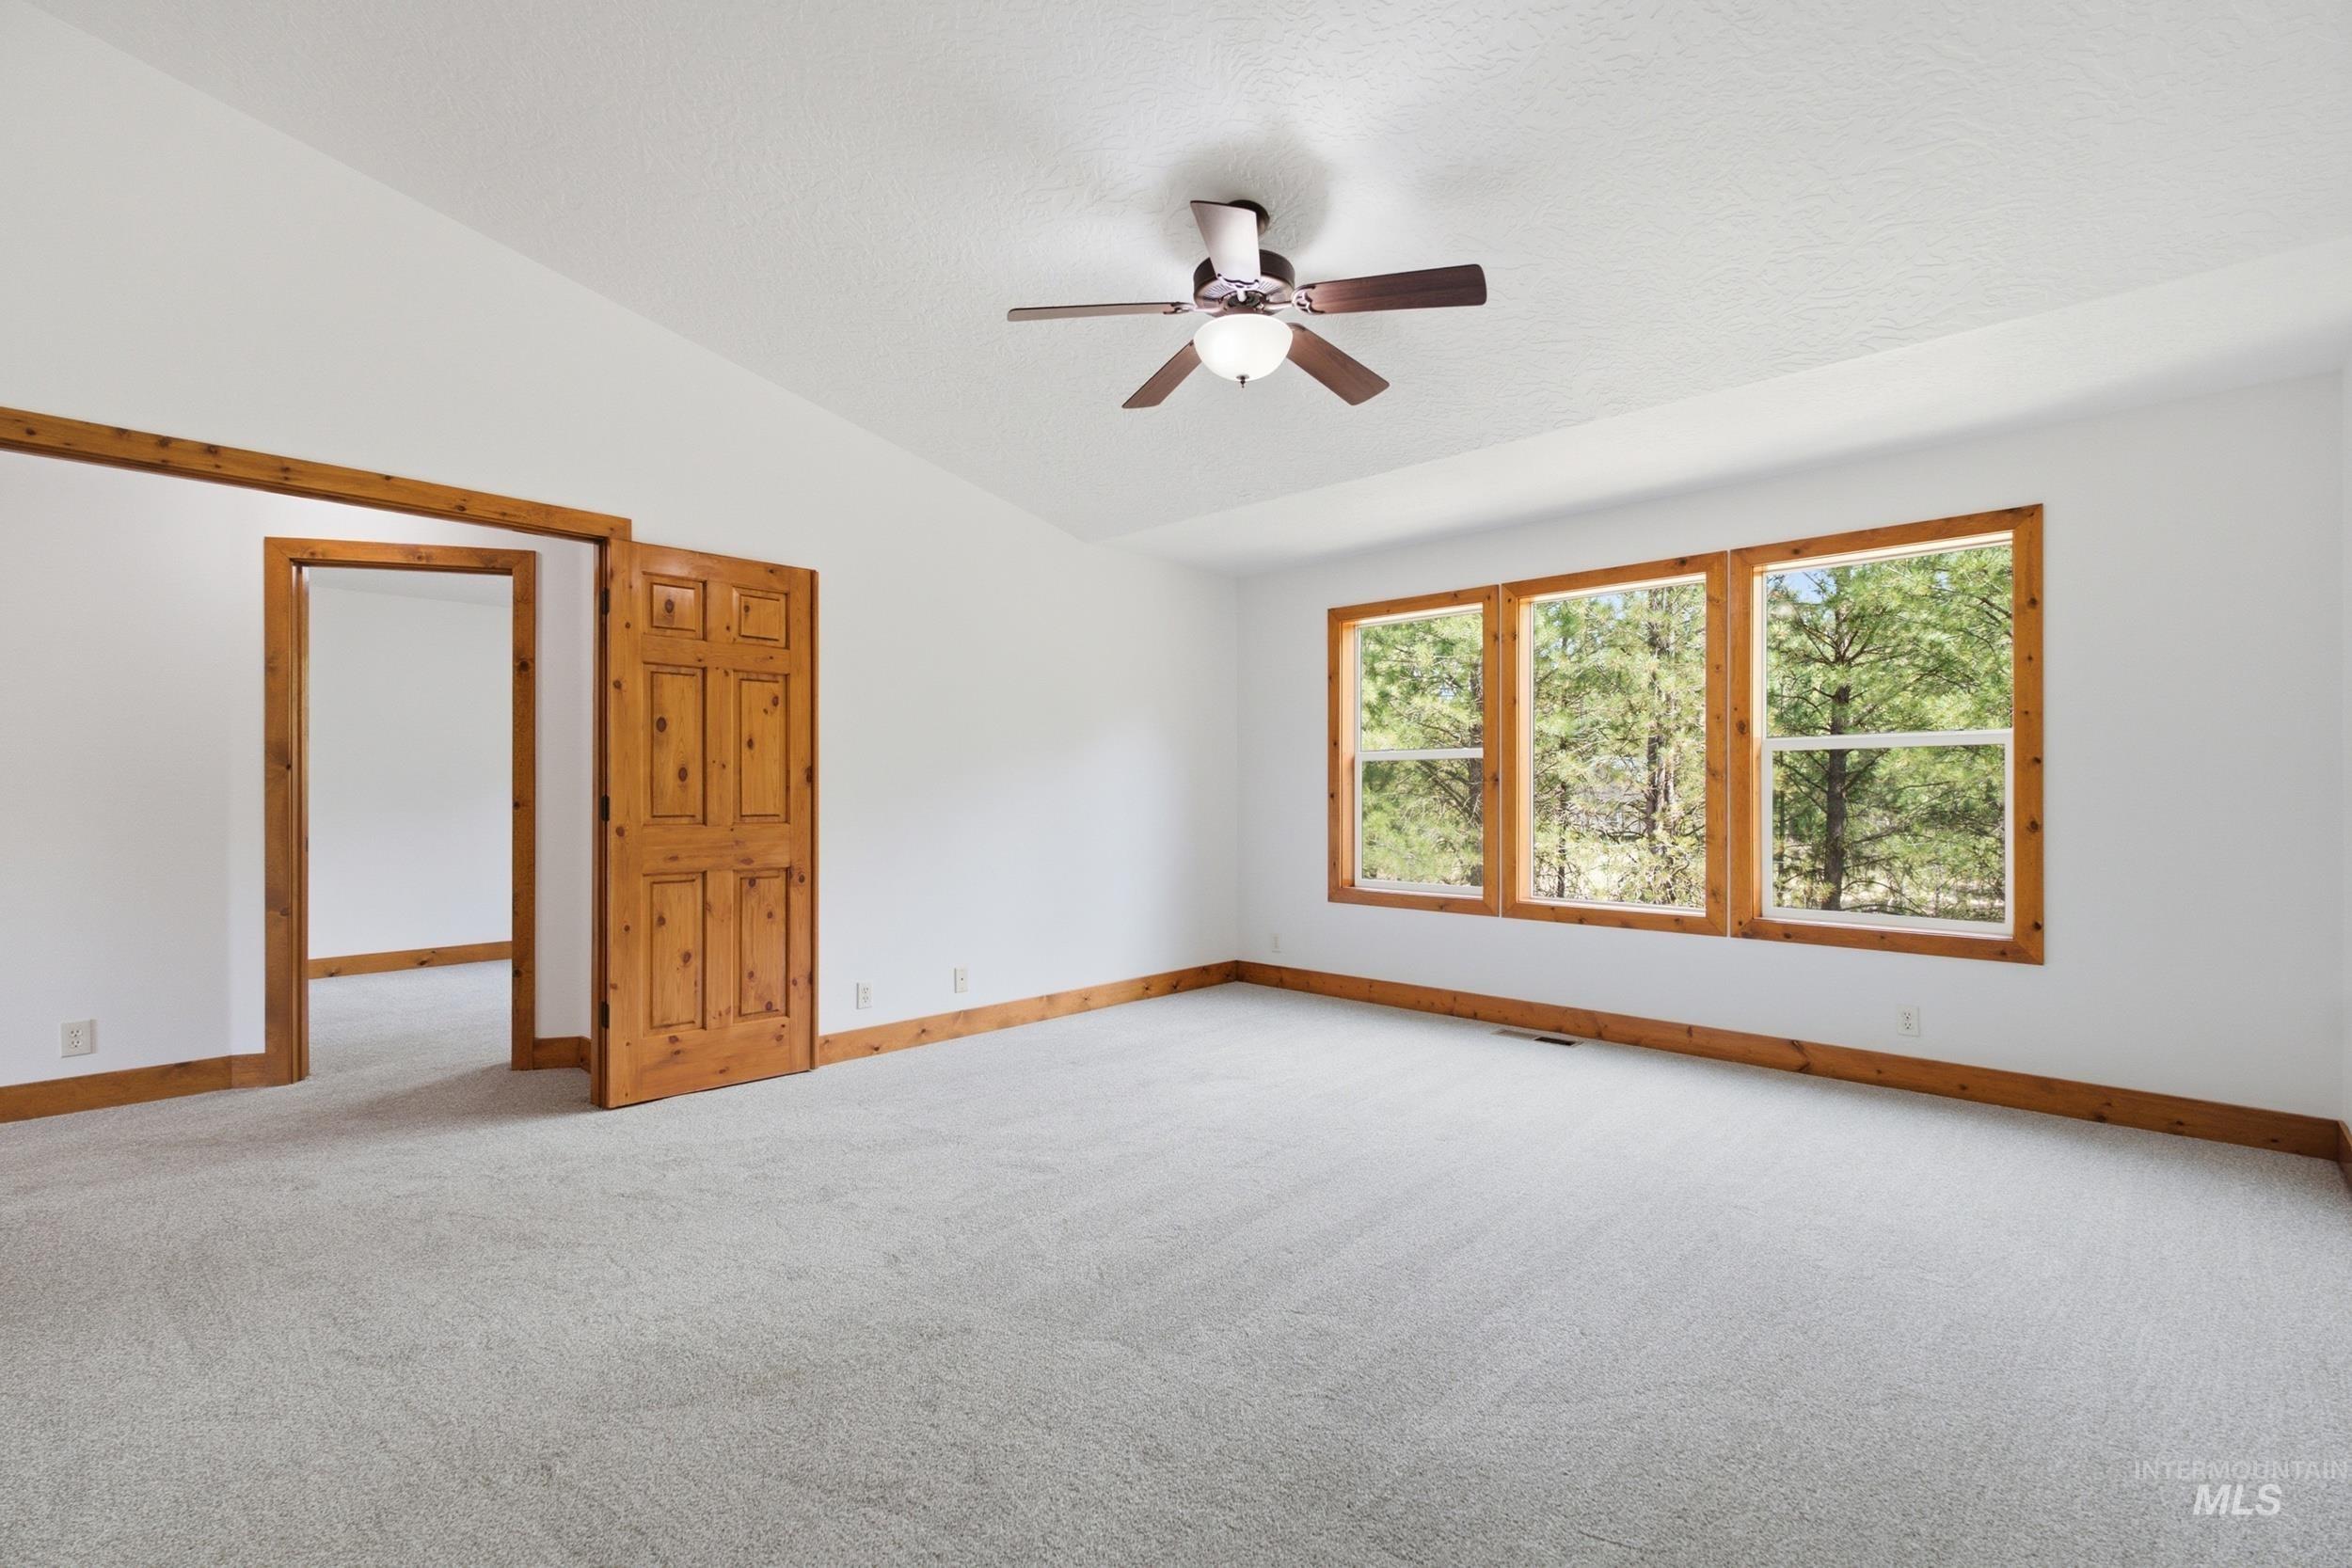
Spacious room featuring wood-trim windows, light-toned carpeting, a ceiling fan fixture, and a vaulted ceiling
-
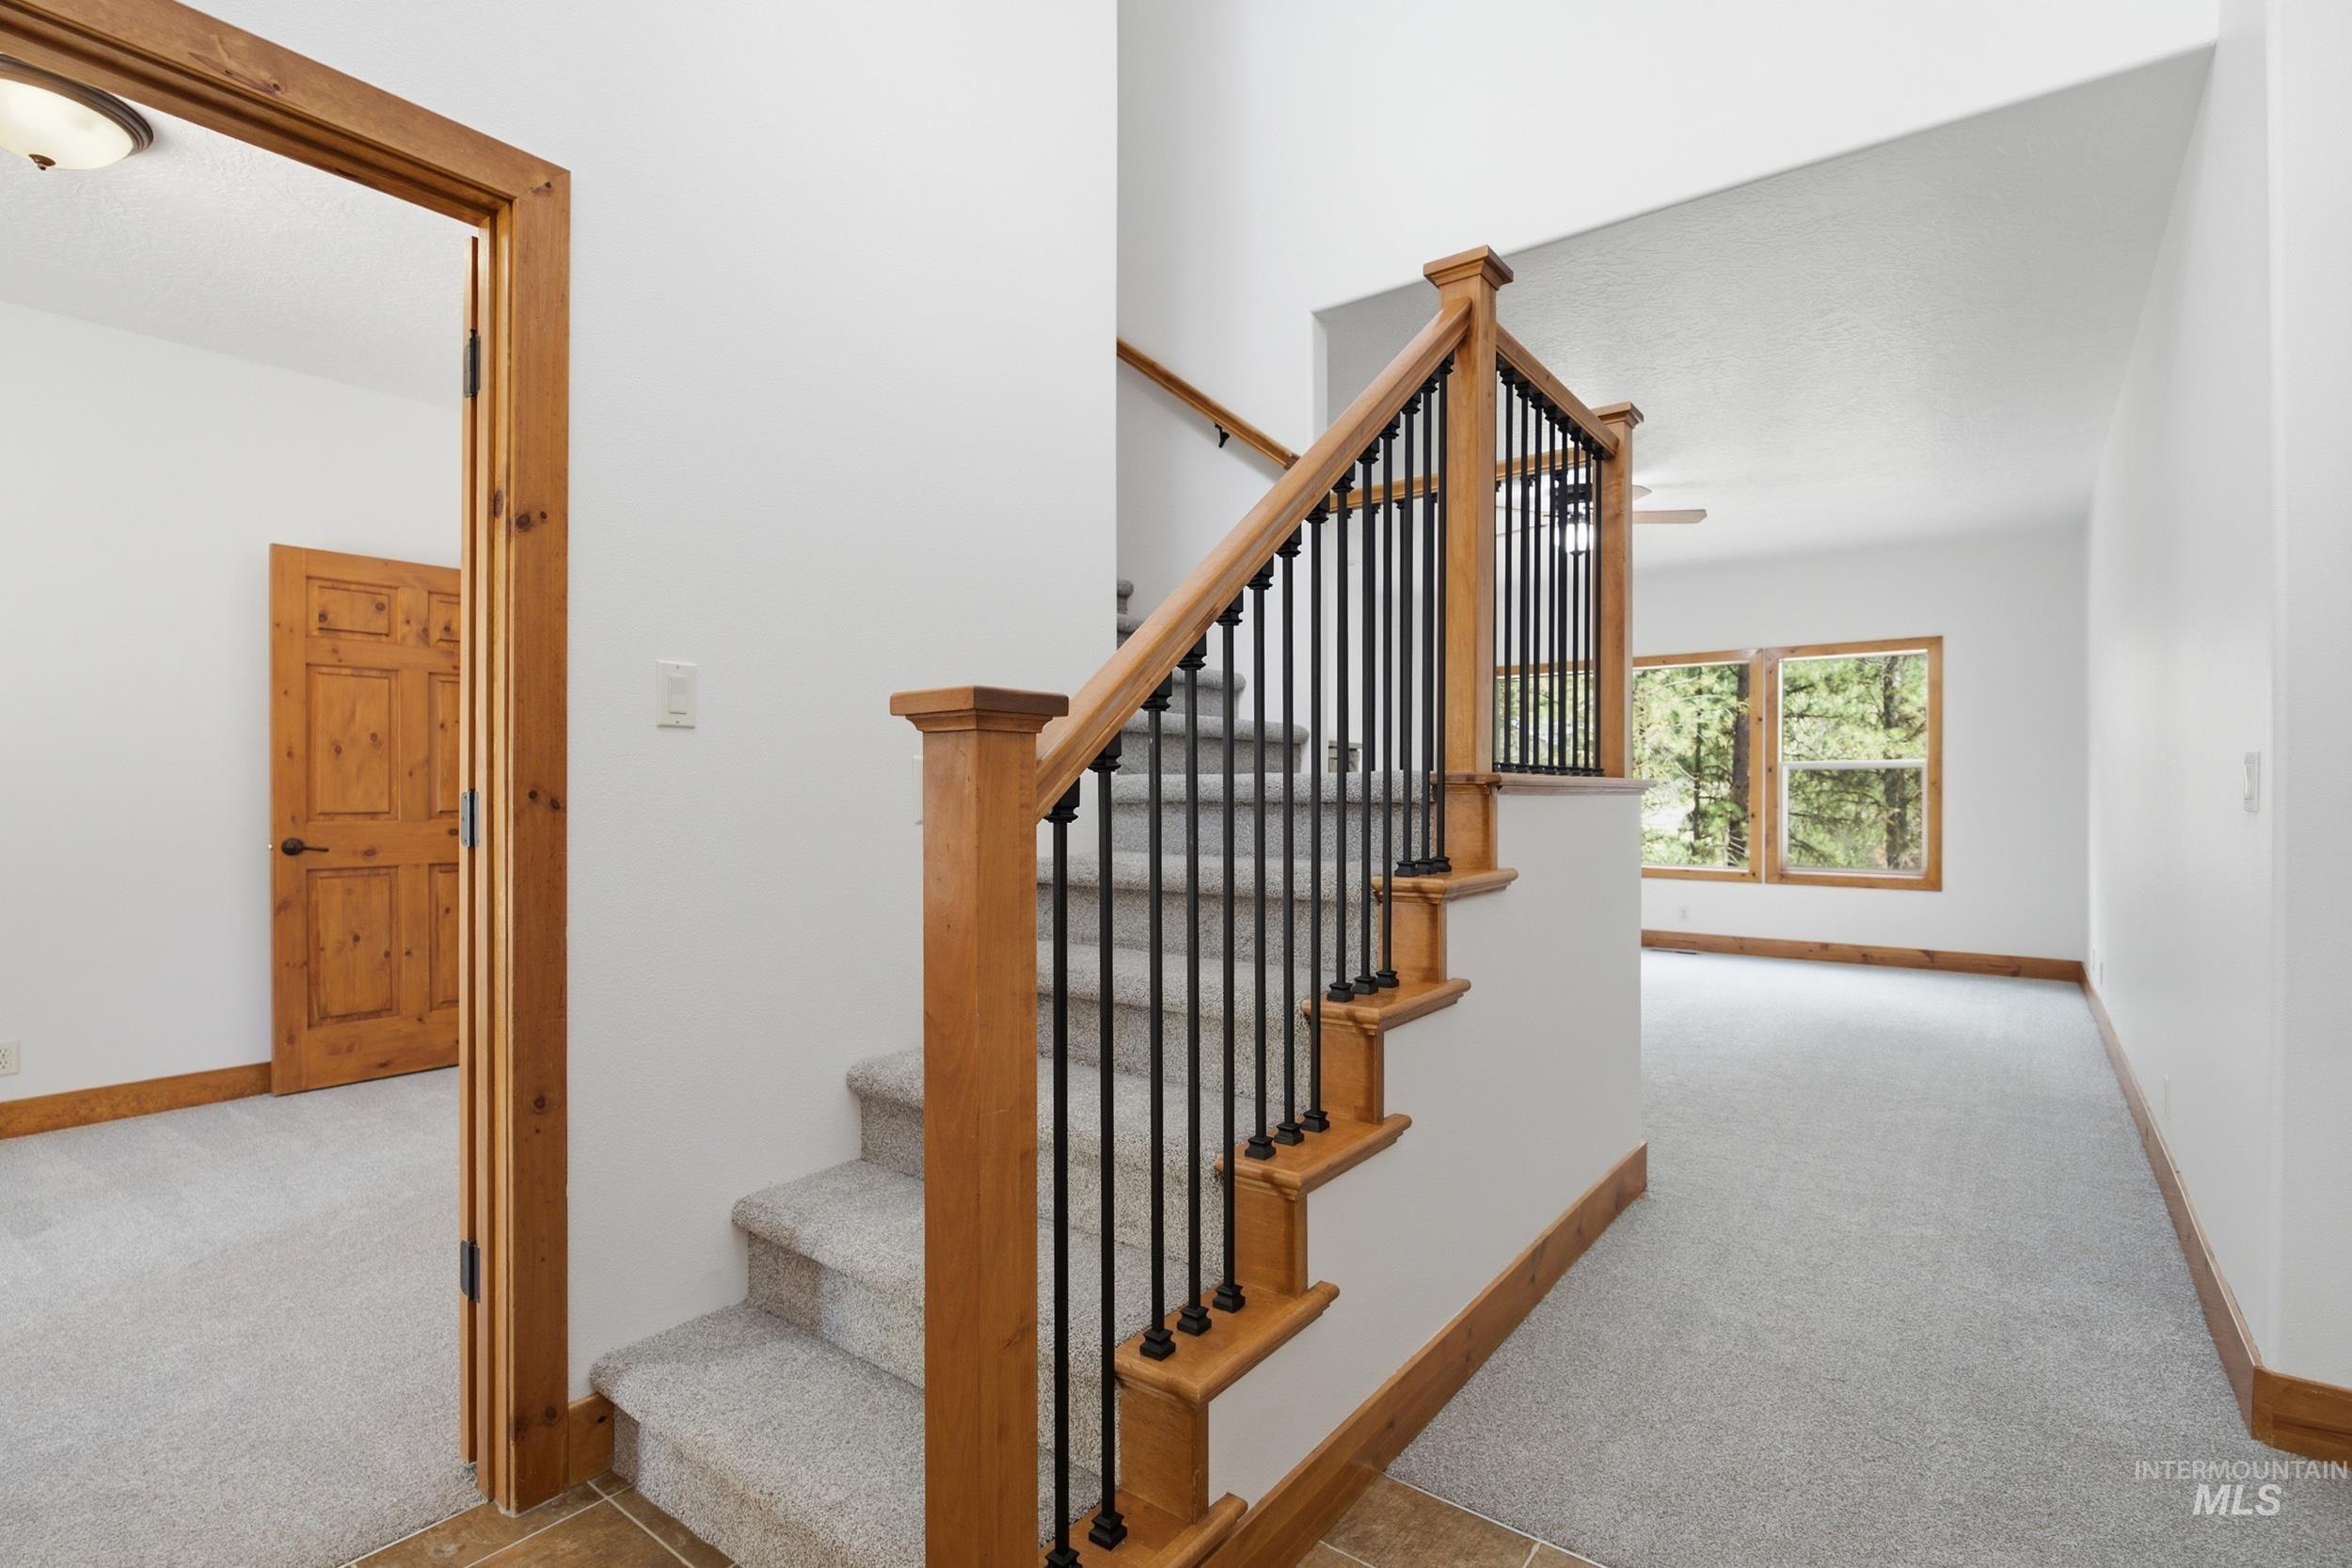
Staircase featuring wood railings and black metal balusters, with carpeted treads
-
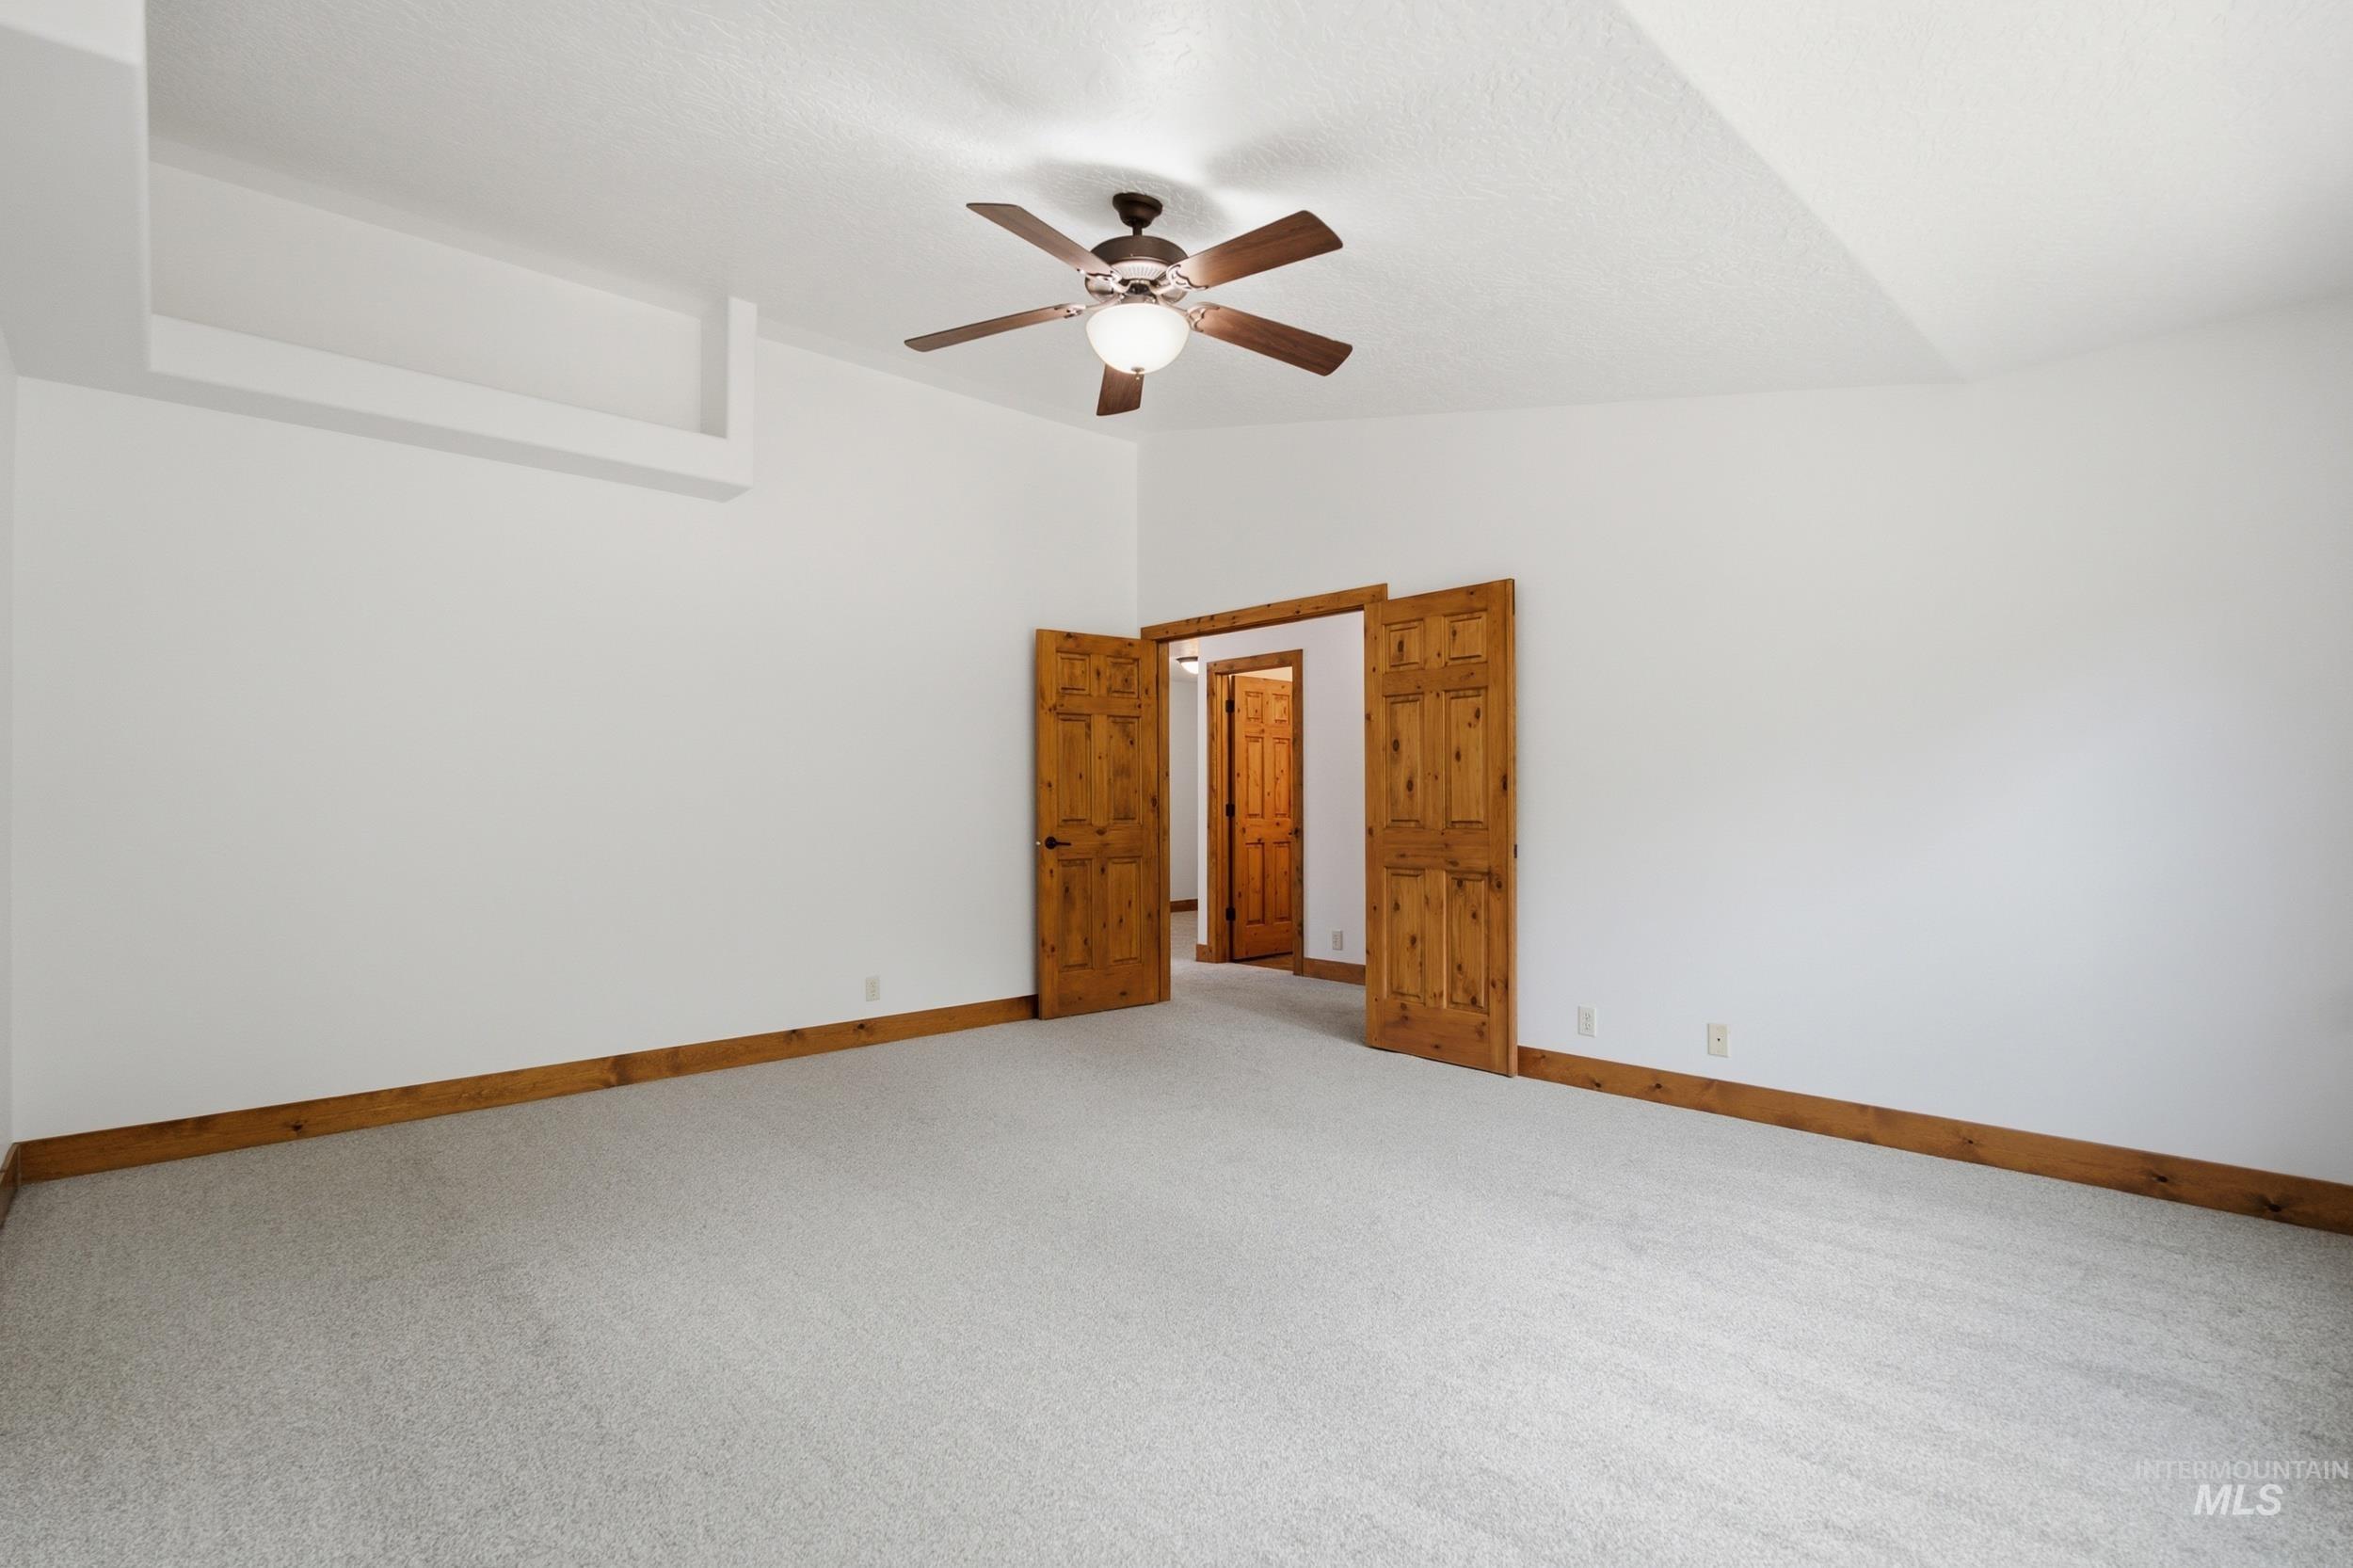
Spacious room featuring light-colored carpeting and white walls
-
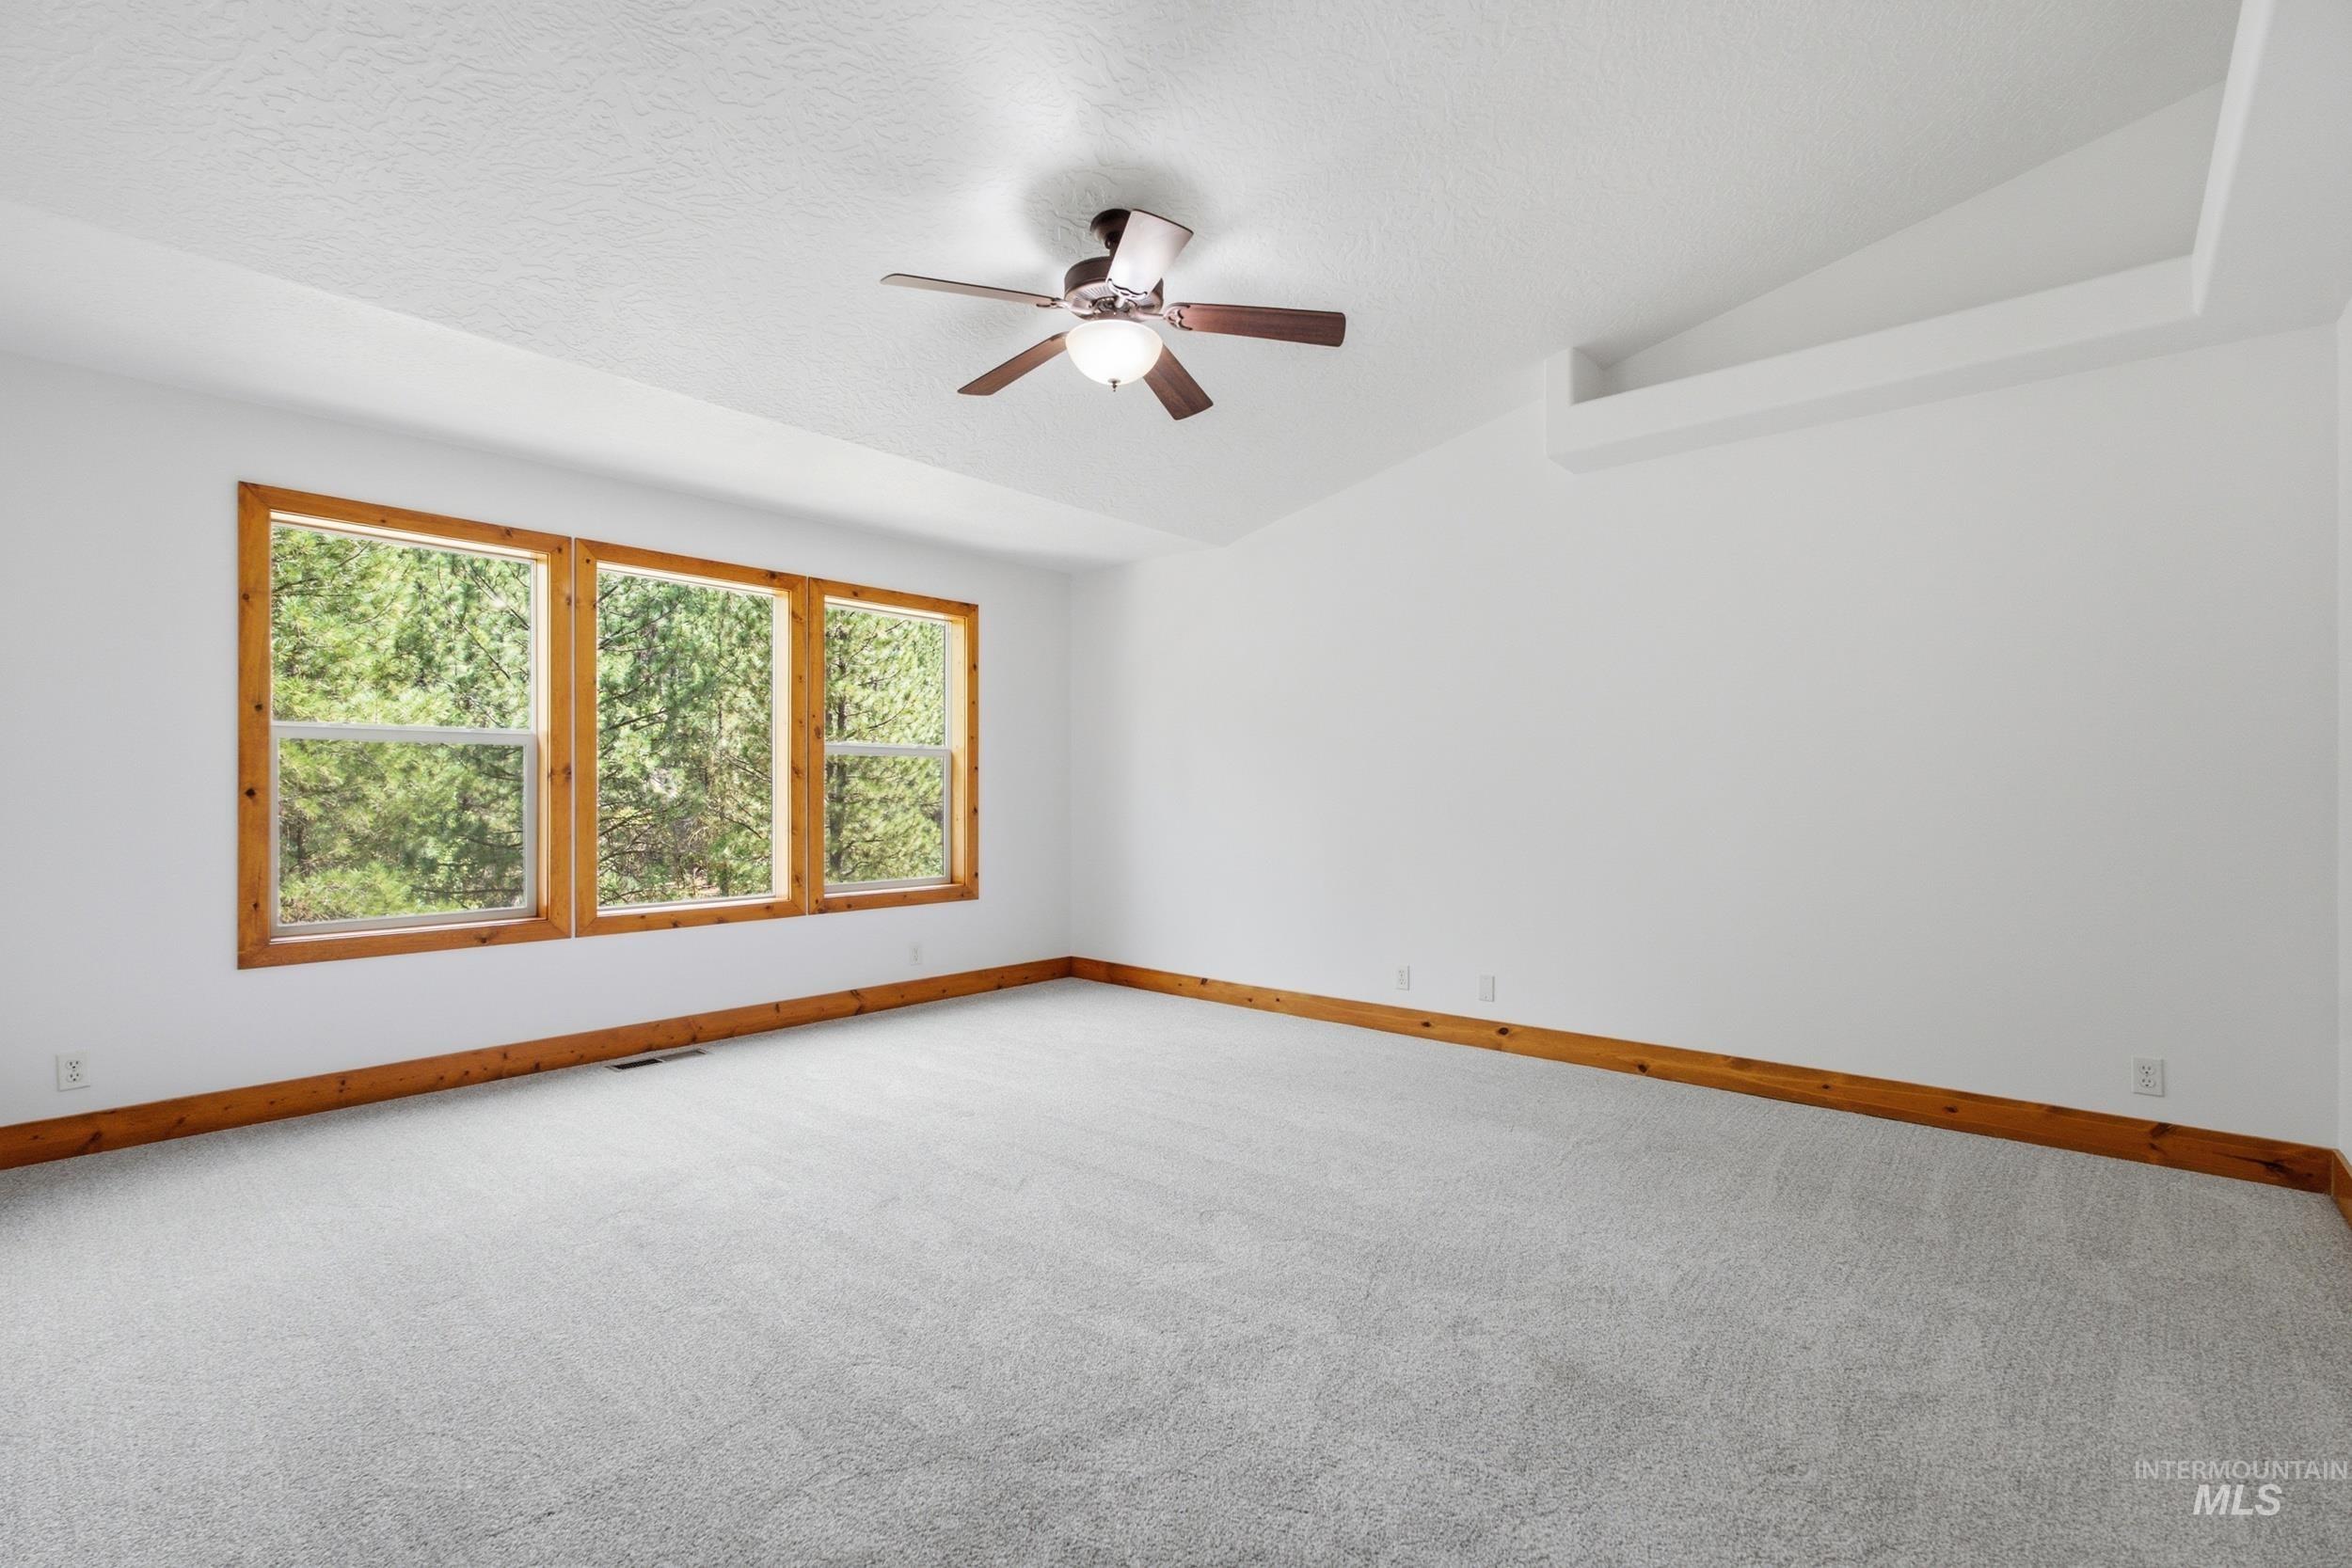
Spacious room featuring three large windows with wood-finish frames, light gray carpeting, and a ceiling fan
-
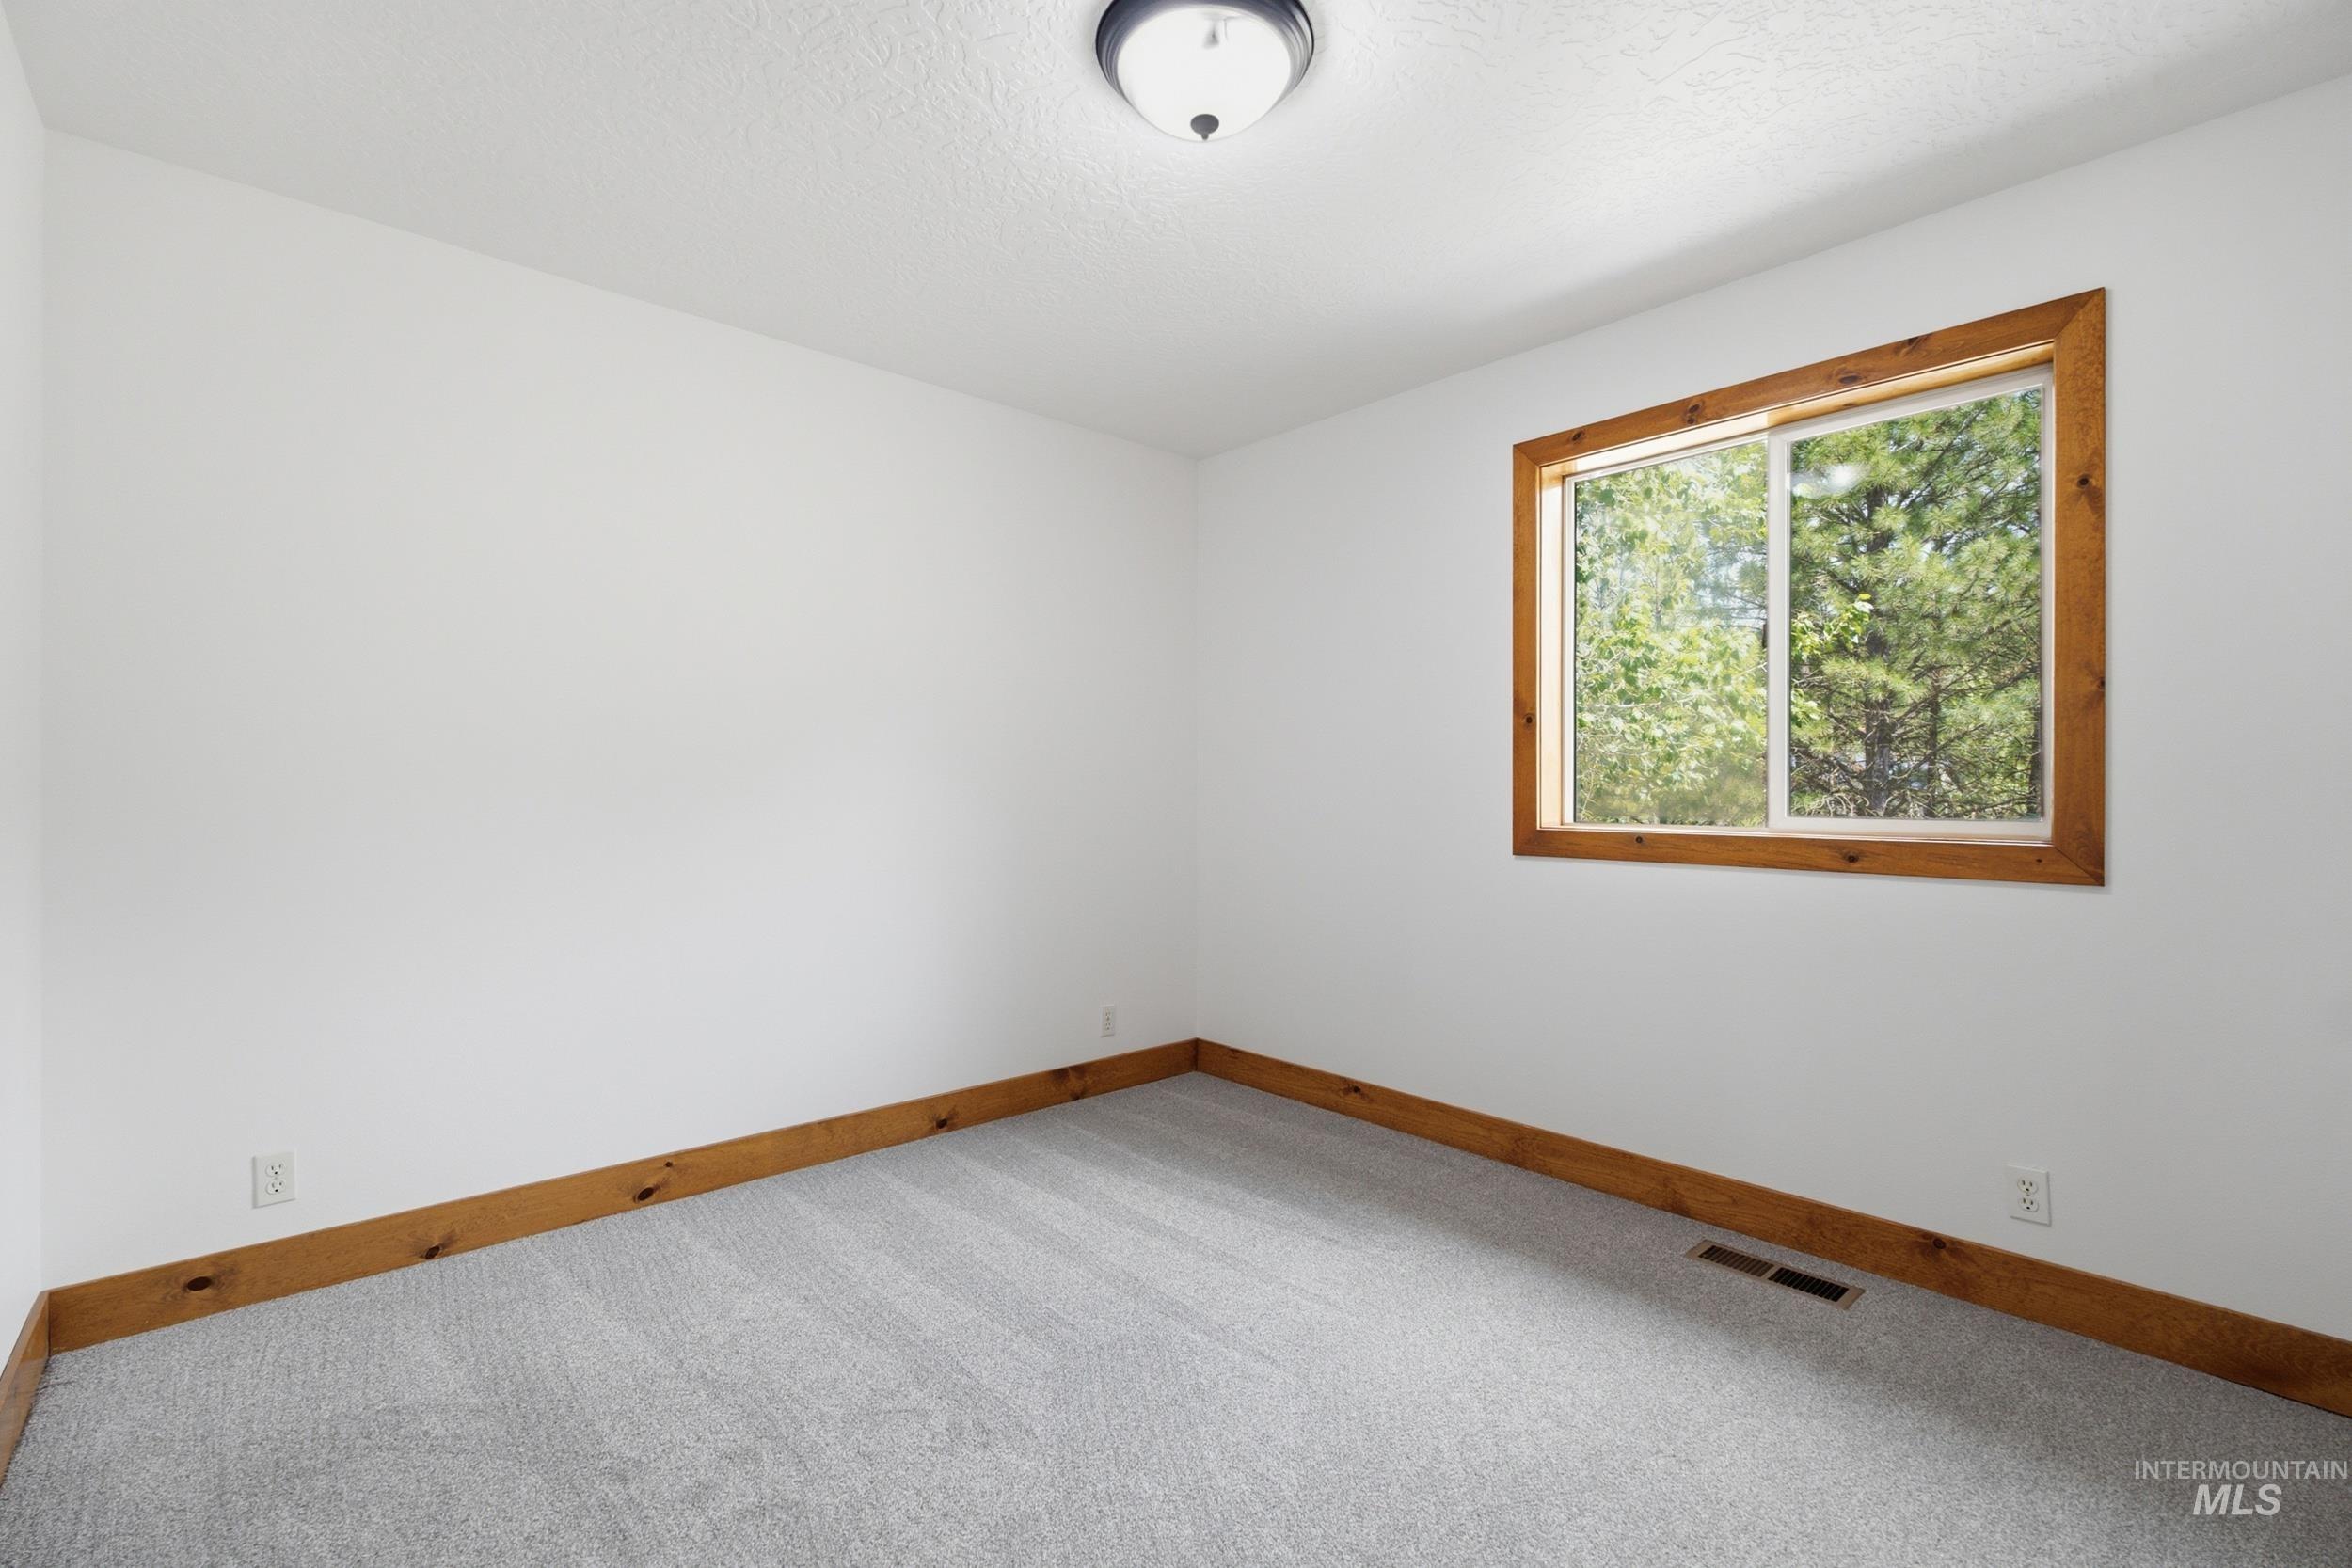
Empty room
-
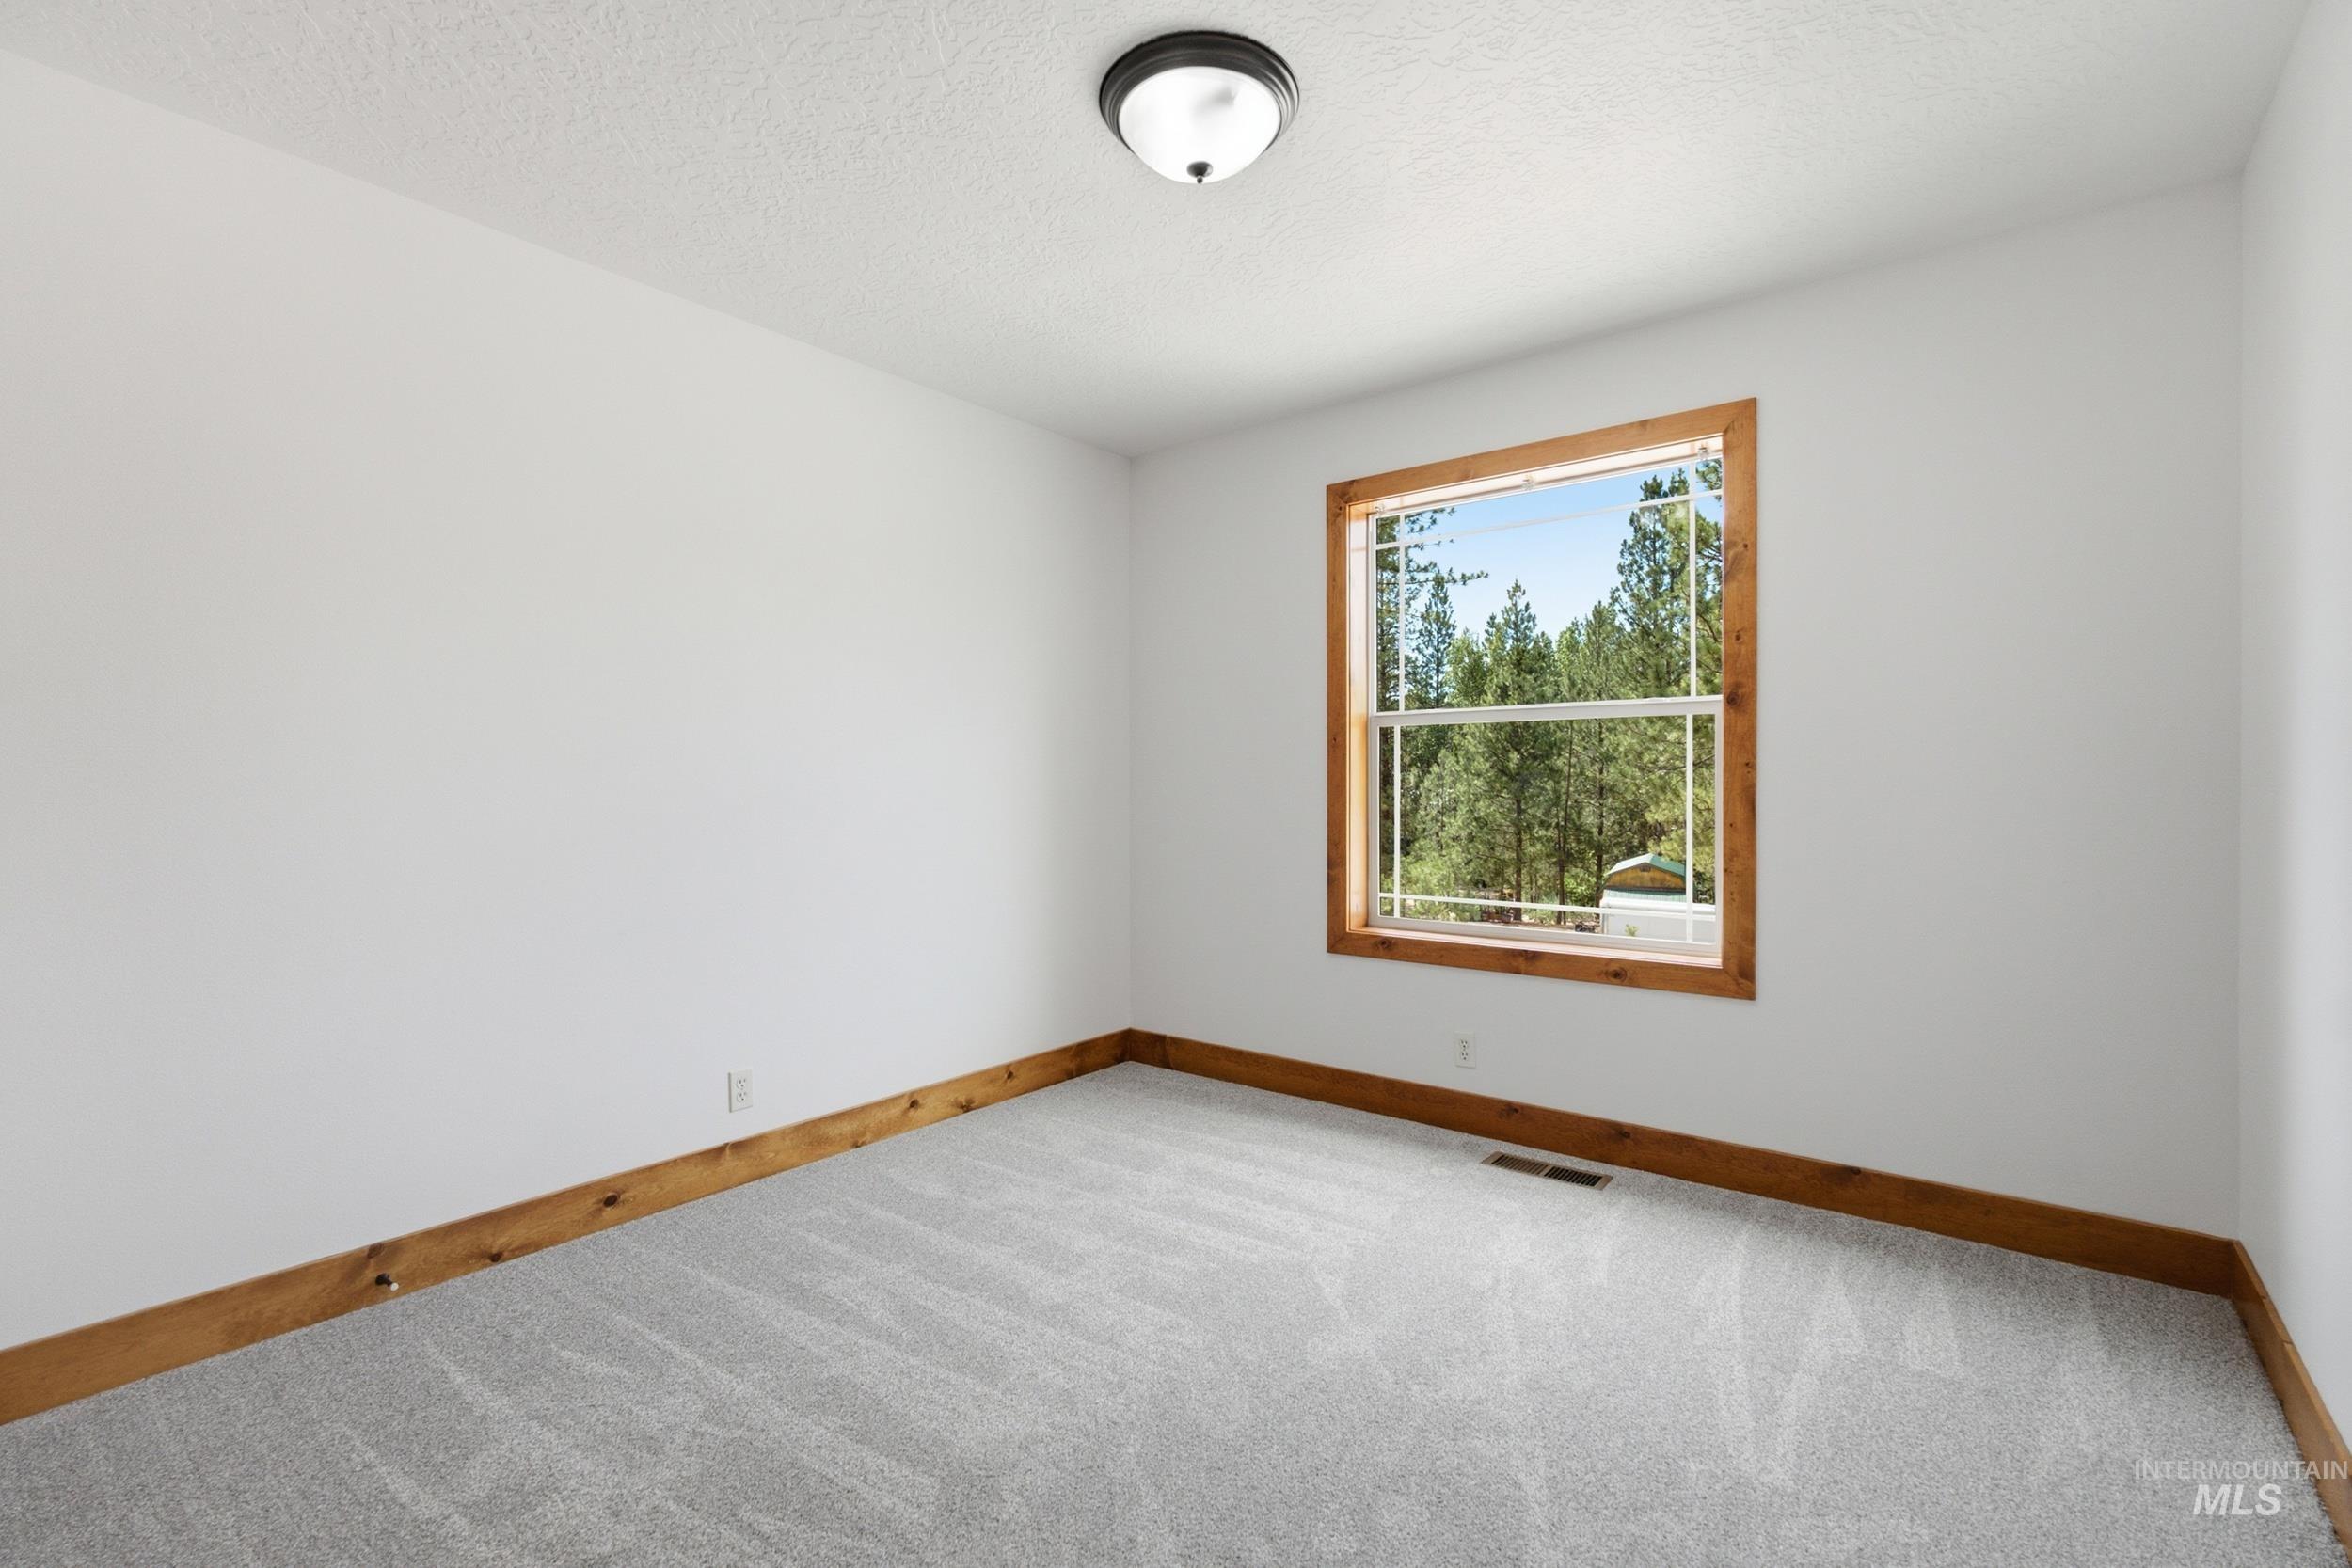
Room featuring a large window with natural wood trim, light gray patterned carpeting, white painted walls, and a semi-flush mount ceiling light fixture
-
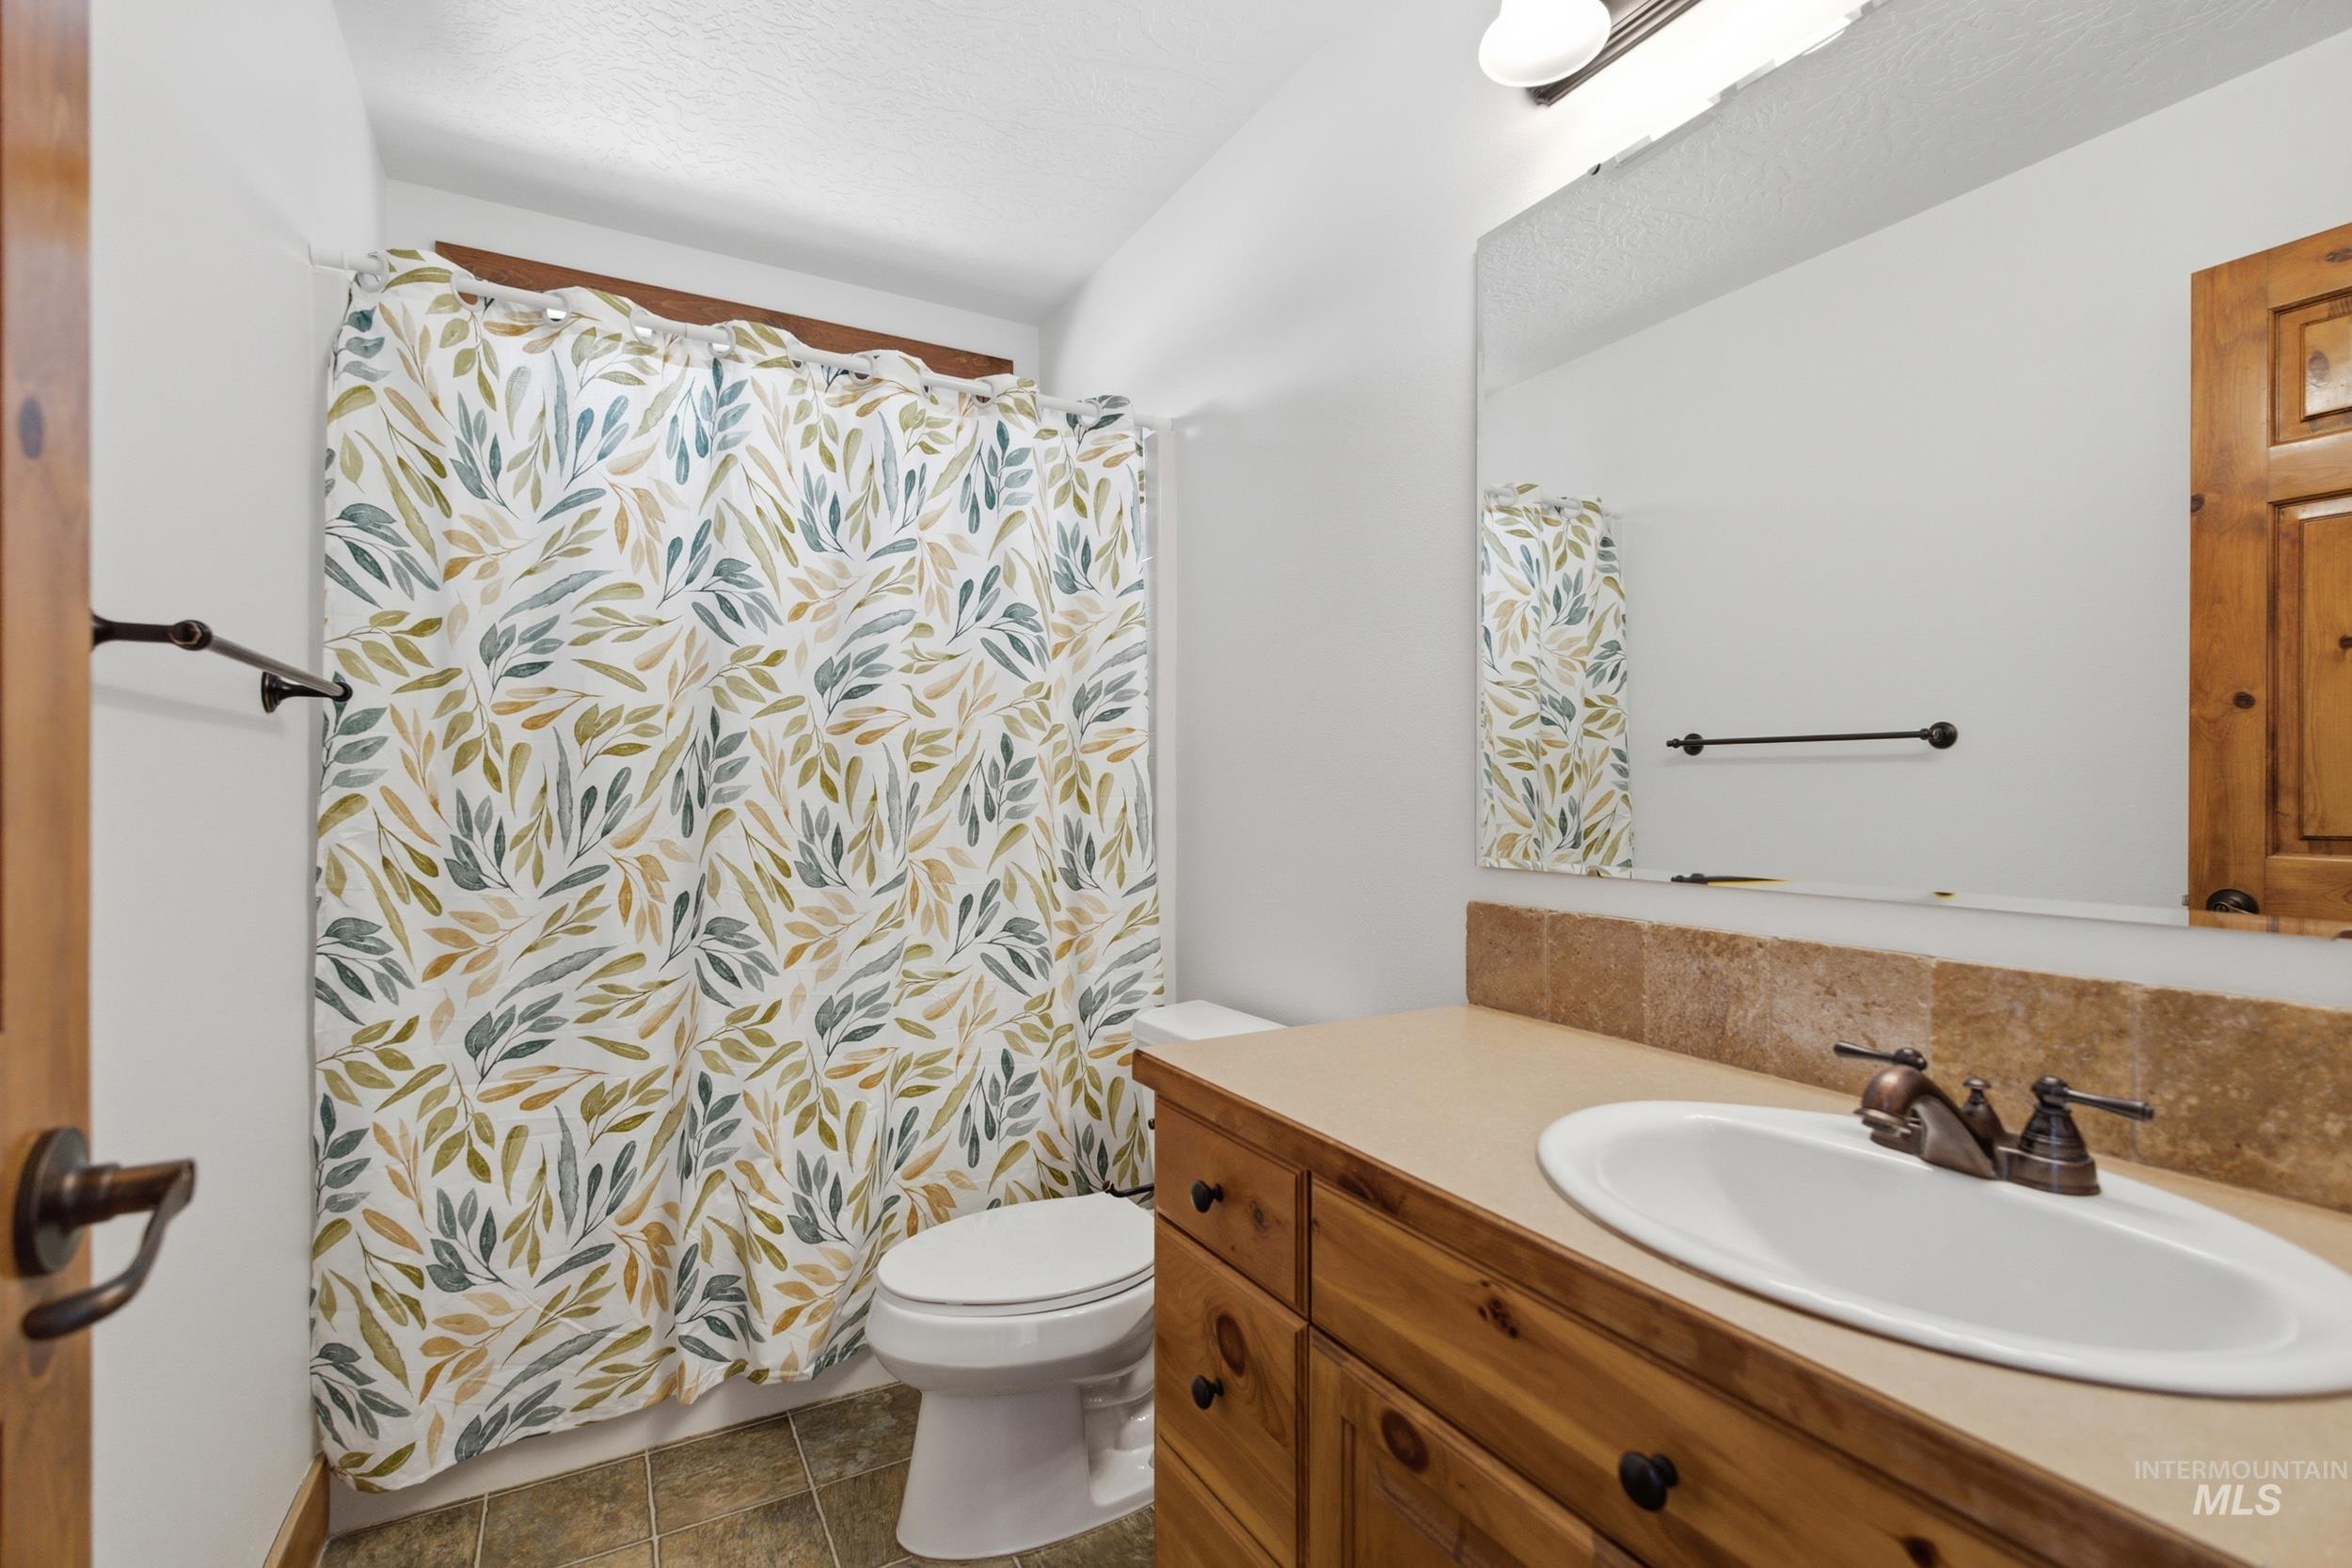
Bathroom vanity with wood-finish cabinetry, a single basin sink, and bronze-finish fixtures
-
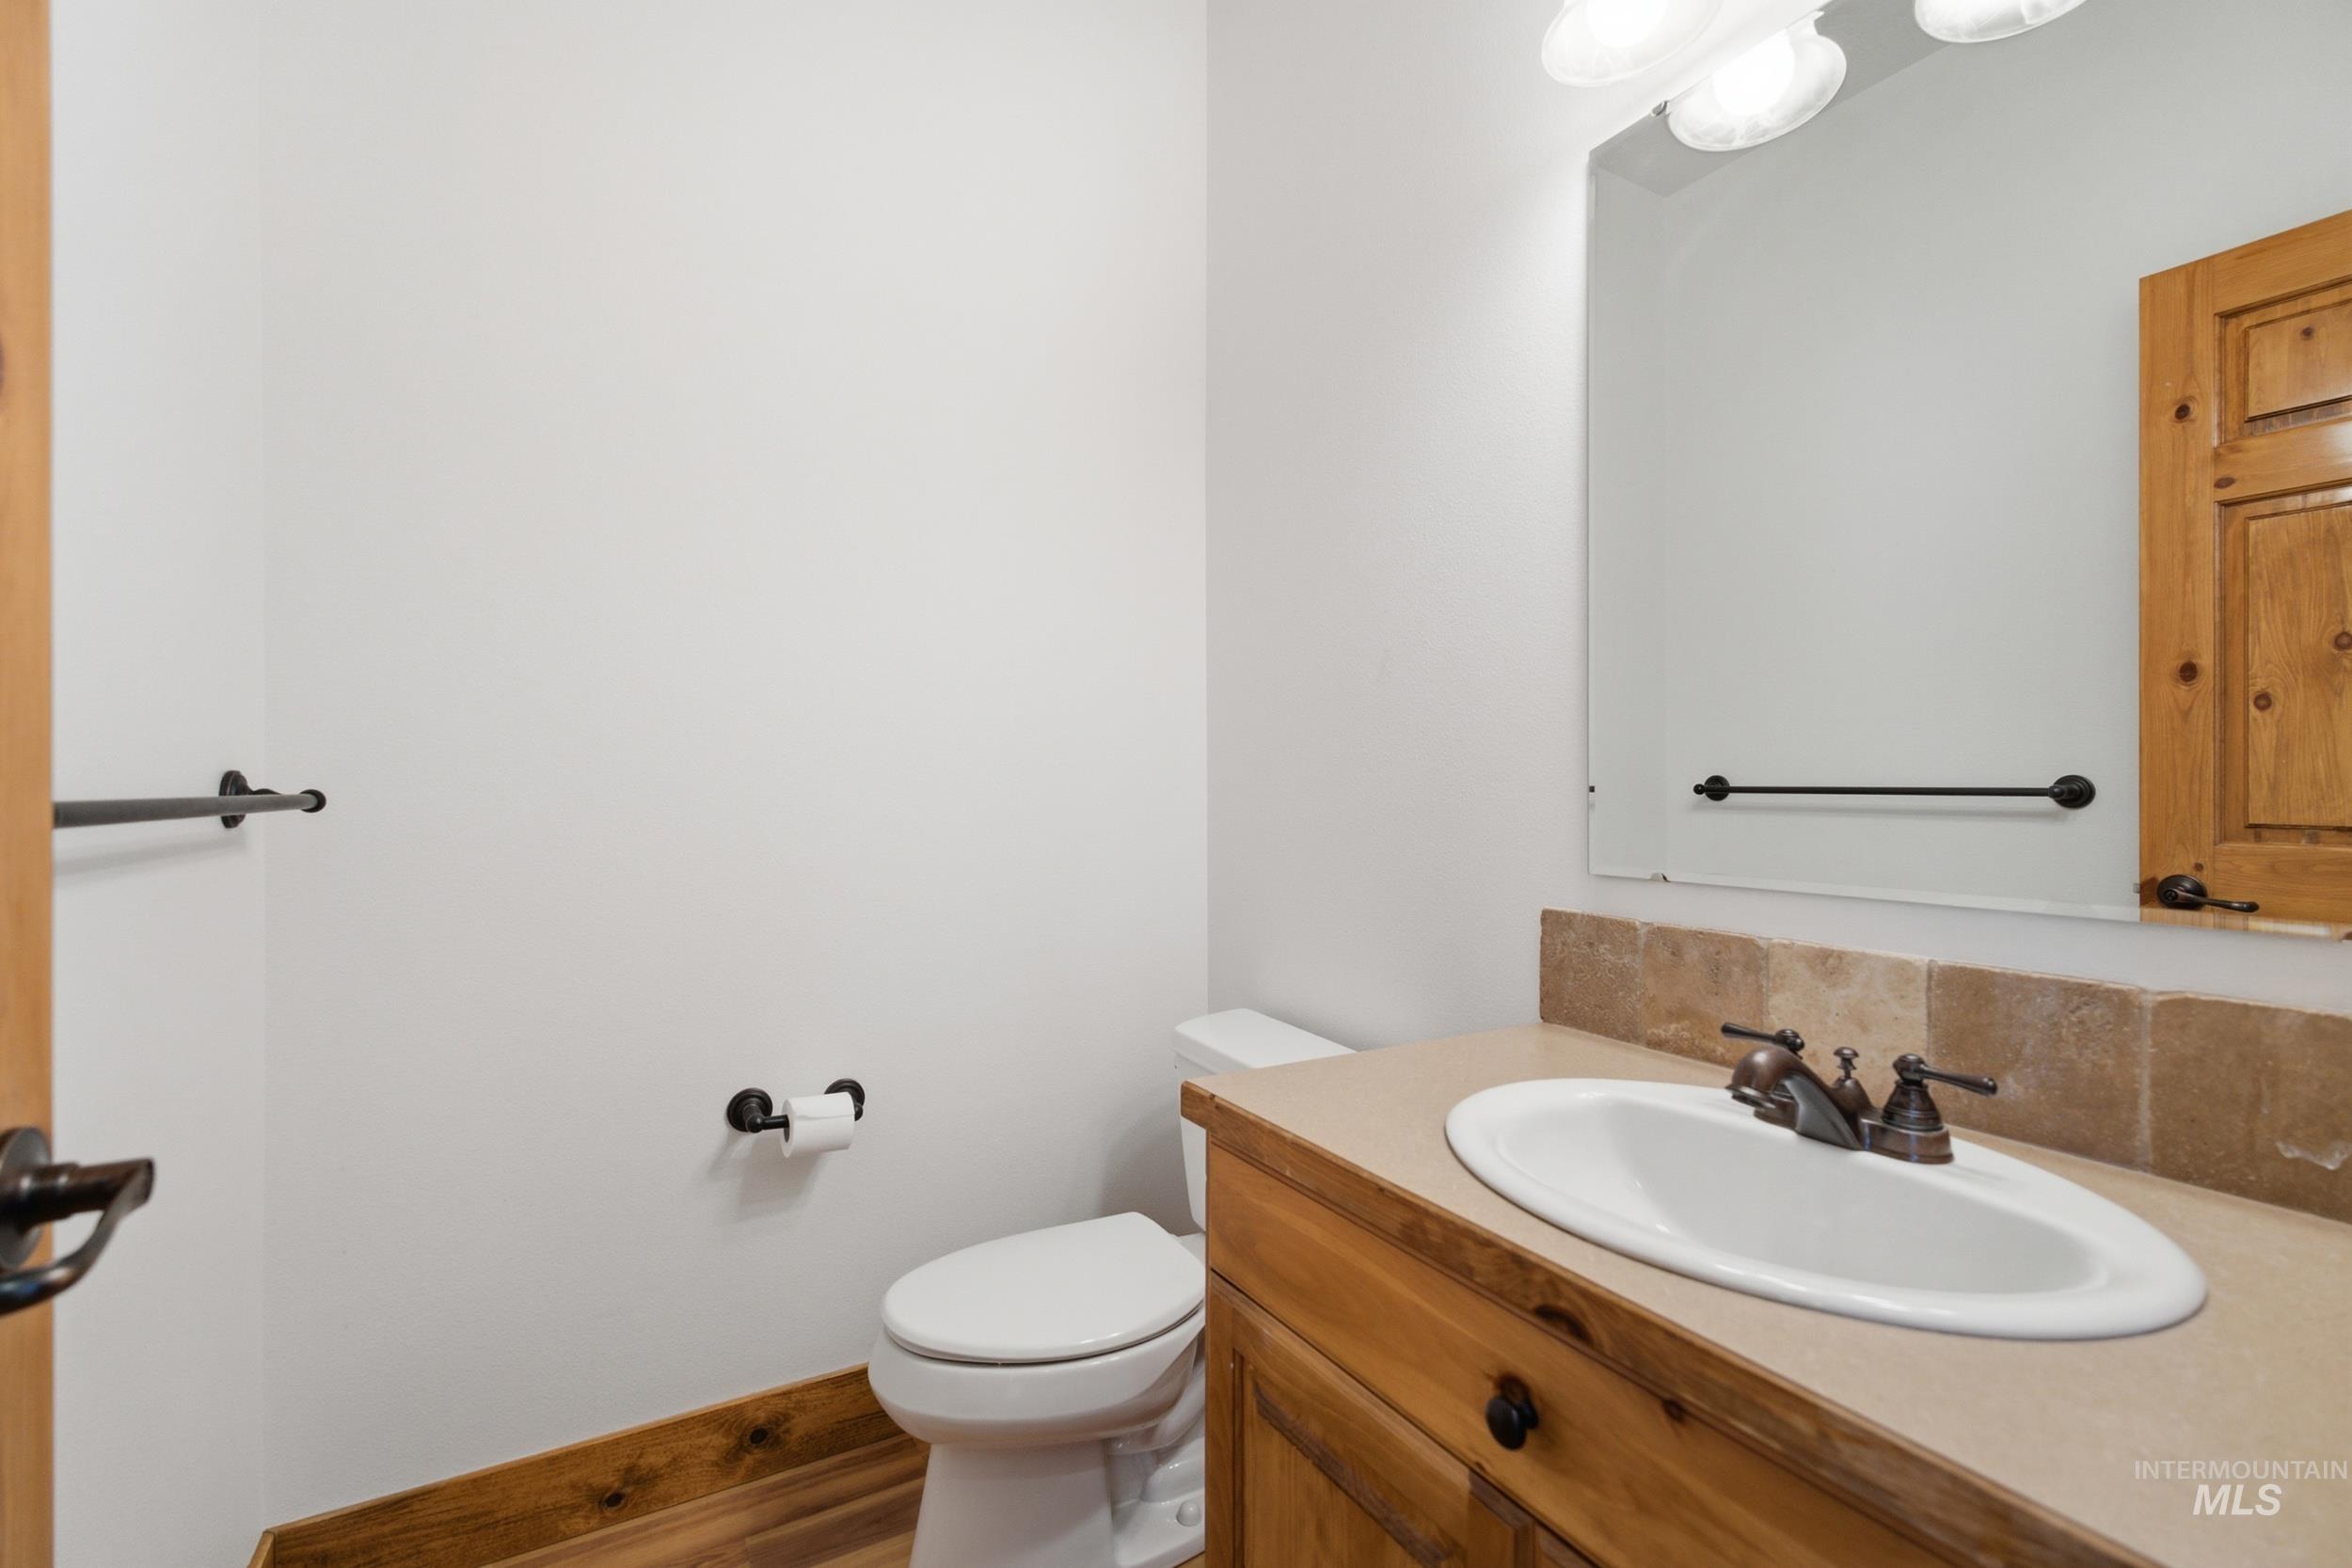
Bathroom featuring a vanity with wood cabinetry, an oval sink, and a bronze-finish faucet
-
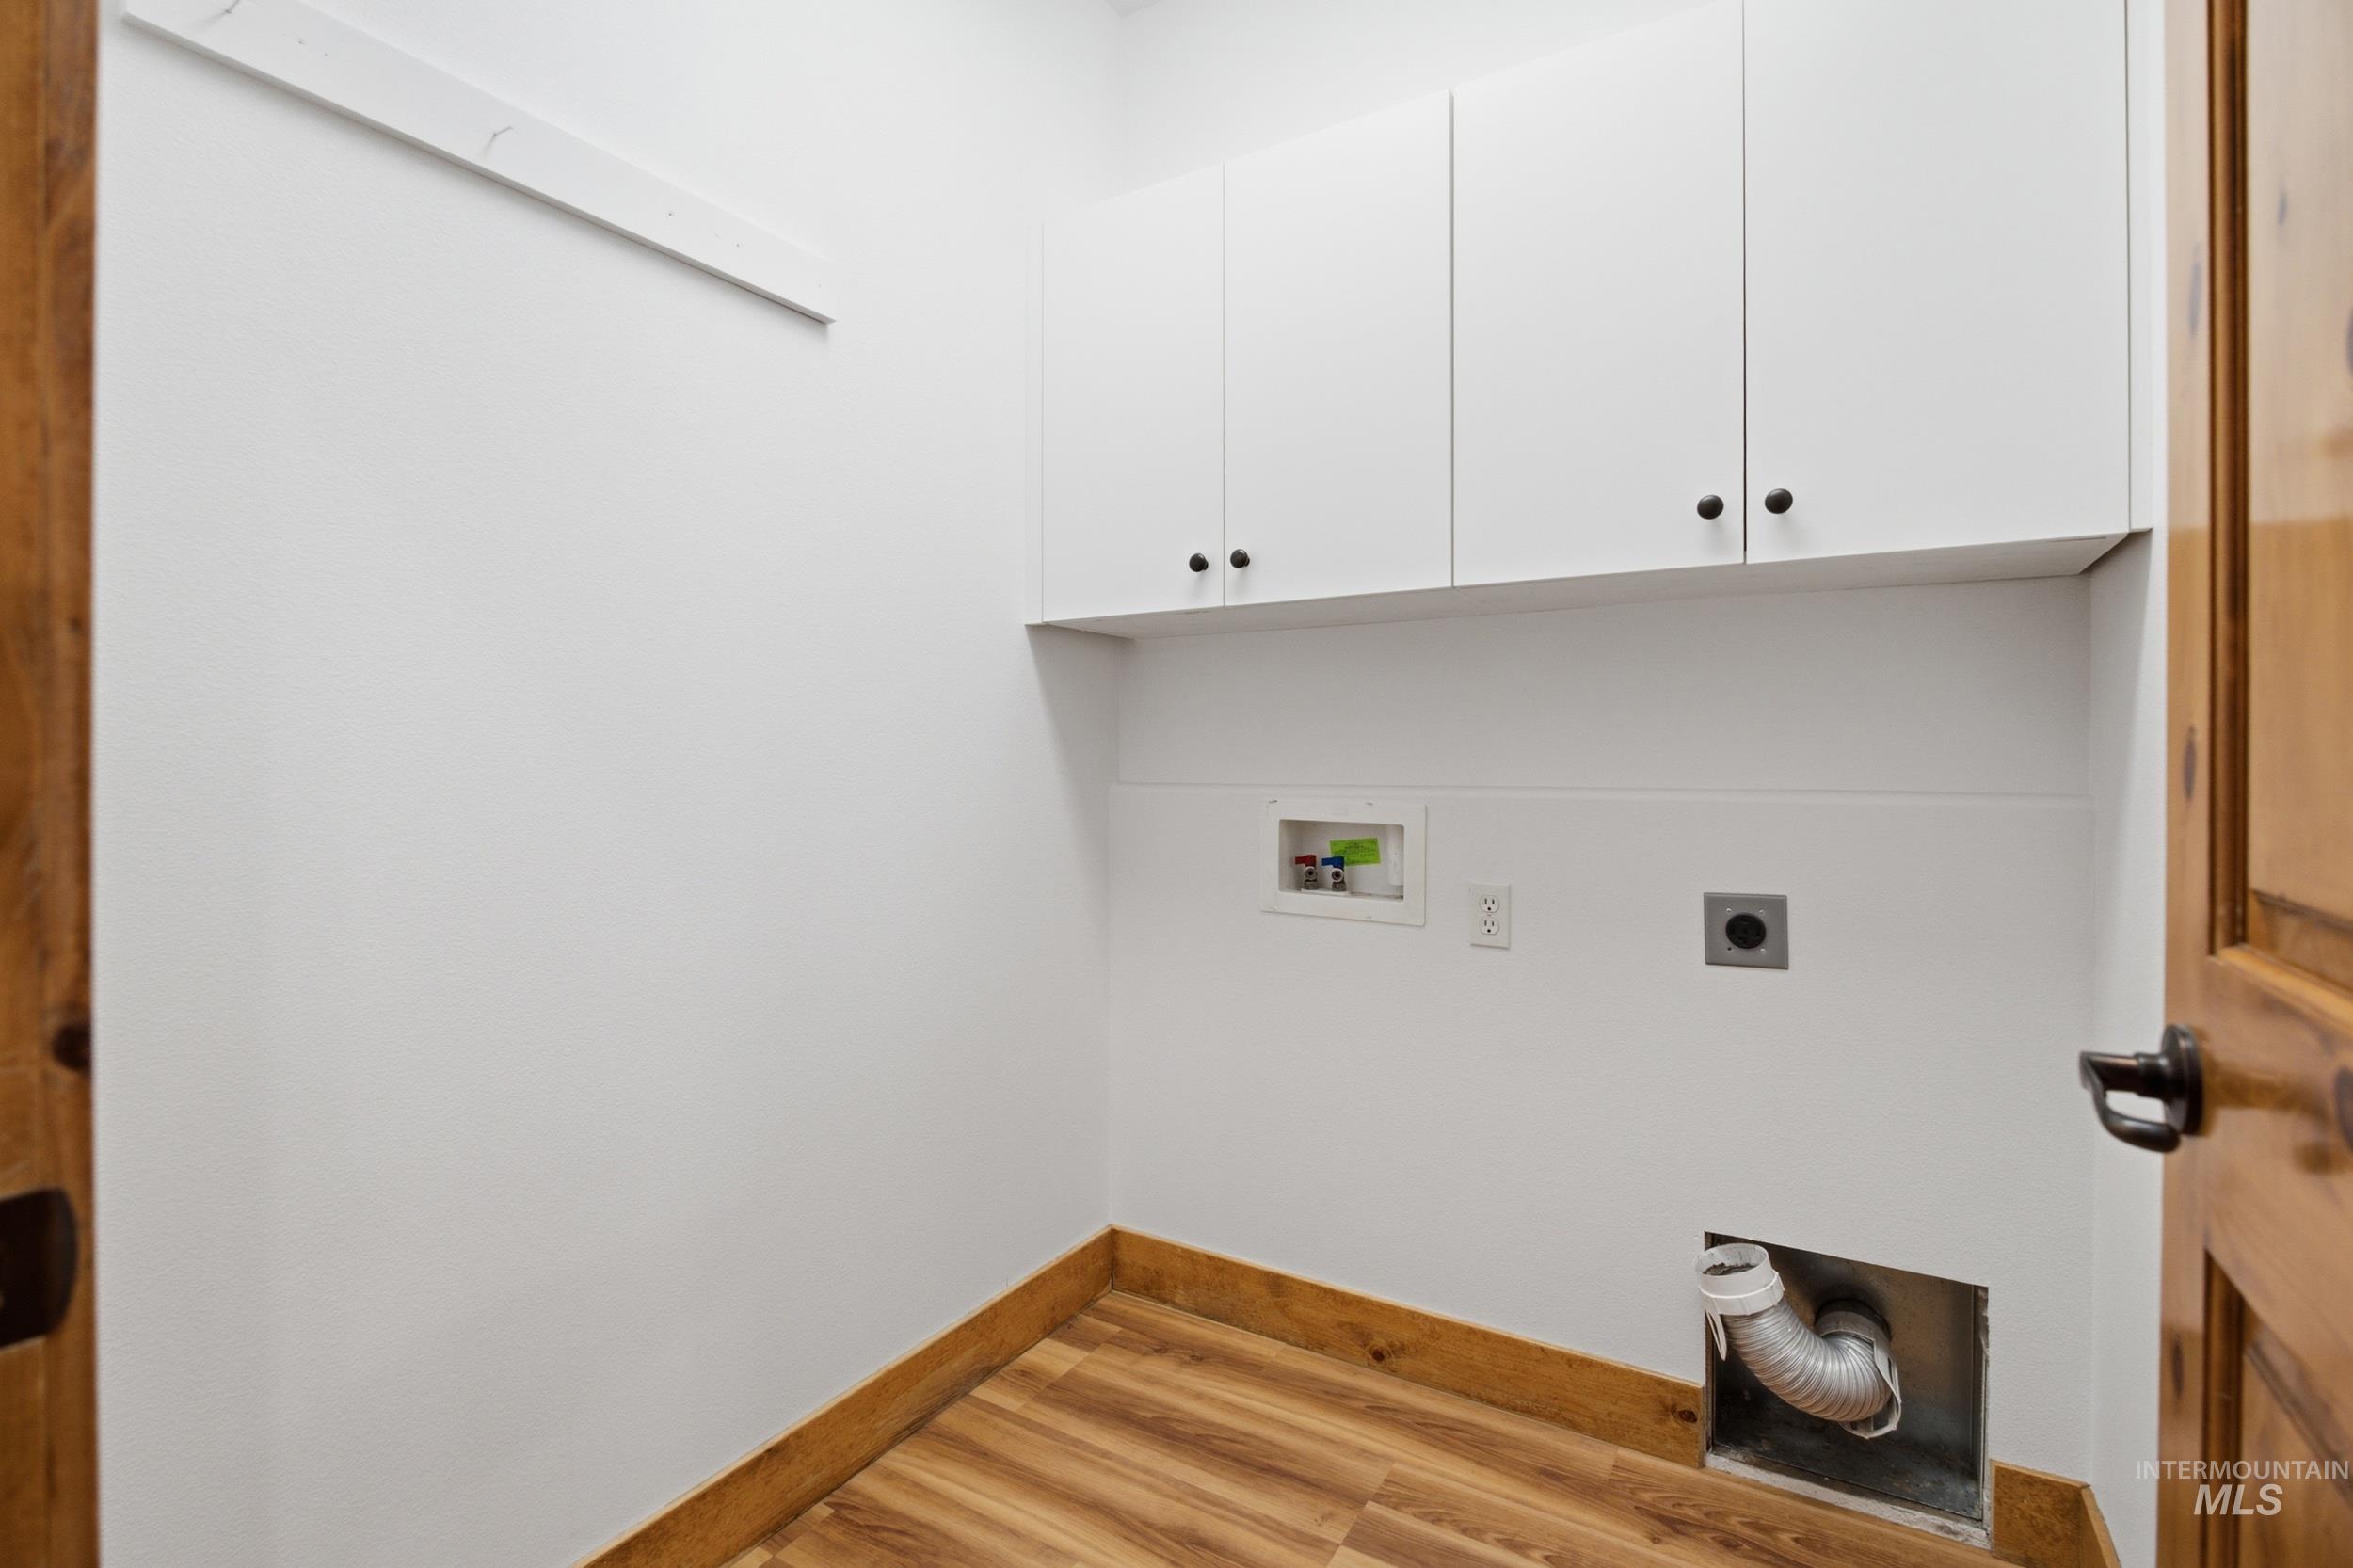
Dedicated laundry area featuring wood-finish flooring and white cabinetry
-
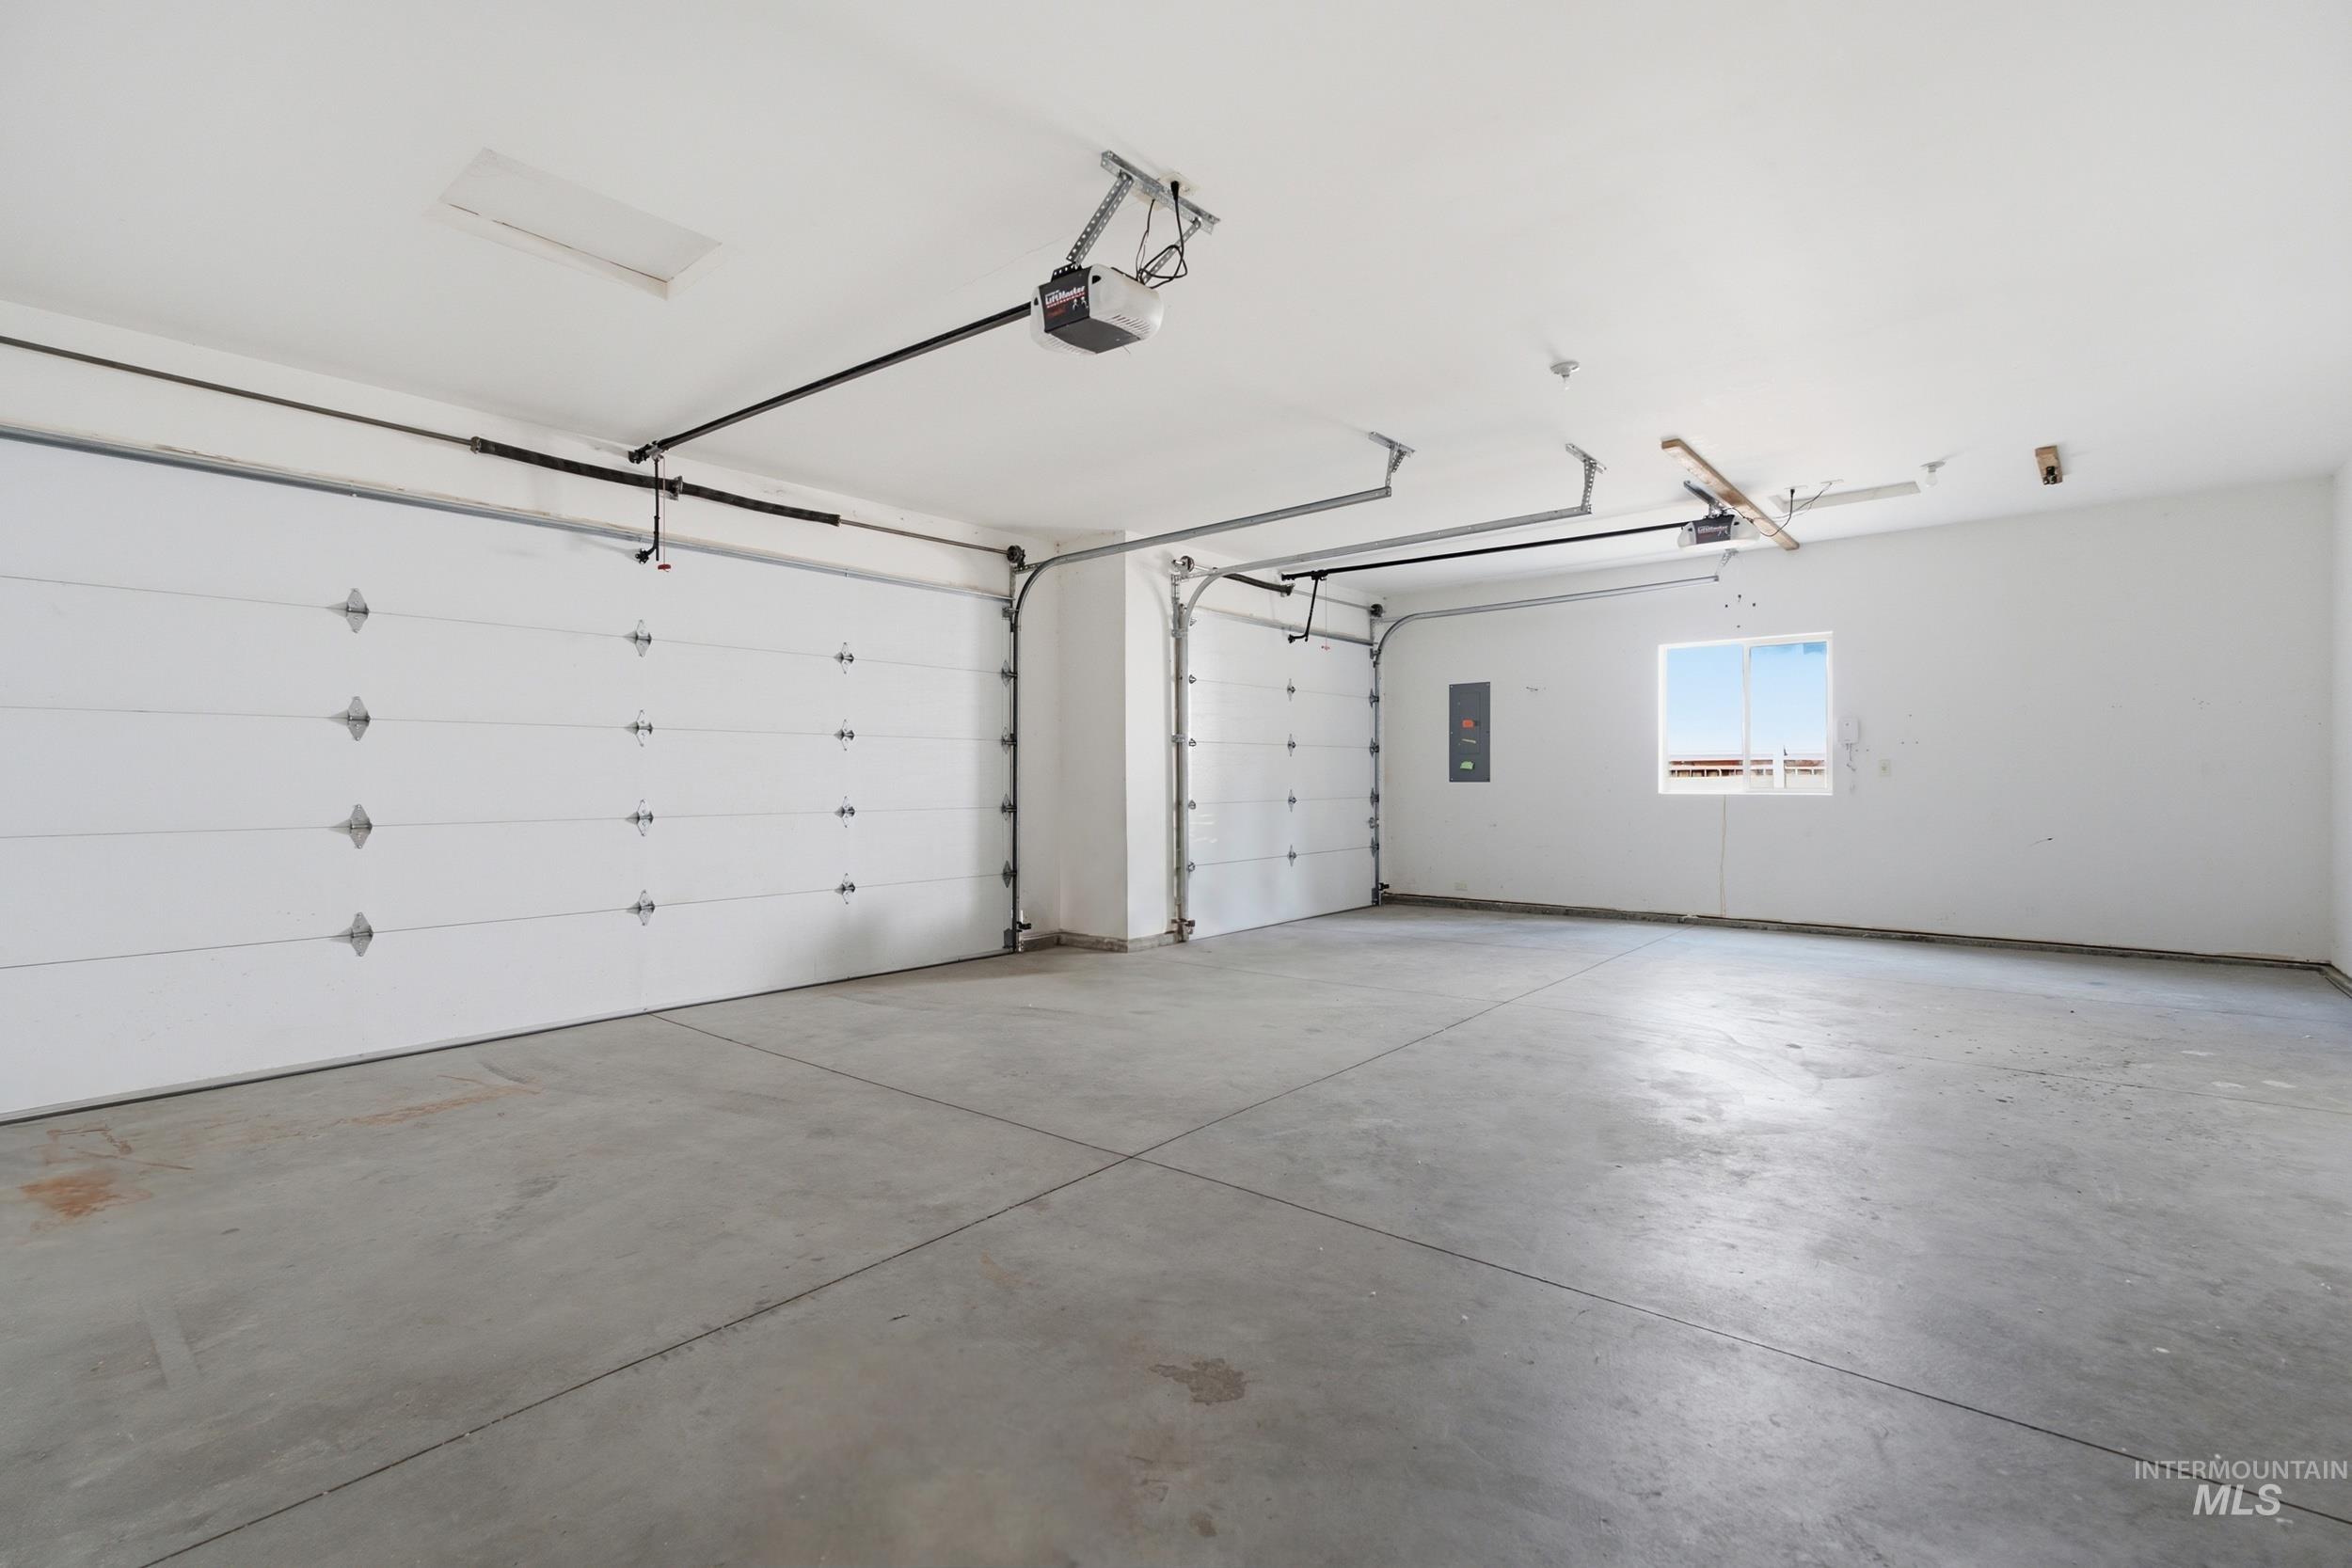
Spacious two-car garage featuring concrete flooring and two overhead garage doors
-
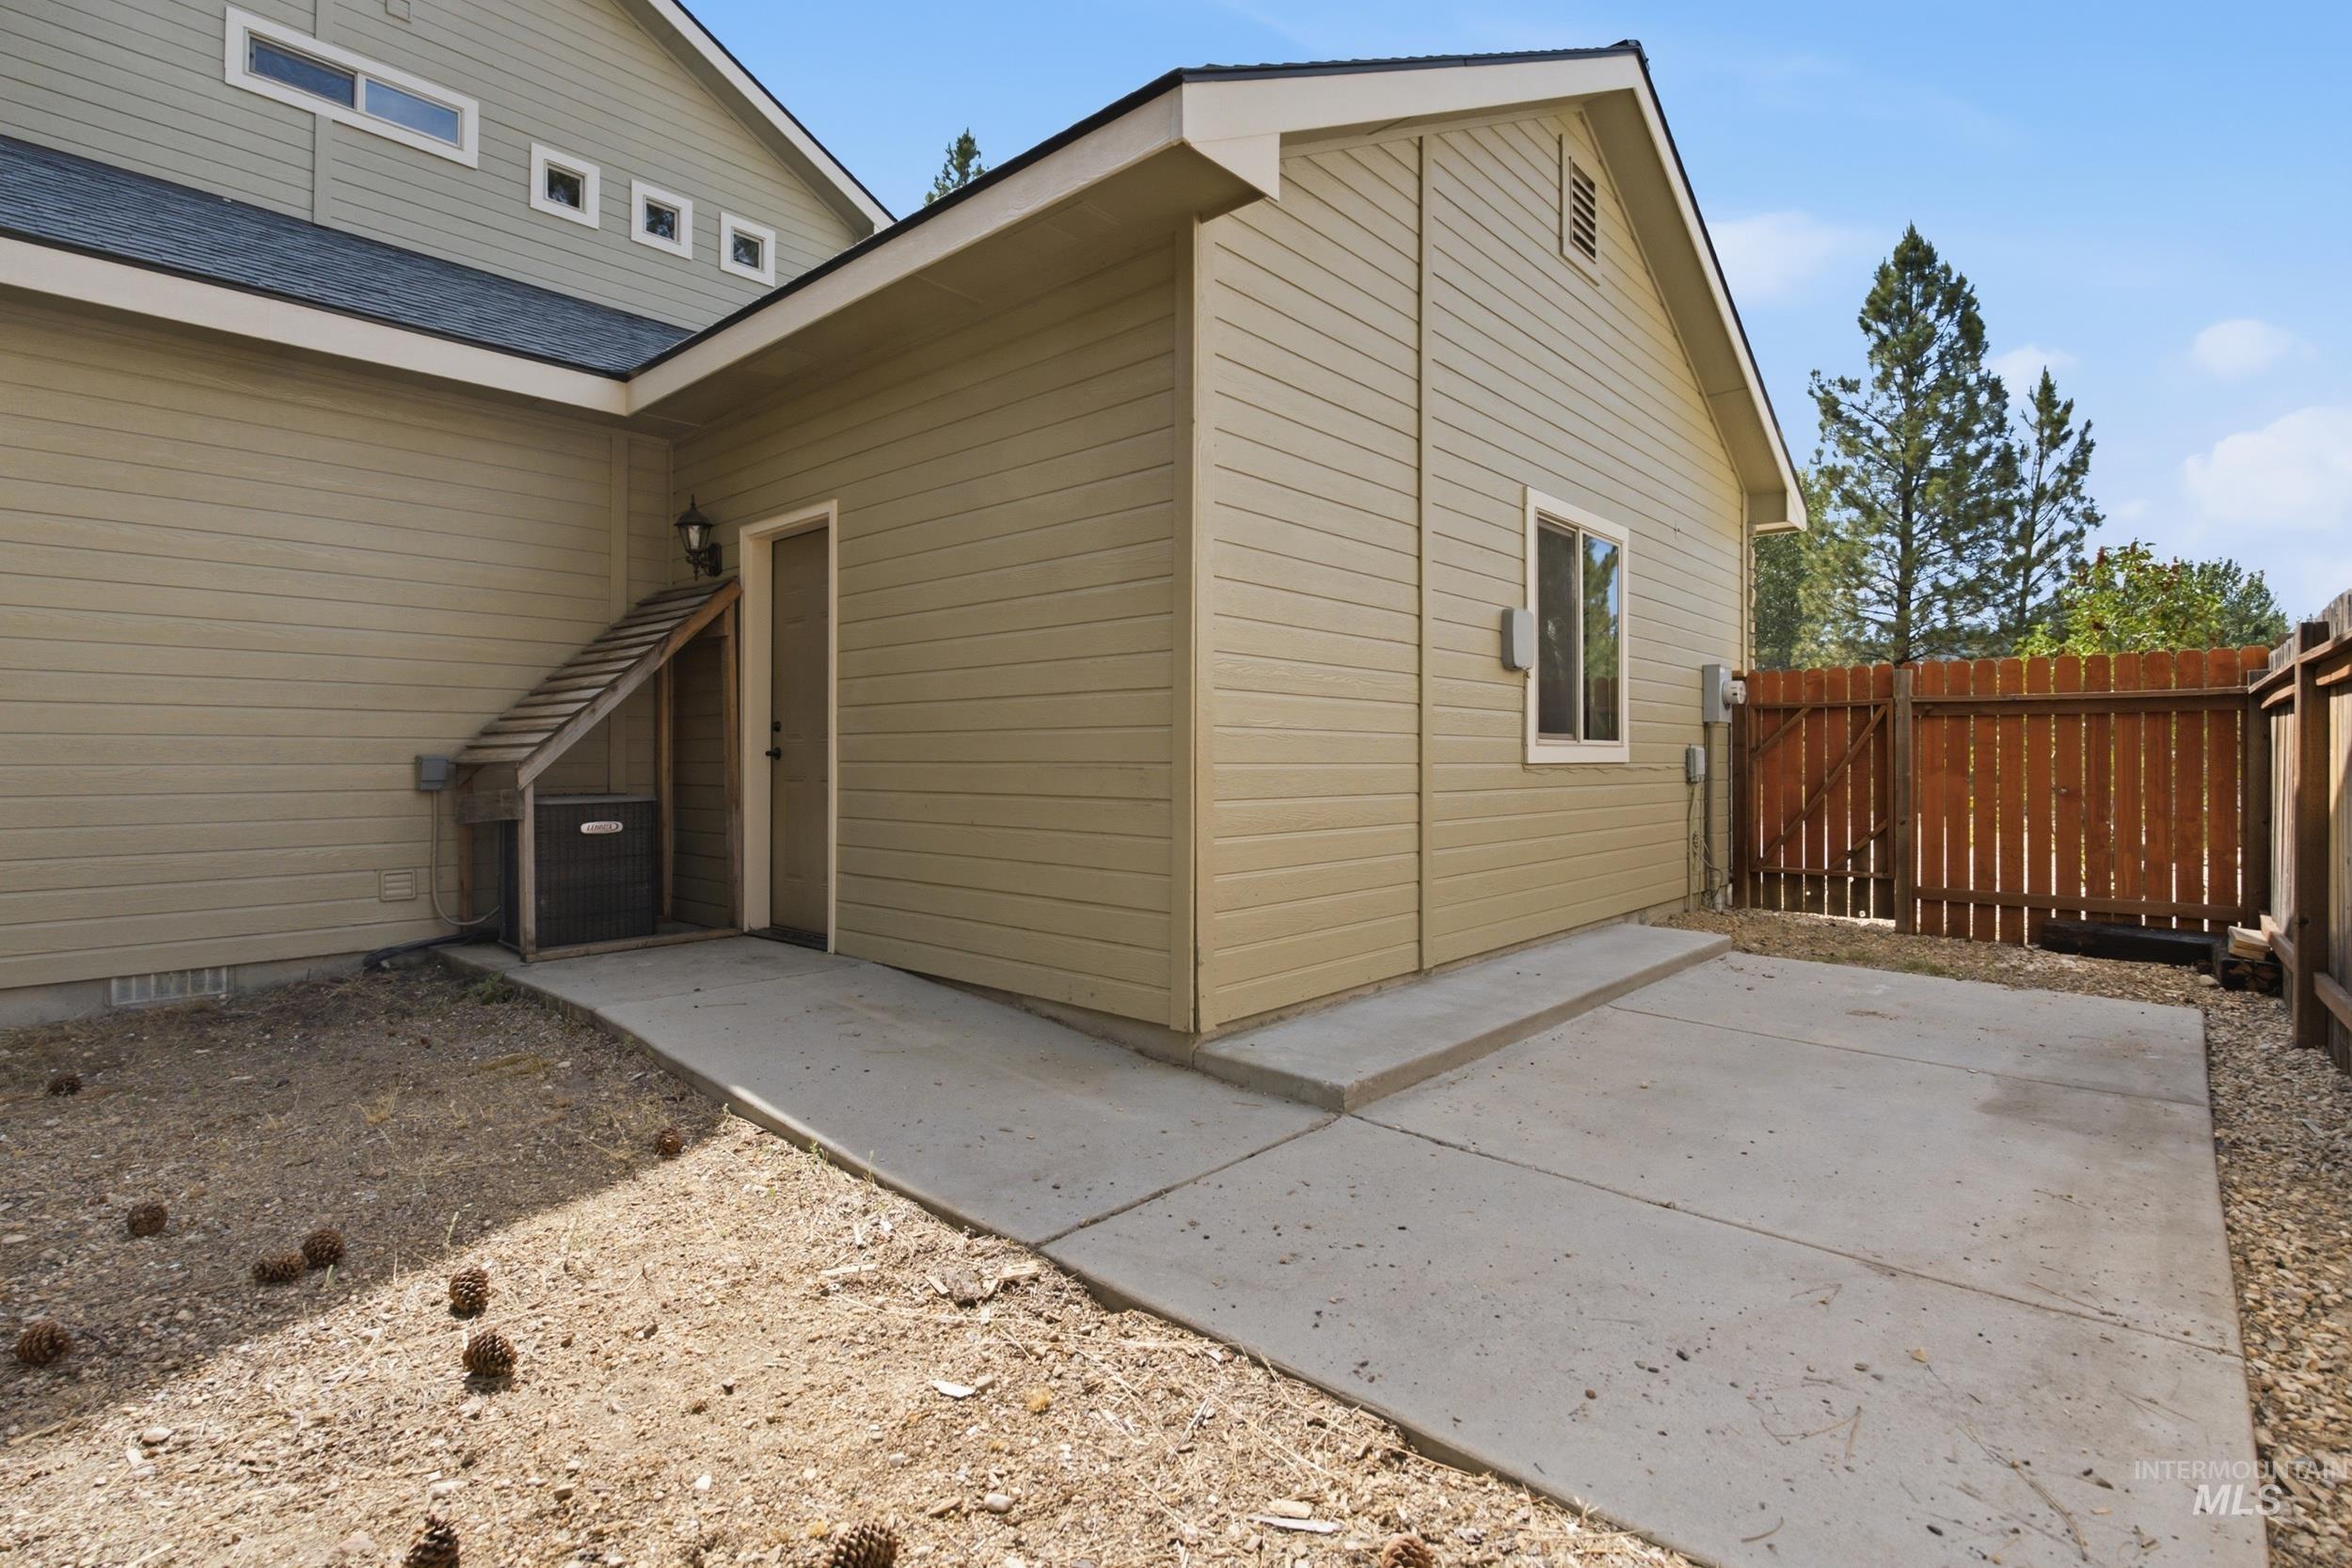
Exterior featuring horizontal siding, a concrete patio, and a brown wooden privacy fence
-
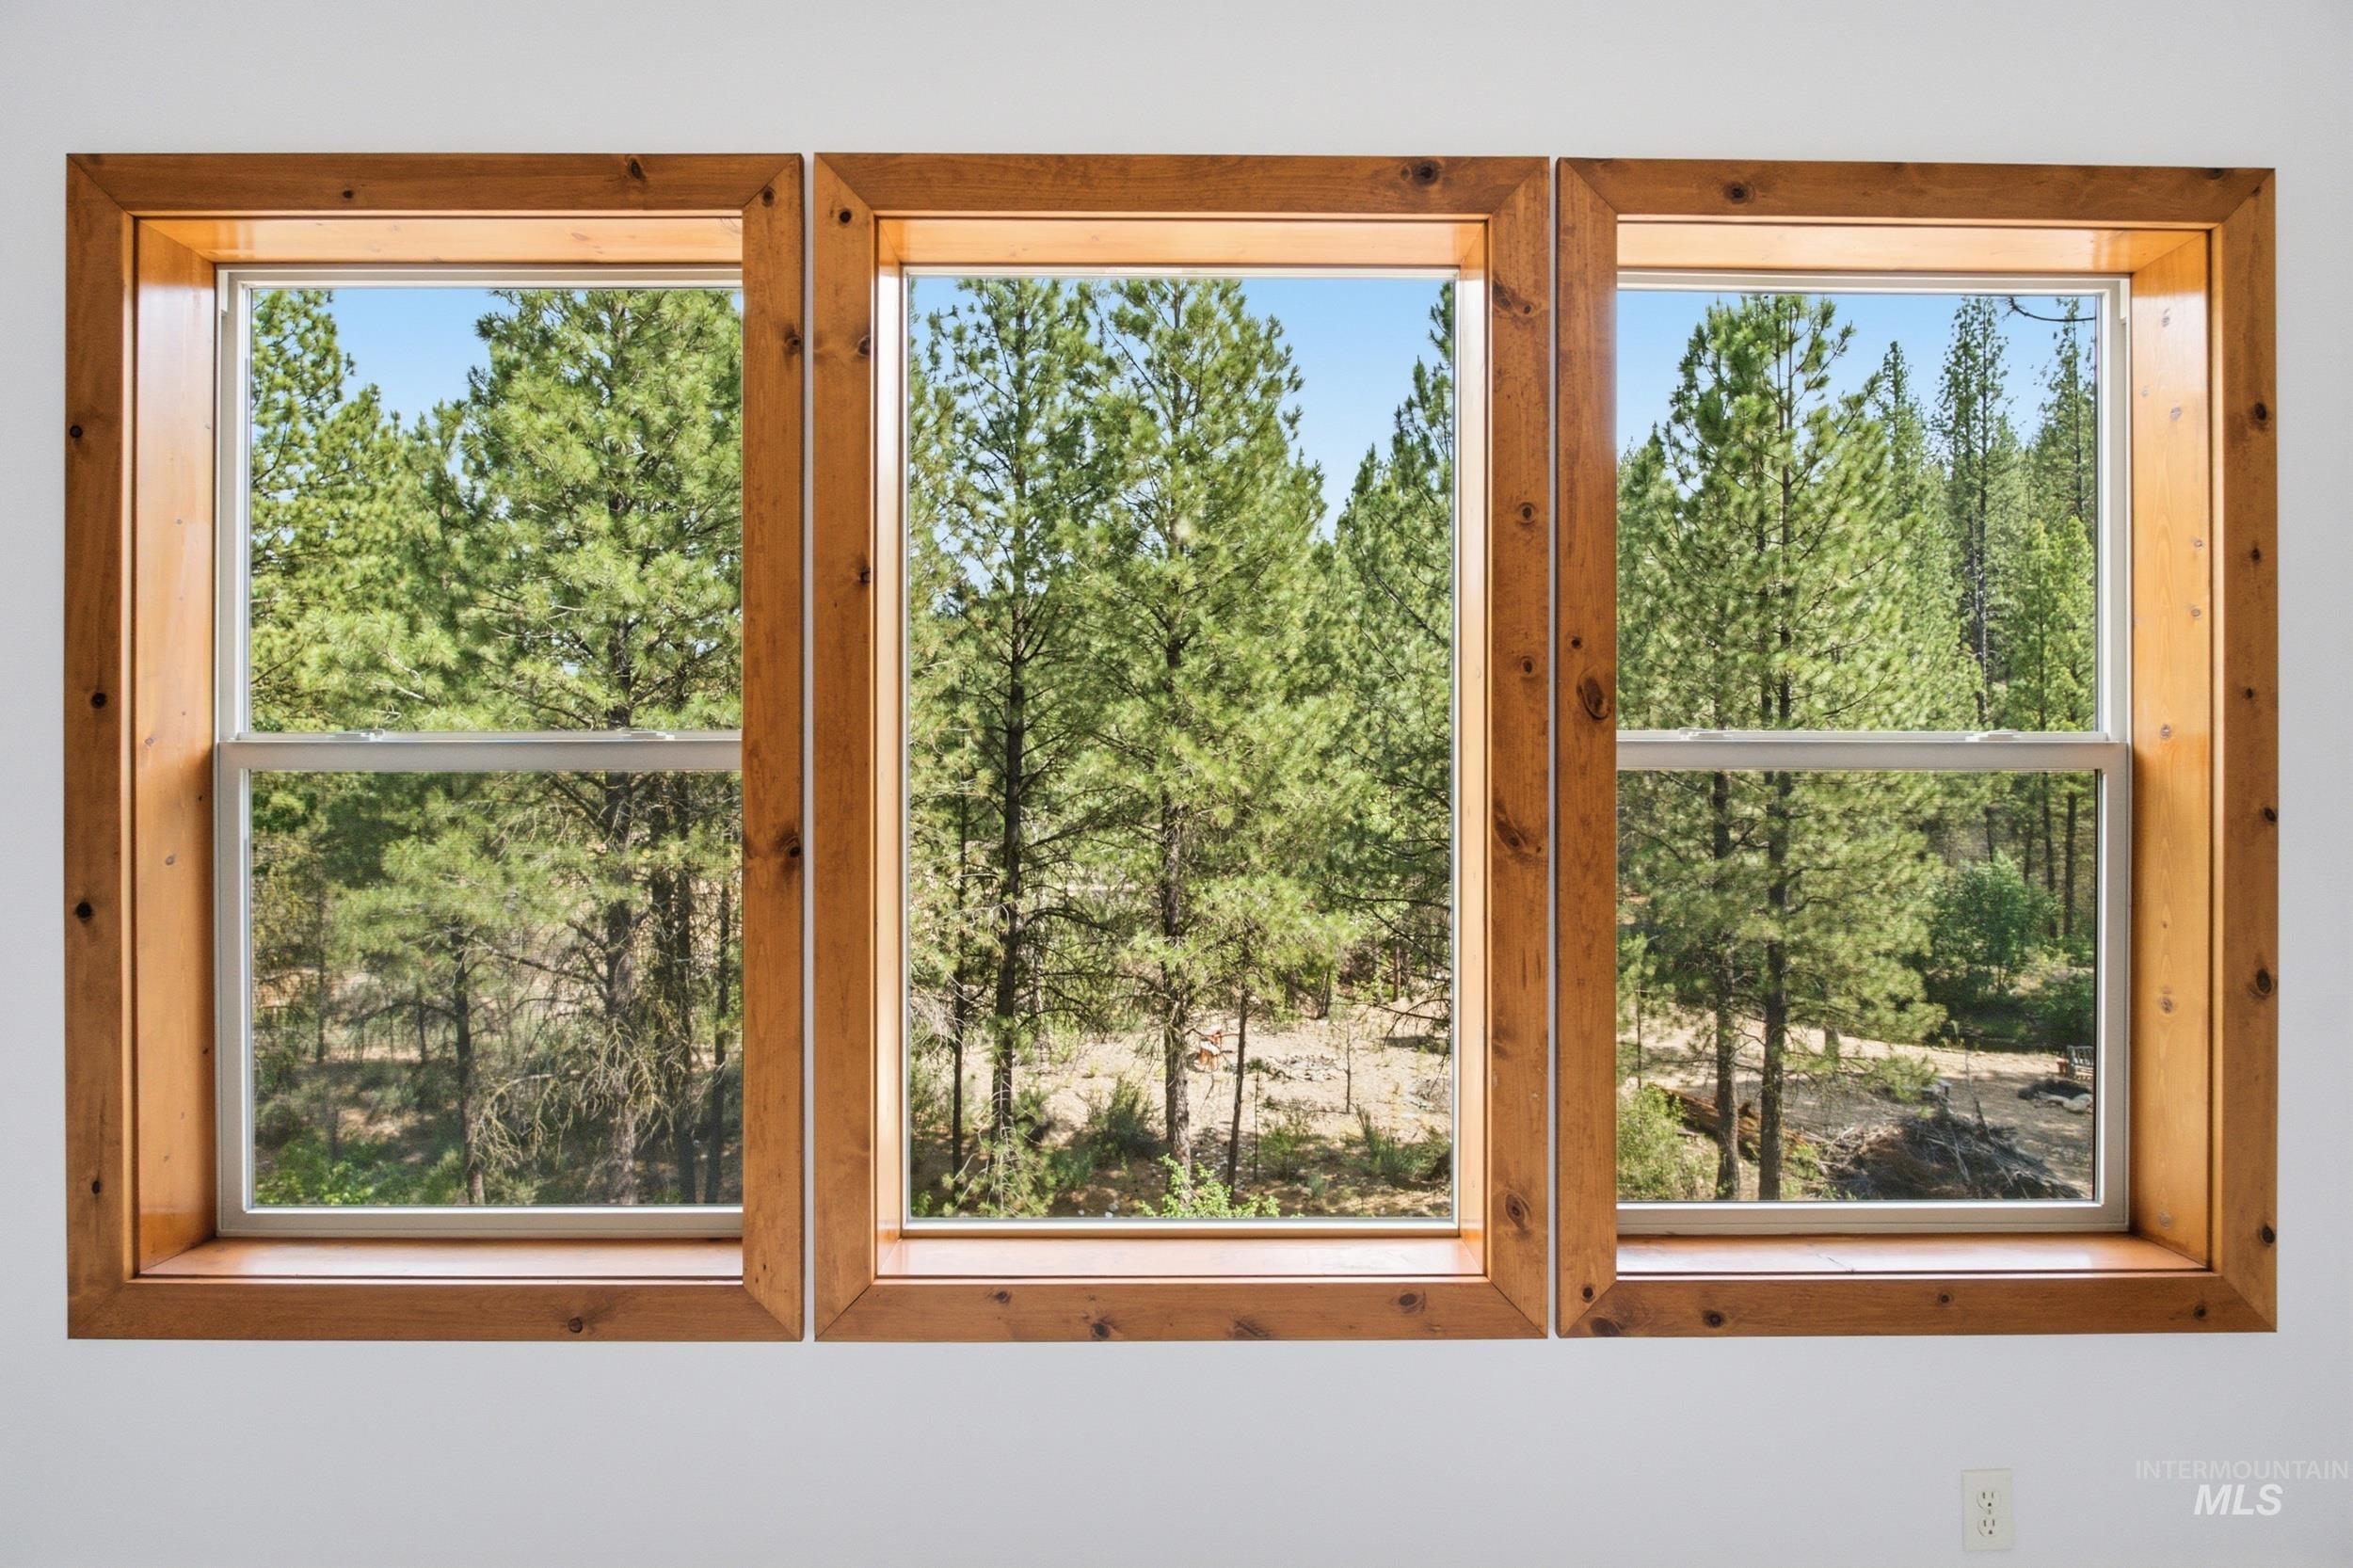
Triple window array featuring natural wood trim and white sills
-
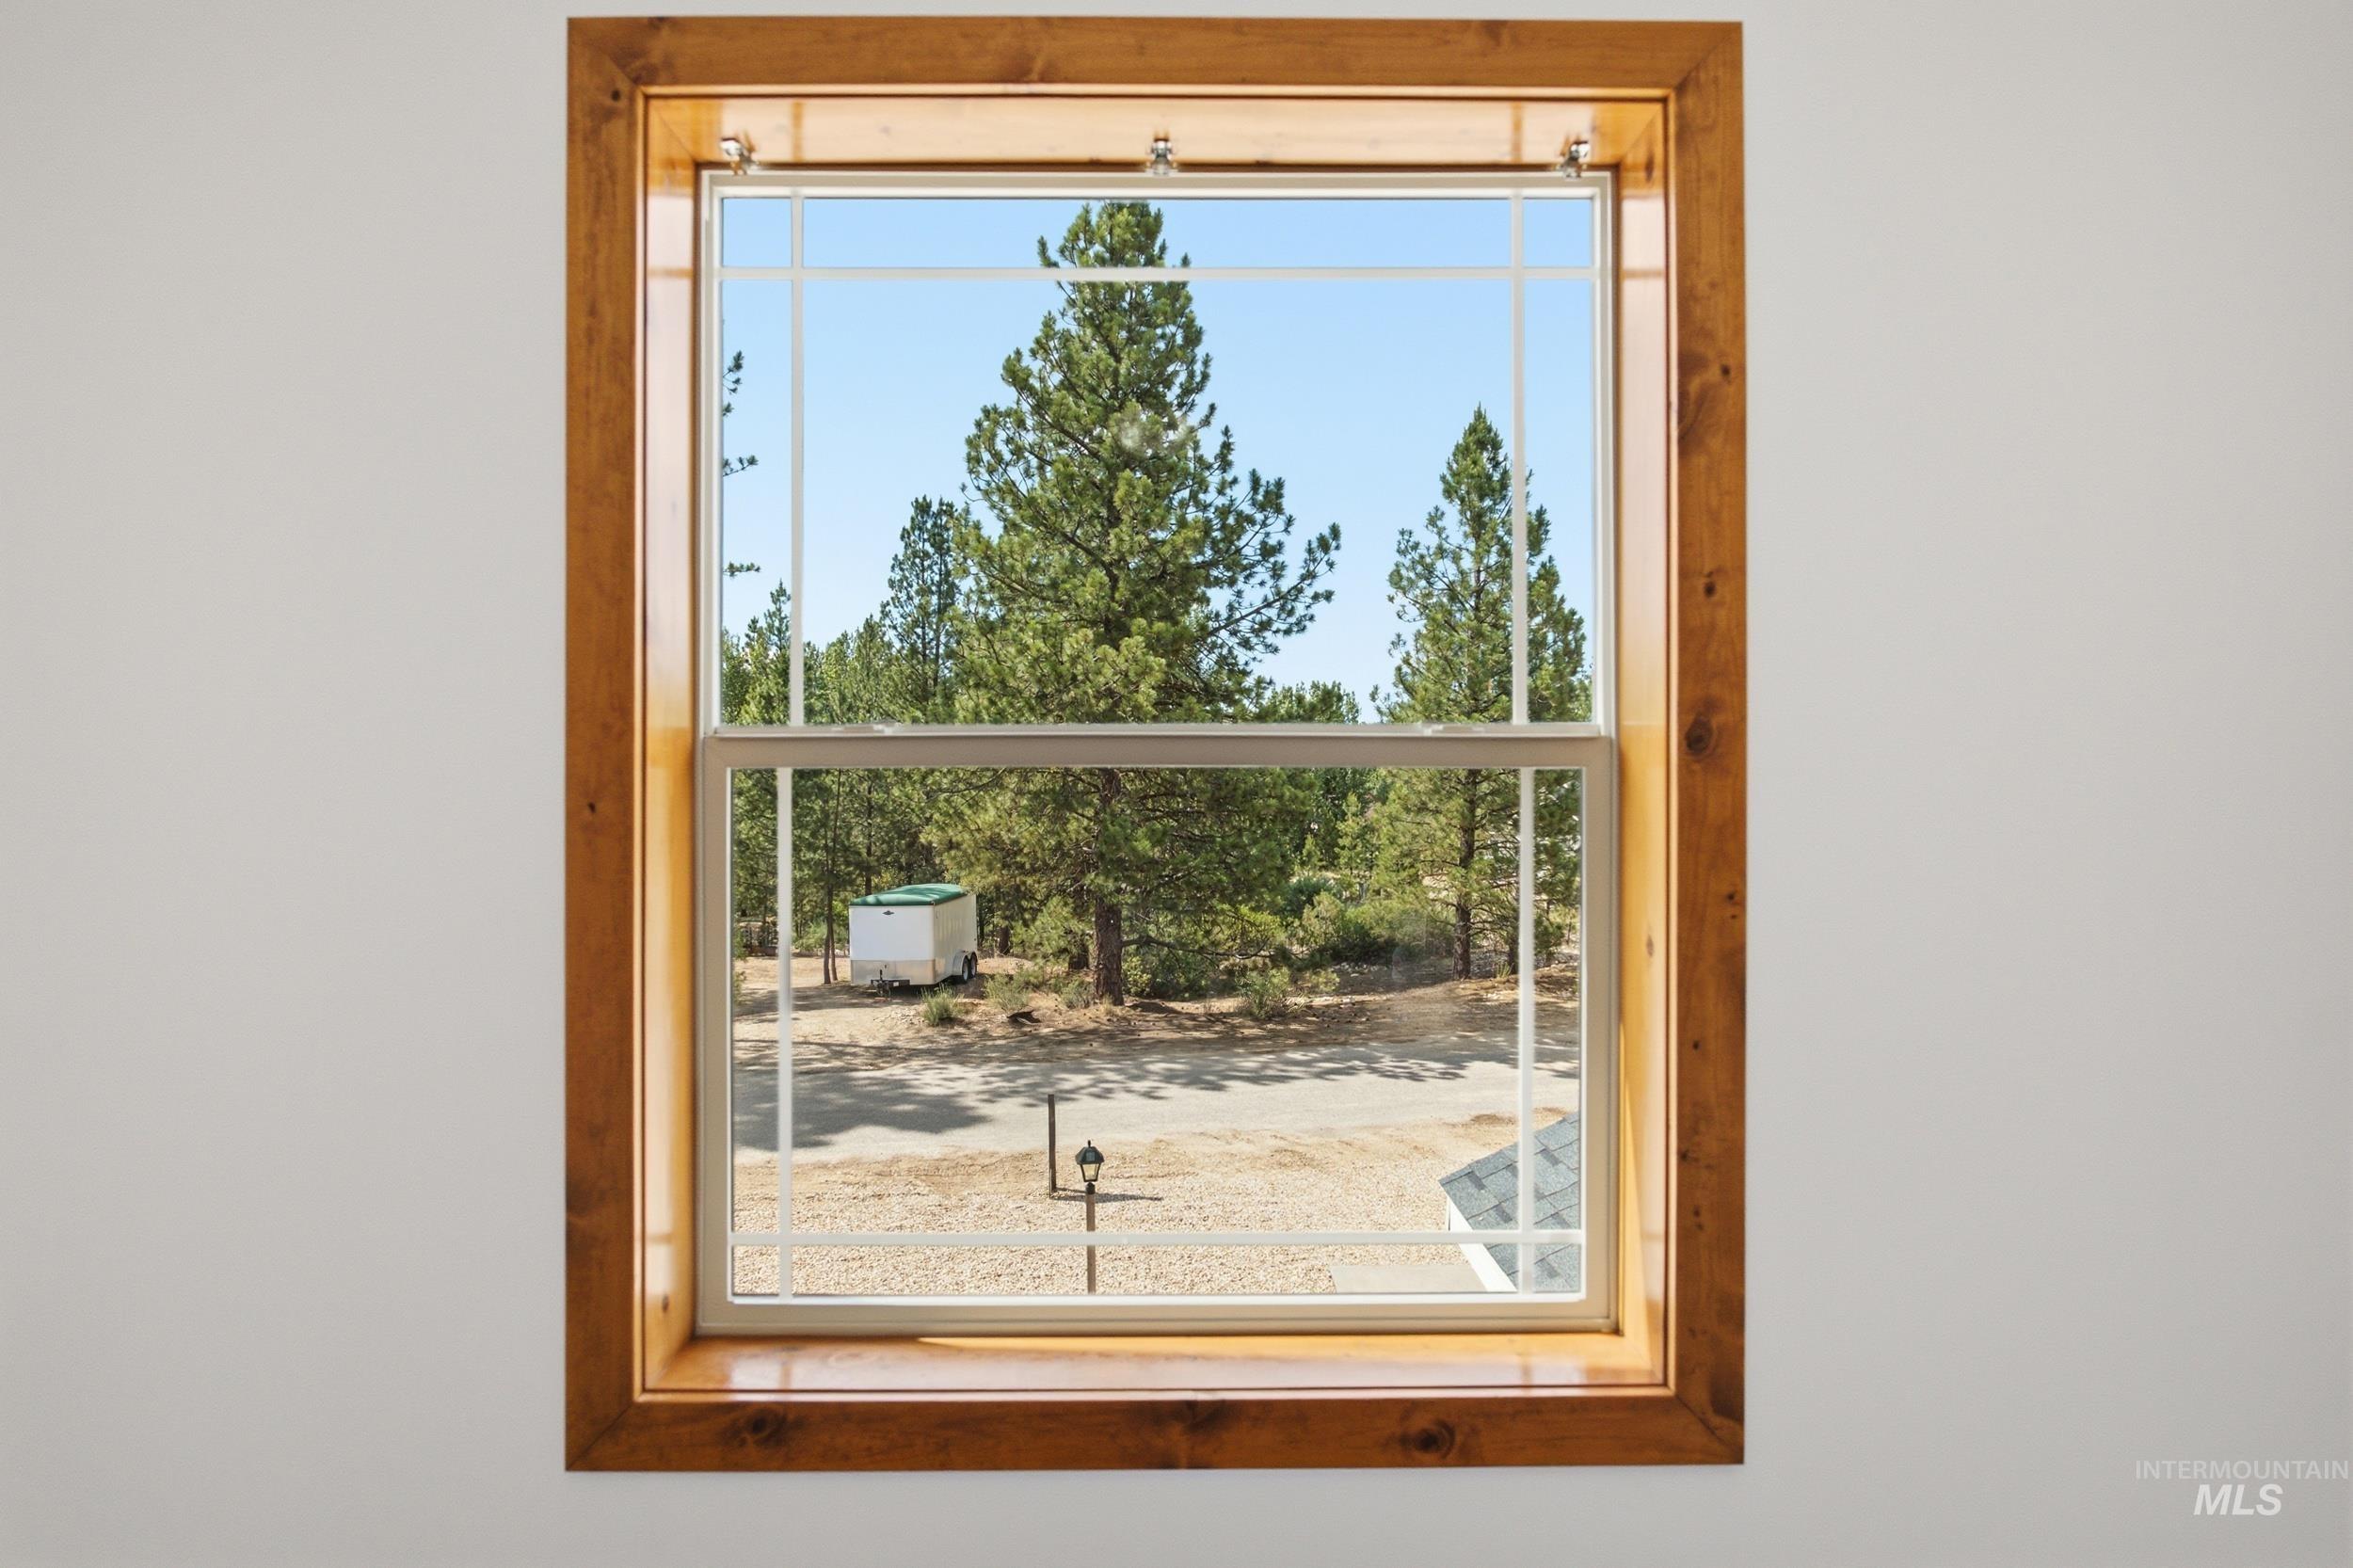
Double-hung window framed with natural wood trim, showcasing mature pine trees and a gravel driveway
-
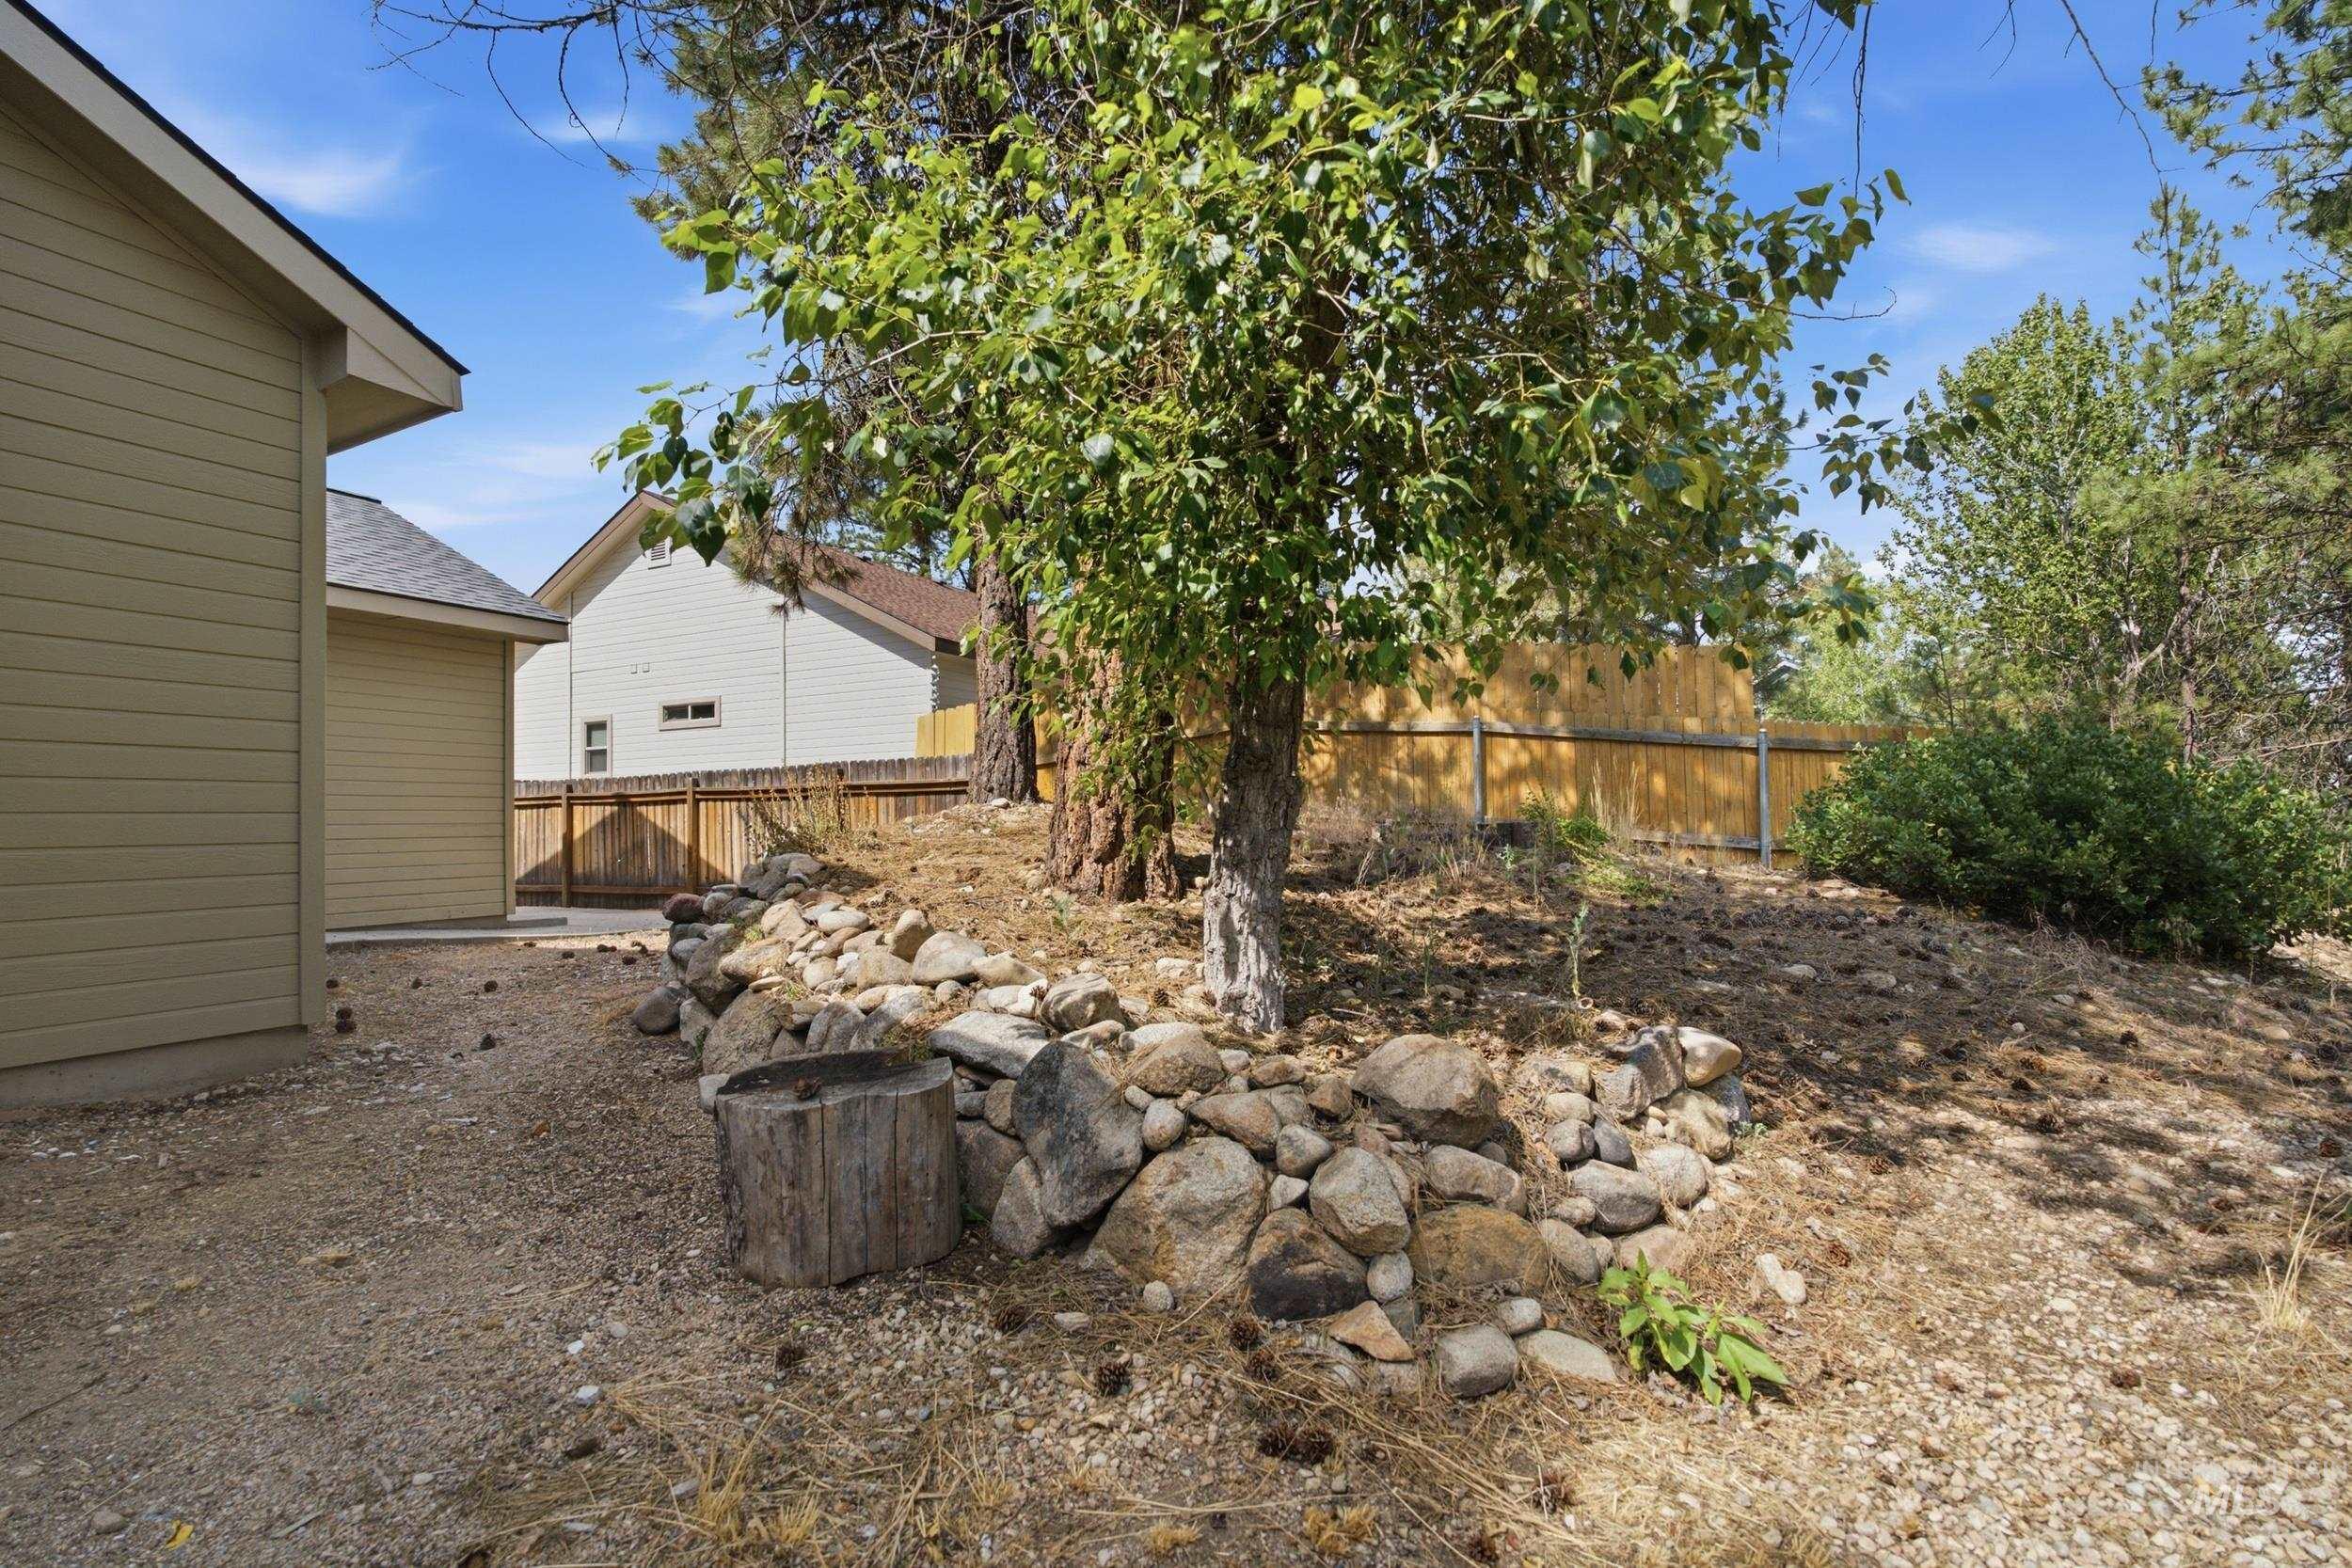
Wood fence enclosing a sloped yard with established trees and a rock retaining wall
-
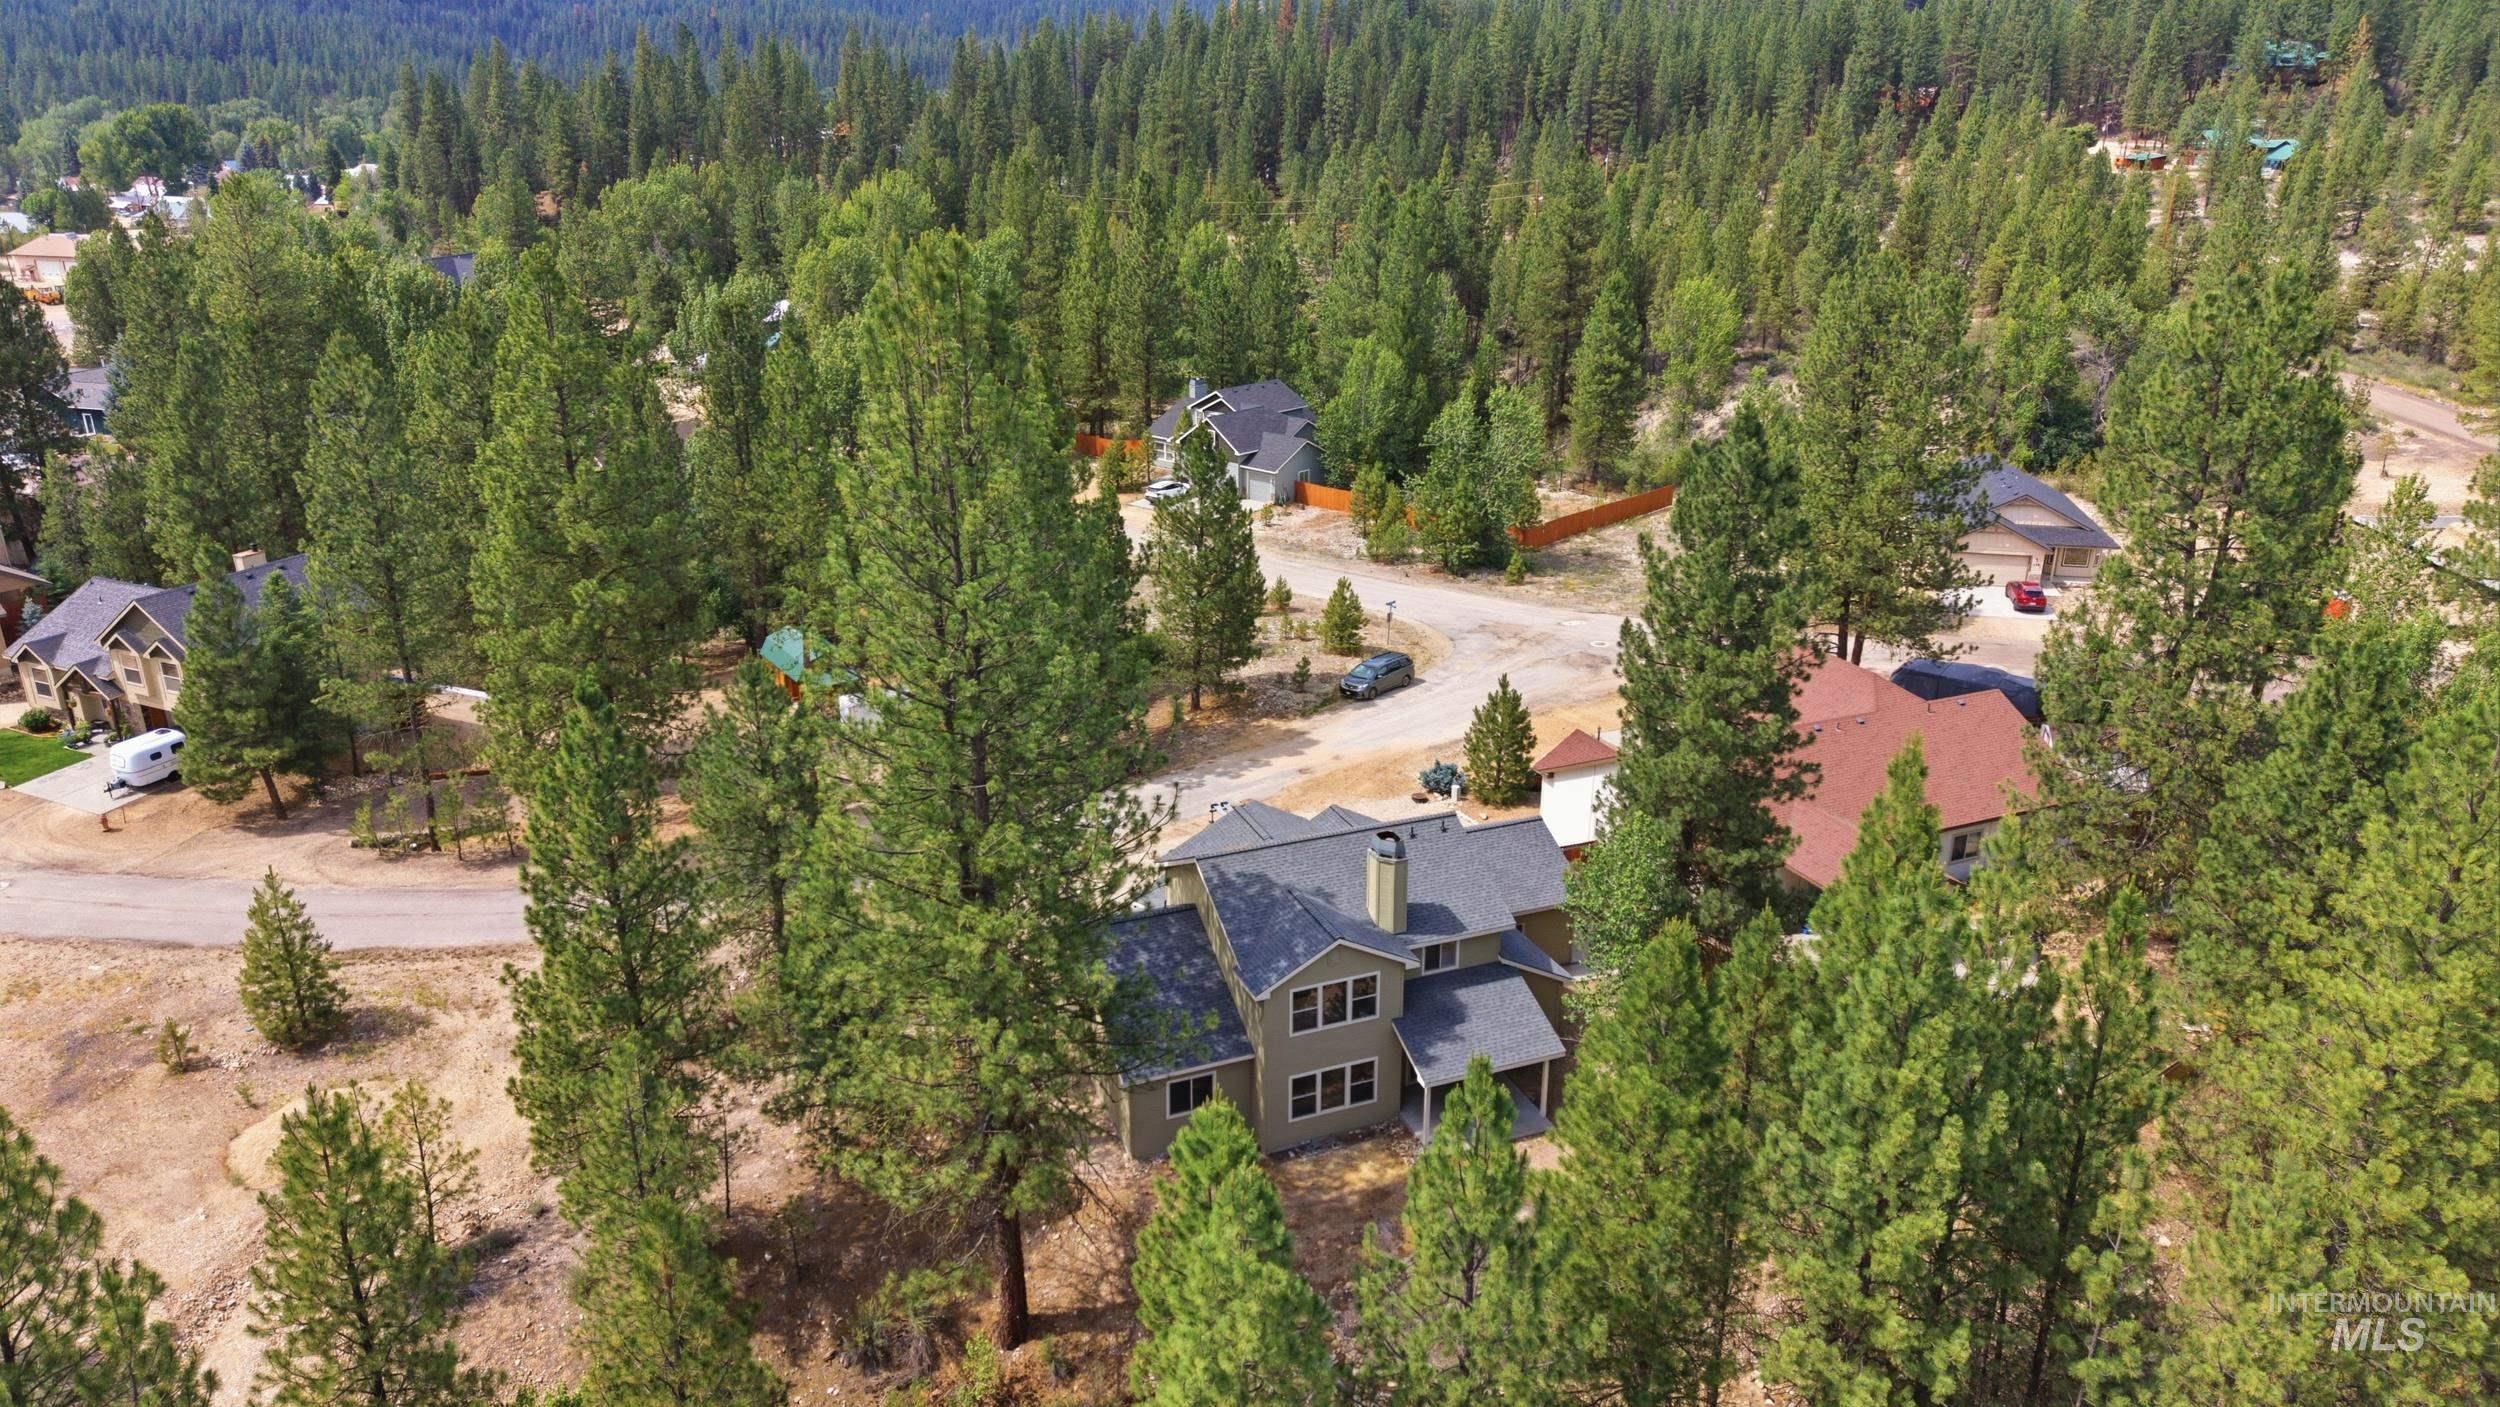
Two-story residence with gray siding and dark roof, surrounded by mature evergreen trees
-
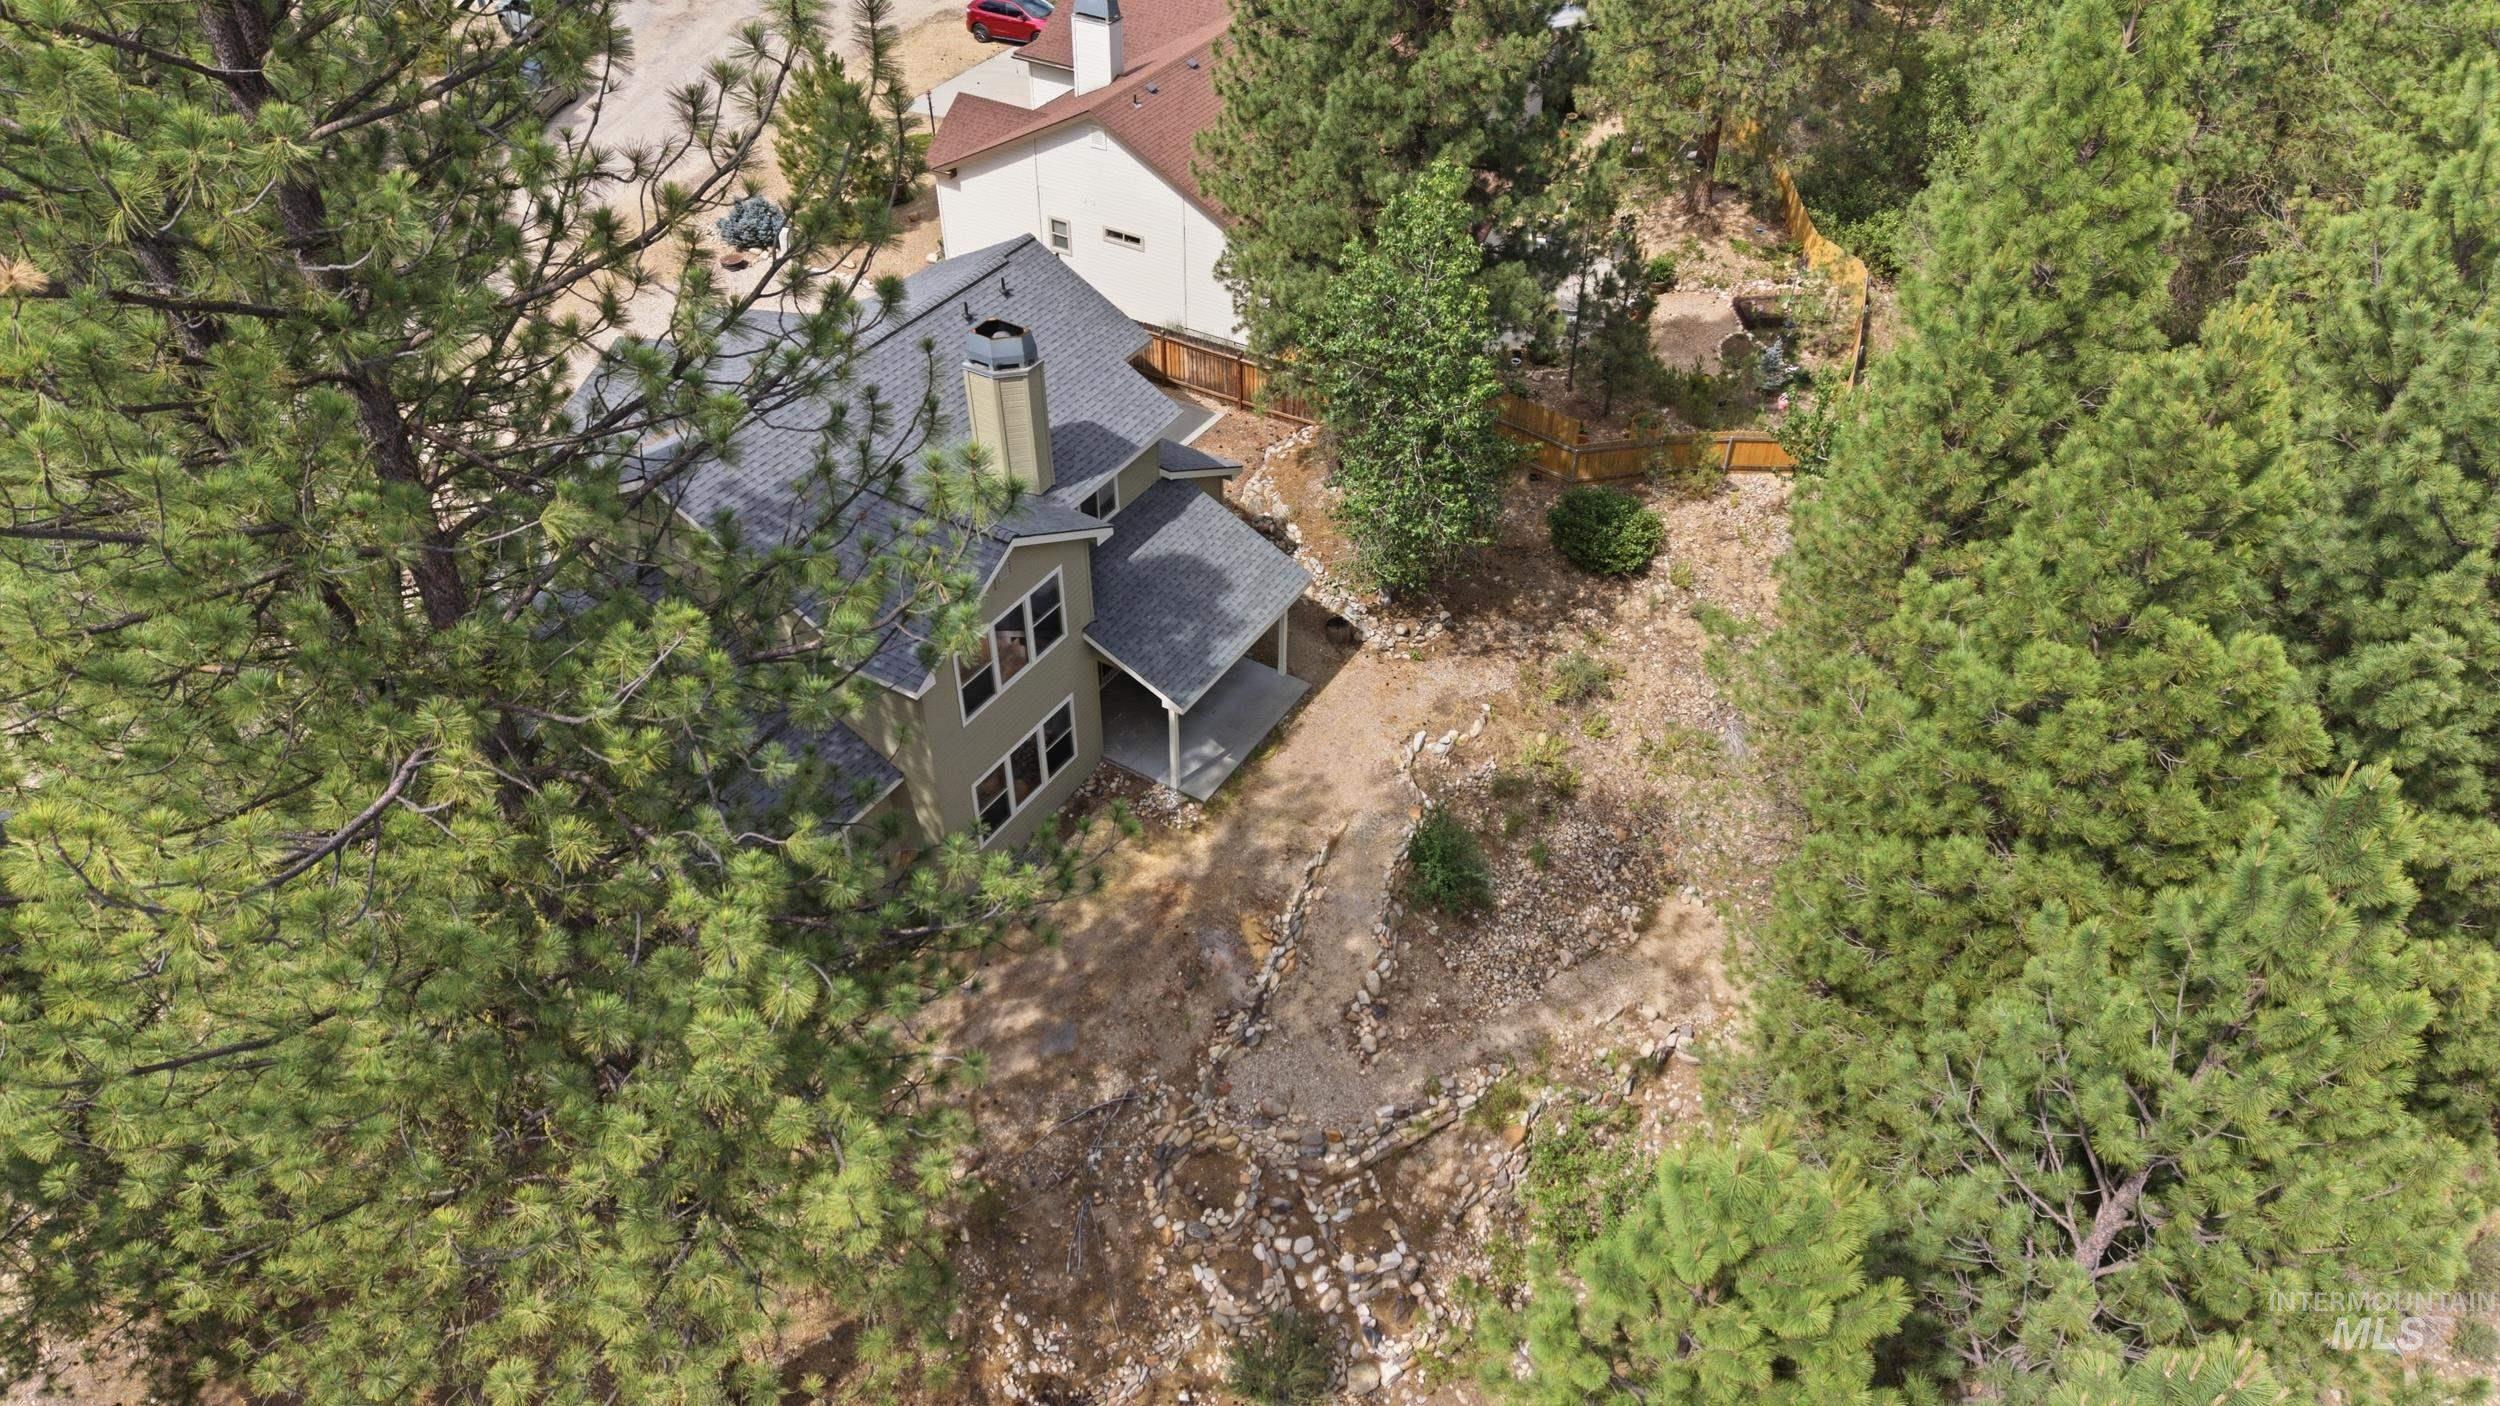
Two-story residence with a covered porch and a prominent chimney, surrounded by mature evergreen trees
-
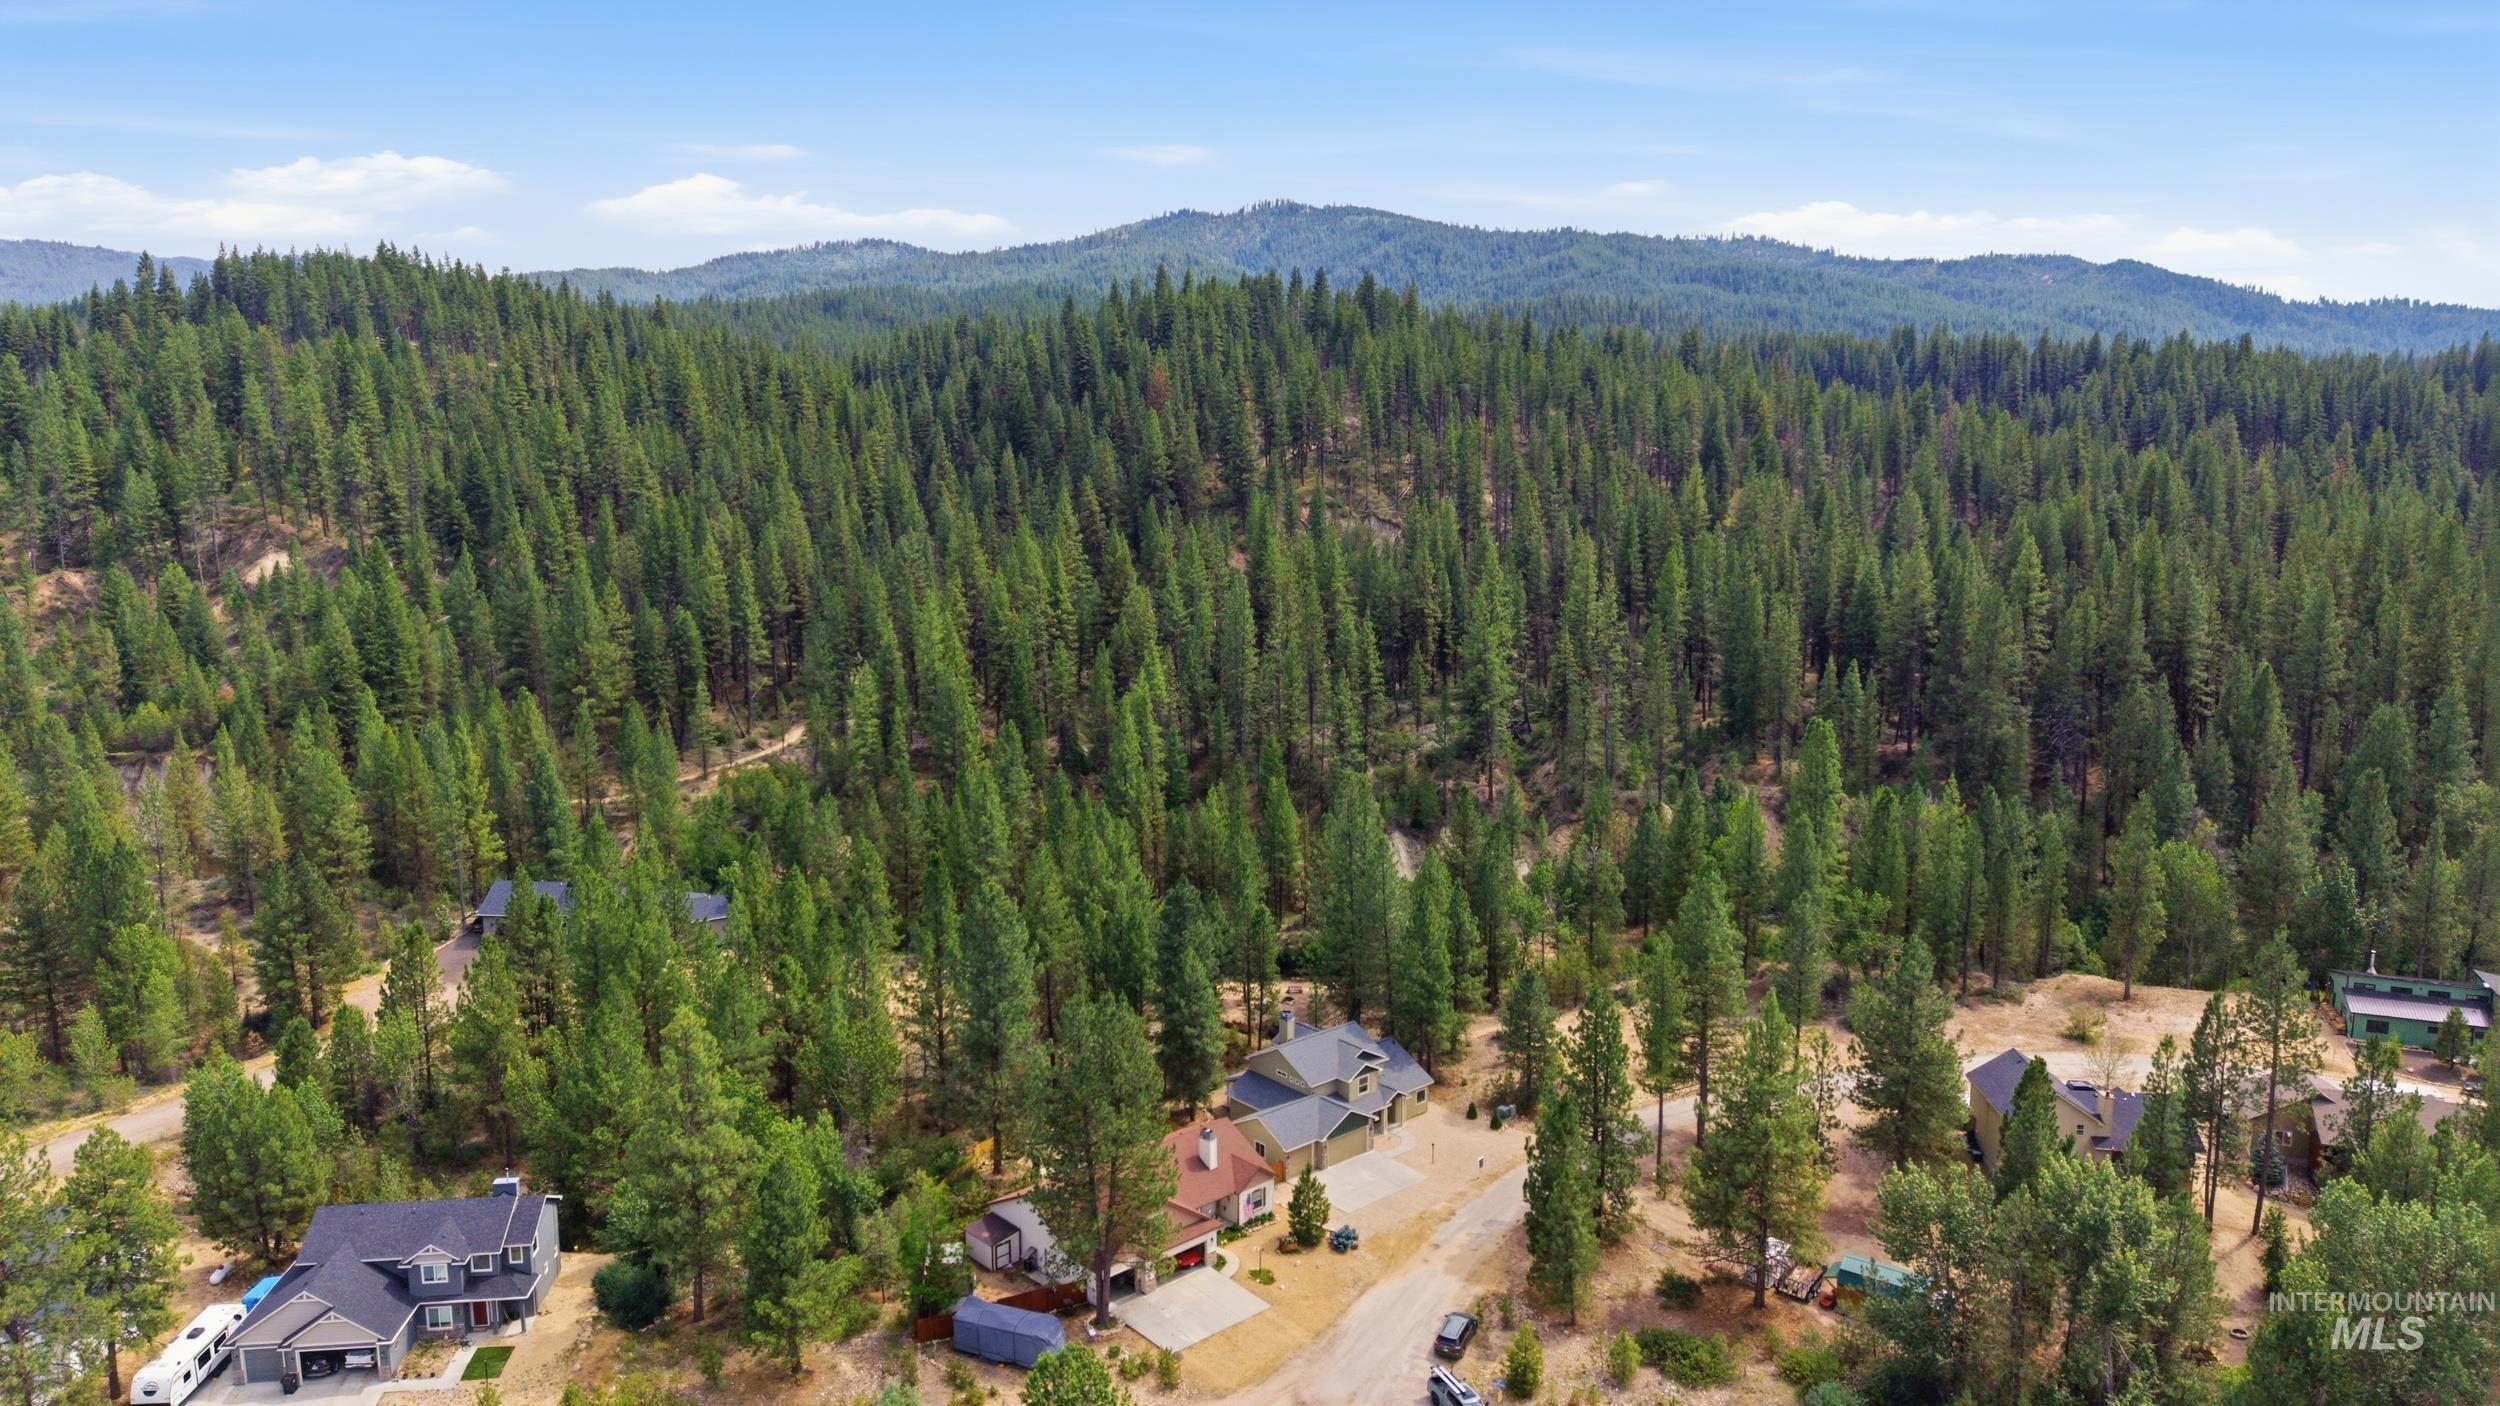
Dense evergreen forest surrounding residential properties
-
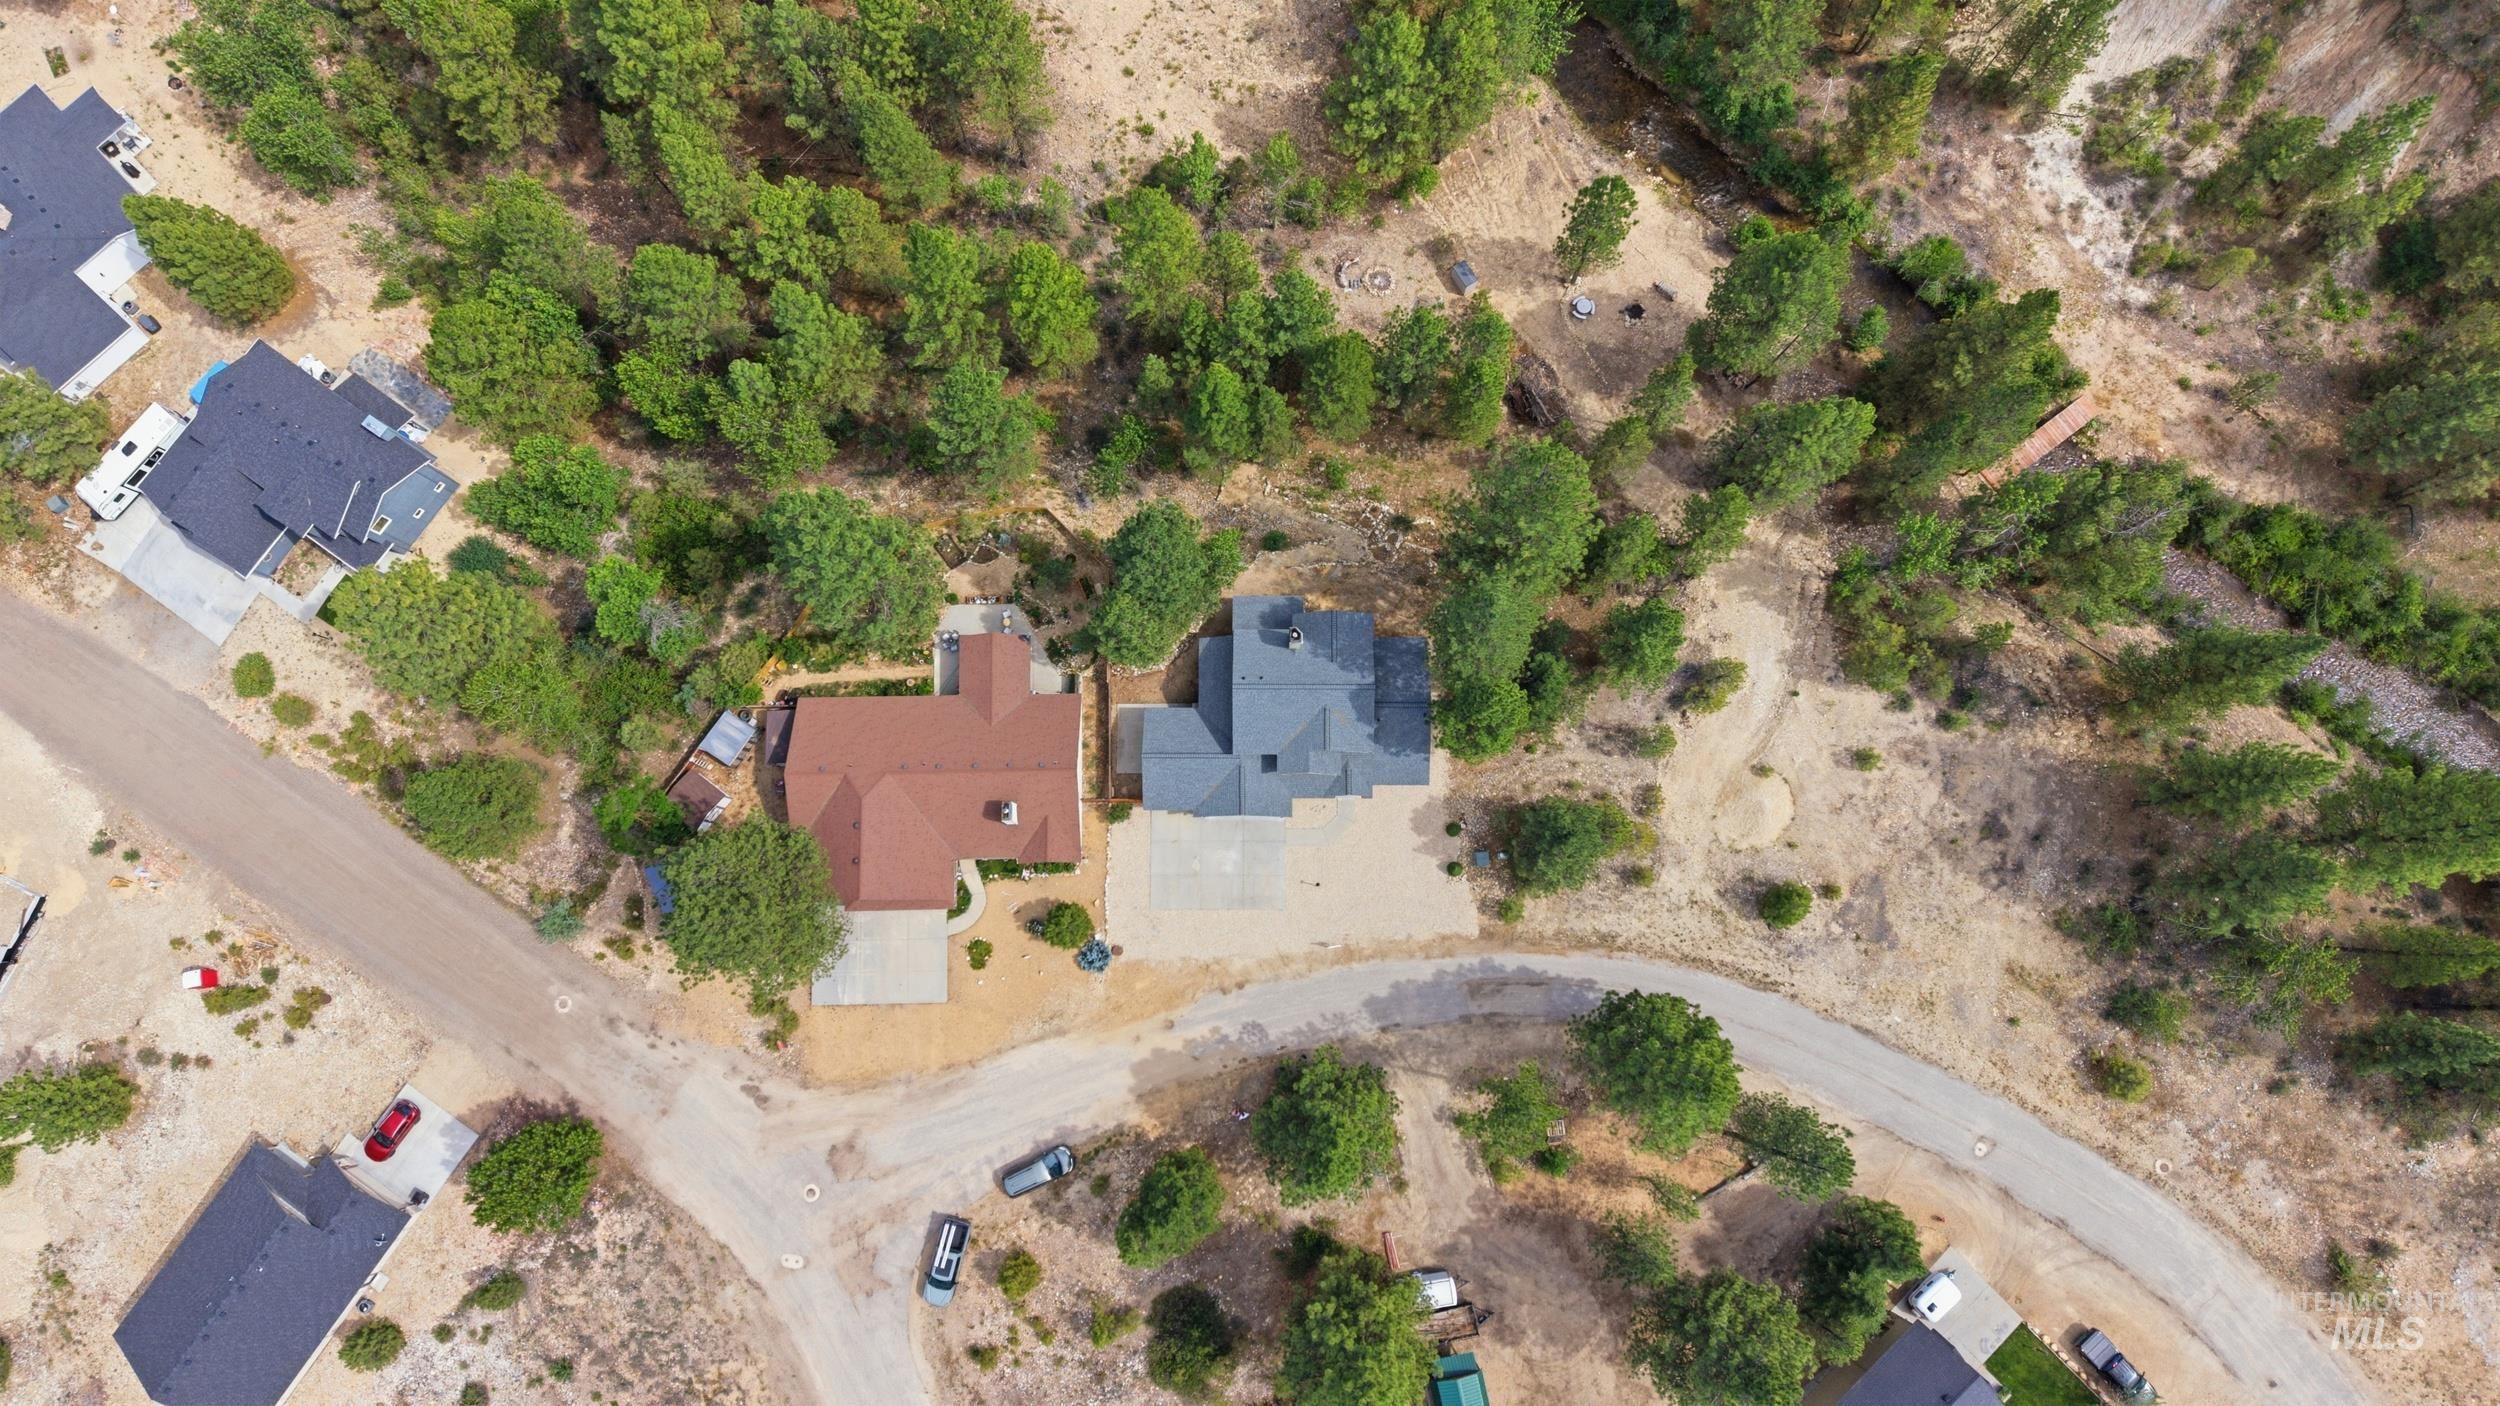
Aerial perspective showcasing multiple properties nestled among mature trees
-
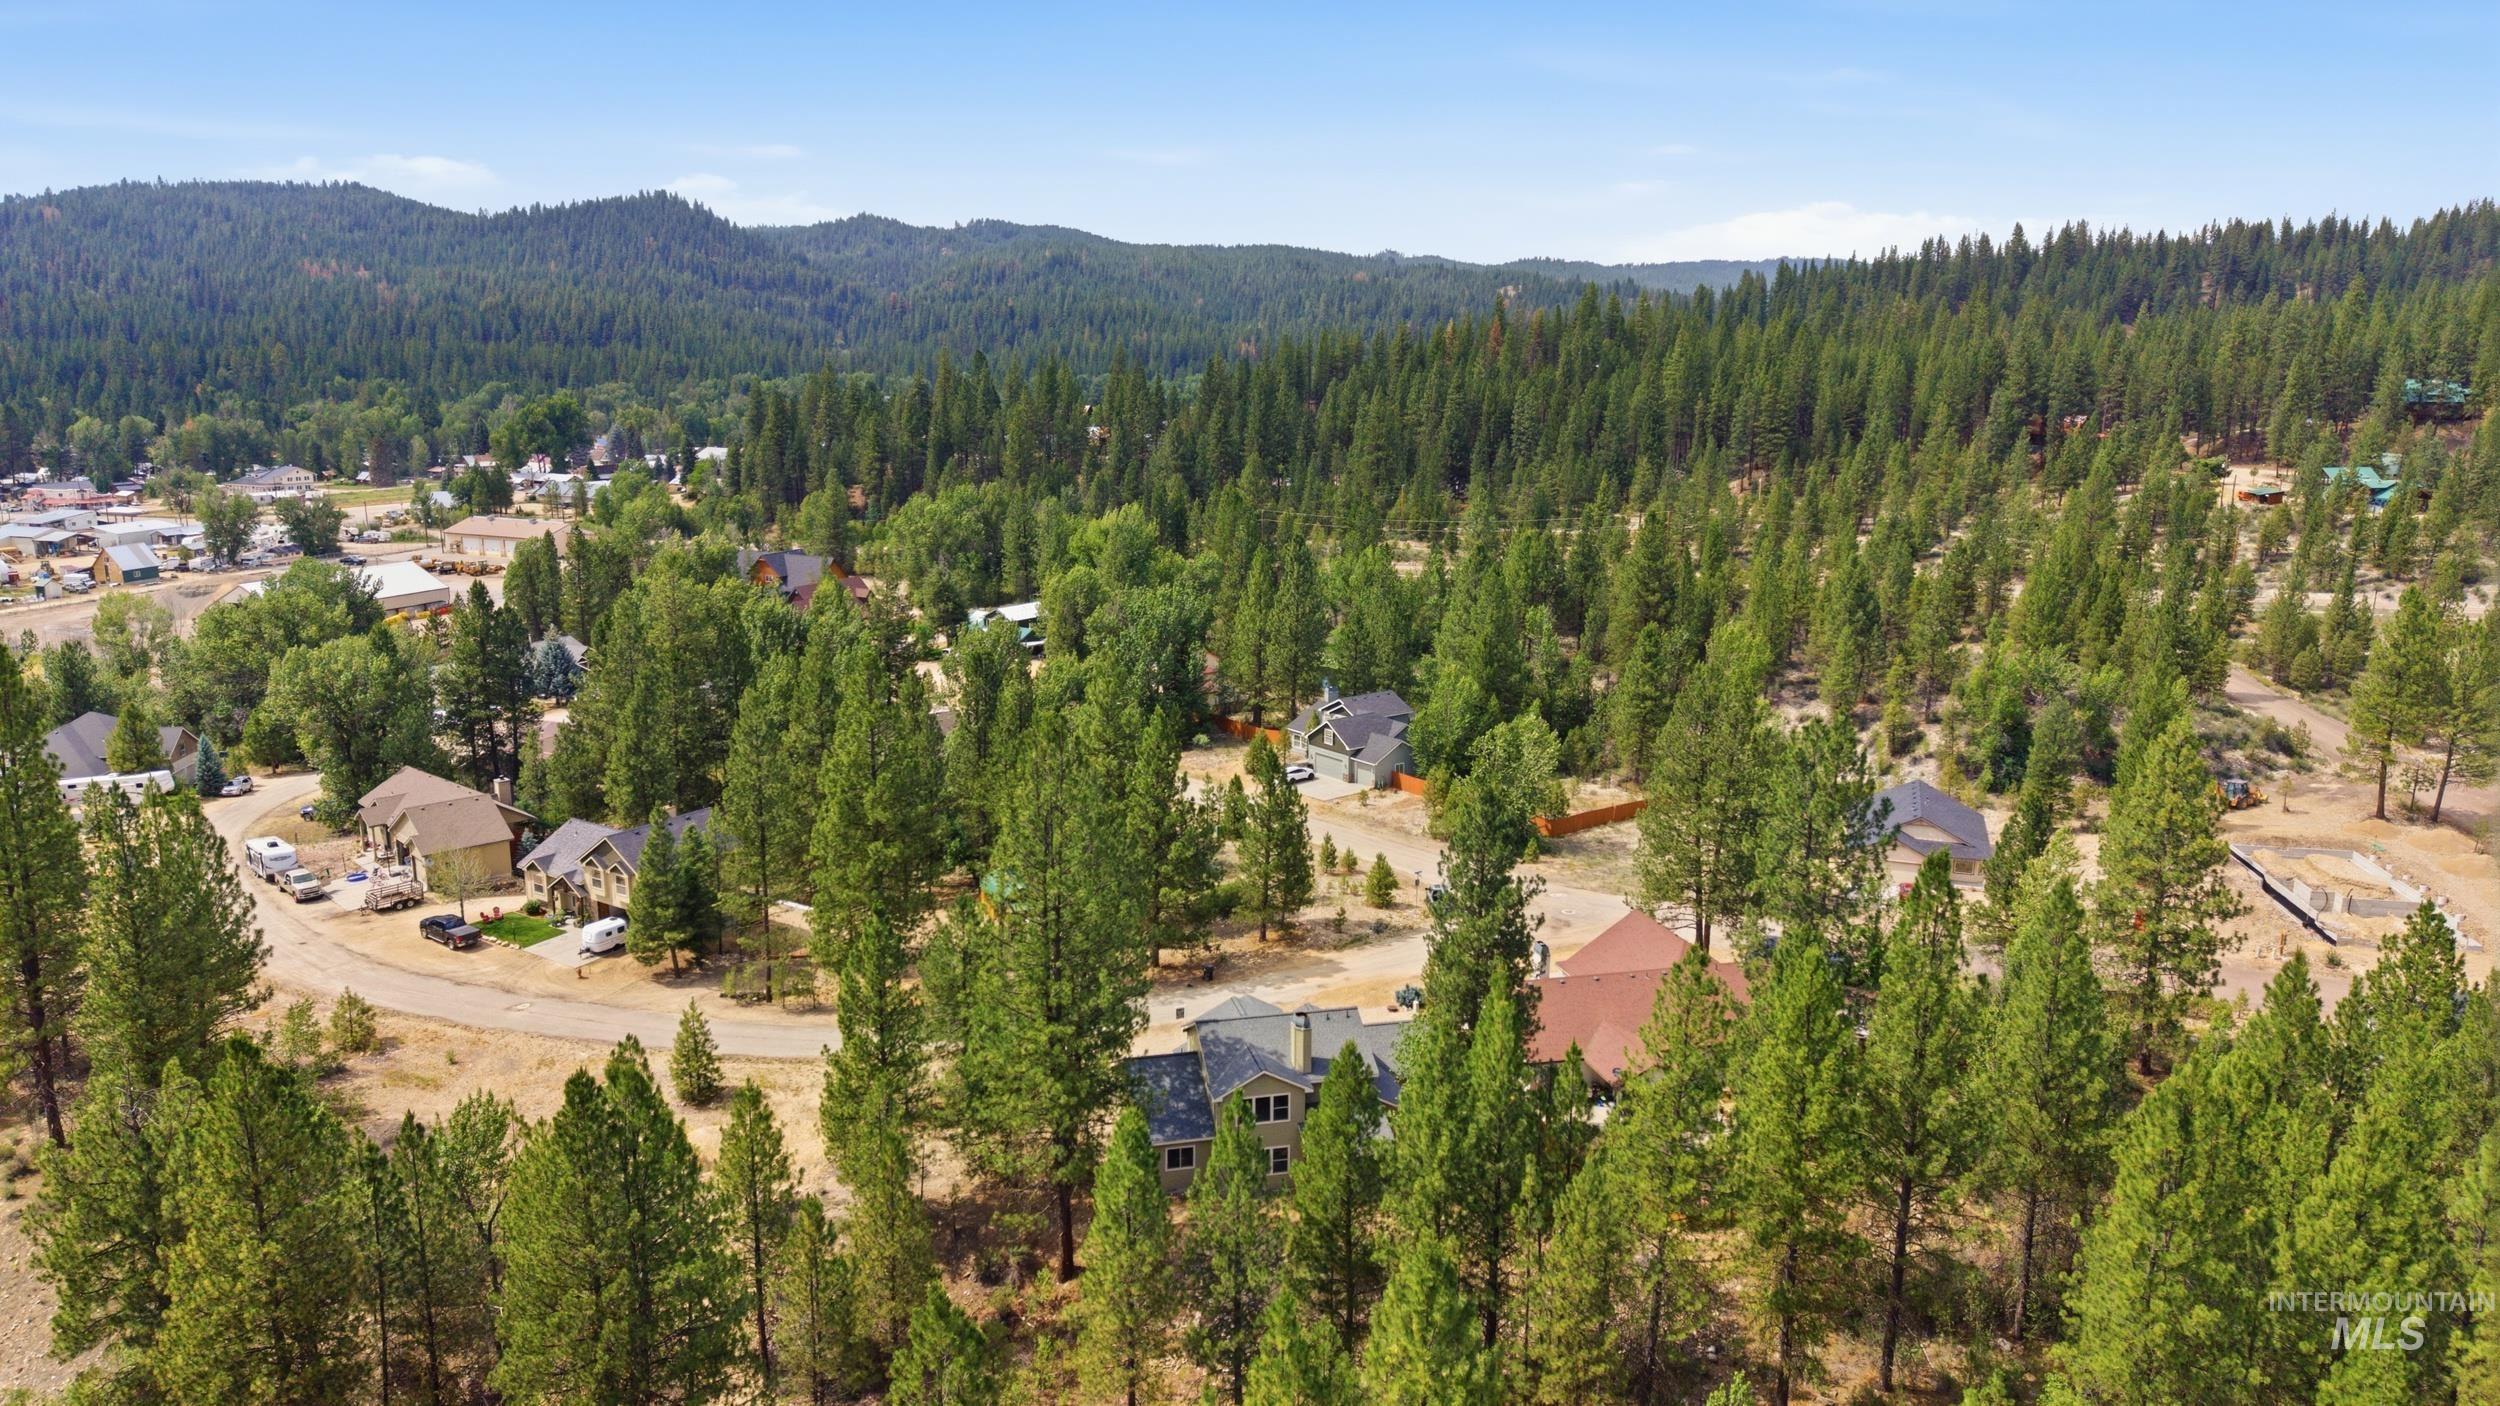
Image quality insufficient for description
-
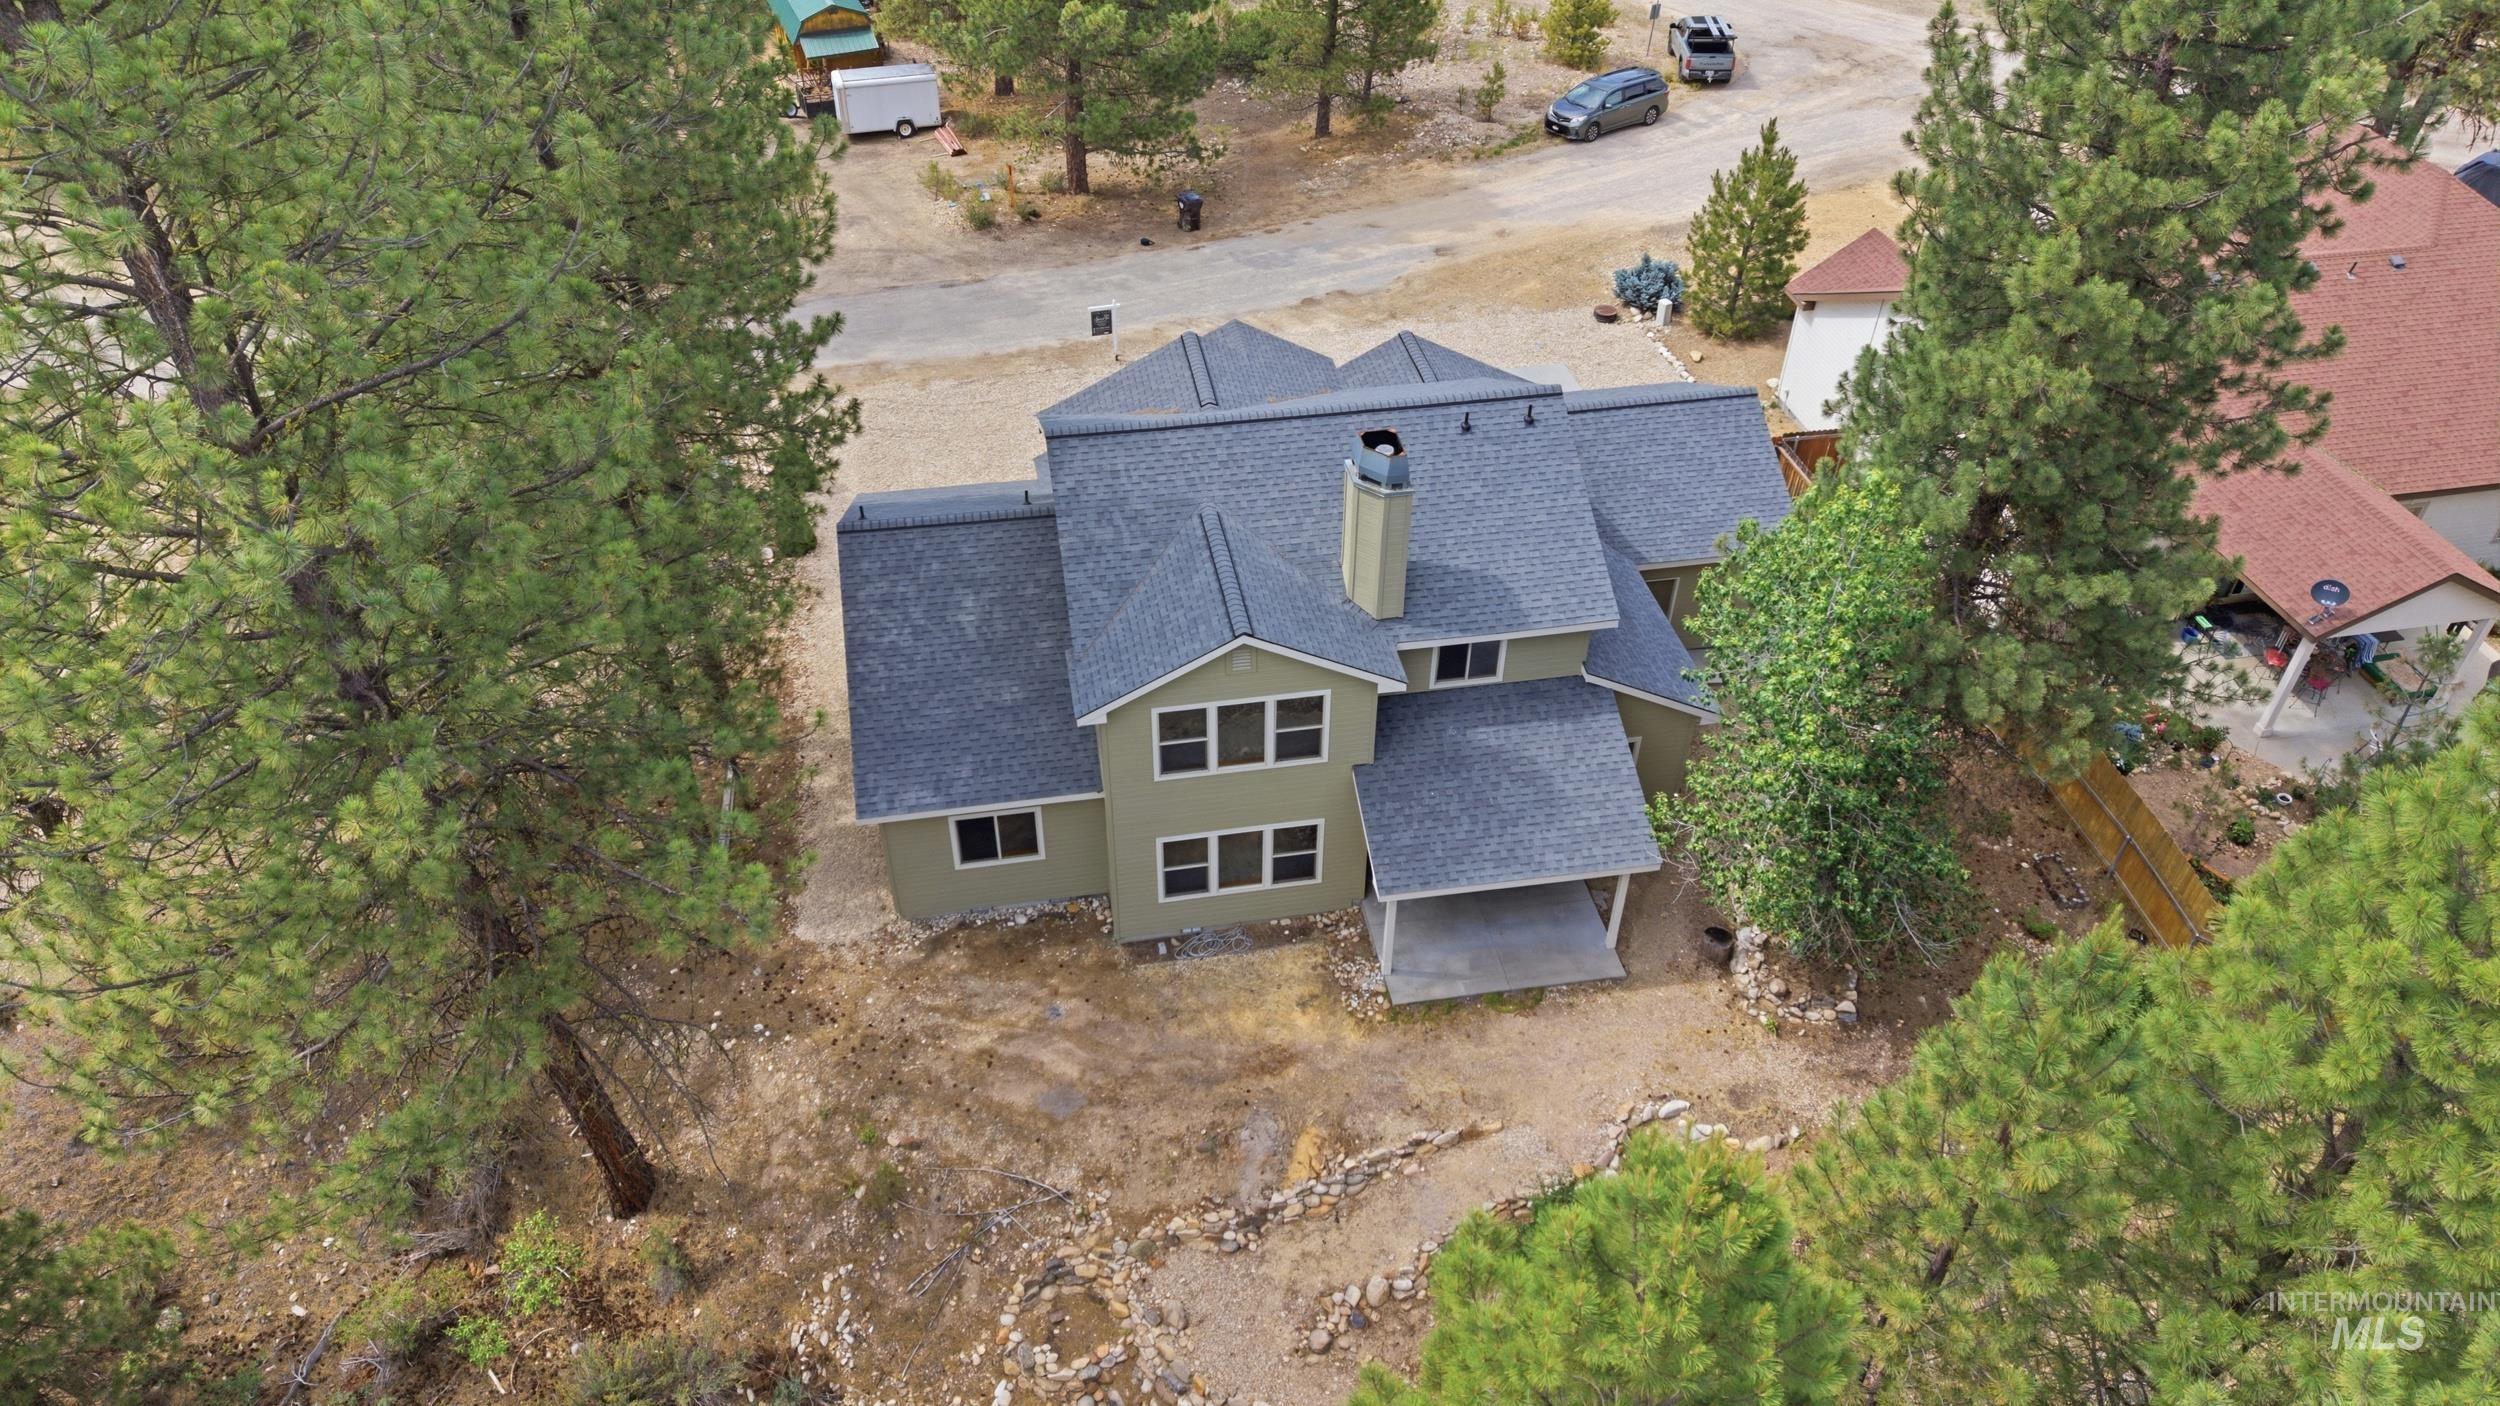
Contemporary two-story residence featuring a gray shingle roof, light green siding, and a prominent central chimney
-
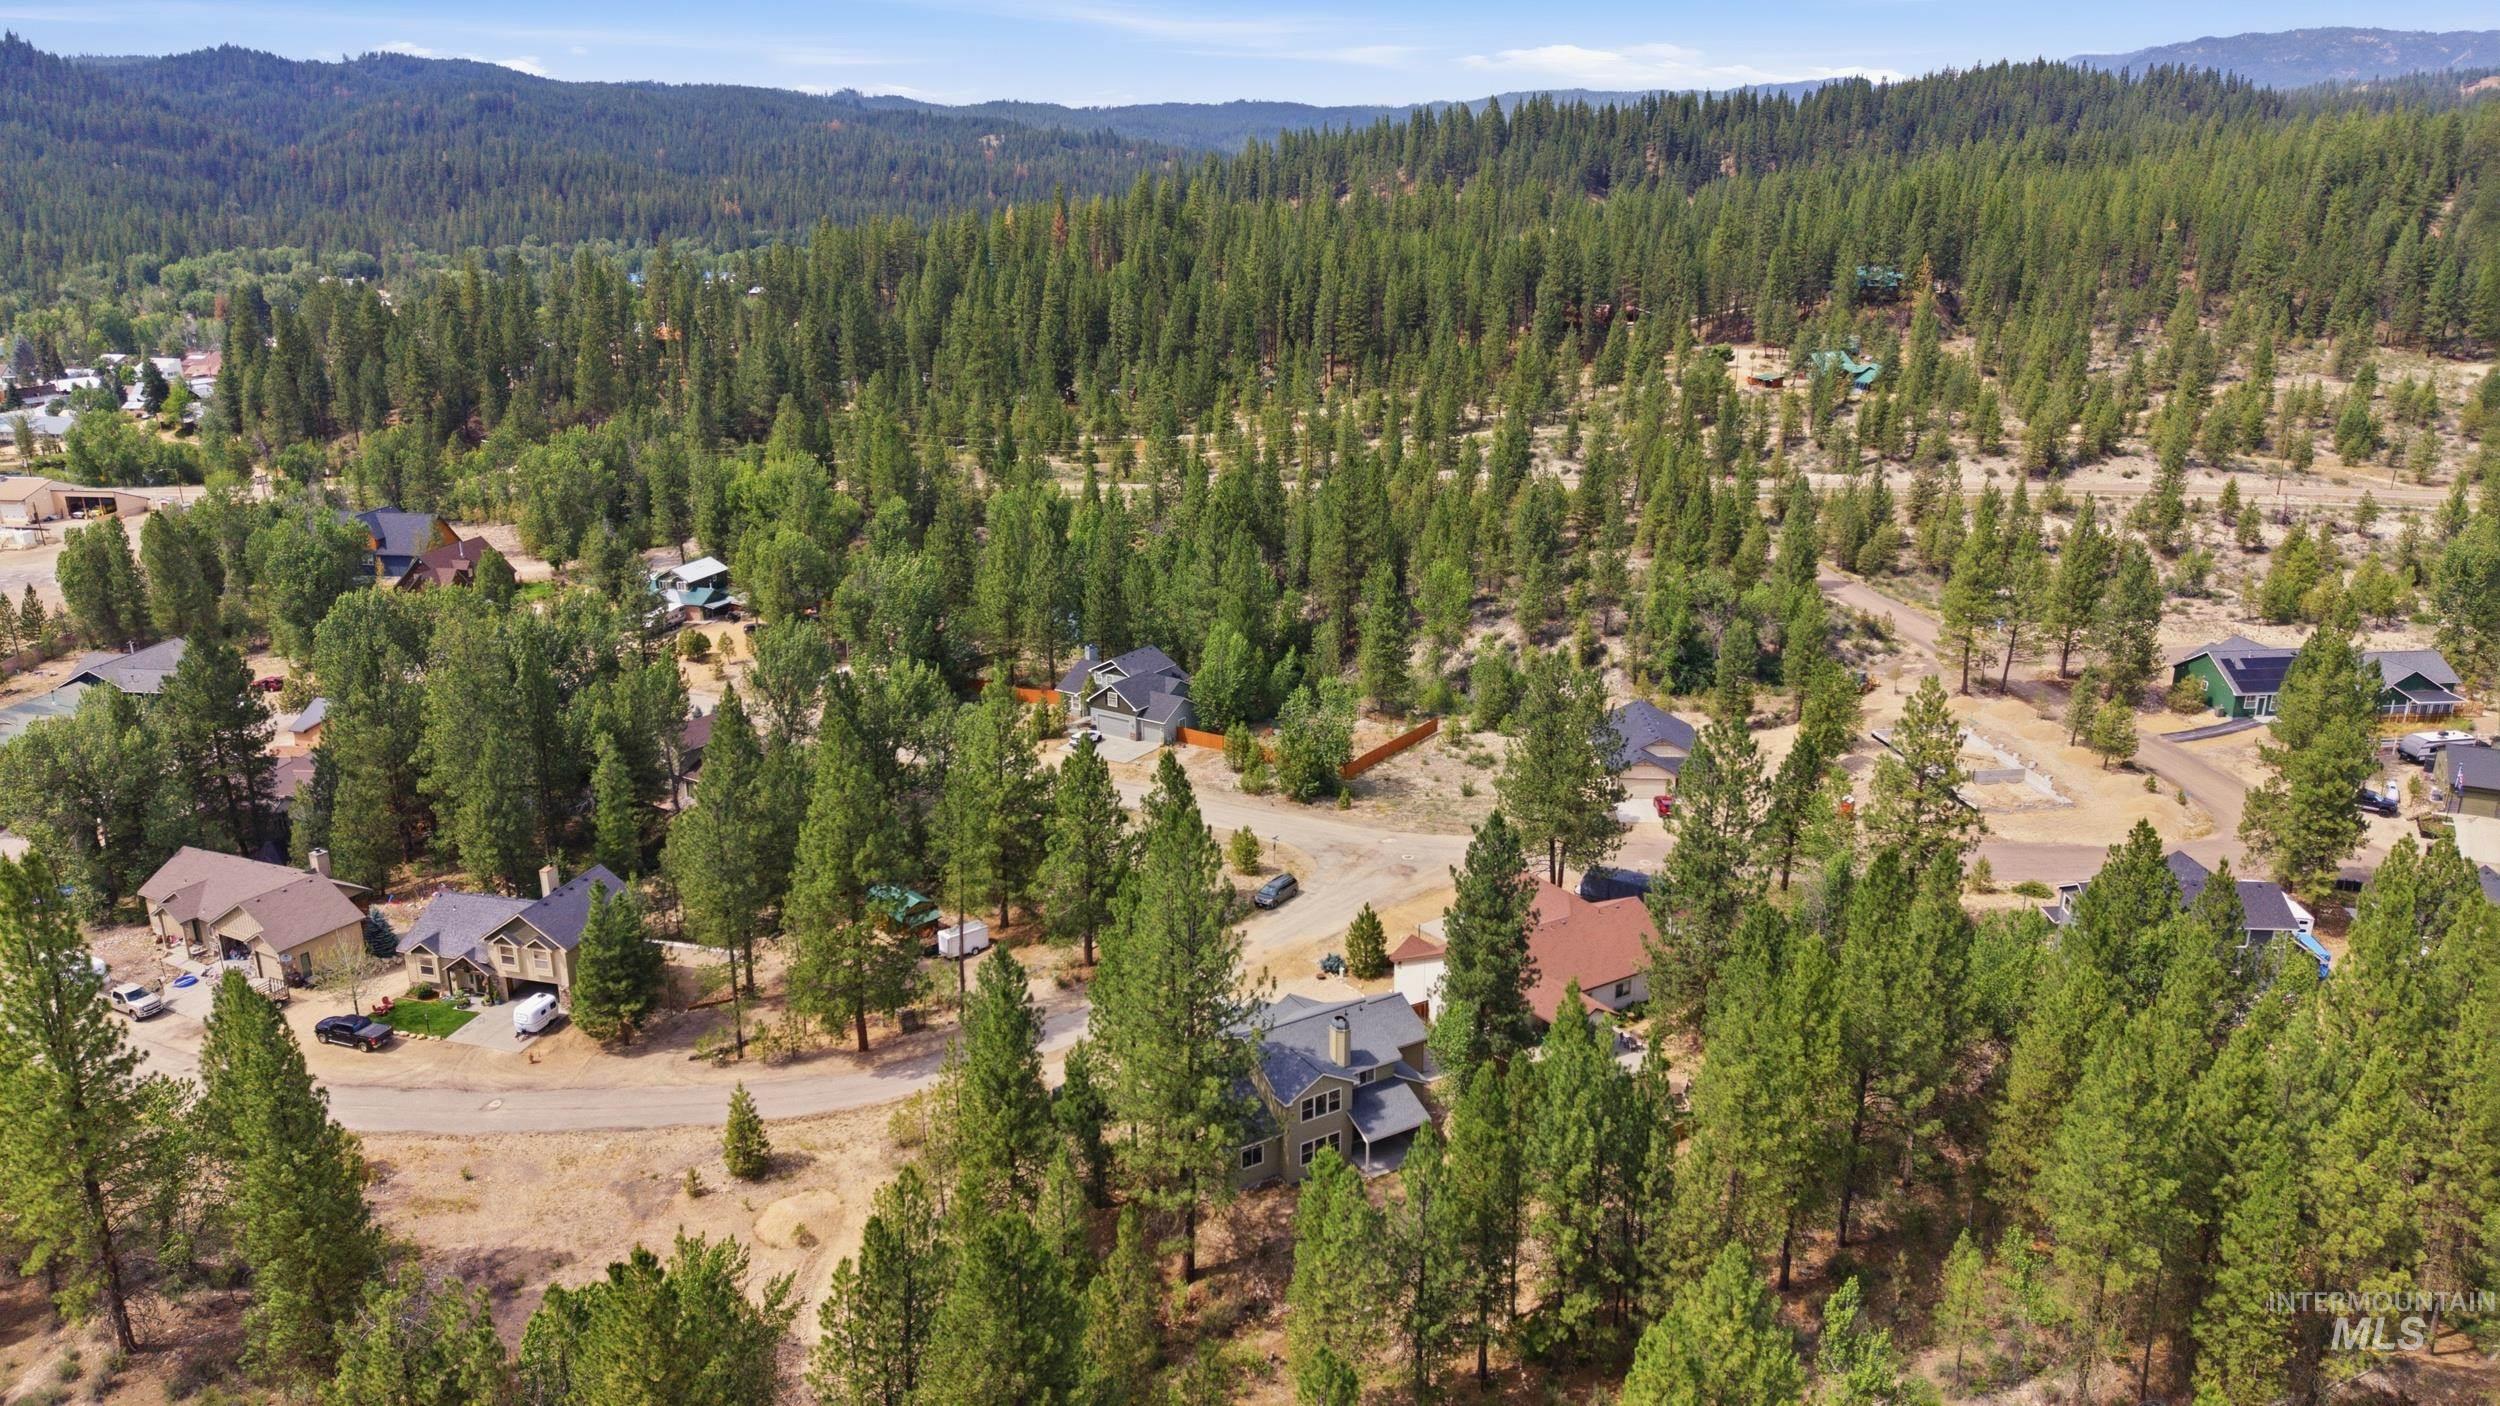
Residential development set amongst a densely forested landscape, featuring multiple homes with distinct architectural styles, expansive natural surroundings, and varied lot sizes
Welcome to your mountain retreat in Idaho City, where thoughtful updates, generous living space, and a peaceful creekside setting come together on nearly 1/3 of an acre. This 3-bedroom + office + bonus room, 3-bath home has been refreshed with fresh interior and exterior paint, new carpet, luxury vinyl plank flooring, updated lighting, new window screens, and a new dishwasher—making it move-in ready for its next owner. The versatile floor plan features a main-level primary suite, dedicated office, spacious living areas, and an upstairs bonus room with additional bedrooms and a full bath. Outside, enjoy the covered back patio, mature trees, mountain surroundings, and Mores Creek flowing just beyond the backyard. An oversized 3-car garage, RV parking, and plenty of room for recreational gear make this property especially well suited for the Idaho lifestyle. Located just minutes from downtown Idaho City with easy access to hiking, fishing, hunting, hot springs, trails, and year-round recreation. Whether you’re searching for a primary residence, weekend getaway, or mountain retreat, this home offers an inviting combination of privacy, space, recent improvements, and convenient access to the outdoors. Furniture, decor, and accessories shown in select photos are digitally rendered and are not included with the sale.
- Heating:
- Forced Air, Wood, Electric
- Cooling:
- Central air
- Fireplace:
- One
- Garage Capacity:
- 3
- Country:
- US
- State:
- ID
- City:
- Idaho City
- Zipcode:
- 83631
- Street:
- 132 Prospector Lane
- Longitude:
- W116° 10' 19.5''
- Latitude:
- N43° 49' 23.7''
- Master Bedroom Level:
- Main
- Master Bedroom Size:
- 12x15
- Bedroom 2 Level:
- Upper
- Bedroom2 Size:
- 10x10
- Bedroom 3 Level:
- Upper
- Bedroom3 Size:
- 10x10
- Bedroom 4 Level:
- Upper
- Bedroom4 Size:
- 9x8
- Living Room Level:
- Main
- Living Room Size:
- 14x17
- Bonus Room Size:
- 14x16
- School District:
- Basin School District #72
- Elementary School:
- Basin
- Middle School:
- Idaho City
- High School:
- Idaho City
- Status:
- New
- Type:
- Single Family
- Level:
- Two Story
- Tax Year:
- 2025
- Taxes:
- $2,524
- Potential Short Sale:
- No
- Age:
- 11 - 20 Years
- Auction:
- No
- Flood Ins Required:
- No
- HUD Owned:
- No
- In Foreclosure:
- No
- Land Size:
- 10000 SF - .49 AC
- Home Owner Exempt:
- No
- HOA Frequency:
- Annual
- HOA Fees:
- $180
- Inc Kitchen Features:
- Dishwasher, Disposal, Microwave, Oven/range freestanding, Refrigerator, Gas Oven, Countertop-tile
- Lot Features:
- Private Road, View
- Water:
- City service
- Land Use:
- Single
Residential For Sale
132 Prospector Lane, Idaho City, Idaho 83631
- Property Type :
- Residential
- Listing Type :
- For Sale
- Status :
- Active
- Listing ID :
- 98998968
- Price :
- $508,900
- Bedrooms :
- 3
- Bathrooms :
- 3
- Apx SqFt :
- 2,157 SqFt
- Year Built :
- 2006
- Lot Area :
- 0.31 Acres
- Subdivision :
- Mores Creek Cro
- Update Date :
- 08/28/2026 17:48:53



