
-
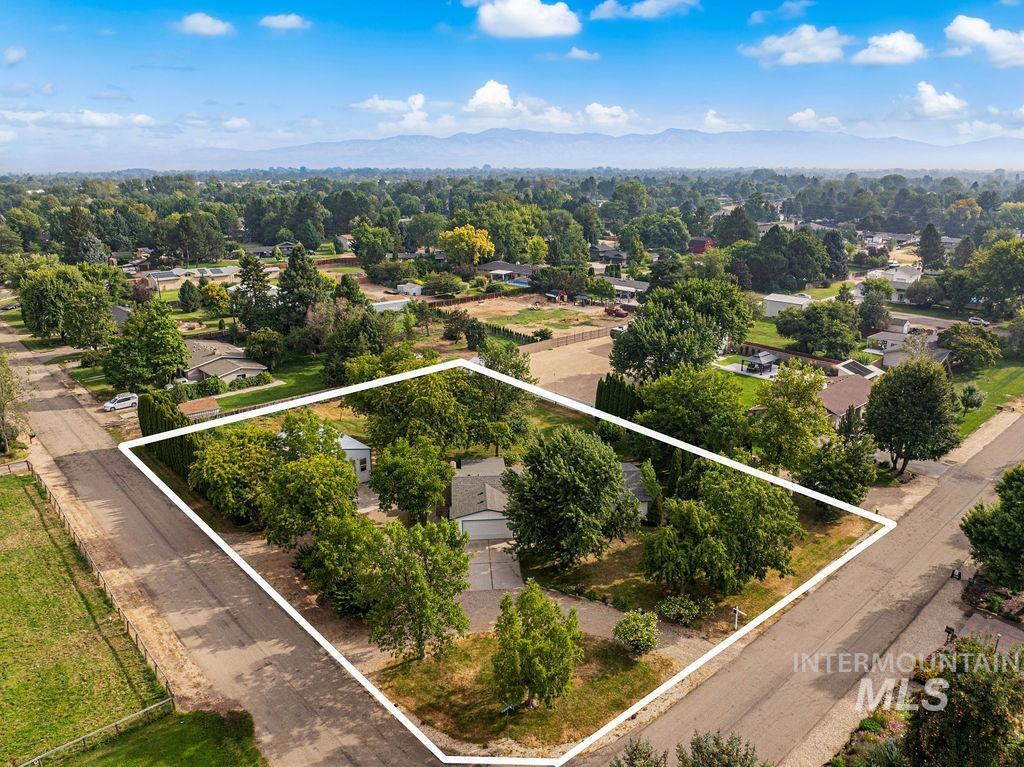
Expansive property with mature trees, established landscaping, and mountain scenery
-
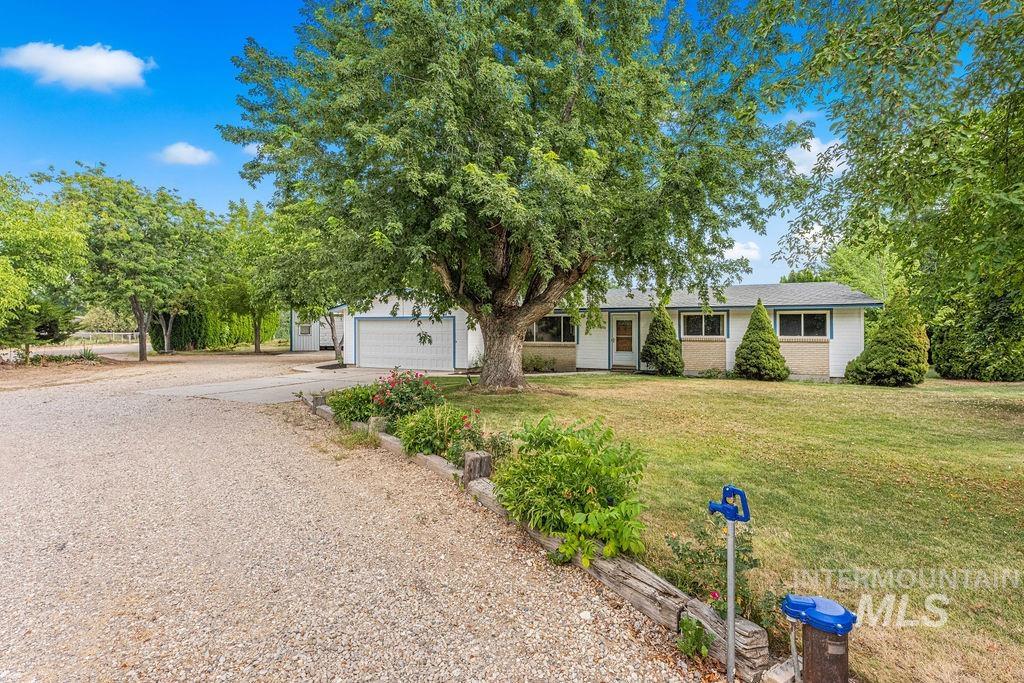
Single-story residence with a pitched roof, attached garage, and gravel driveway
-
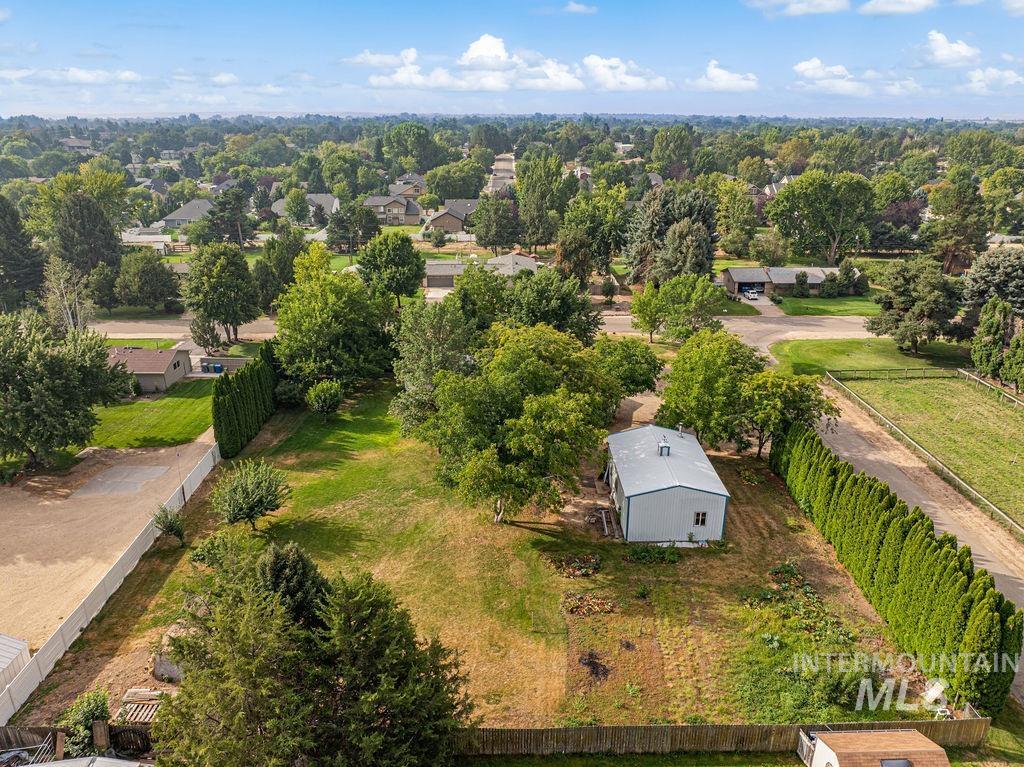
Spacious property featuring a metal outbuilding, mature trees, a long hedge row, and a light-colored fence
-
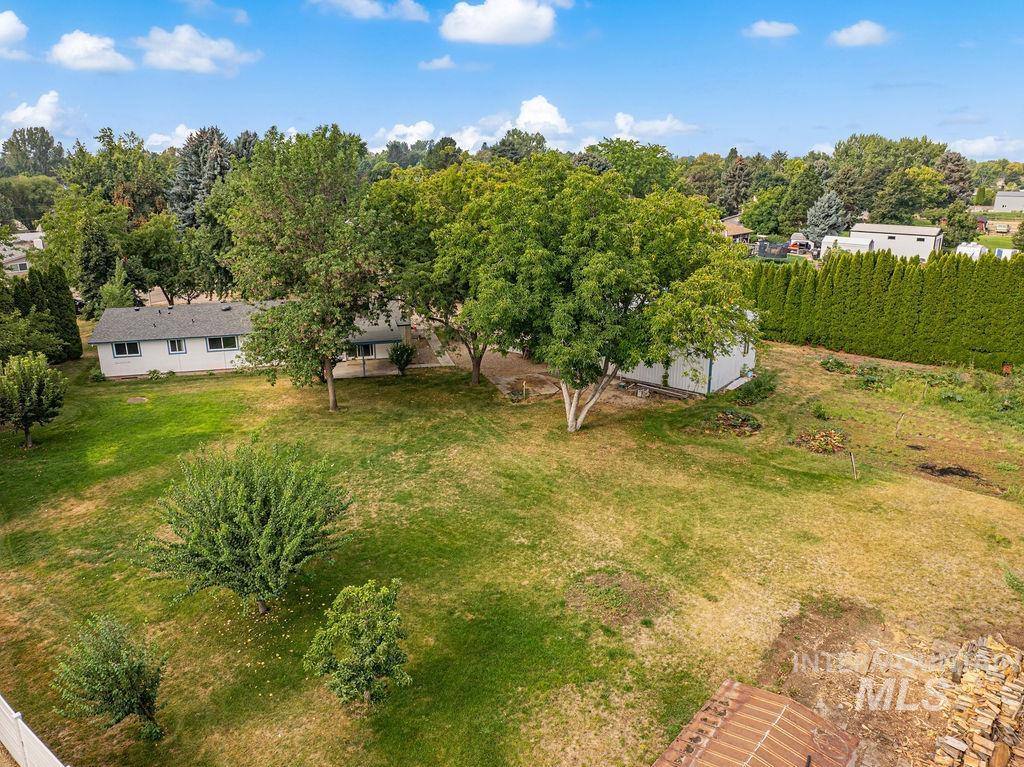
Expansive lot featuring mature trees, a manicured lawn, and a perimeter hedge
-
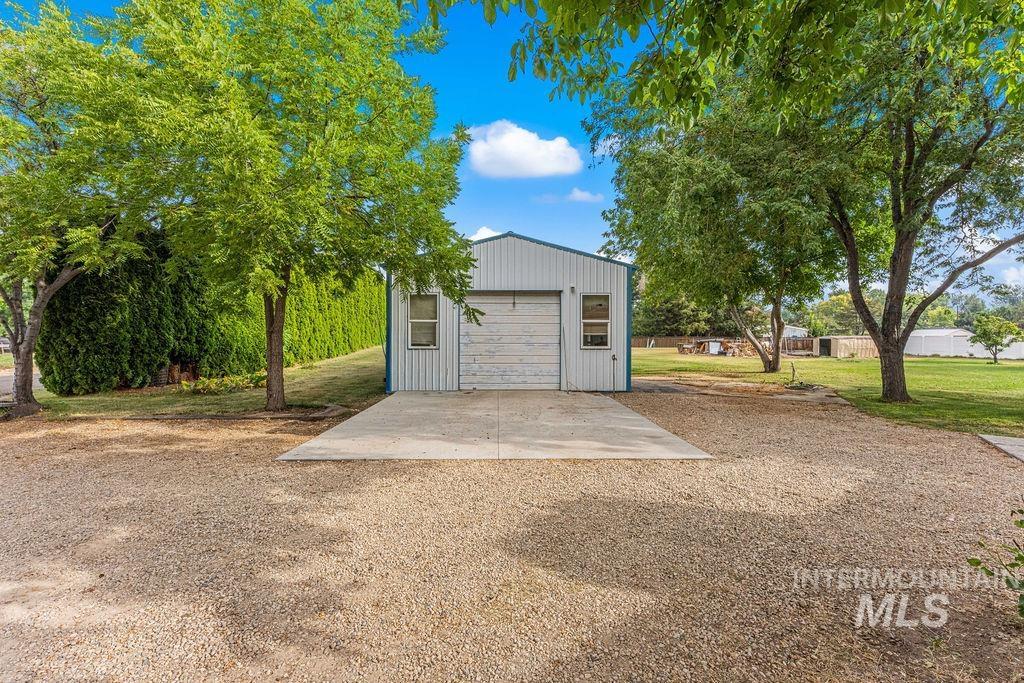
Metal-sided outbuilding with garage door, concrete pad, and two windows
-
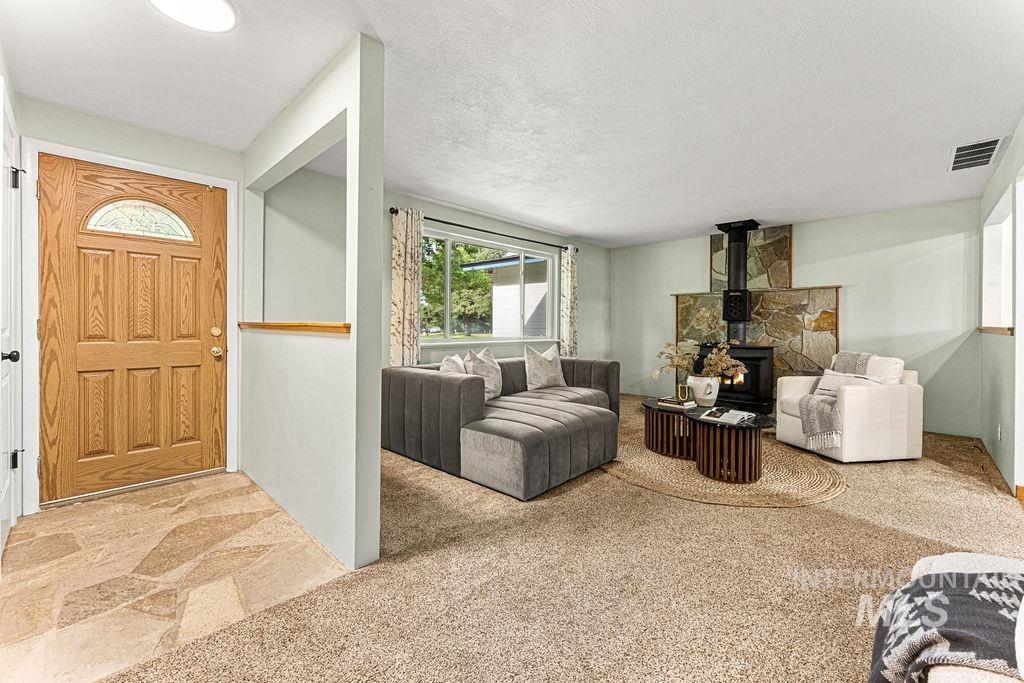
Stone-faced fireplace with a wood-burning insert
-
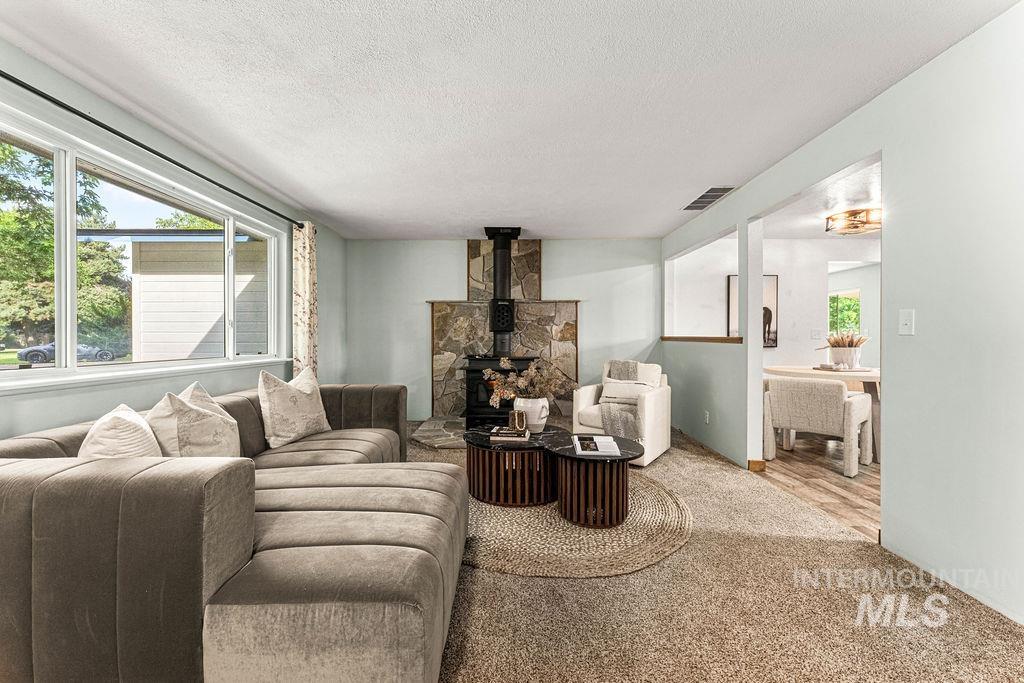
Spacious living area featuring a stone-clad wood-burning stove, large picture windows, and carpet flooring
-
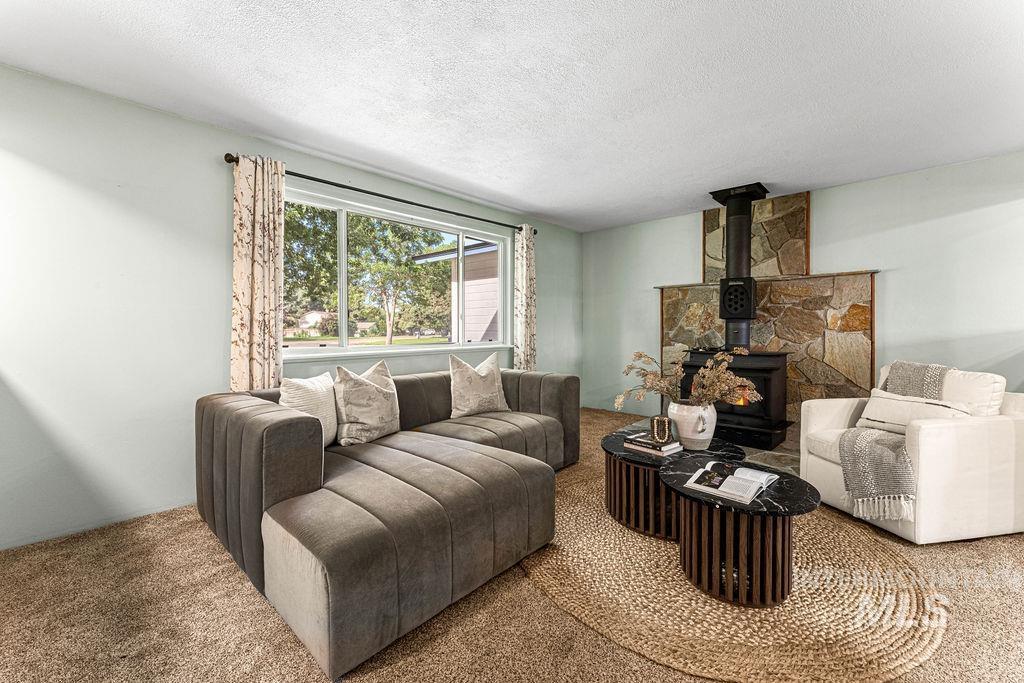
Stone hearth with a wood-burning stove, large window, and light-colored walls
-
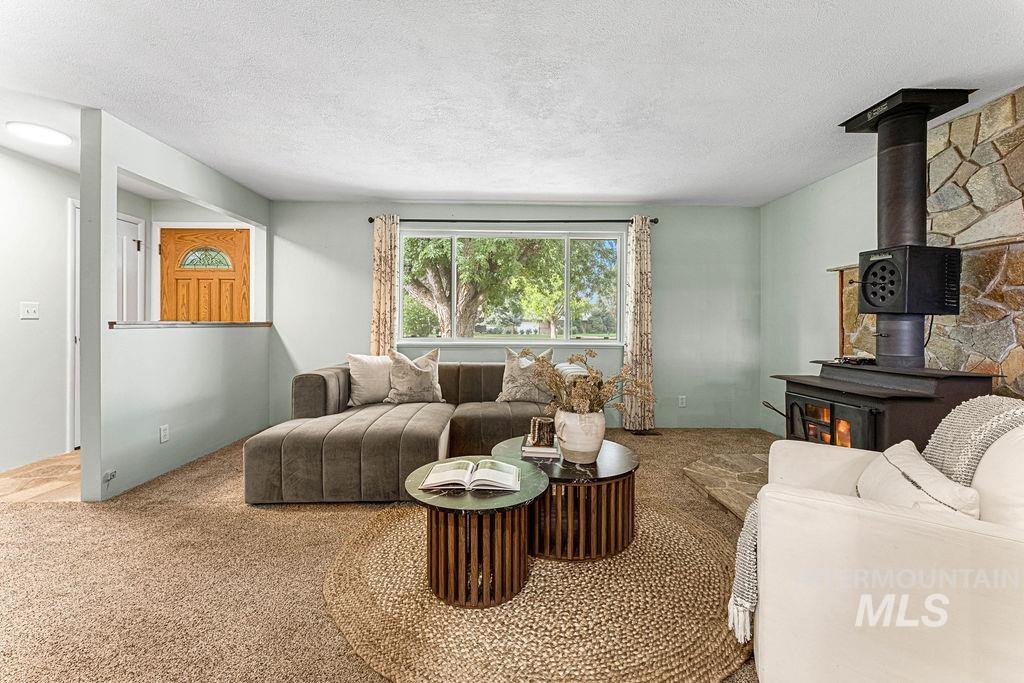
Wood-burning stove set against a stone-clad wall, large window with outdoor scenery, recessed lighting, and a paneled entry door with decorative glass
-
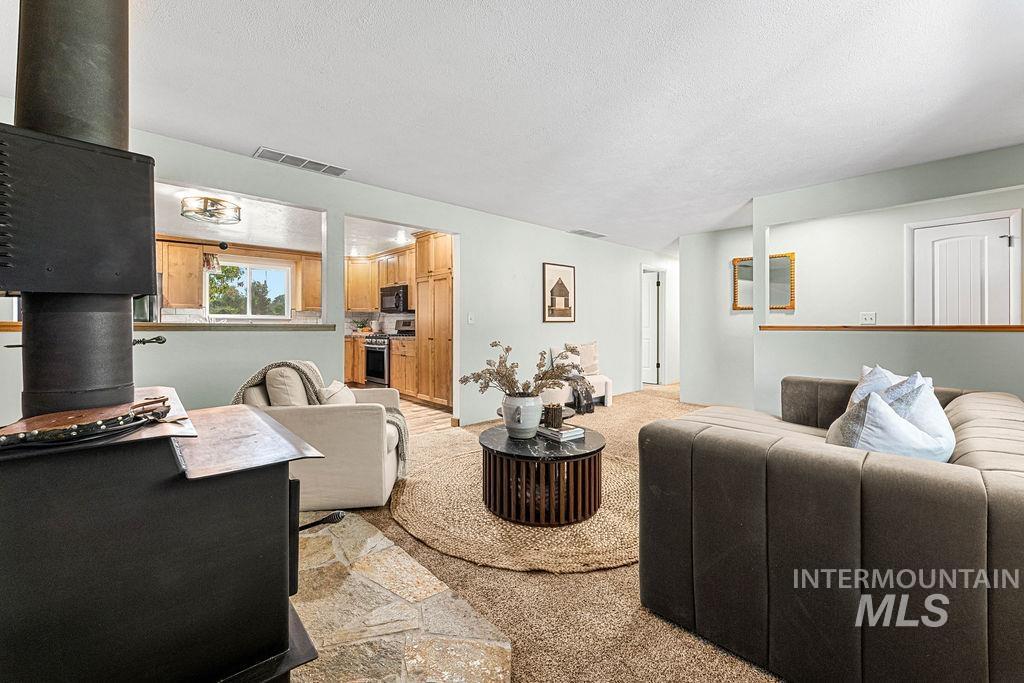
Wood-burning stove with a natural stone hearth, light wood cabinetry, recessed lighting, and a kitchen pass-through window
-
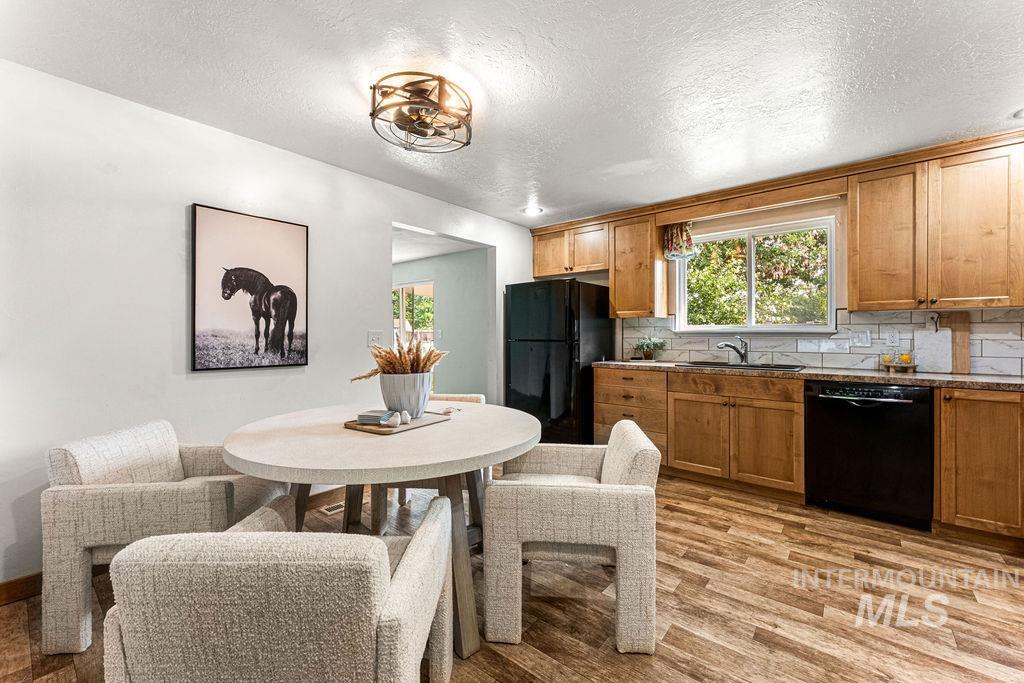
Wood-finish flooring, recessed lighting, and a drum-style ceiling light
-
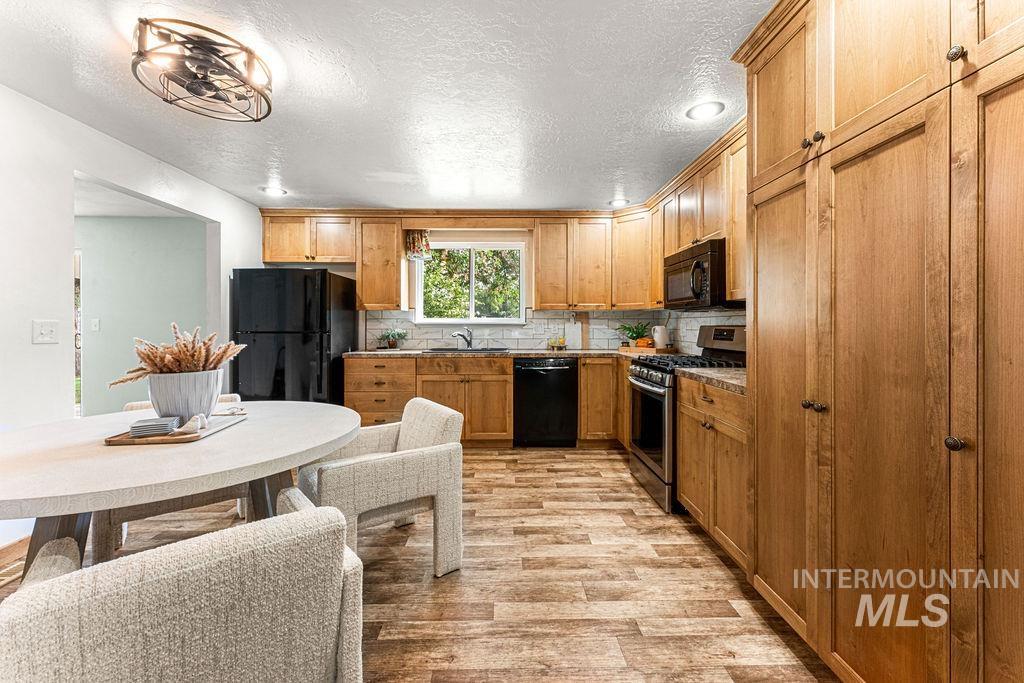
Wood-finish flooring, ample natural wood cabinetry, recessed lighting, ceiling-mounted fan fixture, and white tile backsplash
-
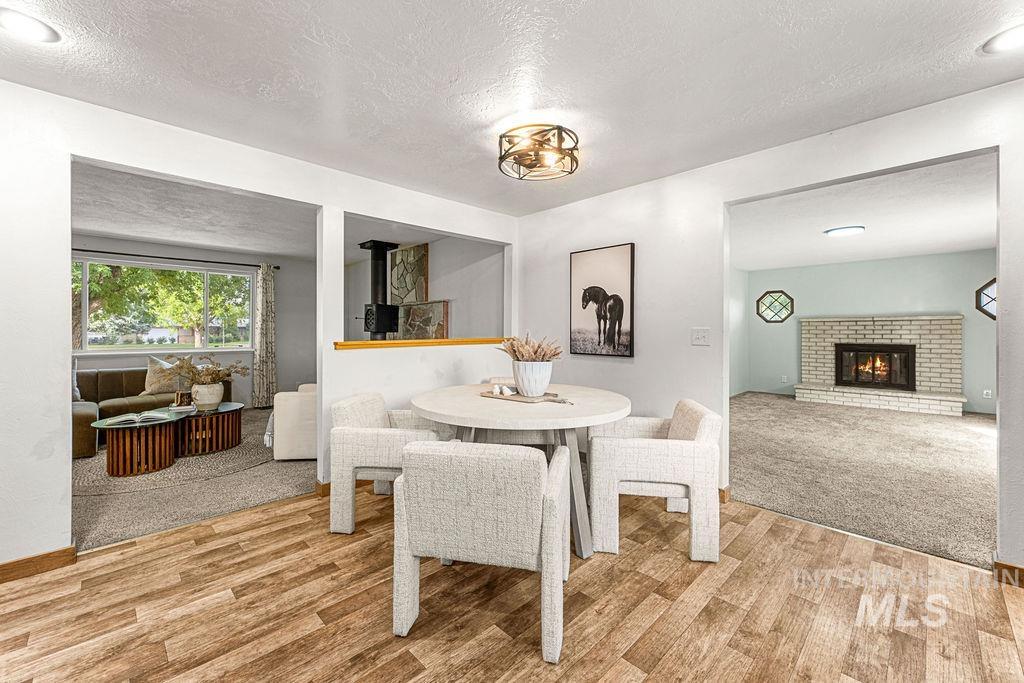
Wood-finish flooring, recessed lighting, and a contemporary ceiling fixture define this space
-
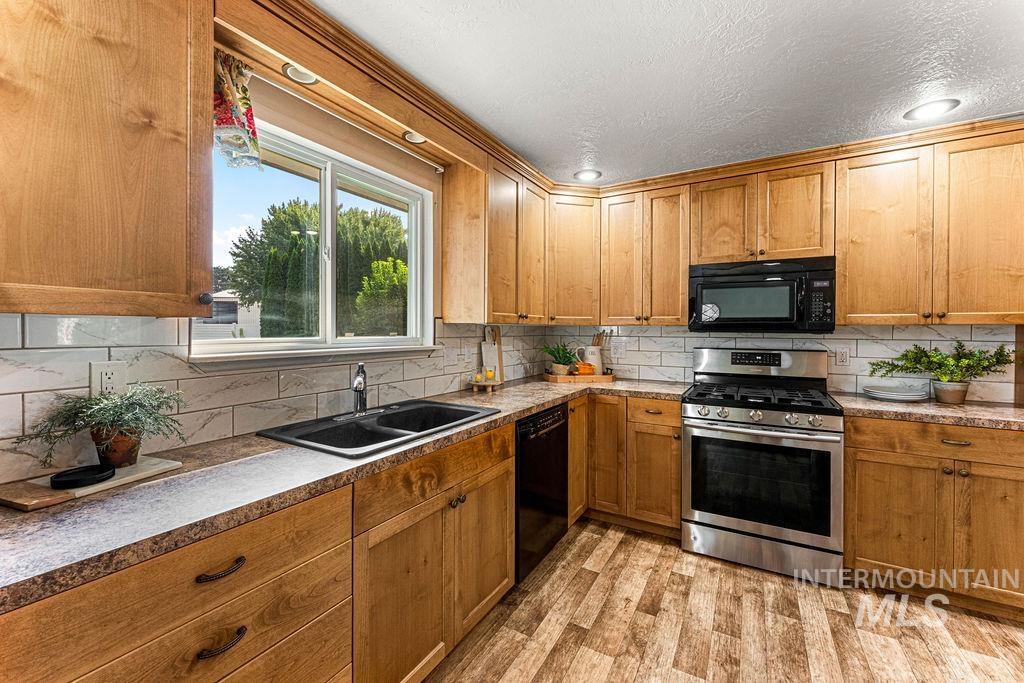
Kitchen featuring wood cabinetry, a double basin sink, stainless steel range, and wood-finish flooring
-
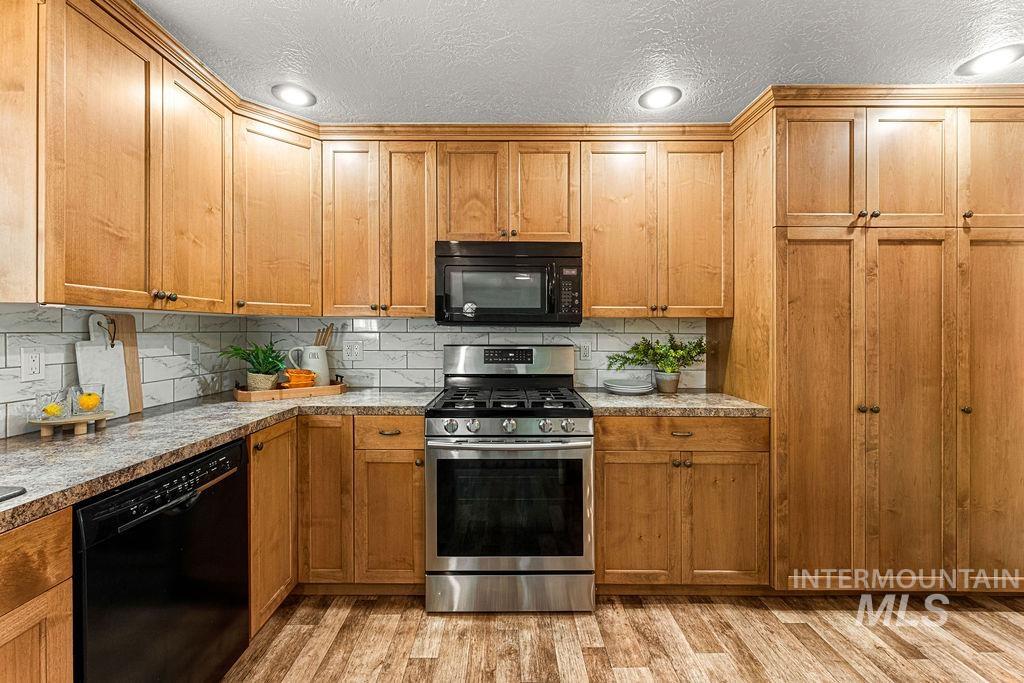
Kitchen featuring wood-finish cabinetry, stainless steel range, built-in microwave, black dishwasher, and a tile backsplash
-
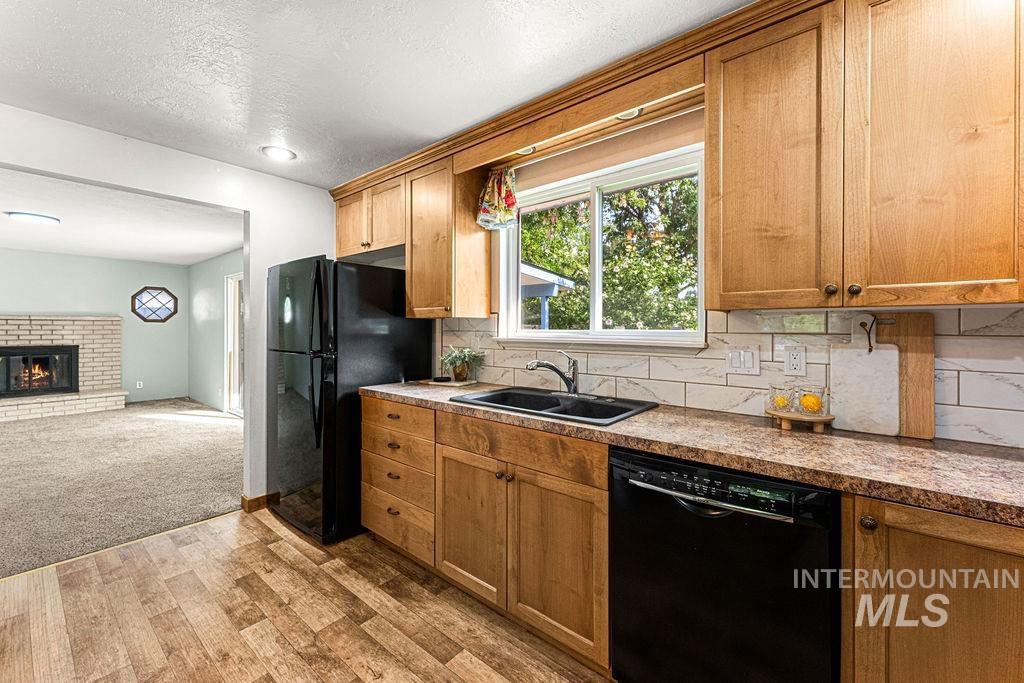
Kitchen featuring wood-finish flooring, wood cabinetry, stone-finish countertops, subway tile backsplash, and a double basin sink
-
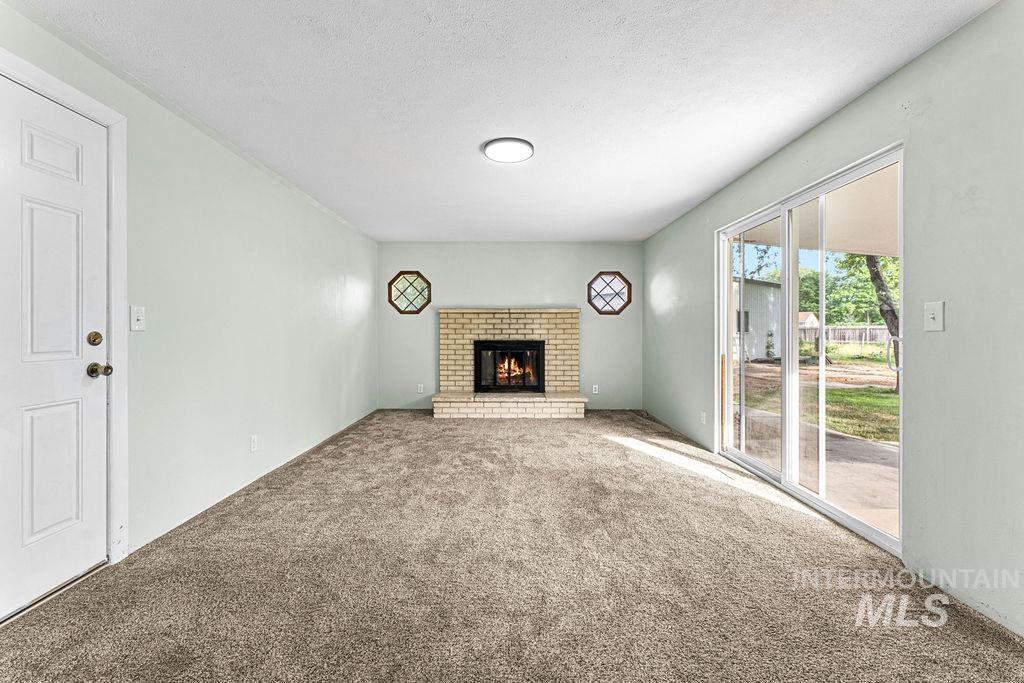
Light-toned interior with a brick fireplace, sliding glass door, and wall-to-wall carpeting
-
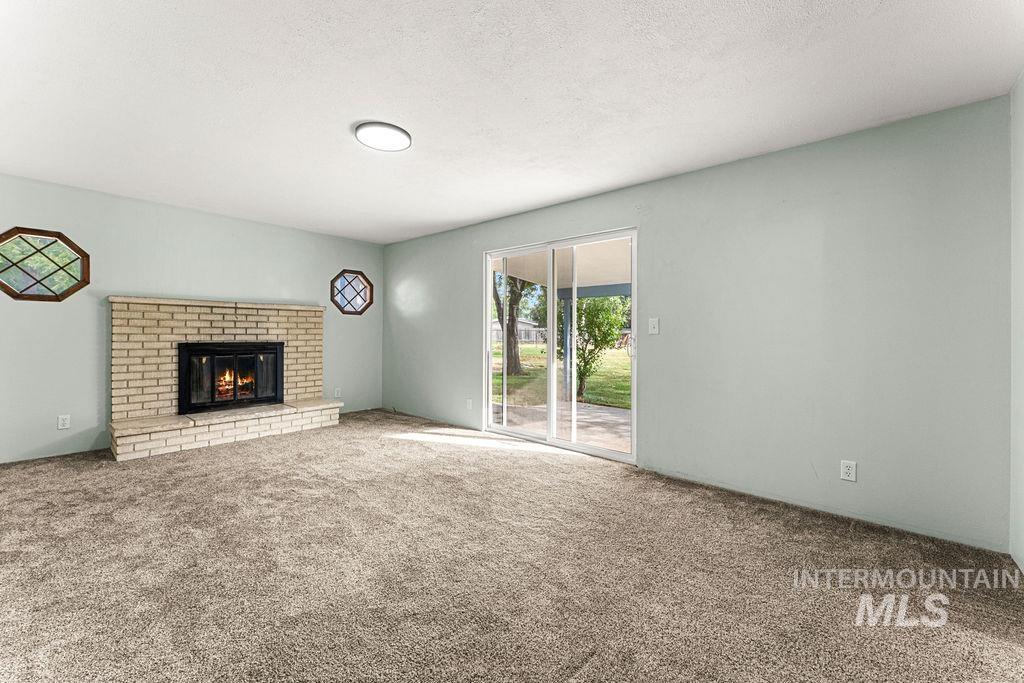
Carpeted living area featuring a brick fireplace with a black insert, two octagonal accent windows, and sliding glass doors that open to an exterior patio
-
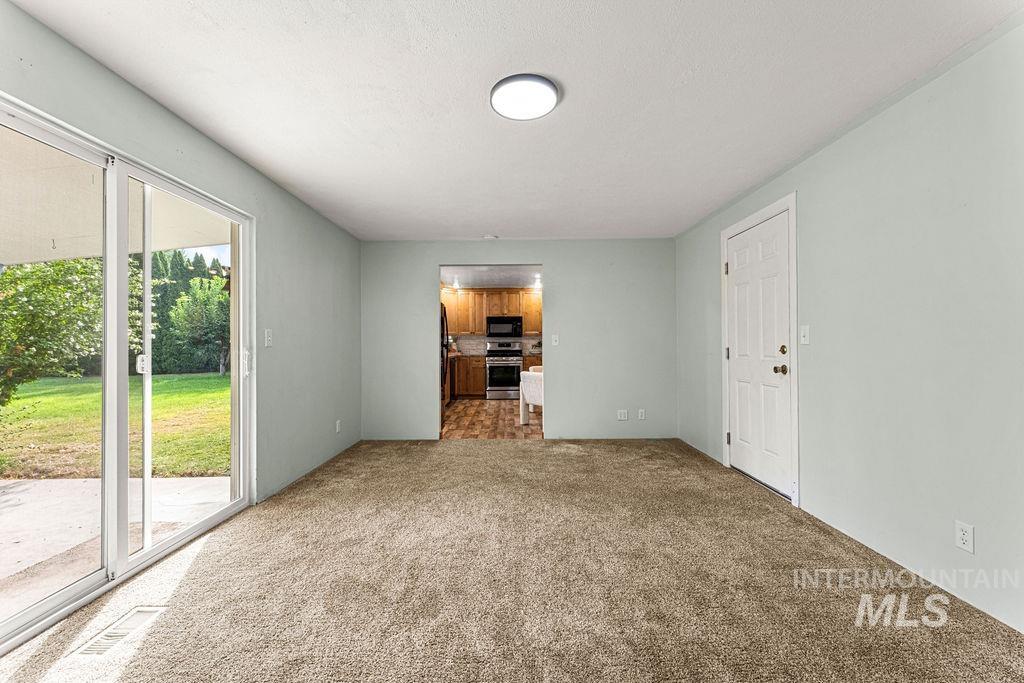
Sliding glass doors provide exterior access to a concrete patio and green lawn
-
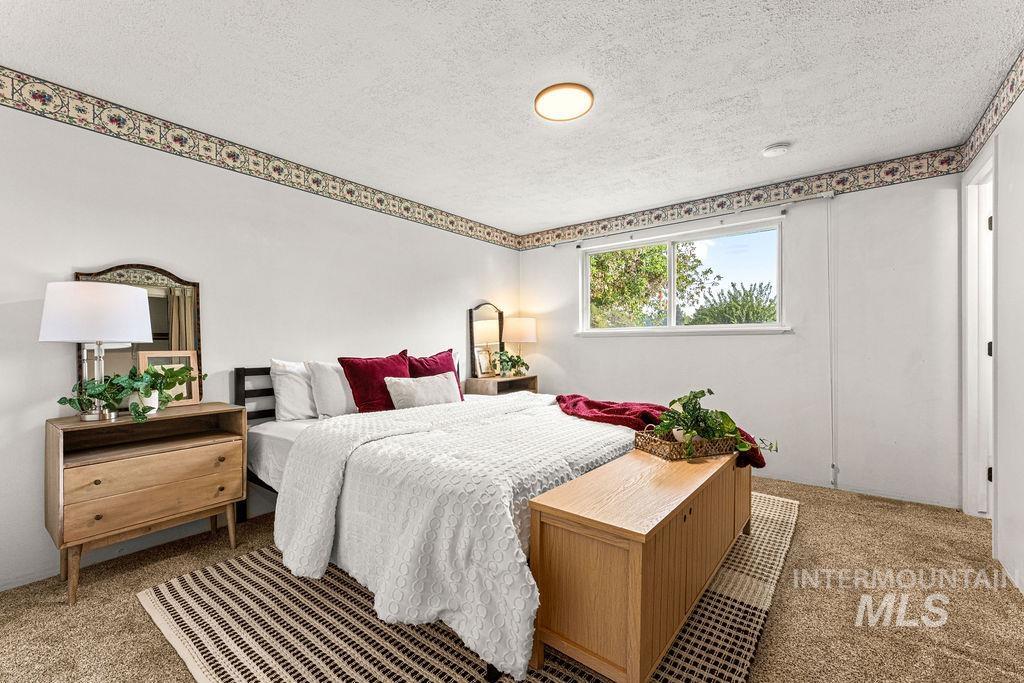
Wall-to-wall carpeting, a flush-mount ceiling light, and a window with exterior views
-
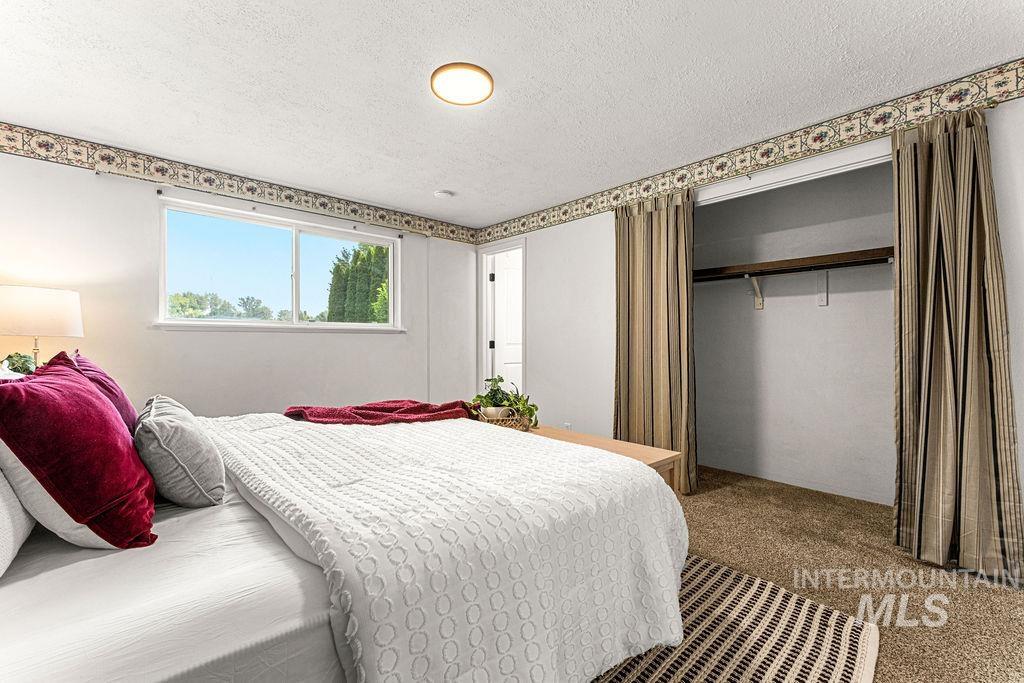
Wall-to-wall carpeting, overhead flush mount lighting, and a double-hung window
-
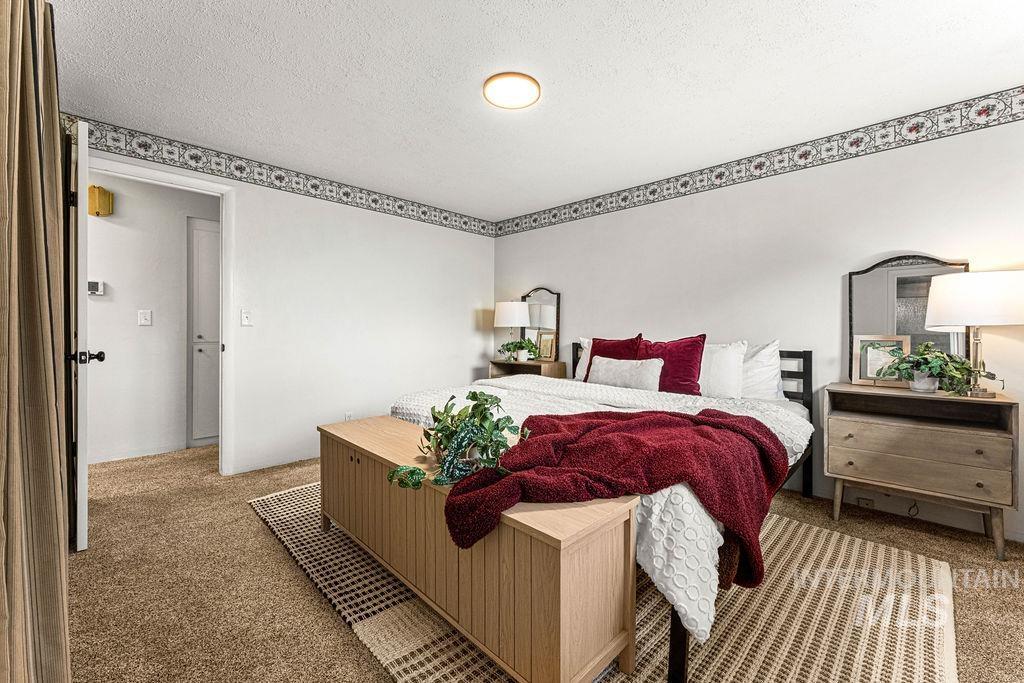
Wall-to-wall carpeting and neutral wall finishes
-
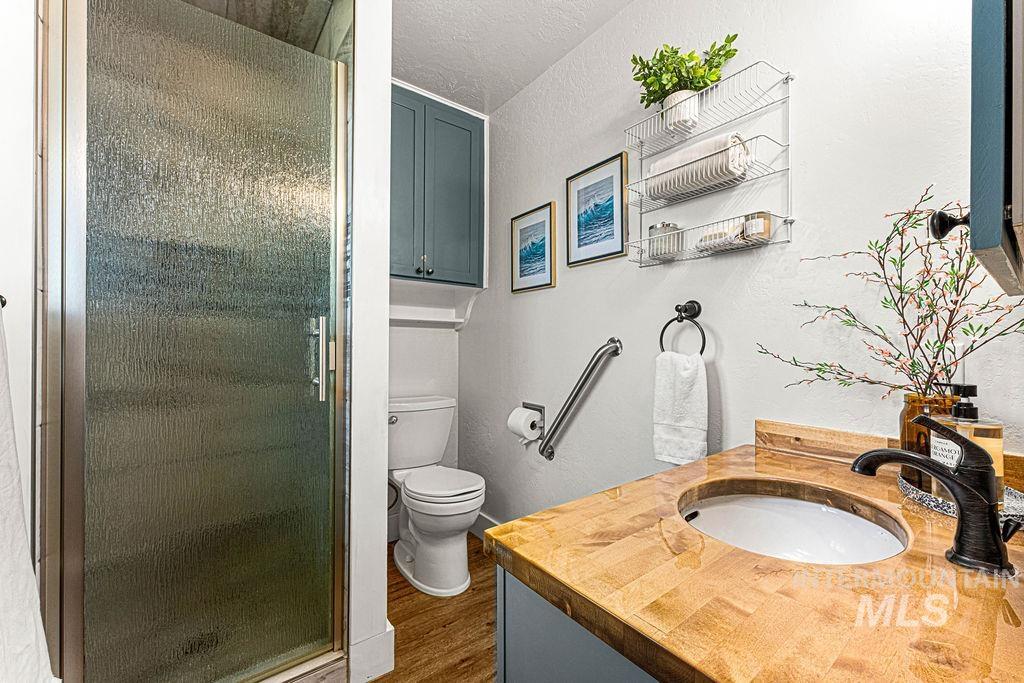
Walk-in shower with textured glass enclosure
-
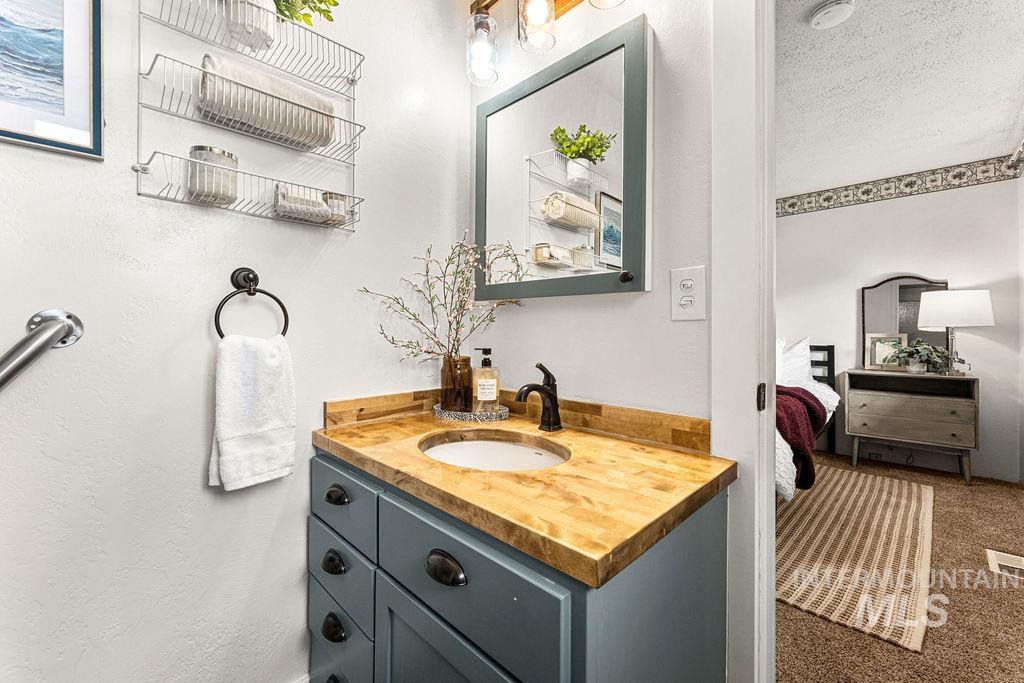
Vanity with a wood-finish countertop and undermount sink
-
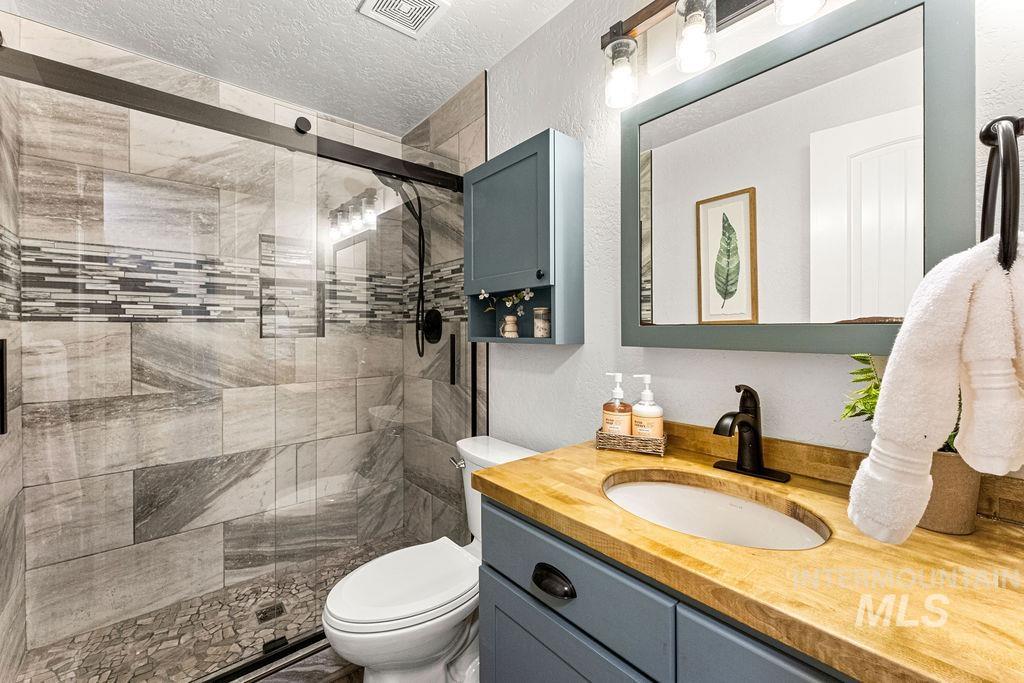
Glass-enclosed shower with stone-look tile walls and decorative accent band
-
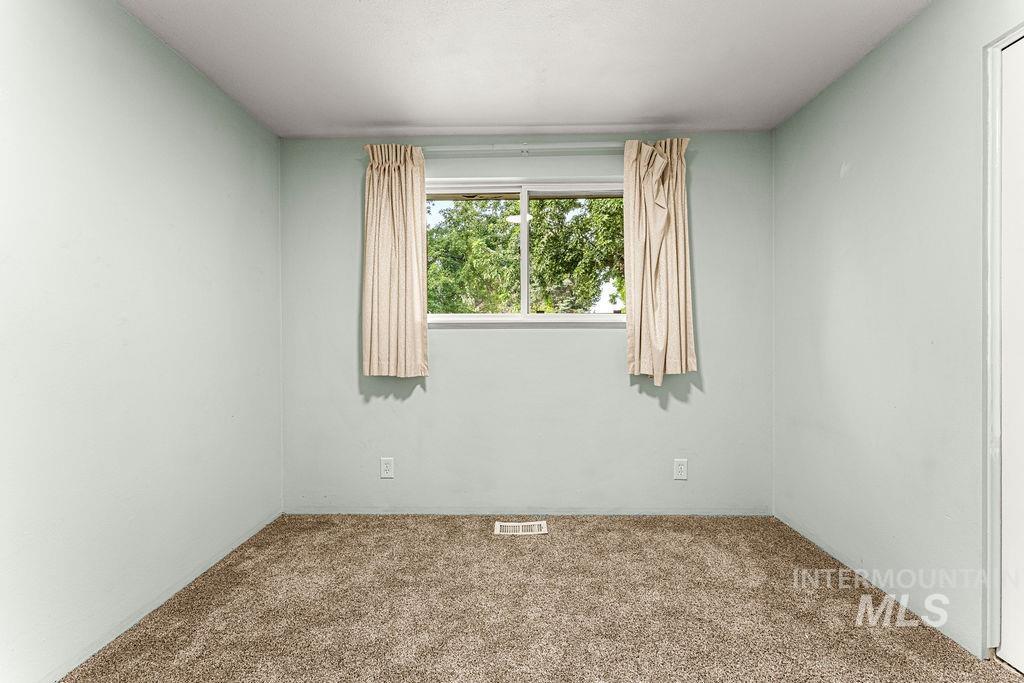
Additional content
-
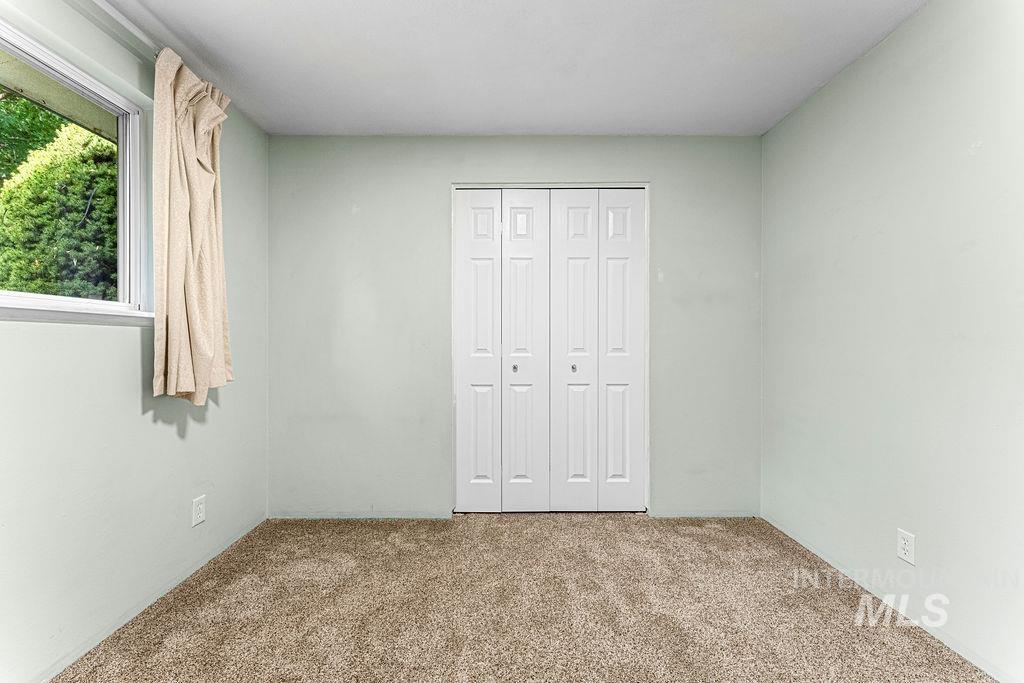
Wall-to-wall carpeting with light-colored walls and a window
-
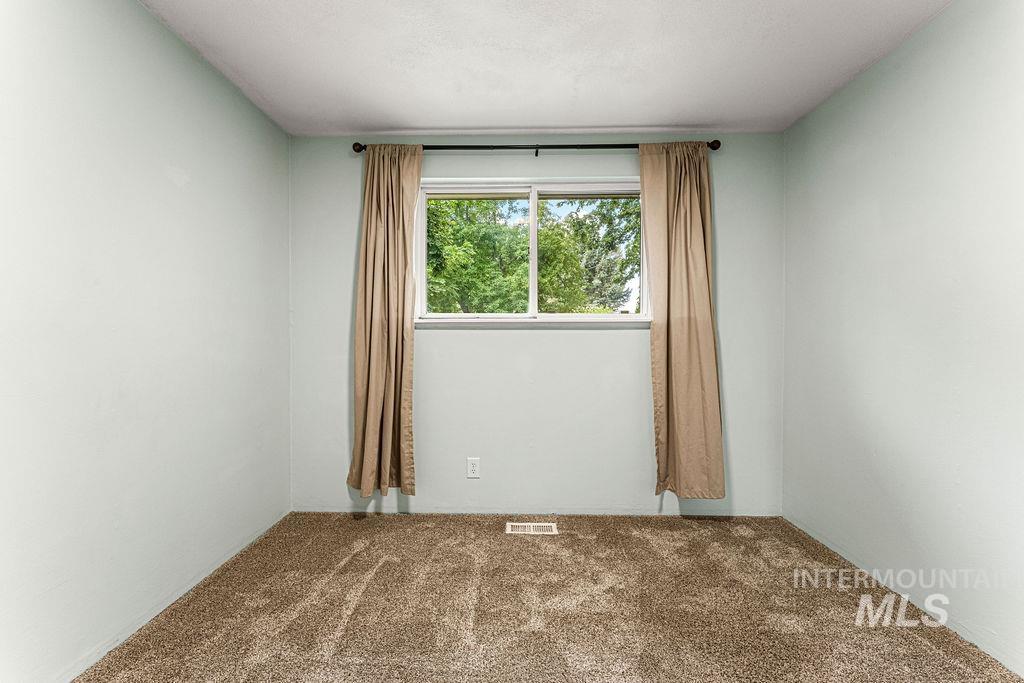
Carpeted room with a double-pane window, light-toned walls, and a ceiling-mounted light fixture
-

Textured carpeting, light-toned wall paint, white paneled doors, and a ceiling-mounted light fixture
-
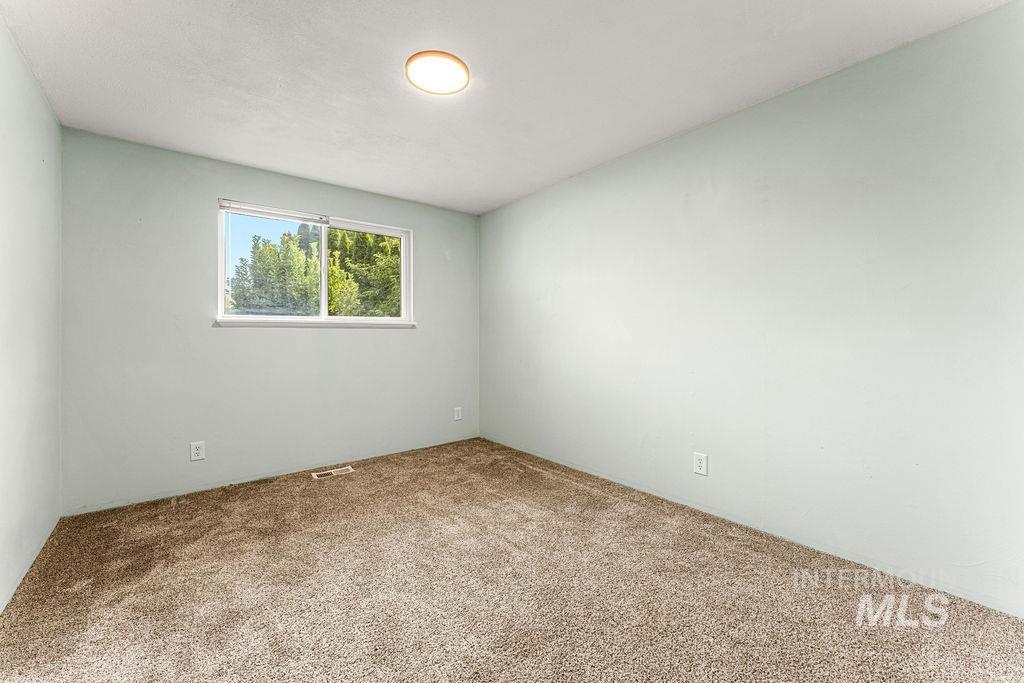
Soft neutral wall paint, plush carpet, and a flush-mount ceiling light
-
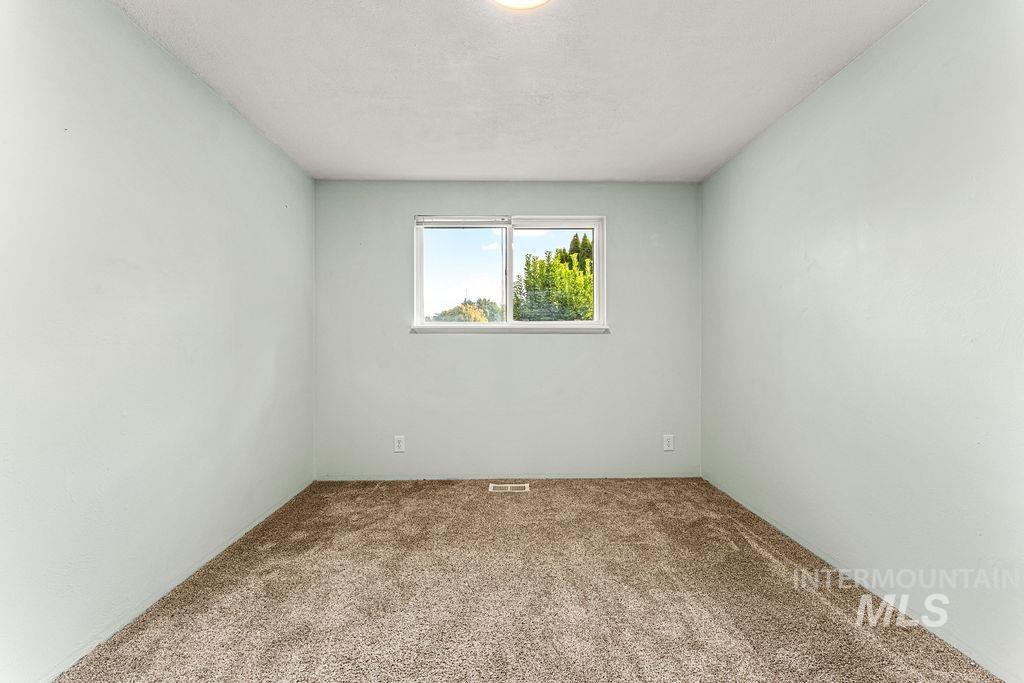
Wall-to-wall carpeted flooring, light-toned walls, and a window providing natural illumination
-
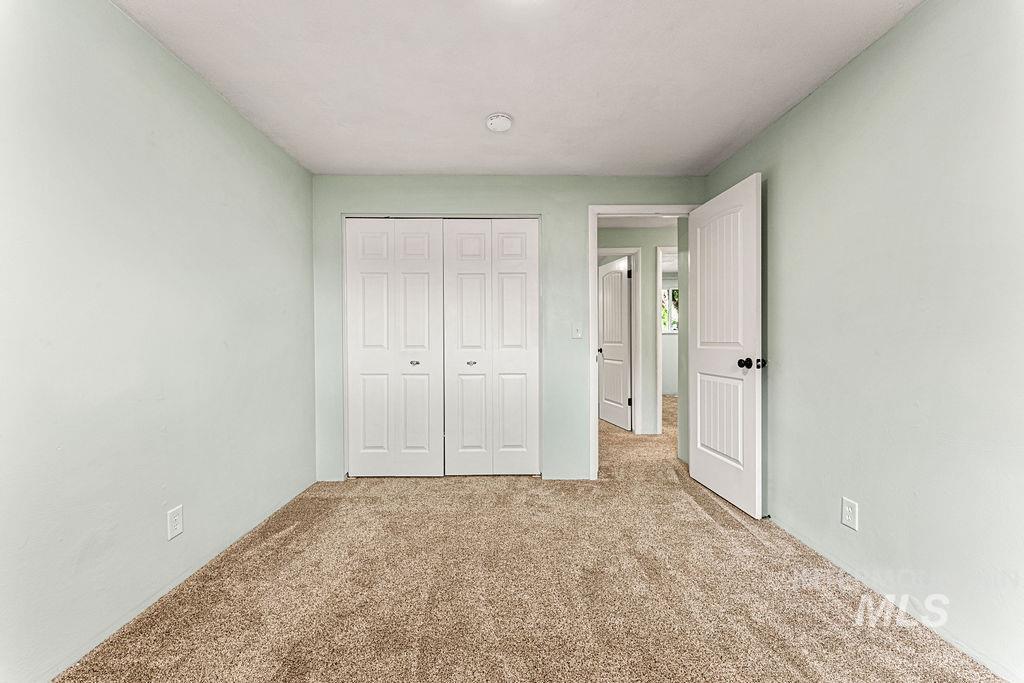
Wall-to-wall carpeting, bi-fold closet doors, and recessed ceiling lighting
-
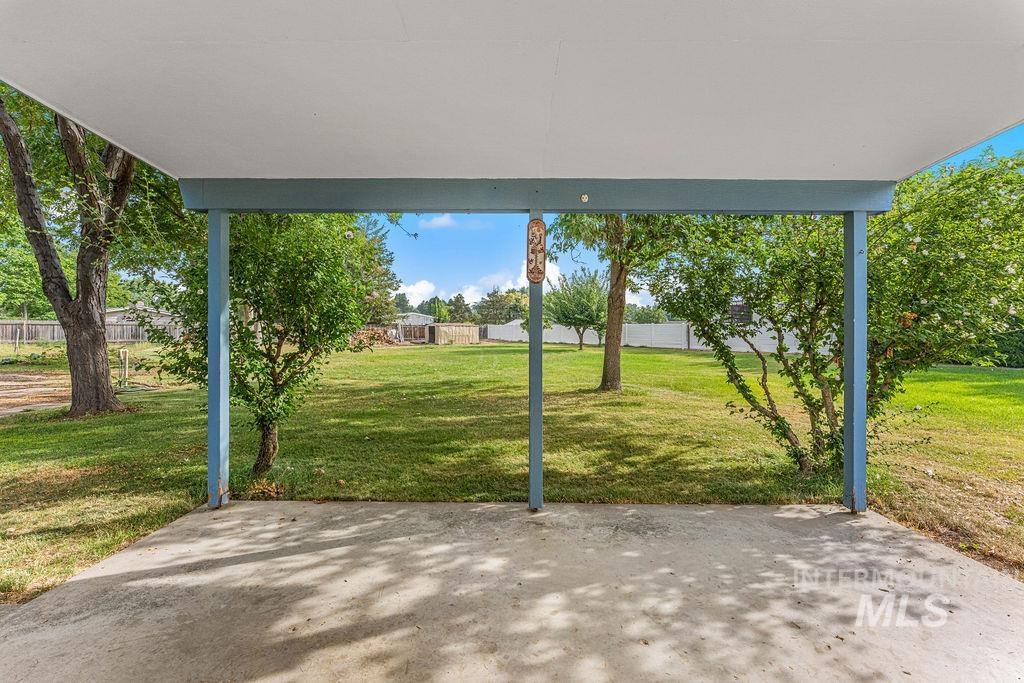
Covered patio with concrete flooring, supported by blue-painted pillars, overlooking a large grassy yard with mature trees
-
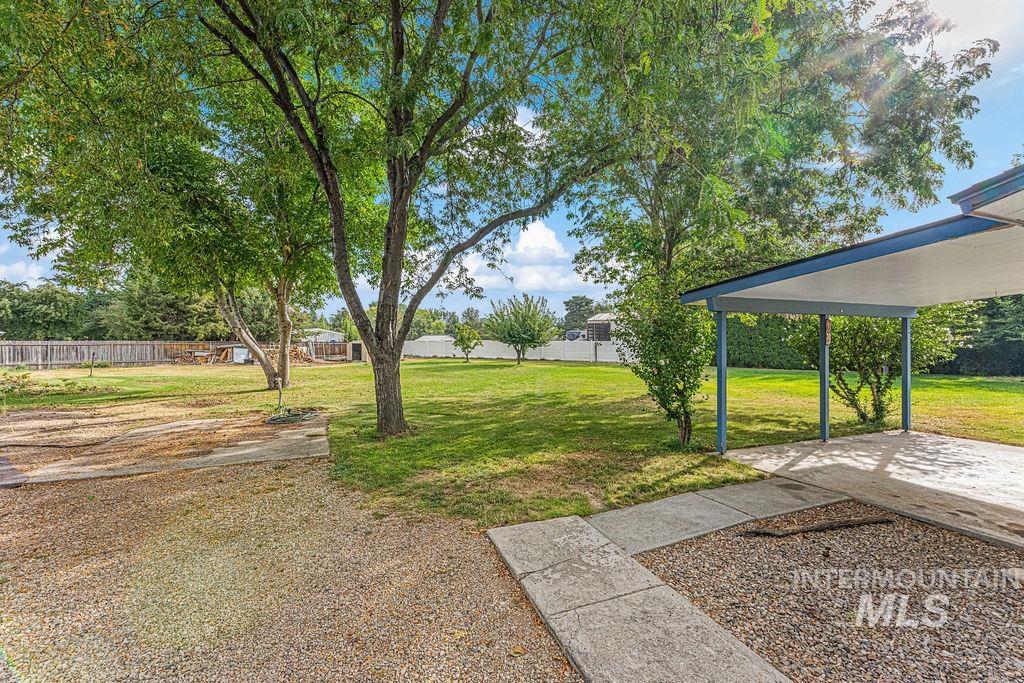
Expansive outdoor space featuring a covered carport, gravel ground cover, concrete pathway, and mature trees
-
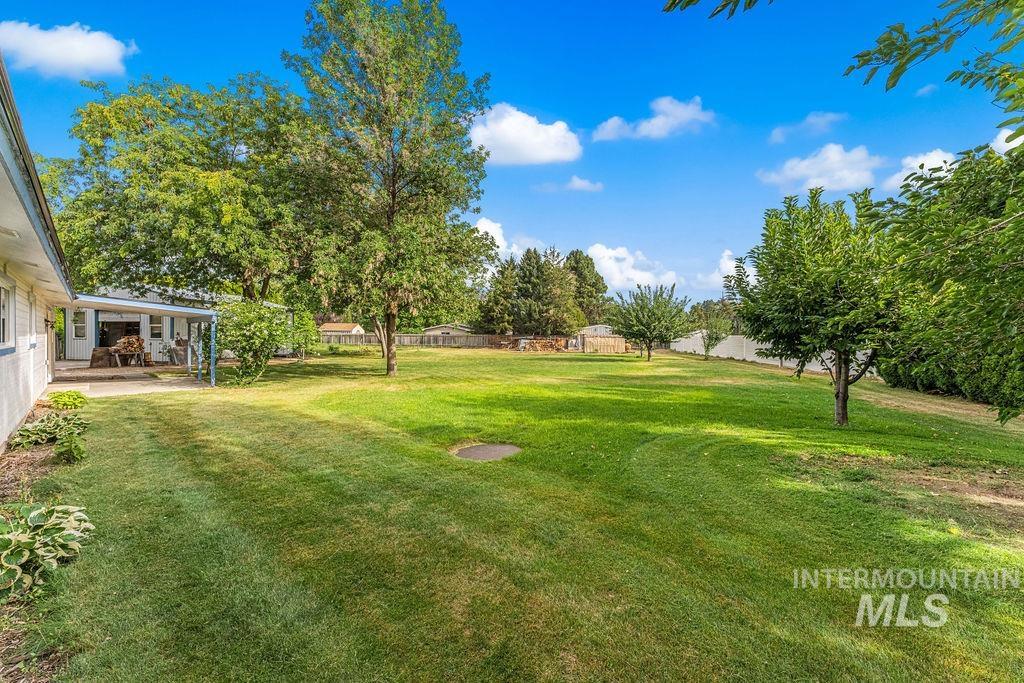
Expansive lawn with mature trees and a fenced perimeter
-
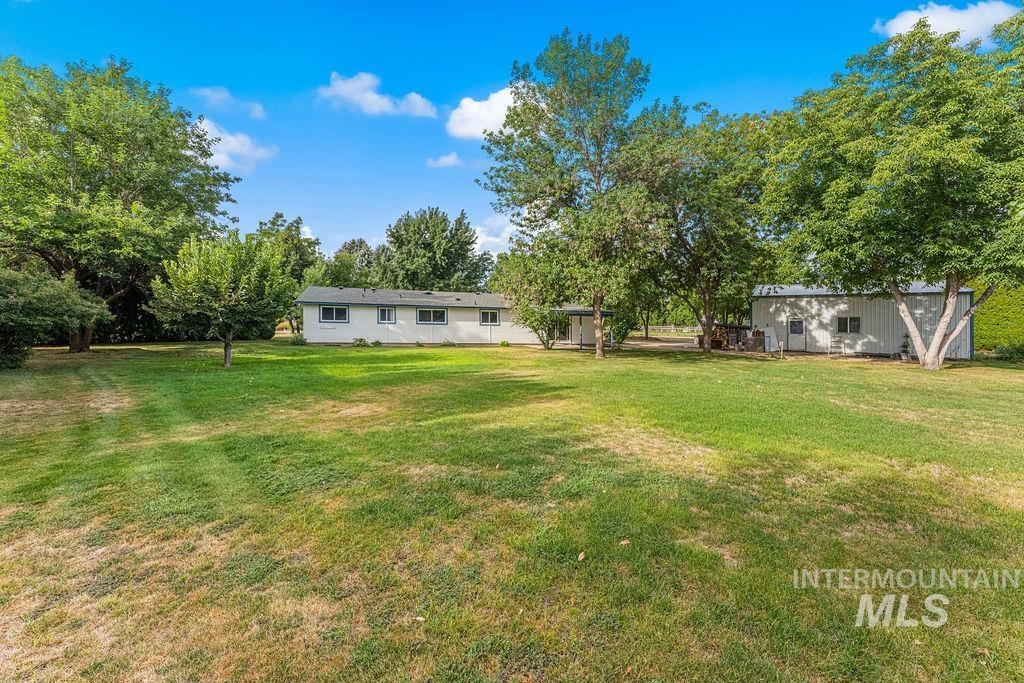
Expansive lawn with mature trees and a single-story residence featuring multiple windows
-
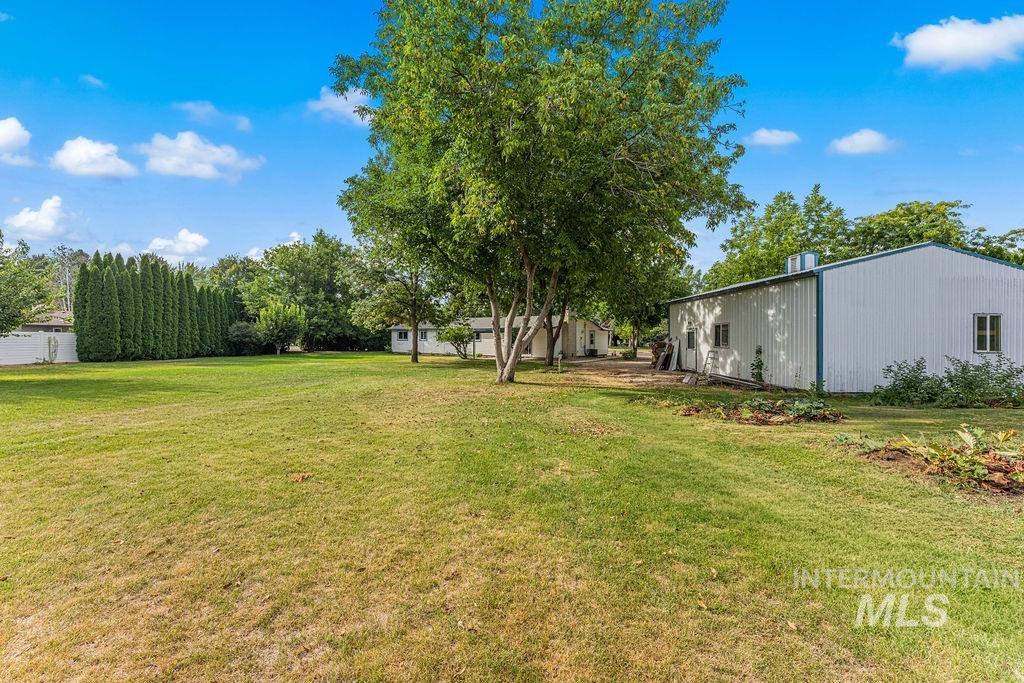
Expansive yard with mature trees, a privacy hedge, and a large outbuilding with a metal roof
-
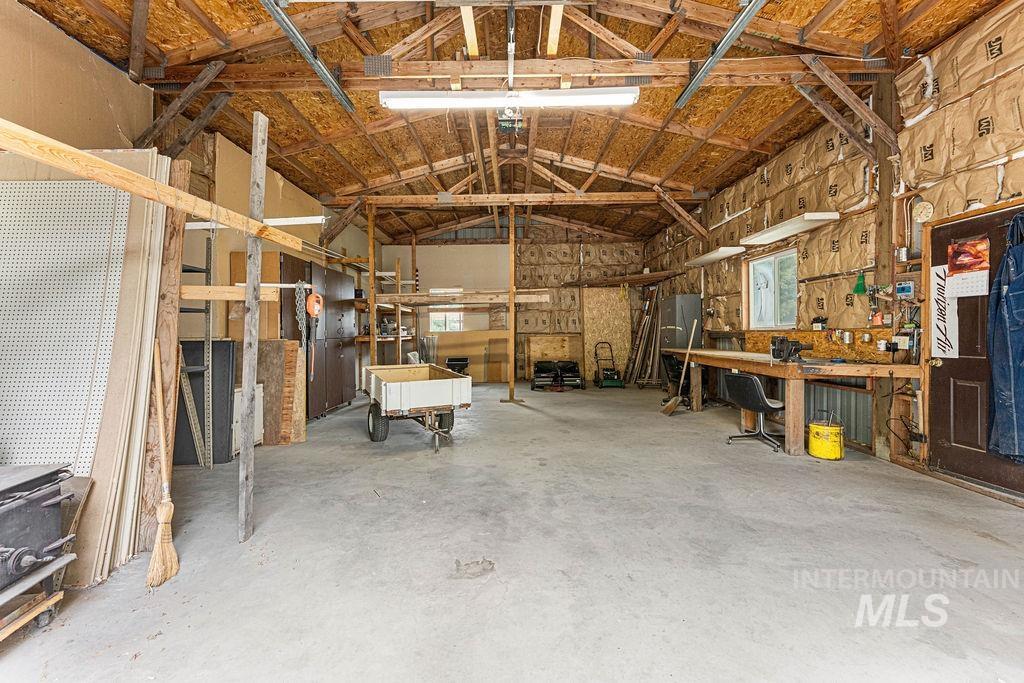
Spacious garage with exposed wood beam ceiling, concrete flooring, built-in workbench, and overhead fluorescent lighting
-
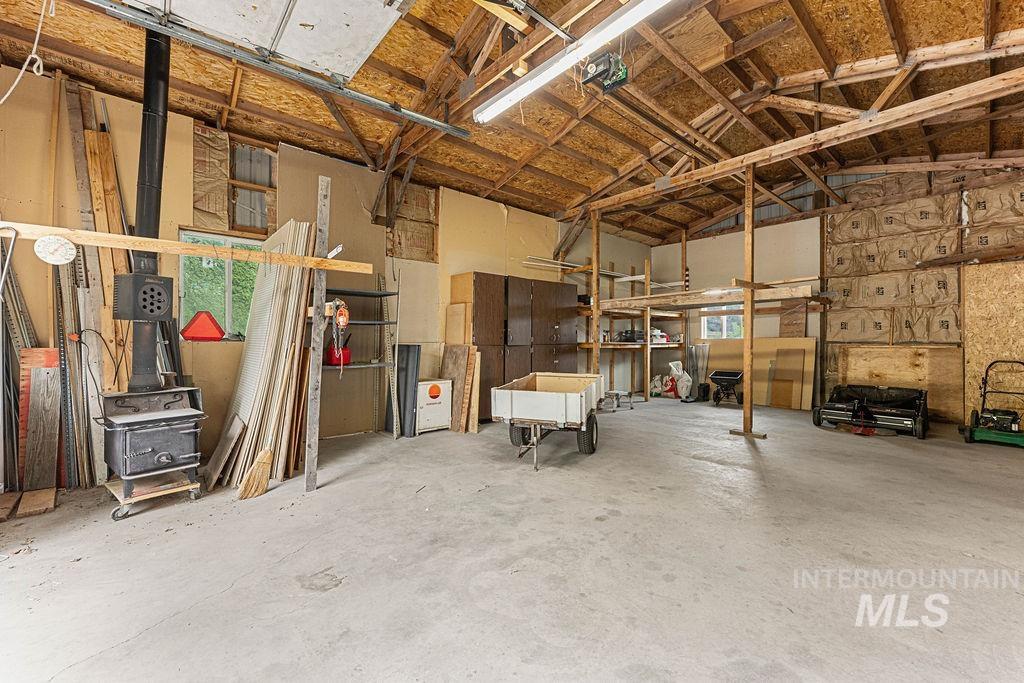
Spacious interior featuring exposed wood beam ceiling, concrete flooring, and a built-in wood-burning stove
-
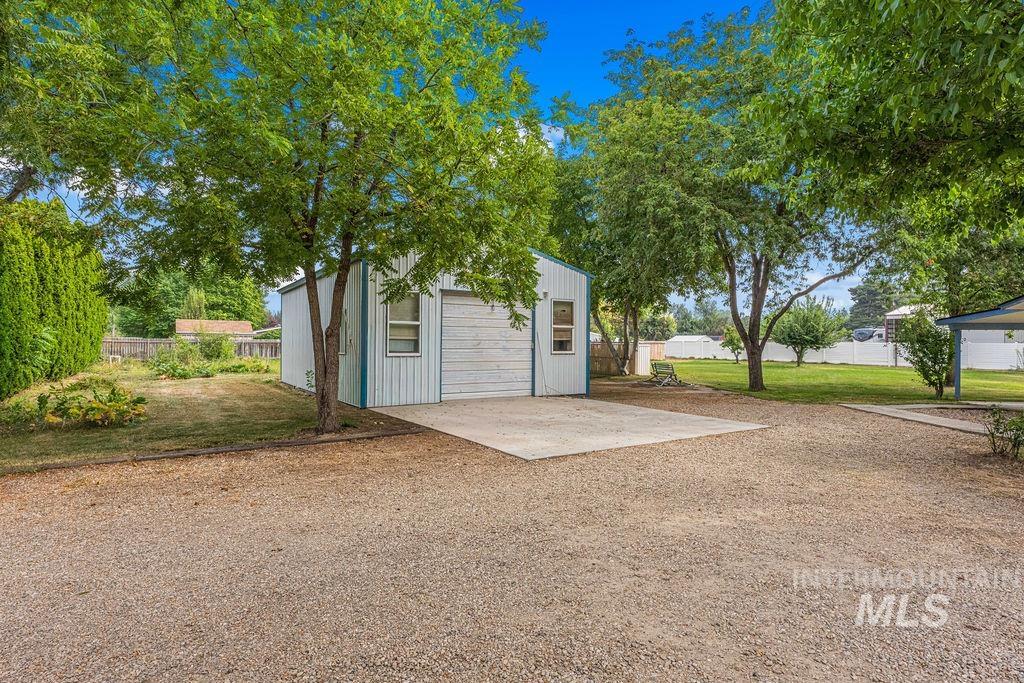
Detached outbuilding with a roll-up door, side windows, and a concrete pad
-
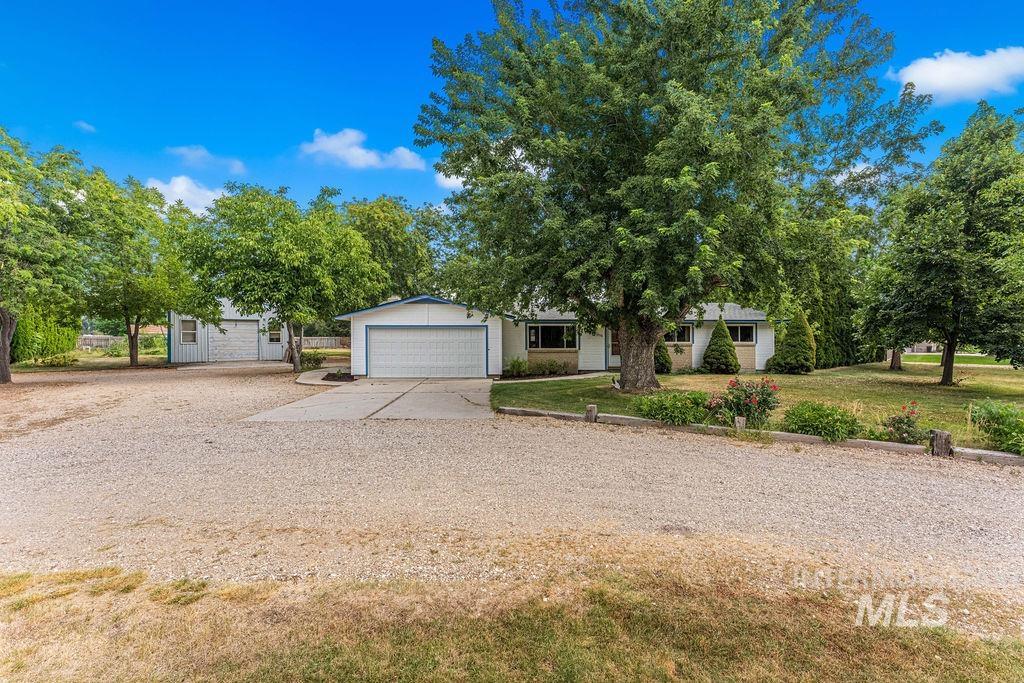
Property featuring a gravel driveway, mature trees, and a detached garage
-
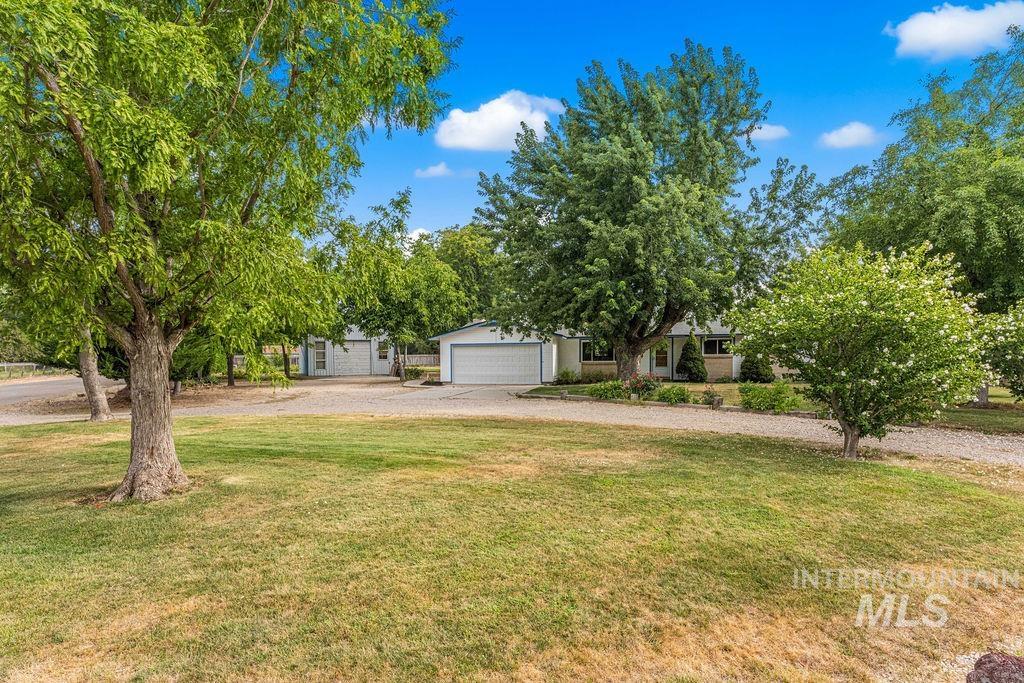
Expansive front yard featuring mature trees, a gravel driveway, and a detached garage structure
-
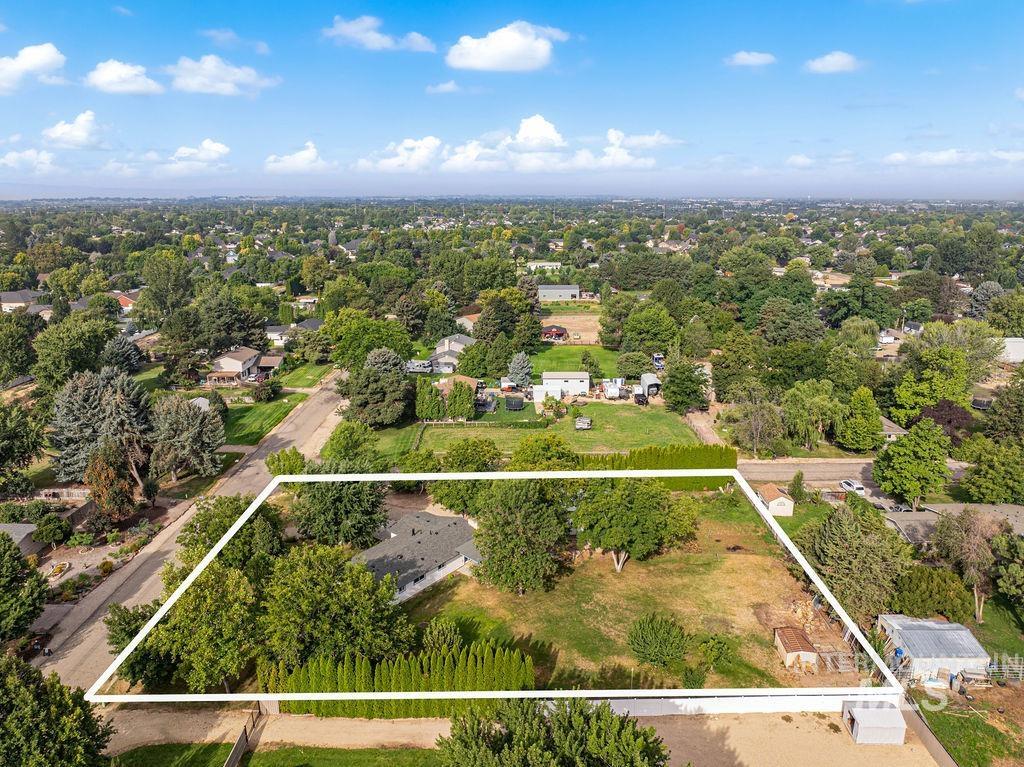
Expansive lot featuring a single-story residence and mature trees
-
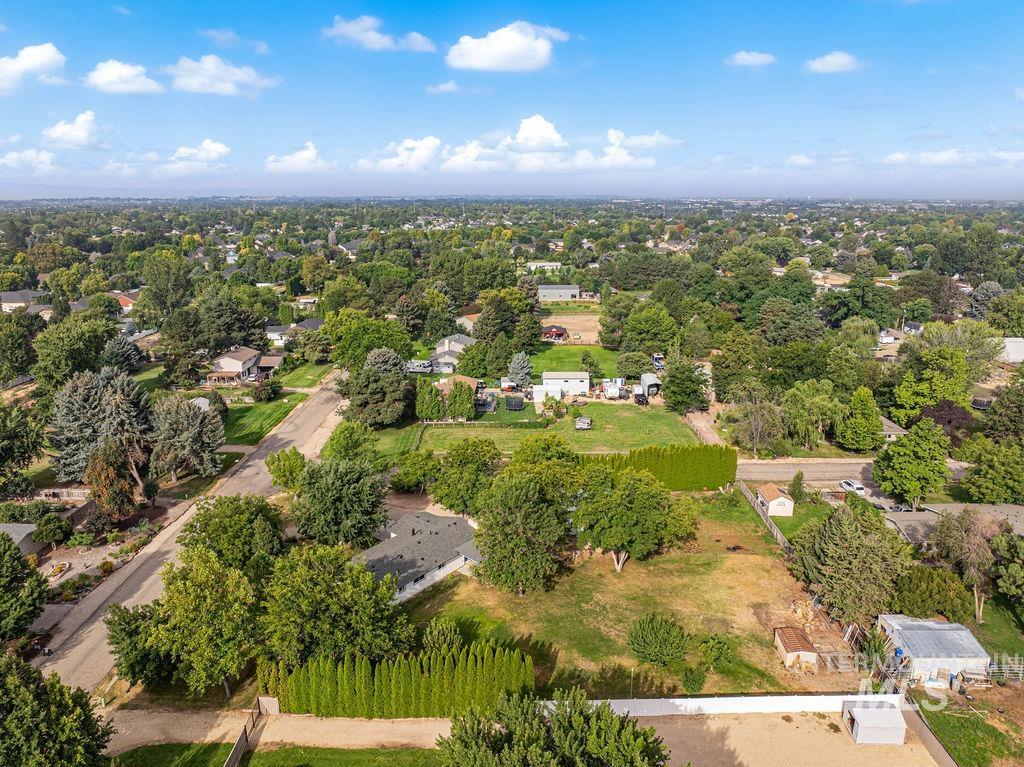
Expansive lot featuring mature trees and established landscaping
-
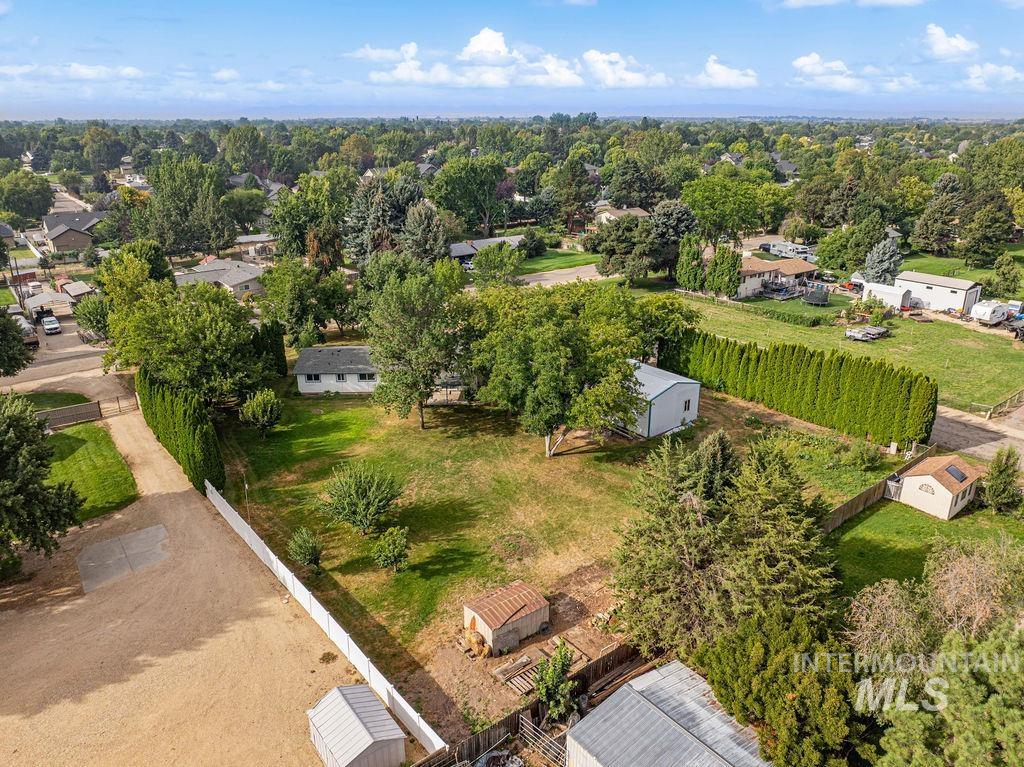
Expansive parcel featuring mature trees, a detached storage building, and a white fence border
-
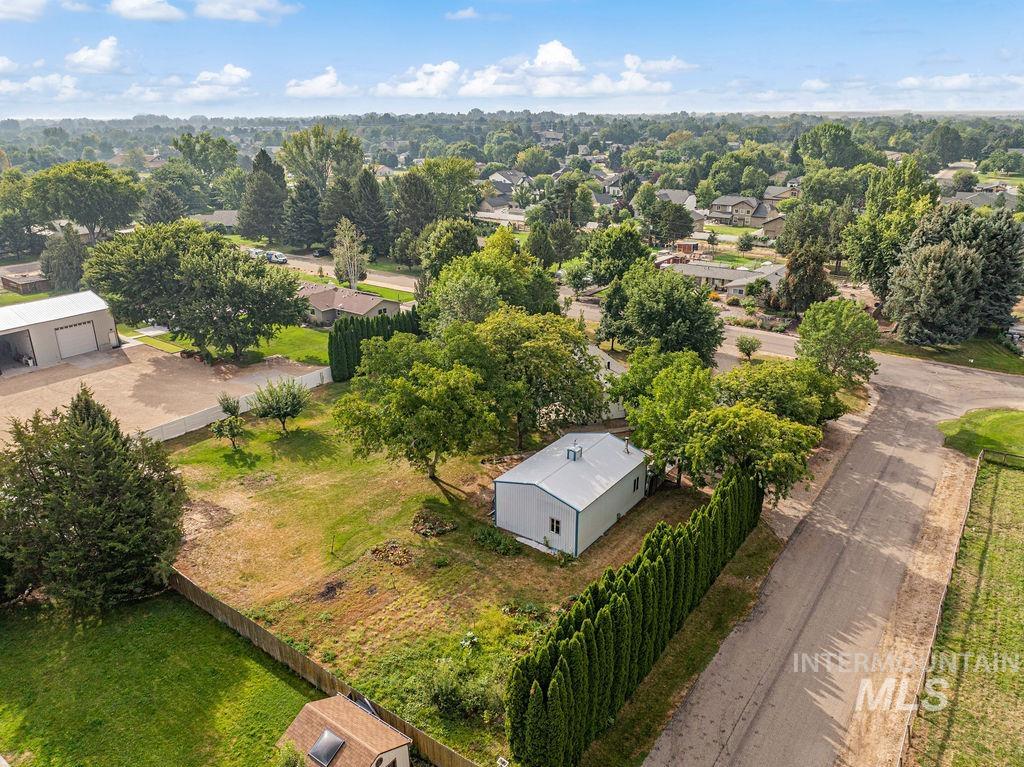
Expansive lot featuring a detached outbuilding, mature perimeter landscaping, and a surrounding neighborhood with established trees
-
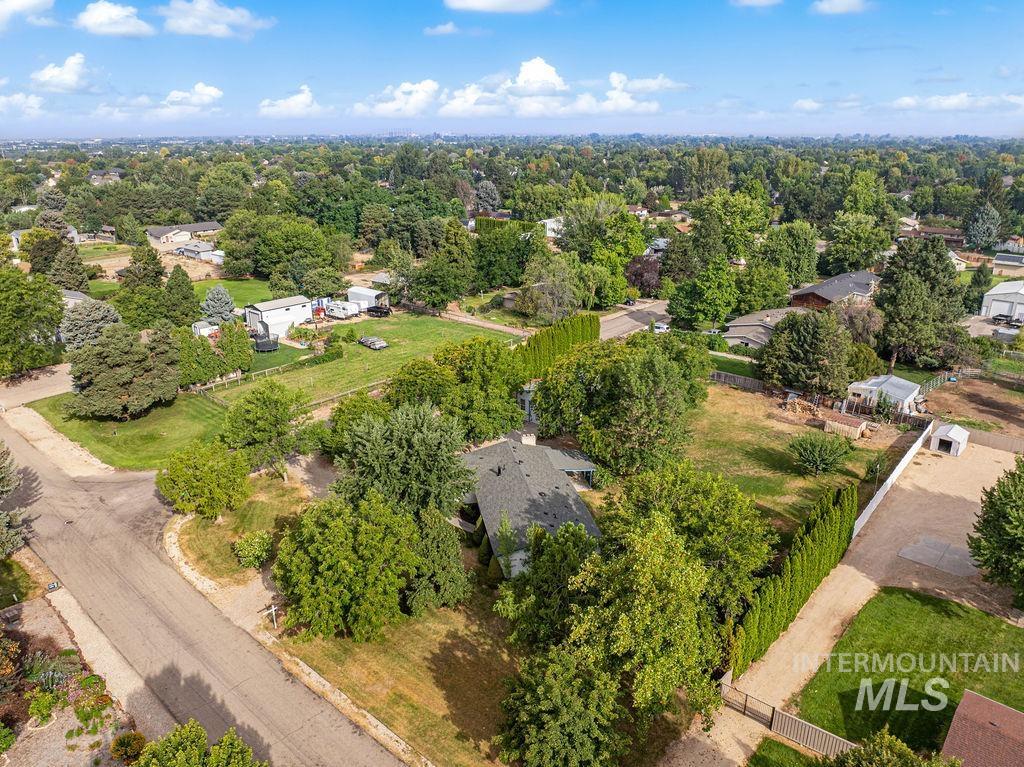
Expansive property with mature trees, established landscaping, and a substantial fenced perimeter
-
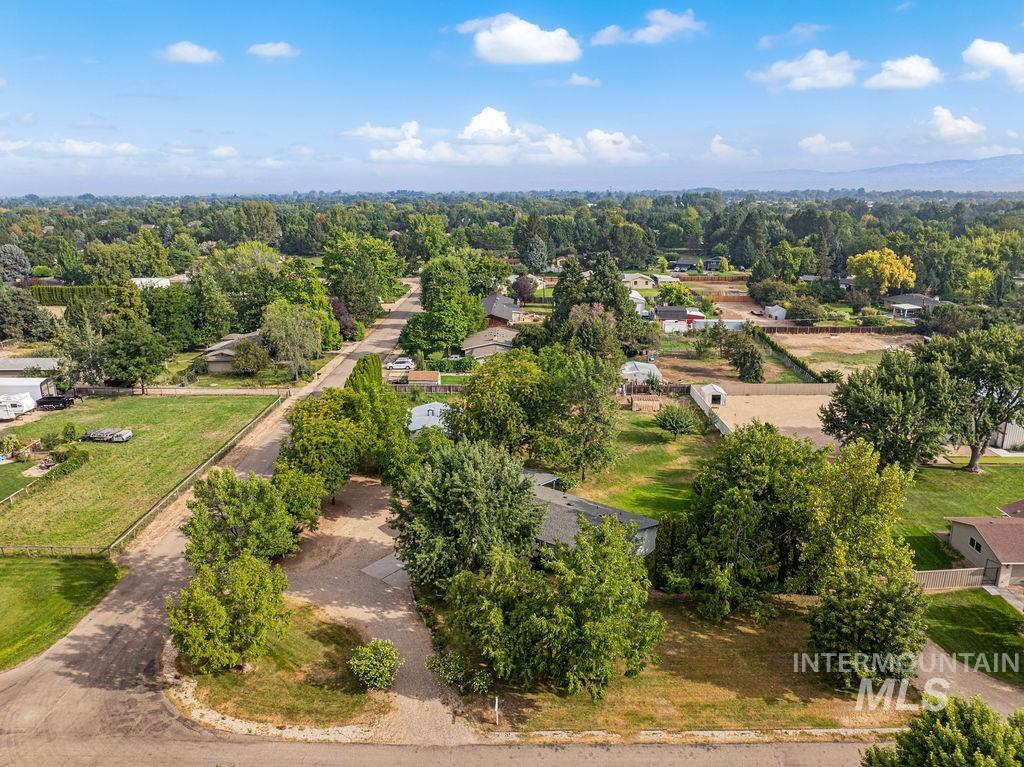
Expansive tree-lined neighborhood with a gravel drive, established green spaces, and a distant mountain range
-
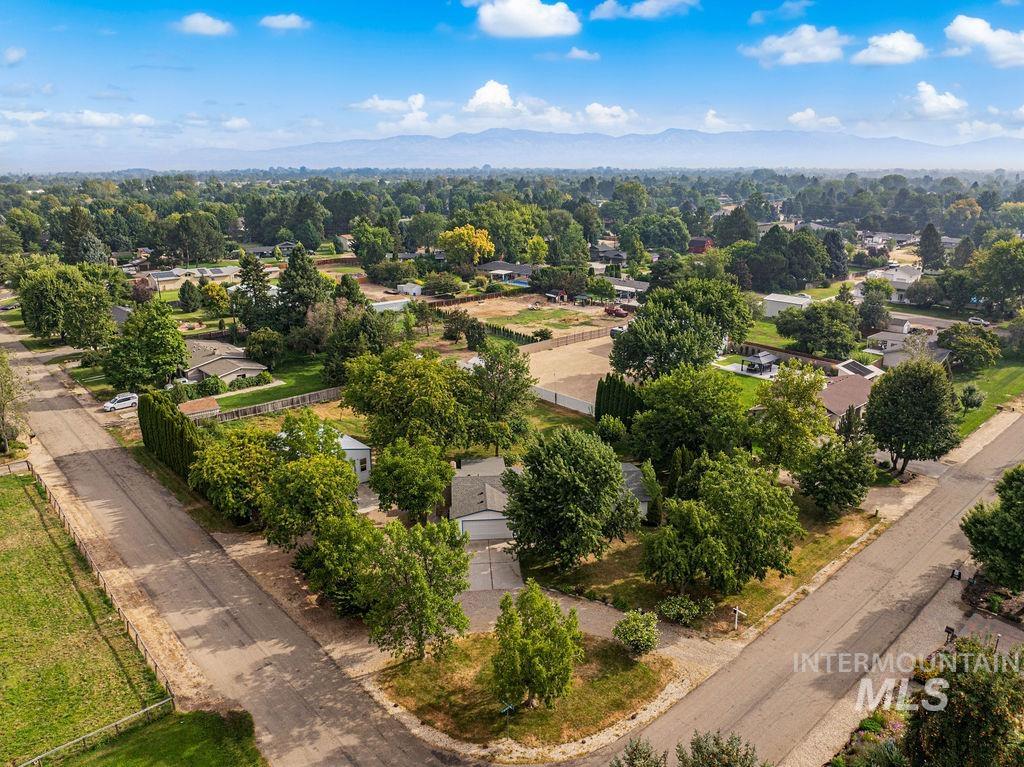
Expansive tree-lined neighborhood with scattered residential properties
-
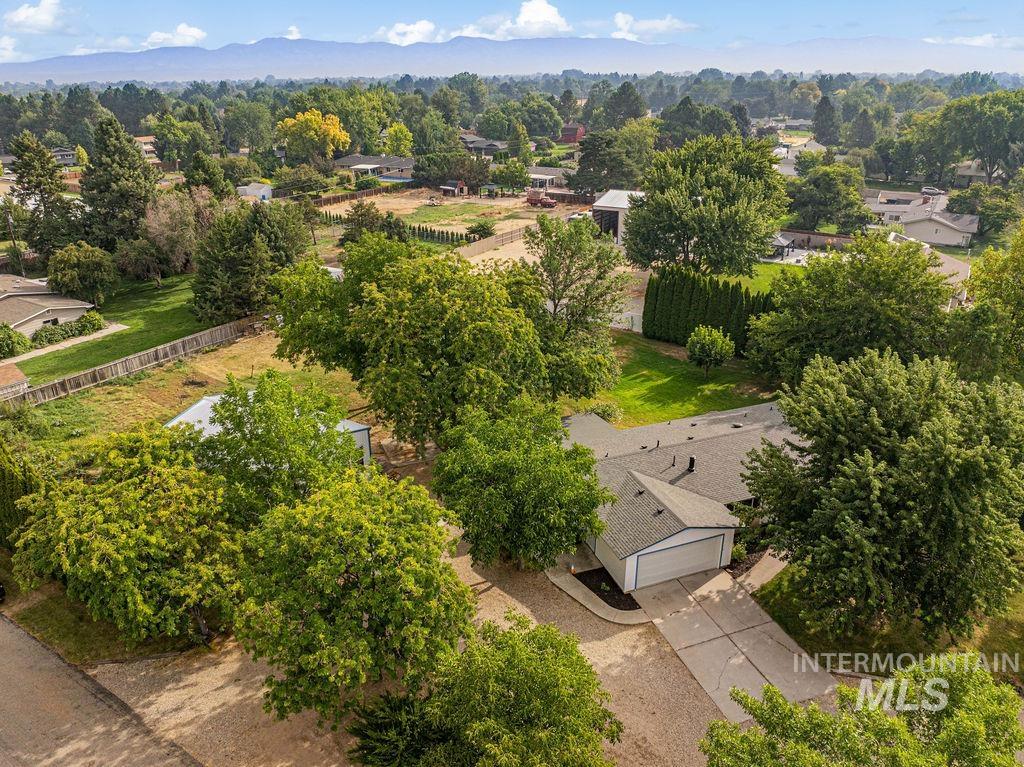
Asphalt shingle roof with a two-car garage and concrete driveway
A rare almost full acre in the heart of SW Boise — with NO HOA and a huge detached shop! This lovingly cared for, 4-bedroom home offers a smart, functional layout that lives larger than its footprint, with a warm, inviting family room that’s sure to be your favorite gathering spot. But the real showstopper is the lot. Nearly a full acre is increasingly hard to find in this area, and this one delivers: a massive detached shop for equipment, projects, or storage, dedicated garden space ready to plant, and a convenient pull-through driveway. Room for animals, shade from mature trees, including apricot, apple, pear and blueberry bushes plus space to roam — all with zero HOA restrictions. Major upgrades already done: new roof (2026), HVAC & heating (2022), and well deepened plus new well pump (2023). Simple gas & electric utilities keep bills low and inspections stress-free. Set on a peaceful, low-traffic street yet minutes from all the shopping, schools, and conveniences of SW Boise. This isn’t just a house — it’s a lifestyle. Don’t miss this one!
- Heating:
- Forced Air, Gas
- Cooling:
- Central air
- Fireplace:
- One, Wood Stove
- Garage Capacity:
- 2
- Country:
- US
- State:
- ID
- City:
- Boise
- Zipcode:
- 83709
- Street:
- 10950 W Netherland Drive
- Longitude:
- W117° 40' 53.2''
- Latitude:
- N43° 34' 49.2''
- Master Bedroom Level:
- Main
- Master Bedroom Size:
- 13x11
- Bedroom 2 Level:
- Main
- Bedroom2 Size:
- 9x9
- Bedroom 3 Level:
- Main
- Bedroom3 Size:
- 9x9
- Bedroom 4 Level:
- Main
- Bedroom4 Size:
- 10x10
- Kitchen Level:
- Main
- Kitchen Size:
- 14x14
- Living Room Level:
- Main
- Living Room Size:
- 16x13
- School District:
- Boise School District #1
- Elementary School:
- Amity
- Middle School:
- West Boise Jr
- High School:
- Borah
- Status:
- New
- Type:
- Single Family
- Level:
- Single
- Tax Year:
- 2025
- Taxes:
- $3,881
- Potential Short Sale:
- No
- Age:
- 51 - 80 Years
- Auction:
- No
- Flood Ins Required:
- Unknown
- HUD Owned:
- No
- In Foreclosure:
- No
- Land Size:
- 1/2 - .99 AC
- Land Lease:
- No
- Home Owner Exempt:
- No
- HOA Frequency:
- Not Applicable
- Inc Kitchen Features:
- Dishwasher, Disposal, Microwave, Oven/range freestanding, Refrigerator, Washer, Dryer, Countertop-laminate, Gas Oven, Gas Range
- Lot Features:
- Garden Space, Horses, Public Road, Corner Lot, Irrigation Canal/ditch, RV Parking
- Water:
- City service
- Land Use:
- Single
- Sprinkler System:
- Pressurized Irrigation
Residential For Sale
10950 W Netherland Drive, Boise, Idaho 83709
- Property Type :
- Residential
- Listing Type :
- For Sale
- Status :
- Active
- Listing ID :
- 98998959
- Price :
- $630,000
- Bedrooms :
- 4
- Bathrooms :
- 2
- Apx SqFt :
- 1,492 SqFt
- Year Built :
- 1972
- Lot Area :
- 0.90 Acres
- Subdivision :
- Hollandale Esta
- Update Date :
- 08/28/2026 16:57:57



