
-

Wood siding exterior featuring a covered porch, wood-finish decking, and a teal entry door with sidelights
-
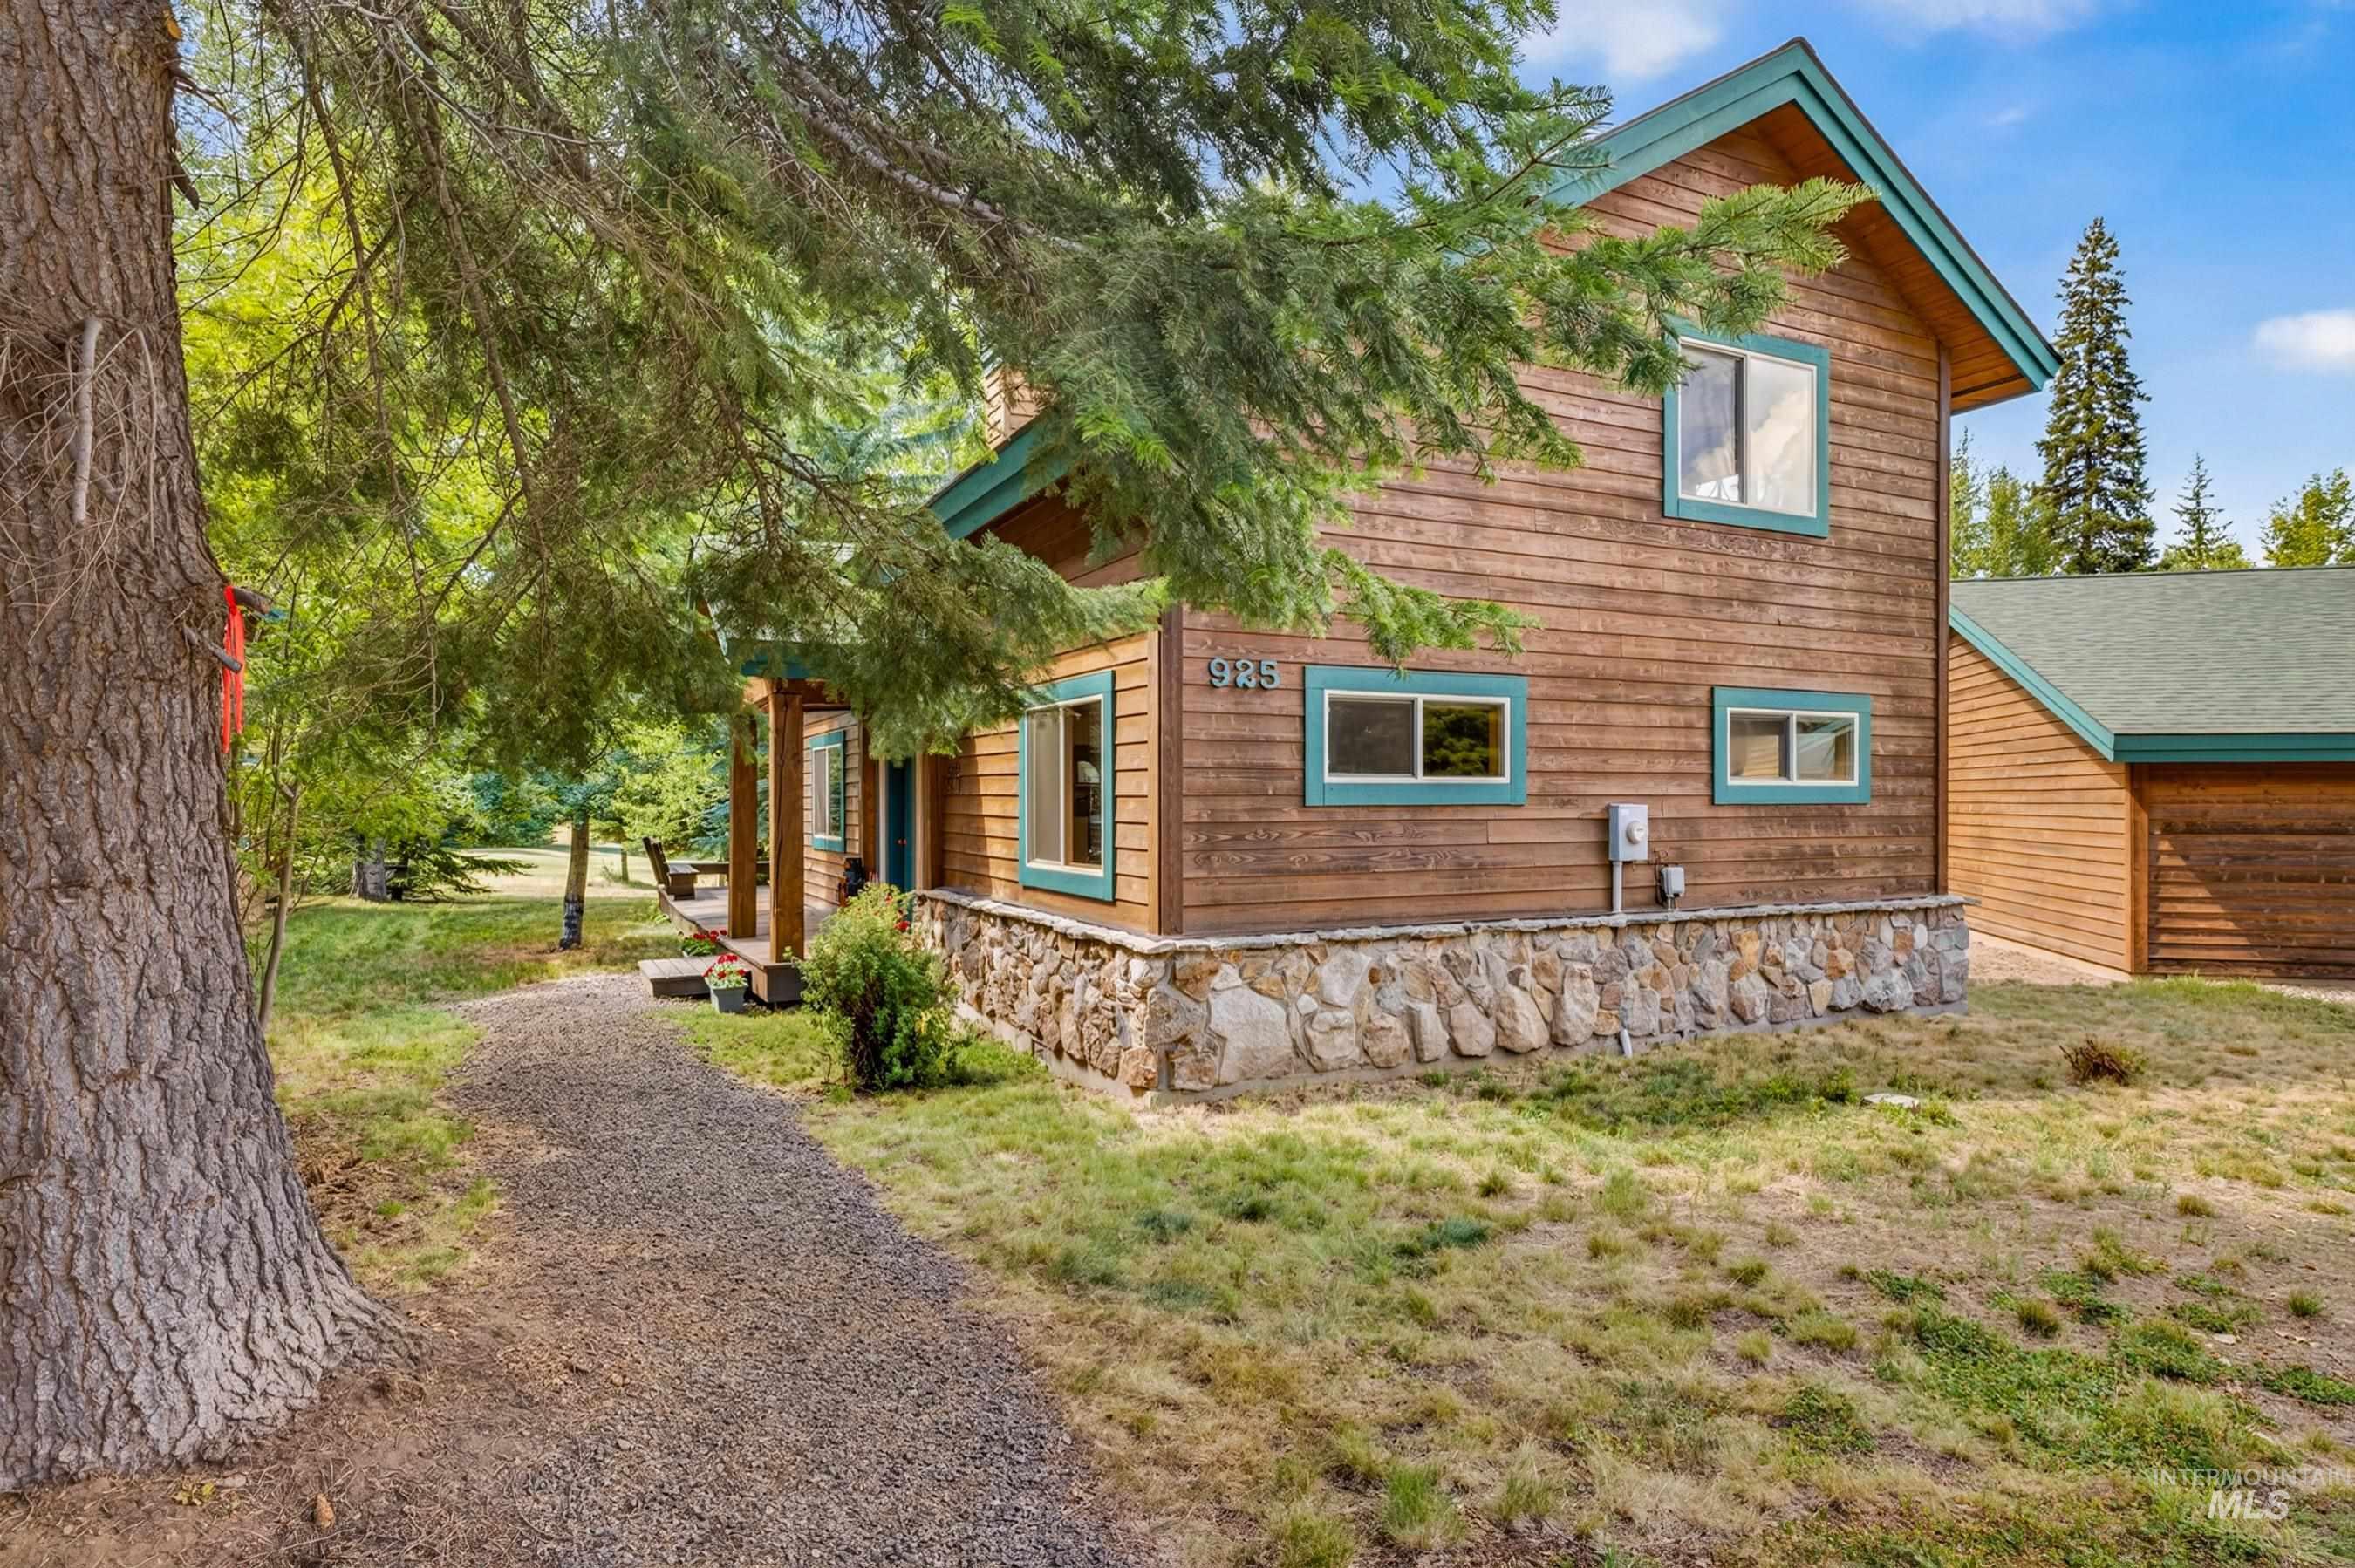
A short path from the garage to the townhouse. Wood-sided exterior featuring a stone foundation
-
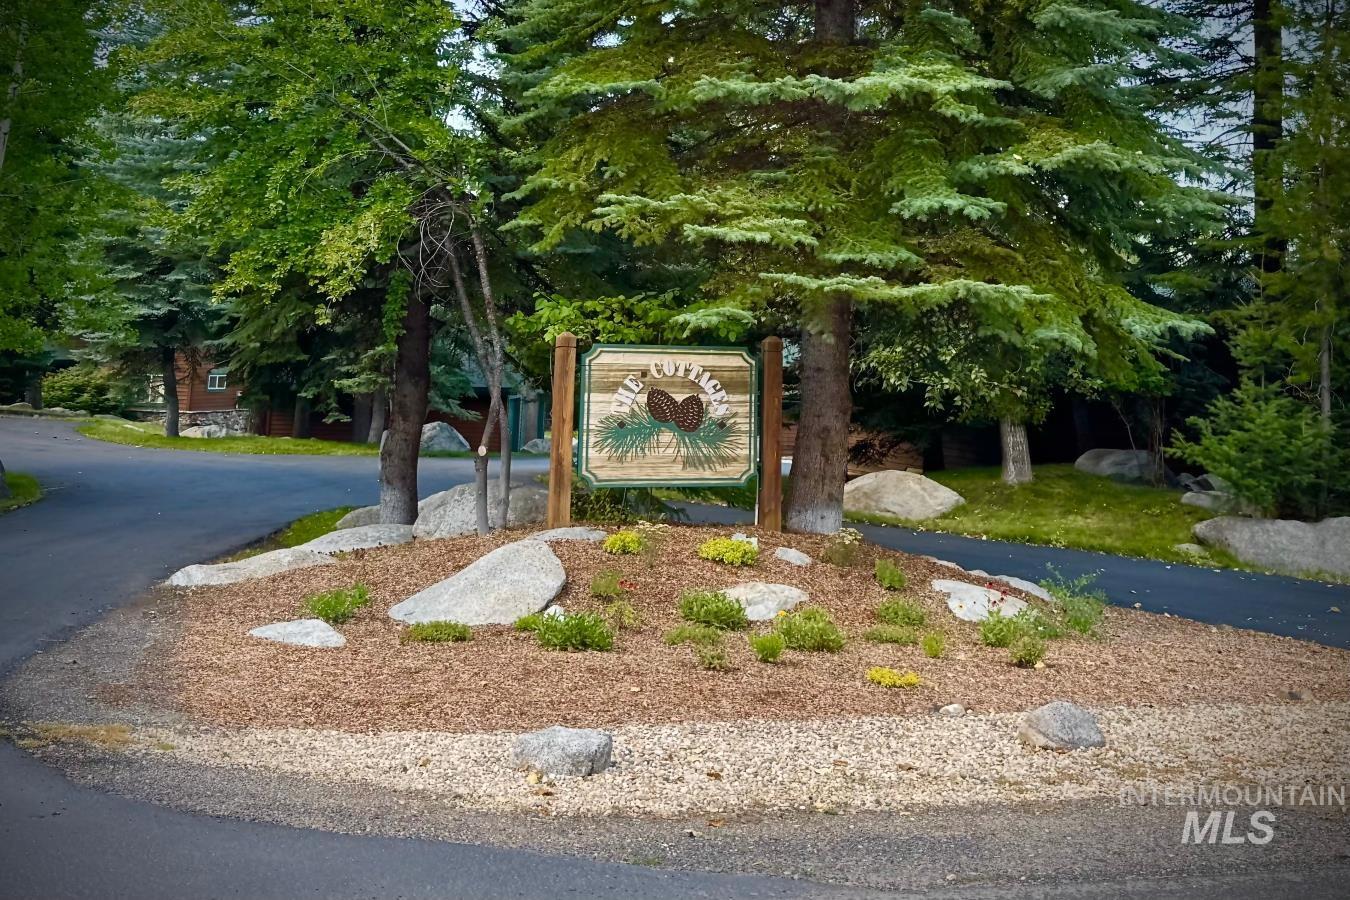
The Cottages sign at entry.
-
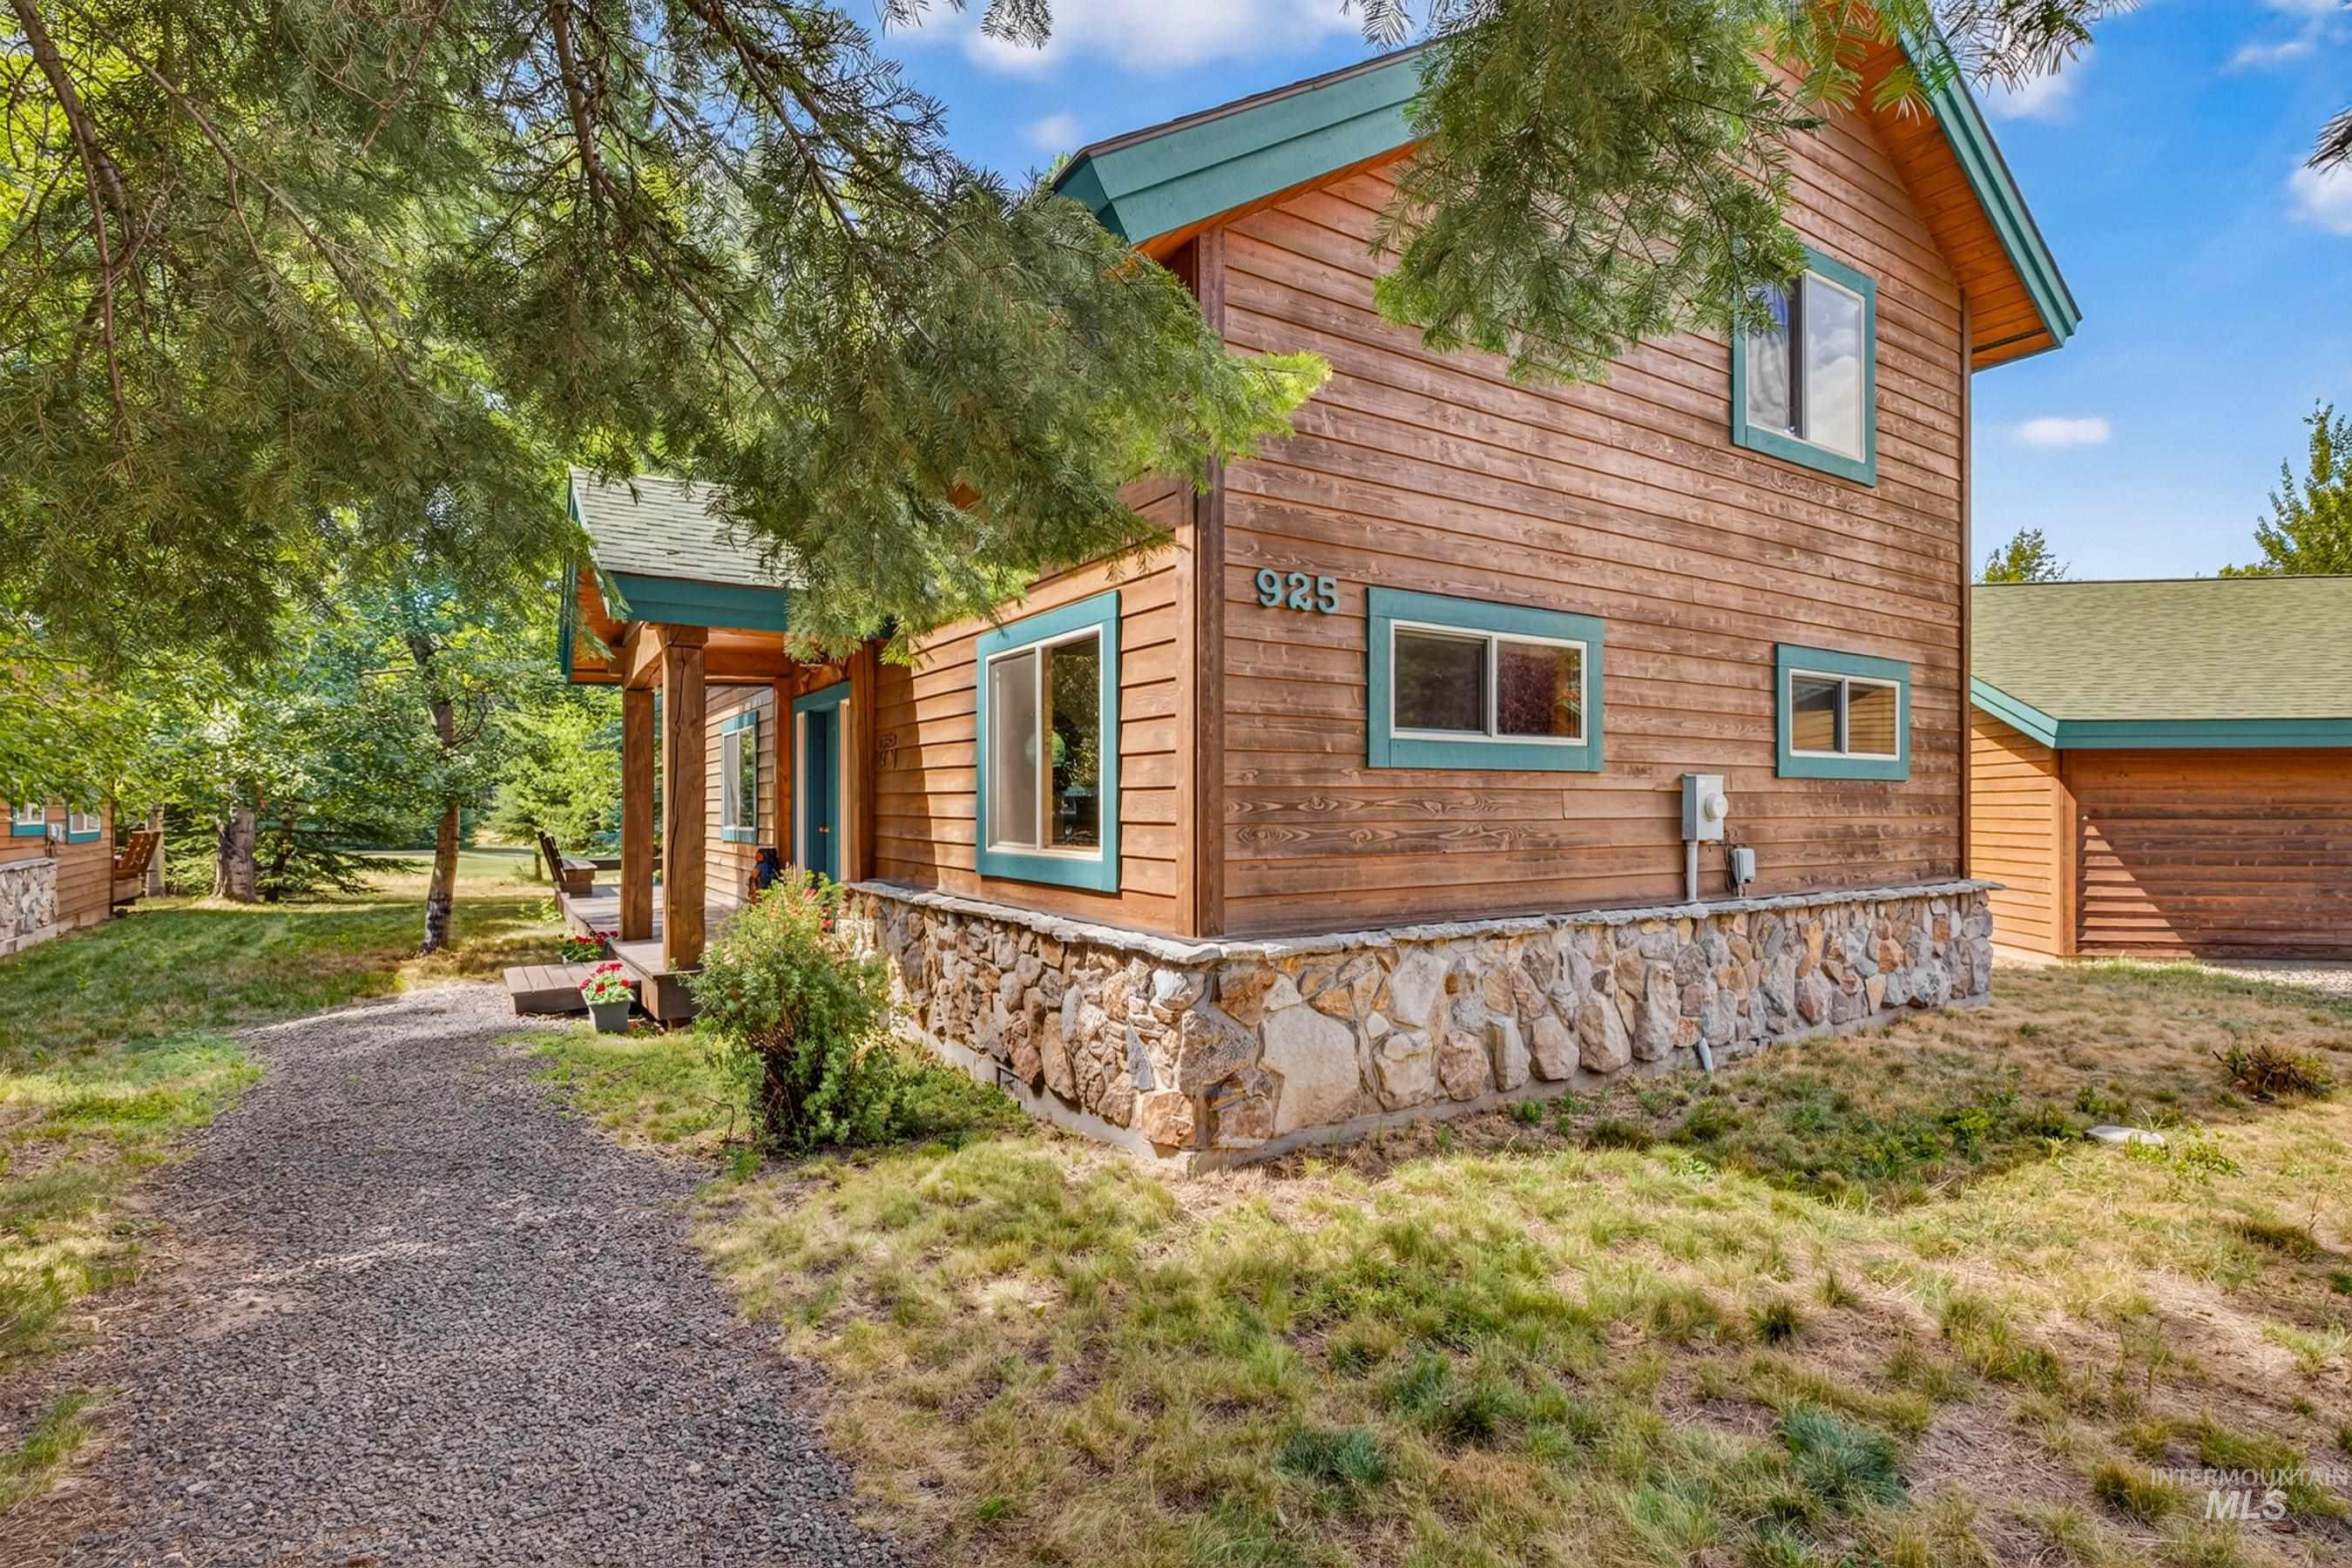
Path to main entry. Wood-sided exterior with stone foundation detailing
-
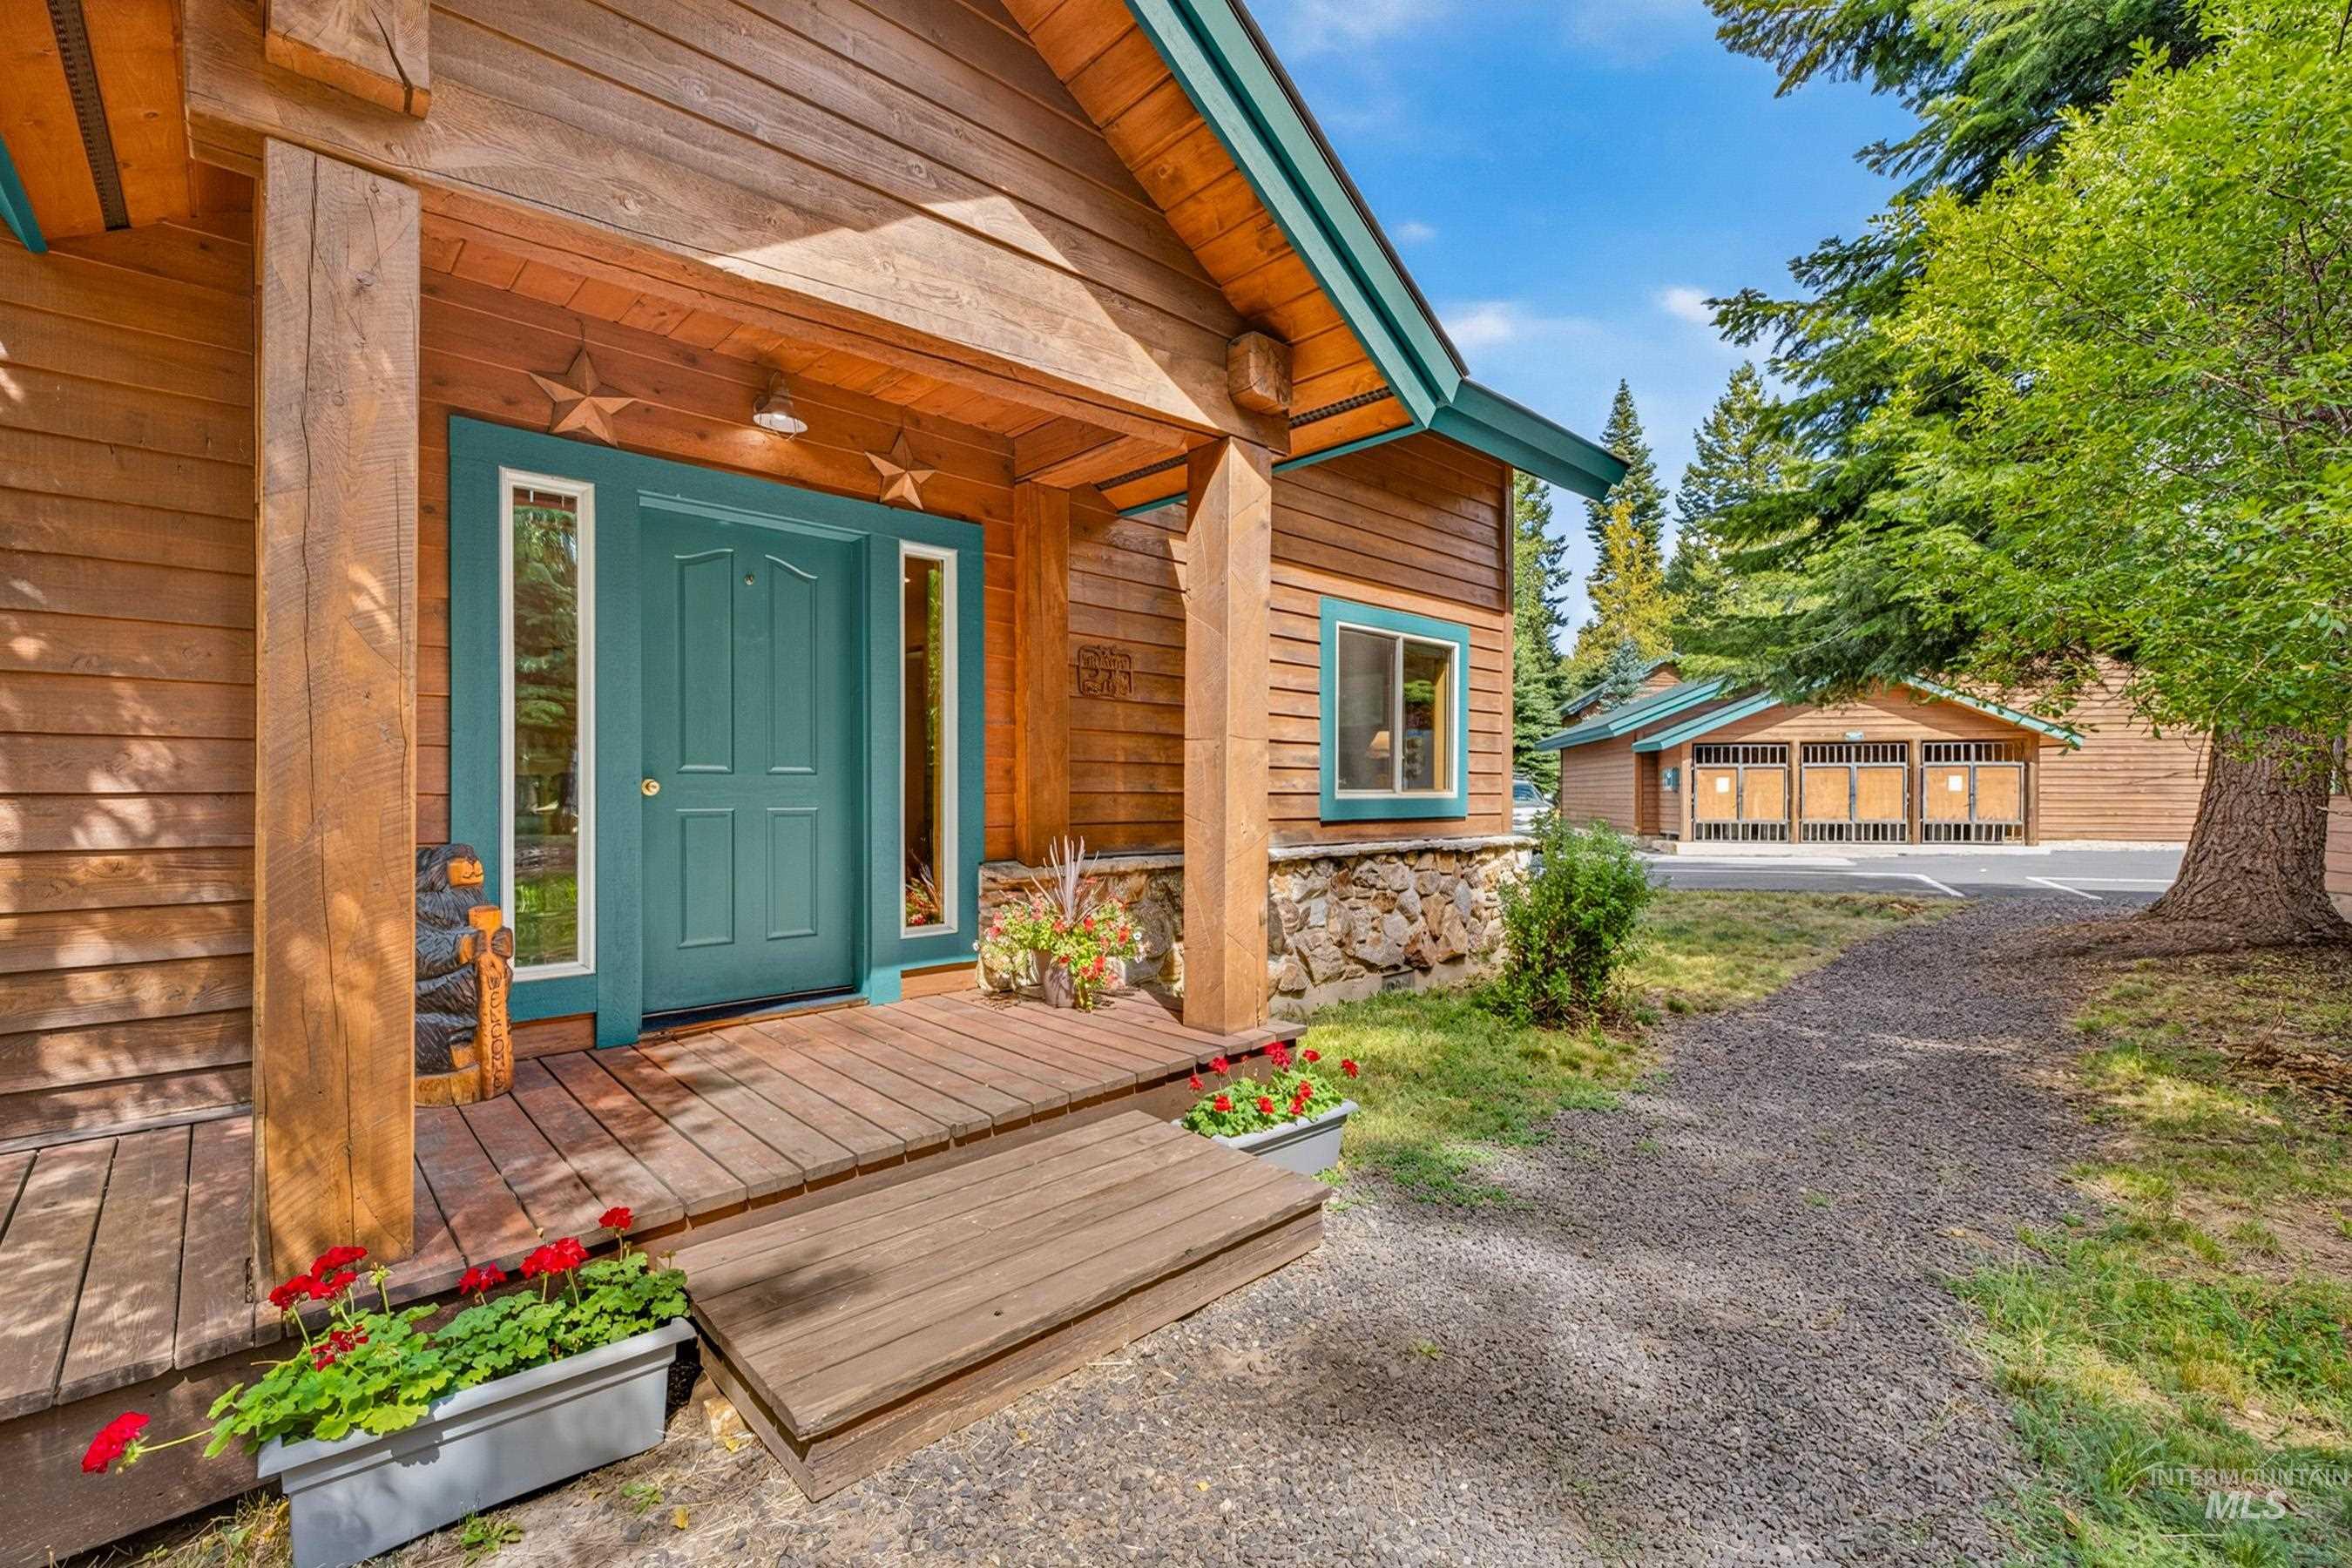
Wood-sided exterior featuring a covered porch, teal entry door with sidelights, and a gravel pathway
-
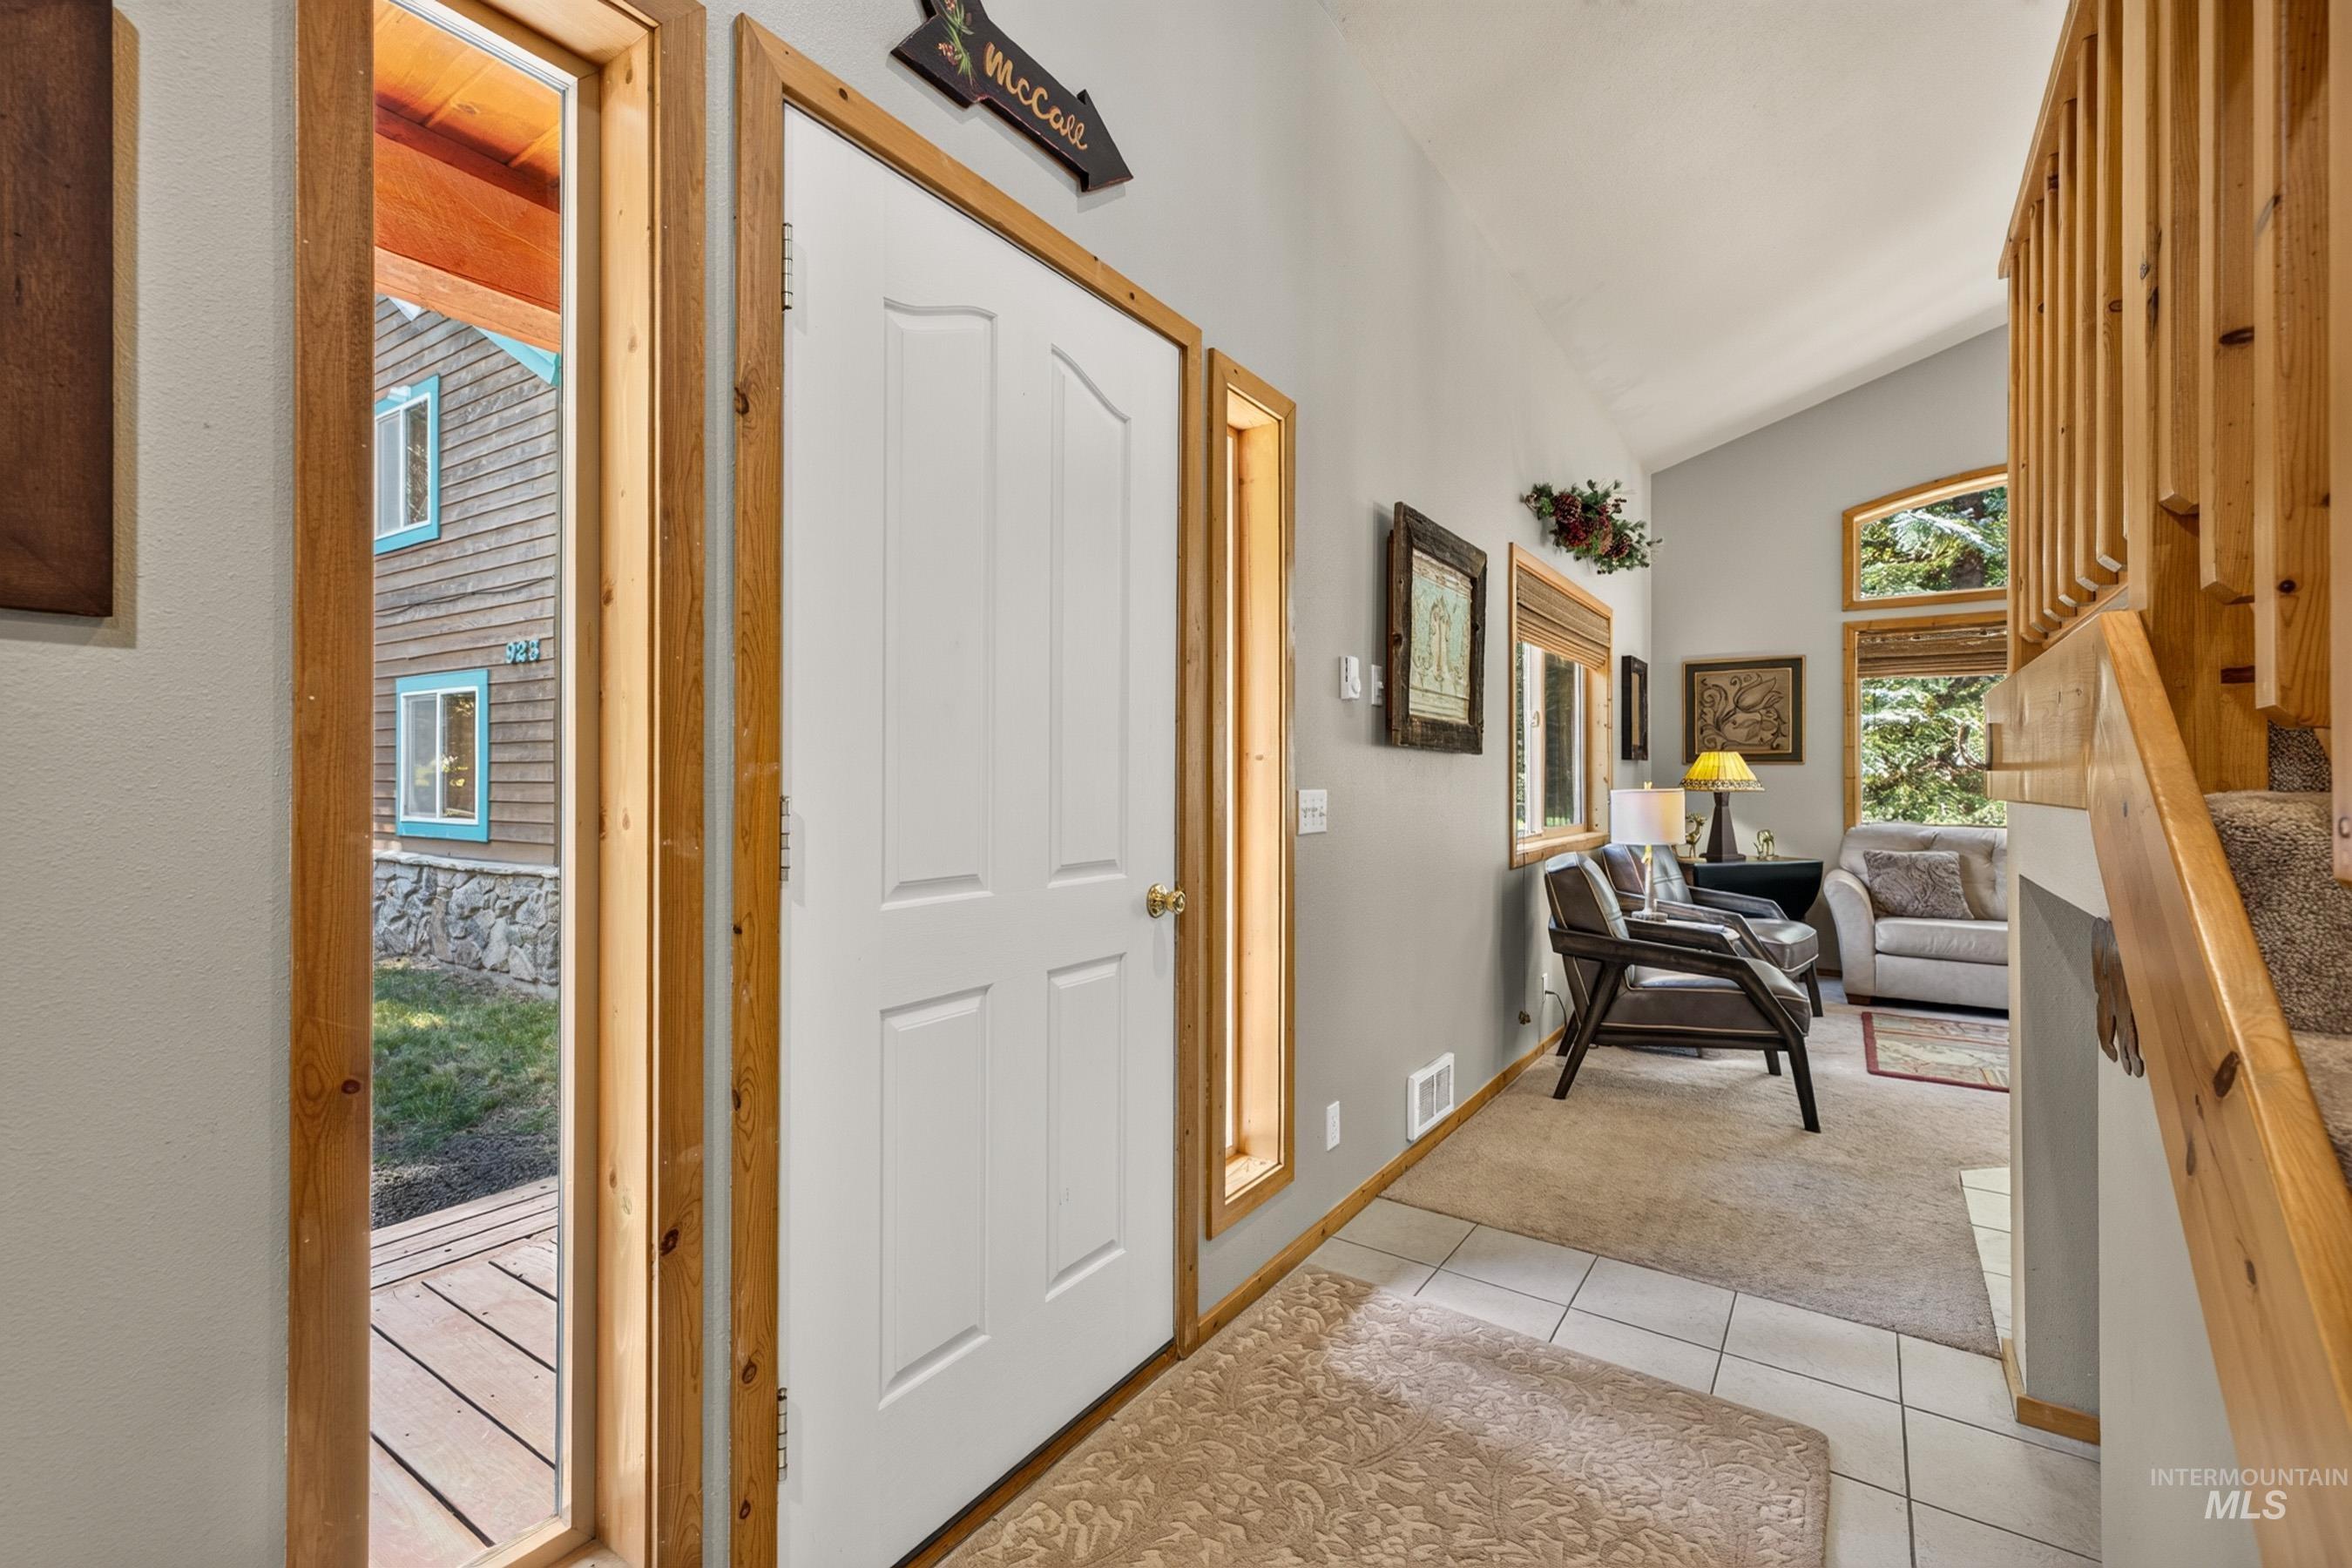
Entryway featuring a white paneled door, sidelight windows, vaulted ceilings, and tile flooring
-
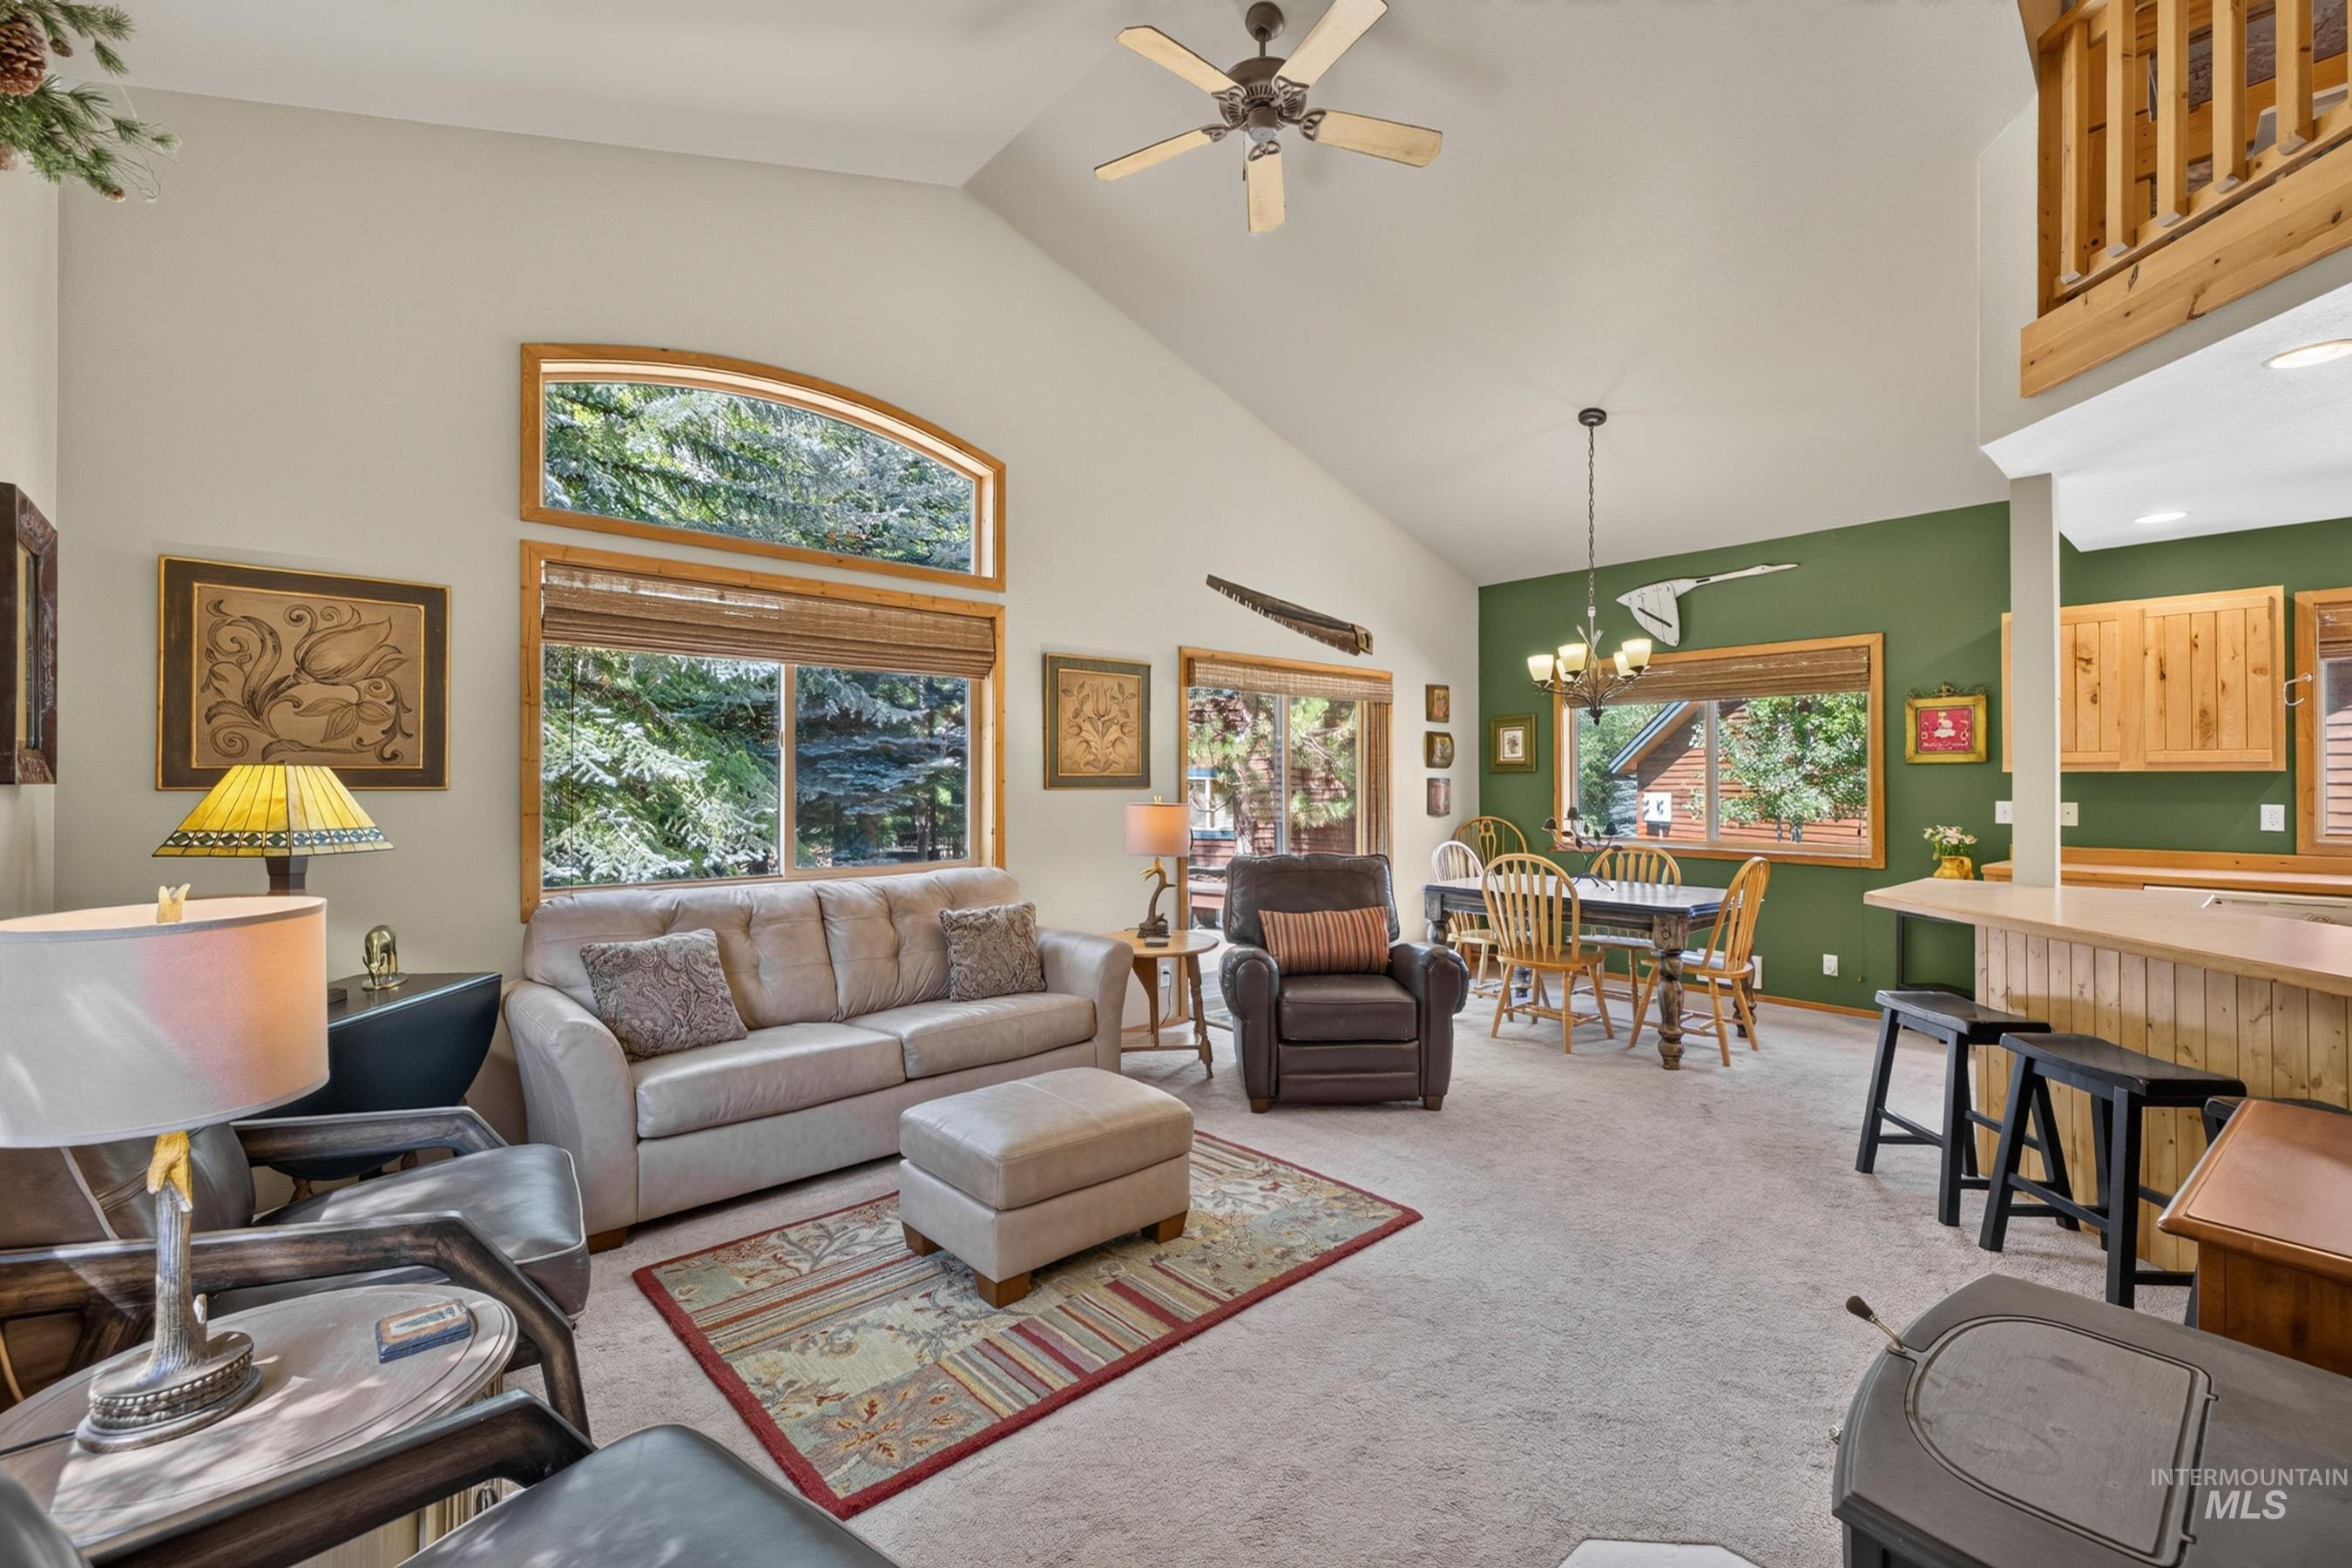
Vaulted ceilings with ceiling fan, large arched window, wood-framed windows with blinds, open-concept living and dining area, and a breakfast bar
-
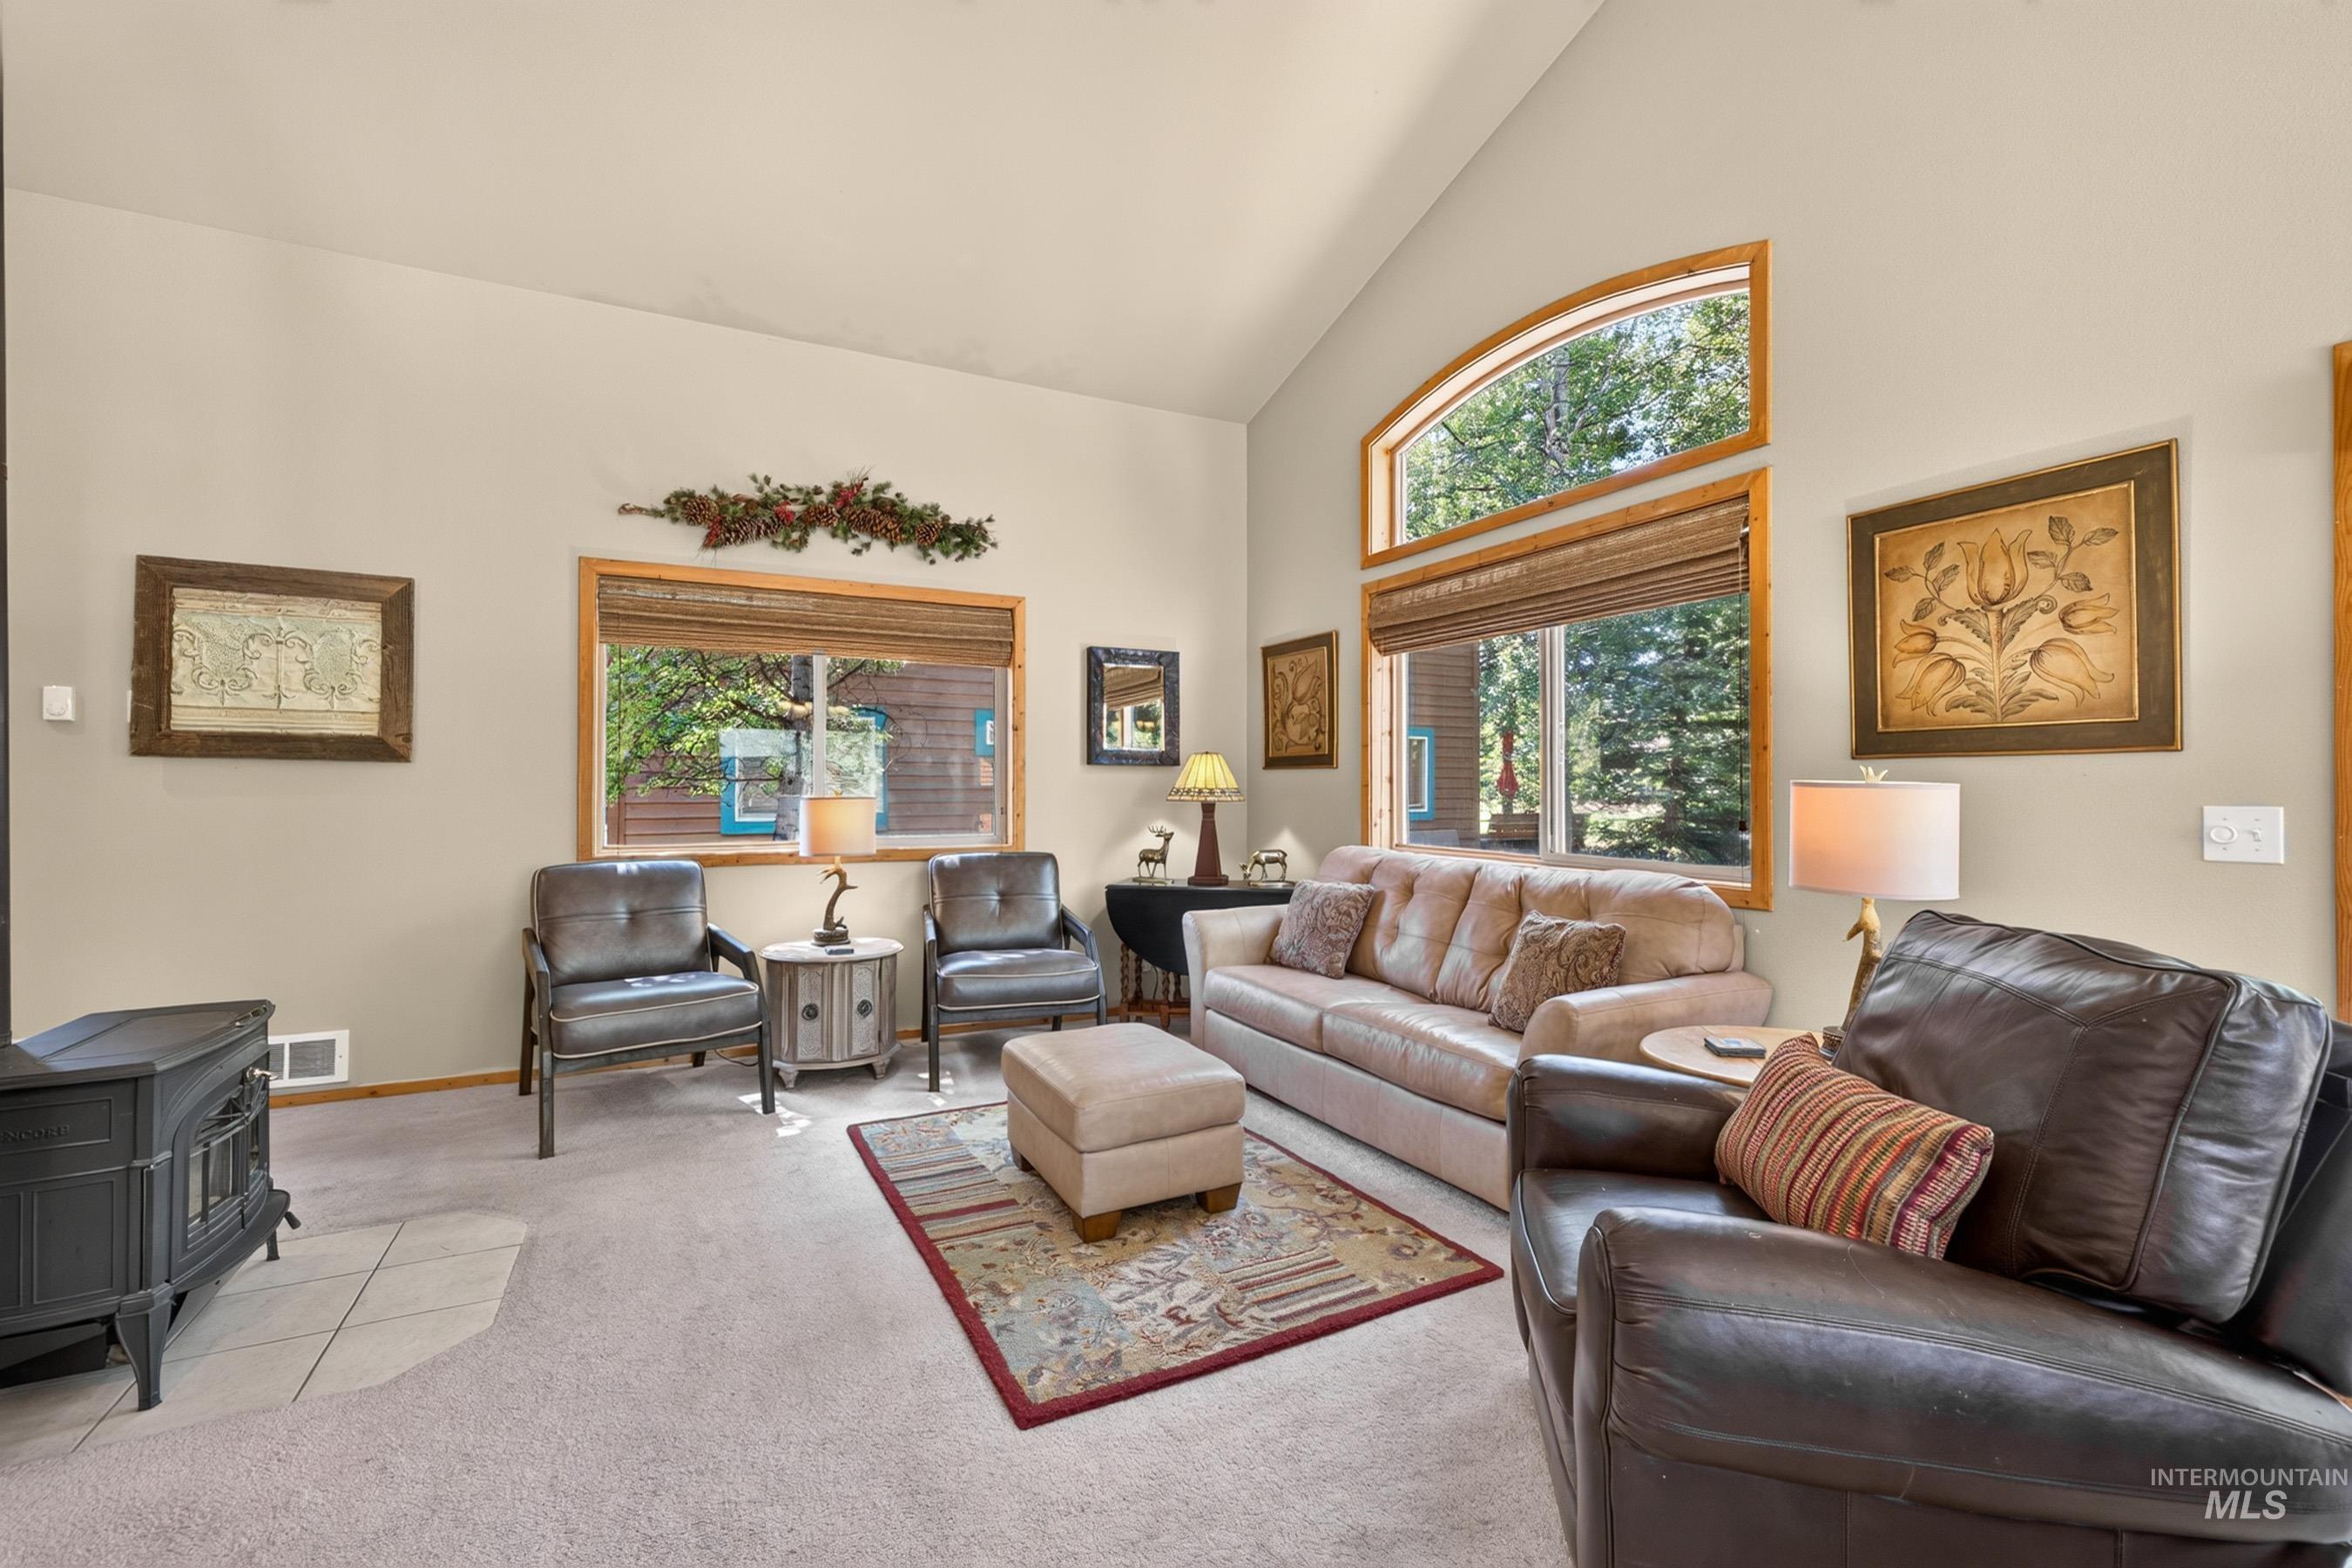
Vaulted ceilings, large windows, an arched transom window, and a black wood-burning stove
-
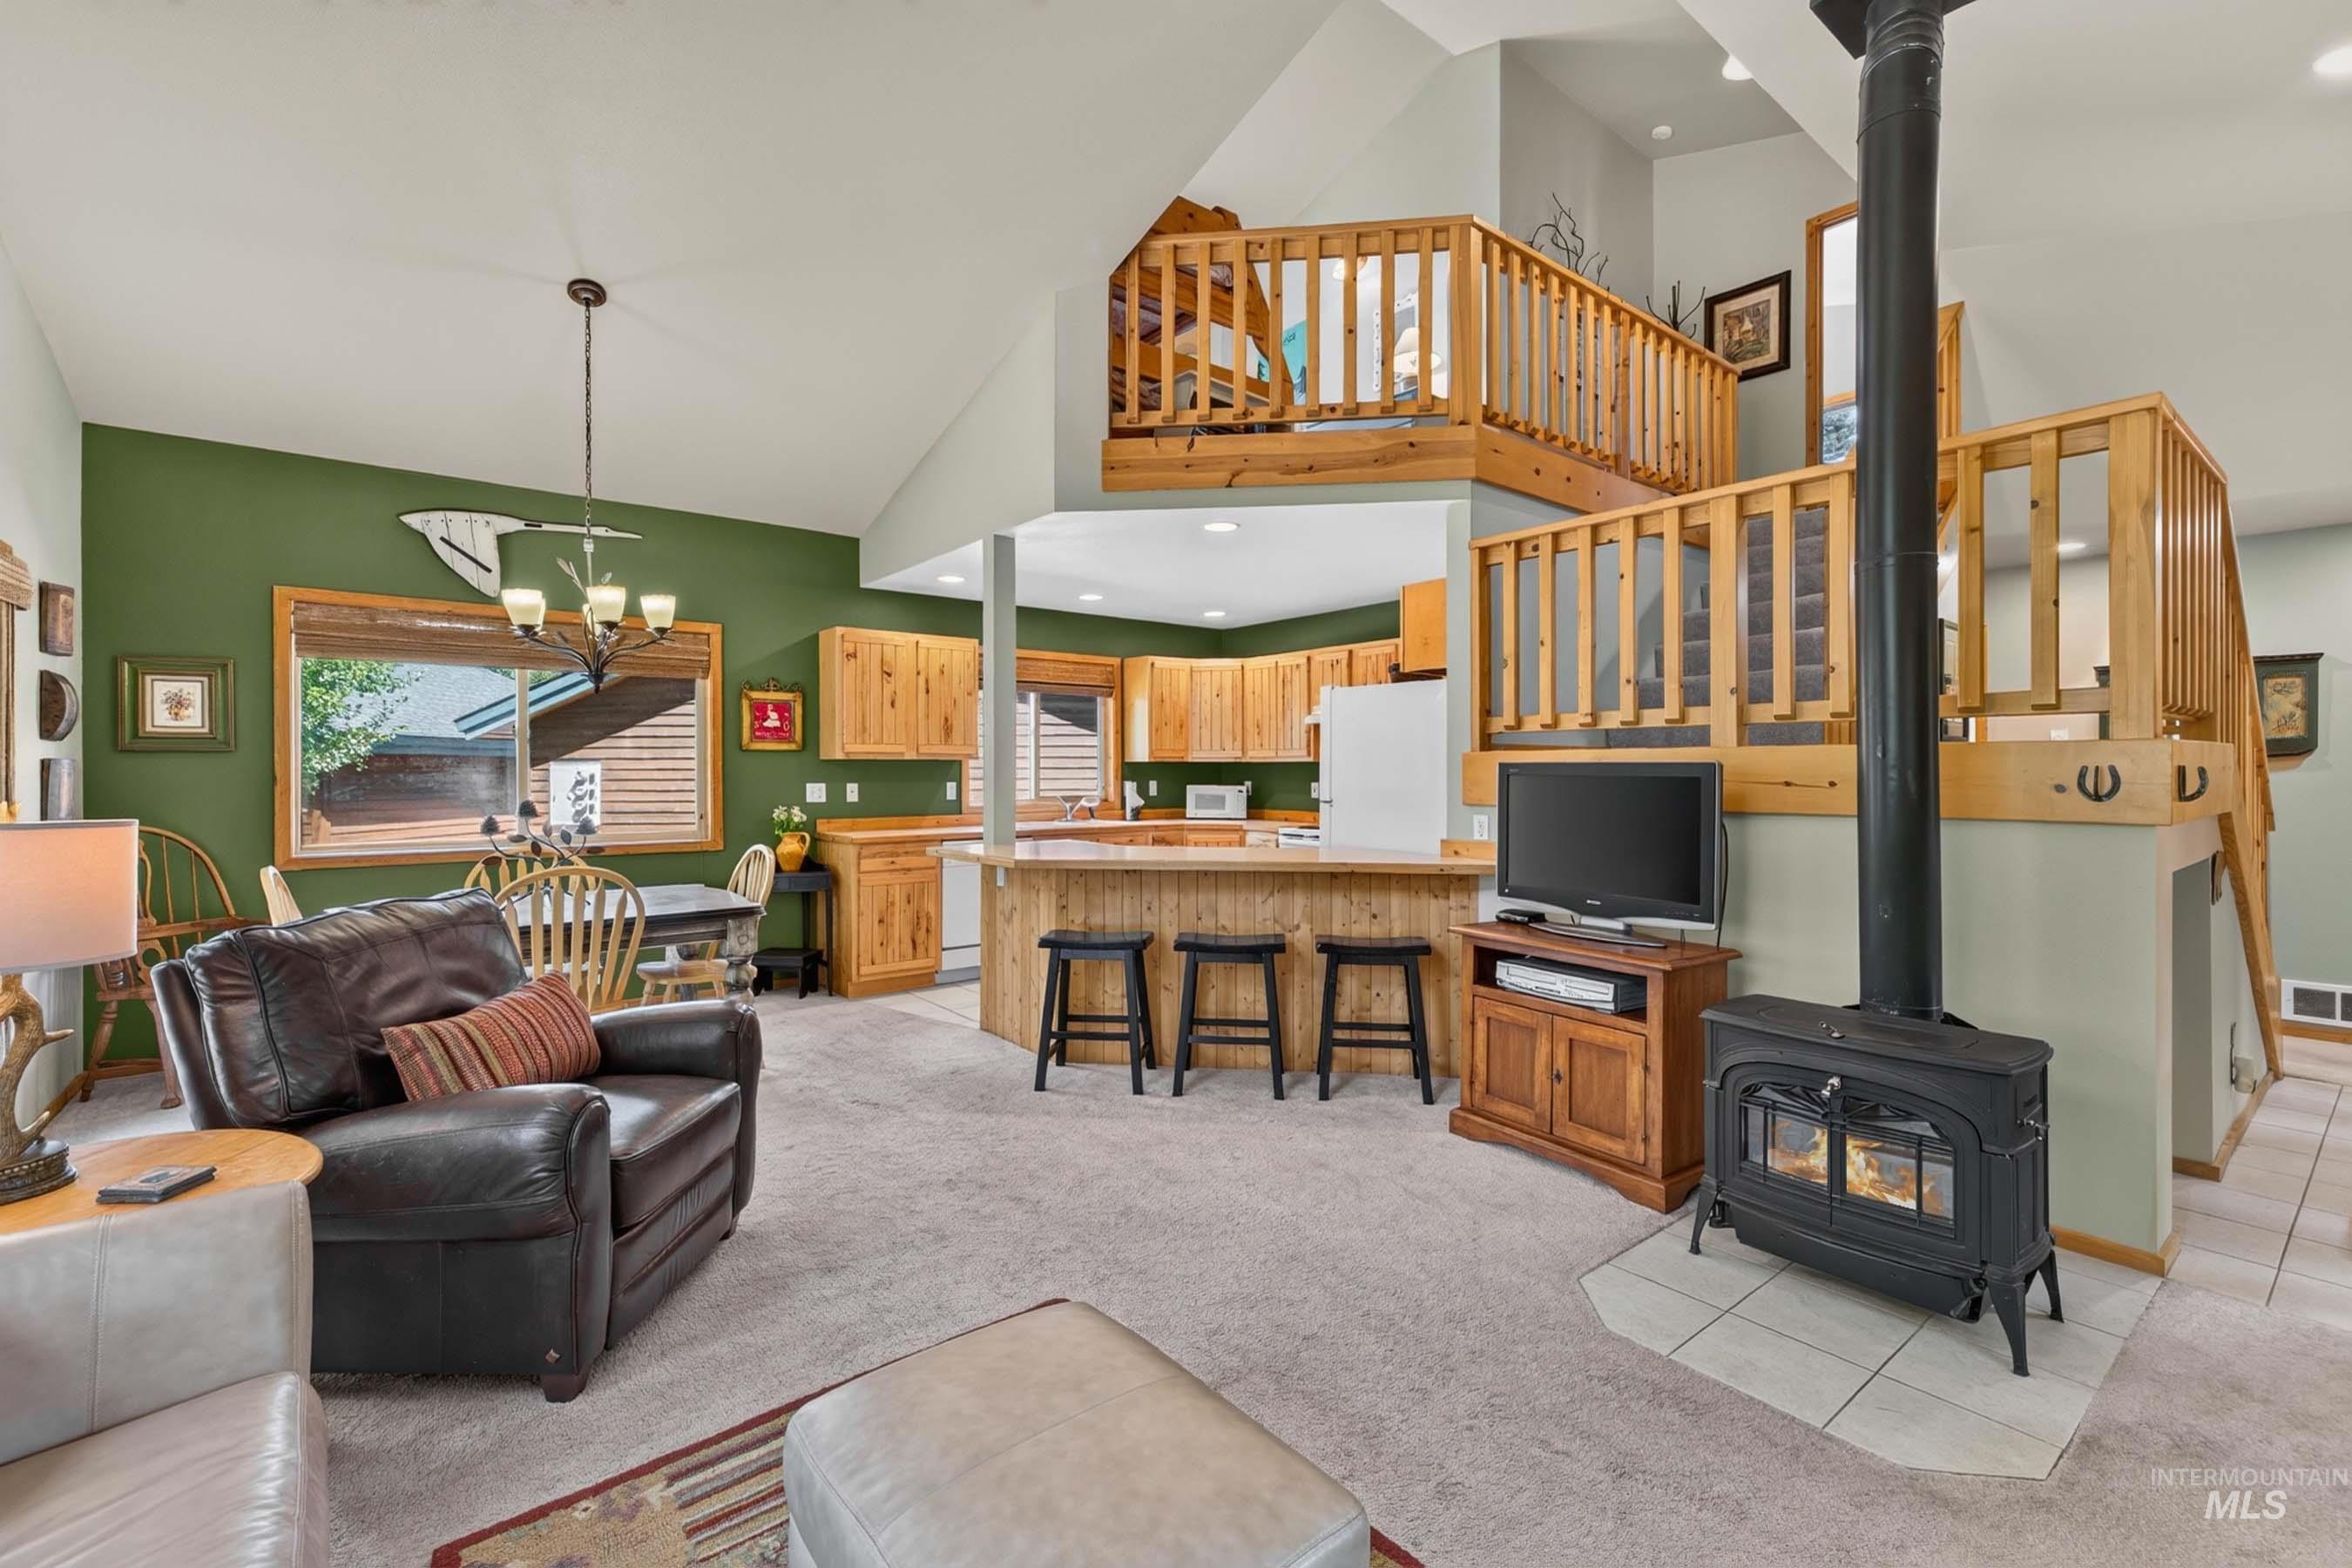
Vaulted ceiling, wood-finish cabinetry, built-in breakfast bar, wood-burning stove with tile hearth, and wood railings
-
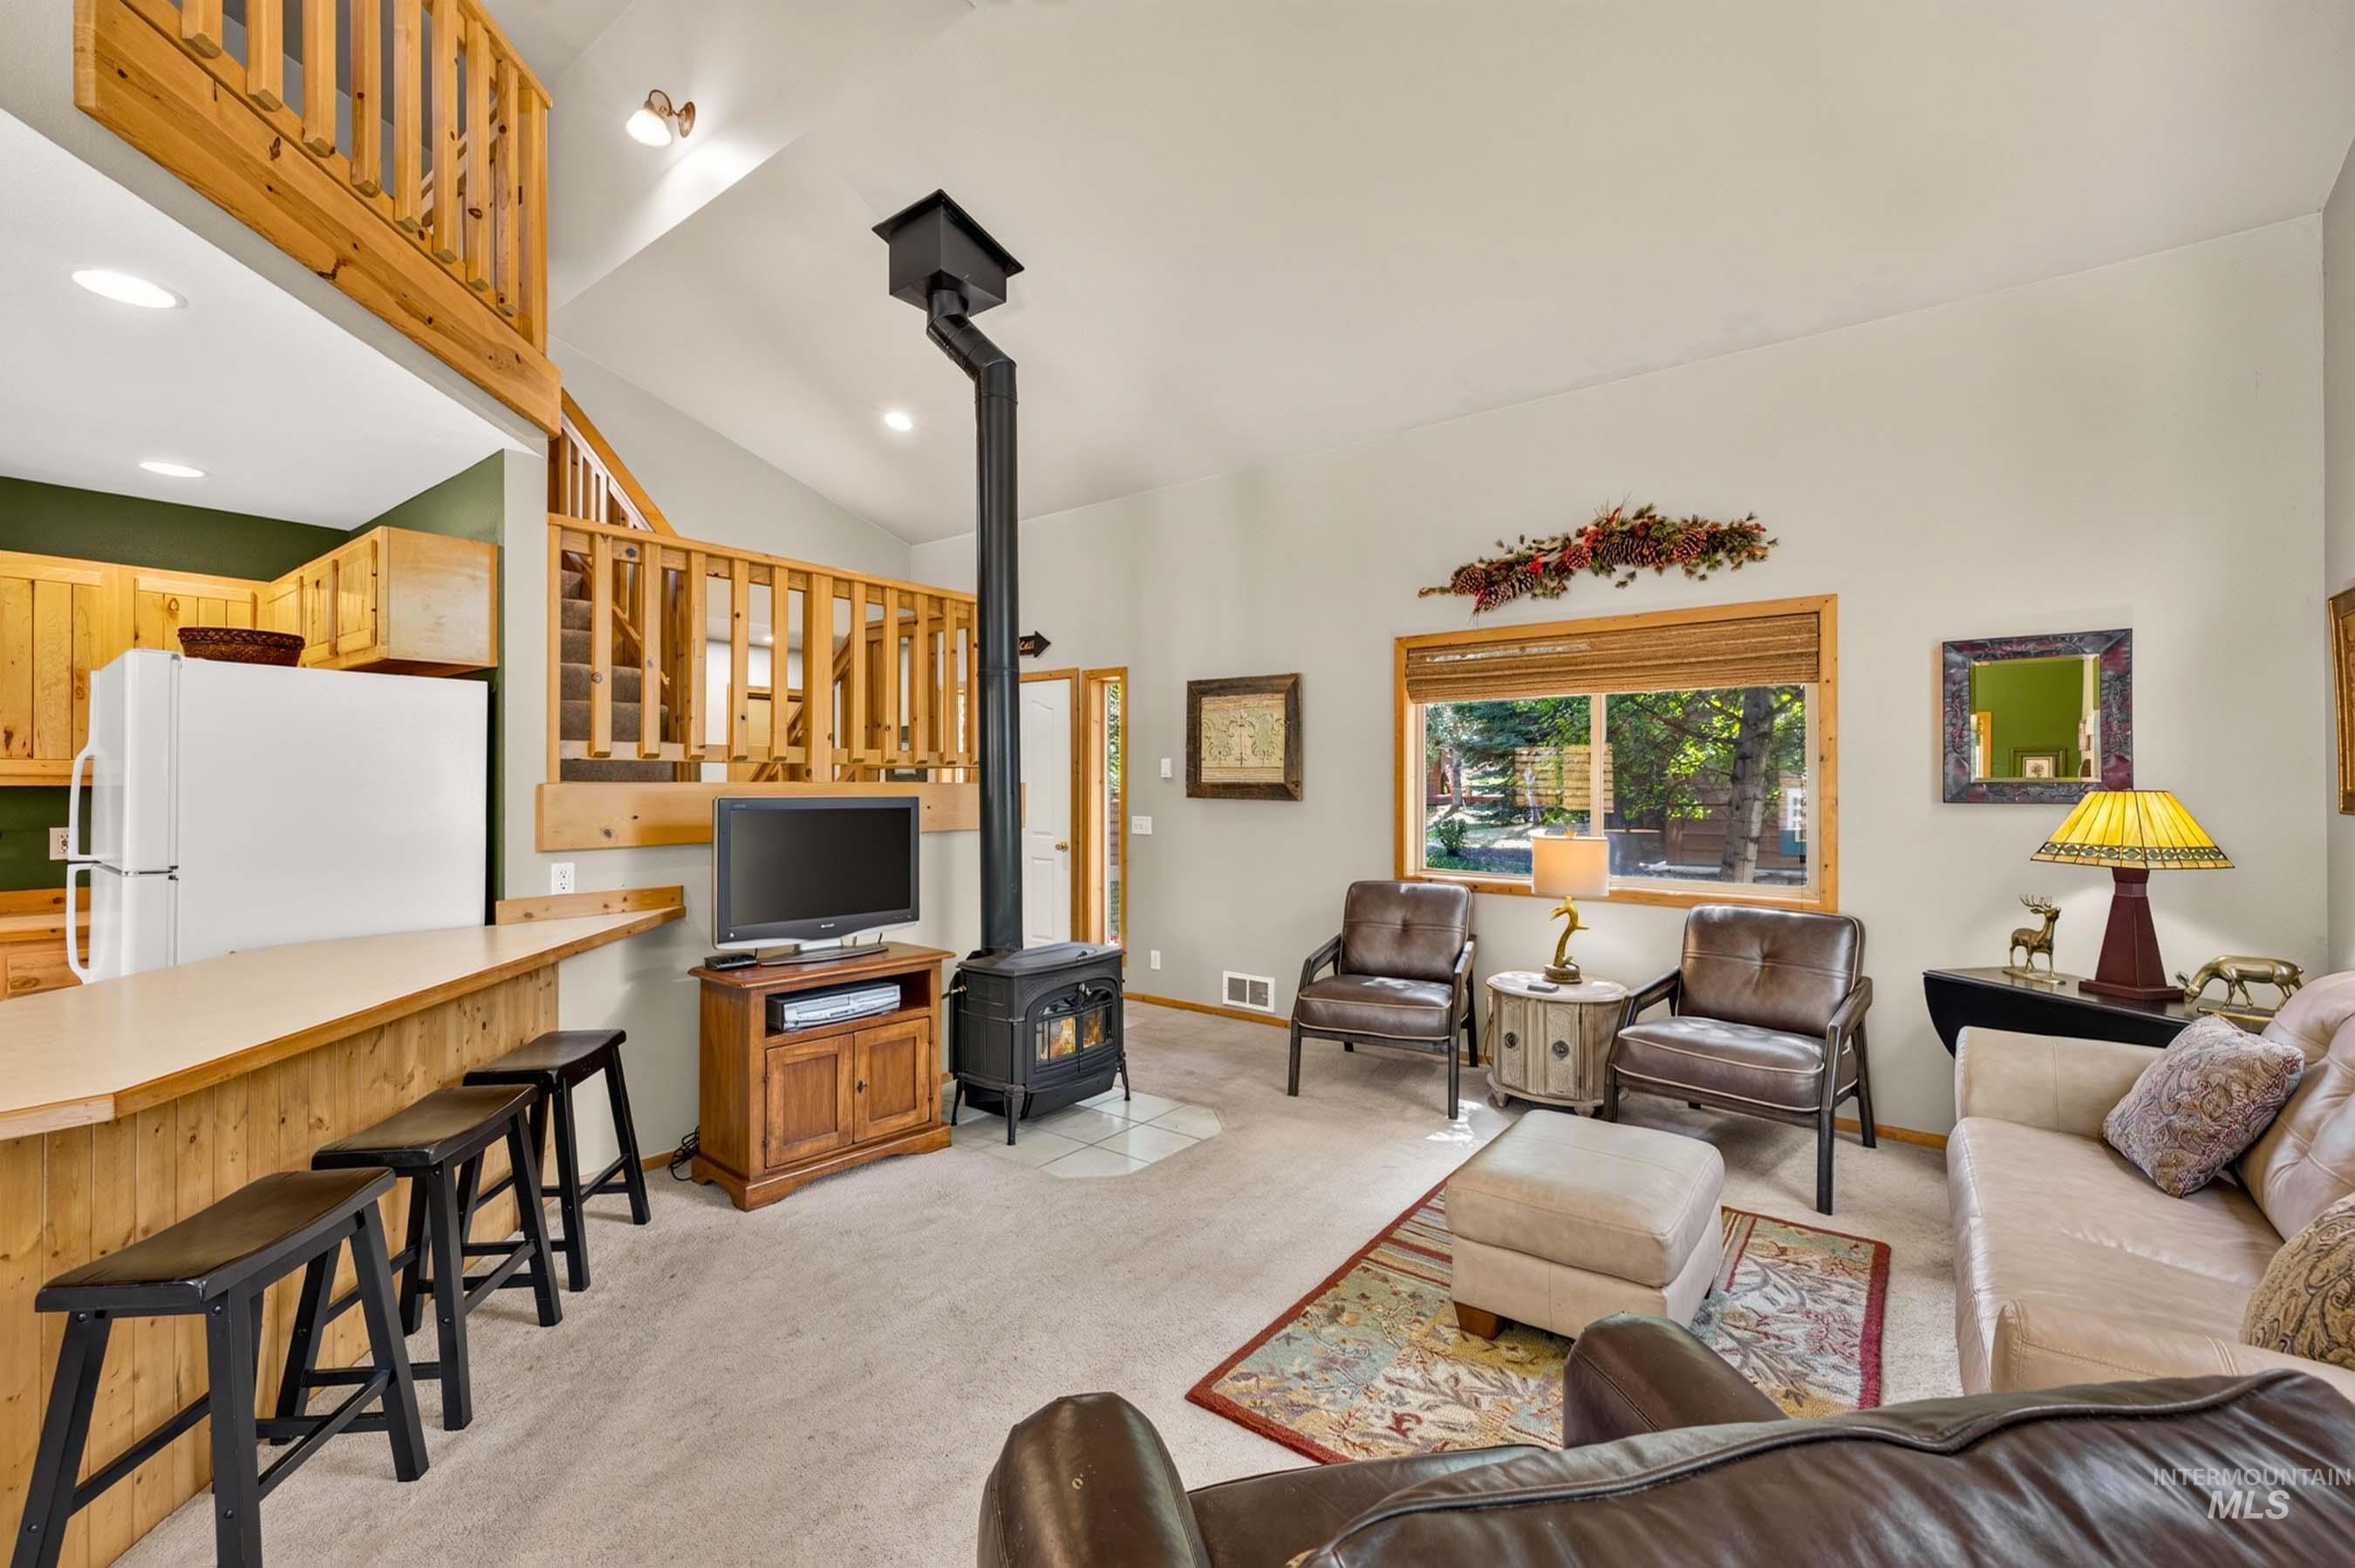
Open-concept living area with vaulted ceilings, a prominent wood-burning stove, and a wood-finish breakfast bar
-
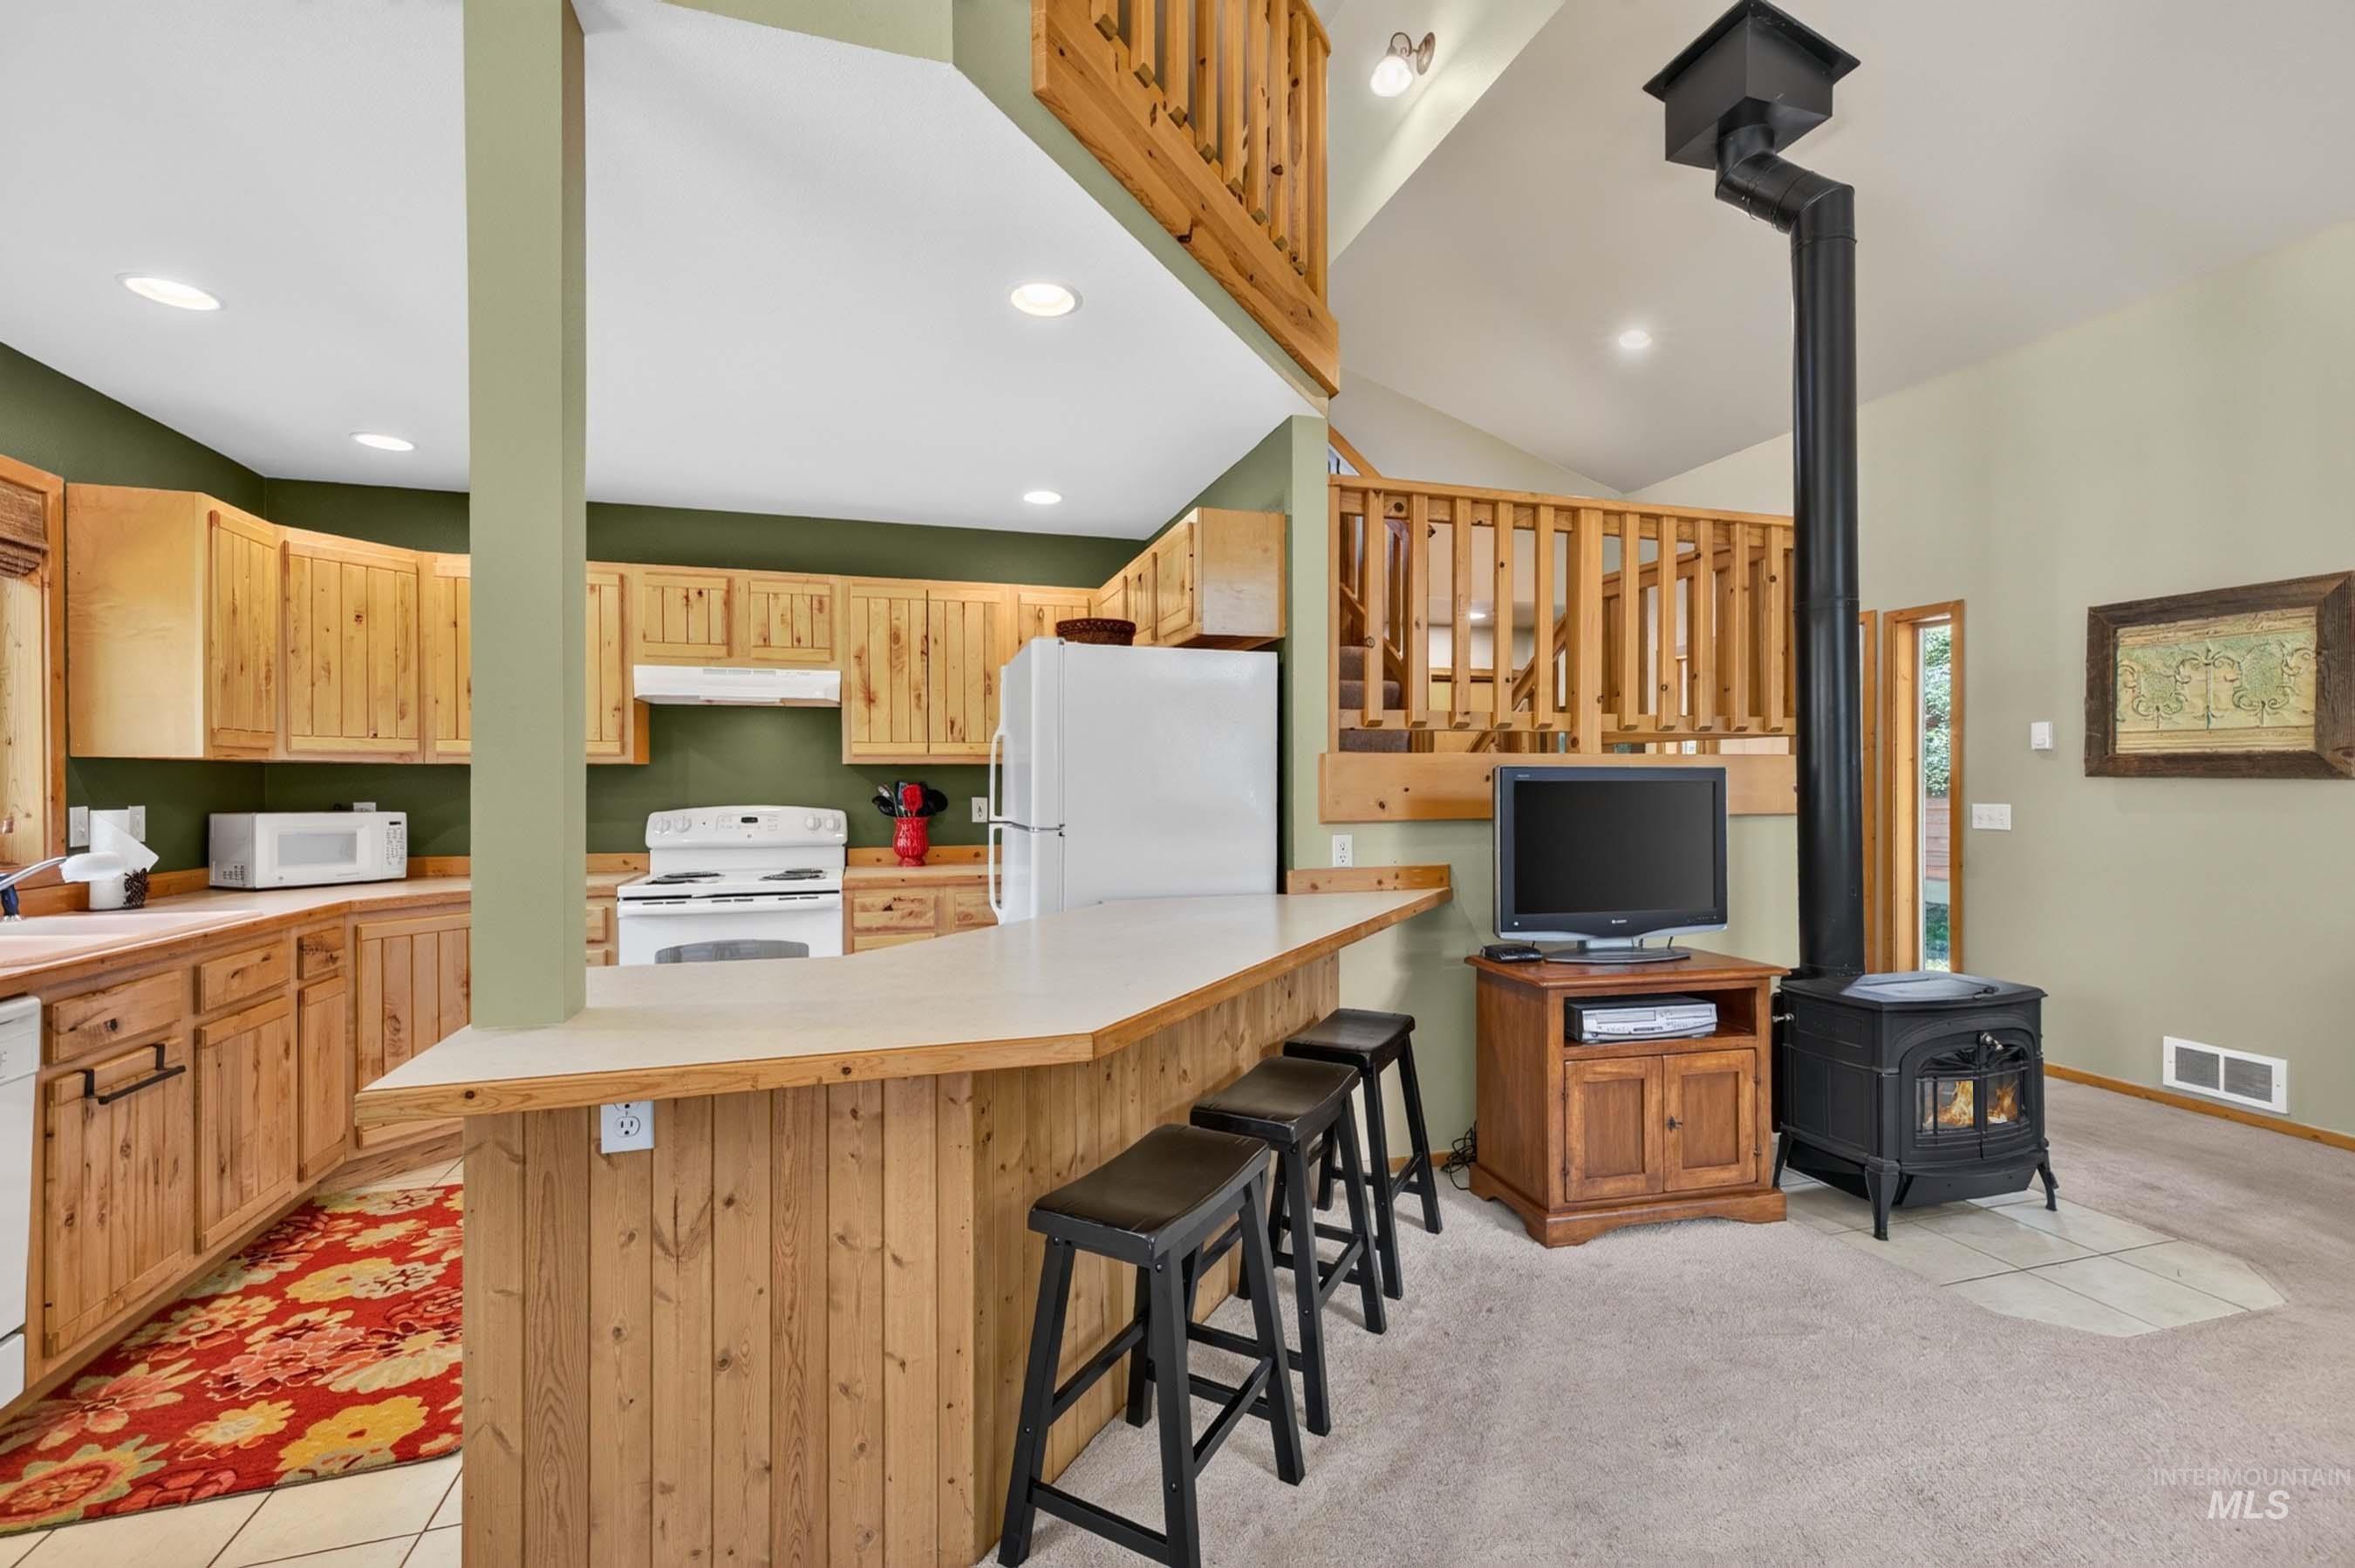
Wood-clad kitchen cabinetry with a light countertop and tile flooring
-
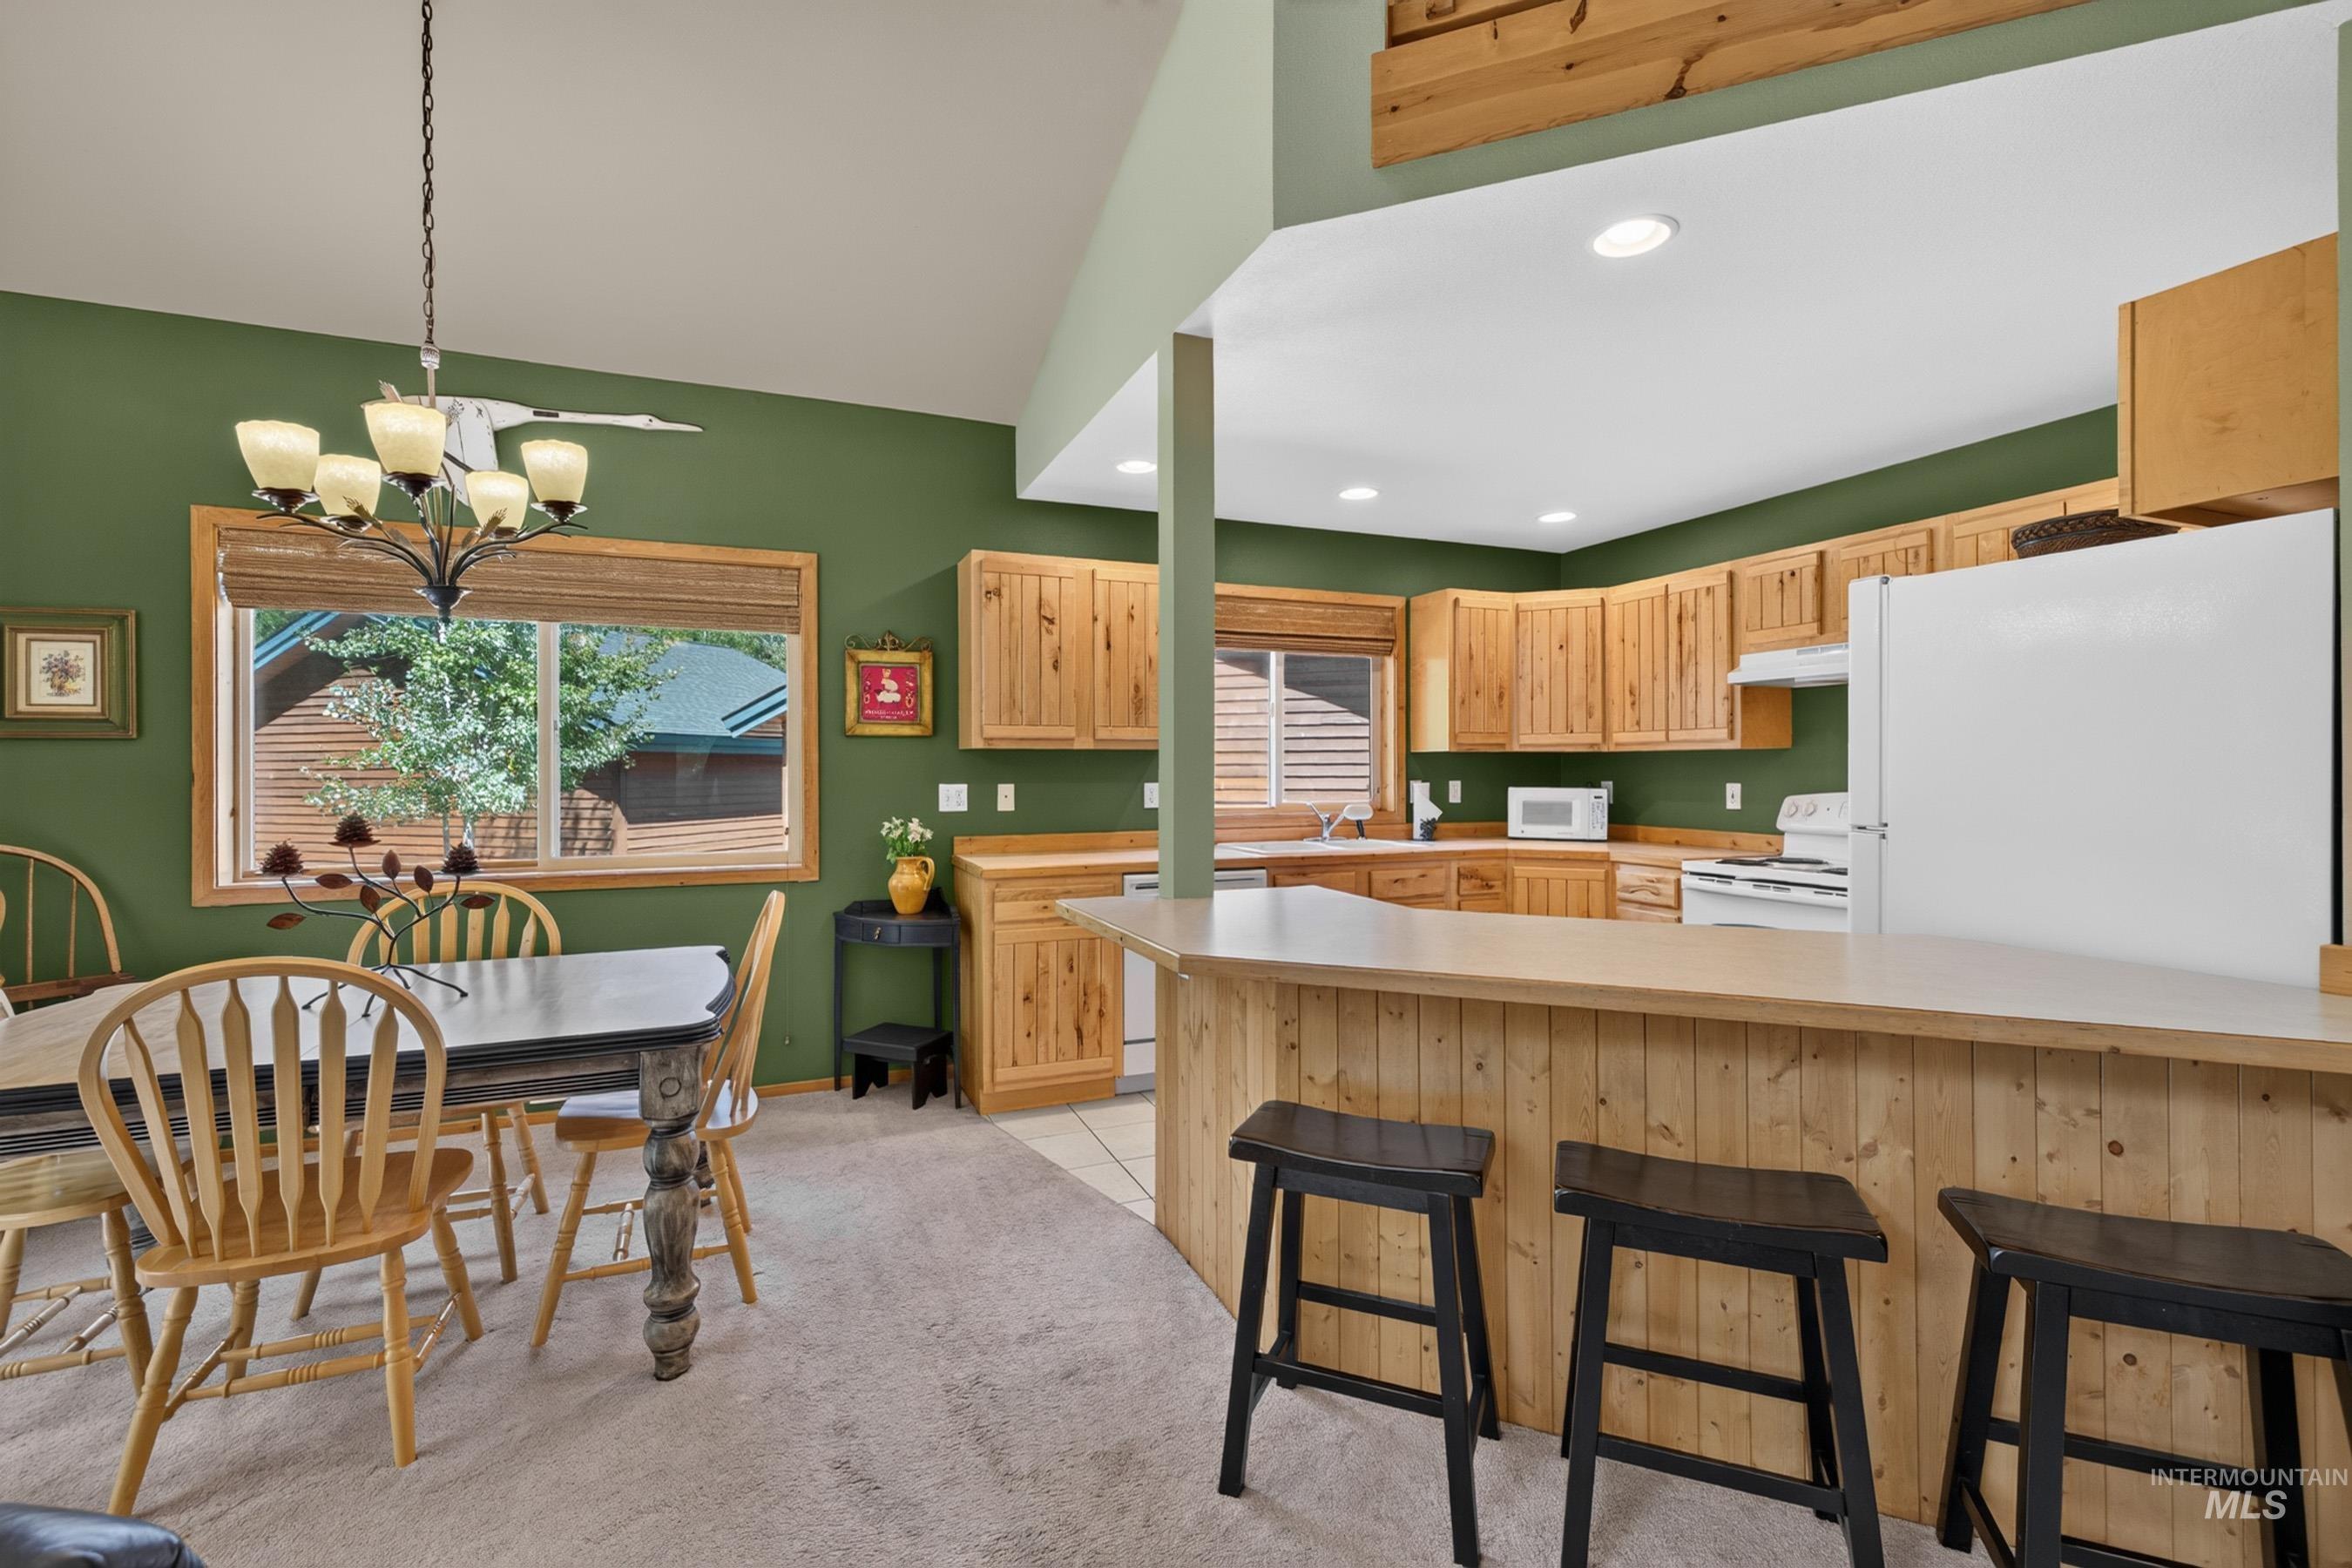
Open-concept kitchen and dining area featuring natural wood cabinetry, a breakfast bar with countertop, and recessed lighting
-
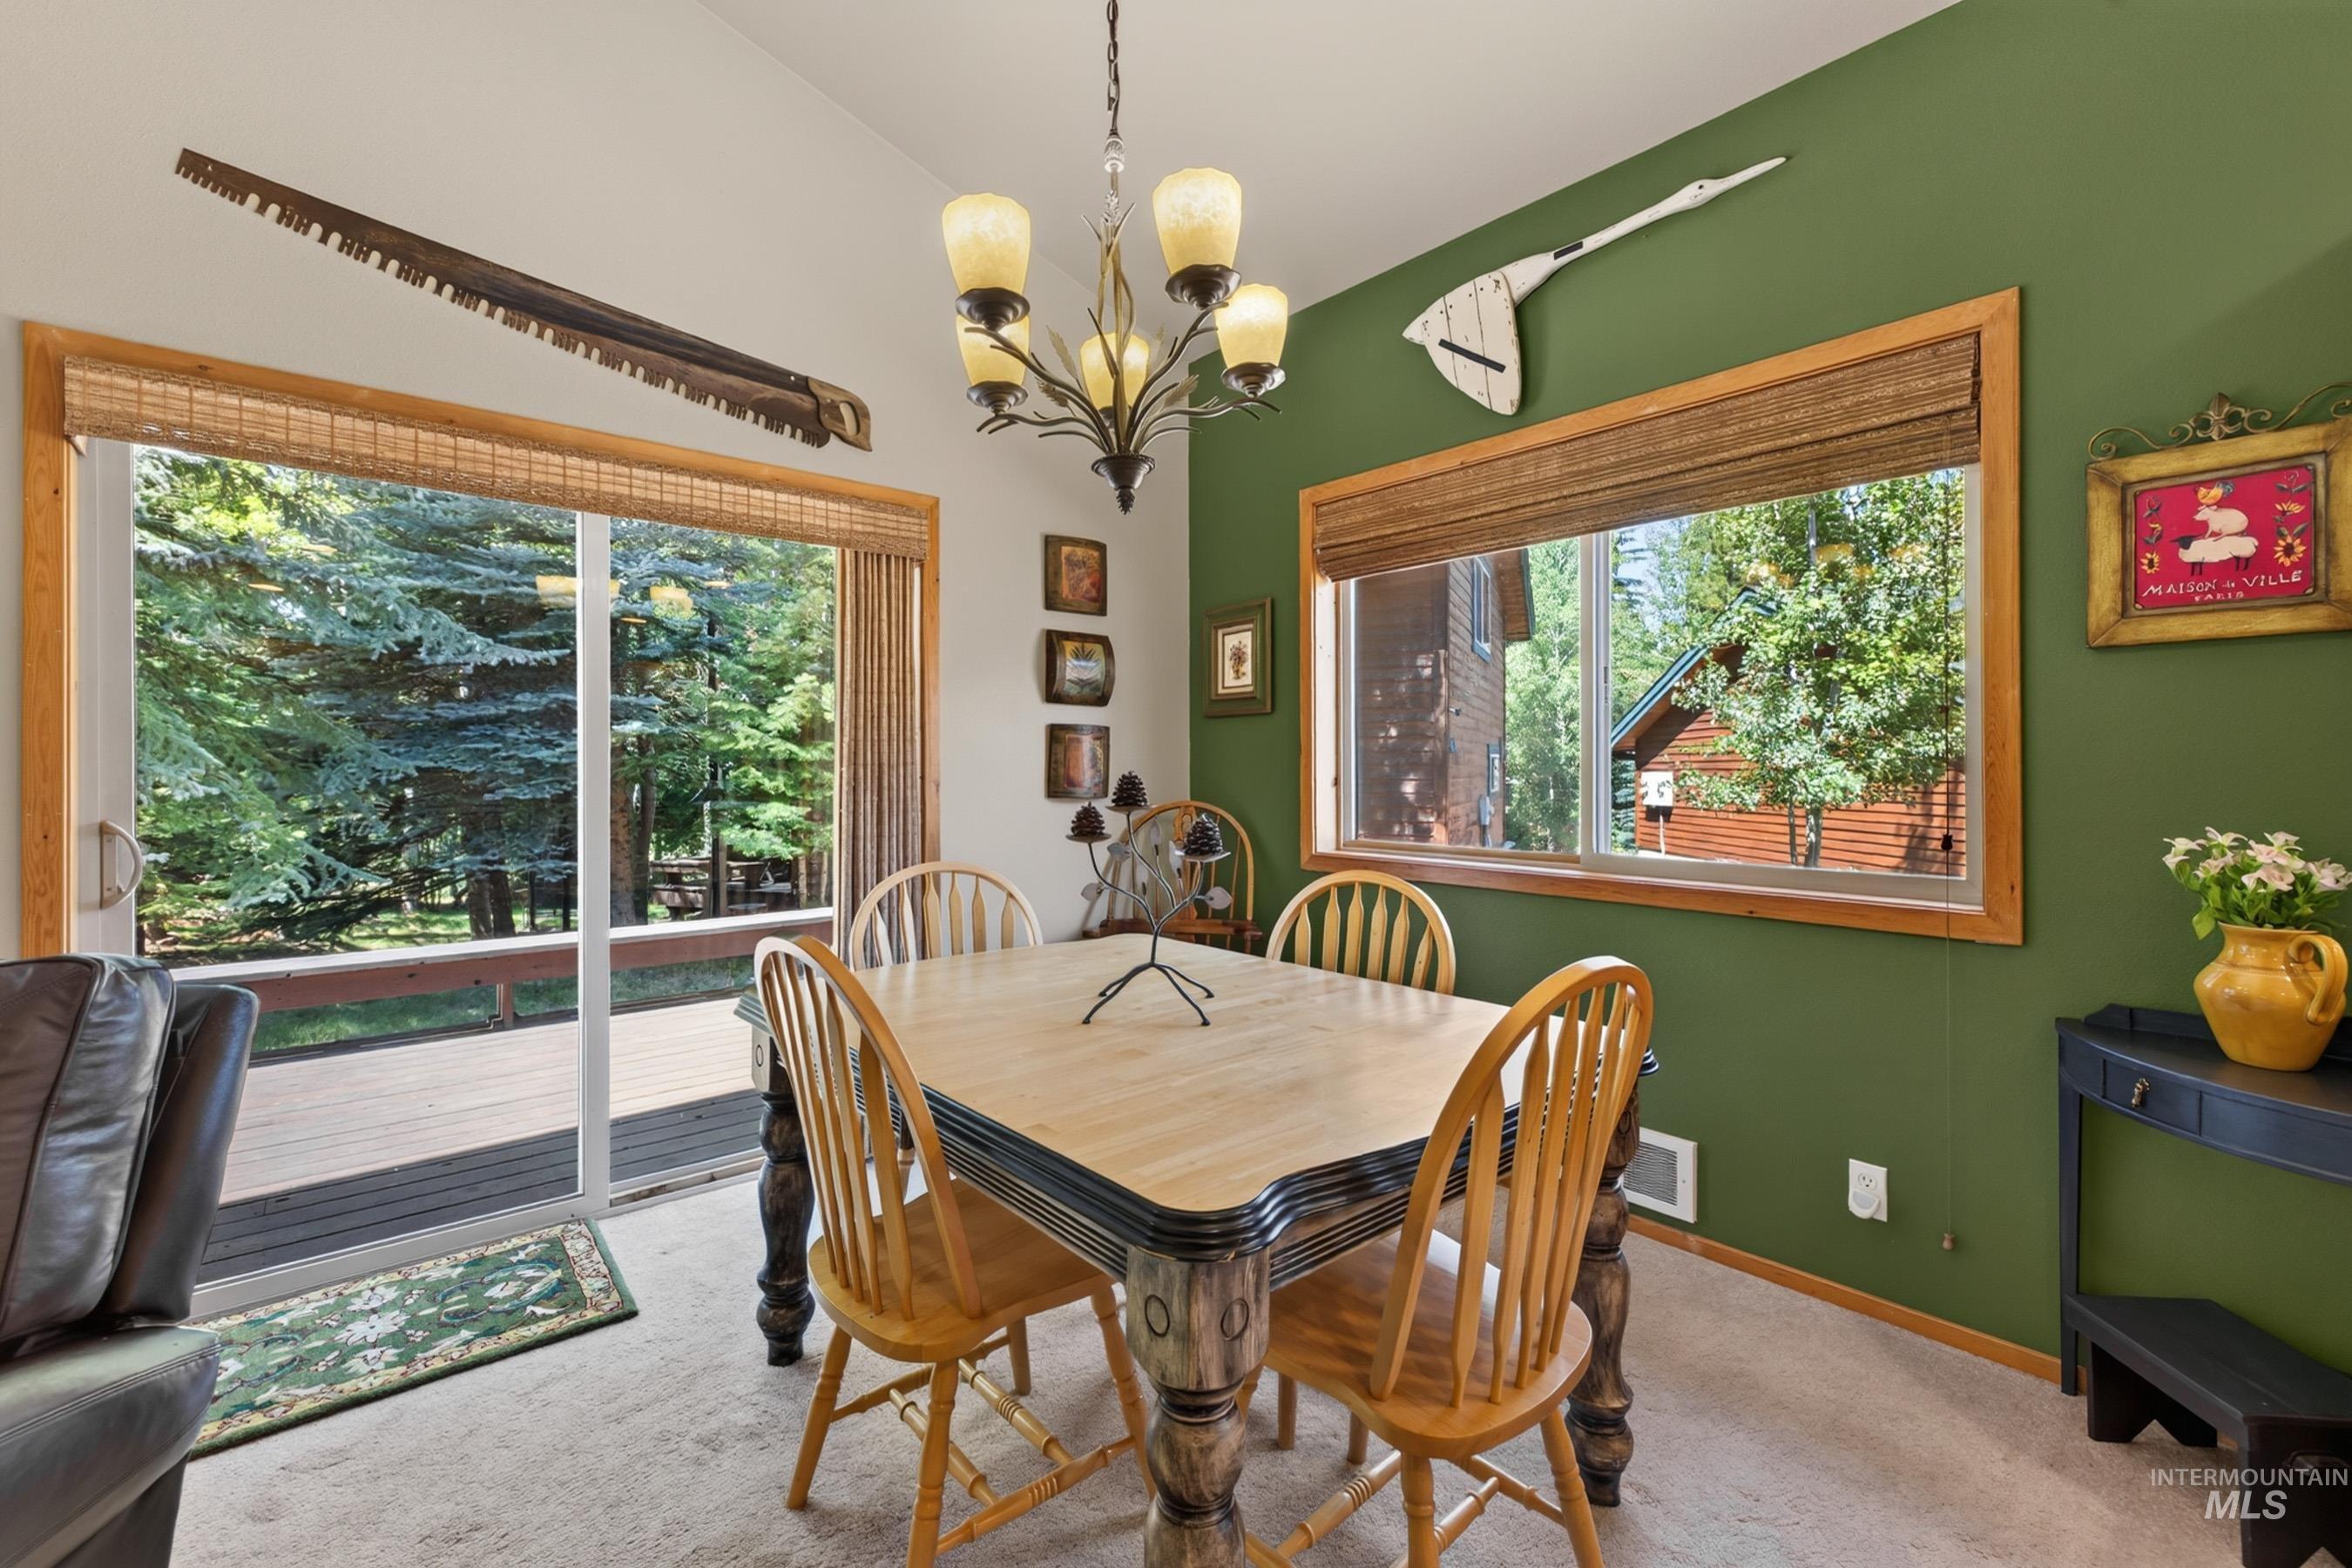
Vaulted ceiling, glass sliding door, wood-framed windows, built-in chandelier, and a wood deck
-
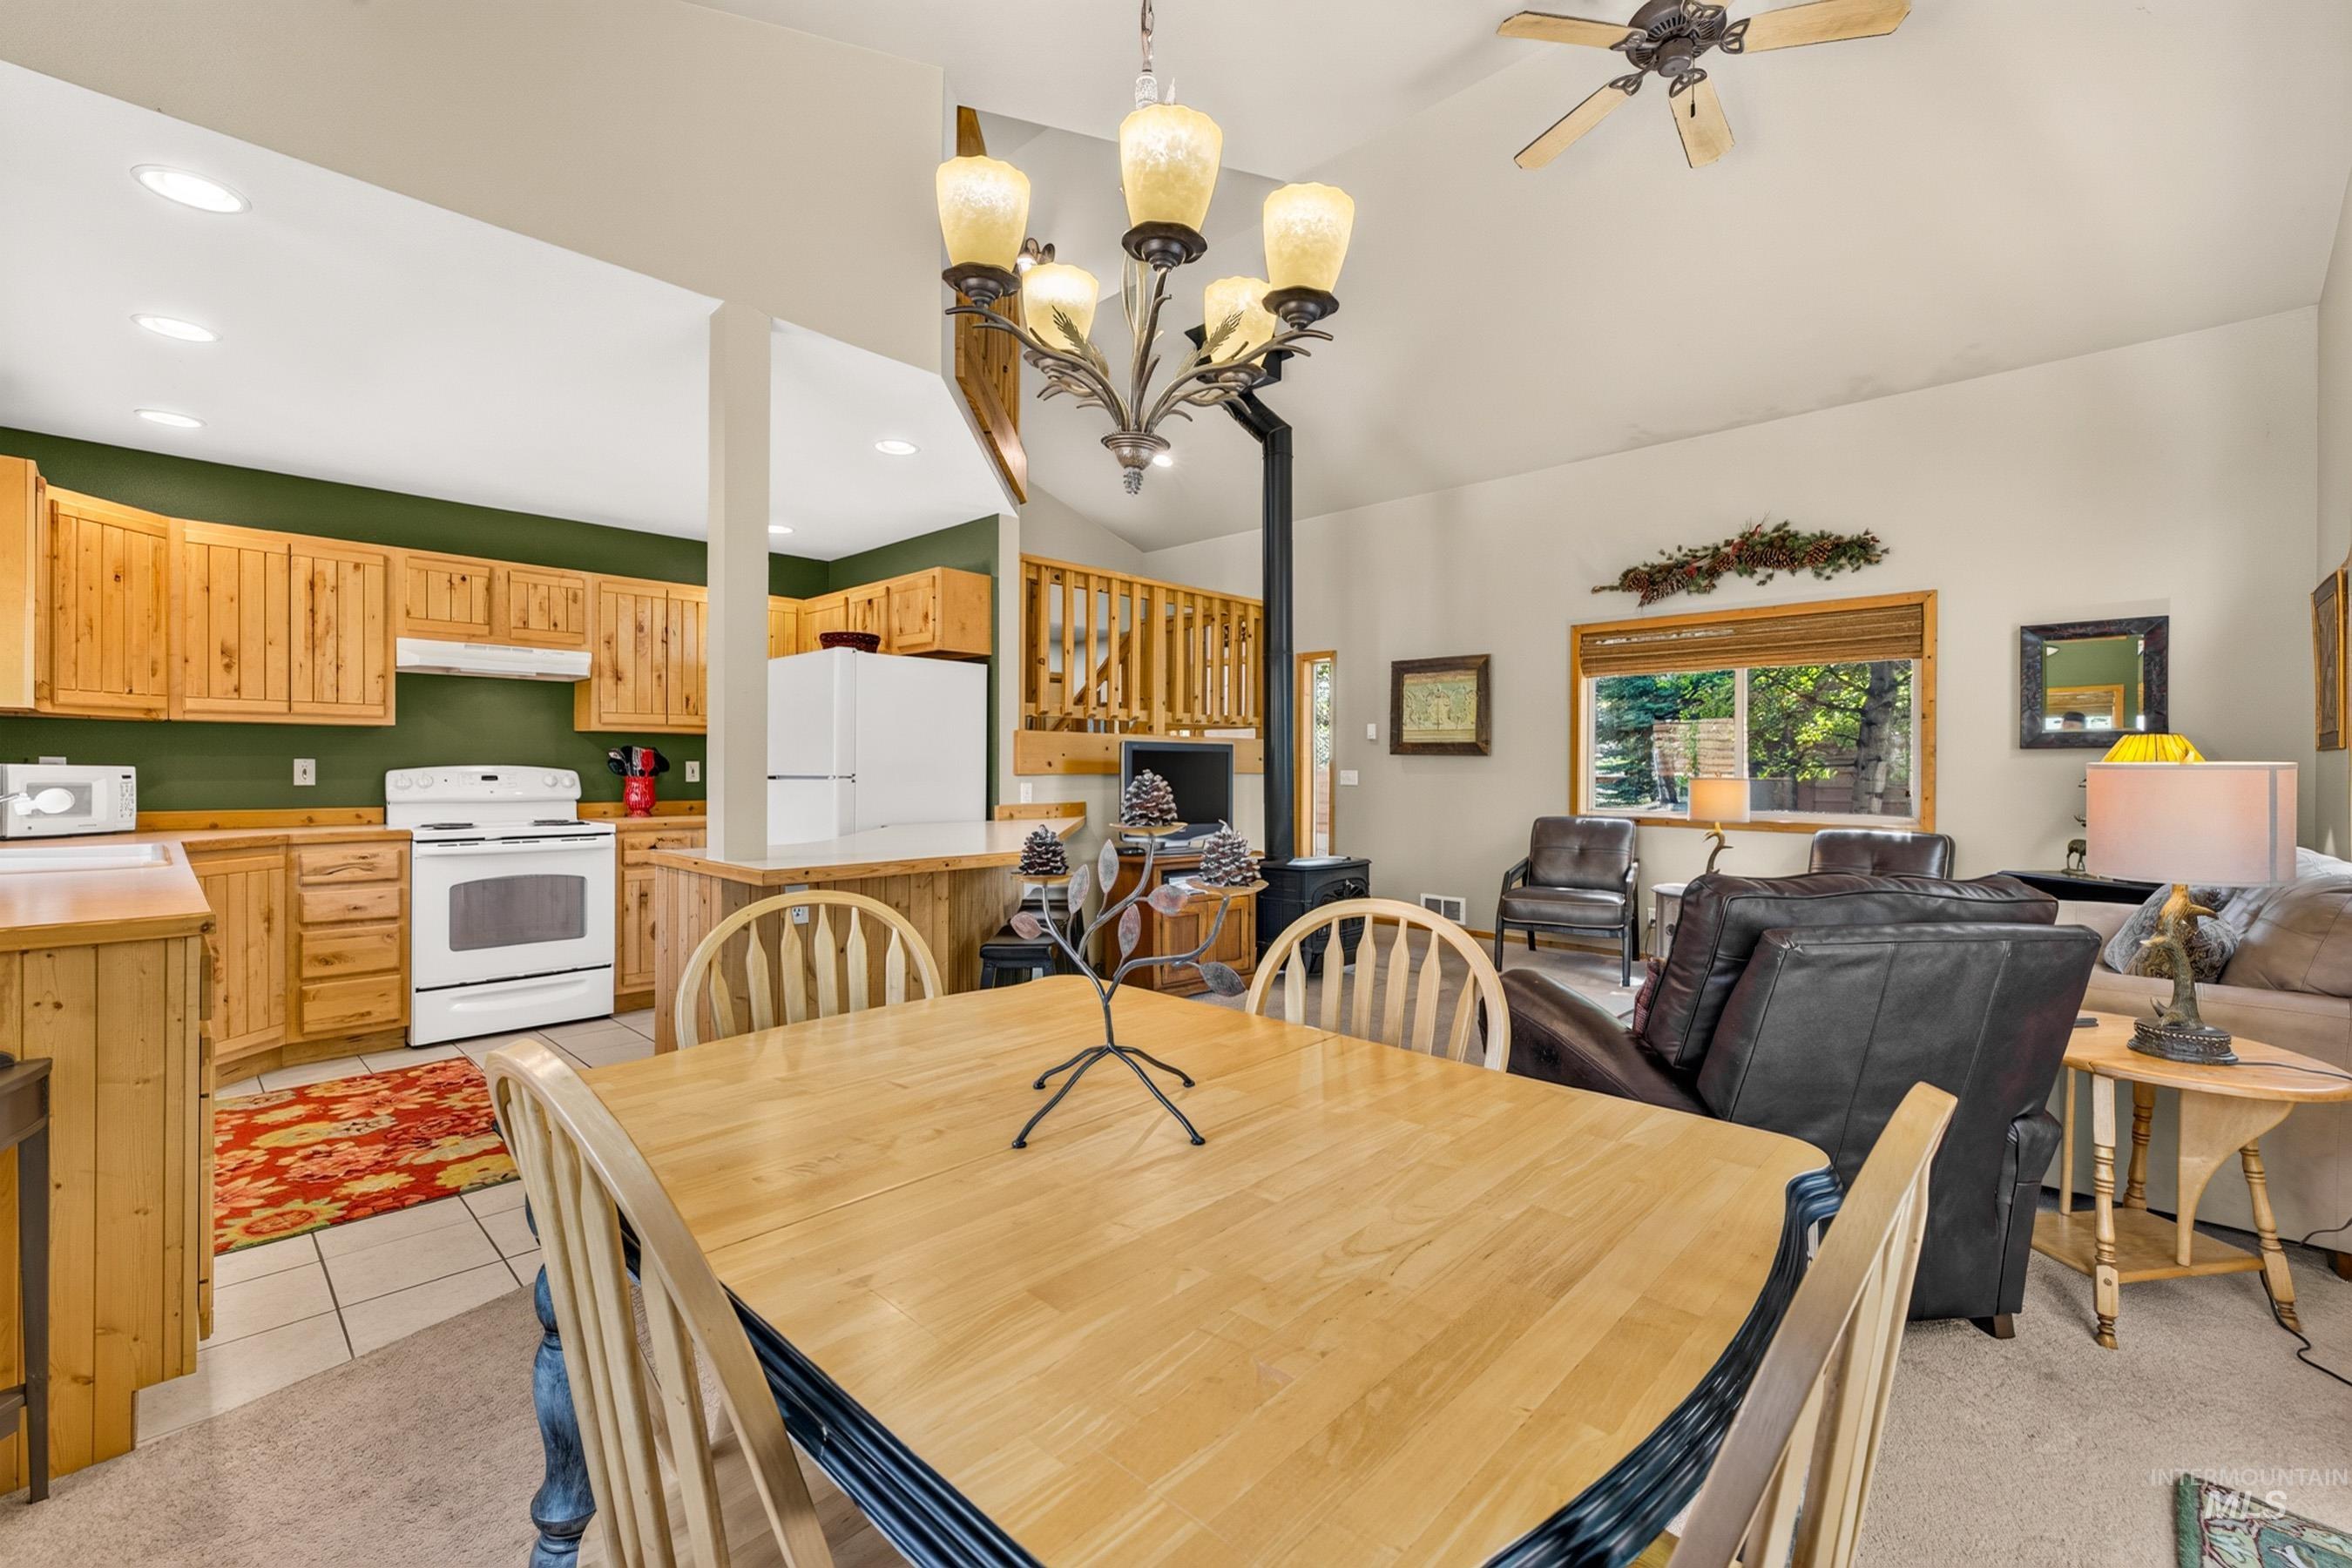
Vaulted ceiling with a ceiling fan, wood-finish cabinetry, white appliances, tile flooring, and a large window
-
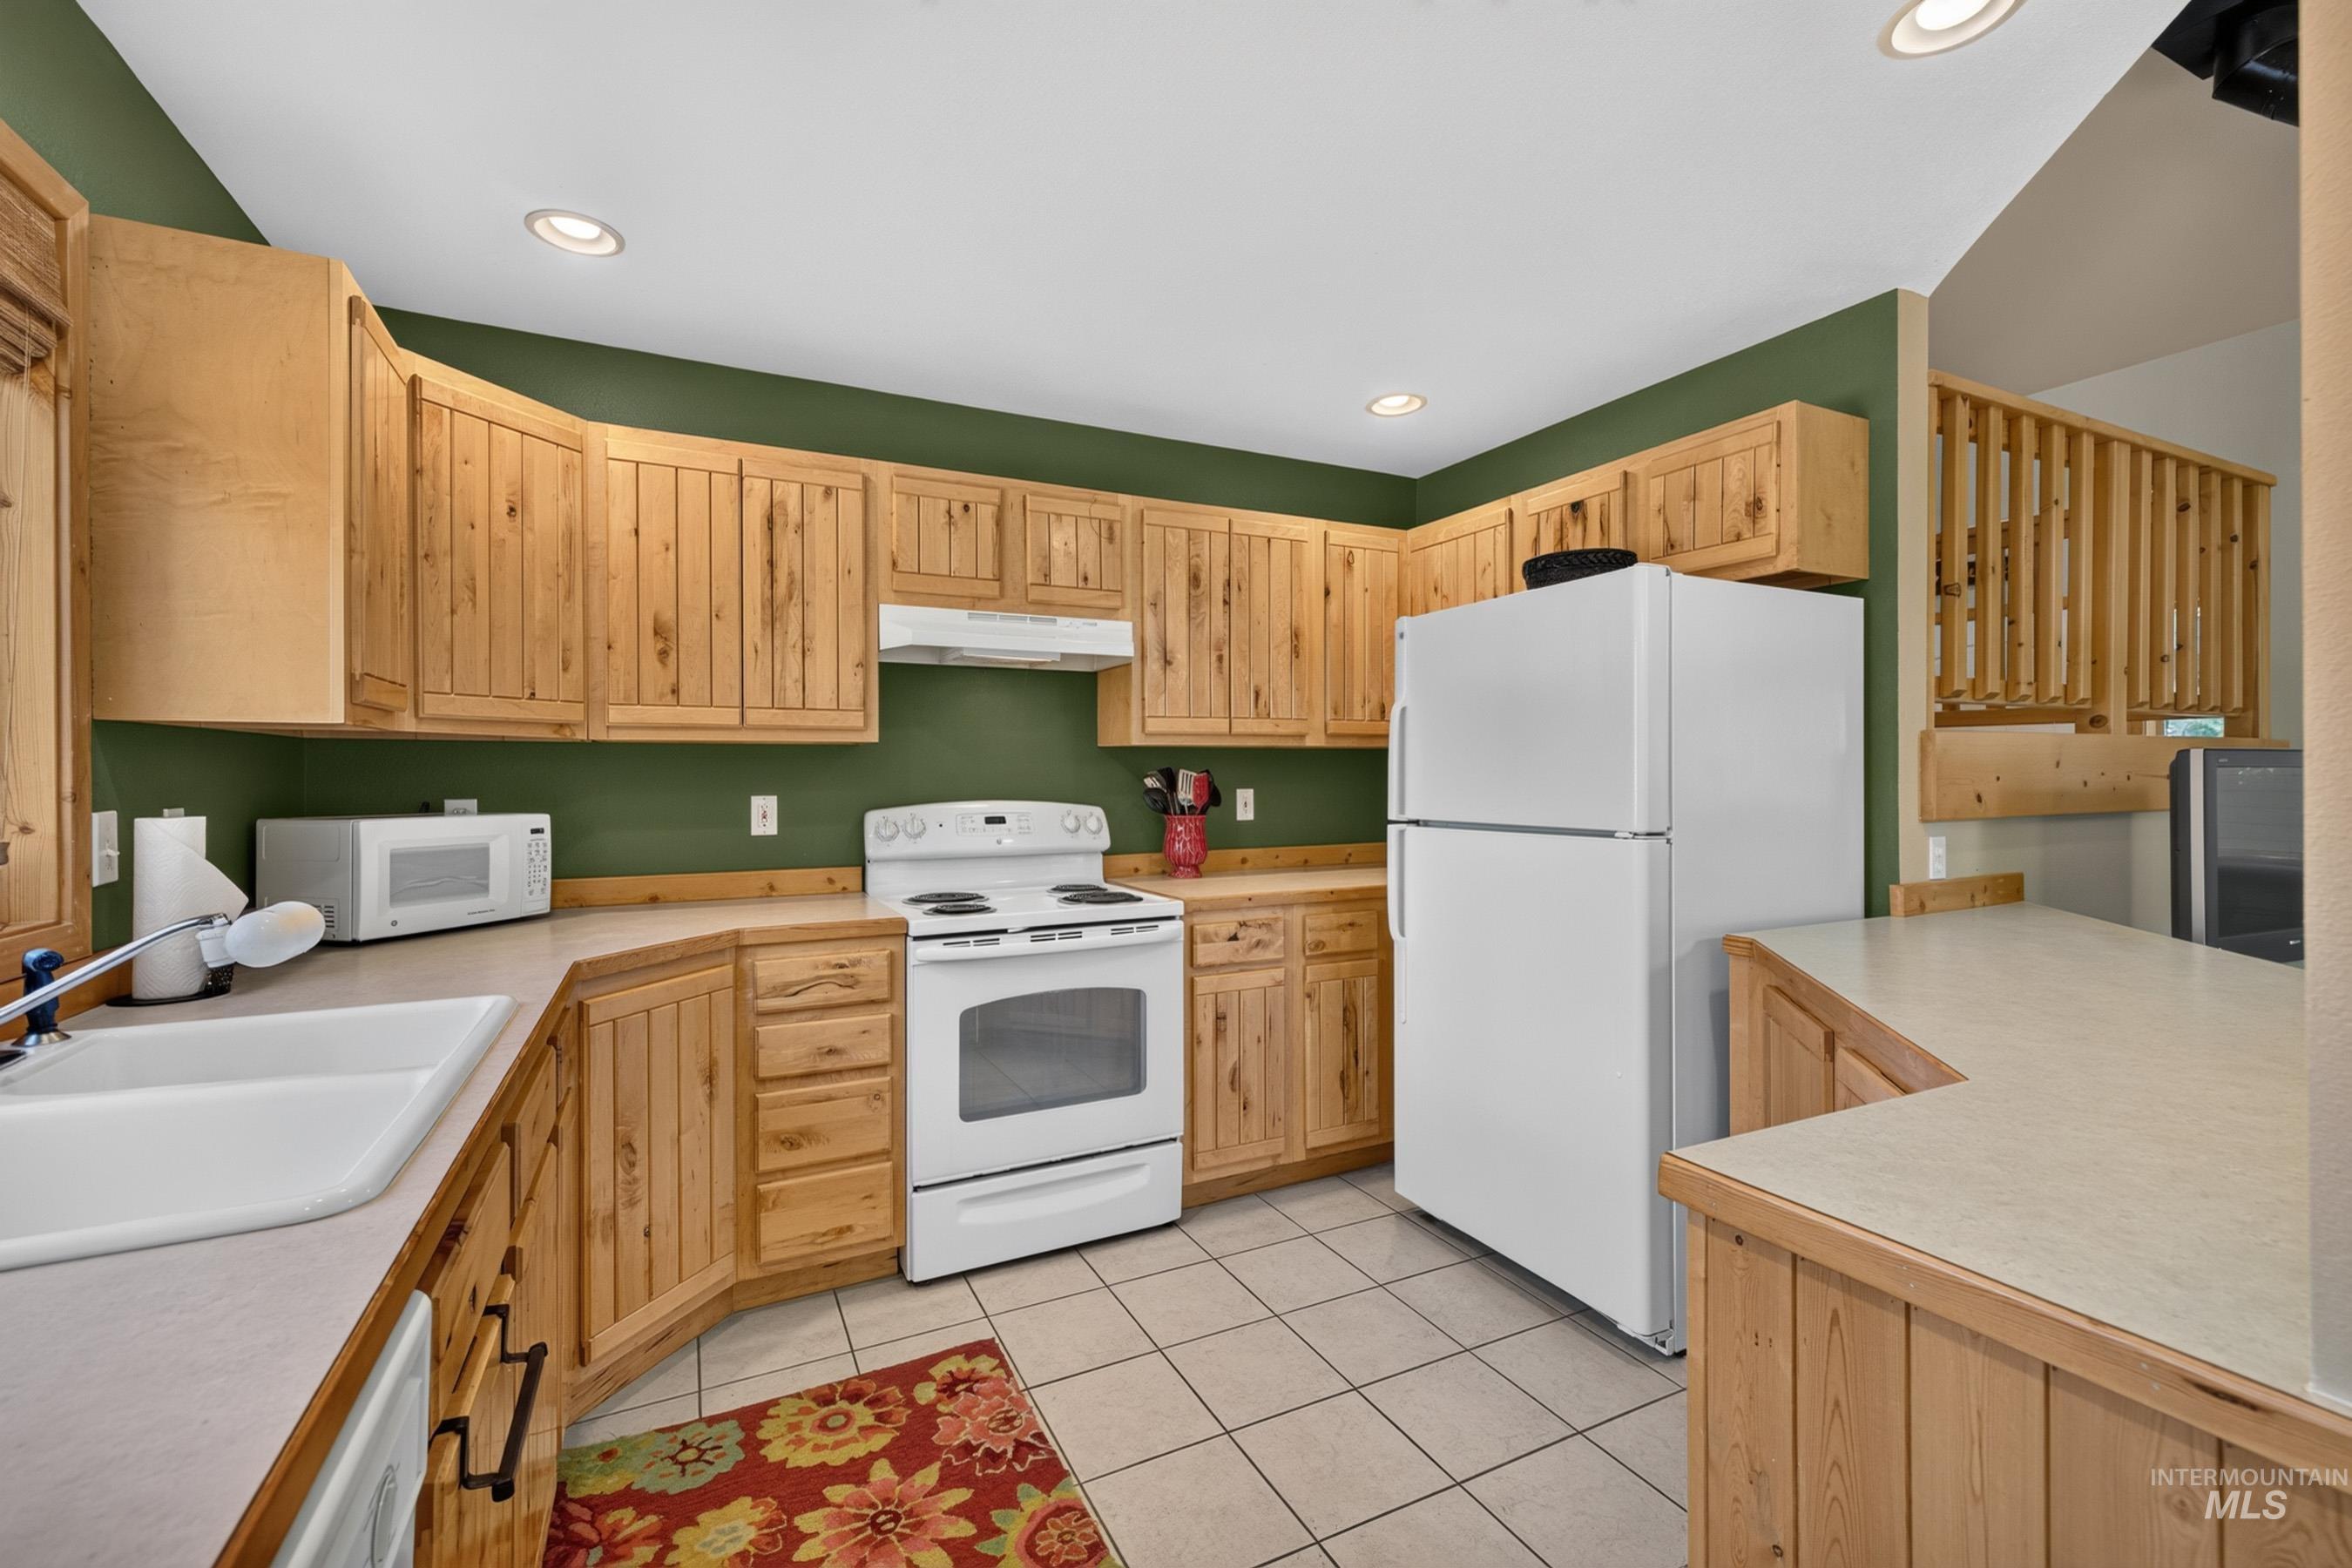
U-shaped kitchen with wood-finish cabinetry, light-toned countertops, and a white sink
-
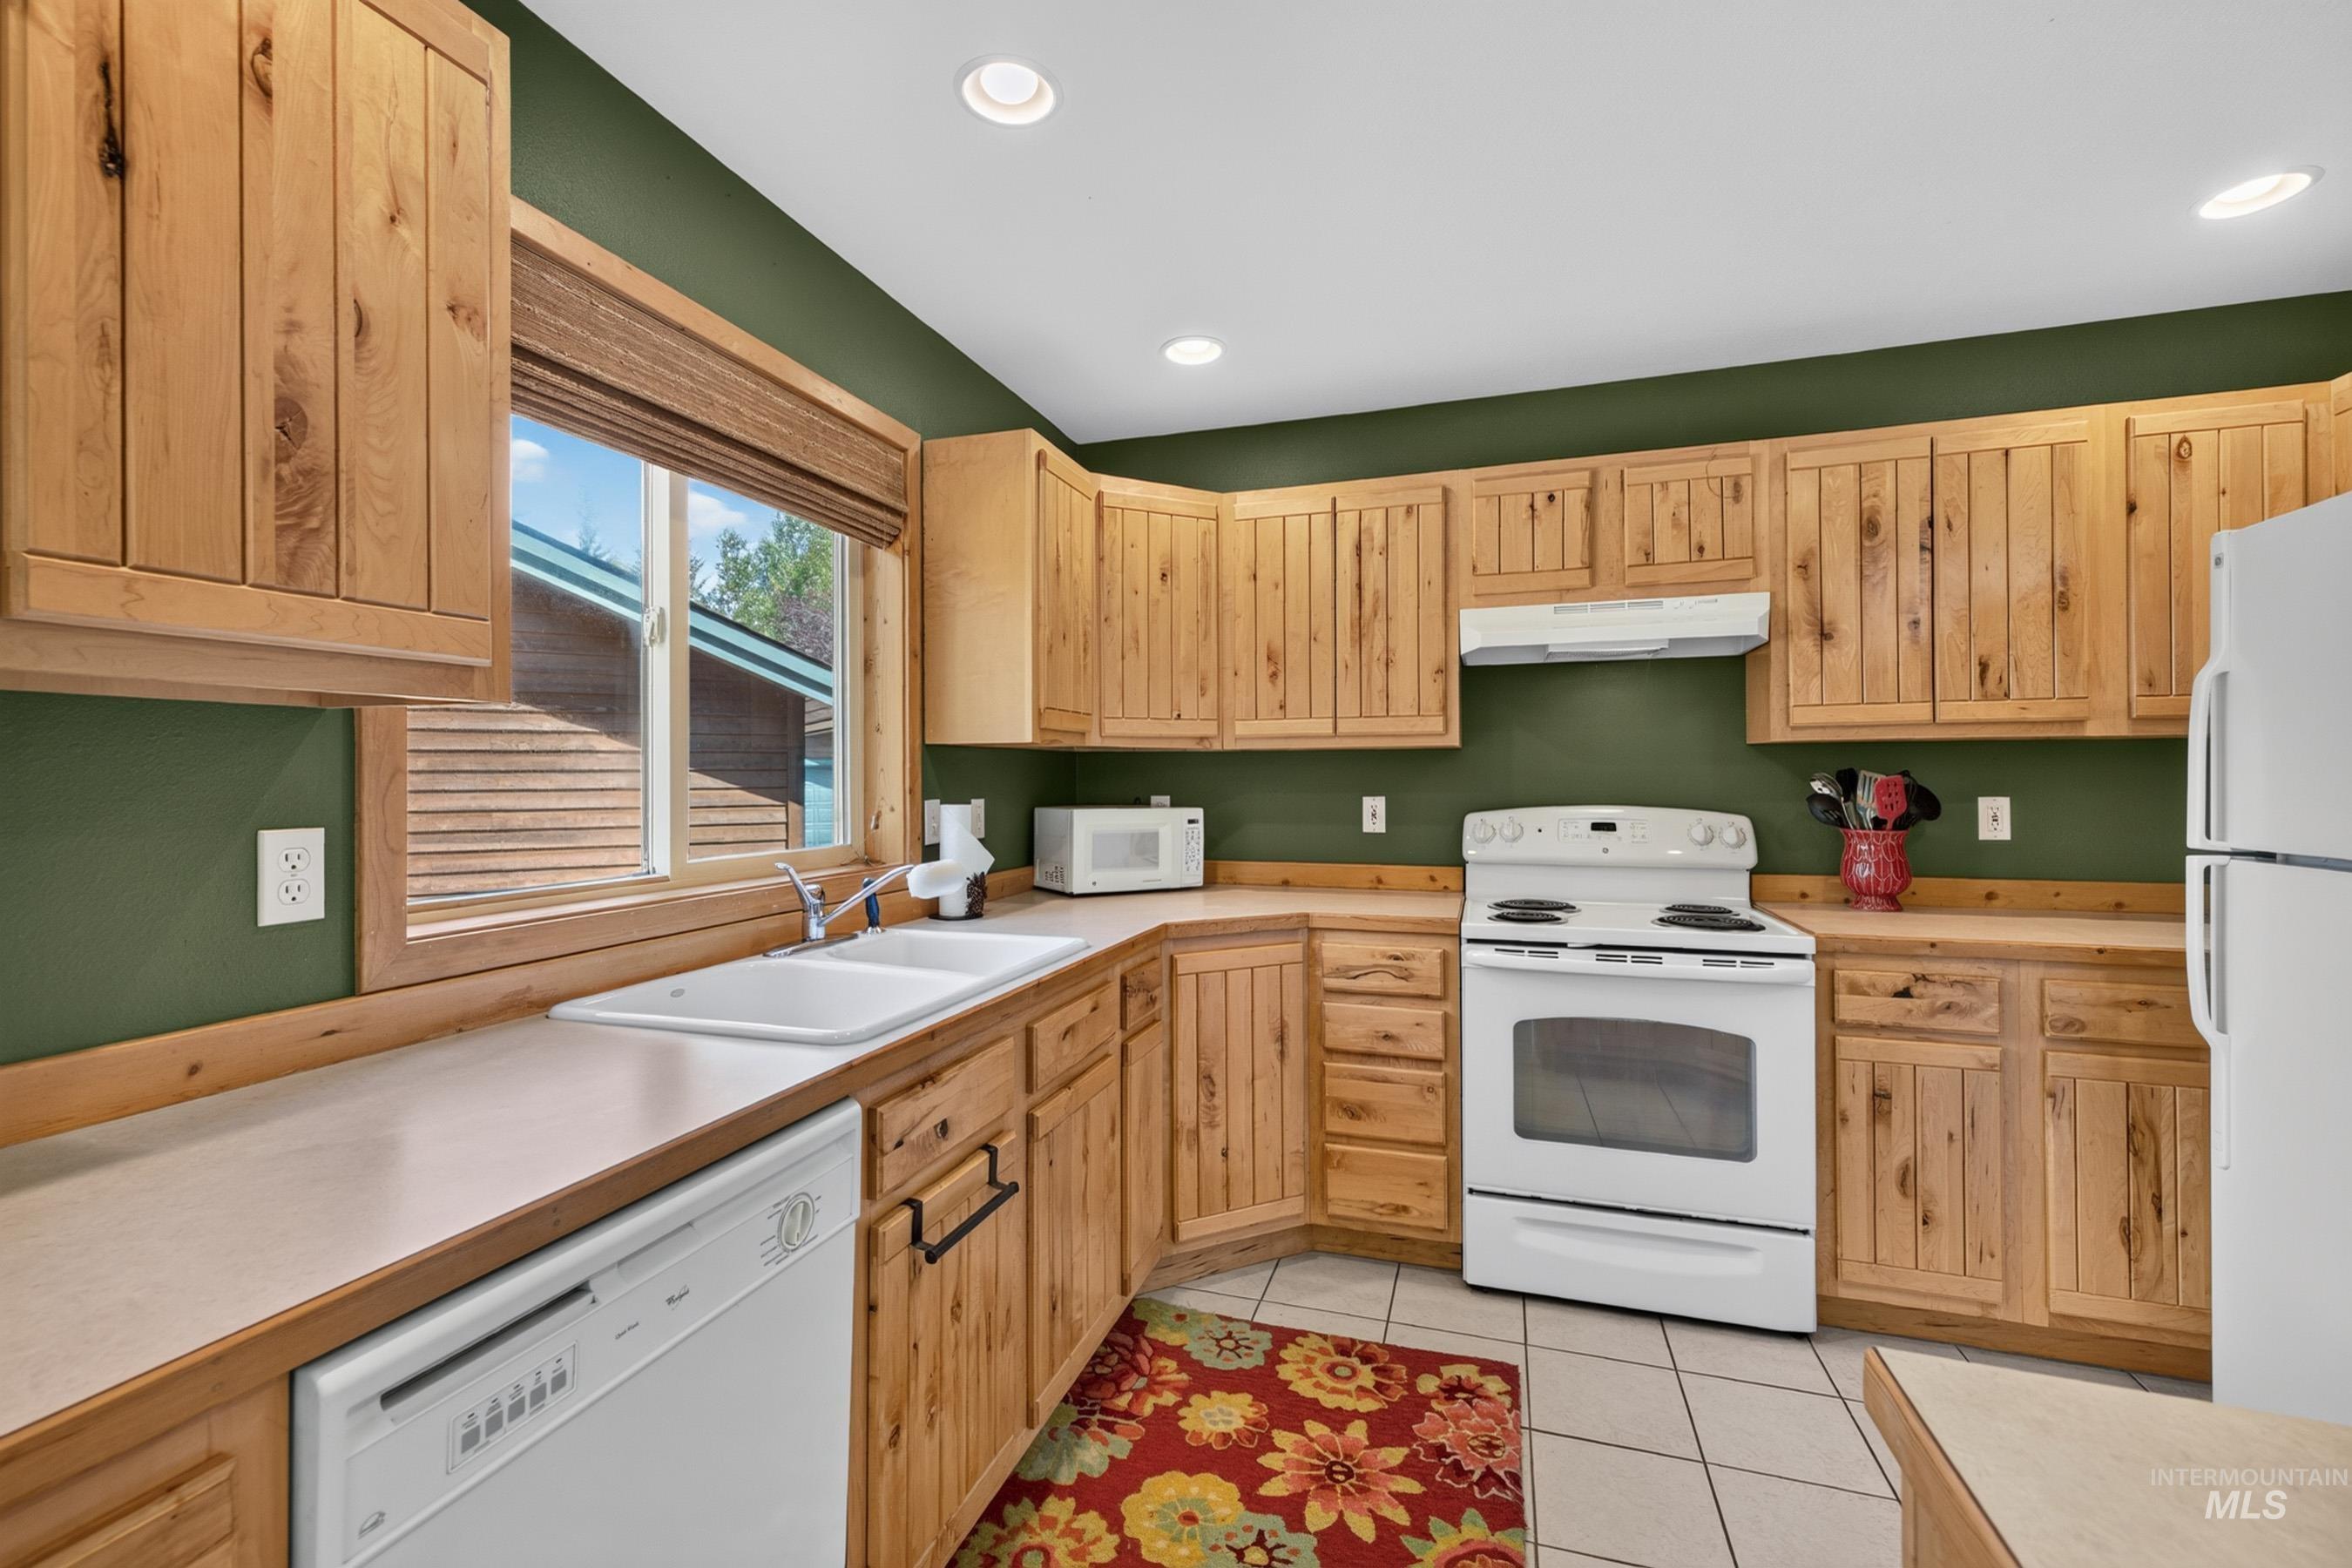
Kitchen featuring wood-finish cabinetry, light-toned countertops, a double basin sink, and white appliances including a dishwasher and range/oven
-
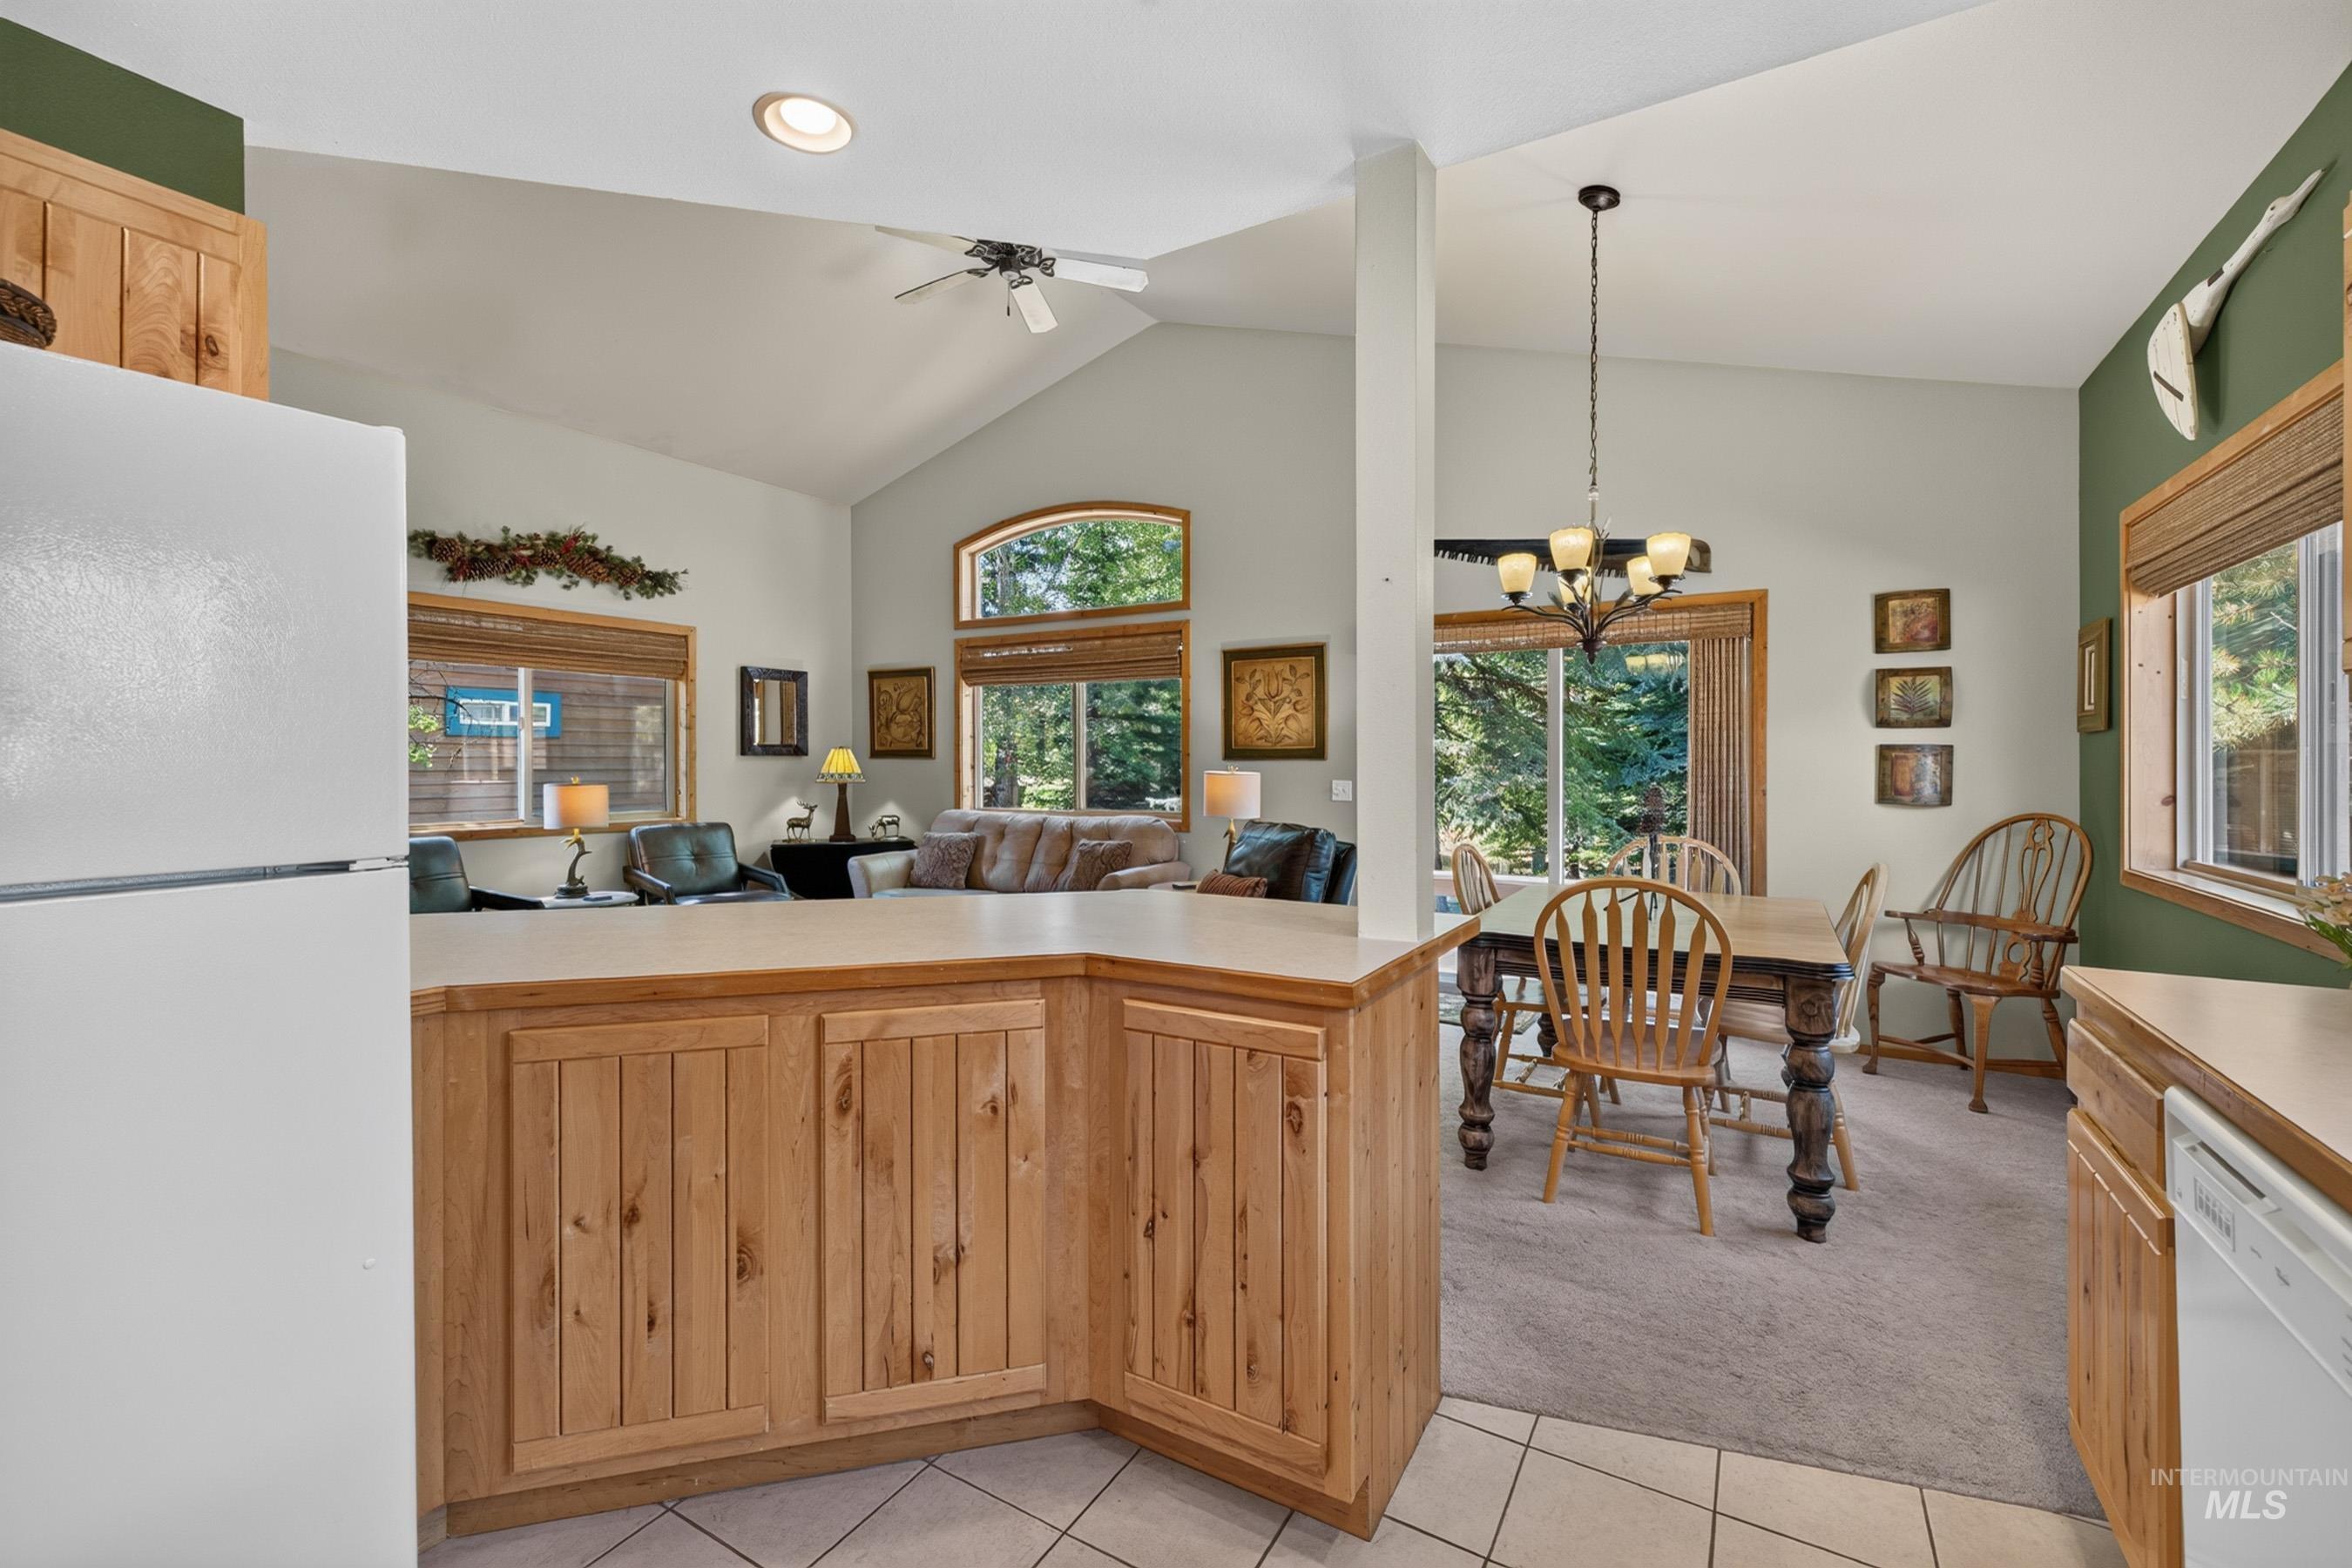
Kitchen featuring wood-finish cabinetry, light-toned countertops, and tile flooring
-
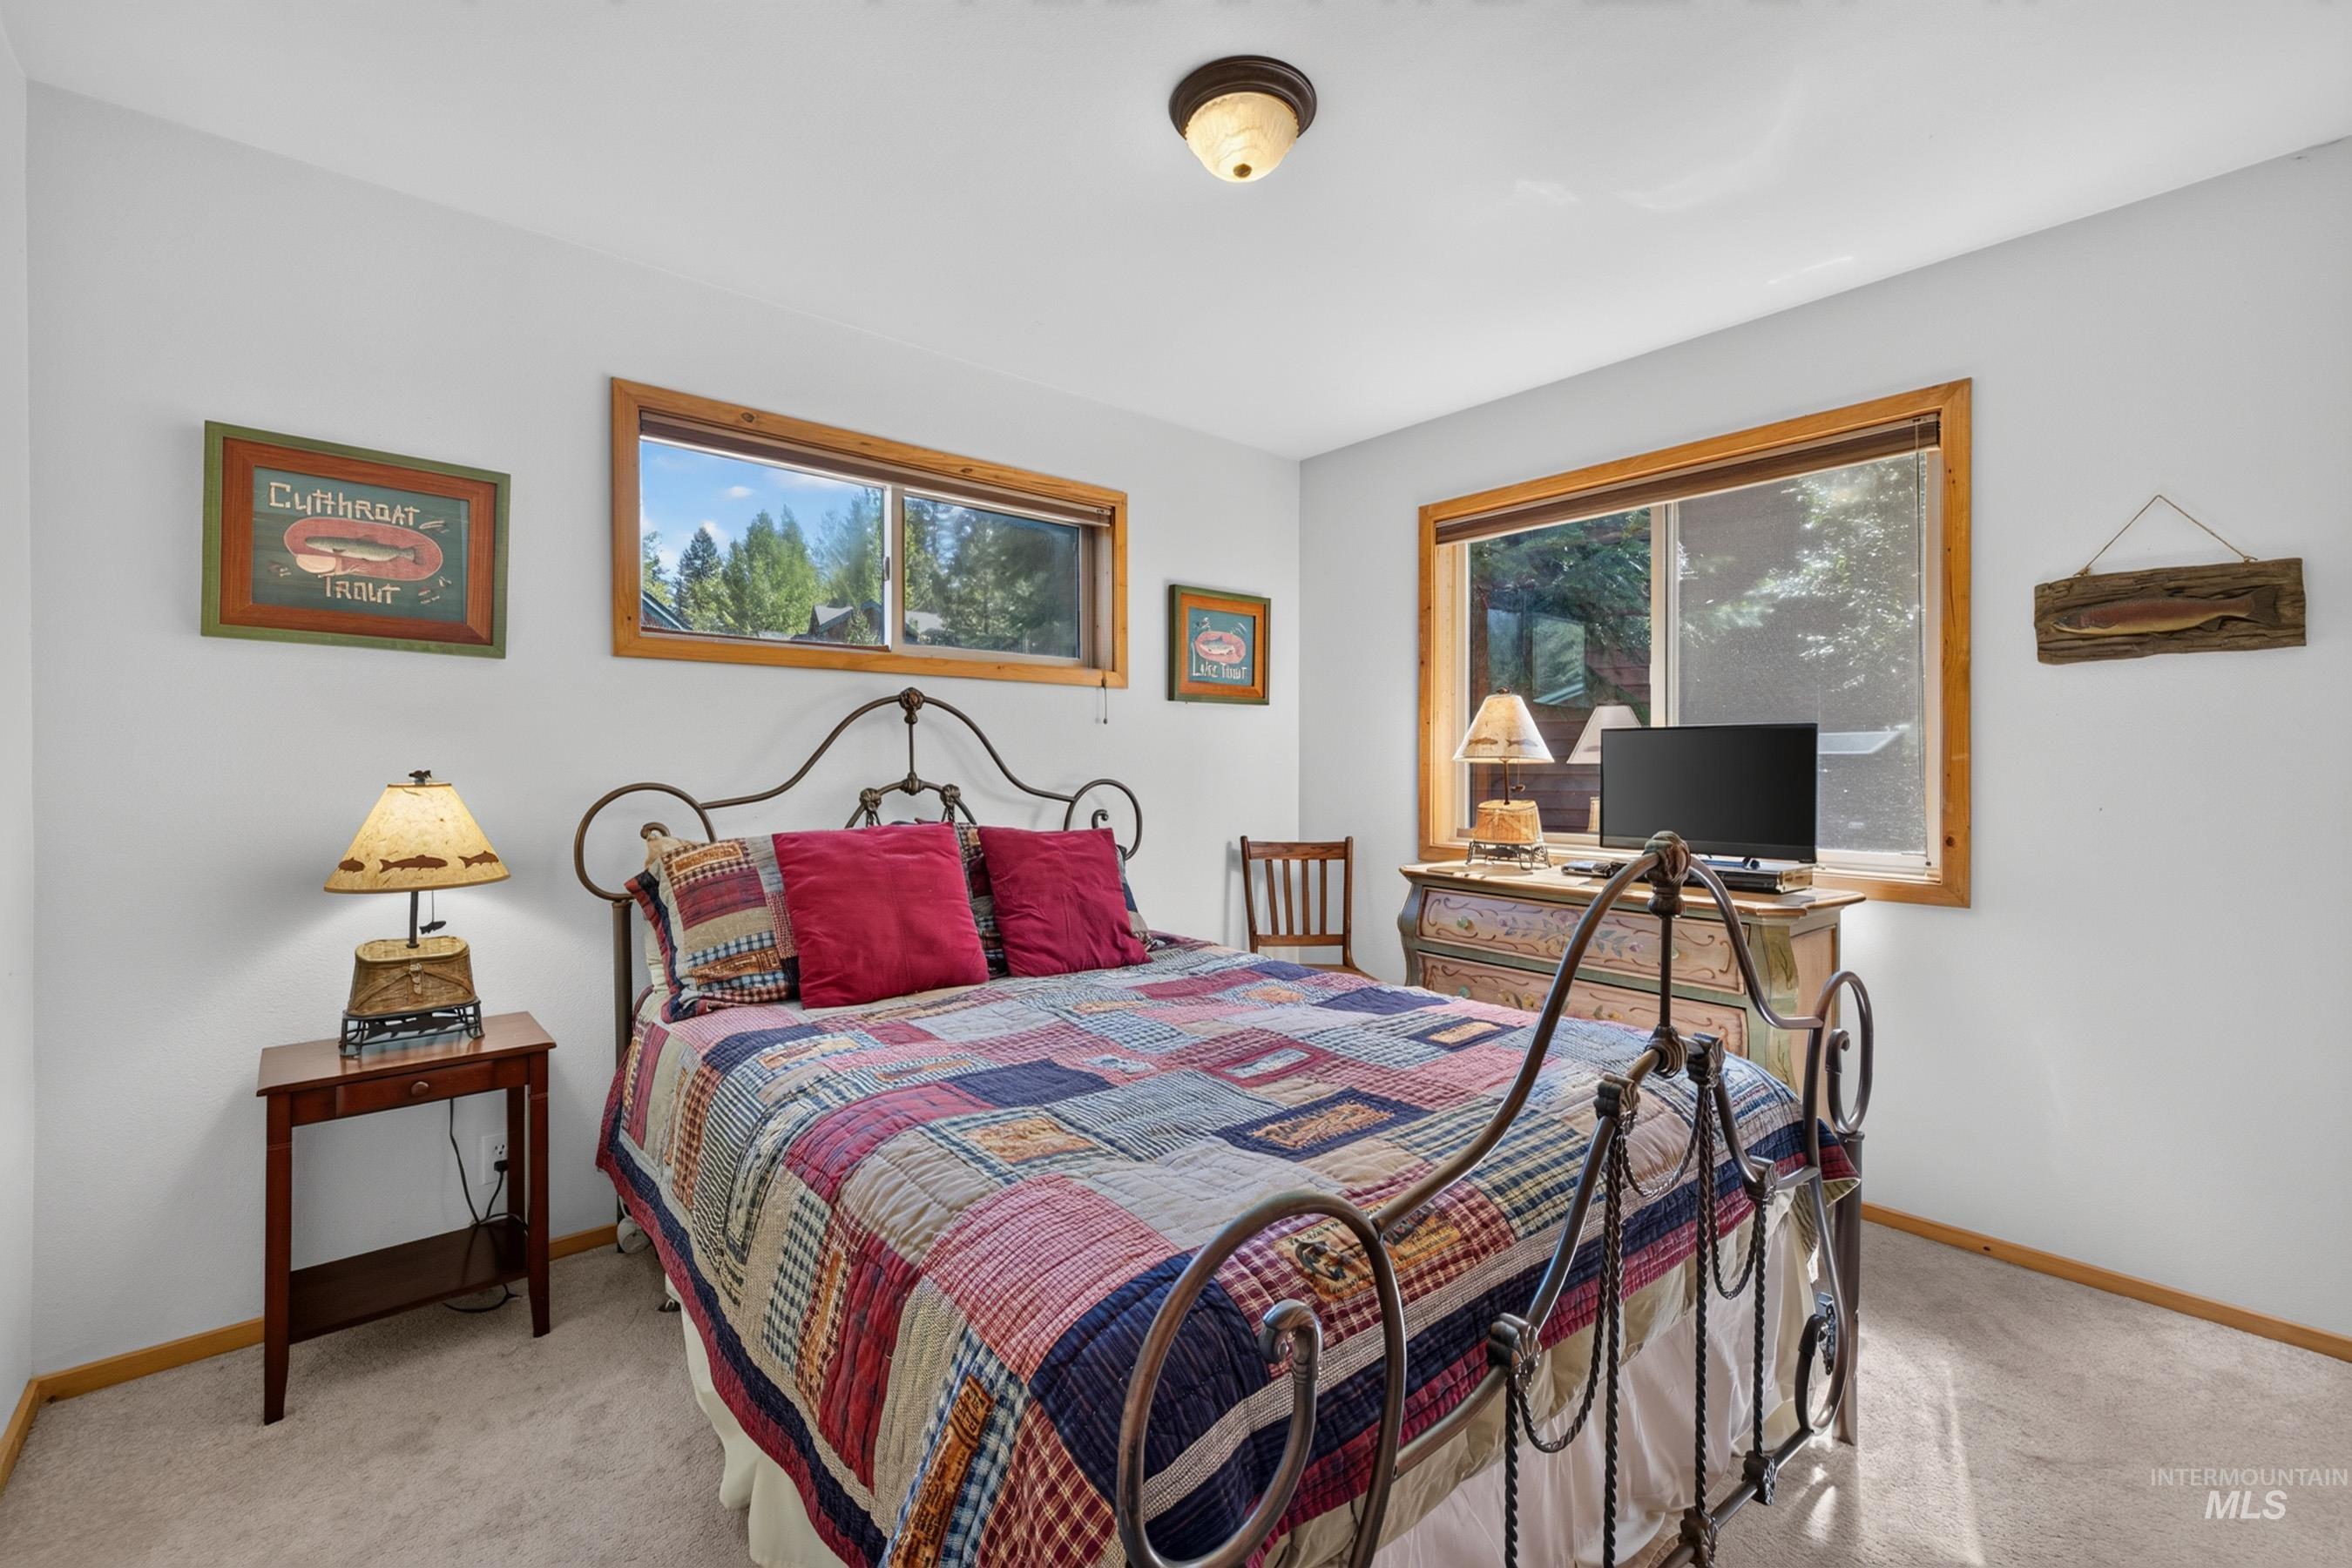
White wall paint, light-colored carpet flooring, two distinct windows with wood trim, and a ceiling-mounted light fixture
-
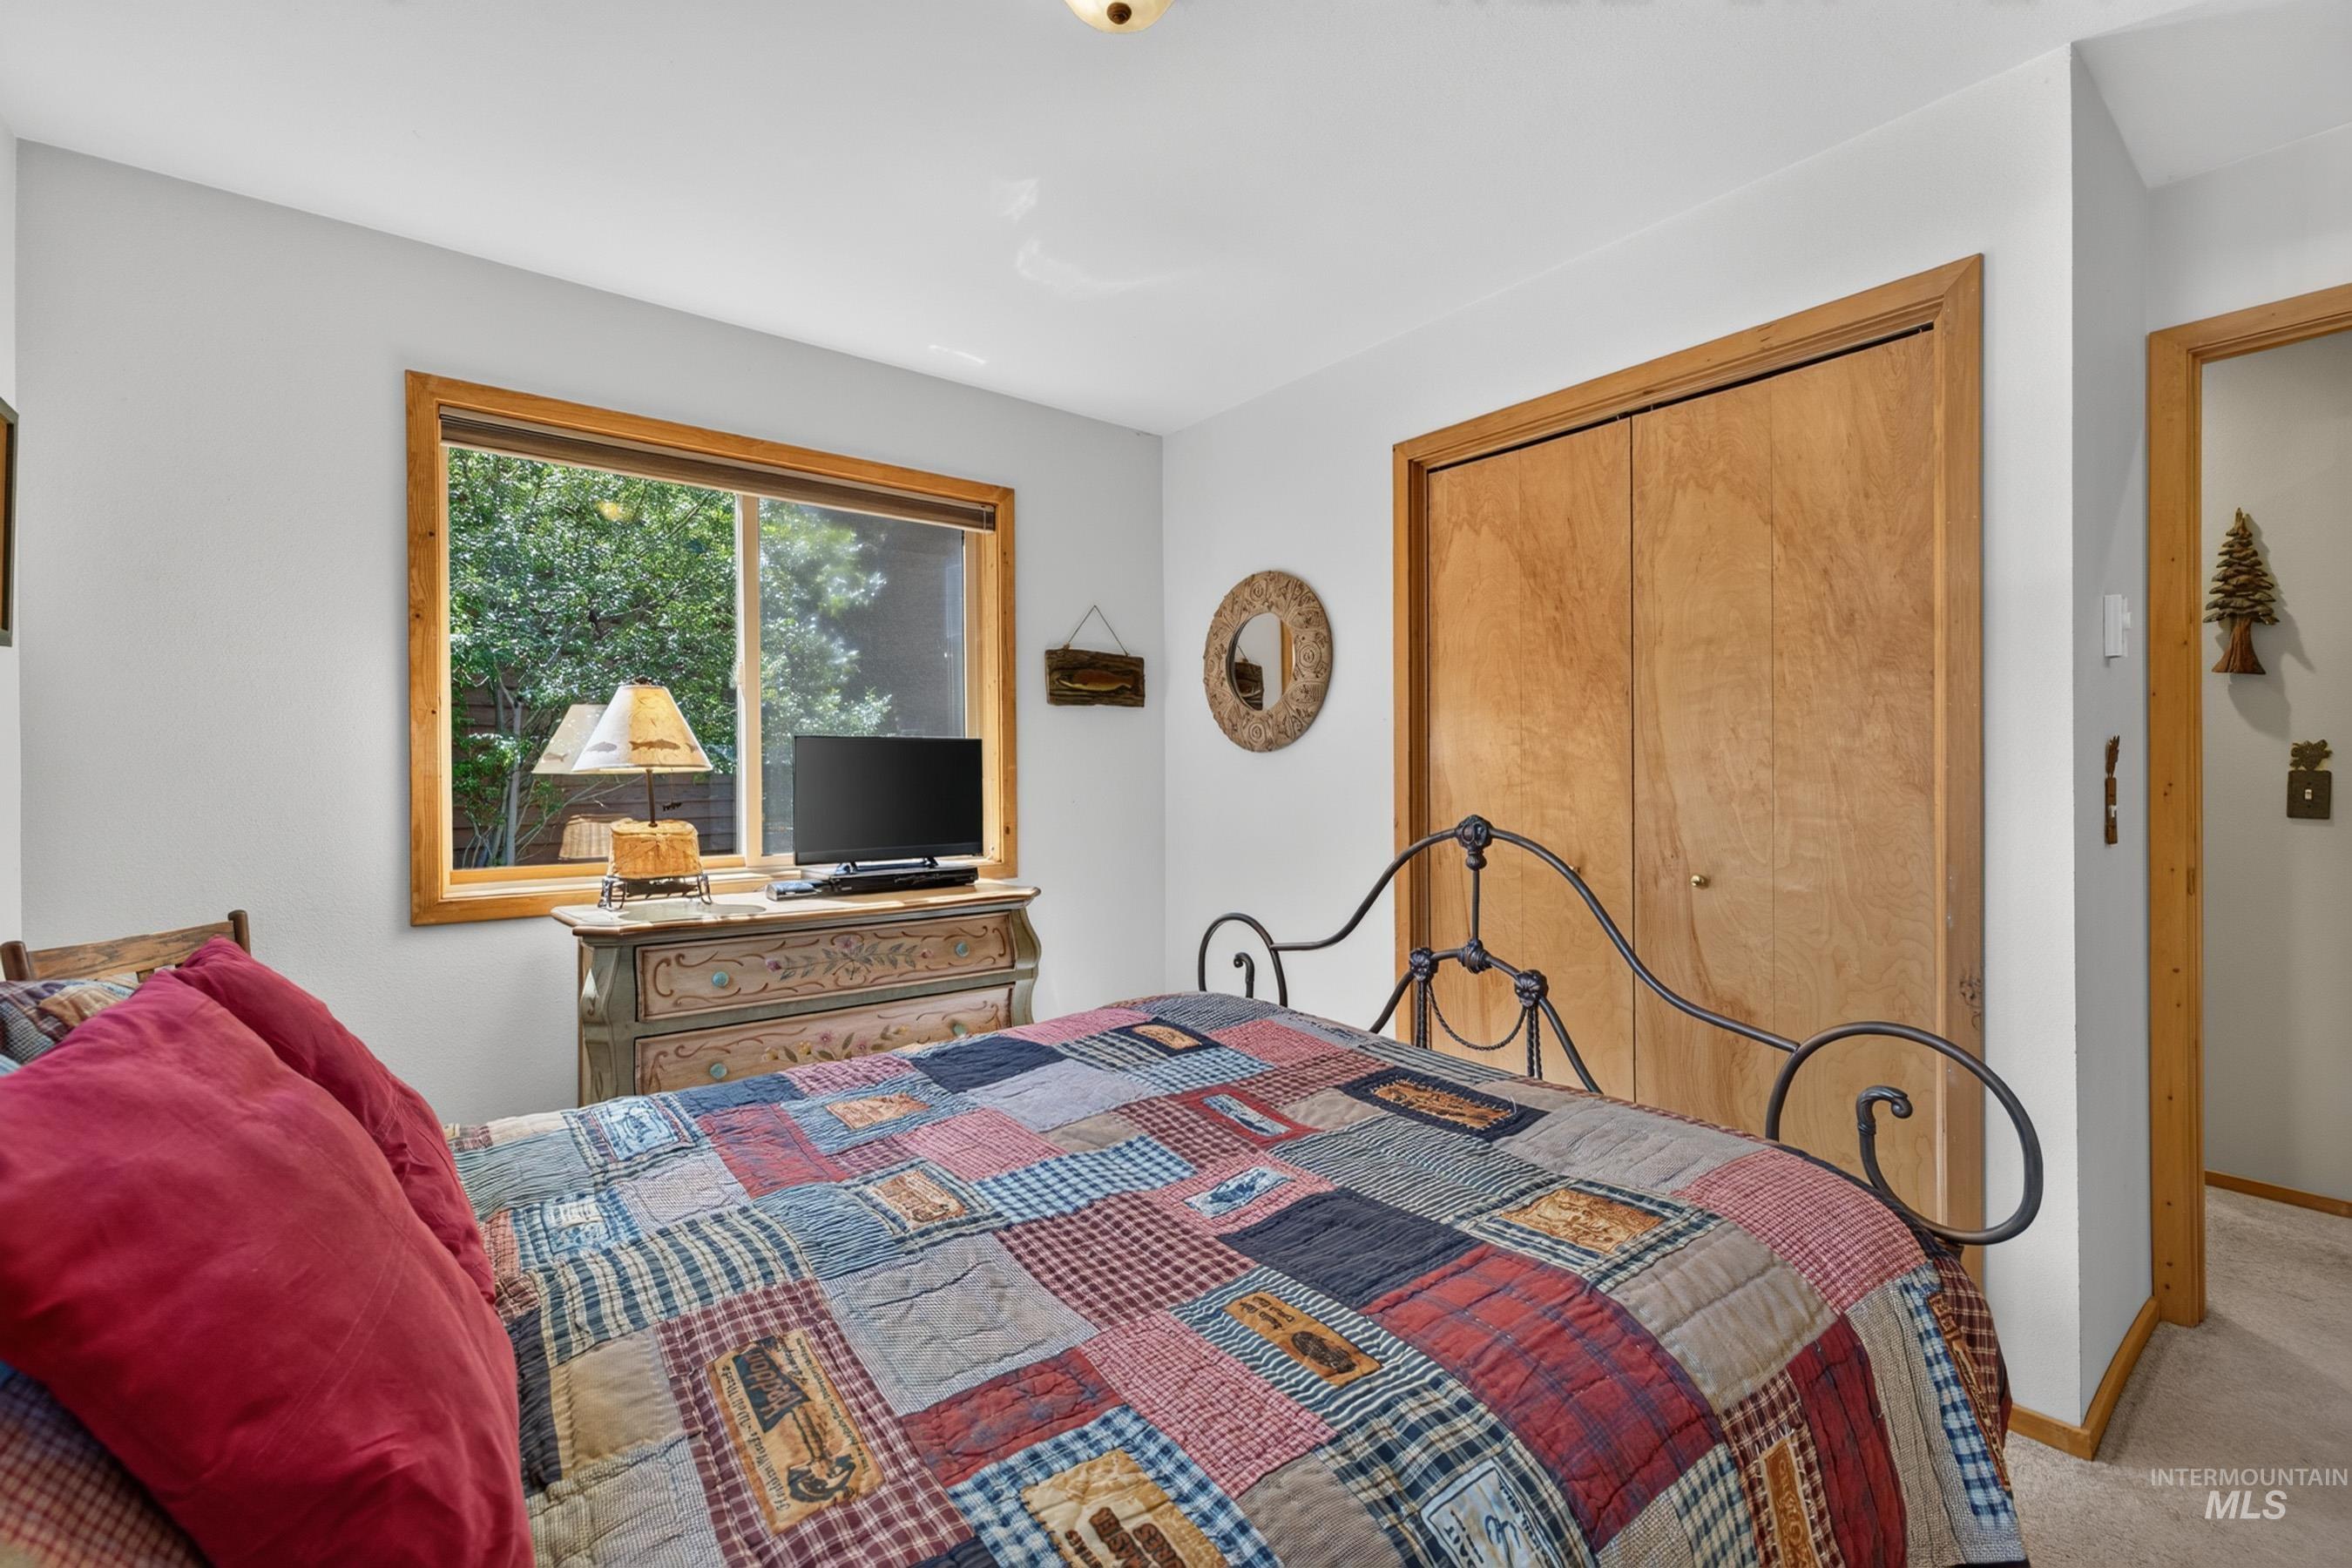
Recessed ceiling light, wood-framed window, natural wood bi-fold closet doors, wall-to-wall carpeting
-
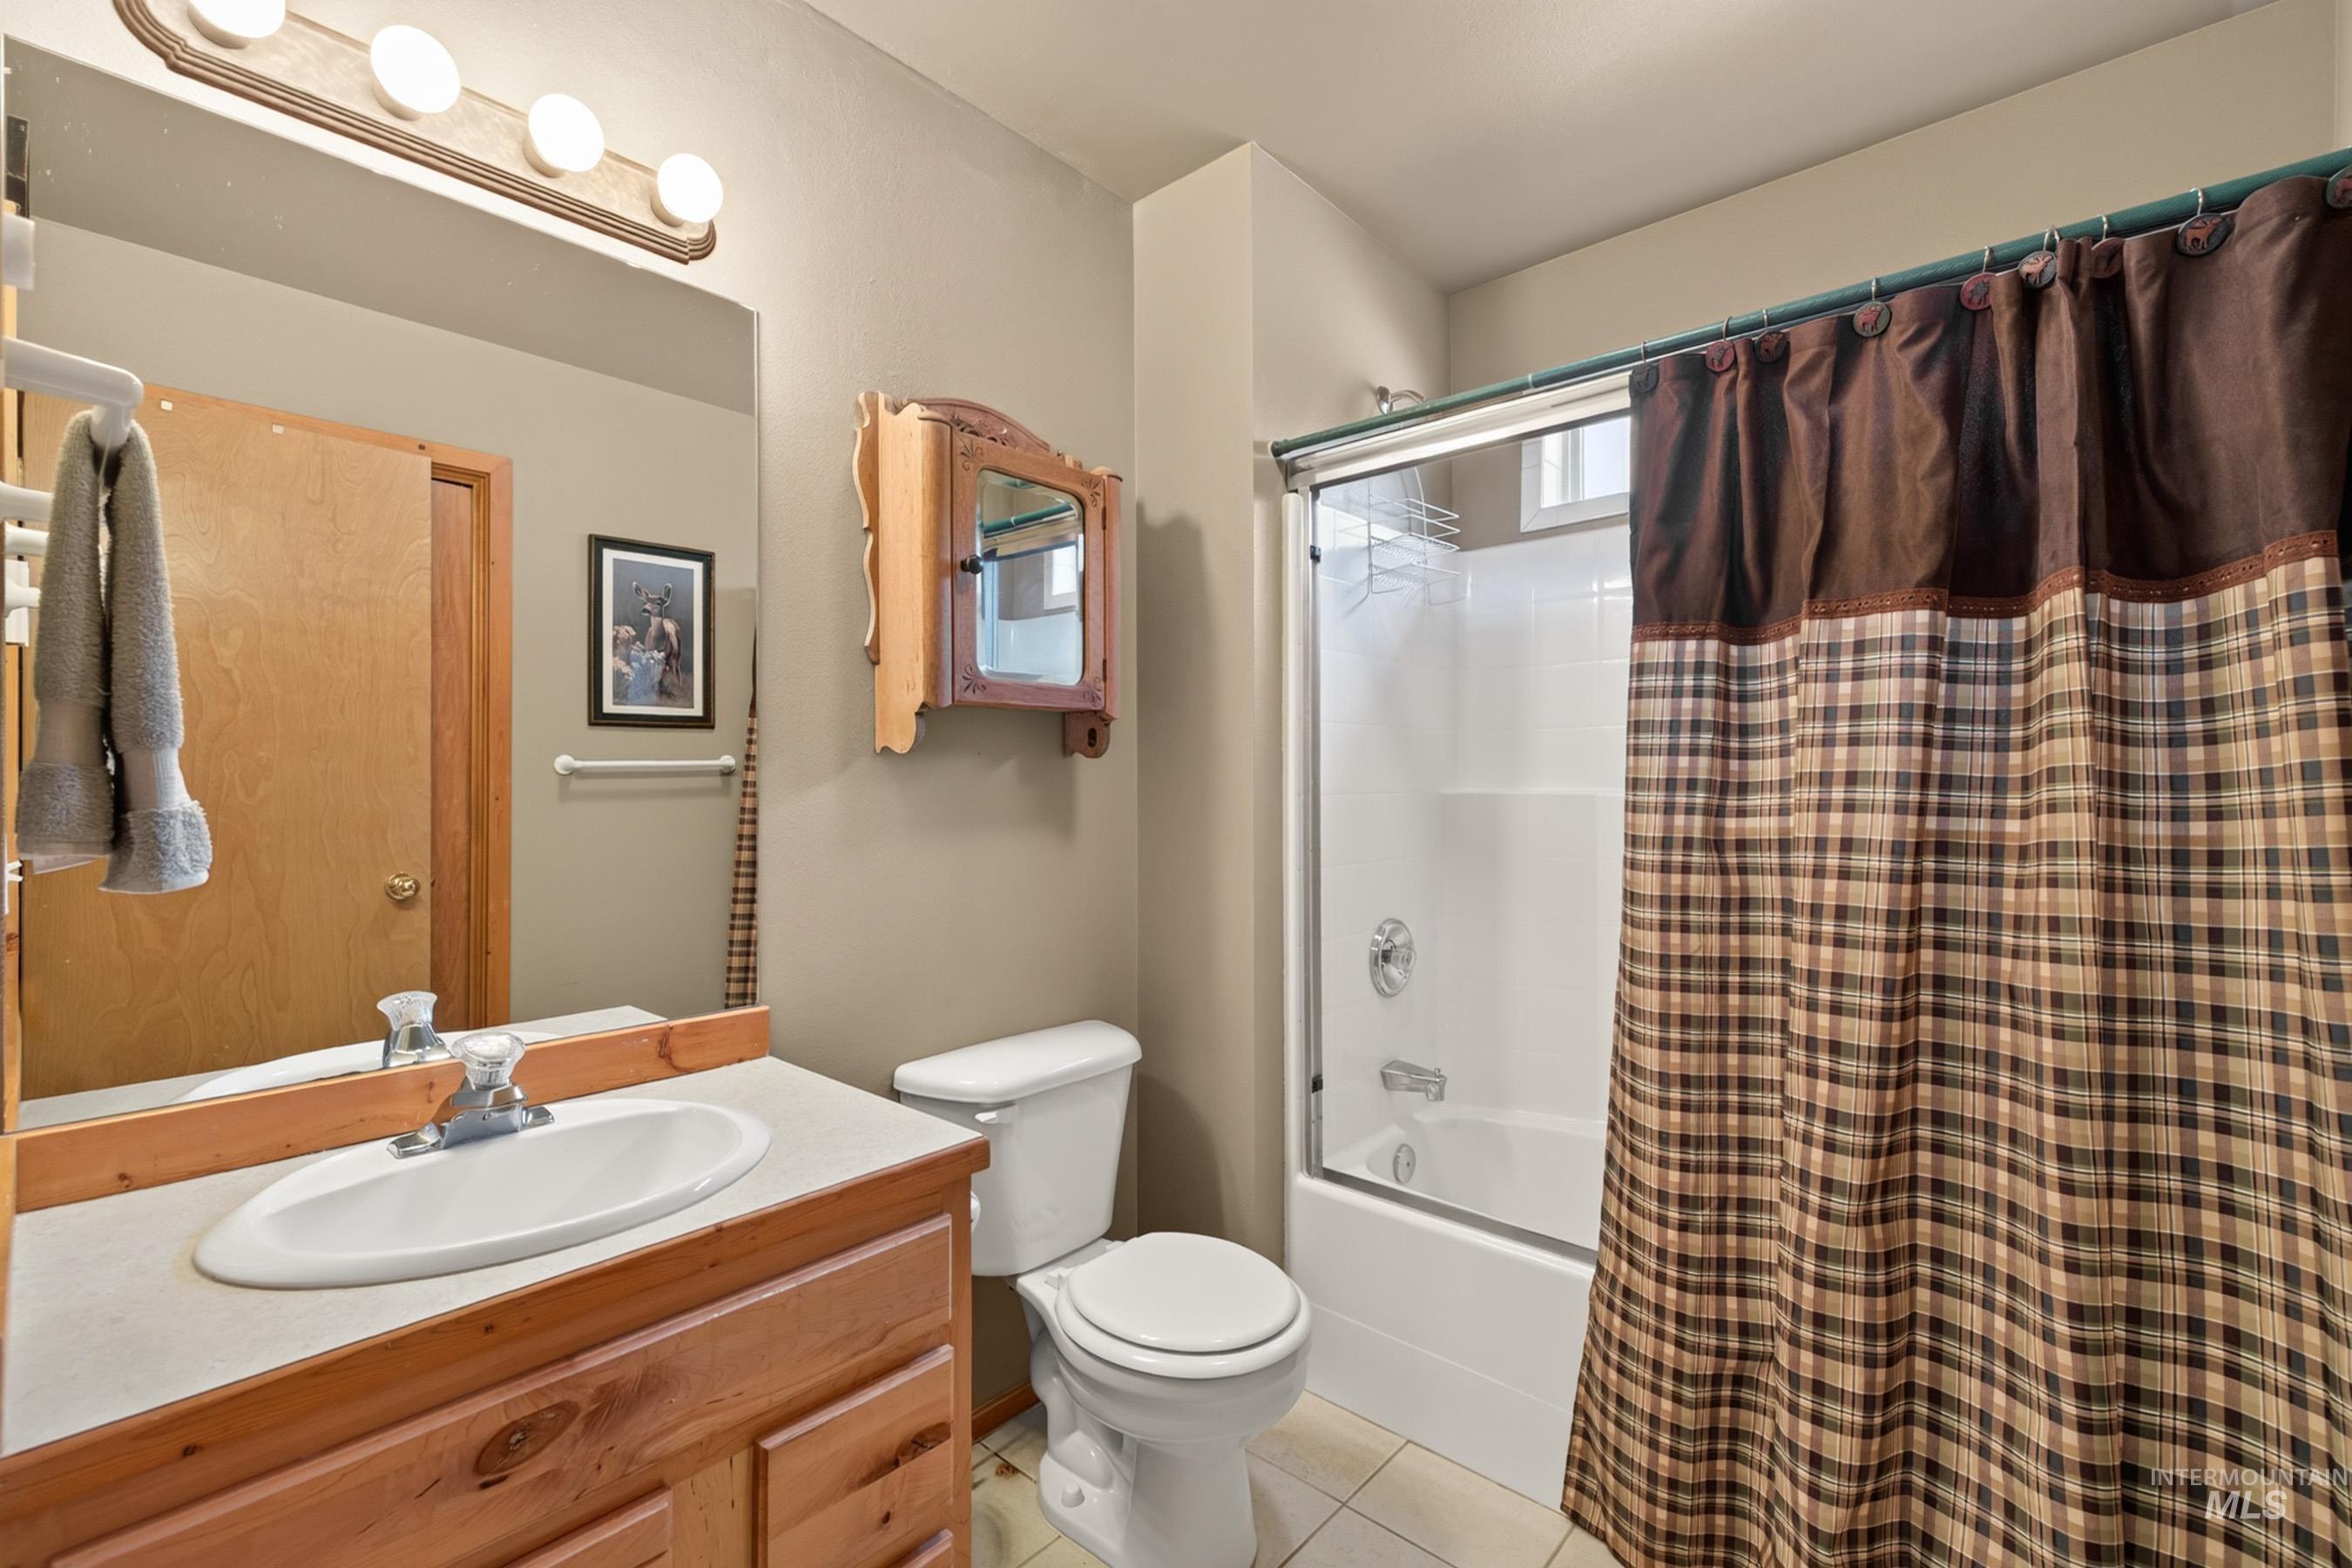
Wood-finish vanity with an integrated basin sink, mirrored wall, and a full bathtub with a sliding glass door
-
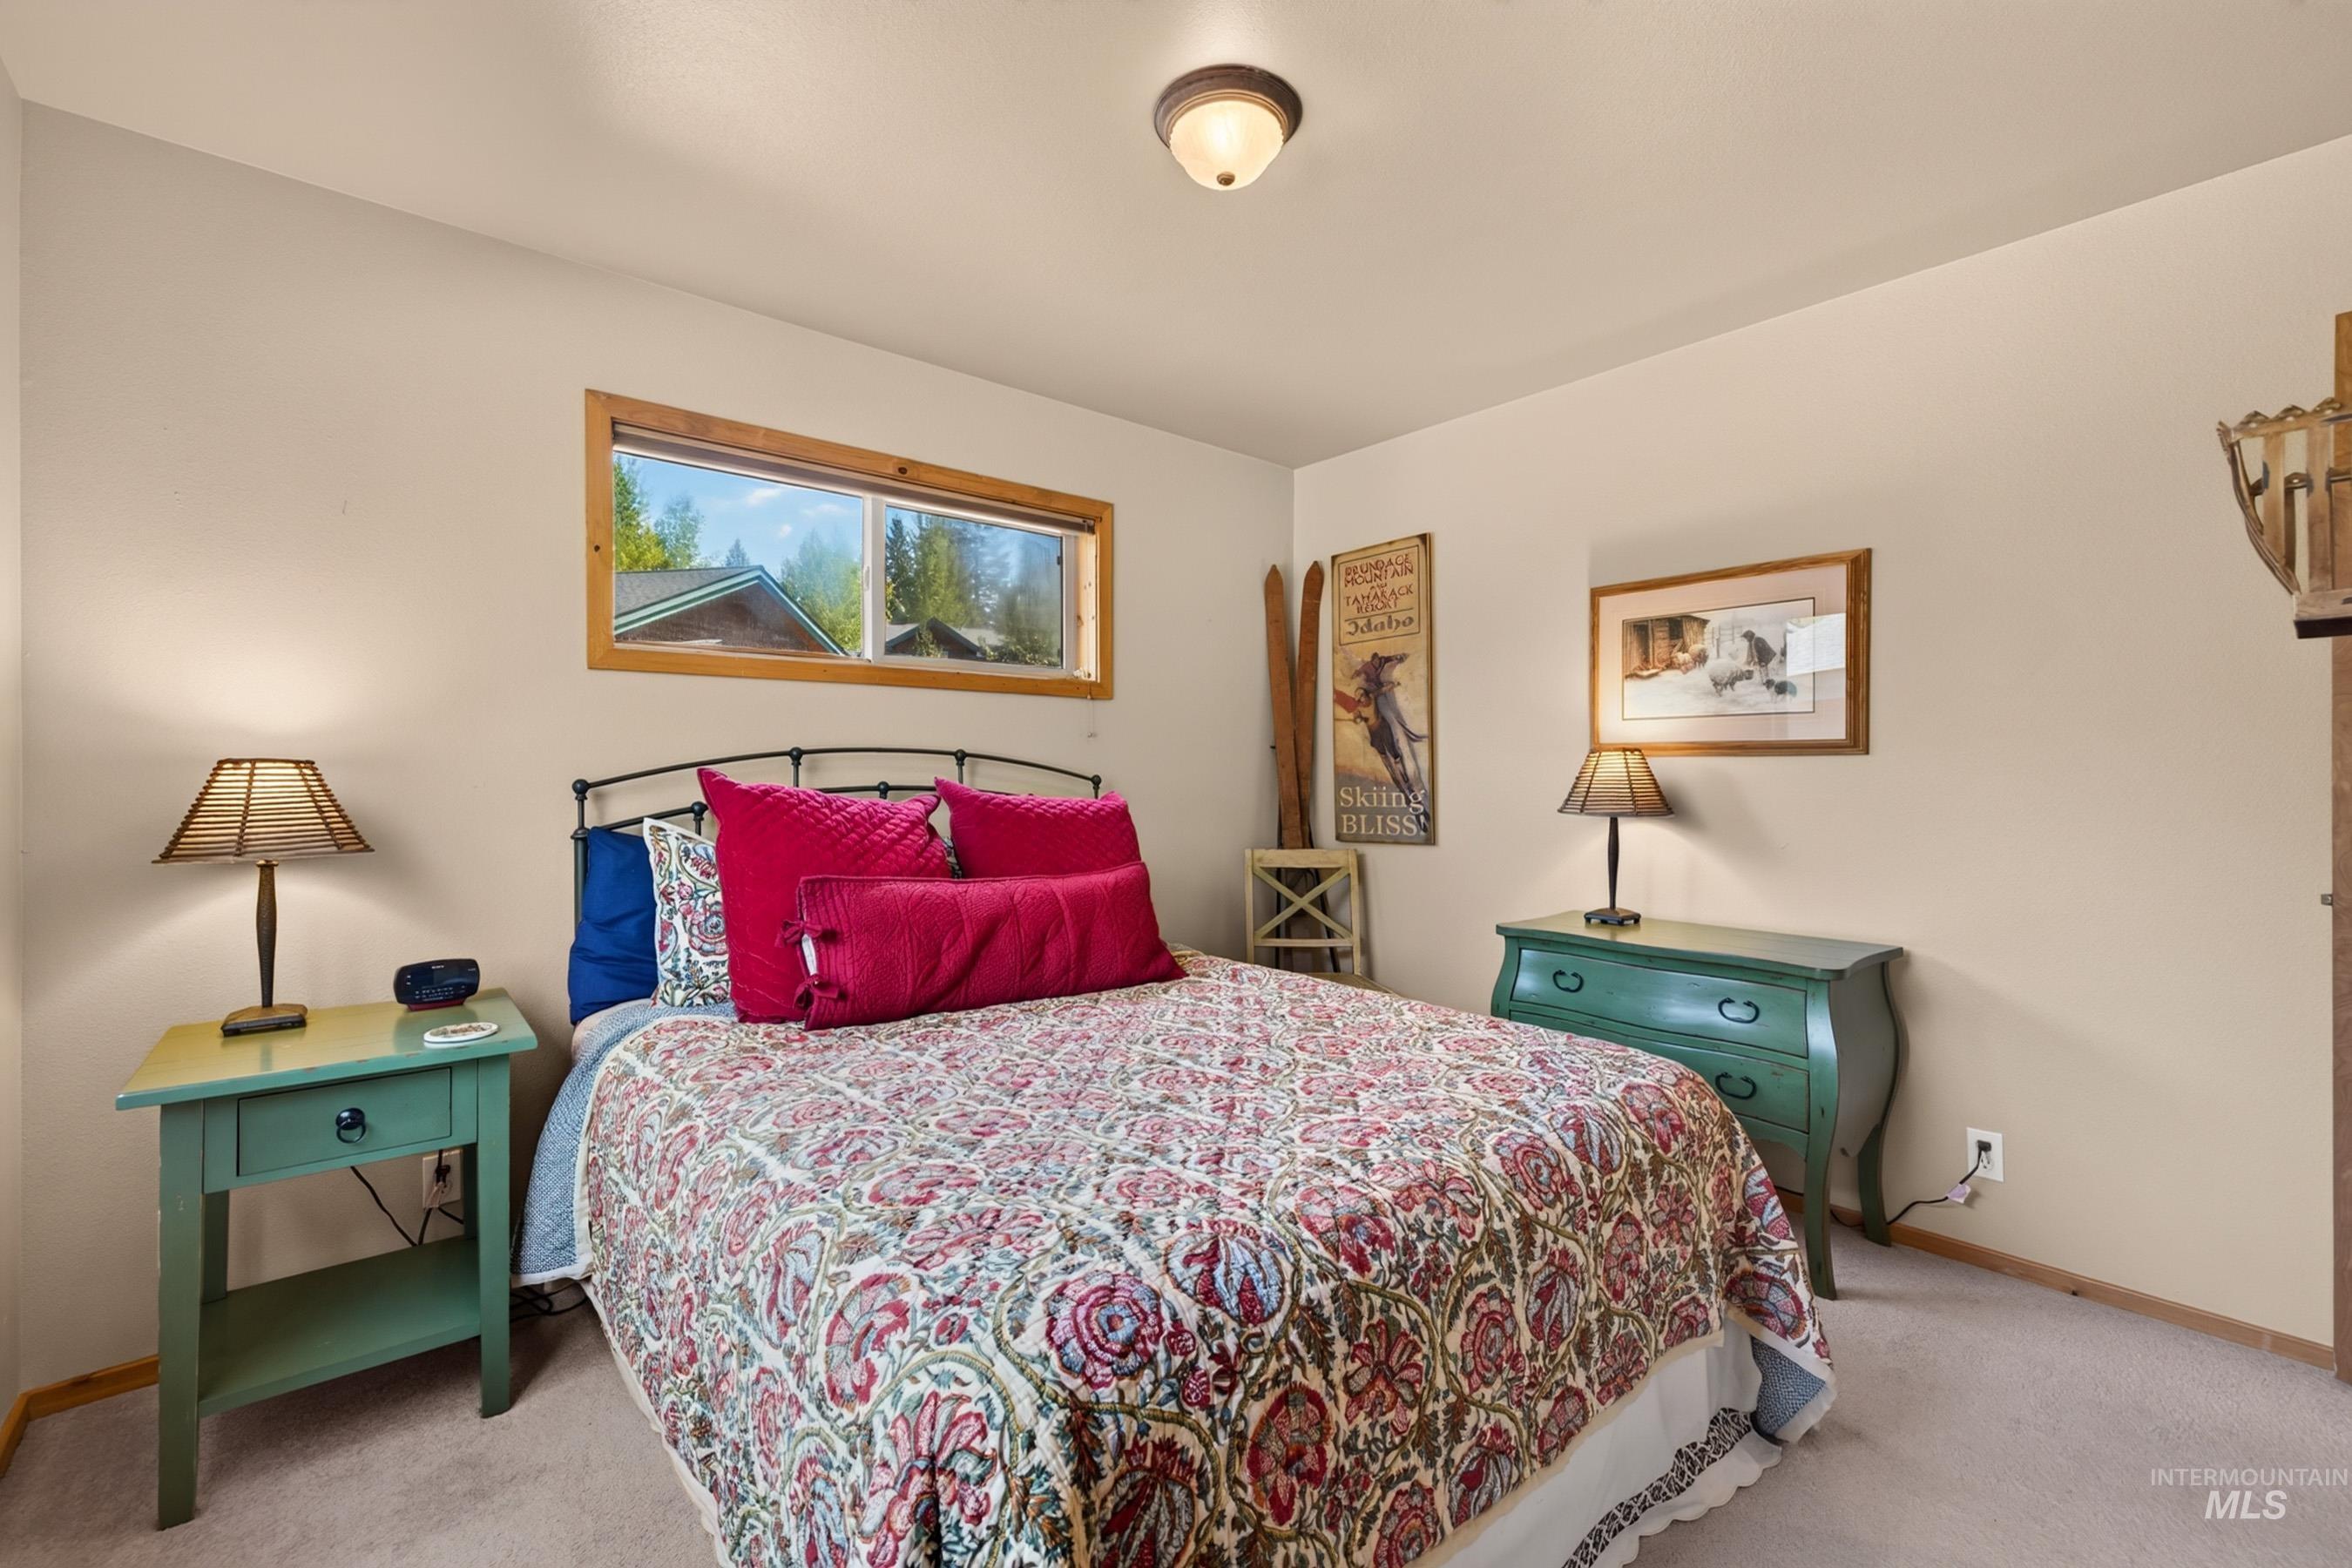
Carpeted flooring, neutral wall color, and a wood-framed window
-
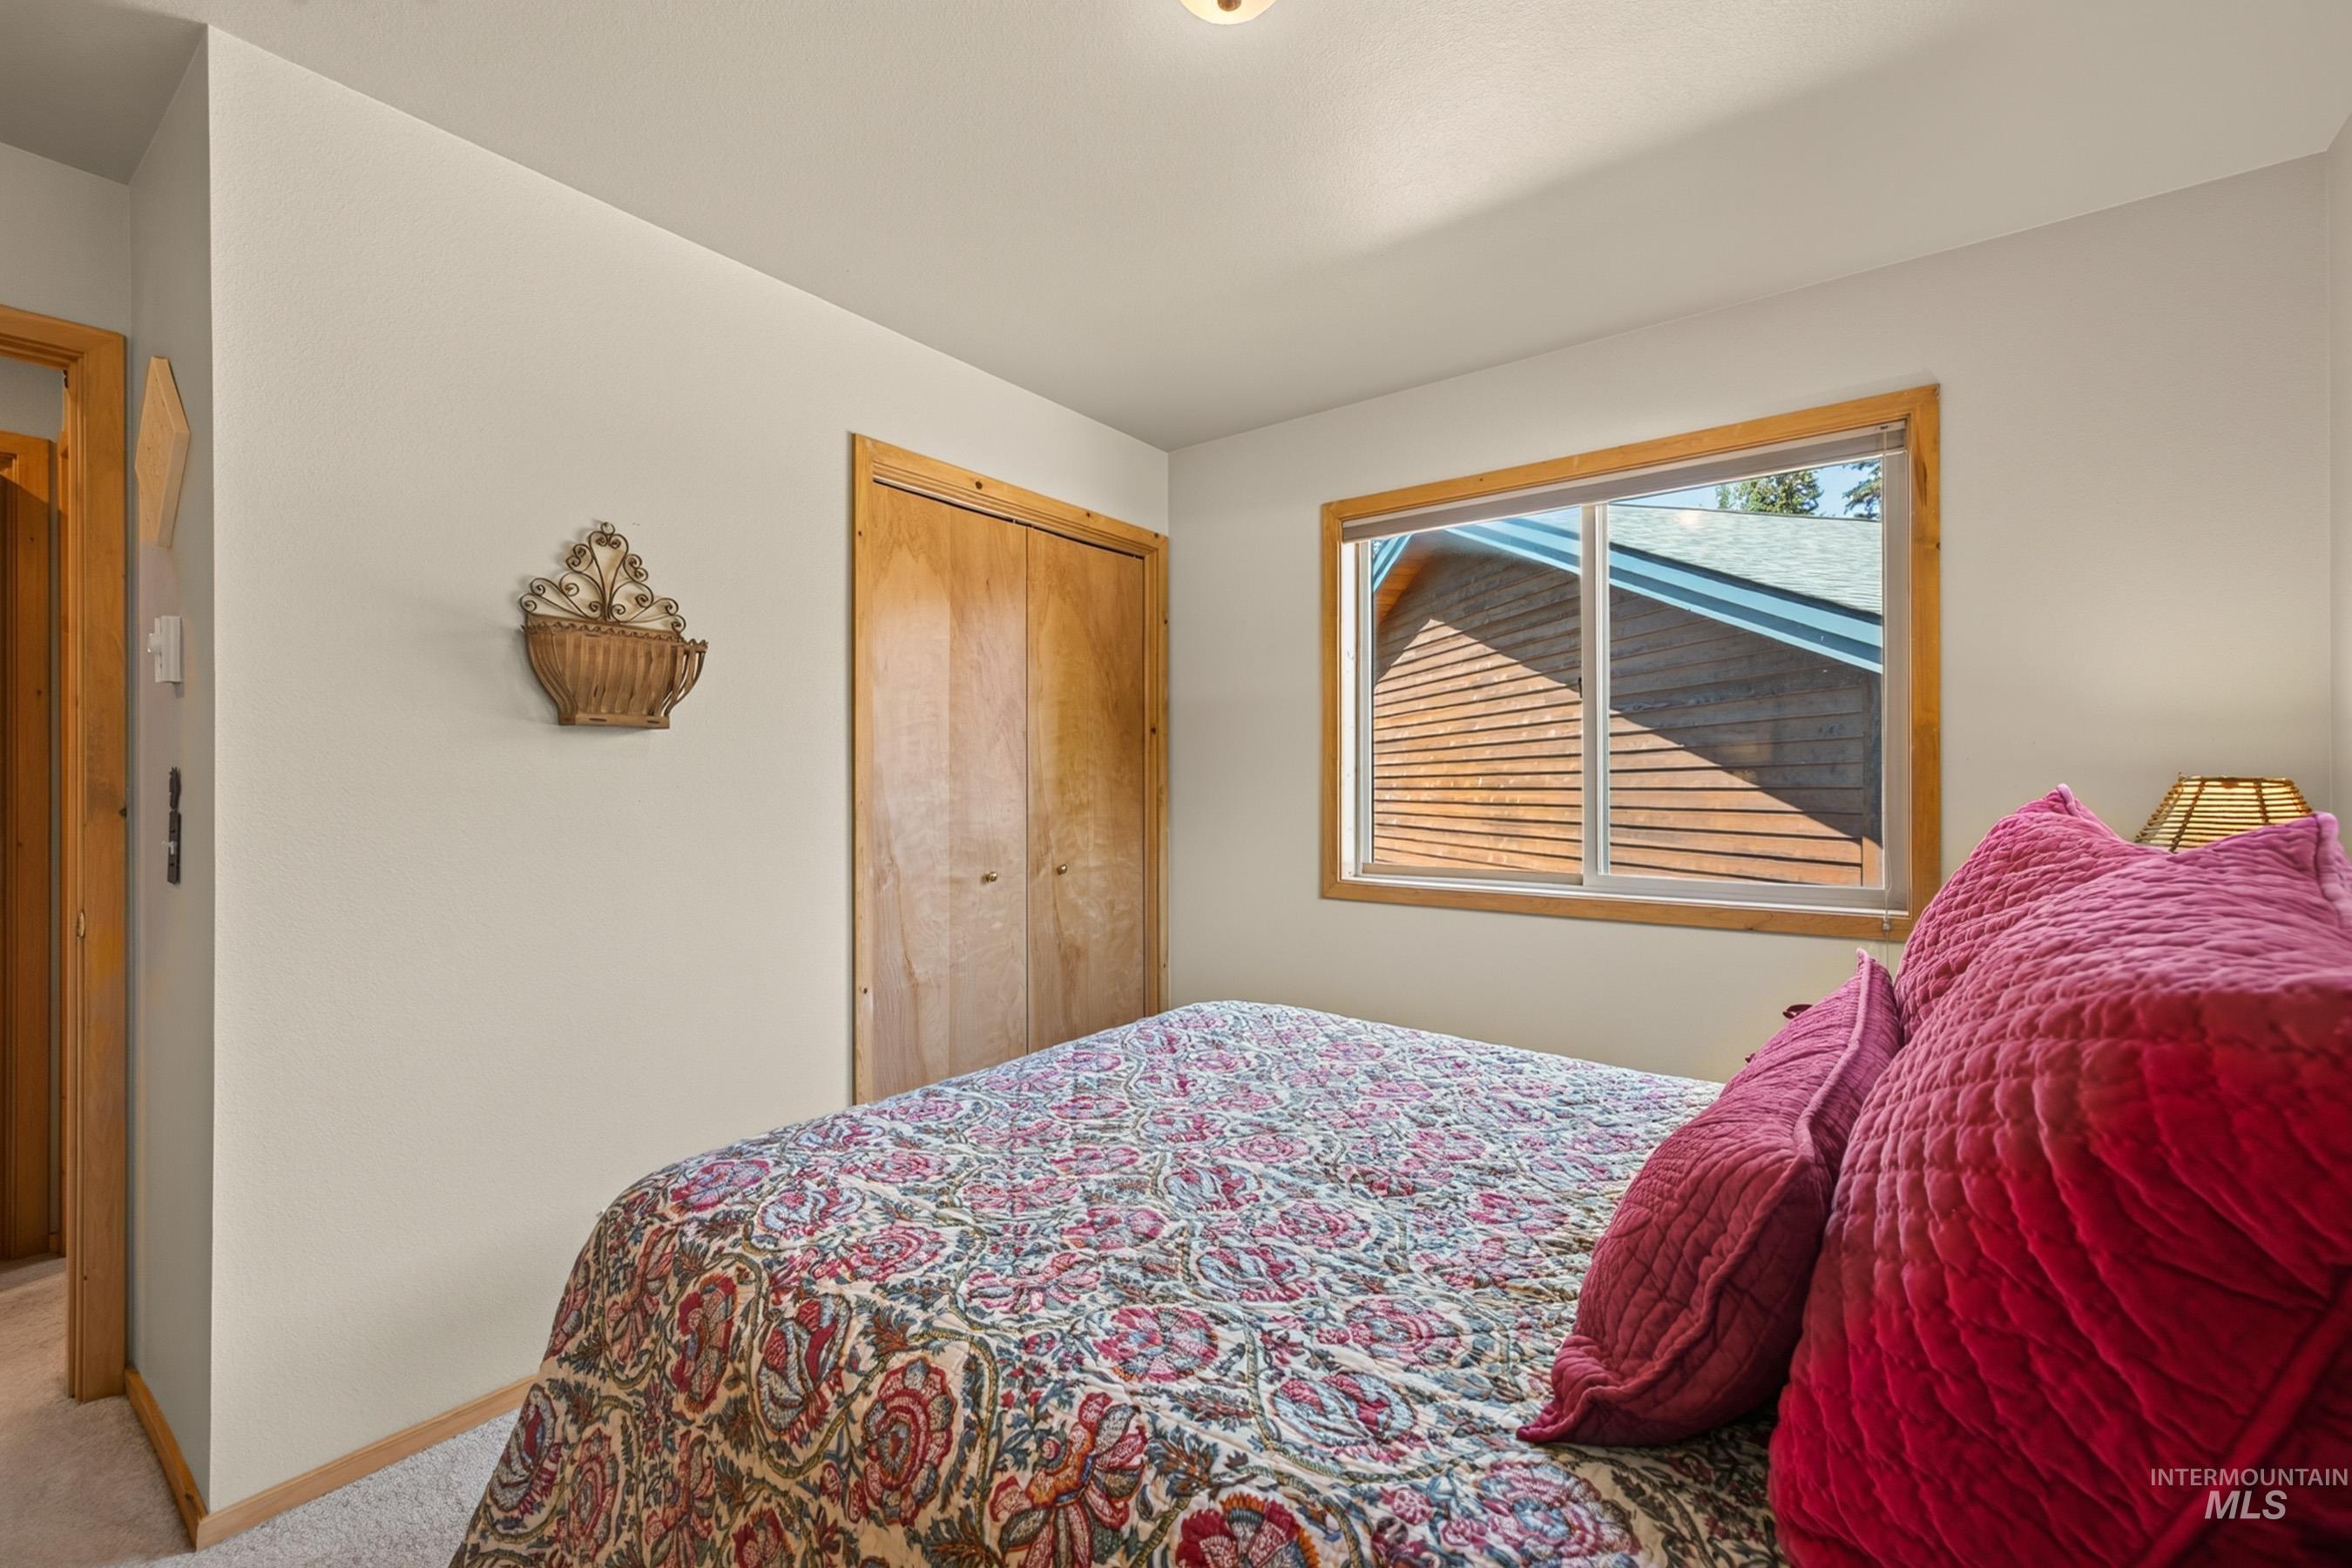
Wood-finish trim around a window, wood-finish bi-fold closet doors, and light-toned wall paint
-
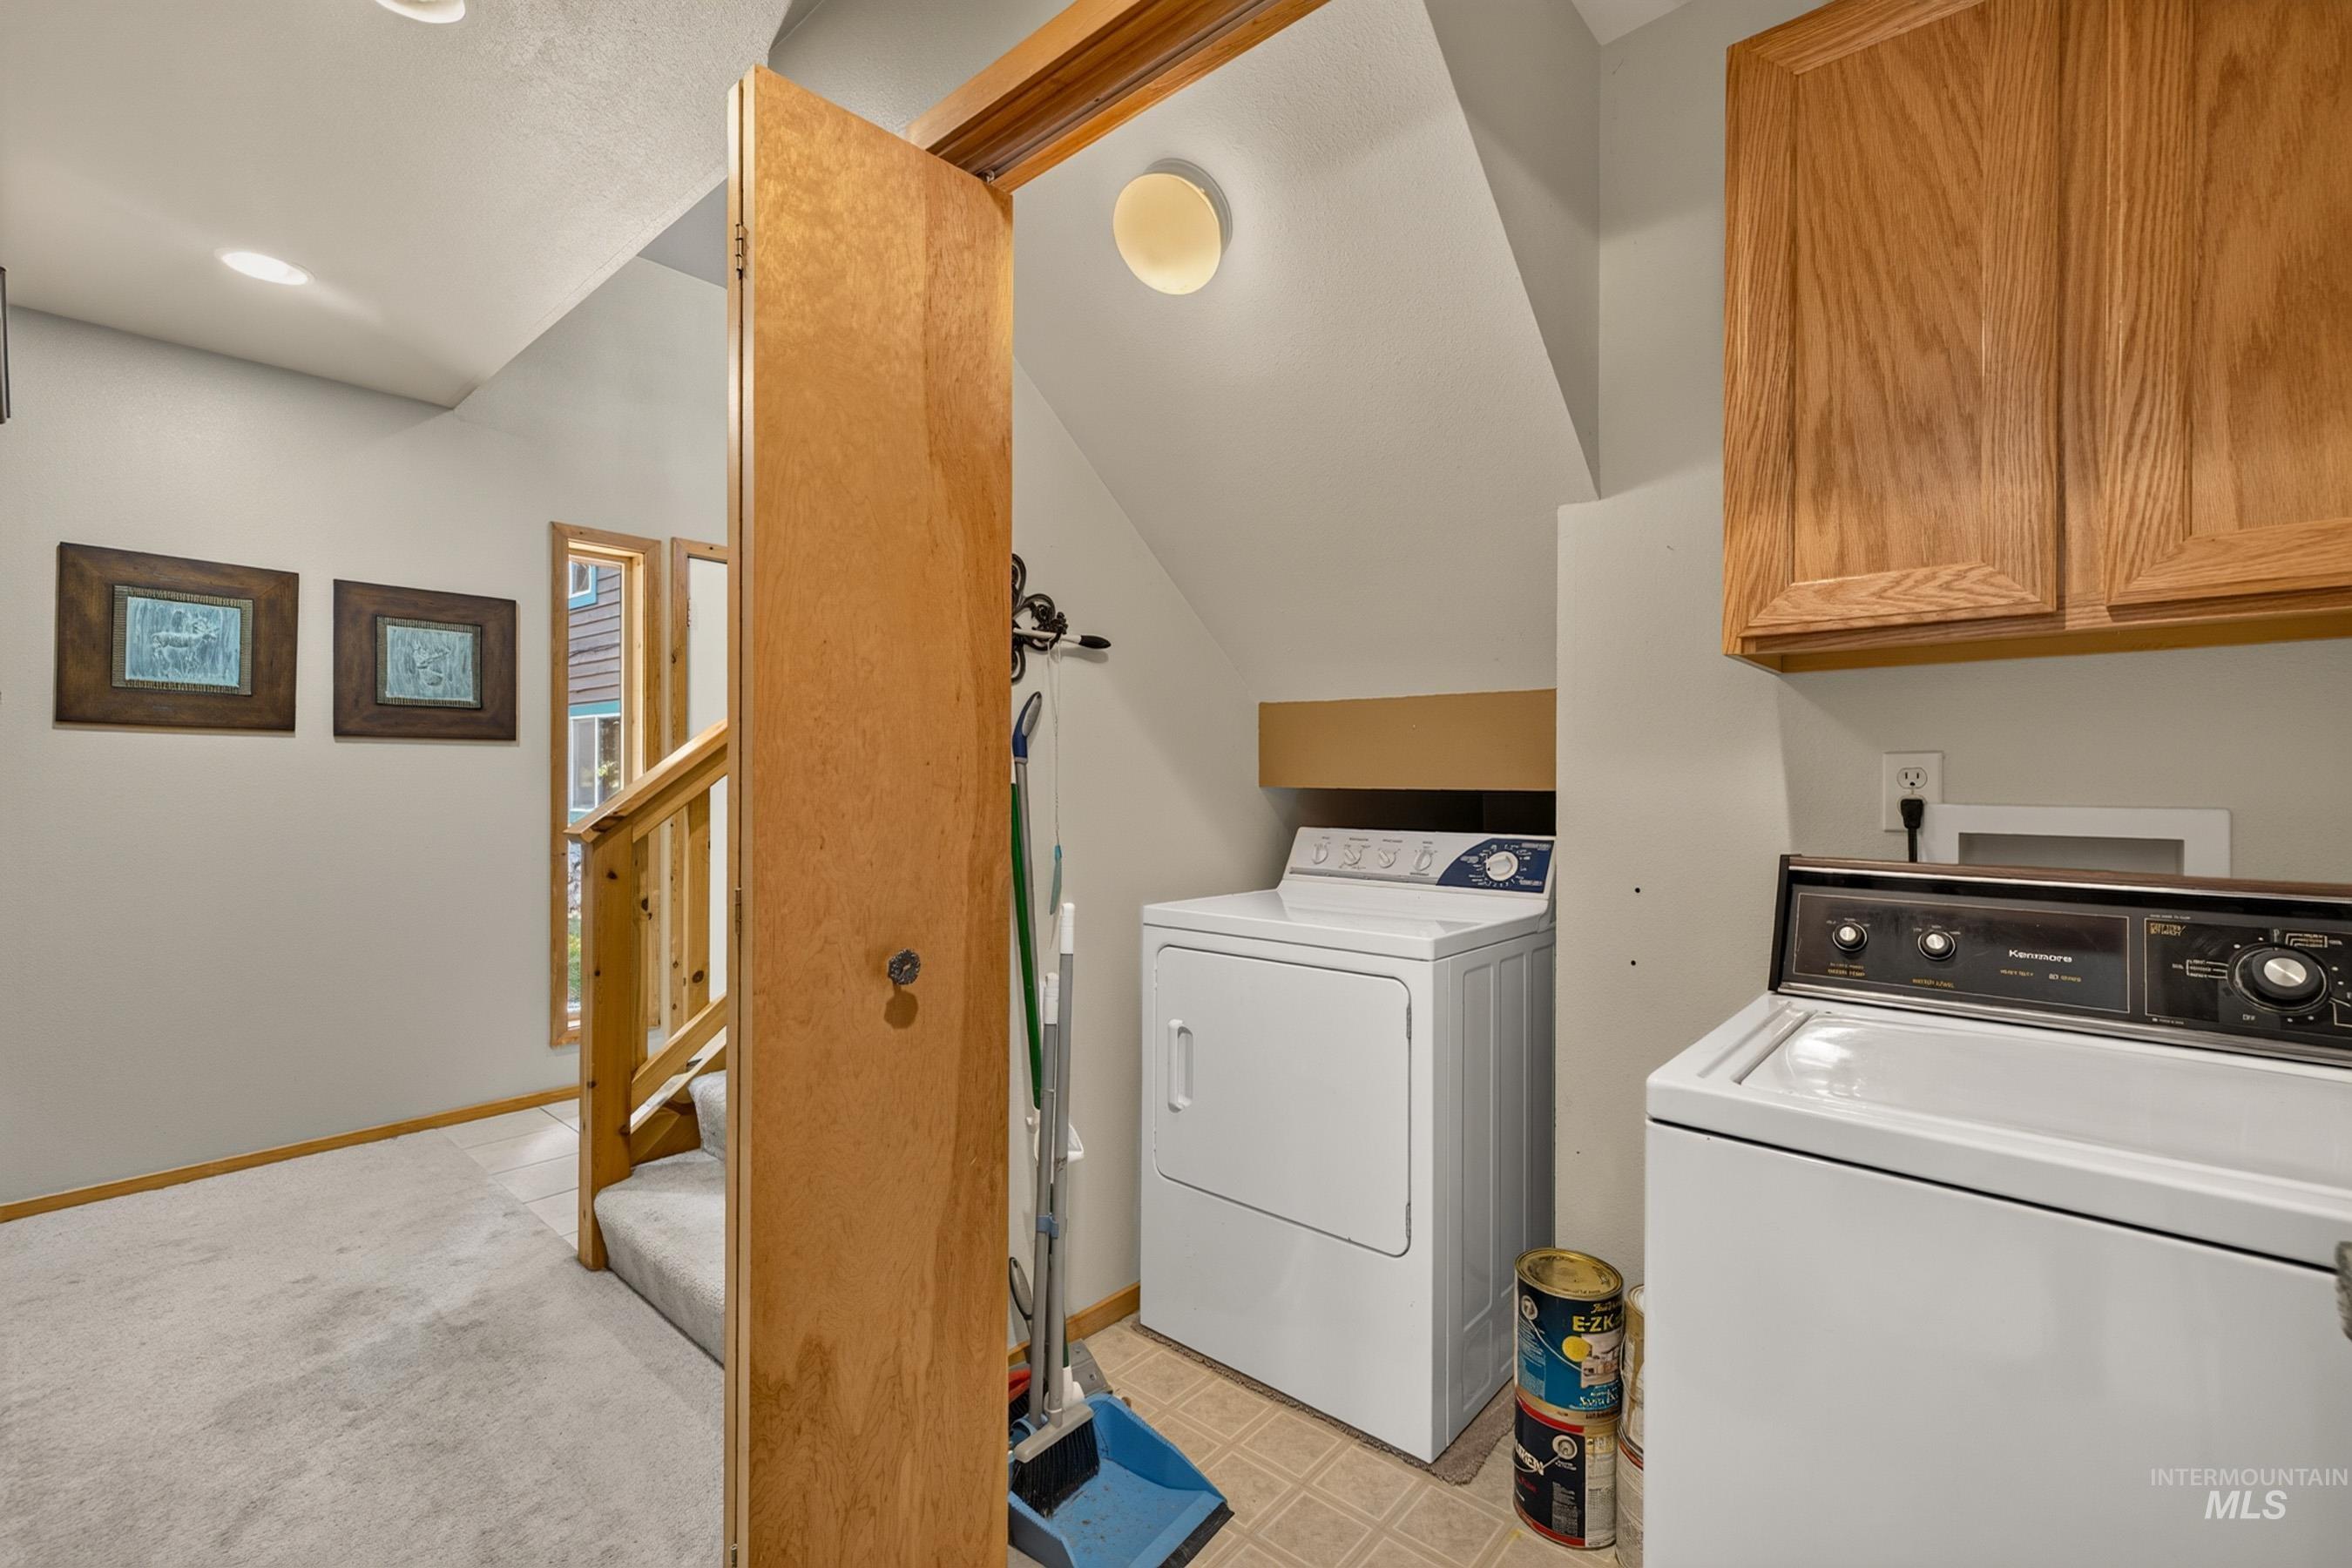
Laundry area with two appliances and wood cabinetry
-
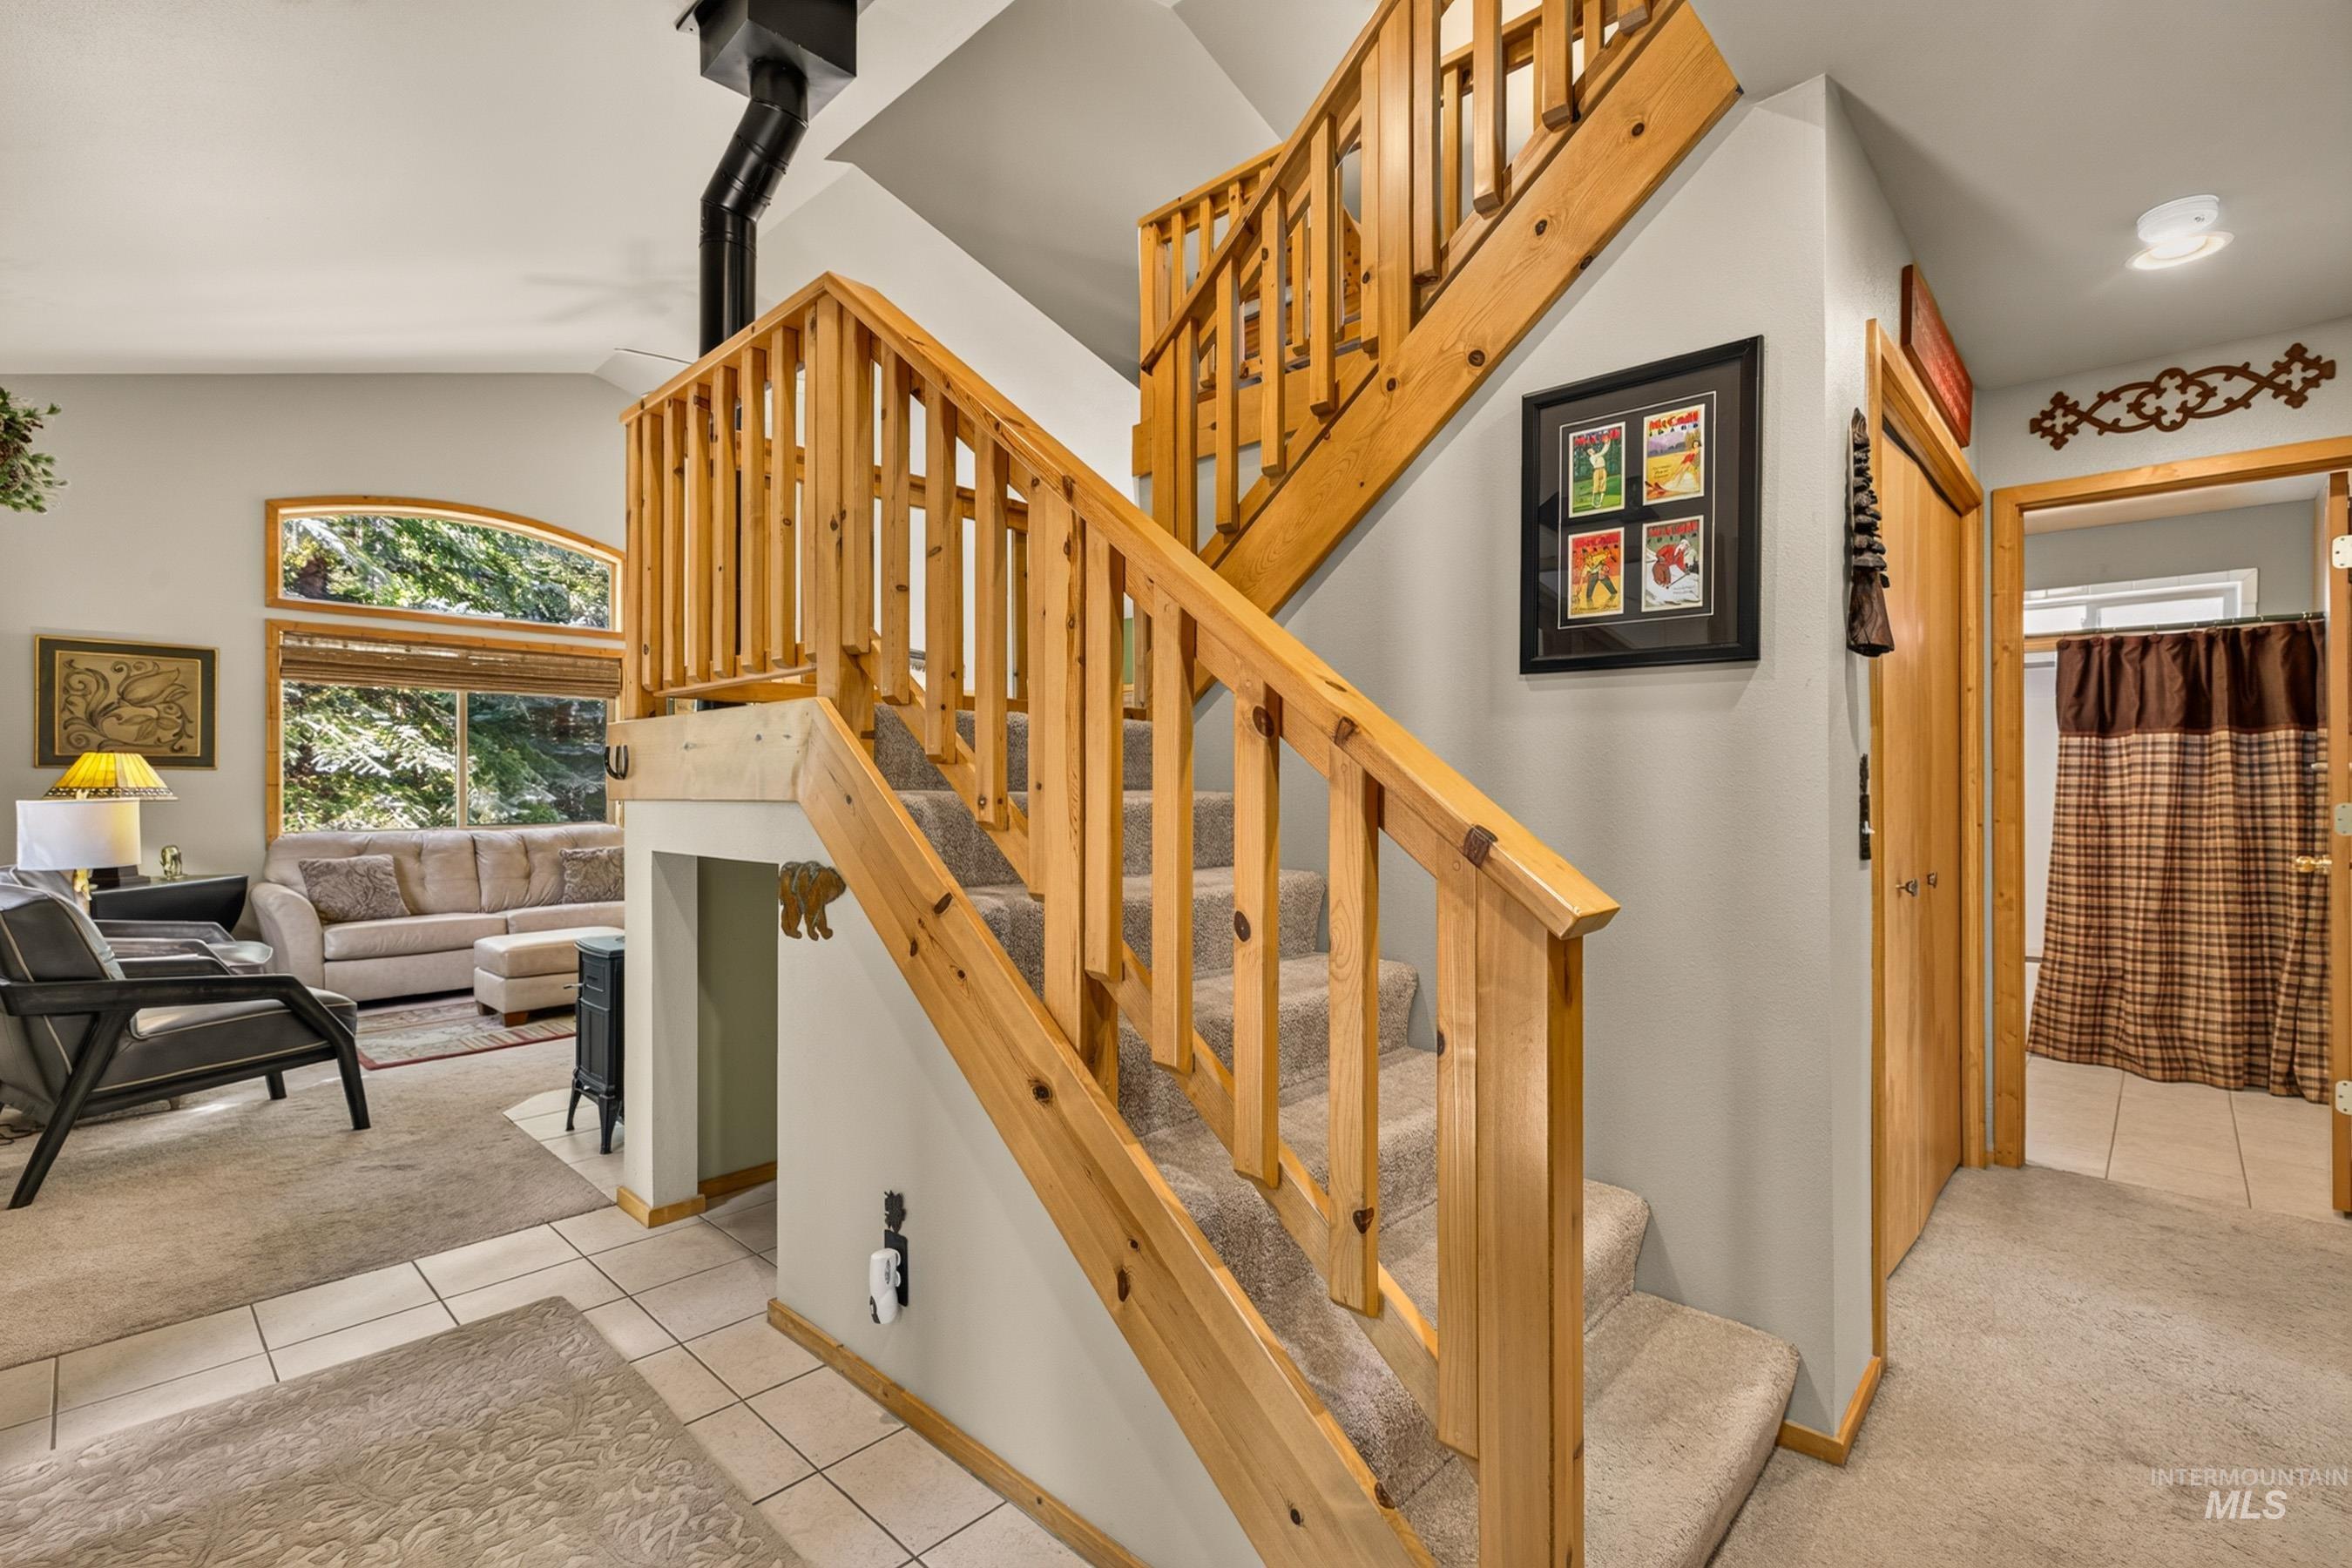
Natural wood staircase, carpeted stairs, and tile flooring
-
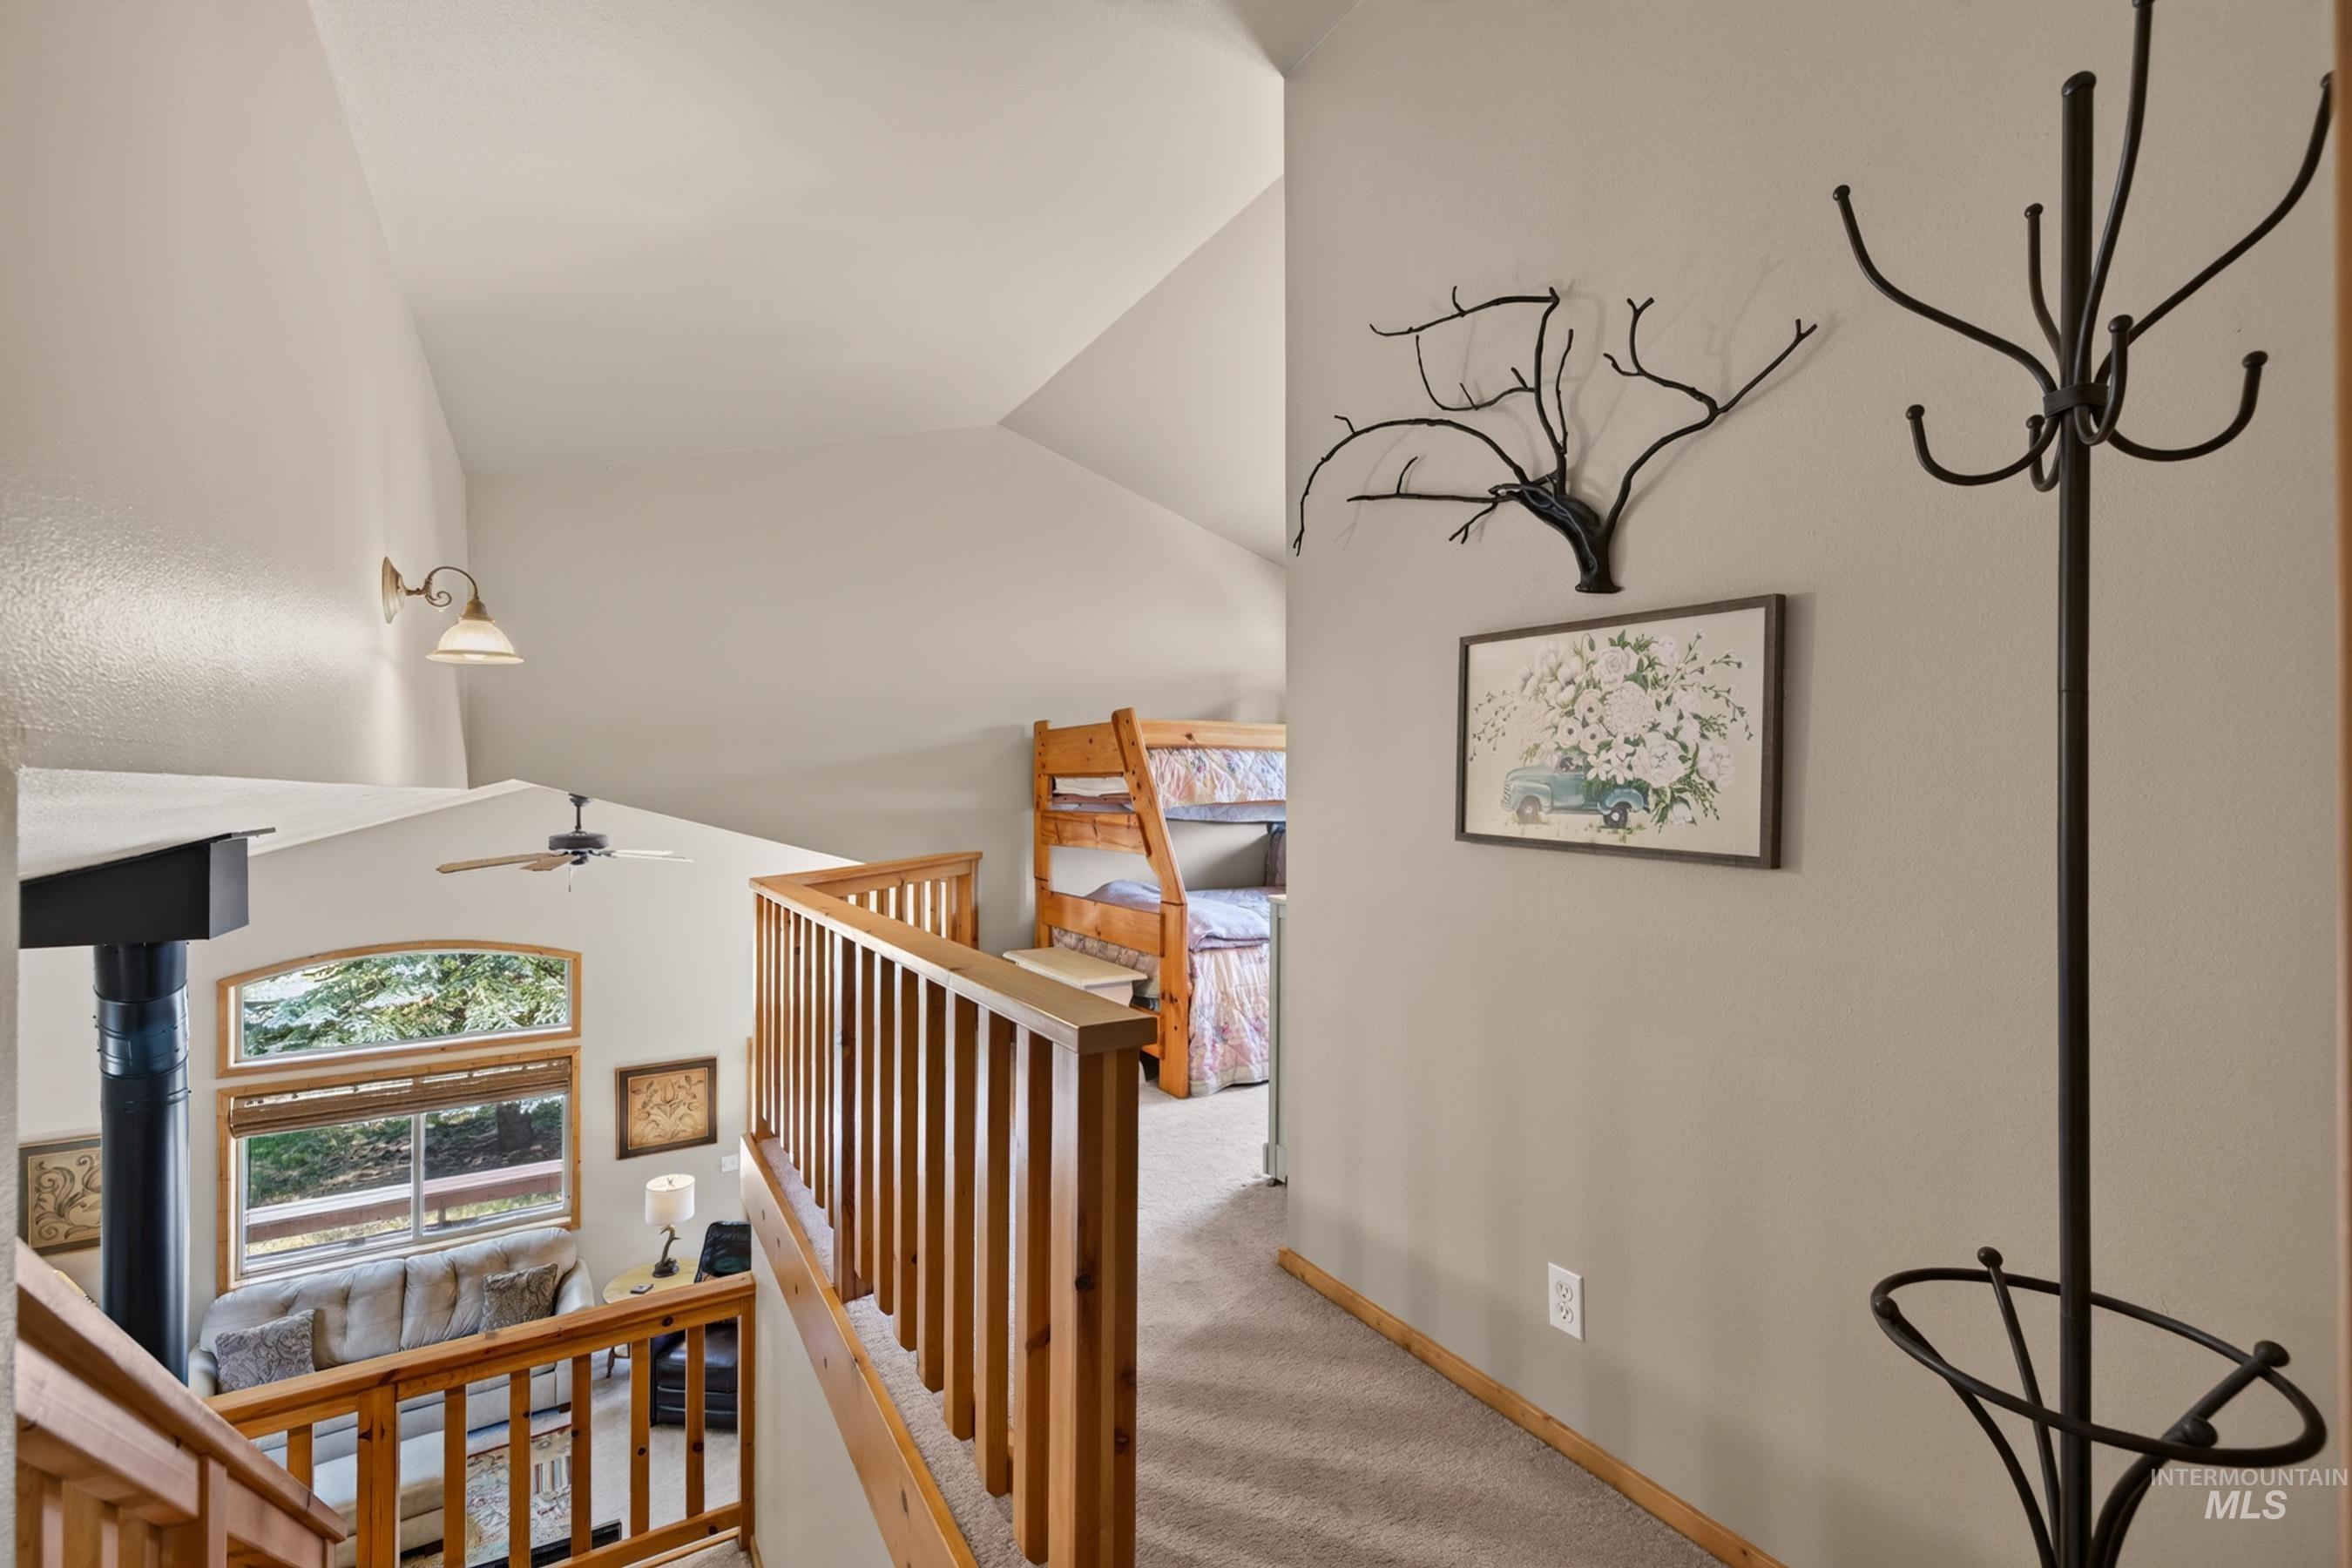
Vaulted ceilings, wood railing, arched window, ceiling fan, and wall sconce
-
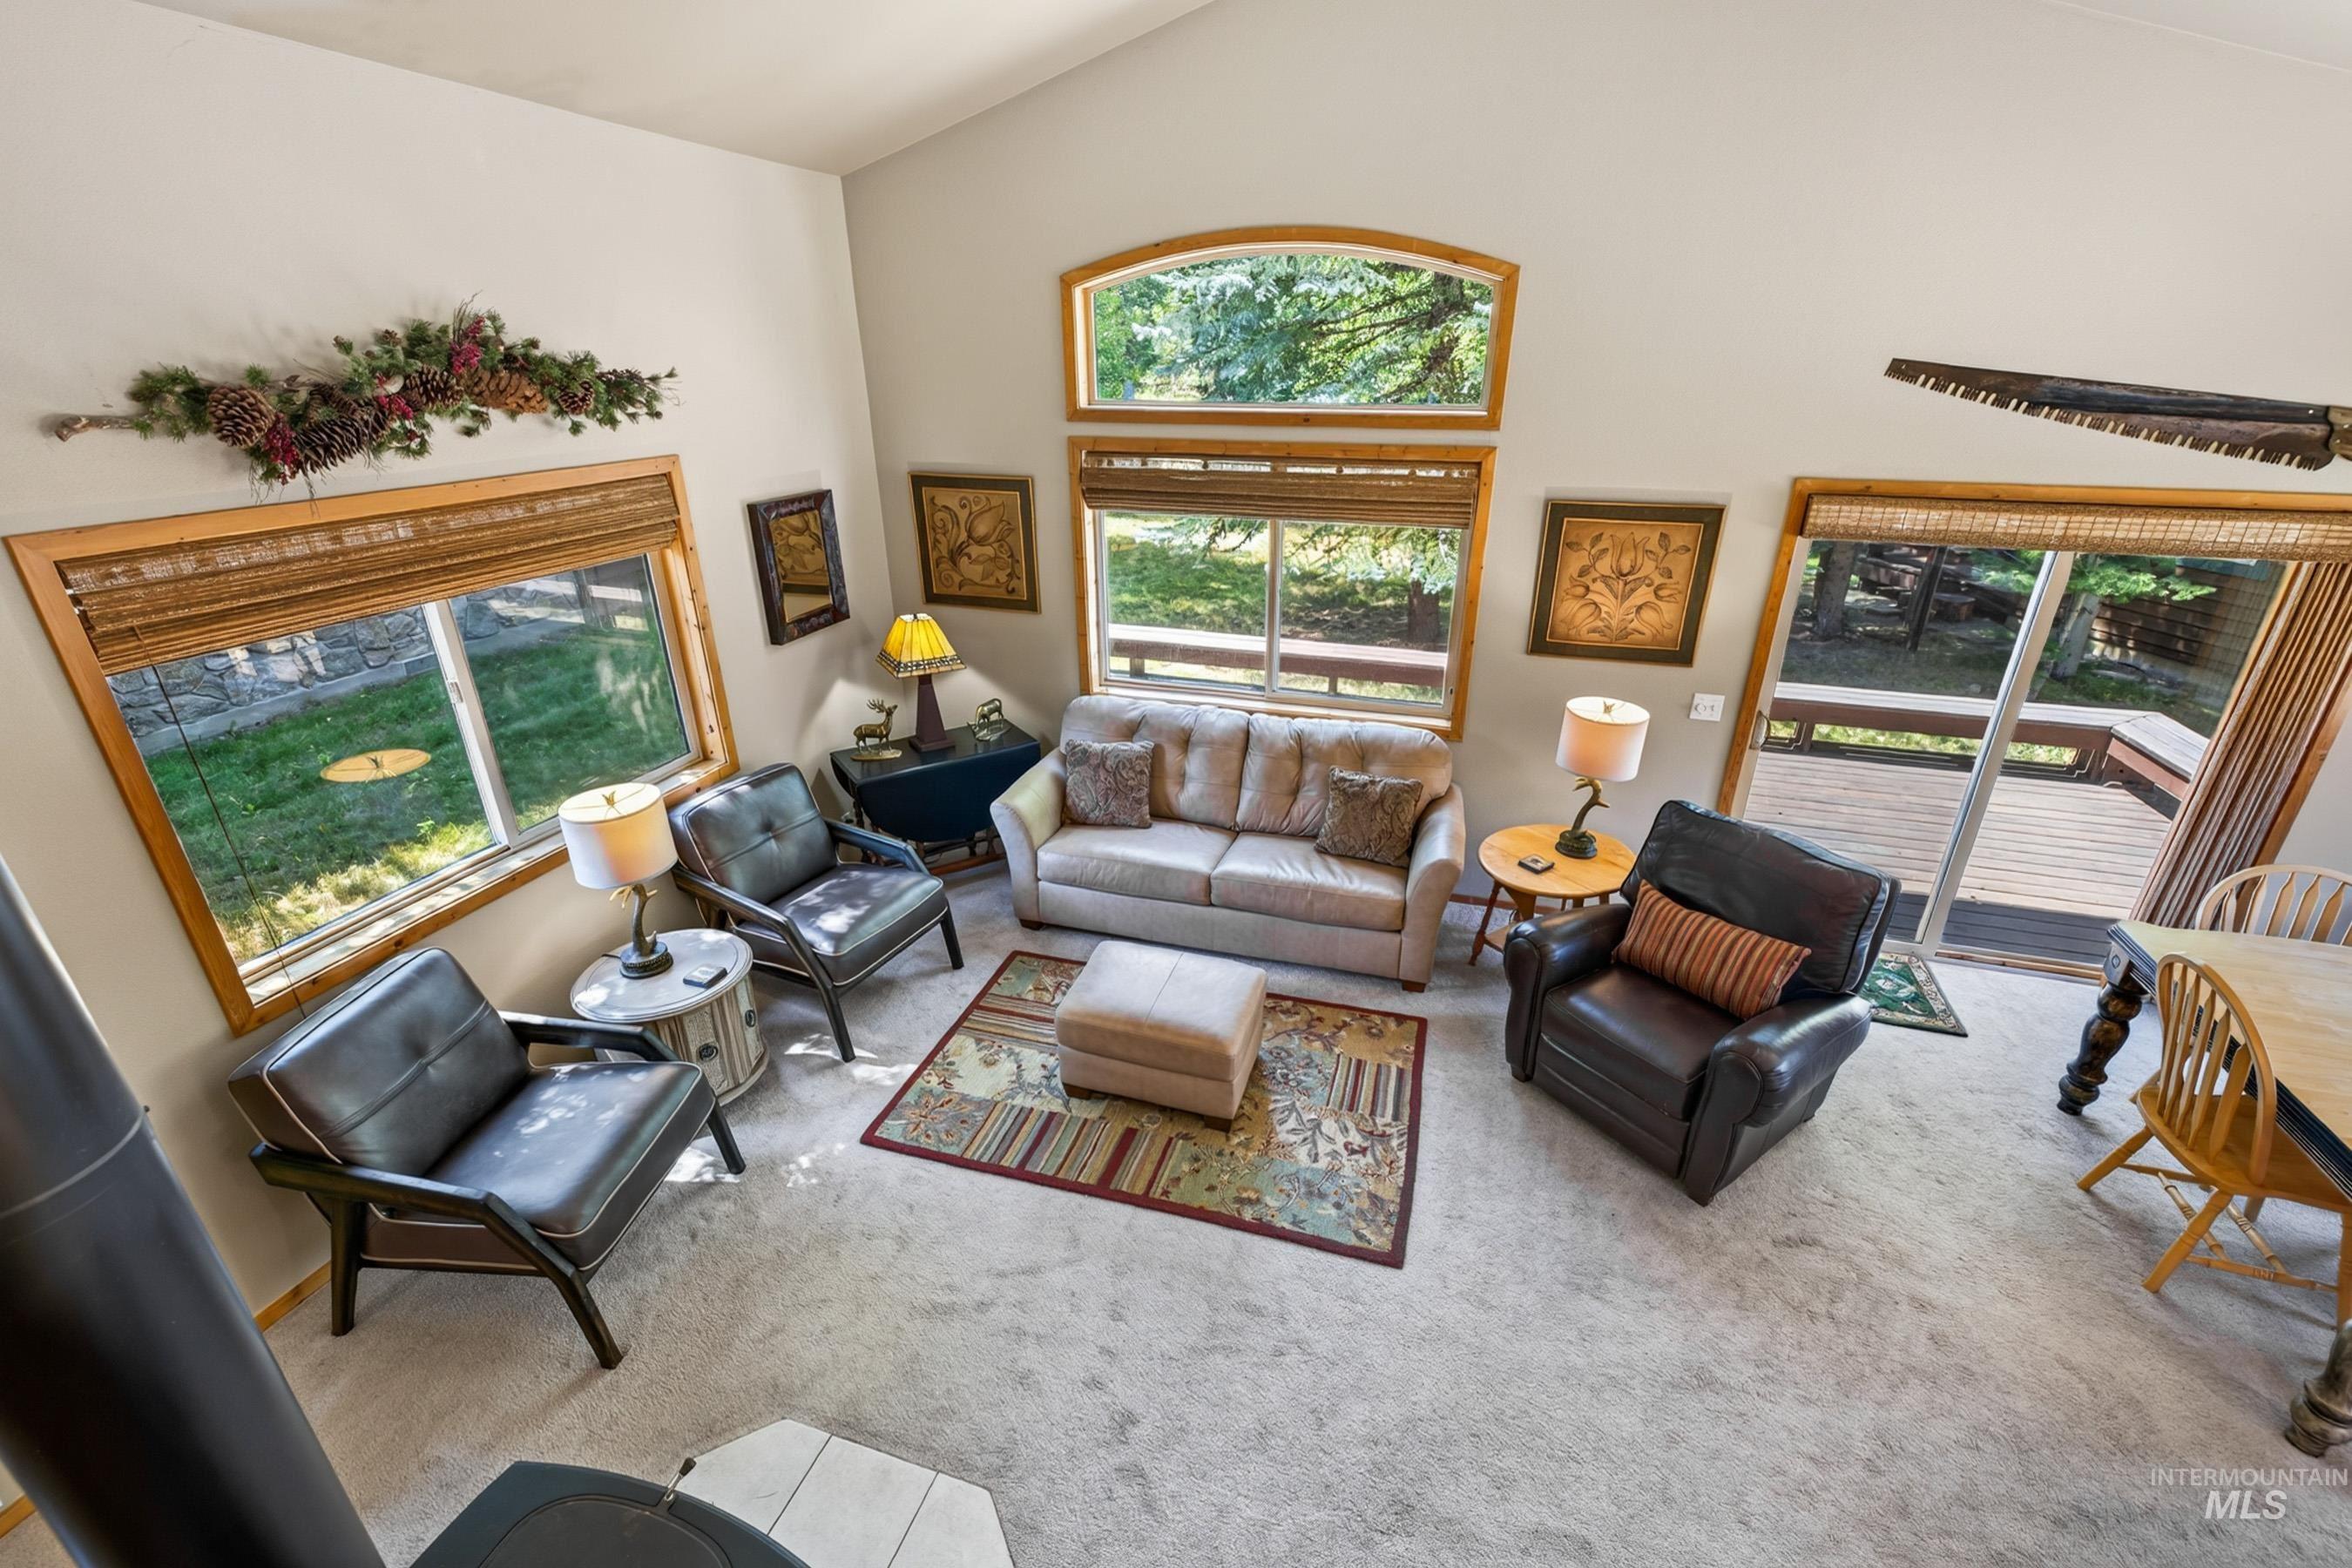
View of living room from loft. Vaulted ceiling with a wood-burning stove, multiple windows, and a sliding glass door leading to an outdoor deck
-
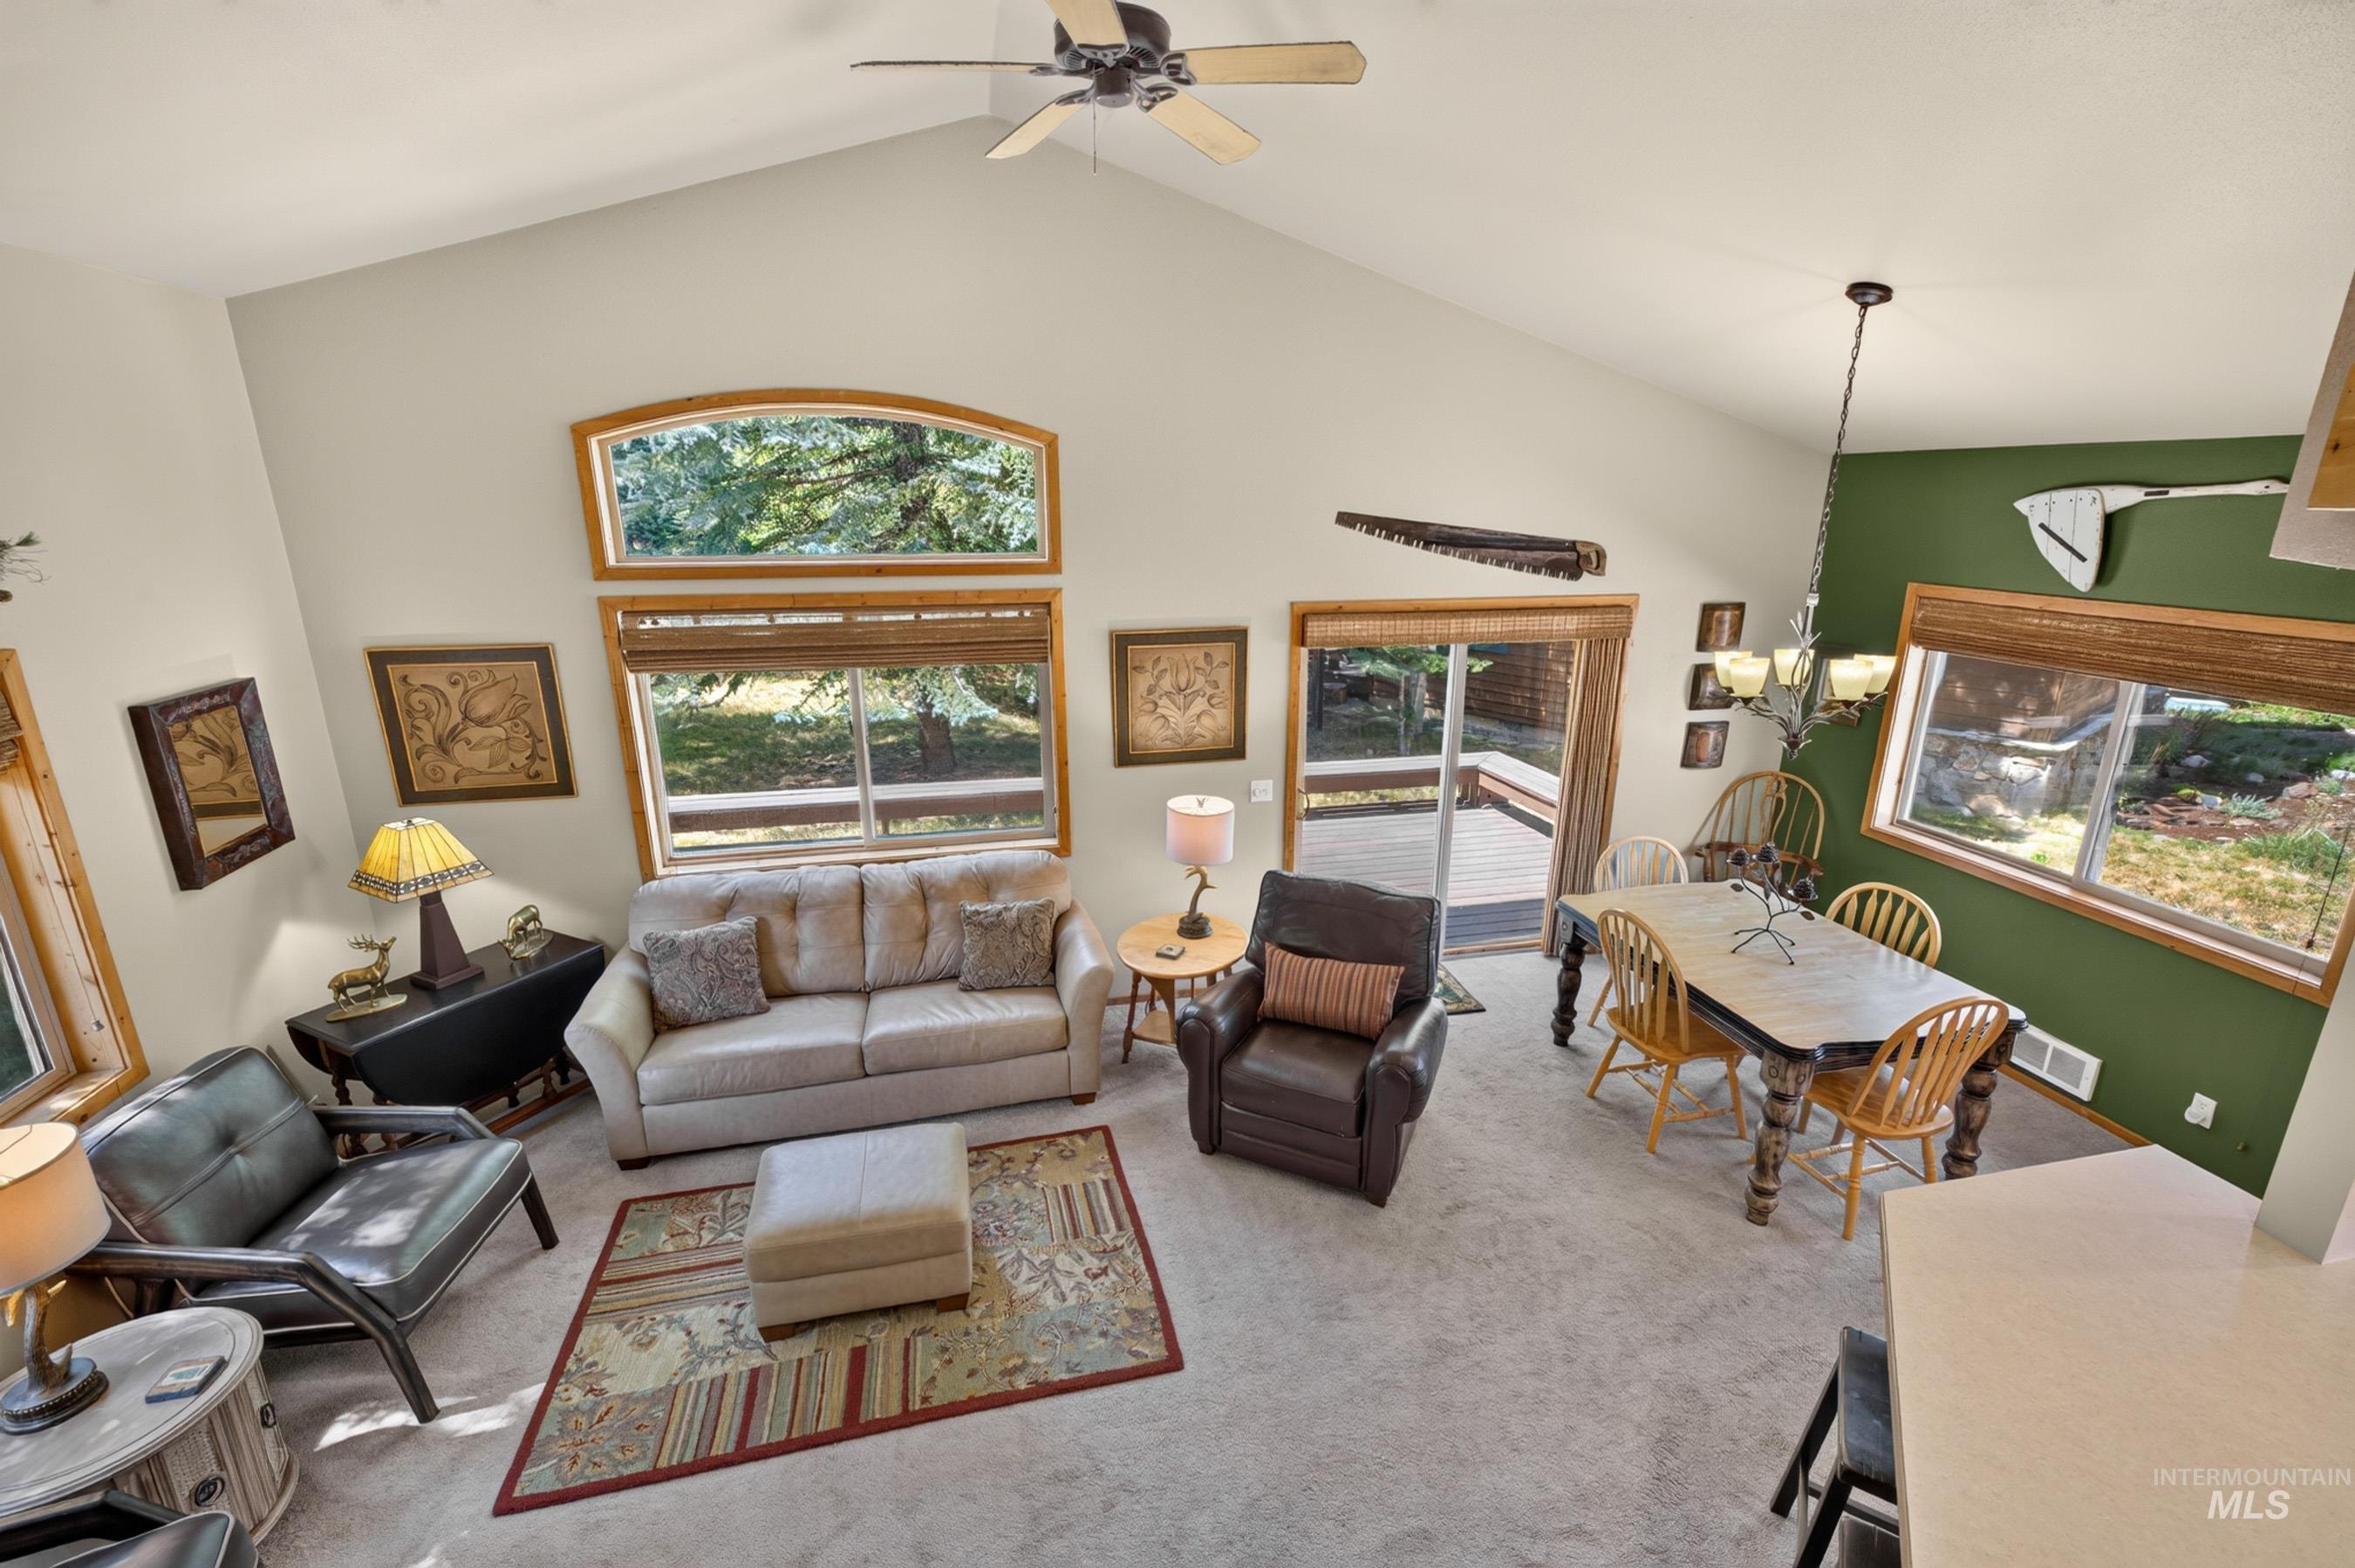
View of living/dining from loft. Vaulted ceiling with a ceiling fan, multiple windows, sliding glass door, and a dining area with a chandelier
-
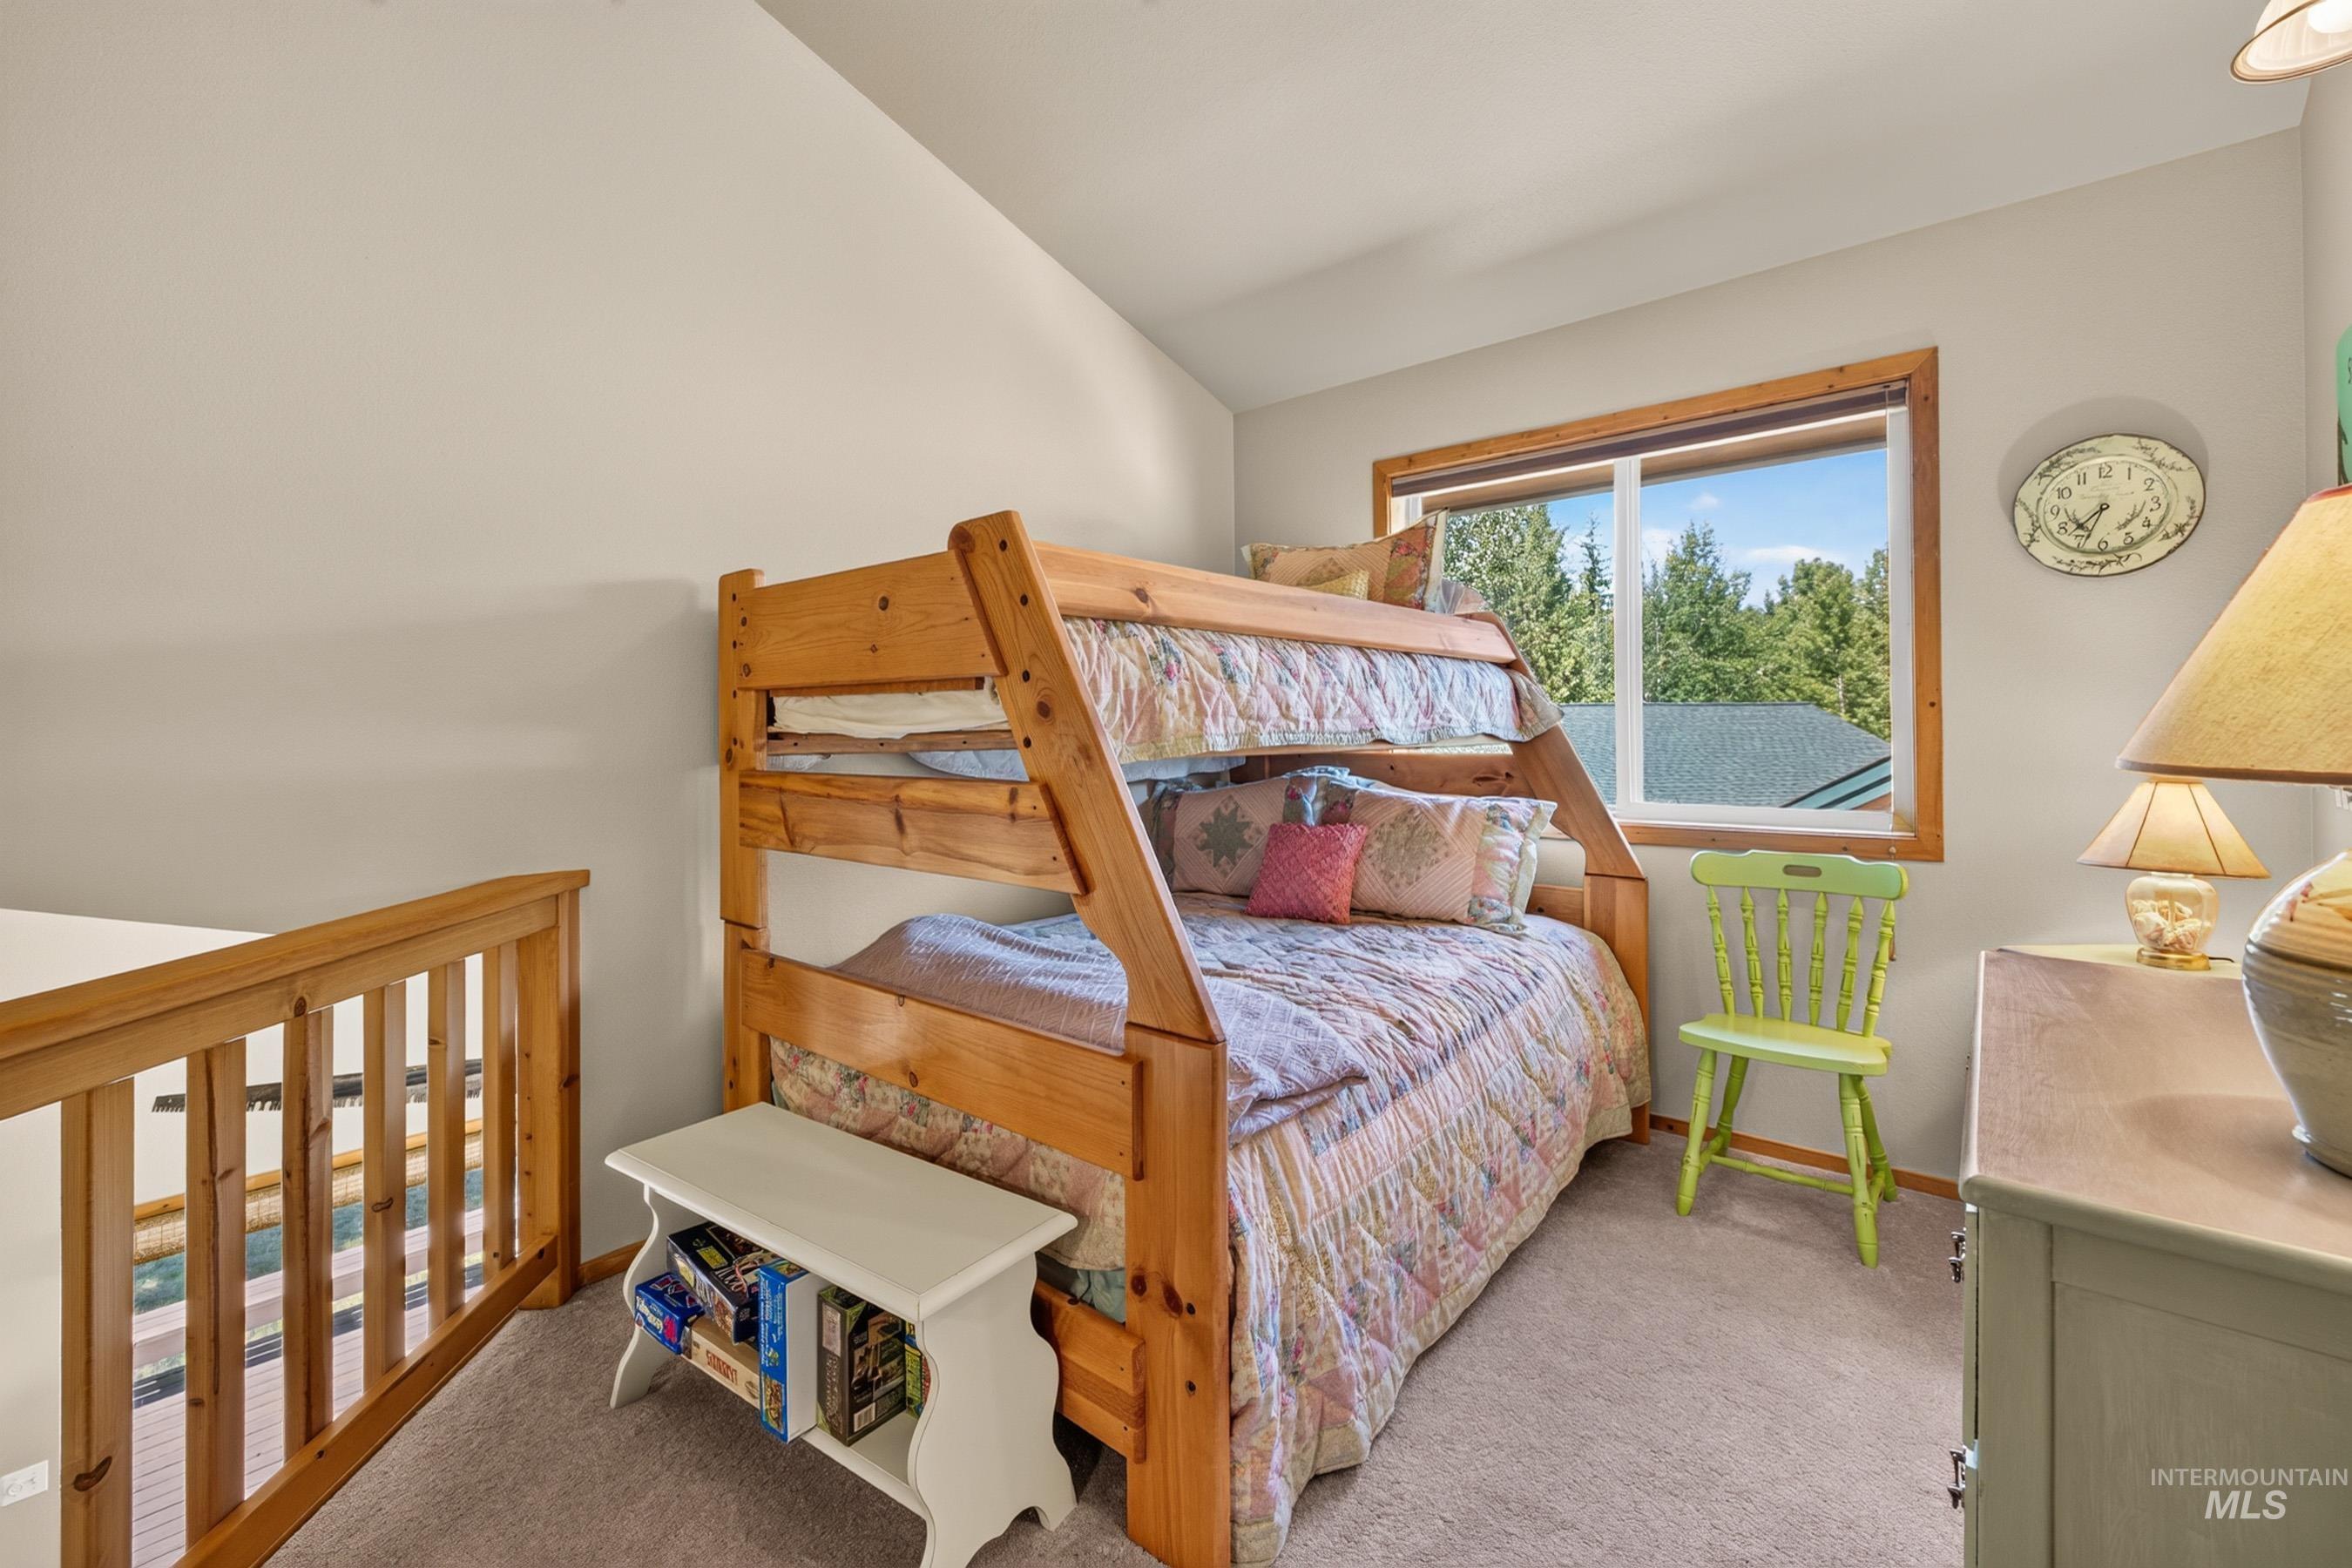
Loft-bedroom featuring carpet, a wood-frame bunk bed, a window with wood trim, and an angled ceiling
-
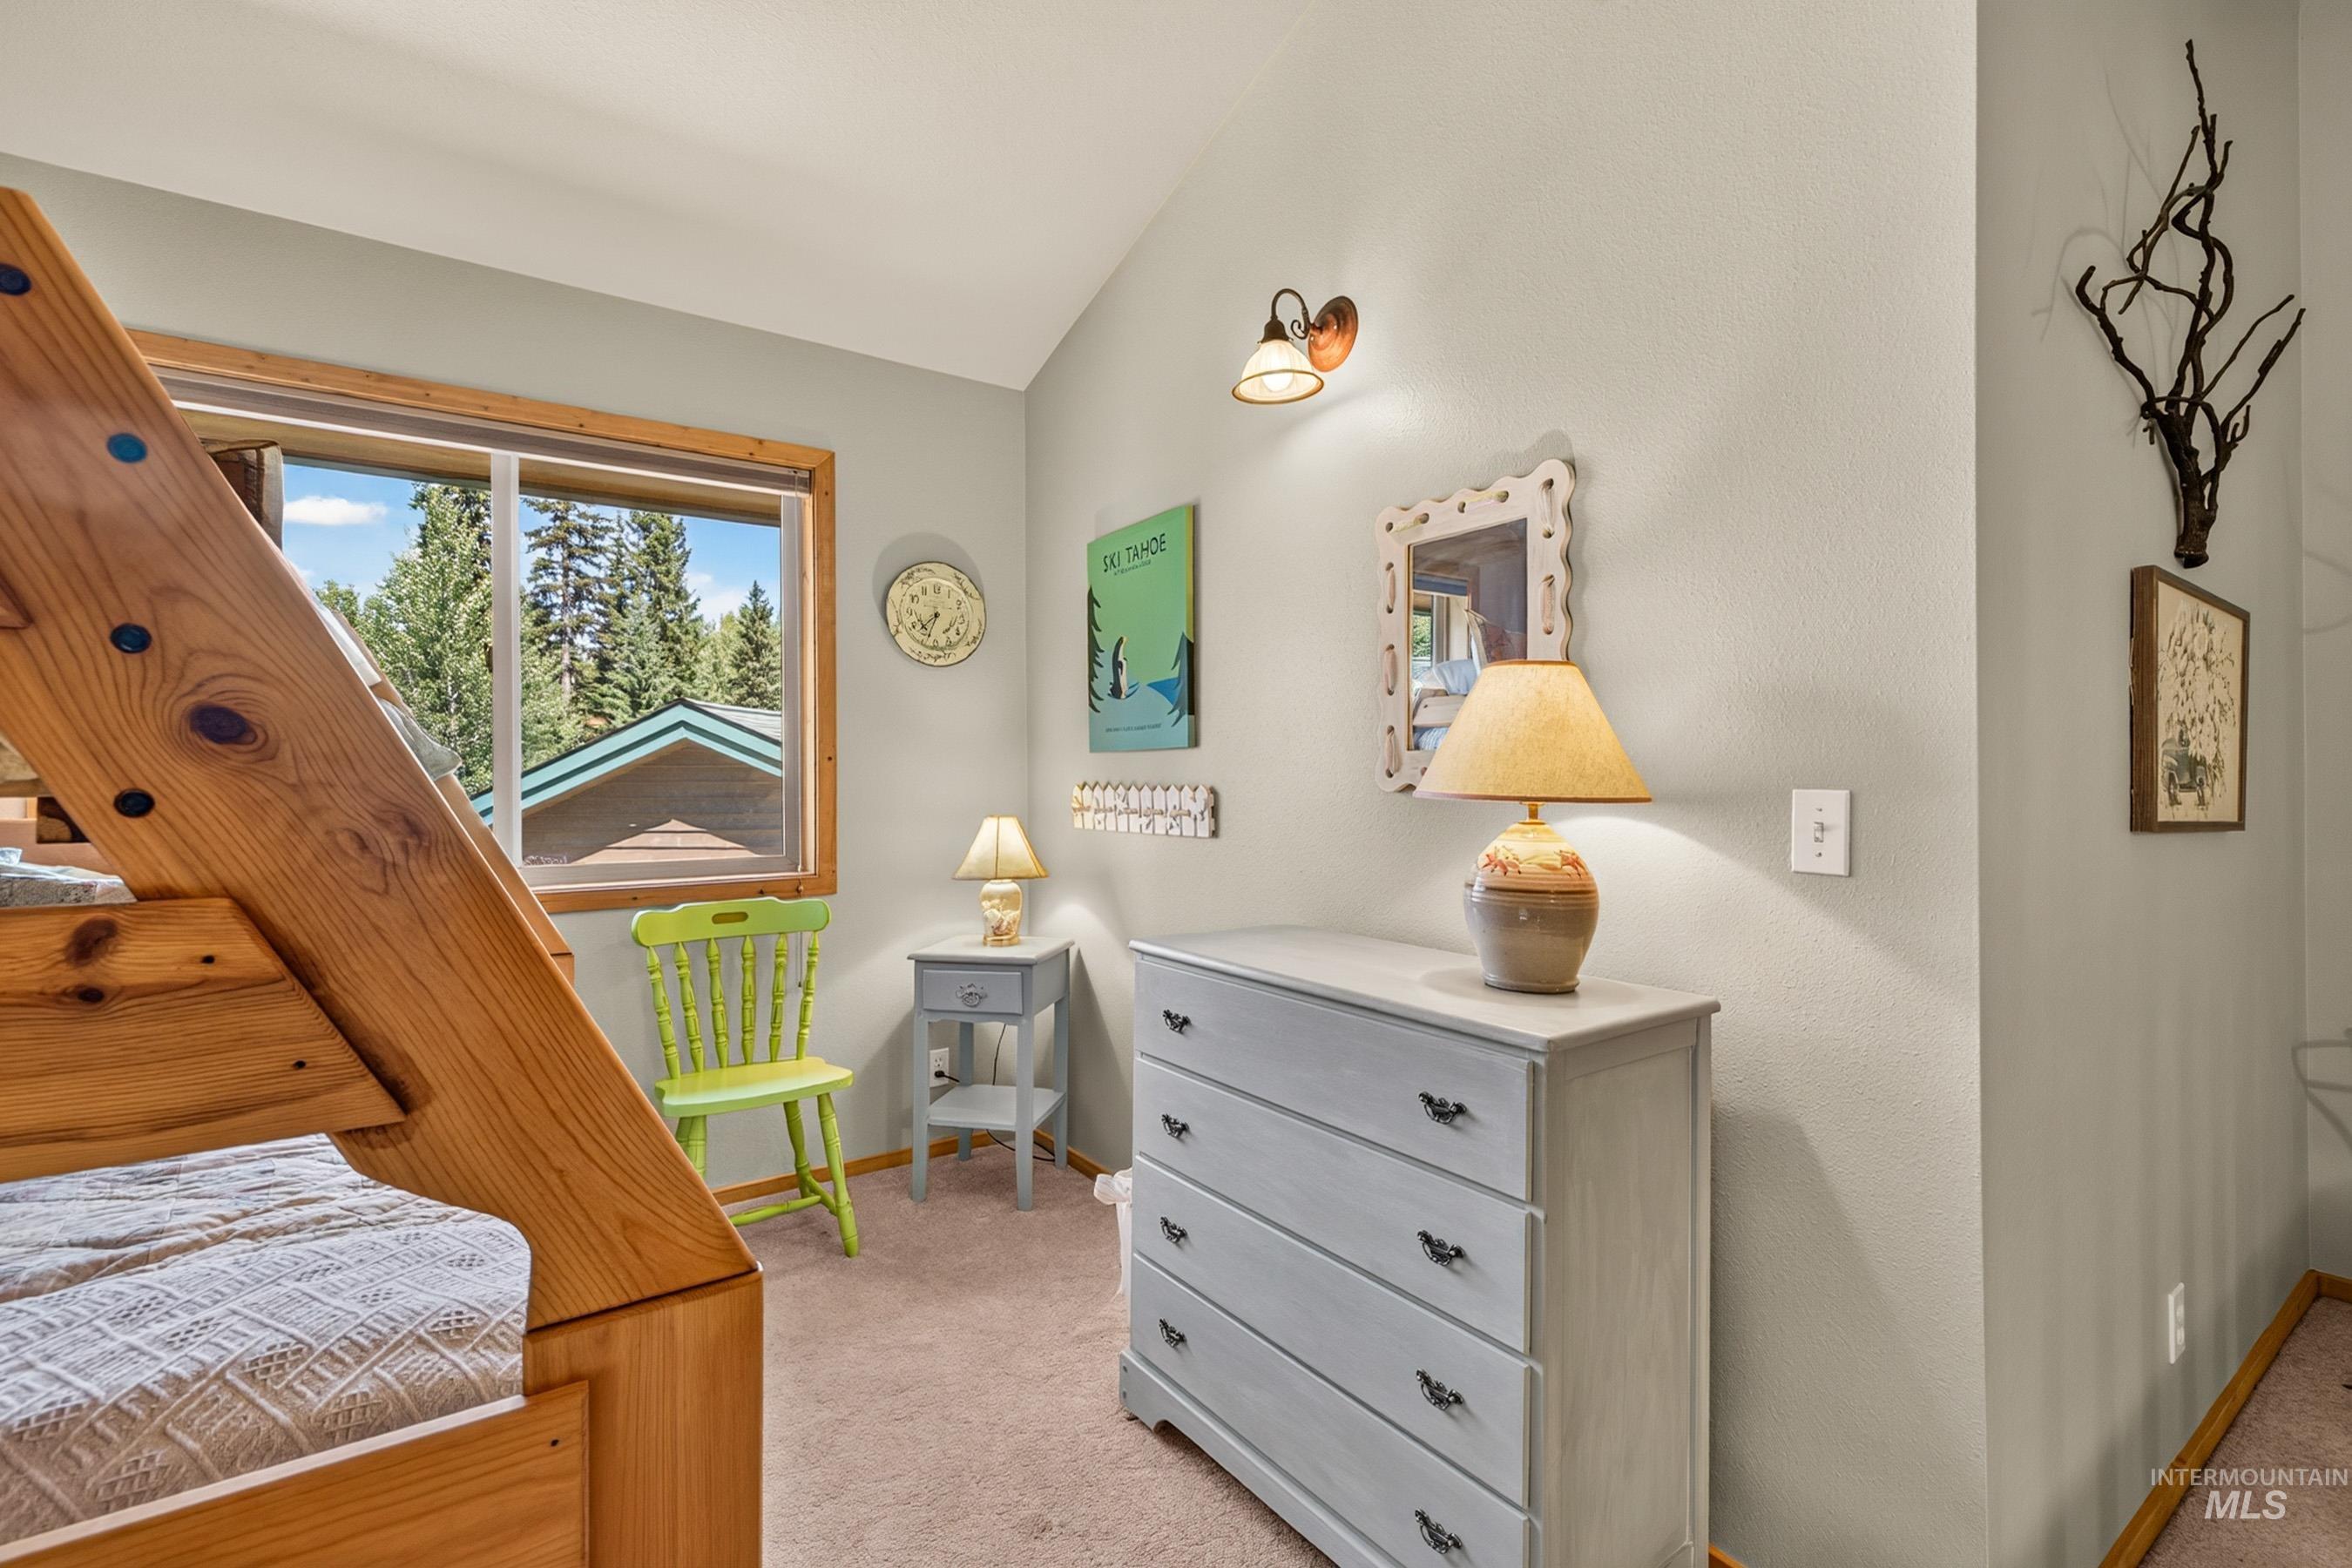
Loft bunk room area
-
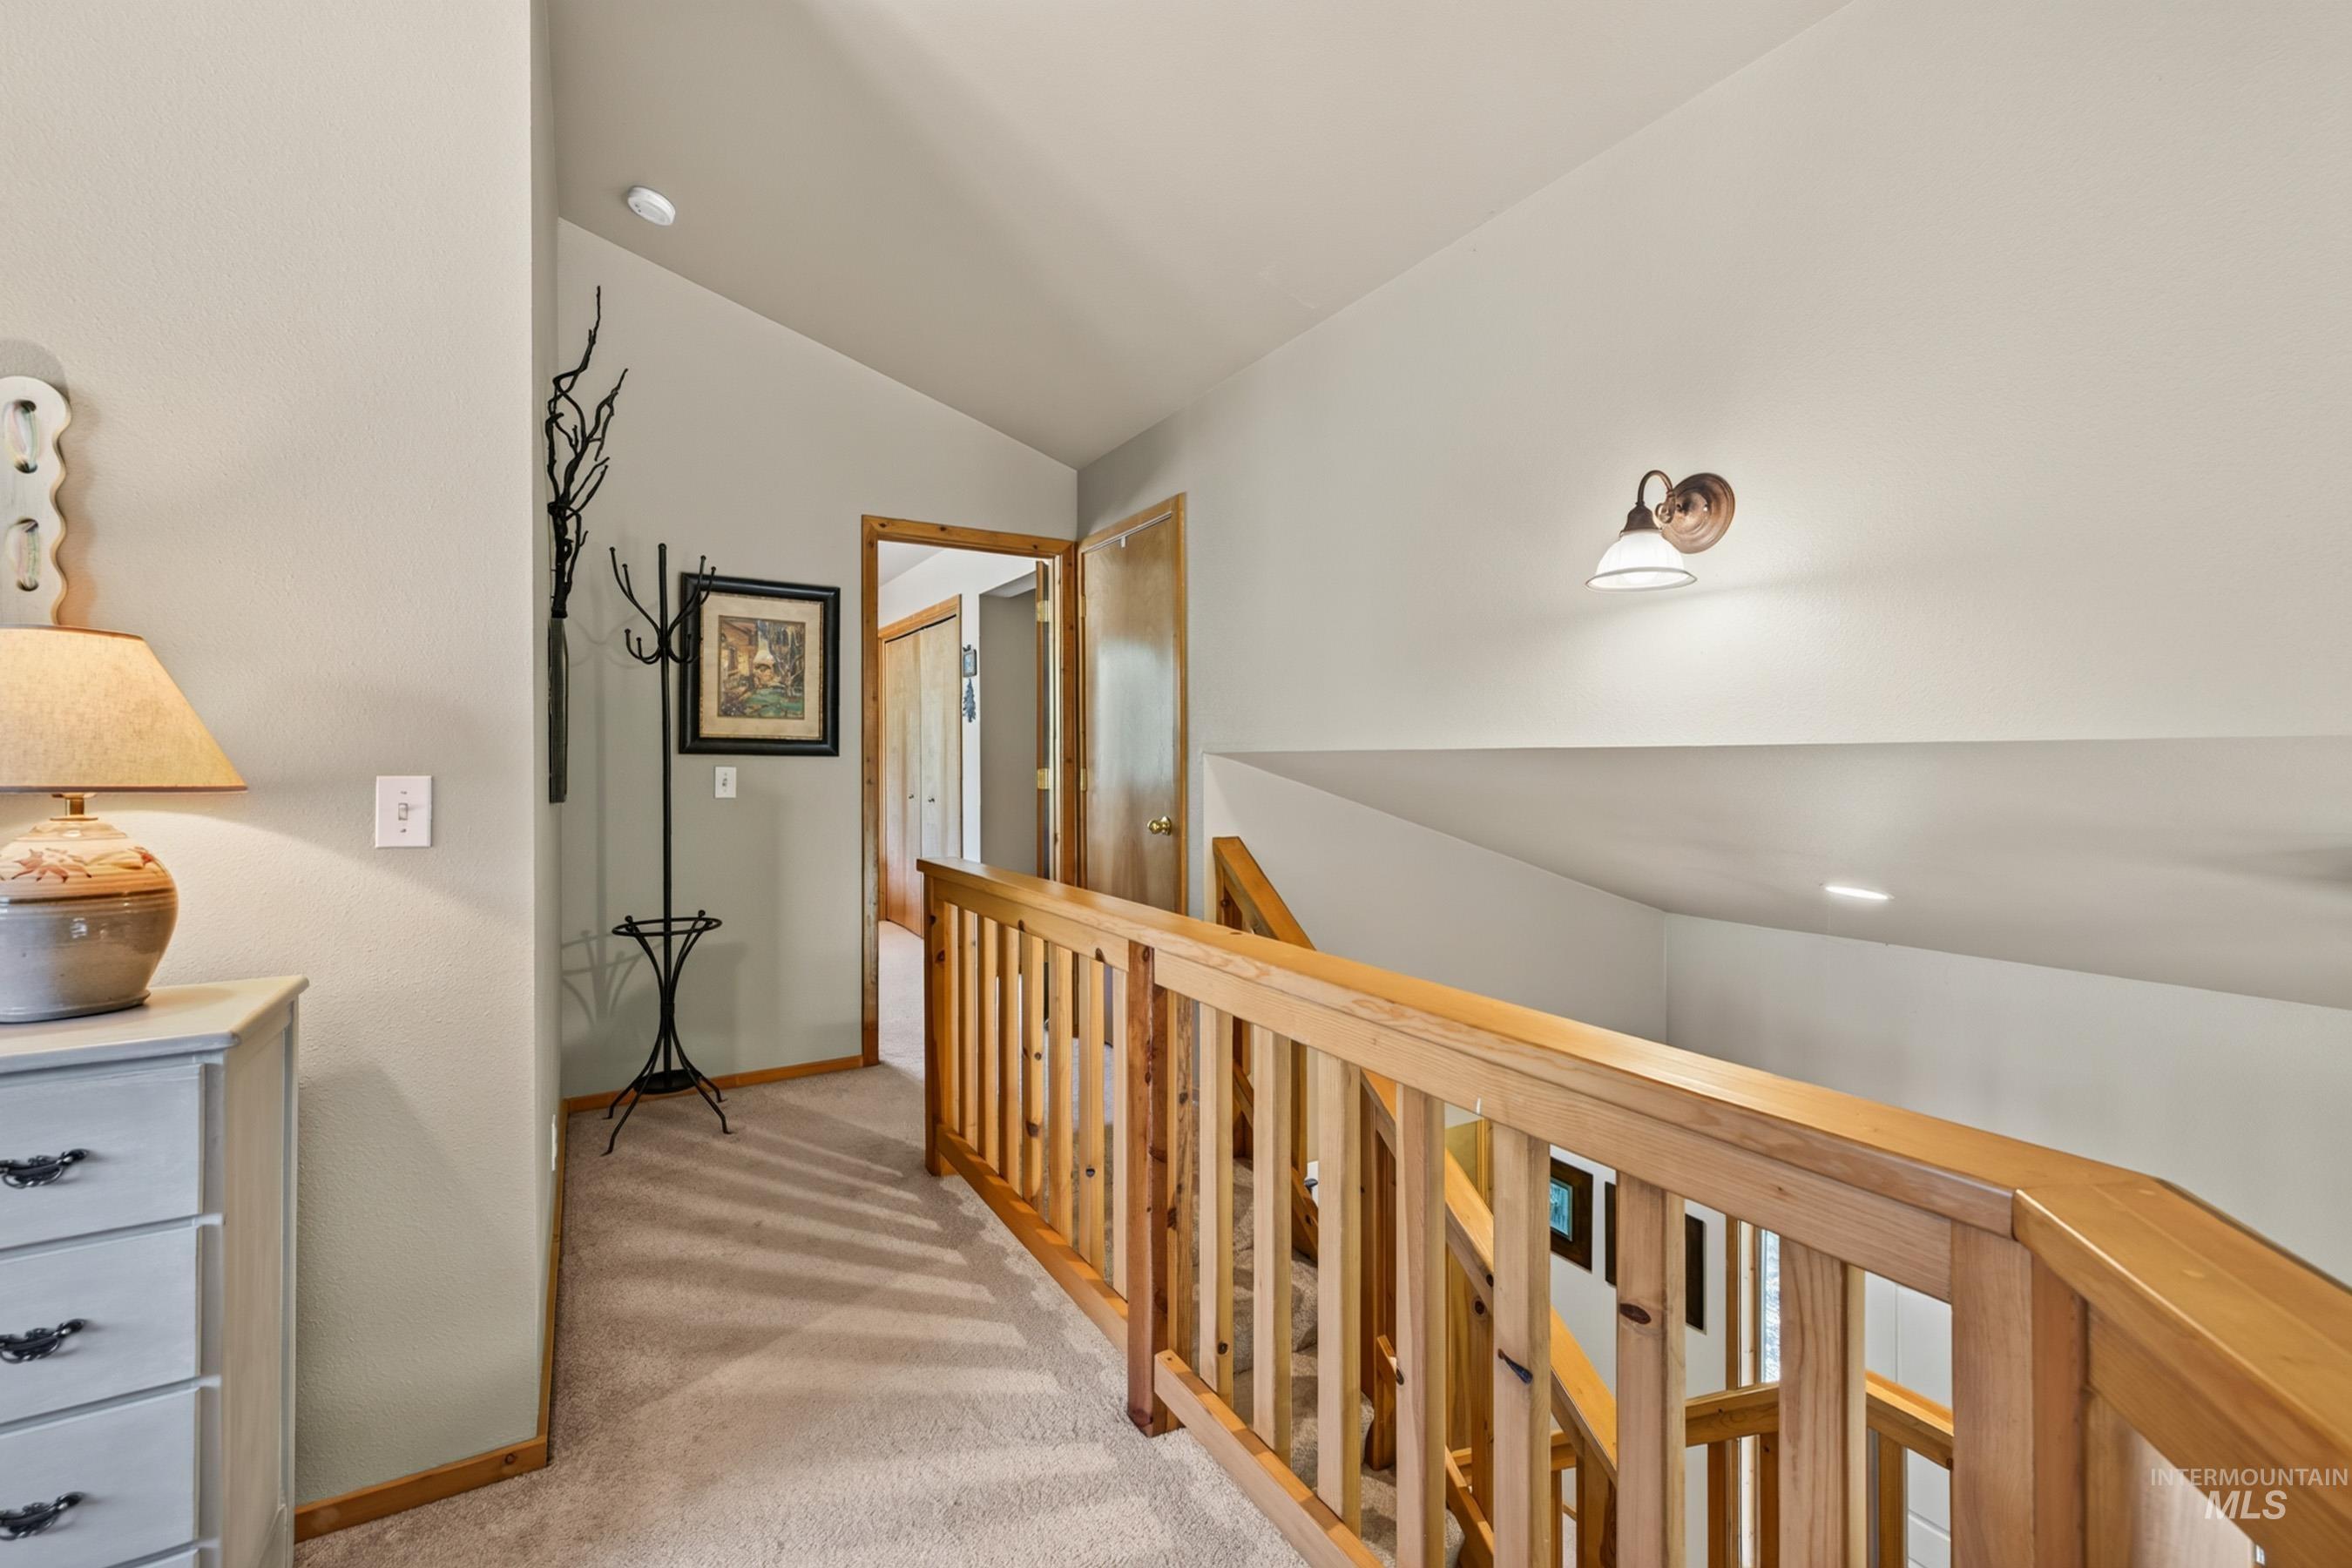
Loft hallway with carpet, wood trim and wood railing
-
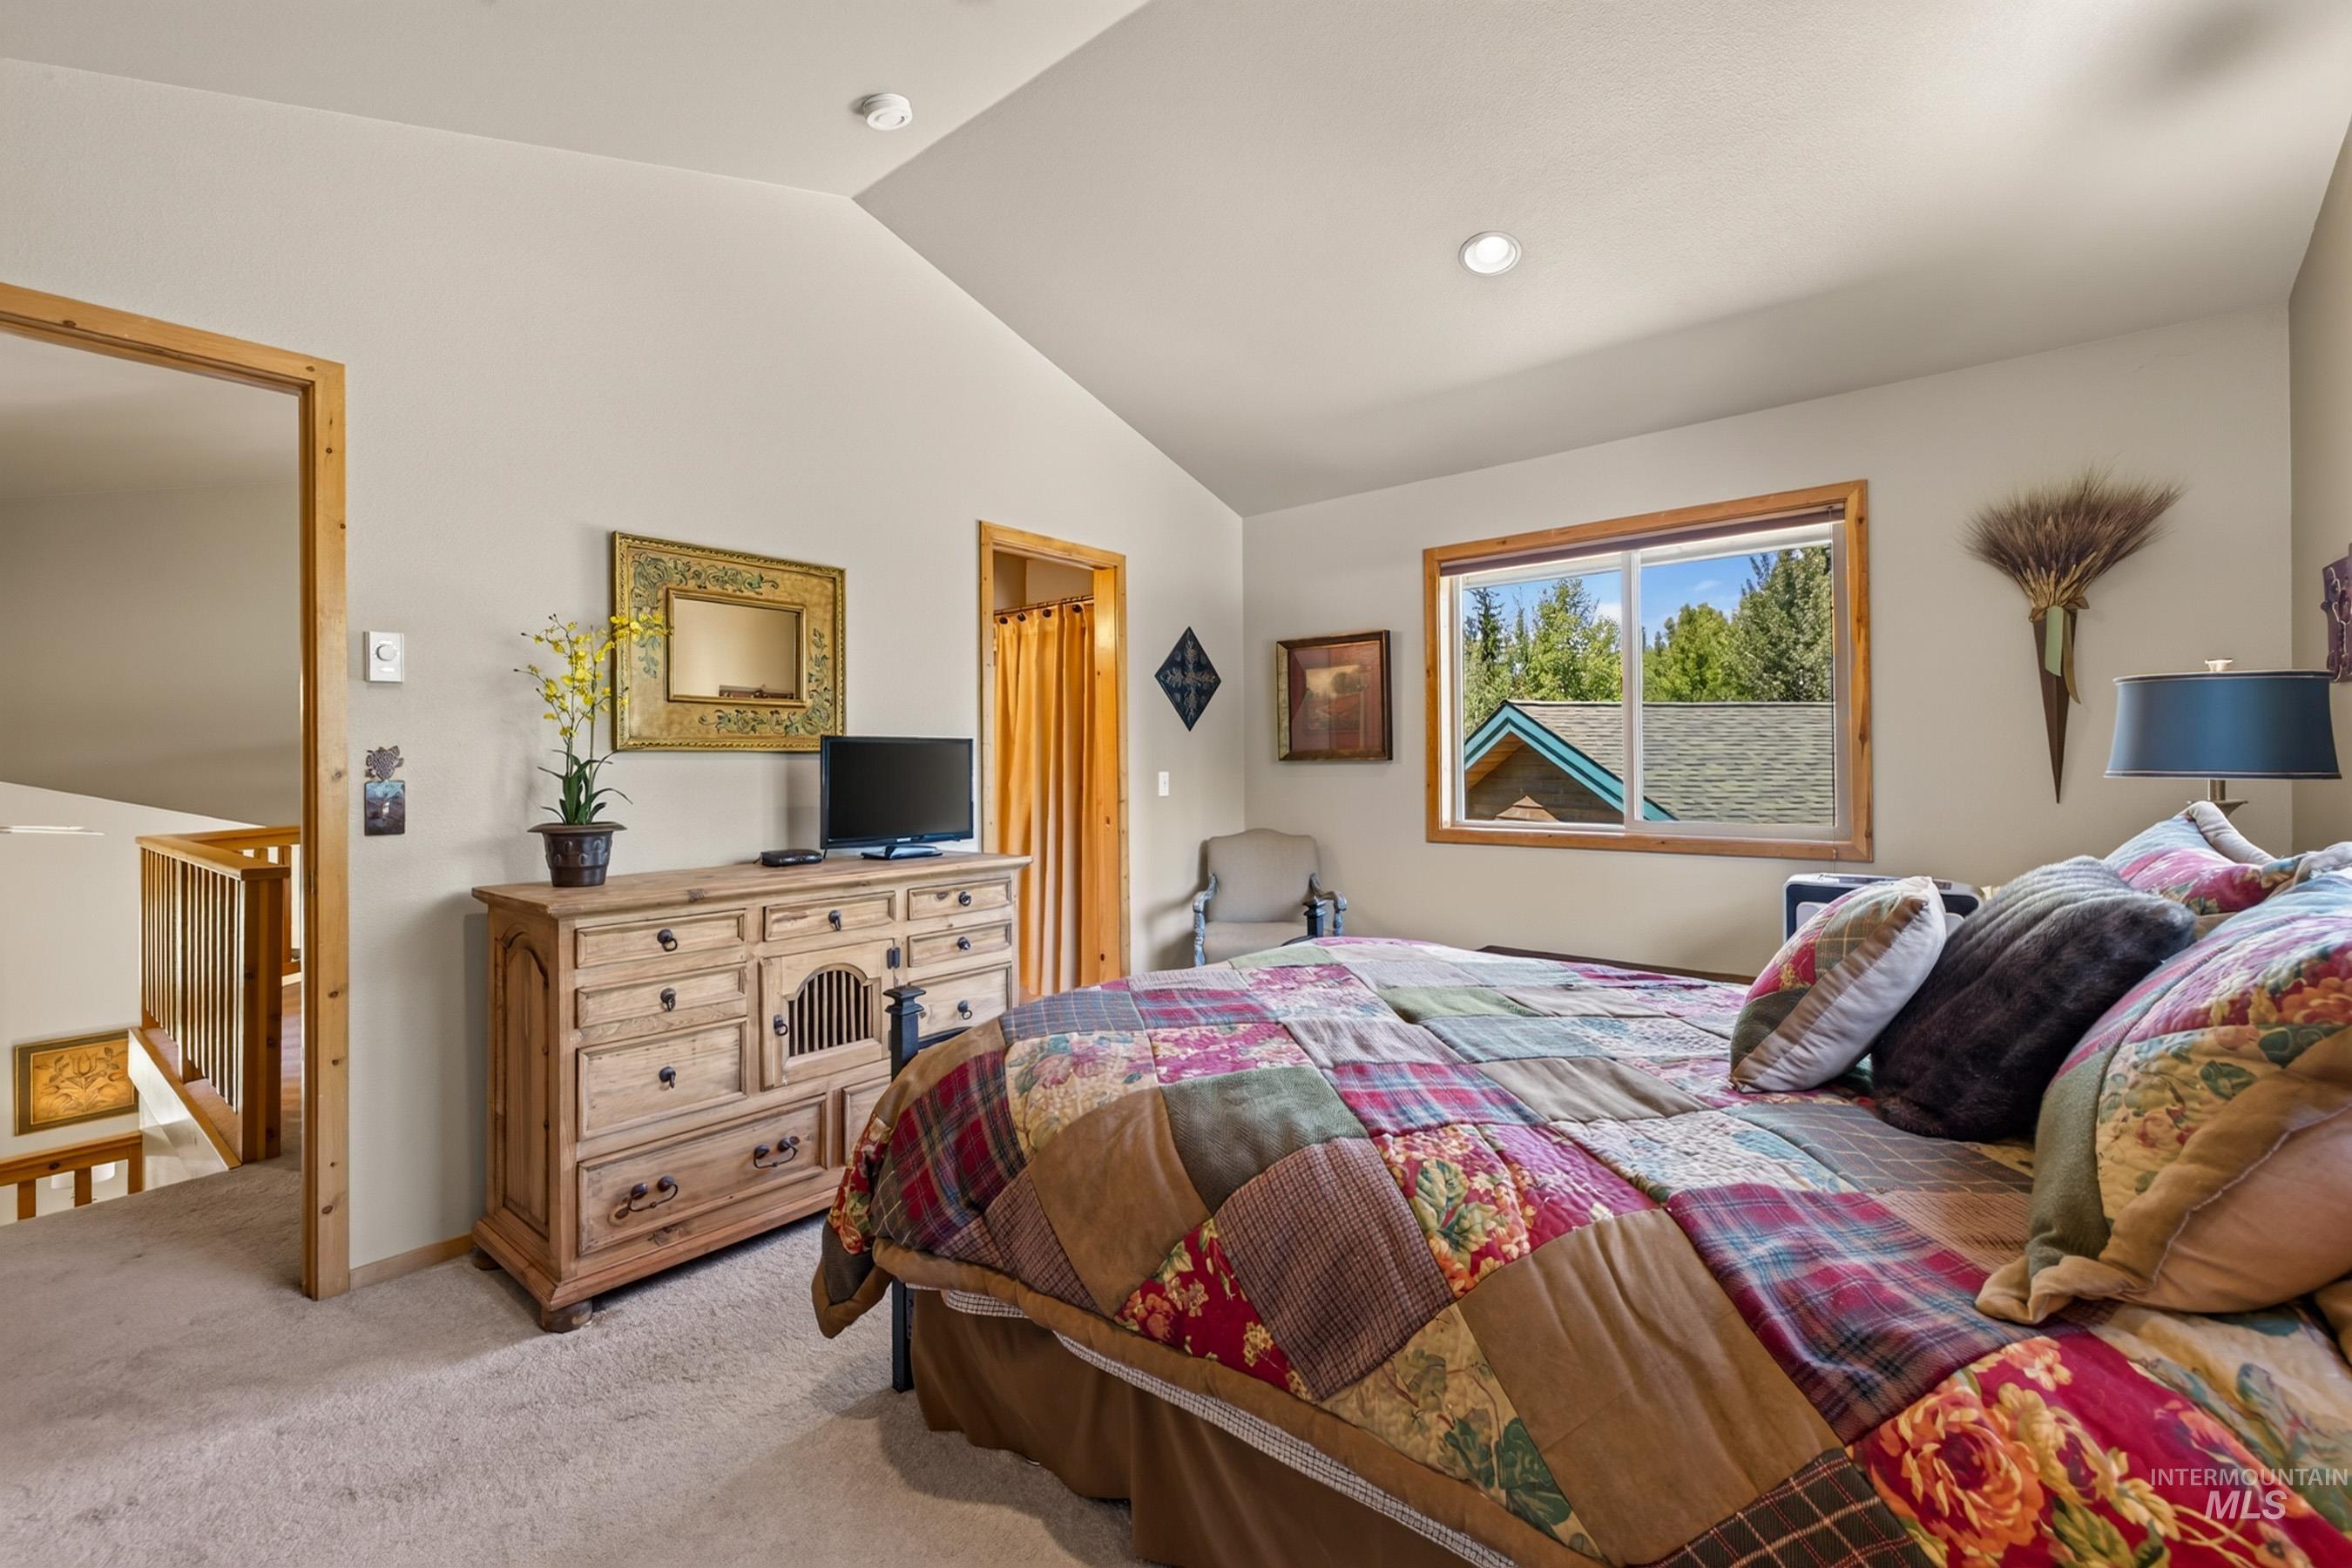
Primary Bedroom. Vaulted ceiling, recessed lighting, and a large window with natural wood trim
-
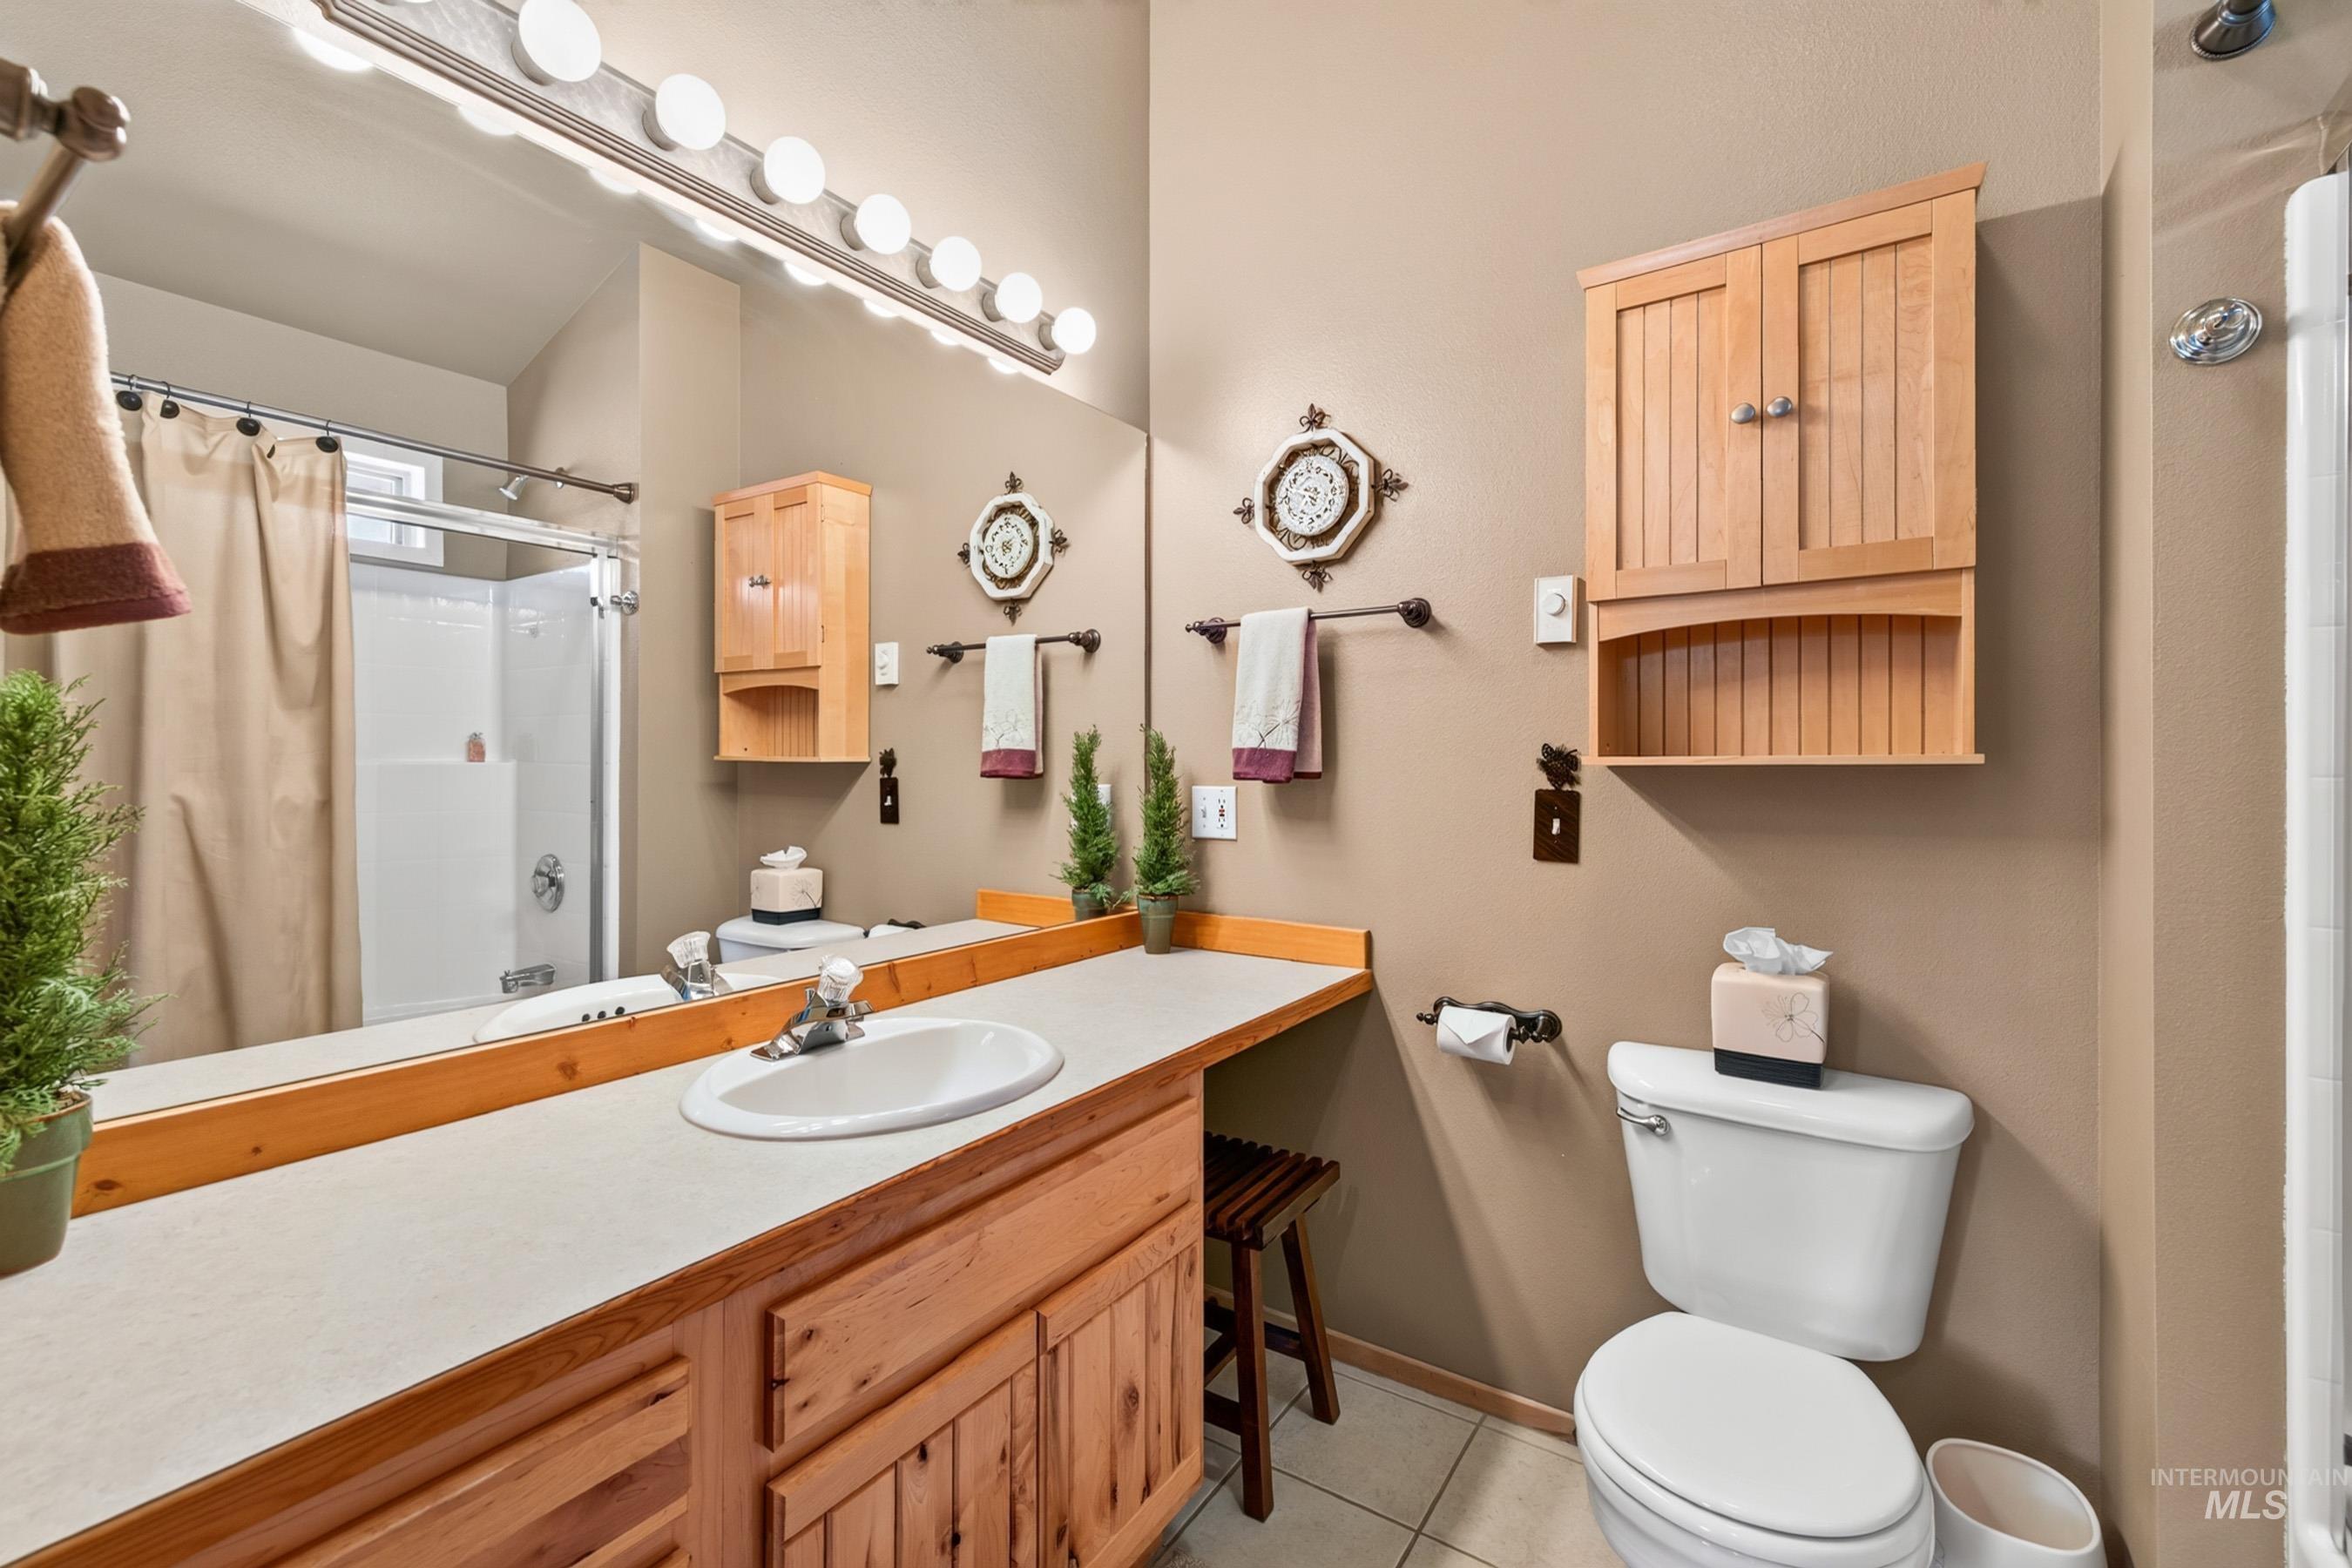
Primary bedroom with bath. Extended vanity with an integrated sink, wood-finish cabinetry, and a full-width mirror
-
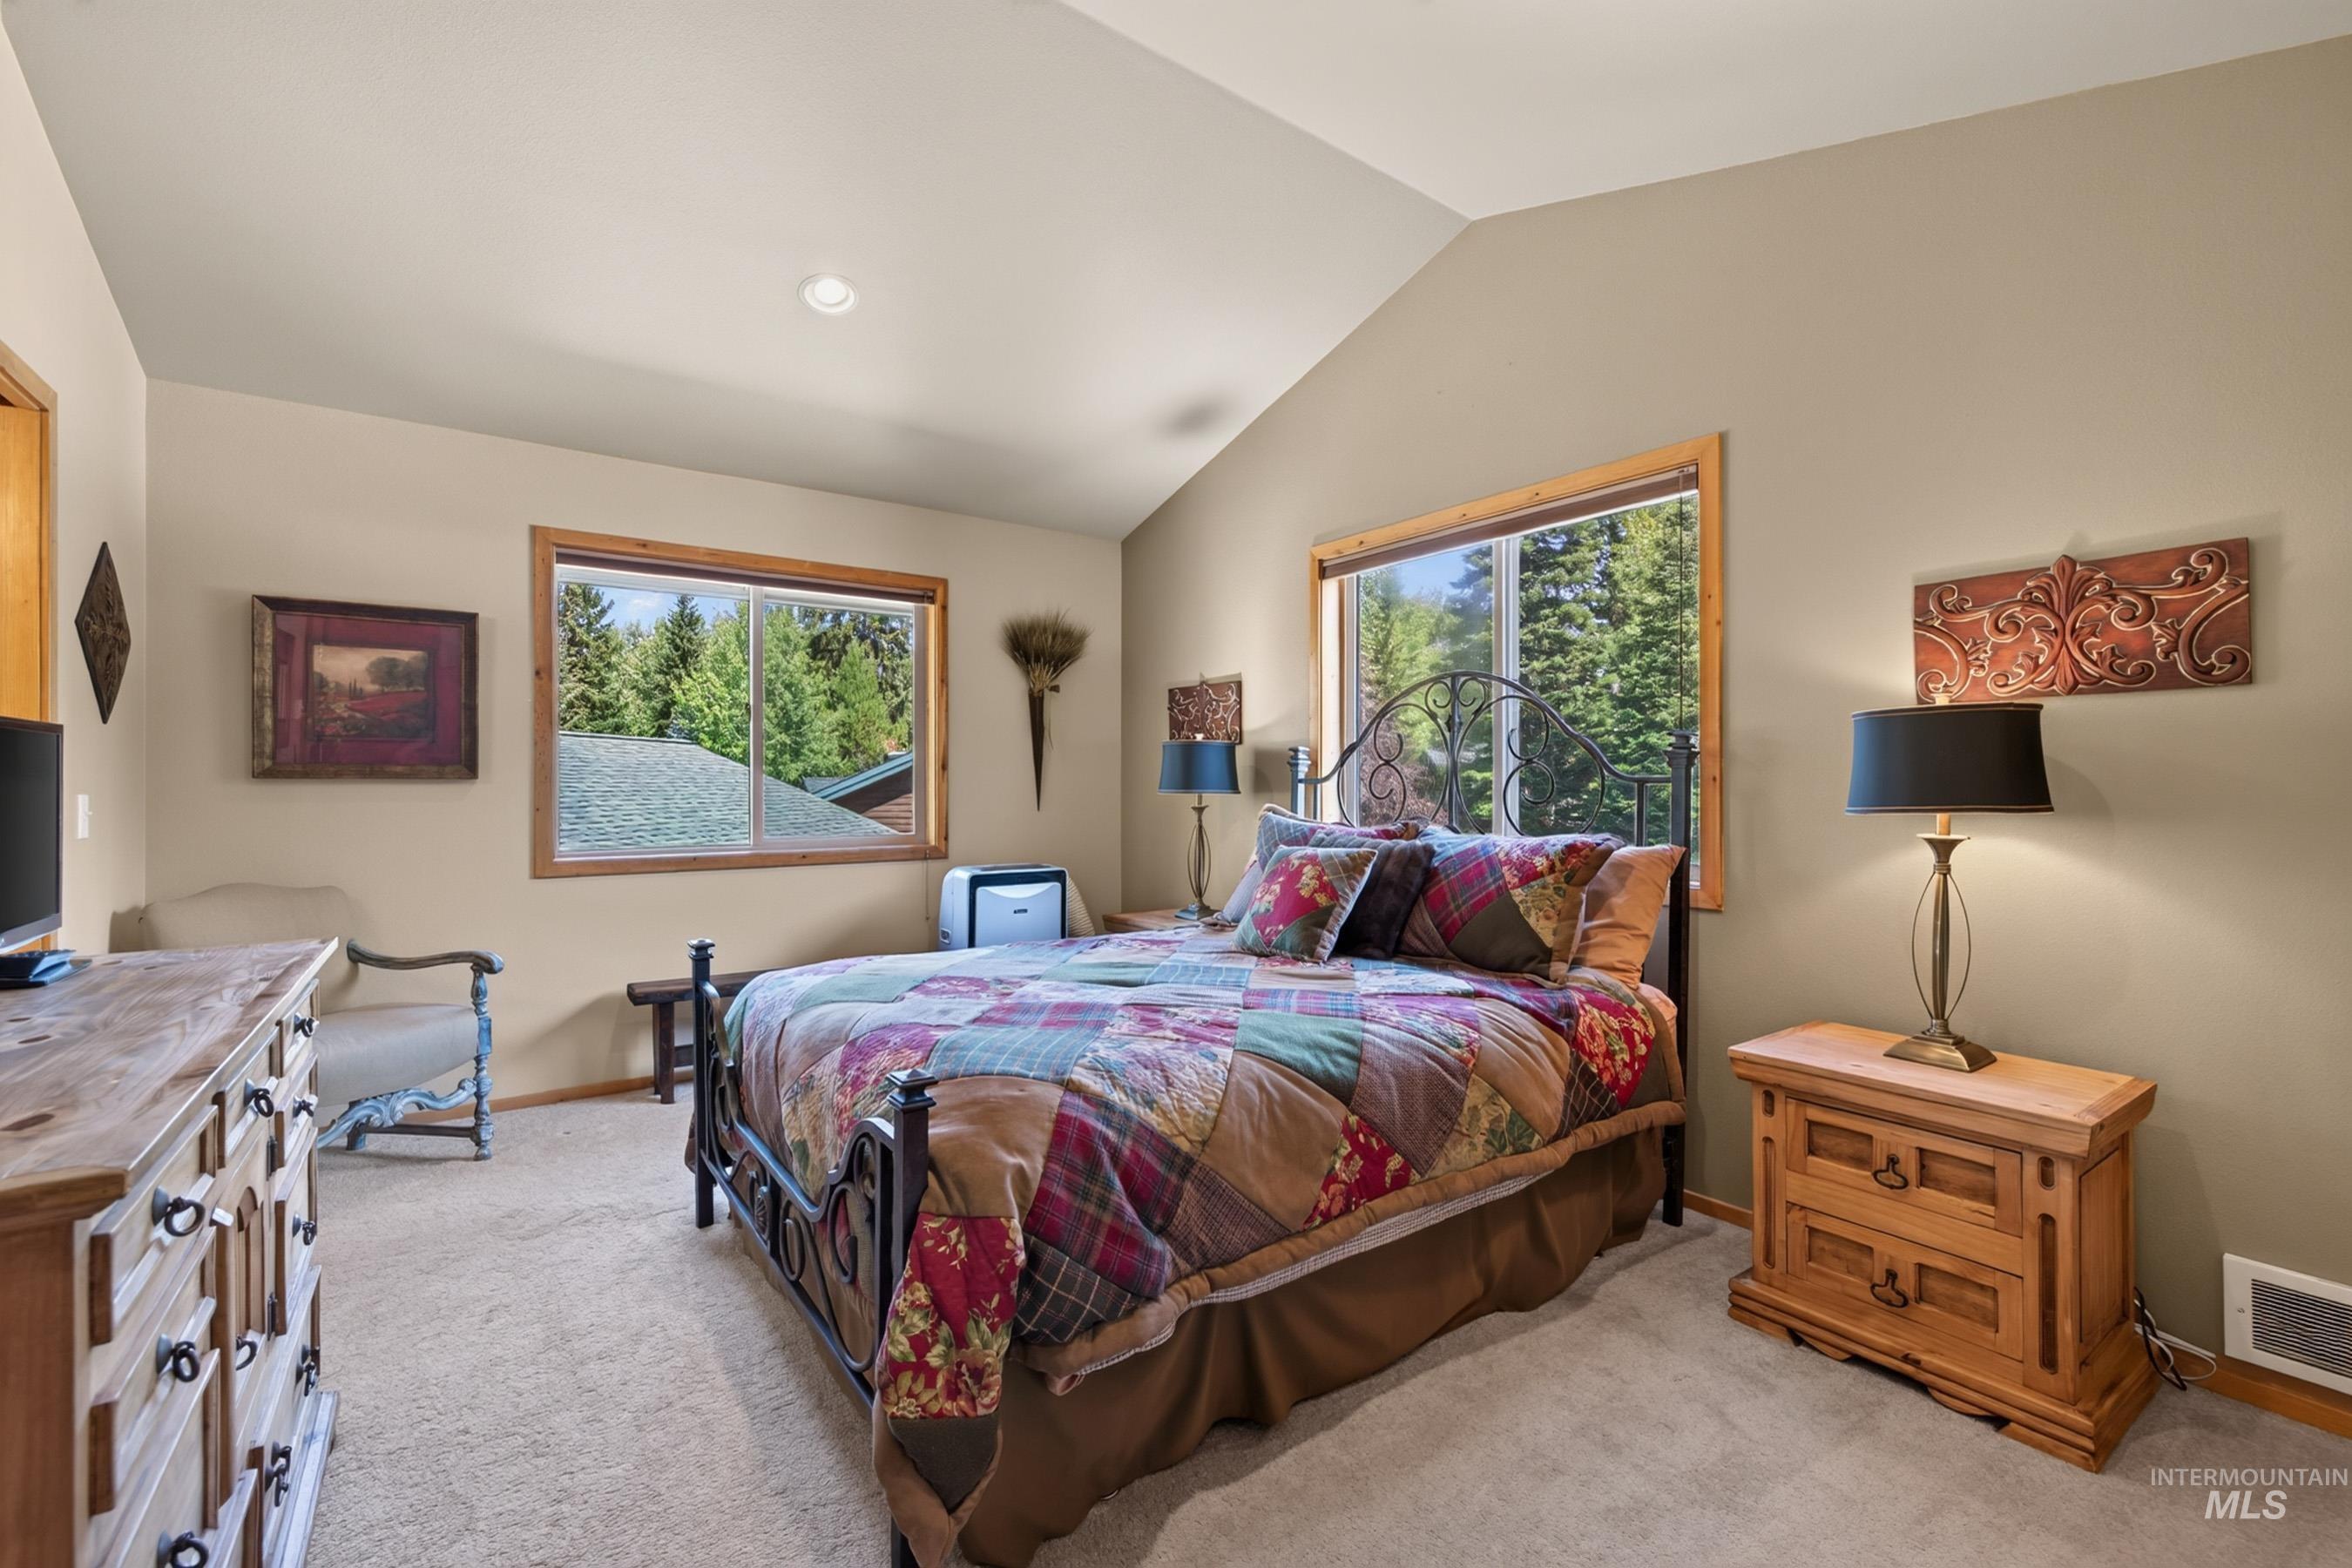
Vaulted ceiling, recessed lighting, and dual windows with wood-finish trim
-
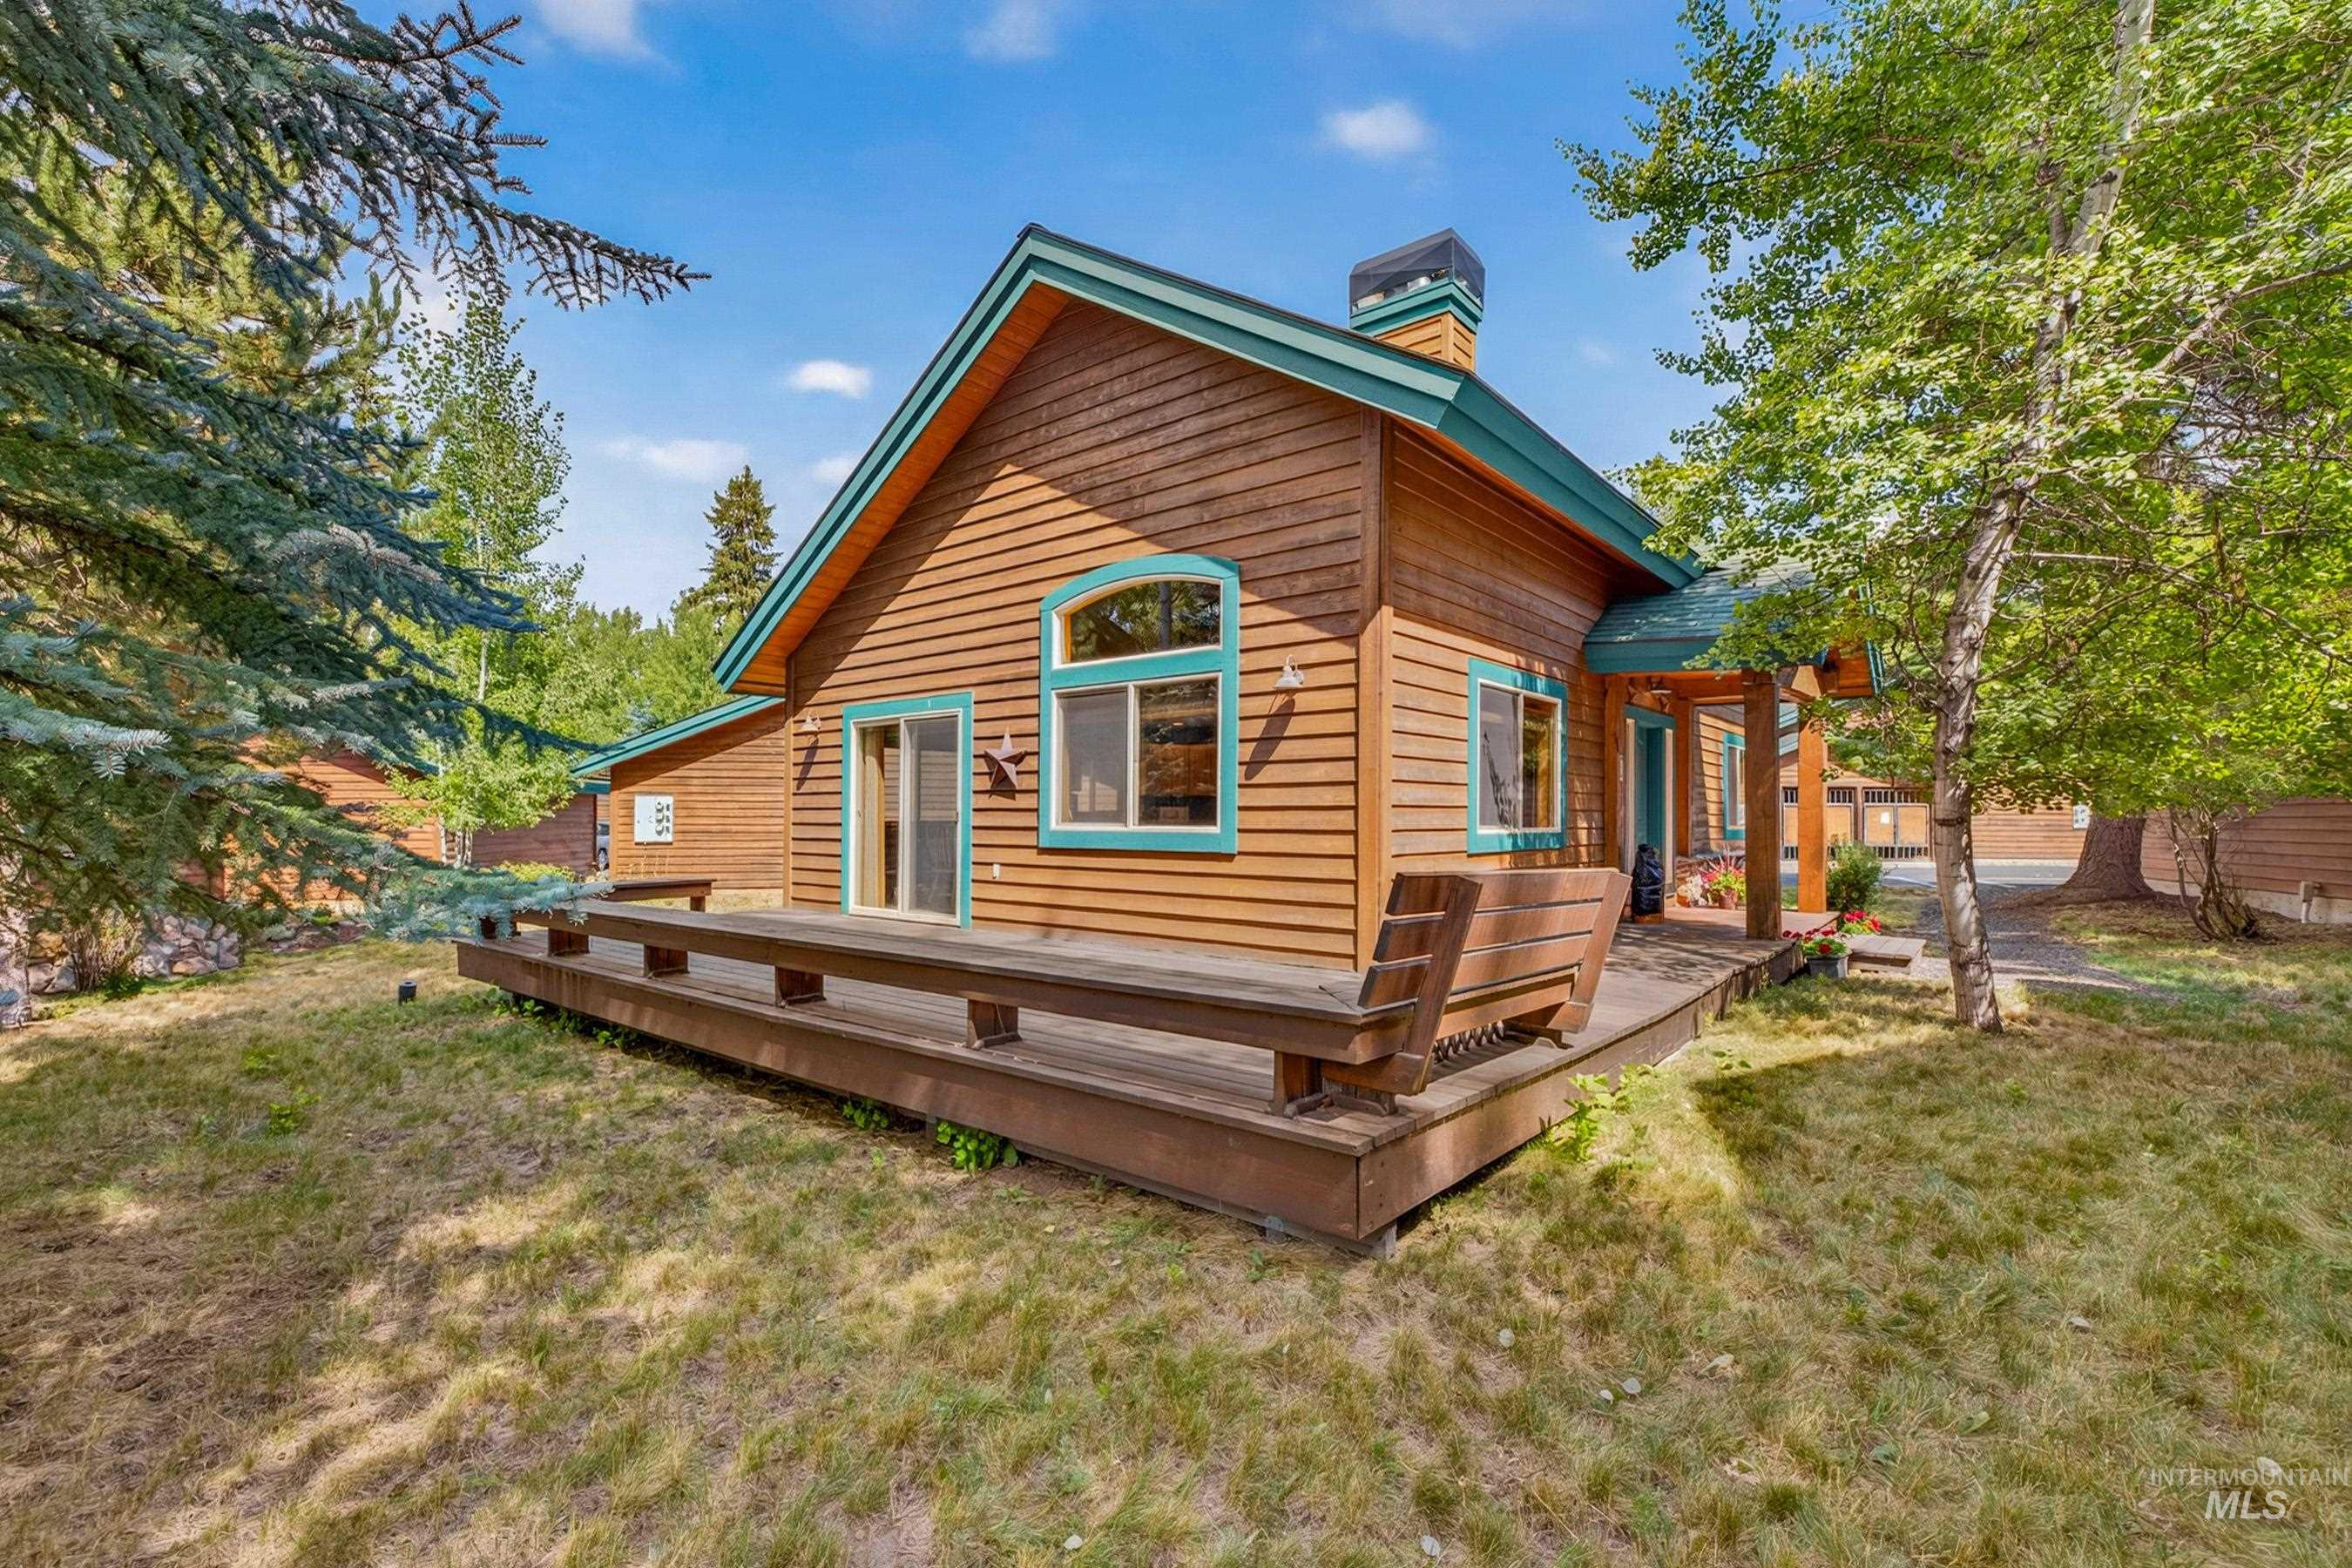
Large deck. Wood siding exterior with a pitched roof and a chimney
-
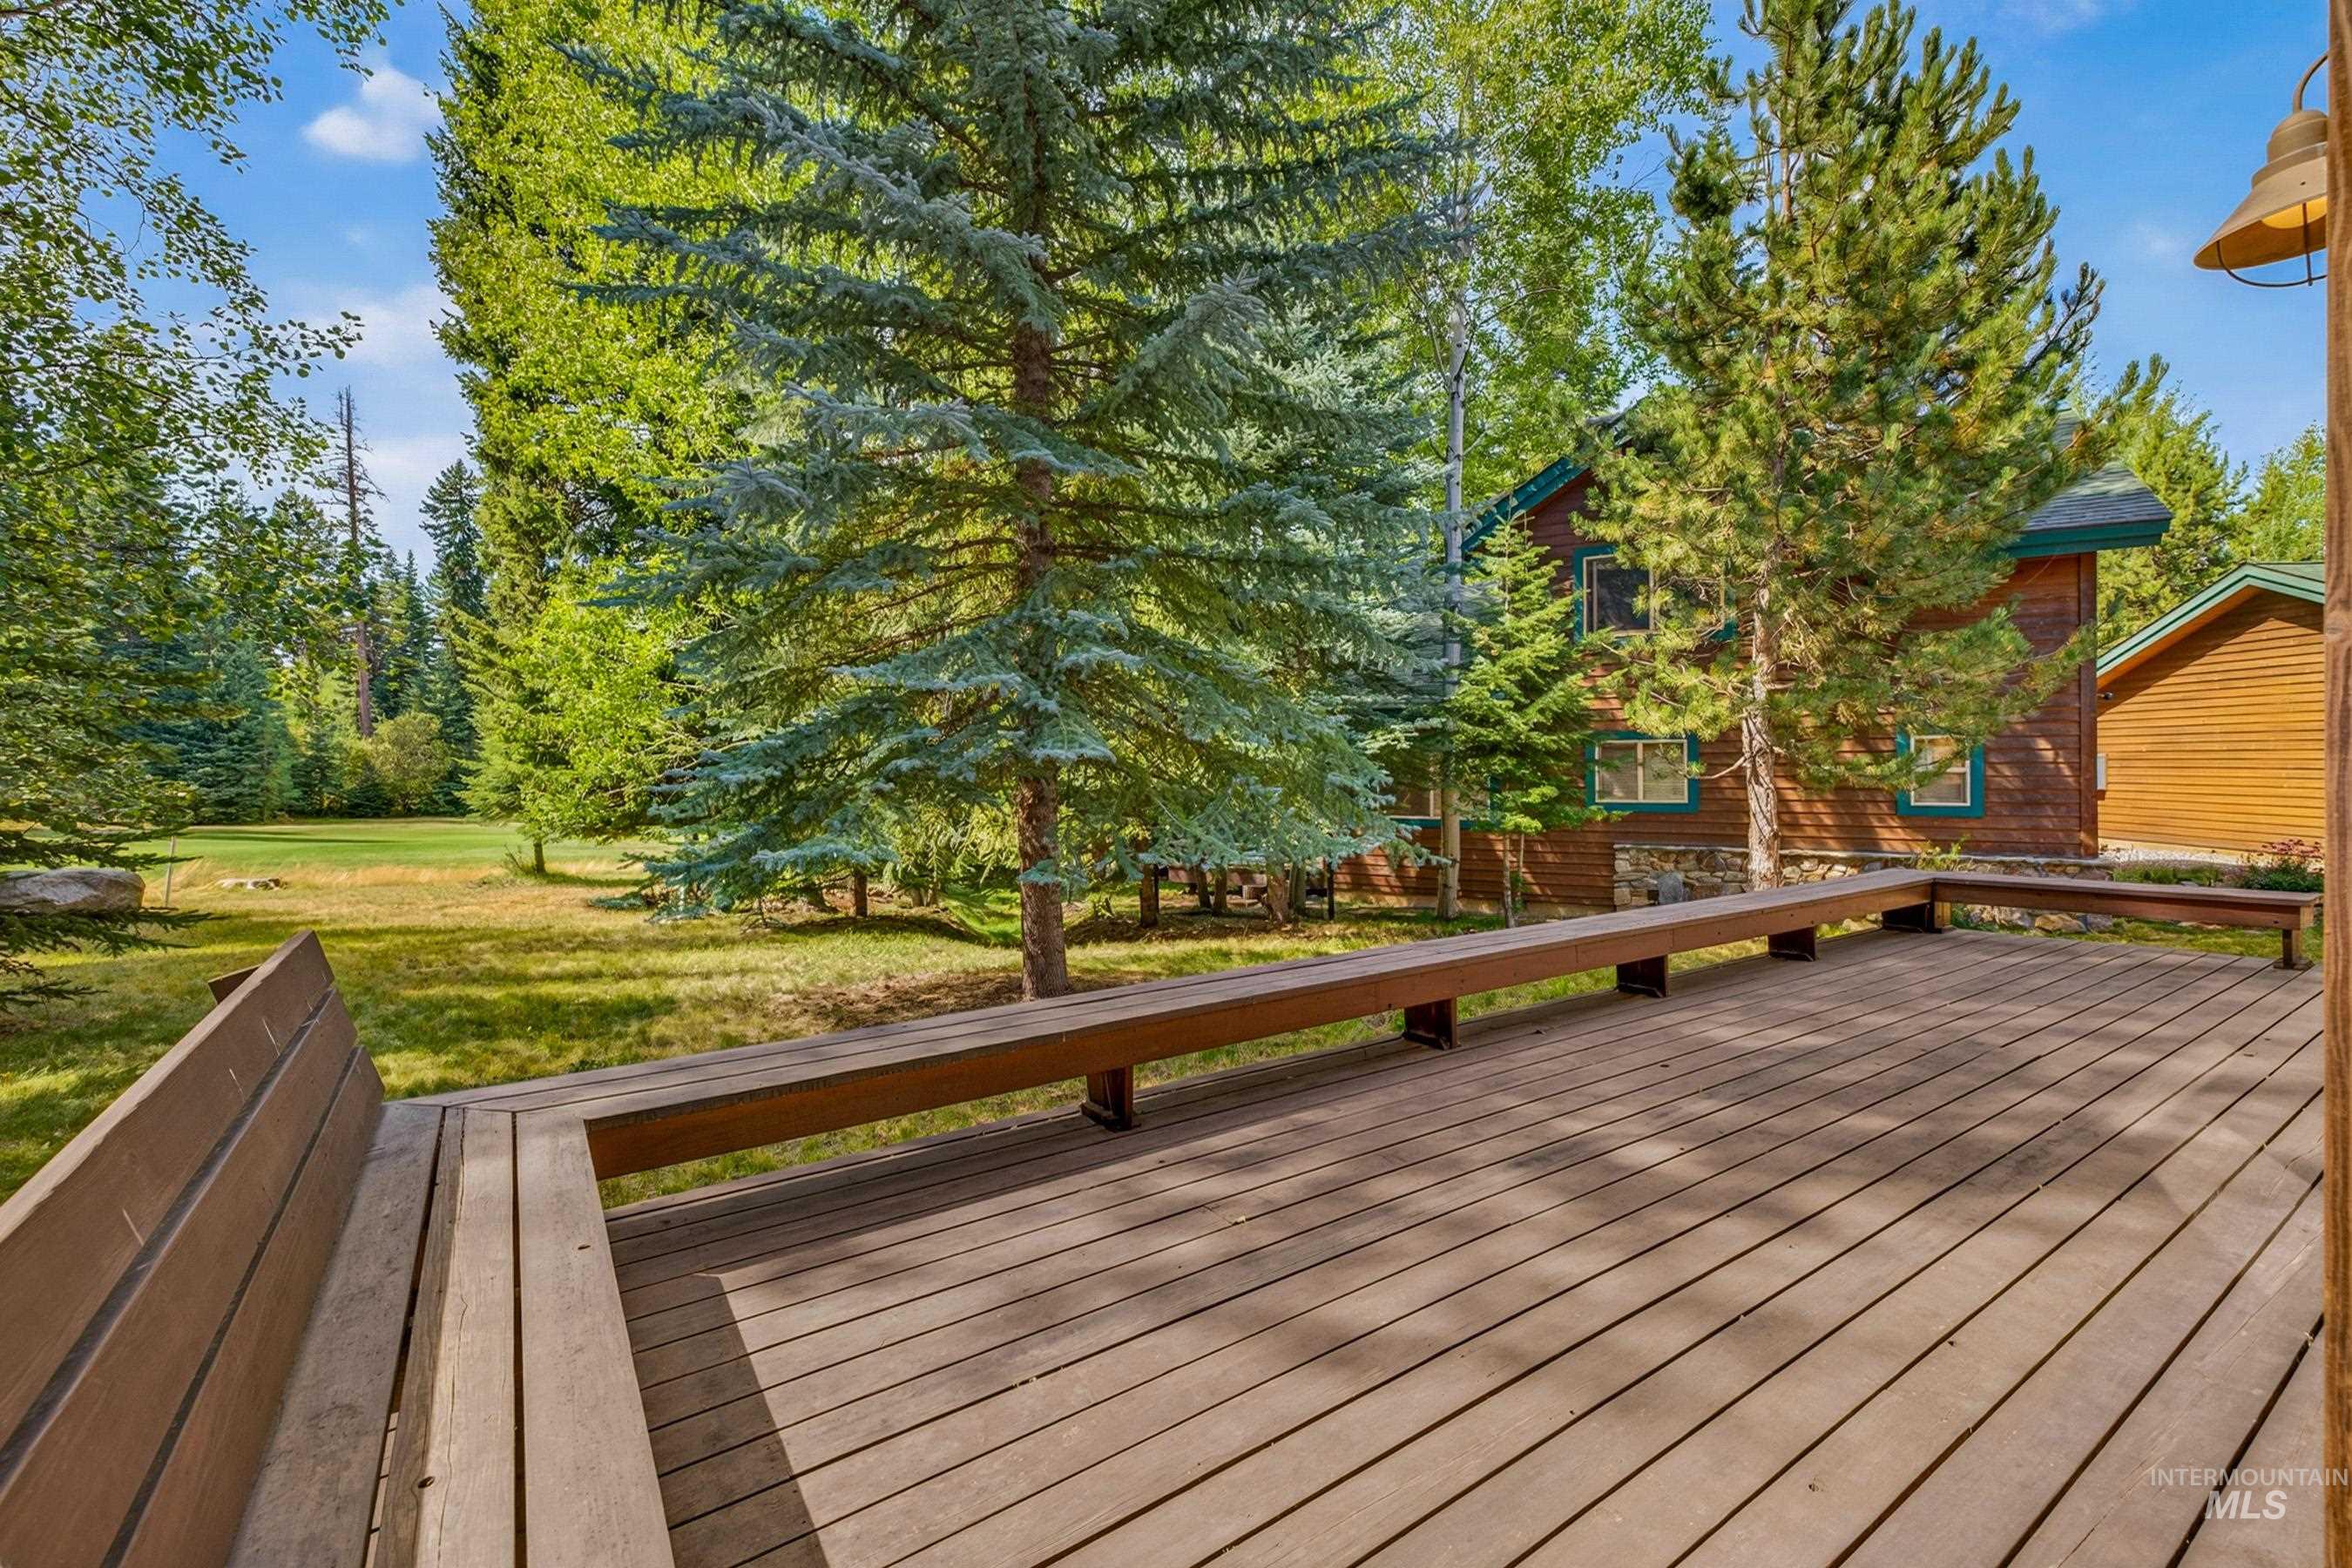
Expansive wood deck with integrated bench seating, surrounded by mature trees and a substantial grassy area. View of golf course fairway.
-
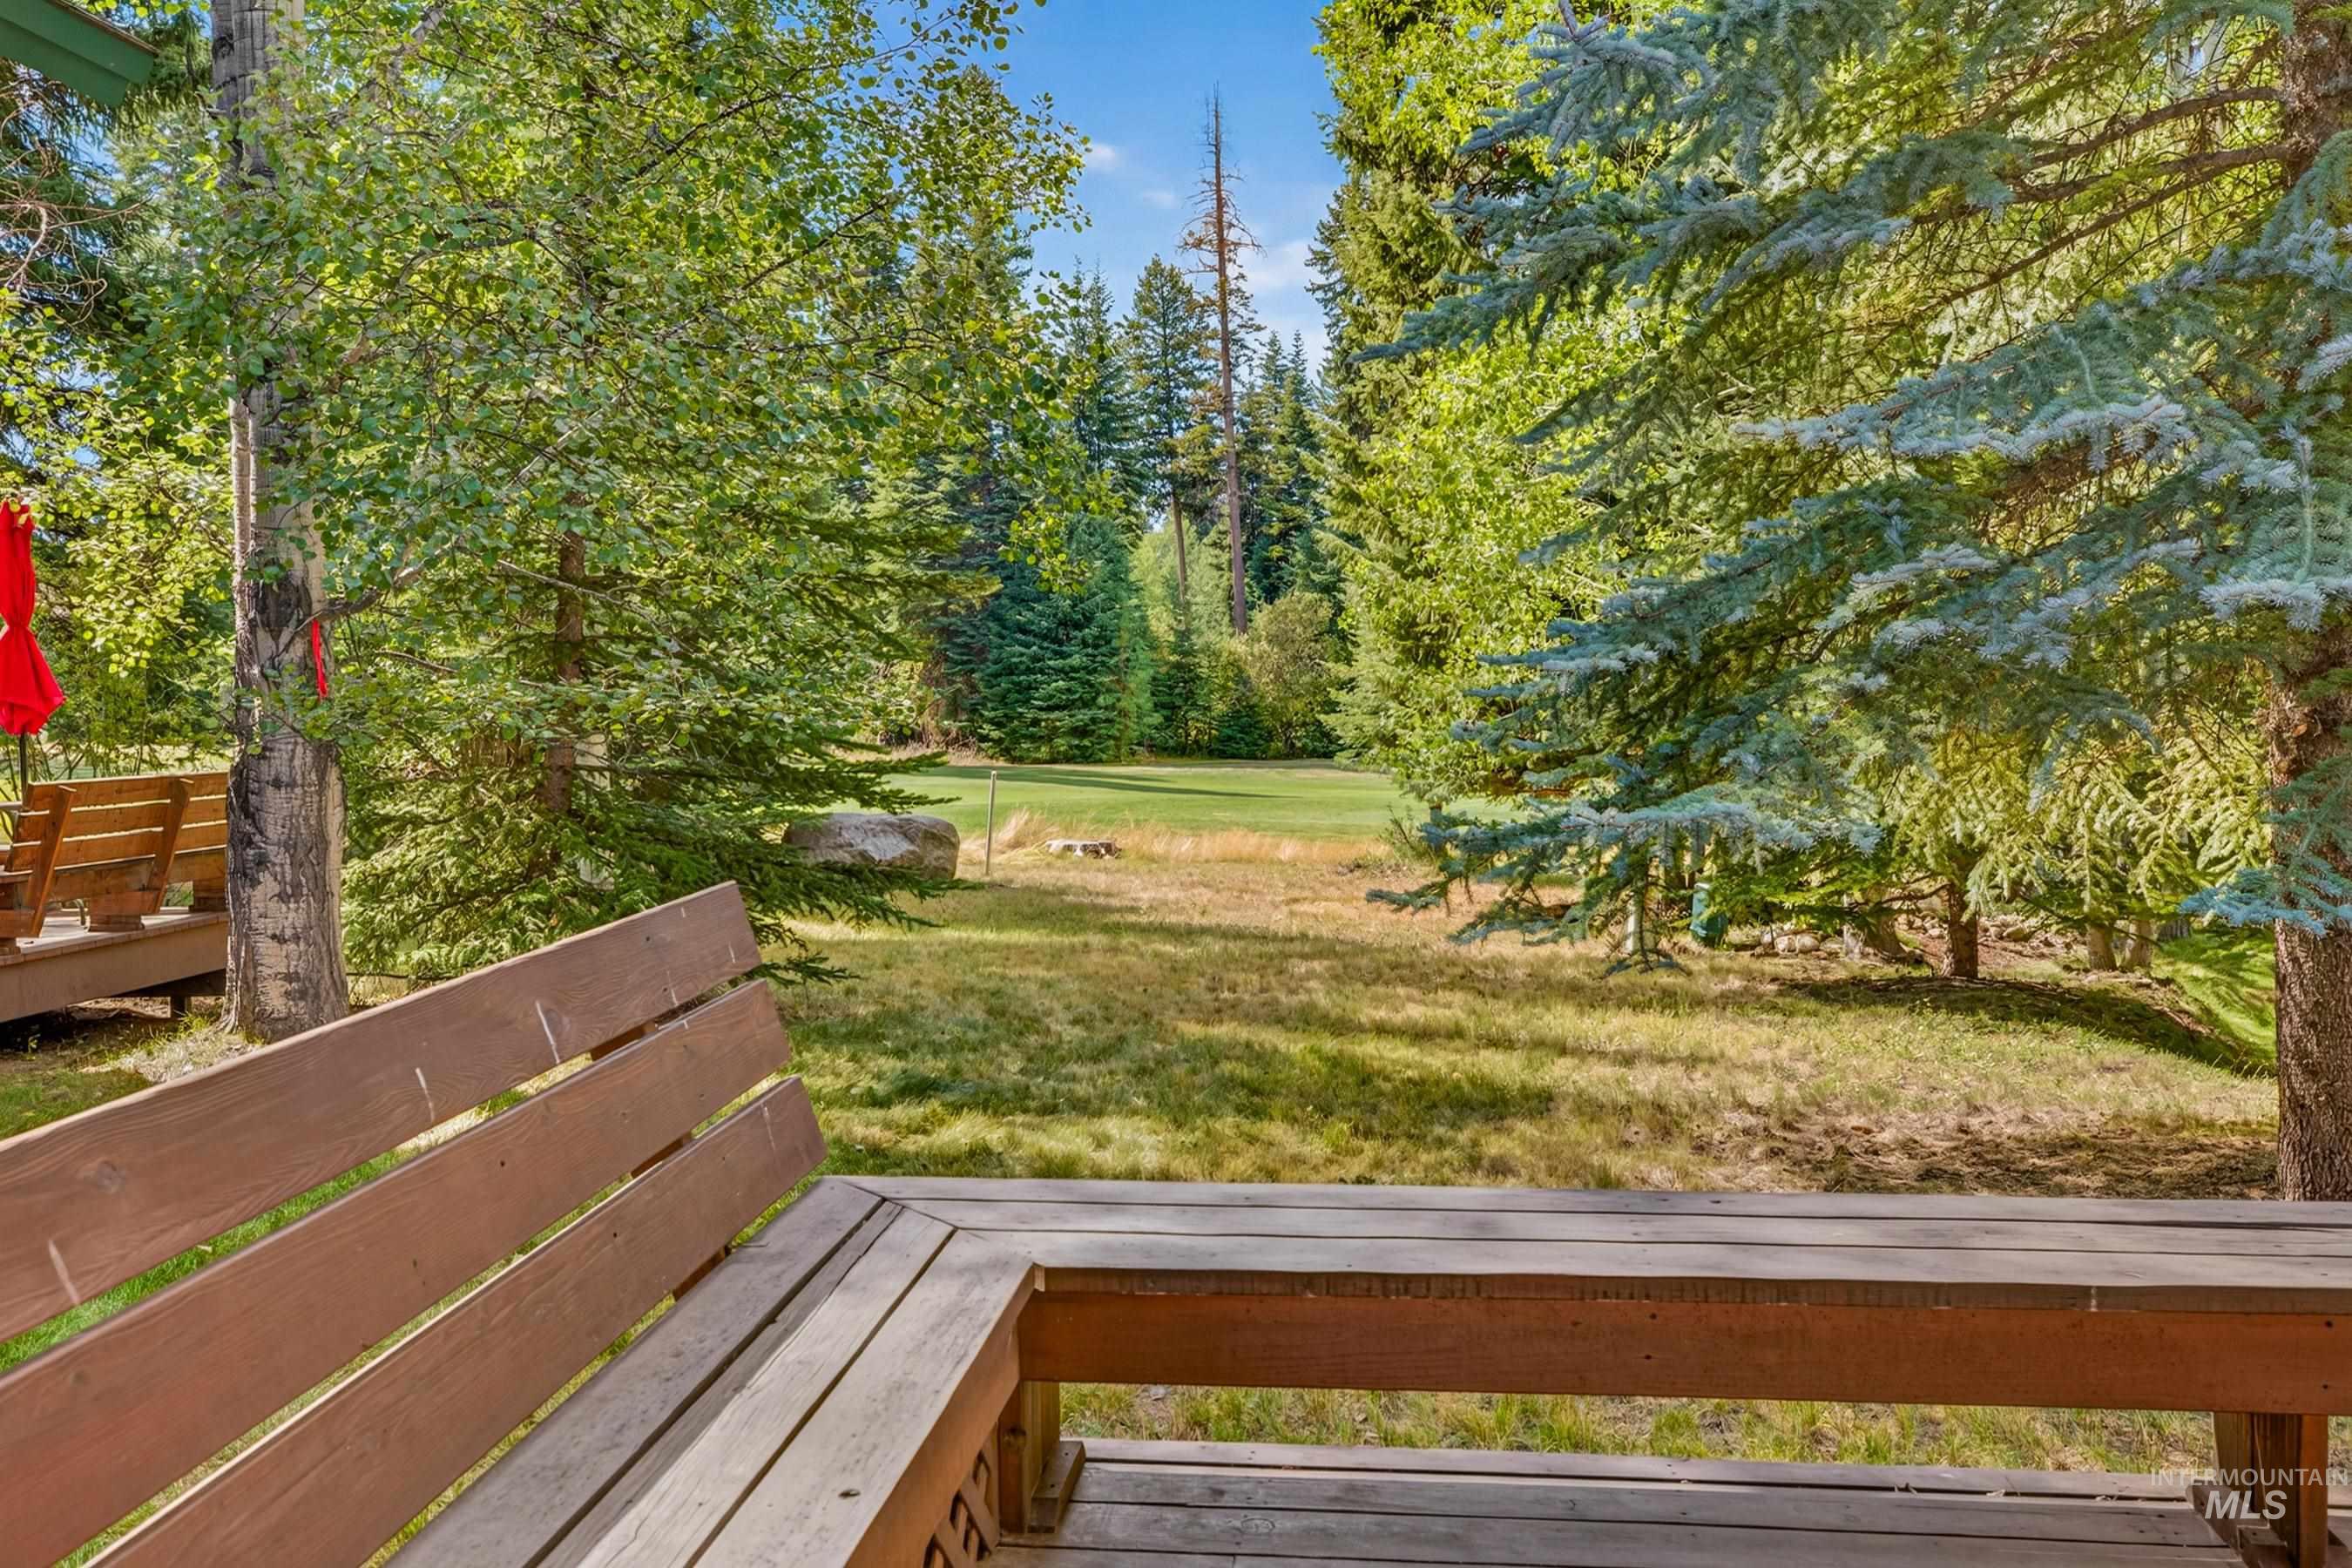
Expansive outdoor deck with built-in seating, surrounded by mature trees and natural landscaping. View of golf course fairway.
-
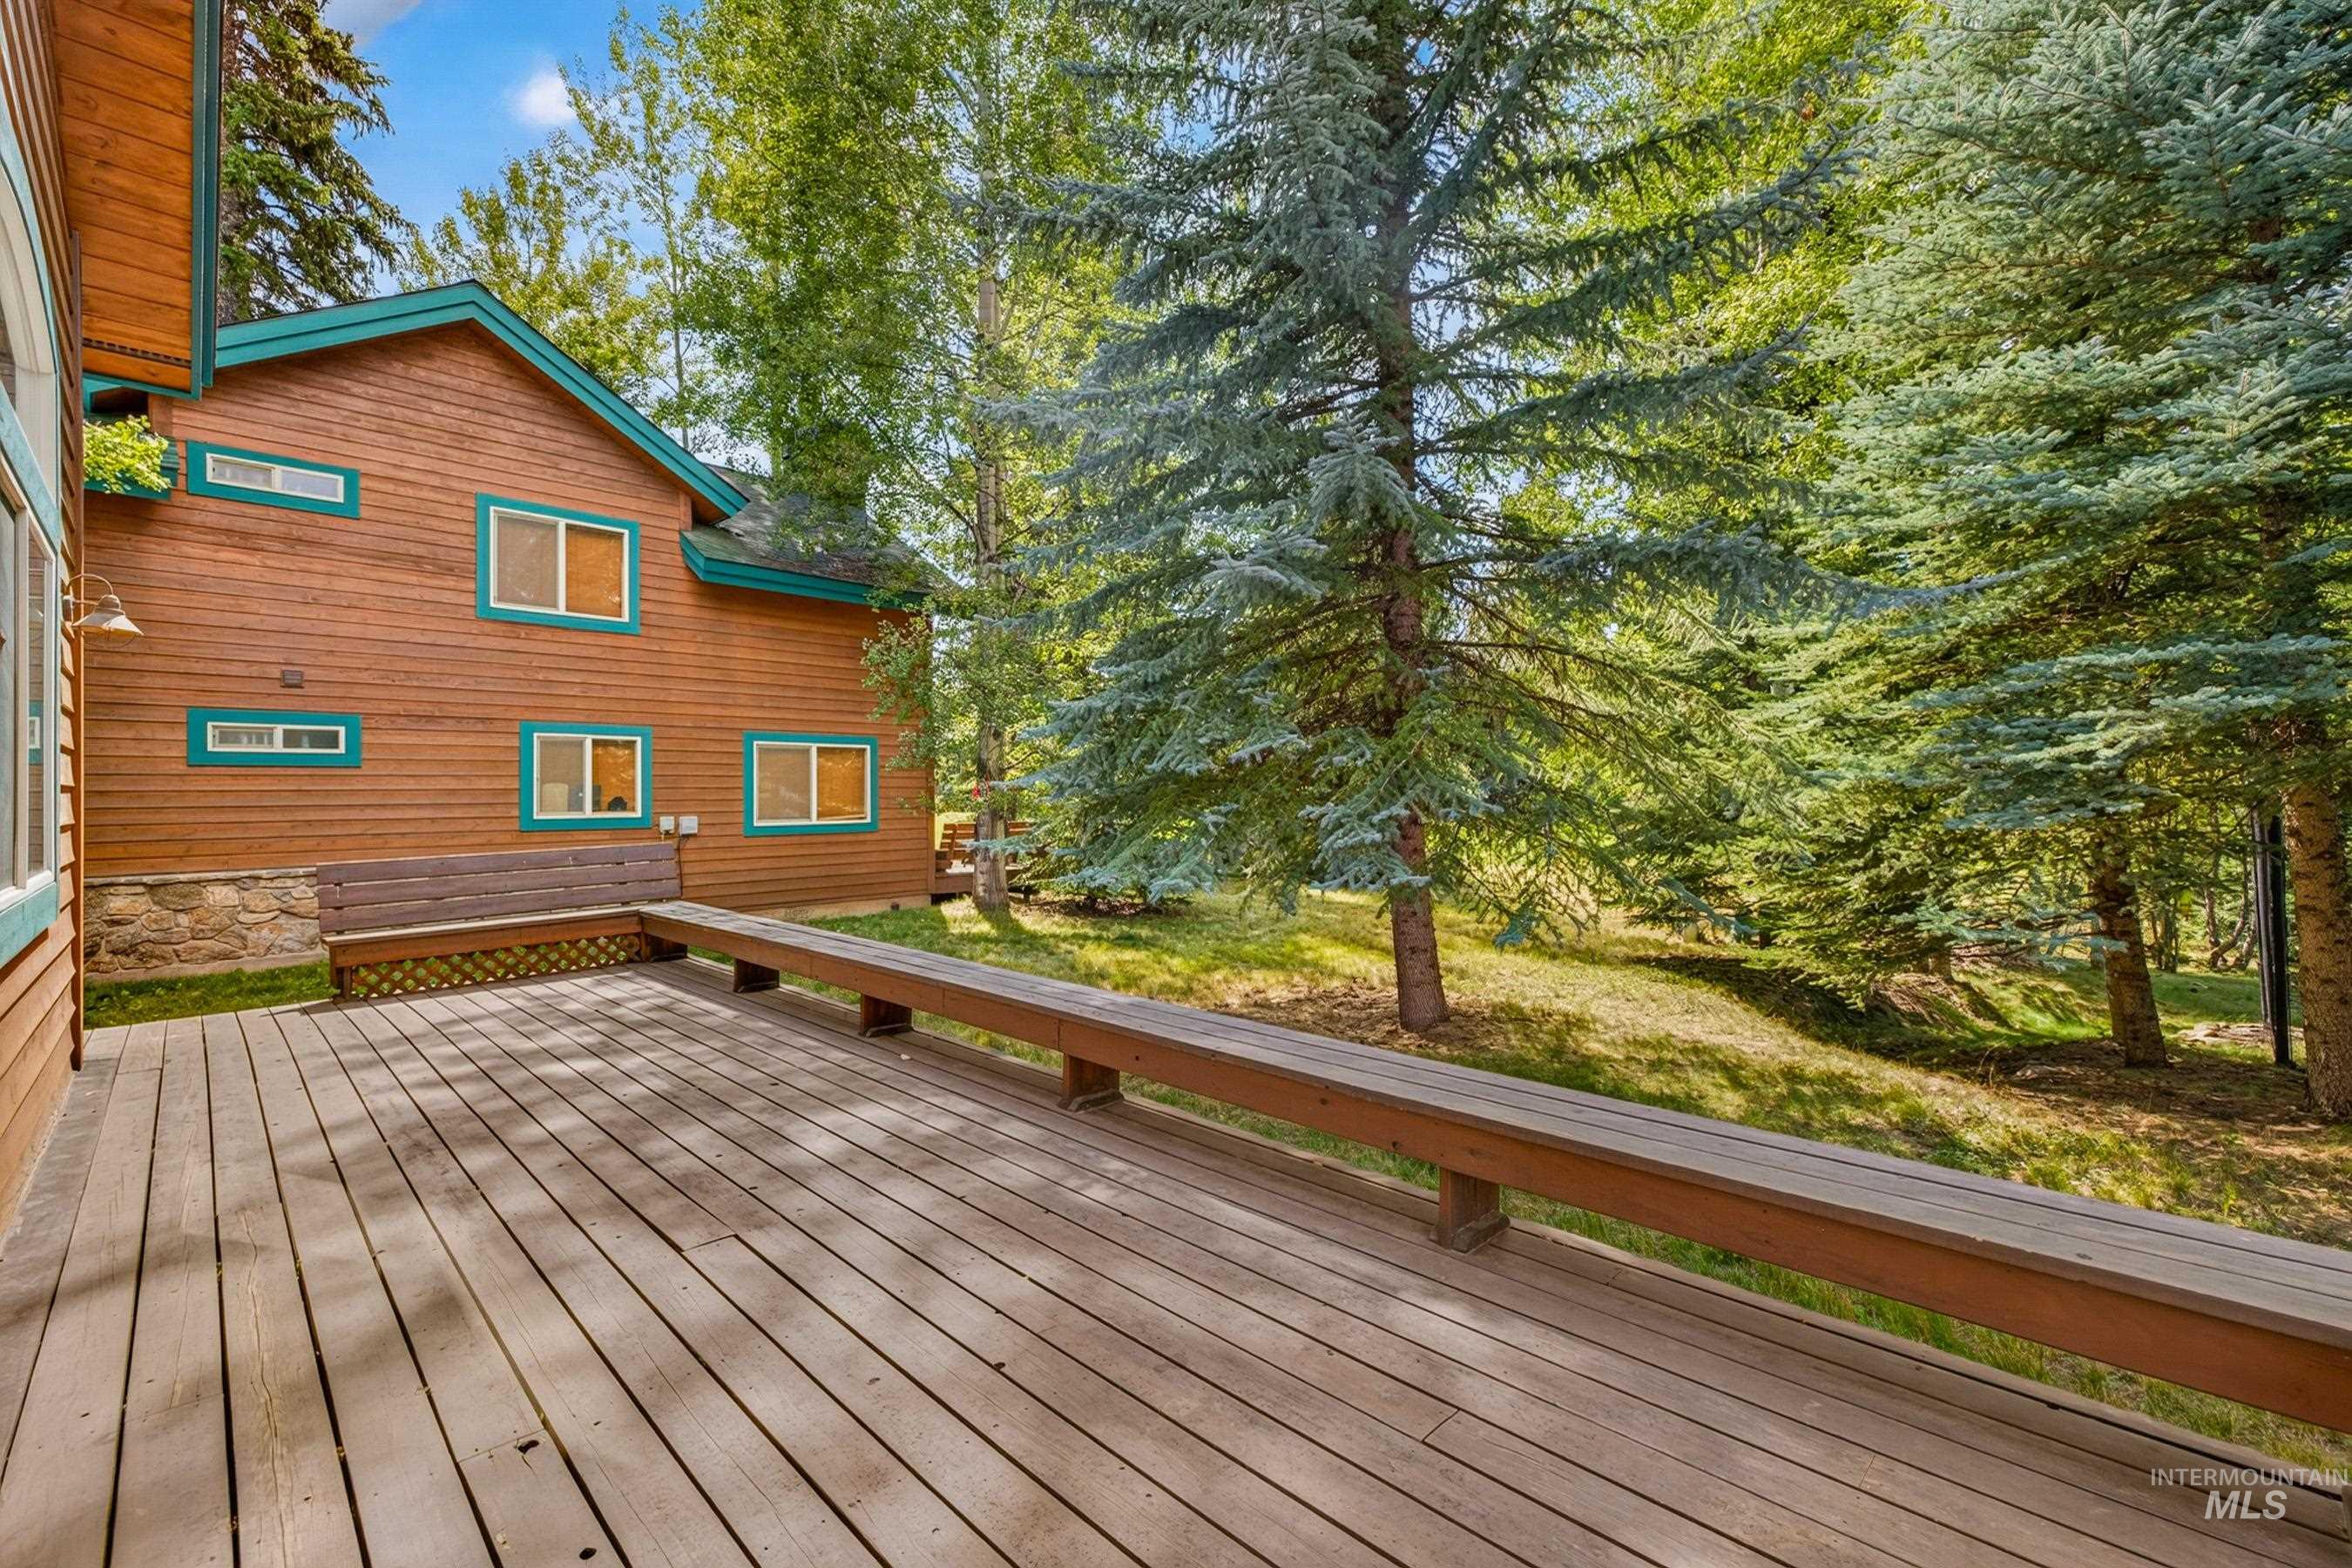
Expansive wood deck with integrated bench seating, surrounded by mature trees.
-
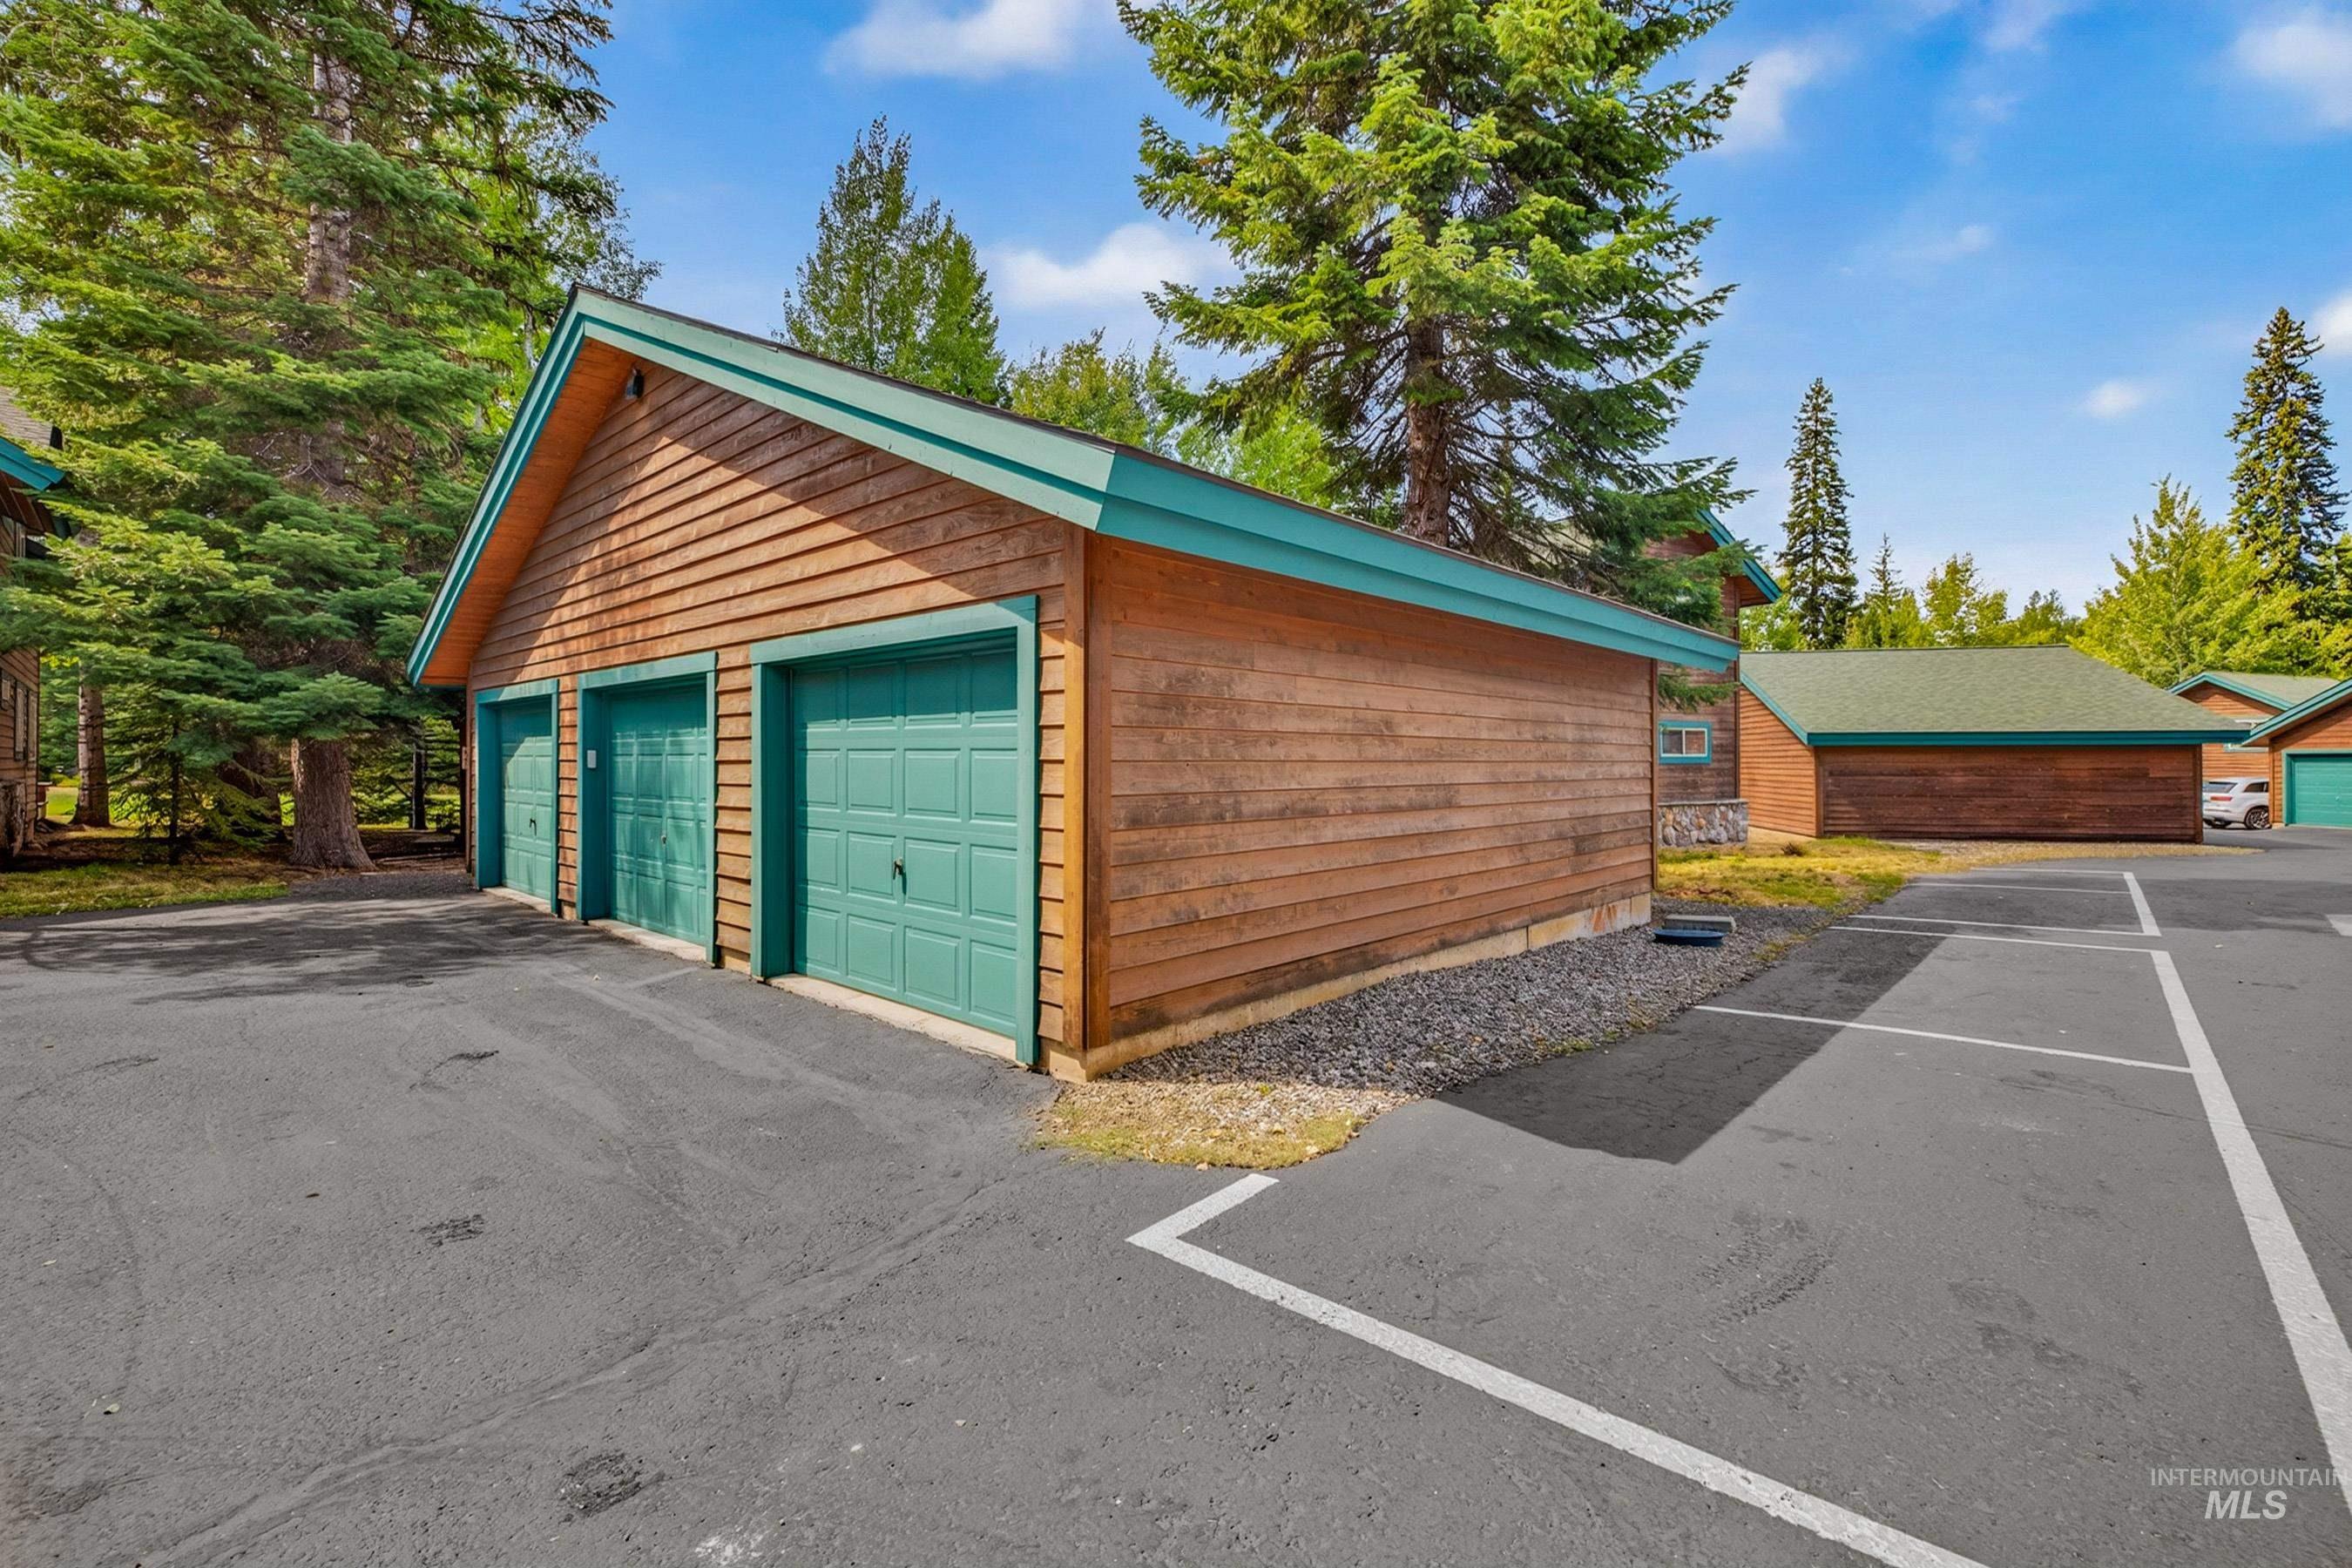
Wood-sided structure featuring three garage overhead doors with a teal trim. These garages have the respective townhome address numbers on them.
-
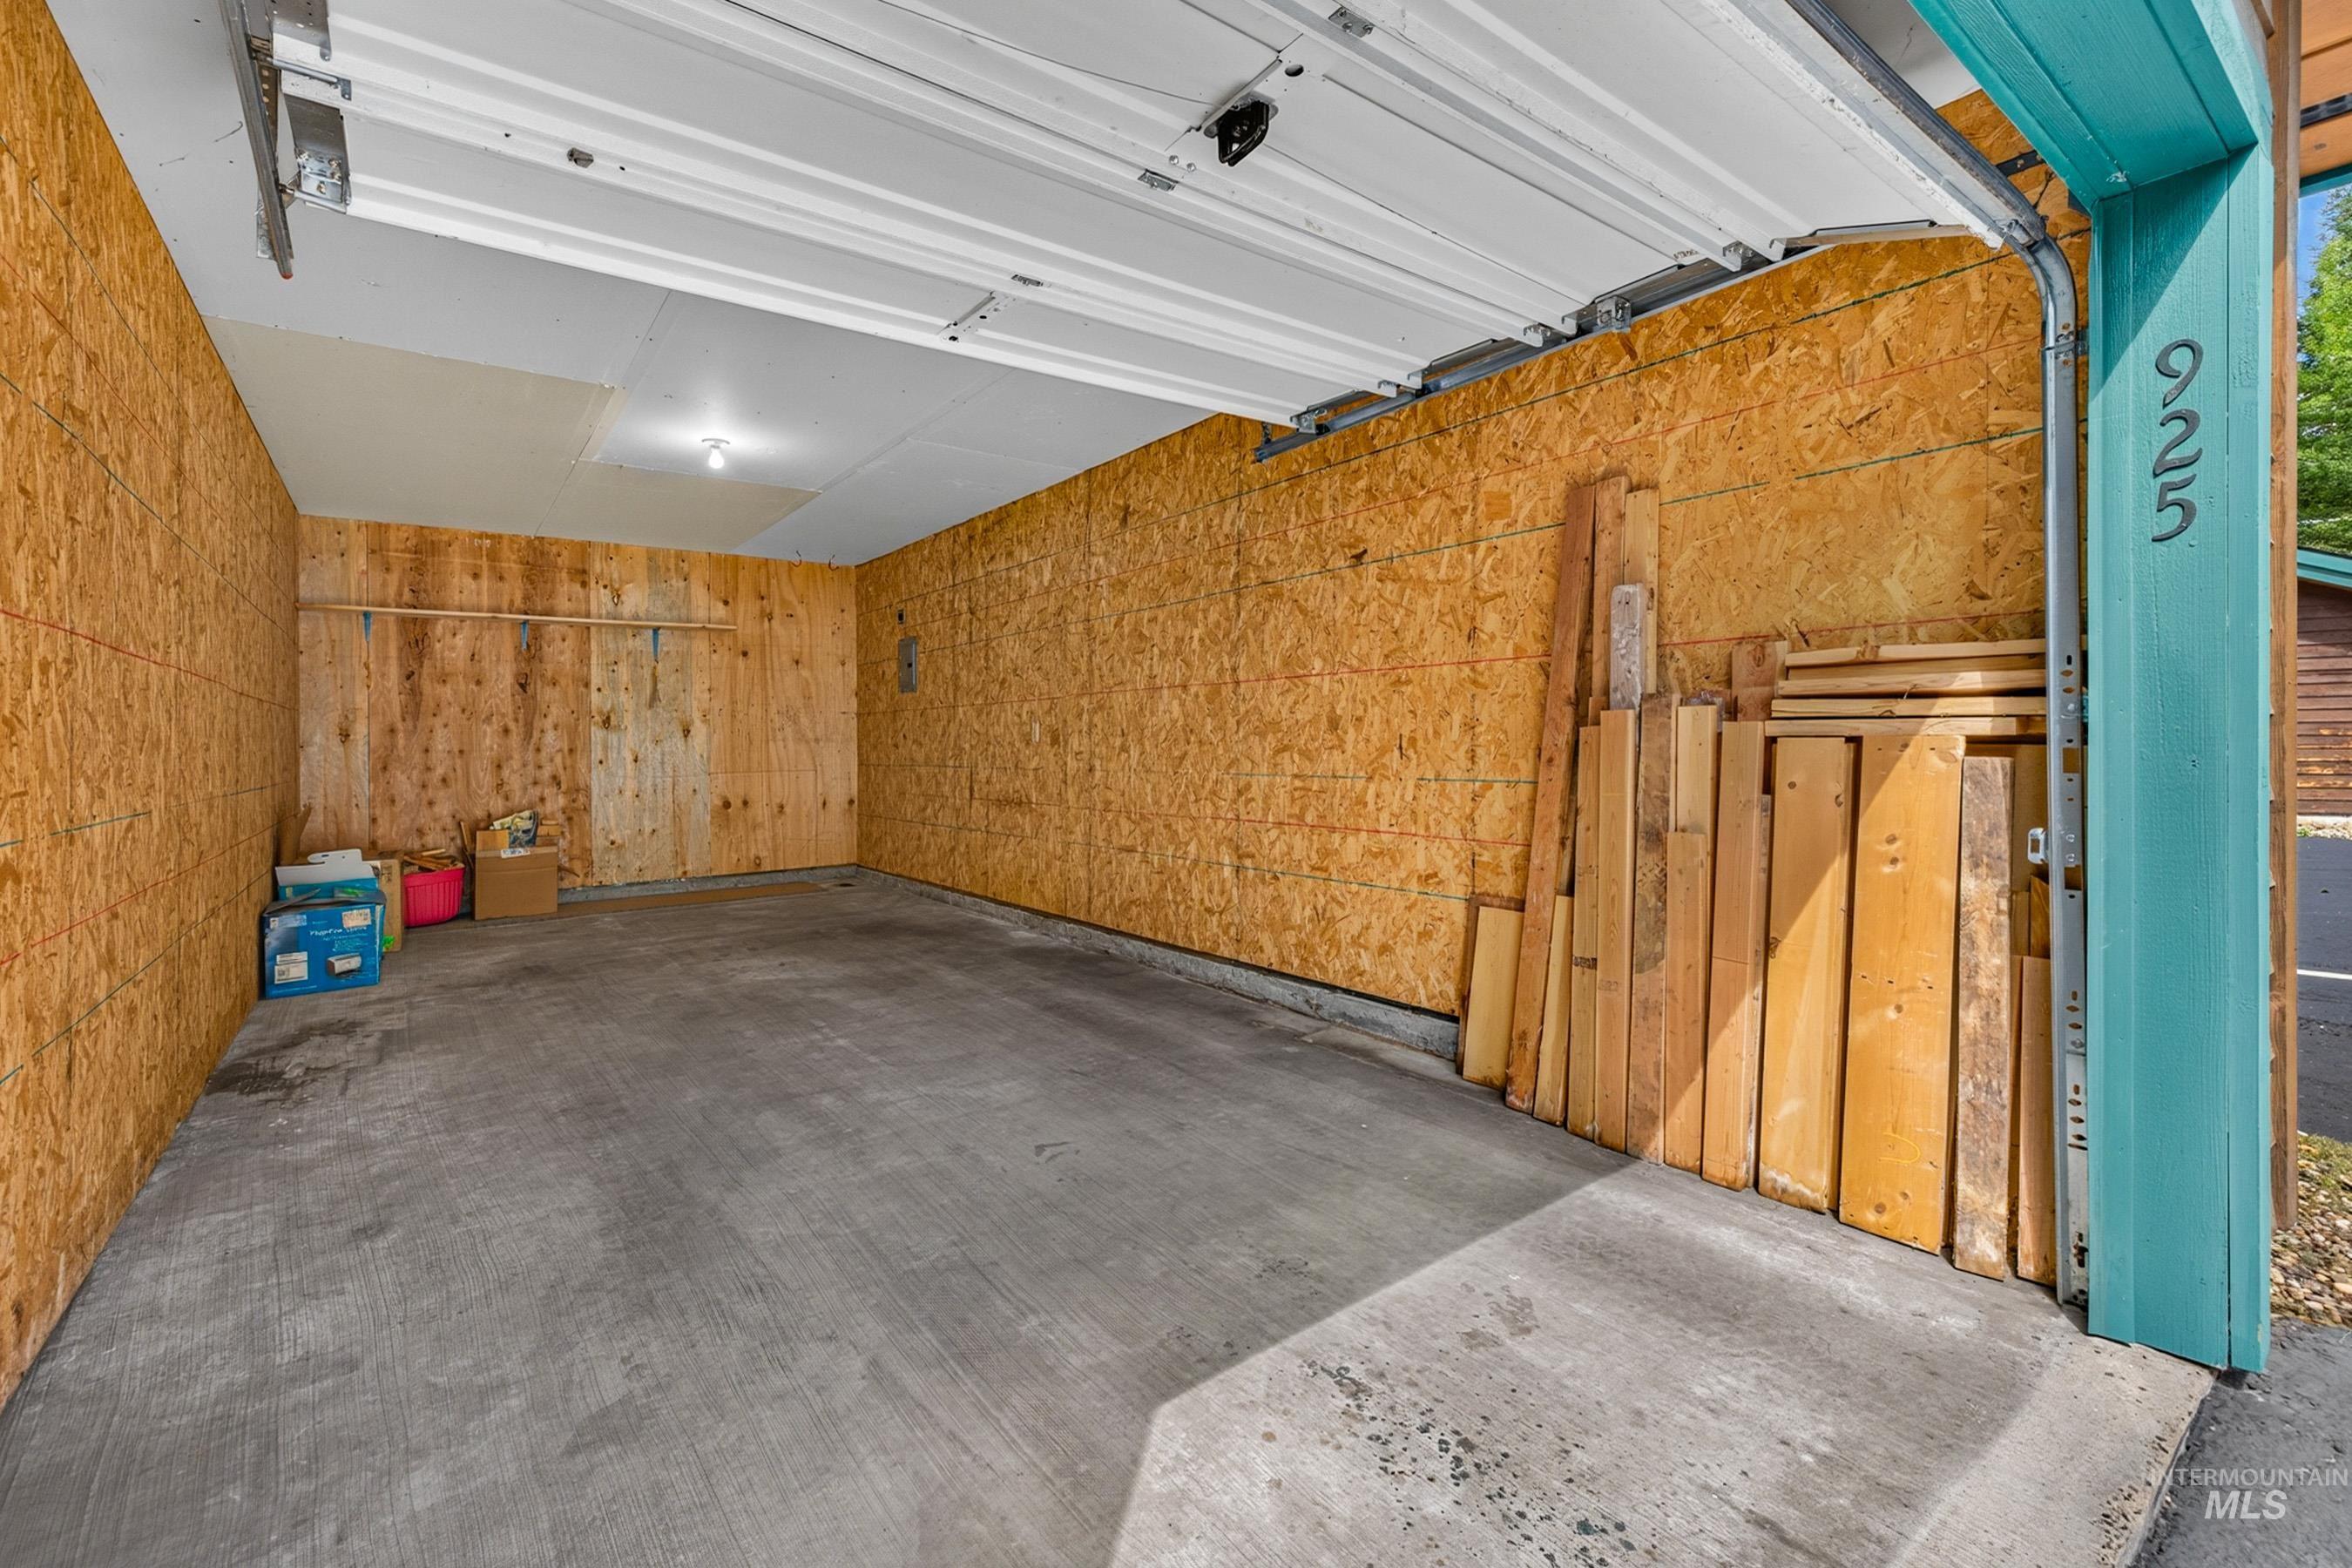
1- Car Garage belonging to 925 Cottage Court. Single car garage space featuring an overhead door, concrete flooring, and interior lighting
-
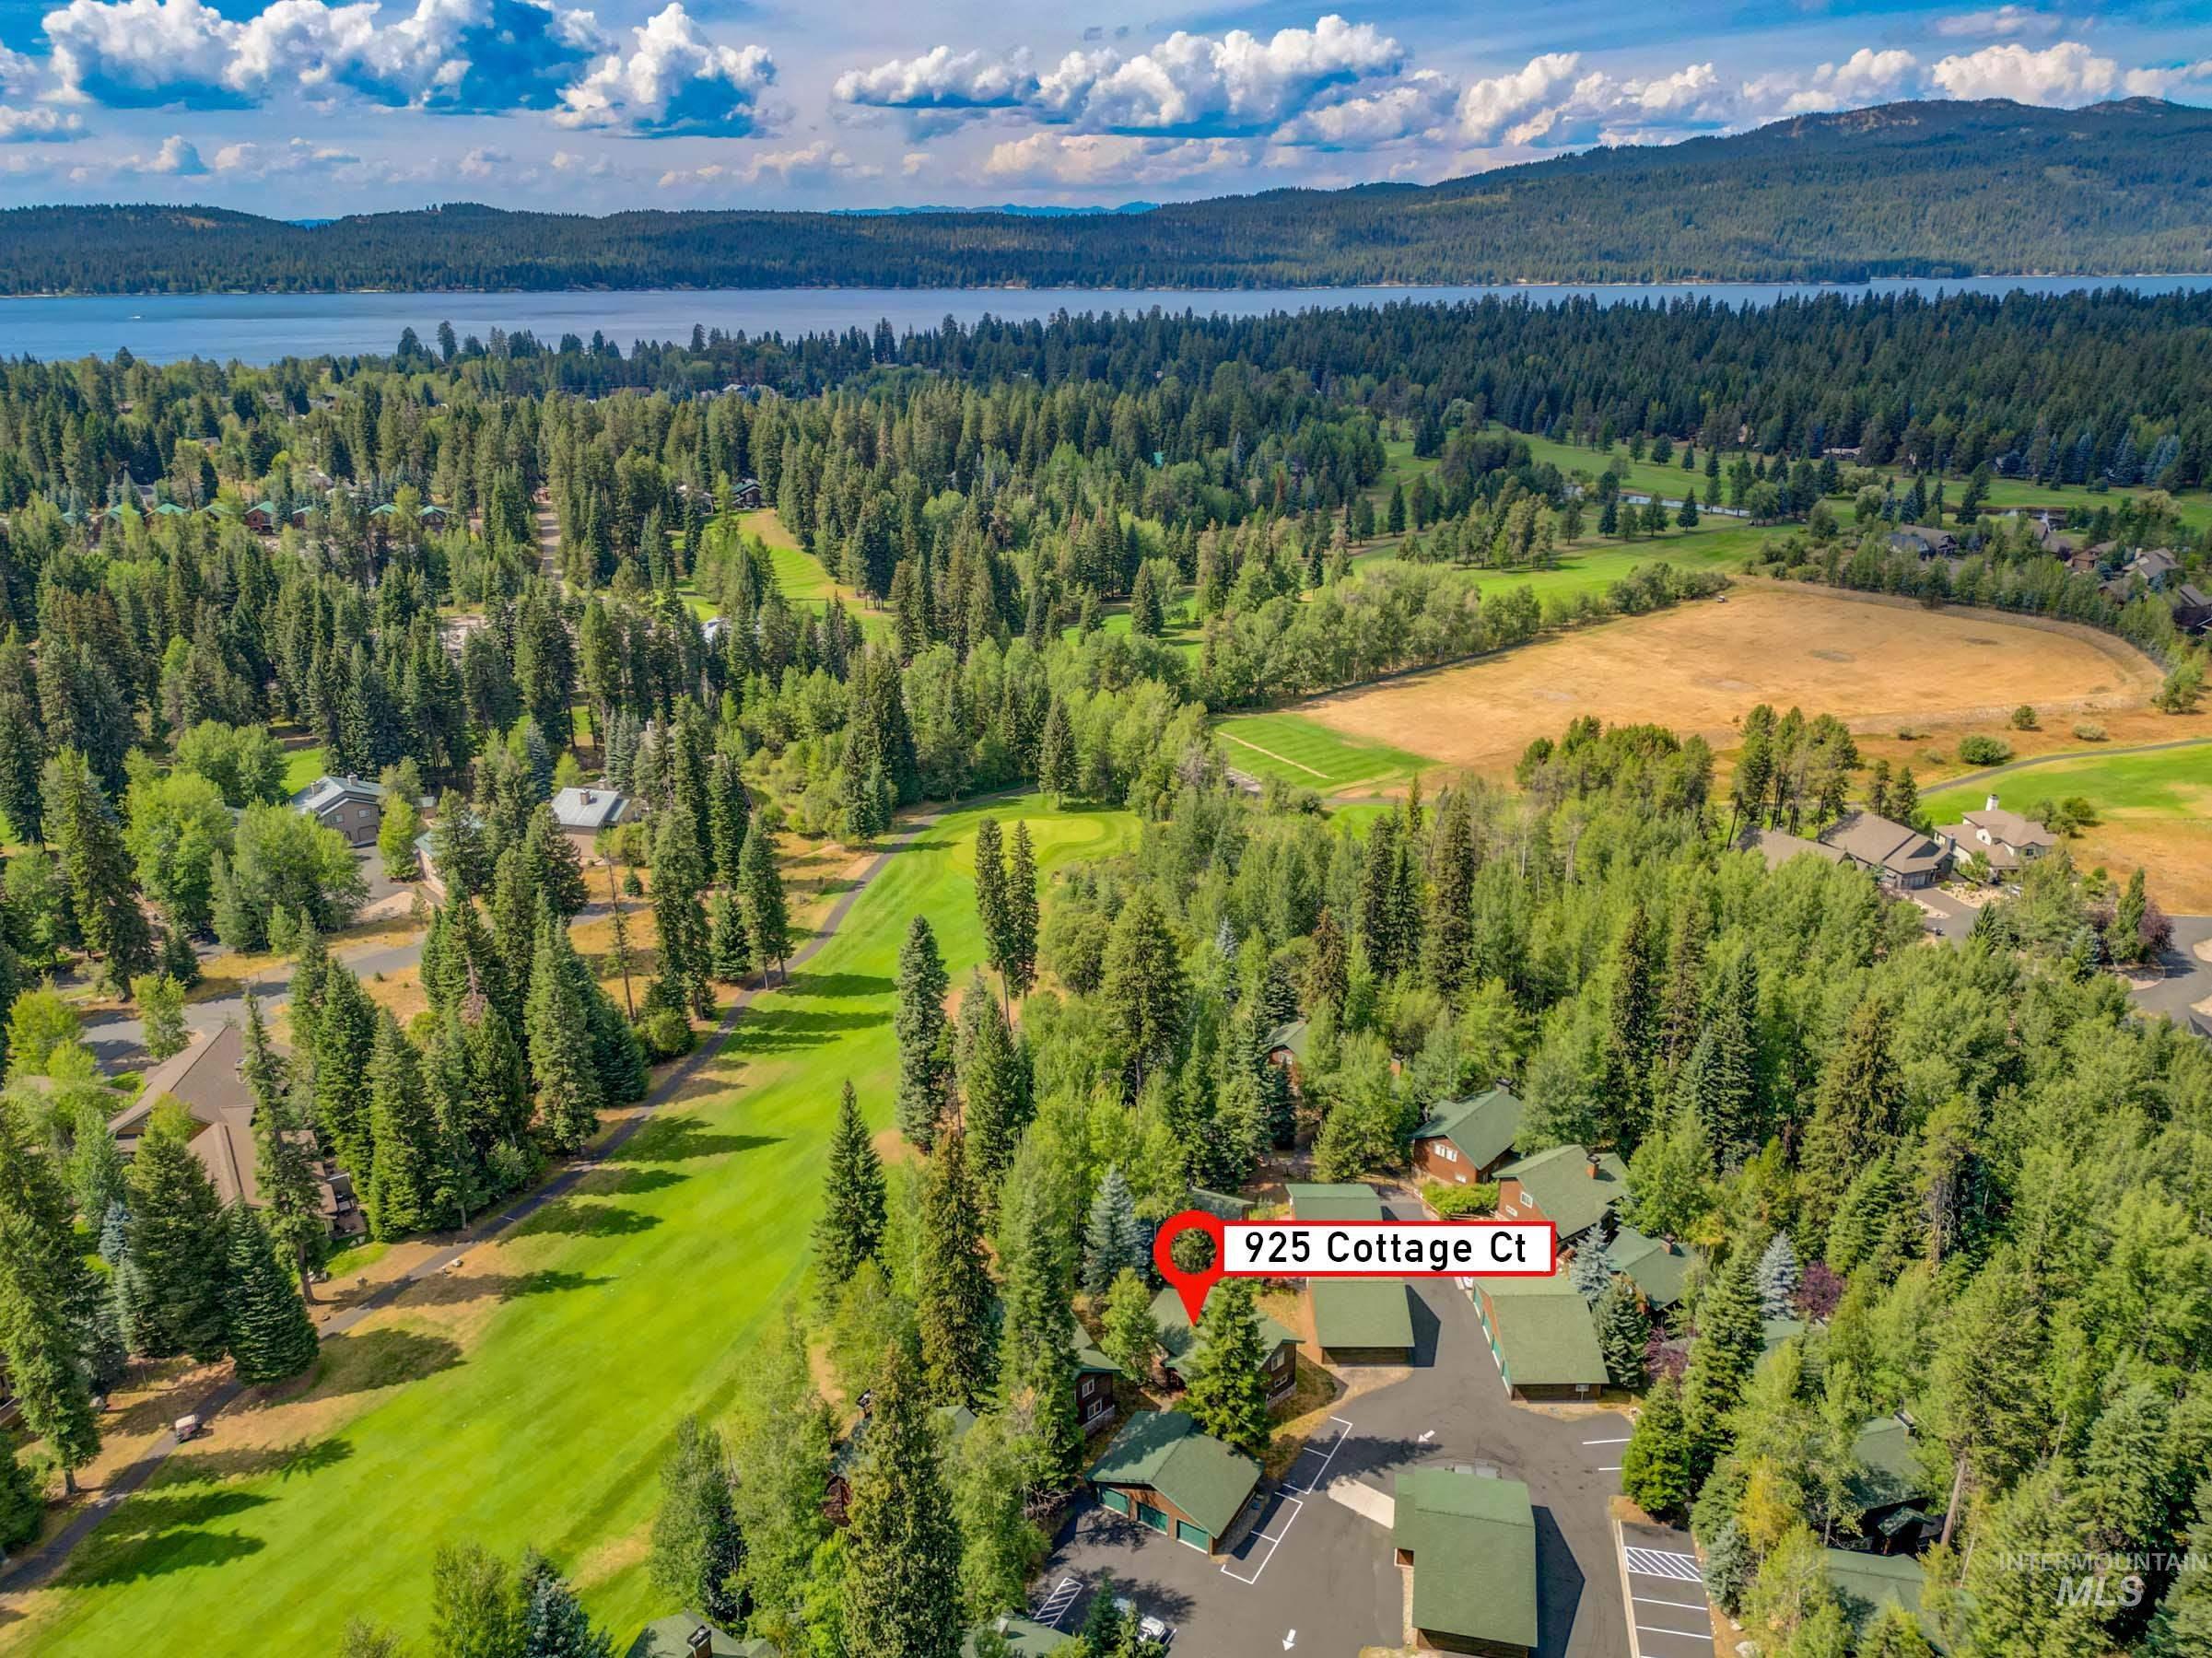
Close to Clubhouse, town and lake
-
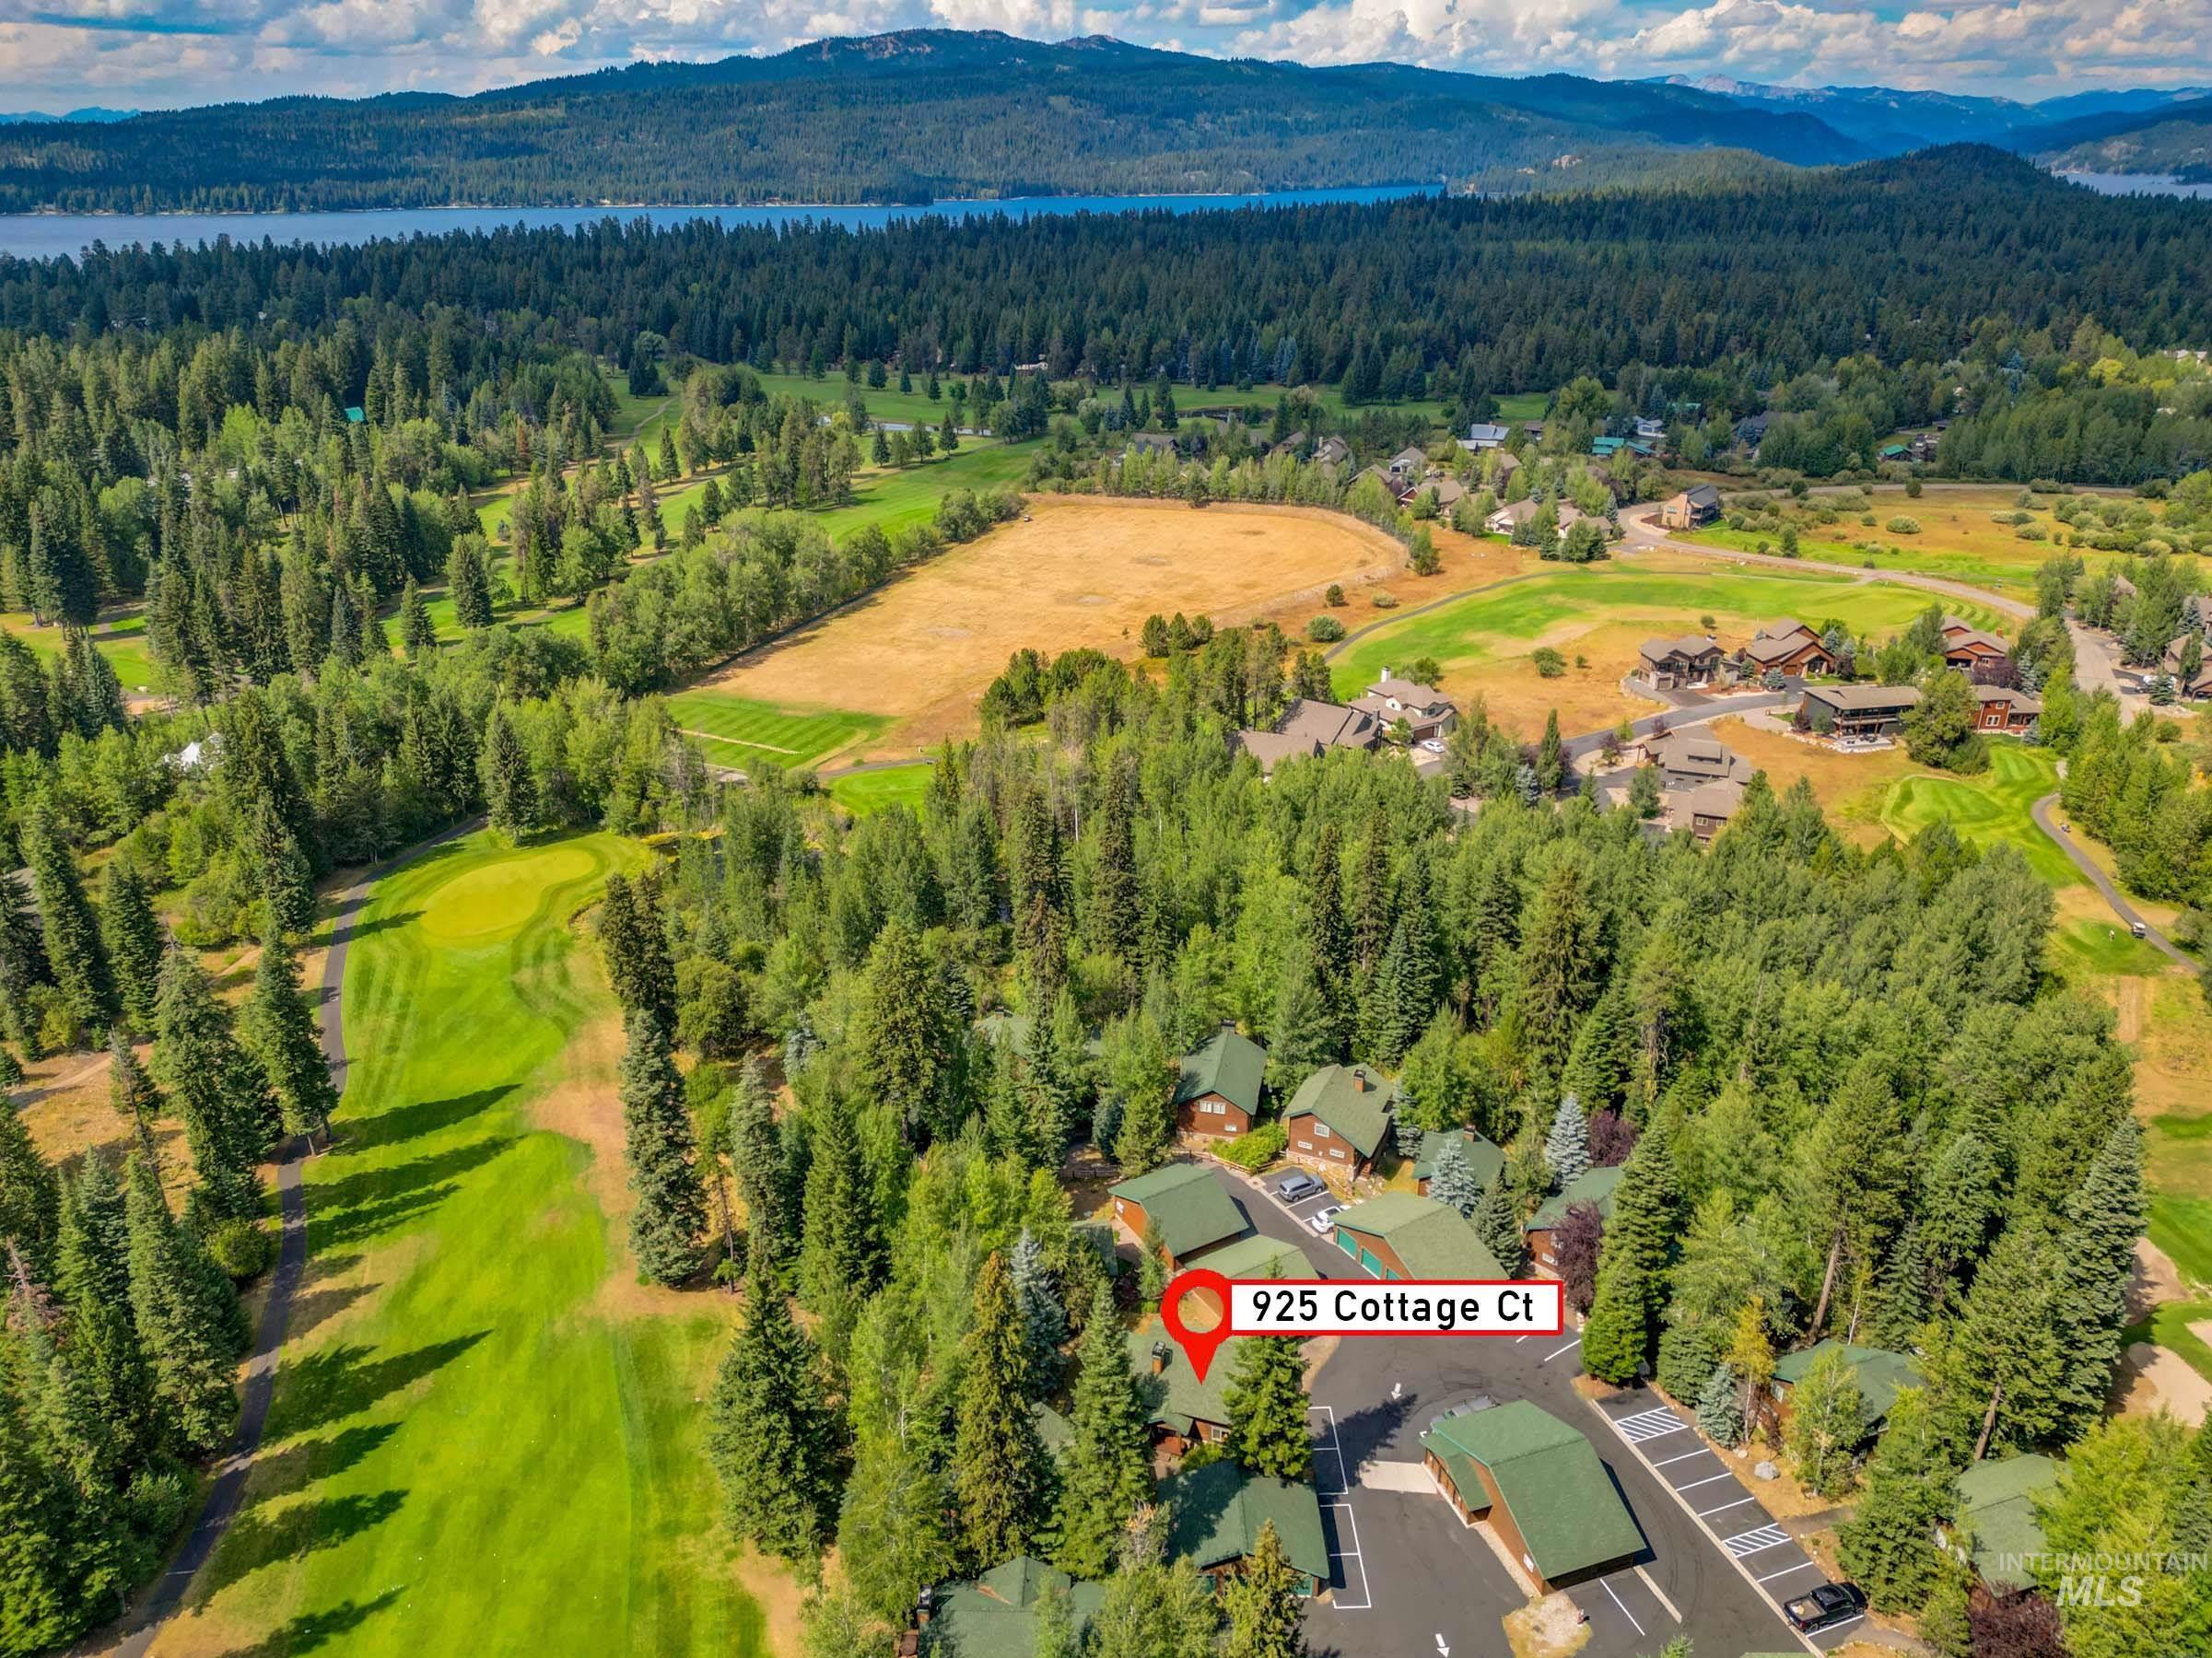
-
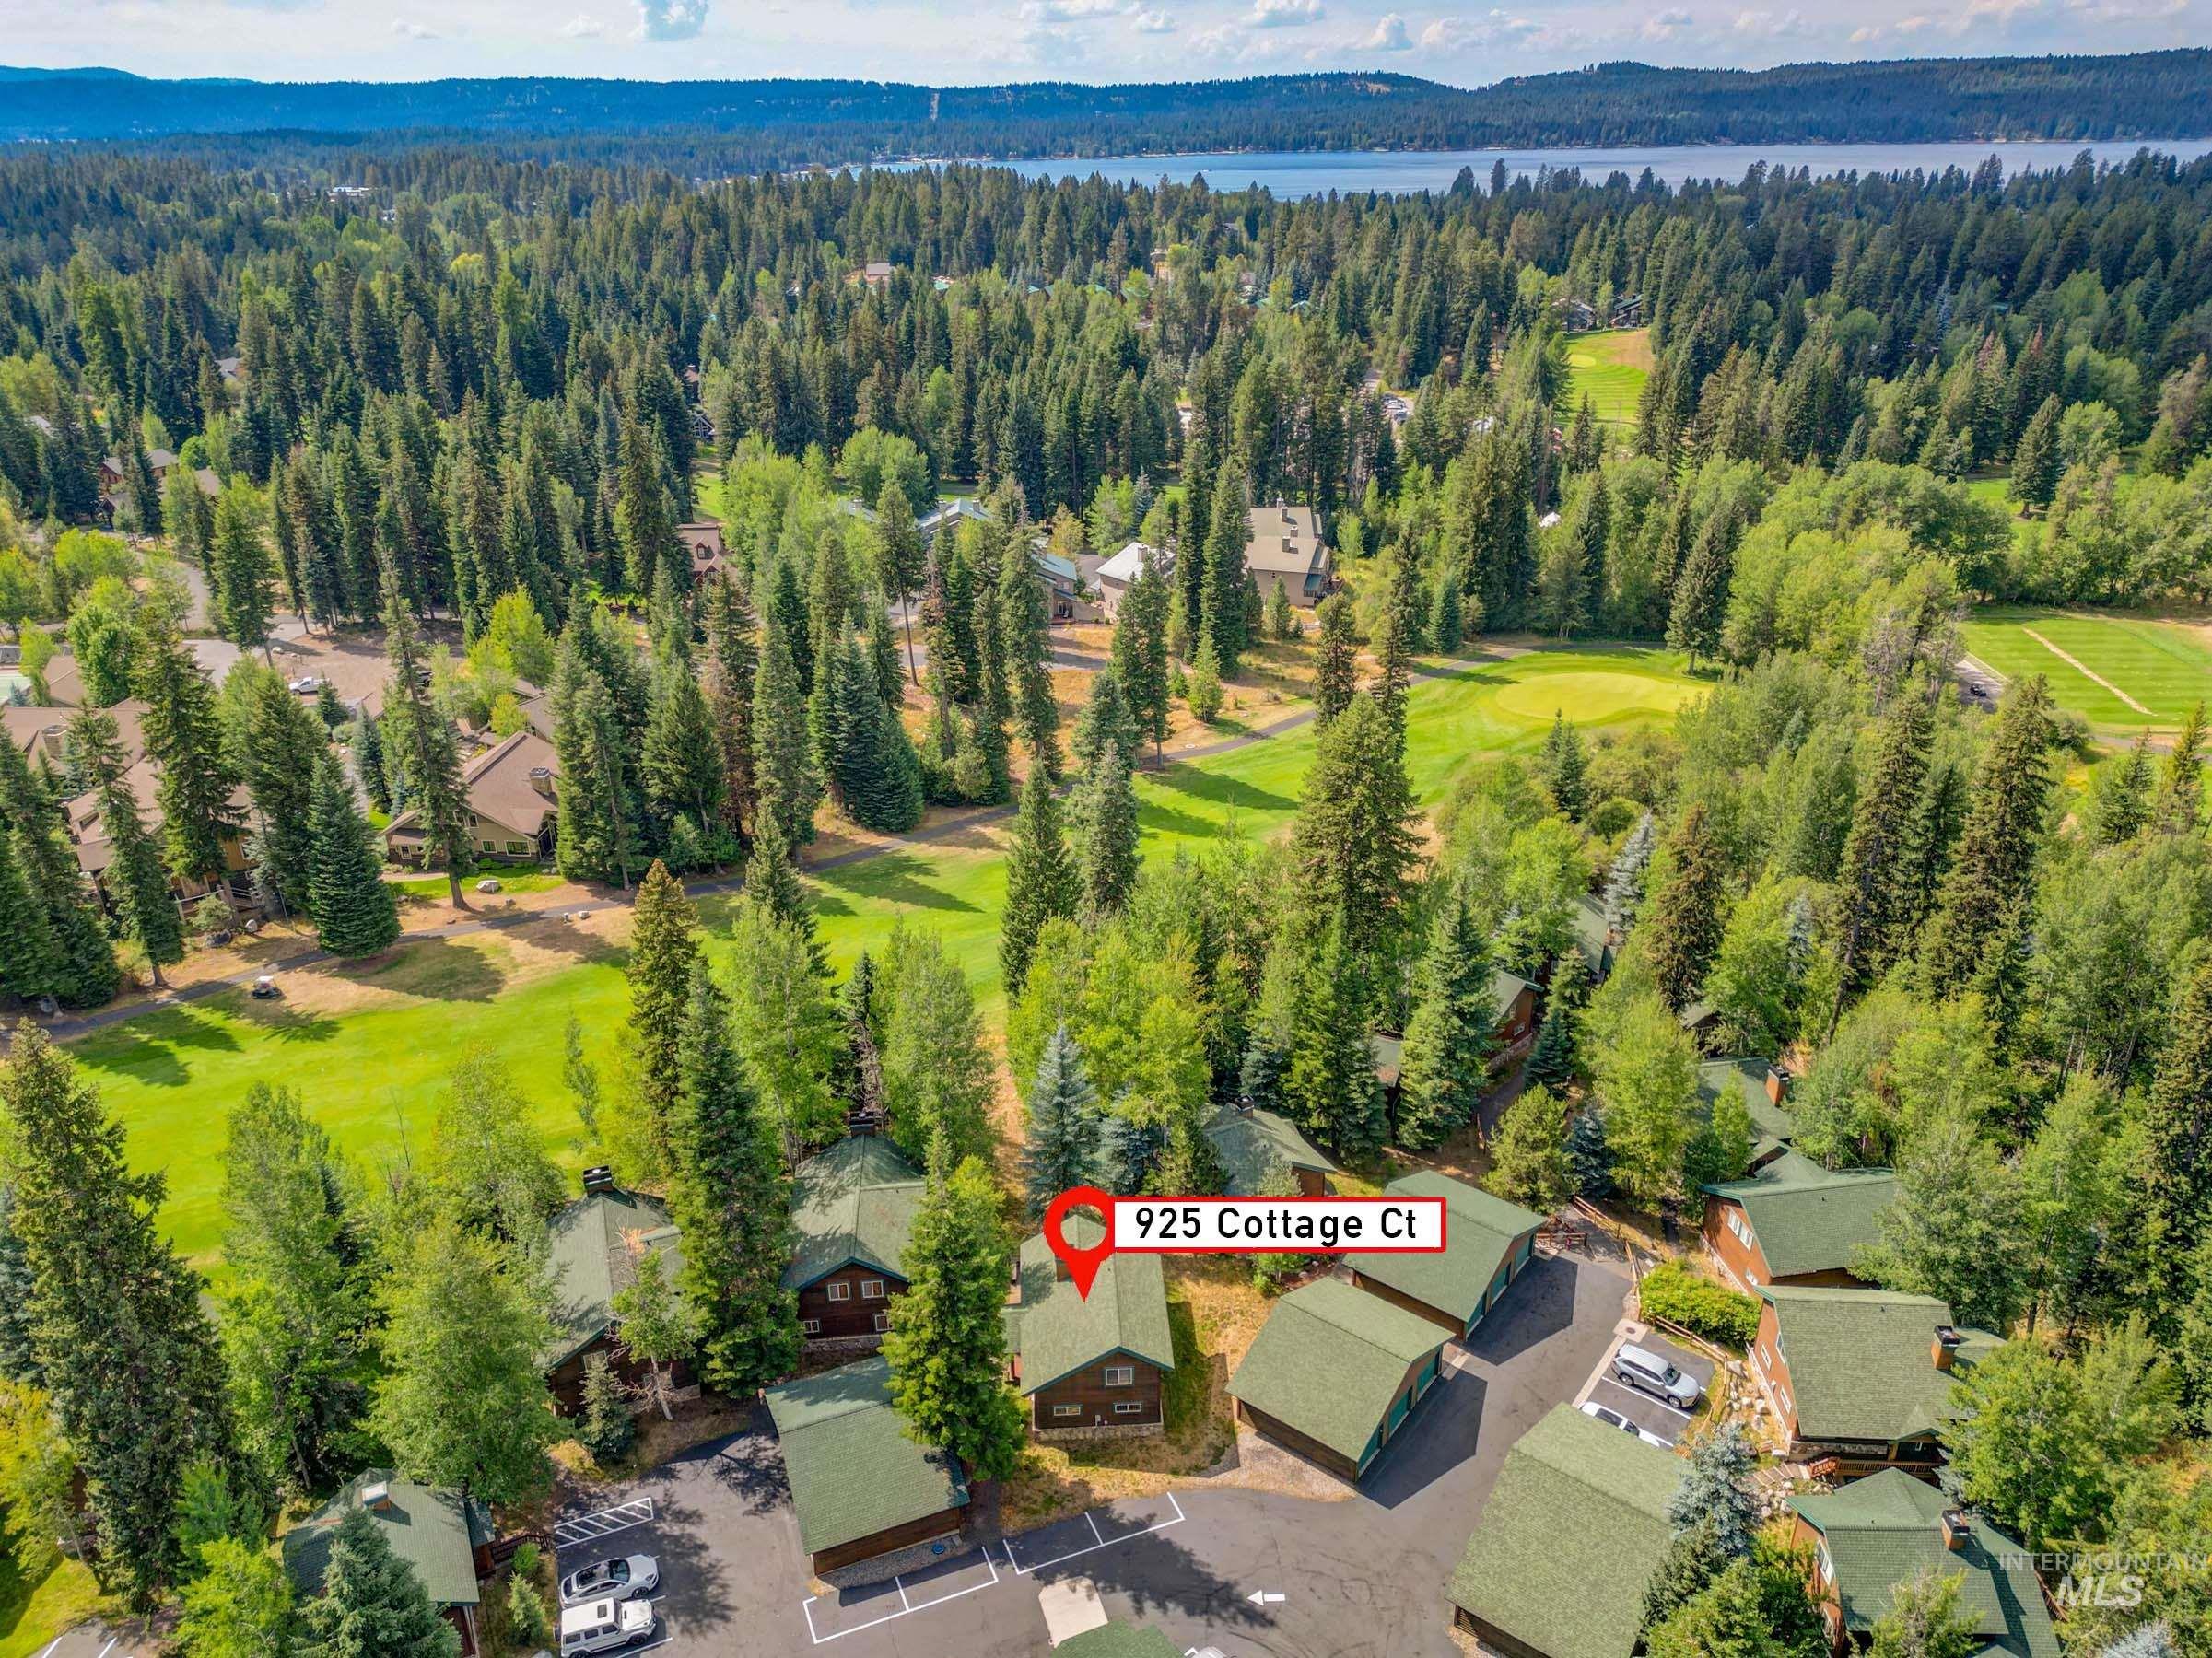
Wooded property with surrounding green spaces, a paved parking area, and multi-unit structures featuring green roofs
-
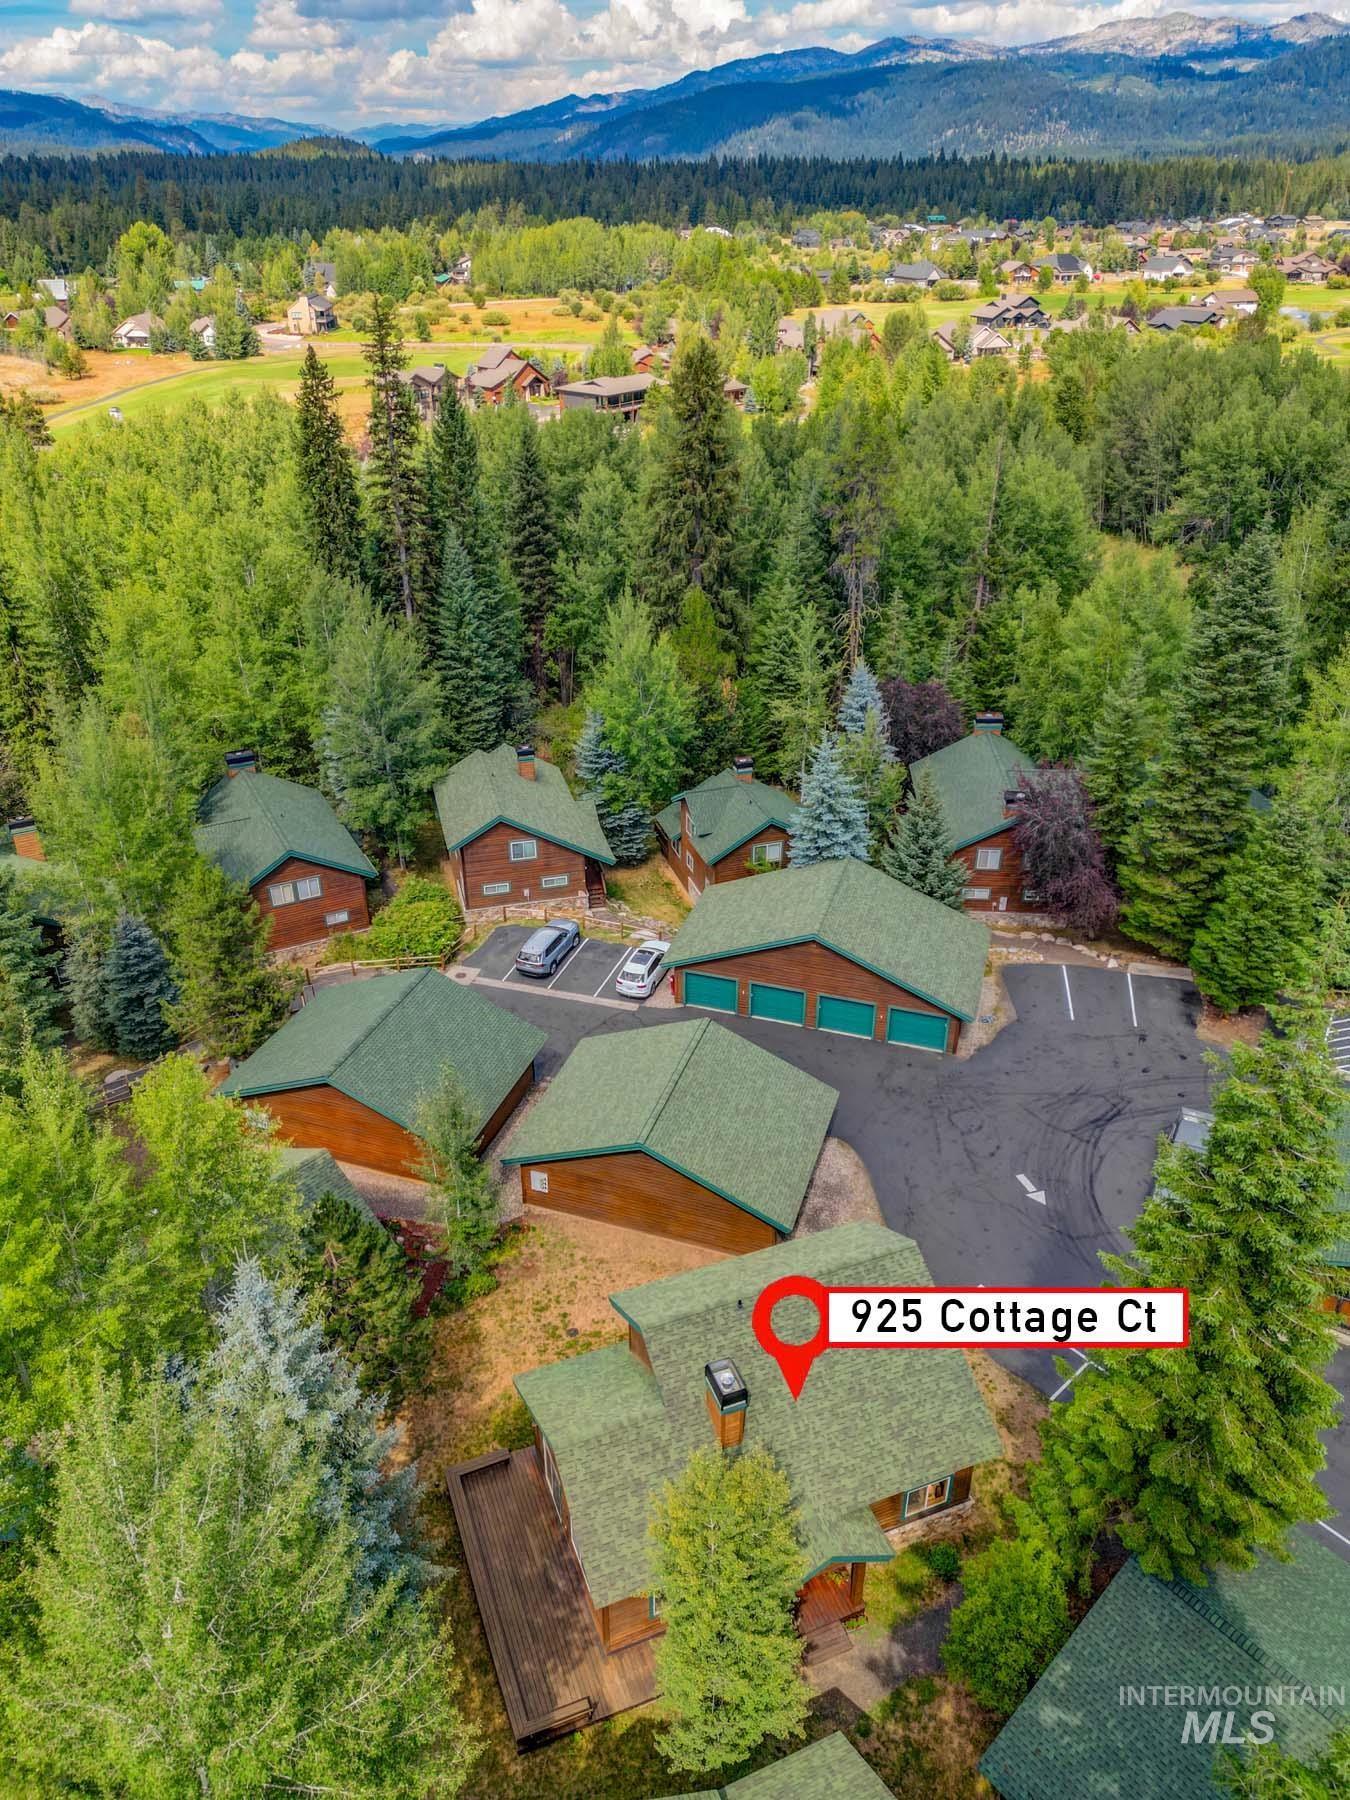
Wood-sided property with a green shingled roof, featuring a surrounding wooded landscape and a mountain backdrop
-
Expansive treed landscape with multiple residential structures, a golf course, and a distant lake
-
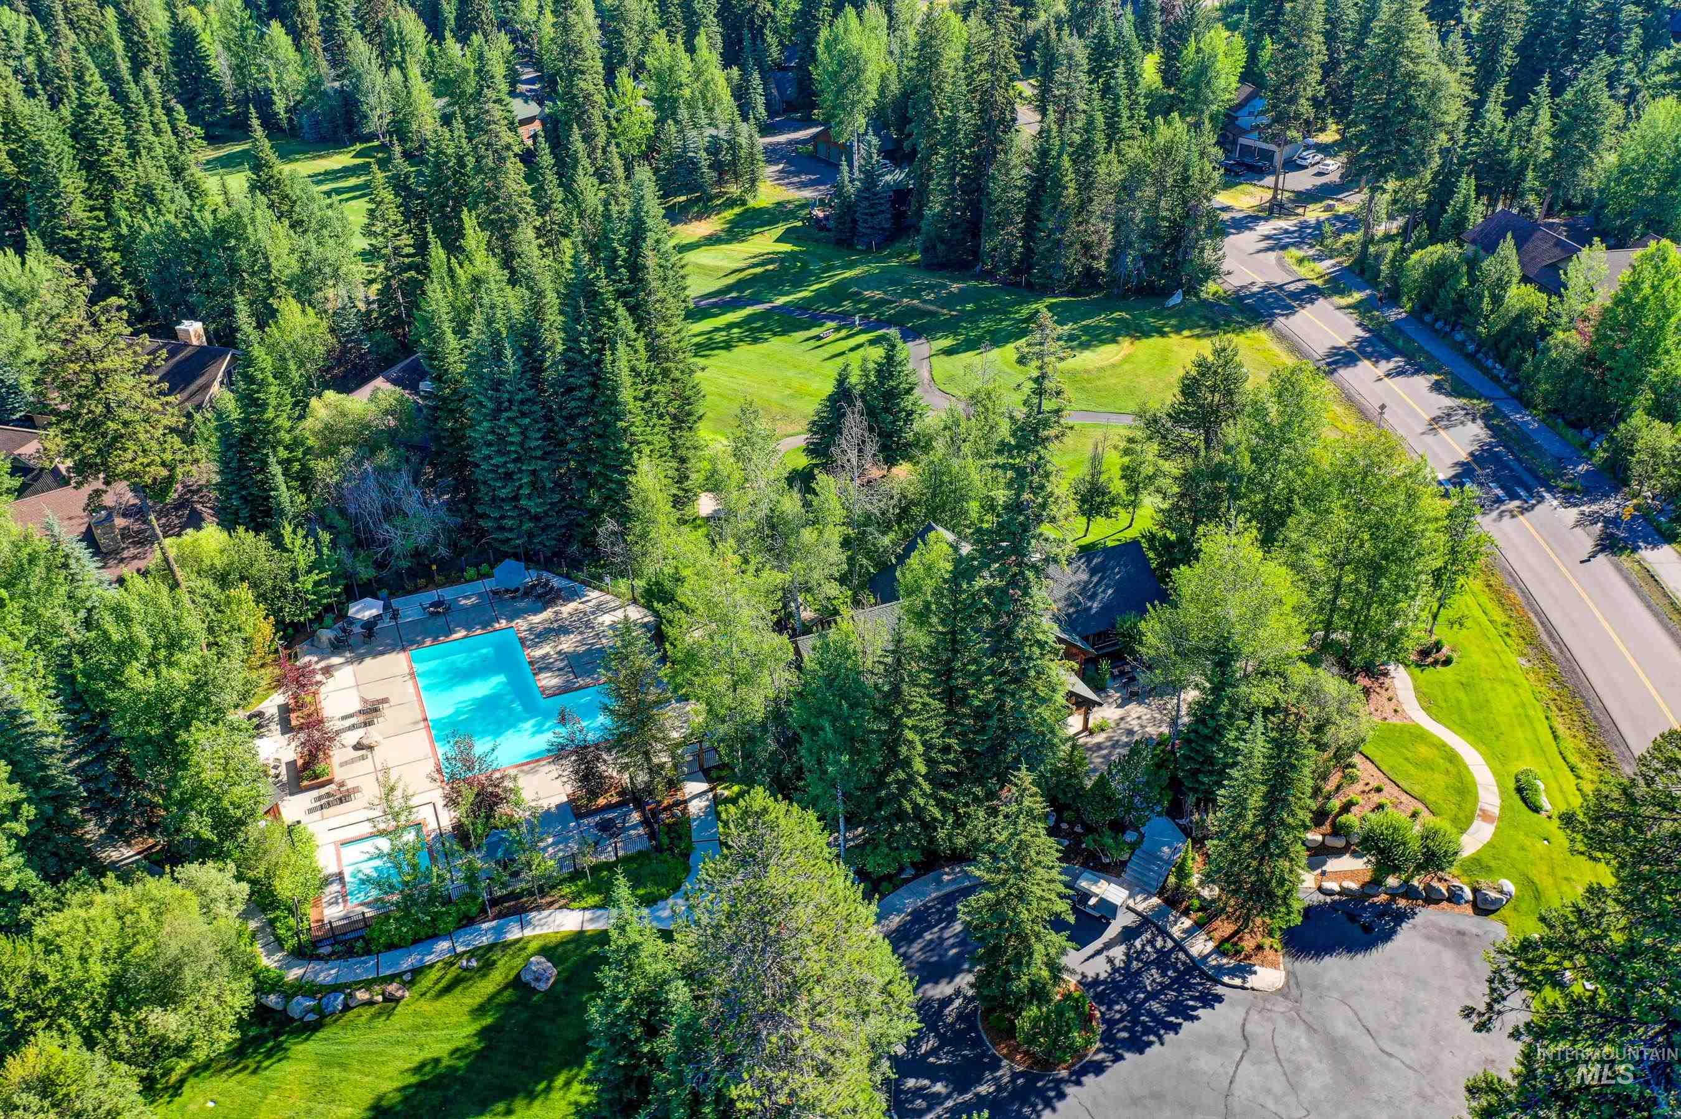
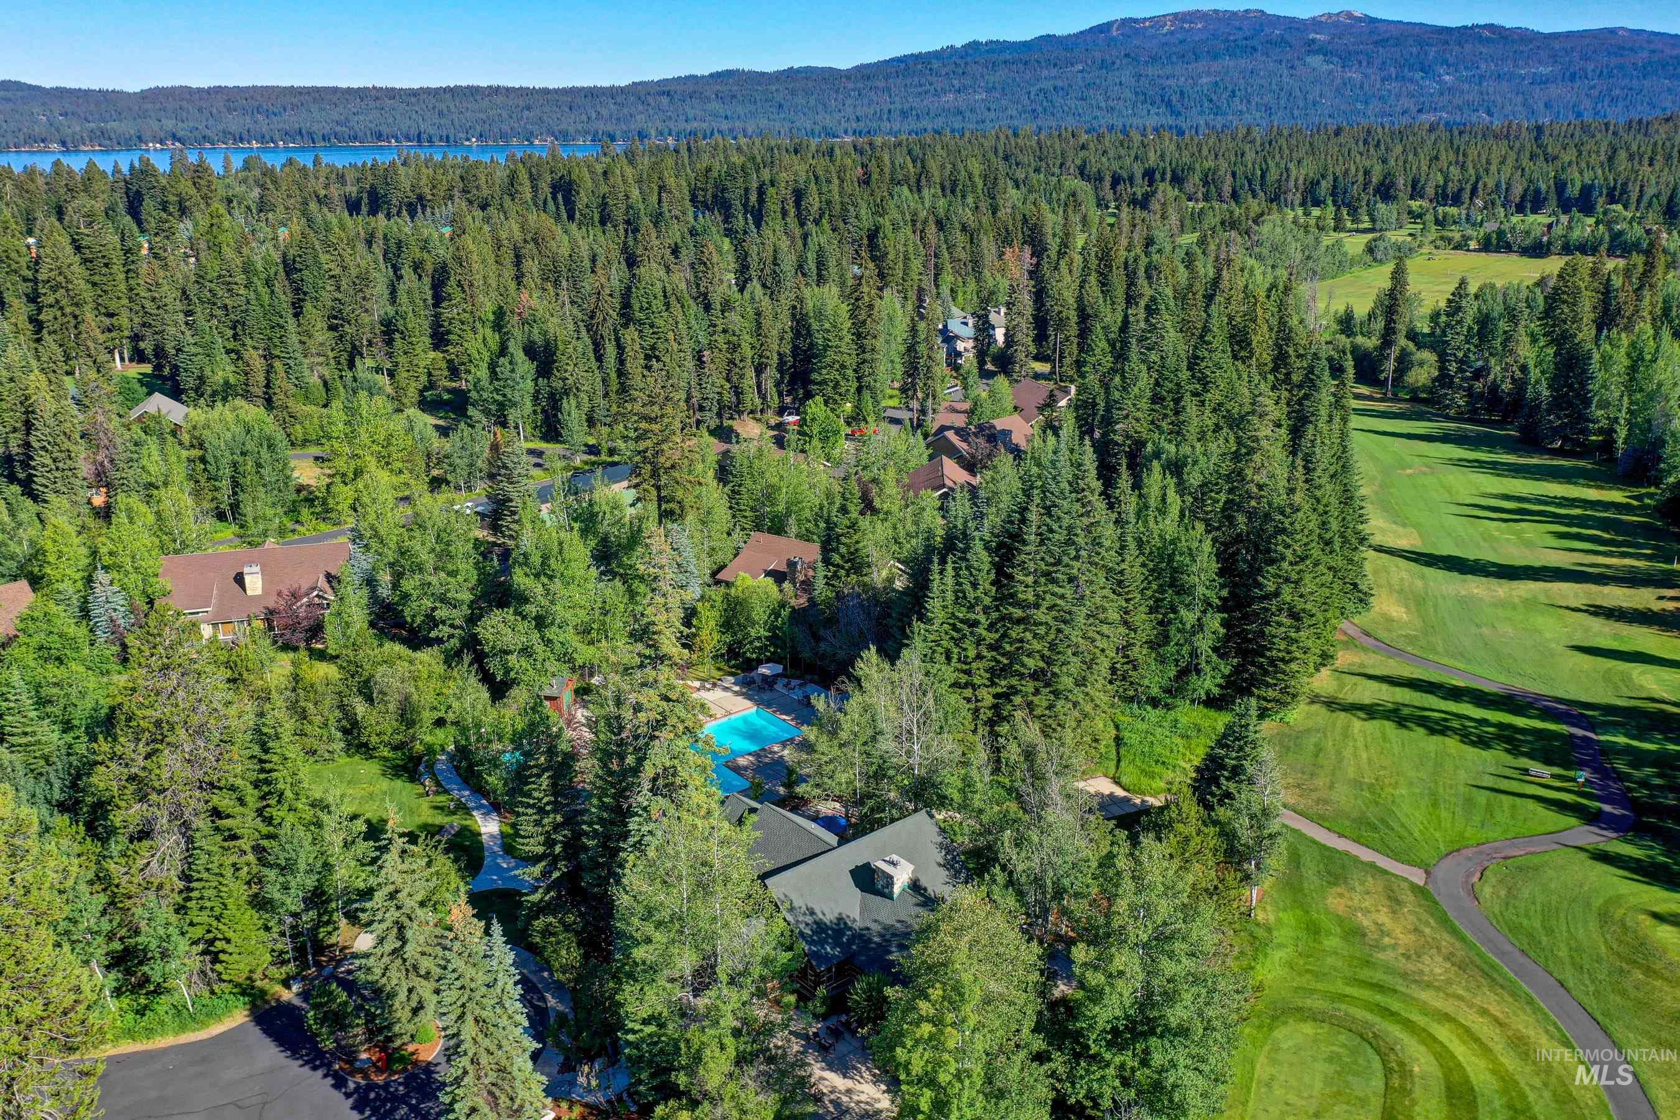
Expansive wooded surroundings with a paved road, pools, hot tub, and a clubhouse
-
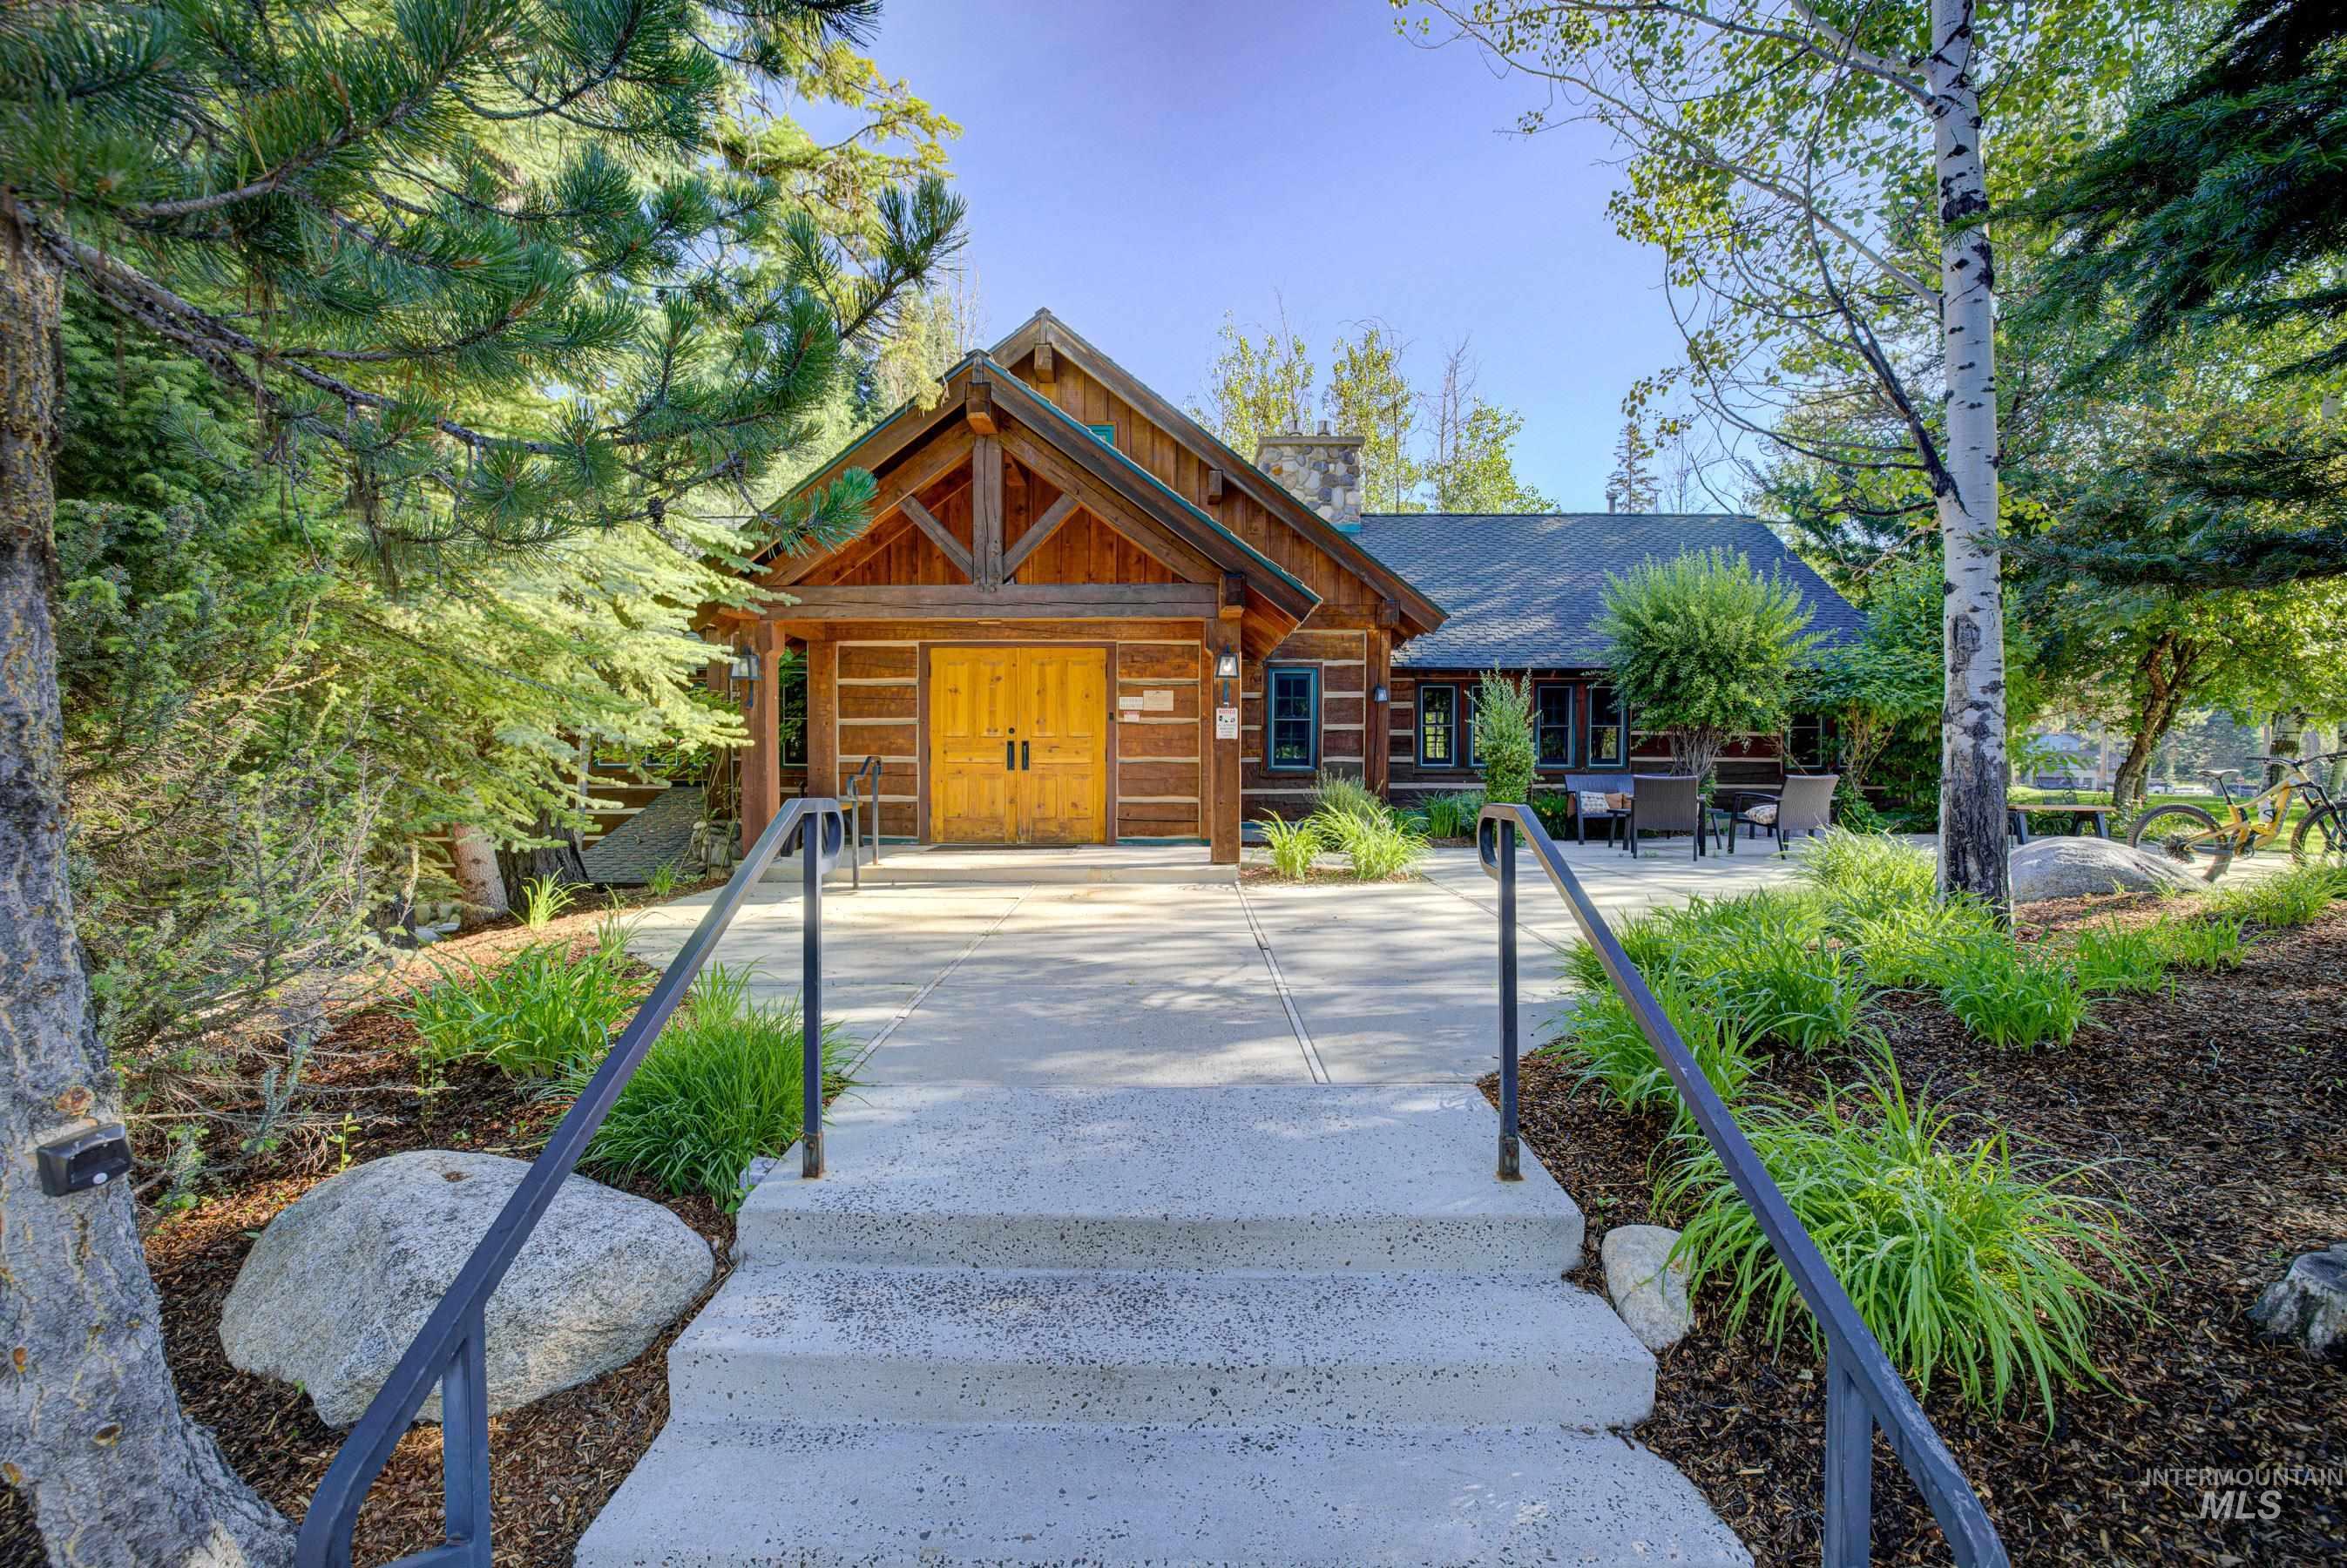
Rustic-style architecture featuring exposed wood beams and log siding
-
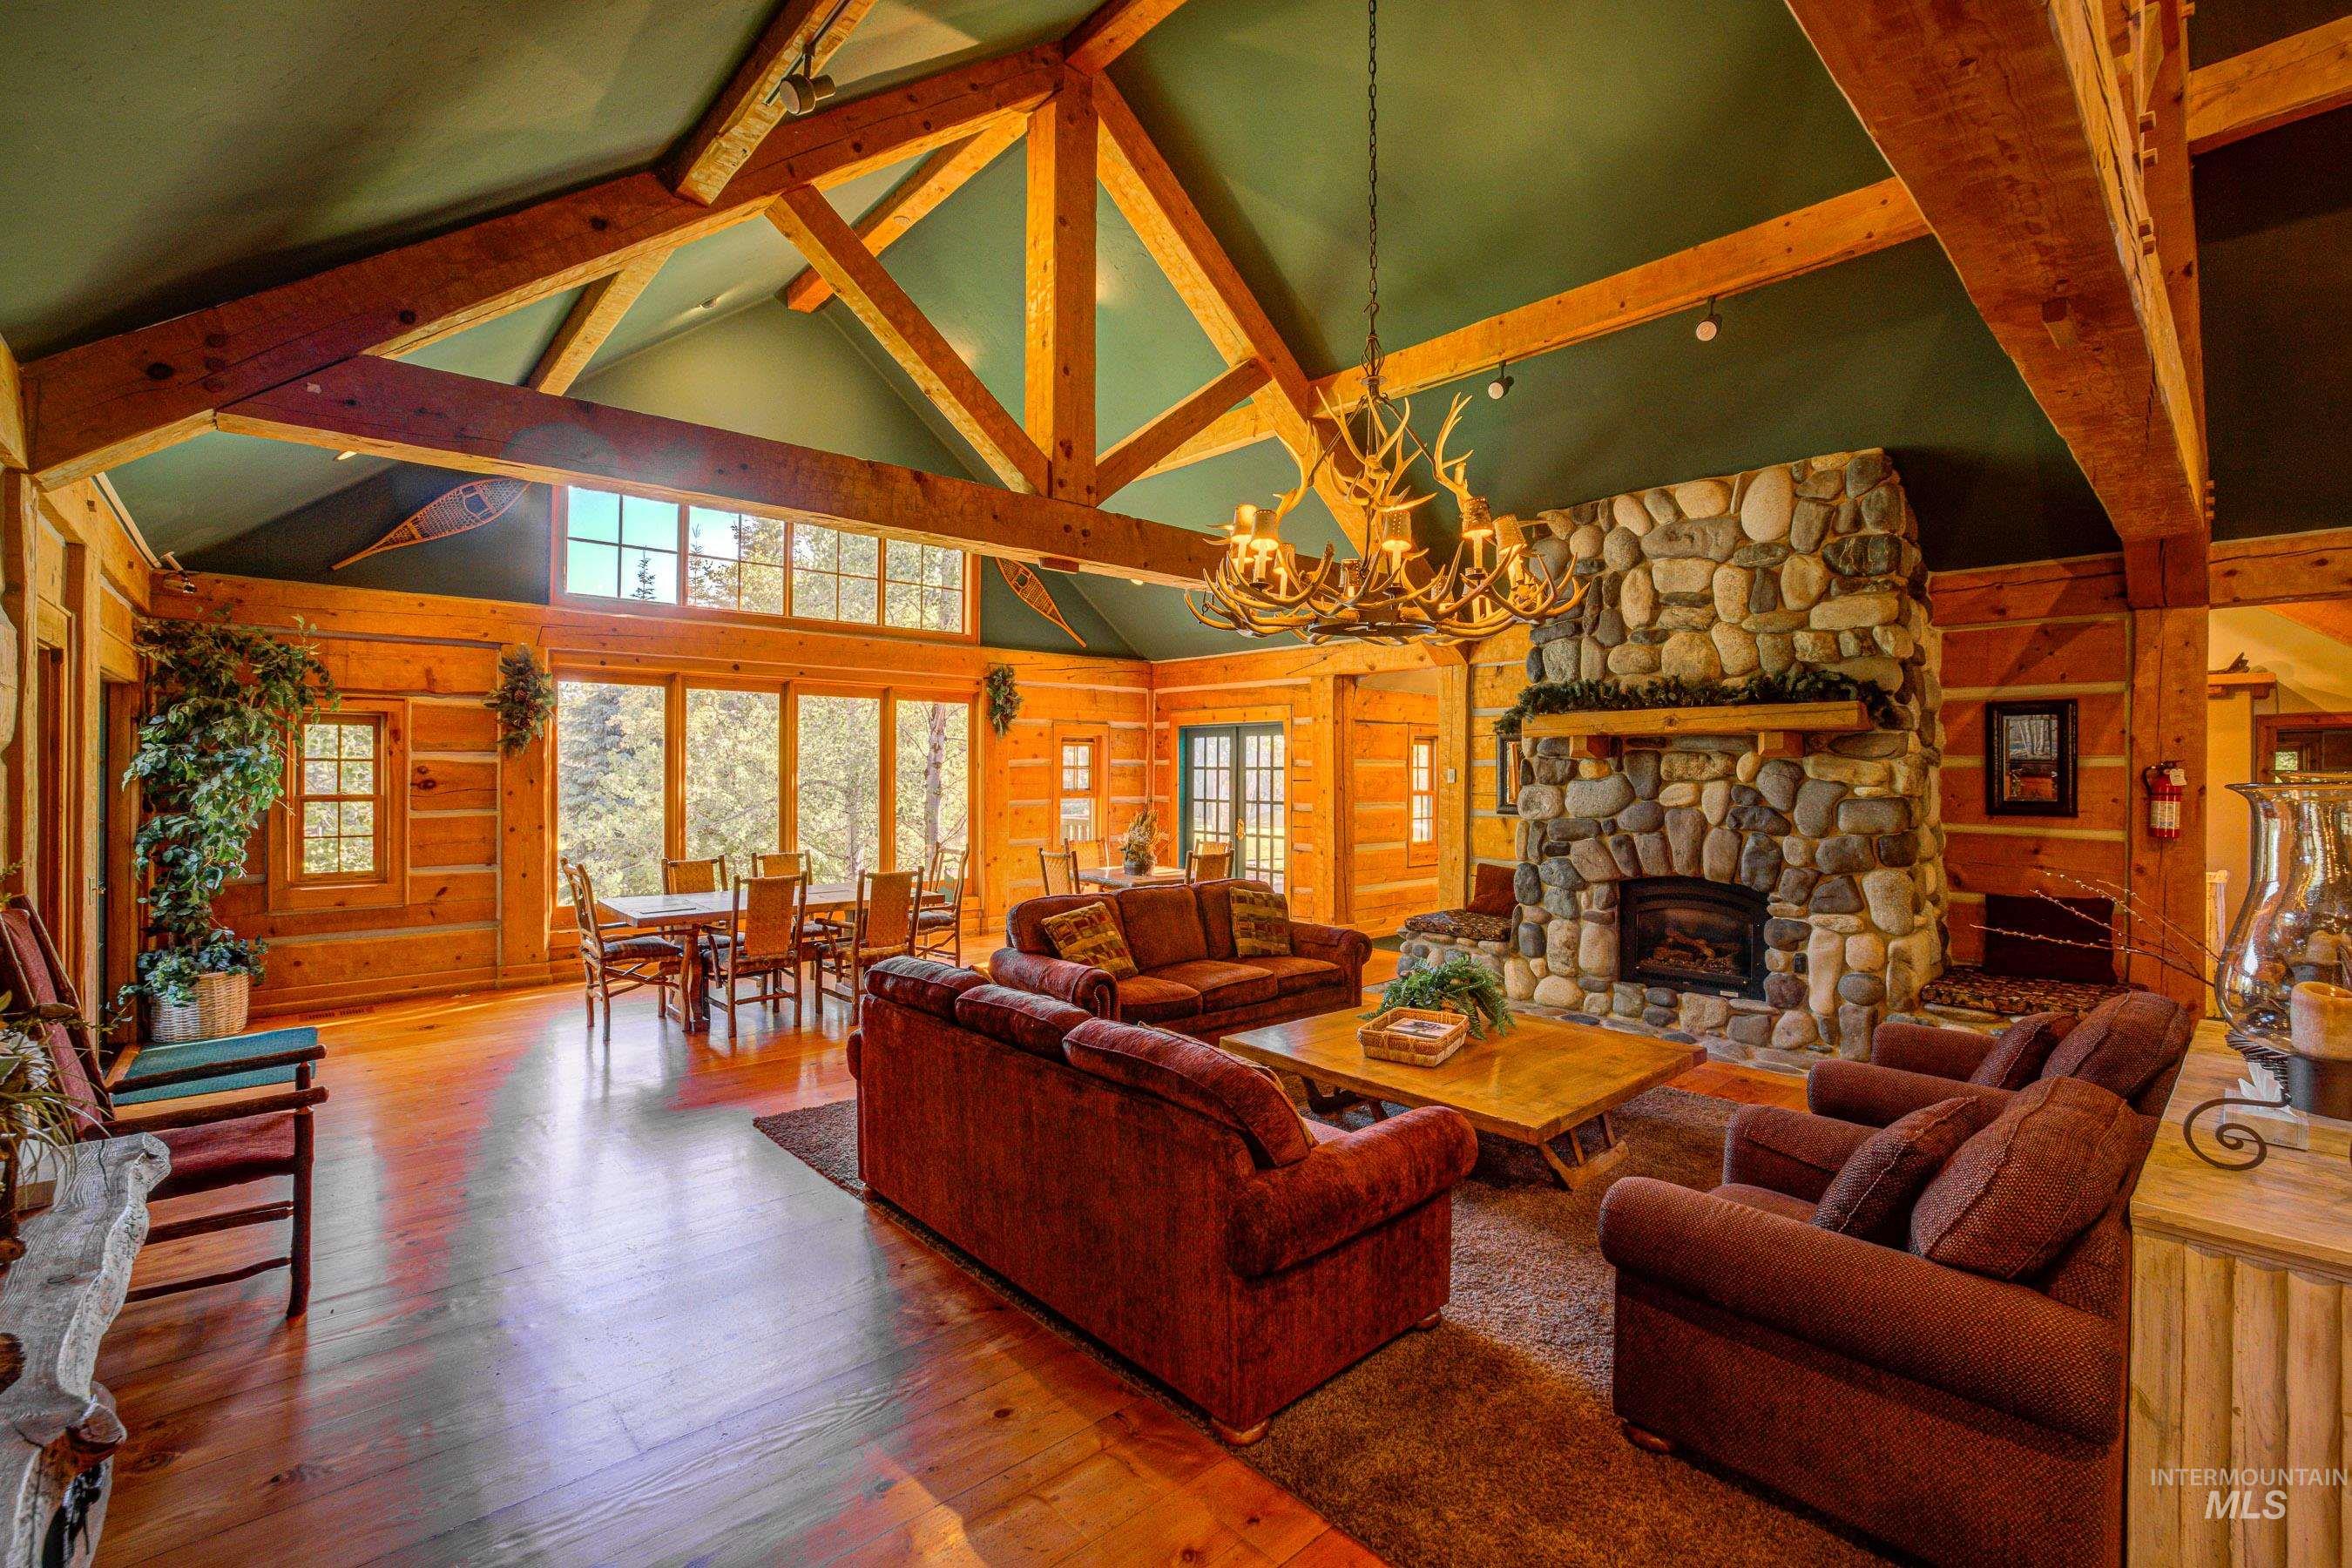
Vaulted ceiling with exposed wood beams, stone-clad fireplace, wood-finish flooring, full-height windows, and wood-paneled walls
-
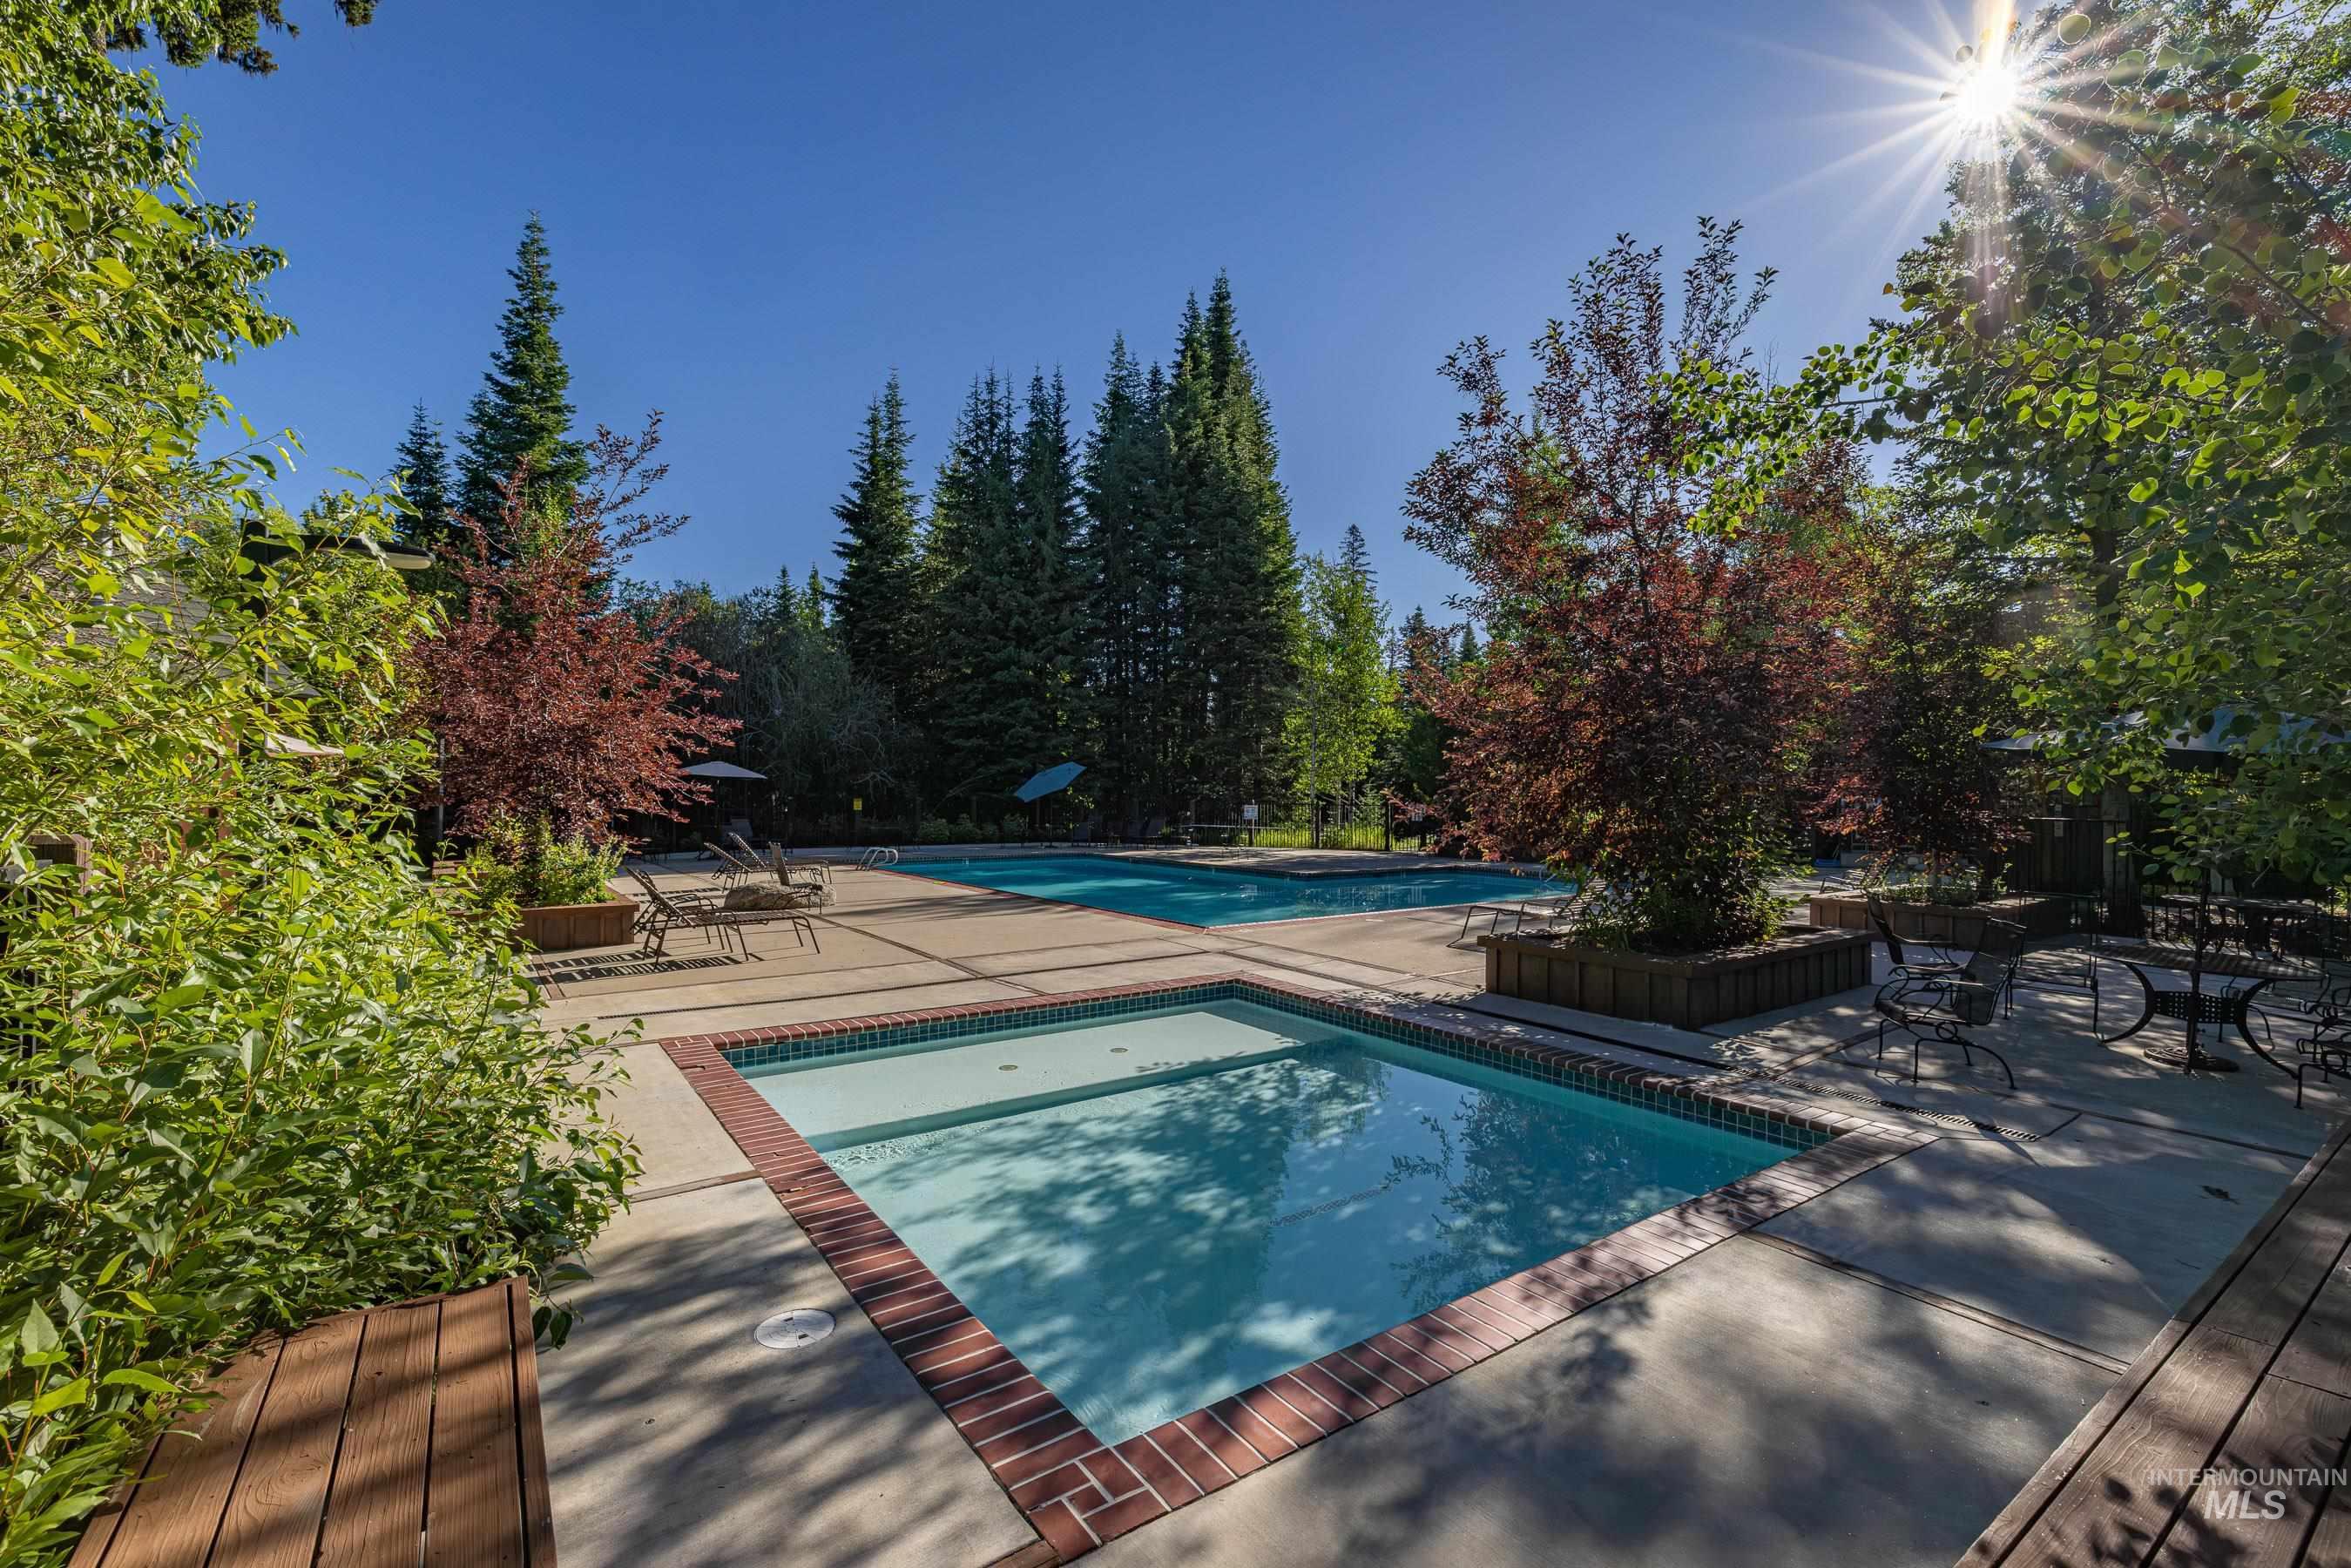
Expansive concrete patio area with brick trim, featuring larger swimming pool and a kiddy/wading pool.
-
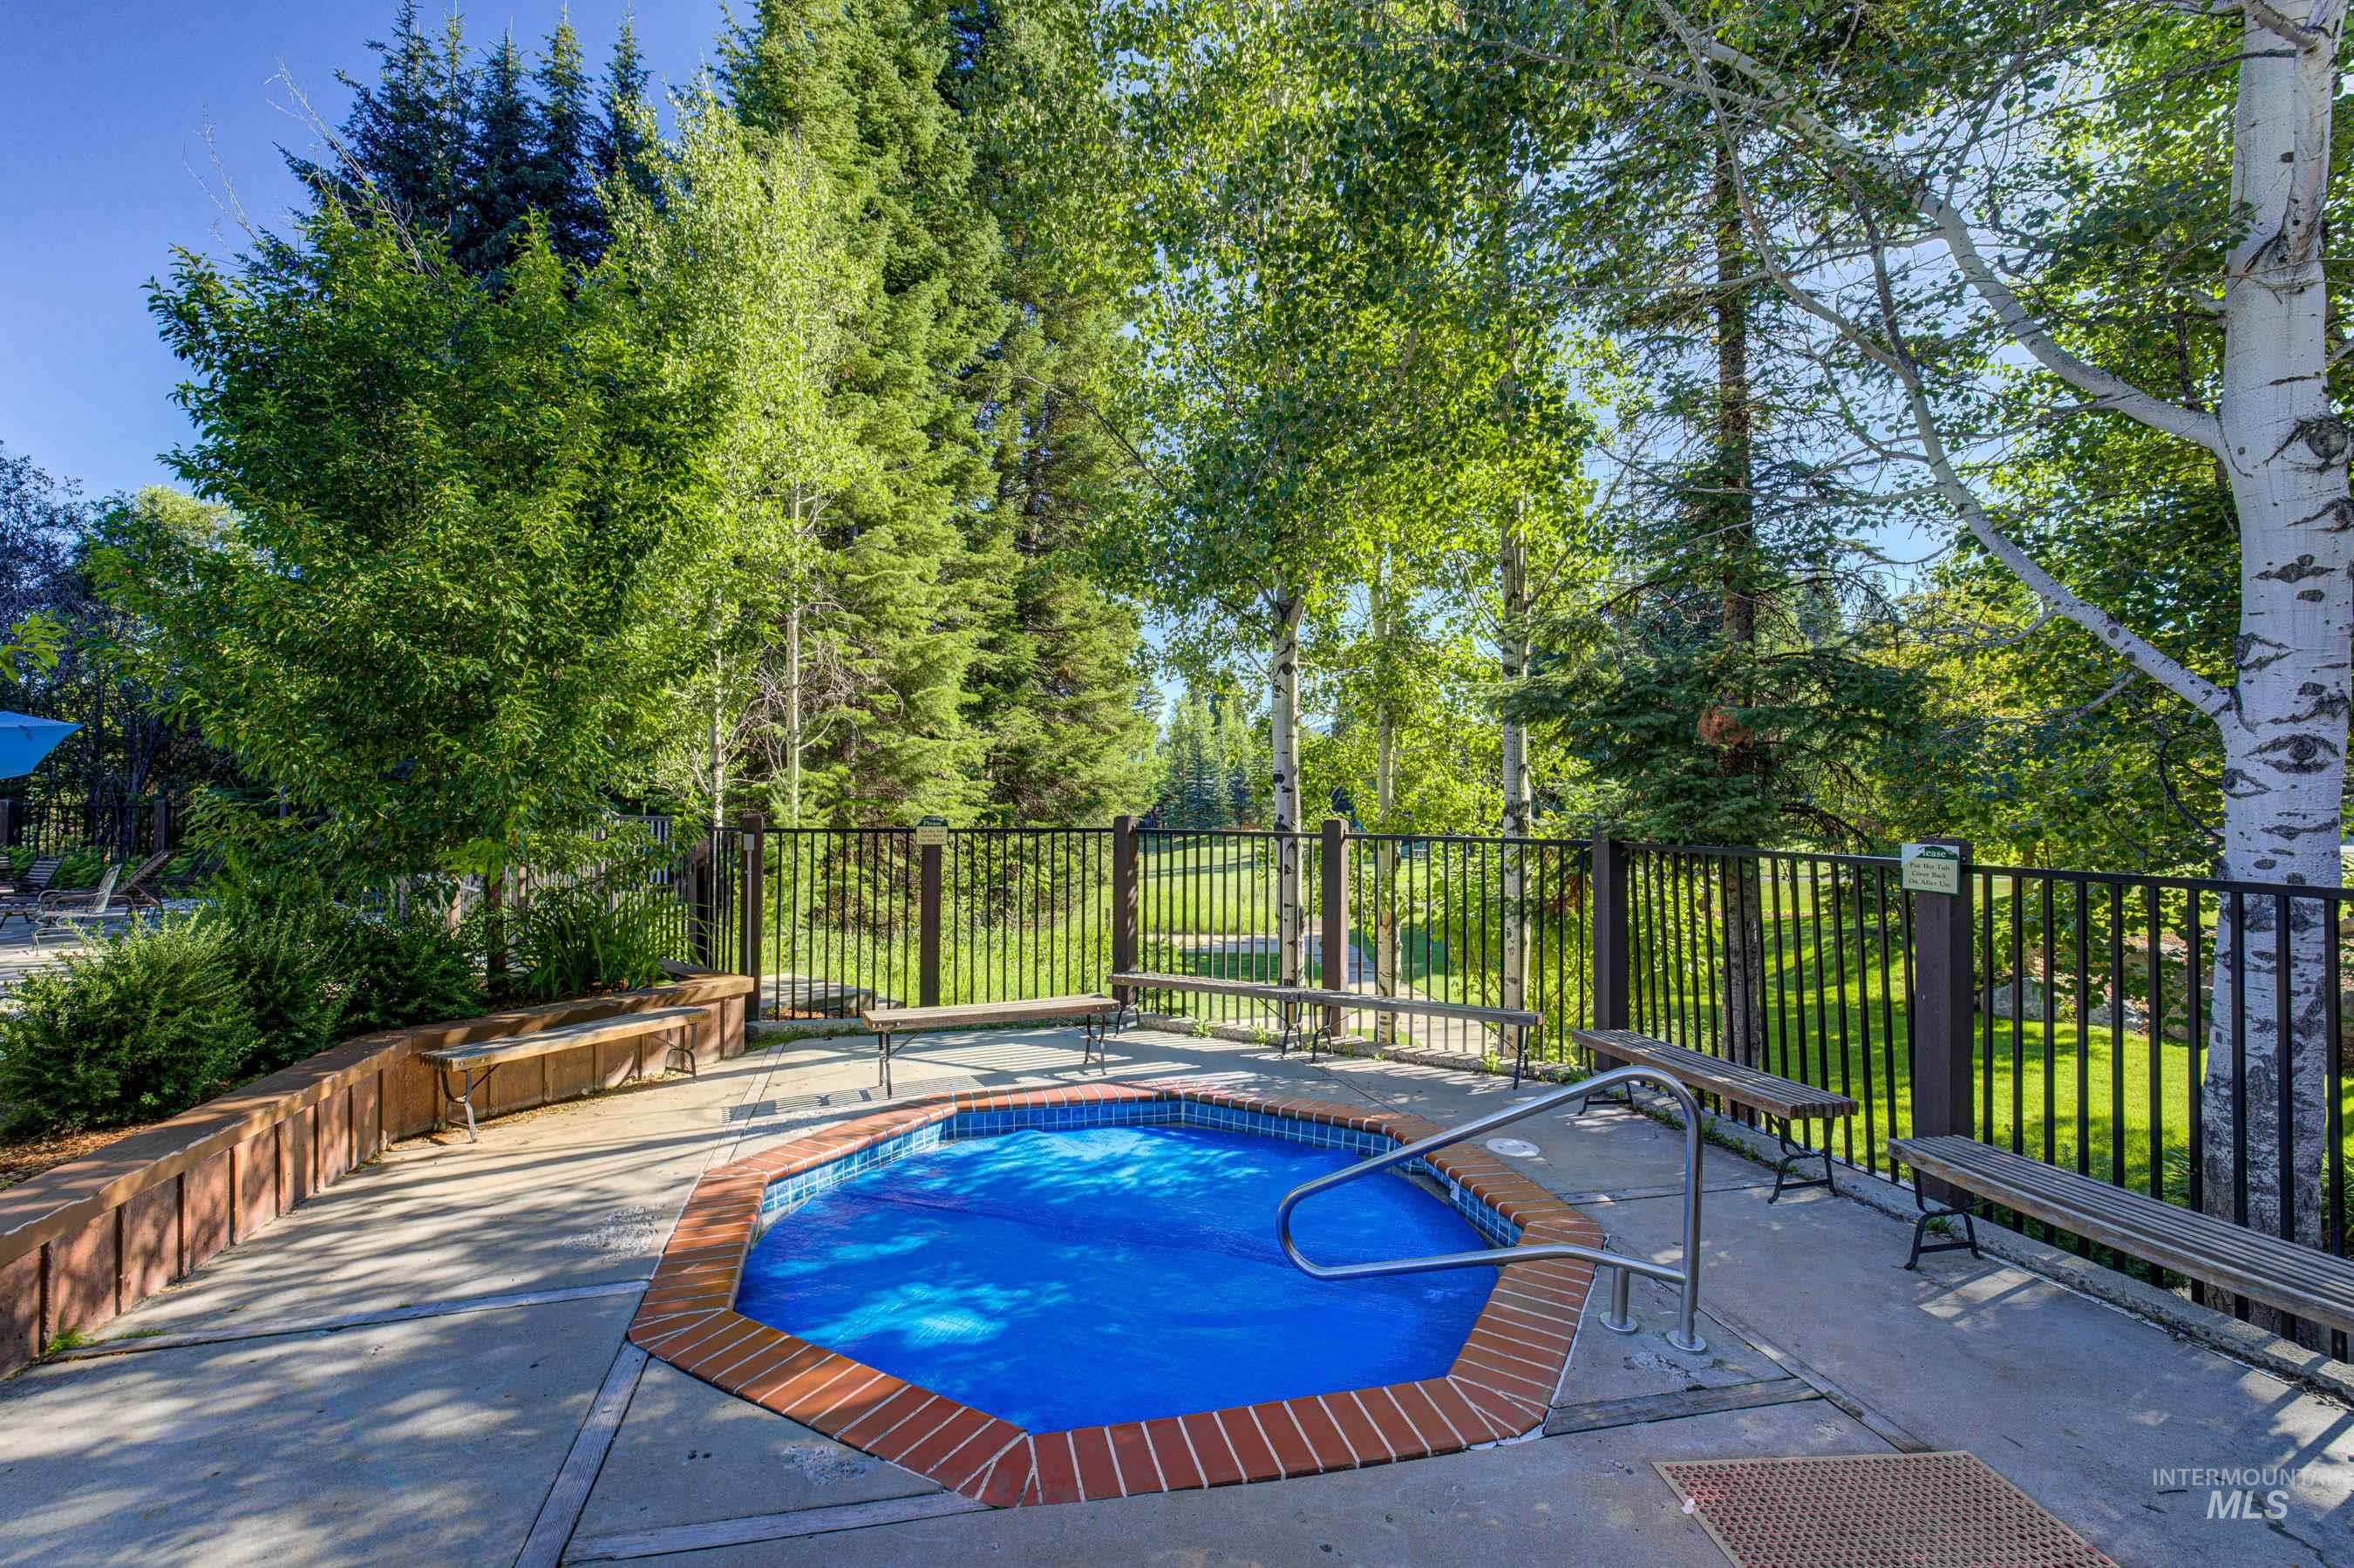
Heated outdoor hot tub/spa with brick coping, surrounding concrete patio, and dark metal perimeter fencing
-
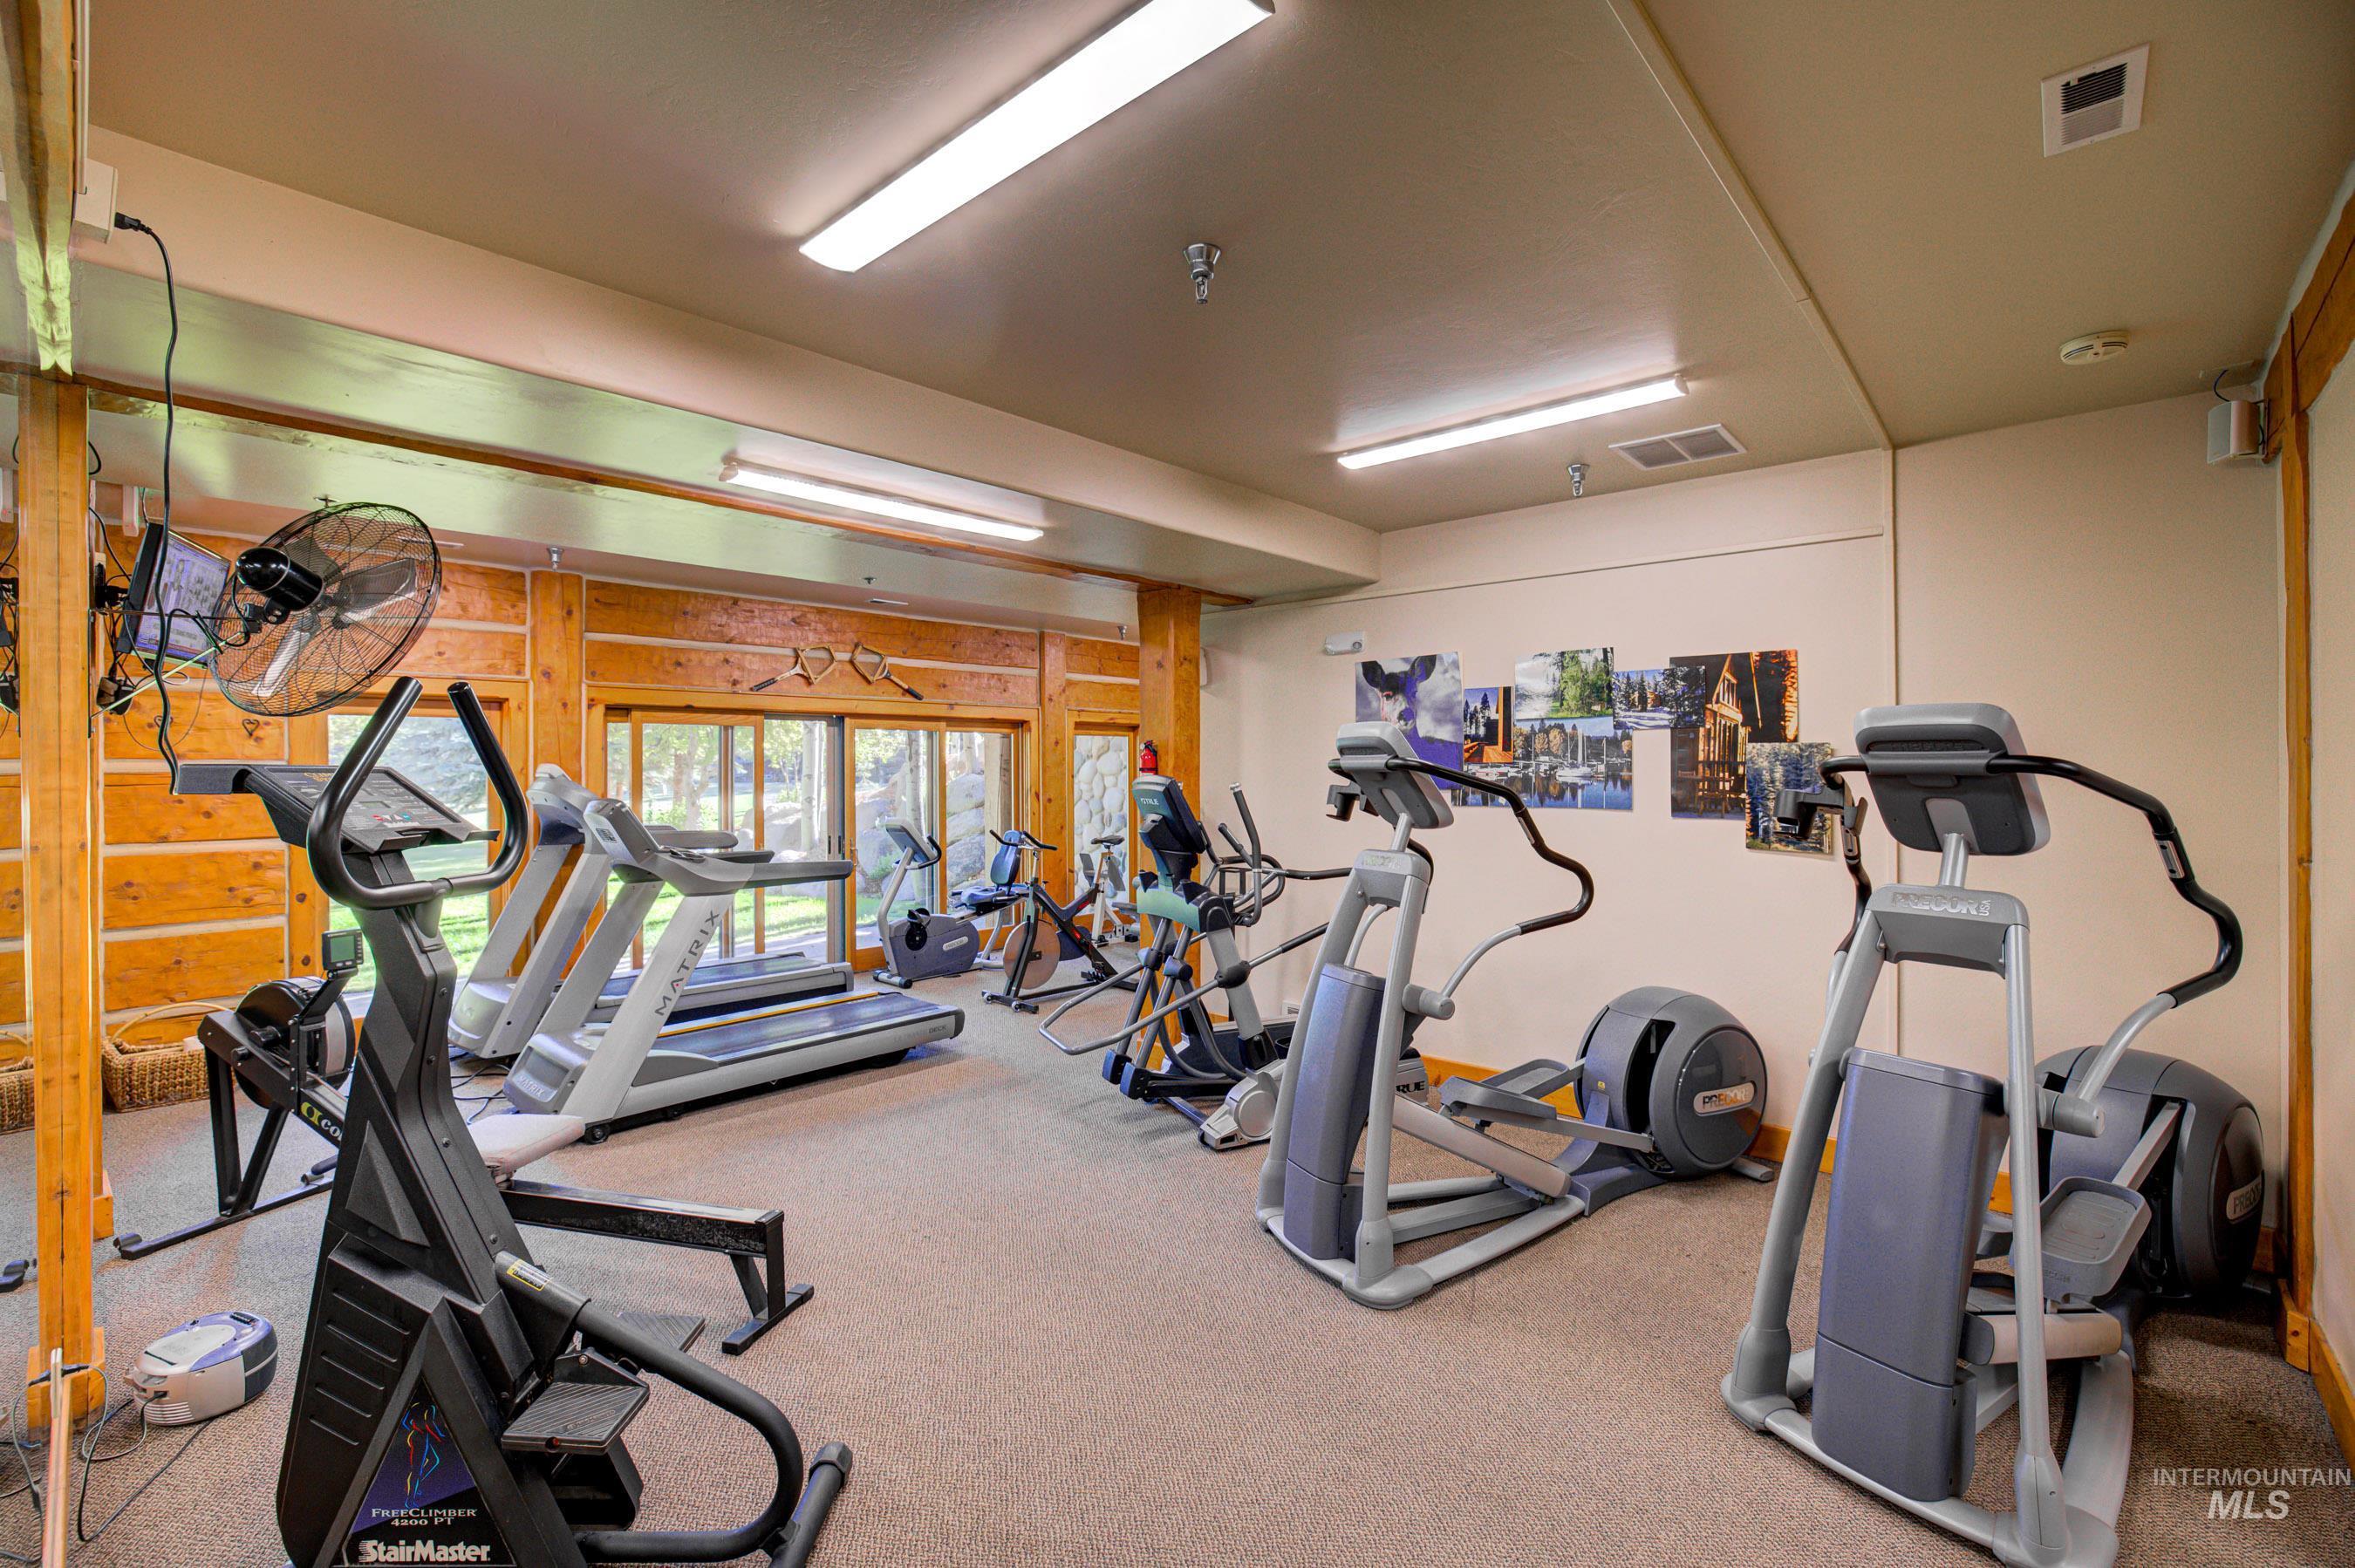
Gym space in the Clubhouse featuring a carpeted floor, wood paneled walls, and multiple large windows
Wonderful McCall townhome located in the Cottages at Spring Mountain Ranch. Enjoy low maintenance living with all the amenities! This 2 story townhome features 3BR plus a Loft, 2BA, 1 car GAR + parking. A charming mountain design w/open floor plan, vaulted ceilings, and wood accents. Living rm with cozy wood stove, spacious kitchen w/breakfast bar, dining w/access to the southwestern exposure deck featuring a view of the golf course, great for entertaining. Owners will enjoy the Spring Mountain Ranch clubhouse, pool, kiddy pool, hot tub, tennis & pickleball courts. McCall Golf course cart paths, clubhouse & restaurant nearby. Walk to downtown McCall’s lakeside parks, marina, shops, restaurants. The perfect home or vacation property to enjoy the endless year-round recreation opportunities of McCall. Short term & long-term rentals allowed. Furniture & furnishing negotiable. View 3D tour!
- Heating:
- Wall, Wood, Electric
- Fireplace:
- Wood Stove
- Garage Capacity:
- 1
- Country:
- US
- State:
- ID
- City:
- McCall
- Zipcode:
- 83638
- Street:
- 925 Cottage Court
- Longitude:
- W117° 55' 18.4''
- Latitude:
- N44° 54' 53.3''
- Master Bedroom Level:
- Upper
- Bedroom 2 Level:
- Main
- Bedroom 3 Level:
- Main
- Kitchen Level:
- Main
- Living Room Level:
- Main
- School District:
- McCall-Donnelly Joint District #
- Elementary School:
- Barbara Morgan Elementary (McCal
- Middle School:
- Payette Lakes
- High School:
- McCall Donnelly
- Status:
- New
- Type:
- Townhouse
- Level:
- Two Story
- Unit #:
- Townhouse Lot 13
- Tax Year:
- 2025
- Taxes:
- $3,049
- Potential Short Sale:
- No
- Age:
- 21 - 30 Years
- Auction:
- No
- Flood Ins Required:
- Unknown
- HUD Owned:
- No
- In Foreclosure:
- No
- Land Size:
- None
- Land Lease:
- No
- Home Owner Exempt:
- No
- HOA Frequency:
- Quarterly
- HOA Fees:
- $1,250
- Inc Kitchen Features:
- Breakfast bar, Dishwasher, Disposal, Microwave, Oven/range freestanding, Refrigerator, Washer, Dryer, Countertop-laminate
- Lot Features:
- Private Road, Golf Course, View, Tennis court, Finished Driveway, Wooded, Winter Access
- Water:
- City service
- Land Use:
- Condo/townhouse
Residential For Sale
925 Cottage Court, McCall, Idaho 83638
- Property Type :
- Residential
- Listing Type :
- For Sale
- Status :
- Active
- Listing ID :
- 98998972
- Price :
- $749,000
- Bedrooms :
- 3
- Bathrooms :
- 2
- Apx SqFt :
- 1,556 SqFt
- Year Built :
- 2000
- Subdivision :
- Spring Mountain Ranch
- Update Date :
- 08/28/2026 17:34:05



