
-
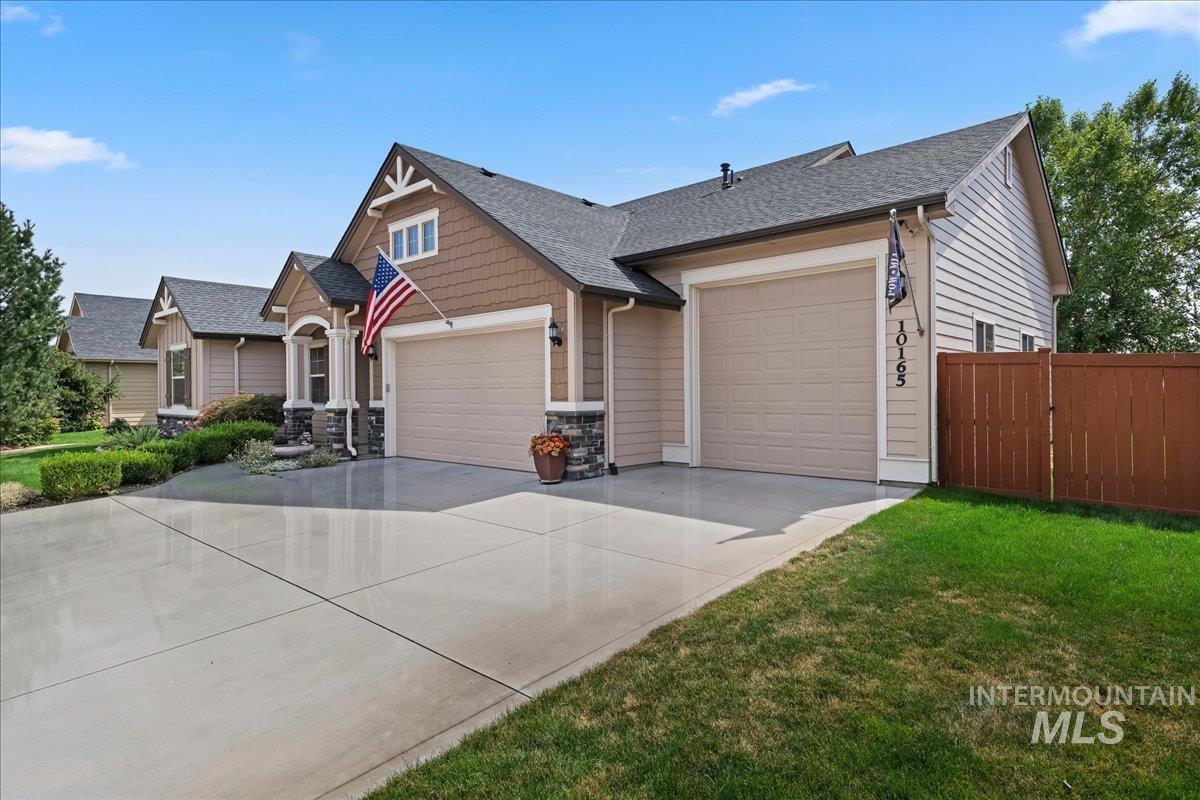
Craftsman-style exterior with stone and shingle accents, attached two-car garage, concrete driveway, and a fenced yard
-
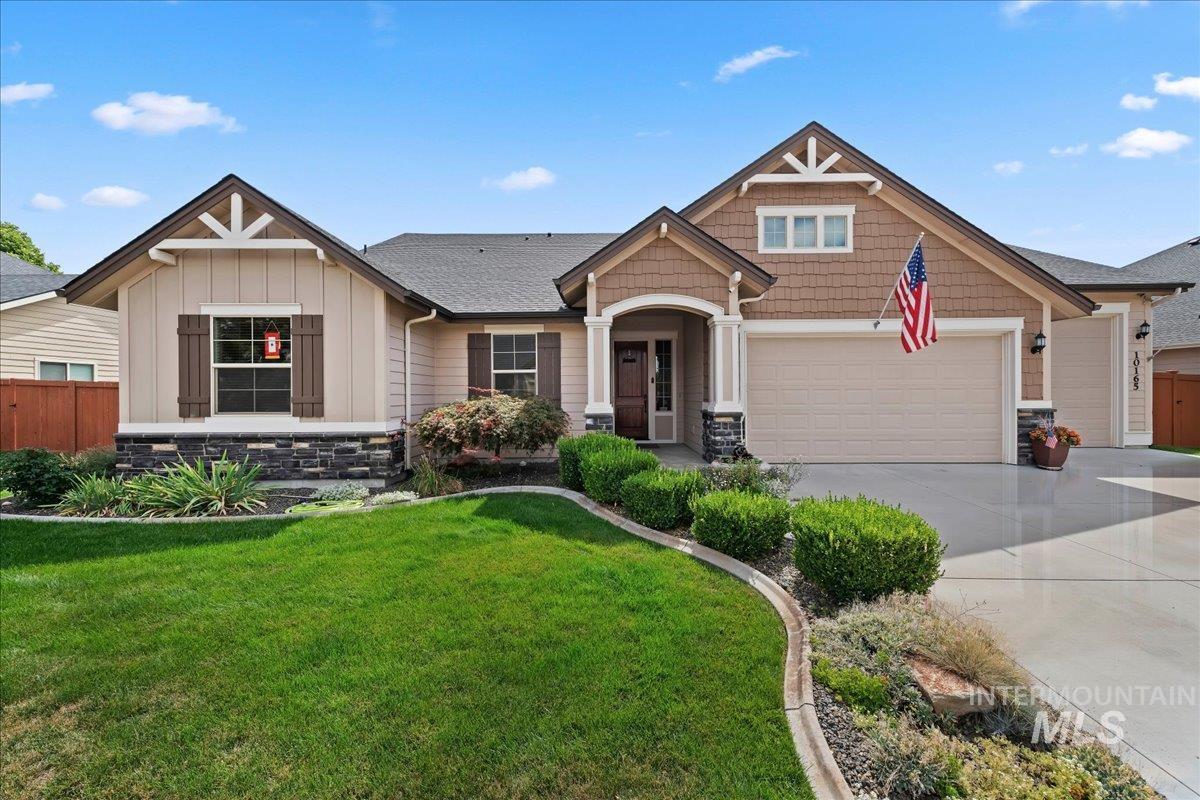
Craftsman-style exterior featuring a covered entry, stacked stone accents, decorative gable brackets, and a two-car garage
-
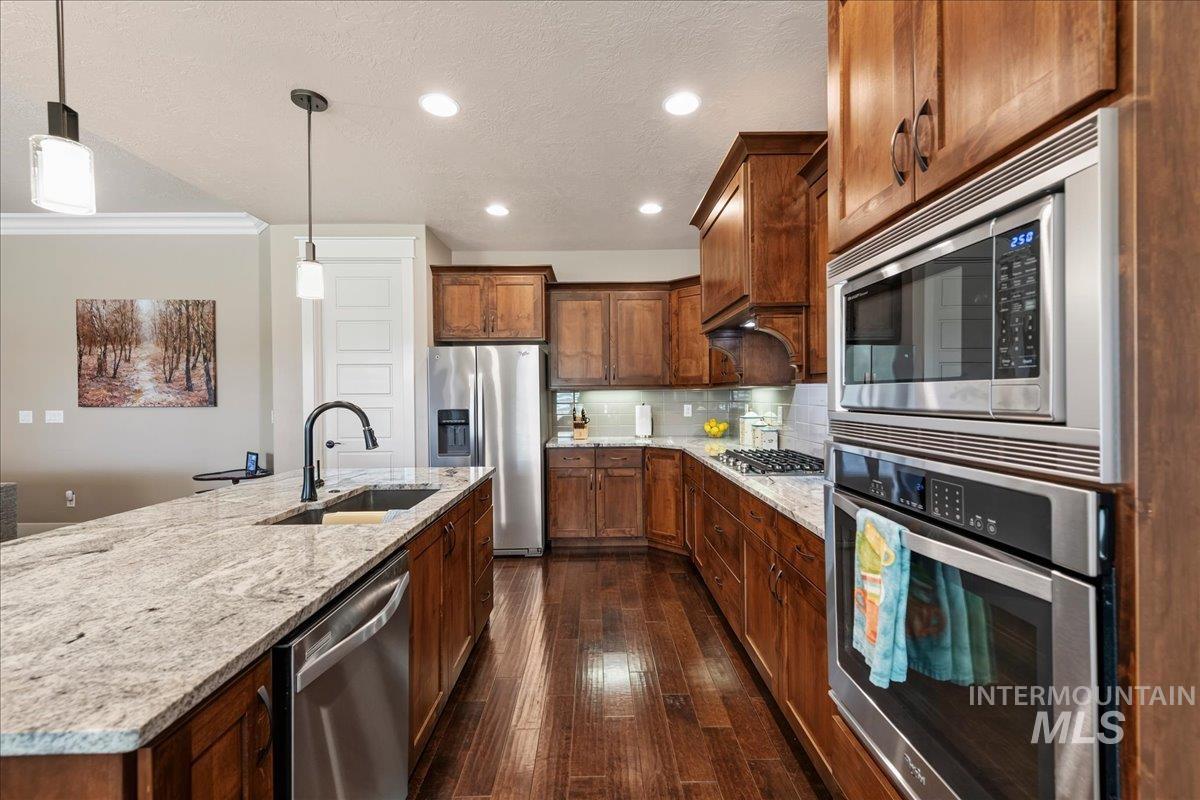
Kitchen featuring wood cabinetry, stainless steel appliances, a built-in oven and microwave, stone countertops, and wood-finish flooring
-
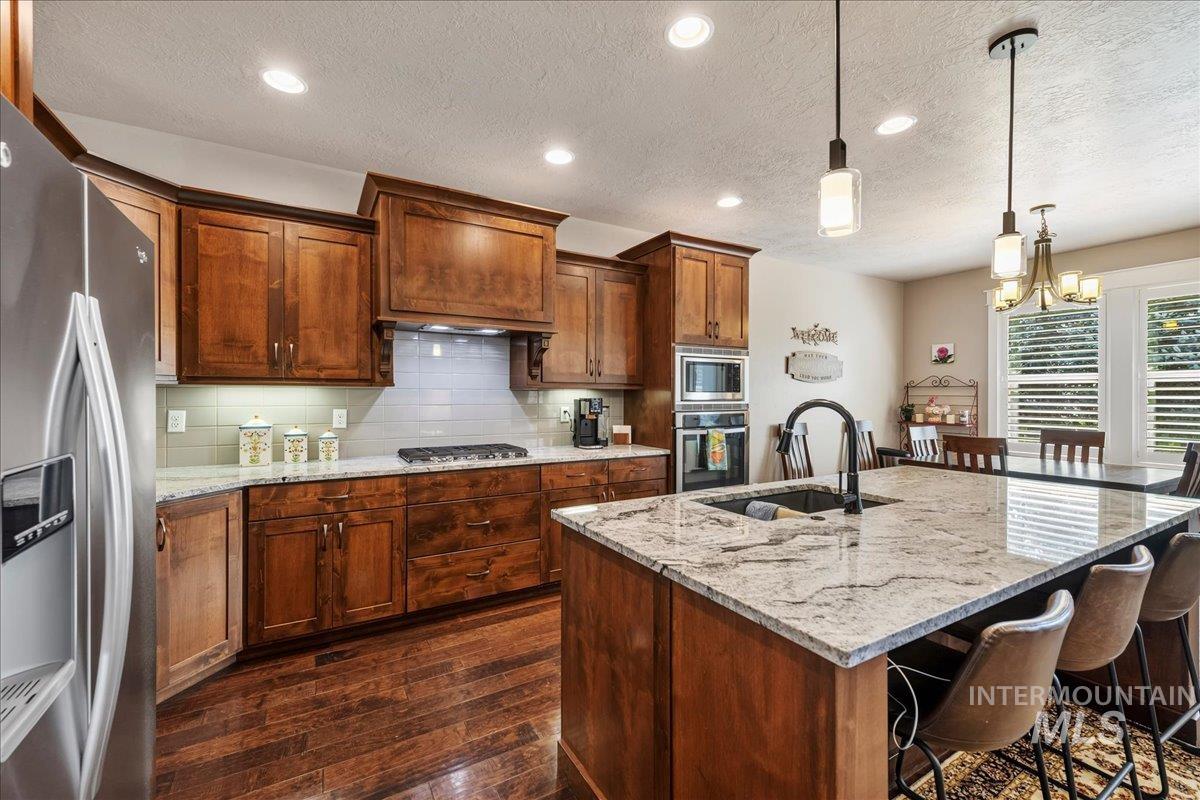
Wood-finish cabinetry paired with light-toned countertops and a matching island
-
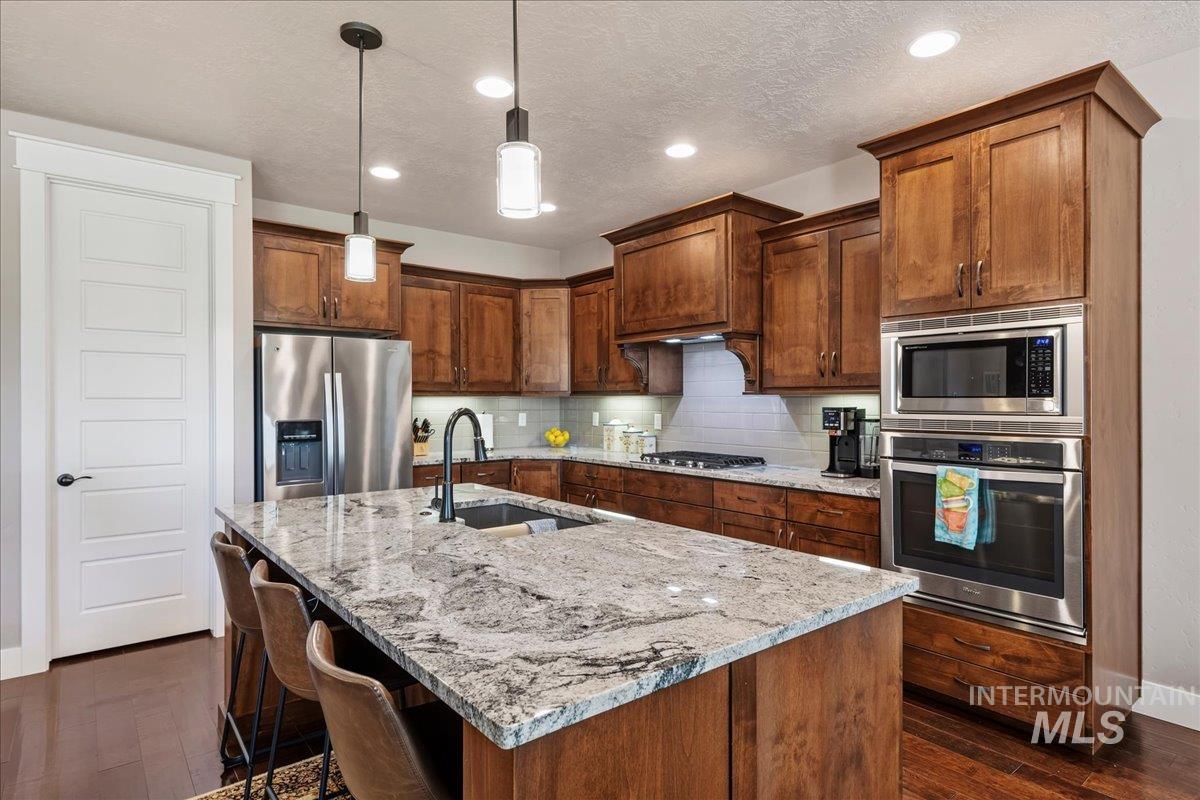
Kitchen featuring a large island with a stone countertop, built-in stainless steel appliances, wood-finish cabinetry, and recessed lighting
-
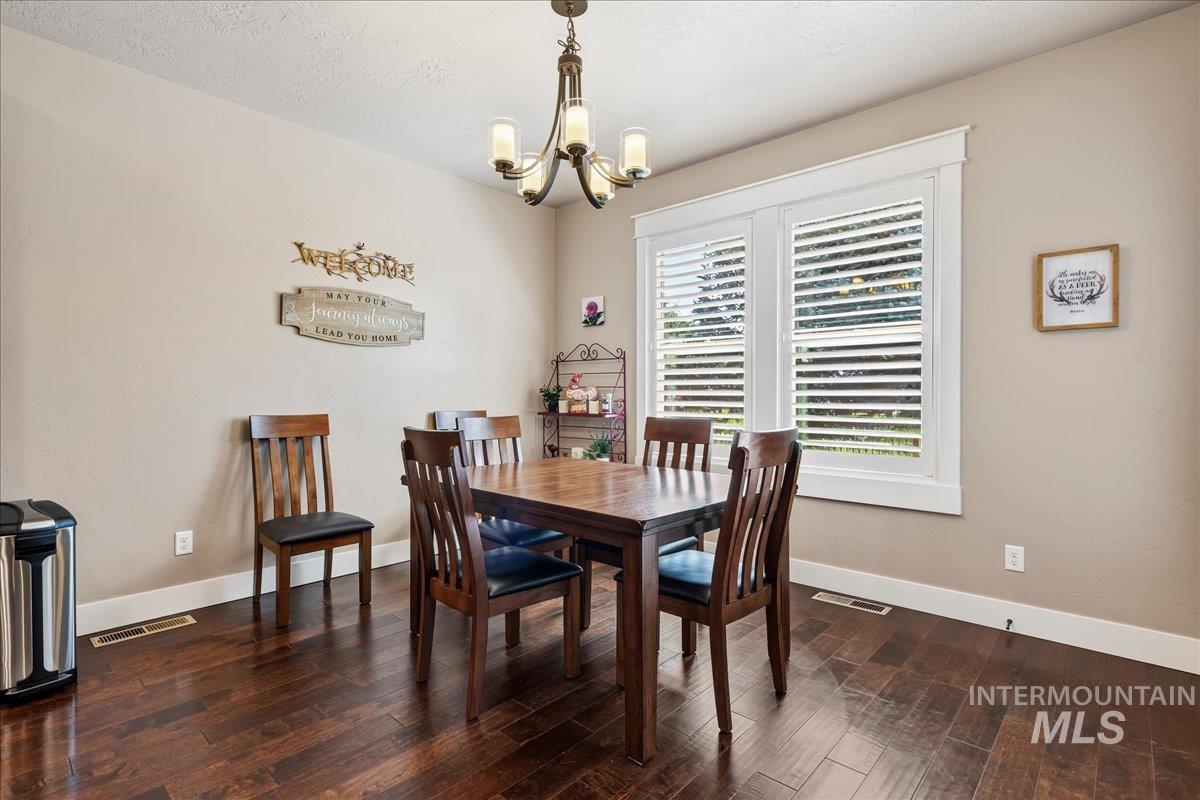
Hardwood-finish flooring, white window trim, and a decorative ceiling light fixture
-
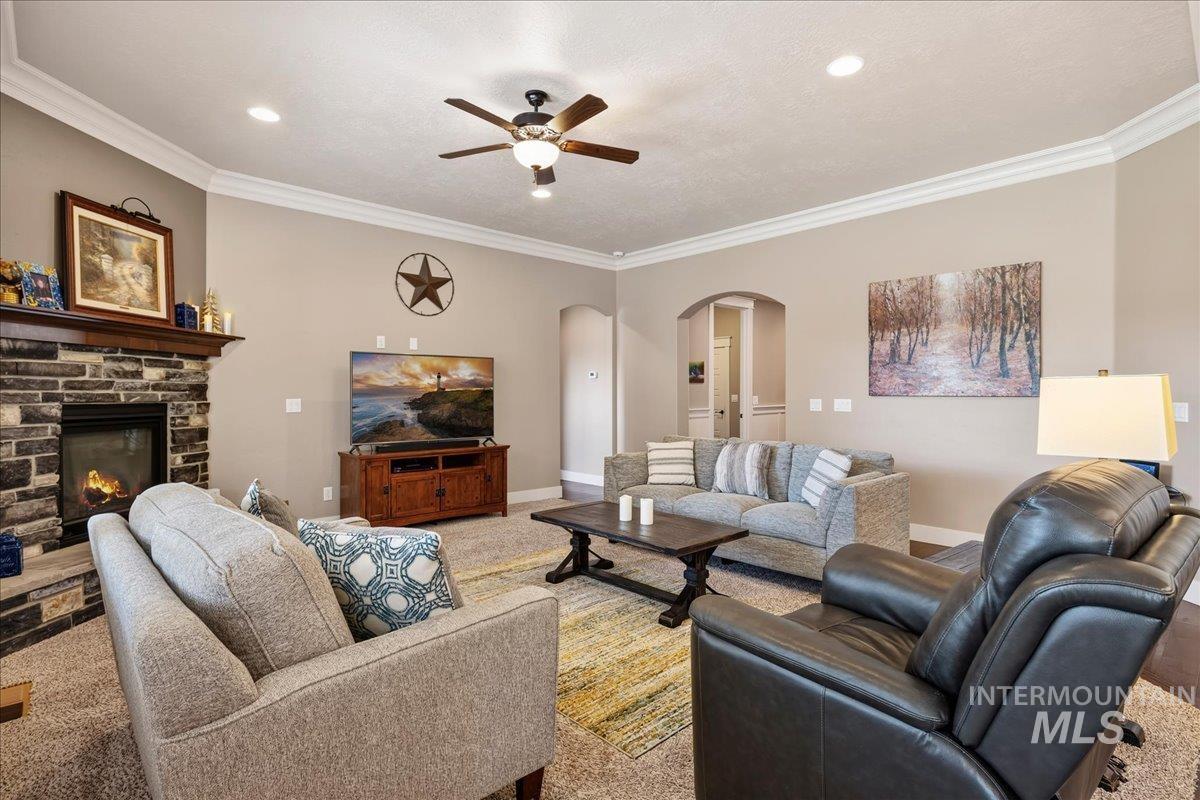
Stone-faced fireplace with a wood mantel, crown molding, arched entryways, recessed lighting, and a ceiling fan
-
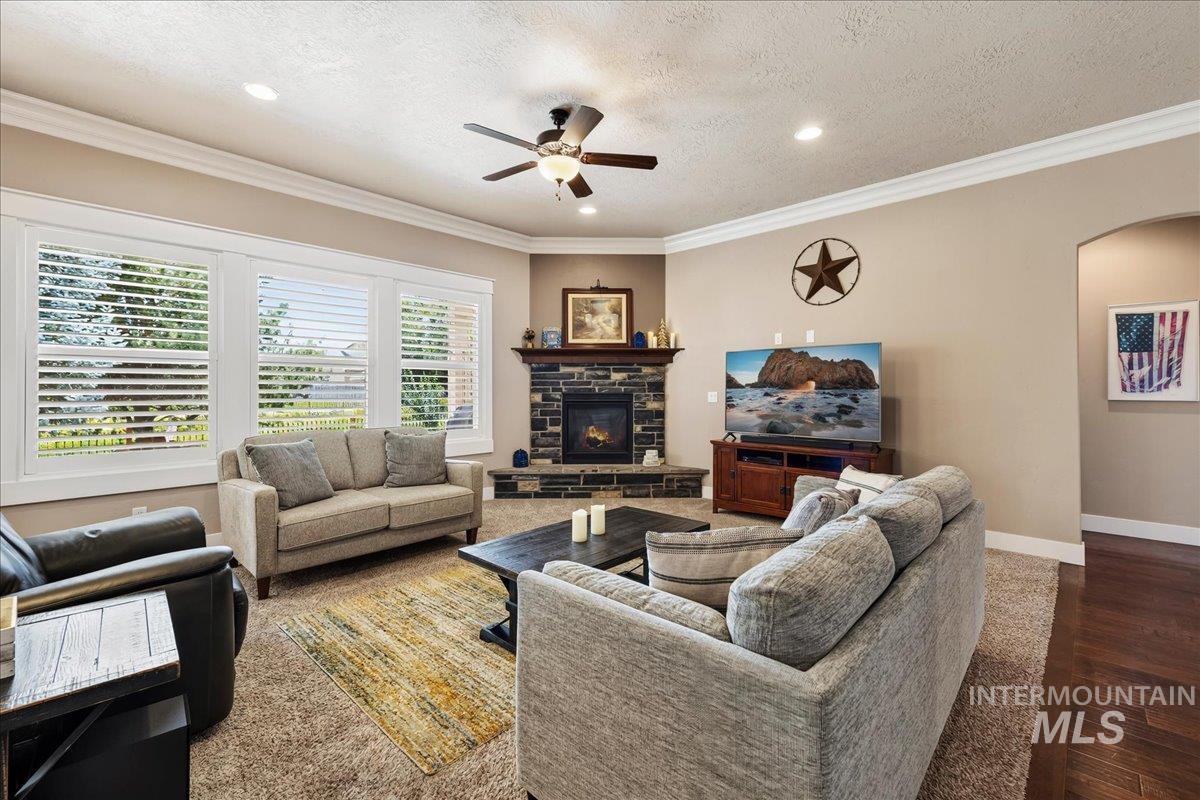
Corner fireplace featuring a stone surround and wood mantel
-
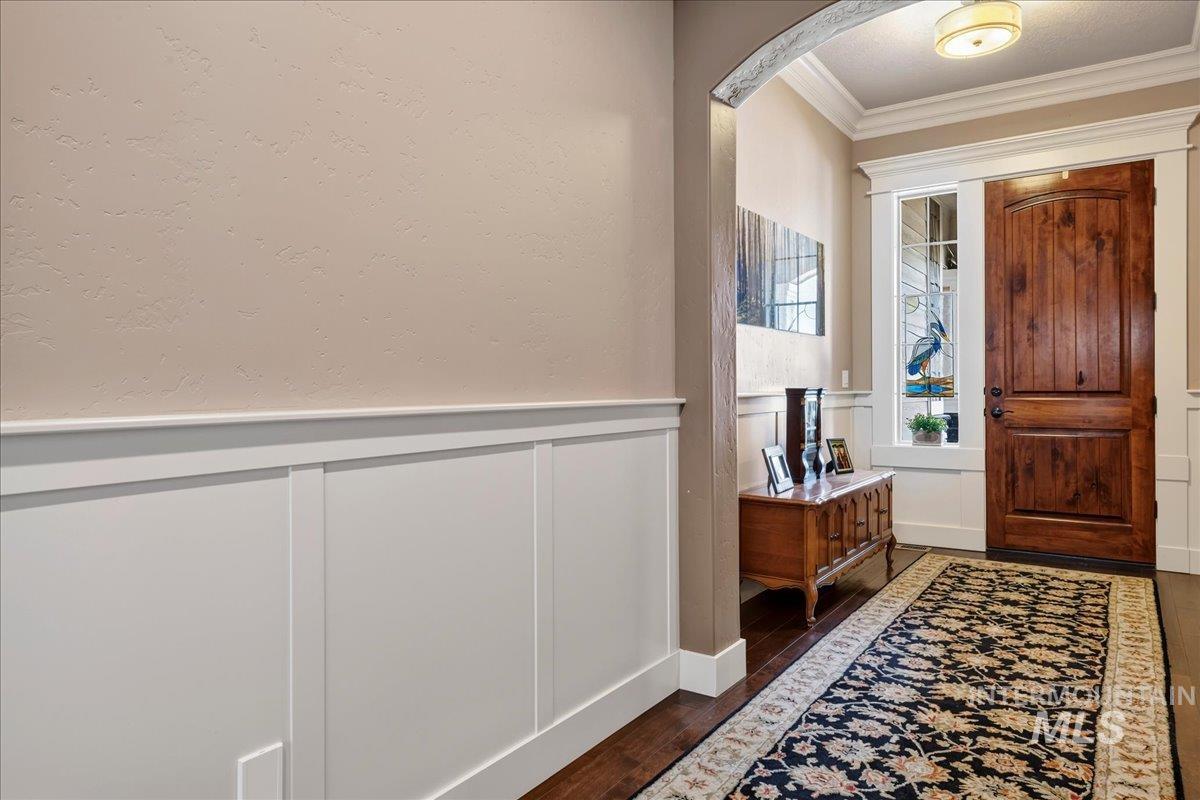
Crafted wood-paneled entry door with sidelight
-
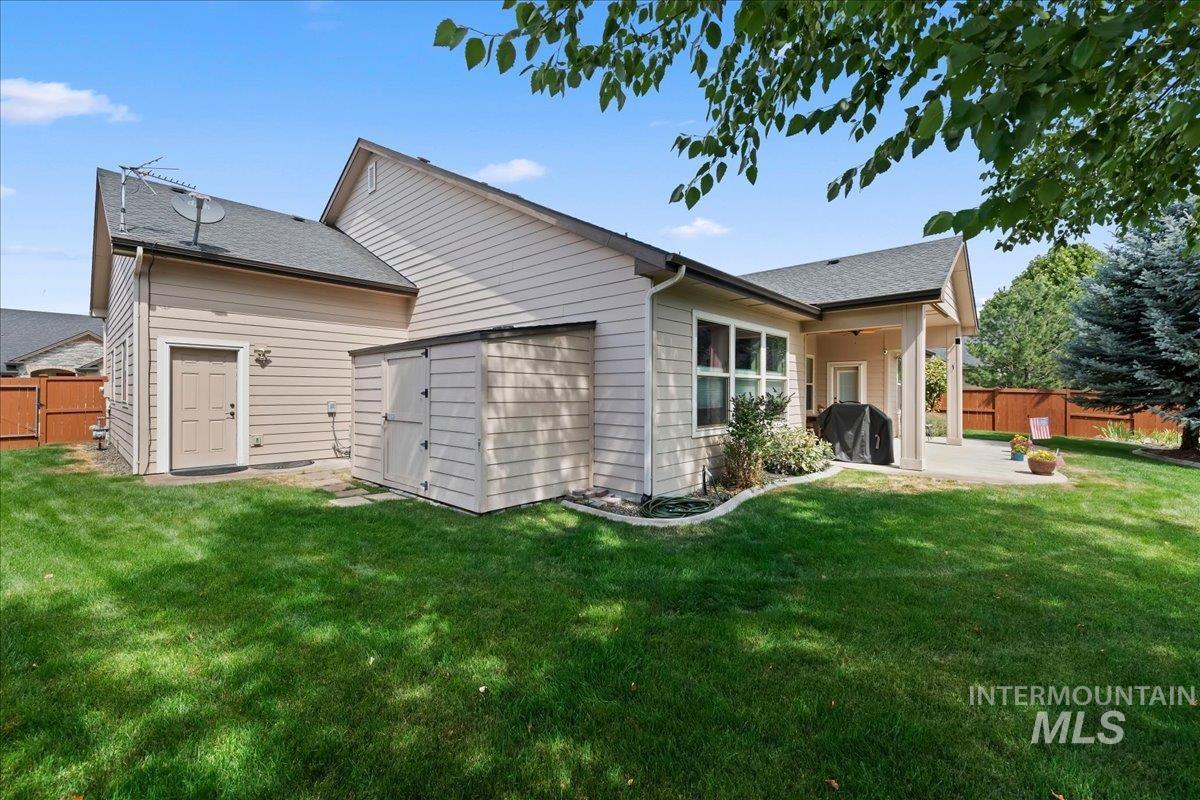
Expansive backyard featuring a covered patio, manicured lawn, and privacy fencing
-
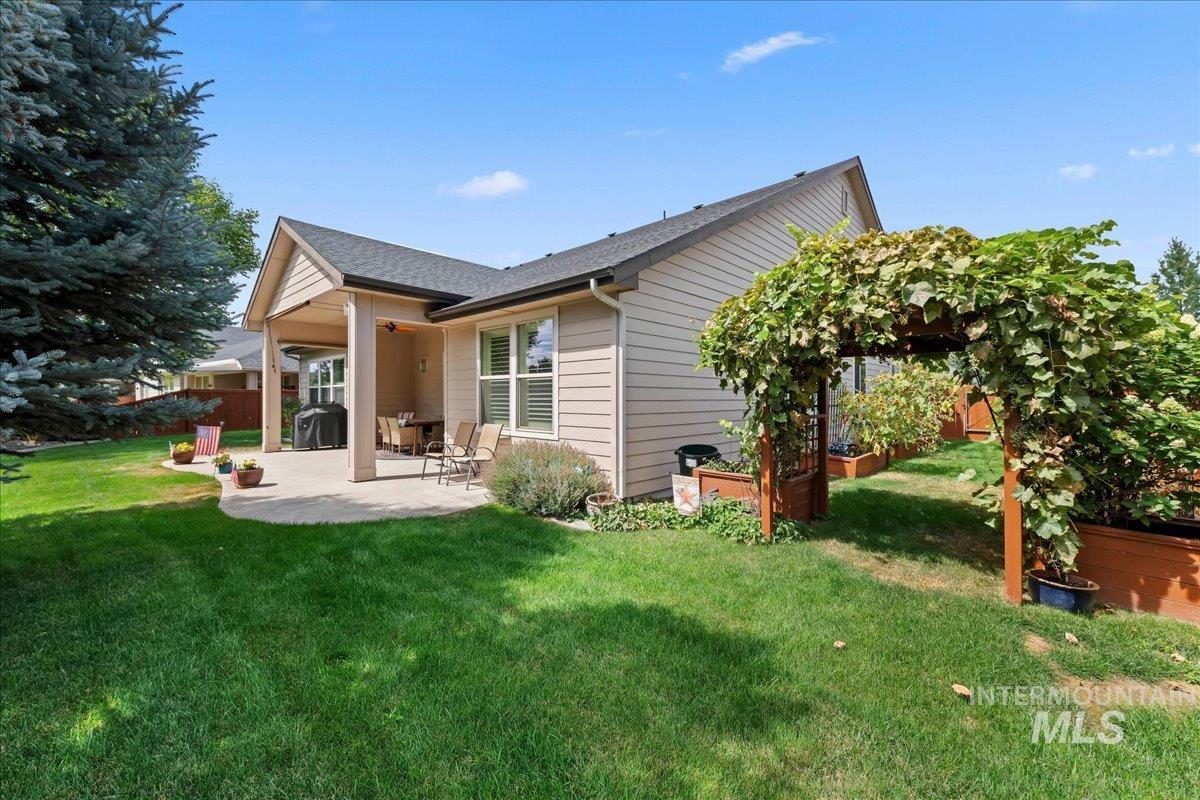
Expansive backyard featuring a covered patio, concrete patio, established lawn, and a vine-covered arbor
-
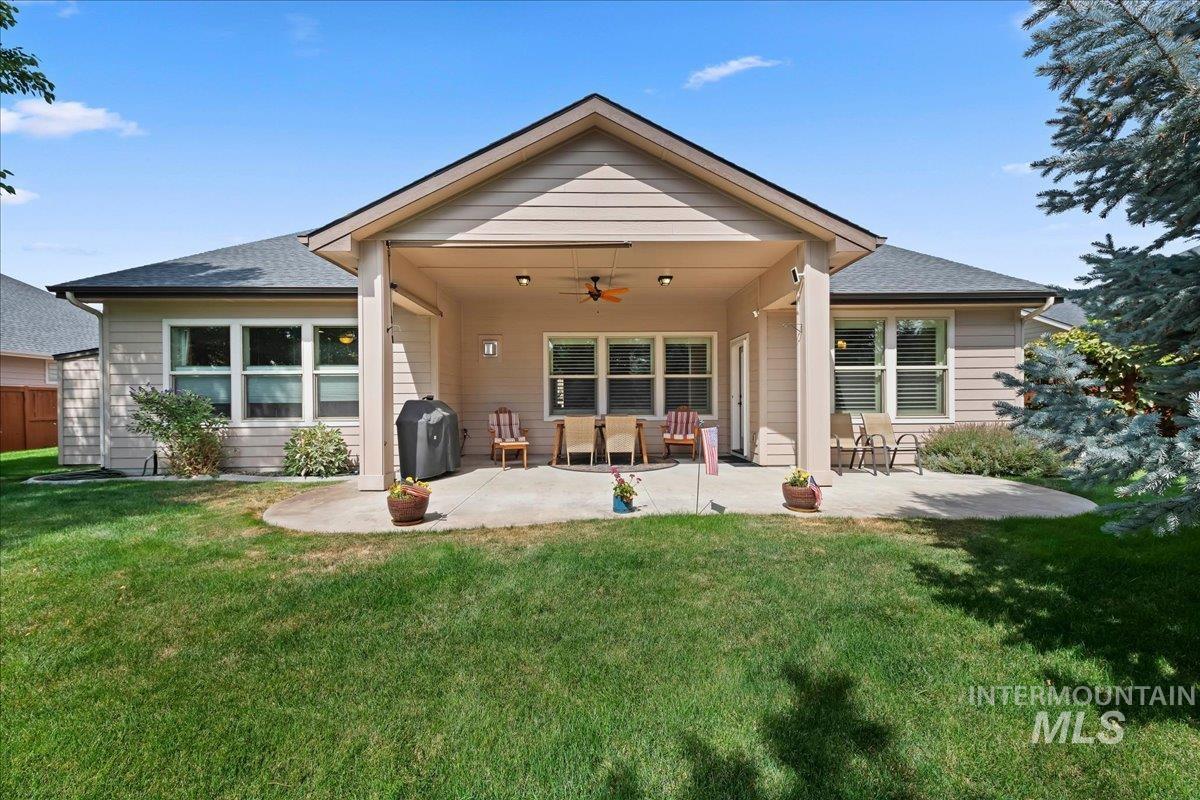
Covered patio with a ceiling fan, concrete hardscaping, multiple windows, and a manicured lawn
-
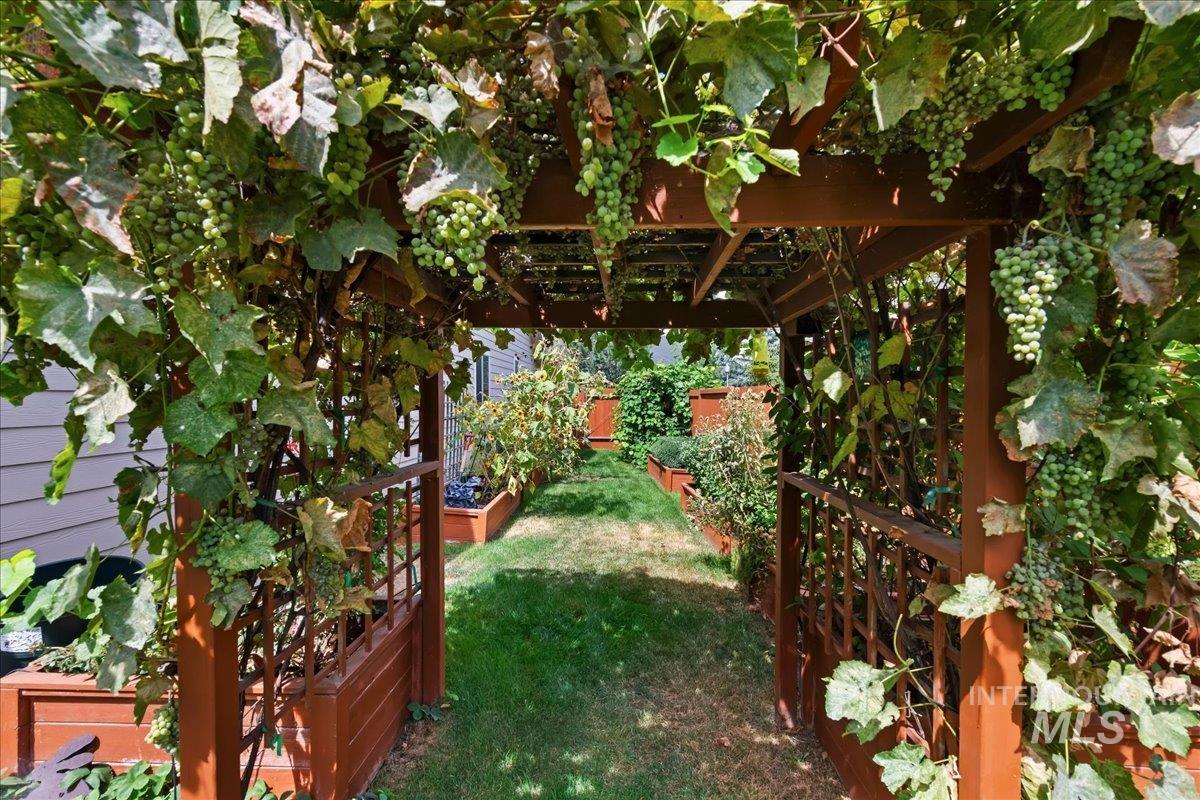
Arbor entry featuring a built-in lattice and mature grape vines
-
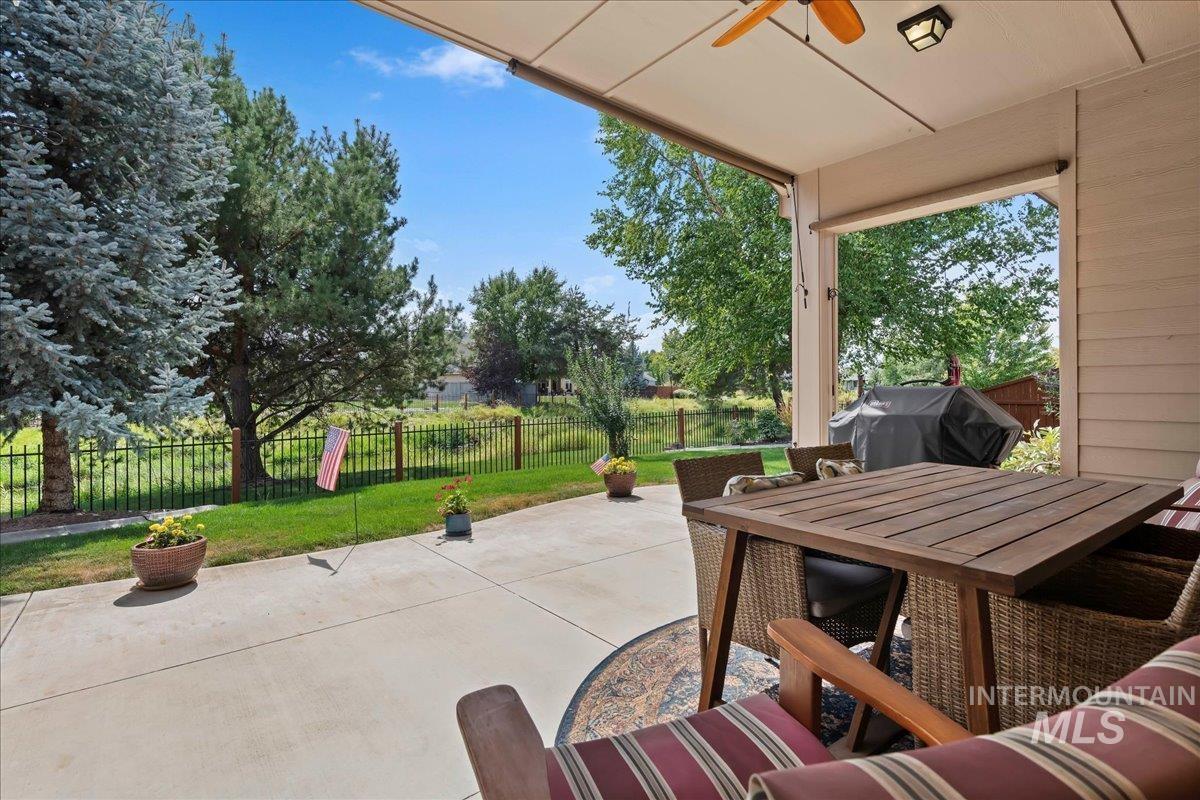
Covered patio featuring a ceiling fan, recessed lighting, concrete flooring, and surrounding mature trees
-
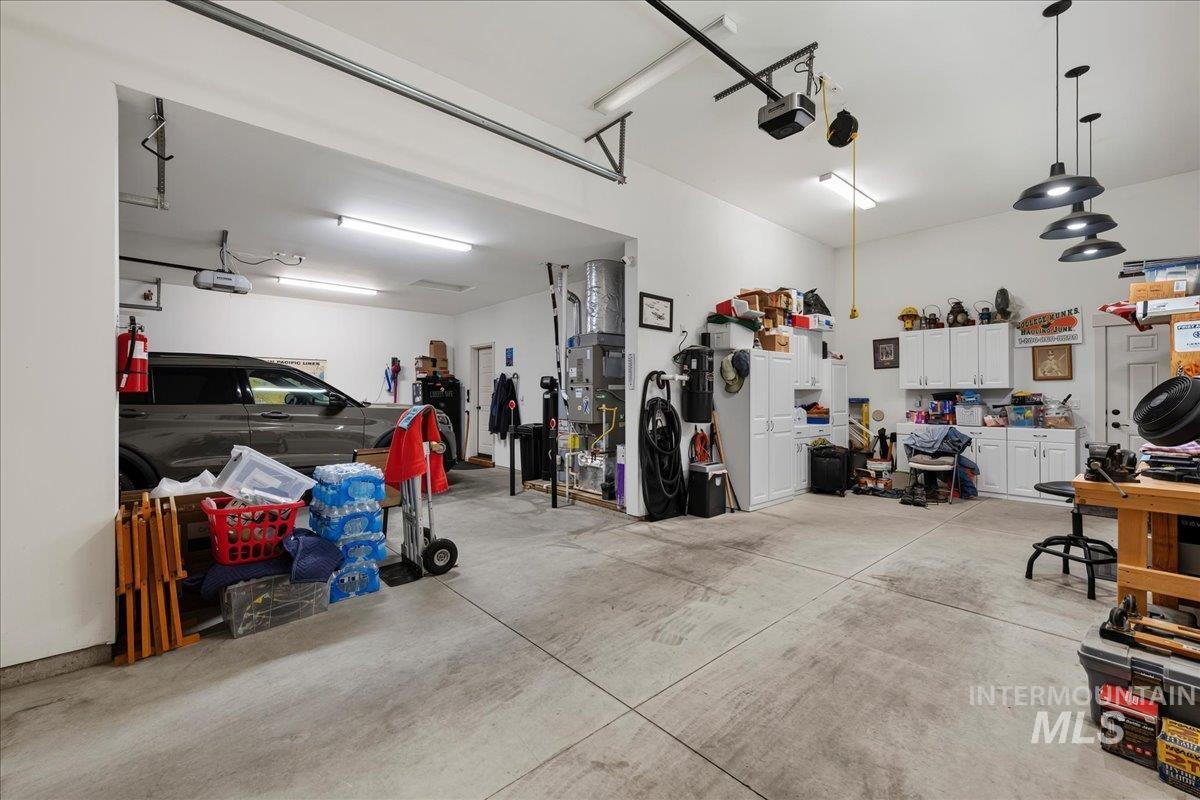
Concrete flooring with high ceilings and integrated lighting
-
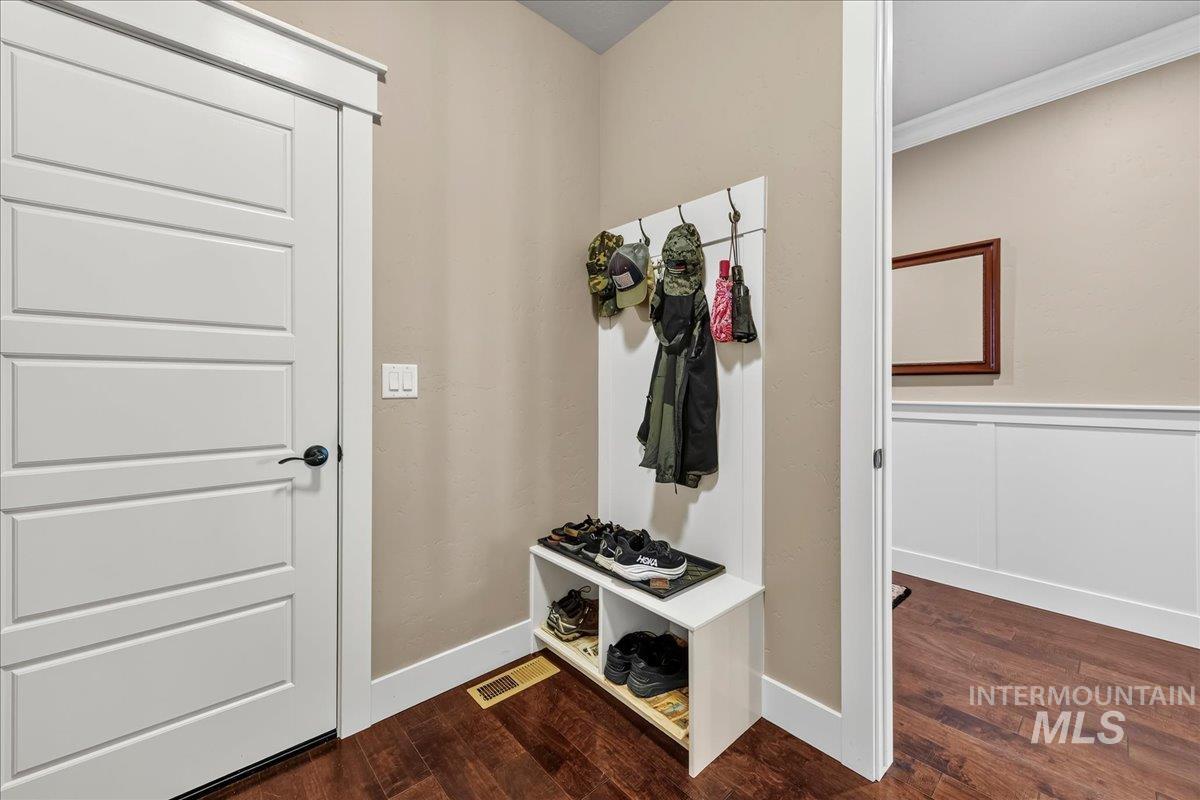
Hardwood-finish flooring, white paneled door, decorative wainscoting, and crown molding
-
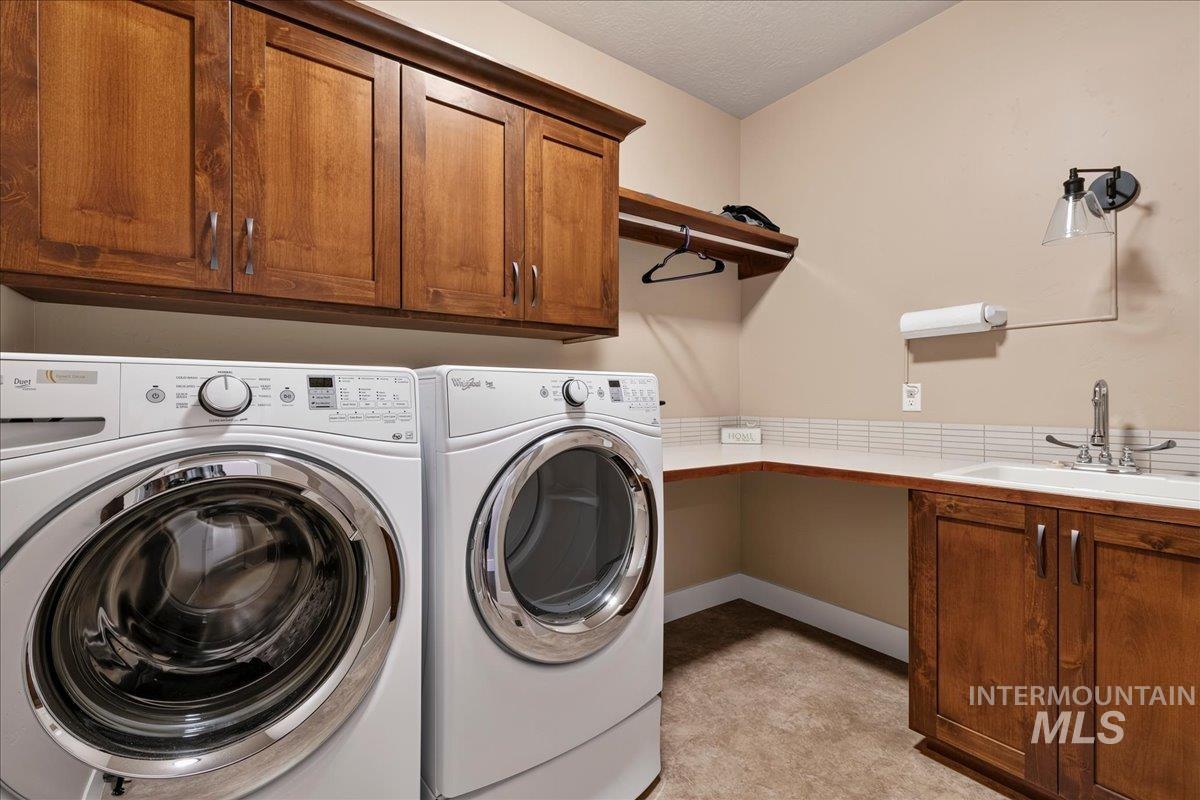
Built-in wood-finish cabinetry, integrated sink, and wood-finish countertop
-
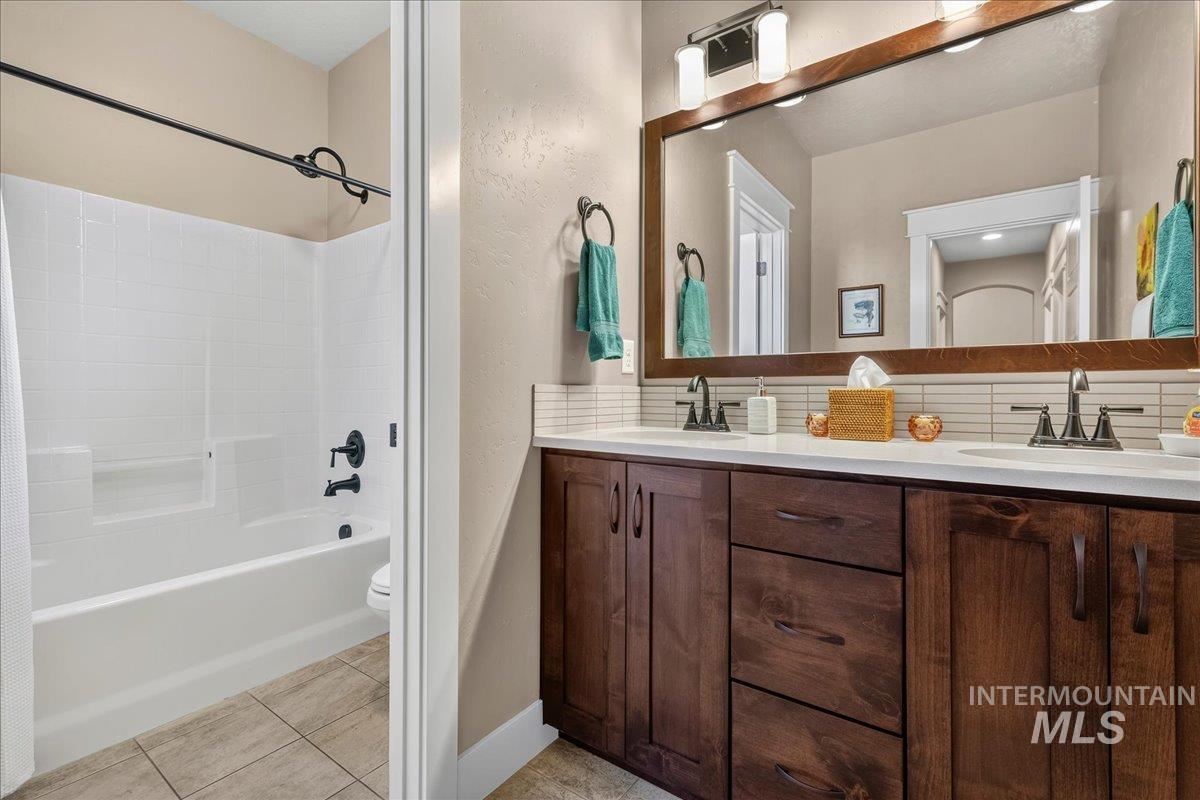
Dual vanity with dark wood-finish cabinetry, white countertop, and individual vessel sinks
-
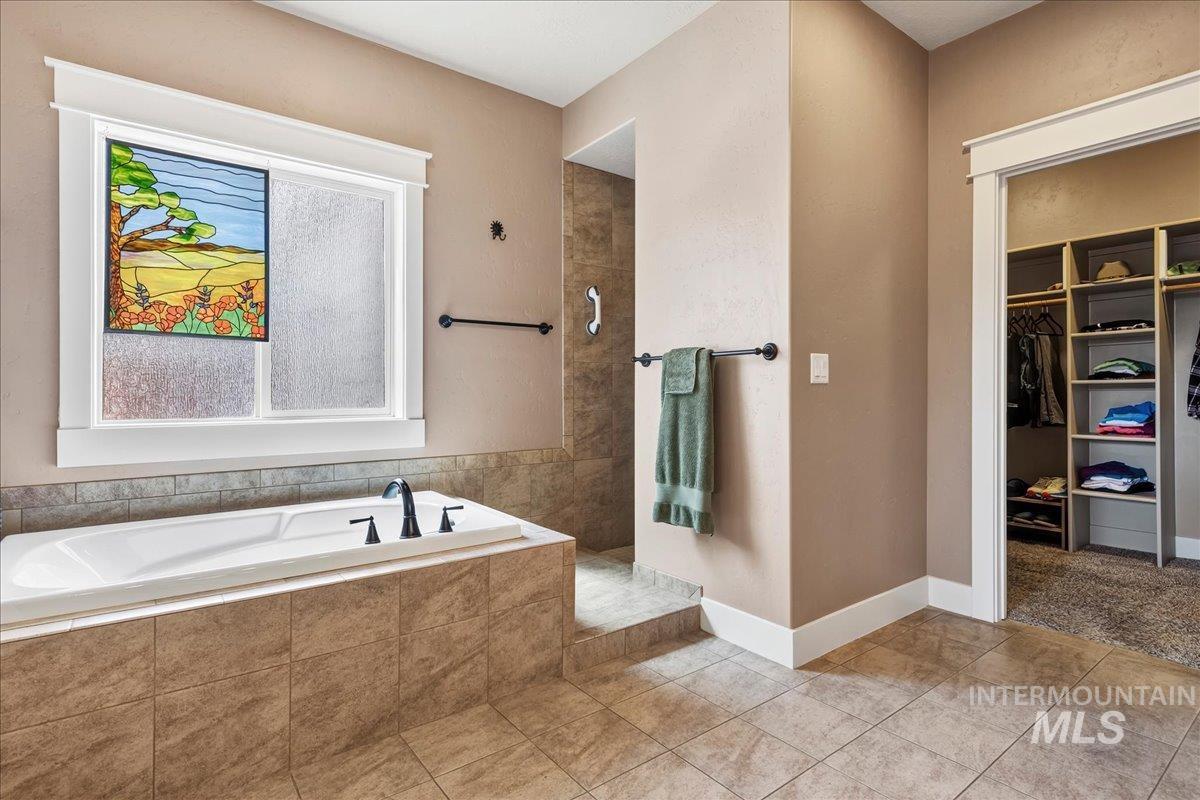
Built-in soaking tub with matte black fixtures, set into a tiled surround
-
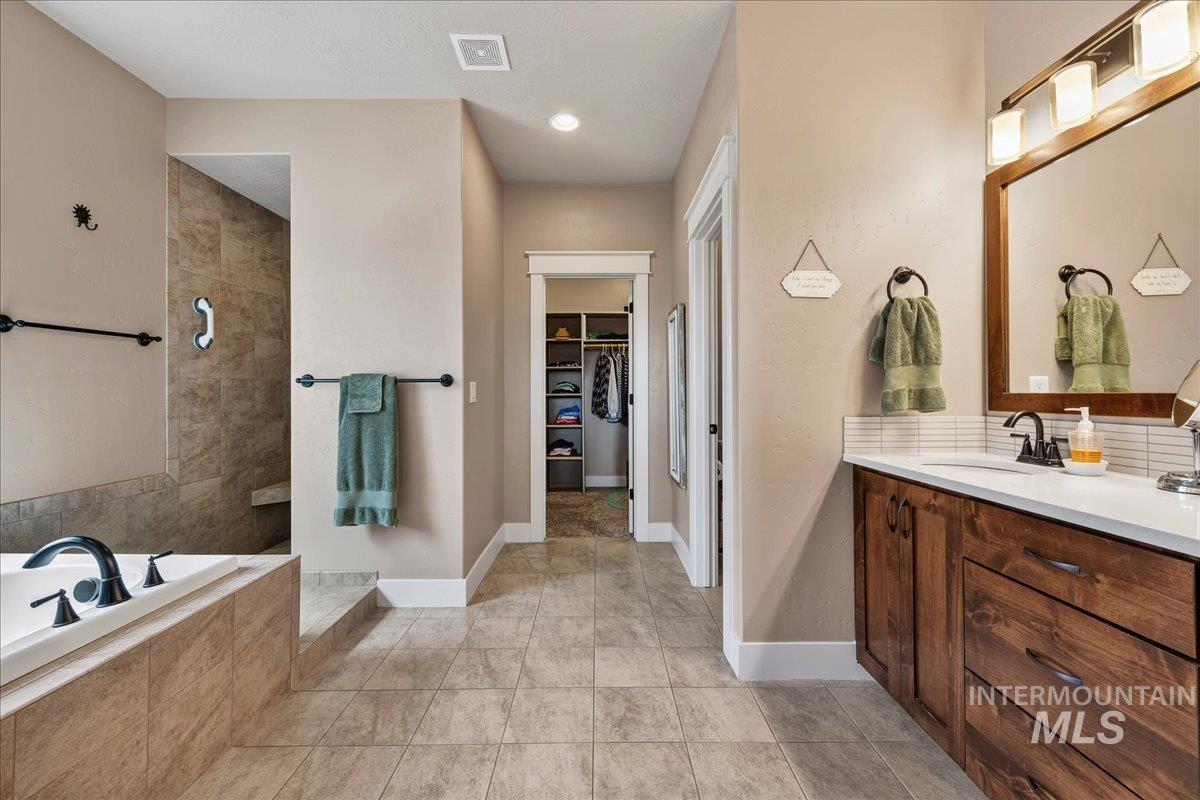
Tiled flooring, built-in bathtub, a walk-in shower with a built-in bench, a wood-finish vanity with a white countertop, and a large mirror with integrated lighting
-
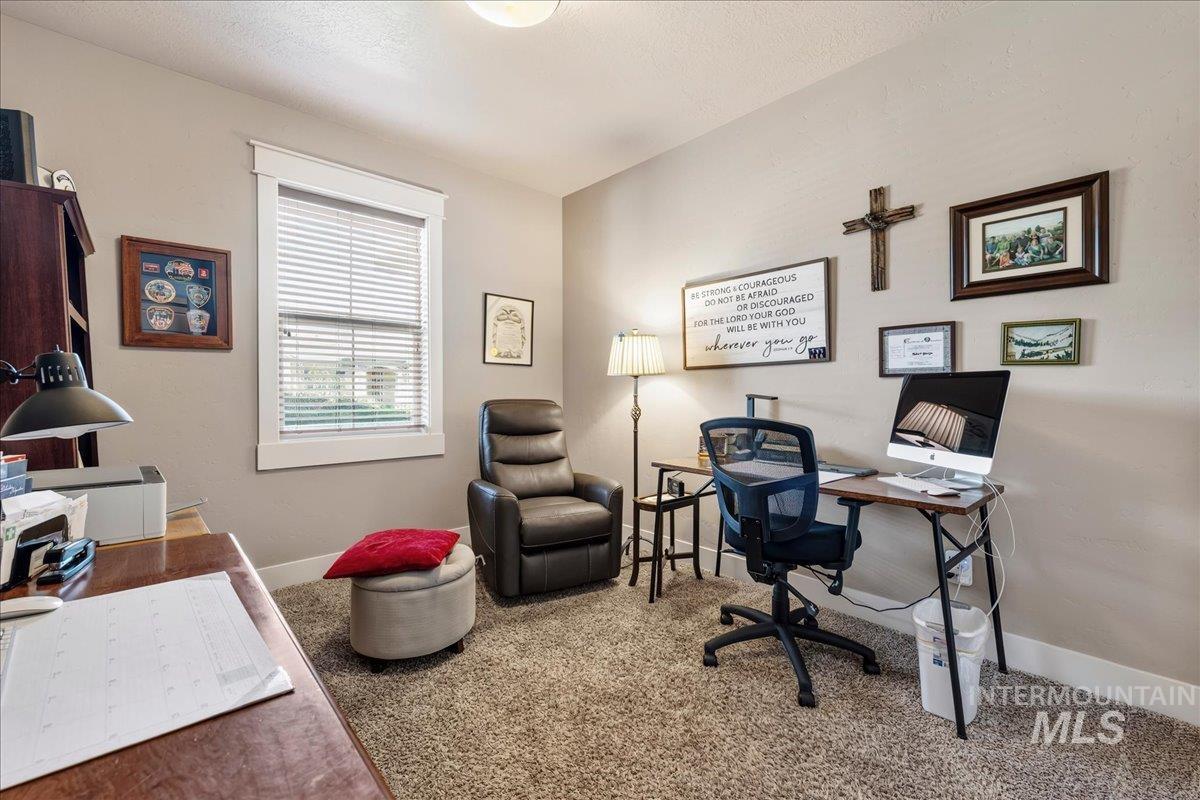
Neutral-toned walls complement the textured carpeting
-
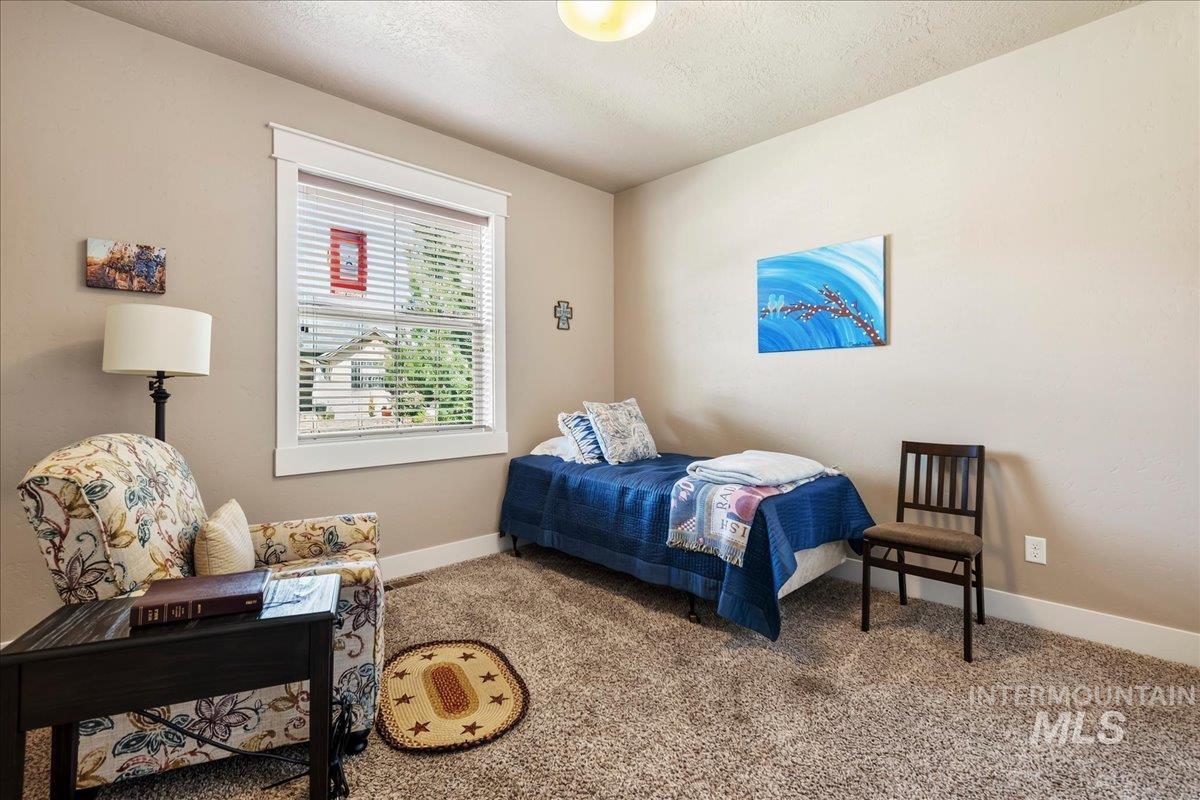
Carpeted flooring with light-toned walls and a single window with blinds
-
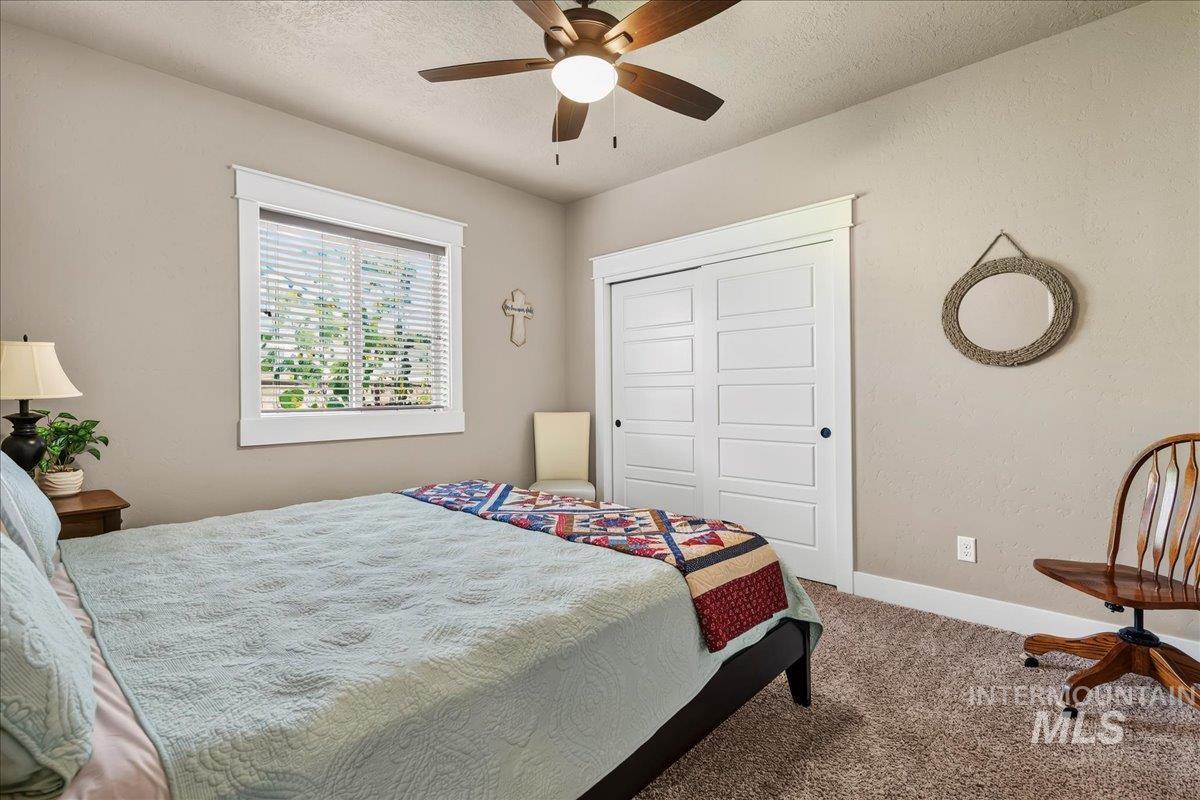
Built-in ceiling fan with light, window with white blinds and trim, textured carpet flooring, and bi-fold closet doors with panel detailing
-
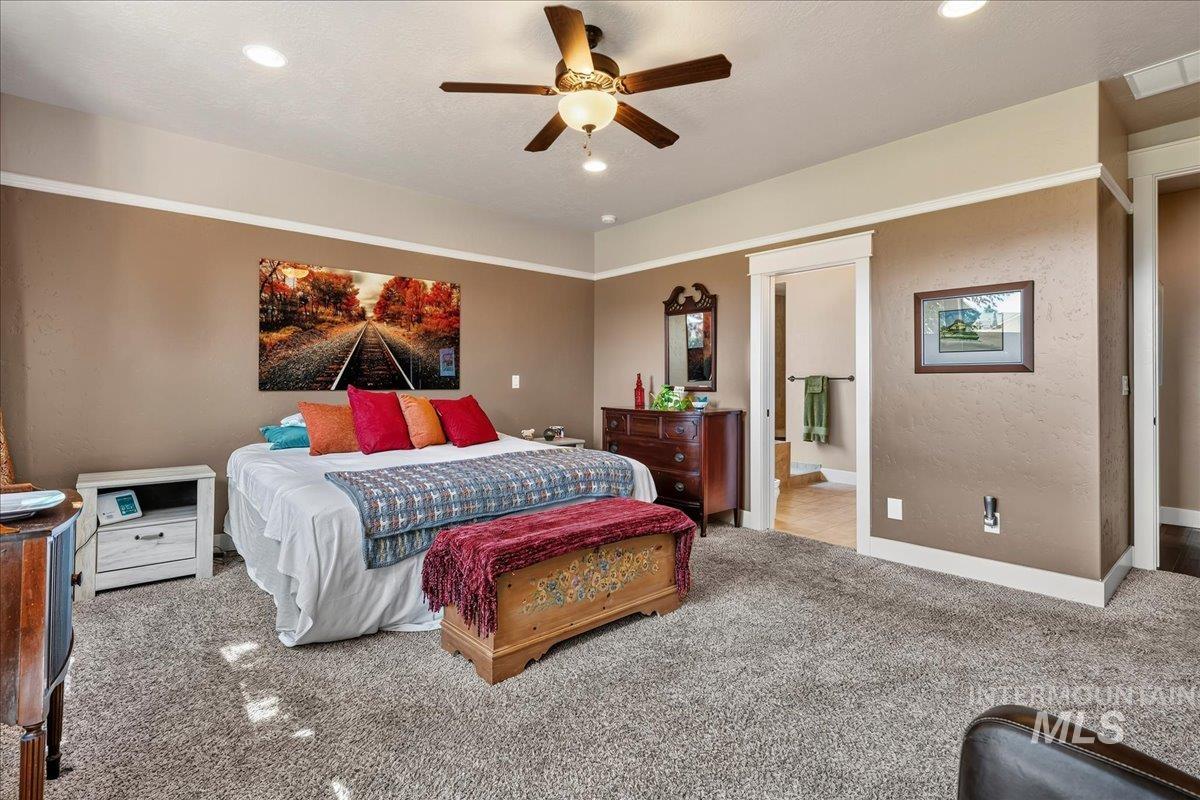
Recessed lighting with a ceiling fan, plush carpeting, substantial baseboards, and a doorway leading to an additional space
-
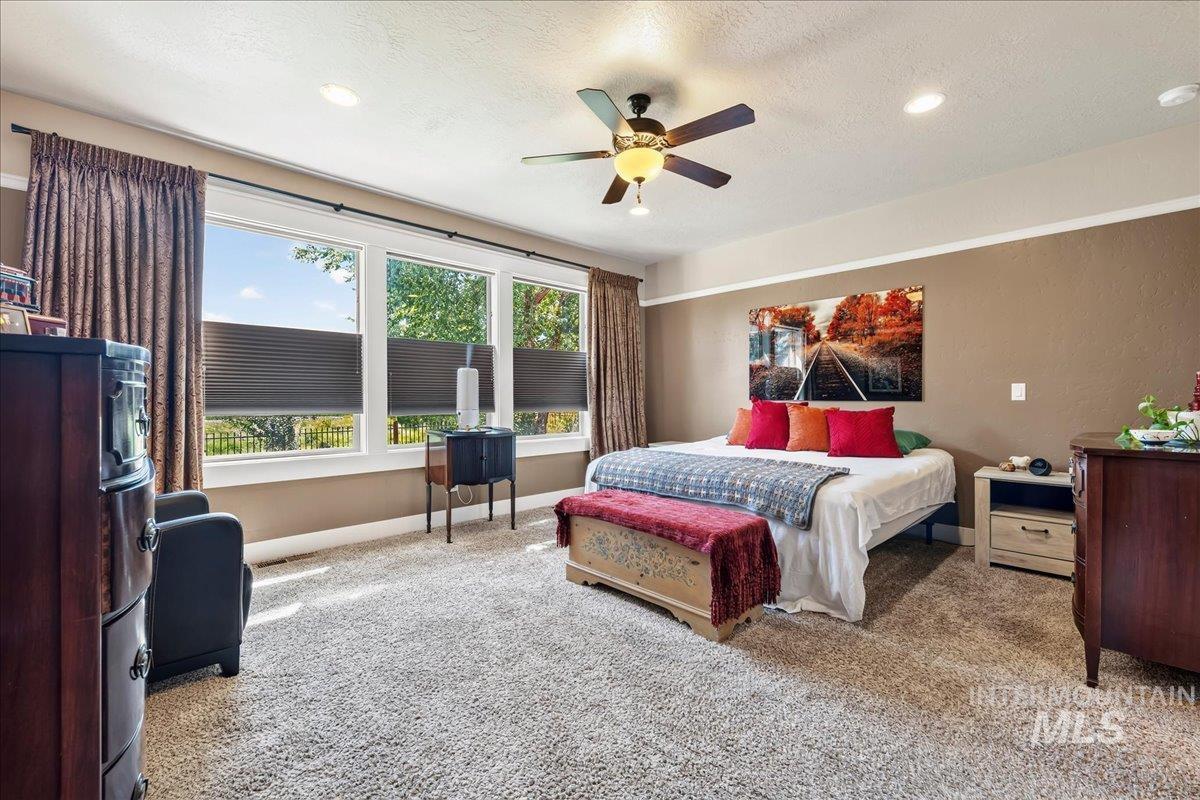
Expansive window bank with cellular shades, recessed lighting, and ceiling fan
Property Description
Stunning single level home, full of unique features. 4 bedroom, 2 bath, 4 car garage. Spacious master and en-suite bath with walk-in shower, jacuzzi bath and walk-in closet. Large garden area with built in raised beds and pergola. Beautiful architecture details from crown molding , to wainscoting, recess lighting and arched doorway. Rich hardwood floors, abundant natural light. 9 & 11 ft. ceilings. Fully fenced yard with covered back patio and access/view to neighborhood pond.
Features
- Heating:
- Forced Air, Gas
- Cooling:
- Central air
- Fireplace:
- Insert, Gas
- Garage Capacity:
- 4
Address Map
- Country:
- US
- State:
- ID
- City:
- Star
- Zipcode:
- 83669
- Street:
- 10165 W Purple Ash Dr.
- Longitude:
- W117° 31' 11.2''
- Latitude:
- N43° 42' 7.2''
Rooms
- Master Bedroom Level:
- Main
- Master Bedroom Size:
- 17x15
- Bedroom 2 Level:
- Main
- Bedroom2 Size:
- 13x10
- Bedroom 3 Level:
- Main
- Bedroom3 Size:
- 12x11
- Bedroom 4 Level:
- Main
- Bedroom4 Size:
- 12x11
Schools
- School District:
- West Ada School District
- Elementary School:
- Star
- Middle School:
- Eagle Middle
- High School:
- Eagle
Additional Details
- Status:
- New
- Type:
- Single Family
- Level:
- Single
- Tax Year:
- 2025
- Taxes:
- $1,996
- Potential Short Sale:
- No
- Age:
- 6 - 10 Years
- Auction:
- No
- Flood Ins Required:
- Unknown
- HUD Owned:
- No
- In Foreclosure:
- No
- Land Size:
- 10000 SF - .49 AC
- Home Owner Exempt:
- Yes
- HOA Frequency:
- Quarterly
- HOA Fees:
- $550
- Irrigation District:
- HOA
- Inc Kitchen Features:
- Dishwasher, Disposal, Microwave, Pantry, Refrigerator, Water softener own, Oven/range built-in, Countertop-granite, Gas Oven, Gas Range
- Lot Features:
- Garden Space, Public Road, Storage Shed, Irrigation Available, Pond Community
- Water:
- City service
- Land Use:
- Single
- Sprinkler System:
- Auto,Full
Residential For Sale
10165 W Purple Ash Dr., Star, Idaho 83669
4 Bedrooms
2 Bathrooms
2,409 SqFt
Visits : 6 in 1 days
$700,000
Listing ID #98998950
Basic Details
- Property Type :
- Residential
- Listing Type :
- For Sale
- Status :
- Active
- Listing ID :
- 98998950
- Price :
- $700,000
- Bedrooms :
- 4
- Bathrooms :
- 2
- Apx SqFt :
- 2,409 SqFt
- Year Built :
- 2016
- Lot Area :
- 0.23 Acres
- Subdivision :
- Rockbridge
- Update Date :
- 08/28/2026 16:32:22
Agent info


Contact Agent
Mortgage Calculator

