
-
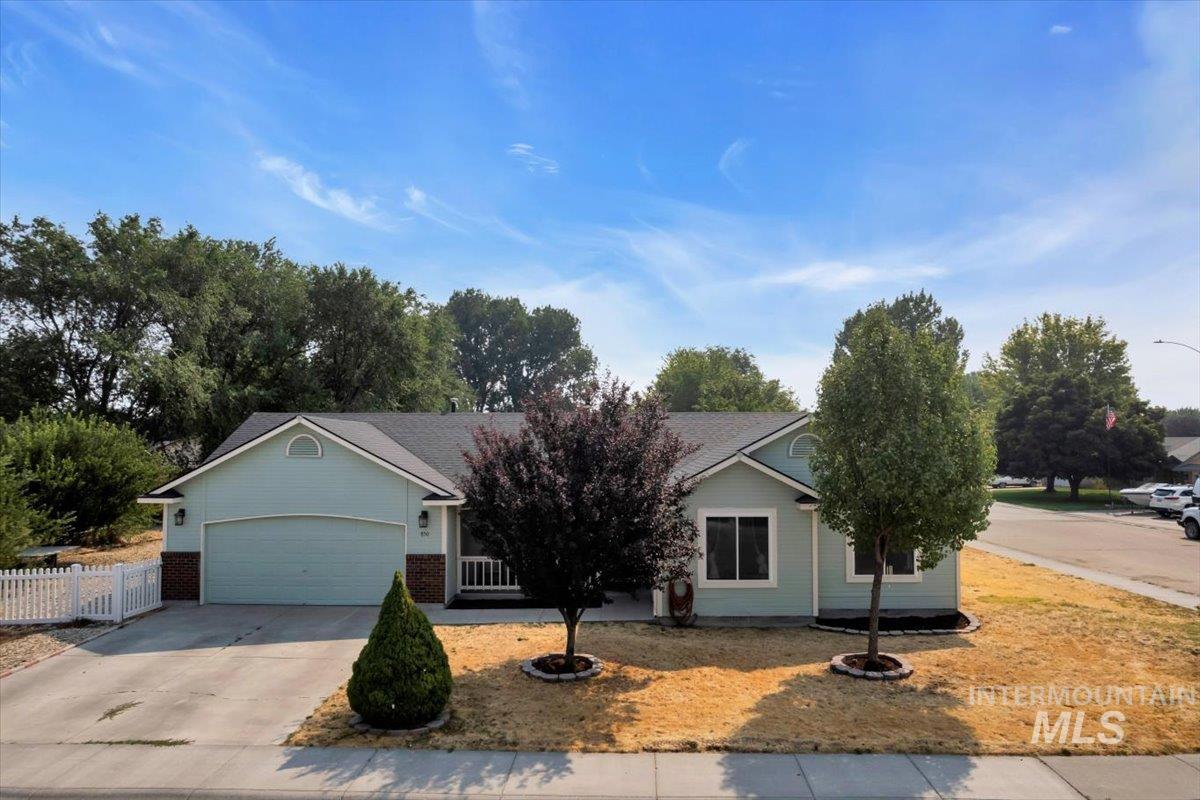
Light blue siding exterior with dark grey roof, integrated two-car garage, white picket fence, and a concrete driveway
-

Light blue siding exterior with a dark shingle roof
-

Light-colored siding exterior with dark shingle roof, featuring mature trees and a white picket fence
-
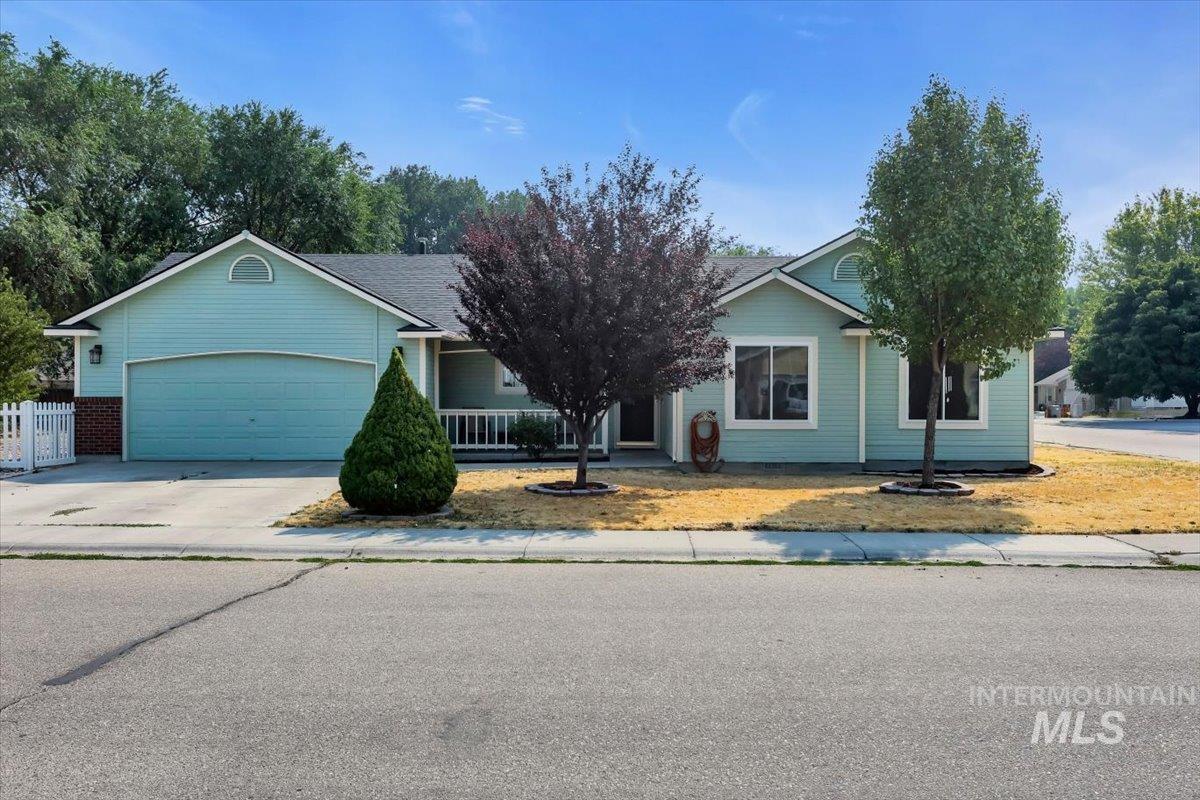
Single-story residence featuring light blue siding, a two-car garage, and a white picket fence
-
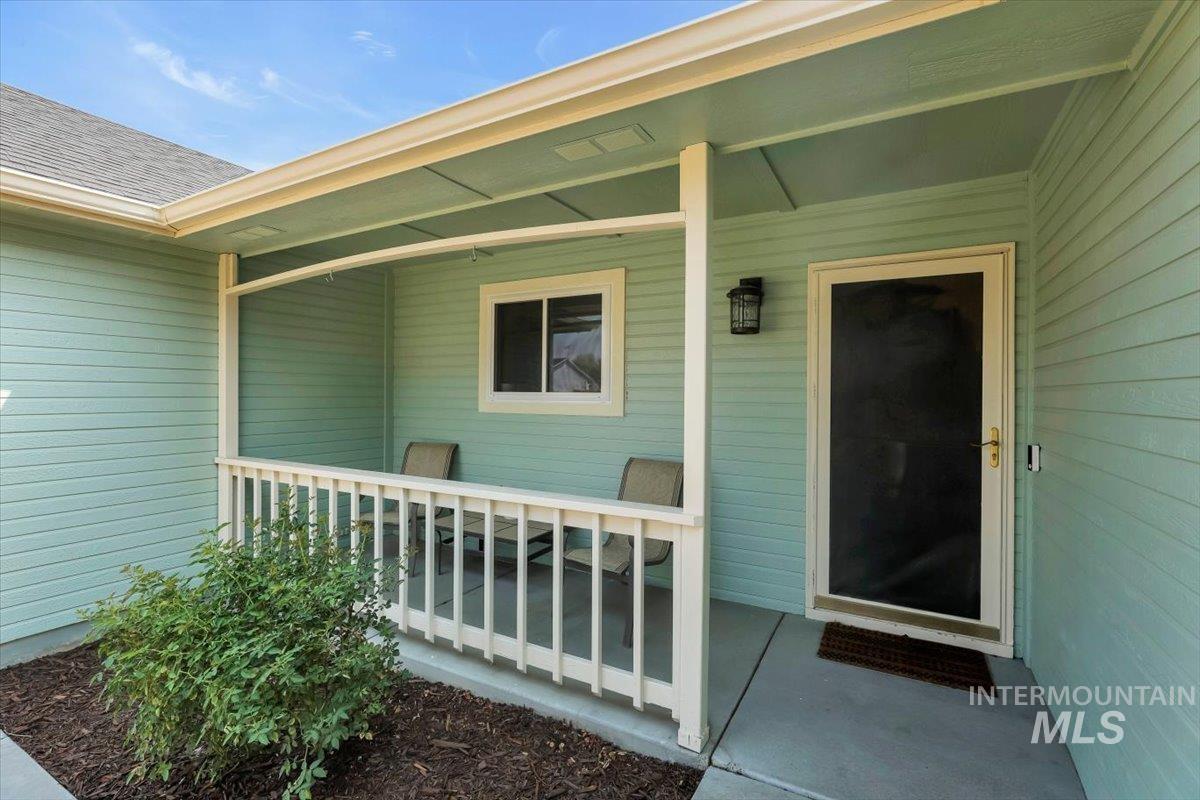
Covered porch with siding exterior, white railing, and an outdoor light fixture
-

Rear exterior with light green siding, patio with a wood-frame gazebo, gravel landscaping, and a brick-lined path
-
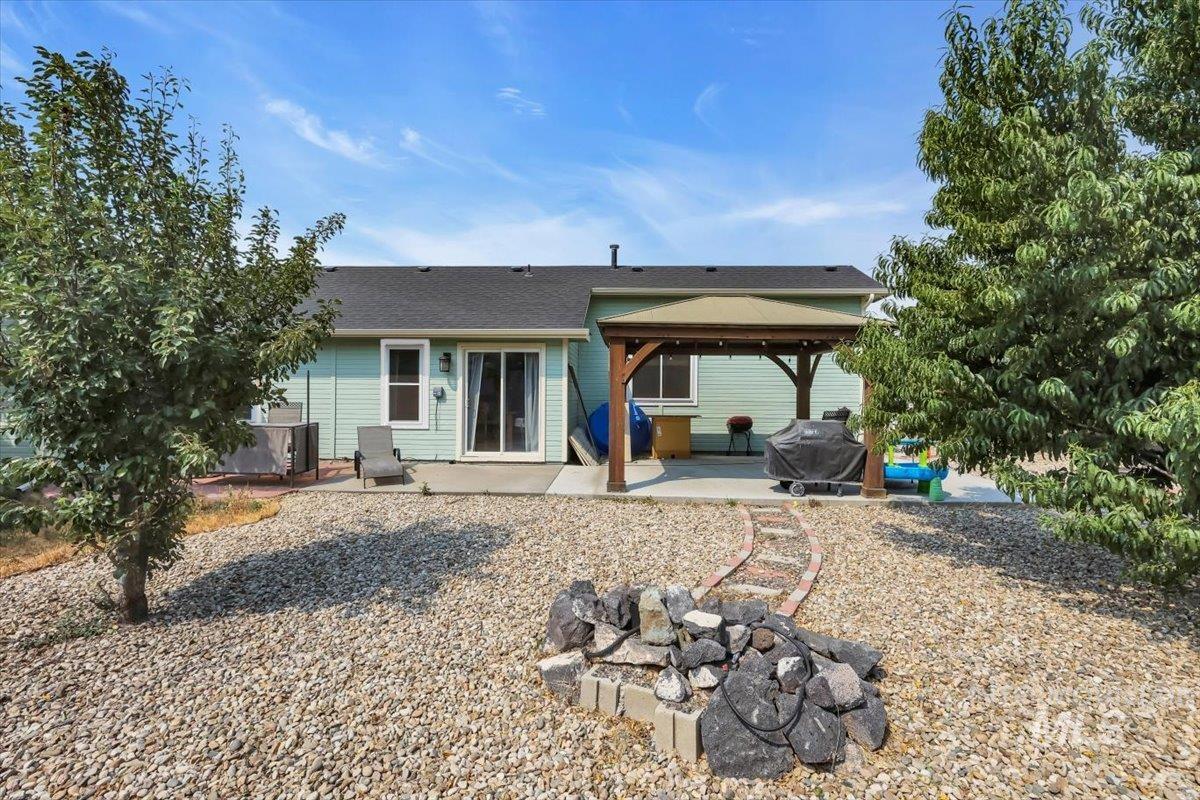
Rear exterior featuring a patio, wood-frame pergola, sliding glass door, and a gravel-covered yard
-

Patio area with a pergola, sliding glass door, and a rock landscaping
-

Concrete flooring with automatic garage door opener and interior access door
-
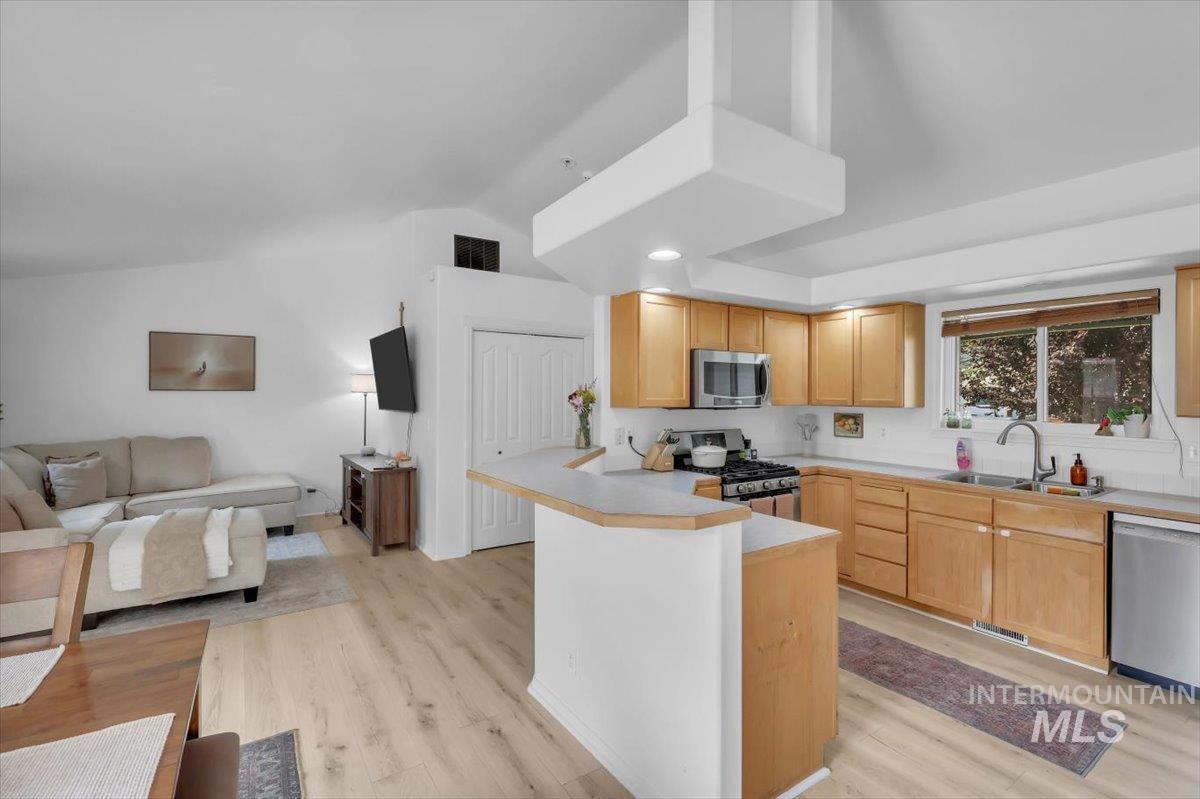
Open-concept kitchen with wood-finish flooring, ample natural light, light wood cabinetry, white countertops, and stainless steel appliances
-
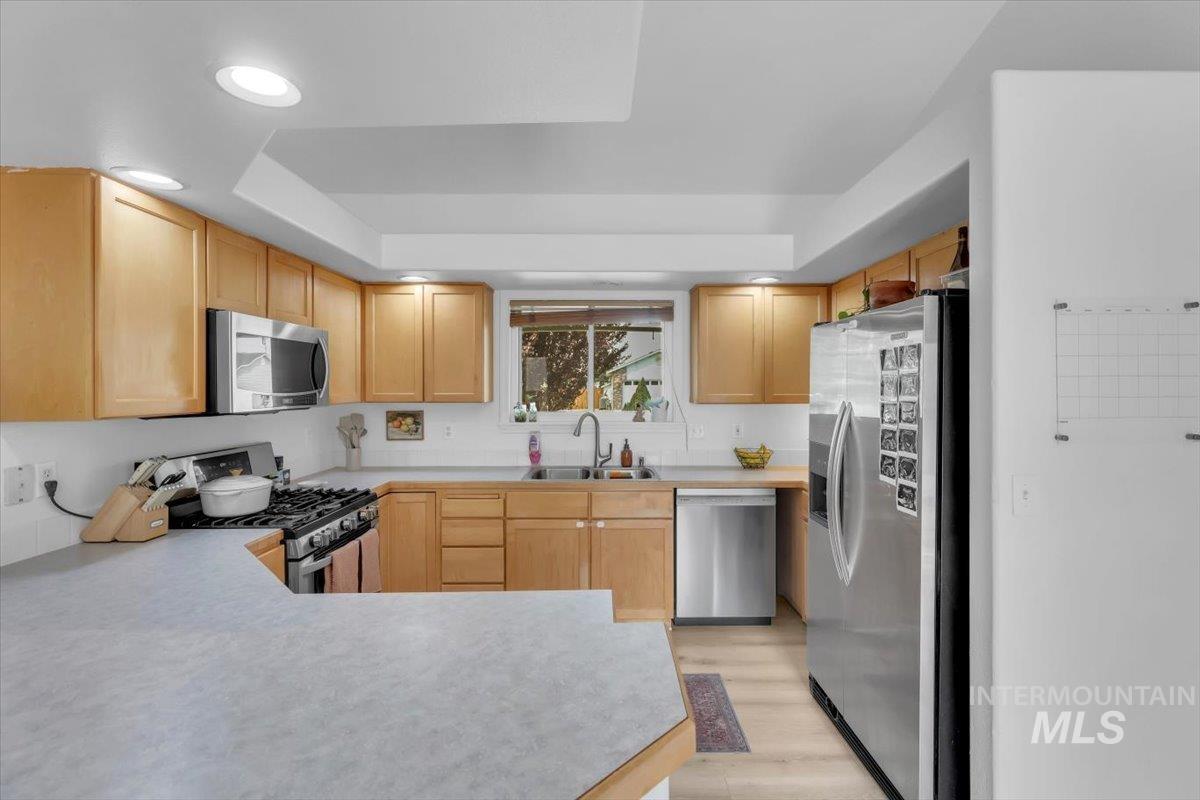
Kitchen featuring wood cabinetry, stainless steel appliances, recessed lighting, and light-toned countertops
-

Kitchen featuring wood cabinetry, light-toned countertops, white subway tile backsplash, and stainless steel appliances
-
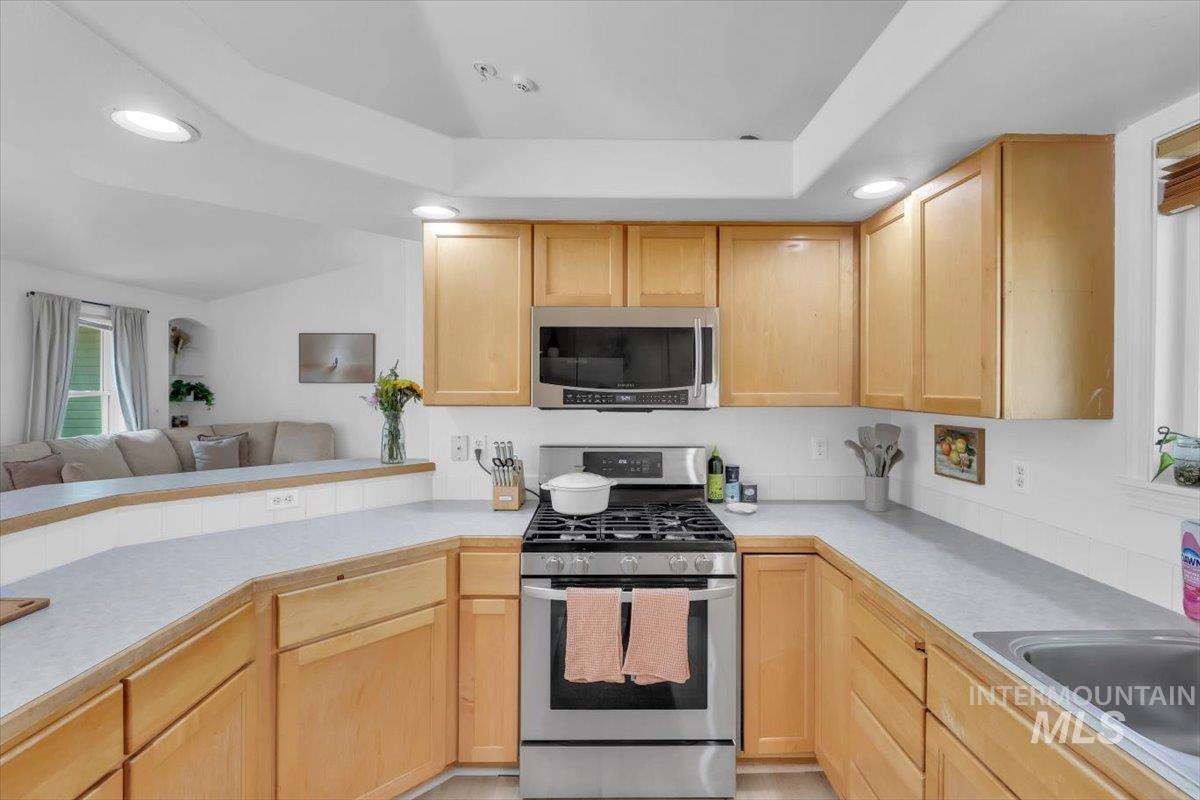
U-shaped kitchen with light wood-finish cabinetry, stainless steel appliances, recessed lighting, and a built-in breakfast bar
-

Light wood-finish flooring throughout, recessed ceiling lighting, and a ceiling fan
-
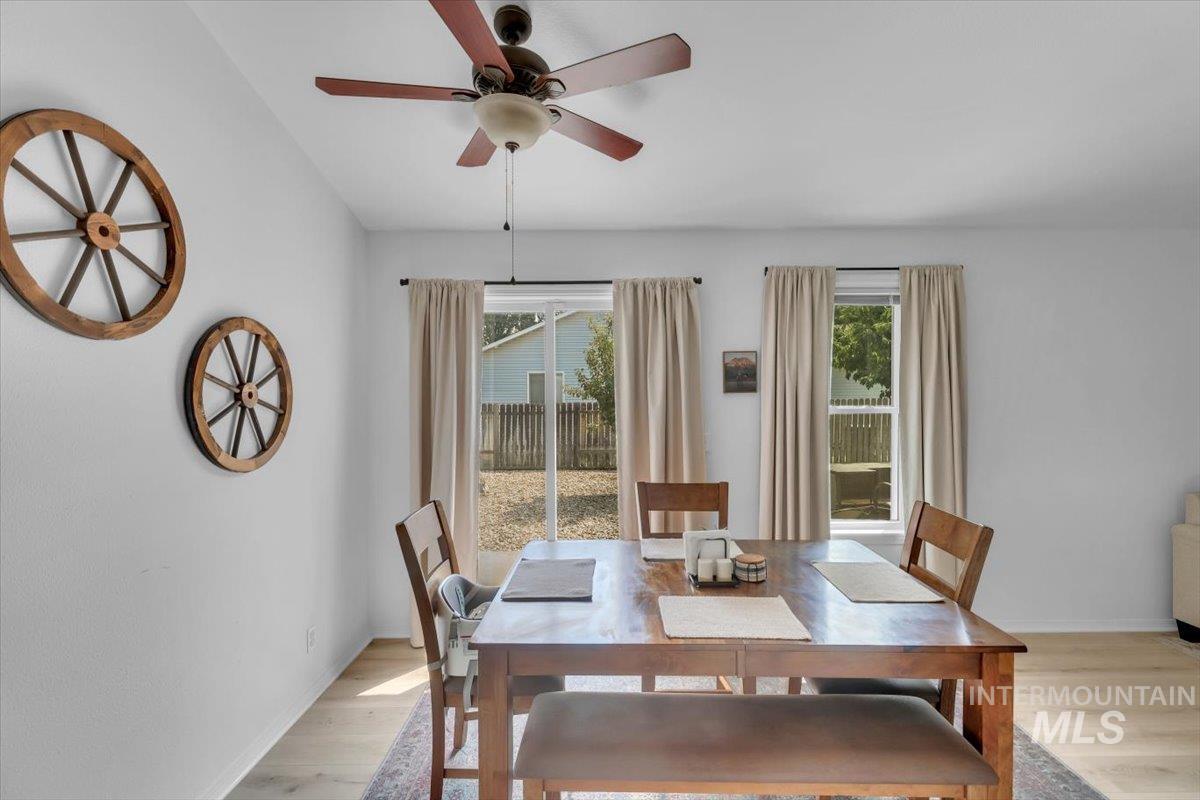
Bright interior space with multiple windows, wood-finish flooring, and a ceiling fan
-

Vaulted ceiling, ceiling fan, wood-finish flooring, white paneled door, and sliding glass door
-

Open-concept living area featuring vaulted ceilings, wood-finish flooring, a kitchen pass-through, and multiple windows with ample natural light
-

Vaulted ceilings, built-in shelving, wood-finish flooring, and a window with natural light
-

Built-in shelving, recessed wall niche, and light wood-finish flooring
-

Light wood-finish flooring, white walls, and a recessed ceiling light
-
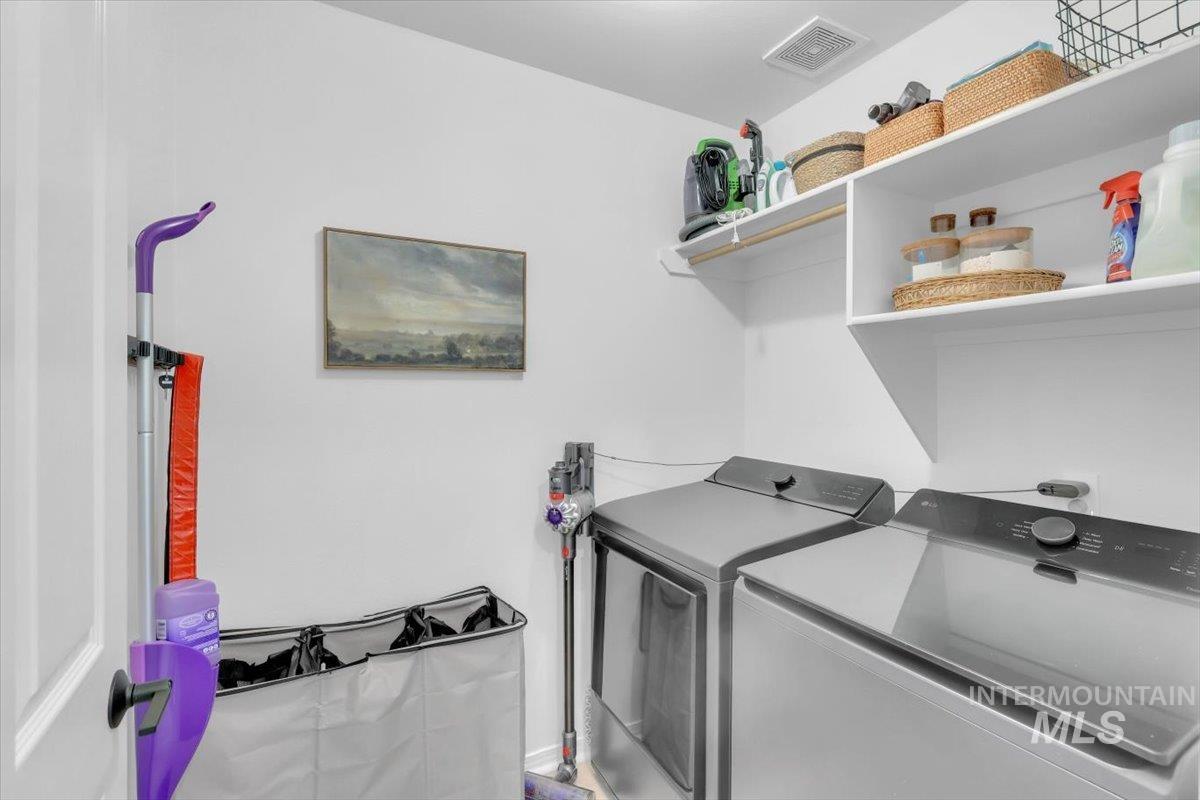
Laundry area featuring permanent shelving, a hanging rod, and white walls
-
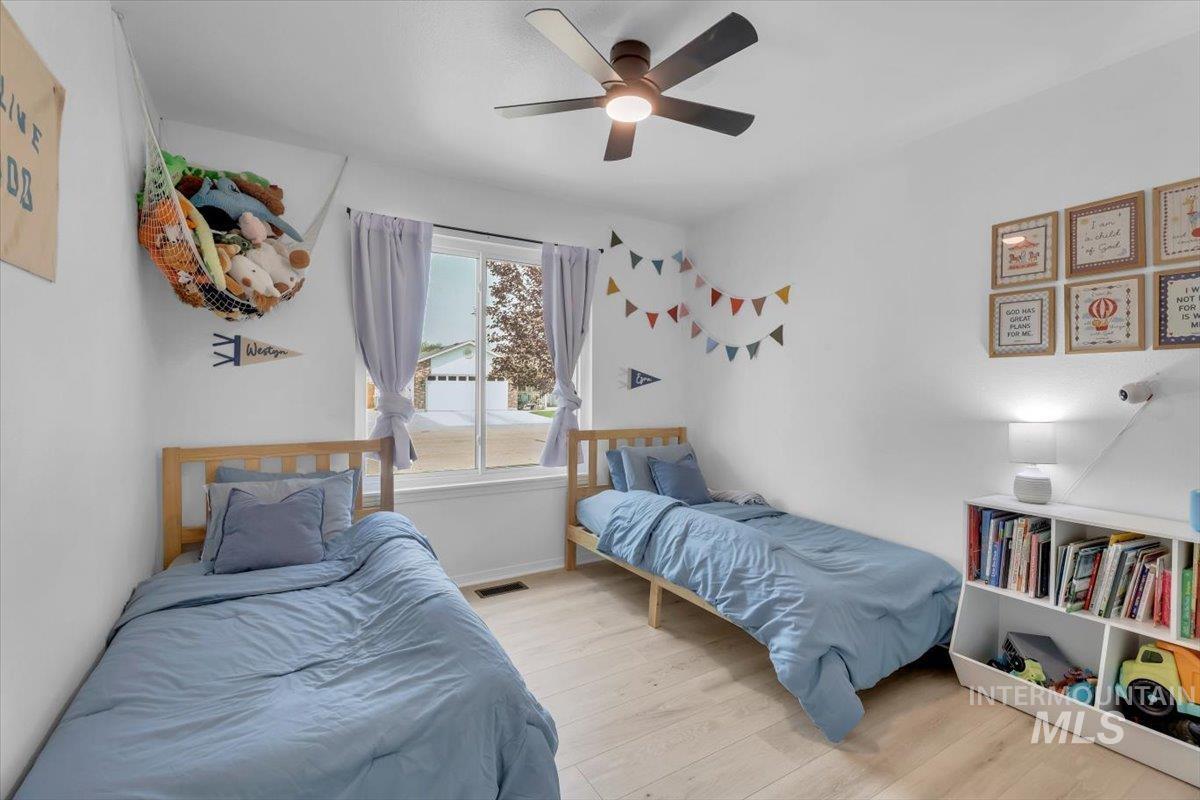
Light wood-finish flooring, a ceiling fan with integrated lighting, and a window with white trim
-
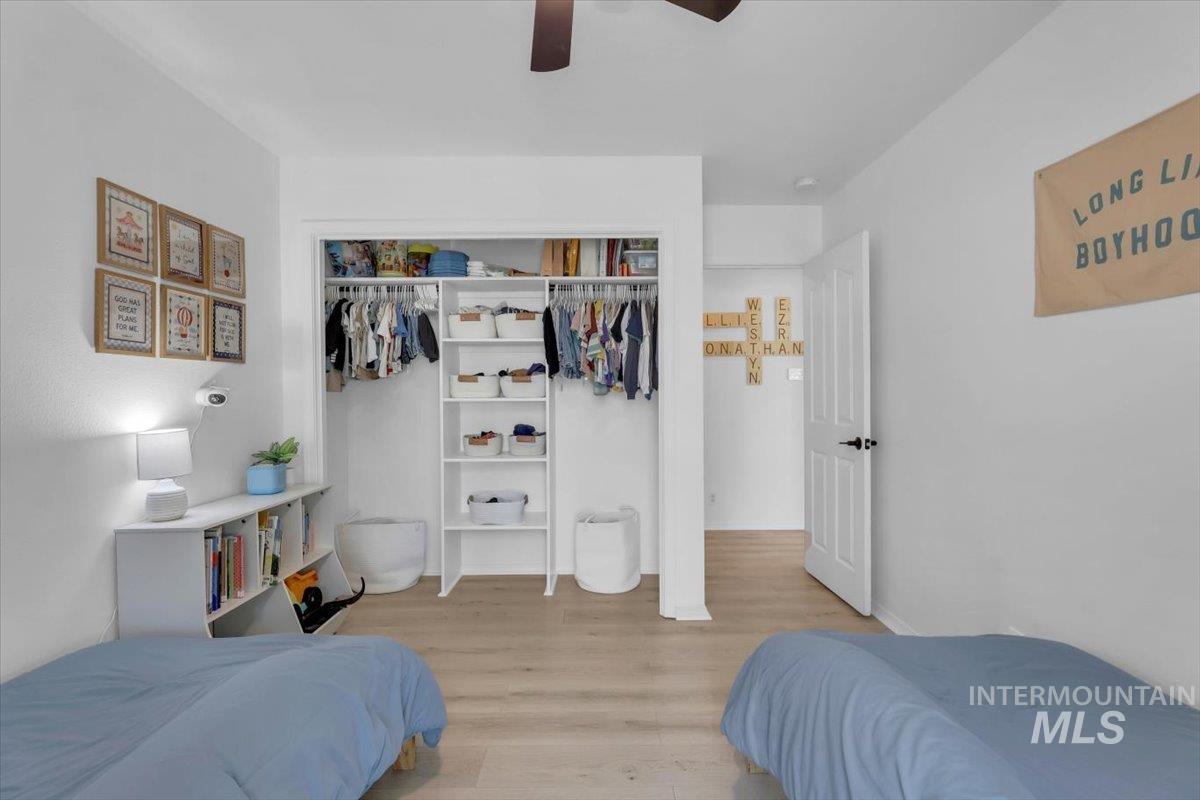
White walls with wood-finish flooring, featuring a built-in closet system with shelving and hanging rods
-
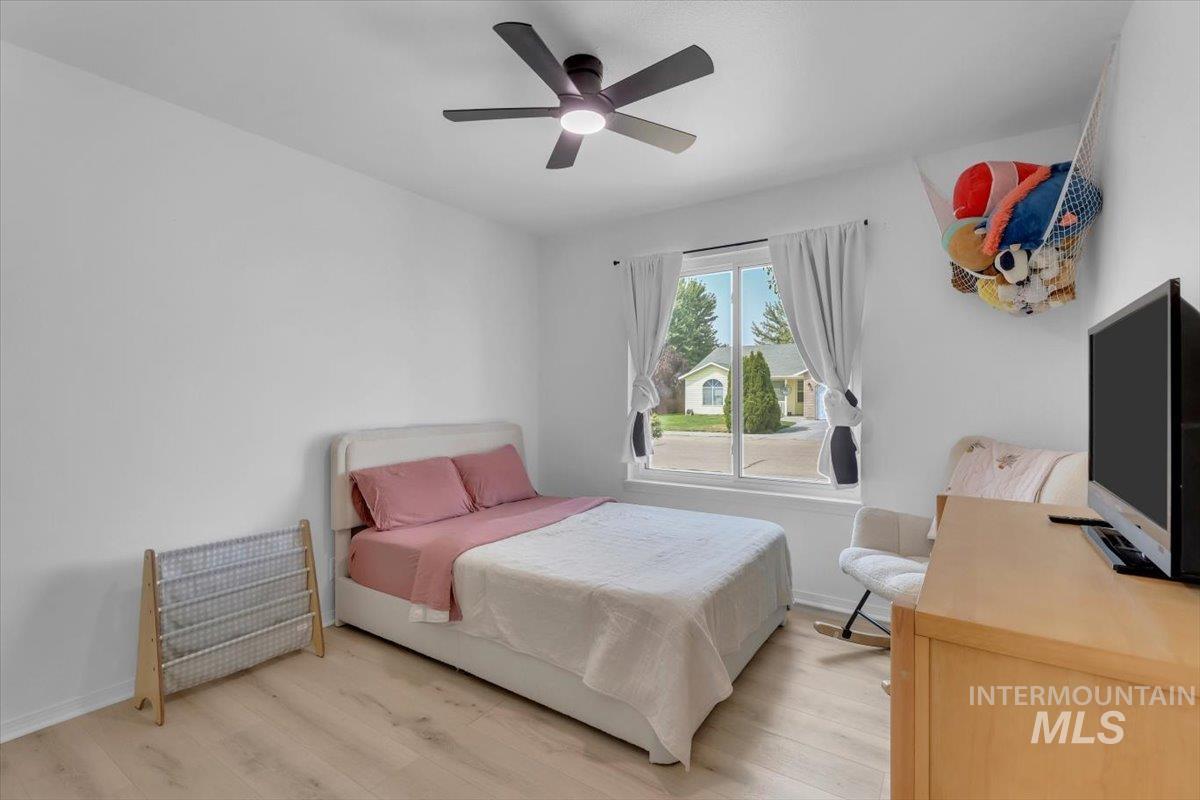
Recessed lighting, ceiling fan, wood-finish flooring, white walls, and a large window
-

Bright interior with a ceiling fan, wood-finish flooring, and a built-in closet organization system
-
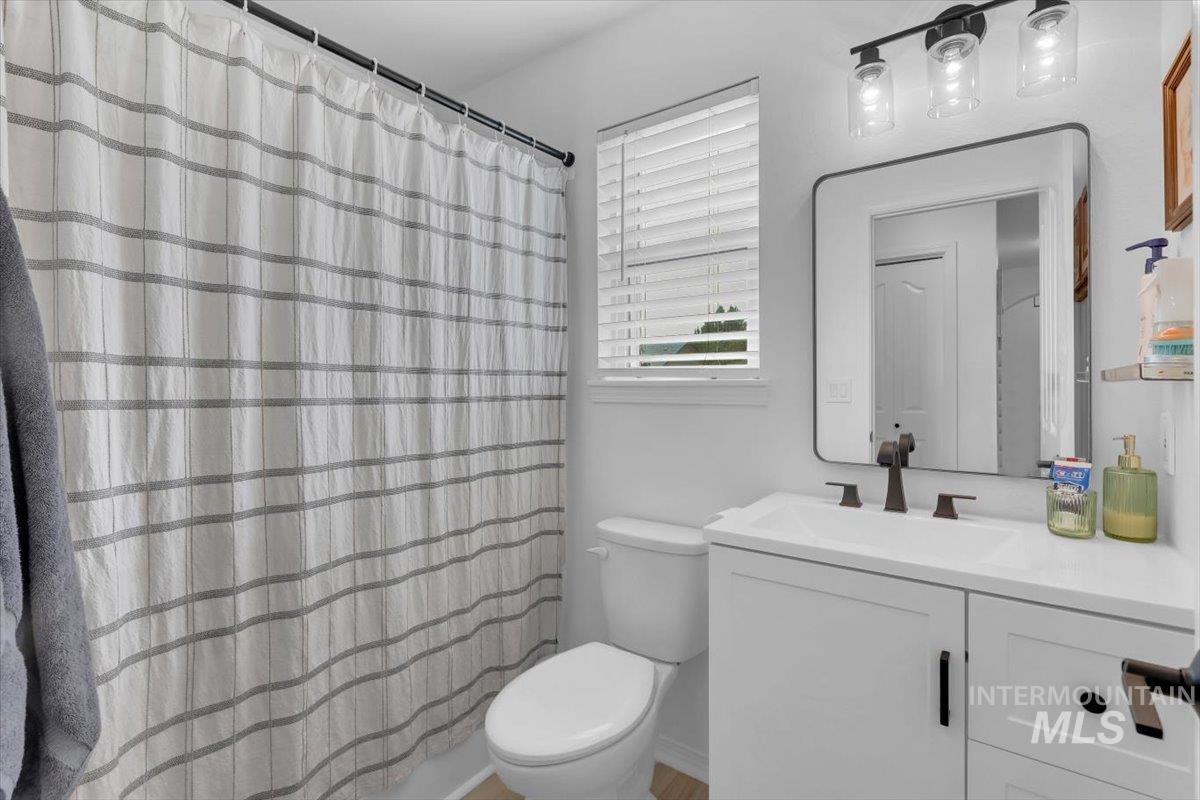
Bathroom featuring a white vanity with integrated sink, dark bronze-finish faucet, rectangular framed mirror, and a three-light vanity fixture
-

White bifold closet doors opening to a built-in shelving system
-

Light-toned wood-finish flooring throughout, ceiling fan with integrated lighting, and a white barn door
-
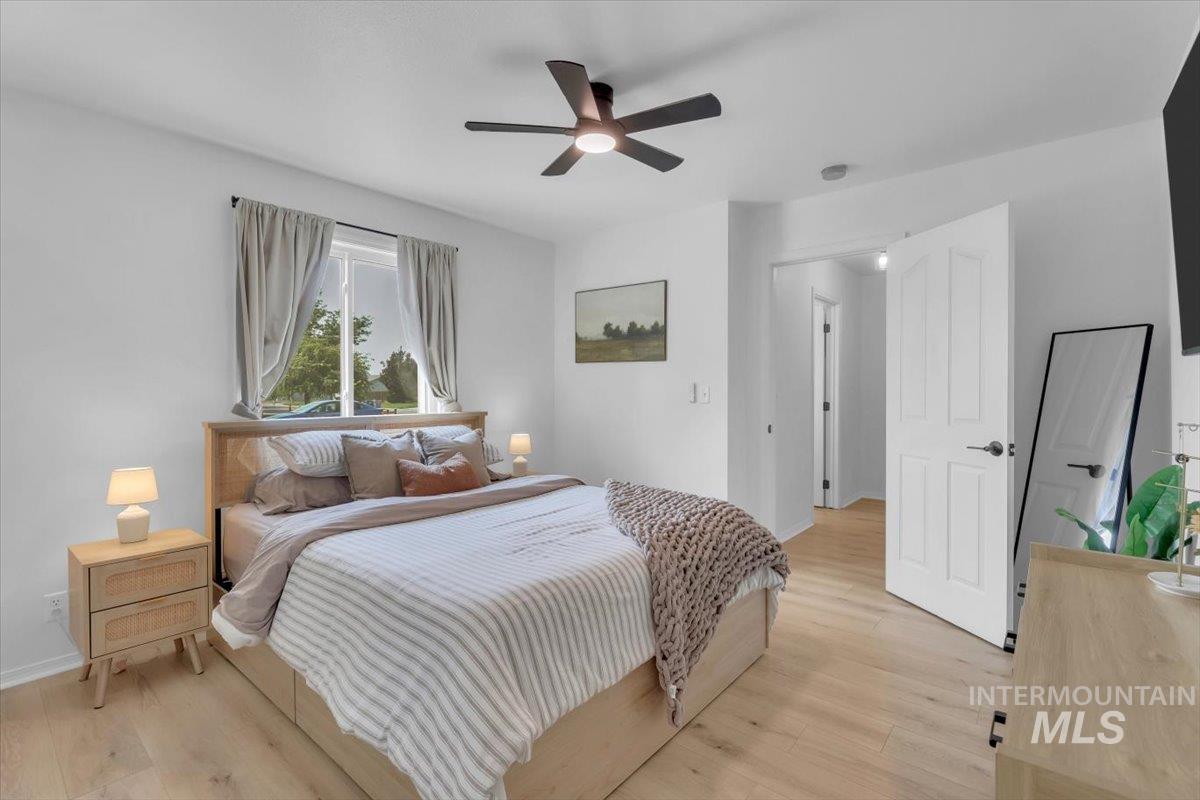
Light wood-finish flooring, a contemporary ceiling fan, and a single window with drapes
-
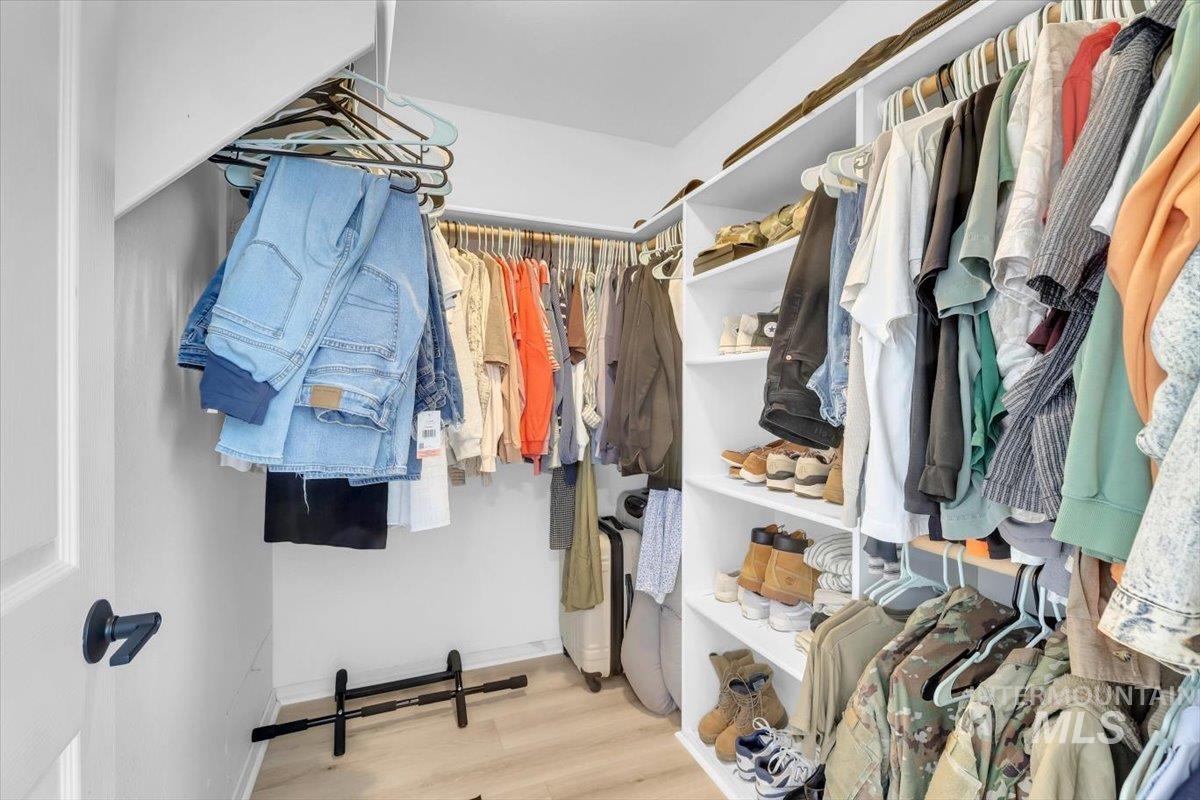
Custom built-in shelving, integrated hanging rods, and light wood-finish flooring
-

Floating vanity with integrated storage, single basin, and polished chrome faucet
-
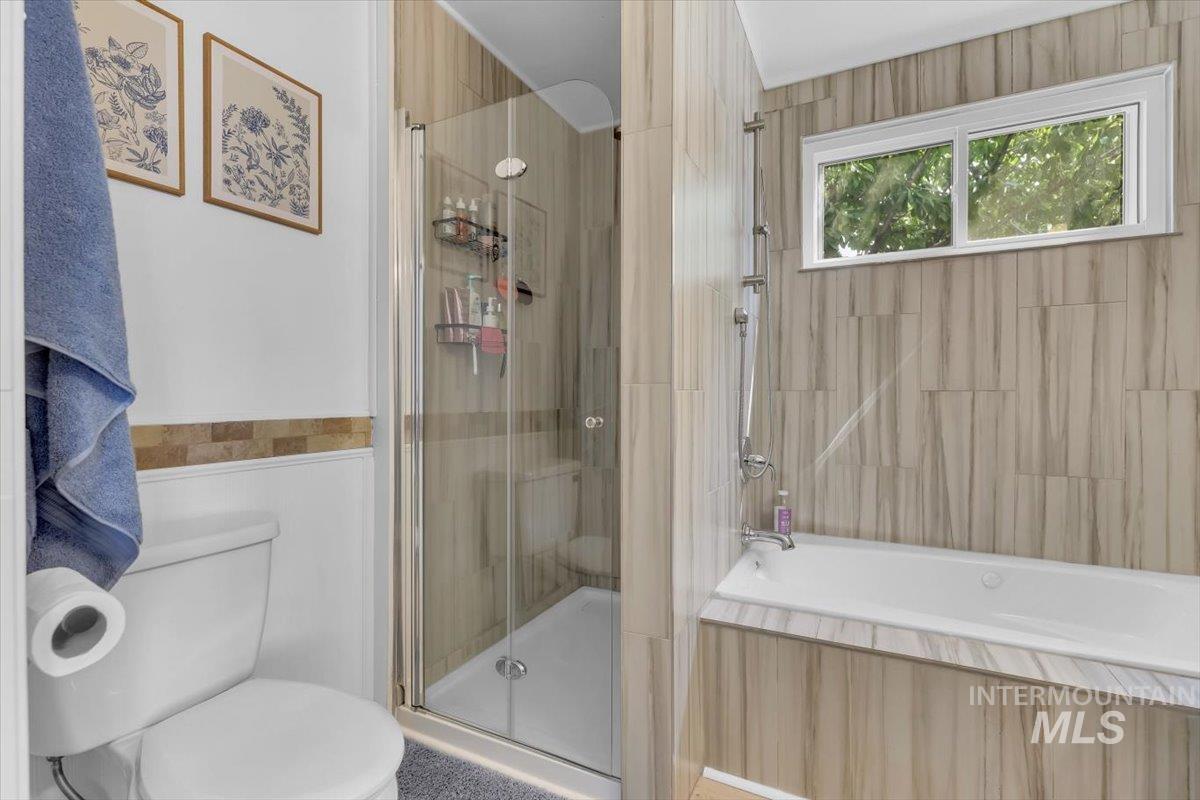
Tiled shower enclosure, separate soaking tub, and toilet
-

Additional content
-

Expansive residential area featuring numerous mature trees and well-maintained streets
-

Additional content
-
Additional content
-

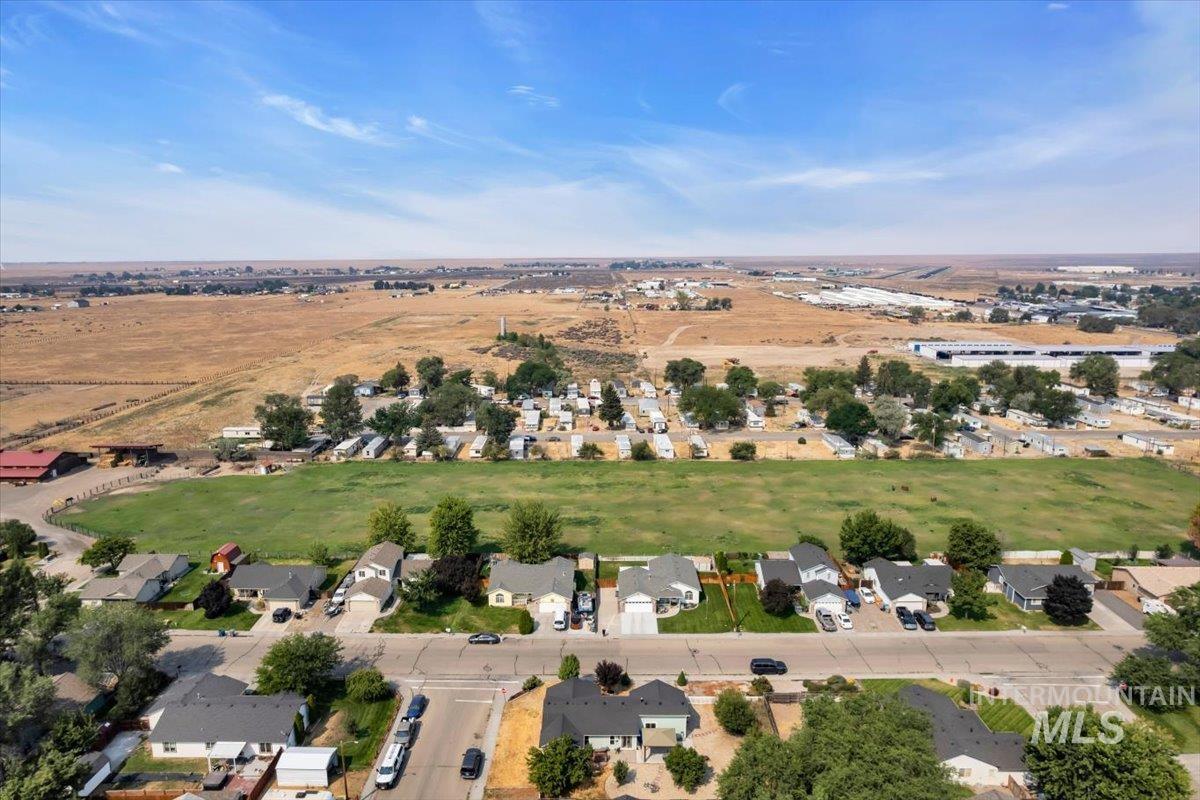
Aerial perspective capturing a neighborhood with residential structures and green spaces
Welcome to this beautifully maintained hme that’s ready for its next owner! Situated on a spacious 0.24 acre Corner lot, this property offers plenty of room to enjoy, ncluding potential RV Parking for your toys, trailer, or extra vehicles. Inside, you’ll appreciate the fresh updates, including new interior paint & new Laminate flooring throughout, giving the home a bright, modern feel. The roof is only 4 years old, providing added peace of mind for years to come. The thoughtfully designed kitchen offers generous counter space, ample cabinetry & plenty of oom to prepare meals or gather with family & freinds. The spacious primary suite is the perfet retreat, featuring a walk-in closed & a private ensuite with a tile shower and Soaking tub, creating a comfortable space to relax at the end of the day. This home has been exceptionally cared for & truly shows pride of ownership throughout. conveniently located in the heart of Mountain Home, you’ll enjoy quick access to shopping, restaurants, schools, parks & Mountain Home Air Force Base. If you’ve been looking for a move-in-ready home with updates already completed, a fantastic lot & a central location, this is one you won’t want to miss. Schedule your private showing today!
- Heating:
- Forced Air, Gas
- Cooling:
- Central air
- Fireplace:
- Other
- Garage Capacity:
- 2
- Country:
- US
- State:
- ID
- City:
- Mountain Home
- Zipcode:
- 83116
- Street:
- 850 Garrett St
- Longitude:
- W116° 17' 45''
- Latitude:
- N43° 7' 22.3''
- Master Bedroom Level:
- Main
- Bedroom 2 Level:
- Main
- Bedroom 3 Level:
- Main
- Living Room Level:
- Main
- School District:
- Mountain Home School District #1
- Elementary School:
- Mountain Home
- Middle School:
- Mtn Home
- High School:
- Mountain Home
- Status:
- New
- Type:
- Single Family
- Level:
- Single
- Tax Year:
- 2025
- Taxes:
- $1,603
- Potential Short Sale:
- No
- Age:
- 21 - 30 Years
- Auction:
- No
- Flood Ins Required:
- Unknown
- HUD Owned:
- No
- In Foreclosure:
- No
- Land Size:
- 10000 SF - .49 AC
- Home Owner Exempt:
- Yes
- HOA Frequency:
- Not Applicable
- Inc Kitchen Features:
- Breakfast bar, Dishwasher, Disposal, Microwave, Refrigerator, Countertop-laminate
- Lot Features:
- Sidewalks, Public Road, Corner Lot, Finished Driveway, RV Parking
- Water:
- City service
- Land Use:
- Single
- Sprinkler System:
- Auto,Full
Residential For Sale
850 Garrett St, Mountain Home, Idaho 83116
- Property Type :
- Residential
- Listing Type :
- For Sale
- Status :
- Active
- Listing ID :
- 98997684
- Price :
- $349,999
- Bedrooms :
- 3
- Bathrooms :
- 2
- Apx SqFt :
- 1,197 SqFt
- Year Built :
- 1996
- Lot Area :
- 0.24 Acres
- Days on Market :
- 1
- Subdivision :
- Quail Run
- Update Date :
- 08/17/2026 22:41:56



