
-

Two-story exterior with horizontal siding and accent gables, featuring a covered entry and a stone facade
-
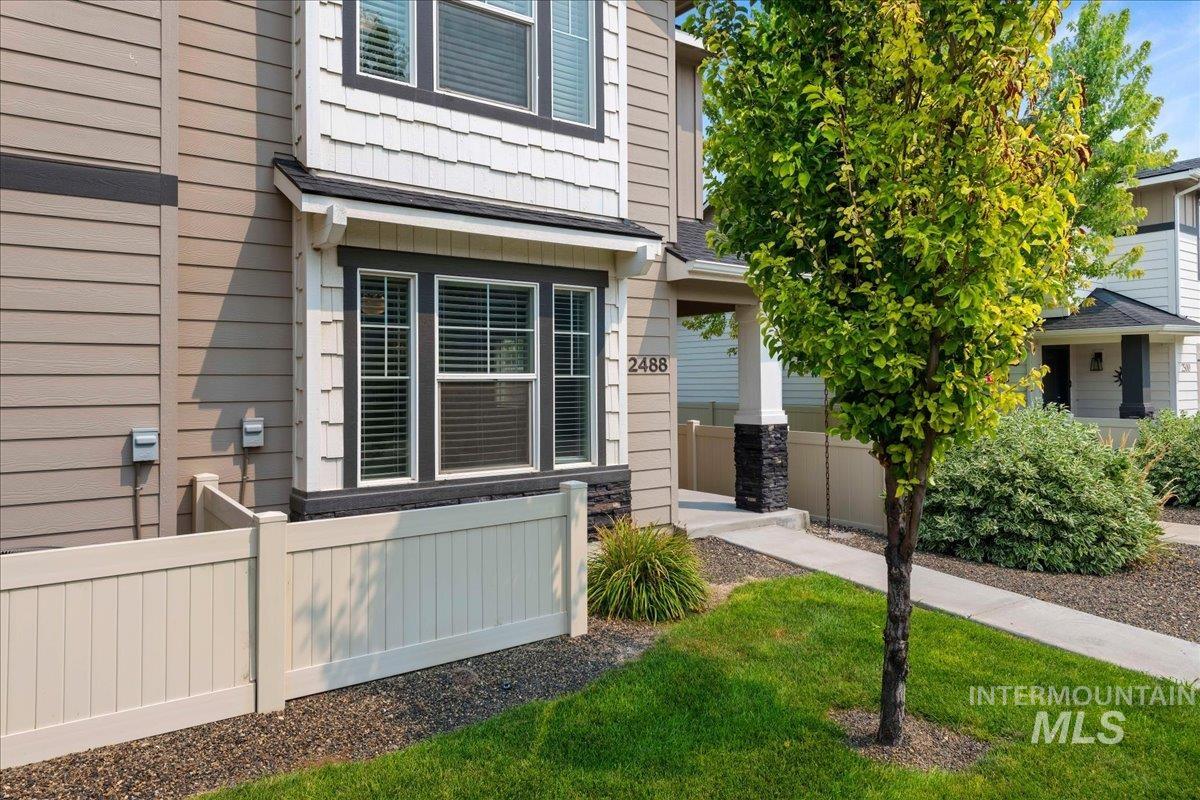
Two-story exterior with horizontal siding and shake accents, featuring white window trim, a white privacy fence, and a concrete walkway
-
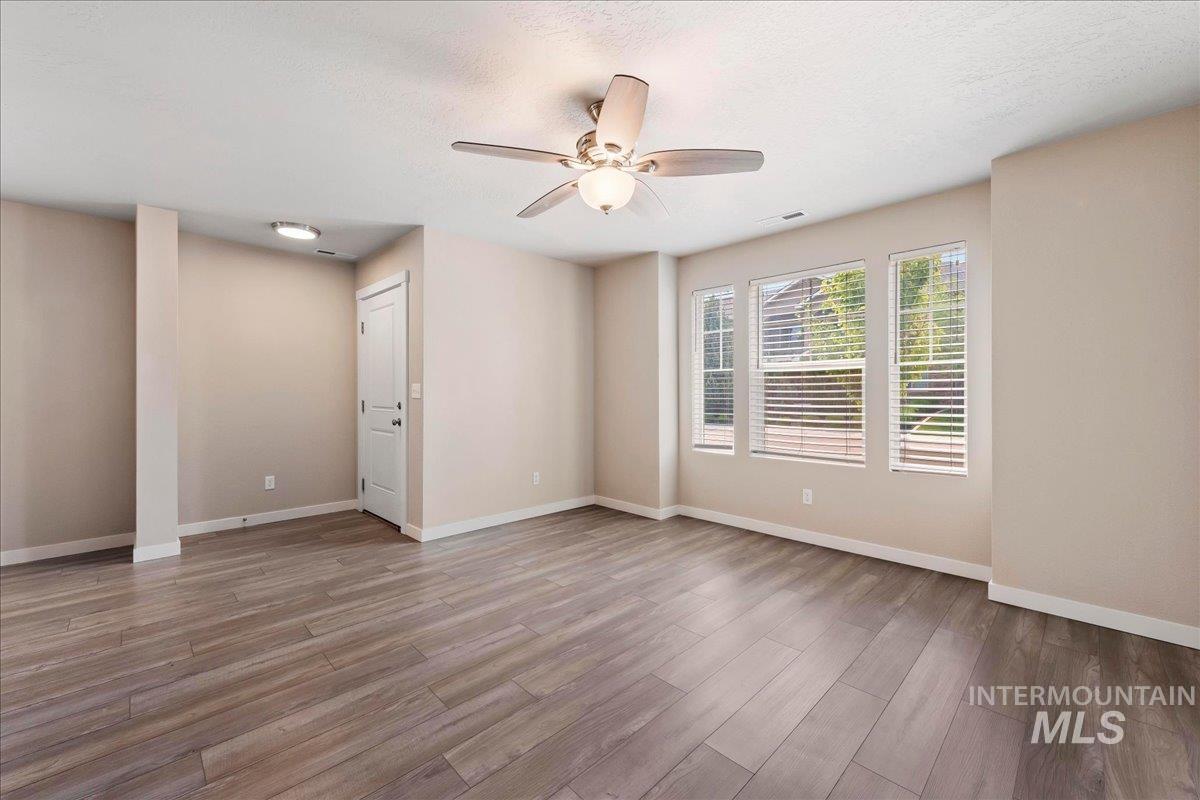
Wood-finish flooring, multiple windows with blinds, ceiling fan with integrated lighting, recessed overhead lighting, and neutral wall tones
-

Wood-finish flooring throughout, ceiling fan with light fixture, recessed lighting, kitchen with wood cabinetry, and stainless steel appliances
-
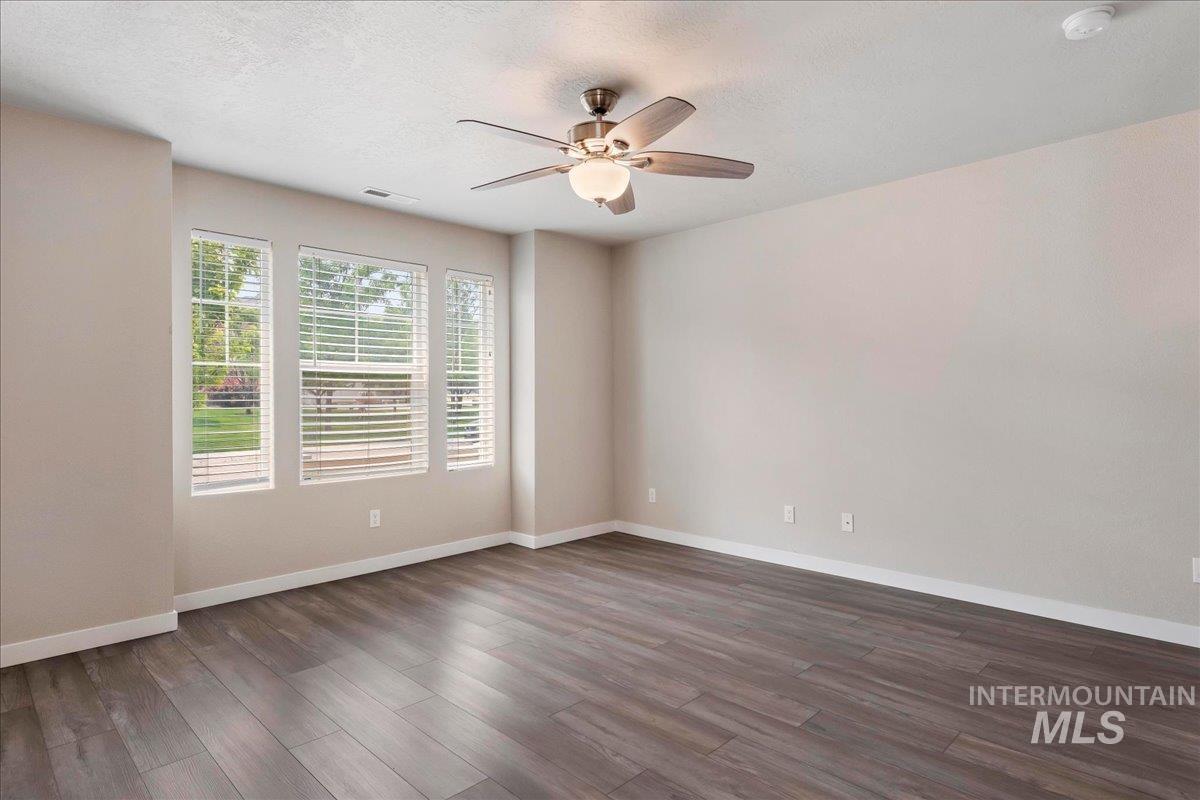
Wood-finish flooring, multiple windows with blinds, ceiling fan with light fixture, and neutral wall tones
-
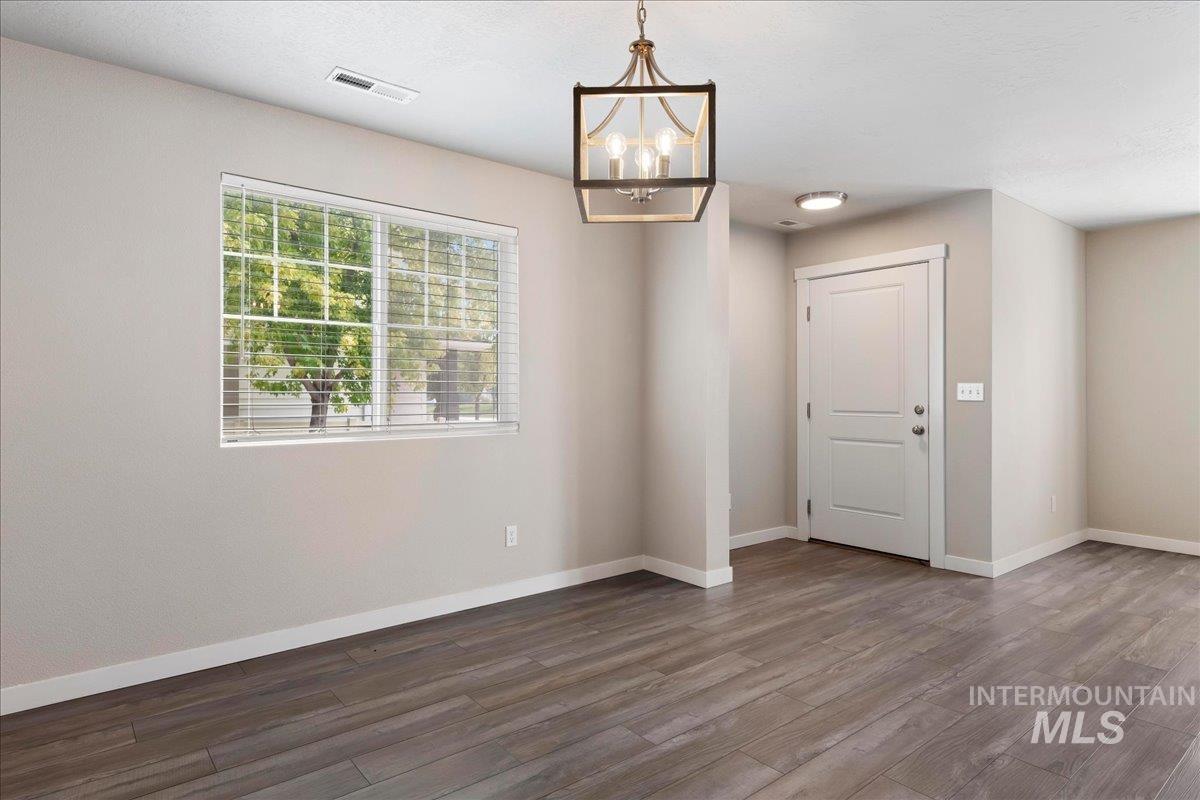
Wood-finish flooring, neutral wall tones, modern geometric chandelier, and white paneled door
-
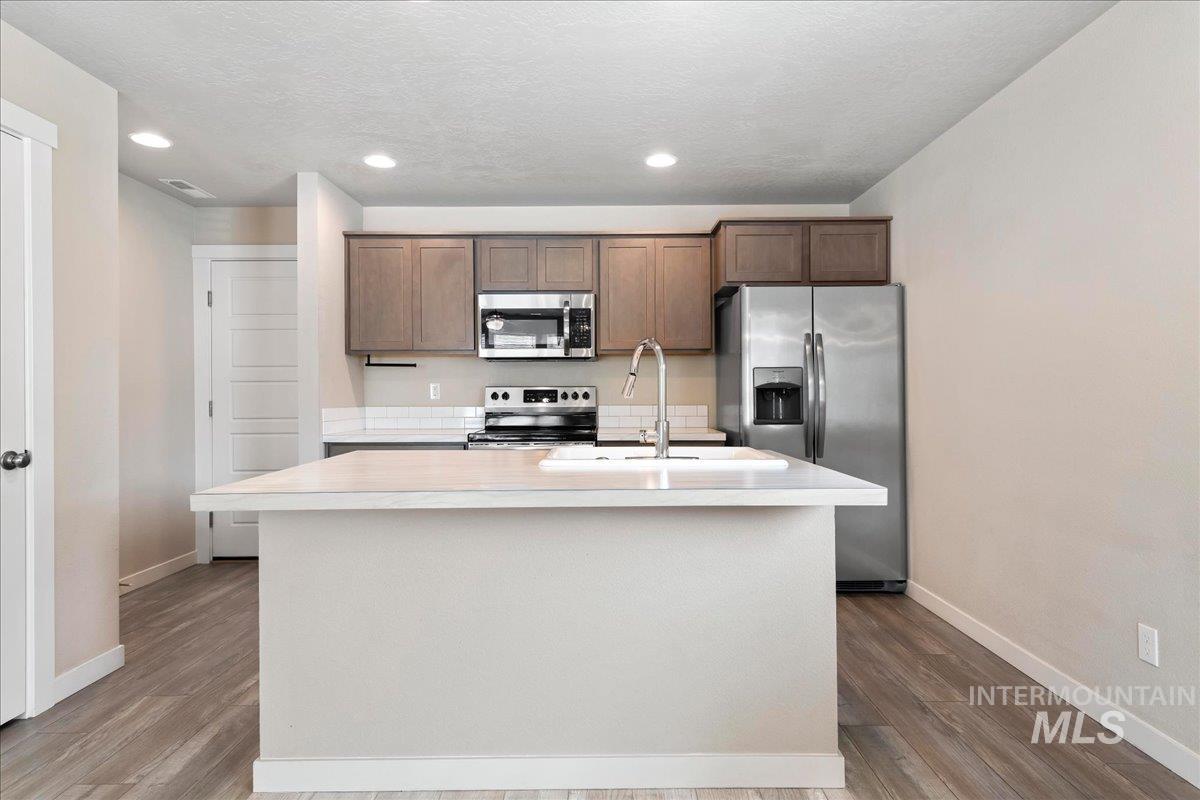
Kitchen island with an undermount sink, stainless steel appliances, wood-finish flooring, recessed lighting, and a subway tile backsplash
-
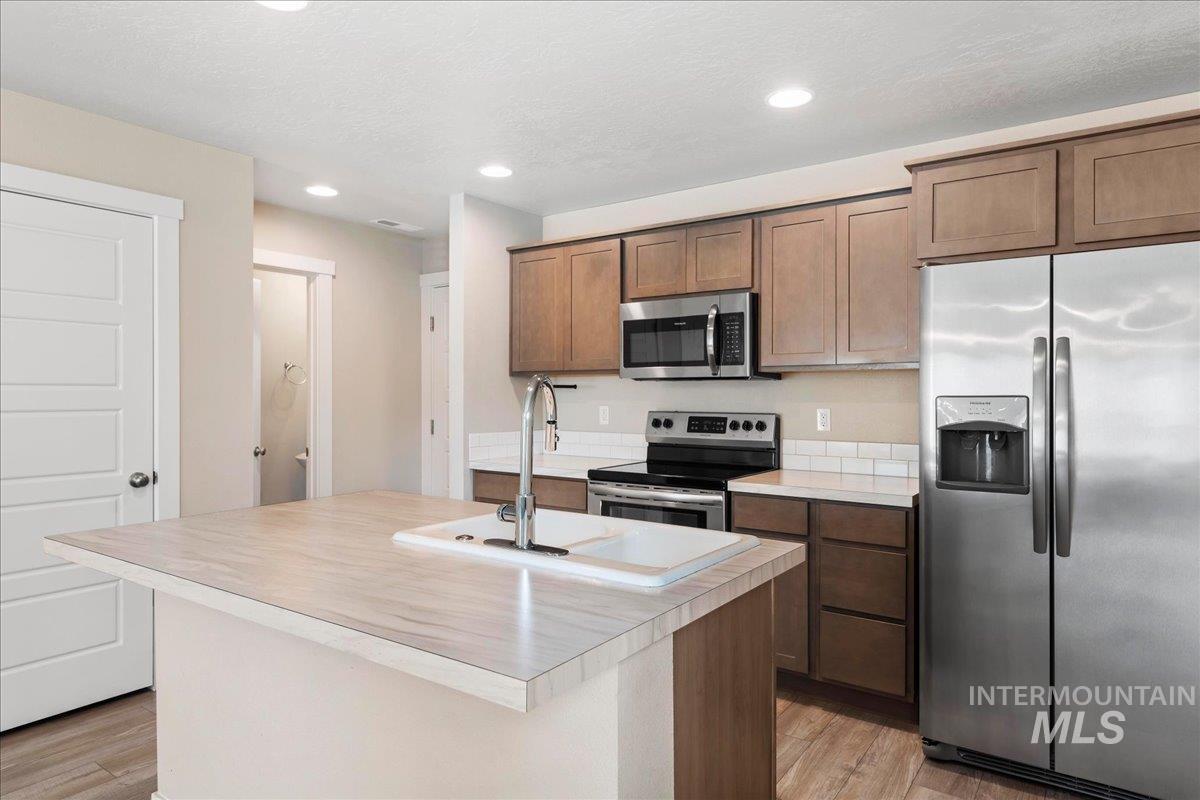
Kitchen featuring an island with an undermount sink, stainless steel appliances, wood-finish cabinetry, and a subway tile backsplash
-

Kitchen island with integrated double basin sink and gooseneck faucet
-

Plush carpet flooring, three windows with white blinds, a ceiling fan with integrated lighting, and neutral wall tones
-
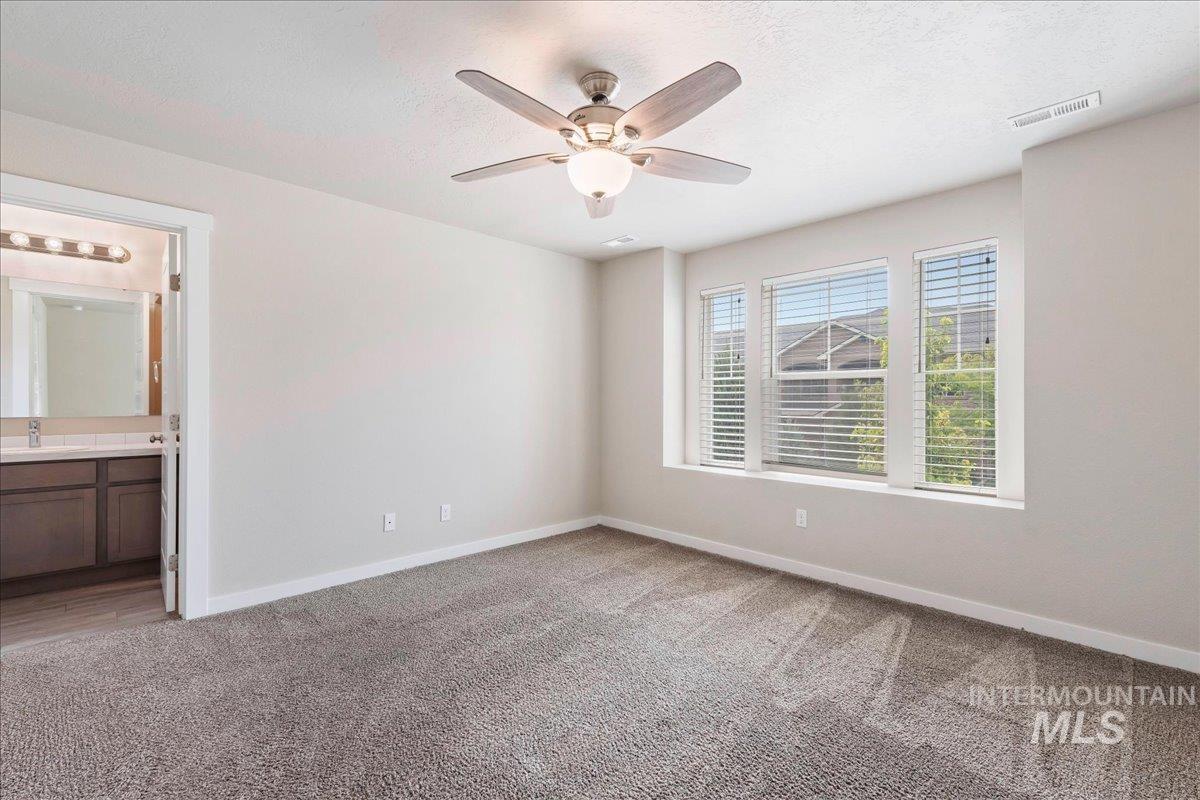
Carpeted room with a ceiling fan, multiple windows with blinds, and a bathroom featuring a vanity with a rectangular sink and an overhead light fixture
-
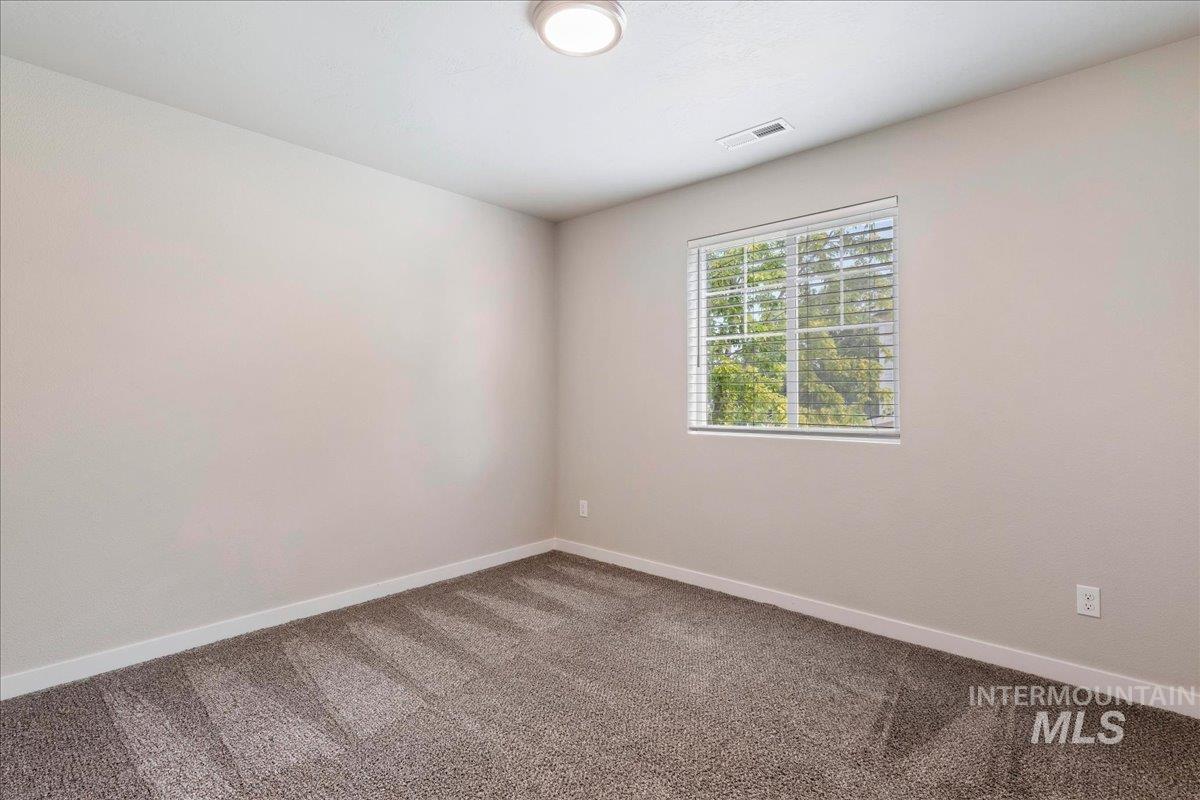
Neutral wall tones, recessed ceiling light, window with horizontal blinds, light-colored trim, and textured carpet
-
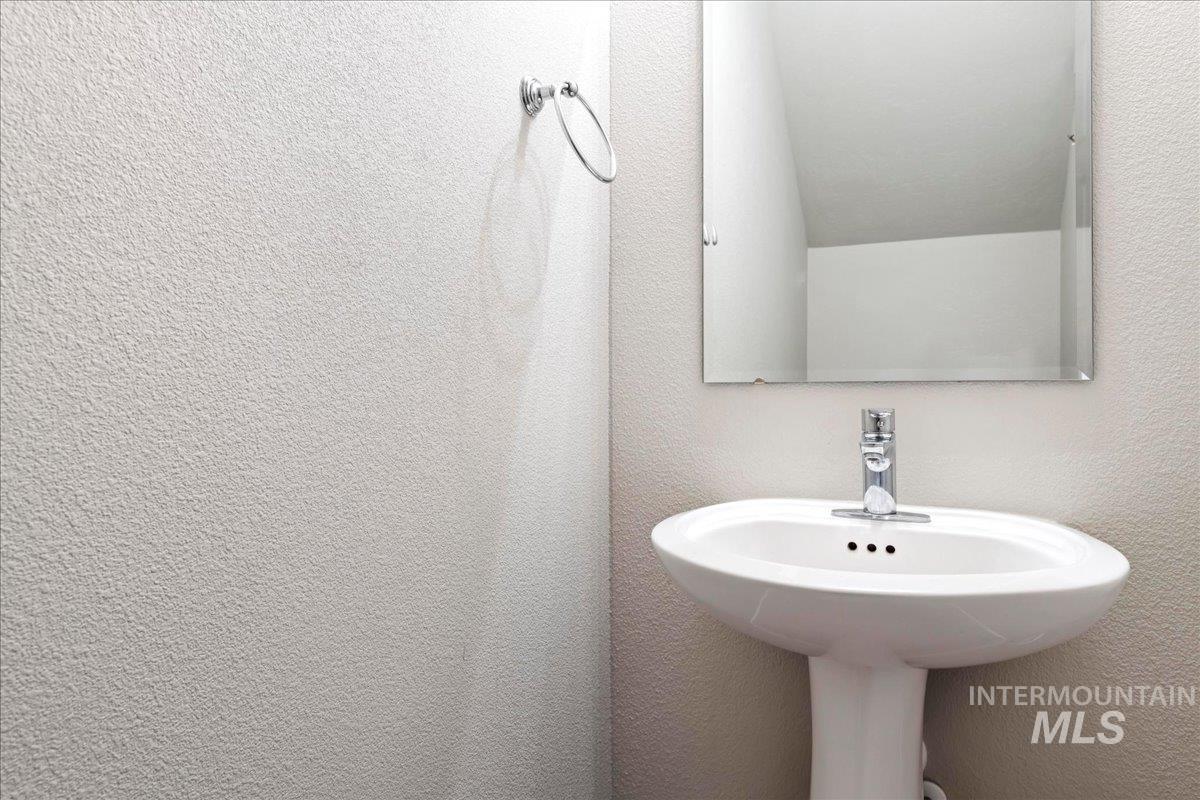
Pedestal sink with chrome faucet, wall-mounted mirror, and textured wall finish
-
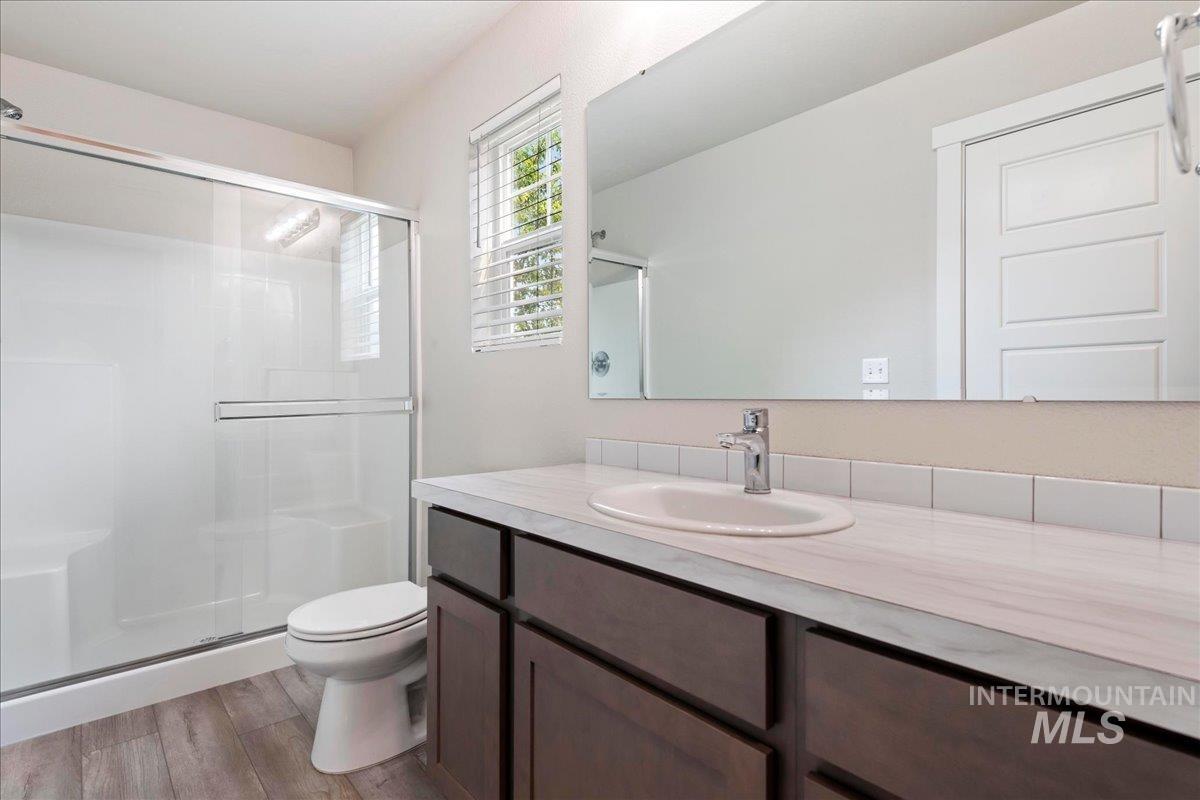
Bathroom featuring a vanity with an integrated sink, wood-finish flooring, a full-width mirror, and a glass-enclosed shower
-
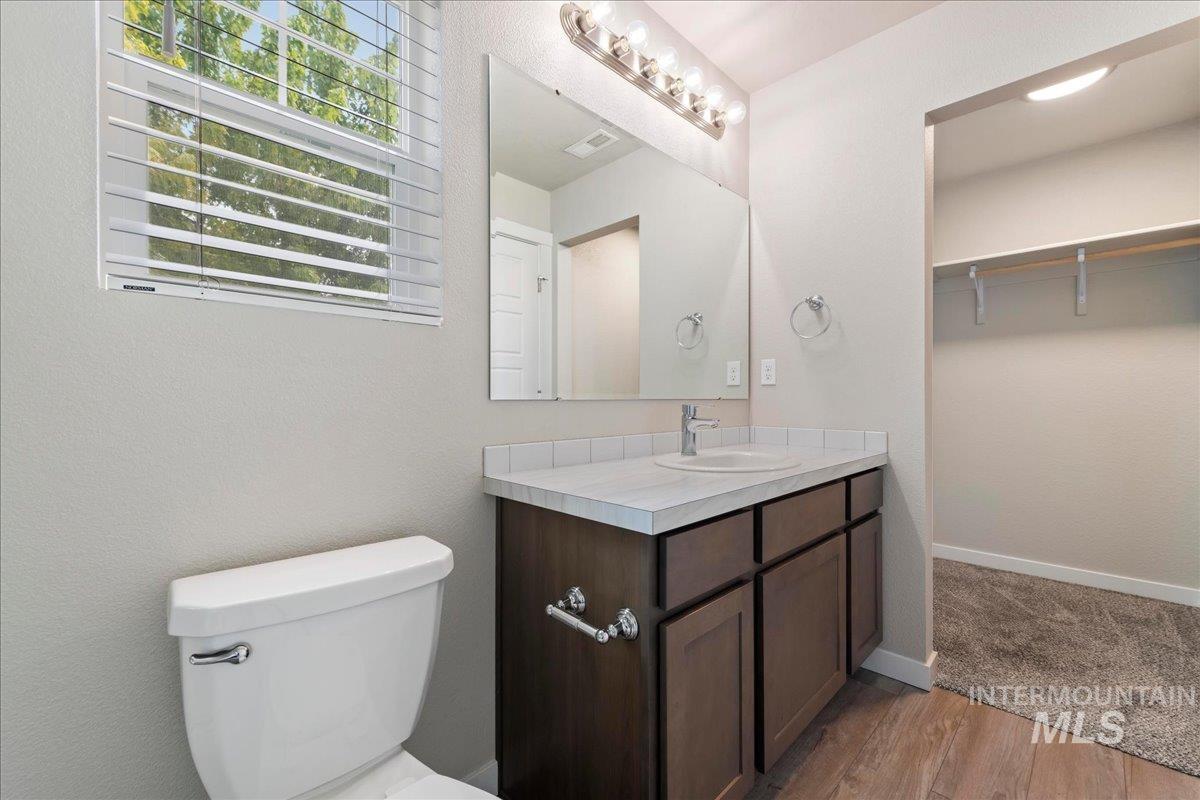
Wood-finish flooring, single vanity with square vessel sink, chrome faucet, and a light fixture with six bulbs
-
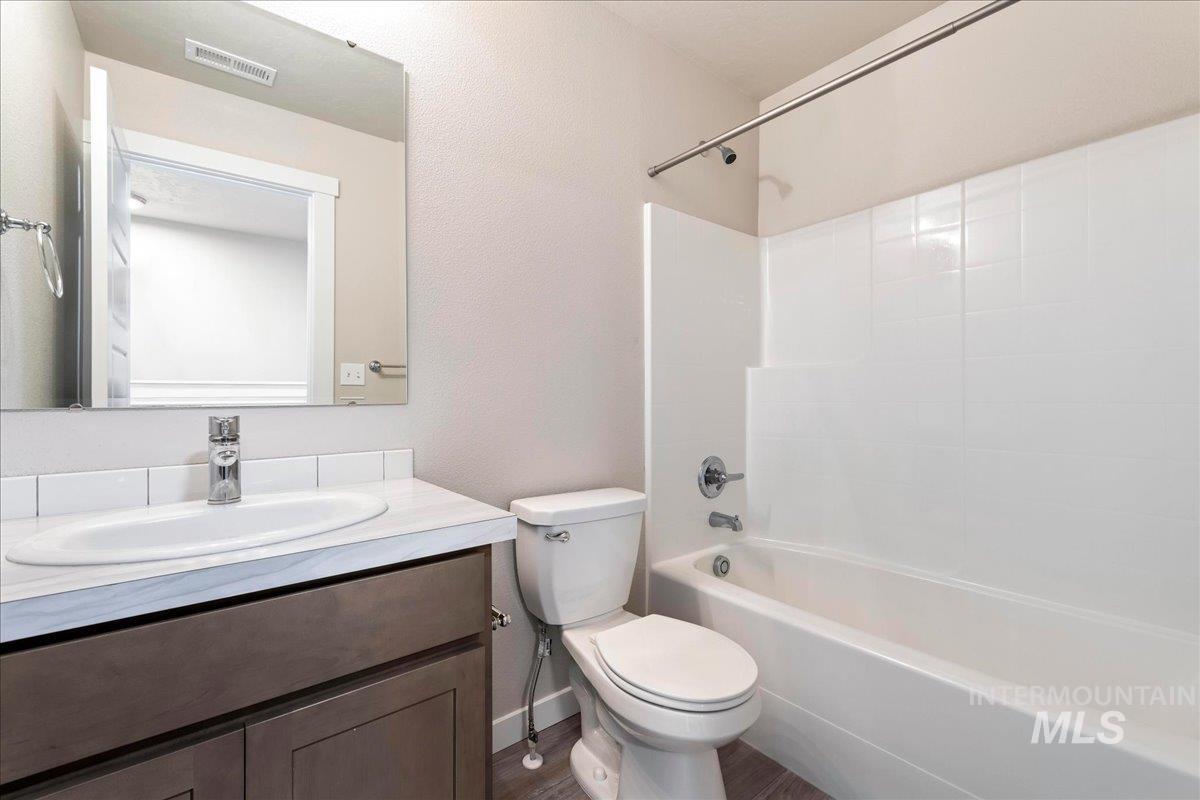
Integrated bathtub and shower with white tile surround, wood-finish flooring, vanity with a white countertop, oval undermount sink, and a framed mirror
-
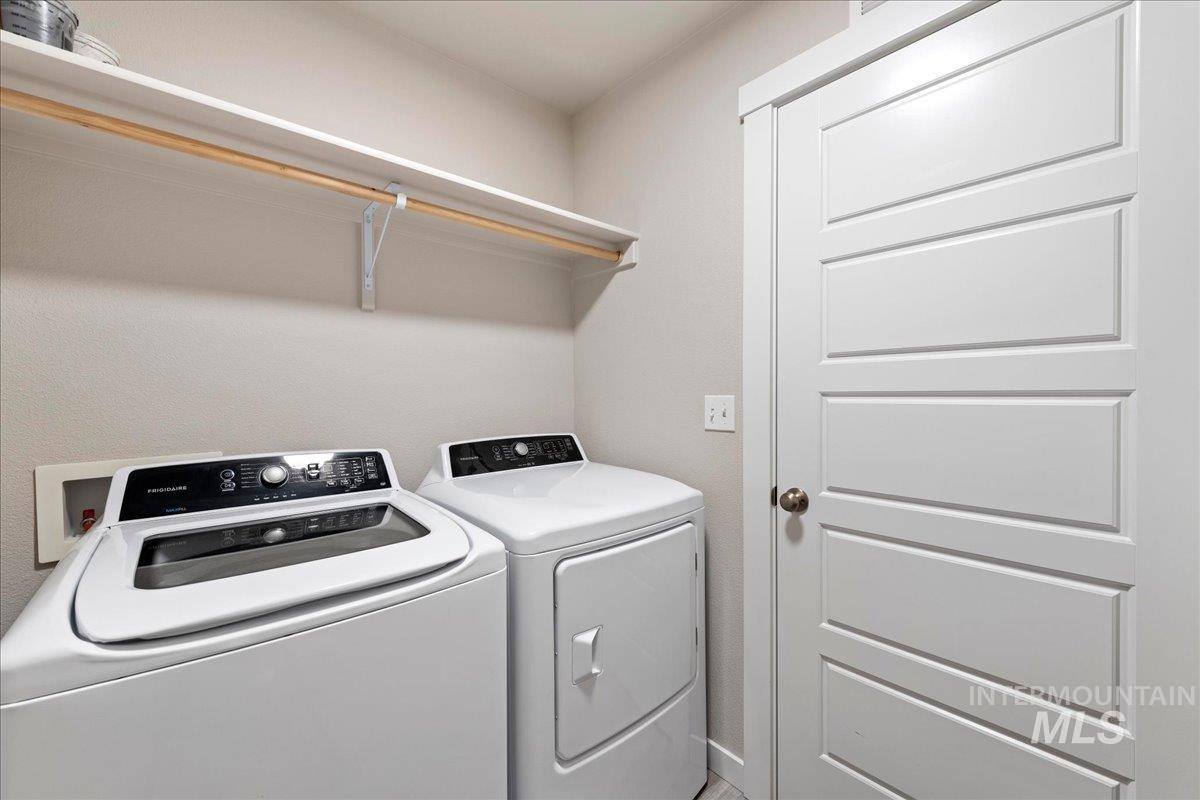
White panel door, overhead shelving, and light gray wall finish
-
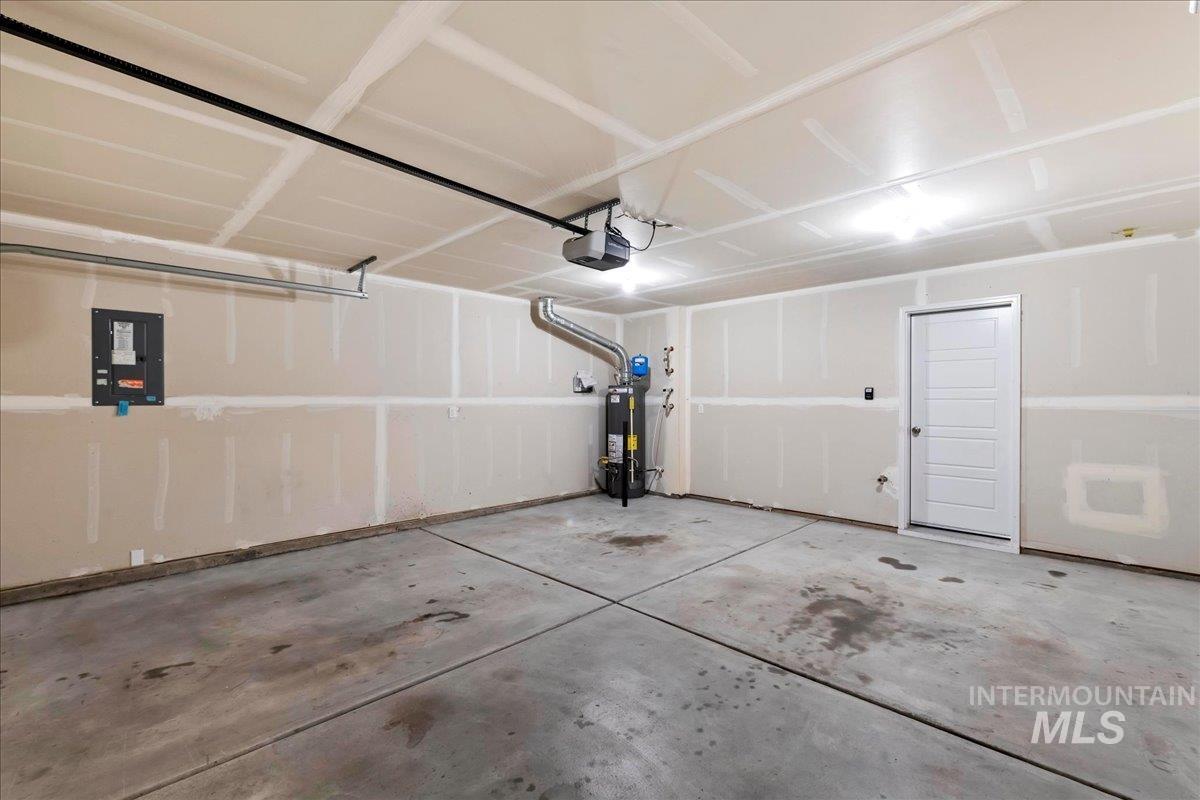
Concrete floor, sheetrock walls, panel door, water heater, overhead lighting
-

Attached two-car garage with paneling, concrete driveway, exterior lighting fixture, and horizontal siding
-
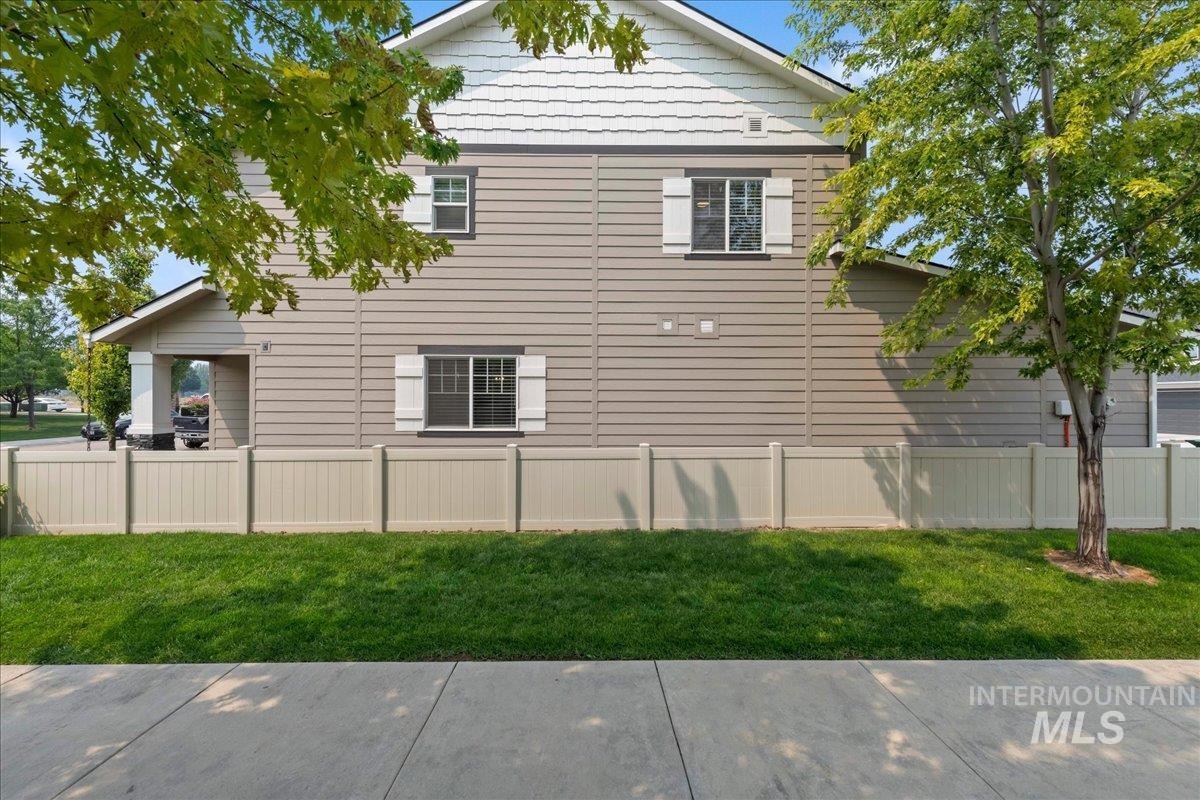
Exterior featuring horizontal siding, white trim, white window shutters, and a covered porch
Welcome to 2488 E Blue Tick St! Built in 2020, this well-designed Meridian townhome offers 2 bedrooms, 2.5 bathrooms, and 1,269 square feet of comfortable, low-maintenance living. The main level features an inviting living area and a functional kitchen complete with a breakfast bar, center island, pantry, and plenty of space for everyday meals and entertaining. Luxury vinyl plank flooring provides a clean, modern look, while carpet adds comfort throughout the home. Upstairs, you’ll find both bedrooms, including the primary suite with a private bath, walk-in shower, and walk-in closet. A second full bathroom upstairs and convenient half bath on the main level make the floor plan practical for everyday living and guests. Additional features include an attached 2-car garage, finished driveway, sidewalks, central air, forced-air gas heat, and pressurized irrigation. The refrigerator, dishwasher, microwave, washer, dryer, and blinds are included. HOA-maintained front landscaping adds to the home’s easy-care appeal. Located in Meridian’s Laurel community with convenient access to shopping, dining, recreation, and major roadways. A great opportunity for anyone looking for a newer home with a functional layout and low-maintenance lifestyle in a convenient Meridian location.
- Heating:
- Forced Air, Gas
- Cooling:
- Central air
- Garage Capacity:
- 2
- Country:
- US
- State:
- ID
- City:
- Meridian
- Zipcode:
- 83642
- Street:
- 2488 E Blue Tick Street
- Longitude:
- W117° 38' 12.5''
- Latitude:
- N43° 35' 7.9''
- Master Bedroom Level:
- Upper
- Bedroom 2 Level:
- Upper
- Kitchen Level:
- Main
- Living Room Level:
- Main
- School District:
- West Ada School District
- Elementary School:
- Pepper Ridge
- Middle School:
- Lewis and Clark
- High School:
- Mountain View
- Status:
- Active
- Type:
- Townhouse
- Level:
- Two Story
- Tax Year:
- 2025
- Taxes:
- $1,618
- Potential Short Sale:
- No
- Age:
- 6 - 10 Years
- Auction:
- No
- Flood Ins Required:
- No
- HUD Owned:
- No
- In Foreclosure:
- No
- Land Size:
- Sm Lot 5999 SF
- Land Lease:
- No
- Home Owner Exempt:
- No
- HOA Frequency:
- Quarterly
- HOA Fees:
- $460
- Irrigation District:
- Nampa & Meridian
- Virtual Tour:
- https://tours.360idaho.com/2488-E-Blue-Tick-St
- Video Tour:
- https://tours.360idaho.com/x3298808
- Inc Kitchen Features:
- Breakfast bar, Dishwasher, Disposal, Microwave, Oven/range freestanding, Pantry, Refrigerator, Washer, Dryer, Island, Countertop-laminate
- Lot Features:
- Sidewalks, Public Road, Finished Driveway
- Water:
- City service
- Land Use:
- Condo/townhouse
- Sprinkler System:
- Pressurized Irrigation
Residential For Sale
2488 E Blue Tick Street, Meridian, Idaho 83642
- Property Type :
- Residential
- Listing Type :
- For Sale
- Status :
- Active
- Listing ID :
- 98997725
- Price :
- $374,990
- Bedrooms :
- 2
- Bathrooms :
- 2.5
- Apx SqFt :
- 1,269 SqFt
- Year Built :
- 2020
- Lot Area :
- 0.05 Acres
- Days on Market :
- 4
- Subdivision :
- Laurel
- Update Date :
- 08/20/2026 06:01:19



