
-

Two-story exterior with light gray siding, stone veneer accents, and an attached garage
-
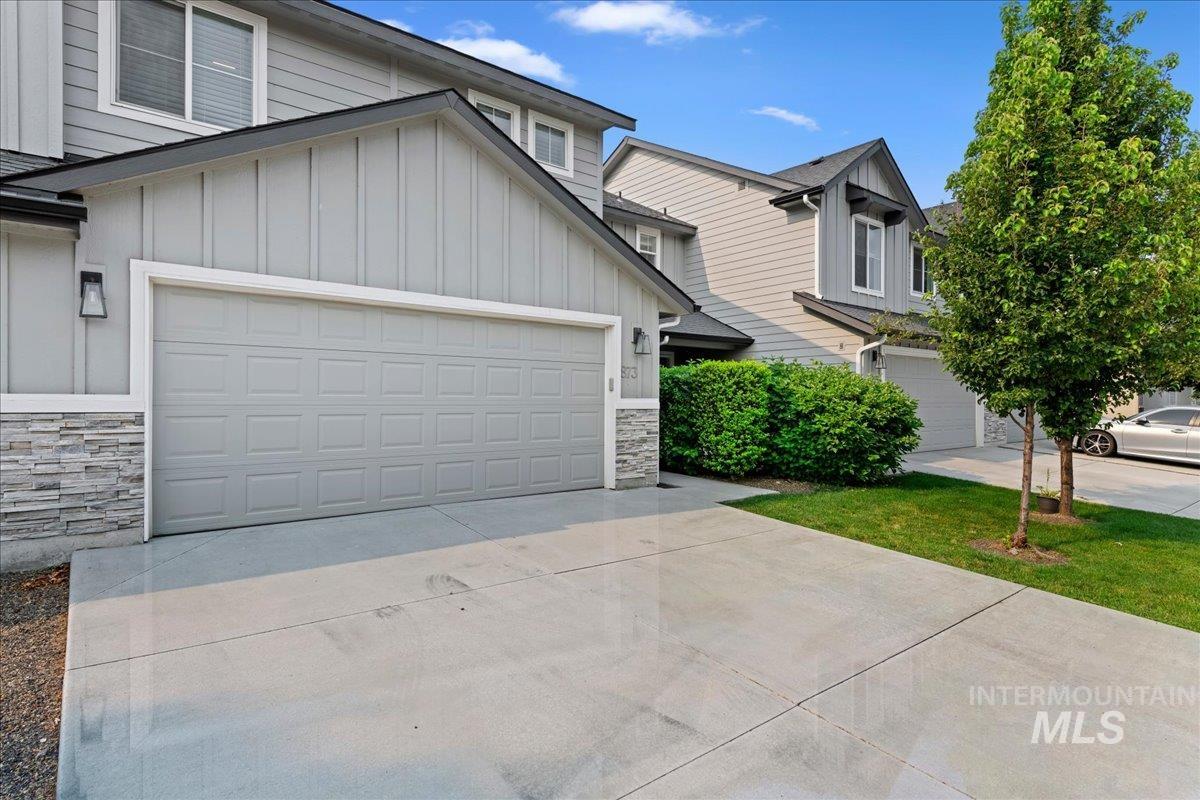
Attached two-car garage with paneling, board and batten siding, and stone veneer accents
-
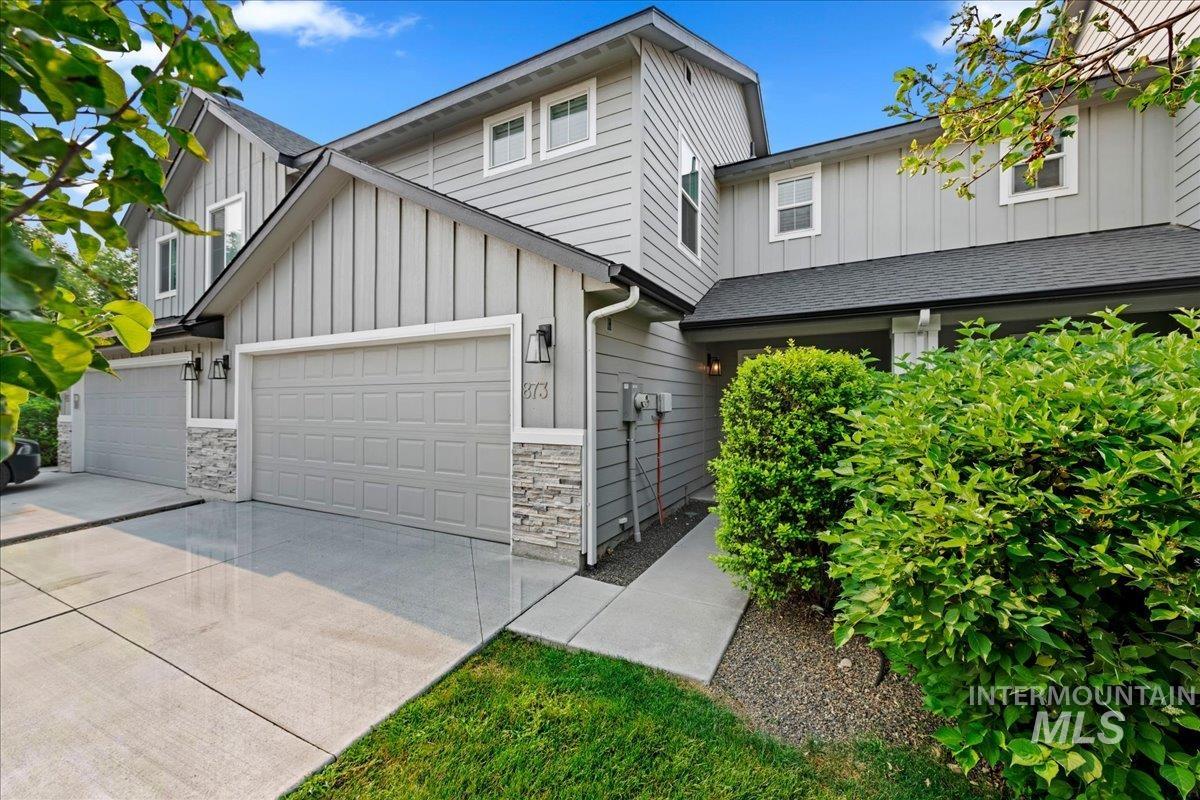
Contemporary exterior featuring gray siding, board and batten accents, a paved driveway, a two-car garage, and stone veneer detailing
-
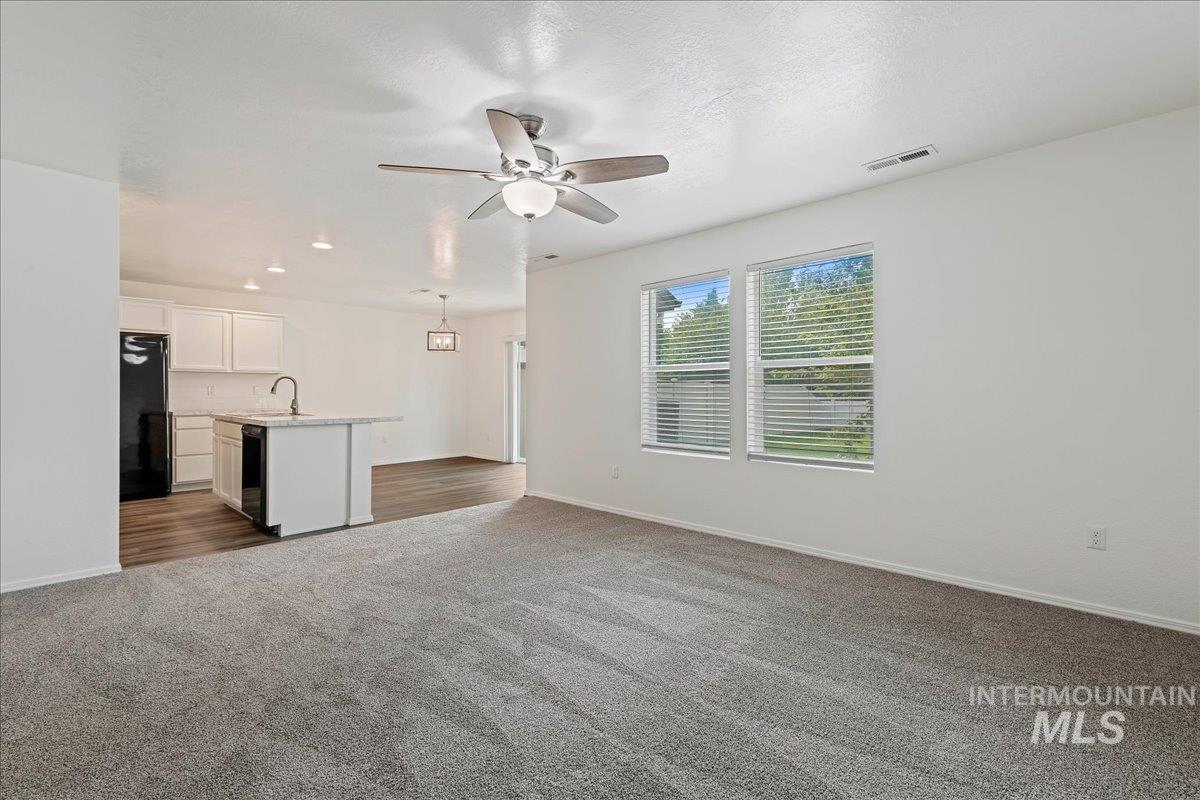
Open-concept living area with carpet flooring, a ceiling fan, and two windows
-
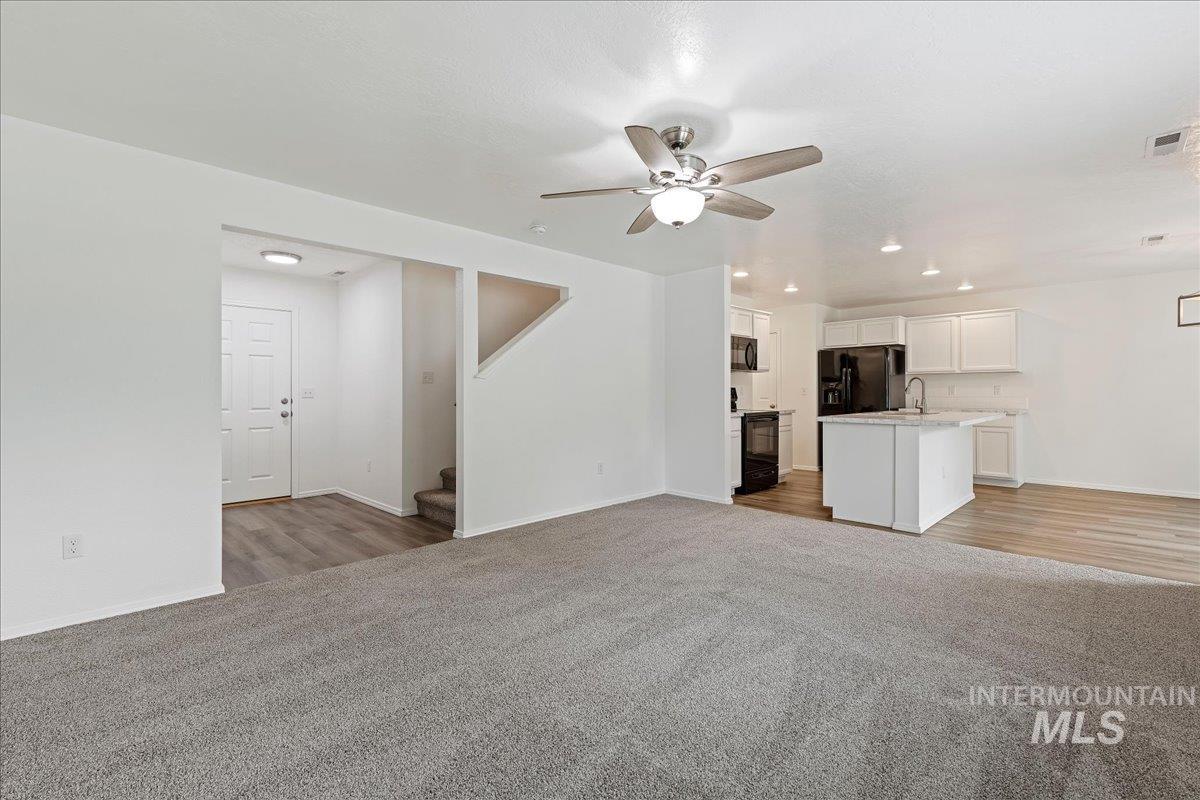
Open-concept living space featuring gray carpeting, wood-finish flooring, a ceiling fan, and white kitchen cabinetry with black appliances
-
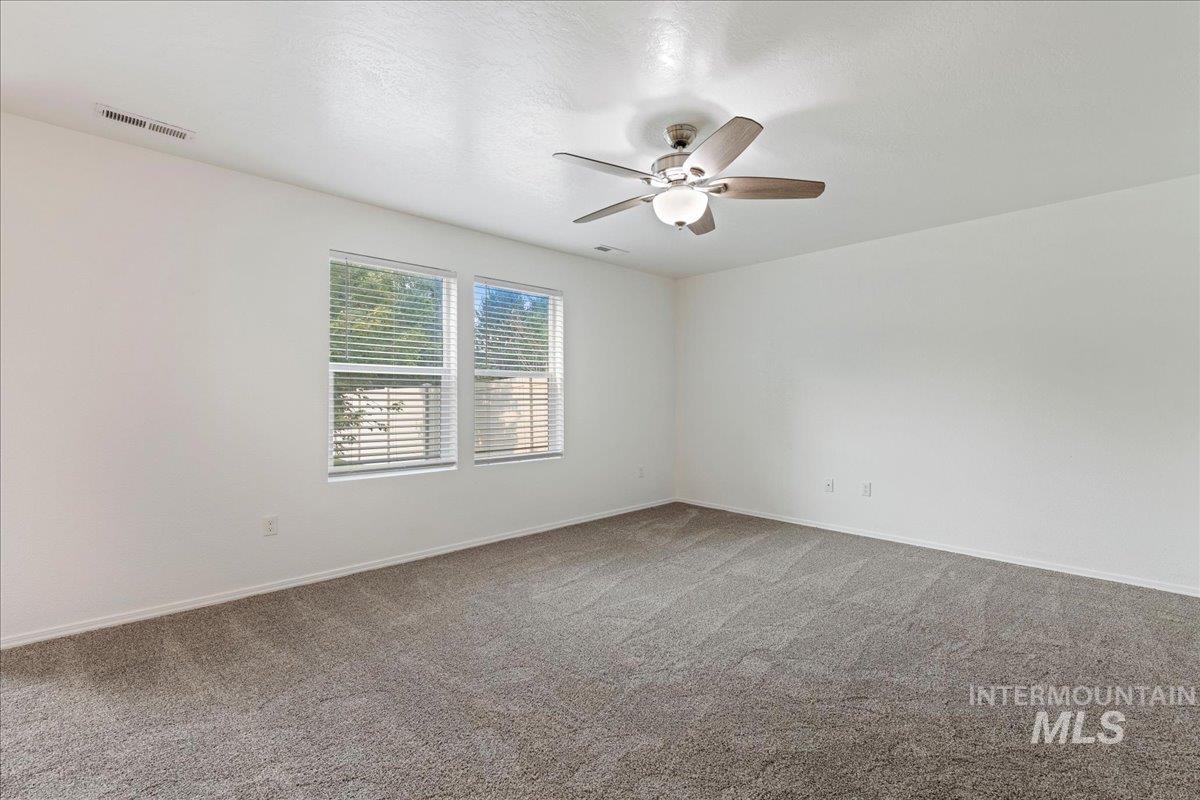
Spacious room featuring neutral carpeting, two windows with blinds, a ceiling fan with integrated lighting, and white painted walls
-
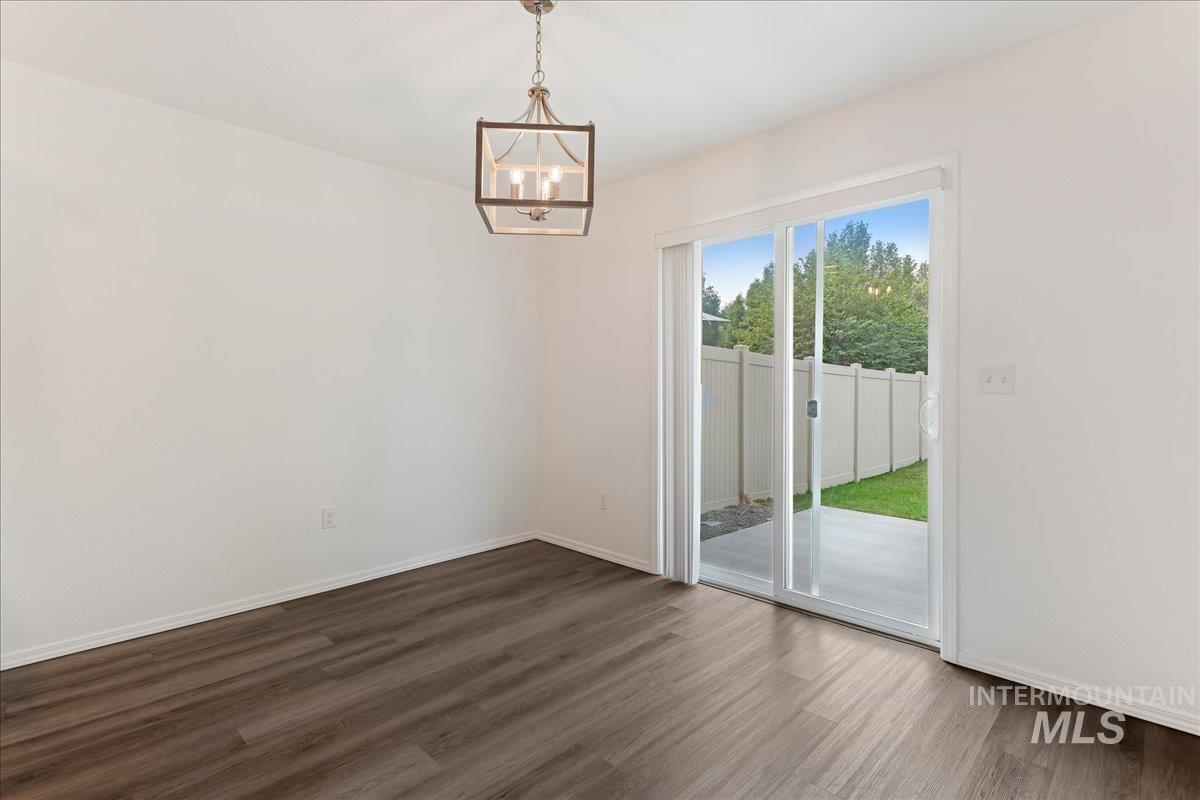
Wood-finish flooring, white walls, and a contemporary ceiling fixture
-
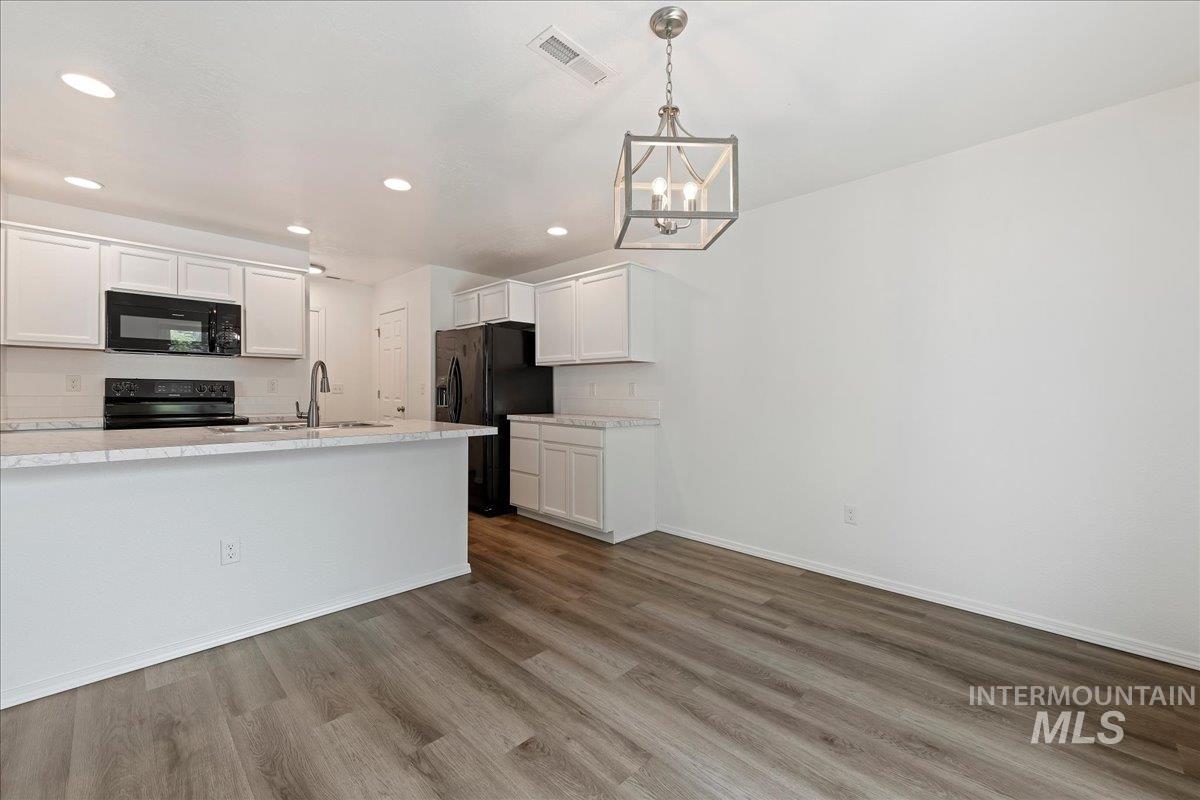
Kitchen featuring white cabinetry, black appliances, a central island with a sink, and wood-finish flooring
-
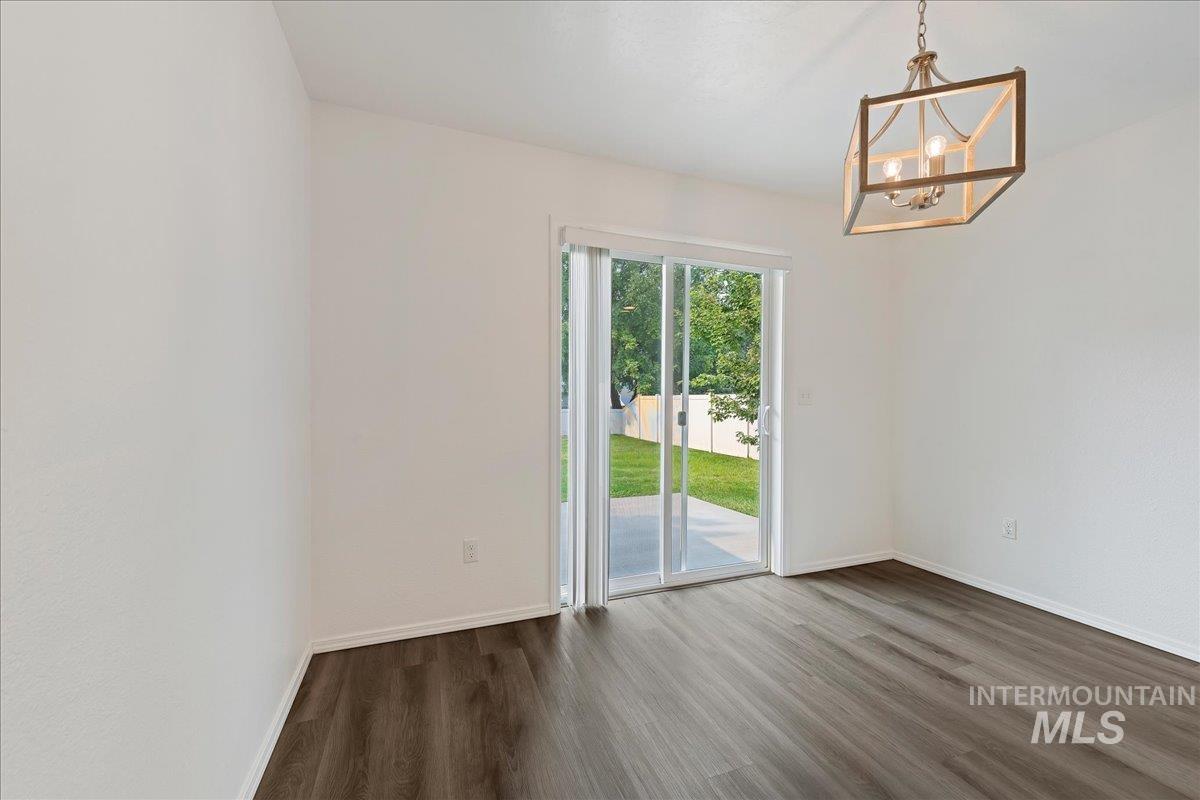
Wood-finish flooring, white walls, and a contemporary chandelier
-
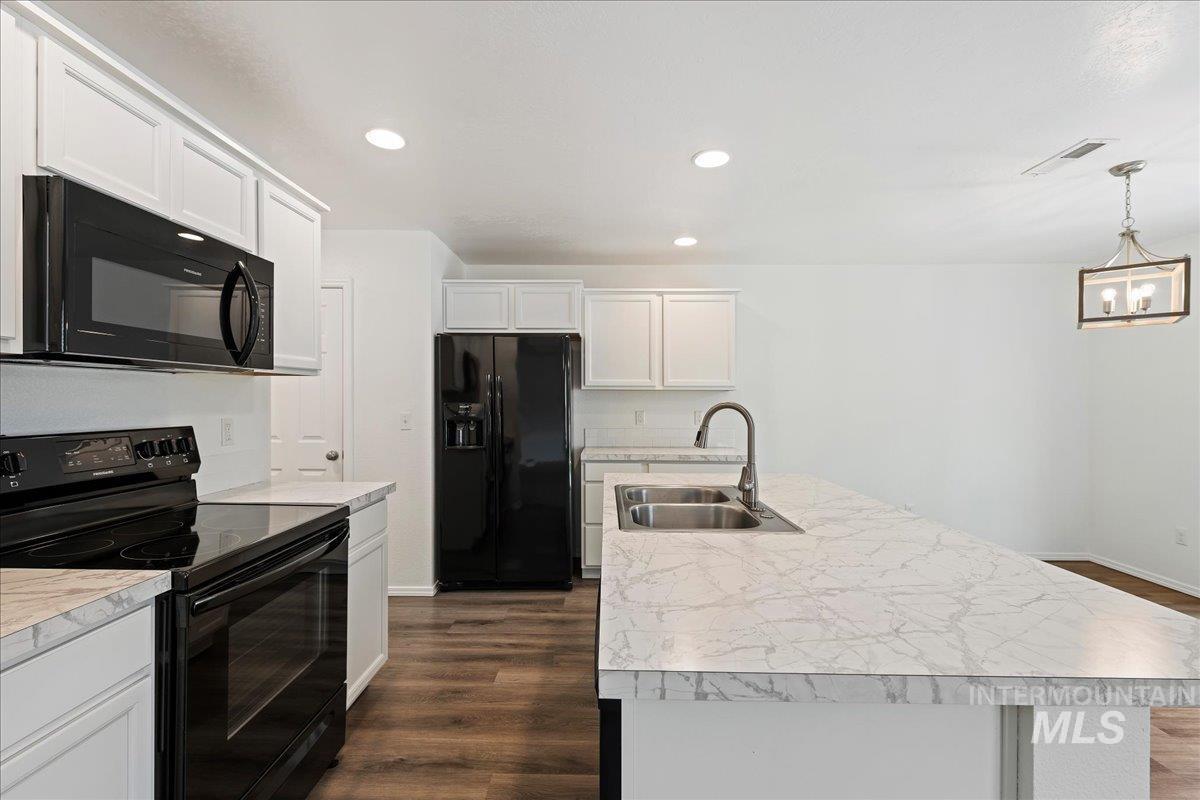
White cabinetry with crown molding, wood-finish flooring, white countertops, built-in black appliances, and a double basin sink
-
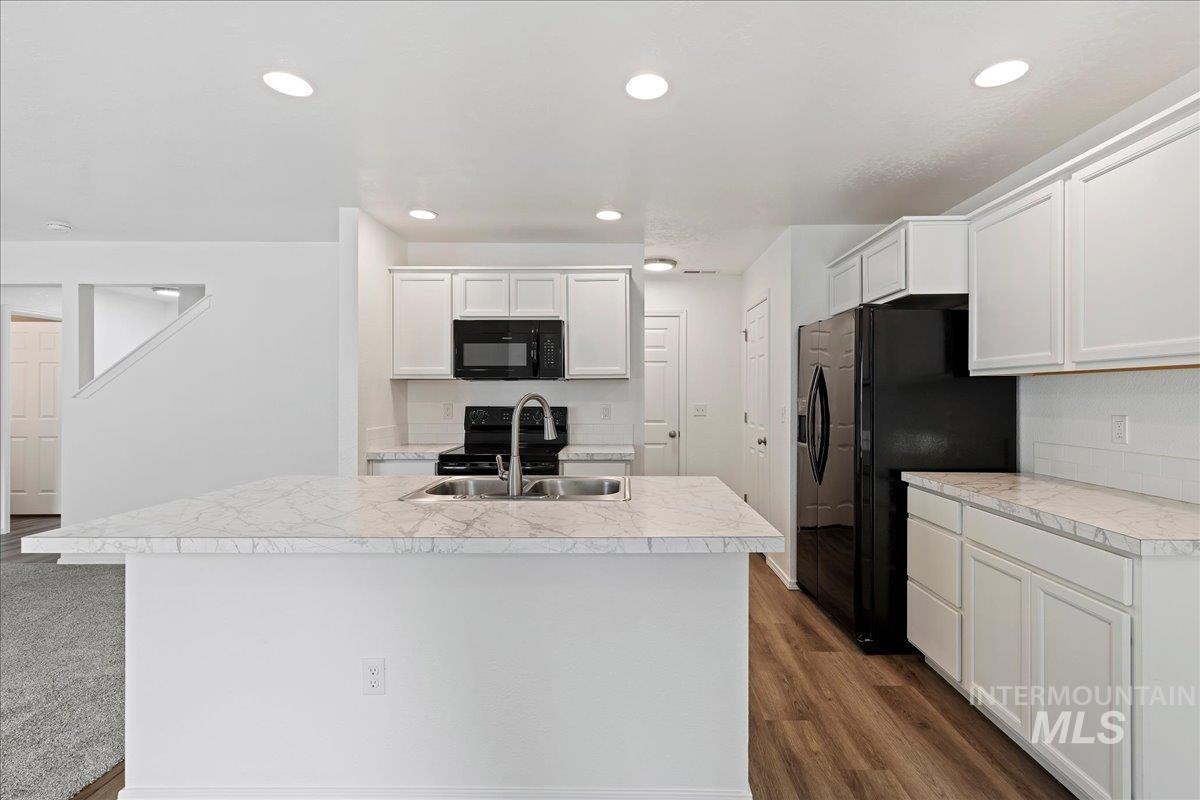
Kitchen featuring an island with stone-finish countertop, white cabinetry, black appliances, and wood-finish flooring
-
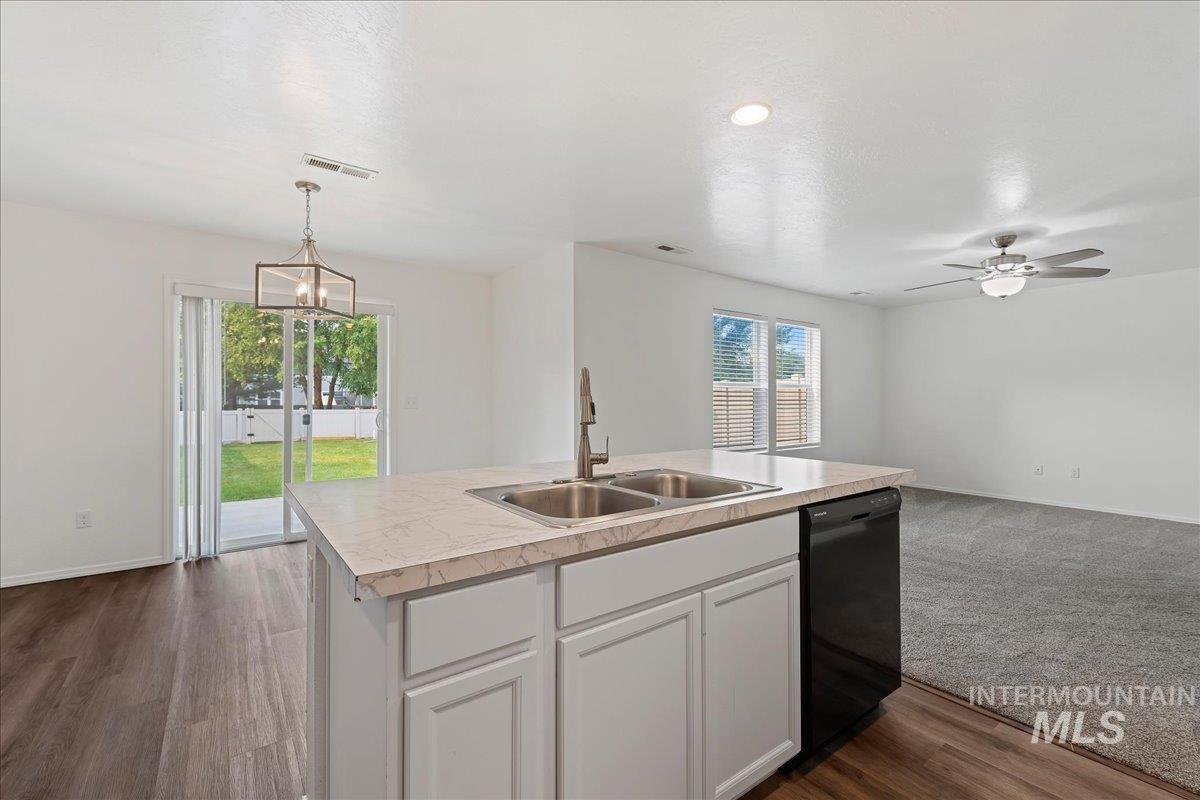
Kitchen island with integrated double sink, white cabinetry, and light-toned countertop
-
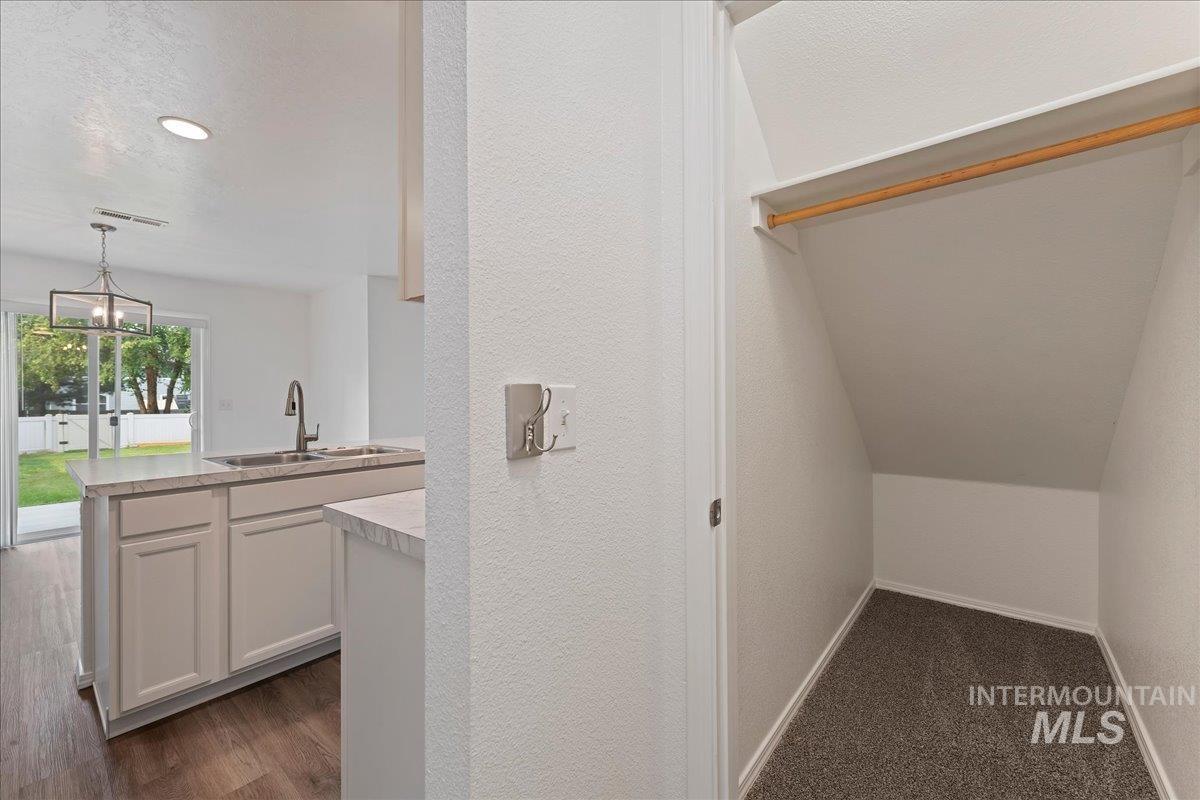
Kitchen island with integrated sink, white cabinetry, and stone-finish countertops
-
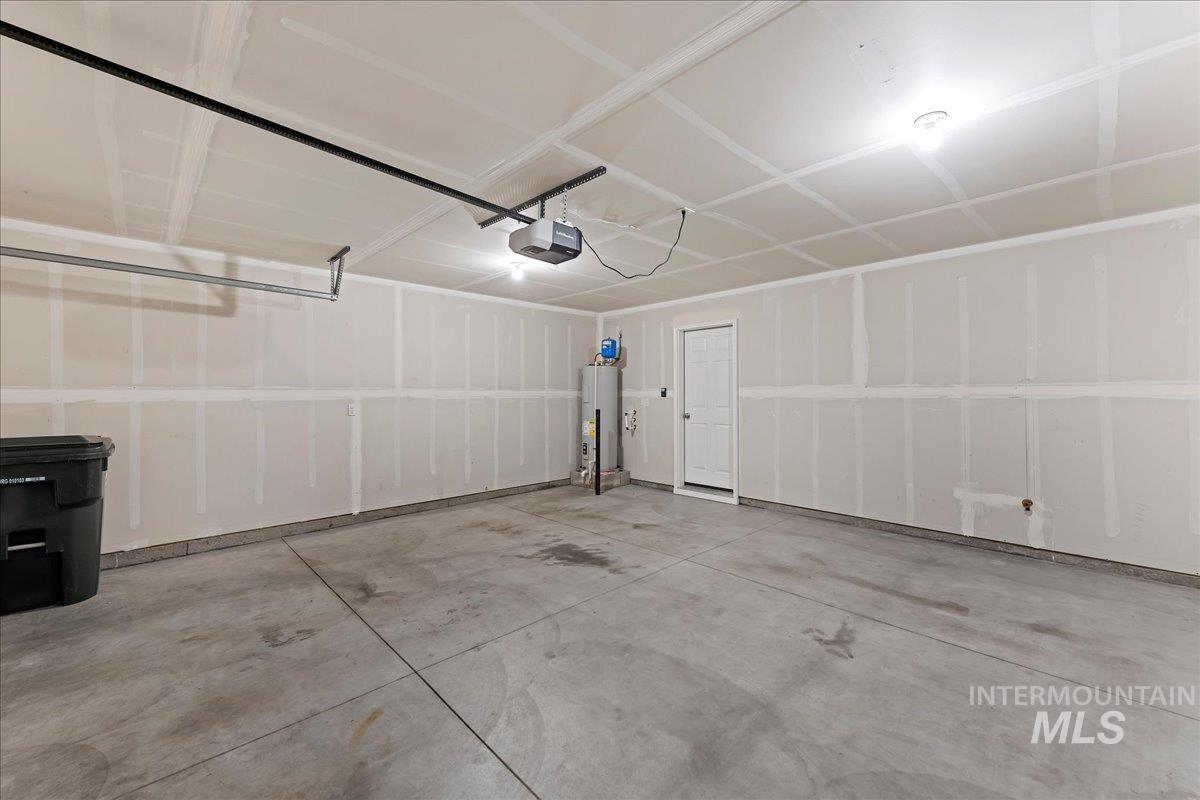
Spacious garage featuring a concrete floor, overhead lighting, and an automatic garage door opener
-
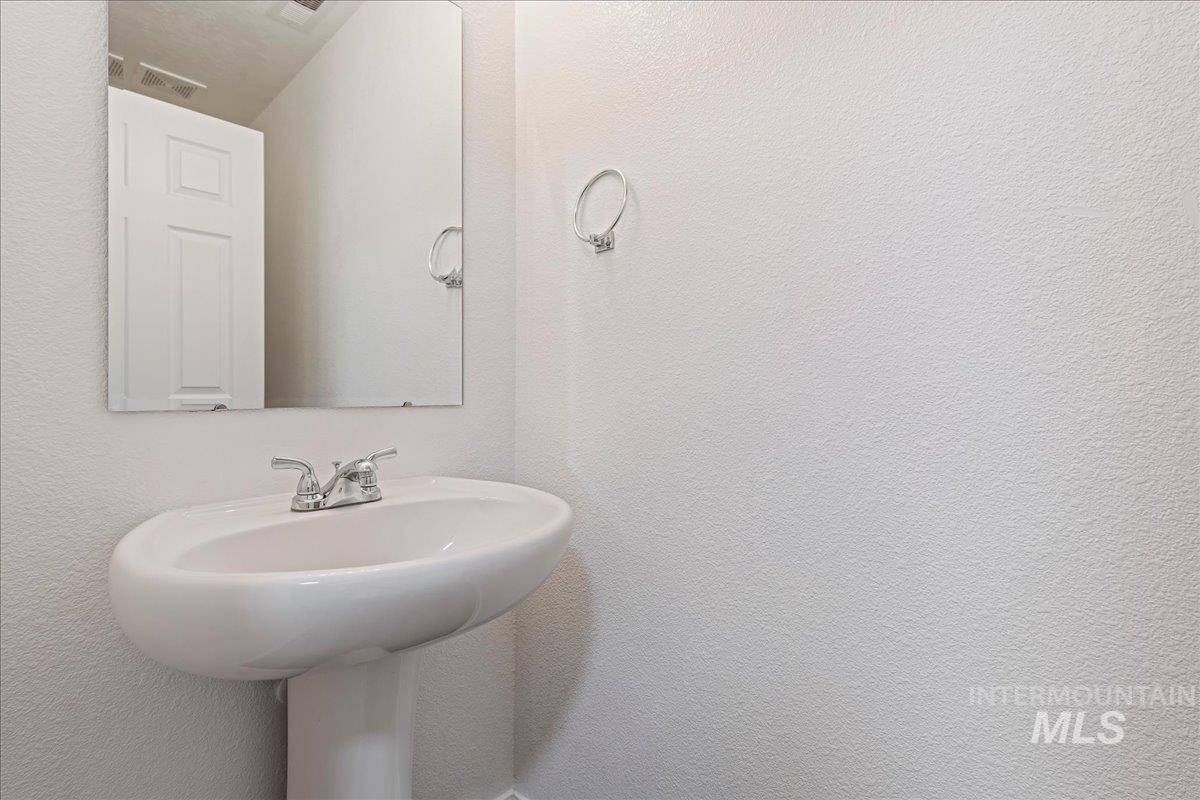
Pedestal sink with a chrome faucet
-
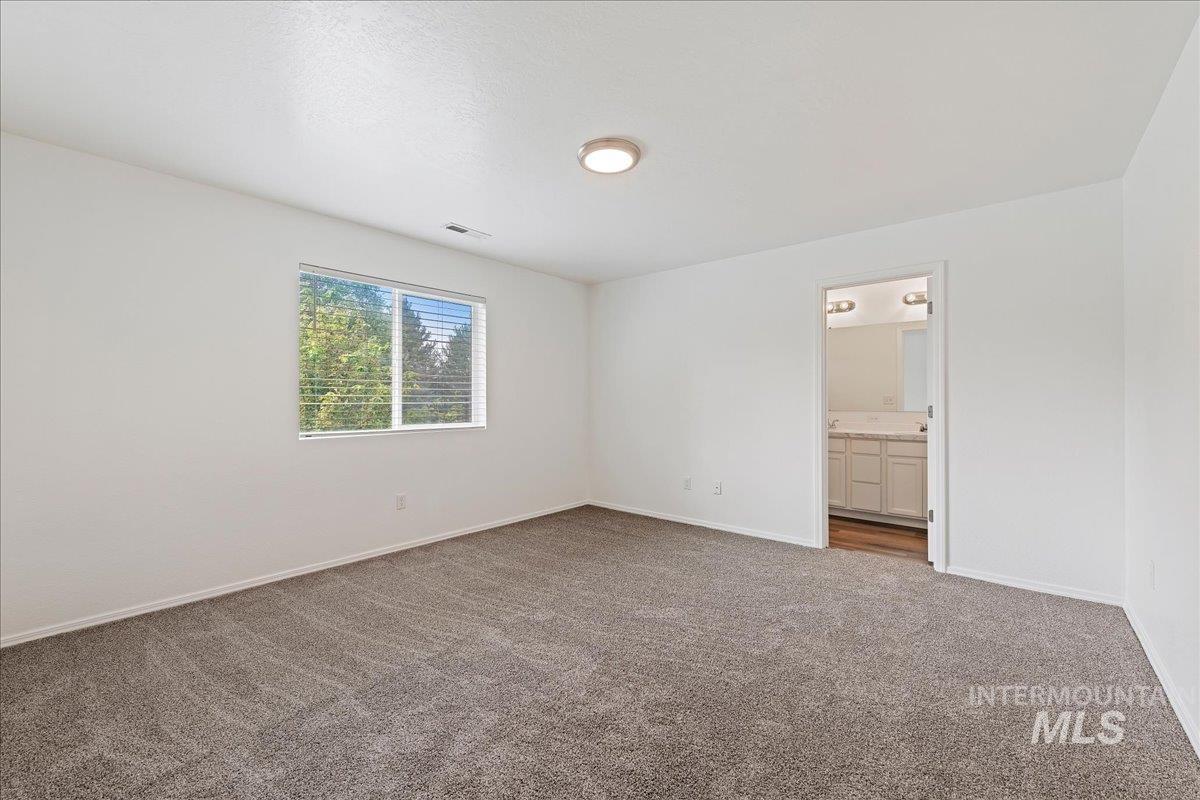
Expansive room featuring neutral-toned carpeting, a window with blinds, and recessed lighting
-
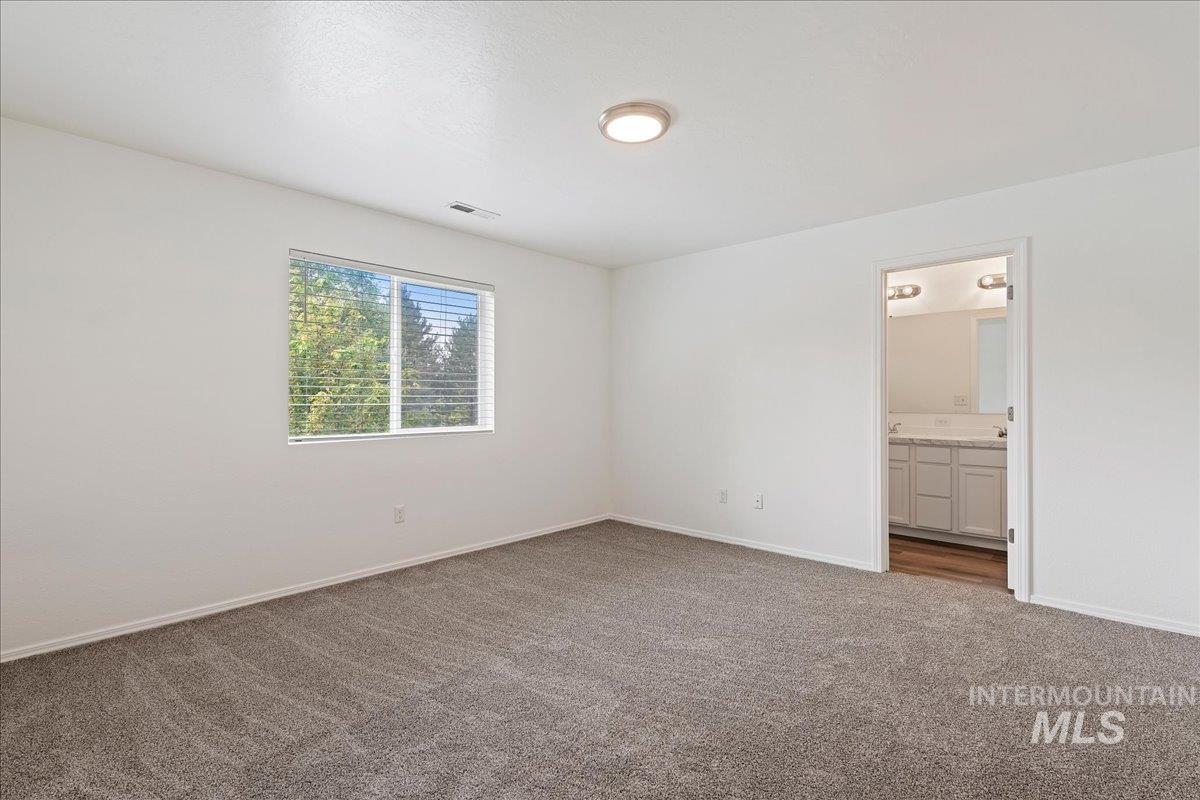
Neutral-toned carpeting, white walls, and a window with horizontal blinds
-
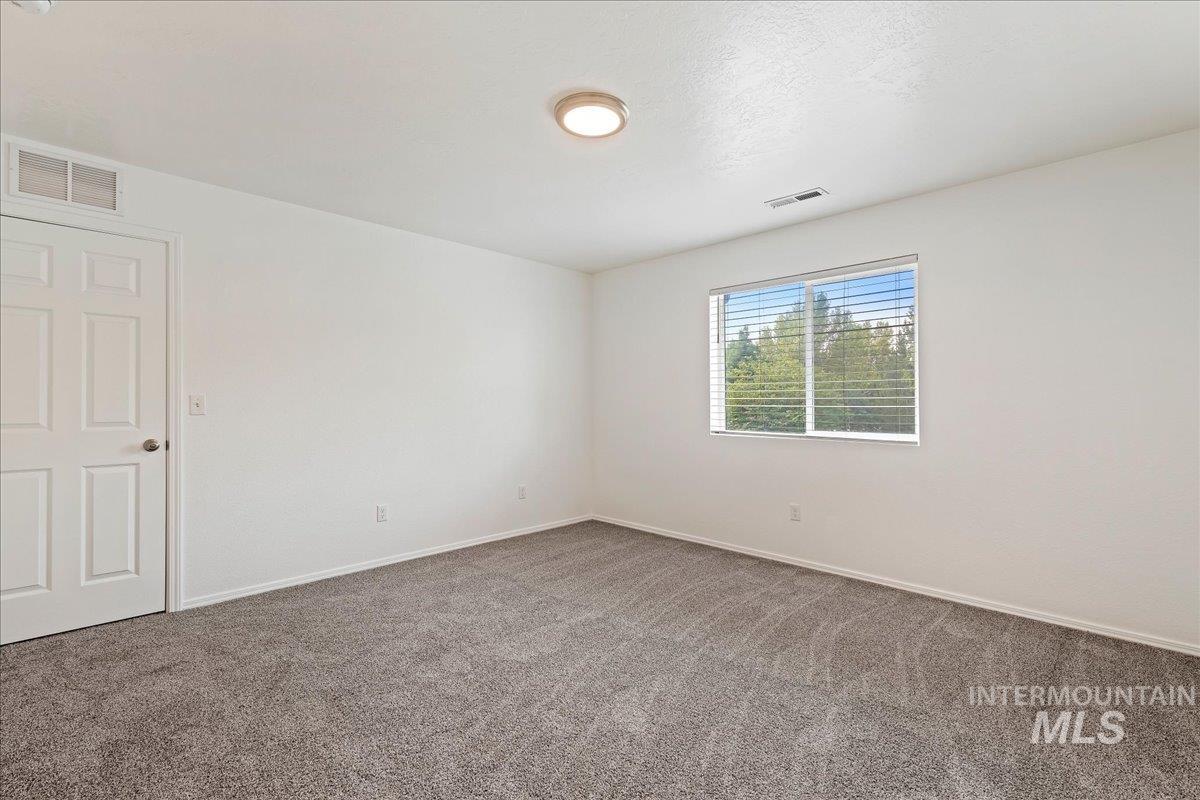
Neutral wall color, grey carpet flooring, recessed ceiling light, and a window with horizontal blinds
-
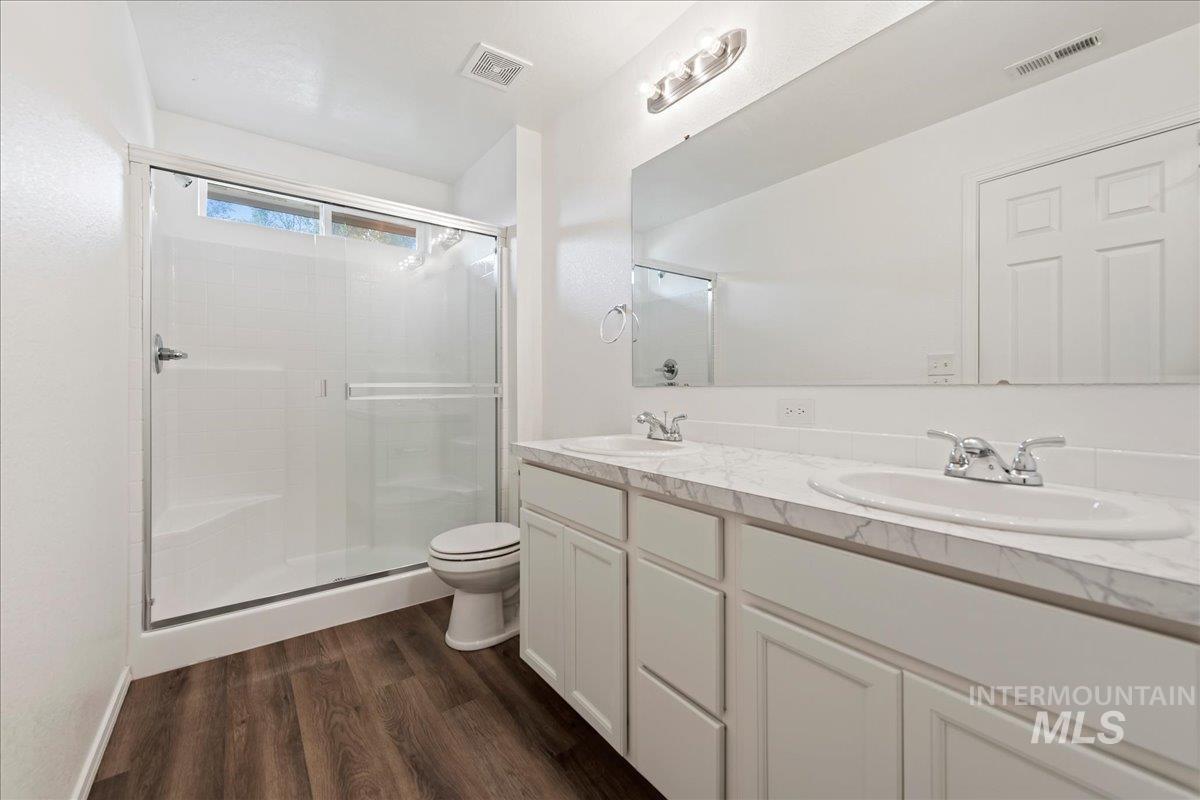
Dual vanity with integrated sinks, expansive mirror, wood-finish flooring, and a glass-enclosed shower
-
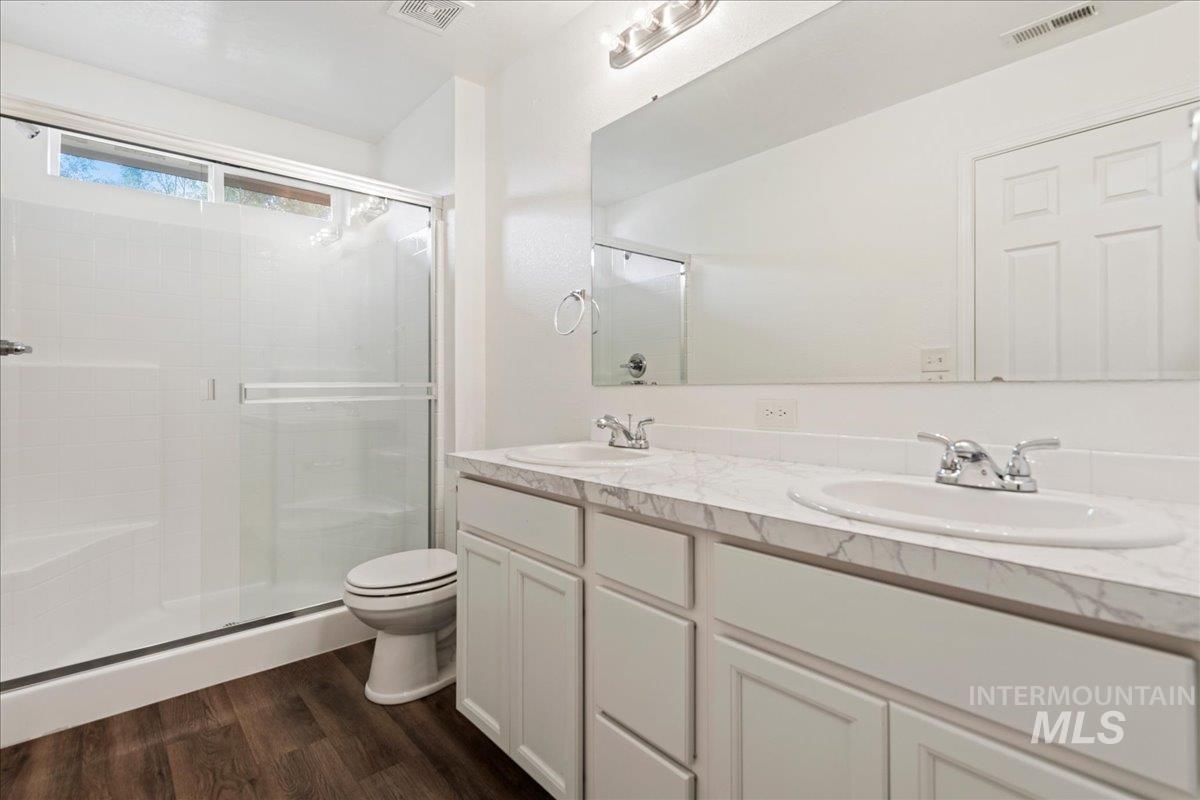
Wood-finish flooring, dual vanity with integrated sinks, white cabinetry, and shower with glass enclosure
-
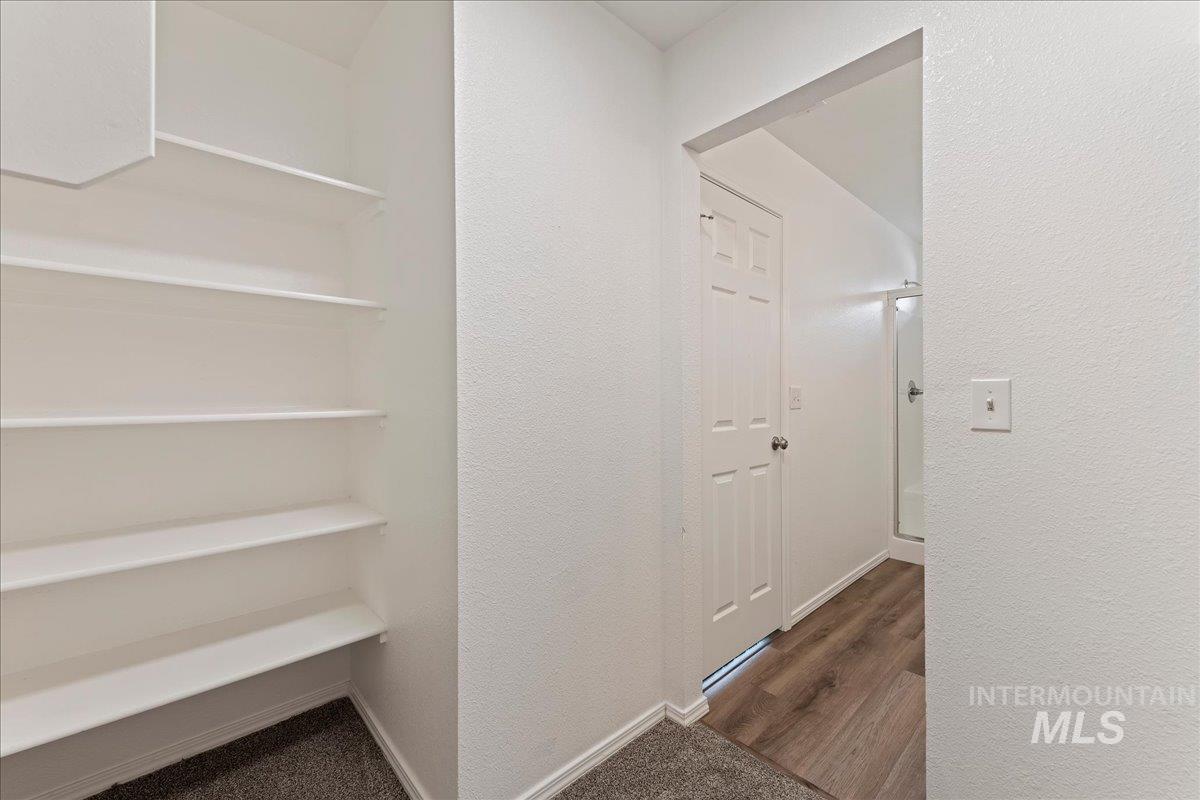
Built-in shelving, wood-finish flooring, and a paneled interior door
-
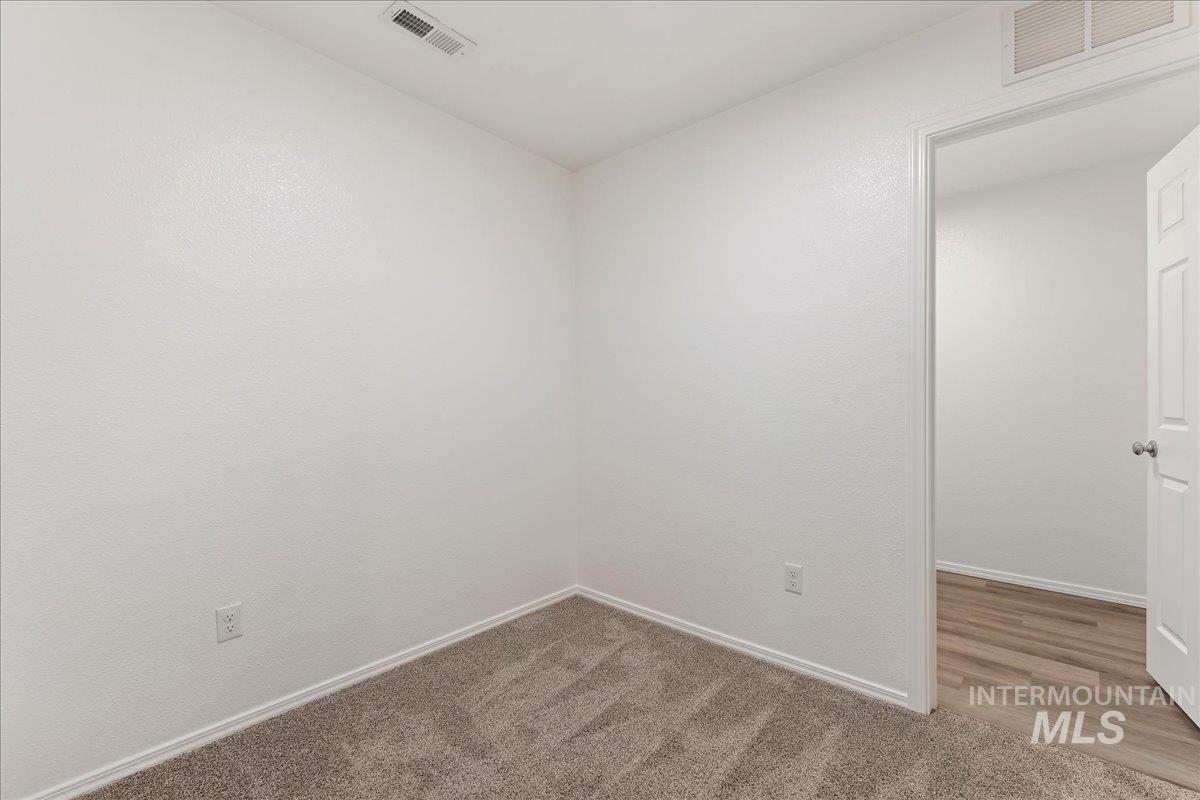
Textured walls with neutral paint, gray carpet flooring, white trim, and a white interior door
-
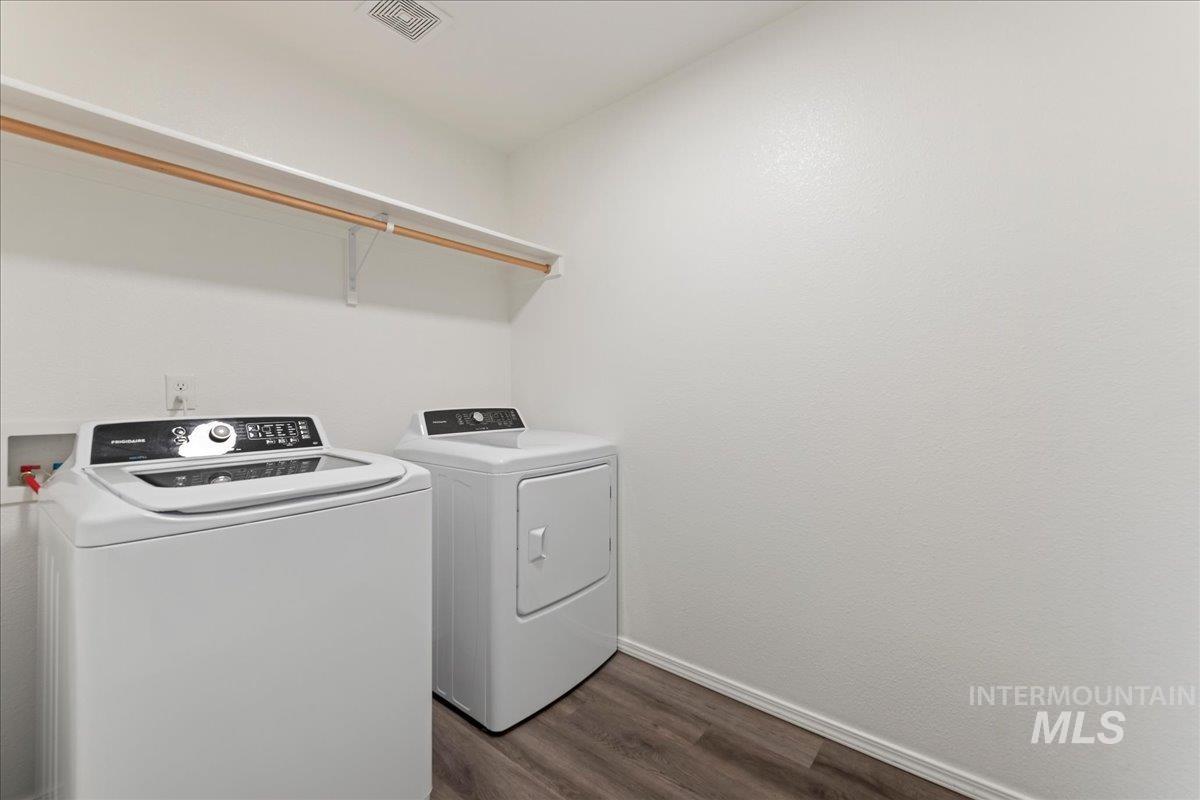
Laundry area featuring wood-finish flooring and an upper storage shelf with a hanging rod
-
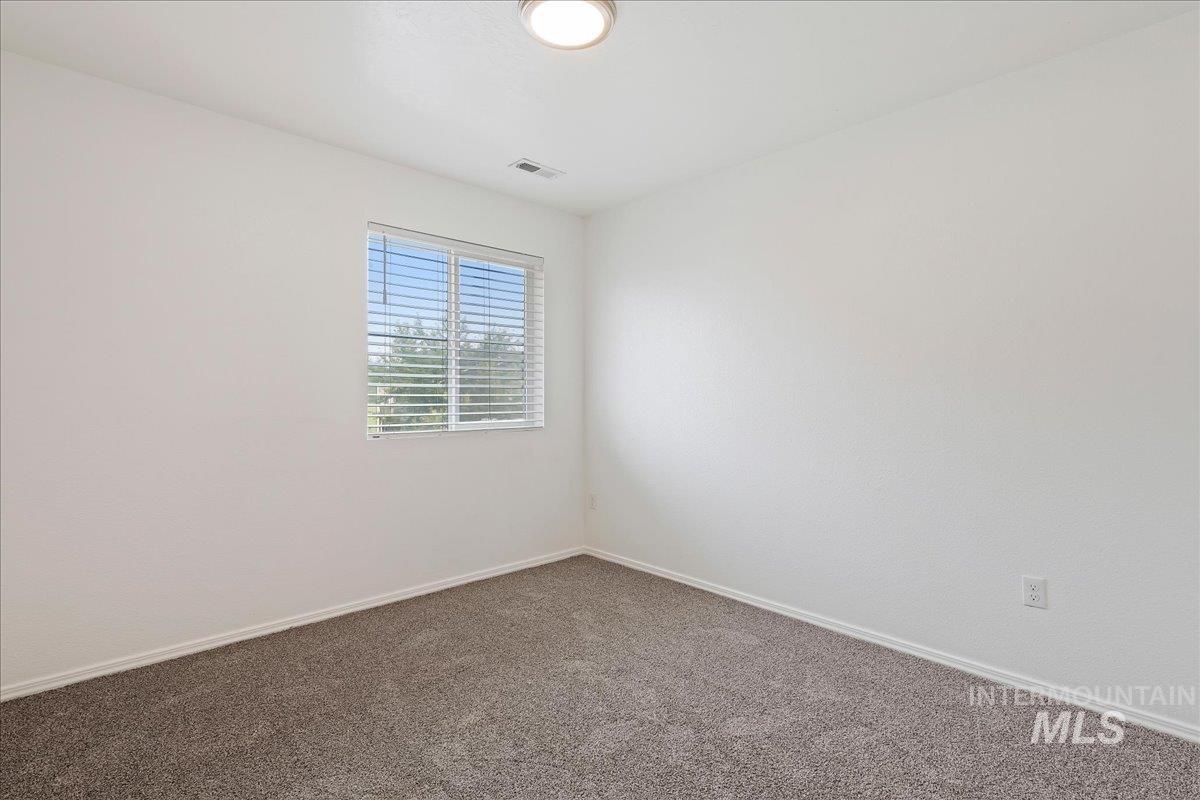
Neutral wall paint, window with horizontal blinds, textured carpeting, and a flush-mount ceiling light
-
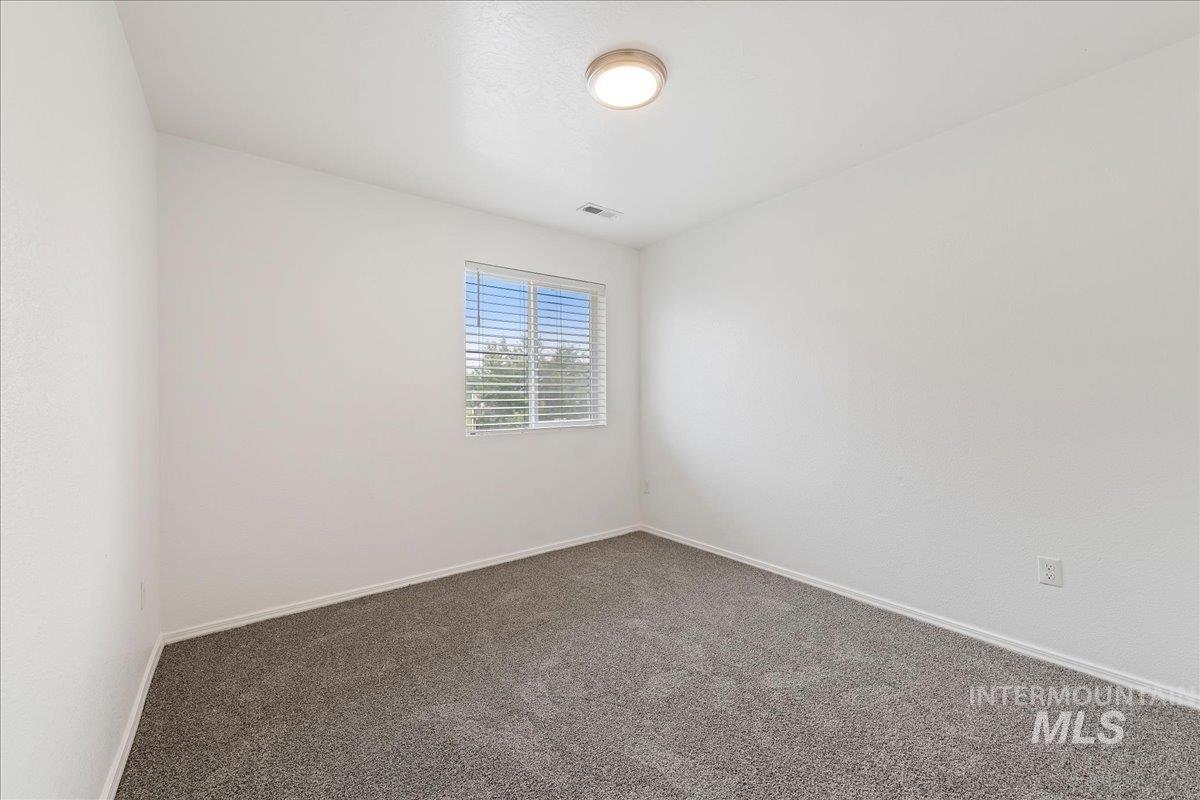
Recessed lighting, neutral carpet, white walls, and a window with blinds
-
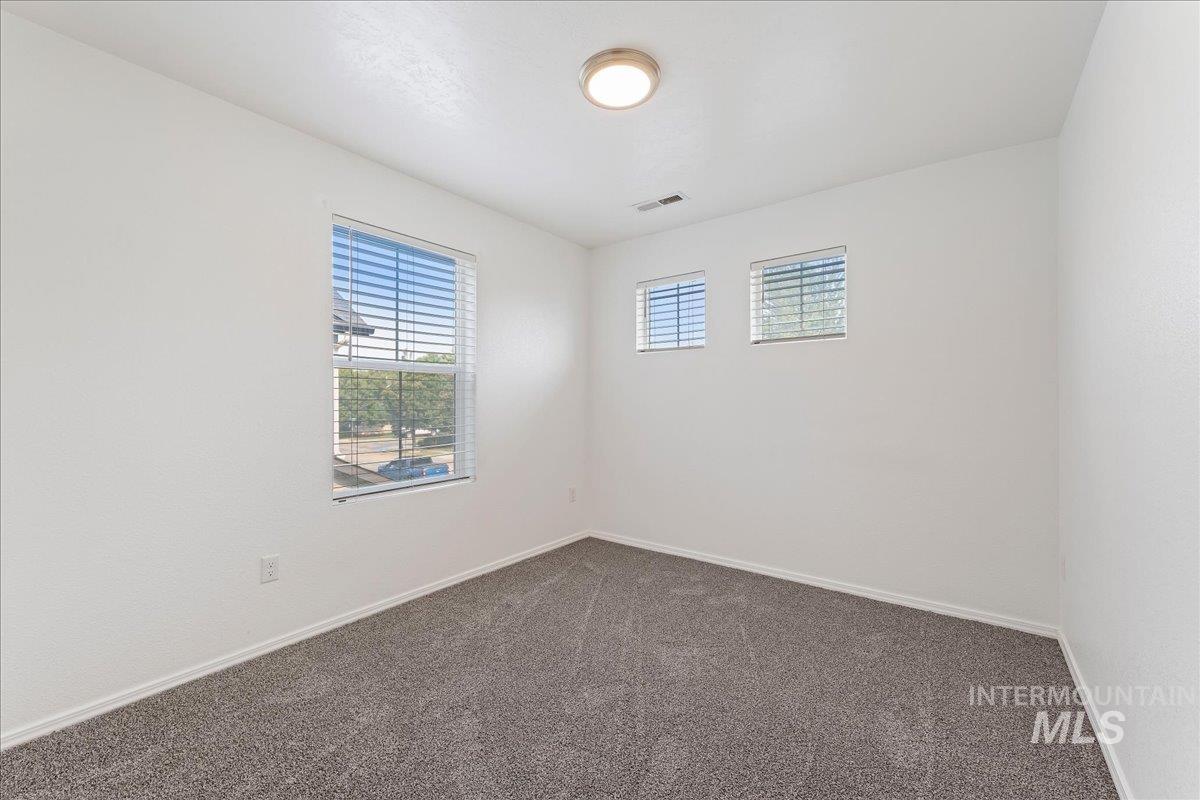
Neutral-toned carpet flooring, white painted walls, and multiple windows with blinds
-
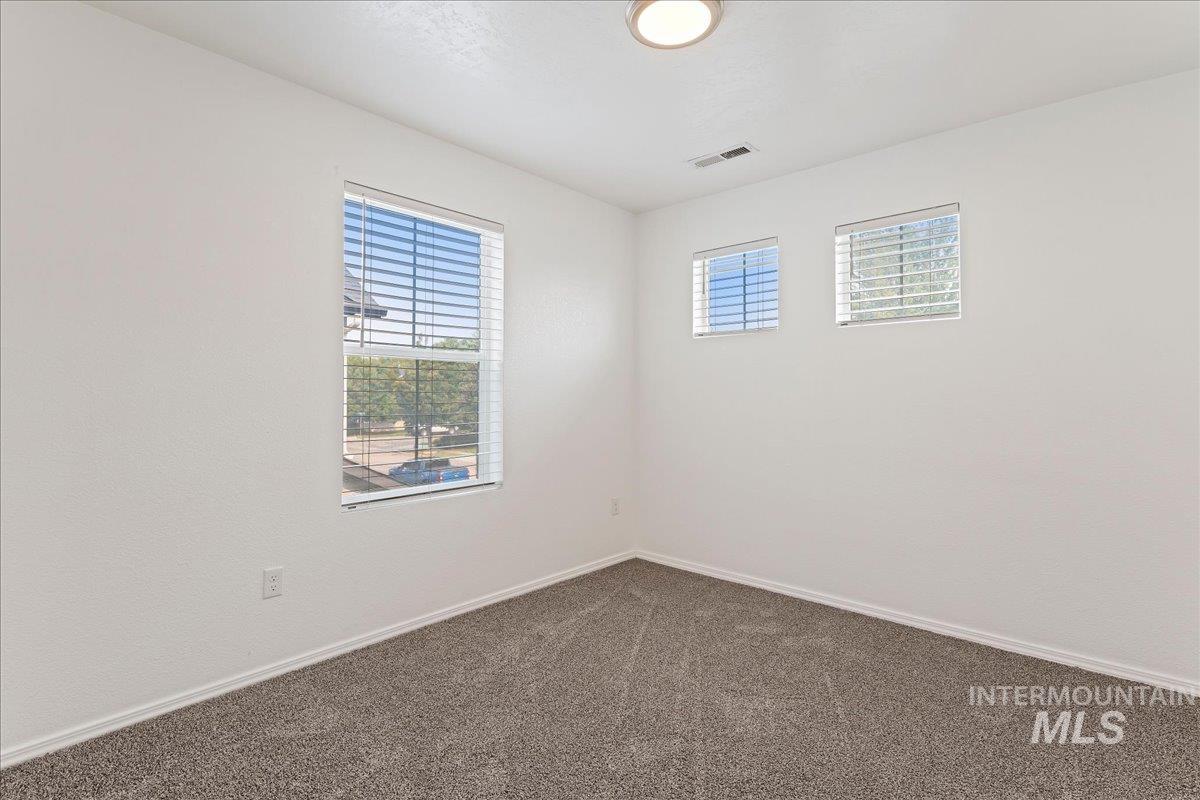
Bright secondary bedroom featuring multiple windows with louvered shutters, neutral wall finishes, and soft-toned carpeting throughout
-
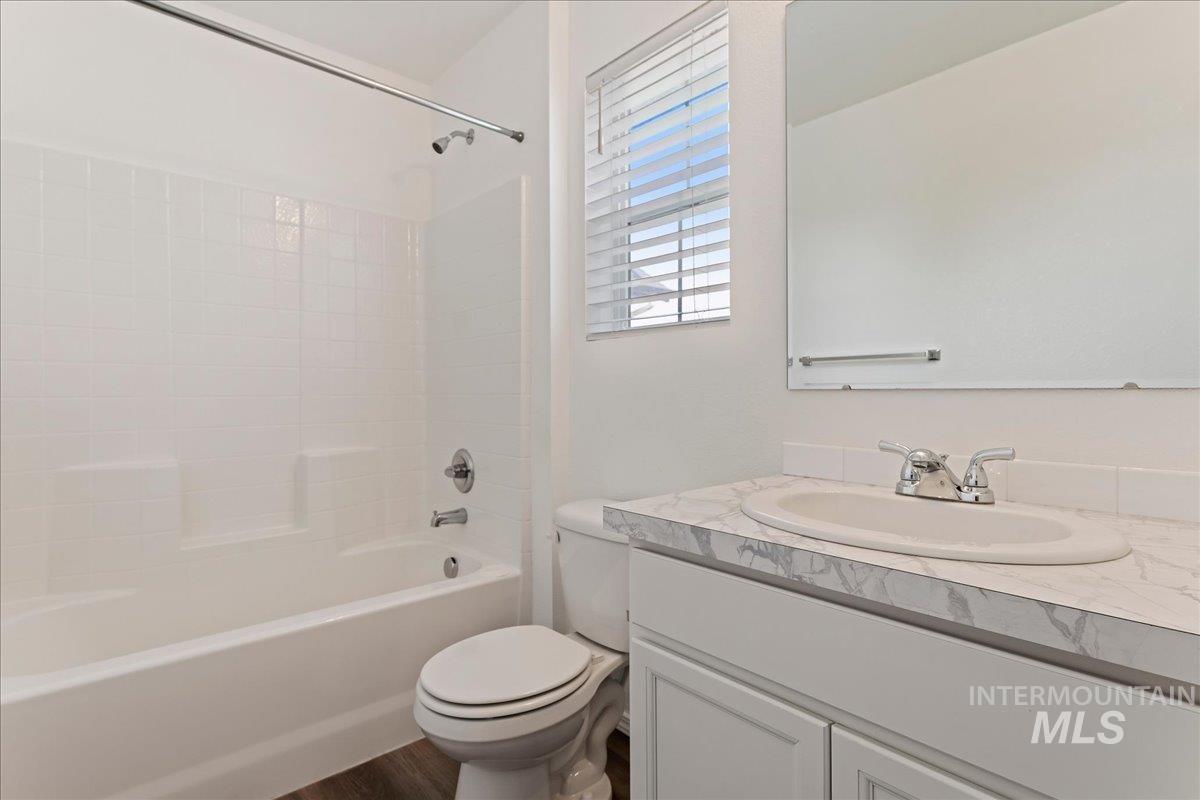
Full bathroom featuring a shower-tub combination with white tile surround, white vanity with an integrated sink, and wood-finish flooring
-
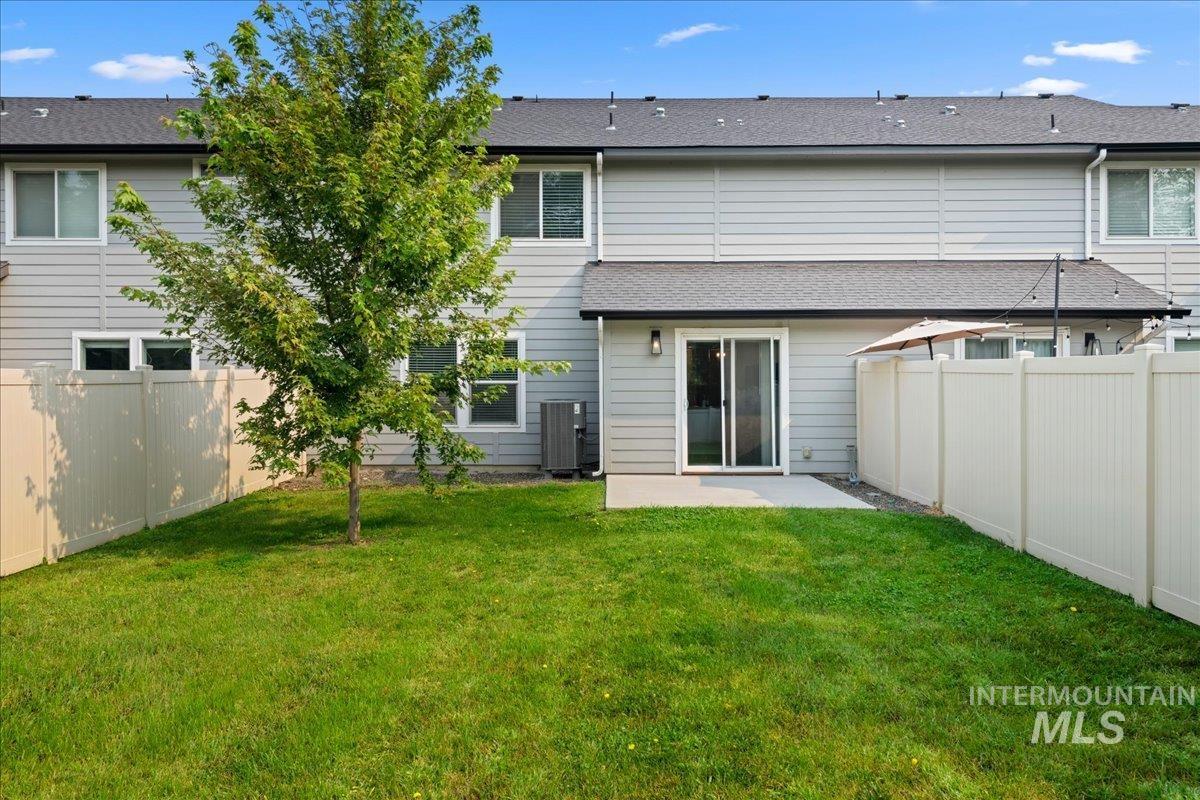
Expansive green lawn with a mature tree, privacy fencing, and a concrete patio
-
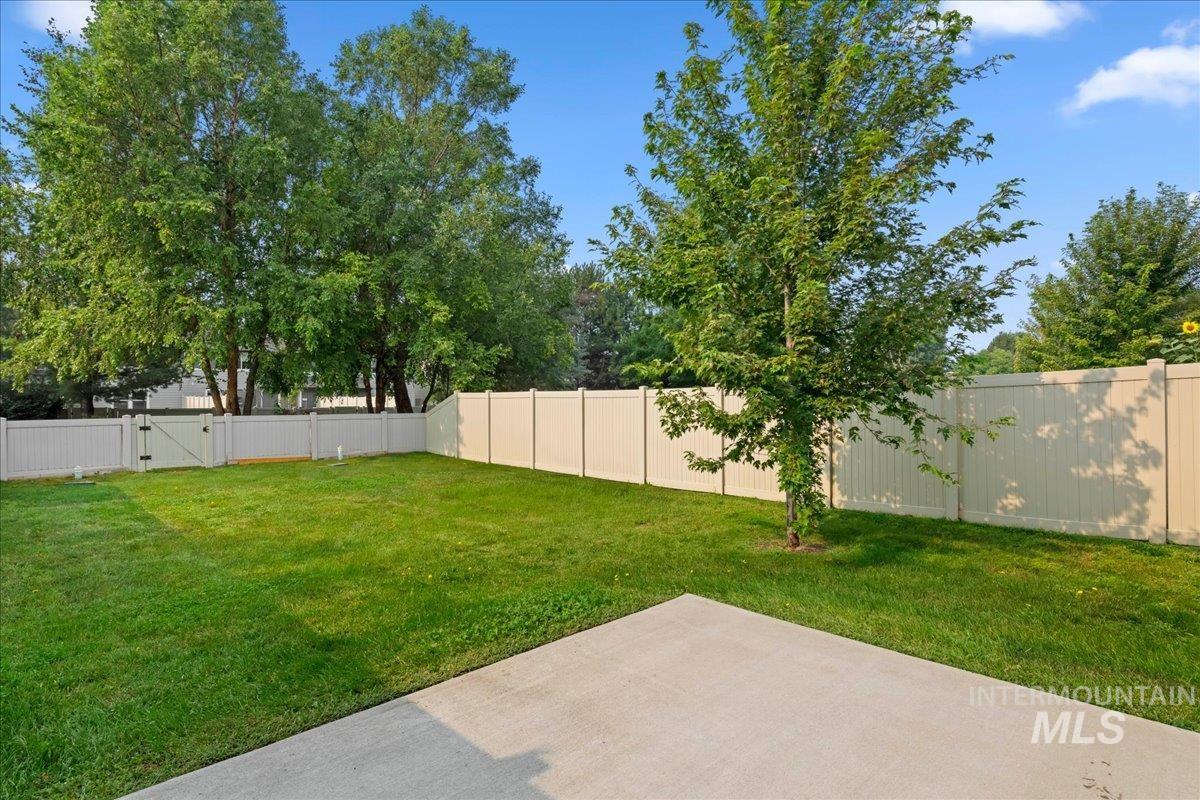
Expansive yard featuring a concrete patio, lush green lawn, mature trees, and privacy fencing with a gate
Welcome to 873 W Apple Pine St in Meridian! Built in 2019, this well-designed two-story townhome offers 3 bedrooms, 2.5 bathrooms, and 1,604 square feet of comfortable living space. The main level features an inviting living area and a functional kitchen complete with a breakfast bar, pantry, and plenty of room for everyday meals and entertaining. Luxury vinyl plank flooring adds style and durability, with carpet providing added comfort throughout the home. Upstairs, you’ll find all three bedrooms, including the primary suite with a private bath and walk-in closet. A convenient half bath on the main level rounds out the practical floor plan. Outside, enjoy a fully fenced yard, finished driveway, sidewalks, and pressurized irrigation, plus an attached 2-car garage for parking and additional storage. Central air and forced-air gas heat provide year-round comfort. Refrigerator, dishwasher, microwave, washer, dryer, and blinds are included, making this home ready for its next owner. Located in Meridian’s Woodburn subdivision with convenient access to shopping, dining, schools, parks, and everyday amenities. A great combination of space, functionality, and low-maintenance living in a convenient Meridian location!
- Heating:
- Forced Air, Gas
- Cooling:
- Central air
- Garage Capacity:
- 2
- Country:
- US
- State:
- ID
- City:
- Meridian
- Zipcode:
- 83646
- Street:
- 873 W Apple Pine St
- Longitude:
- W117° 35' 43.1''
- Latitude:
- N43° 38' 12.6''
- Master Bedroom Level:
- Upper
- Bedroom 2 Level:
- Upper
- Bedroom 3 Level:
- Upper
- Kitchen Level:
- Main
- Living Room Level:
- Main
- School District:
- West Ada School District
- Elementary School:
- Hunter
- Middle School:
- Sawtooth Middle
- High School:
- Rocky Mountain
- Status:
- New
- Type:
- Townhouse
- Level:
- Two Story
- Tax Year:
- 2025
- Taxes:
- $1,765
- Potential Short Sale:
- No
- Age:
- 6 - 10 Years
- Auction:
- No
- Flood Ins Required:
- No
- HUD Owned:
- No
- In Foreclosure:
- No
- Land Size:
- Sm Lot 5999 SF
- Land Lease:
- No
- Home Owner Exempt:
- No
- HOA Frequency:
- Annual
- HOA Fees:
- $495
- Irrigation District:
- NAMPA MERIDIAN IRR
- Virtual Tour:
- https://tours.360idaho.com/873-W-Apple-Pine-St
- Video Tour:
- https://tours.360idaho.com/x3300480
- Inc Kitchen Features:
- Breakfast bar, Dishwasher, Disposal, Microwave, Oven/range freestanding, Pantry, Refrigerator, Washer, Dryer, Island, Countertop-laminate
- Lot Features:
- Sidewalks, Public Road, Finished Driveway
- Water:
- City service
- Land Use:
- Condo/townhouse
- Sprinkler System:
- Pressurized Irrigation
Residential For Sale
873 W Apple Pine St, Meridian, Idaho 83646
- Property Type :
- Residential
- Listing Type :
- For Sale
- Status :
- Active
- Listing ID :
- 98997724
- Price :
- $389,990
- Bedrooms :
- 3
- Bathrooms :
- 2.5
- Apx SqFt :
- 1,604 SqFt
- Year Built :
- 2019
- Lot Area :
- 0.08 Acres
- Days on Market :
- 1
- Subdivision :
- Woodburn
- Update Date :
- 08/17/2026 22:20:27



