
-

White horizontal siding exterior with black shutters, attached two-car garage, stone accents, and a concrete driveway
-
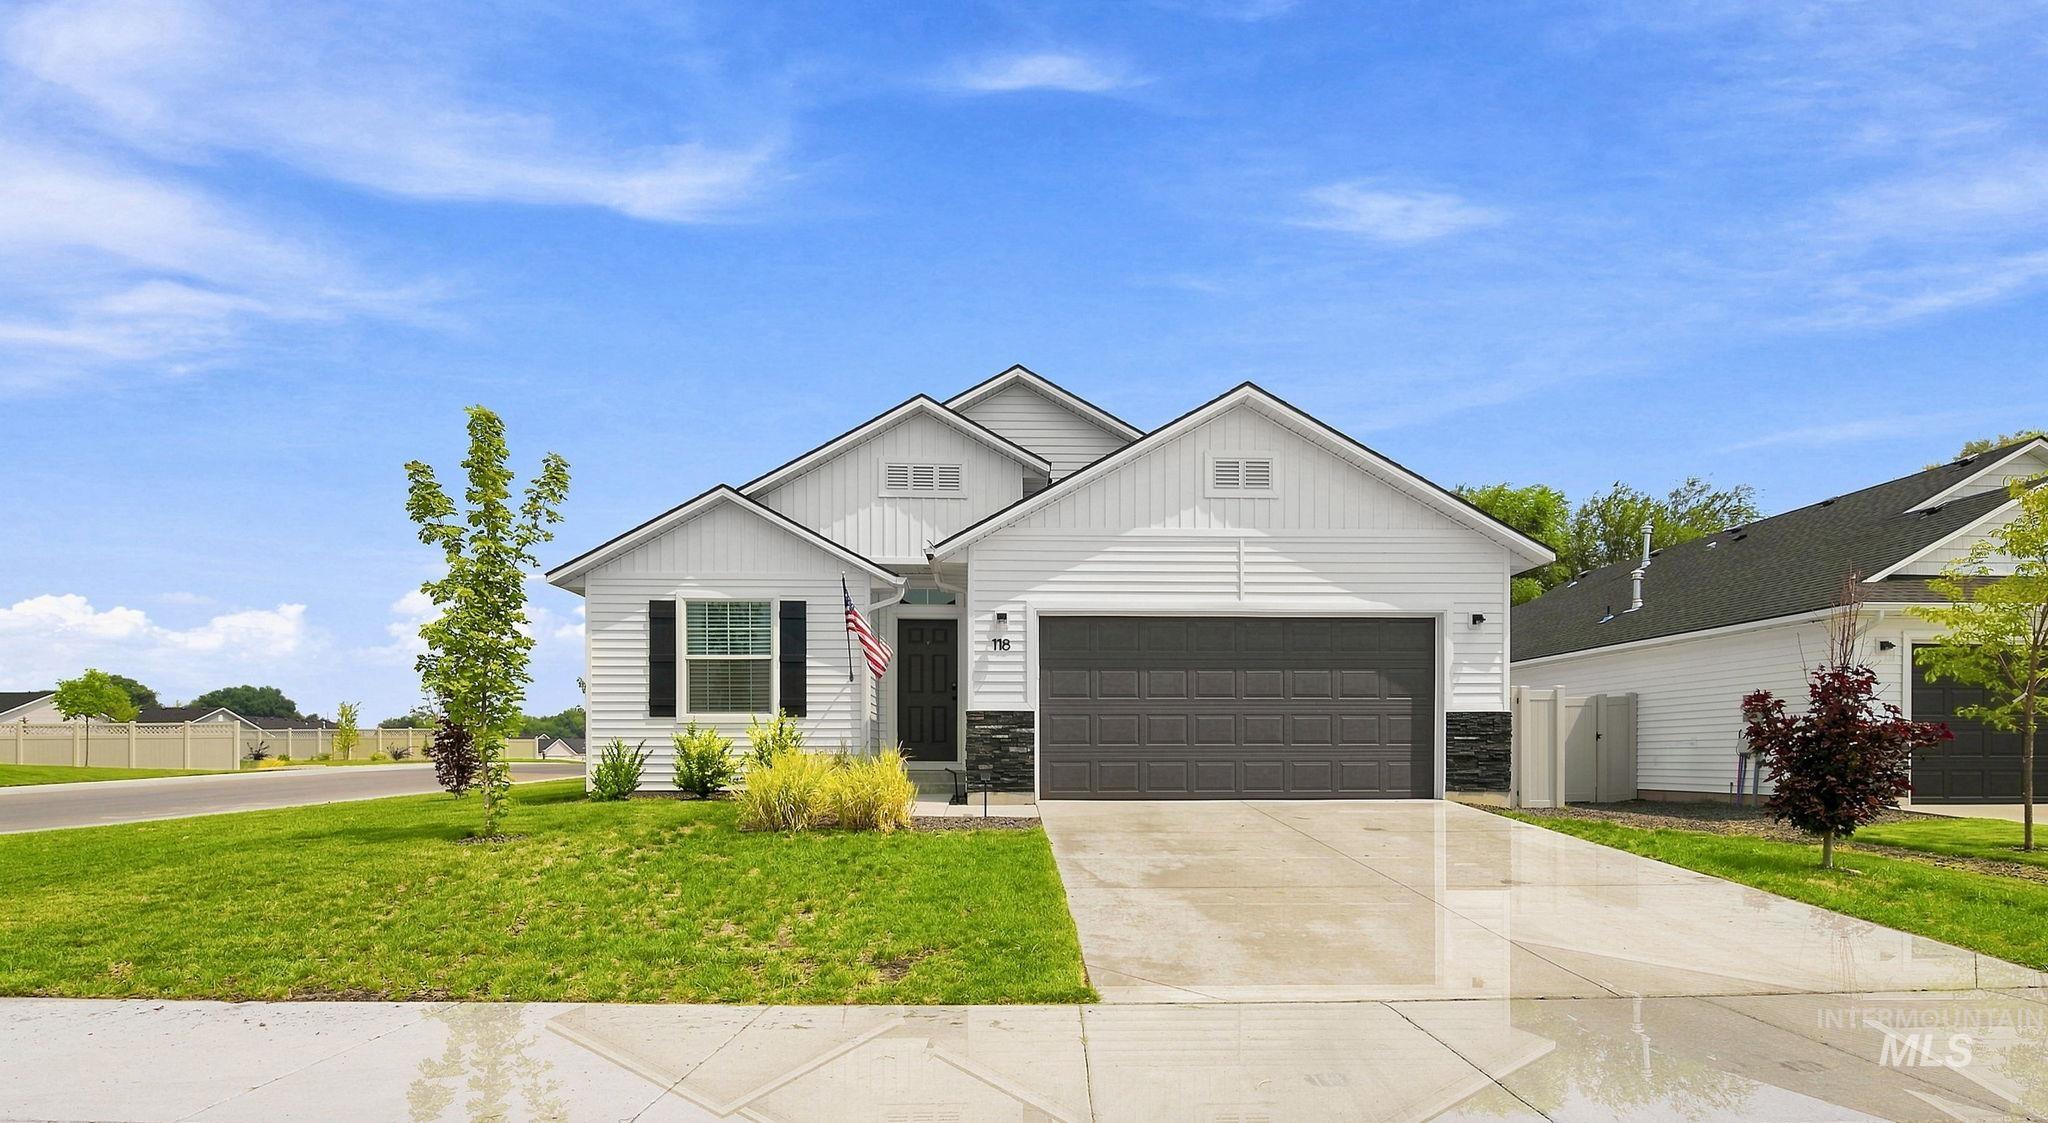
Contemporary exterior with white siding and dark grey stone accents
-
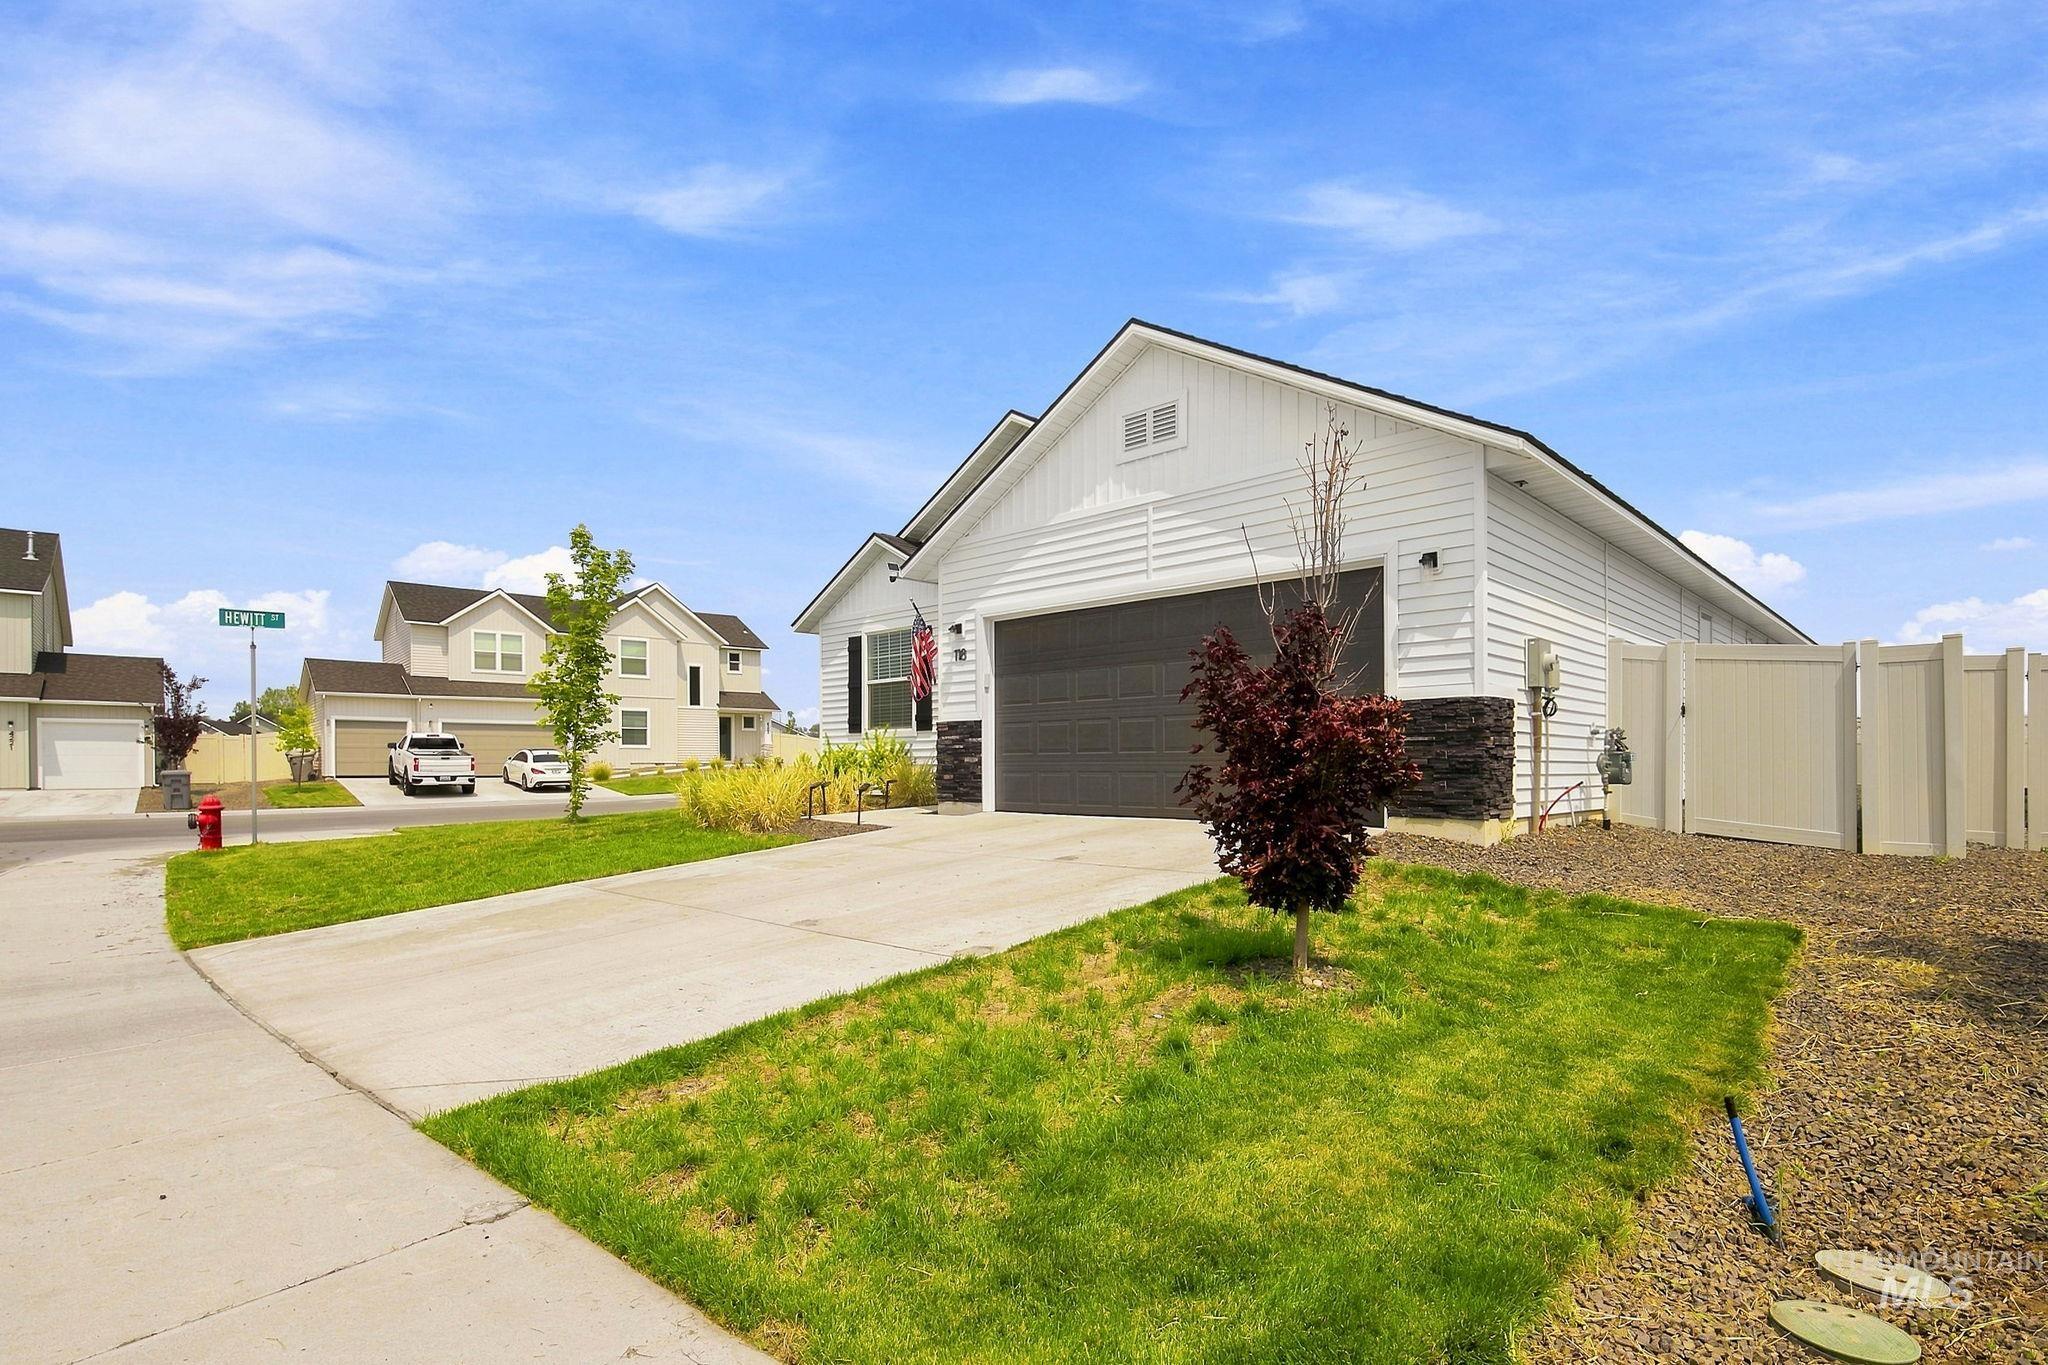
Exterior featuring white horizontal siding, dark stone accent details, a two-car garage, and a concrete driveway
-
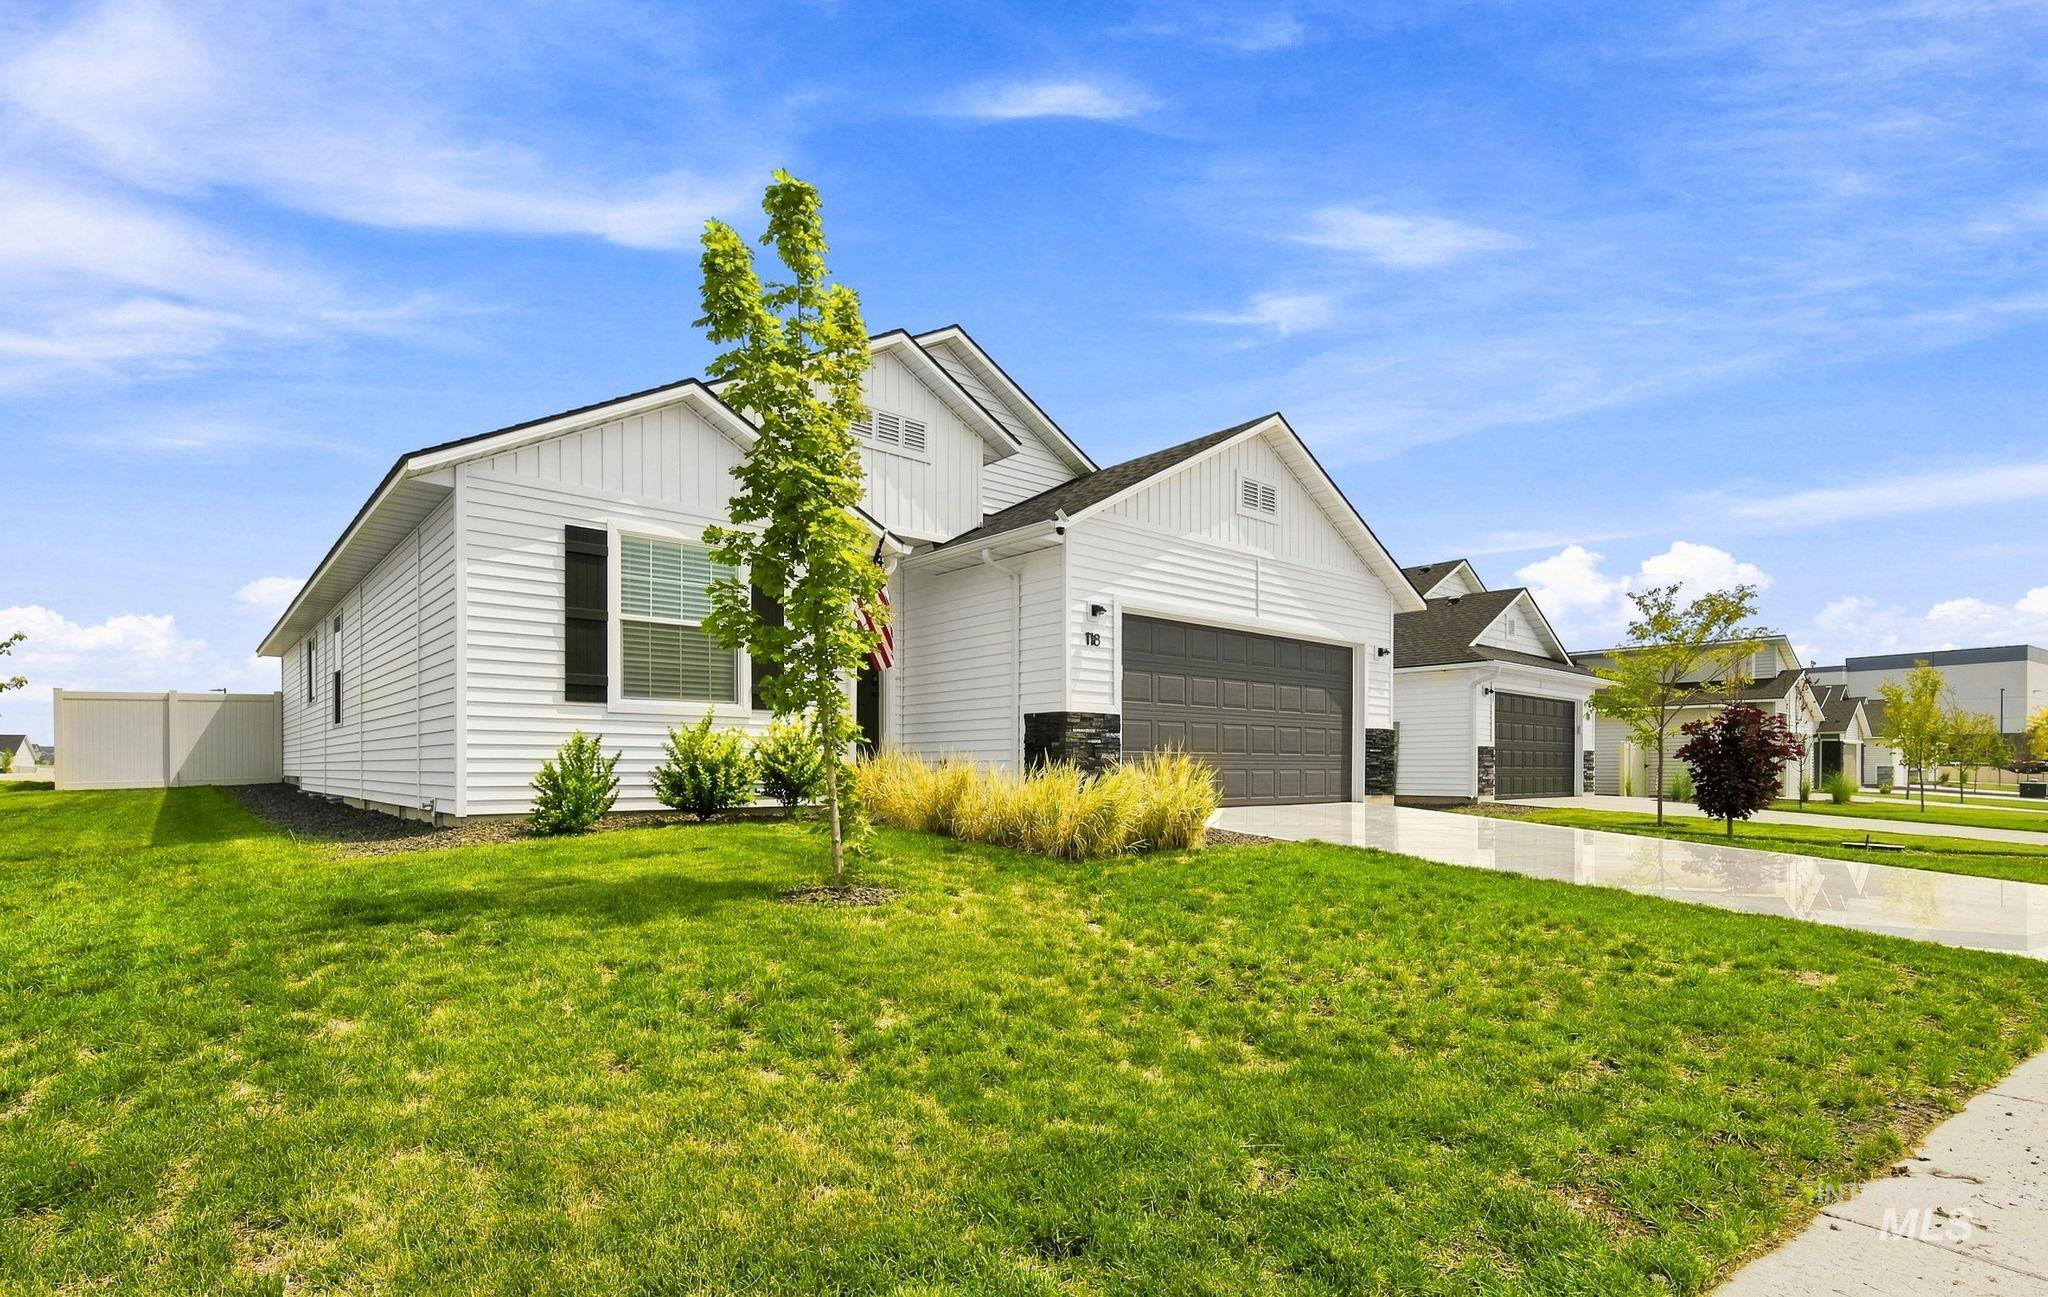
White siding exterior with dark-toned garage doors, accent stone detailing, and a manicured lawn
-

White horizontal siding exterior with dark stone accents, an attached garage, and a covered entry
-
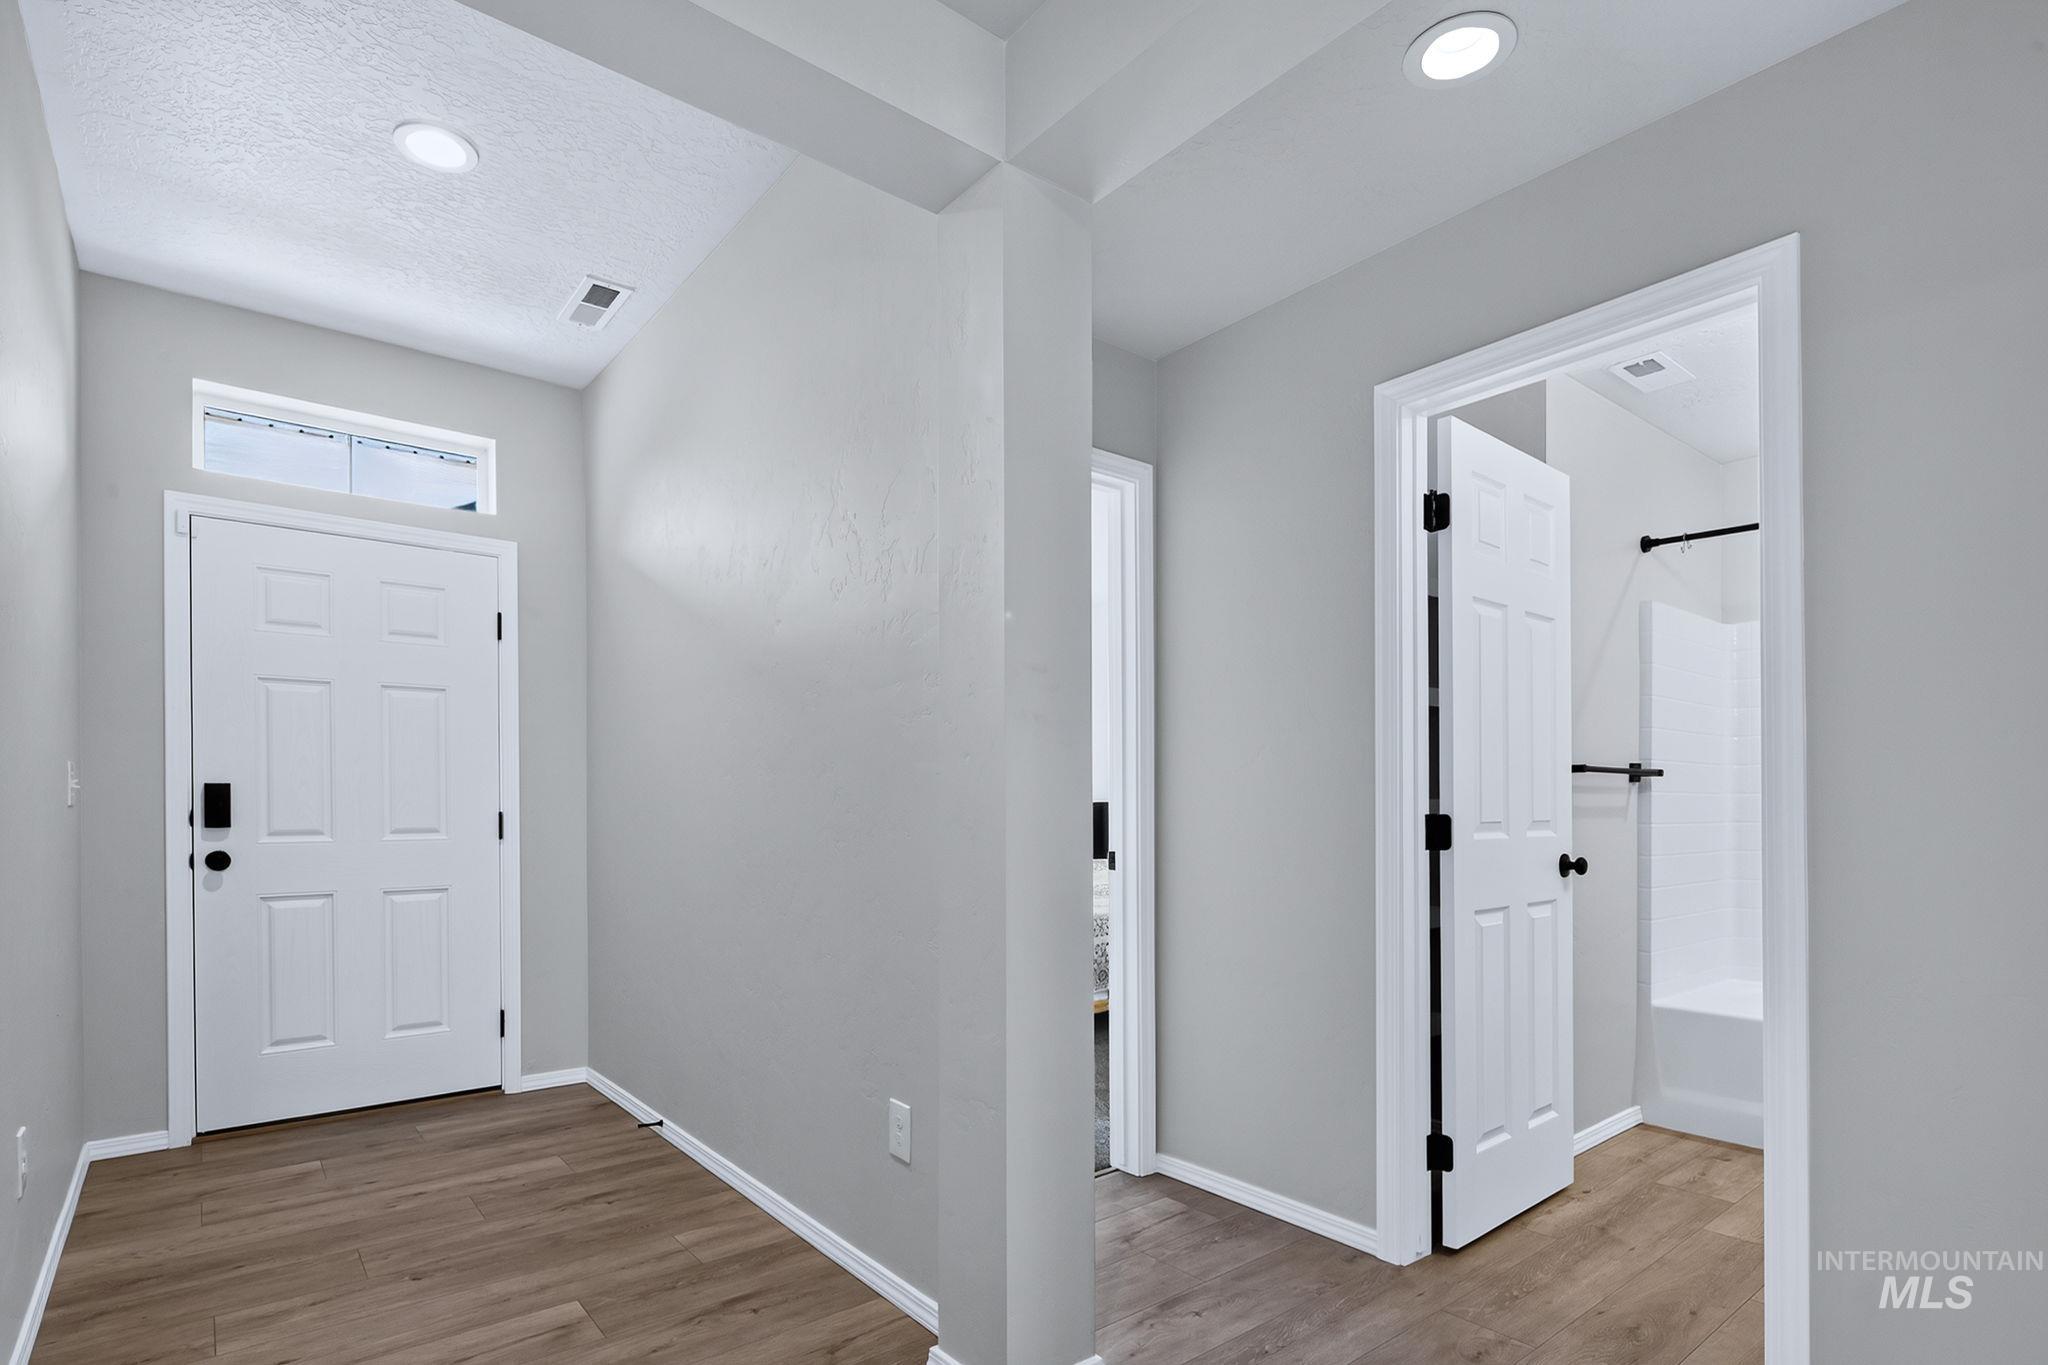
Wood-finish flooring, recessed lighting, white interior doors, transom window, and a built-in bathtub with shower
-
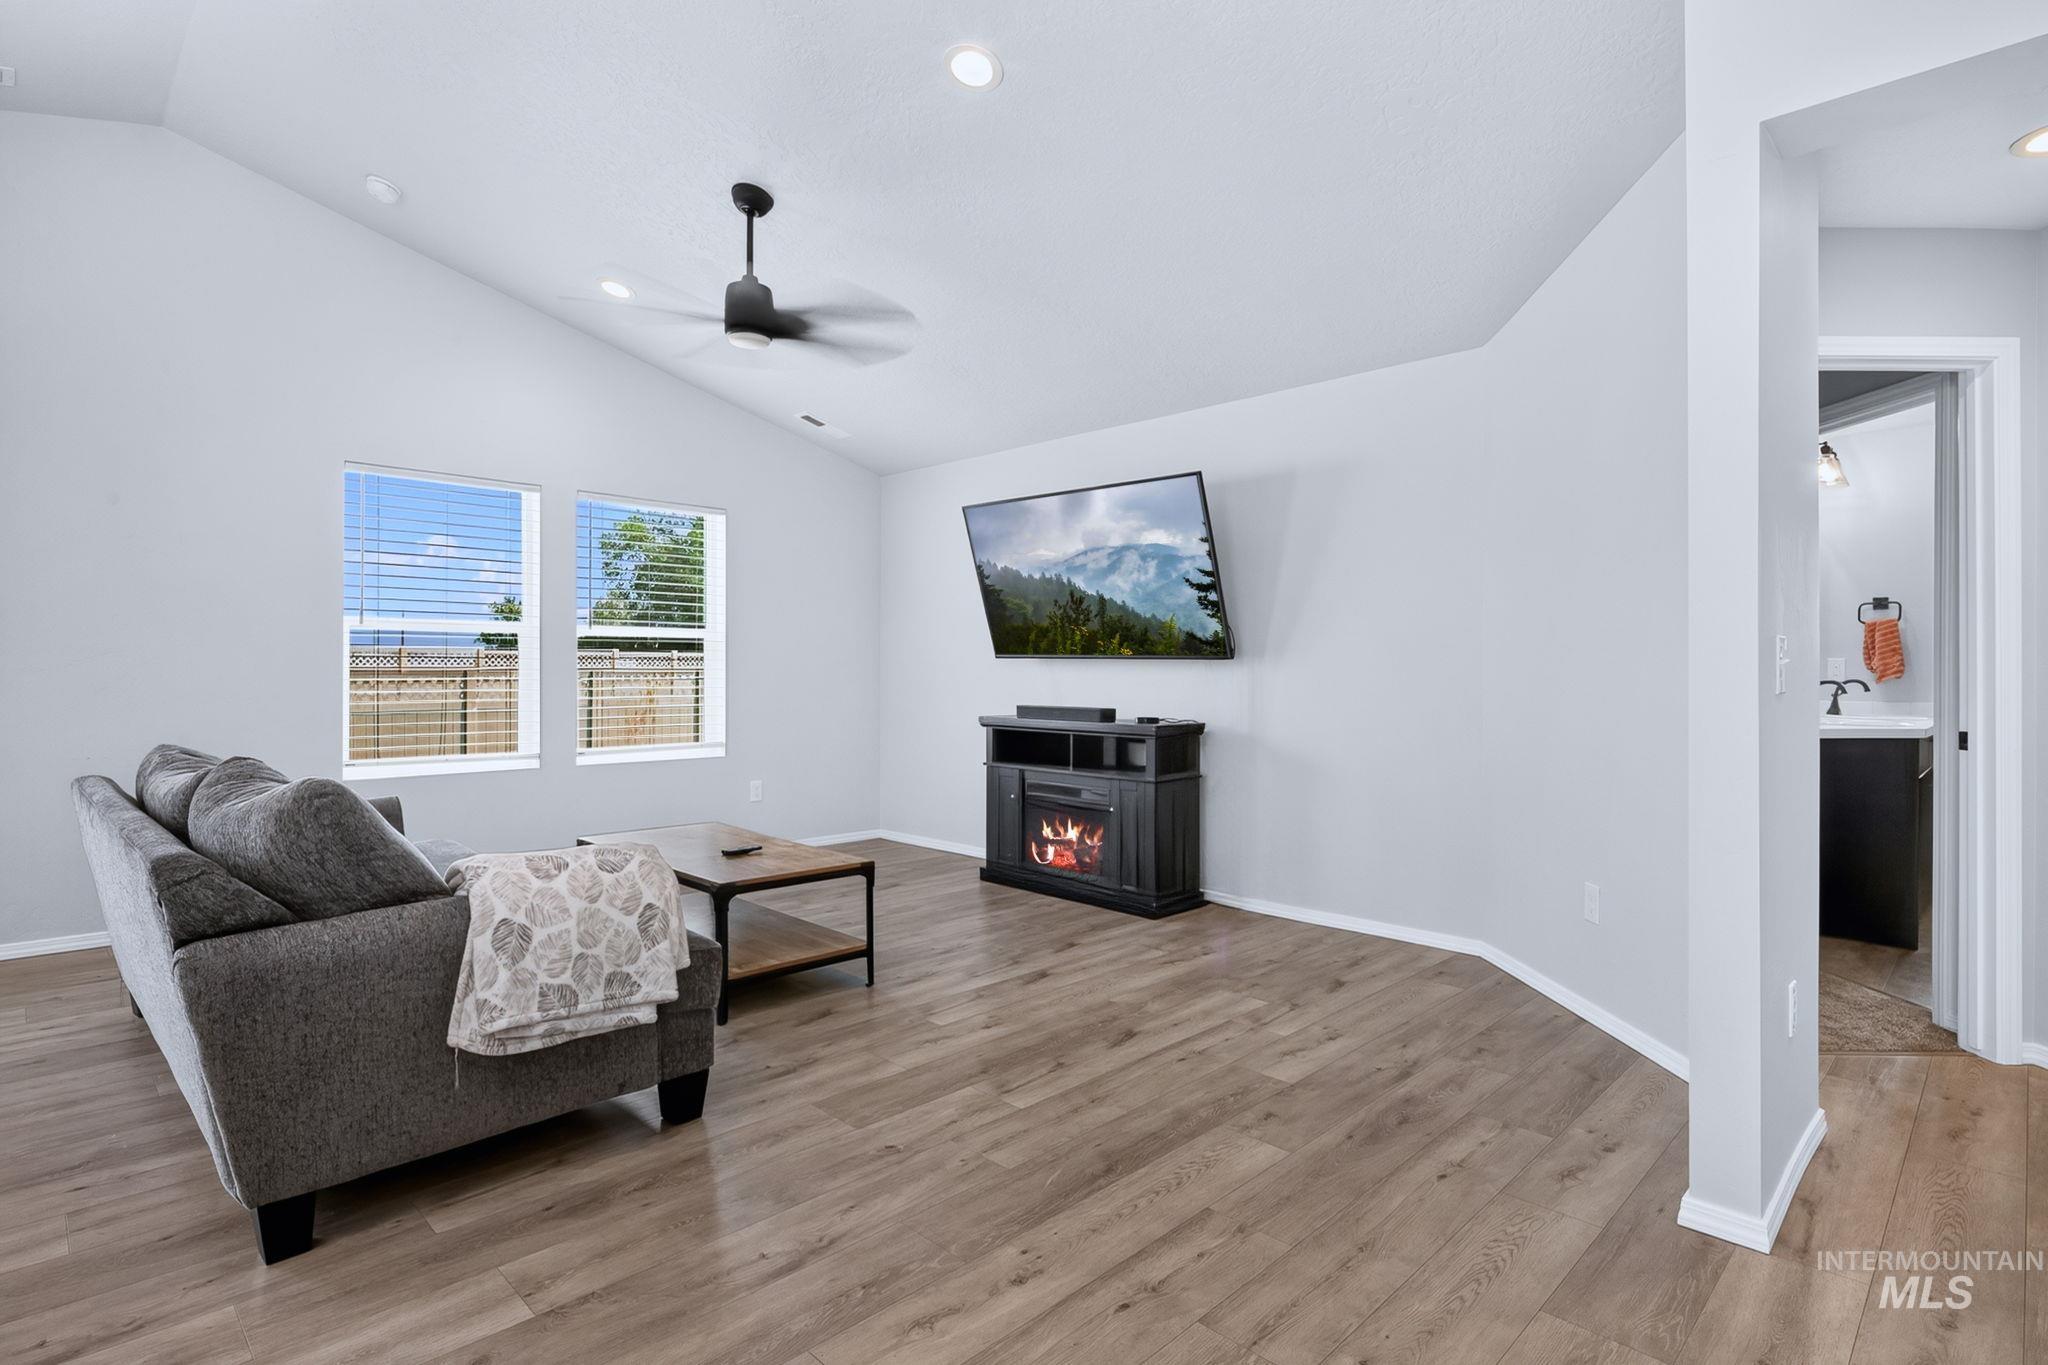
Vaulted ceiling with recessed lighting, wood-finish flooring, two large windows with blinds, and a built-in electric fireplace
-
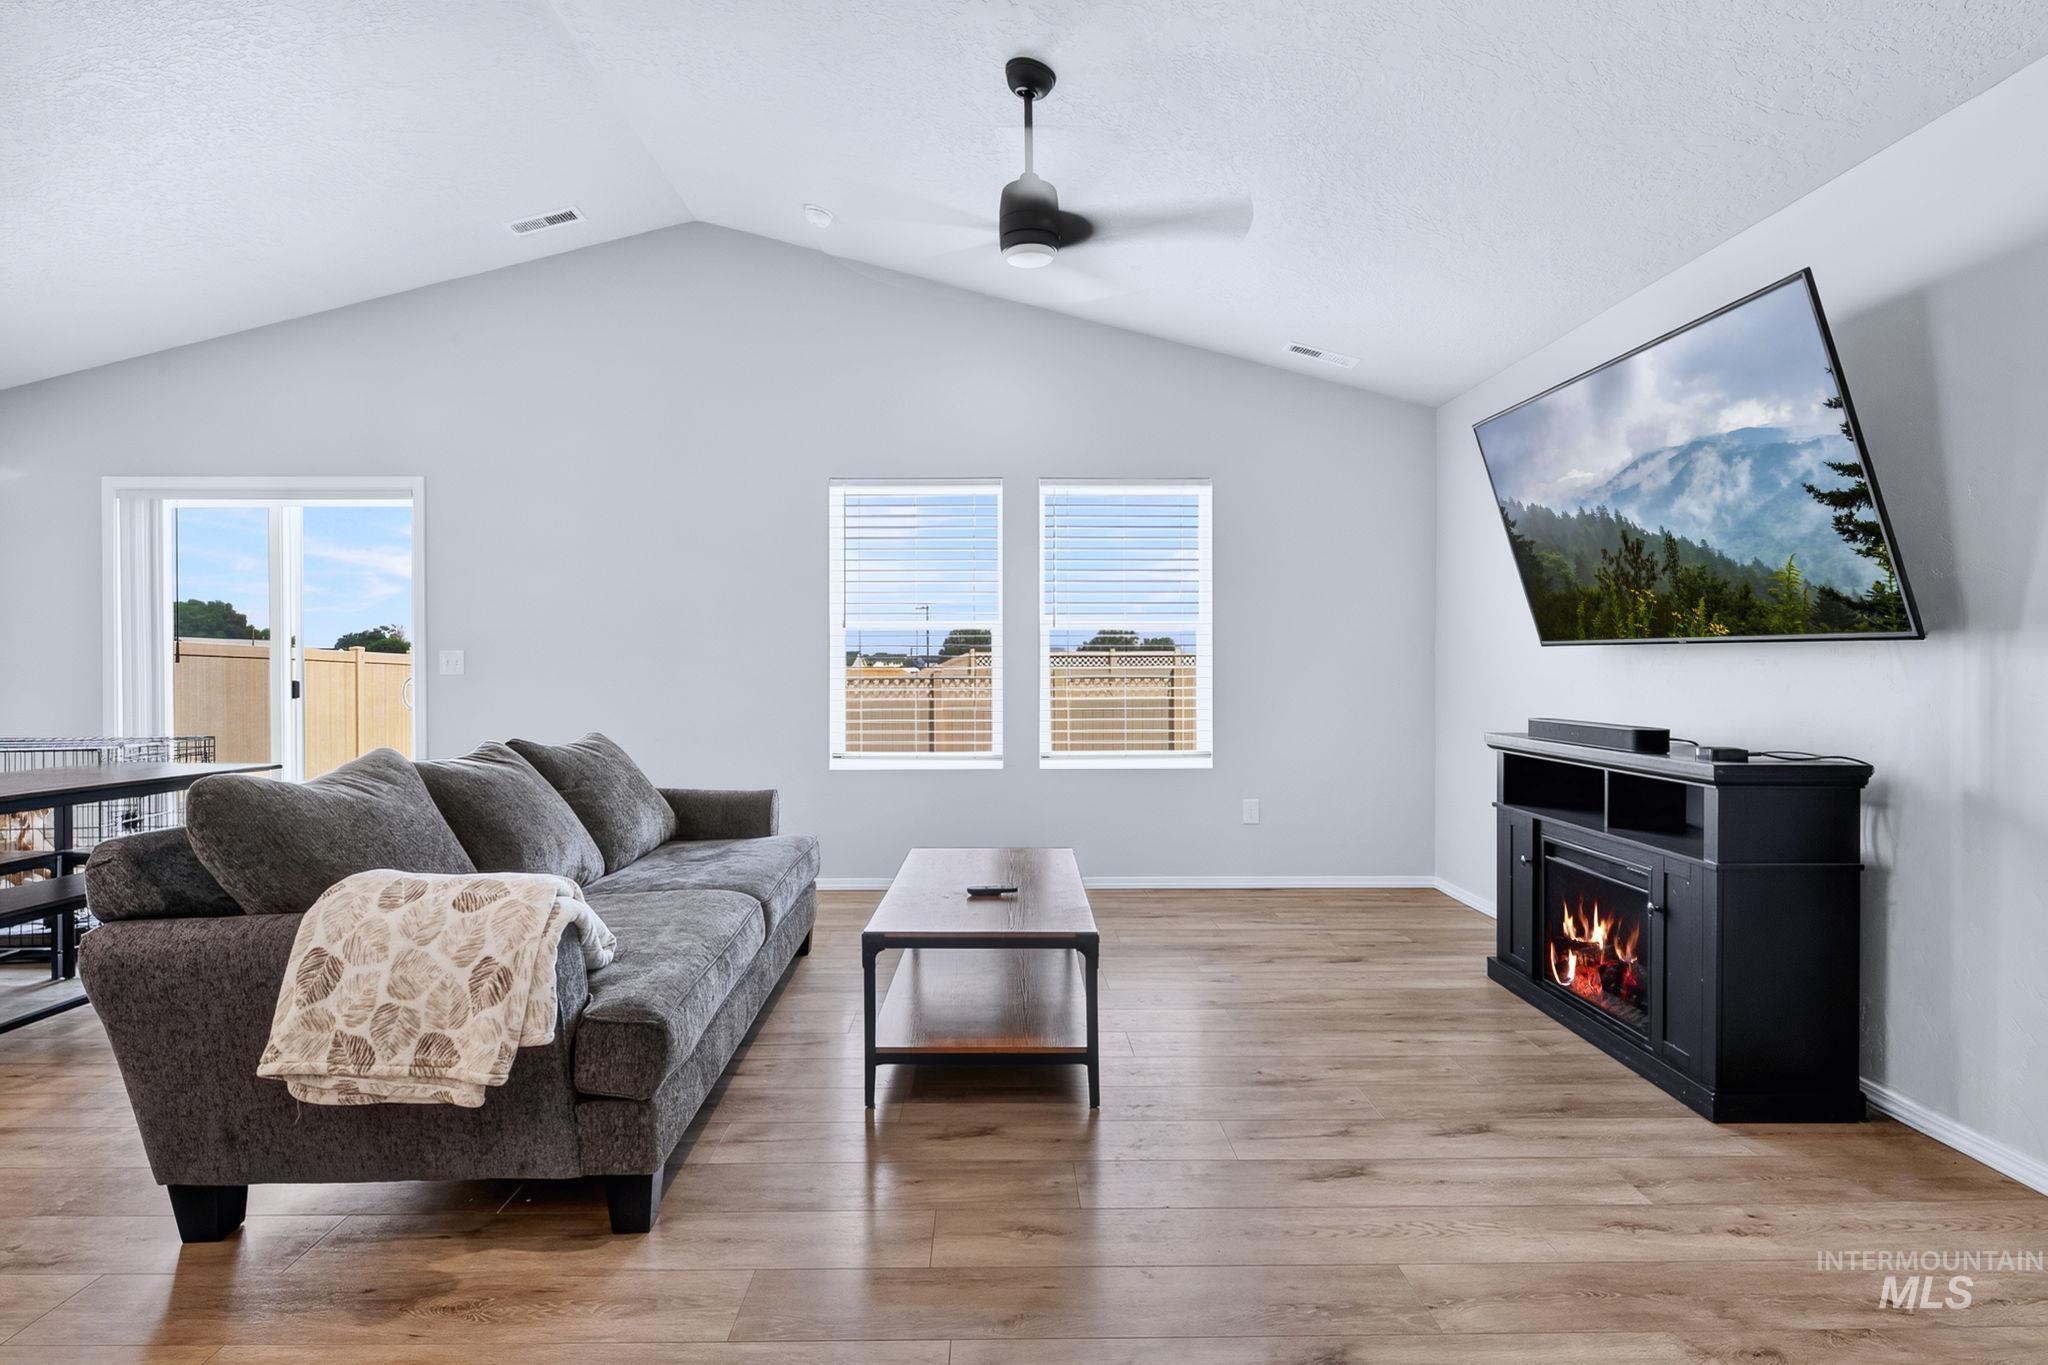
Vaulted ceiling with a ceiling fan, wood-finish flooring, and white walls with a sliding glass door
-
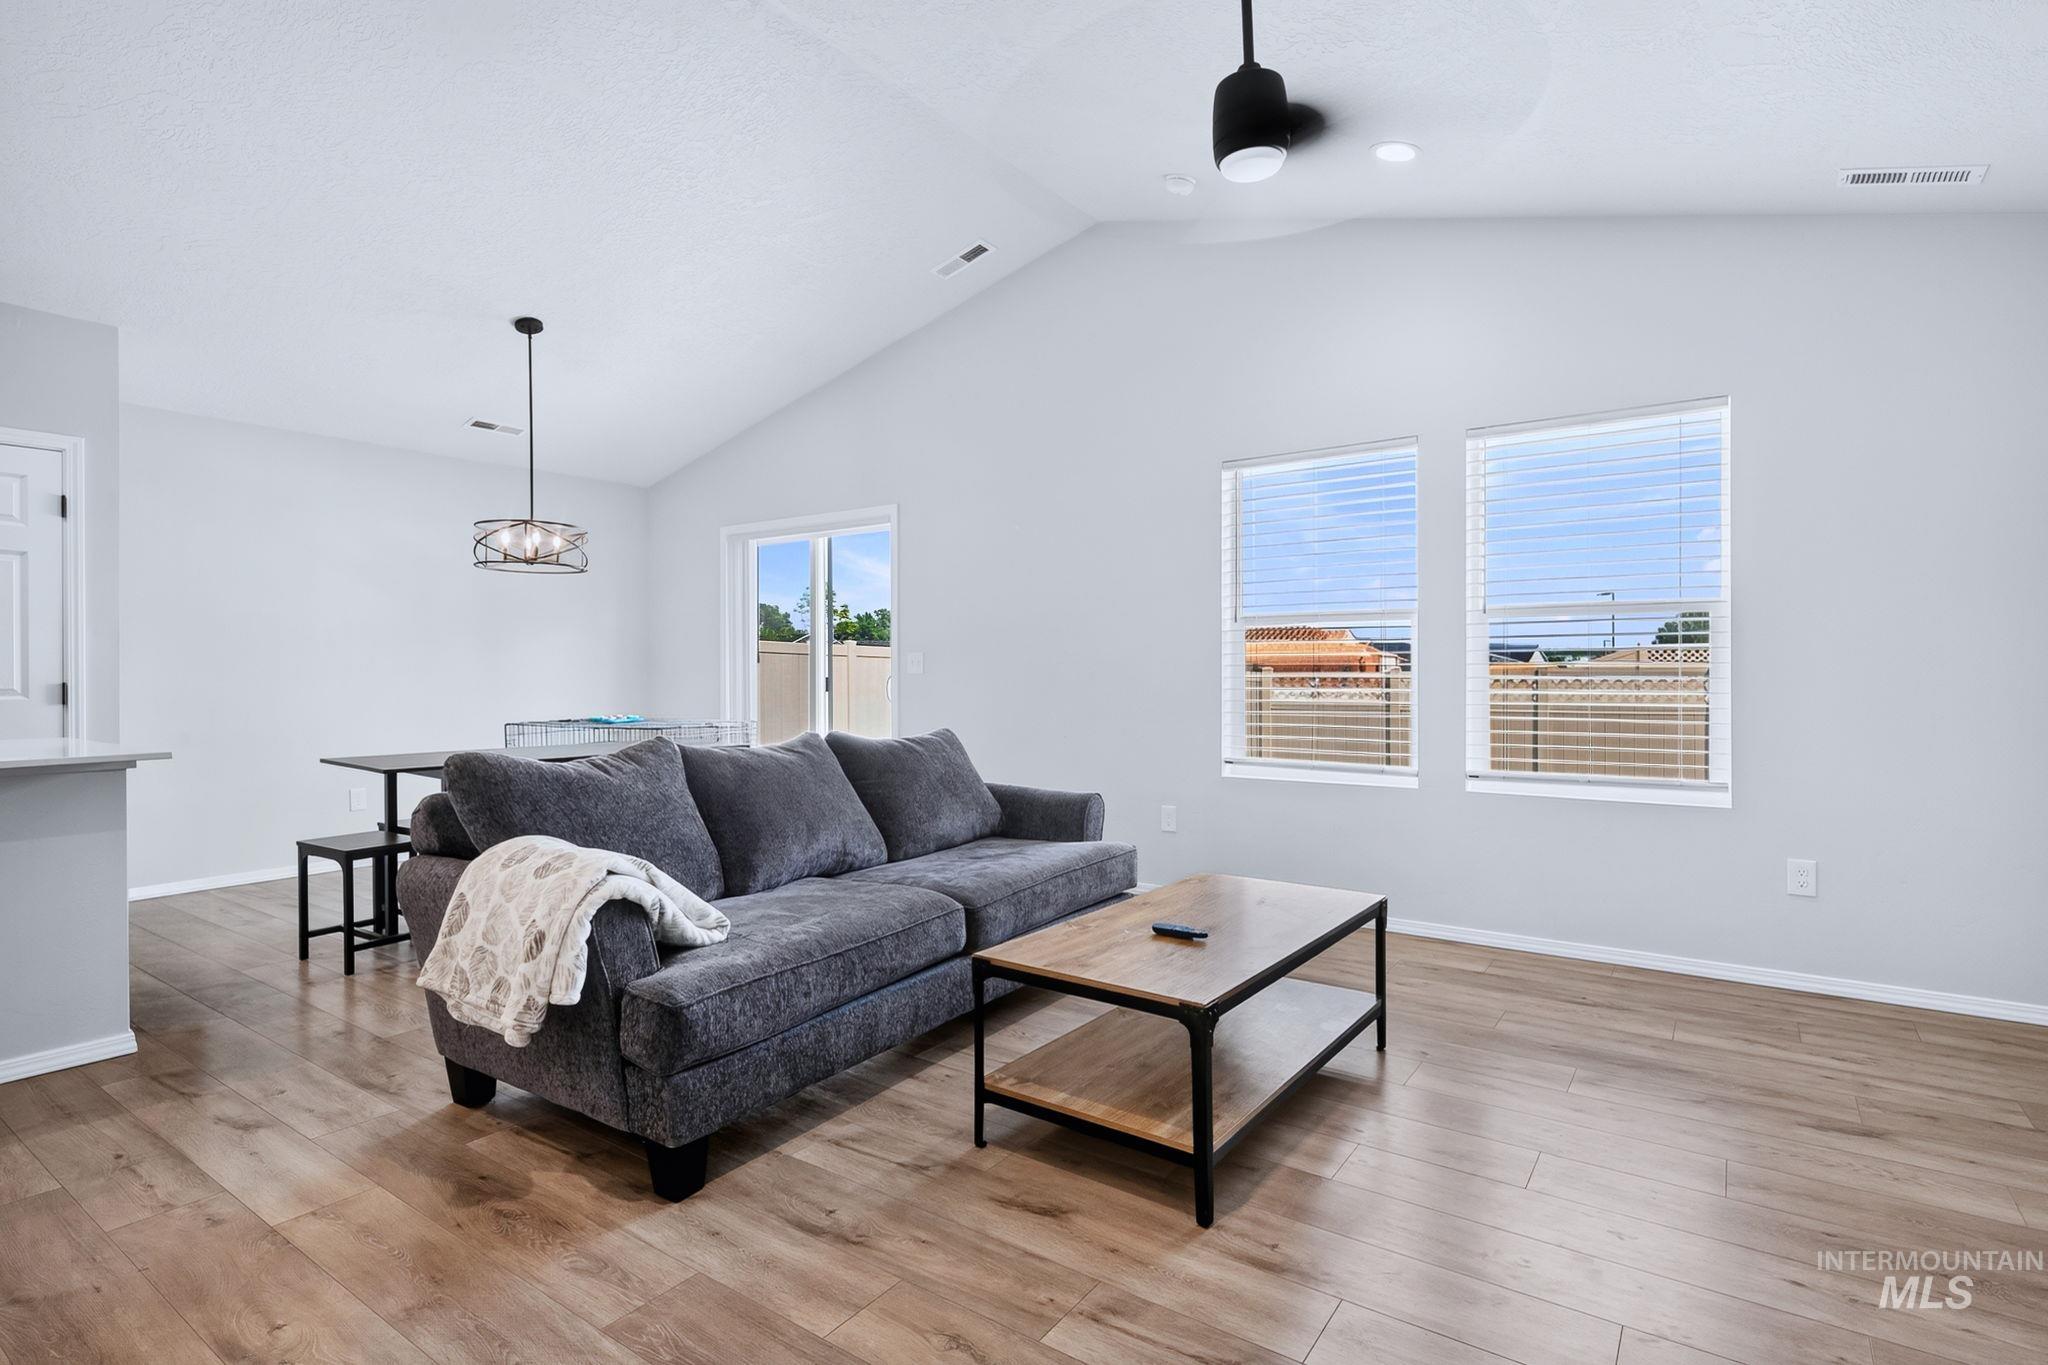
Vaulted ceiling with a ceiling fan, wood-finish flooring, white walls, dual windows with blinds, and a sliding glass door
-

Vaulted ceilings with recessed lighting, wood-finish flooring, dark wood cabinetry, stainless steel appliances, and a modern drum pendant light fixture
-
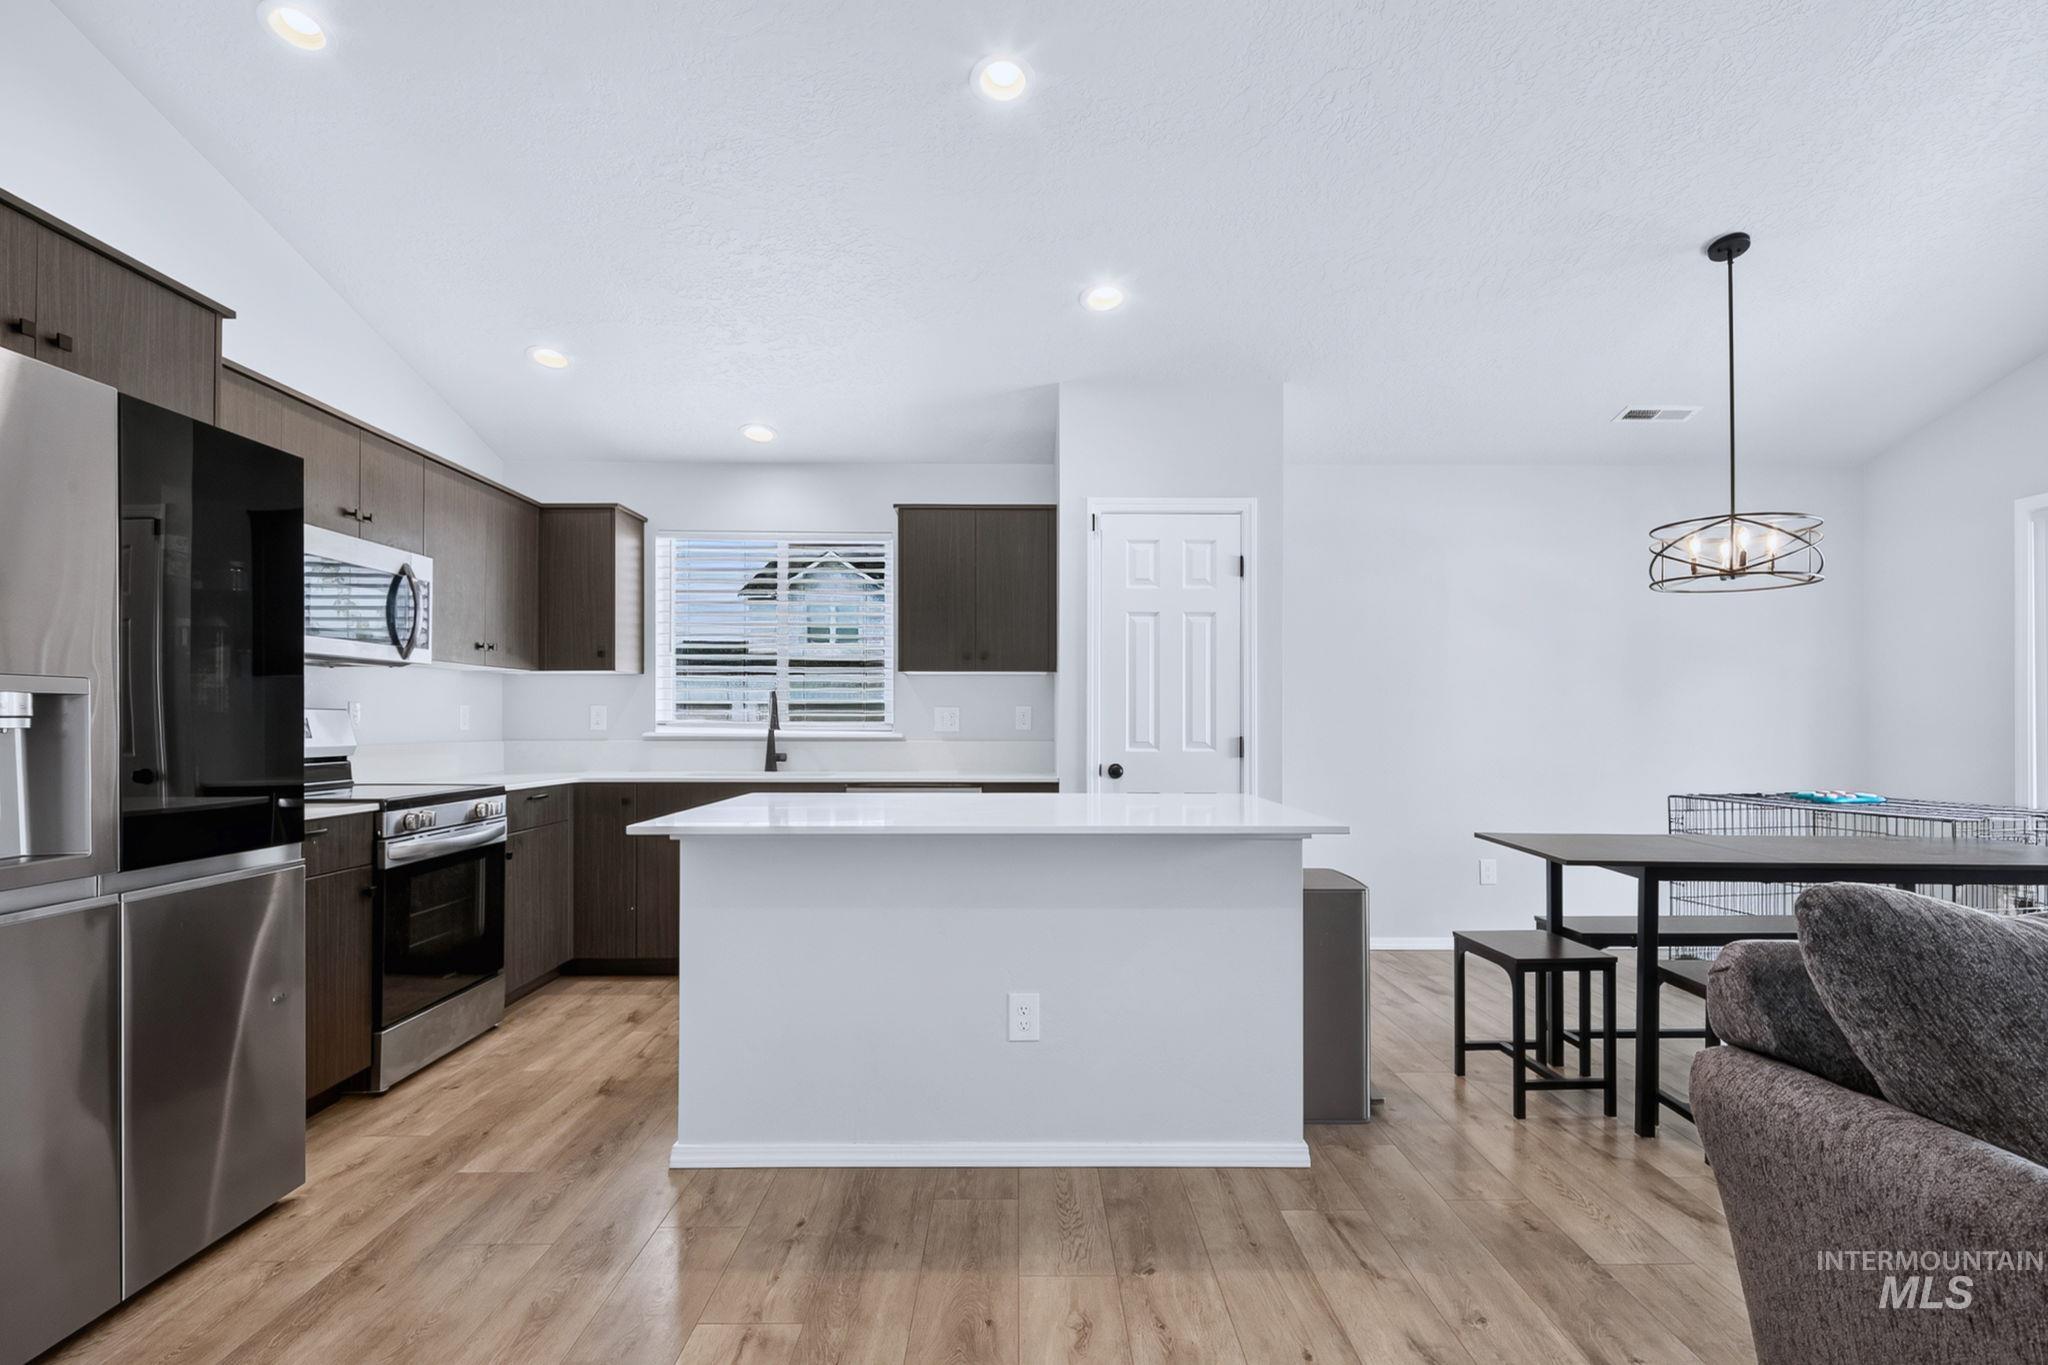
Stainless steel appliances, wood-finish flooring, recessed lighting, white countertops, and dark wood-finish cabinetry
-
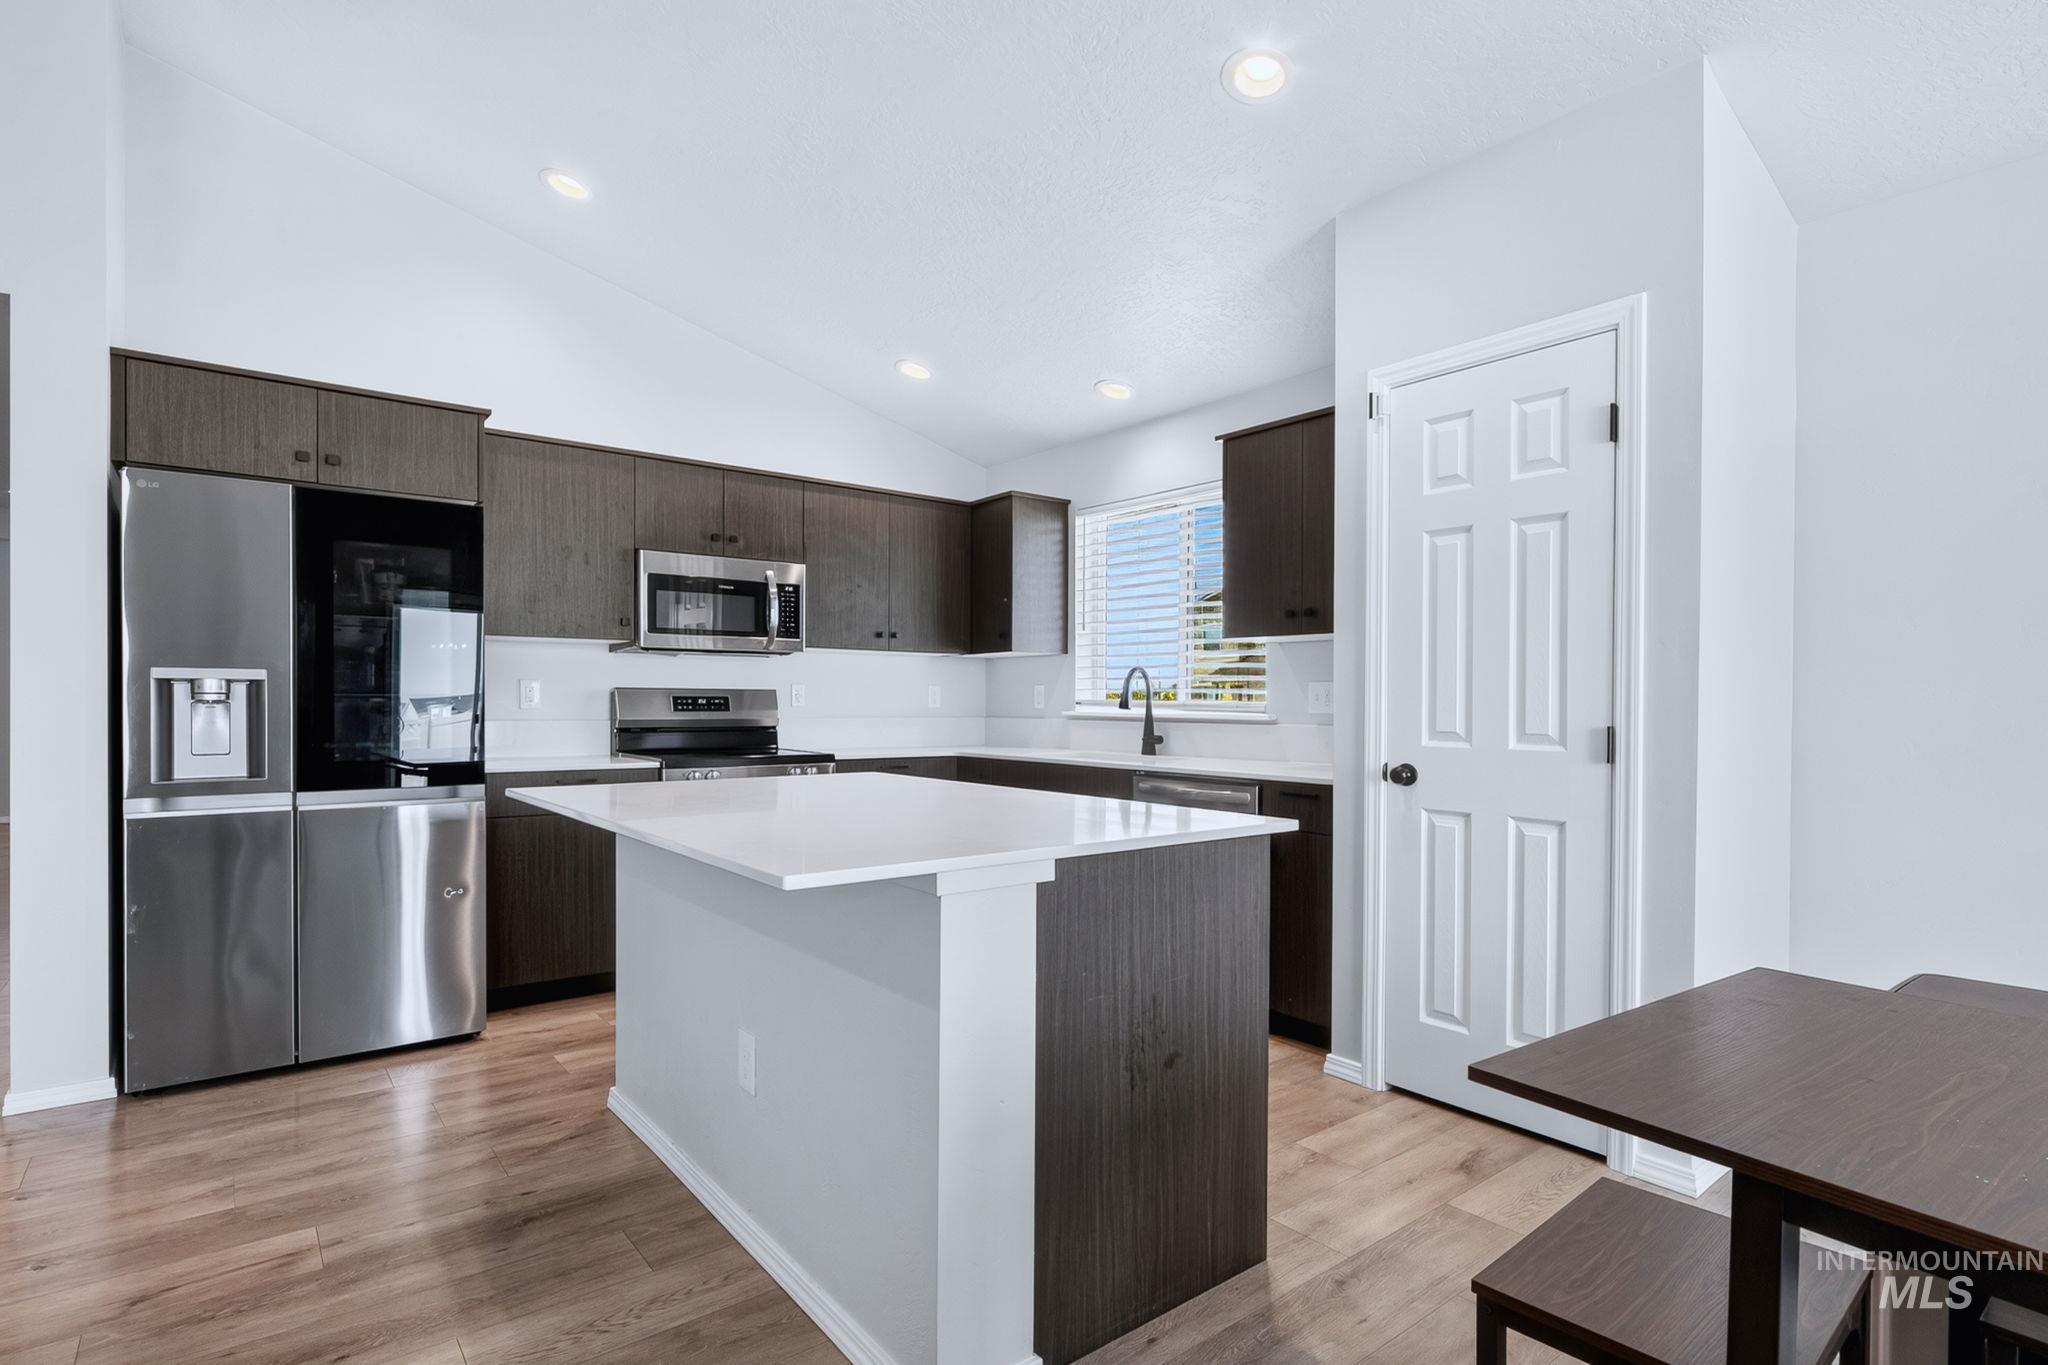
Kitchen featuring dark wood-finish cabinetry, stainless steel appliances, a white subway tile backsplash, and a central island with a white countertop
-

Kitchen featuring a central island, dark wood-finish cabinetry, white countertops, stainless steel appliances, and wood-finish flooring
-
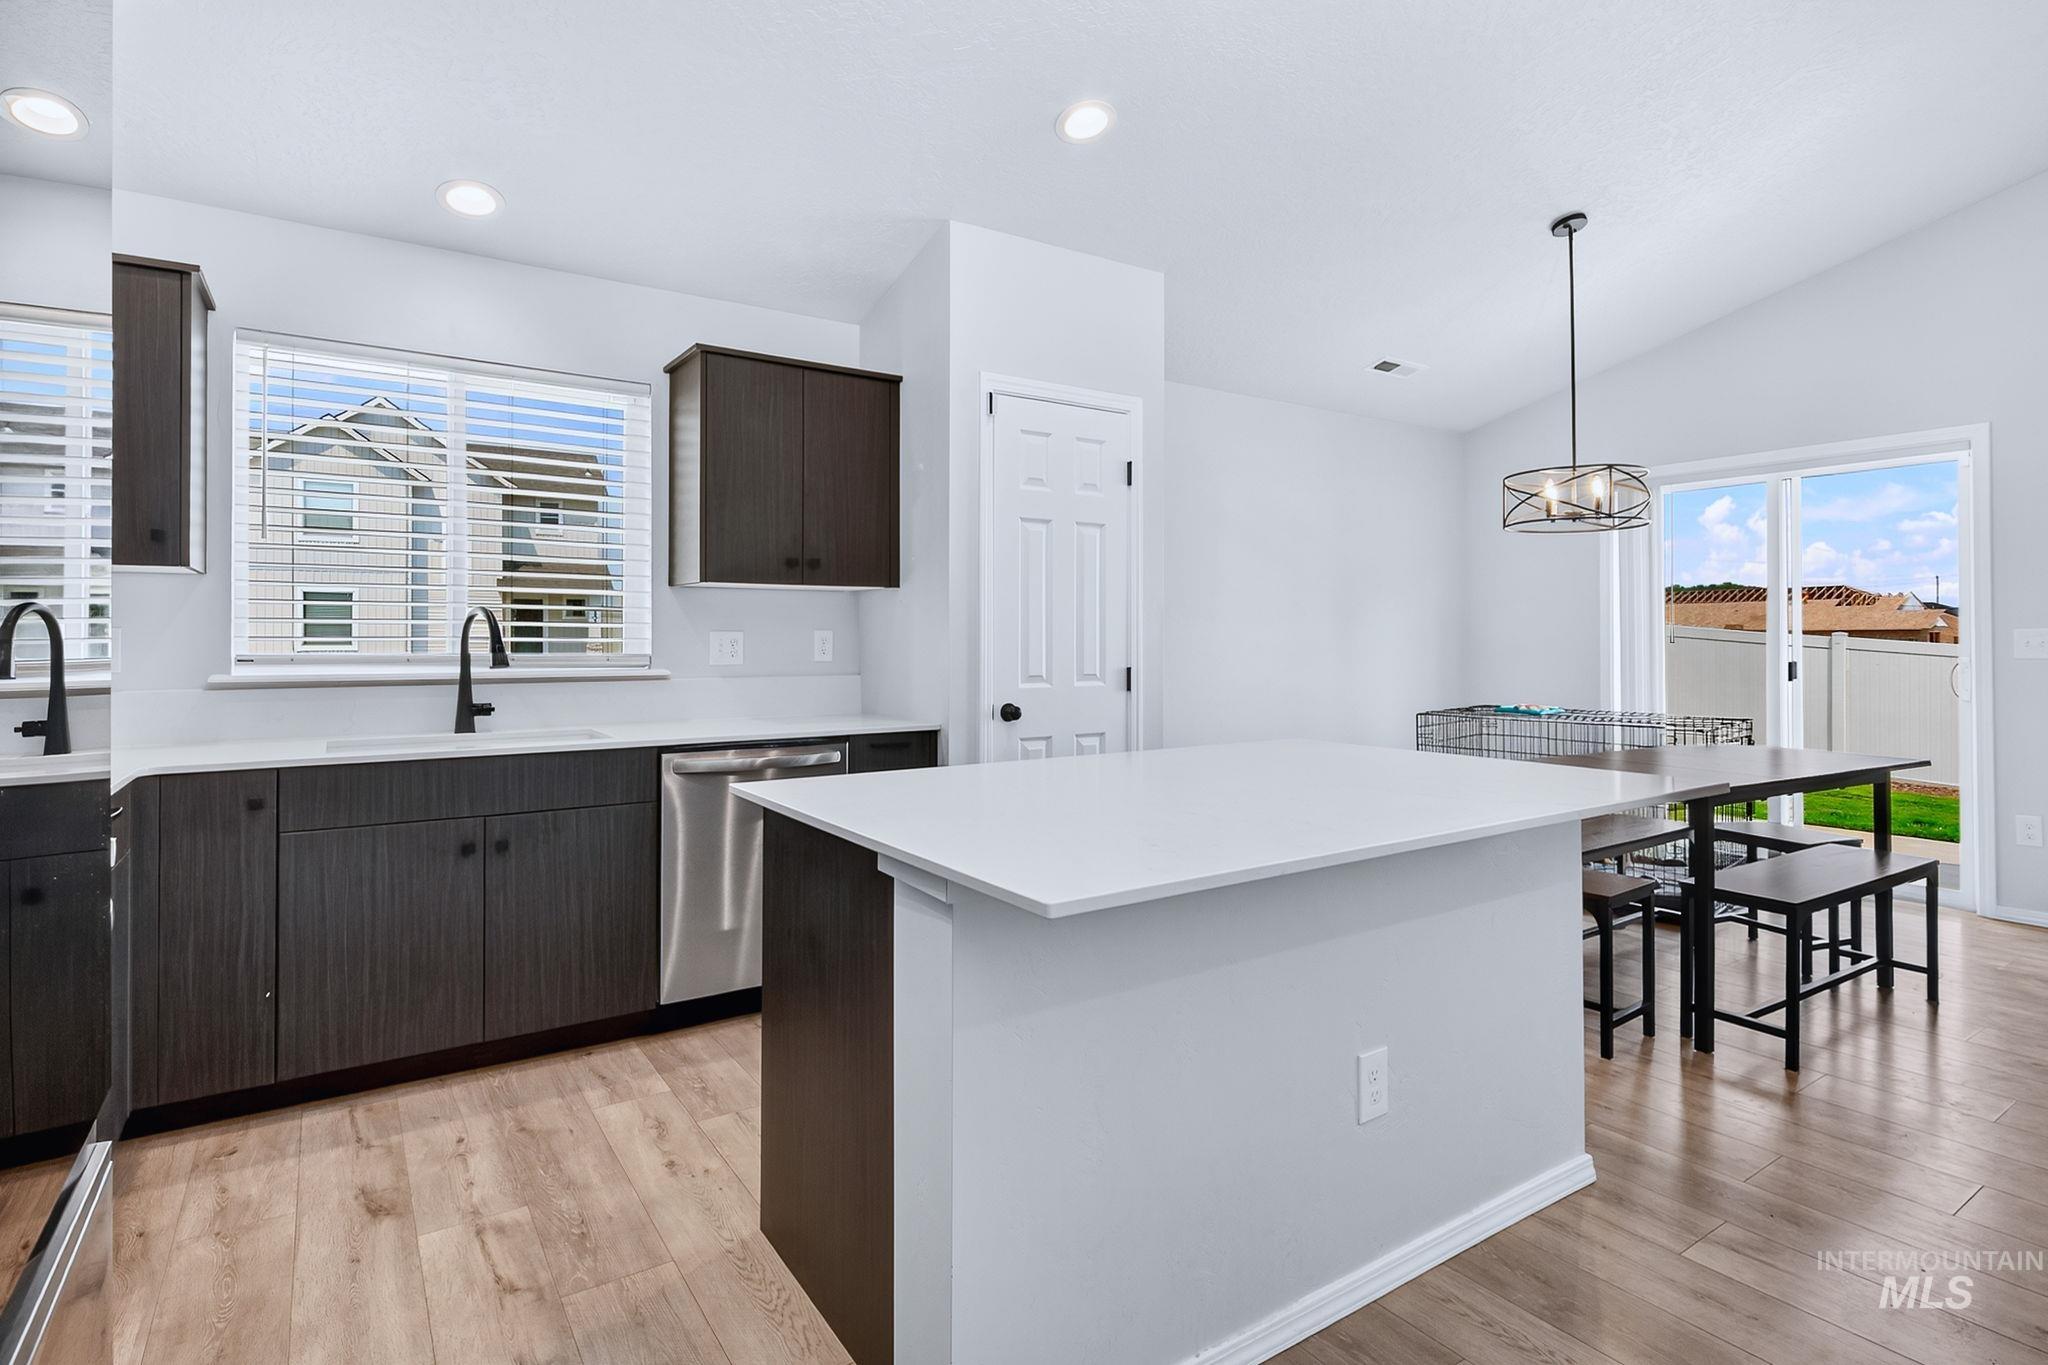
Modern kitchen with dark wood-finish cabinetry, white countertops, and wood-finish flooring
-

Kitchen island with white countertop and dark wood-finish cabinetry
-
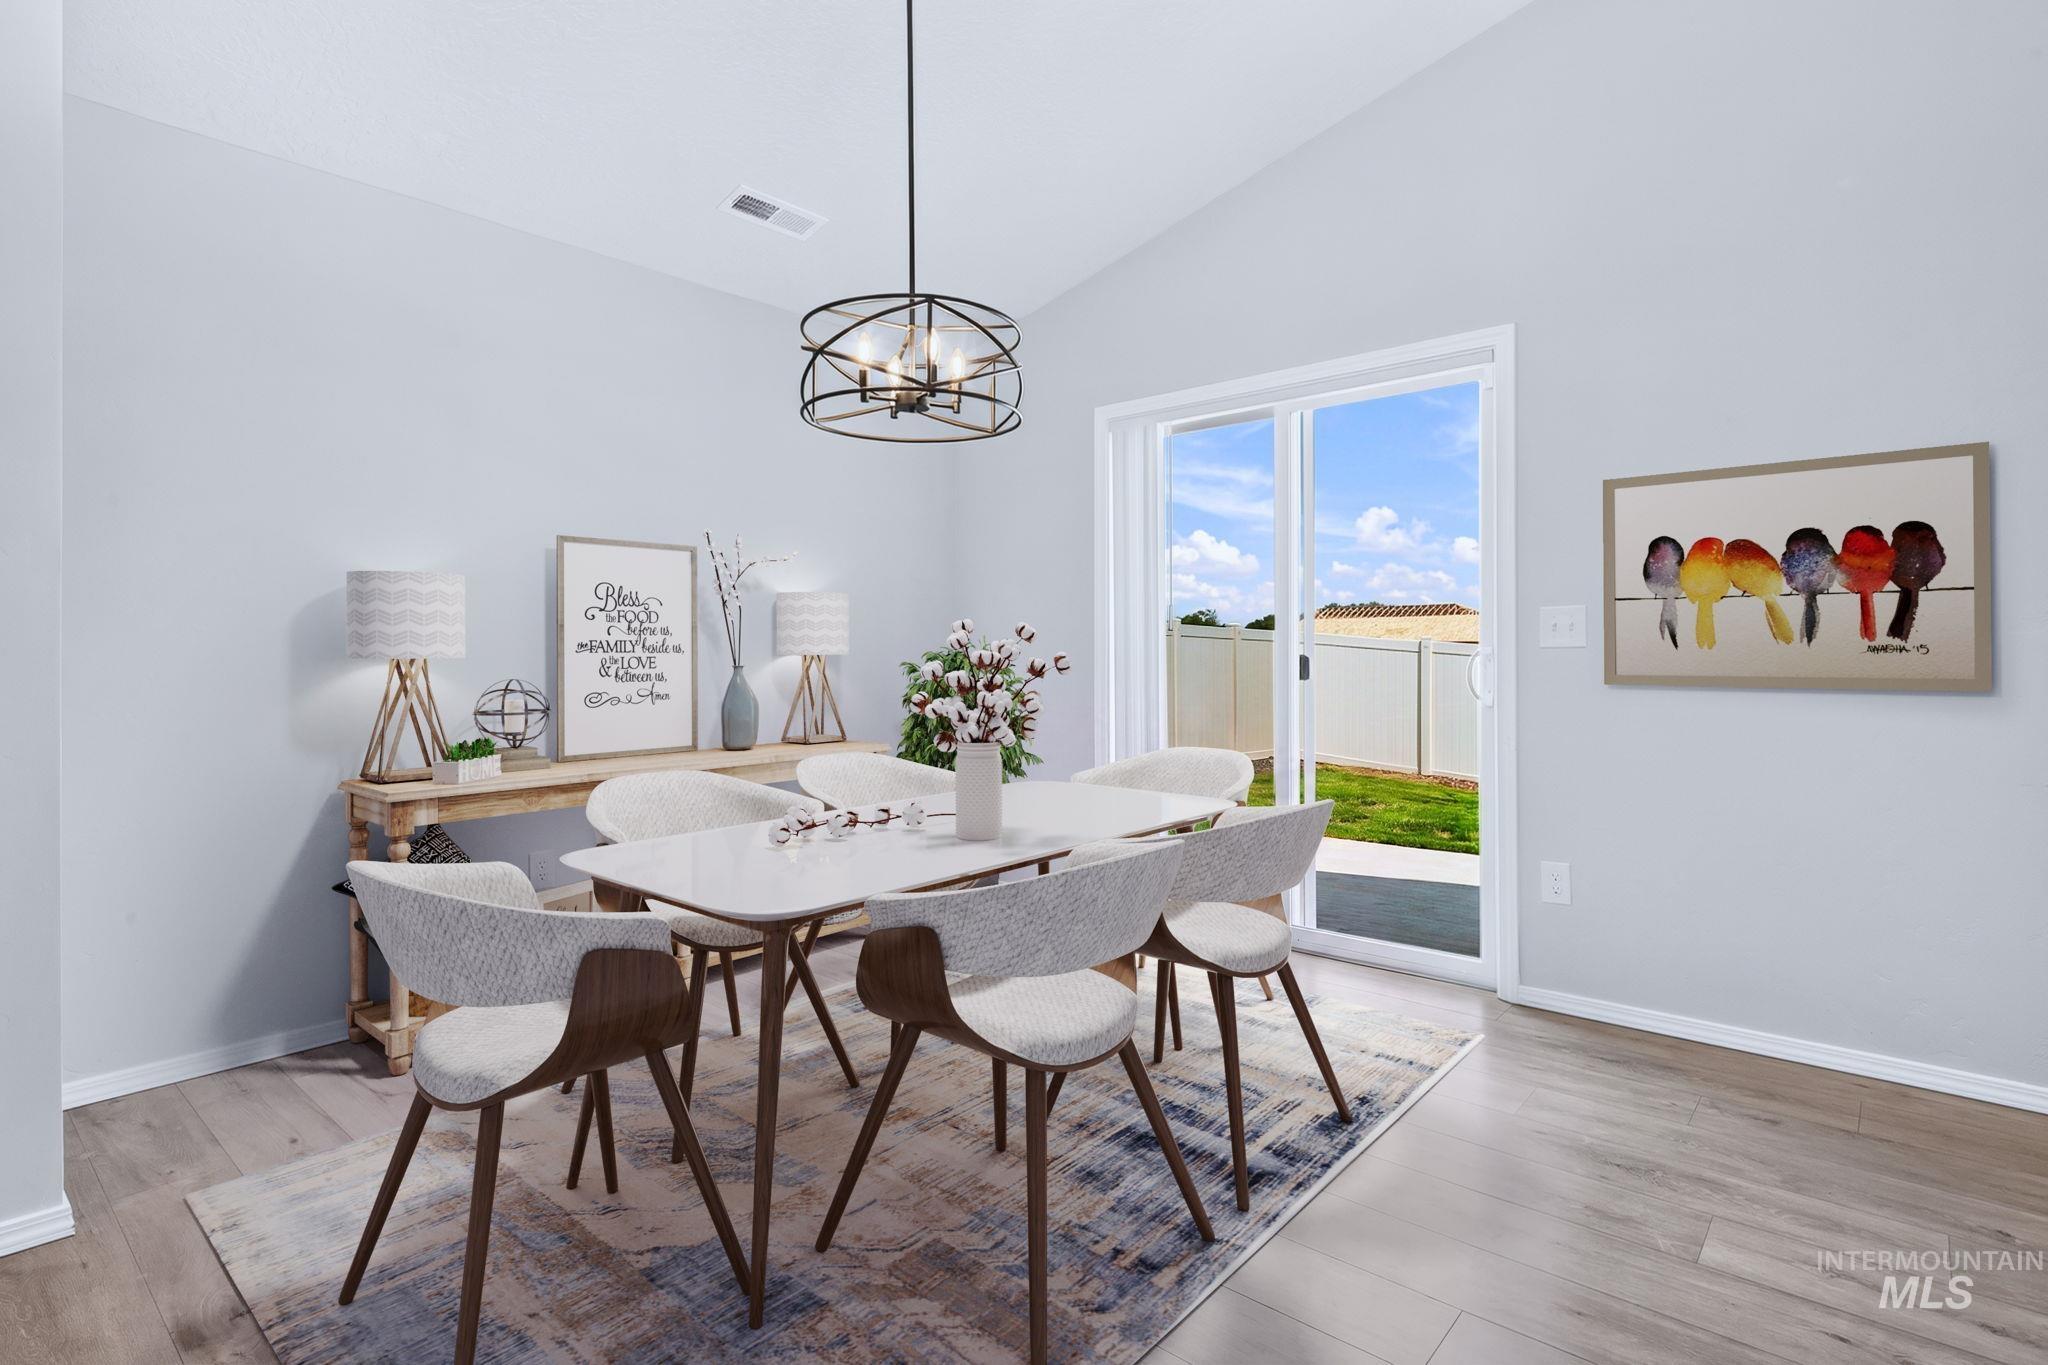
Vaulted ceiling with an open-cage chandelier, wood-finish flooring, sliding glass door, and a private fenced yard
-

Carpeted flooring, window with blinds, overhead flush mount lighting, and neutral wall paint
-

Carpeted flooring with light-colored walls and a ceiling-mounted light fixture
-
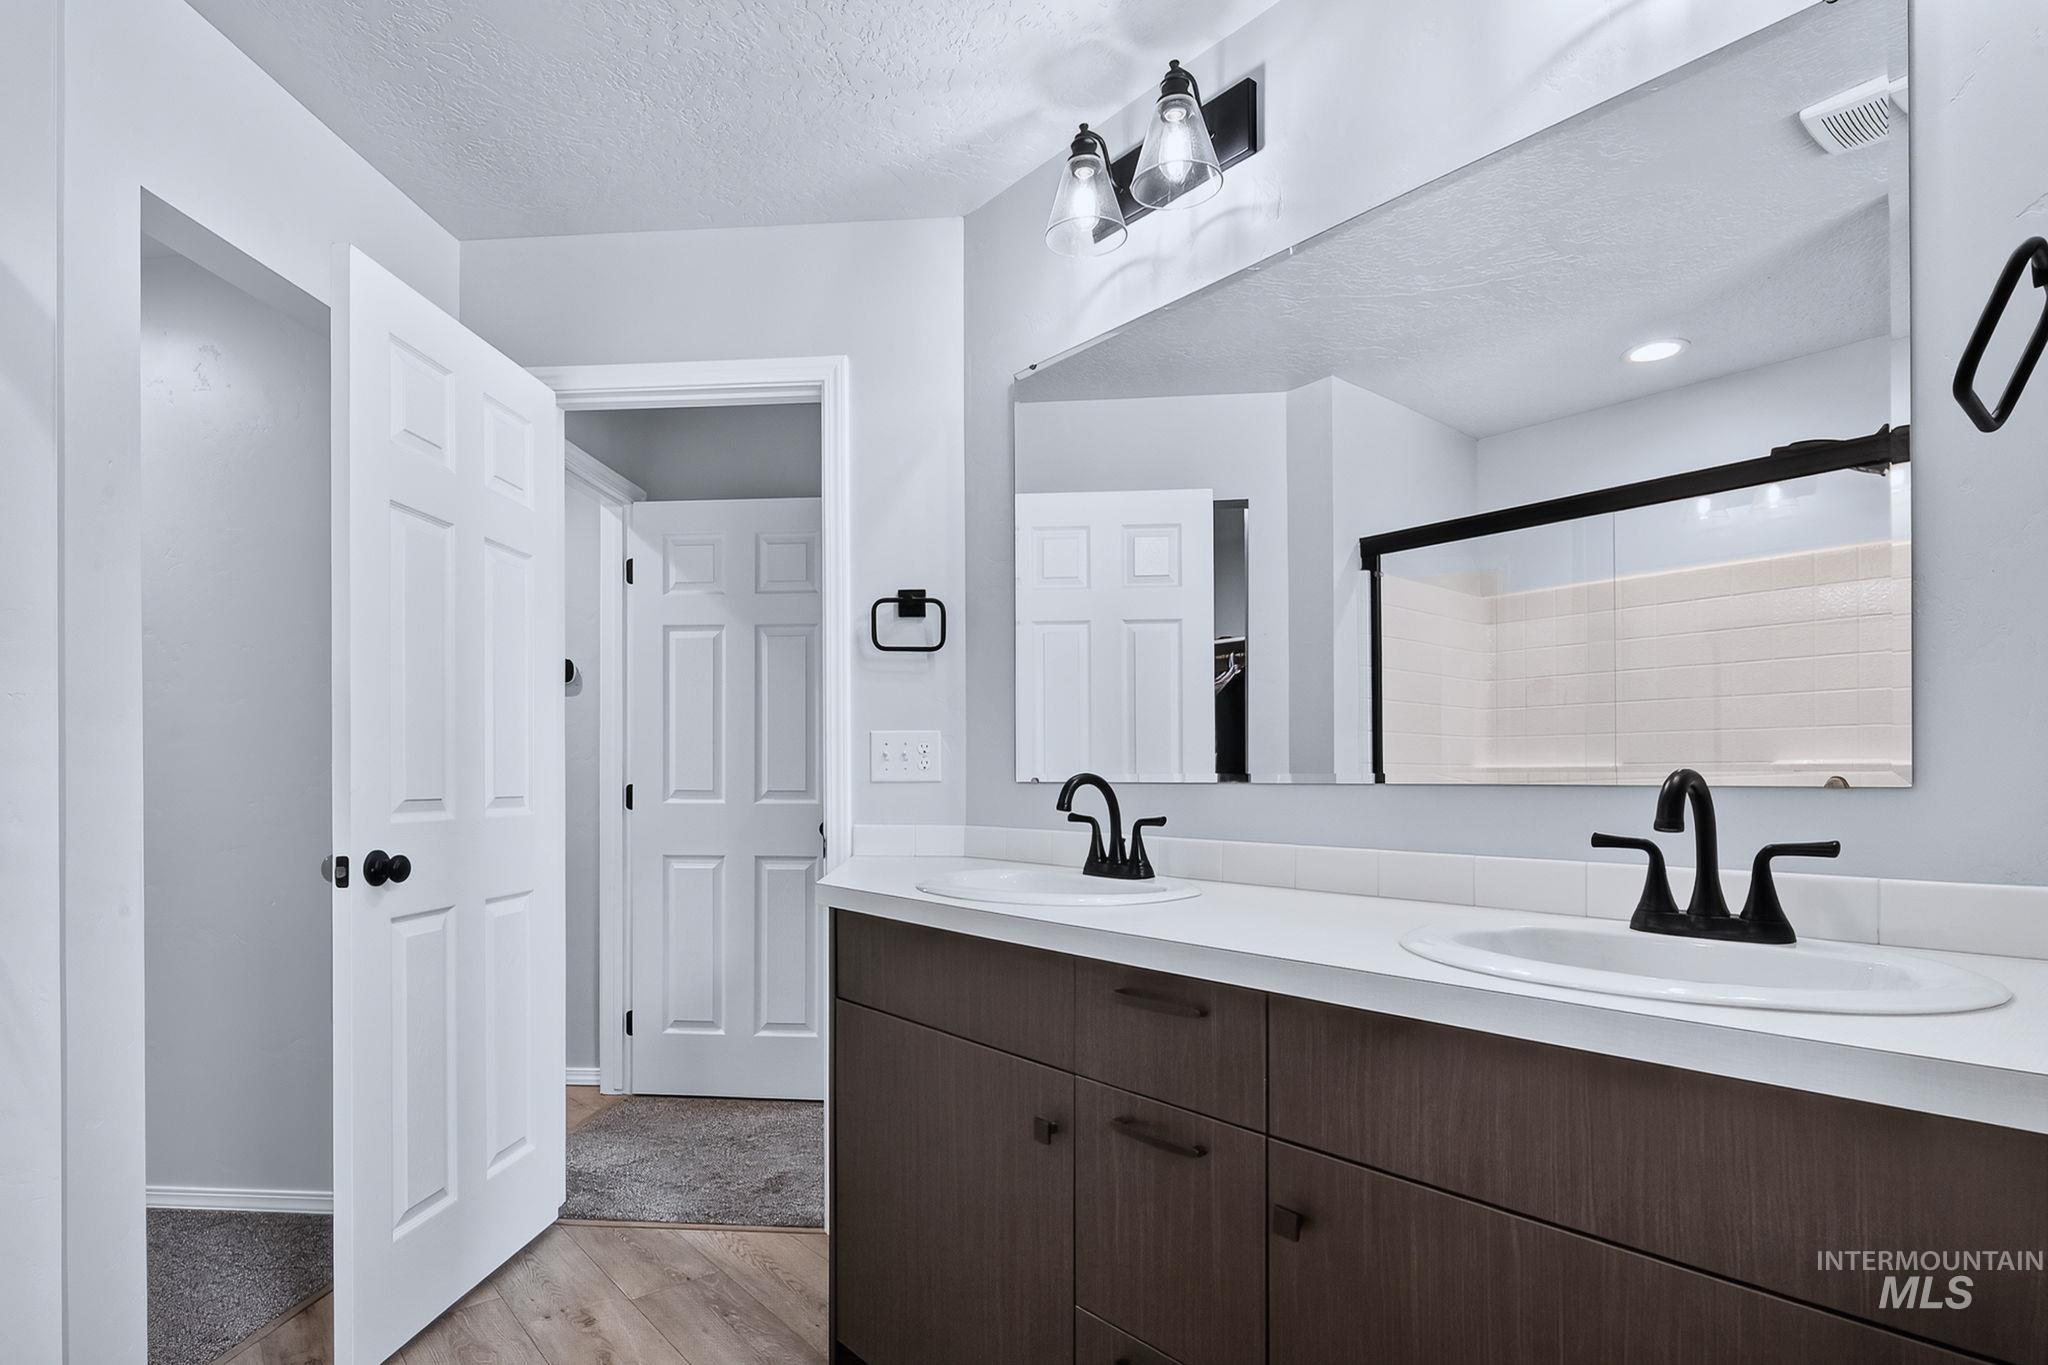
Dual vanity with matte black fixtures, wood-finish cabinetry, and a large mirror
-
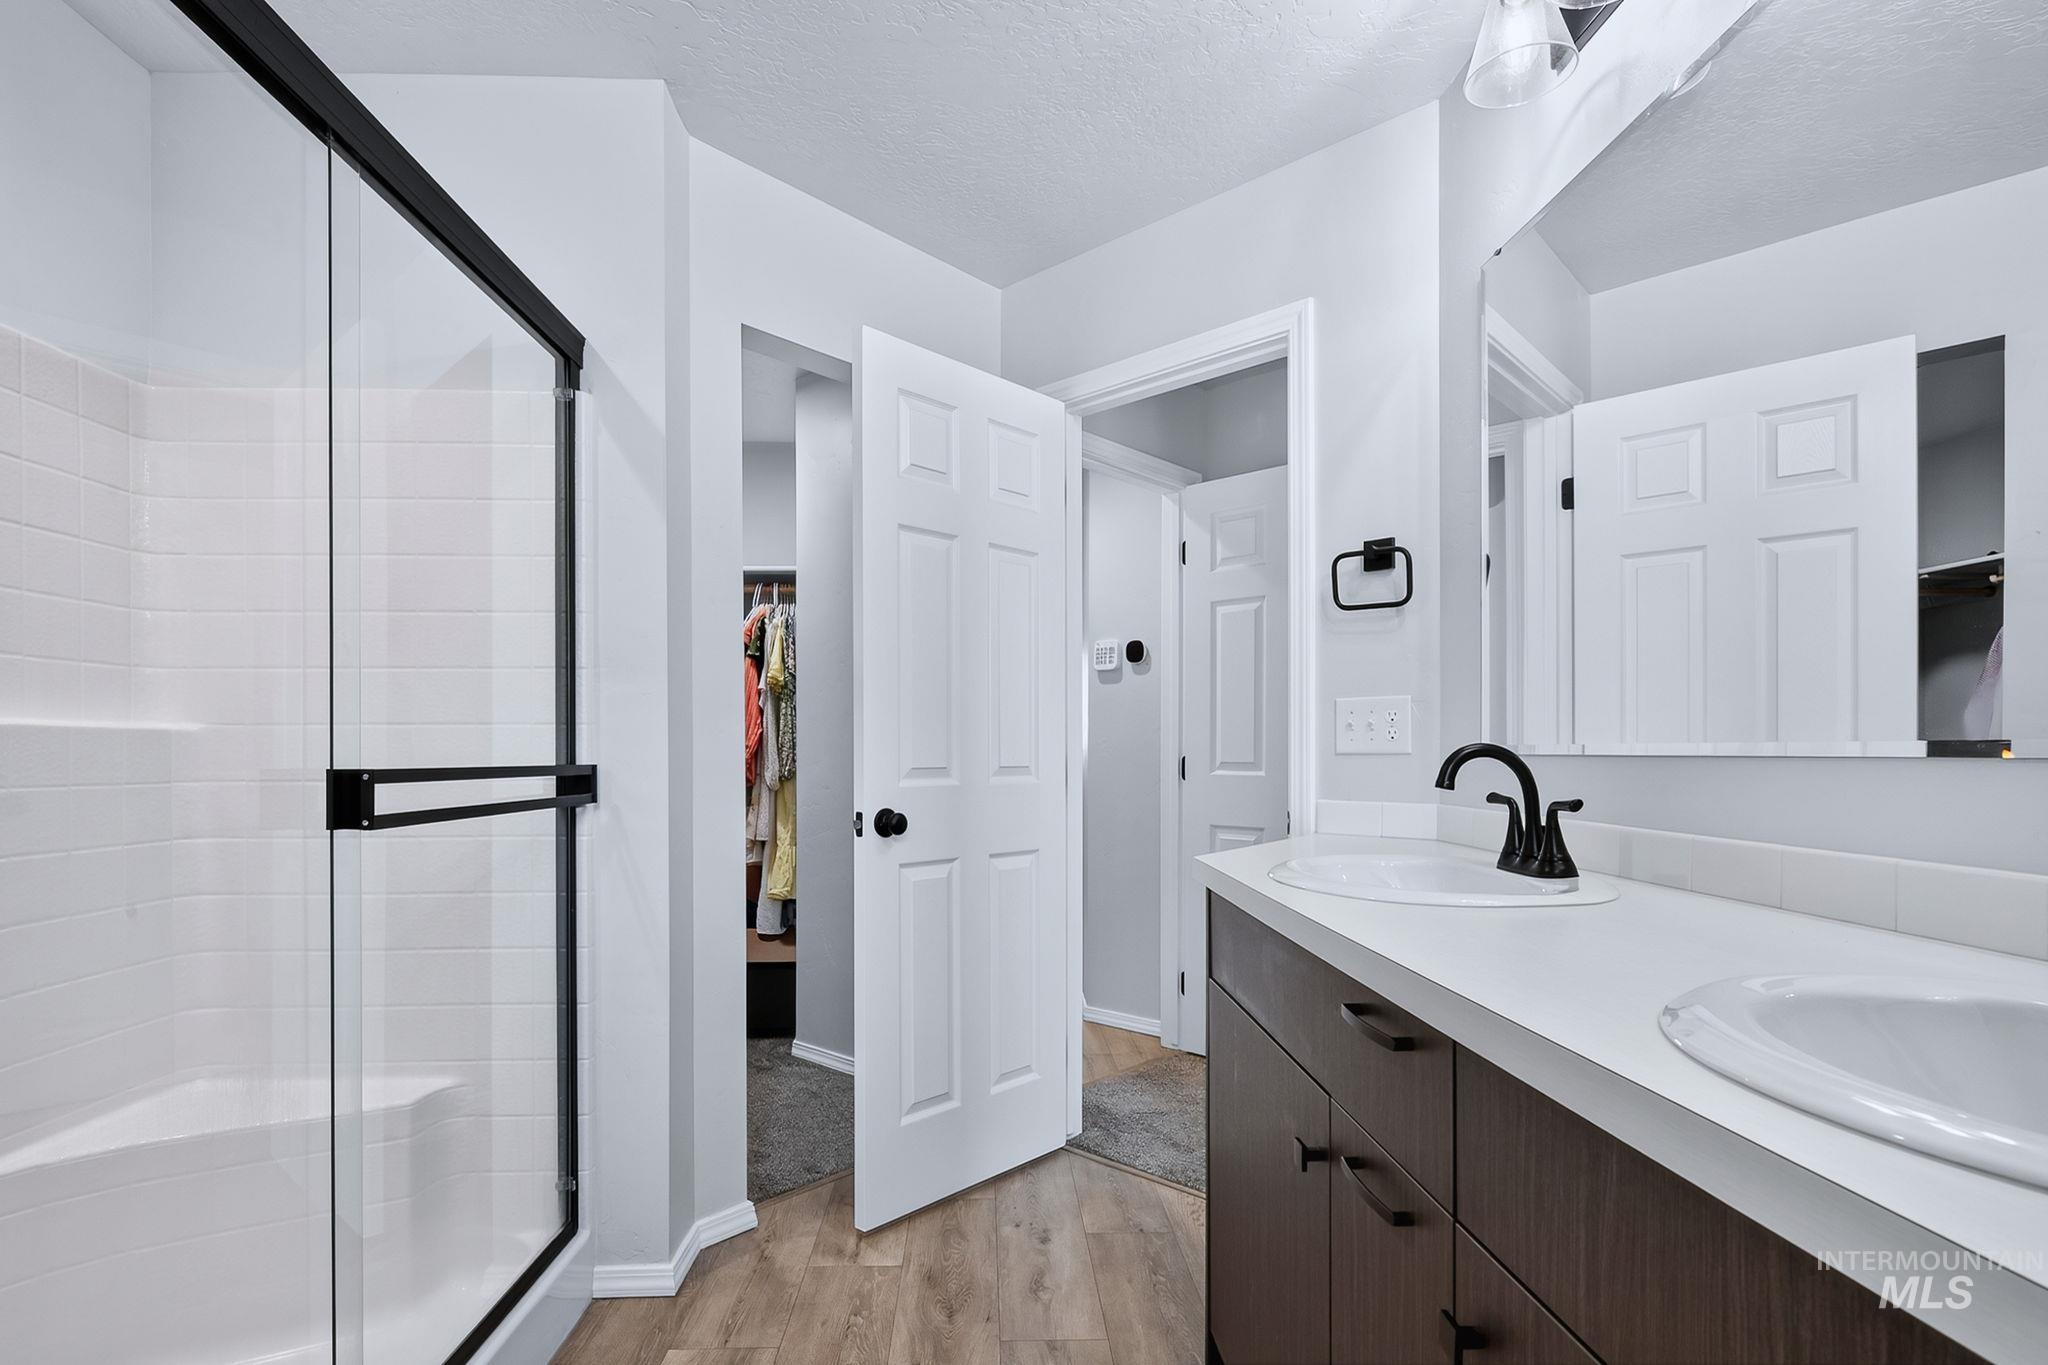
Dual vanity with integrated sinks, dark wood-finish cabinetry, and matte black fixtures
-
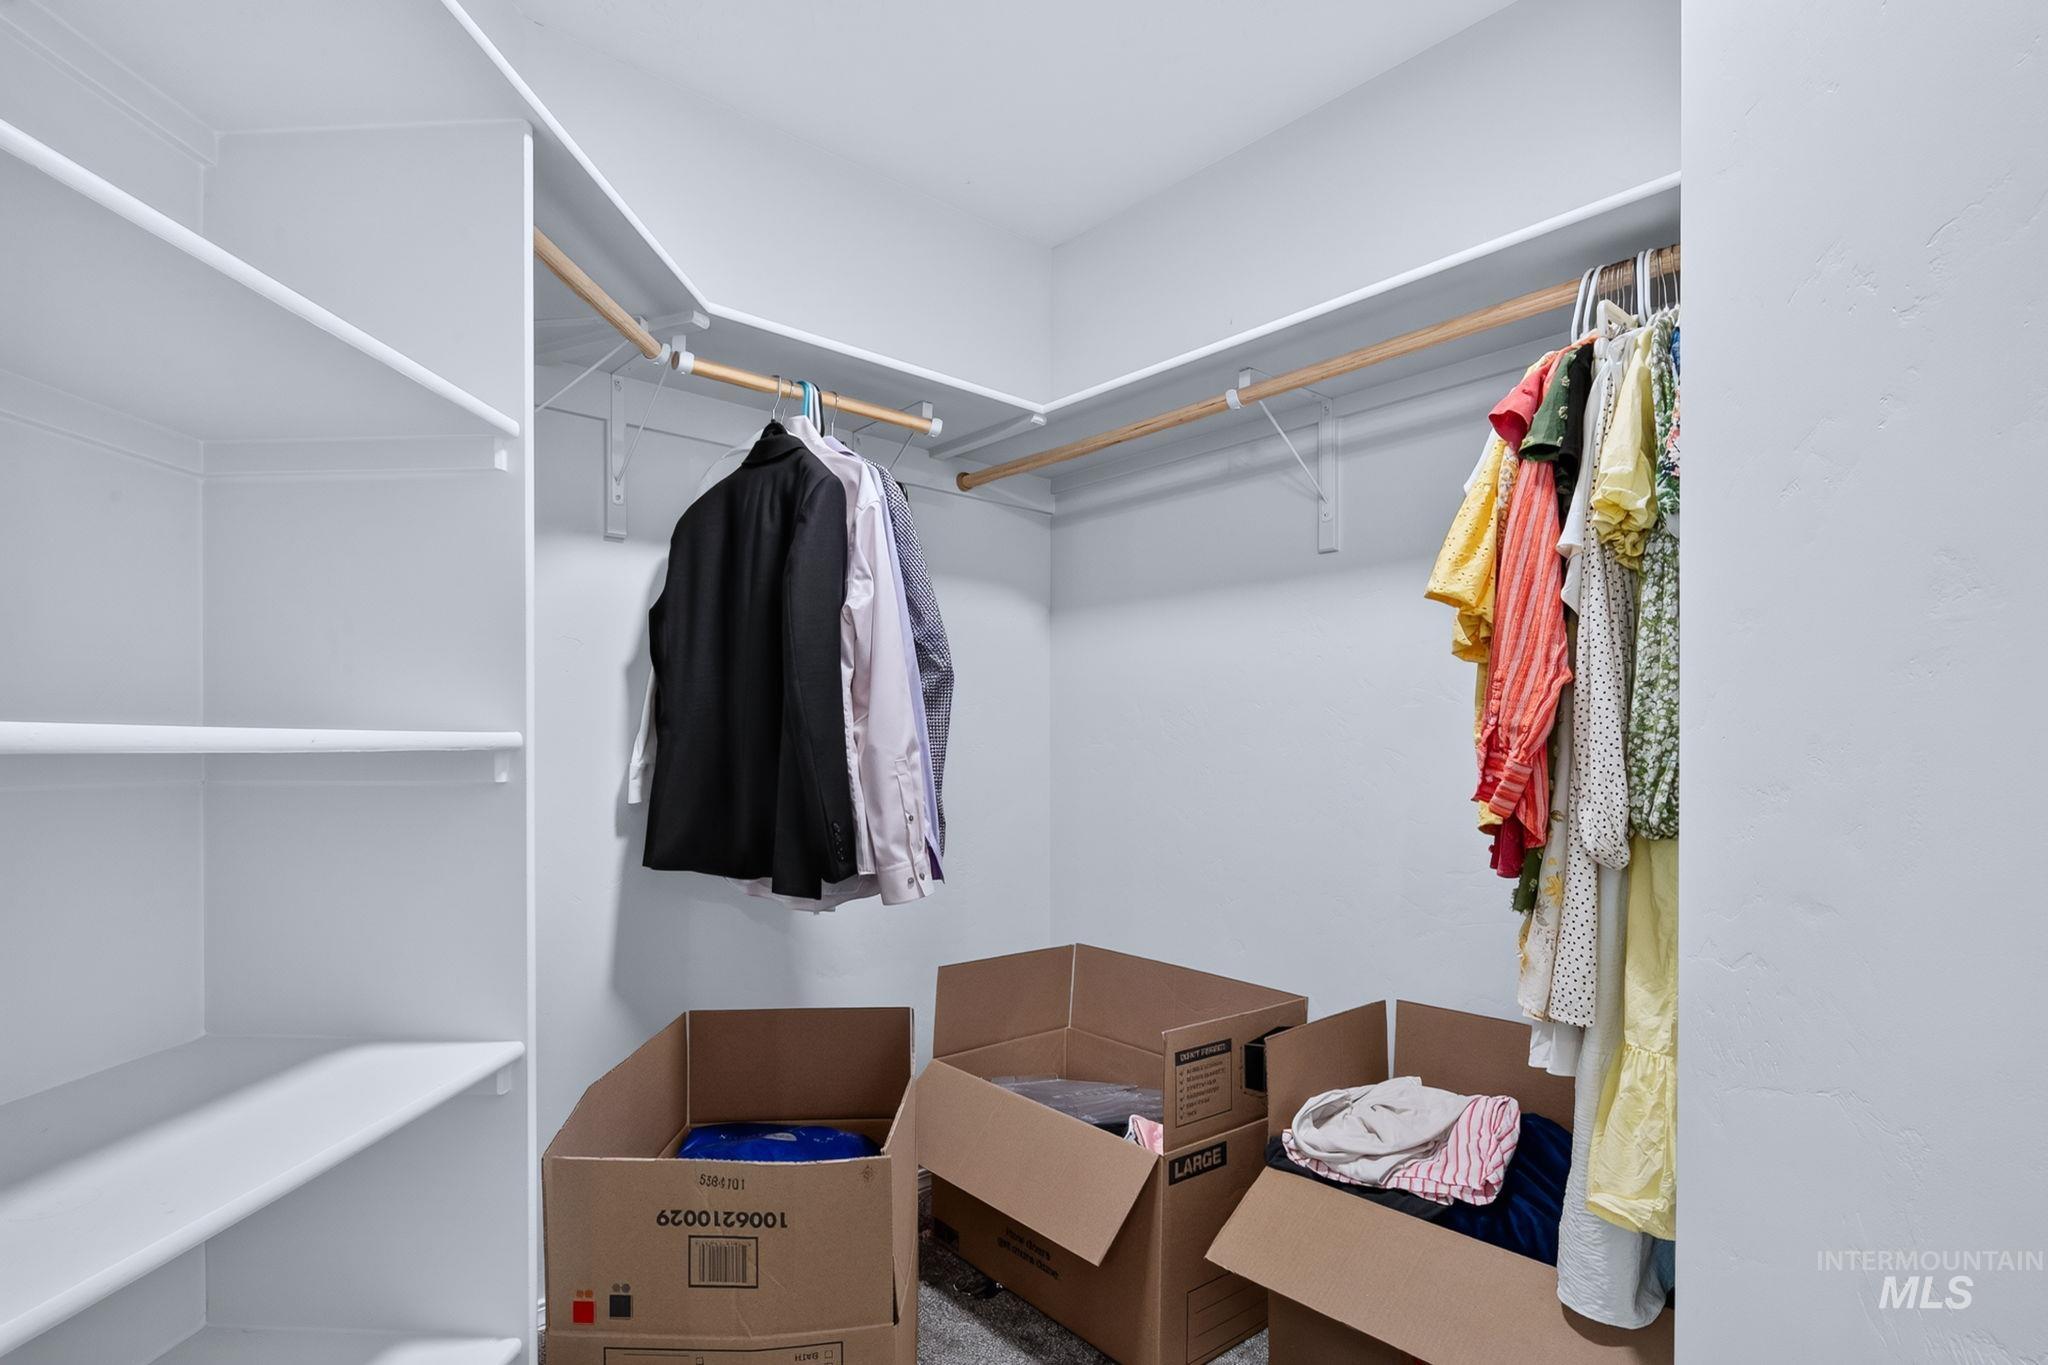
Walk-in closet with built-in shelving and hanging rods
-
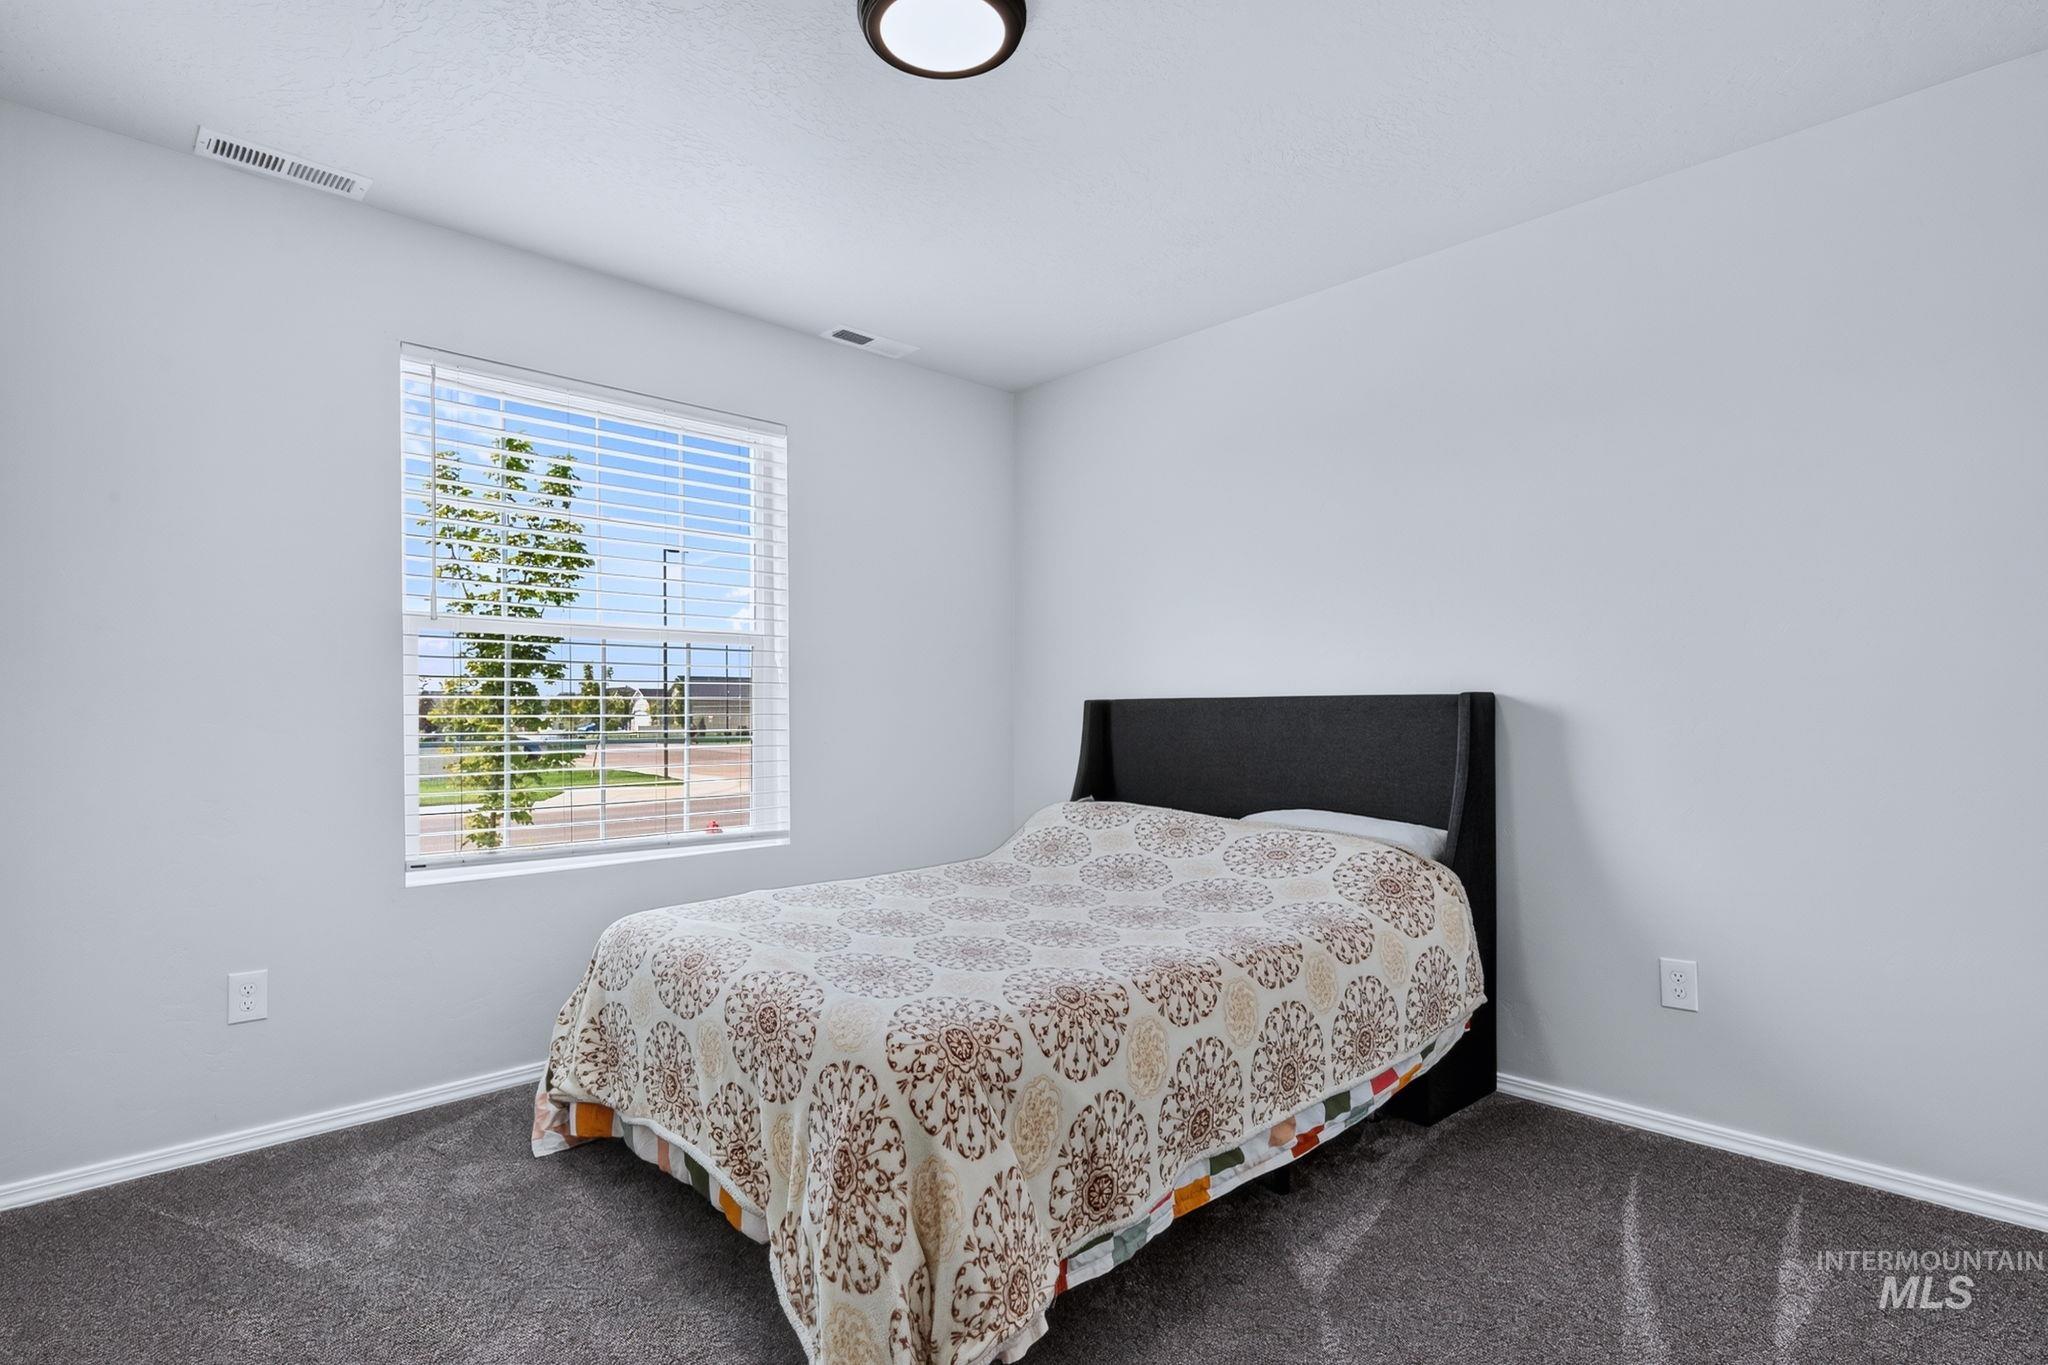
Neutral wall tones complement the durable carpet flooring
-
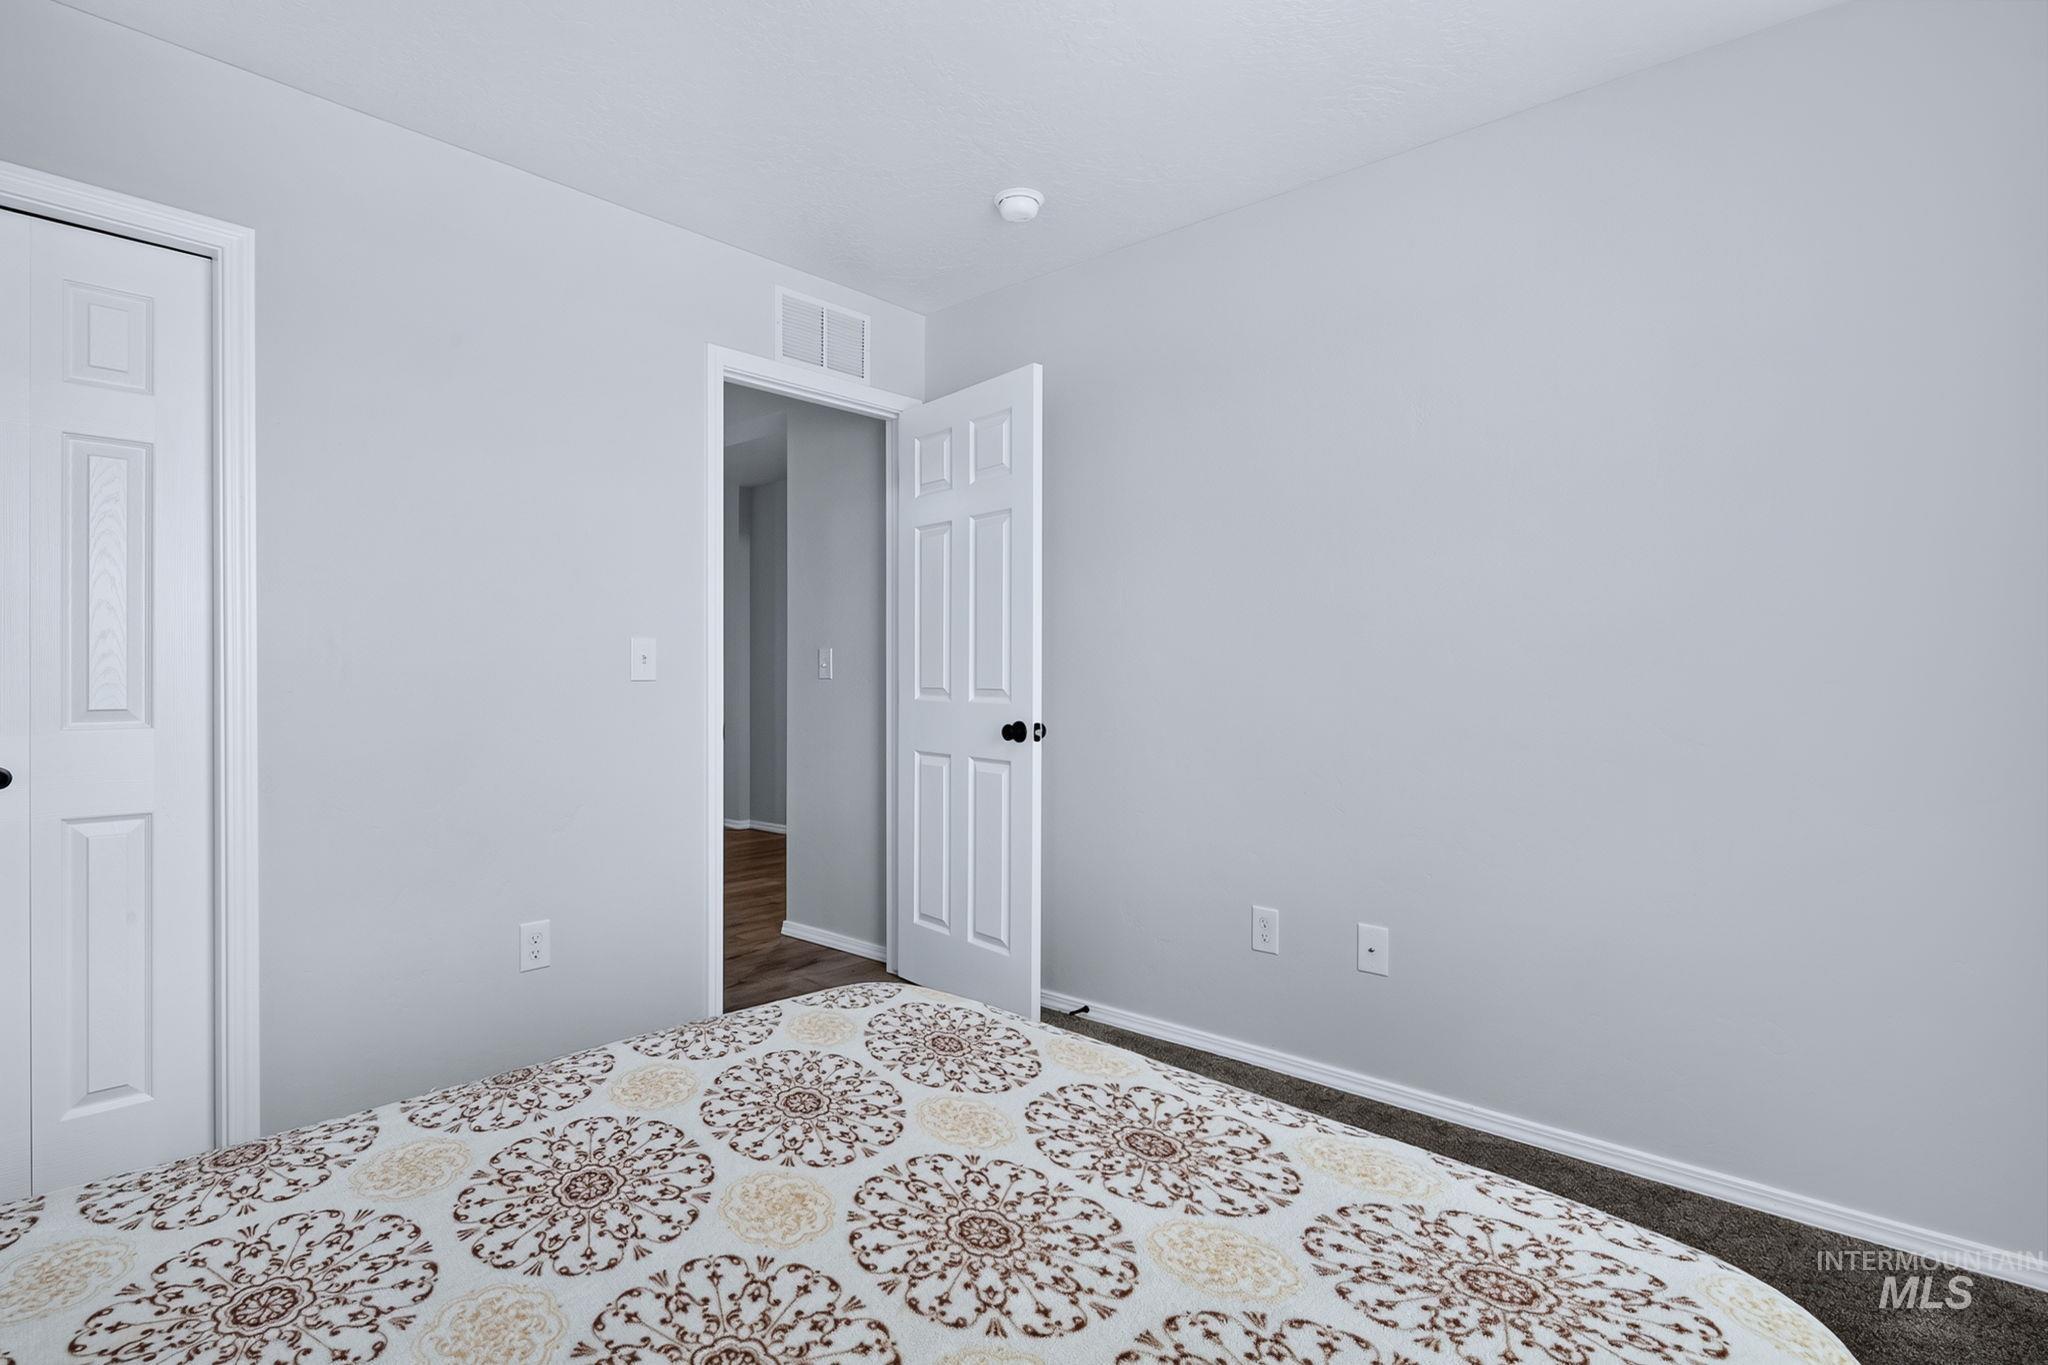
Neutral wall finishes, textured ceiling, white trim, and white paneled doors
-
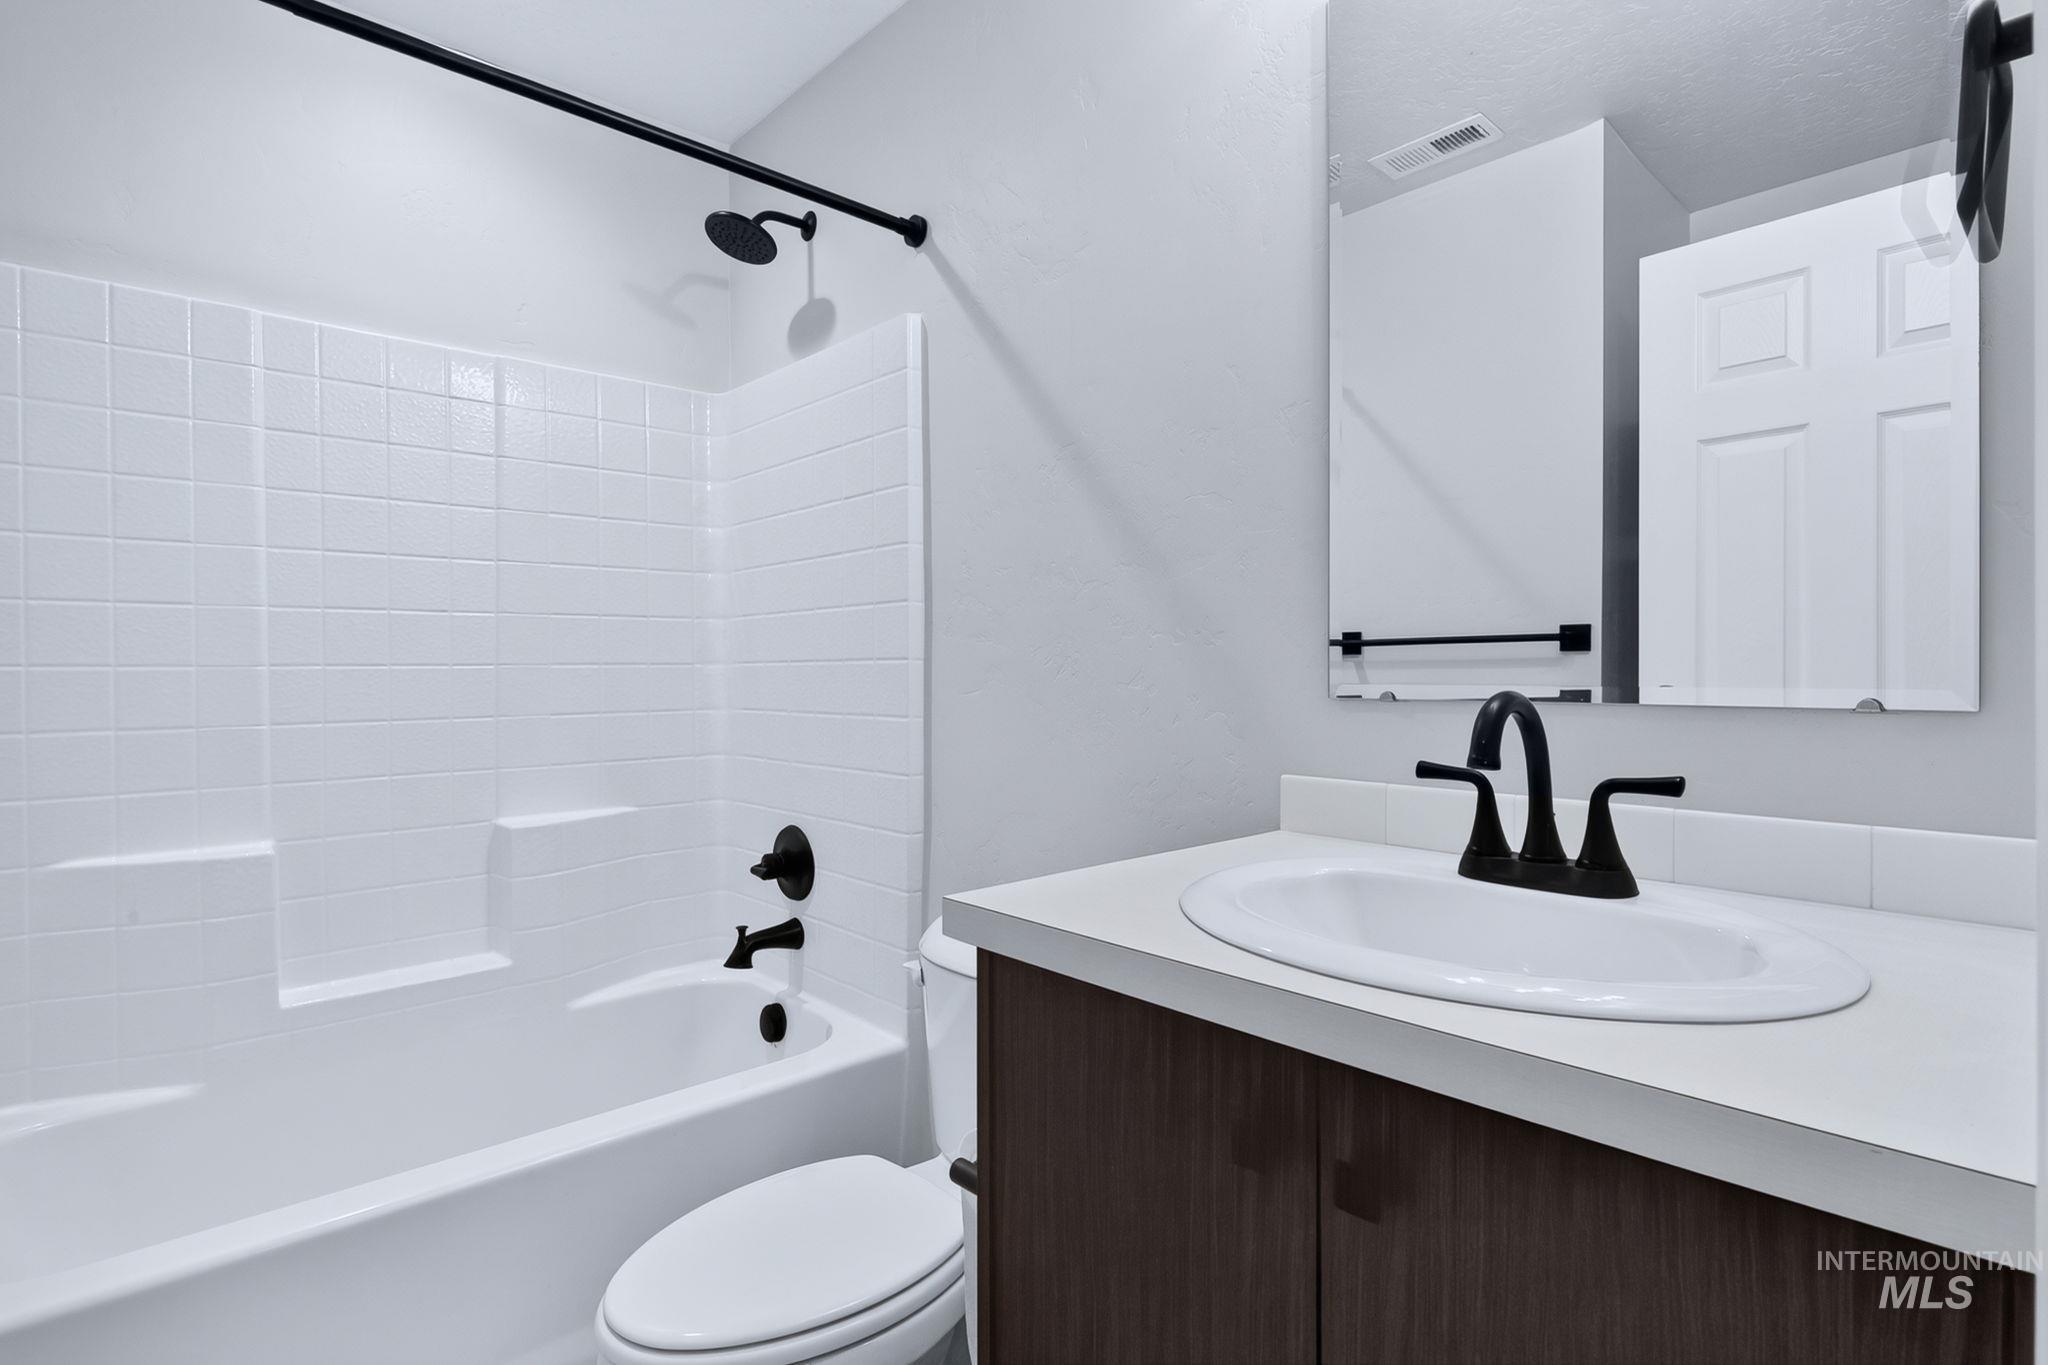
White tile shower surround with integrated shelving
-
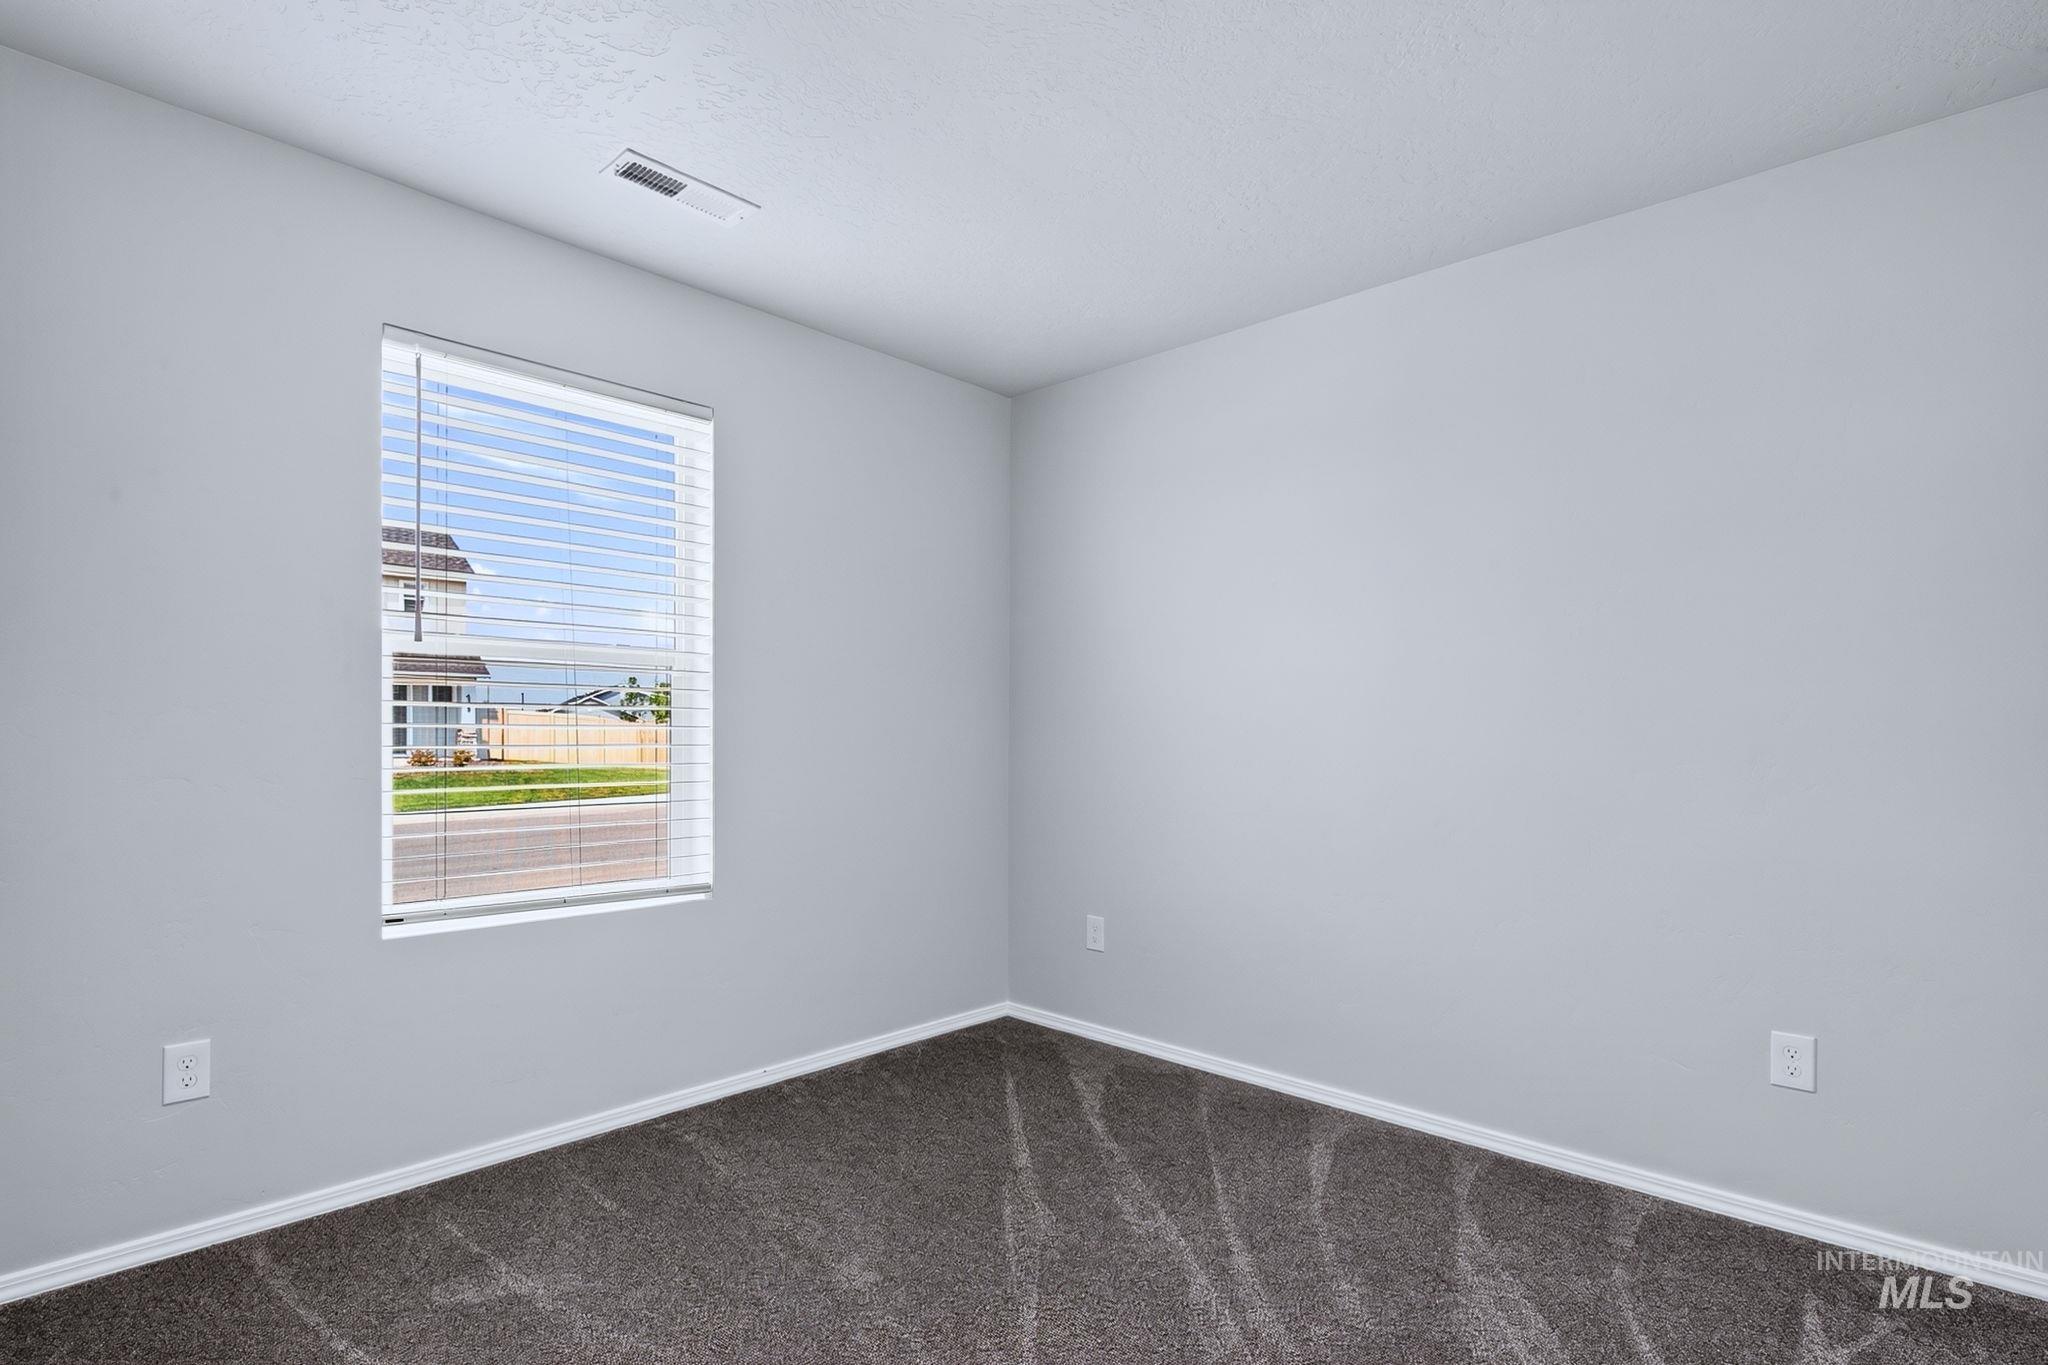
Light gray wall paint, window with blinds, and dark gray carpet
-
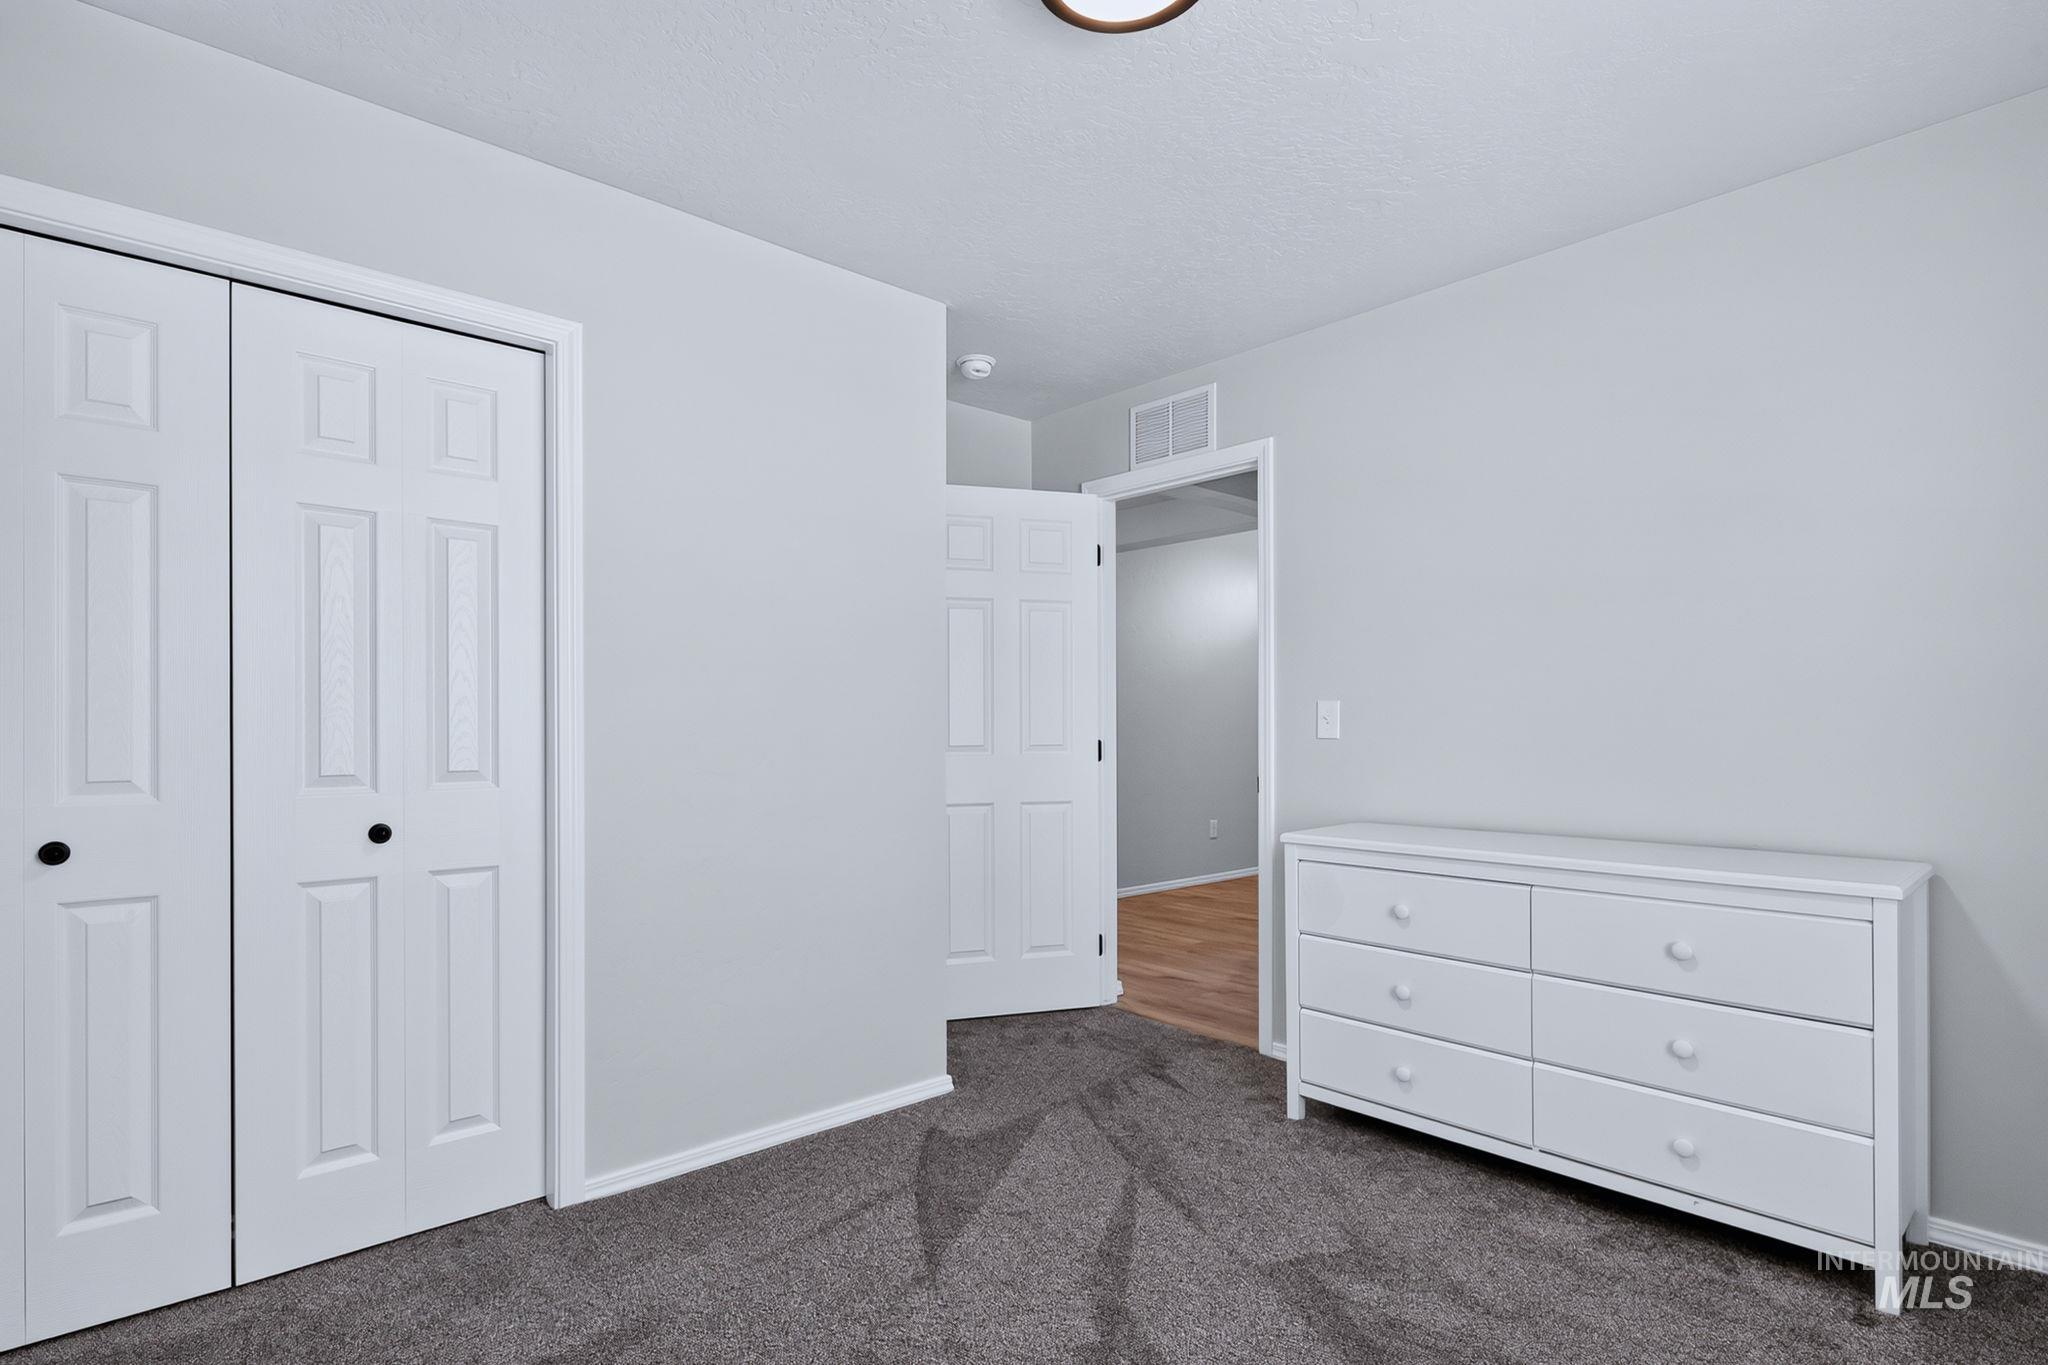
Neutral wall color, carpet flooring, bi-fold closet doors, and recessed ceiling light
-
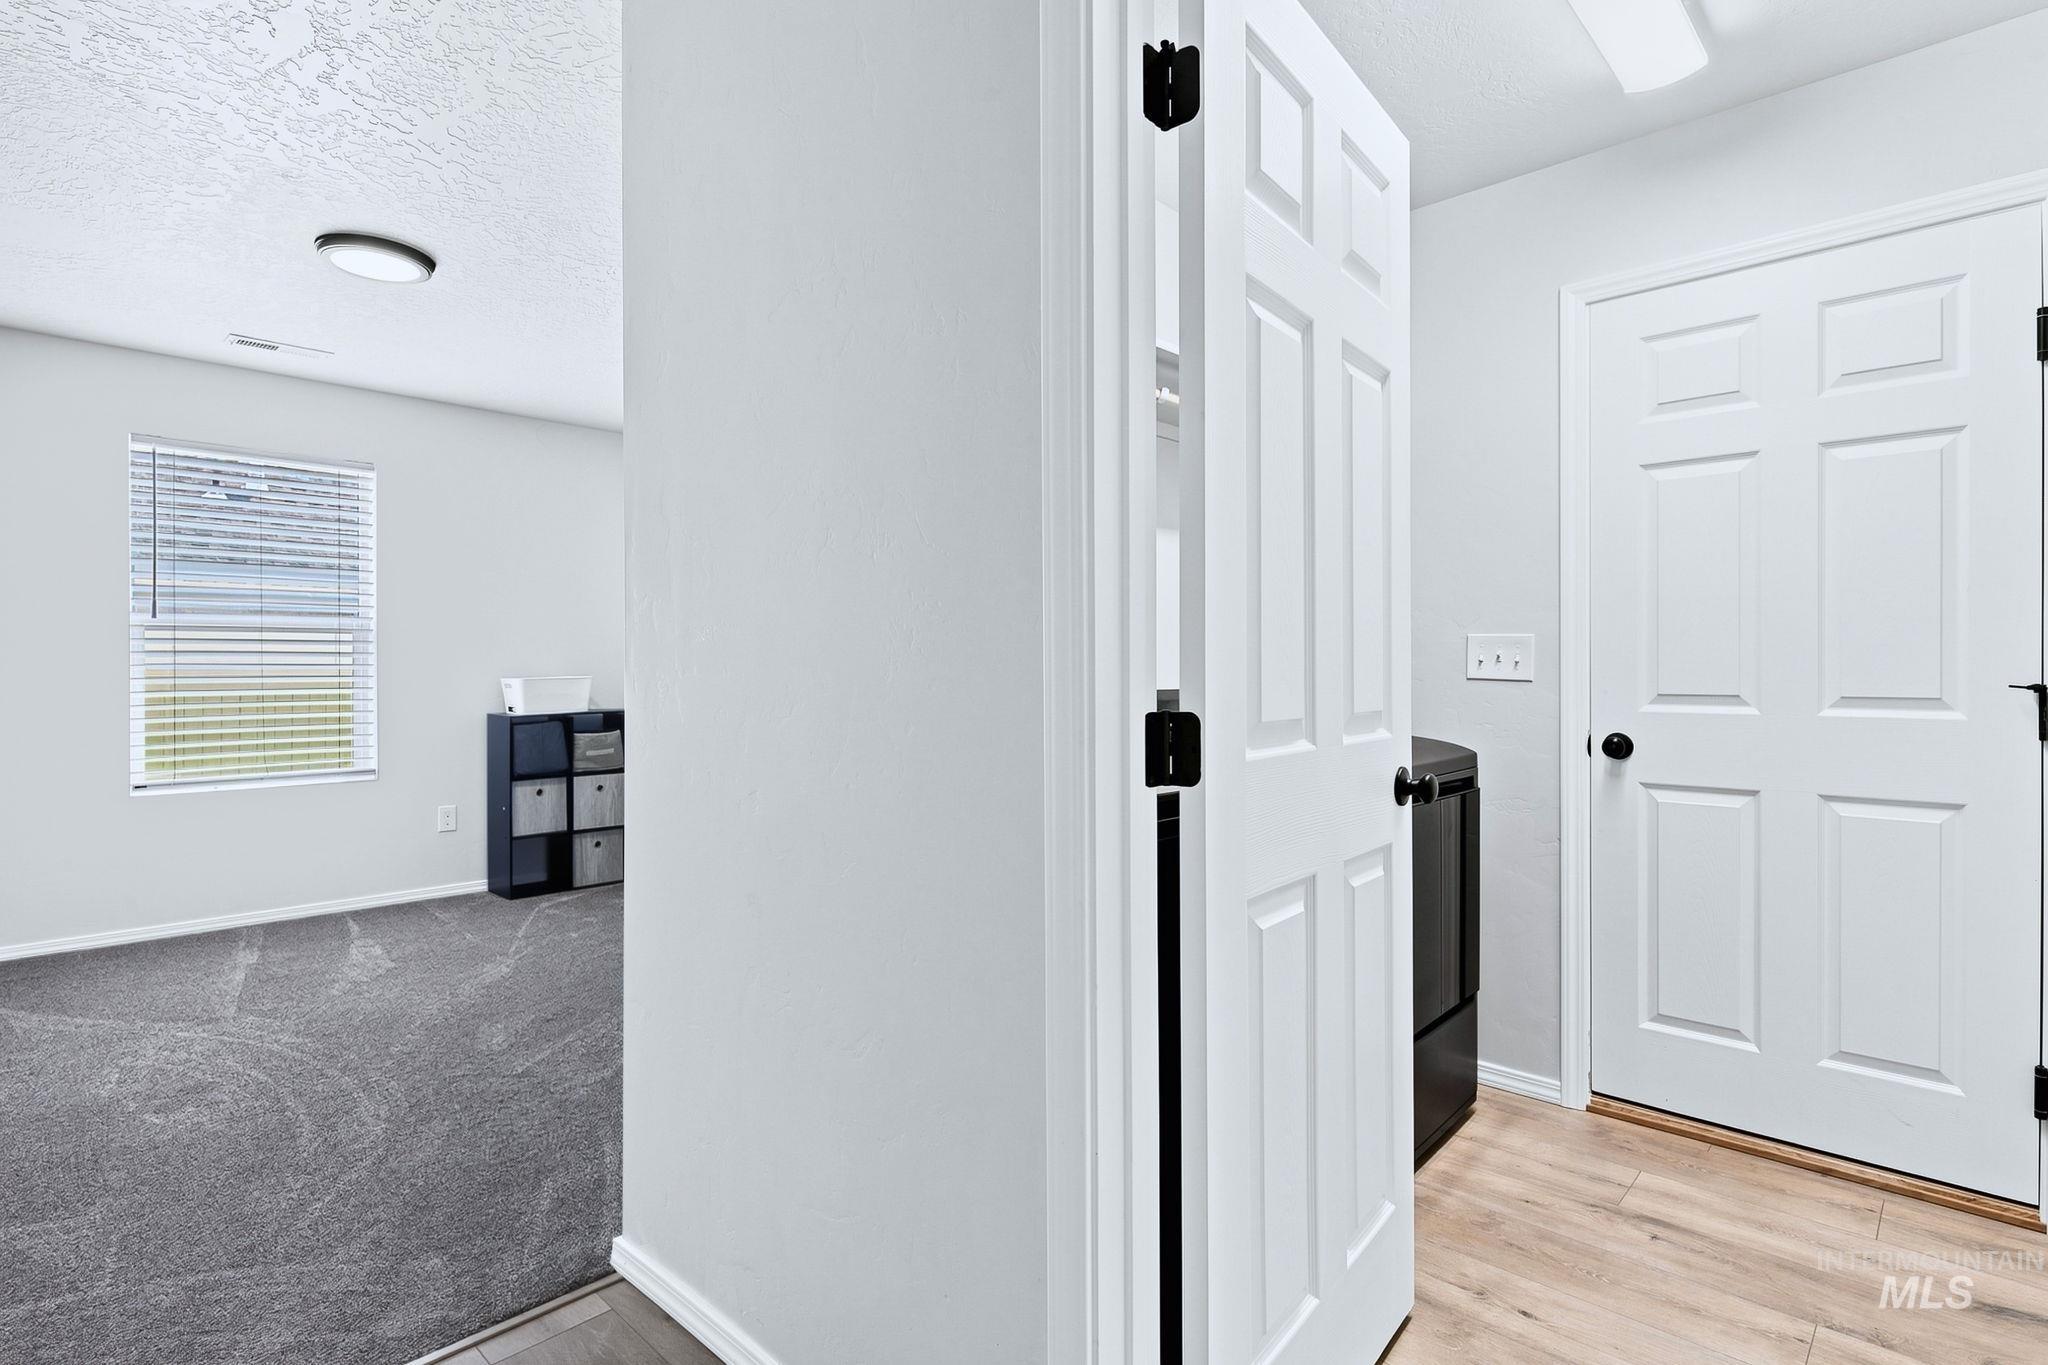
Wood-finish flooring, white paneled doors with matte black hardware, and an overhead light fixture
-
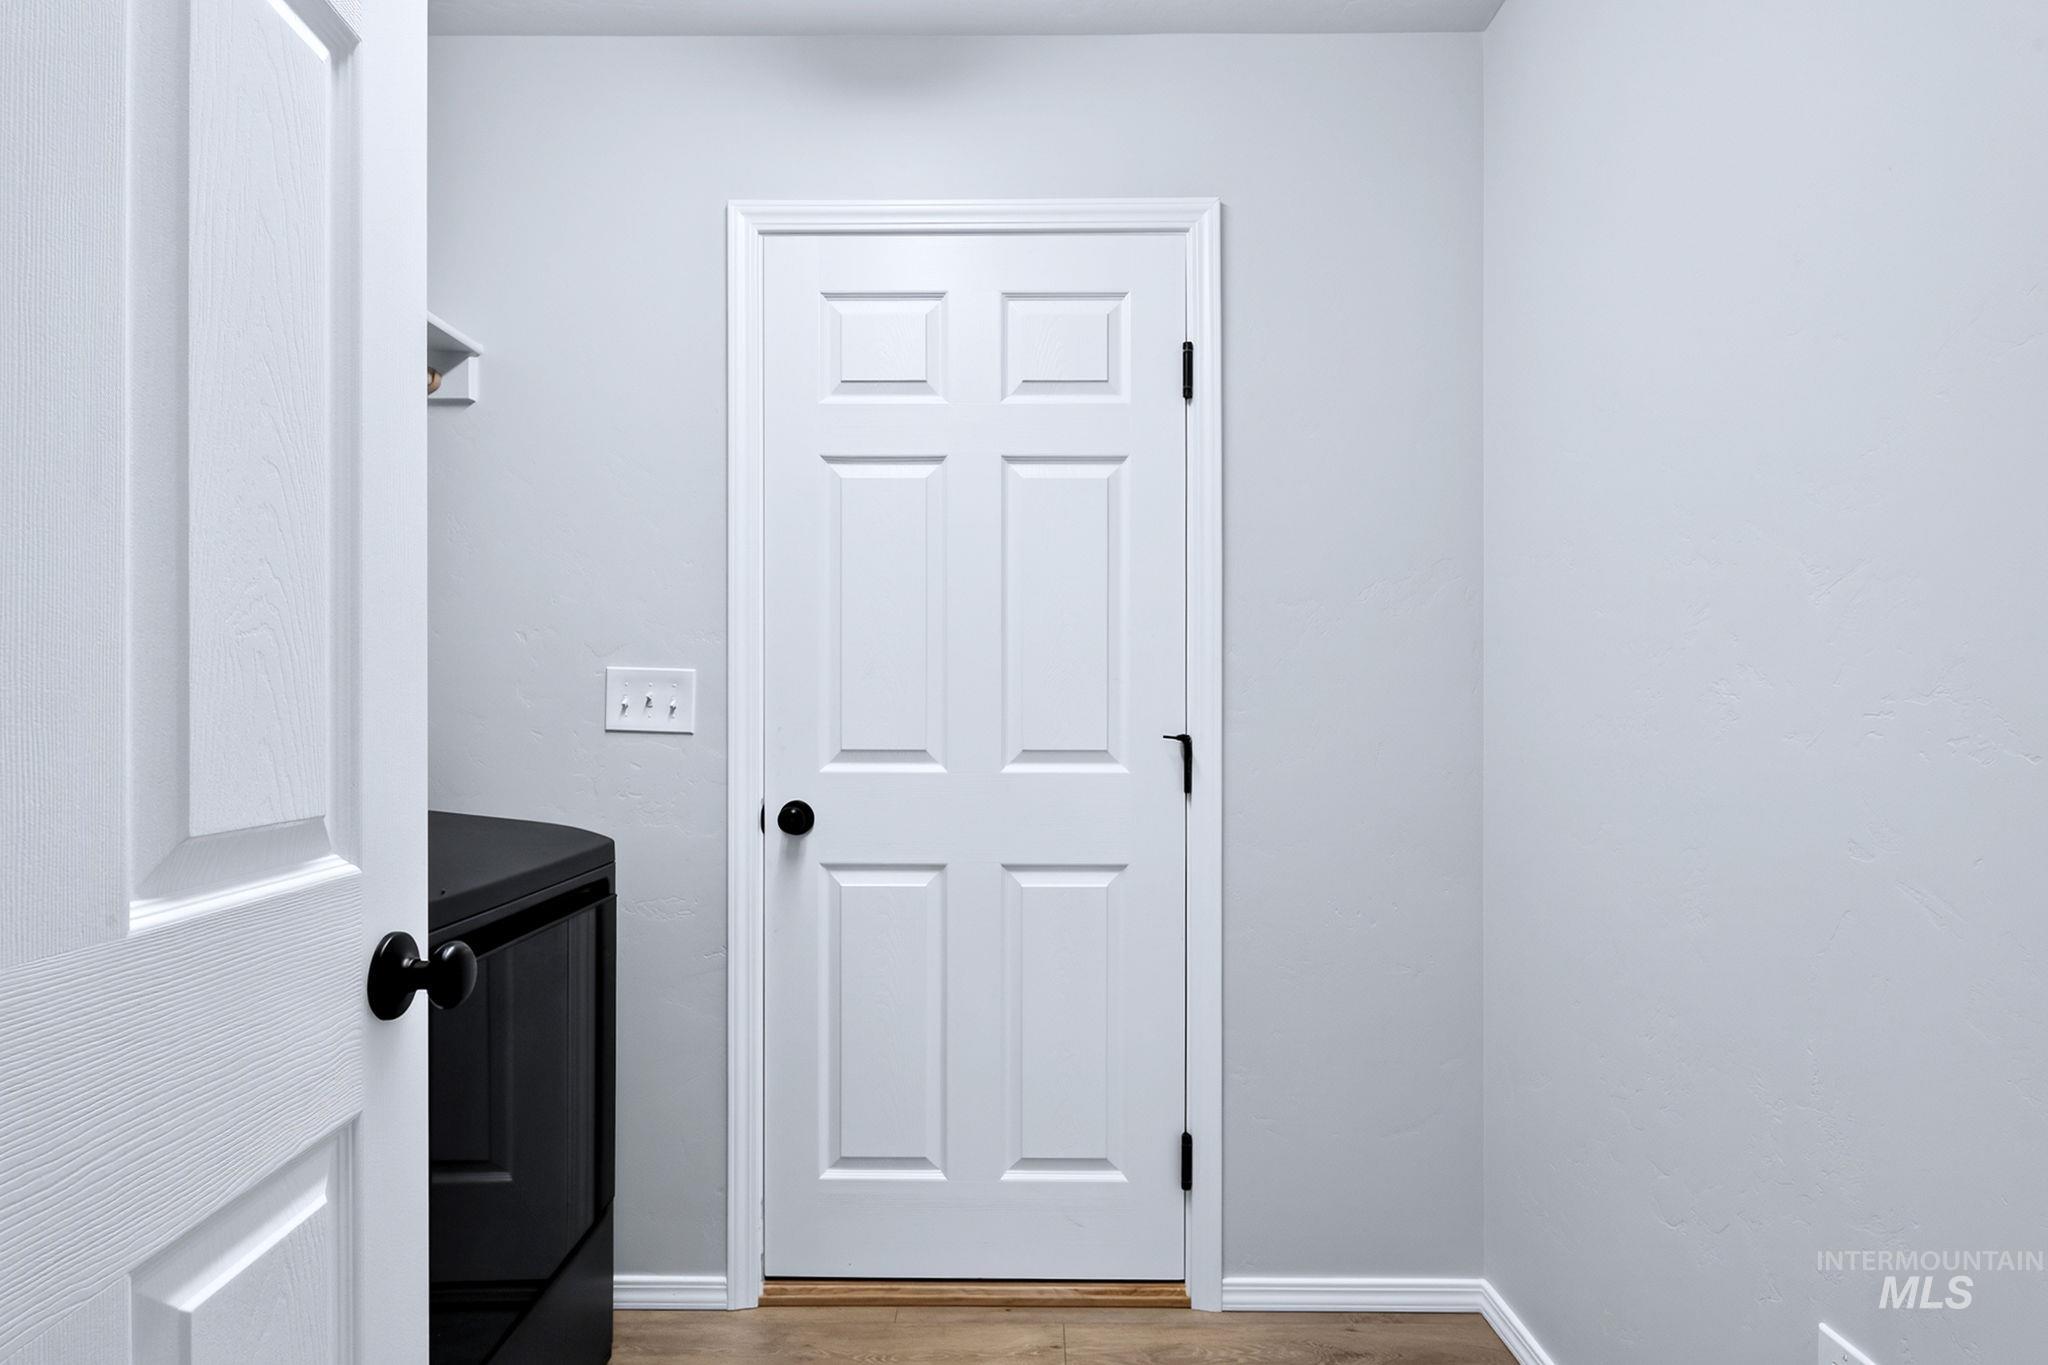
White paneled doors with black hardware, wood-finish flooring, and light gray wall paint
-
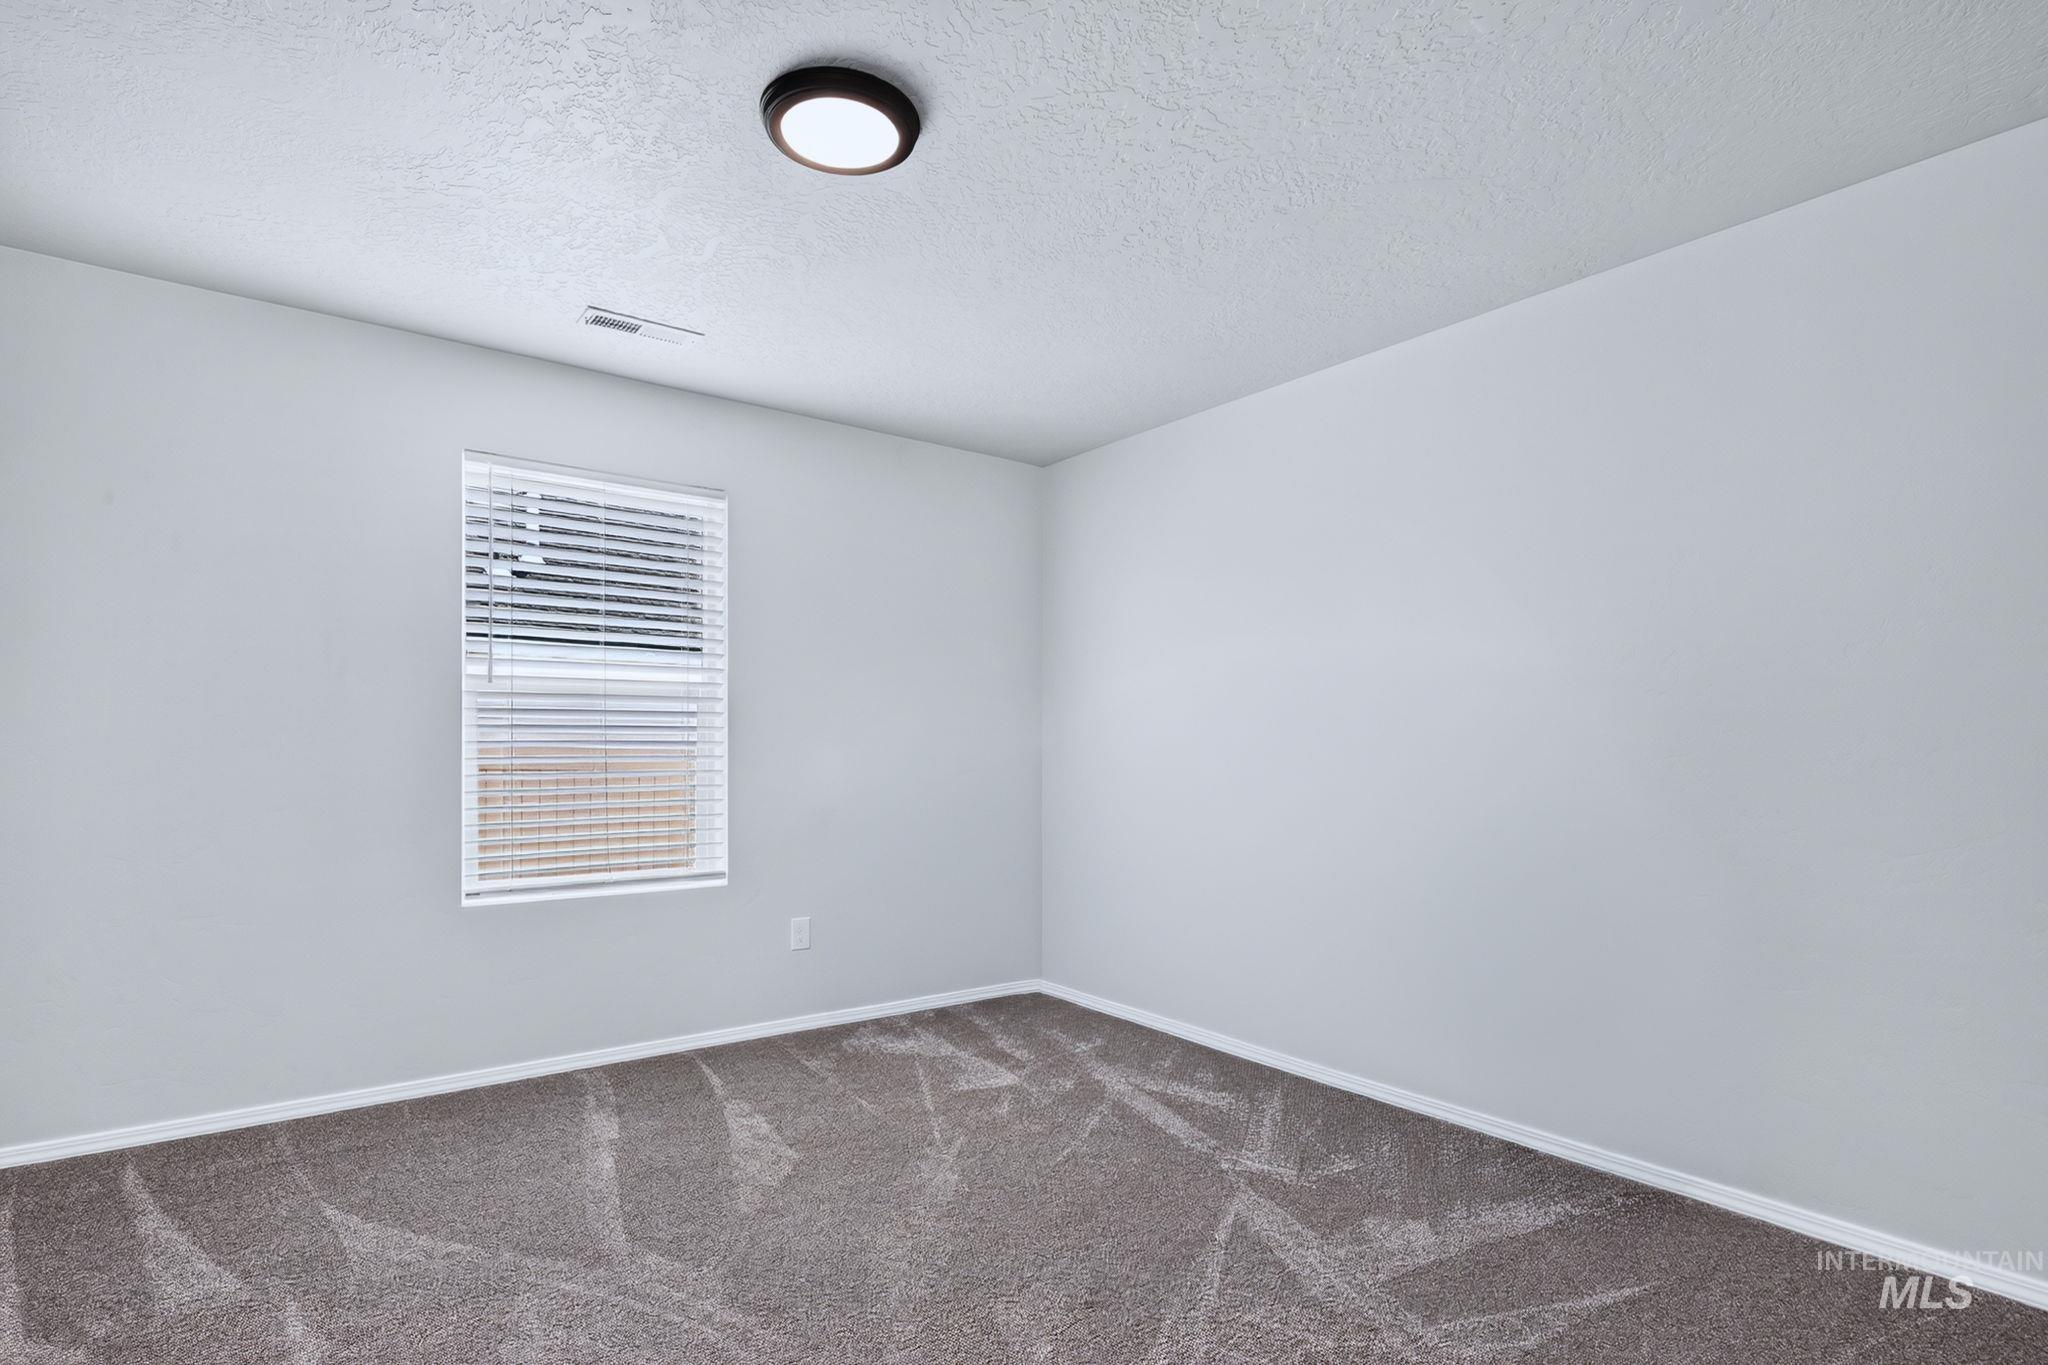
Recessed window with blinds, overhead flush mount lighting, and neutral tone walls
-
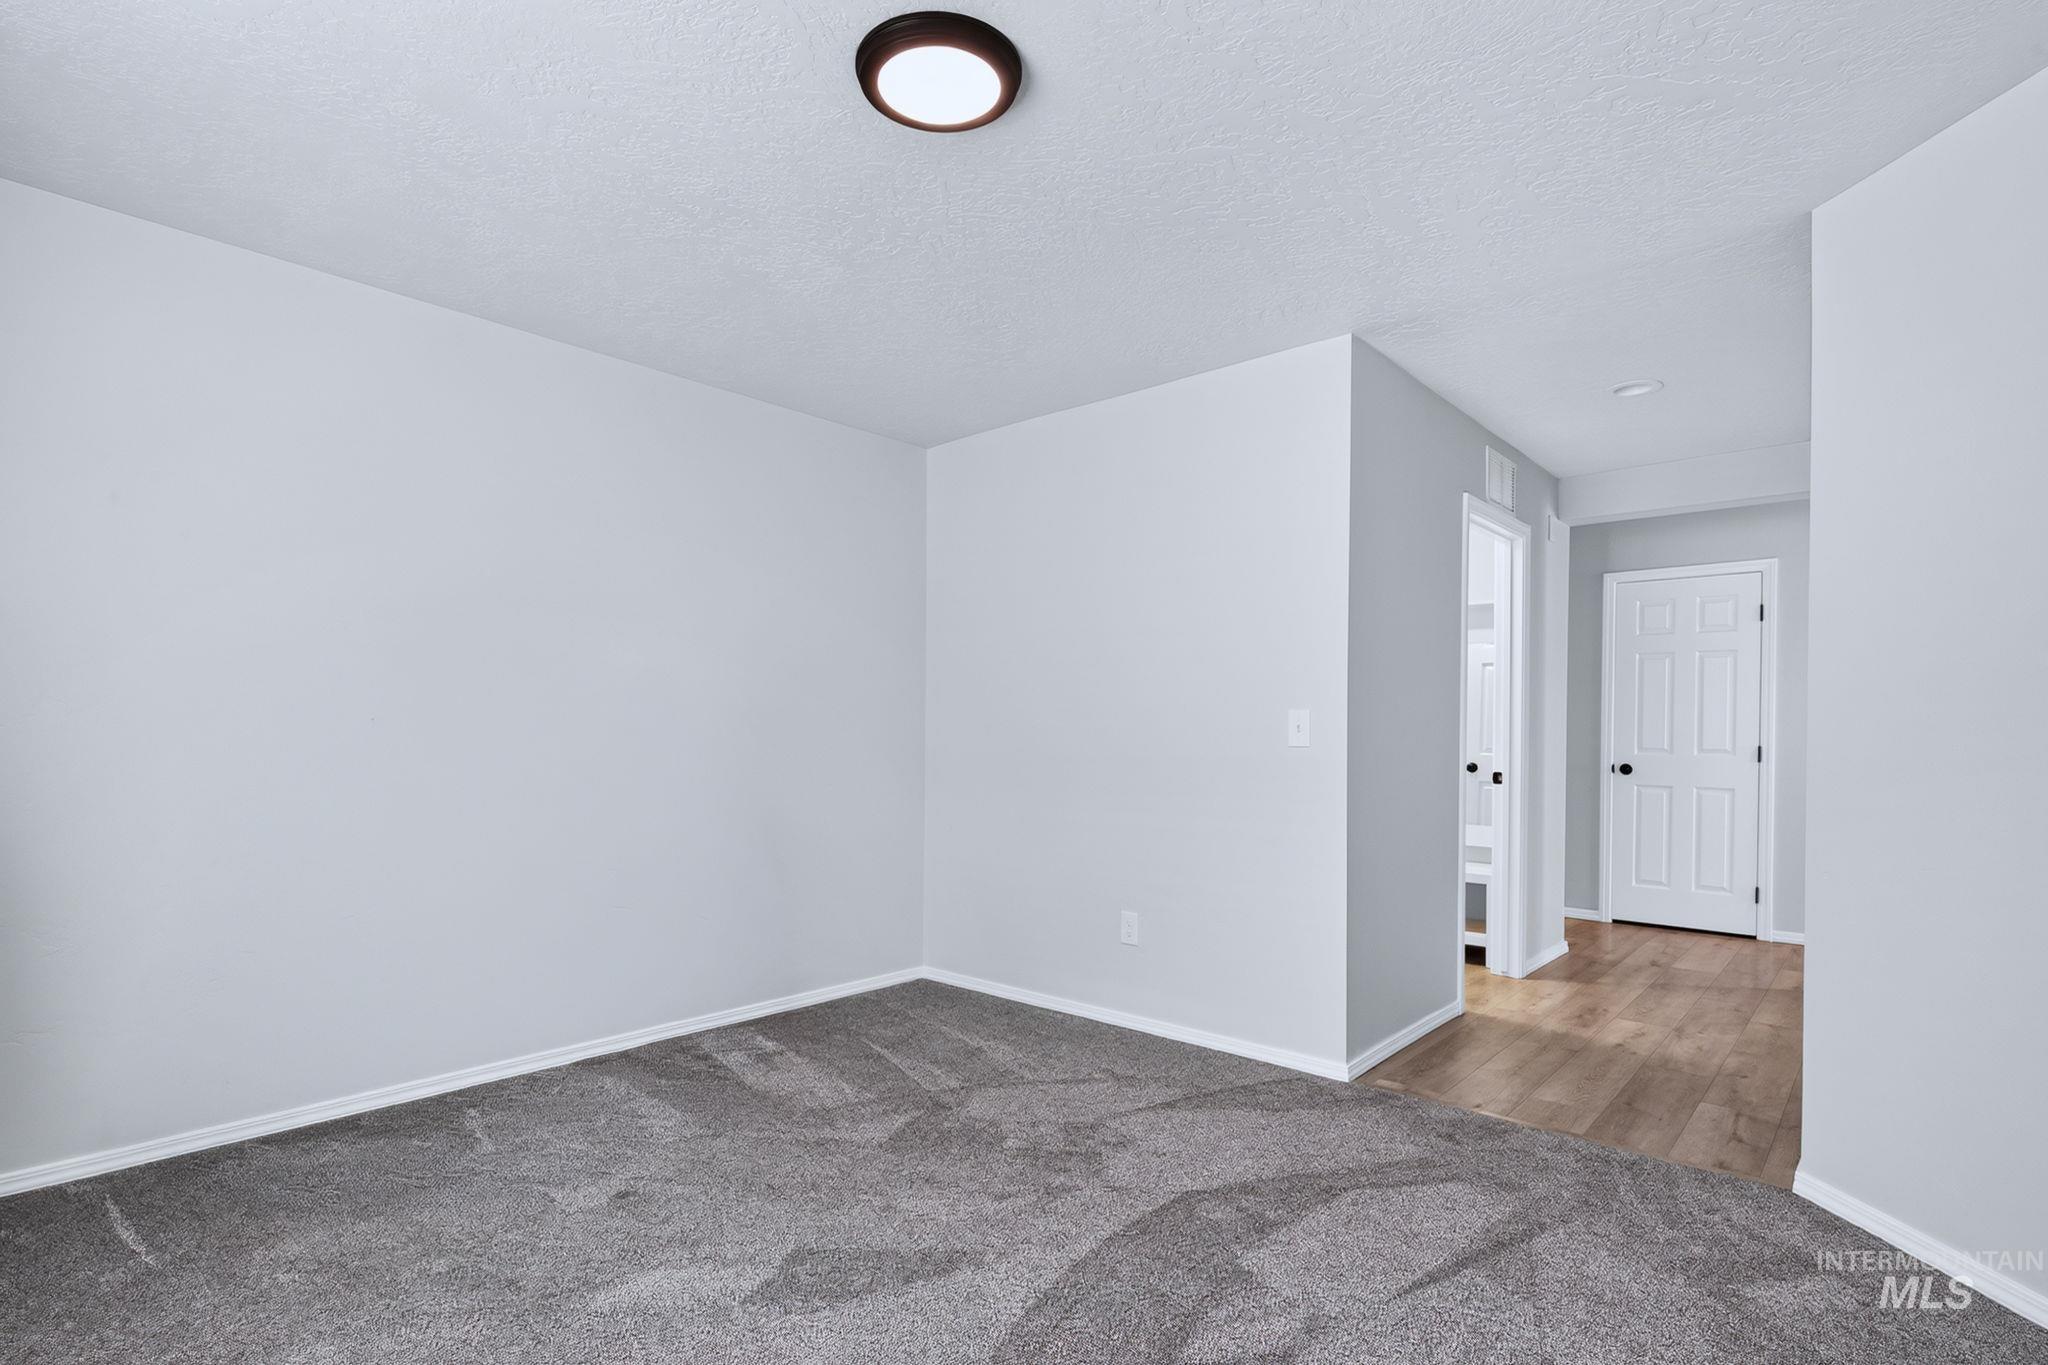
Neutral wall finishes, recessed ceiling lighting, and gray carpeting
-
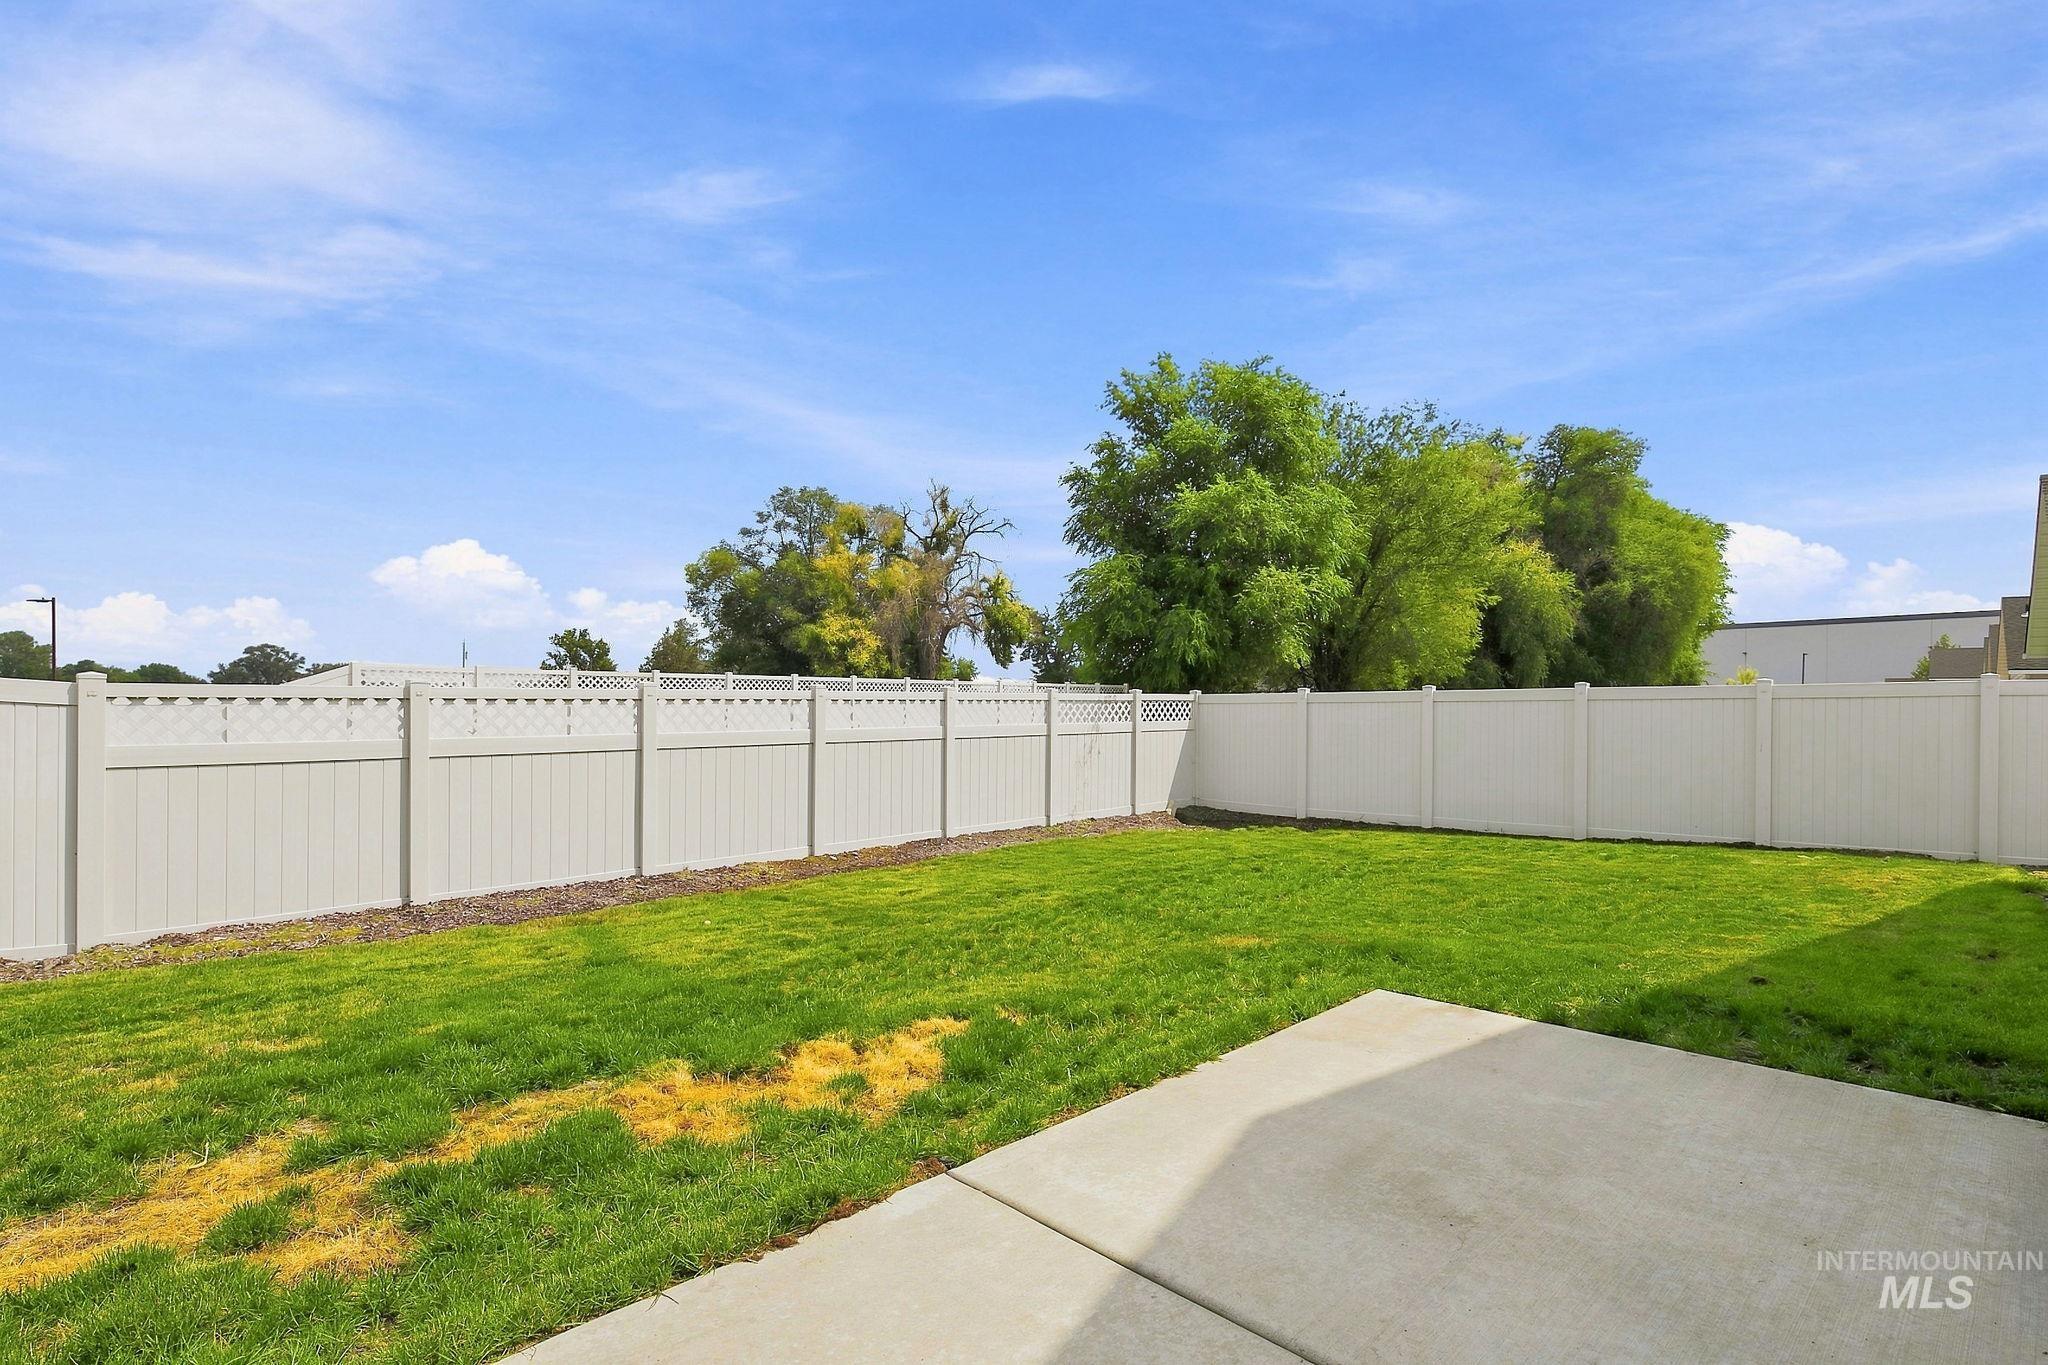
Expansive backyard featuring a concrete patio, a manicured lawn, and privacy fencing
-
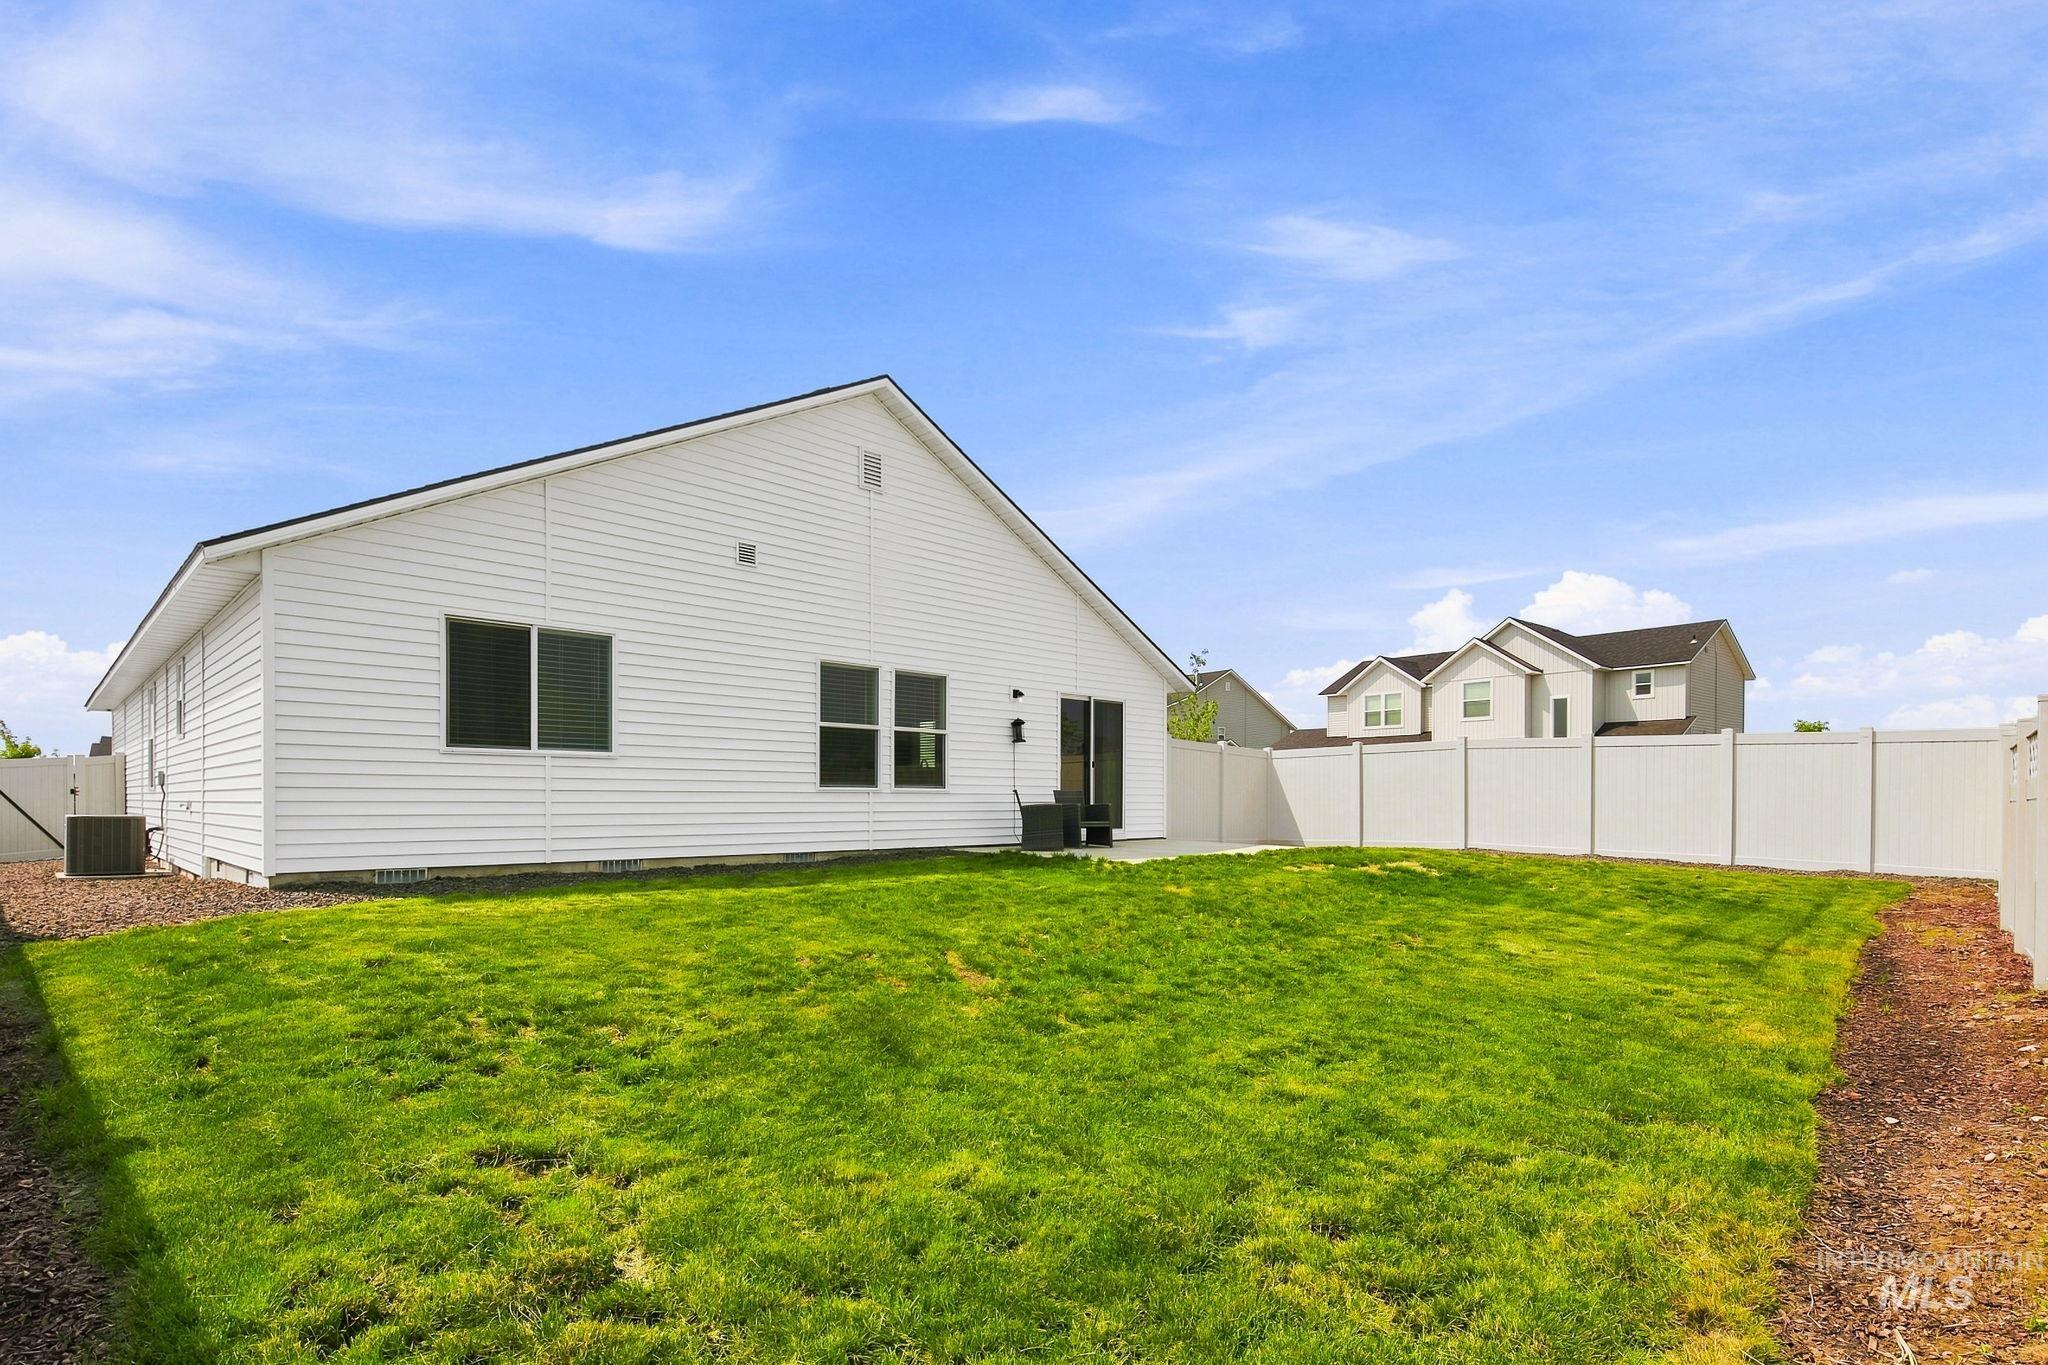
Expansive backyard featuring a manicured lawn, a white vinyl fence, and a concrete patio
-
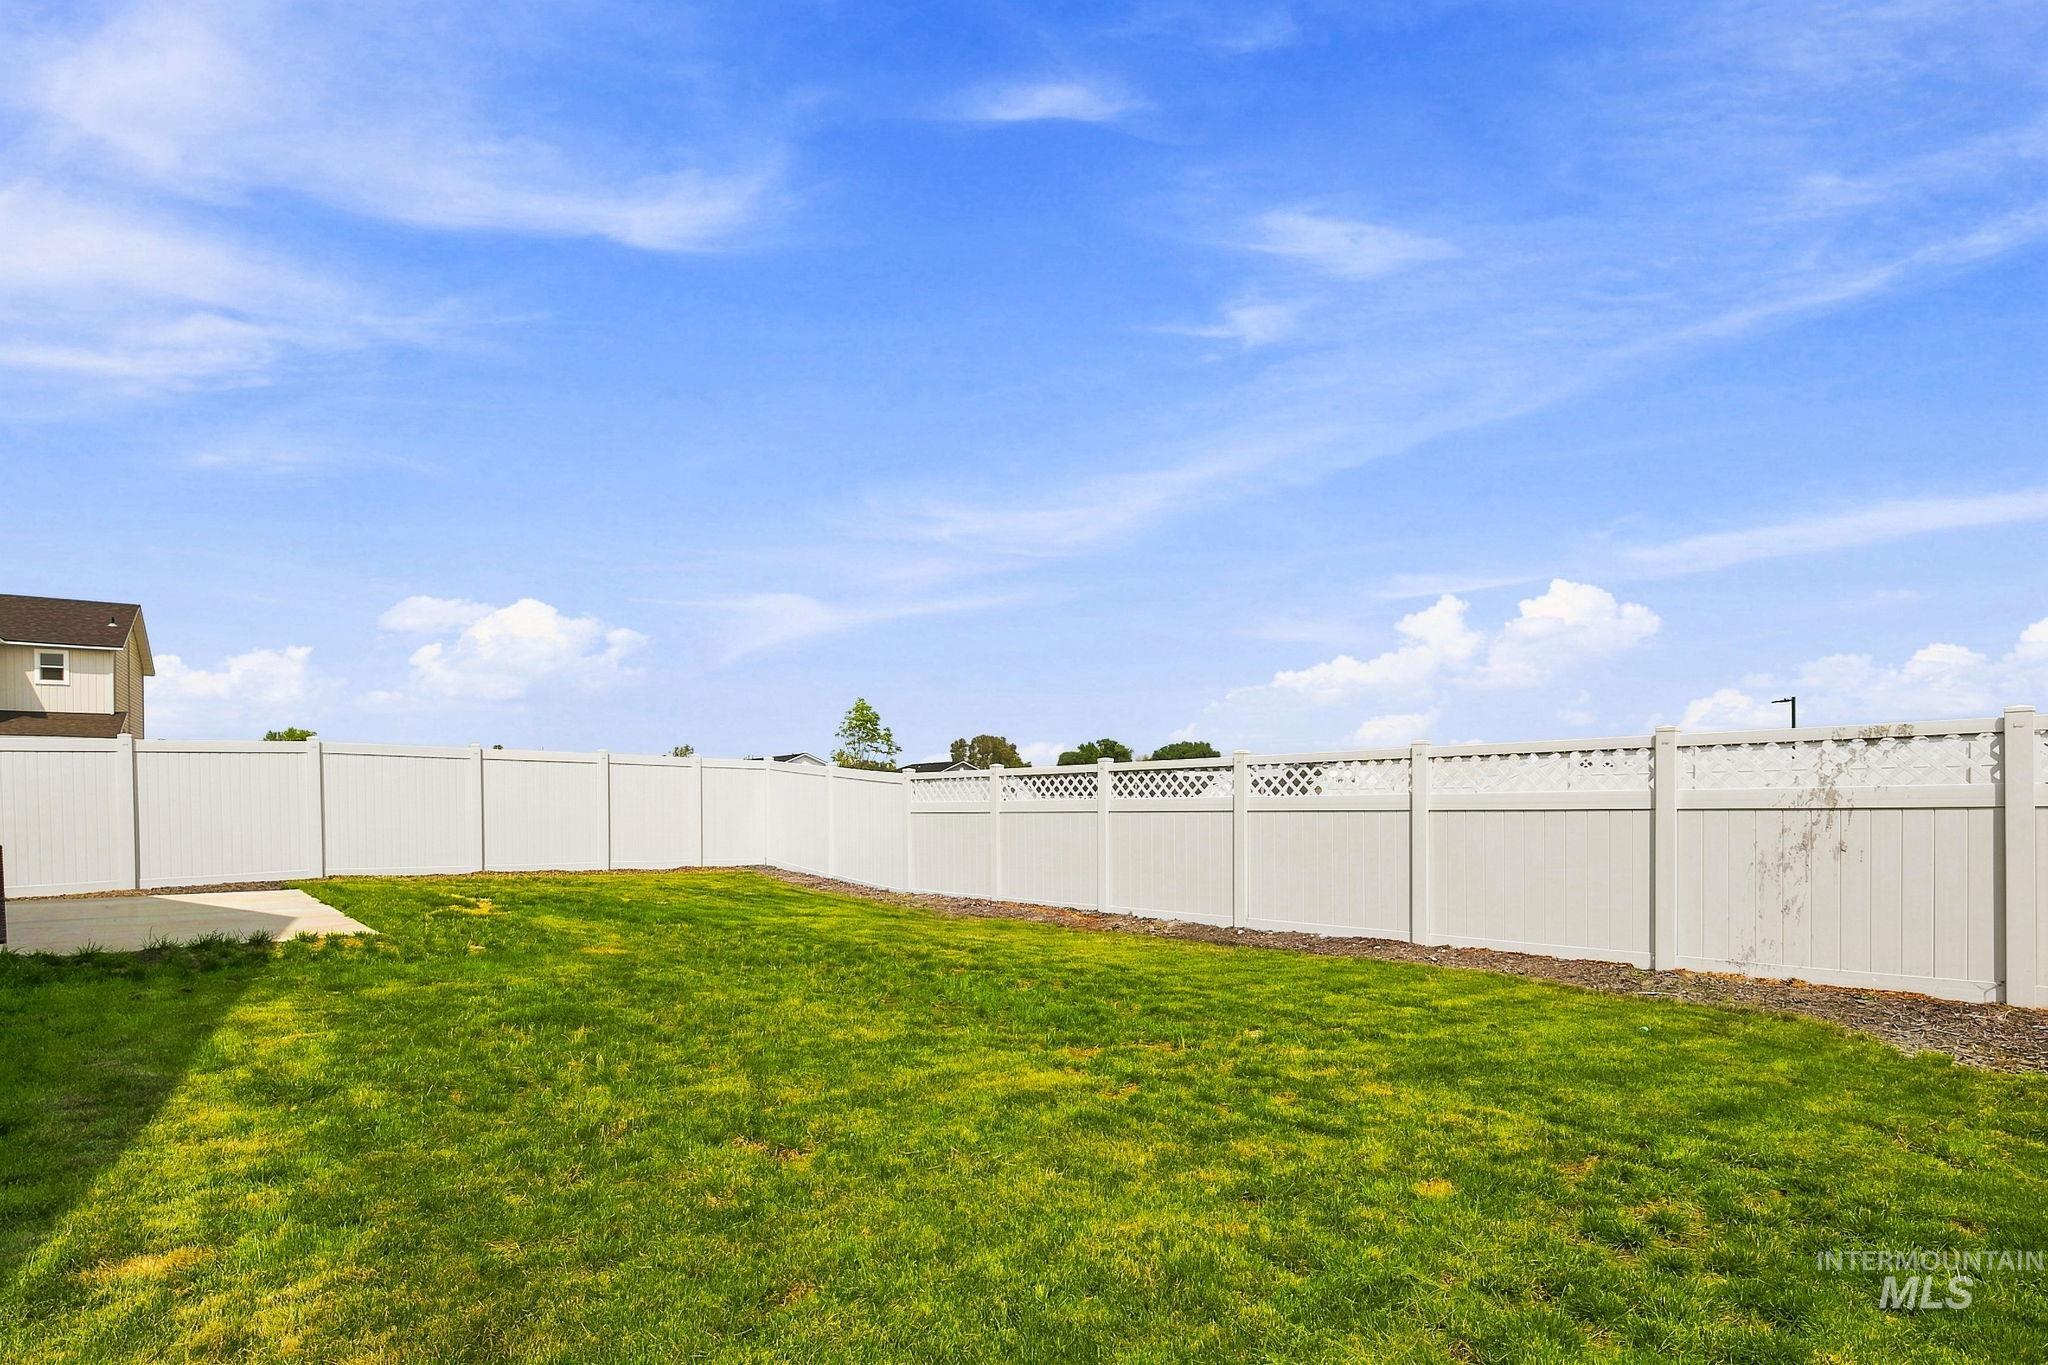
Expansive backyard featuring a green lawn, white privacy fencing, decorative lattice accents, and a concrete patio
-
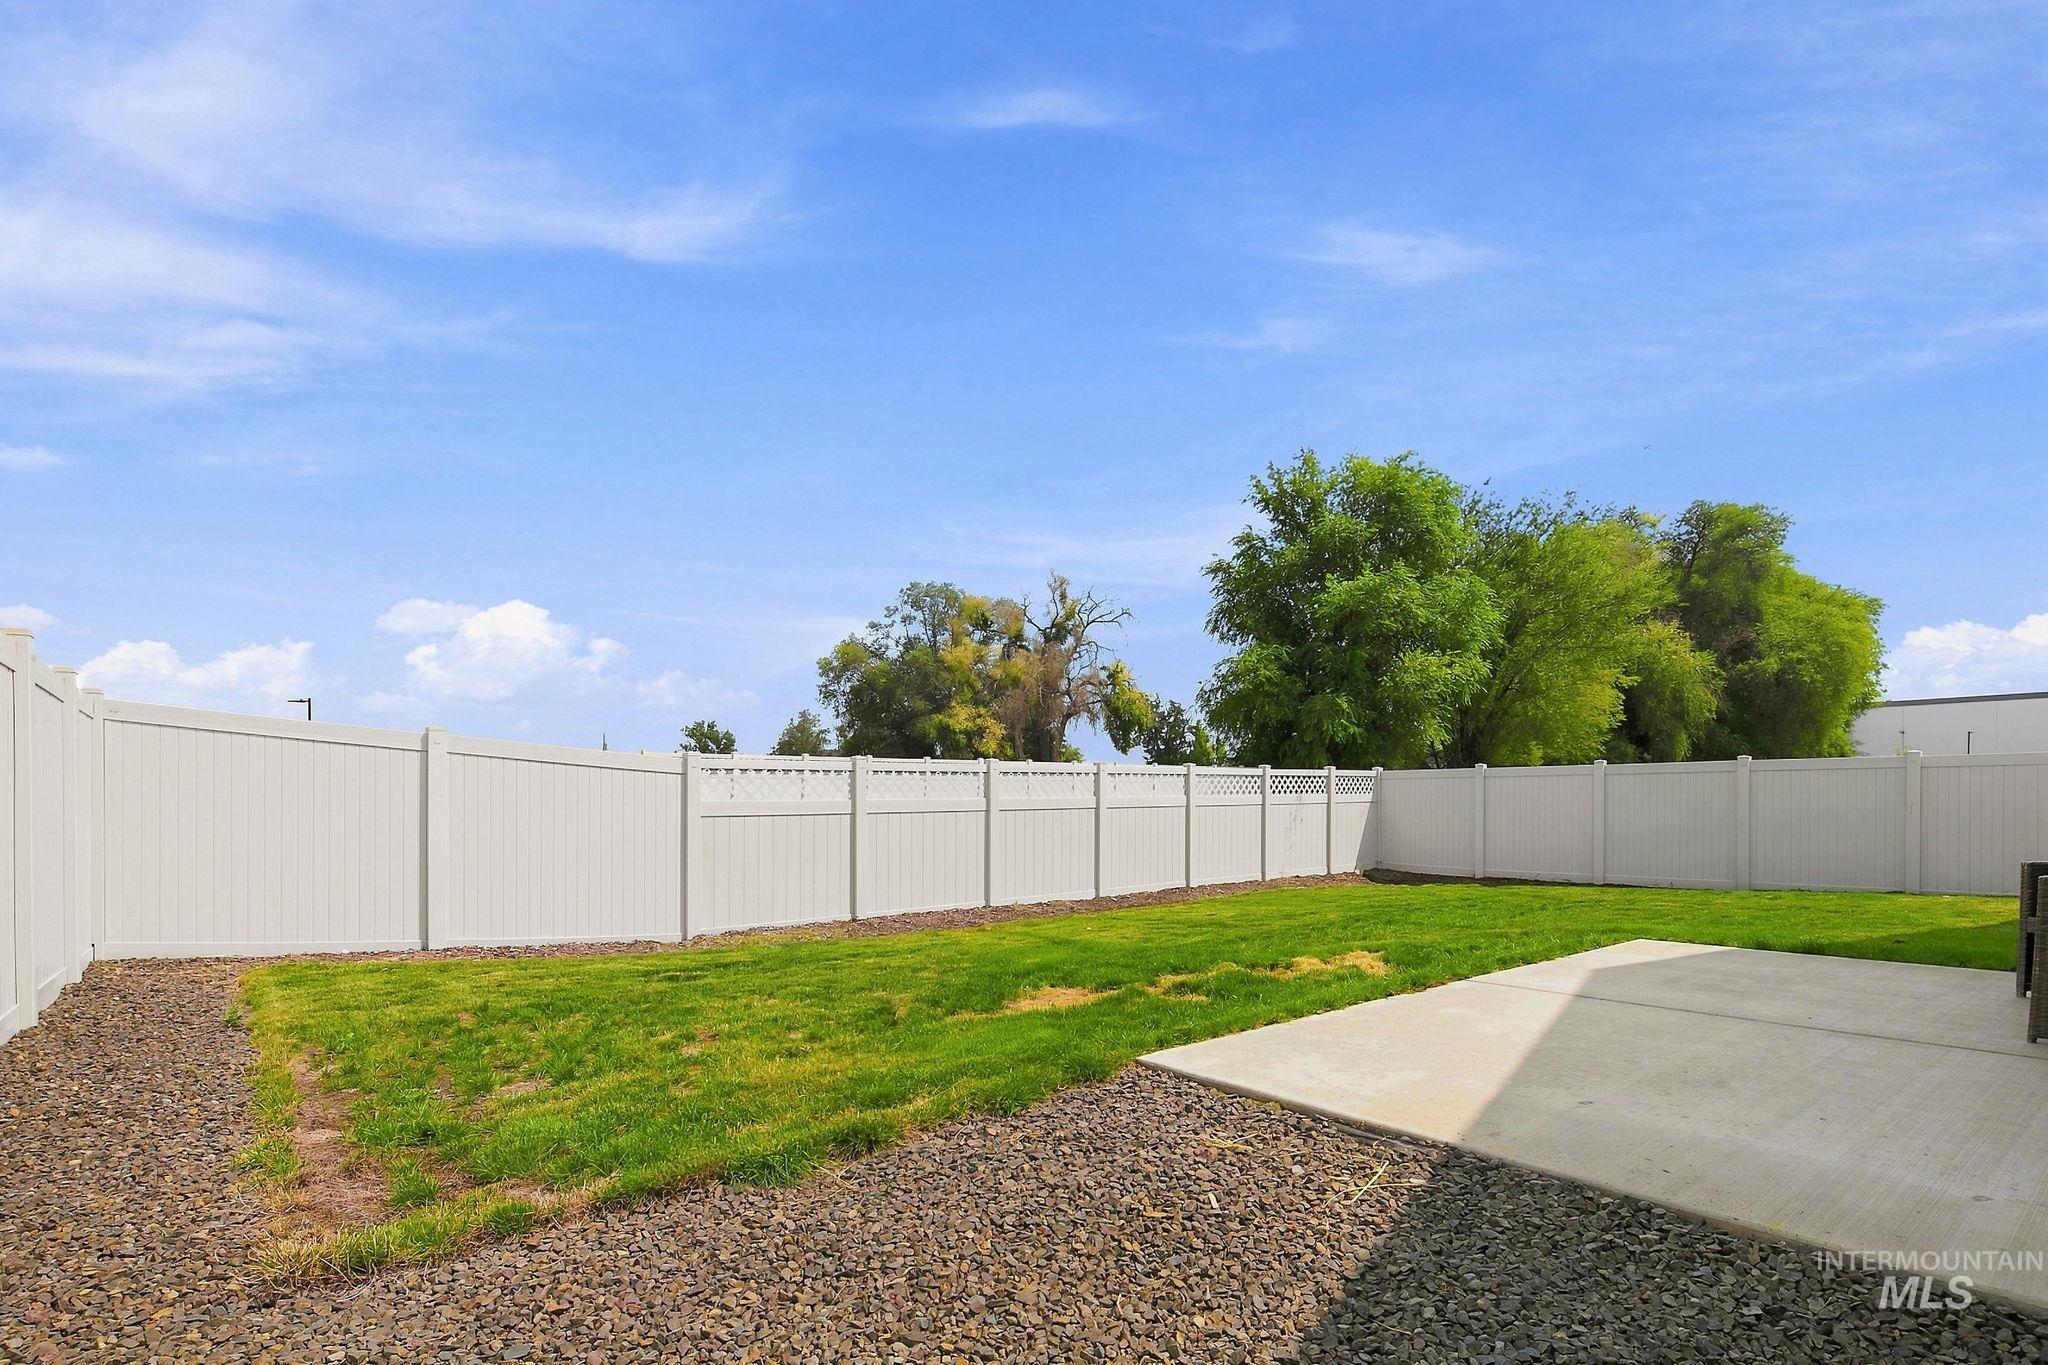
Expansive backyard featuring a large concrete patio, gravel border, and privacy fencing
-
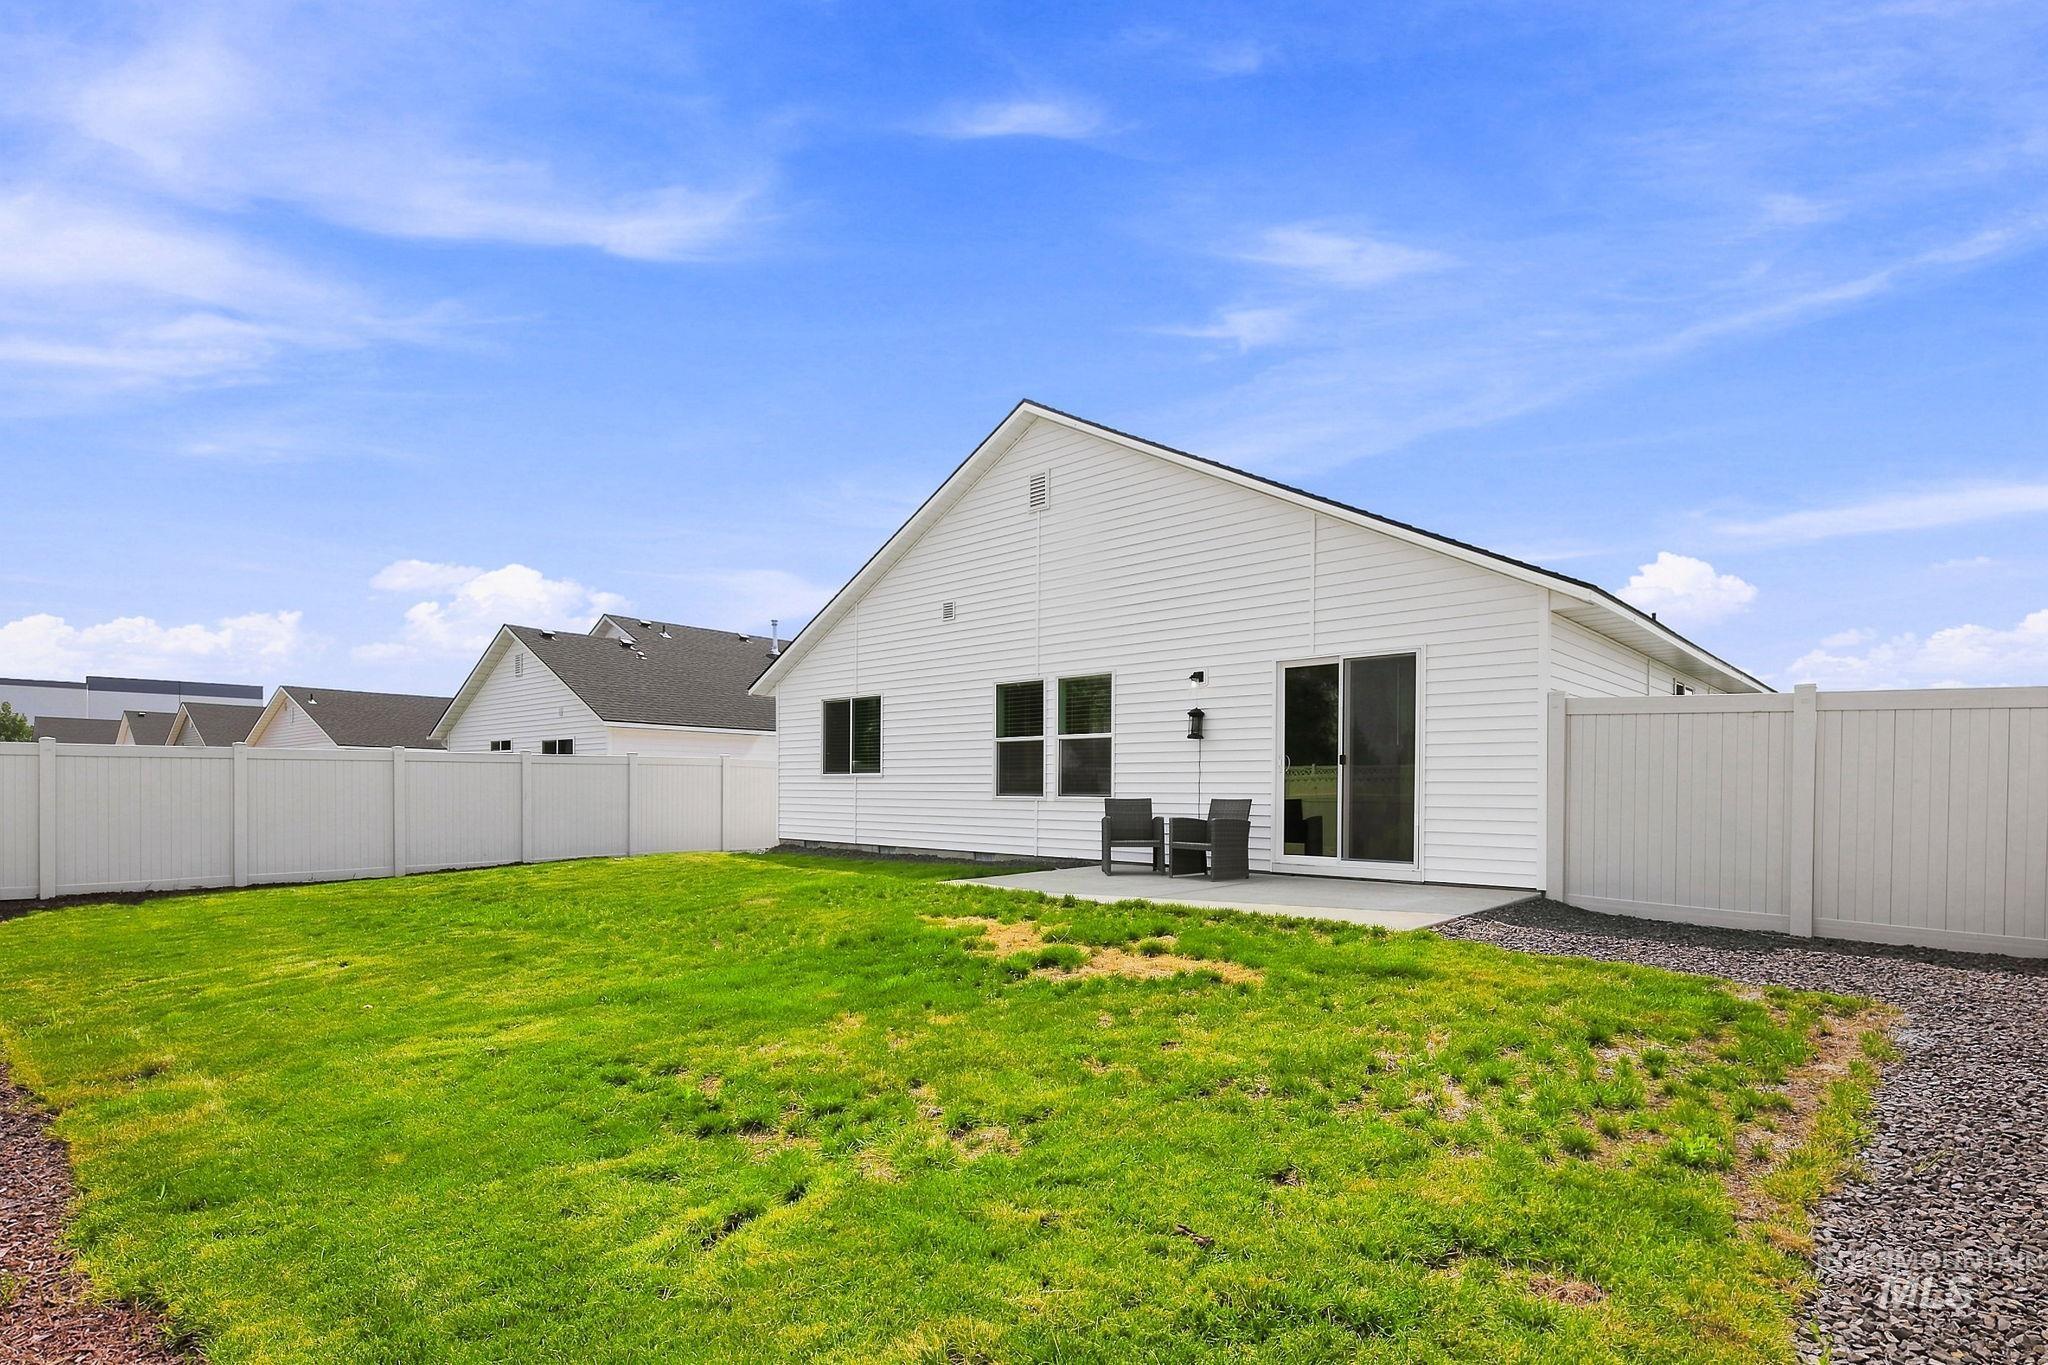
White vinyl fencing enclosing a spacious grassy area, with a gravel-lined border
Welcome to this beautiful 2025-built home in Topaz Ranch! Offering 1,699 square feet of thoughtfully designed single-level living, this 3-bedroom, 2-bath home features a desirable split-bedroom floor plan and an open, inviting layout. The spacious great room flows seamlessly into the kitchen, complete with an island, breakfast bar, pantry, and plenty of room to gather and entertain. The primary suite is conveniently located on the main level and features dual vanities in the private bath. Enjoy central air, gas forced-air heat, an attached 2-car garage, a finished driveway, sidewalks, and pressurized irrigation. Even better, the refrigerator, washer, and dryer are included, making this home truly move-in ready. Conveniently located in Caldwell with easy access to surrounding amenities, this home offers the comfort and functionality you’ve been looking for!
- Heating:
- Forced Air, Gas
- Cooling:
- Central air
- Garage Capacity:
- 2
- Country:
- US
- State:
- ID
- City:
- Caldwell
- Zipcode:
- 83605
- Street:
- 118 Golinda Ave
- Longitude:
- W117° 21' 16.4''
- Latitude:
- N43° 40' 15.1''
- Master Bedroom Level:
- Main
- Master Bedroom Size:
- 12x15
- Bedroom 2 Level:
- Main
- Bedroom2 Size:
- 11x10
- Bedroom 3 Level:
- Main
- Bedroom3 Size:
- 11x11
- Kitchen Level:
- Main
- Kitchen Size:
- 11x11
- Living Room Level:
- Main
- Living Room Size:
- 14x16
- Bonus Room Size:
- 13x12
- School District:
- Vallivue School District #139
- Elementary School:
- East Canyon
- Middle School:
- Summitvue
- High School:
- Ridgevue
- Status:
- New
- Type:
- Single Family
- Level:
- Single
- Tax Year:
- 2025
- Taxes:
- $983
- Potential Short Sale:
- No
- Age:
- 1 -5 Years
- Auction:
- No
- Flood Ins Required:
- No
- HUD Owned:
- No
- In Foreclosure:
- No
- Land Size:
- Standard Lot 6000-9999 SF
- Land Lease:
- No
- Home Owner Exempt:
- No
- HOA Frequency:
- Annual
- HOA Fees:
- $725
- Irrigation District:
- Pioneer Irrigation Dist.
- Virtual Tour:
- https://track.pstmrk.it/3s/order.cygilbert.com%2Fsites%2F118-golinda-ave-caldwell-id-83605-27514648%
- Video Tour:
- https://track.pstmrk.it/3s/order.cygilbert.com%2Fsites%2Frojlybqb%2Funbranded/cUpU/pFTHAQ/AQ/4a3ddfc
- Inc Kitchen Features:
- Breakfast bar, Dishwasher, Disposal, Oven/range freestanding, Pantry, Island, Countertop-solid Surface
- Lot Features:
- Sidewalks, Public Road, Finished Driveway
- Water:
- City service
- Land Use:
- Single
- Sprinkler System:
- Auto,Partial,Pressurized Irrigation
Residential For Sale
118 Golinda Ave, Caldwell, Idaho 83605
- Property Type :
- Residential
- Listing Type :
- For Sale
- Status :
- Active
- Listing ID :
- 98997728
- Price :
- $405,000
- Bedrooms :
- 3
- Bathrooms :
- 2
- Apx SqFt :
- 1,699 SqFt
- Year Built :
- 2025
- Lot Area :
- 0.17 Acres
- Days on Market :
- 1
- Subdivision :
- Topaz Ranch
- Builder Name :
- CBH Homes
- Update Date :
- 08/17/2026 22:28:44



