
-

Well-maintained lawn with established landscaping, a concrete driveway, and a two-car garage with a panel door
-
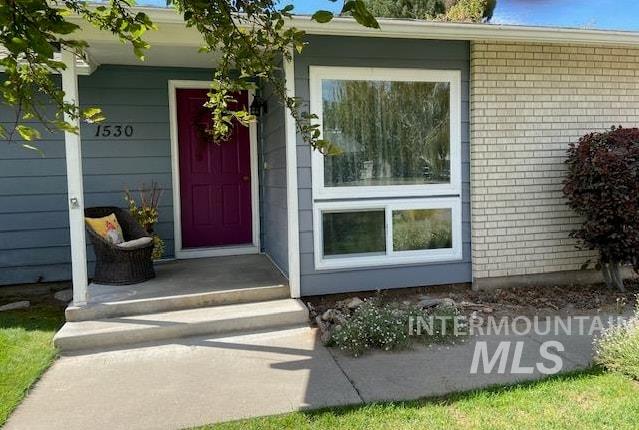
Exterior featuring horizontal siding, brick accents, a vibrant entry door, and a prominent front window arrangement
-
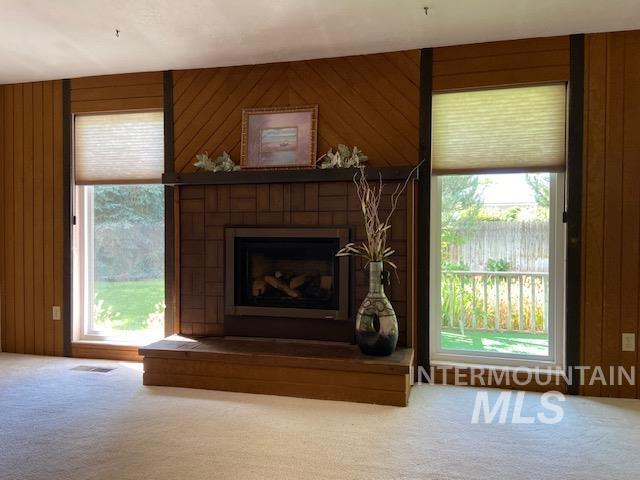
Wood-paneled wall with a central fireplace featuring a brick surround and a raised hearth
-
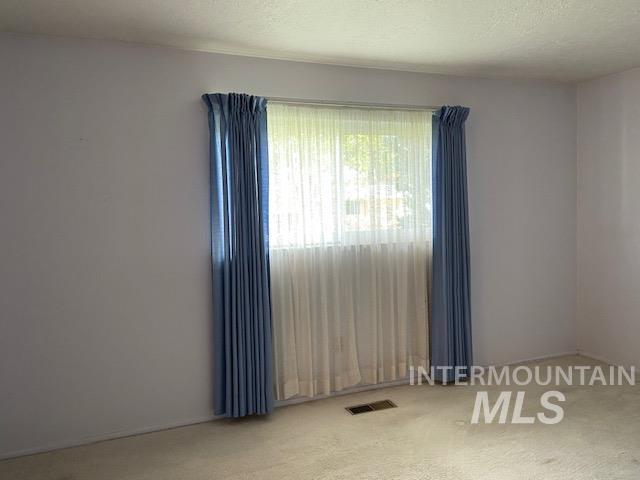
Additional content
-
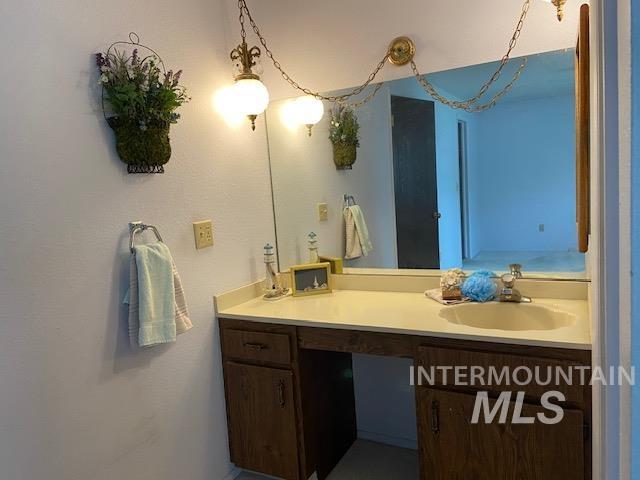
Vanity with an integrated sink and light-toned countertop
-
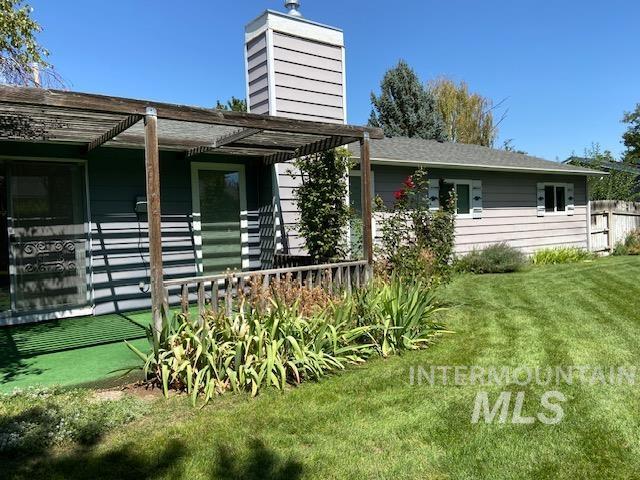
Expansive lawn area with landscaped garden beds
-
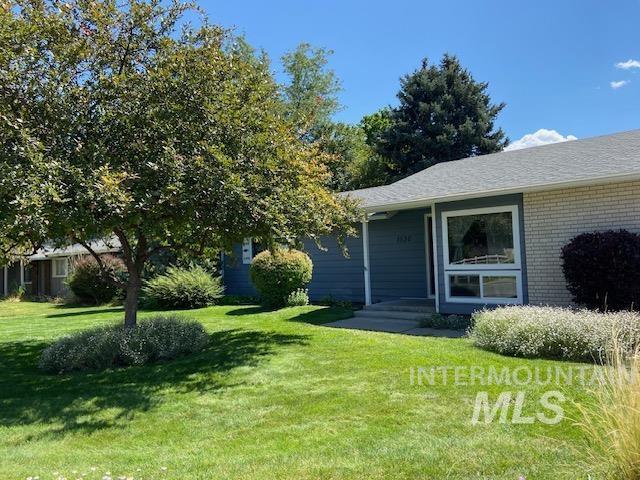
Front exterior featuring a sizable picture window, light brick facade, and a complementary gray-blue siding
-
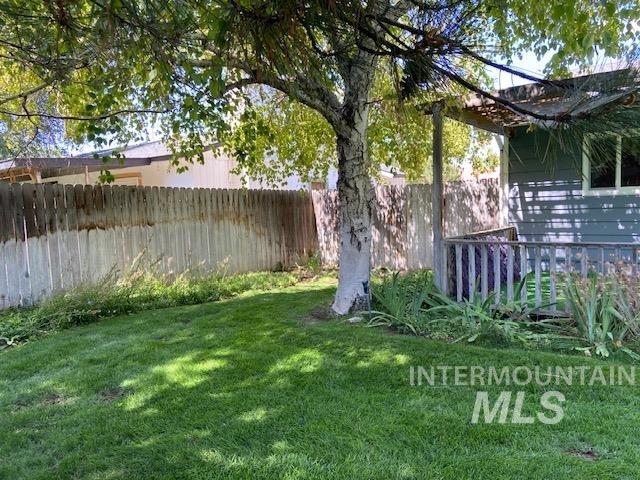
Expansive lawn with mature trees and a wood picket fence
-
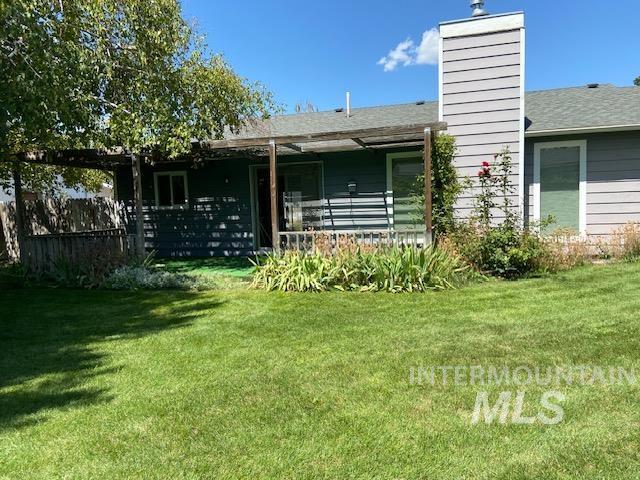
Expansive green lawn with a pergola-covered patio, wood fencing, and a prominent exterior chimney
-
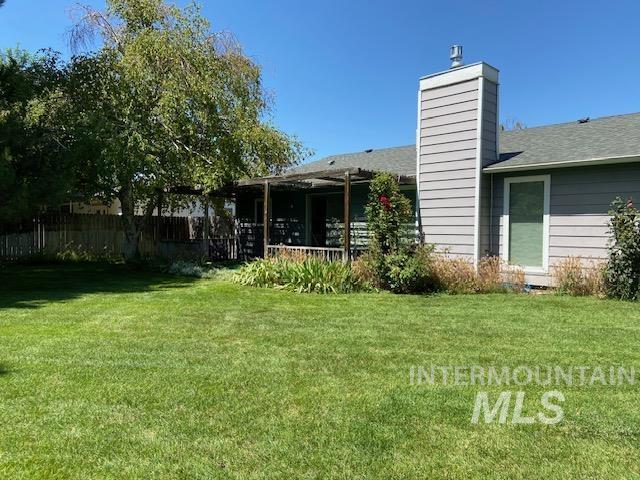
Expansive green lawn, mature trees, wood privacy fencing, covered patio with wood pergola, and light gray siding
-
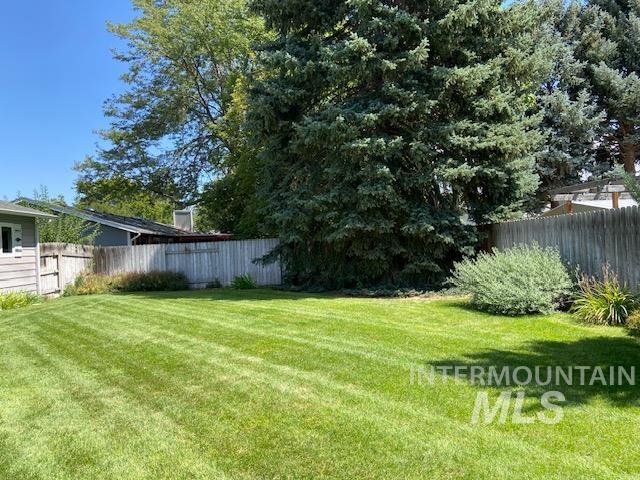
Expansive lawn area with a natural wood fence and mature evergreen trees
-
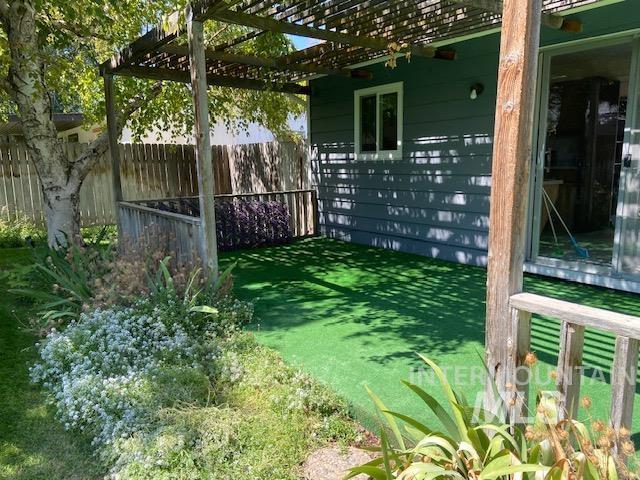
Patio area with a wooden pergola, artificial turf surface, and a wooden privacy fence
-
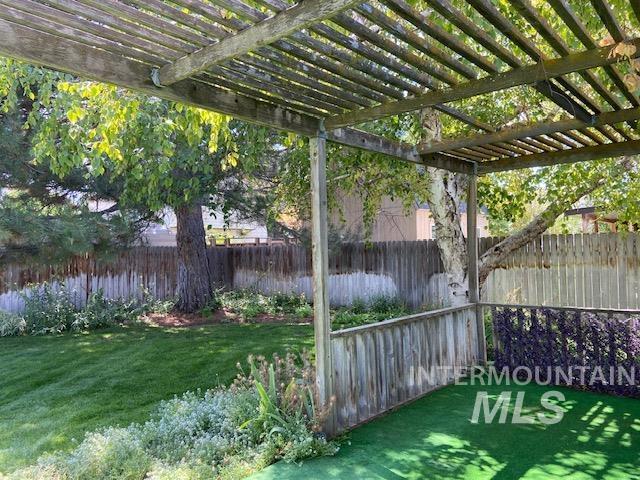
Wood pergola with latticework, lush green lawn, mature trees, and a wood fence
-
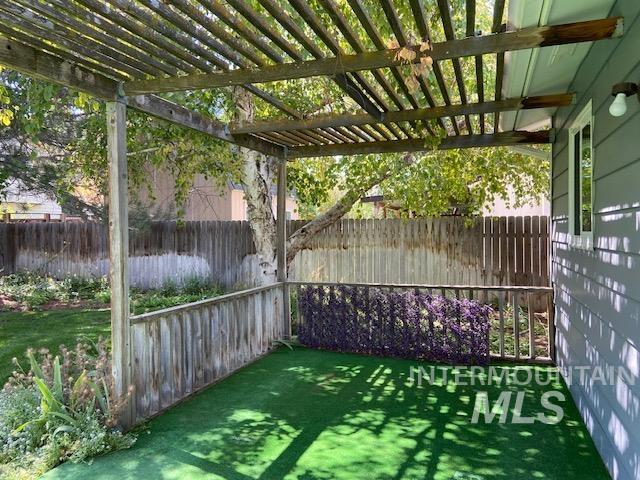
Covered patio with a wood slatted pergola, artificial turf flooring, and a privacy fence
Property Description
This home is located in one of the best areas of Twin Falls, conveniently close to Twin Falls High School, Sawtooth Grade, the Twin Falls City Pool, shopping, and nearby walking trails. Featuring 3 bedrooms, 2 bathrooms, and a 2-car garage, this home offers plenty of potential. The beautiful yard features mature trees and plenty of shade, along with a covered patio perfect for enjoying the mornings and evenings. This home is ready for updating and offers a great opportunity to add your personal touches and make it your own!
Features
- Heating:
- Forced Air, Electric
- Cooling:
- Window/Wall Unit
- Fireplace:
- Propane
- Garage Capacity:
- 2
Address Map
- Country:
- US
- State:
- ID
- City:
- Twin Falls
- Zipcode:
- 83301
- Street:
- 1530 Targhee Drive
- Longitude:
- W115° 32' 43''
- Latitude:
- N42° 34' 50.5''
Rooms
- Master Bedroom Level:
- Main
- Bedroom 2 Level:
- Main
- Bedroom 3 Level:
- Main
- Kitchen Level:
- Main
- Living Room Level:
- Main
Schools
- School District:
- Twin Falls School District #411
- Elementary School:
- Sawtooth
- Middle School:
- O'Leary
- High School:
- Twin Falls
Additional Details
- Status:
- New
- Type:
- Single Family
- Level:
- Single
- Tax Year:
- 2025
- Taxes:
- $1,813
- Potential Short Sale:
- No
- Age:
- 31 - 50 Years
- Auction:
- No
- Flood Ins Required:
- No
- HUD Owned:
- No
- In Foreclosure:
- No
- Land Size:
- Sm Lot 5999 SF
- Home Owner Exempt:
- Yes
- HOA Frequency:
- Not Applicable
- Inc Kitchen Features:
- Dishwasher, Disposal, Microwave
- Lot Features:
- Garden Space, Finished Driveway, RV Parking
- Water:
- City service
- Land Use:
- Single
- Sprinkler System:
- Auto,Full
Residential For Sale
1530 Targhee Drive, Twin Falls, Idaho 83301
3 Bedrooms
2 Bathrooms
1,516 SqFt
Visits : 6 in 1 days
$350,000
Listing ID #98997714
Basic Details
- Property Type :
- Residential
- Listing Type :
- For Sale
- Status :
- Active
- Listing ID :
- 98997714
- Price :
- $350,000
- Bedrooms :
- 3
- Bathrooms :
- 2
- Apx SqFt :
- 1,516 SqFt
- Year Built :
- 1976
- Days on Market :
- 1
- Subdivision :
- Sierra Estates (Twin Falls)
- Update Date :
- 08/17/2026 21:32:36
Agent info


Contact Agent
Mortgage Calculator

