
-

Light-colored siding exterior, dark roof, front entry with covered porch, concrete walkways, and green lawn
-
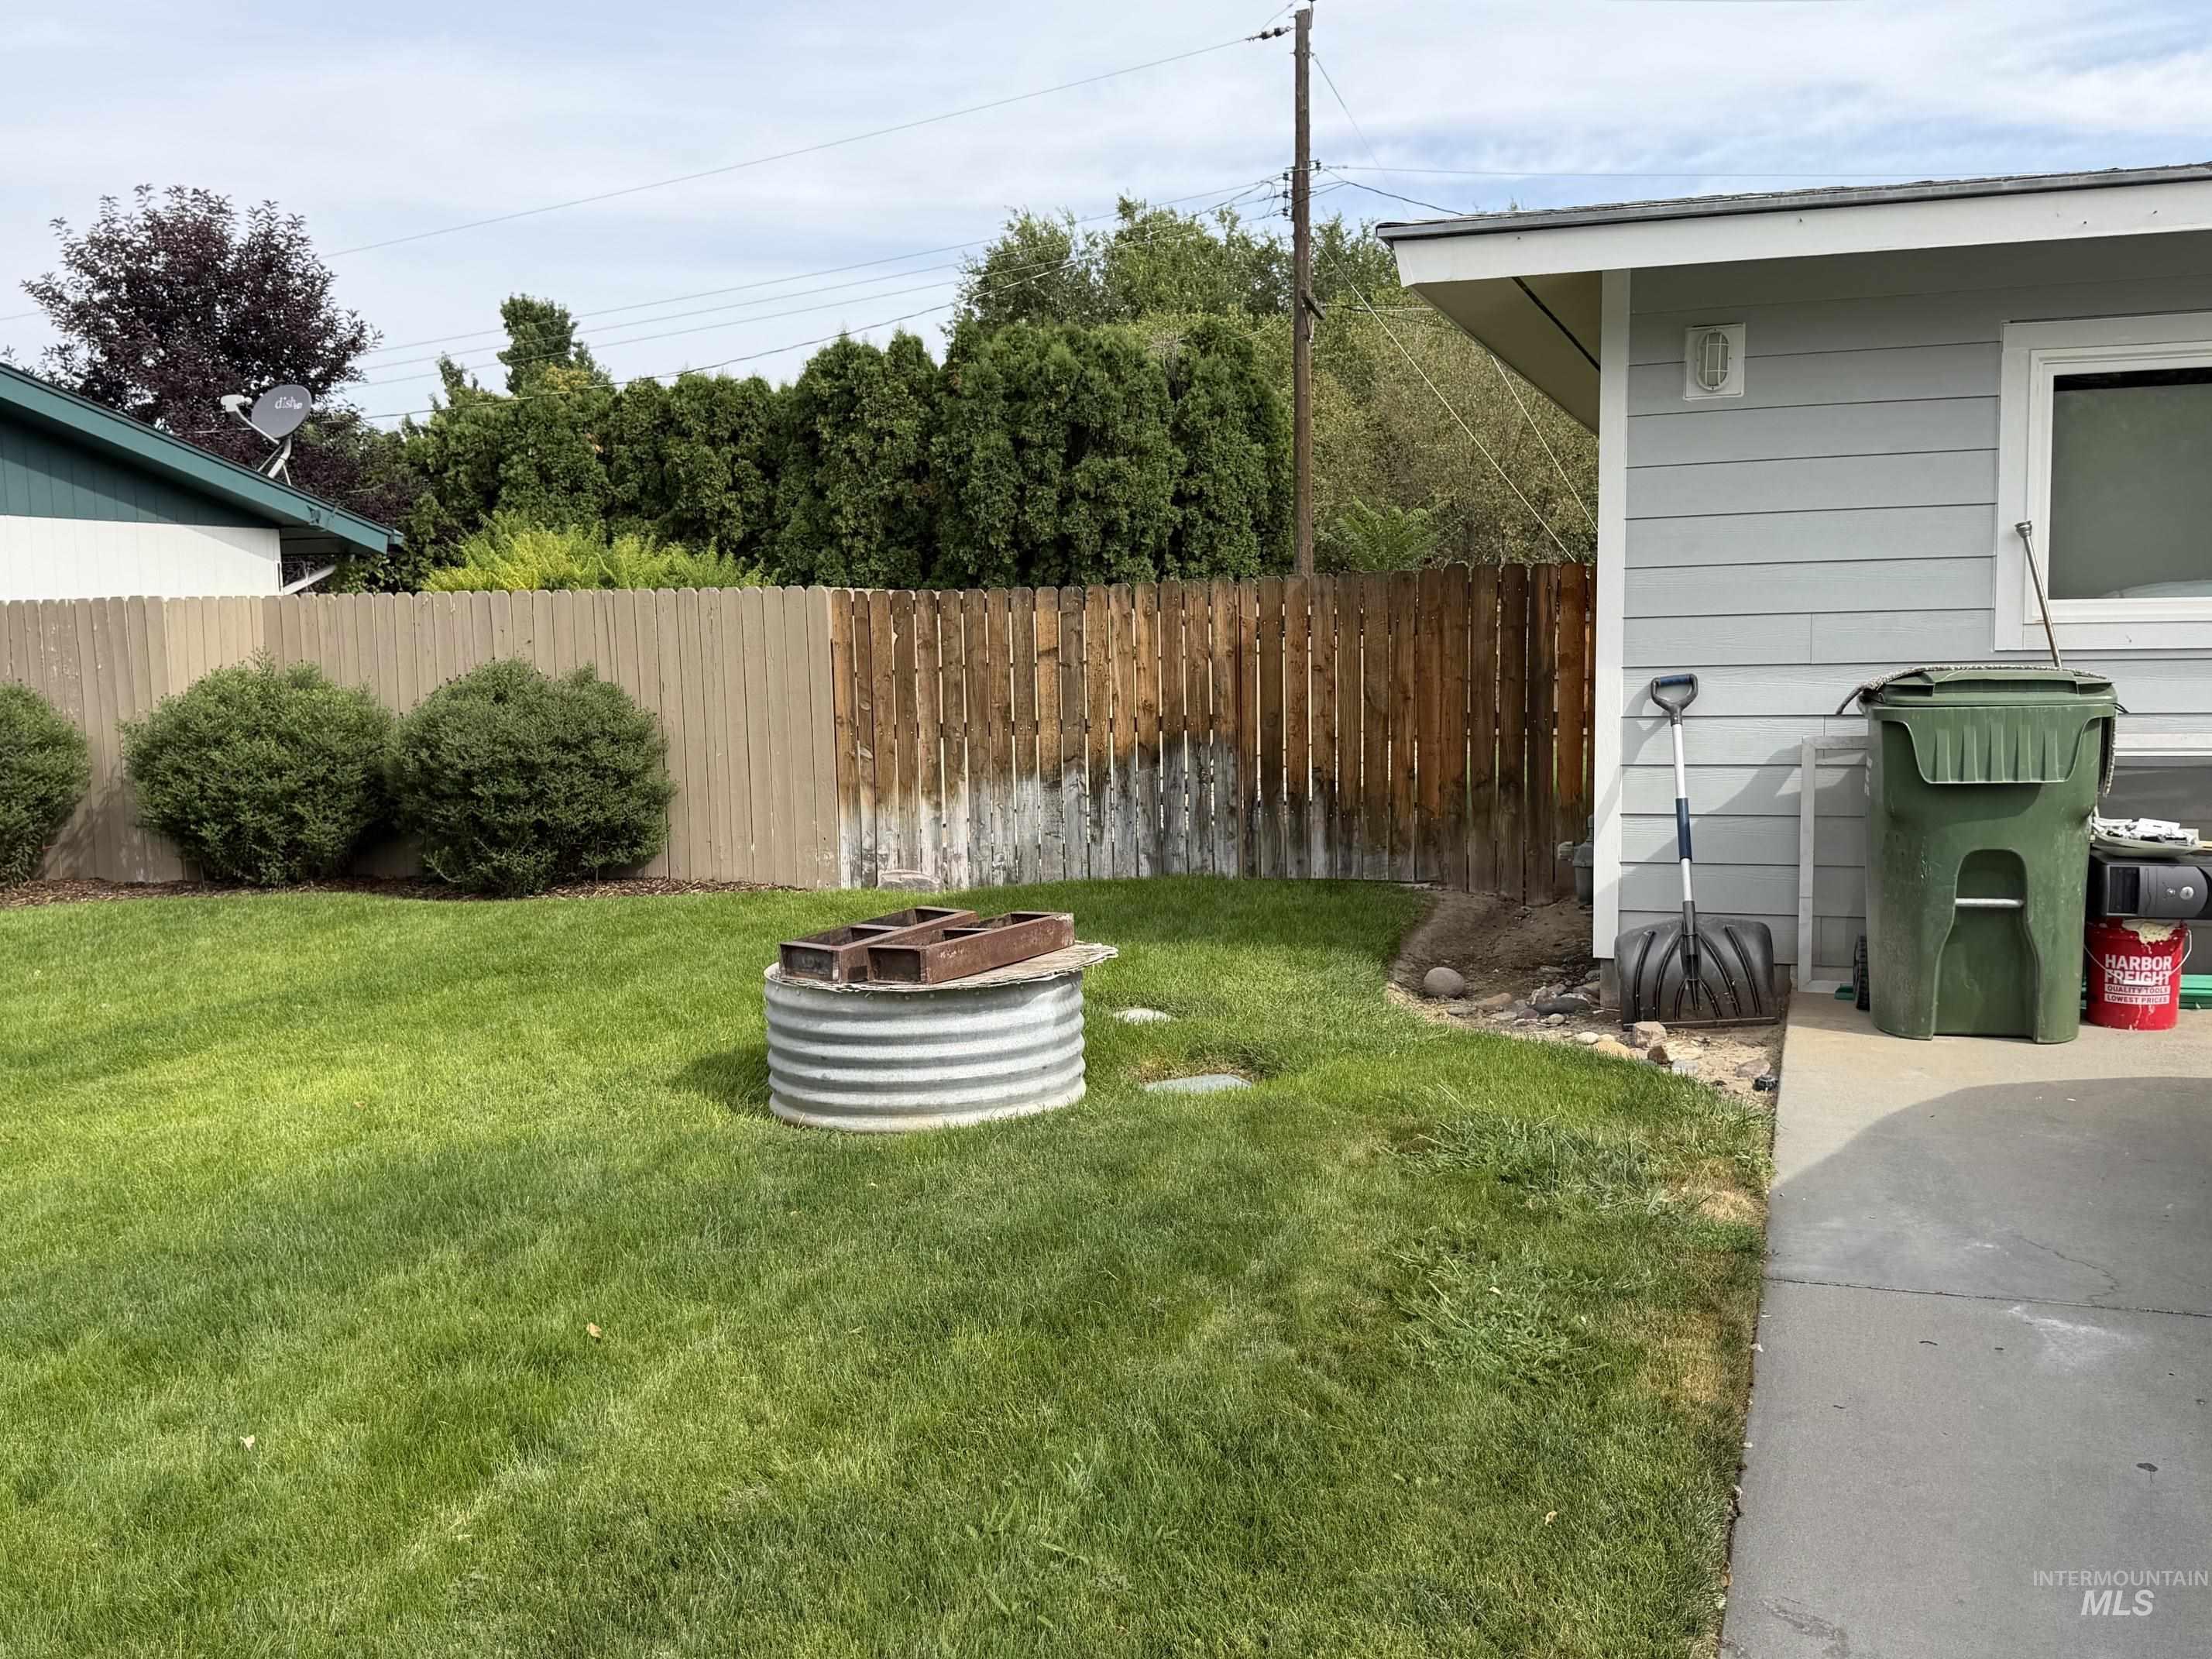
Expansive lawn area with a galvanized steel fire pit
-
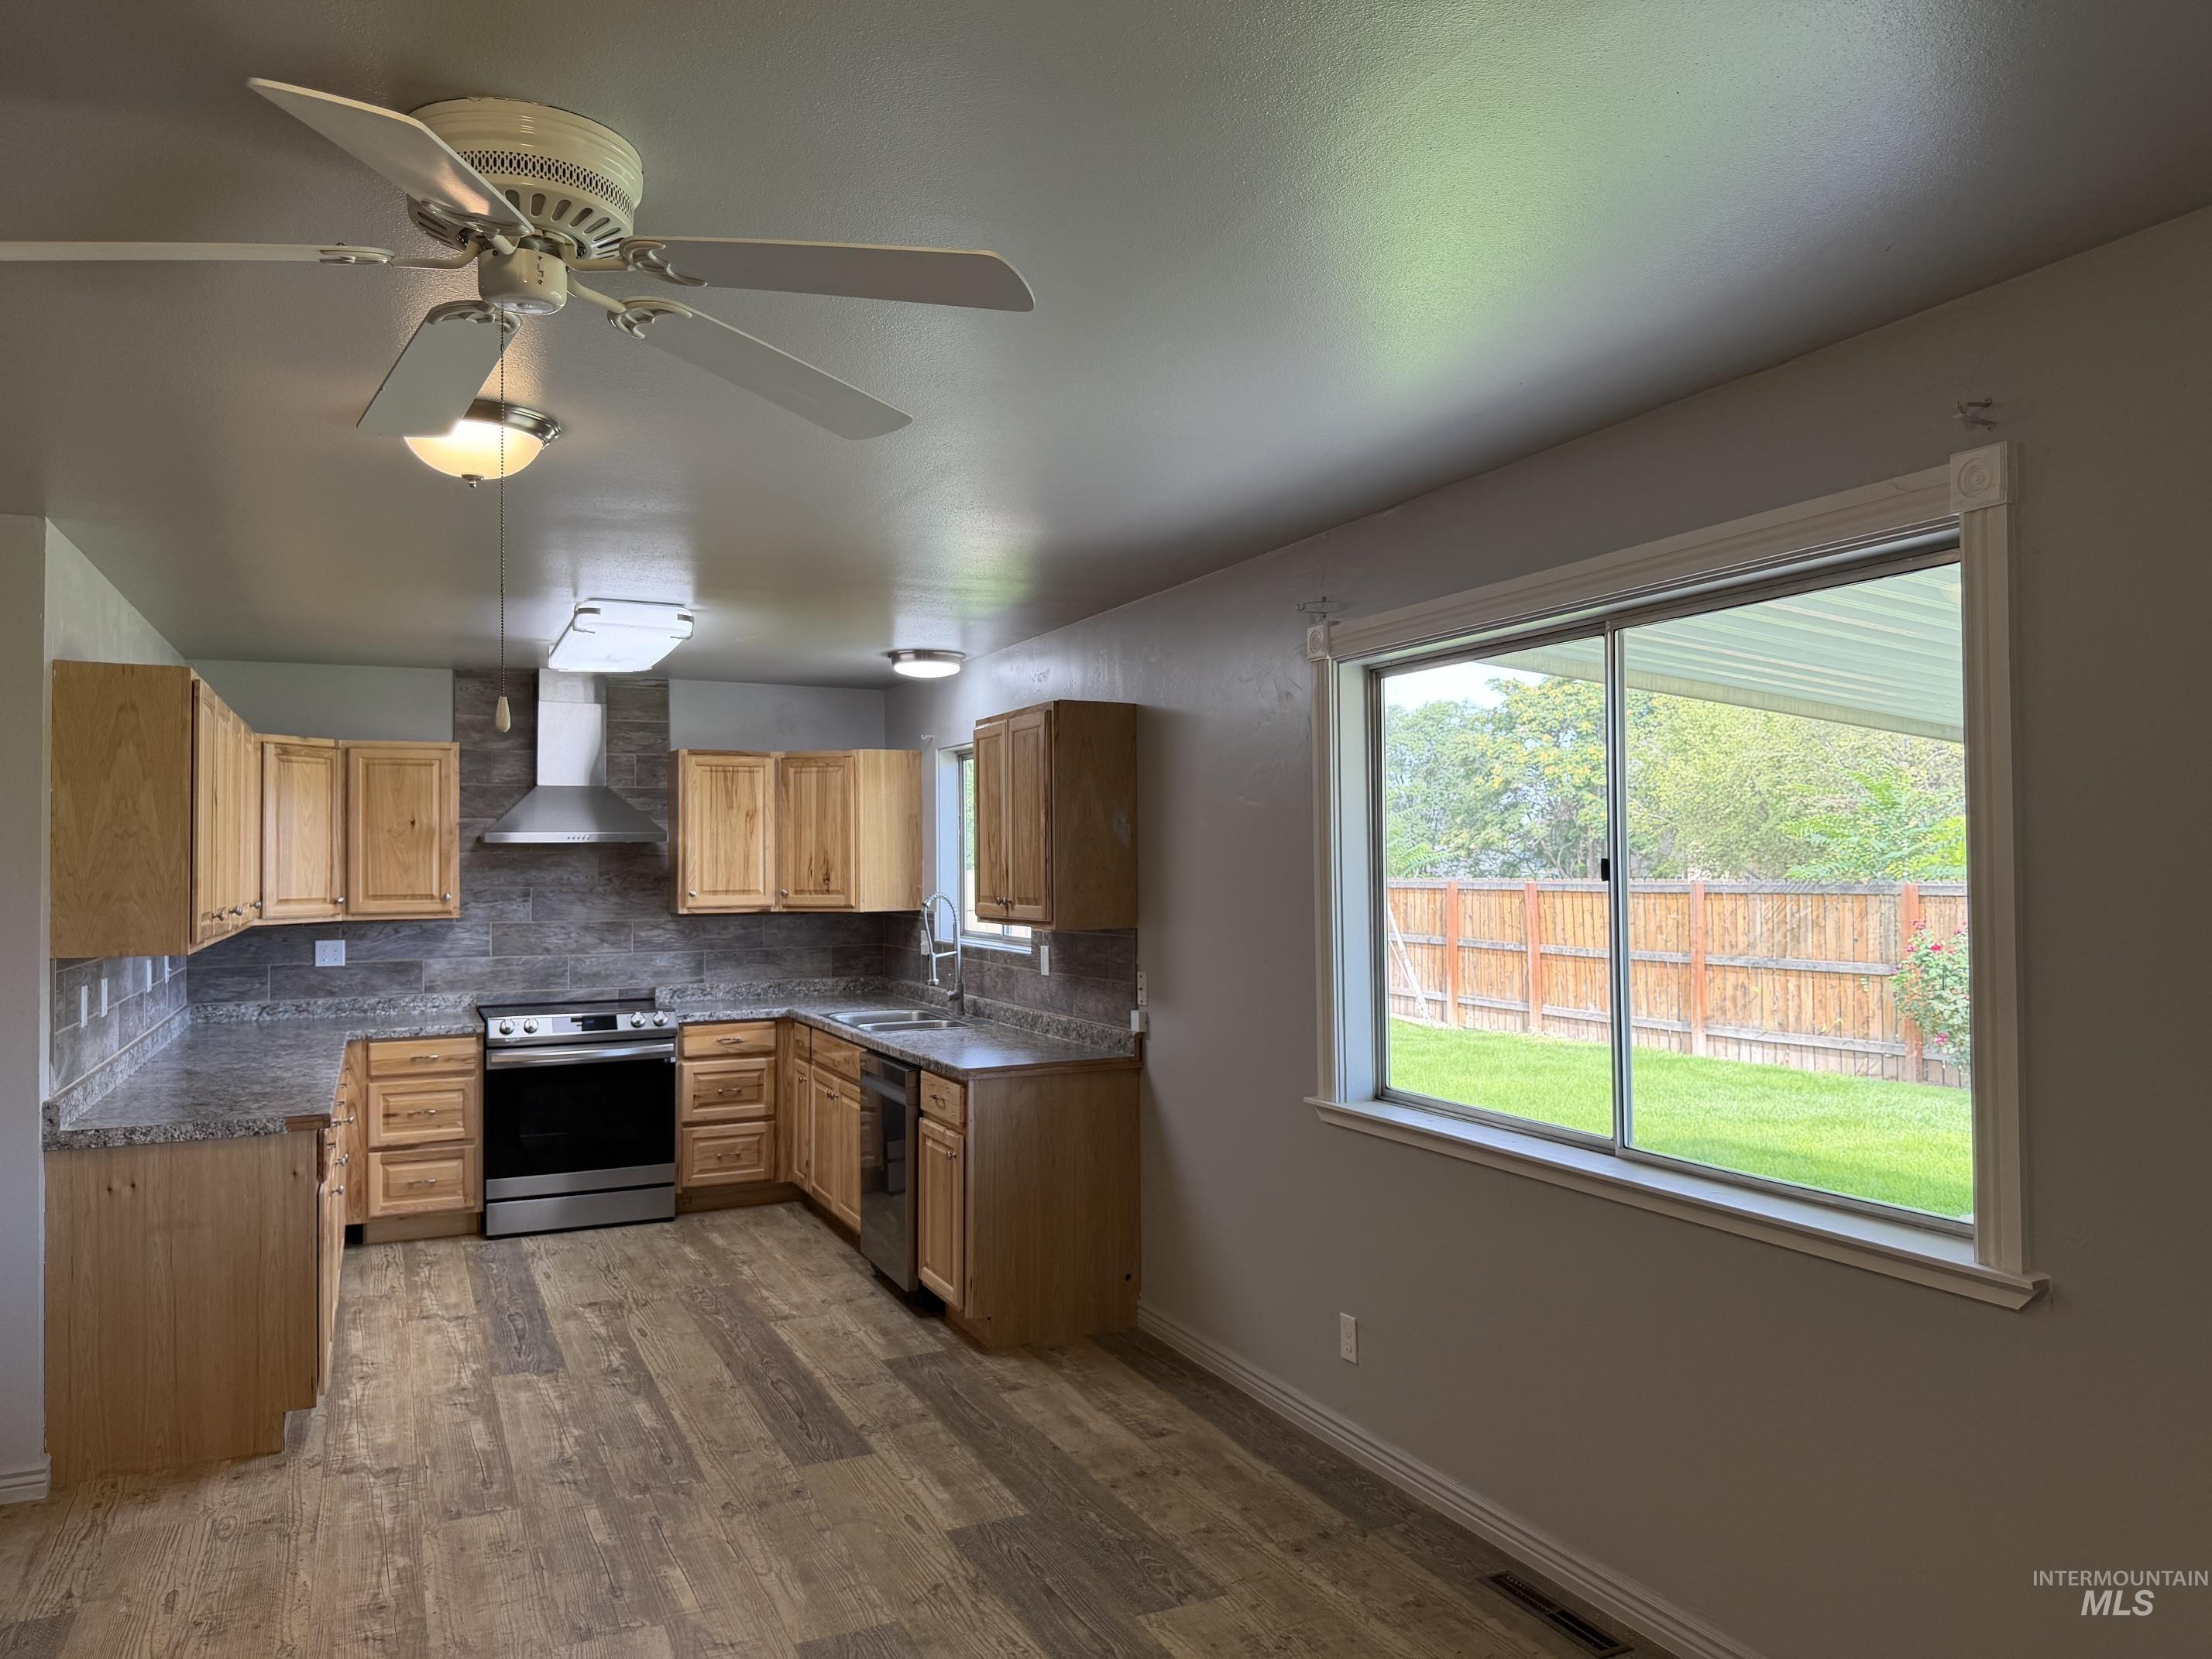
Kitchen featuring wood-finish flooring, light wood cabinetry, stone-finish countertops, and stainless steel appliances
-
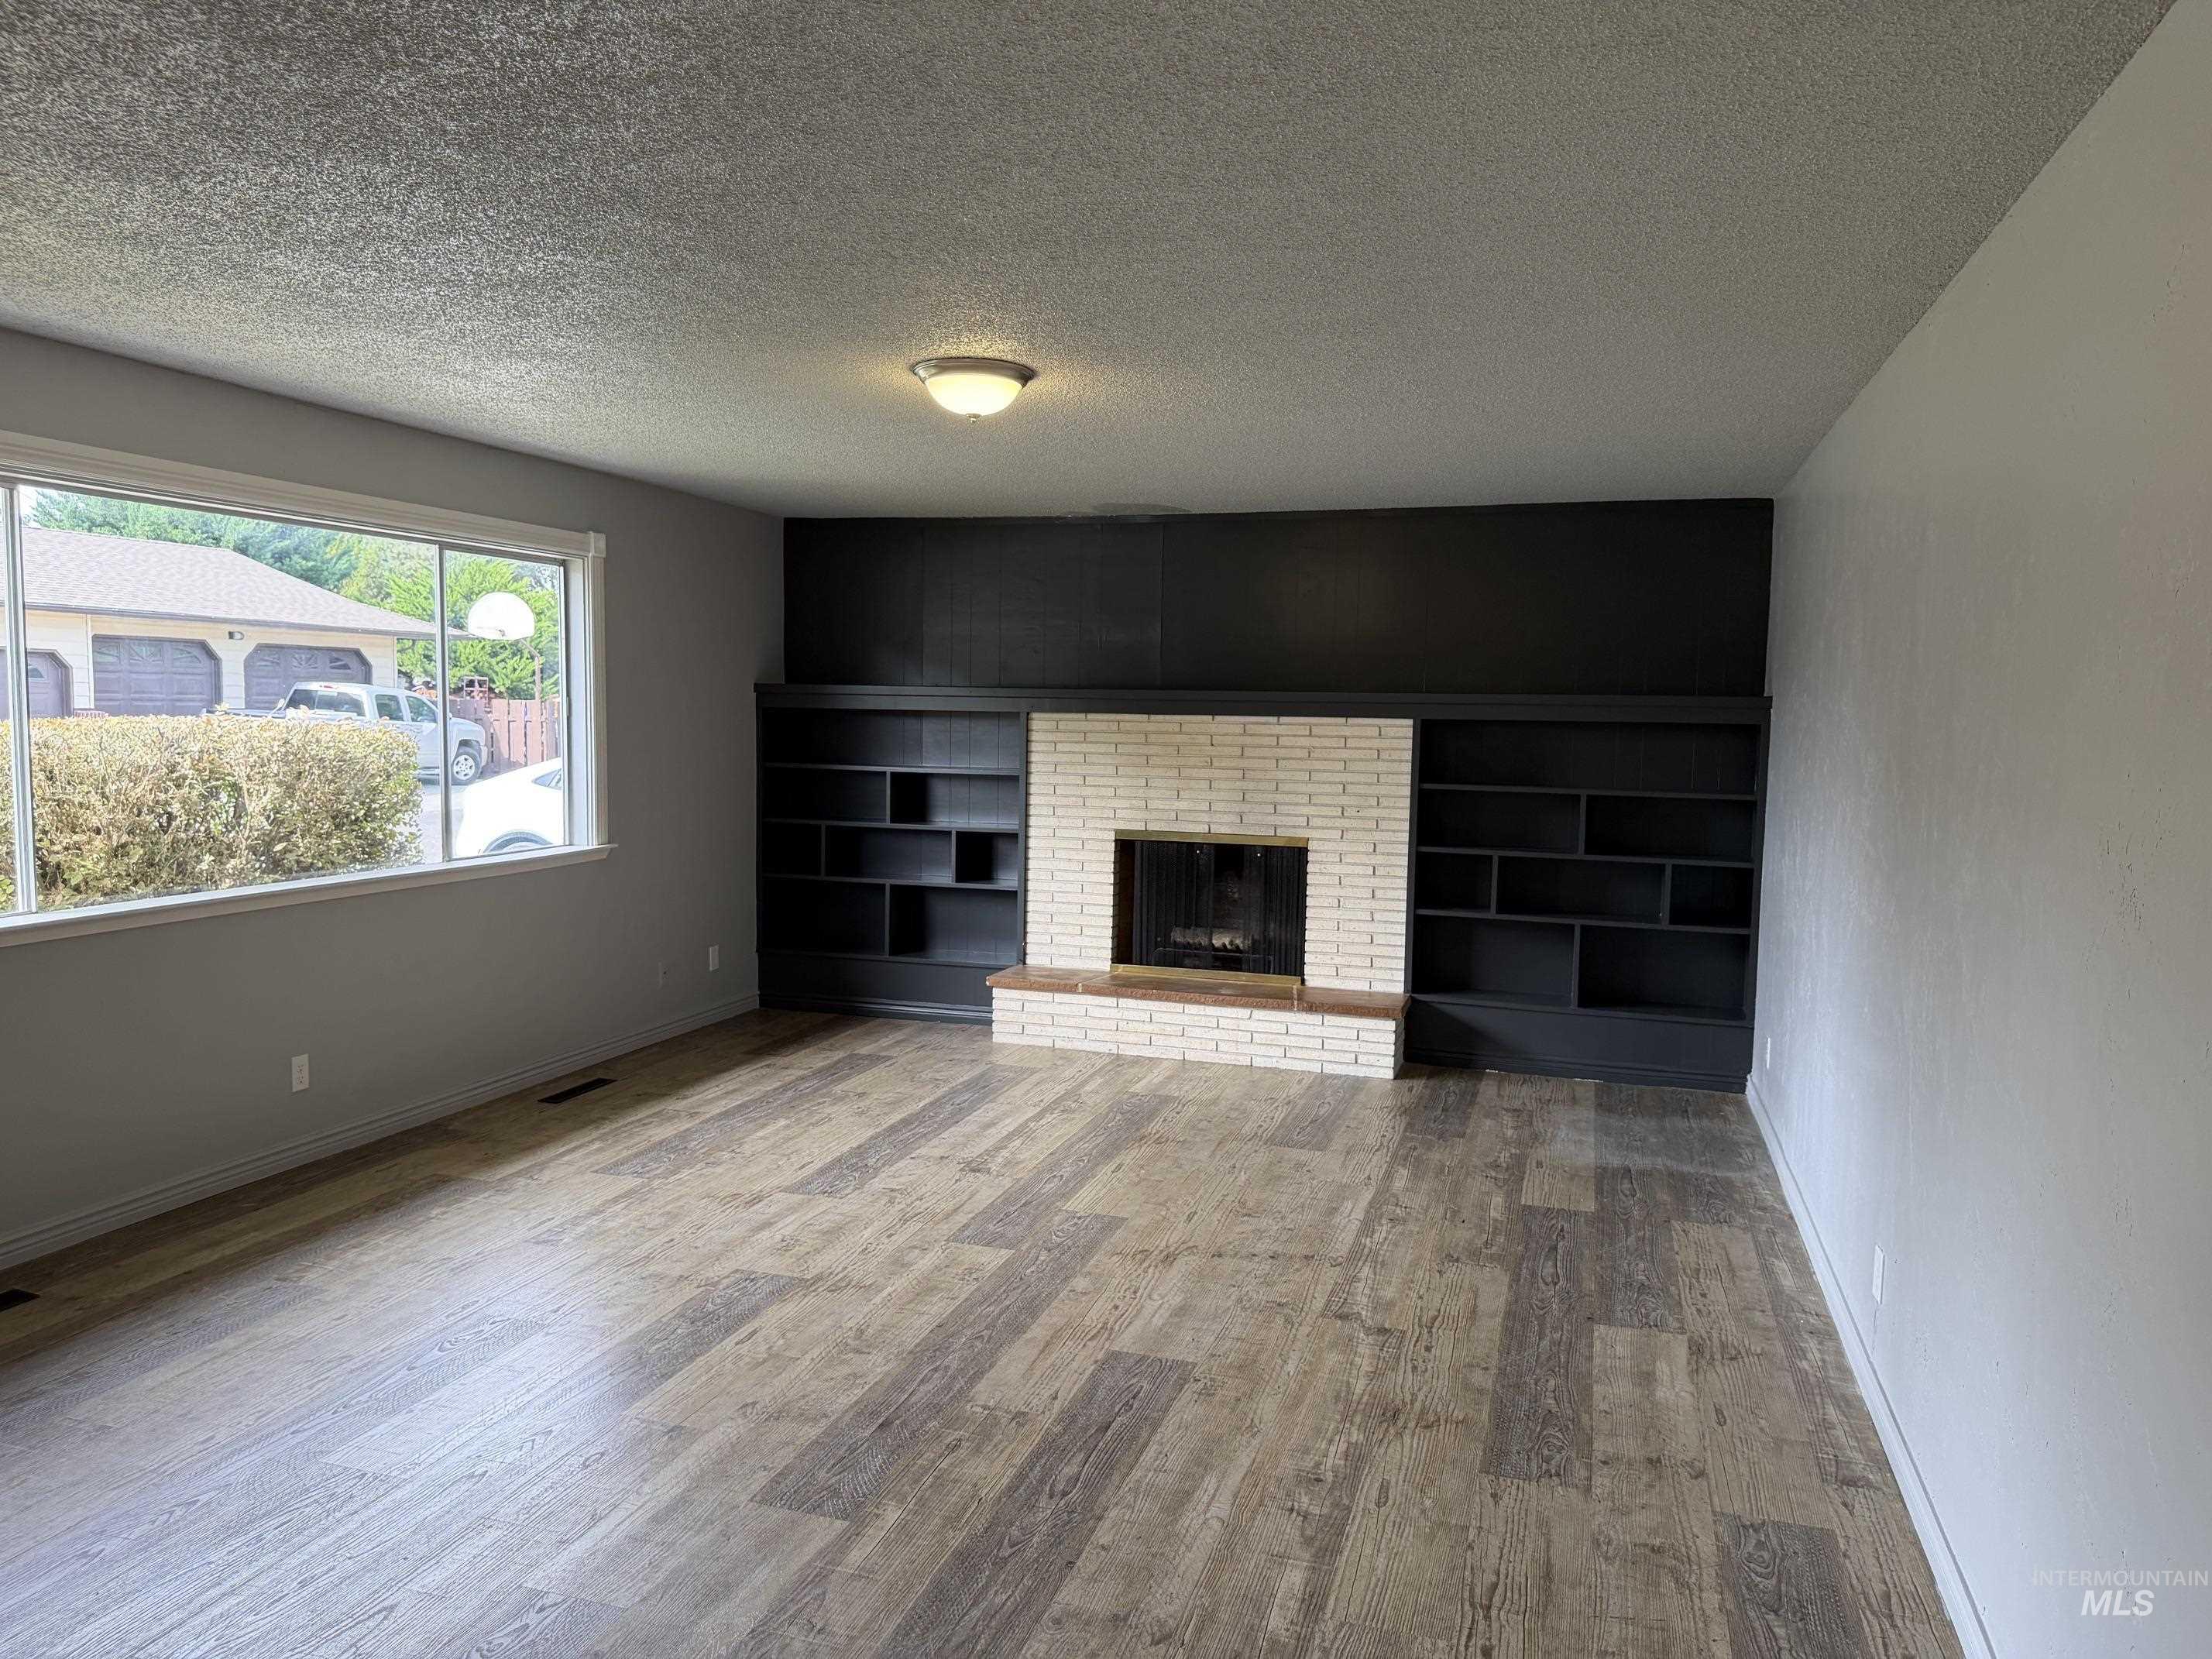
Spacious living area featuring wood-finish flooring, a white brick fireplace with a raised hearth, and built-in shelving units
-
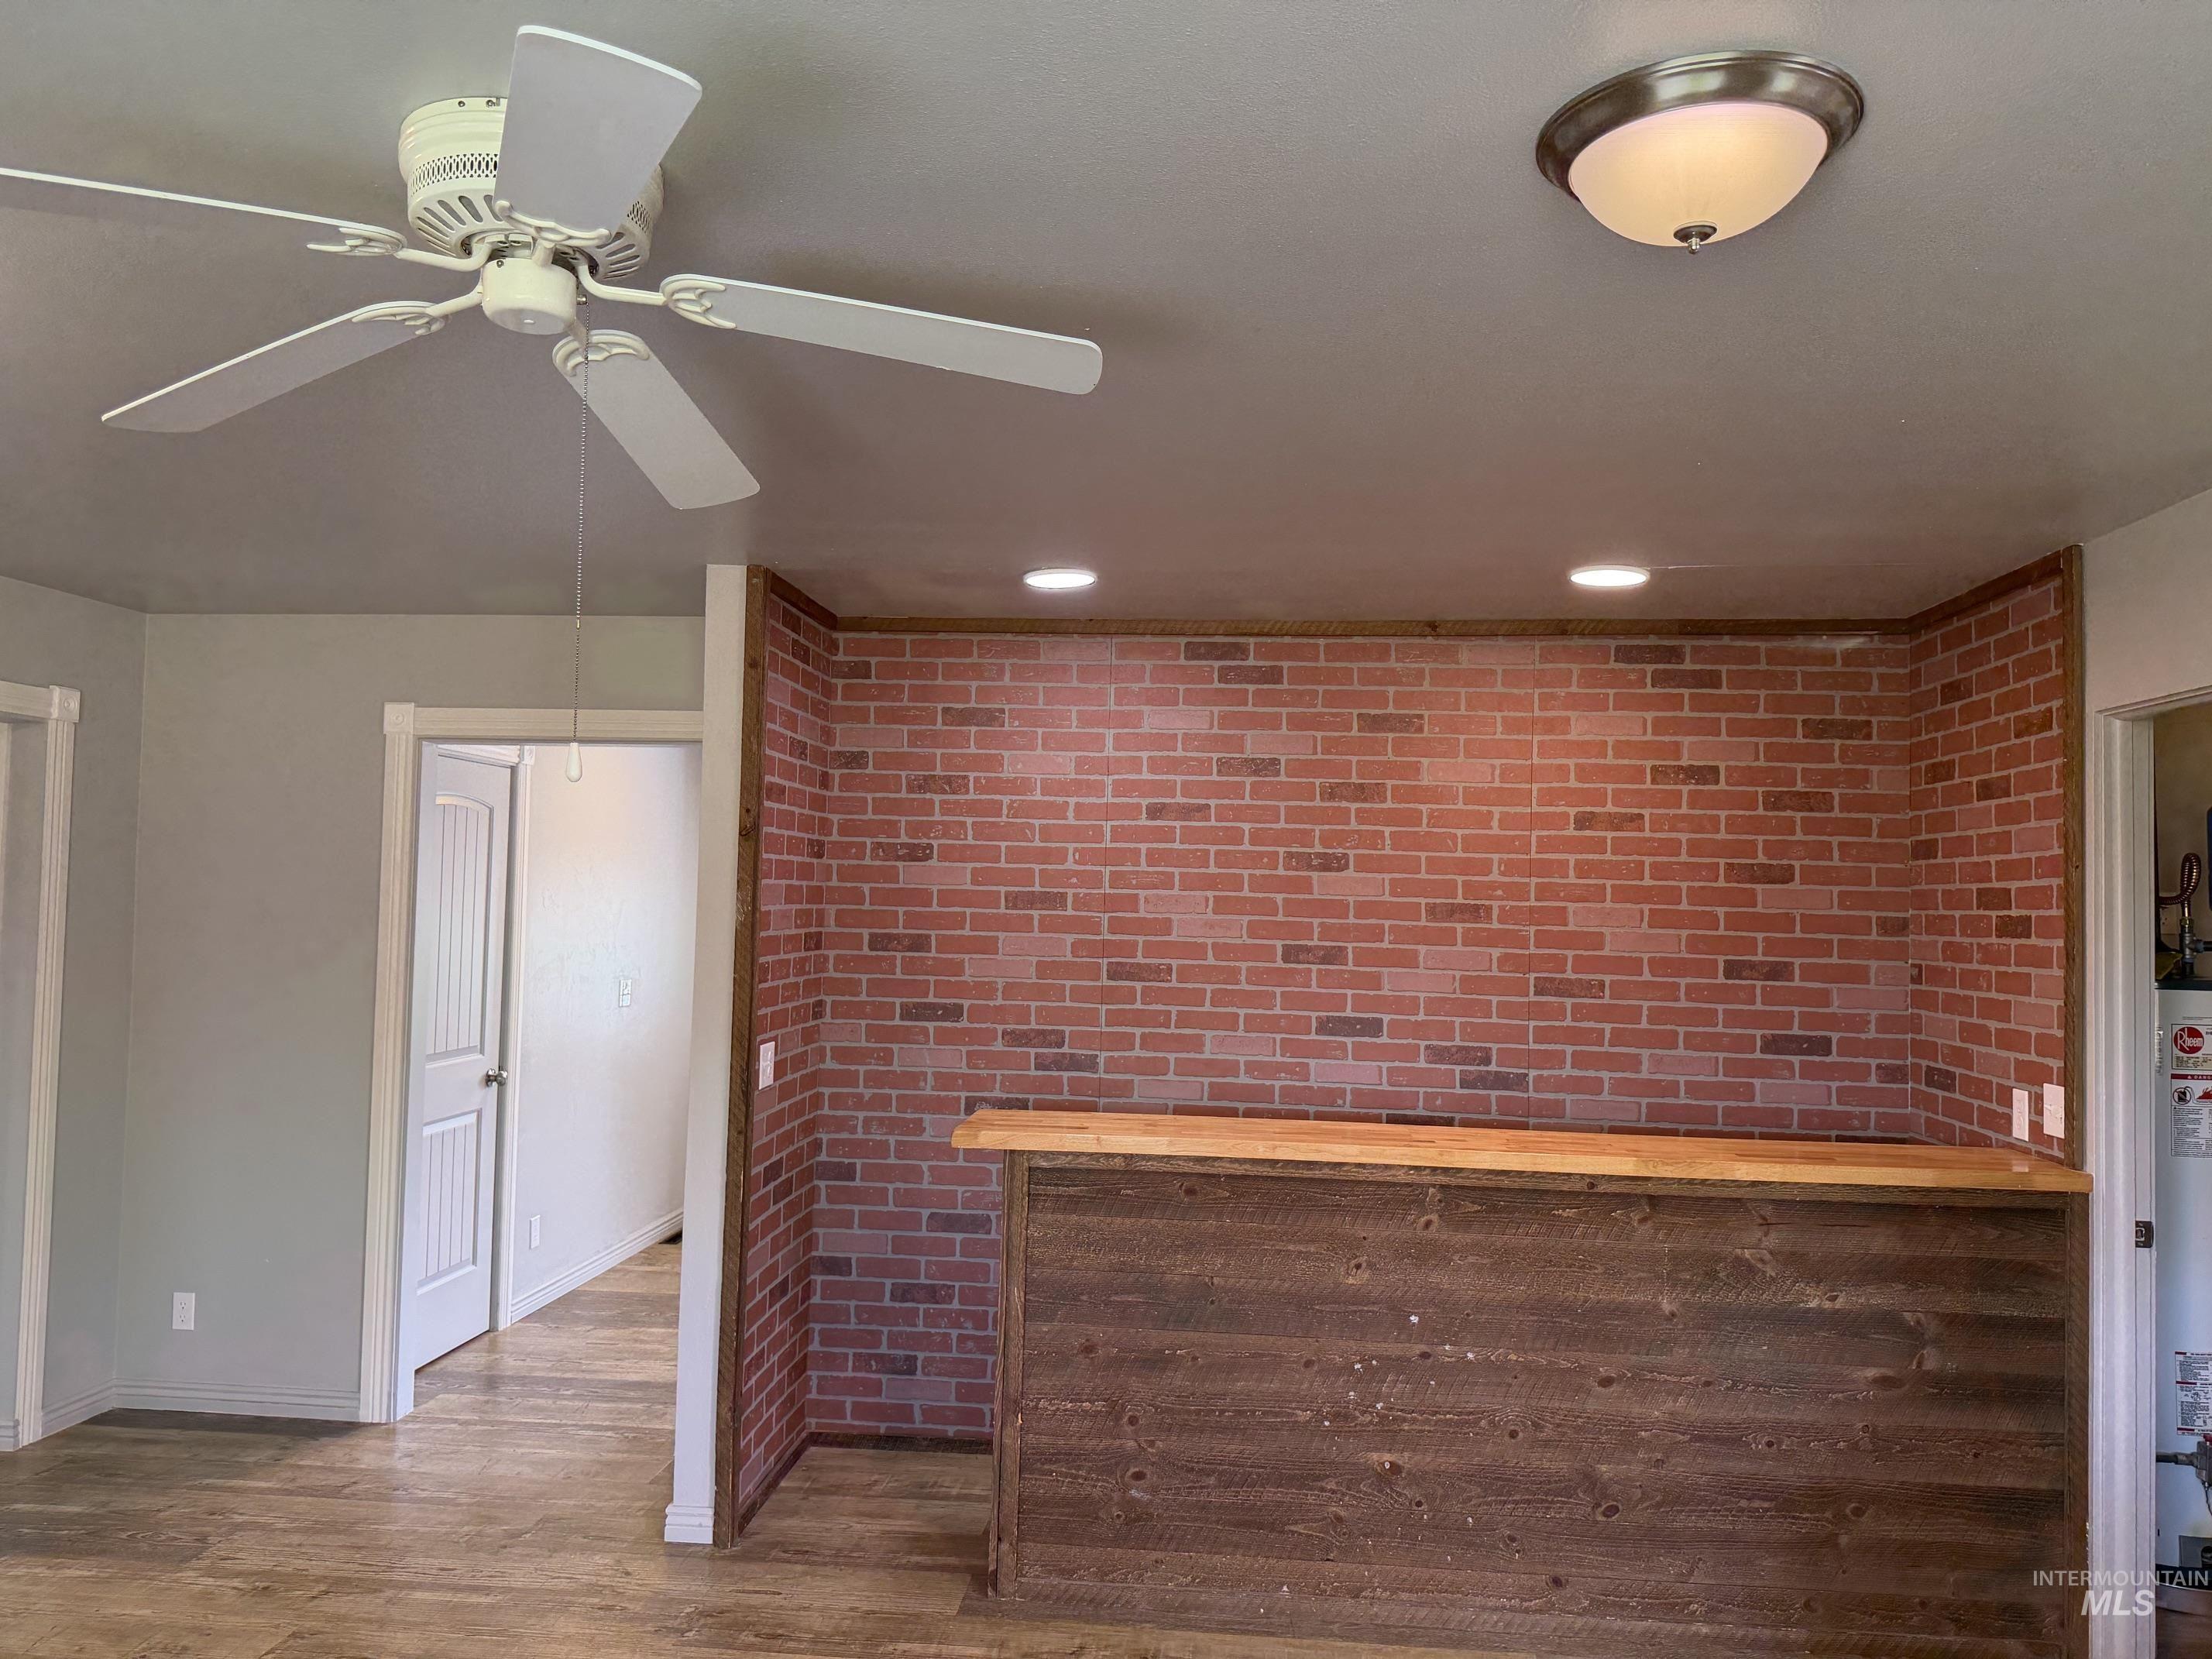
Wood-finish flooring with a ceiling fan, flush mount lighting, recessed lighting, brick accent wall, and a built-in wood-finish bar
-
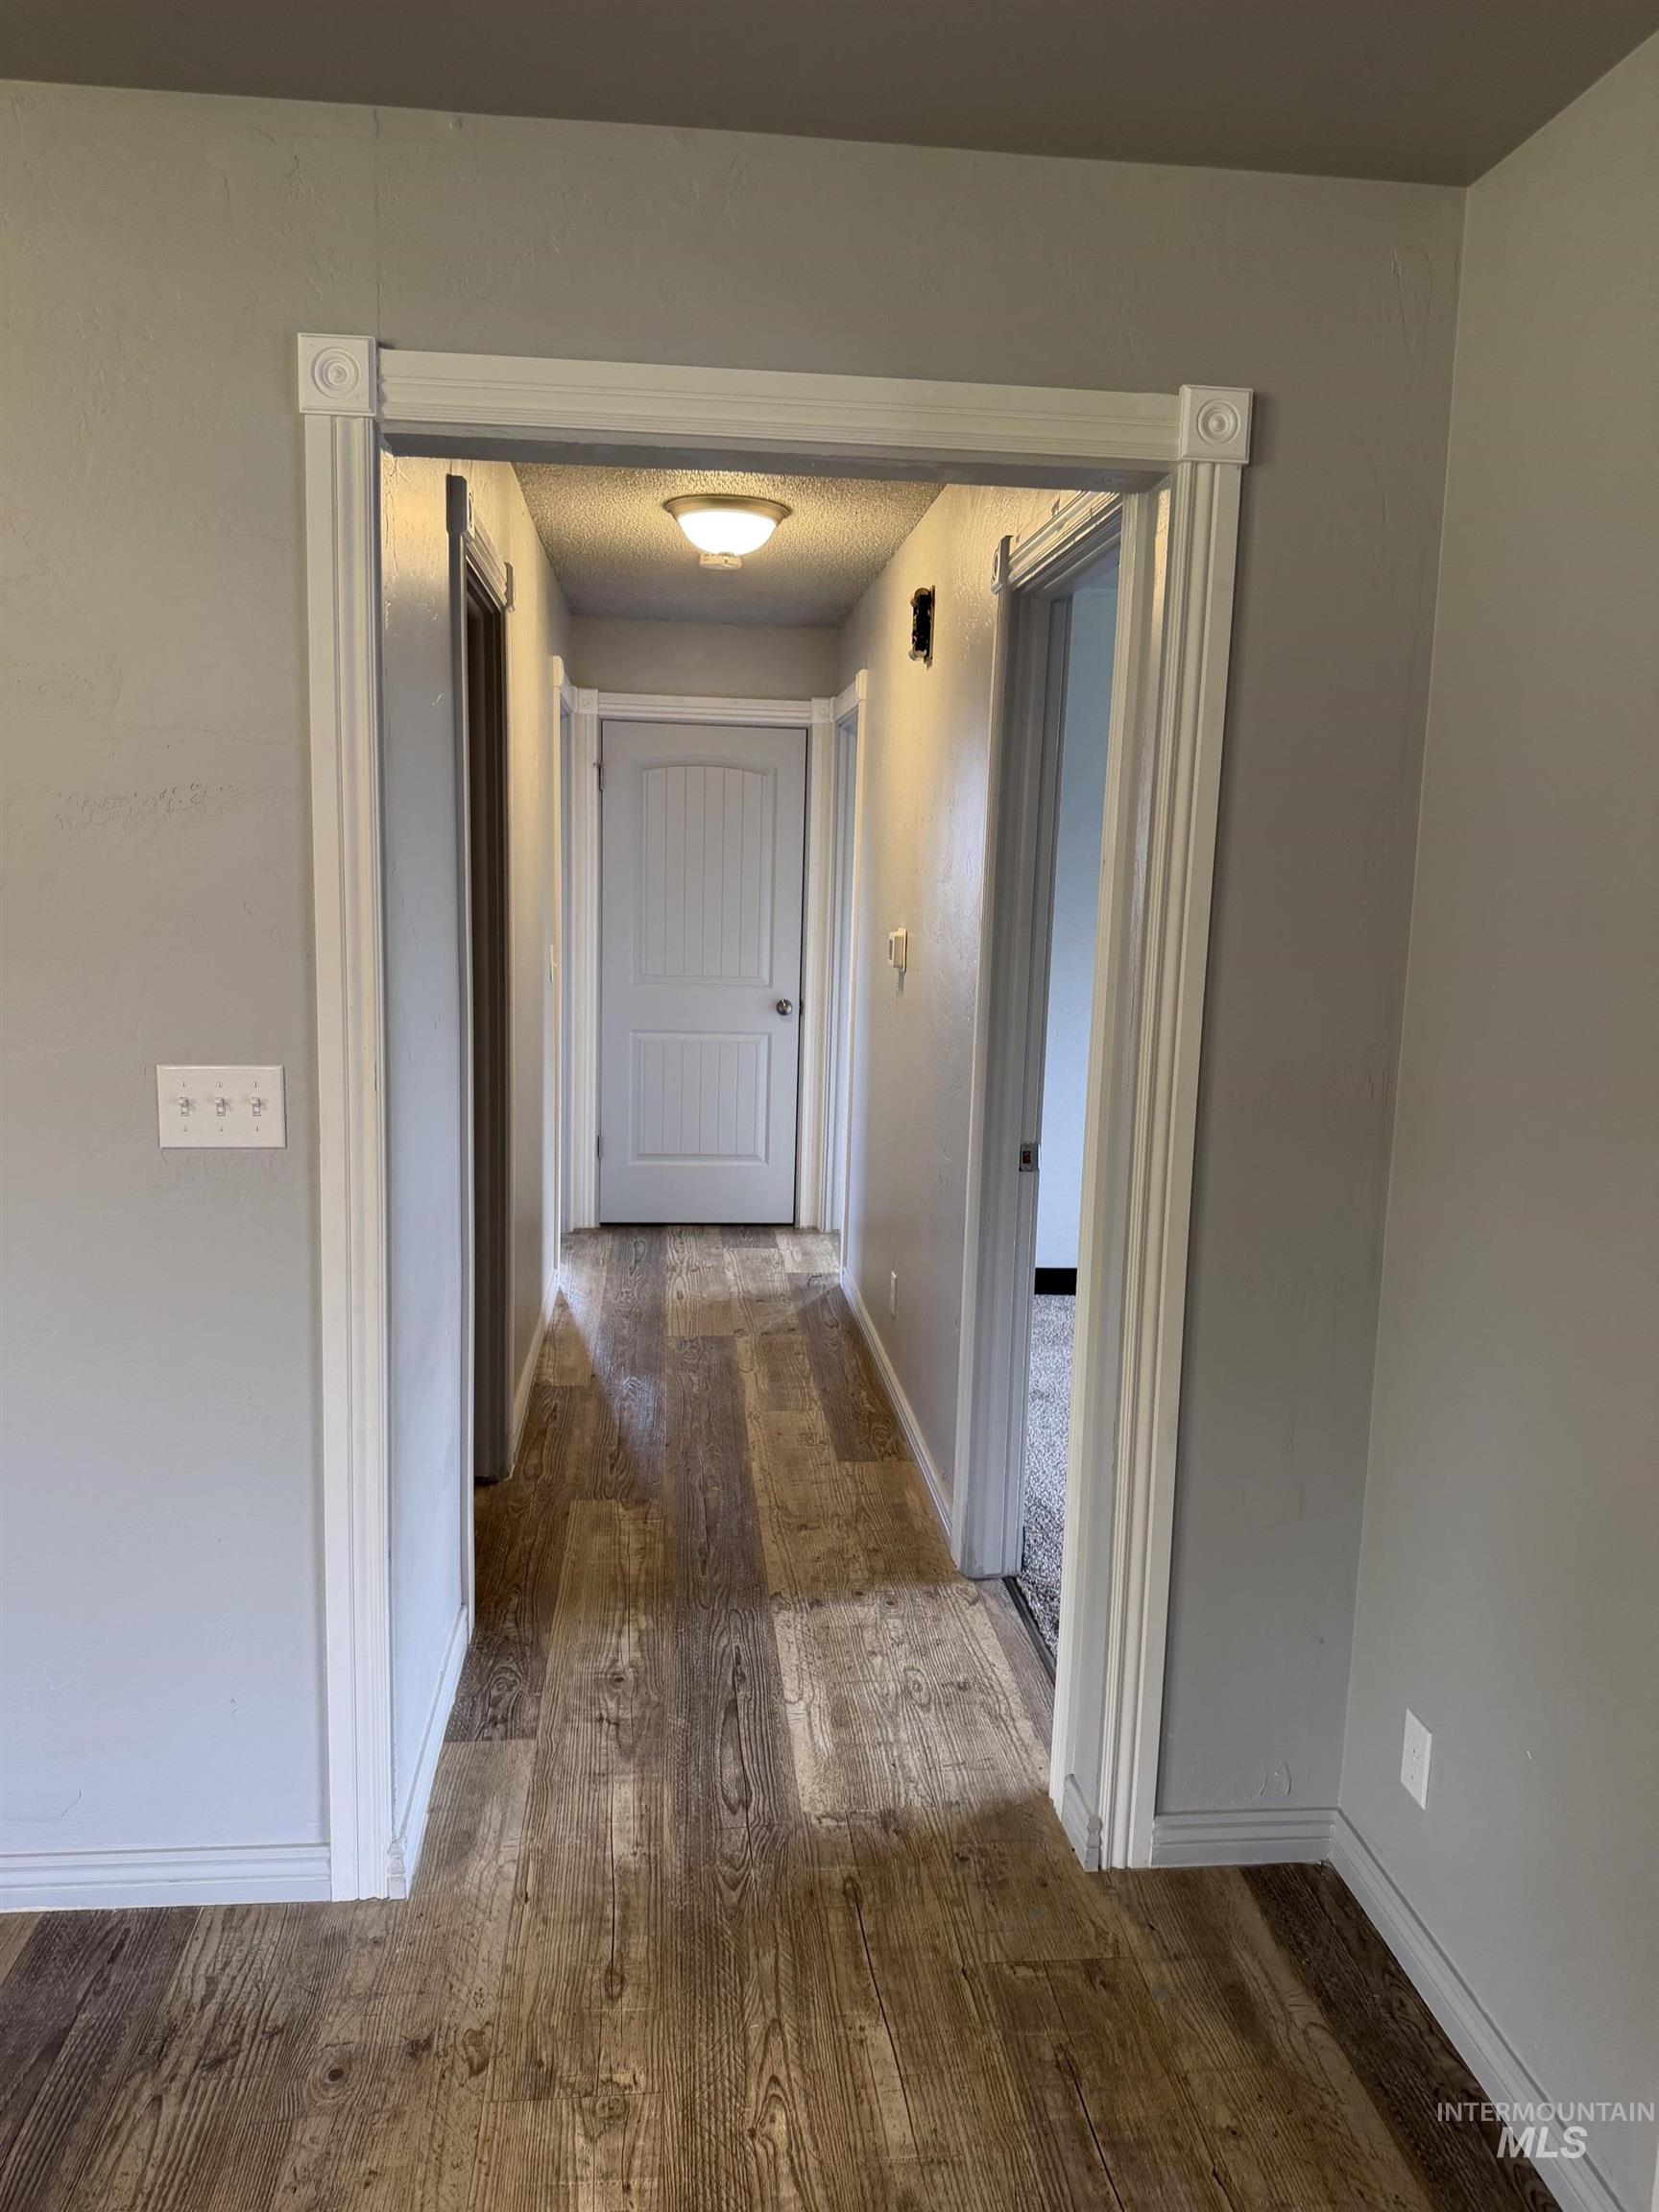
Wood-finish flooring throughout the hallway
-
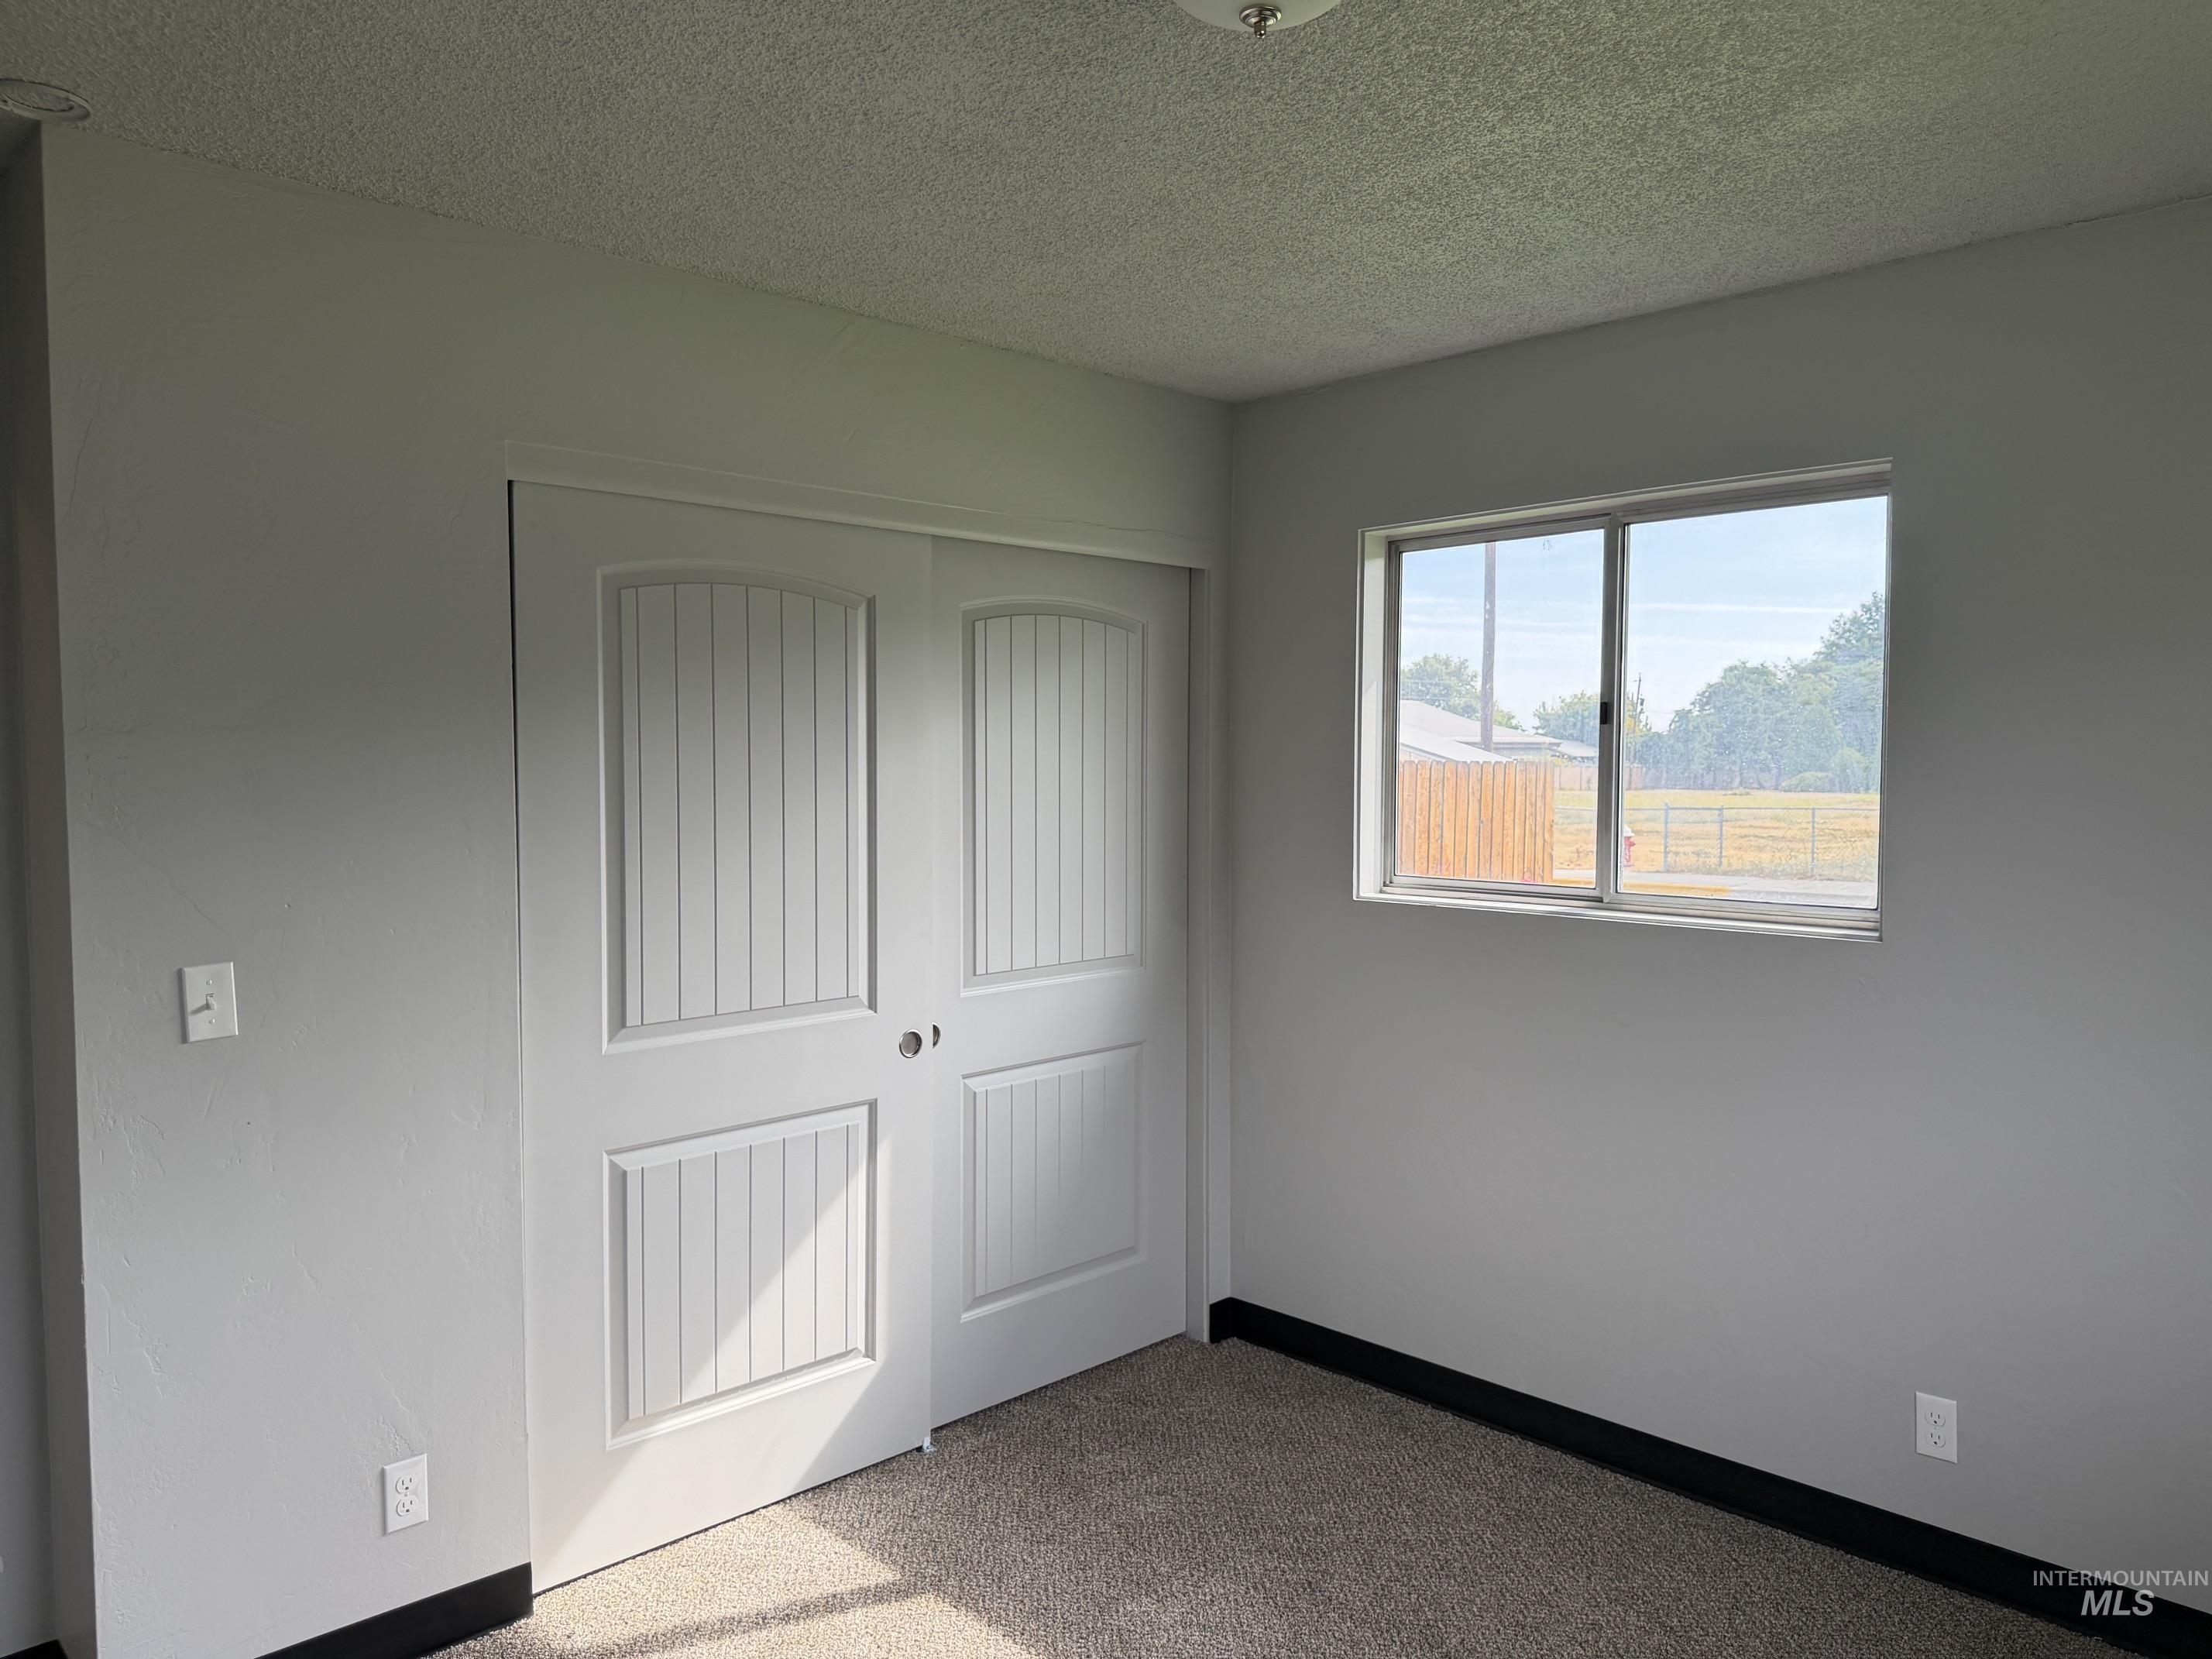
Textured ceiling, light gray wall paint, carpeted flooring, sliding closet doors with vertical paneling, and a single-pane window
-
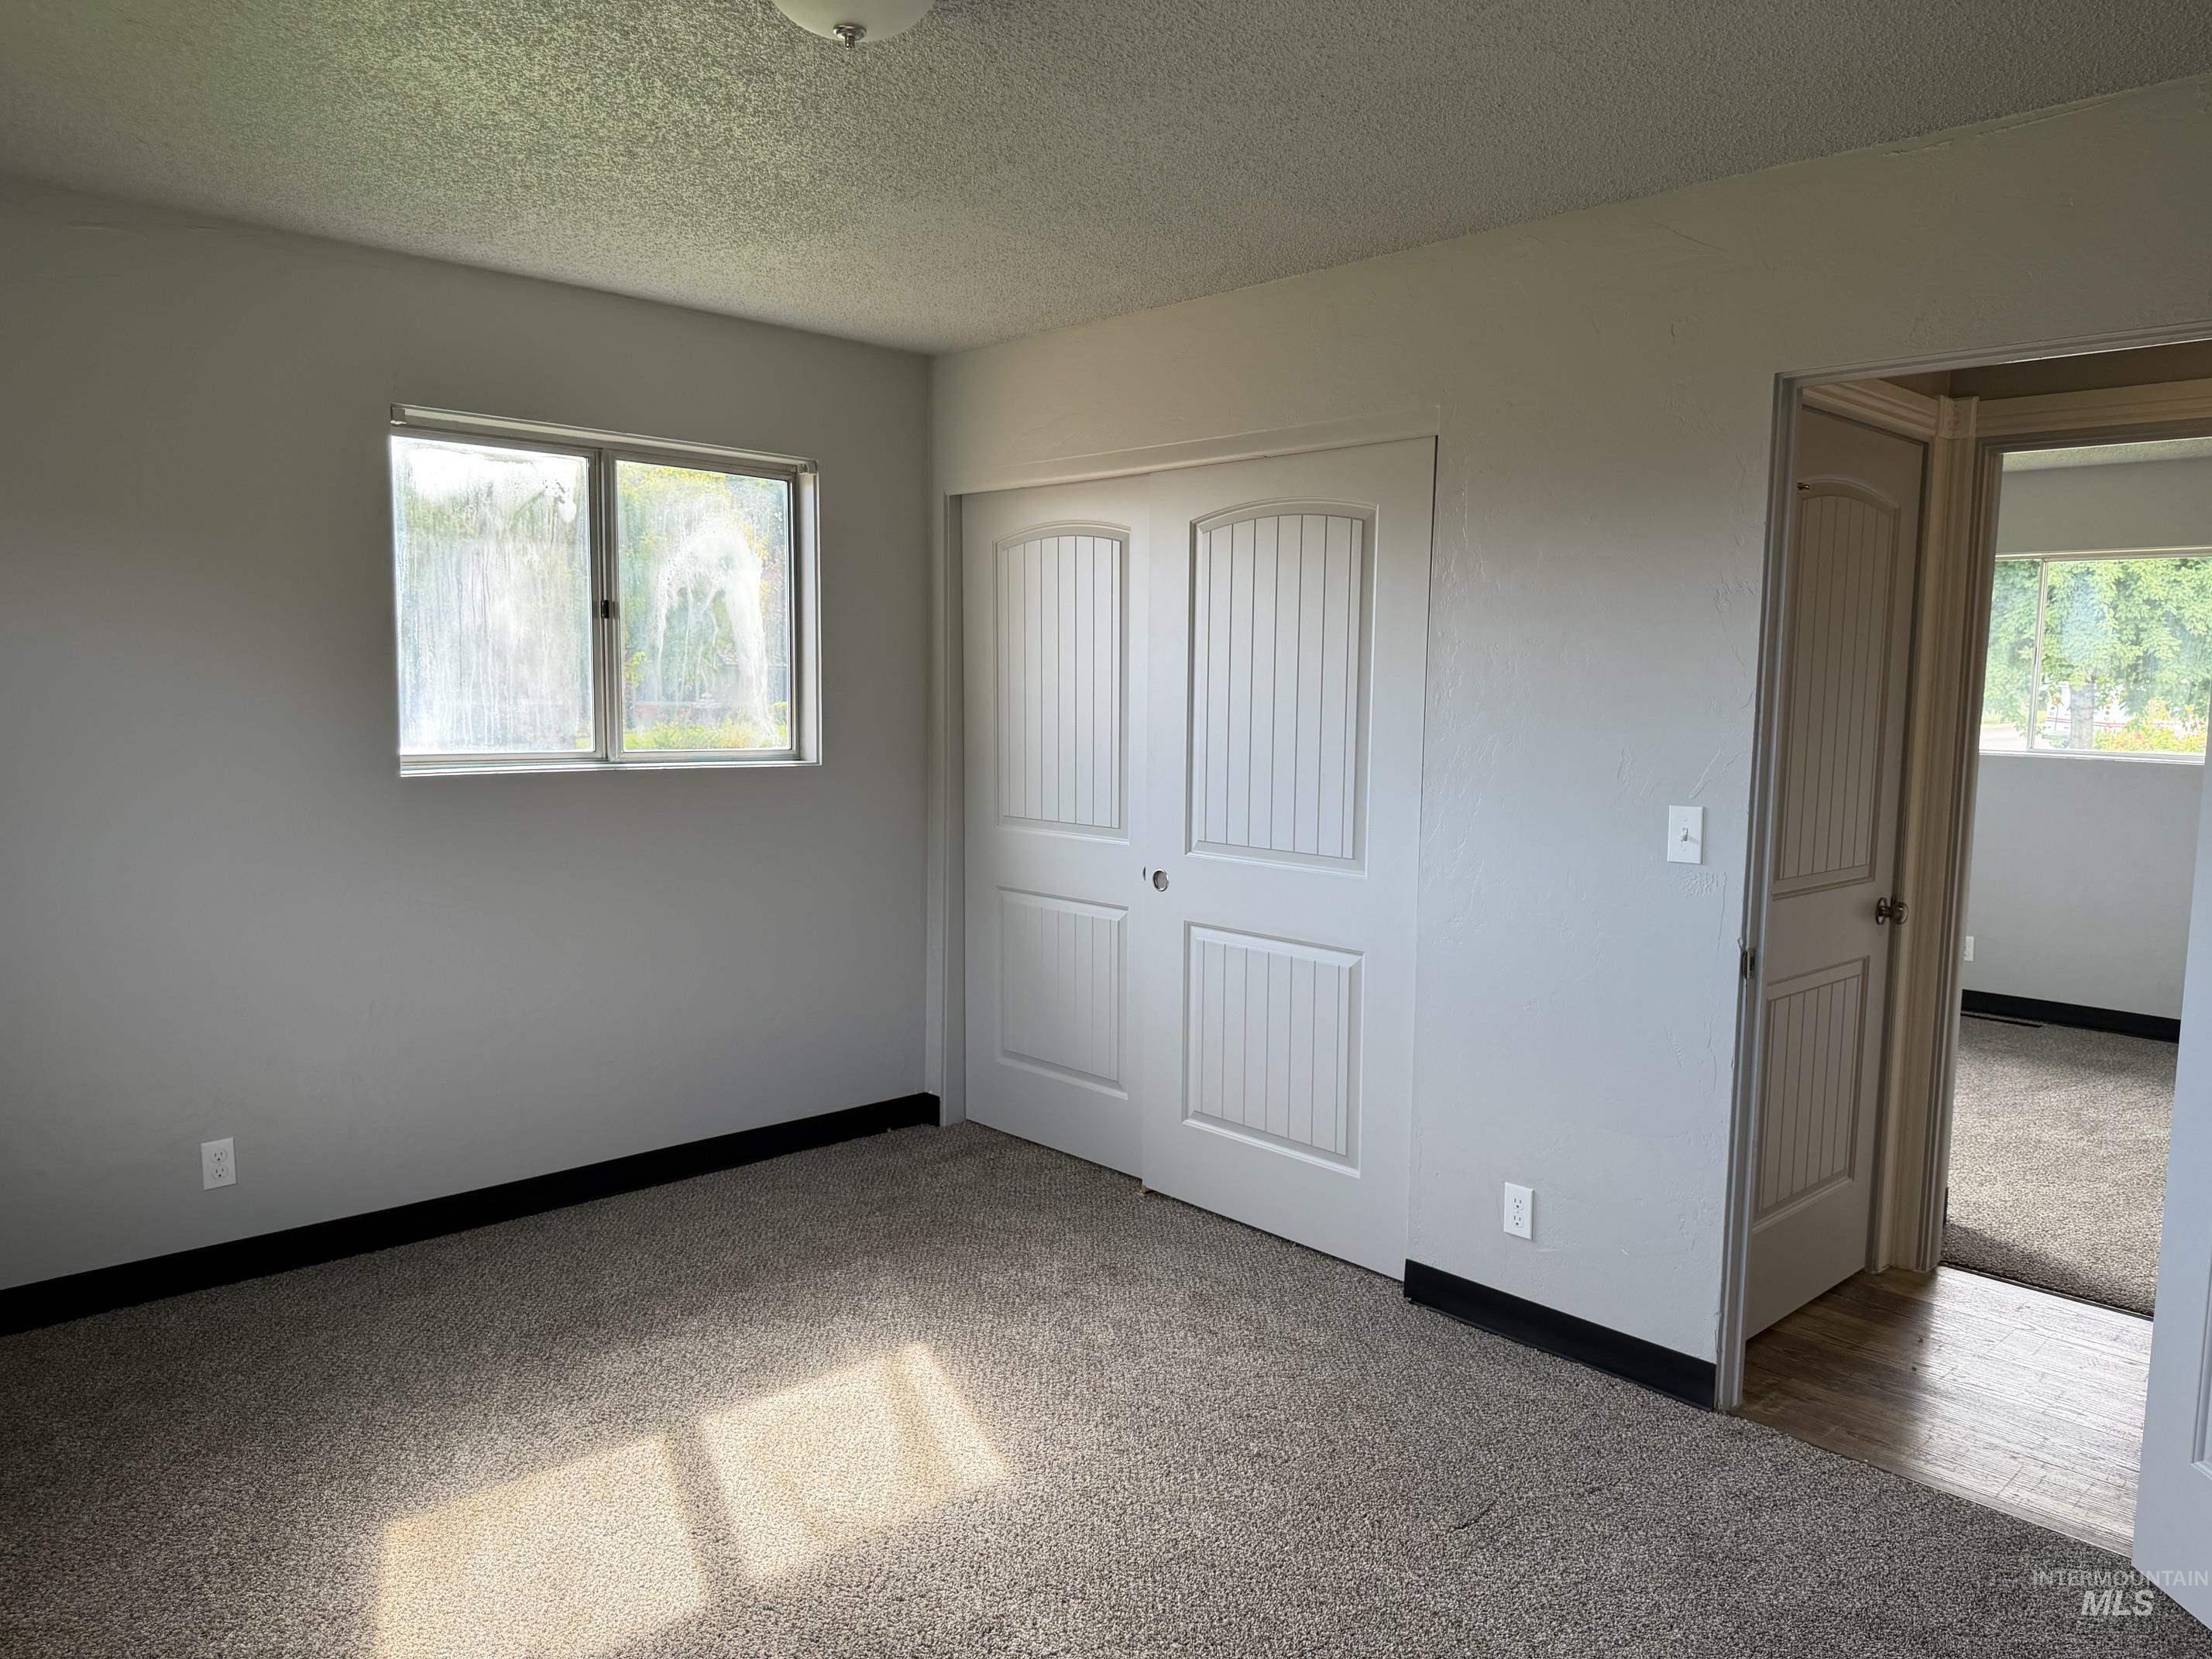
New carpet flooring, light gray wall paint, and white paneled bifold closet doors
-
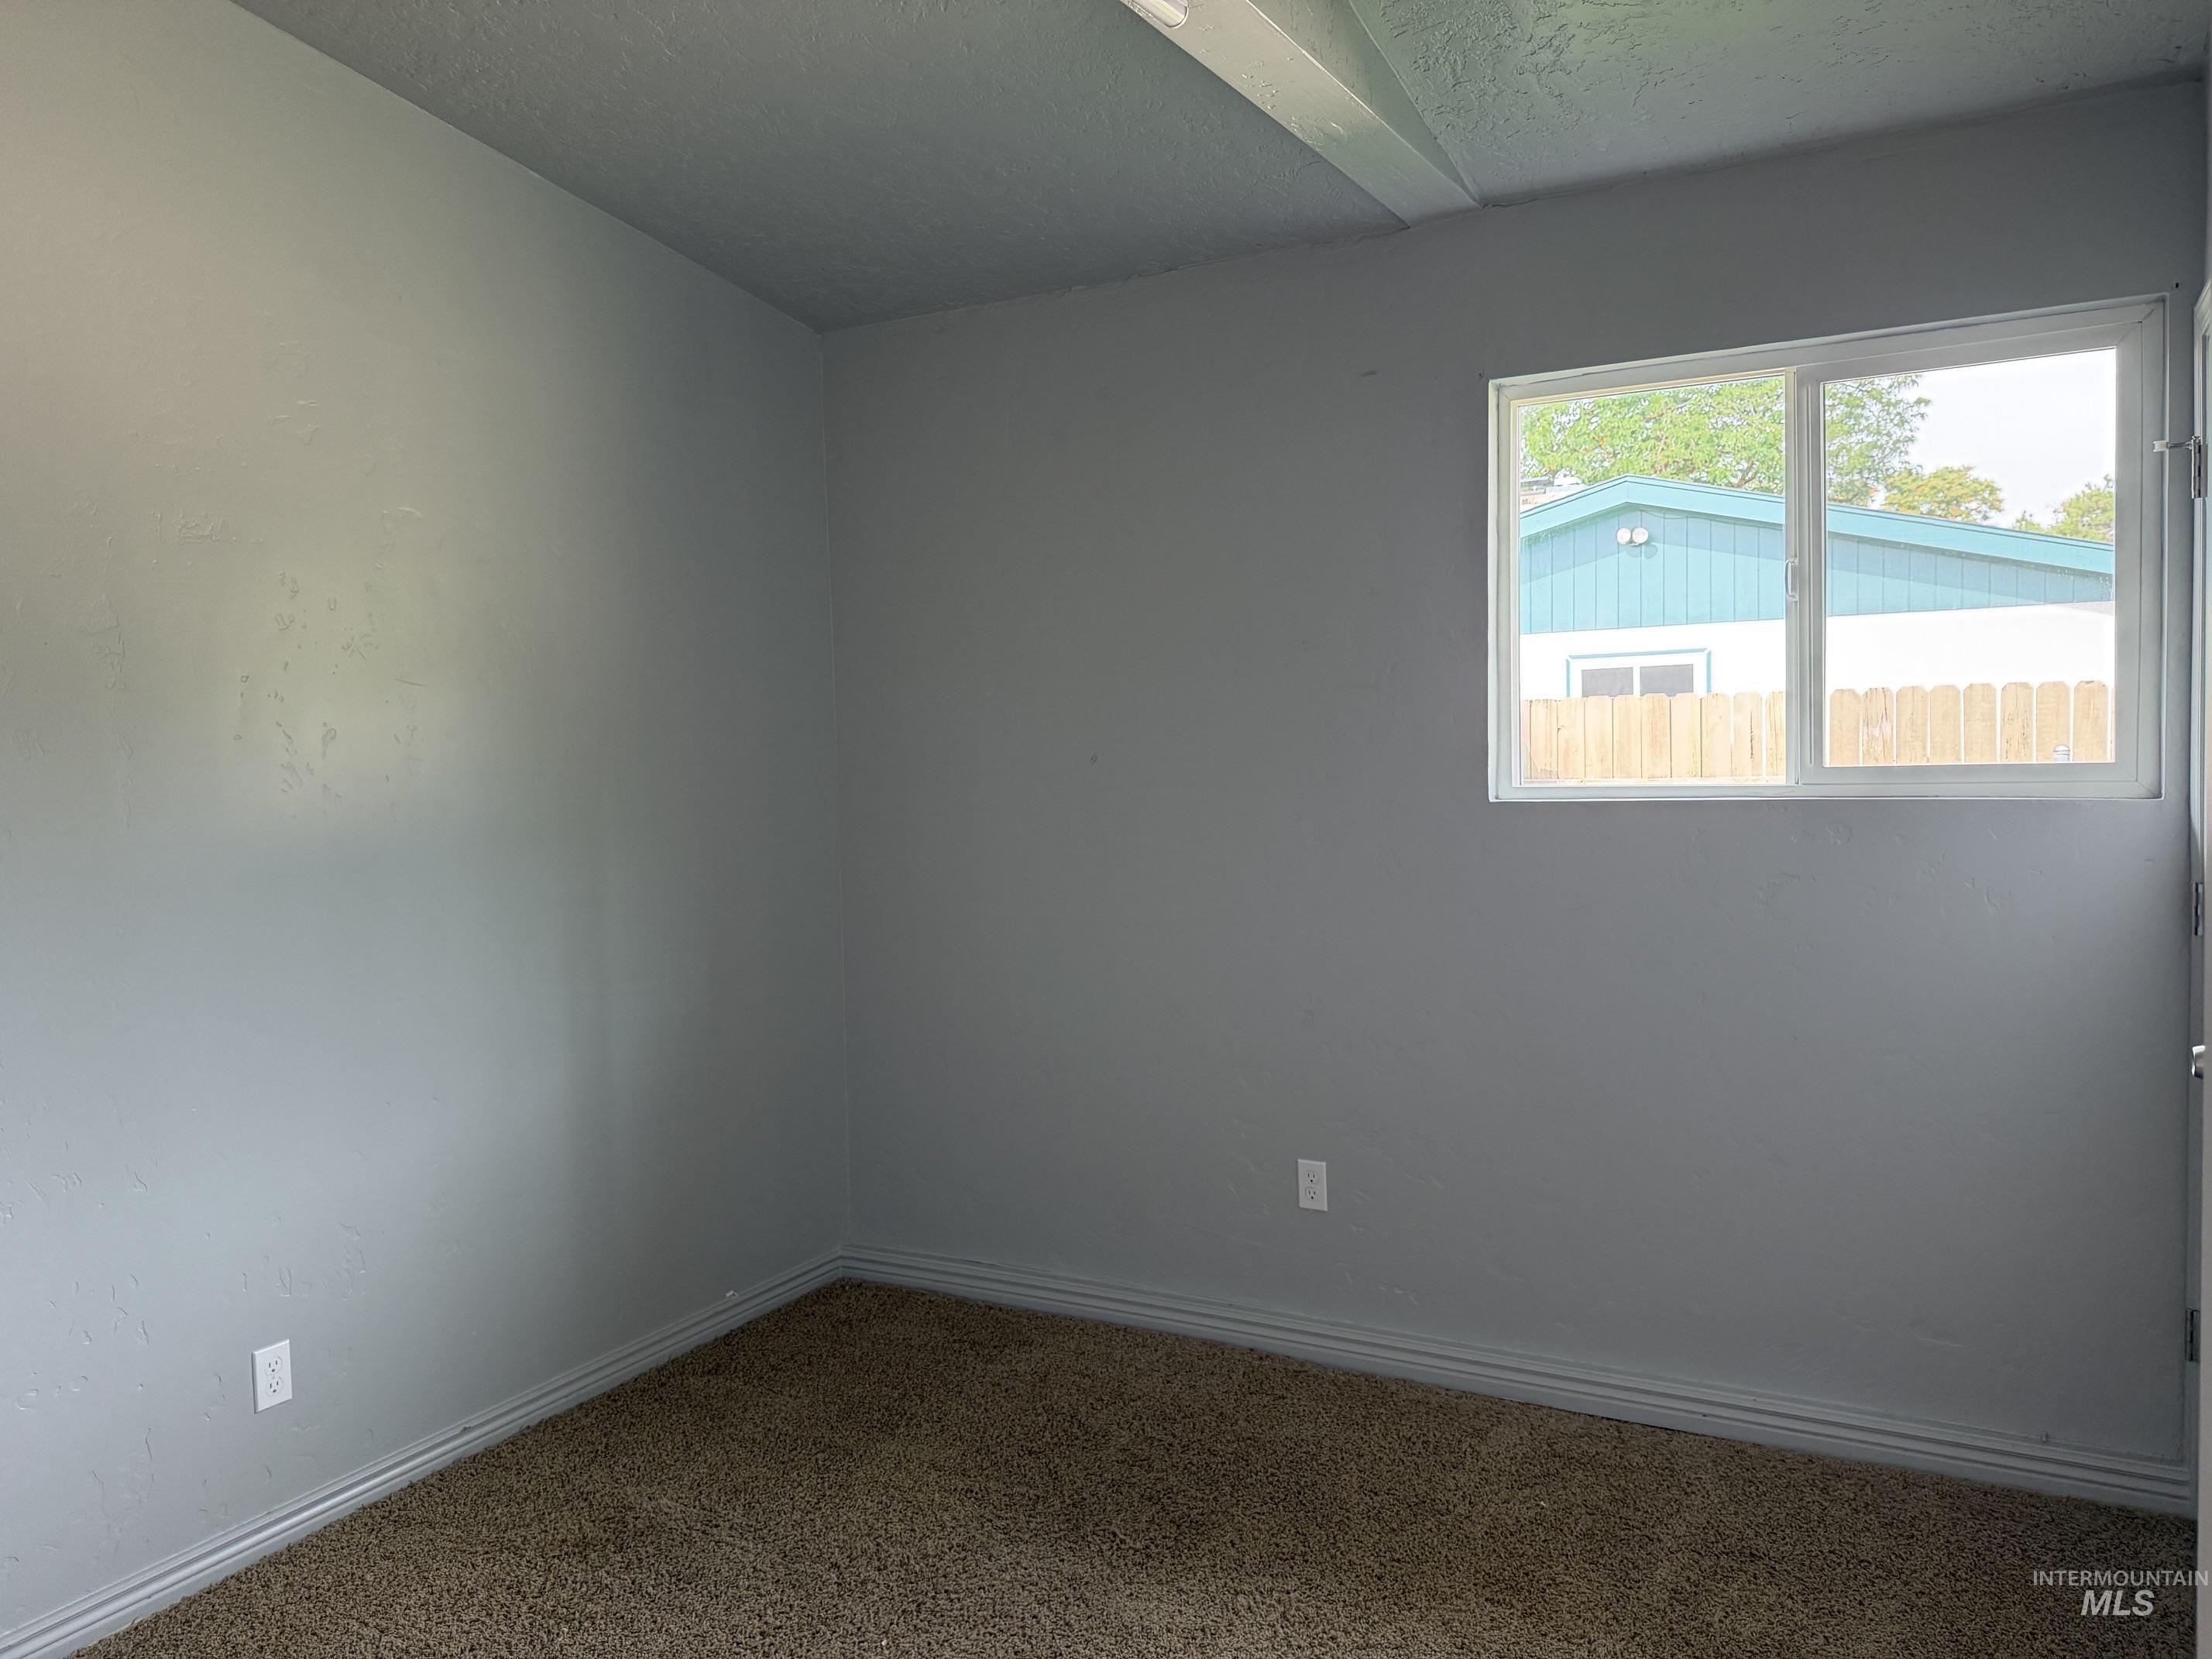
Carpeted flooring with baseboard trim, neutral wall paint, and a white framed window
-
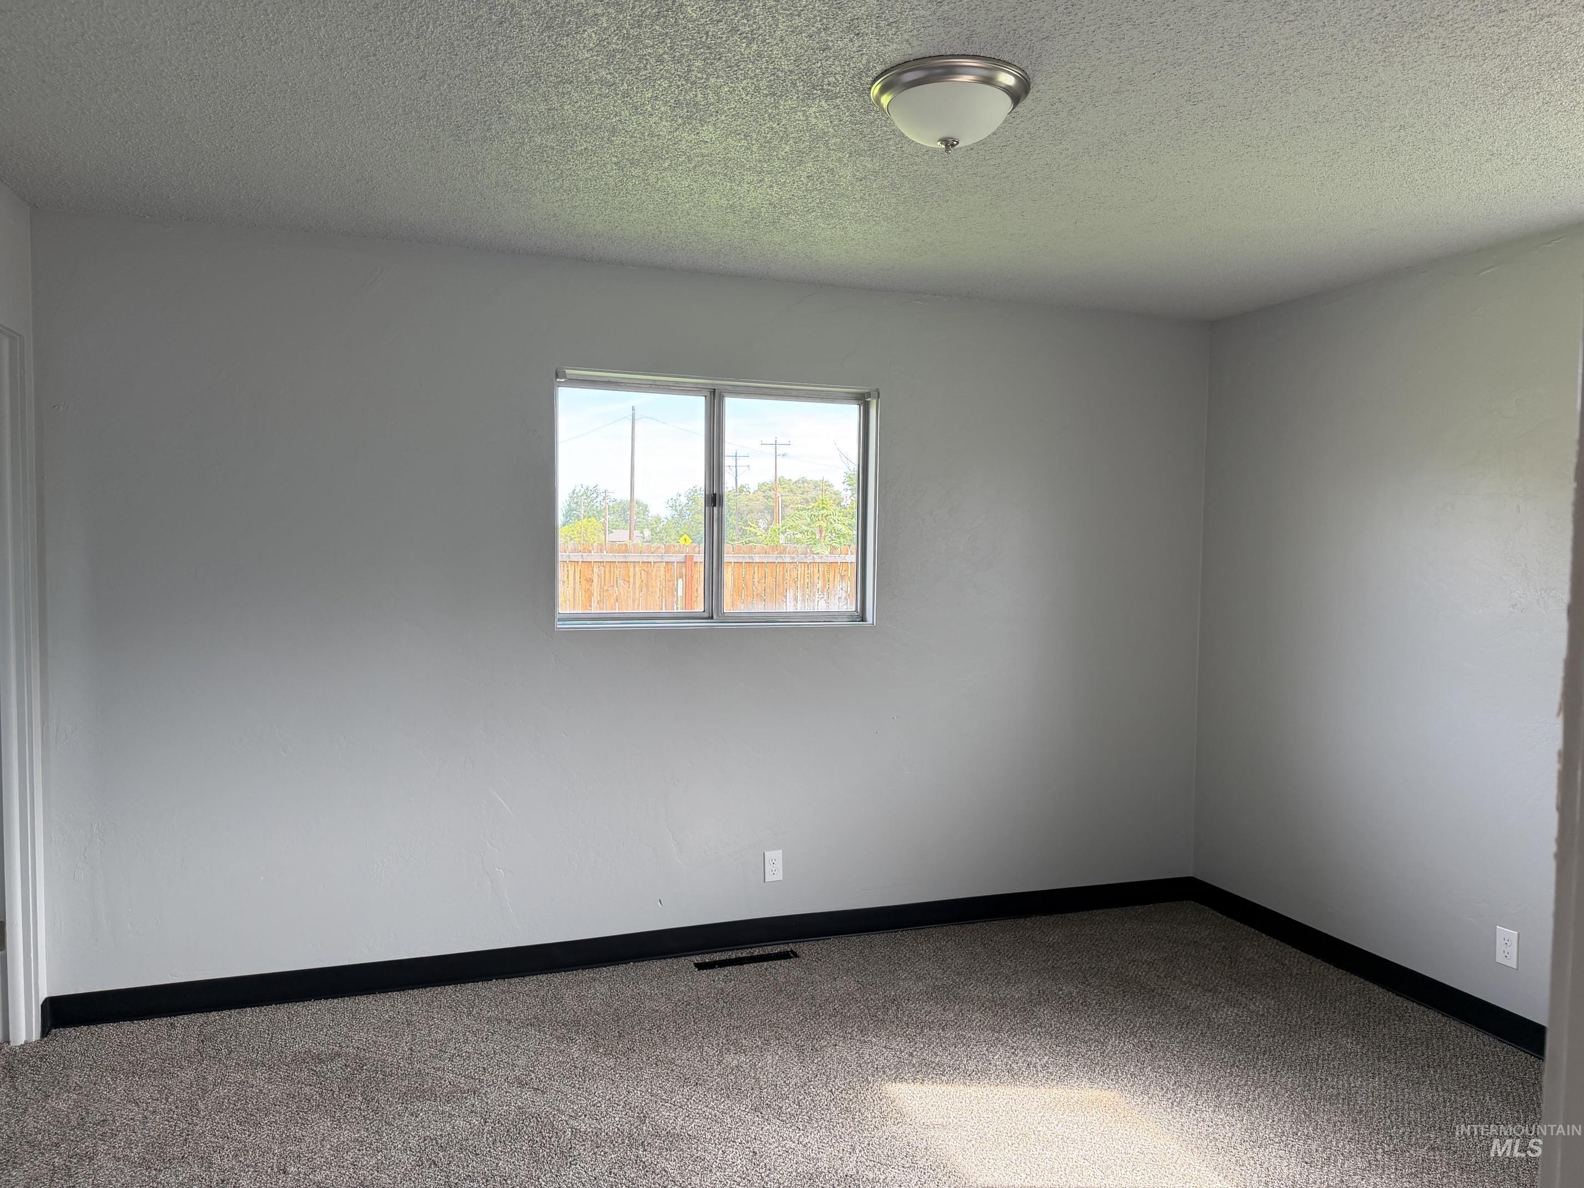
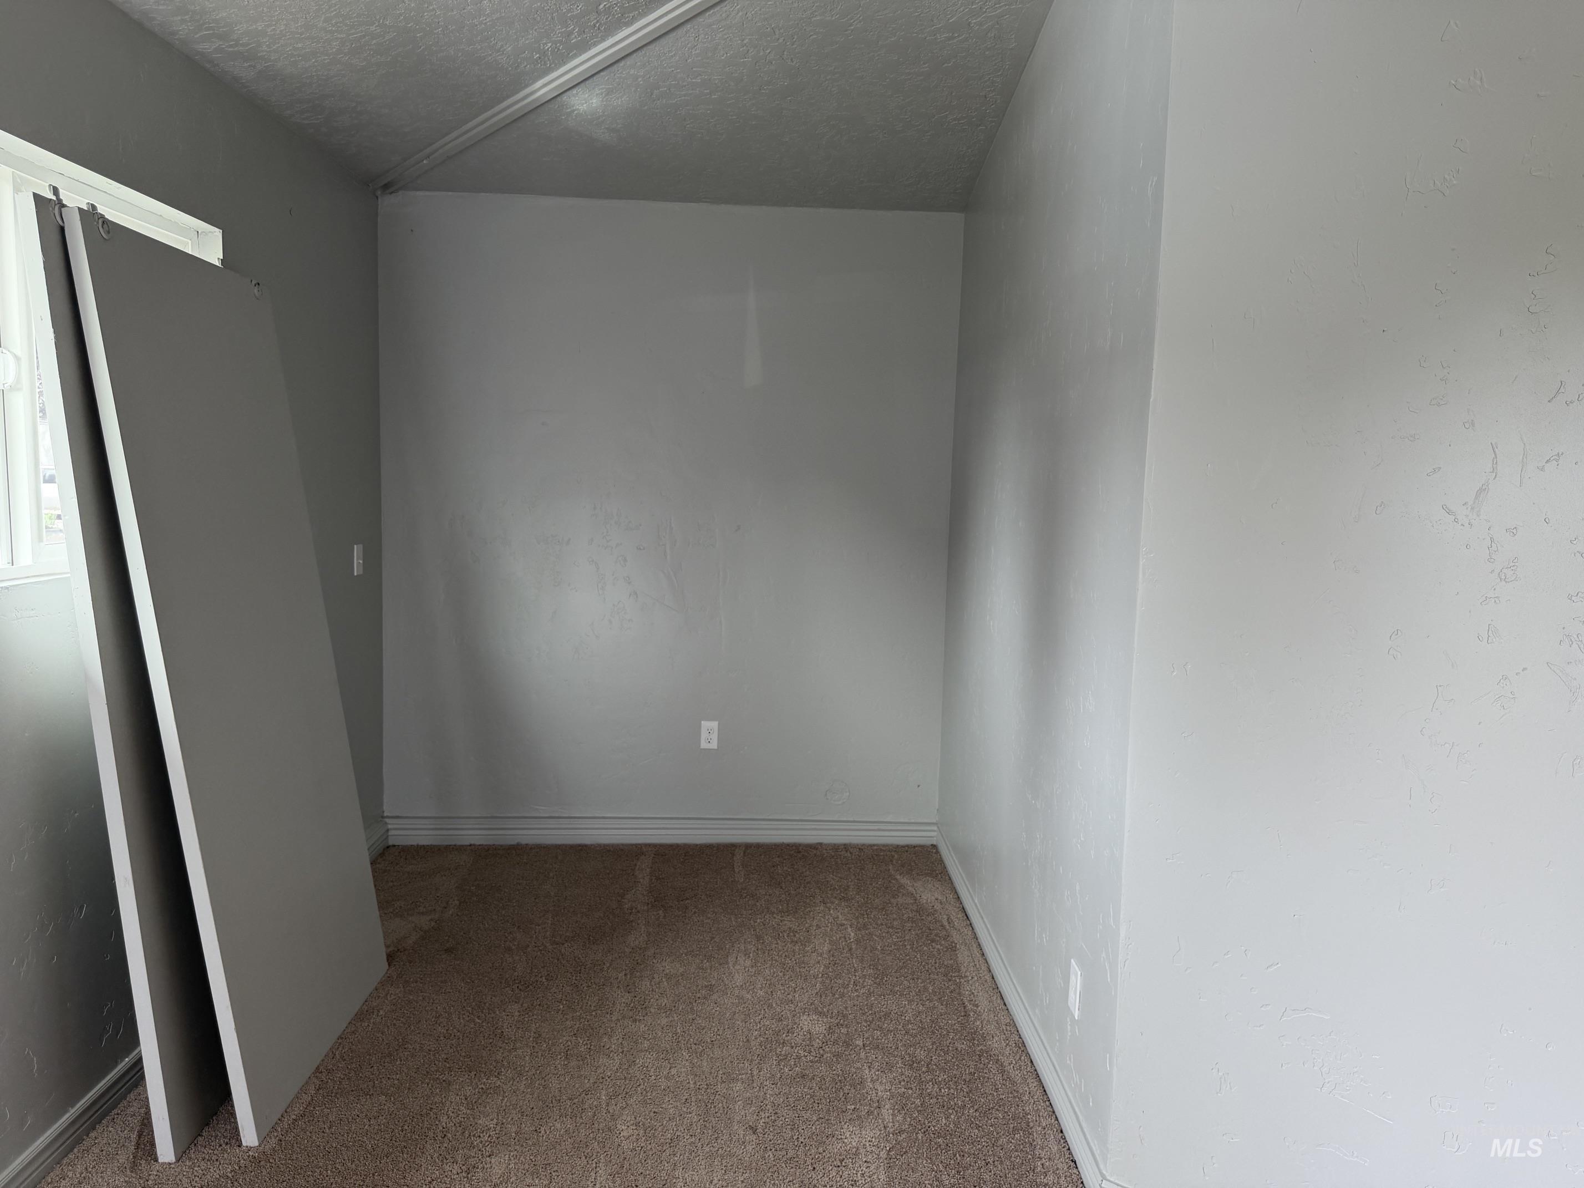
Neutral wall finish, window with a light-colored frame, dark-colored baseboards, and carpet flooring
-
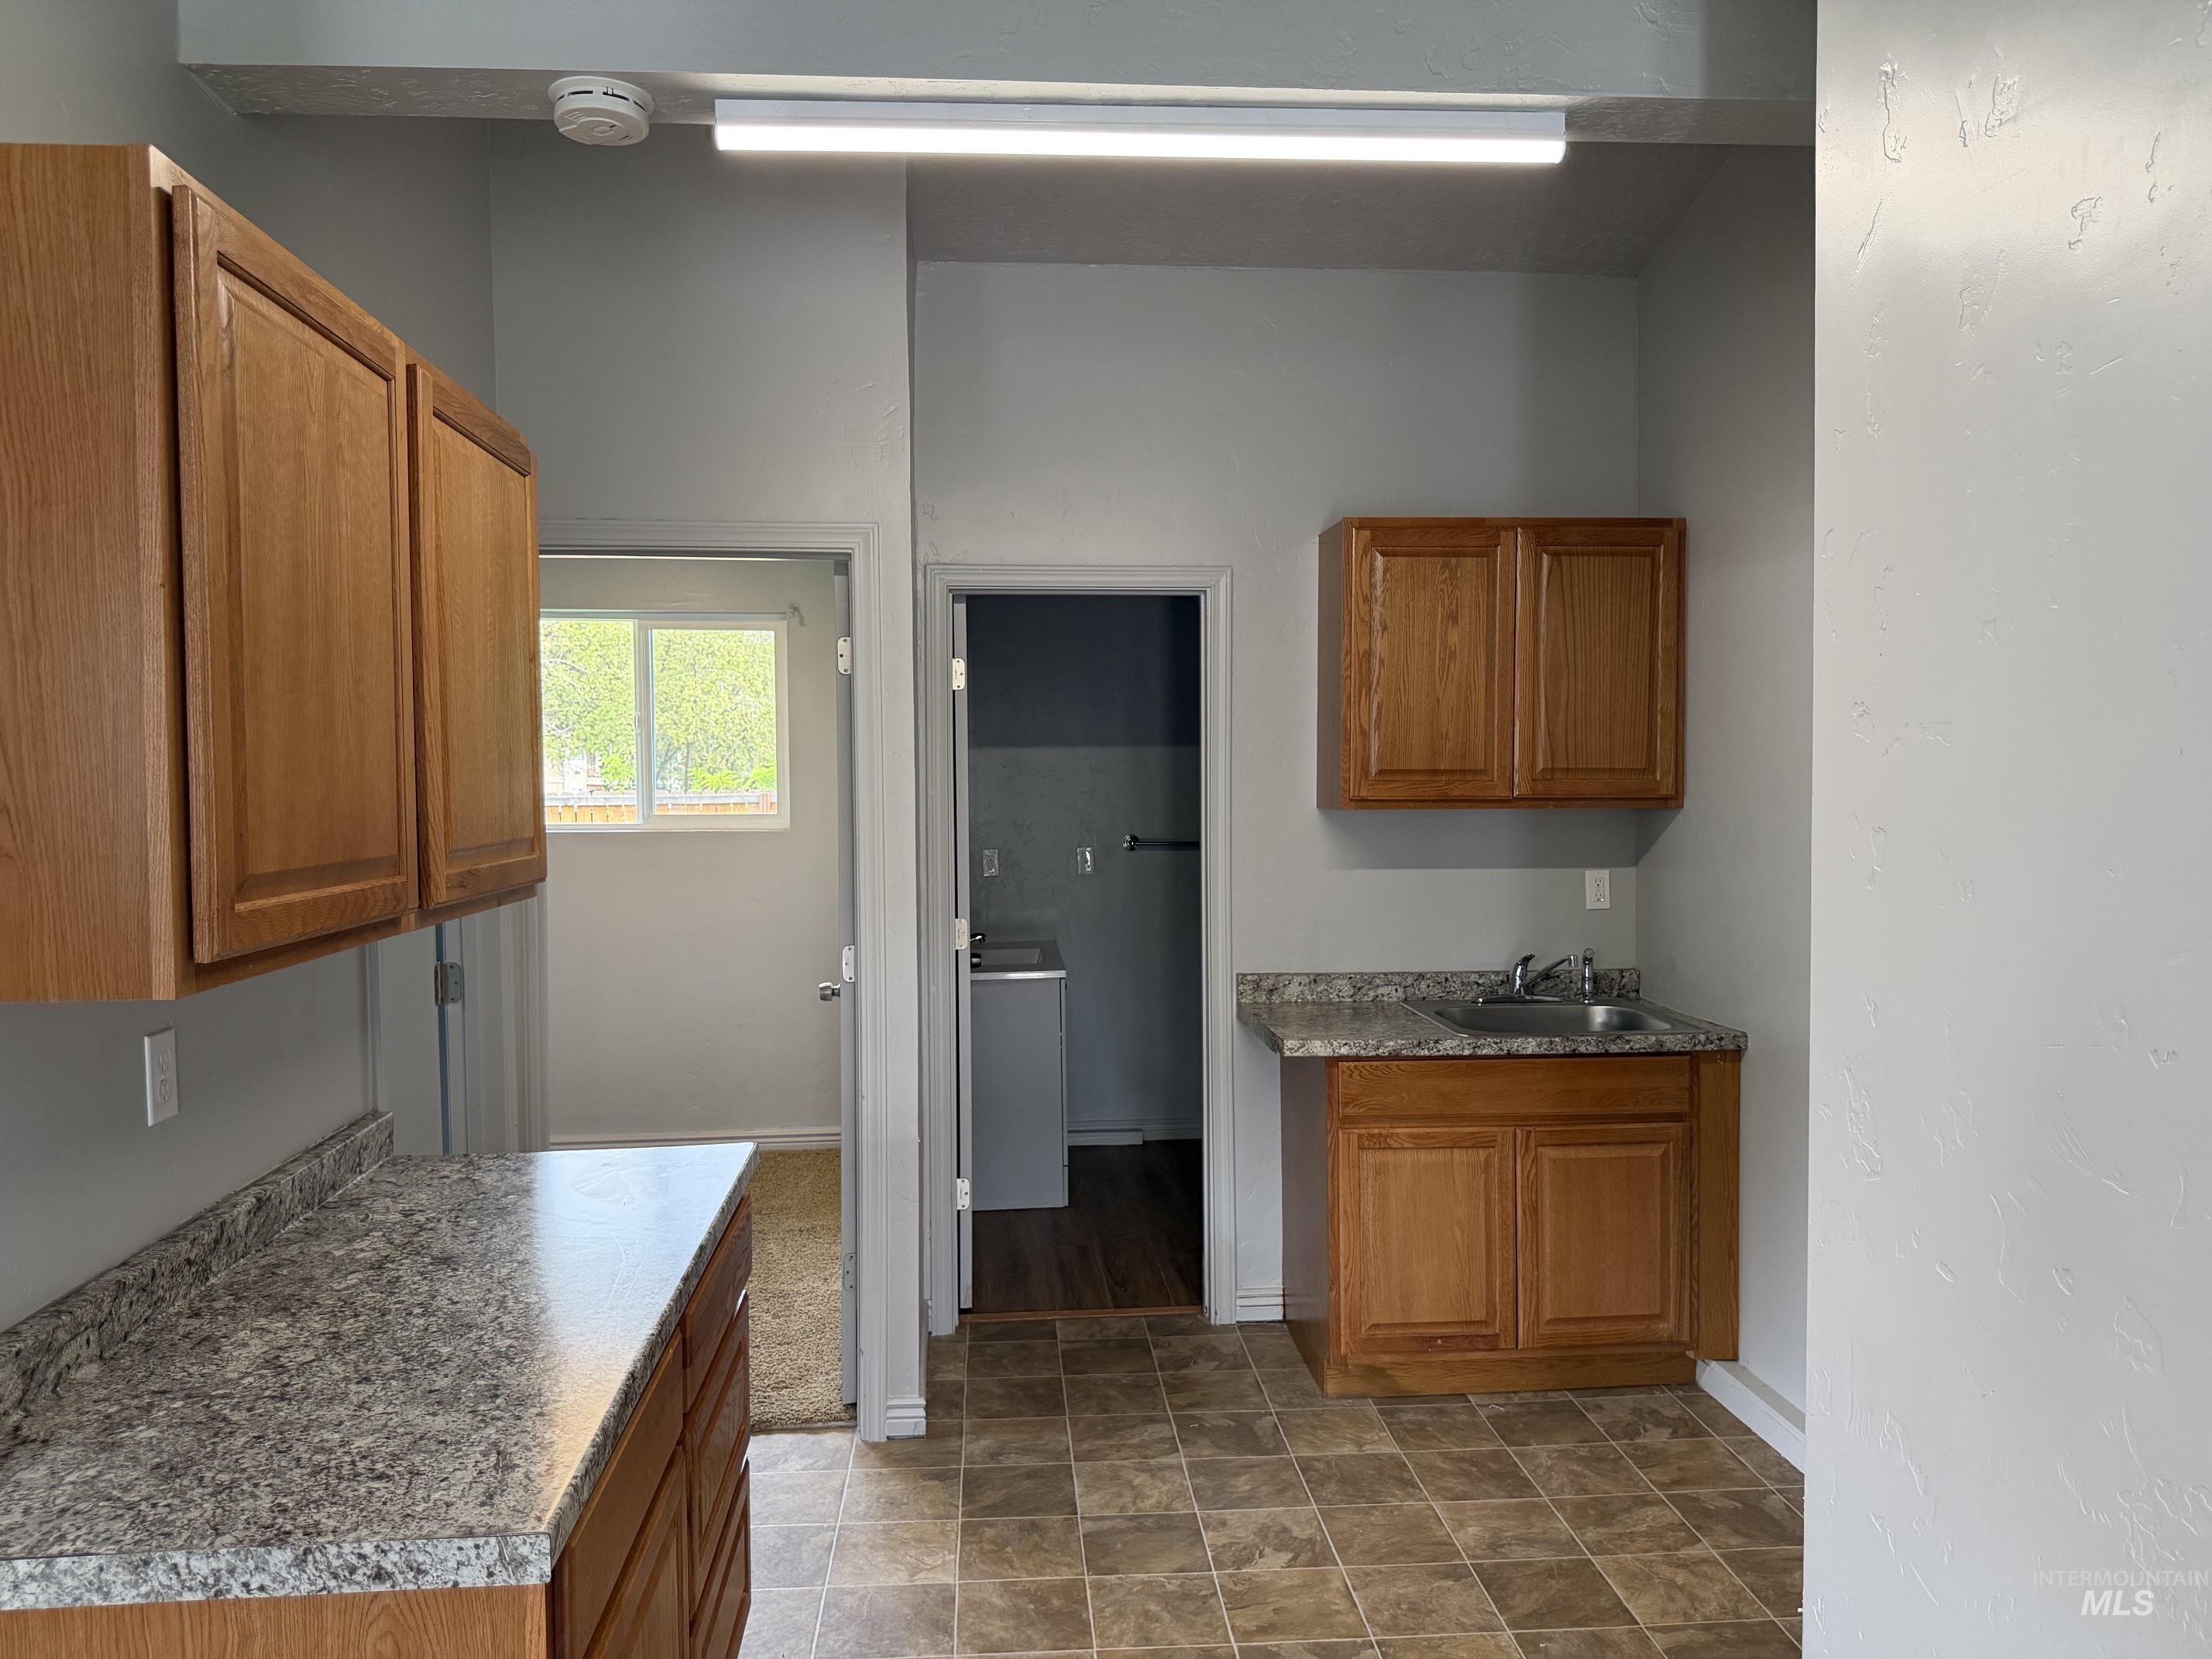
Kitchenette with wood-finish cabinetry, speckled countertops, and a stainless steel sink
-
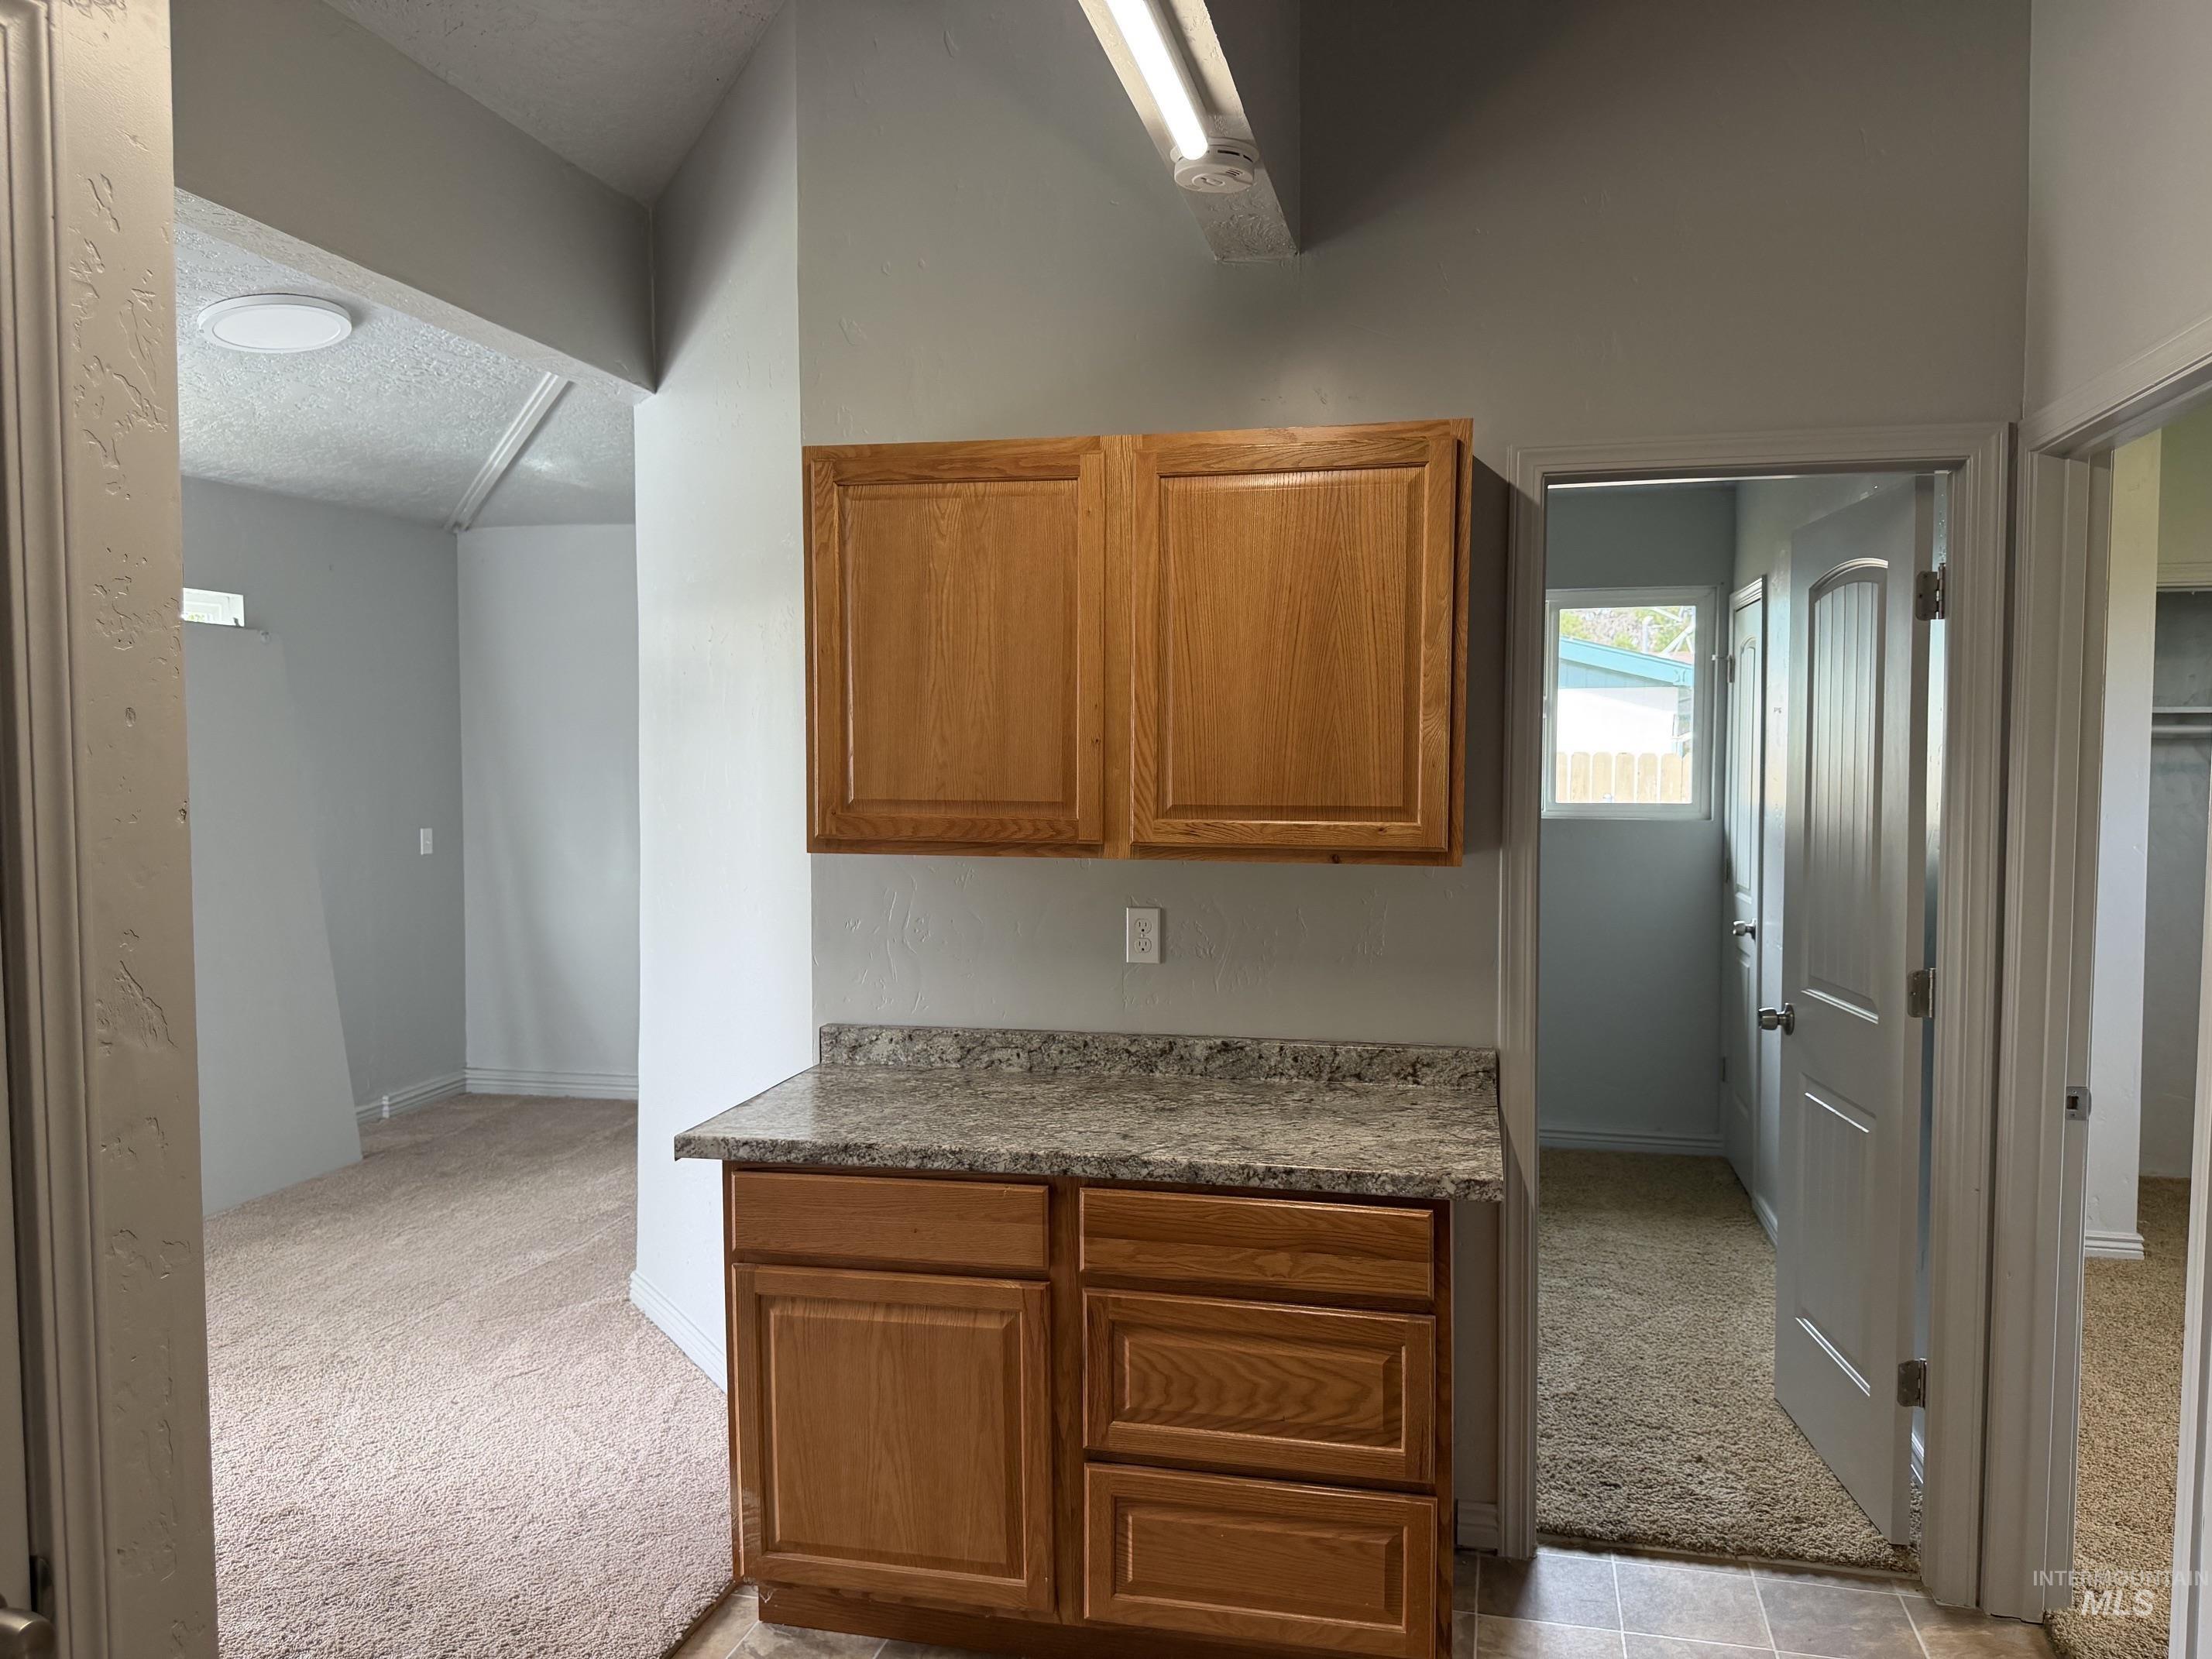
Wood cabinetry with a laminate countertop
-
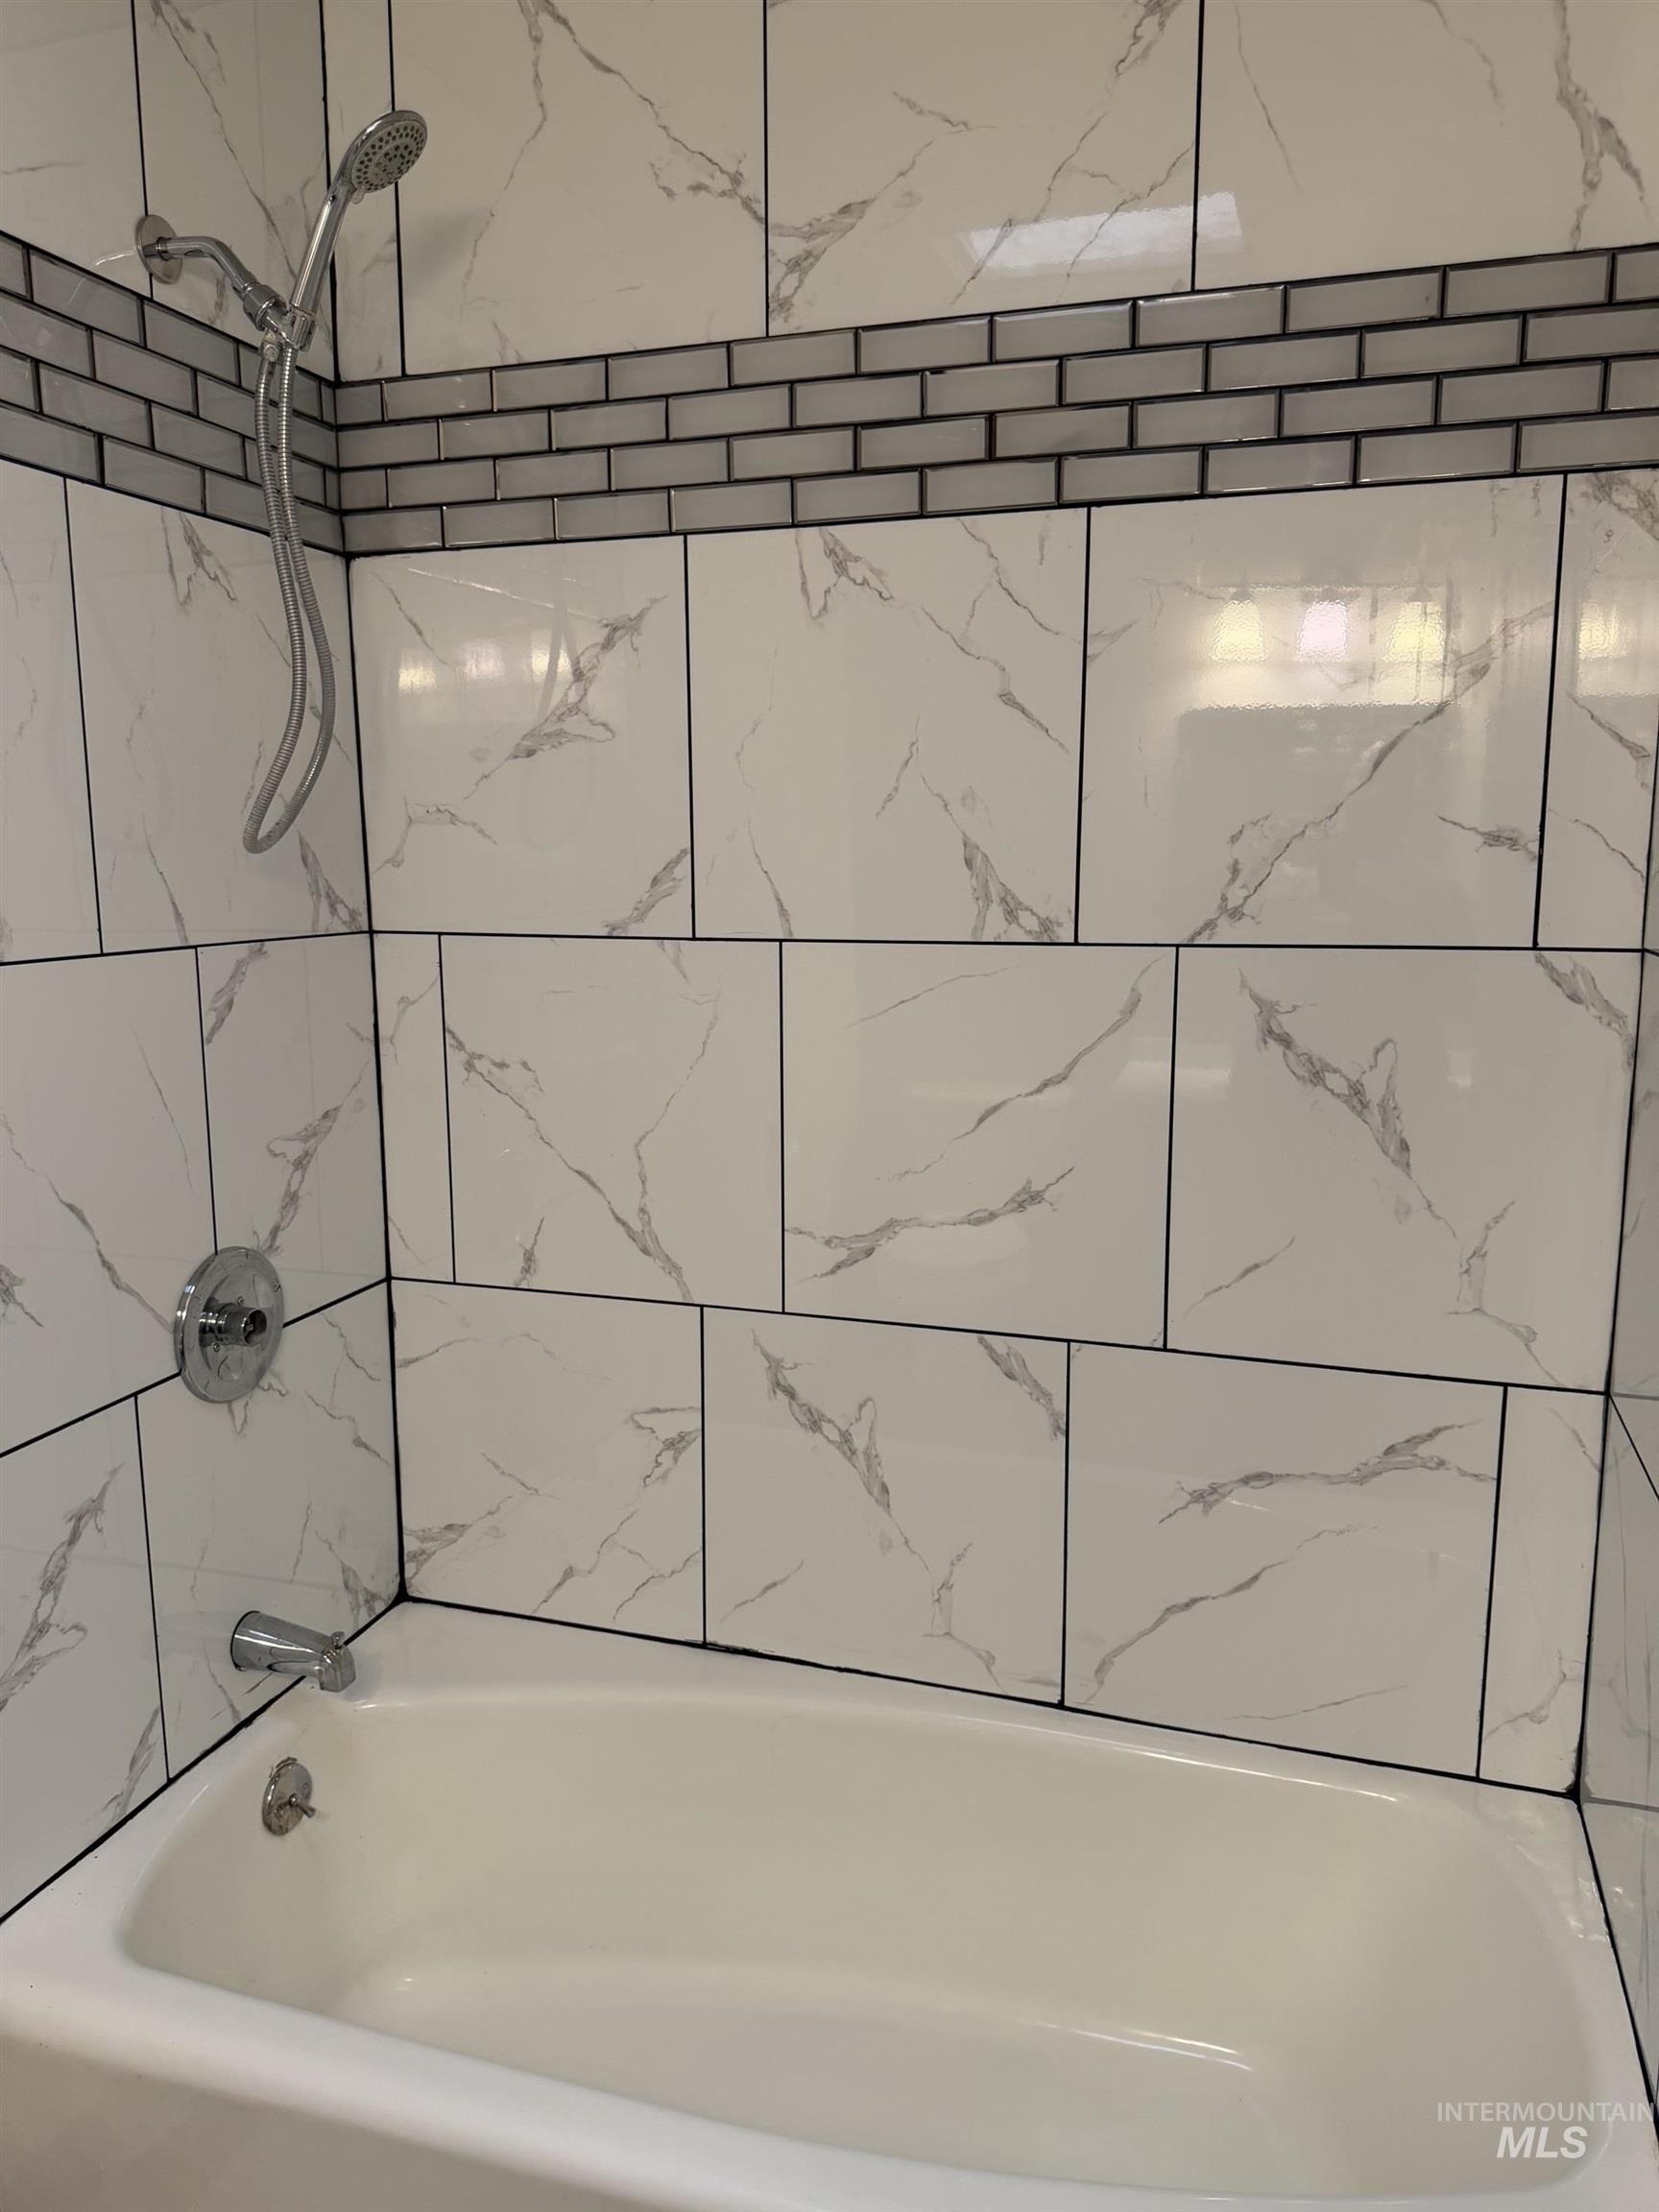
Bathtub with white tile surround featuring gray veining, a decorative subway tile accent band, and chrome fixtures
-
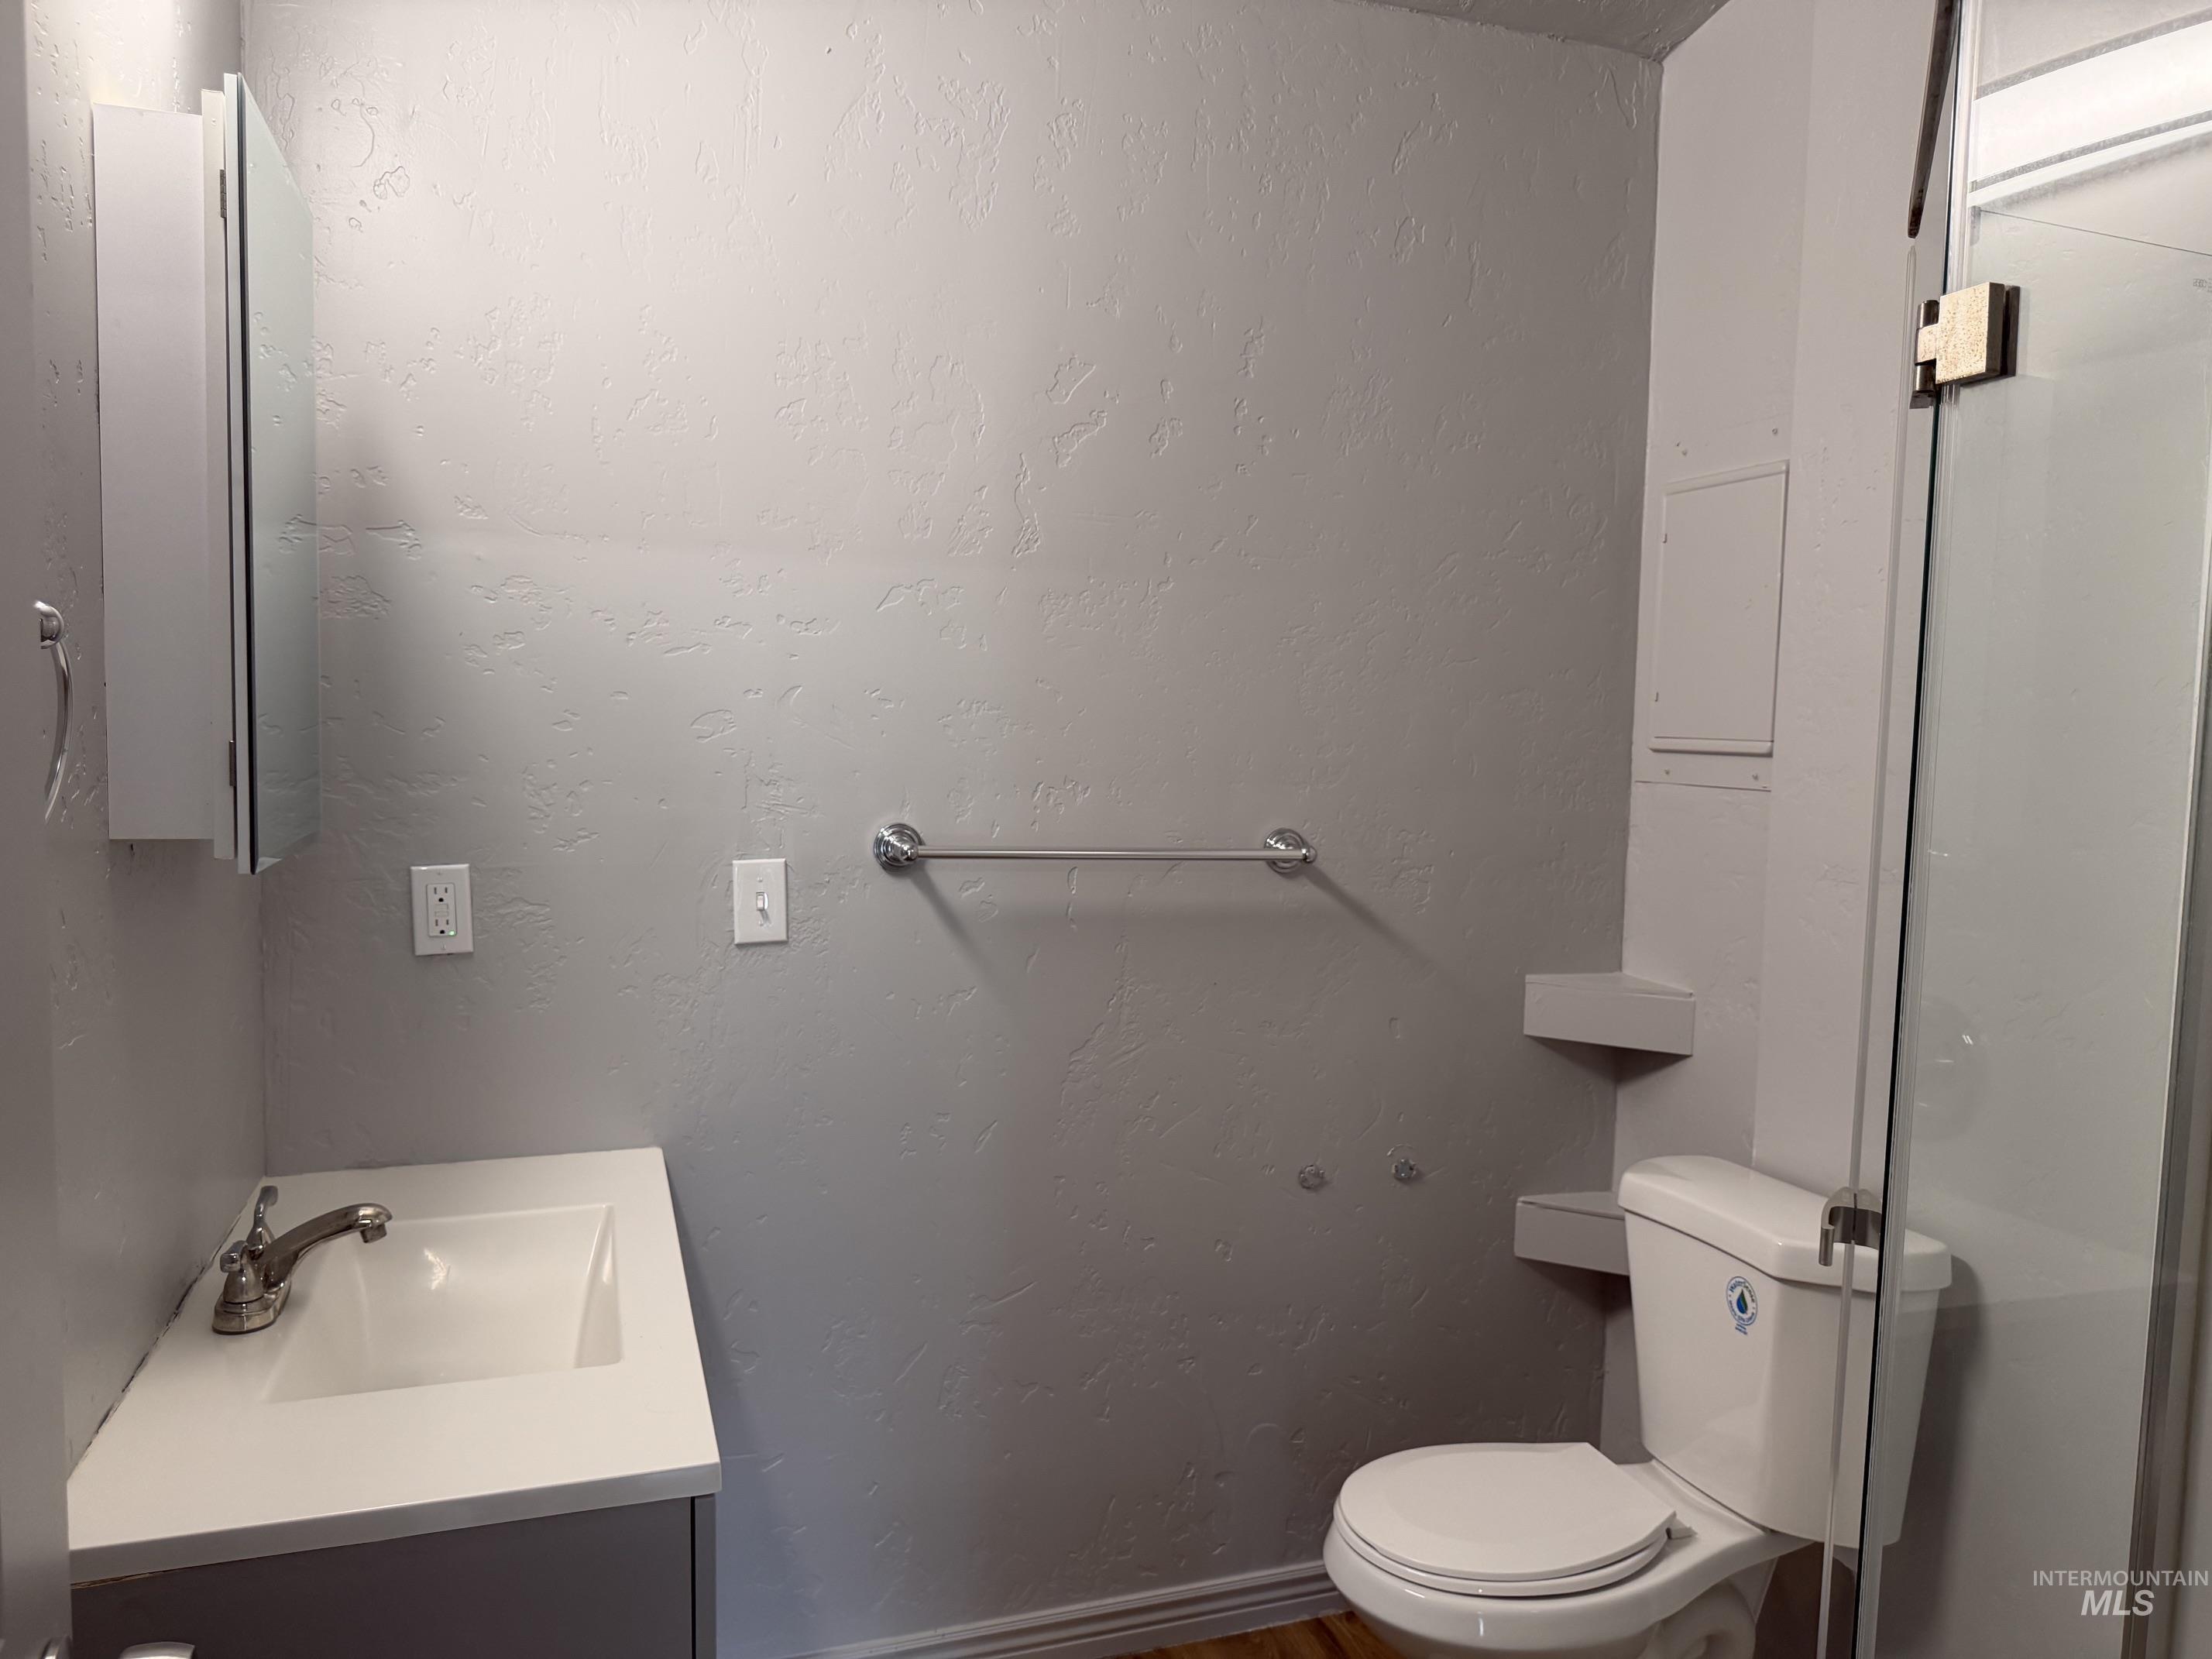
Bathroom vanity with integrated sink, mounted medicine cabinet, and glass-enclosed shower
-
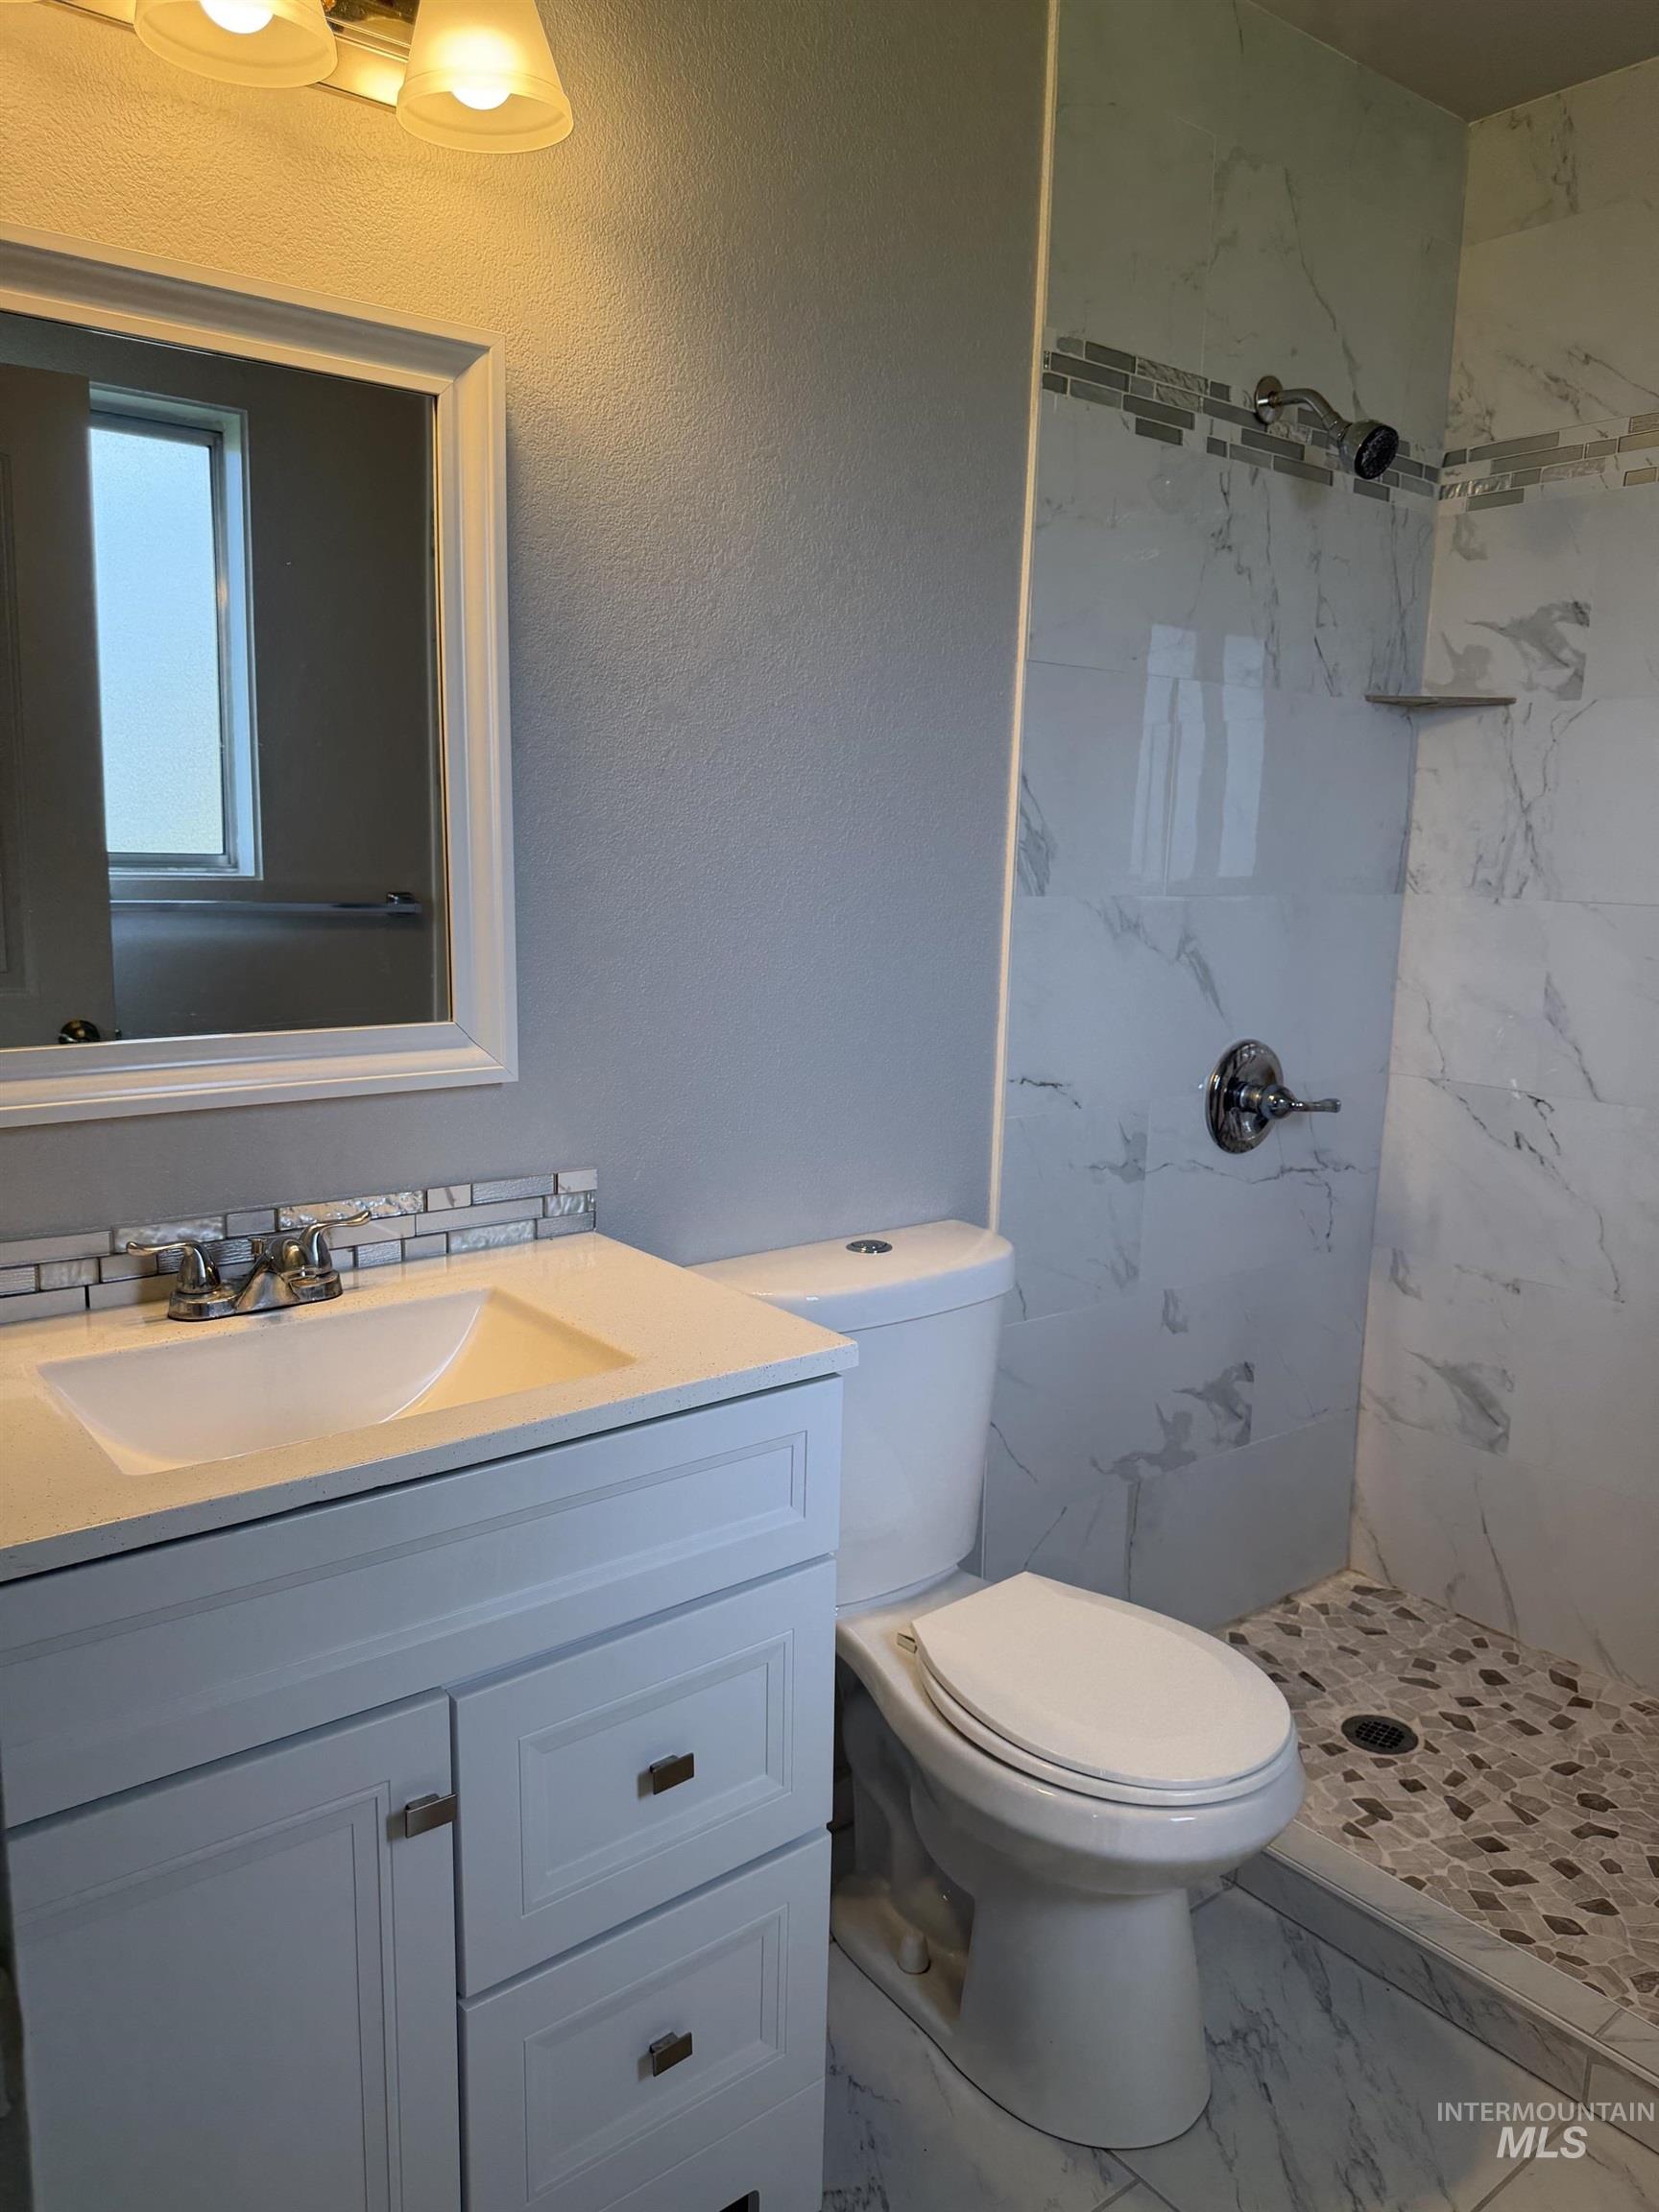
White vanity with integrated sink, chrome faucet, and mosaic tile backsplash
-
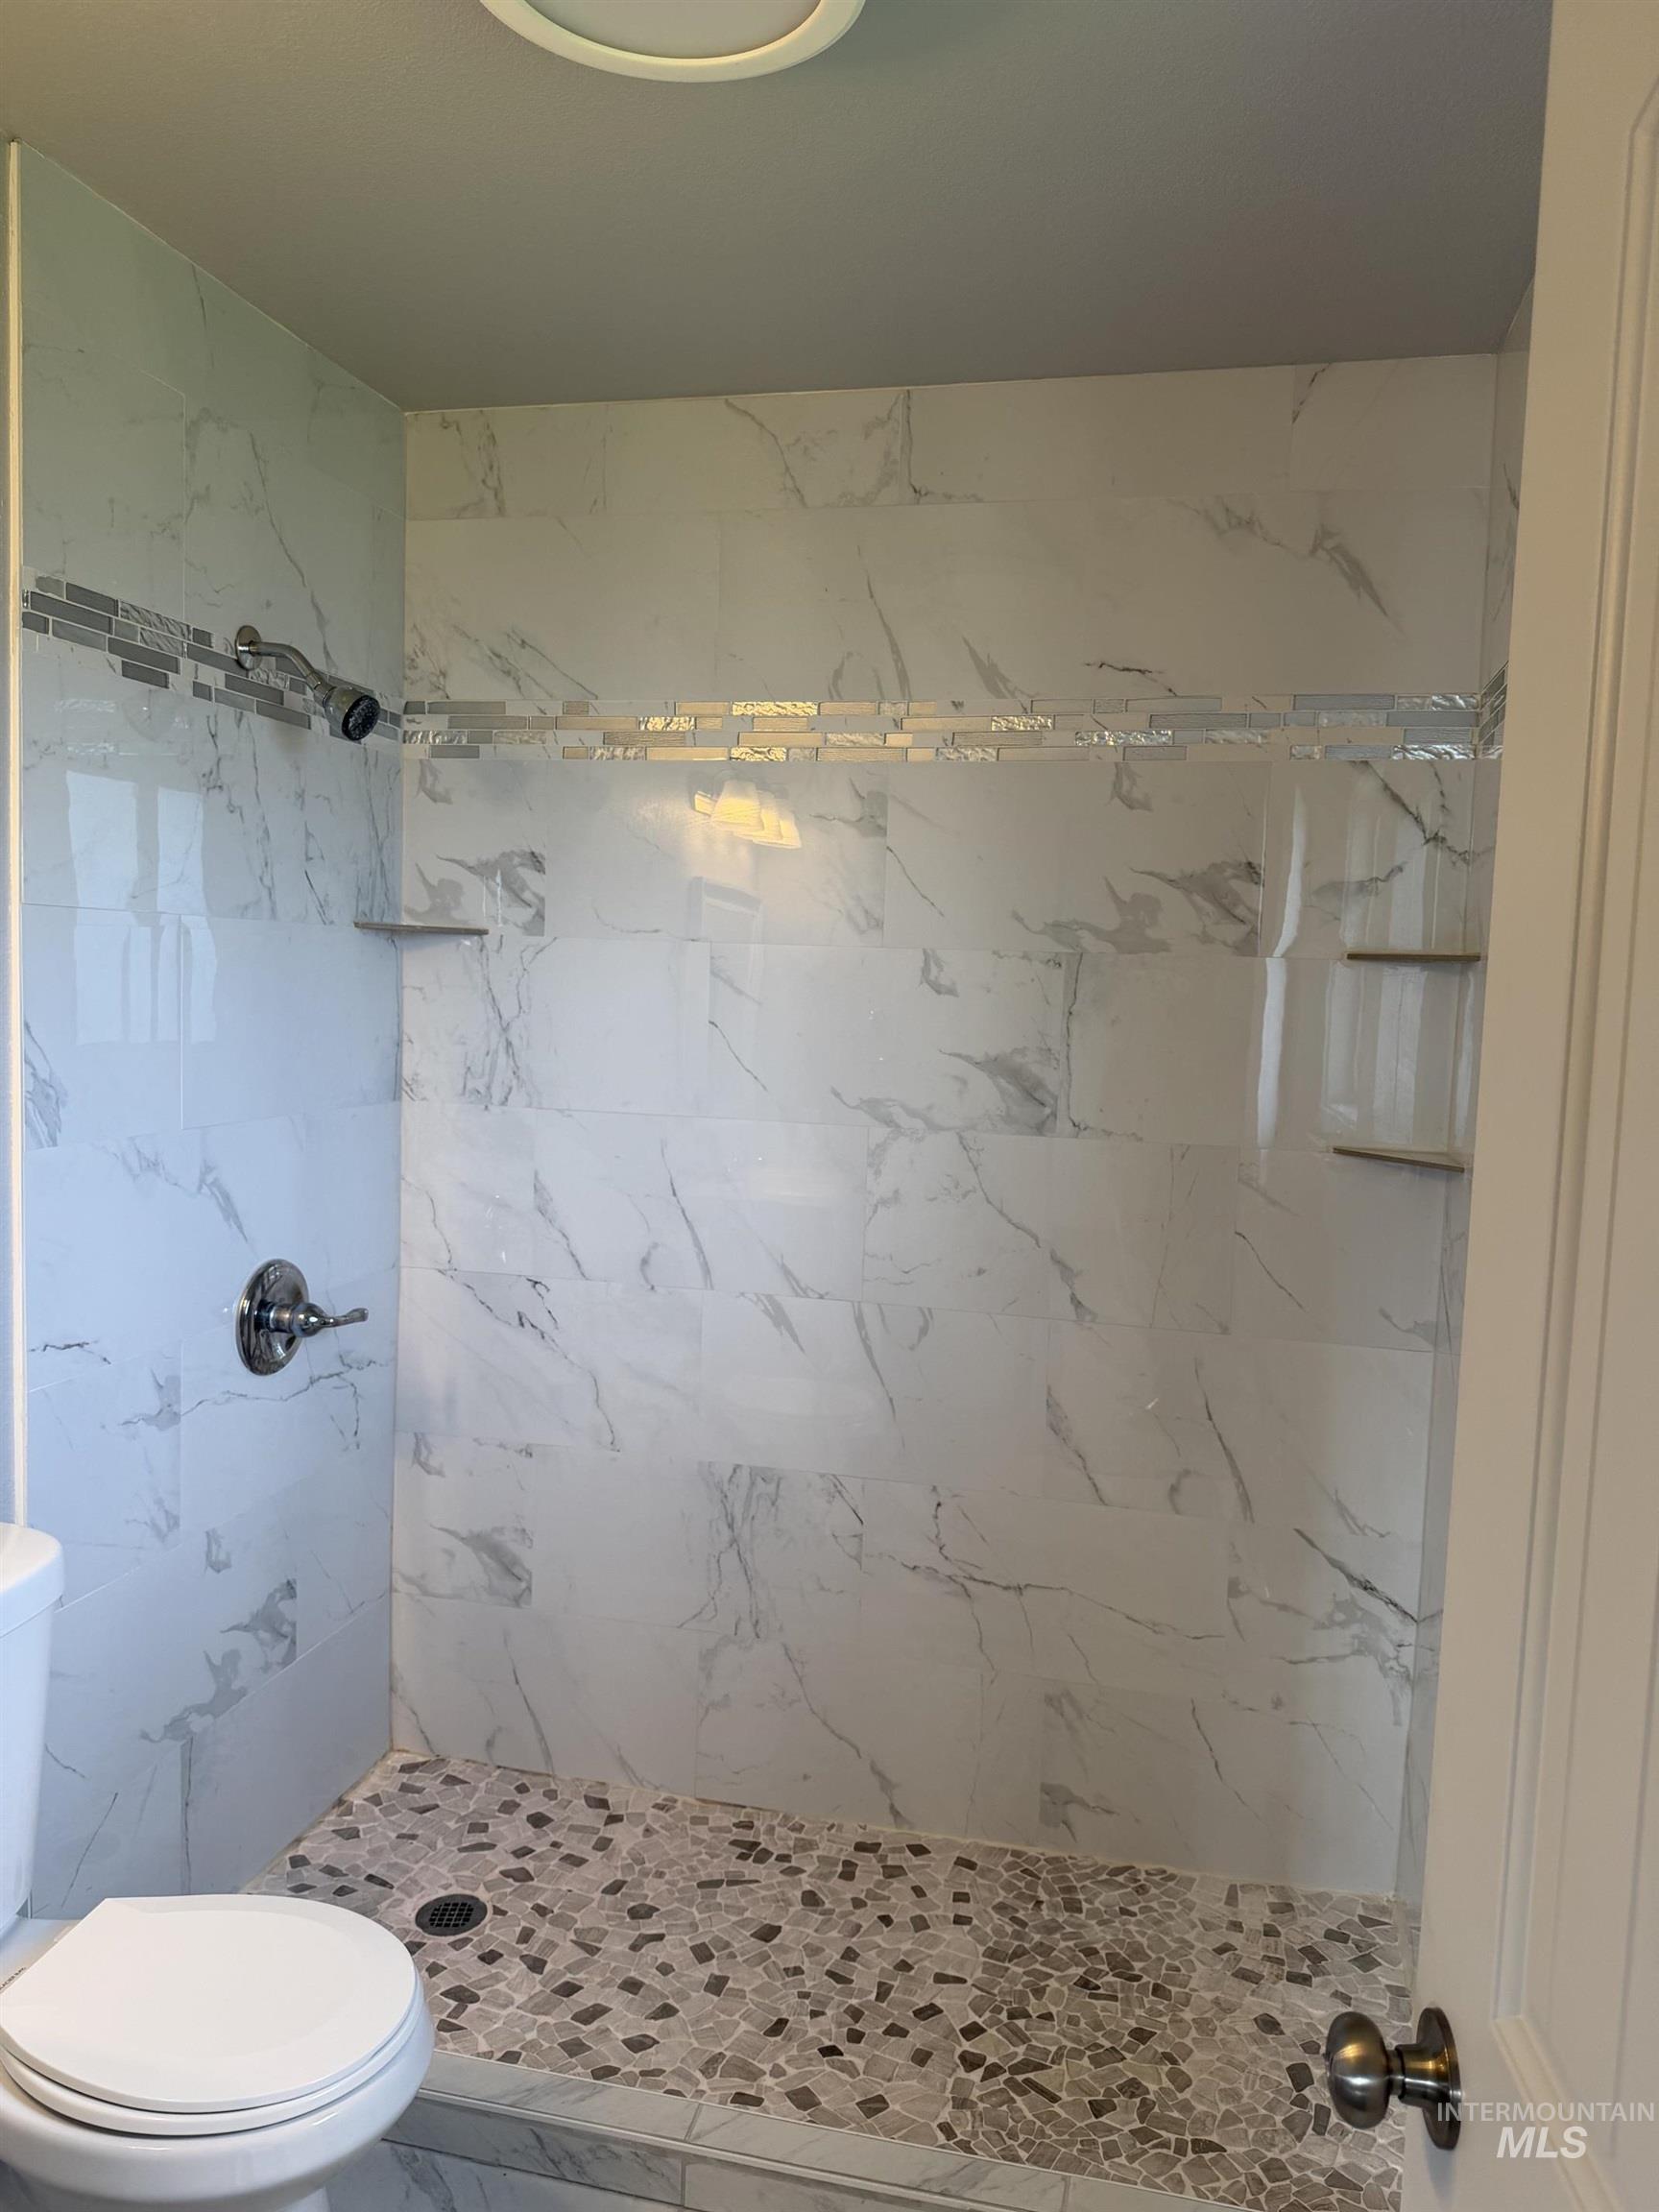
Walk-in shower with large-format wall tiling, decorative mosaic accent strip, and a river rock-style floor
-
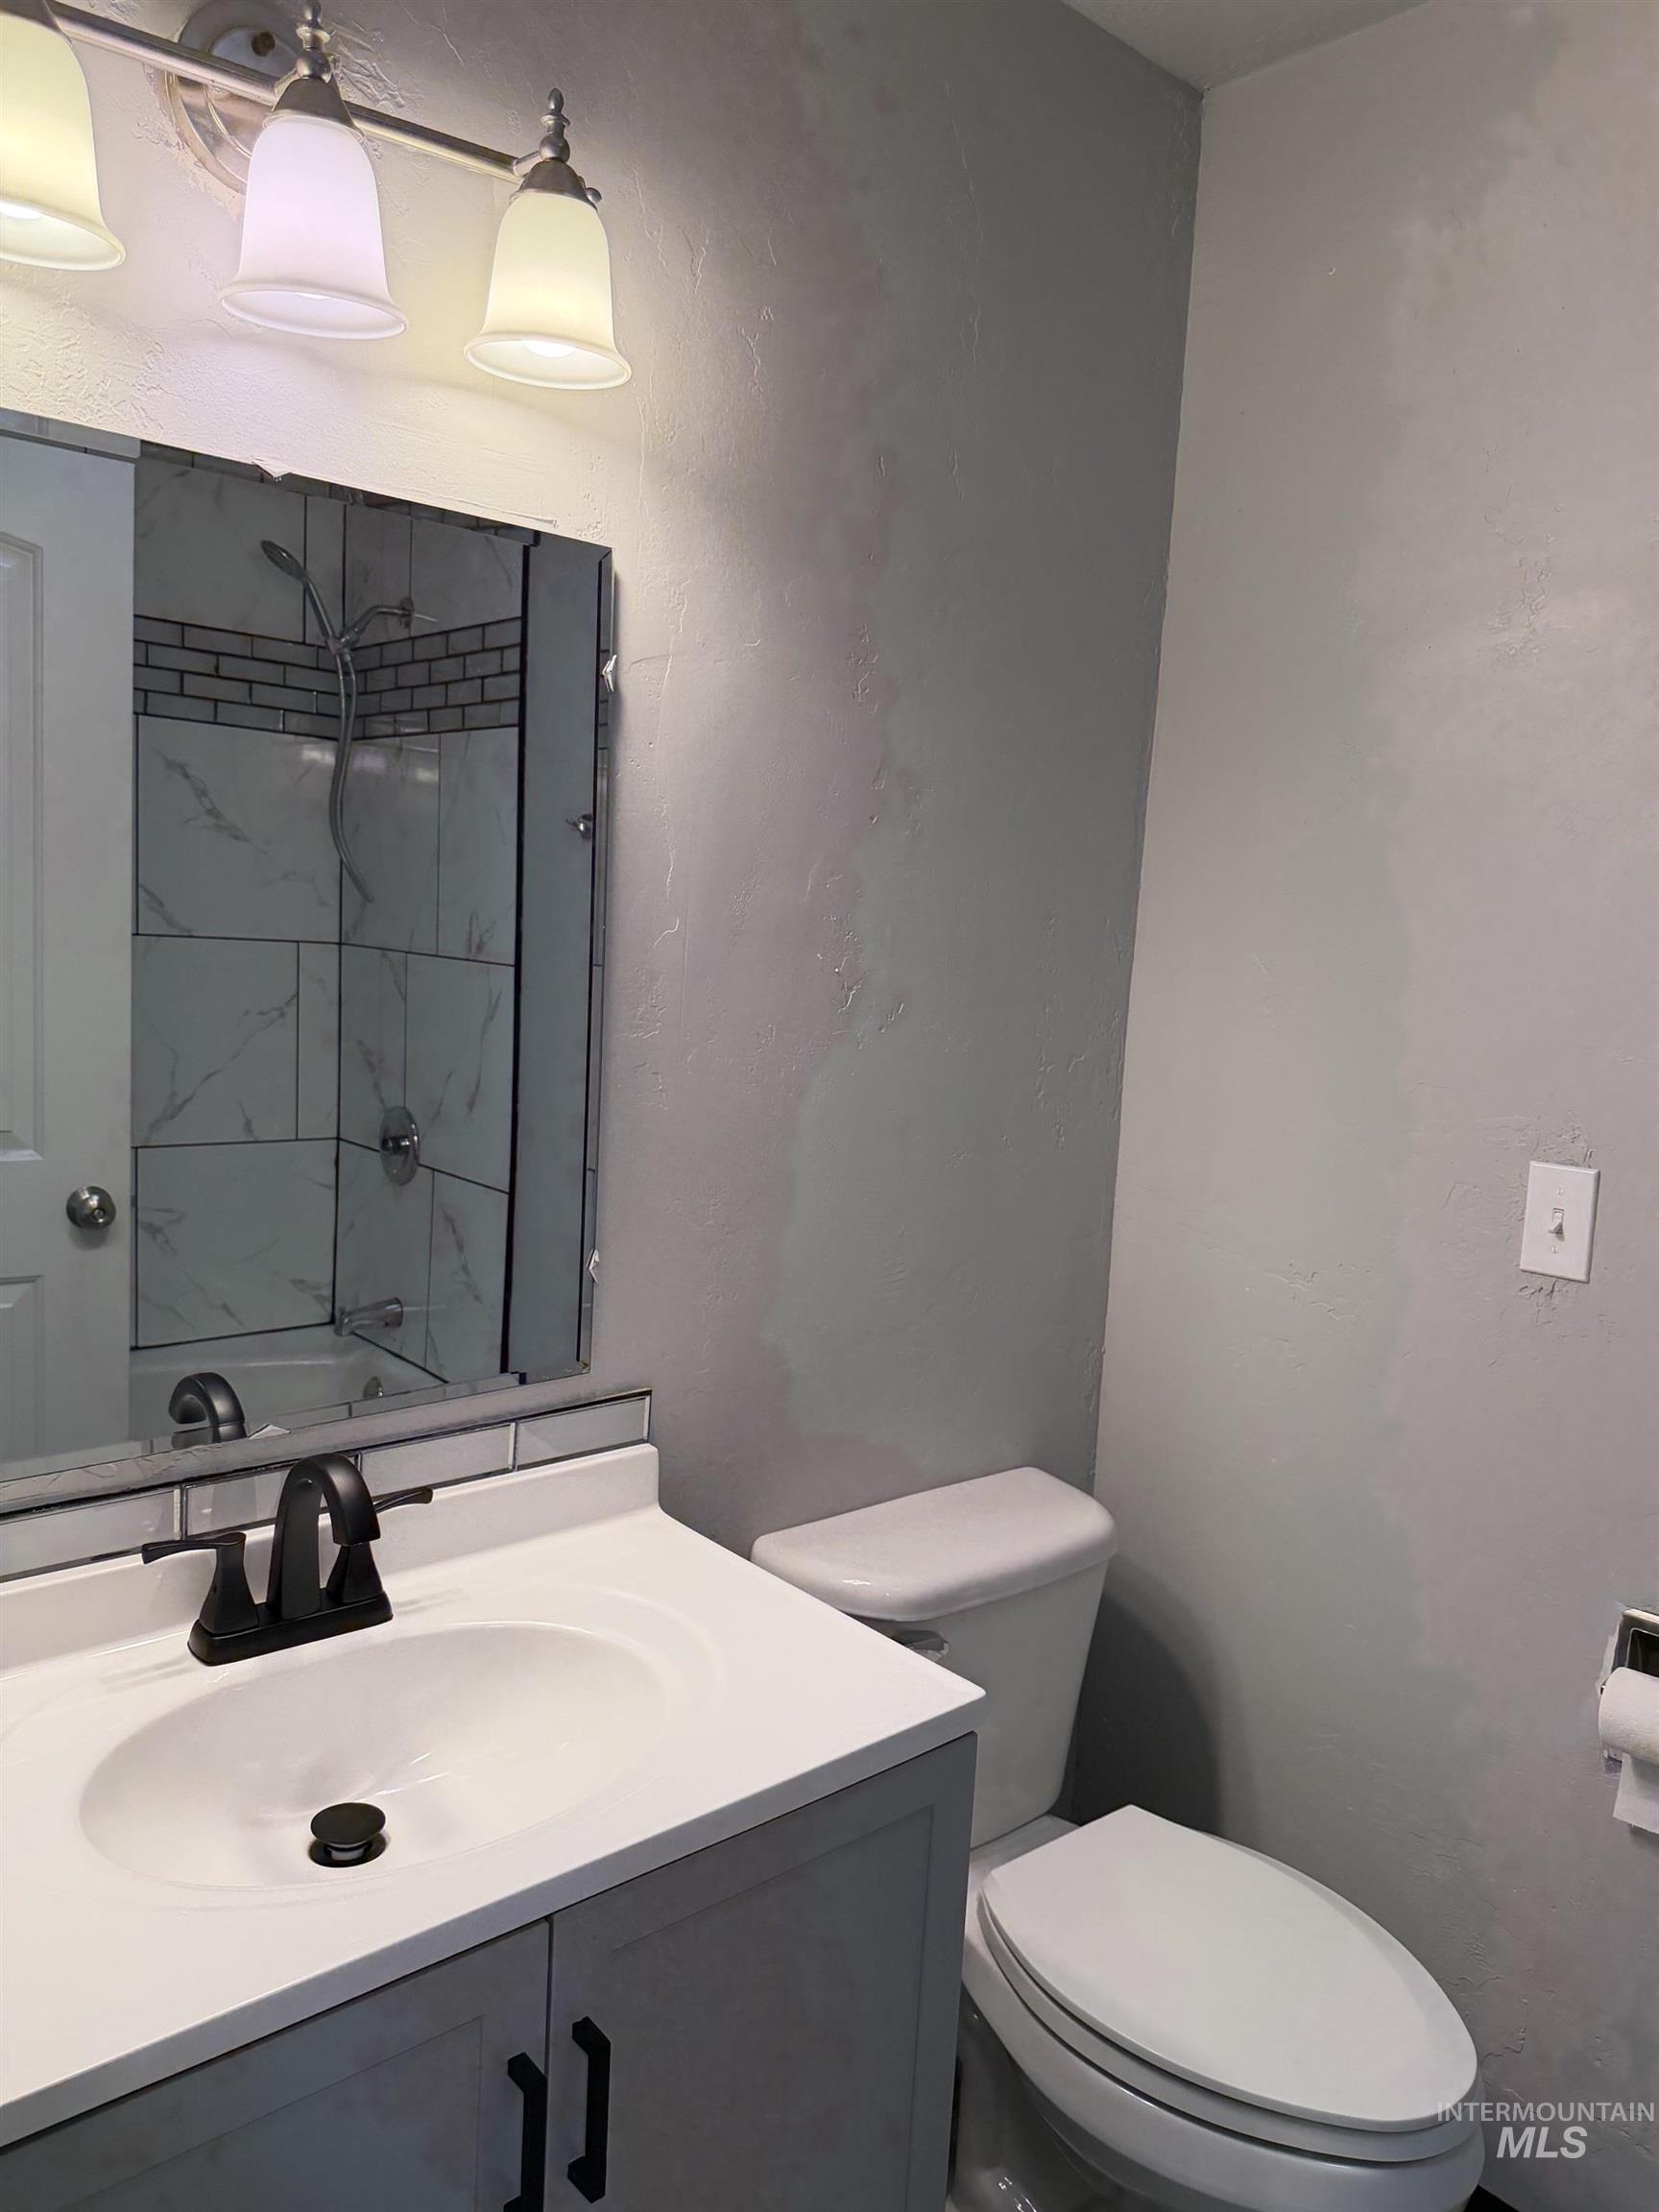
Vanity with white countertop, undermount sink, and black faucet
-
Additional content
-
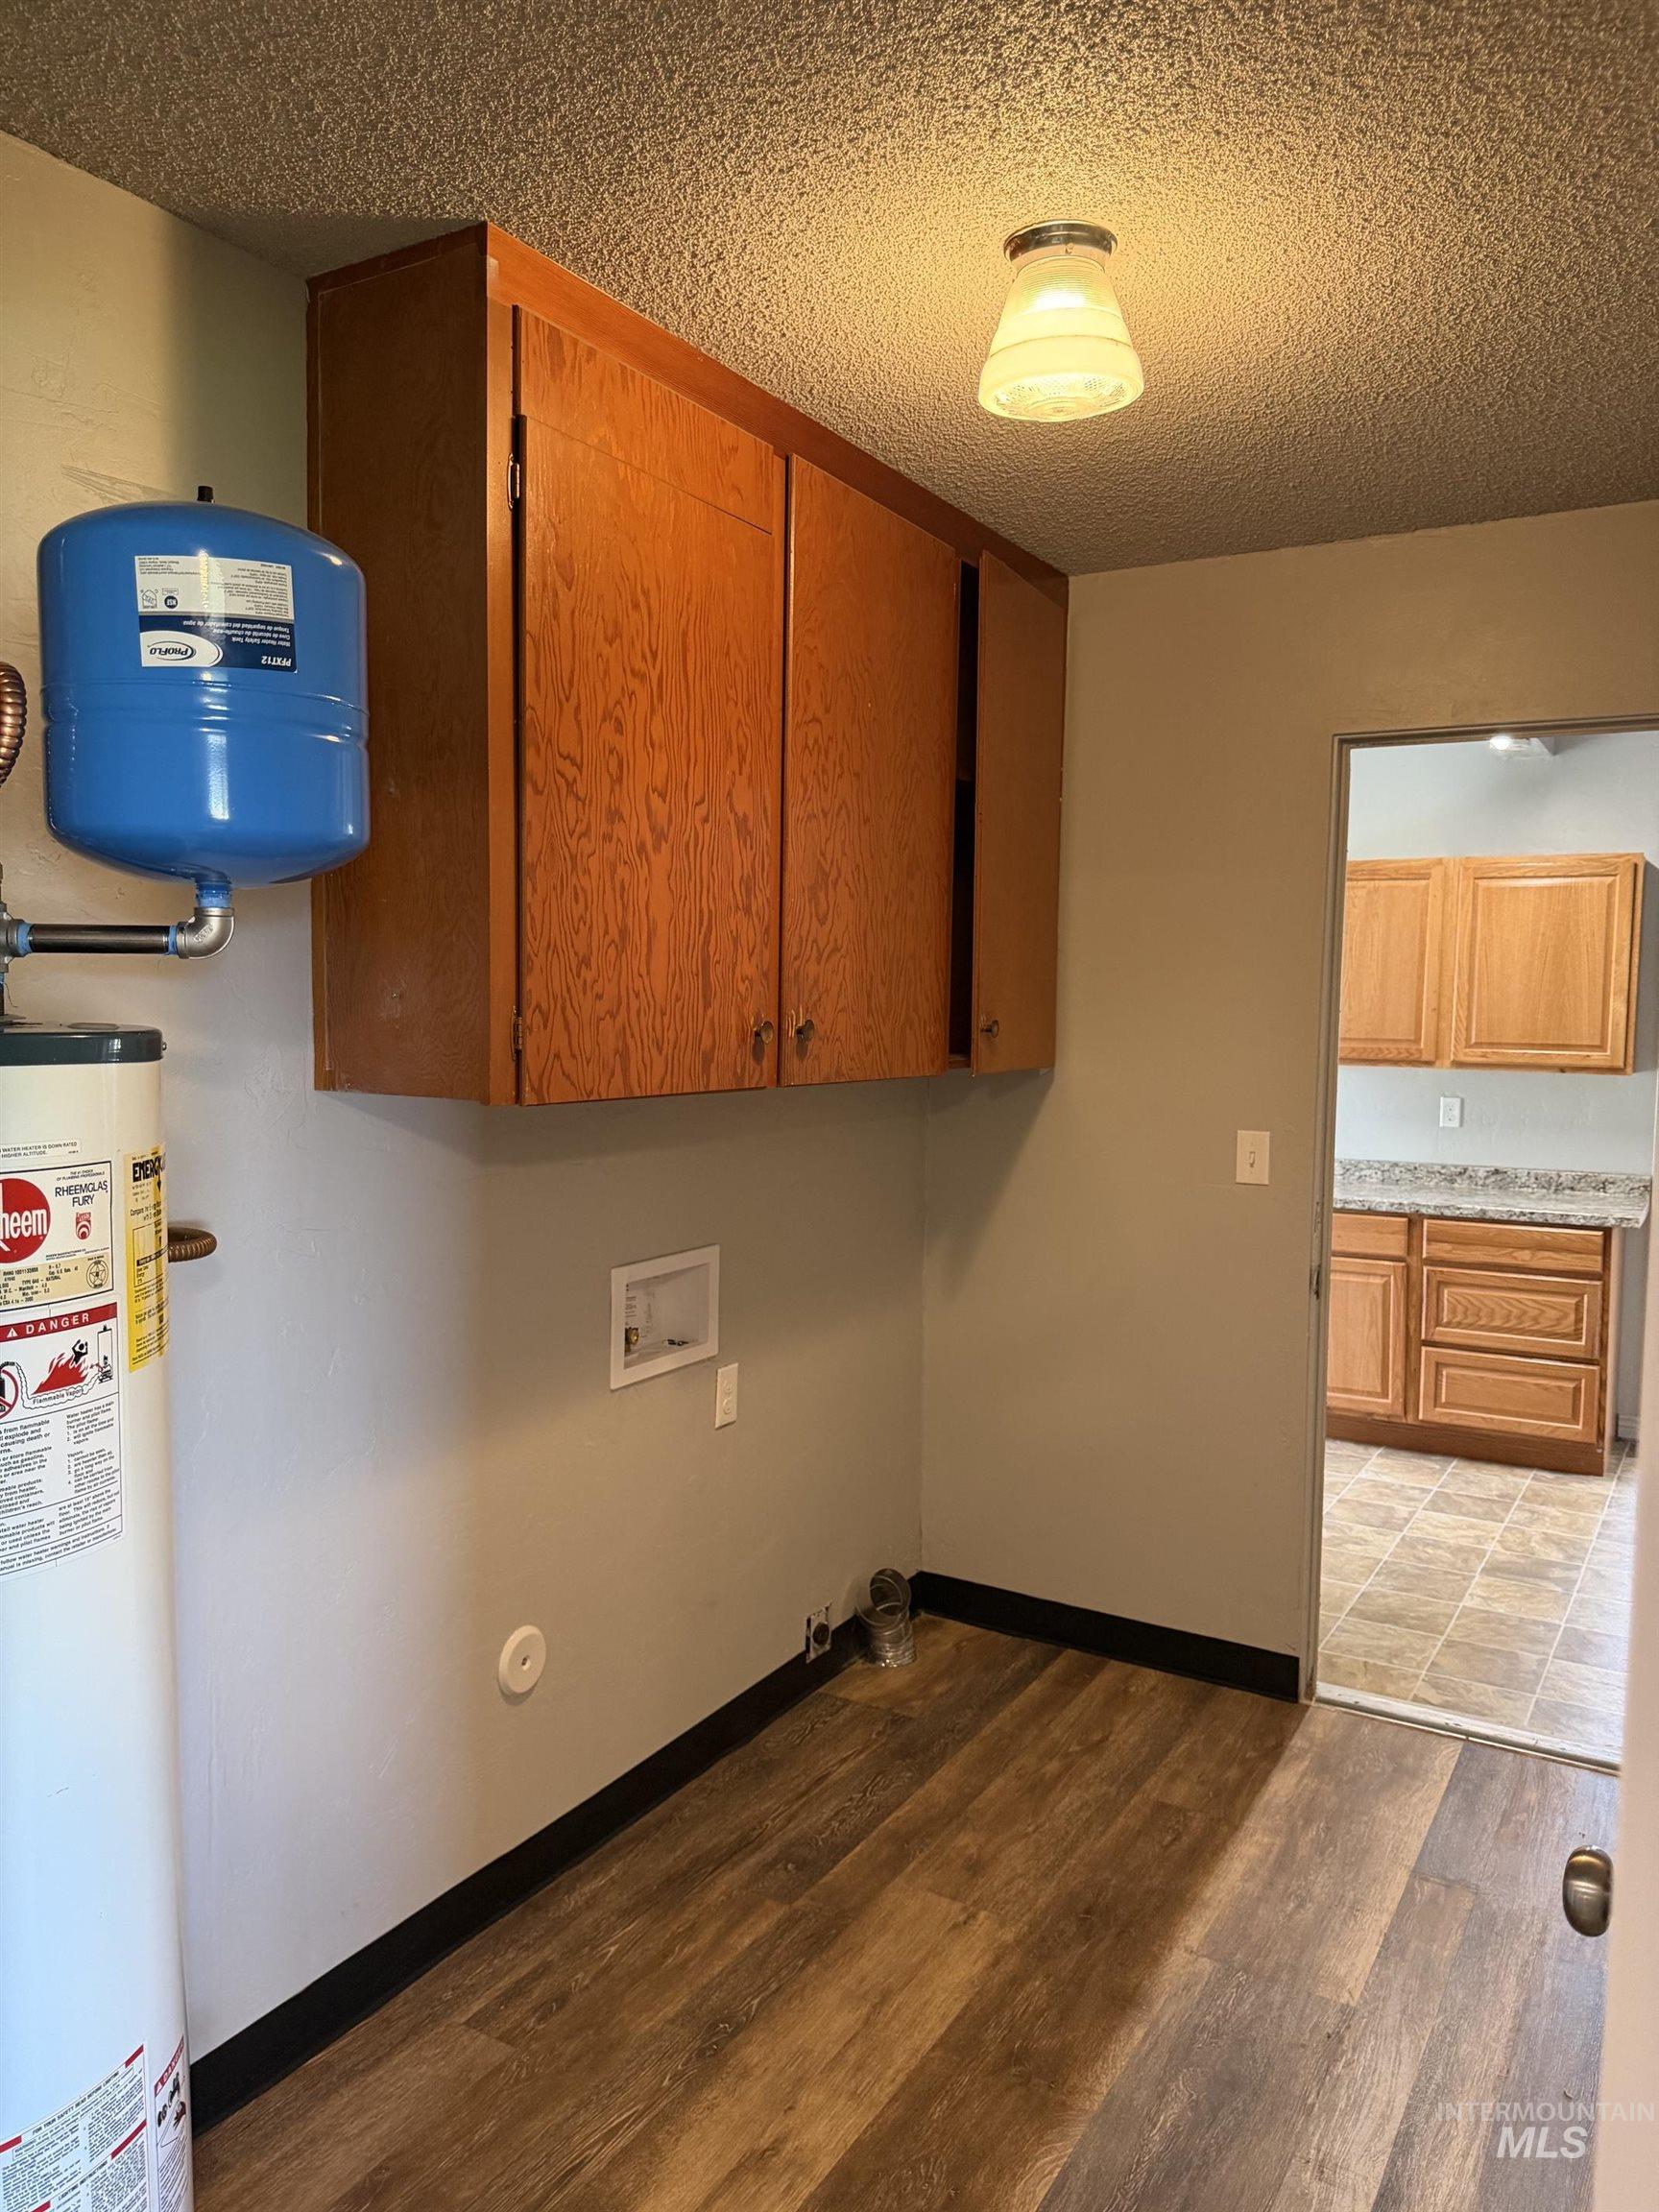
Utility room featuring wood-finish flooring, overhead cabinetry, and a ceiling-mounted light fixture
-
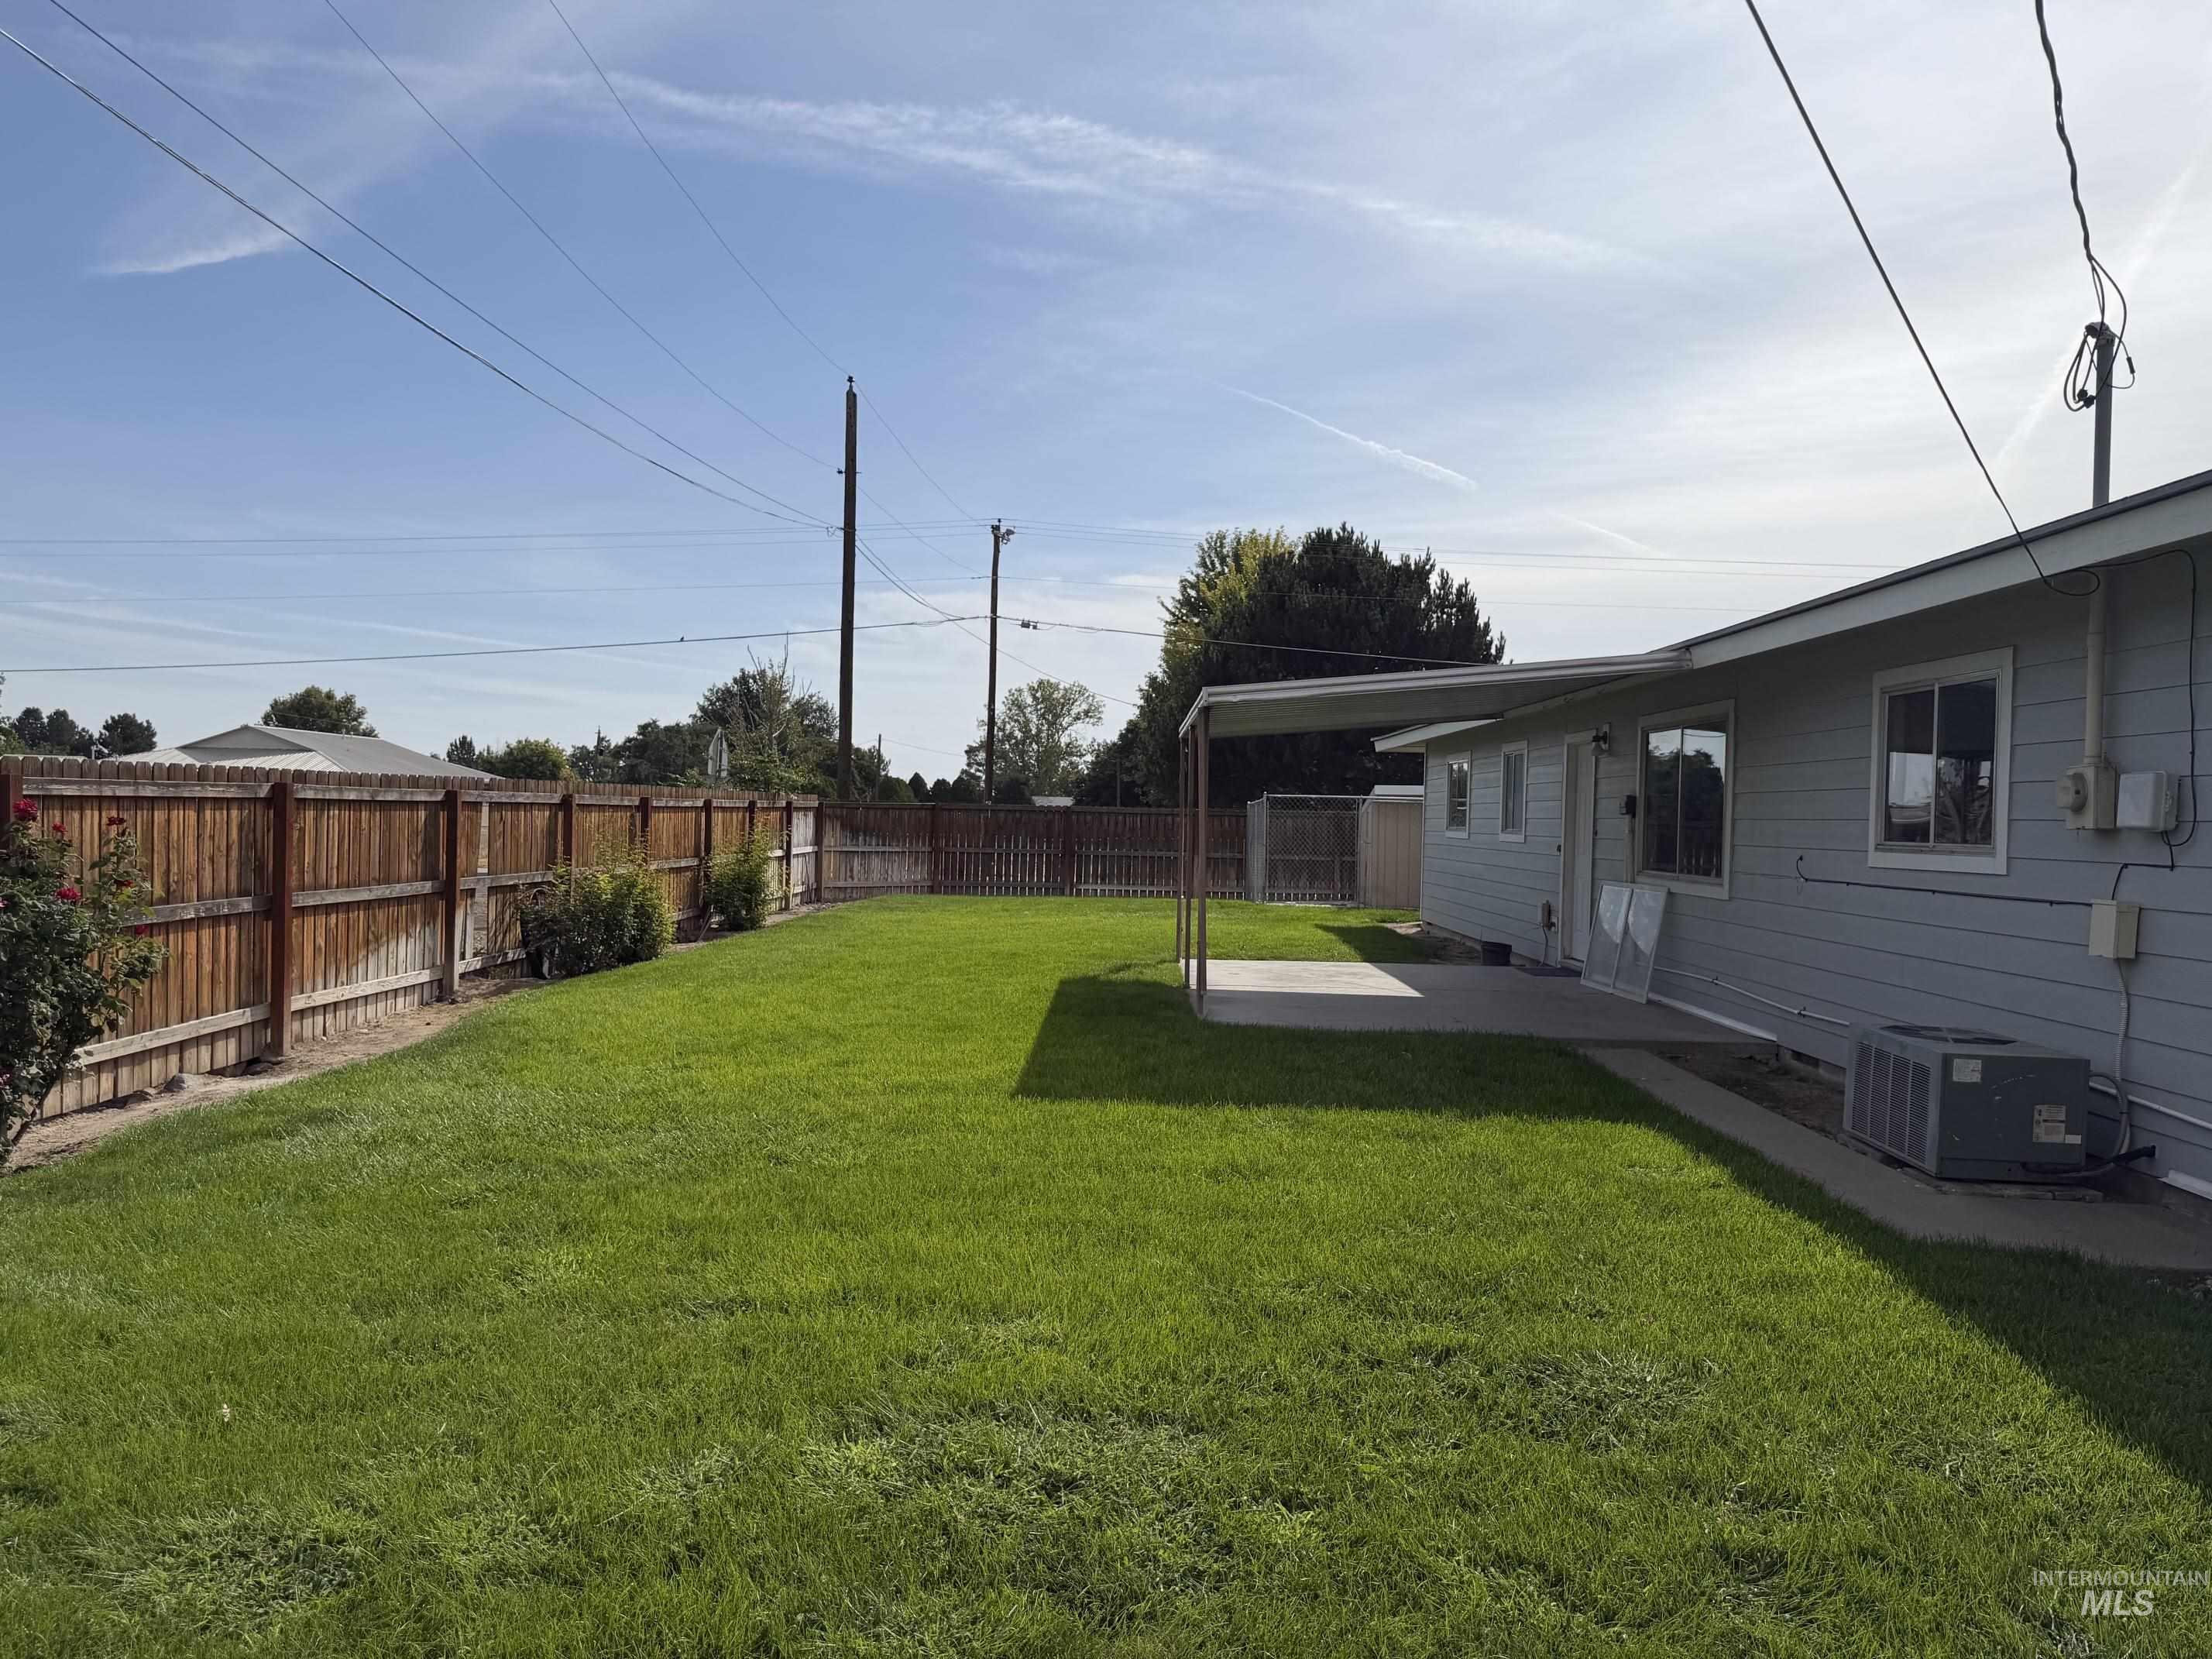
Expansive green lawn, wood fence, concrete patio, and attached patio cover
-
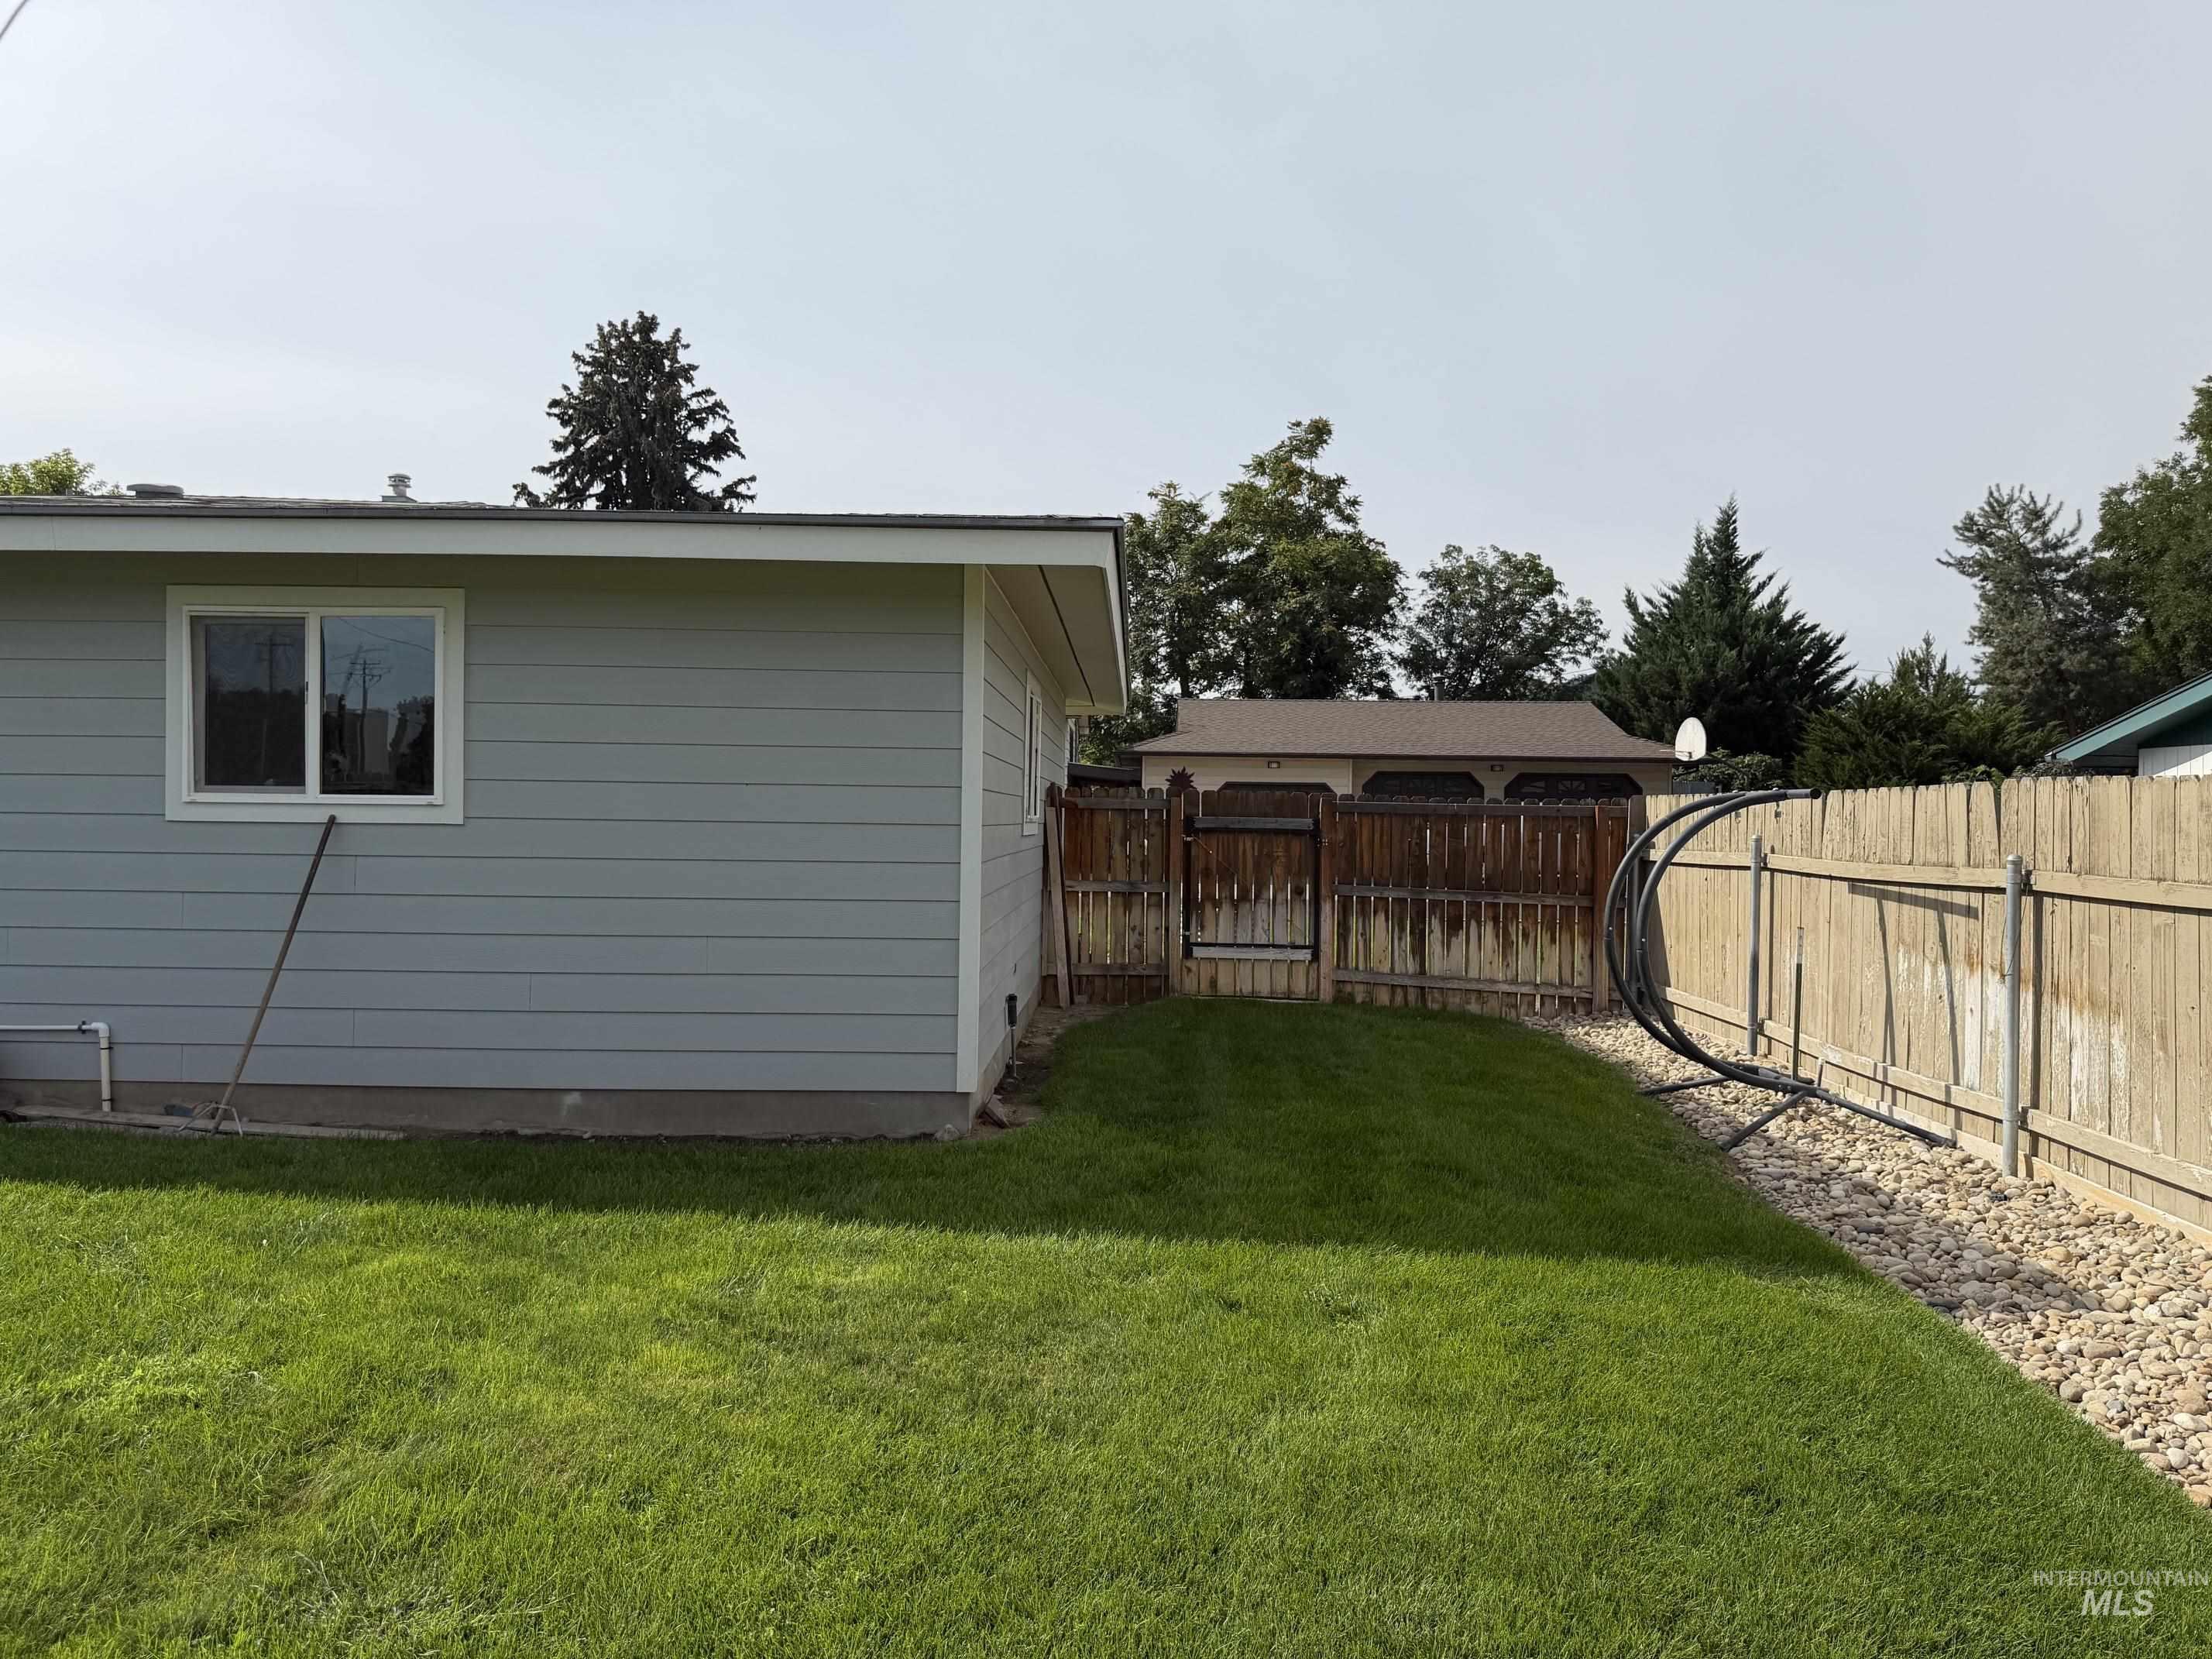
Expansive lawn area with a wood-fenced perimeter
-
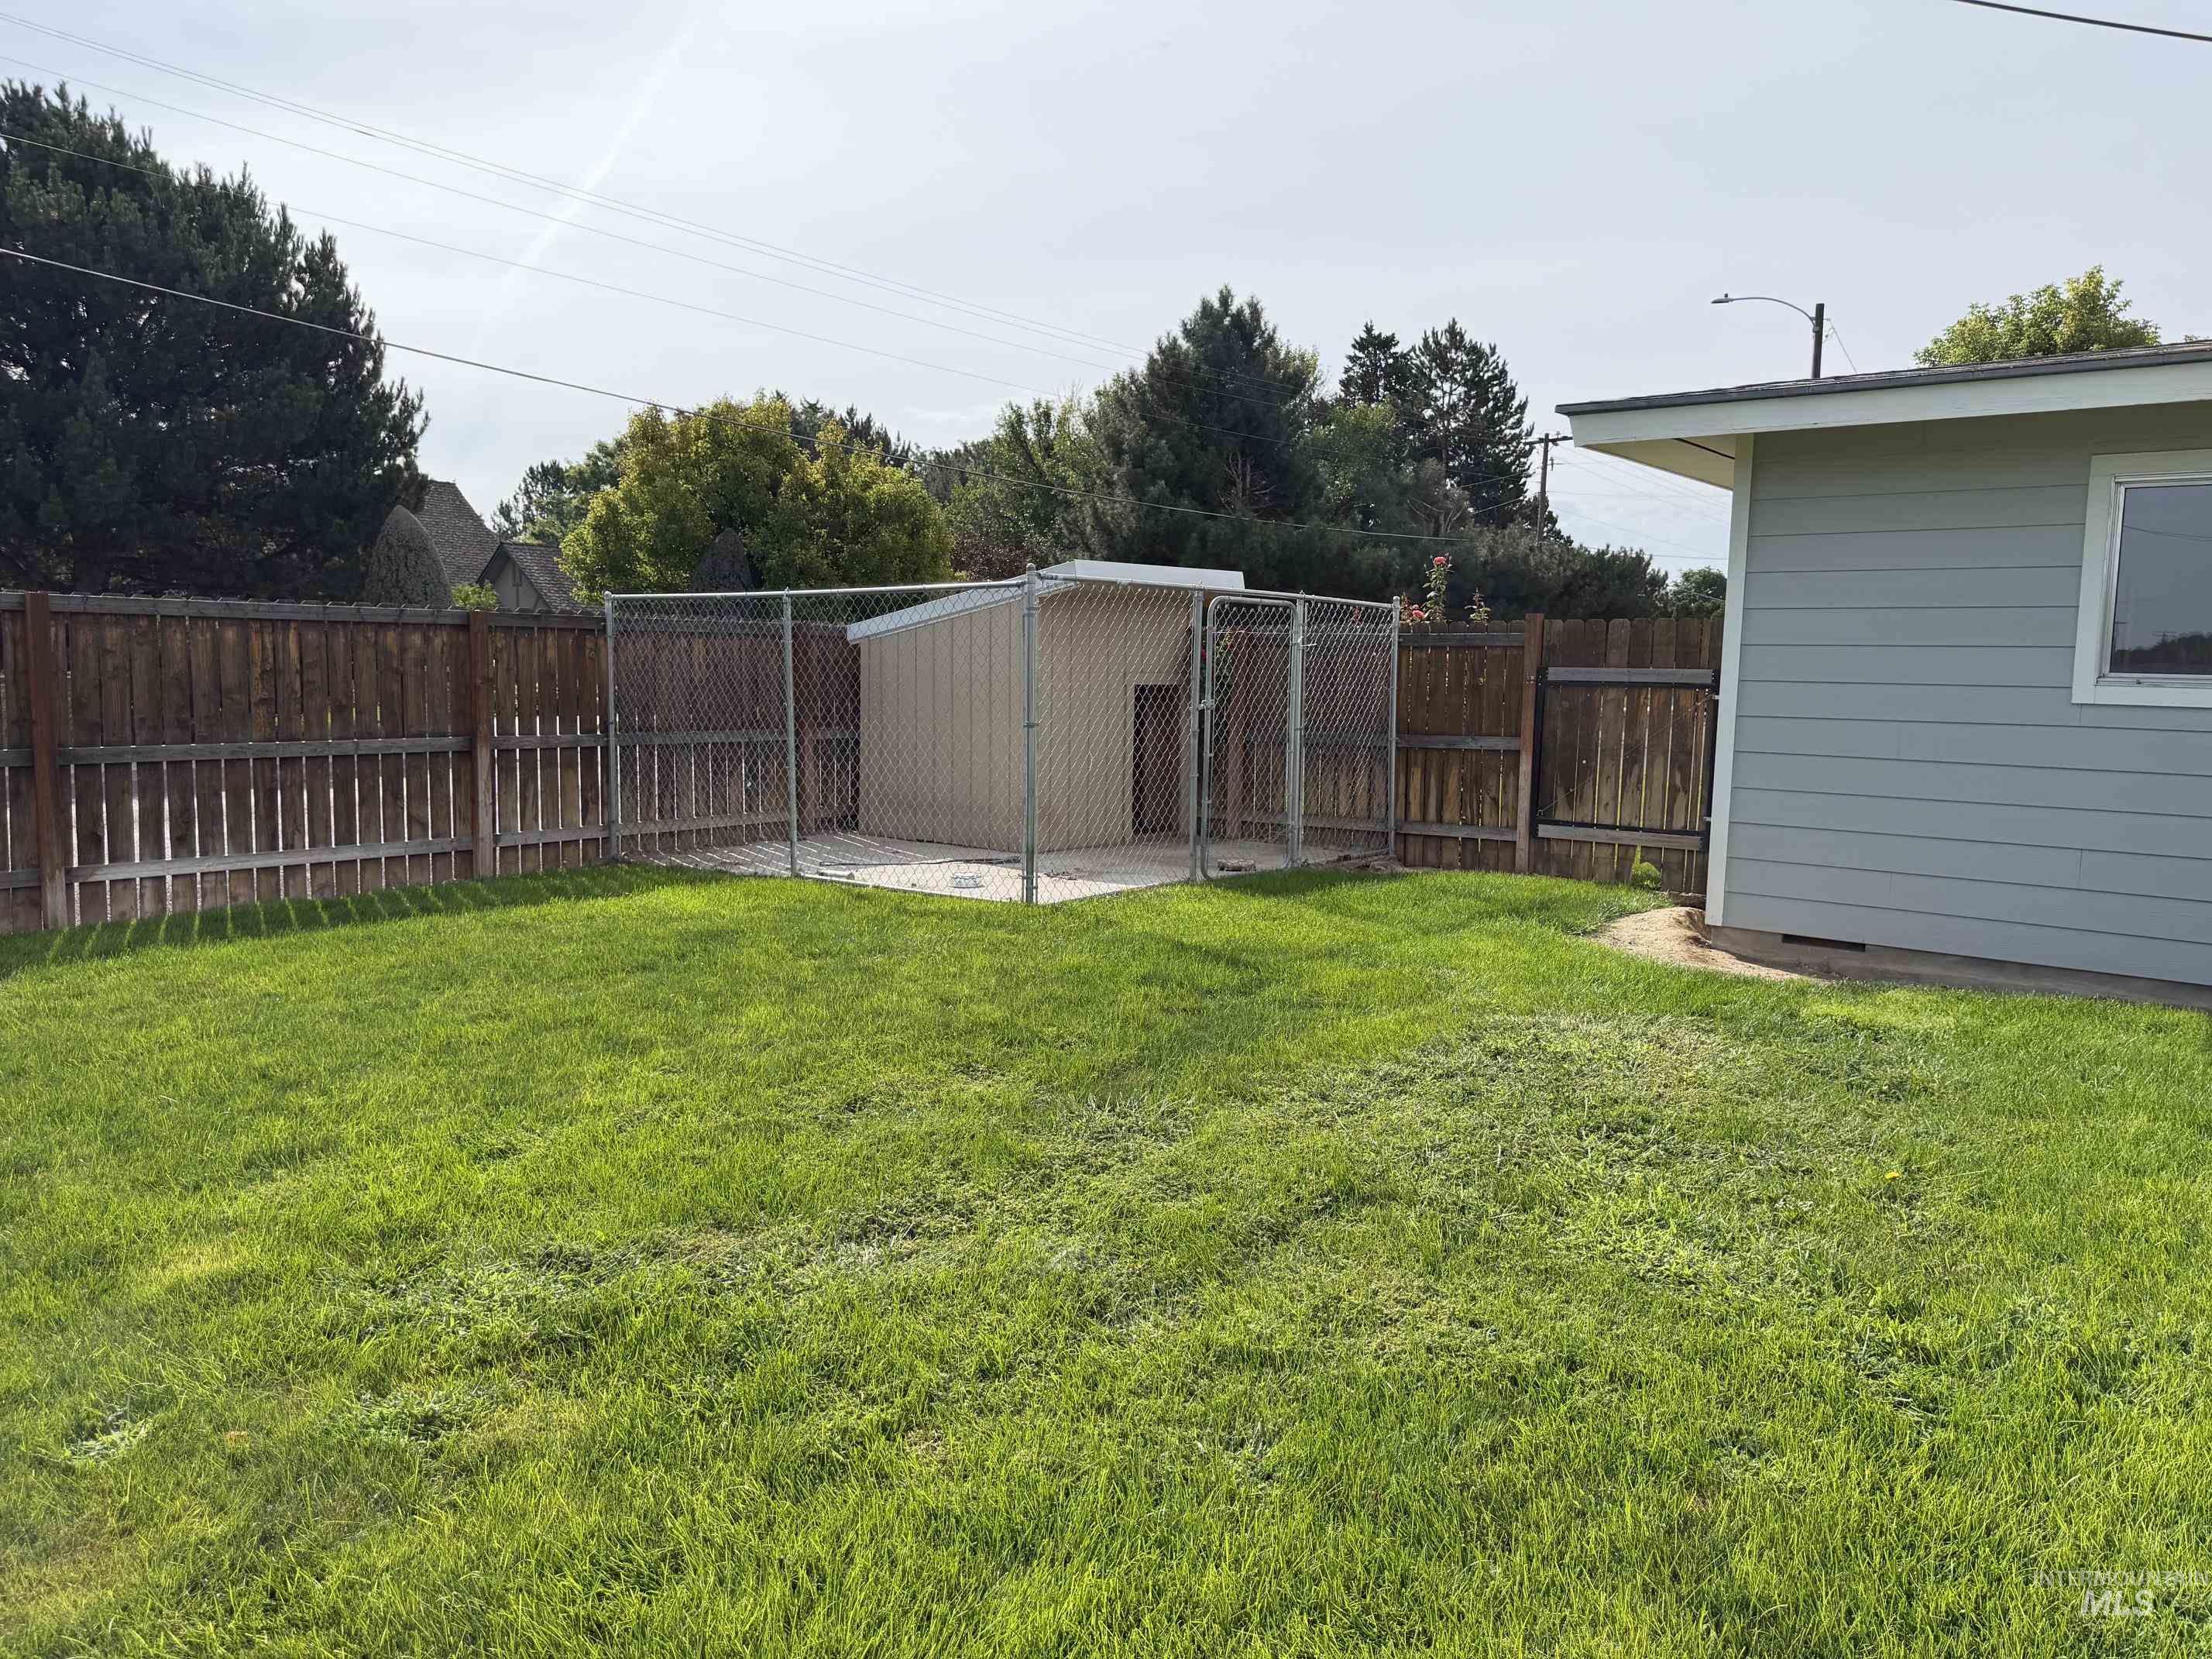
Expansive fenced backyard featuring a grassy lawn, wood privacy fencing, a chain-link enclosure with a covered structure, and a concrete pad
-
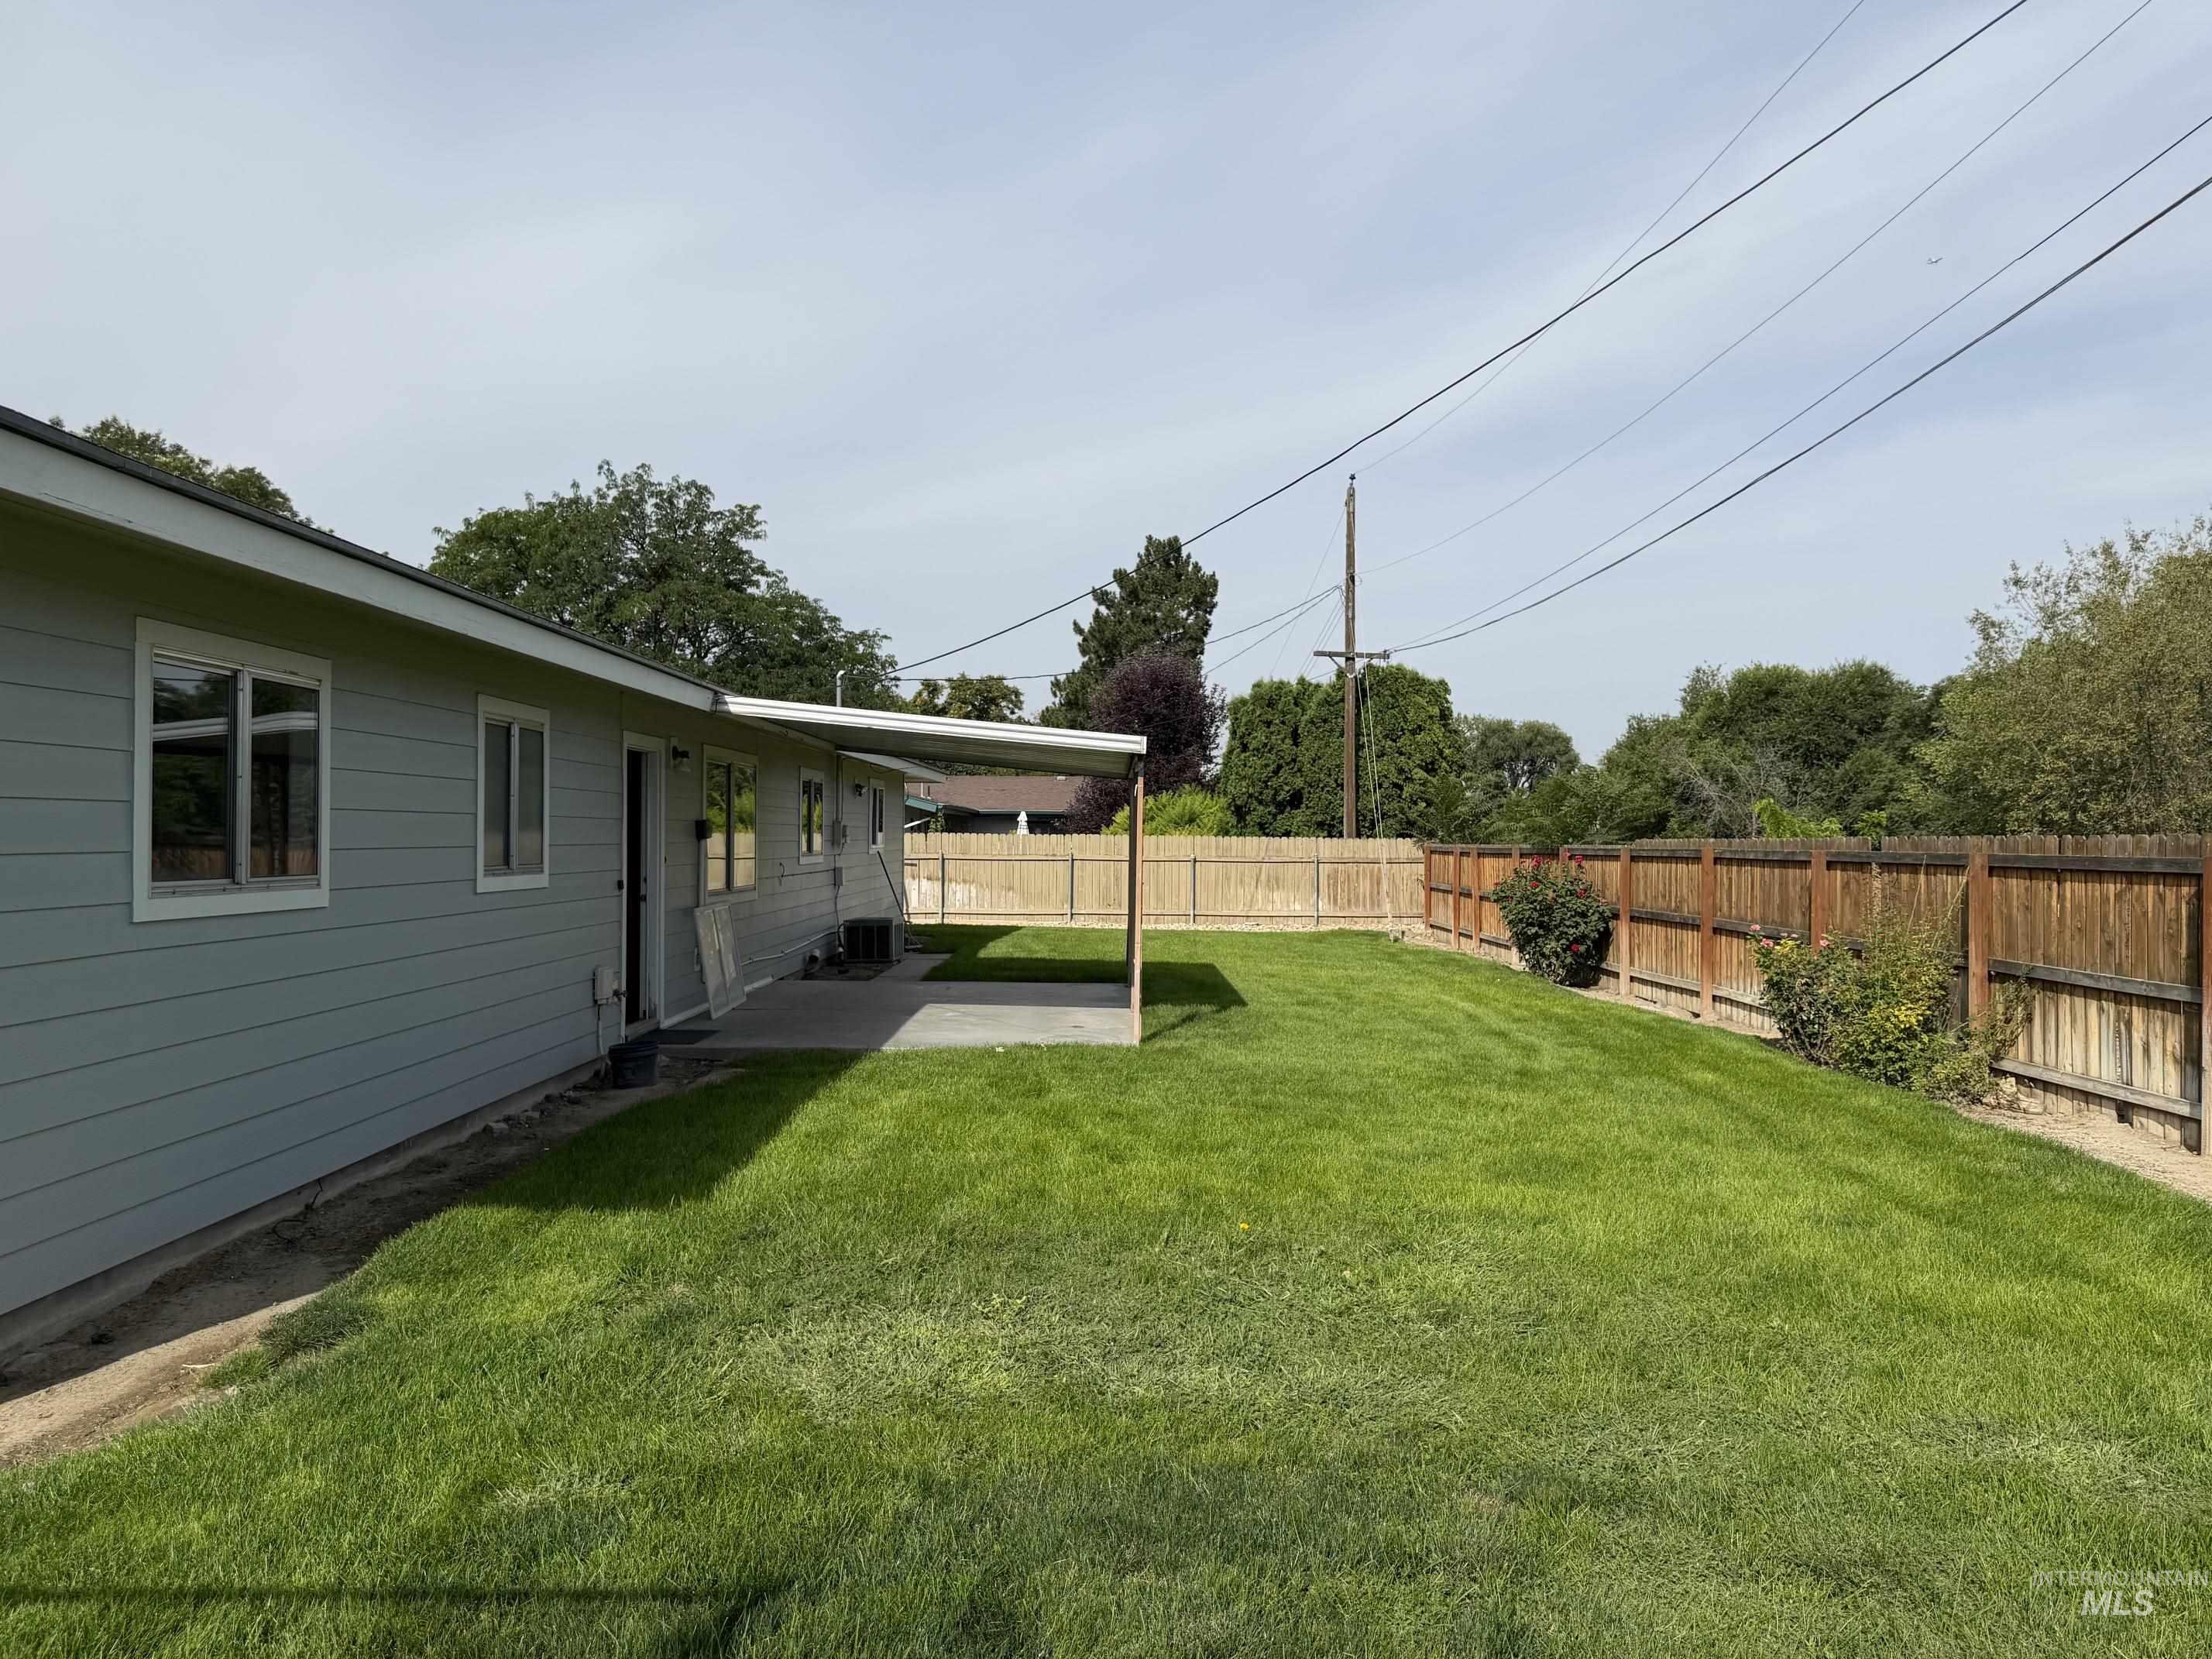
Spacious backyard featuring a covered concrete patio, wood privacy fencing, and expansive lawn area
Property Description
5-bedroom, 3-bathroom home with fresh paint and several upgrades: new plumbing, new floors, and renovated bathroom. Located on the corner of a quiet neighborhood, this home has been kept very clean and tidy. The backyard is fully fenced with underground sprinklers. Conveniently located close to school and shopping. Make your appointment today!
Features
- Heating:
- Electric
- Cooling:
- Central air
- Fireplace:
- One
- Garage Capacity:
- 2
Address Map
- Country:
- US
- State:
- OR
- City:
- Ontario
- Zipcode:
- 97914
- Street:
- 1309 SW 11th Ave
- Longitude:
- W117° 0' 59.6''
- Latitude:
- N44° 1' 11.3''
Rooms
- Master Bedroom Level:
- Main
- Bedroom 2 Level:
- Main
- Bedroom 3 Level:
- Main
- Bedroom 4 Level:
- Main
- Bedroom 5 Level:
- Main
- Kitchen Level:
- Main
- Living Room Level:
- Main
Schools
- School District:
- Ontario School District 8C
- Elementary School:
- Alameda
- Middle School:
- Ontario Jr High
- High School:
- Ontario
Additional Details
- Status:
- New
- Type:
- Single Family
- Level:
- Single
- Tax Year:
- 2026
- Taxes:
- $1,442
- Potential Short Sale:
- No
- Age:
- 51 - 80 Years
- Auction:
- No
- Flood Ins Required:
- No
- HUD Owned:
- No
- In Foreclosure:
- No
- Land Size:
- Standard Lot 6000-9999 SF
- Land Lease:
- No
- Home Owner Exempt:
- No
- HOA Frequency:
- Not Applicable
- Irrigation District:
- Owyhee Irrigation Distric
- Inc Kitchen Features:
- Dishwasher, Disposal, Refrigerator, Washer, Dryer, Oven/range built-in
- Lot Features:
- Sidewalks, Garden Space
- Water:
- Individual well
- Land Use:
- Single
- Sprinkler System:
- Auto
Residential For Sale
1309 SW 11th Ave, Ontario, Oregon 97914
5 Bedrooms
3 Bathrooms
1,455 SqFt
Visits : 6 in 1 days
$339,900
Listing ID #98997676
Basic Details
- Property Type :
- Residential
- Listing Type :
- For Sale
- Status :
- Active
- Listing ID :
- 98997676
- Price :
- $339,900
- Bedrooms :
- 5
- Bathrooms :
- 3
- Apx SqFt :
- 1,455 SqFt
- Year Built :
- 1966
- Lot Area :
- 0.21 Acres
- Days on Market :
- 1
- Subdivision :
- 0 Not Applicable
- Update Date :
- 08/17/2026 20:34:11
Agent info


Contact Agent
Mortgage Calculator

