
-
-
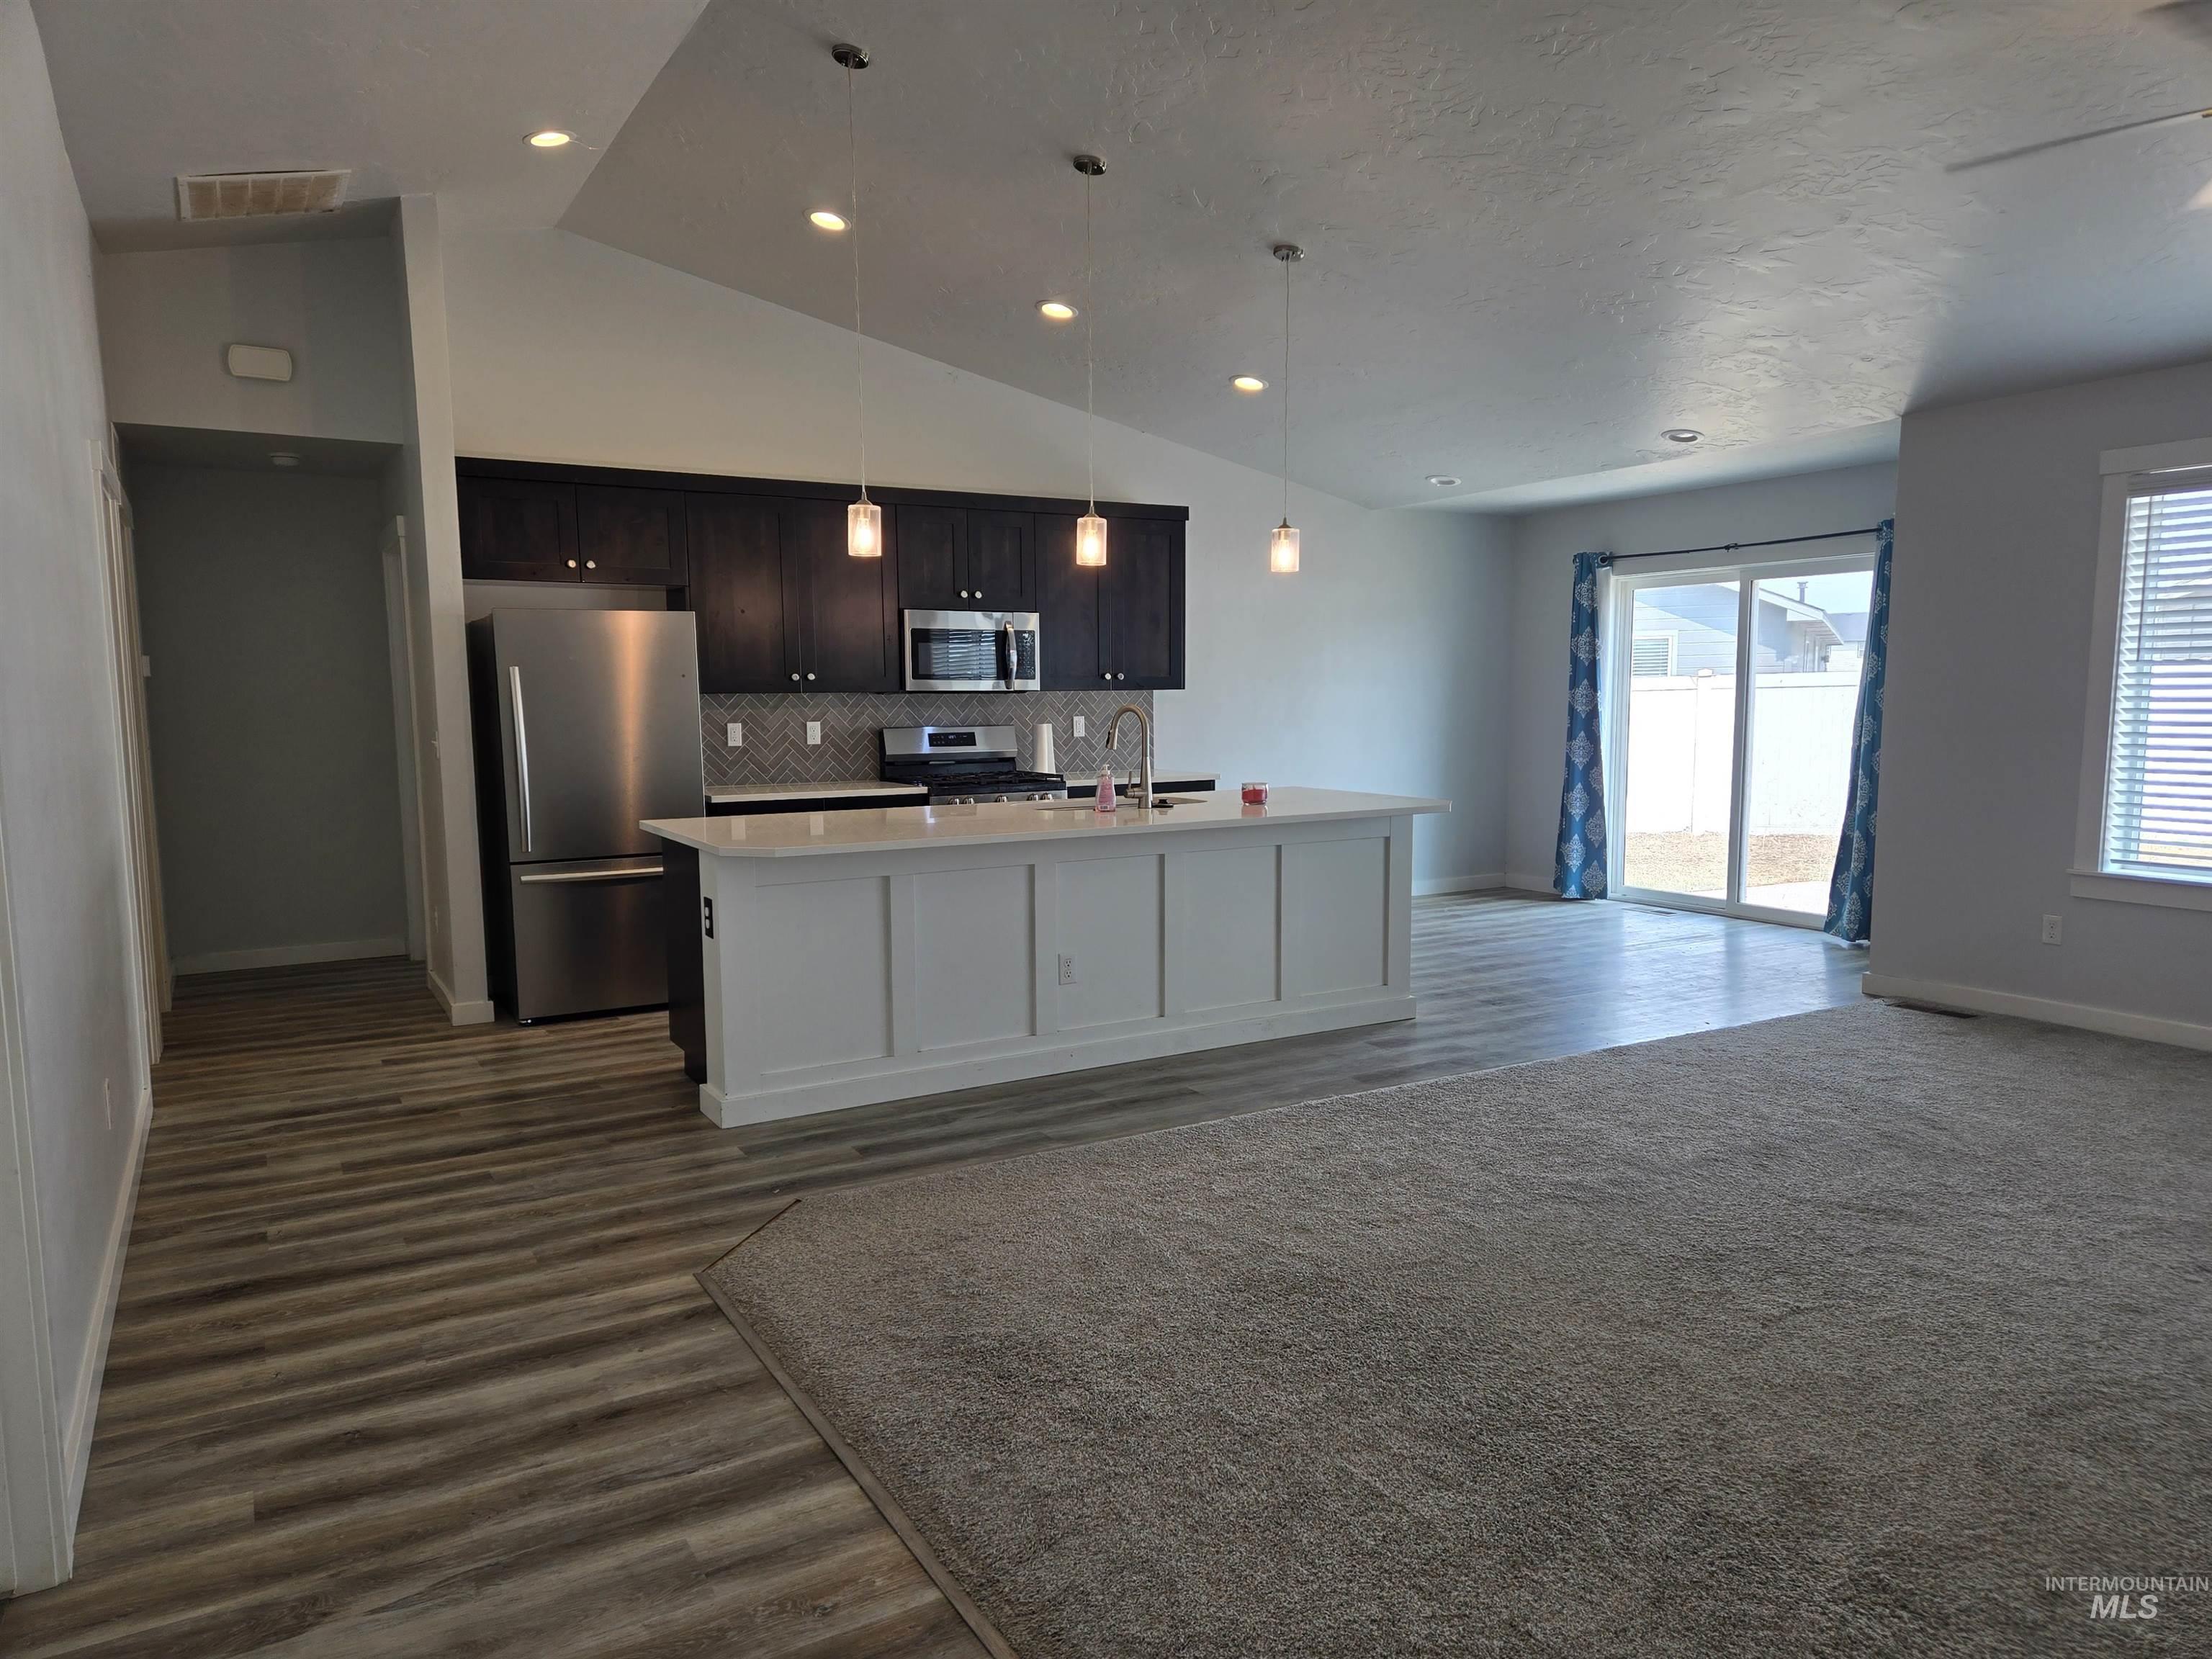
Galley kitchen with dark wood cabinetry, stainless steel appliances, and a central island with white paneling
-
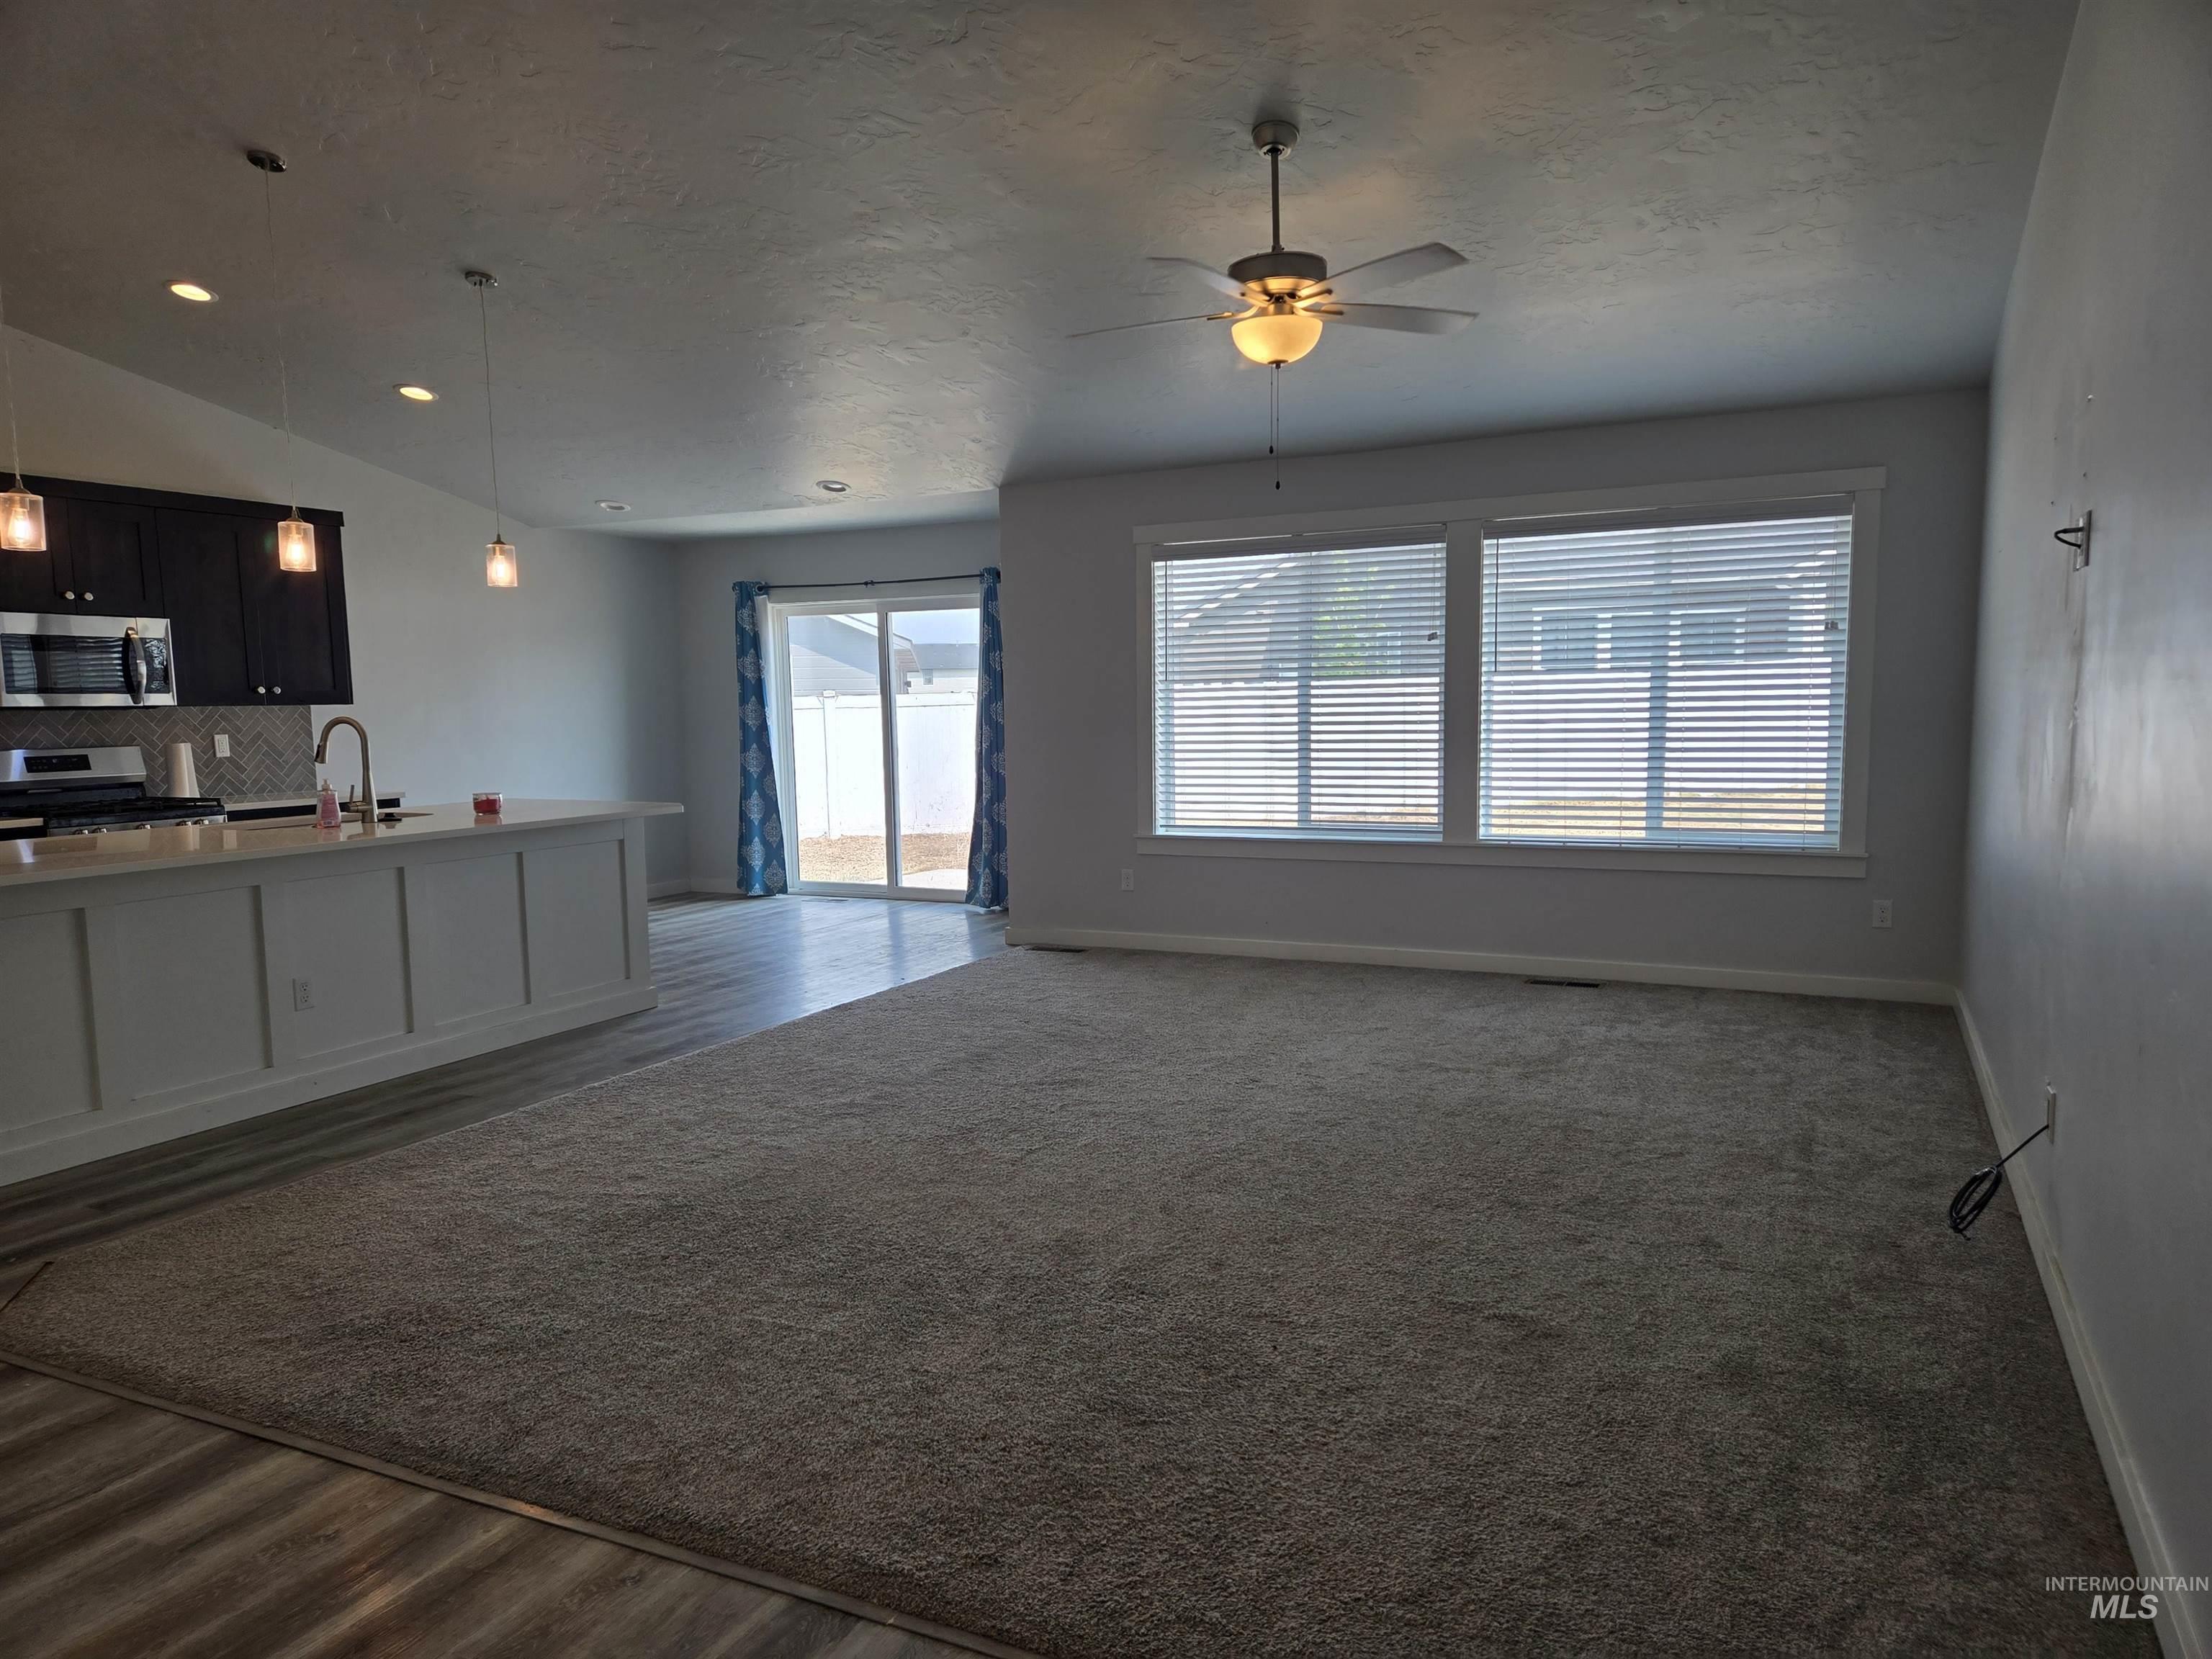
Open-concept living area with integrated kitchen, featuring a multi-speed ceiling fan, recessed lighting, and large windows with blinds
-
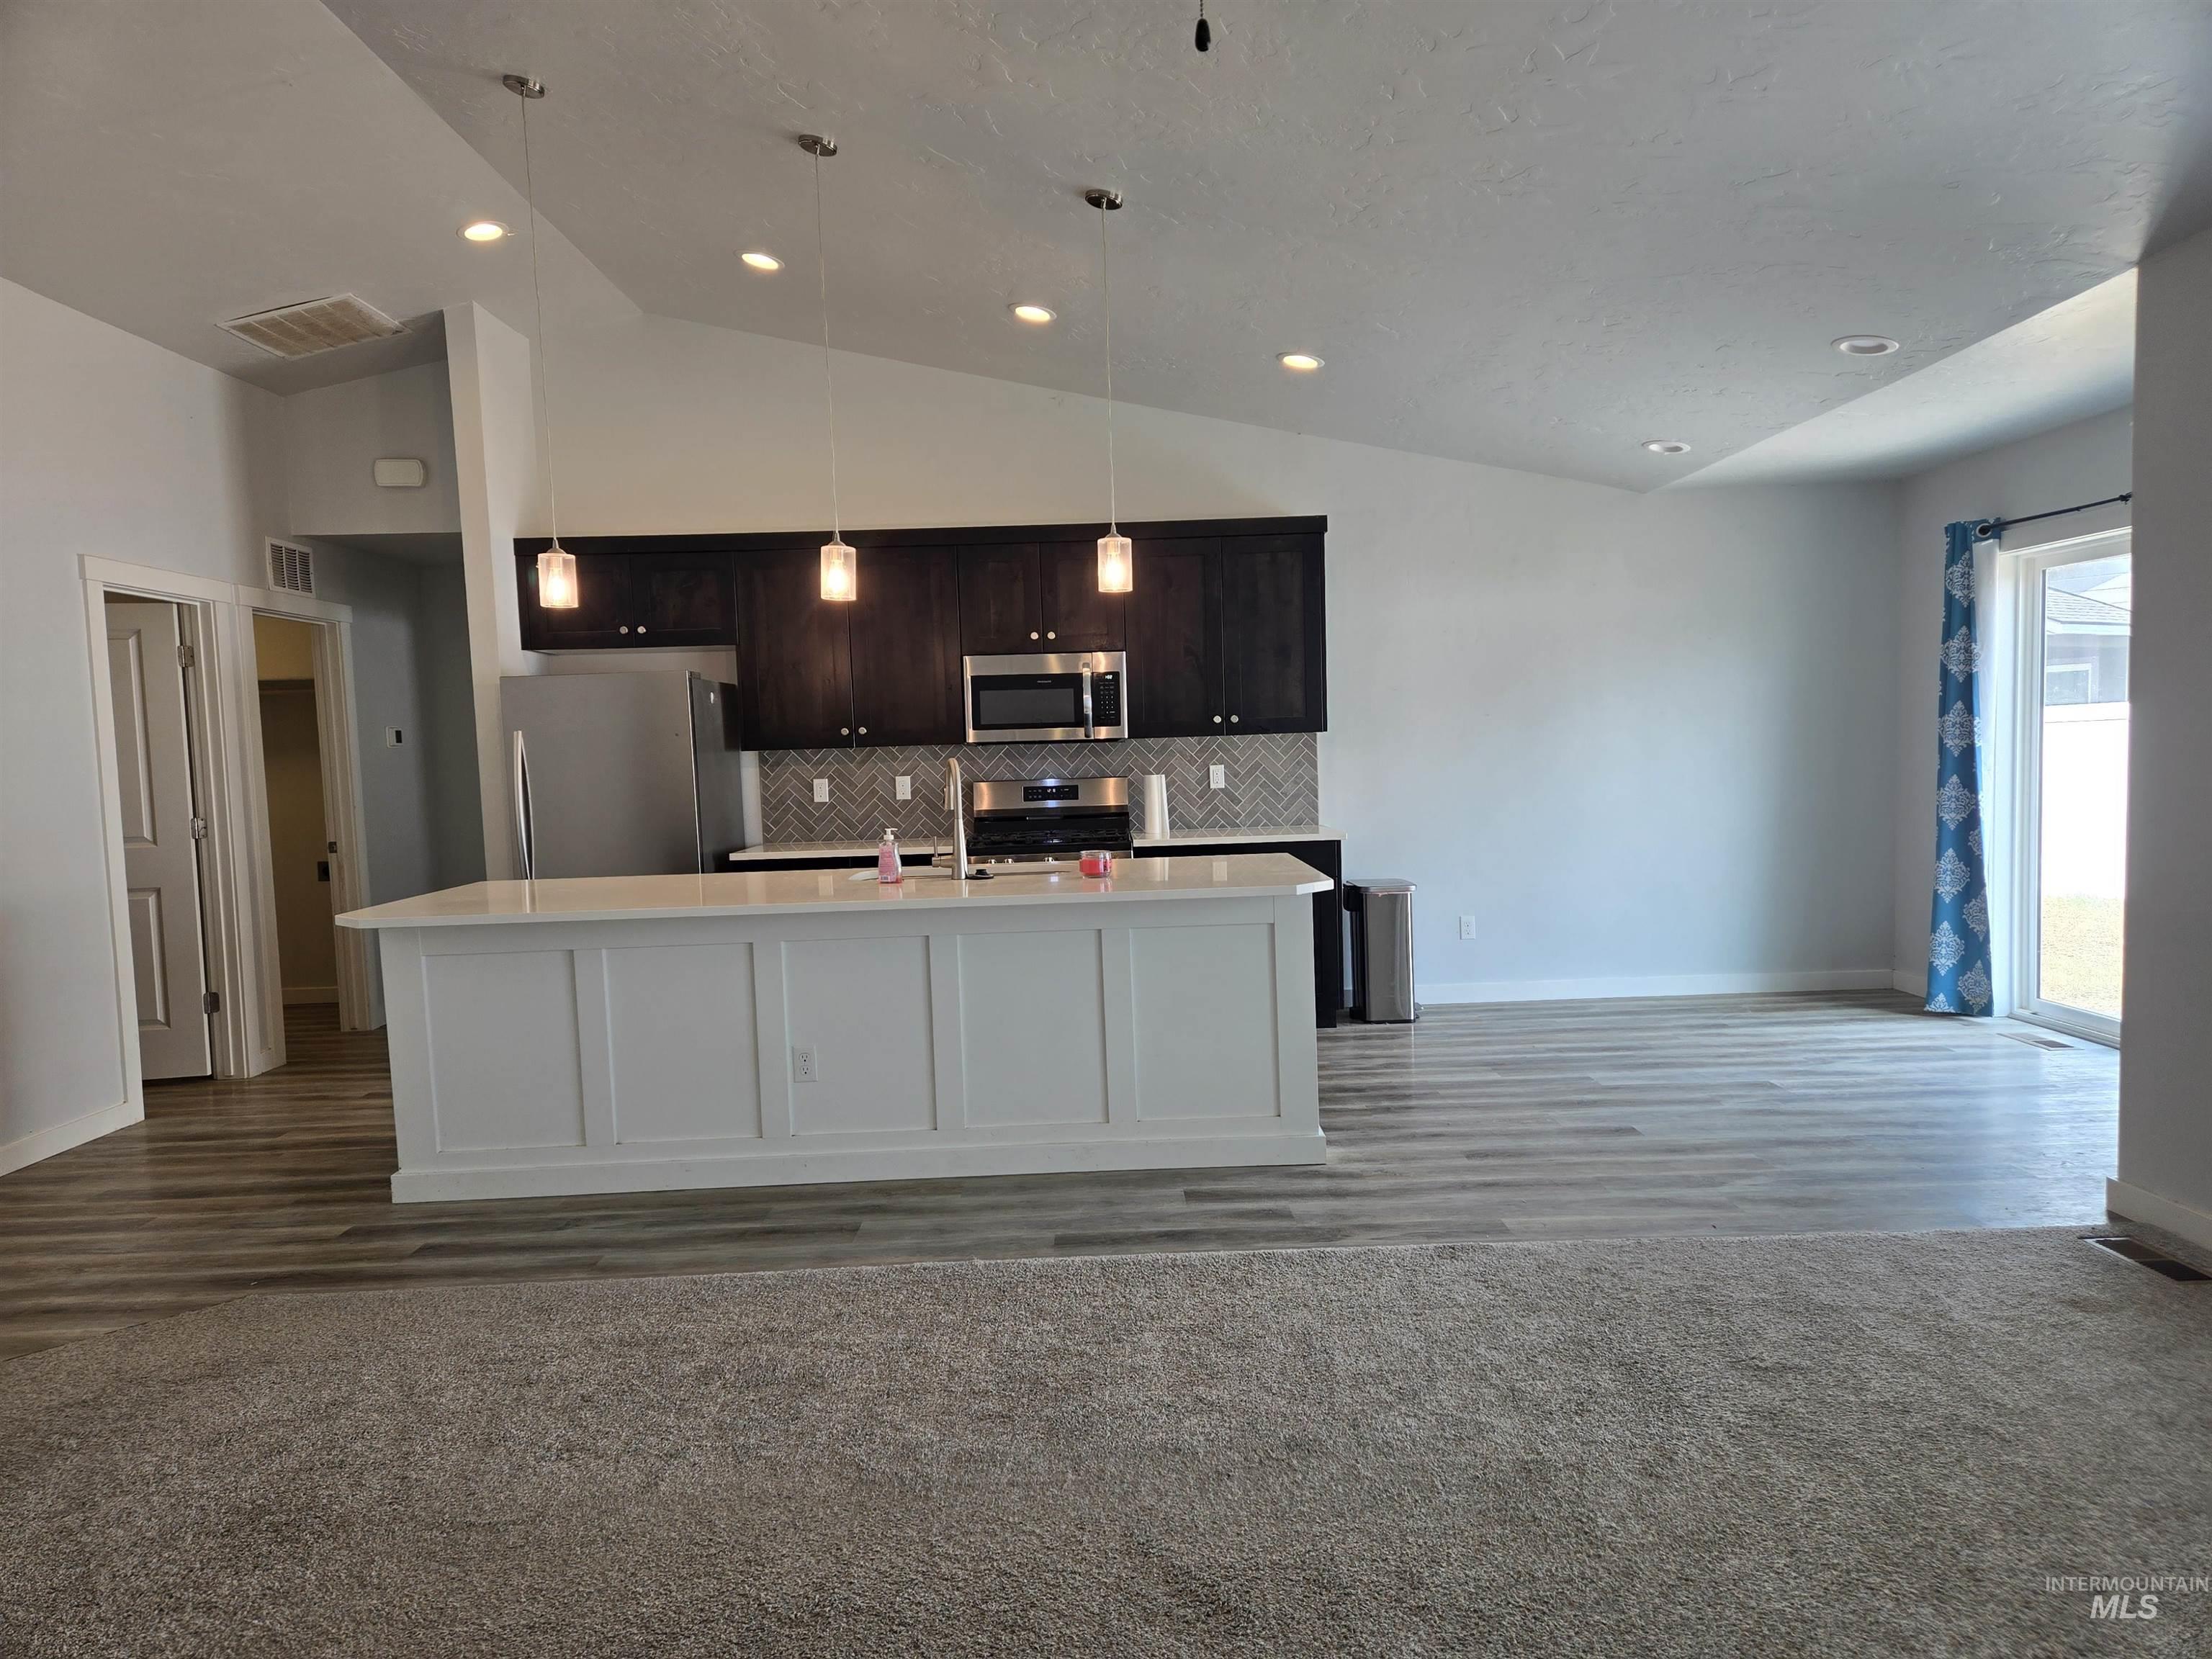
Vaulted ceiling with recessed lighting, kitchen island with built-in sink, dark wood-finish cabinetry, stainless steel appliances, and wood-finish flooring
-
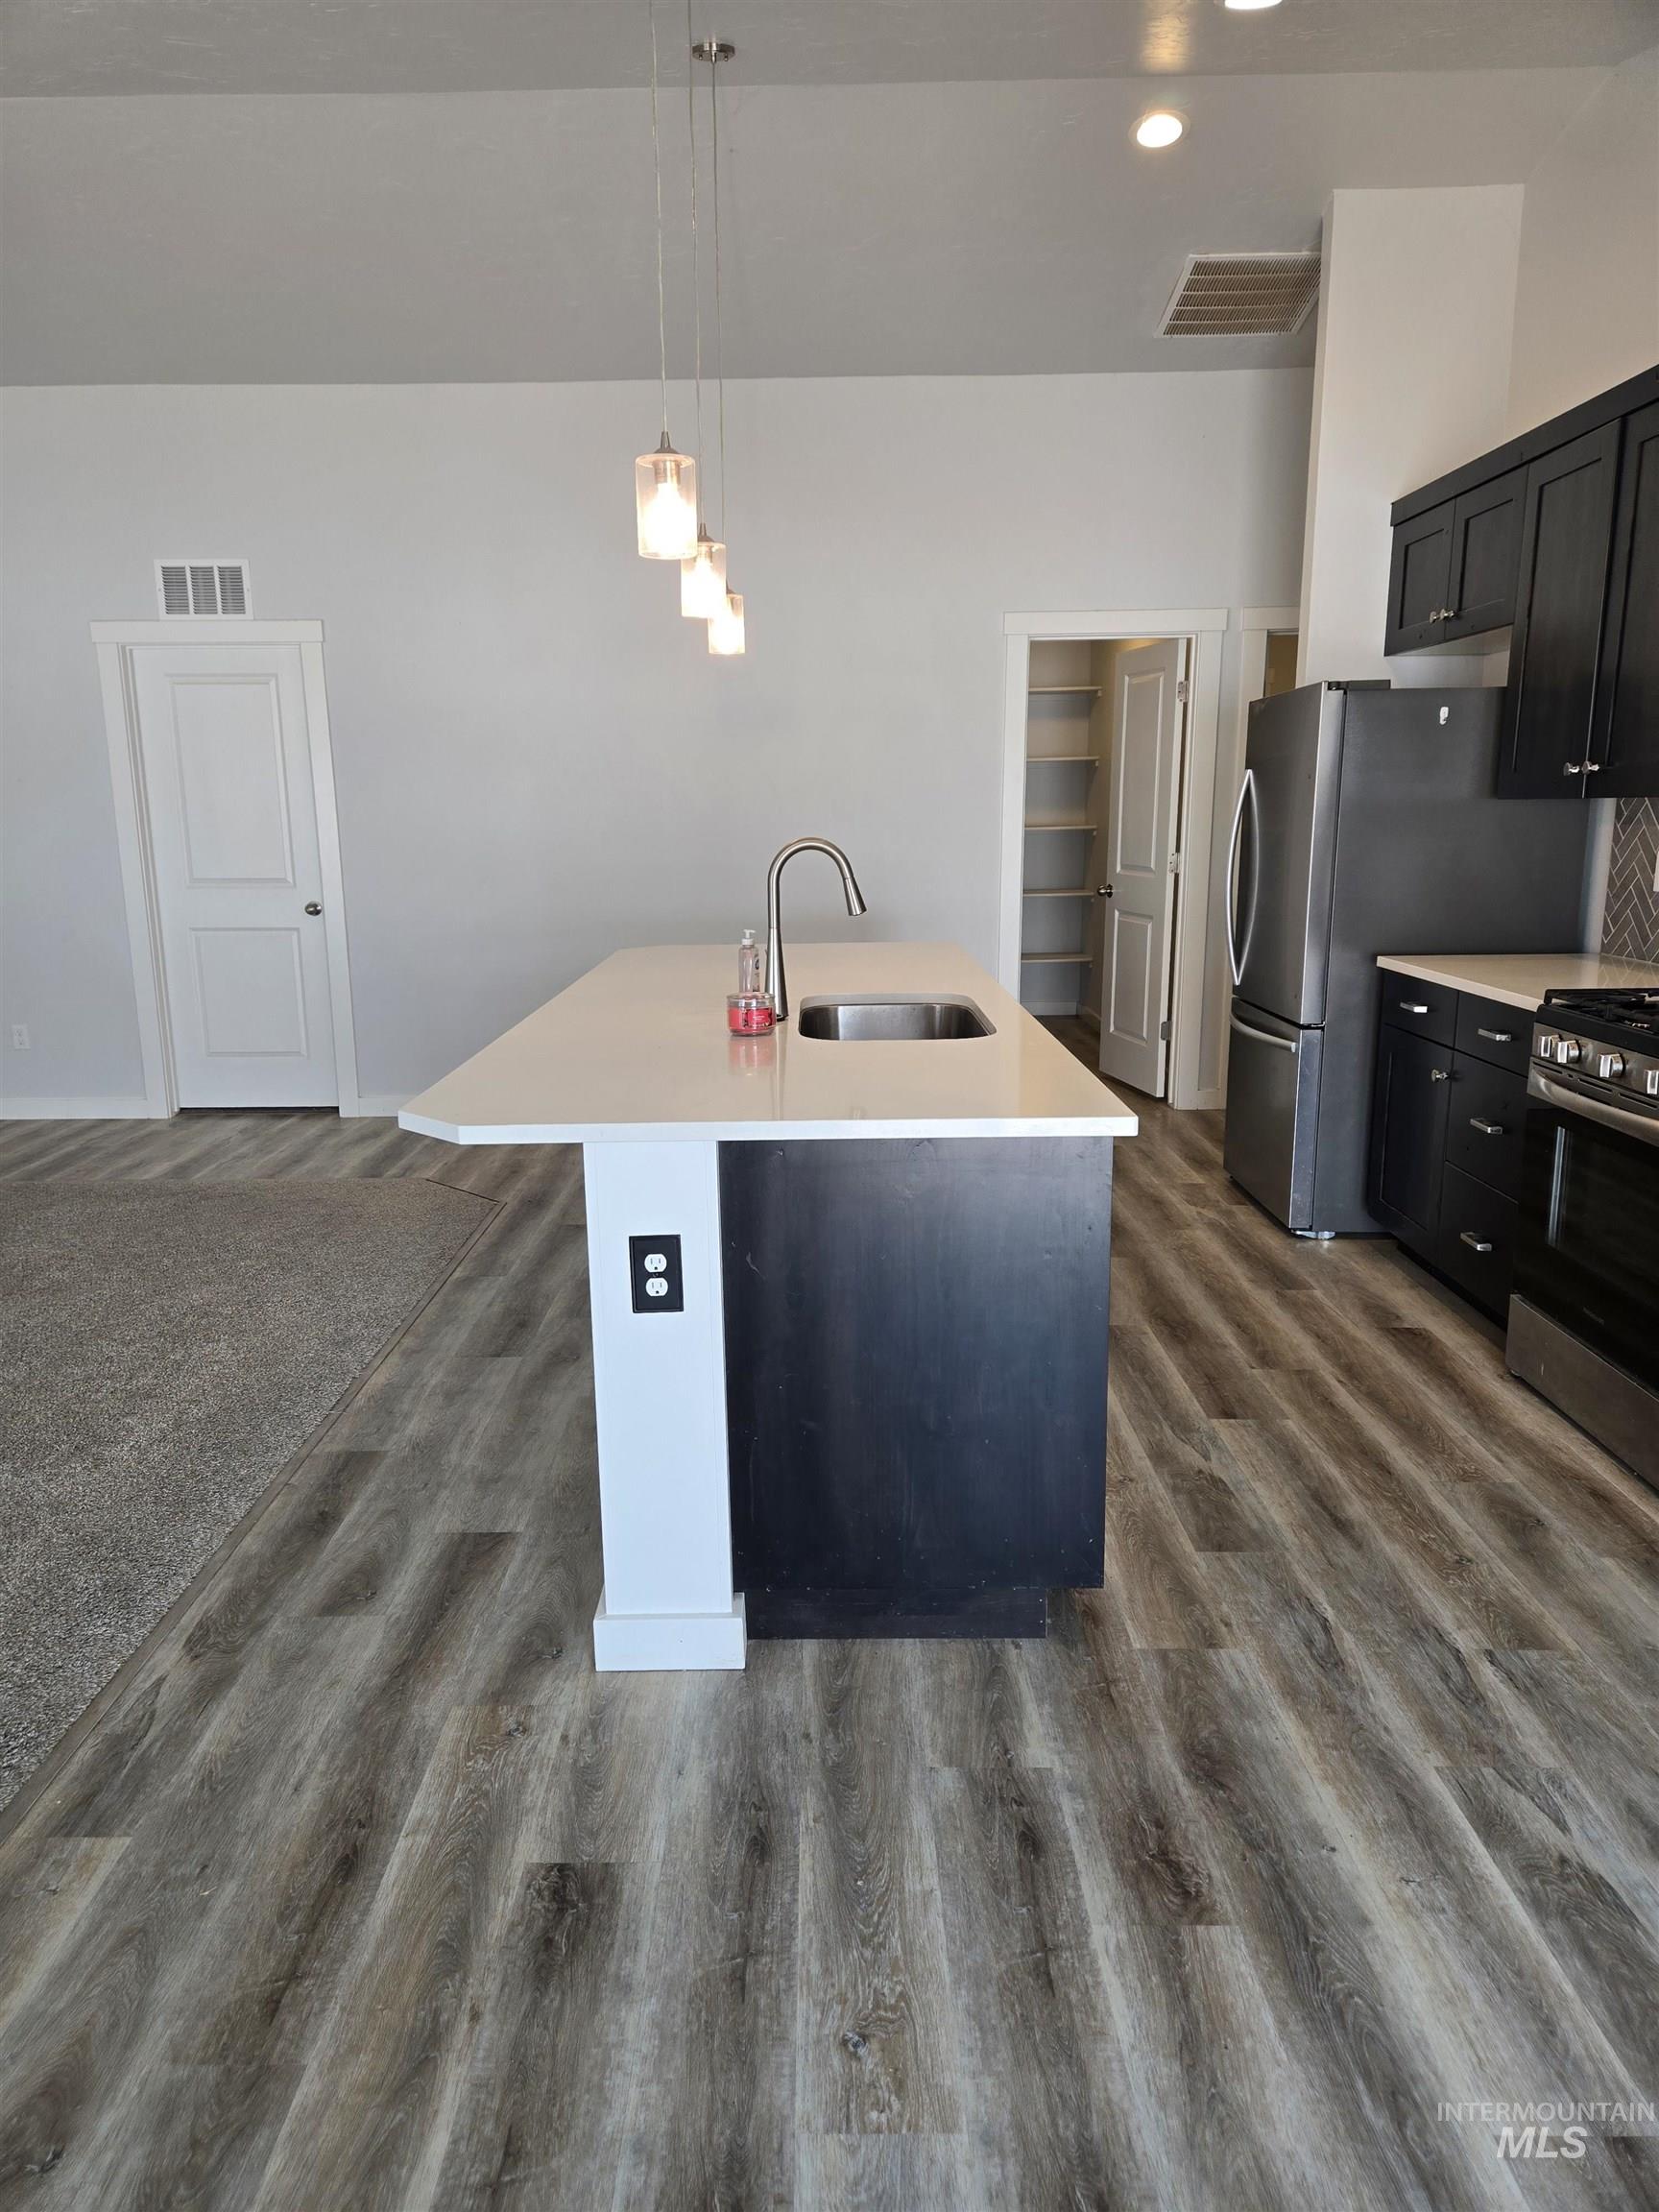
Kitchen featuring a central island with an undermount sink, pendant lighting, wood-finish flooring, and dark cabinetry
-
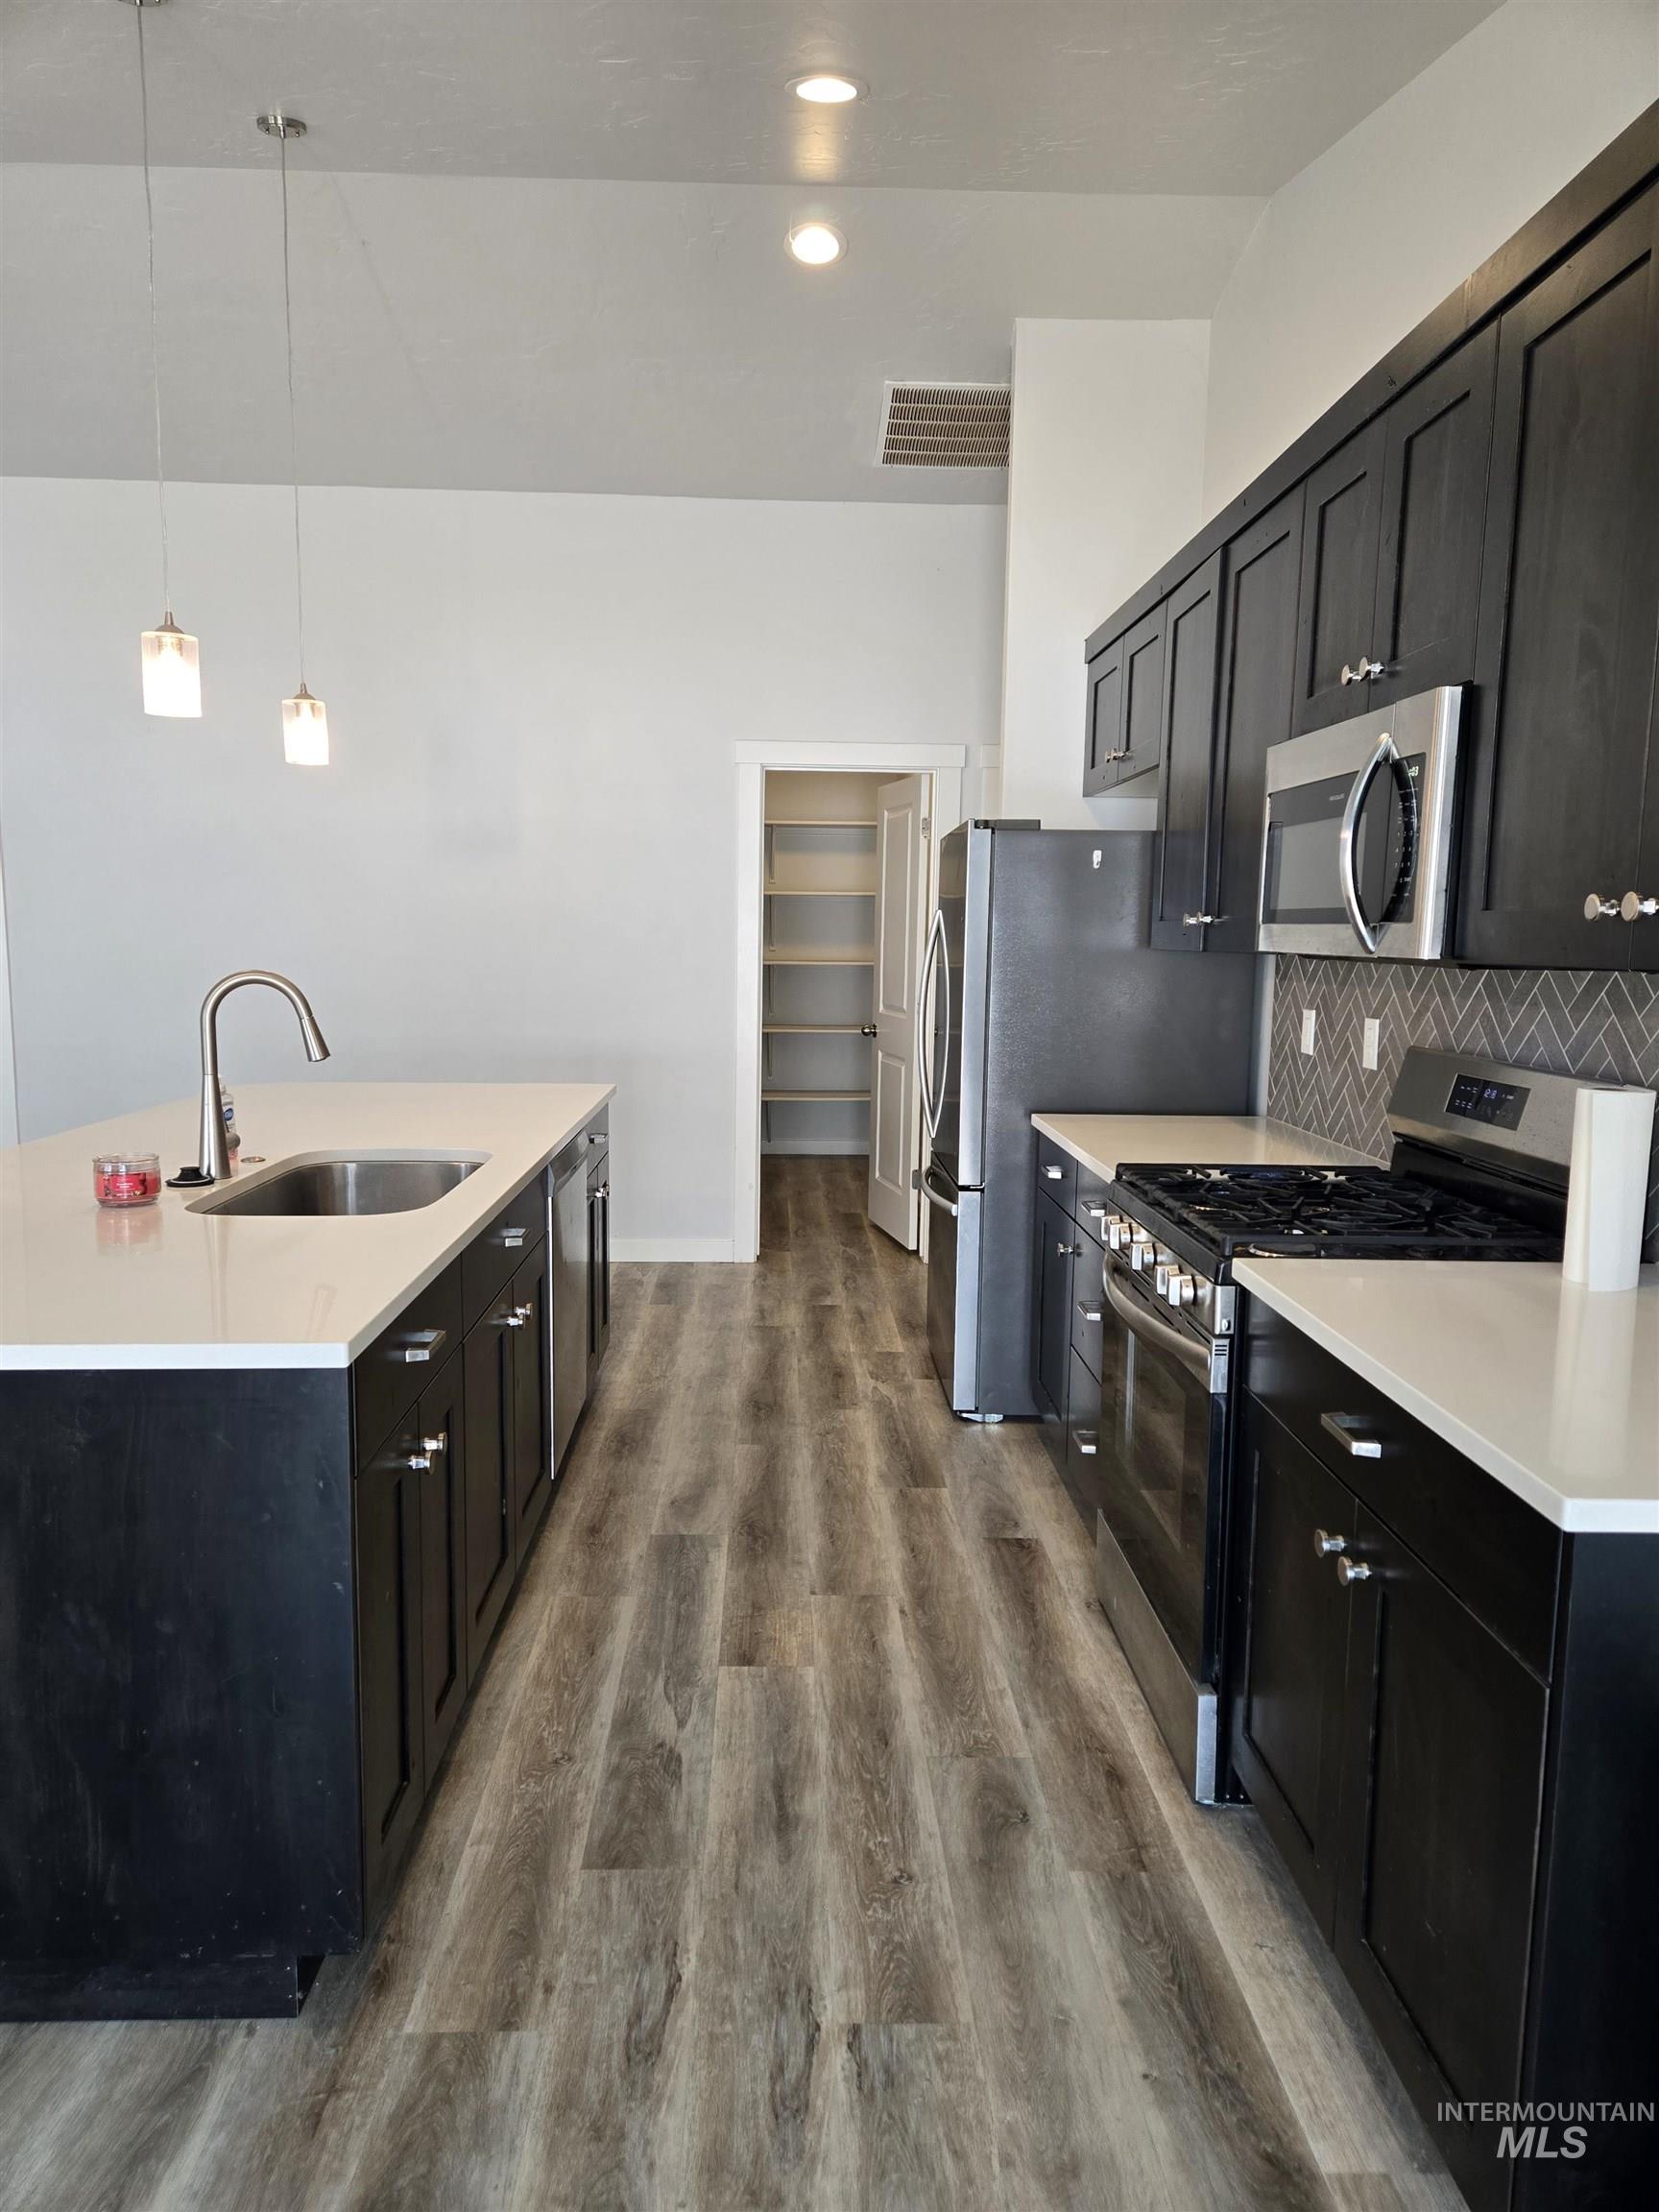
Kitchen featuring an island with an undermount sink, stainless steel appliances, dark wood-finish cabinetry, white countertops, and wood-finish flooring
-
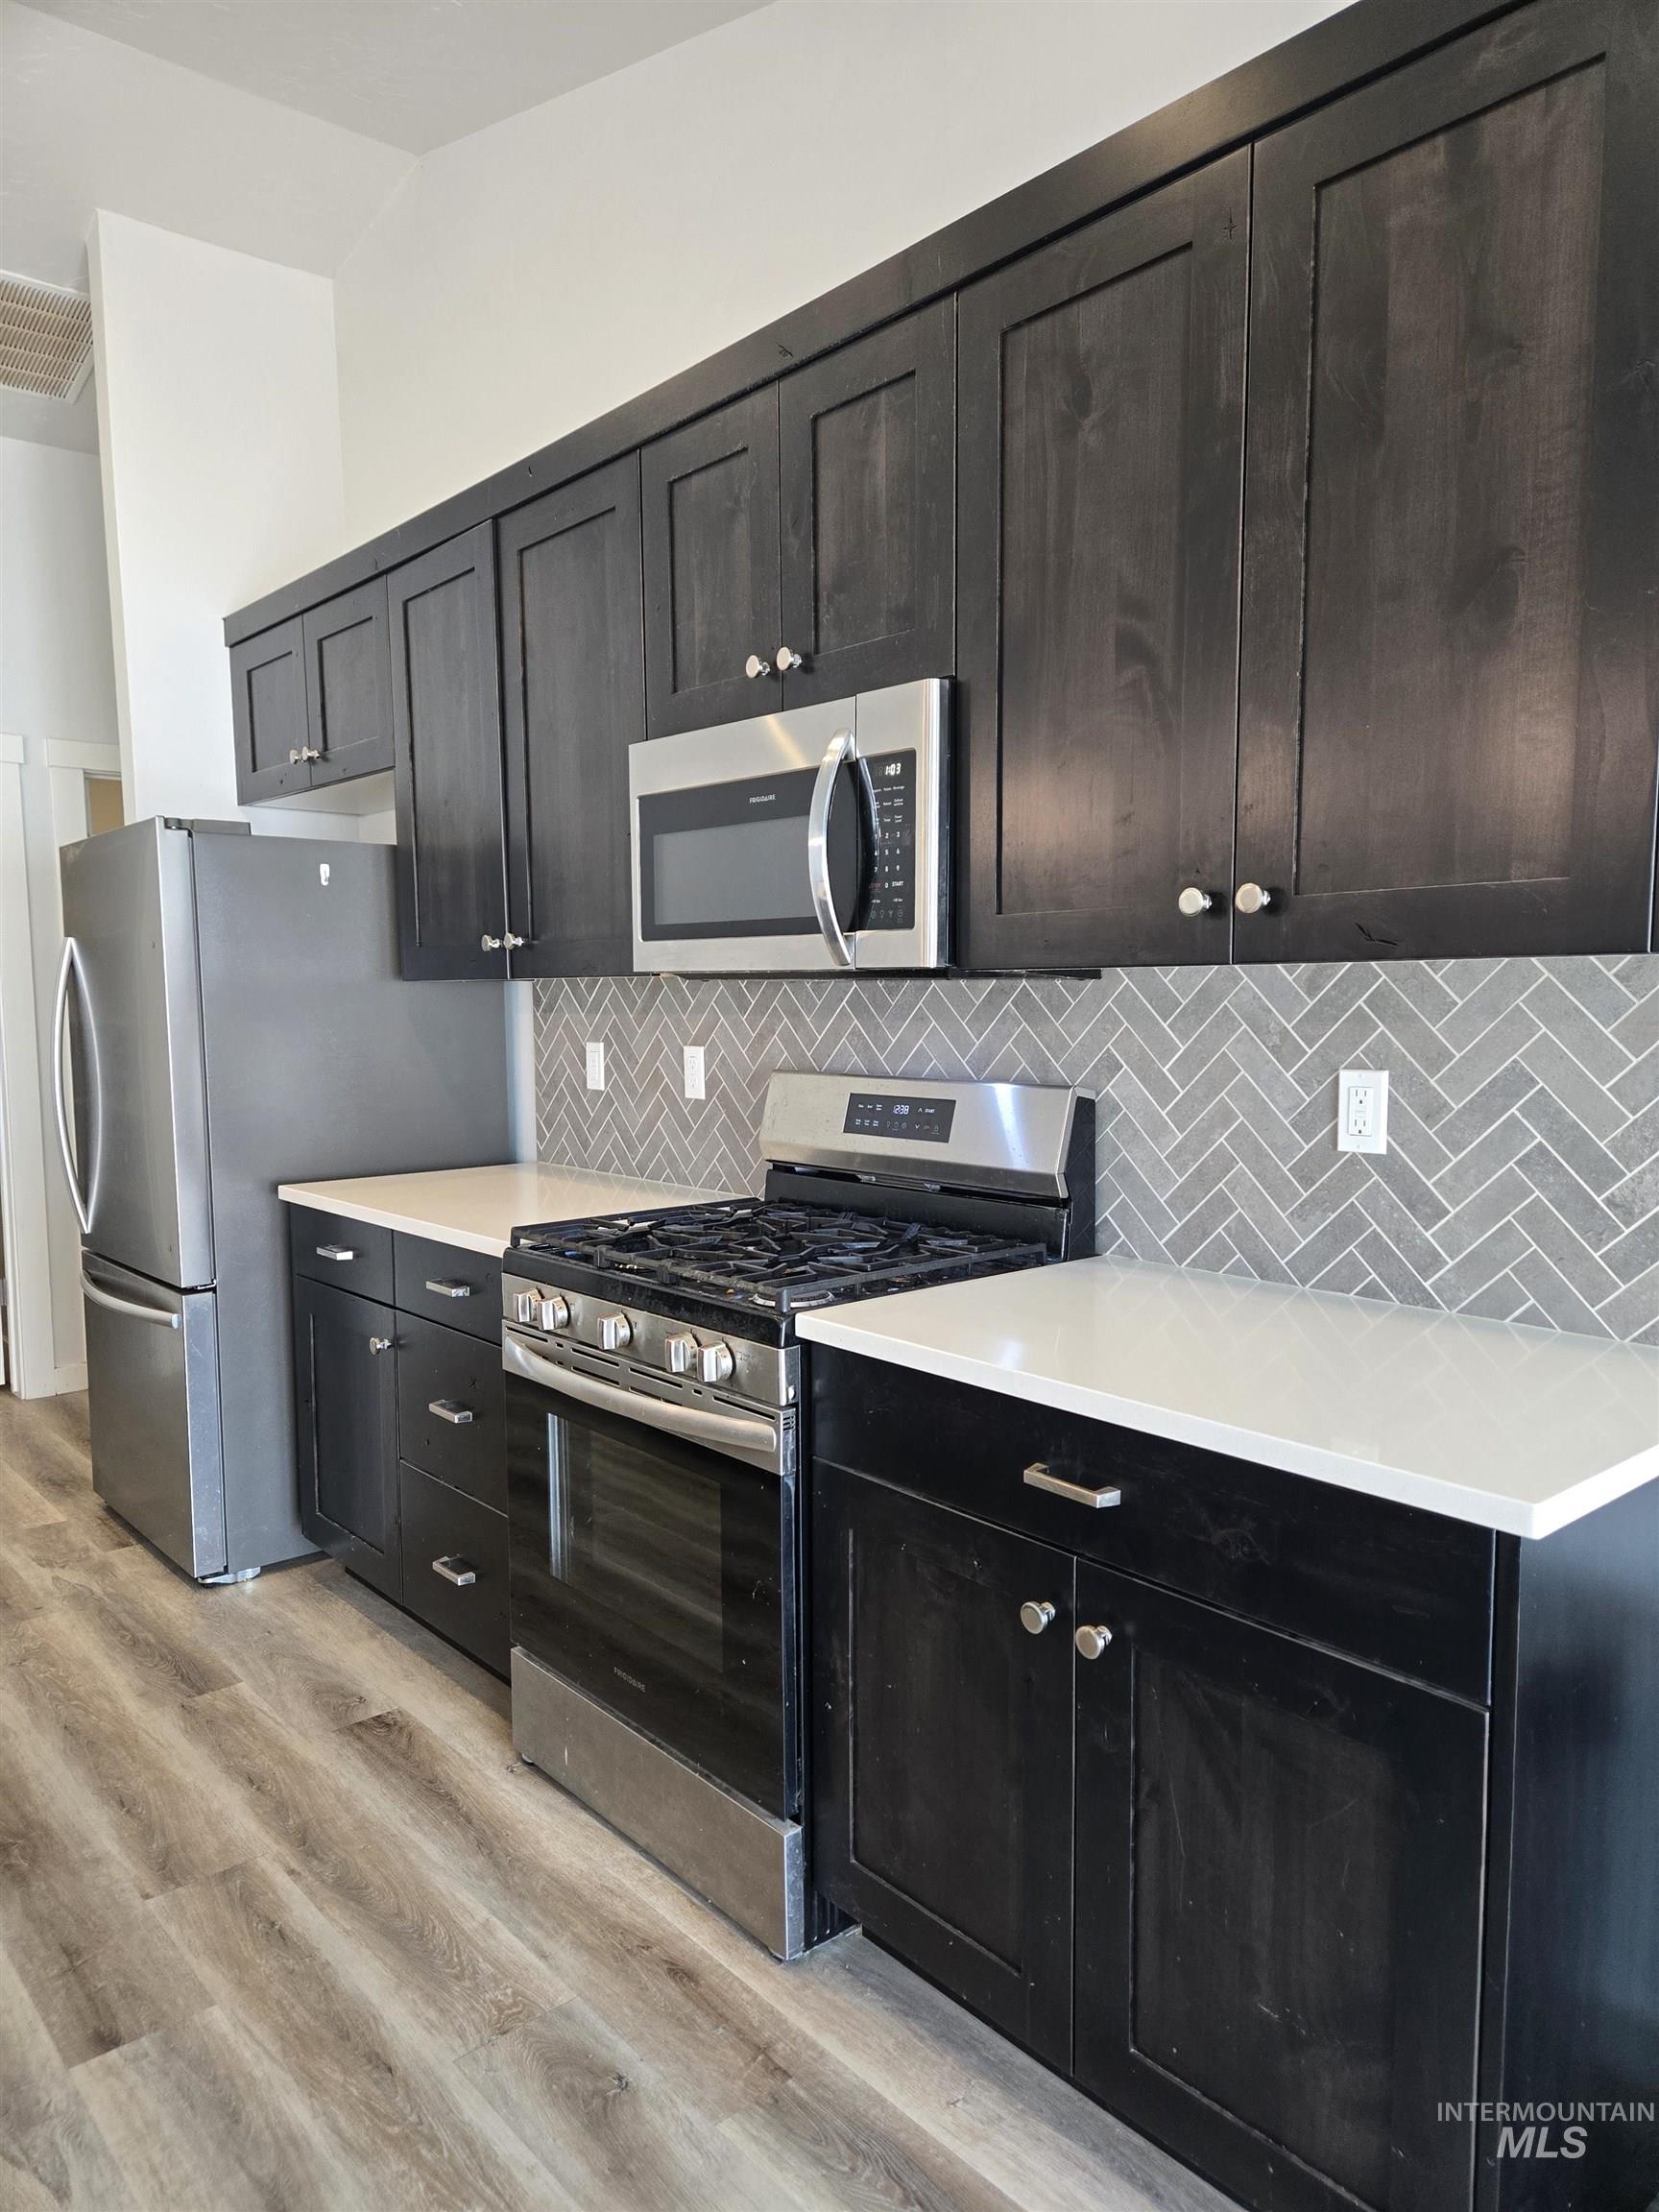
Dark-stained cabinetry, stainless steel appliances, herringbone tile backsplash, white countertops, and wood-finish flooring
-
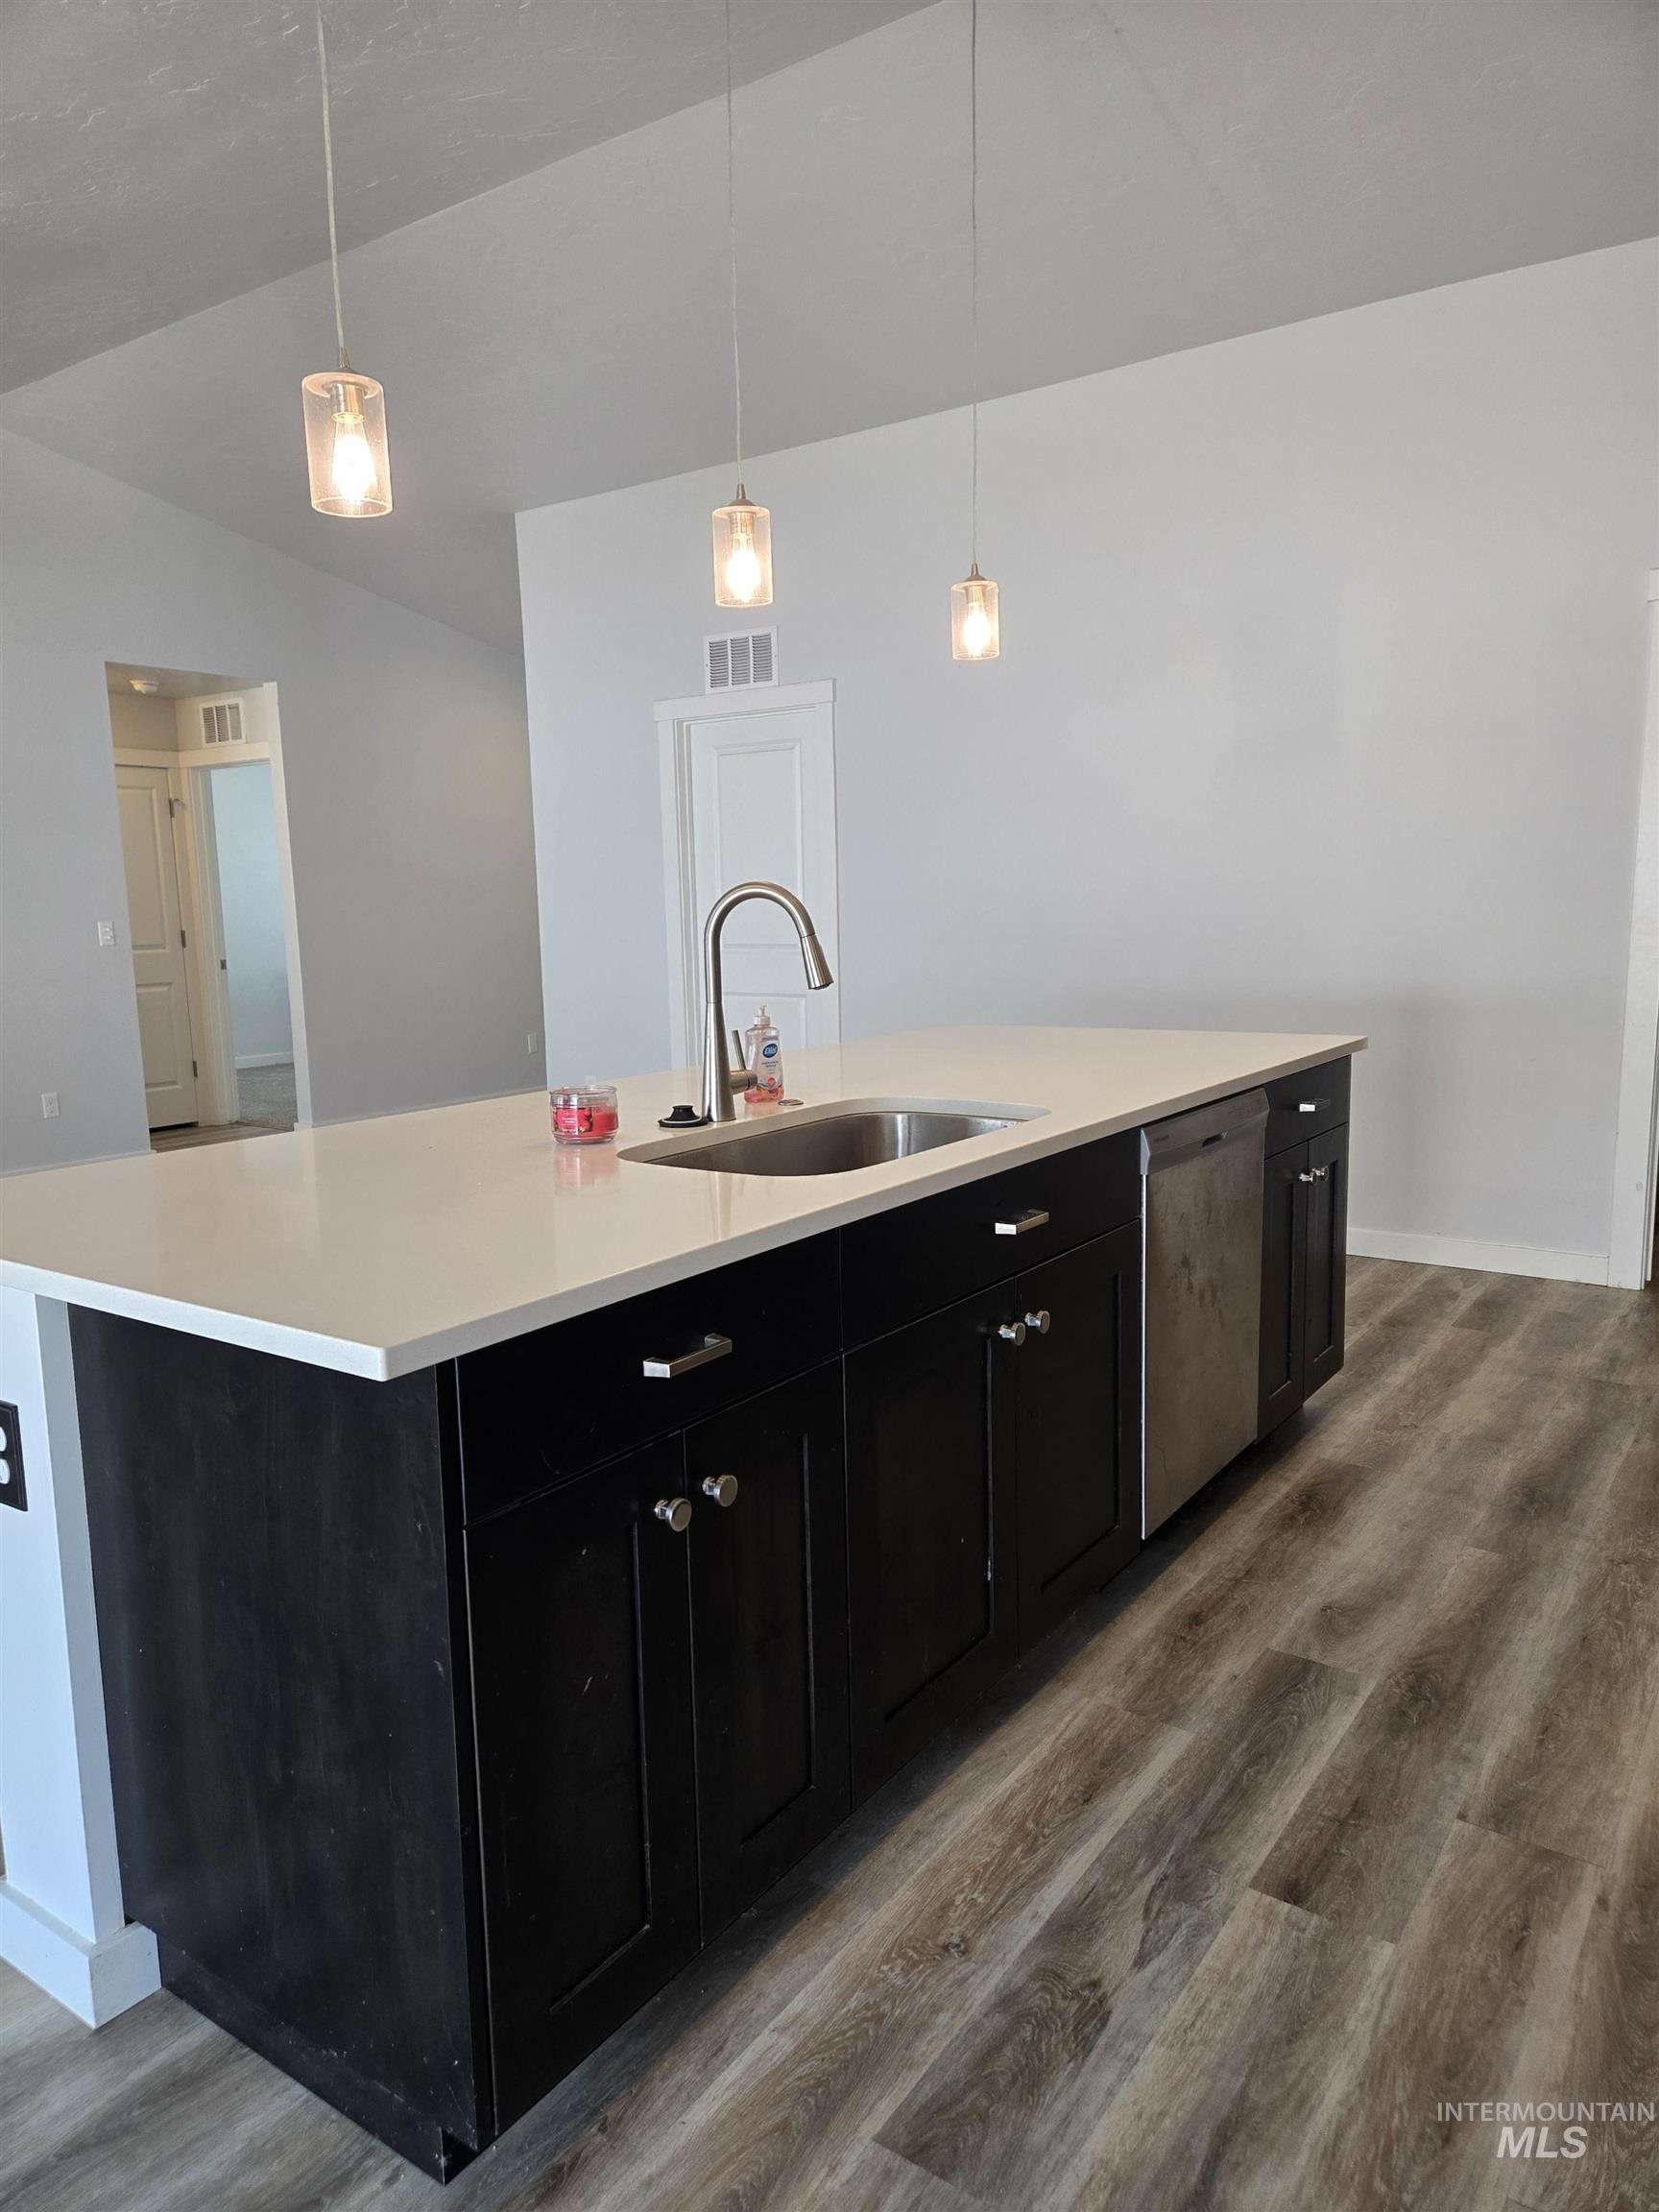
Kitchen island featuring dark wood-finish cabinetry, a light-toned countertop, and an undermount stainless steel sink with a gooseneck faucet
-
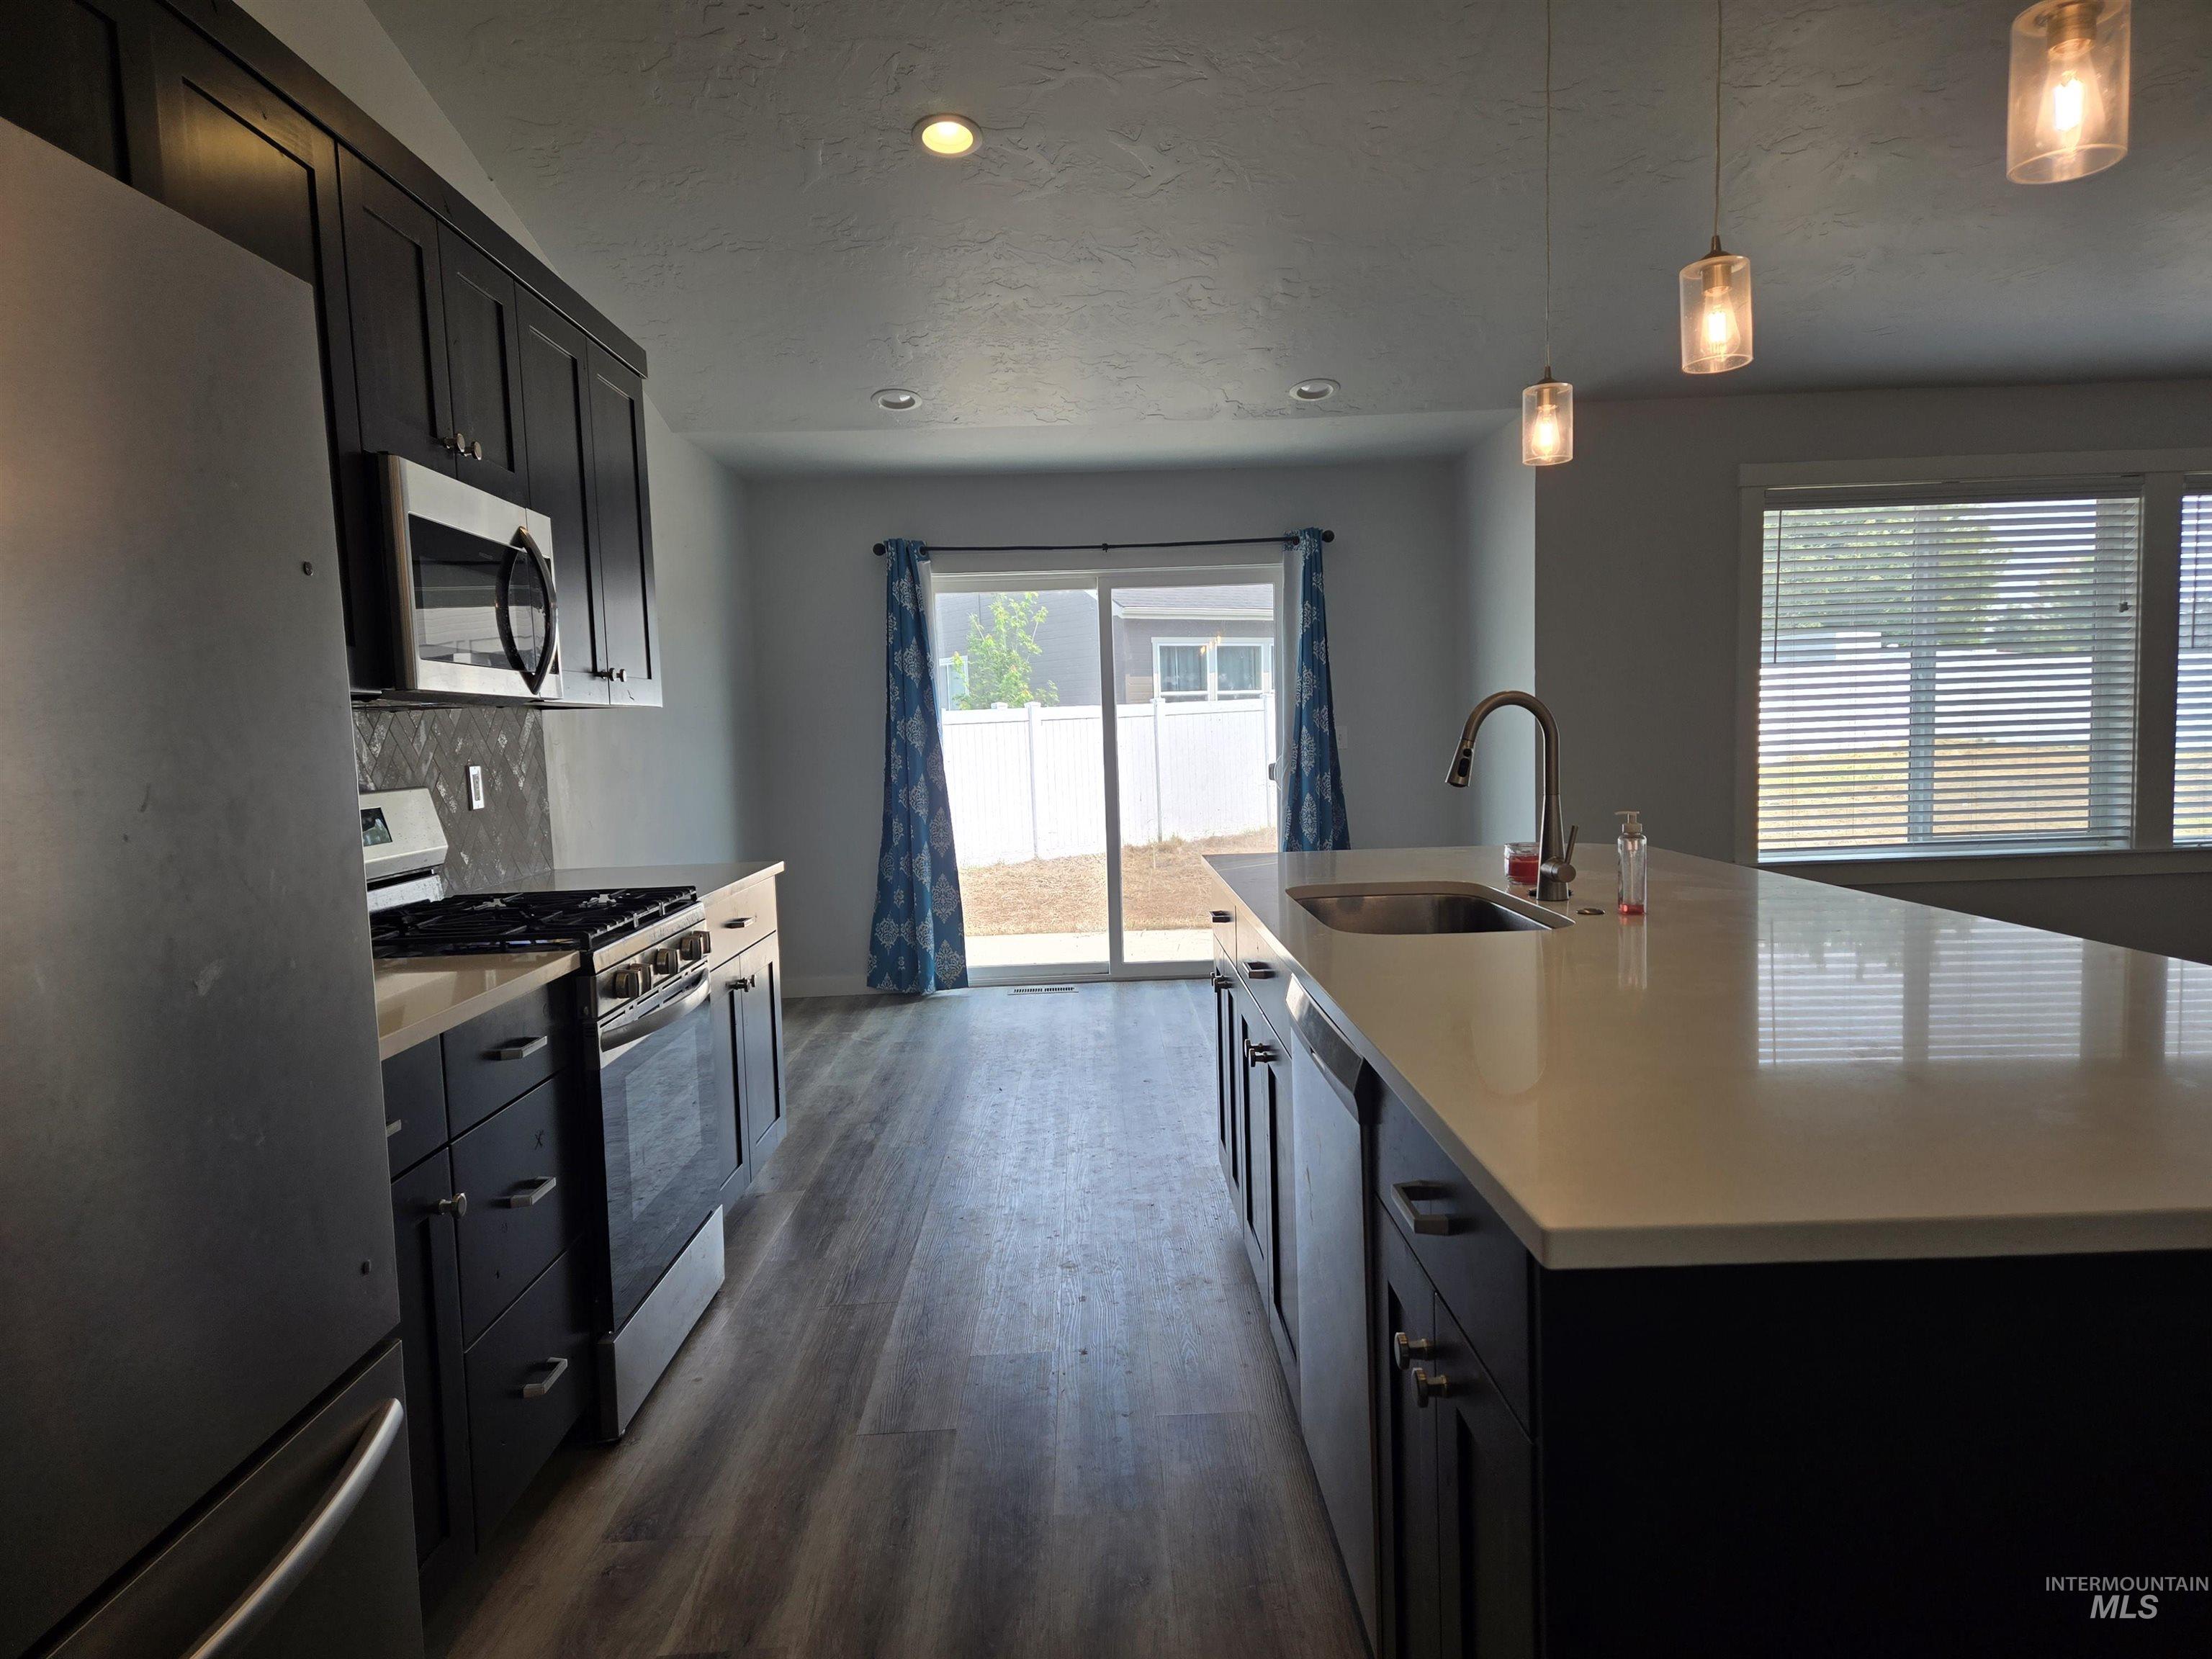
Kitchen featuring dark wood-finish cabinetry, stainless steel appliances, a white countertop island with an undermount sink, and wood-finish flooring
-
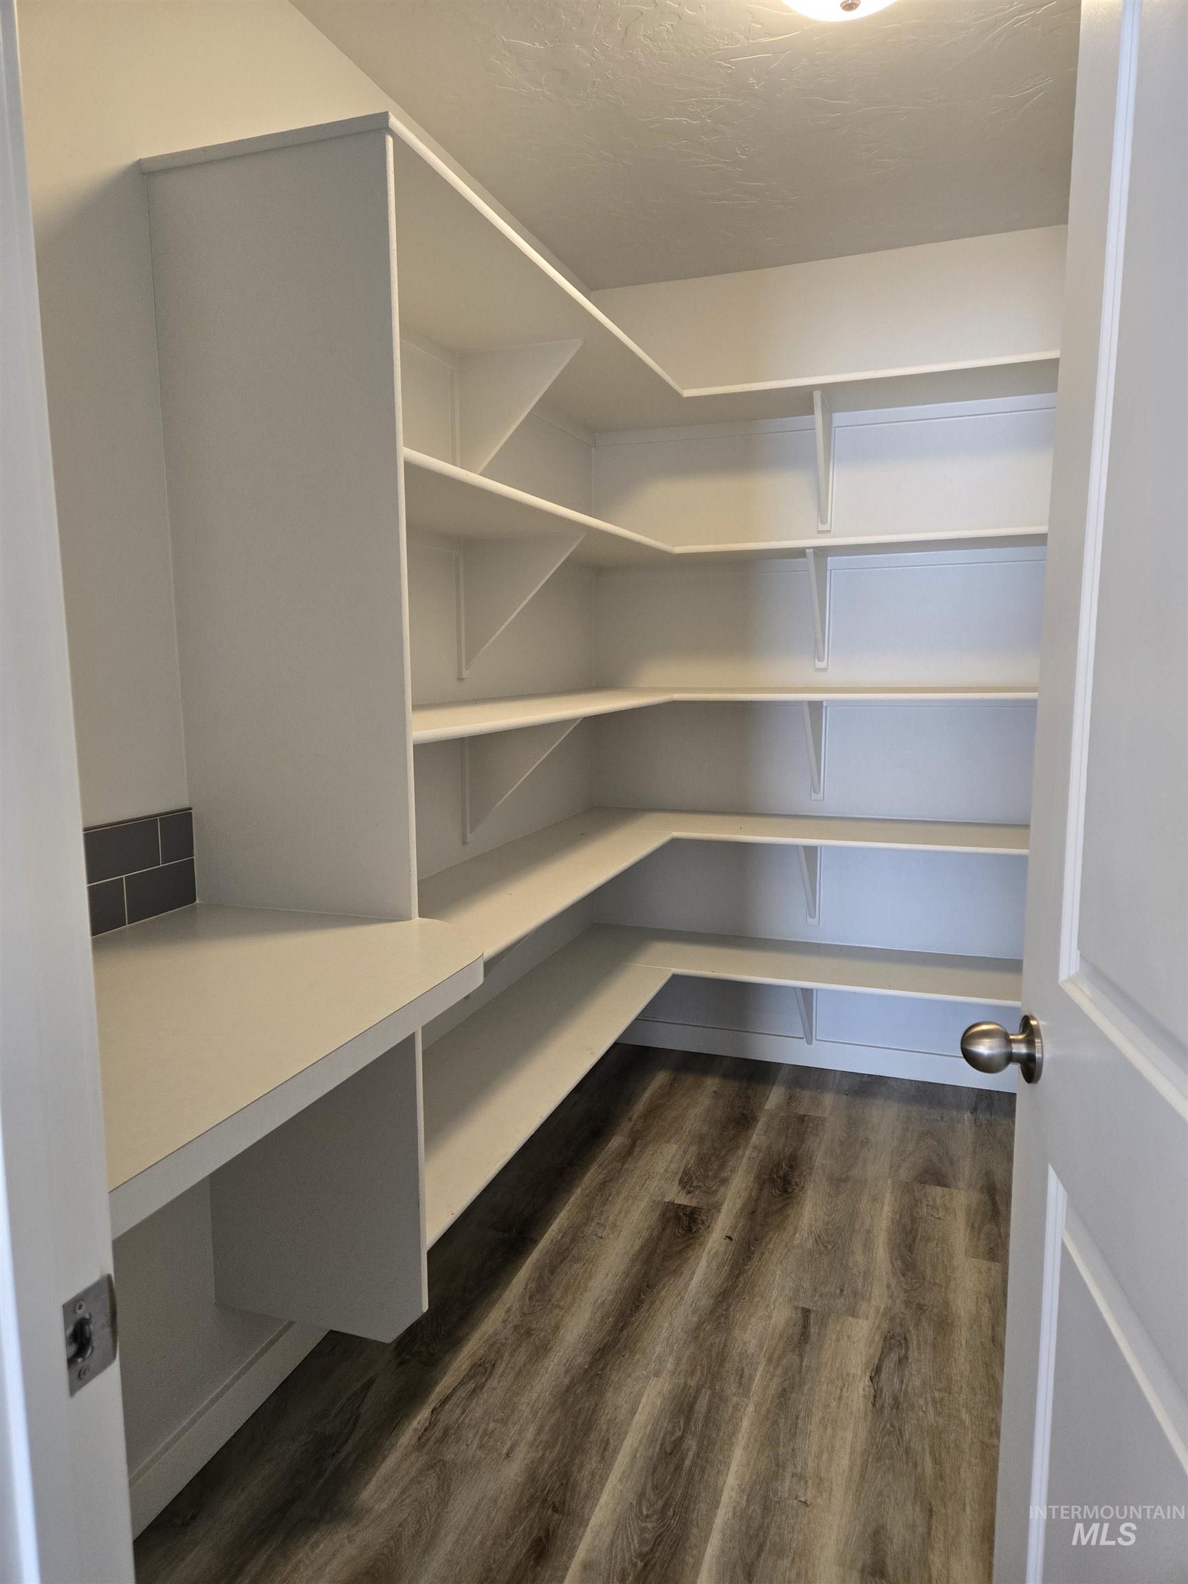
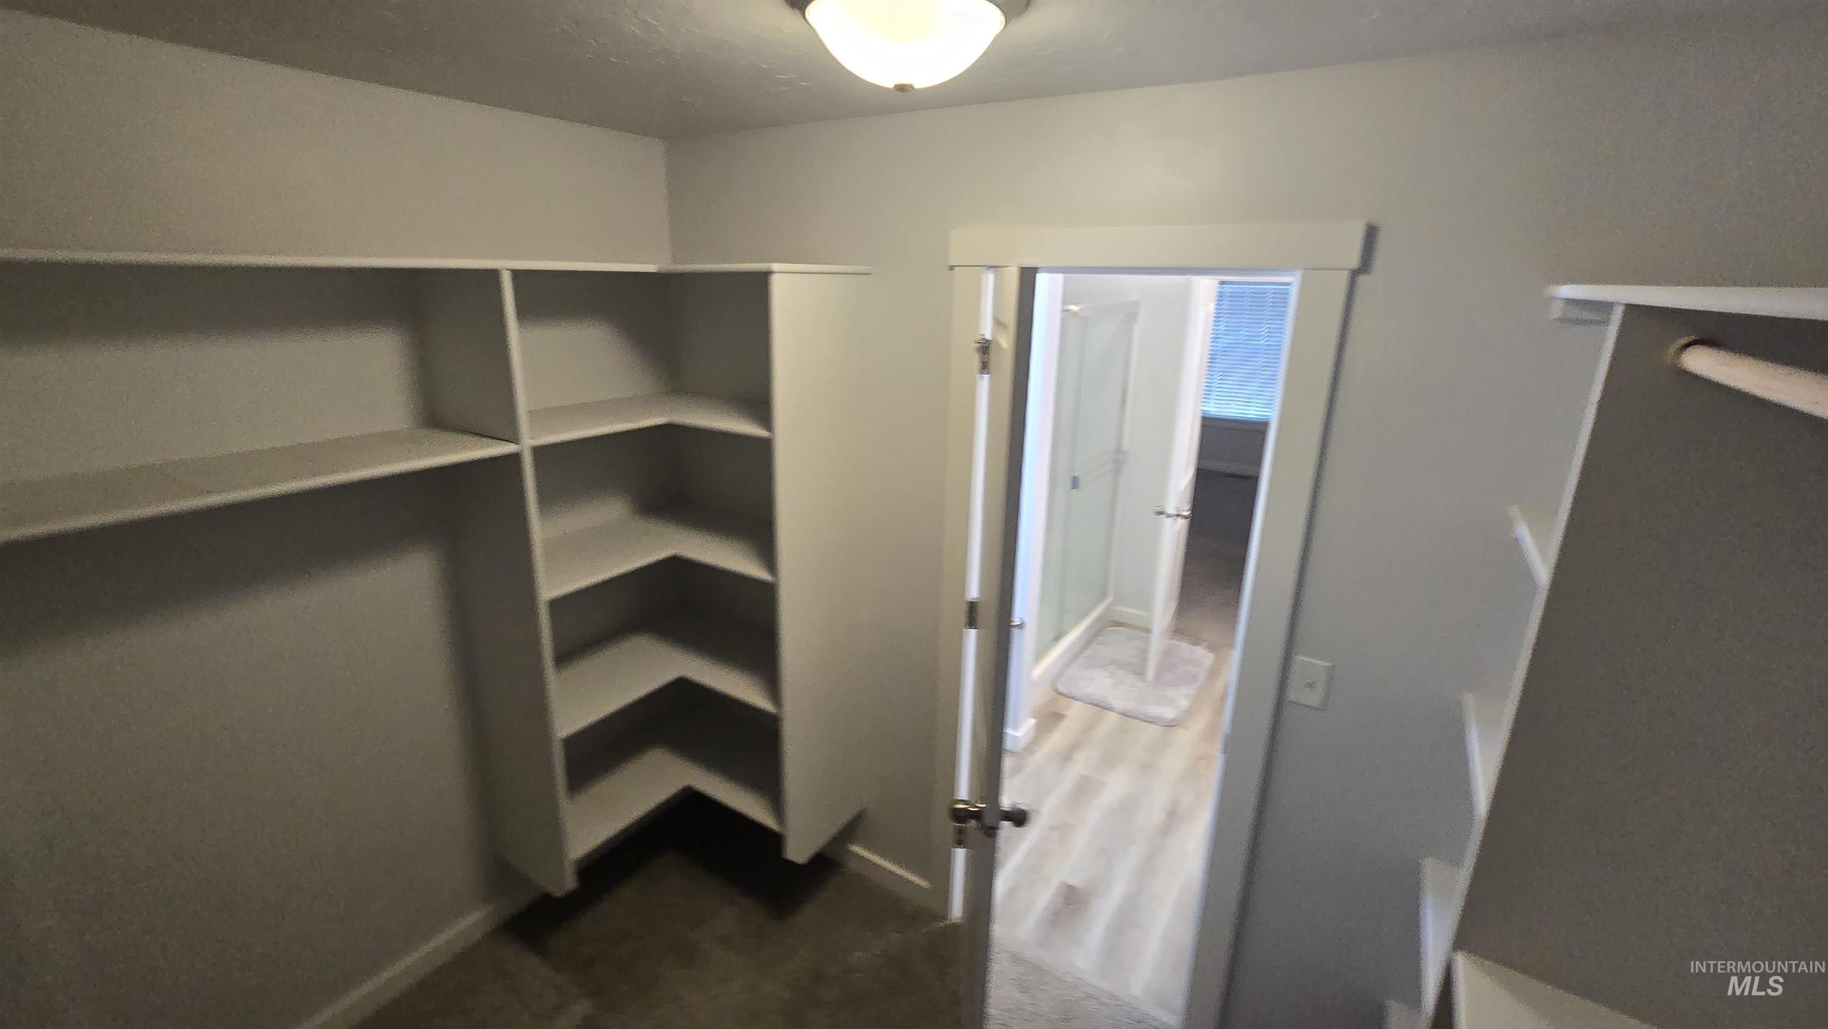
Spacious pantry featuring extensive white built-in shelving, a white countertop, and wood-finish flooring
-
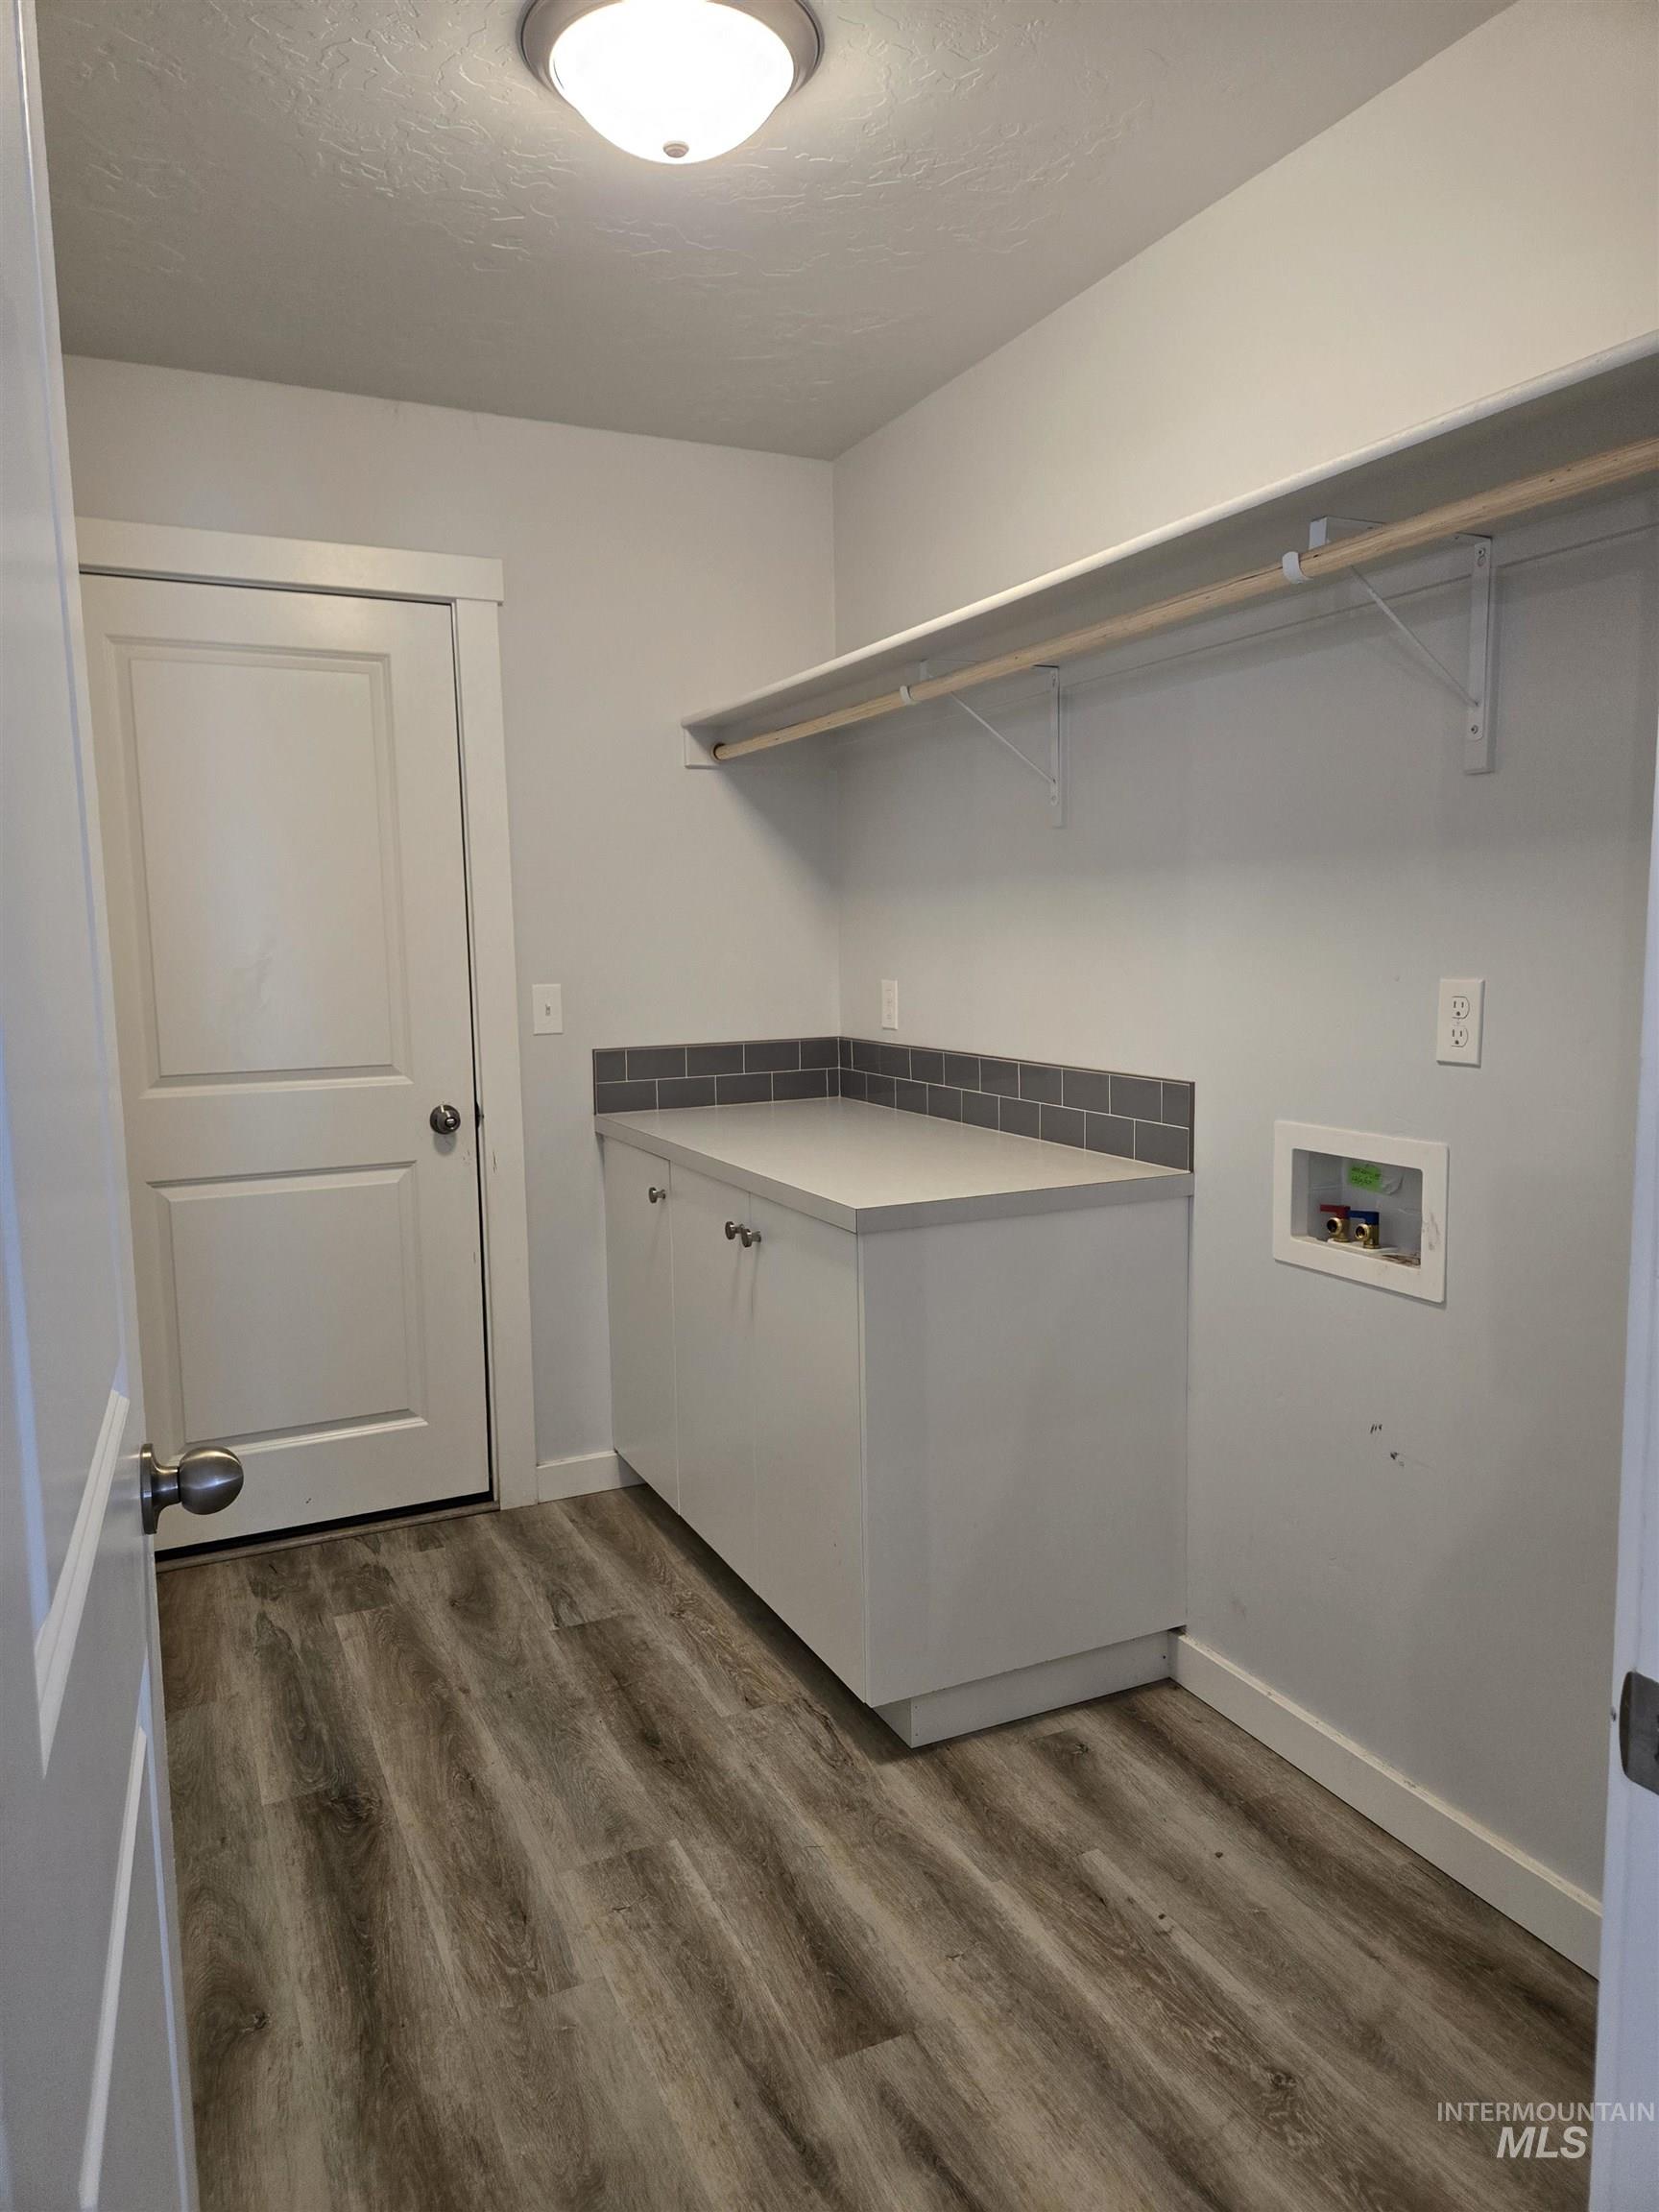
Utility room featuring wood-finish flooring, built-in cabinetry with a countertop, and a clothes hanging rod with shelving
-
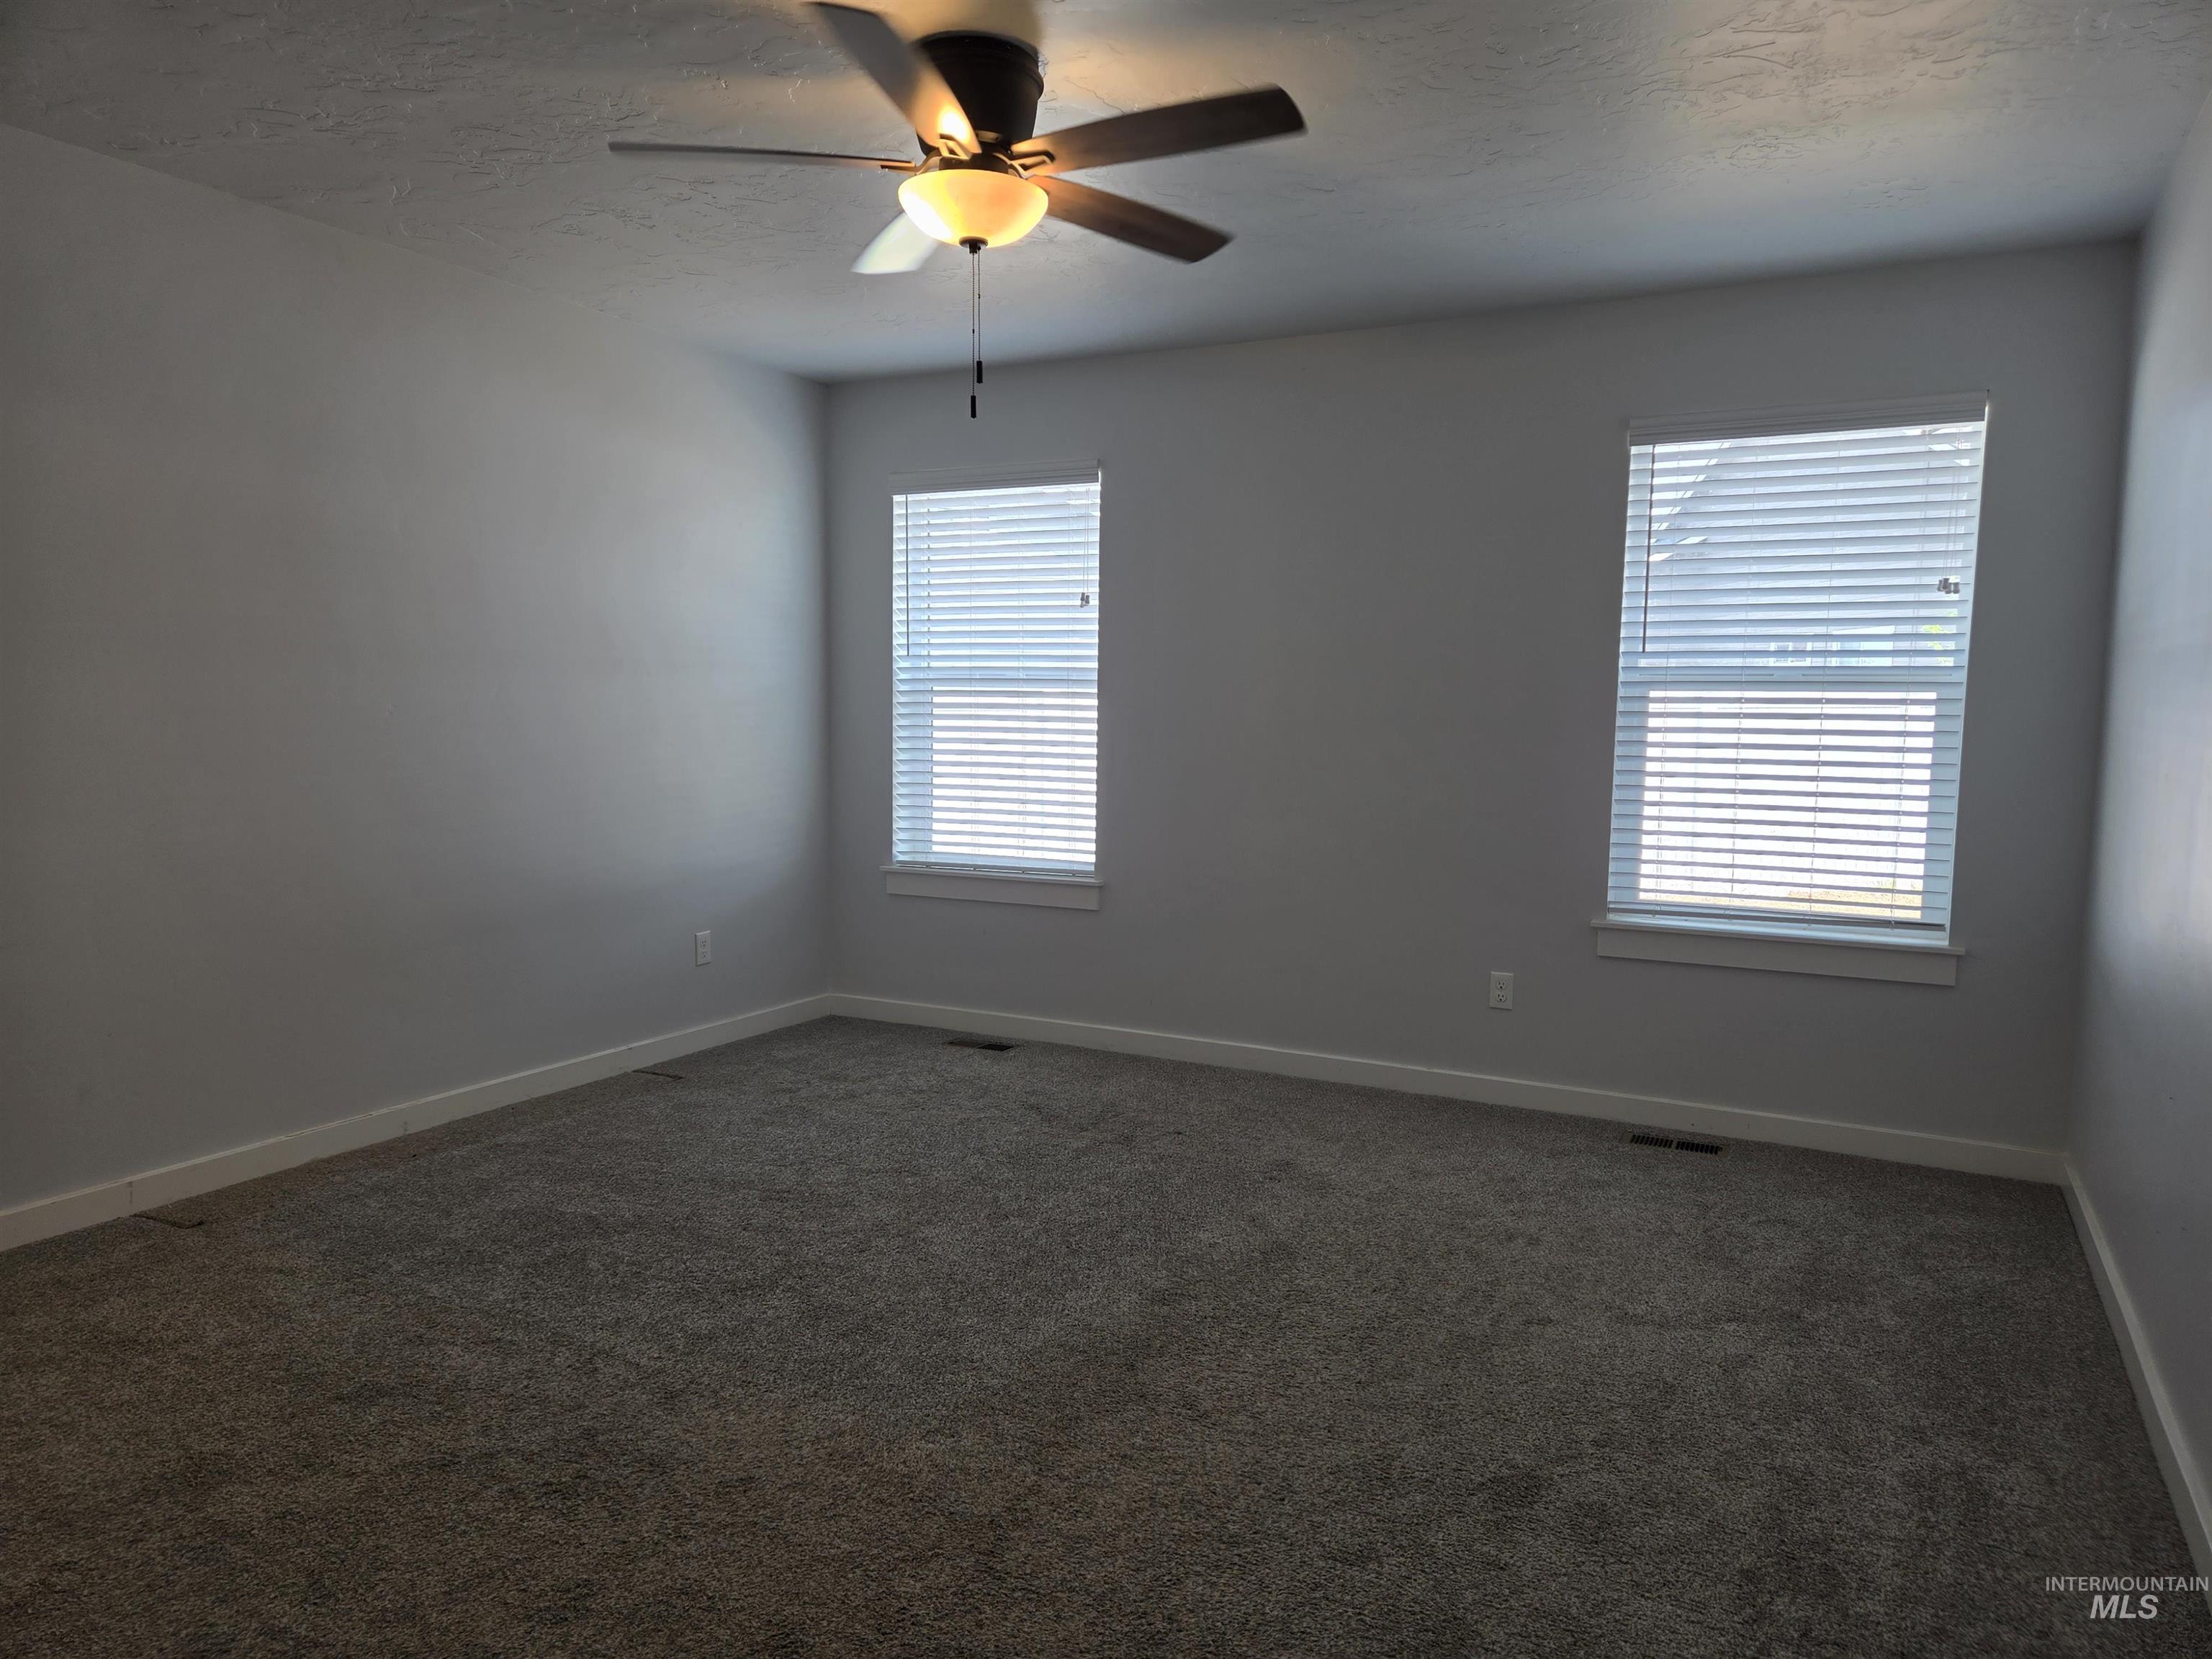
Carpeted room with two windows featuring blinds, a ceiling fan with integrated lighting, and light gray walls
-
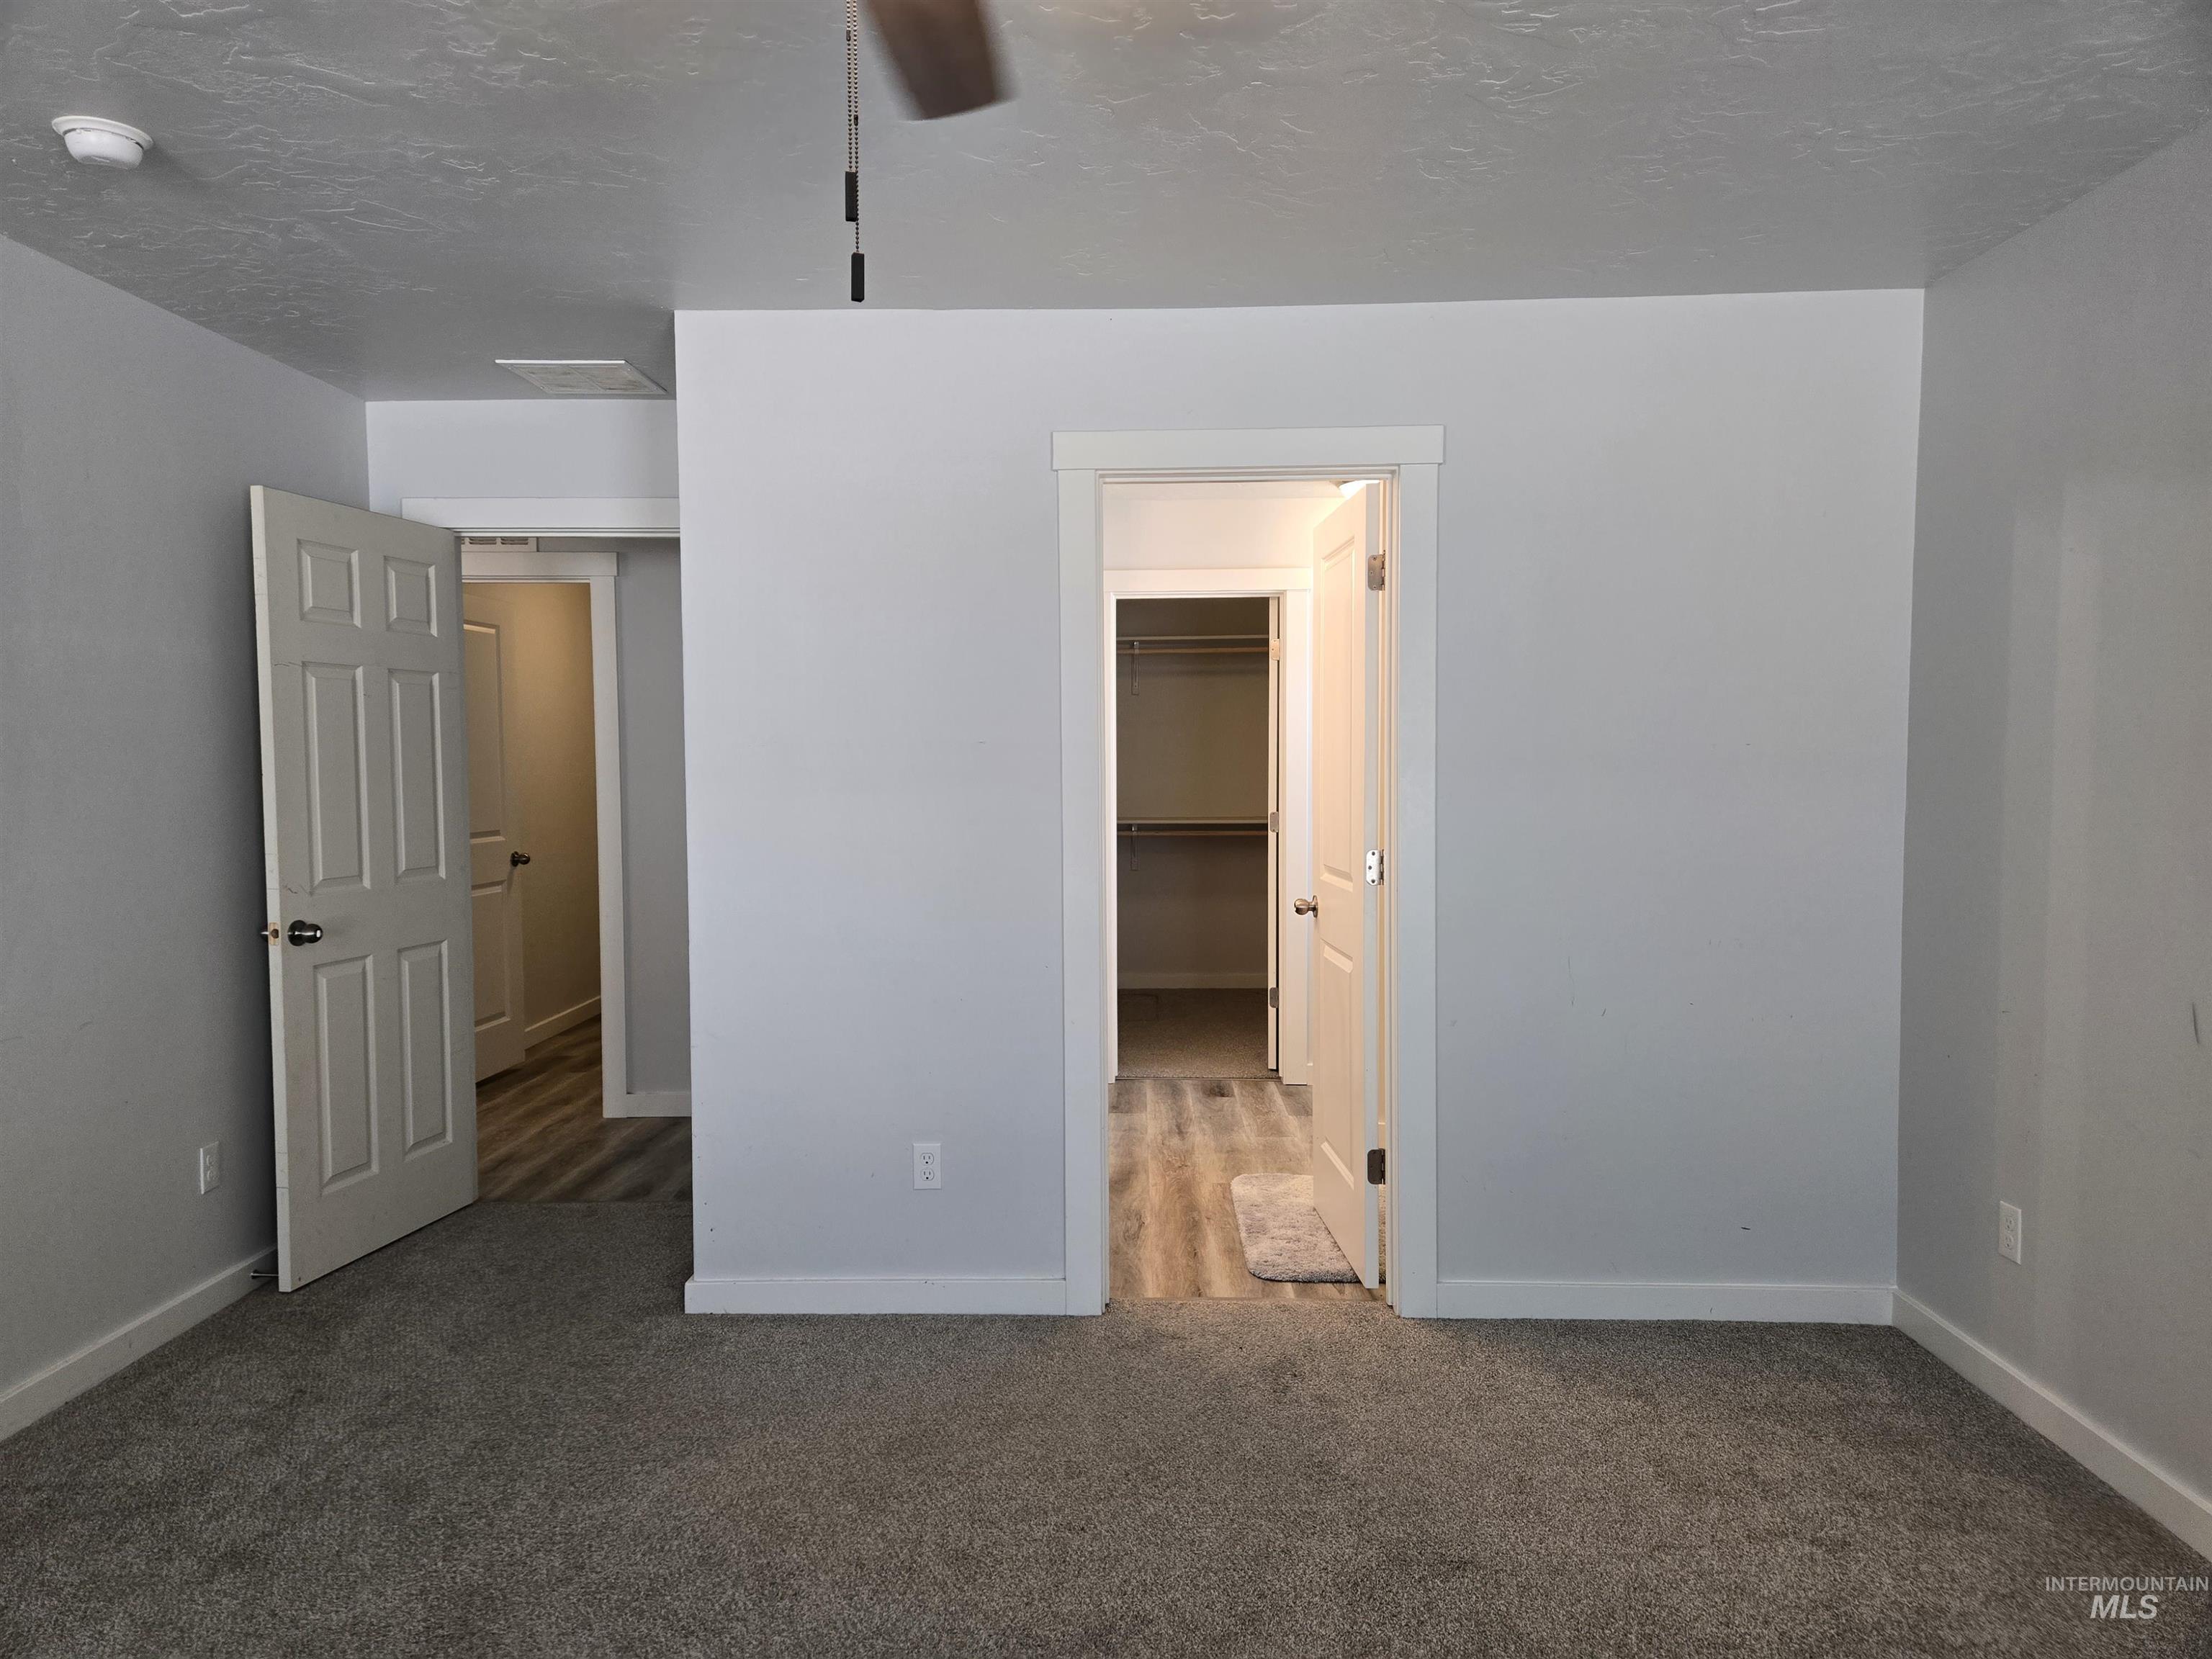
Textured ceiling, carpet flooring, interior doors with panel design, ceiling fan, and built-in closet shelving
-
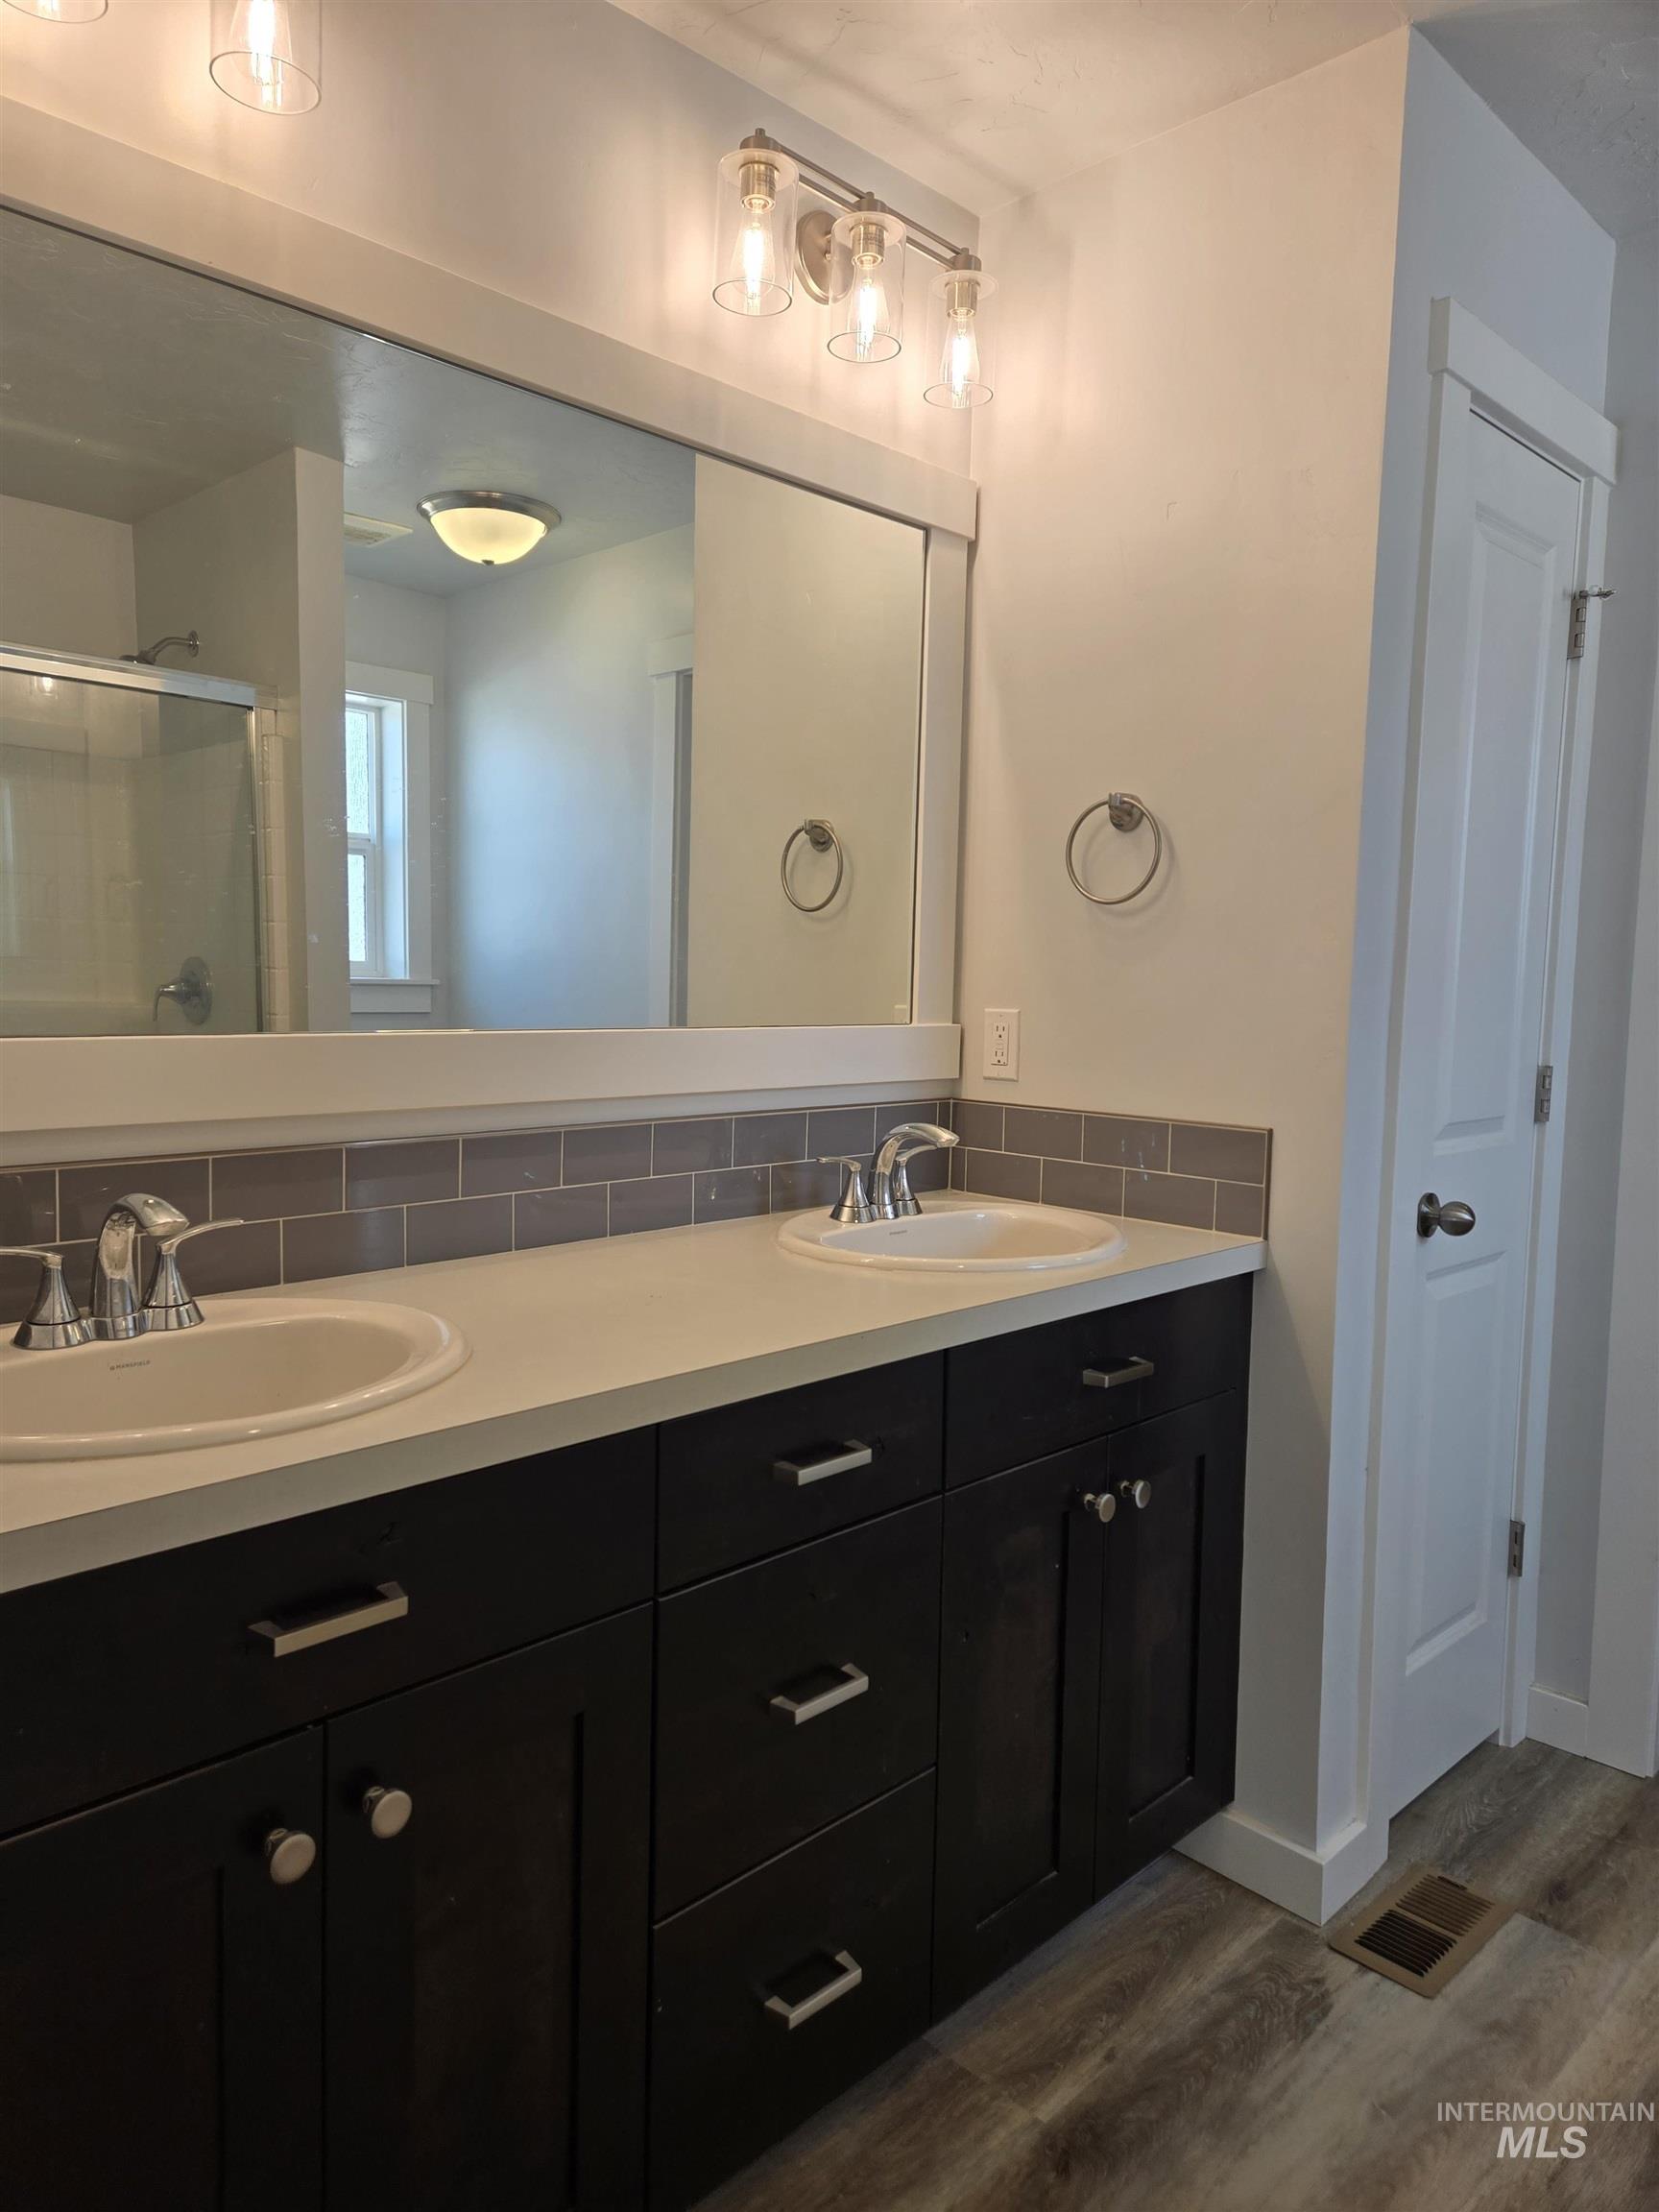
Dual vanity with dark wood-finish cabinetry, light-toned countertop, and chrome fixtures
-
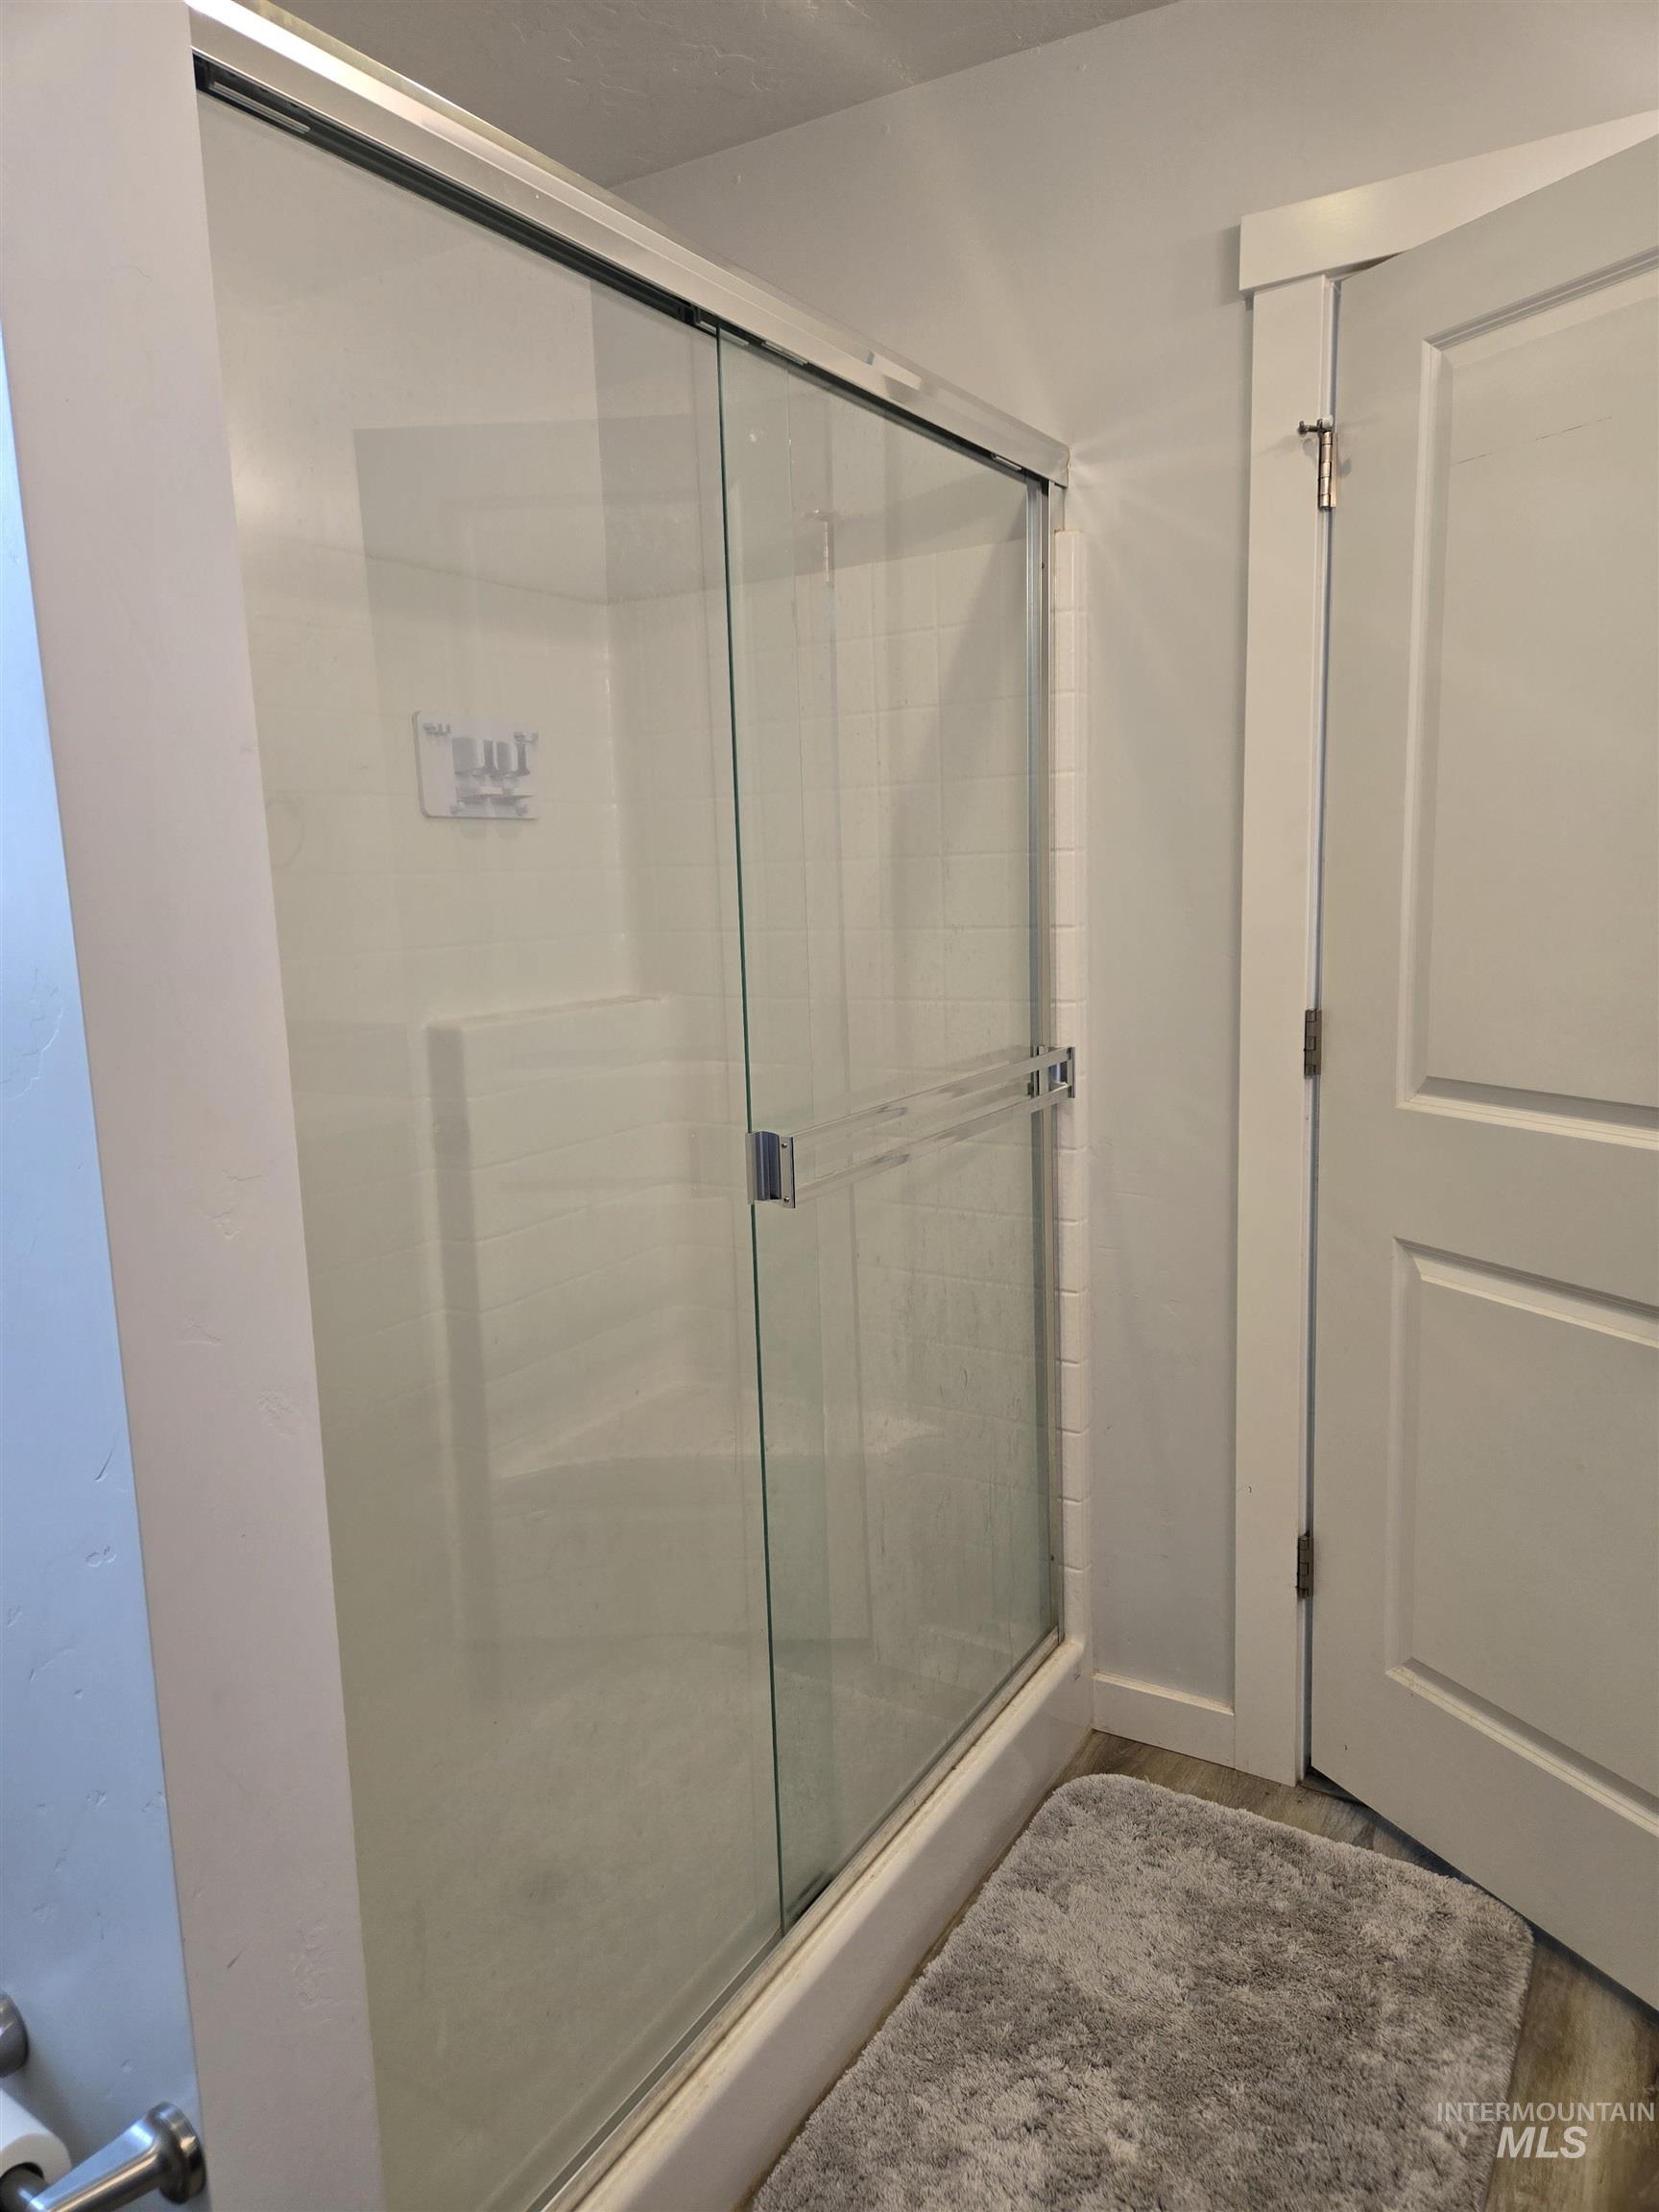
Glass-enclosed shower with sliding door and integrated handle
-
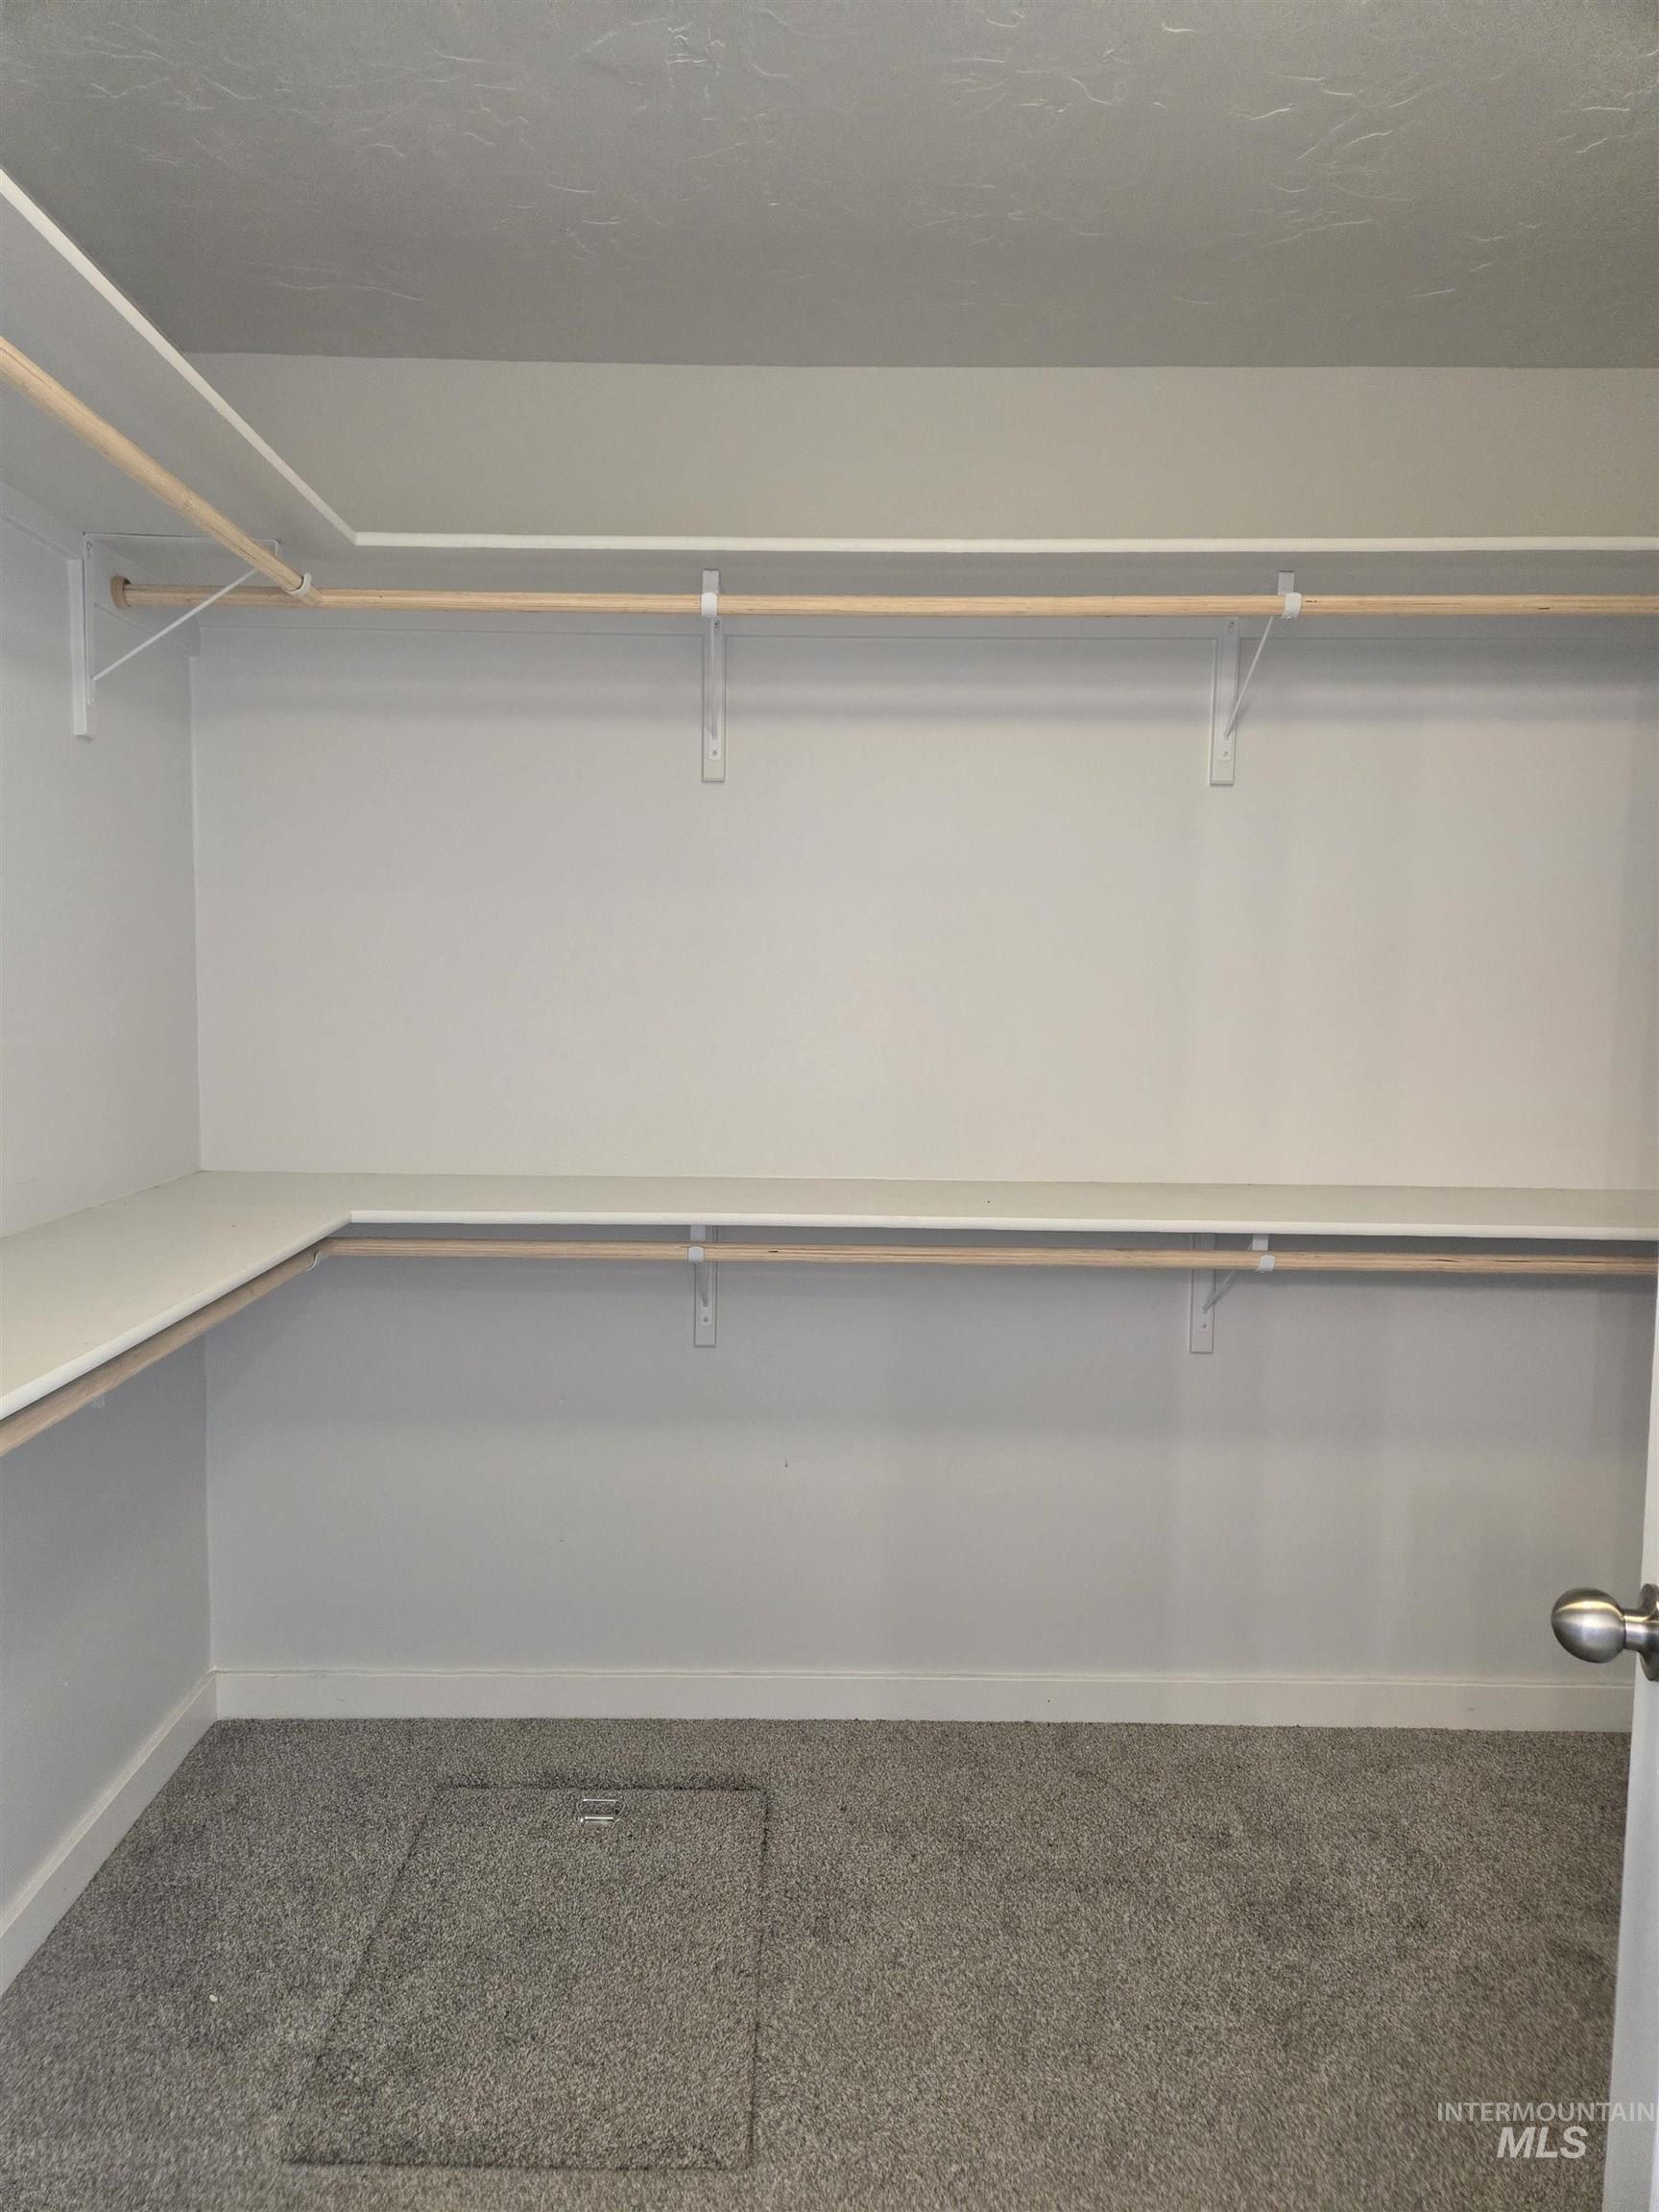
Built-in shelving and hanging rods with neutral carpeting
-
-
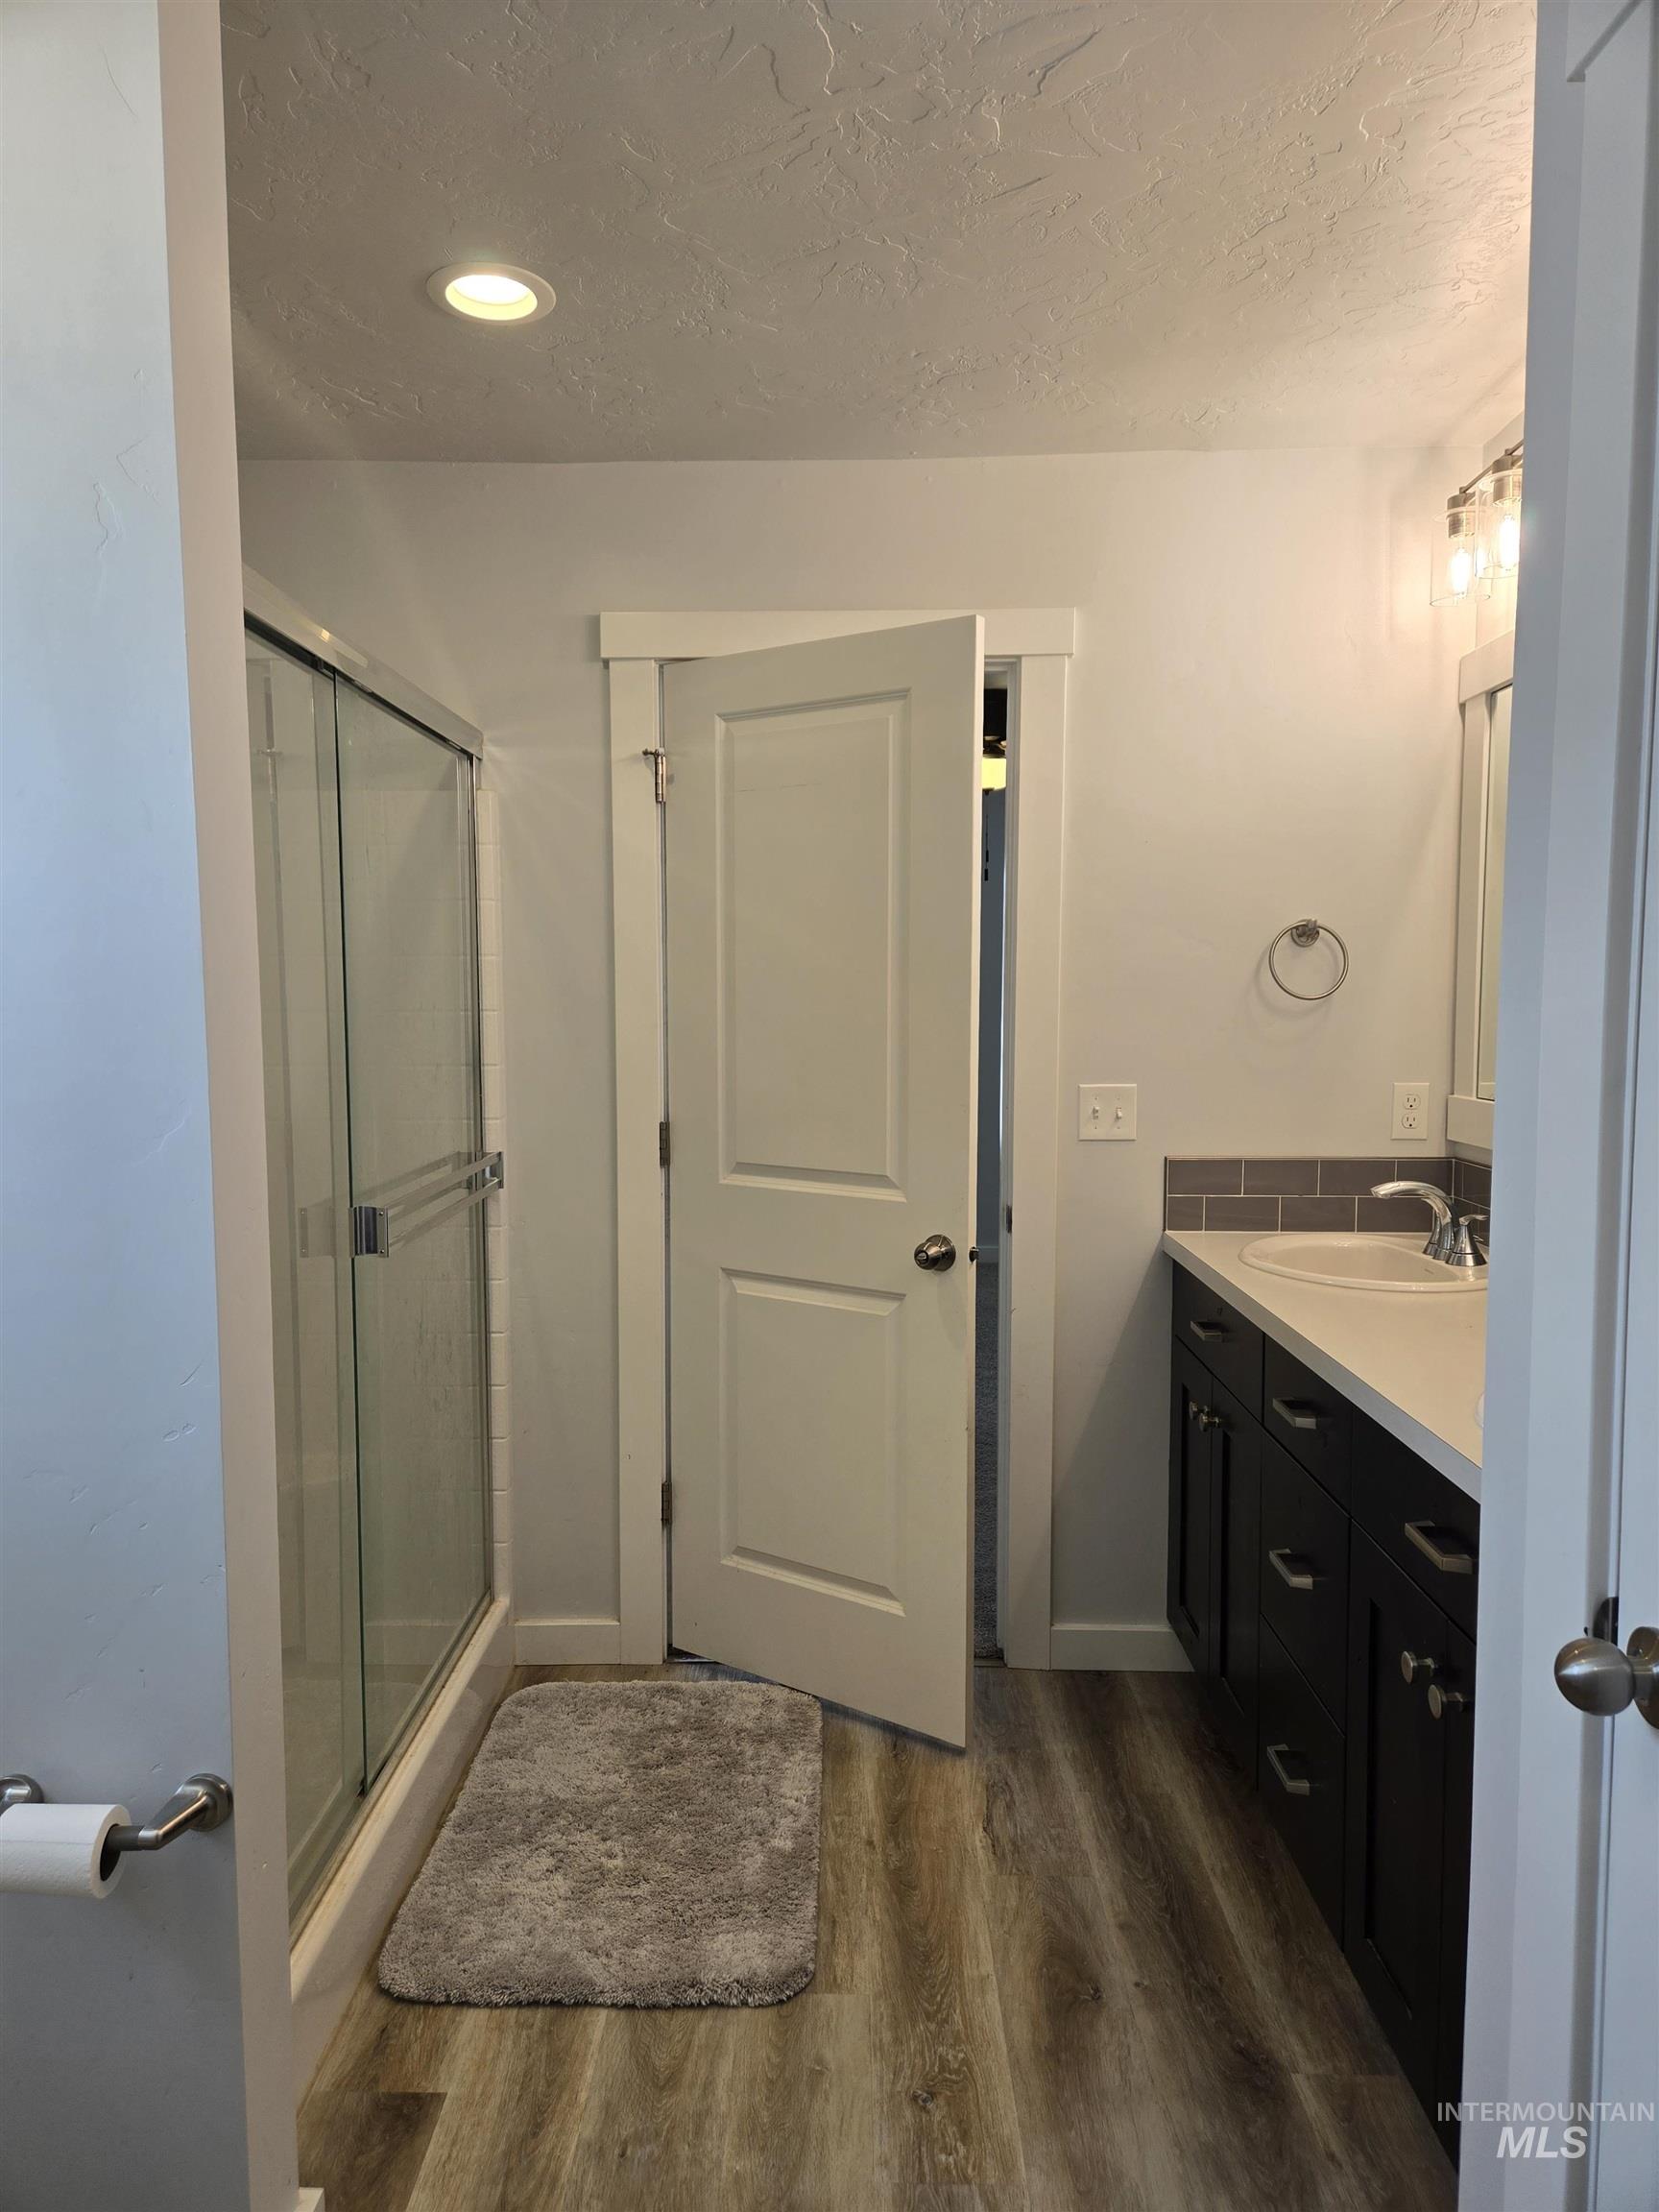
Bathroom featuring wood-finish flooring, a glass-enclosed shower, a vanity with dark cabinetry, a white countertop, and subway tile backsplash
-
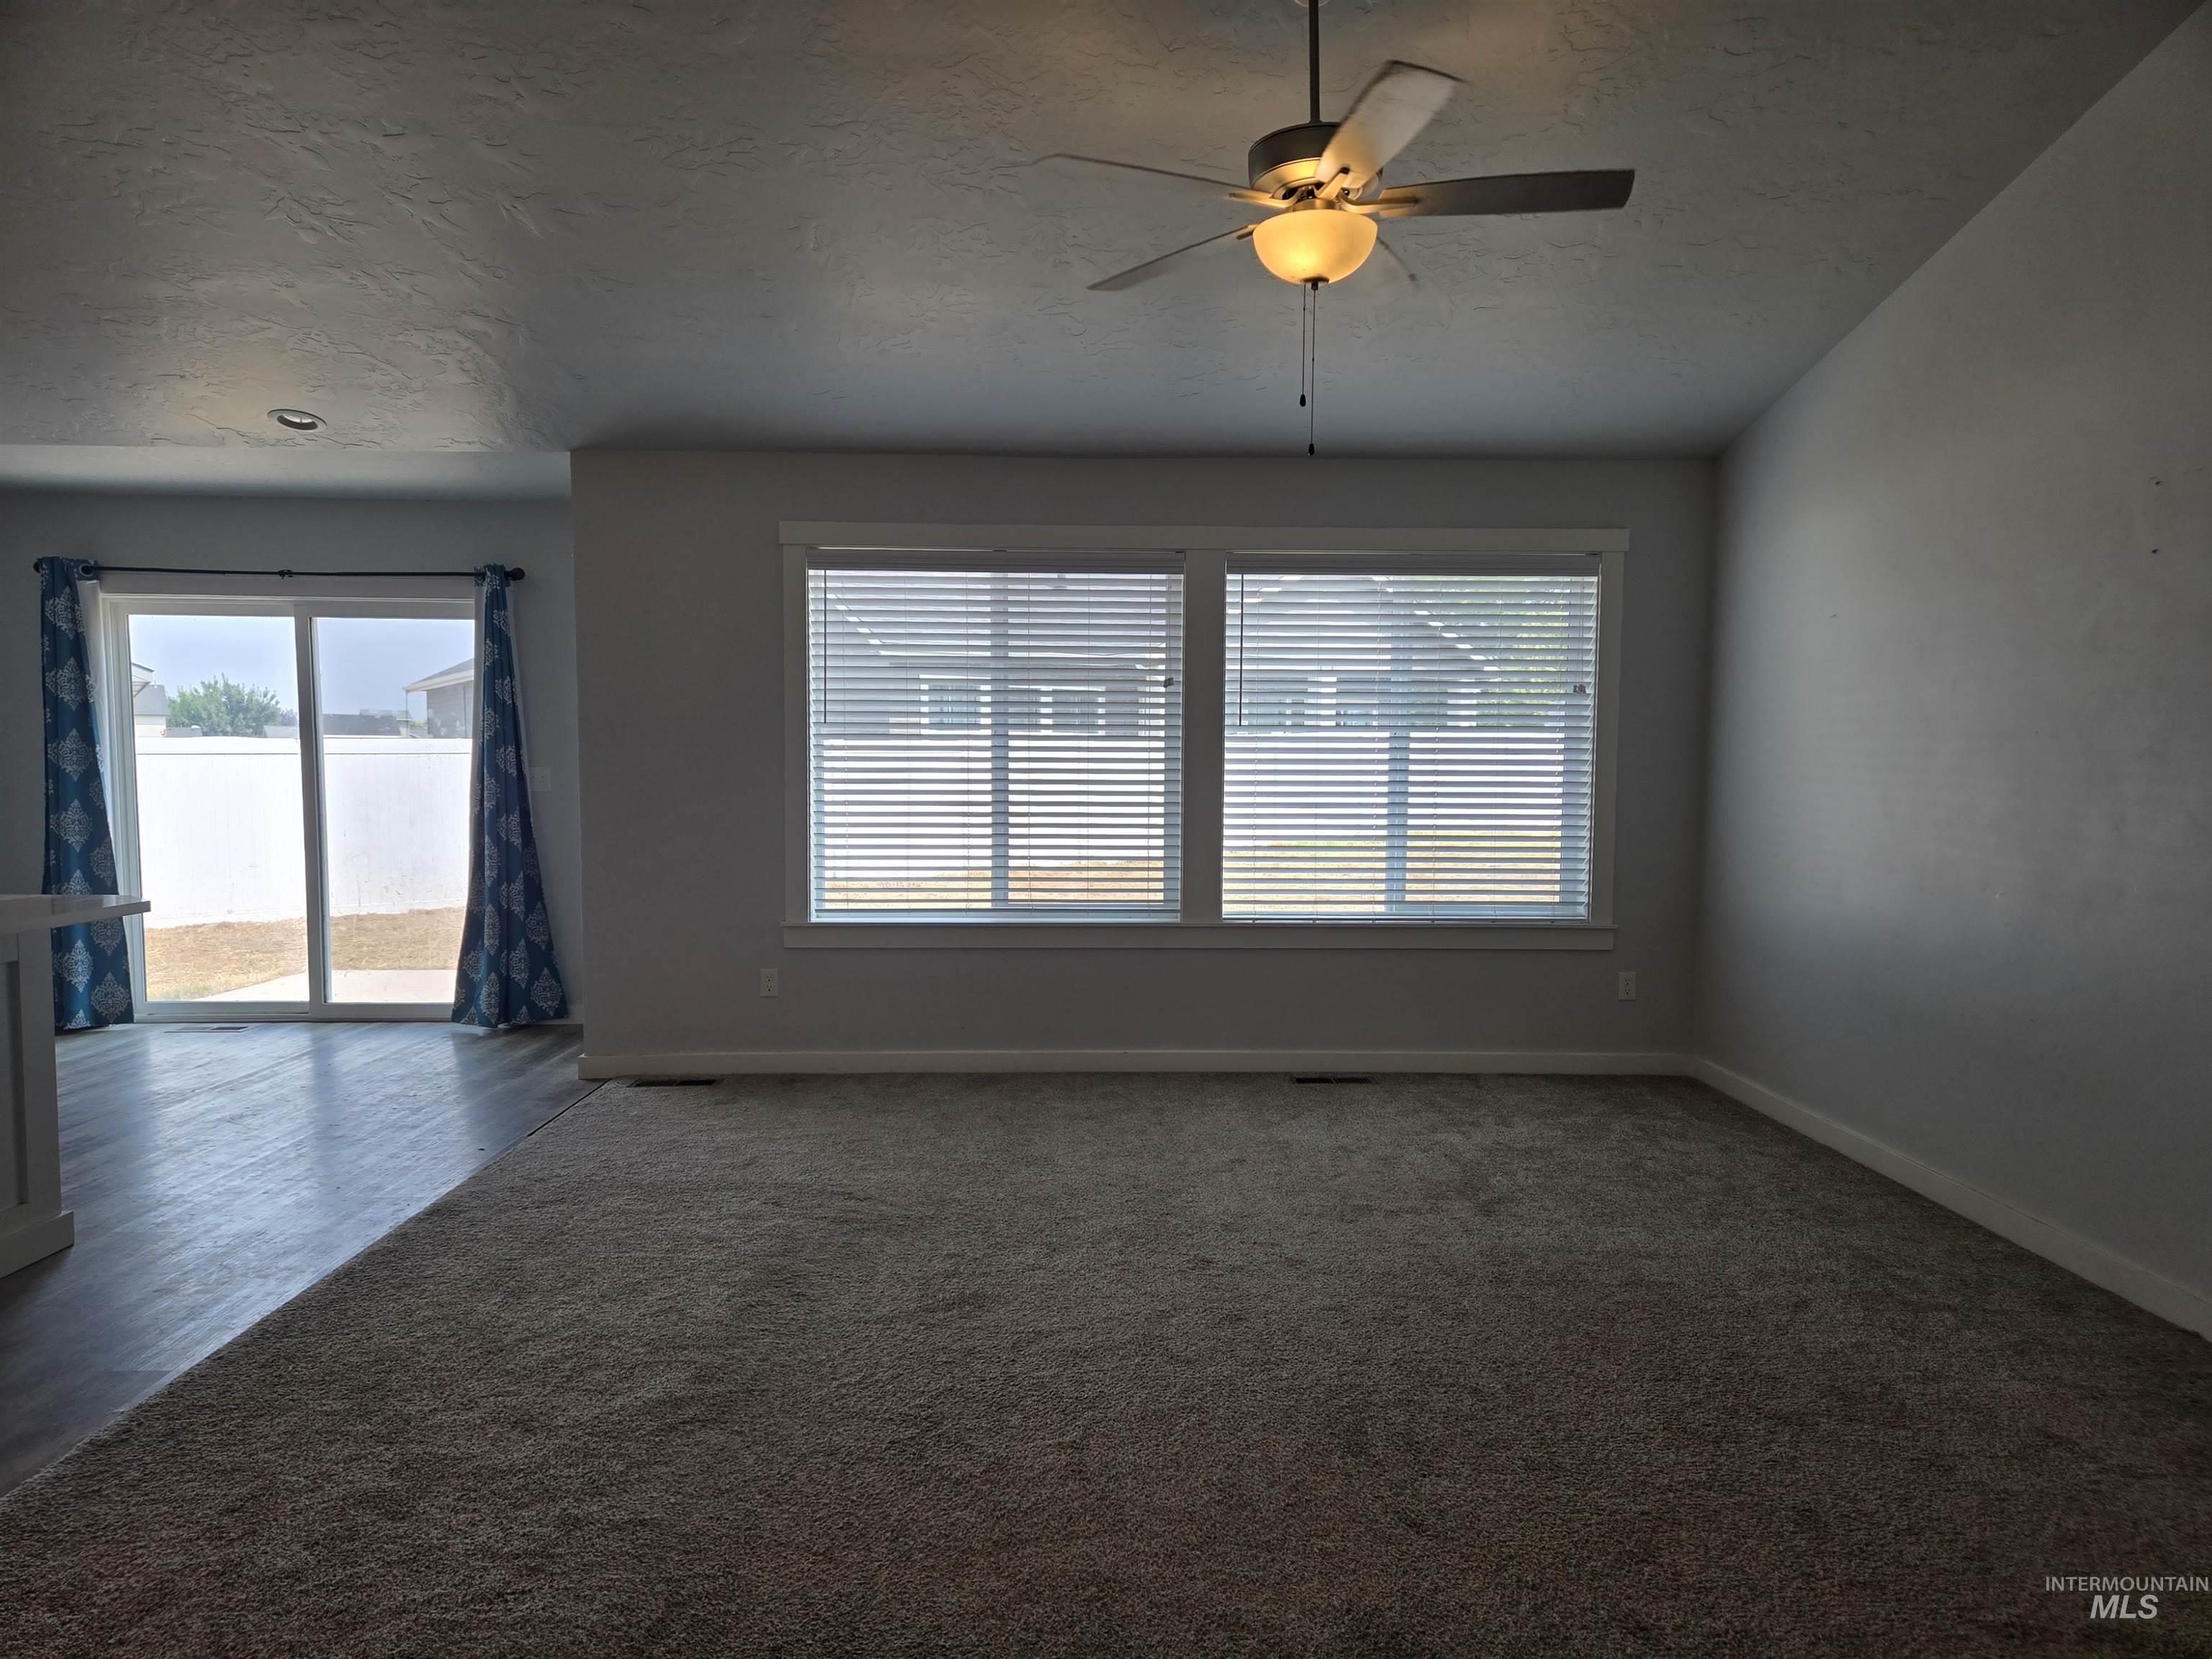
Expansive room featuring carpet flooring, dual windows with blinds, a ceiling fan with integrated lighting, and direct access to an outdoor area via a sliding glass door
-
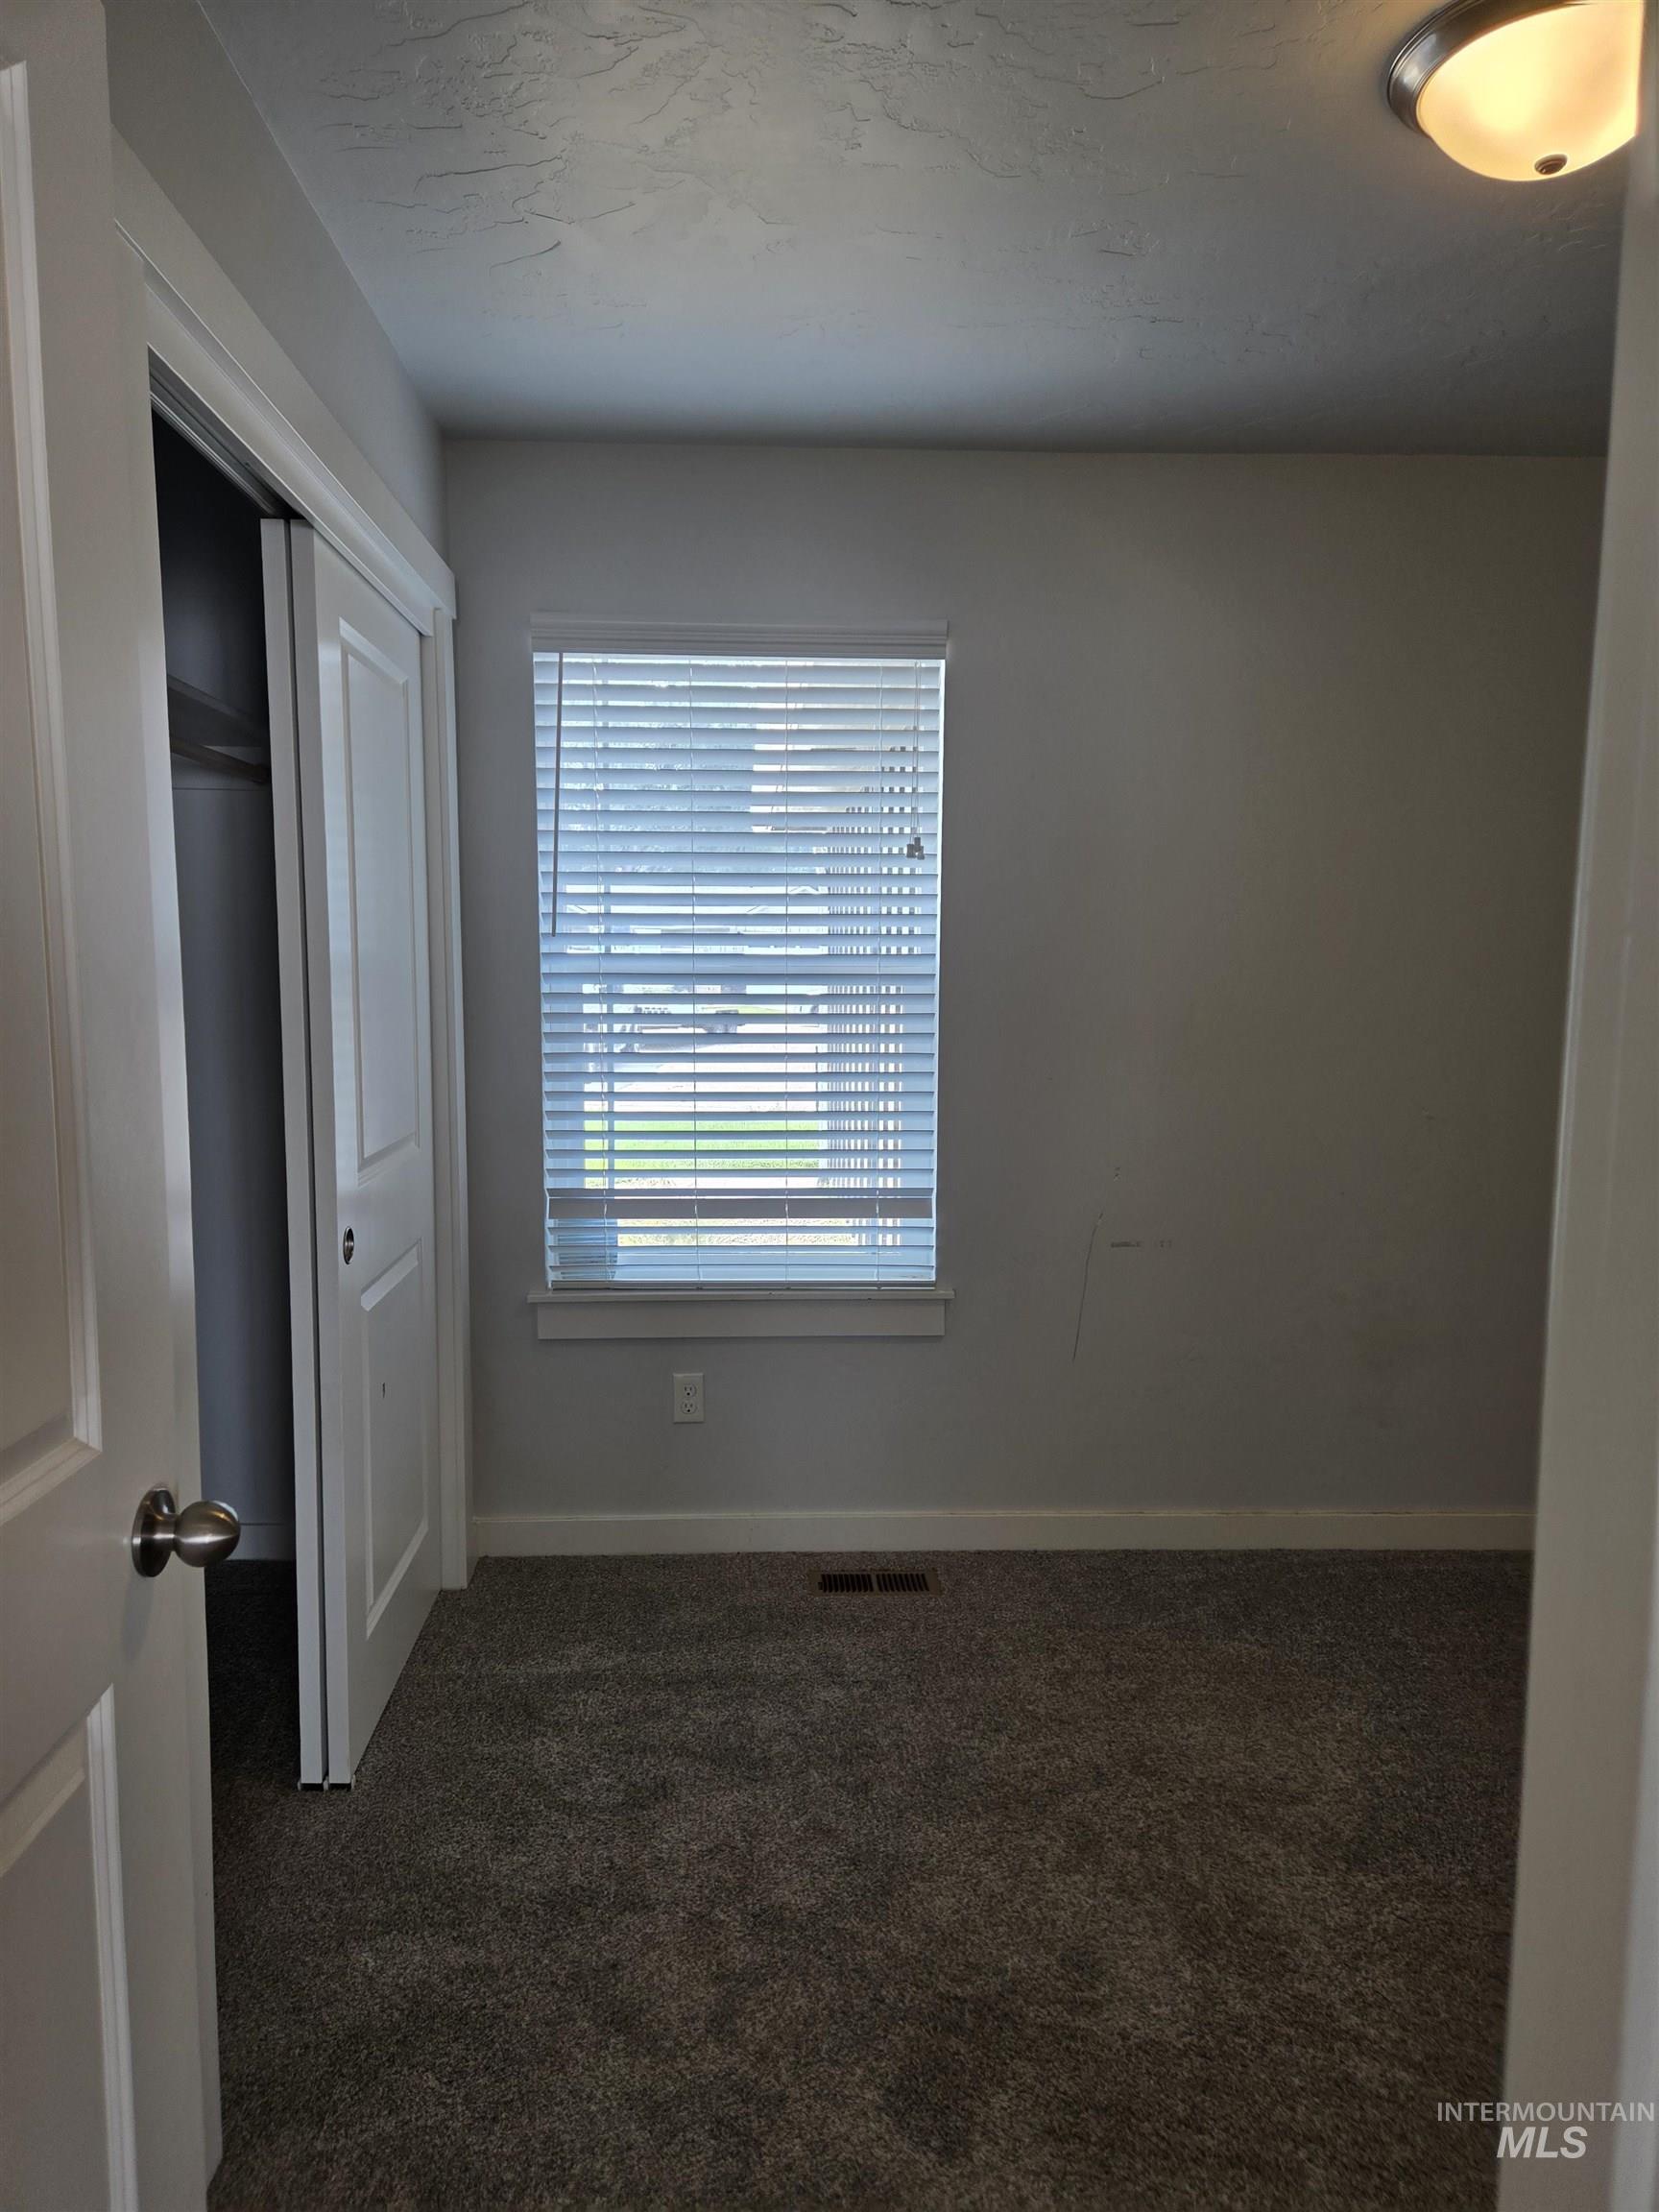
Carpeted flooring, window with blinds, bi-fold closet doors, wall-mounted light fixture, and neutral wall tones
-
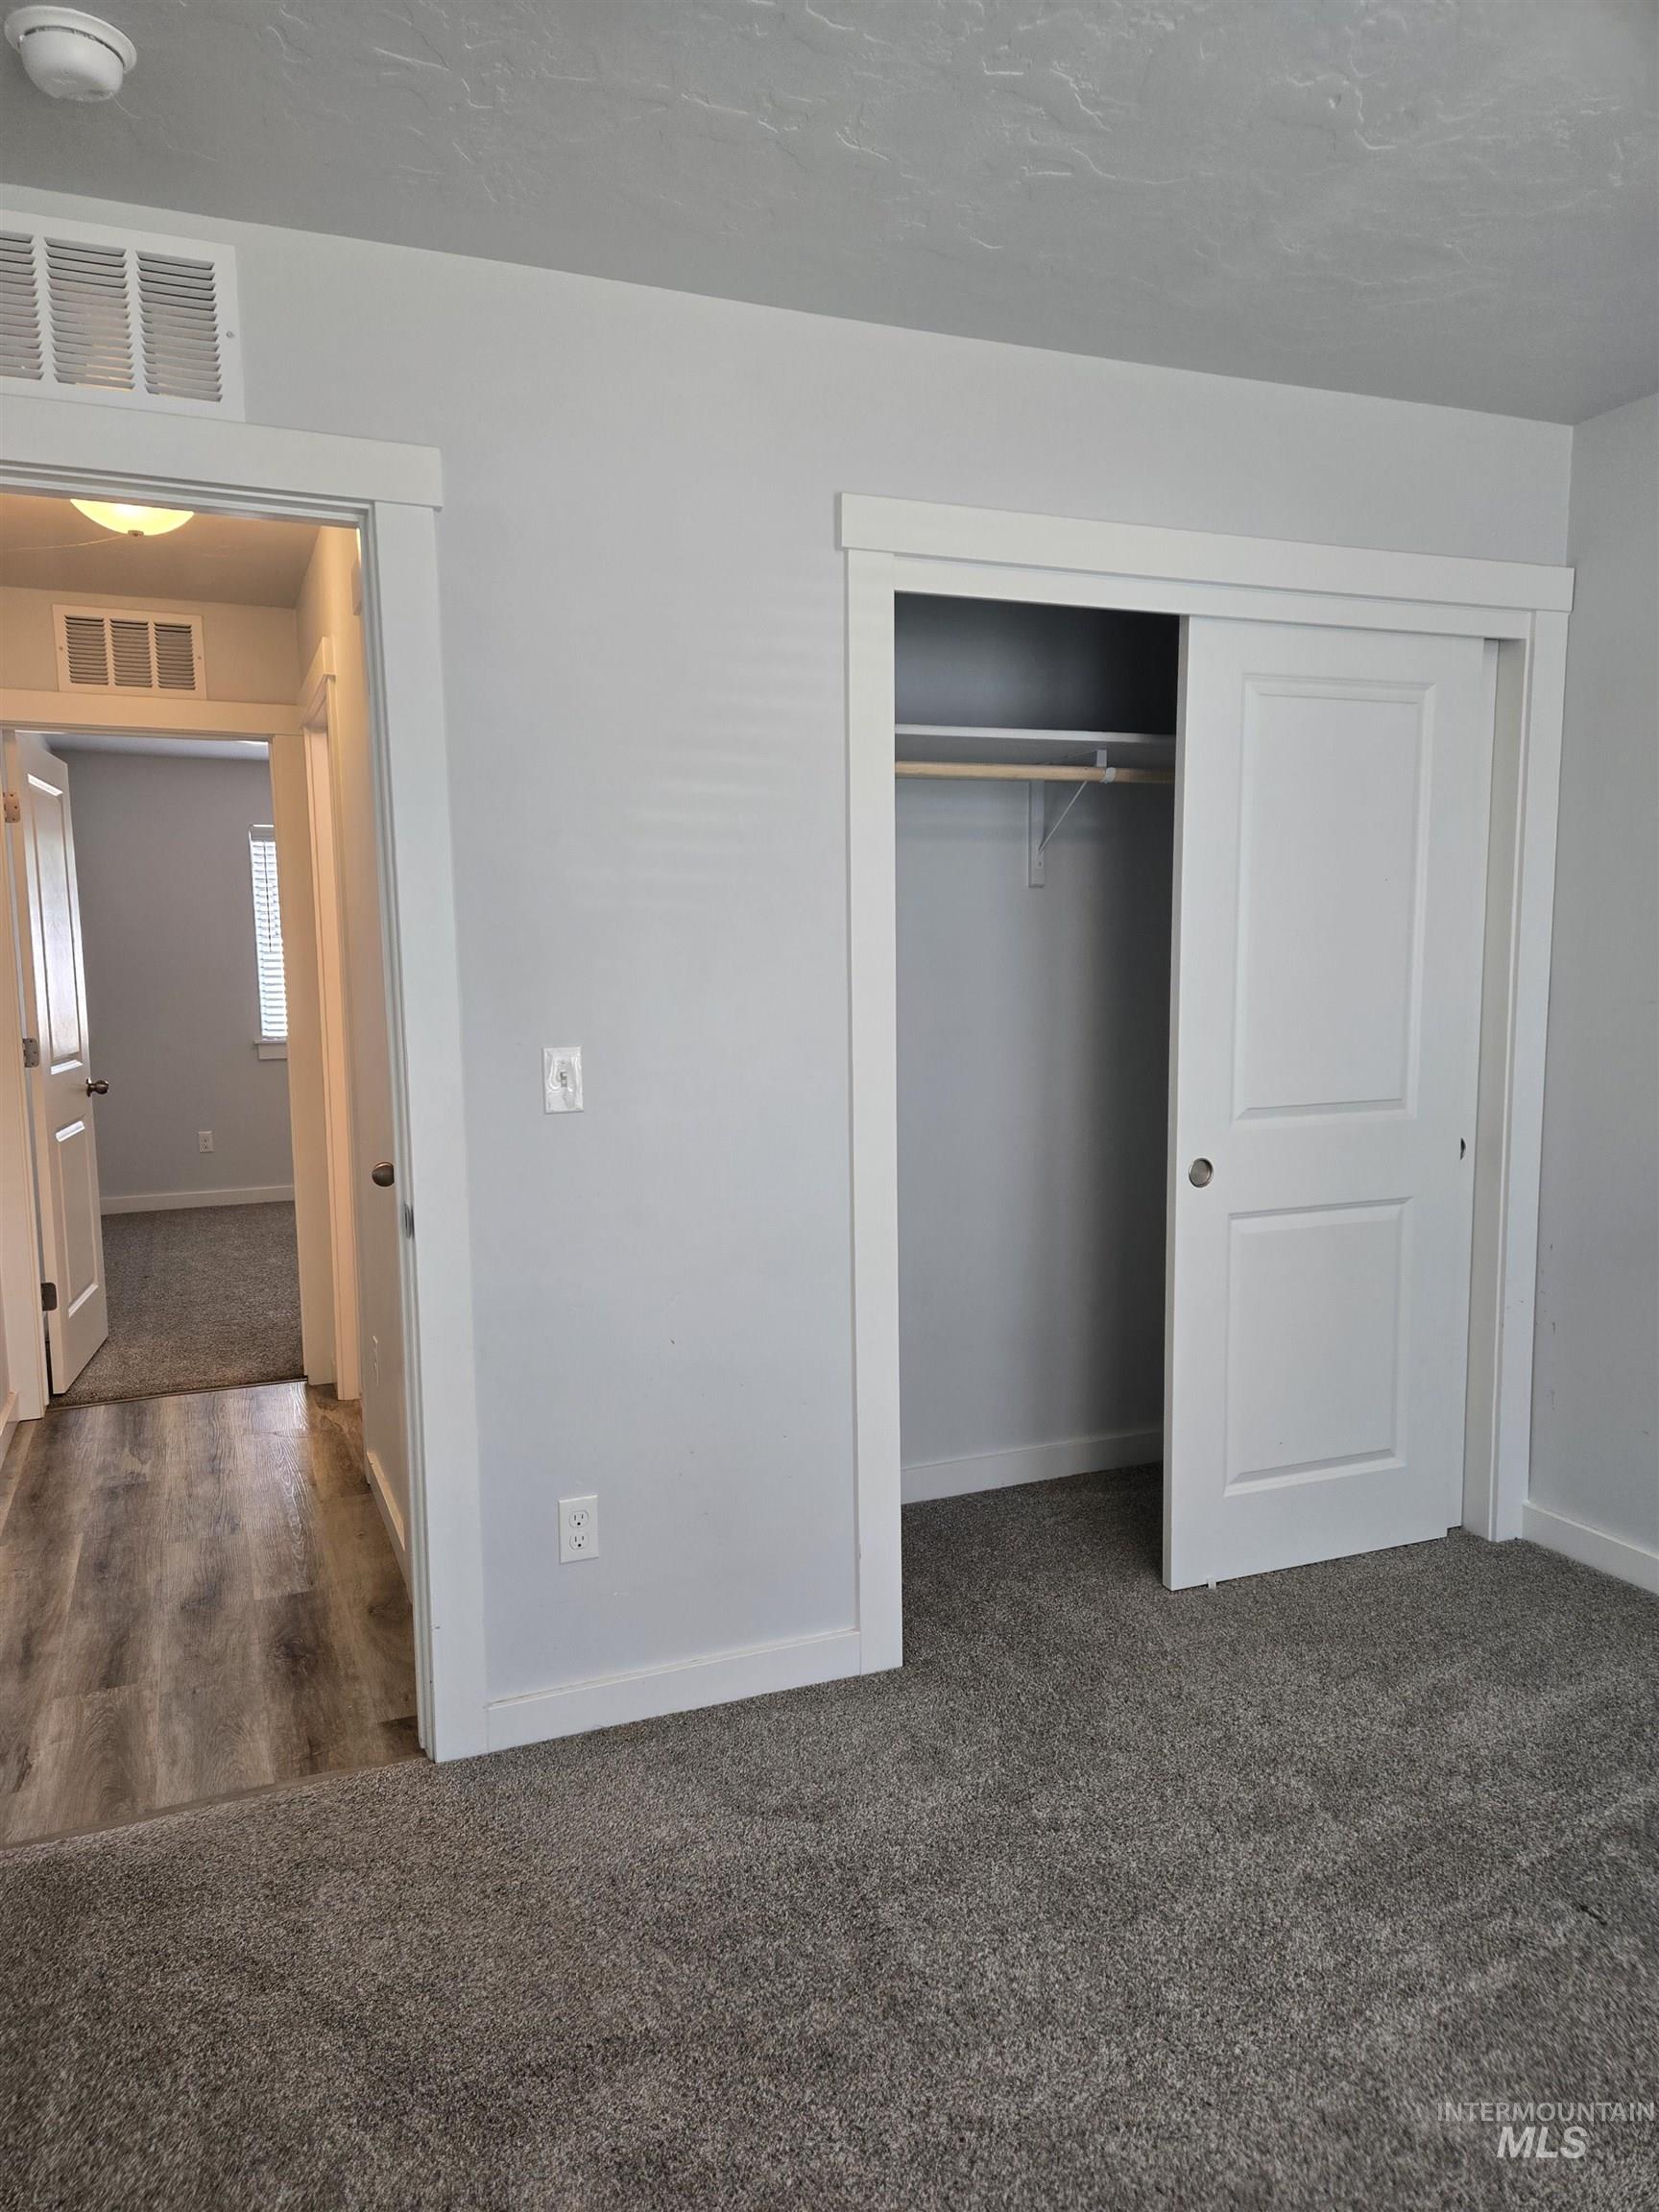
Plush carpeting and light gray wall paint
-
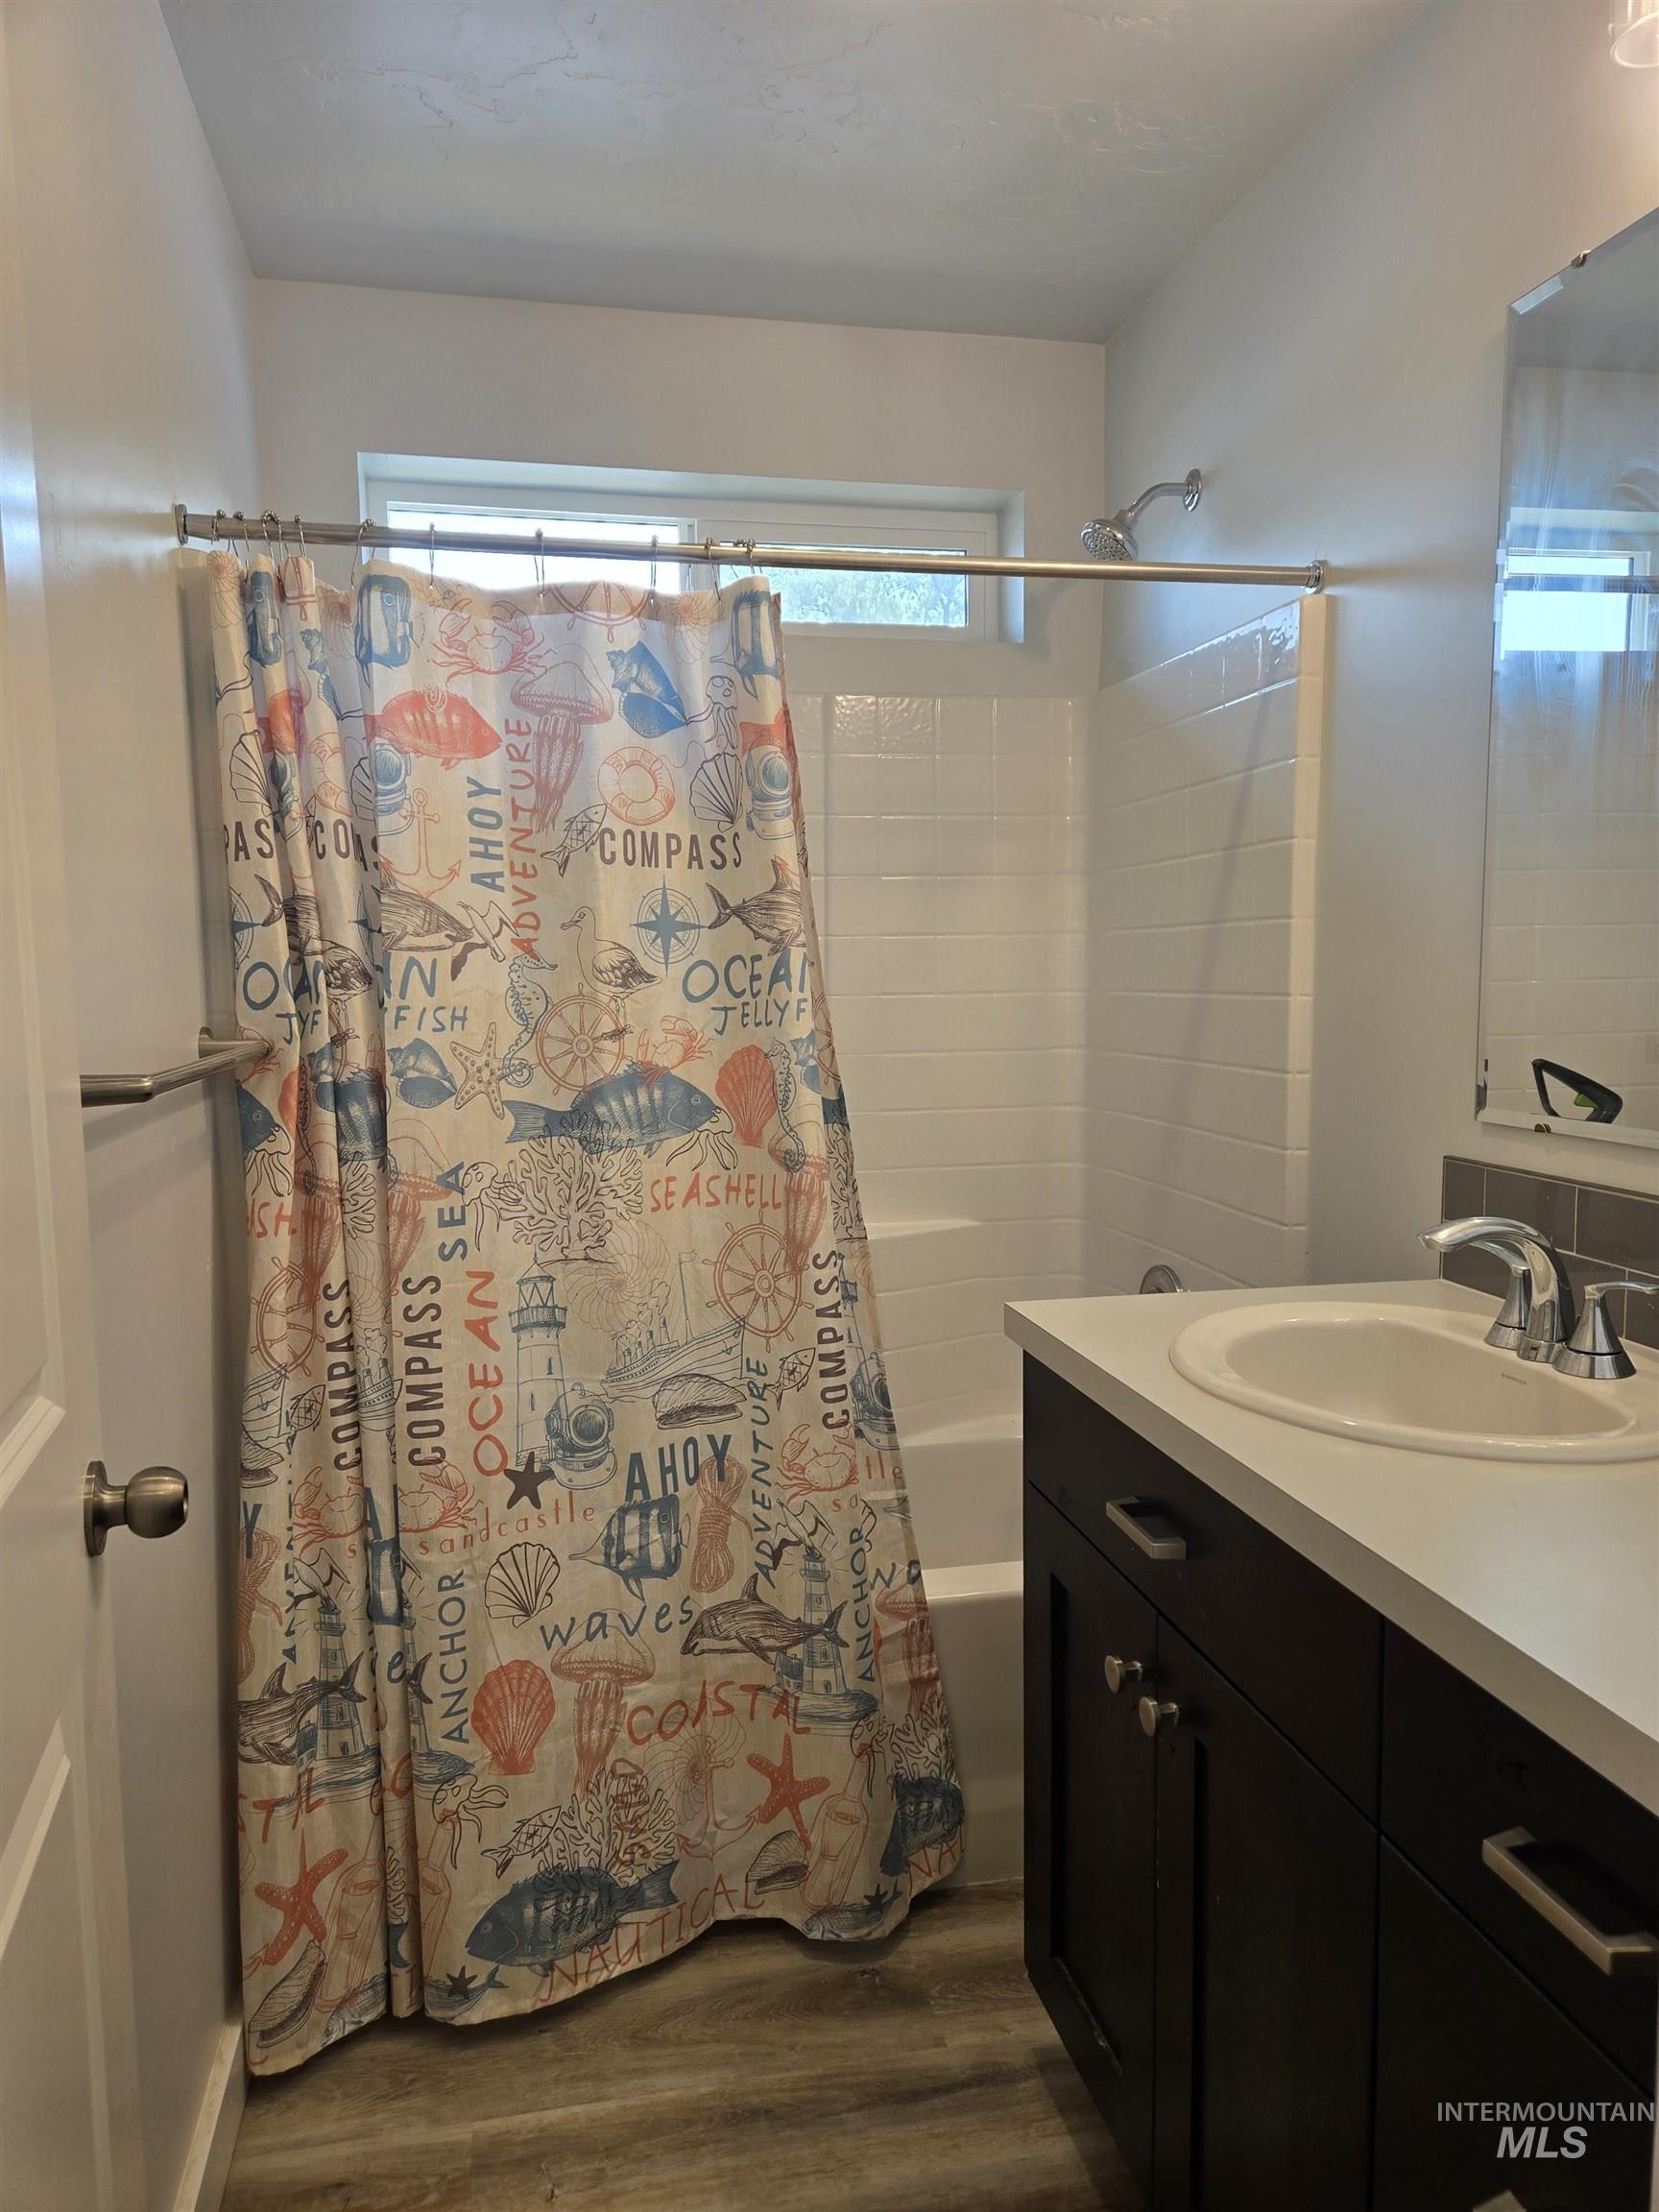
Tub/shower combination with white subway tile surround, dark wood-finish vanity with white countertop, and wood-finish flooring
-
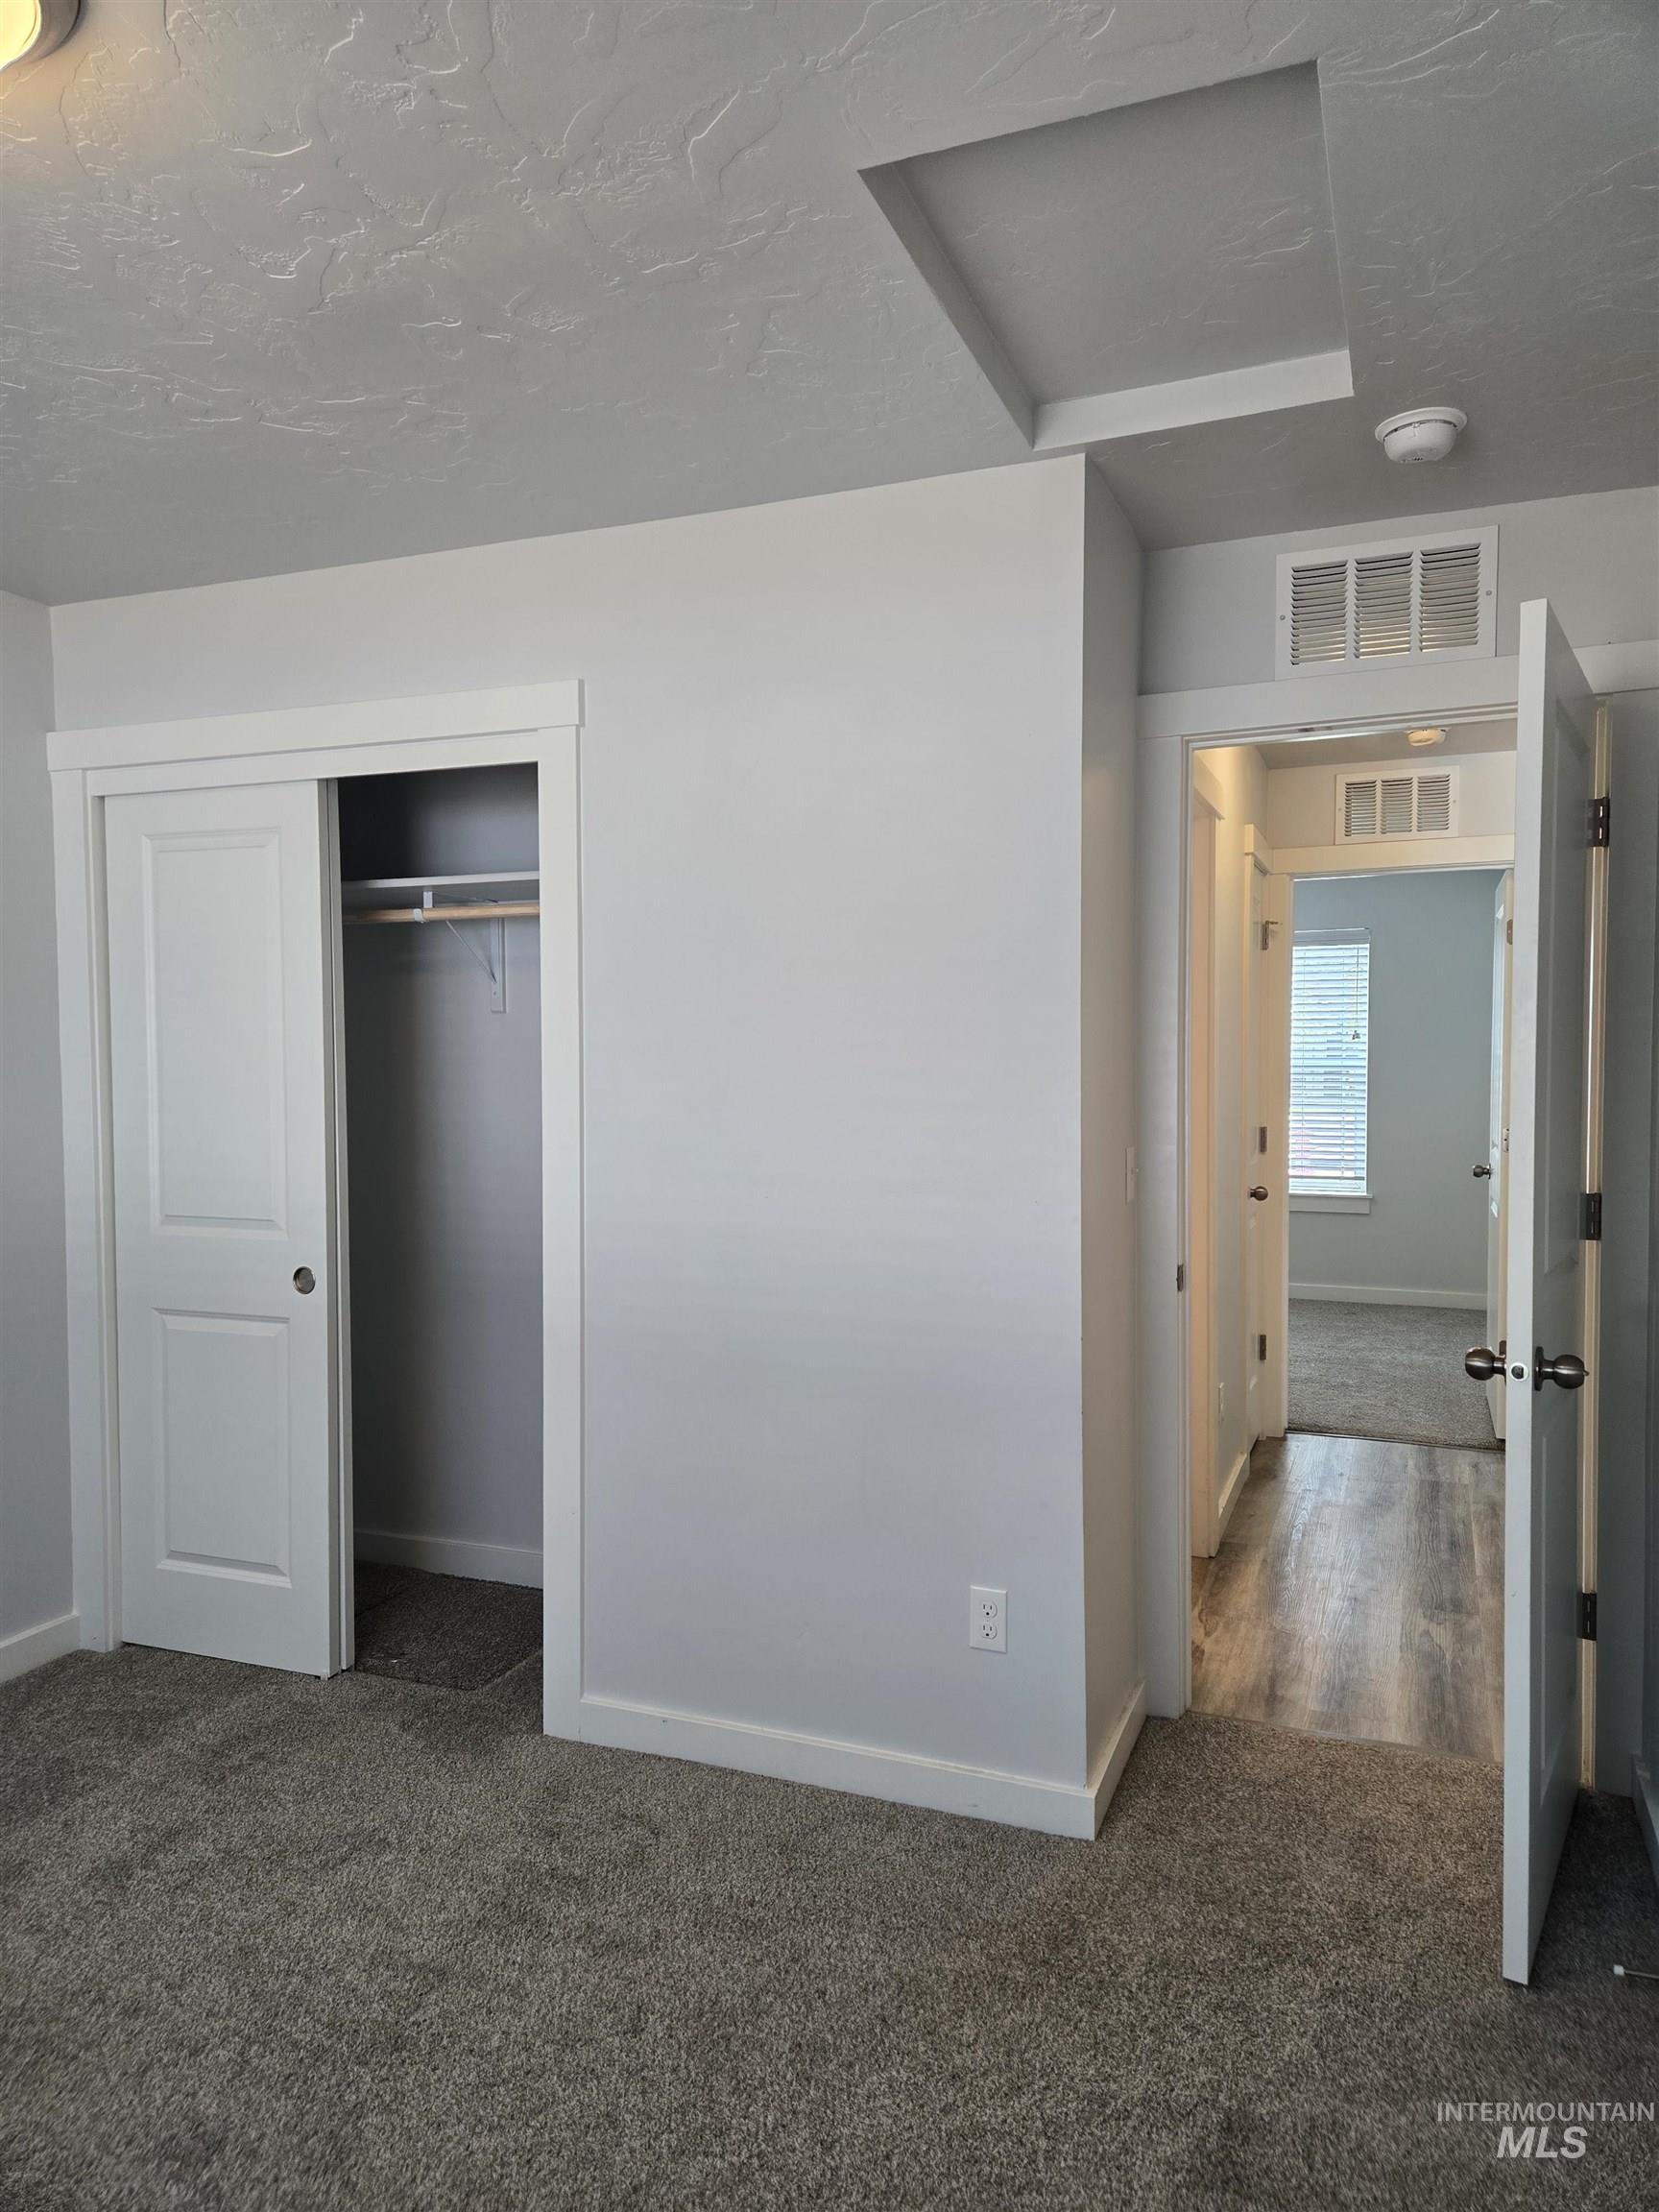
Plush gray carpeting, white painted walls, and a sliding door closet
-
-
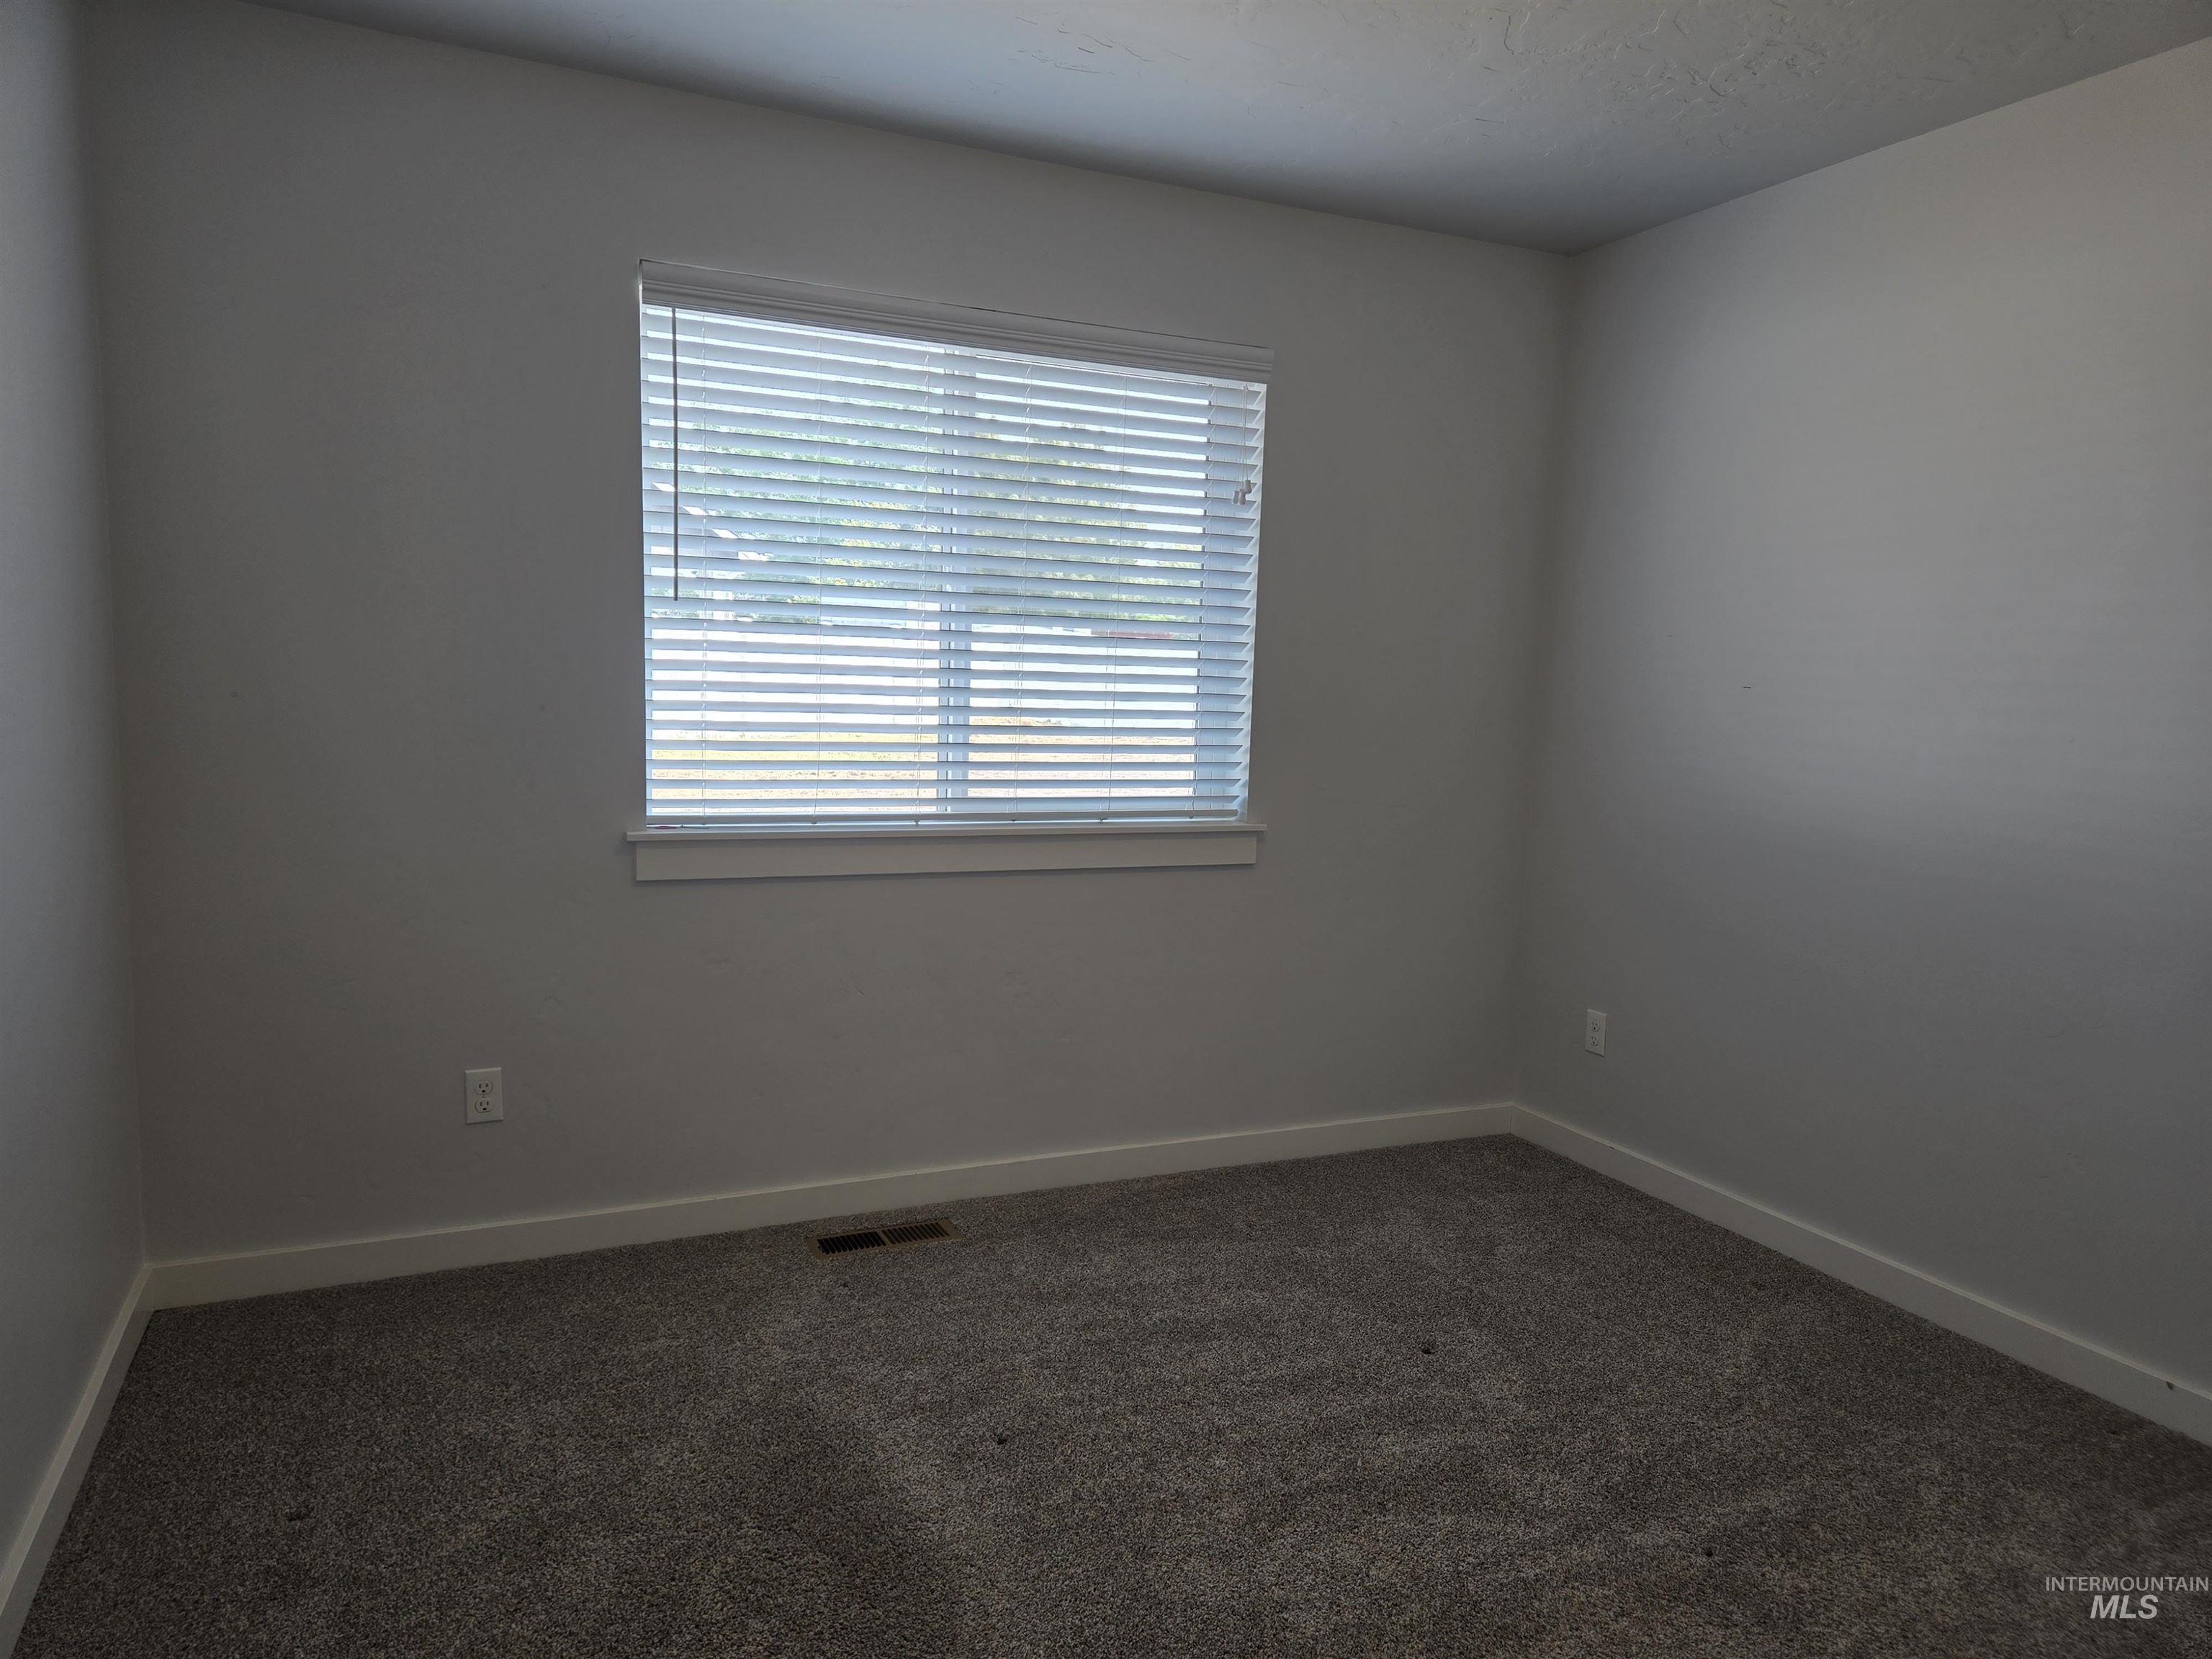
Carpeted room featuring light gray walls, a window with white blinds, and white trim
-
-
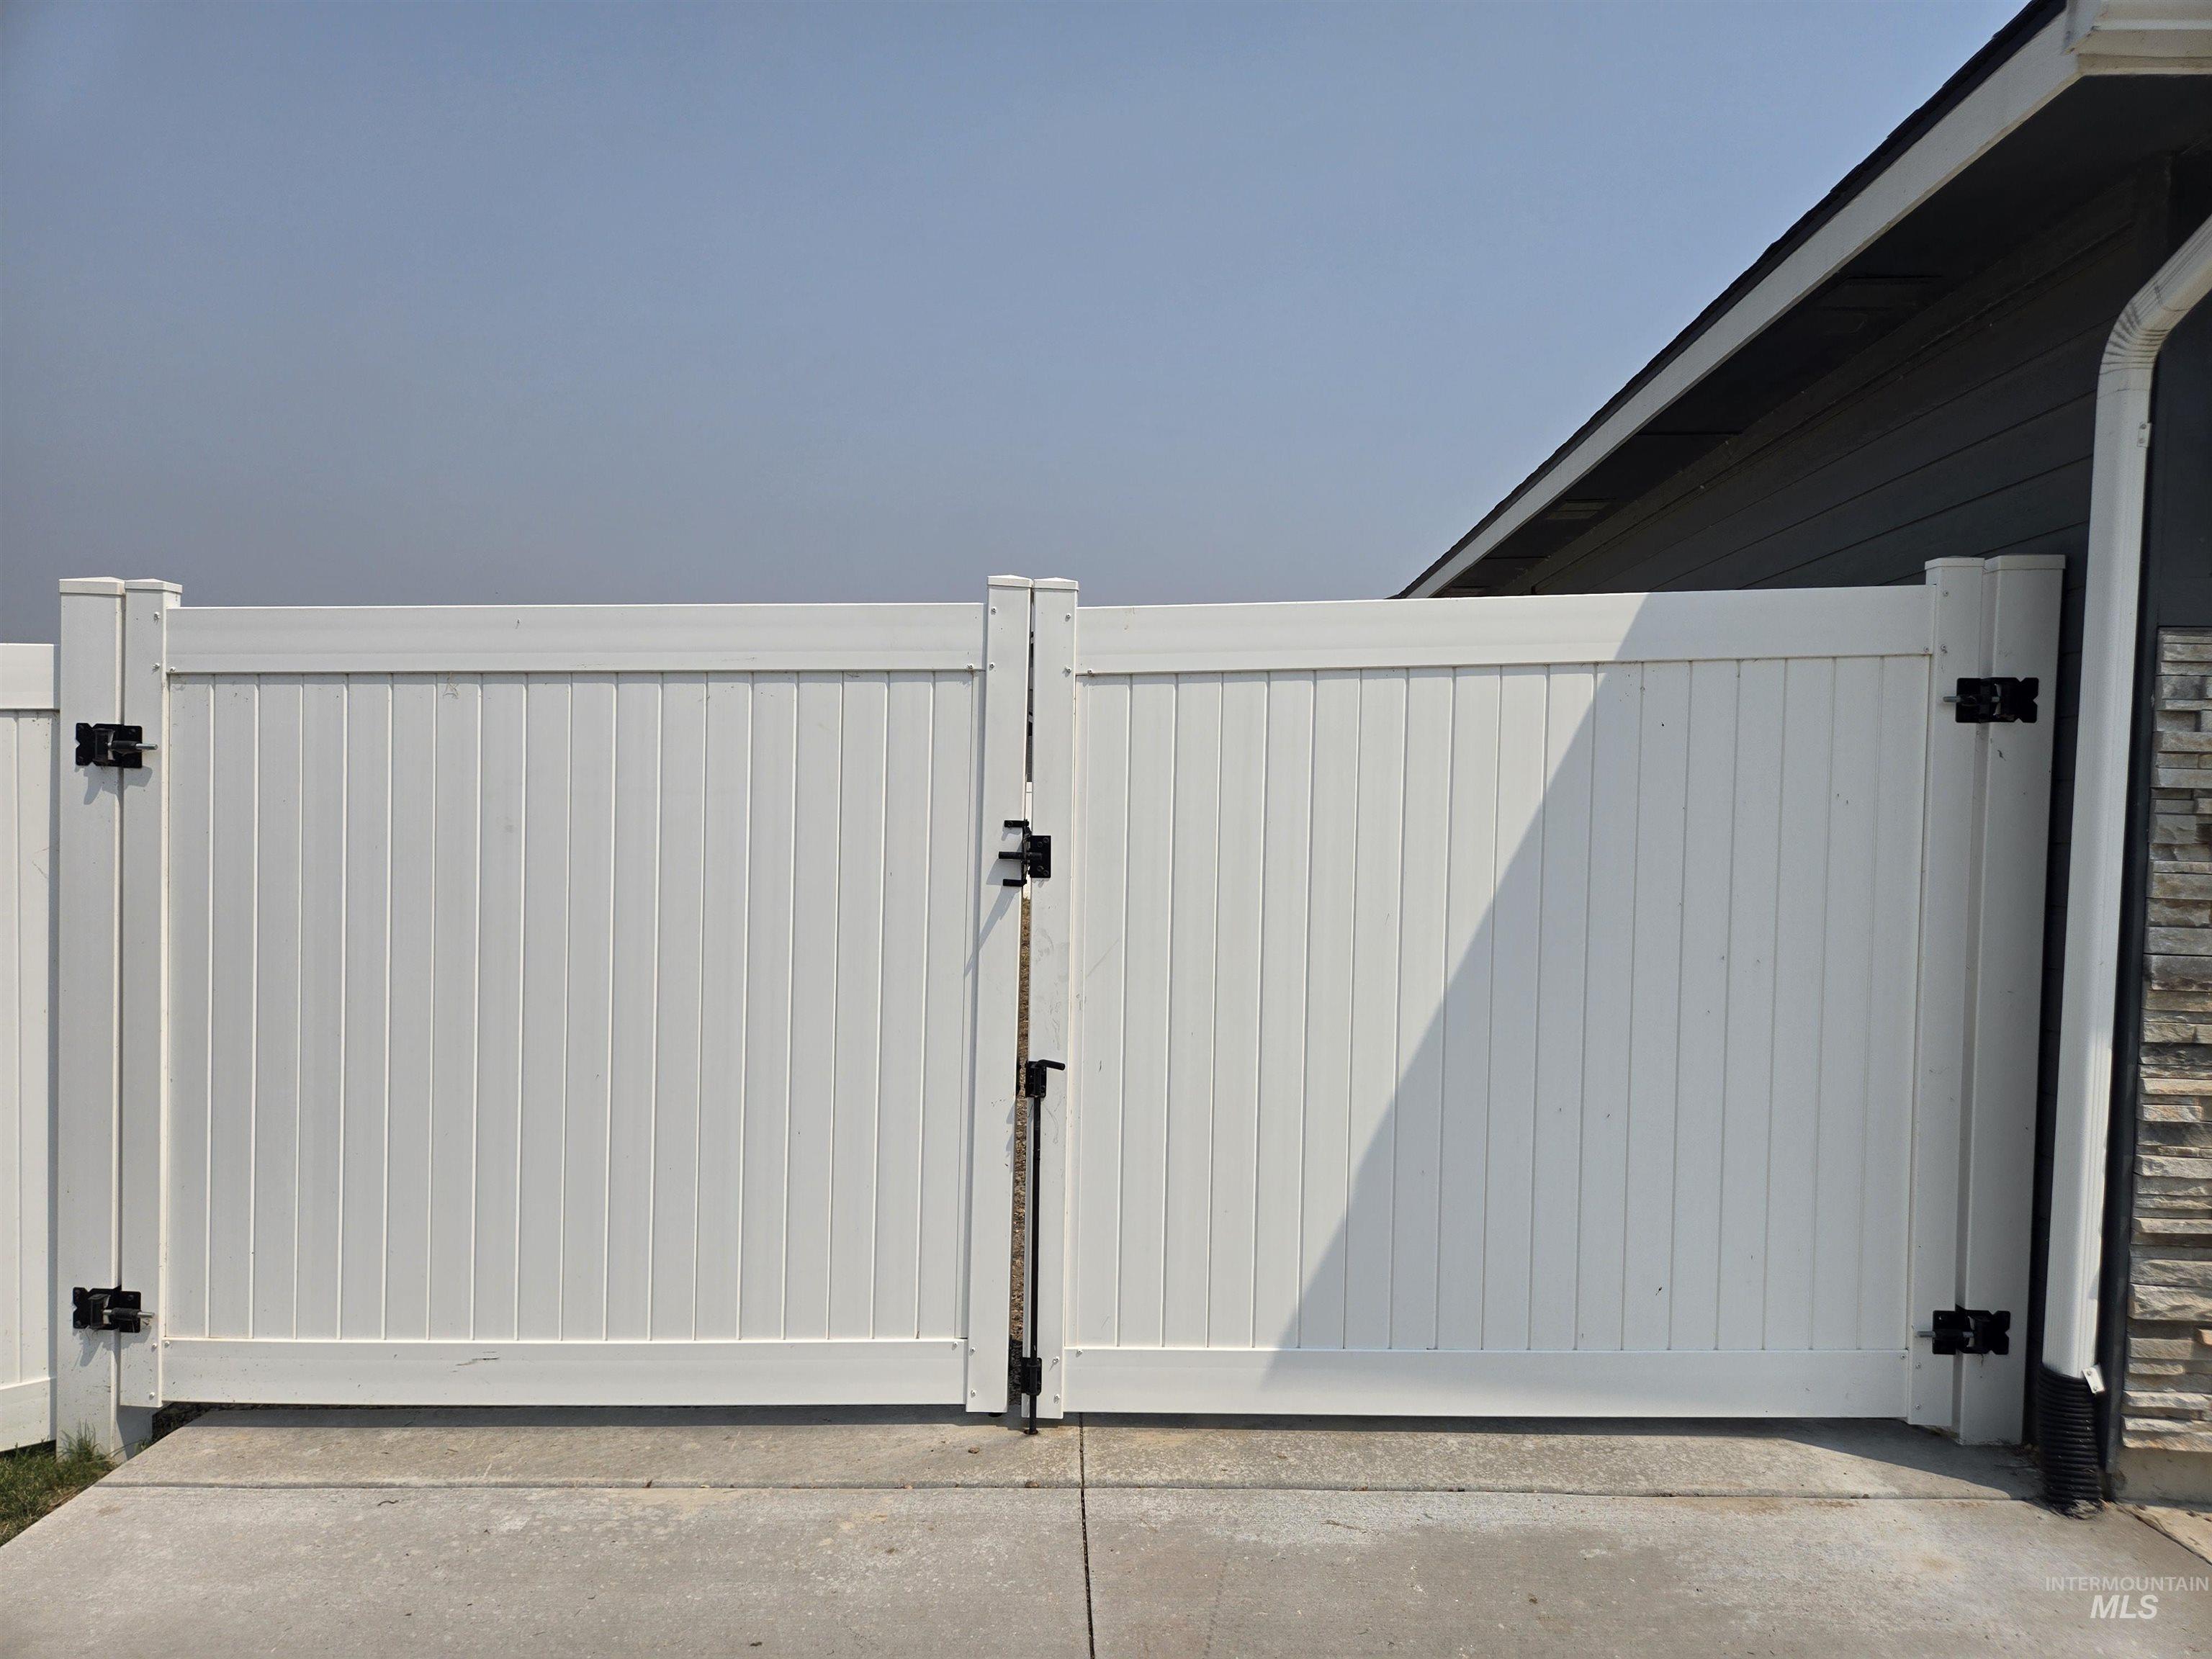
White privacy gate with black hardware
-
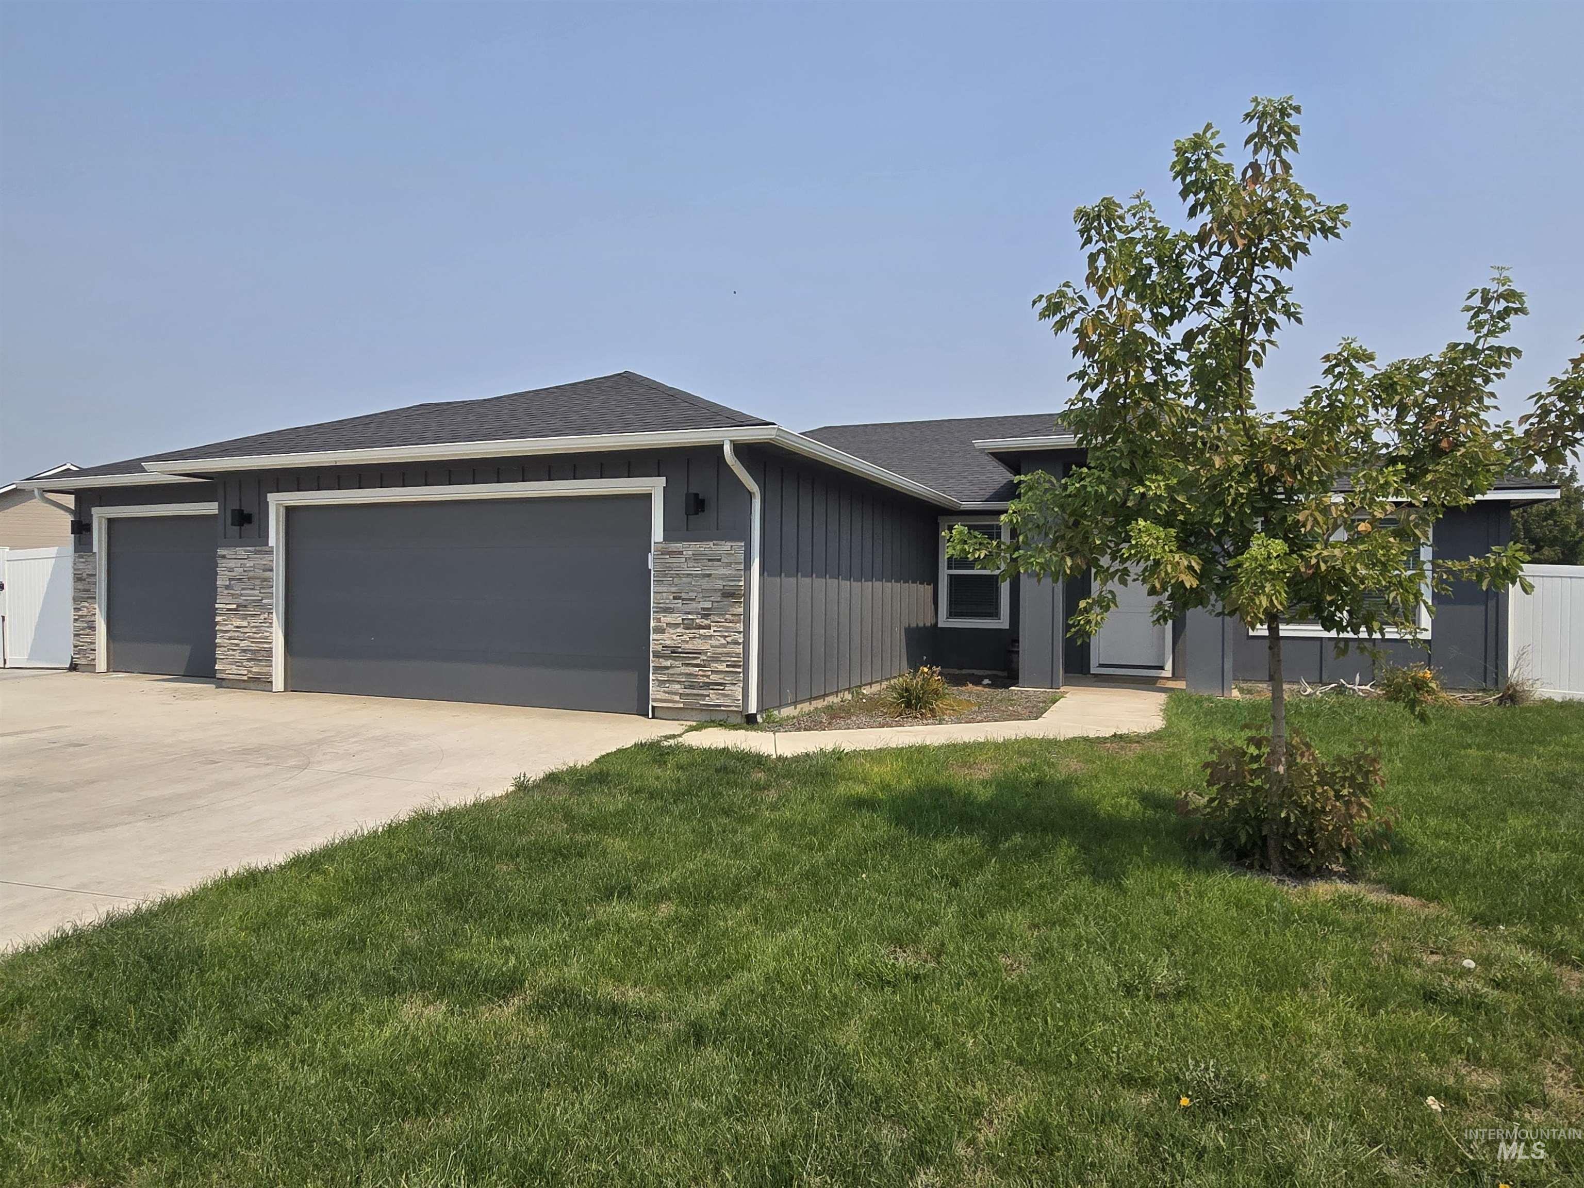
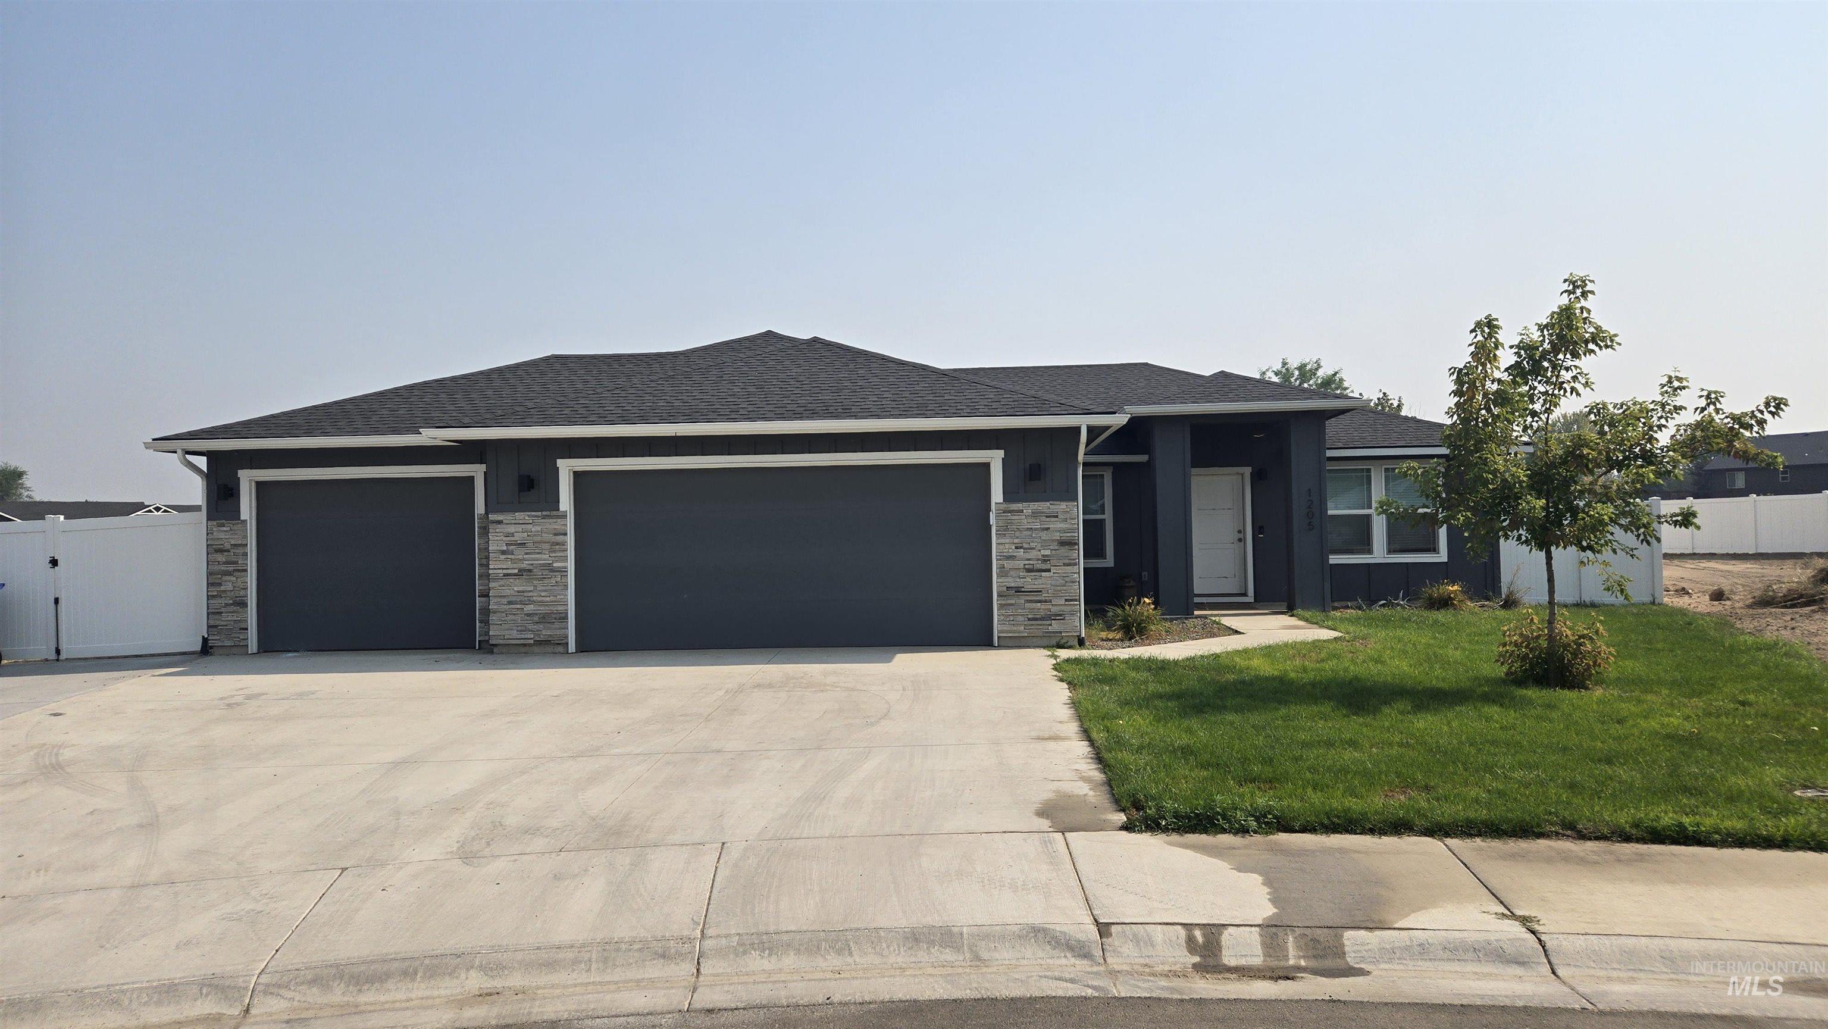
Modern exterior with dark vertical siding and stone accents
-
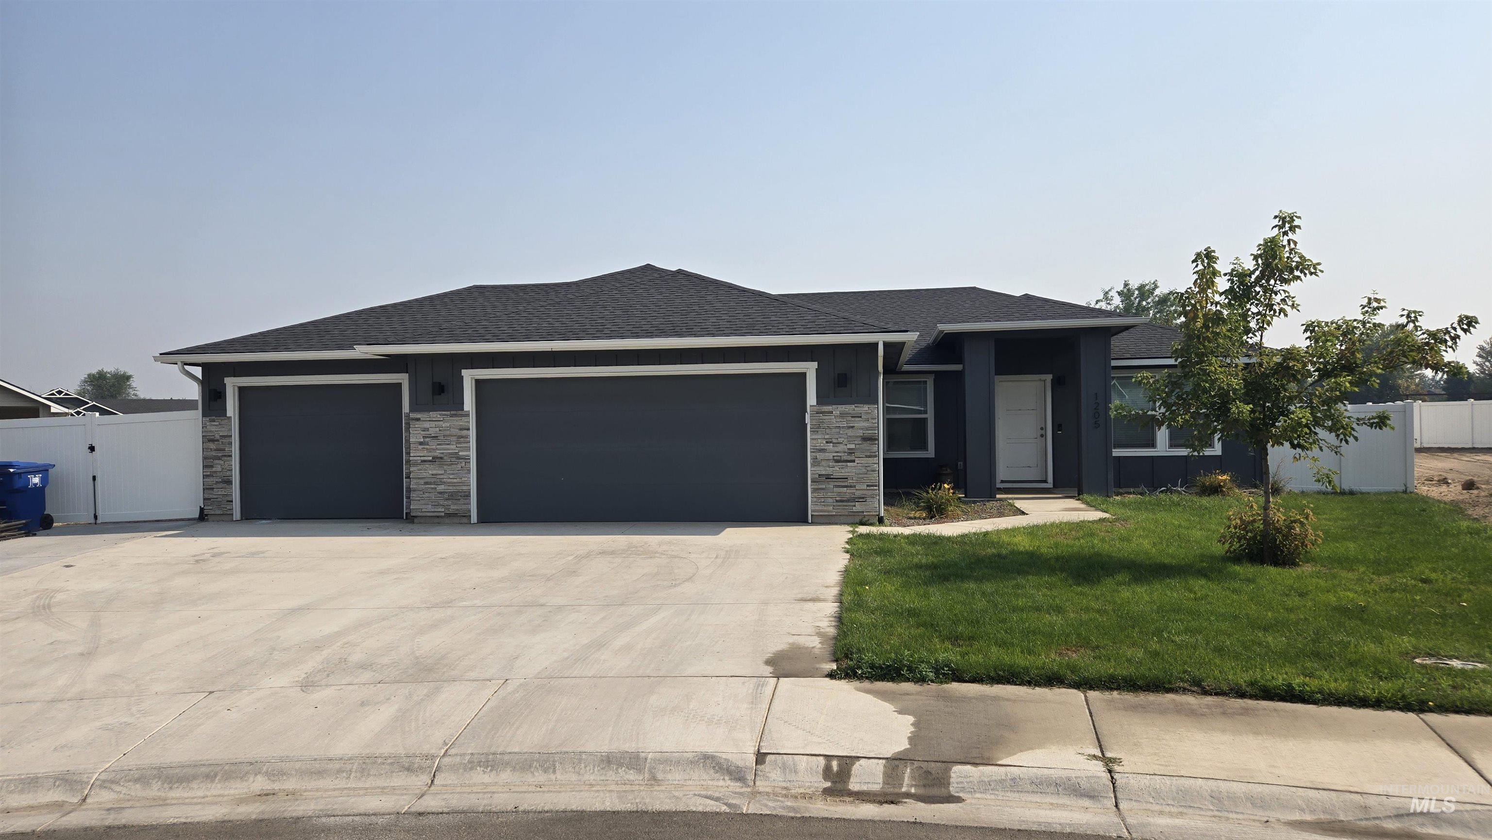
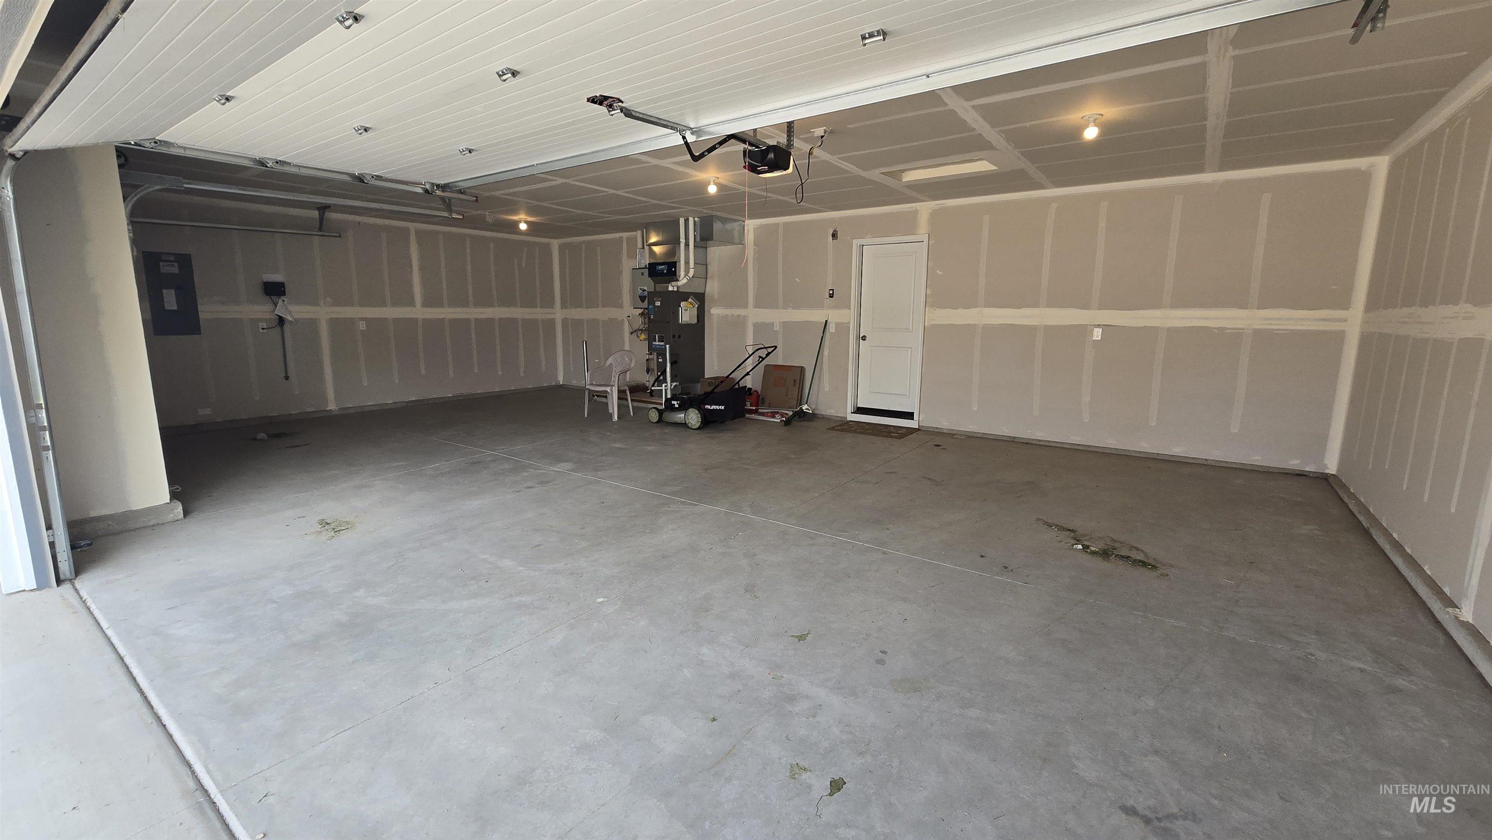
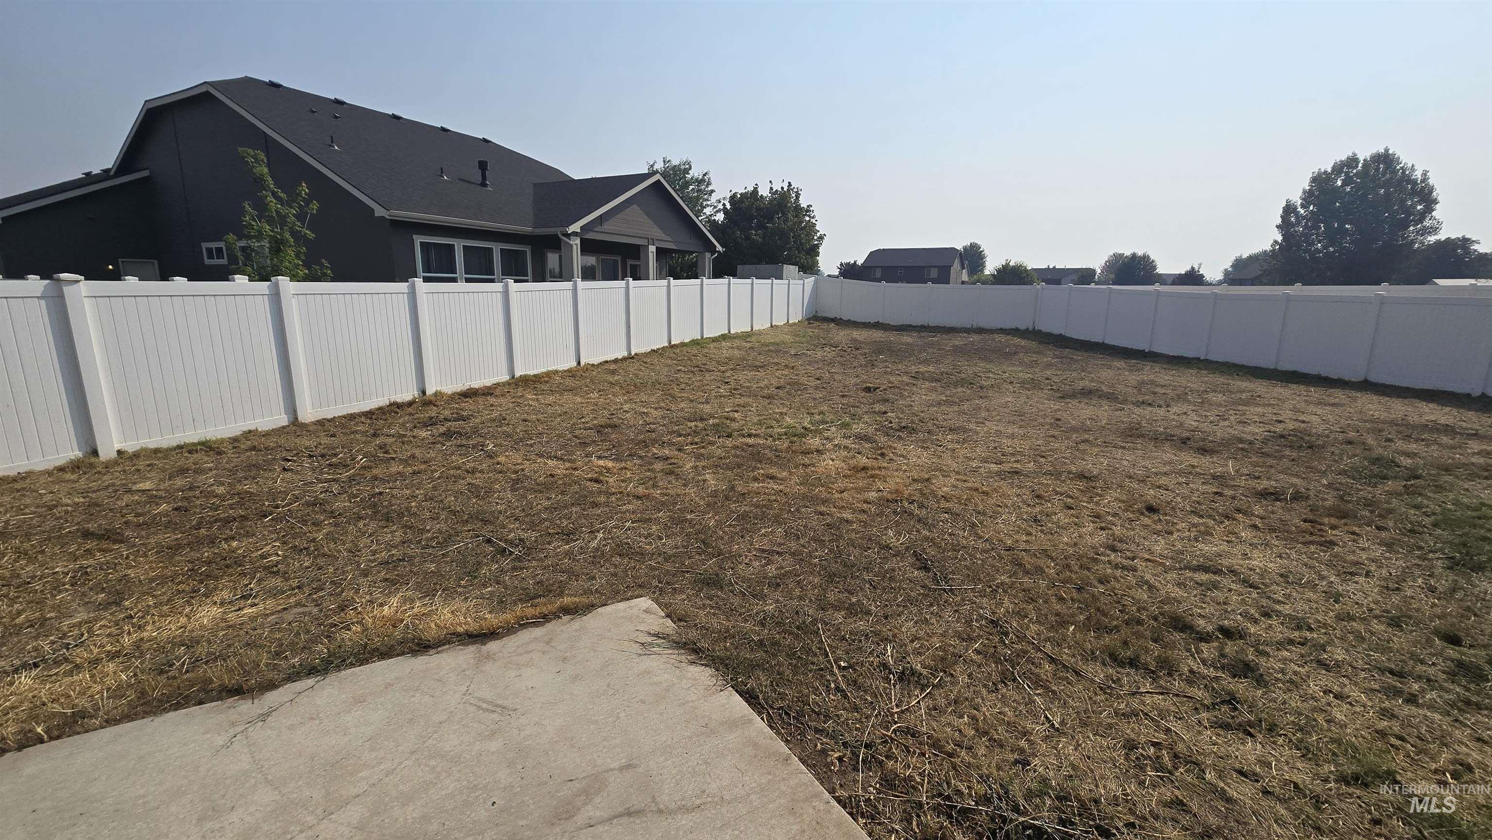
2024 built home in a cozy cul-de-sac in Fruitland! Featuring a great split bedroom layout with a nice open living space, as well as one additional room on the front which could be used as a bedroom or office! Nice kitchen with a good sized central island that makes it perfect for a quick meal at the counter or hosting guests! Plus you have plenty of storage space with the nicely sized walk in pantry. The primary bedroom has ample space, as well as a very nicely sized walk-in closet and bathroom and a dual vanity with plenty of counter space. The utility room has a counter for folding, as well as a shelf above for storage and a wooden rod for hanging clothes. The 3 car garage gives you the option for more parking, storage, a workspace, or just an additional spot to hang out. There is also an RV gate with a paved drive up and a gravel RV parking spot. Back yard is not landscaped as seller chose to not do anything with it, but it gives you an open blueprint to landscape it how you see fit! There are sprinklers in the backyard already. With a little love this home could be exactly what you are looking for! Priced to sell at this price and square footage.
- Heating:
- Forced Air, Gas
- Cooling:
- Central air
- Garage Capacity:
- 3
- Country:
- US
- State:
- ID
- City:
- Fruitland
- Zipcode:
- 83619
- Street:
- 1205 NW 20th Ct
- Longitude:
- W117° 4' 16''
- Latitude:
- N44° 1' 45.7''
- Master Bedroom Level:
- Main
- Bedroom 2 Level:
- Main
- Bedroom 3 Level:
- Main
- Bedroom 4 Level:
- Main
- Living Room Level:
- Main
- School District:
- Fruitland School District #373
- Elementary School:
- Fruitland
- Middle School:
- Fruitland
- High School:
- Fruitland
- Status:
- Active
- Type:
- Single Family
- Level:
- Single
- Tax Year:
- 2025
- Taxes:
- $1,987
- Potential Short Sale:
- No
- Age:
- 1 -5 Years
- Auction:
- No
- Flood Ins Required:
- No
- HUD Owned:
- No
- In Foreclosure:
- No
- Land Size:
- 10000 SF - .49 AC
- Home Owner Exempt:
- Yes
- HOA Frequency:
- Annual
- HOA Fees:
- $250
- Inc Kitchen Features:
- Dishwasher, Disposal, Oven/range freestanding, Island, Countertop-quartz, Gas Range
- Lot Features:
- Cul-De-Sac
- Water:
- City service
- Land Use:
- Single
- Sprinkler System:
- Auto,Full,Pressurized Irrigation
Residential For Sale
1205 NW 20th Ct, Fruitland, Idaho 83619
- Property Type :
- Residential
- Listing Type :
- For Sale
- Status :
- Active
- Listing ID :
- 98996412
- Price :
- $398,000
- Bedrooms :
- 4
- Bathrooms :
- 2
- Apx SqFt :
- 1,712 SqFt
- Year Built :
- 2024
- Lot Area :
- 0.25 Acres
- Days on Market :
- 4
- Subdivision :
- Rivers Edge
- Update Date :
- 08/08/2026 06:01:22



