
-
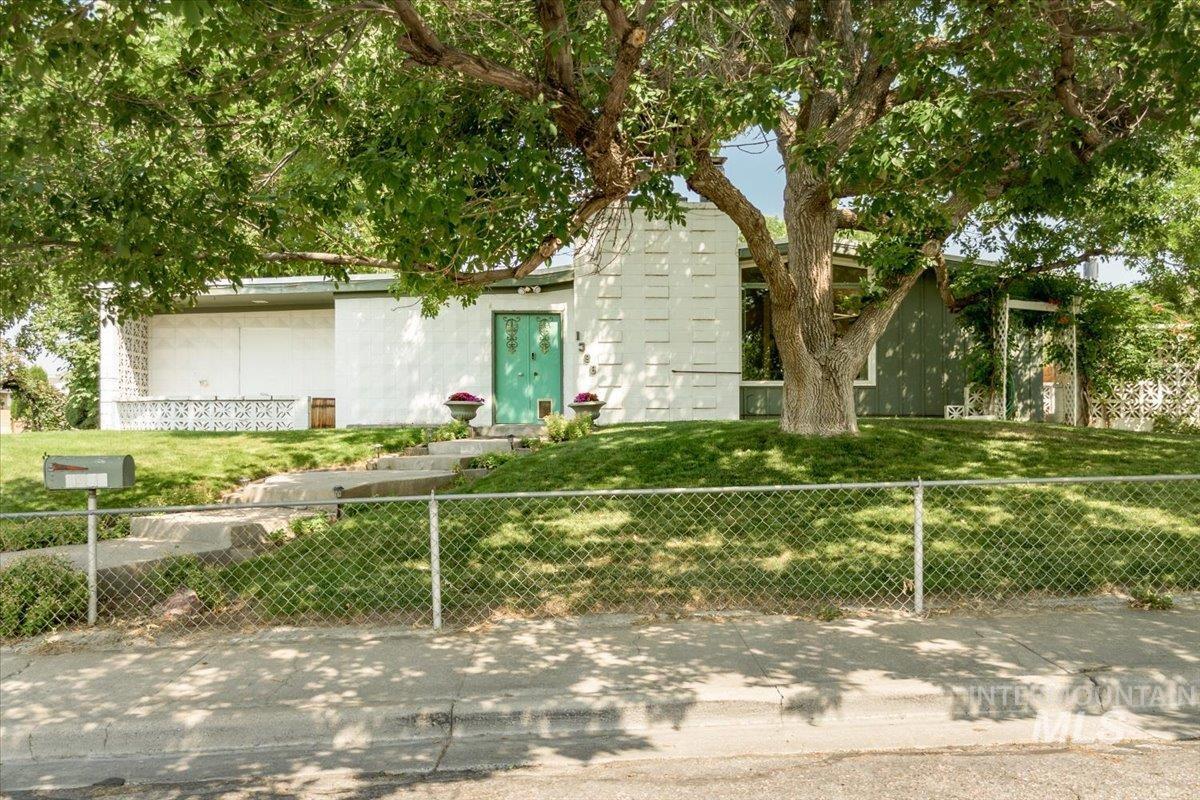
Tiered concrete walkway, established front yard landscaping, decorative metal railing, and a mature tree providing natural shade
-
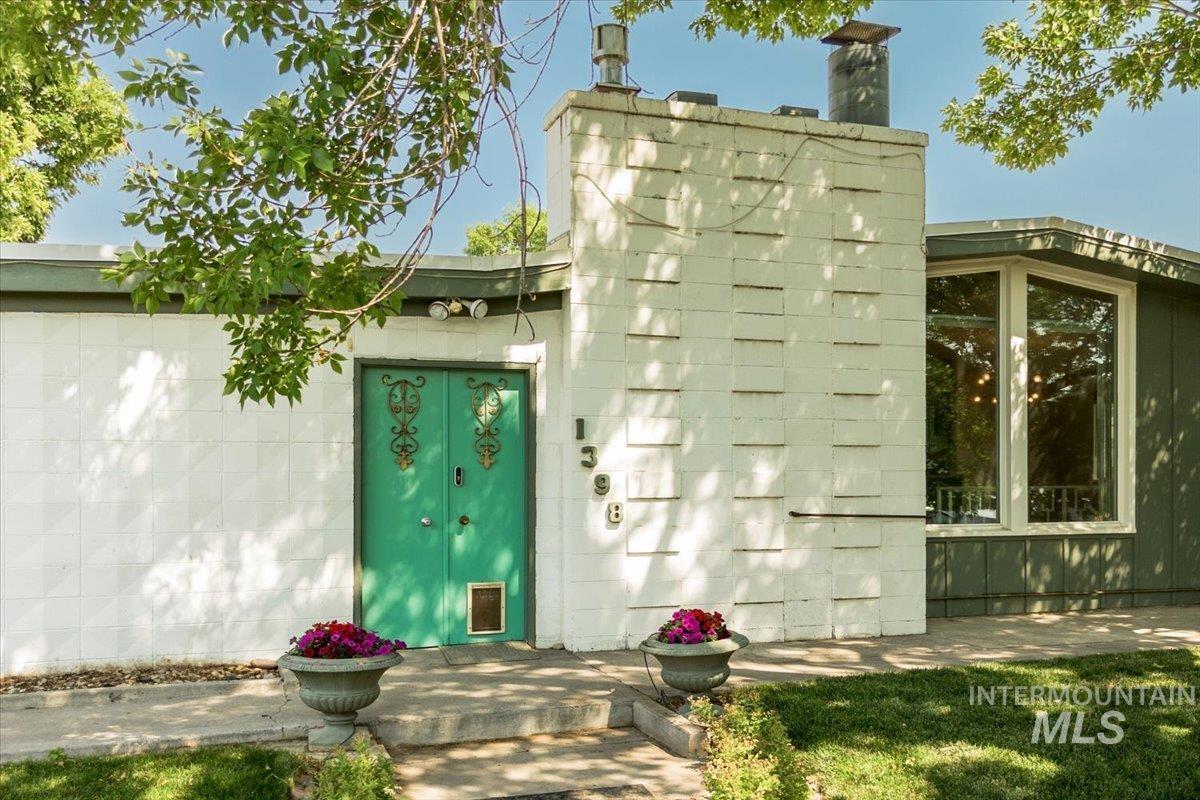
Modern mid-century residence featuring a clean-lined facade with pale stone exterior and distinctive green entry doors
-

Single-story residence featuring a front lawn with established trees and shrubs
-

Single-story residence featuring white siding, a paved driveway, and mature trees
-

Corner lot location with mature trees and a manicured lawn
-

Stone-clad fireplace with a white mantel, wood-finish flooring, and large picture windows
-

Hardwood flooring throughout, stone-finish fireplace with mantel, decorative spindle railing, and a vaulted ceiling
-

Hardwood flooring throughout, vaulted ceiling, and recessed lighting in the hallway
-

Stone-faced fireplace with a white mantel, wood-finish flooring, and a white entry door
-

Stone-clad fireplace with a white mantel, hearth, and wood-finish flooring
-

Wood-finish flooring throughout, modern chandelier, white front door with oval glass insert, large windows, and white painted railing
-

Wood-finish flooring throughout
-

Hardwood flooring throughout, modern sputnik-style chandelier, window with wood-finish blind, front entry door with decorative glass inlay, and a built-in kitchen peninsula with a light-toned countertop
-

Wood-finish flooring with a decorative railing and a white entry door featuring an oval glass insert
-

Hardwood flooring, Sputnik-style chandelier, teal cabinetry, wood-finish countertops, and slate tile flooring
-

Kitchen featuring slate-tile flooring, wood-finish countertops, stainless-steel refrigerator, and built-in teal cabinetry
-

Kitchen featuring a gas range, built-in microwave, and wood-finish countertops
-

Kitchen featuring slate flooring, light blue cabinetry, stainless steel appliances, and a mounted faucet
-

Additional content
-

Additional content
-

Expansive room with neutral carpeting, drop ceiling, and recessed lighting
-

Brick-clad fireplace with a tile hearth and integrated firebox
-

Carpeted flooring, brick-clad fireplace with a tiled hearth, drop ceiling, and paneled interior door
-

Carpeted lower-level room with drop ceiling, exposed support beams, and a staircase with runner
-

Carpeted flooring throughout, dropped ceiling with integrated lighting, and neutral wall tones
-

Carpeted flooring, neutral wall paint, white trim, and a high-set window
-

Wood-finish vanity with integrated sink, light-toned countertop, and framed mirror
-

White vanity with integrated sink, modern light fixture, wall-mounted mirror, and wood-finish flooring
-

Bathtub with integrated shower surround, chrome fixtures, and plank-style flooring
-

Wood-finish vanity with multiple storage drawers and cabinet
-

Covered entry with white brick facade, painted concrete flooring, and an overhead square light fixture
-

Enclosed utility area featuring a white paneled door, sliding glass door, white brick exterior, and roll-up garage door
-

Enclosed patio with brick exterior, skylight, and recessed lighting
-

Brick exterior with a white door, a turquoise door, and two skylights
-

White brick exterior with green vertical siding, bay window, and a decorative concrete block privacy wall
-

Vertical panel siding with a large picture window
-

Green lawn with mature trees and established perimeter shrubs
-

White exterior with a green entrance door, visible chimney, and established trees
-

Sloping lawn with mature shade tree, concrete walkway, and textured exterior wall
-

Two integrated garages, white brick exterior, concrete driveway, and mature landscaping
-

Floor plan
Modern Comfort Meets Mid-Century Charm in Pocatello! Located on a spacious corner lot and is surrounded by mature trees in a quiet hilltop neighborhood. Step inside to discover a mix of mid-century aesthetics paired with modern updates like butcher block countertops, refinished hardwood floors, unique light fixtures, and more. The charming two level home has a fireplace on both levels and large windows making the space very bright. Upstairs you’ll find a large mudroom with plenty of storage, three bedrooms (including a primary with private bath), two bathrooms, and an open kitchen/dining/living space. Basement finished living spaces include: family room, two bedrooms (one with a walk in closet) and a bathroom. This property comes with two patio spaces, a one car garage (with a brand new door and opener), parking for multiple cars including space for RV parking, and an installed 220V Tesla charger. This house is set up for effortless living, including a sprinkler system, security system, and newer furnace, central AC, water heater, and water softener.
- Heating:
- Forced Air, Gas
- Cooling:
- Central air
- Fireplace:
- Gas, Two
- Garage Capacity:
- 1
- Country:
- US
- State:
- ID
- City:
- Pocatello
- Zipcode:
- 83201
- Street:
- 1398 Santa Anita Ave
- Longitude:
- W113° 33' 33.1''
- Latitude:
- N42° 54' 2.2''
- Master Bedroom Level:
- Main
- Bedroom 2 Level:
- Main
- Bedroom 3 Level:
- Main
- Bedroom 4 Level:
- Down
- Bedroom 5 Level:
- Down
- School District:
- Pocatello School District #25
- Elementary School:
- Syringa
- Middle School:
- Alameda
- High School:
- Century
- Status:
- Active
- Type:
- Single Family
- Level:
- Single with Below Grade
- Tax Year:
- 2025
- Taxes:
- $3,598
- Potential Short Sale:
- No
- Age:
- 51 - 80 Years
- Auction:
- No
- Flood Ins Required:
- Unknown
- HUD Owned:
- No
- In Foreclosure:
- No
- Land Size:
- Standard Lot 6000-9999 SF
- Home Owner Exempt:
- Yes
- HOA Frequency:
- Not Applicable
- Inc Kitchen Features:
- Dishwasher, Microwave, Refrigerator
- Water:
- City service
Residential For Sale
1398 Santa Anita Ave, Pocatello, Idaho 83201
- Property Type :
- Residential
- Listing Type :
- For Sale
- Status :
- Active
- Listing ID :
- 98996865
- Price :
- $345,000
- Bedrooms :
- 5
- Bathrooms :
- 3
- Apx SqFt :
- 2,330 SqFt
- Year Built :
- 1965
- Lot Area :
- 0.19 Acres
- Days on Market :
- 14
- Subdivision :
- El Rancho Verde
- Update Date :
- 08/21/2026 23:18:14



