
-
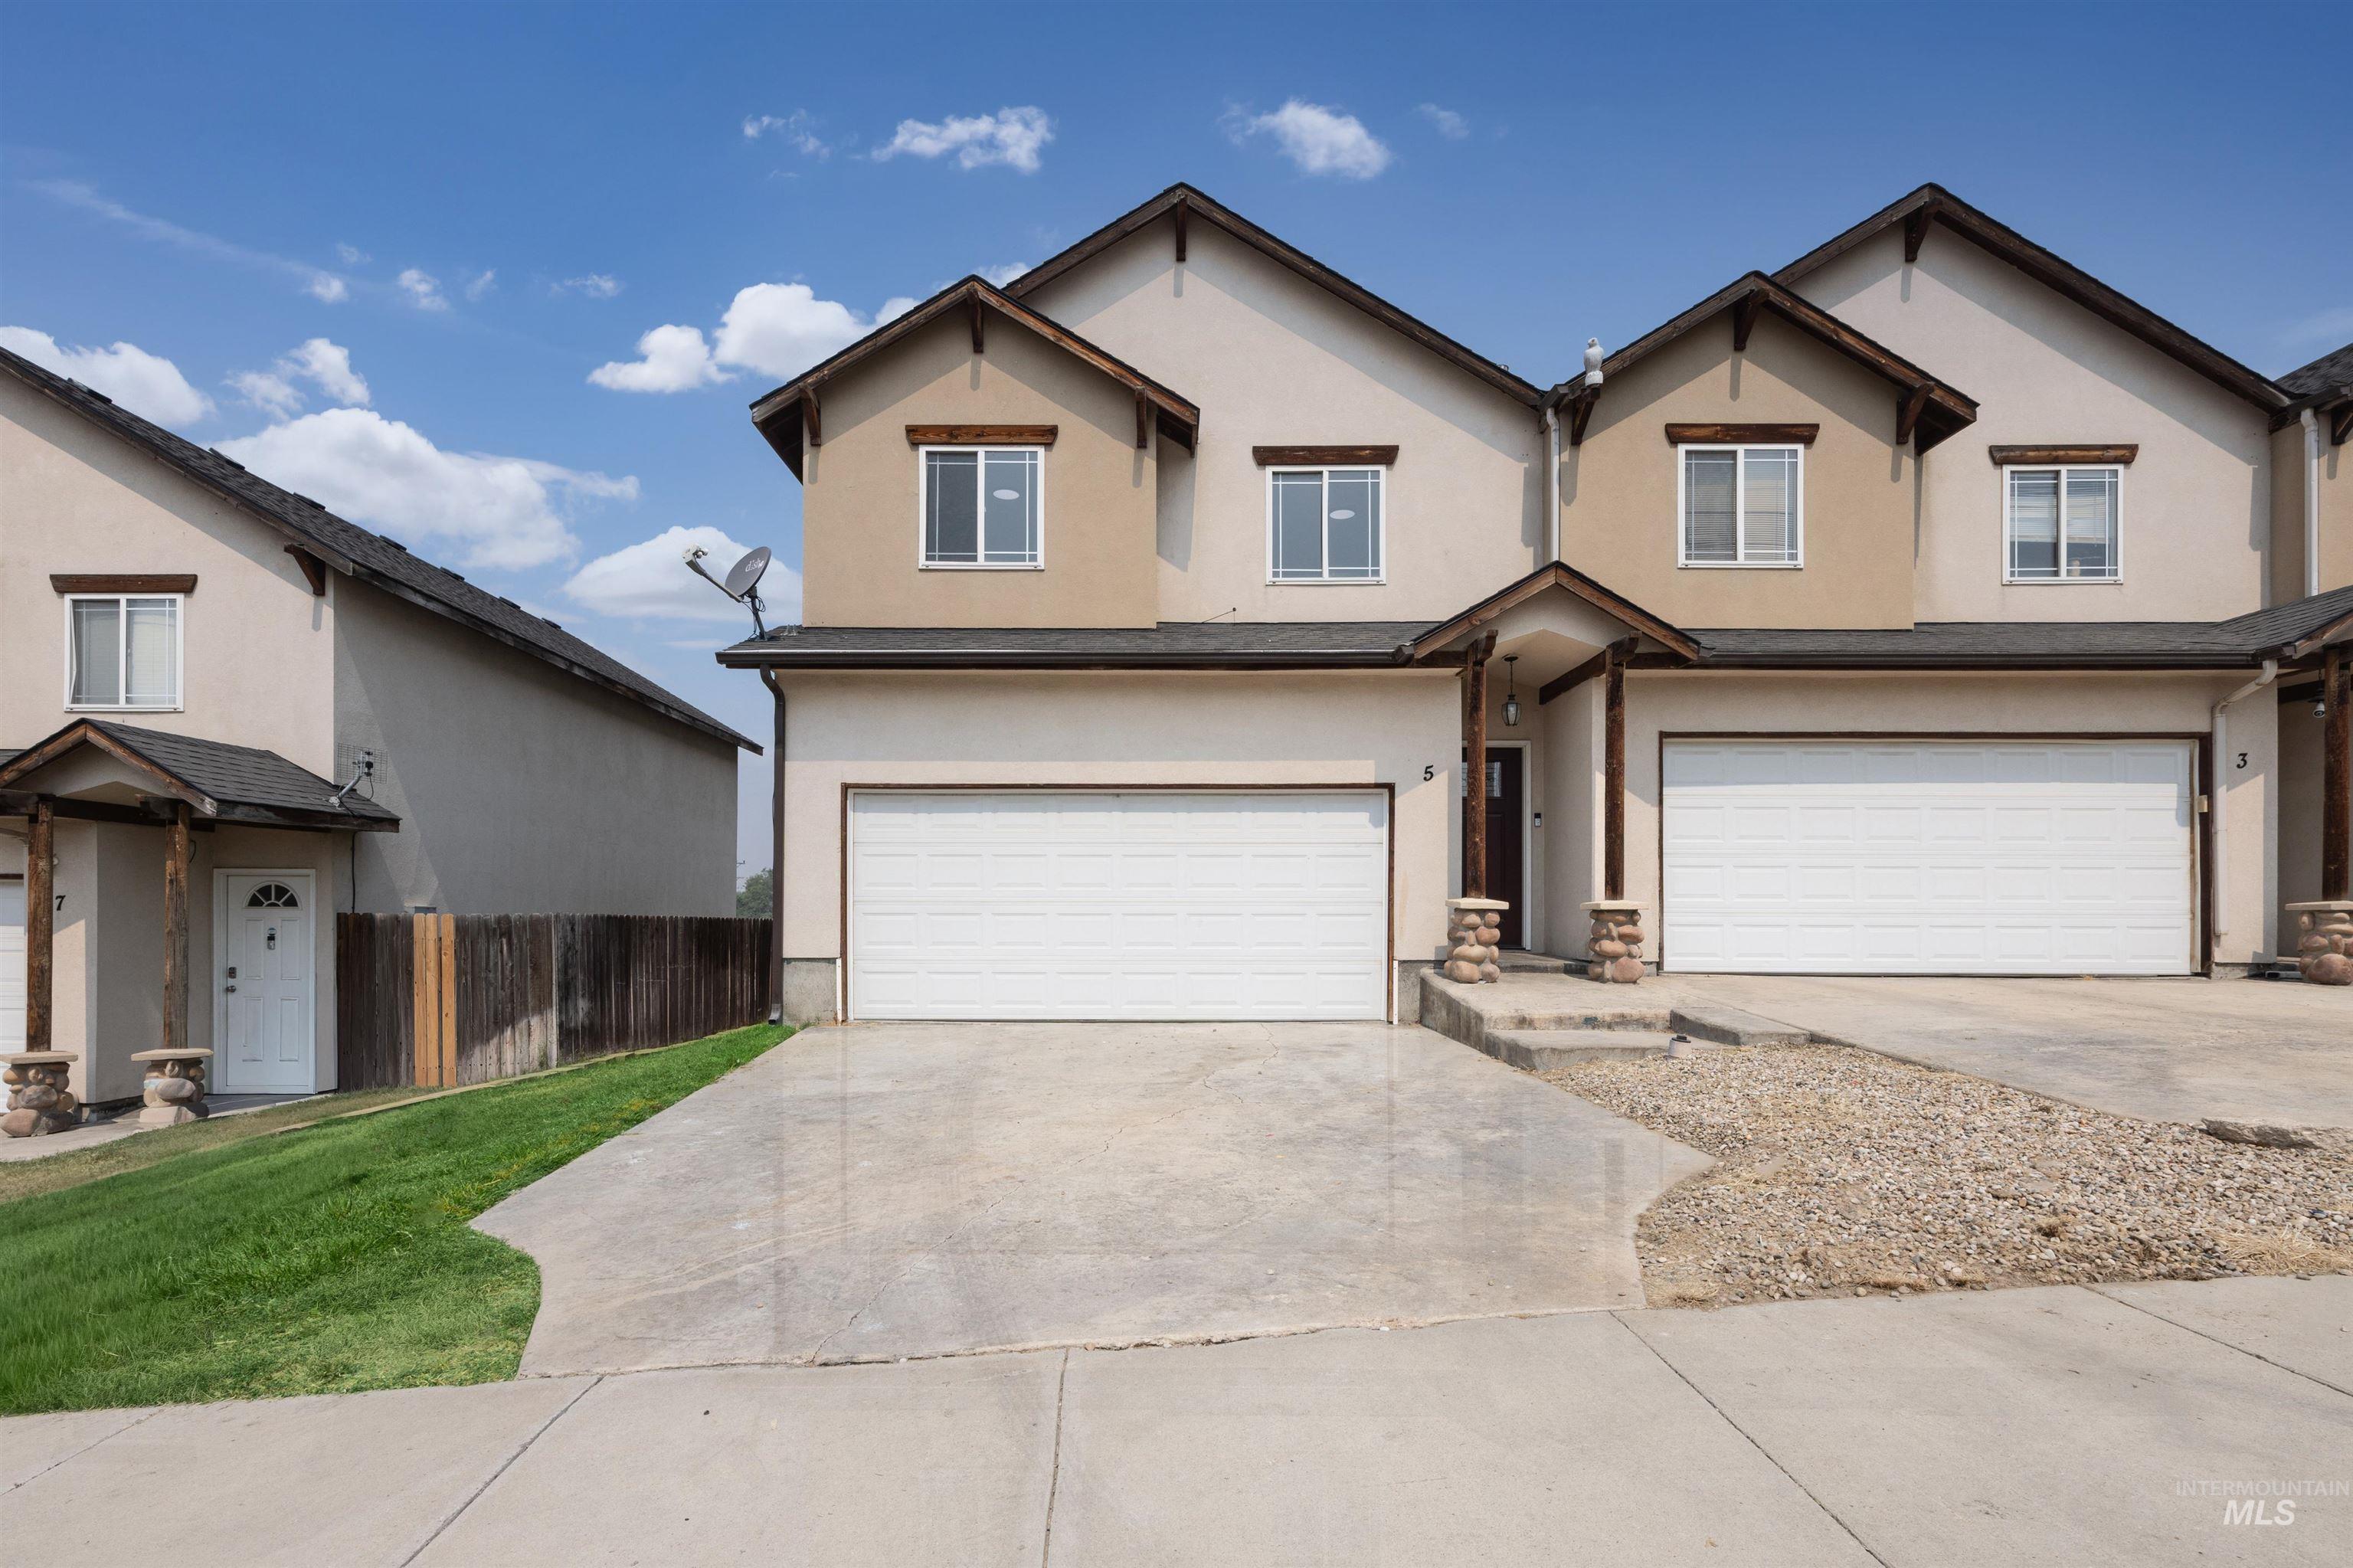
Stucco exterior with multiple gables, attached garage, concrete driveway, stone-clad porch columns, and a covered entry
-
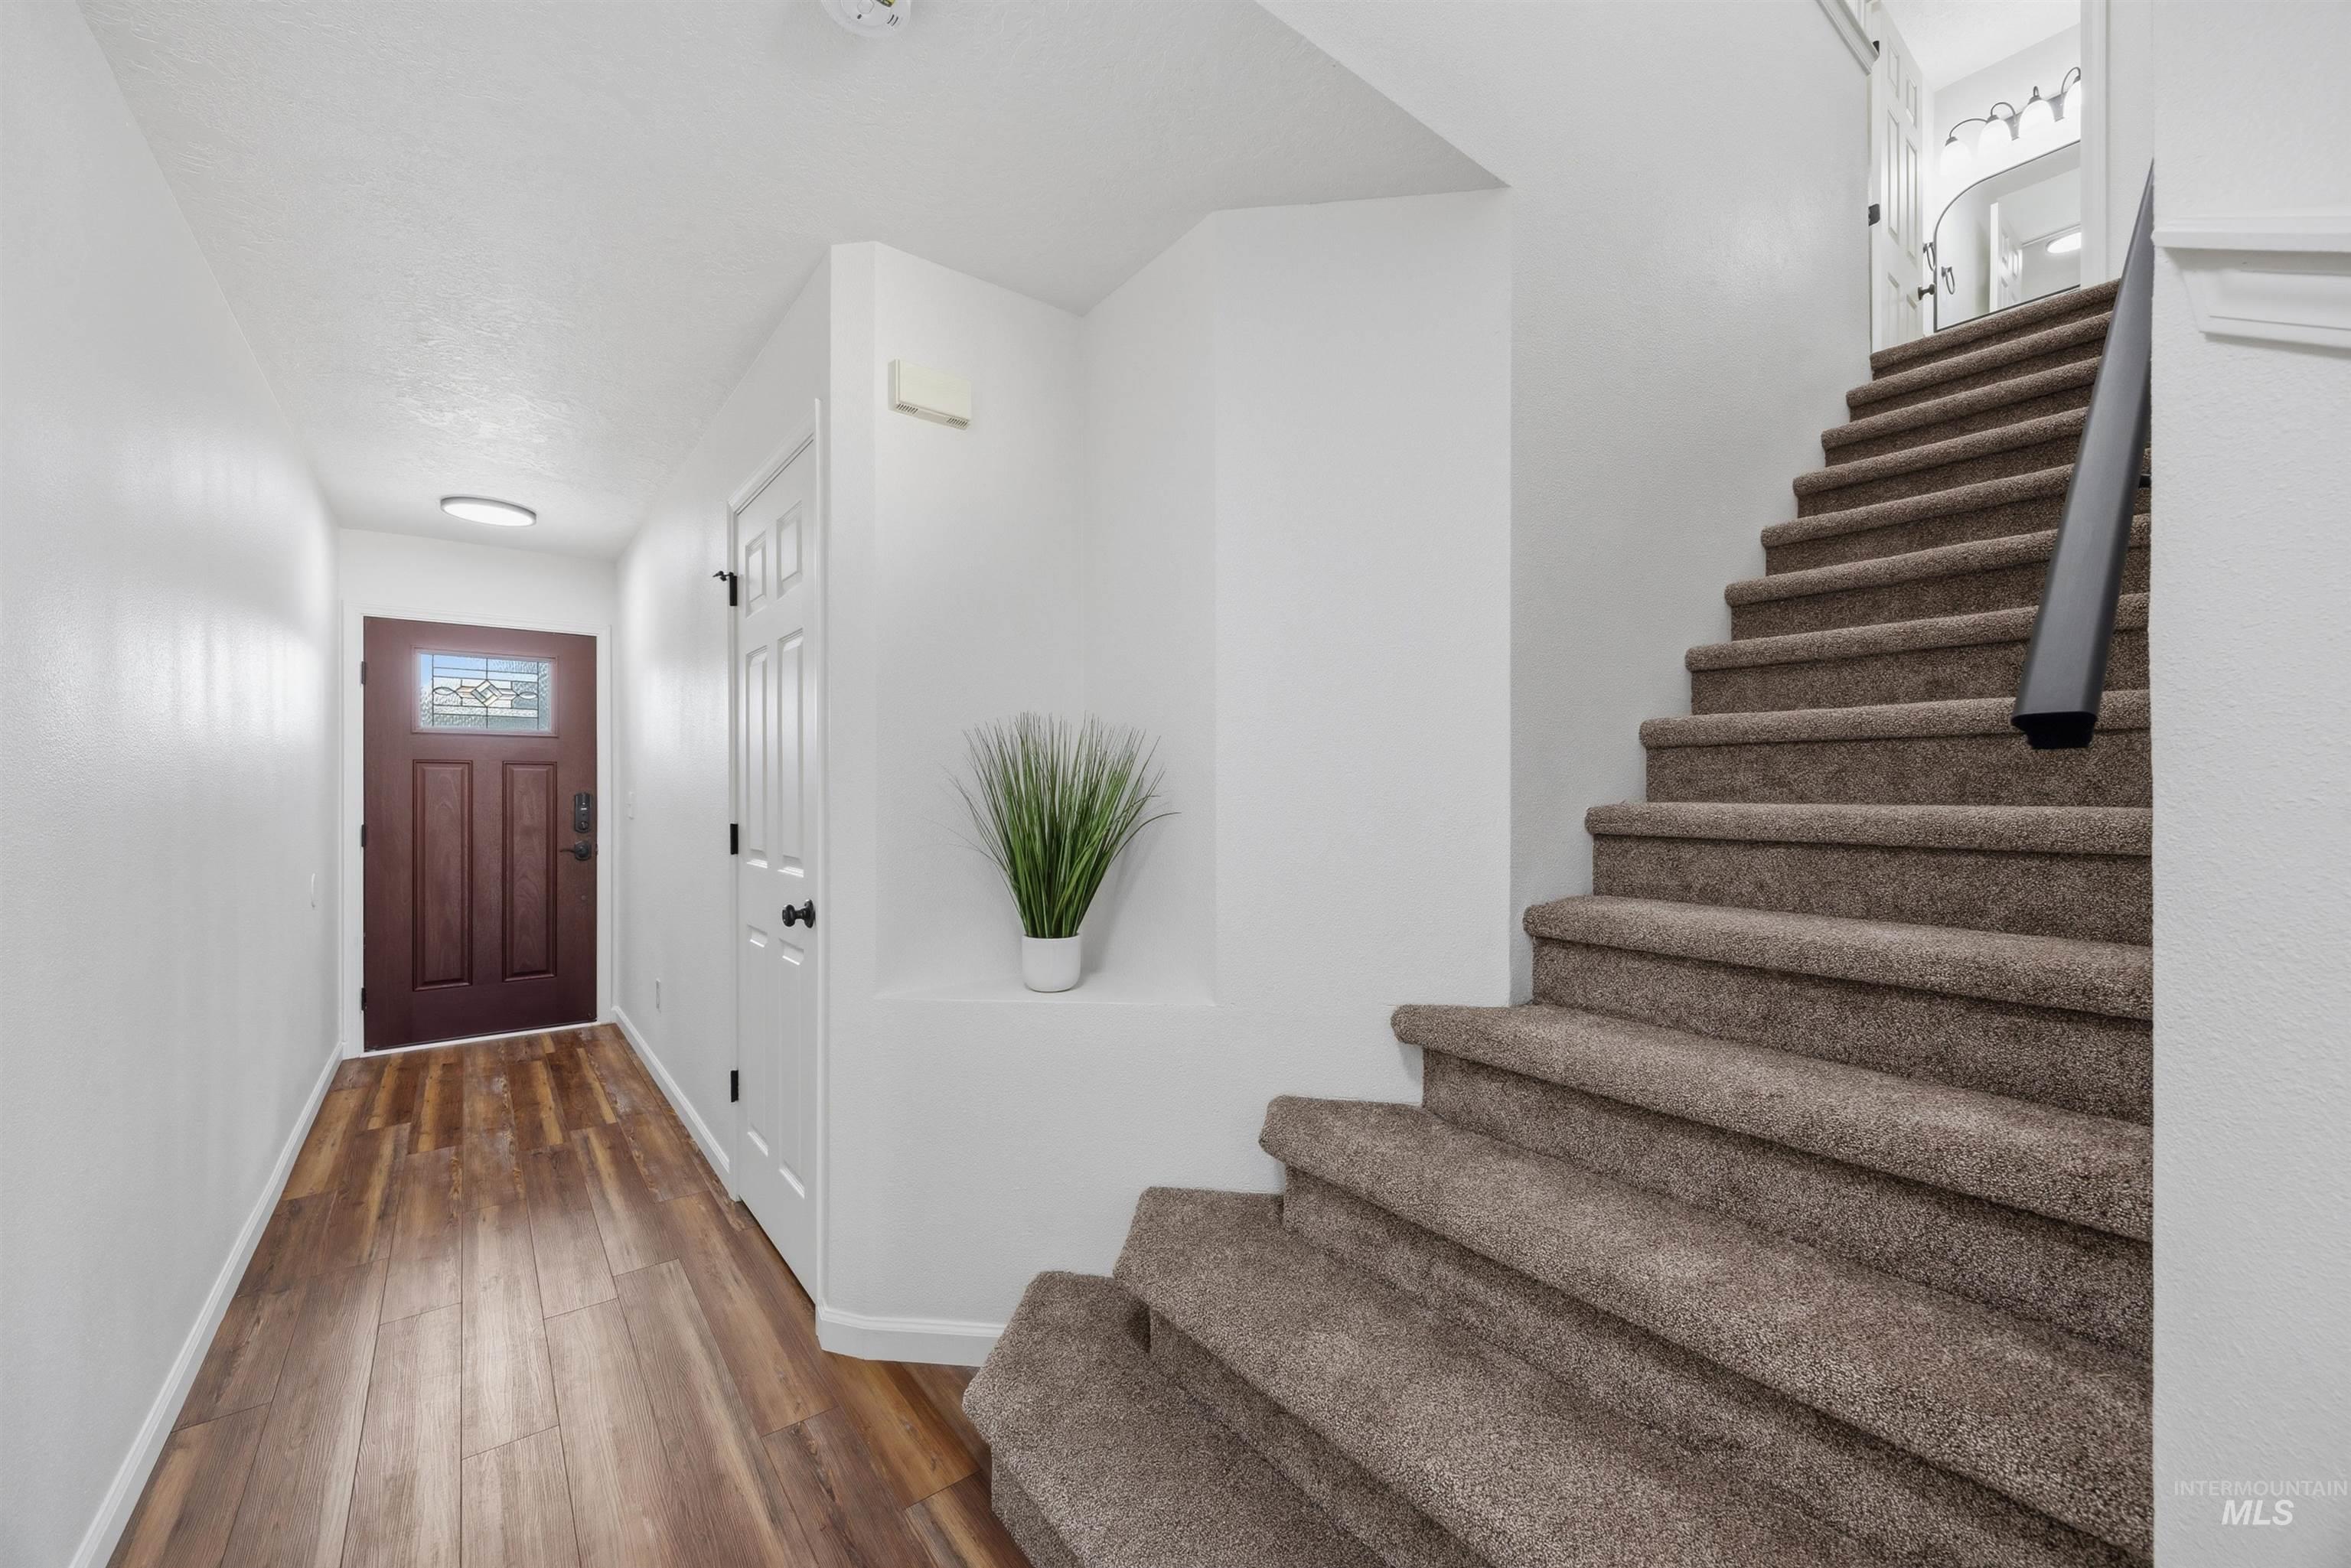
Entryway featuring wood-finish flooring, a paneled entry door with decorative glass, and a white interior door
-
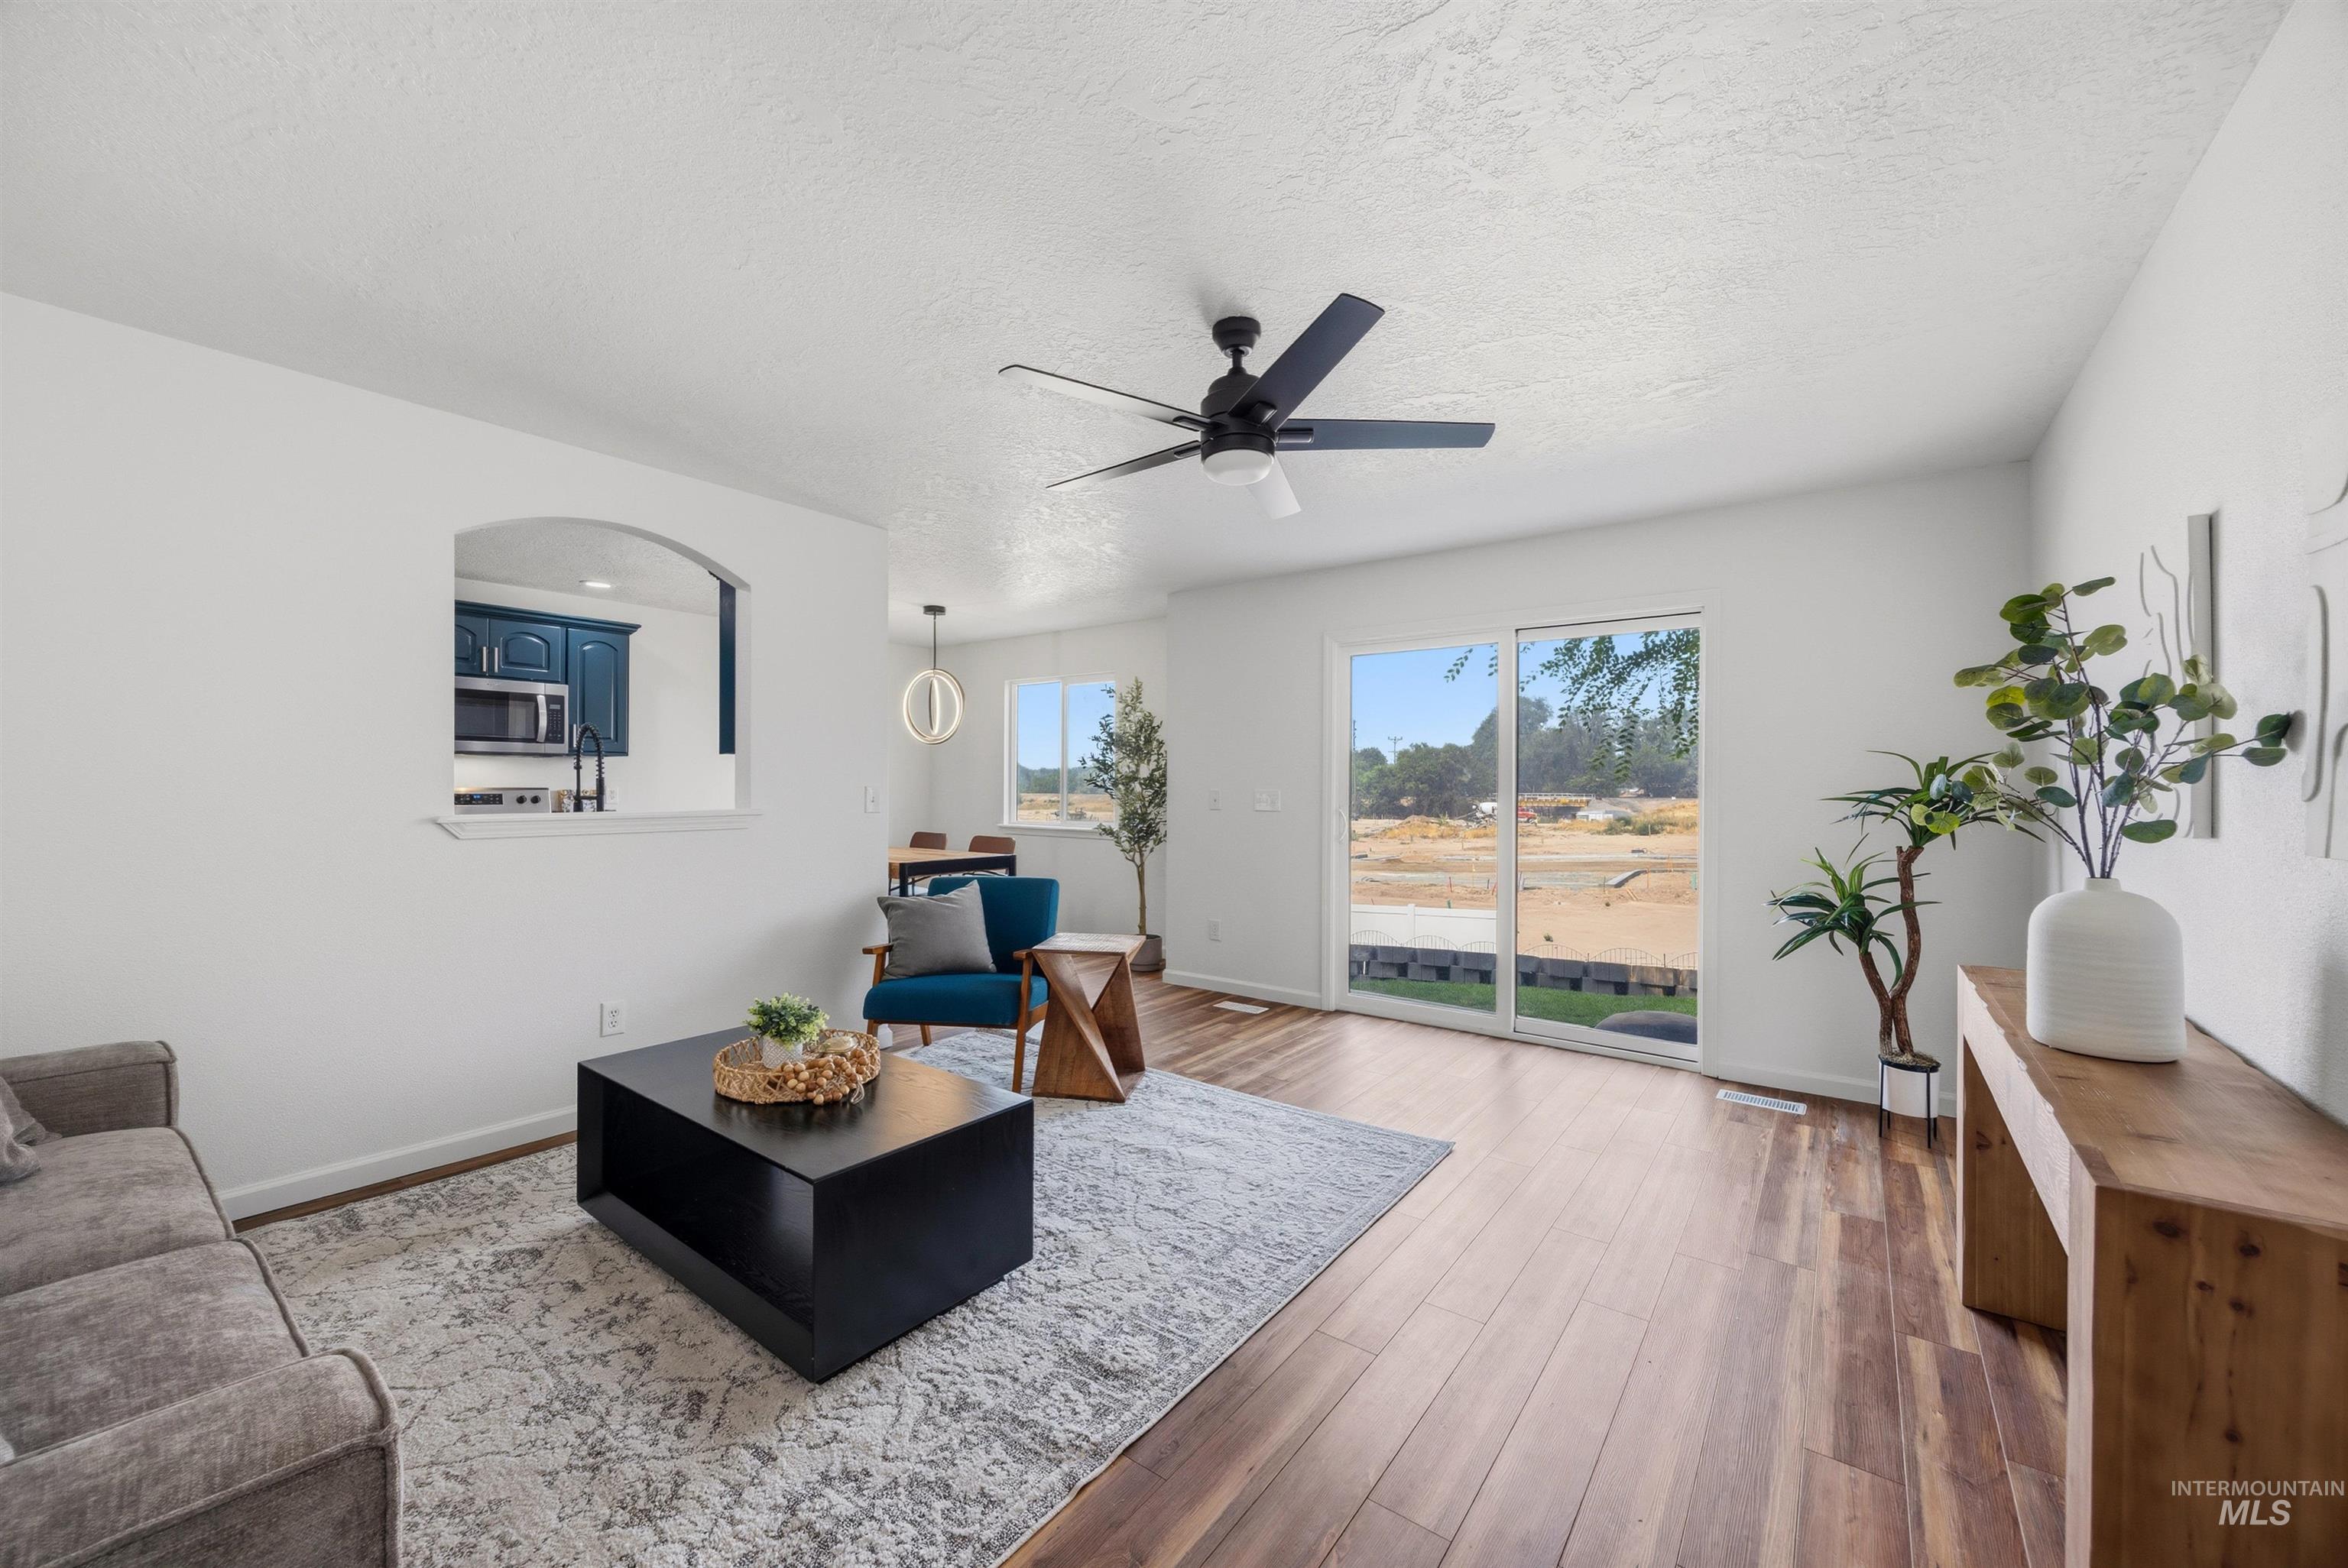
Wood-finish flooring, white walls, and a black ceiling fan
-
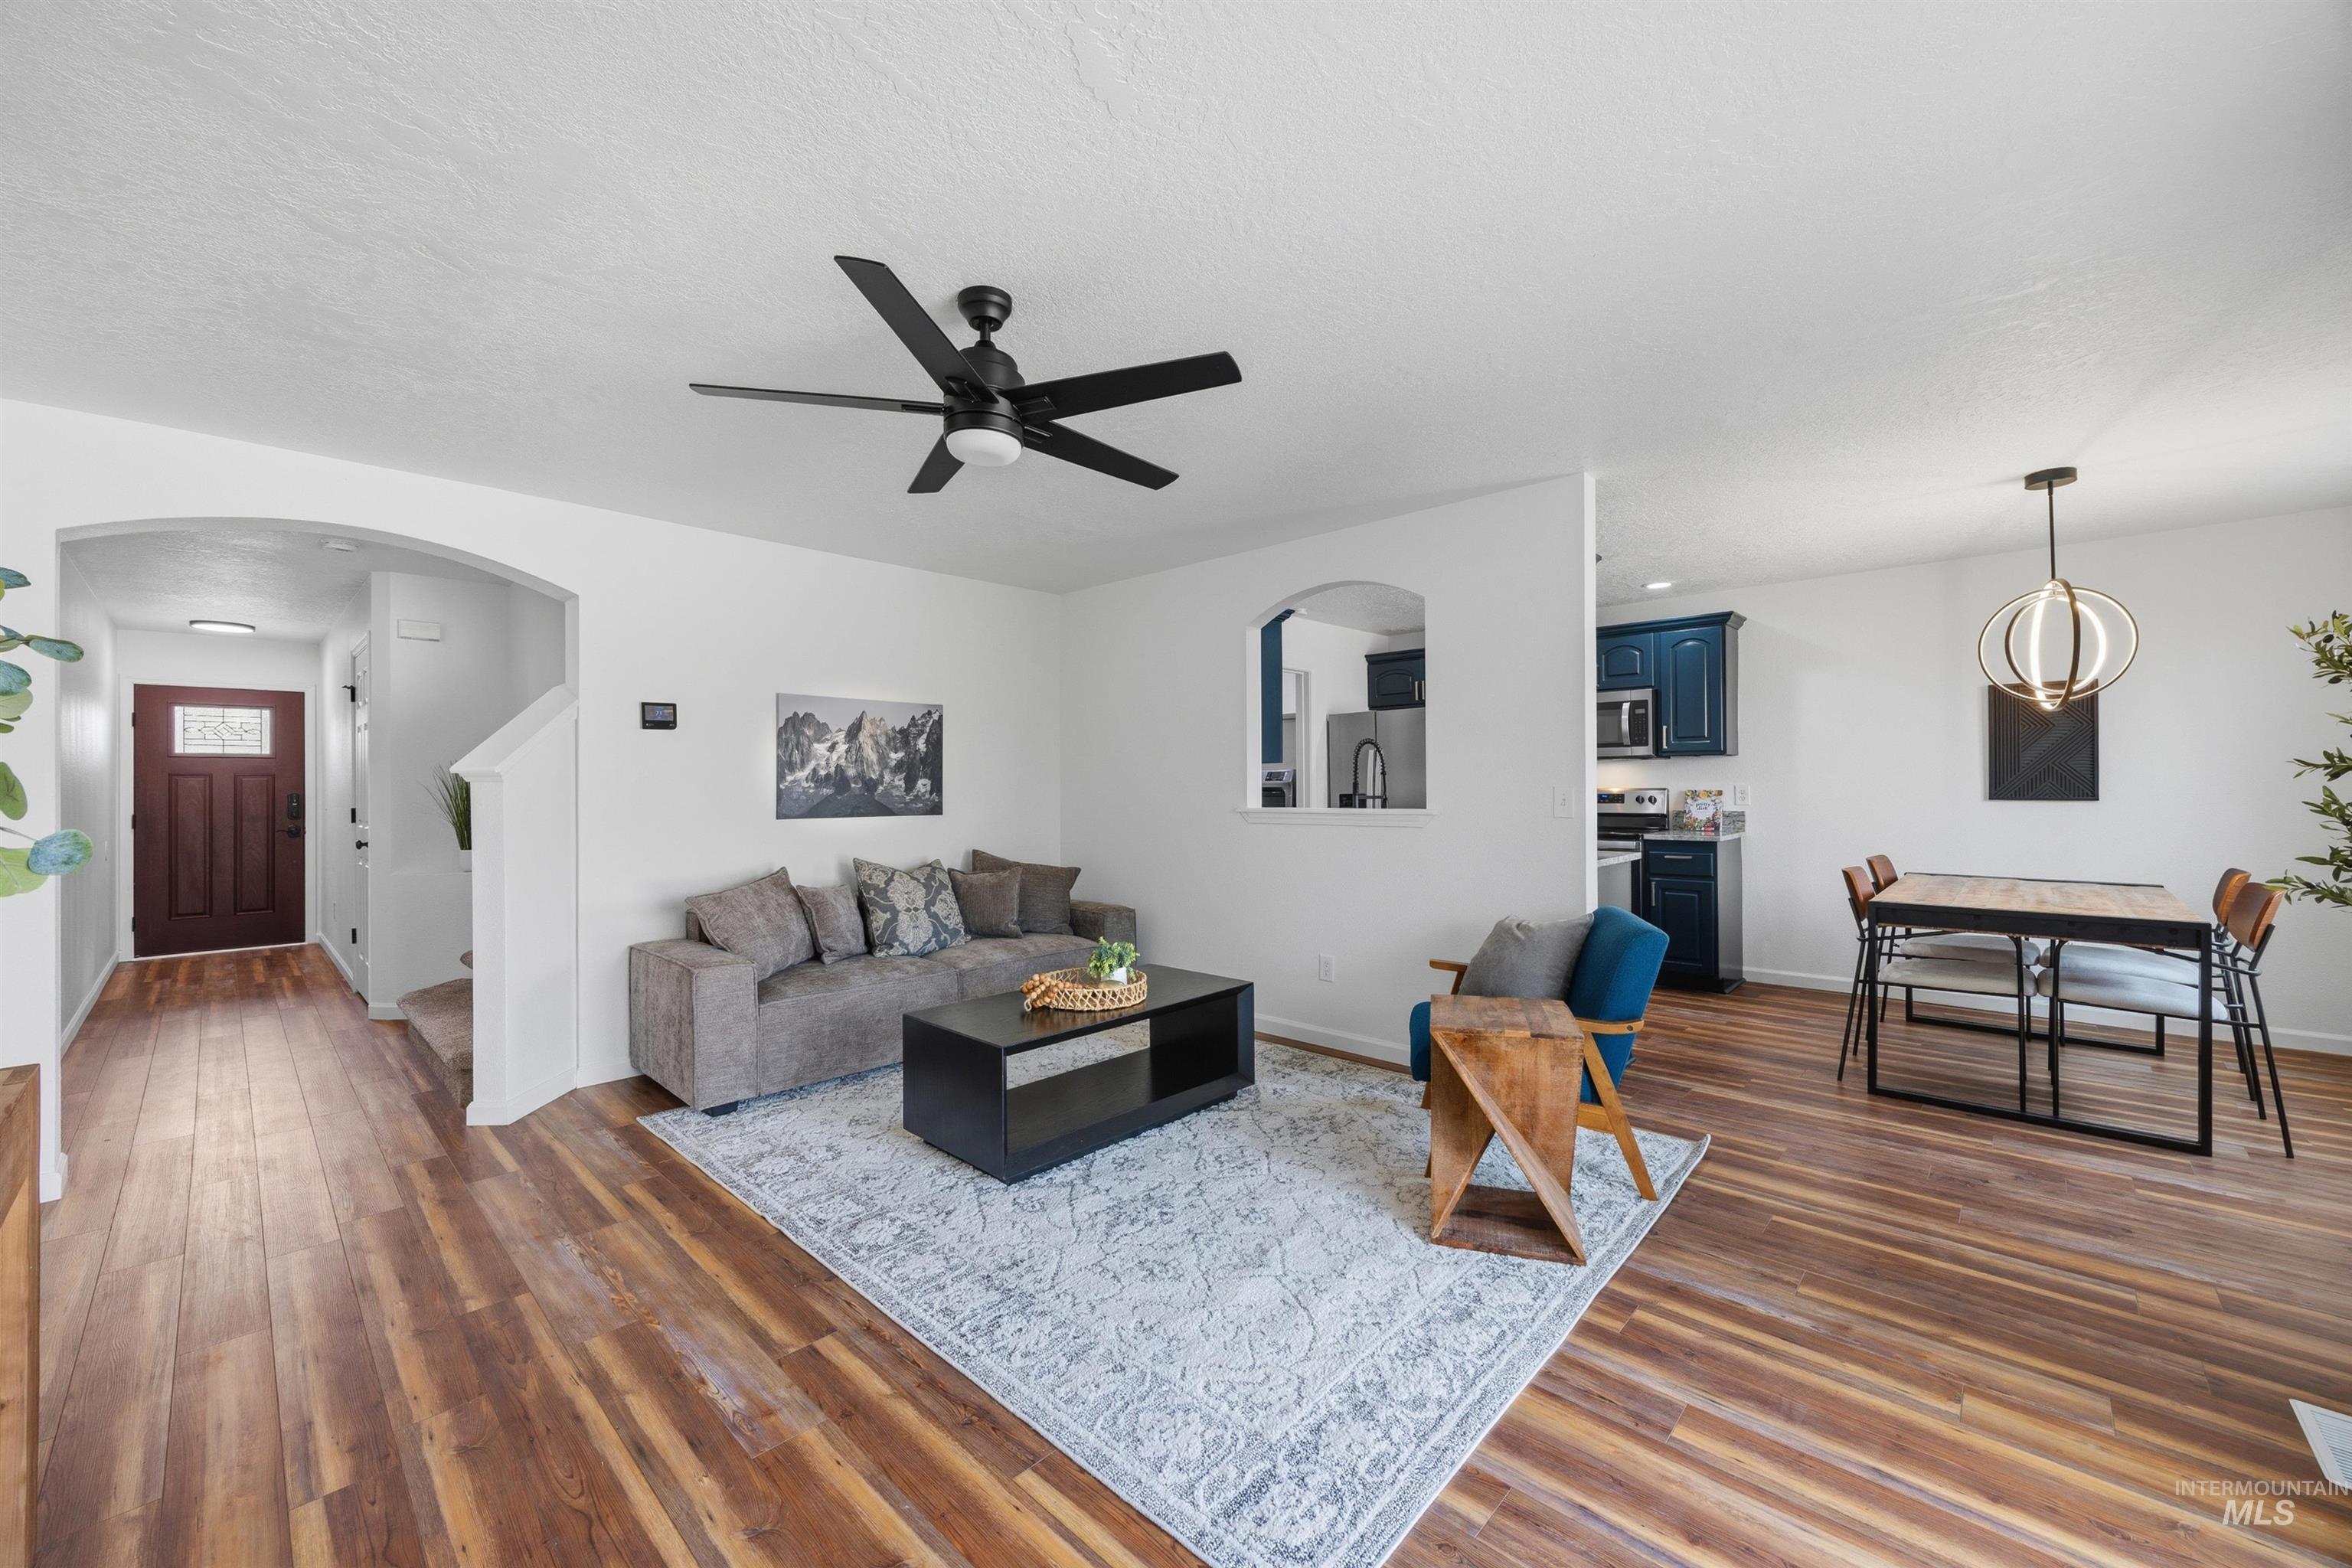
Wood-finish flooring throughout, with a ceiling fan and recessed lighting
-
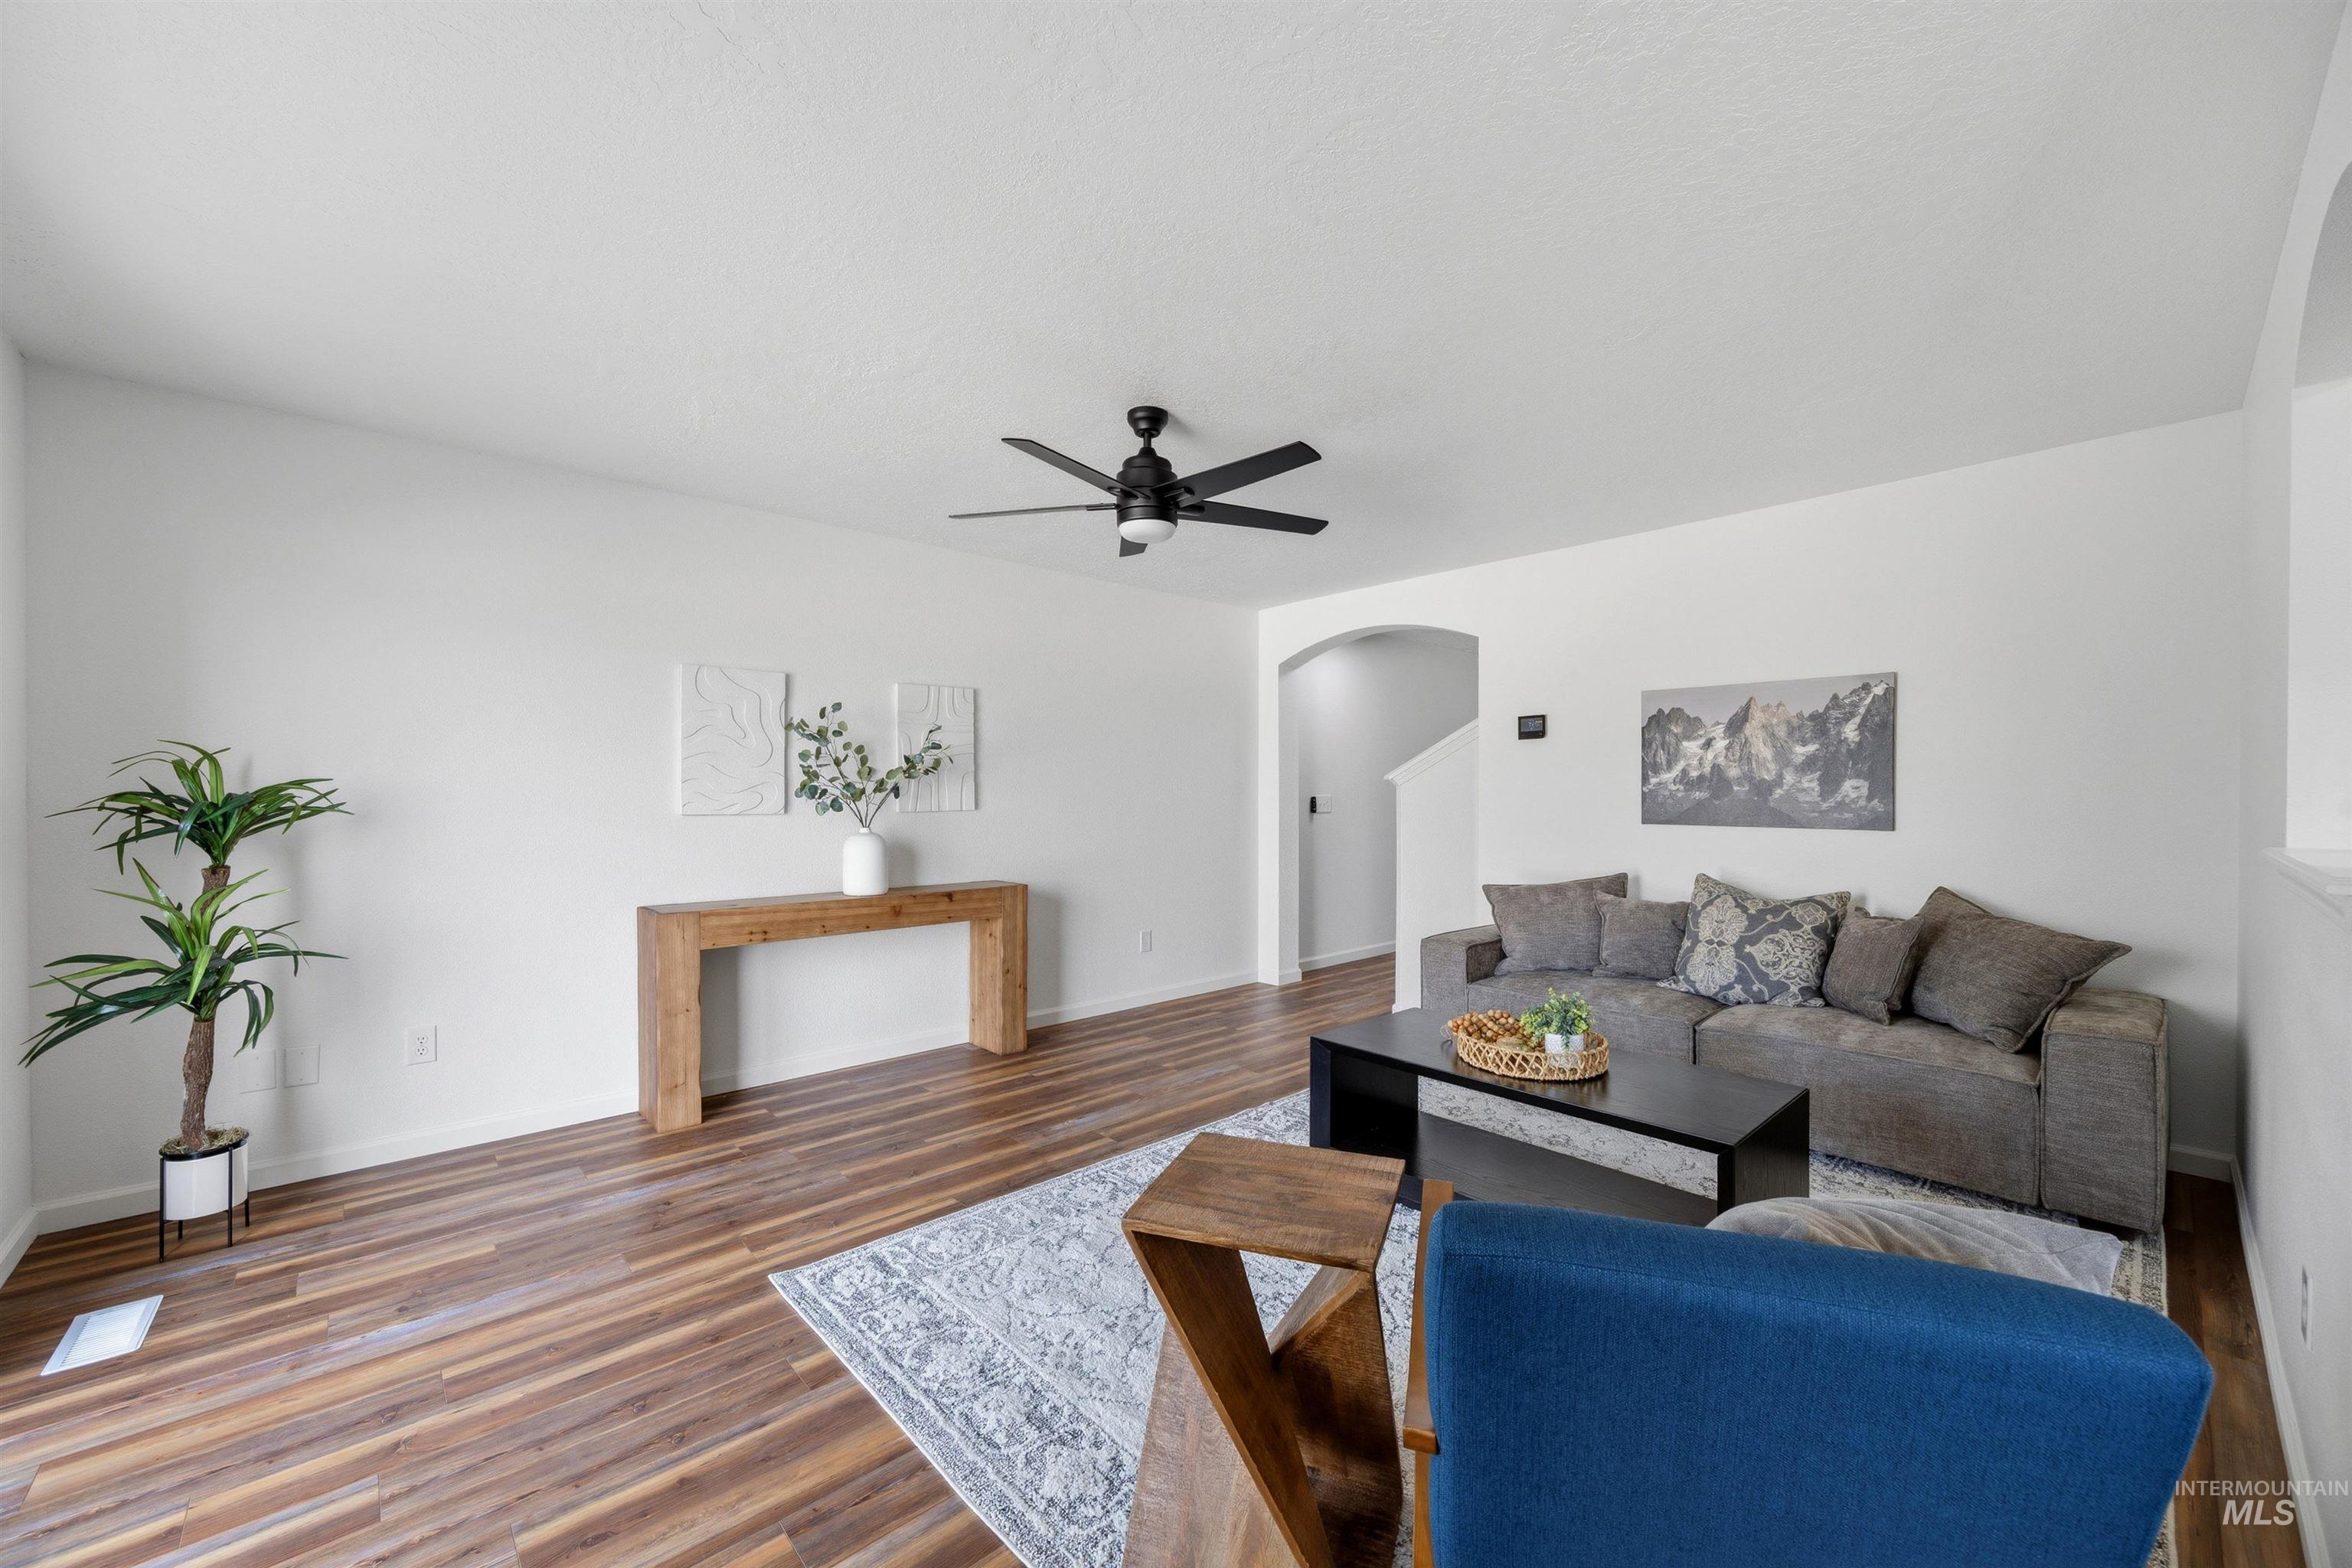
Spacious living area featuring wood-finish flooring, a ceiling fan, and an arched doorway
-
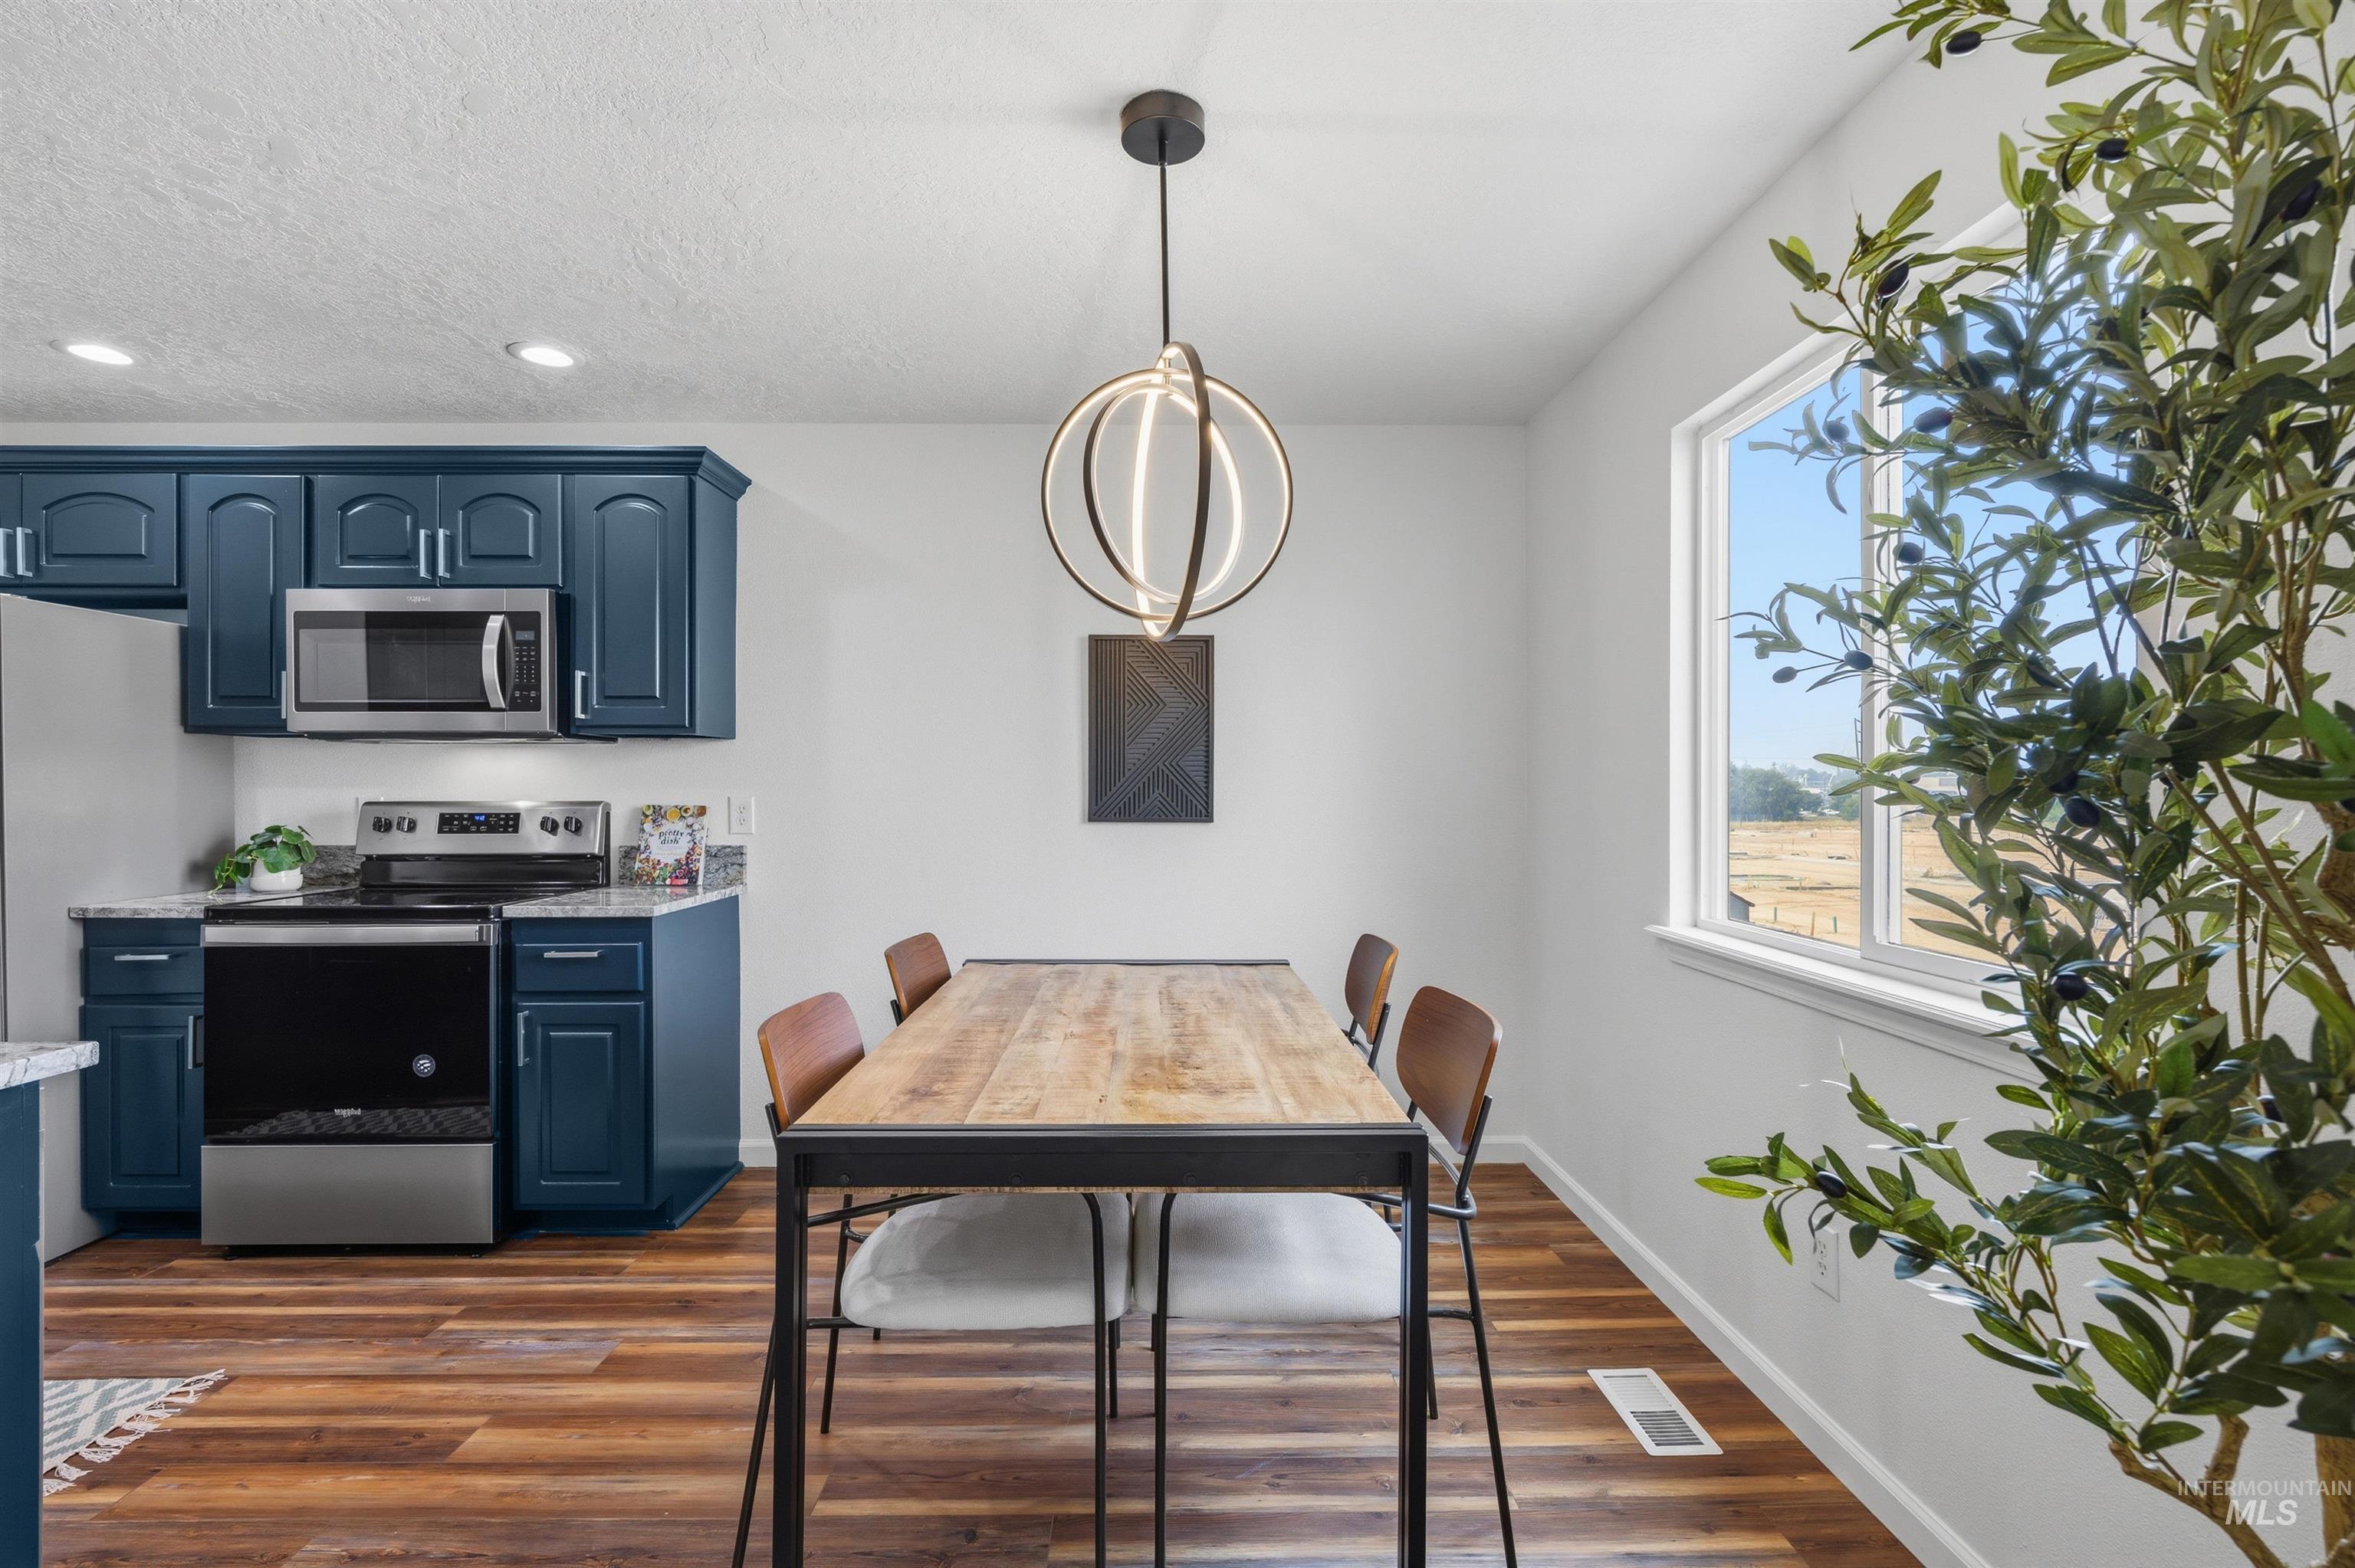
Contemporary kitchen featuring blue cabinetry, stainless steel appliances, and wood-finish flooring
-
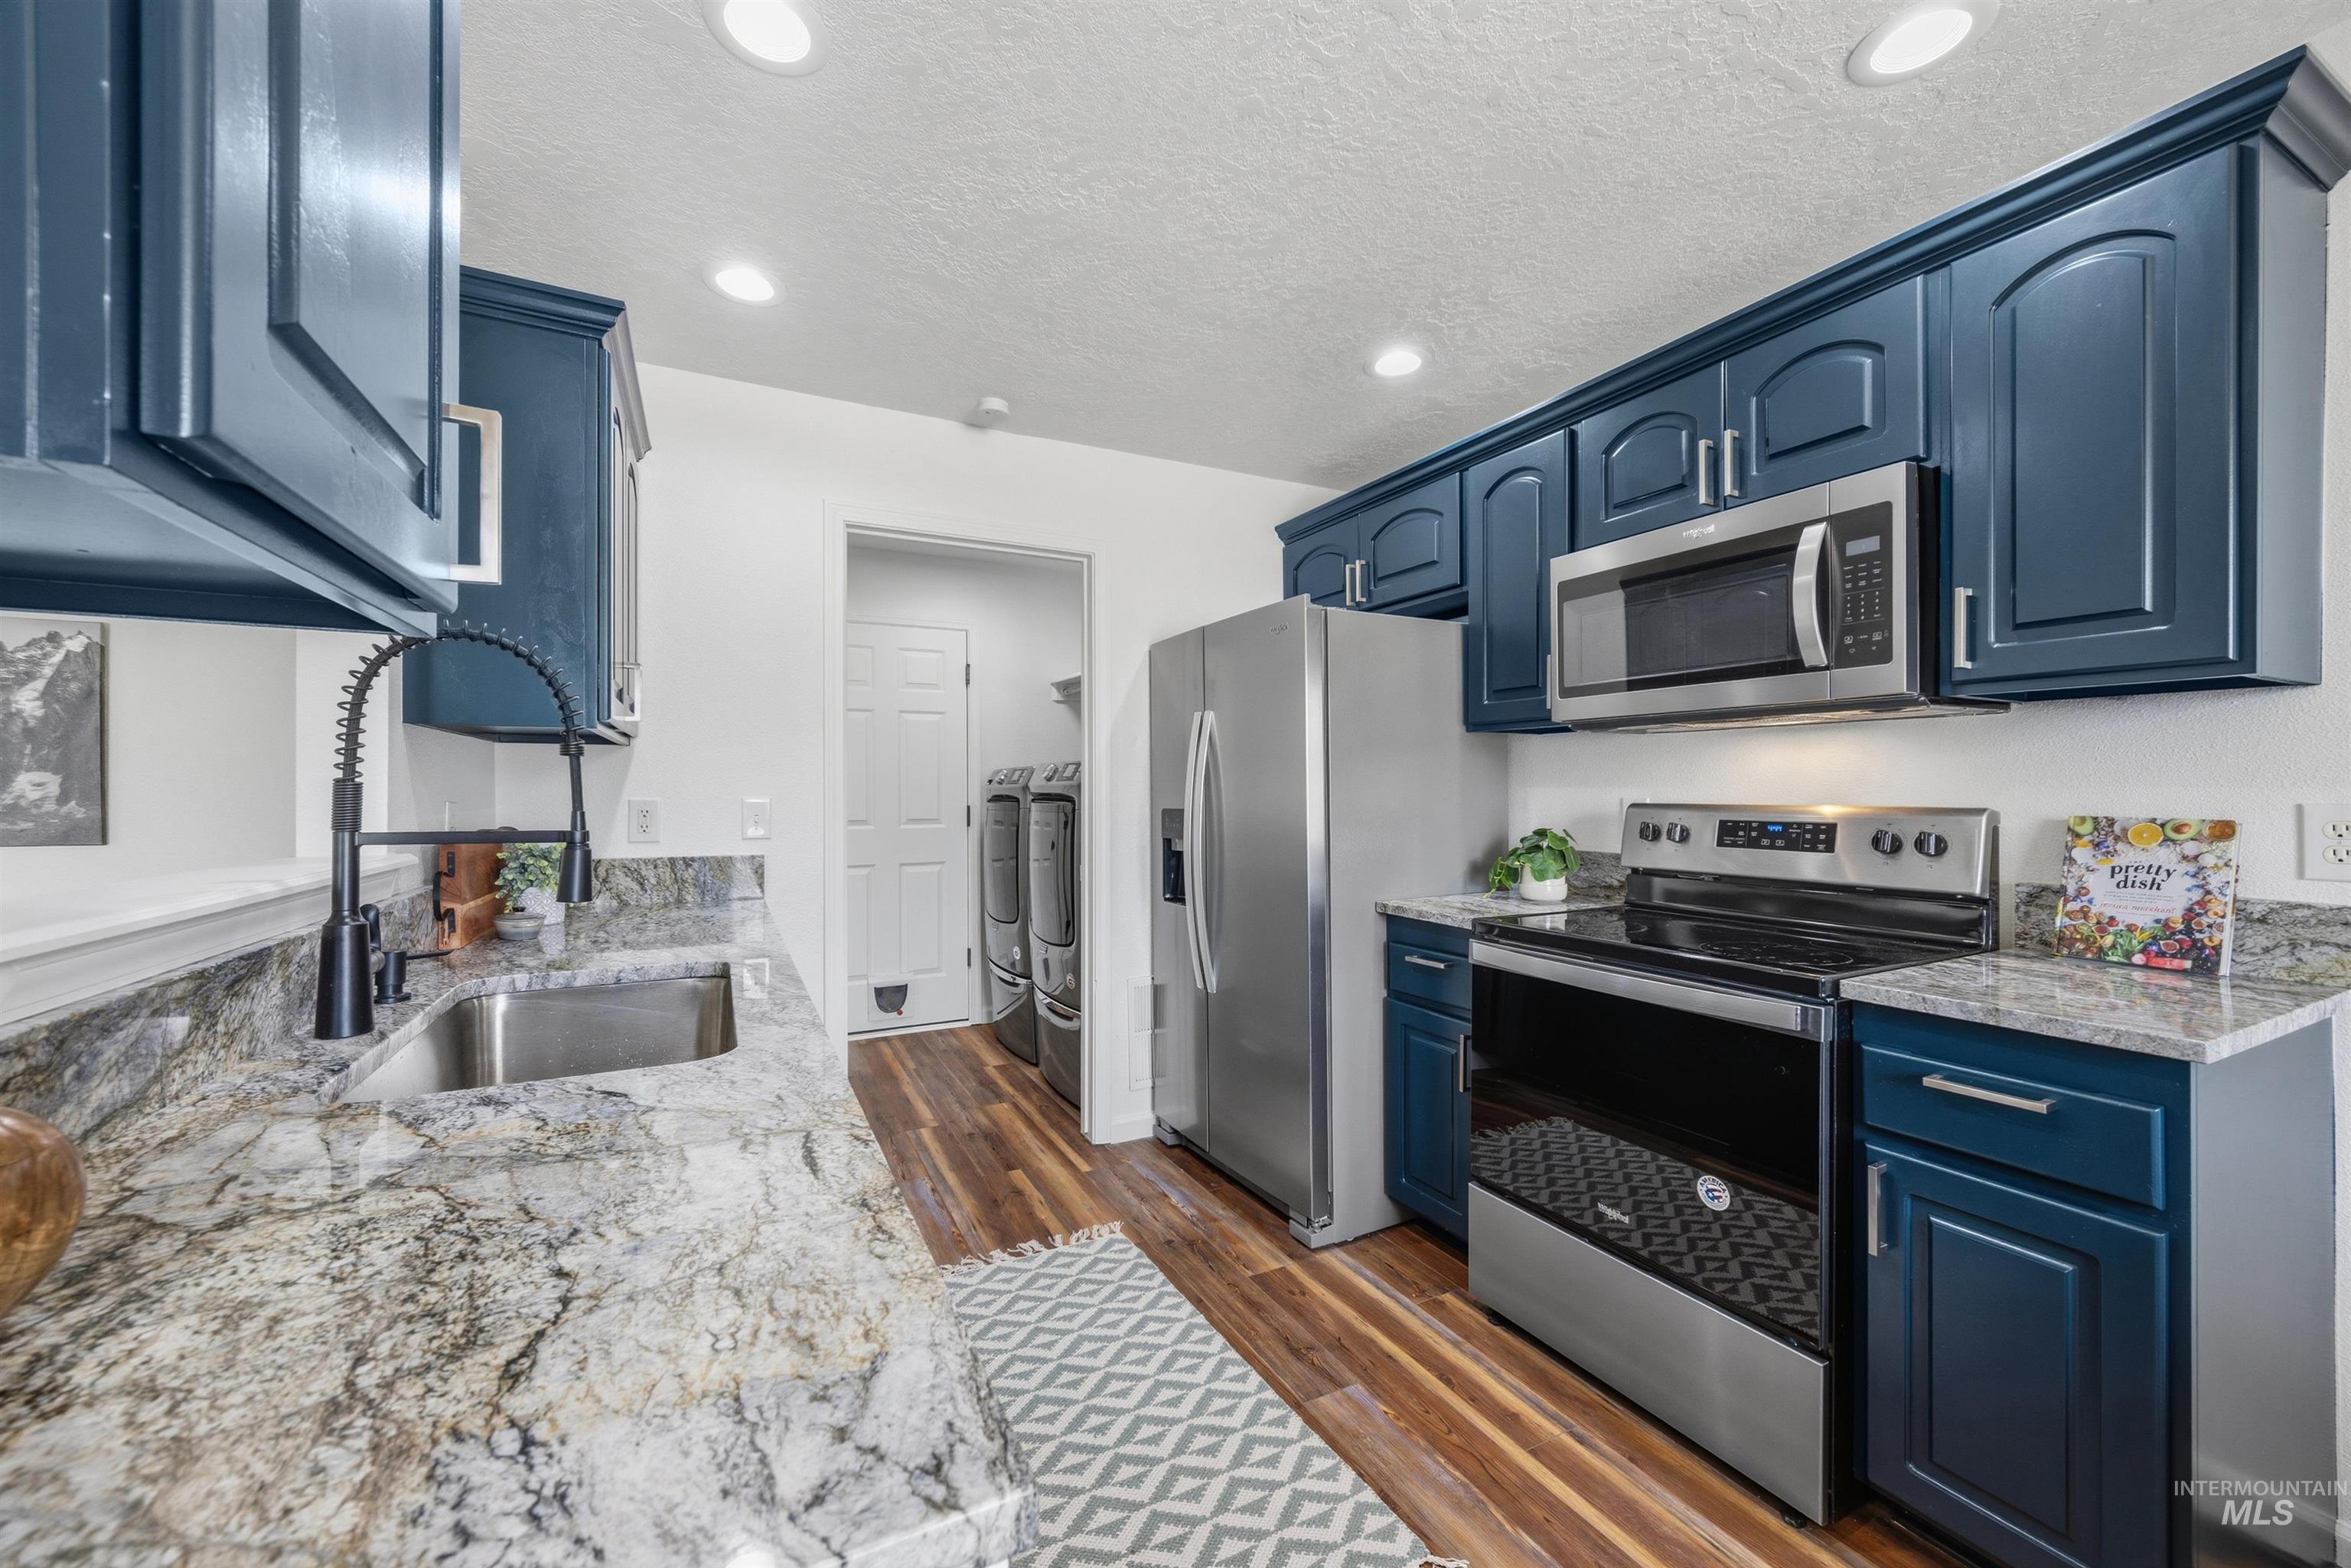
Kitchen featuring dark blue cabinetry, stainless steel appliances, wood-finish flooring, and light-toned countertops
-
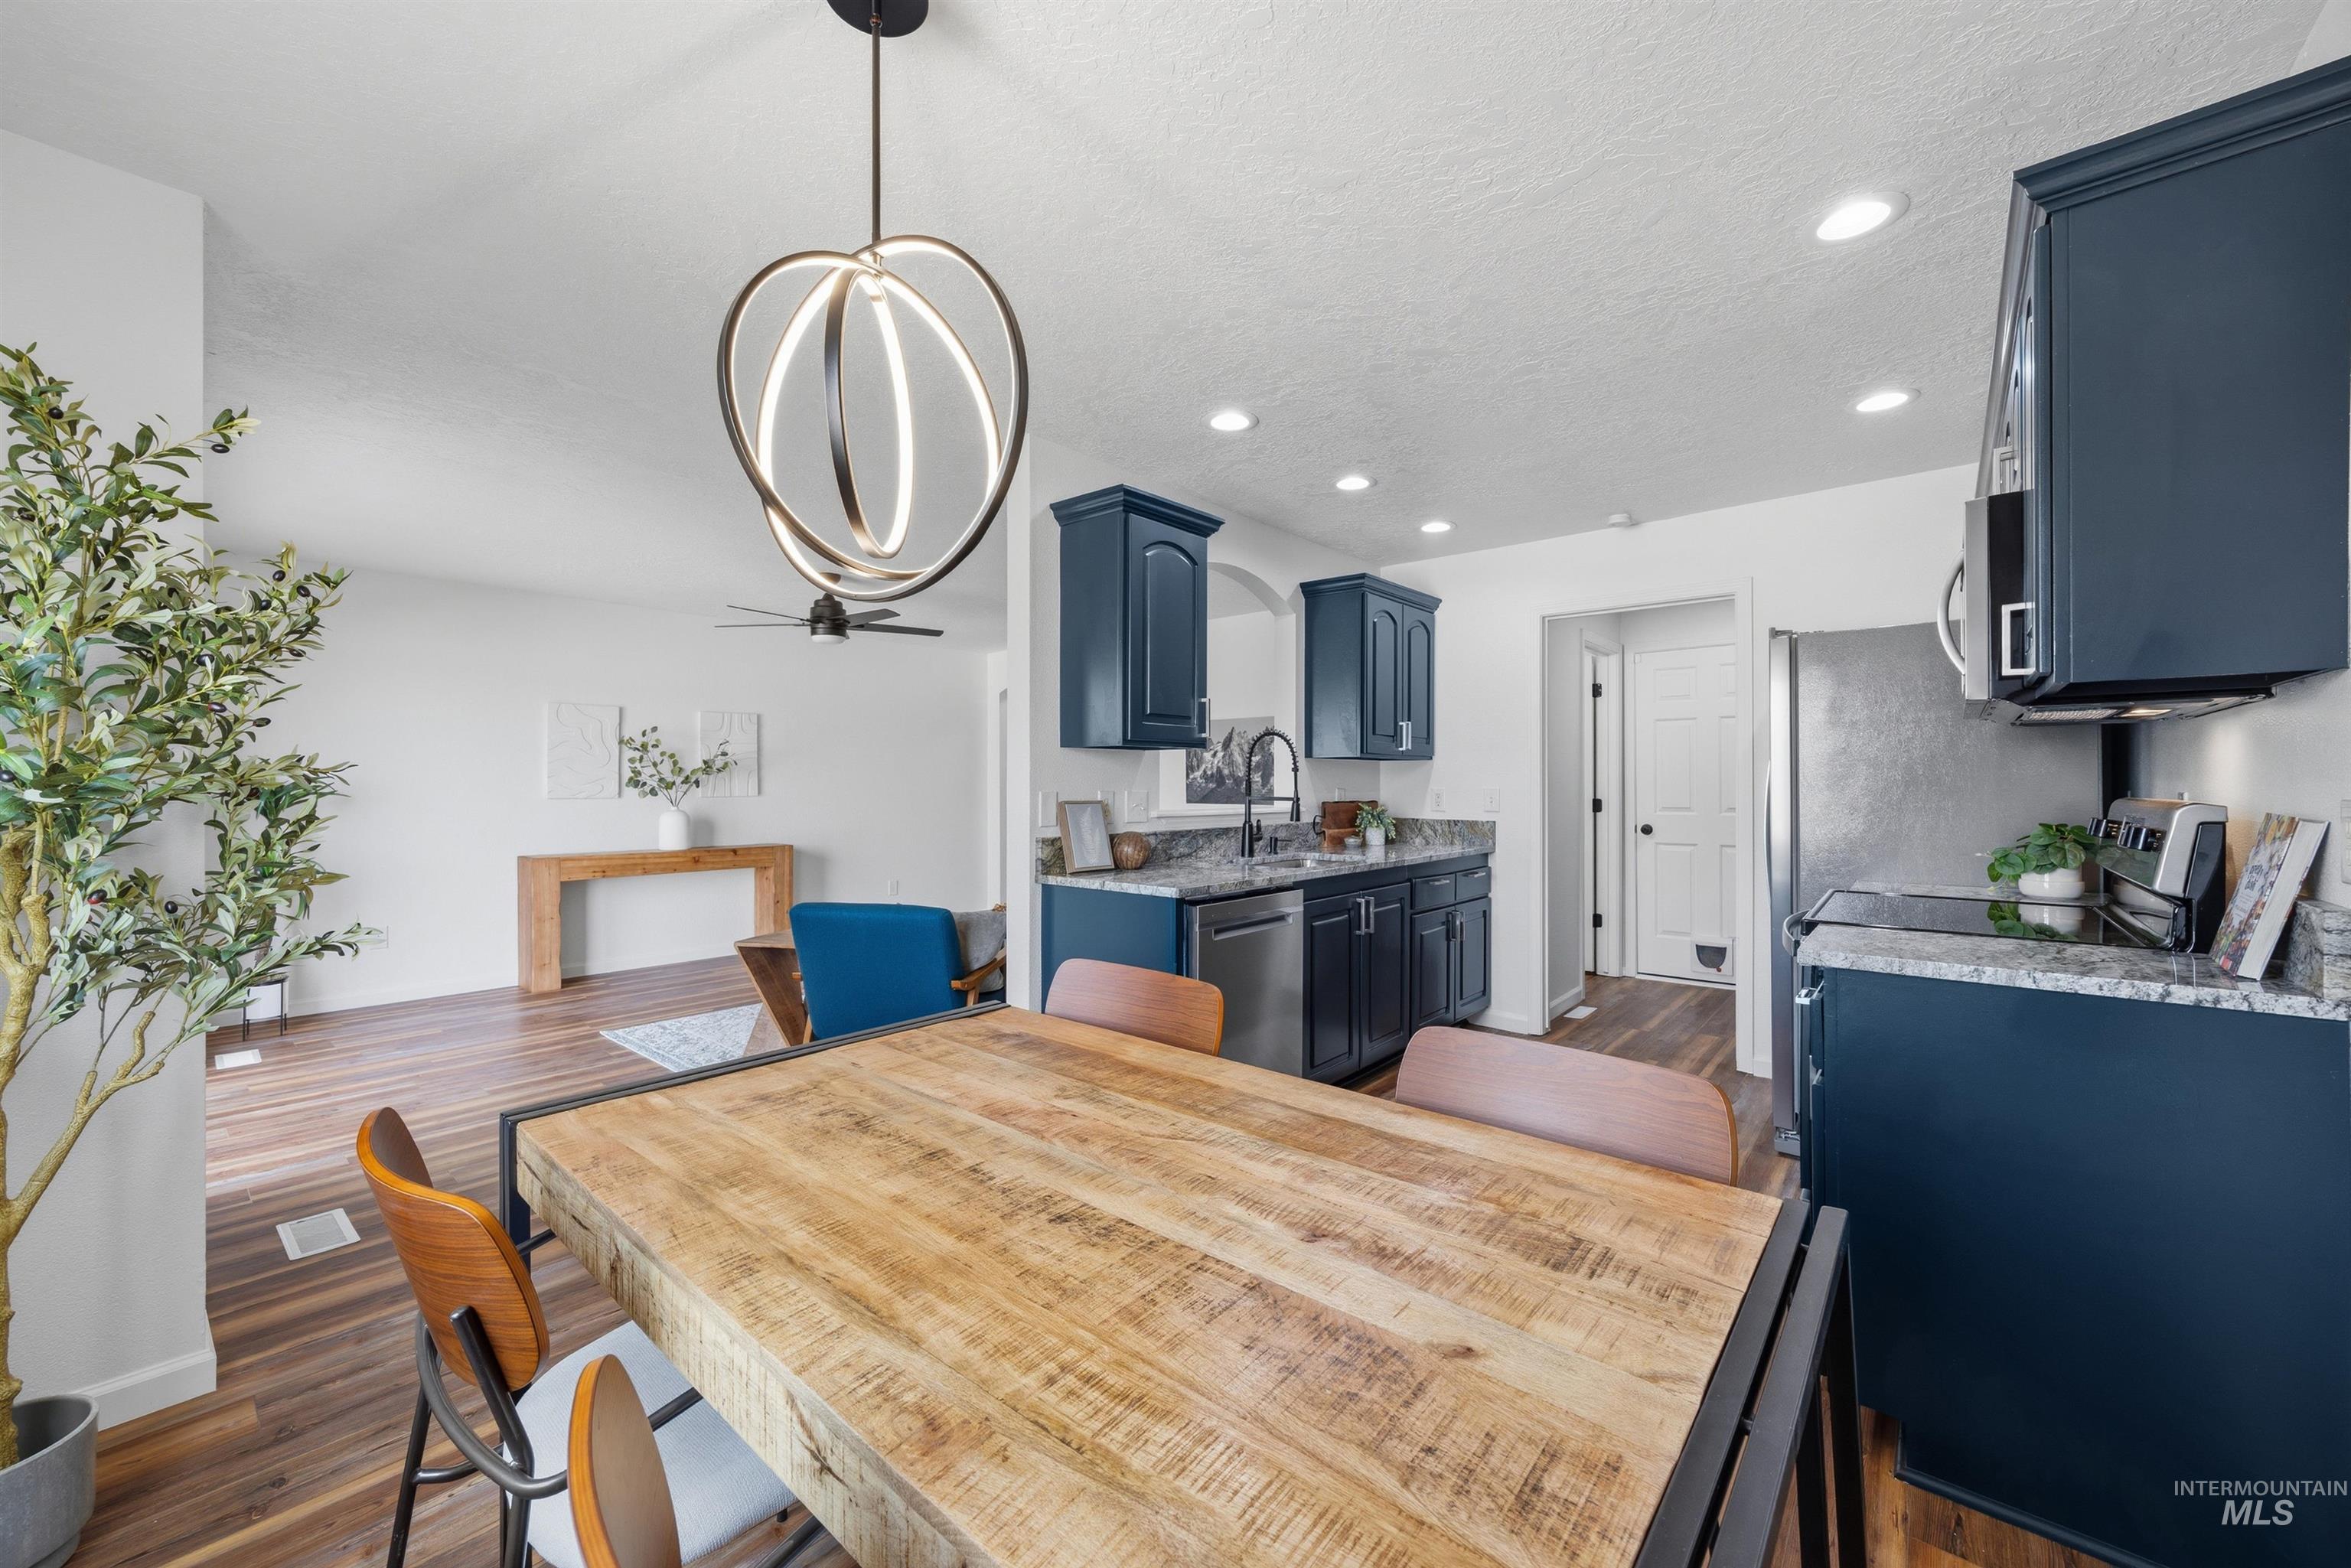
Open concept kitchen and dining area featuring wood-finish flooring, dark blue cabinetry, stainless steel appliances, and recessed lighting
-
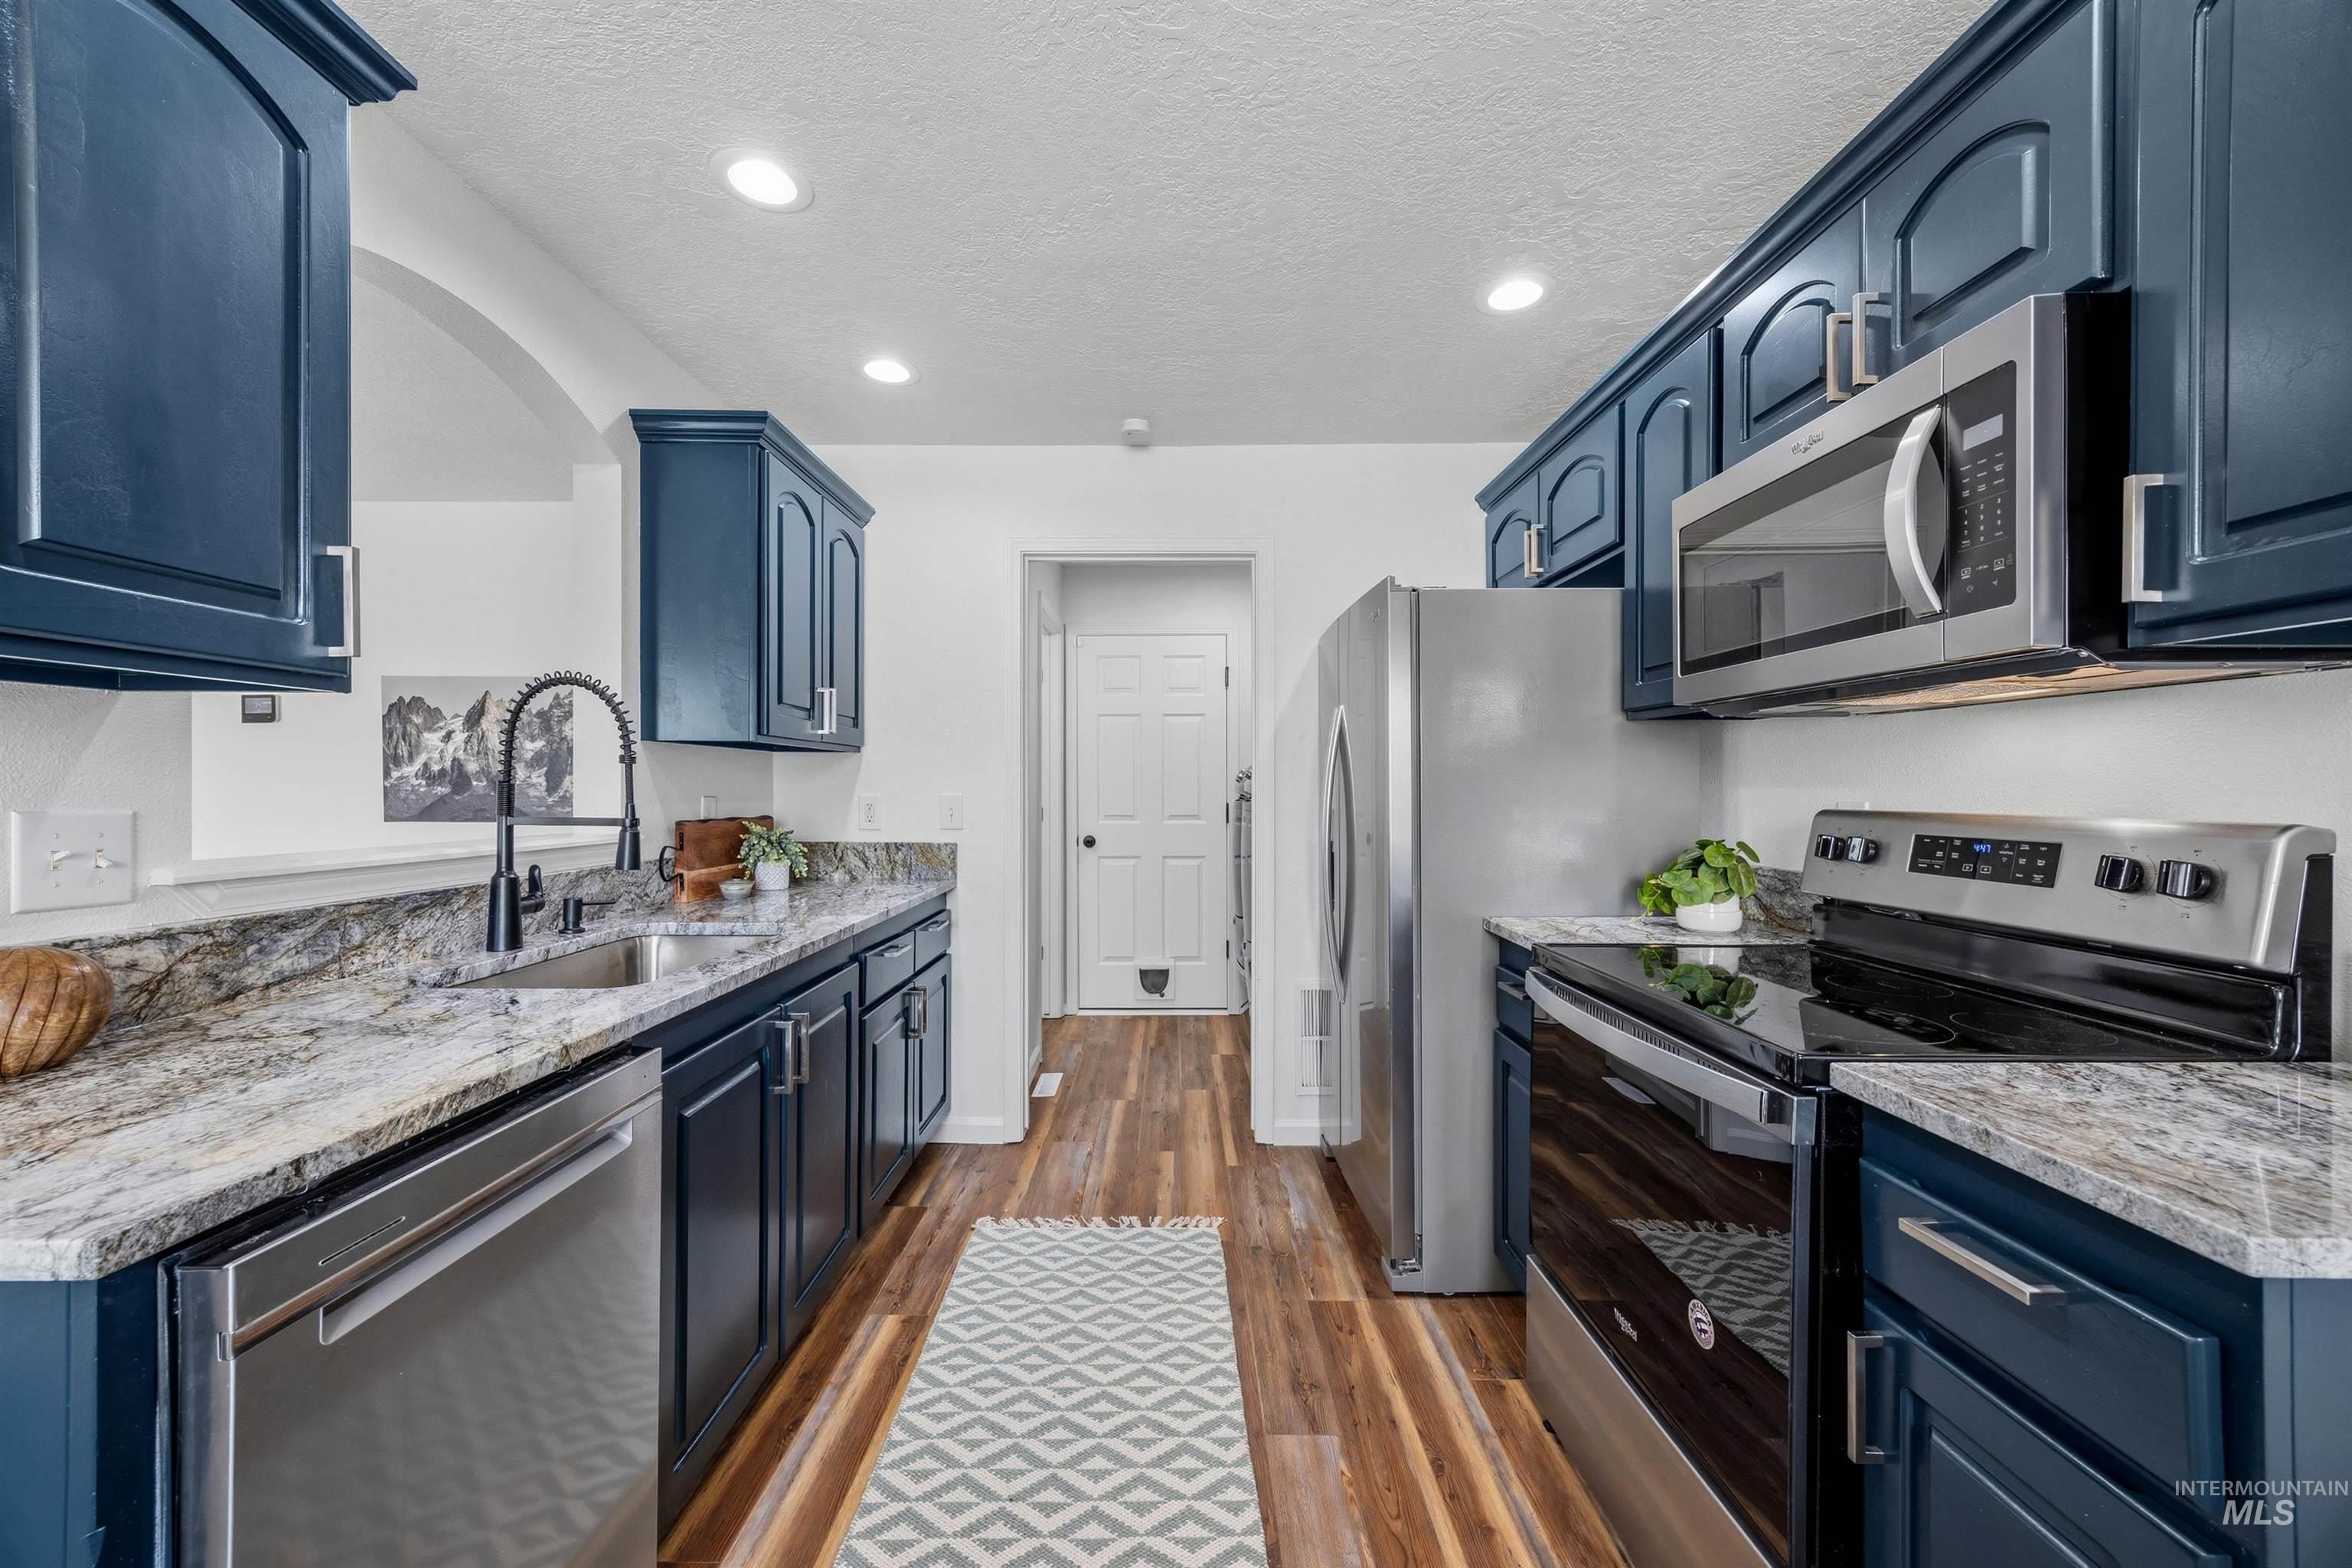
Navy cabinetry, stainless steel appliances, speckled stone countertops, wood-finish flooring, and recessed lighting
-
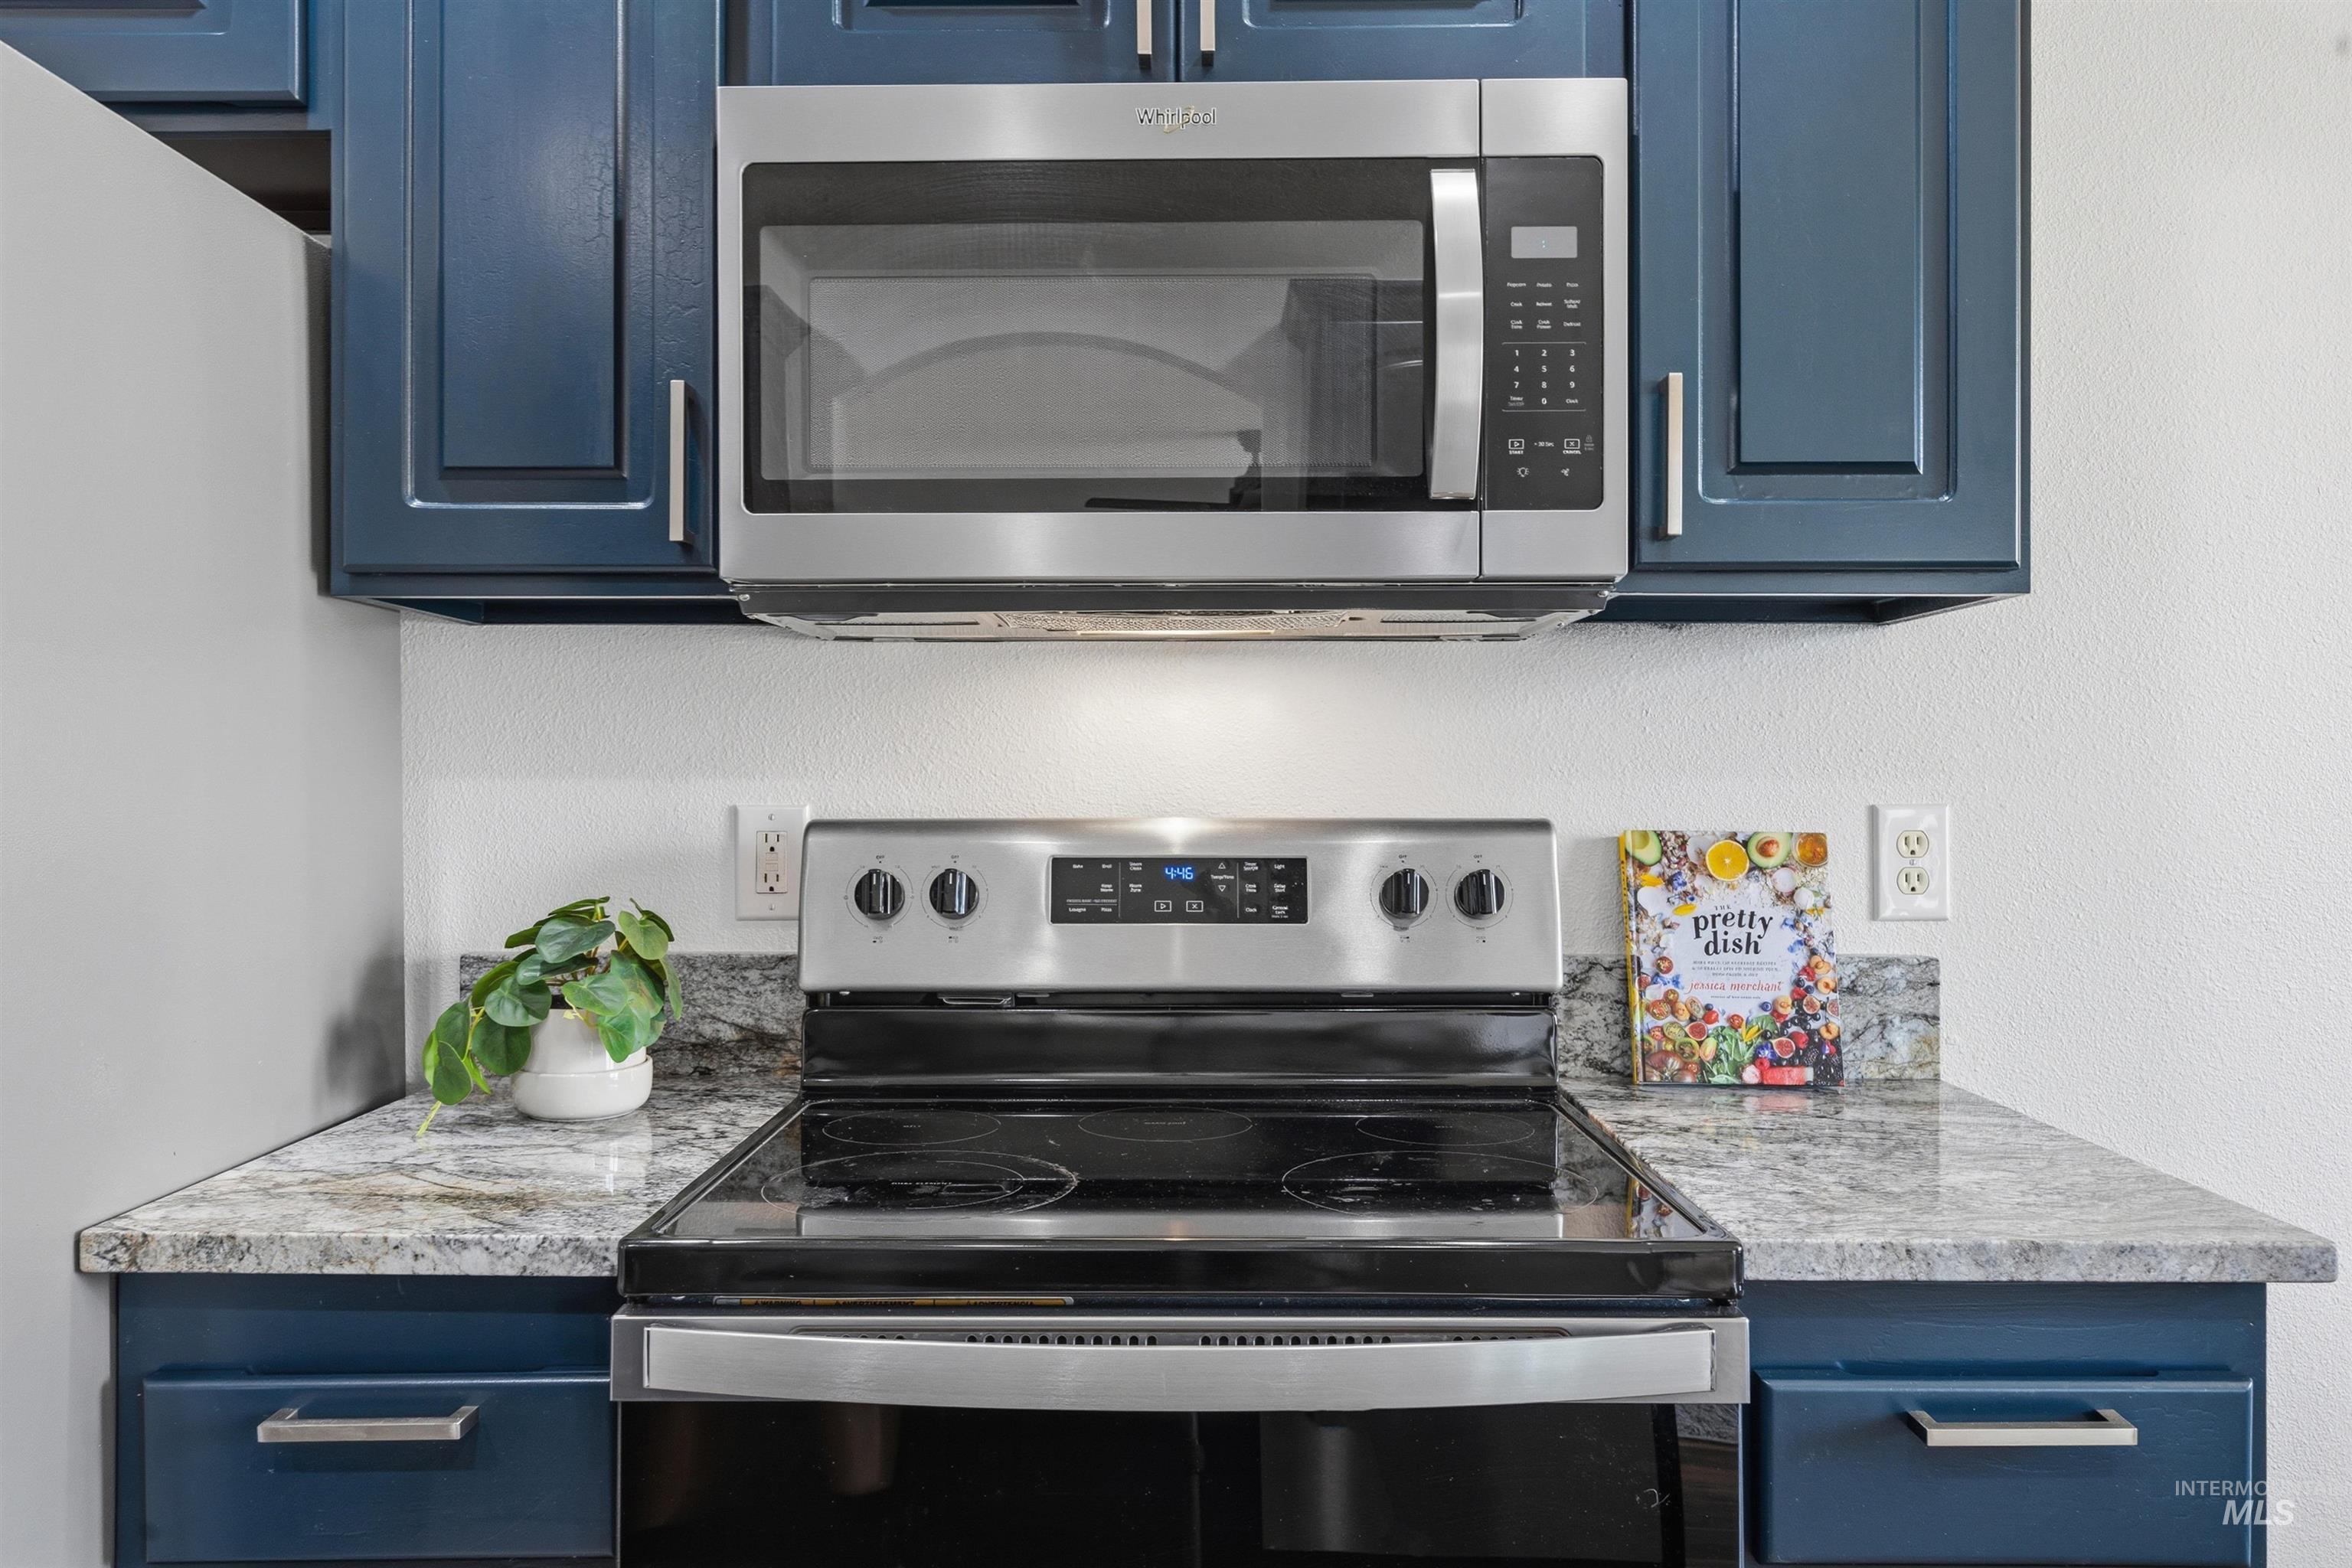
Stainless steel microwave, electric range, blue cabinetry with silver hardware, and granite-style countertops
-
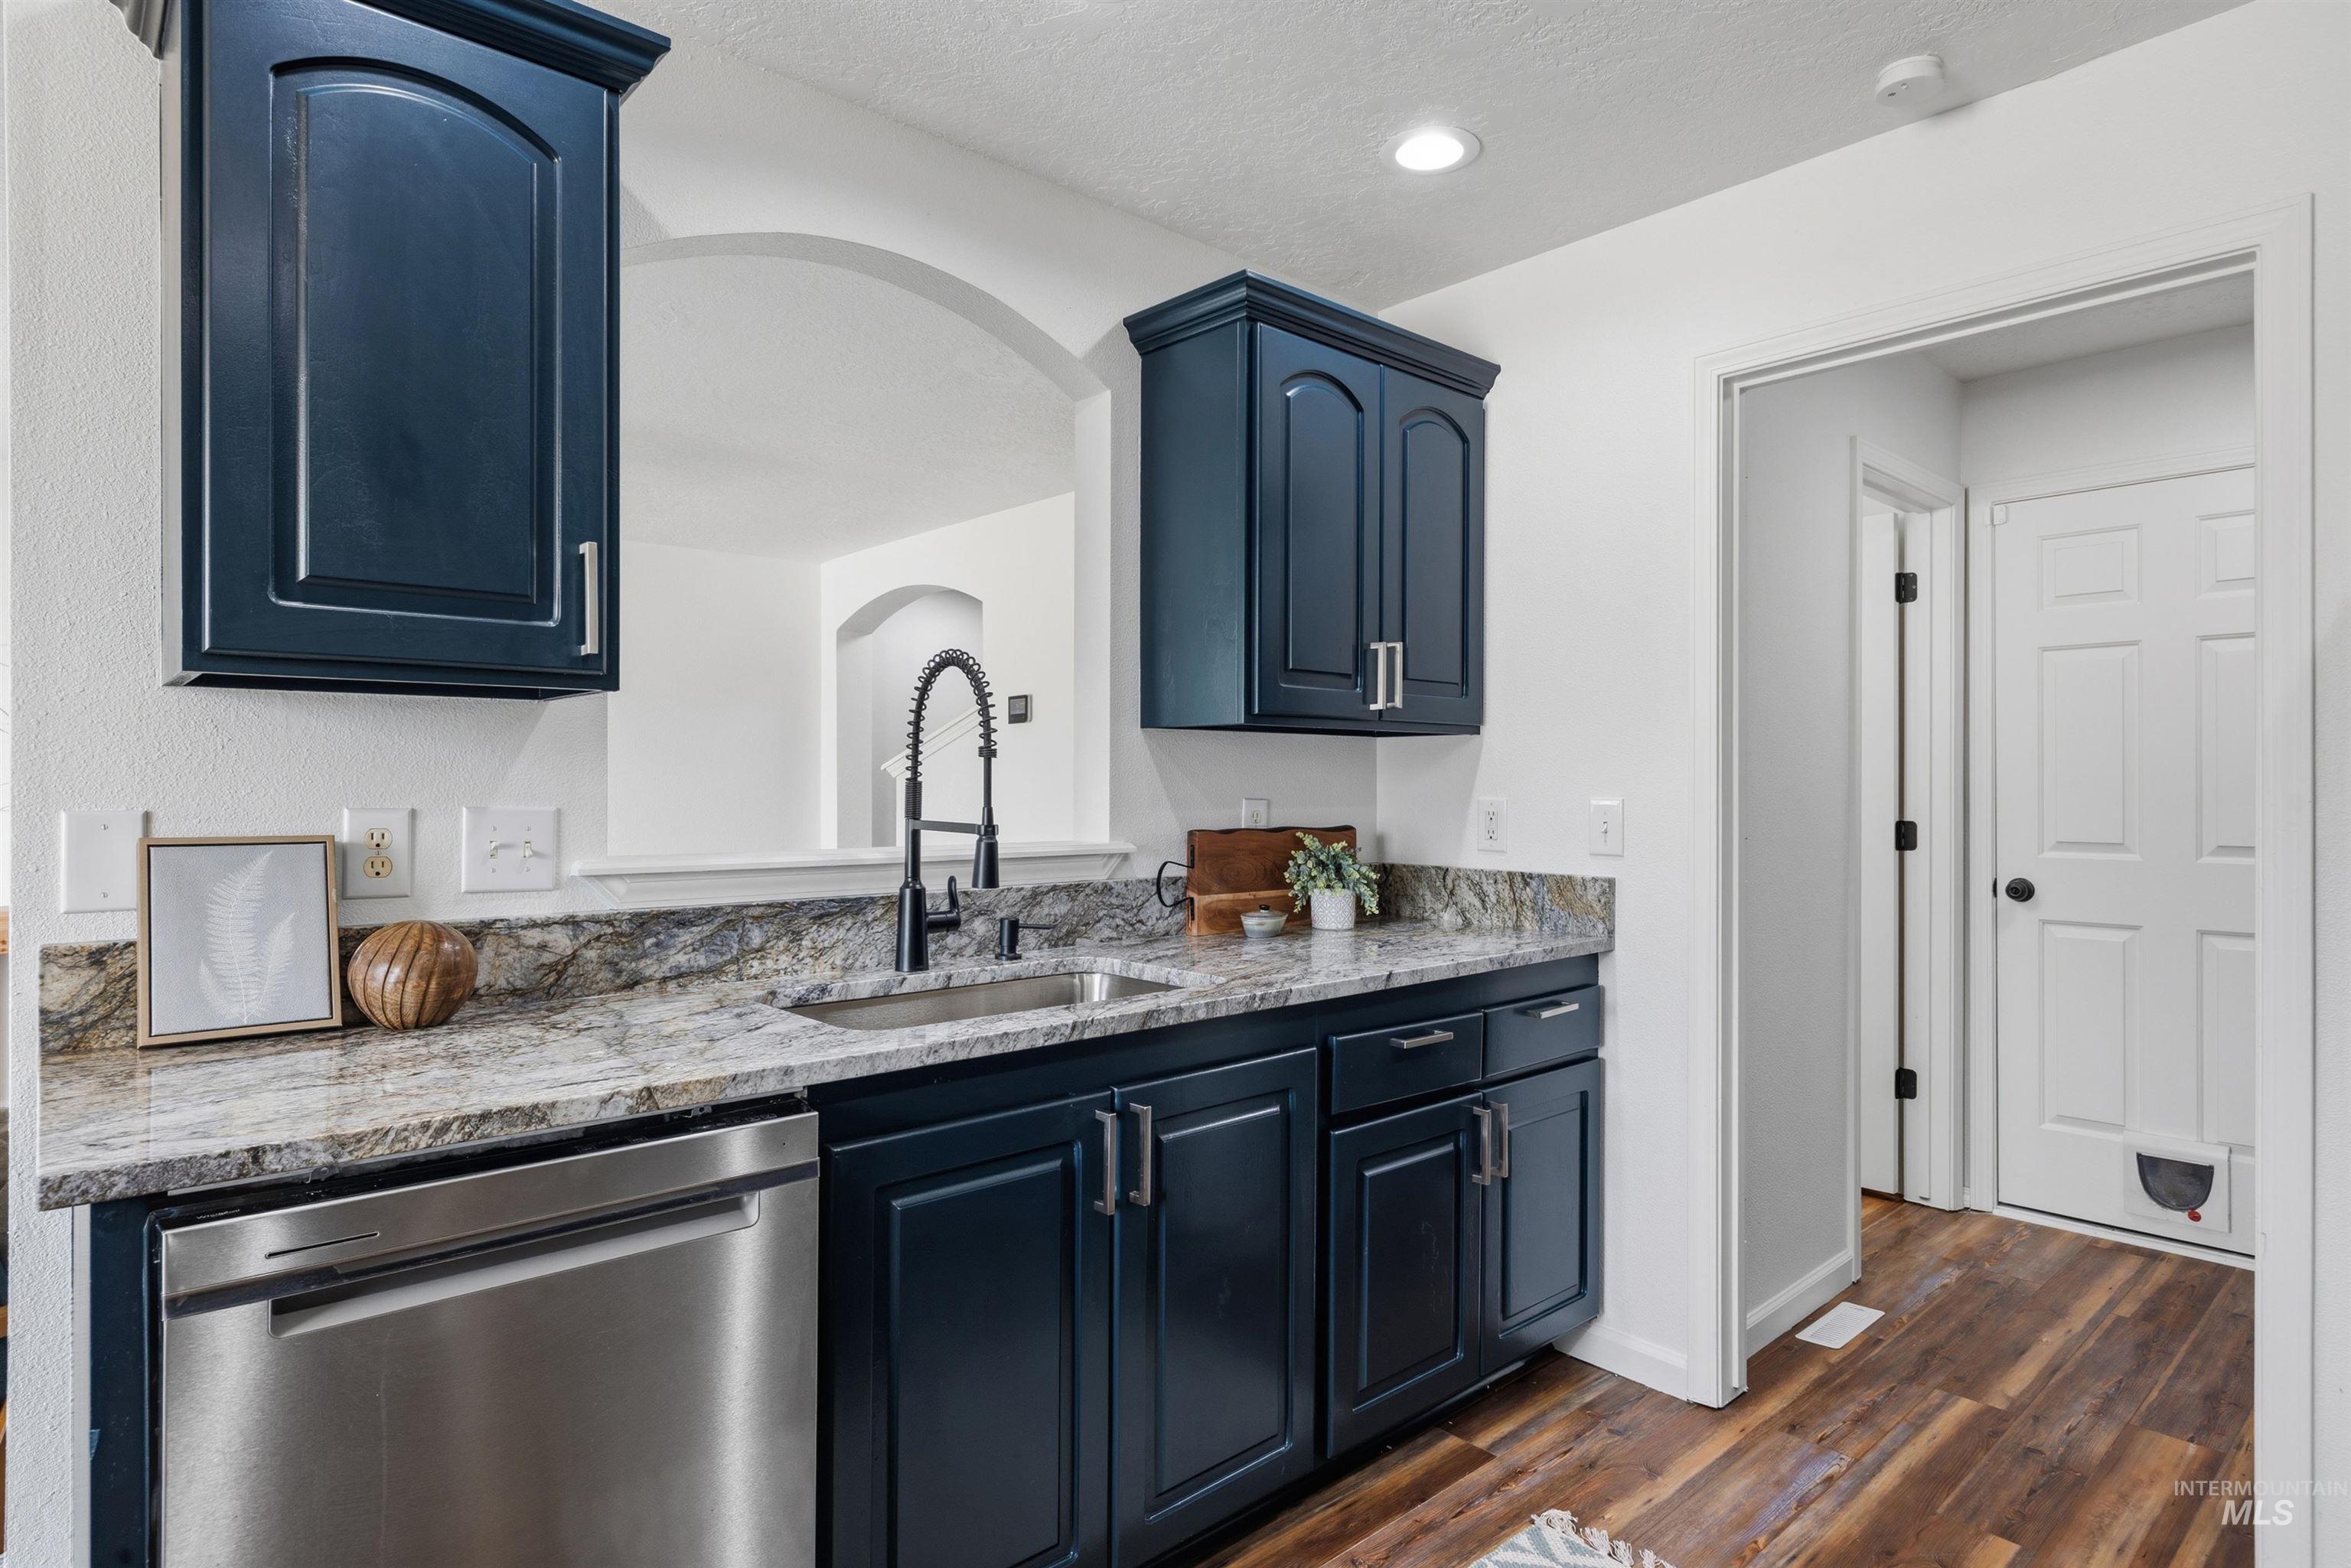
Navy cabinetry with silver hardware, granite countertops, stainless steel dishwasher, stainless steel sink with a matte black faucet, and wood-finish flooring
-
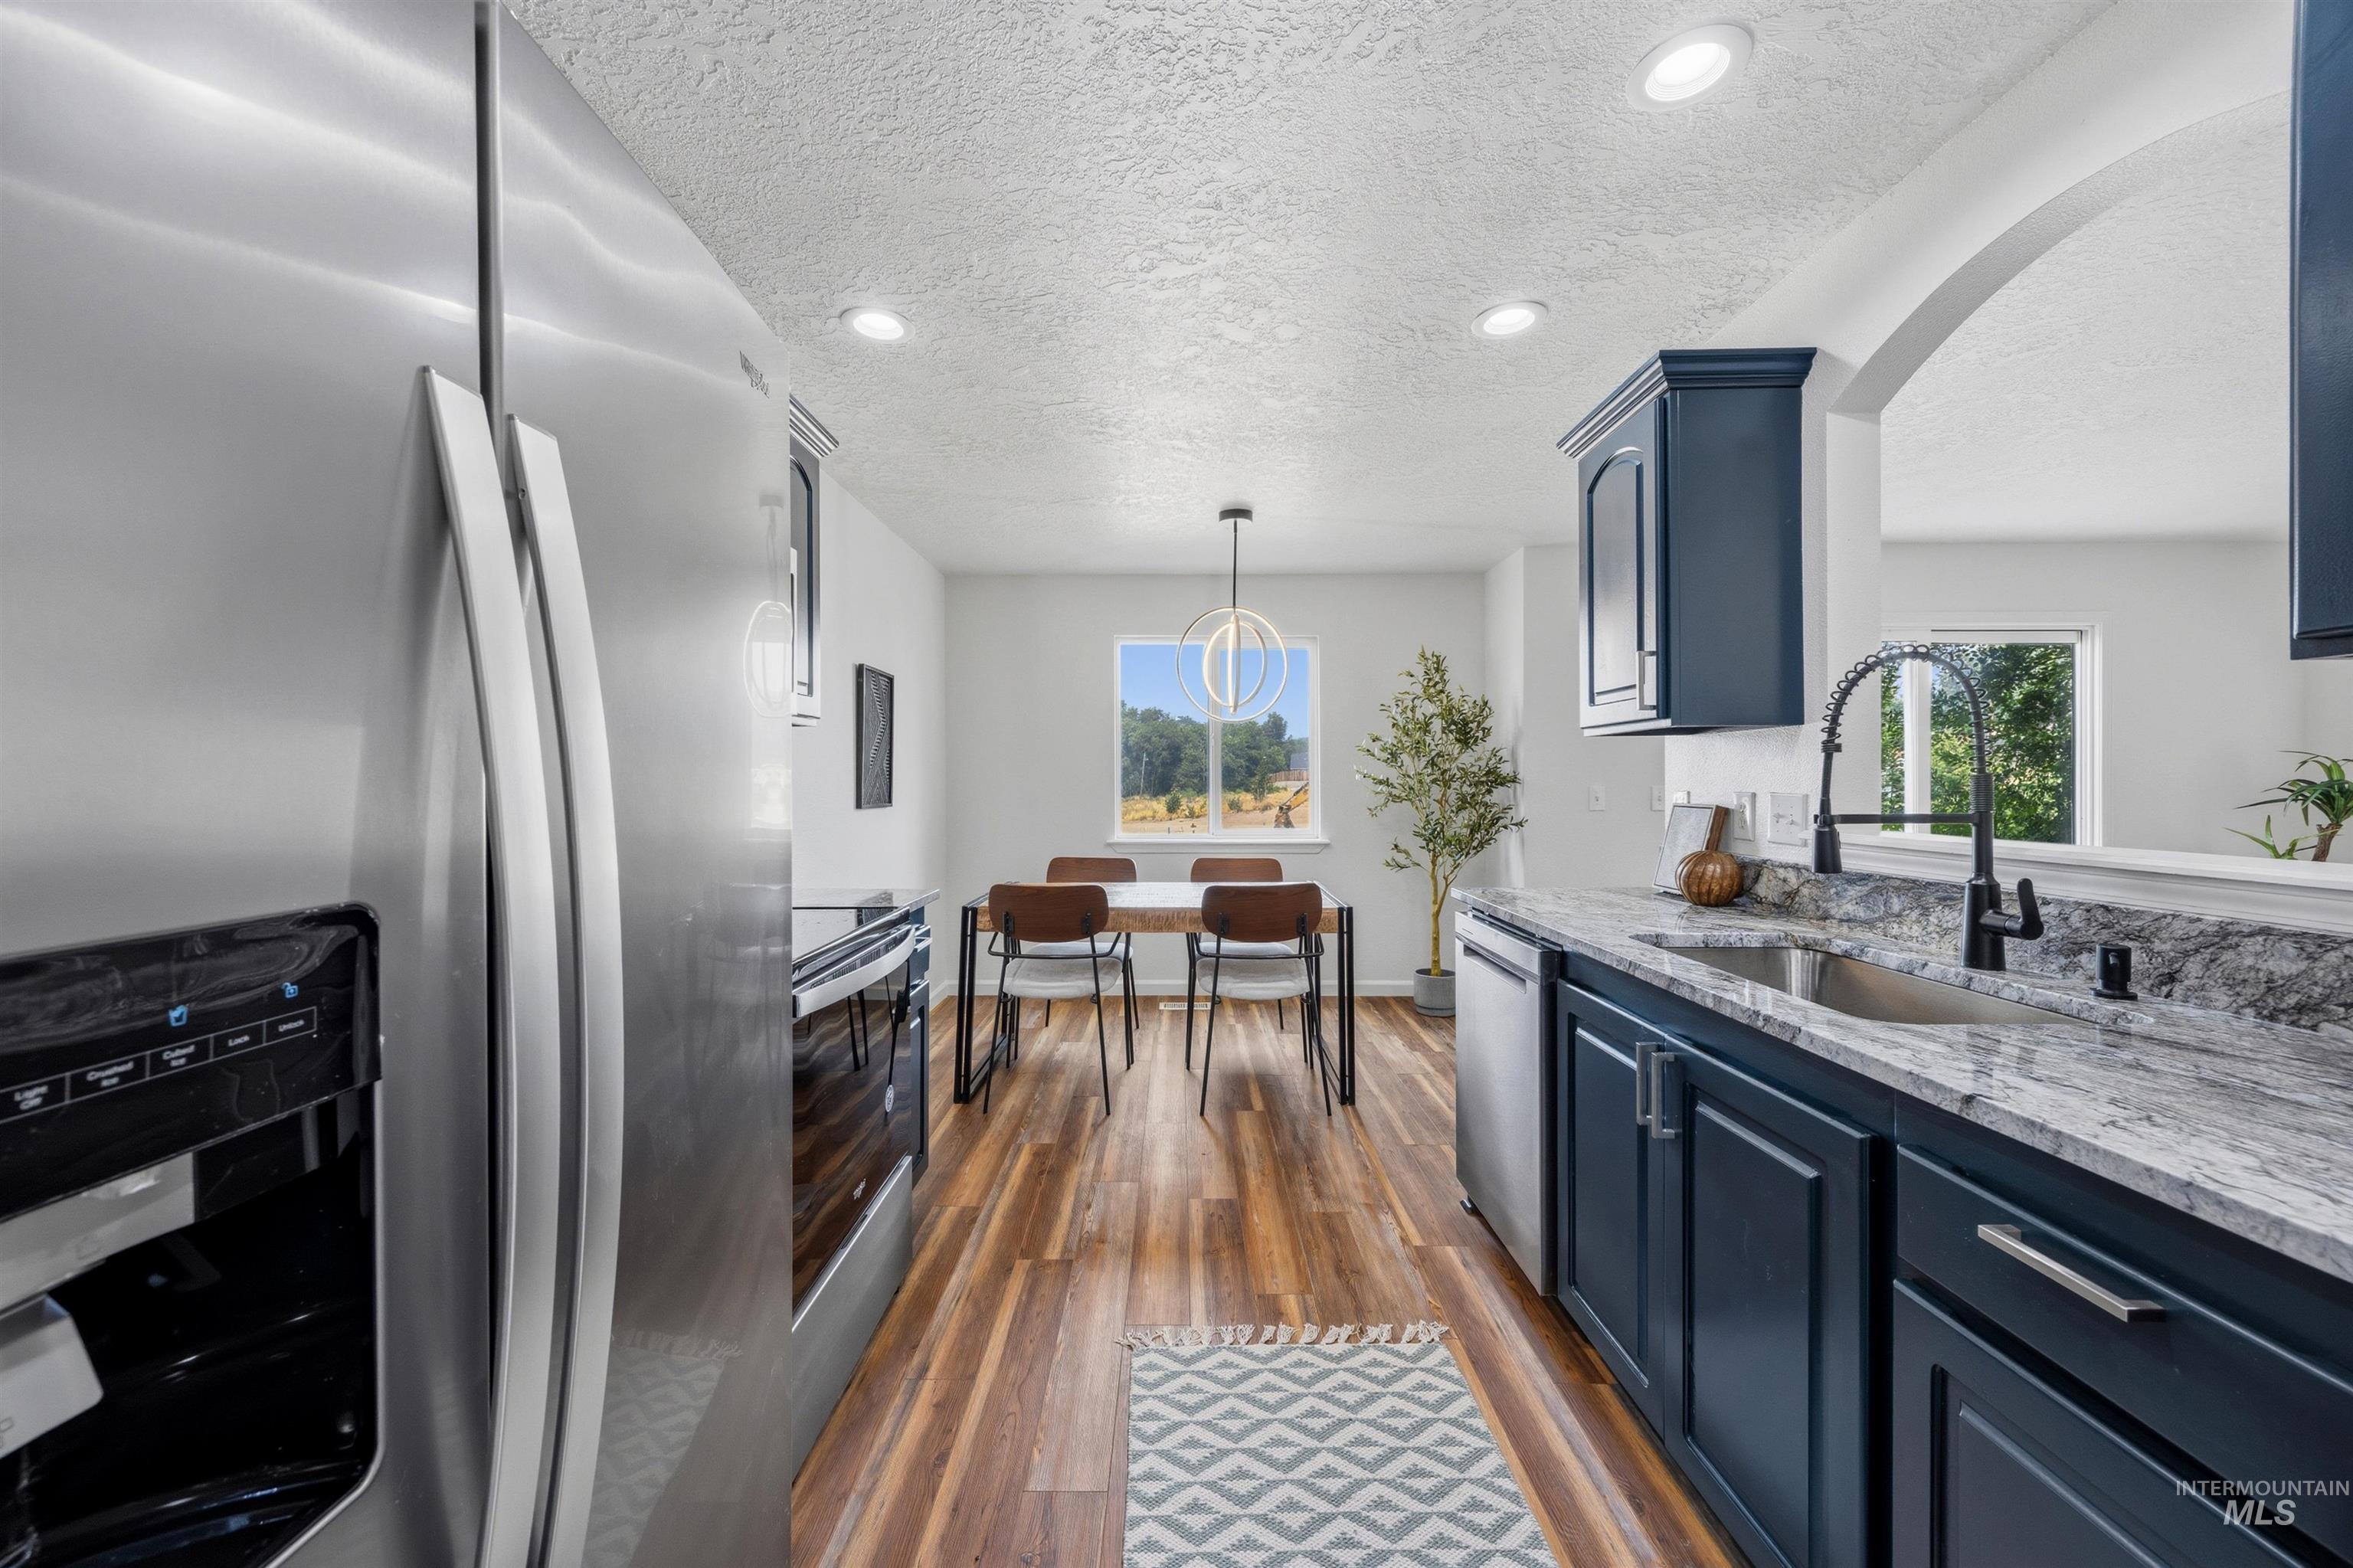
Kitchen featuring stainless steel appliances, dark wood-finish flooring, dark cabinetry, and light-toned countertops
-
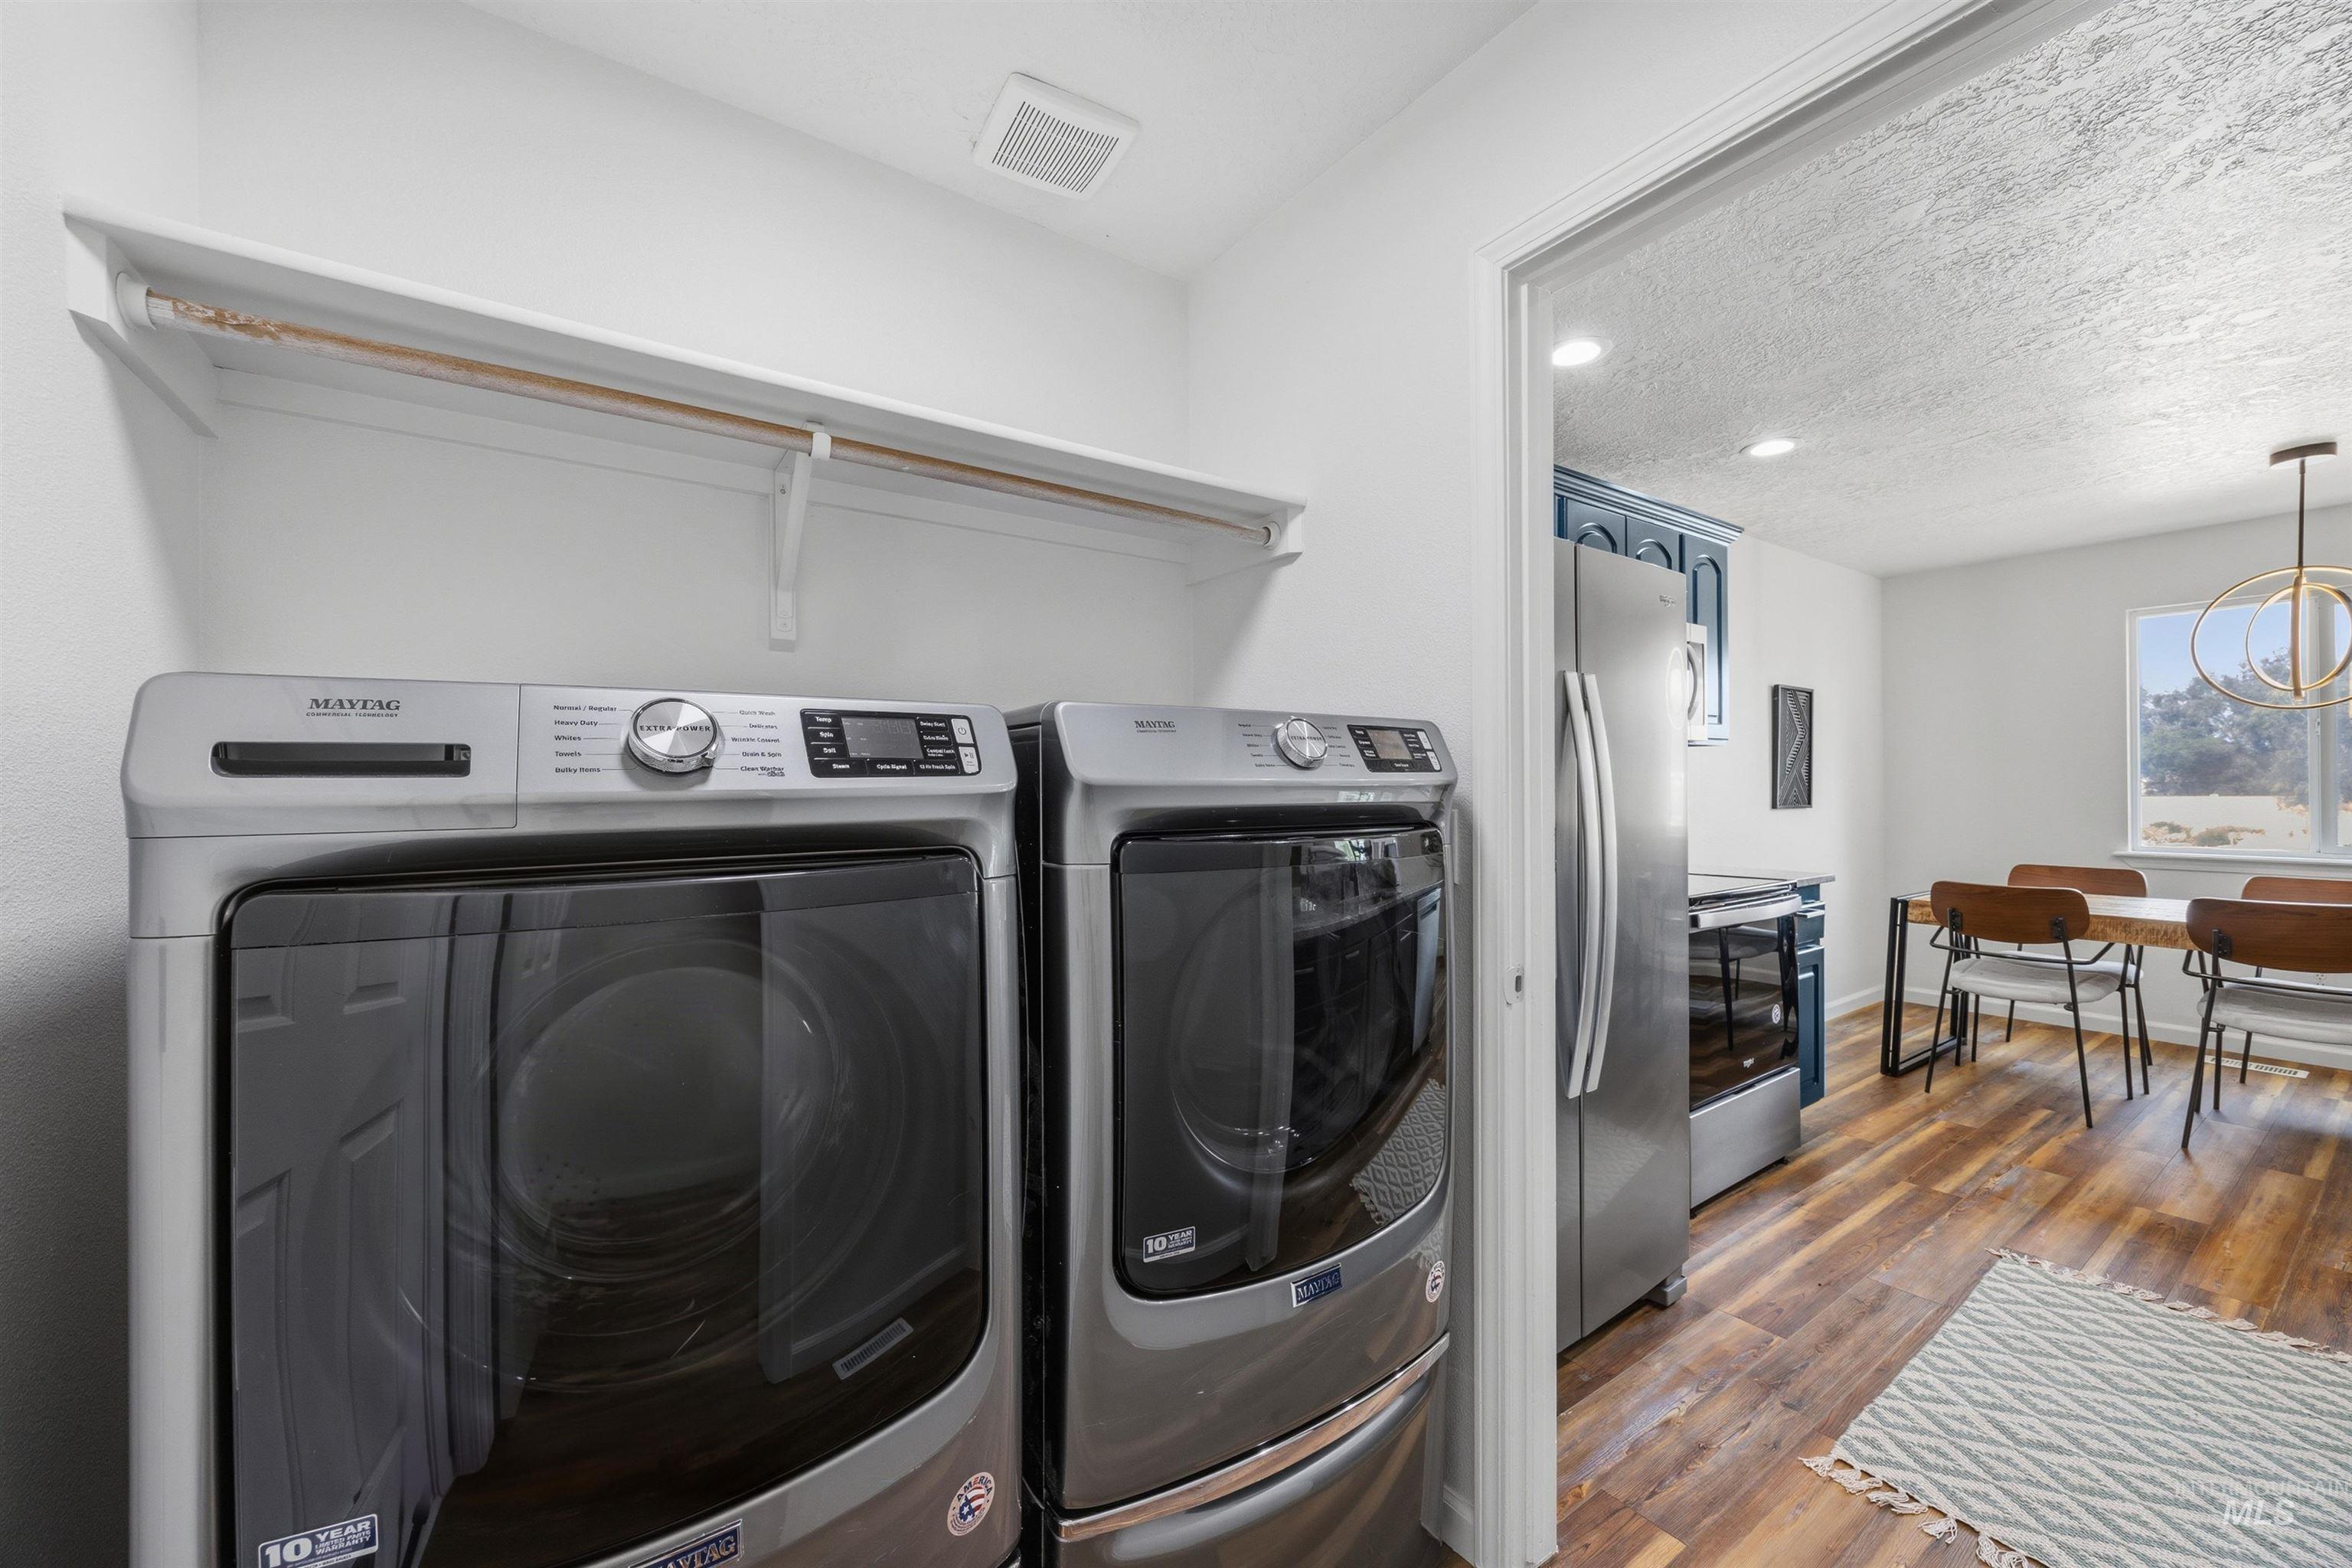
Laundry area with overhead shelving and hanging rod
-
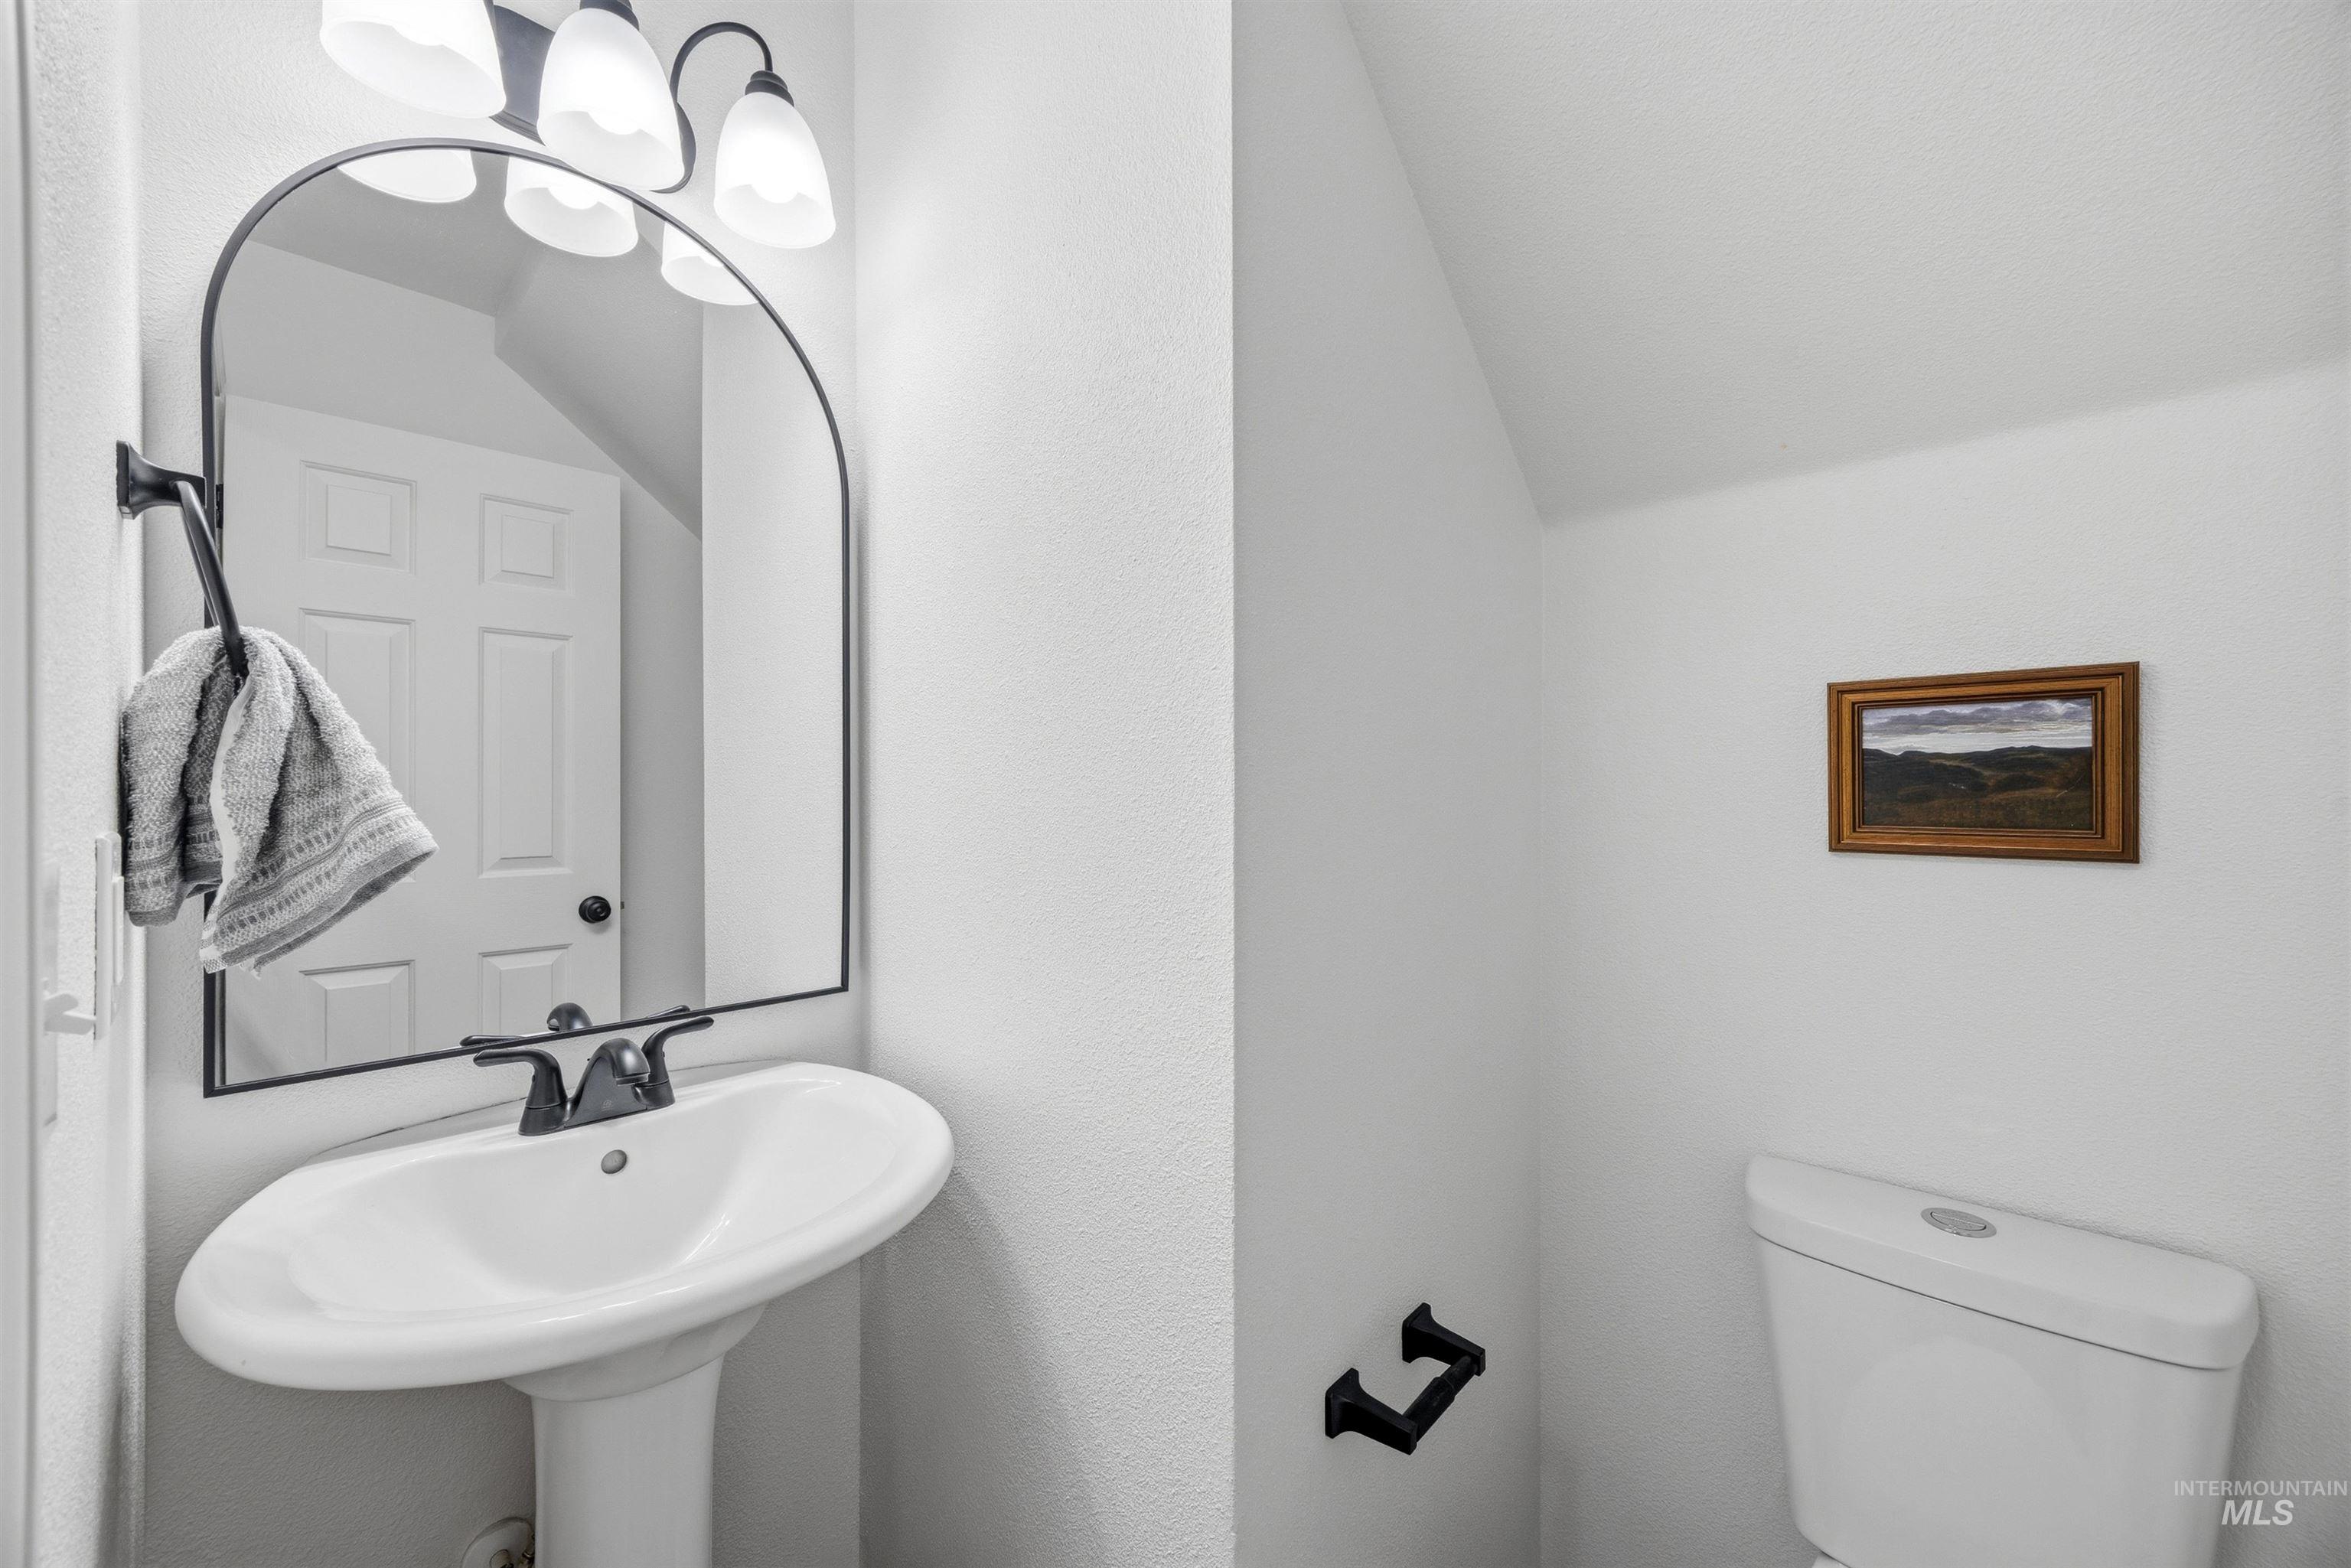
White pedestal sink with a black-framed arched mirror, complemented by a three-light vanity fixture
-
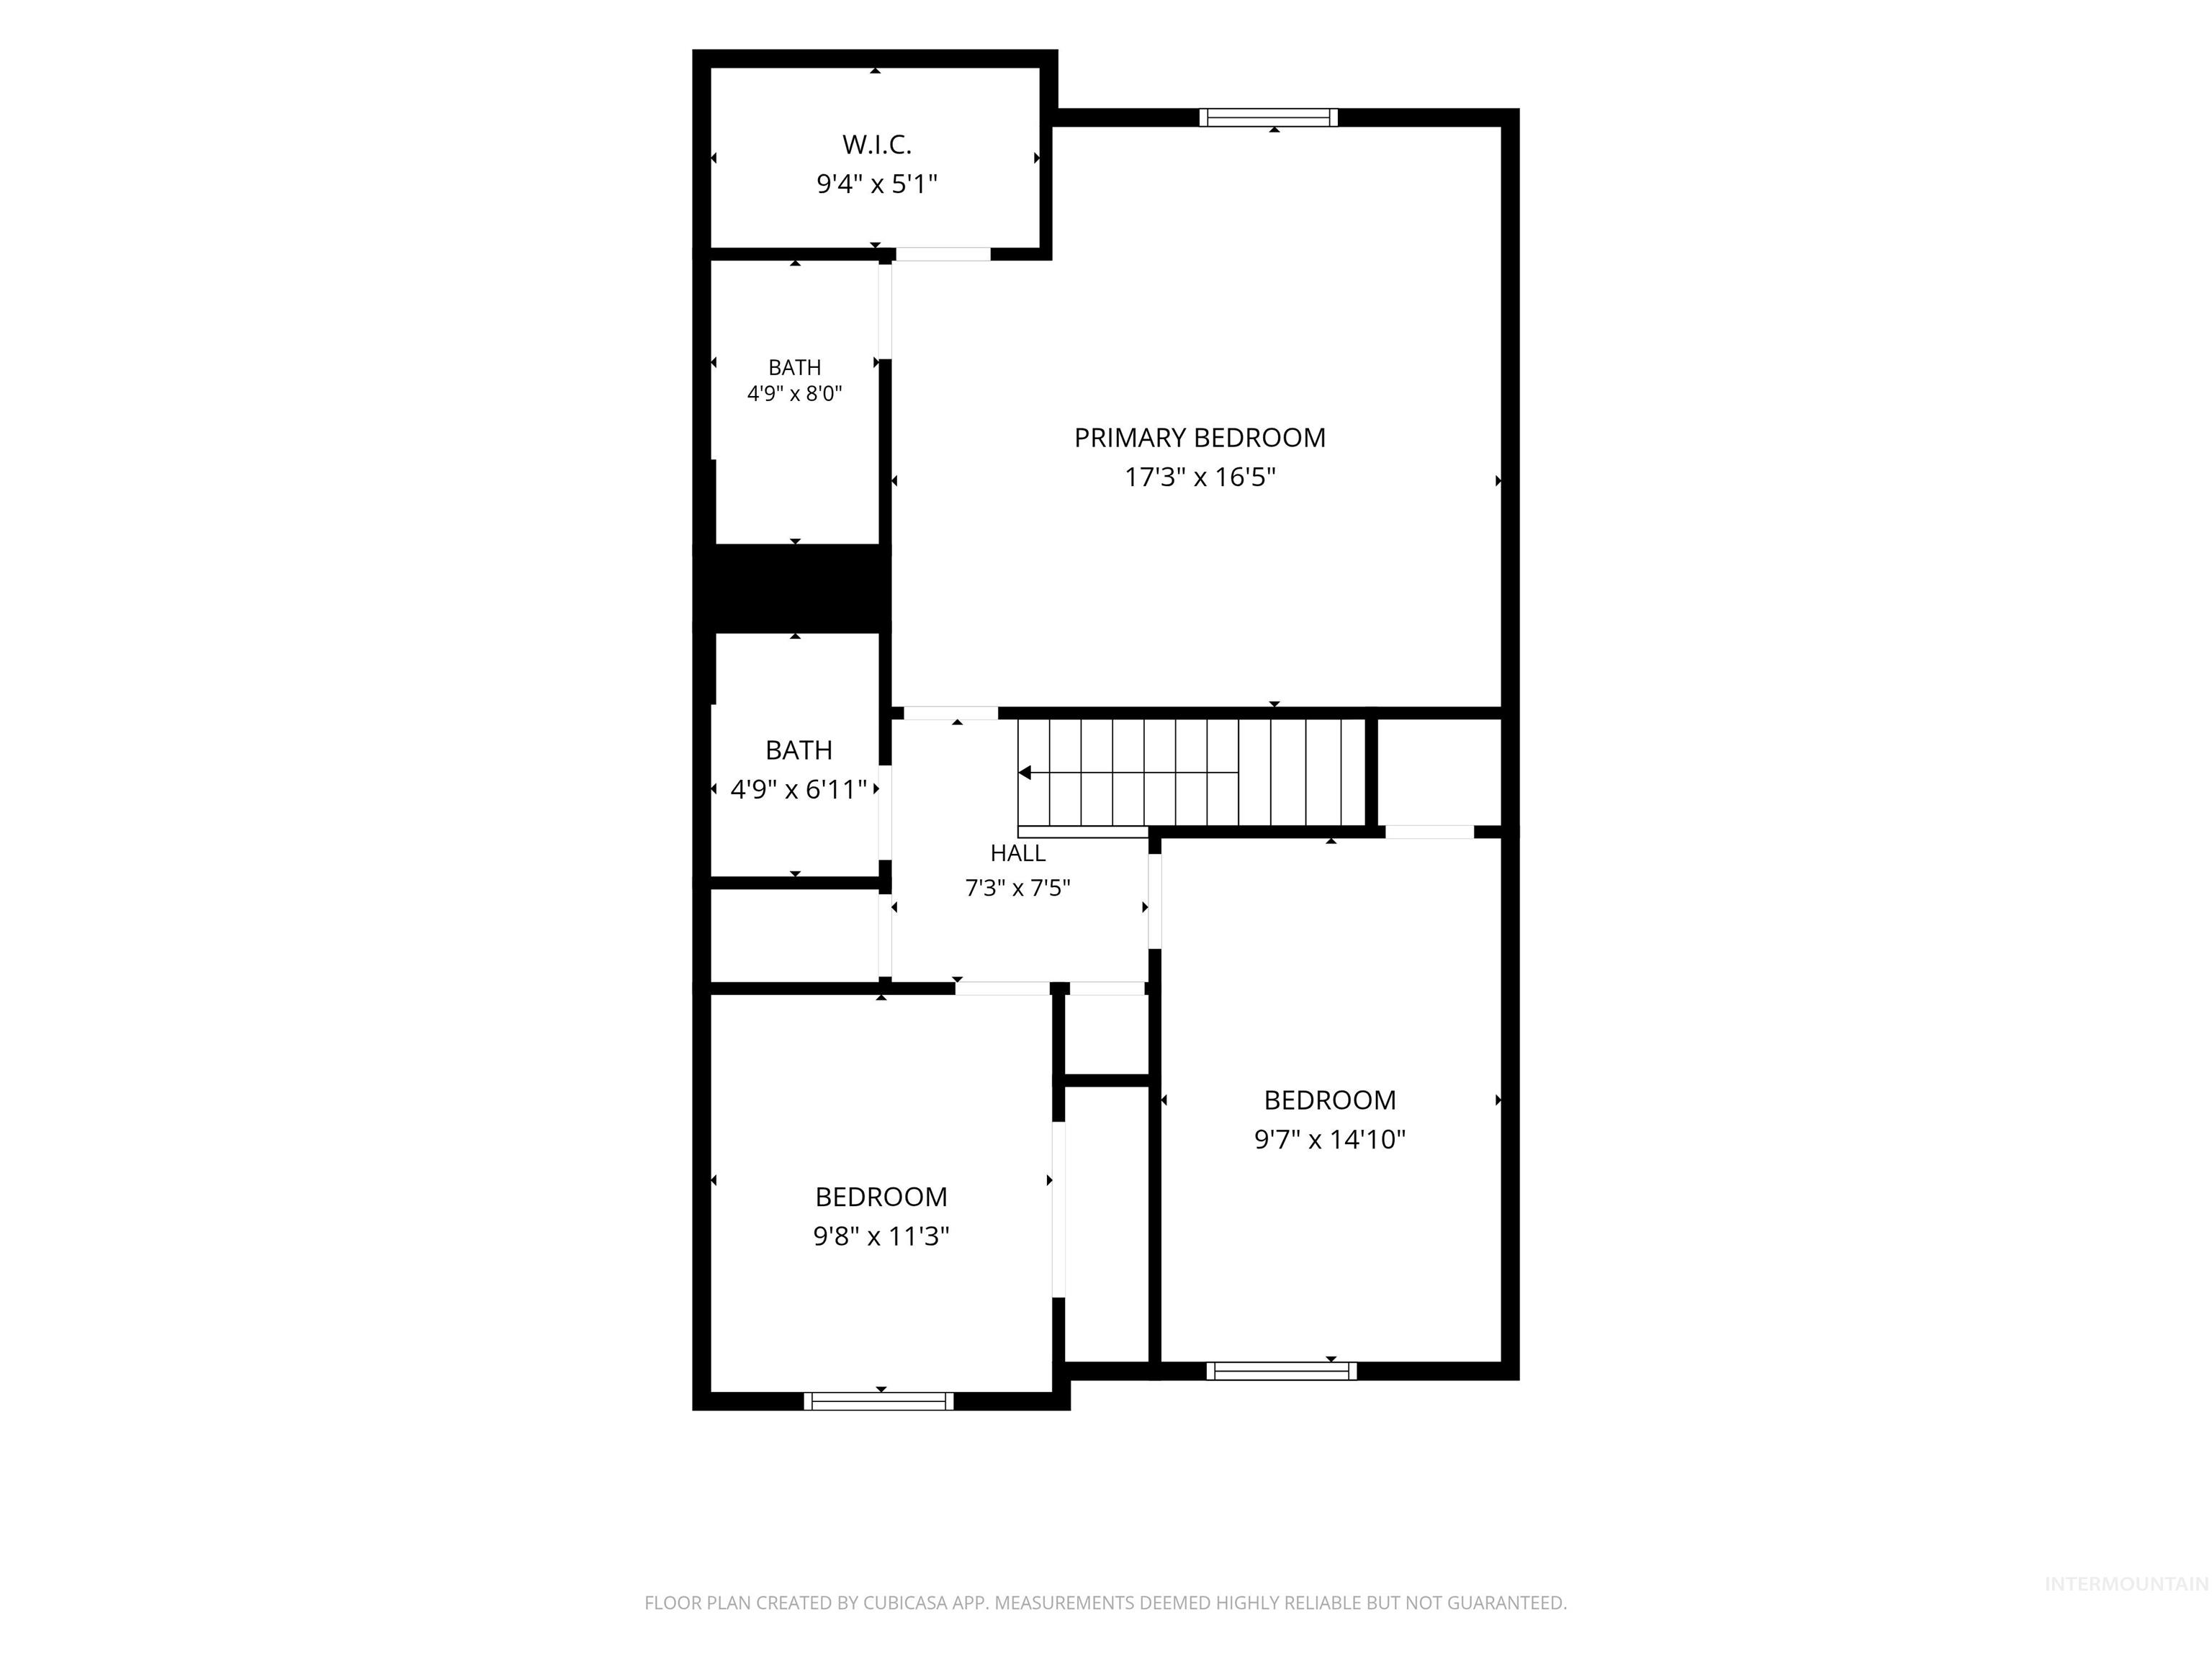
Floor plan
-
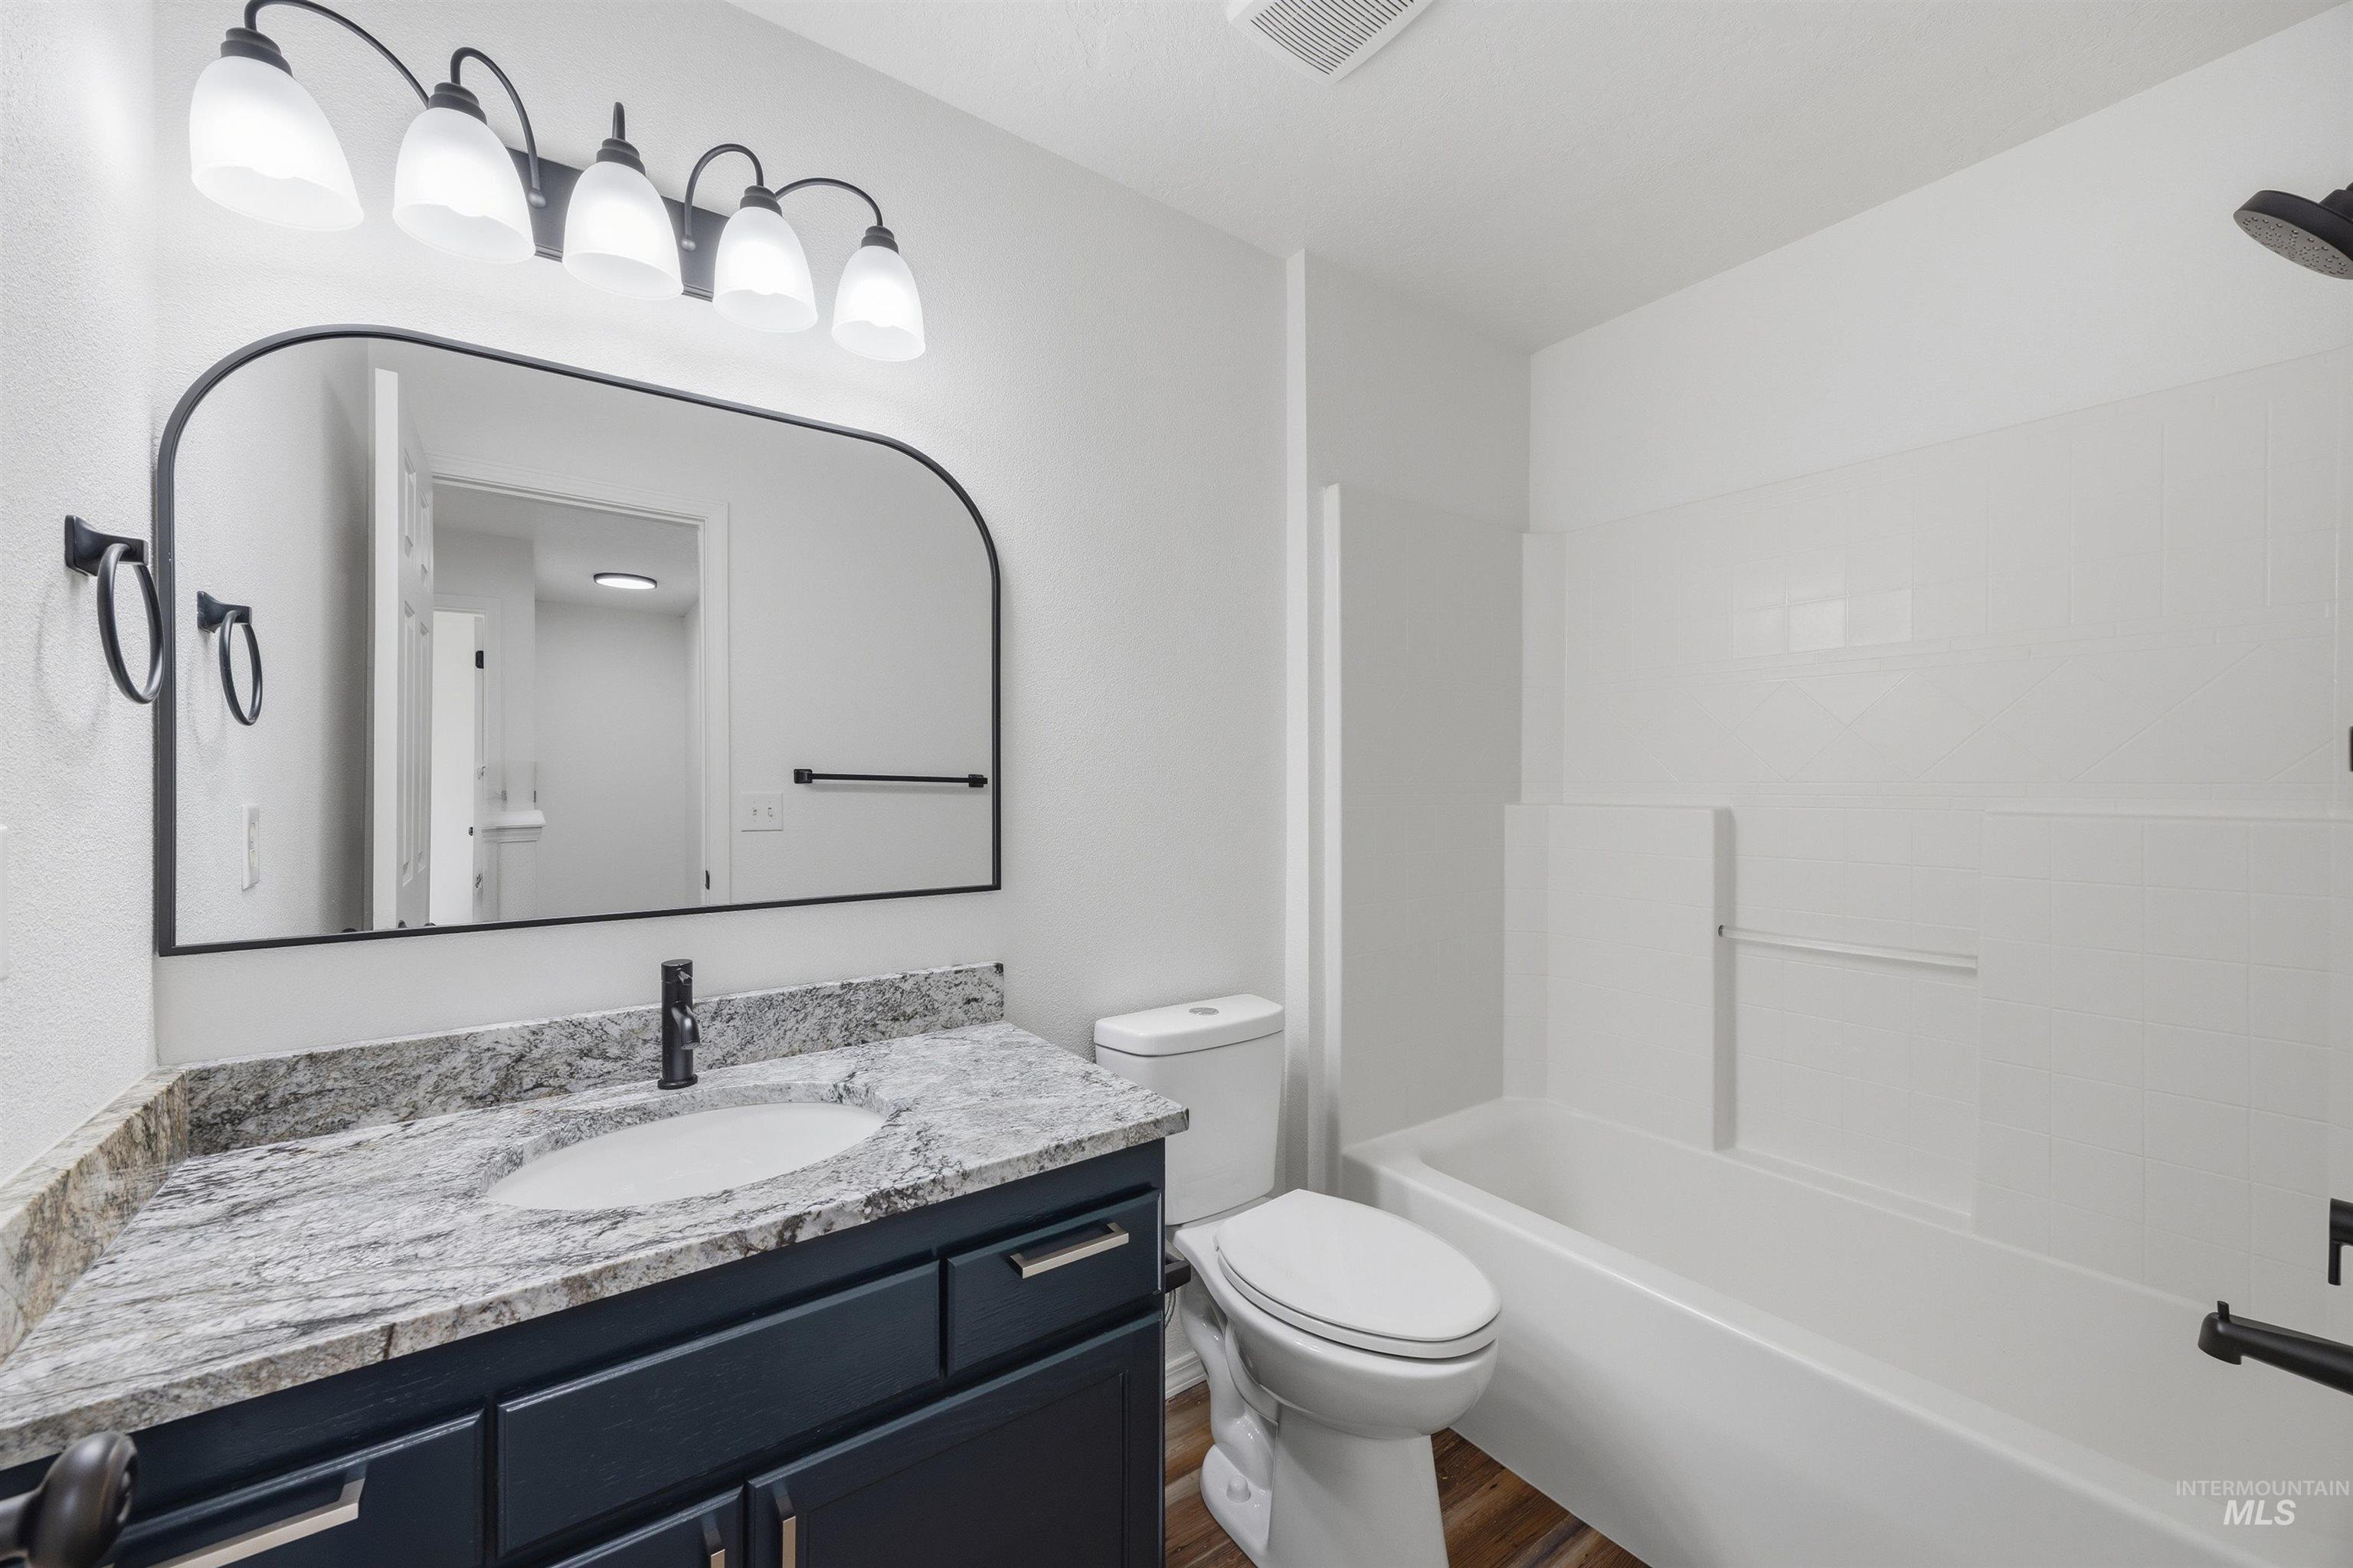
Navy blue vanity with brushed nickel hardware, light-toned countertop, integrated sink with matte black faucet, and a large arched mirror with a black frame
-
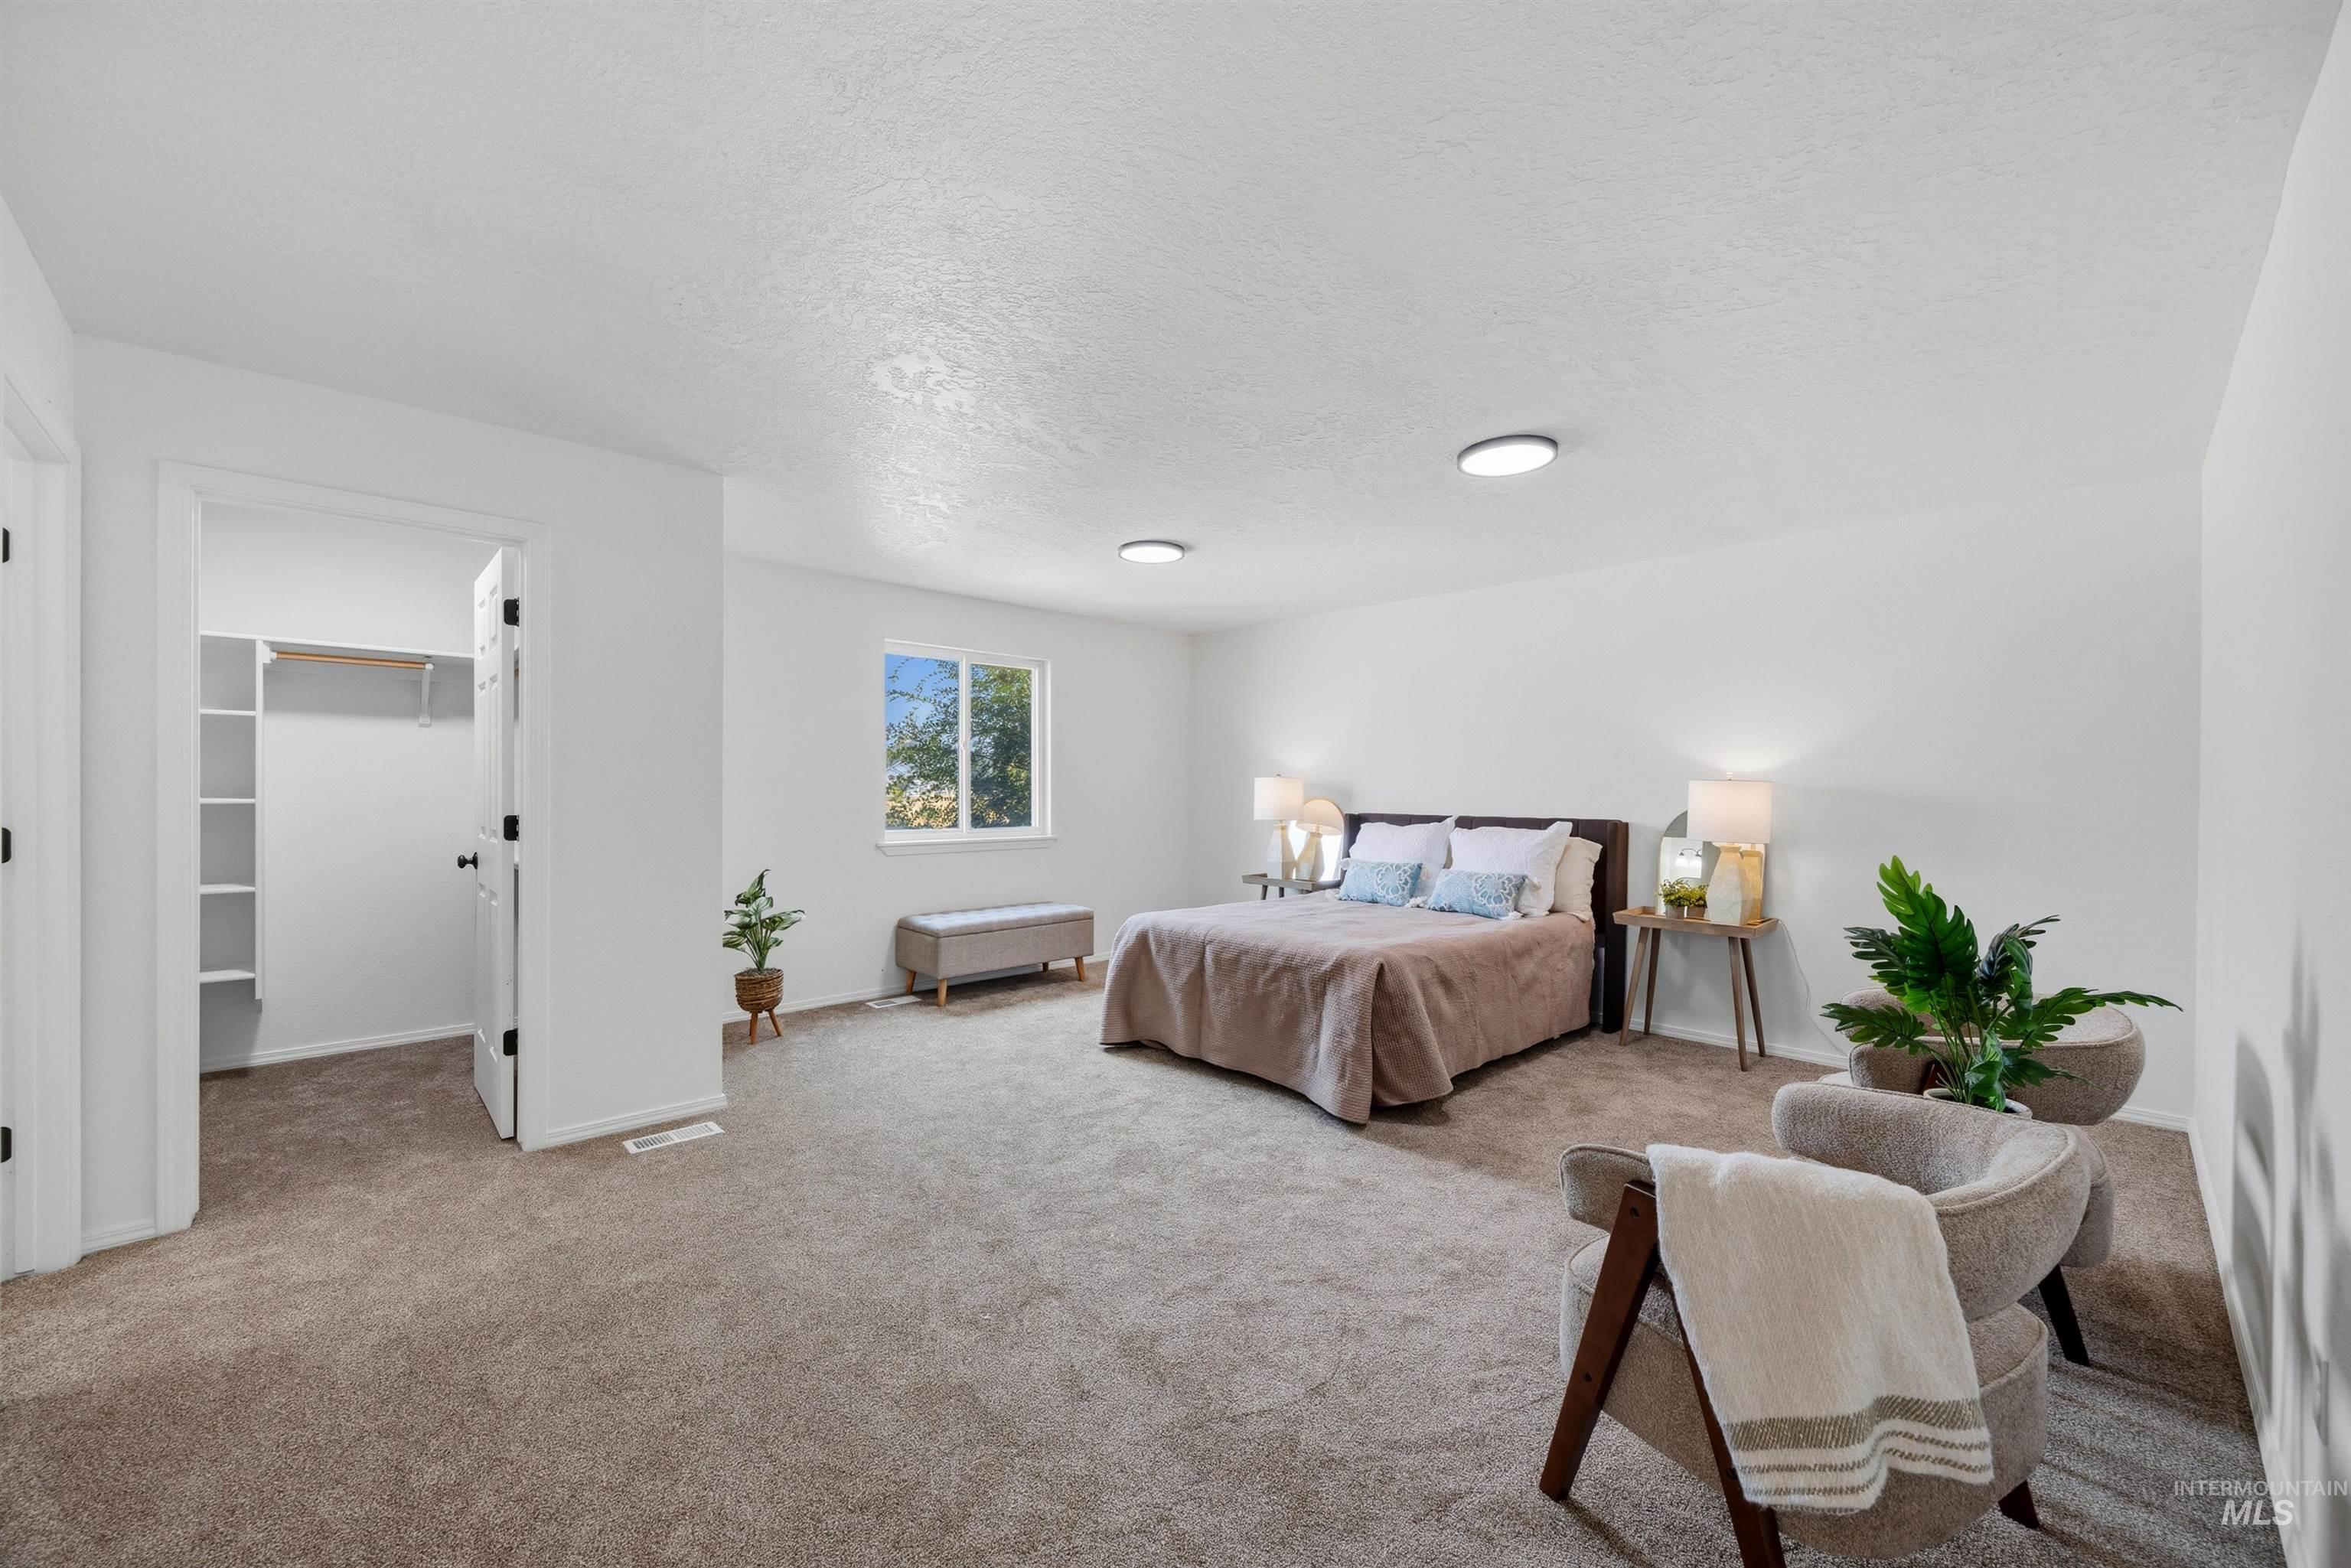
Spacious room featuring neutral carpet flooring, a built-in closet with shelving, a window, and recessed lighting
-
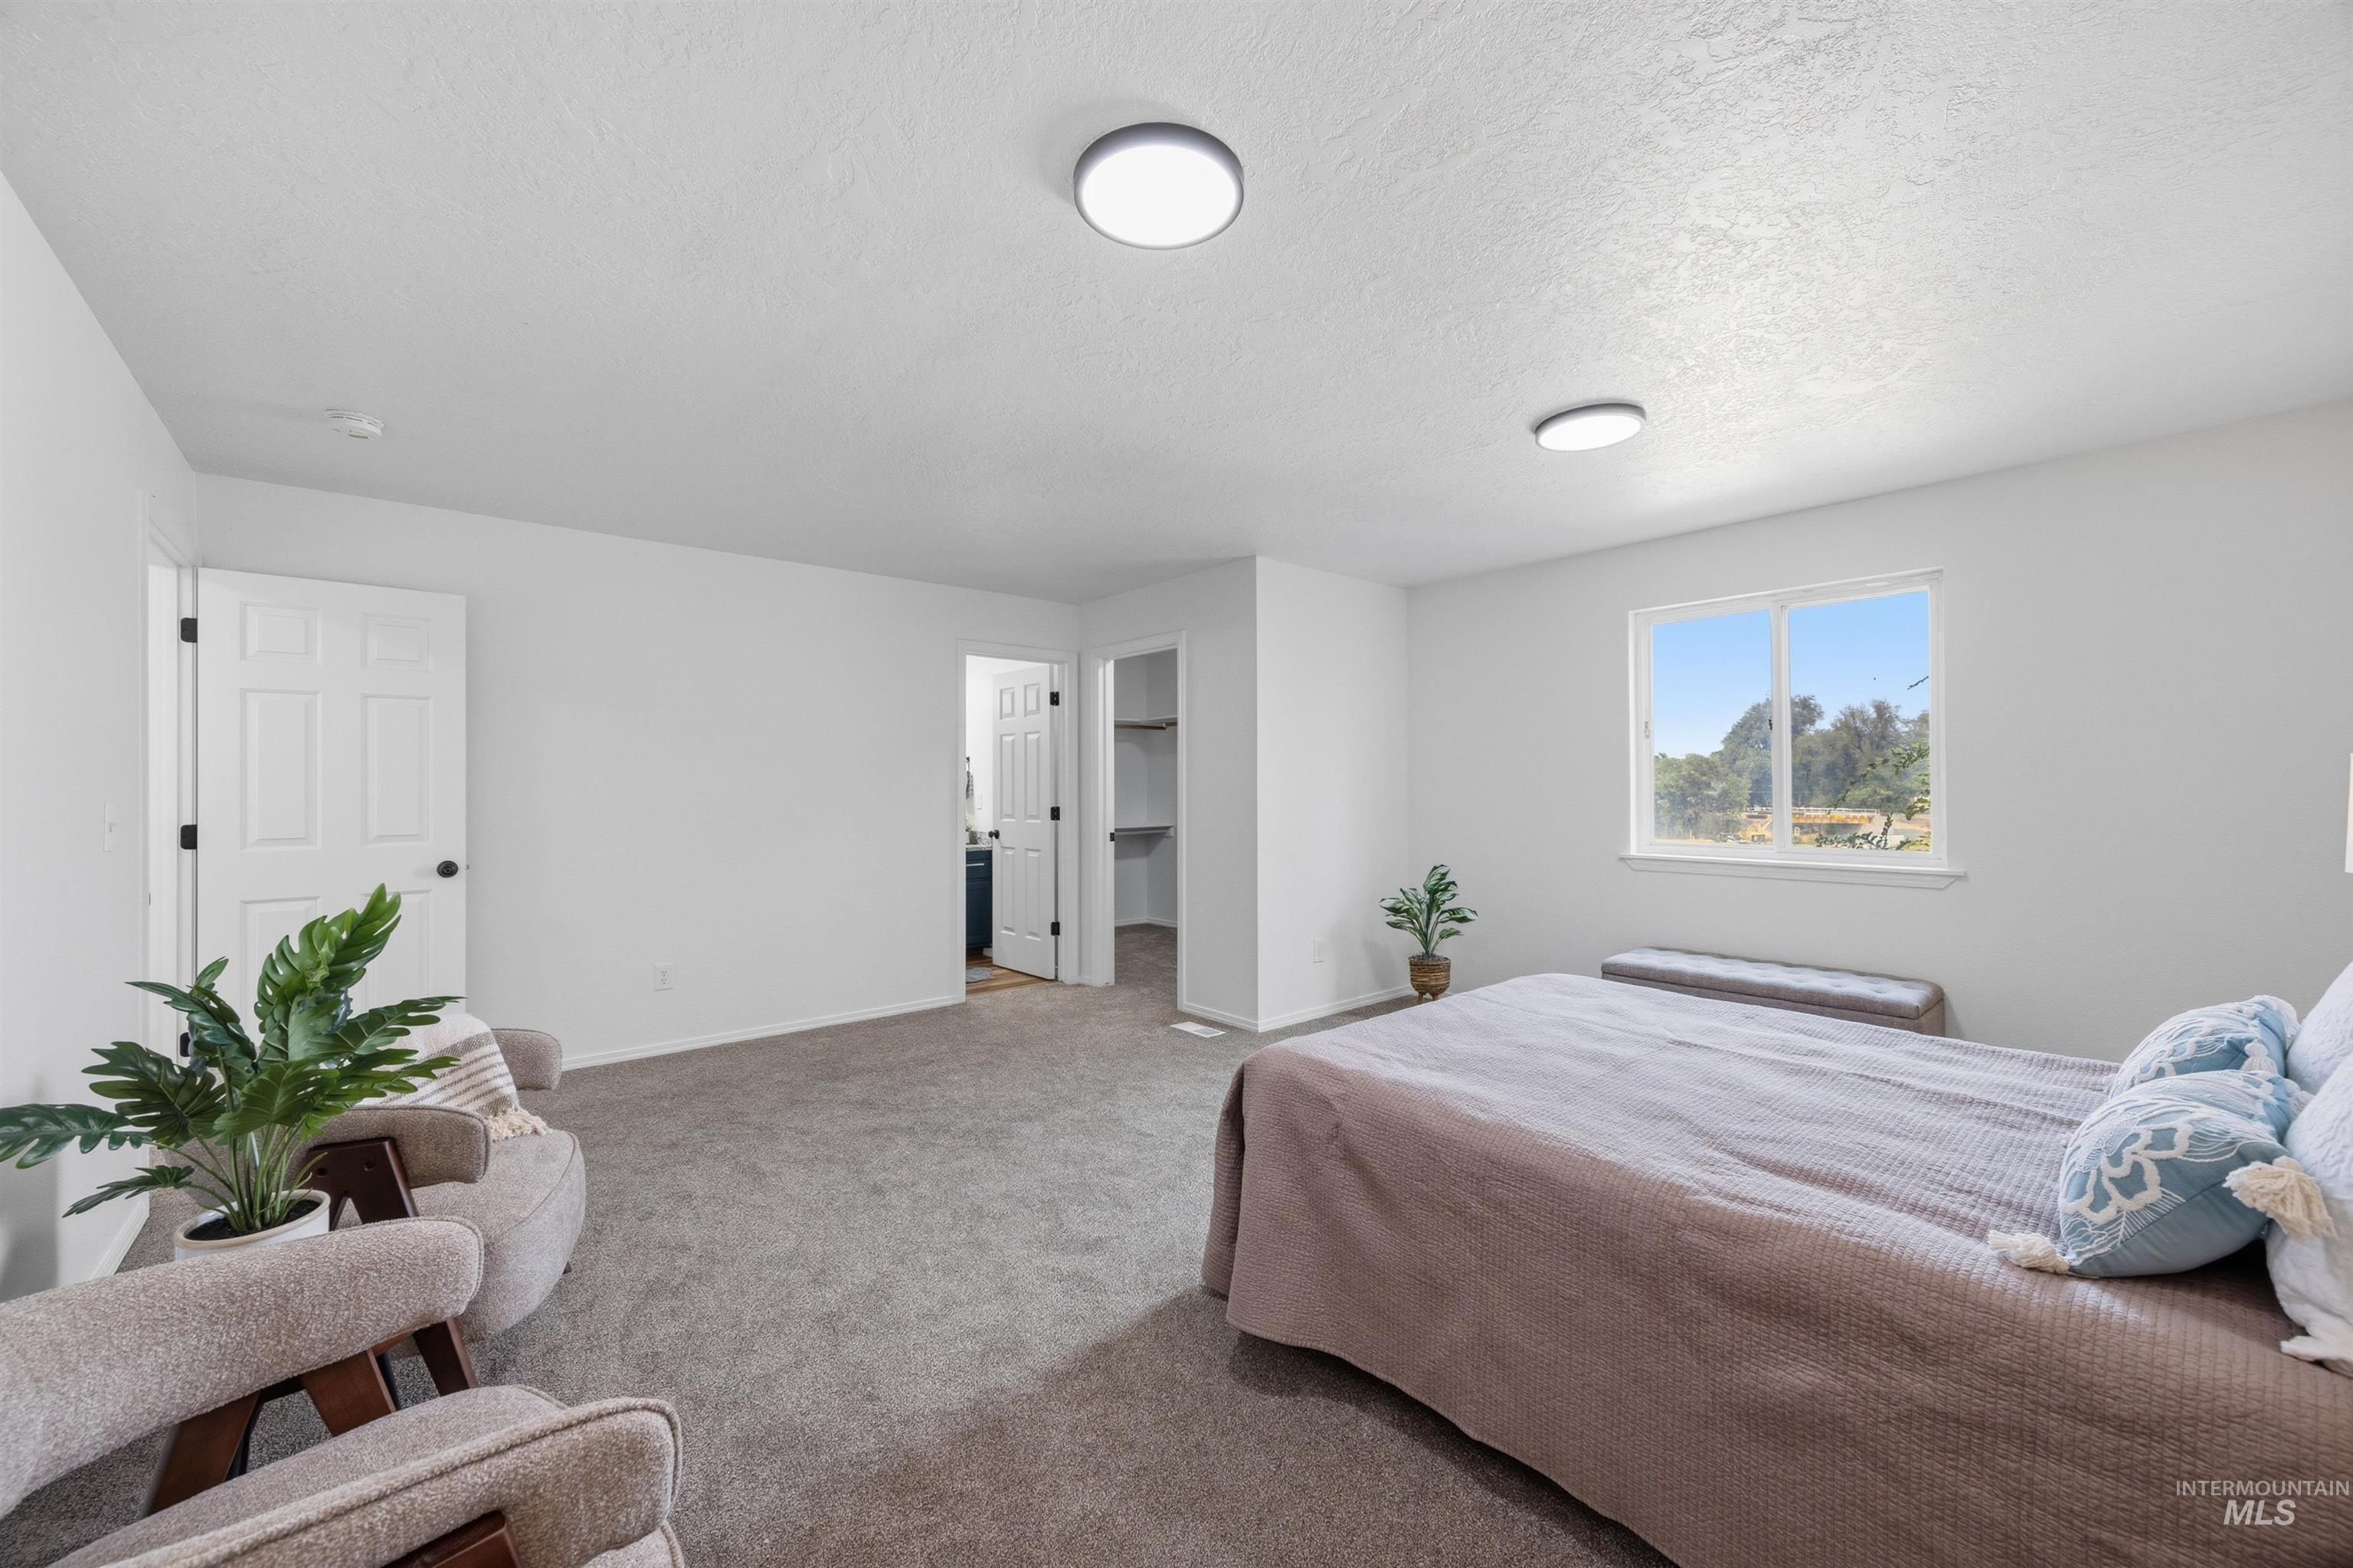
Spacious room with plush gray carpeting, white painted walls, and two ceiling-mounted flush light fixtures
-
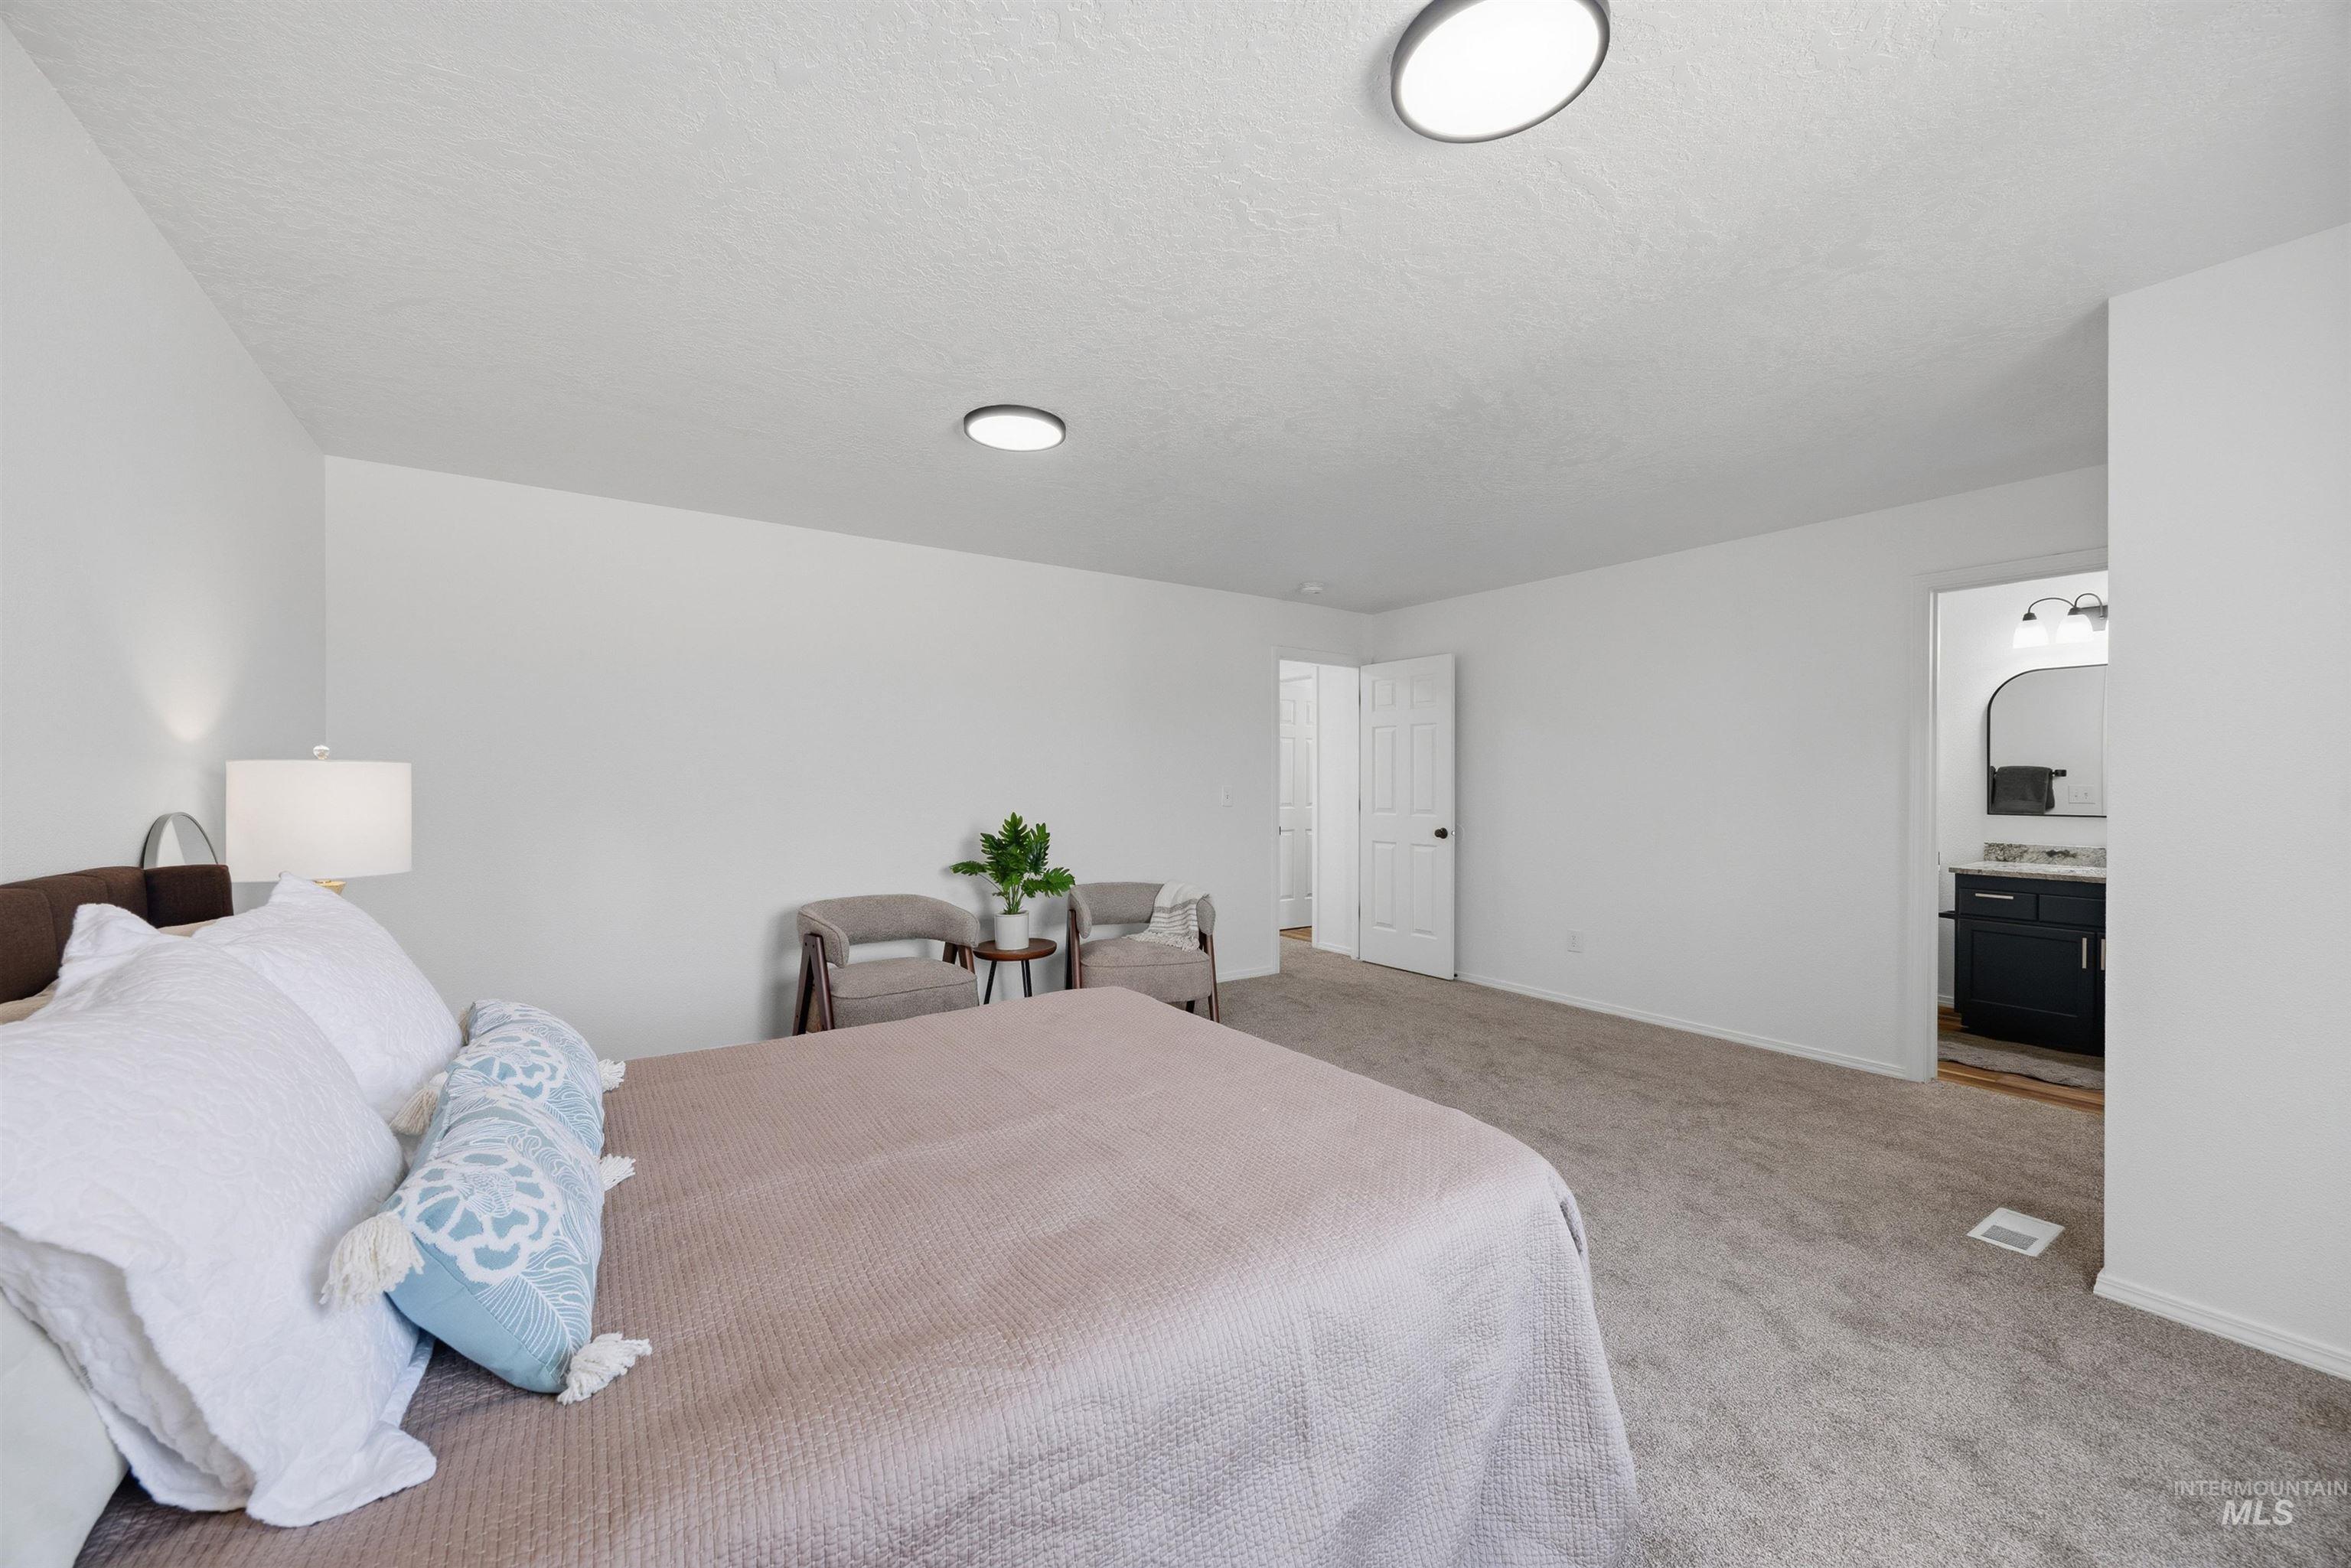
Spacious room with light gray carpeting, neutral wall finishes, and two circular flush-mount ceiling lights
-
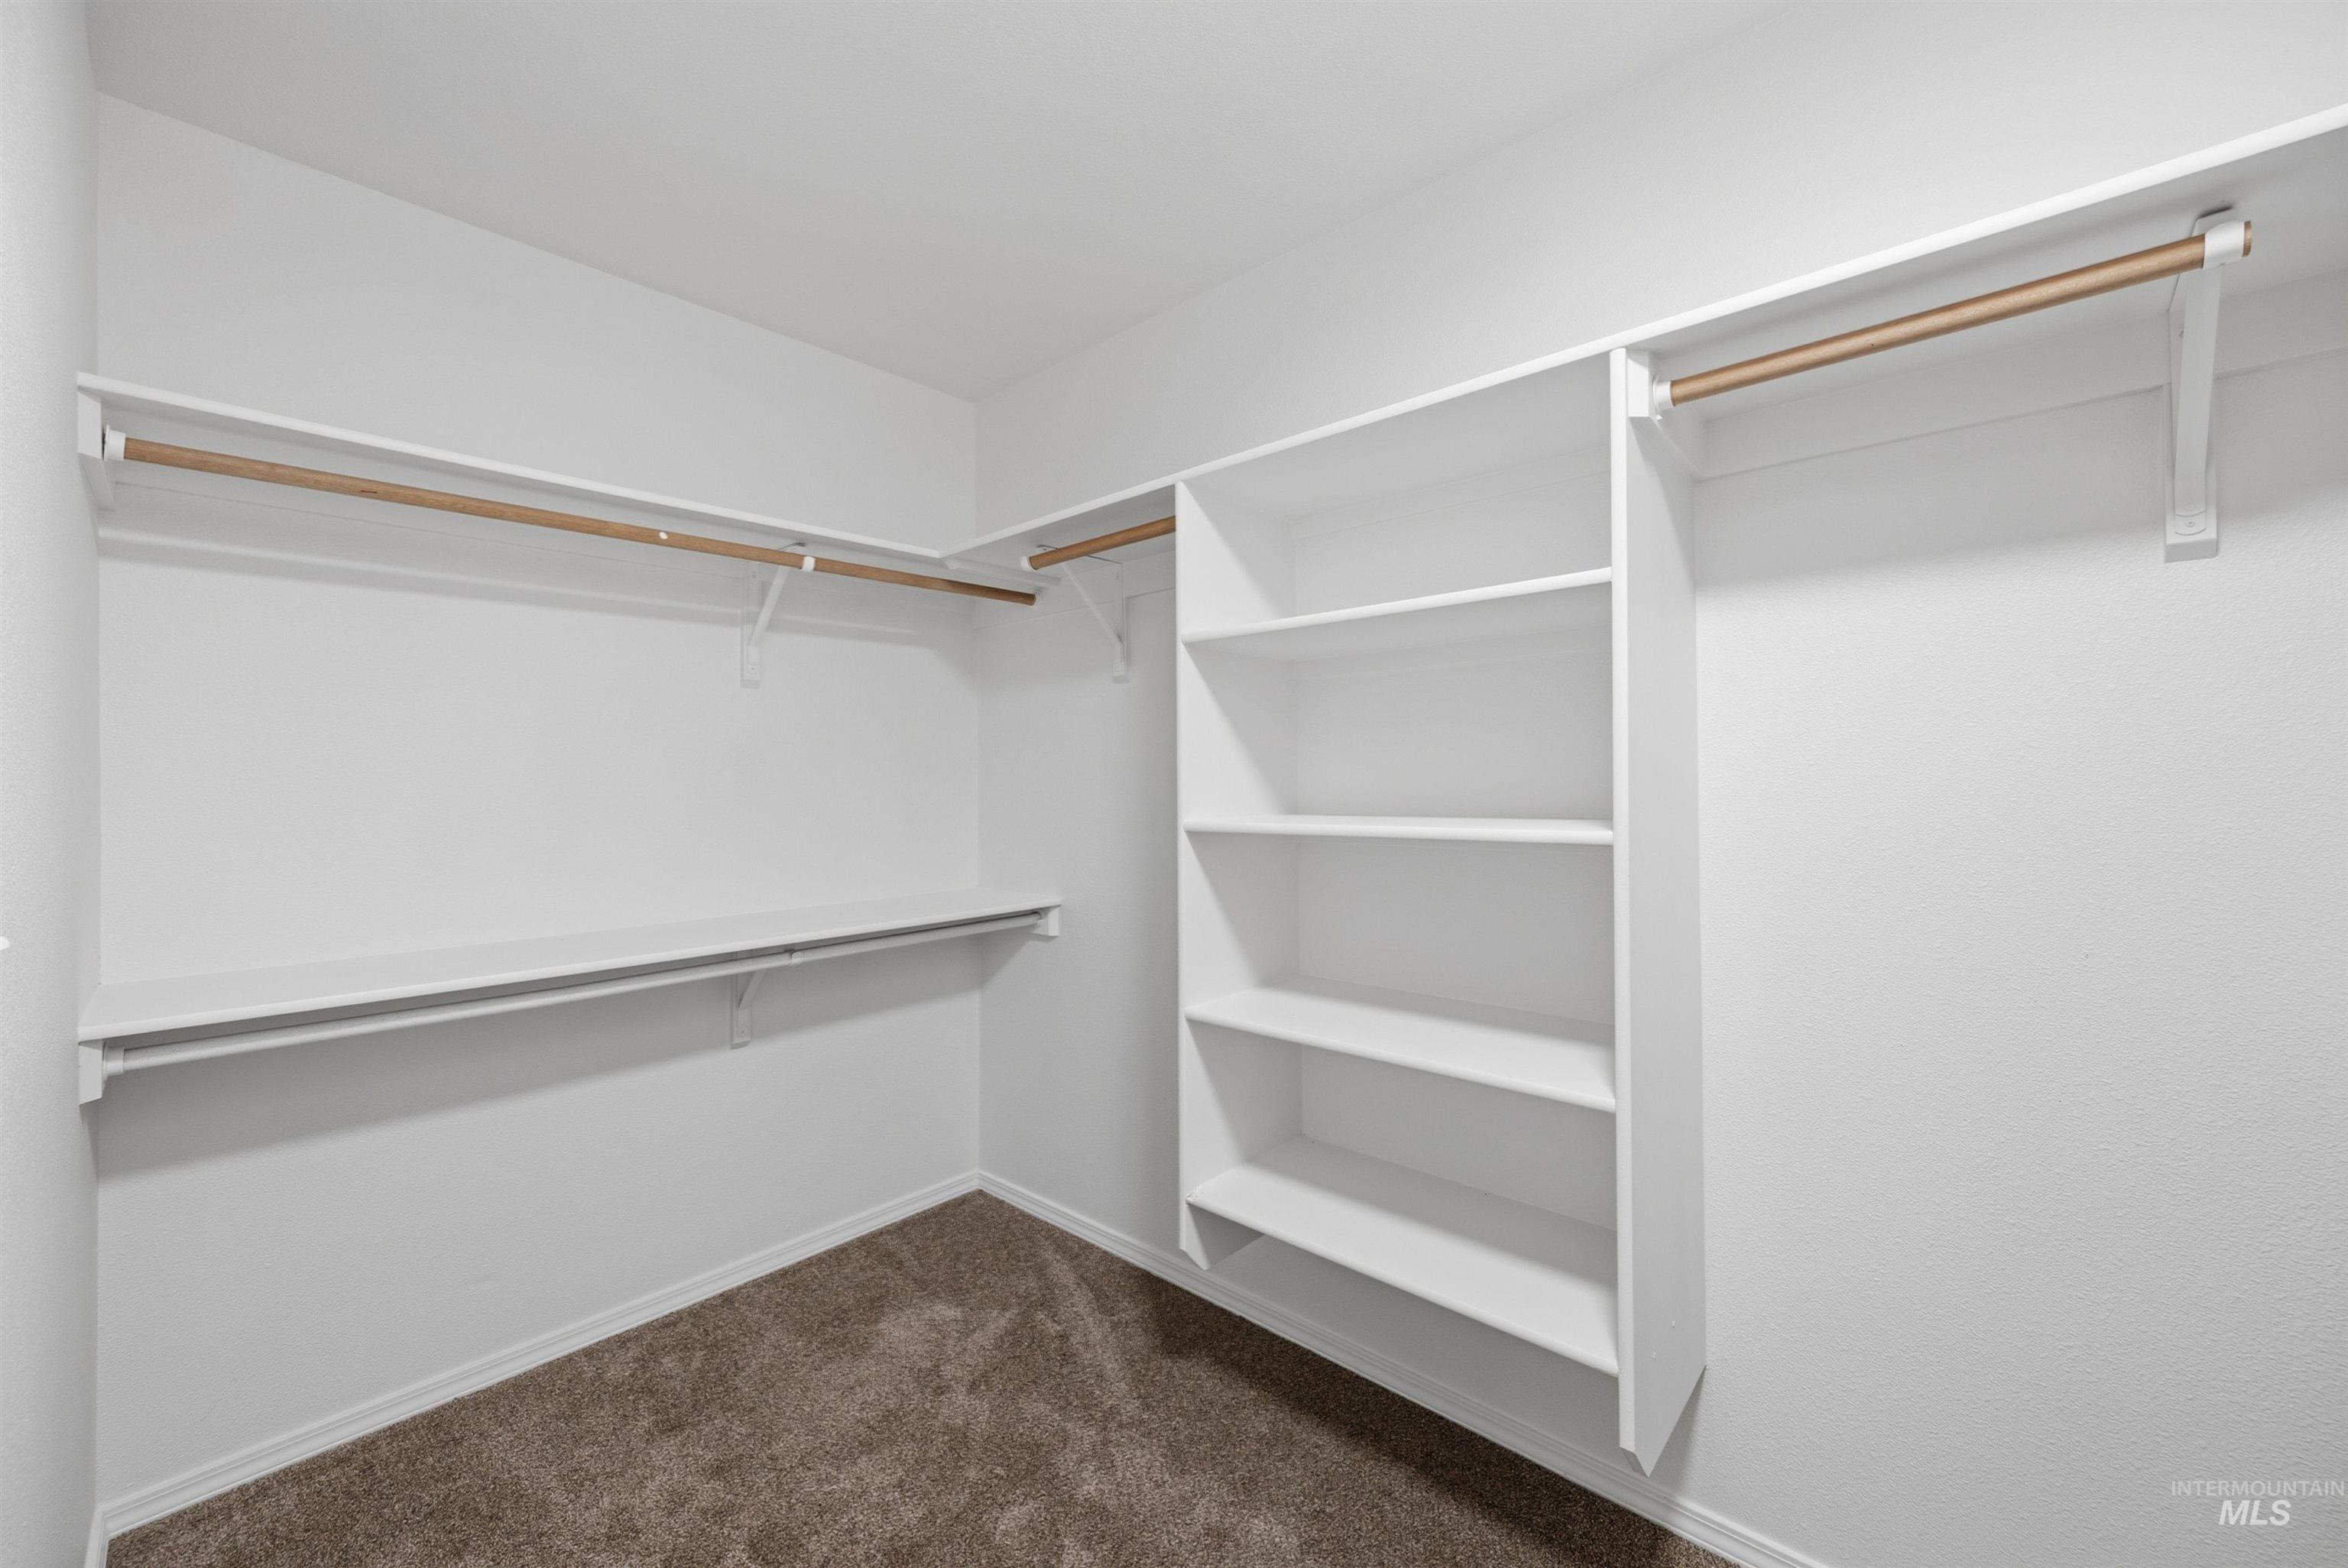
Walk-in closet featuring built-in shelving, white walls, wood-finish hanging rods, and carpet flooring
-
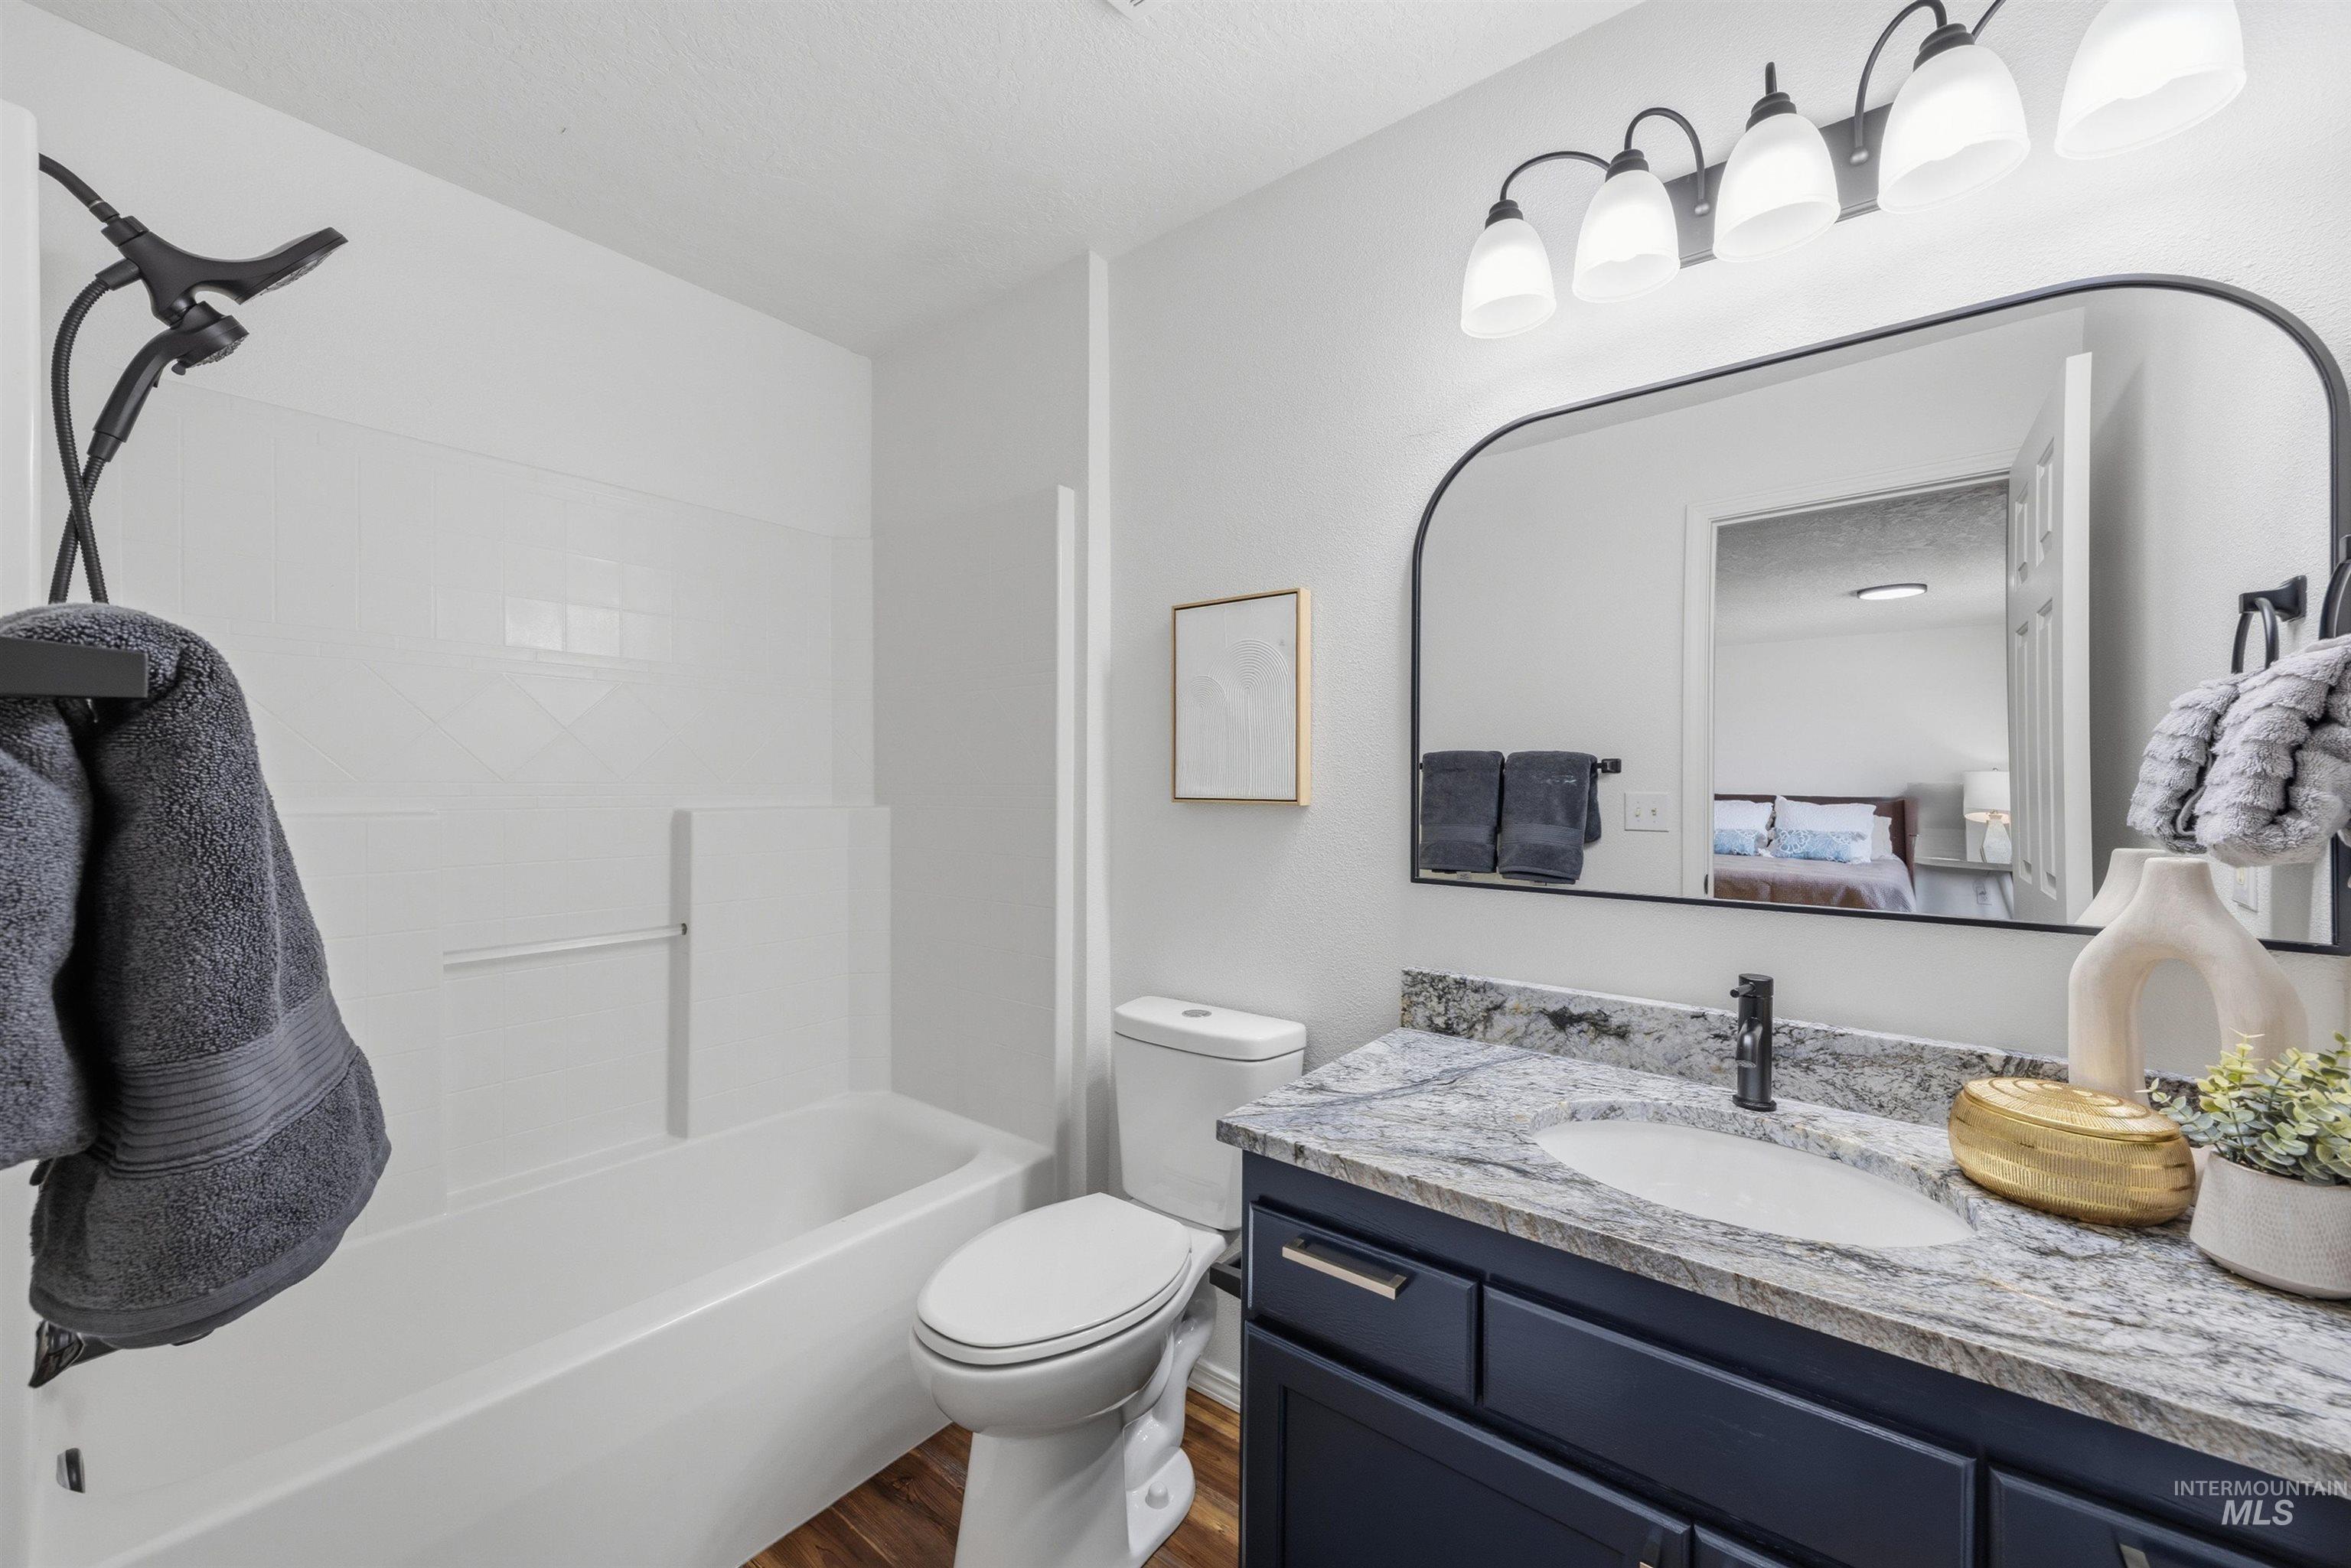
White subway tile shower surround with black-finish shower fixtures
-
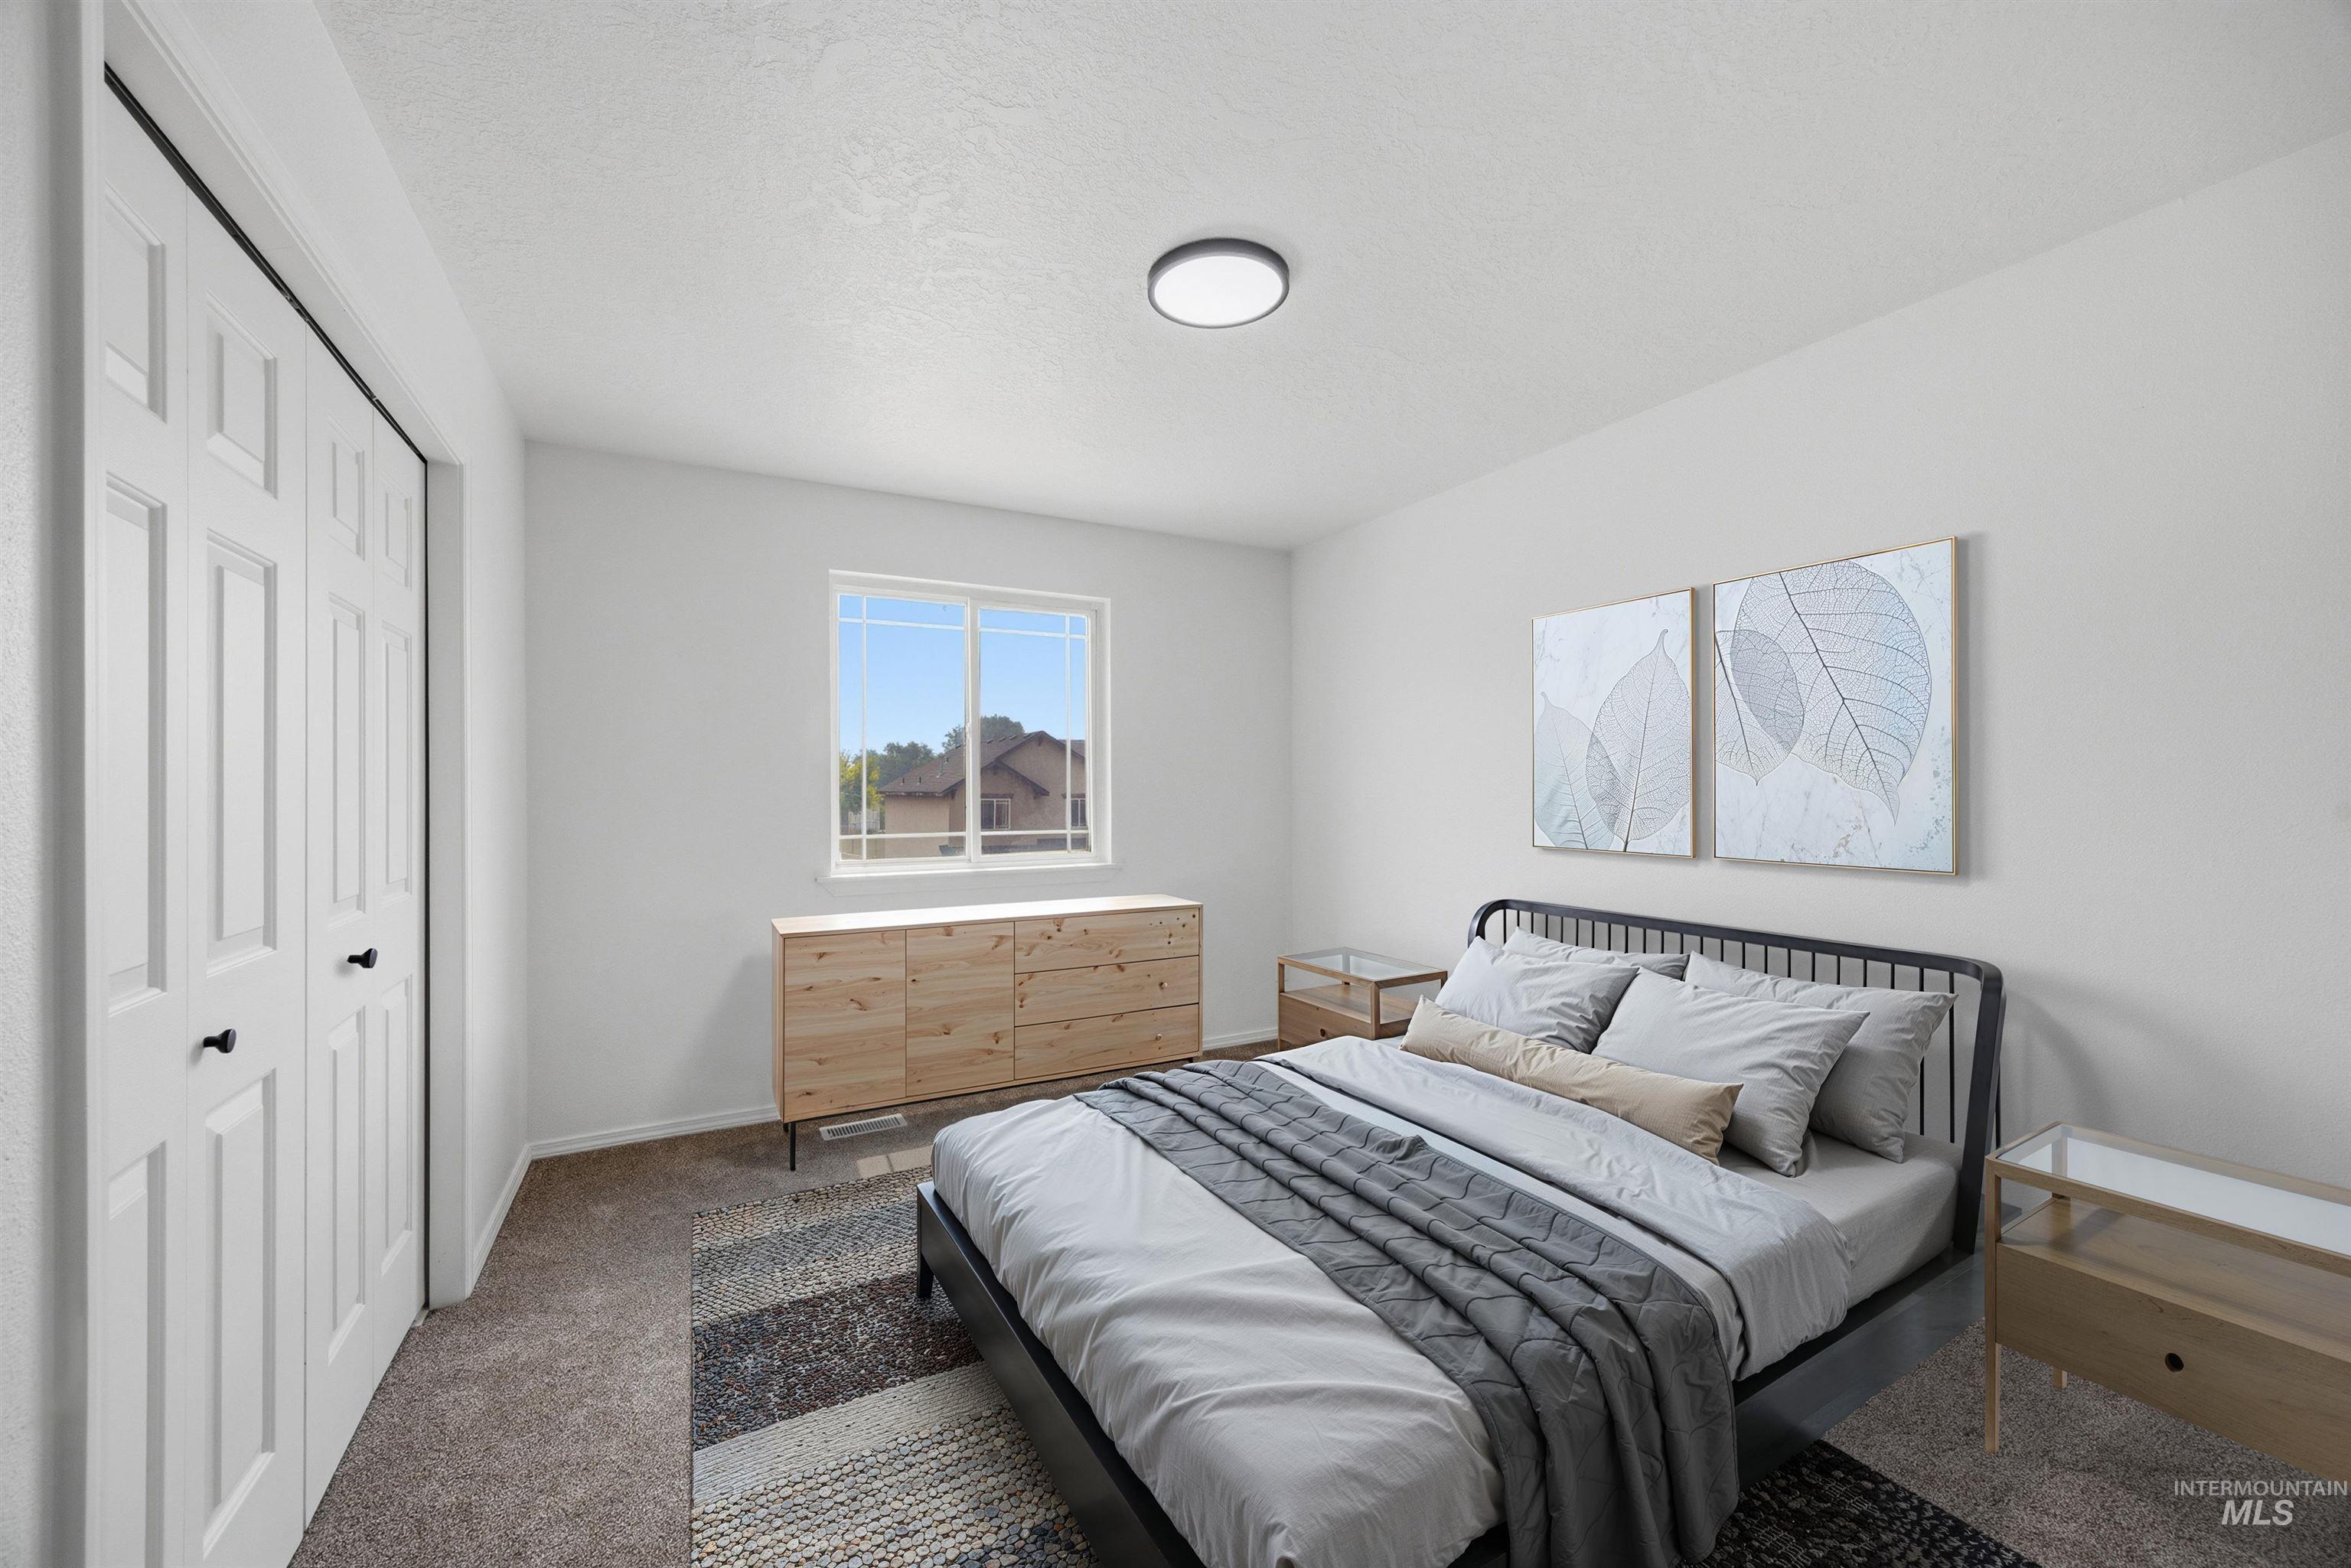
White walls, carpeted flooring, and a flush mount ceiling light
-
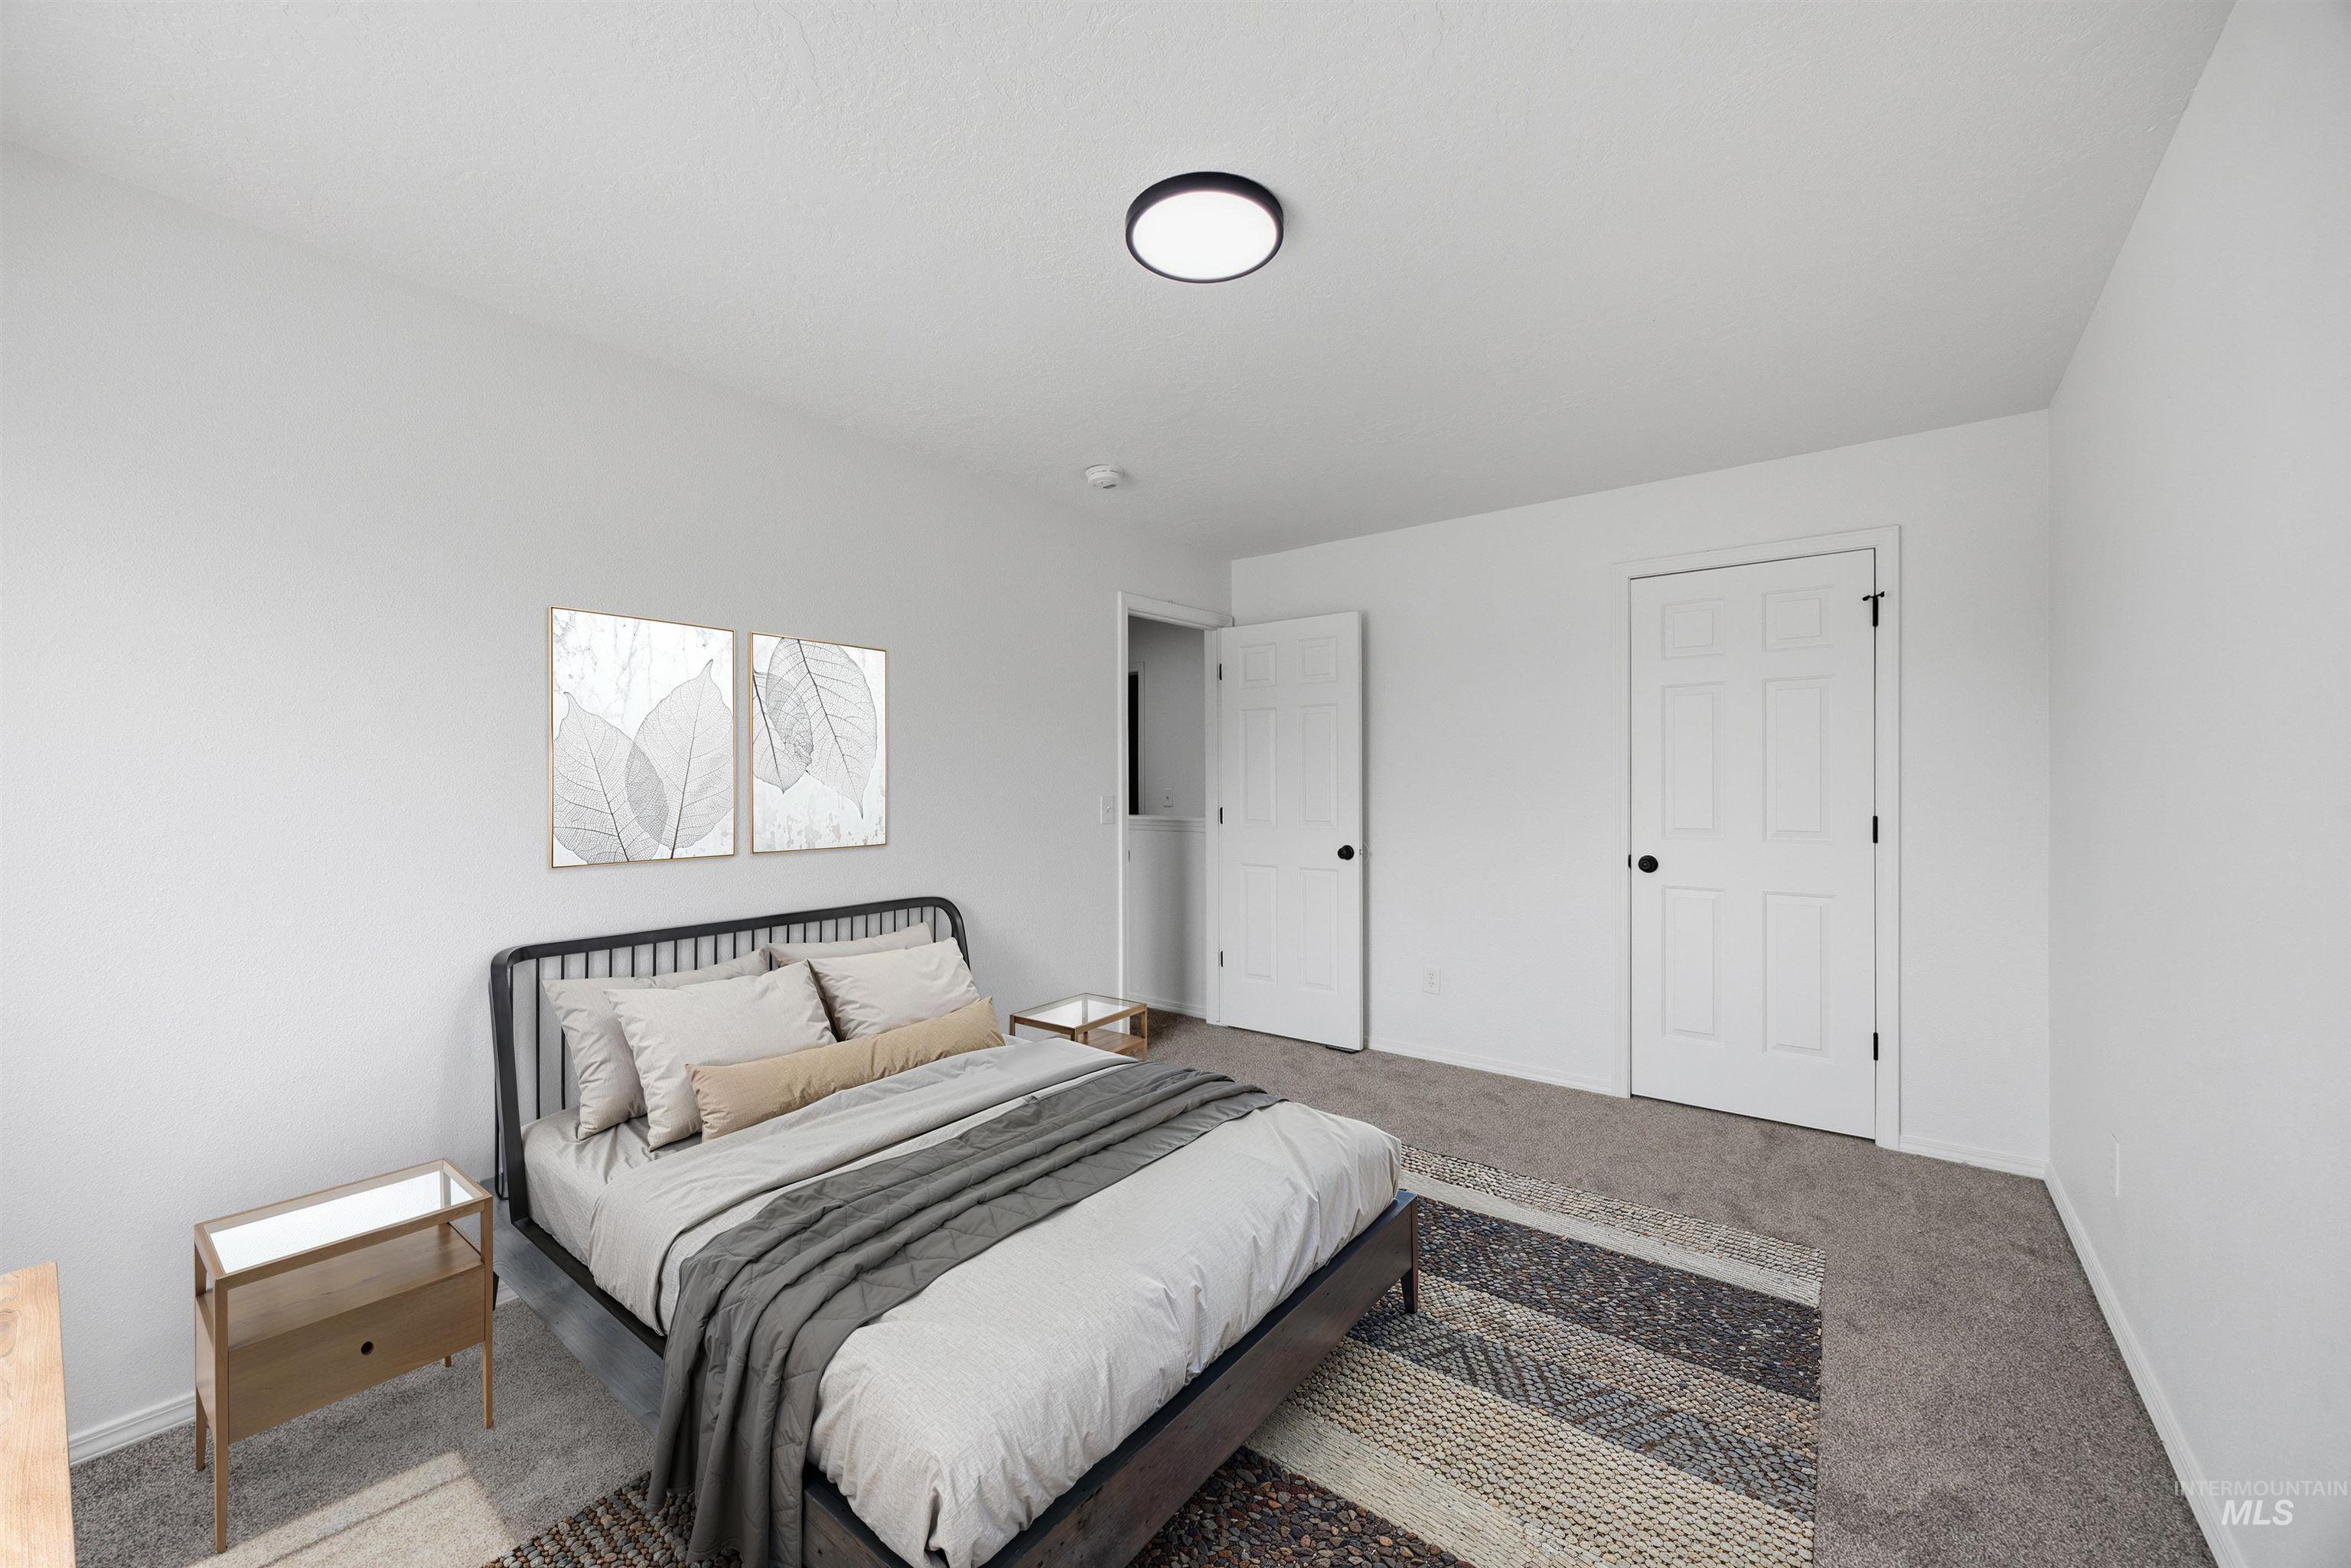
Neutral wall paint, plush carpet flooring, two paneled doors, and a flush mount ceiling light fixture
-
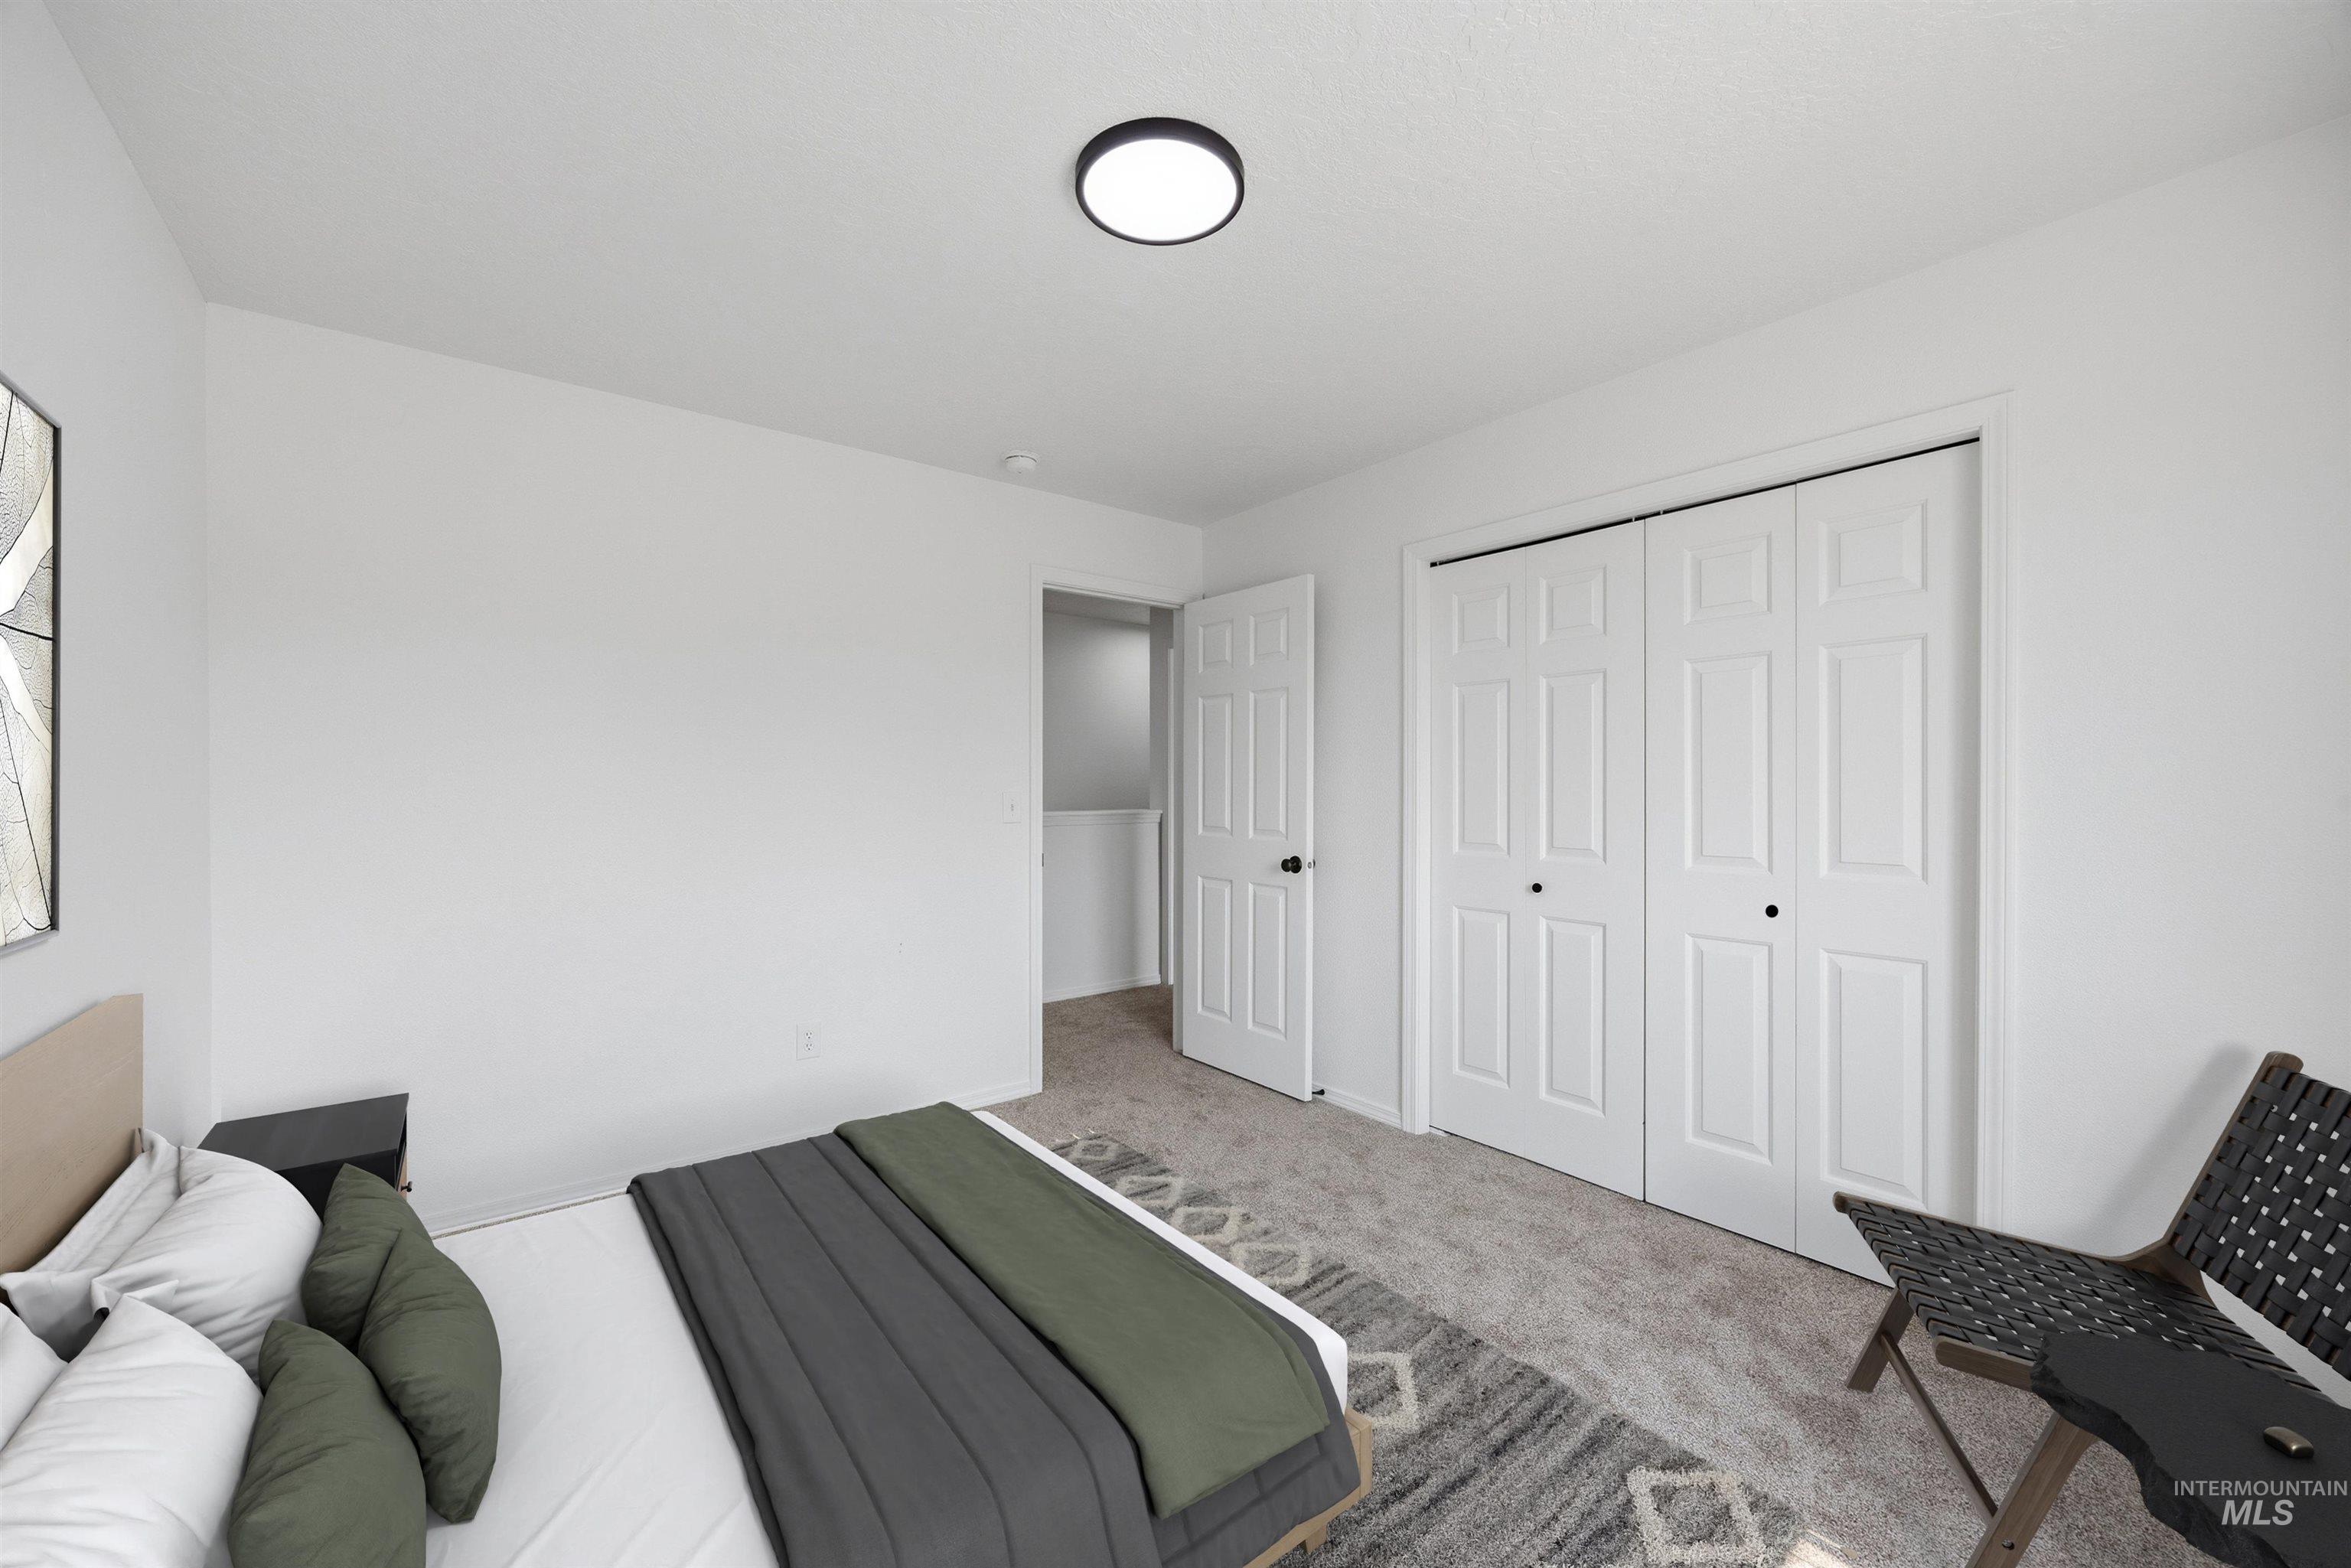
Carpeted flooring, paneled interior doors, and a flush mount ceiling light fixture
-
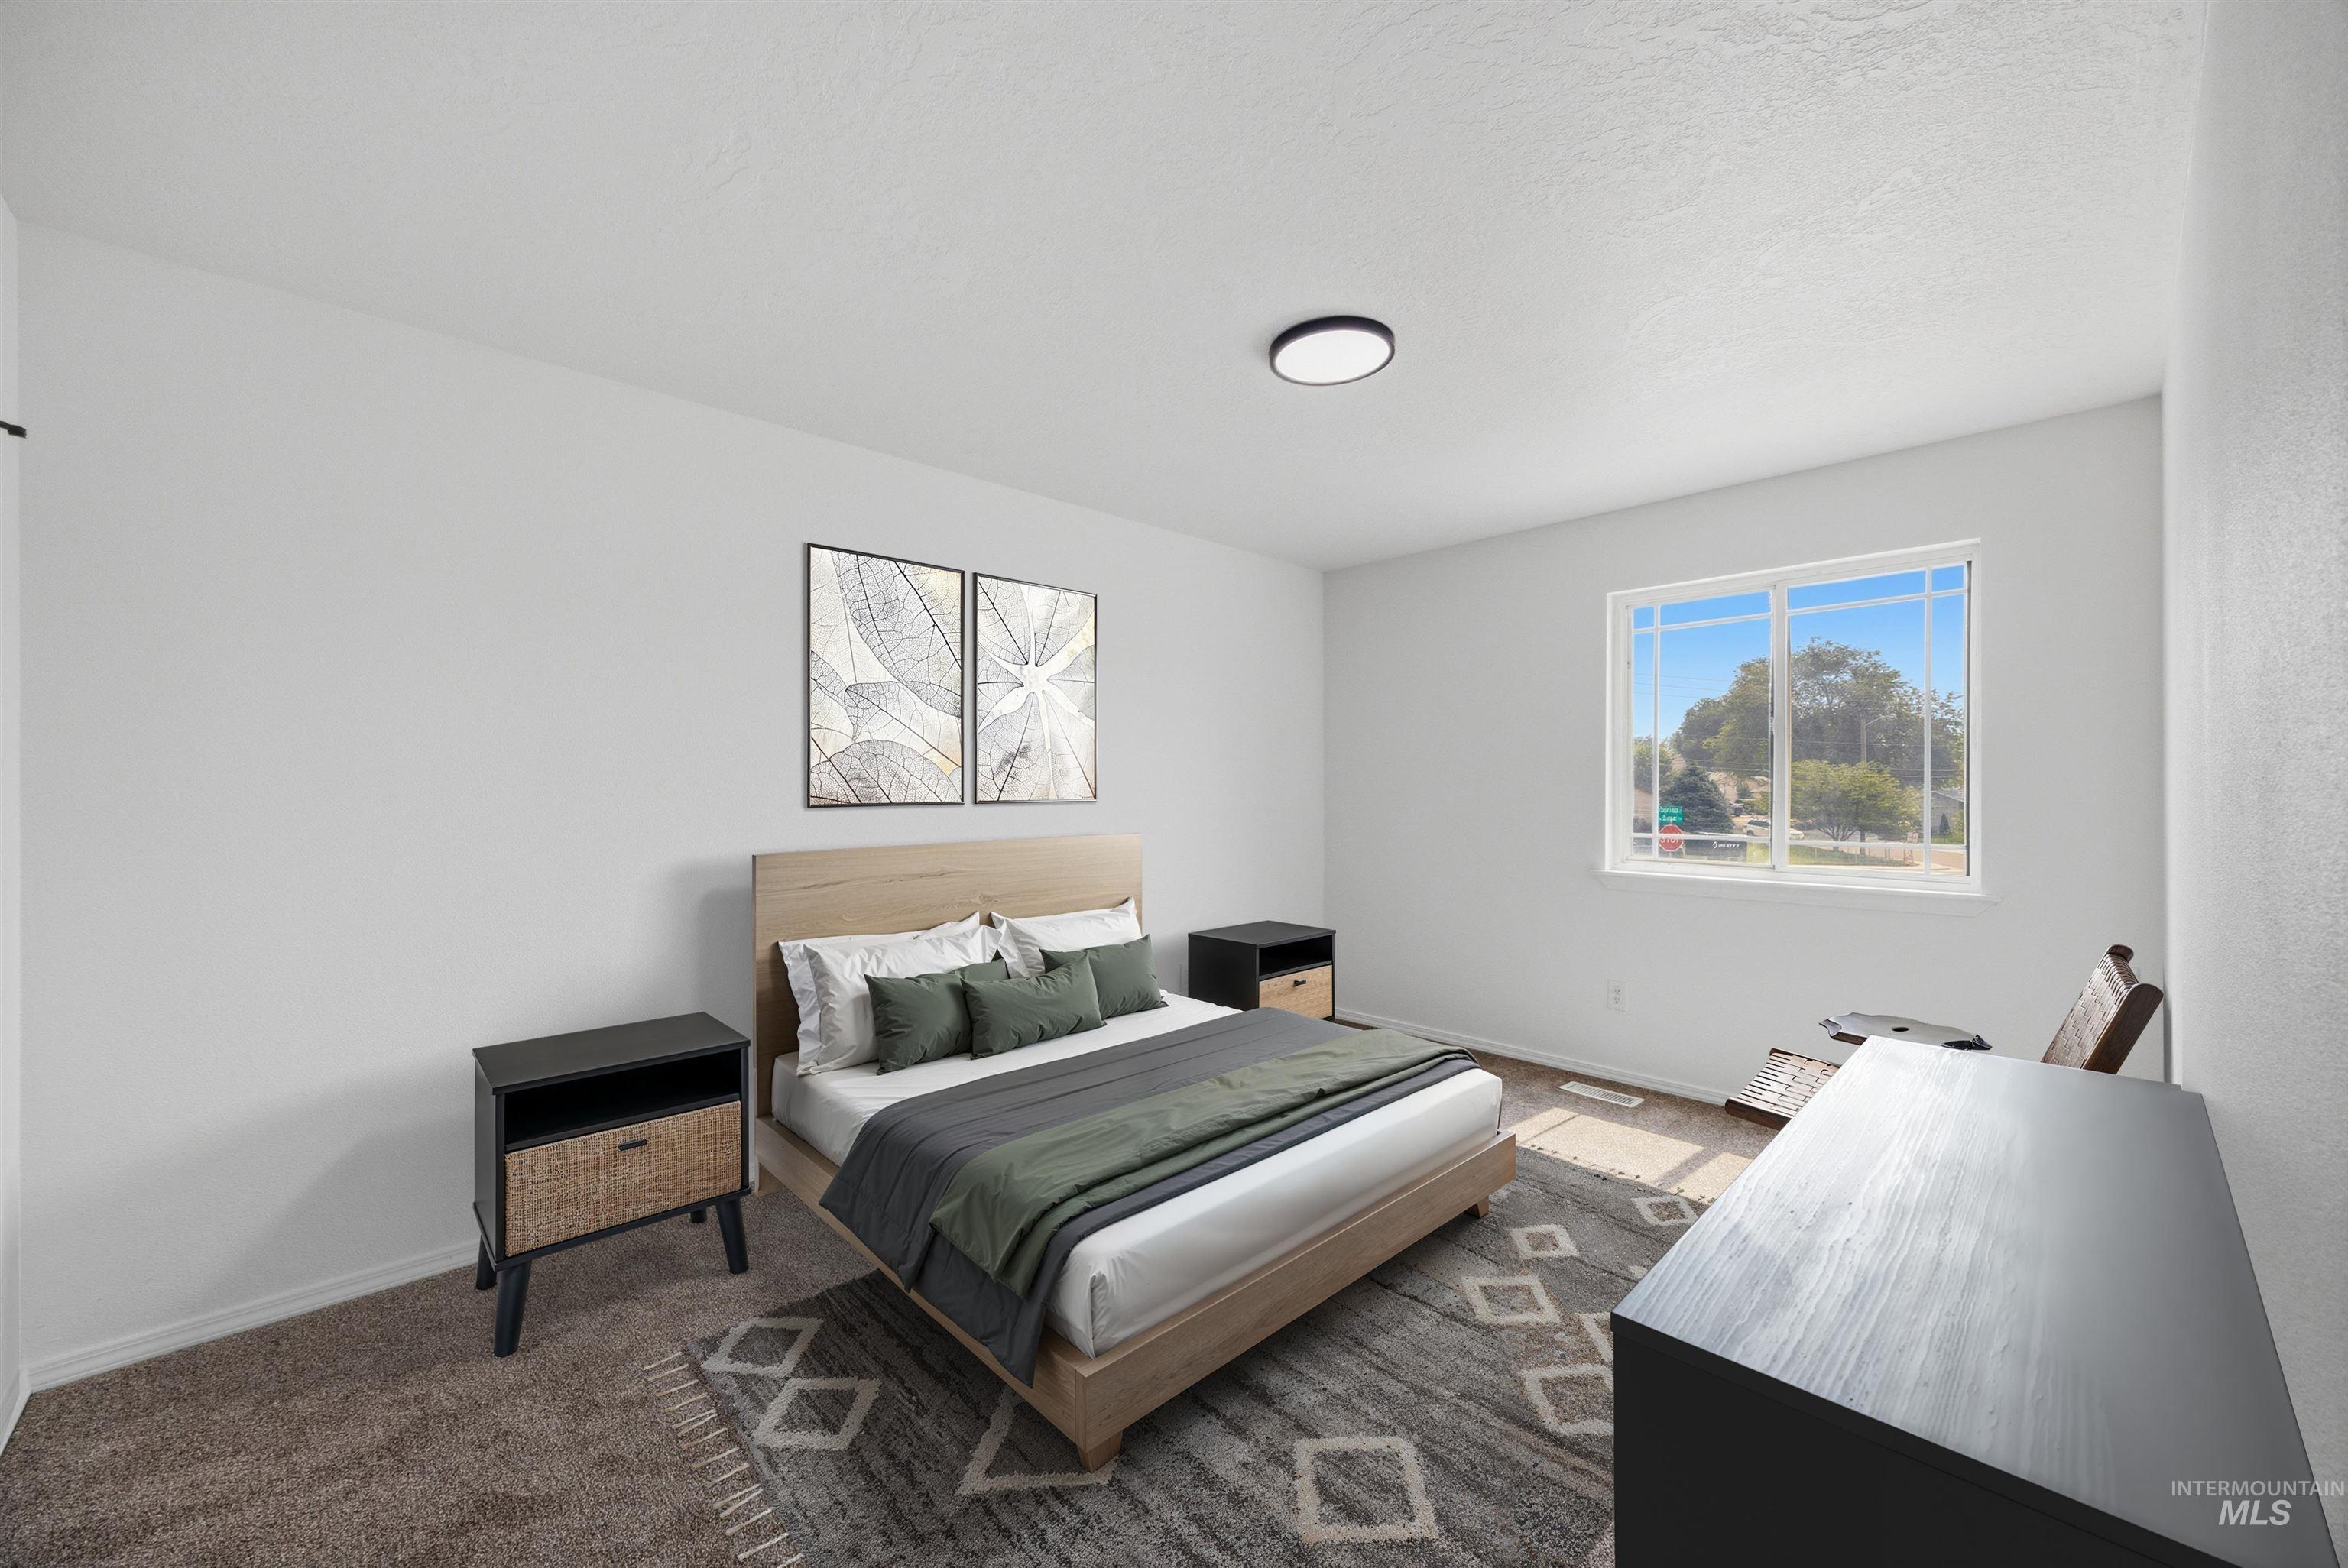
Recessed ceiling light fixture, white walls, carpeted flooring, and a large window
-
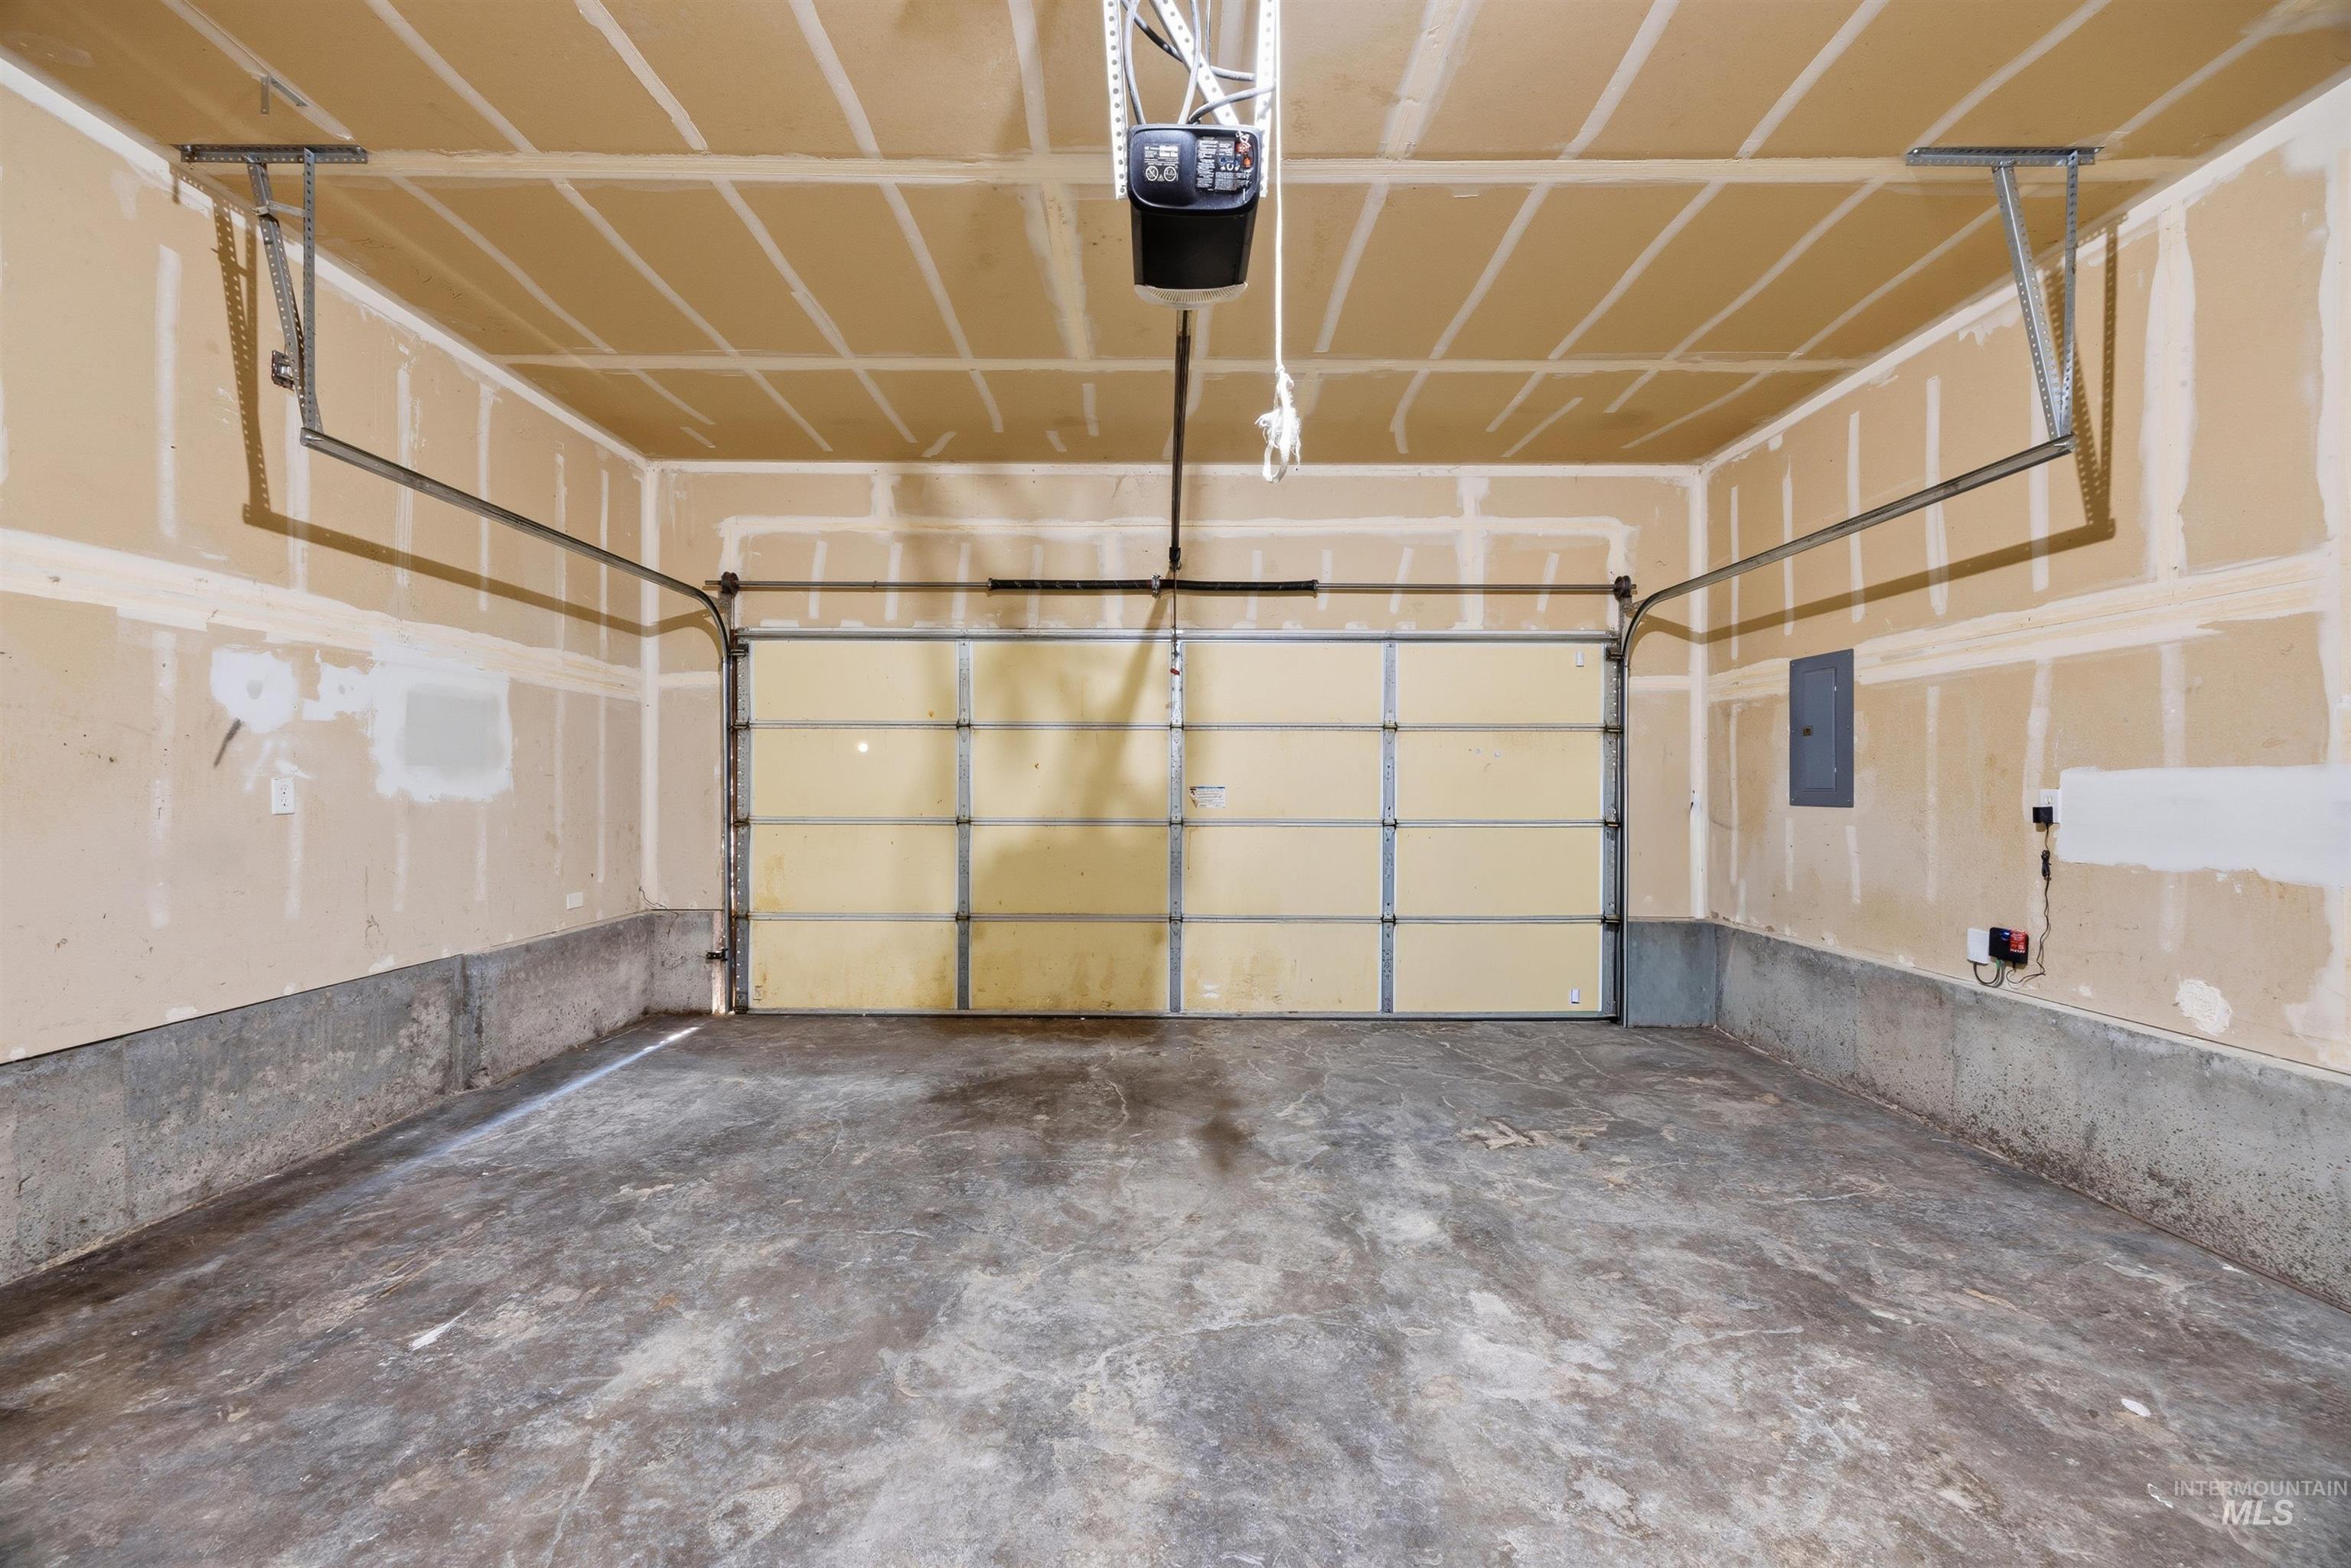
Attached garage featuring a concrete floor and an automatic garage door opener
-
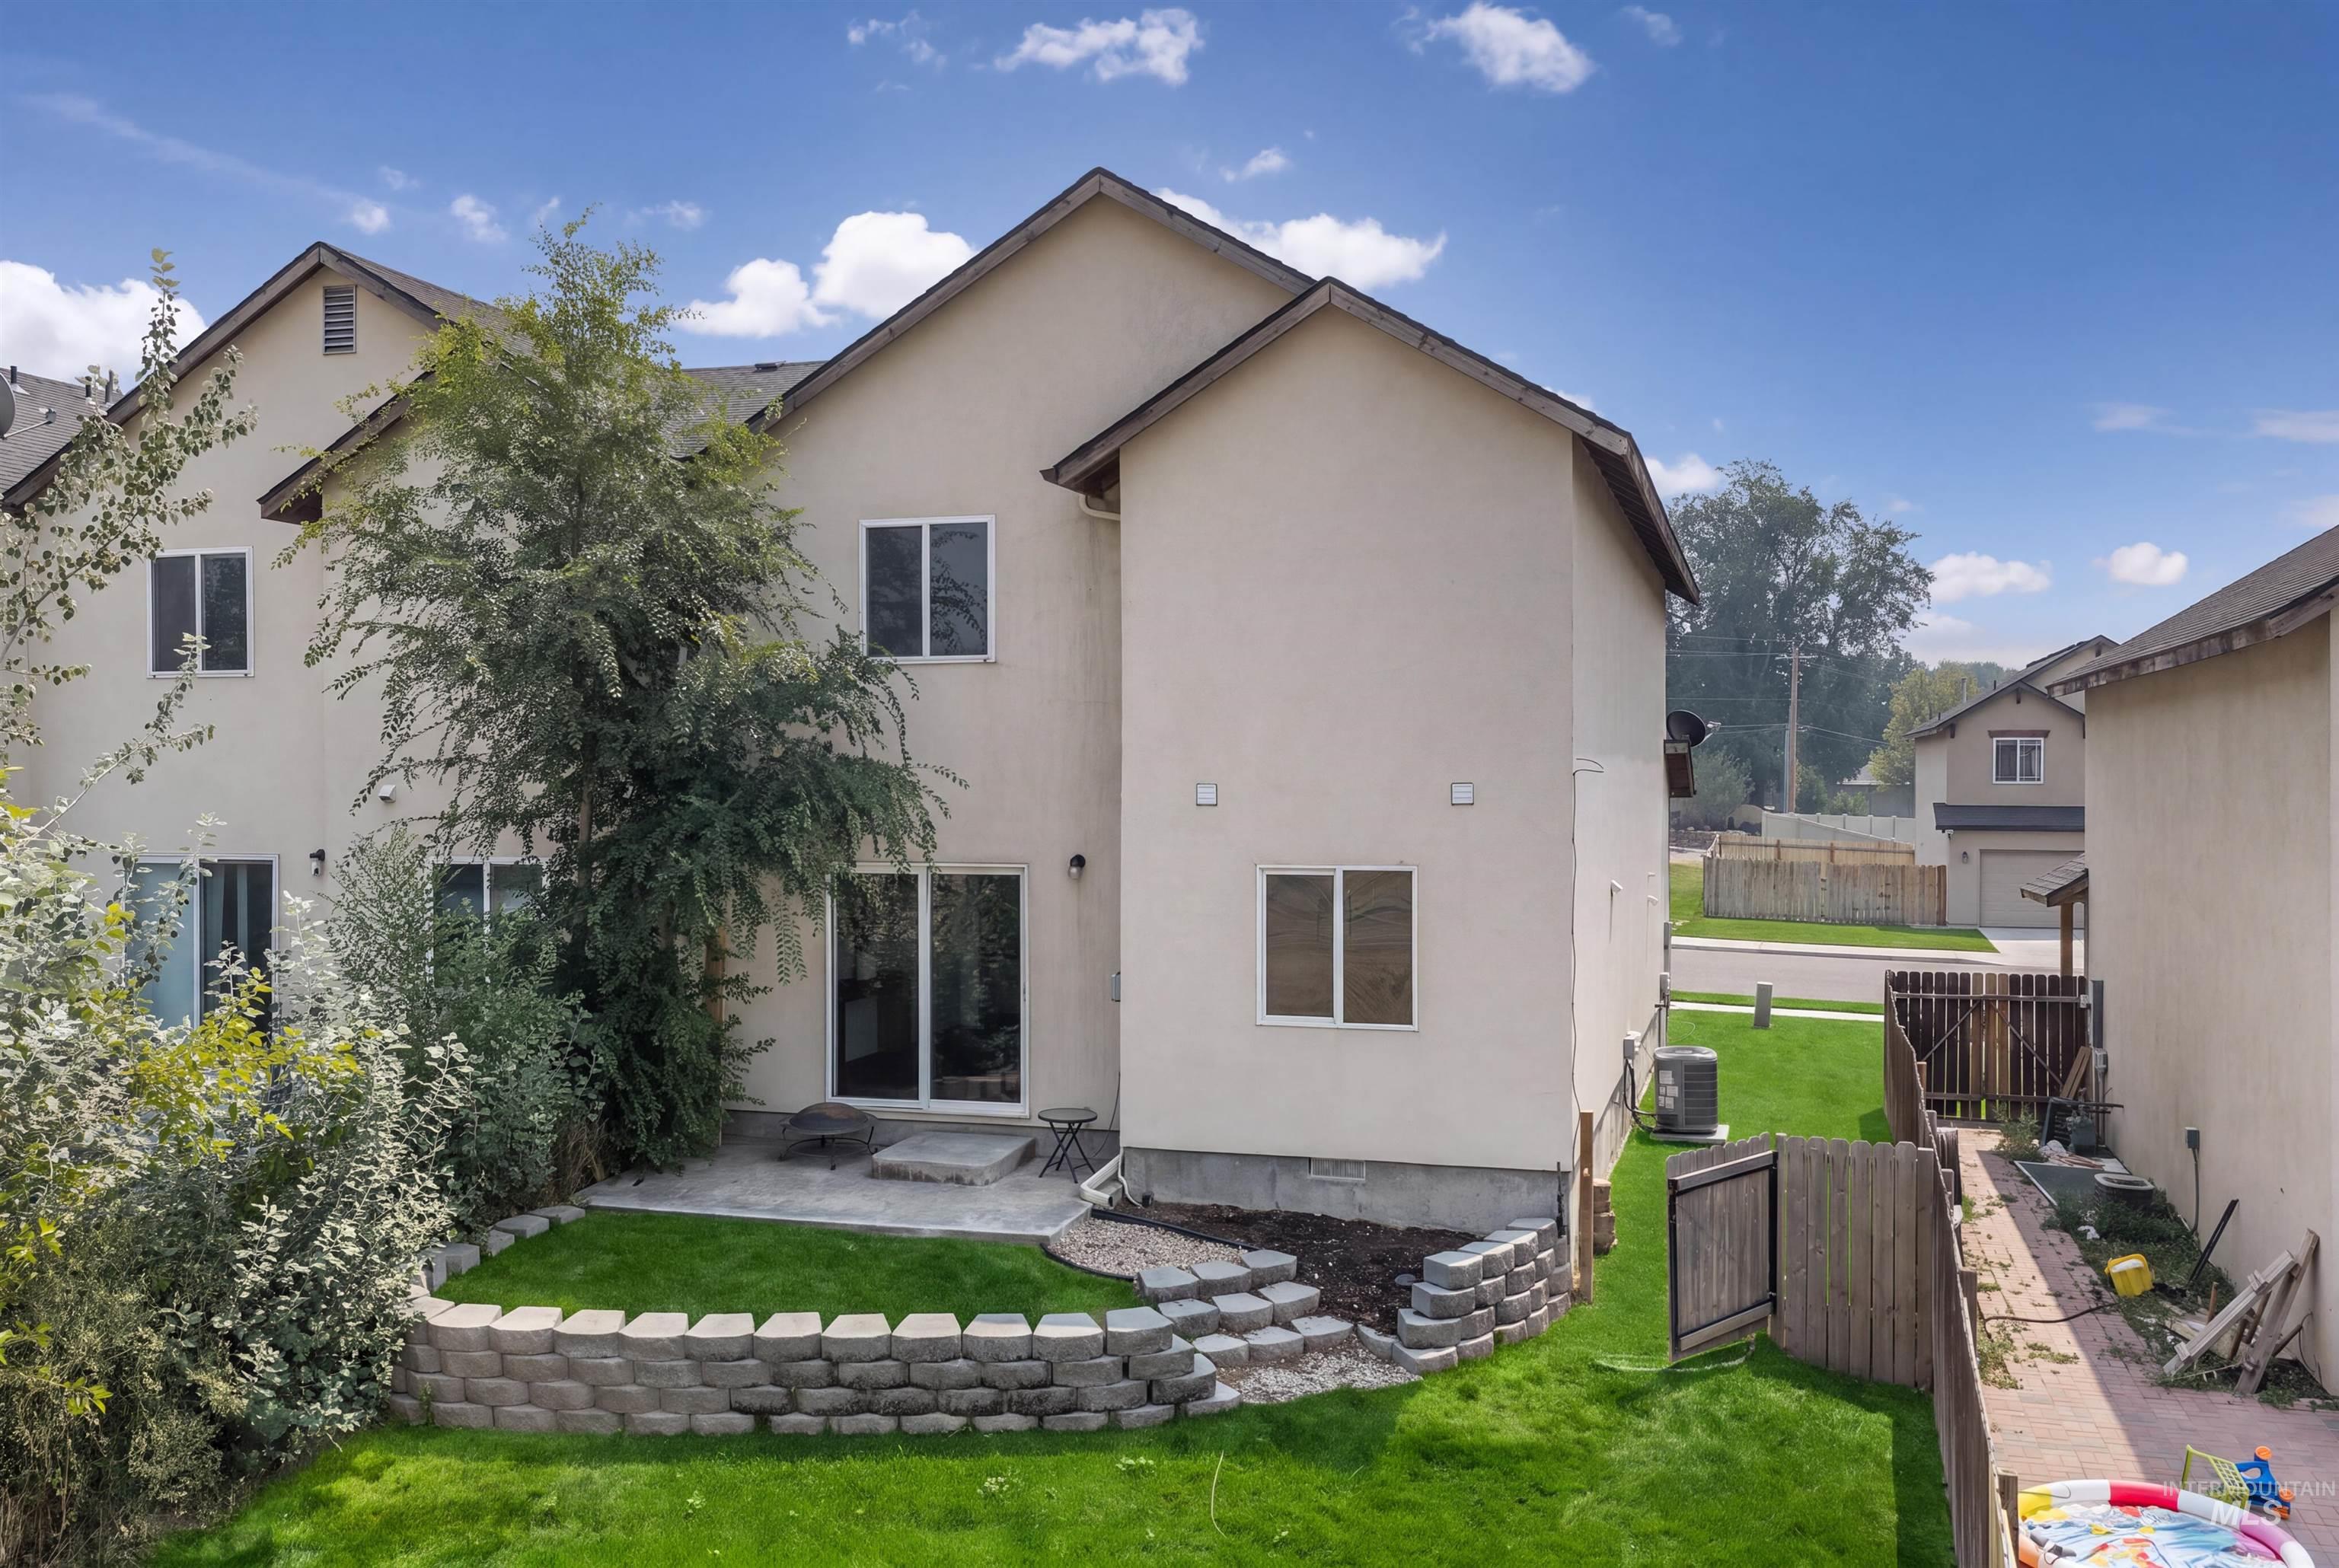
Rear exterior with two sets of sliding glass doors opening to a concrete patio
-
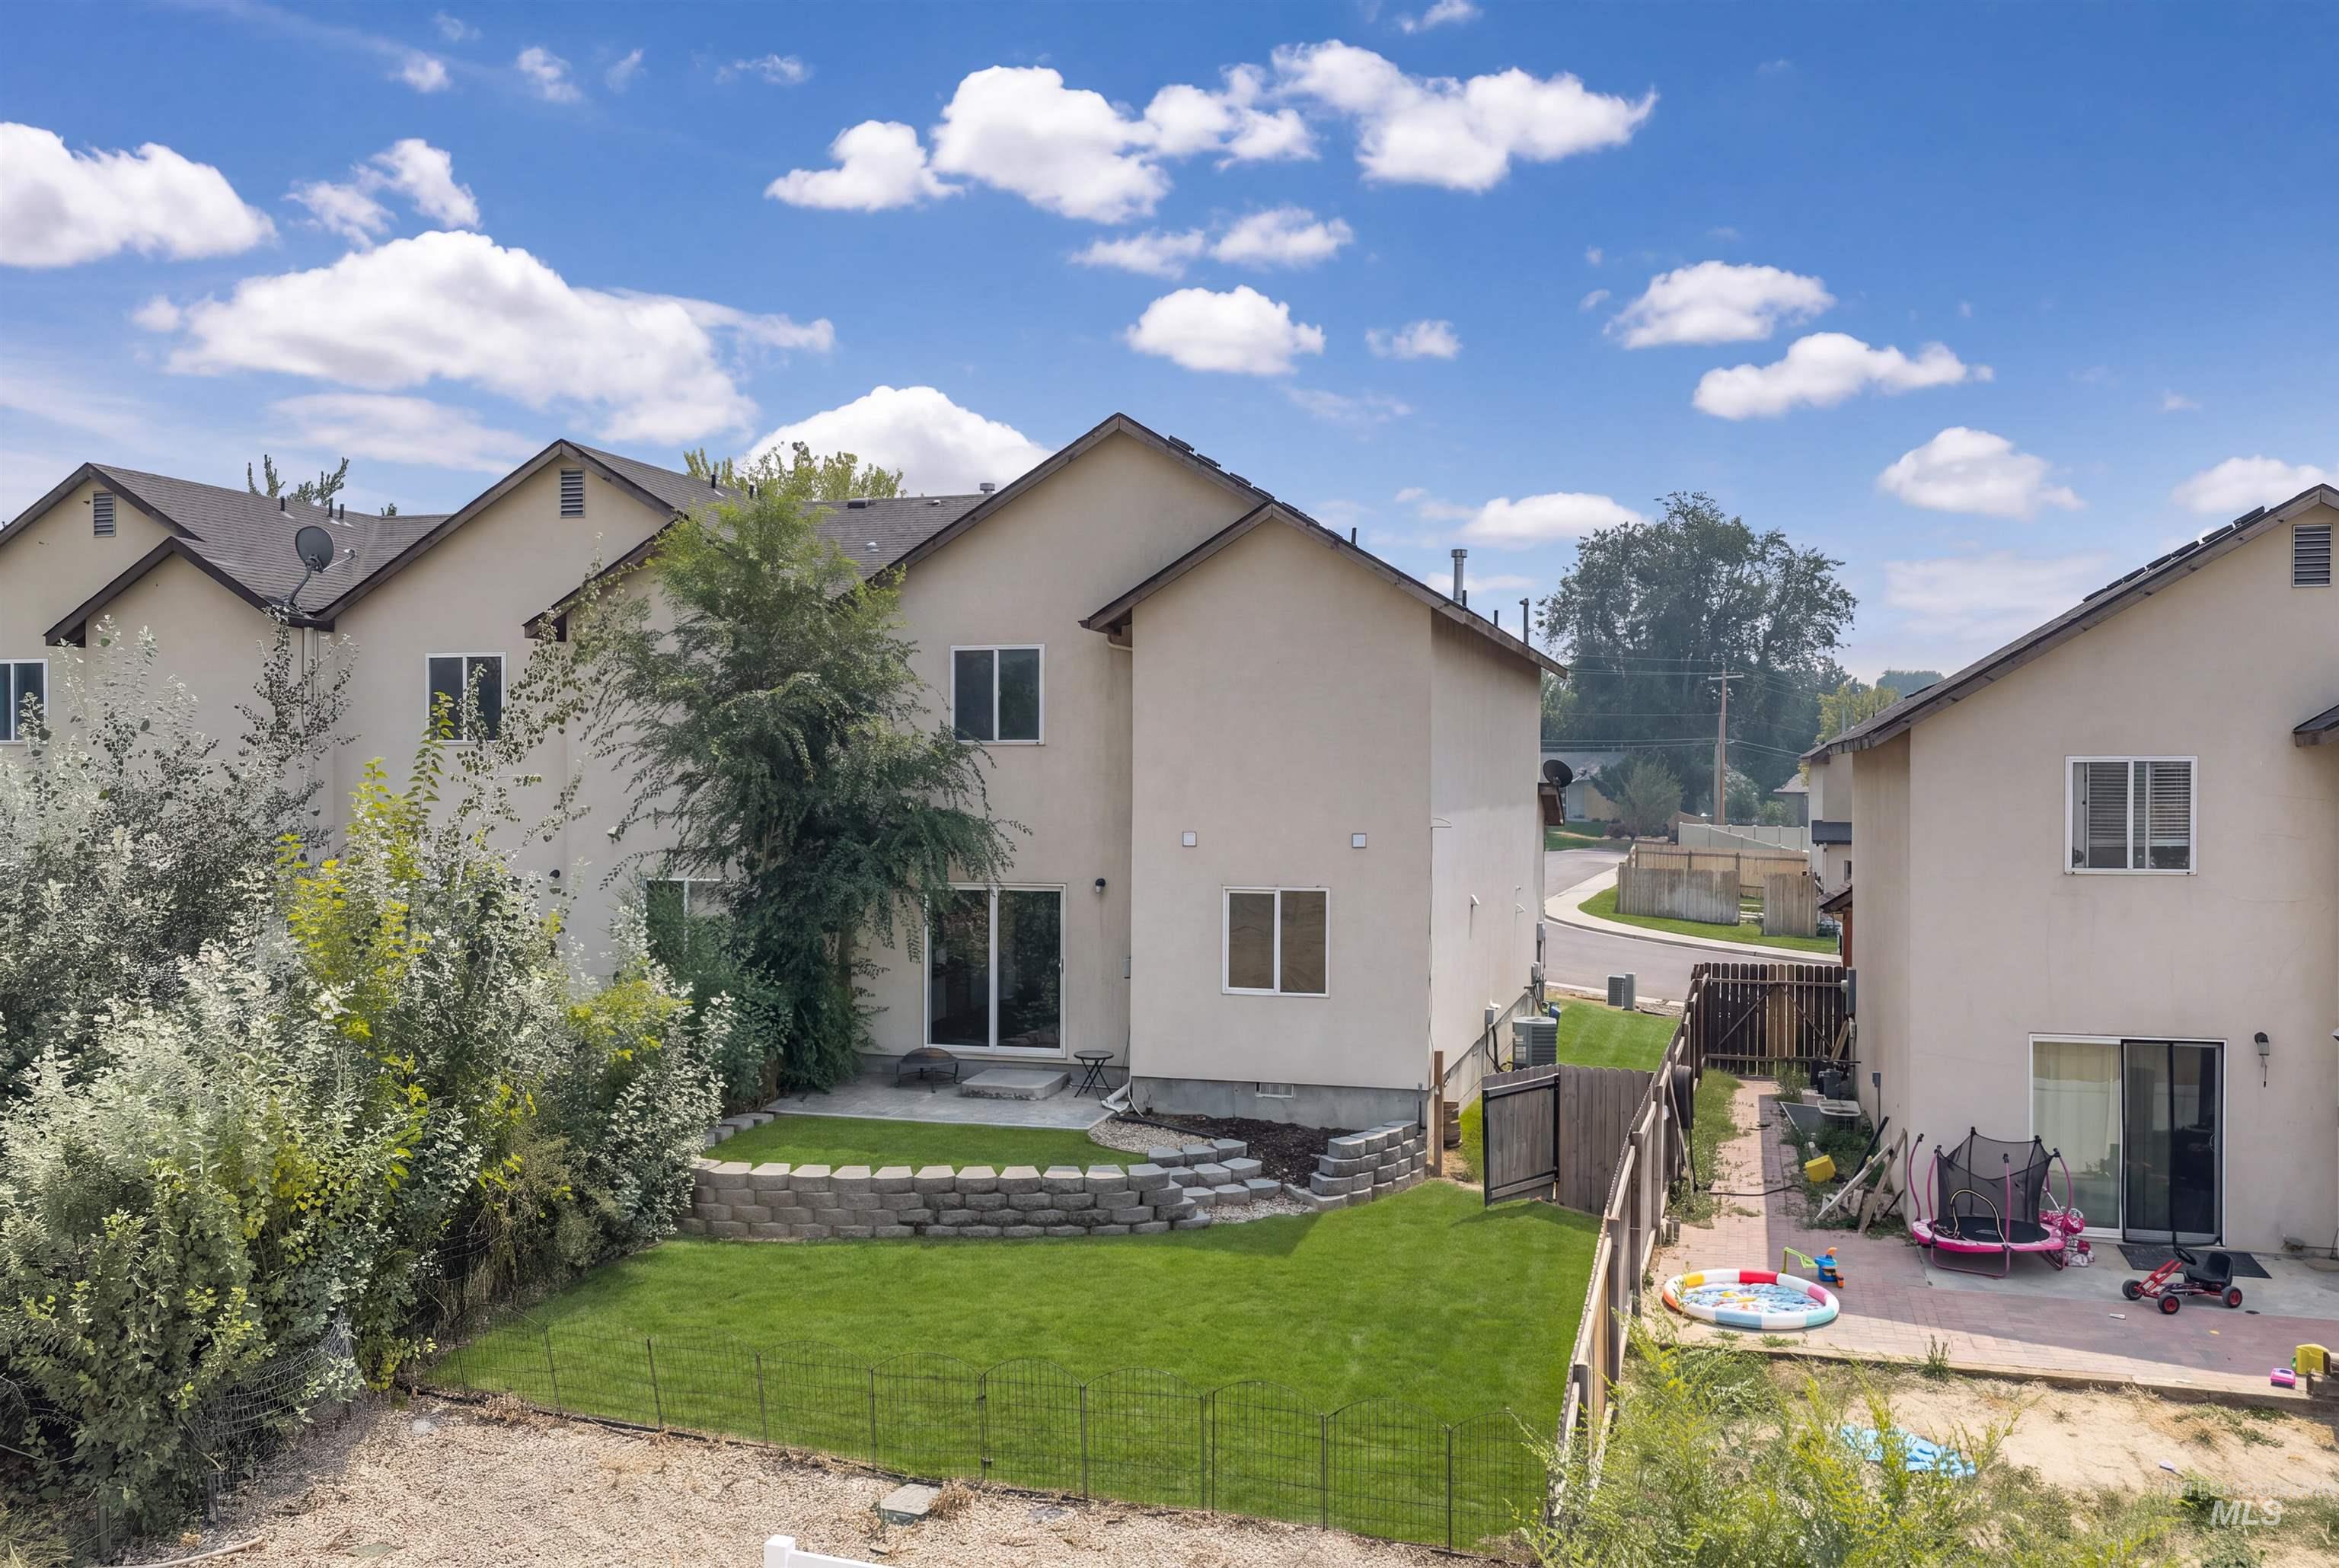
Rear exterior with stucco facade and multiple windows
-
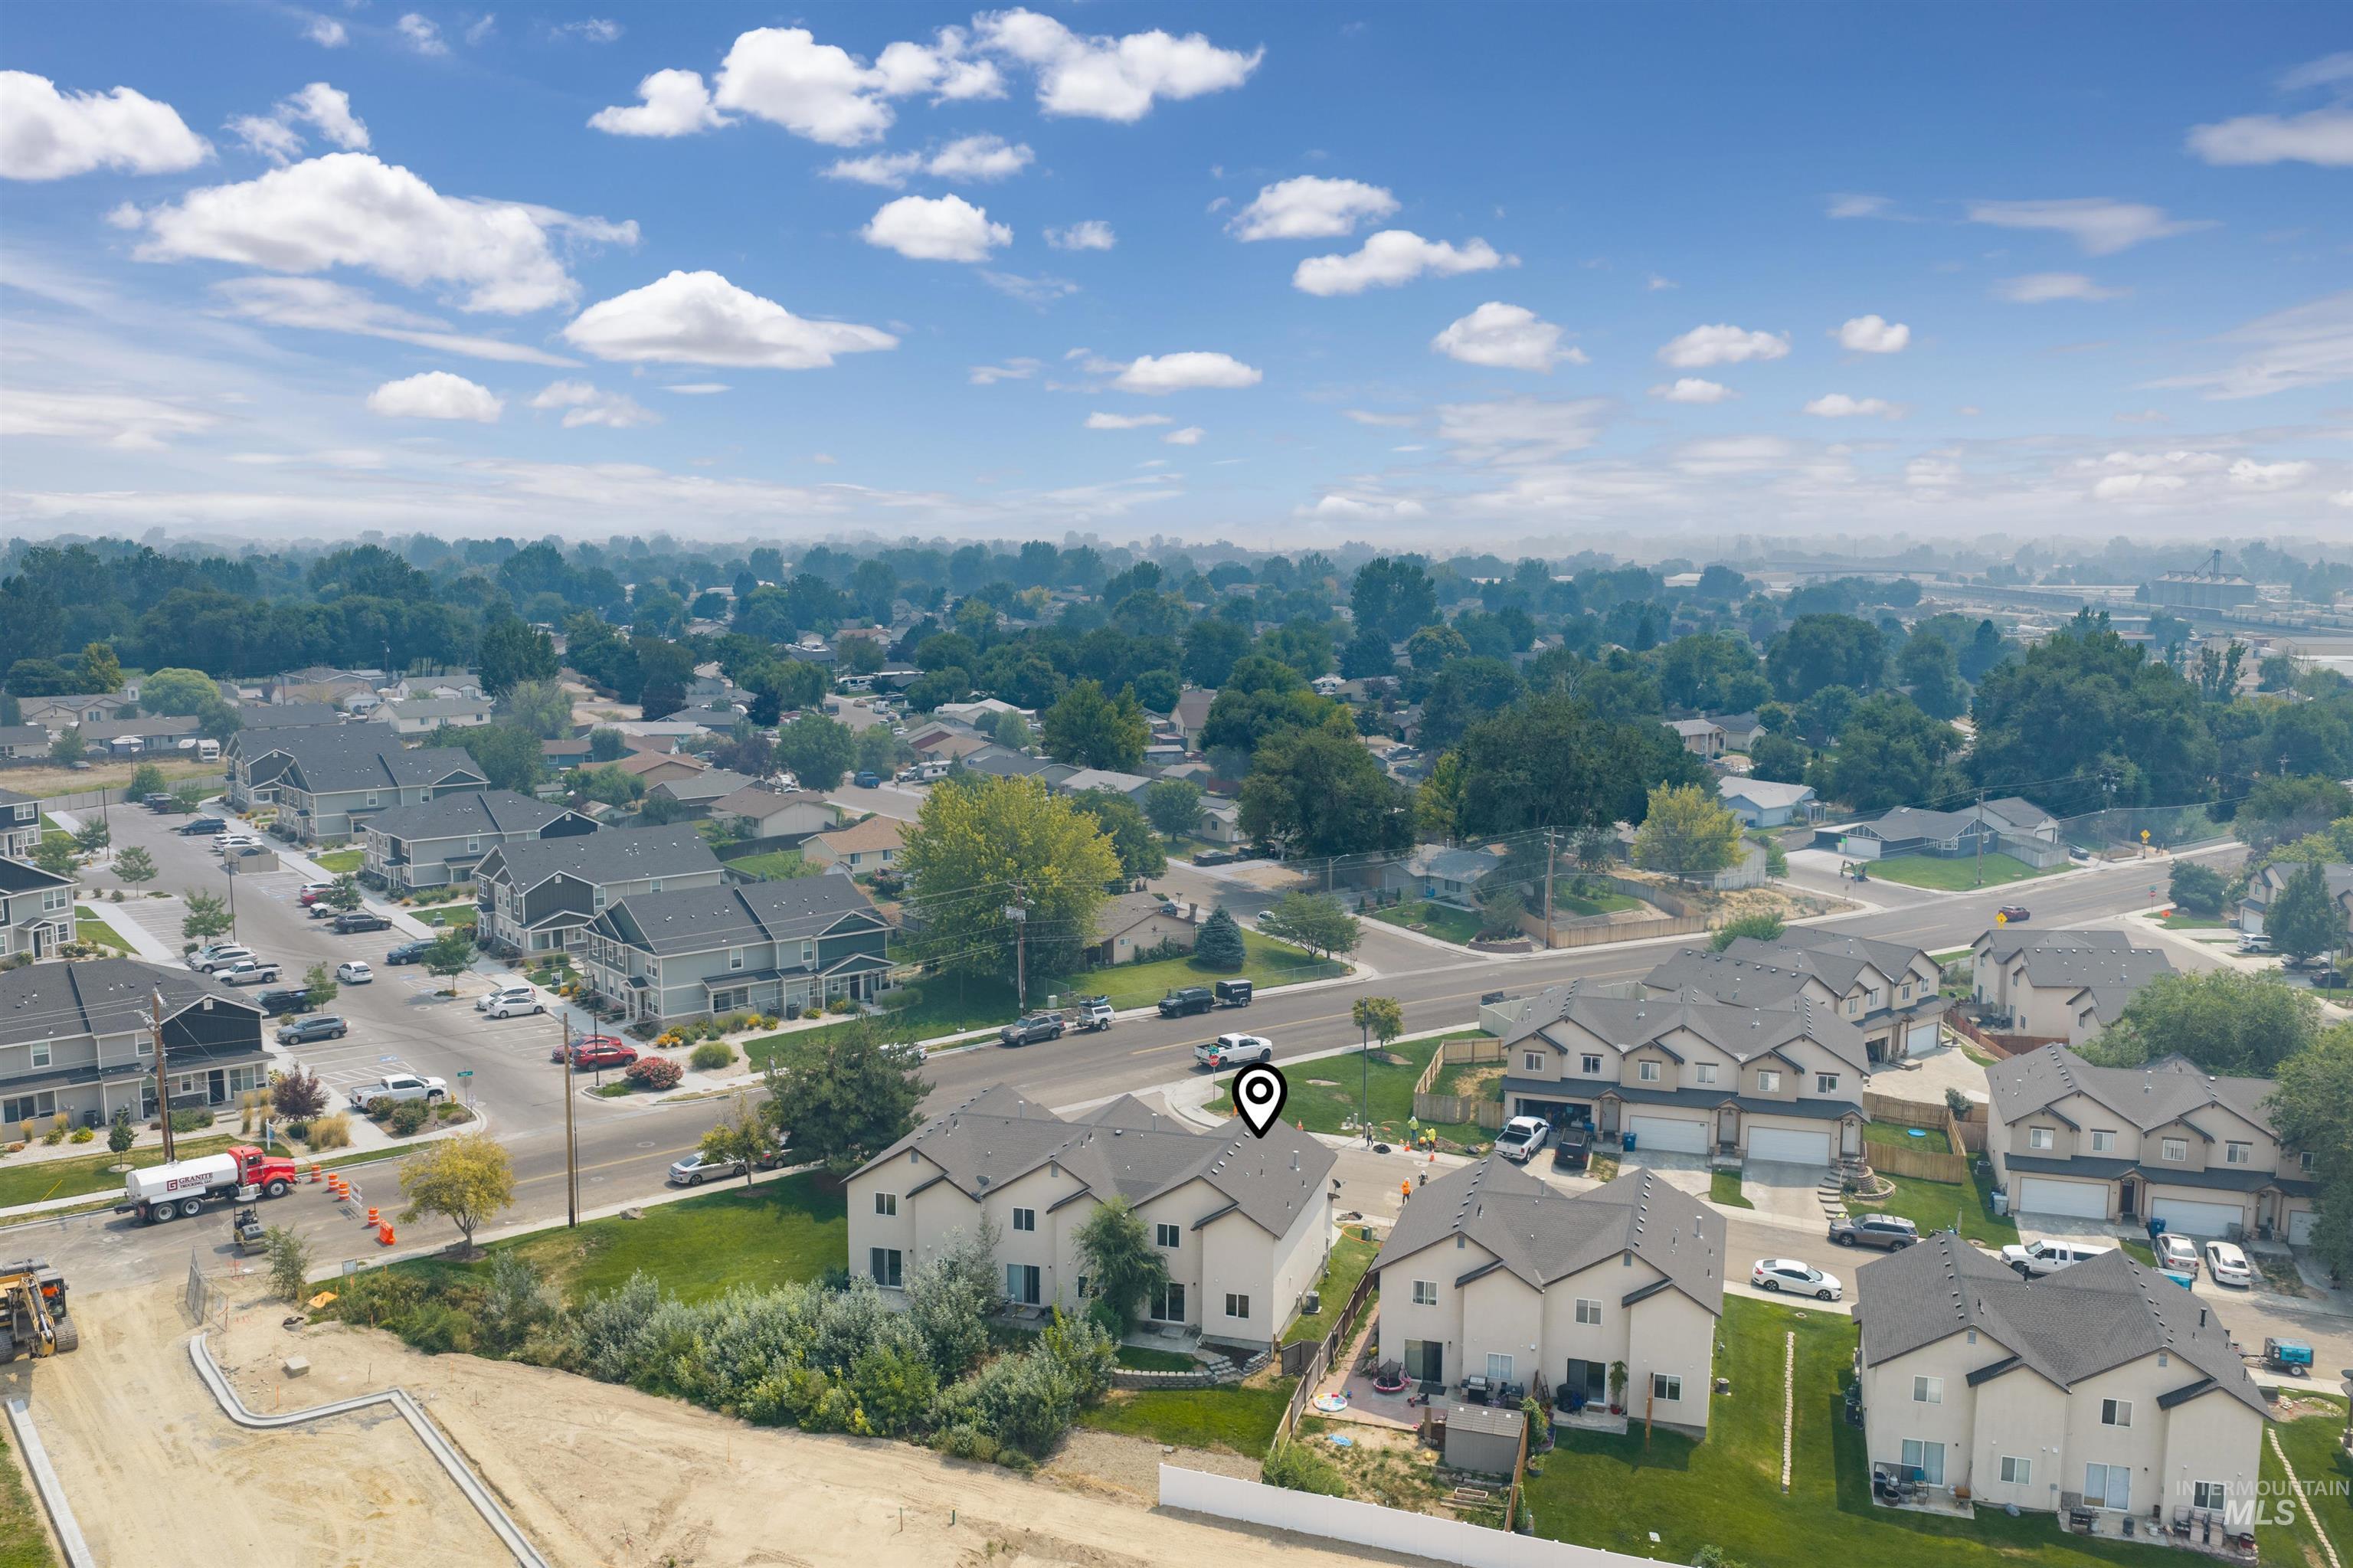
Additional content
-
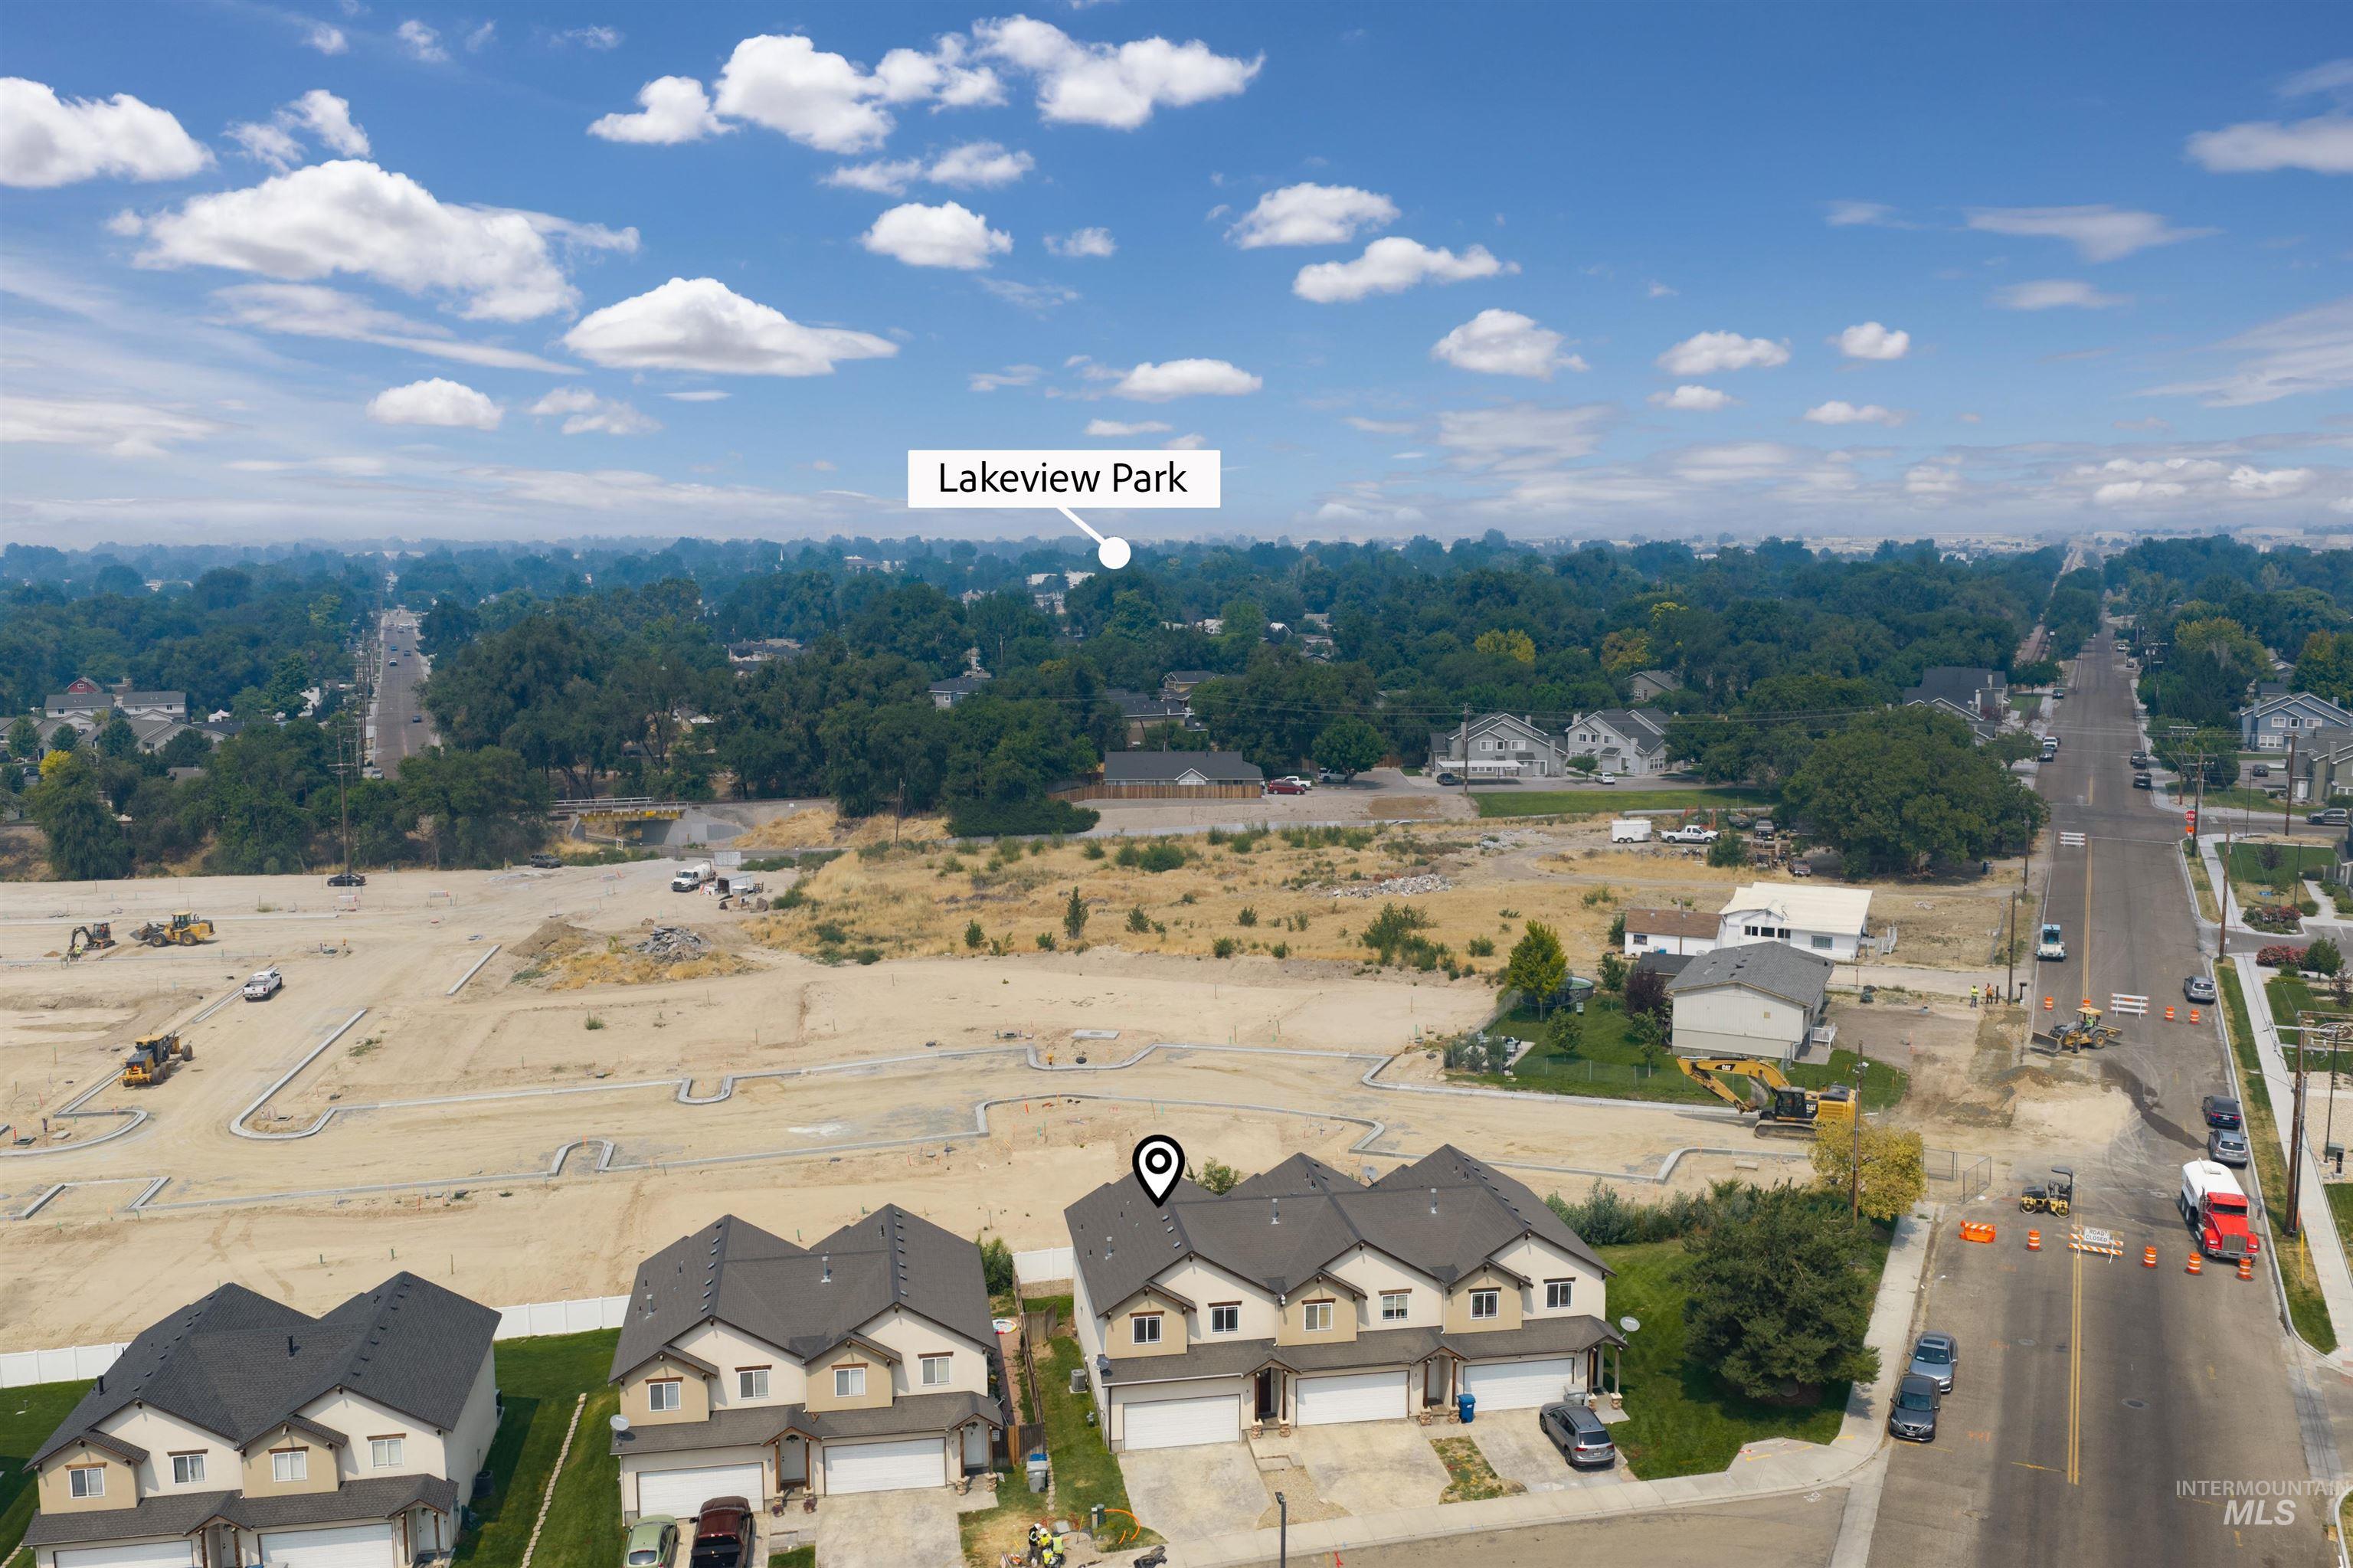
Additional content
-
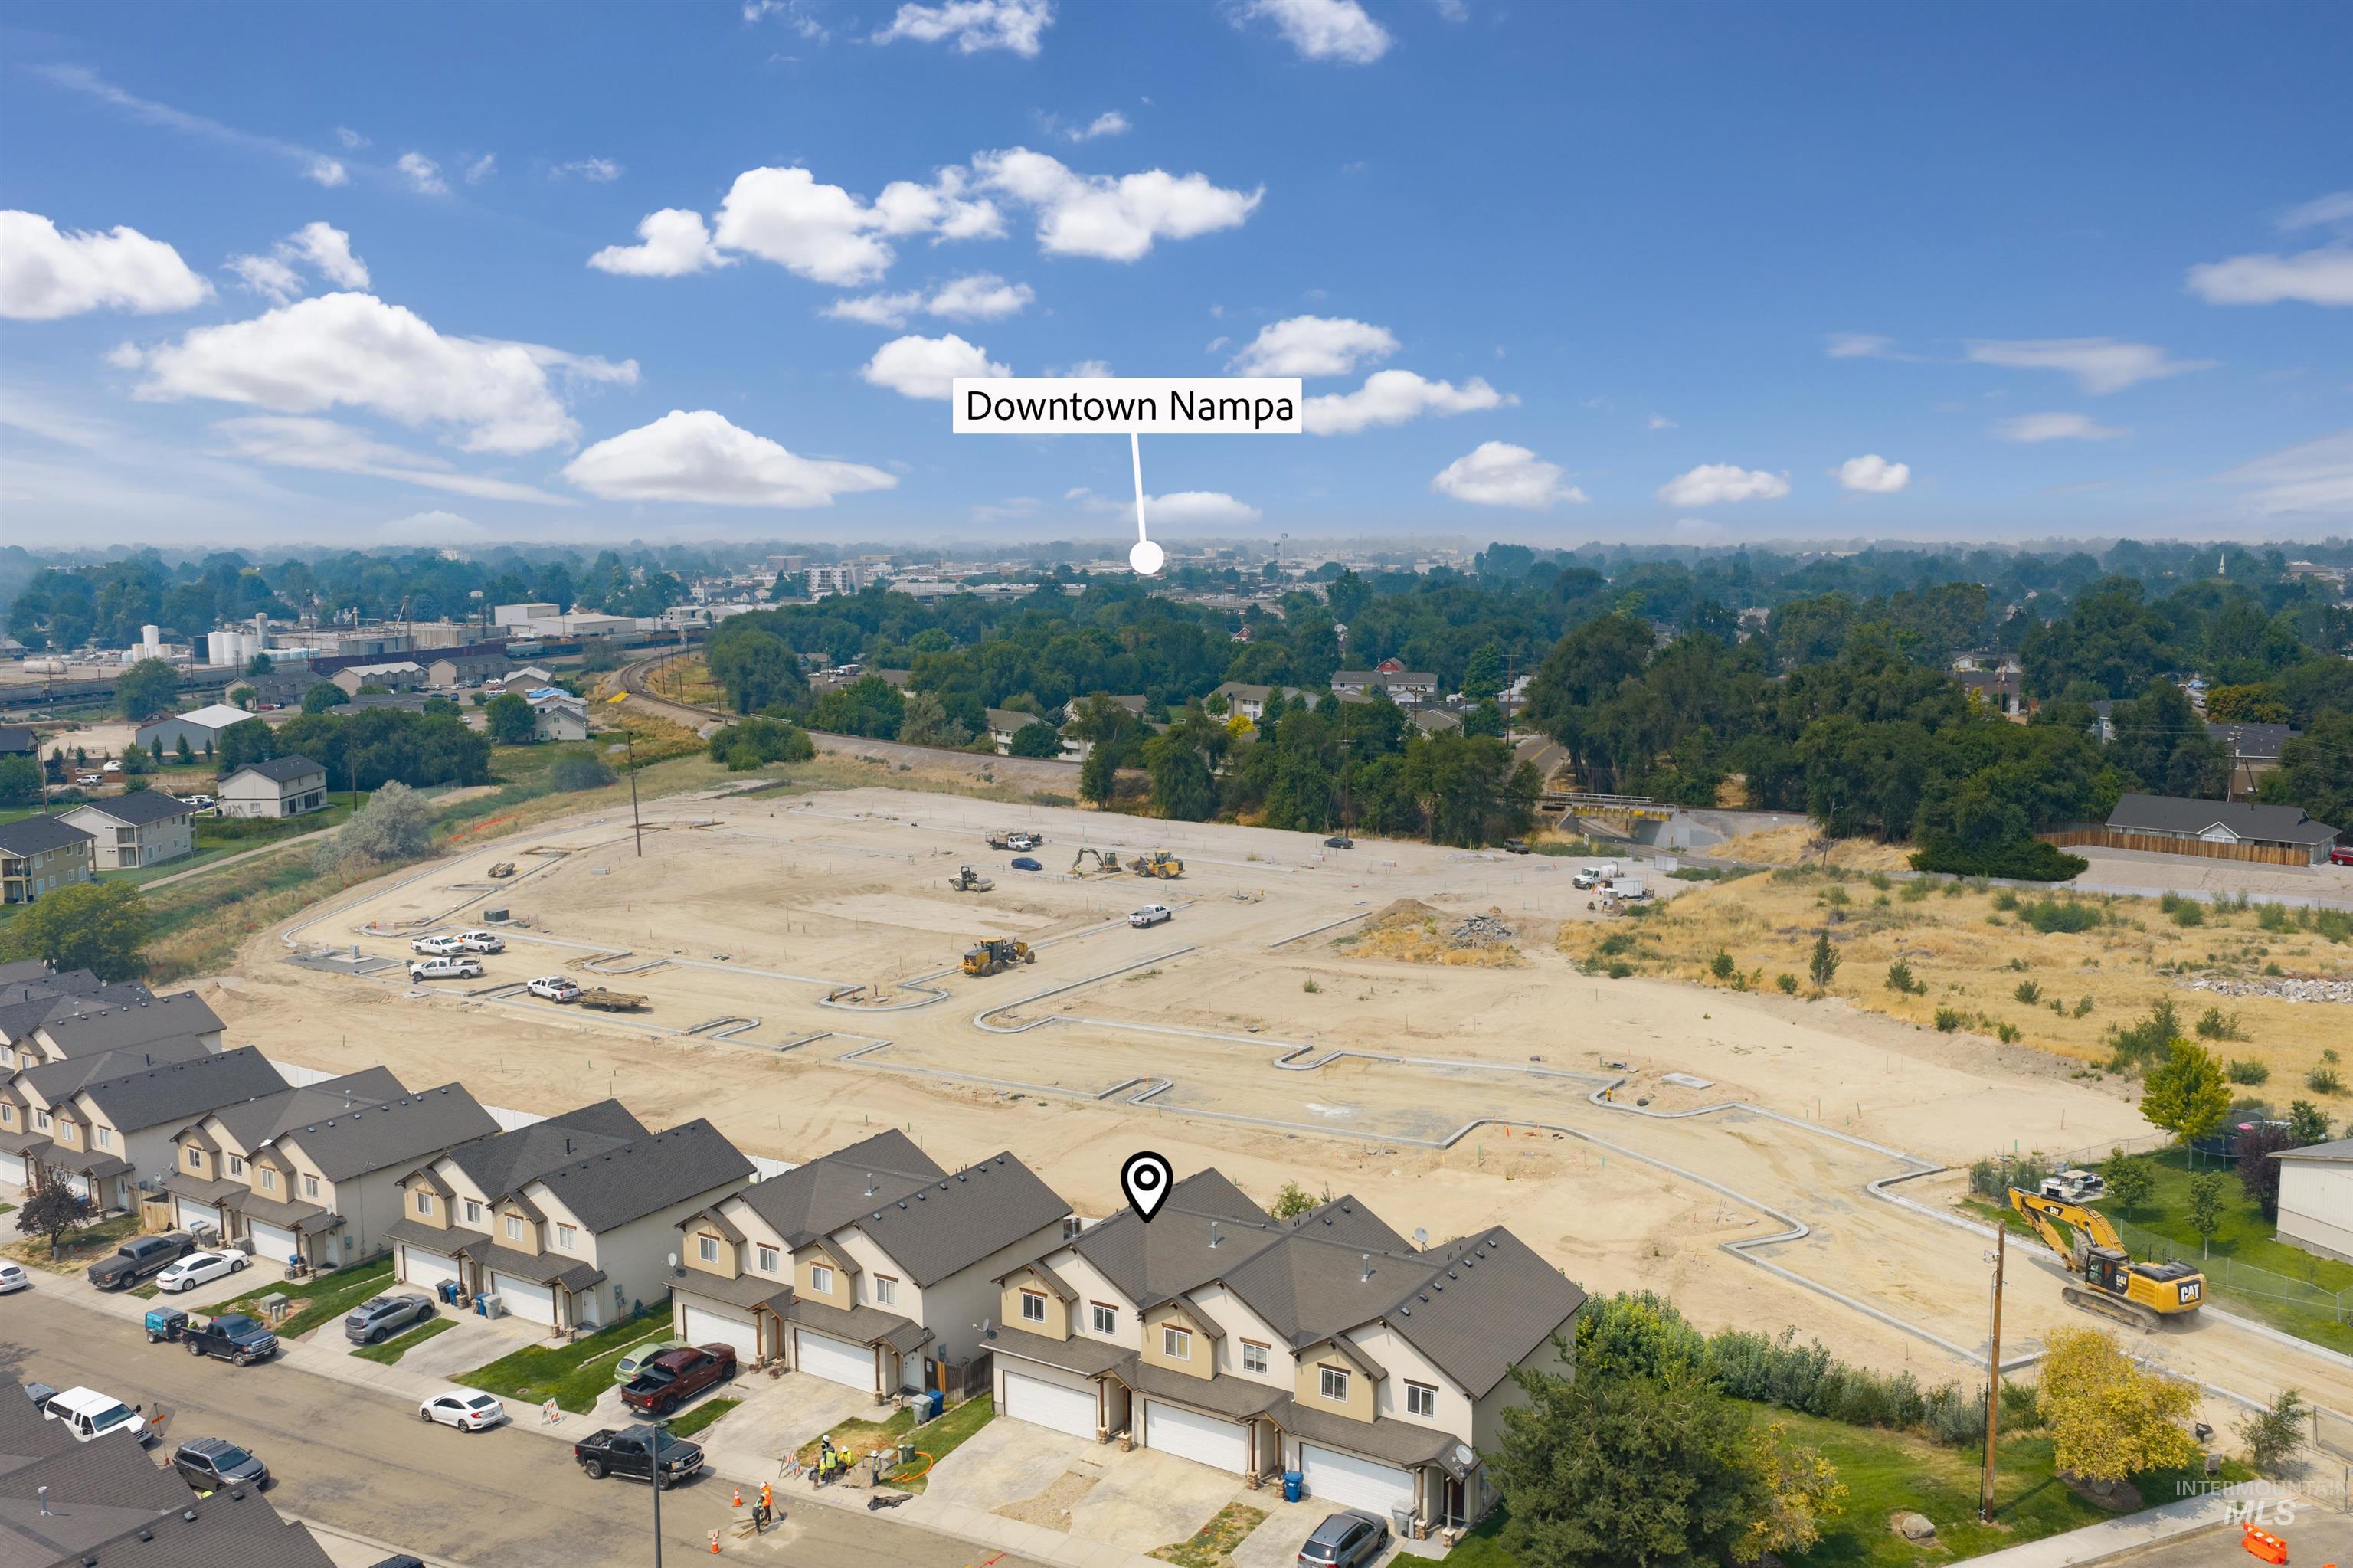
Row of properties with attached garages
-
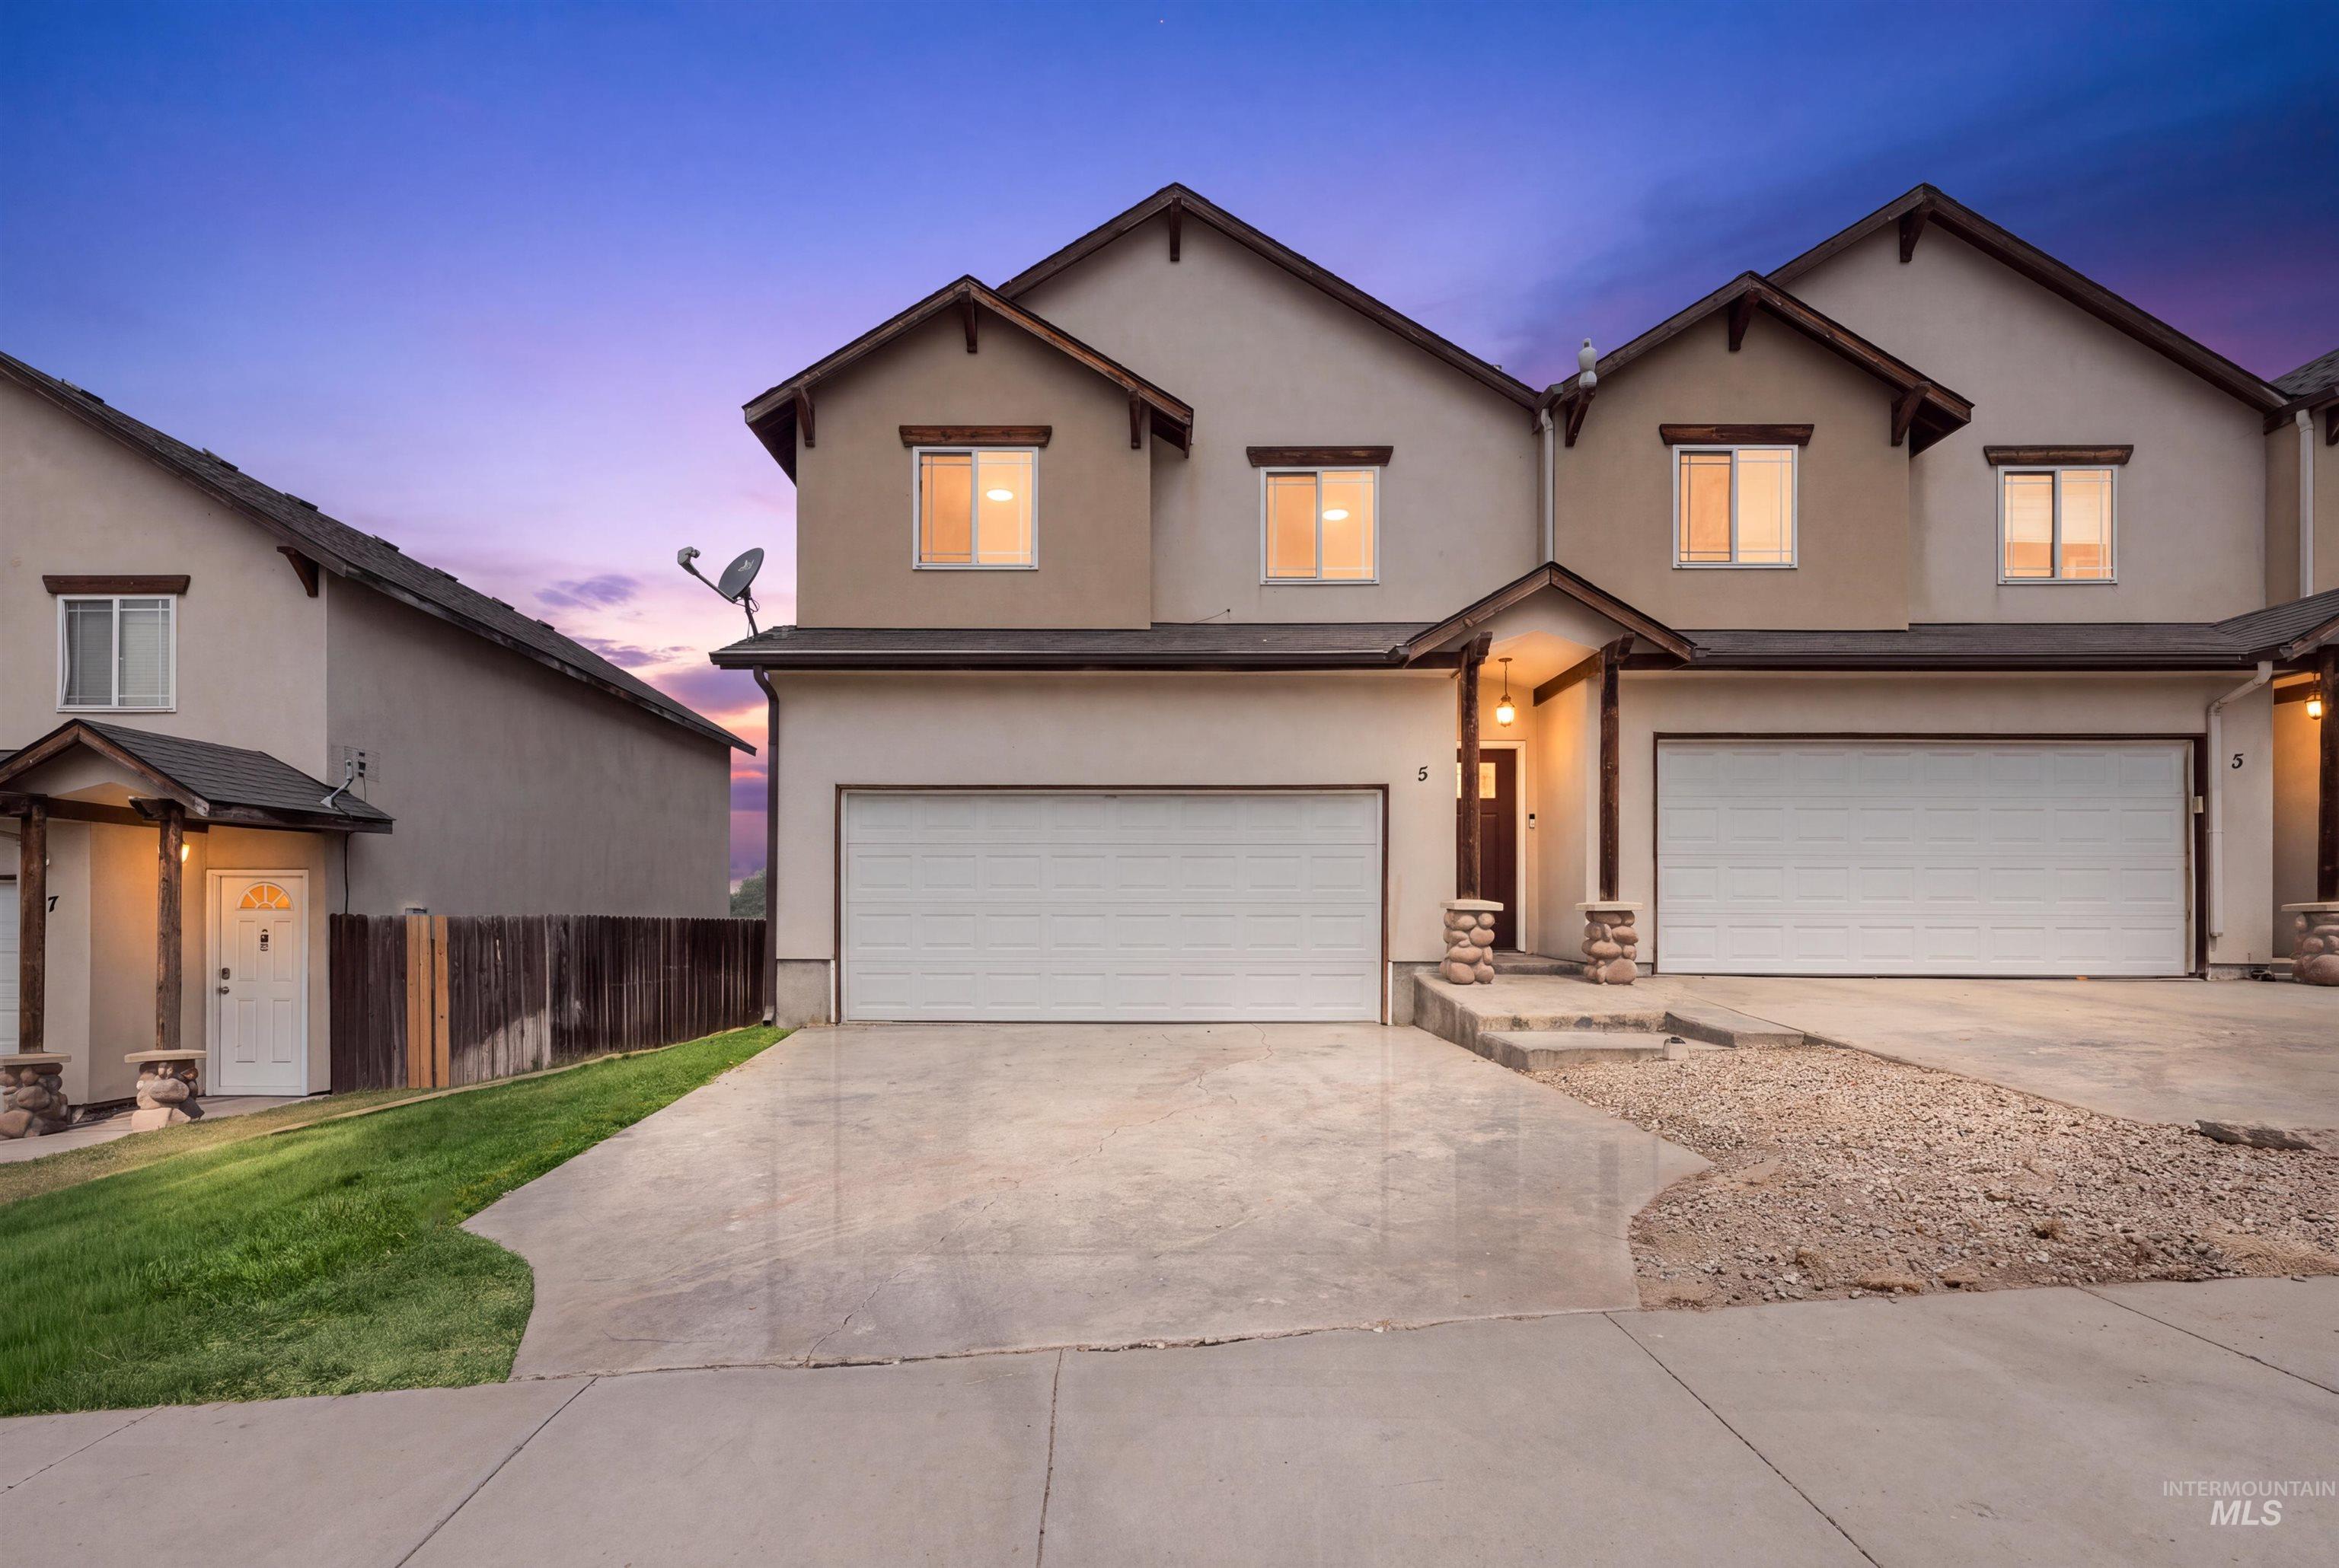
Stucco exterior with wood trim accents, attached garage, concrete driveway, and covered entry
-
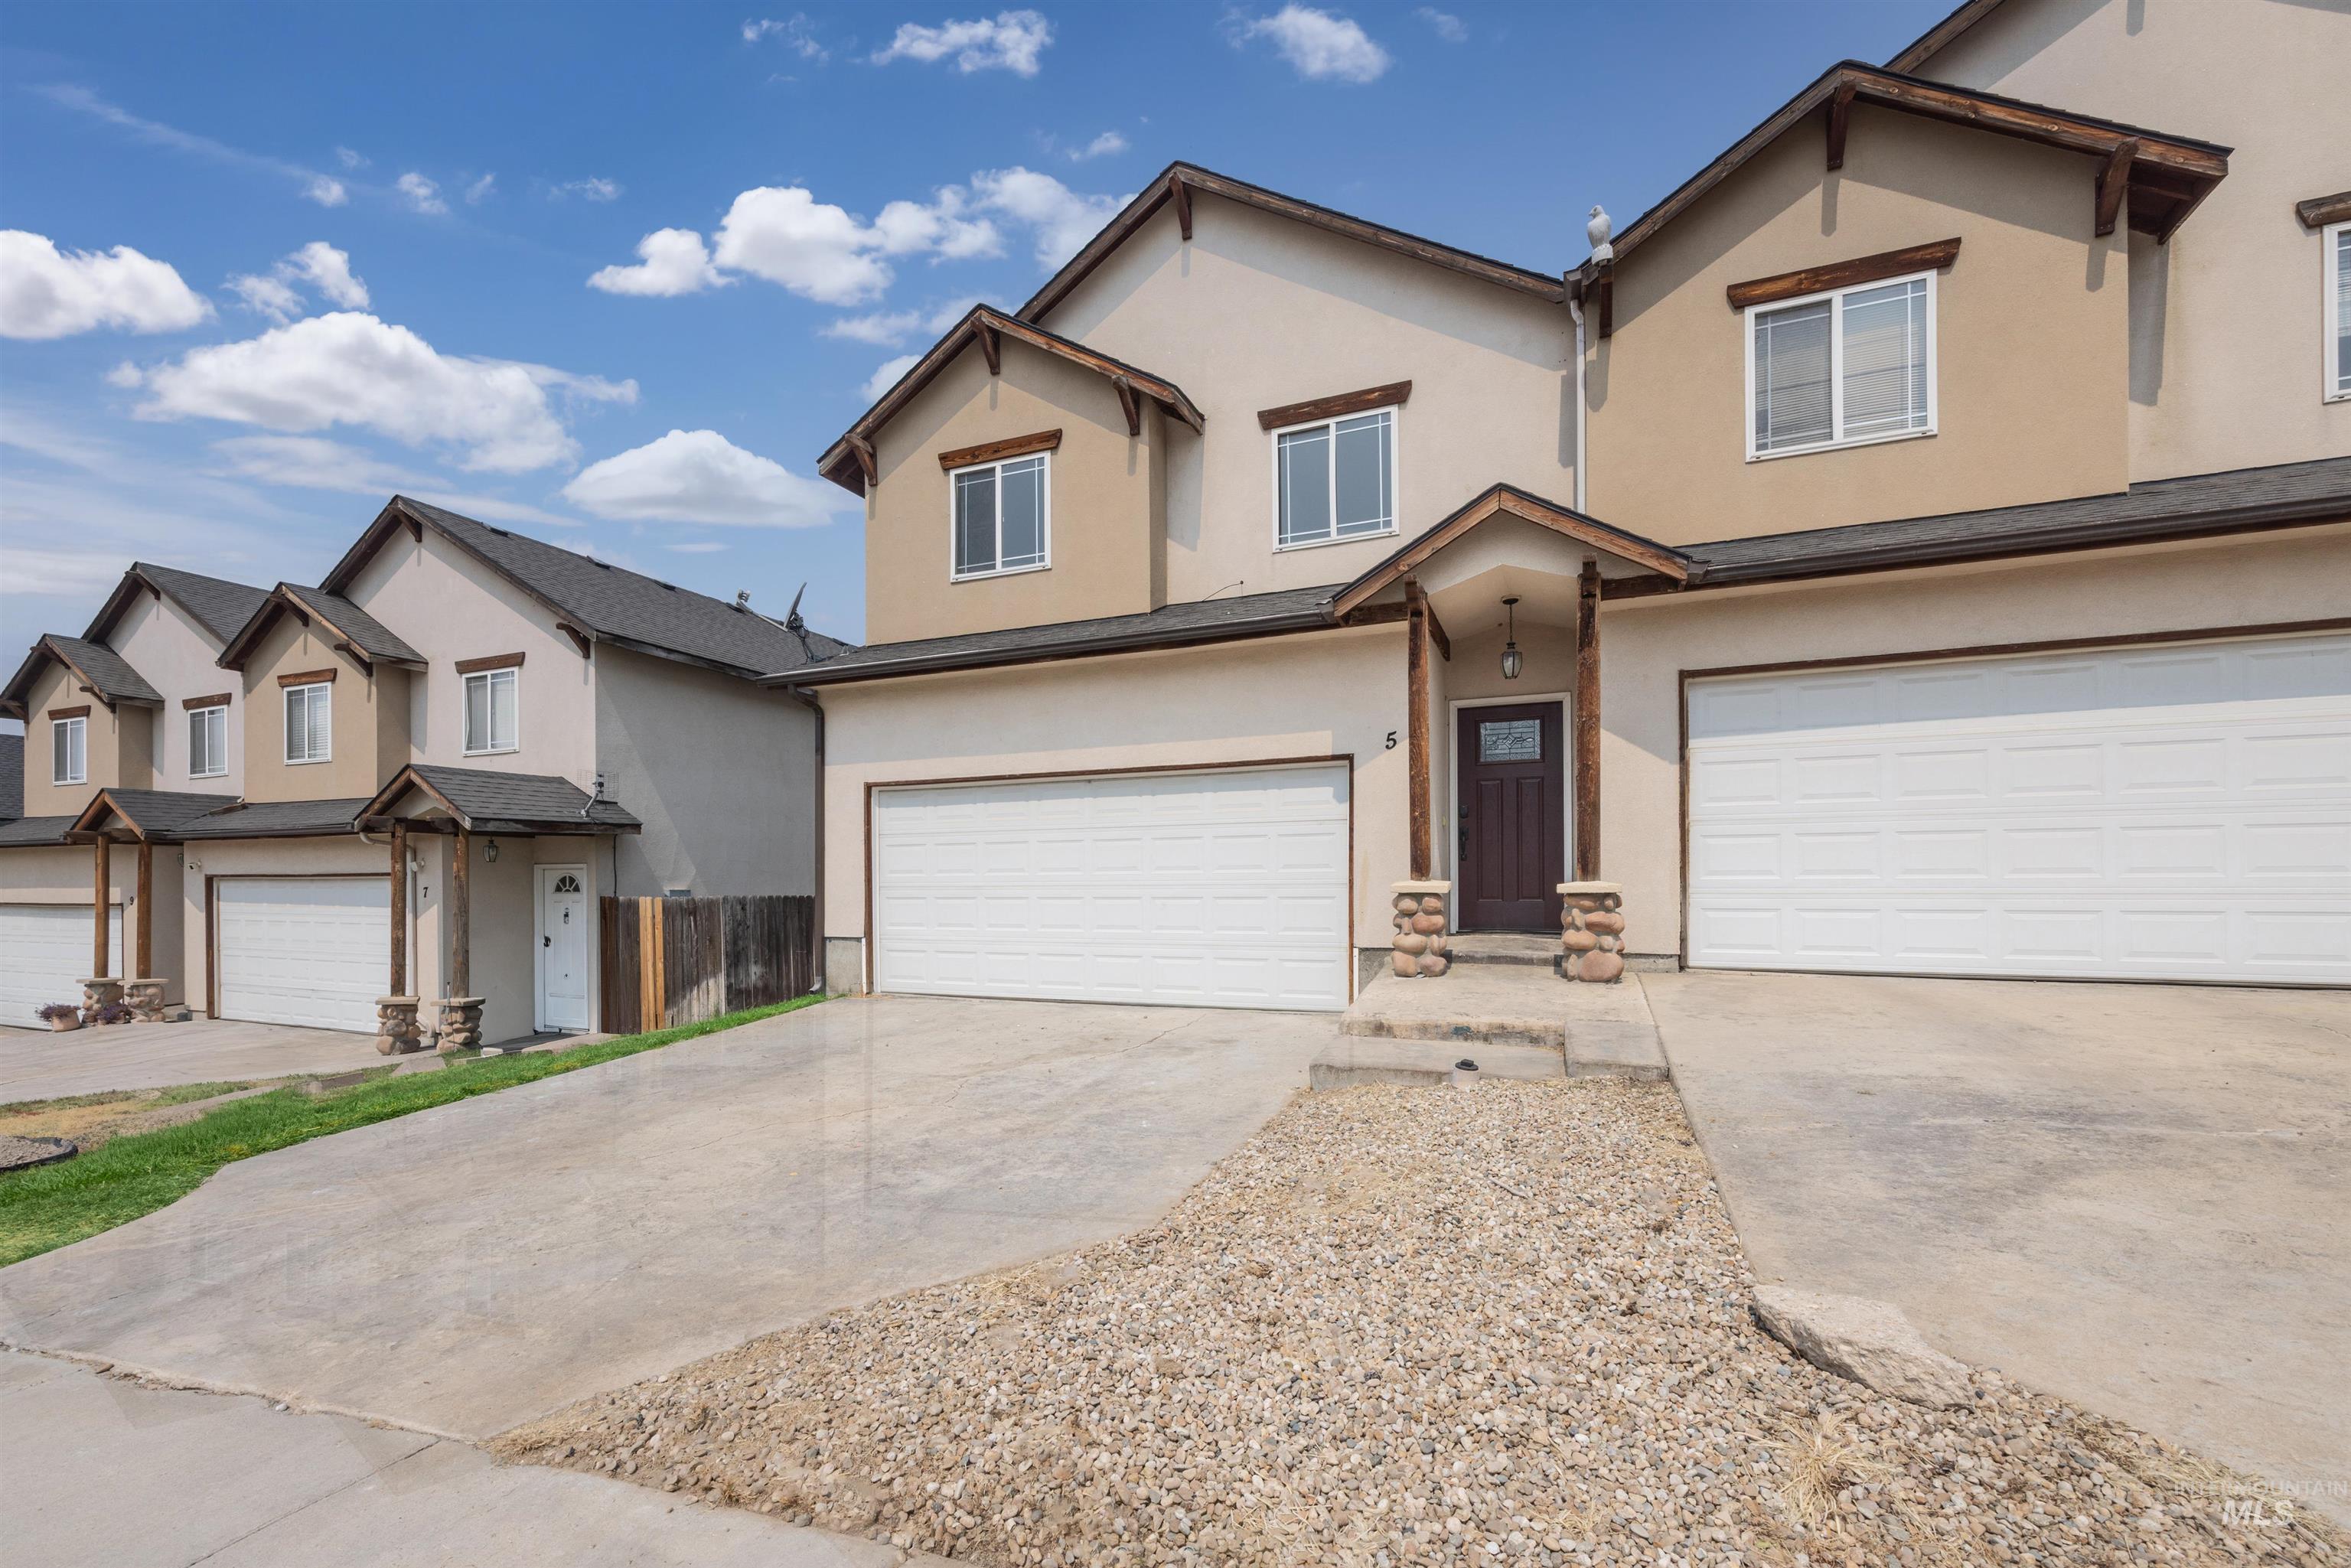
Stucco exterior with contrasting trim, attached two-car garage, covered entry with stone-wrapped columns, and a dark-paneled entry door
-
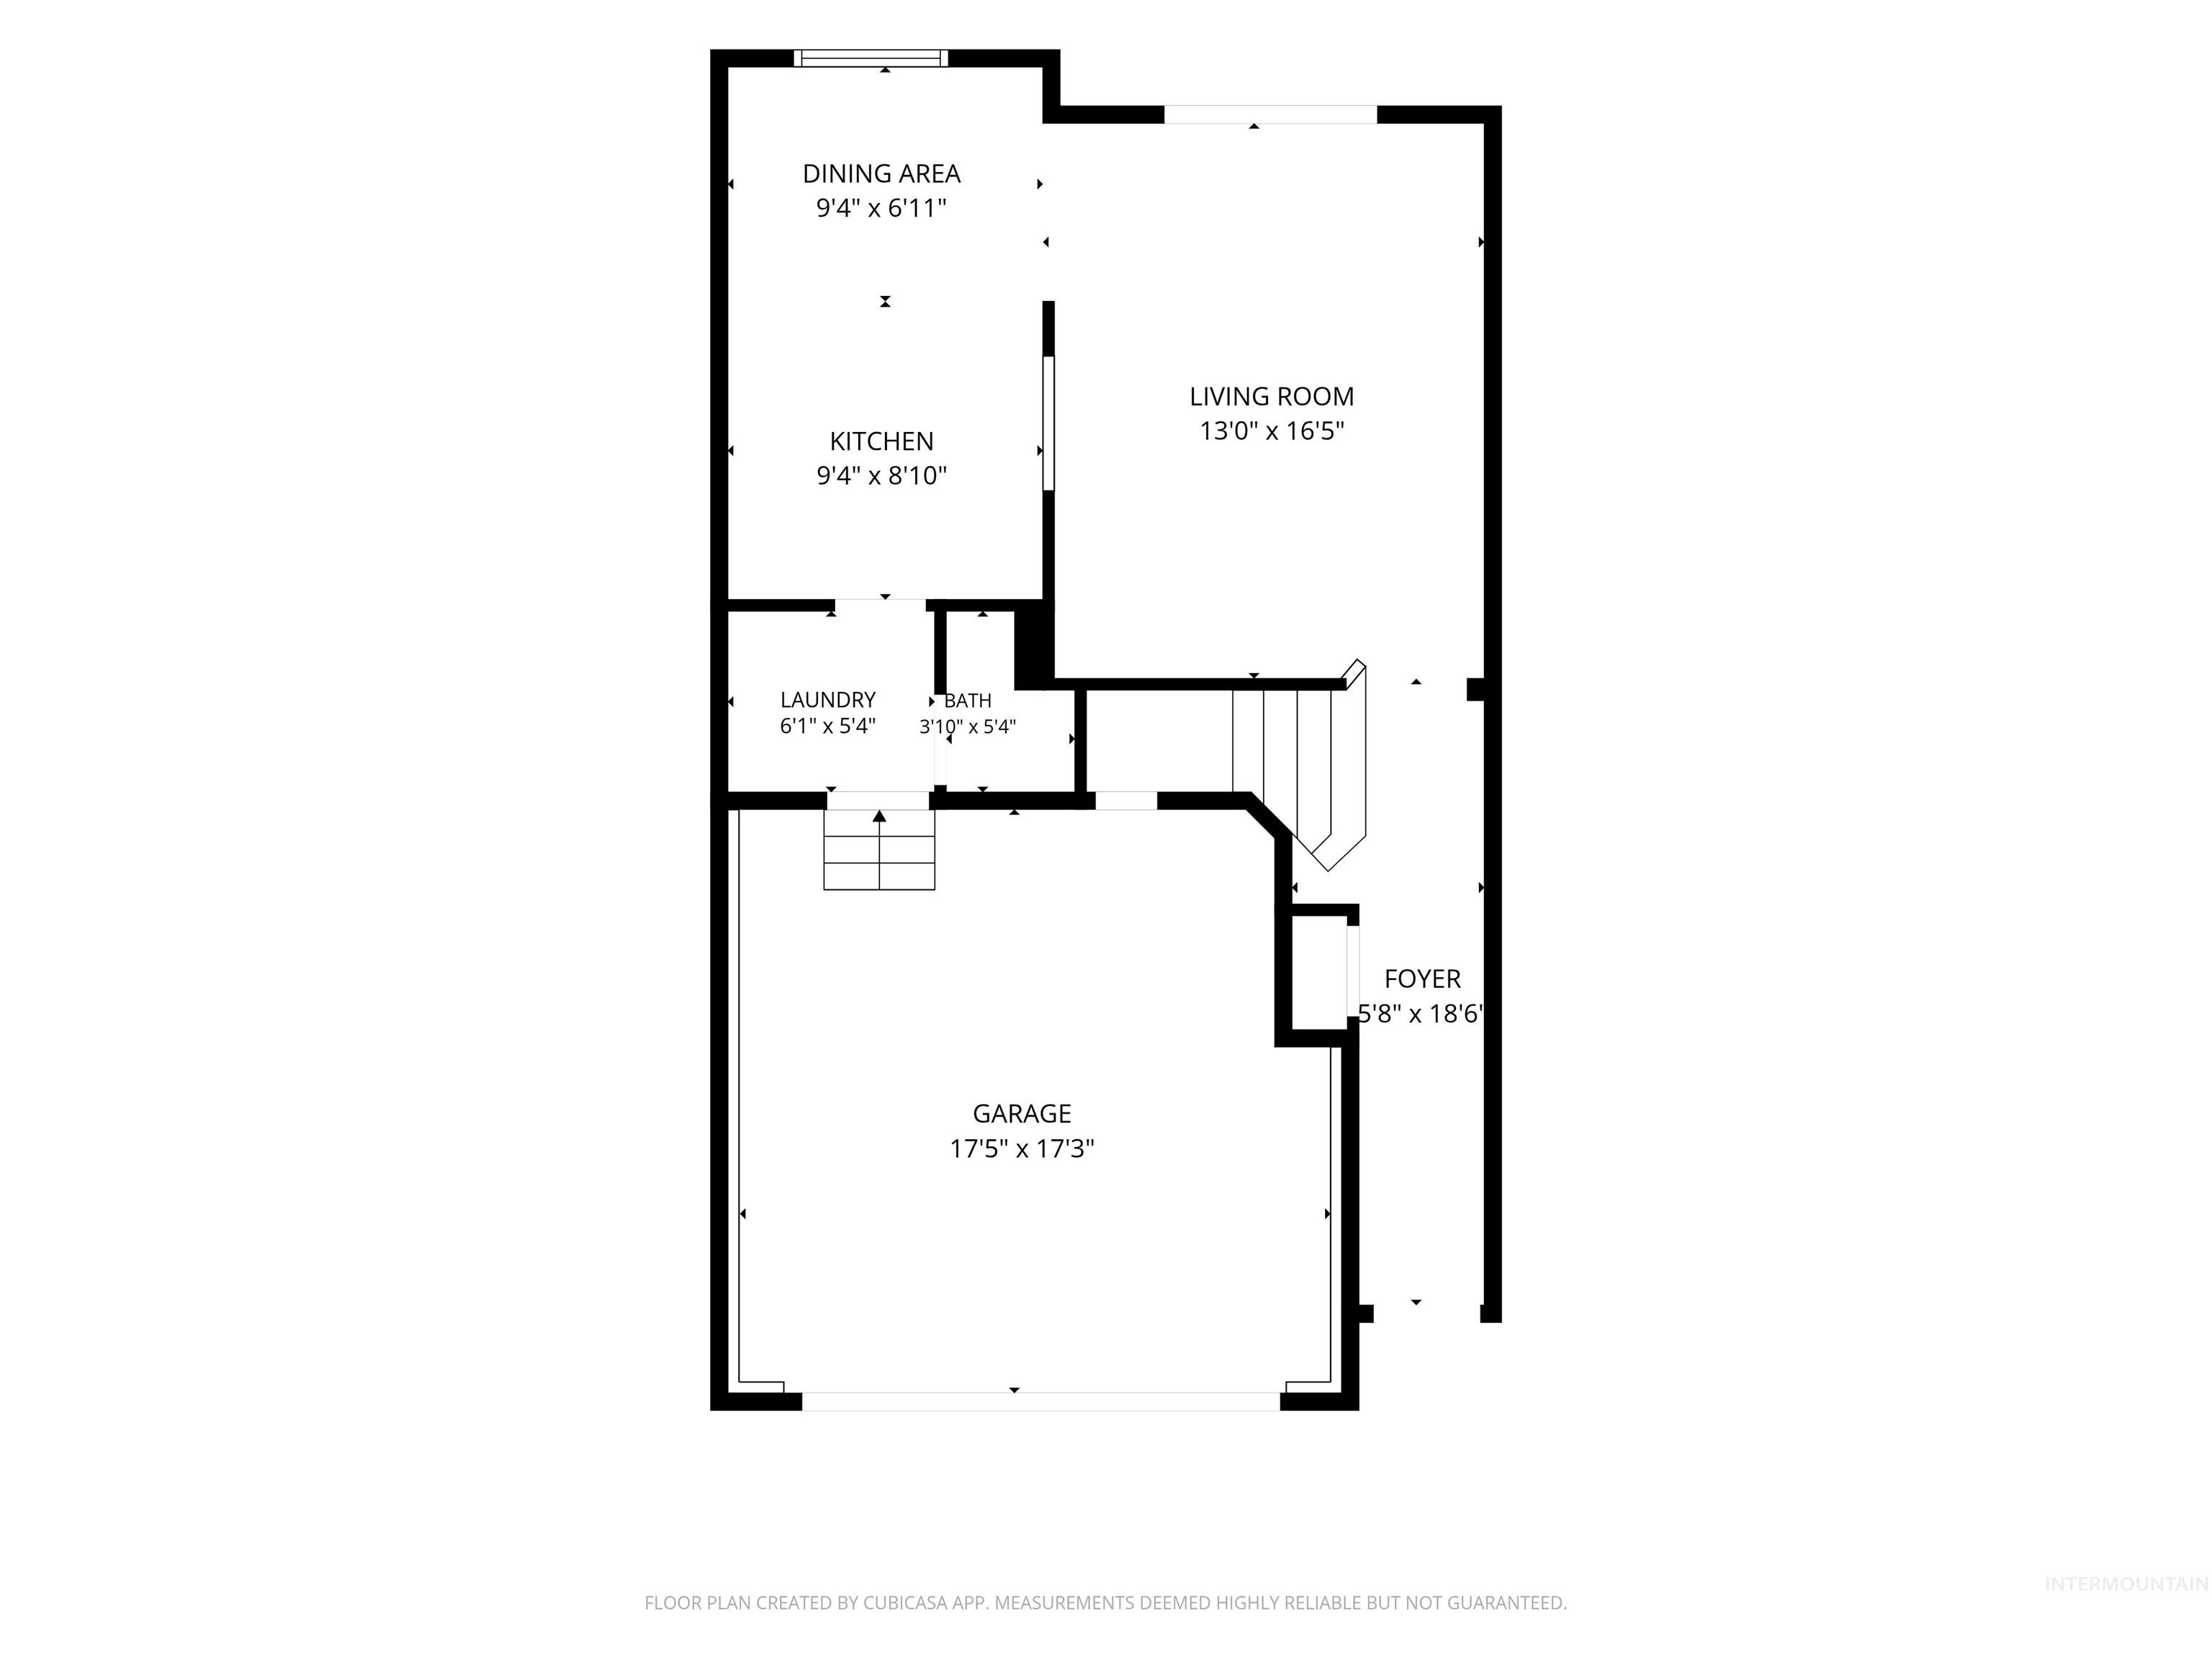
Floor plan
-
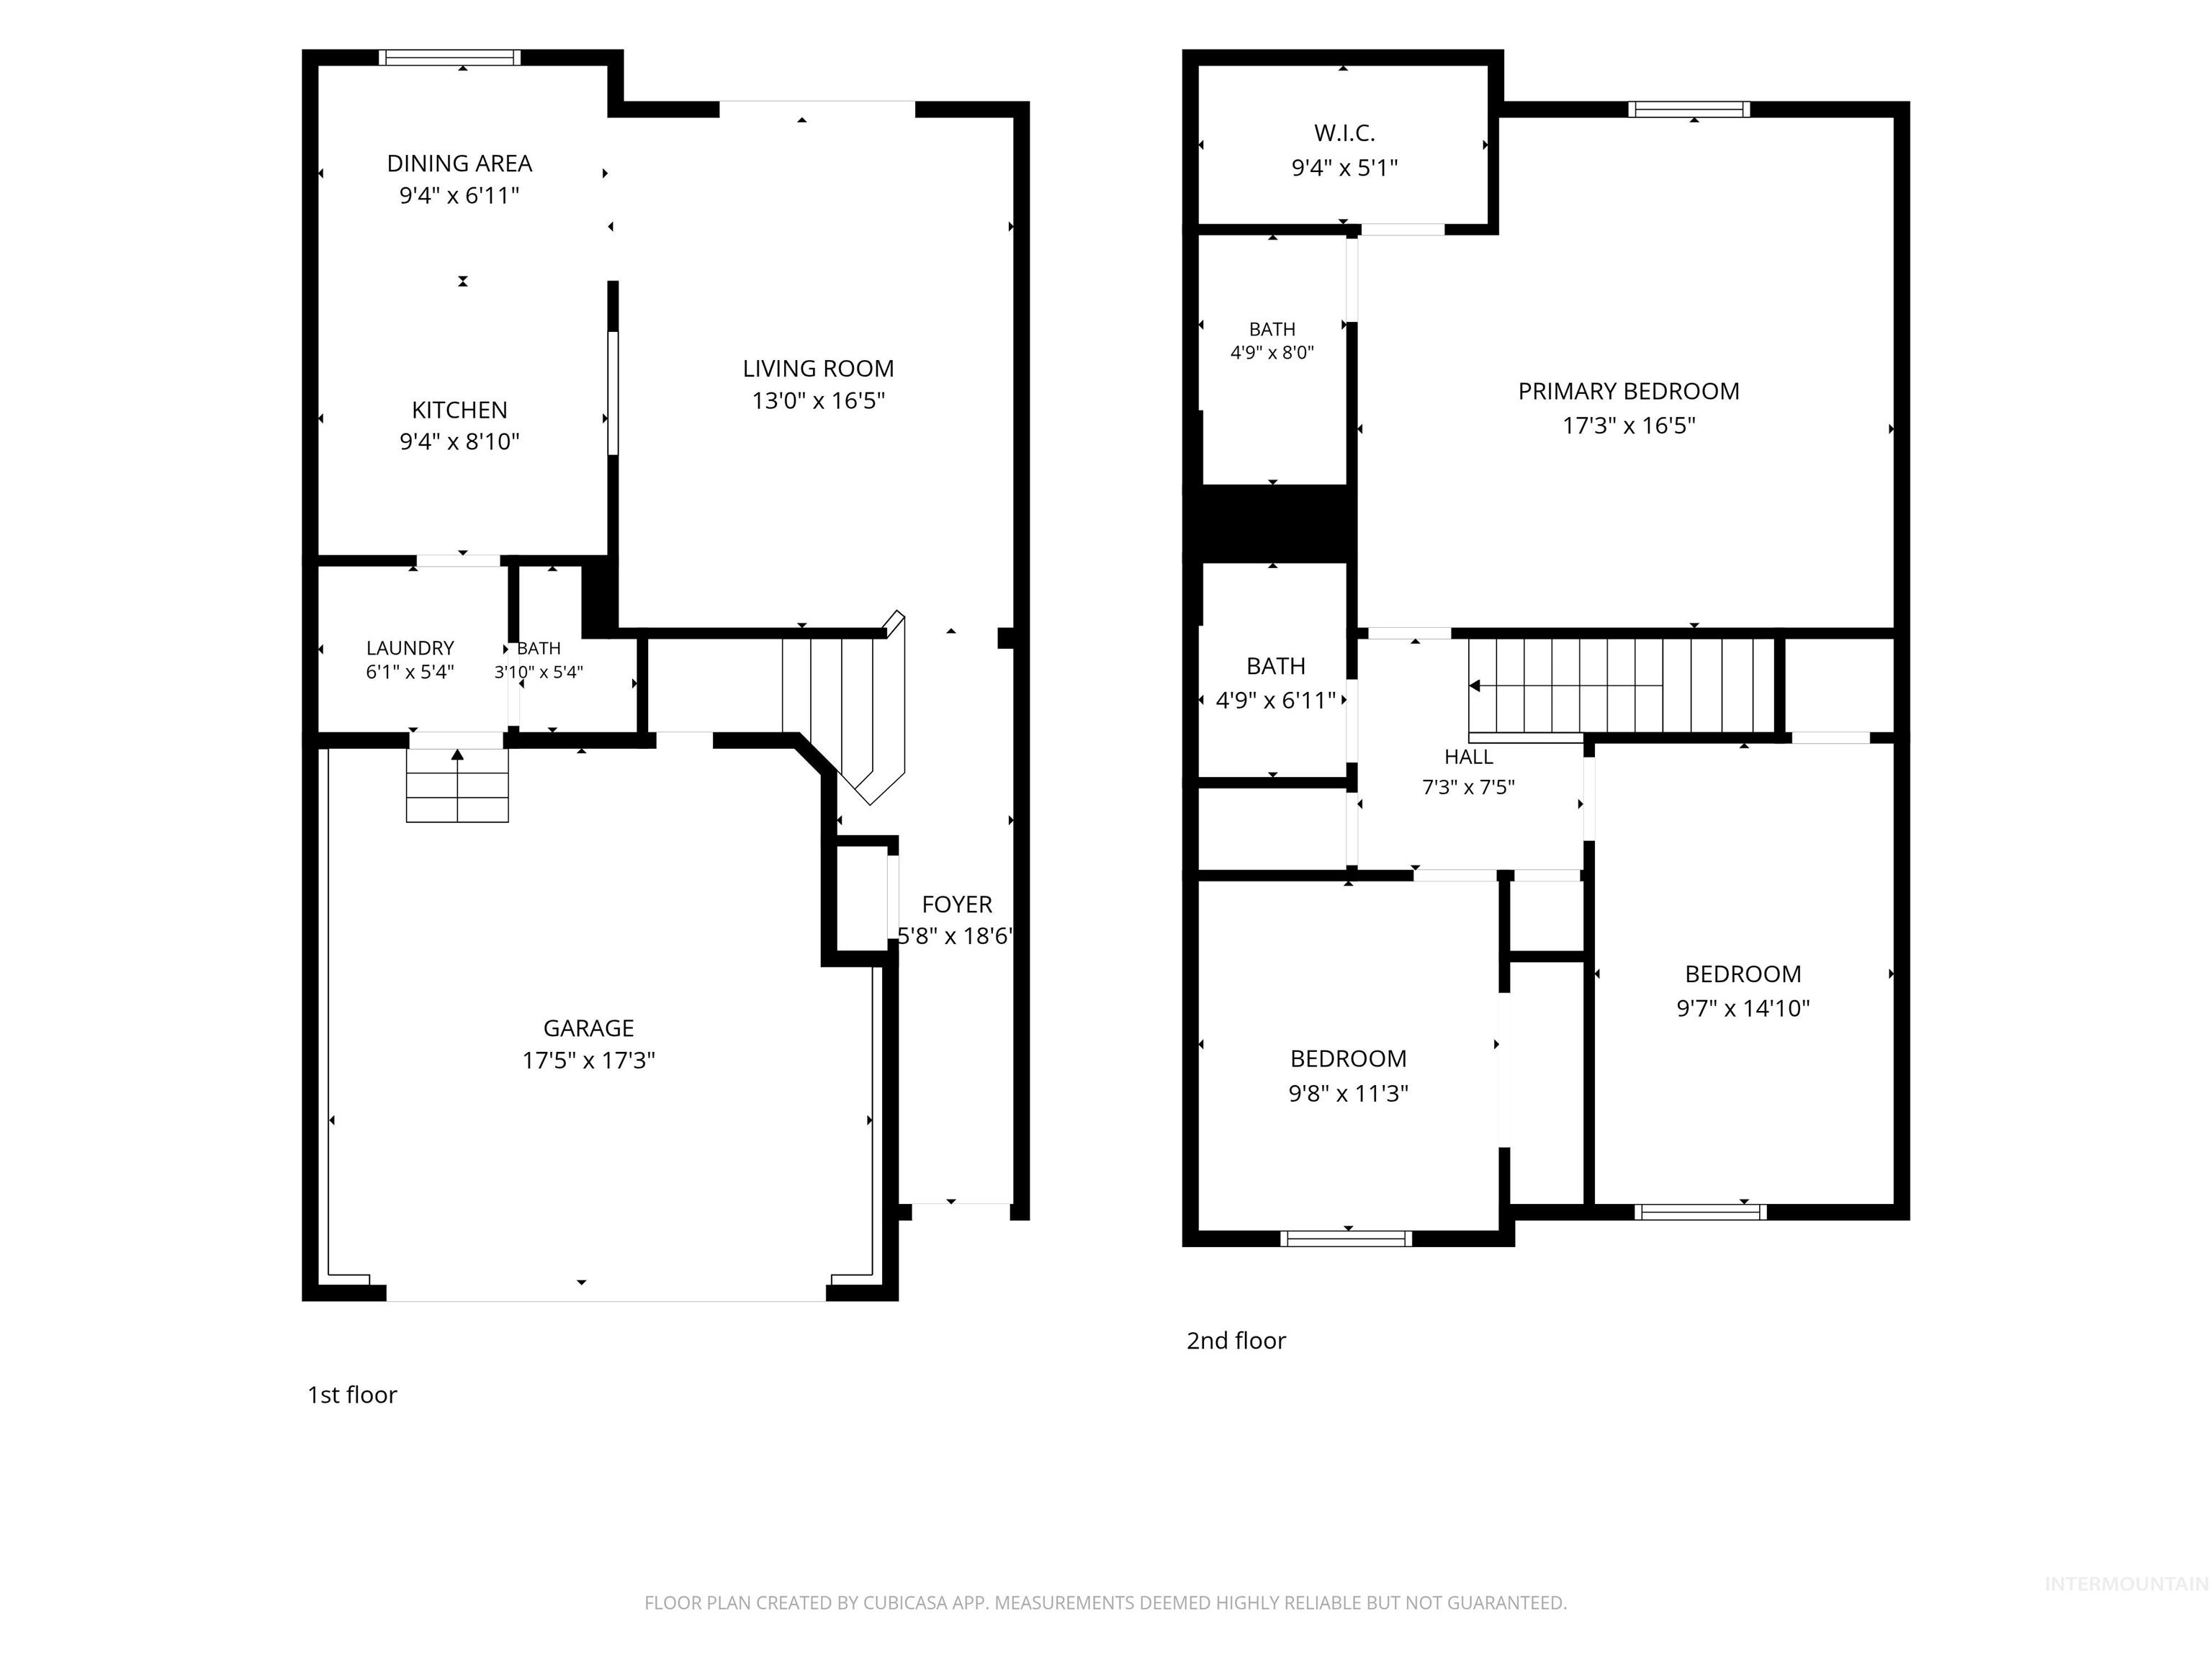
Floor plan
JUST RENOVATED! This beautifully updated 3-bedroom, 2.5-bath home offers the perfect combination of modern finishes, functional living space, and low-maintenance ownership. Recent improvements include brand-new carpet and luxury vinyl plank flooring throughout, fresh interior paint, new trim, updated fixtures, granite countertops in the kitchen and bathrooms, new toilets, and updated shower trim. The result is a clean, modern feel that’s truly move-in ready. The spacious living room flows seamlessly into the dining area and kitchen, creating an inviting space for everyday living and entertaining. Upstairs, you’ll find generously sized bedrooms, including an oversized primary suite with a huge walk-in closet and plenty of room to relax. Outside, enjoy a private backyard, rear patio, and the convenience of a 2-car garage. Low monthly HOA dues that cover front yard landscaping and common area maintenance, making homeownership easy and affordable. Whether you’re a first-time buyer or simply looking for an updated home with minimal upkeep, this property is one you won’t want to miss.
- Heating:
- Forced Air, Gas
- Cooling:
- Central air
- Garage Capacity:
- 2
- Country:
- US
- State:
- ID
- City:
- Nampa
- Zipcode:
- 83687
- Street:
- 5 S Sugar Loop Ln
- Longitude:
- W117° 27' 23.7''
- Latitude:
- N43° 34' 27.7''
- Master Bedroom Level:
- Upper
- Master Bedroom Size:
- 17x17
- Bedroom 2 Level:
- Upper
- Bedroom2 Size:
- 12x10
- Bedroom 3 Level:
- Upper
- Bedroom3 Size:
- 14x10
- Living Room Level:
- Main
- Living Room Size:
- 13x17
- School District:
- Nampa School District #131
- Elementary School:
- Parkridge
- Middle School:
- East Valley Mid
- High School:
- Columbia
- Status:
- New
- Type:
- Townhouse
- Level:
- Two Story
- Tax Year:
- 2025
- Taxes:
- $1,195
- Potential Short Sale:
- No
- Age:
- 21 - 30 Years
- Auction:
- No
- Flood Ins Required:
- No
- HUD Owned:
- No
- In Foreclosure:
- No
- Land Size:
- Sm Lot 5999 SF
- Home Owner Exempt:
- No
- HOA Frequency:
- Monthly
- HOA Fees:
- $62
- Inc Kitchen Features:
- Dishwasher, Disposal, Microwave, Oven/range freestanding, Refrigerator, Washer, Dryer, Countertop-granite
- Lot Features:
- Sidewalks, Public Road, Easement, Finished Driveway
- Water:
- City service
- Land Use:
- Condo/townhouse
- Sprinkler System:
- Auto
Residential For Sale
5 S Sugar Loop Ln, Nampa, Idaho 83687
- Property Type :
- Residential
- Listing Type :
- For Sale
- Status :
- Active
- Listing ID :
- 98996851
- Price :
- $350,000
- Bedrooms :
- 3
- Bathrooms :
- 2.5
- Apx SqFt :
- 1,509 SqFt
- Year Built :
- 2002
- Lot Area :
- 0.07 Acres
- Days on Market :
- 1
- Subdivision :
- Sugar Meadows #2
- Update Date :
- 08/08/2026 20:53:20



