
-
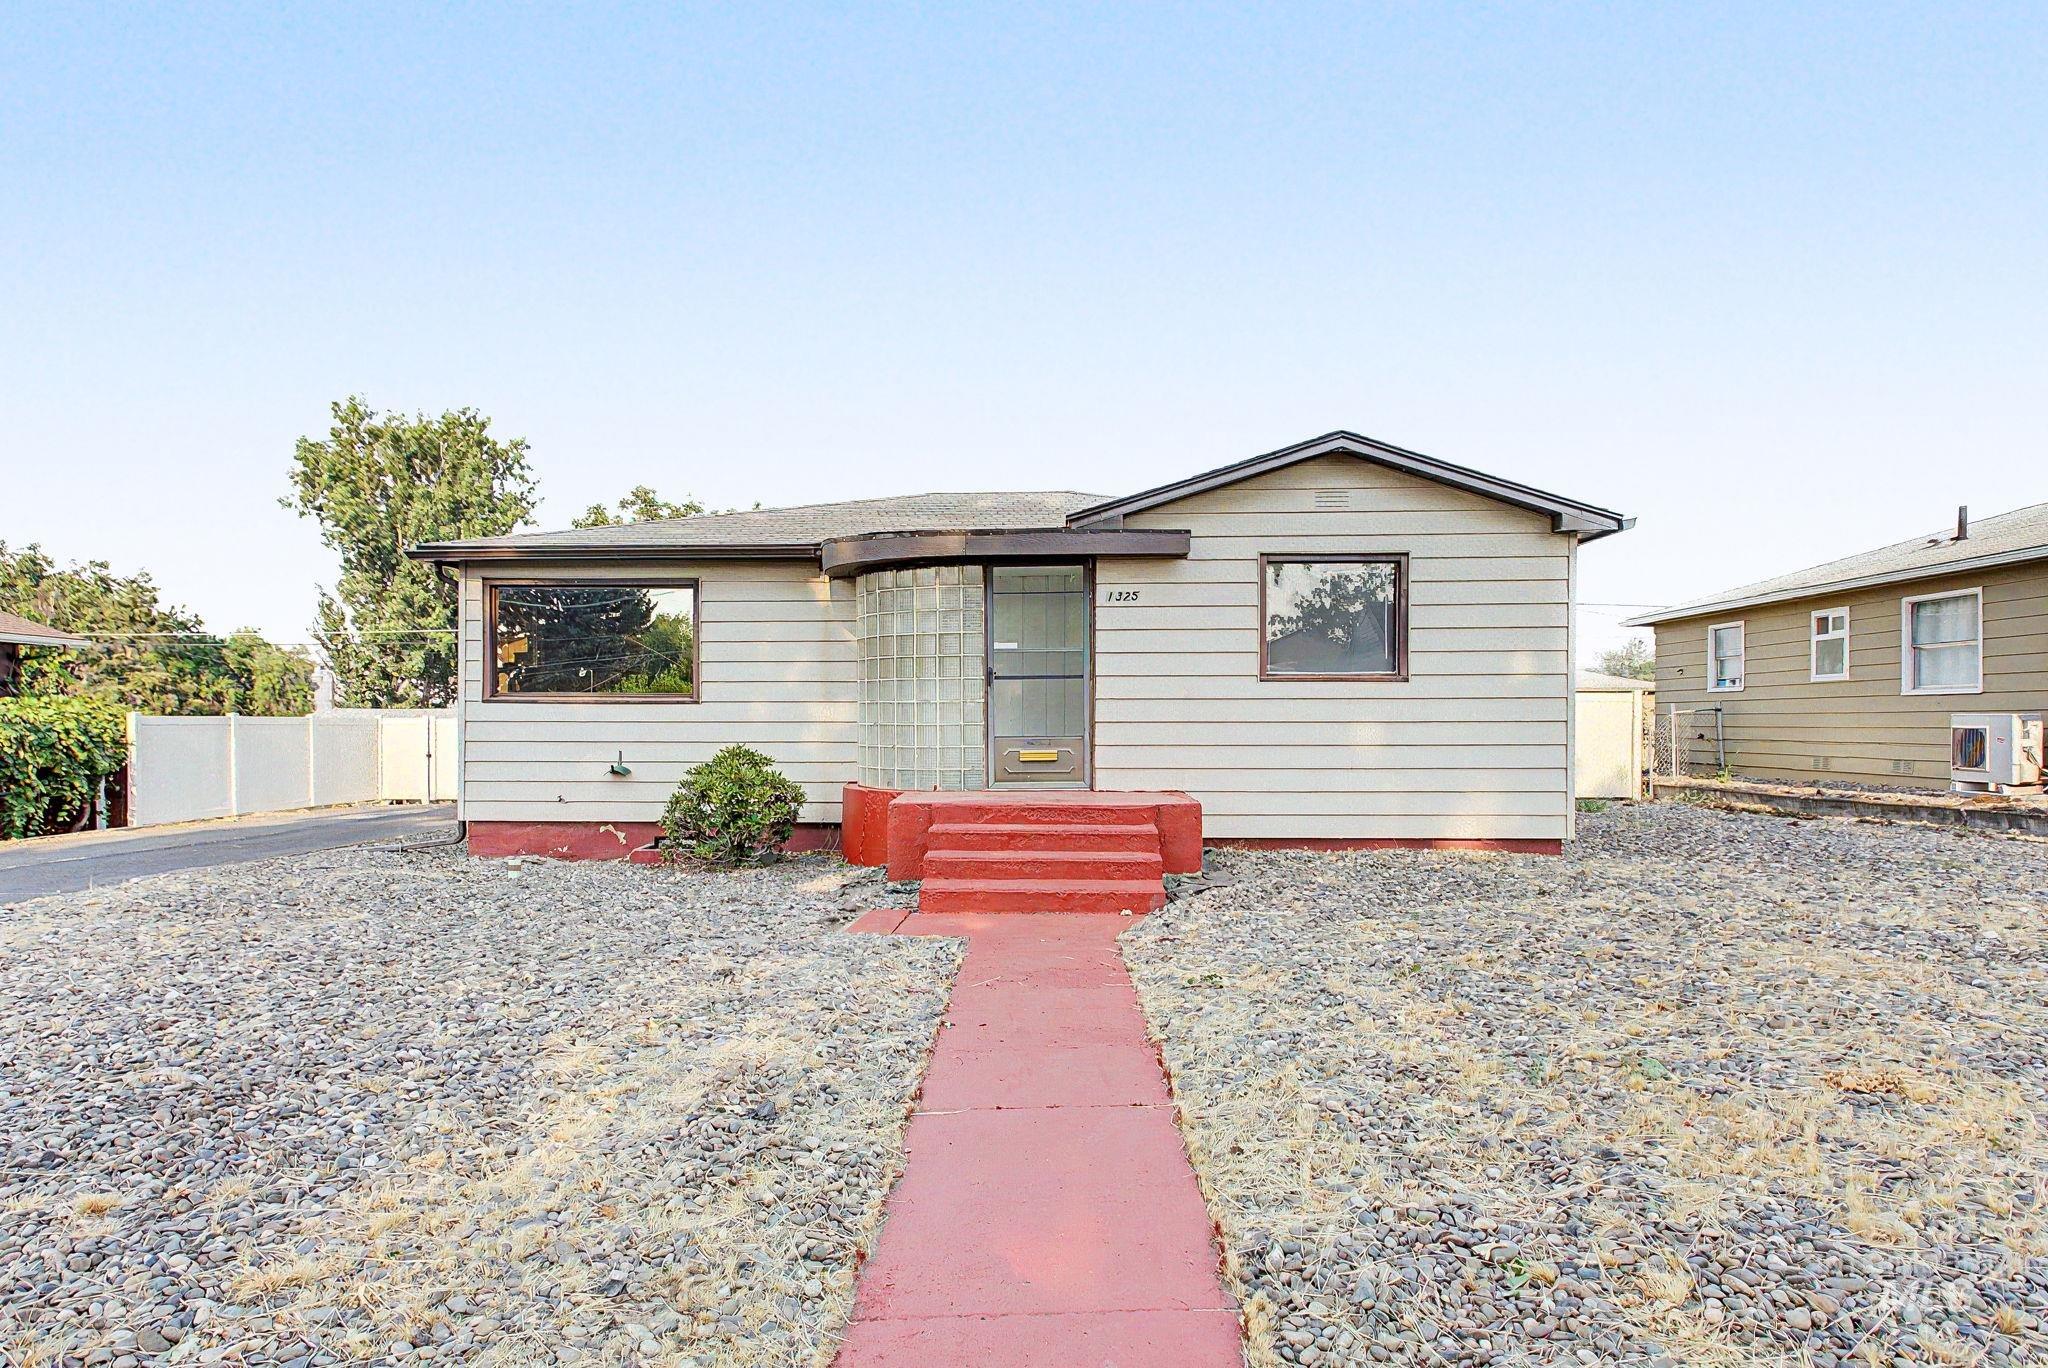
Siding exterior with a gable roofline, red concrete steps, and a glass block window feature
-
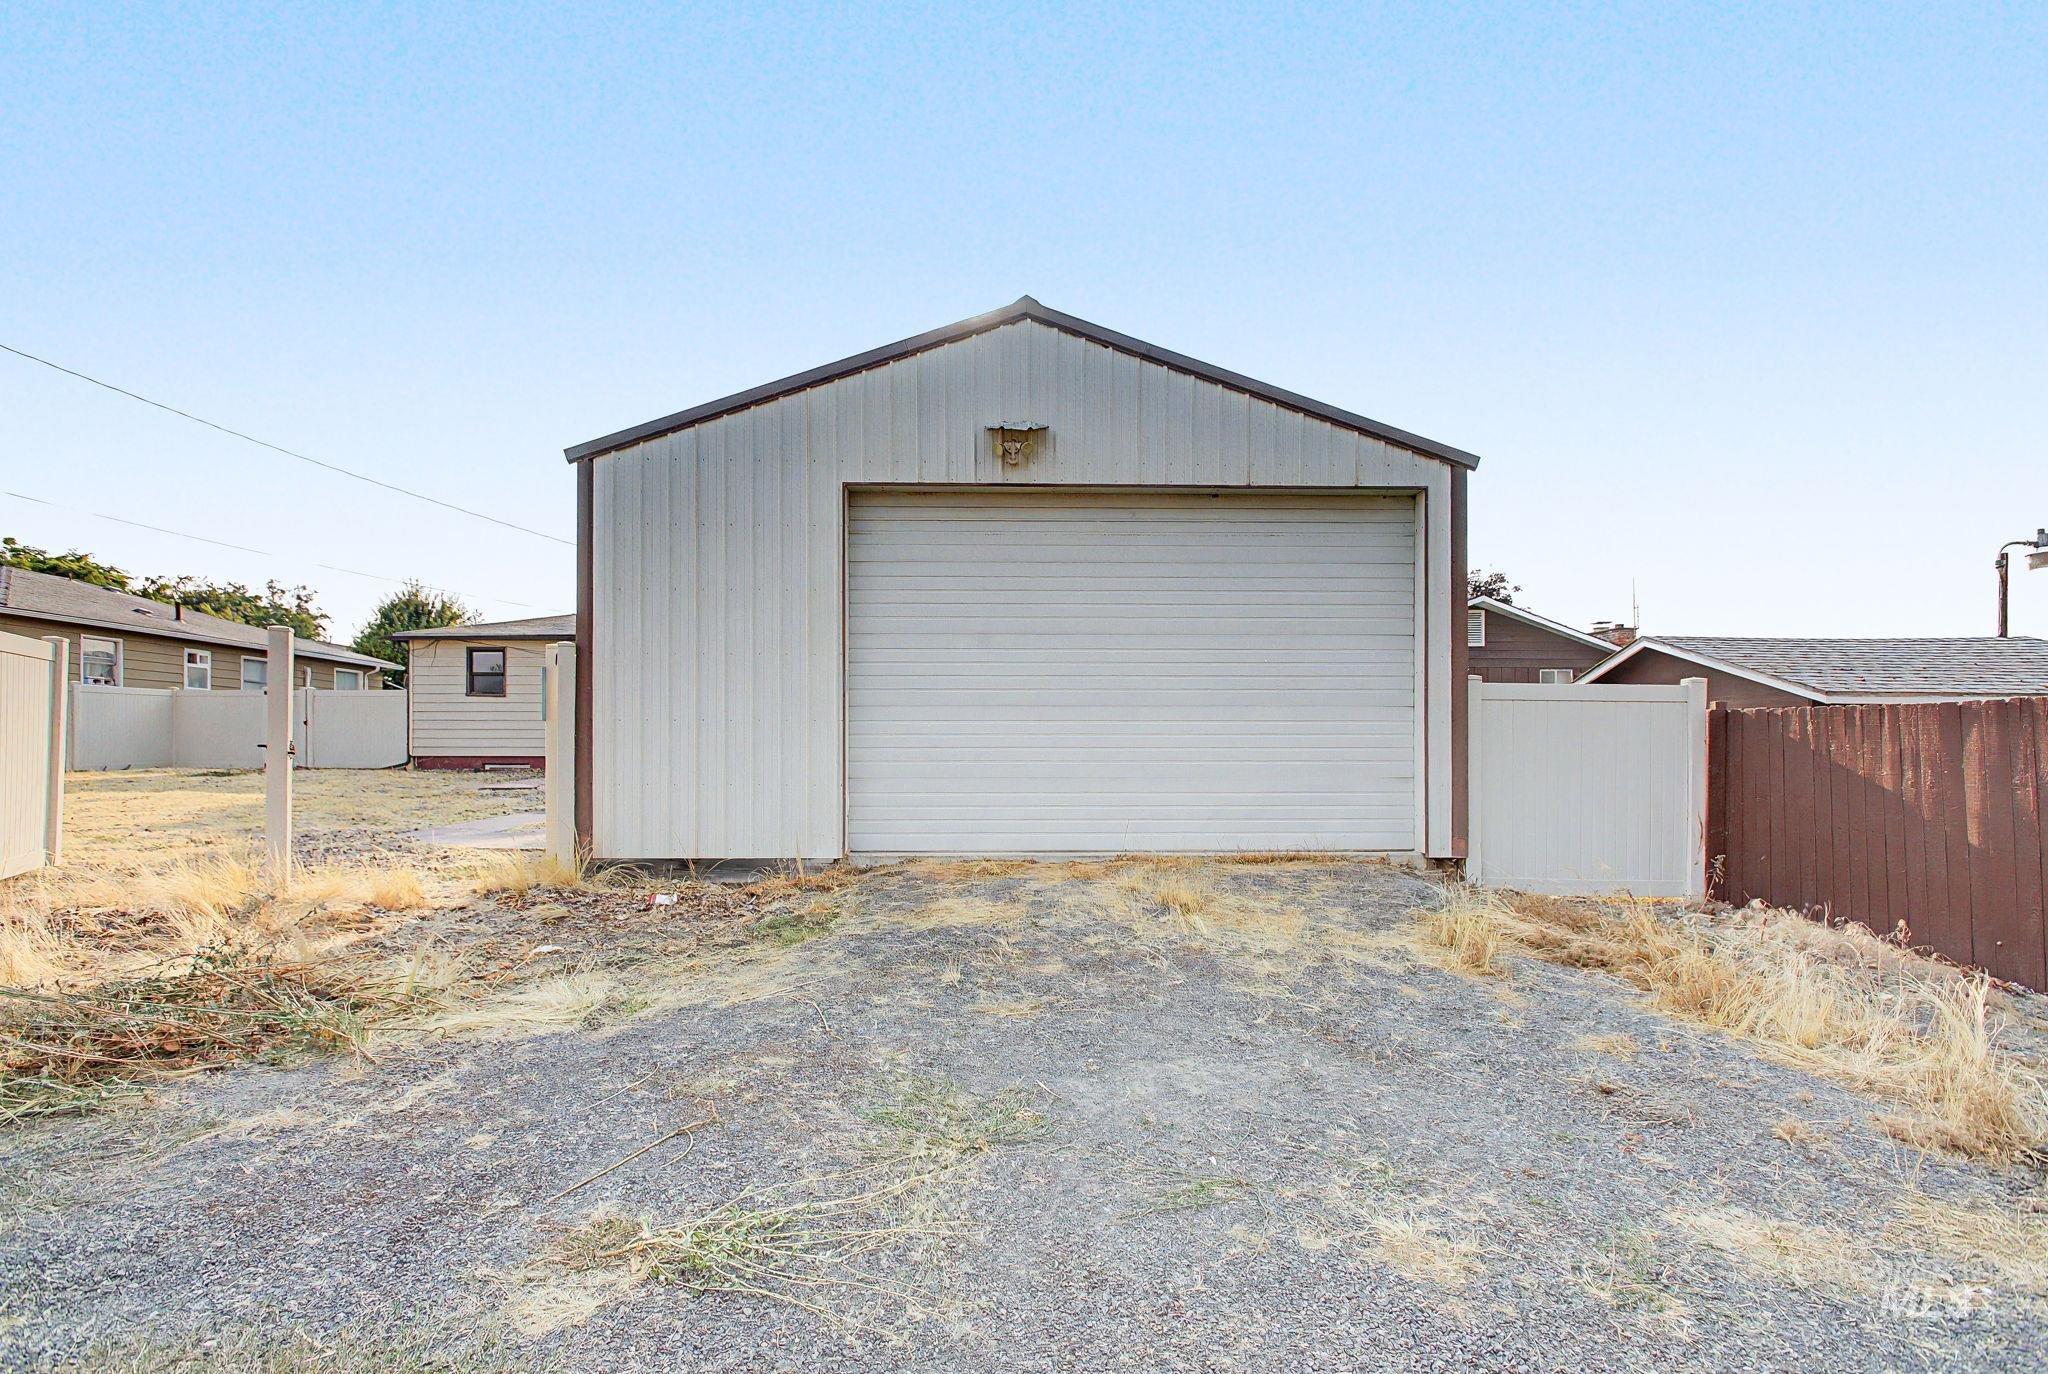
Metal outbuilding with a roll-up door
-
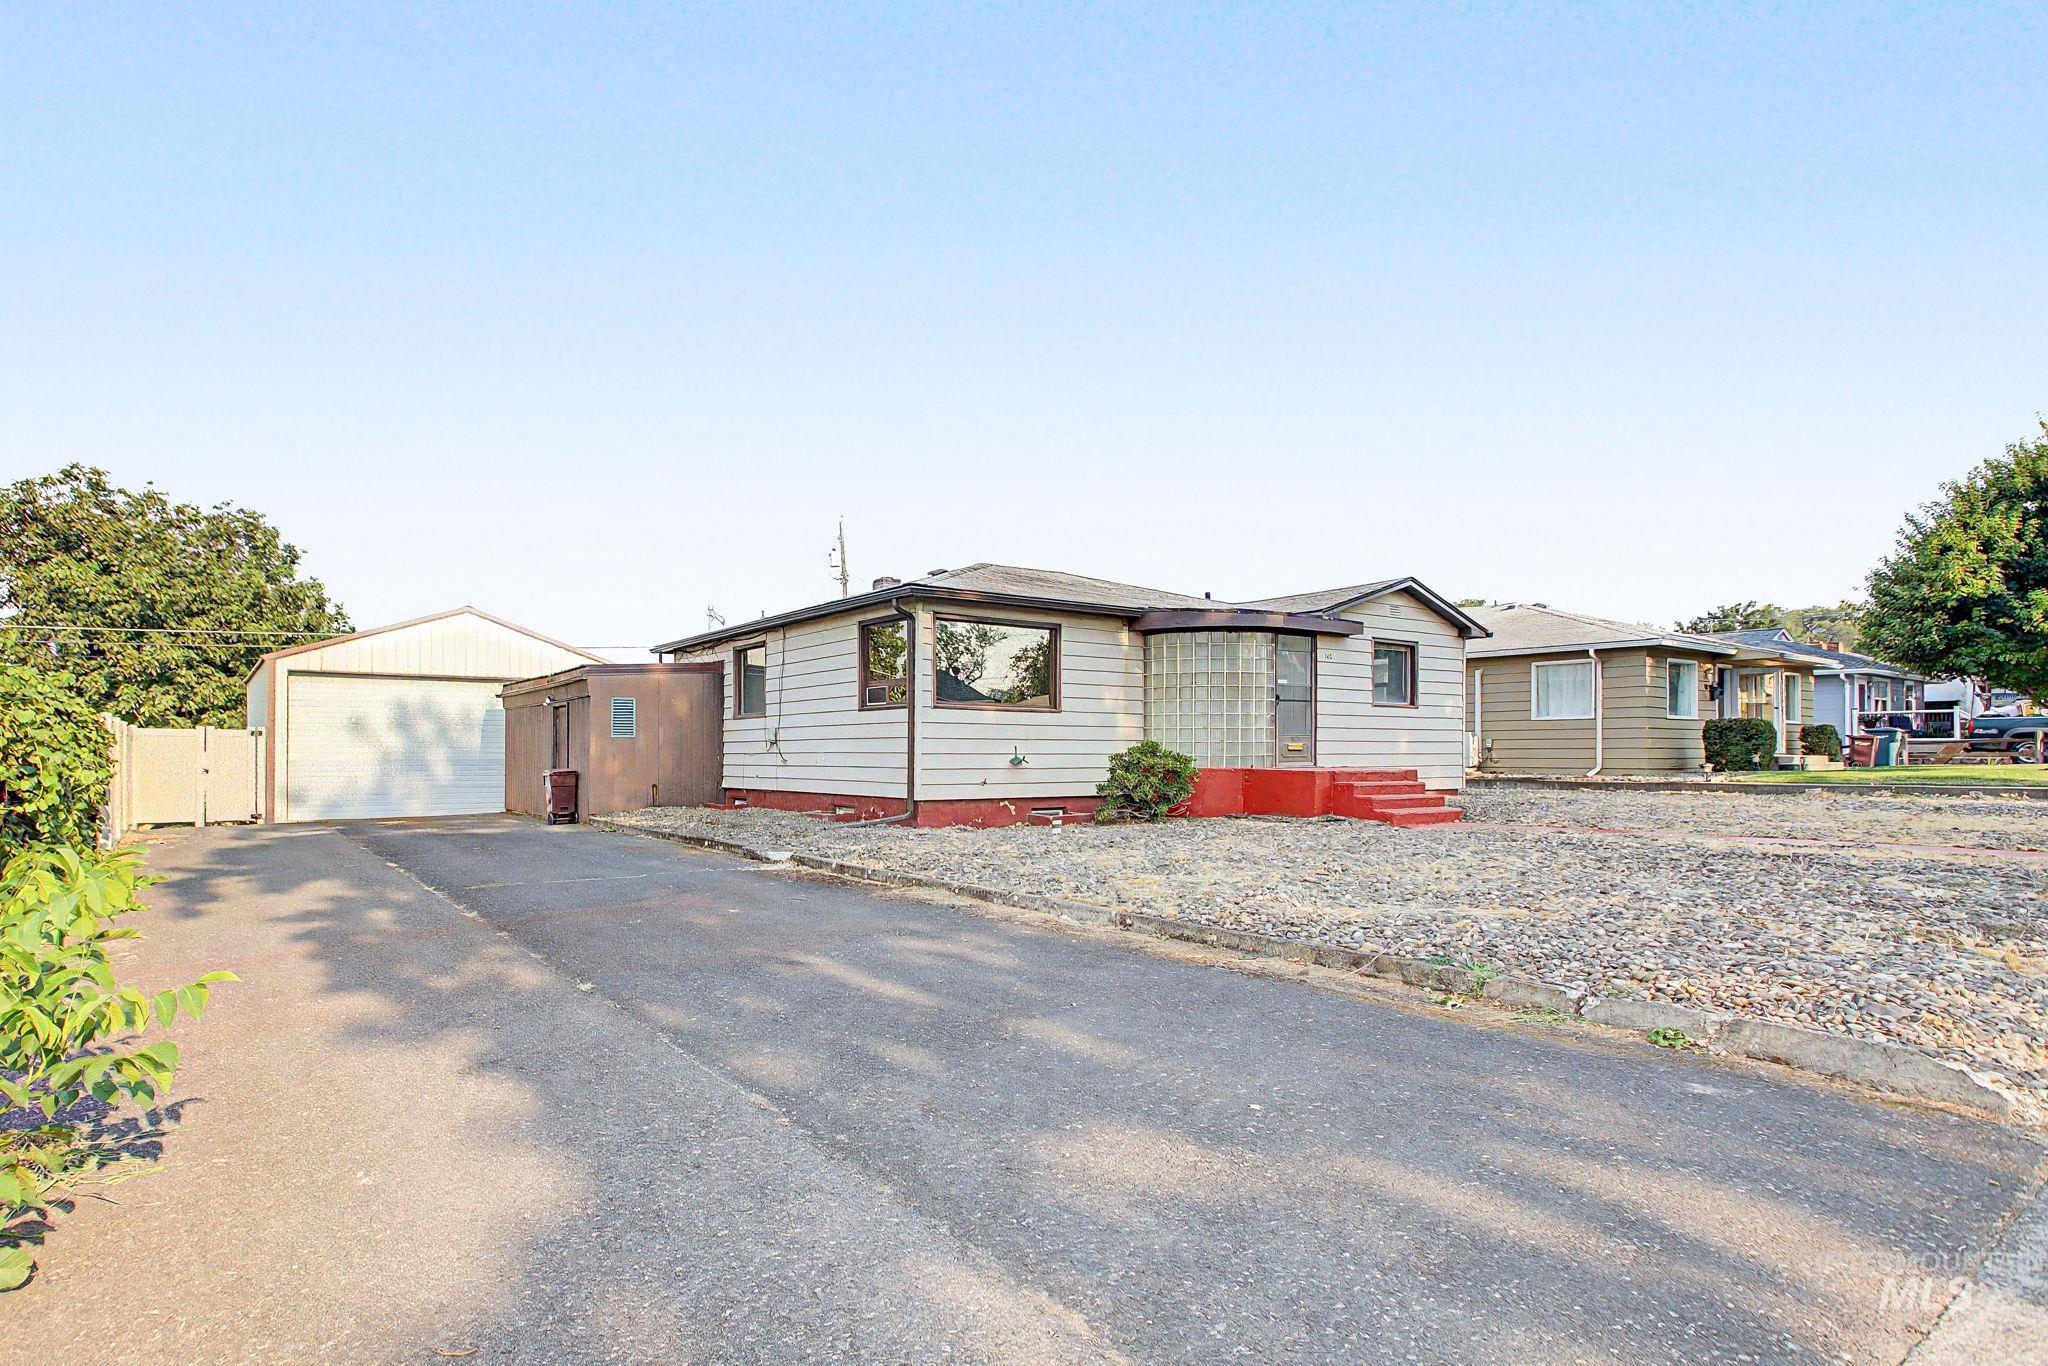
Single-story residence with light-colored siding, a metal garage, and a paved driveway
-
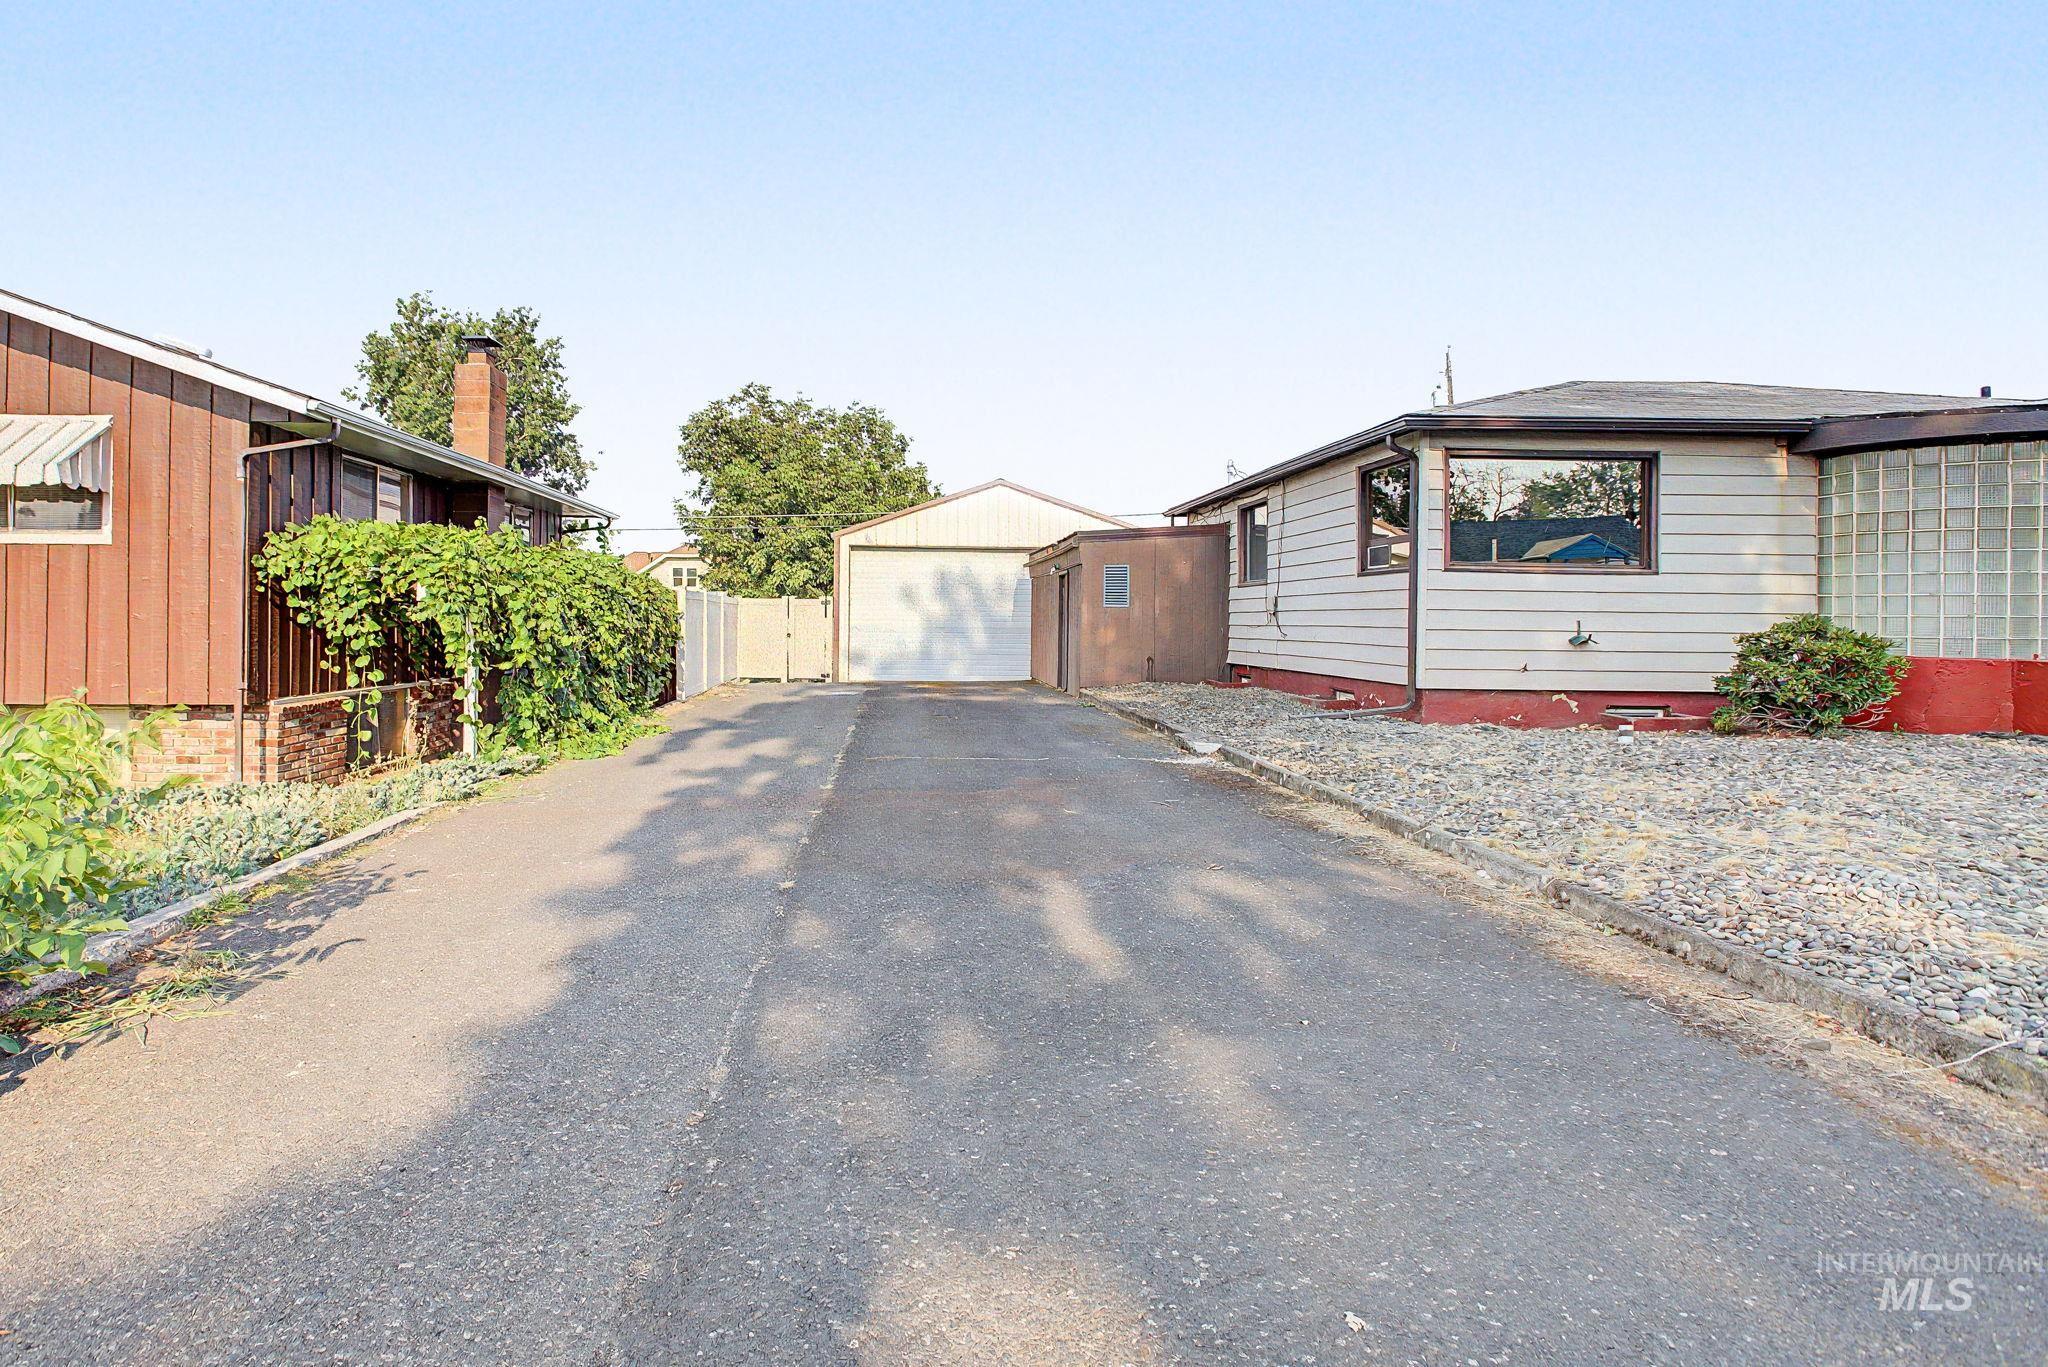
Paved driveway leading to a detached garage
-
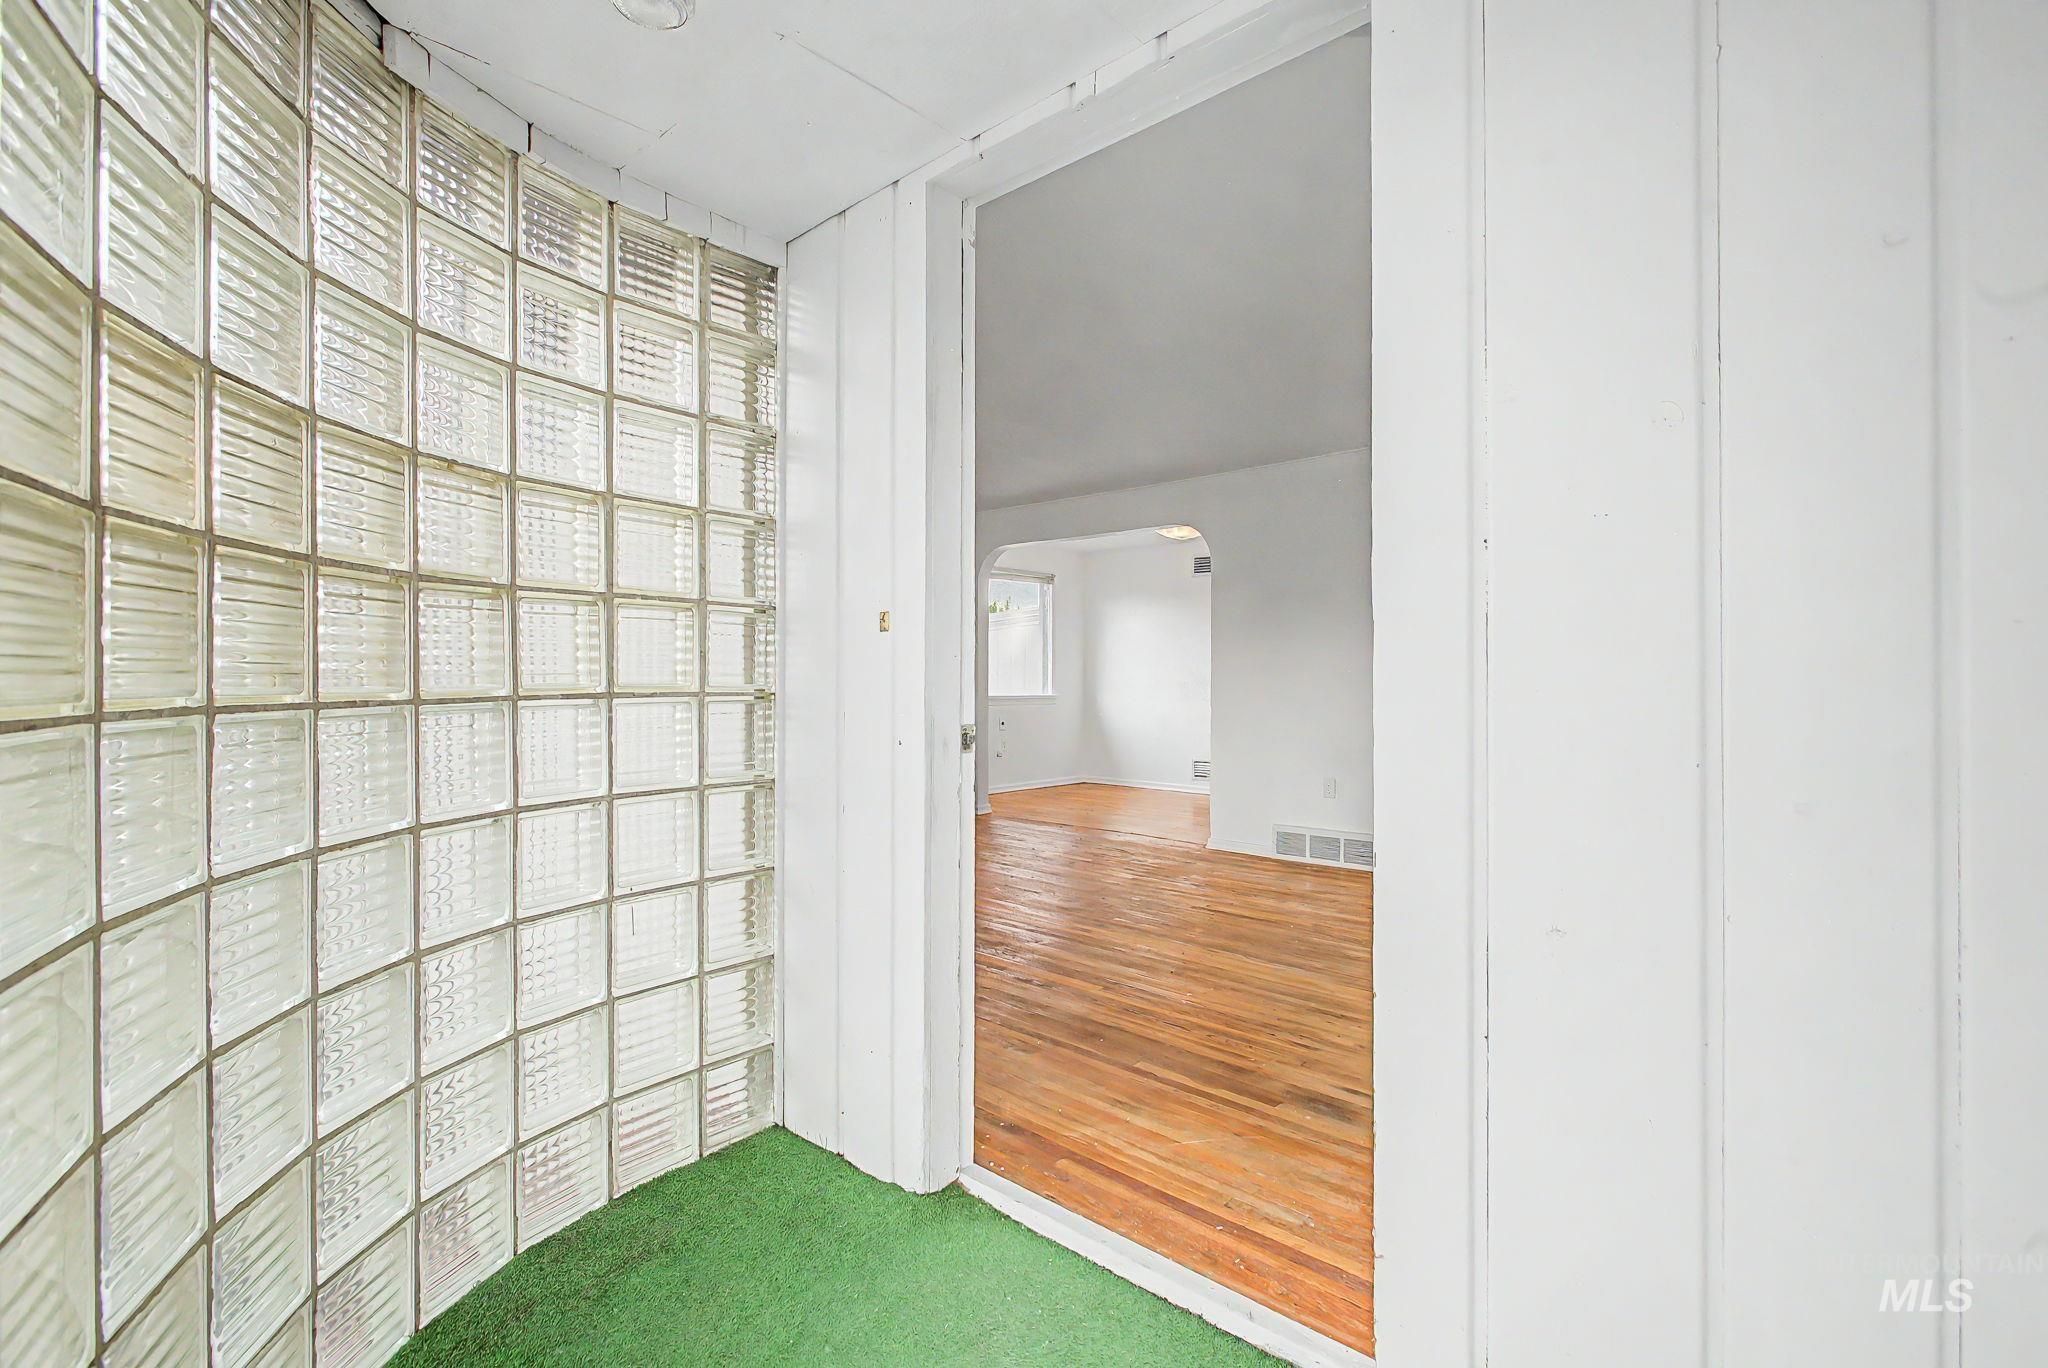
Curved glass block wall, vertical paneling, recessed lighting, wood-finish flooring, and white painted walls
-
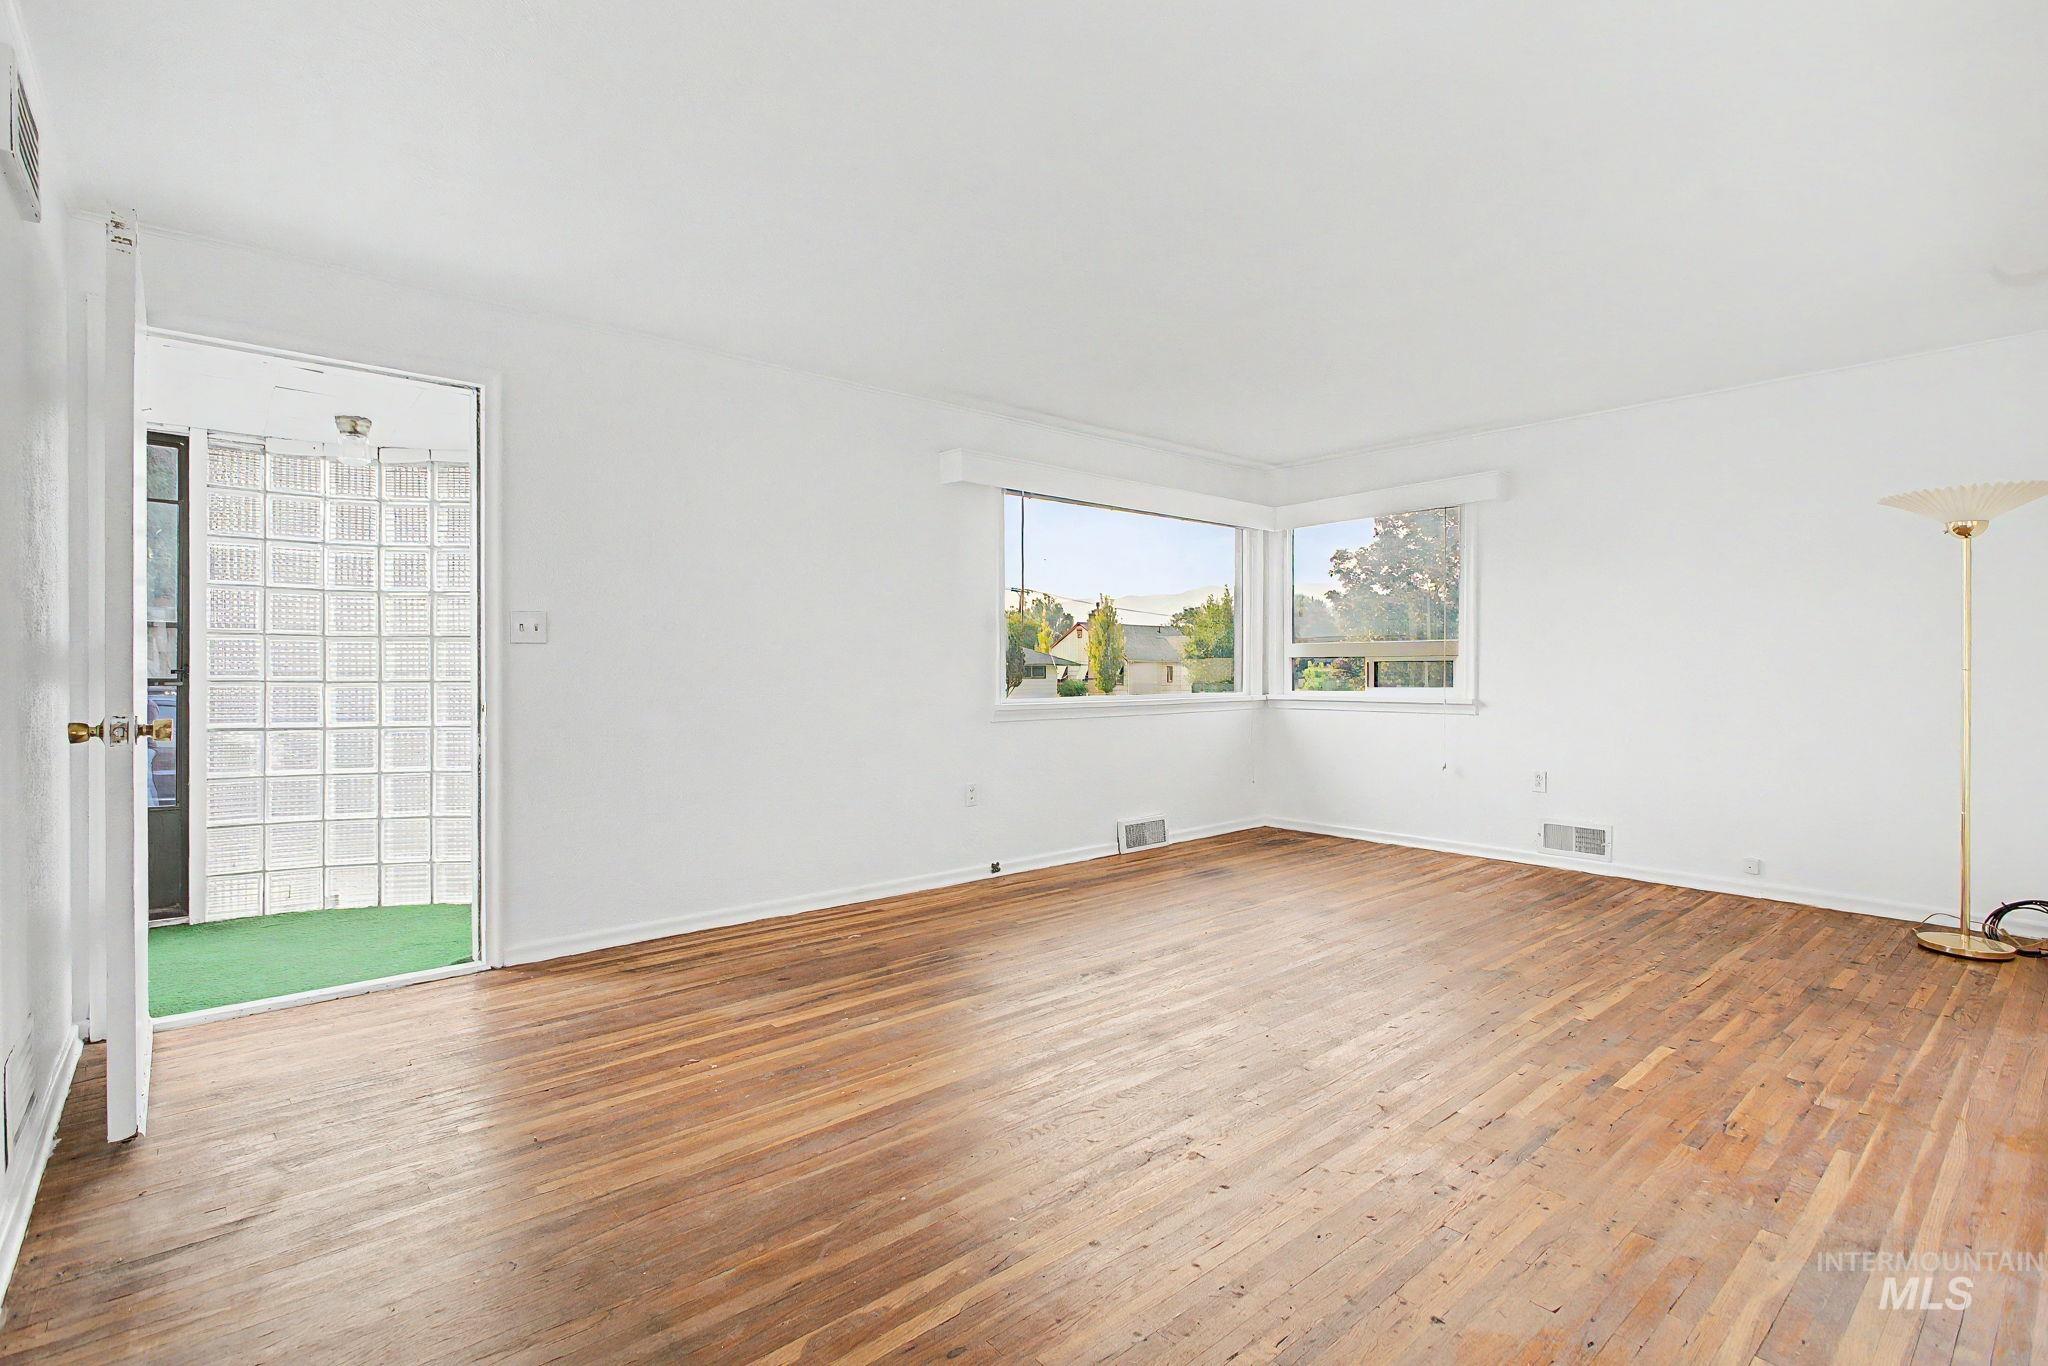
Wood-finish flooring, corner window, and glass block wall
-
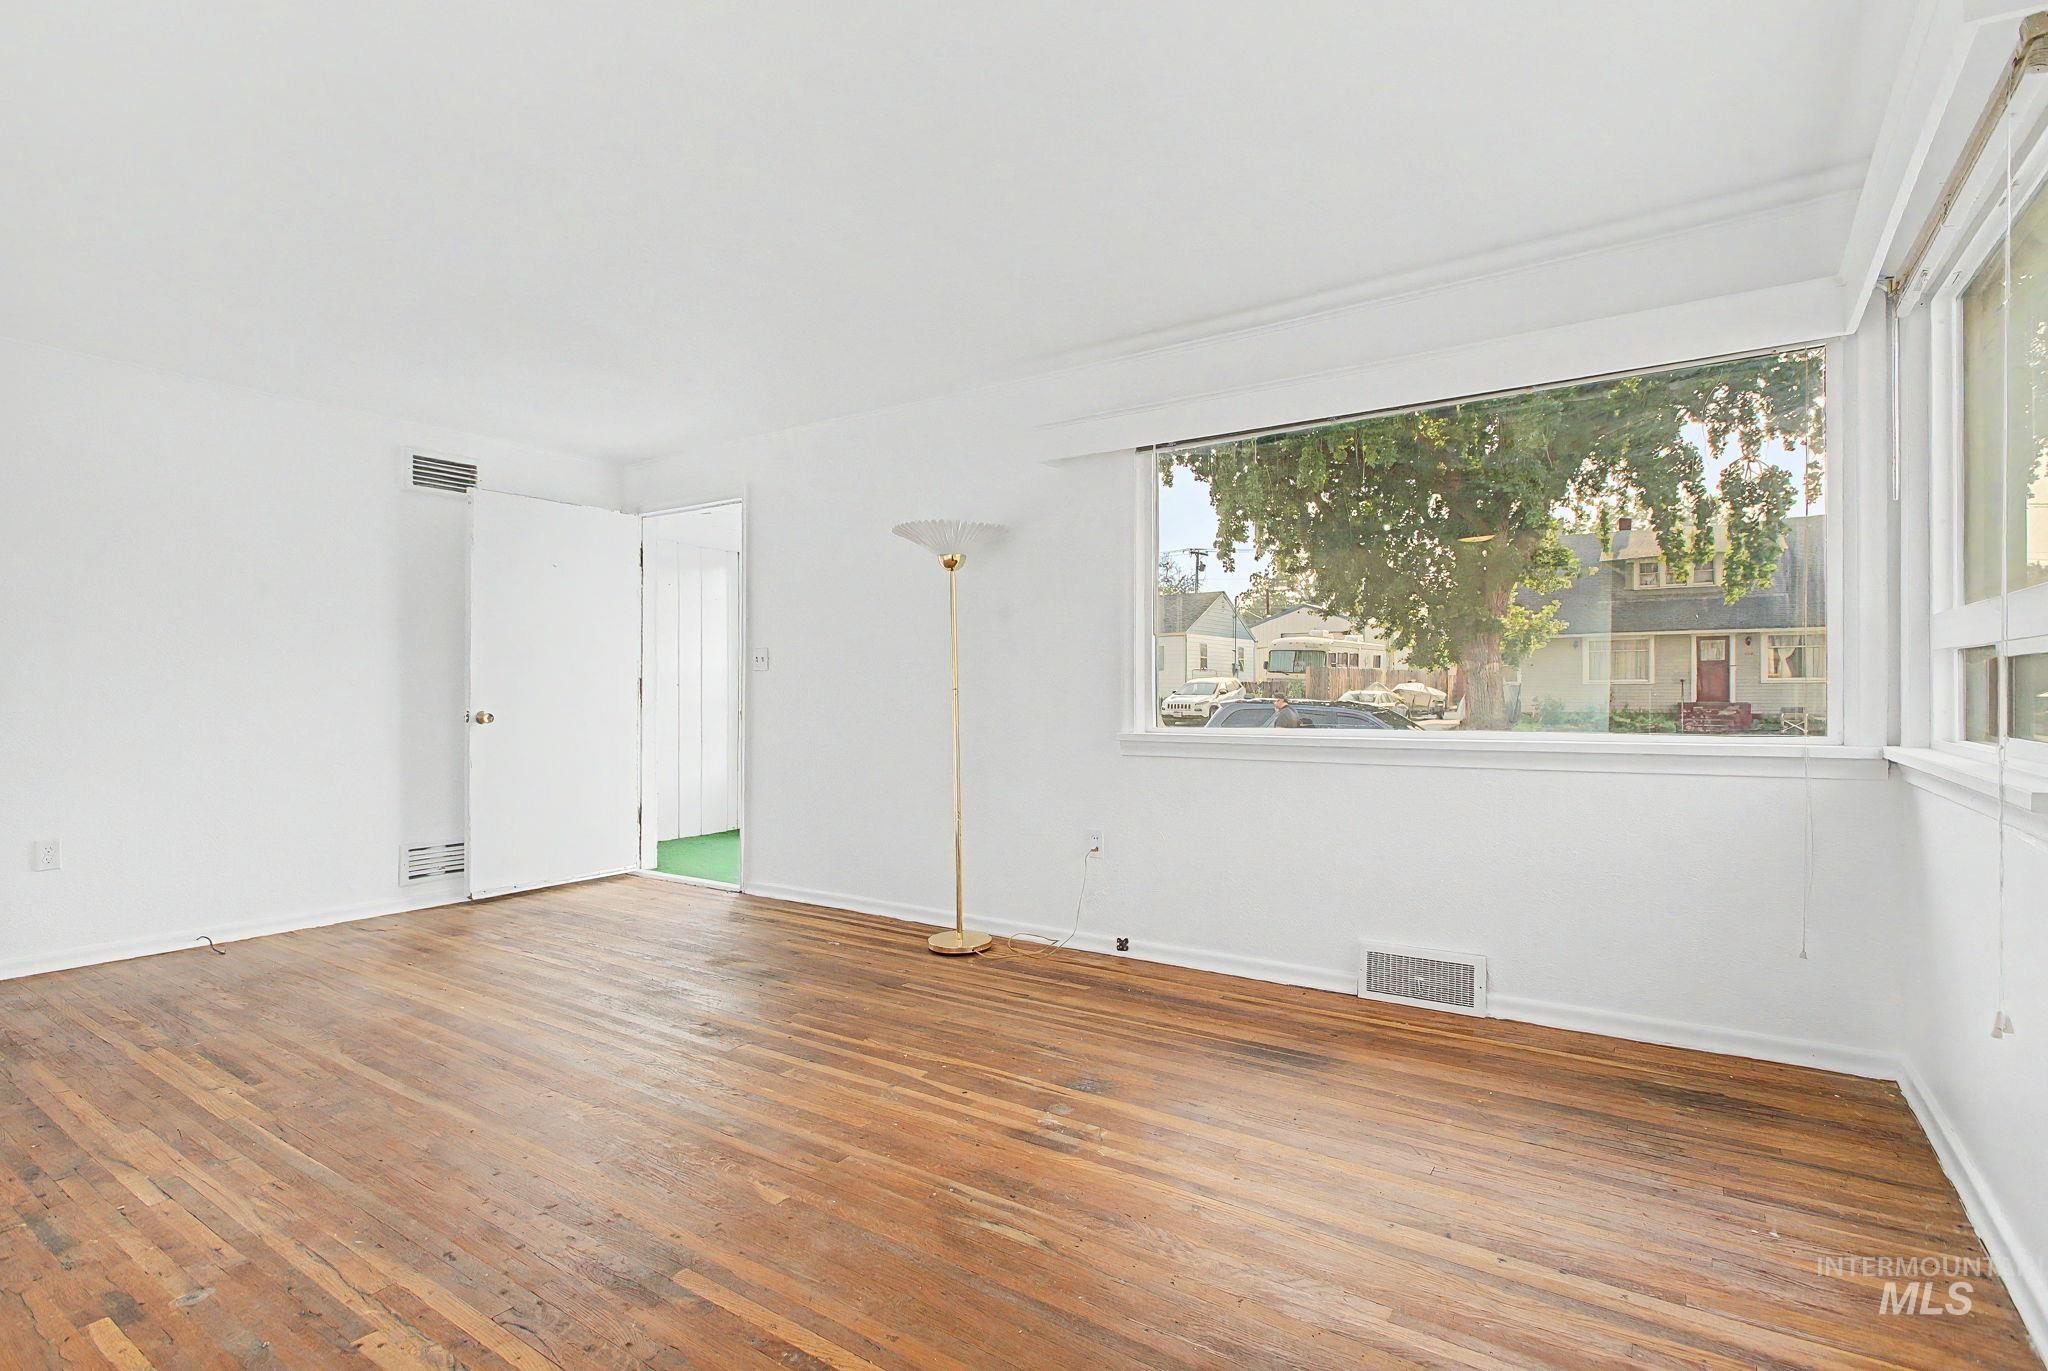
Hardwood flooring throughout, white painted walls, and expansive windows
-
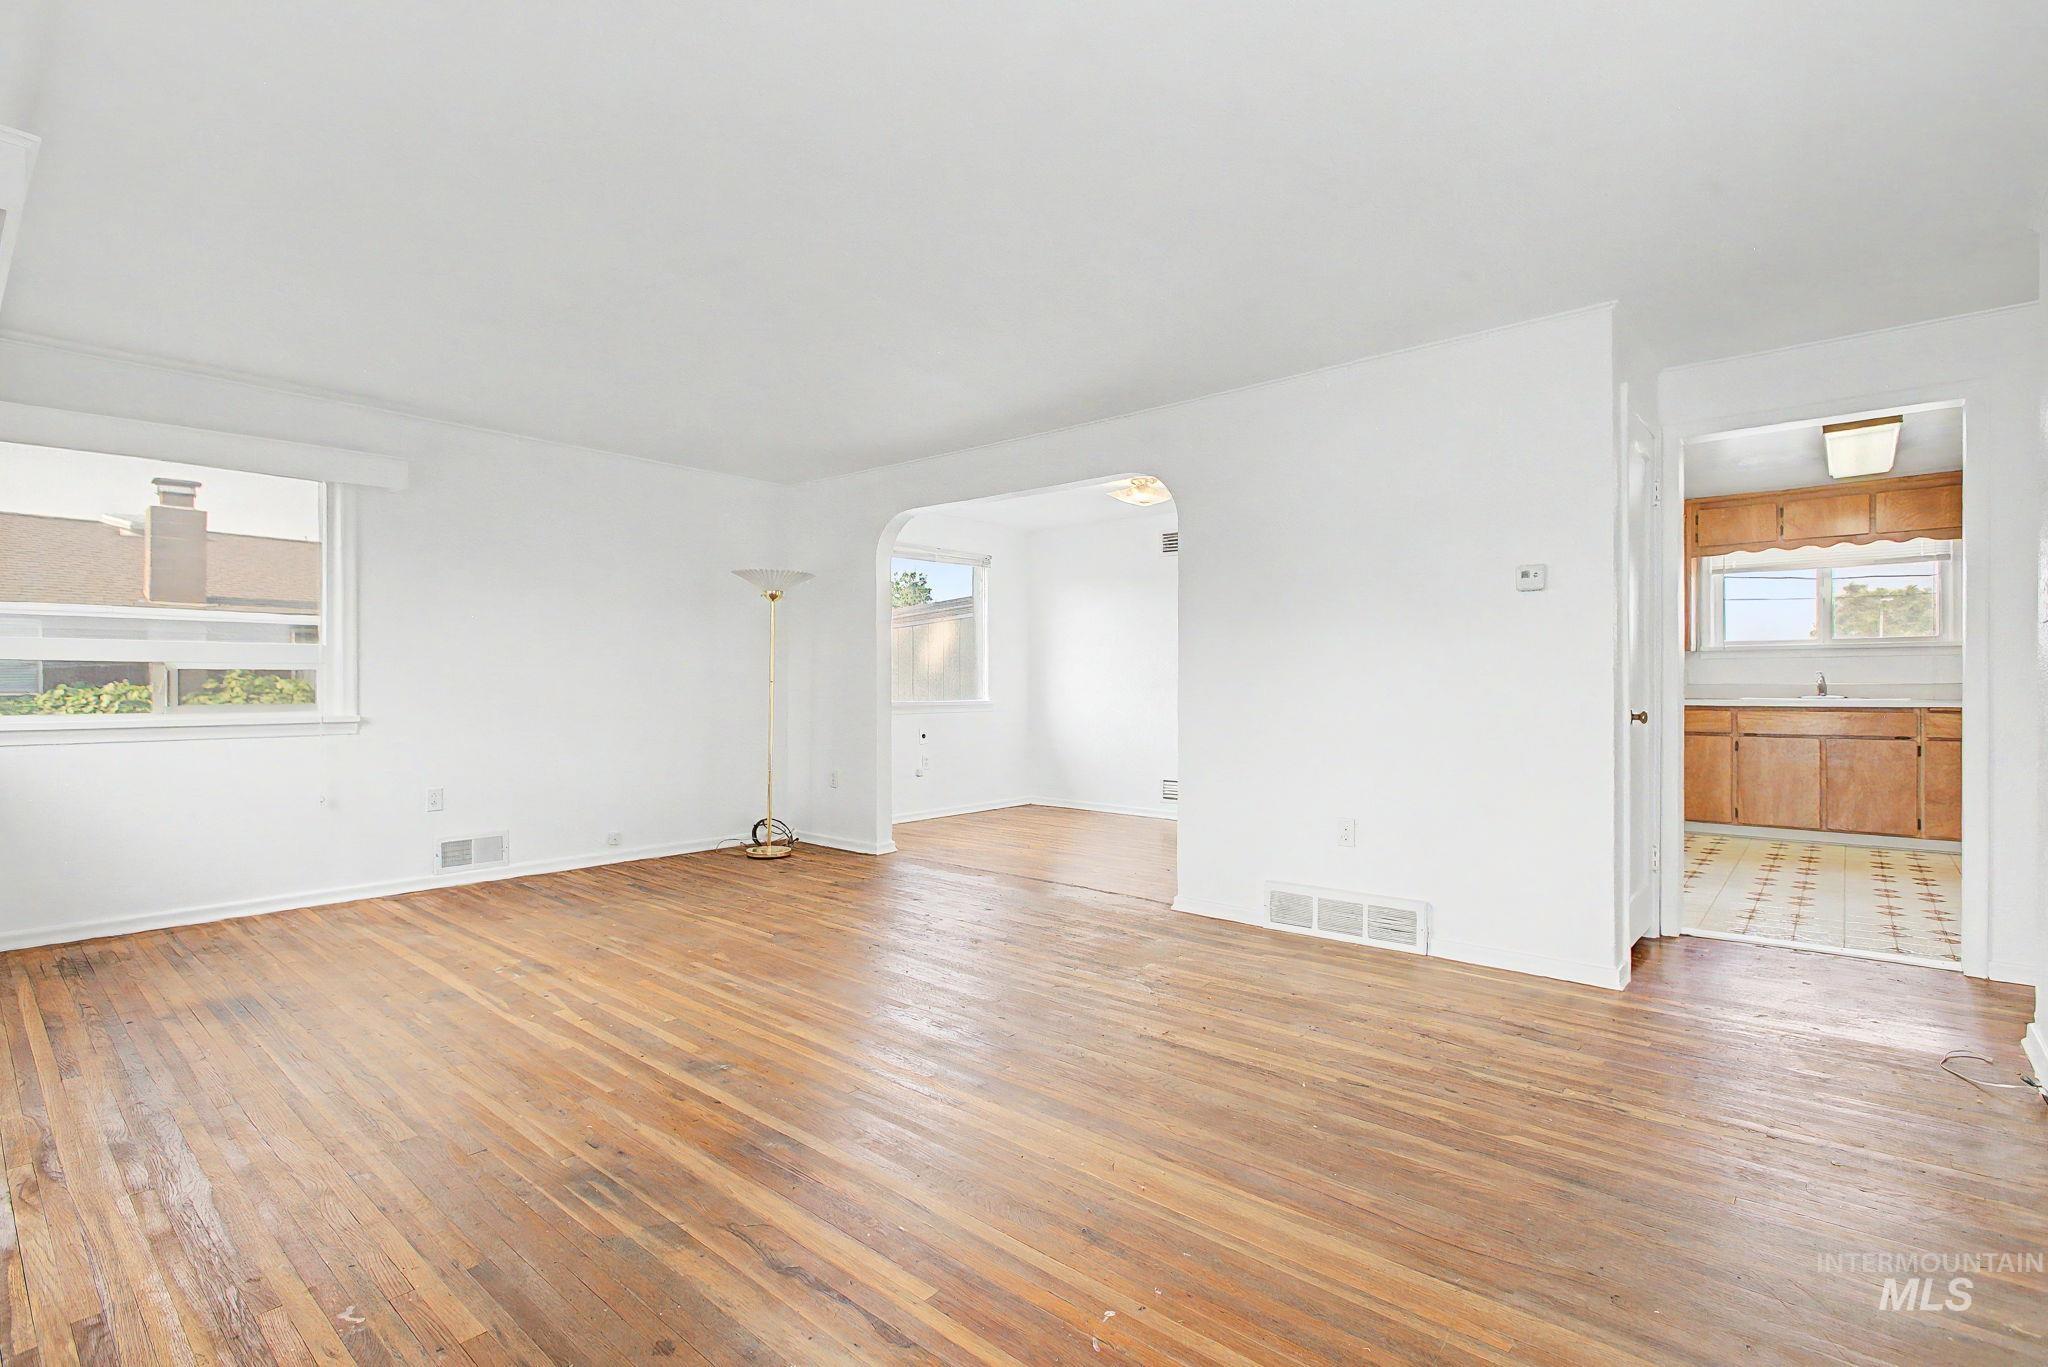
Hardwood flooring, arched doorway, white walls, and a kitchen with wood-finish cabinetry
-
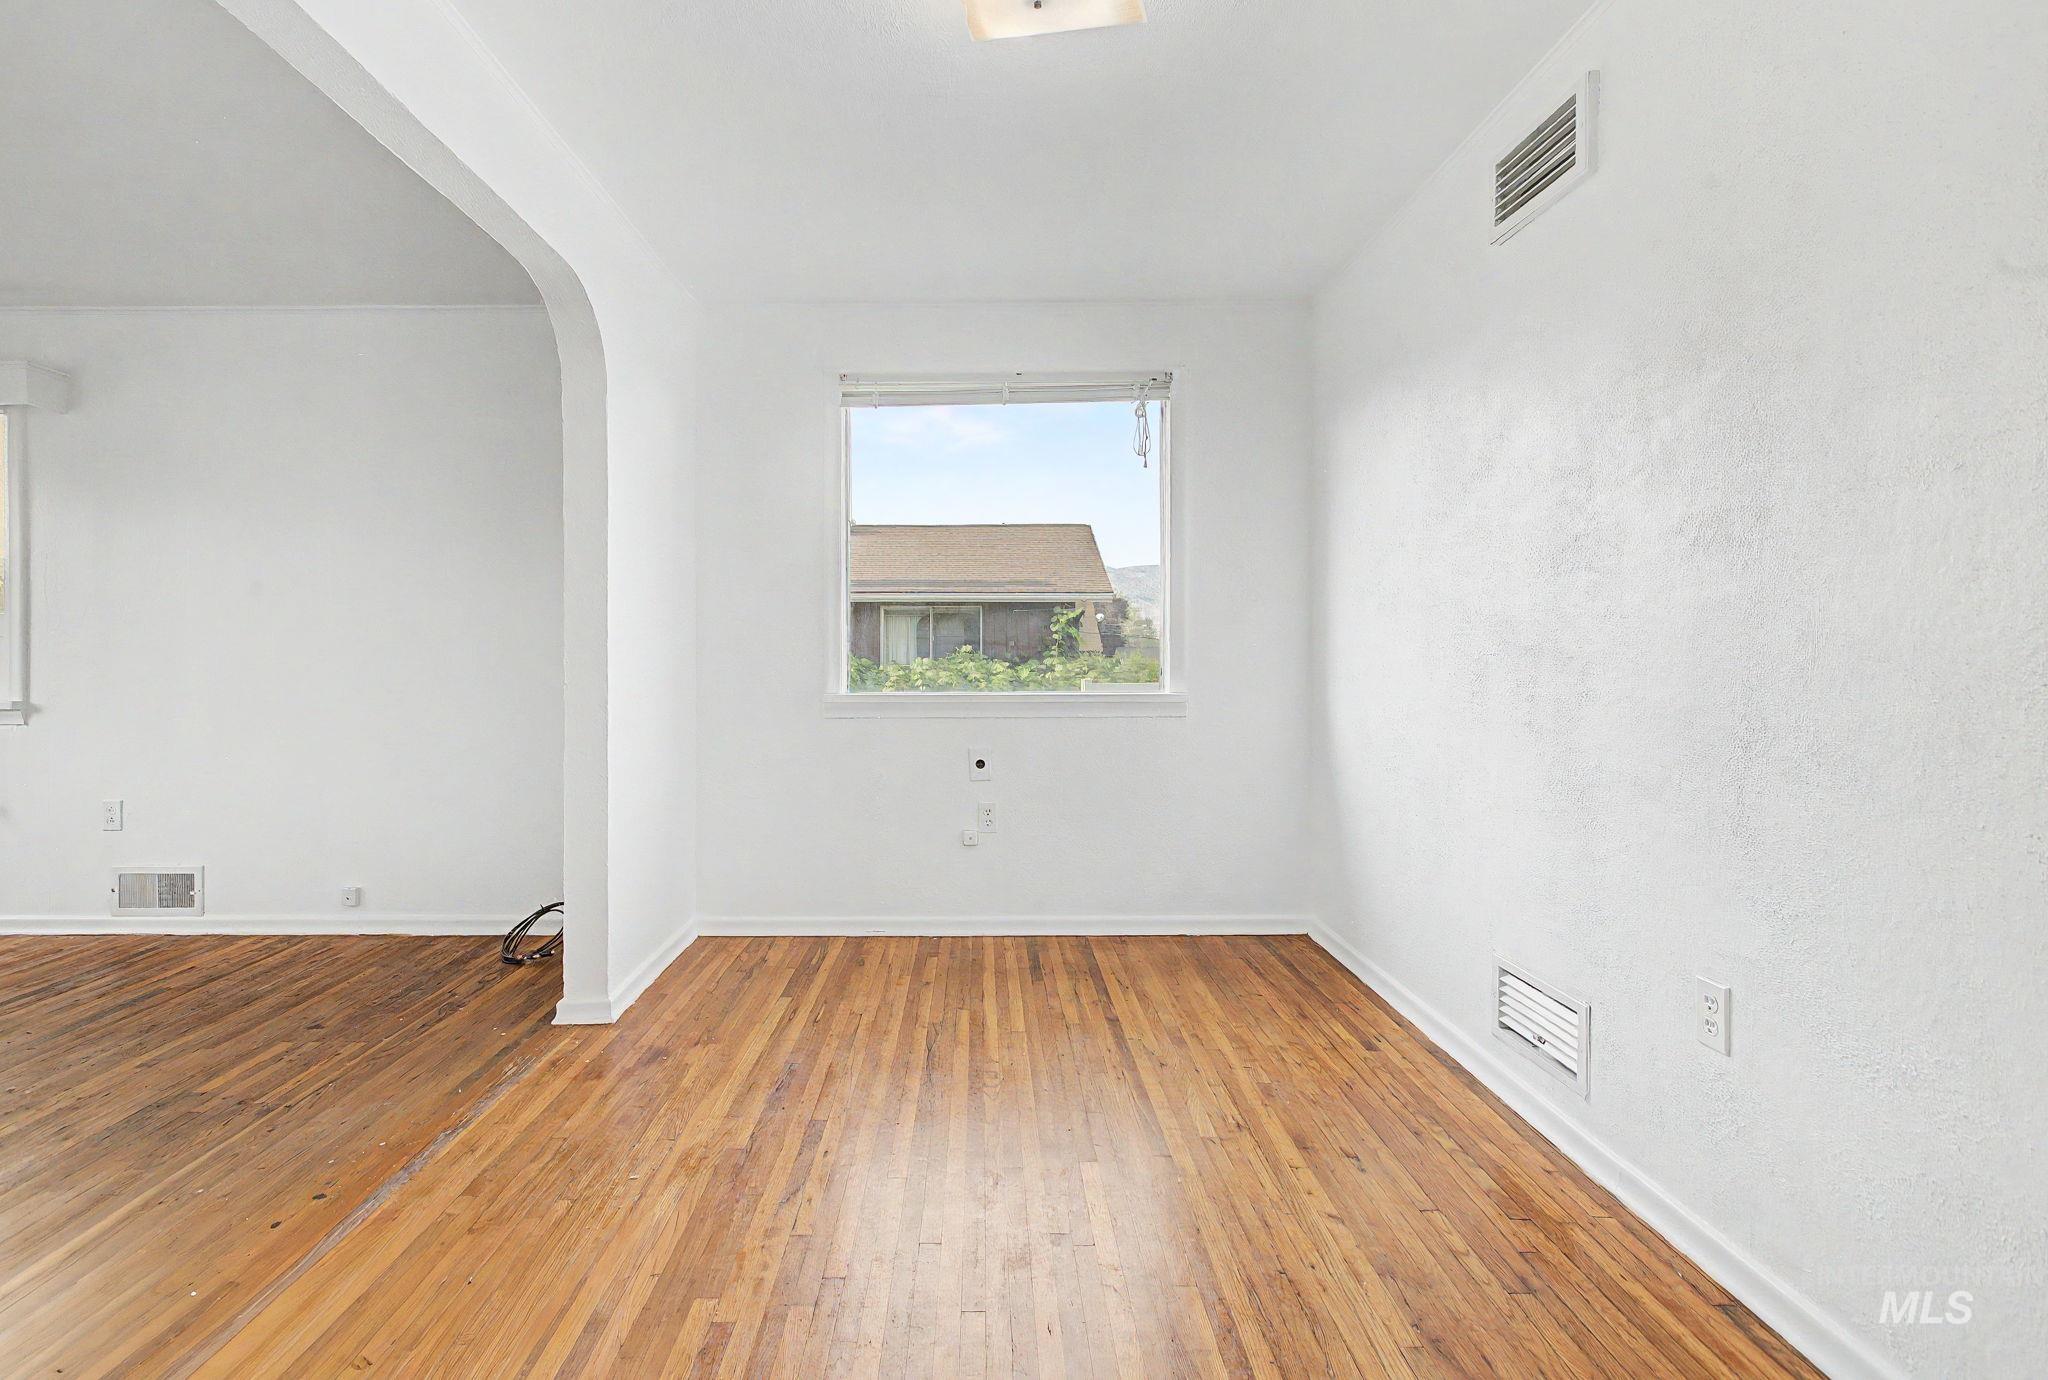
Hardwood flooring throughout
-
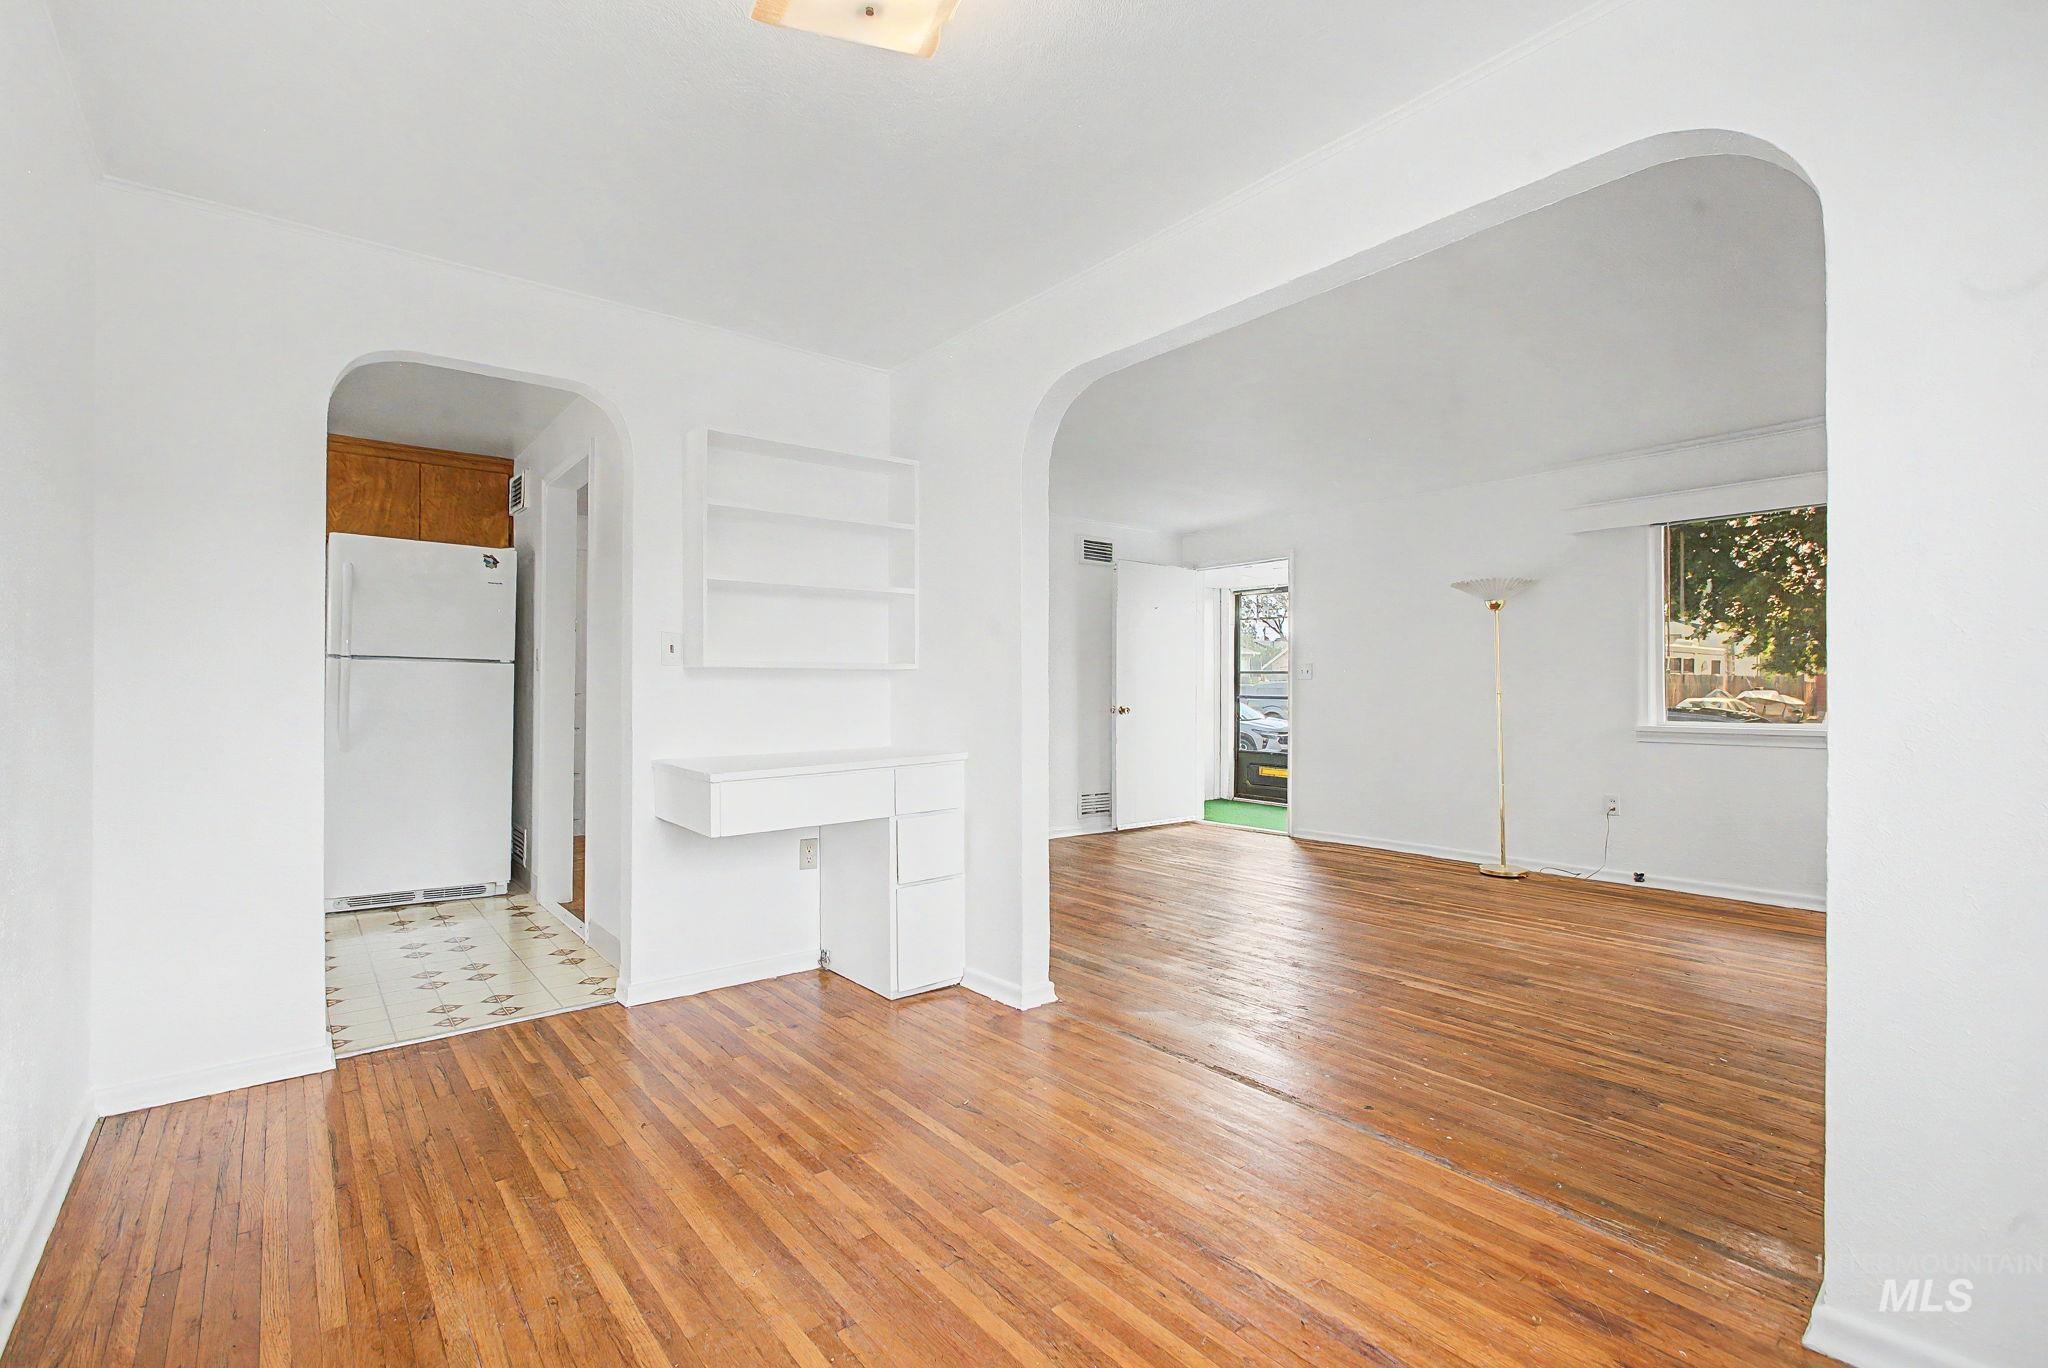
Hardwood flooring throughout, arched doorway, built-in shelving, built-in desk, and a double-hung window
-
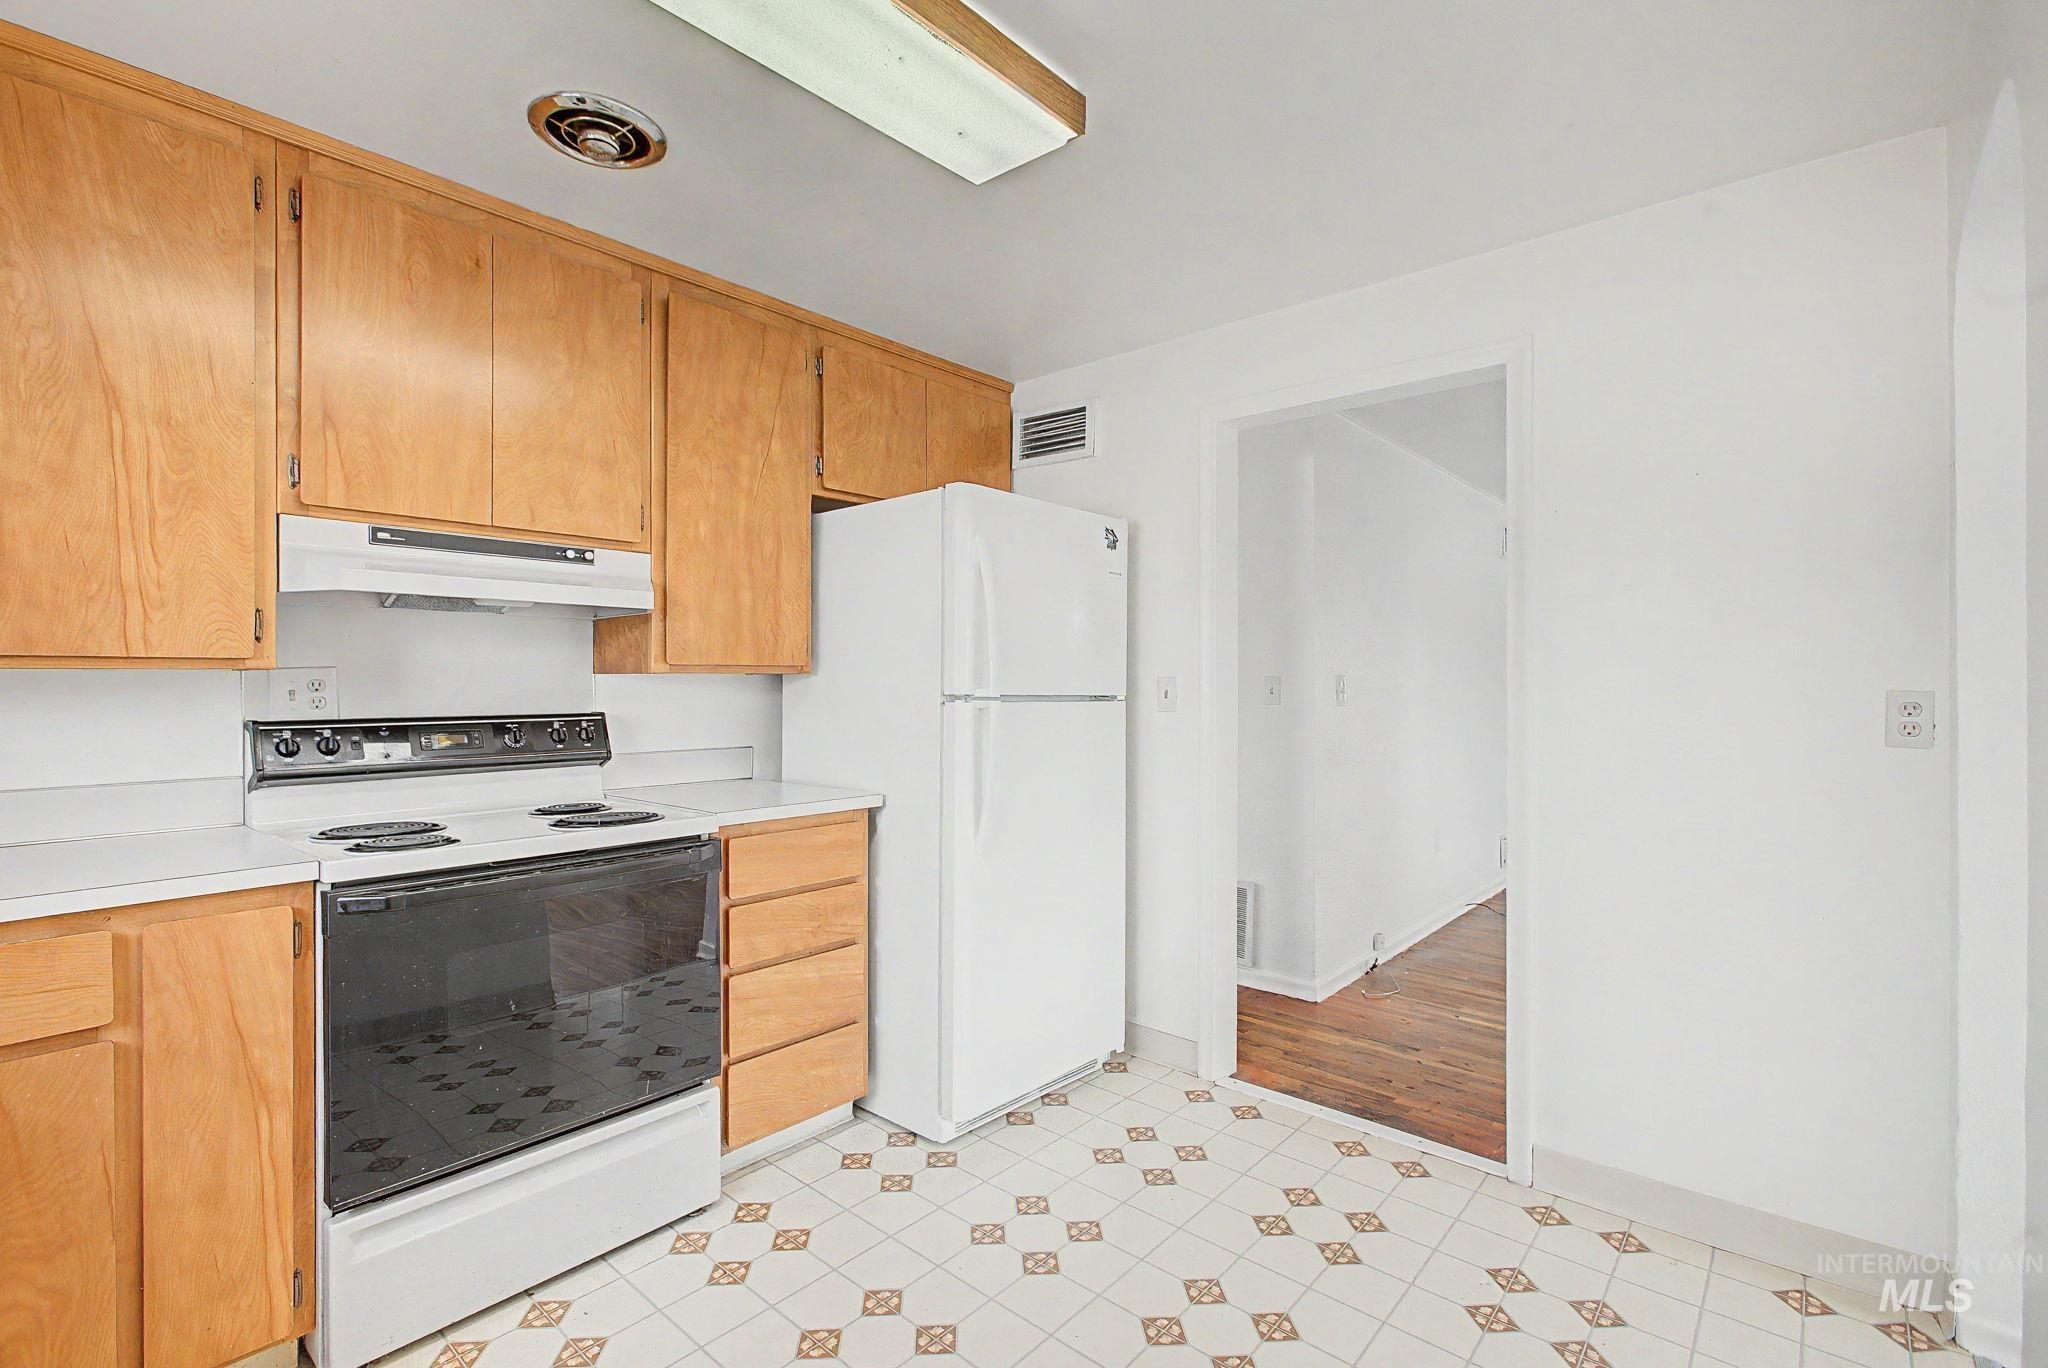
Kitchen featuring wood-finish cabinetry, white countertops, a four-burner electric range, and patterned floor tiling
-
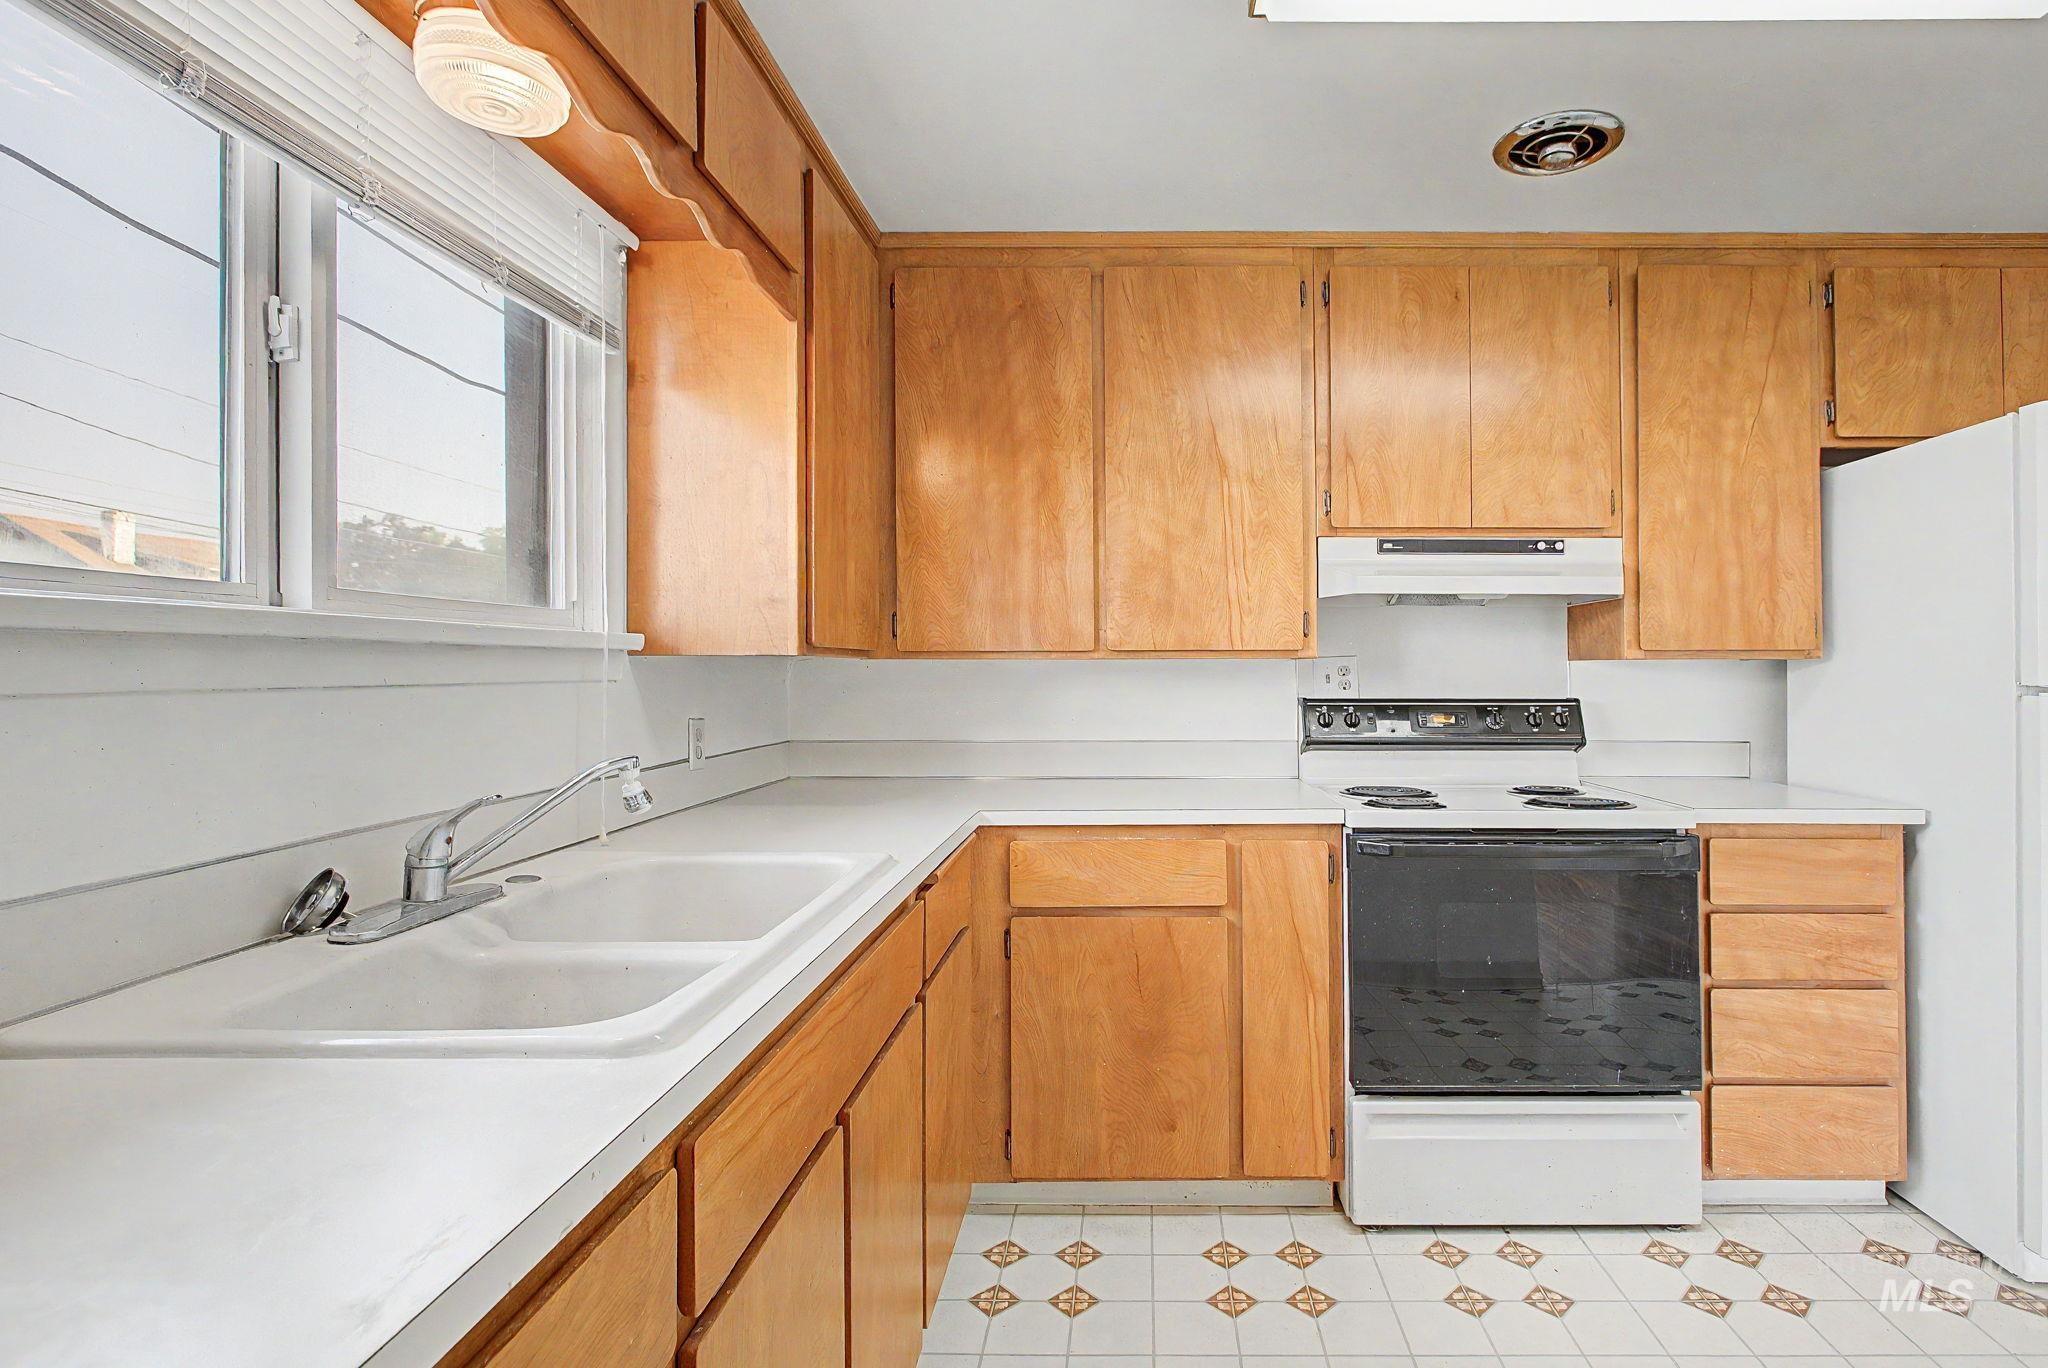
Kitchen featuring light wood cabinetry, white countertops, a double basin sink, and an electric range
-
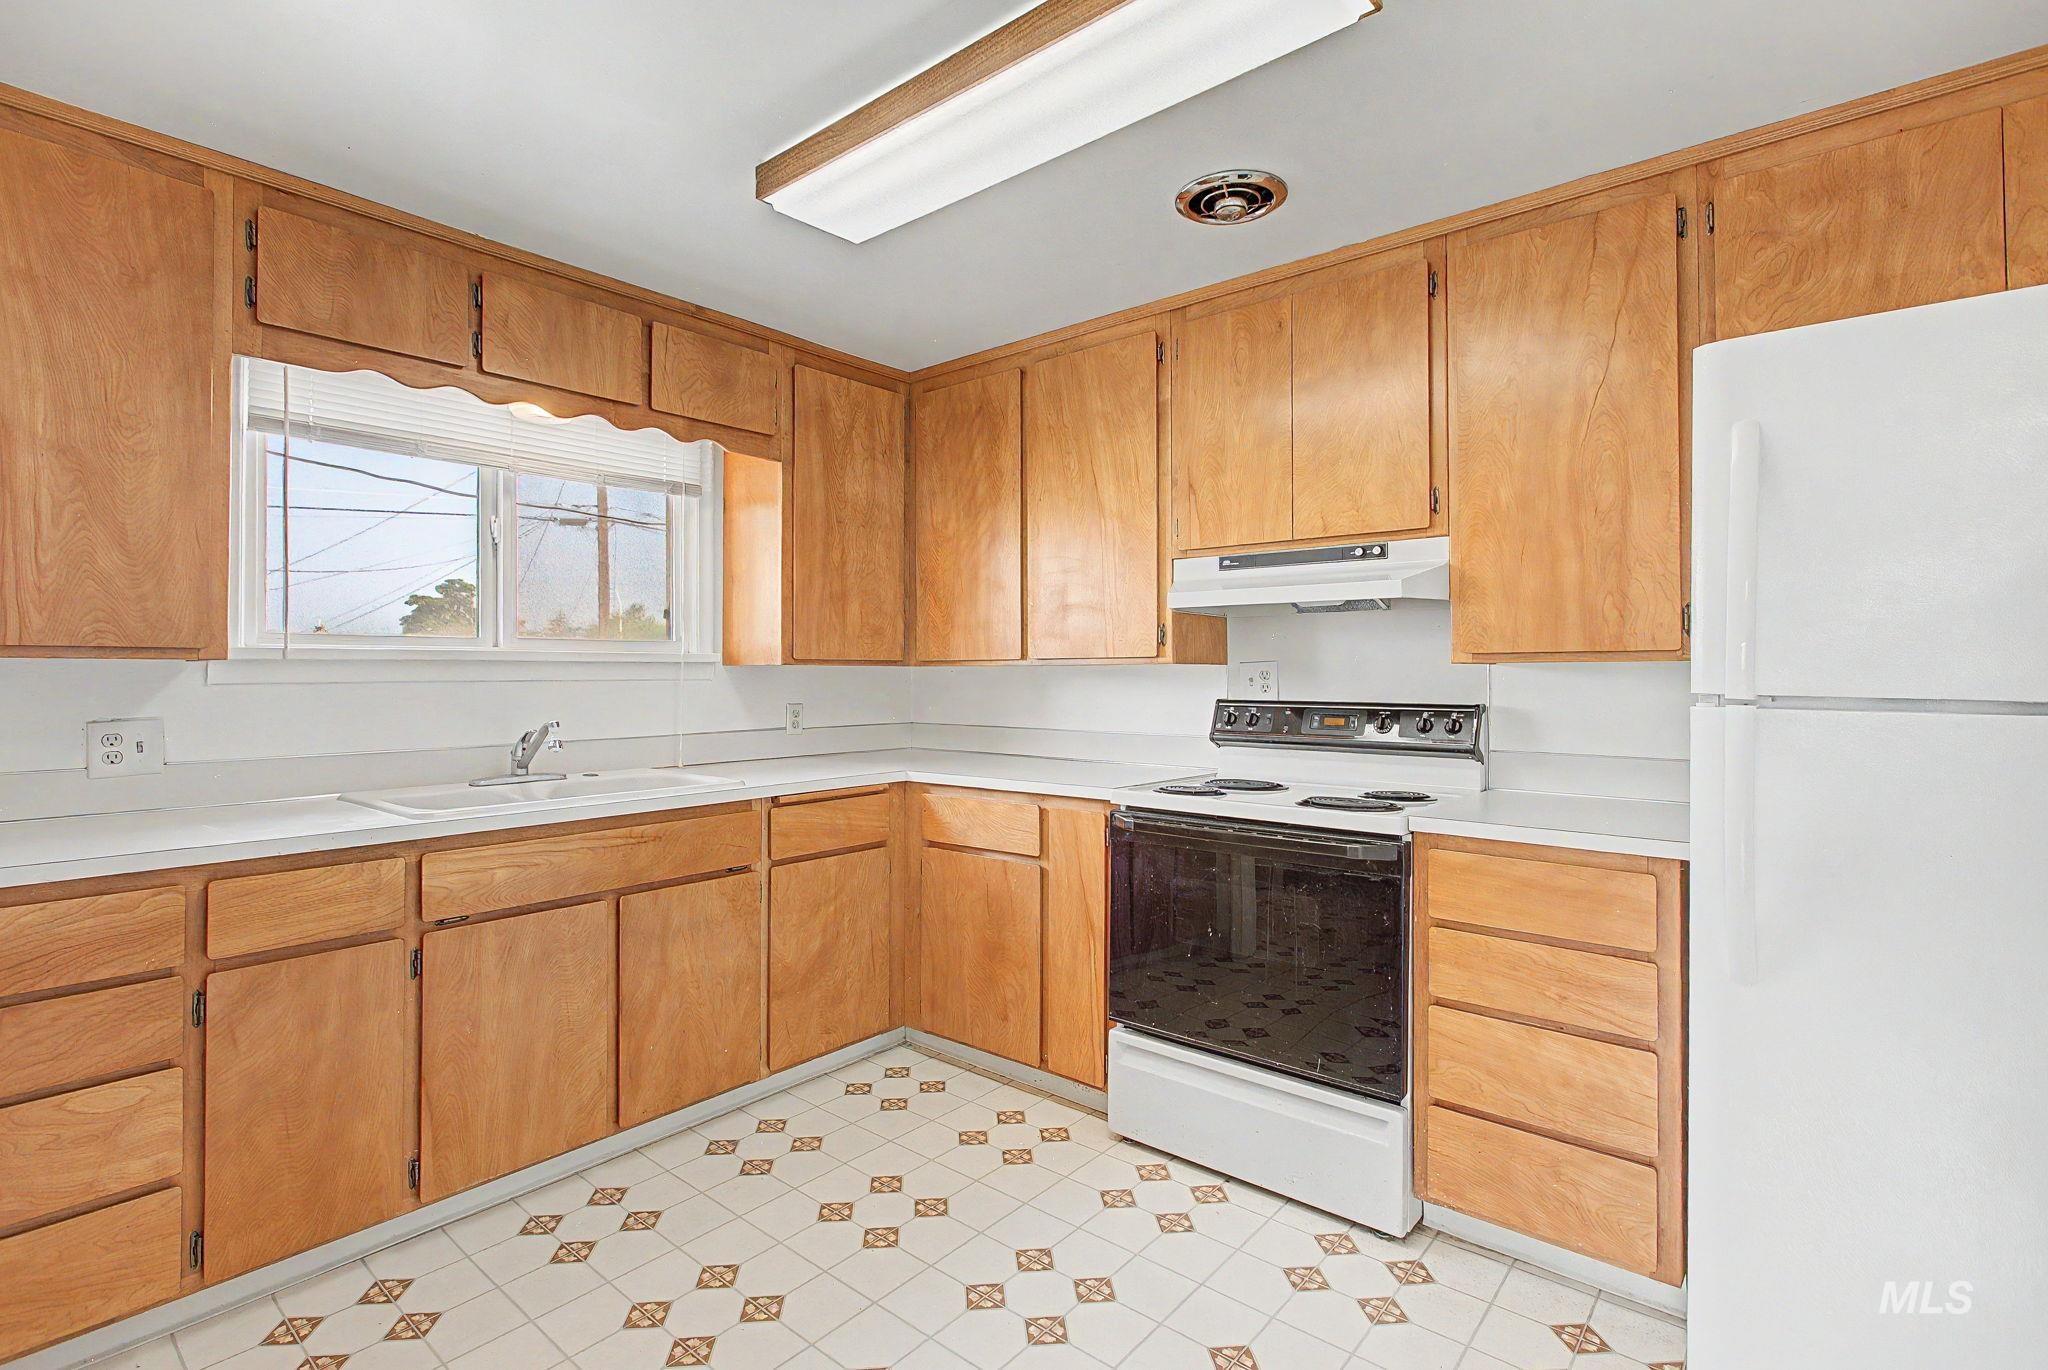
Kitchen featuring wood cabinetry, white countertops, built-in sink, and white appliances
-
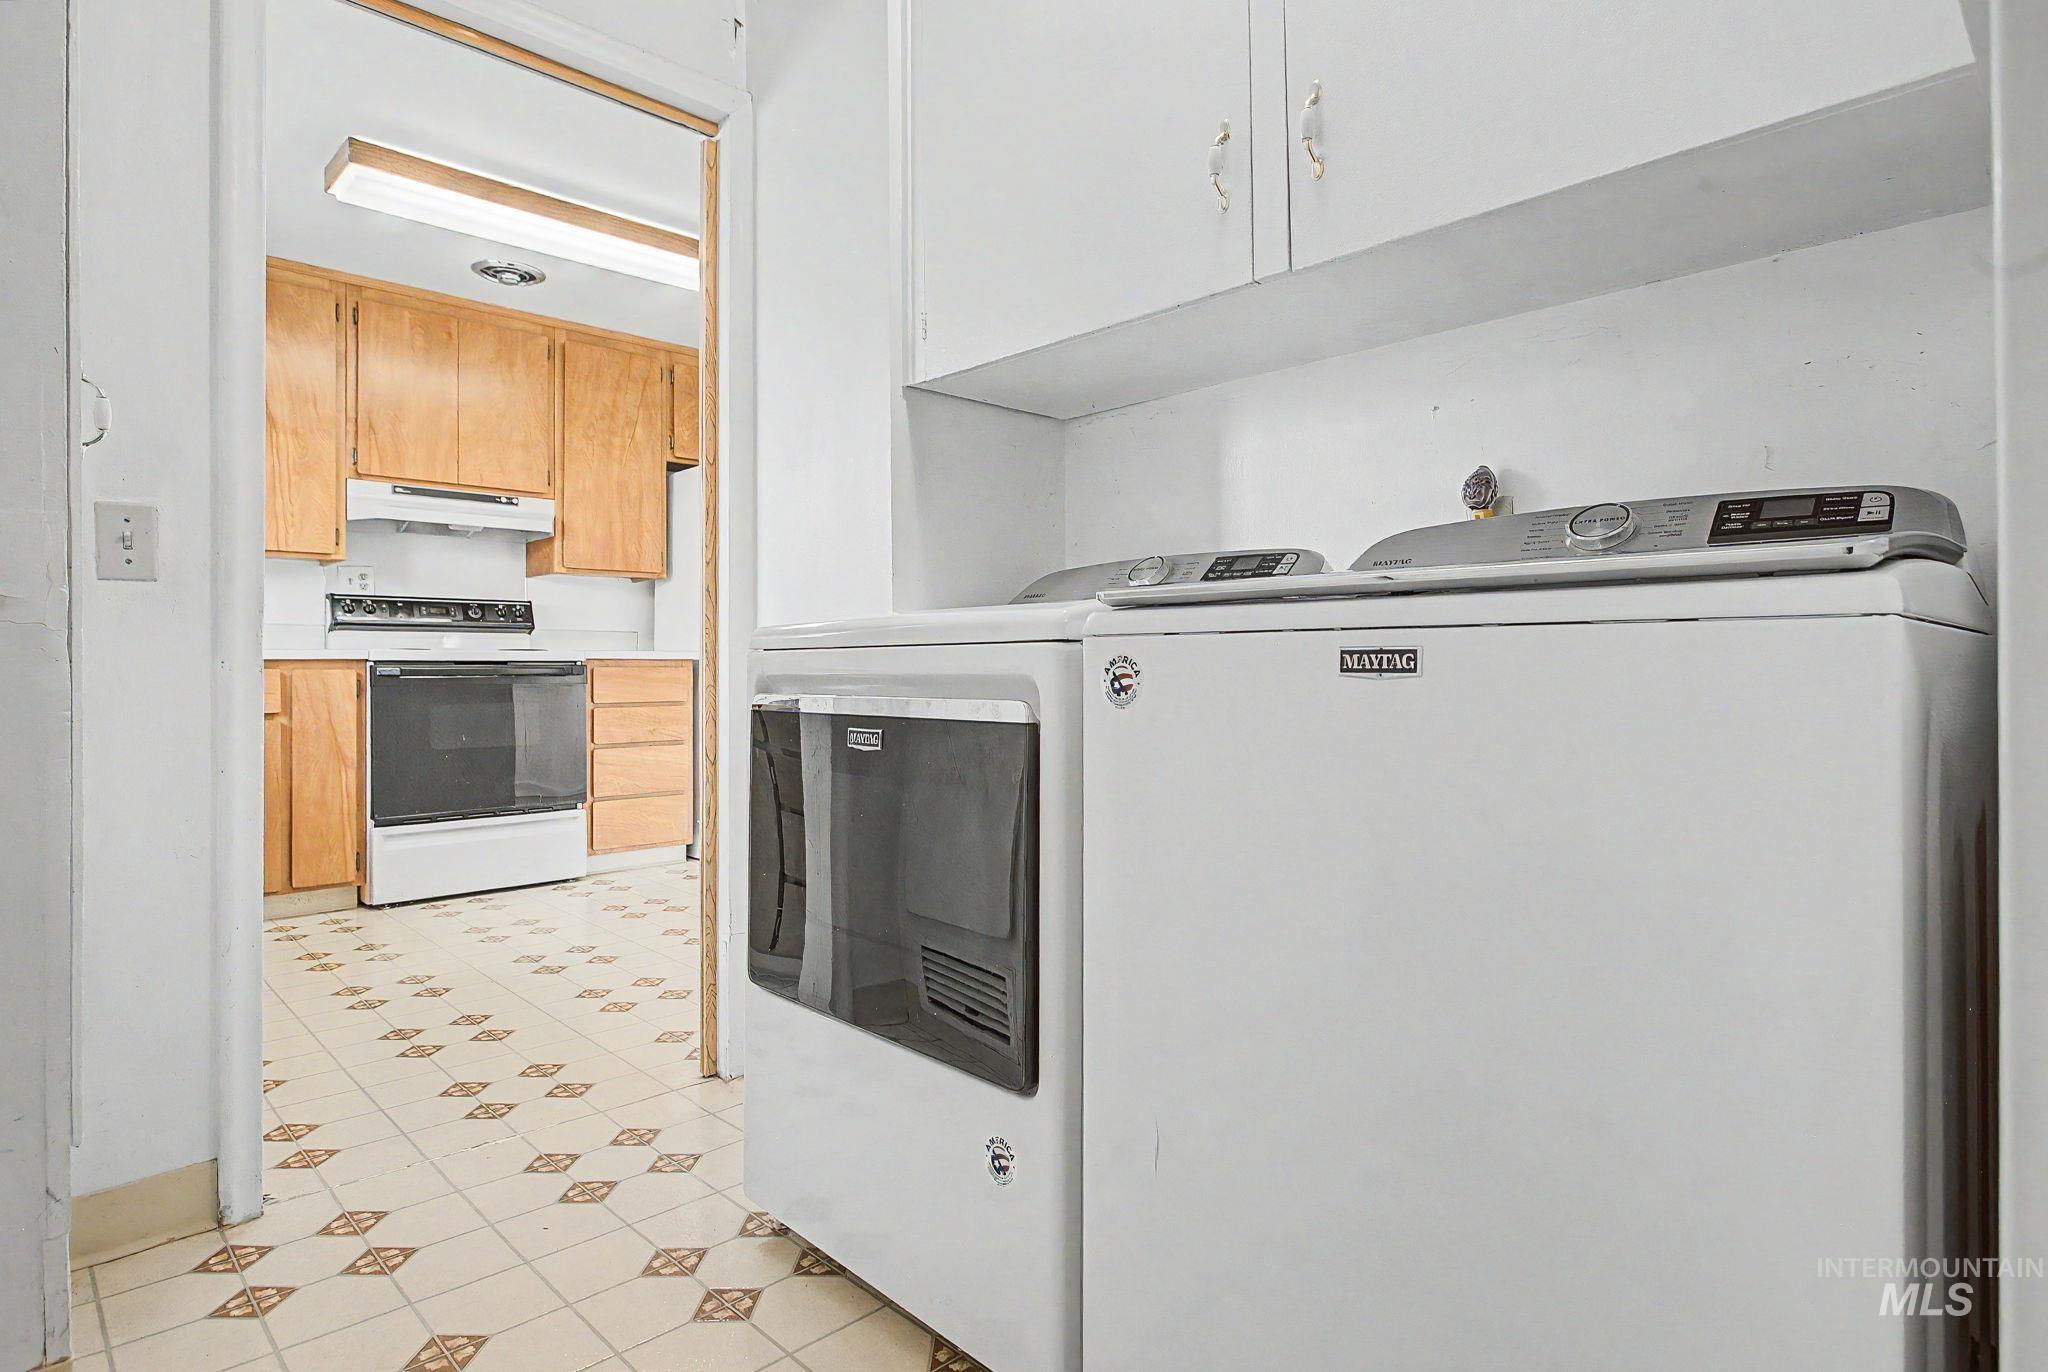
Additional content
-
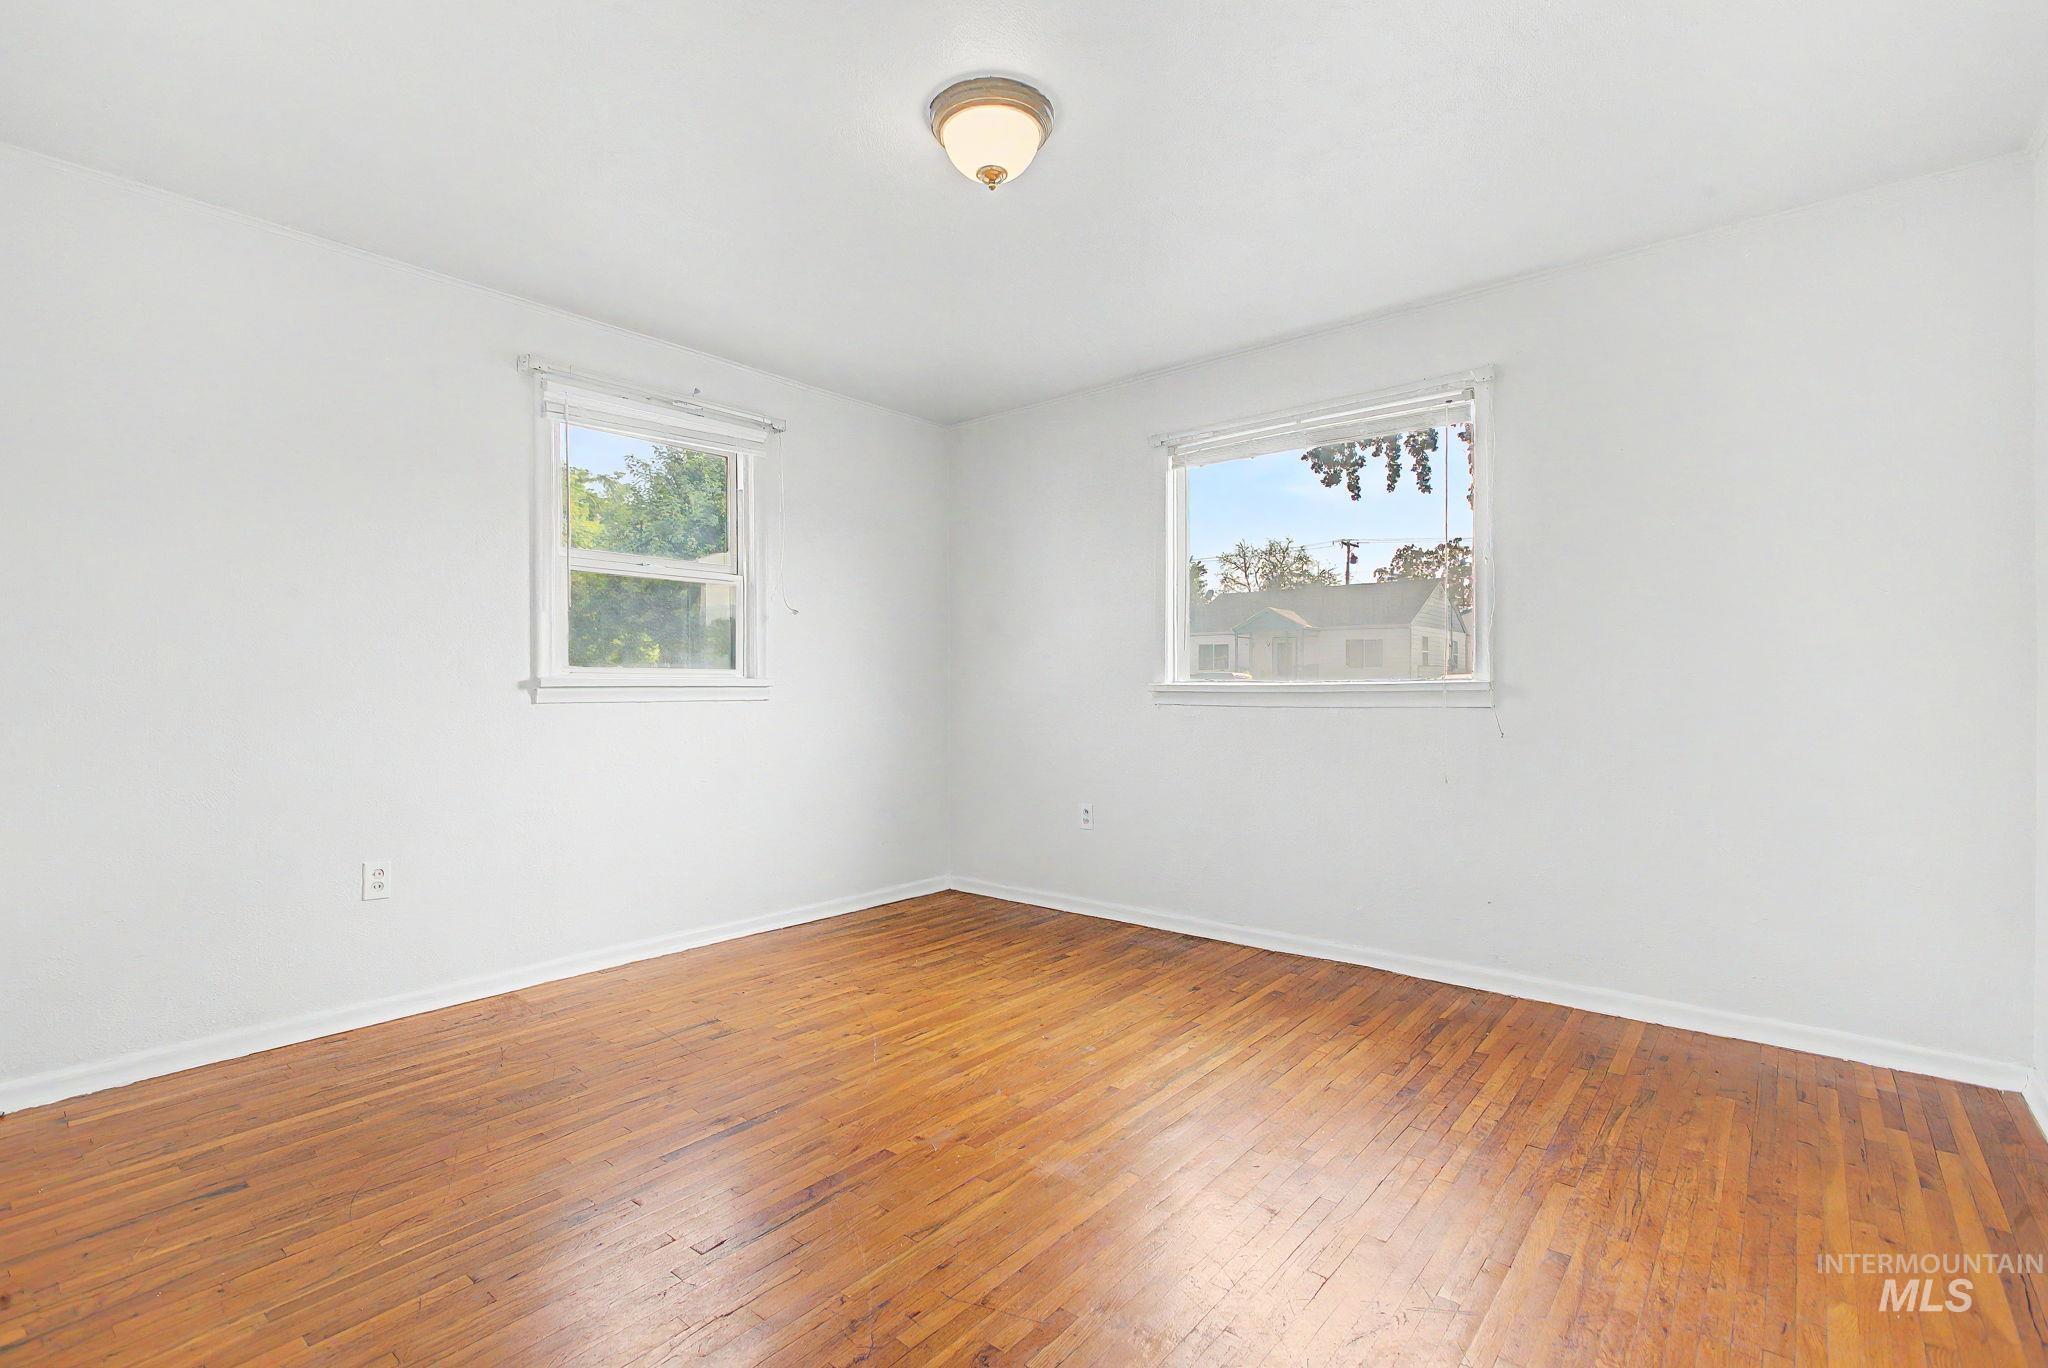
Wood-finish flooring, white walls, two windows, and a flush-mount ceiling light
-
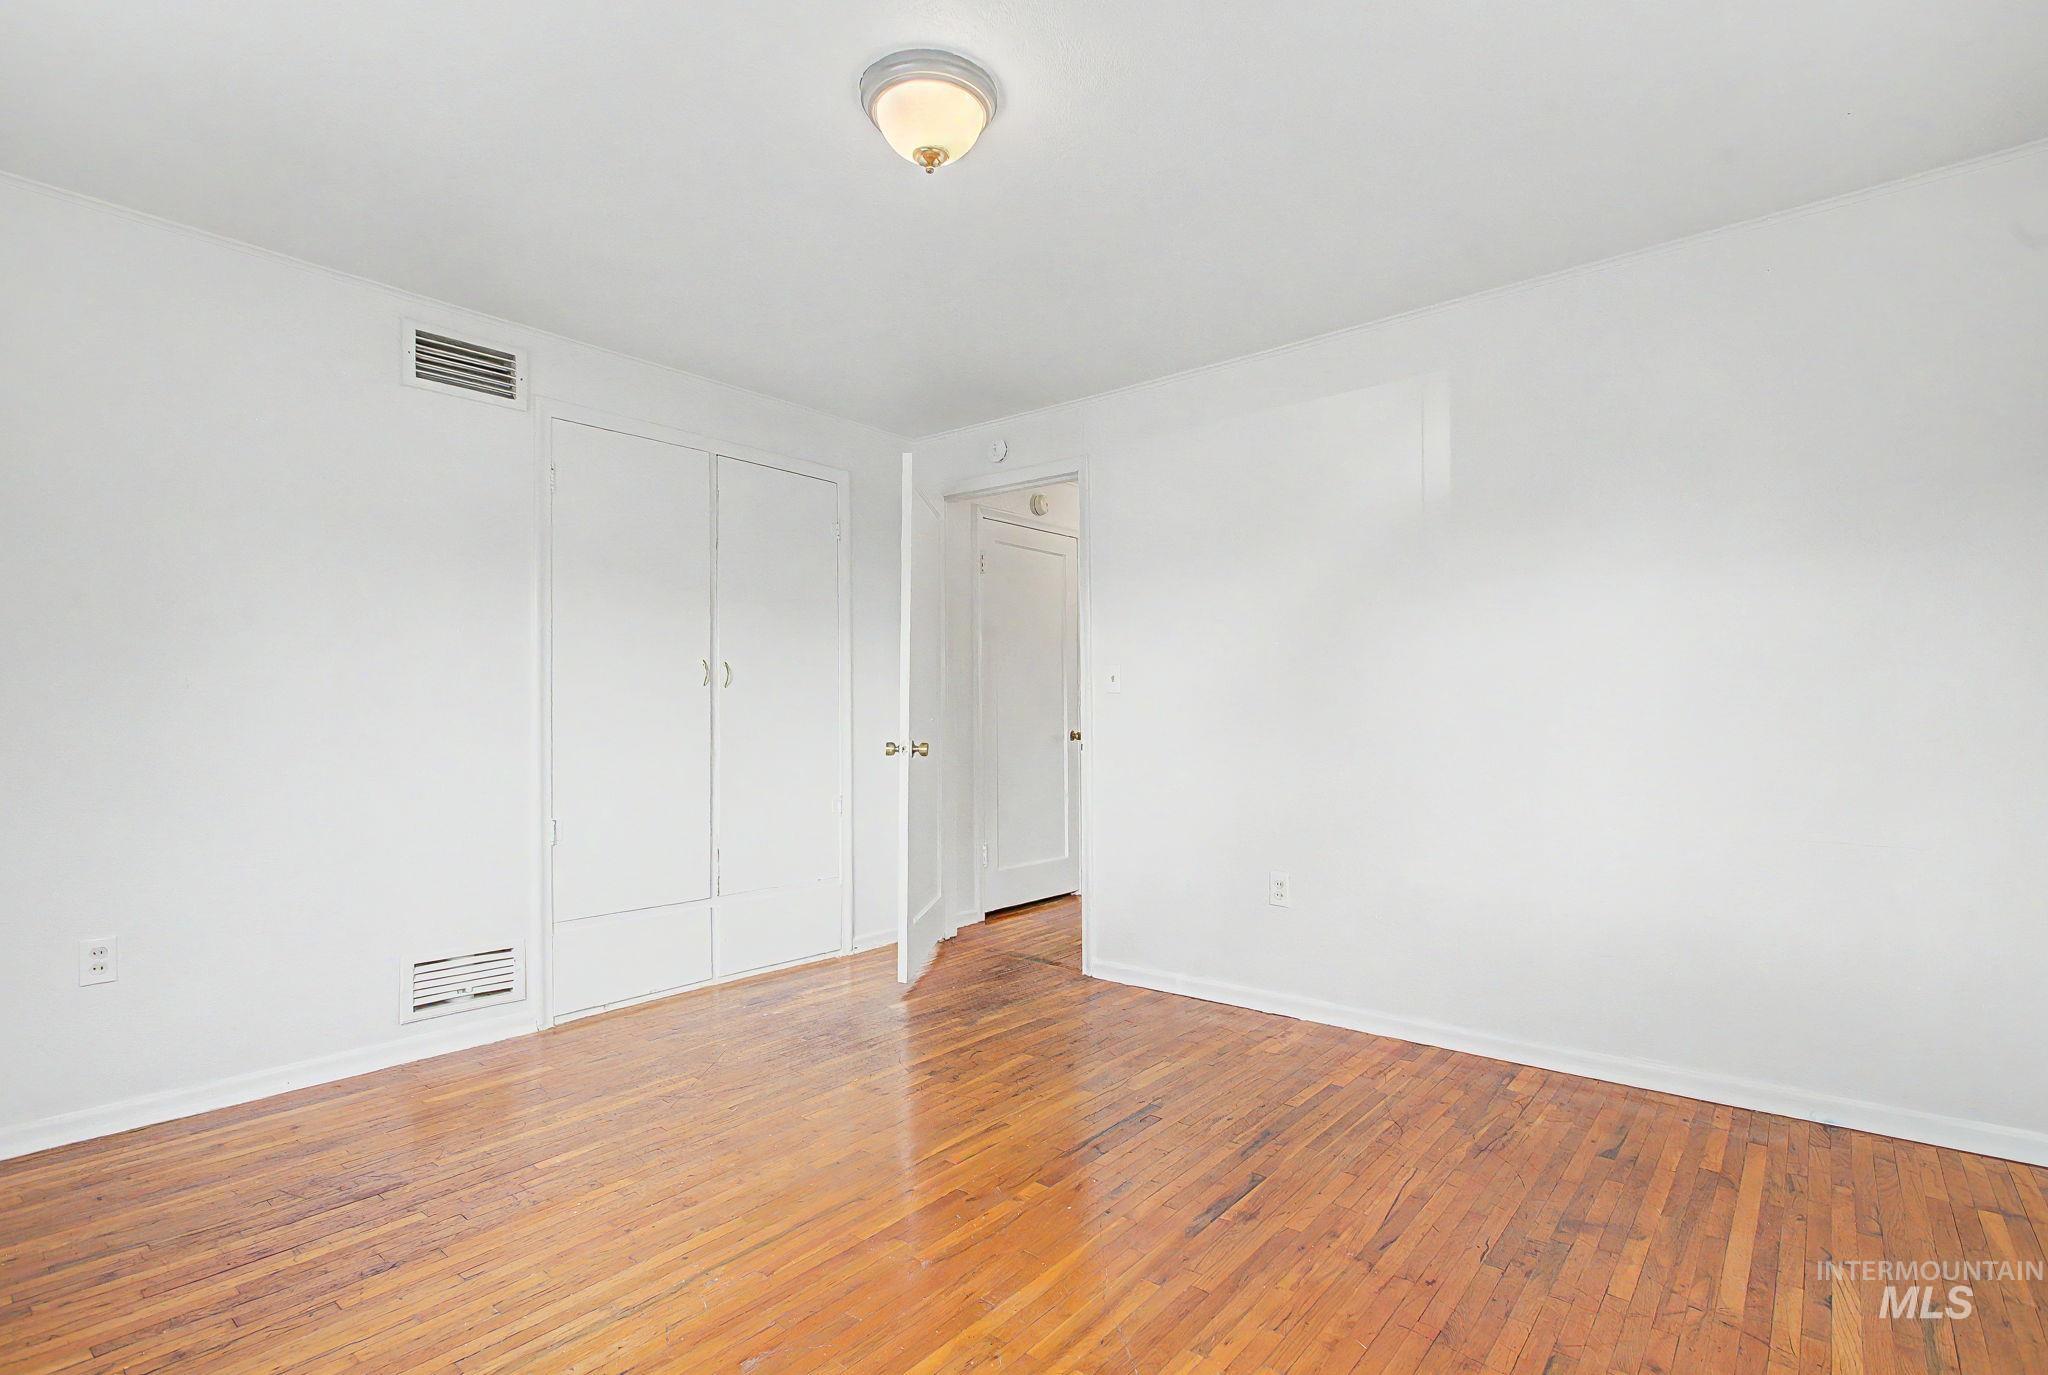
Hardwood flooring, white walls, flush mount ceiling light, and built-in cabinetry
-
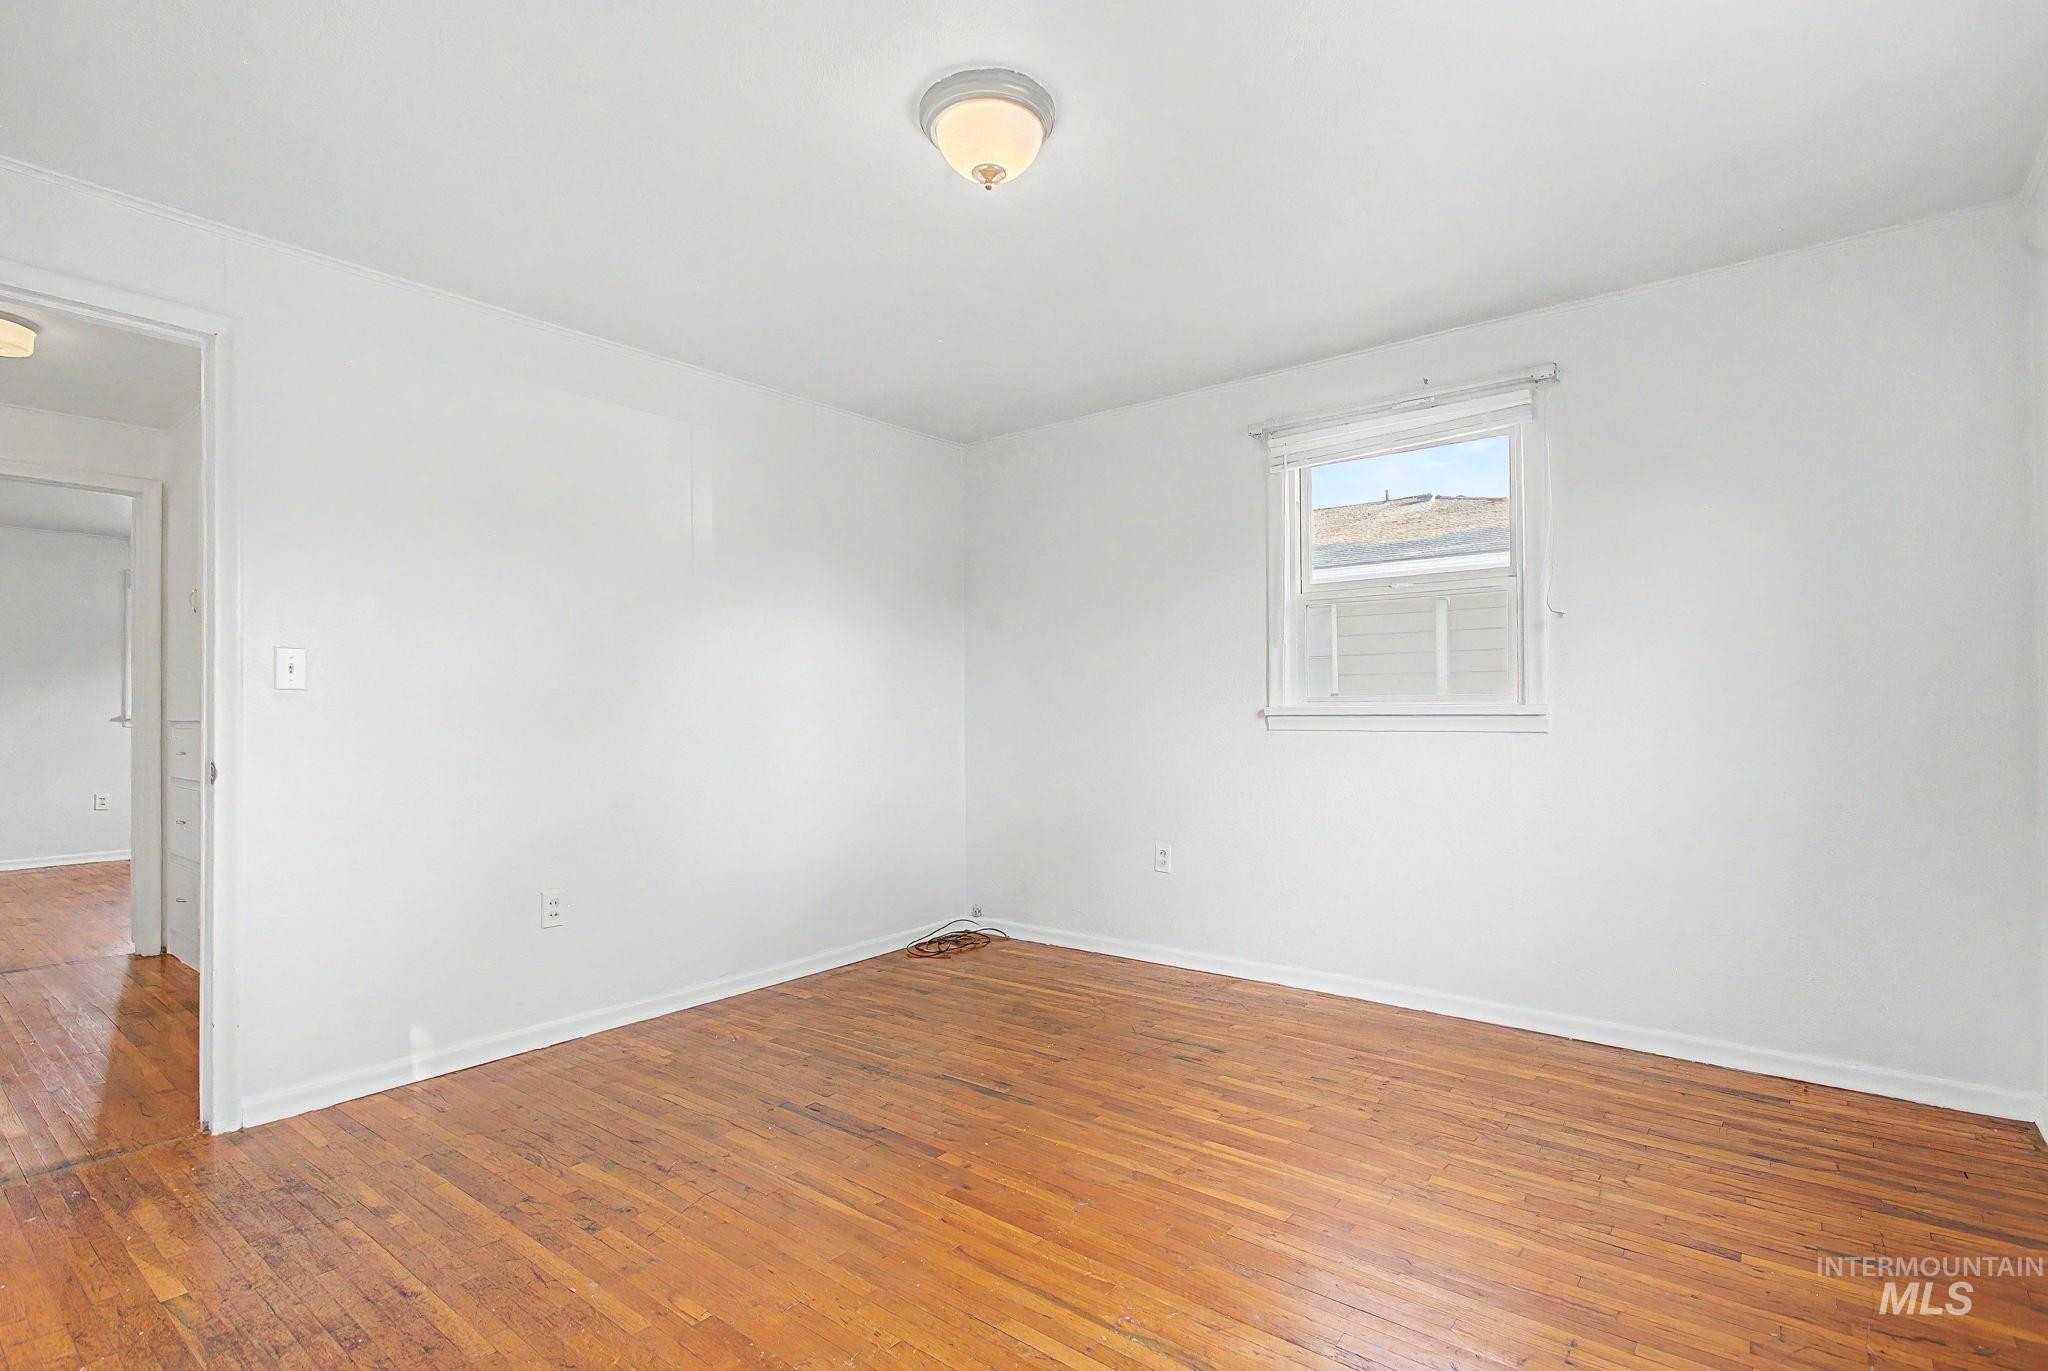
Hardwood flooring, white walls, and a single window with blinds
-
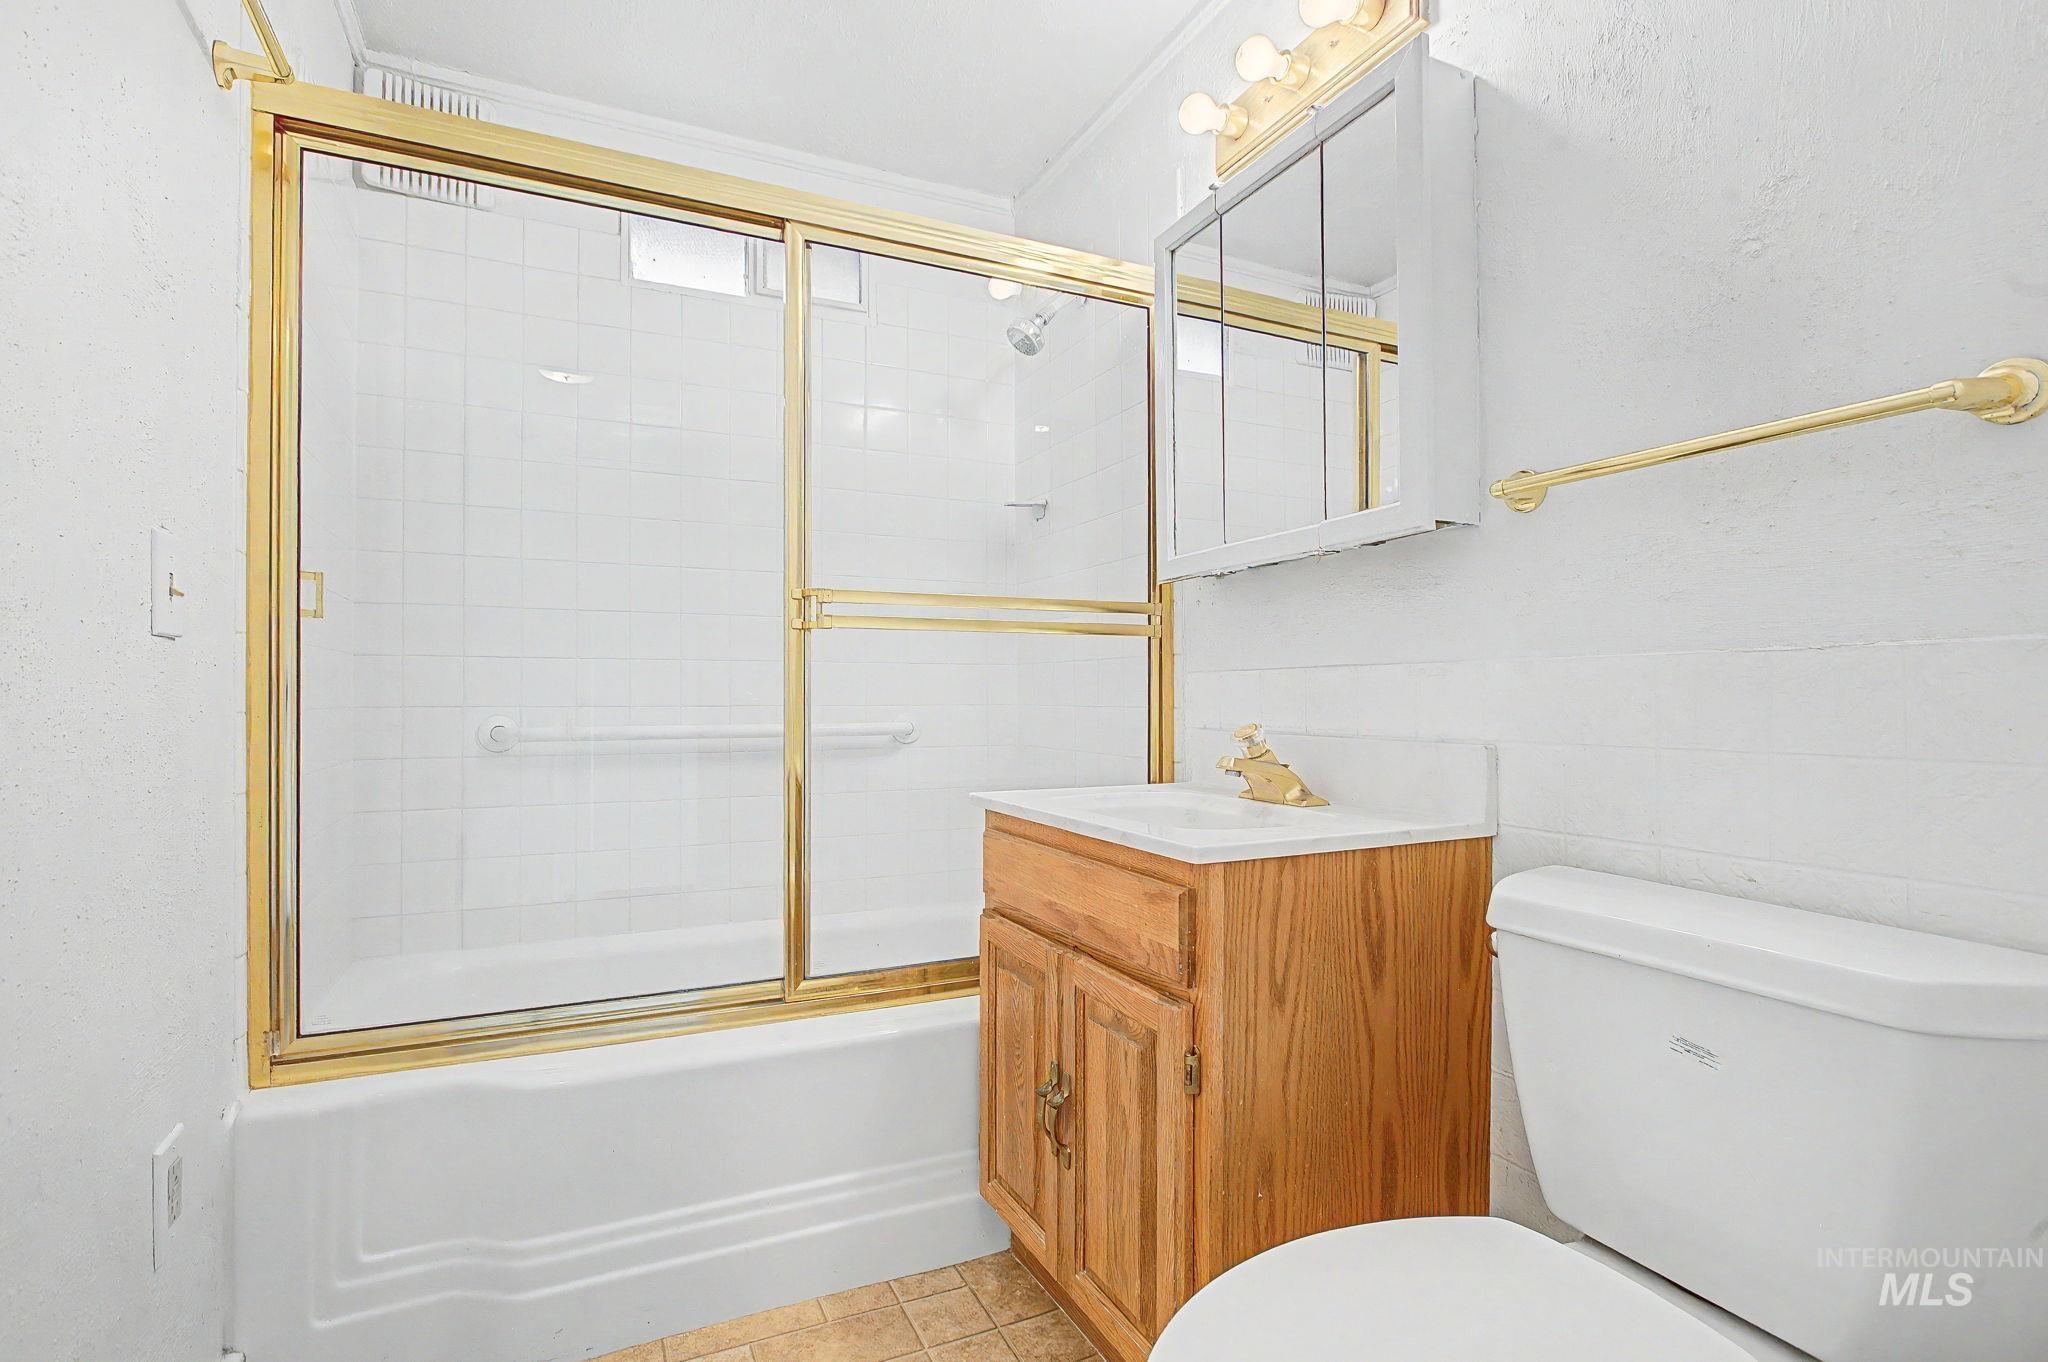
Bathtub with gold-tone framed sliding glass doors, white tiled shower surround, wood-finish vanity with countertop, wall-mounted medicine cabinet, and white toilet
-
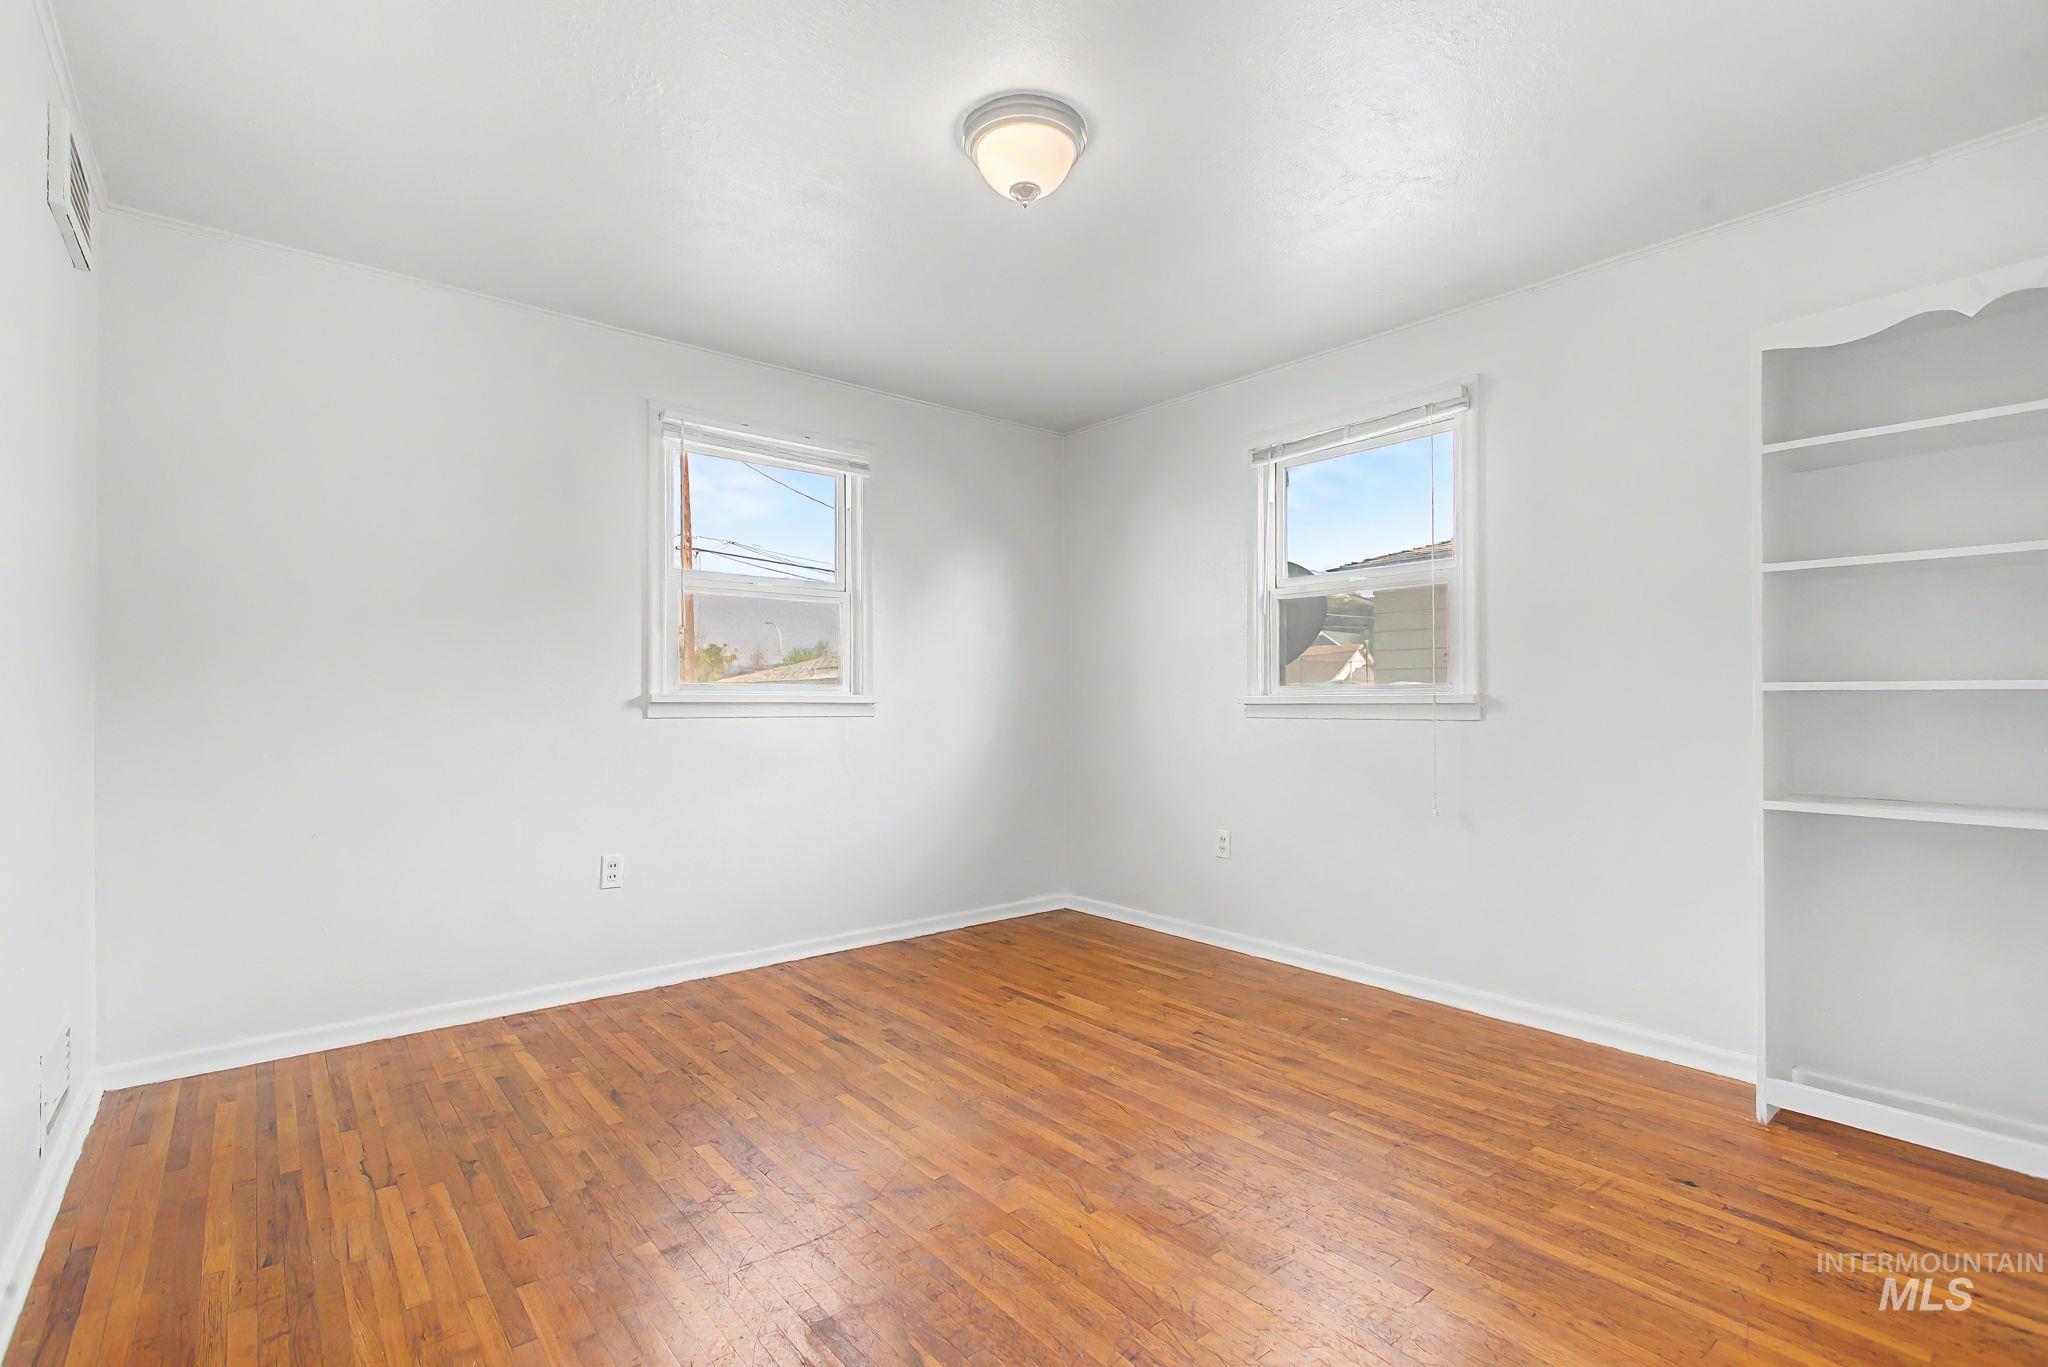
Wood-finish flooring, white walls, built-in shelving, two windows, and a flush-mount ceiling light
-
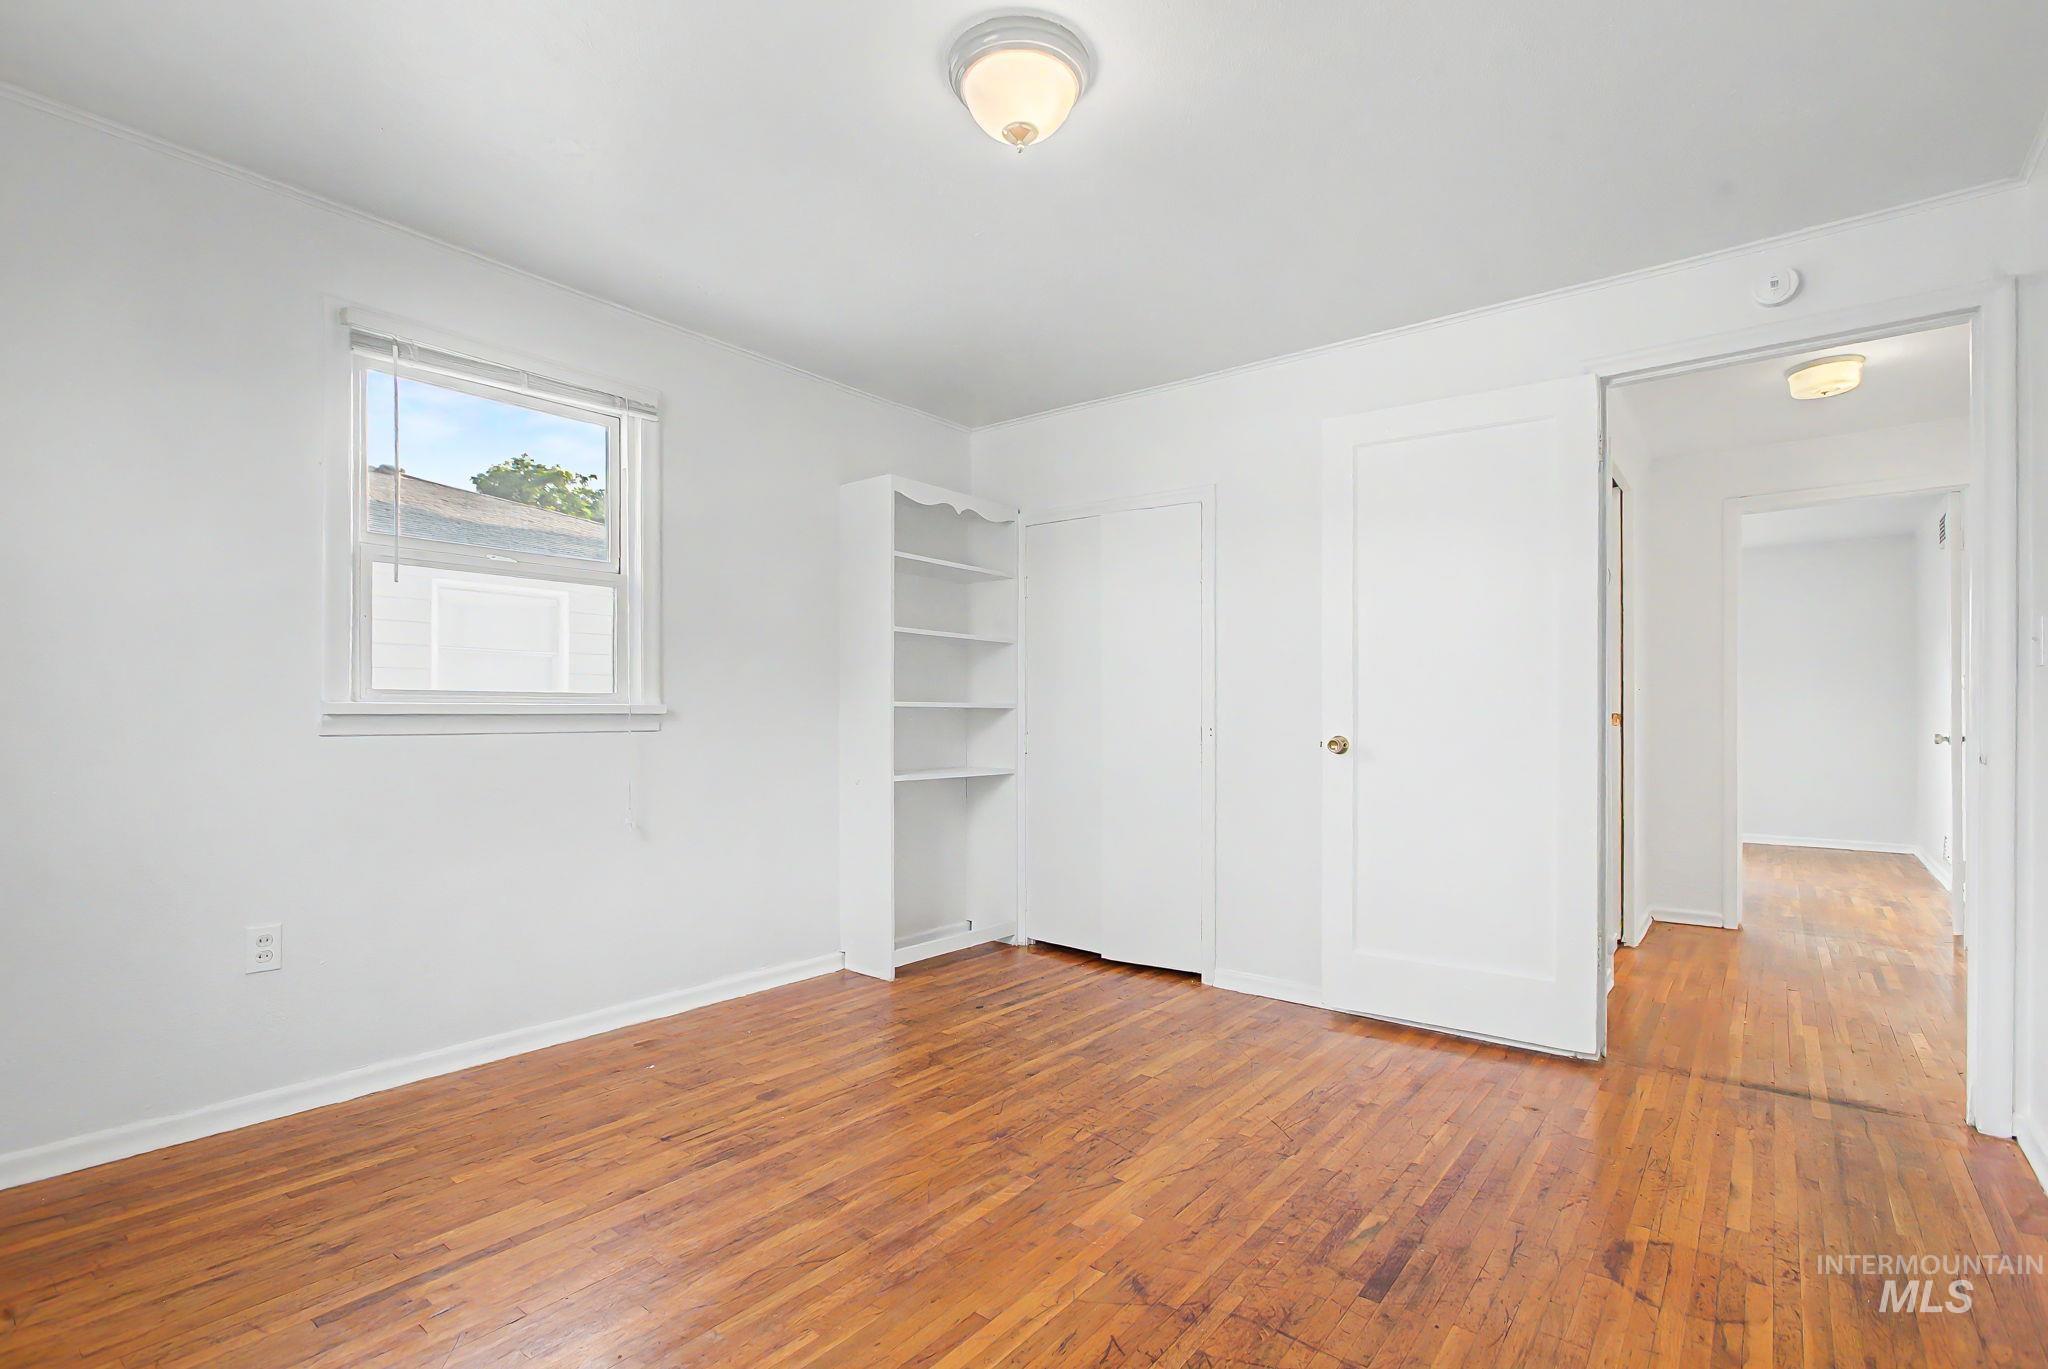
Hardwood flooring throughout, white walls, built-in shelving unit, two paneled doors, and a single window
-
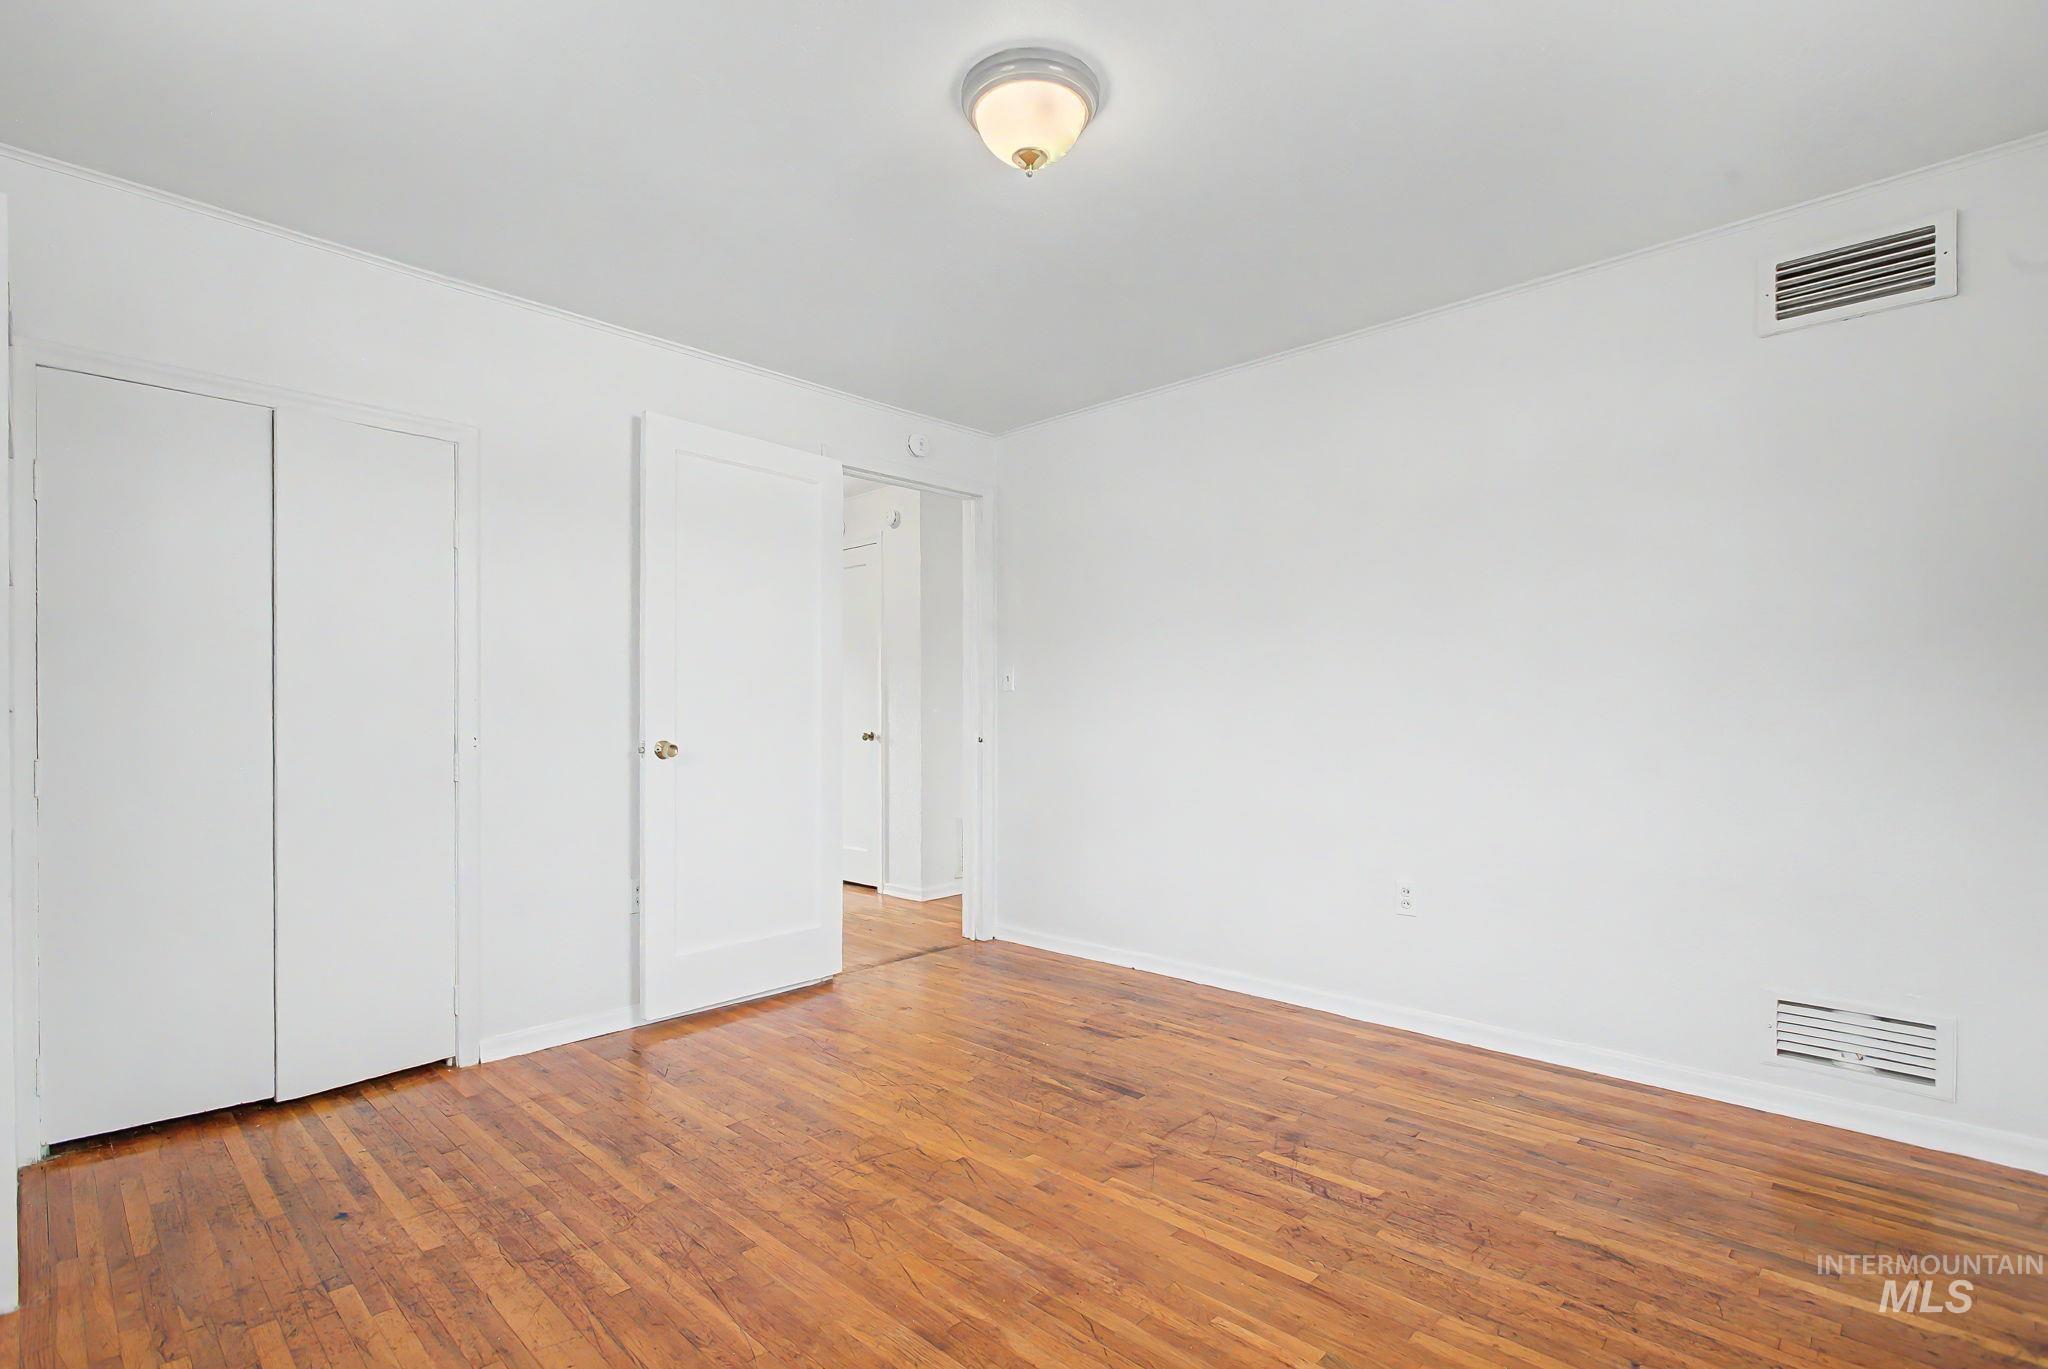
Hardwood flooring throughout, white walls, built-in closet, and a flush mount ceiling light fixture
-
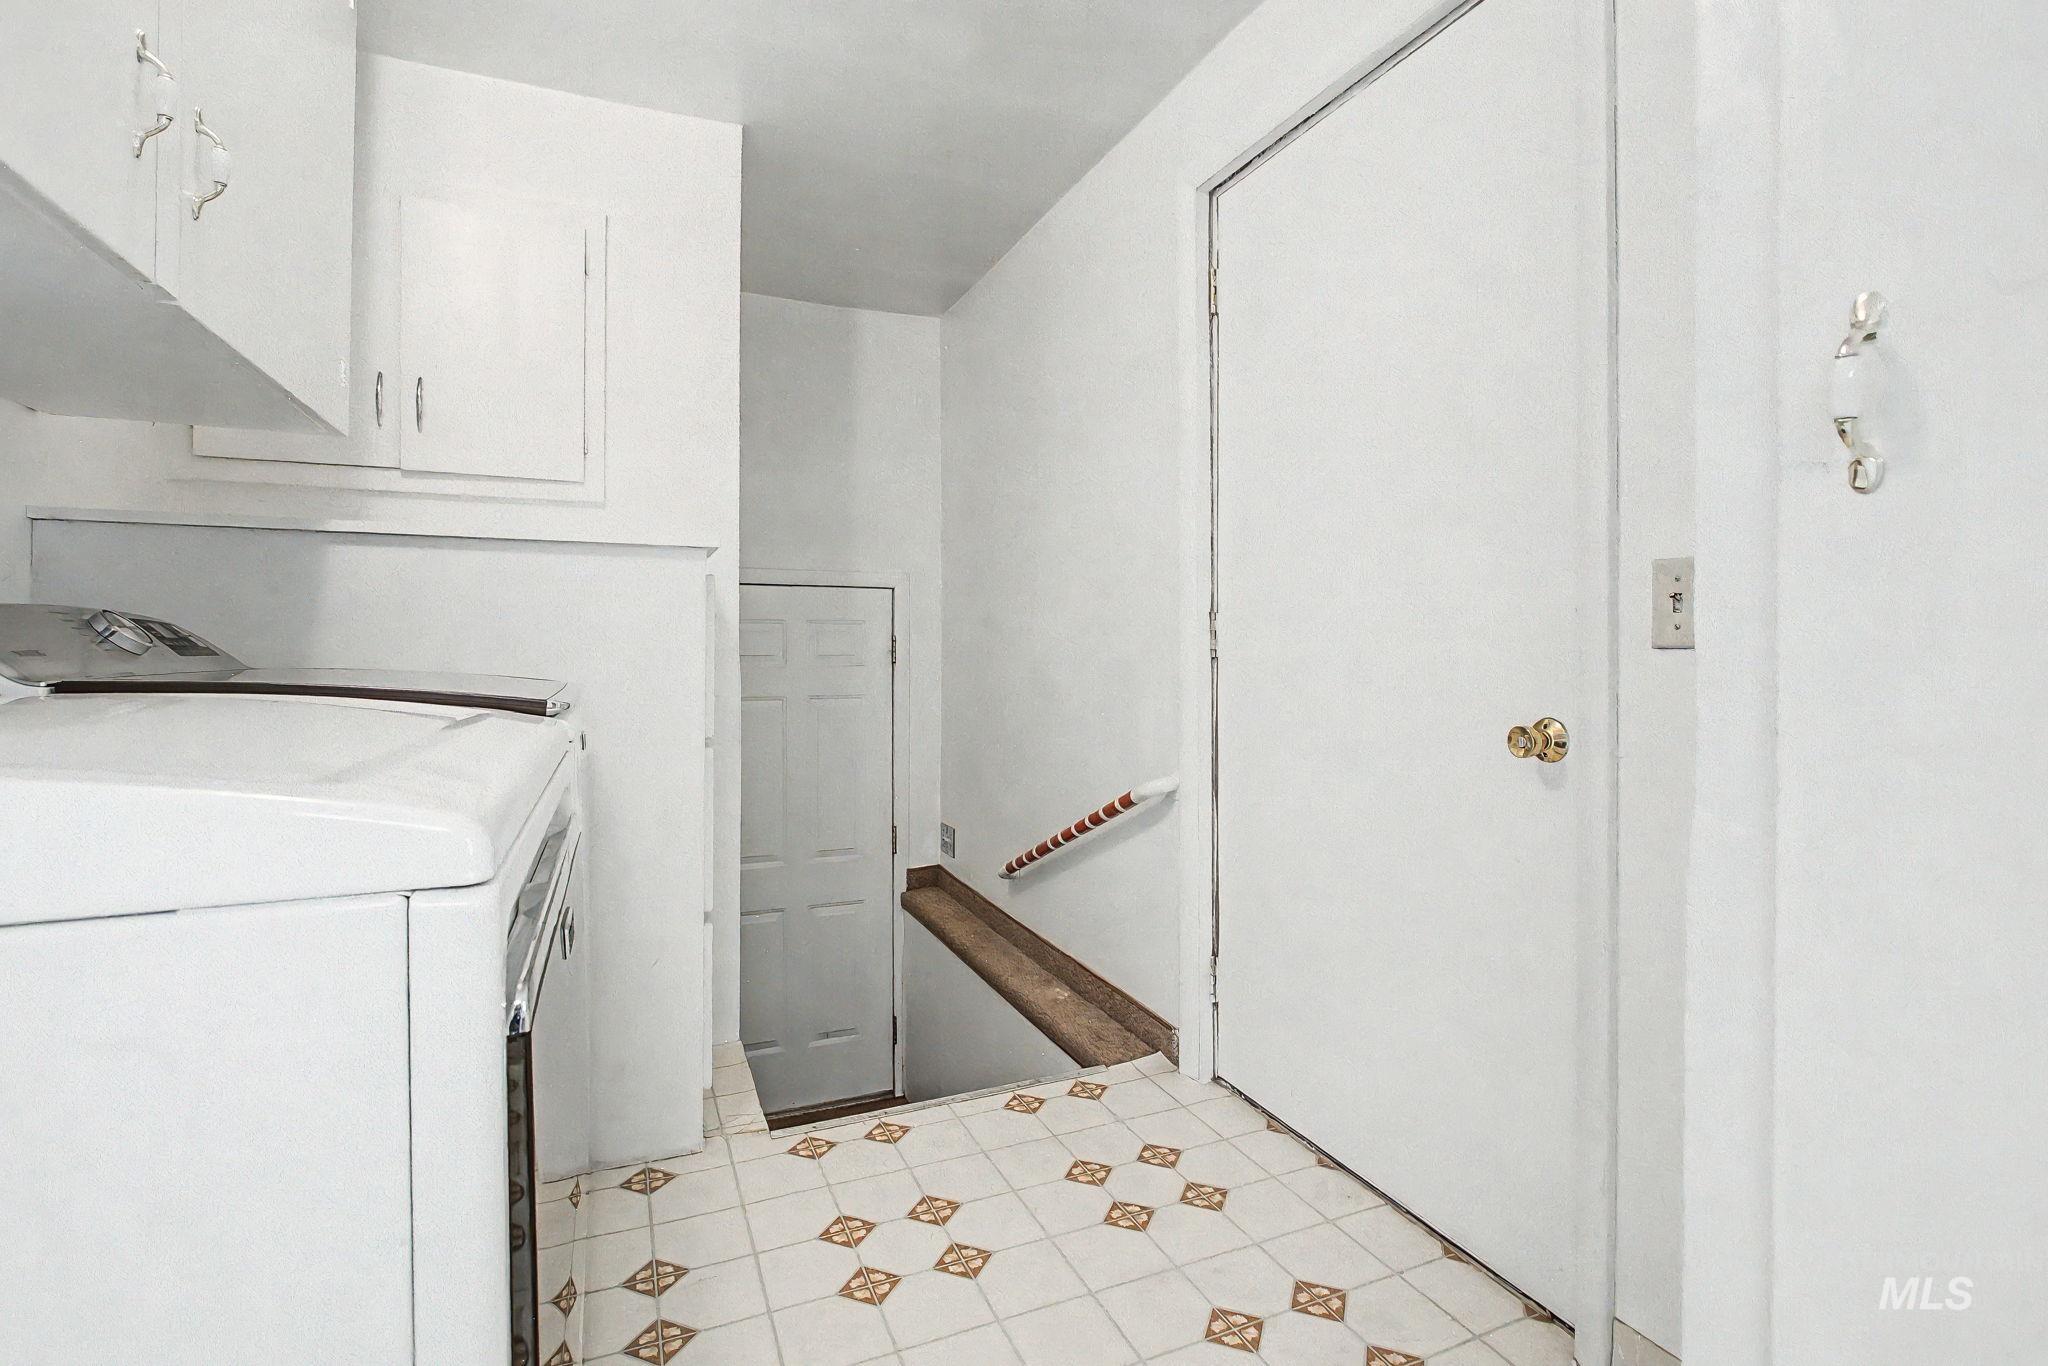
Patterned tile flooring, white wall-mounted cabinetry, white panel doors, and a wood-finish handrail
-
Additional content
-
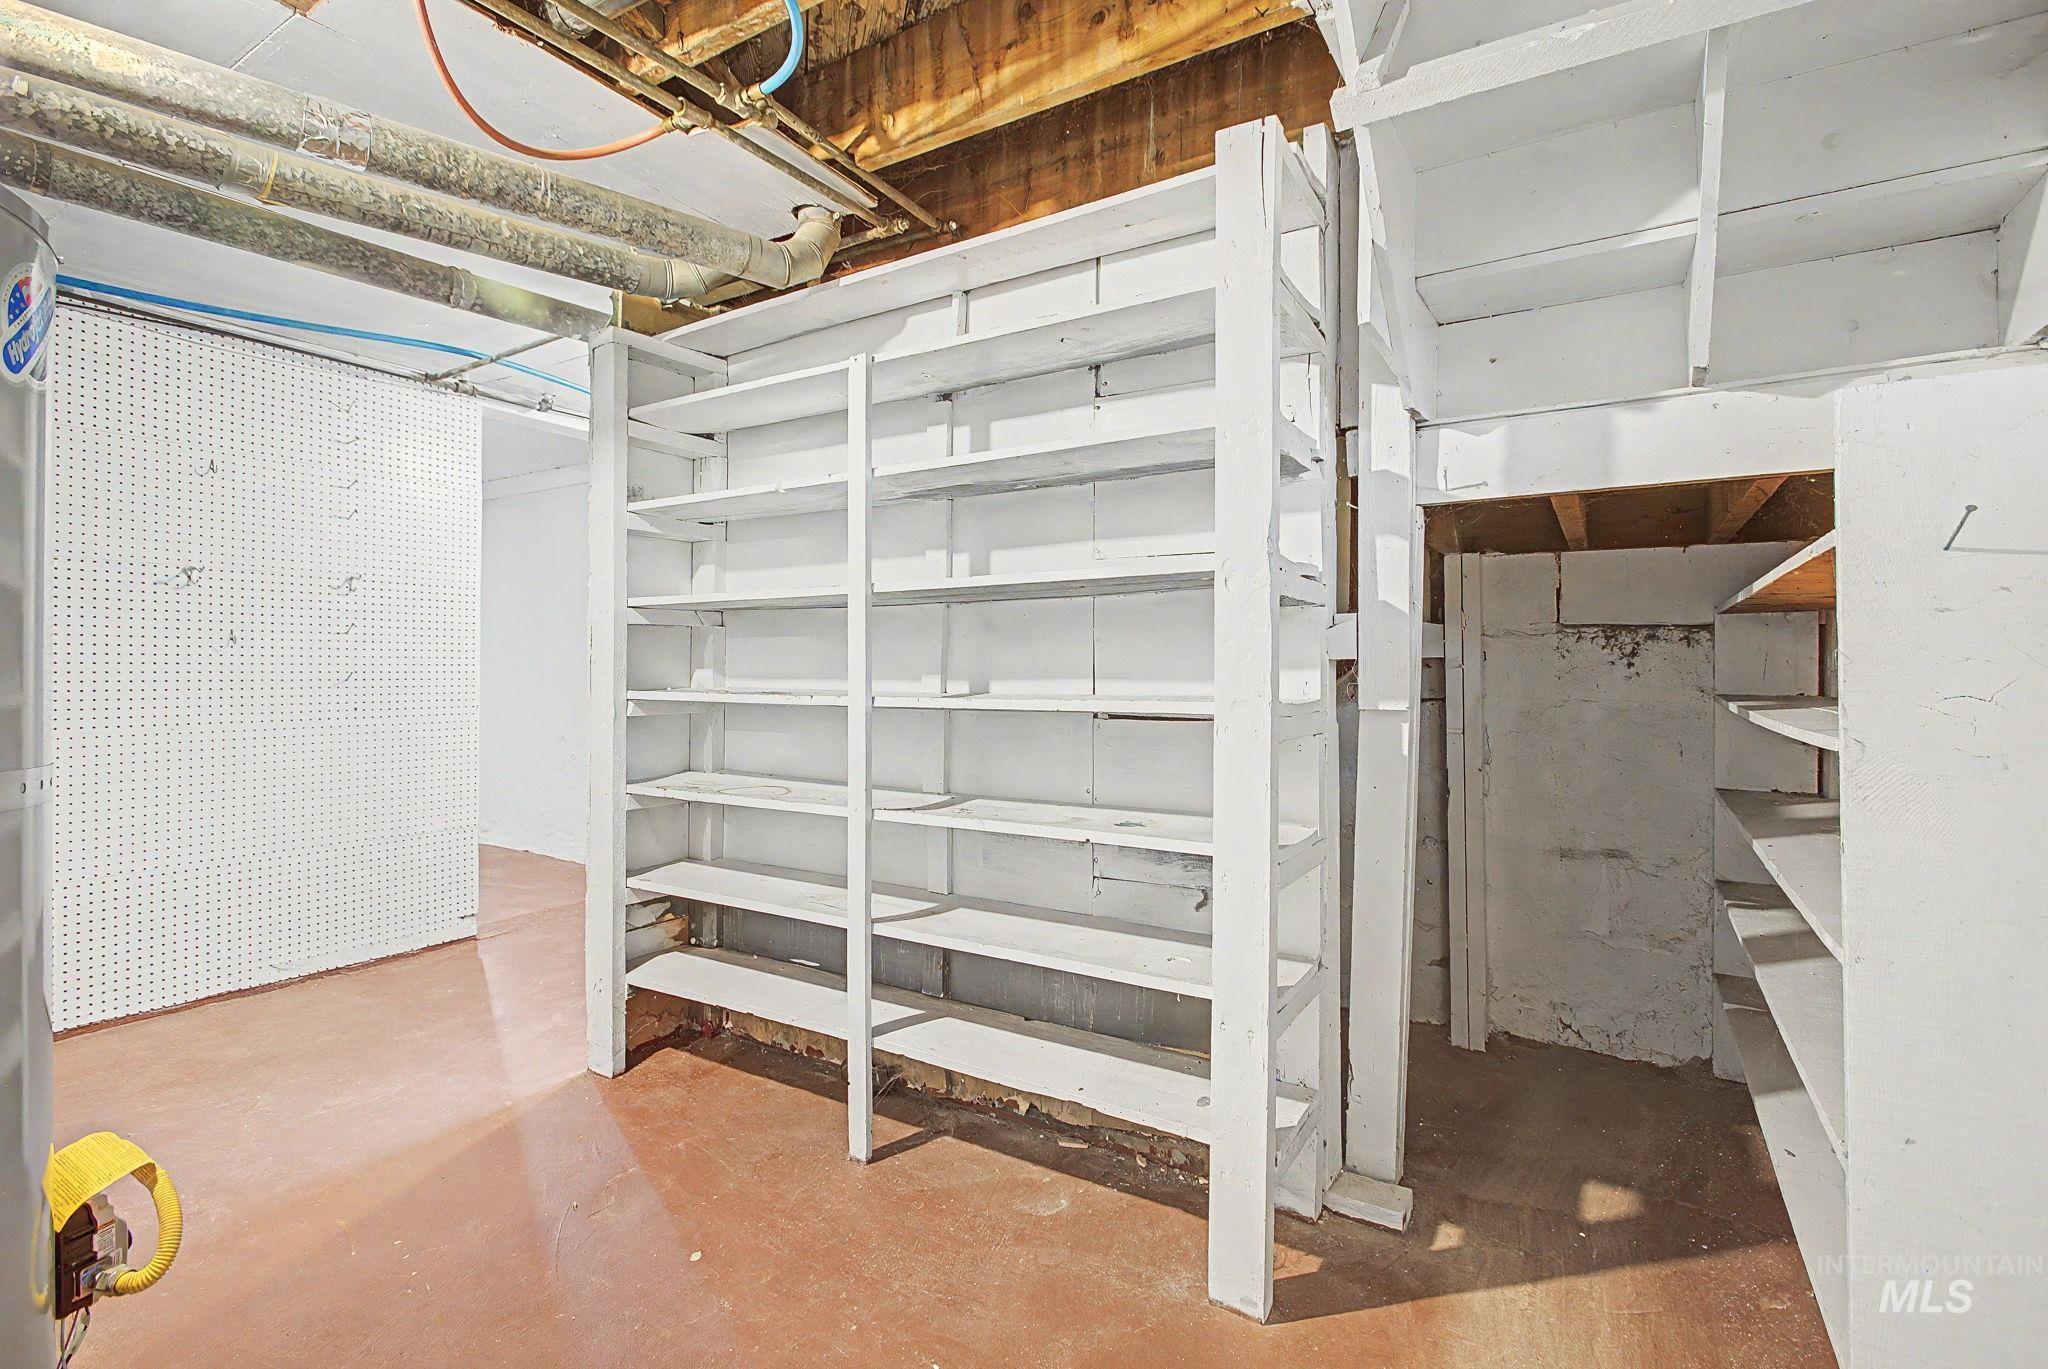
Built-in shelving for organized storage
-
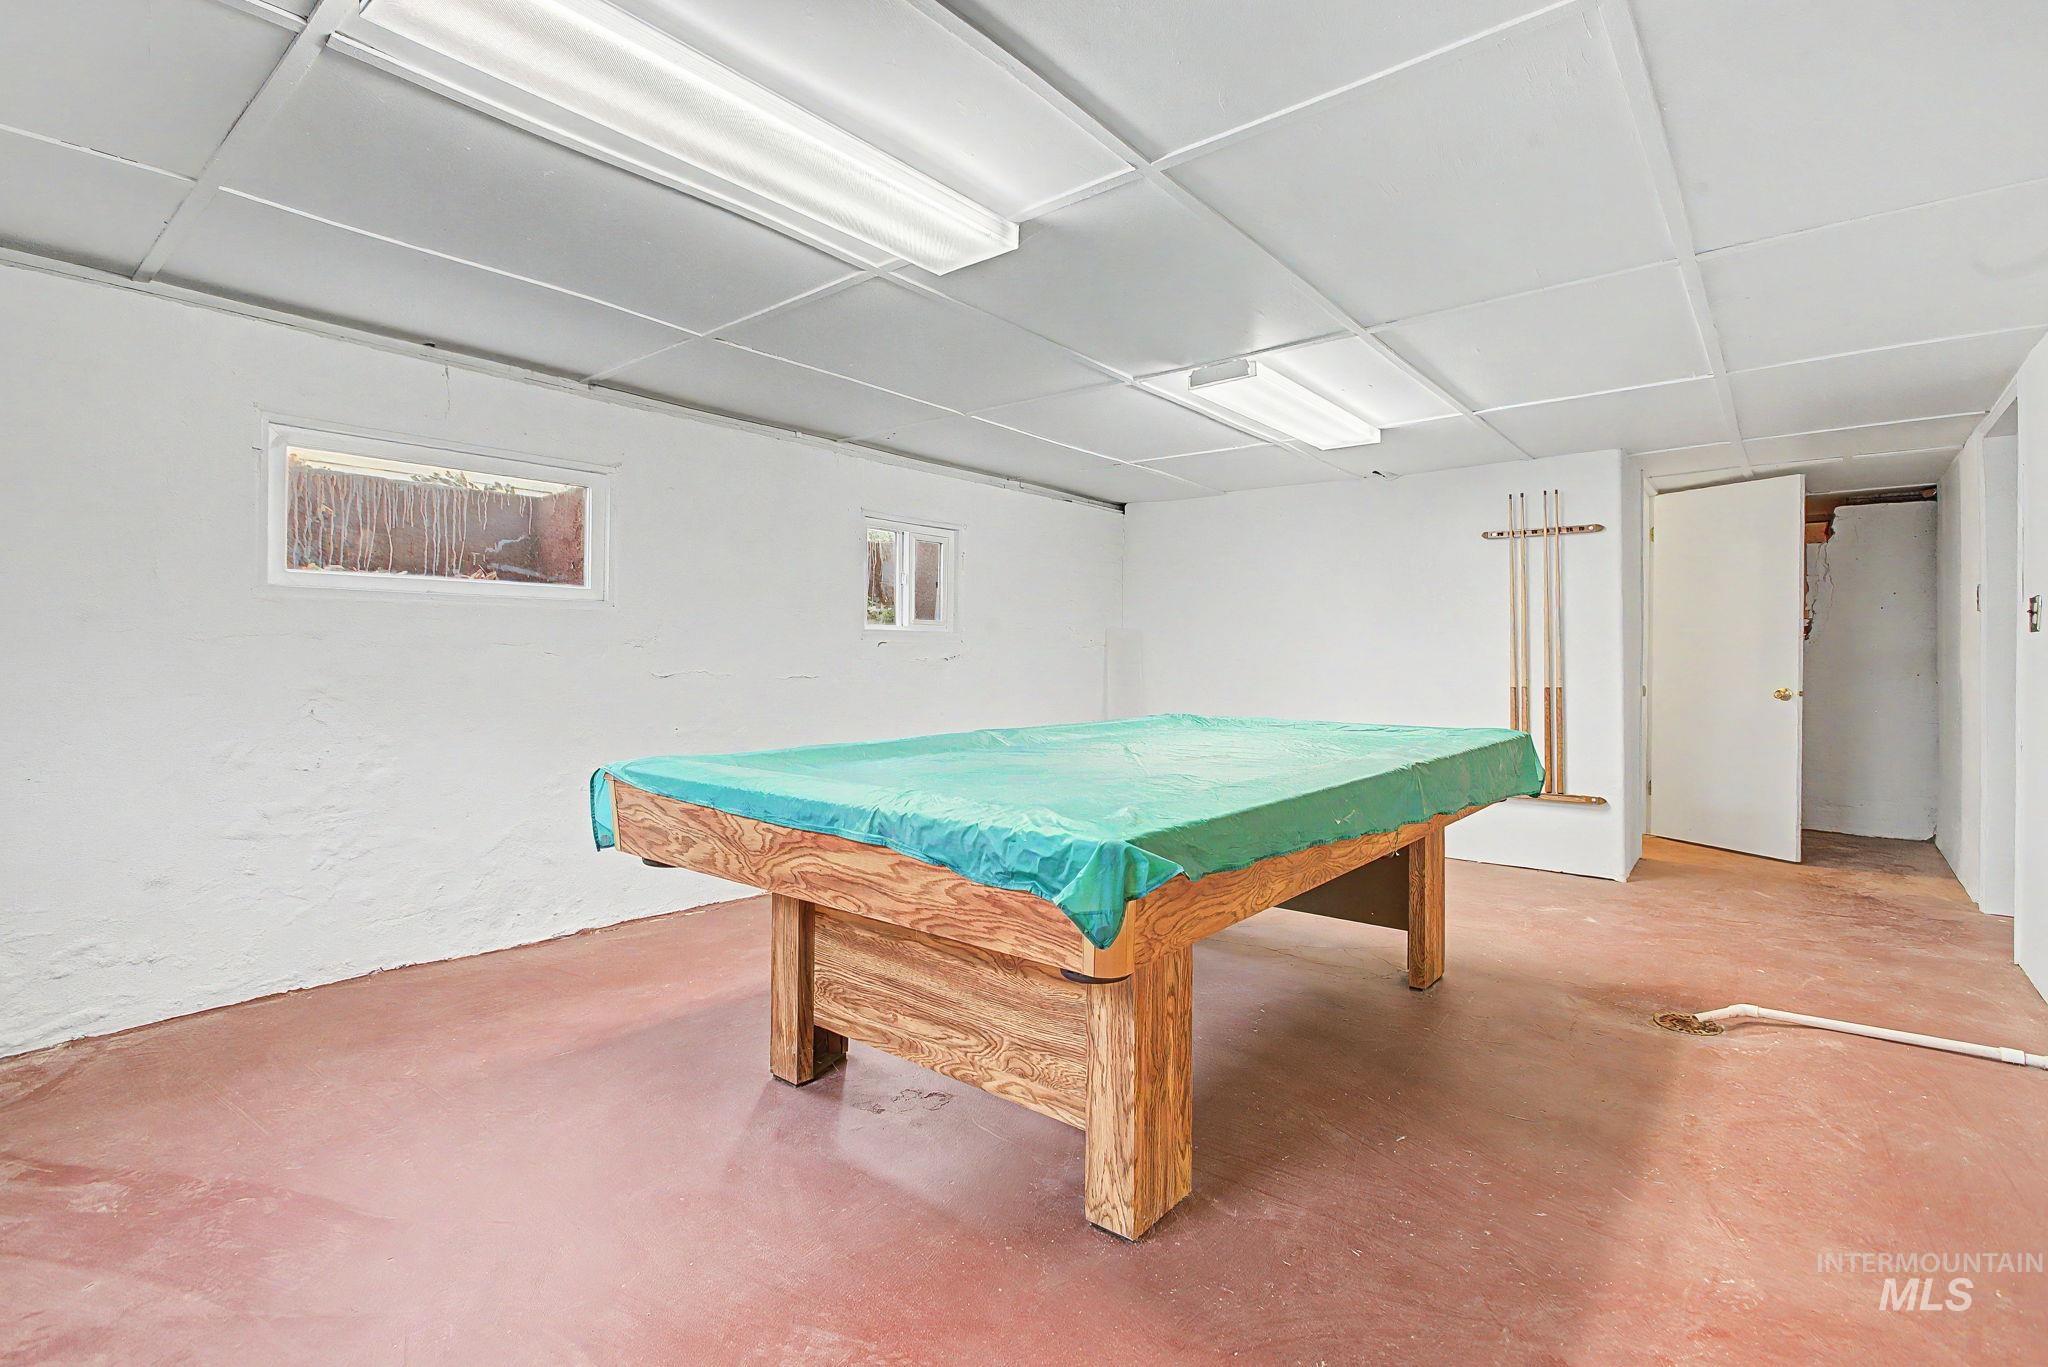
Additional content
-
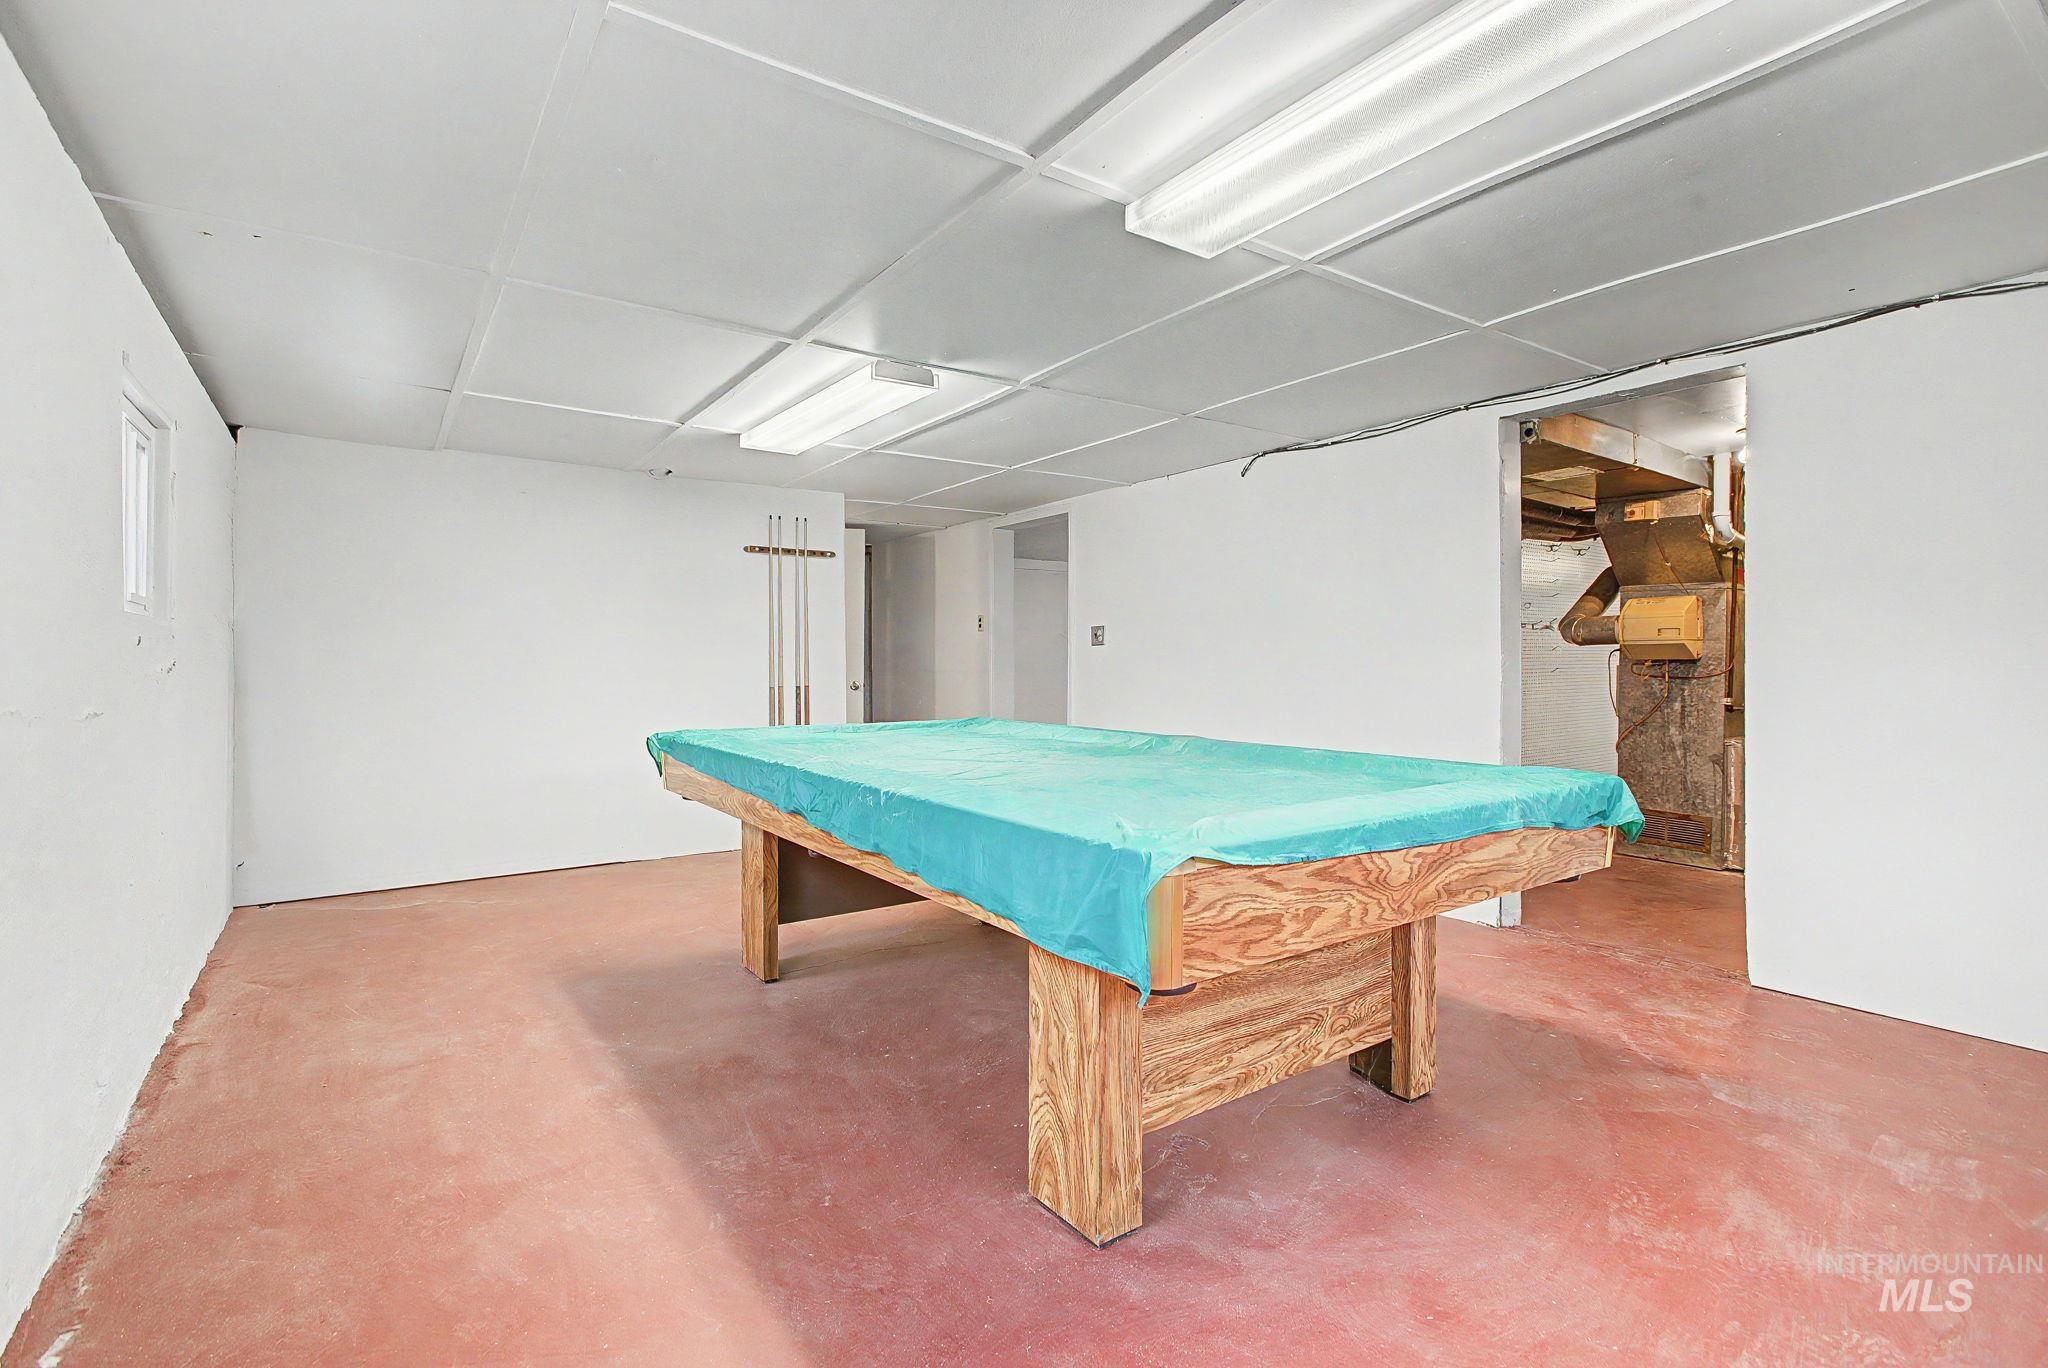
Finished basement space with a window, white walls, and overhead fluorescent lighting
-
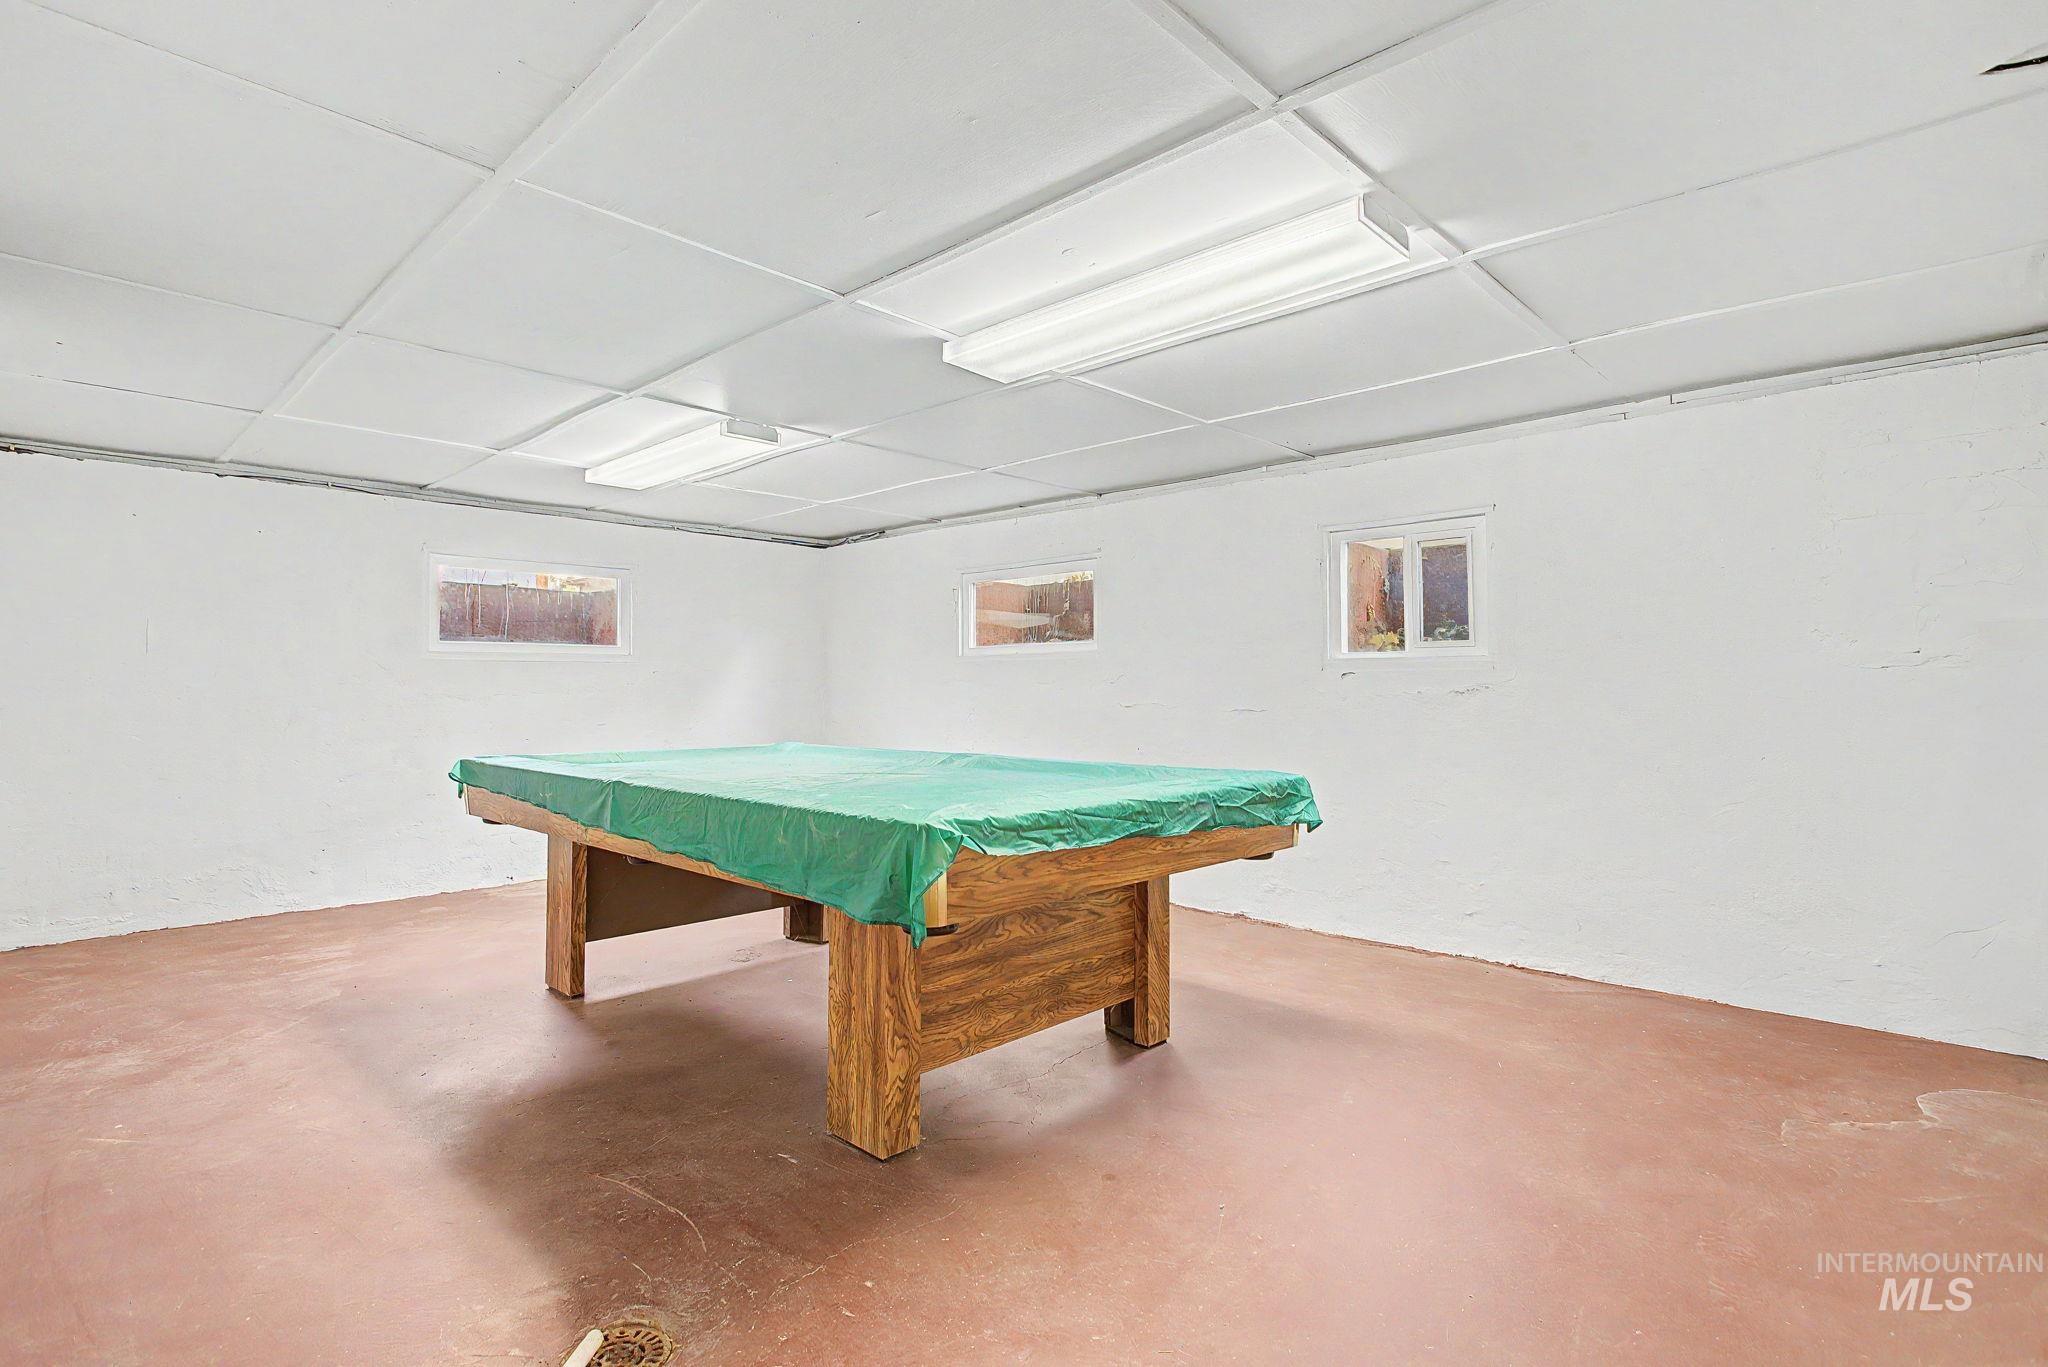
Recessed lighting fixtures illuminate a spacious room featuring a hard surface floor and multiple windows
-
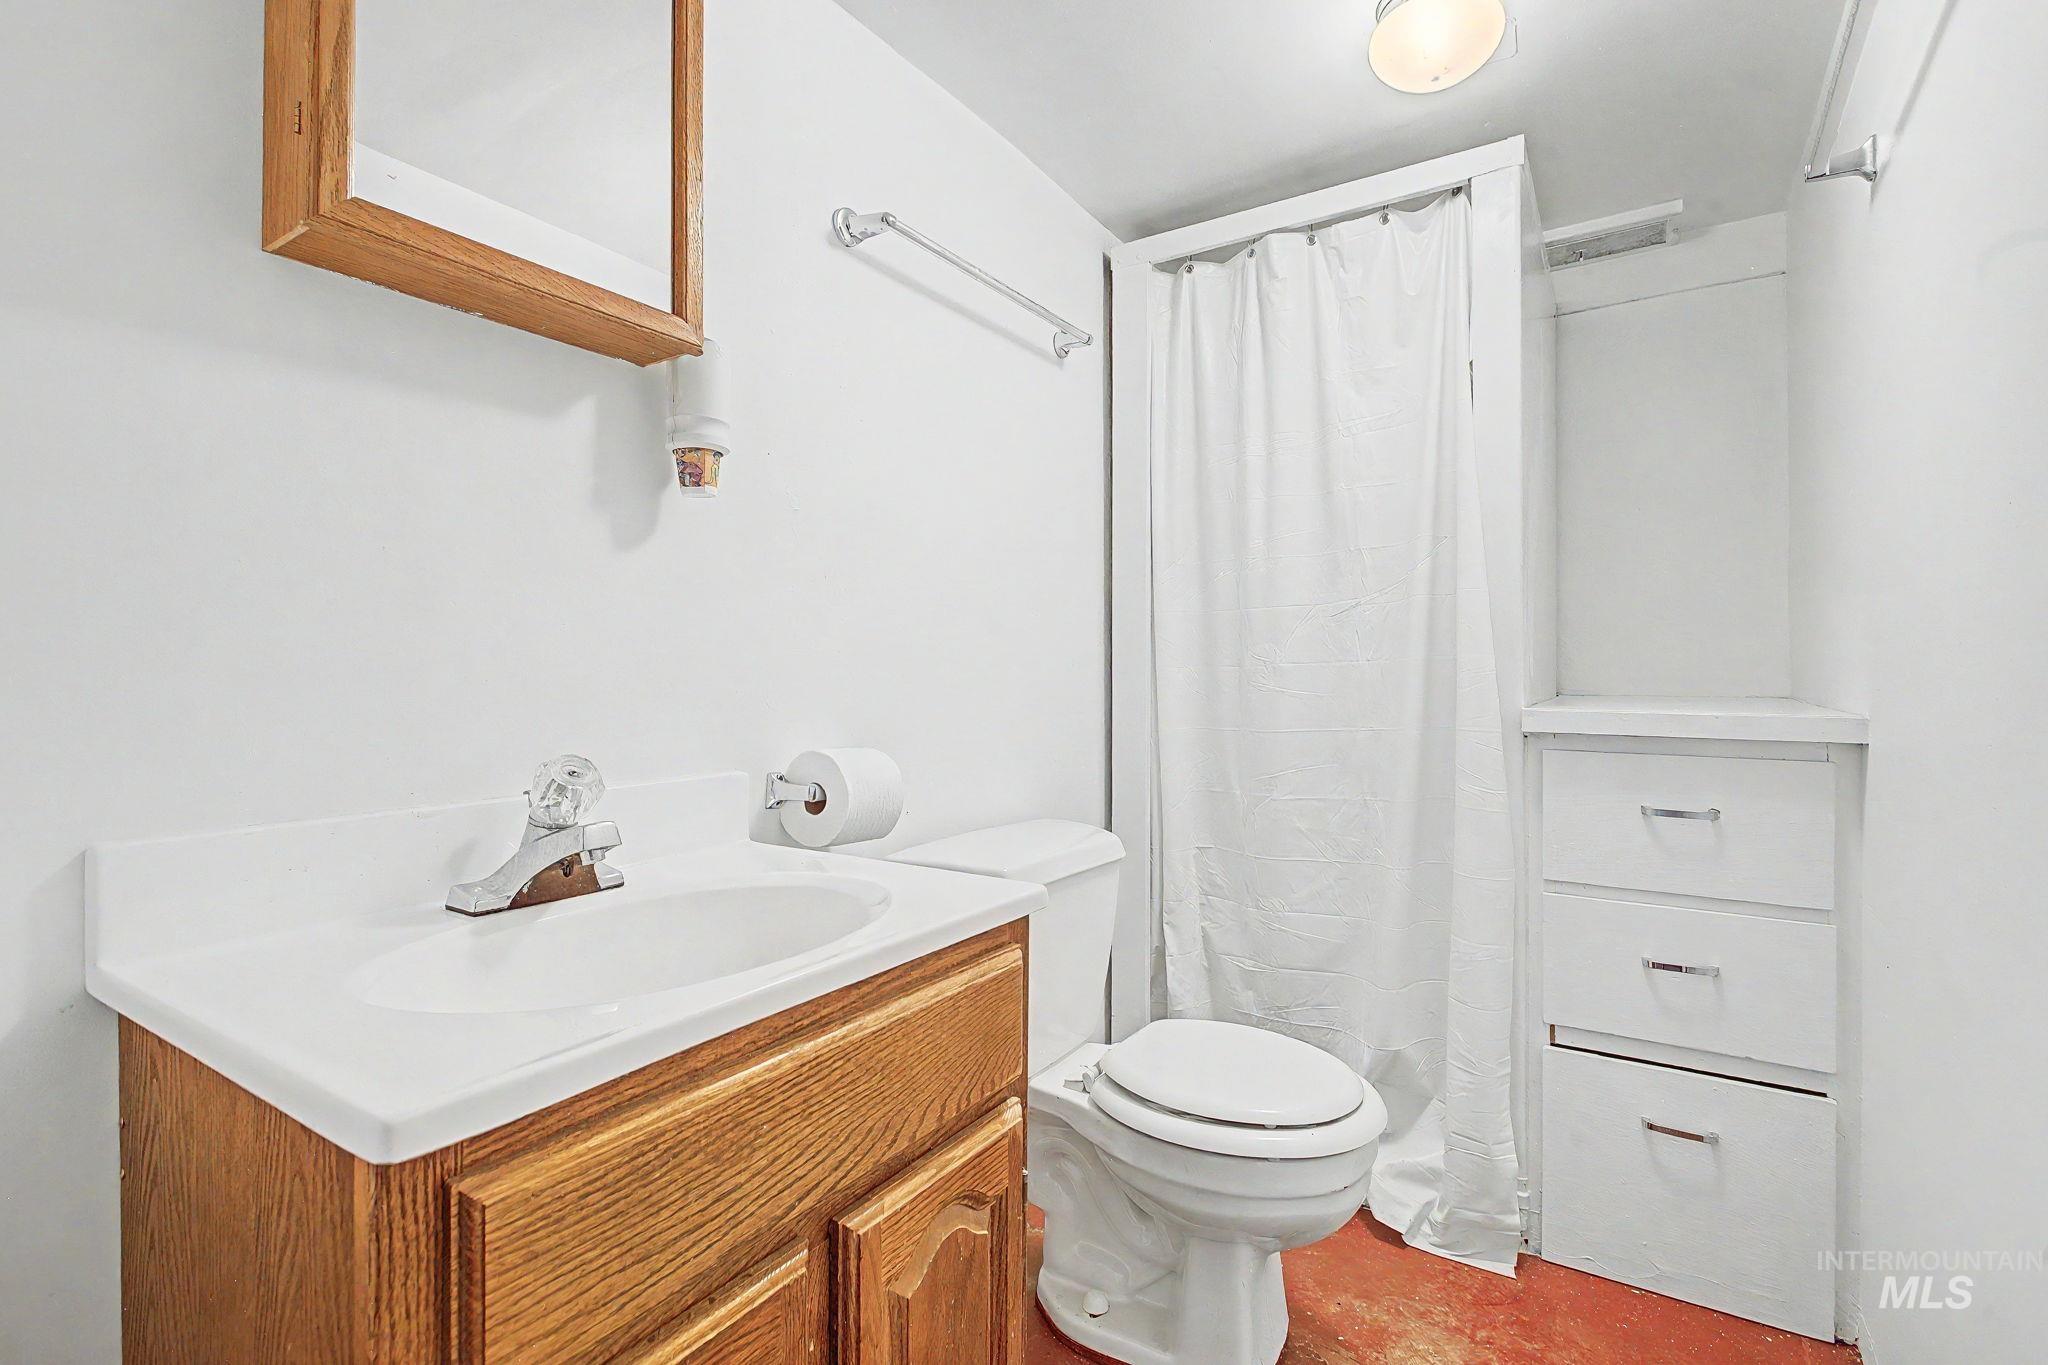
Wood-finish vanity with an integrated sink, built-in shelving, and a shower with a white curtain
-
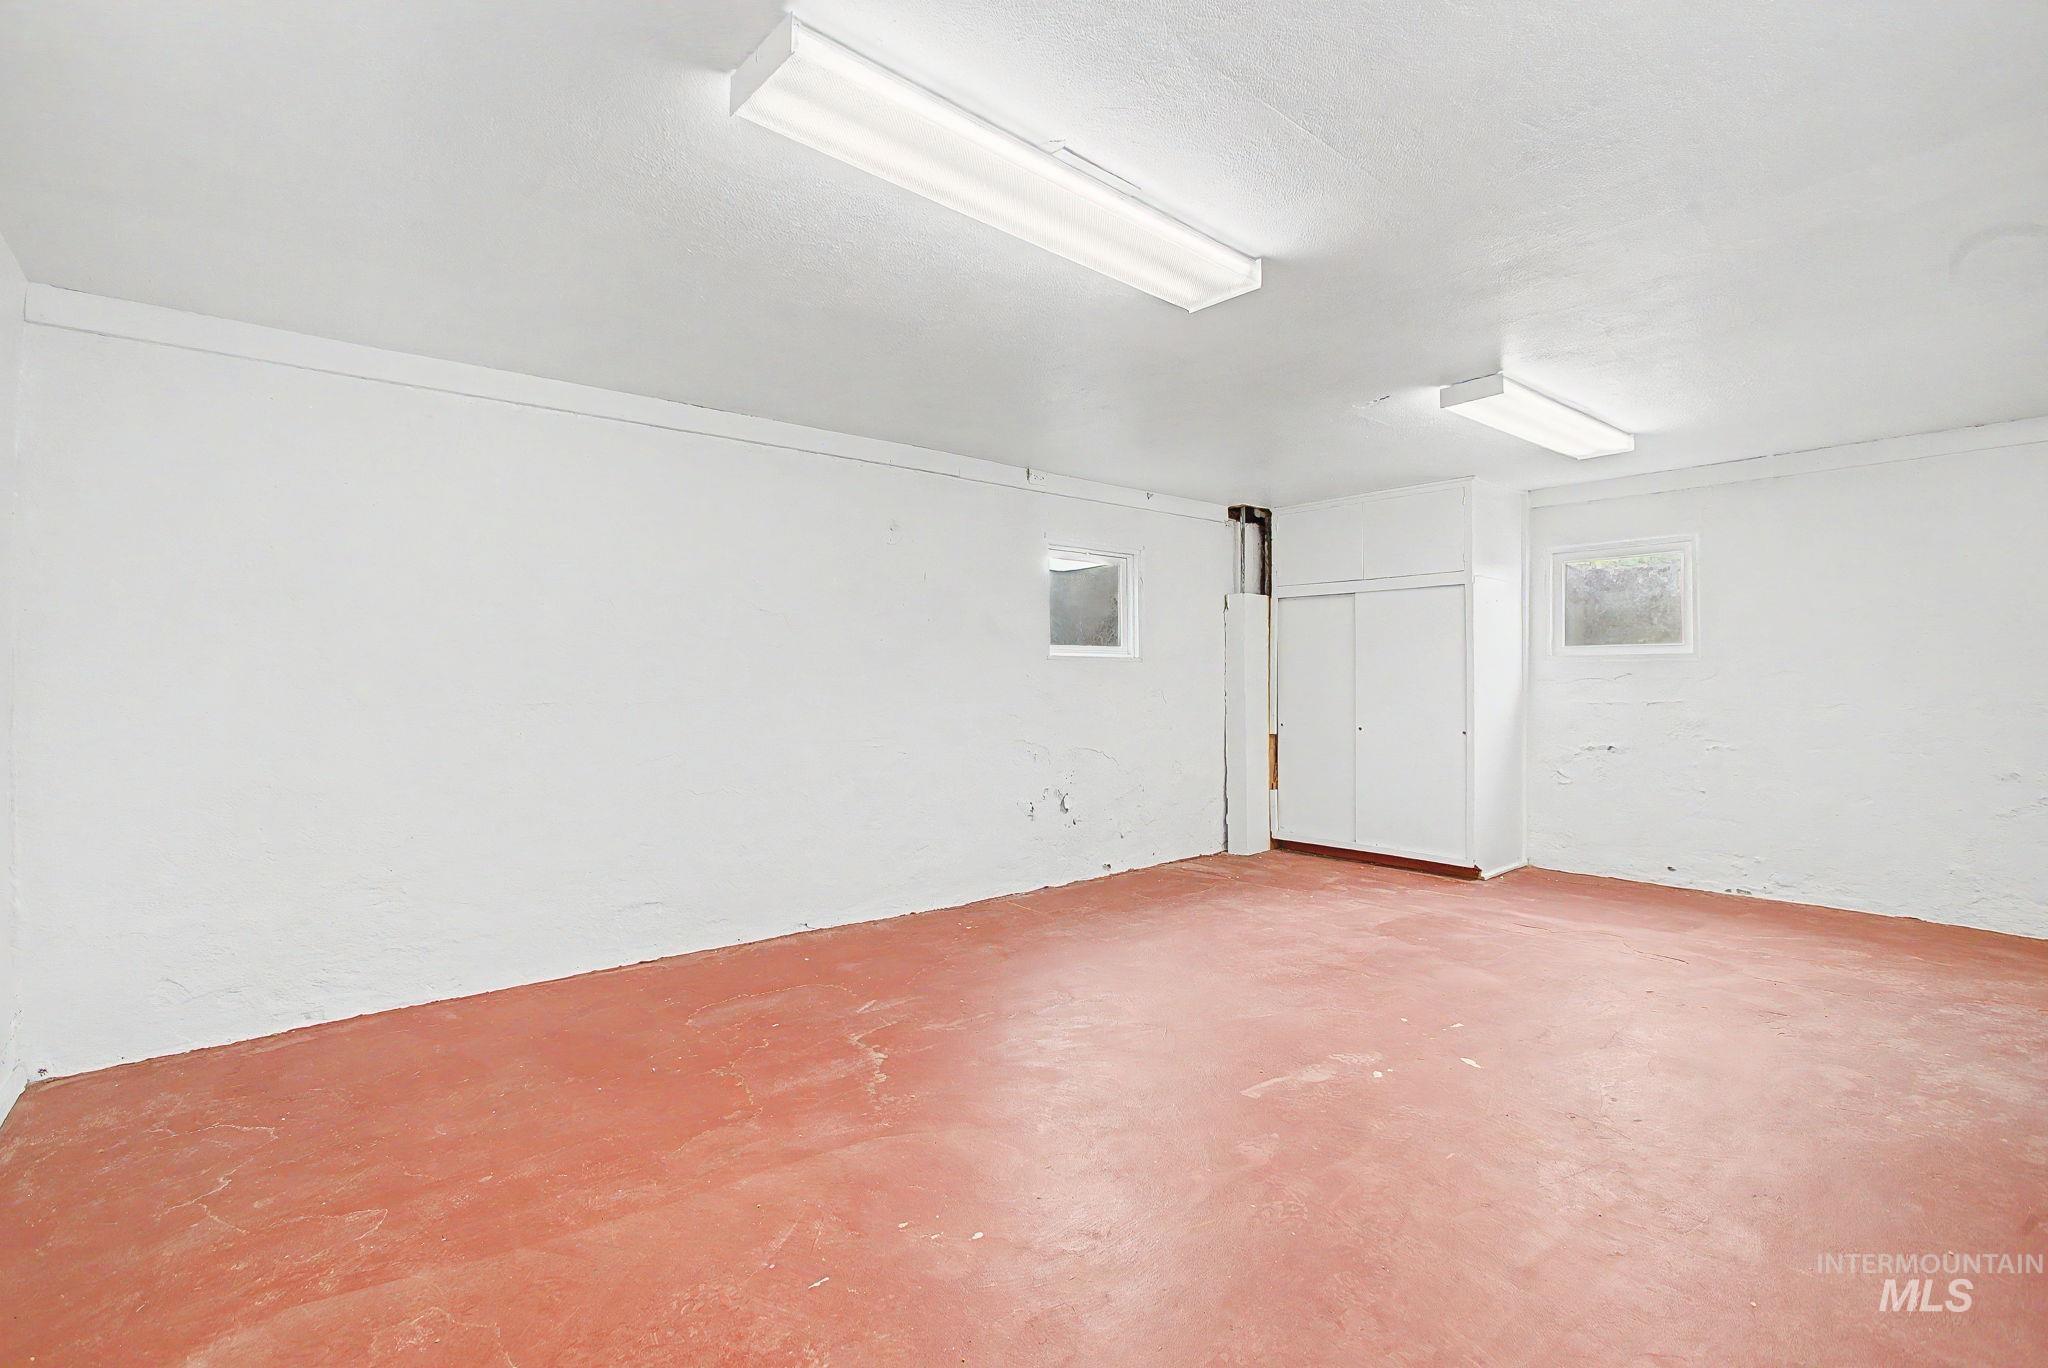
Additional content
-
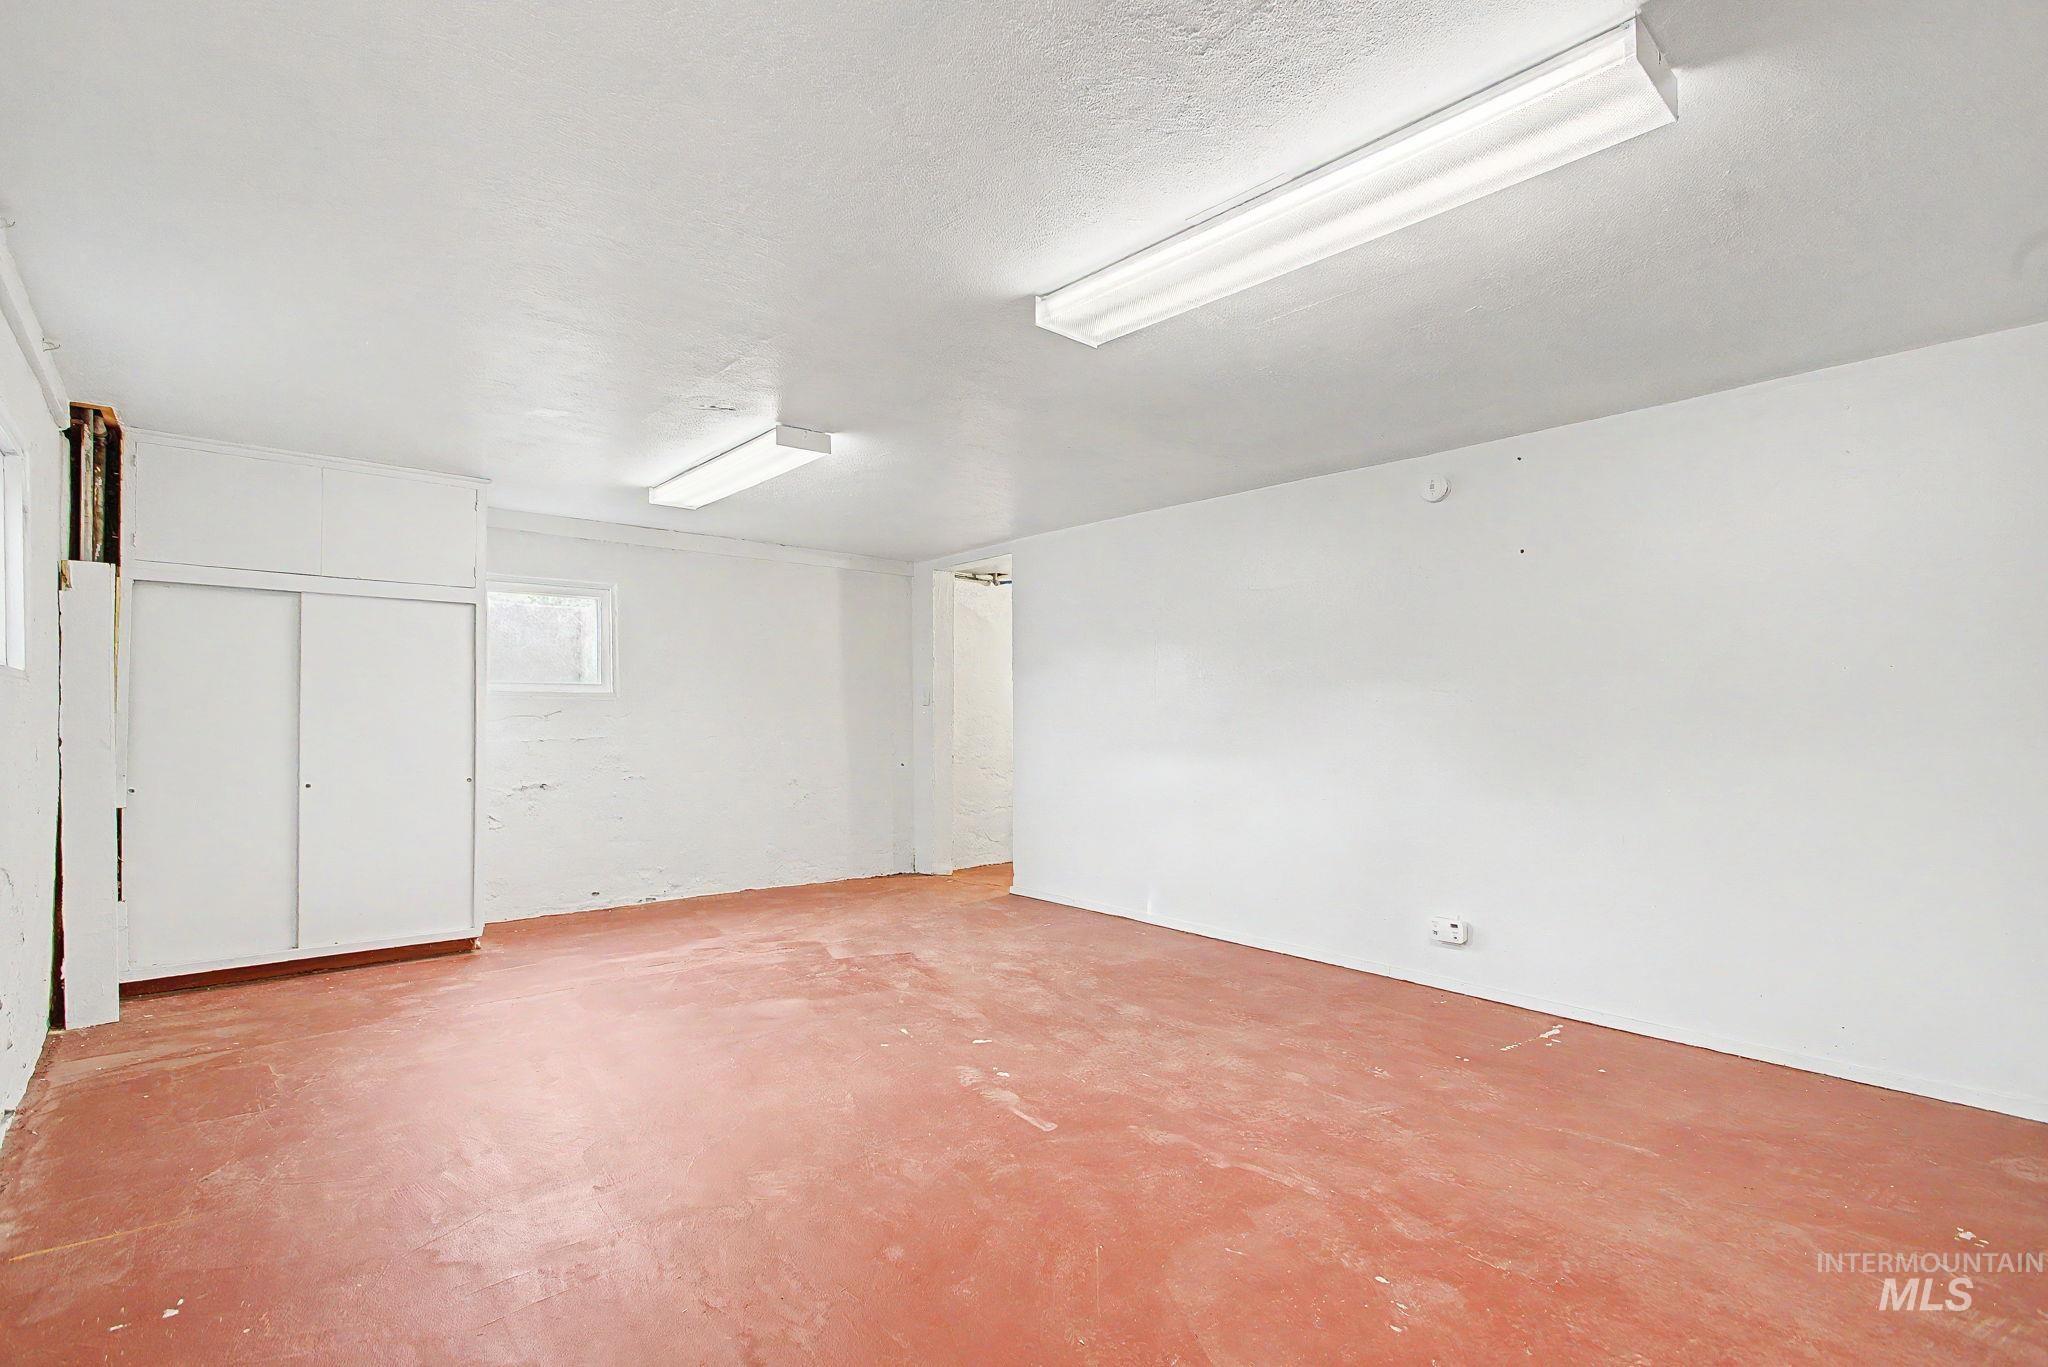
Additional content
-
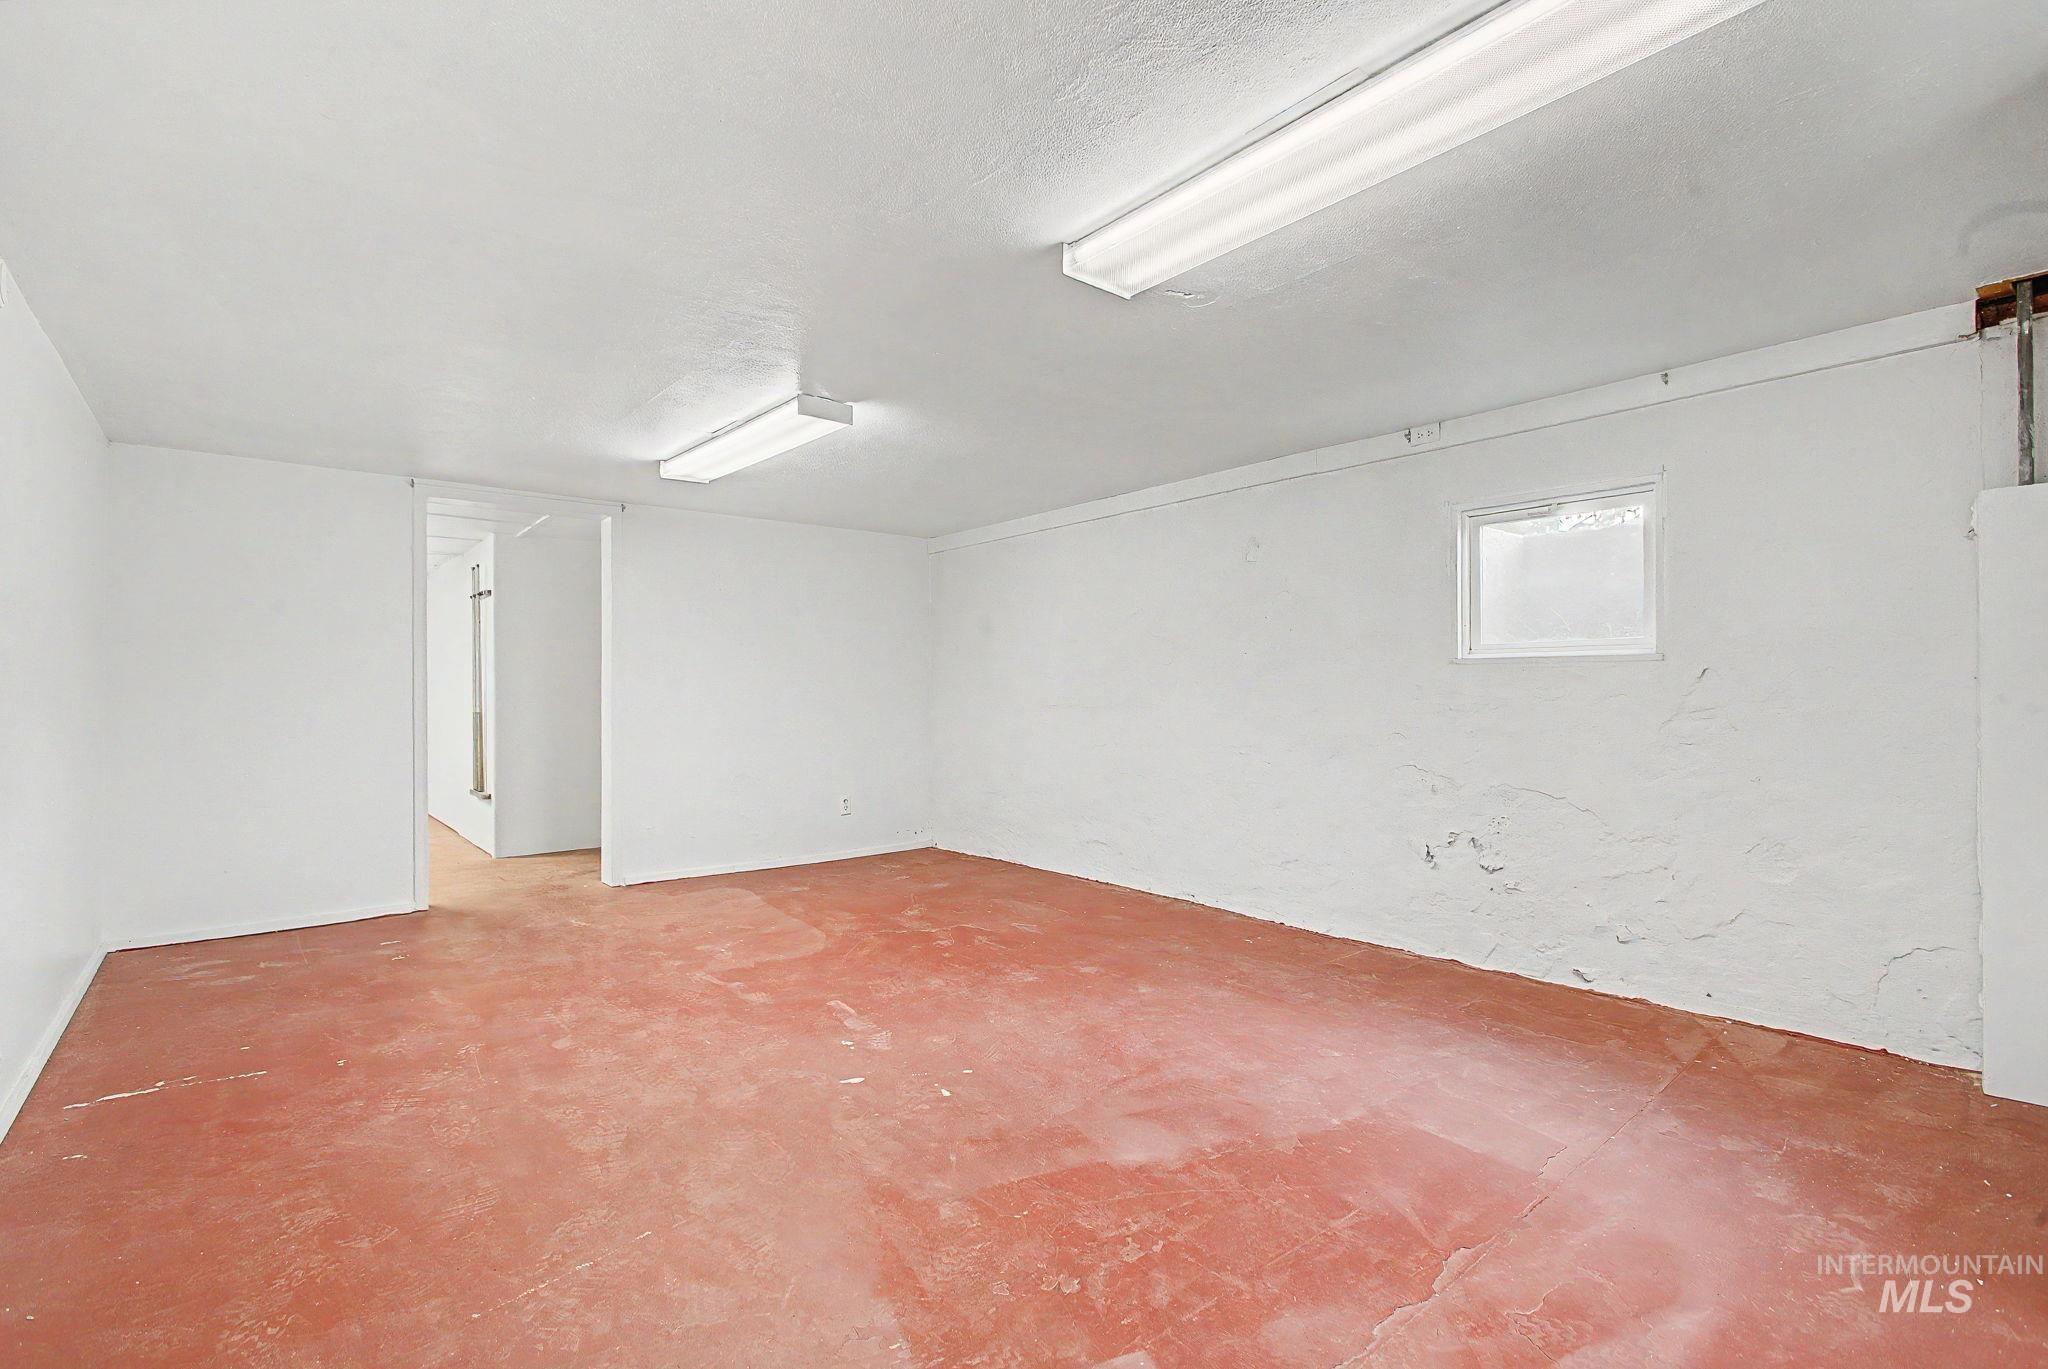
Spacious room featuring a concrete floor, white painted walls, and overhead fluorescent lighting
-
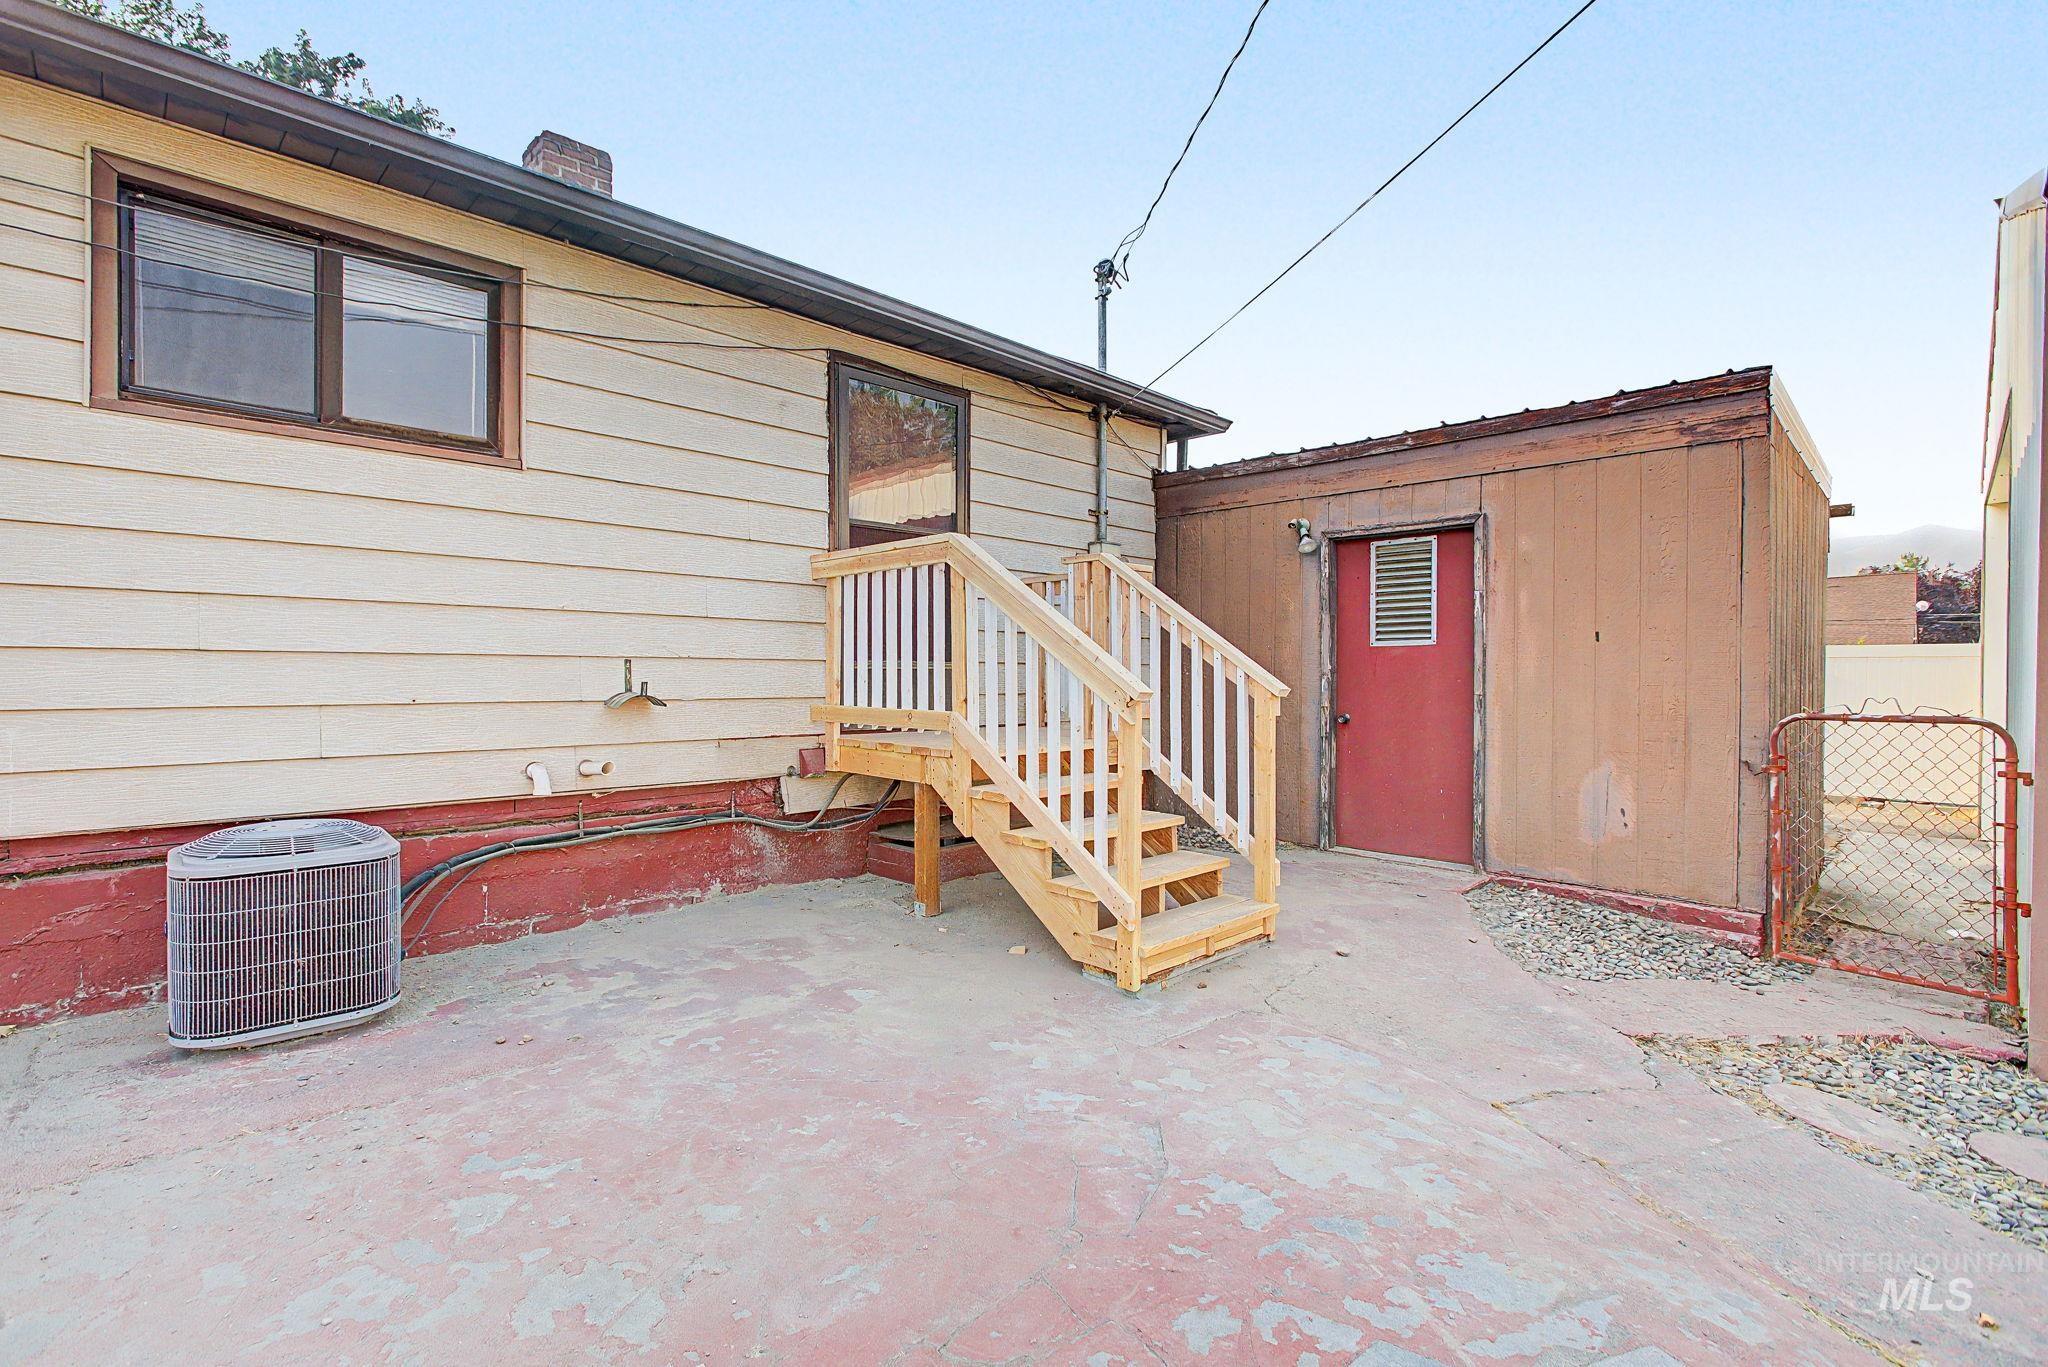
Exterior featuring light-colored siding, a wooden staircase, and an exterior storage structure with a red door
-
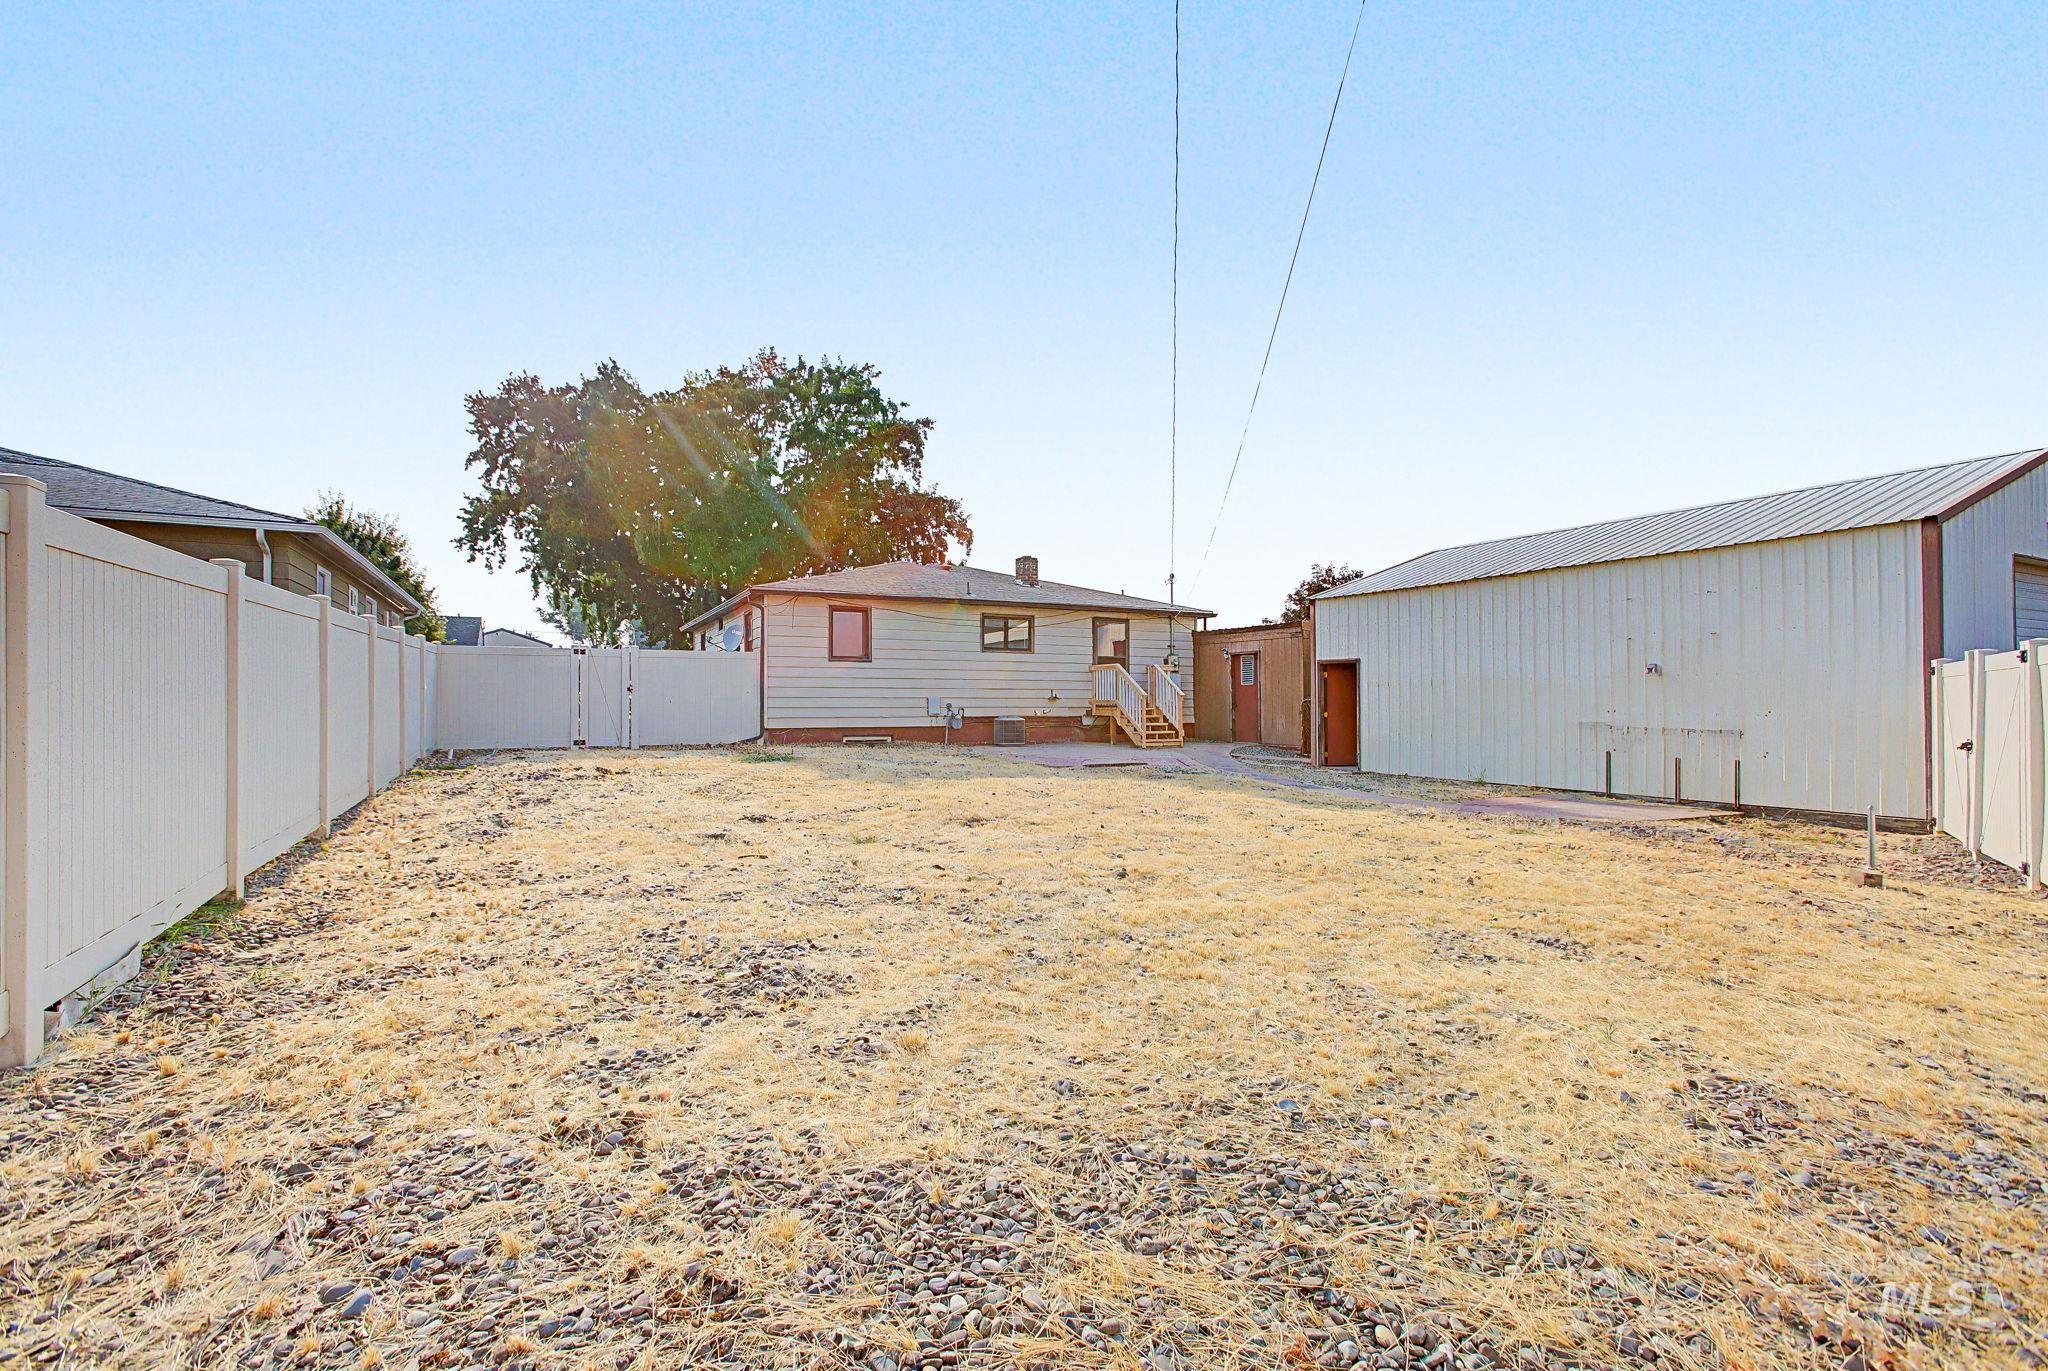
Expansive yard space featuring a white privacy fence, double gate access, and a large outbuilding
-
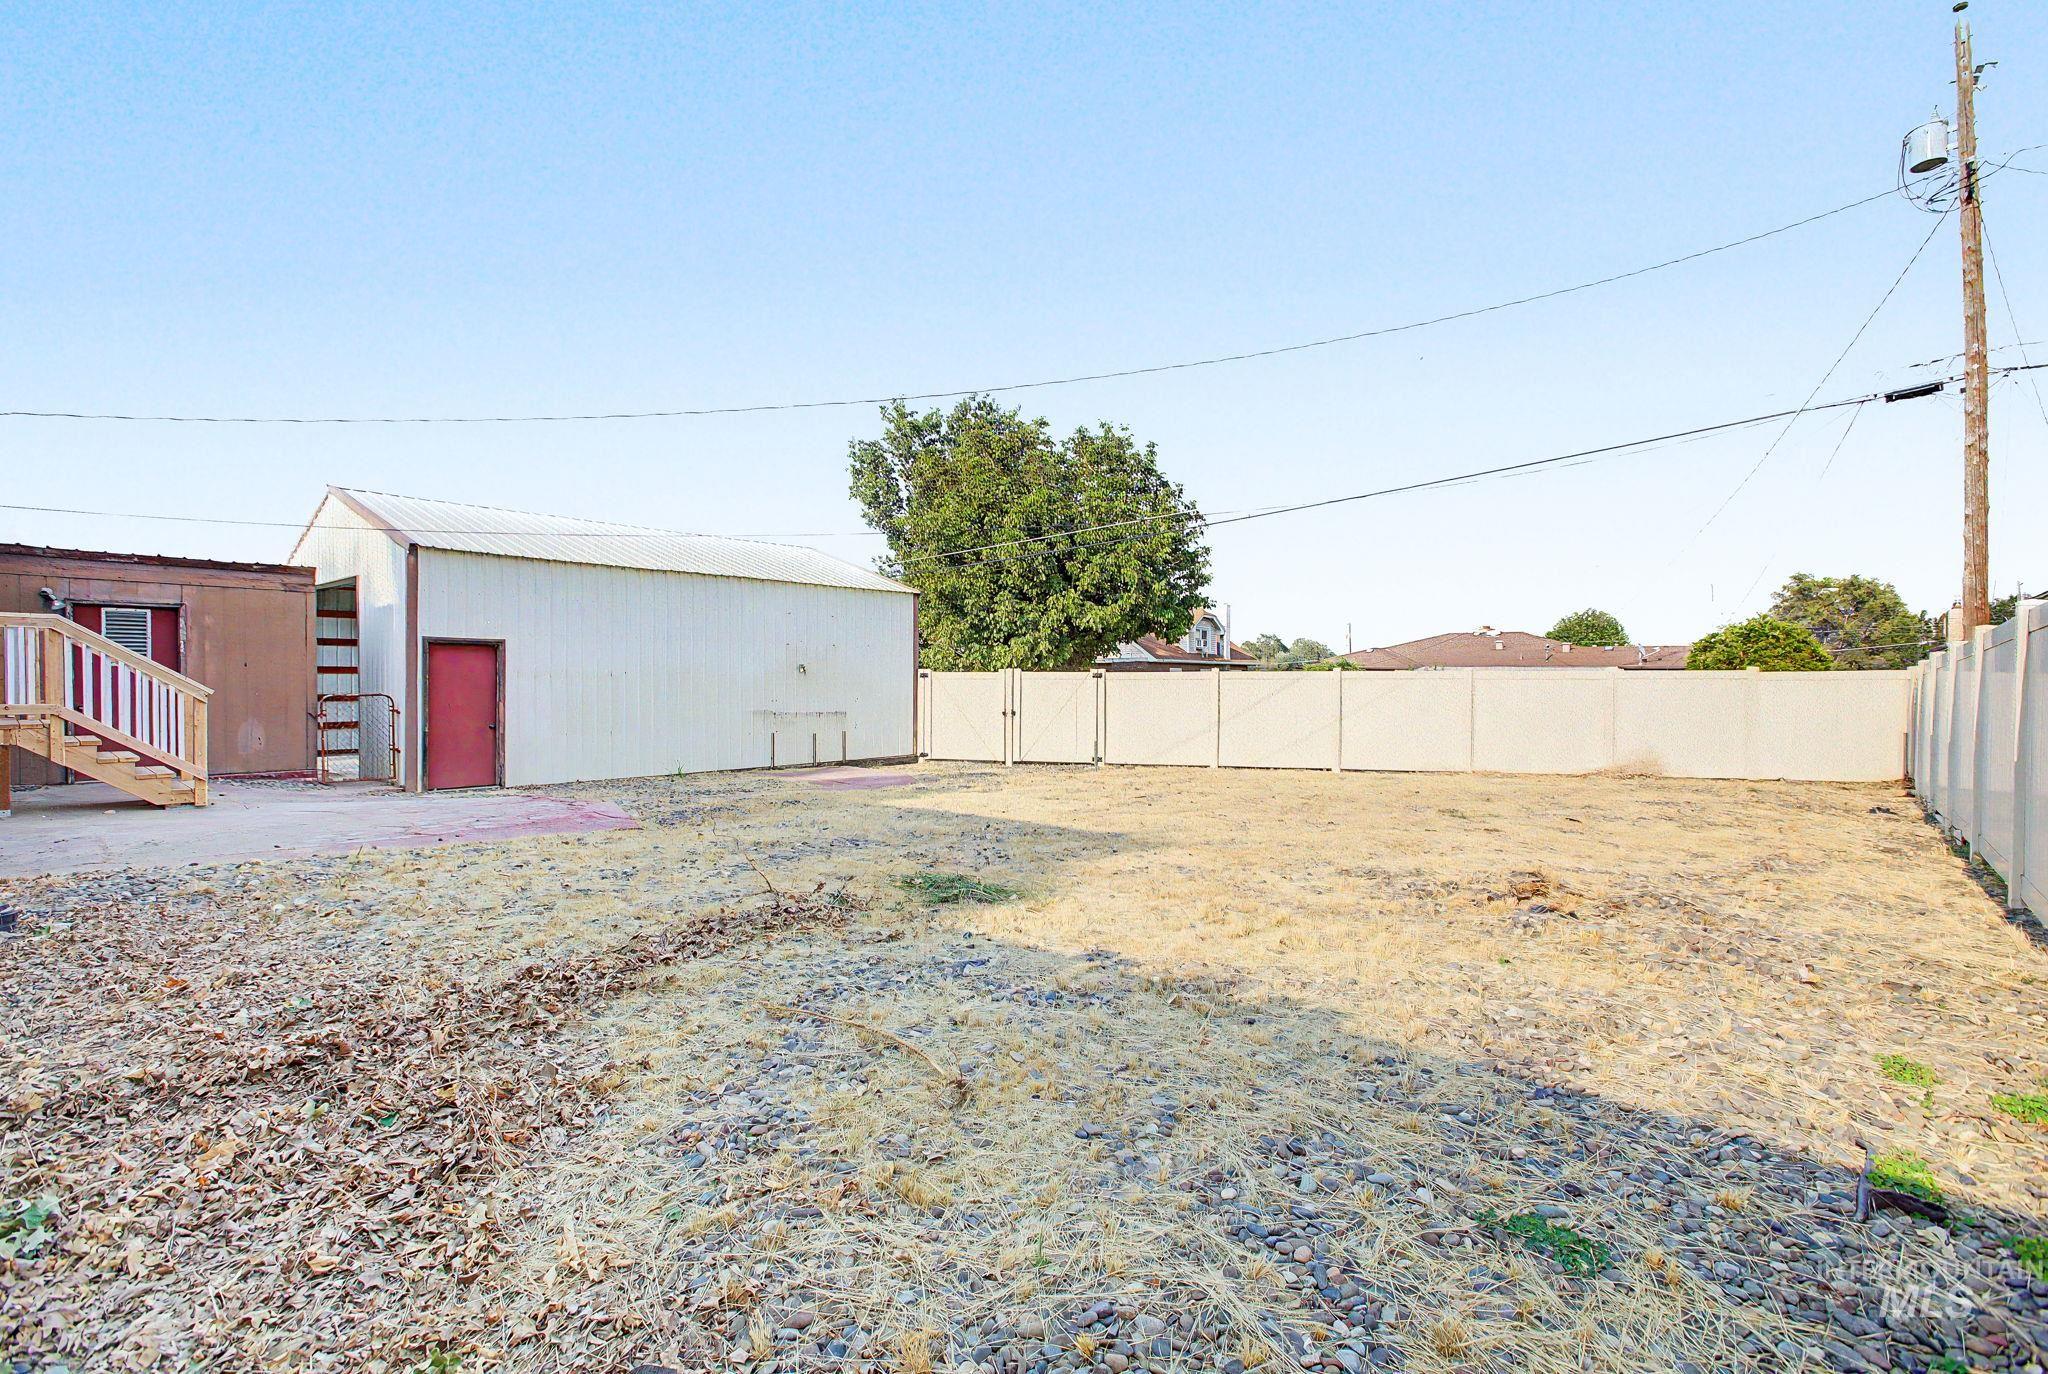
Additional content
-
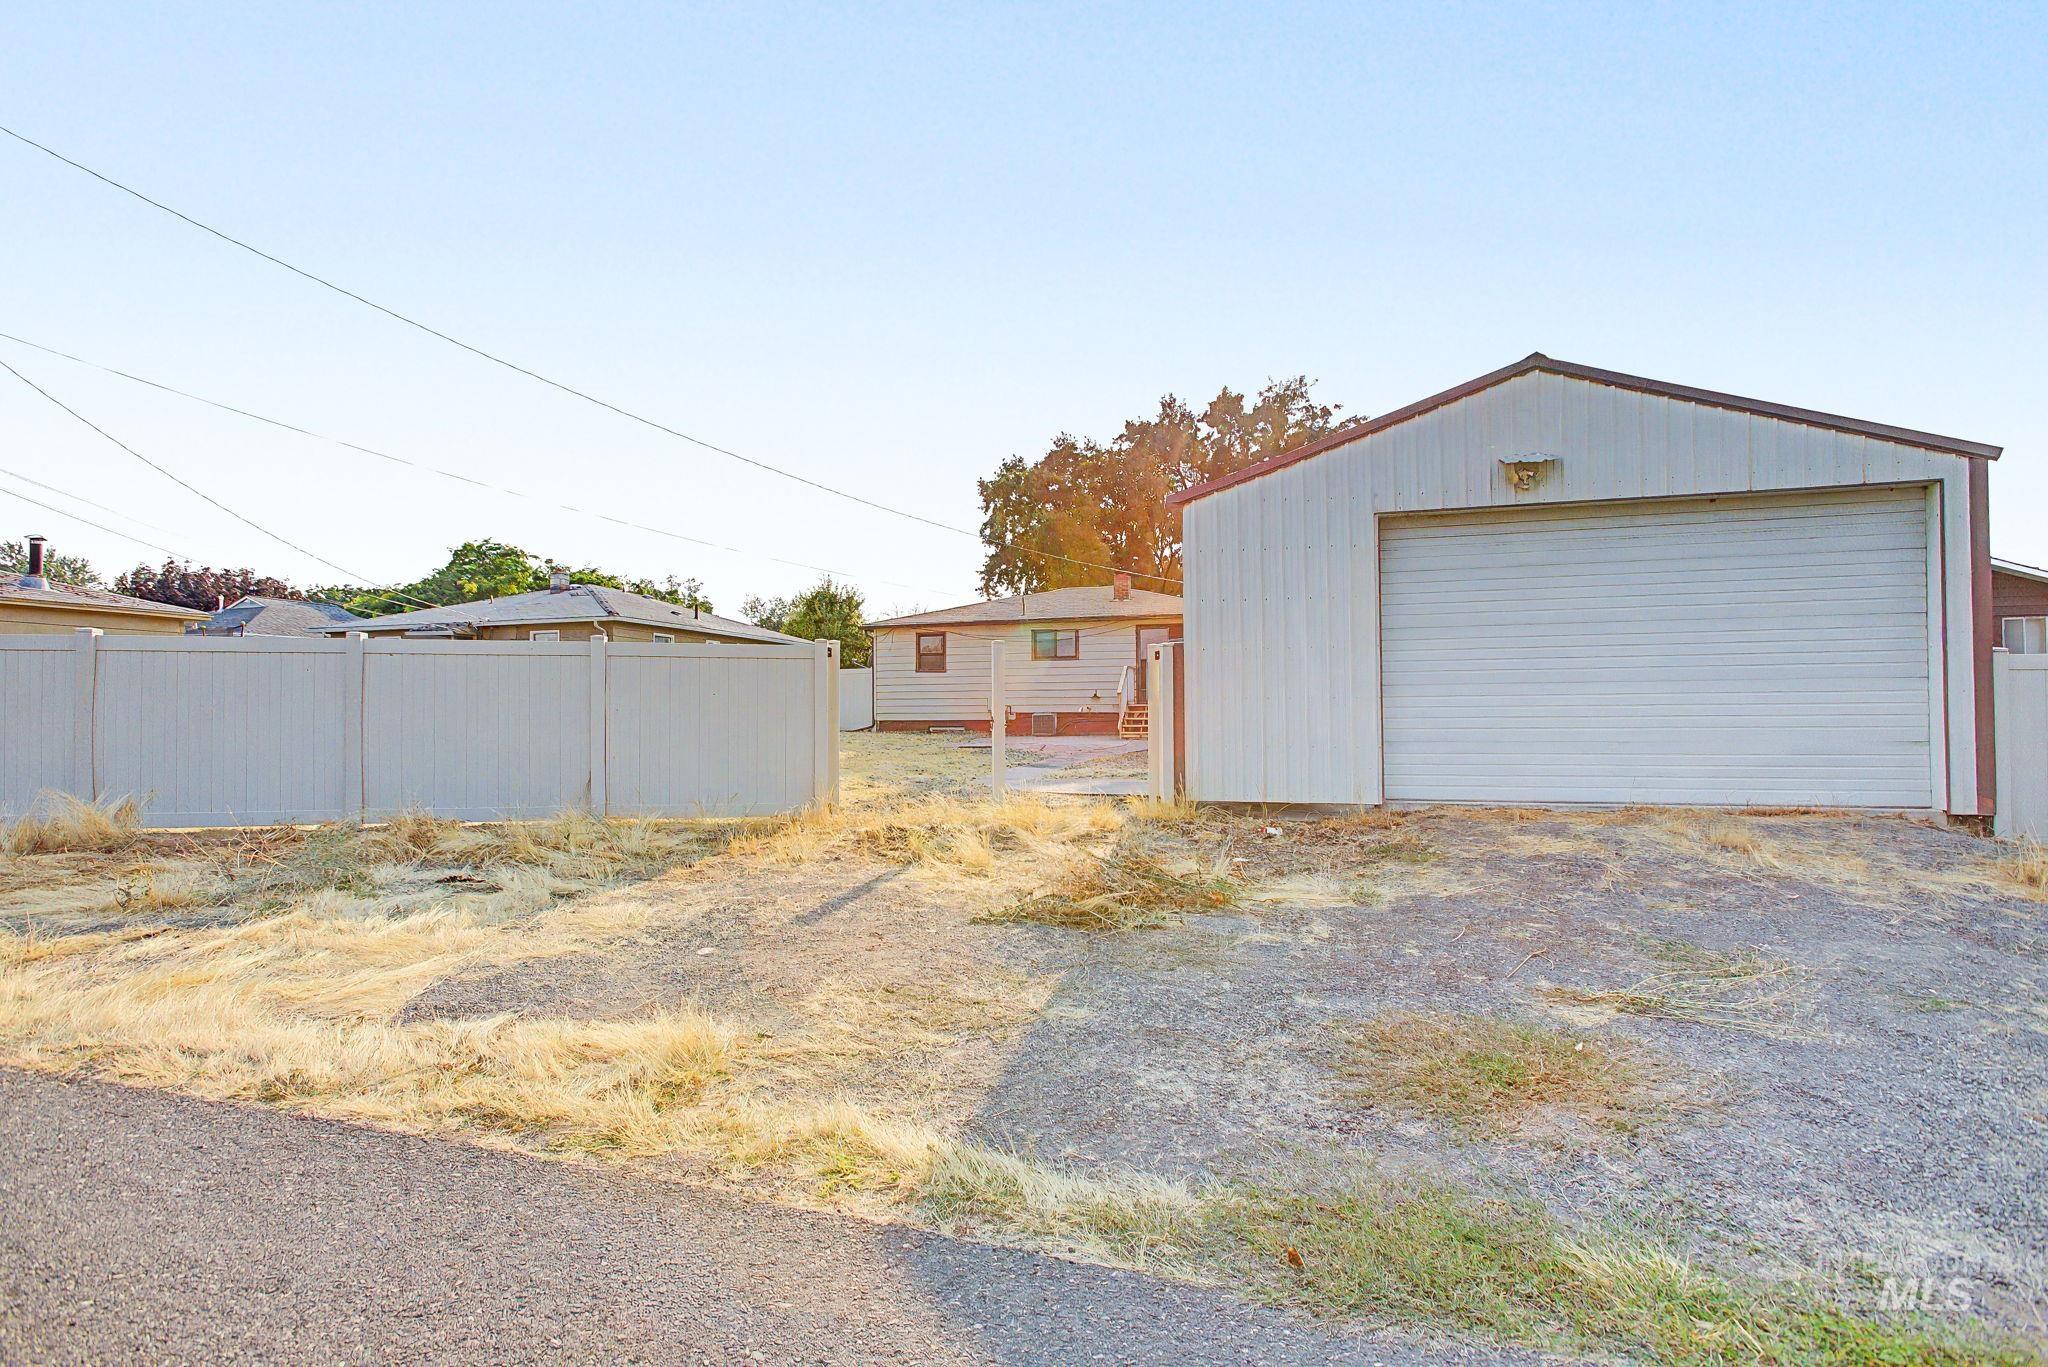
Detached metal garage with a roll-up door
-
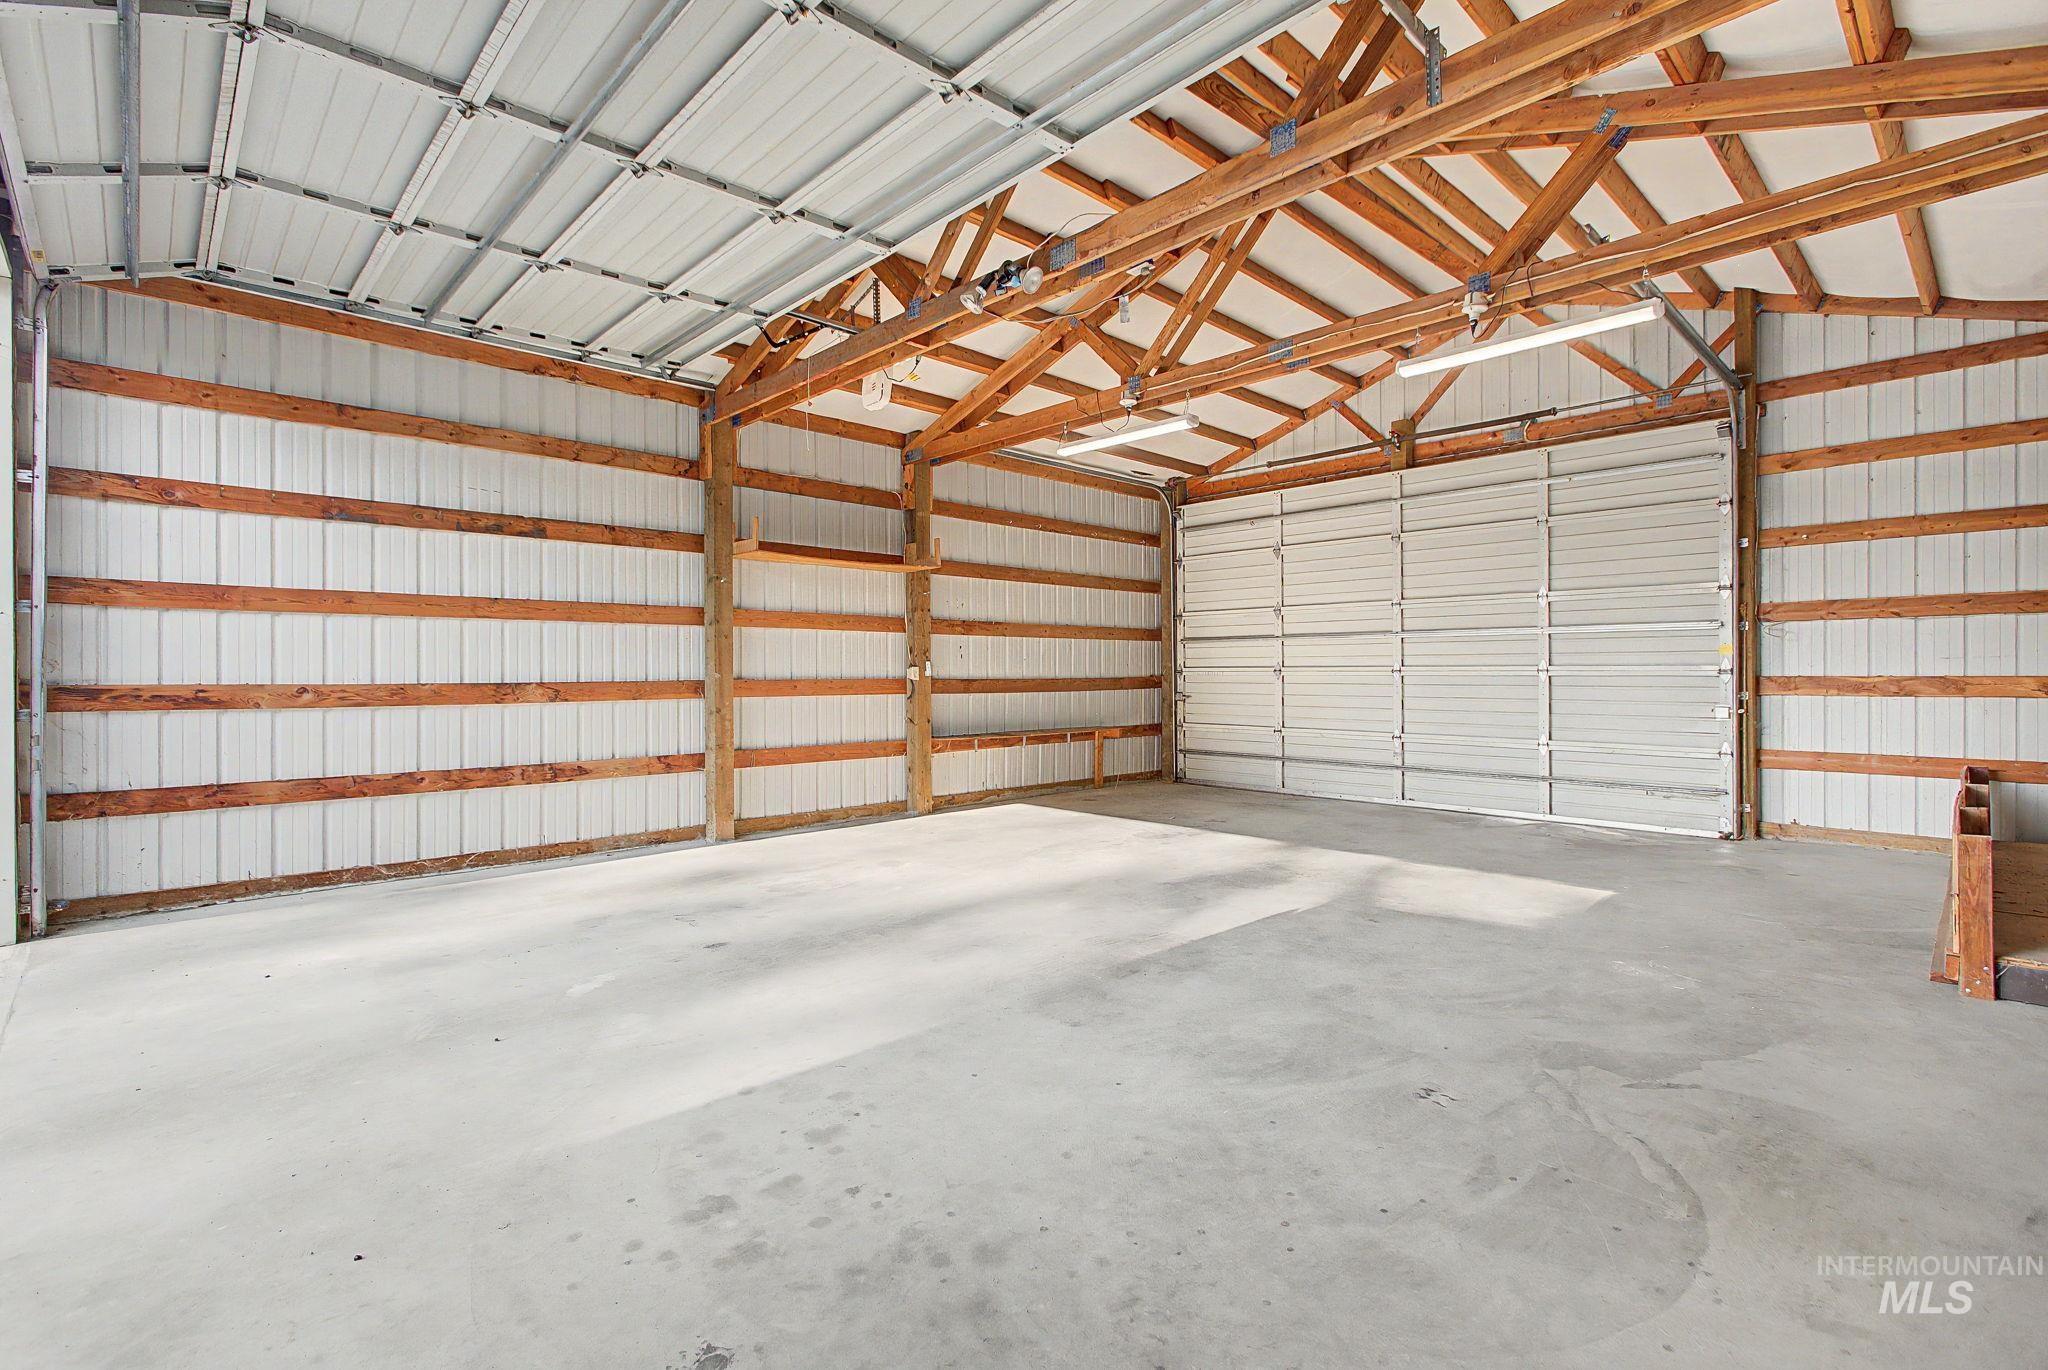
Spacious interior with concrete flooring and exposed wood beam ceiling
-
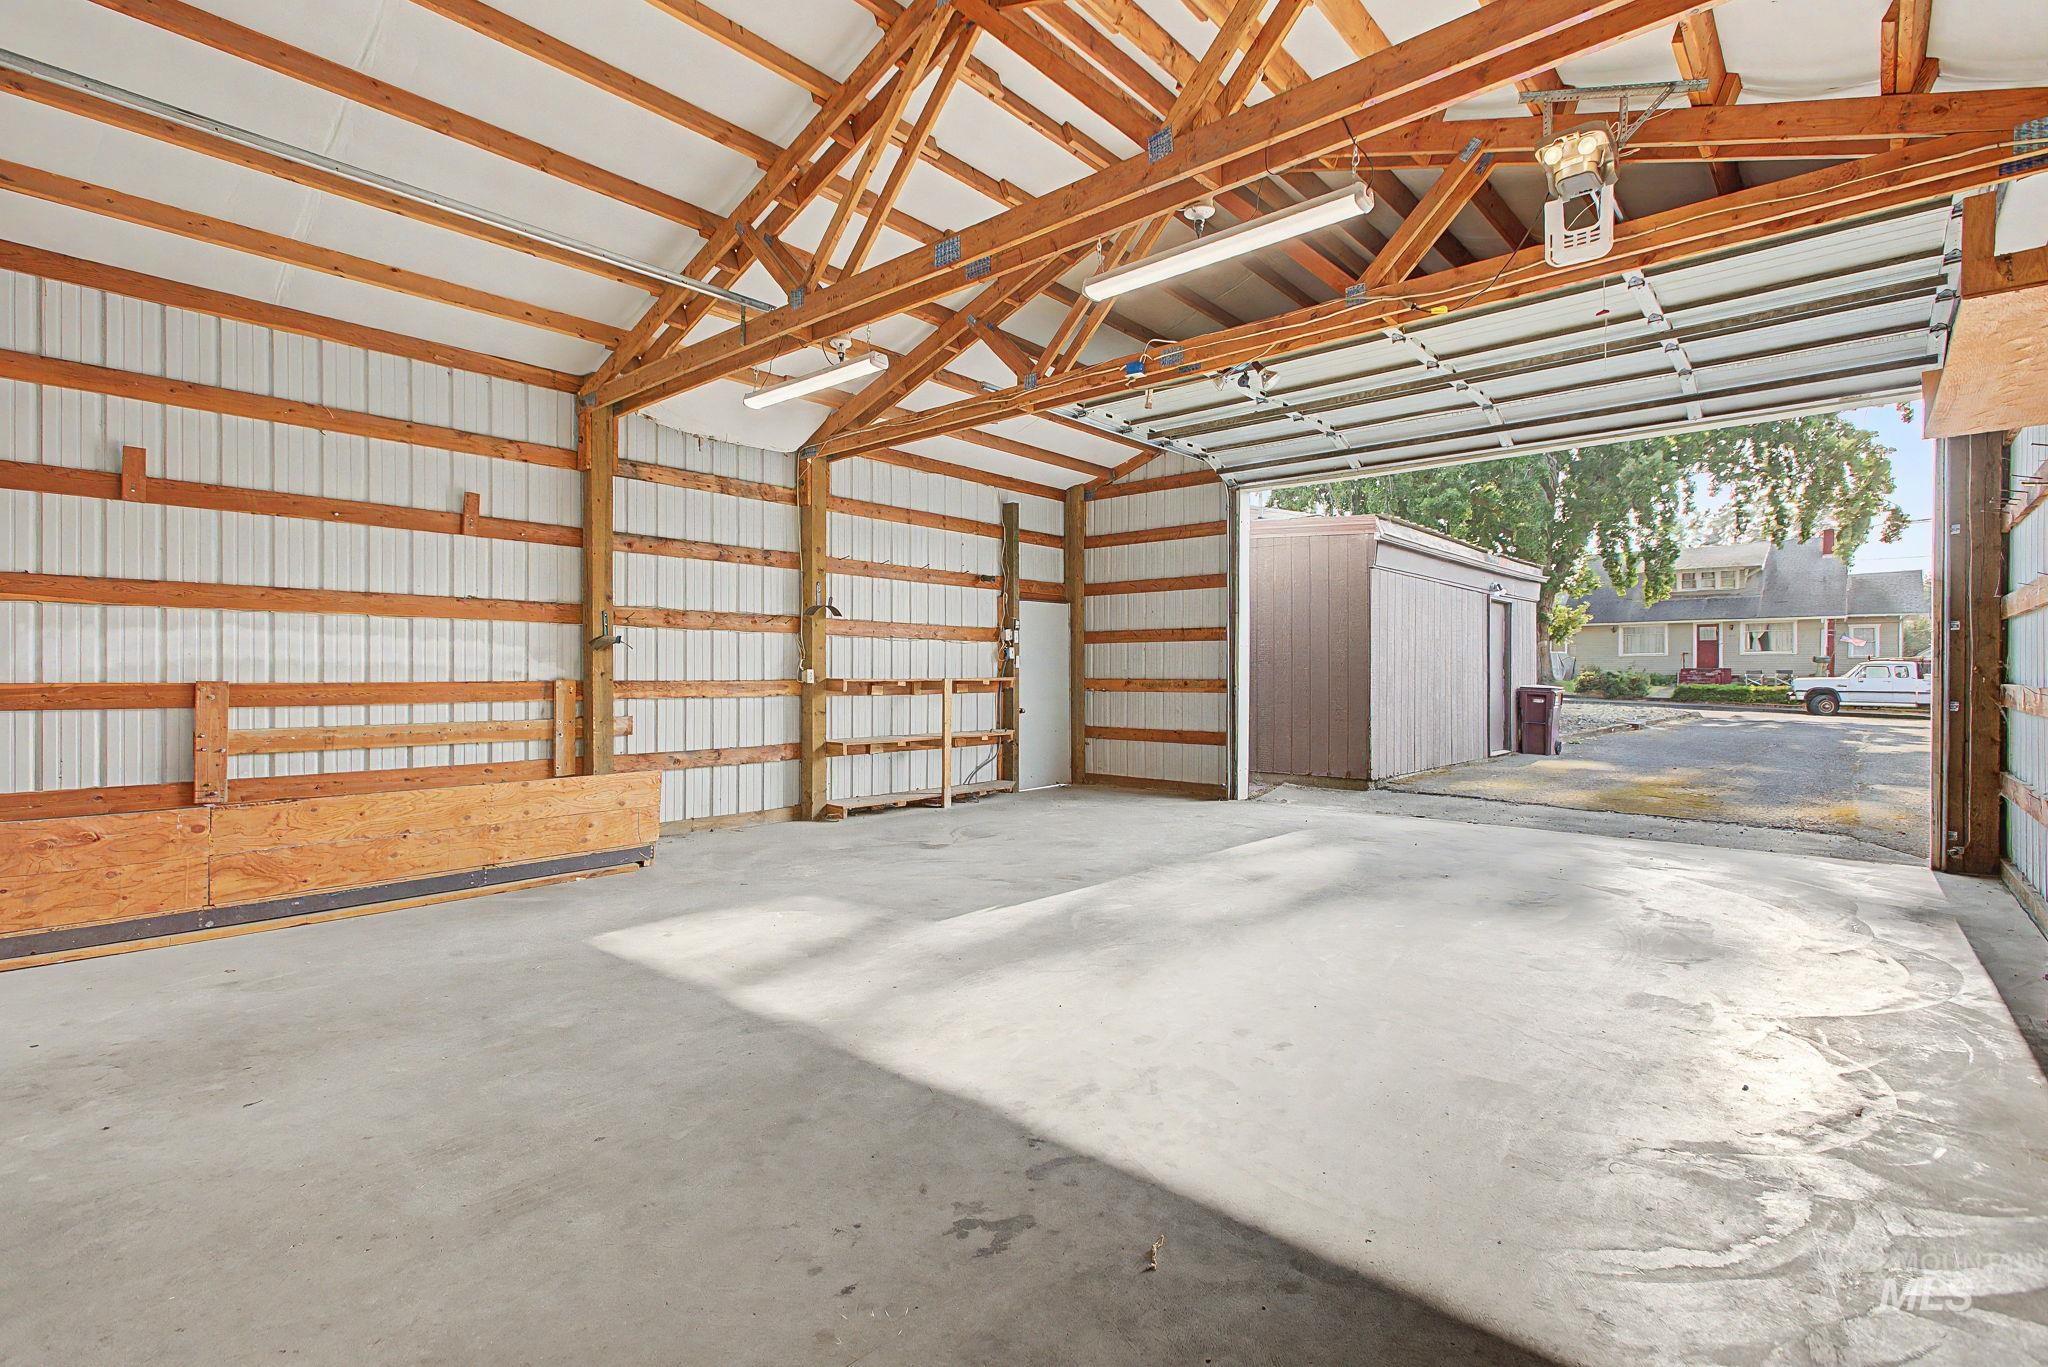
Spacious structure featuring an exposed wood beam ceiling, concrete flooring, corrugated metal walls, and an automatic roll-up door
-
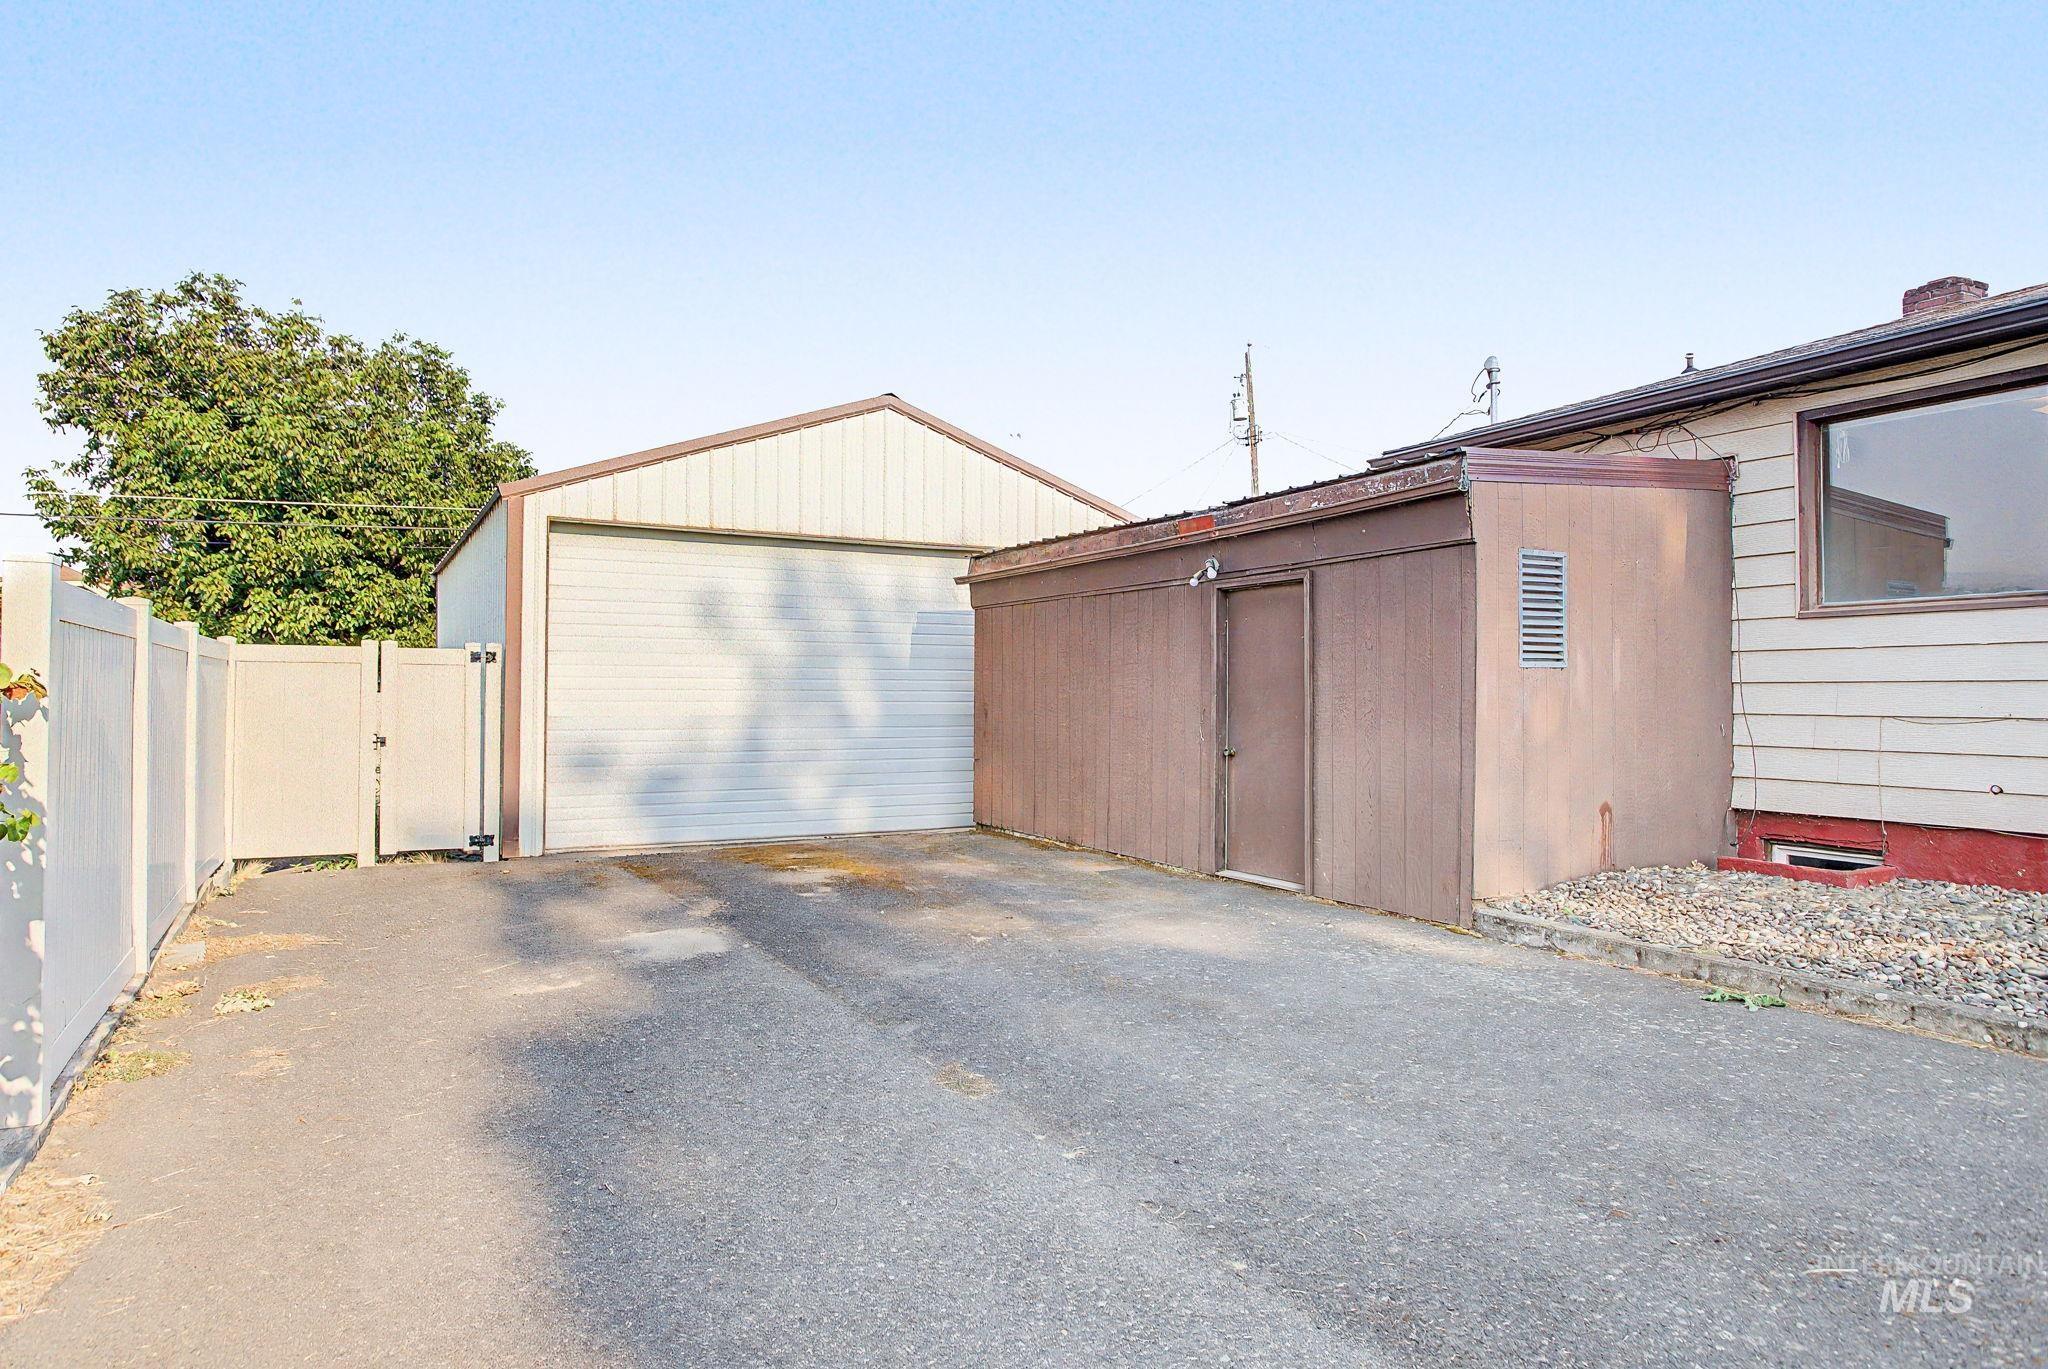
Detached garage with a roll-up door, paved driveway, and perimeter fencing
-
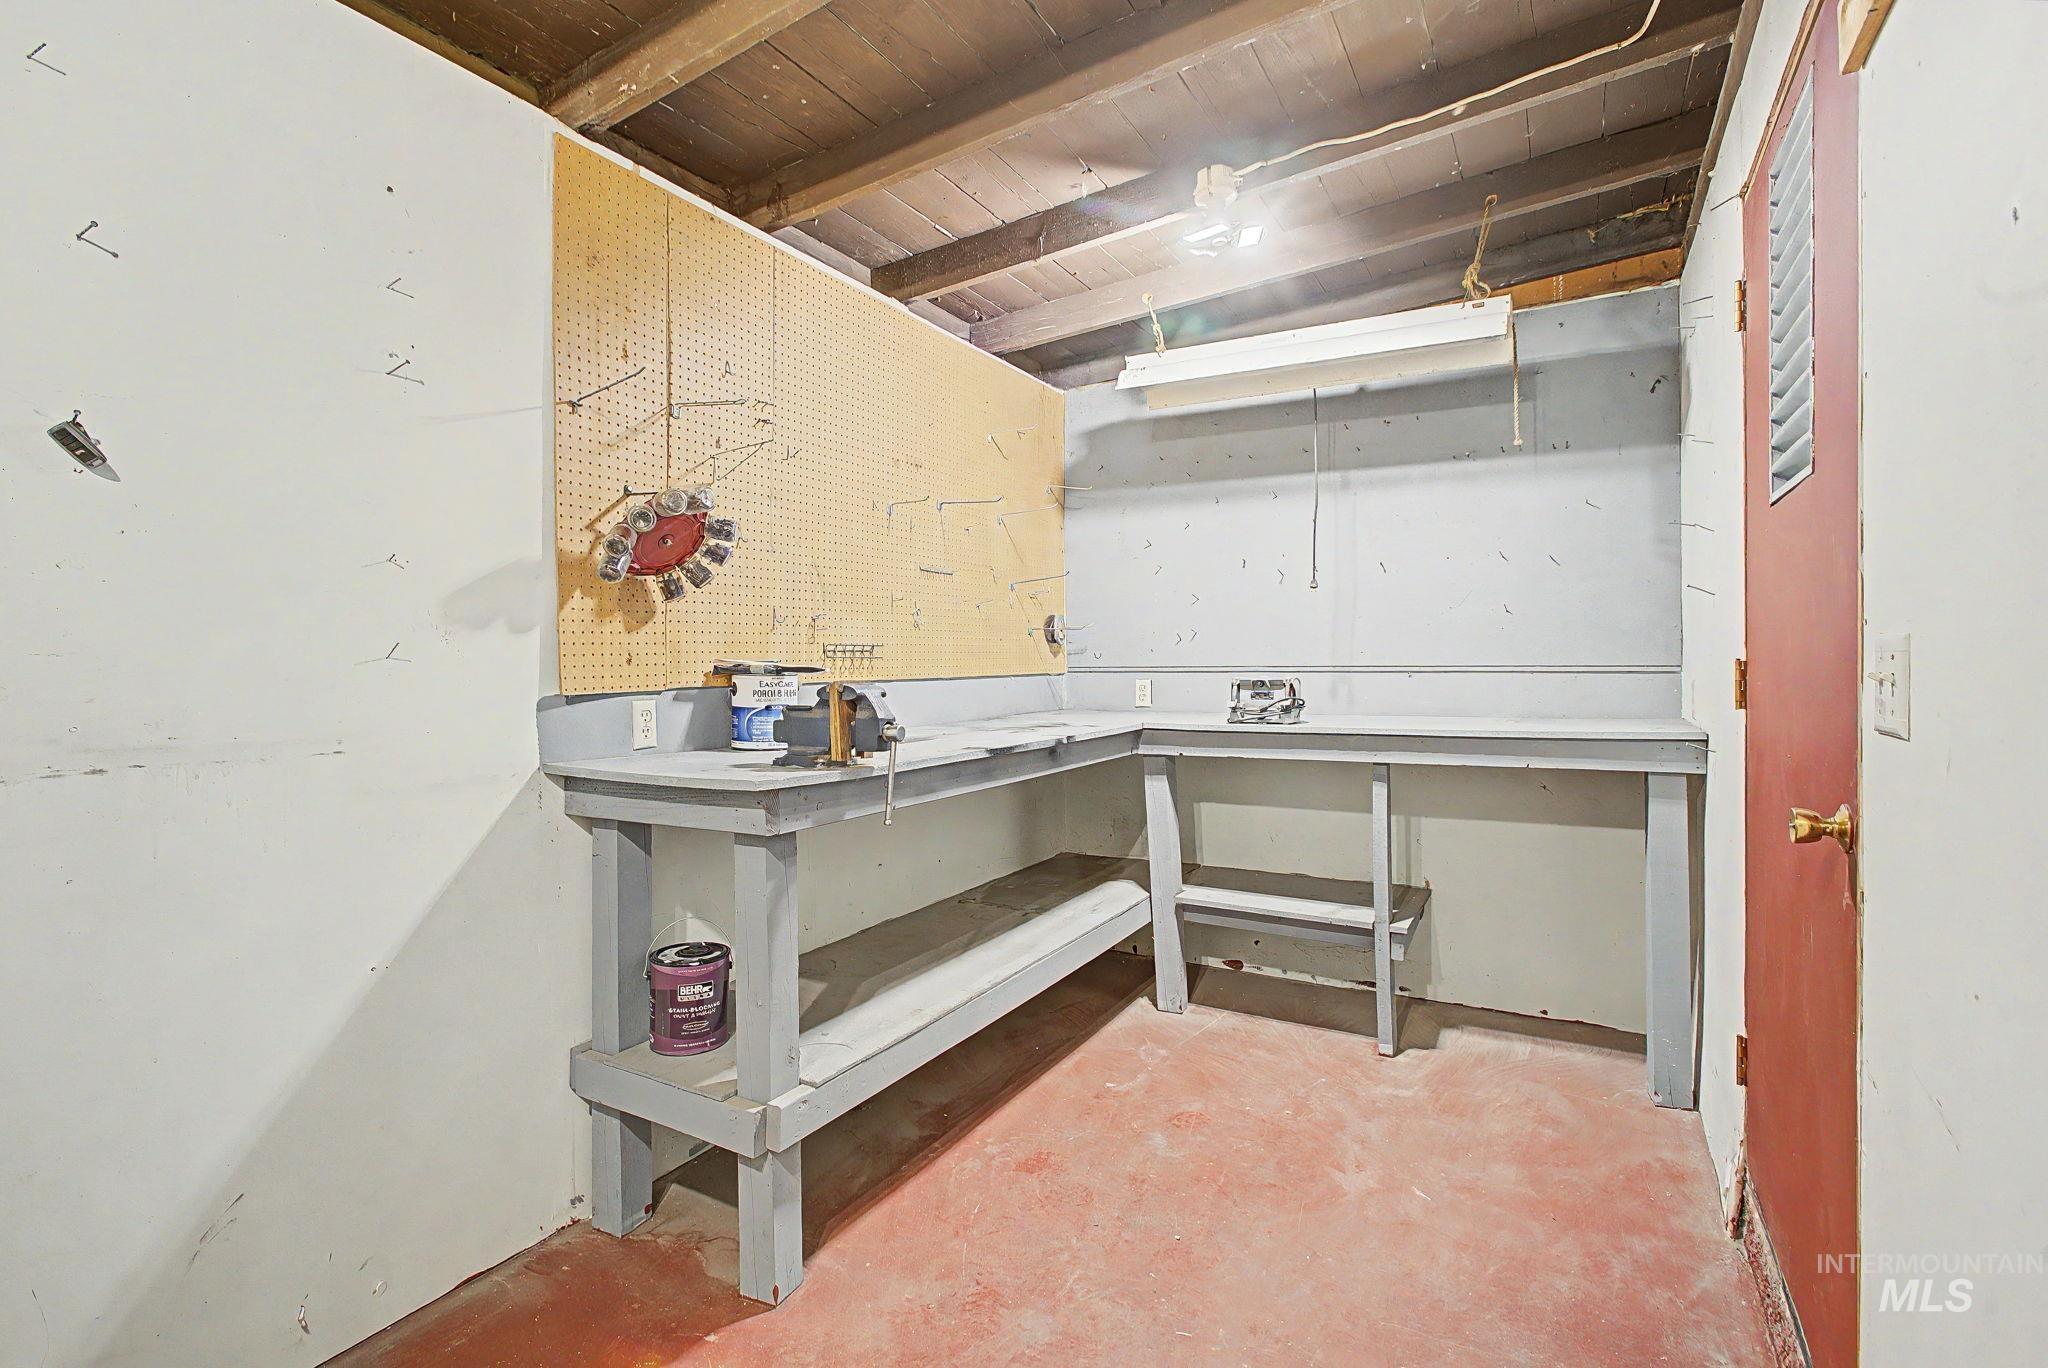
Built-in L-shaped workbench, pegboard wall for organization, exposed ceiling beams, and concrete flooring
-
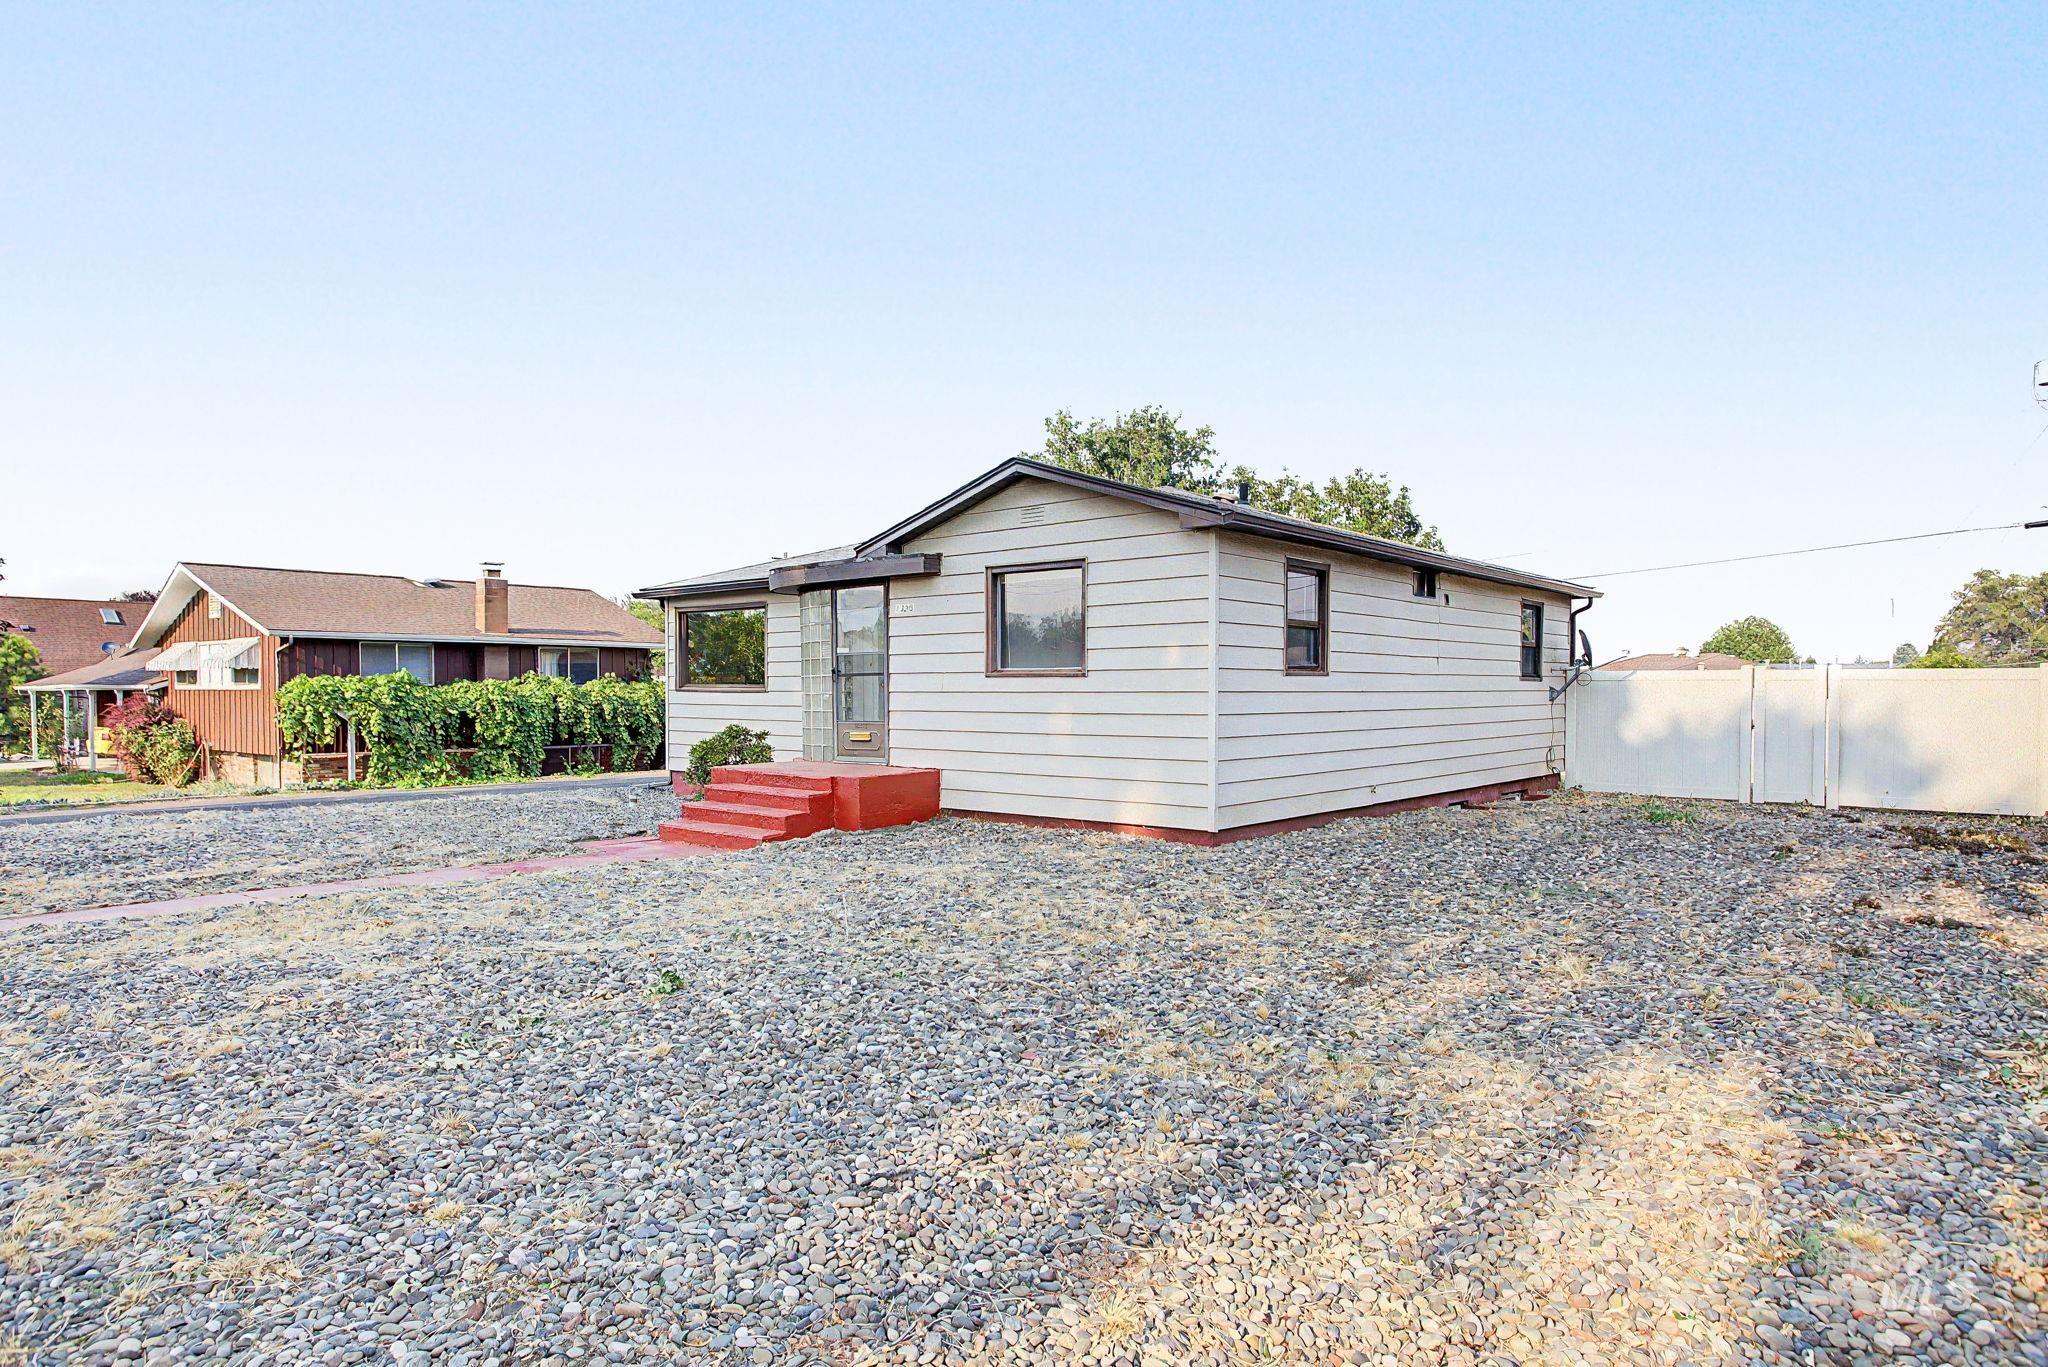
Single-story residence featuring light-toned horizontal siding
-
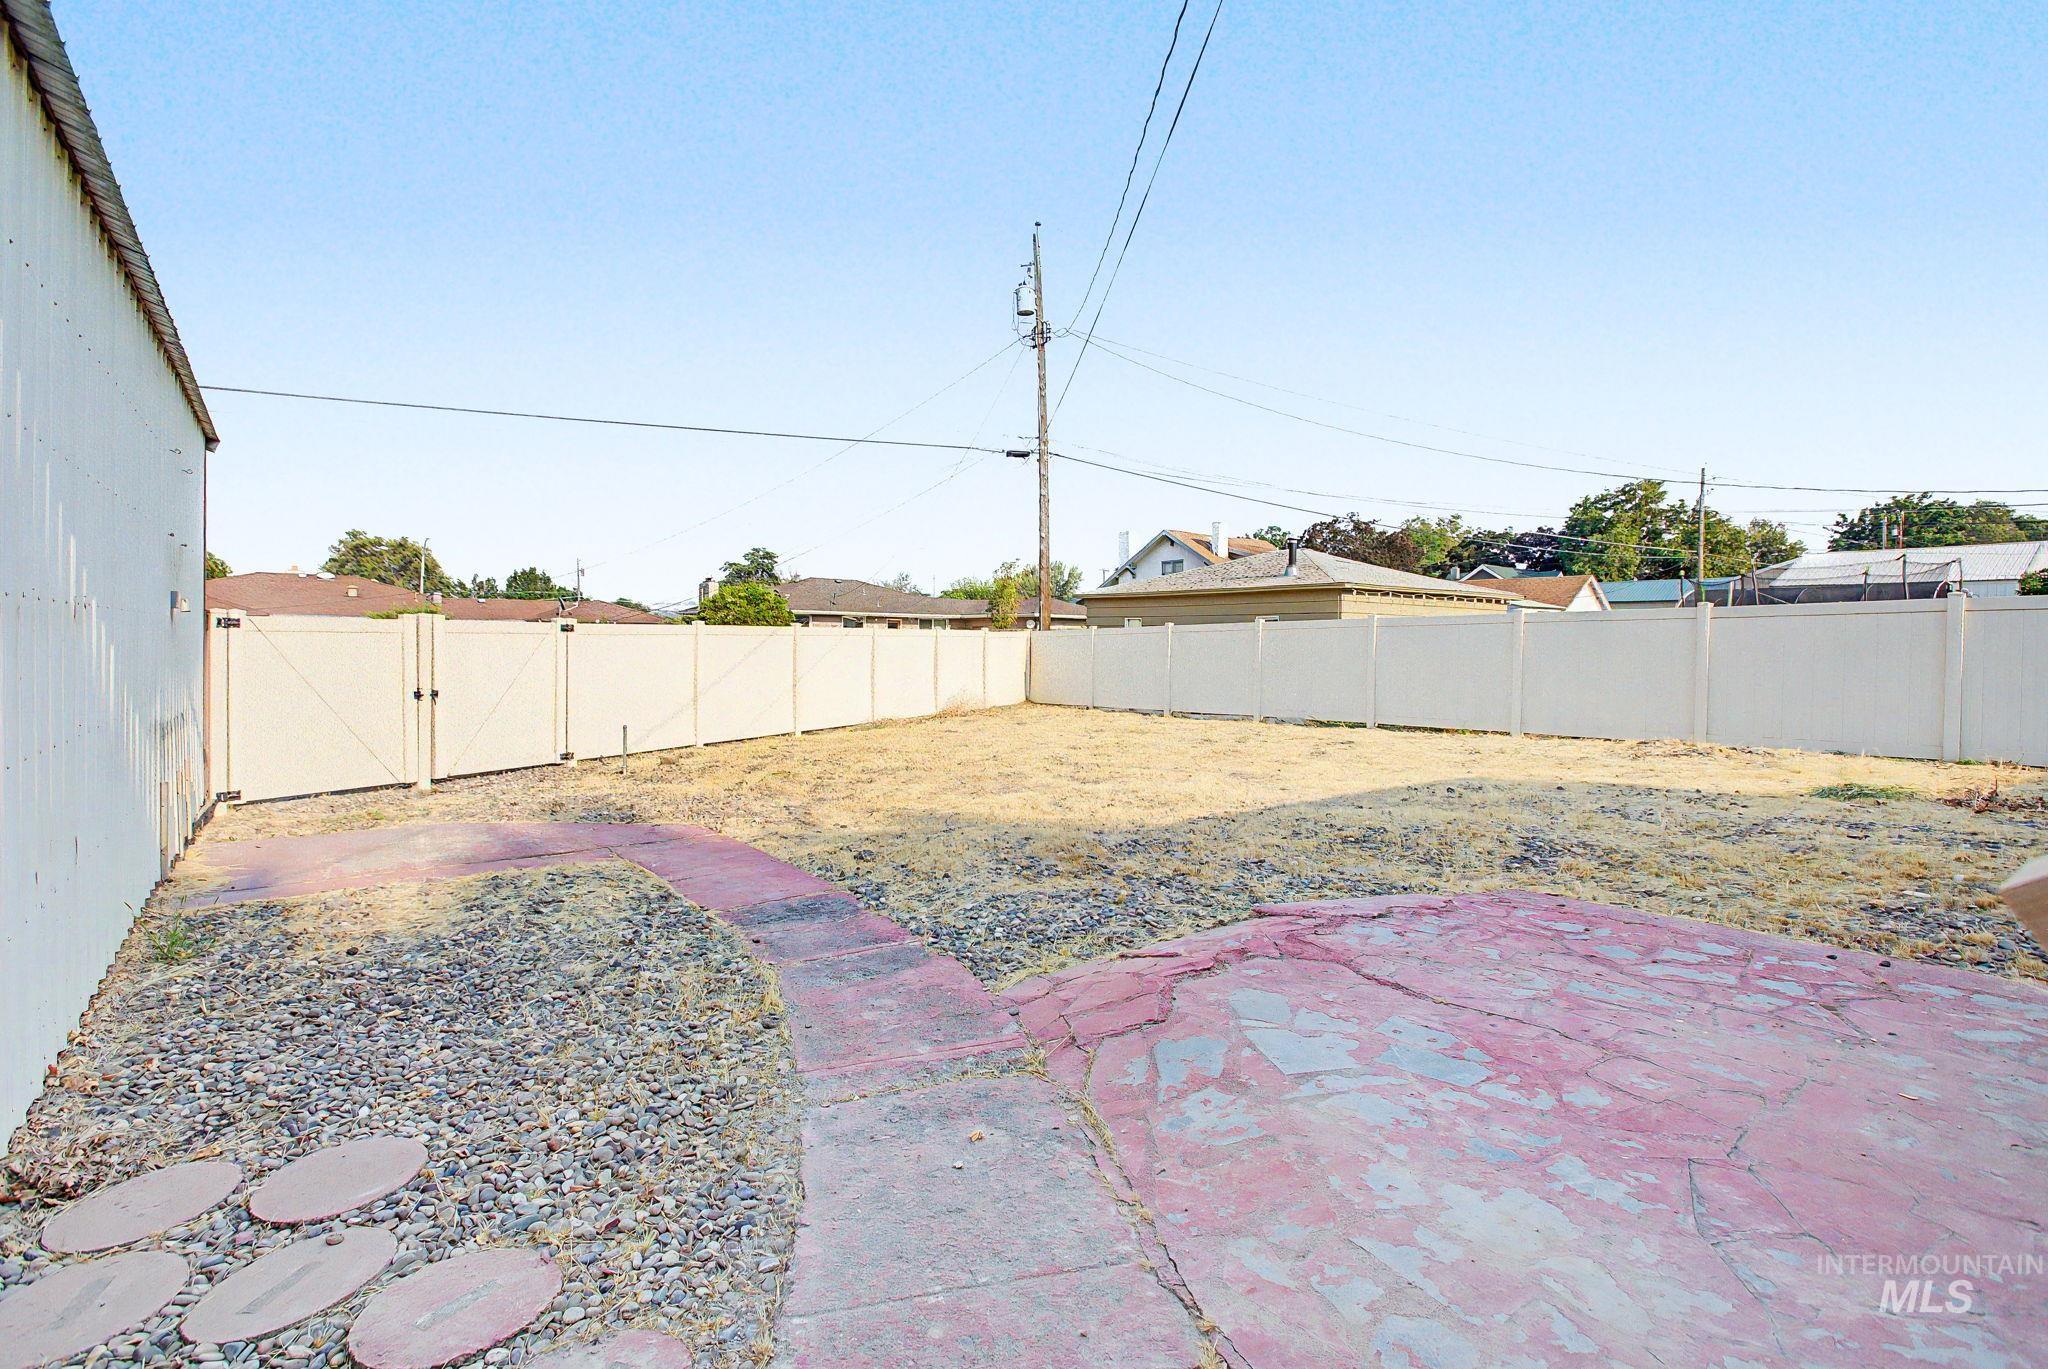
Expansive backyard area featuring a full perimeter fence, double gate access, and a concrete patio
-
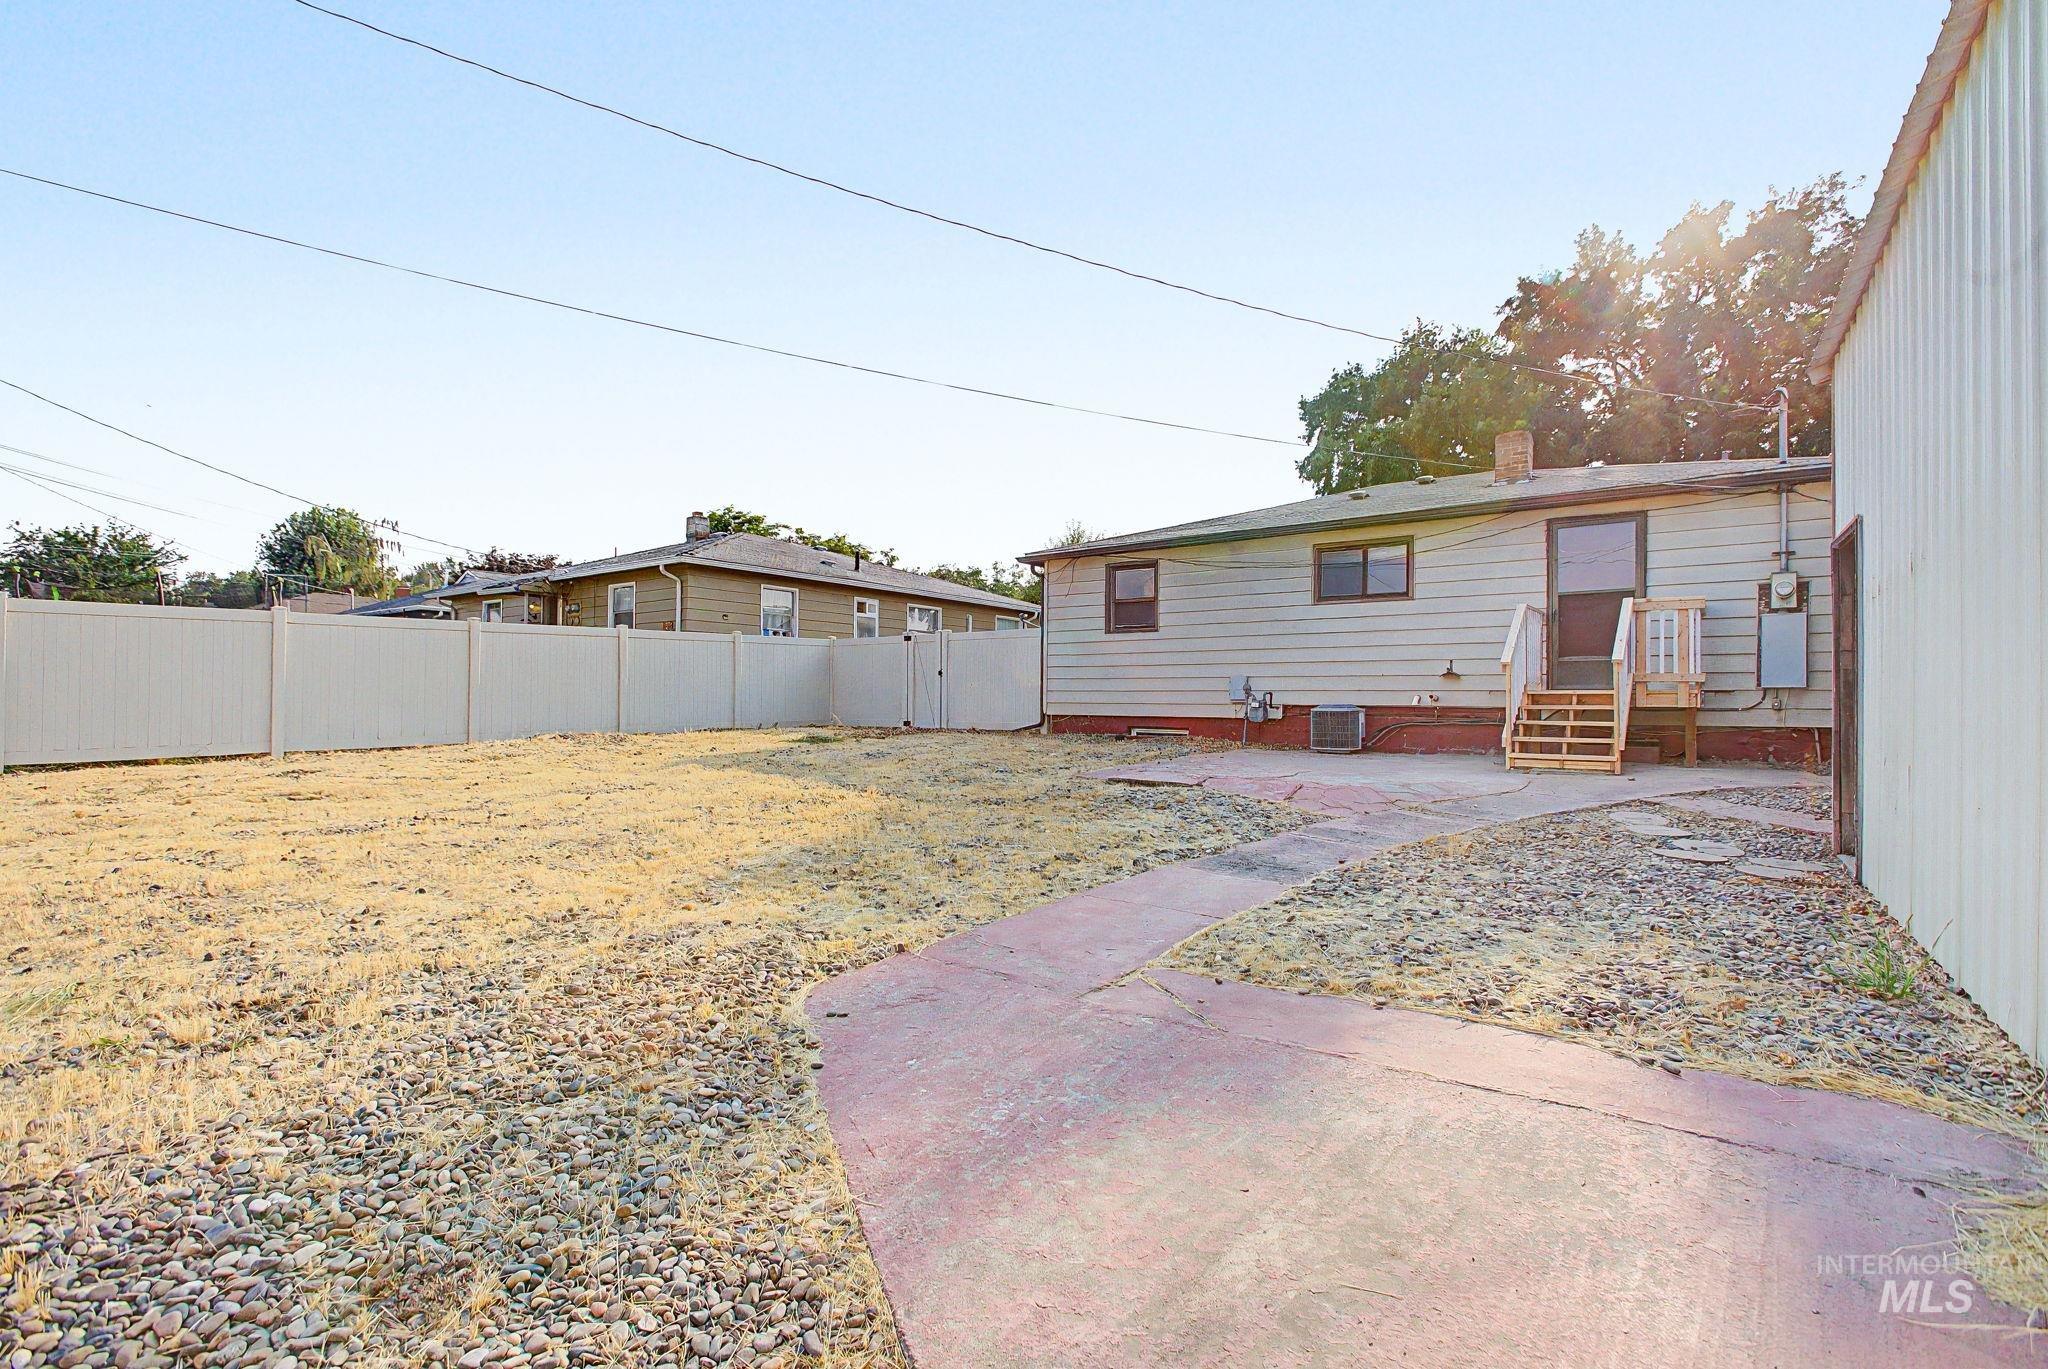
Additional content
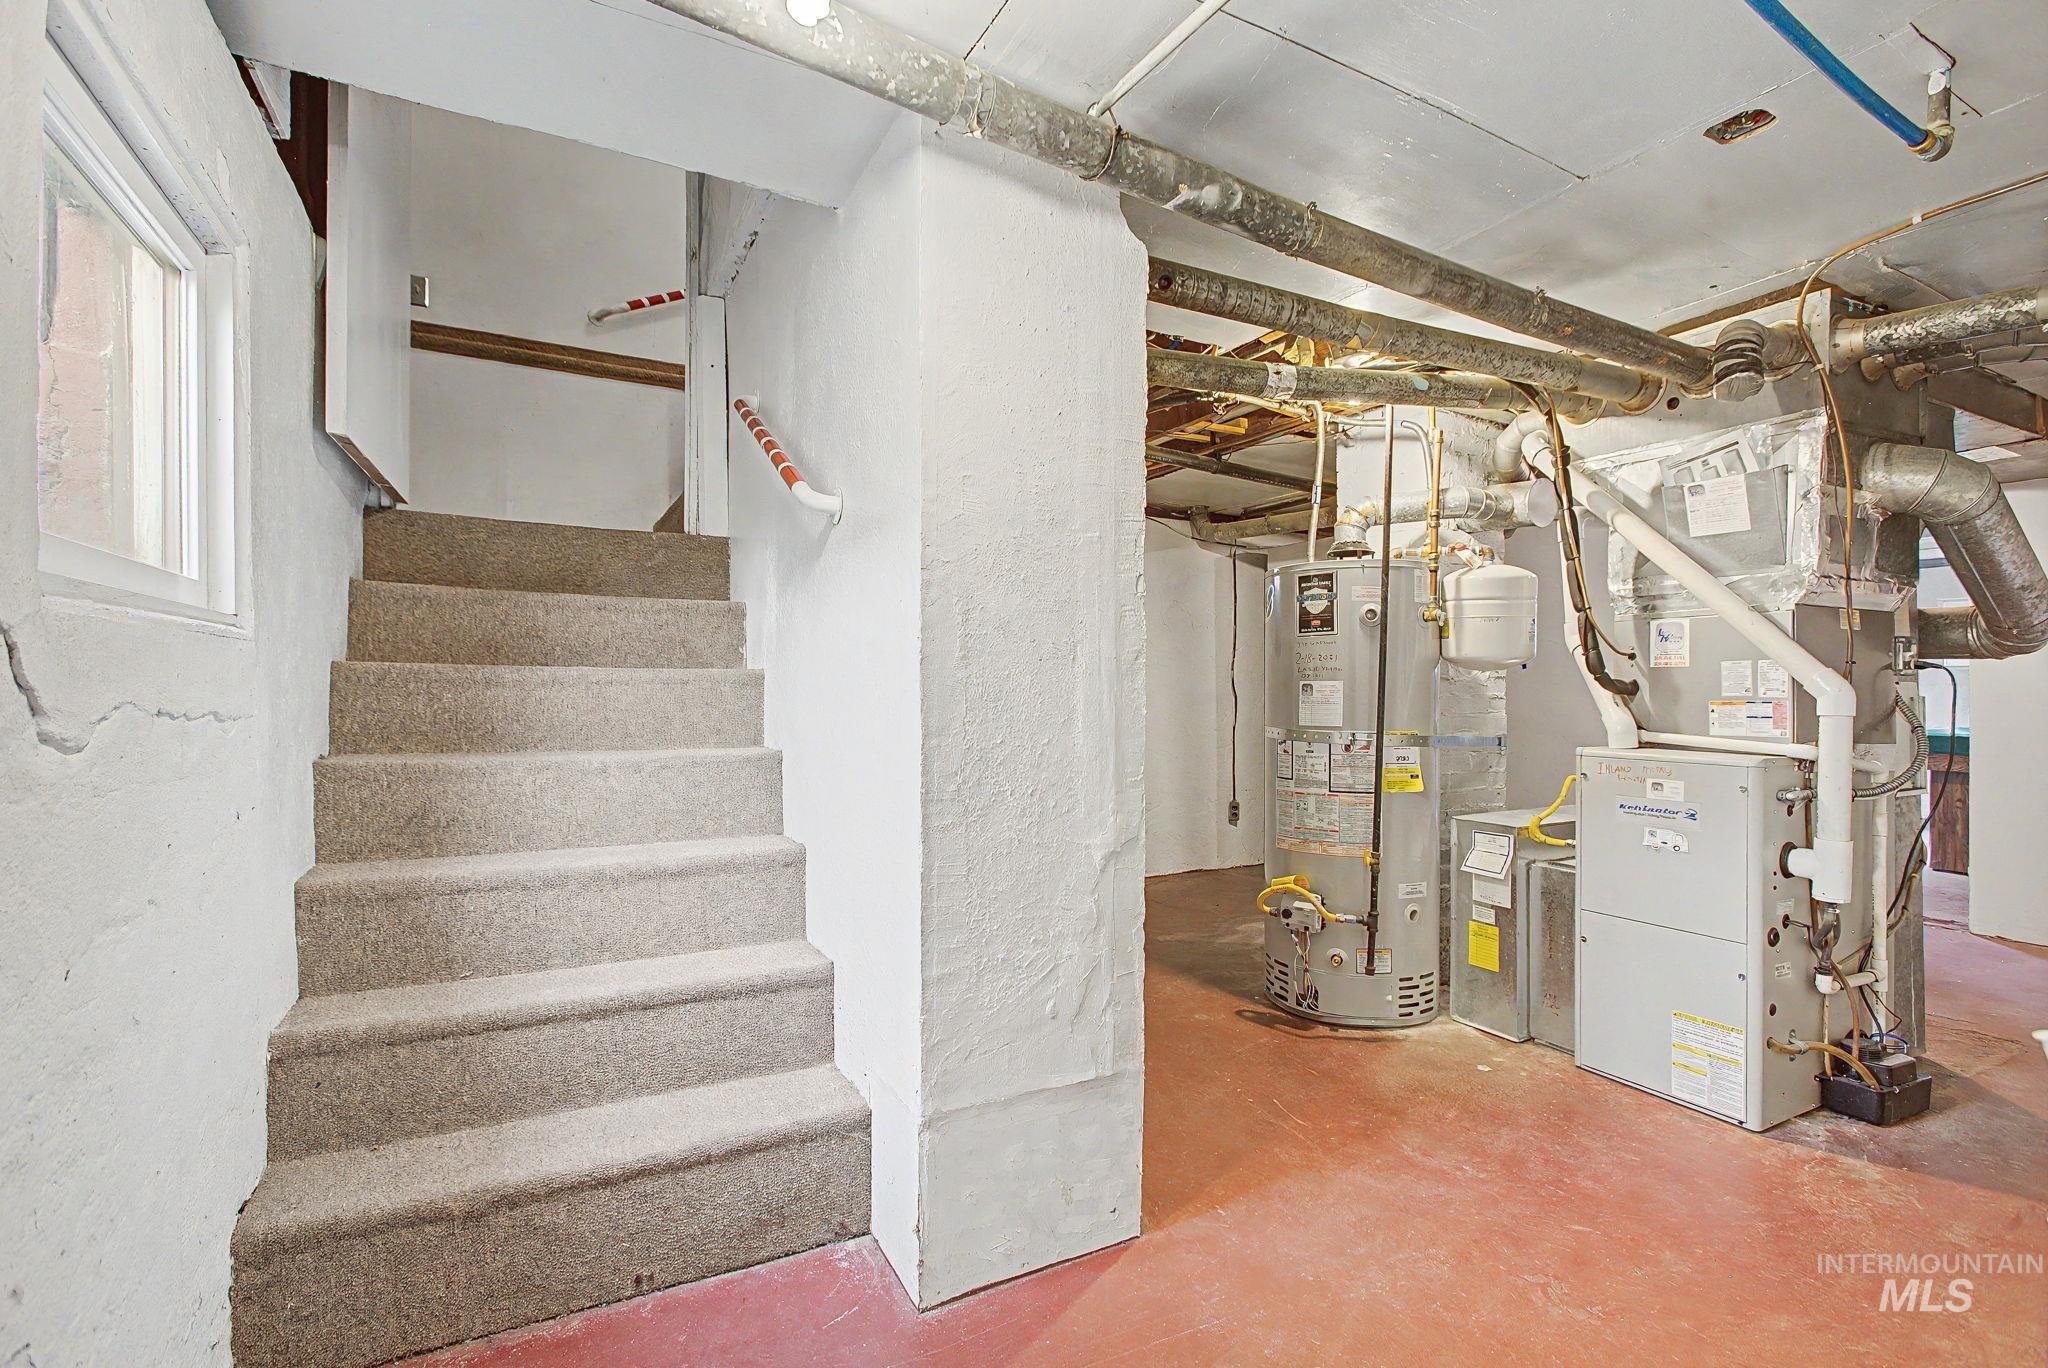
Charming 1949 2 bedroom, 2 bathroom home featuring original oak hardwood floors, a full basement, and an exceptional 24′ x 30′ shop! The main level offers two bedrooms, a full bathroom, main-level laundry, and a large attached storage room. The original oak floors are beautiful and ready to be refinished, offering an opportunity to restore a classic feature of the home. The full basement provides abundant additional space with a large family room, rec room, and bathroom, along with plenty of room for additional finished living space or bedrooms, subject to buyer’s plans and applicable requirements. The basement offers excellent flexibility for hobbies, recreation, storage, or future expansion. The fenced backyard features durable vinyl fencing. The oversized shop is a standout feature, offering alley access, pull-through doors, concrete floors, power, and 16′ x 10′ doors. There is plenty of room for vehicles, equipment, hobbies, projects, or storage. Major updates include replaced water and sewer lines, updated electrical panel, HVAC, and water heater. Located within the popular Parkway Elementary School district, this home offers classic character, flexible living space, significant updates, and an exceptional shop. Full home inspection was just completed and is included!
- Heating:
- Forced Air, Gas
- Cooling:
- Central air
- Country:
- US
- State:
- WA
- City:
- Clarkston
- Zipcode:
- 99403
- Street:
- 1325 7th Street
- Longitude:
- W118° 57' 12.3''
- Latitude:
- N46° 24' 16.7''
- Master Bedroom Level:
- Main
- Bedroom 2 Level:
- Main
- Kitchen Level:
- Main
- Living Room Level:
- Main
- School District:
- Clarkston
- Elementary School:
- Parkway
- Middle School:
- Lincoln (Clarkston)
- High School:
- Clarkston
- Status:
- Active
- Type:
- Single Family
- Level:
- Single with Below Grade
- Tax Year:
- 2026
- Taxes:
- $2,506
- Potential Short Sale:
- No
- Age:
- 51 - 80 Years
- Auction:
- No
- Flood Ins Required:
- No
- HUD Owned:
- No
- In Foreclosure:
- No
- Land Size:
- 10000 SF - .49 AC
- Home Owner Exempt:
- No
- HOA Frequency:
- Not Applicable
- Inc Kitchen Features:
- Oven/range freestanding, Refrigerator, Countertop-laminate
- Lot Features:
- Finished Driveway
- Water:
- City service
Residential For Sale
1325 7th Street, Clarkston, Washington 99403
- Property Type :
- Residential
- Listing Type :
- For Sale
- Status :
- Active
- Listing ID :
- 98996834
- Price :
- $319,900
- Bedrooms :
- 2
- Bathrooms :
- 2
- Apx SqFt :
- 2,064 SqFt
- Year Built :
- 1949
- Lot Area :
- 0.25 Acres
- Days on Market :
- 4
- Subdivision :
- 0 Not Applicable
- Update Date :
- 08/11/2026 06:01:08



