
-
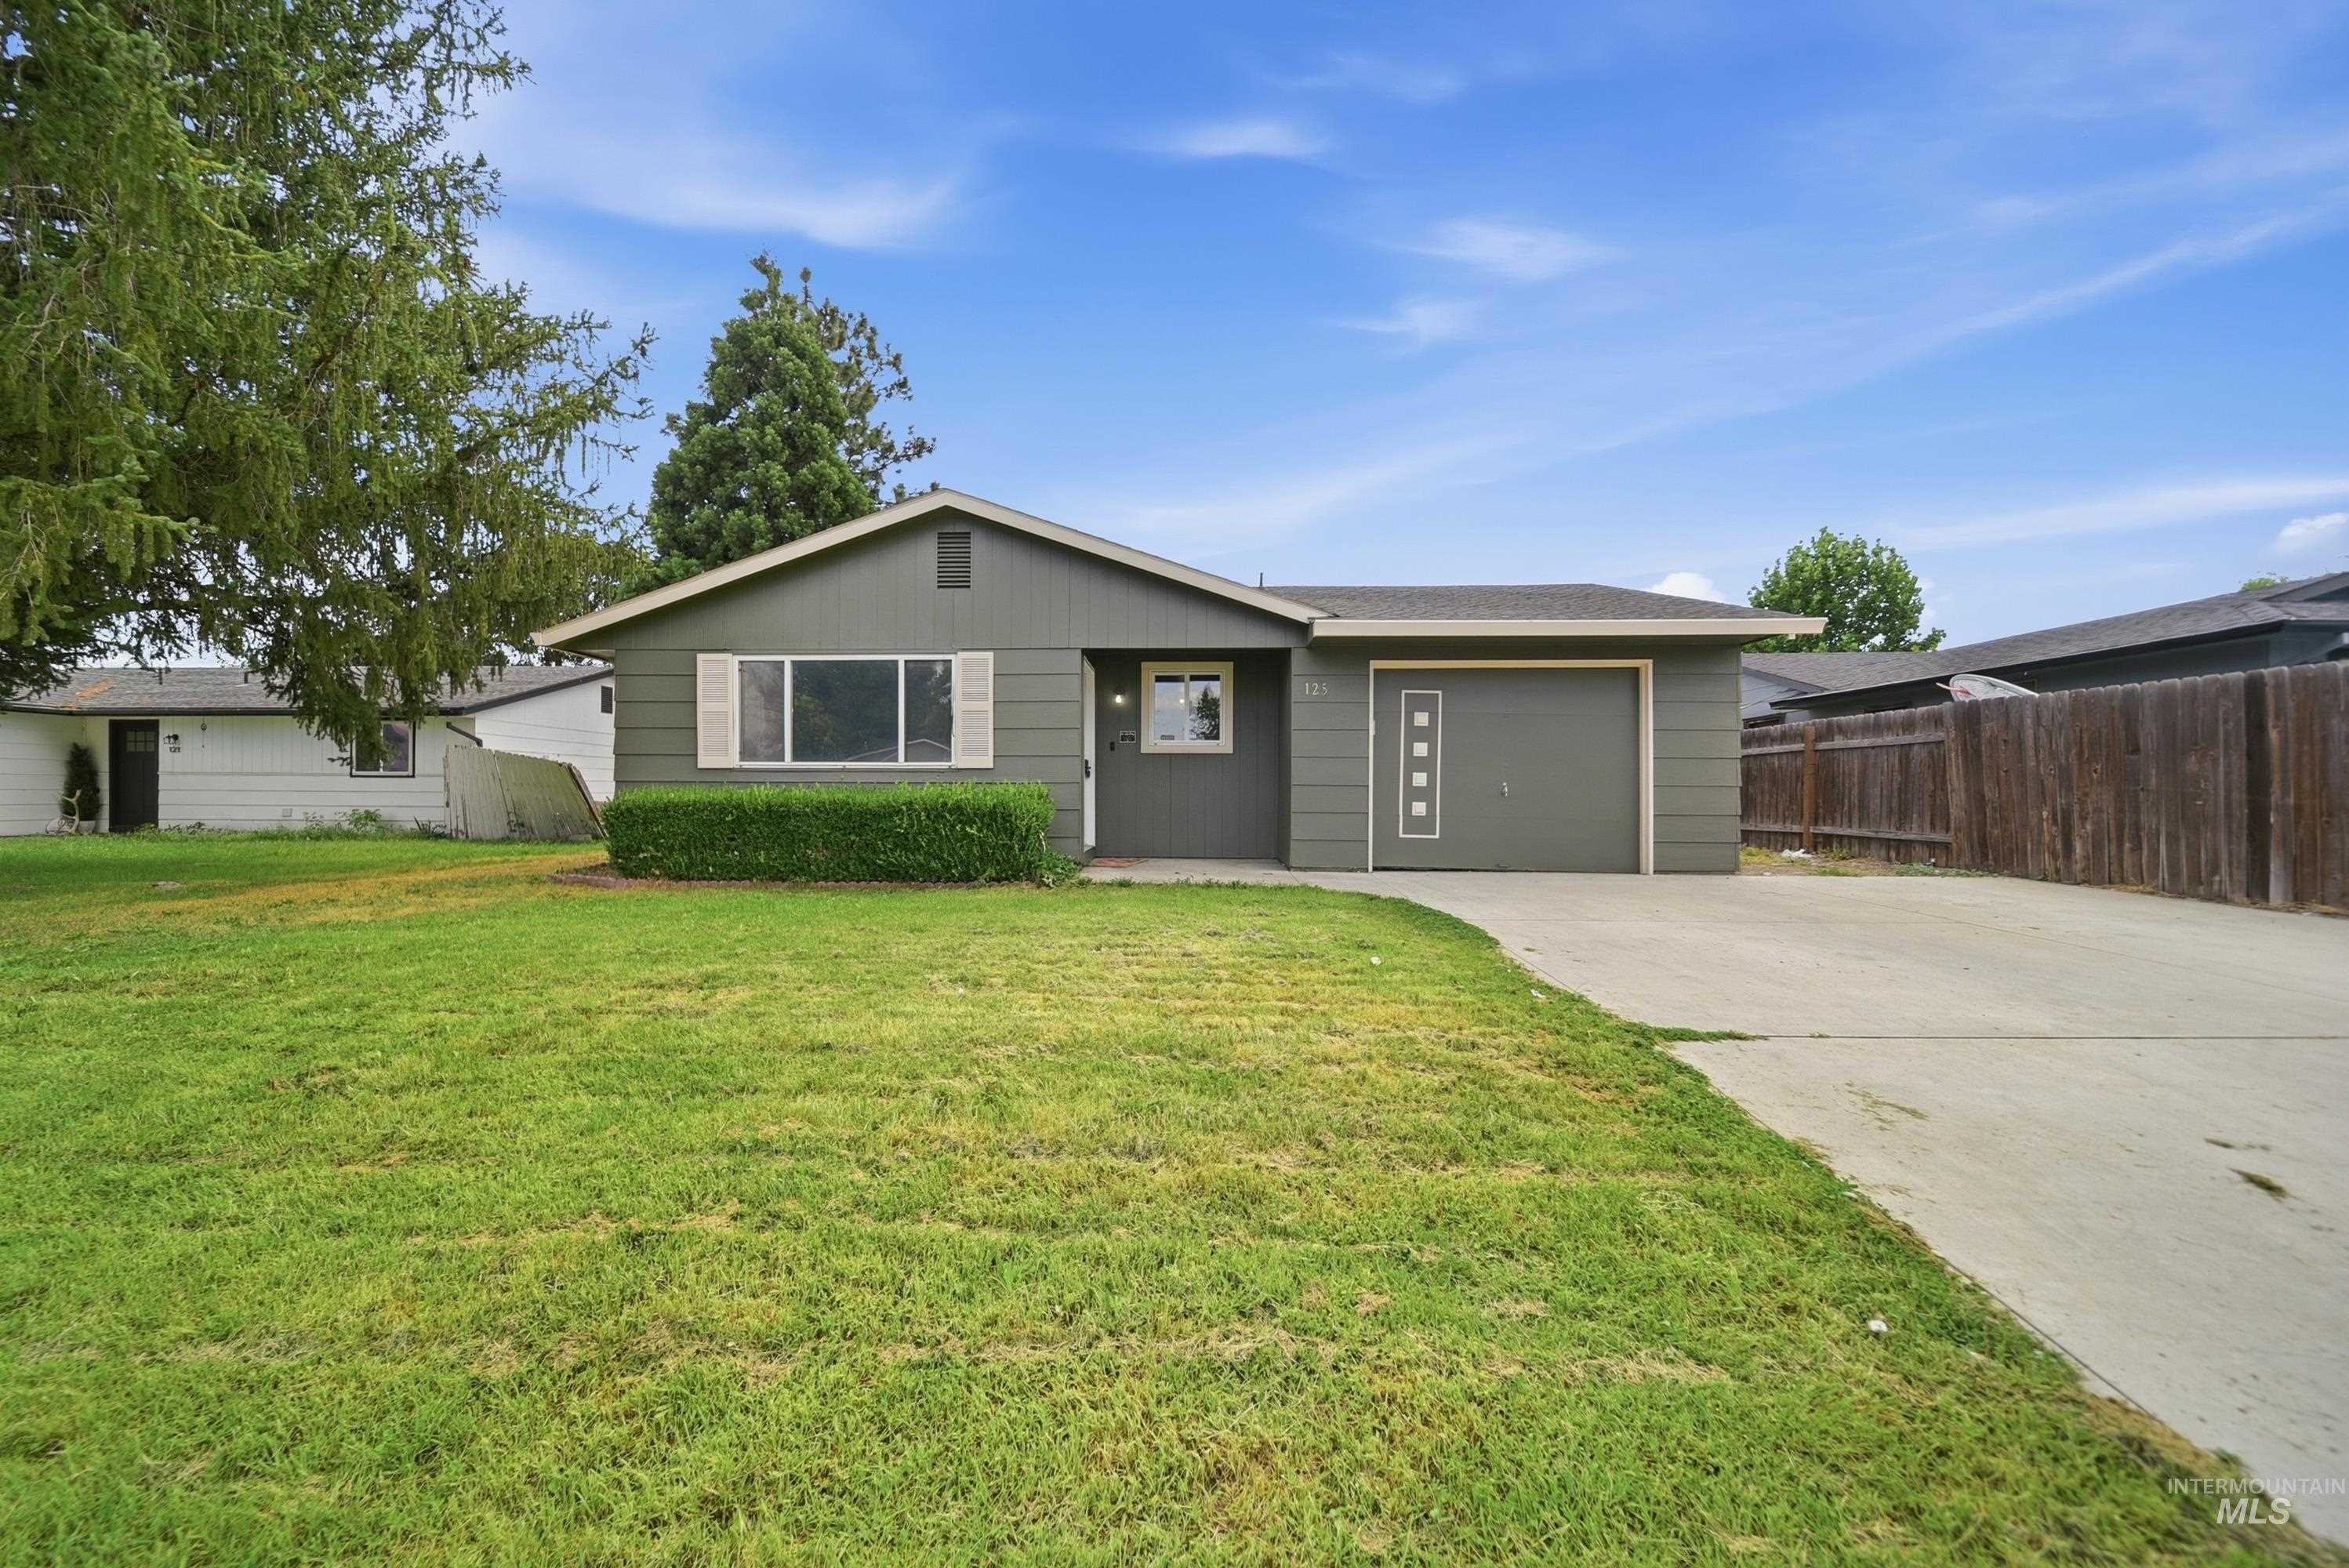
Single-story residence with a gray exterior, a two-car garage, and a concrete driveway
-
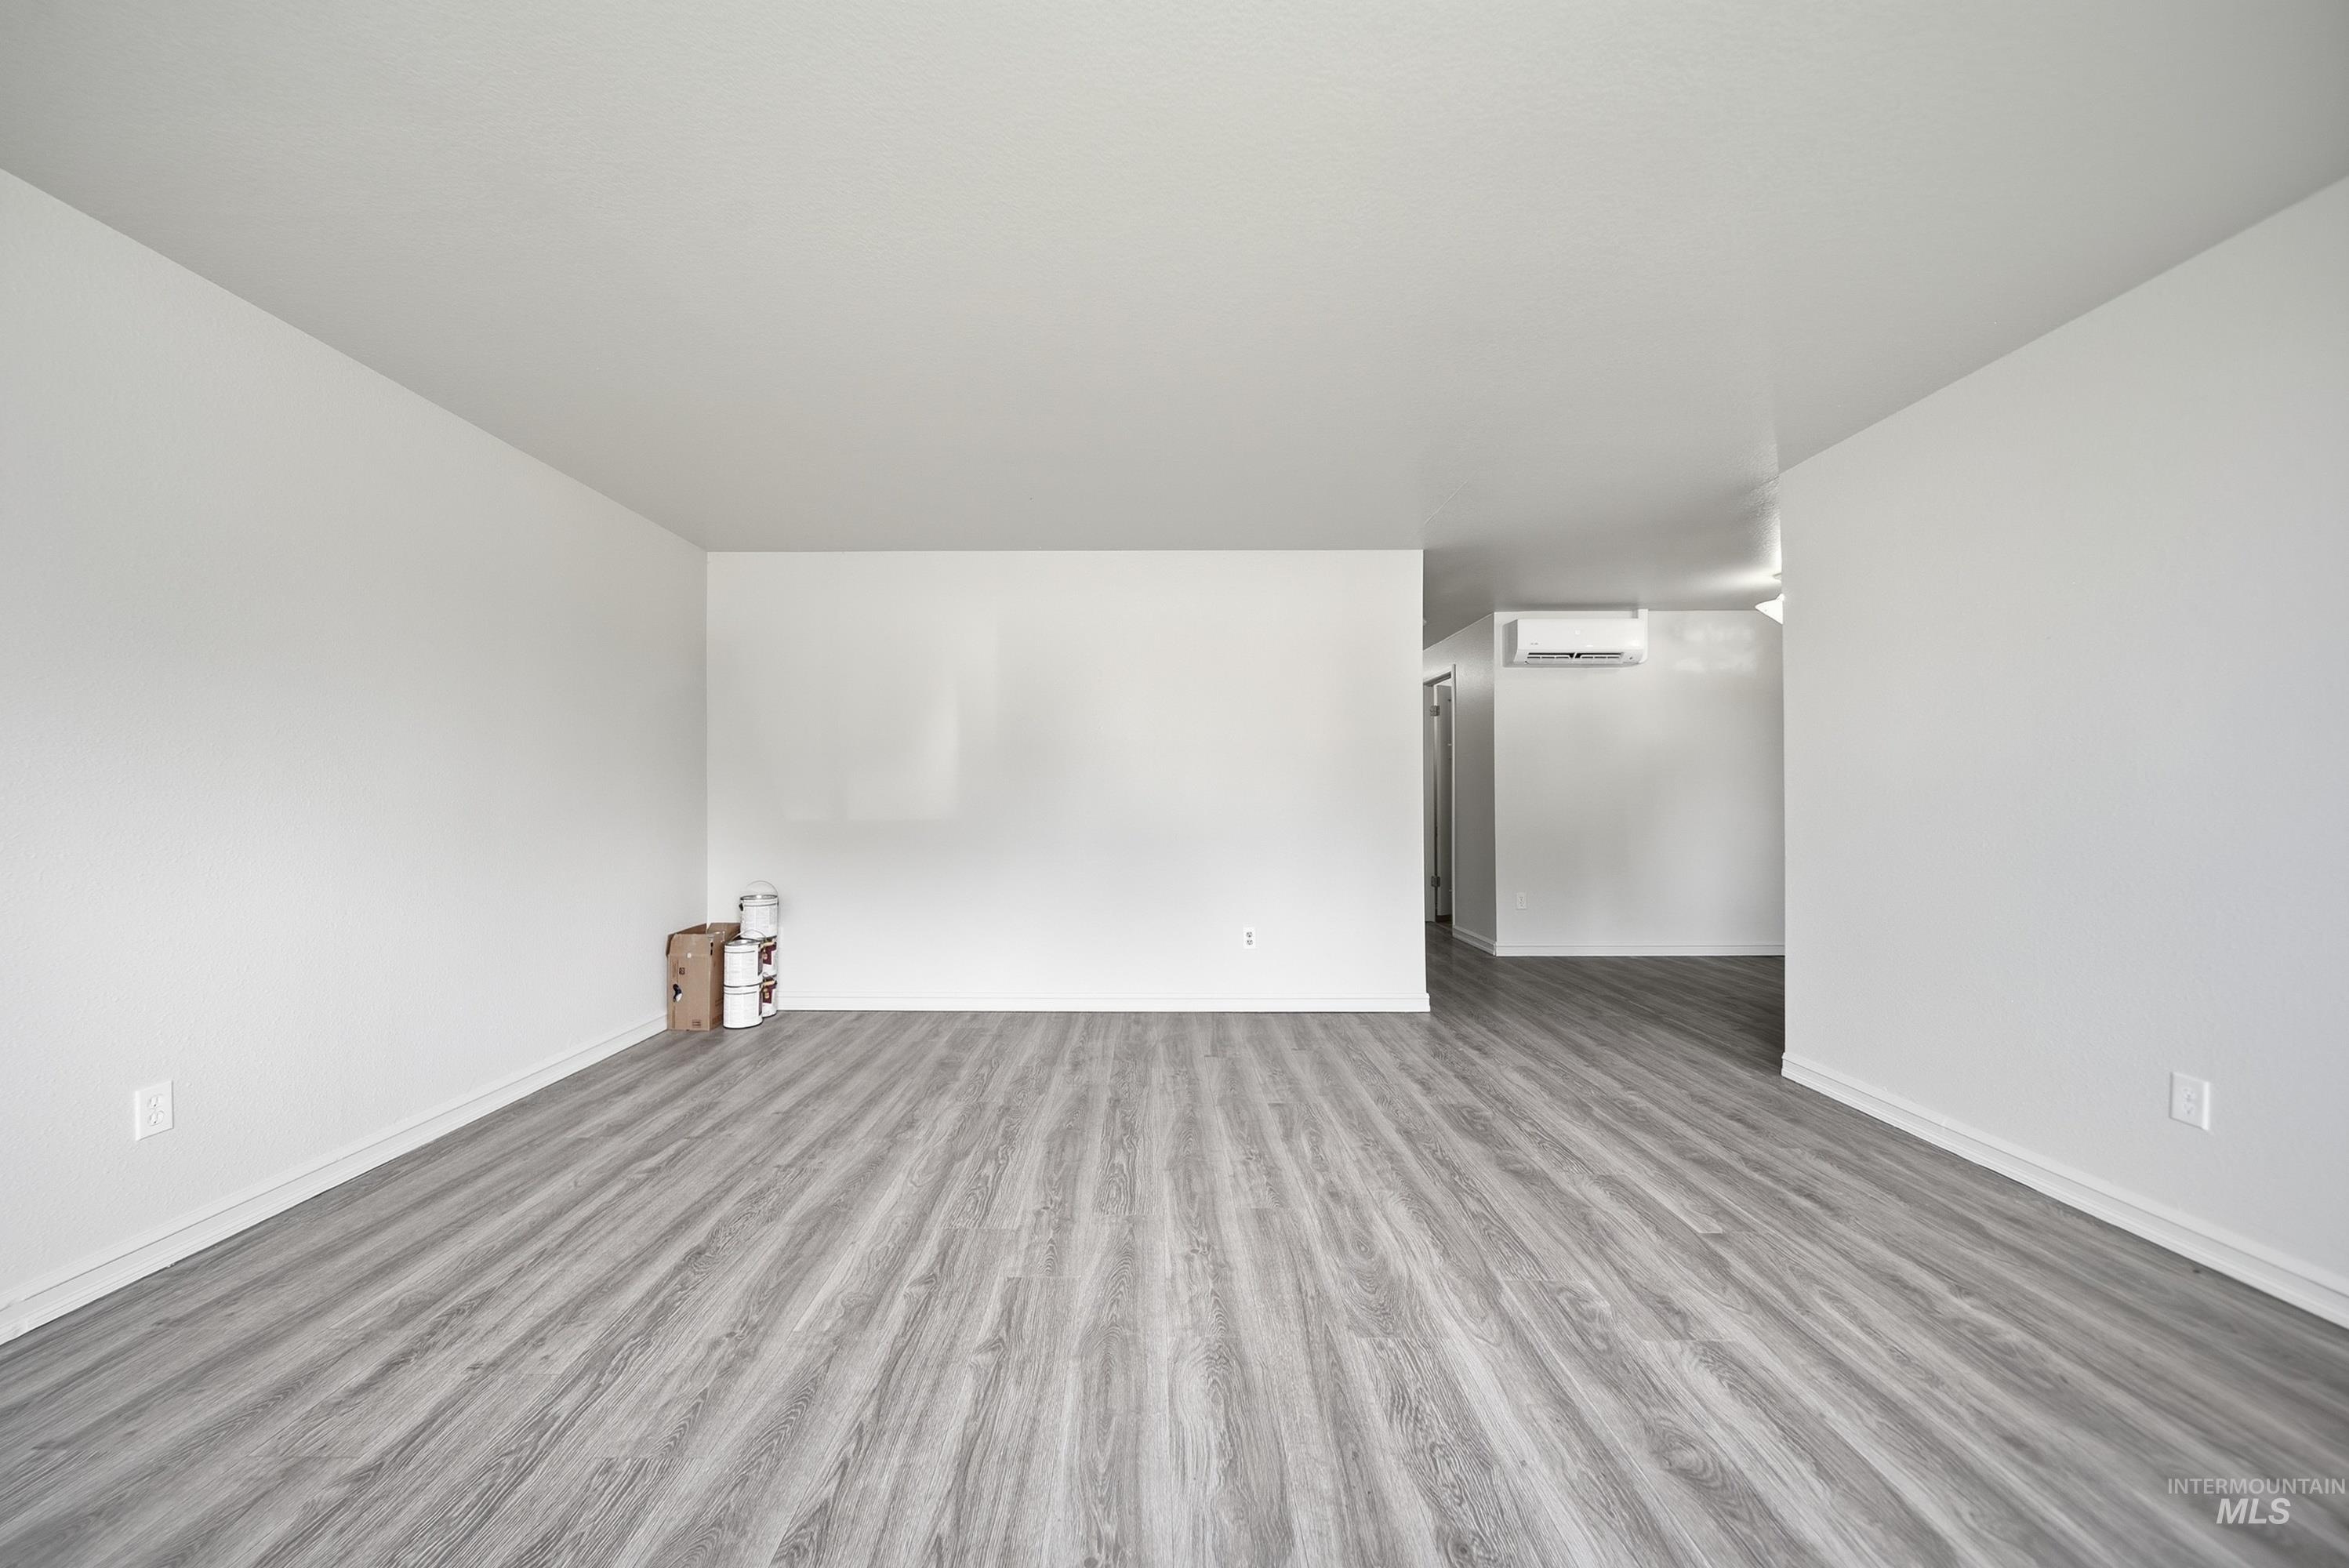
Wood-finish flooring throughout, white wall finishes, and a wall-mounted climate control unit
-
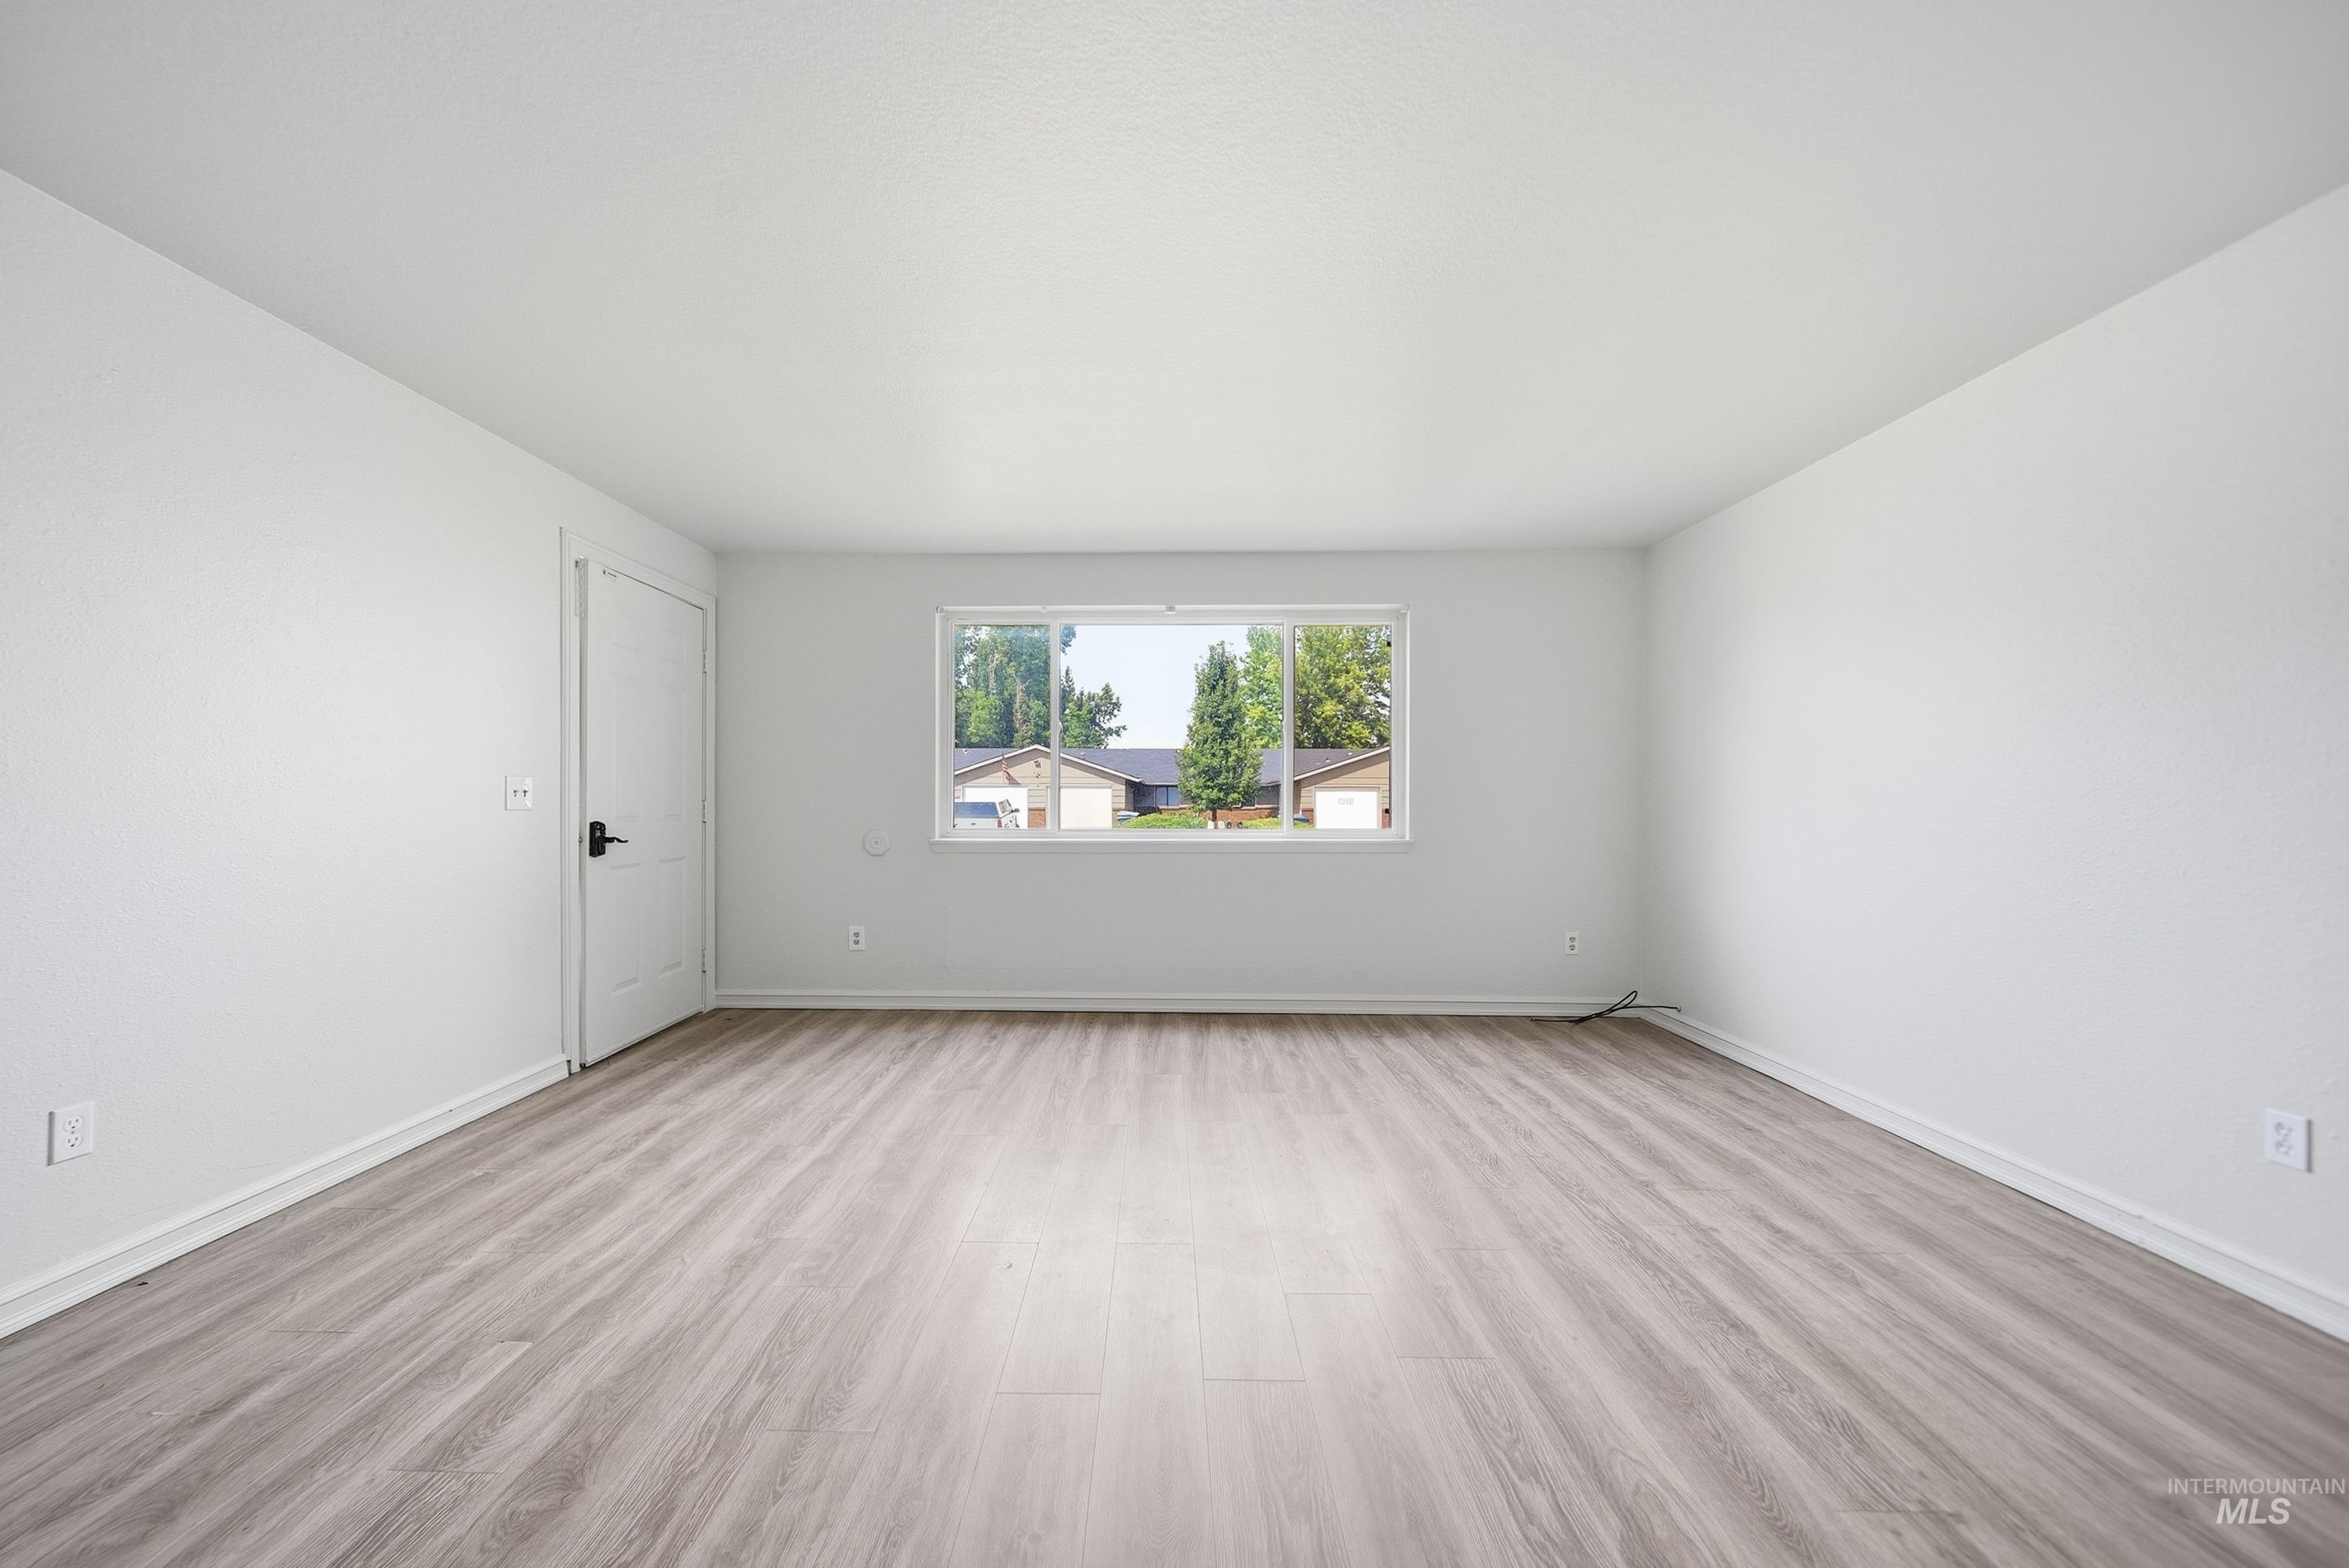
Expansive room featuring wood-finish flooring, white painted walls, a single-pane window, and a white interior door with black hardware
-
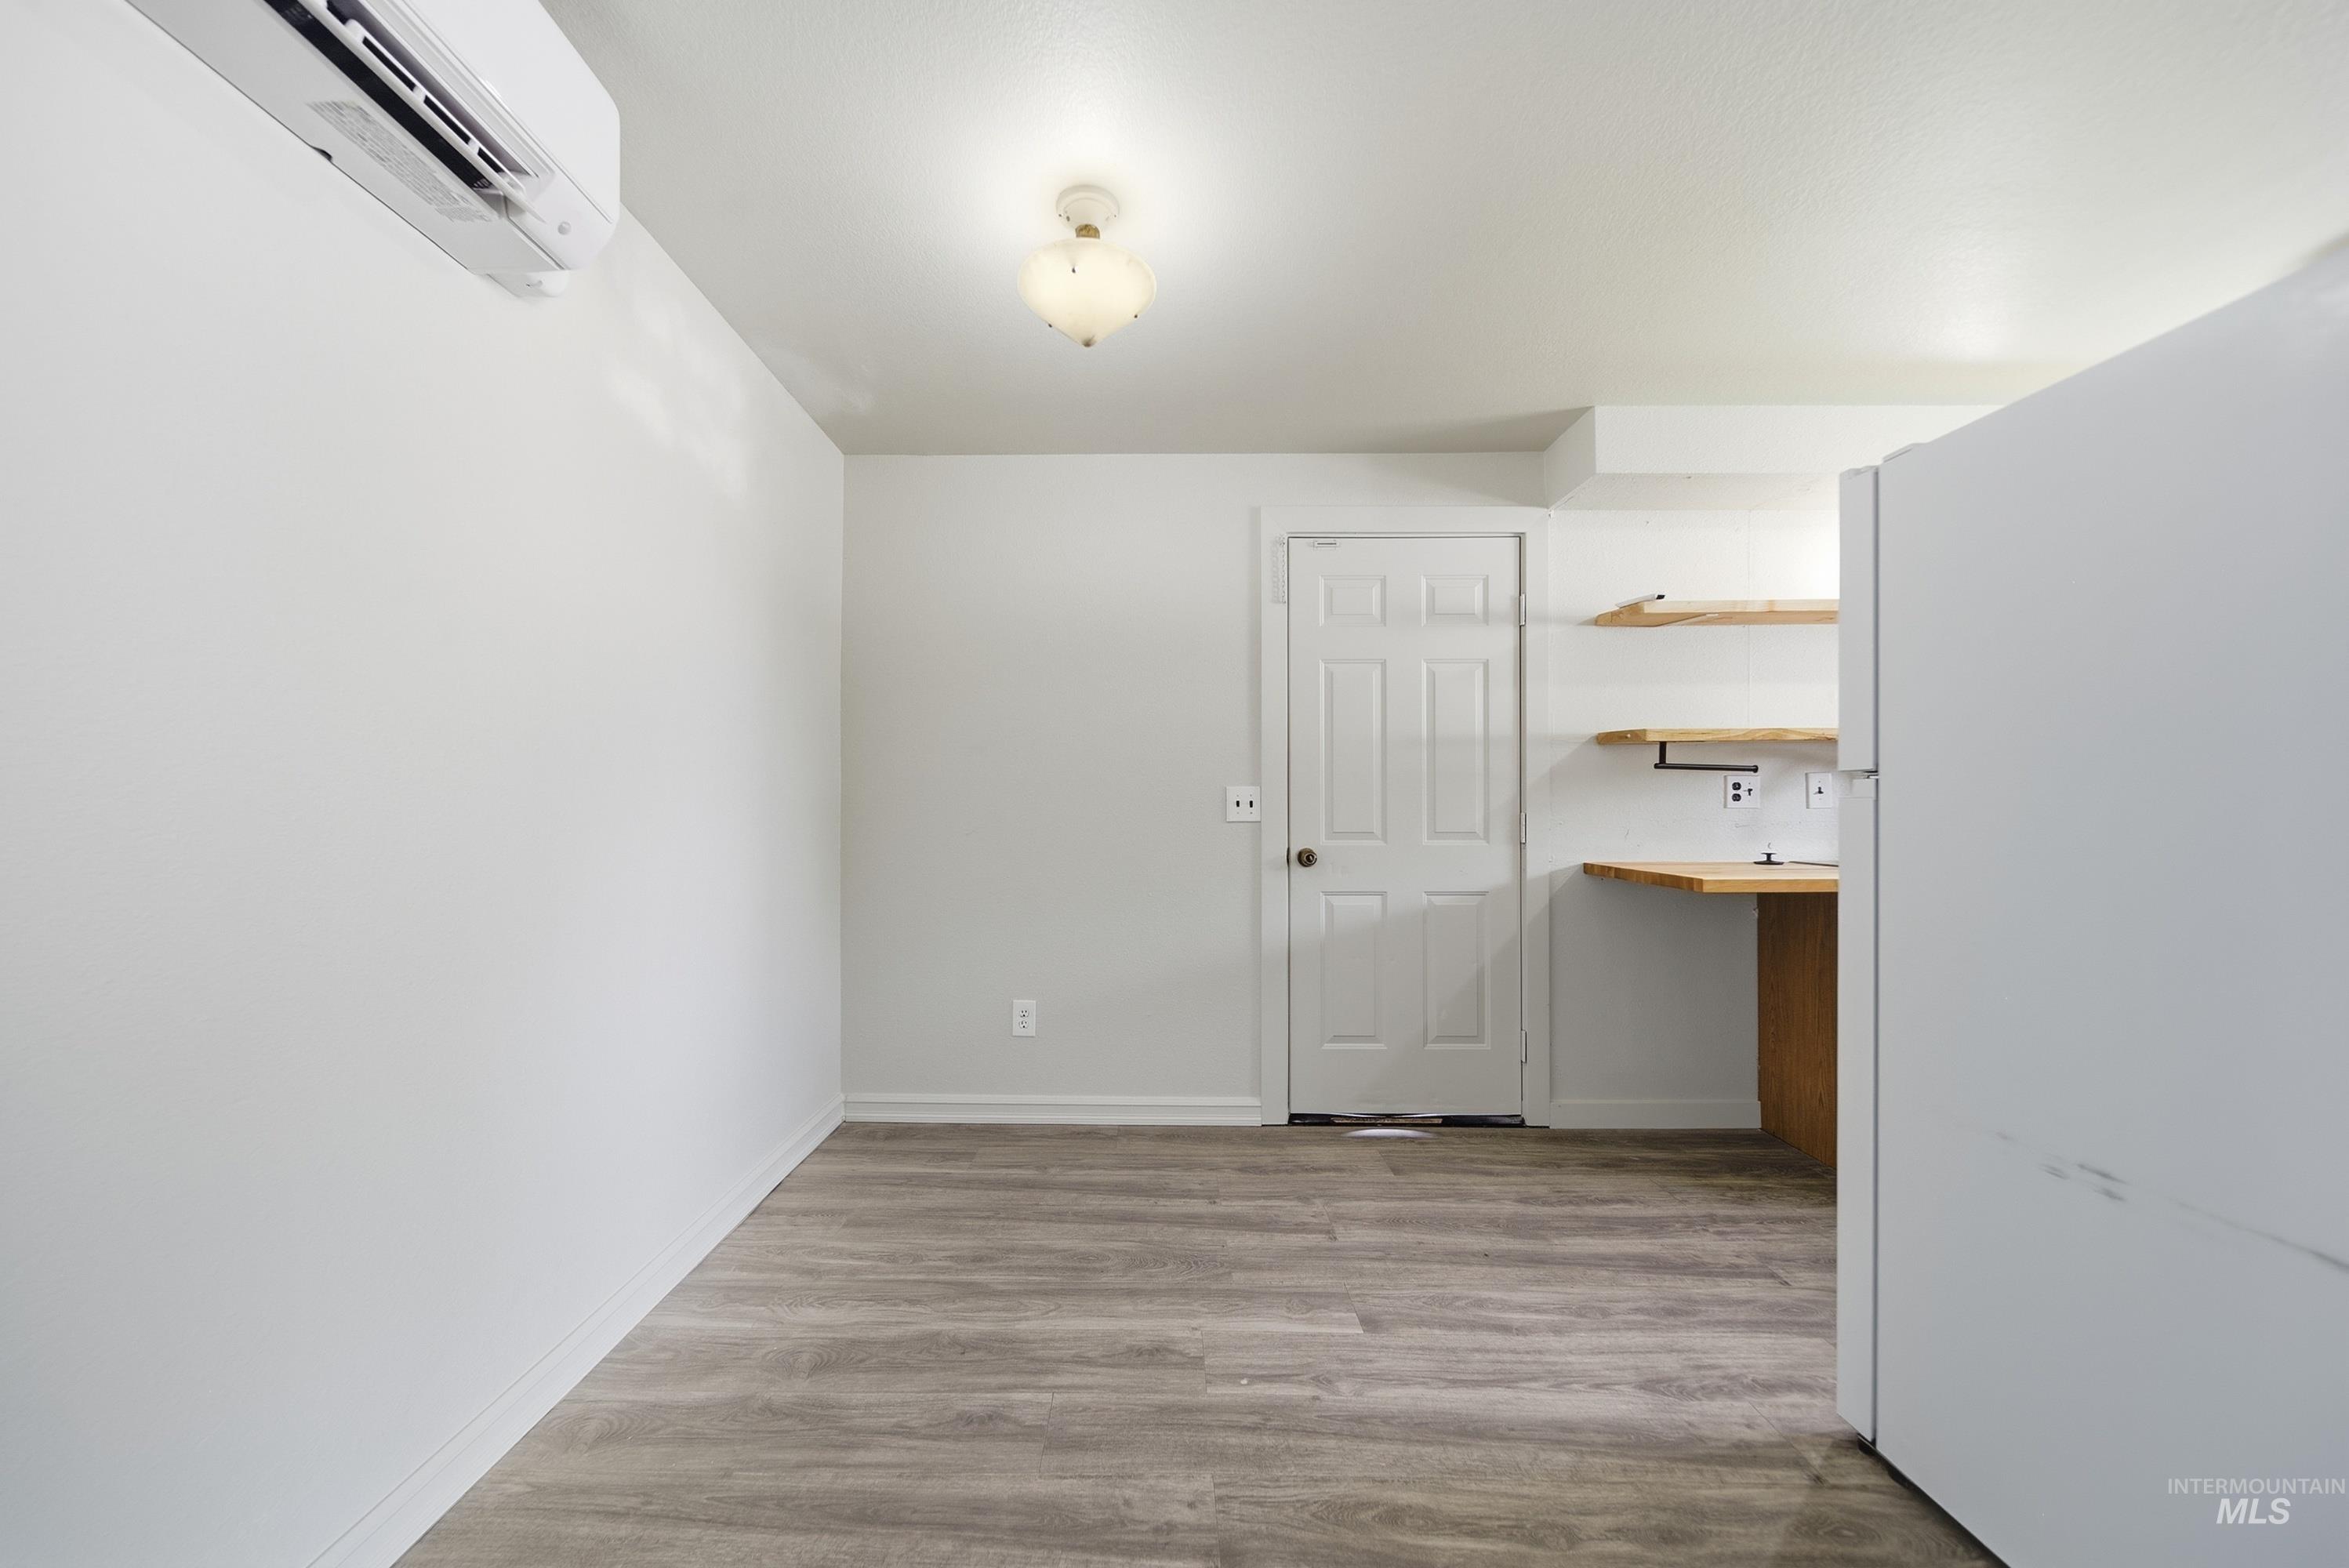
Wood-finish flooring, white walls, ceiling-mounted light fixture, and built-in wood shelving
-
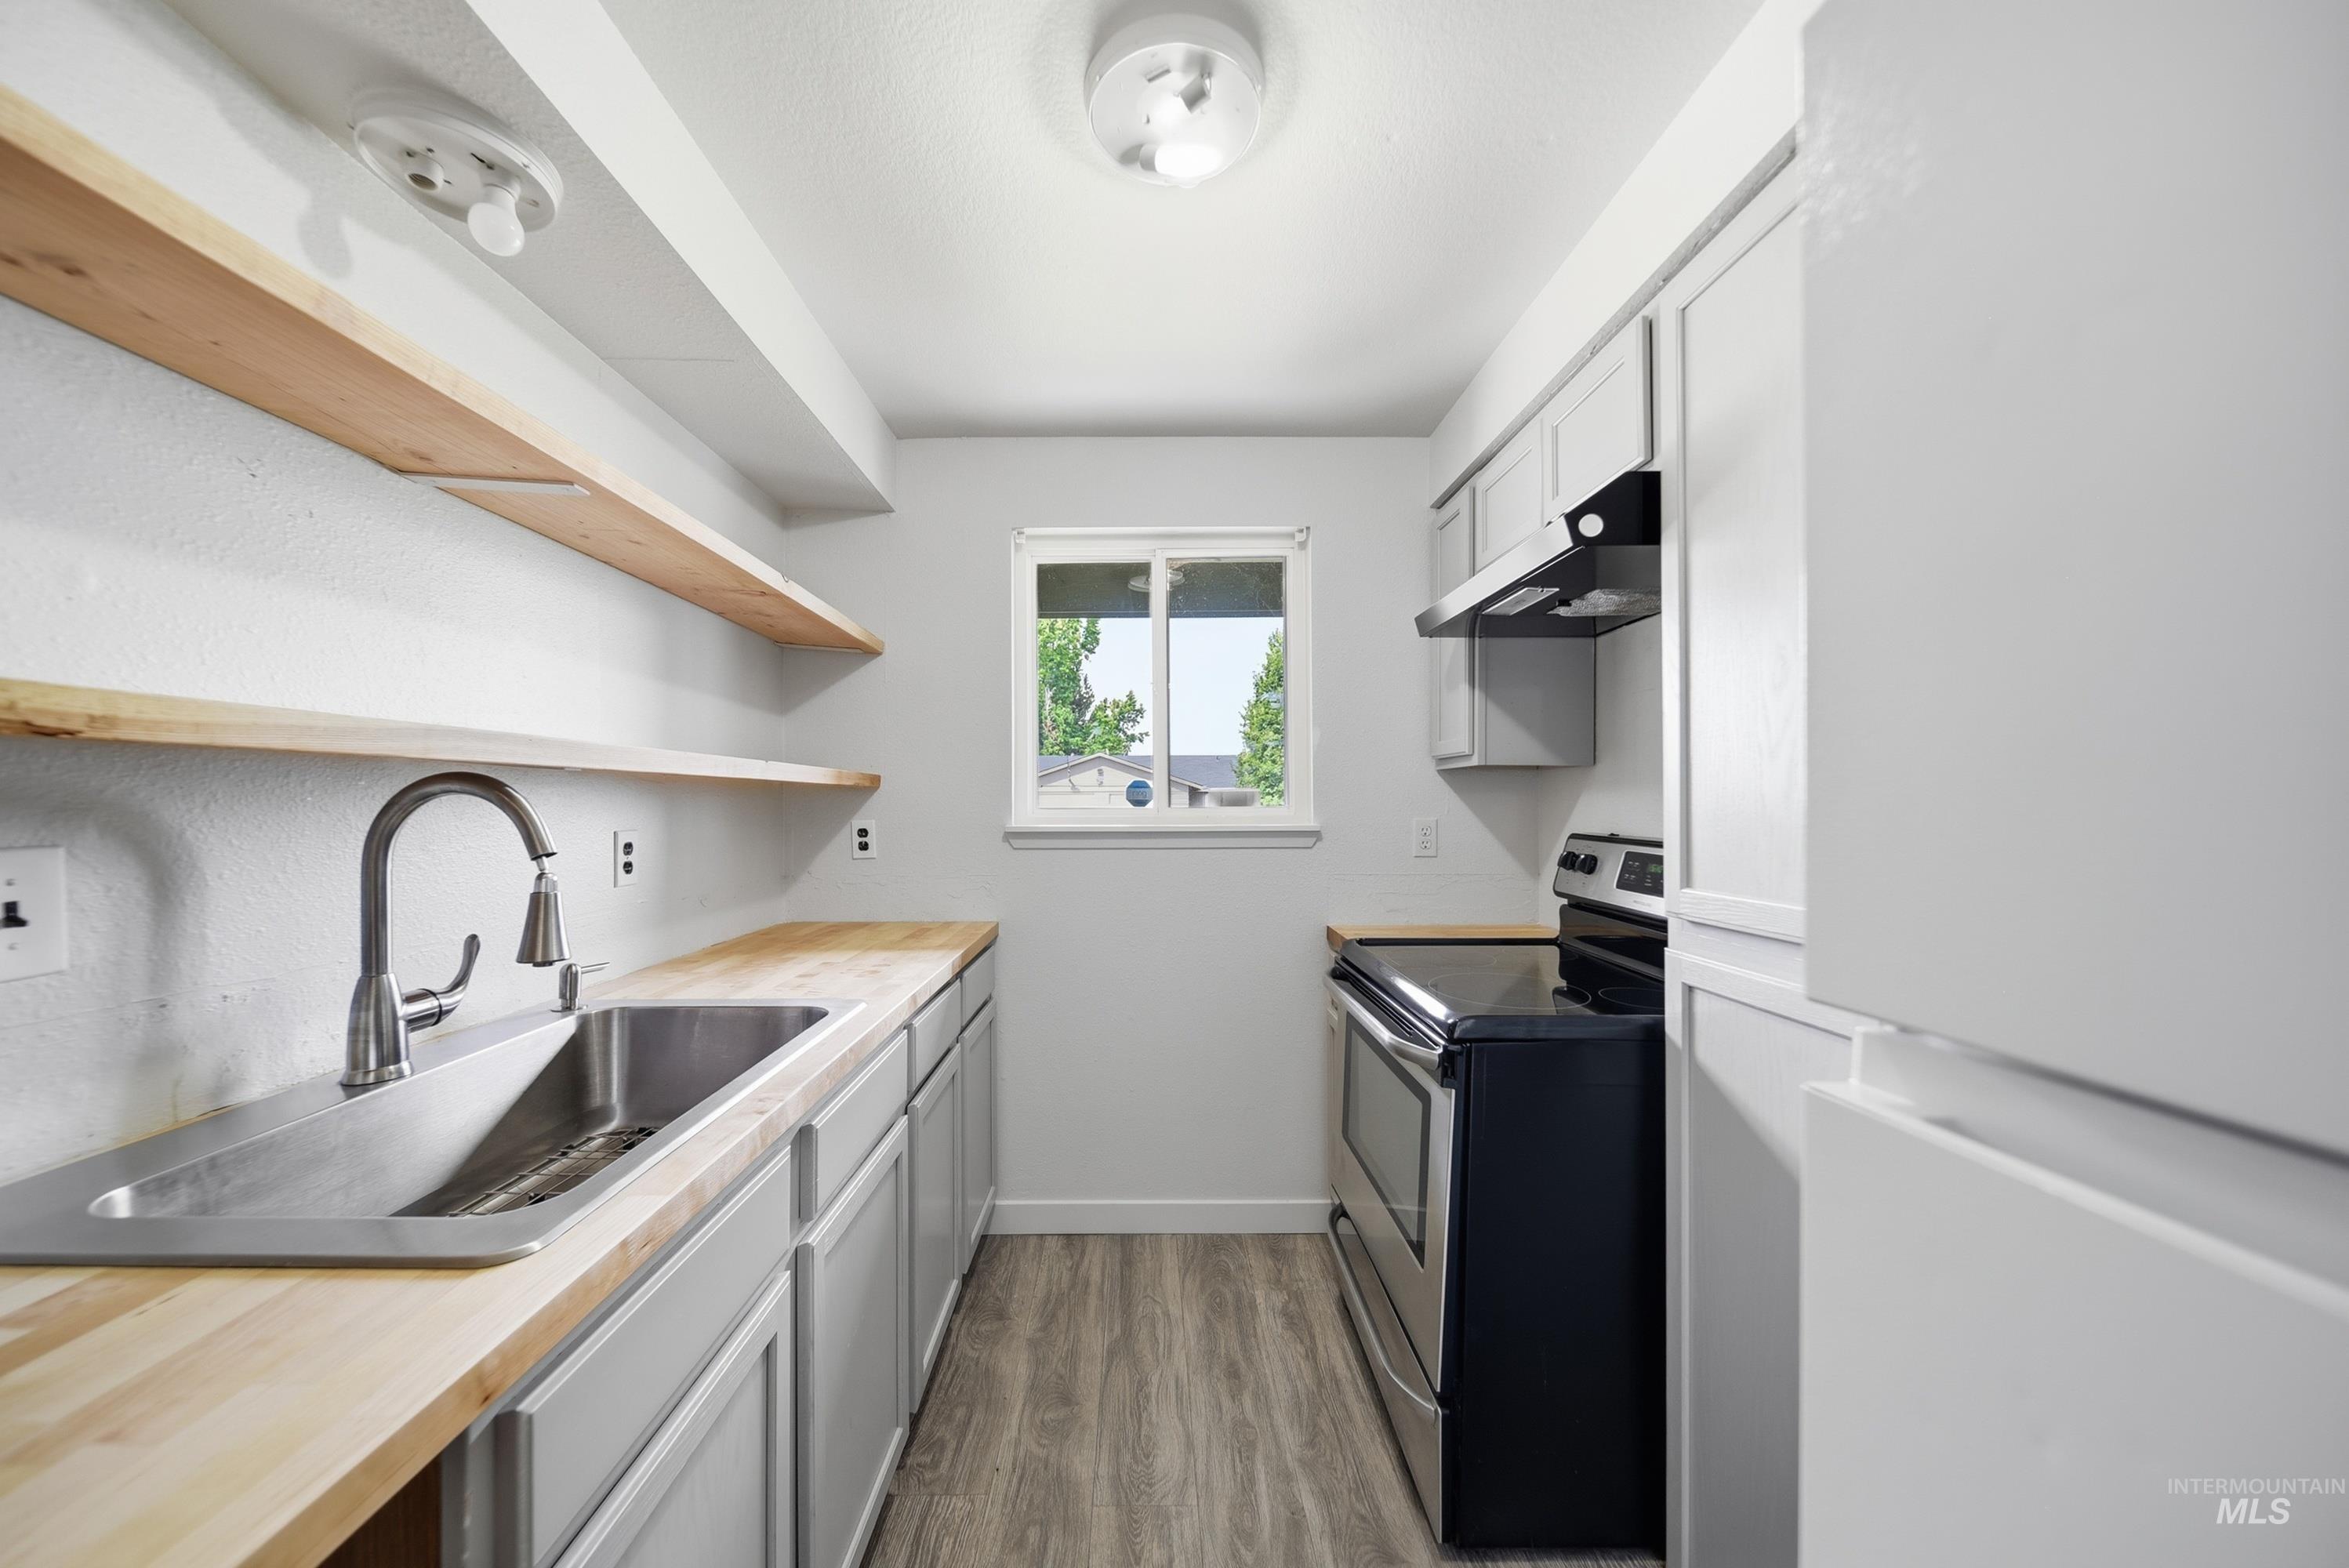
Galley kitchen featuring light wood-finish countertops, stainless steel sink with pull-down faucet, and light gray cabinetry
-
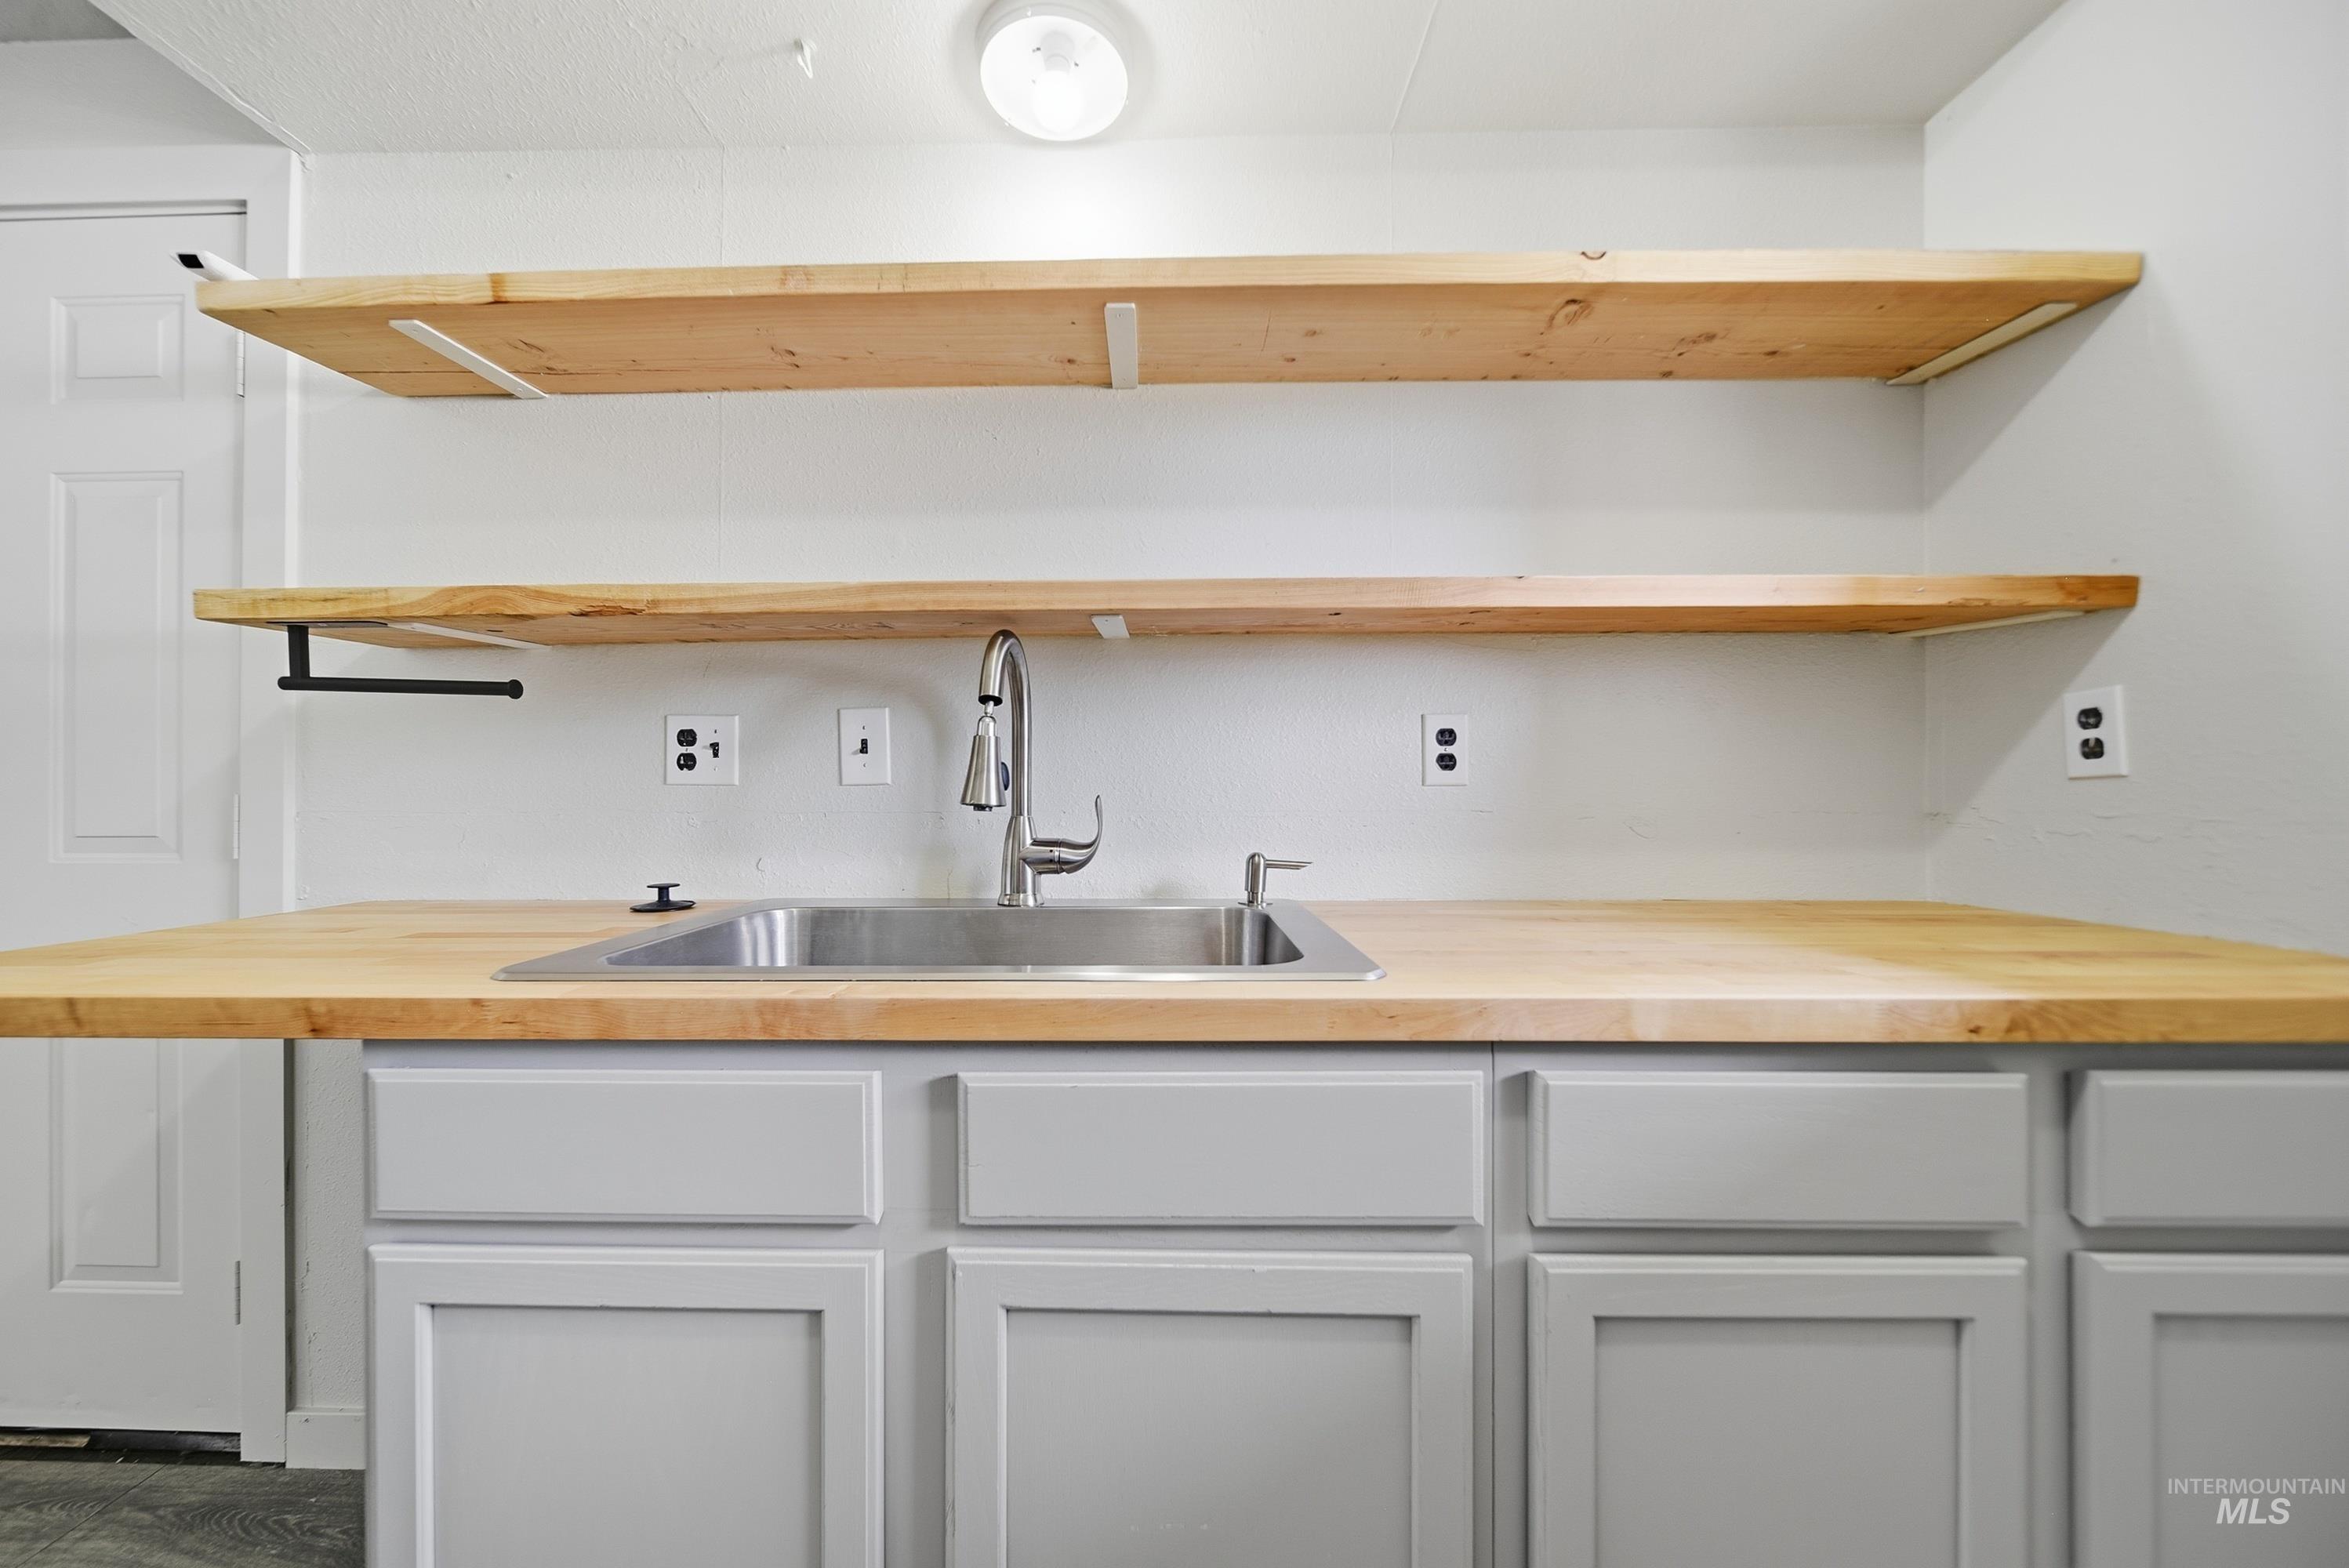
Wood-finish countertops, stainless steel sink, chrome pull-down faucet, light gray cabinetry, and floating wood-finish shelving
-
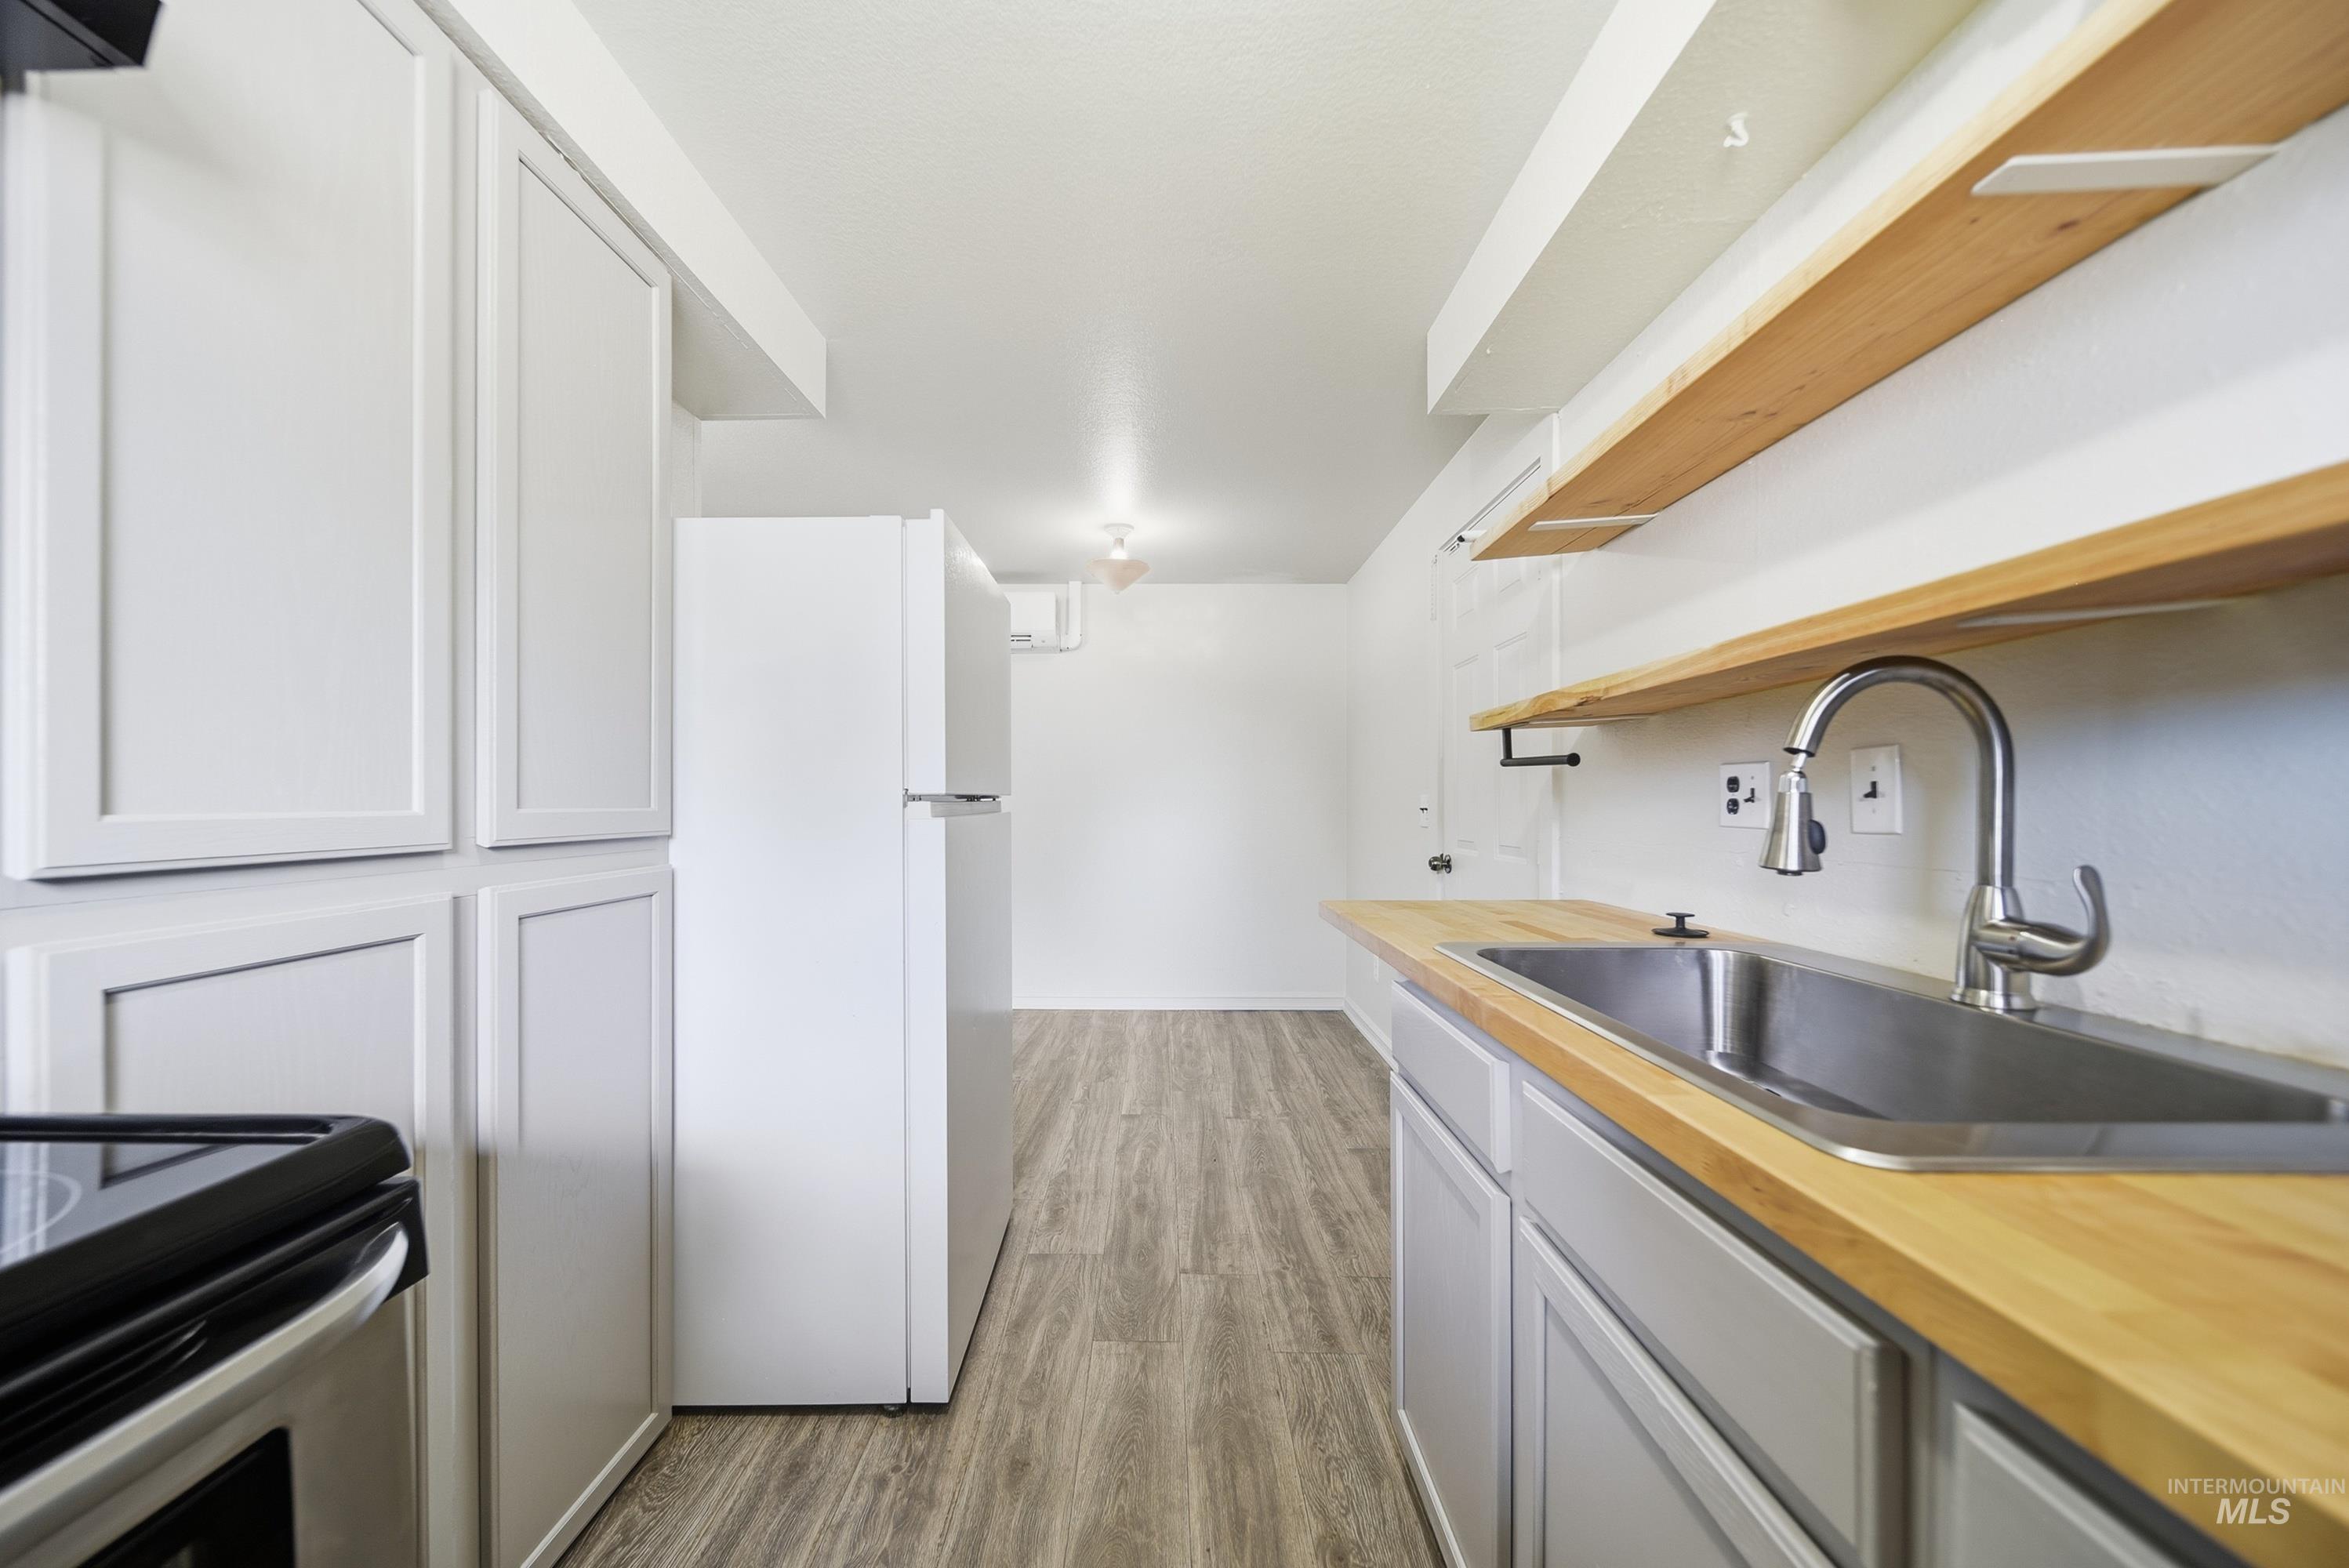
White cabinetry, wood-finish flooring, stainless steel sink, wood countertops, and open shelving
-
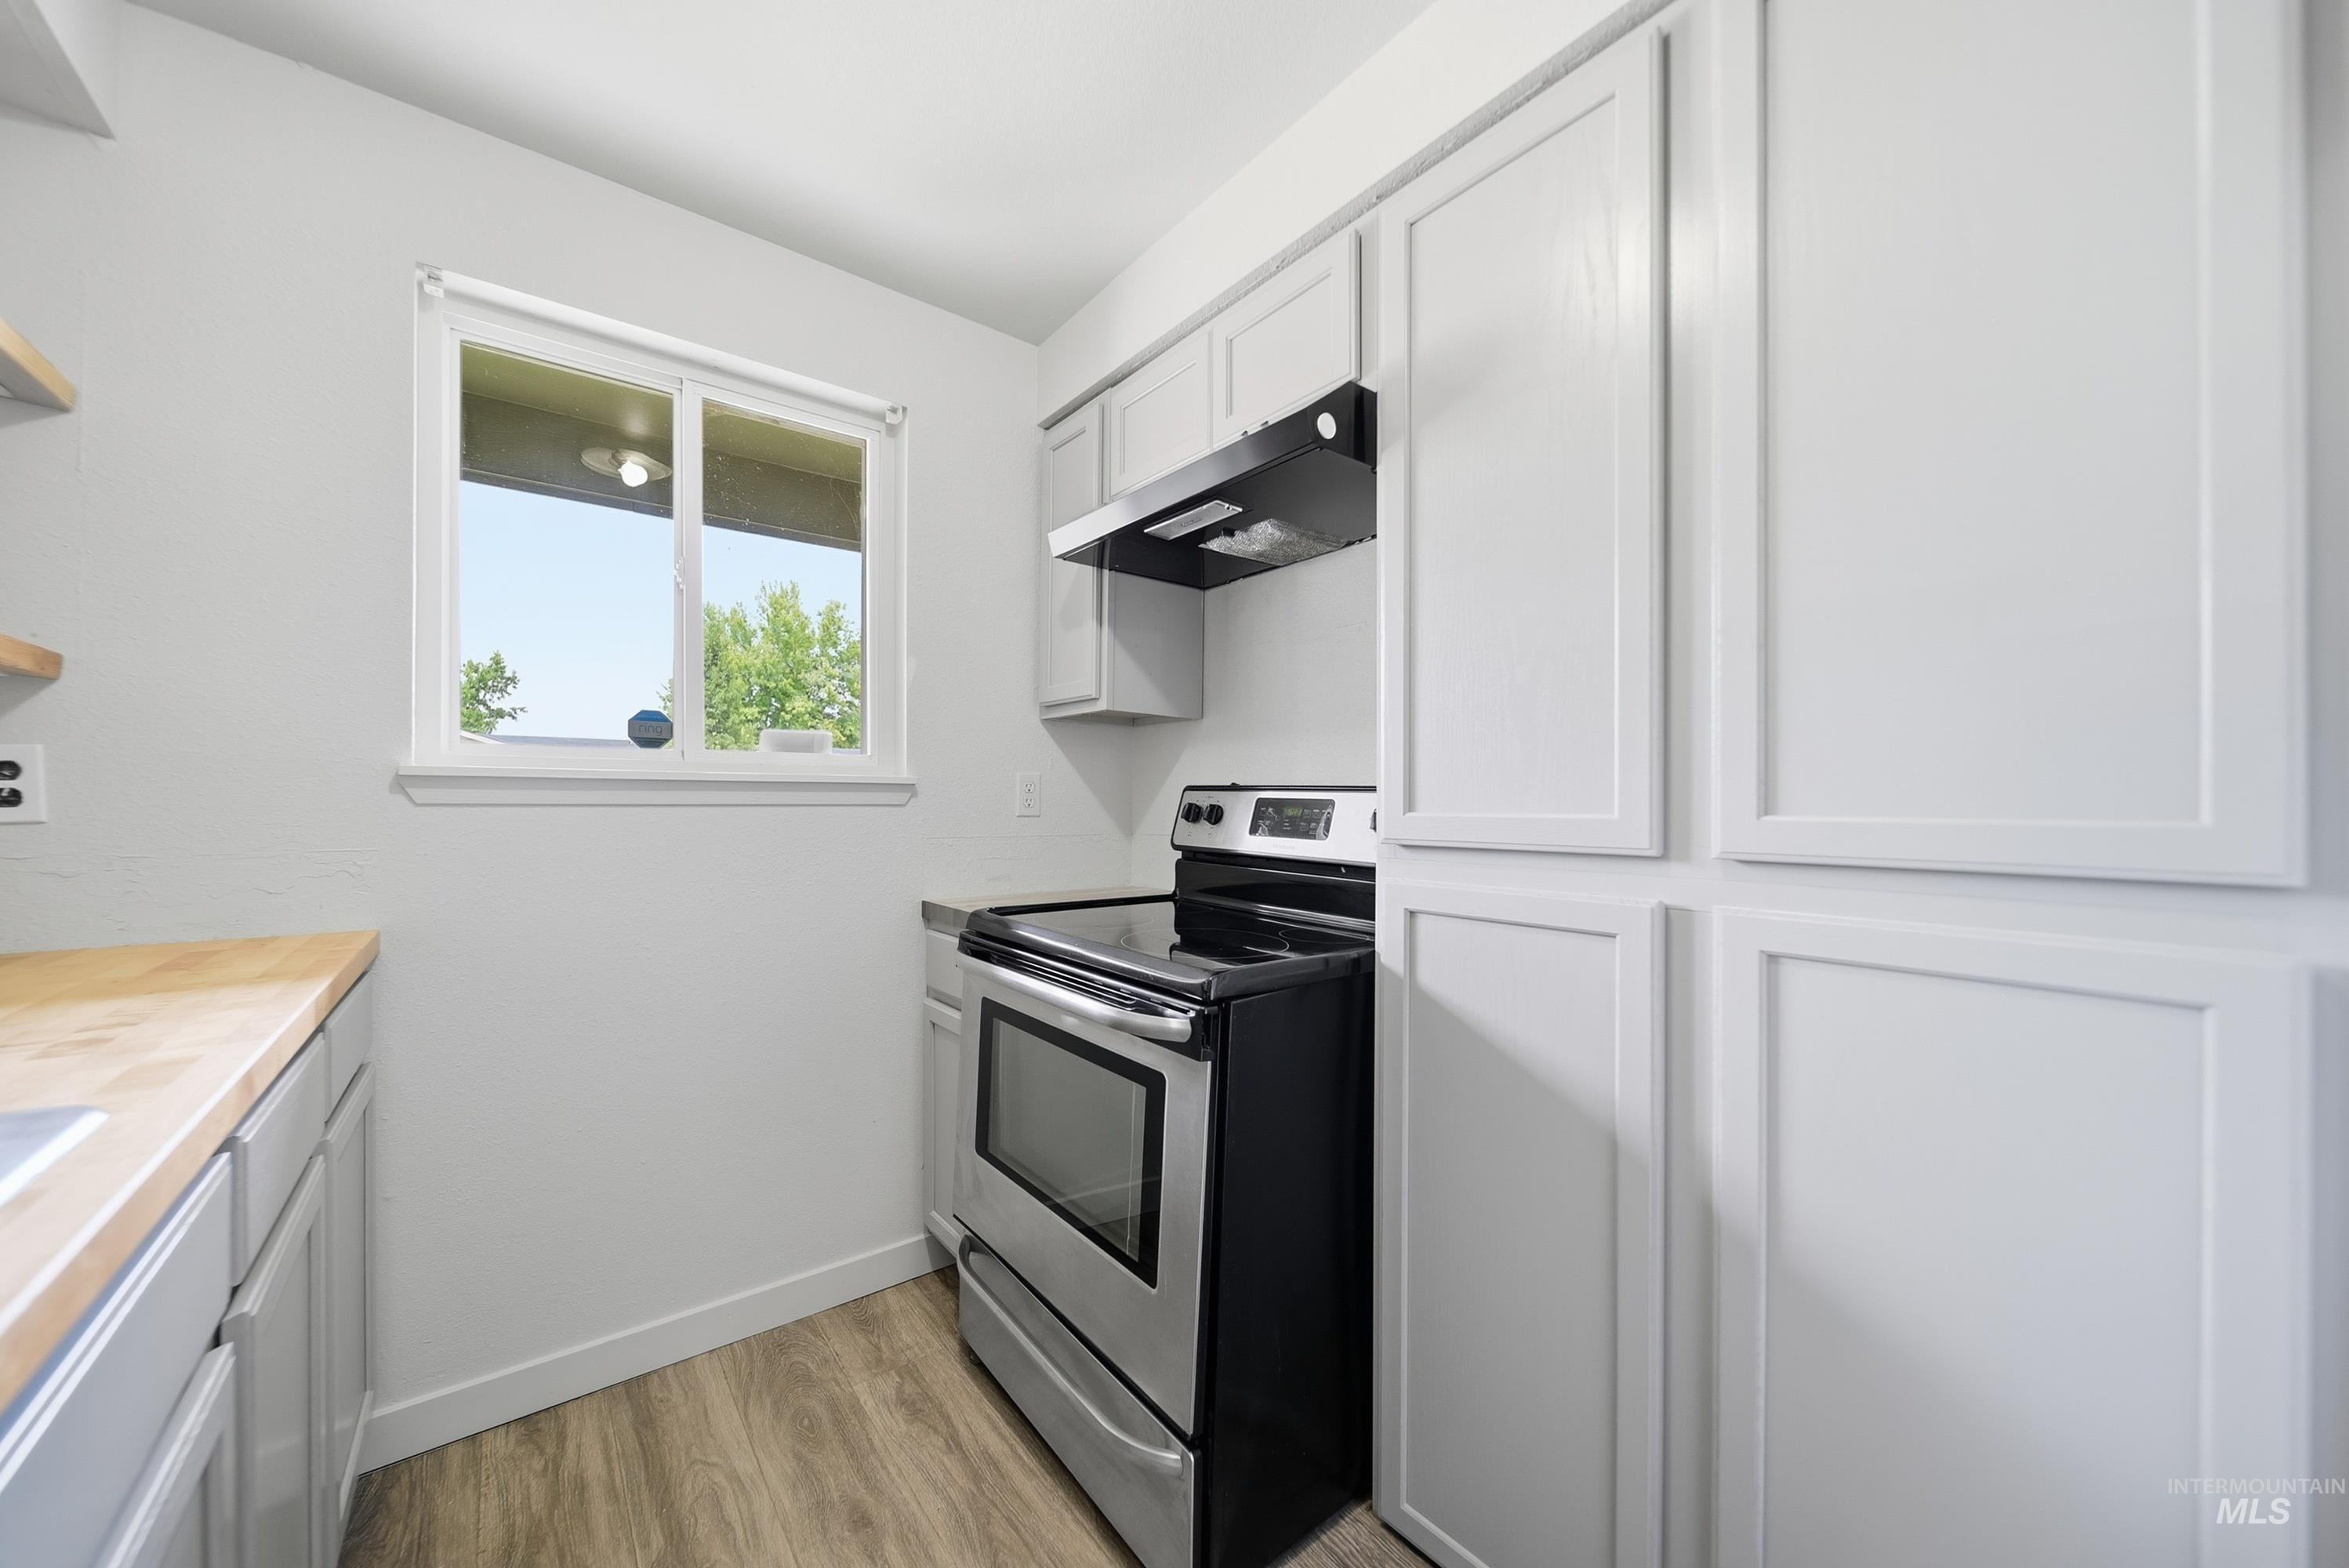
Stainless steel range, wood-finish flooring, light-toned cabinetry, wood-finish countertop, and a window for natural light
-
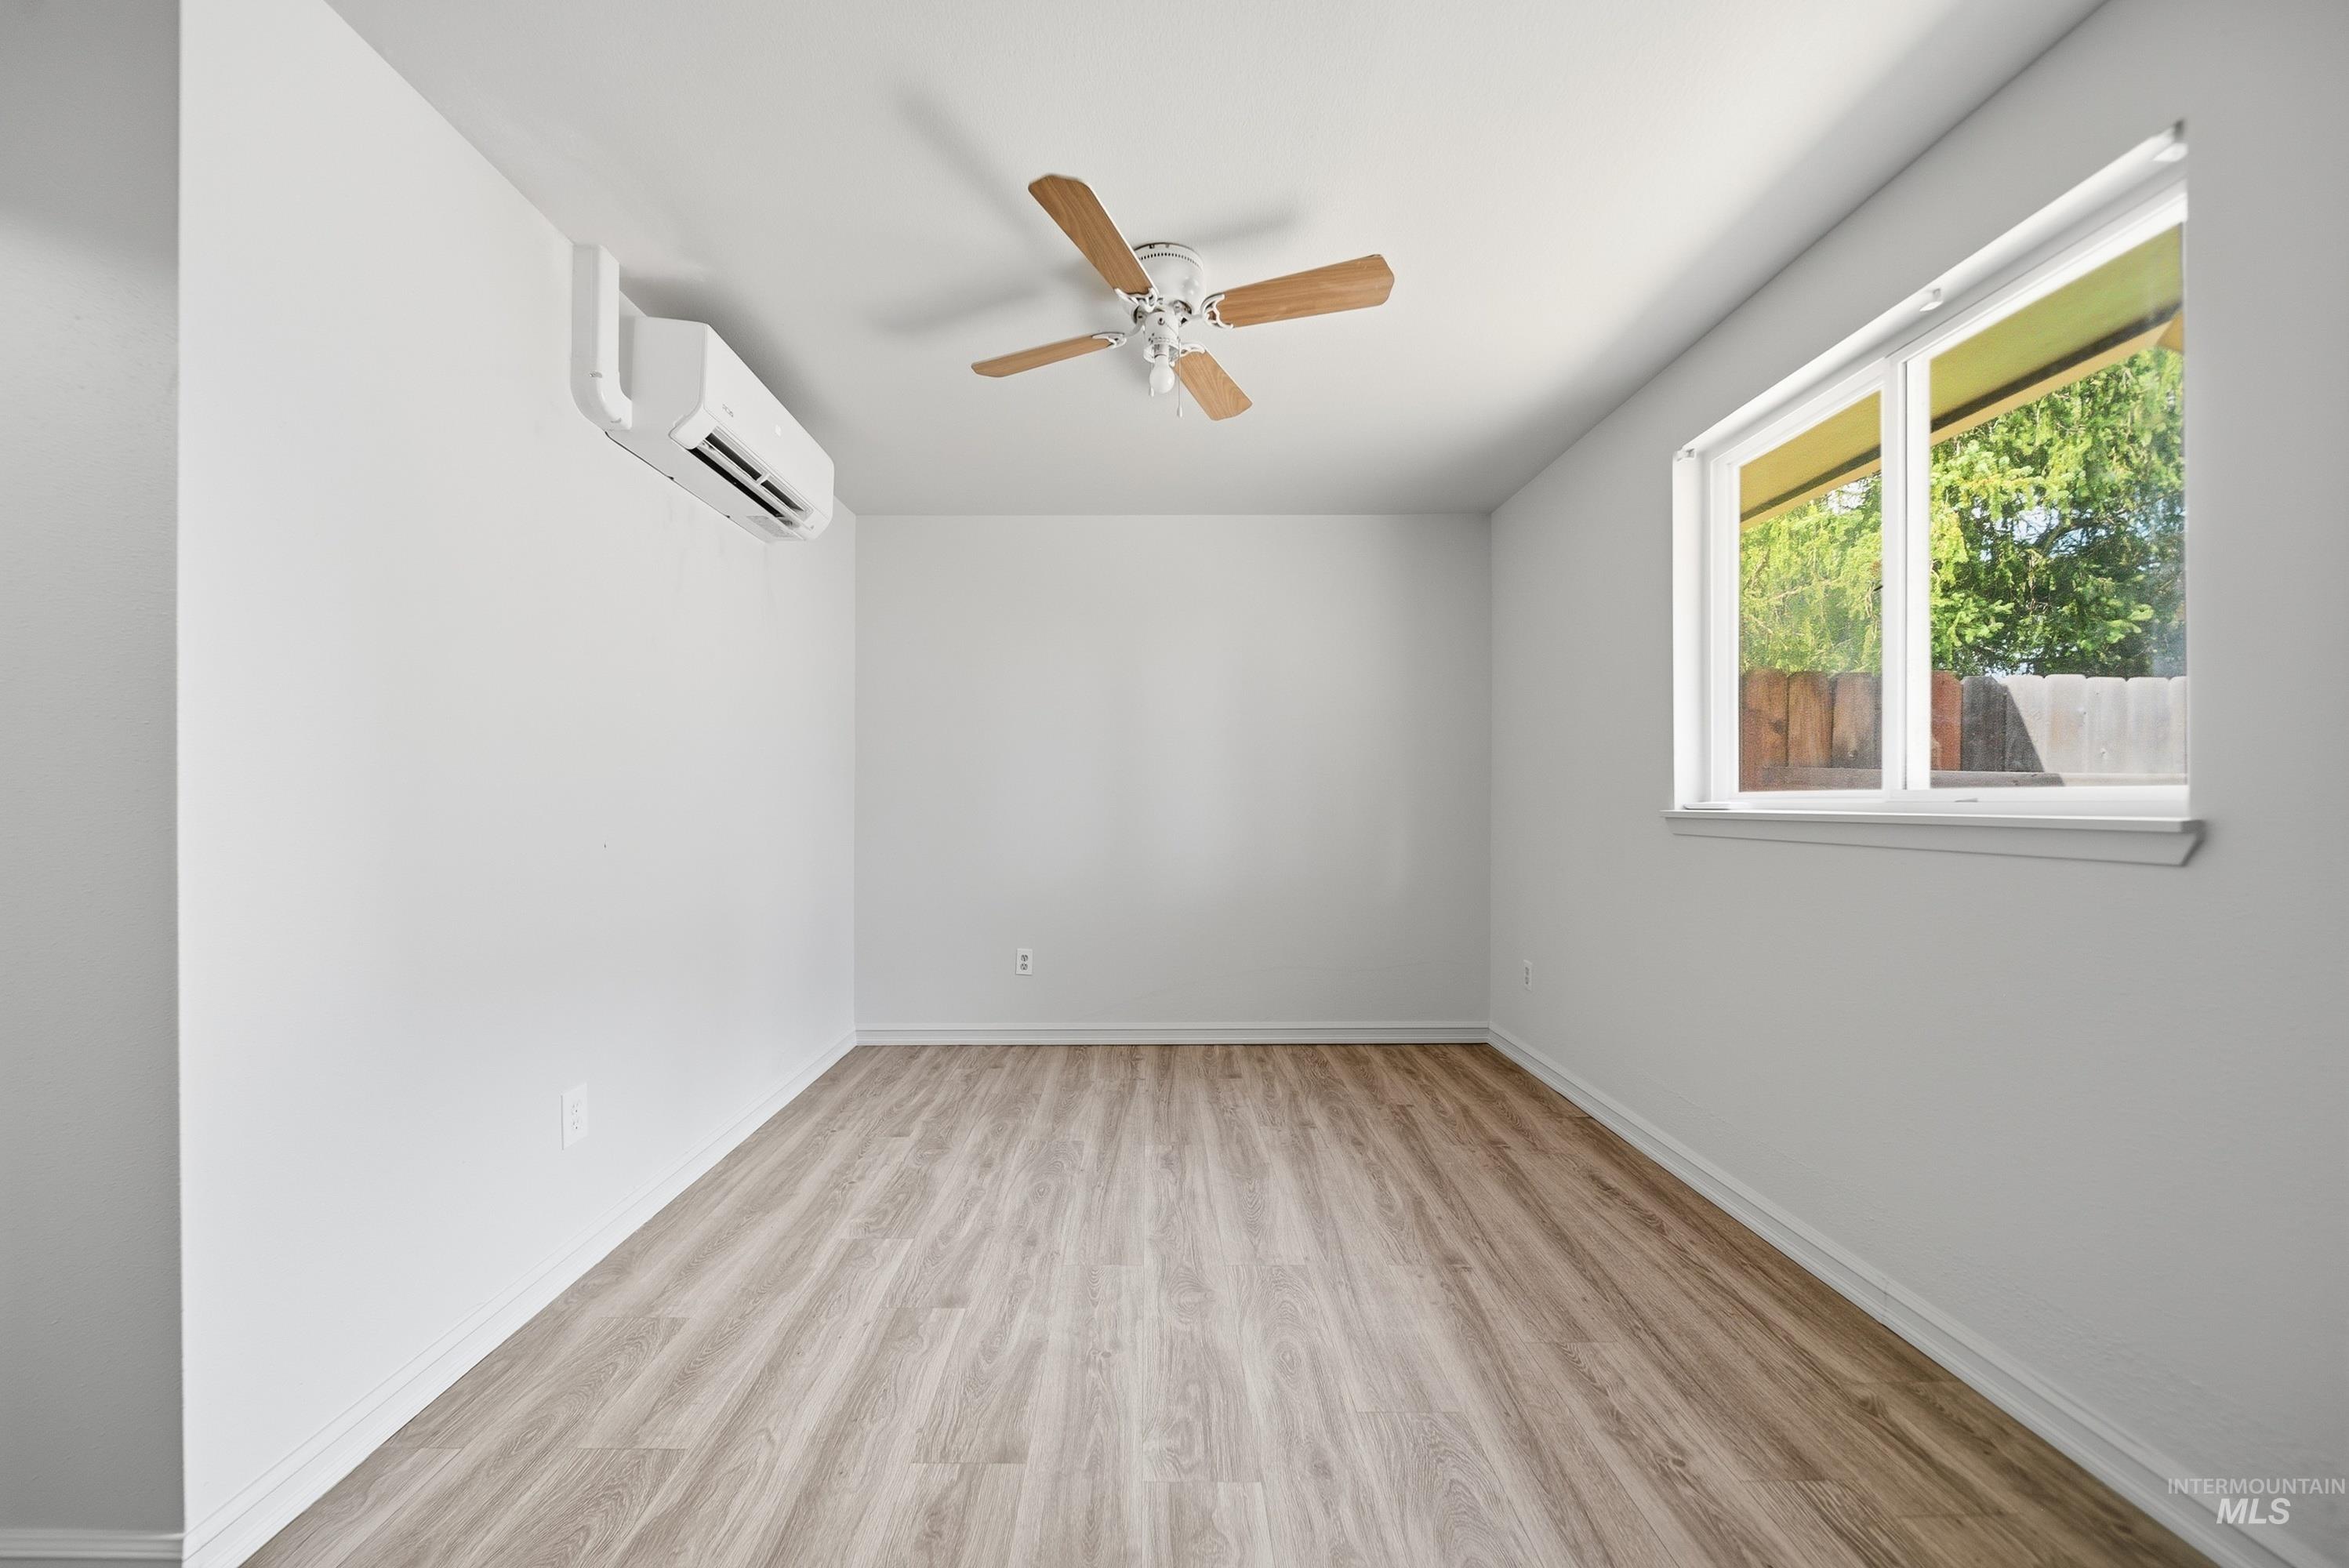
Wood-finish flooring with white walls
-
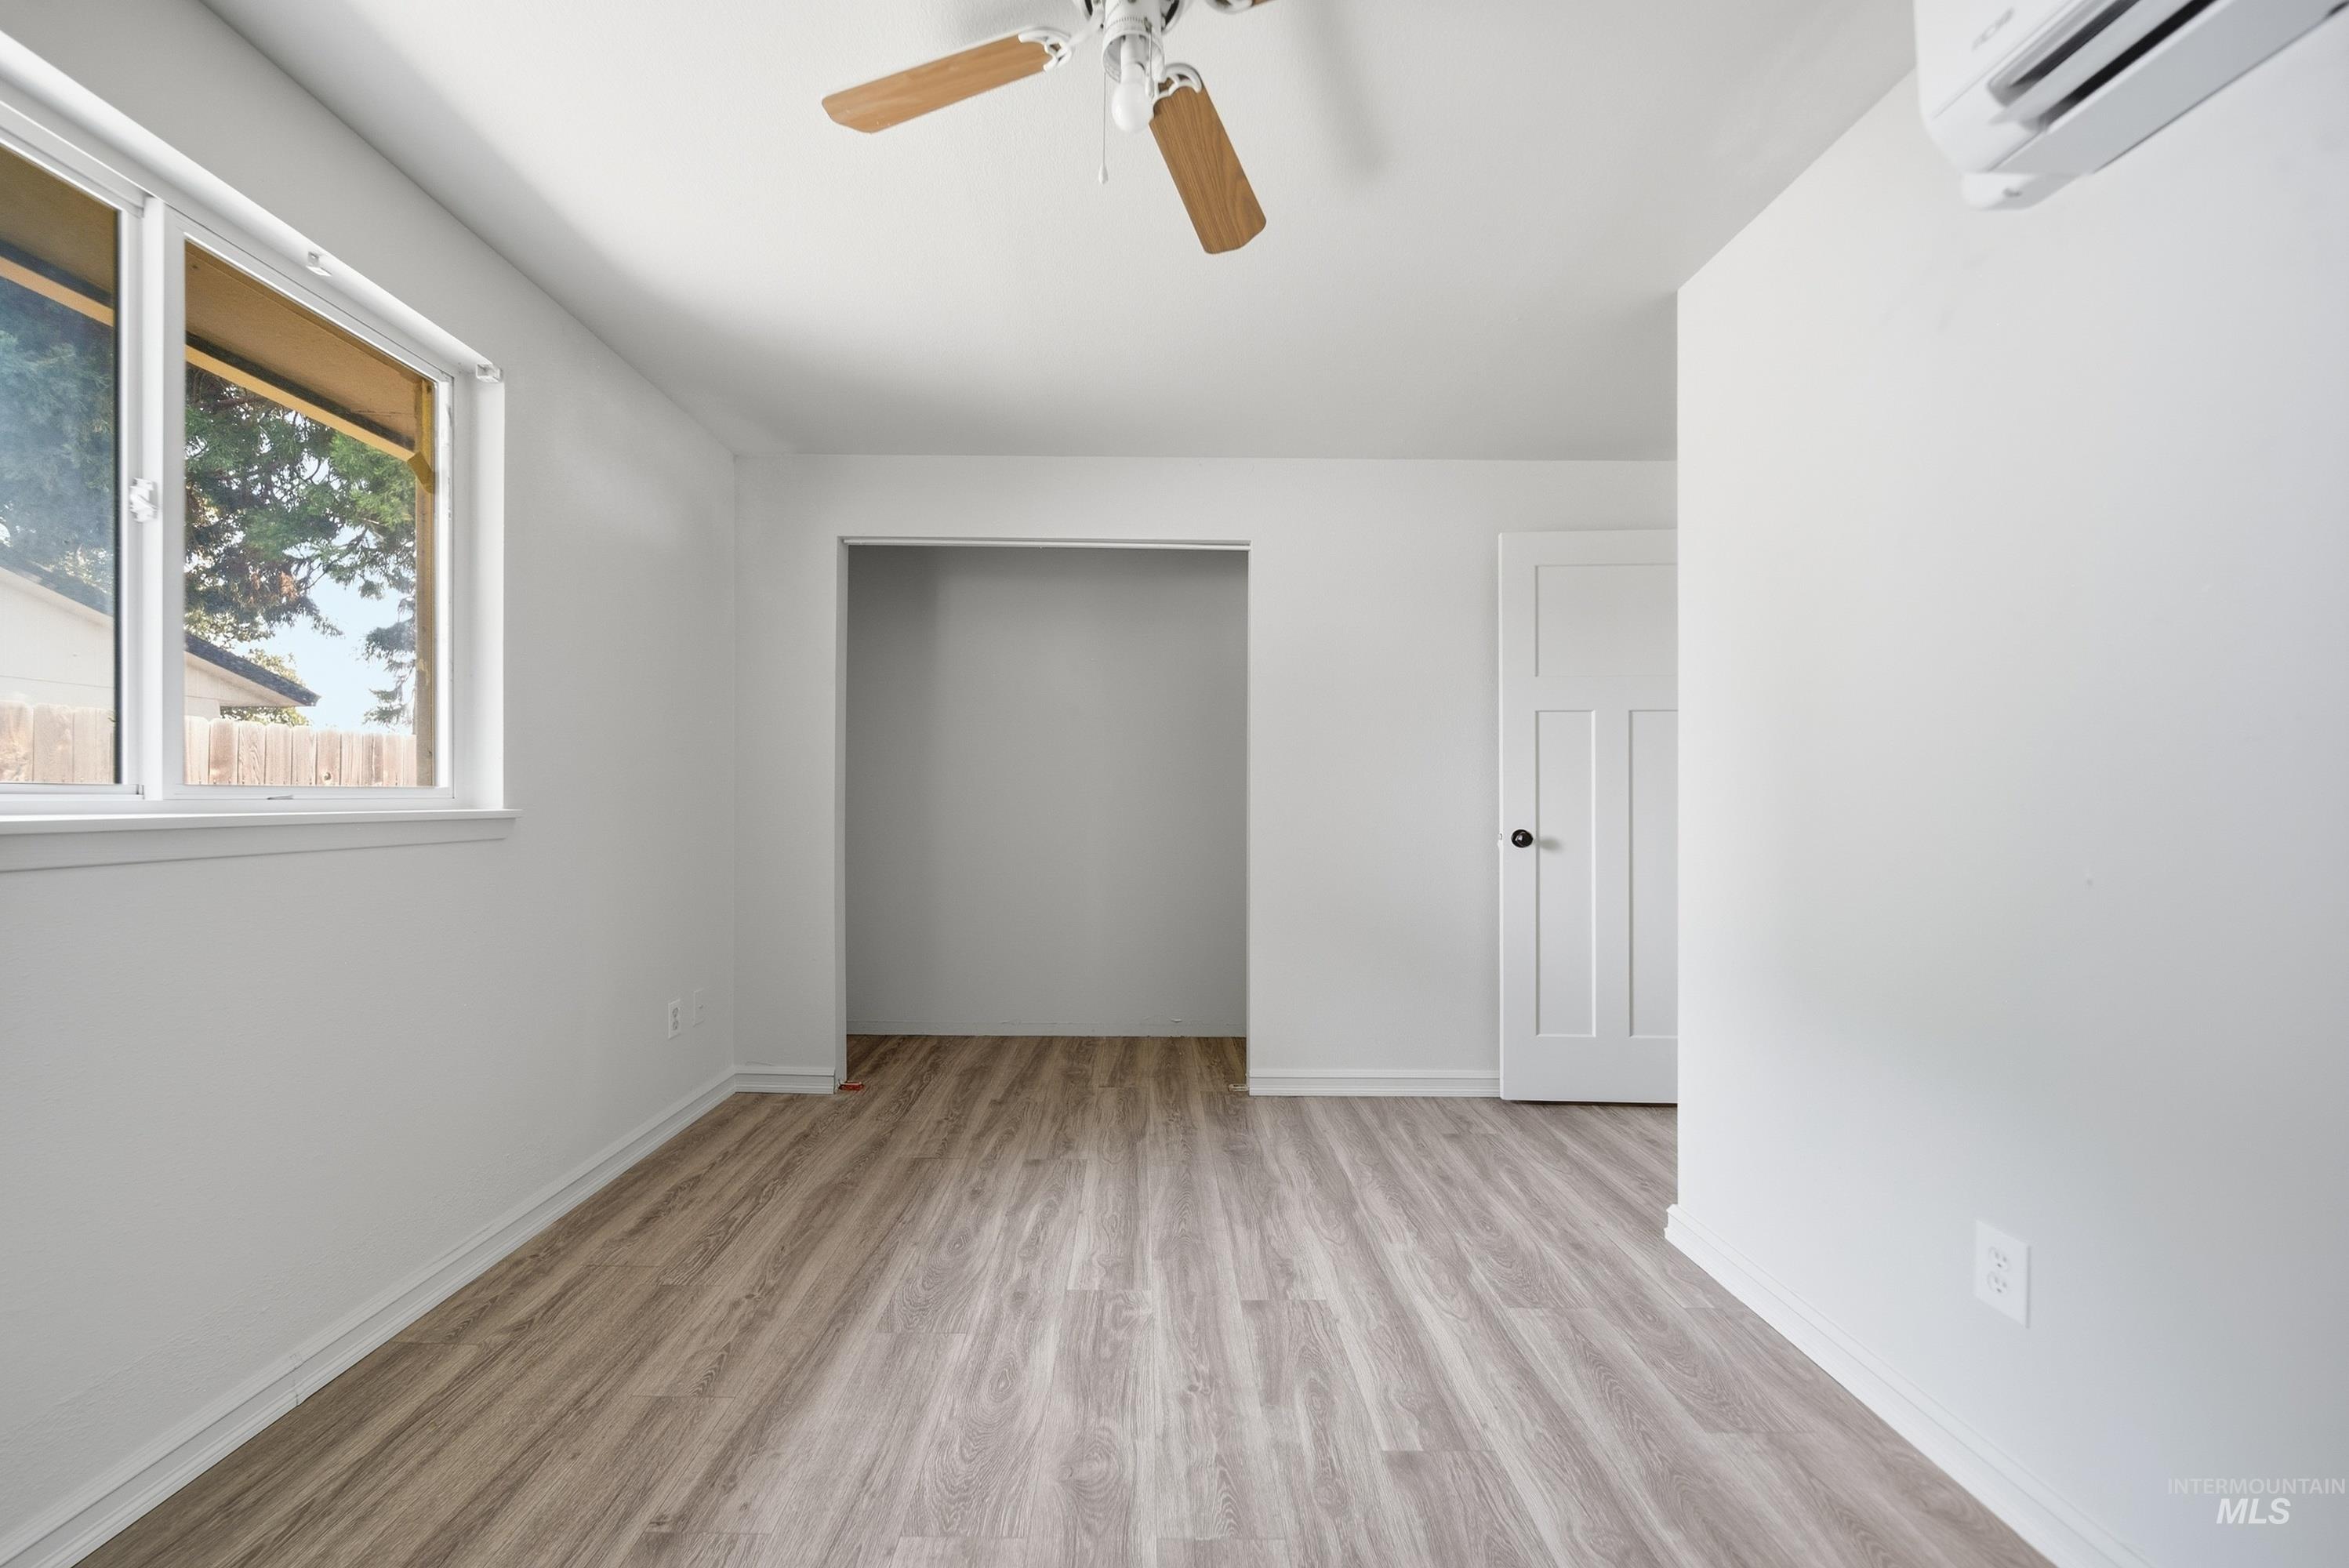
Wood-finish flooring, white walls, white window trim, white door, and a ceiling fan with light
-
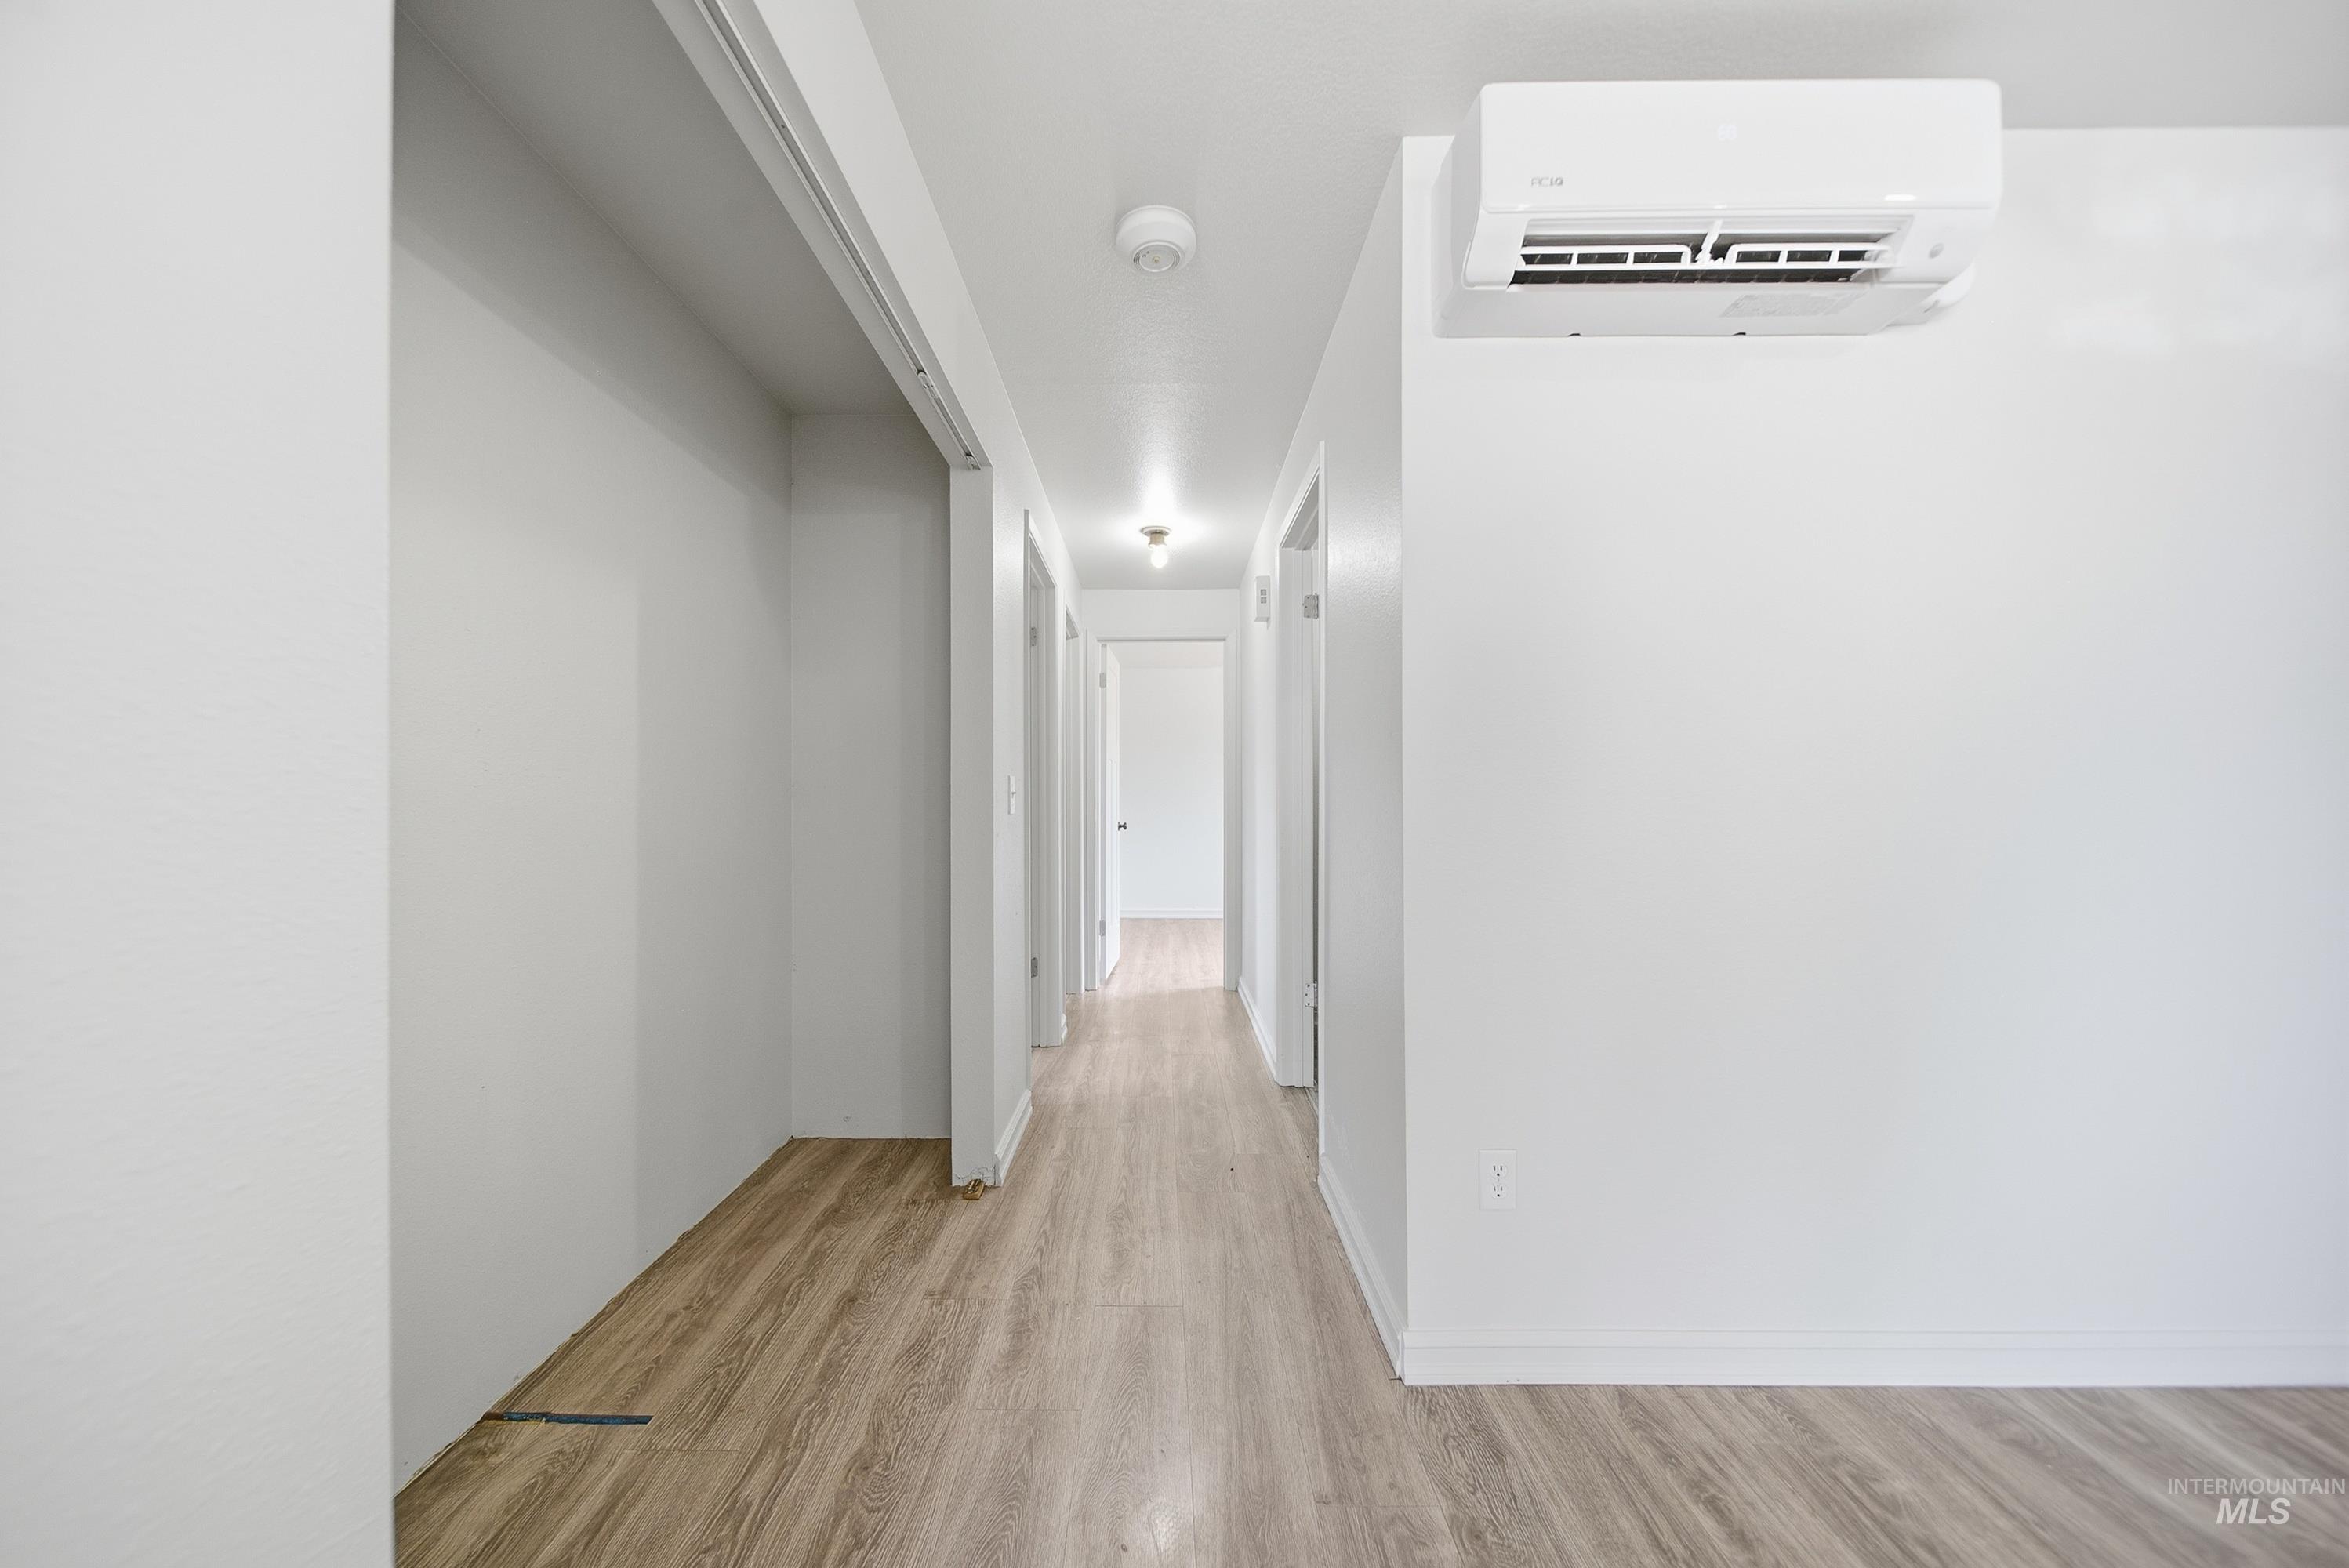
Wood-finish flooring throughout, white walls, and a wall-mounted mini-split HVAC unit
-
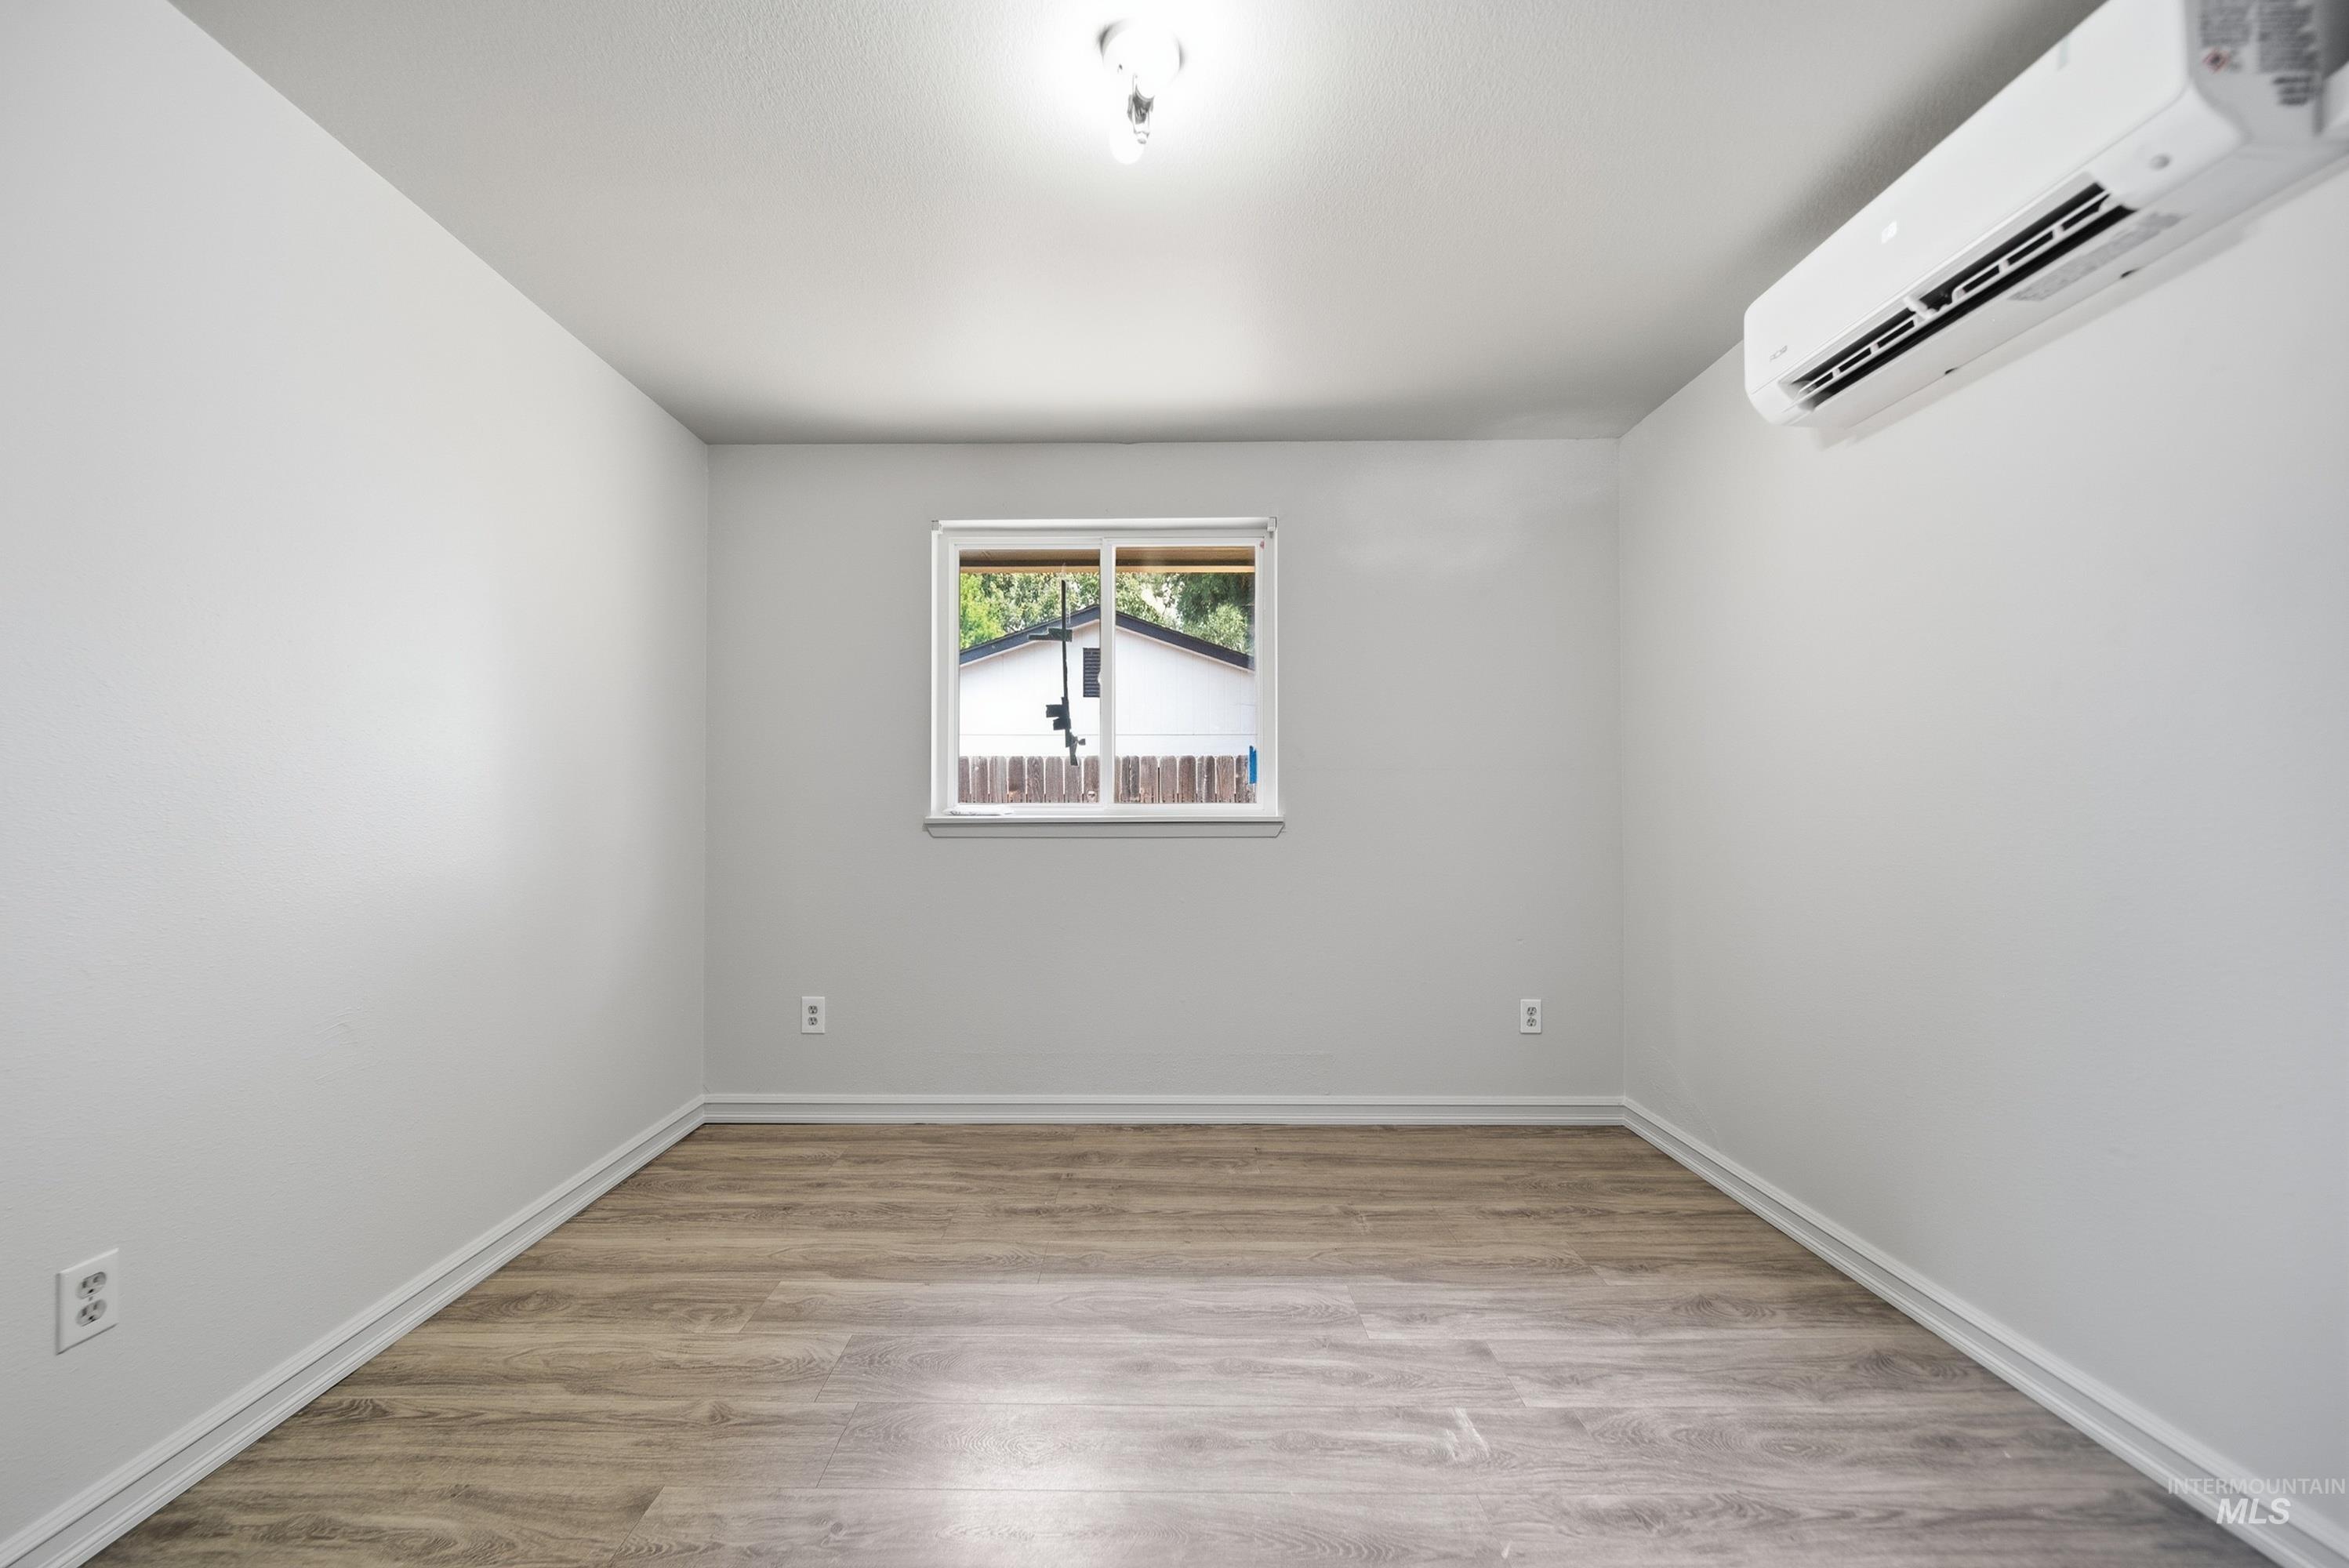
Wood-finish flooring, white walls, and a single window with white trim
-
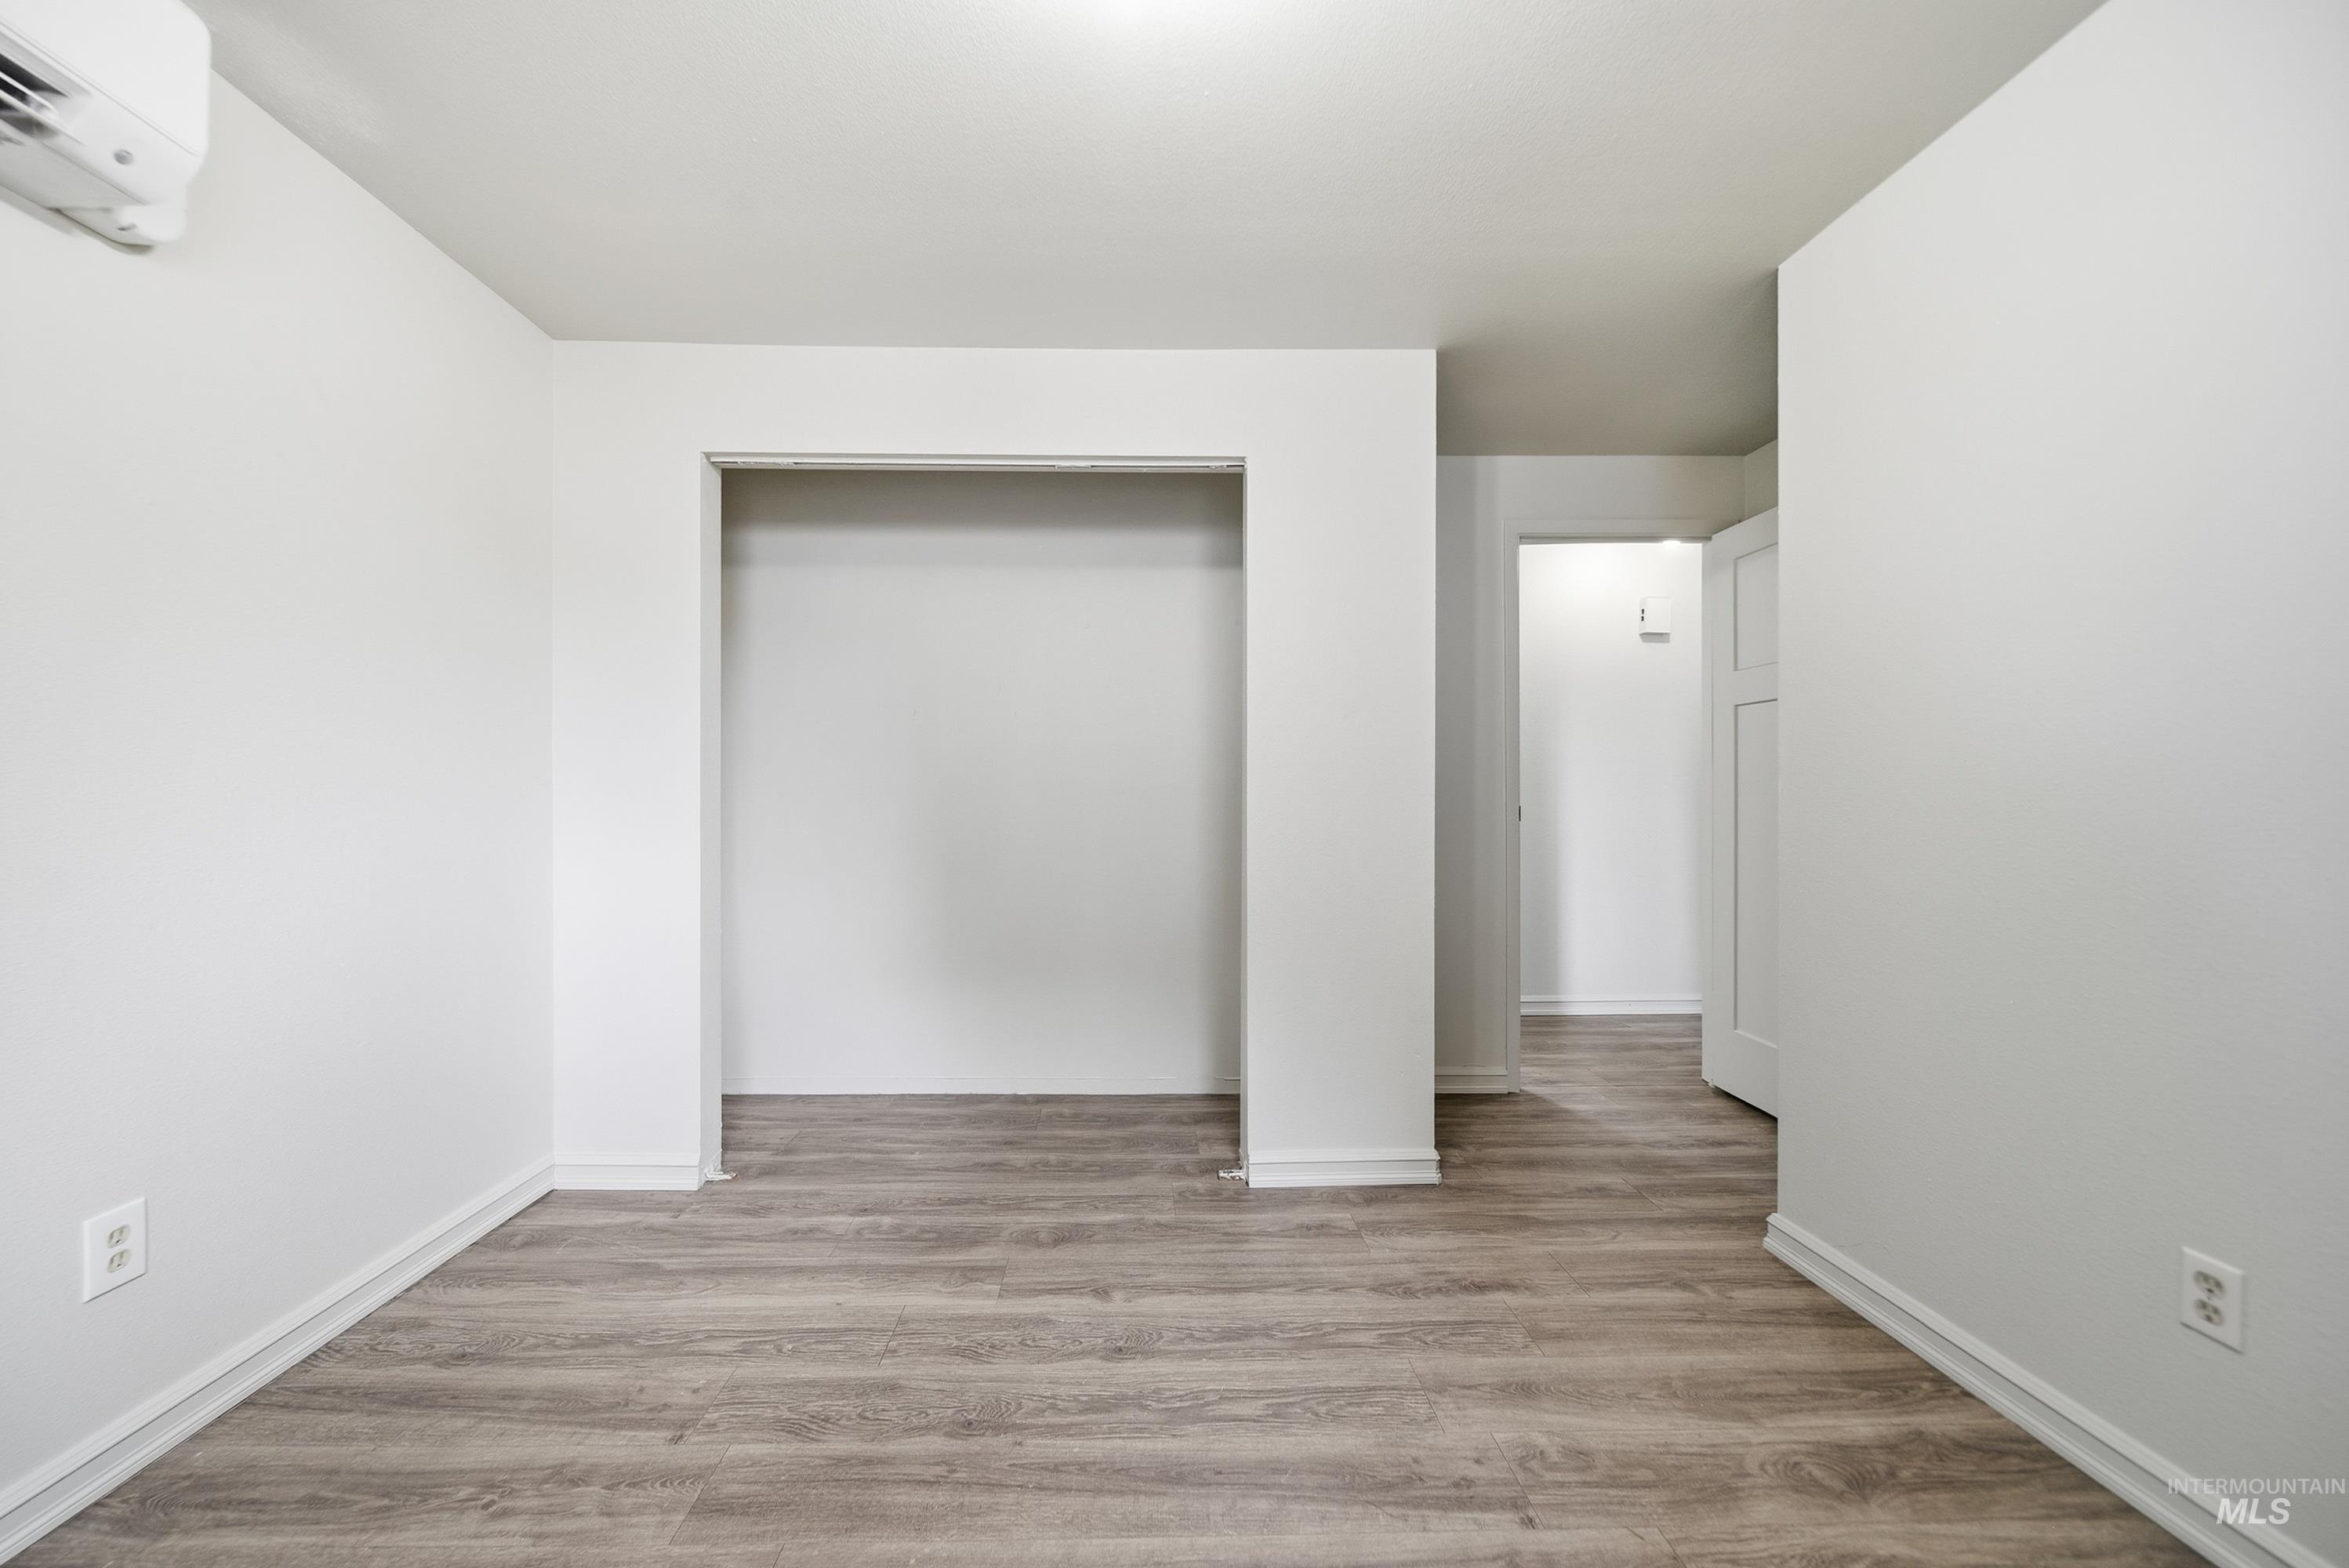
Recessed lighting, wood-finish flooring, white walls, and a built-in closet
-
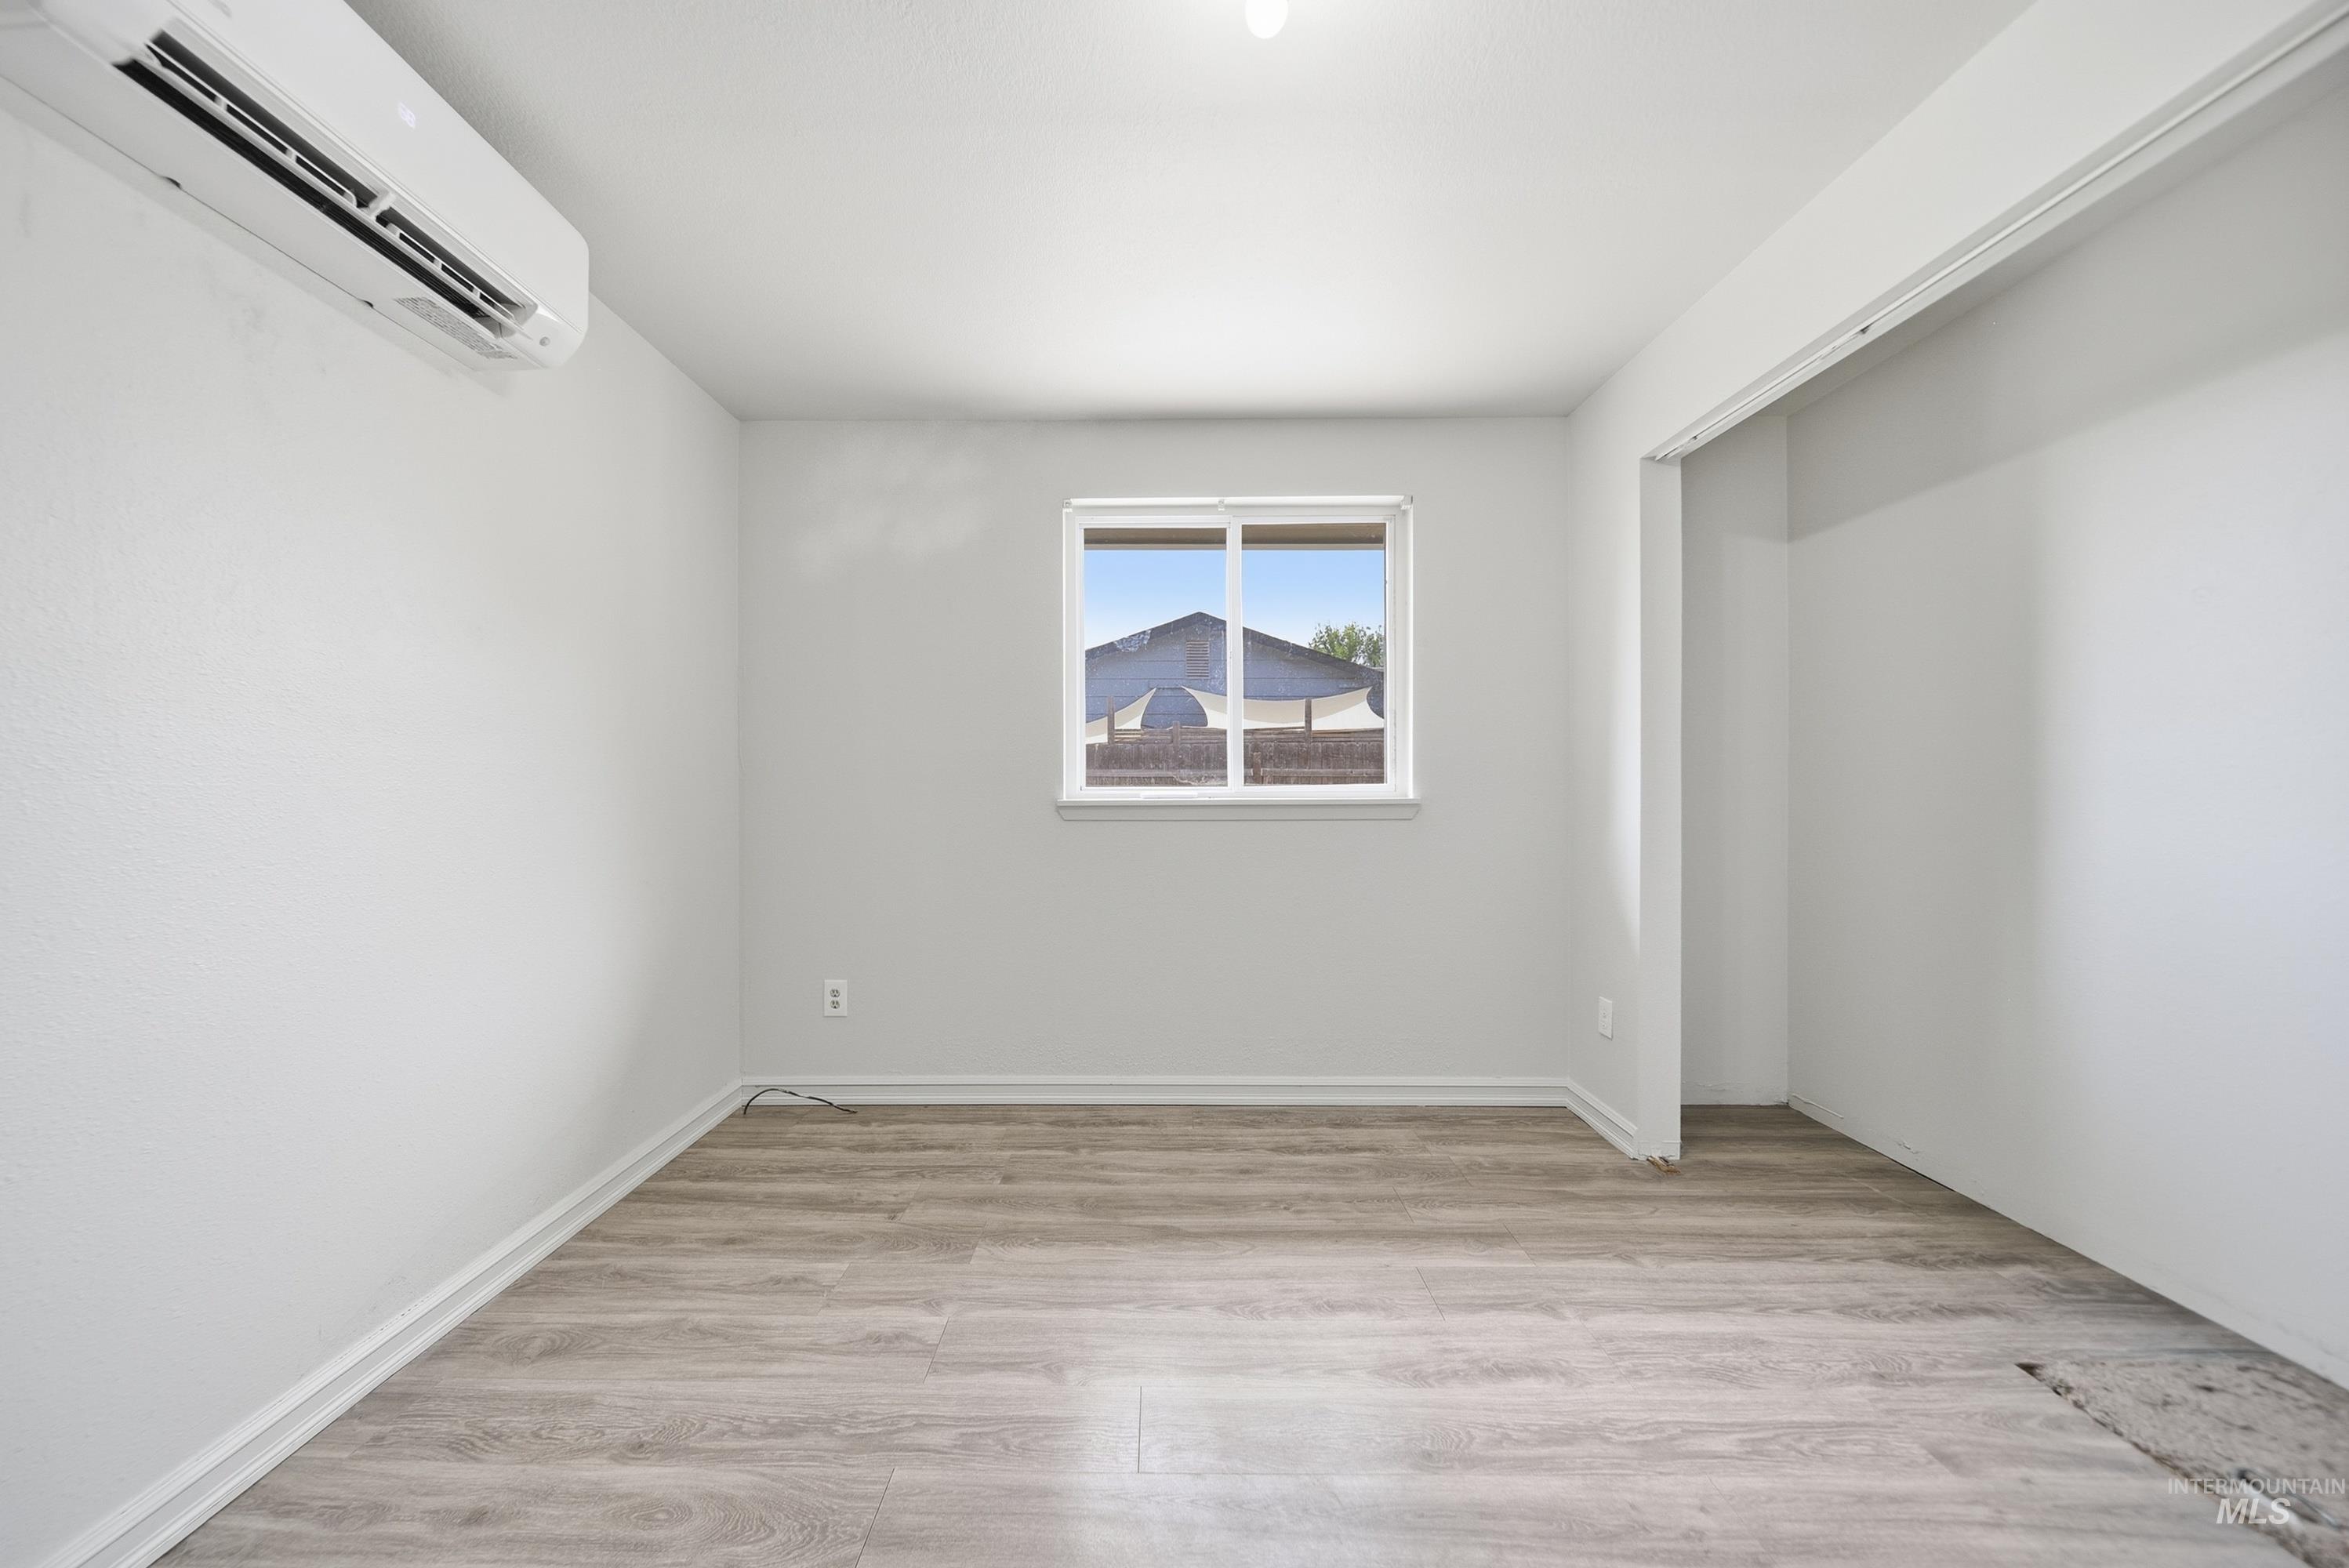
Recessed lighting, wood-finish flooring, white trim, window with natural light, and a built-in air conditioning unit
-
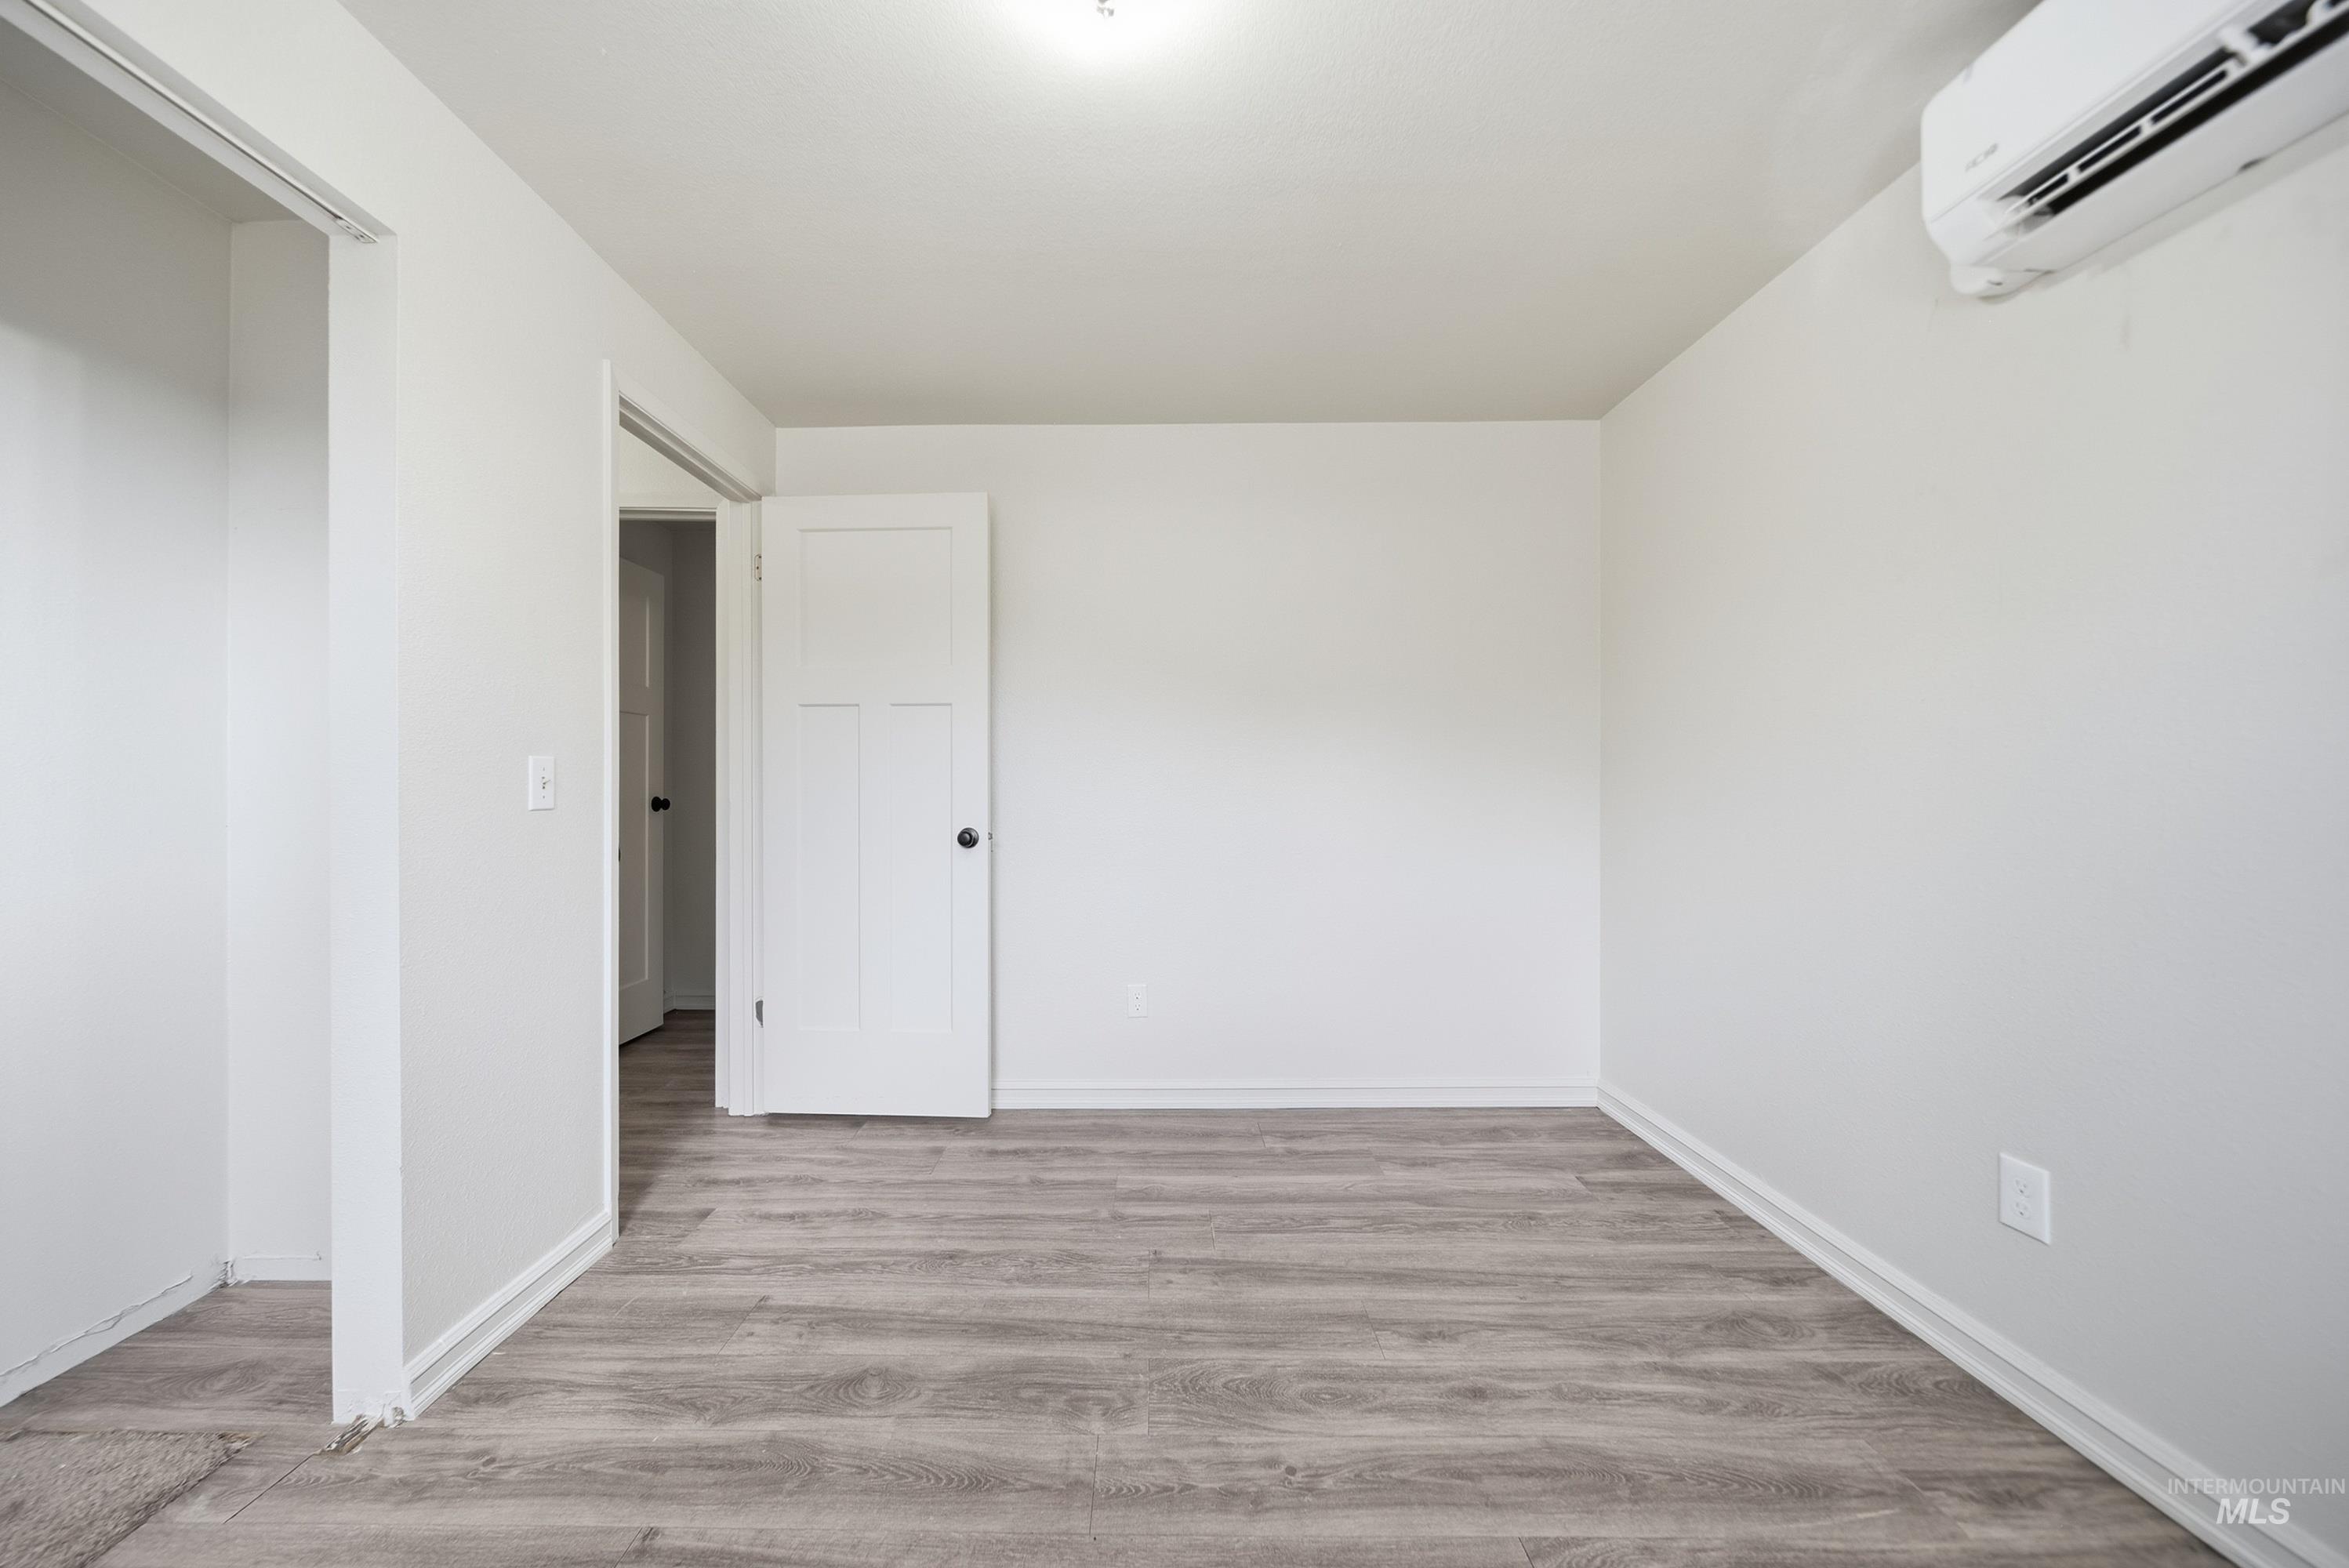
Neutral wall finish, wood-finish flooring, white paneled door, and a wall-mounted air conditioning unit
-
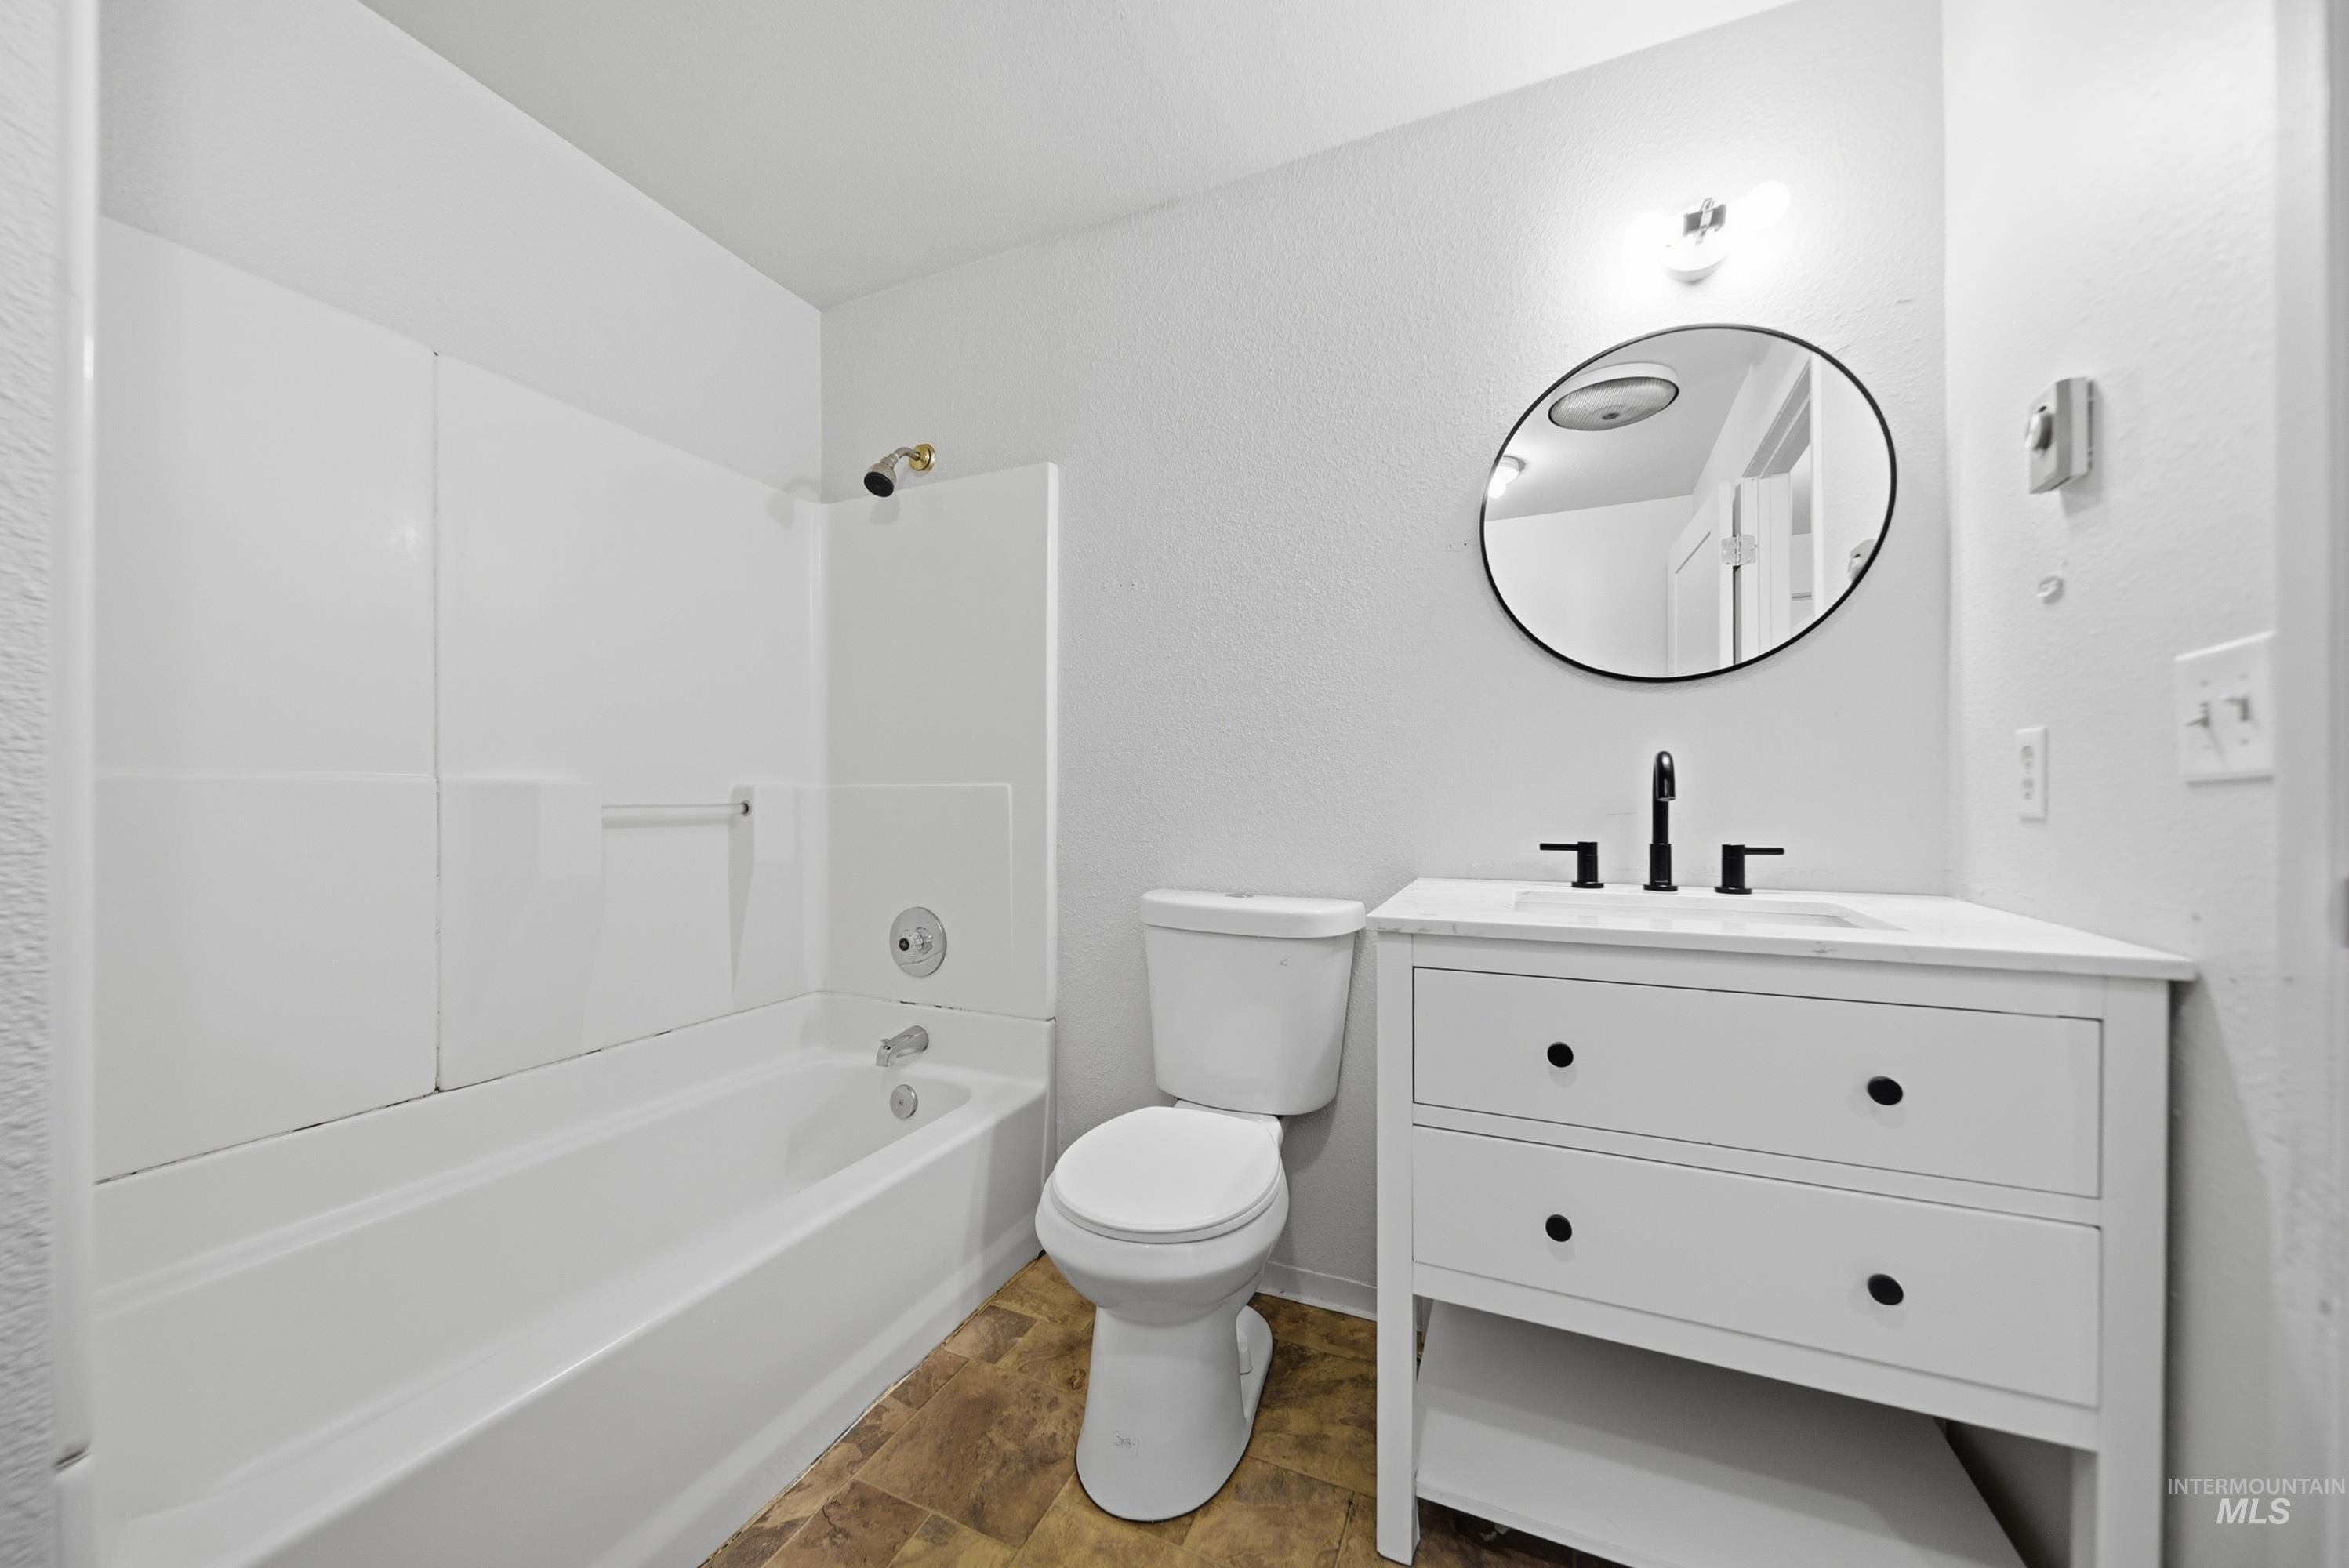
White corner vanity with black hardware, black matte faucet, and round framed mirror
-
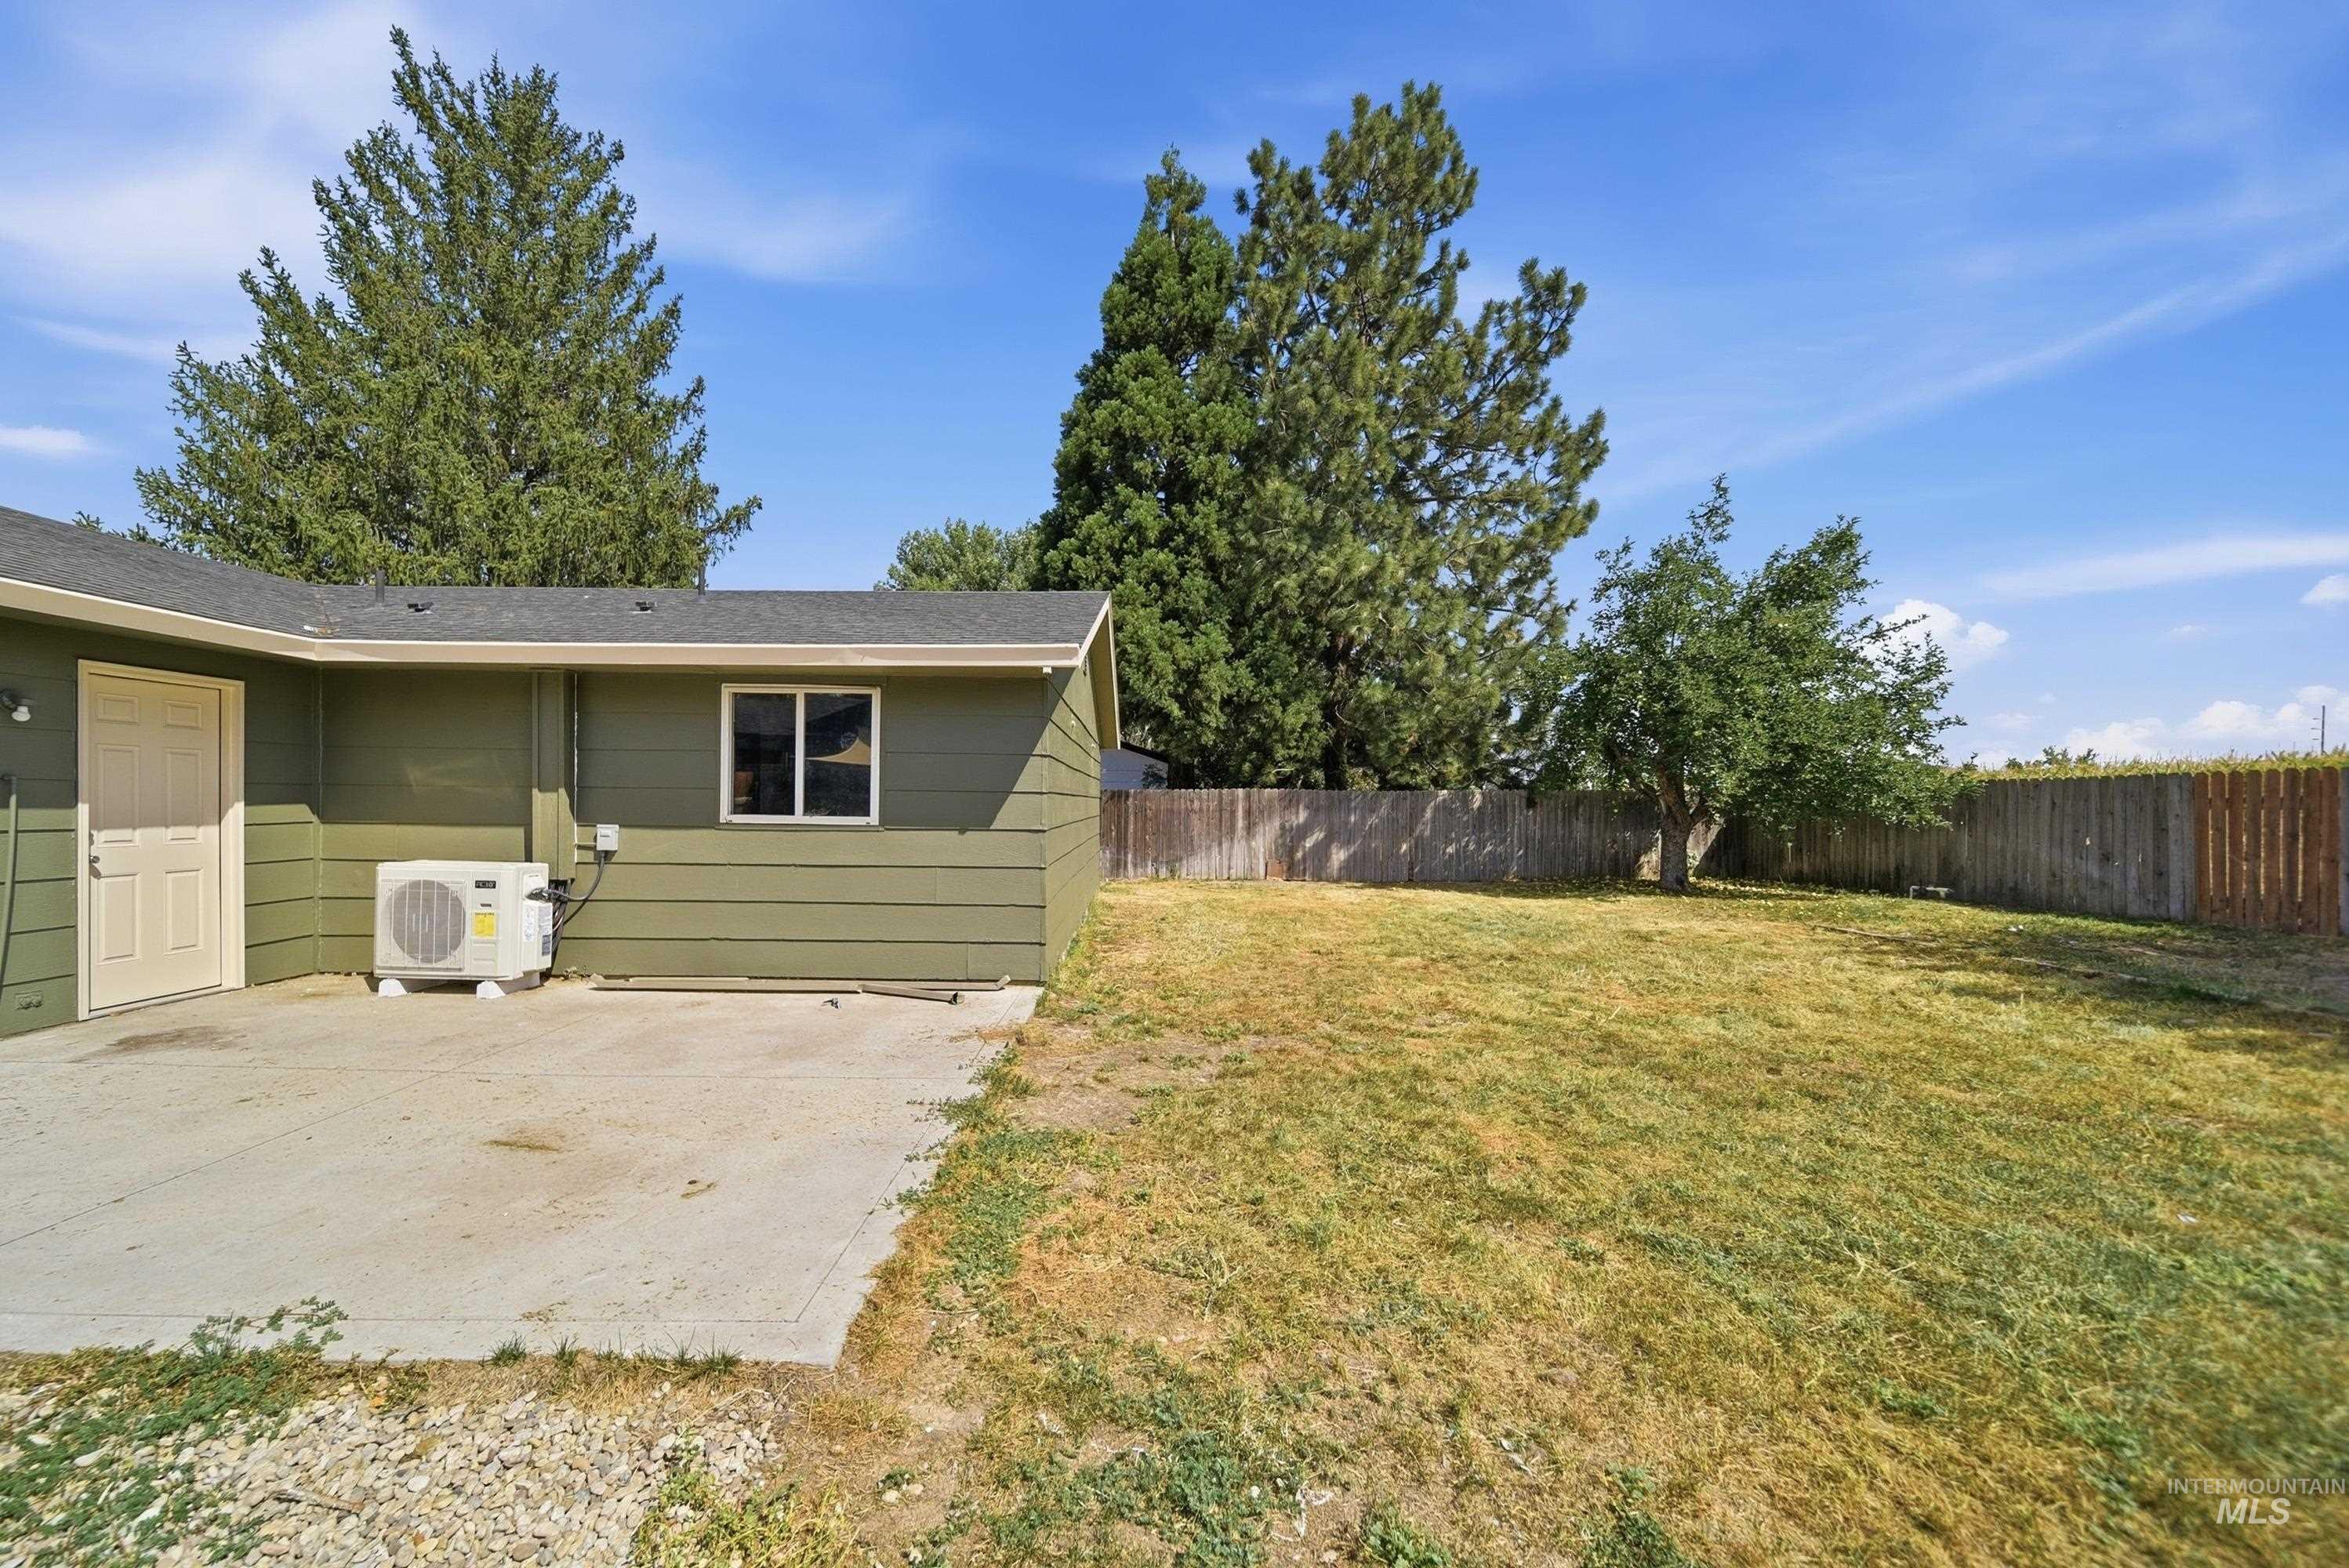
Expansive backyard with a full perimeter fence, mature trees, and a concrete patio
-
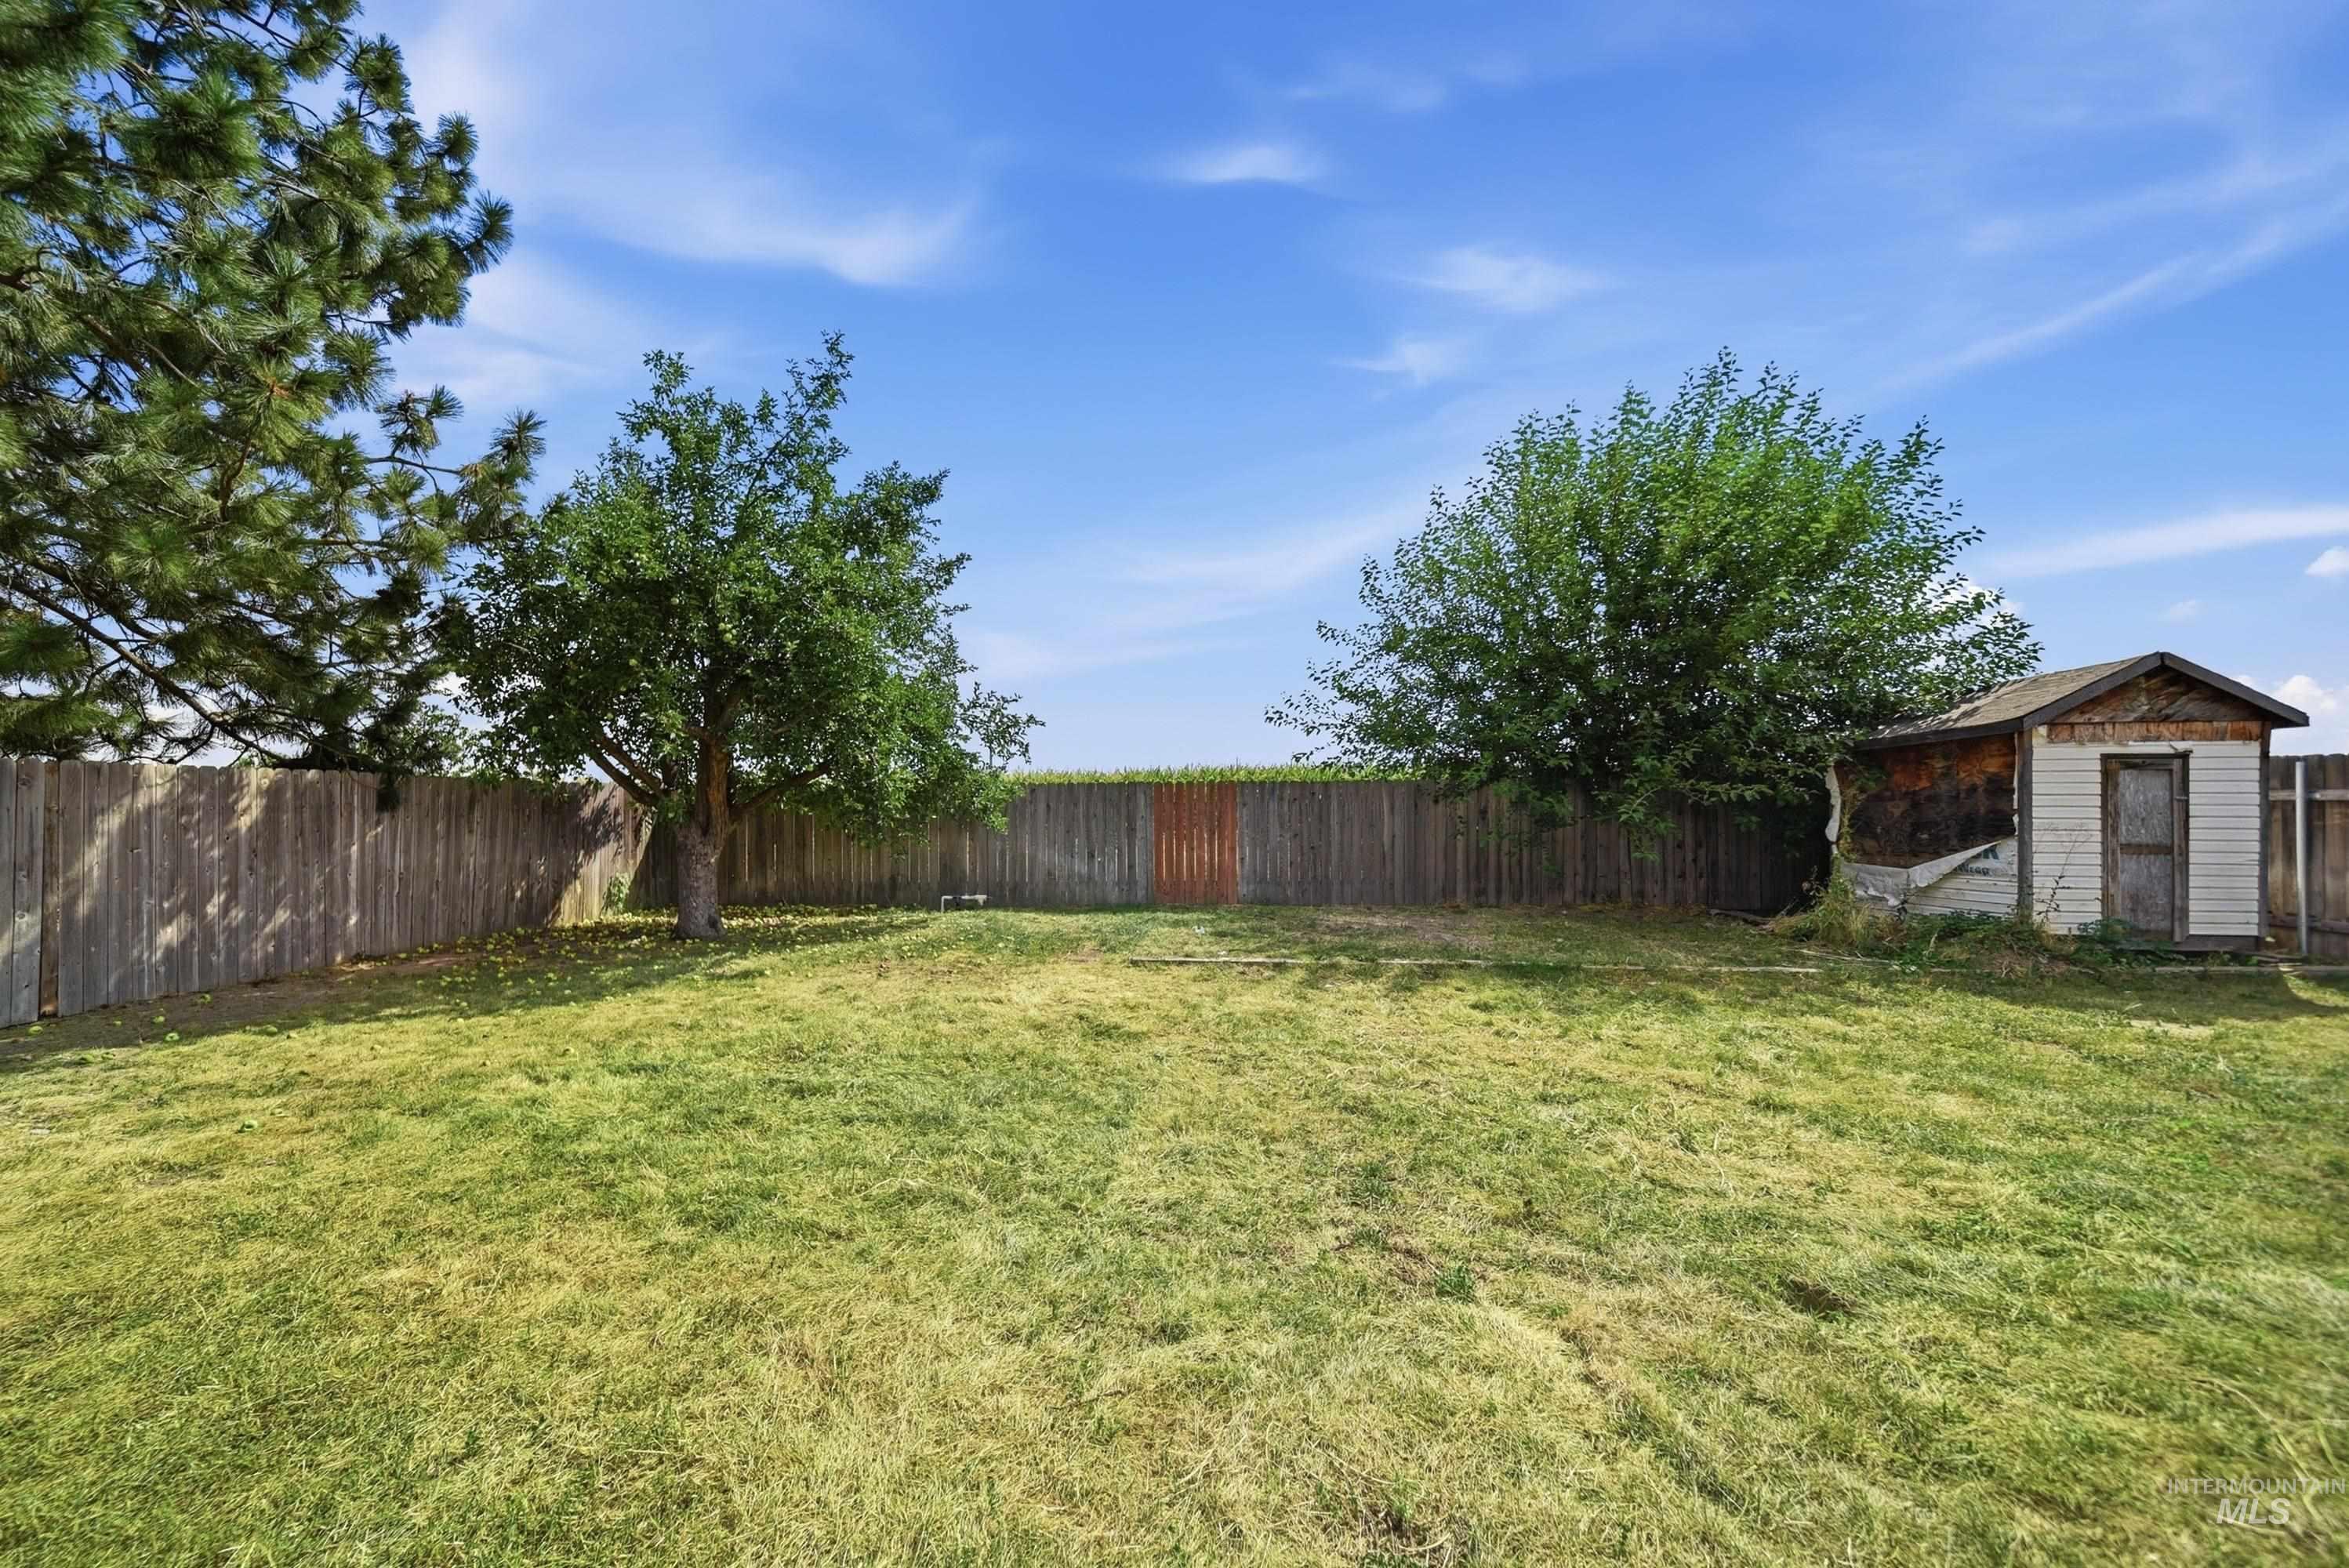
Additional content
-
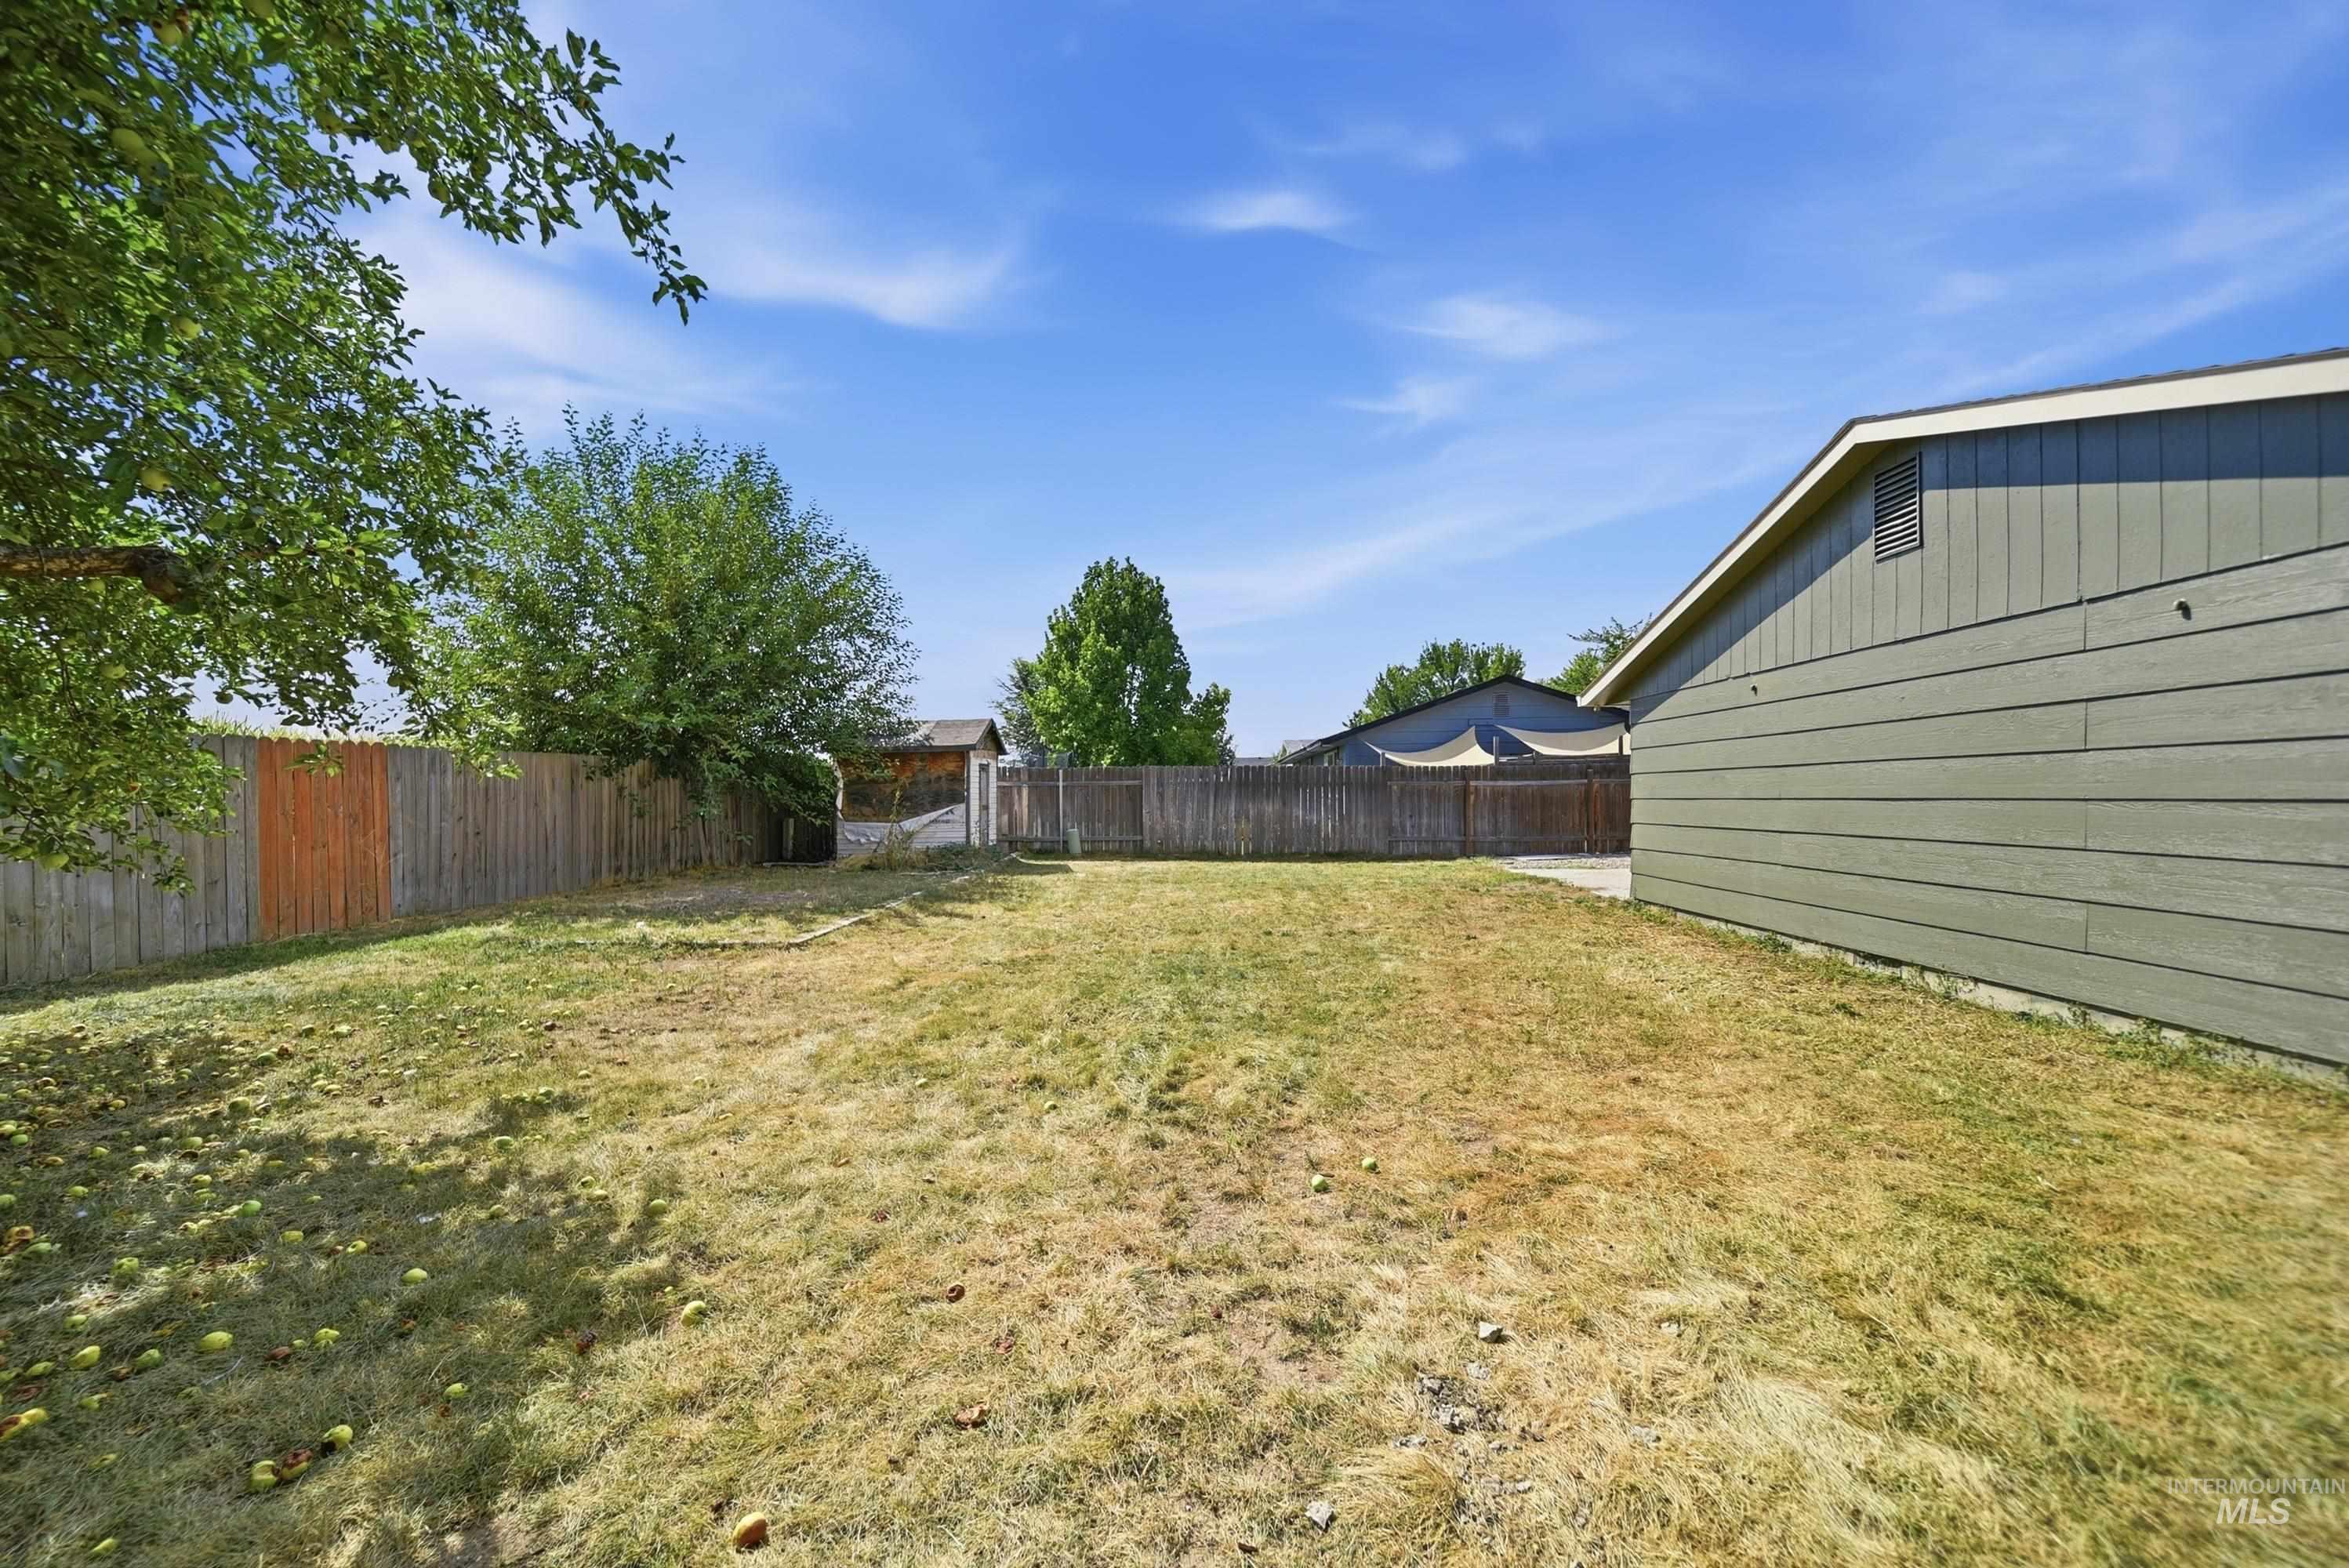
Expansive fenced backyard with a wood privacy fence and mature trees
-
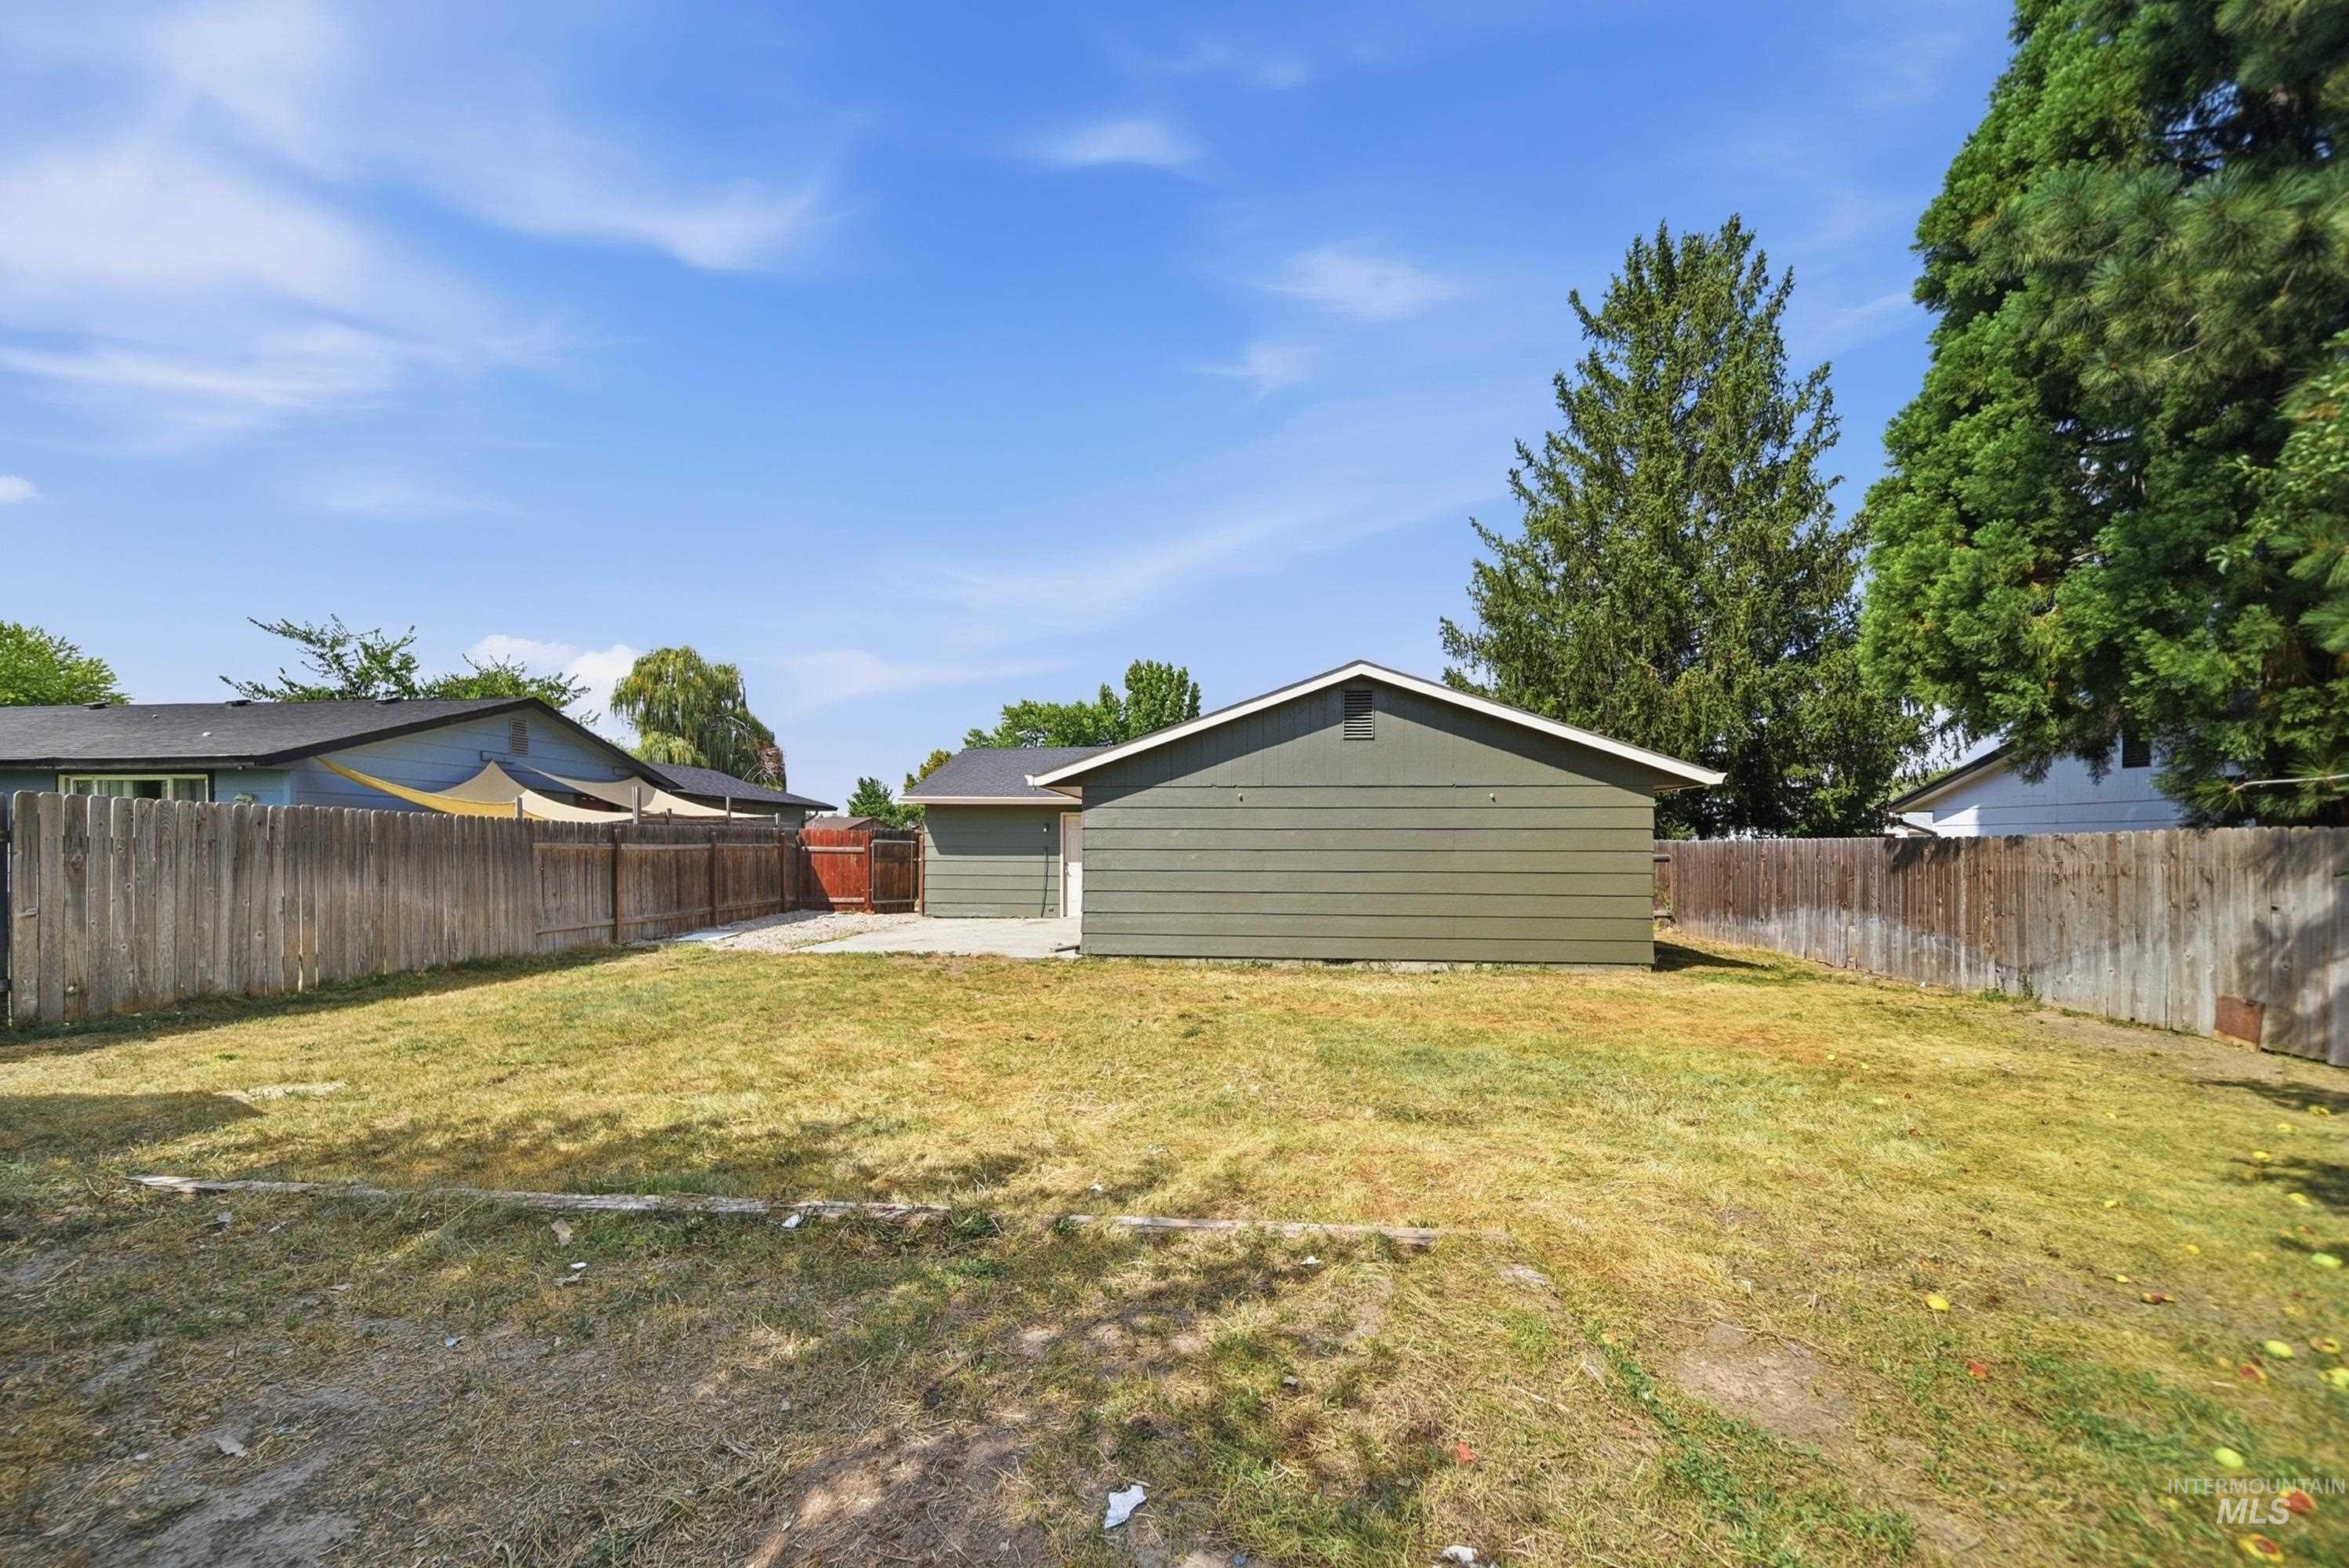
Expansive backyard featuring a detached structure, wood privacy fencing, and mature trees
Property Description
This charming 3-bedroom, 1-bath home is ready for its new owner! Meticulously maintained and full of appeal, this property offers RV parking, a convenient location close to shopping, dining, and everyday amenities, plus the added privacy of having no rear neighbors. Enjoy relaxing or entertaining in the spacious backyard, complete with a patio and plenty of shade for comfortable outdoor living. This well-cared-for home is move-in ready and waiting for you to make it your own.
Features
- Heating:
- Ductless/mini Split
- Cooling:
- Ductless/mini Split
- Garage Capacity:
- 1
Address Map
- Country:
- US
- State:
- ID
- City:
- Middleton
- Zipcode:
- 83644
- Street:
- 125 Donna Dr
- Longitude:
- W117° 22' 26.2''
- Latitude:
- N43° 42' 10.9''
Rooms
- Master Bedroom Level:
- Main
- Bedroom 2 Level:
- Main
- Bedroom 3 Level:
- Main
- Kitchen Level:
- Main
- Living Room Level:
- Main
Schools
- School District:
- Middleton School District #134
- Elementary School:
- Middleton Heights
- Middle School:
- Middleton Jr
- High School:
- Middleton
Additional Details
- Status:
- New
- Type:
- Single Family
- Level:
- Single
- Tax Year:
- 2025
- Taxes:
- $1,655
- Potential Short Sale:
- No
- Age:
- 31 - 50 Years
- Auction:
- No
- Flood Ins Required:
- No
- HUD Owned:
- No
- In Foreclosure:
- No
- Land Size:
- Standard Lot 6000-9999 SF
- Home Owner Exempt:
- No
- HOA Frequency:
- Not Applicable
- Inc Kitchen Features:
- Oven/range freestanding, Refrigerator, Counter-wood/butcher Blk
- Lot Features:
- Sidewalks, Bus on city route, Garden Space, Public Road, Storage Shed, Finished Driveway, RV Parking
- Water:
- City service
- Land Use:
- Single
- Sprinkler System:
- Auto,Full
Residential For Sale
125 Donna Dr, Middleton, Idaho 83644
3 Bedrooms
1 Bathrooms
976 SqFt
Visits : 2 in 1 days
$315,000
Listing ID #98999209
Basic Details
- Property Type :
- Residential
- Listing Type :
- For Sale
- Status :
- Active
- Listing ID :
- 98999209
- Price :
- $315,000
- Bedrooms :
- 3
- Bathrooms :
- 1
- Apx SqFt :
- 976 SqFt
- Year Built :
- 1979
- Lot Area :
- 0.14 Acres
- Days on Market :
- 1
- Subdivision :
- Sandra Corn Slo
- Update Date :
- 08/31/2026 19:22:14
Agent info


Contact Agent
Mortgage Calculator

