
-
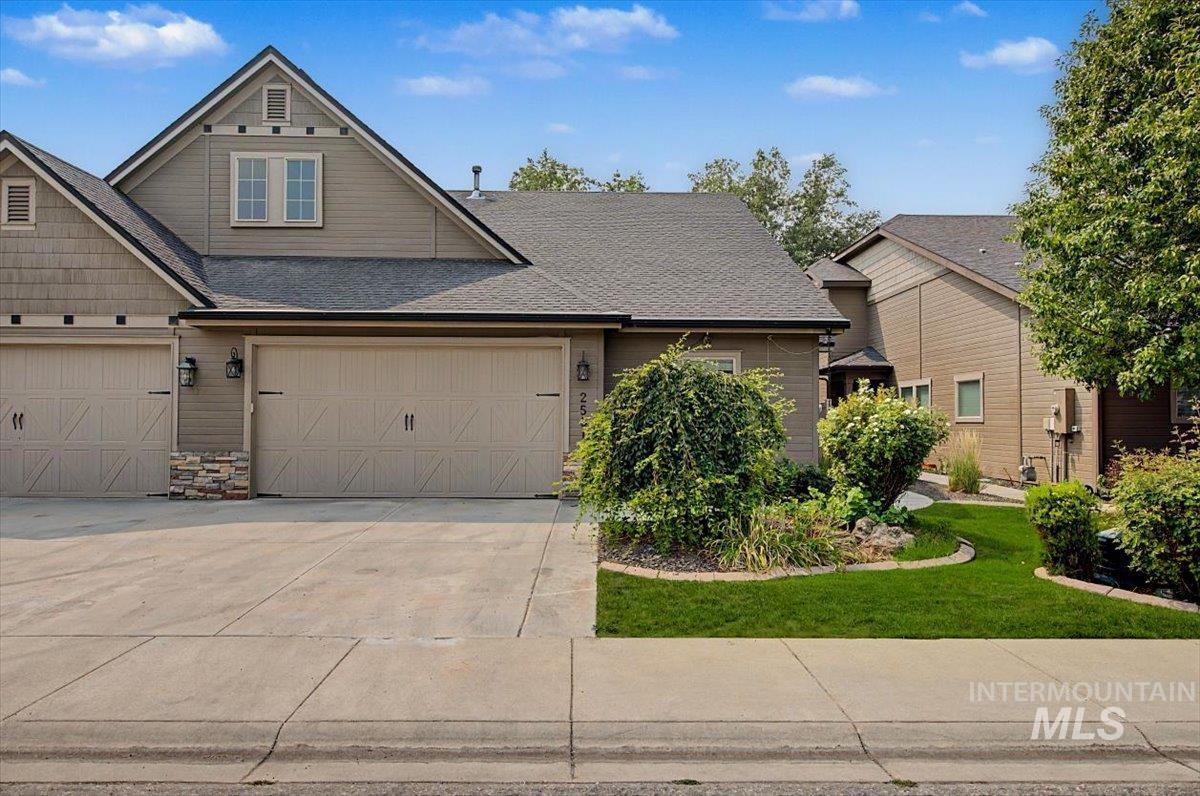
Siding exterior with stone accents, attached two-car garage, concrete driveway, and front lawn landscaping
-
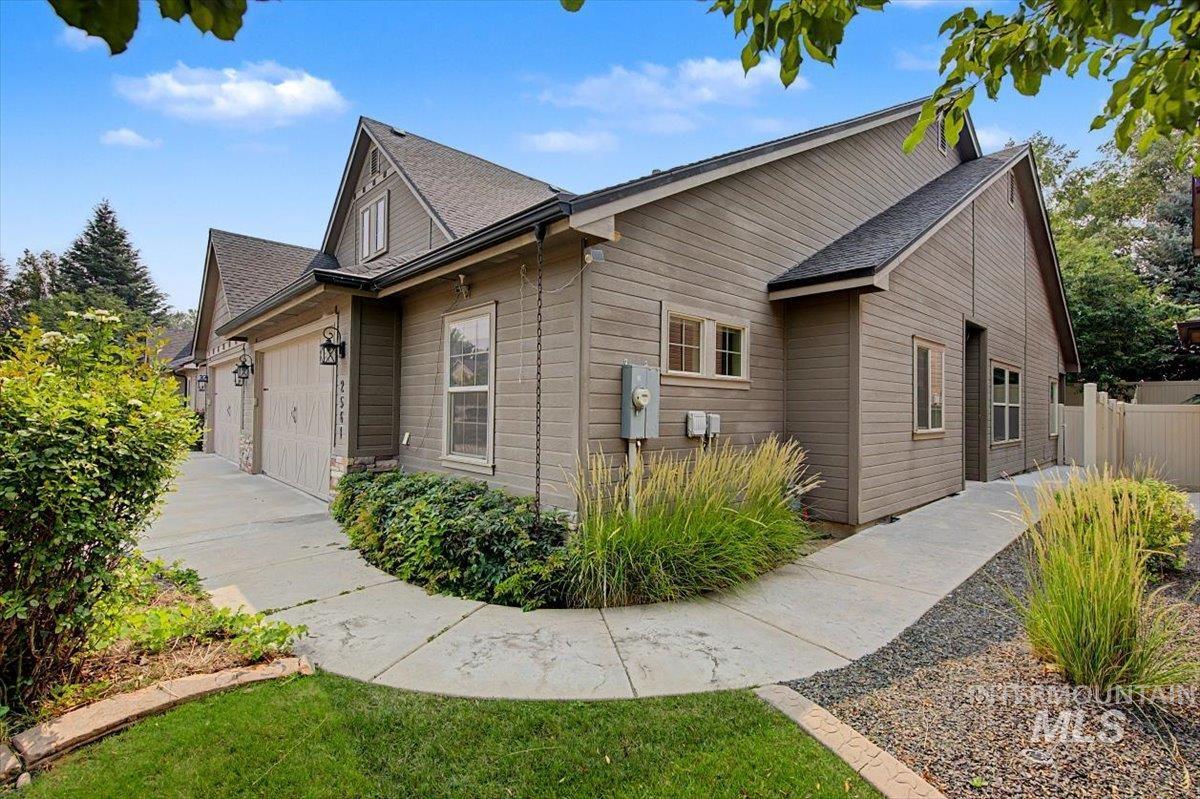
Neutral-toned siding exterior with multiple pitched rooflines, concrete walkways, and mature landscaping
-
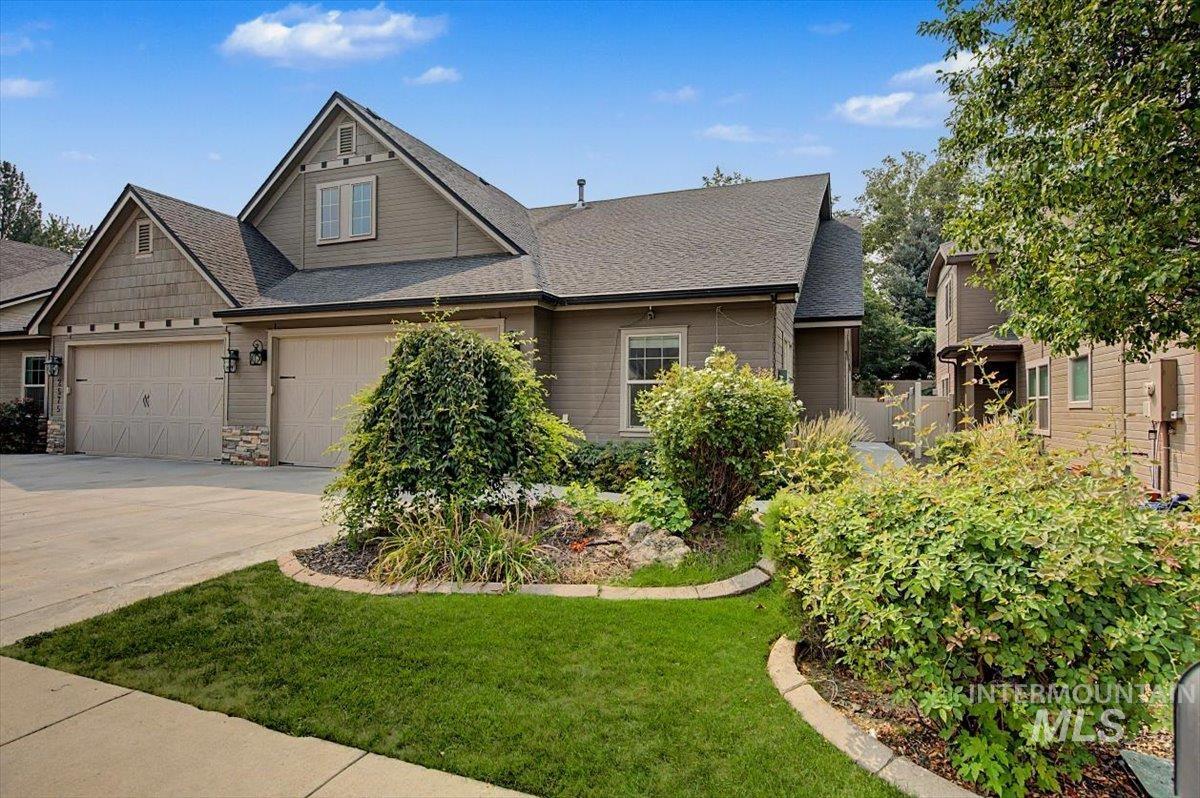
Siding exterior with dormer window, dual garage doors, stone accents, and established landscaping
-
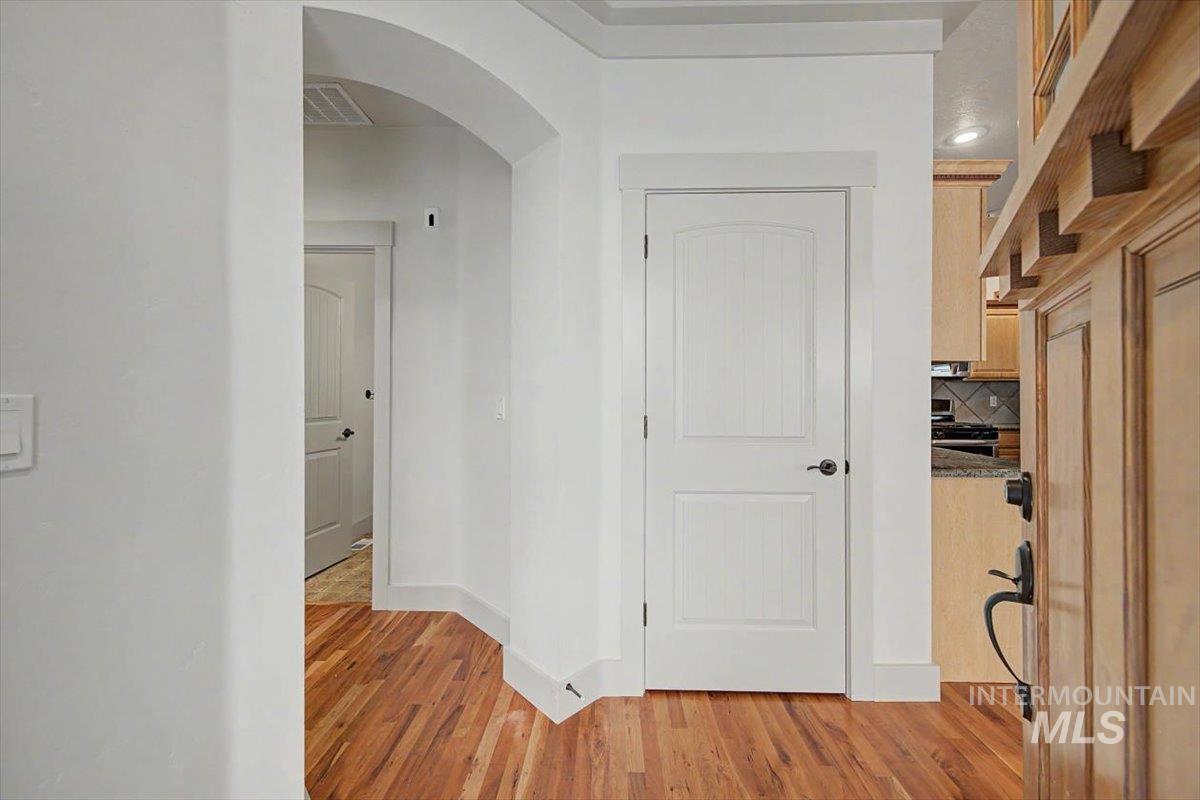
Hardwood flooring throughout, arched doorway, paneled interior doors, and built-in cabinetry with decorative corbels
-
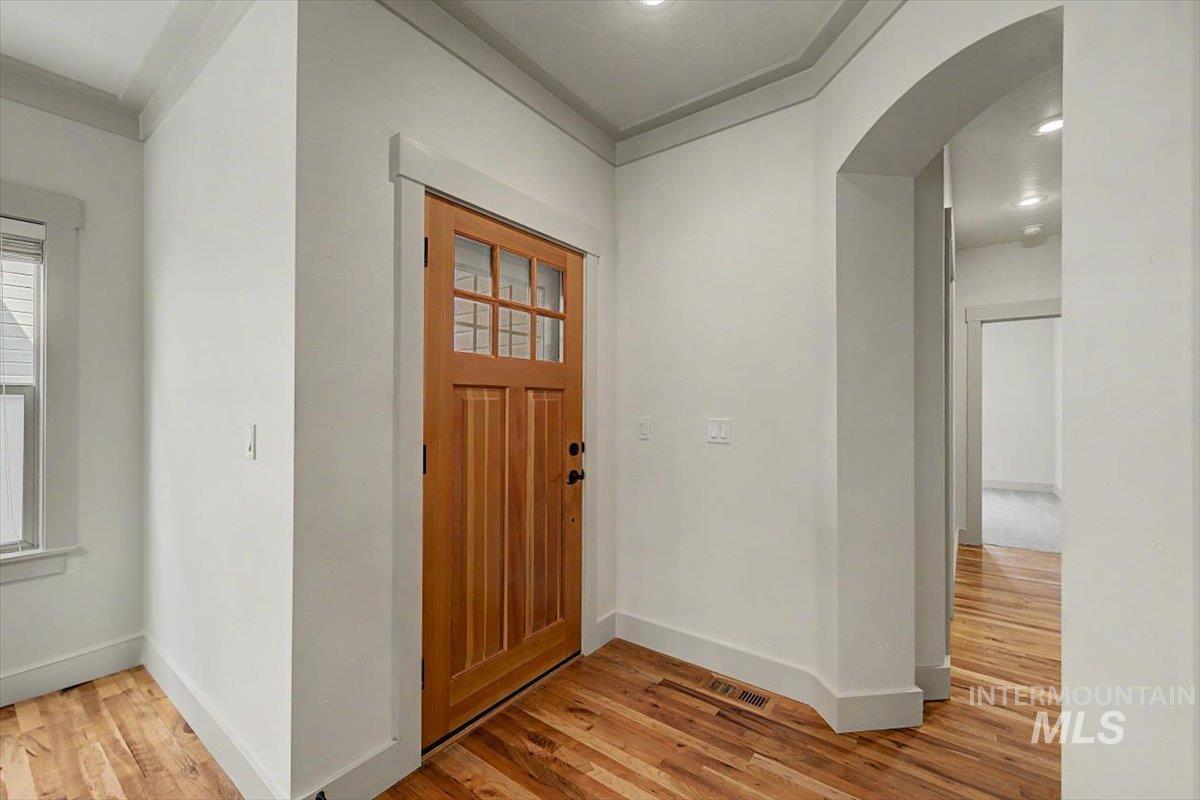
Hardwood flooring, arched doorway, recessed lighting, wood-paneled door with glass inserts, and crown molding
-
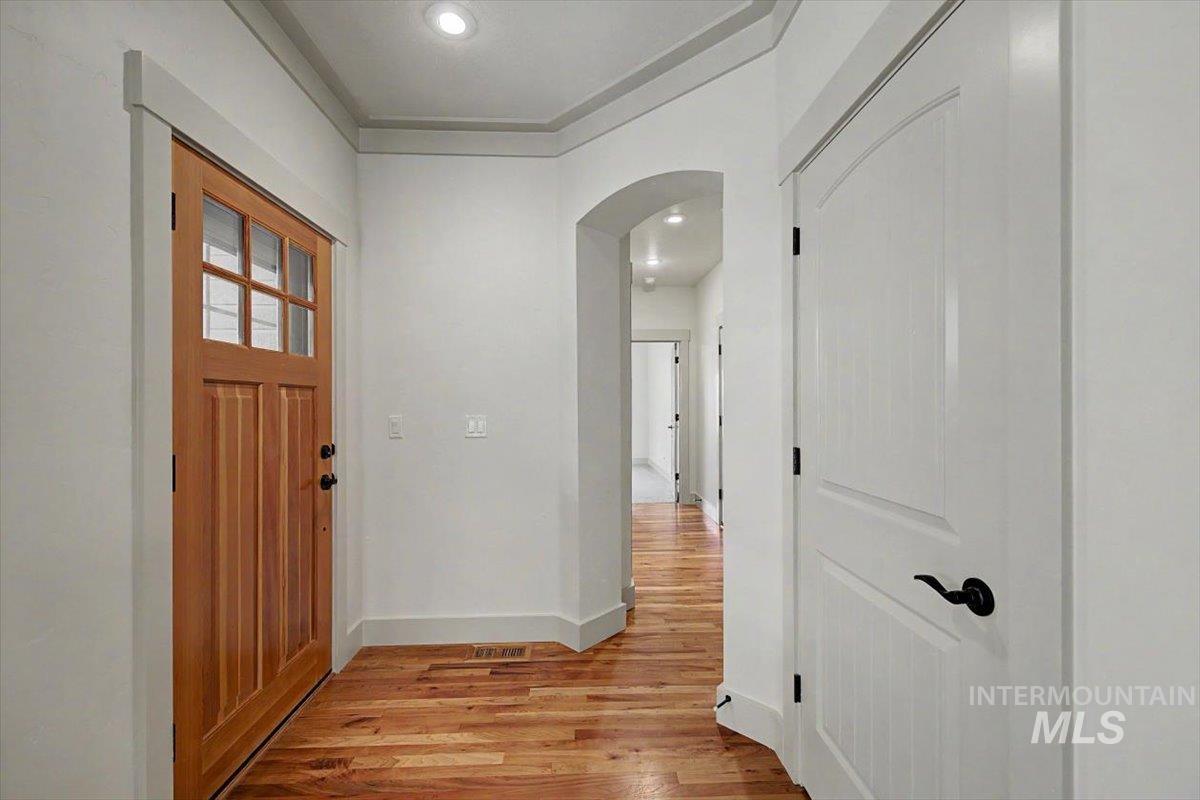
Hardwood flooring, natural wood front door with glass panels, arched entryway, recessed lighting, and white paneled doors with matte black hardware
-
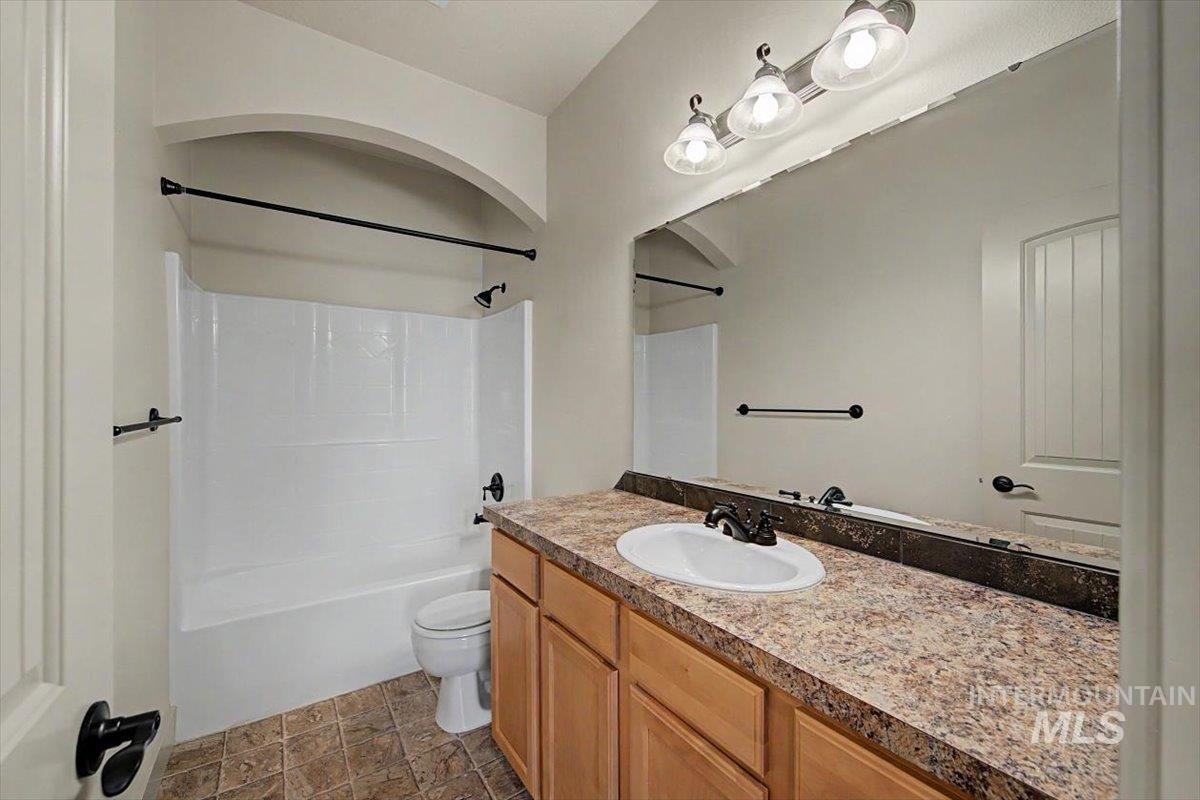
Integrated vanity with a single basin sink, warm wood-finish cabinetry, and a full-width mirror
-
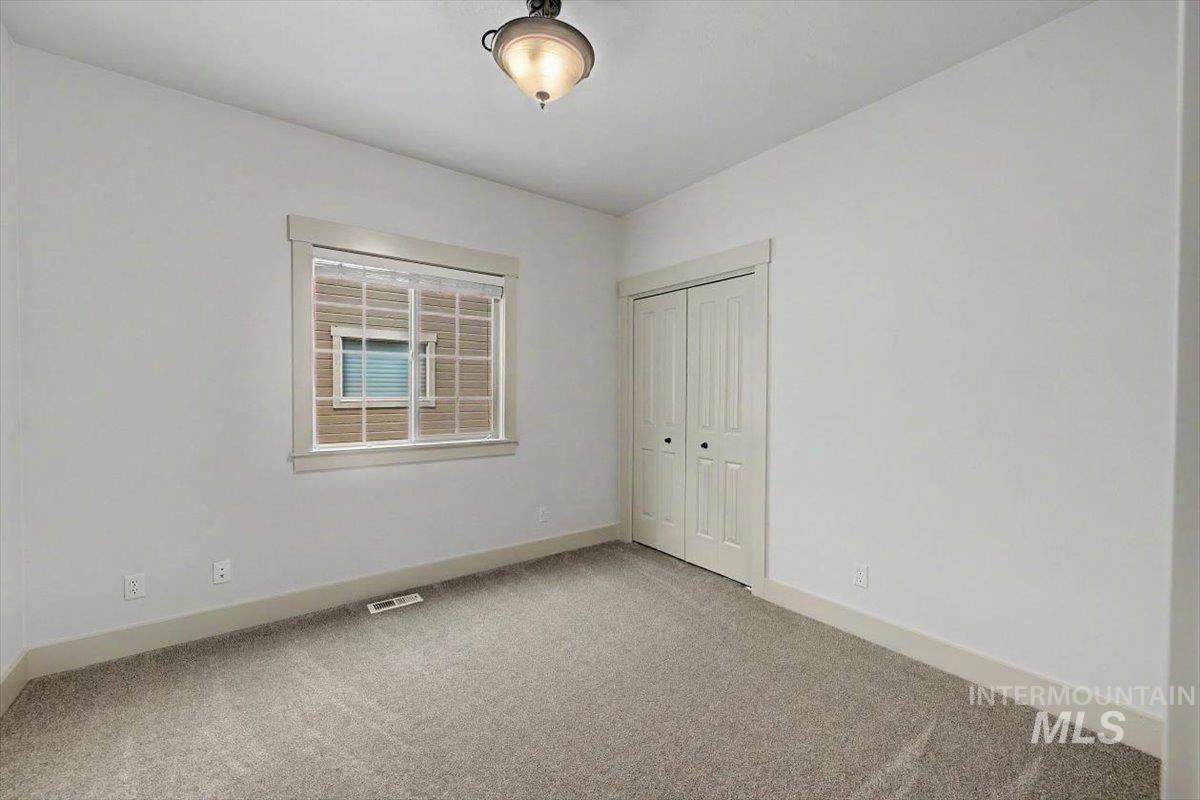
Neutral wall paint, light-toned carpet, a window with trim, a ceiling-mounted light fixture, and bi-fold closet doors
-
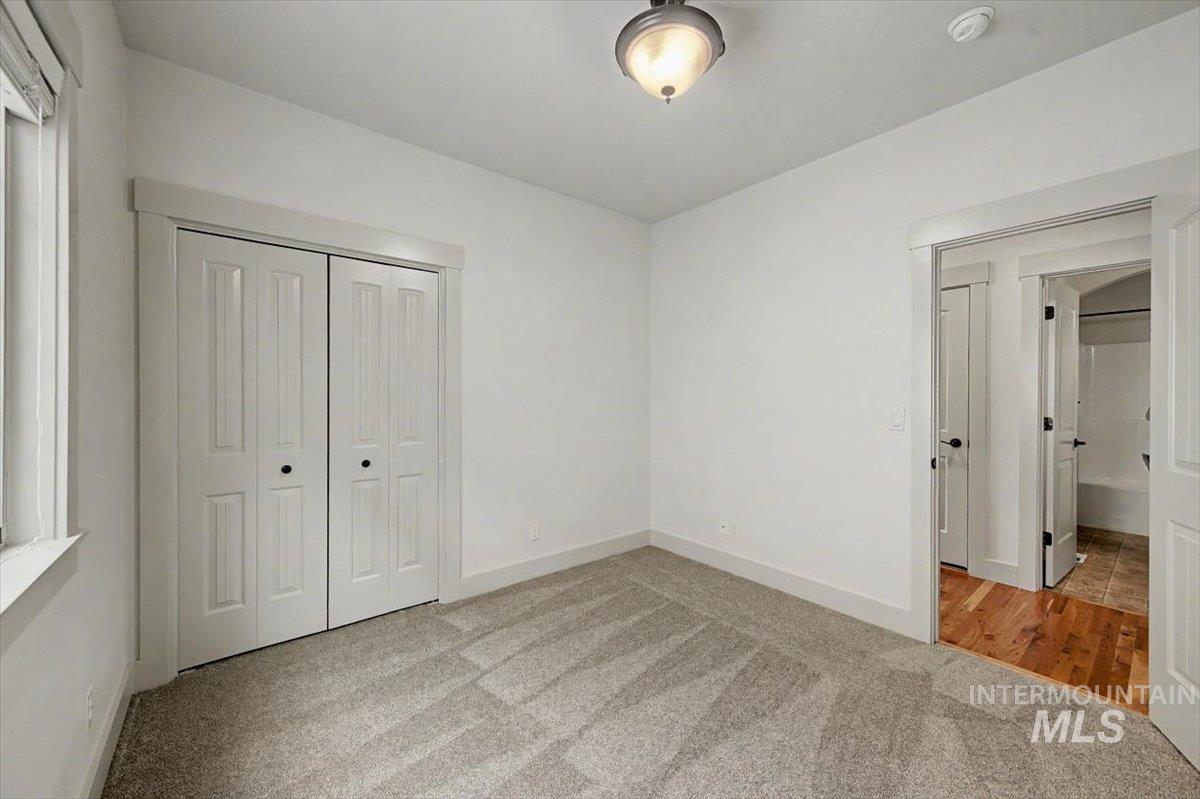
Light gray carpet flooring, white walls, bi-fold closet doors, white trim, and a semi-flush mount ceiling light
-
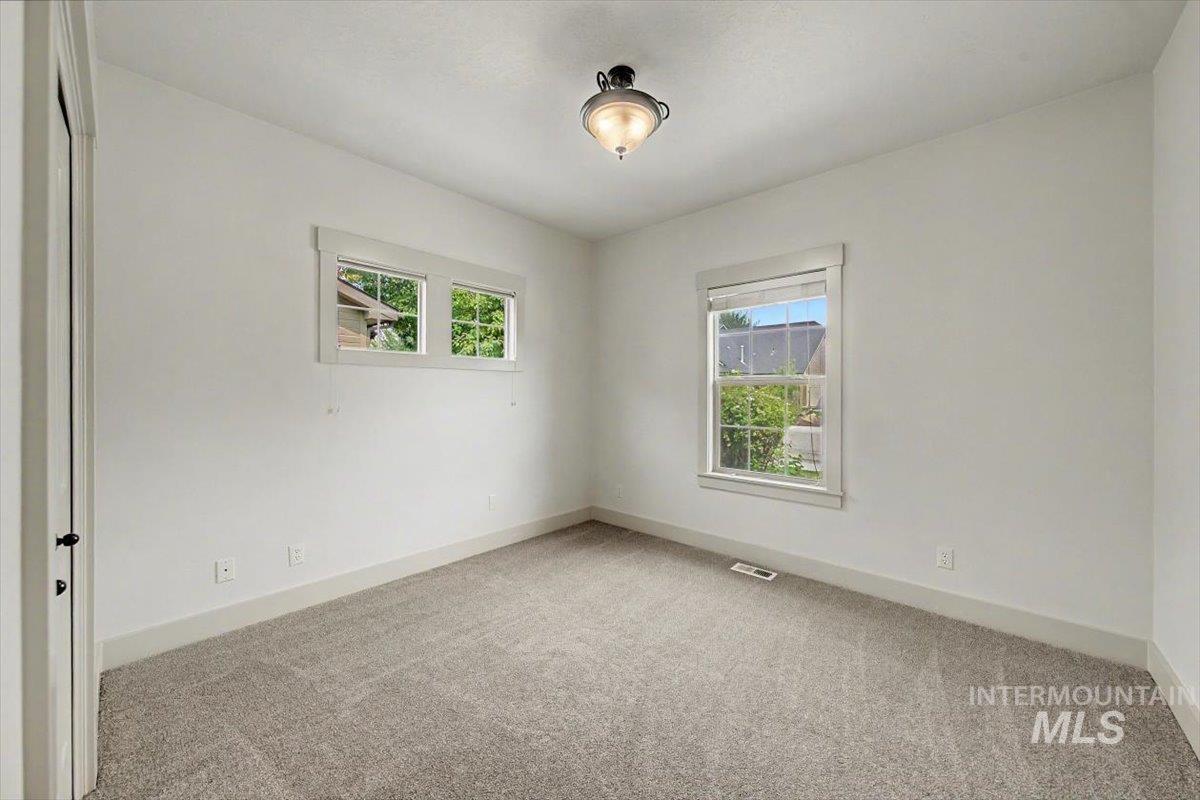
Neutral gray carpeting throughout, multiple windows, and a semi-flush ceiling light fixture
-
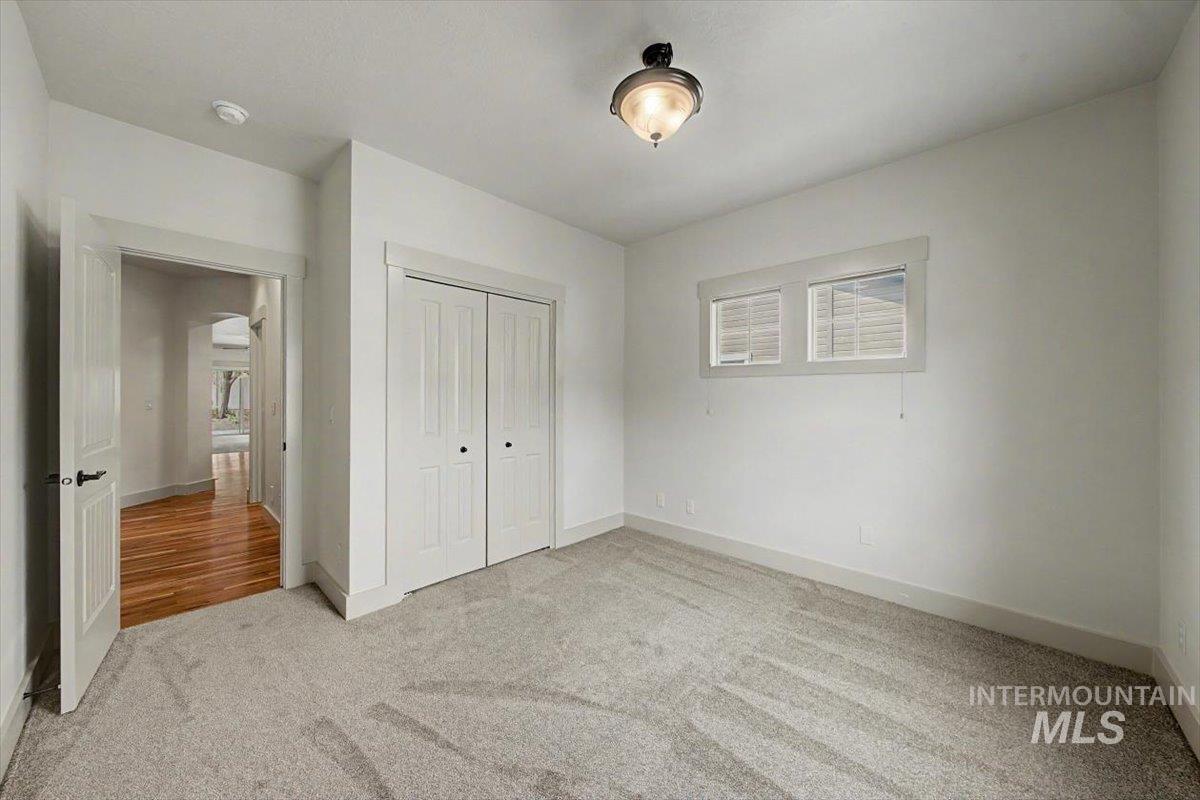
Neutral wall paint, ceiling-mounted light fixture, white trim, gray carpet flooring, and a two-panel window
-
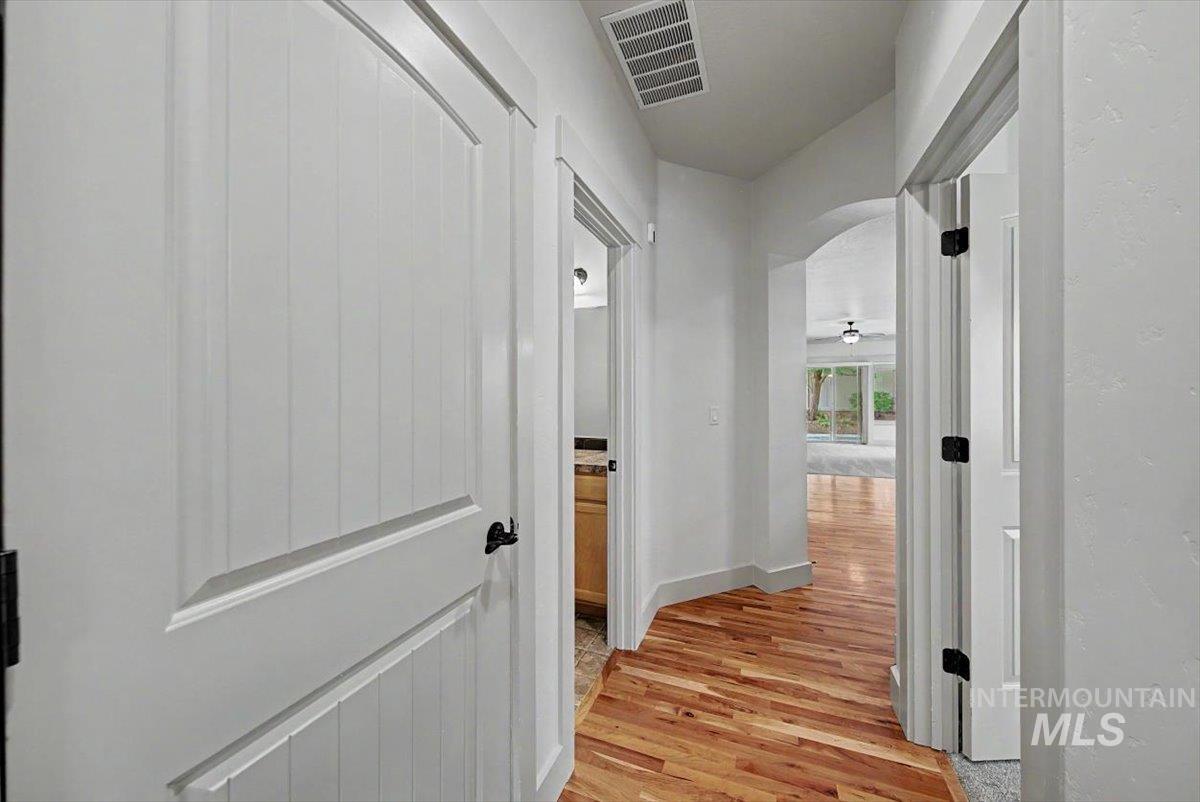
Hardwood flooring, arched doorway, paneled interior doors, and white wall finishes
-
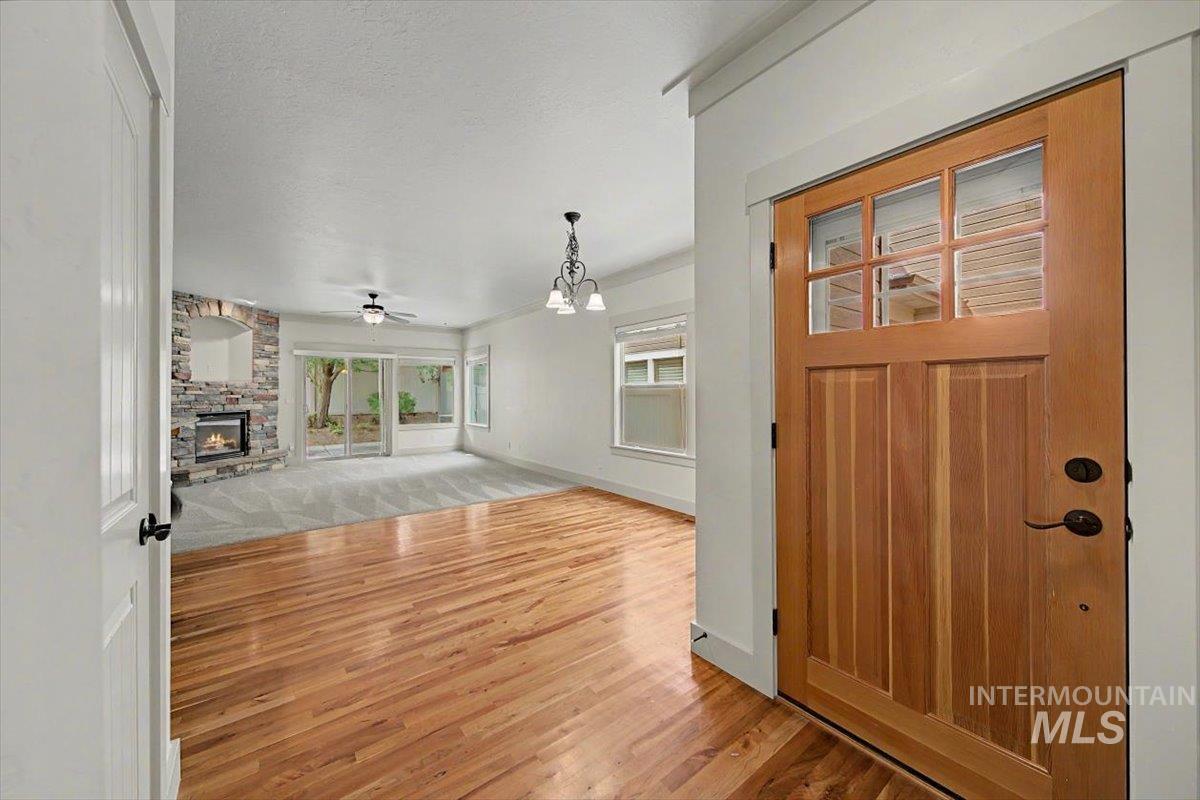
Warm wood-finish flooring, a wood front door with glass panels, a stone-faced fireplace, and sliding glass doors
-
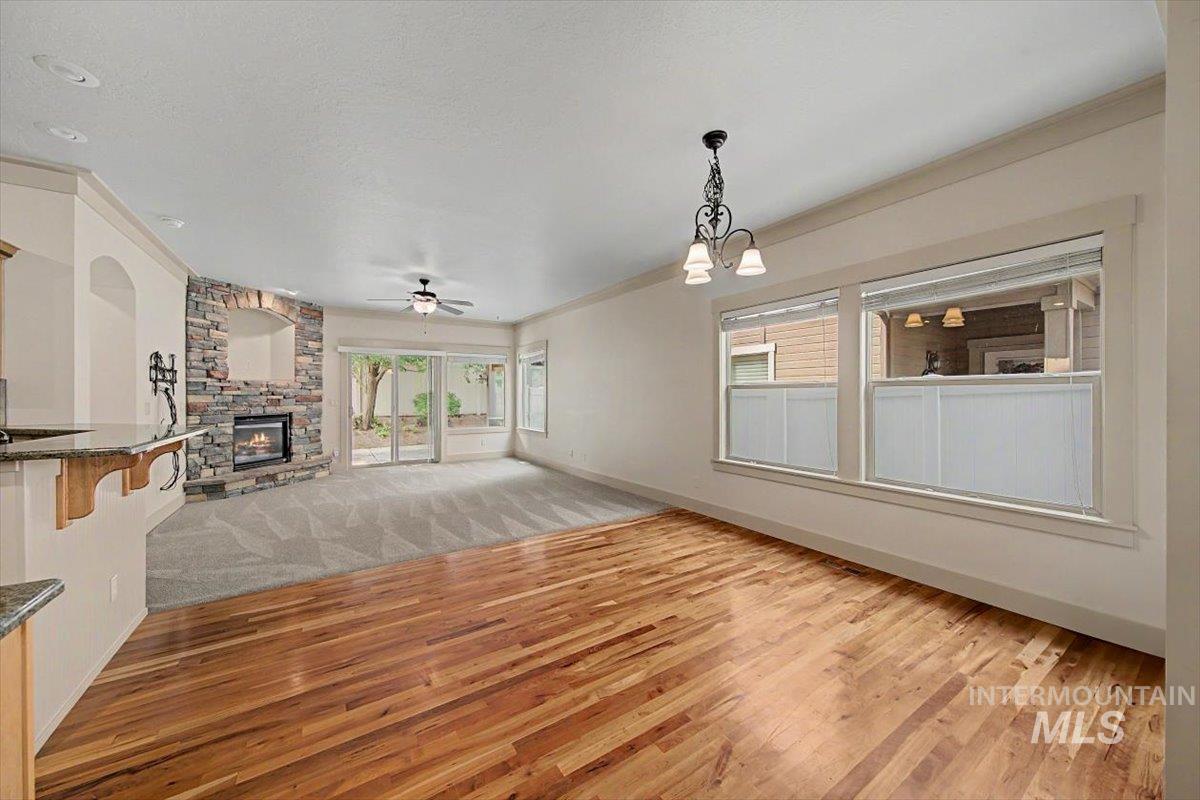
Wood-finish flooring, stone-clad fireplace, built-in media niche, sliding glass doors, and a decorative chandelier
-
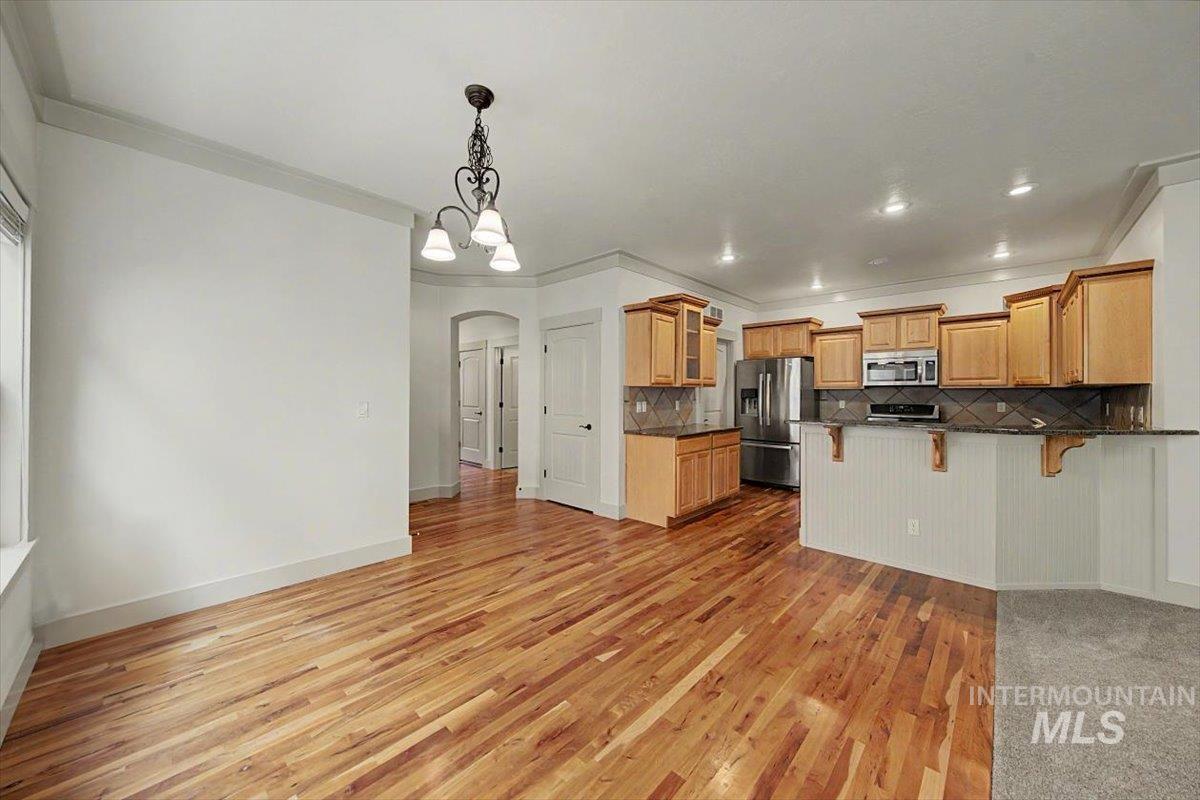
Open-concept kitchen and dining area featuring wood-finish flooring, recessed lighting, and a kitchen island with built-in cabinetry and stone countertops
-
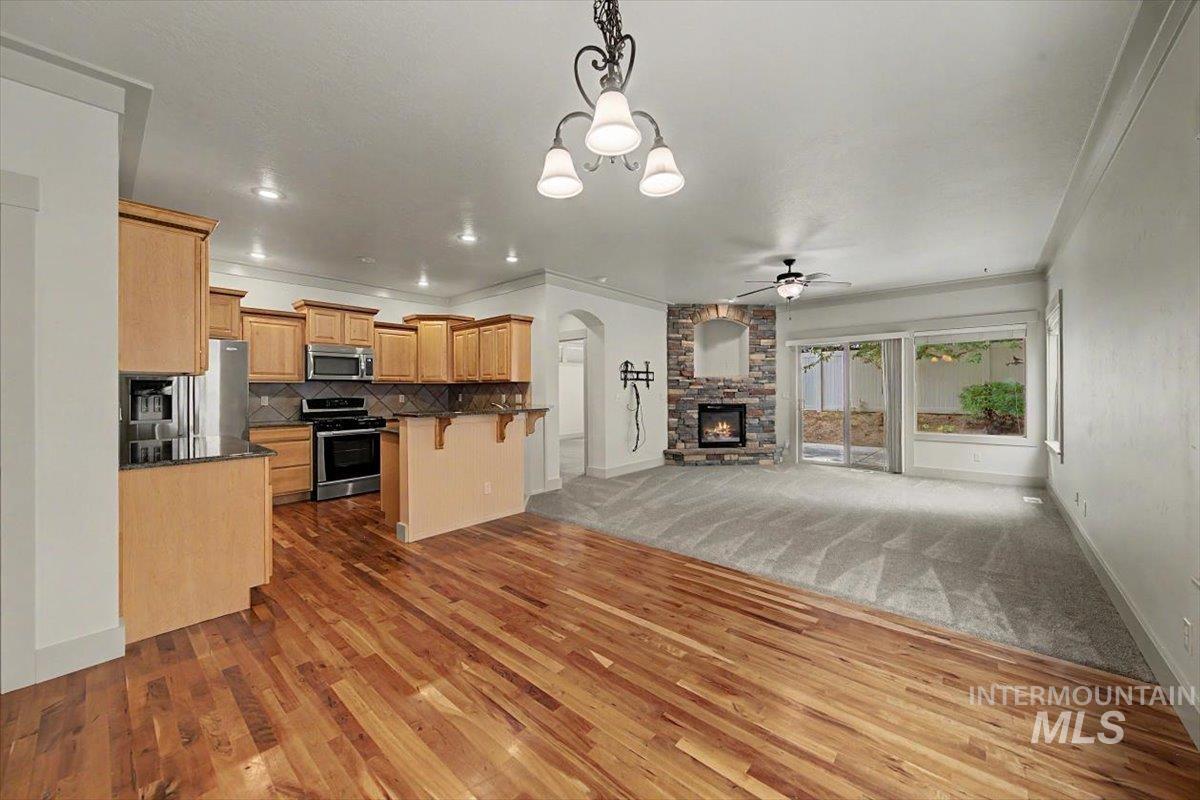
Wood-finish flooring, stainless steel appliances, stone-front fireplace, recessed lighting, and patio access
-
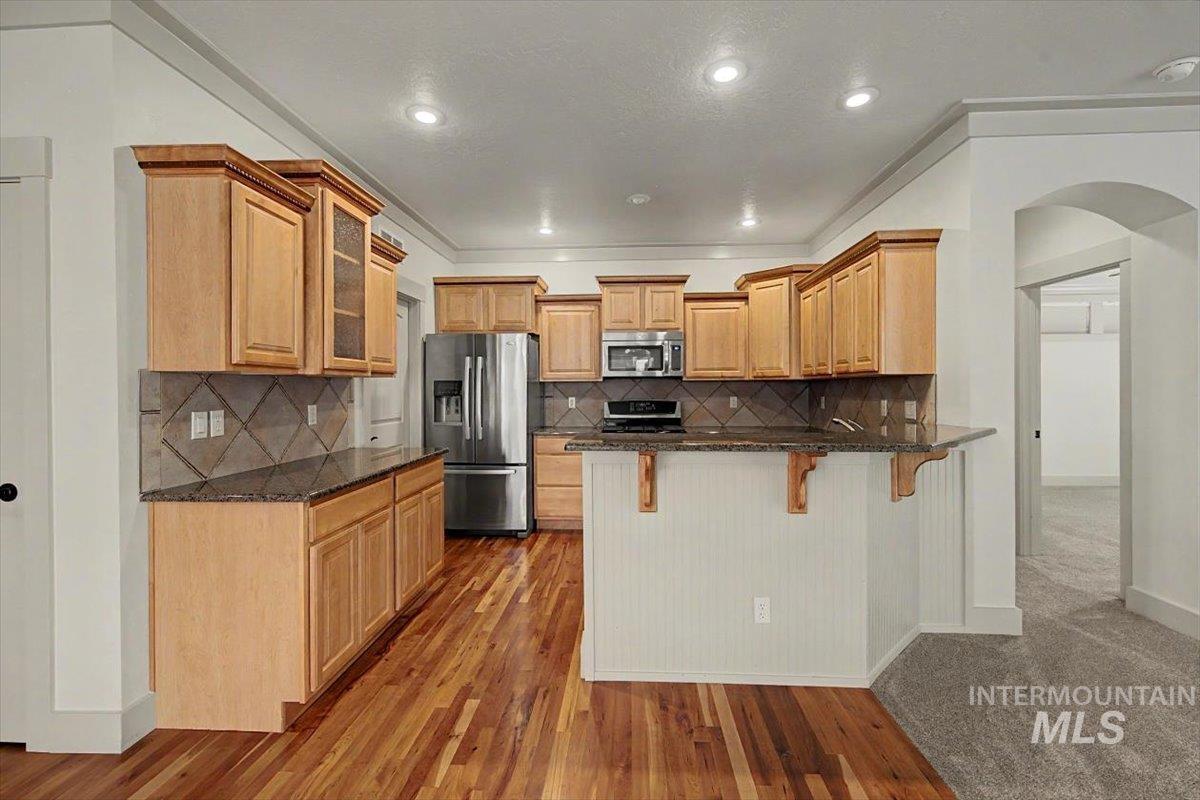
Kitchen featuring wood cabinetry, stainless steel appliances, and a breakfast bar
-
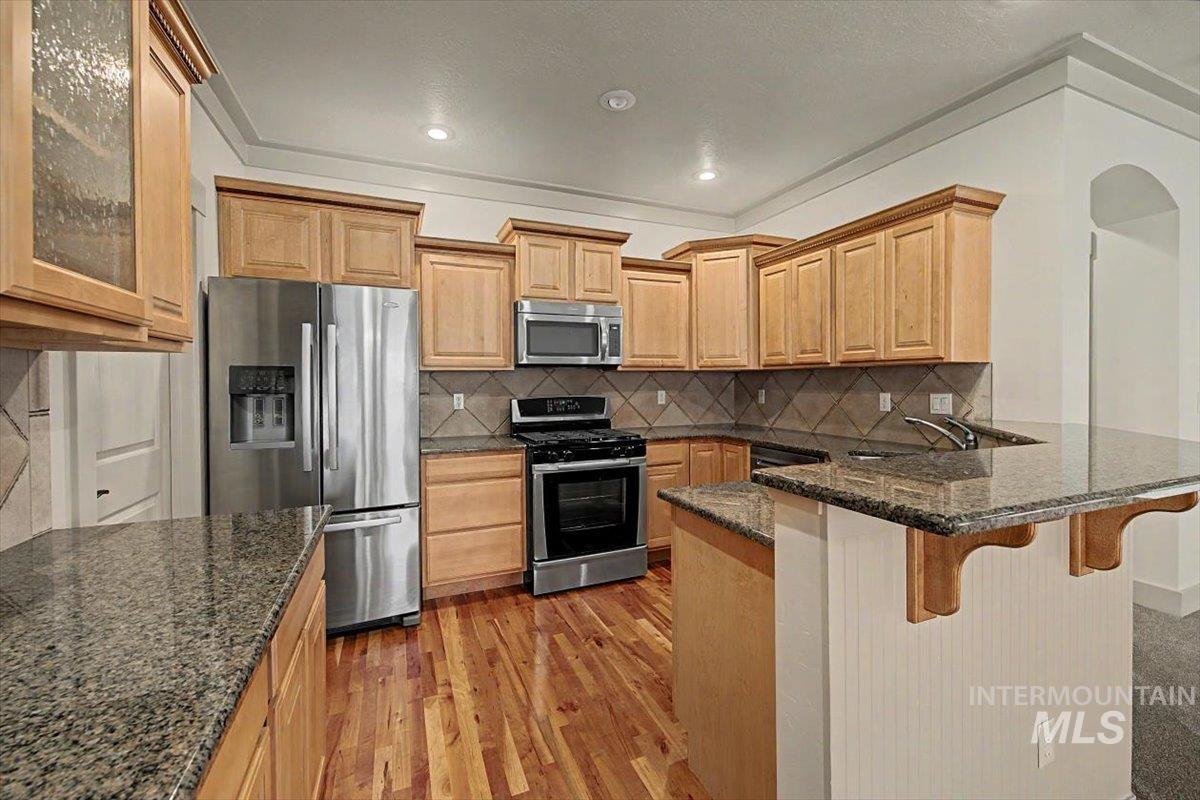
Kitchen featuring wood-finish flooring, granite countertops, stainless steel appliances, wood cabinetry, and a tile backsplash
-
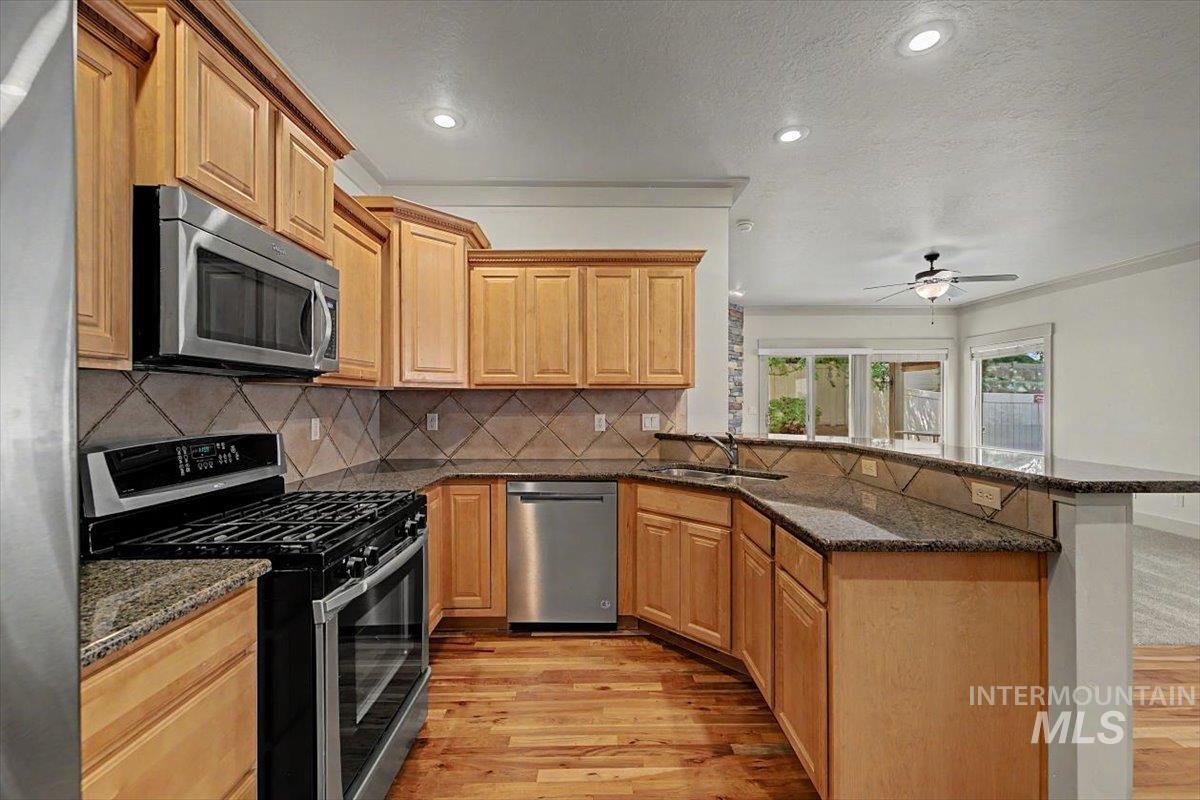
Kitchen featuring wood-finish cabinetry, stainless steel appliances, speckled countertops, diagonal tile backsplash, and wood-finish flooring
-
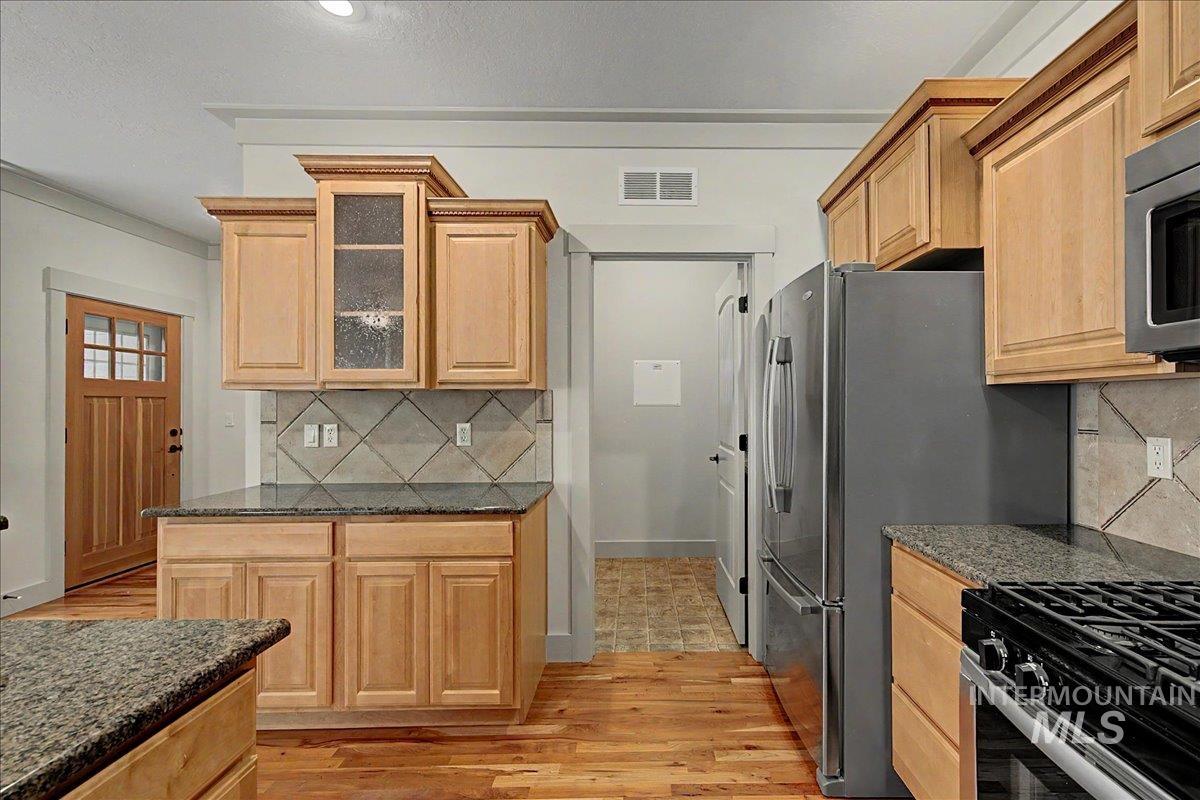
Wood-finish flooring, light wood cabinetry, stone countertops, stainless steel appliances, and a tiled backsplash
-
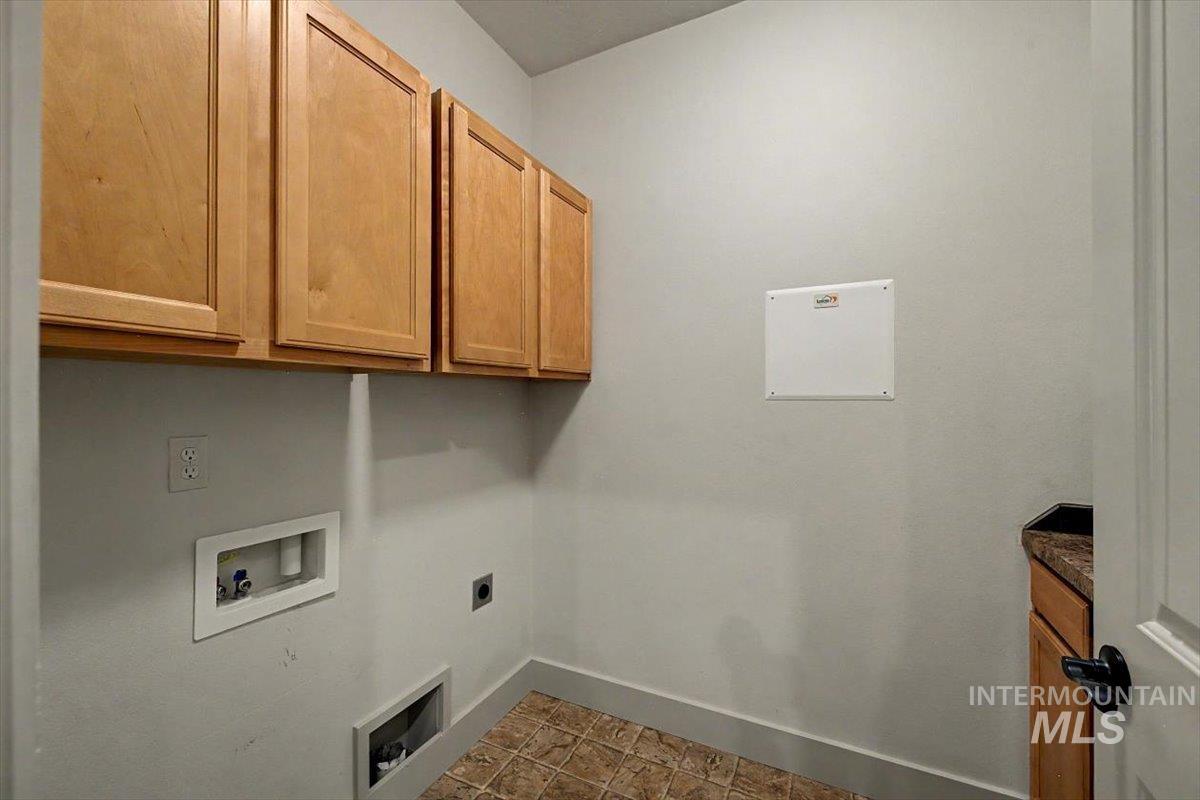
Light wood-finish cabinetry, patterned floor tiling, and a countertop with integrated sink
-
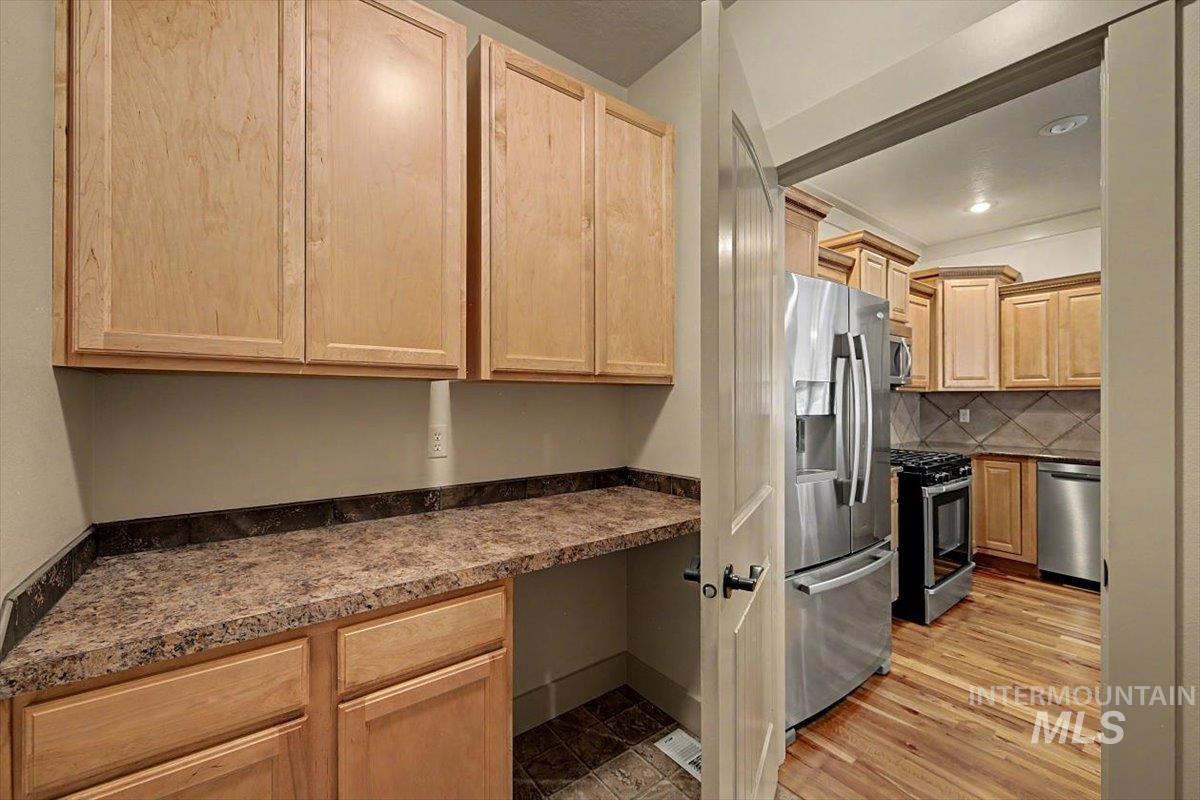
Custom built-in cabinetry with ample storage
-
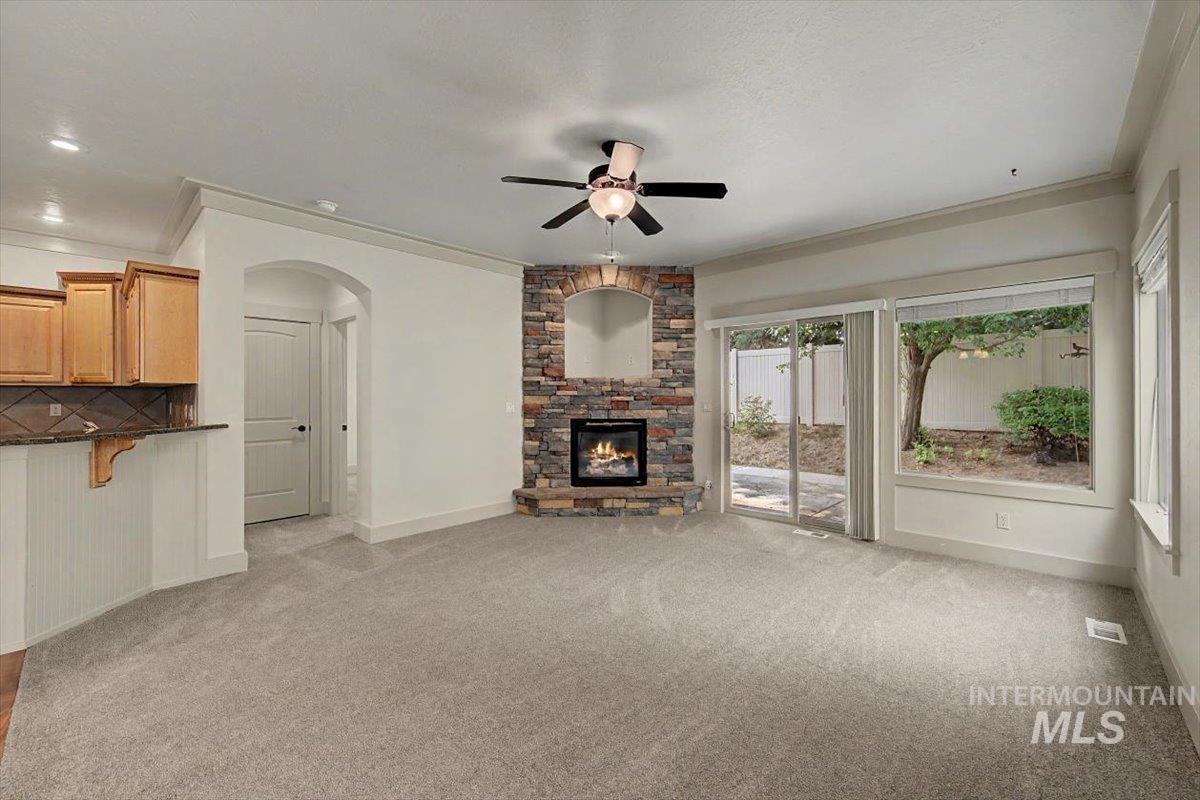
Stone-clad corner fireplace, sliding glass door with patio access, ceiling fan, wood-finish flooring, and built-in cabinetry
-
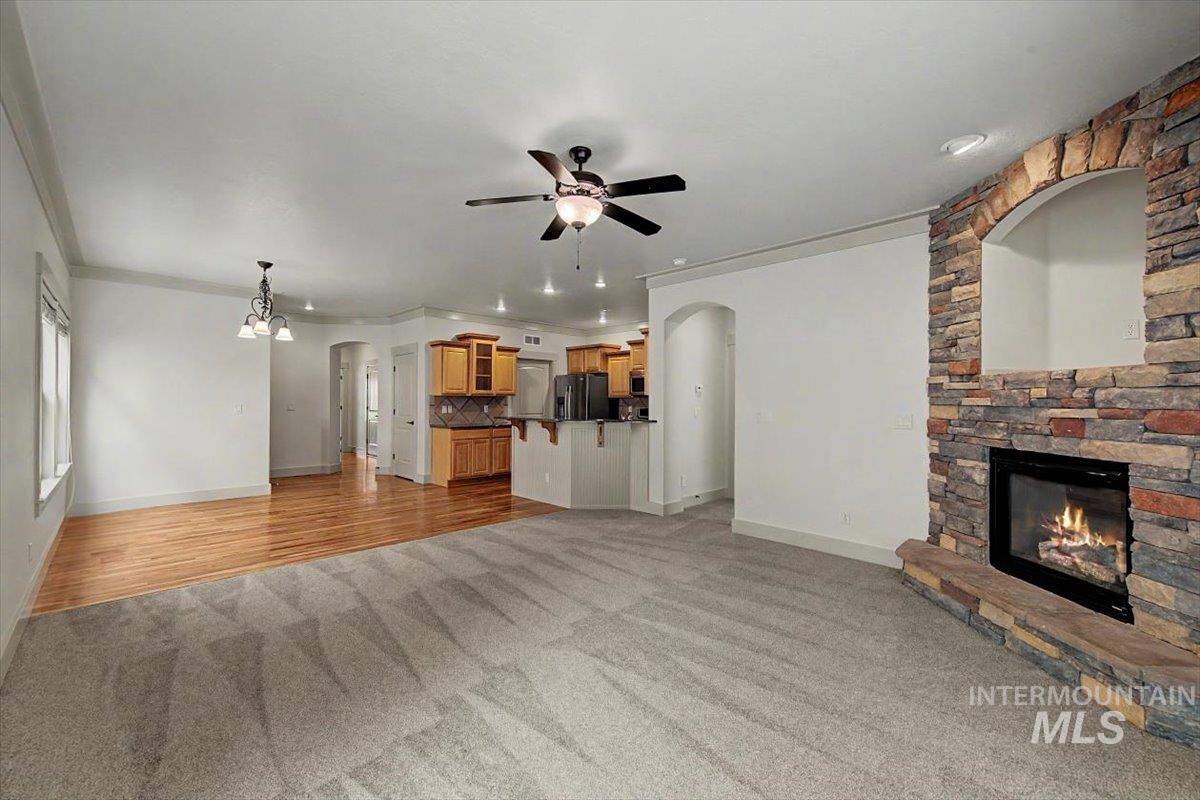
Stone-clad fireplace with arched niche, recessed lighting, wood-finish flooring, and a ceiling fan
-
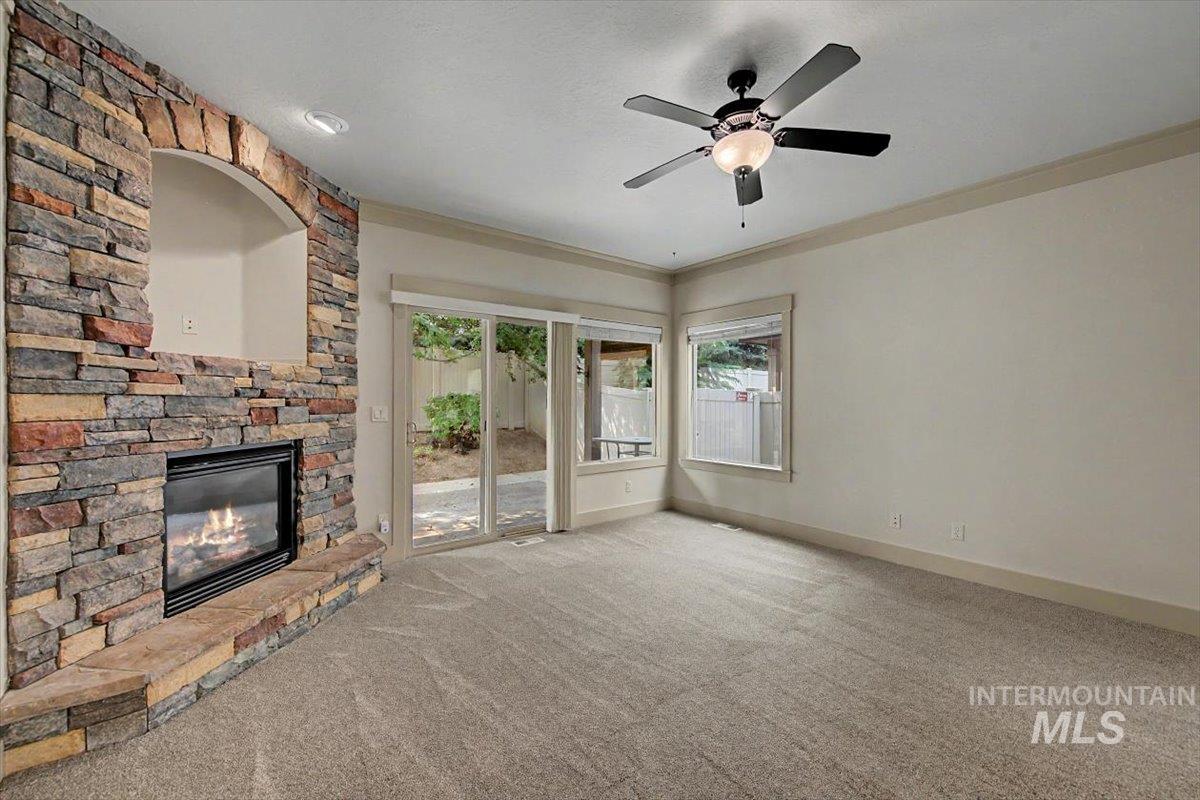
Spacious room featuring a stone-clad fireplace with an arched niche, recessed lighting, a ceiling fan, and sliding glass doors opening to the exterior
-
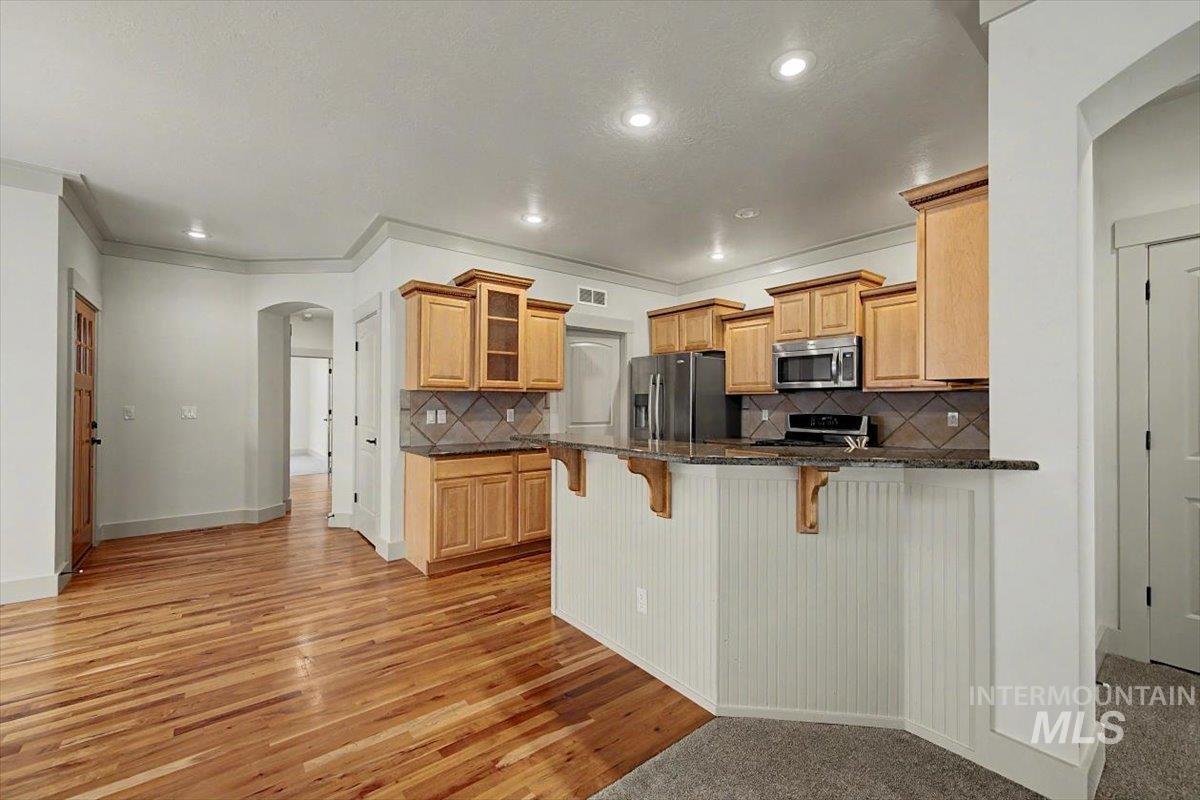
Kitchen featuring wood-finish cabinetry, stainless steel appliances, granite-look countertops, and a tile backsplash
-
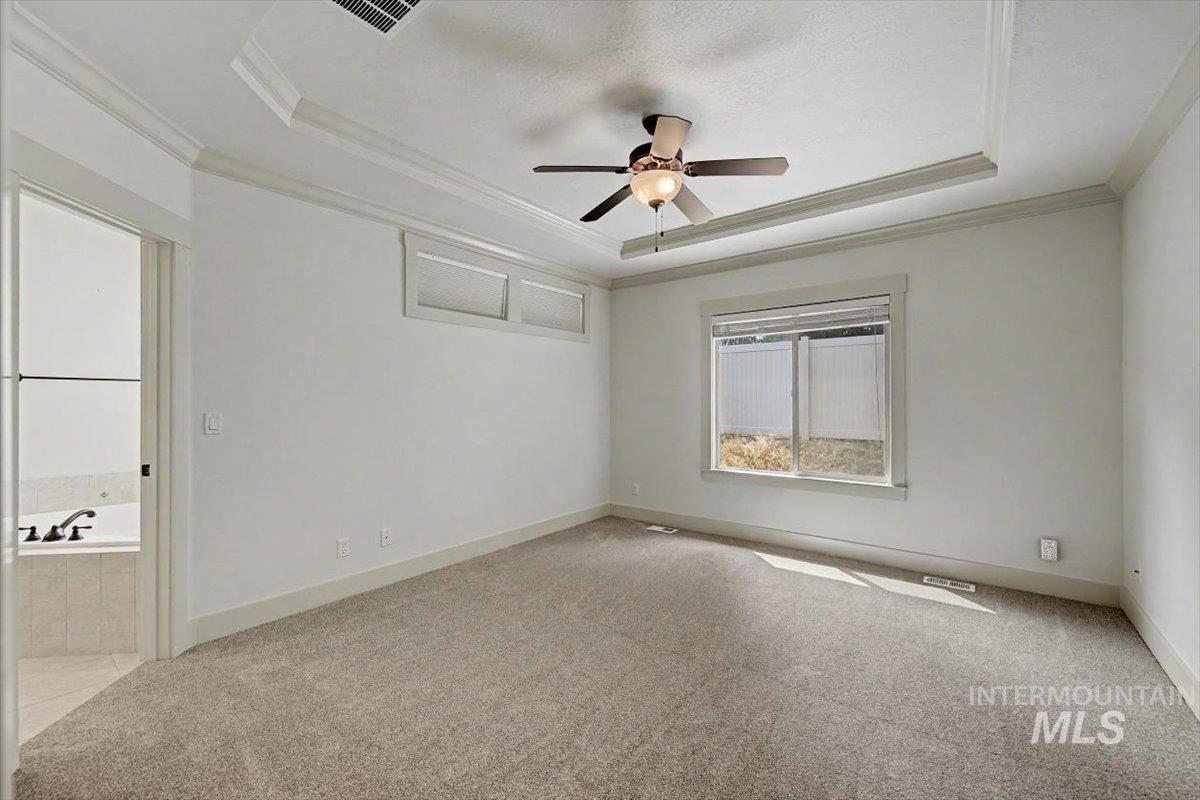
Recessed ceiling with layered crown molding, ceiling fan with integrated lighting, and carpeted flooring
-
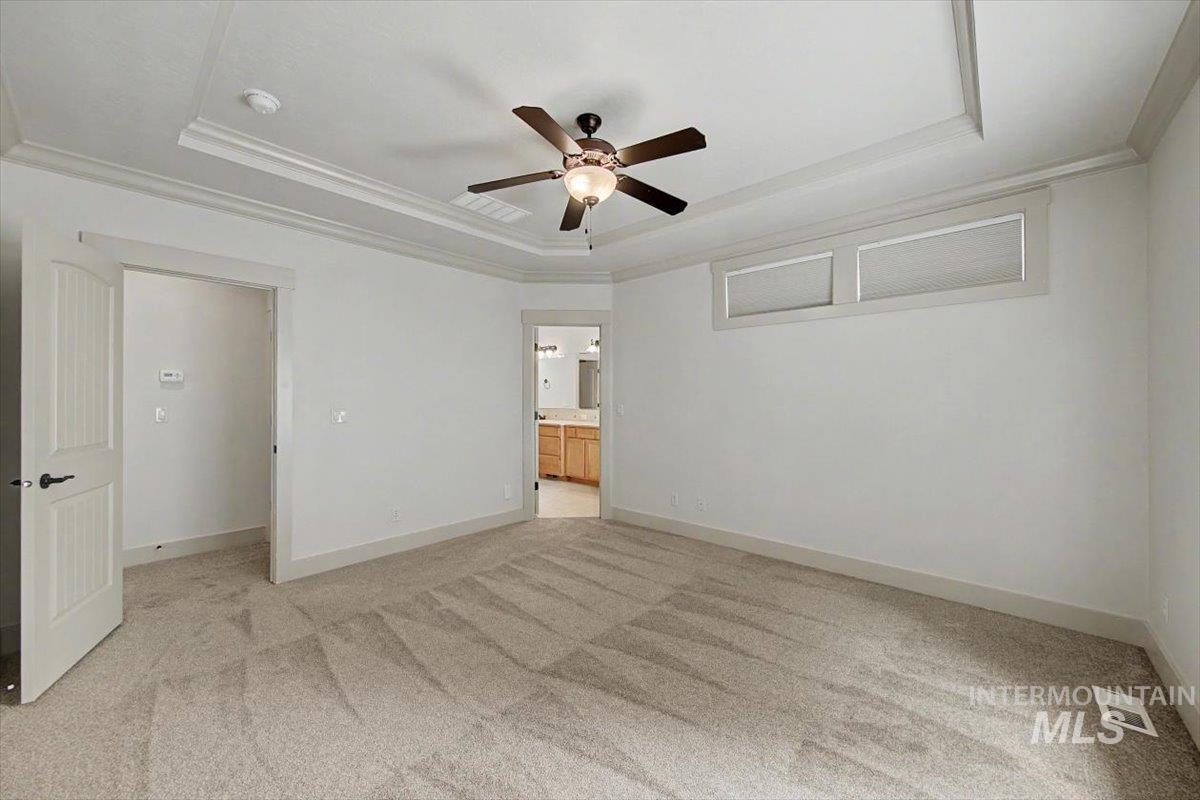
Tray ceiling with crown molding, ceiling fan, neutral carpet flooring, and transom windows
-
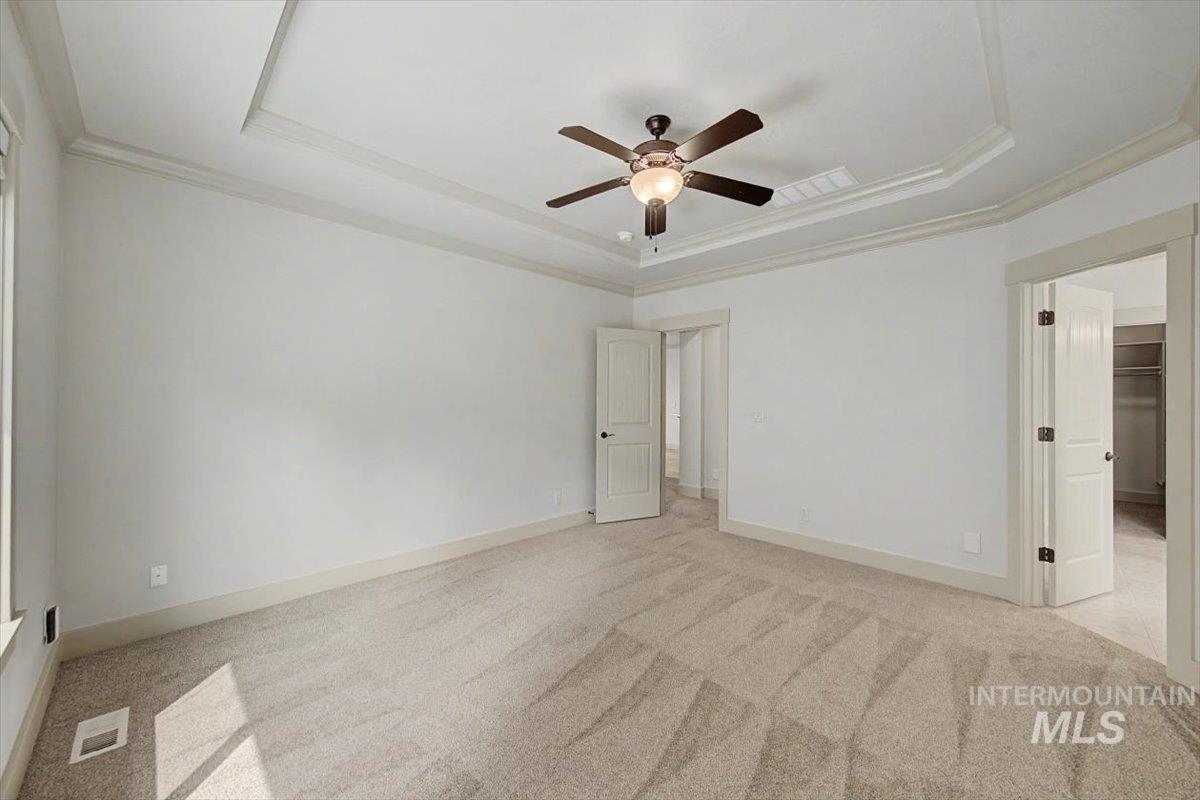
Spacious room featuring tray ceiling with crown molding, ceiling fan with integrated lighting, plush patterned carpet, and multiple doorways
-
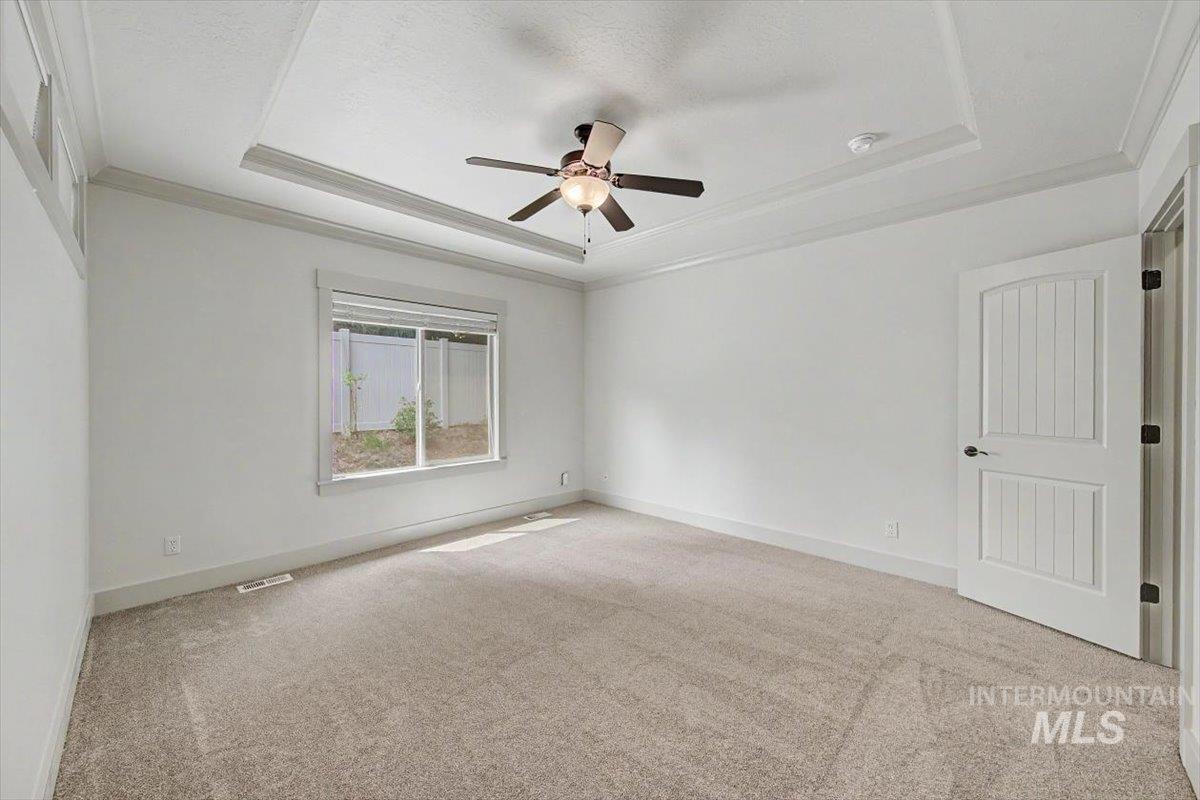
Recessed tray ceiling with crown molding, ceiling fan, neutral carpeting, and a white paneled door
-
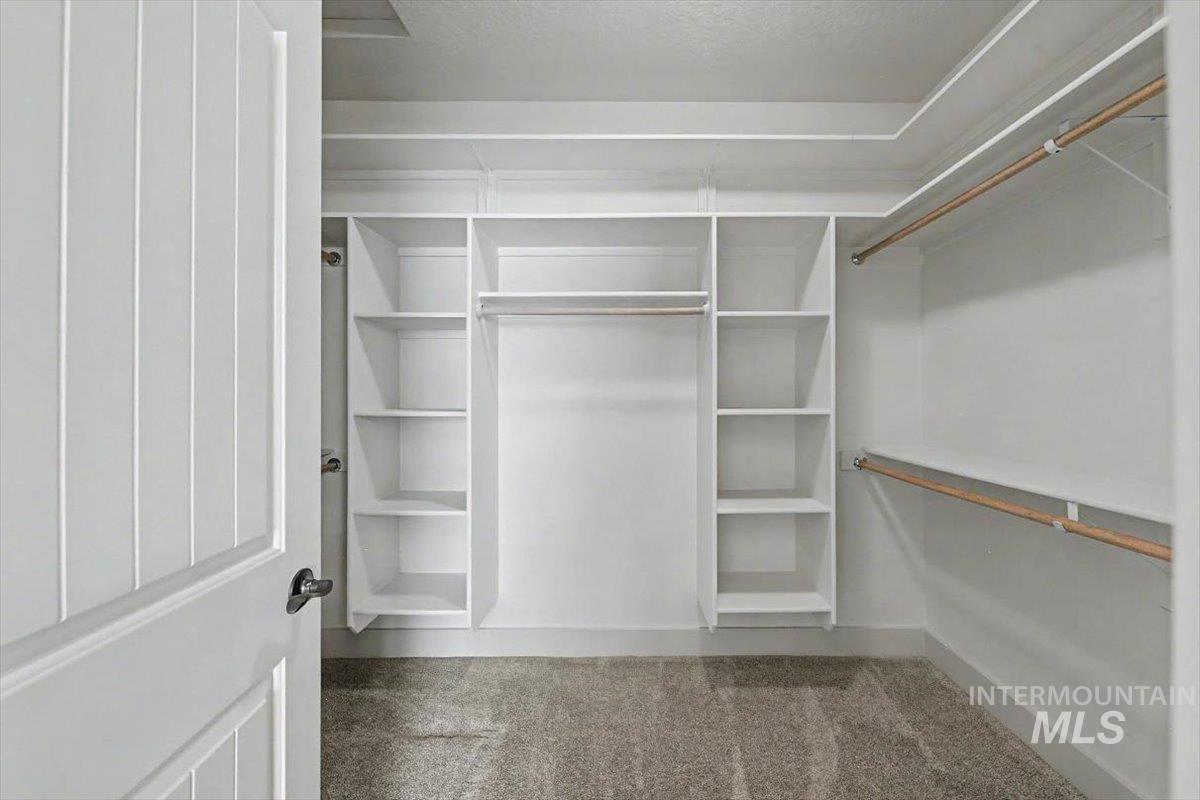
Custom built-in shelving, multiple hanging rods, white paneled door, and carpeted flooring
-
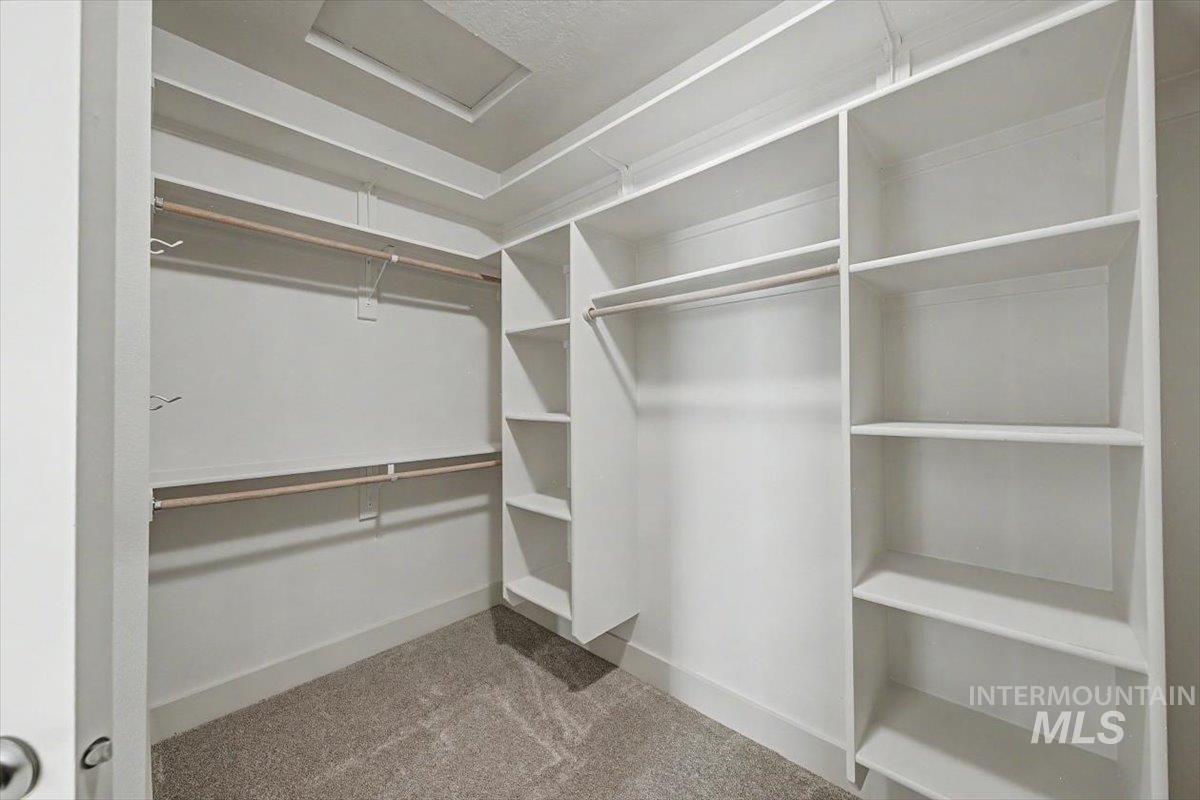
Built-in white shelving, multiple hanging rods, and carpet flooring
-
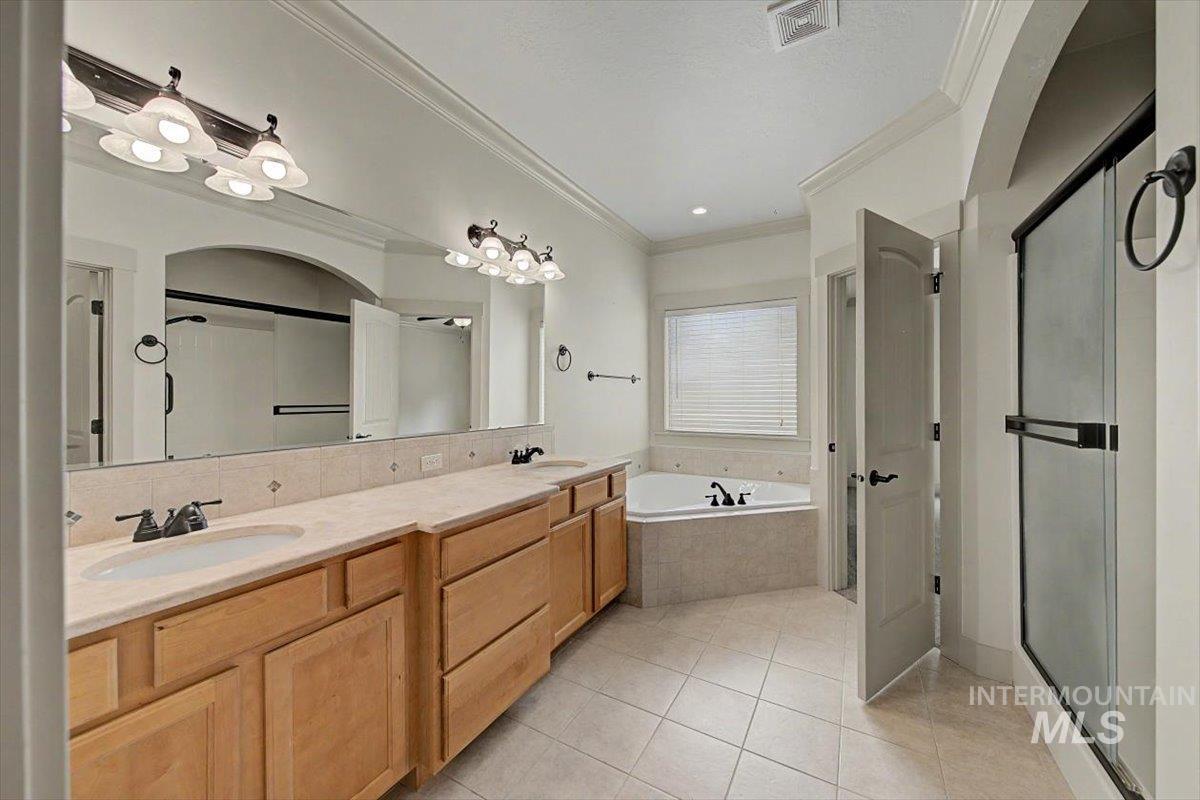
Dual vanity with undermount sinks and light wood-finish cabinetry
-
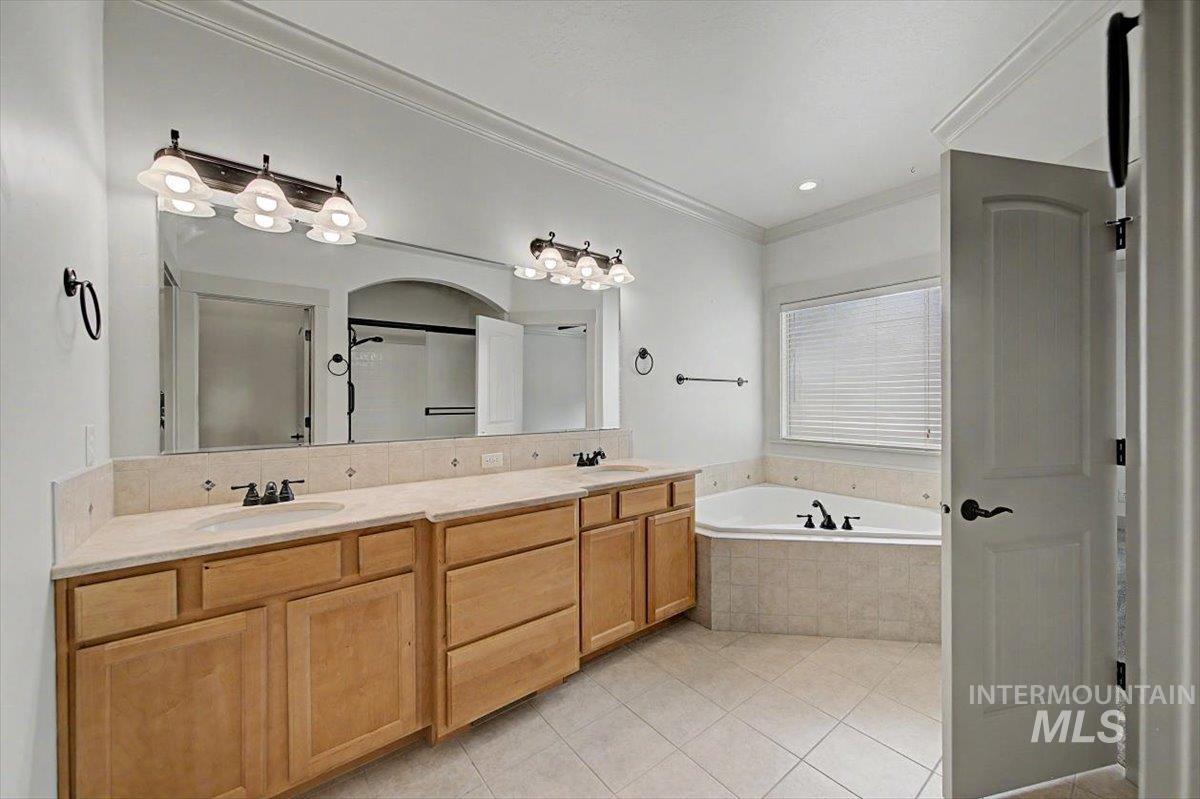
Dual vanity with wood-finish cabinetry, a large built-in mirror, and an adjacent soaking tub
-
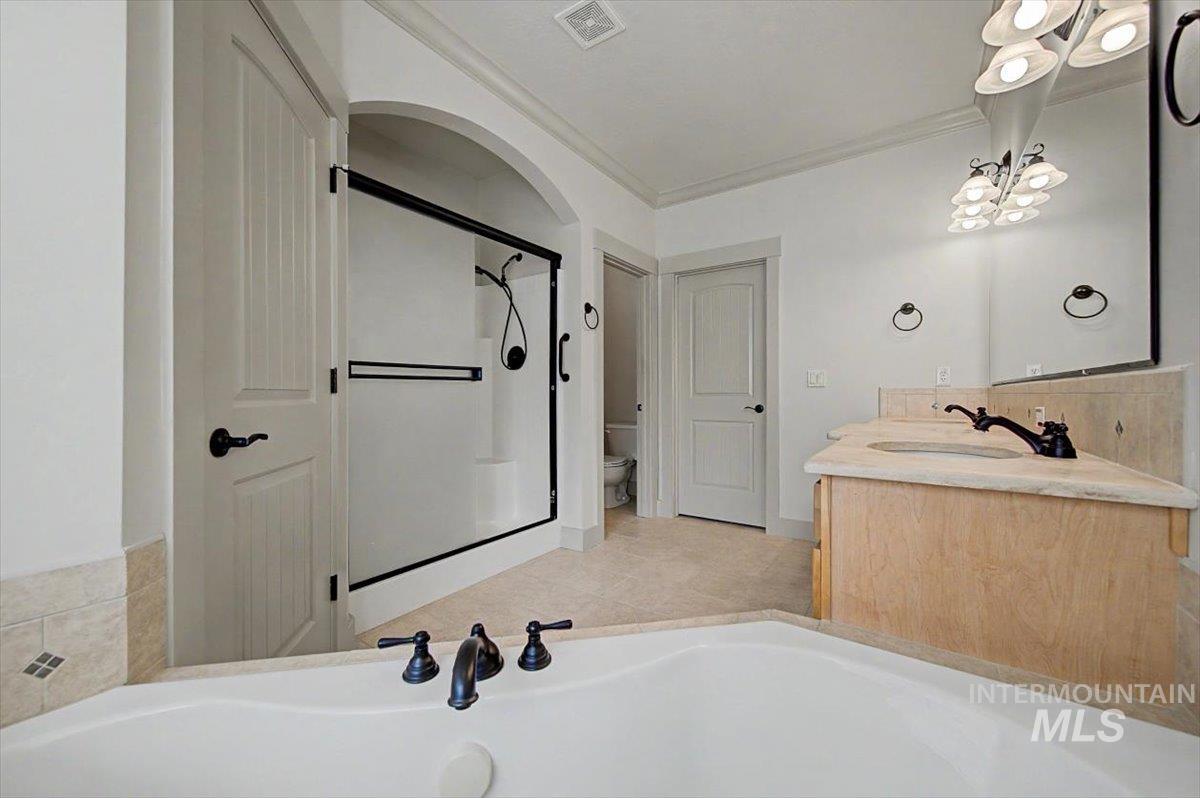
Soaking tub with dark bronze fixtures, dual vanity with light-toned countertop, shower enclosure with dark bronze frame, arched doorway, and large wall-mounted mirror
-
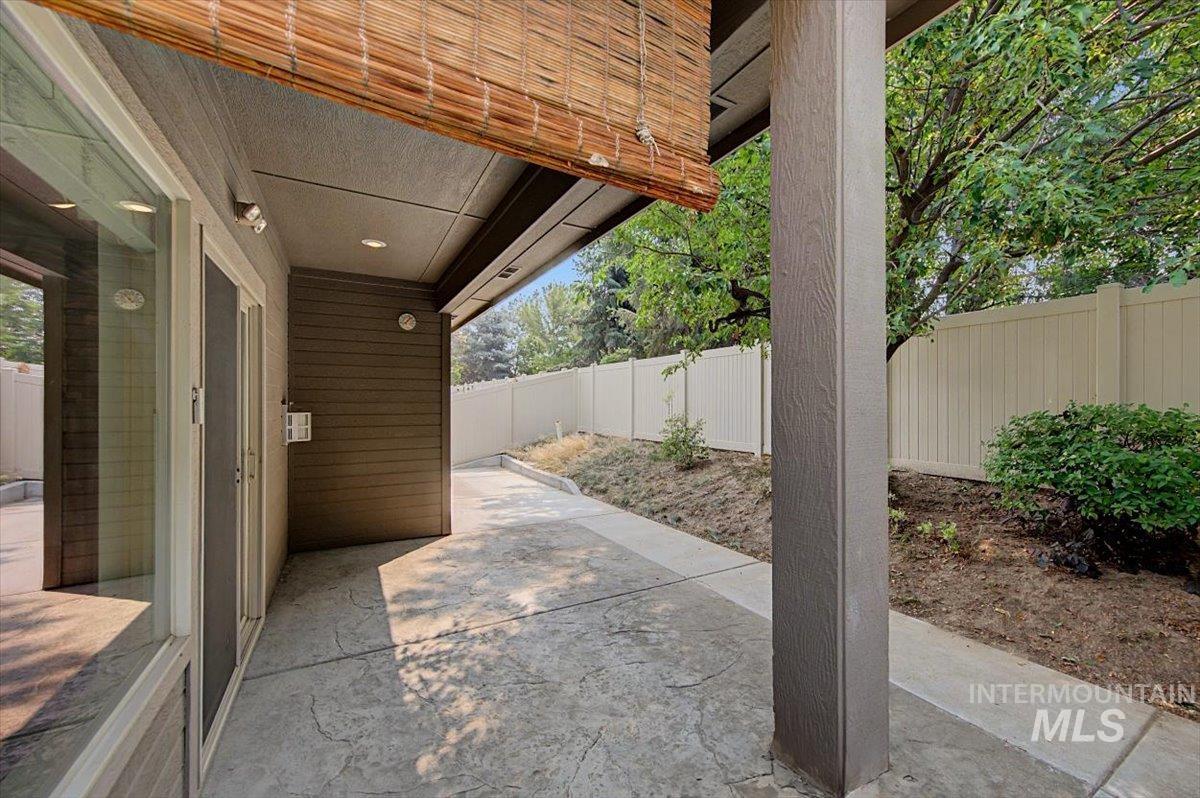
Covered patio with stamped concrete flooring, adjacent to a privacy fence and mature landscaping
-
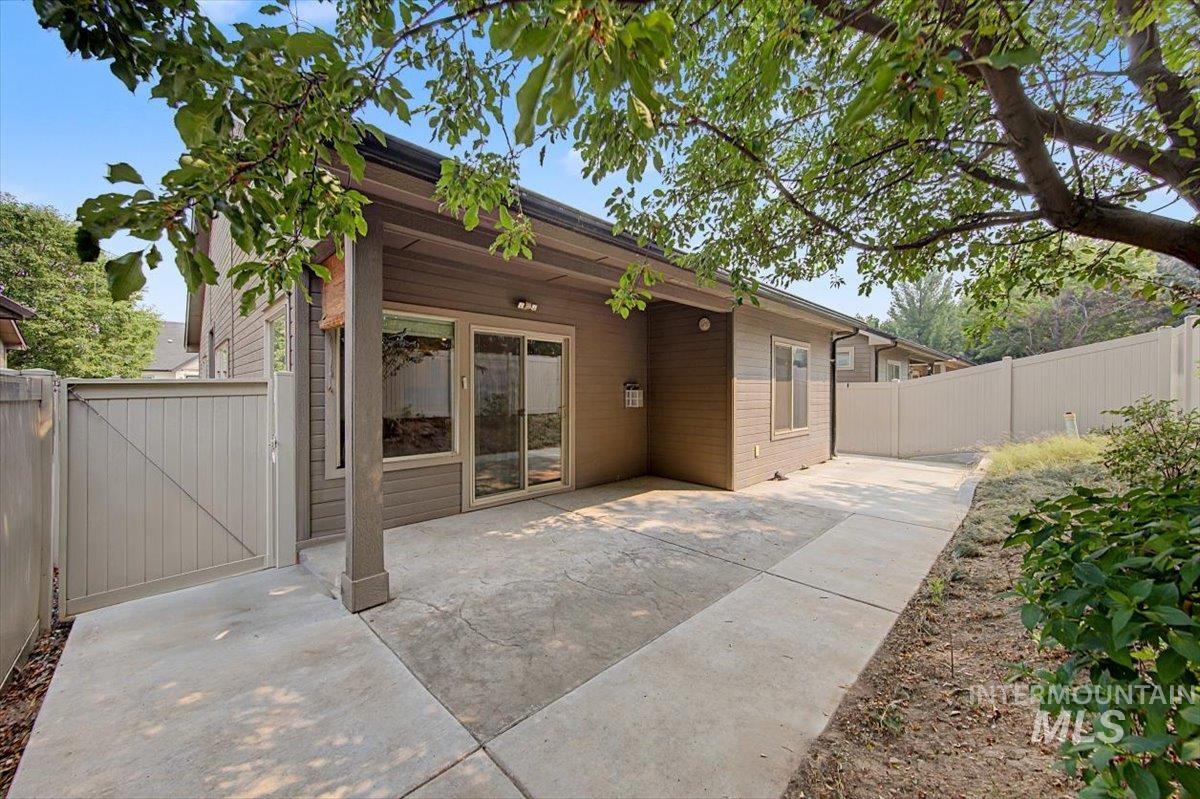
Covered patio with concrete surface, sliding glass doors, and privacy fencing
-
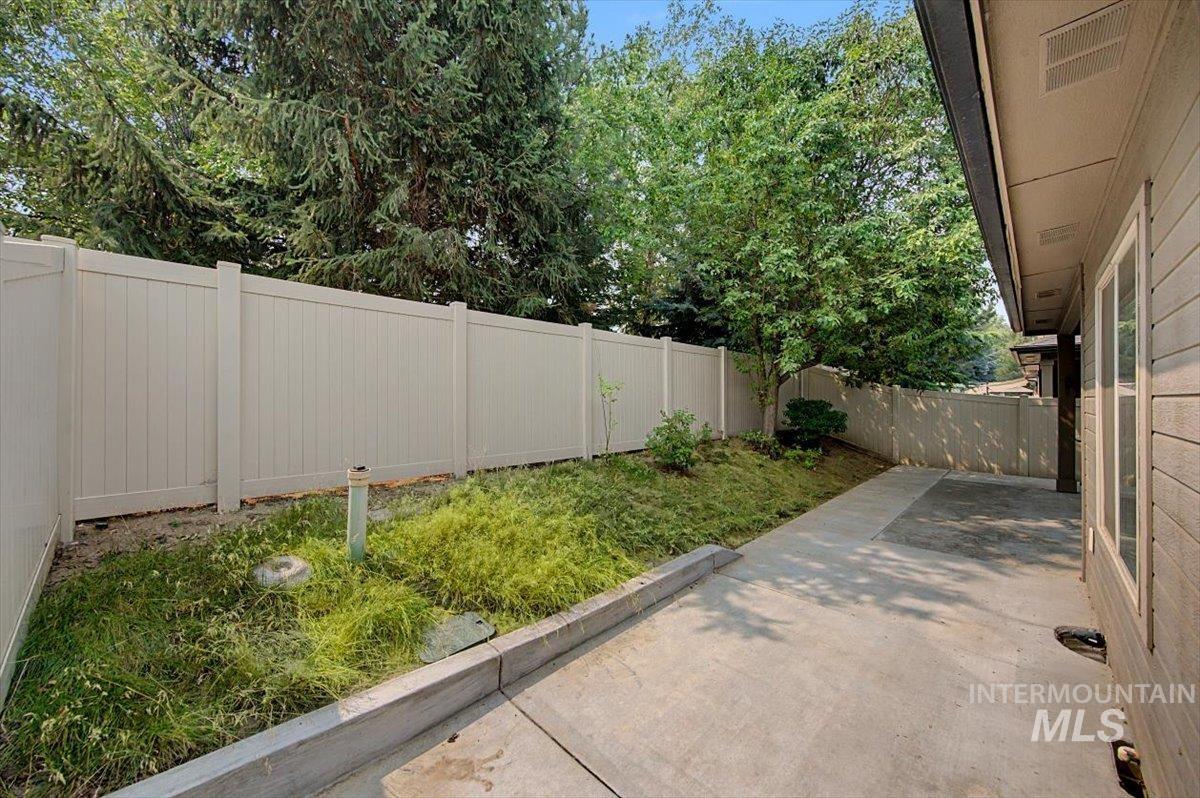
Concrete patio with a retaining wall, surrounded by privacy fencing and mature trees
-
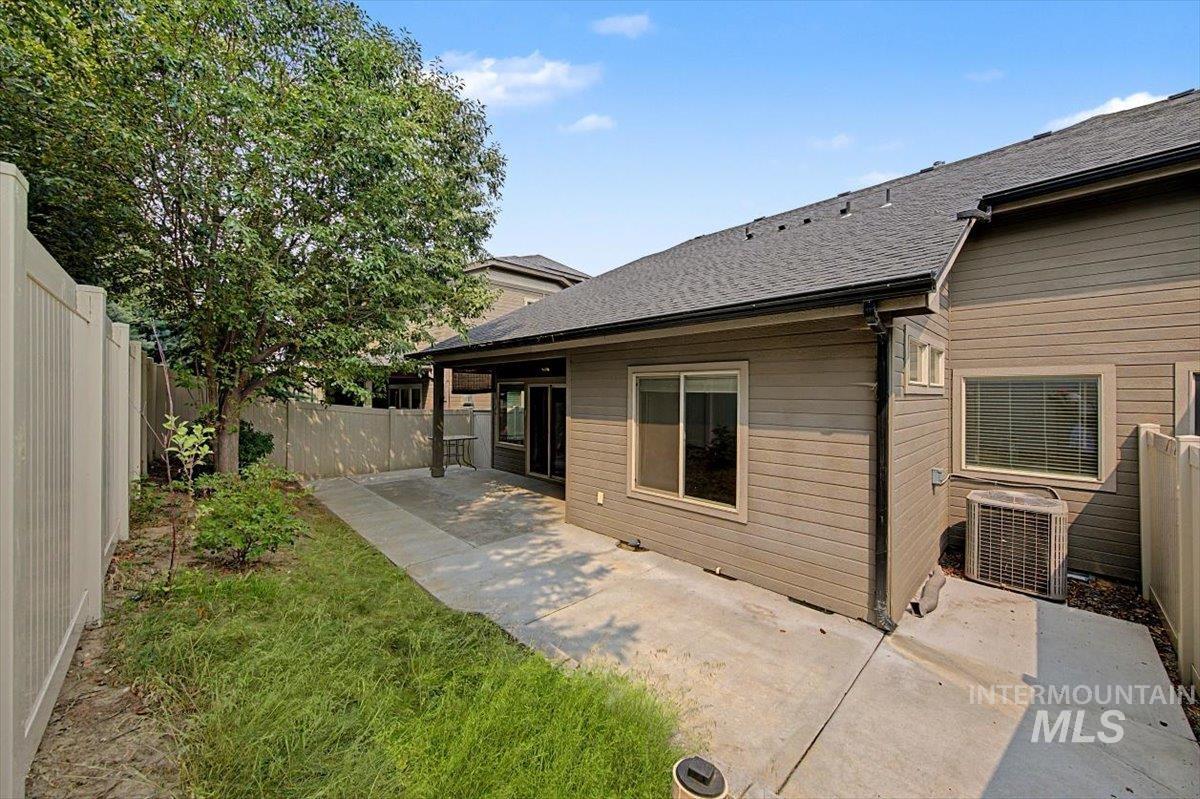
Private fenced yard with a concrete patio, covered outdoor living space, and mature trees
-
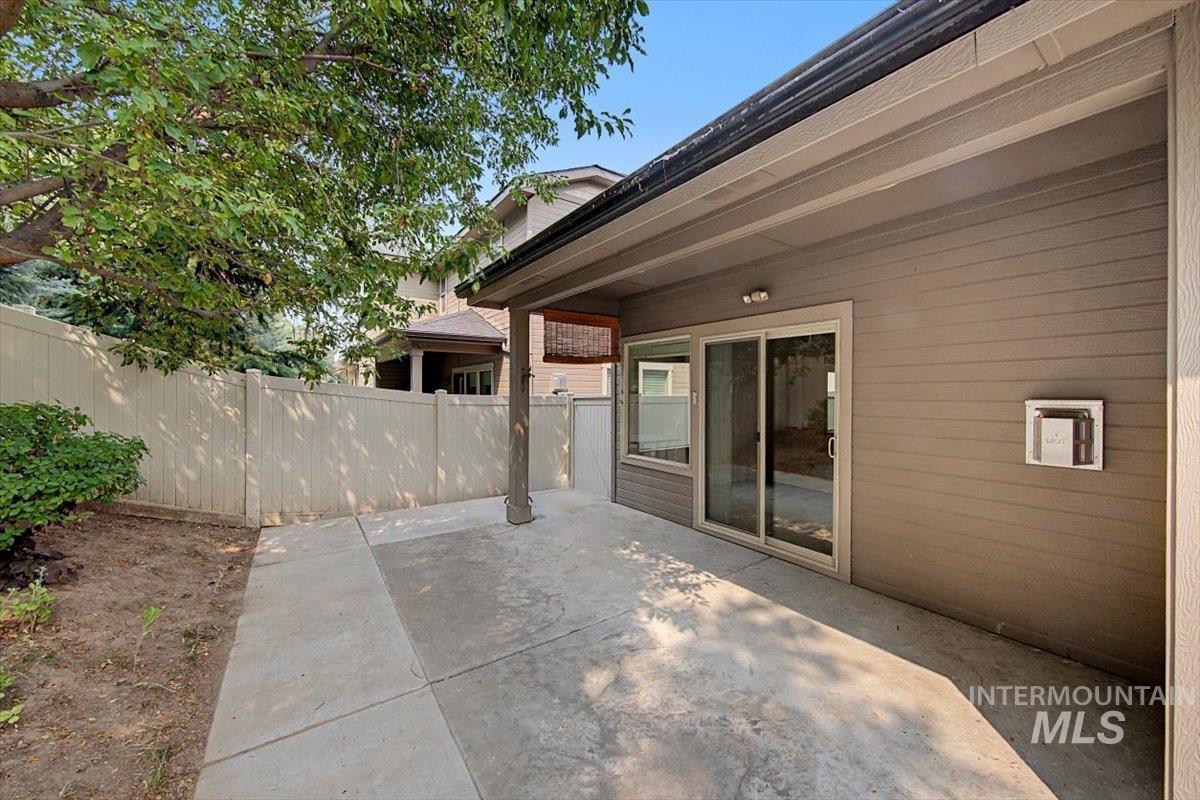
Private outdoor patio with a concrete surface, covered area, and sliding glass door access
-
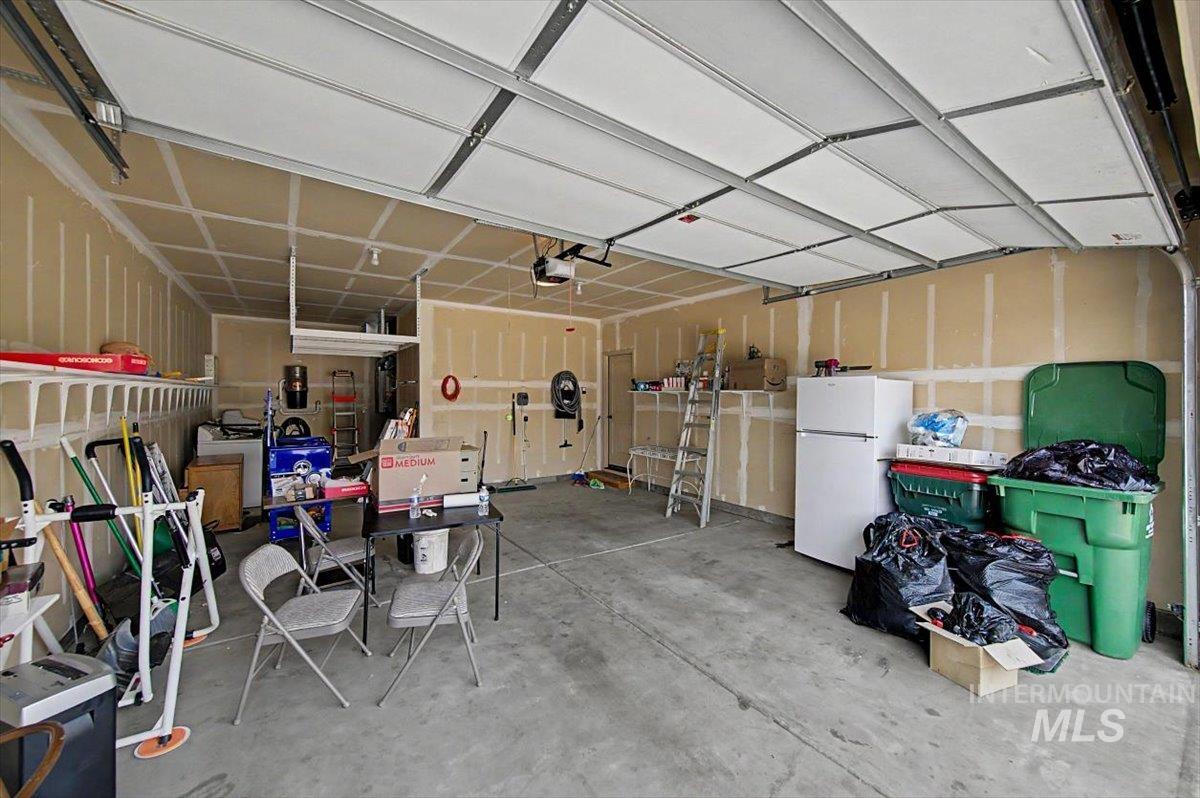
Concrete flooring, exposed wall studs, and overhead storage shelving
-
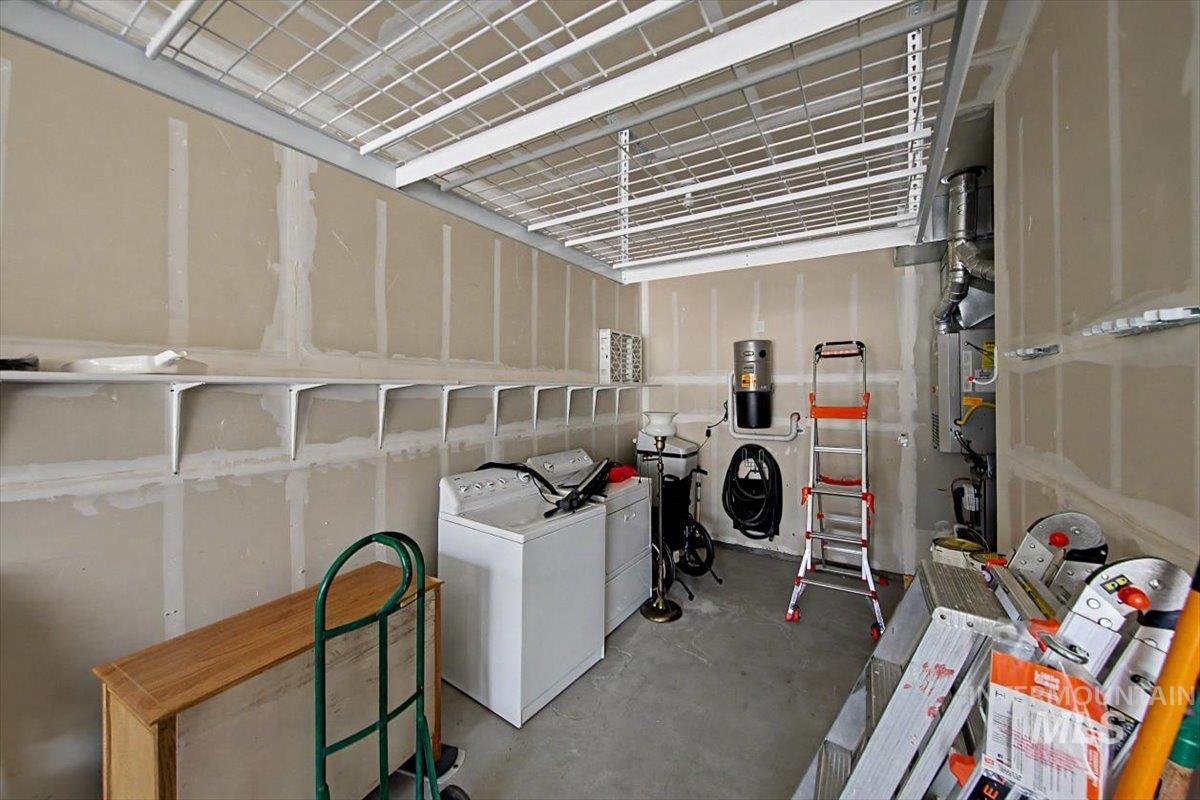
Concrete flooring with expansive overhead storage racks, long wall-mounted shelving, and exposed utility hookups
-
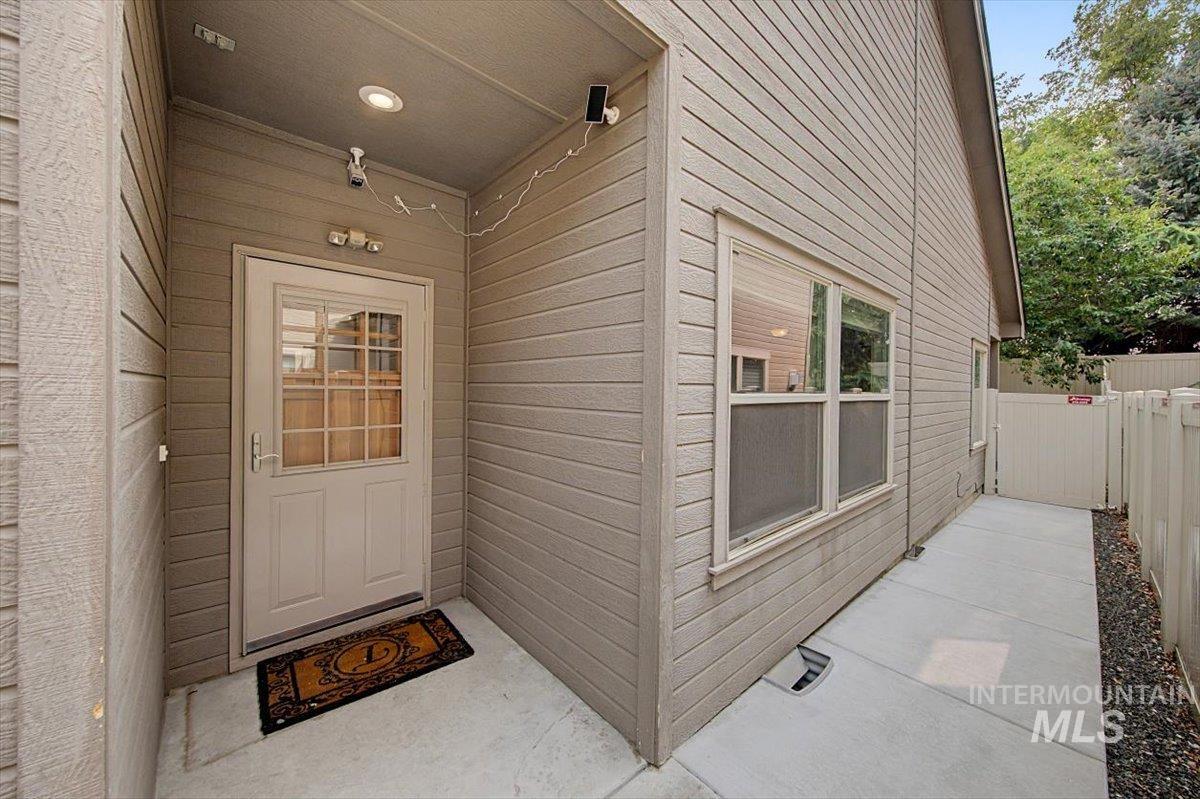
Exterior featuring horizontal siding, a paneled door with window inserts, and an adjacent window
-
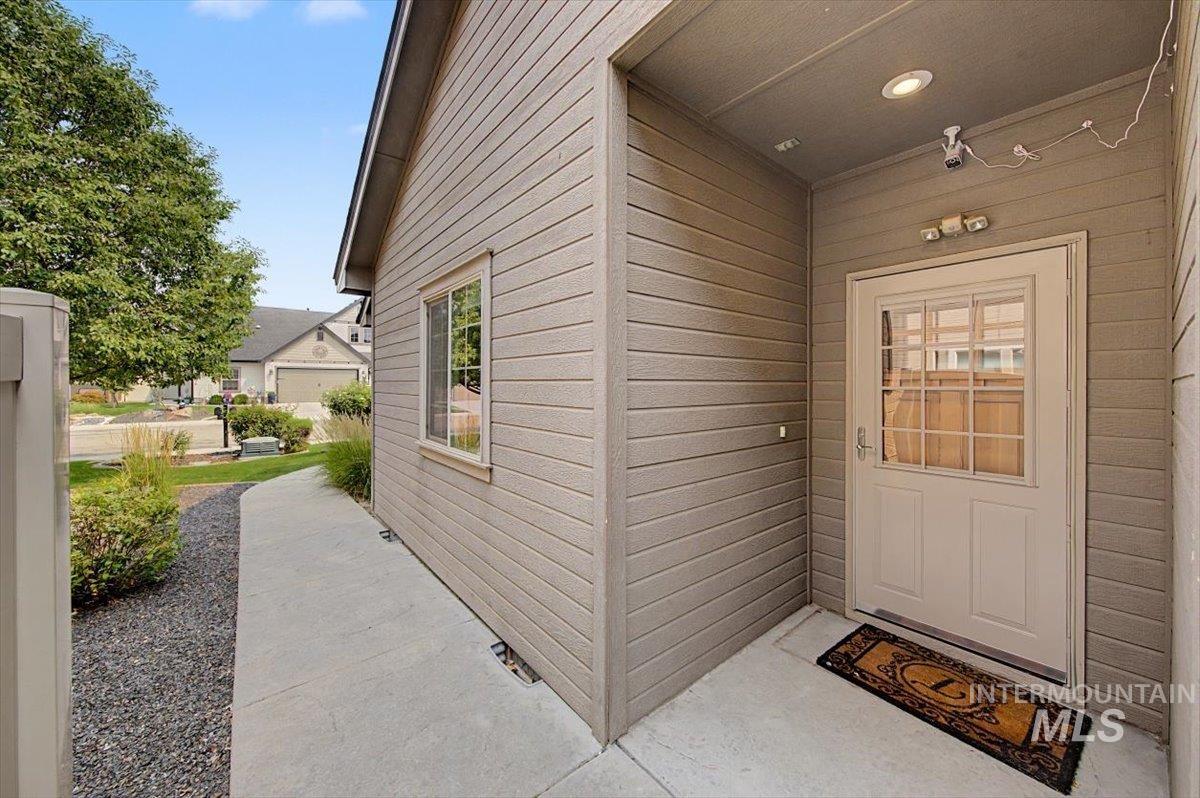
Entry with side window, horizontal siding, and recessed lighting
-
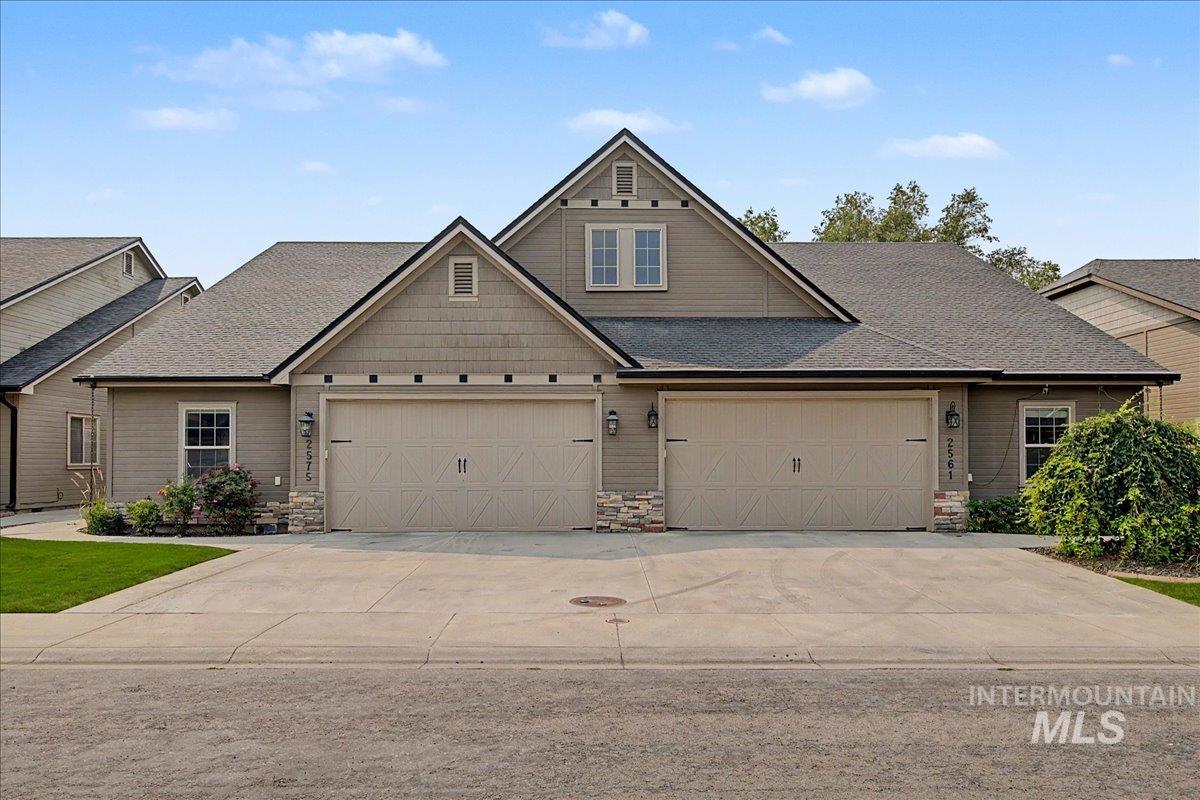
Siding exterior with stone accents, gable rooflines, two garage doors, and a concrete driveway
-
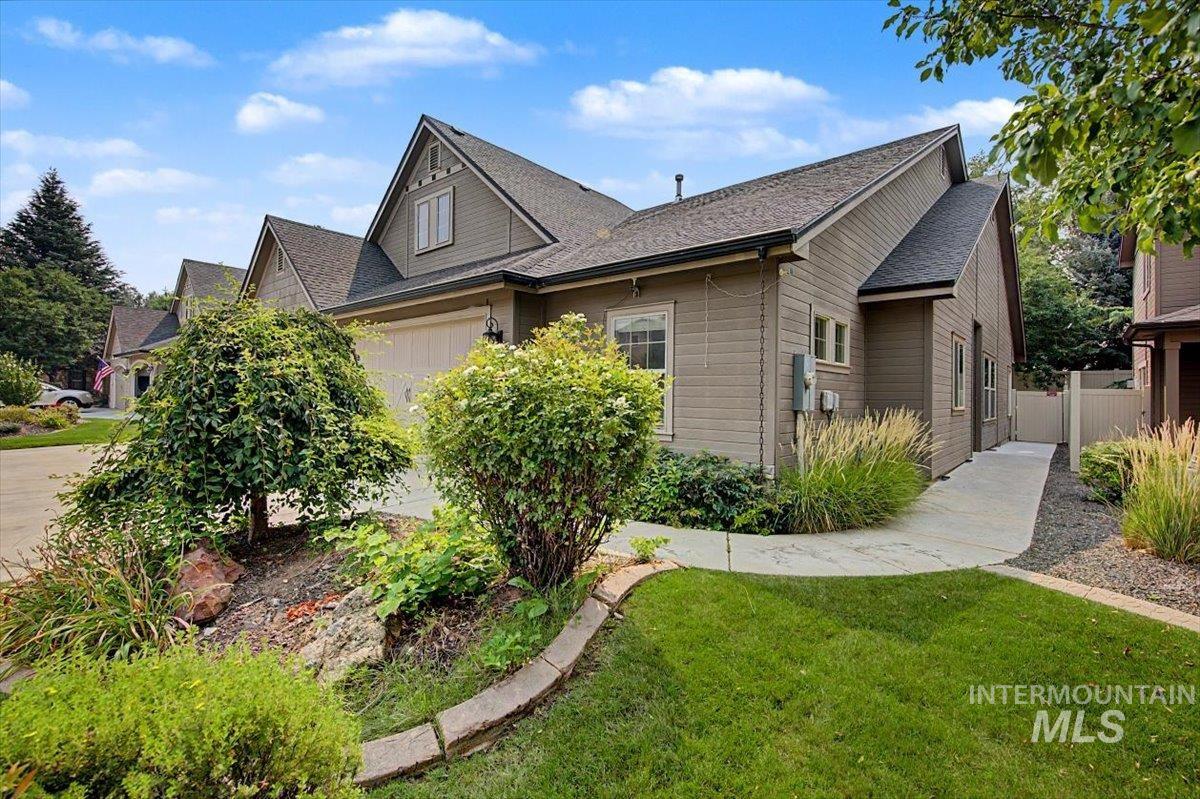
Siding exterior with multiple gables and a two-car garage
-
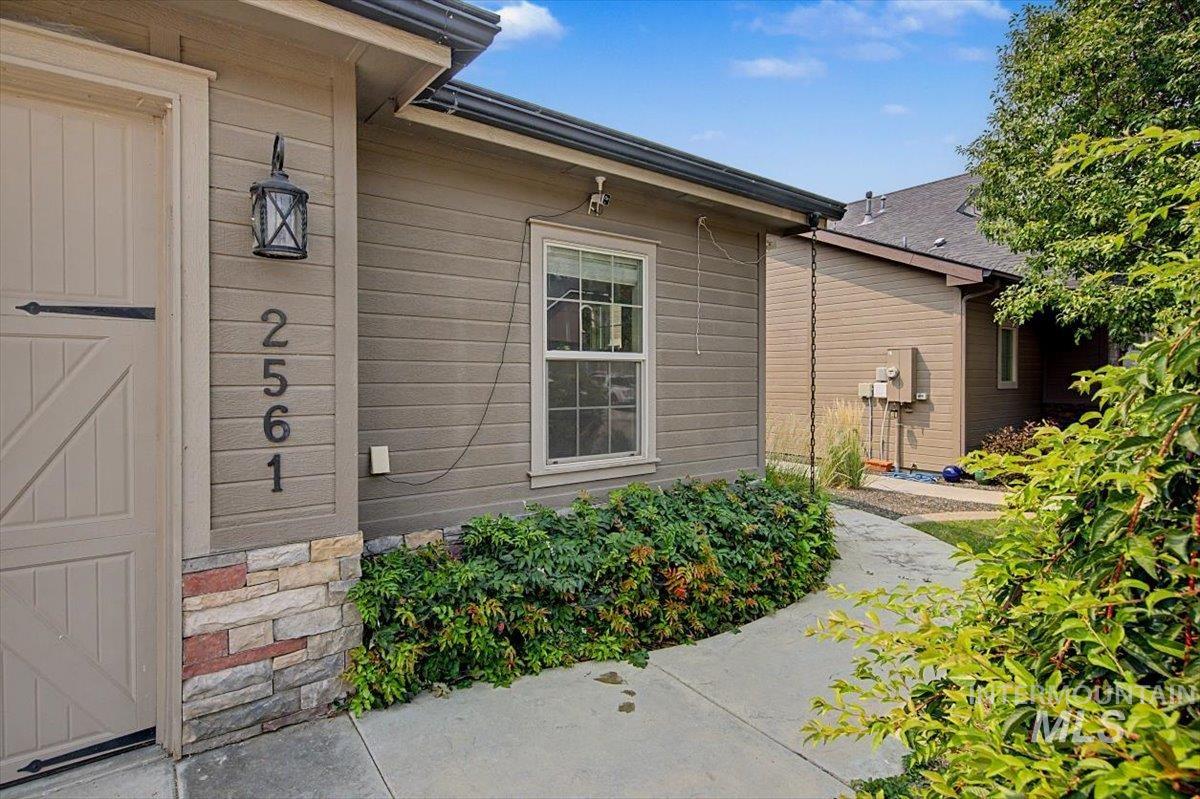
Horizontal siding exterior with stone accent, an exterior lantern fixture, and a single-pane window
Welcome to this beautifully maintained 3-bedroom, 2-bathroom townhome! Thoughtfully designed with an open-concept floor plan, this home offers comfortable everyday living with plenty of space for entertaining. The inviting kitchen features granite countertops, a convenient breakfast bar, and stainless steel appliances, flowing seamlessly into the dining and living areas. A gas fireplace creates a warm and welcoming focal point, while 9-foot ceilings, crown molding, hardwood floors, travertine tile, and new carpet add style and sophistication throughout. The spacious primary suite offers a relaxing retreat with a walk-in closet and private bathroom featuring a luxurious soaker tub. A generously sized laundry room provides excellent functionality and additional storage. Enjoy low-maintenance living with a covered patio and beautifully maintained surroundings, while the HOA takes care of the lawn maintenance so you can spend more time enjoying your home. A 2-car garage provides convenient parking and additional storage. Located in the desirable Champion Park community, this move-in-ready townhome offers a wonderful combination of comfort, quality finishes, and easy living. This is a home you won’t want to miss!
- Heating:
- Gas
- Cooling:
- Central air
- Fireplace:
- One, Gas
- Garage Capacity:
- 2
- Country:
- US
- State:
- ID
- City:
- Meridian
- Zipcode:
- 83646
- Street:
- 2561 E Satterfield Street
- Longitude:
- W117° 38' 14.8''
- Latitude:
- N43° 38' 3''
- Master Bedroom Level:
- Main
- Master Bedroom Size:
- 14x13
- Bedroom 2 Level:
- Main
- Bedroom2 Size:
- 11x10
- Bedroom 3 Level:
- Main
- Bedroom3 Size:
- 11x10
- Kitchen Level:
- Main
- Kitchen Size:
- 12x11
- School District:
- West Ada School District
- Elementary School:
- Discovery
- Middle School:
- Heritage Middle School
- High School:
- Rocky Mountain
- Status:
- New
- Type:
- Townhouse
- Level:
- Single
- Tax Year:
- 2025
- Taxes:
- $1,143
- Potential Short Sale:
- No
- Age:
- 11 - 20 Years
- Auction:
- No
- Flood Ins Required:
- Unknown
- HUD Owned:
- No
- In Foreclosure:
- No
- Land Size:
- Sm Lot 5999 SF
- Land Lease:
- No
- Home Owner Exempt:
- Yes
- HOA Frequency:
- Annual
- HOA Fees:
- $1,150
- Irrigation District:
- Settlers Irrigation Dist.
- Inc Kitchen Features:
- Breakfast bar, Dishwasher, Disposal, Microwave, Oven/range freestanding, Pantry, Refrigerator, Water softener own, Countertop-granite, Gas Oven, Gas Range
- Lot Features:
- Sidewalks, Irrigation Available, Finished Driveway
- Water:
- City service
- Land Use:
- Condo/townhouse
- Sprinkler System:
- Auto,Full,Pressurized Irrigation
Residential For Sale
2561 E Satterfield Street, Meridian, Idaho 83646
- Property Type :
- Residential
- Listing Type :
- For Sale
- Status :
- Active
- Listing ID :
- 98996856
- Price :
- $430,000
- Bedrooms :
- 3
- Bathrooms :
- 2
- Apx SqFt :
- 1,476 SqFt
- Year Built :
- 2006
- Lot Area :
- 0.09 Acres
- Days on Market :
- 1
- Subdivision :
- Champion Park
- Builder Name :
- Todd Campbell
- Update Date :
- 08/09/2026 02:15:09



