
-
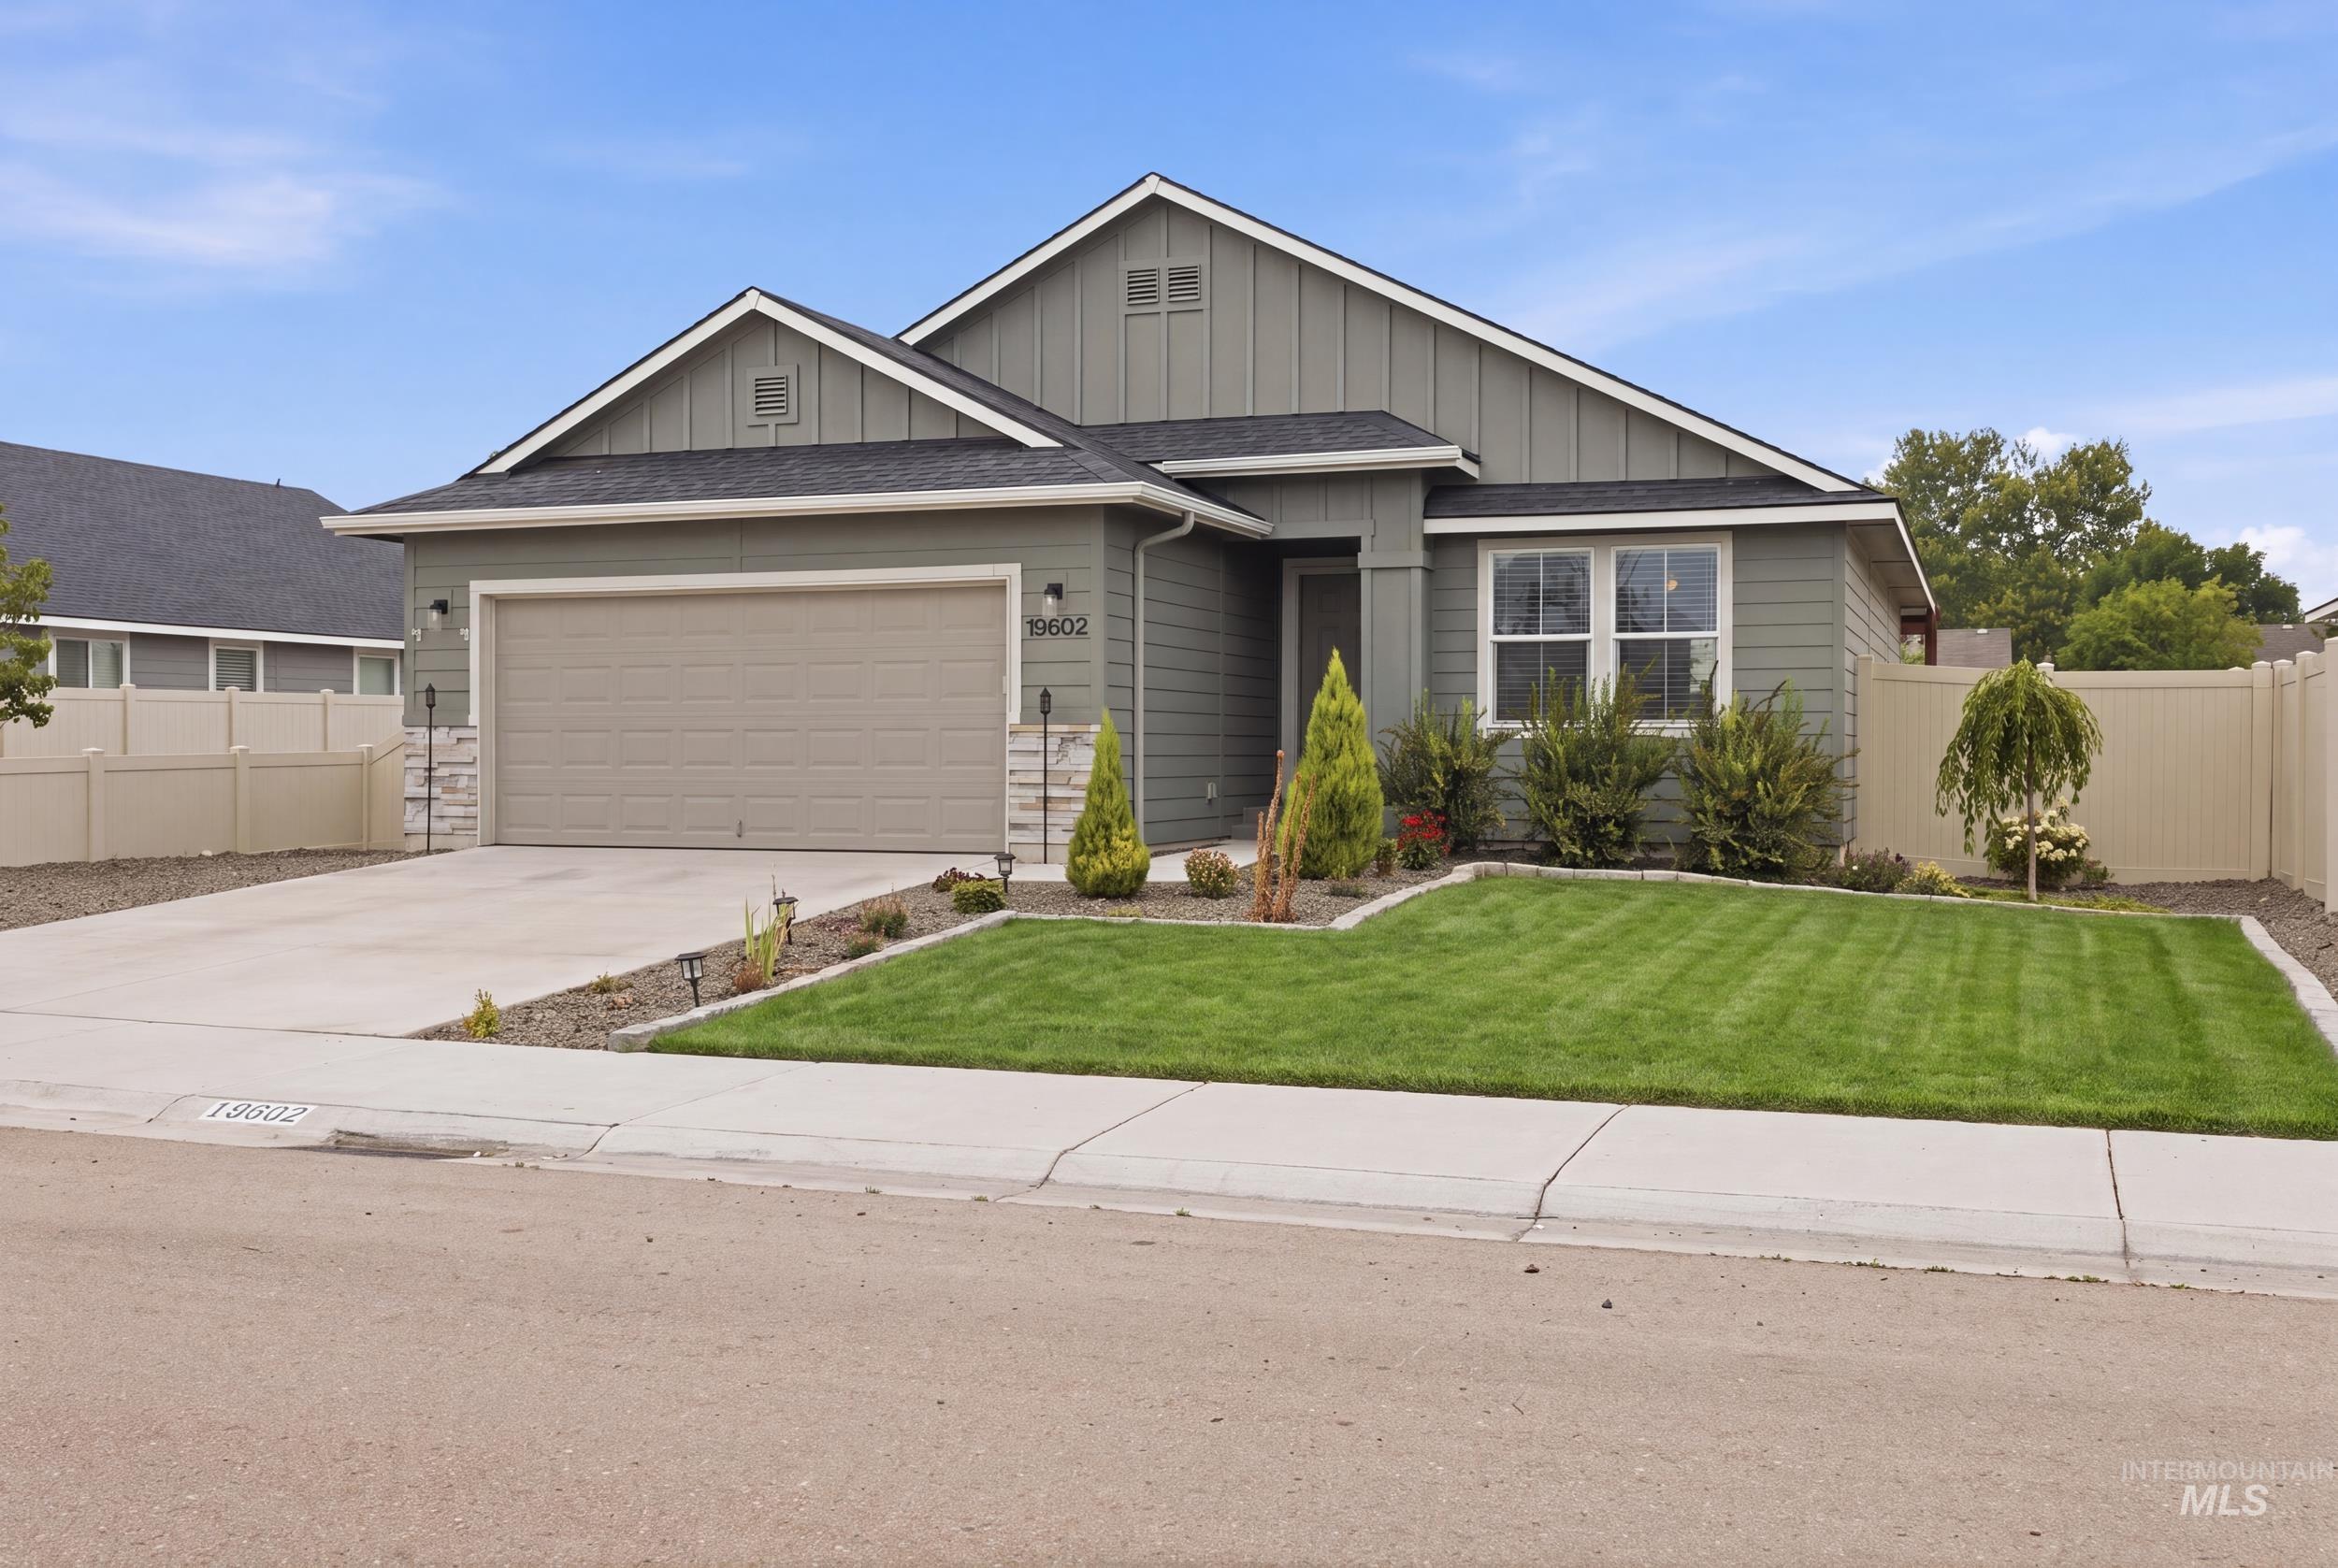
Modern ranch-style home featuring light green siding and gray accents
-
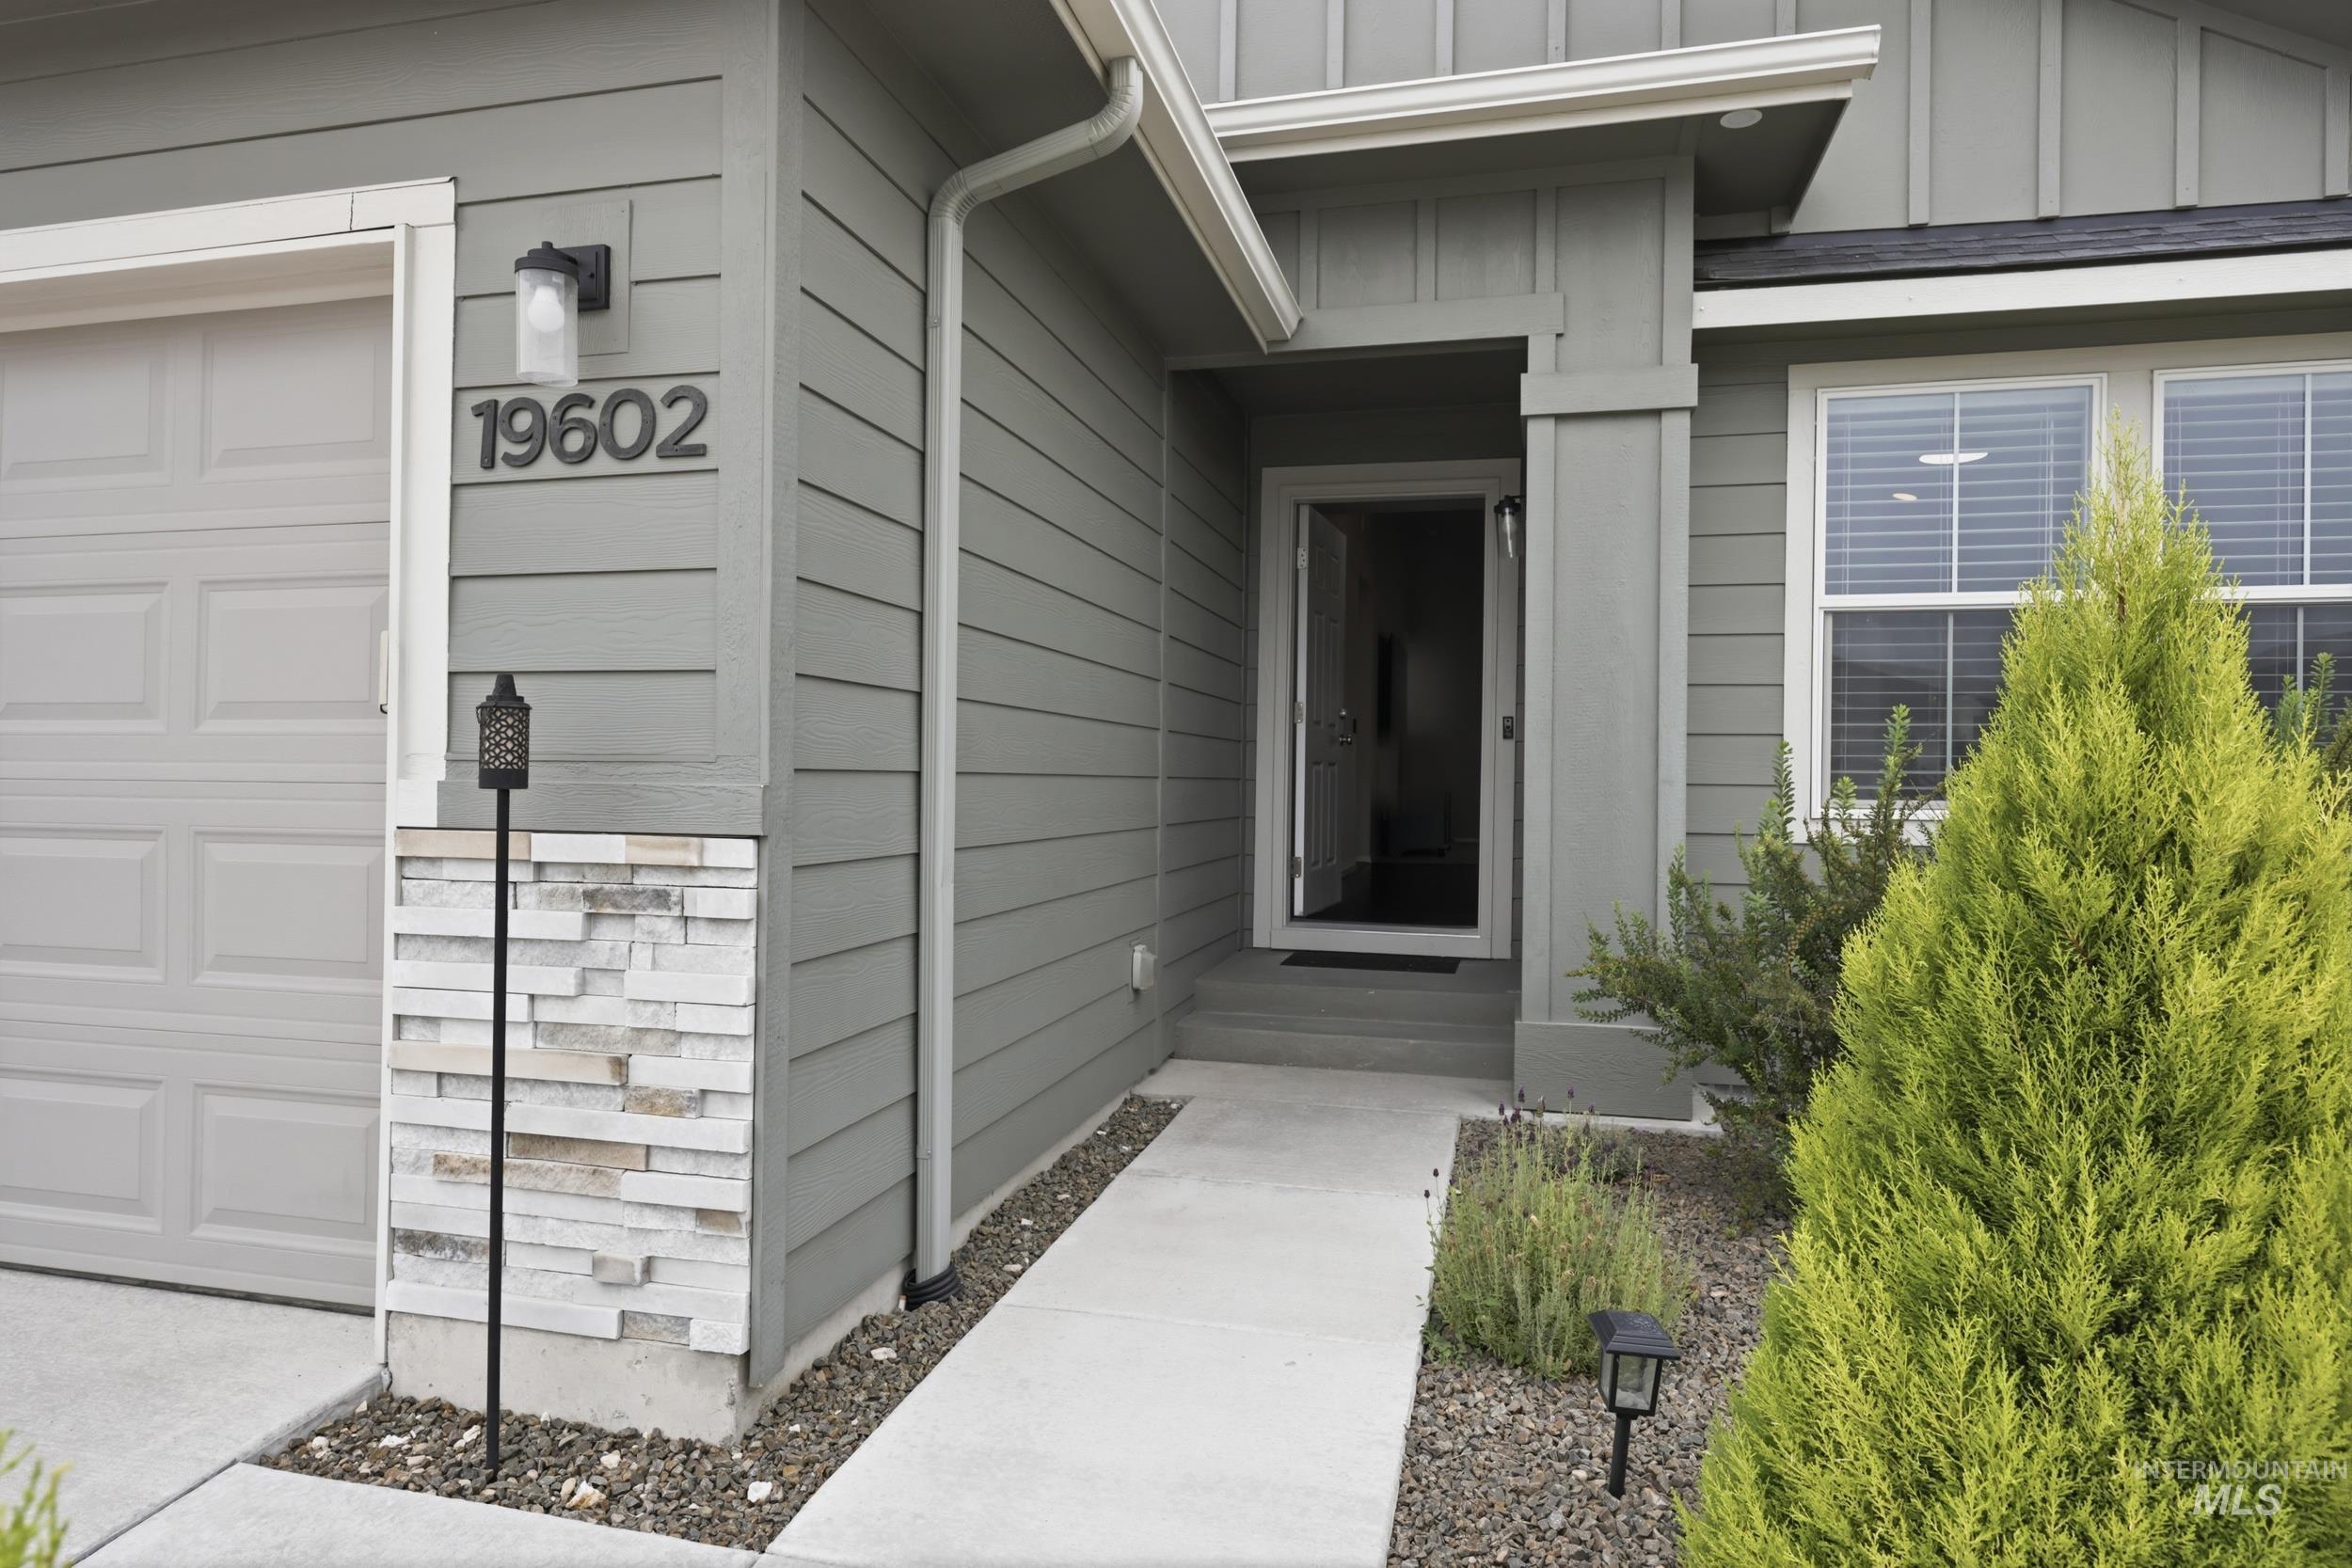
Modern gray siding exterior with stone veneer accents
-
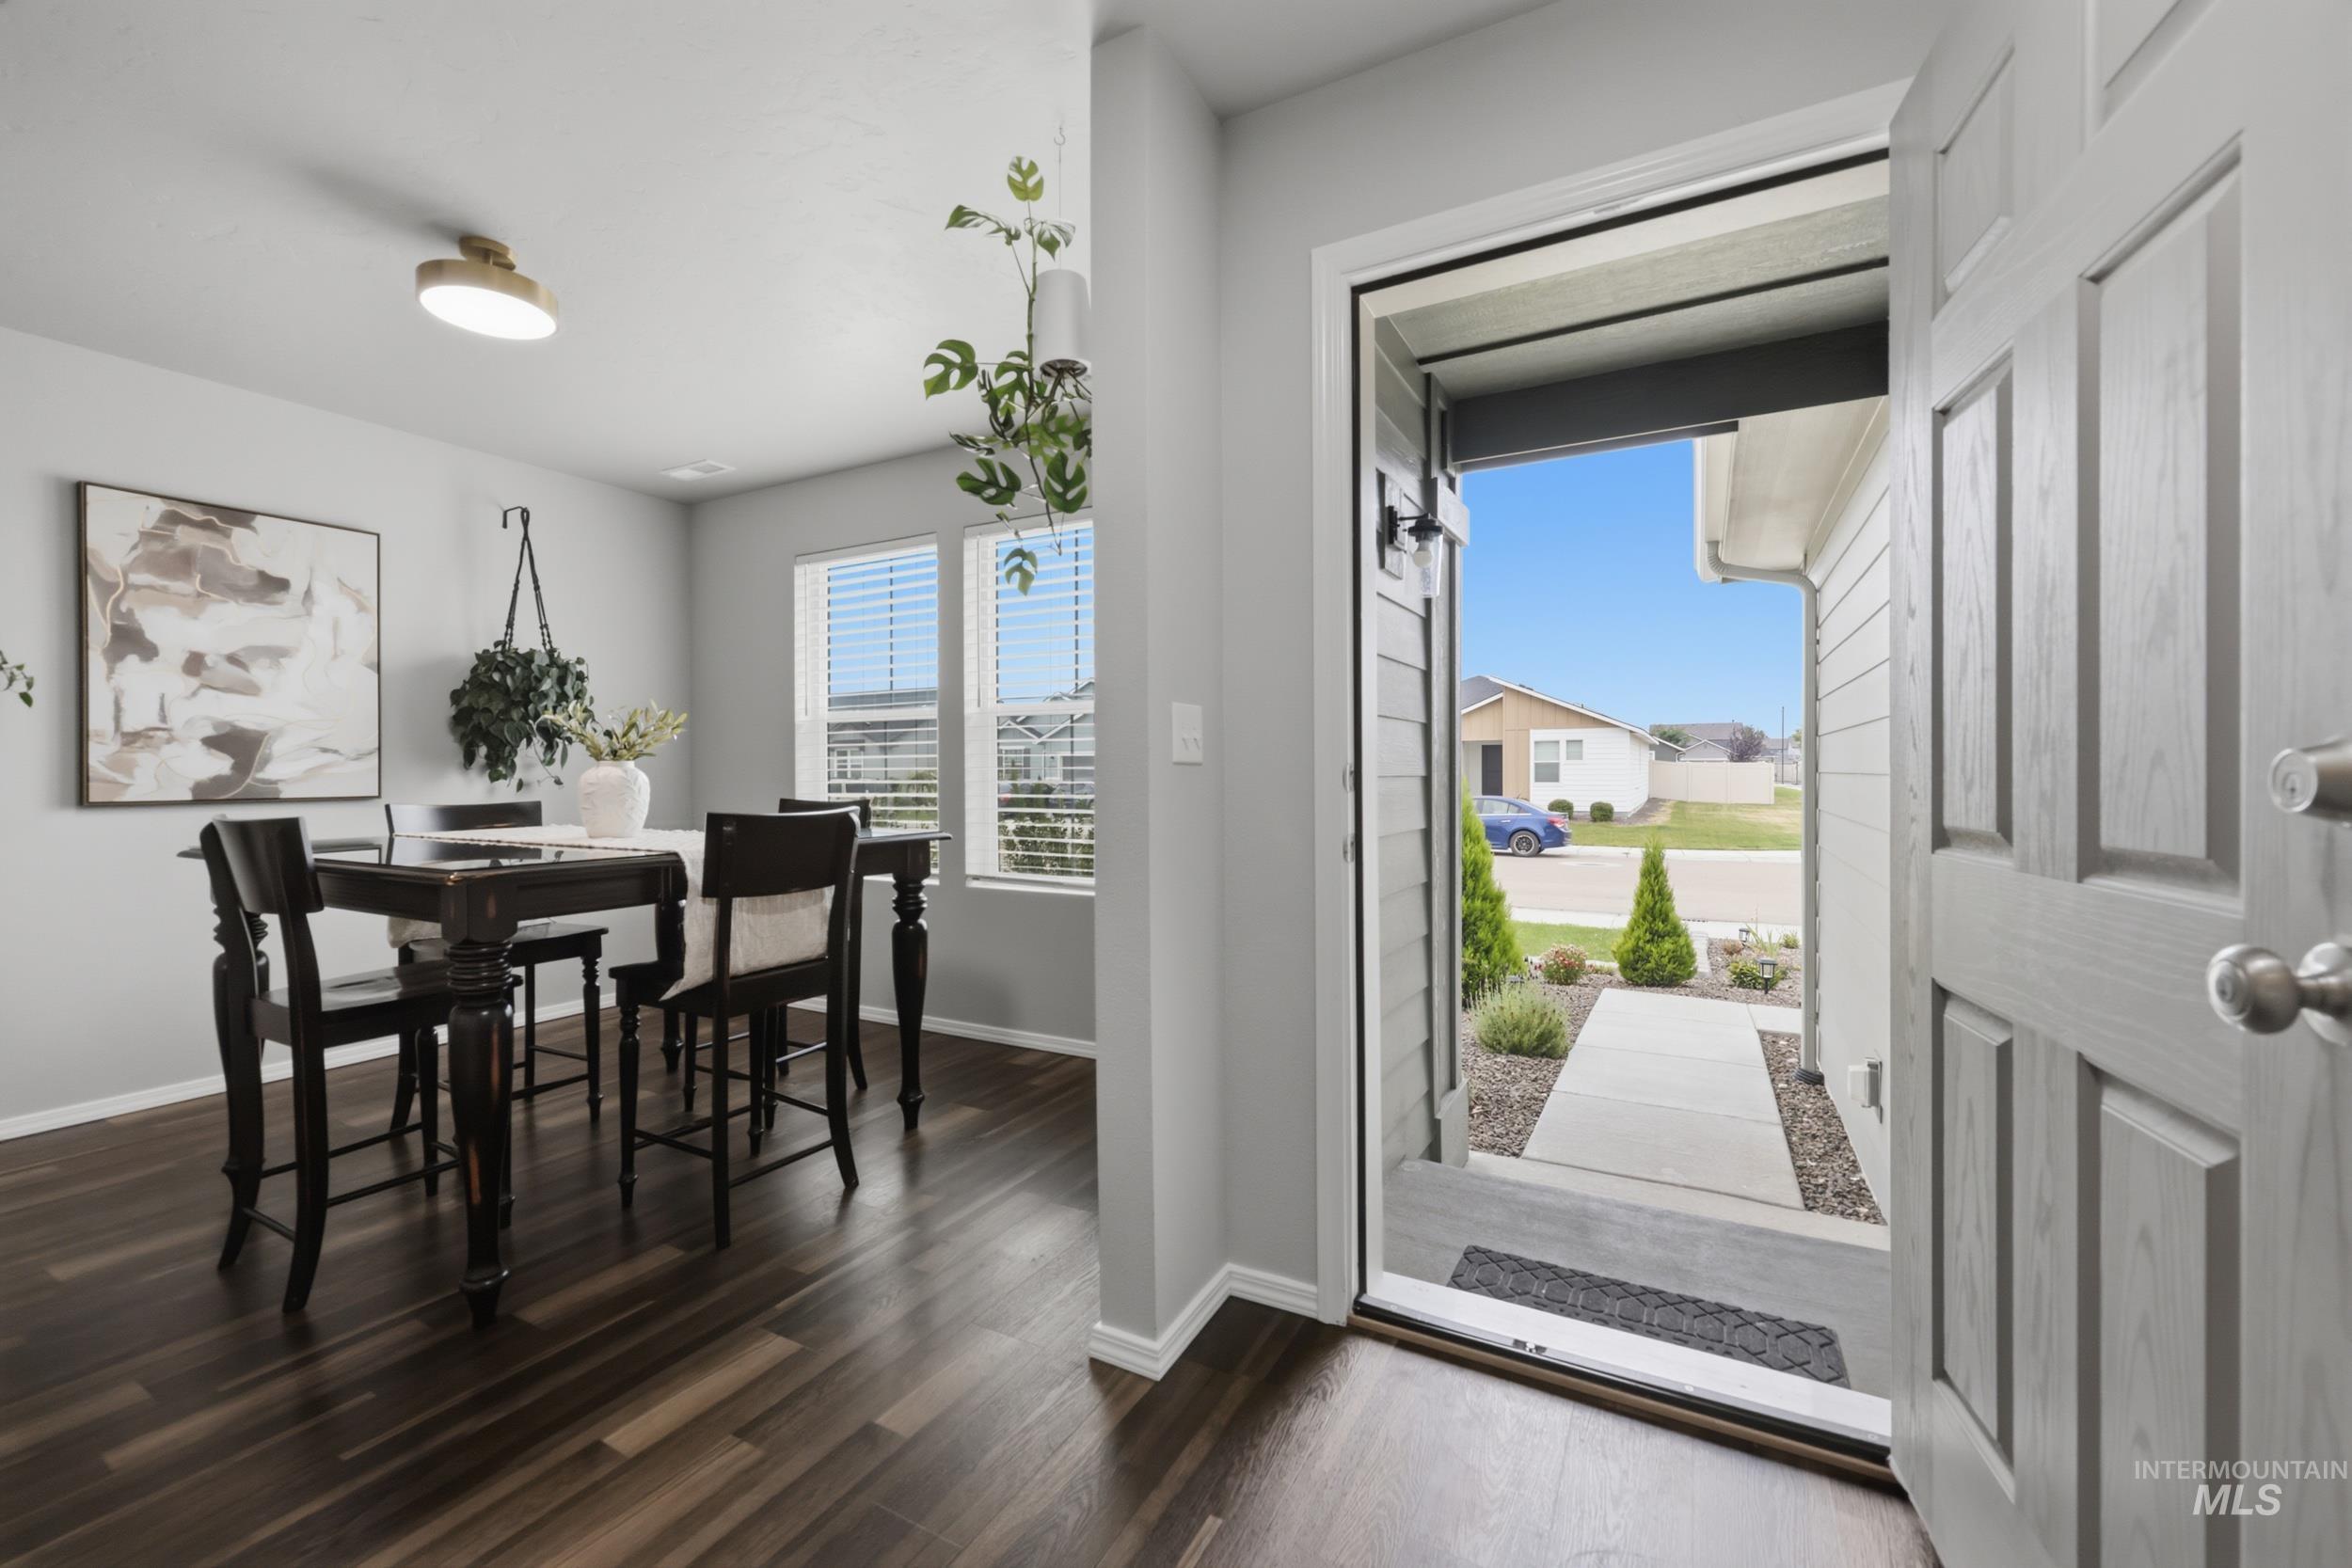
Entryway opens to a space with wood-finish flooring, light gray walls, and natural light from horizontal blinds
-
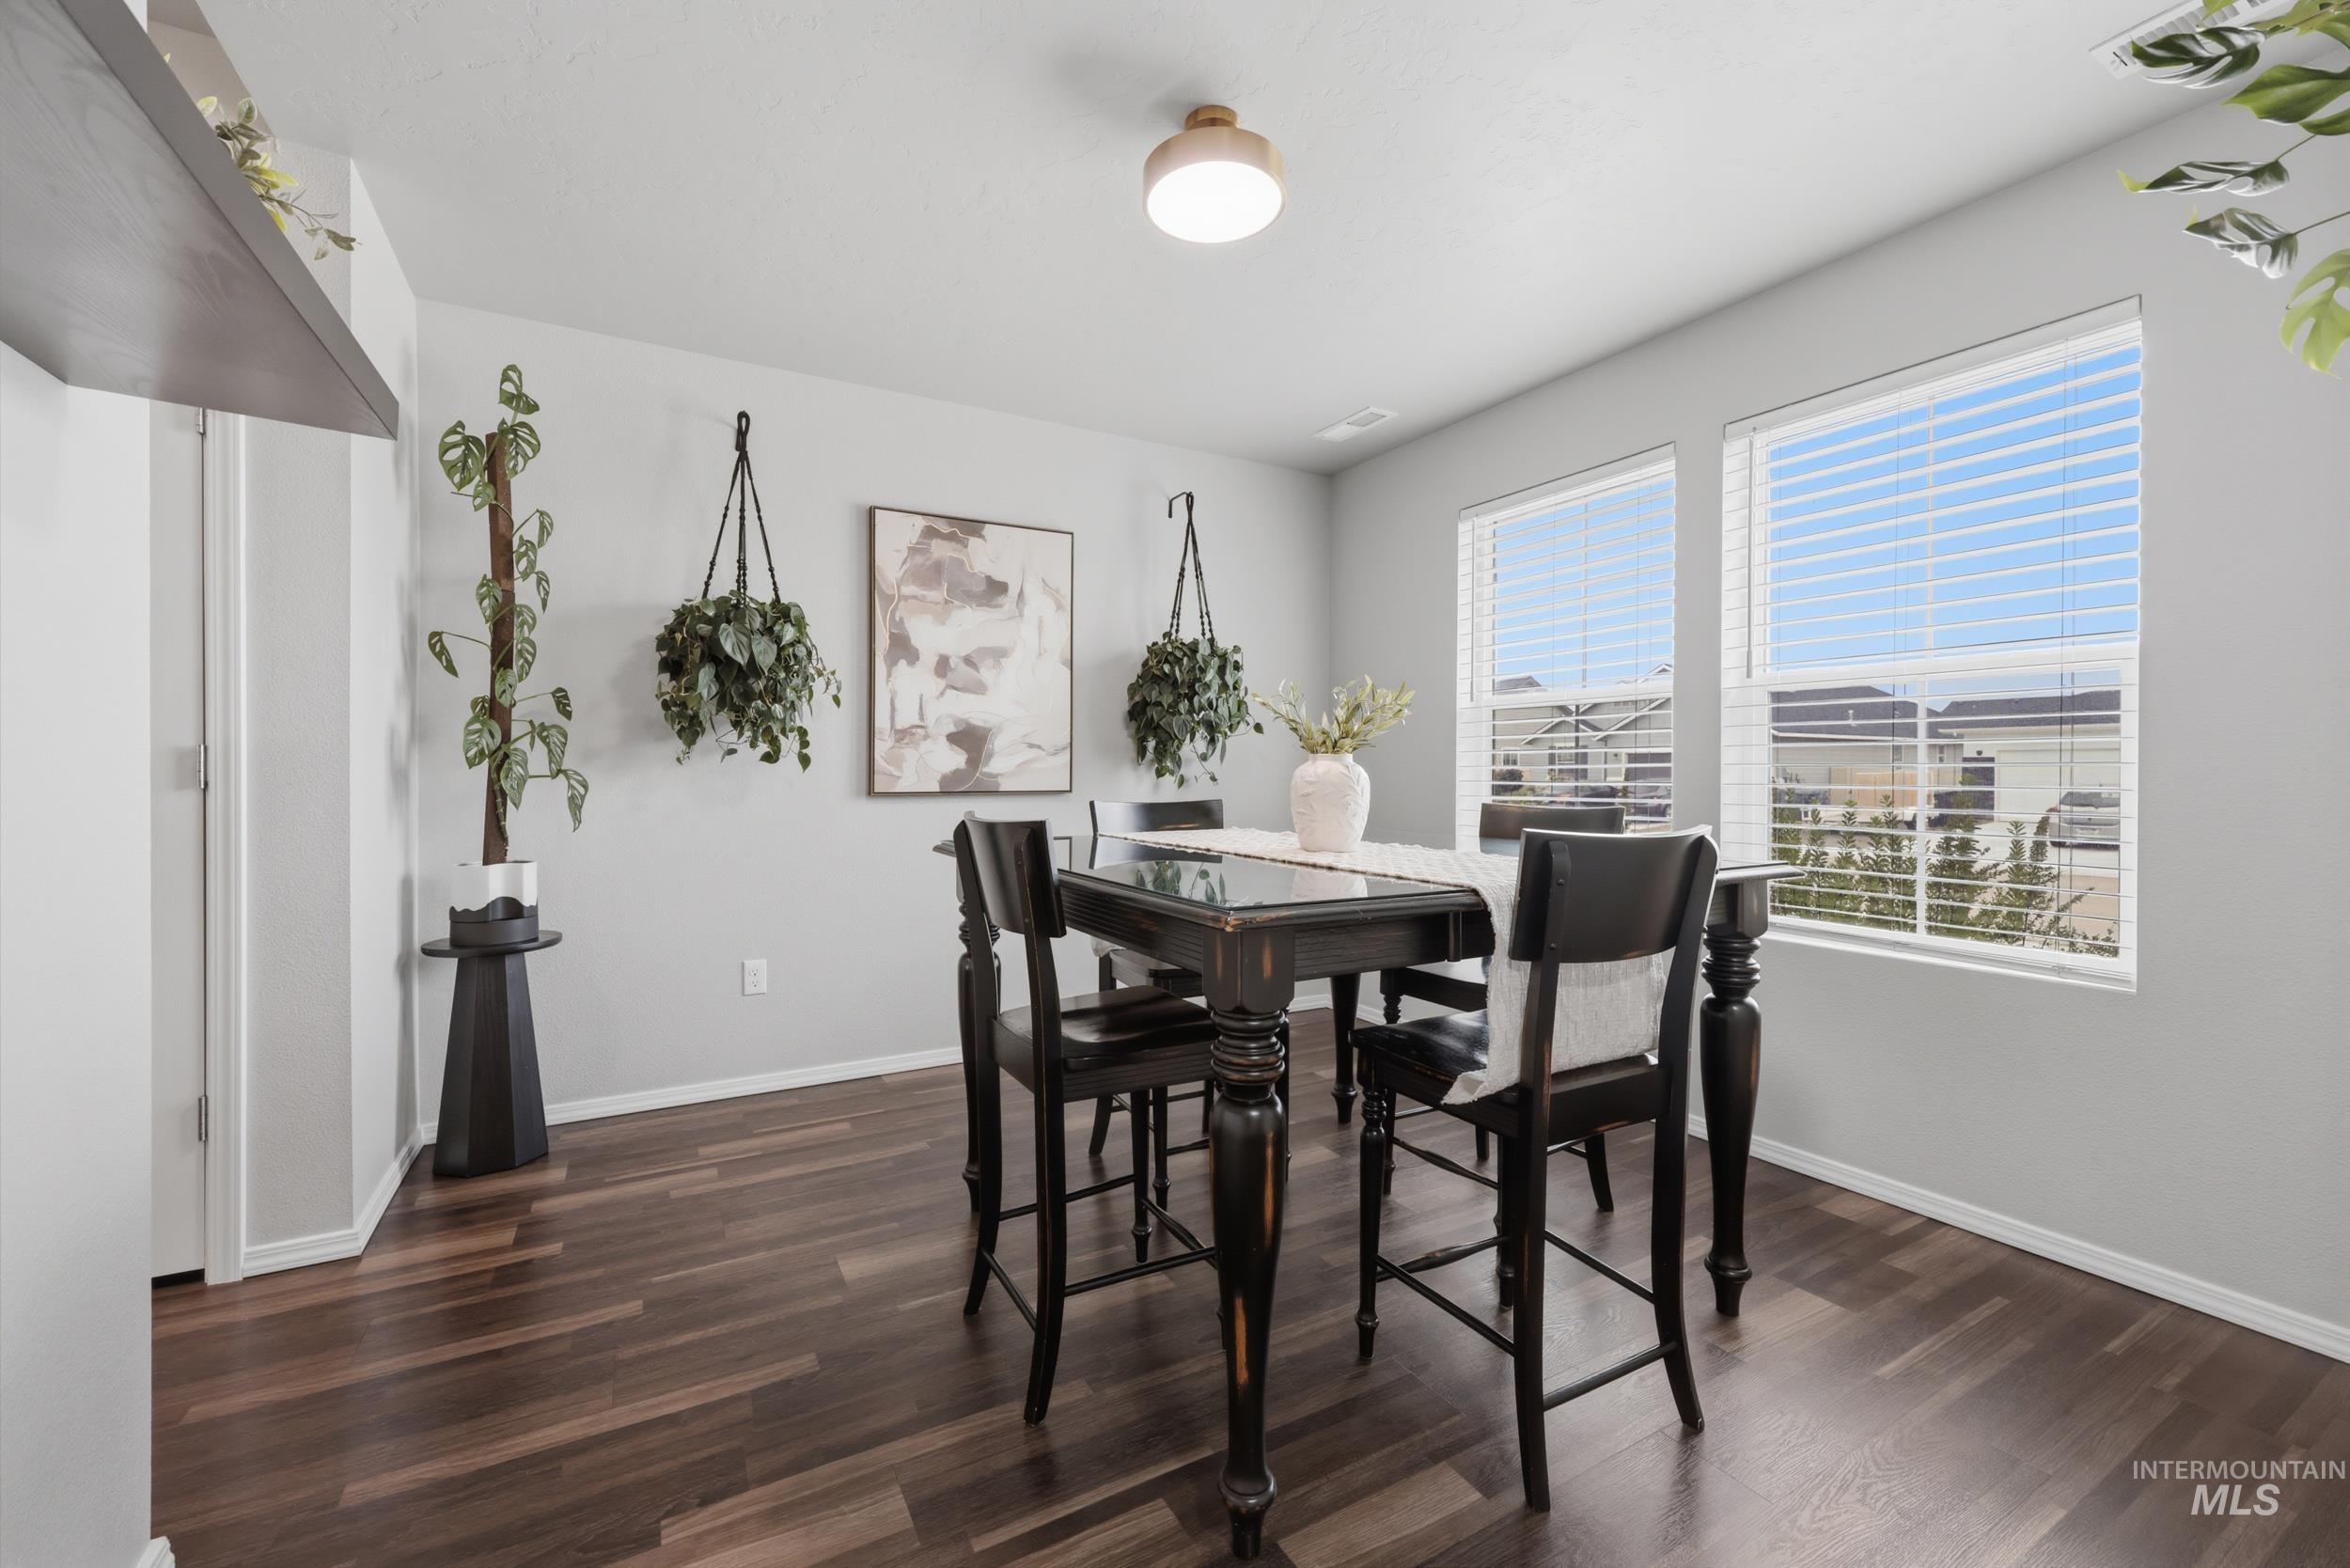
Dining area featuring dark wood-finish flooring and light gray walls
-
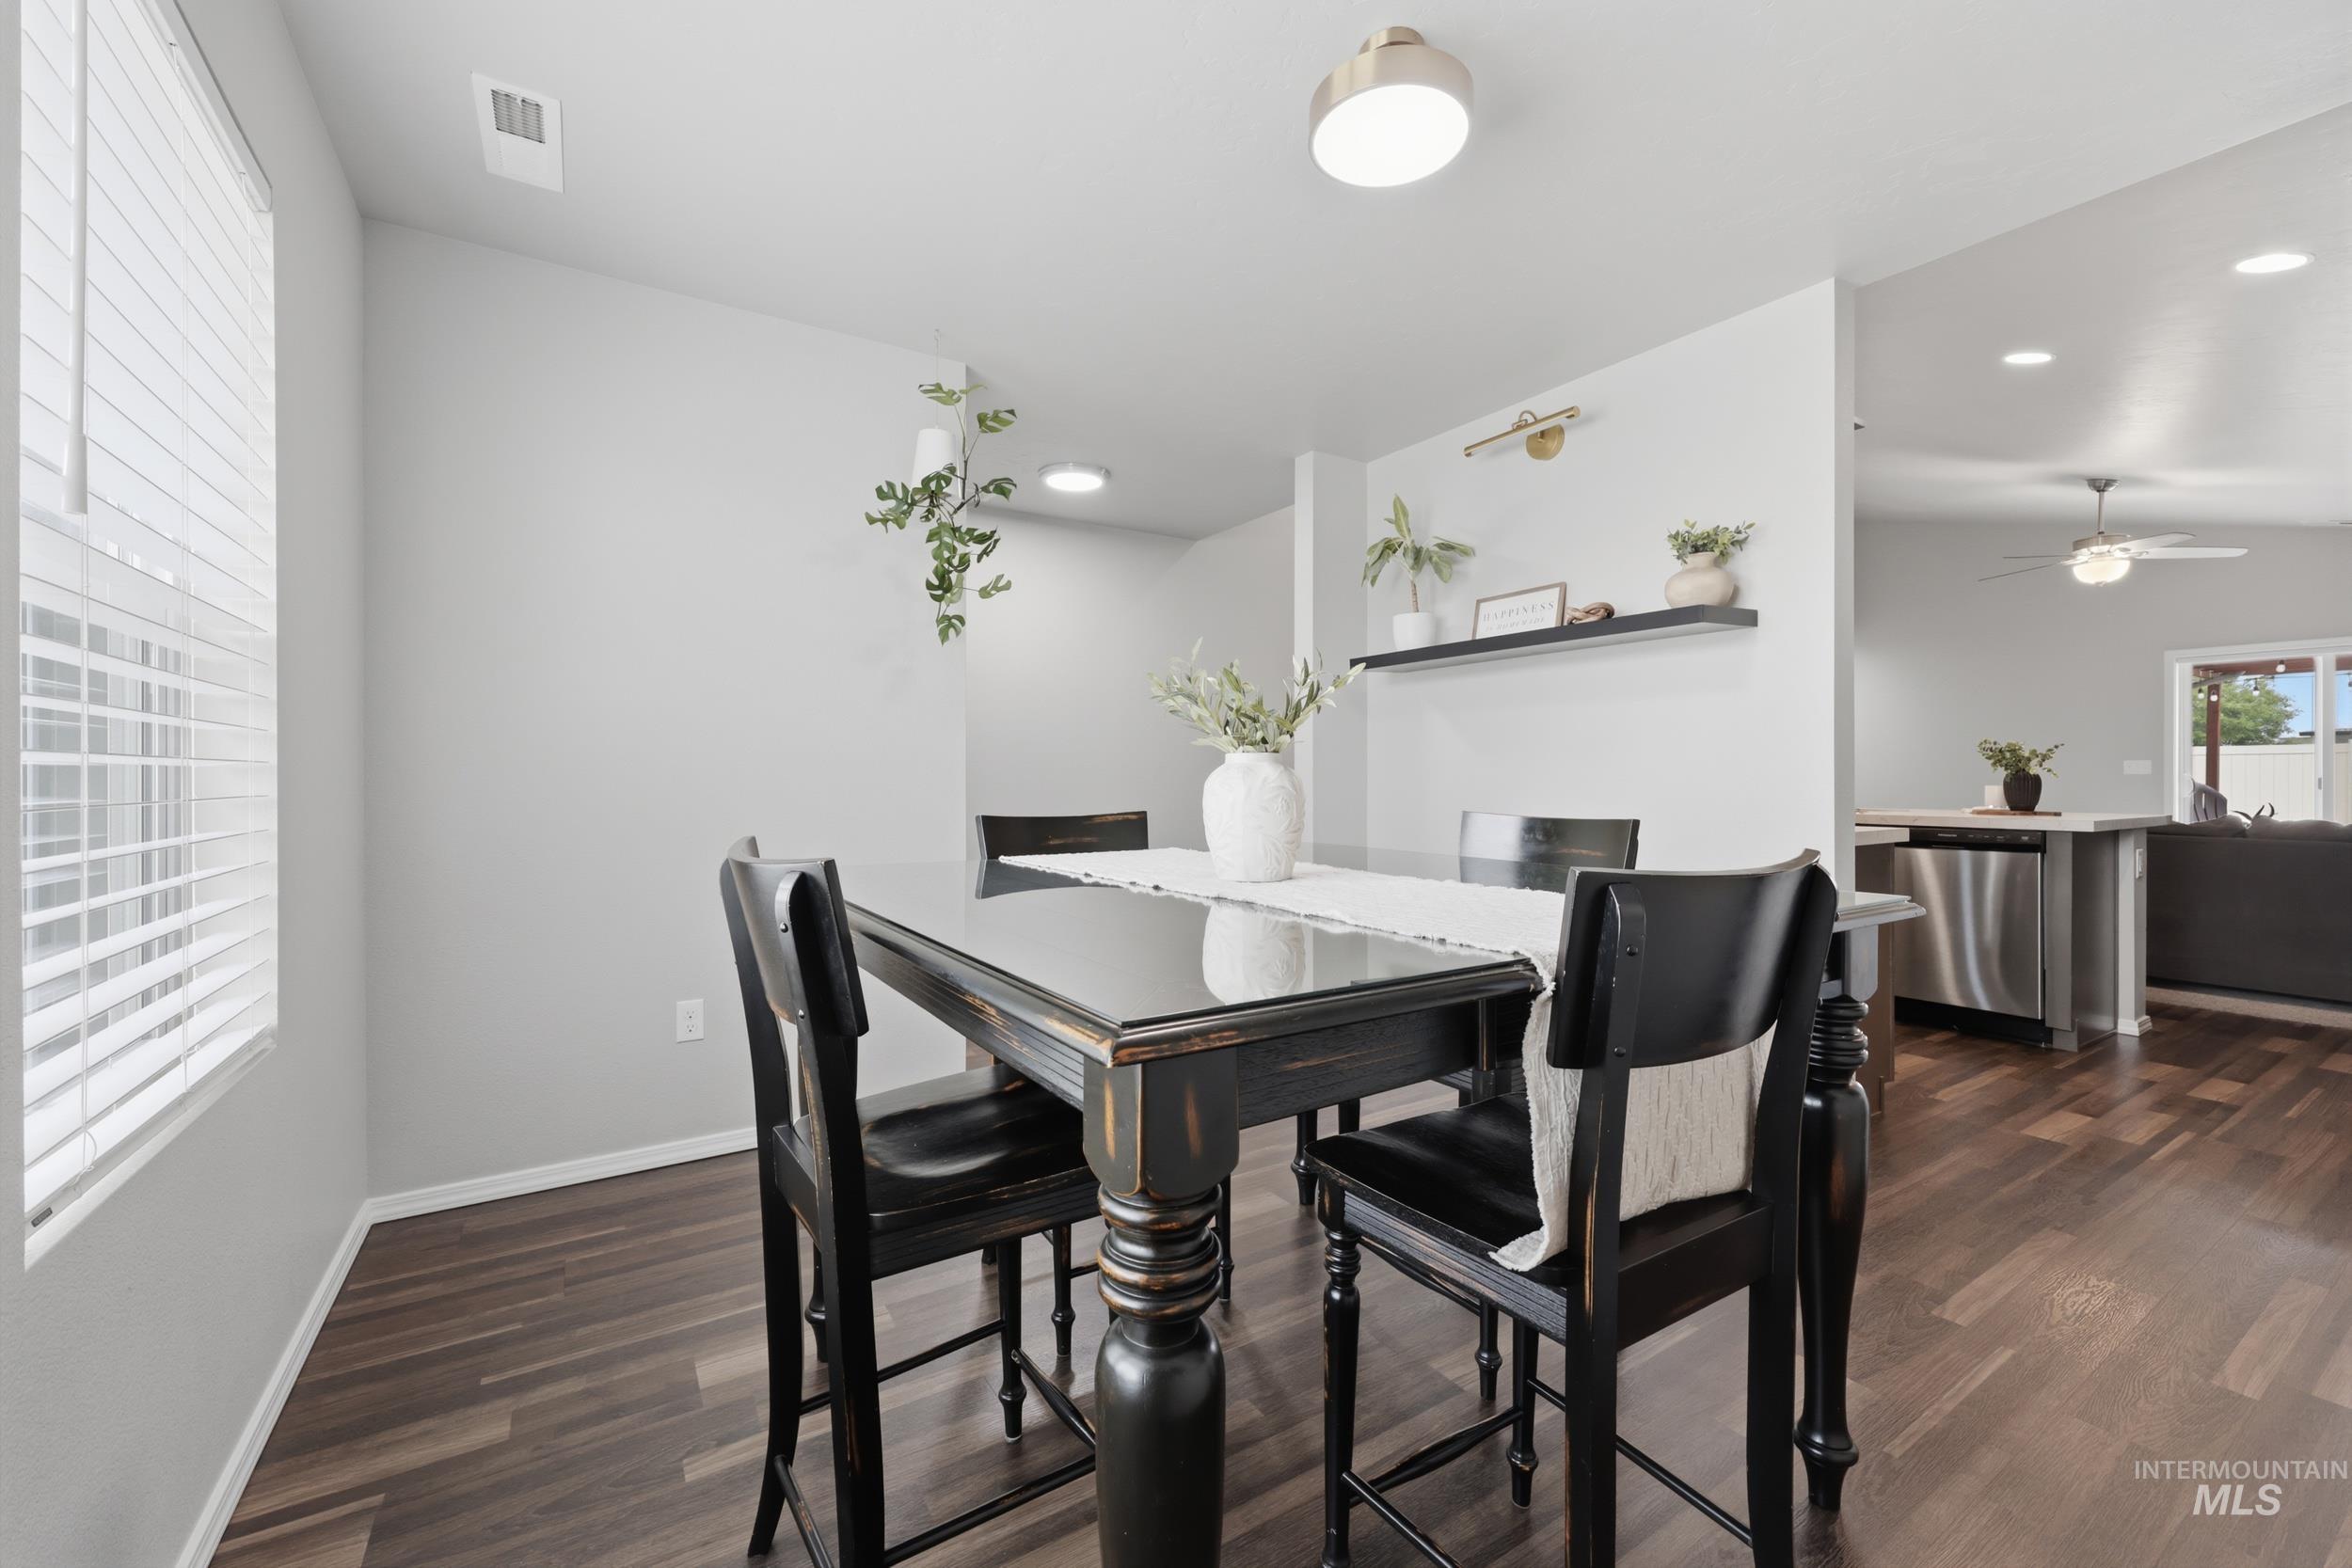
Dining area featuring wood-finish flooring, a contemporary semi-flush mount light fixture, recessed ceiling lights, and a window with blinds
-
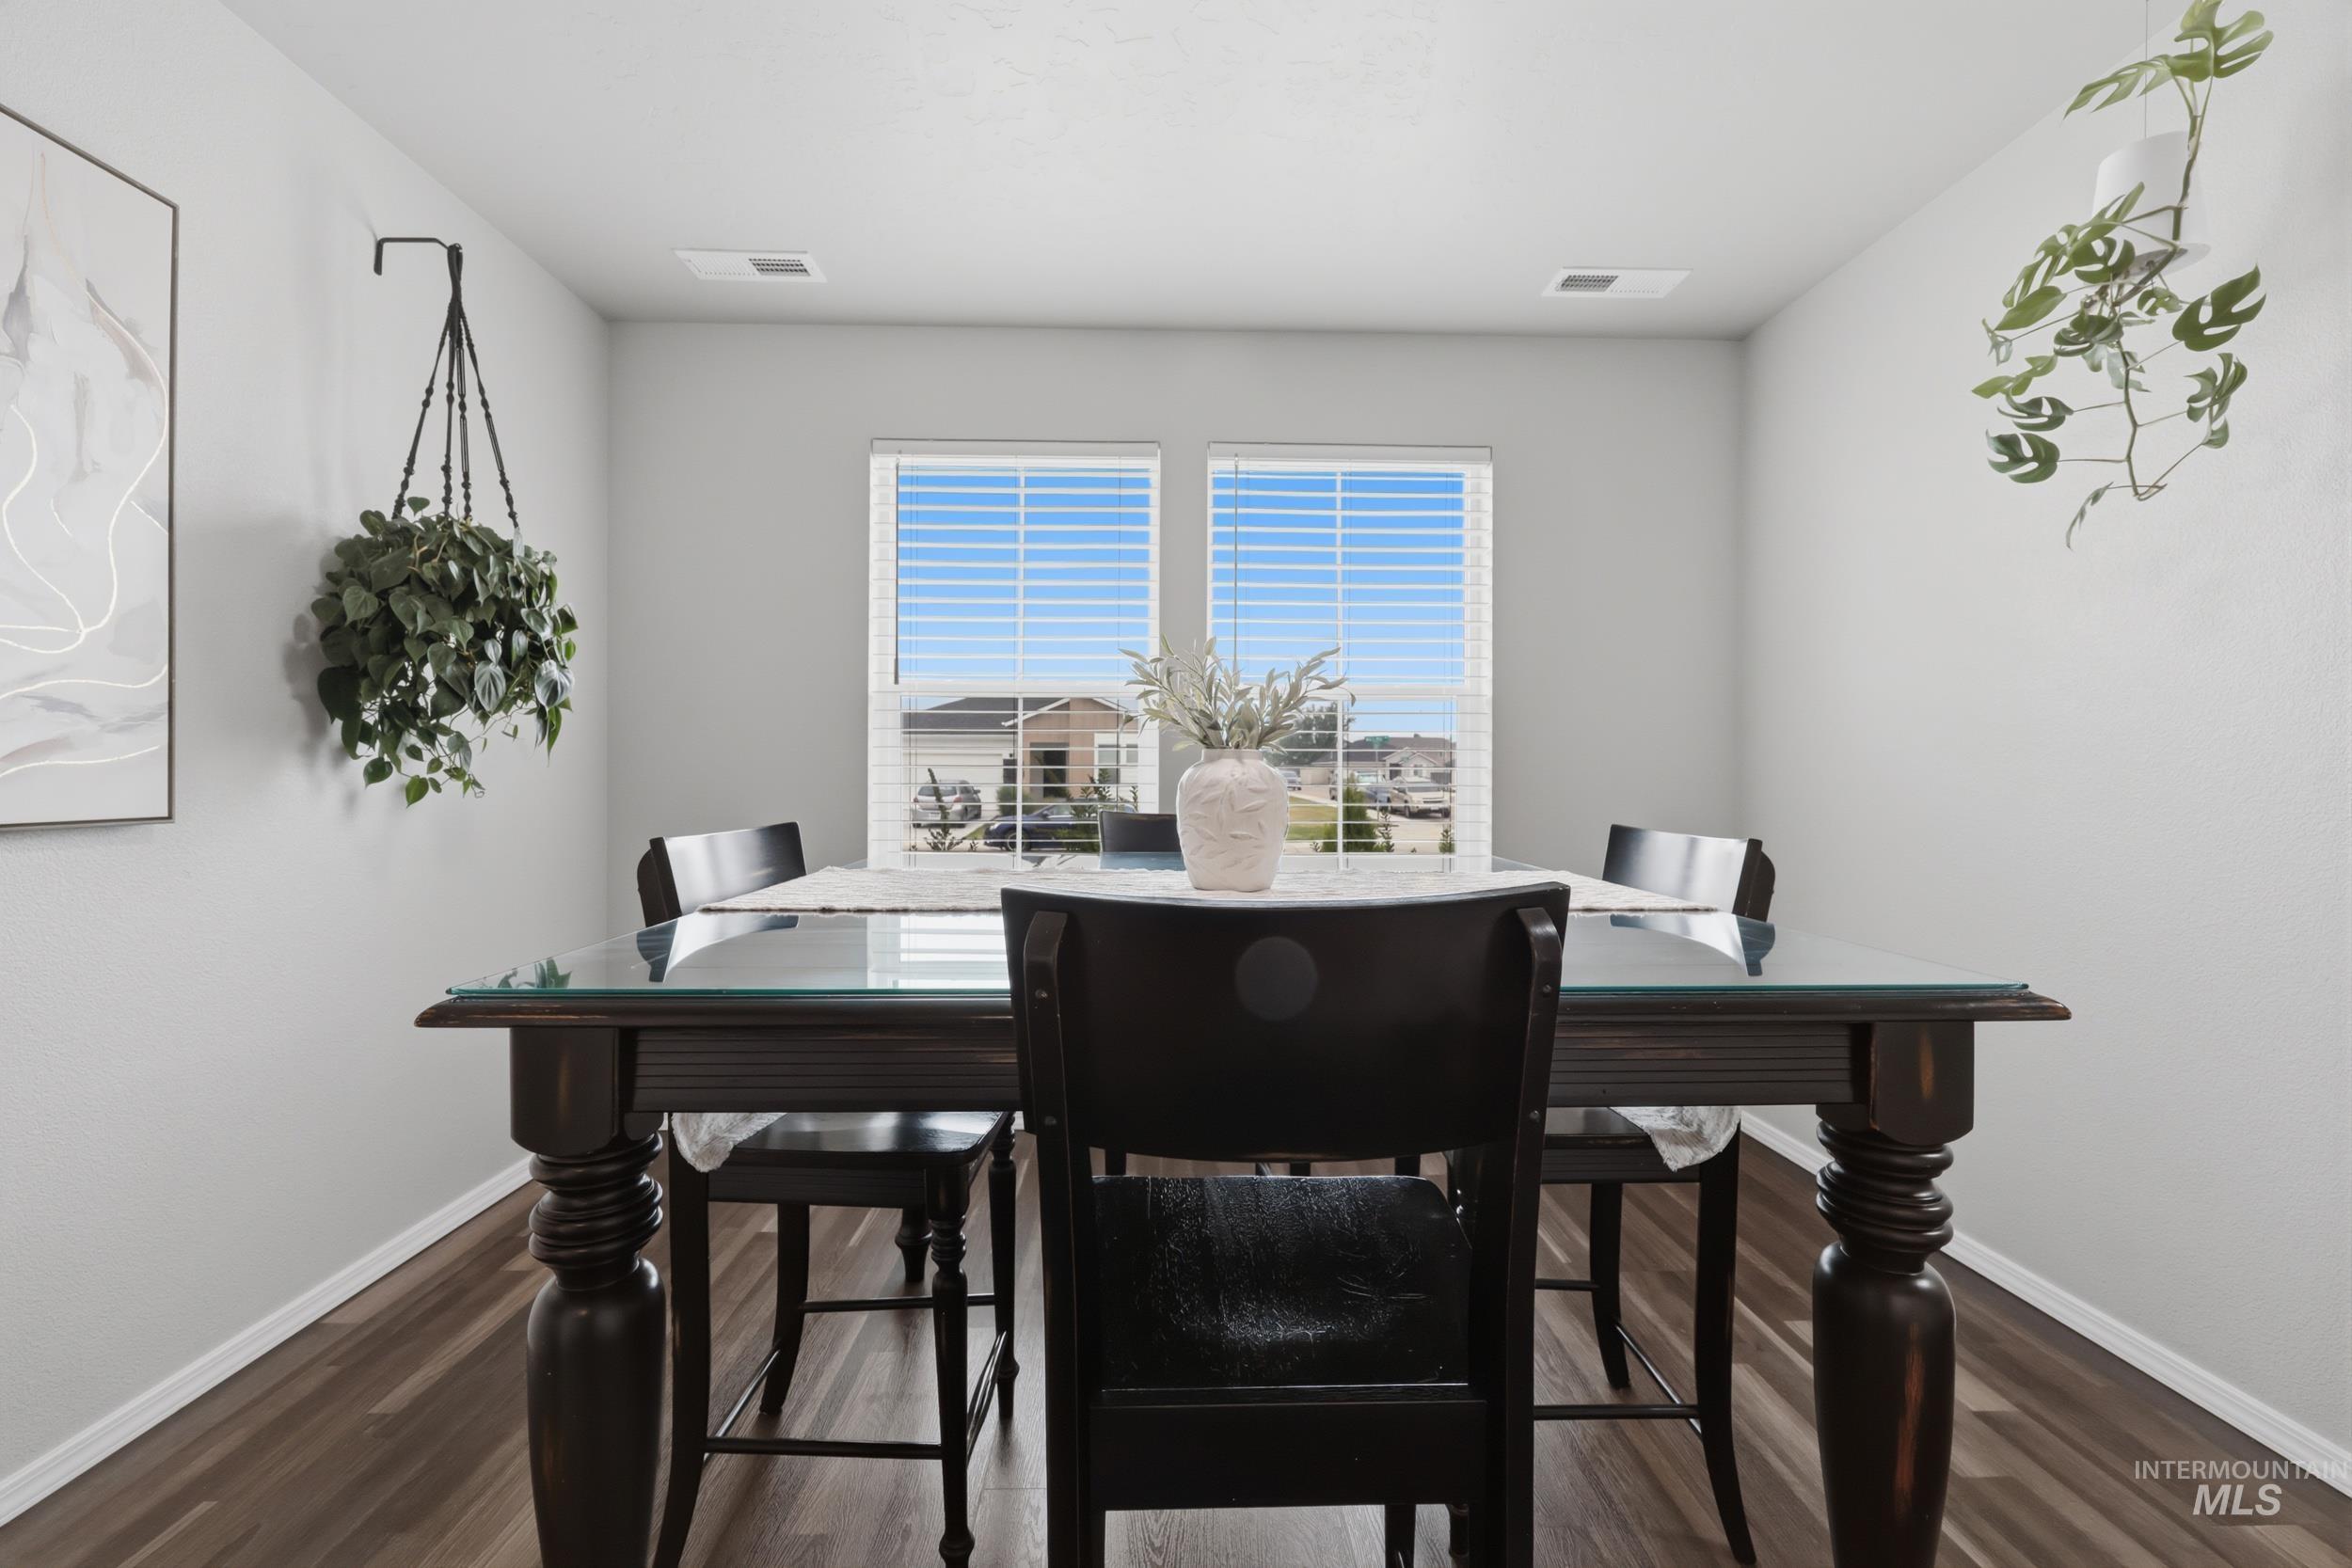
Dining area featuring wood-finish flooring and light gray walls
-
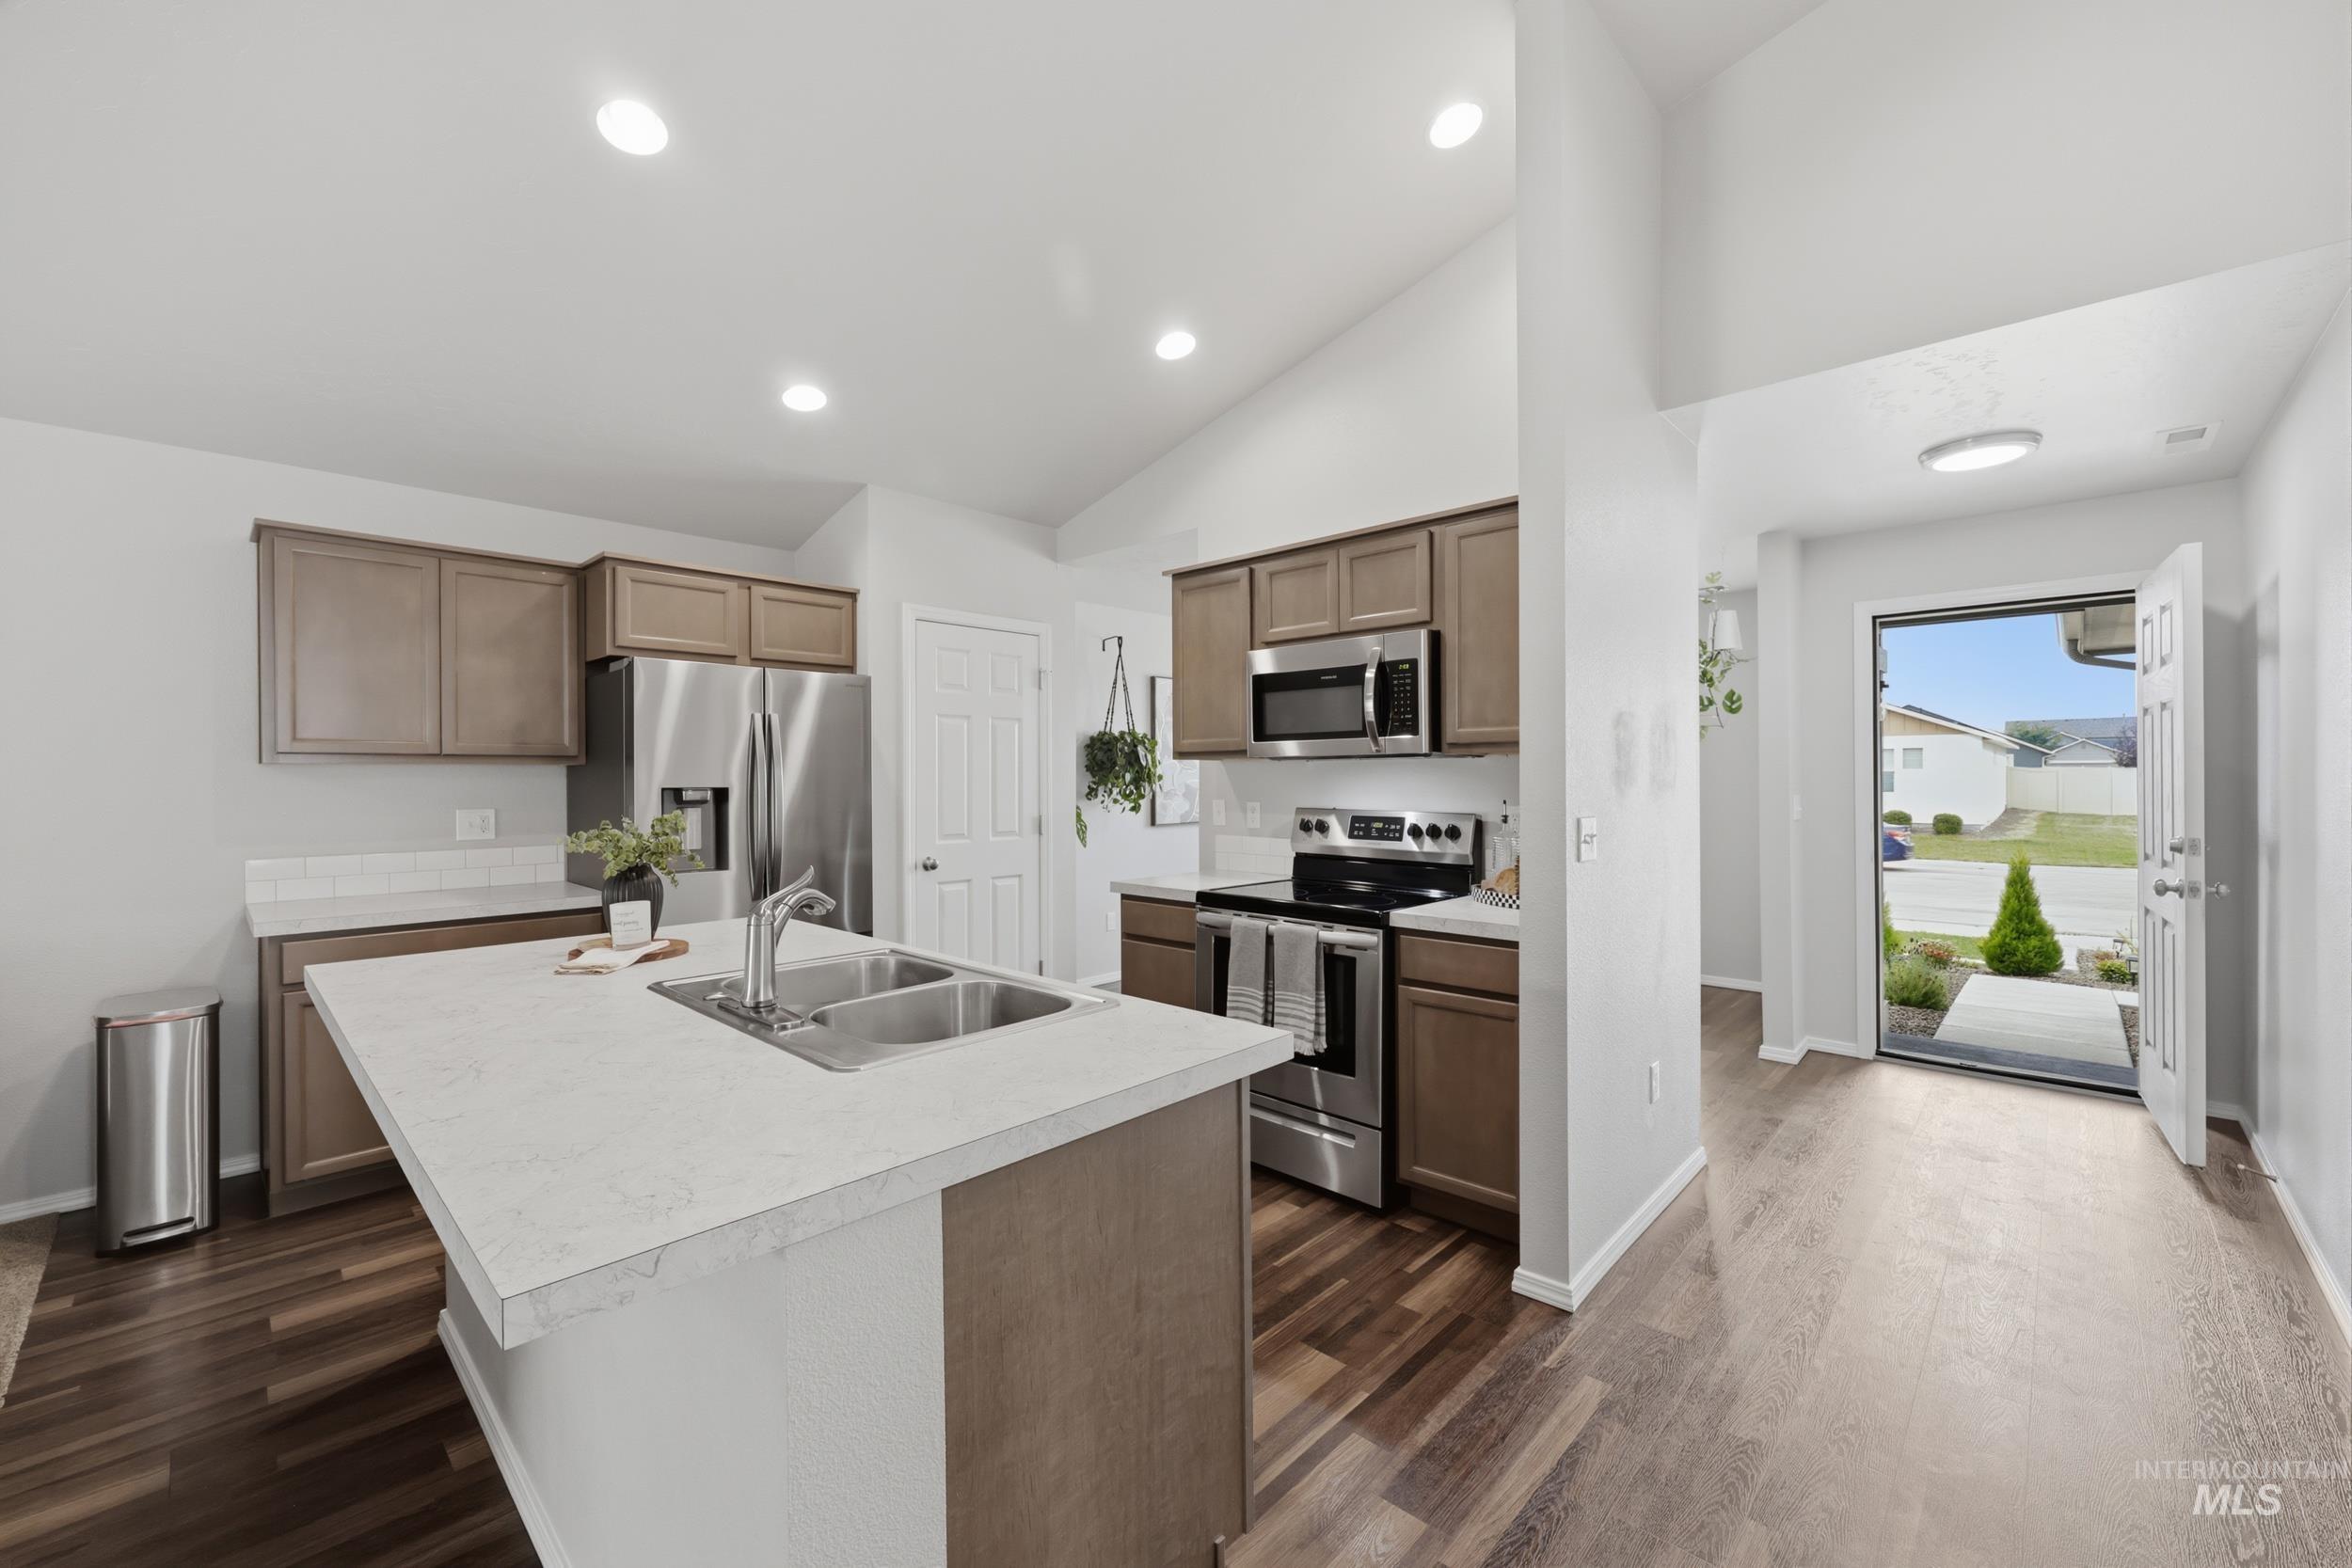
Contemporary kitchen featuring wood-finish flooring, stainless steel appliances, and a central island with an integrated double basin sink
-
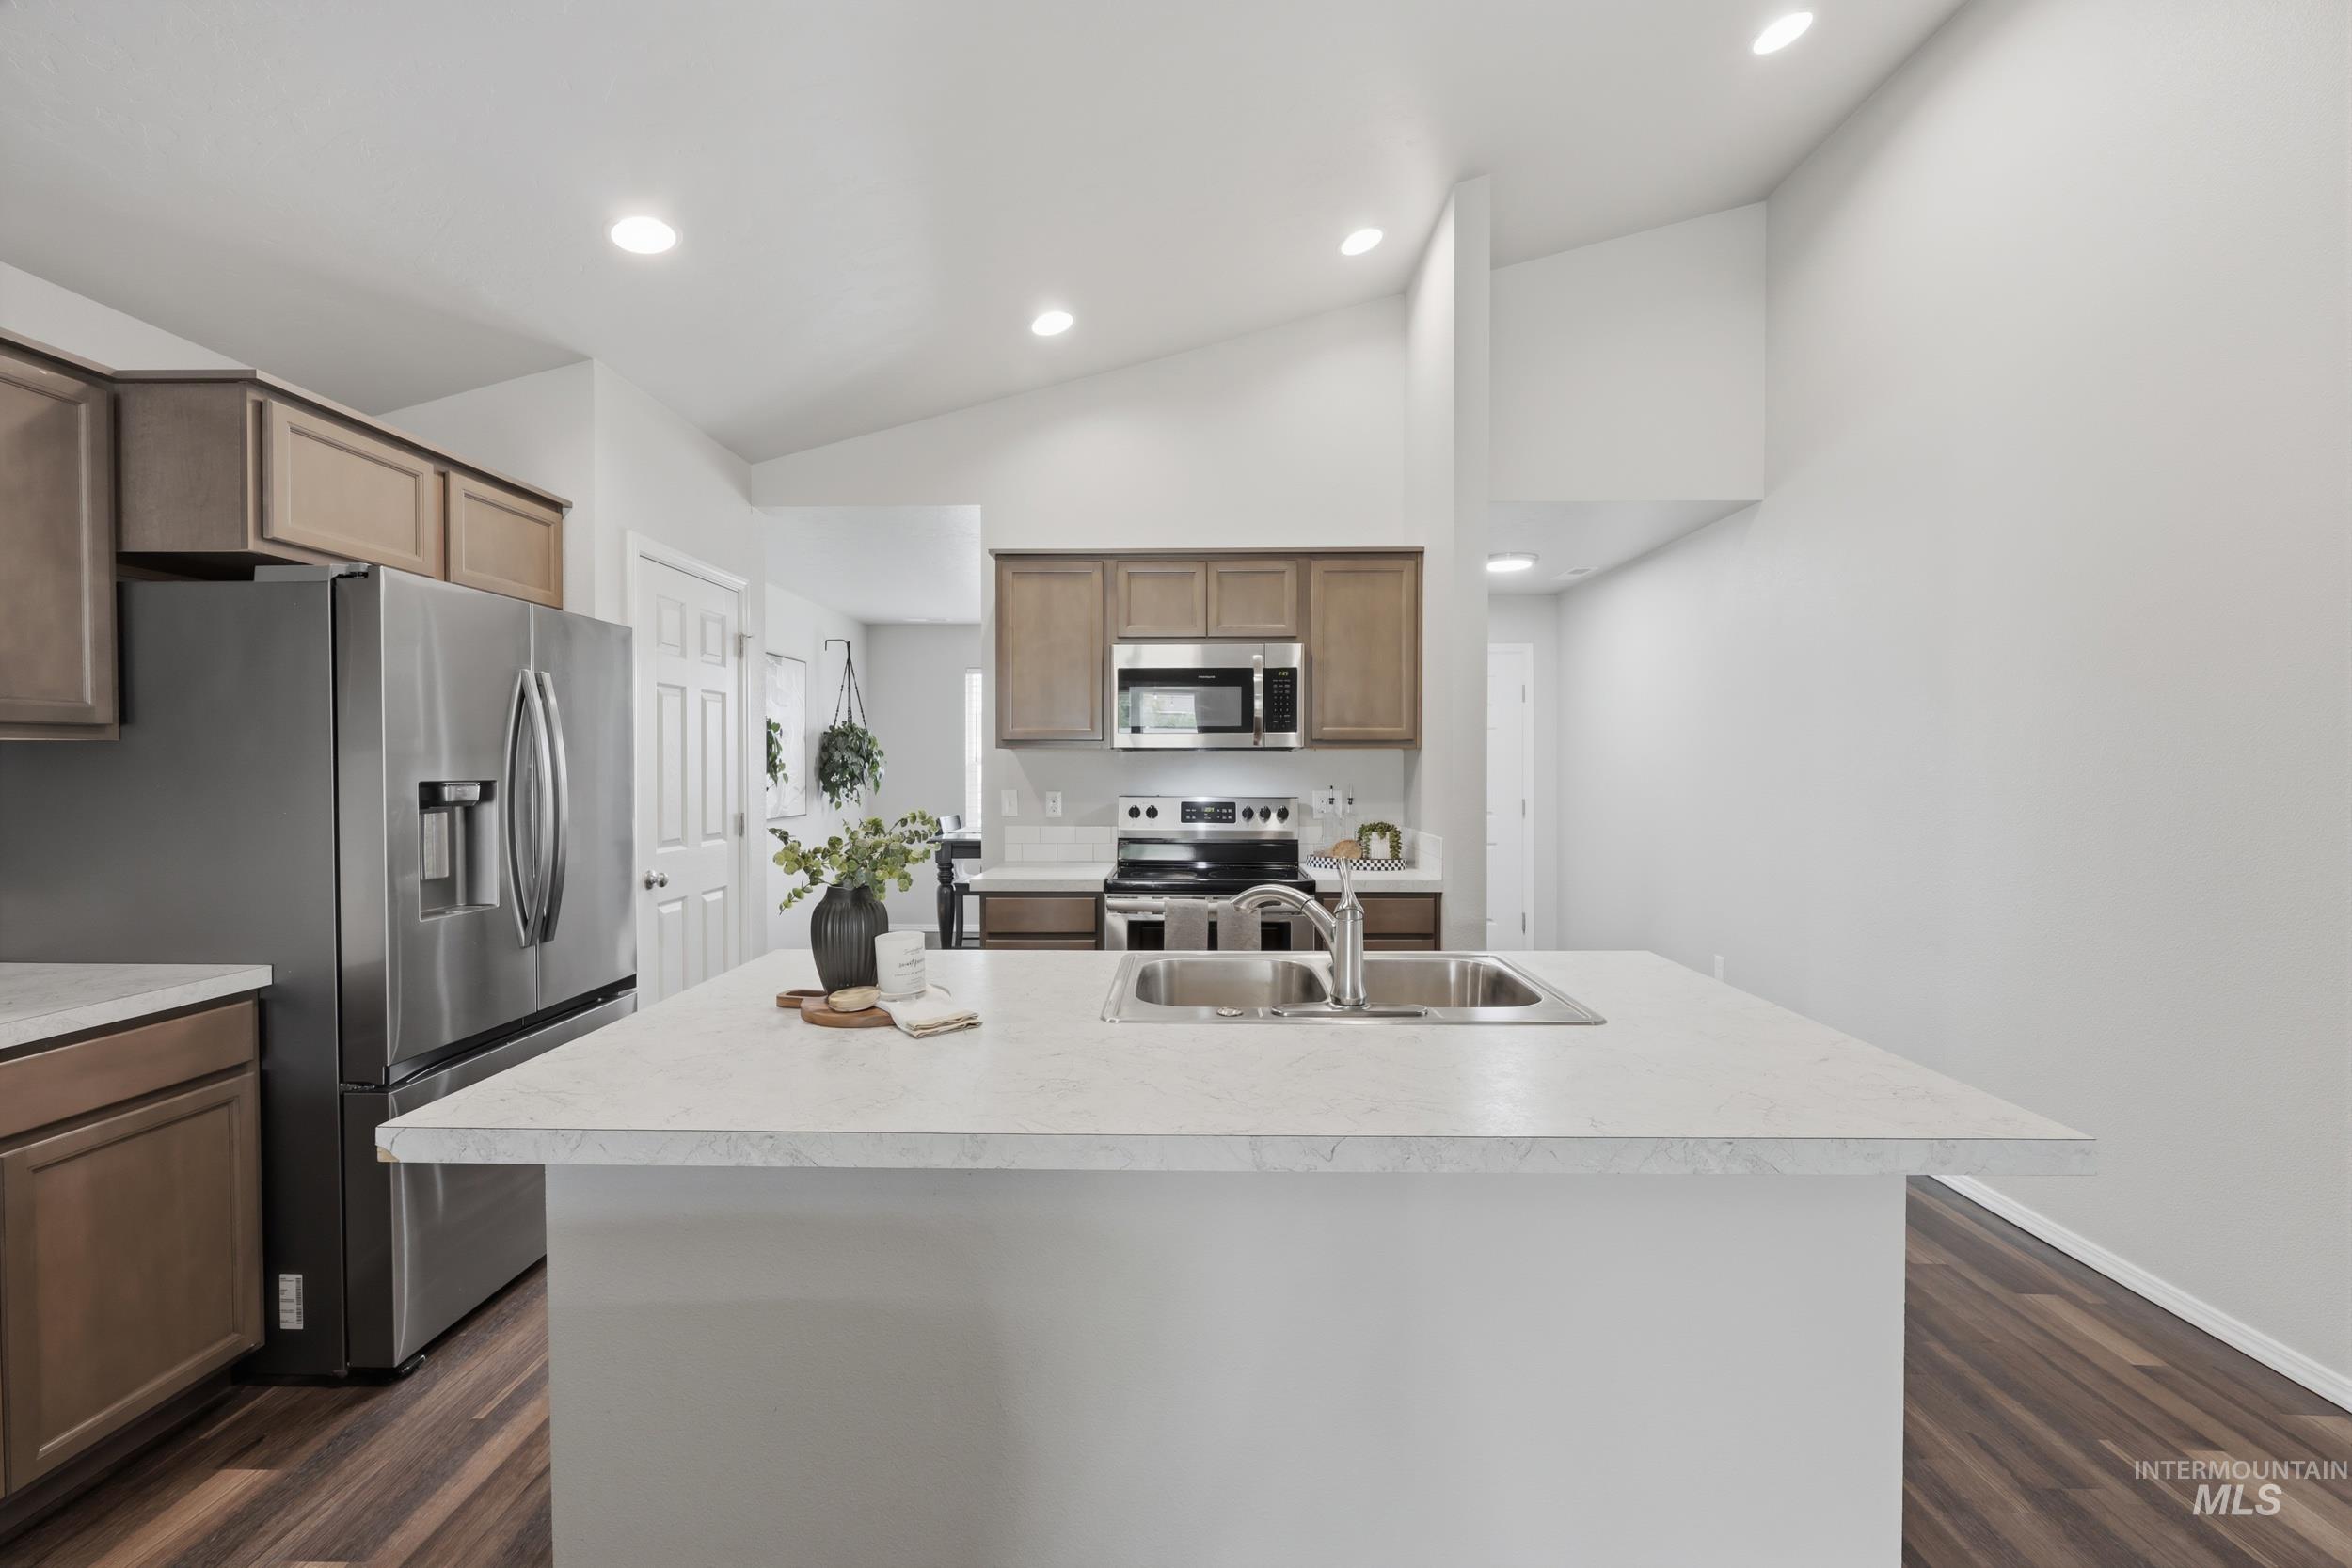
Kitchen island featuring a double basin stainless steel sink and a white countertop
-

Kitchen featuring wood-finish flooring, stainless steel appliances, light-toned countertops, wood cabinetry, and recessed lighting
-

Modern kitchen featuring stainless steel appliances, wood-finish flooring, light cabinetry, white countertops, and recessed lighting
-

Open-concept living area featuring a kitchen island with a double basin sink, light-toned countertop, and stainless steel dishwasher
-
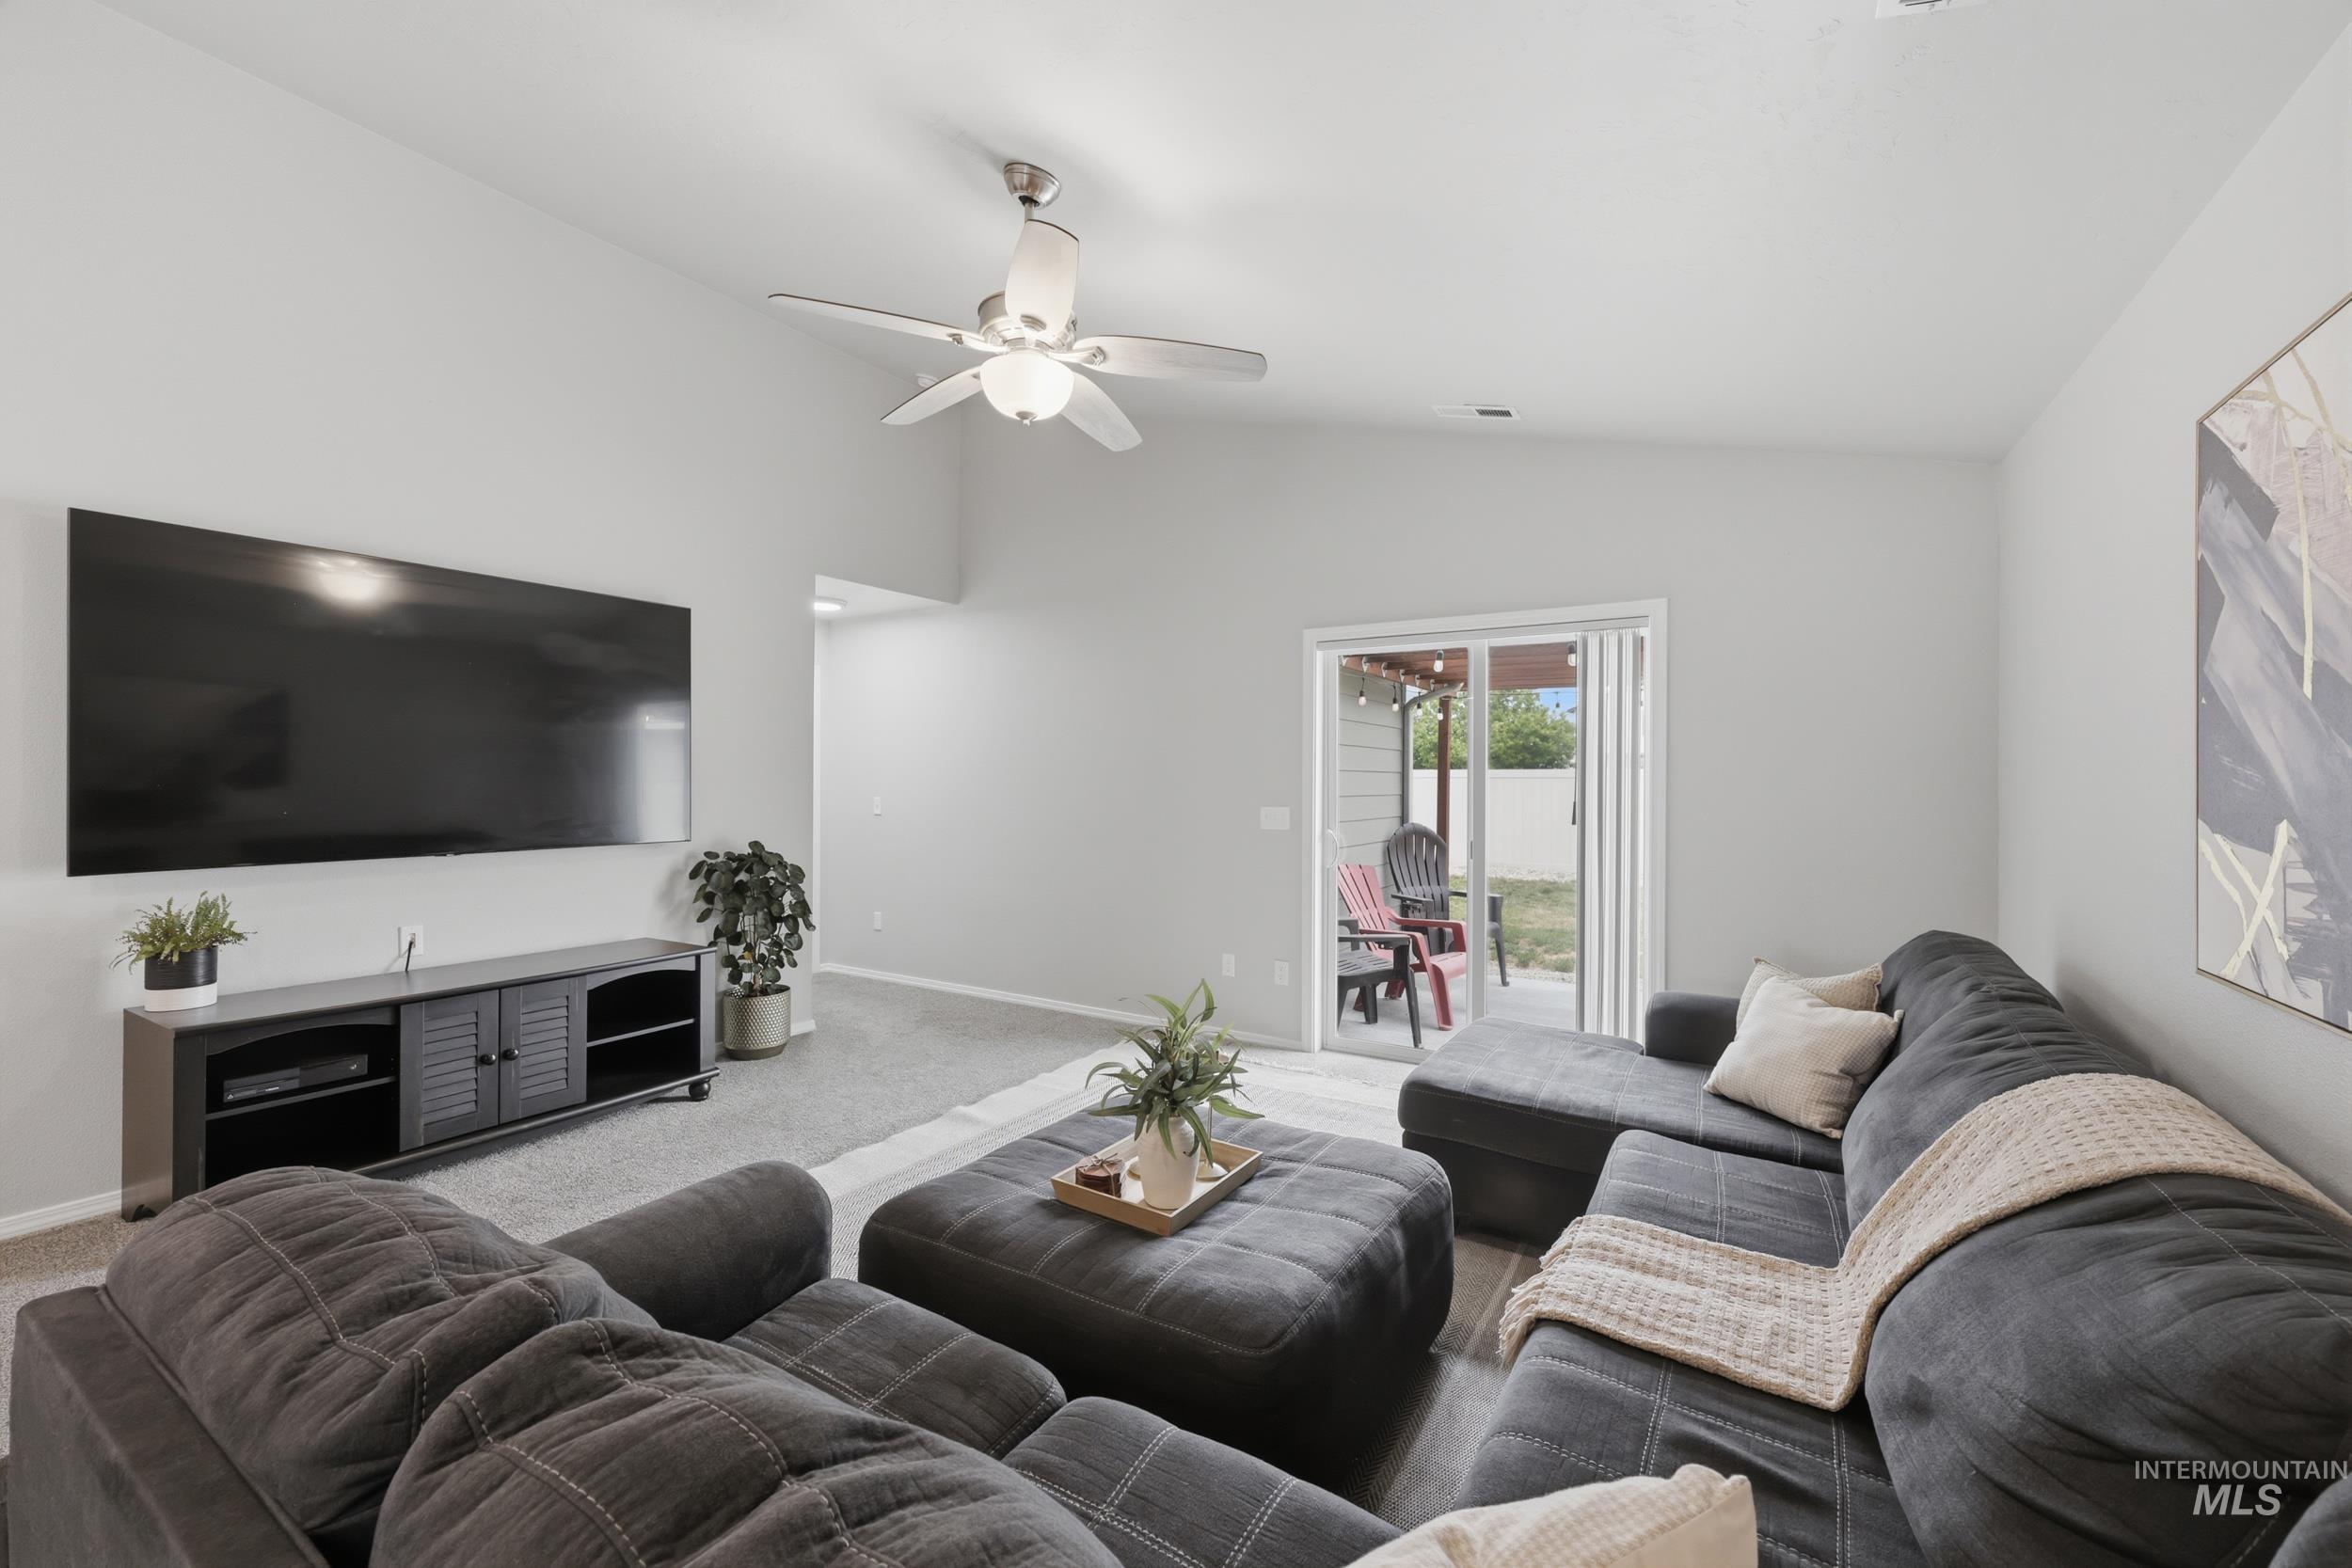
Spacious living area featuring a vaulted ceiling and ceiling fan
-
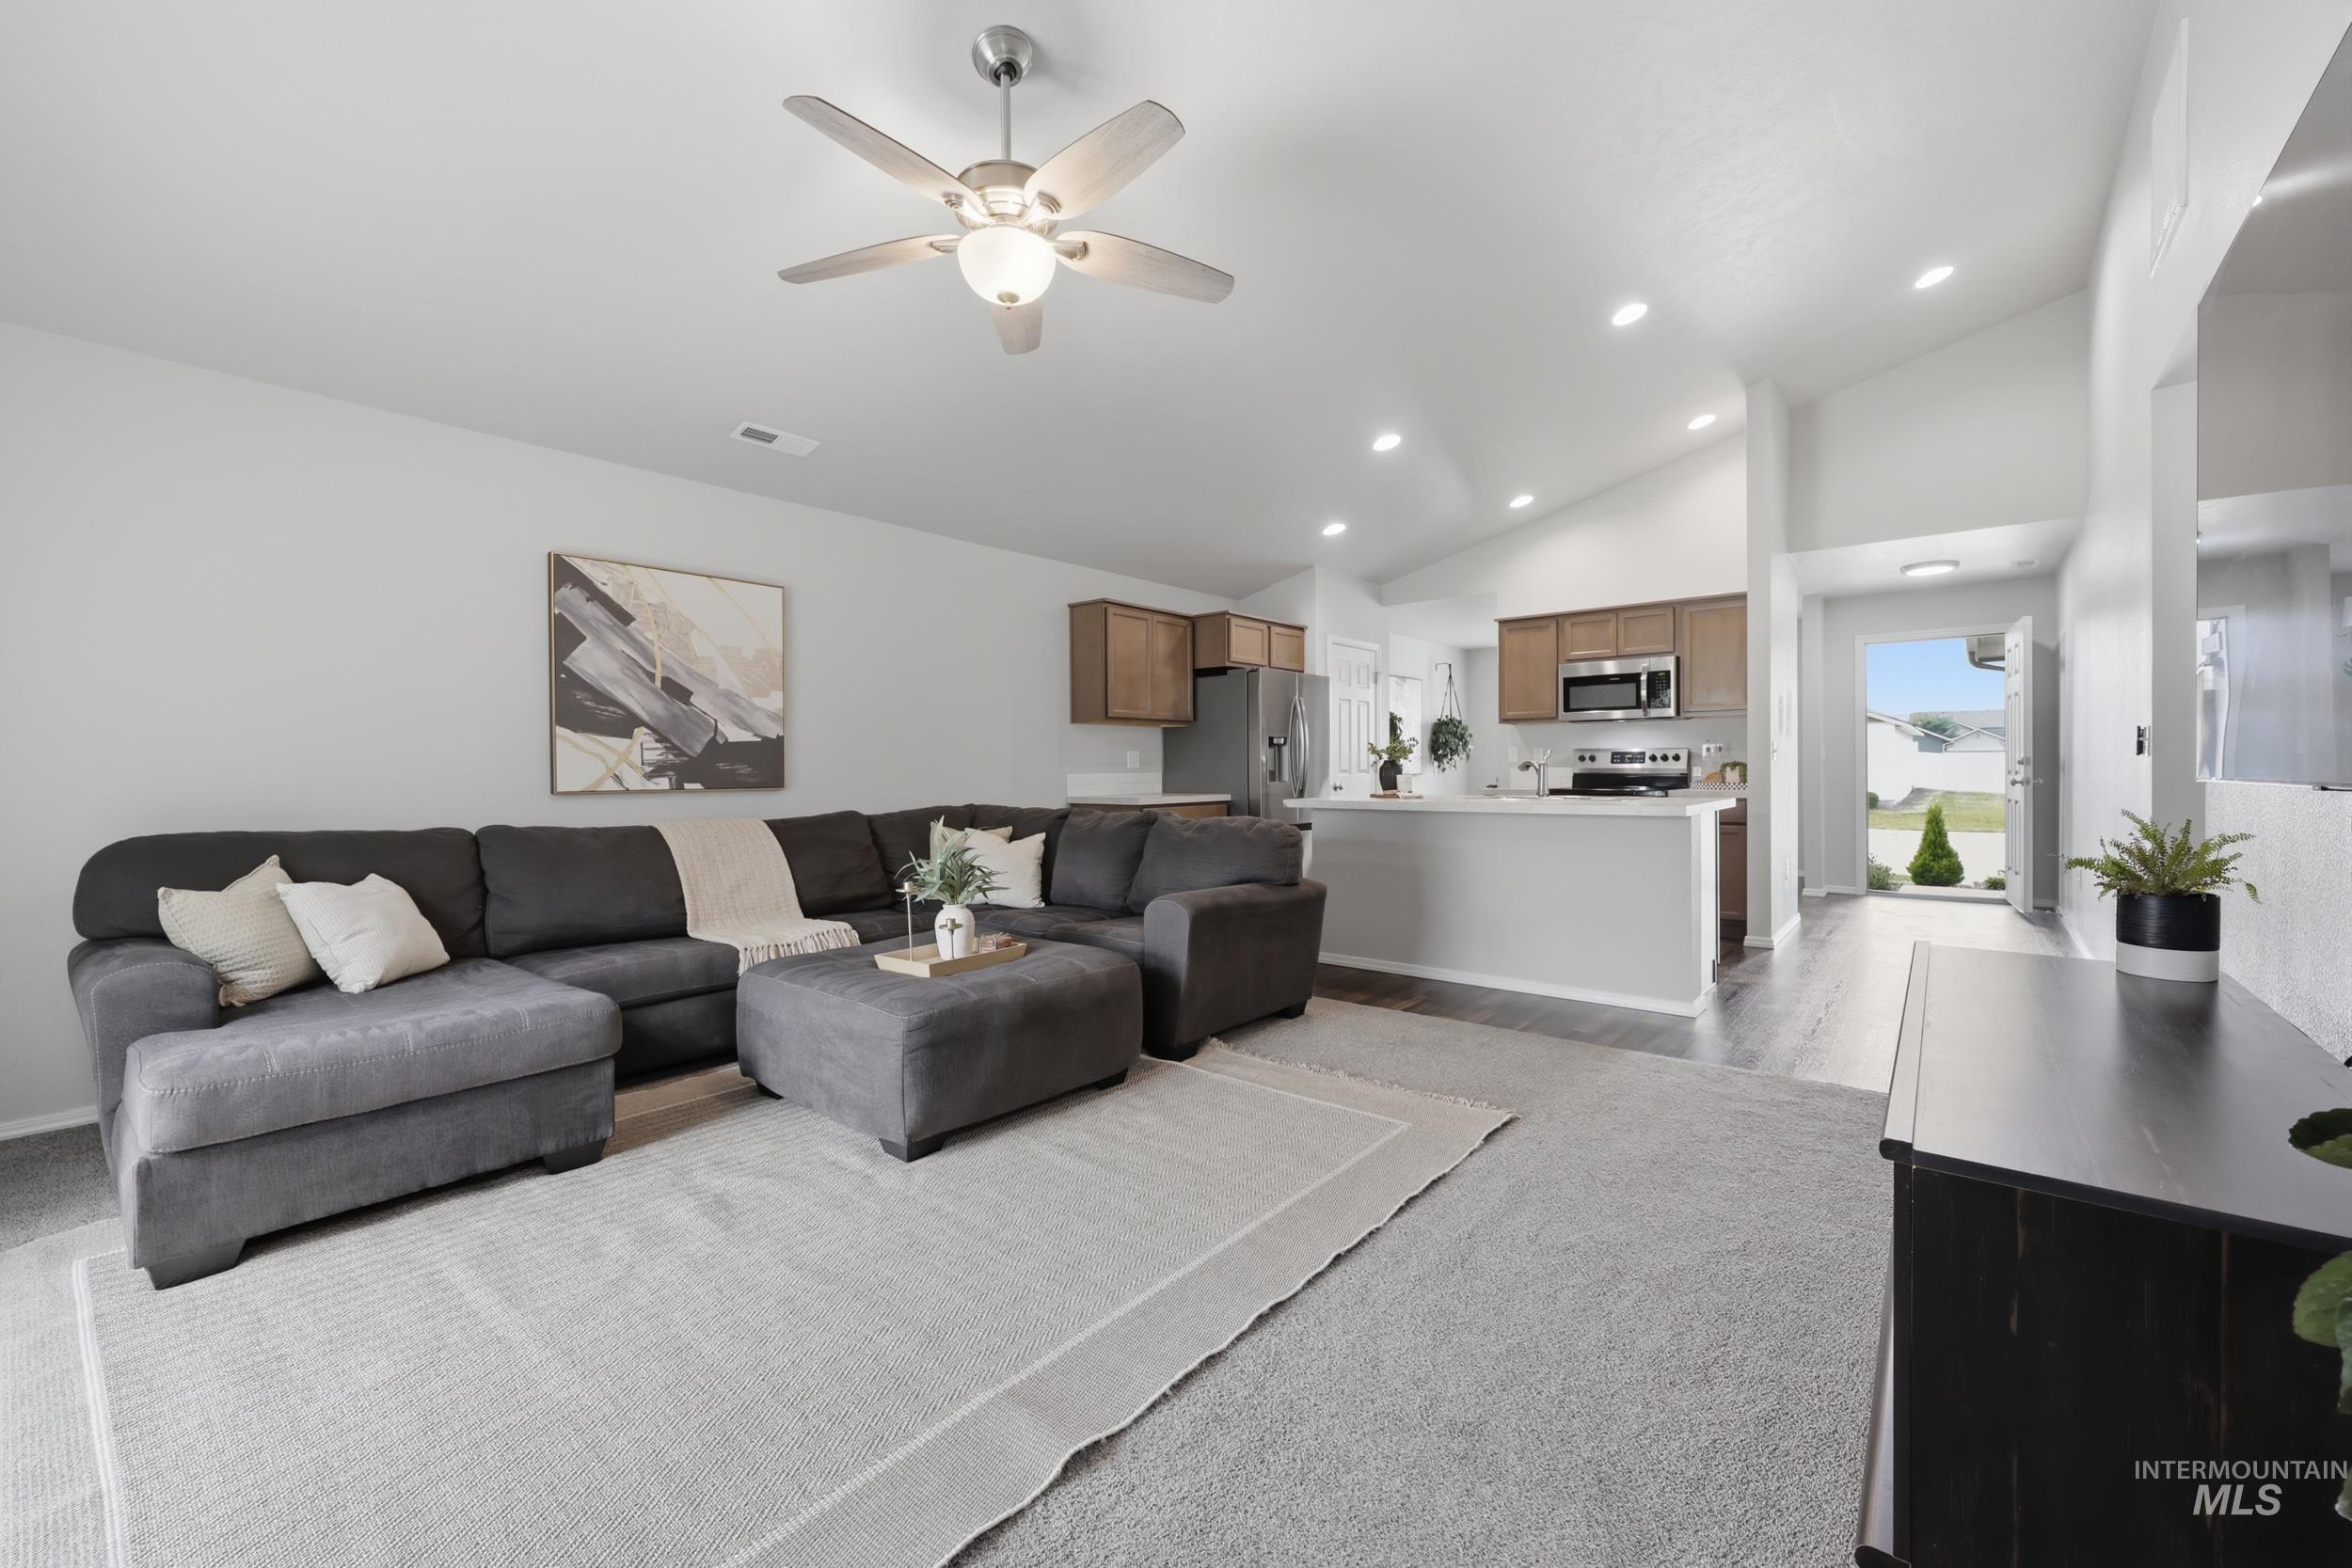
Living room
-
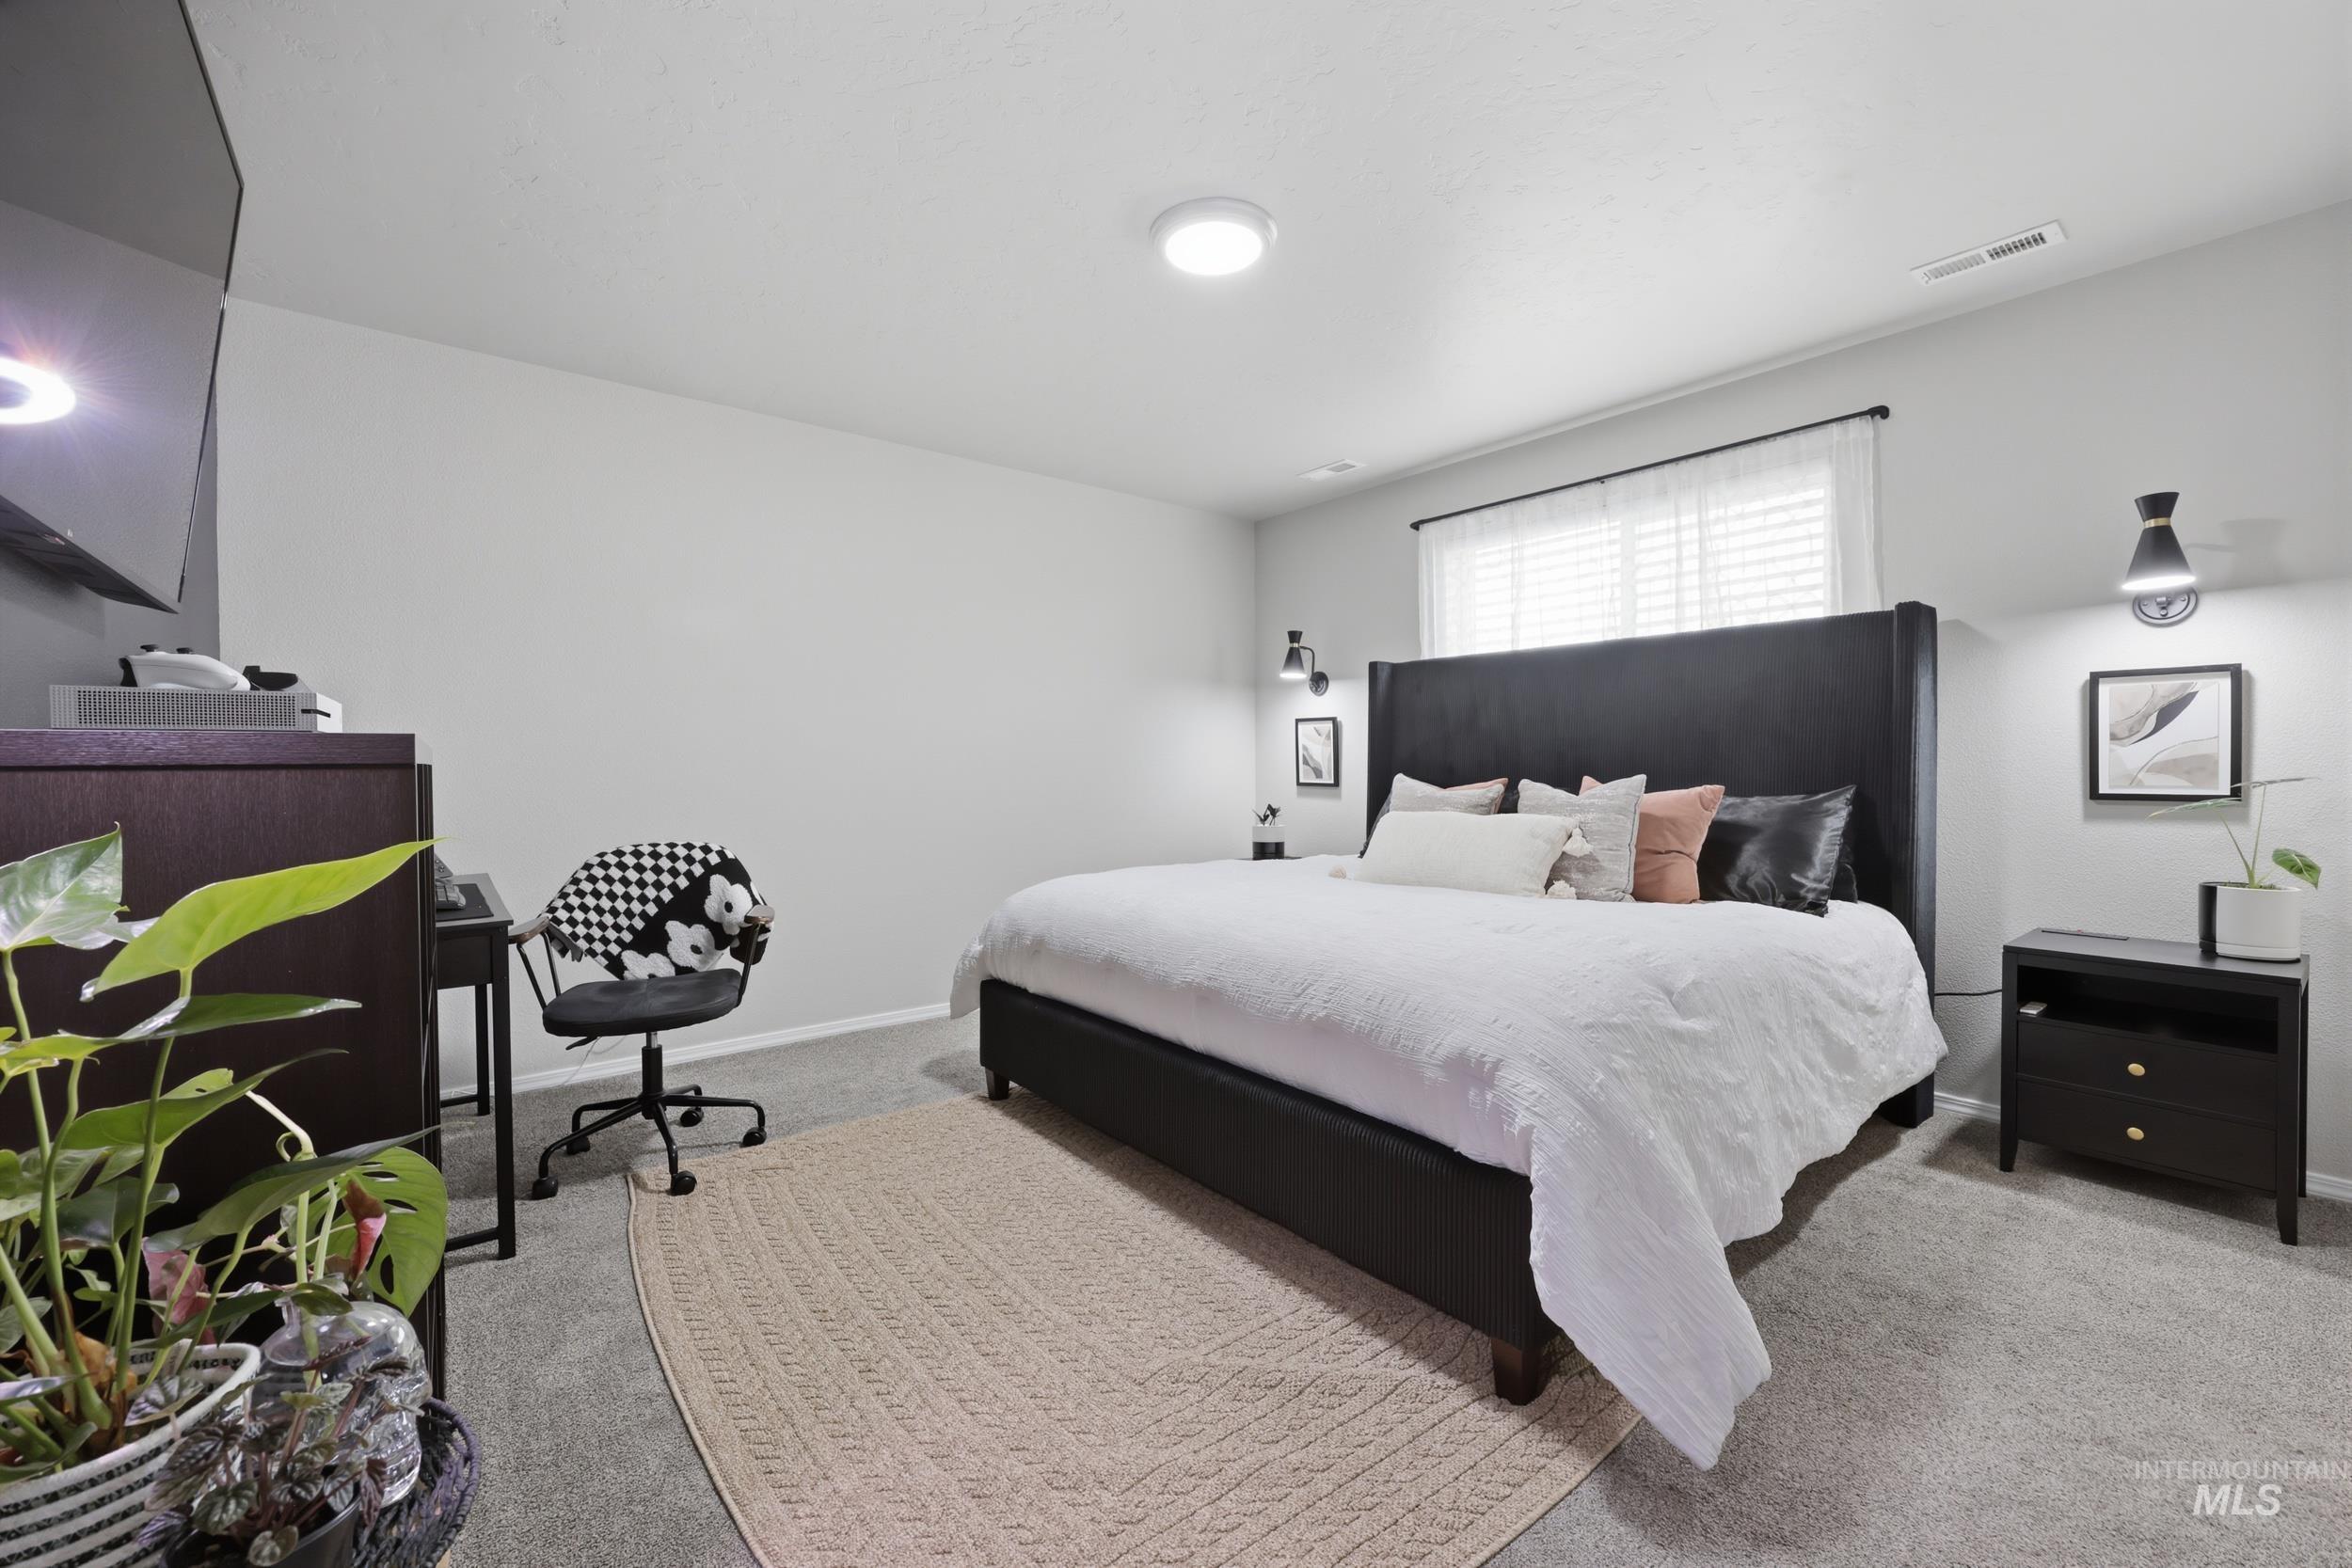
Spacious bedroom featuring light gray walls, gray carpet flooring, a window with white blinds, and two wall-mounted sconces
-
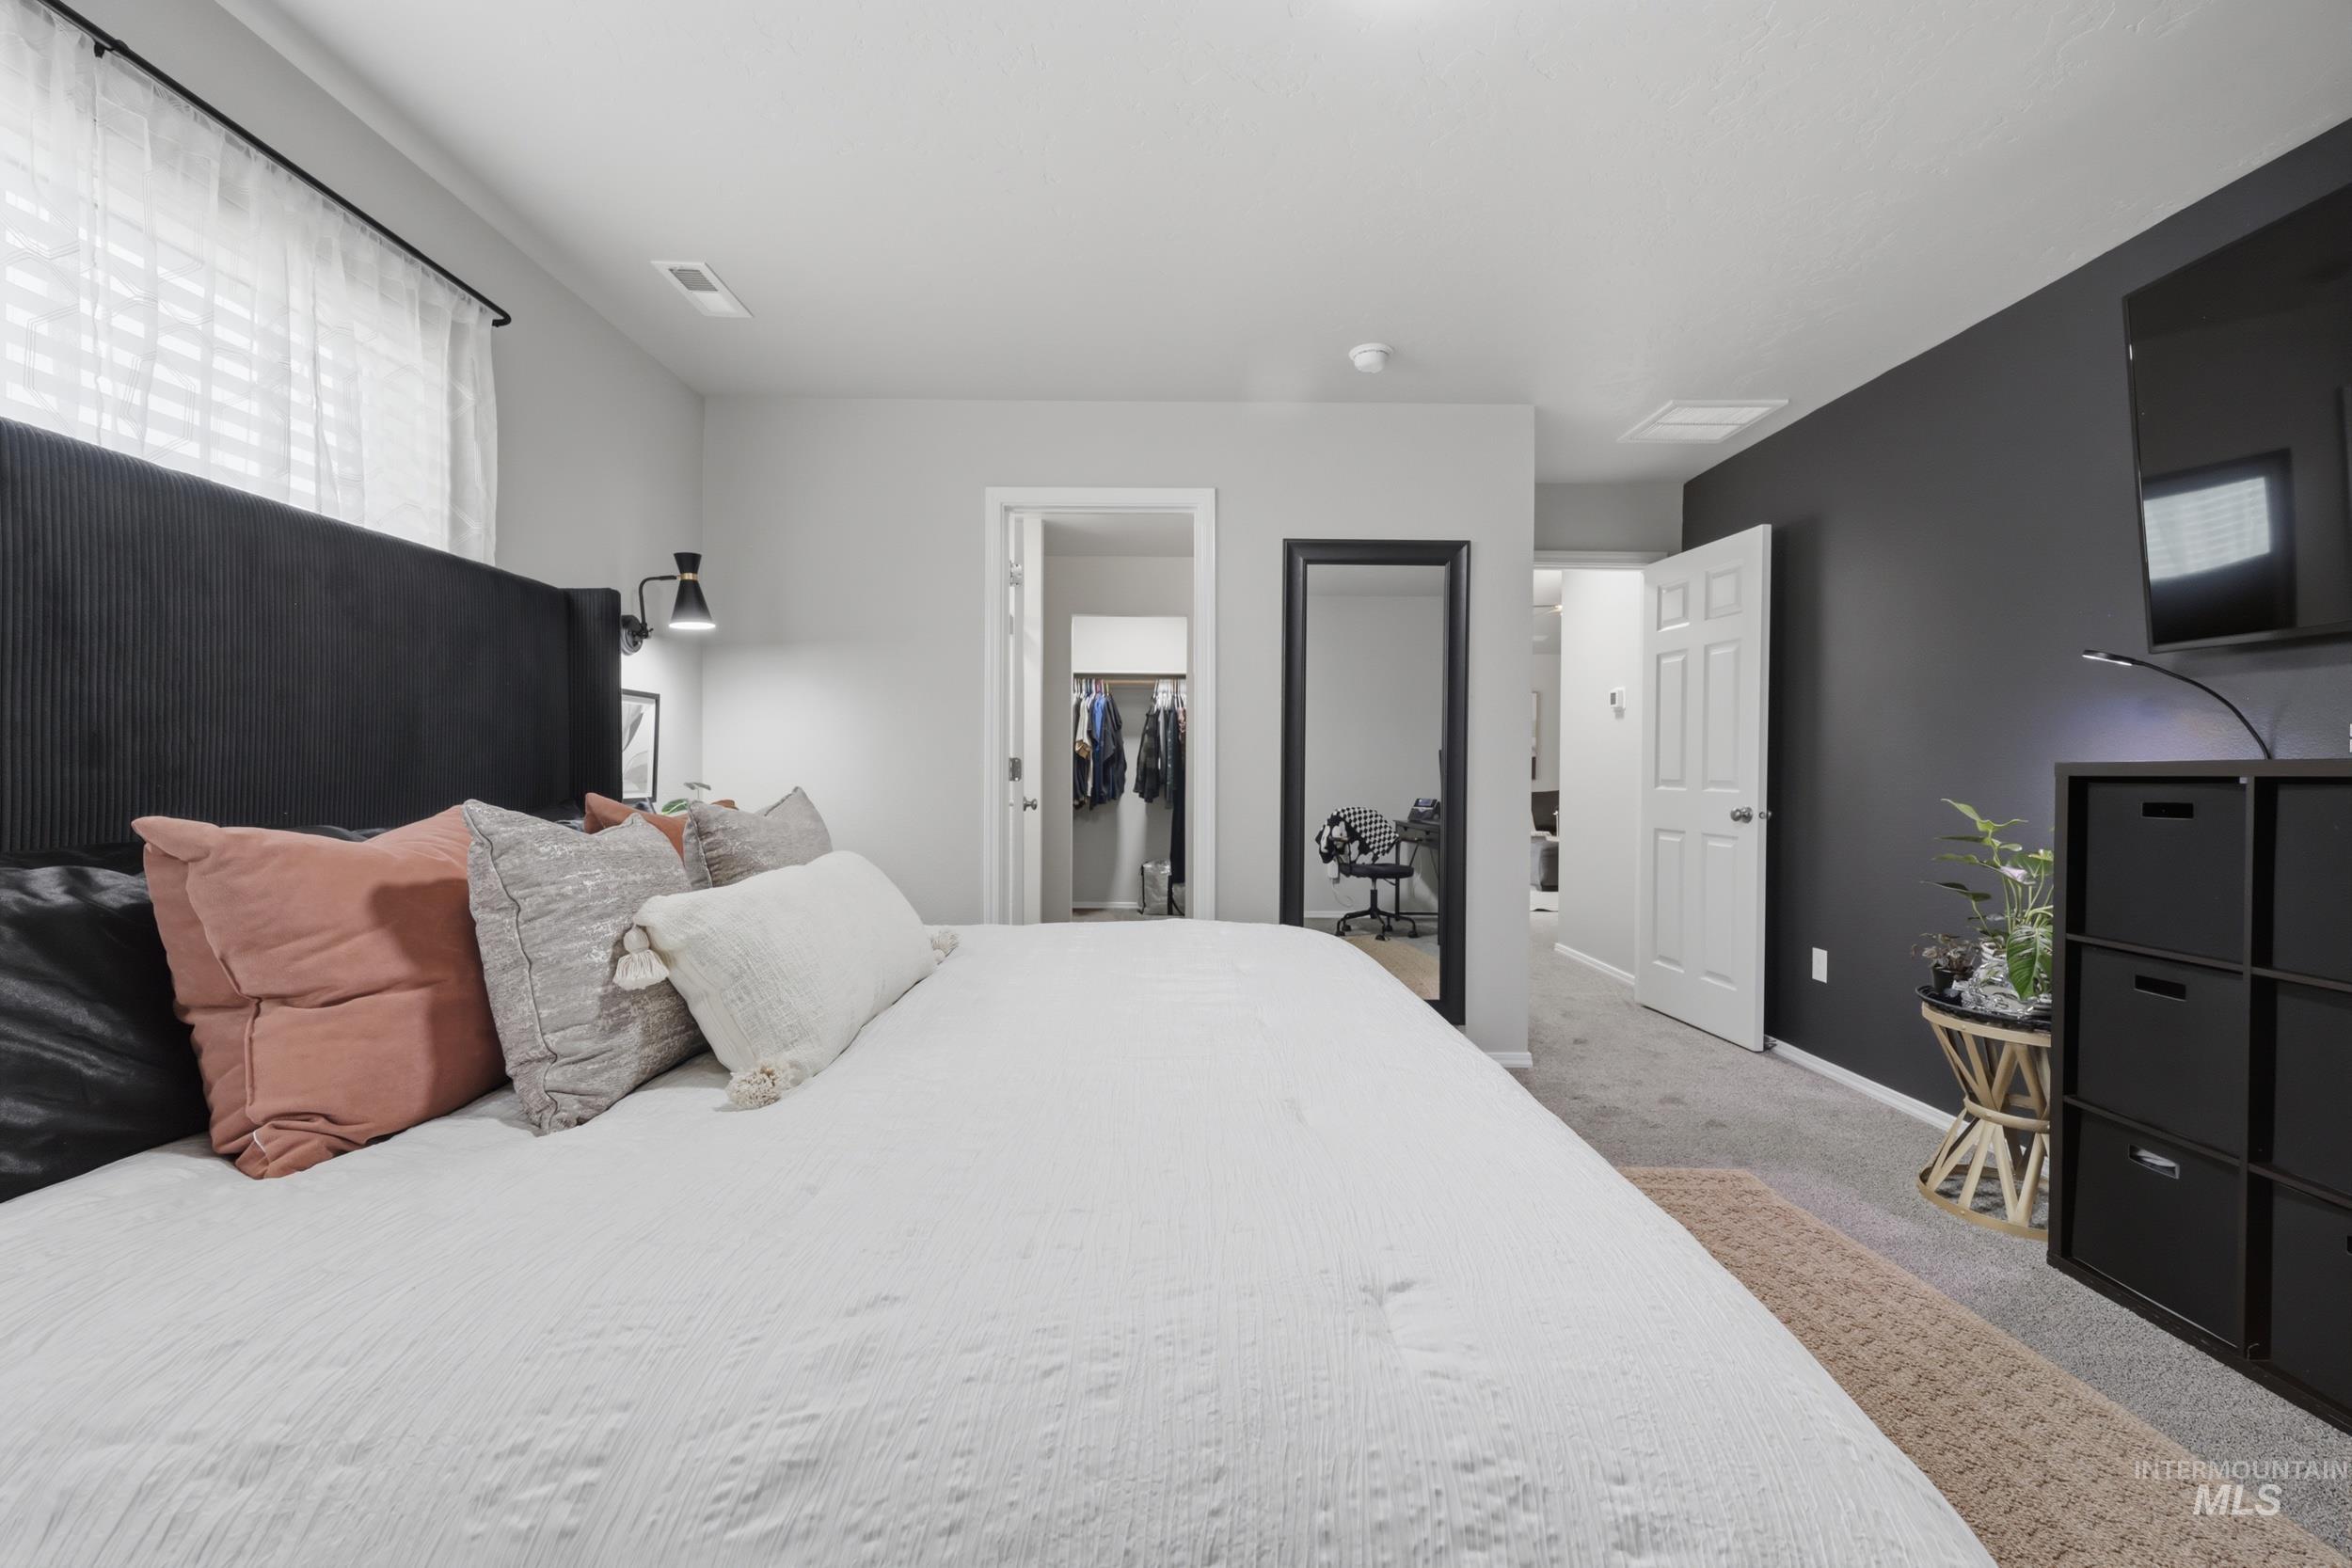
Carpeted bedroom featuring a dark accent wall, a white interior door, and a built-in wall sconce
-
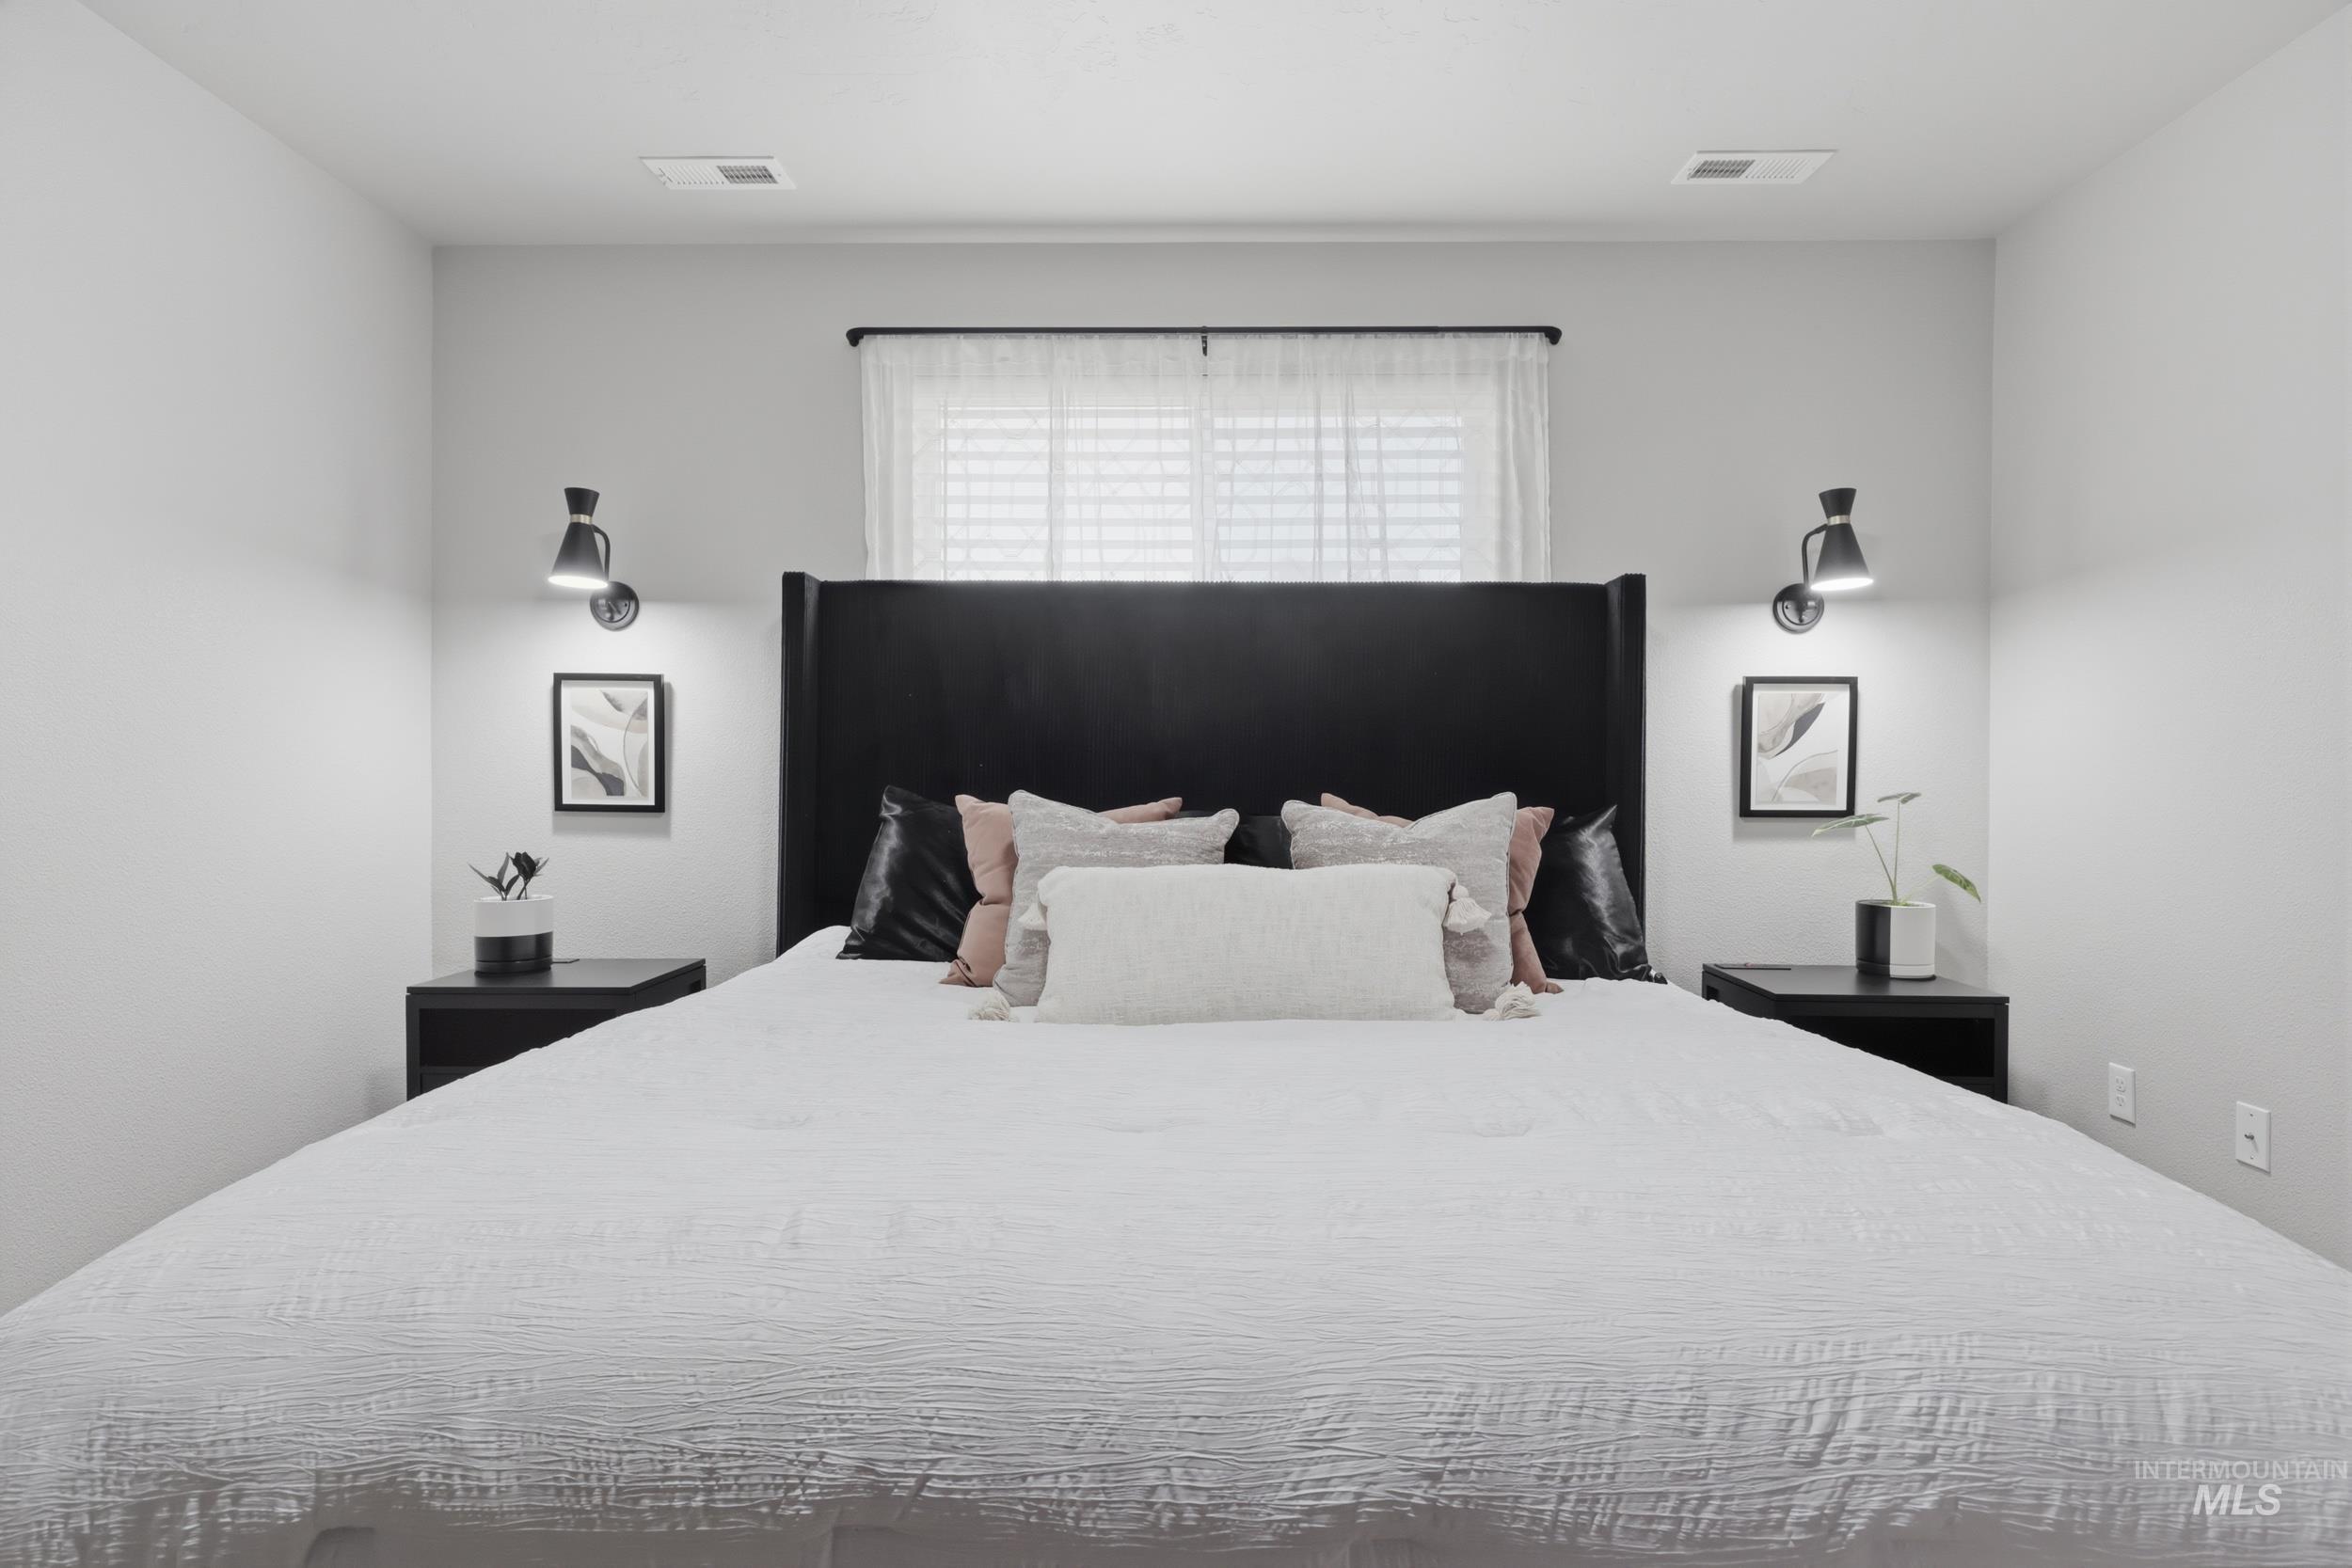
Bedroom featuring a prominent black upholstered headboard, dual wall-mounted sconces, and a window with blinds and sheer curtains
-
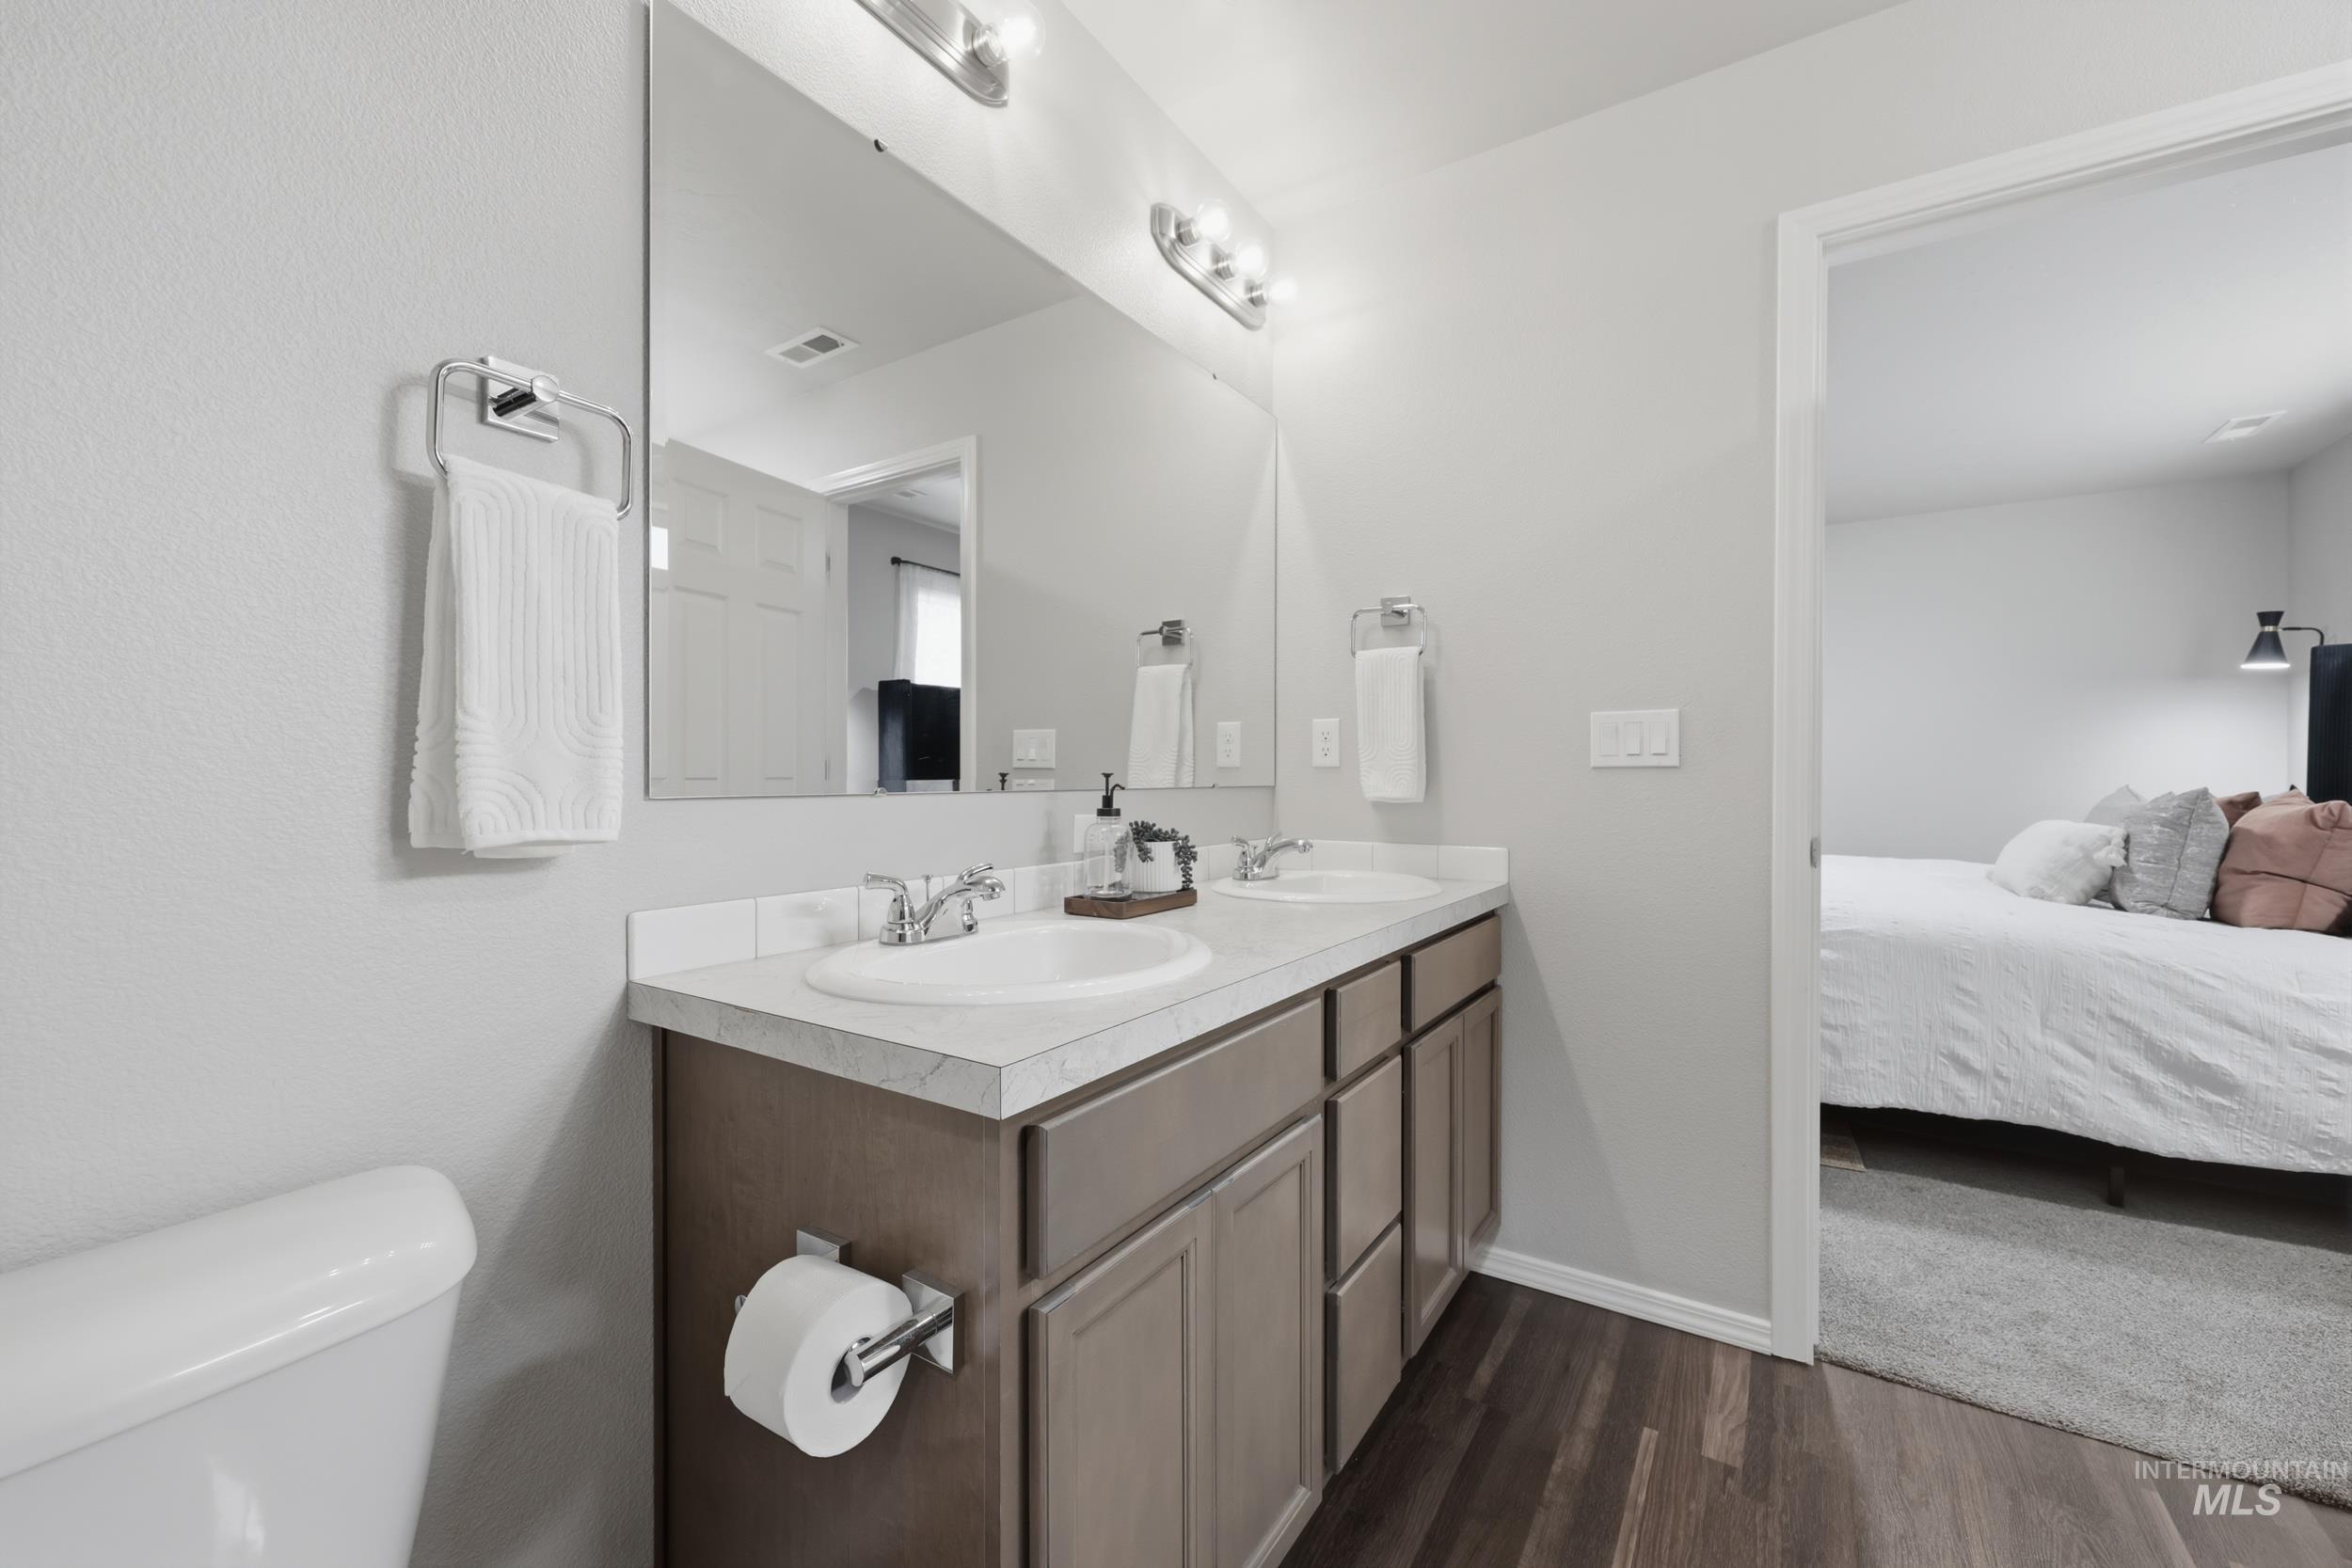
Bathroom featuring a dual-sink vanity with white countertops, wood-finish flooring, and a large wall-mounted mirror with overhead lighting
-

Bathroom featuring a glass-enclosed shower with a built-in bench, wood-finish flooring, recessed lighting, and wall-mounted shelving
-
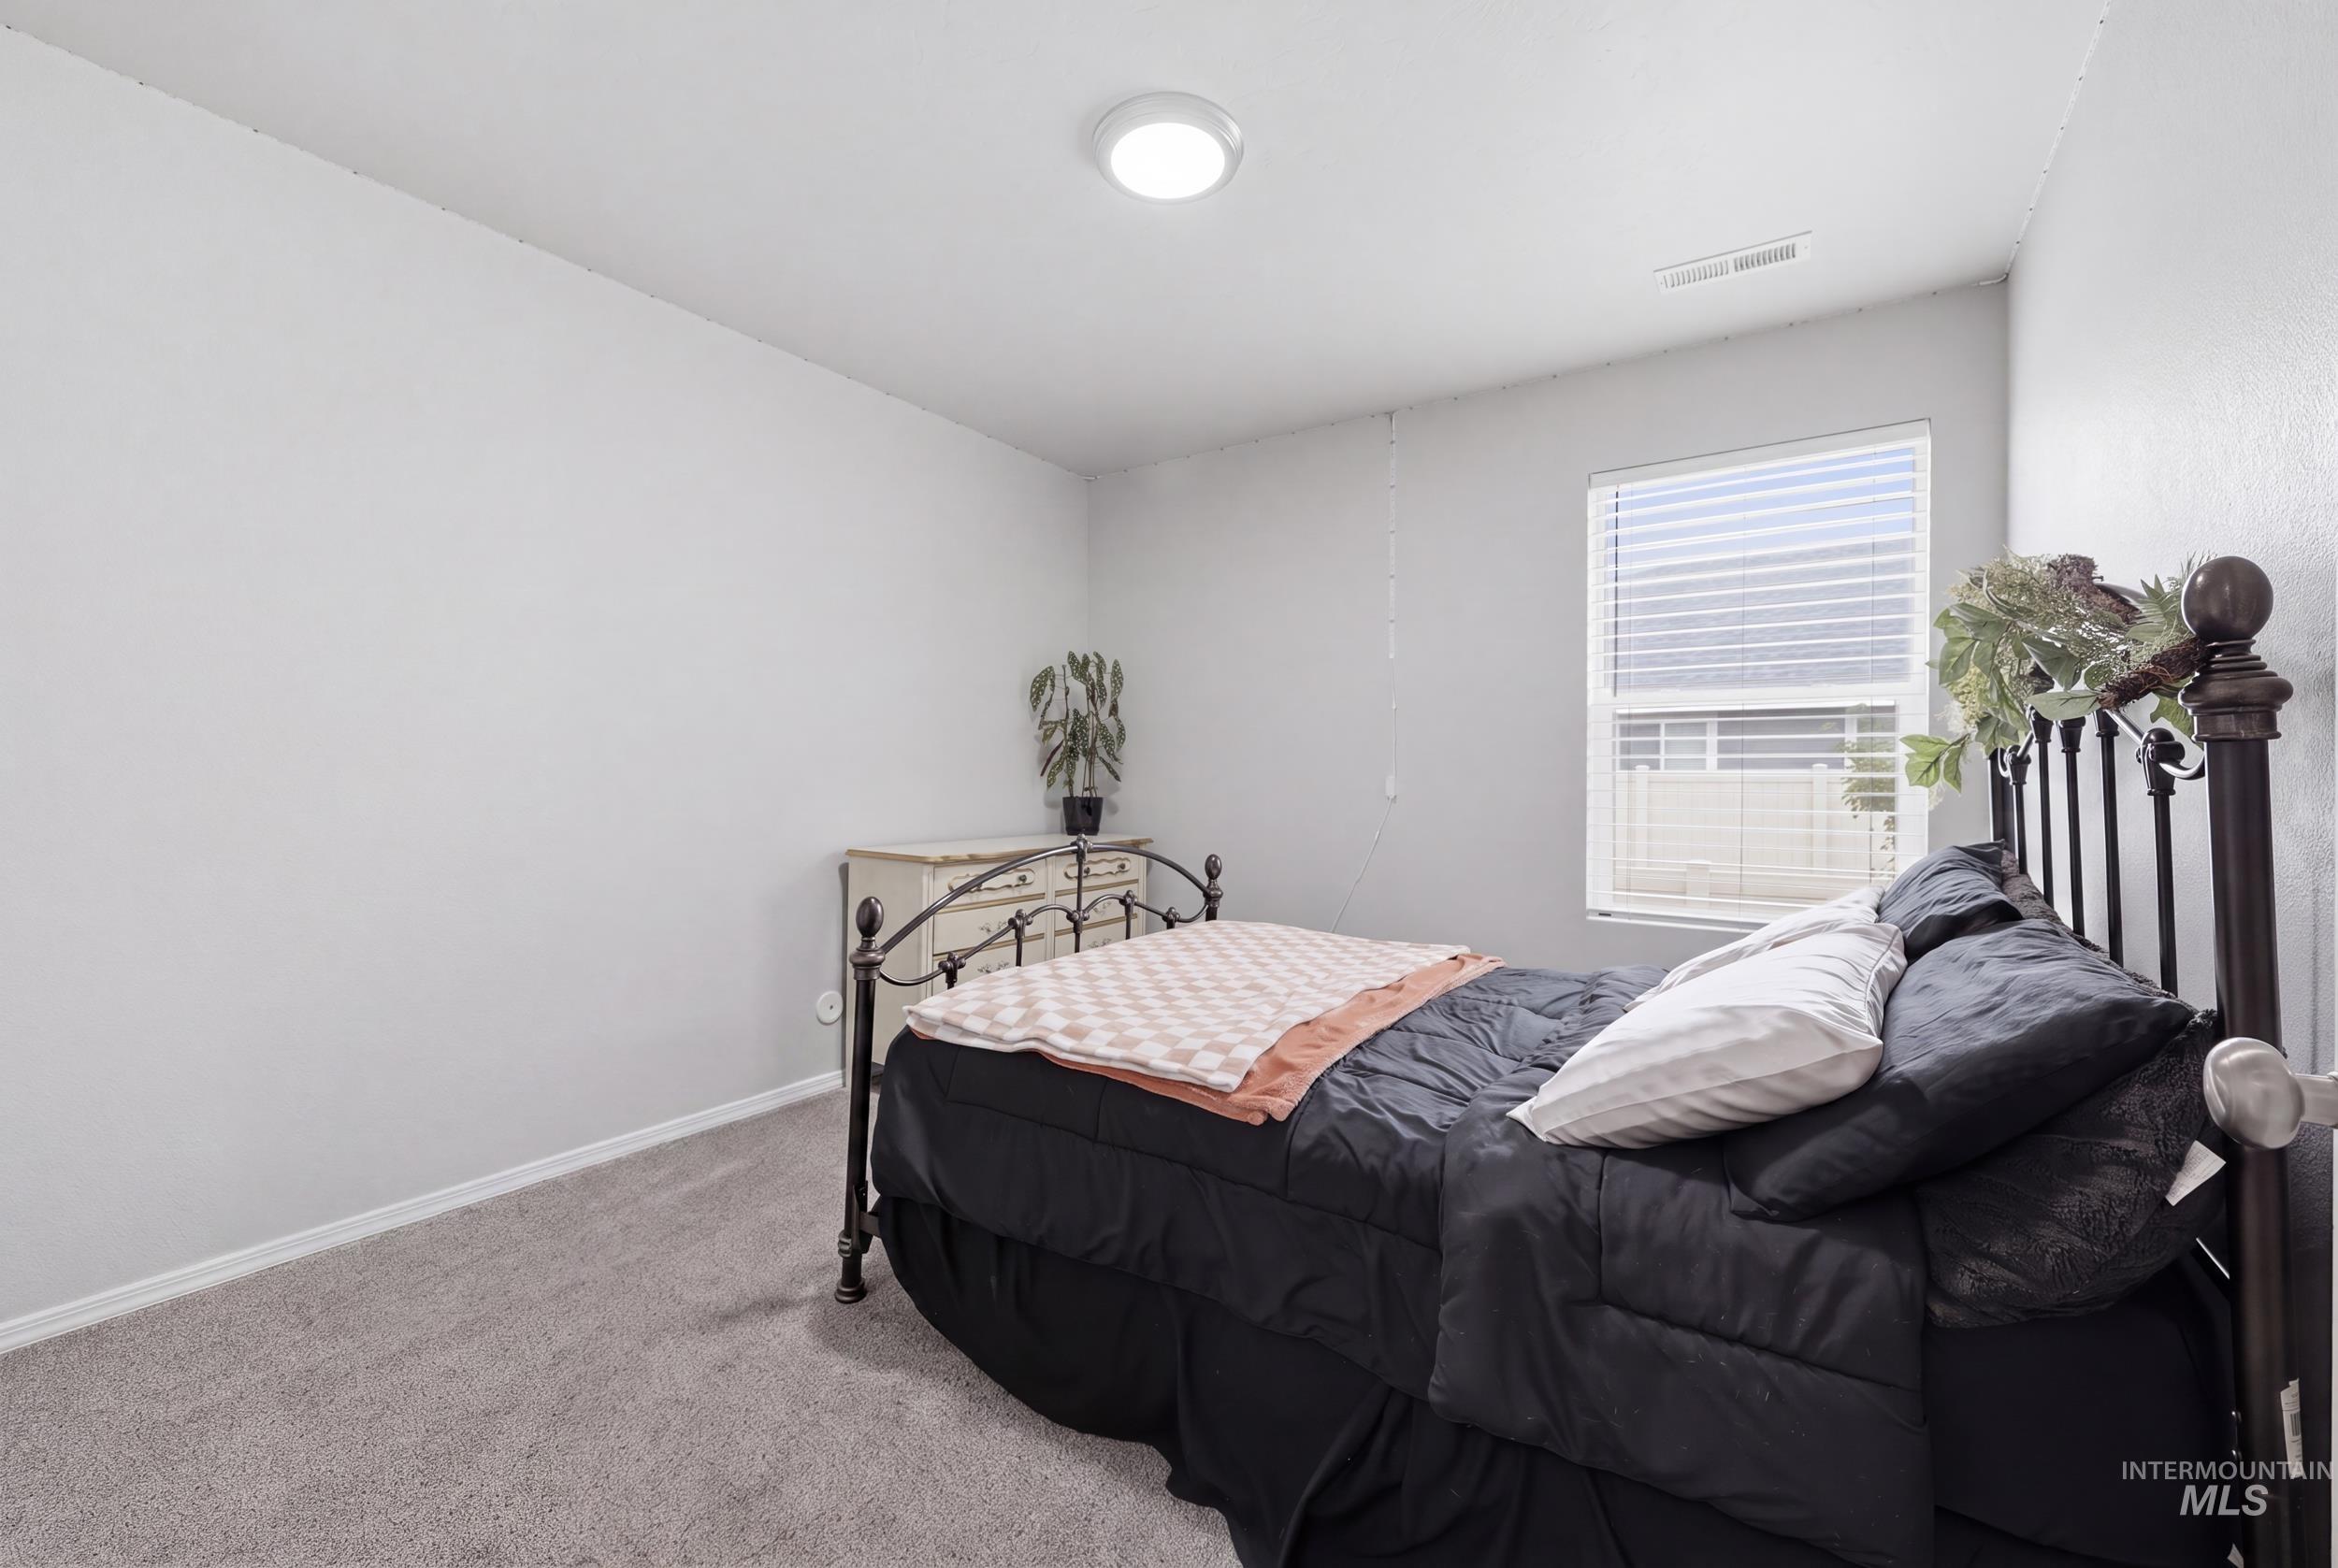
Carpeted room featuring a single window with blinds, a ceiling-mounted light fixture, and light-toned walls
-
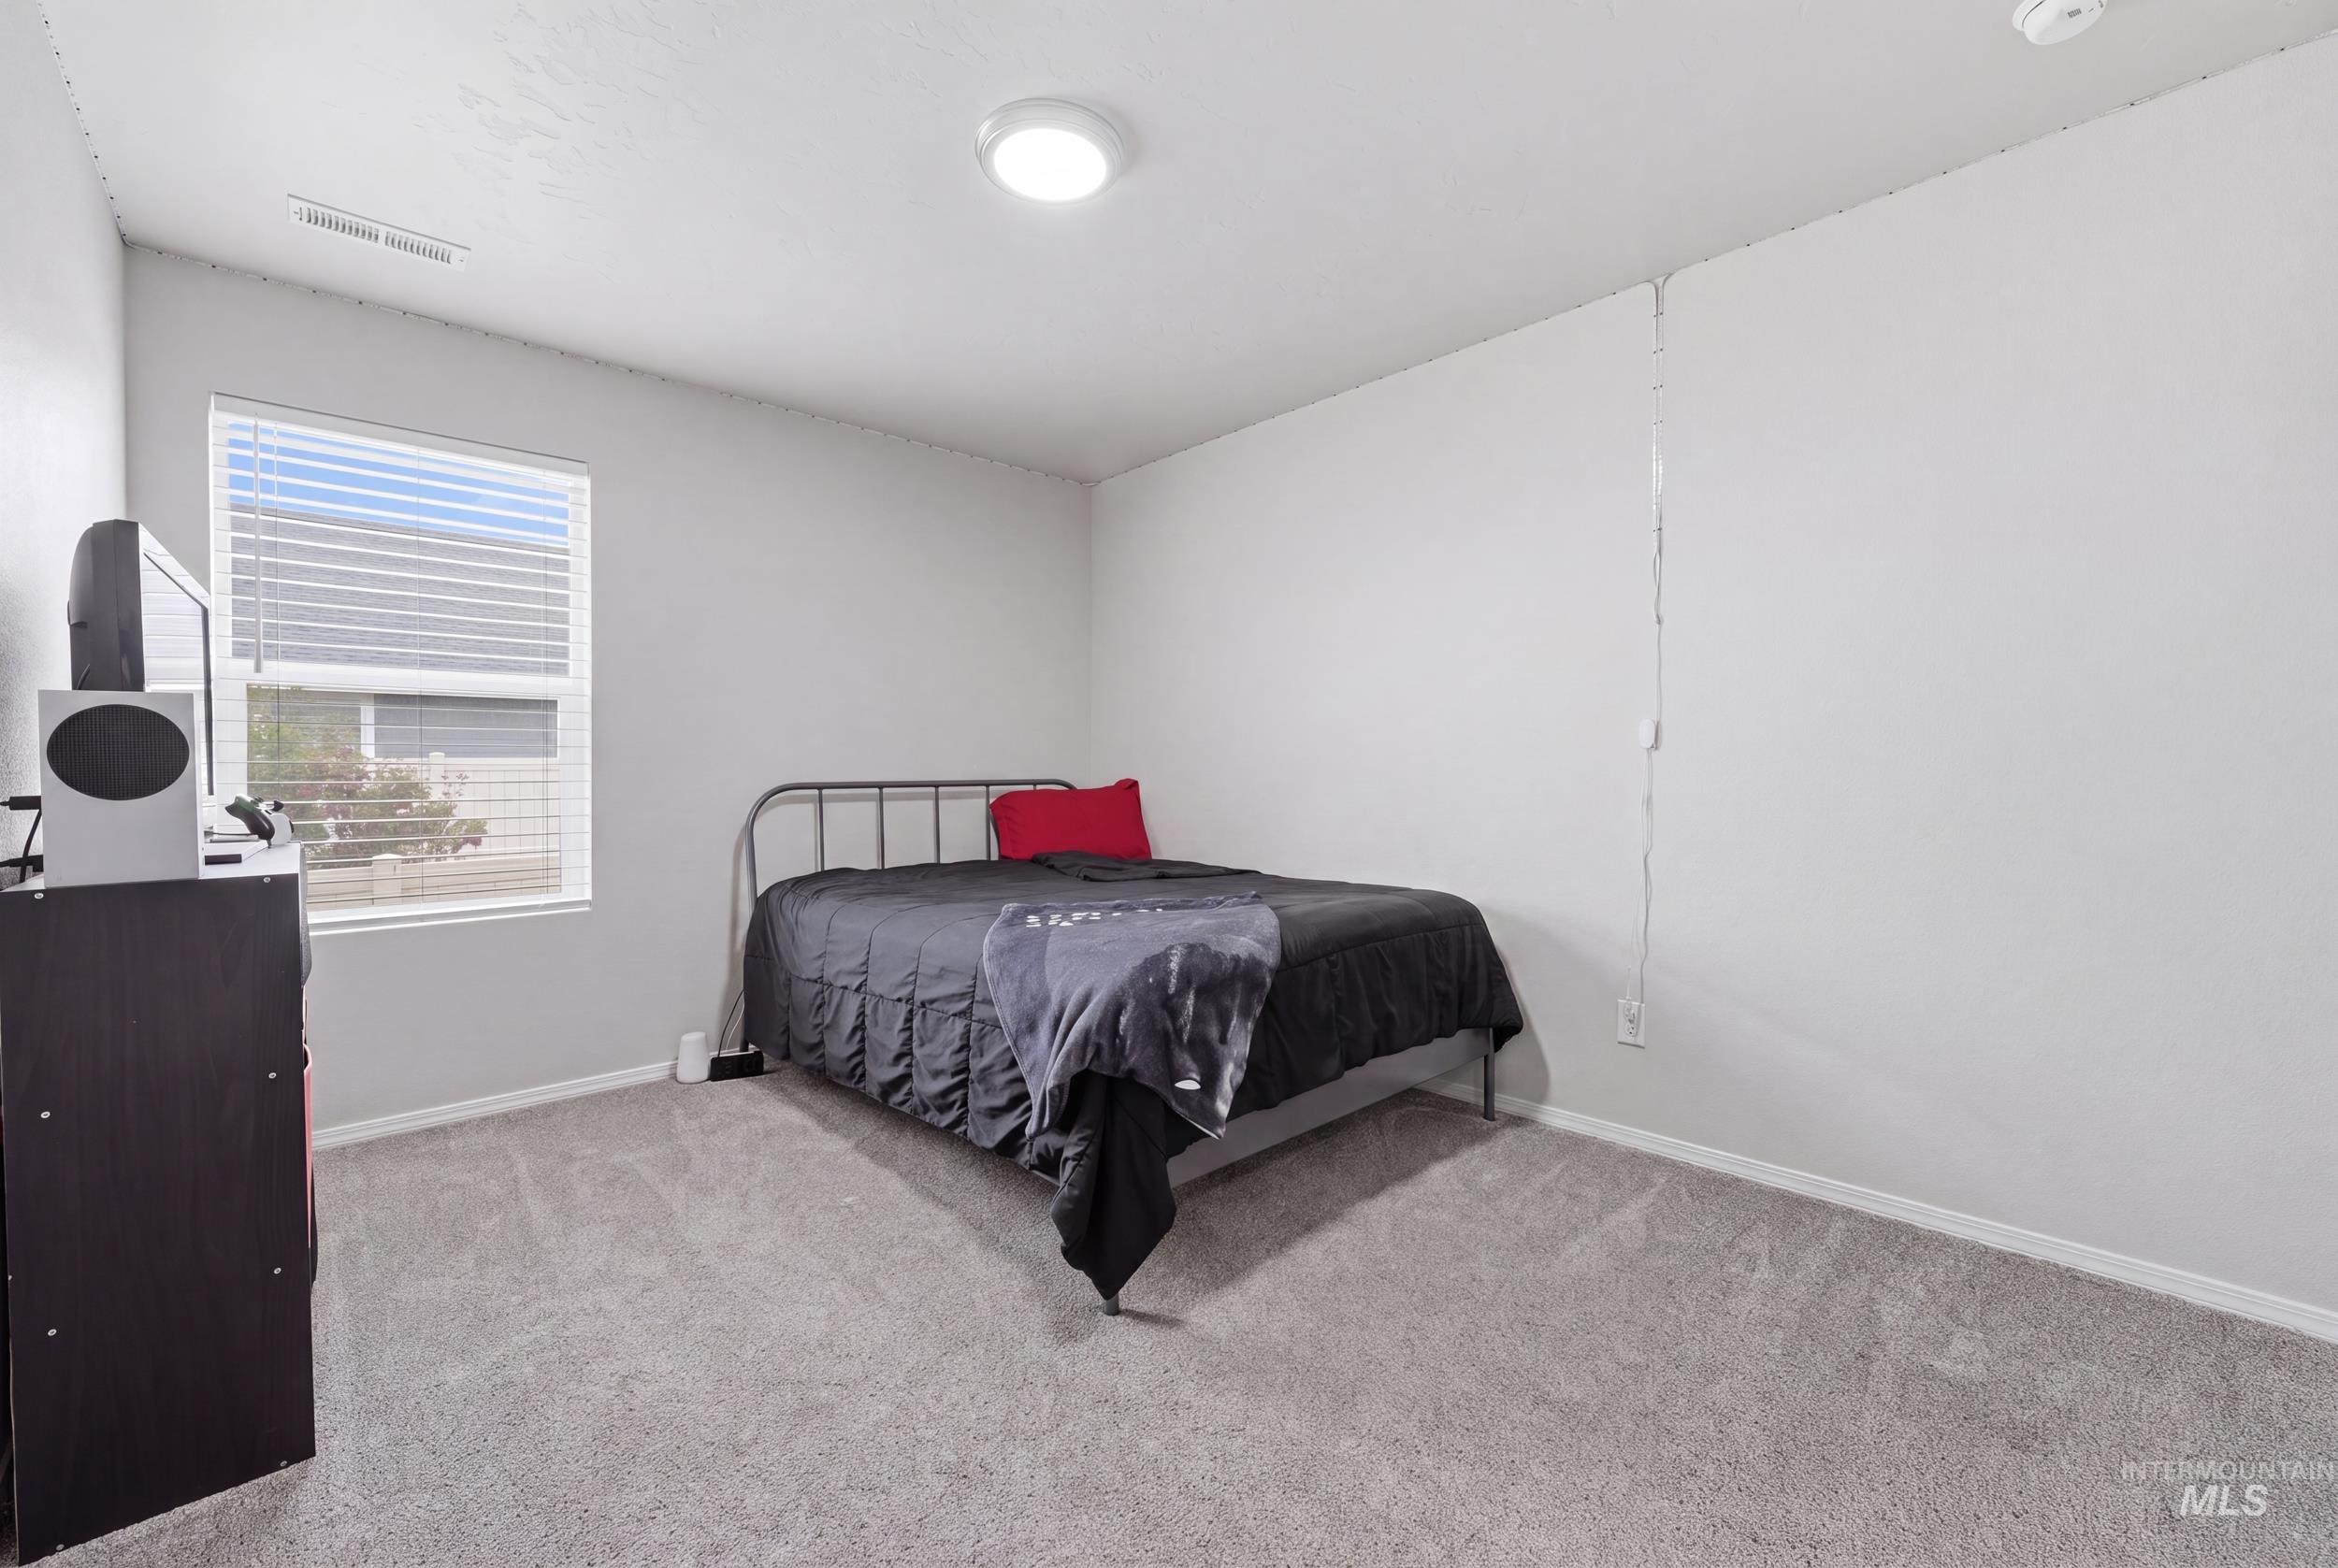
Carpeted room with a window featuring blinds, a flush-mount ceiling light, and light-toned walls
-
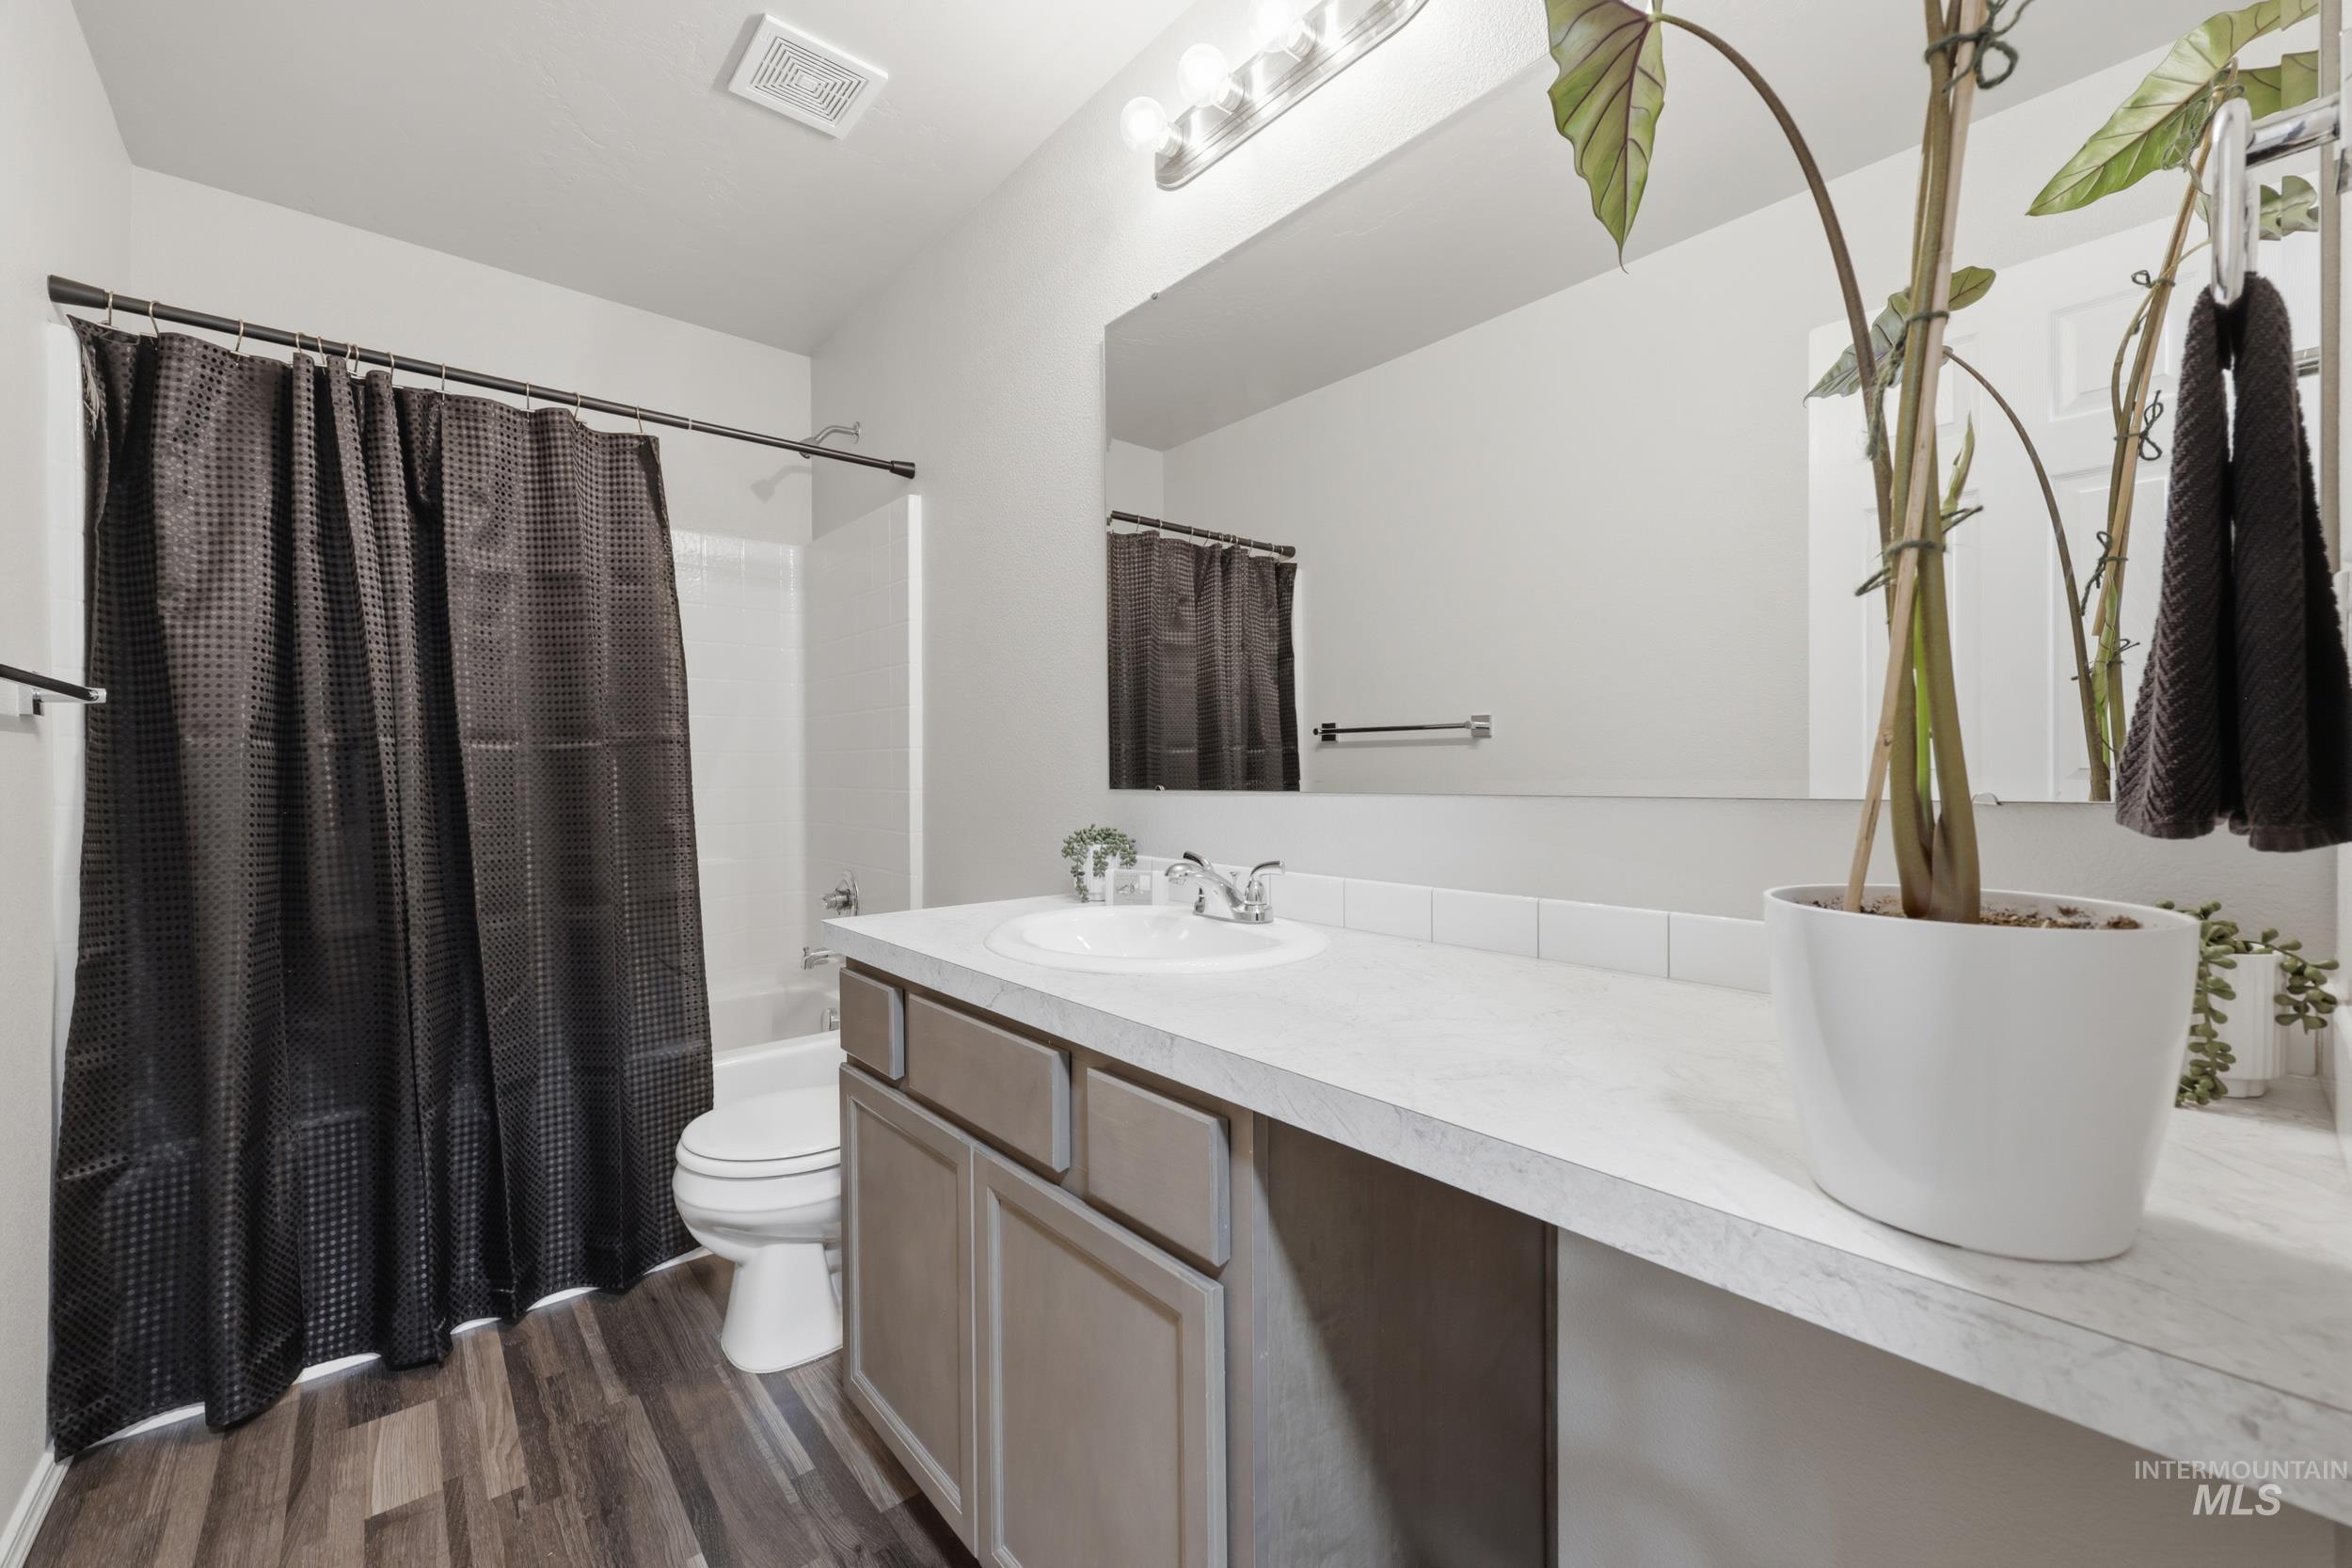
Bathroom with wood-finish flooring, a white vanity countertop, and a single basin sink
-

Dedicated laundry space featuring wood-finish flooring and light gray wall paint
-

Garage space featuring a concrete floor, slat wood wall paneling, and an overhead storage rack
-
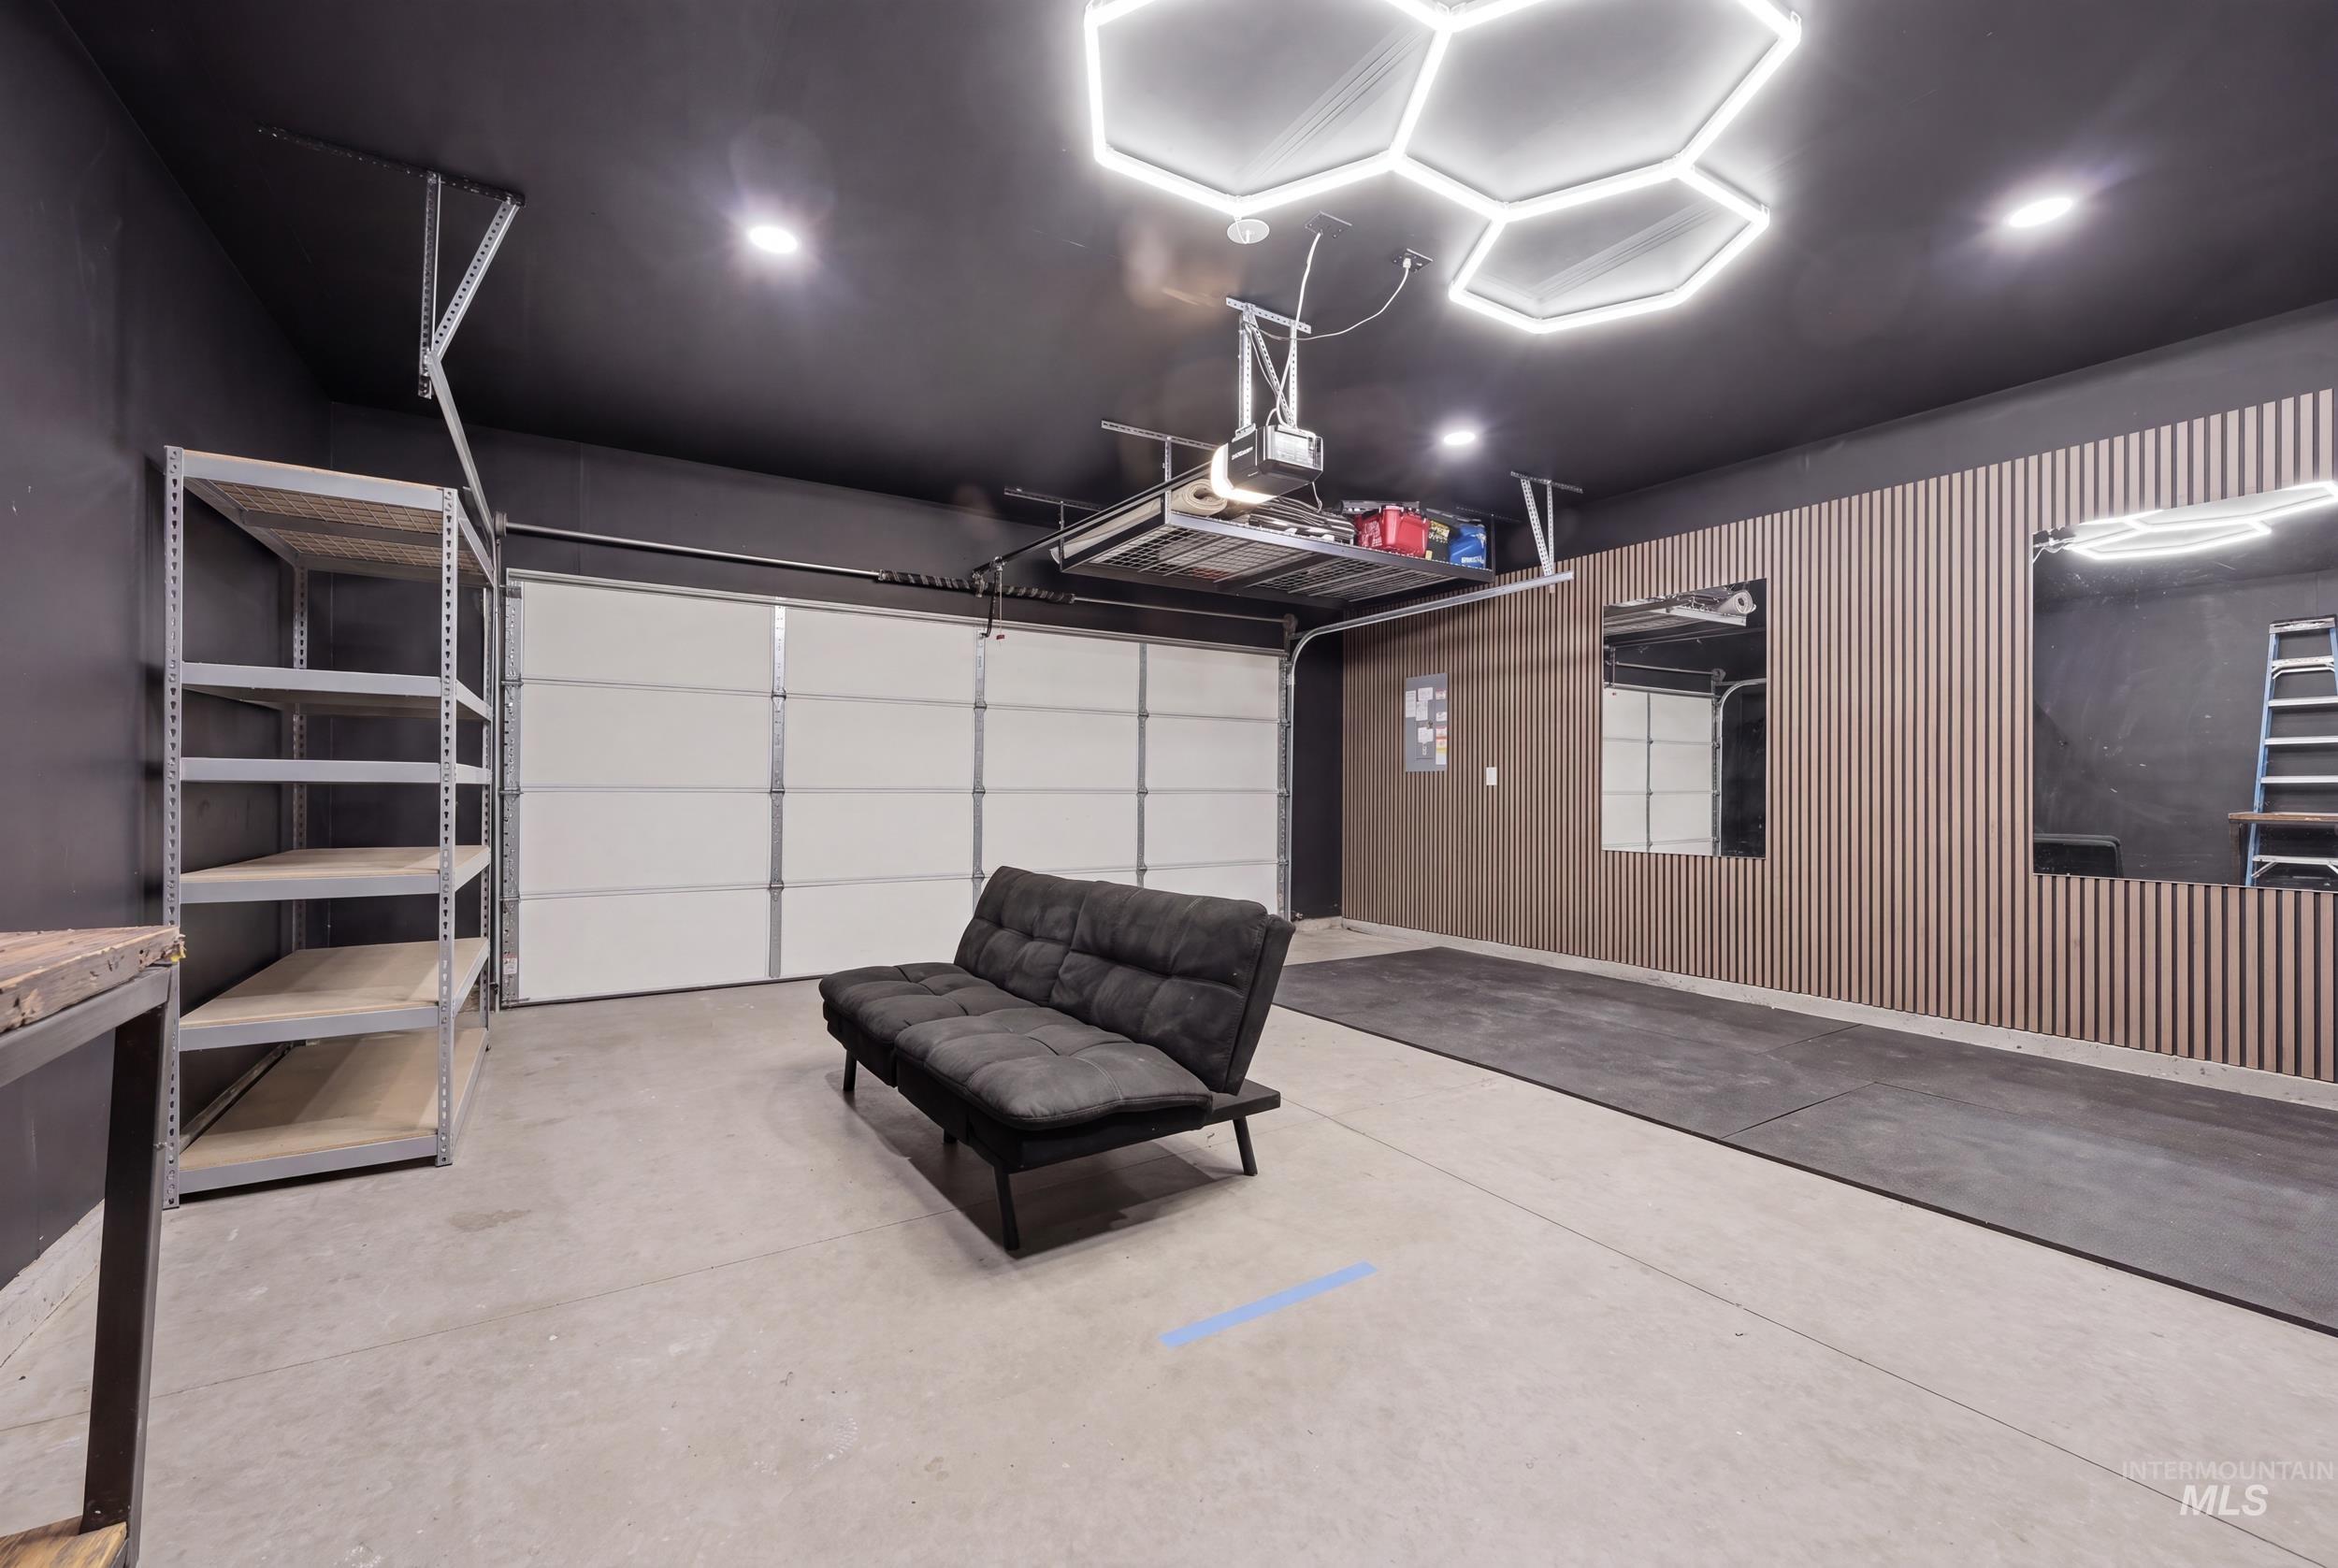
Garage featuring a painted black ceiling, concrete flooring, and a white sectional garage door
-
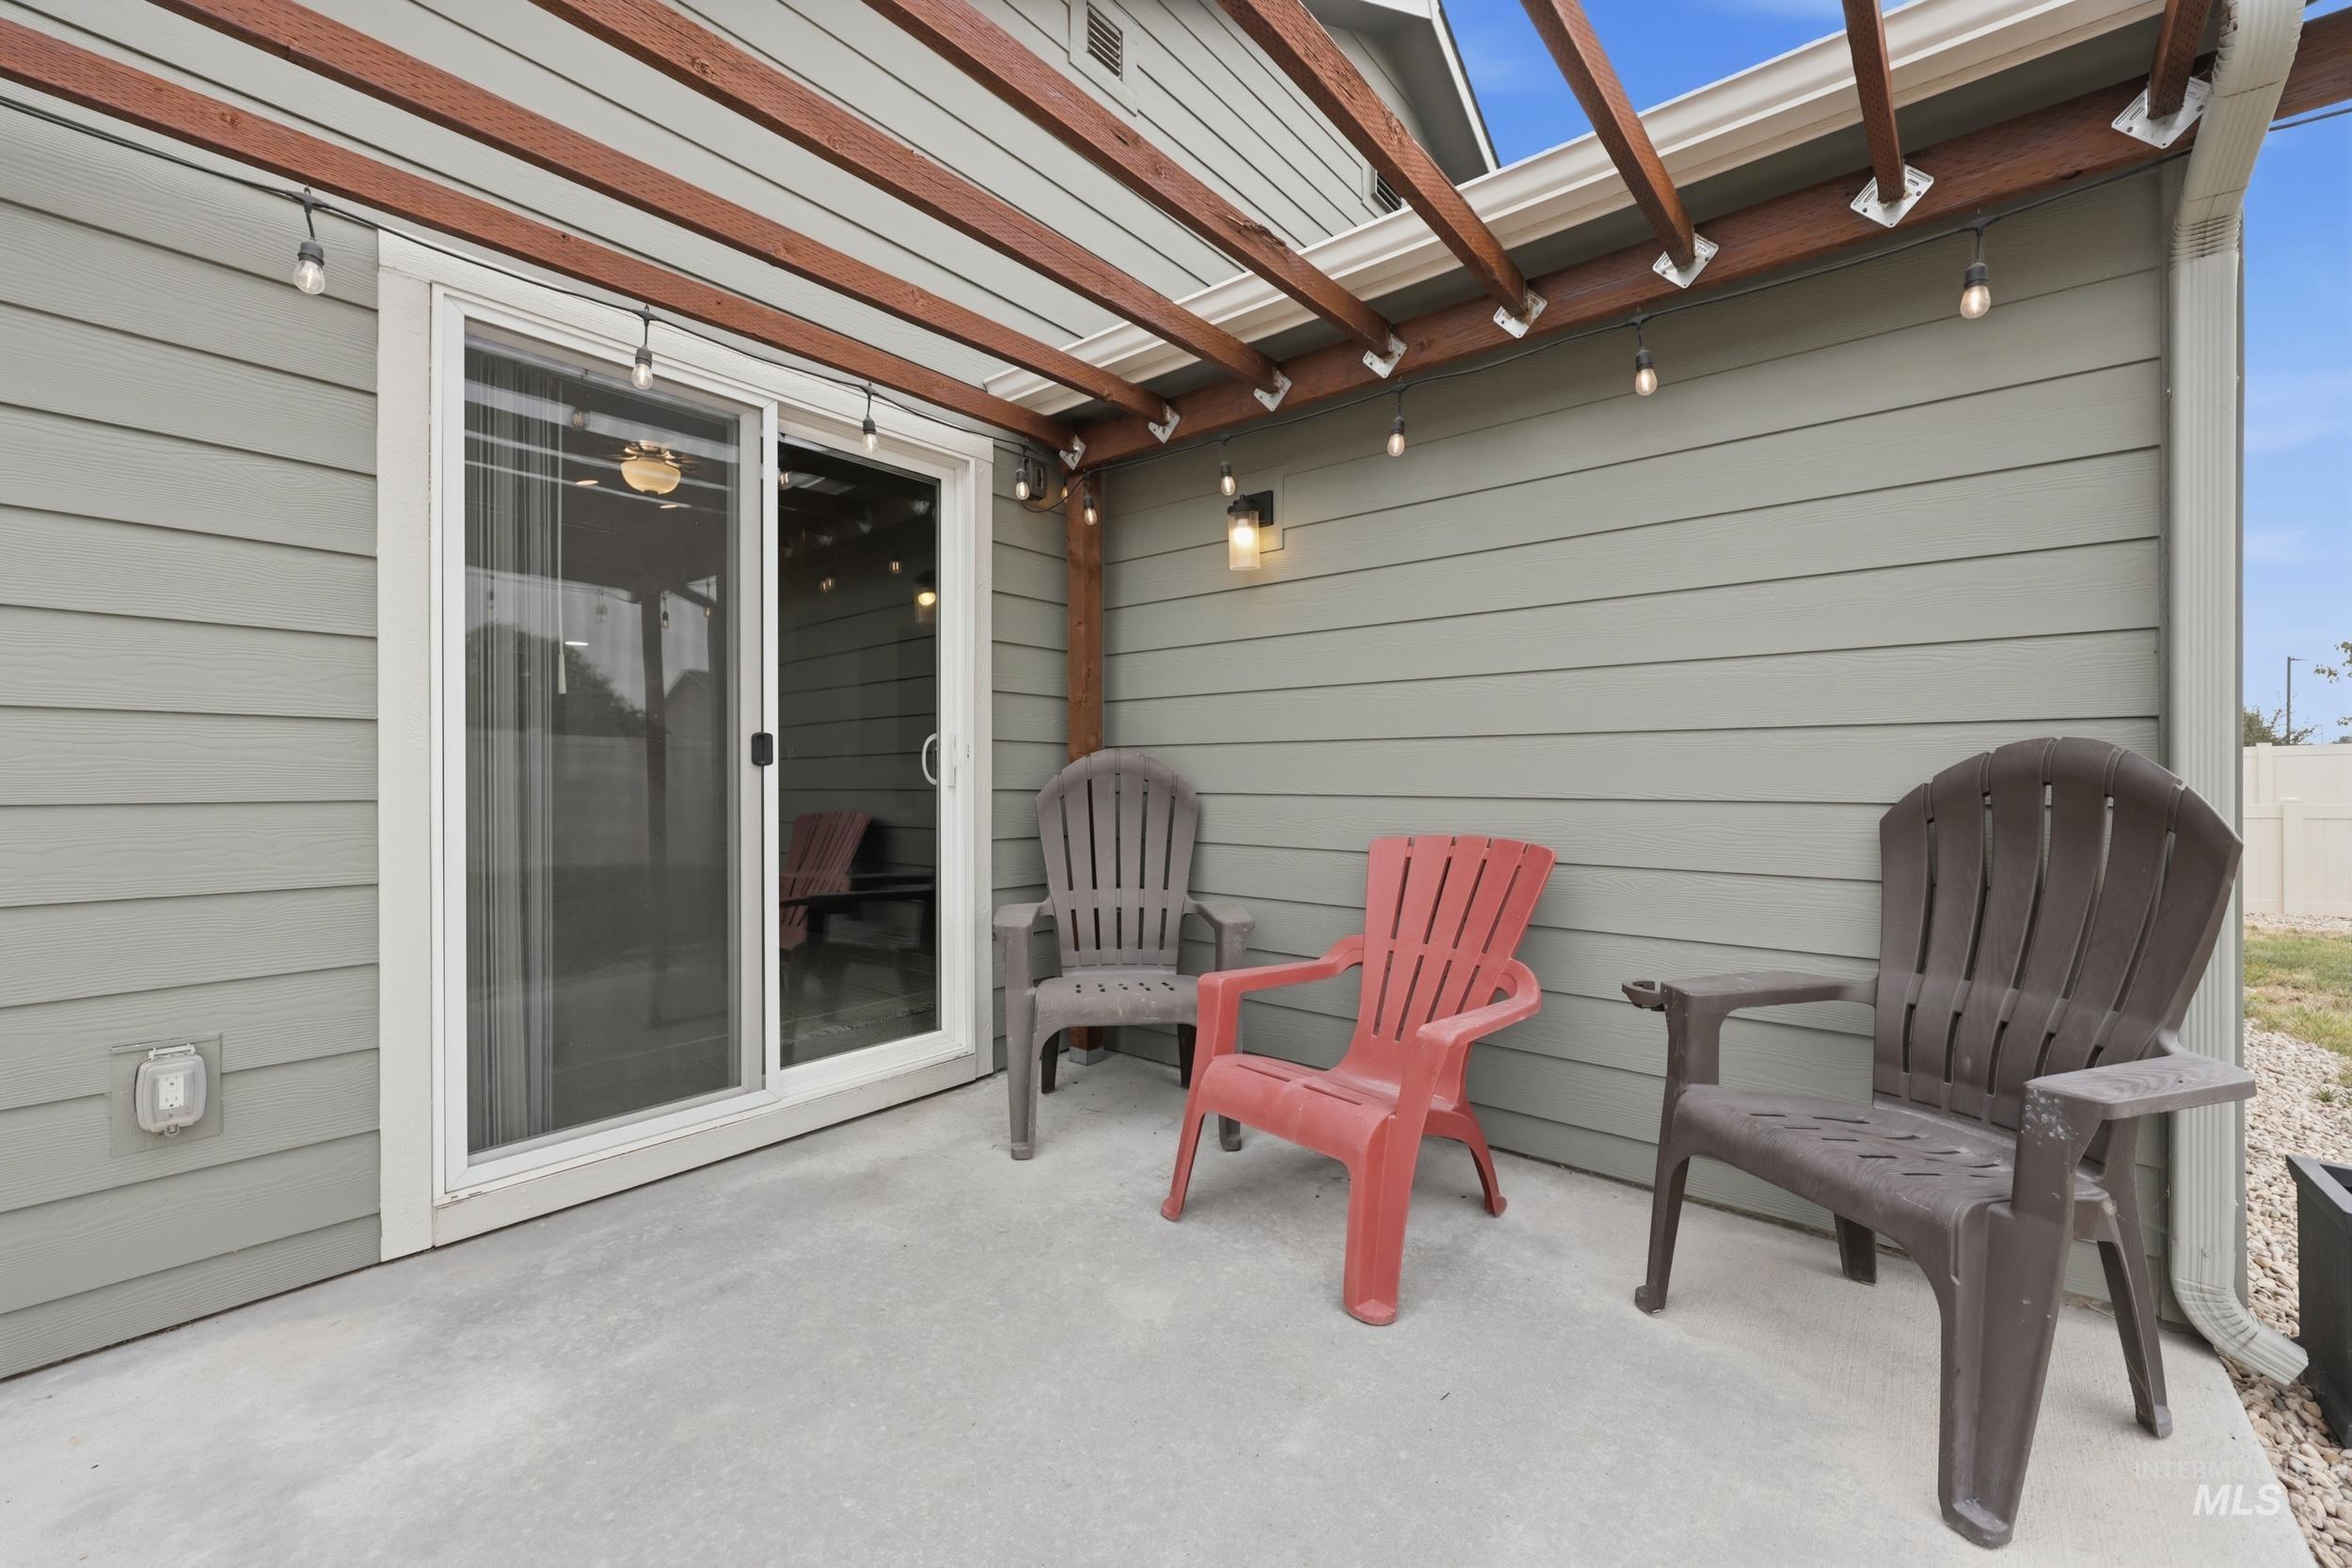
Patio terrace
-
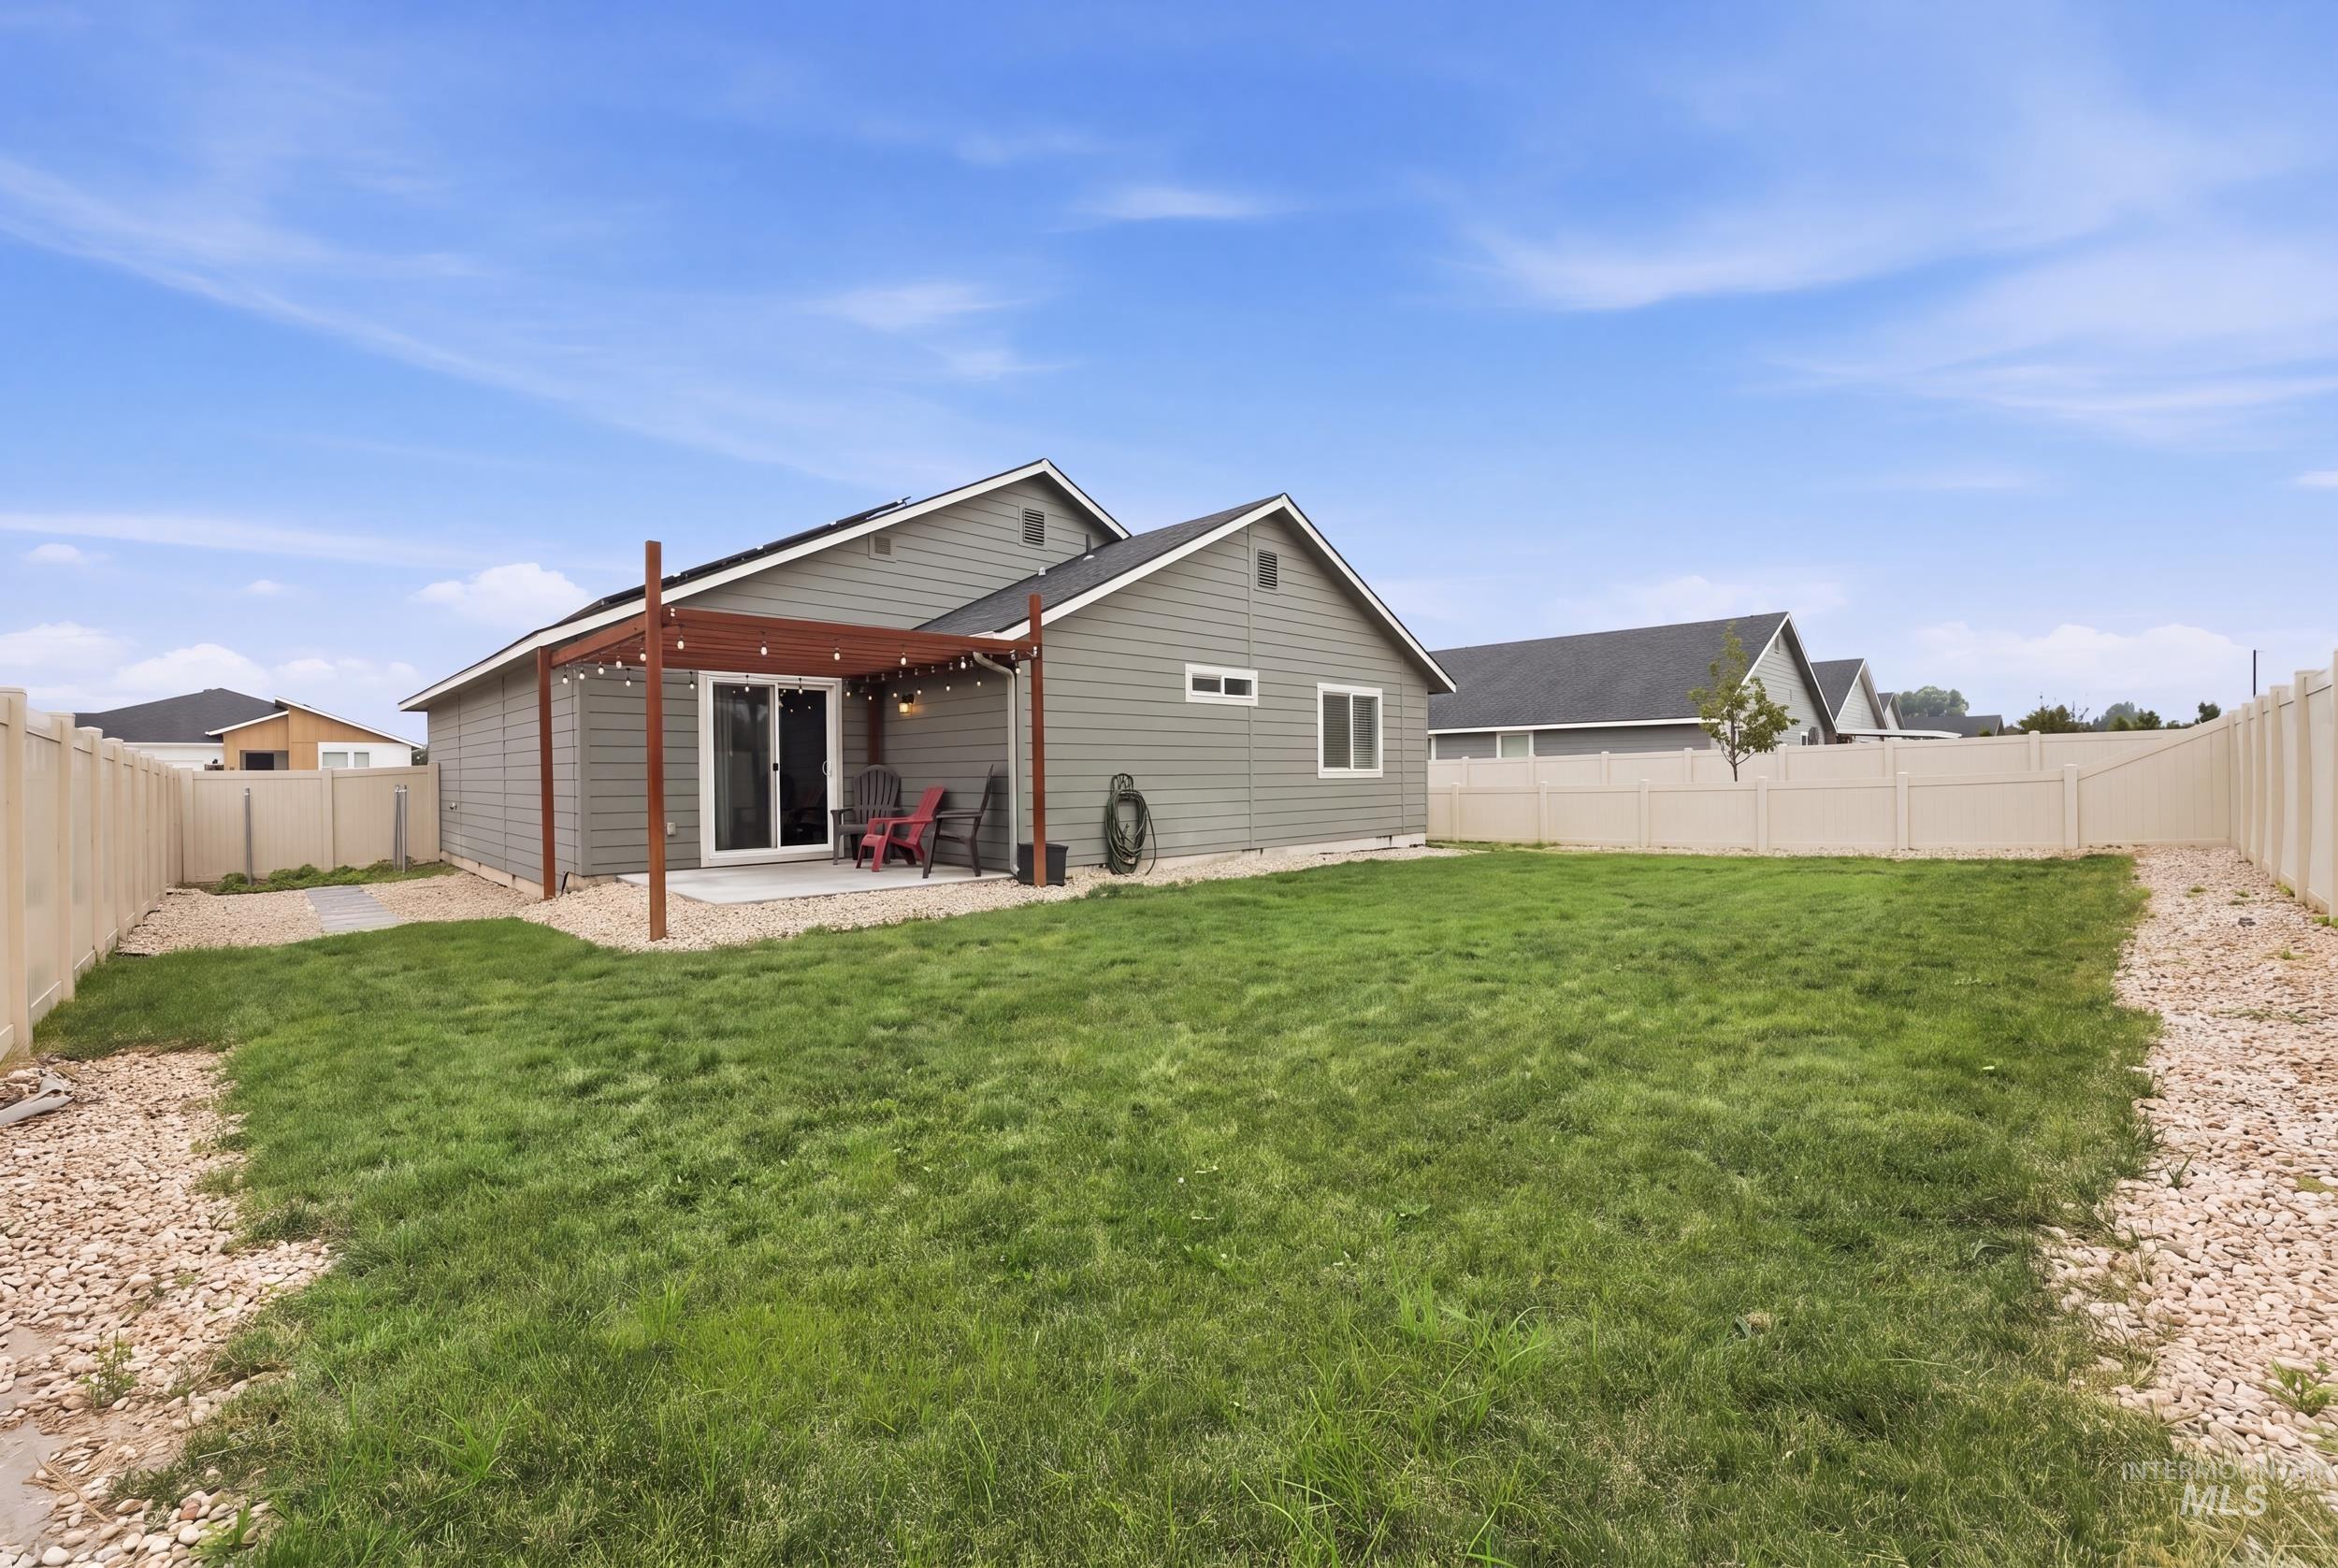
Expansive backyard featuring a manicured lawn, full vinyl privacy fencing, a concrete patio, and a wood pergola structure
-

Expansive fenced backyard featuring a meticulously maintained lawn, gravel border, and a pergola structure
-
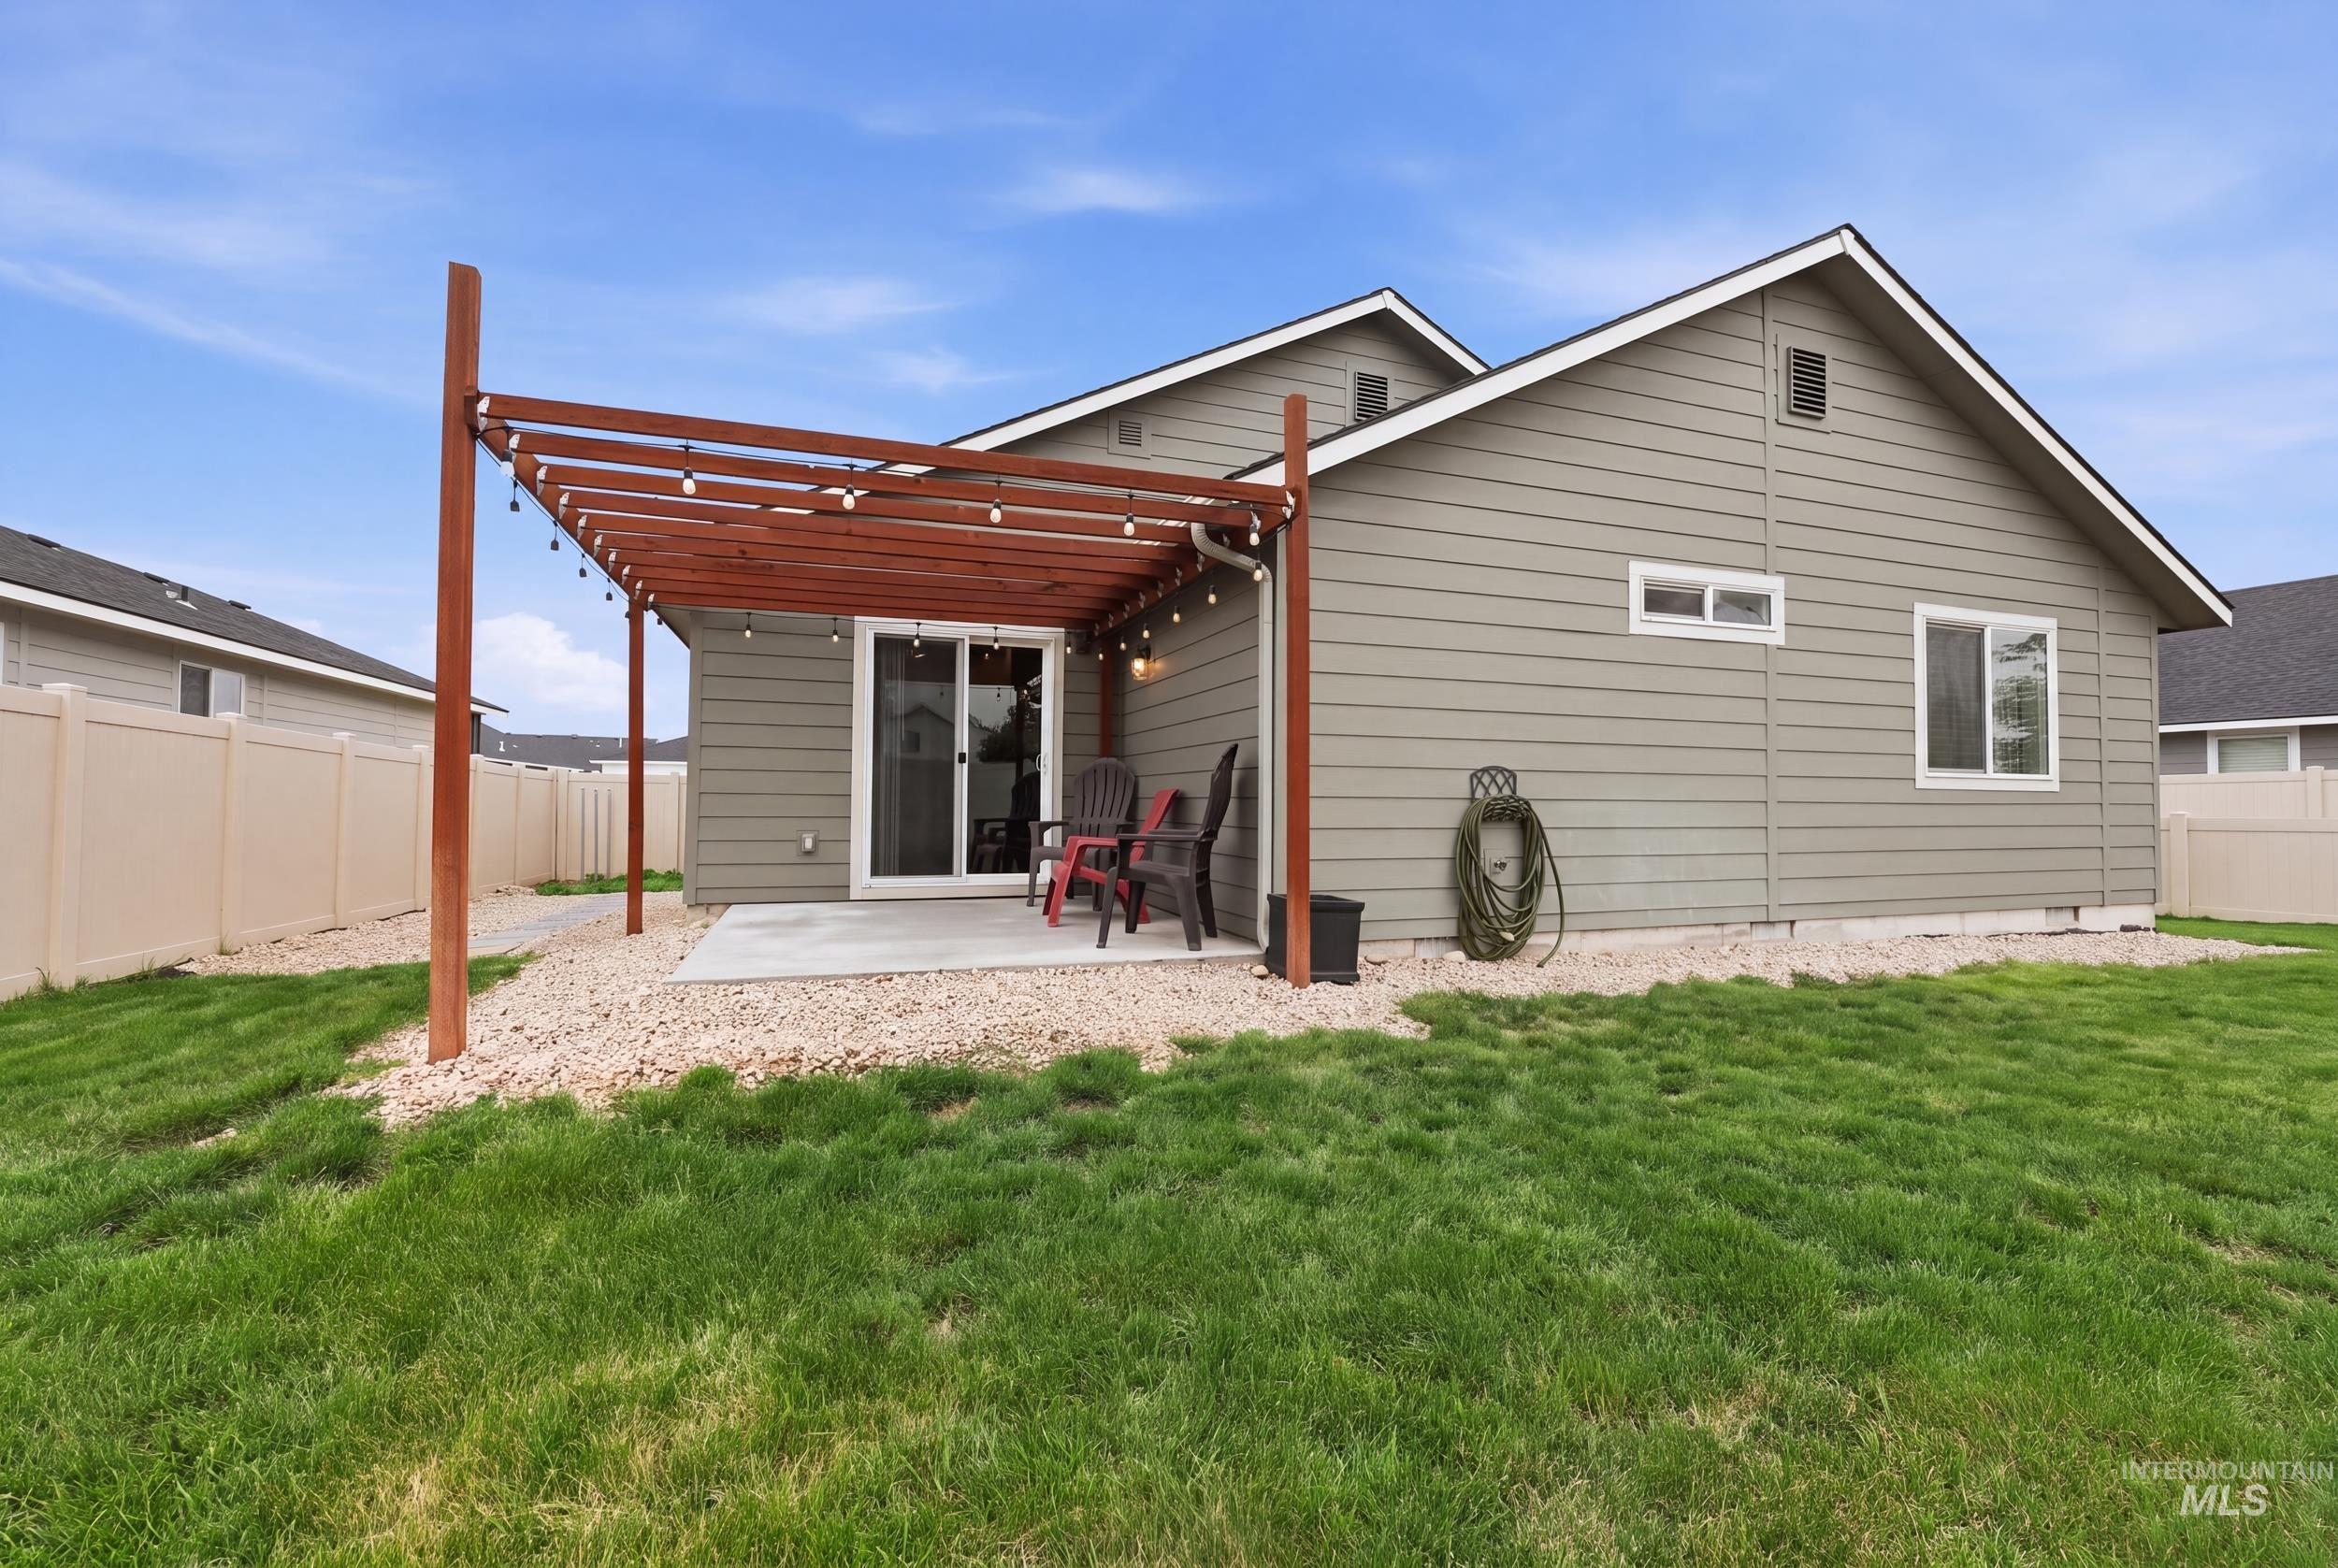
Expansive backyard featuring a concrete patio, a wooden pergola with string lighting, and a sliding glass door
-

Single-story property with a sage green siding exterior, dark shingle roof, and an attached two-car garage
Welcome to this beautifully maintained 3-bedroom, 2-bath home ideally located on the Caldwell/North Nampa border! Built in 2021, this like-new home offers an open-concept floor plan designed for everyday living and entertaining. The spacious kitchen features a large island that’s perfect for family gatherings, baking projects, meal prep, or casual dining while staying connected to the living and dining areas. Enjoy the added value of owned solar panels. Pride of ownership shines throughout, with the furnace professionally serviced every year for added peace of mind. Outside, enjoy a fully fenced, finished backyard complete with a pergola—perfect for summer BBQs, relaxing evenings, or entertaining family and friends. The finished garage features a garage fan and additional electrical outlets that make holiday decorating and outdoor lighting a breeze. Situated next to a neighborhood walking path, this home offers added privacy with only one direct side neighbor and easy access for evening strolls or bike rides. Conveniently located near schools, hospitals, shopping, restaurants, freeway access, and just minutes from the countryside, this move-in-ready home offers the perfect blend of modern comfort, thoughtful upgrades, and Idaho living.
- Heating:
- Gas
- Cooling:
- Central air
- Garage Capacity:
- 2
- Country:
- US
- State:
- ID
- City:
- Caldwell
- Zipcode:
- 83605
- Street:
- 19602 Watling
- Longitude:
- W117° 22' 34.6''
- Latitude:
- N43° 39' 26.3''
- Master Bedroom Level:
- Main
- Master Bedroom Size:
- 13x13
- Bedroom 2 Level:
- Main
- Bedroom2 Size:
- 10x13
- Bedroom 3 Level:
- Main
- Bedroom3 Size:
- 11x10
- Kitchen Level:
- Main
- Kitchen Size:
- 14x9
- Living Room Level:
- Main
- Living Room Size:
- 16x13
- School District:
- Vallivue School District #139
- Elementary School:
- Skyway
- Middle School:
- Summitvue
- High School:
- Ridgevue
- Status:
- New
- Type:
- Single Family
- Level:
- Single
- Tax Year:
- 2025
- Potential Short Sale:
- No
- Age:
- 1 -5 Years
- Auction:
- No
- Flood Ins Required:
- Unknown
- HUD Owned:
- No
- In Foreclosure:
- No
- Land Size:
- Standard Lot 6000-9999 SF
- Land Lease:
- No
- Home Owner Exempt:
- No
- HOA Frequency:
- Annual
- HOA Fees:
- $500
- Irrigation District:
- Pioneer Irrigation
- Inc Kitchen Features:
- Dishwasher, Disposal, Microwave, Oven/range freestanding, Pantry, Island, Countertop-laminate, Gas Dryer Hookup
- Water:
- City service
- Land Use:
- Single
- Sprinkler System:
- Auto,Pressurized Irrigation
Residential For Sale
19602 Watling, Caldwell, Idaho 83605
- Property Type :
- Residential
- Listing Type :
- For Sale
- Status :
- Active
- Listing ID :
- 98995141
- Price :
- $385,000
- Bedrooms :
- 3
- Bathrooms :
- 2
- Apx SqFt :
- 1,444 SqFt
- Year Built :
- 2021
- Lot Area :
- 0.15 Acres
- Subdivision :
- Dover Place
- Builder Name :
- CBH
- Update Date :
- 07/24/2026 16:35:02



