
-
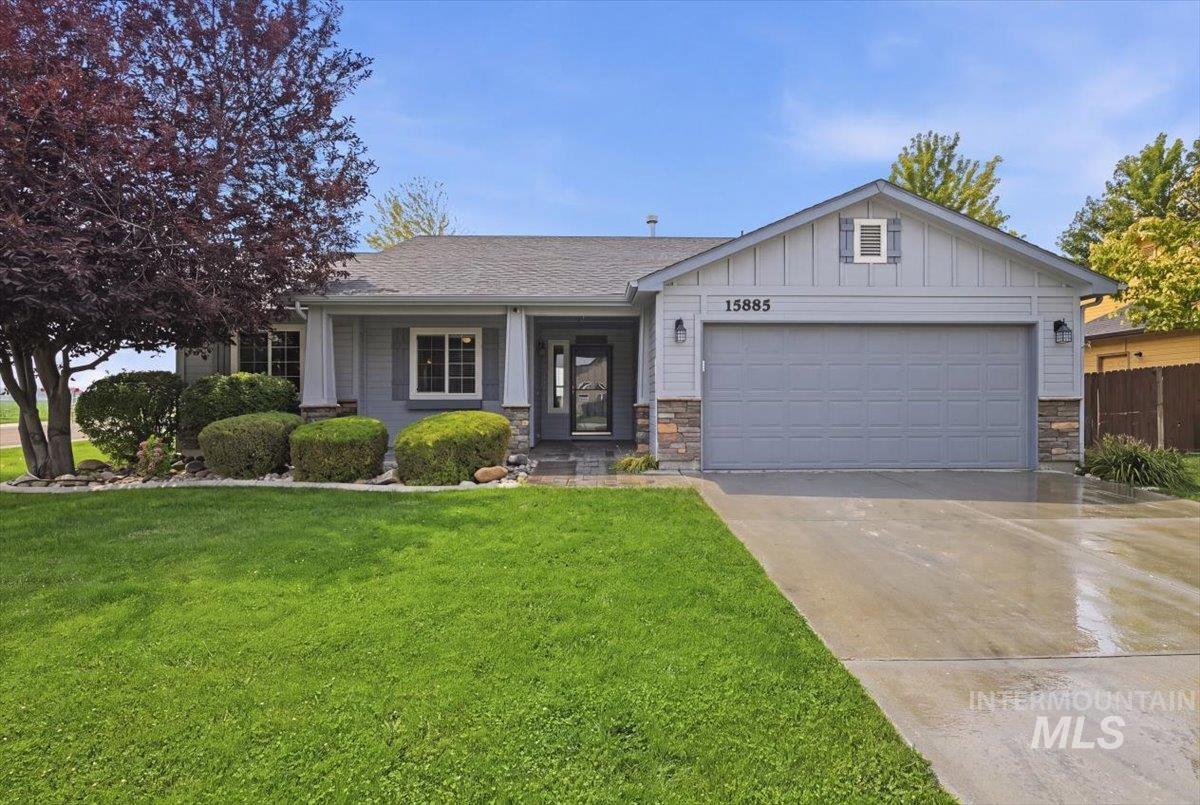
Ranch-style exterior with gray siding, stone accents, an attached two-car garage, and a covered entry
-
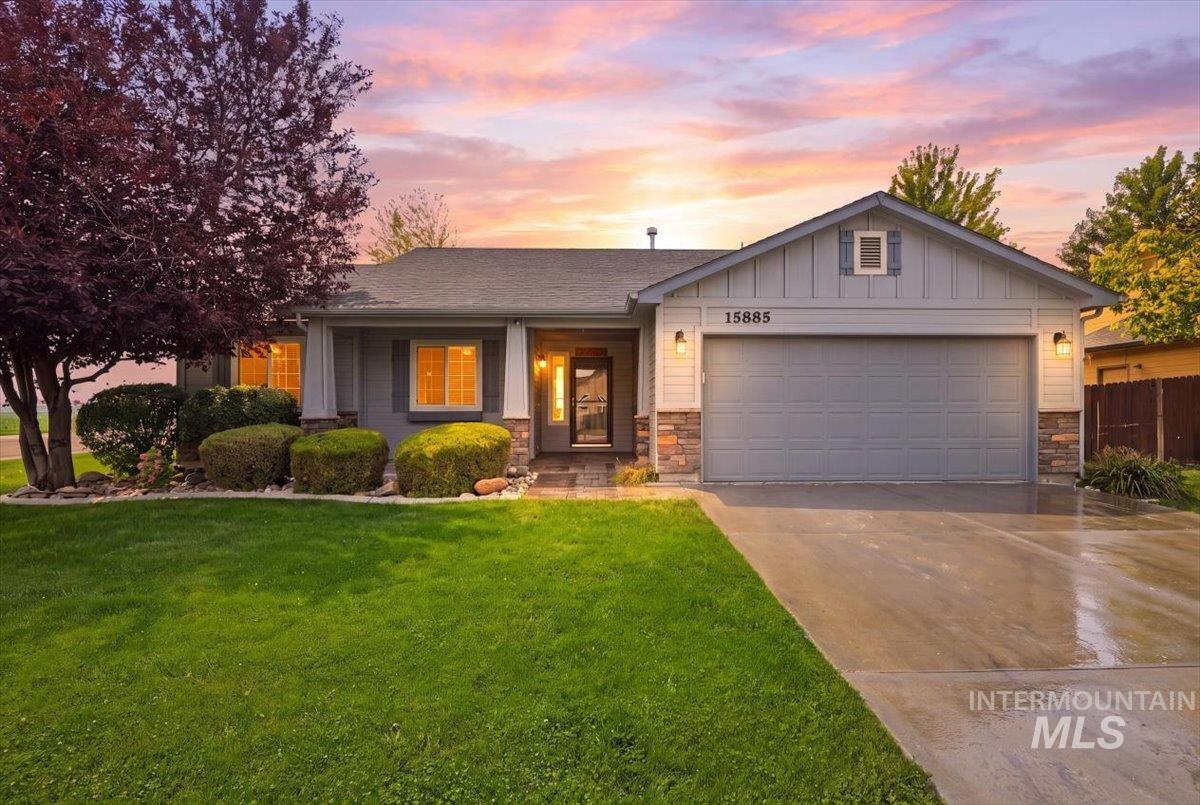
Ranch-style exterior featuring a stone skirt, light gray siding, and an attached two-car garage
-
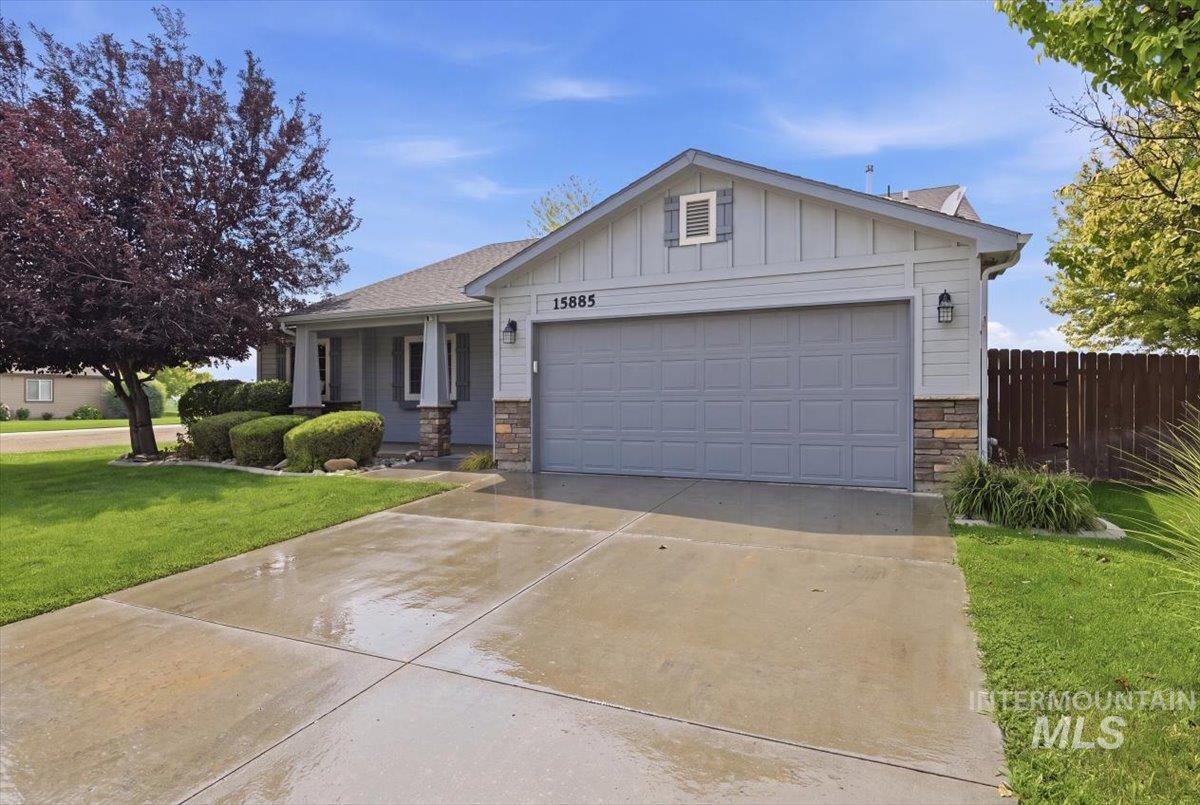
Light gray siding facade featuring a two-car garage with a paneled door, stone accents, and a covered entry with columns
-
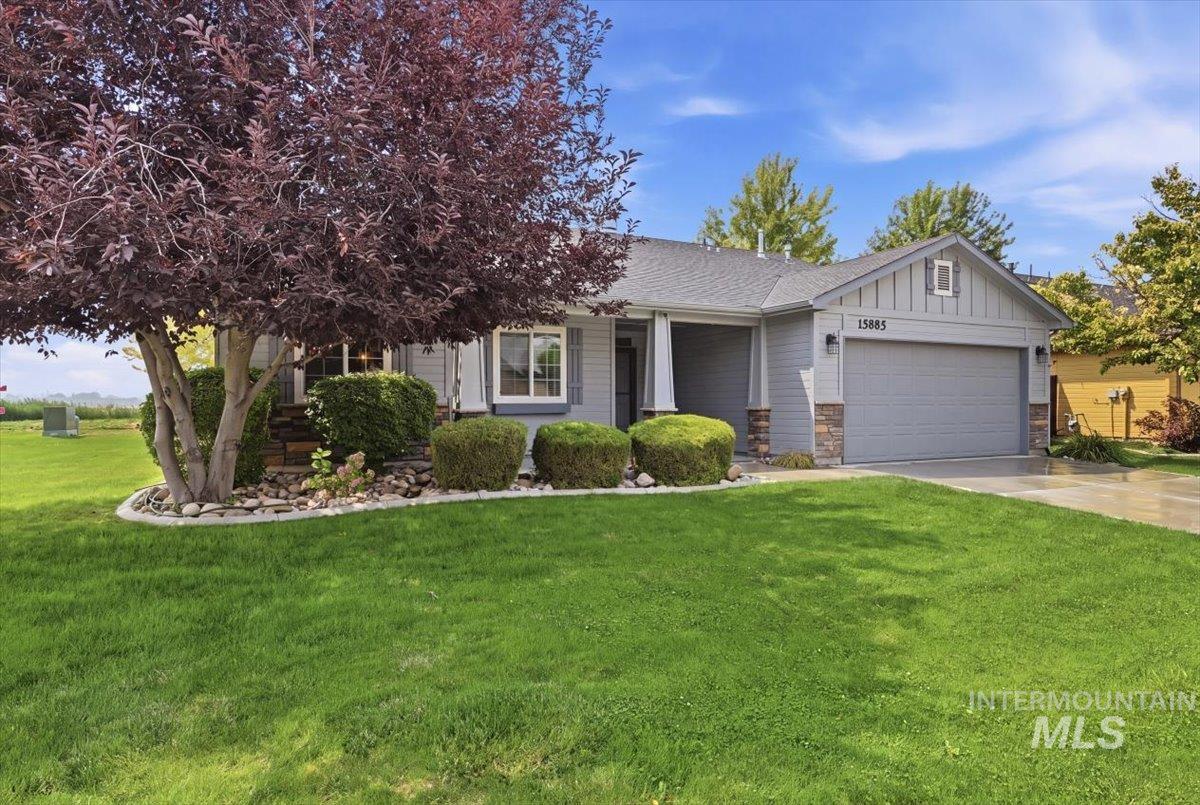
Light gray siding exterior with stone accents, a deep gray garage door, and a covered front entry
-
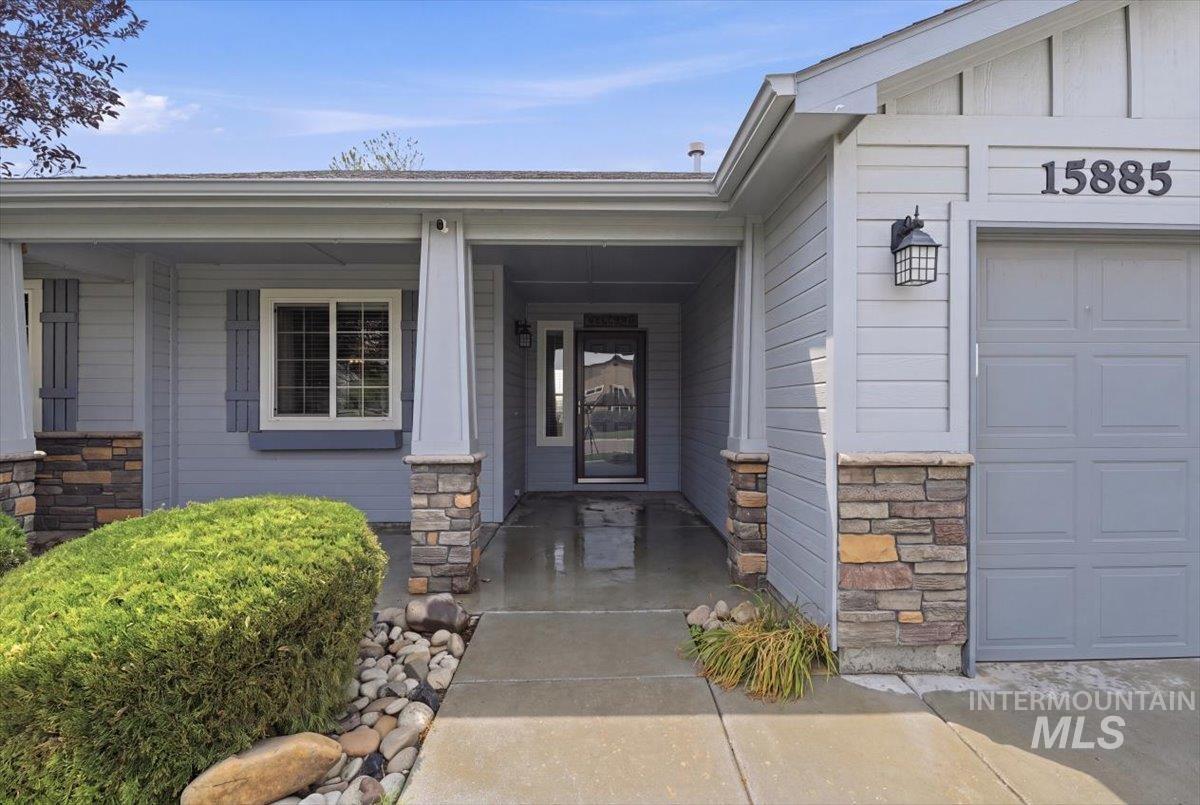
Inviting front entrance featuring a covered porch with stone-clad columns, horizontal siding, exterior lighting, and a garage door
-
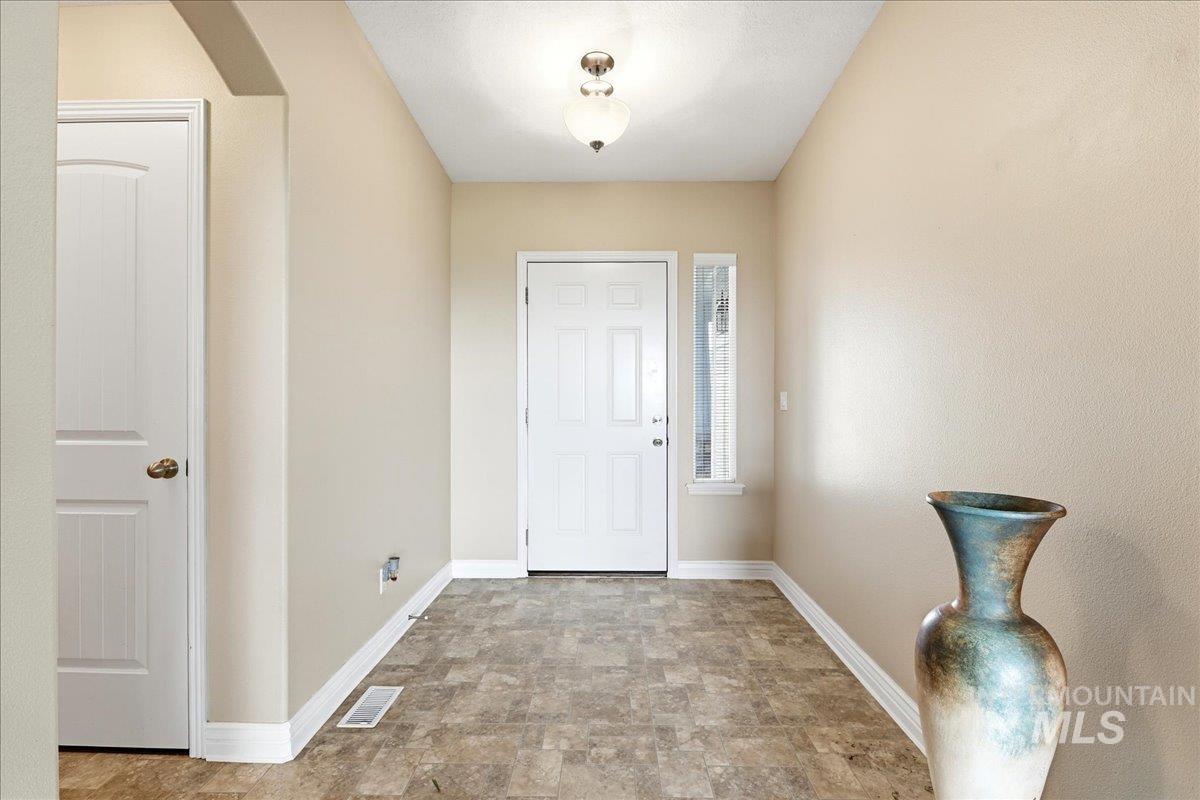
Entryway featuring neutral wall tones, white trim, a paneled door, and patterned flooring
-
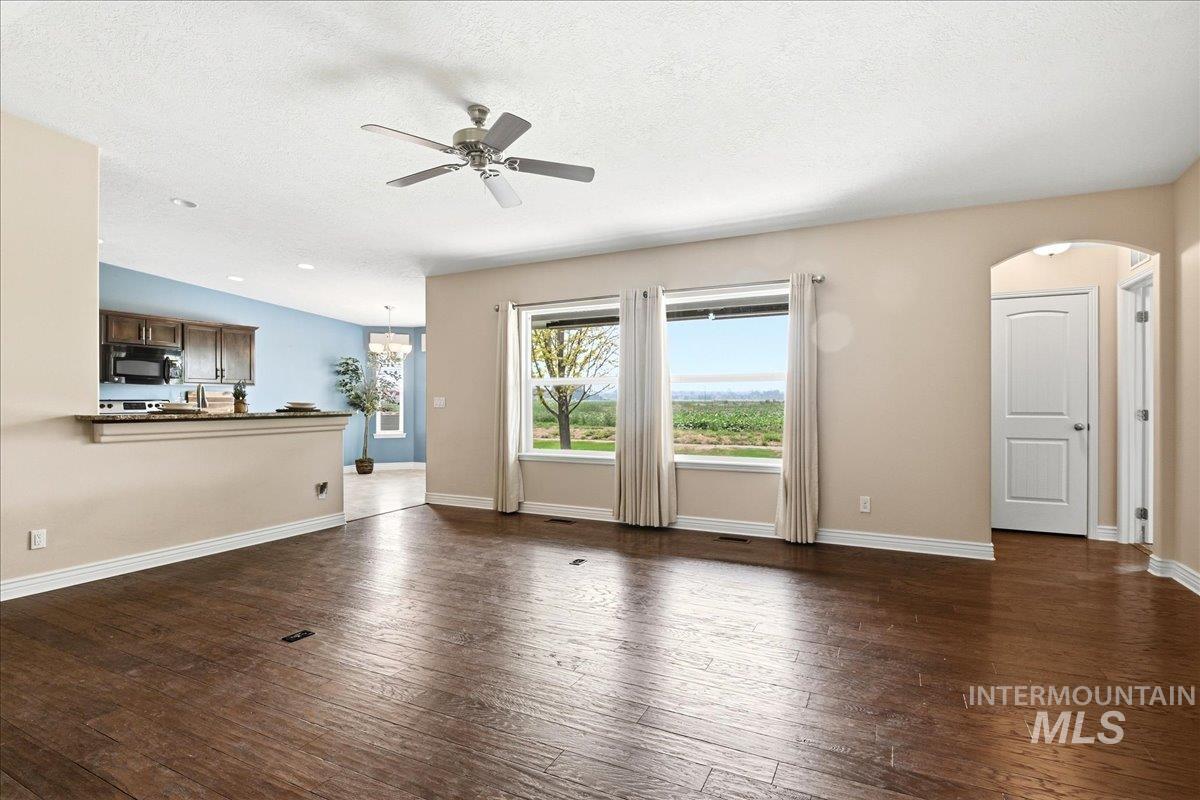
Spacious interior featuring dark wood-finish flooring, two large windows, a ceiling fan, and a pass-through to the kitchen with granite countertops and dark wood cabinetry
-
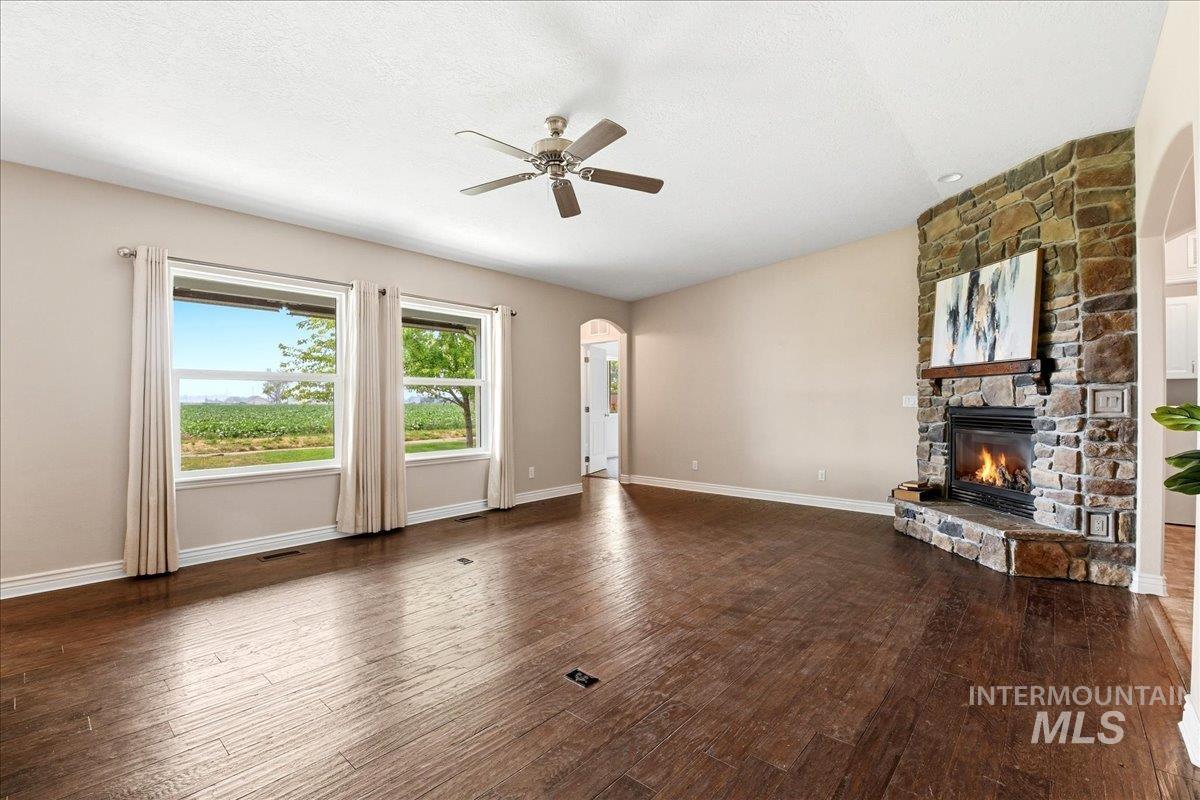
Spacious room featuring wood-finish flooring, a stone-clad corner fireplace with a wood mantle, and multiple windows
-
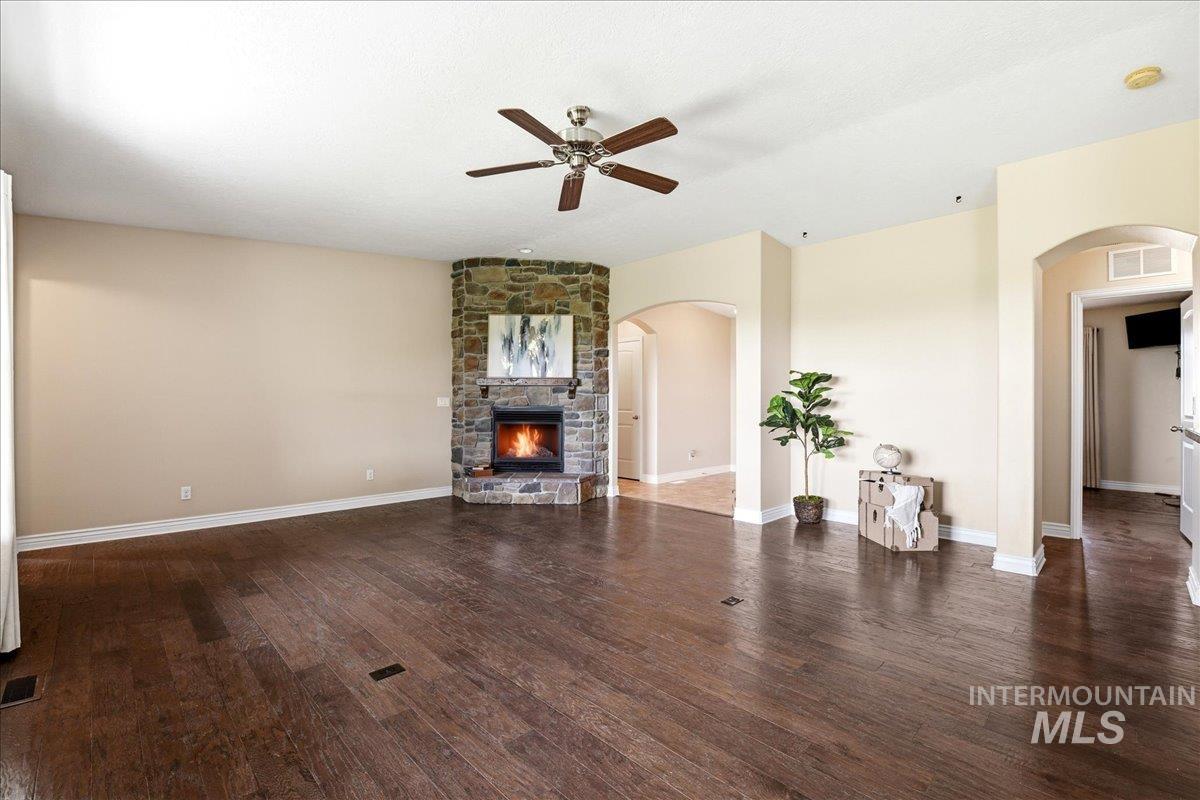
Spacious room featuring rich wood-finish flooring, a corner stone-clad fireplace, and a ceiling fan
-

Spacious living area featuring a stone-clad fireplace with a wood mantel, wood-finish flooring, and arched doorways
-
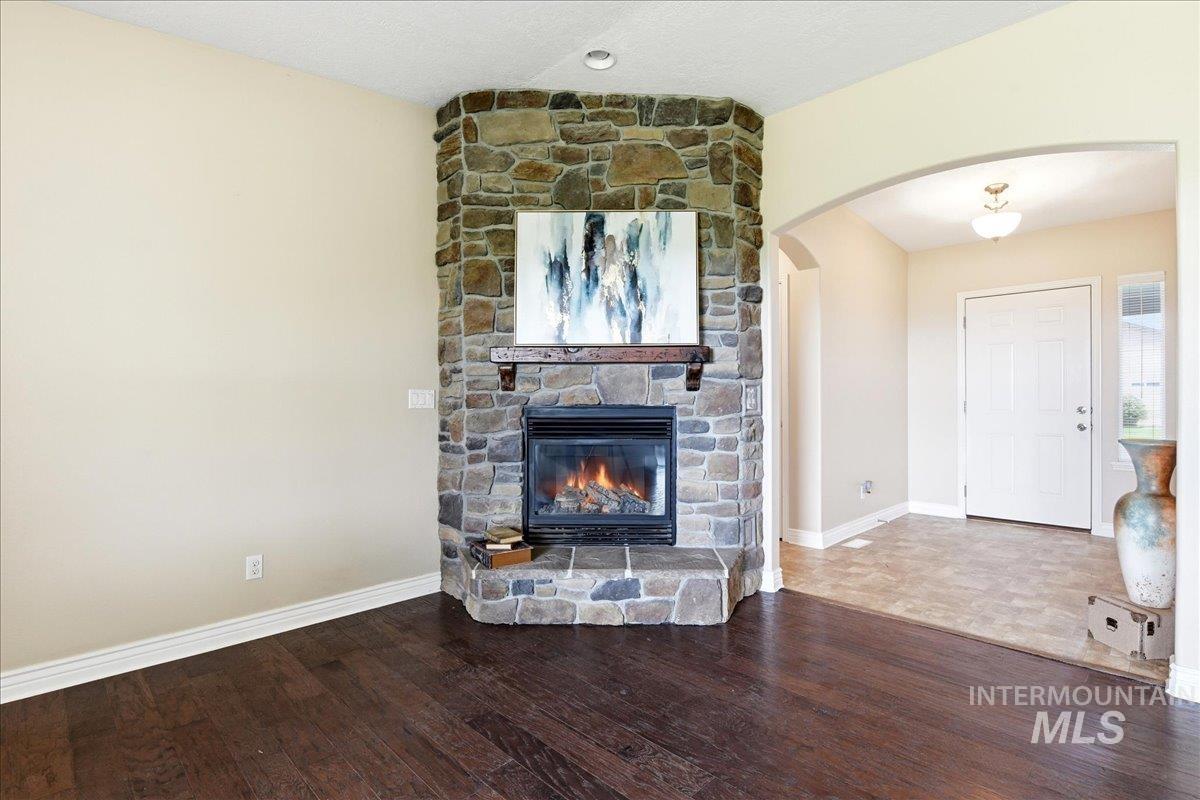
Corner stone-faced fireplace with hearth and wood mantel
-
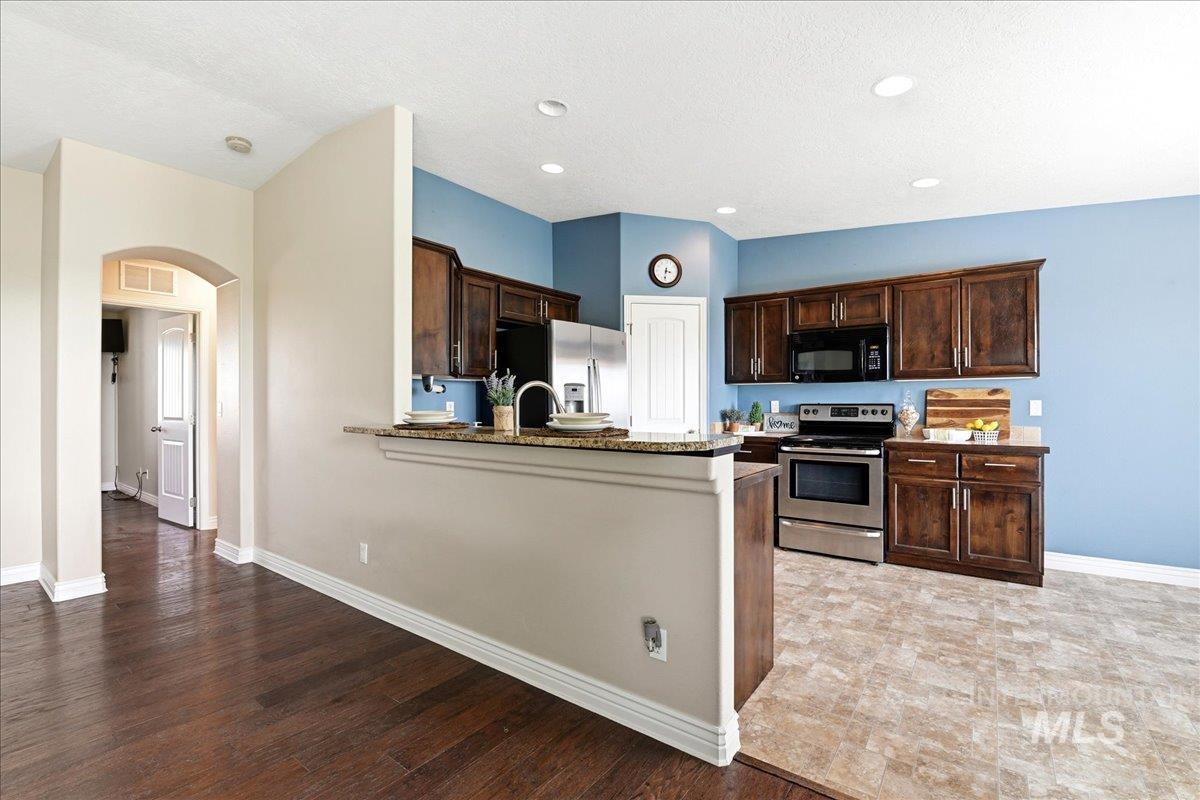
Kitchen featuring wood-finish cabinetry, stainless steel appliances, and a breakfast bar with a stone-finish countertop
-
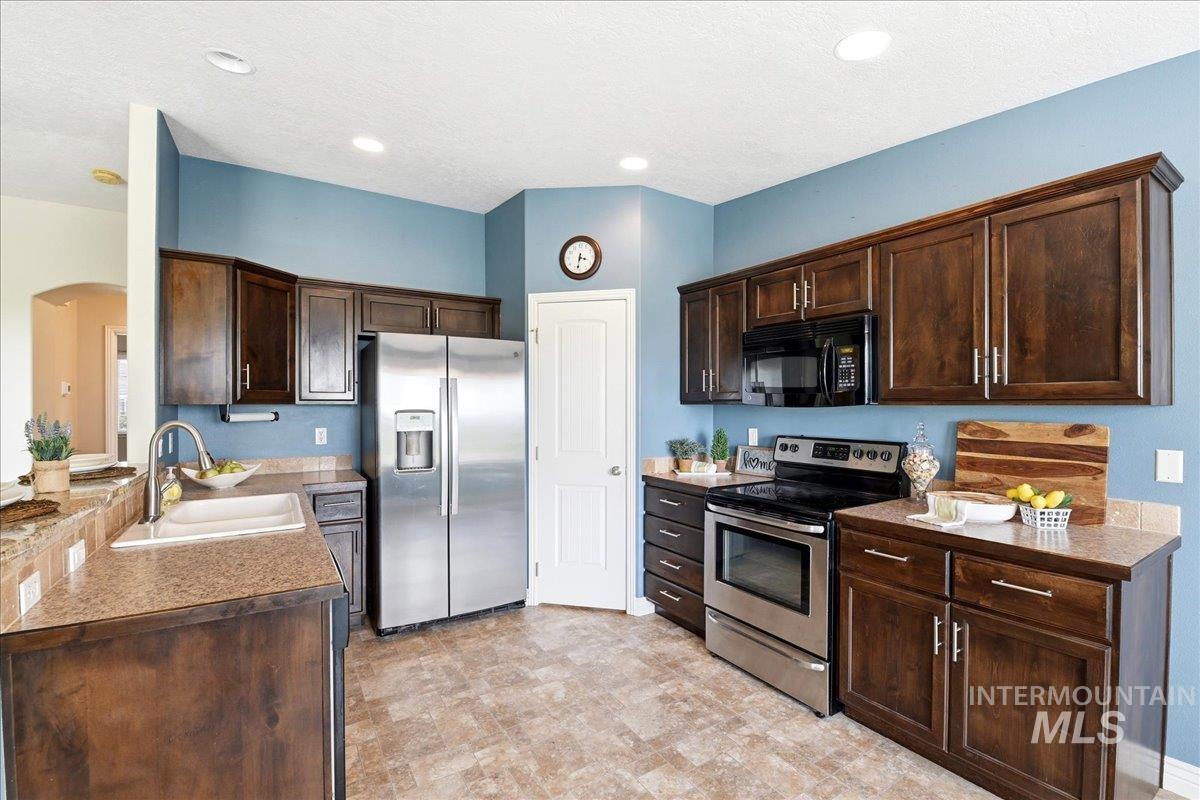
Spacious kitchen featuring dark wood cabinetry, stainless steel appliances, light-toned countertops, a built-in sink, and patterned flooring
-
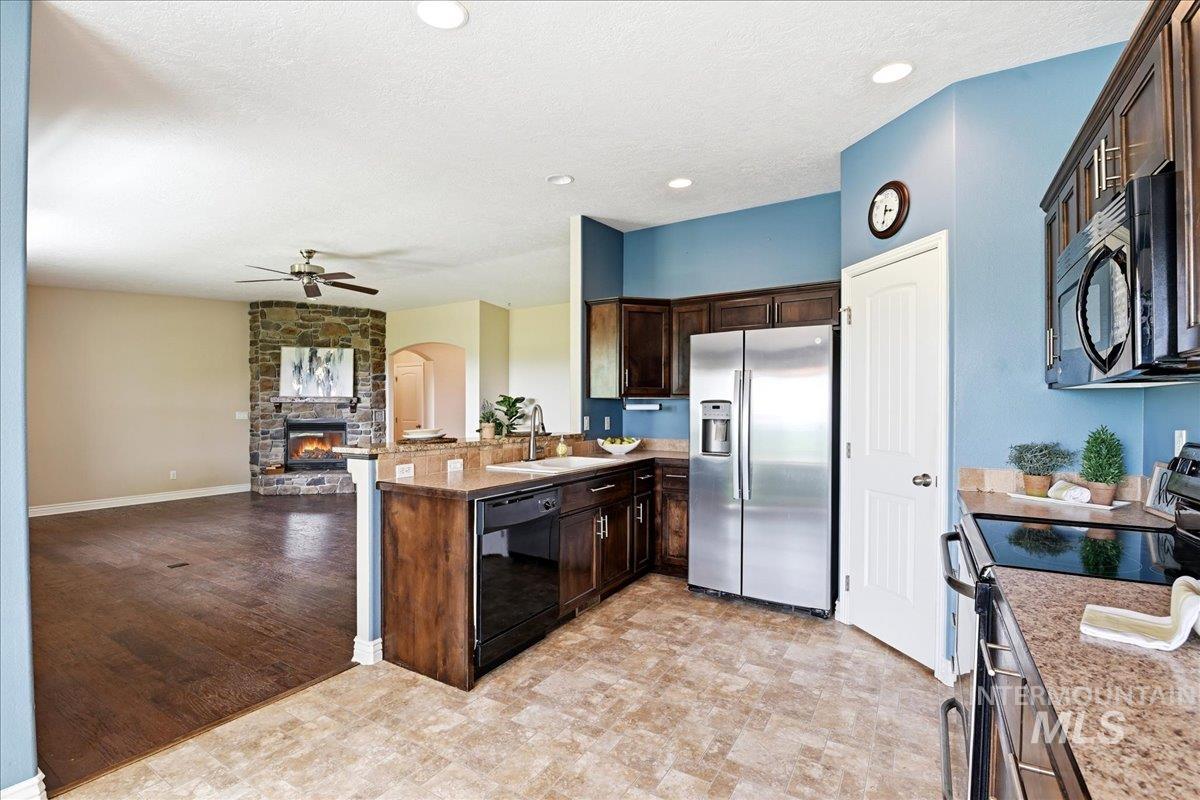
Contemporary kitchen with dark wood cabinetry, stainless steel appliances, and granite-style countertops
-

Kitchen featuring dark wood cabinetry, a double basin sink, stainless steel refrigerator, and black dishwasher
-
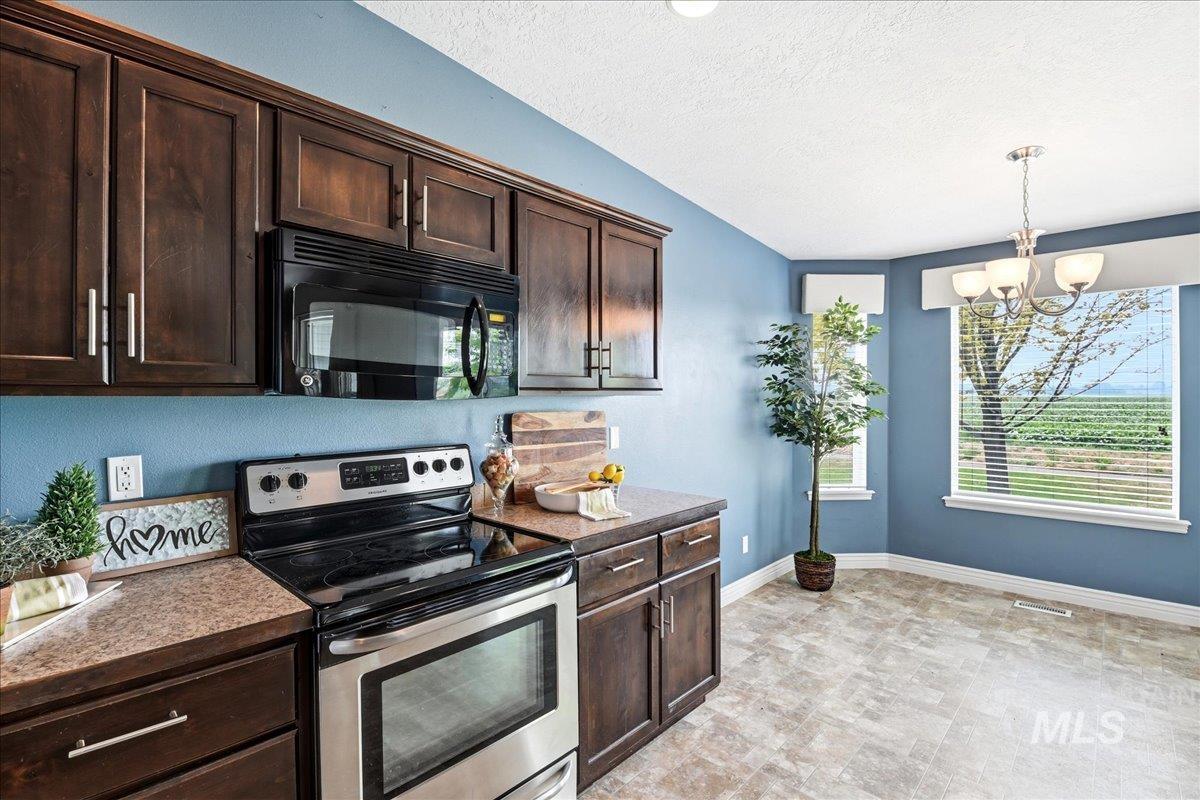
Kitchen and dining area featuring dark wood cabinetry, stainless steel appliances, and a built-in microwave
-
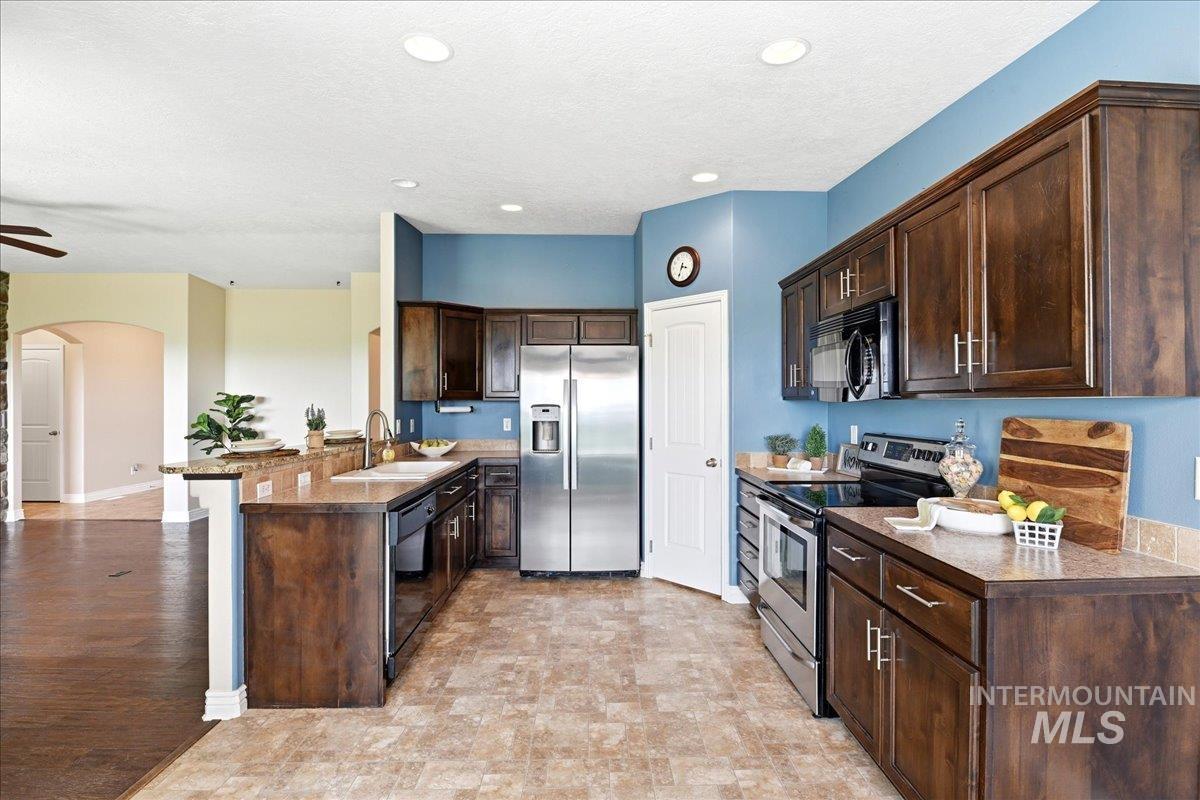
U-shaped kitchen featuring dark wood cabinetry, stainless steel appliances, and contrasting countertops
-
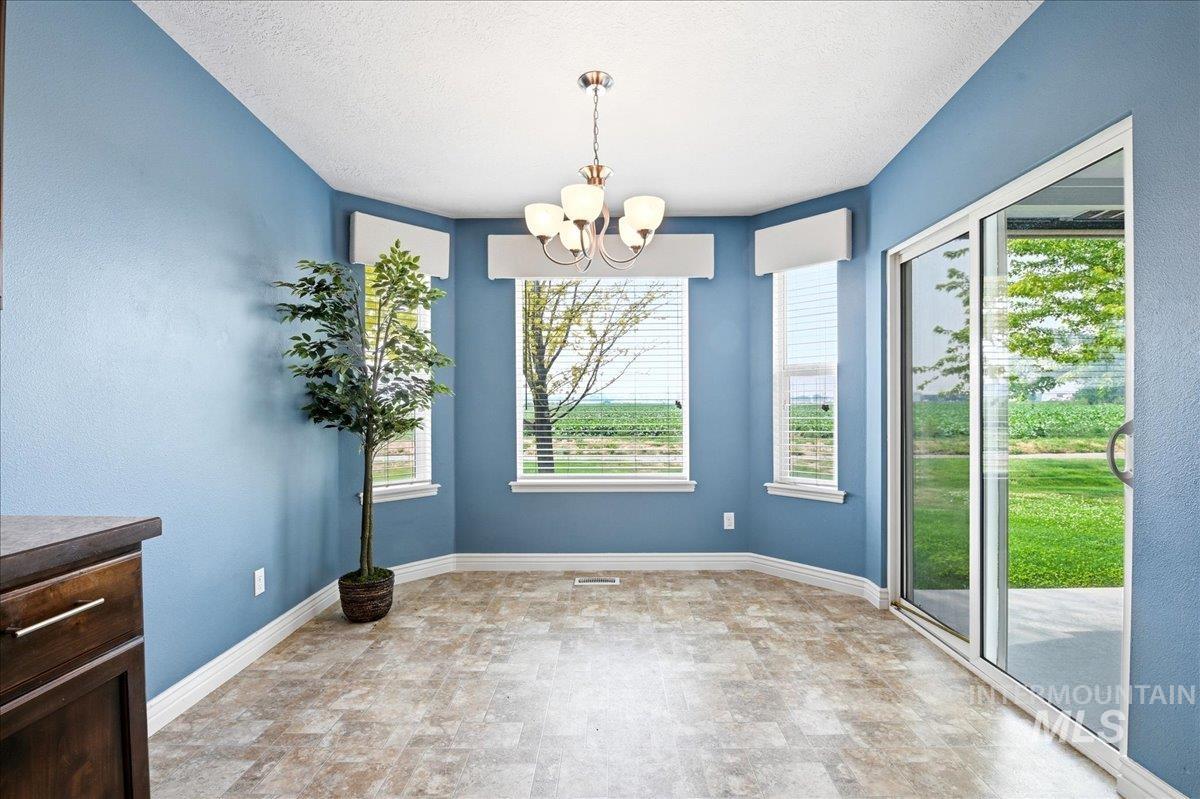
Dining area featuring a contemporary chandelier, multiple windows with blinds, a sliding glass door to the exterior, and wood-finish flooring
-
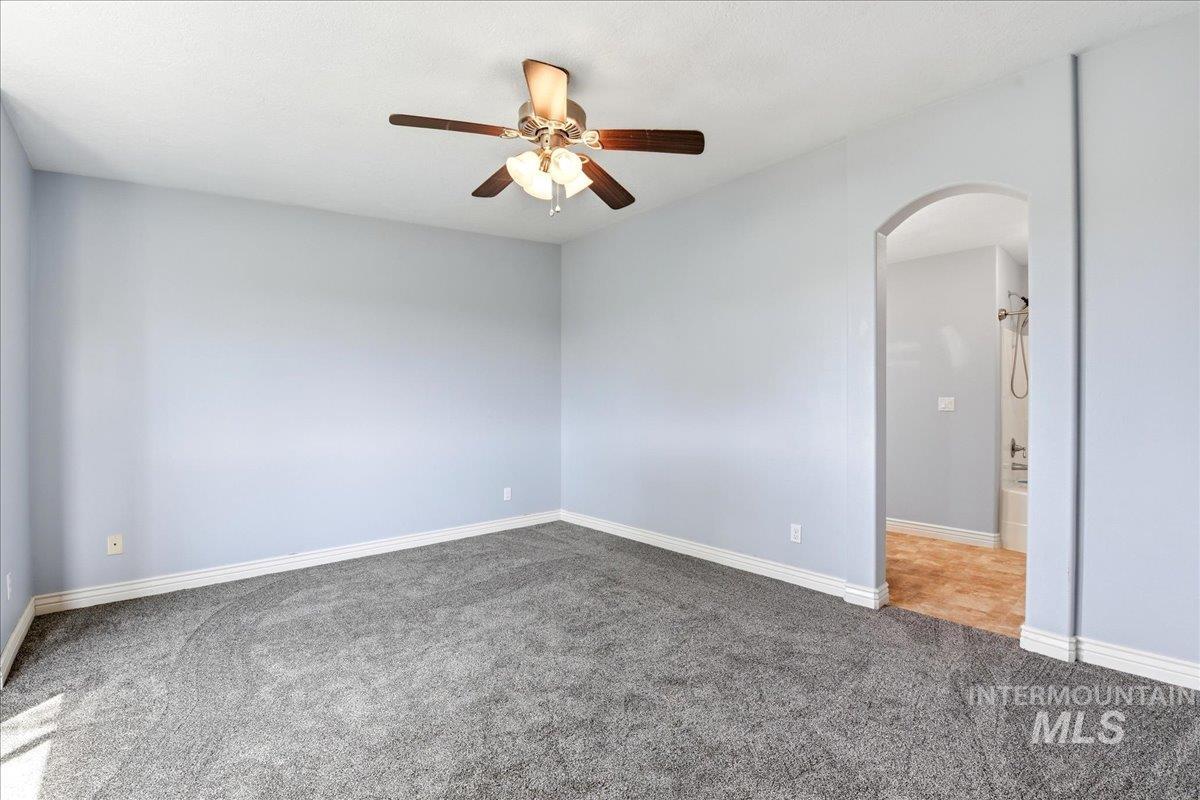
Spacious room featuring light blue walls, gray carpeting, and a ceiling fan with light fixture
-
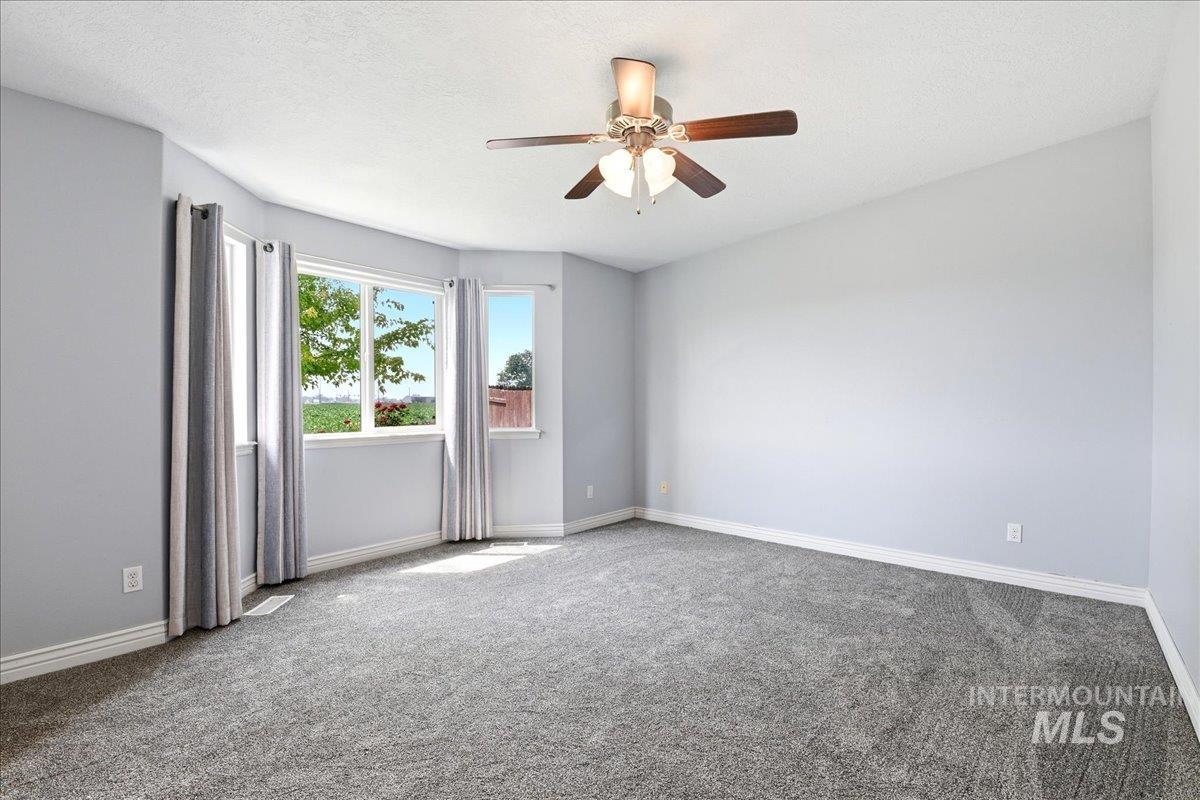
Spacious room featuring a bay window with multiple panes, gray wall paint, and gray carpeting
-
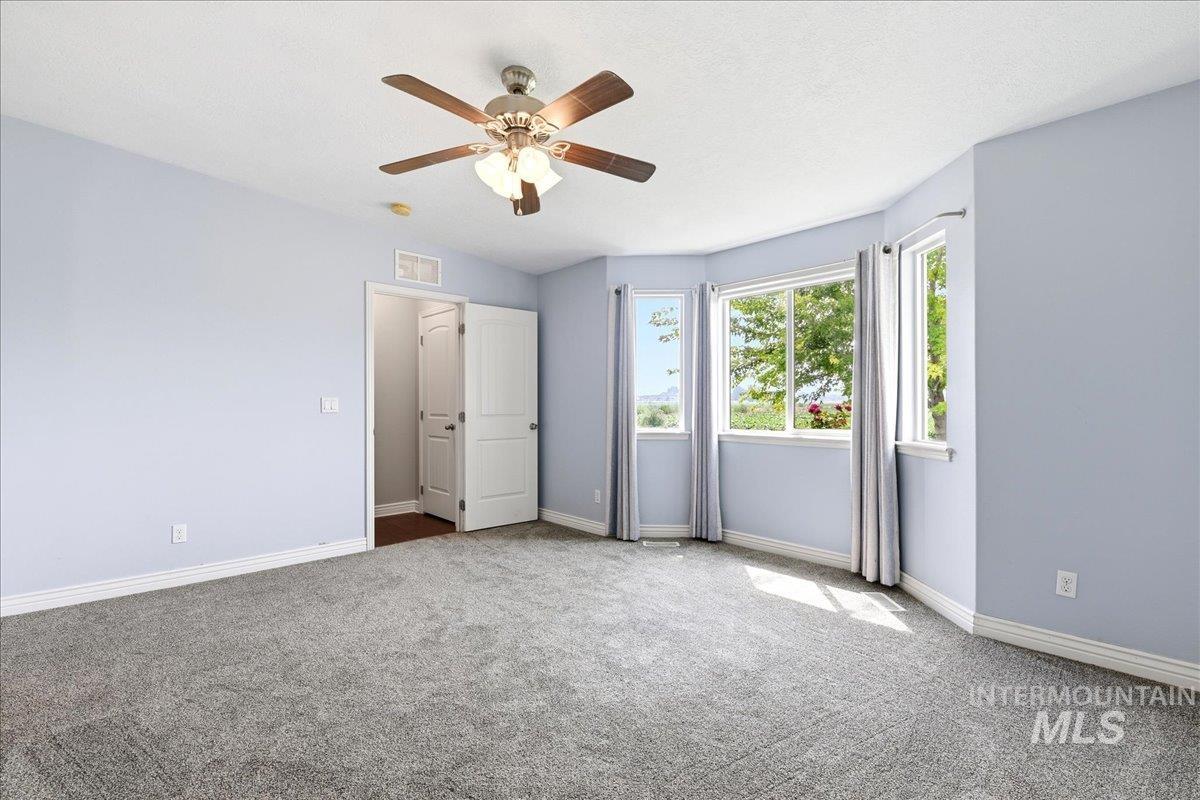
Carpeted room featuring a bay window with multiple panes, a ceiling fan with integrated lighting, and a white paneled door
-
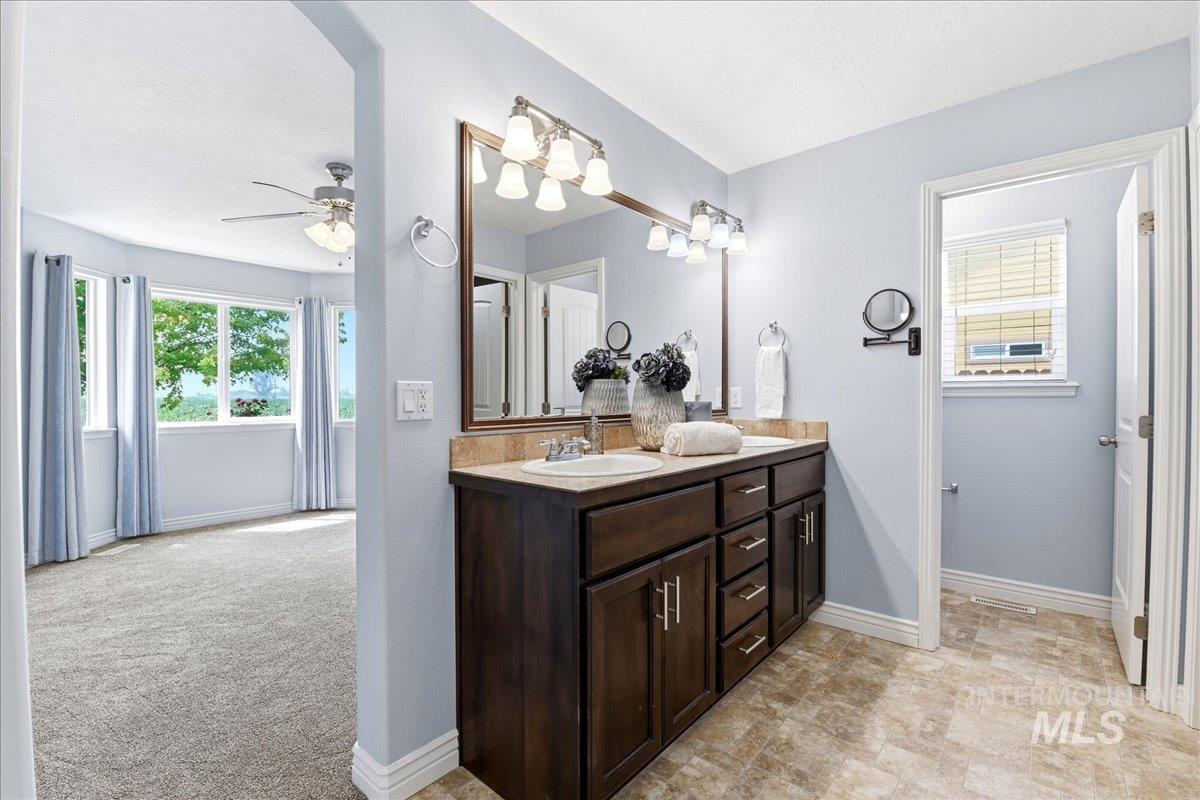
Double vanity featuring wood cabinetry and an integrated countertop
-
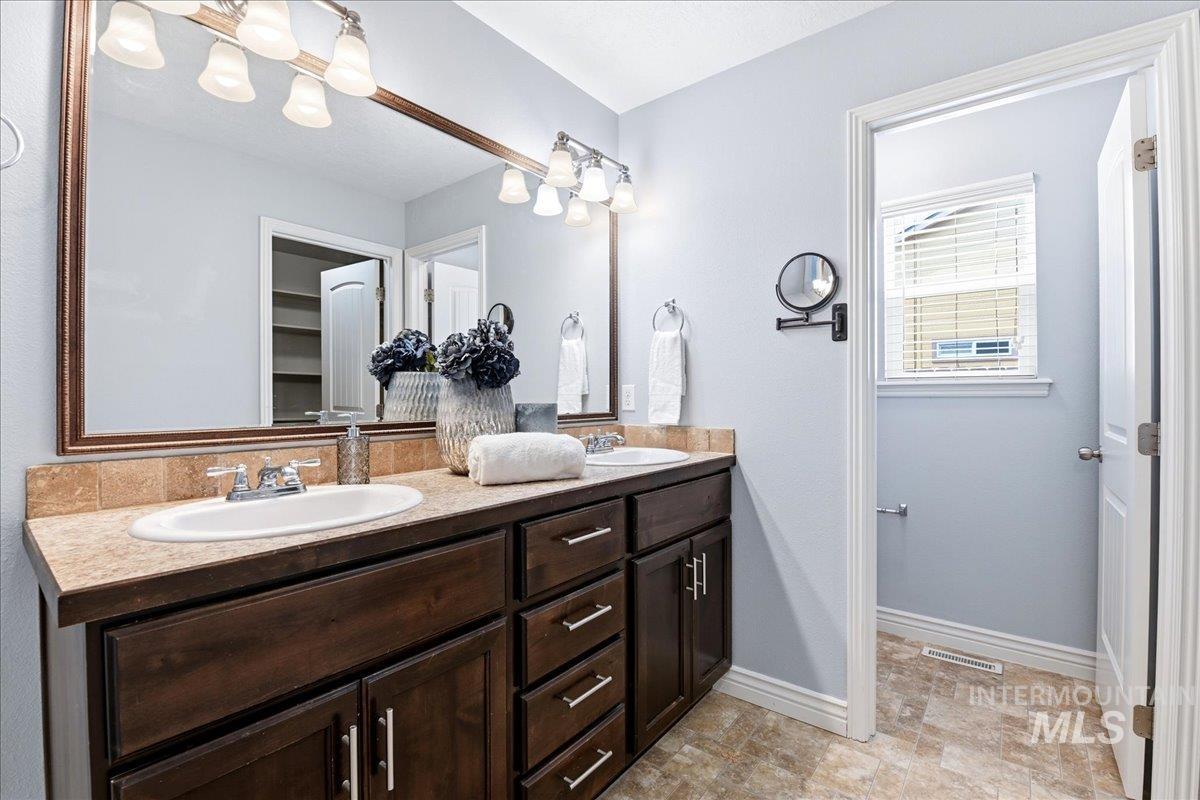
Double vanity featuring wood cabinetry, integrated sinks, and laminate countertops with a tiled backsplash
-
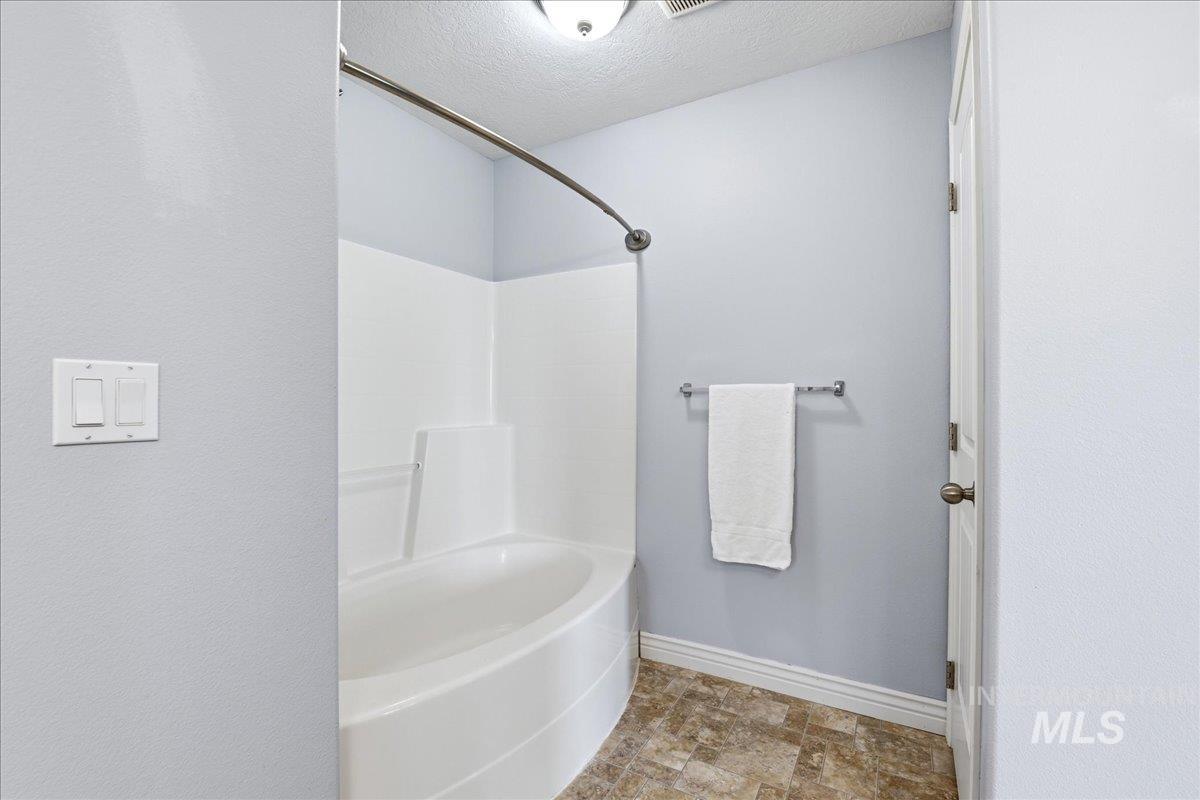
Shower-tub combination with a curved shower rod, light blue walls, and patterned flooring
-
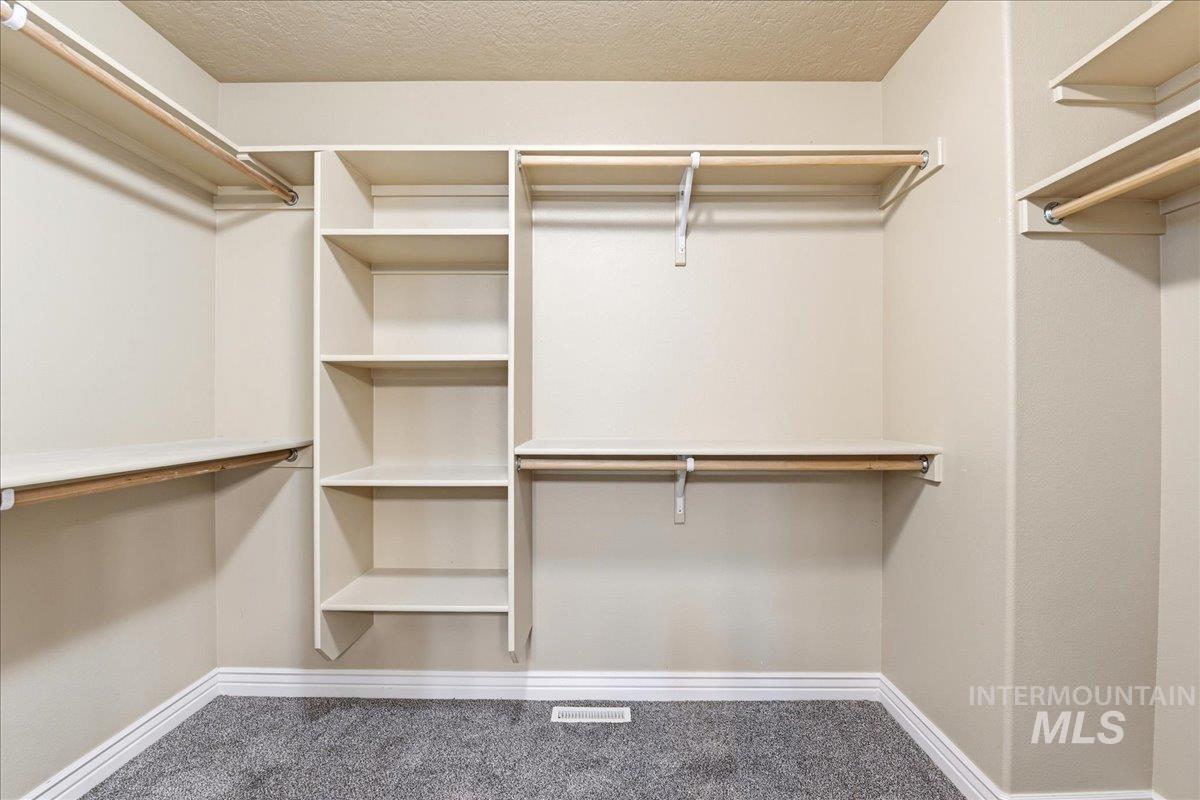
Walk-in closet featuring extensive built-in shelving, multiple hanging rods, durable carpet flooring, and classic baseboard trim
-
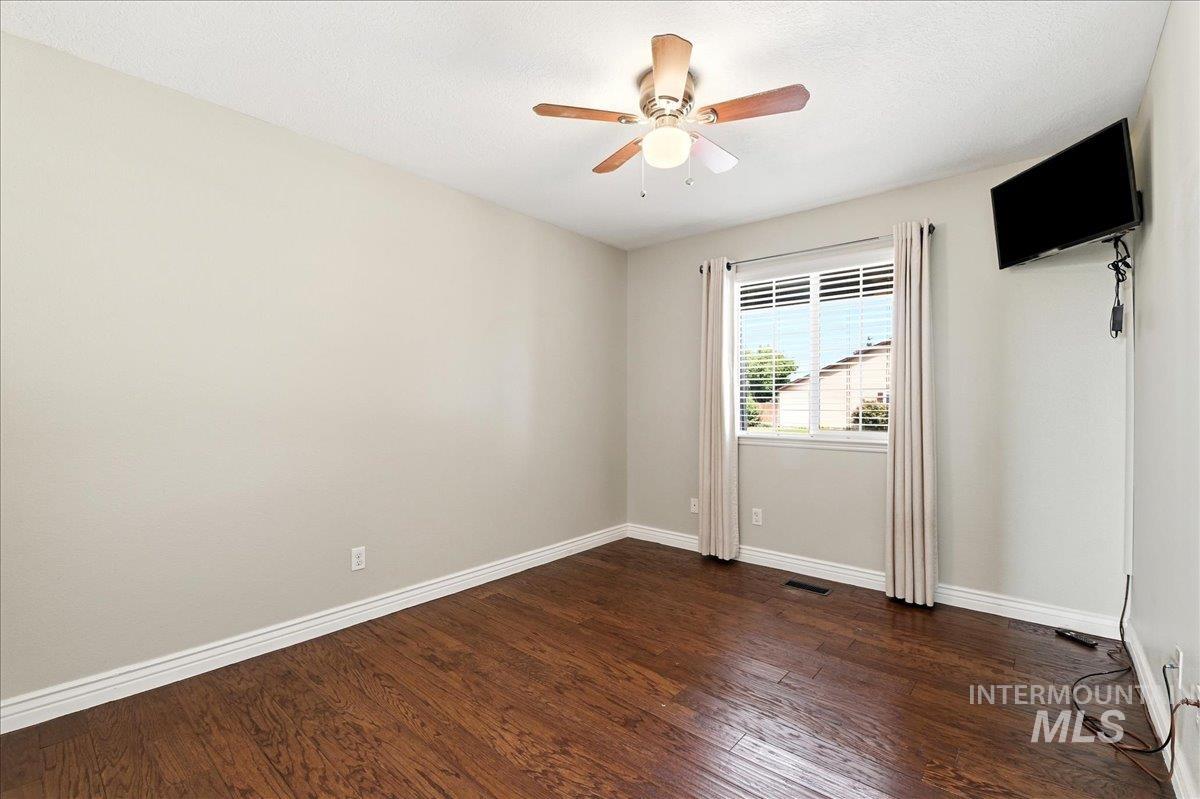
Room featuring wood-finish flooring, a ceiling fan with light fixture, and a window with blinds
-
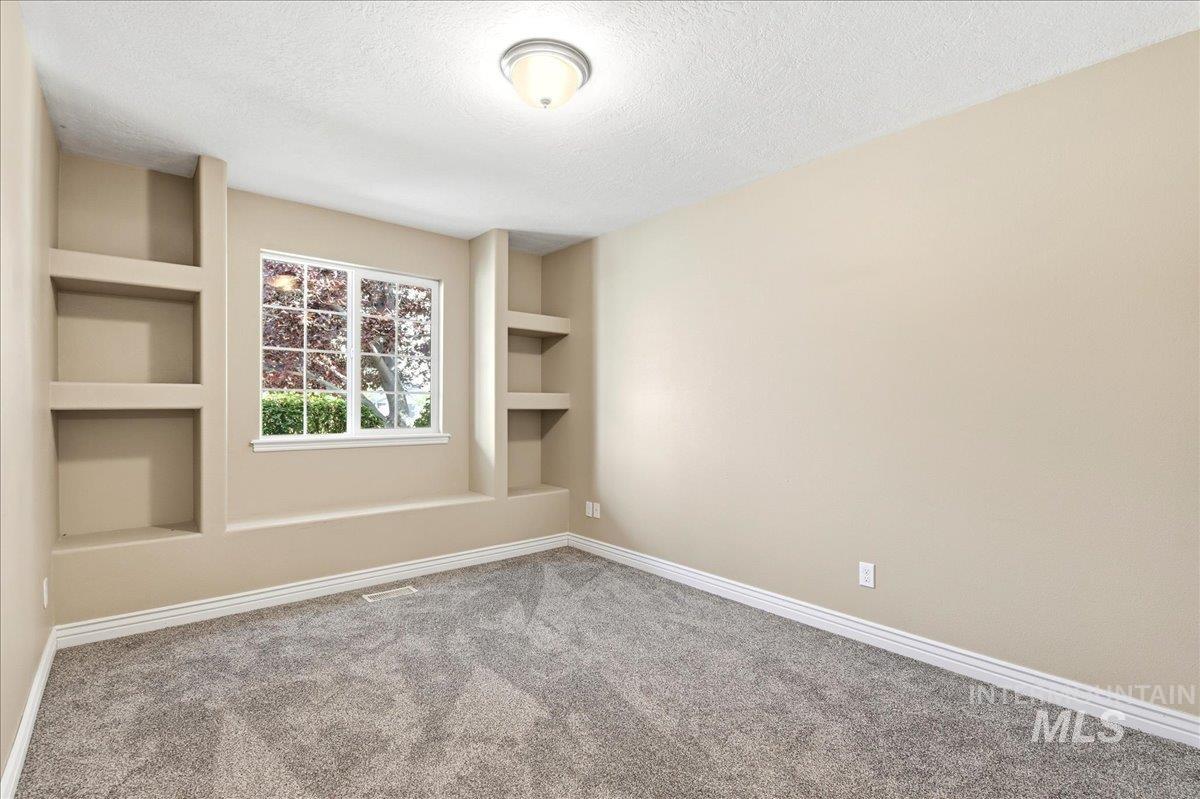
Recessed wall shelving flanking a multi-pane window
-
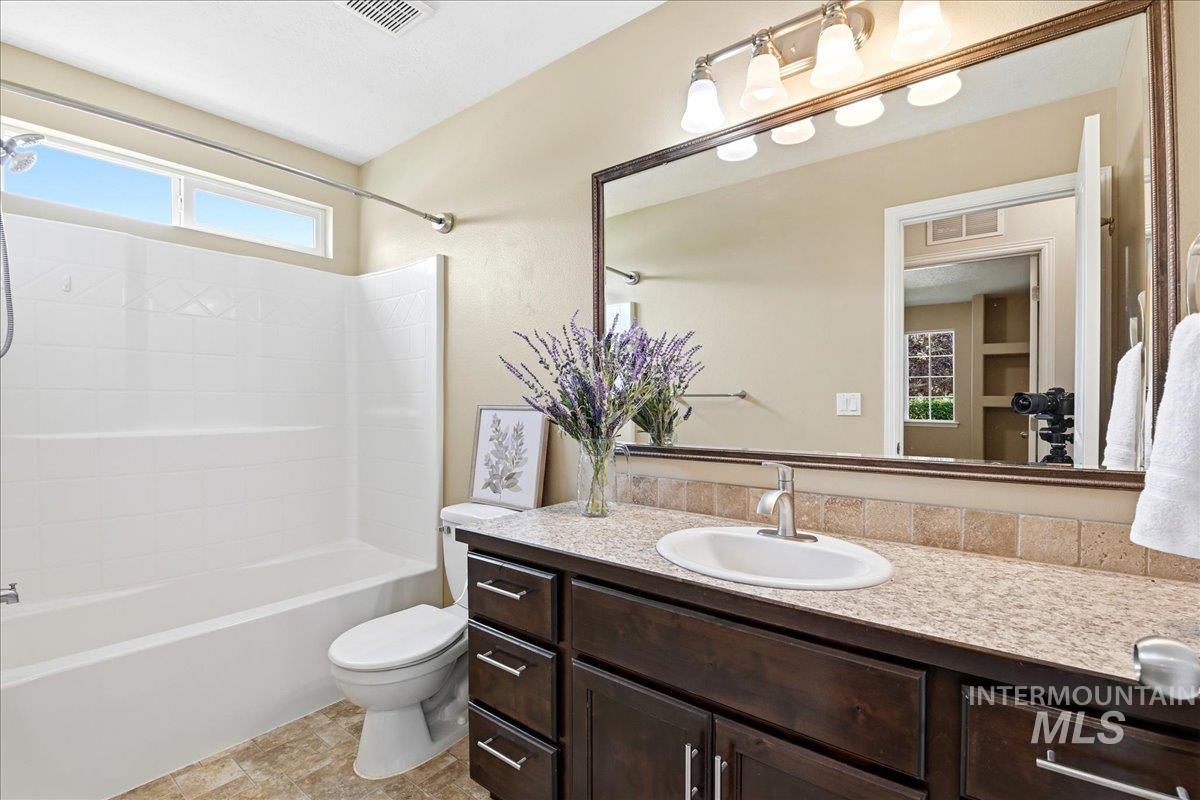
Bathroom featuring a dark wood vanity with a light speckled countertop, undermount sink, and brushed nickel faucet
-
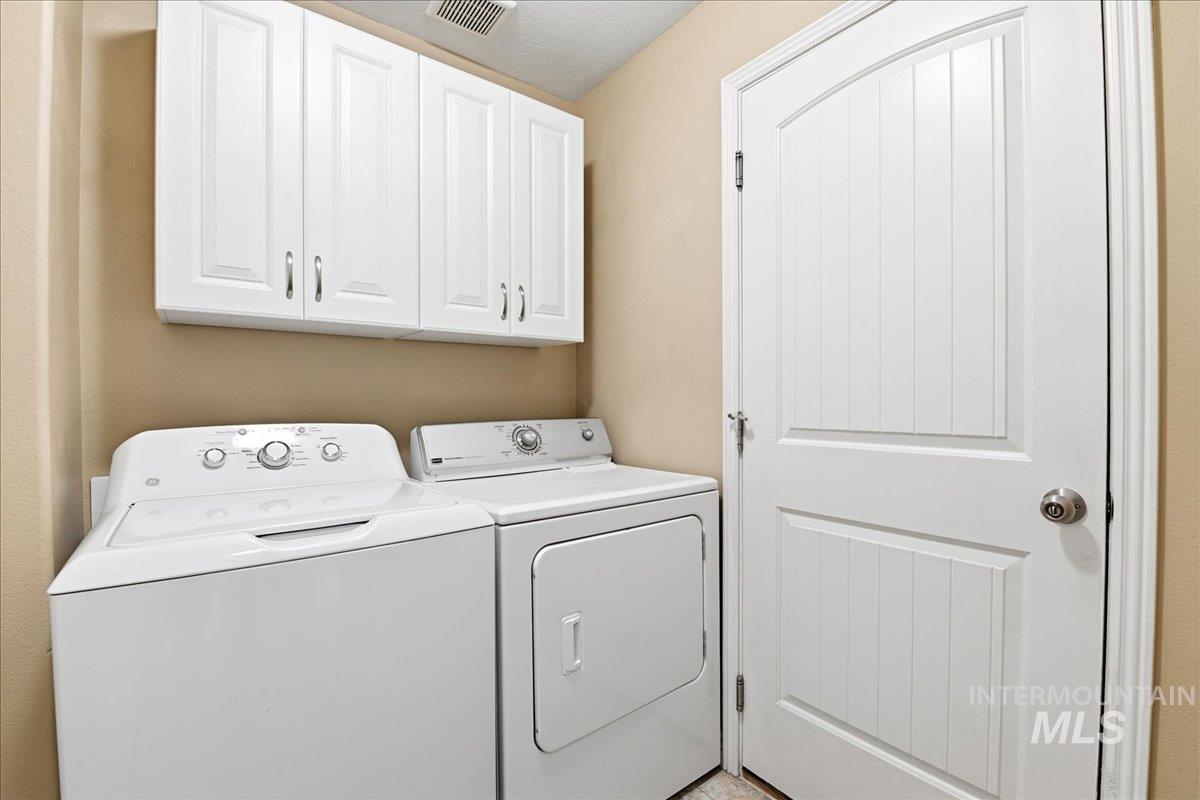
Dedicated laundry area featuring overhead white cabinetry with brushed nickel hardware, a white paneled interior door, and beige wall paint
-
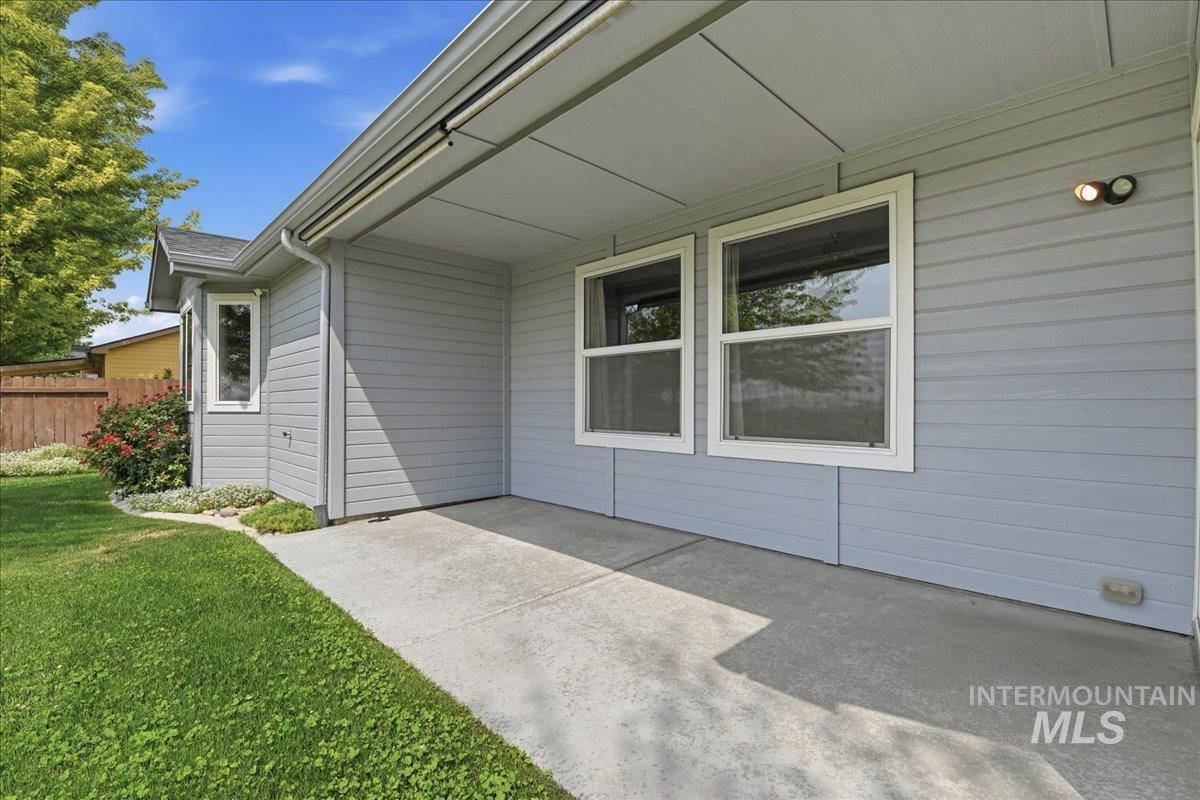
Covered concrete patio with two large windows
-
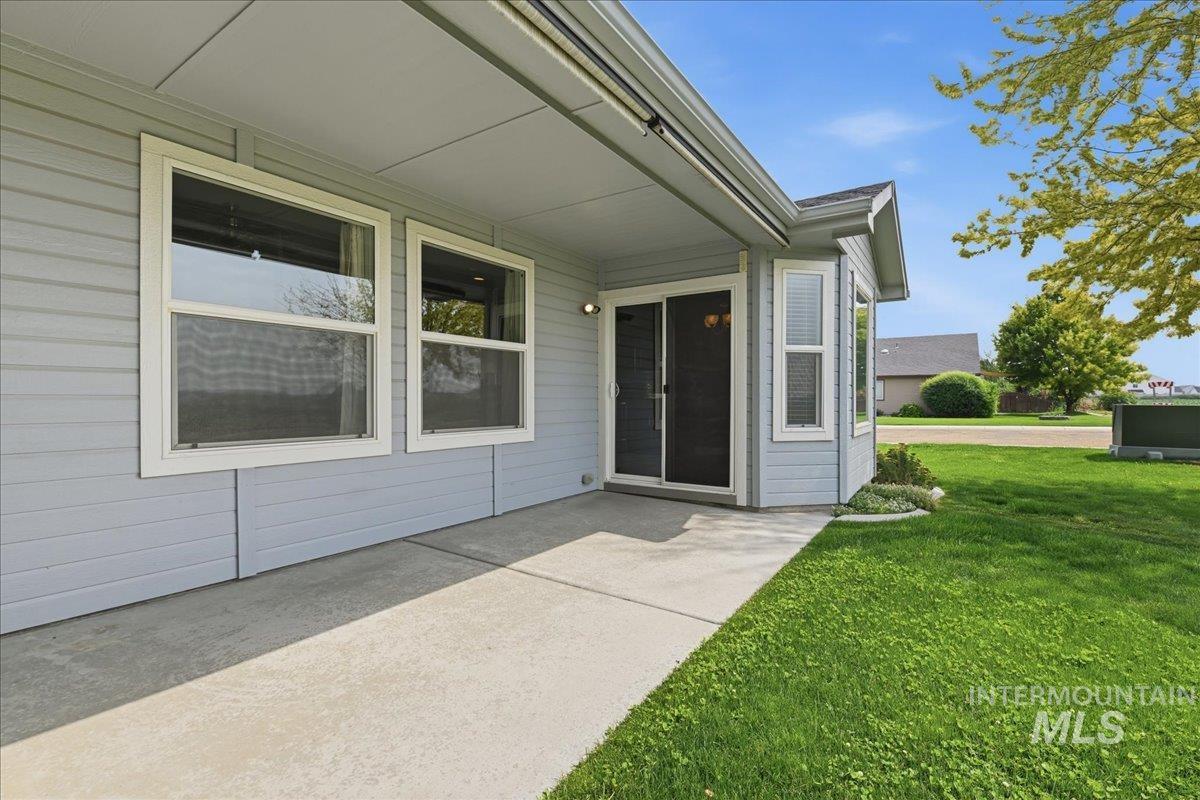
Covered patio area with concrete flooring, light blue siding, and white-framed windows, alongside a grassy lawn
-
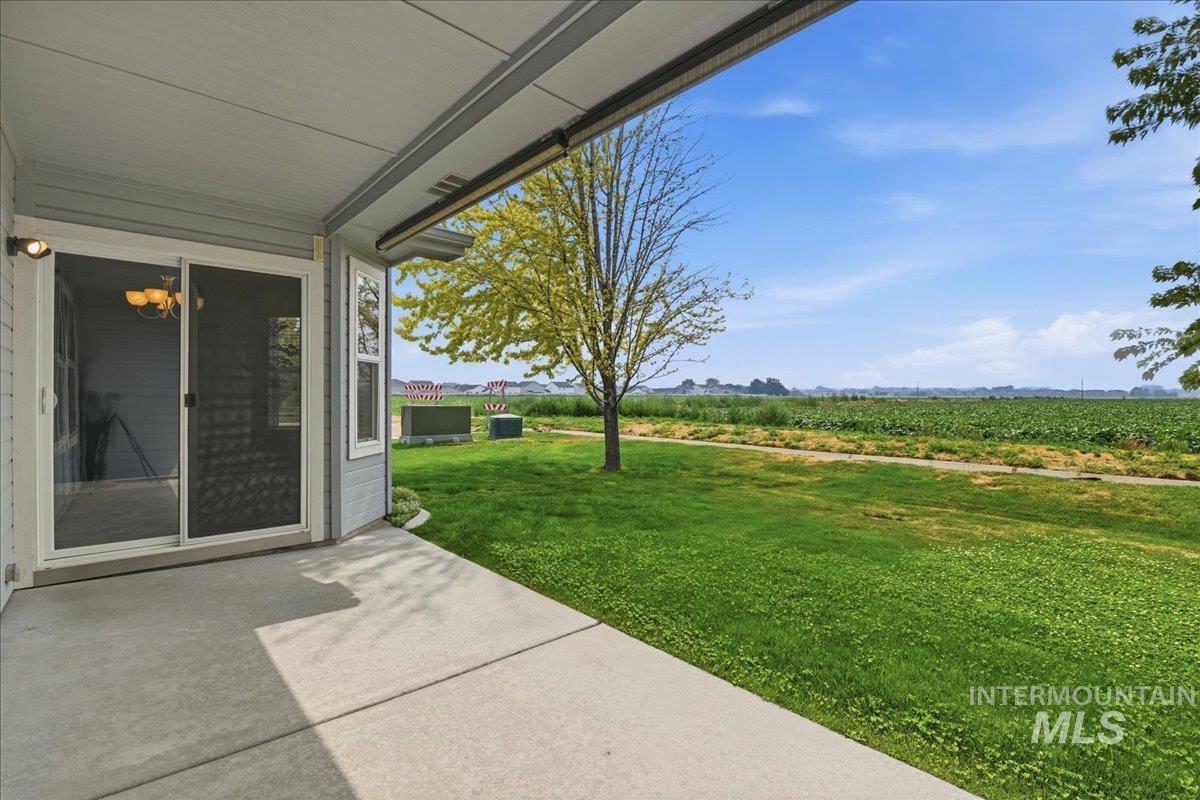
Covered concrete patio with sliding glass door access to the interior
-
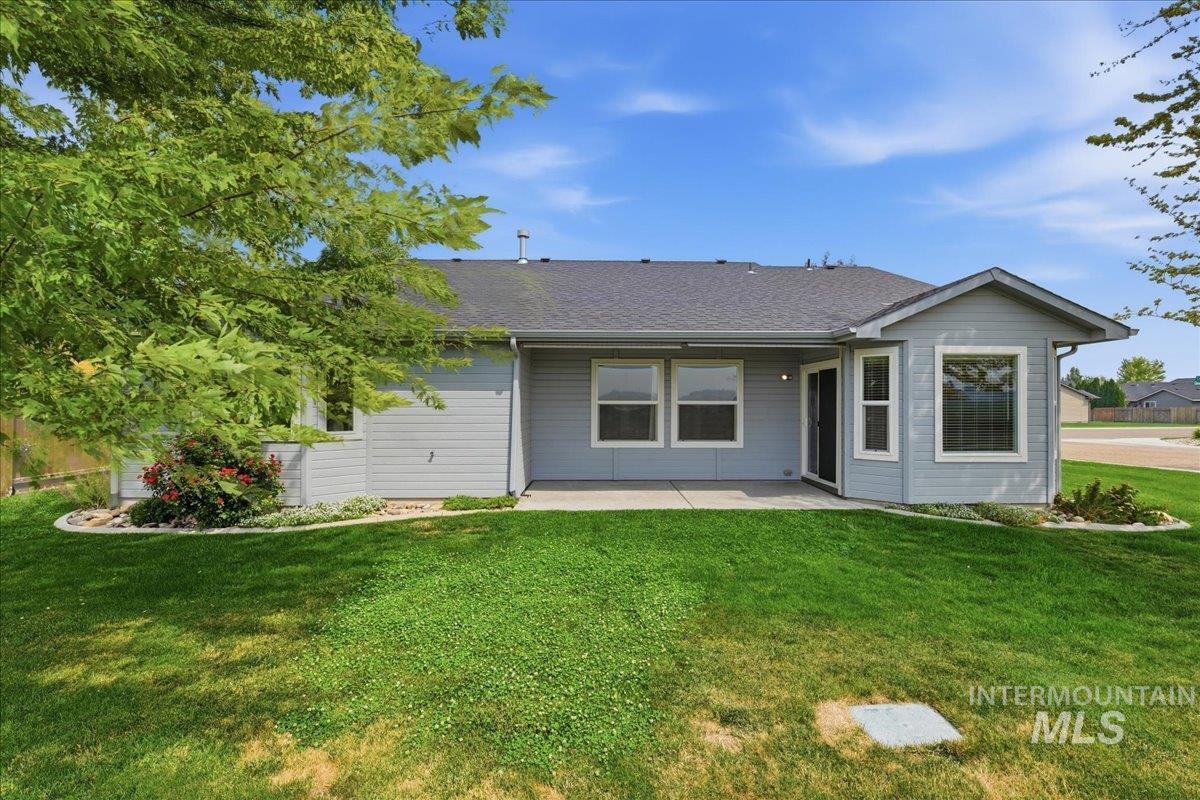
Expansive backyard featuring a manicured lawn and mature trees
-
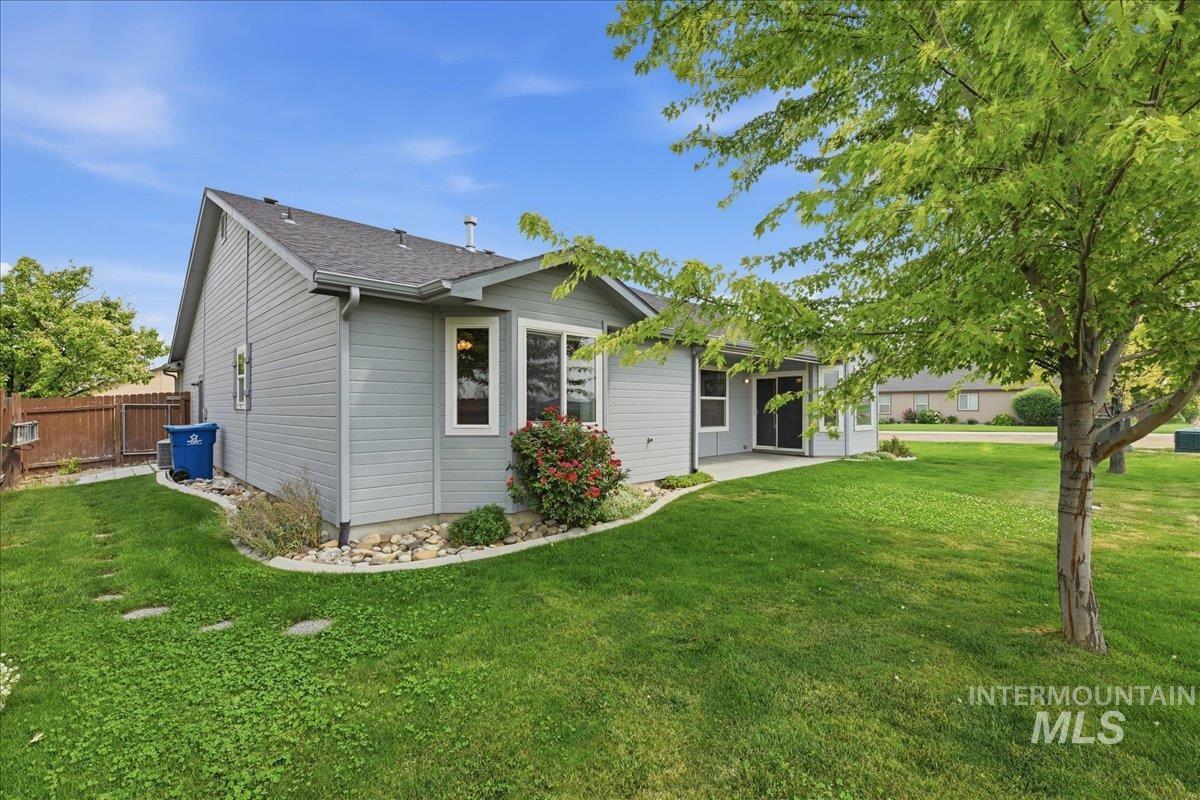
Expansive green lawn surrounds the home's exterior, featuring light gray siding and a dark shingle roof
-
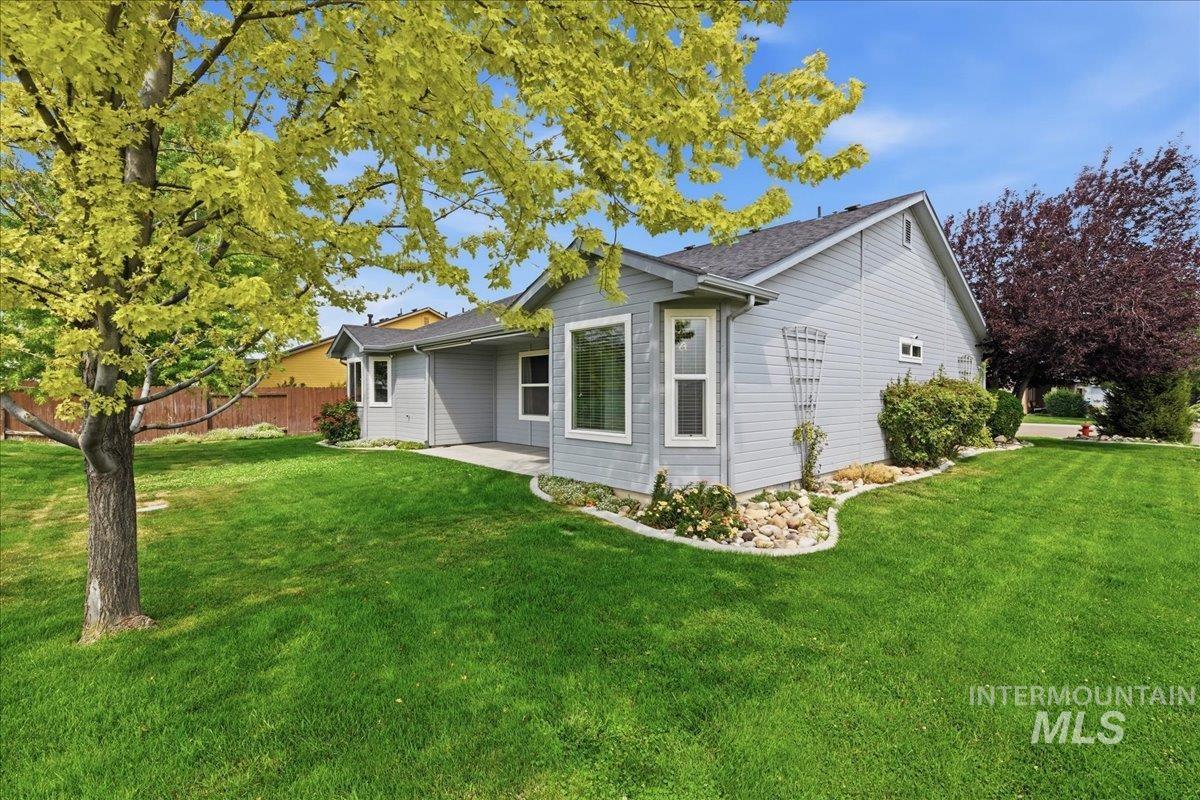
Expansive green lawn surrounds the residence, featuring light gray siding and a dark shingle roof
-
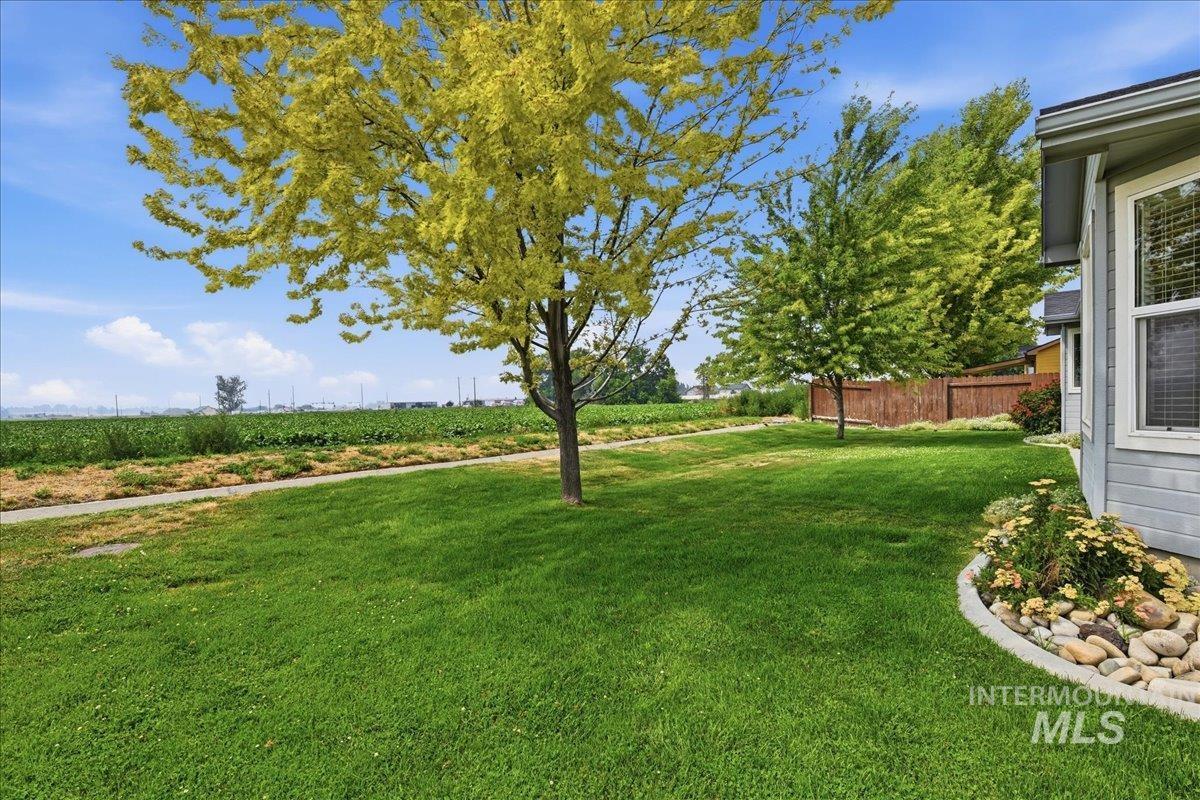
Expansive green lawn with mature trees and a curved rock garden border
-
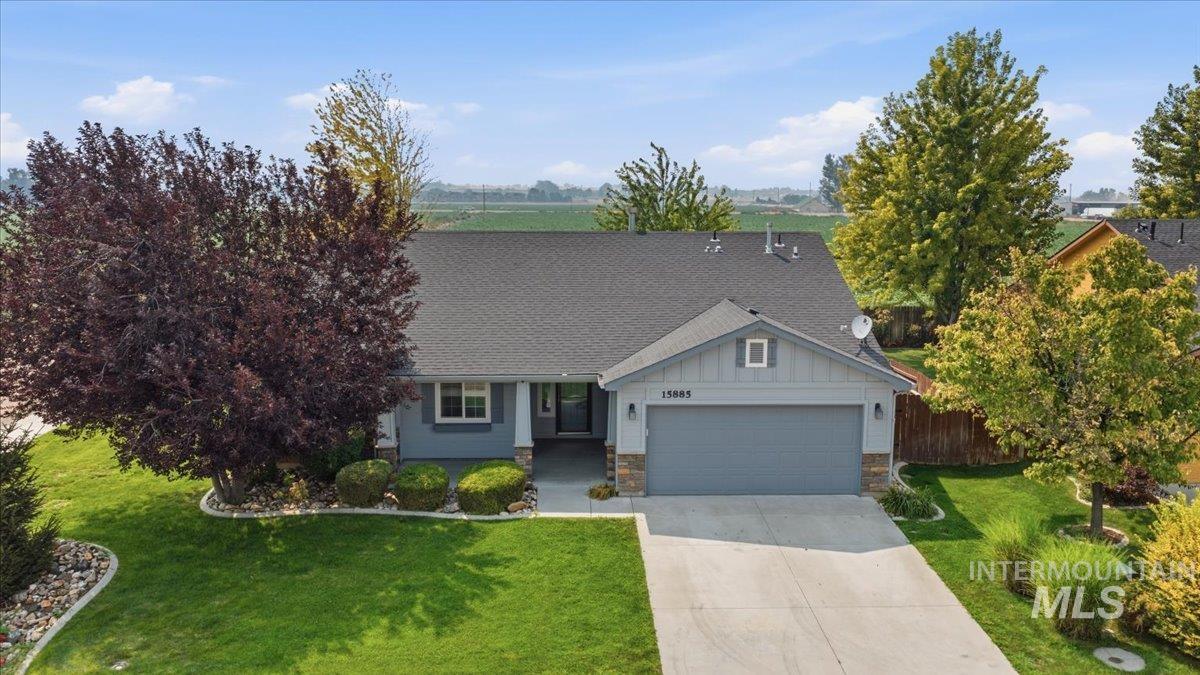
Single-story residence featuring a gray exterior with stone accents, an attached garage, and a concrete driveway
-
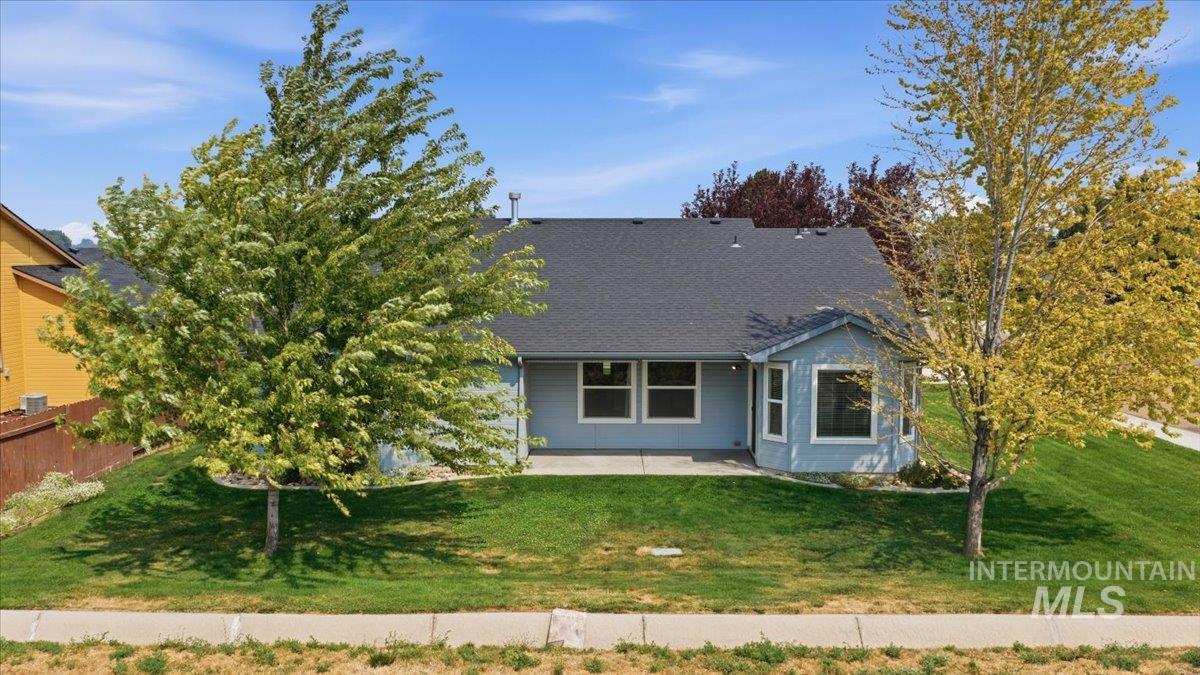
Expansive rear exterior featuring a light blue facade, a grey asphalt shingle roof, a bay window, and a concrete patio
-
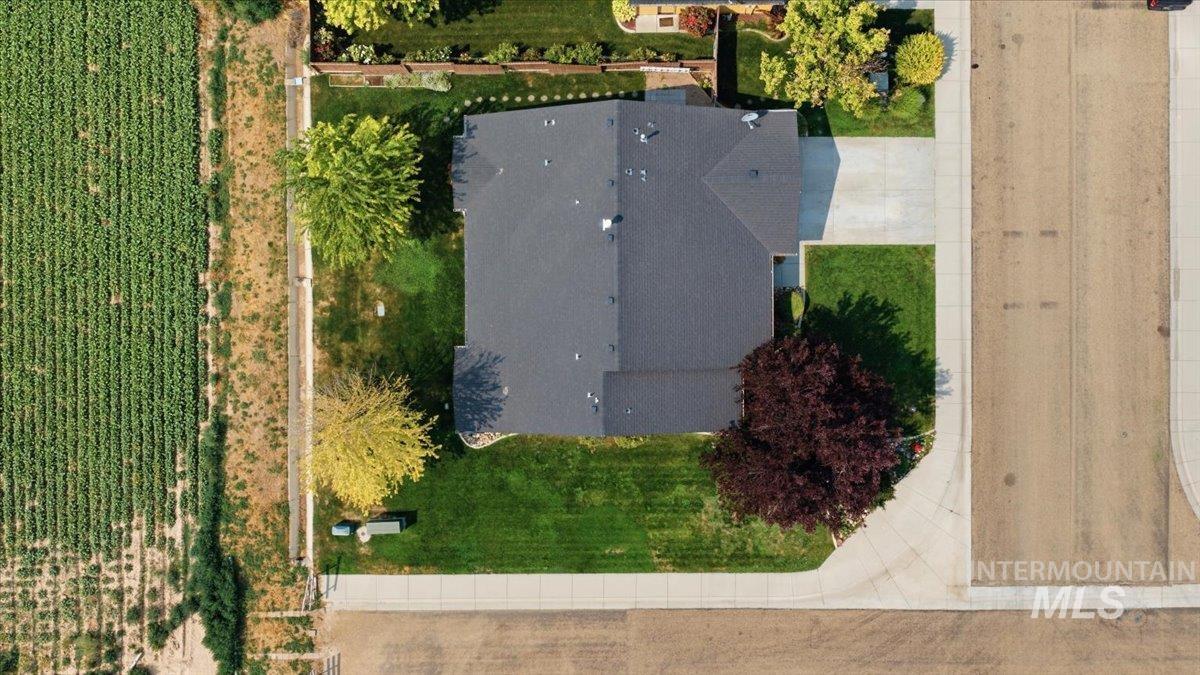
Aerial perspective showcasing a pitched roofline and a concrete driveway
-

Aerial perspective showcasing a residential community with varied rooflines and landscaped yards
-
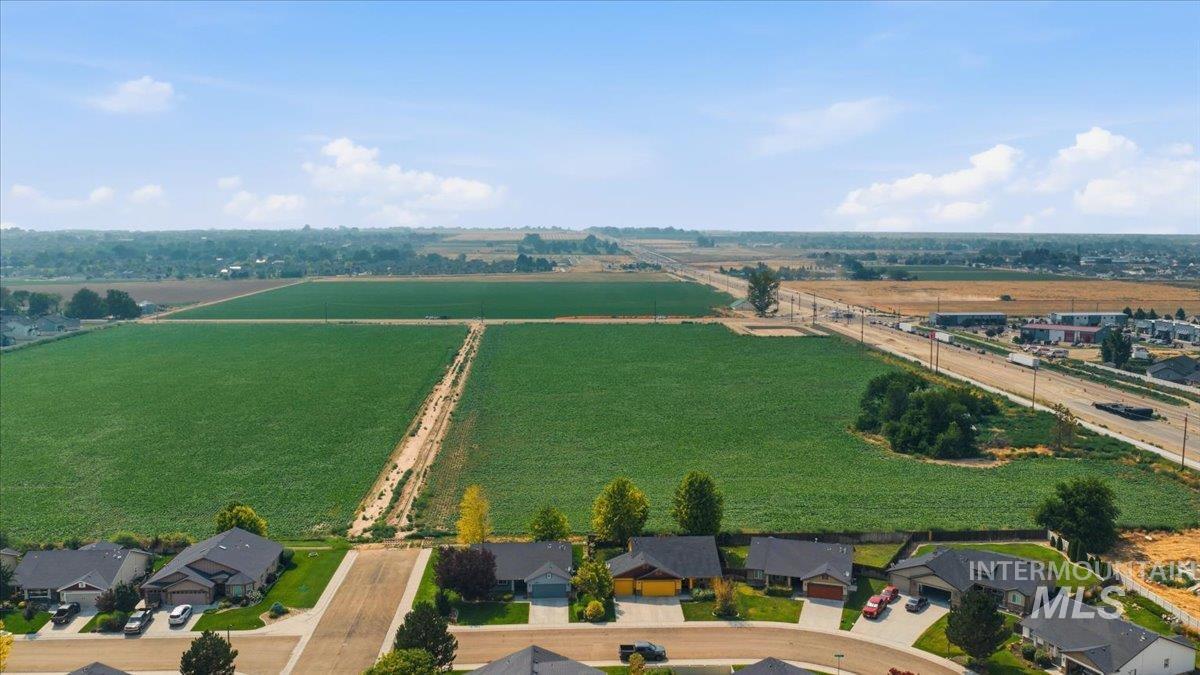
Aerial perspective of residential community bordered by agricultural fields and a highway
-
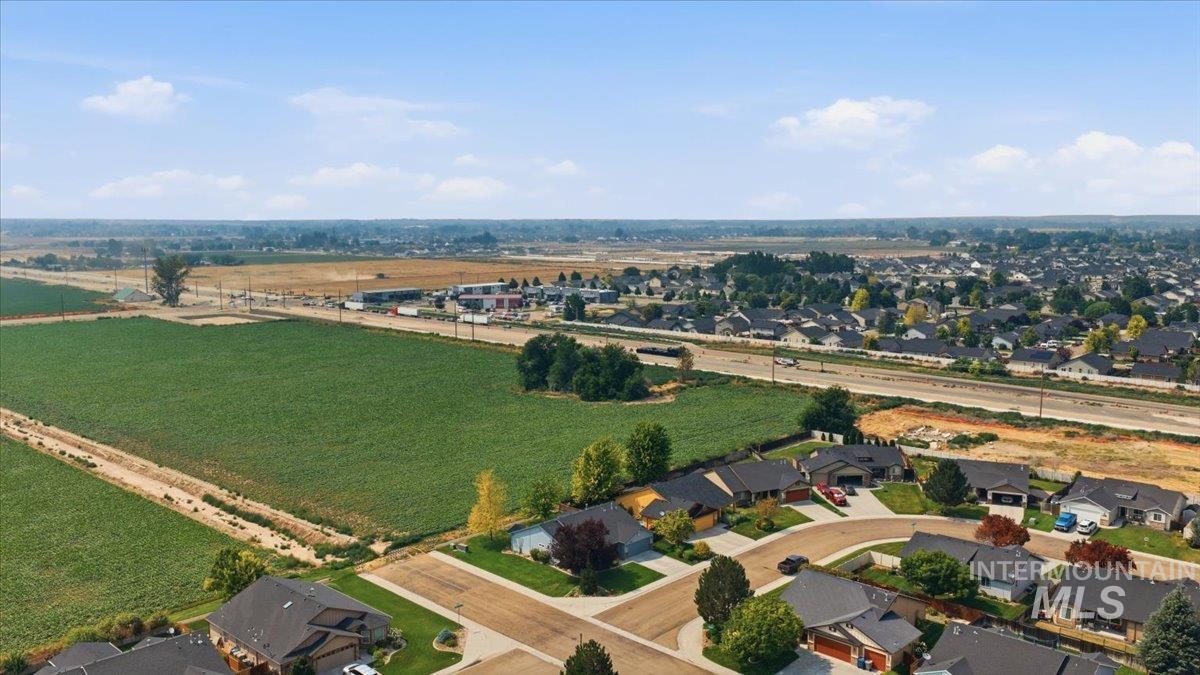
Aerial perspective showcasing a residential community bordering agricultural fields and open land
Looking for a place to call home under $400,000? This well-maintained 3-bedroom, 2-bath home offers comfort, privacy, and value in one inviting package. Lovingly cared for and freshly updated with brand-new carpet, this clean, move-in-ready home is ready for its next owners. The functional floor plan provides comfortable living spaces for everyday living, gathering with friends and family, or simply relaxing at home. Enjoy the added privacy of having no rear neighbors, with the backyard backing to open farmland for a peaceful setting and open views. Whether you’re sipping your morning coffee or unwinding after a long day, the backyard offers a tranquil escape. Conveniently located near shopping, dining, parks, schools, and I-84, you’ll enjoy easy access to everyday amenities while coming home to a quieter setting. If you’ve been searching for a move-in-ready home at an attractive price point, this is one you won’t want to miss.
- Heating:
- Forced Air, Gas
- Cooling:
- Central air
- Fireplace:
- Gas
- Garage Capacity:
- 2
- Country:
- US
- State:
- ID
- City:
- Nampa
- Zipcode:
- 83651
- Street:
- 15885 Granite Peak Avenue
- Longitude:
- W117° 21' 8.1''
- Latitude:
- N43° 36' 10.9''
- Master Bedroom Level:
- Main
- Master Bedroom Size:
- 16x12
- Bedroom 2 Level:
- Main
- Bedroom2 Size:
- 12x11
- Bedroom 3 Level:
- Main
- Bedroom3 Size:
- 14x10
- School District:
- Vallivue School District #139
- Elementary School:
- Lakevue
- Middle School:
- Vallivue Middle
- High School:
- Ridgevue
- Status:
- Active
- Type:
- Single Family
- Level:
- Single
- Tax Year:
- 2025
- Taxes:
- $1,627
- Potential Short Sale:
- No
- Age:
- 11 - 20 Years
- Auction:
- No
- Flood Ins Required:
- No
- HUD Owned:
- No
- In Foreclosure:
- No
- Land Size:
- Standard Lot 6000-9999 SF
- Home Owner Exempt:
- Yes
- HOA Frequency:
- Annual
- HOA Fees:
- $350
- Virtual Tour:
- https://youriguide.com/15885_granite_peak_ave_nampa_id/
- Inc Kitchen Features:
- Breakfast bar, Dishwasher, Disposal, Microwave, Pantry, Refrigerator, Washer, Dryer, Water softener own, Oven/range built-in, Countertop-granite, Countertop-laminate
- Lot Features:
- Sidewalks, Irrigation Available, Corner Lot
- Water:
- City service
- Land Use:
- Single
- Sprinkler System:
- Auto,Full
Residential For Sale
15885 Granite Peak Avenue, Nampa, Idaho 83651
- Property Type :
- Residential
- Listing Type :
- For Sale
- Status :
- Active
- Listing ID :
- 98995164
- Price :
- $389,900
- Bedrooms :
- 3
- Bathrooms :
- 2
- Apx SqFt :
- 1,568 SqFt
- Year Built :
- 2010
- Lot Area :
- 0.17 Acres
- Days on Market :
- 35
- Subdivision :
- Canyon View Estates
- Update Date :
- 08/27/2026 00:22:26



