
-
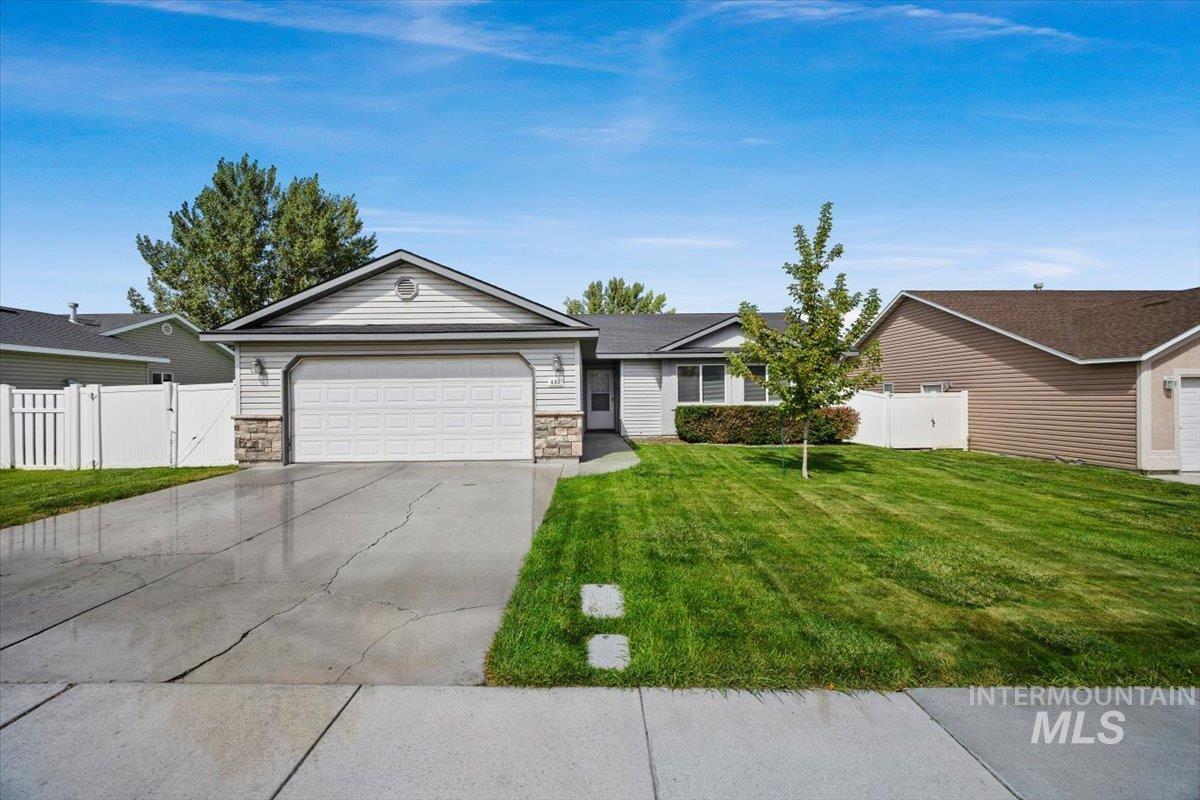
Single-story residence featuring a two-car garage, stone and siding exterior, and a picket fence
-

Single-story exterior with siding and stone accents
-

Light gray siding exterior with stone accents, attached garage with white paneled door, concrete walkway, and manicured lawn
-

Kitchen featuring white shaker cabinetry, stainless steel refrigerator, black range, black dishwasher, and a double basin sink with a black faucet
-

Kitchen featuring white cabinetry, stainless steel refrigerator, black range, black dishwasher, and wood-finish flooring
-

Bright kitchen area with white shaker-style cabinetry, a dual basin sink, and a black gooseneck faucet
-

Vaulted ceiling, wood-finish flooring, white cabinetry with black hardware, white double-basin sink with black faucet, and sliding glass doors to the exterior
-
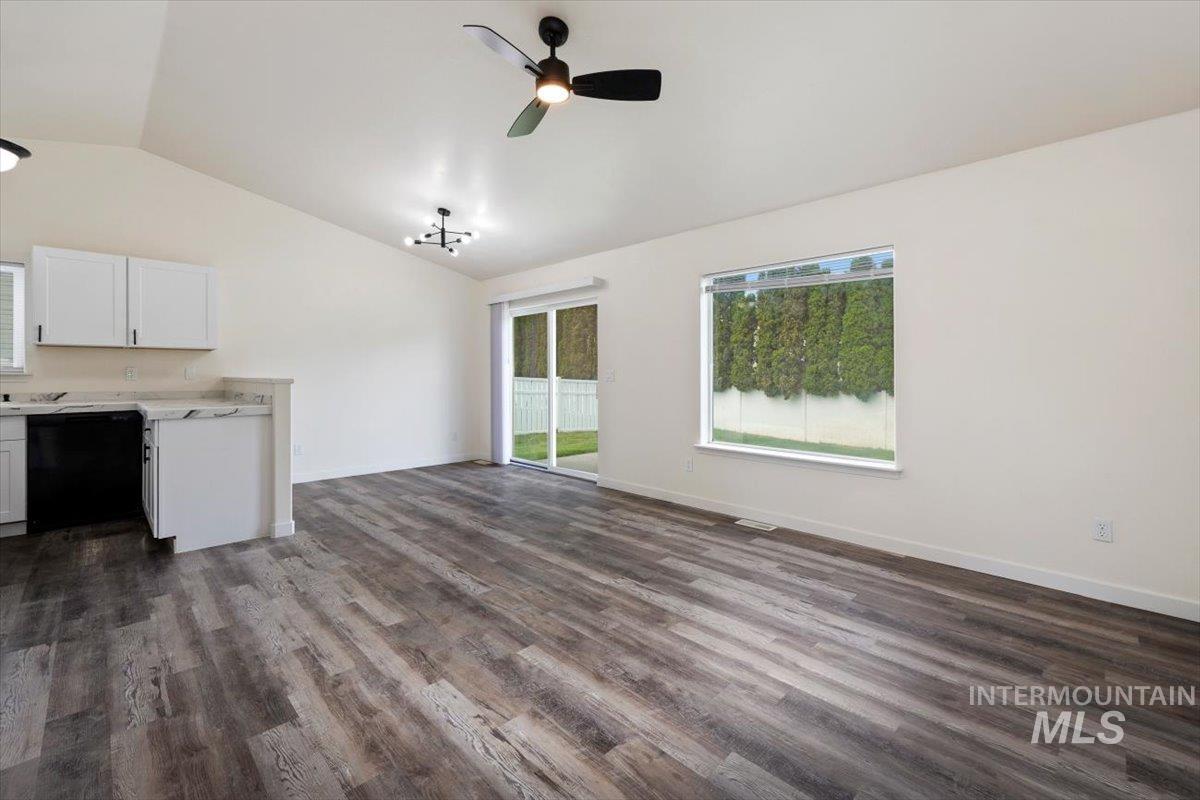
Vaulted ceiling with a ceiling fan, wood-finish flooring, white cabinetry, integrated dishwasher, and sliding glass doors
-

Vaulted ceilings, wood-finish flooring, white cabinetry, stainless steel refrigerator, and modern ceiling light fixtures
-

Vaulted ceilings with a ceiling fan, wood-finish flooring, two-panel interior door, and stainless steel refrigerator
-

Vaulted ceiling, modern black chandelier, wood-finish flooring, sliding glass door, and a large window
-

Vaulted ceiling with a ceiling fan, wood-finish flooring, sliding glass door, and a window
-

Spacious room with wood-finish flooring, a contemporary ceiling fan, and track lighting
-

Neutral tone wall paint, carpeted flooring, and a modern ceiling fan with integrated lighting
-

Plush carpet flooring, ceiling fan with integrated lighting, sliding paneled doors, and a window with exterior scenery
-

Neutral paint palette with ceiling fan, carpet flooring, and white trim
-

Plush carpeting, crisp white walls, contemporary ceiling fan, and white interior doors with dark hardware
-

White vanity with black hardware, wood-finish flooring, and a large wall mirror
-

Room featuring neutral wall tones, plush carpeting, a large window with blinds, and a ceiling-mounted light fixture
-
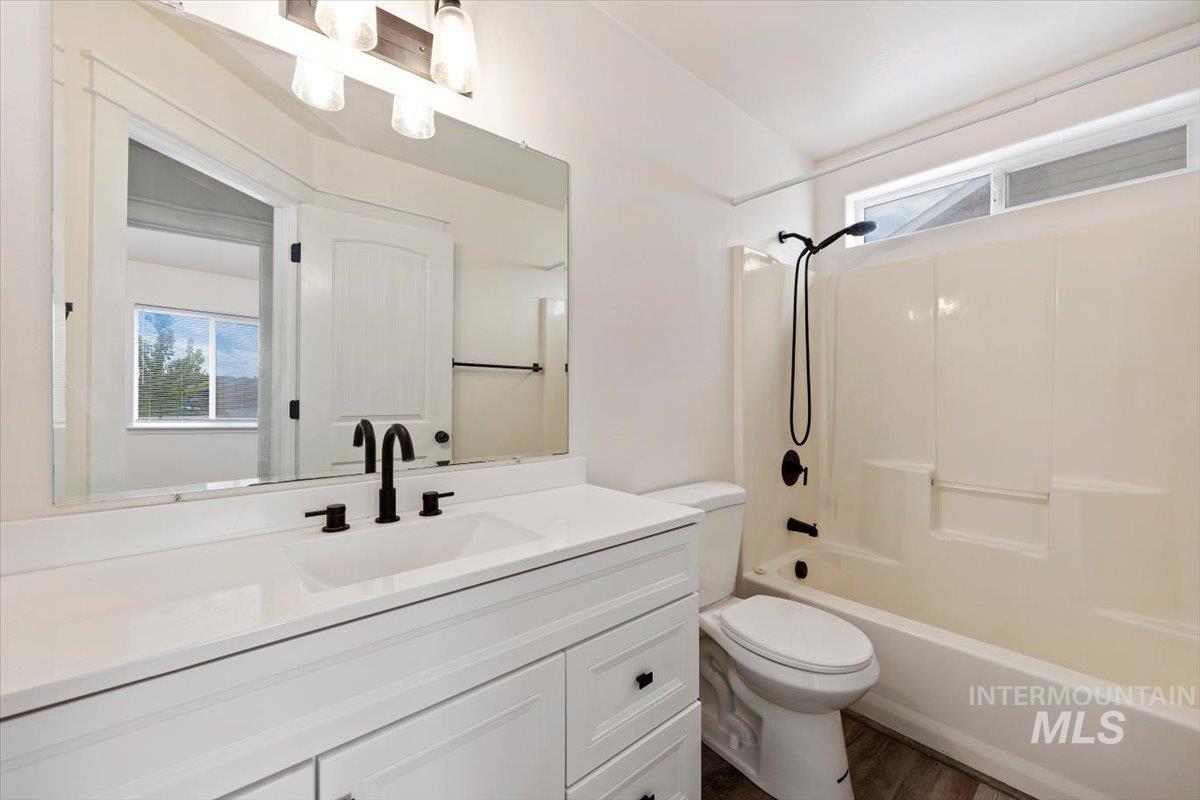
White vanity with integrated sink, matte black faucet, and white countertop
-

Neutral wall finishes with carpet flooring and window with blinds
-

Wood-finish flooring with white baseboards, a utility wall with laundry connections, and an overhead clothes rod
-

Expansive backyard with a manicured lawn, full perimeter fencing, and mature privacy landscaping
-
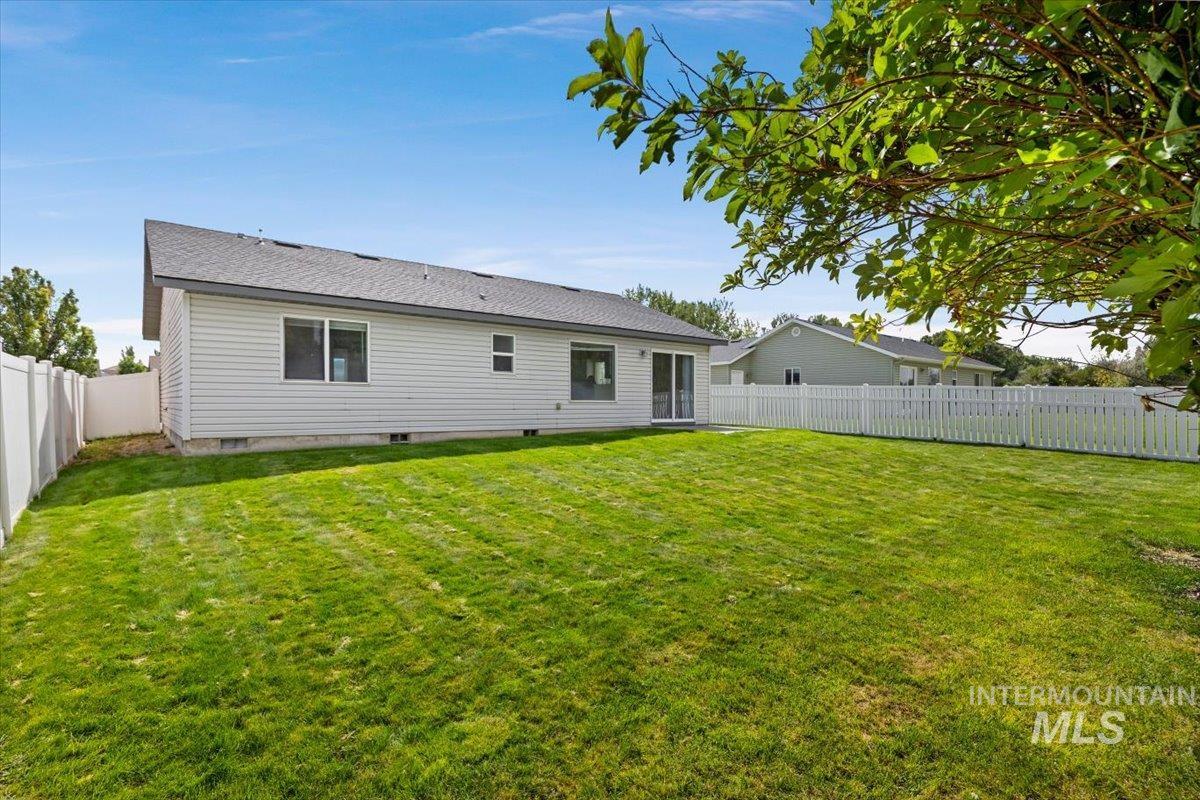
Spacious backyard featuring a large green lawn, white picket fence, and a sliding glass door for outdoor access
-

Expansive lawn area, white picket fence, privacy hedging, mature trees, and shrubs
-
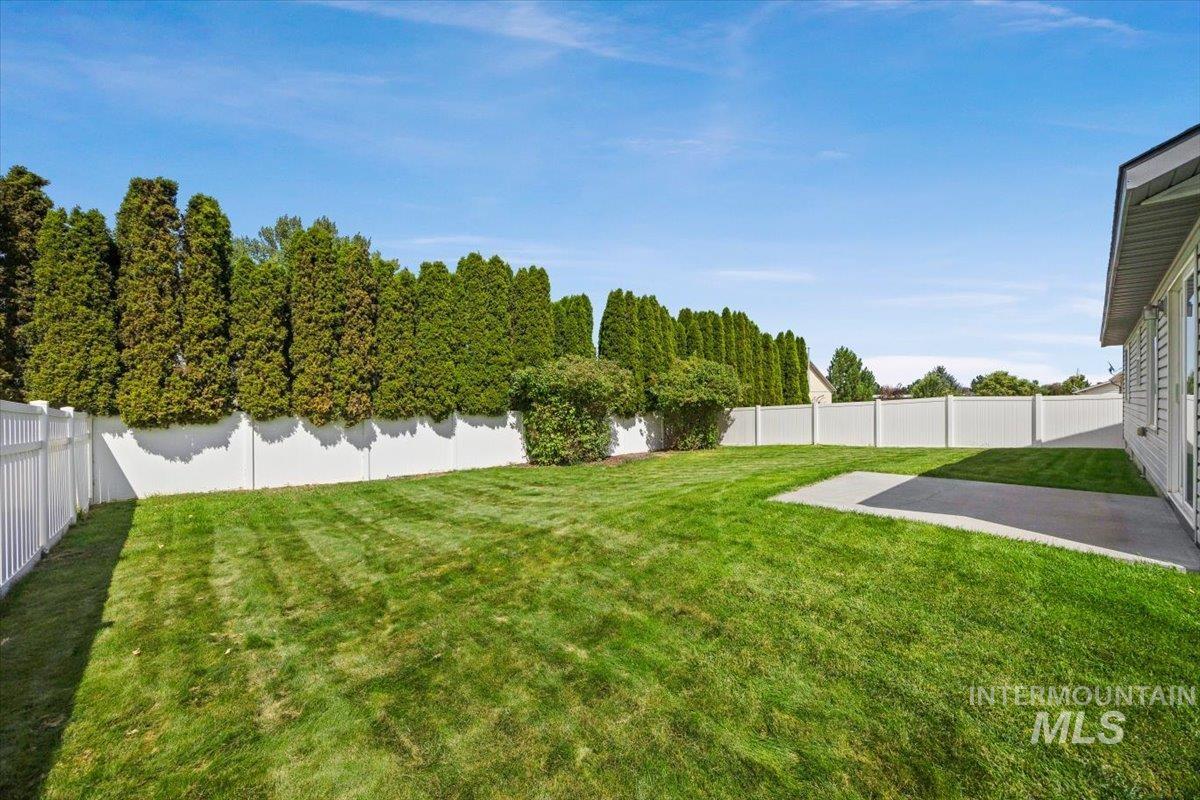
Expansive backyard featuring a manicured lawn, full perimeter privacy fencing, mature evergreen trees, and a concrete patio
-

Floor plan
Property Description
Step inside and feel right at home! Vaulted ceilings, abundant natural light, and a fresh white and gray color palette create an open, airy feel throughout. The beautiful updated kitchen features newer appliances, plenty of storage, and a convenient pantry. The primary bedroom offers its own en-suite bath with a walk-in shower. Outside, enjoy a great-sized lot with a fully fenced backyard, sprinkler system, and RV gate providing convenient access for parking behind the fence. With its fresh updates, bright interior, functional layout, and generous outdoor space, this home is ready for its new owners. Seller is motivated and ready to consider your offer!
Features
- Heating:
- Forced Air, Gas
- Cooling:
- Central air
- Garage Capacity:
- 2
Address Map
- Country:
- US
- State:
- ID
- City:
- Twin Falls
- Zipcode:
- 83301
- Street:
- 480 Silver Pheasant
- Longitude:
- W115° 30' 40.4''
- Latitude:
- N42° 31' 51.9''
Rooms
- Master Bedroom Level:
- Main
- Bedroom 2 Level:
- Main
- Bedroom 3 Level:
- Main
Schools
- School District:
- Twin Falls School District #411
- Elementary School:
- Oregon Trail
- Middle School:
- Robert Stuart
- High School:
- Canyon Ridge
Additional Details
- Status:
- New
- Type:
- Single Family
- Level:
- Single with Below Grade
- Tax Year:
- 2025
- Taxes:
- $2,765
- Potential Short Sale:
- No
- Age:
- 11 - 20 Years
- Auction:
- No
- Flood Ins Required:
- No
- HUD Owned:
- No
- In Foreclosure:
- No
- Land Size:
- Standard Lot 6000-9999 SF
- Land Lease:
- No
- Home Owner Exempt:
- No
- HOA Frequency:
- Annual
- Inc Kitchen Features:
- Dishwasher, Microwave, Oven/range freestanding, Pantry, Refrigerator, Countertop-tile
- Lot Features:
- Sidewalks, Public Road, Irrigation Available, Finished Driveway, RV Parking
- Water:
- City service
- Land Use:
- Single
- Sprinkler System:
- Full,Pressurized Irrigation
Residential For Sale
480 Silver Pheasant, Twin Falls, Idaho 83301
3 Bedrooms
2 Bathrooms
1,130 SqFt
Visits : 3 in 1 days
$349,000
Listing ID #98999929
Basic Details
- Property Type :
- Residential
- Listing Type :
- For Sale
- Status :
- Active
- Listing ID :
- 98999929
- Price :
- $349,000
- Bedrooms :
- 3
- Bathrooms :
- 2
- Apx SqFt :
- 1,130 SqFt
- Year Built :
- 2006
- Lot Area :
- 0.17 Acres
- Days on Market :
- 1
- Subdivision :
- Pheasant Meadows
- Update Date :
- 09/05/2026 19:46:59
Agent info


Contact Agent
Mortgage Calculator

