
-
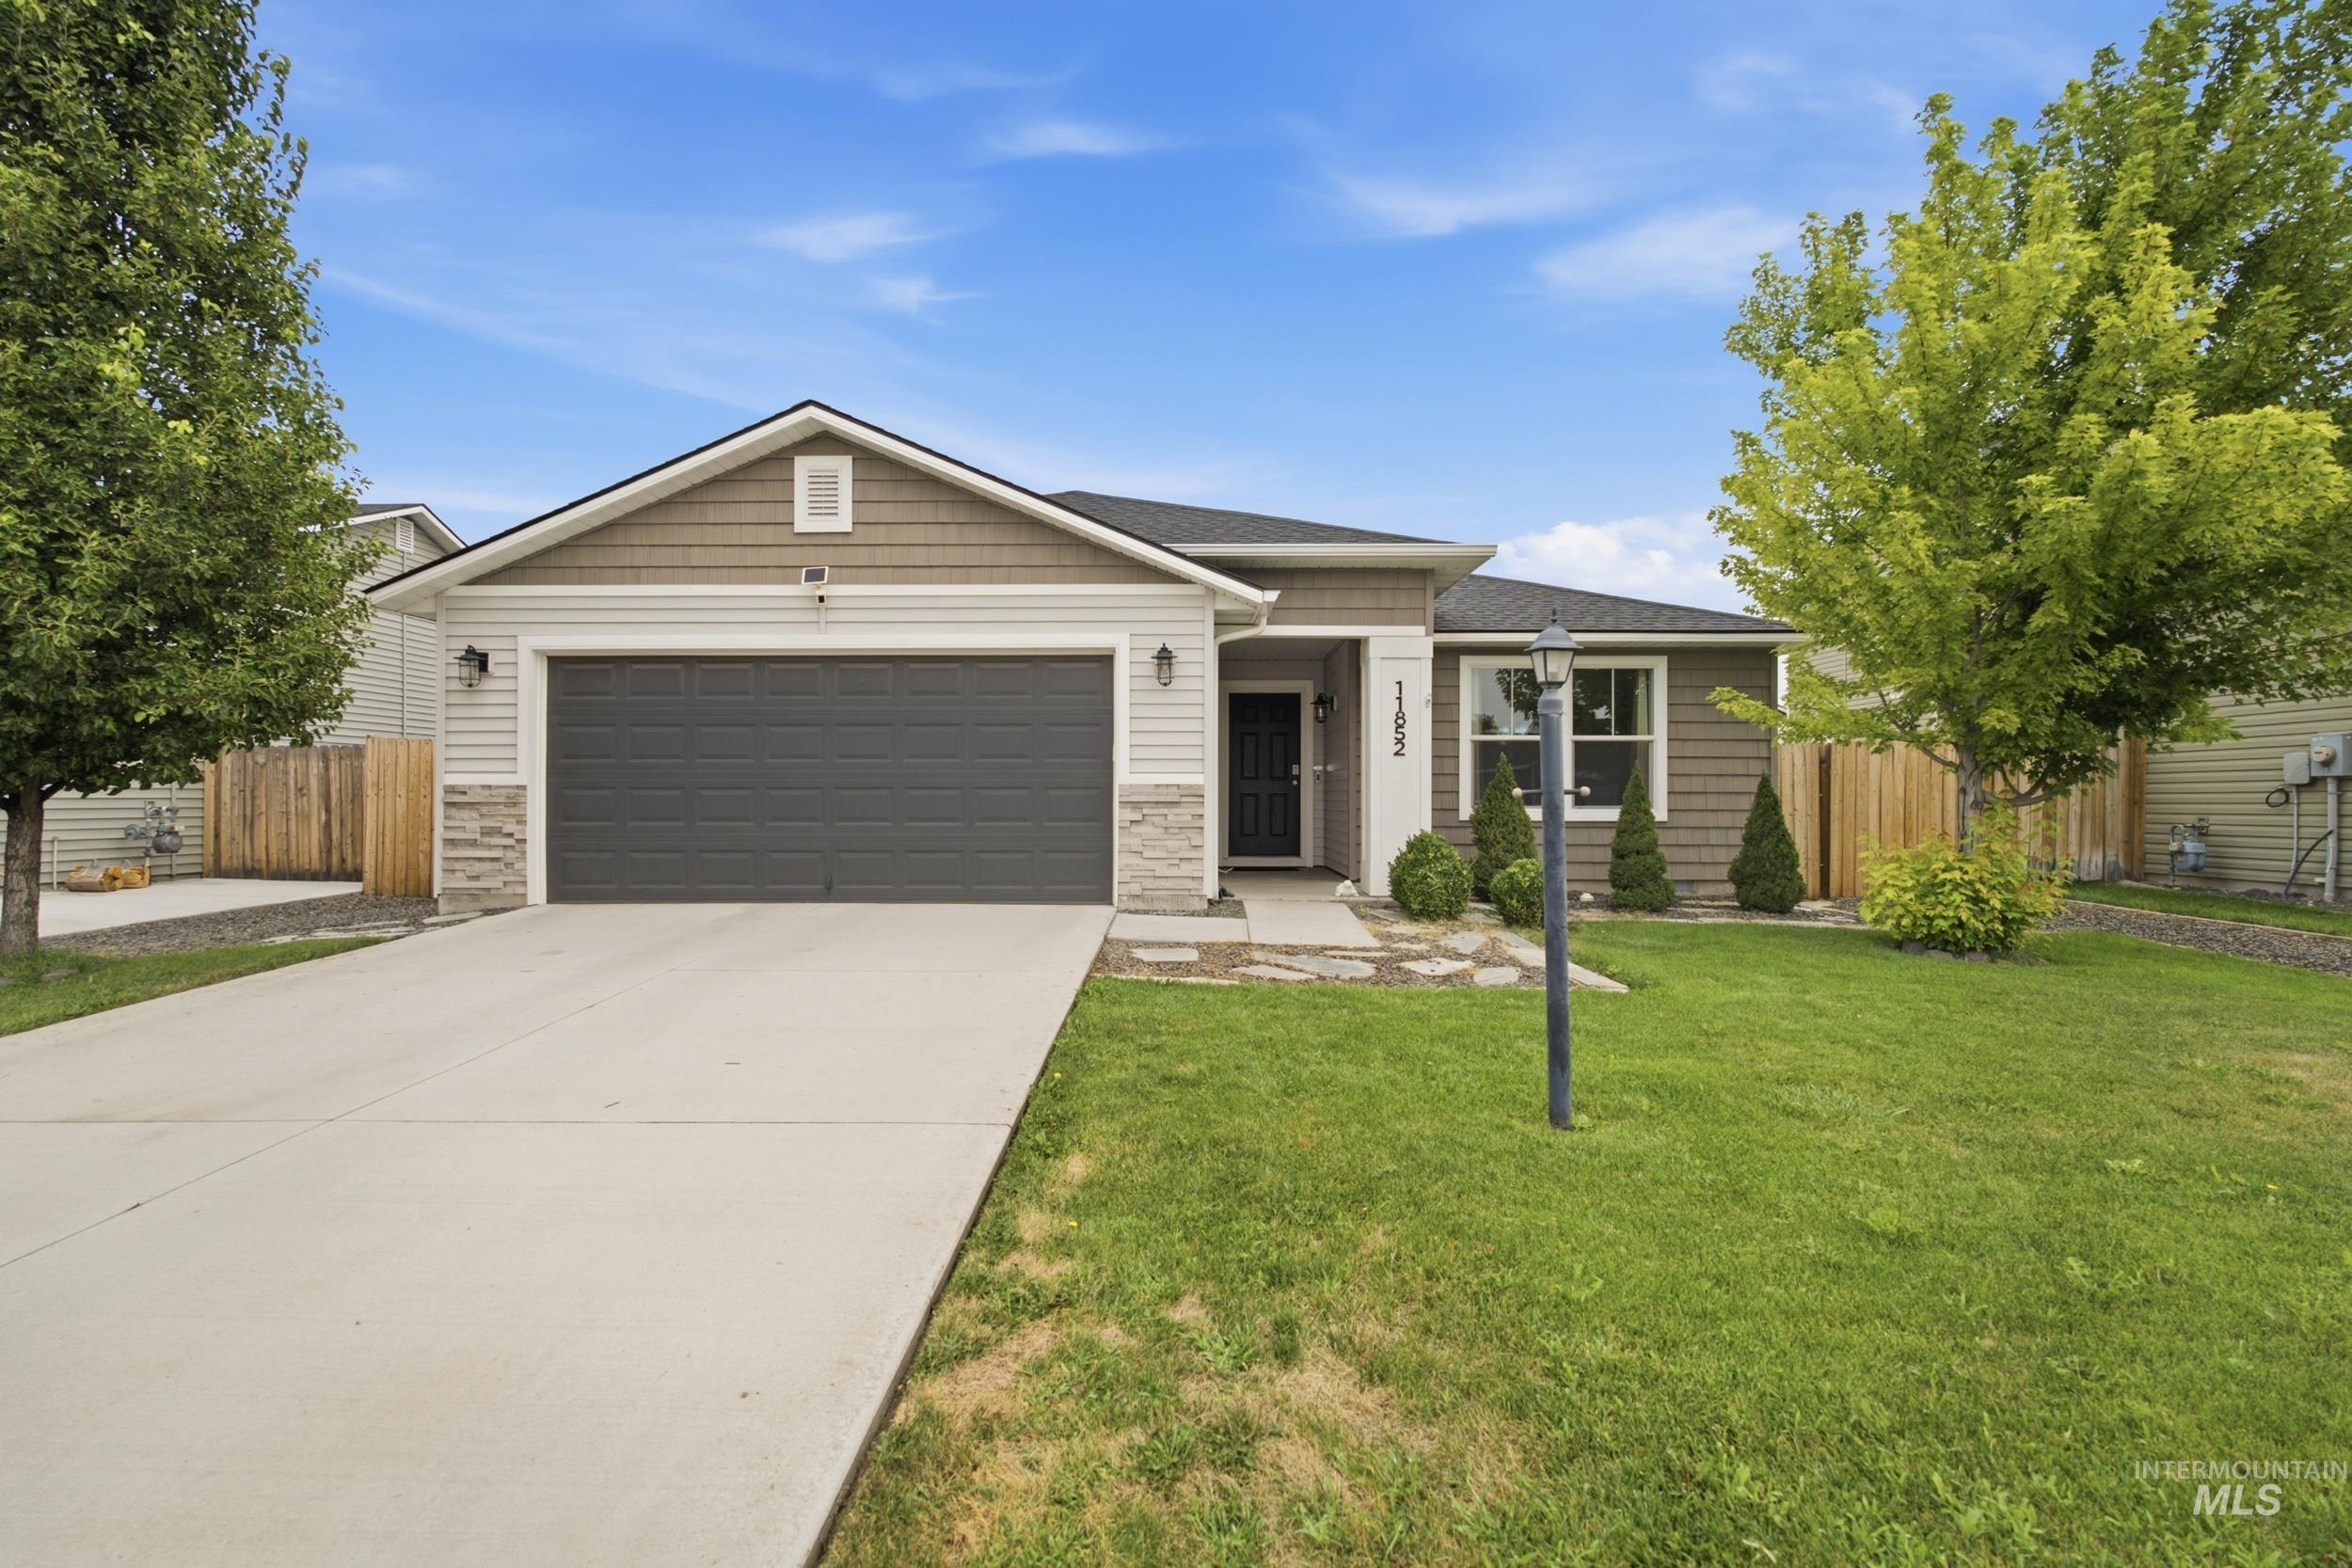
Single-story residence featuring a two-tone facade with horizontal siding and shake accents
-
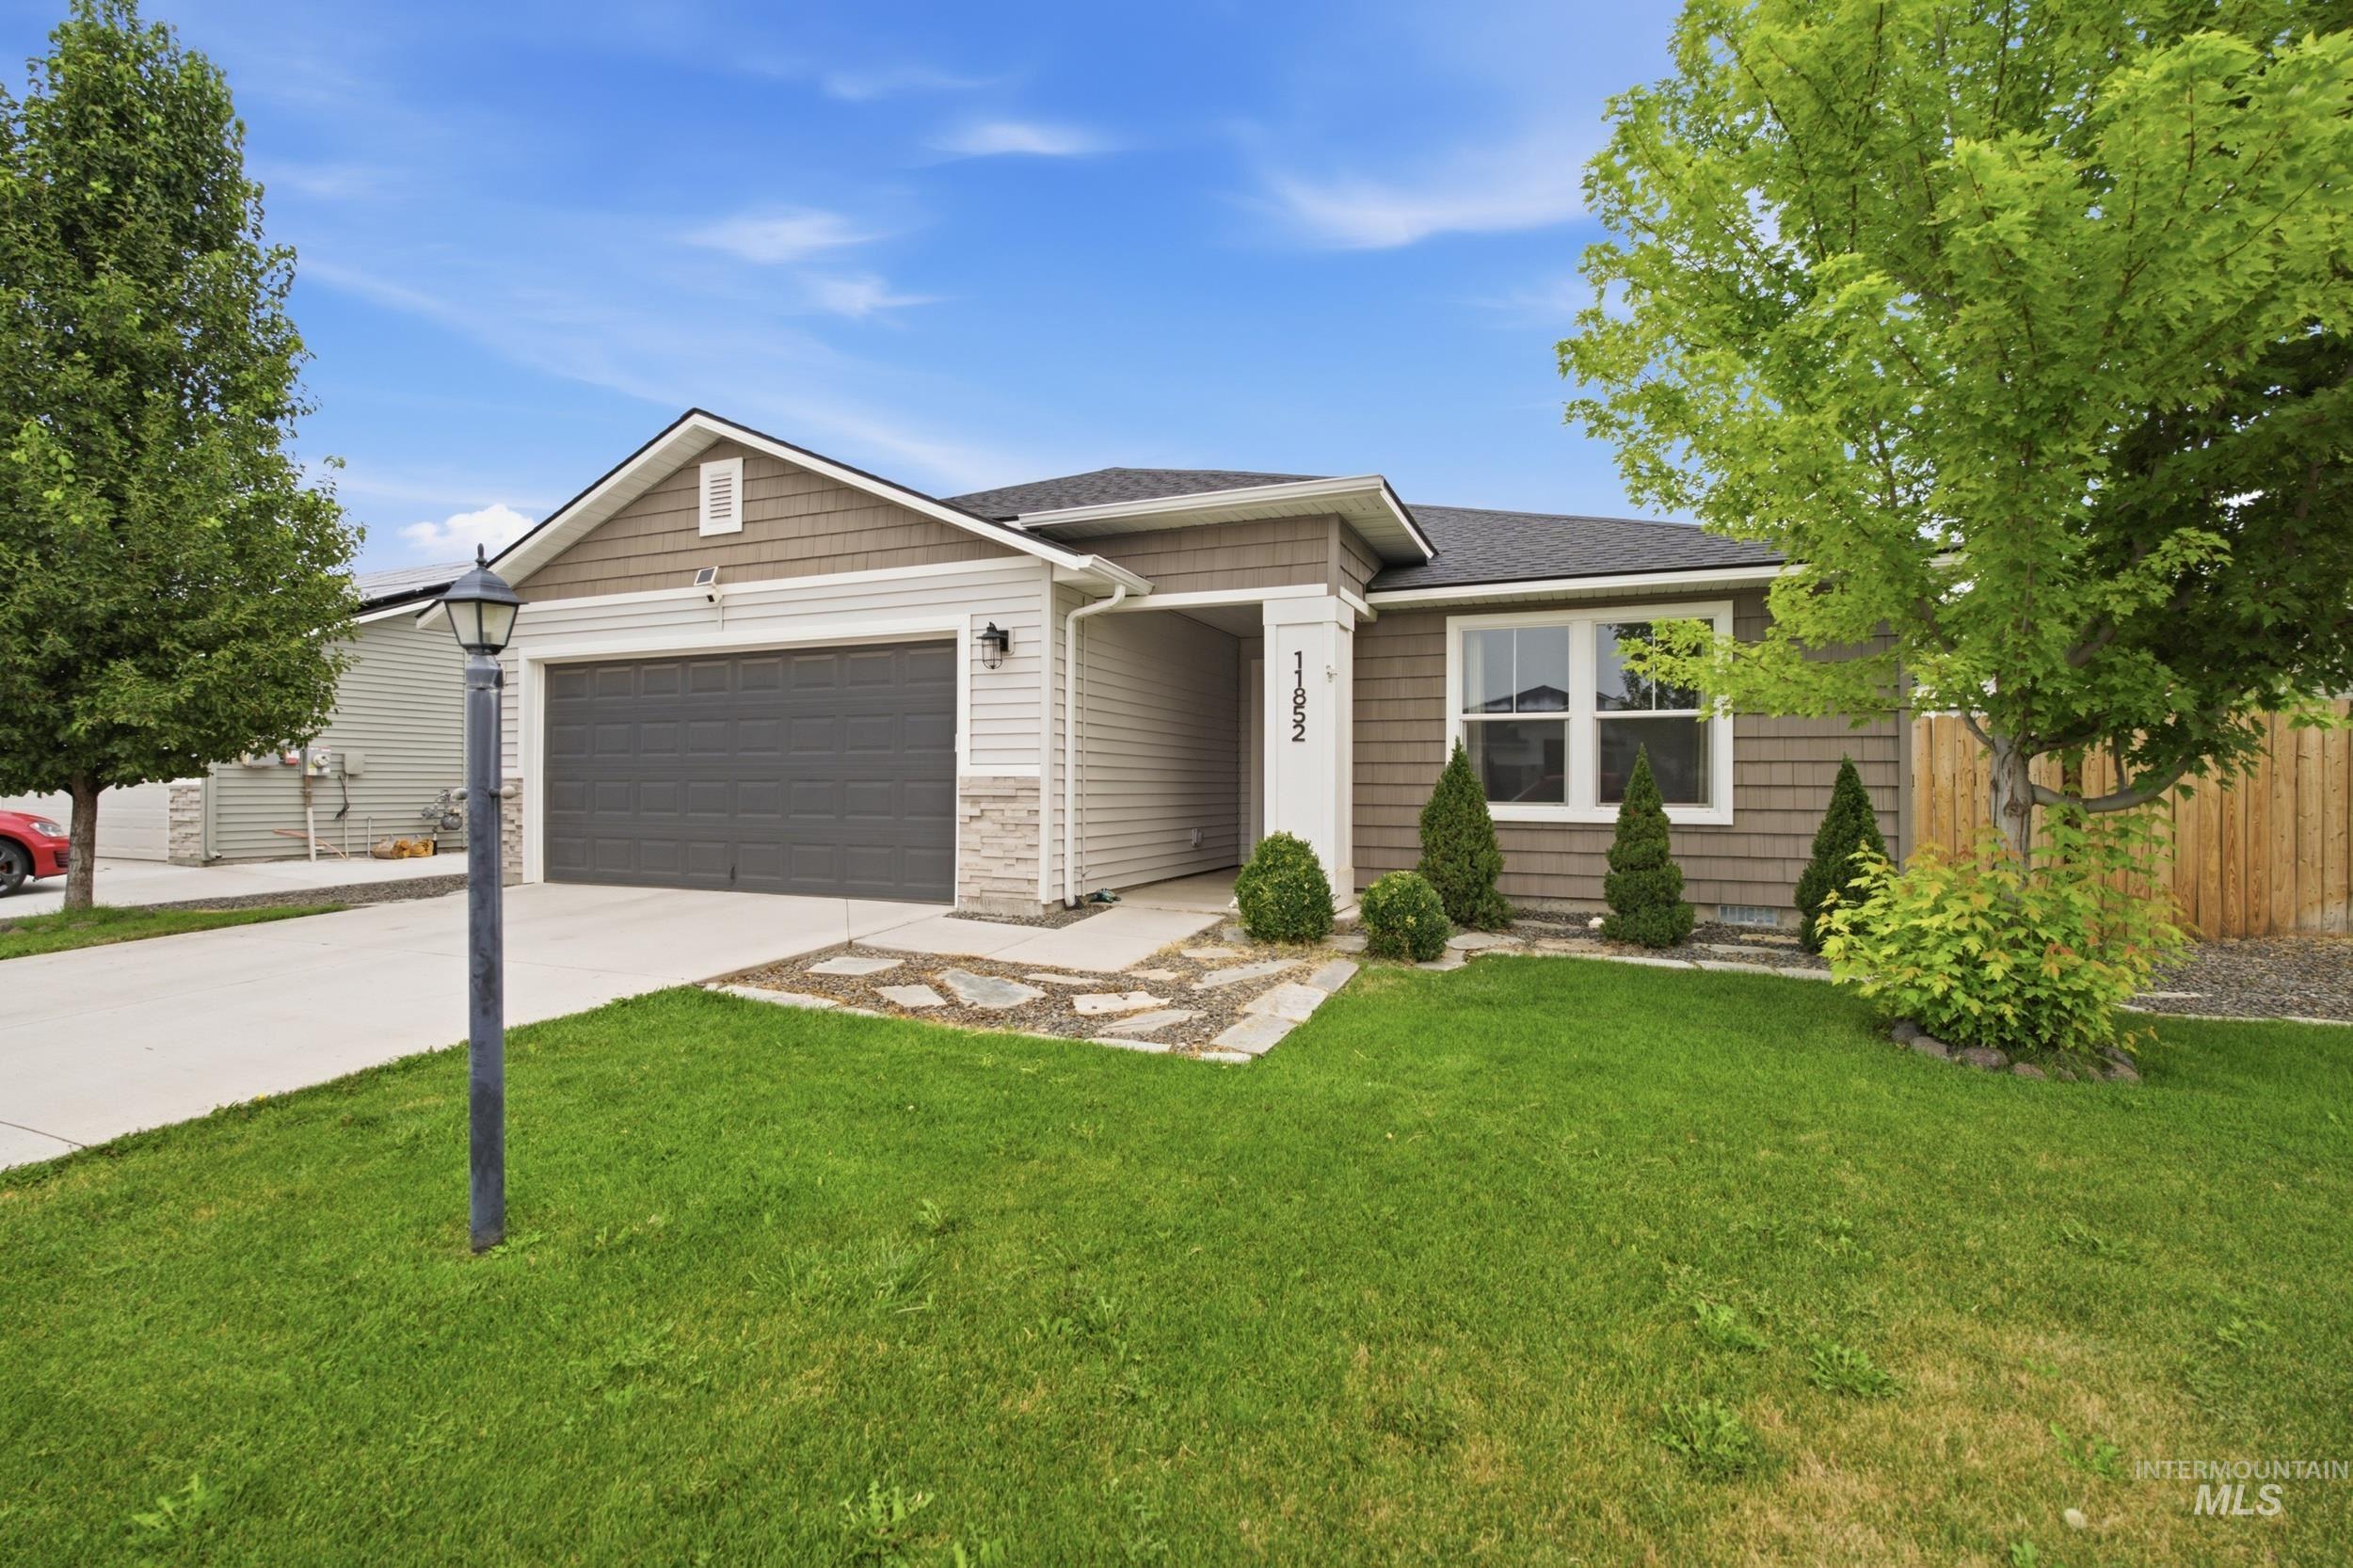
Single-story residence featuring a two-car garage, mixed siding with stone veneer accents, and a covered entry
-
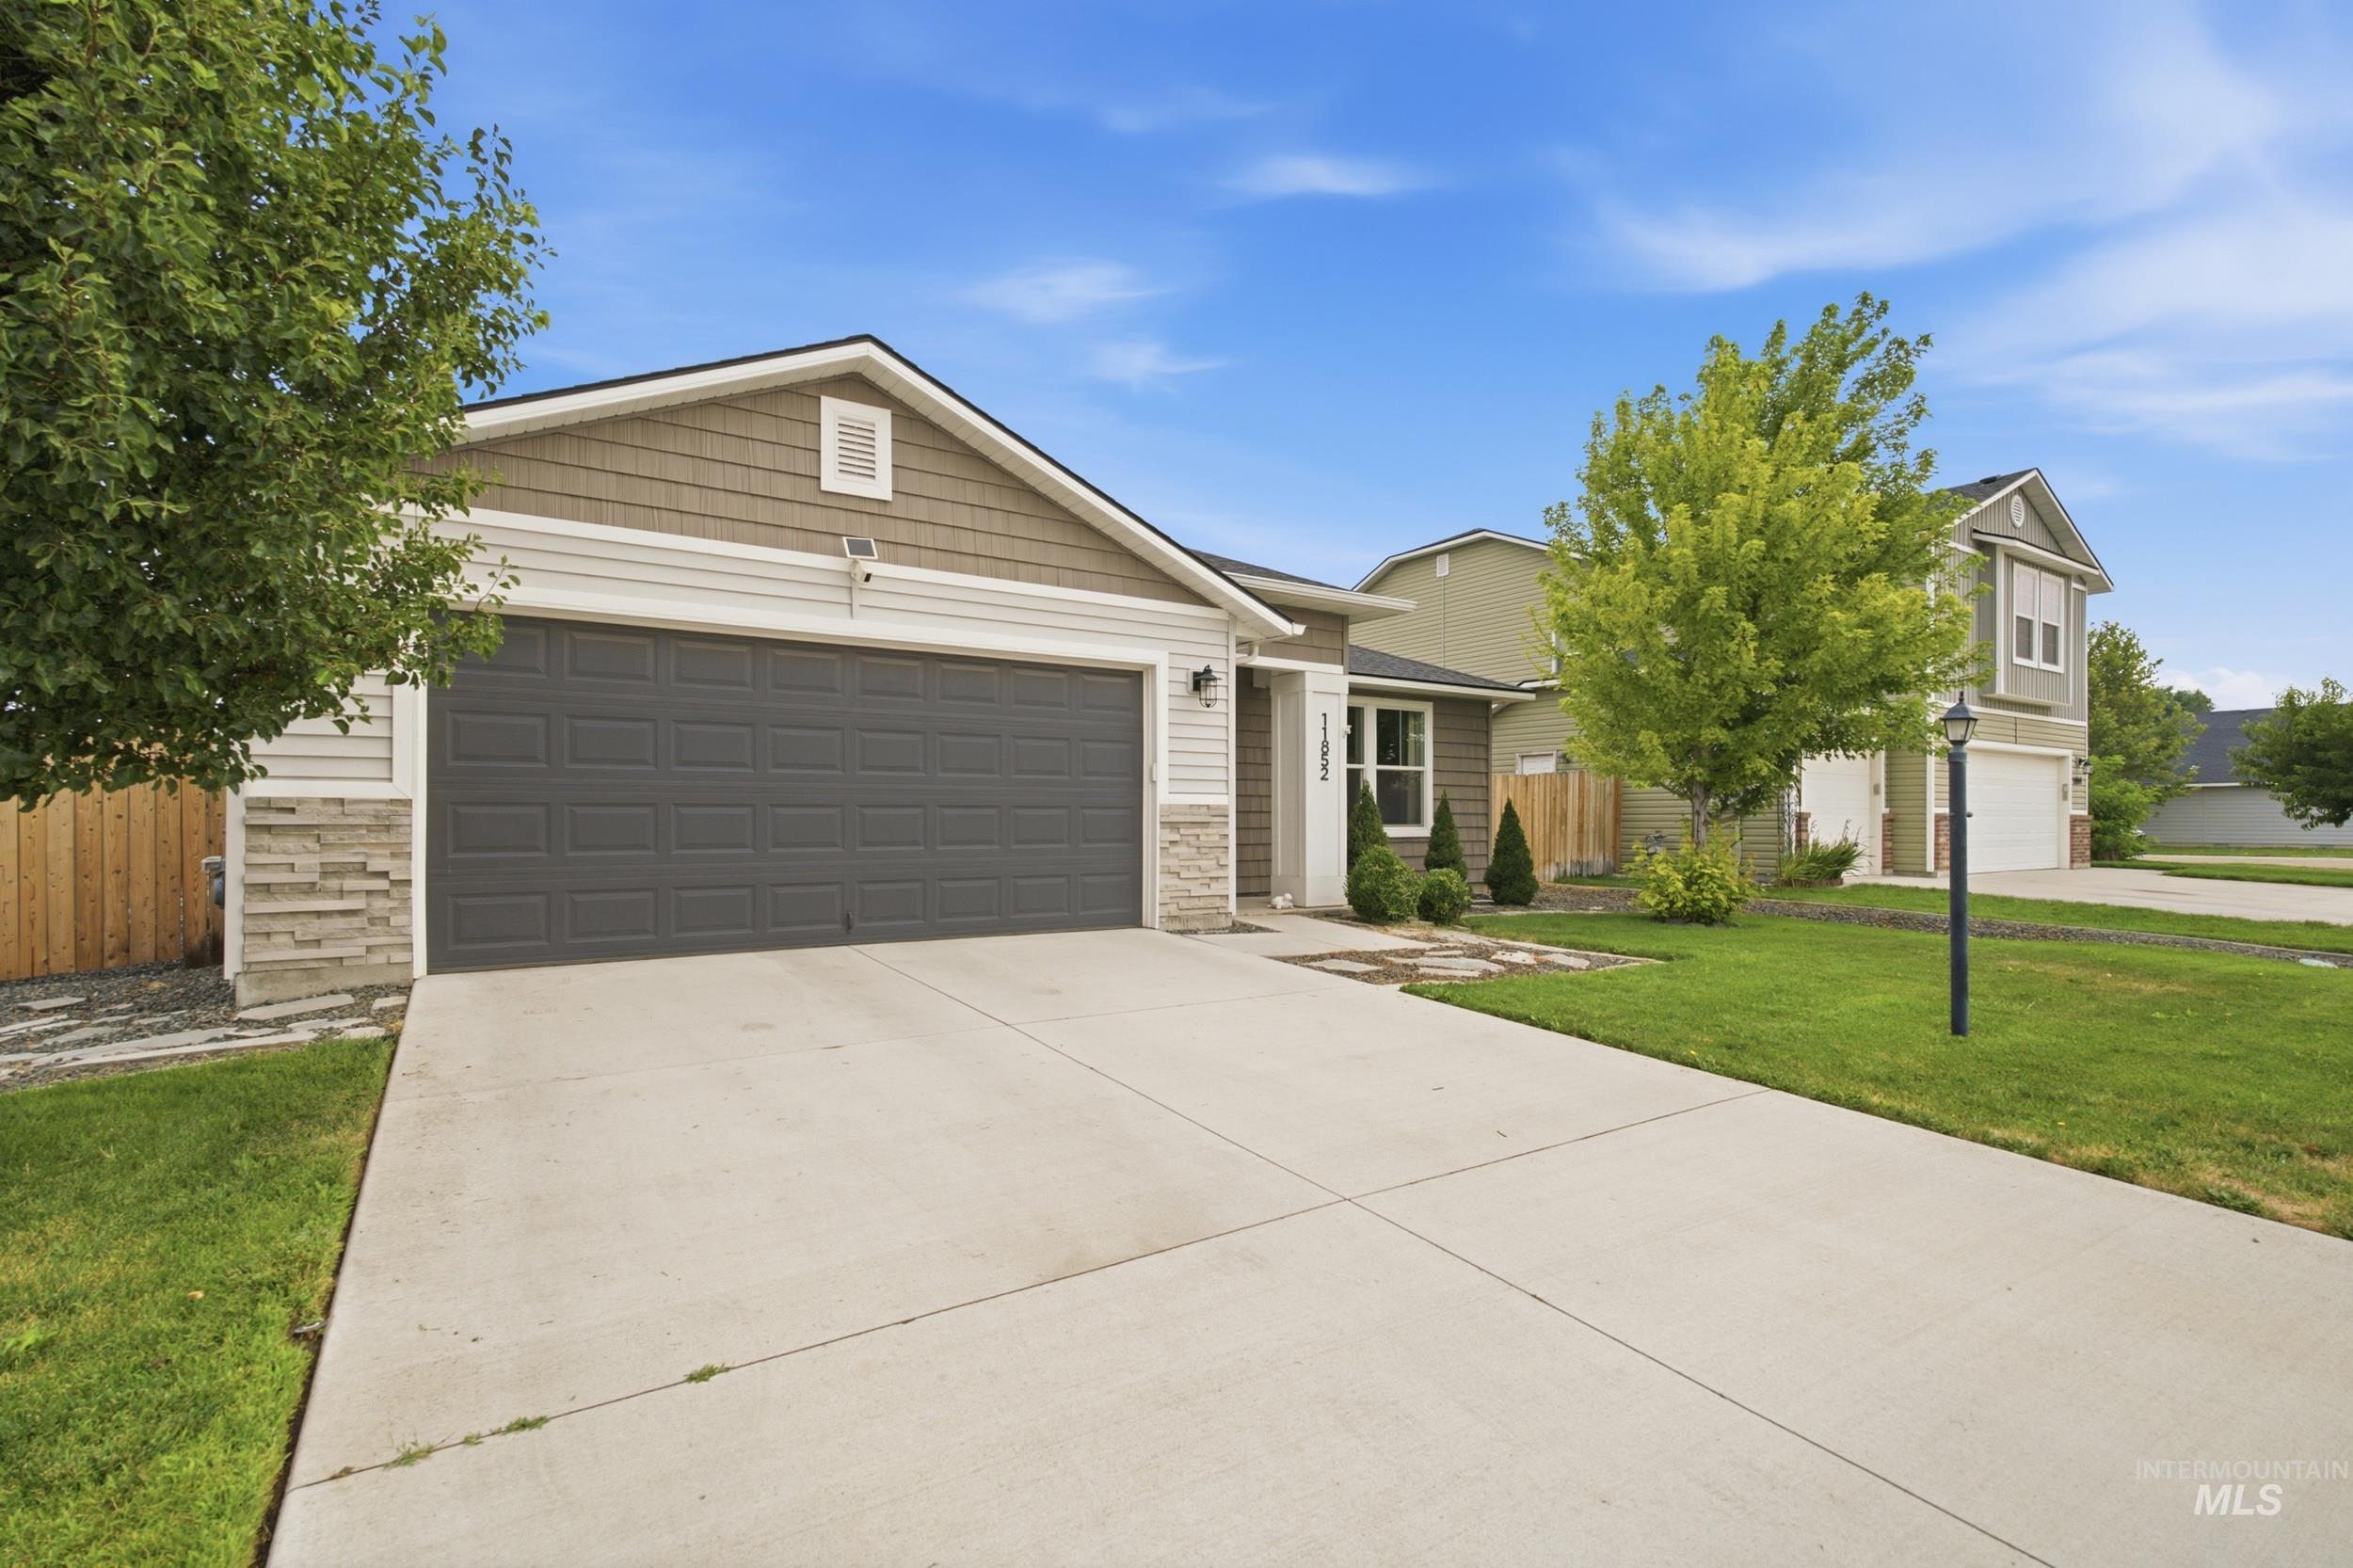
Contemporary exterior featuring a stone facade, horizontal siding, and shake siding
-
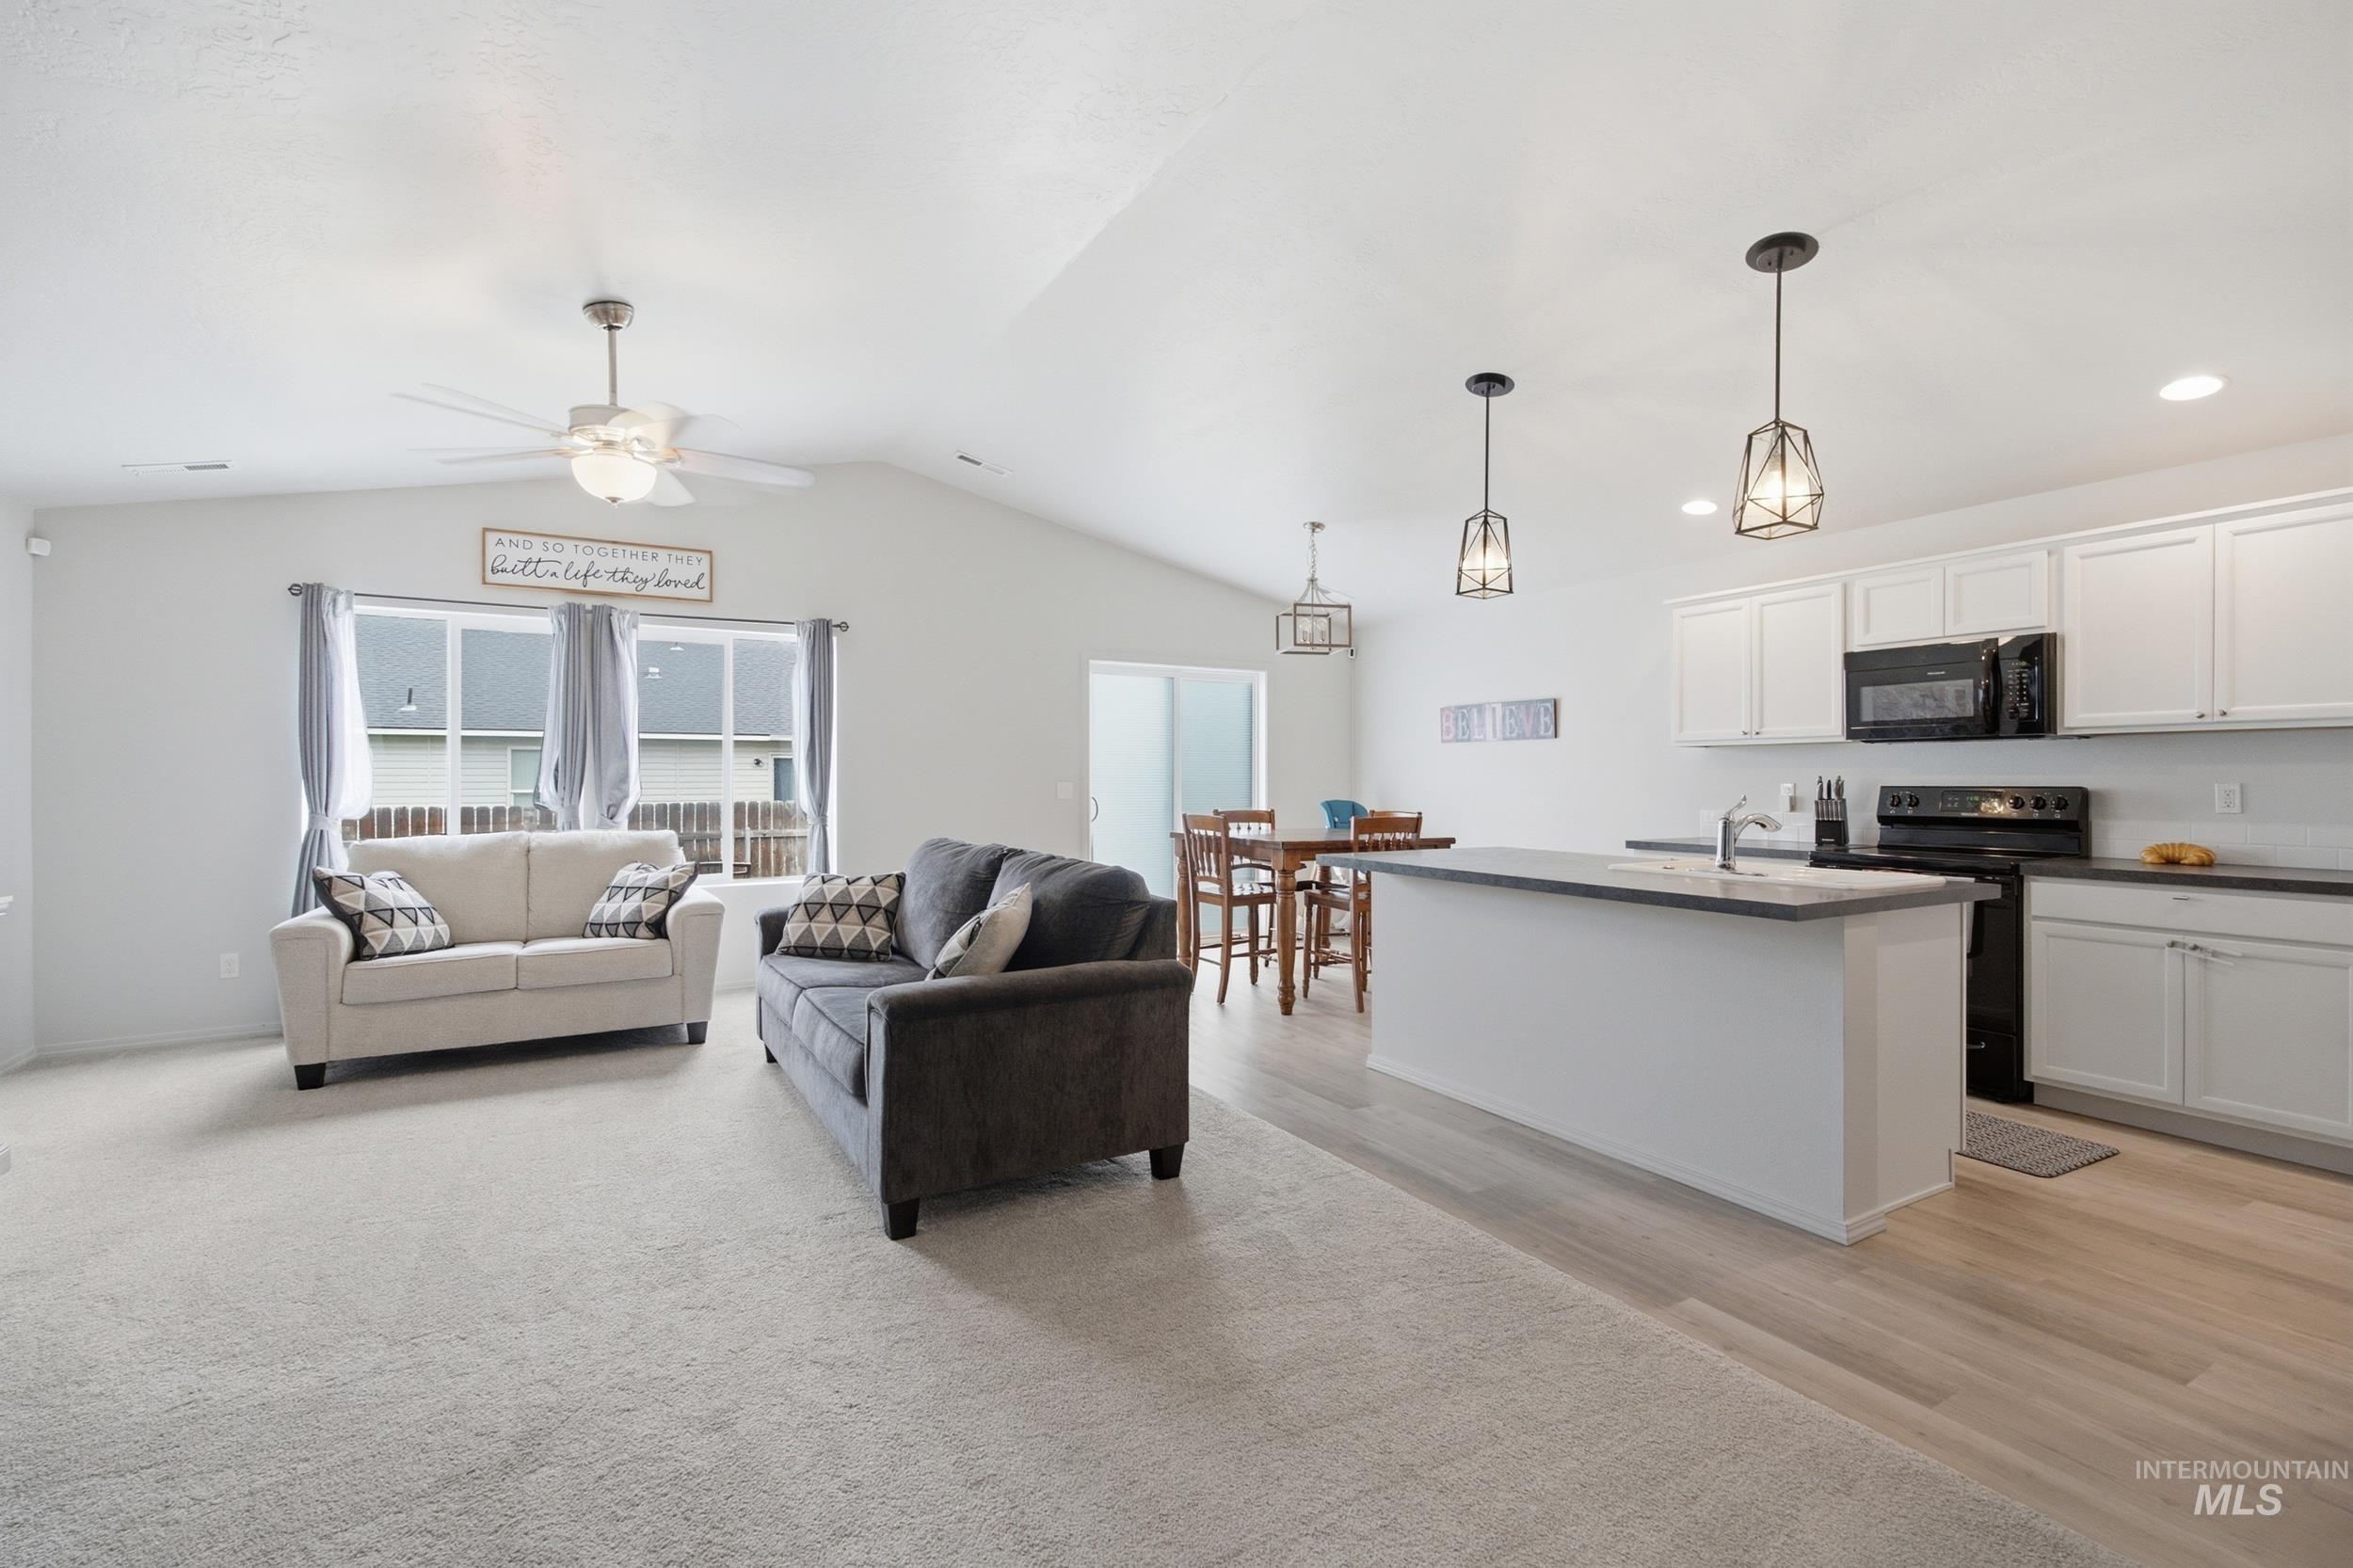
Open-concept living space with vaulted ceilings
-
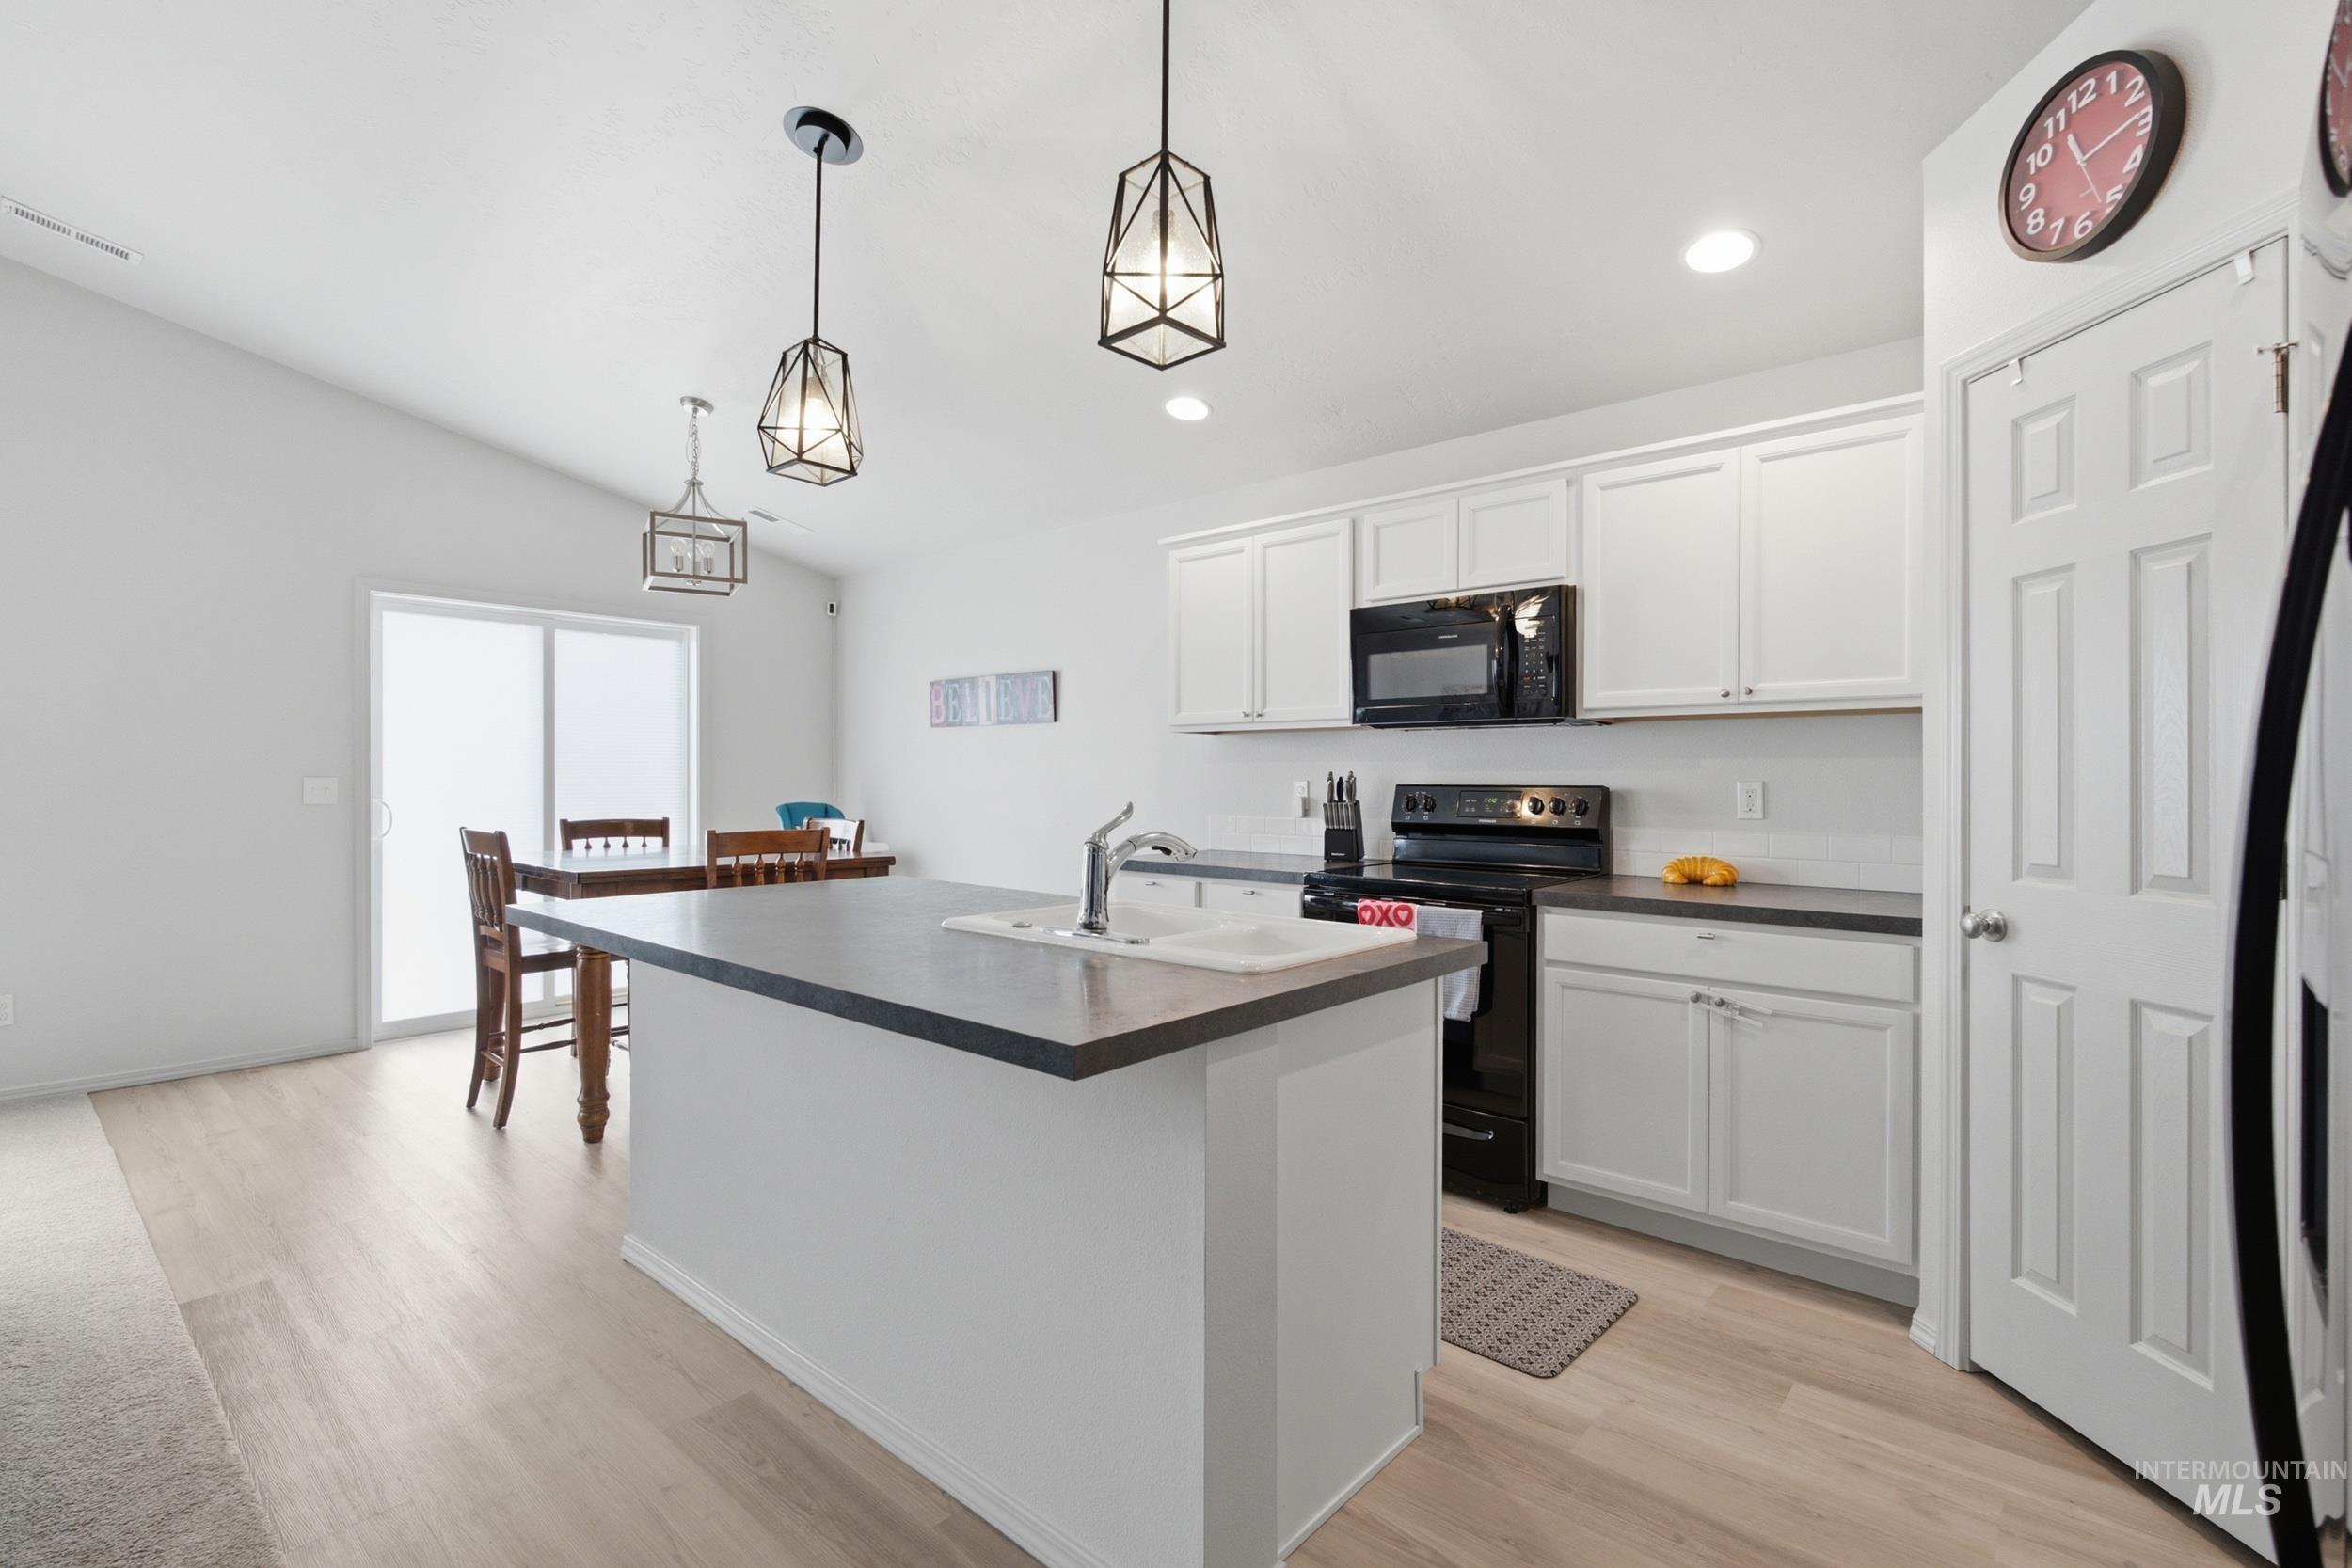
Open concept kitchen featuring white cabinetry, dark countertops, and black appliances
-
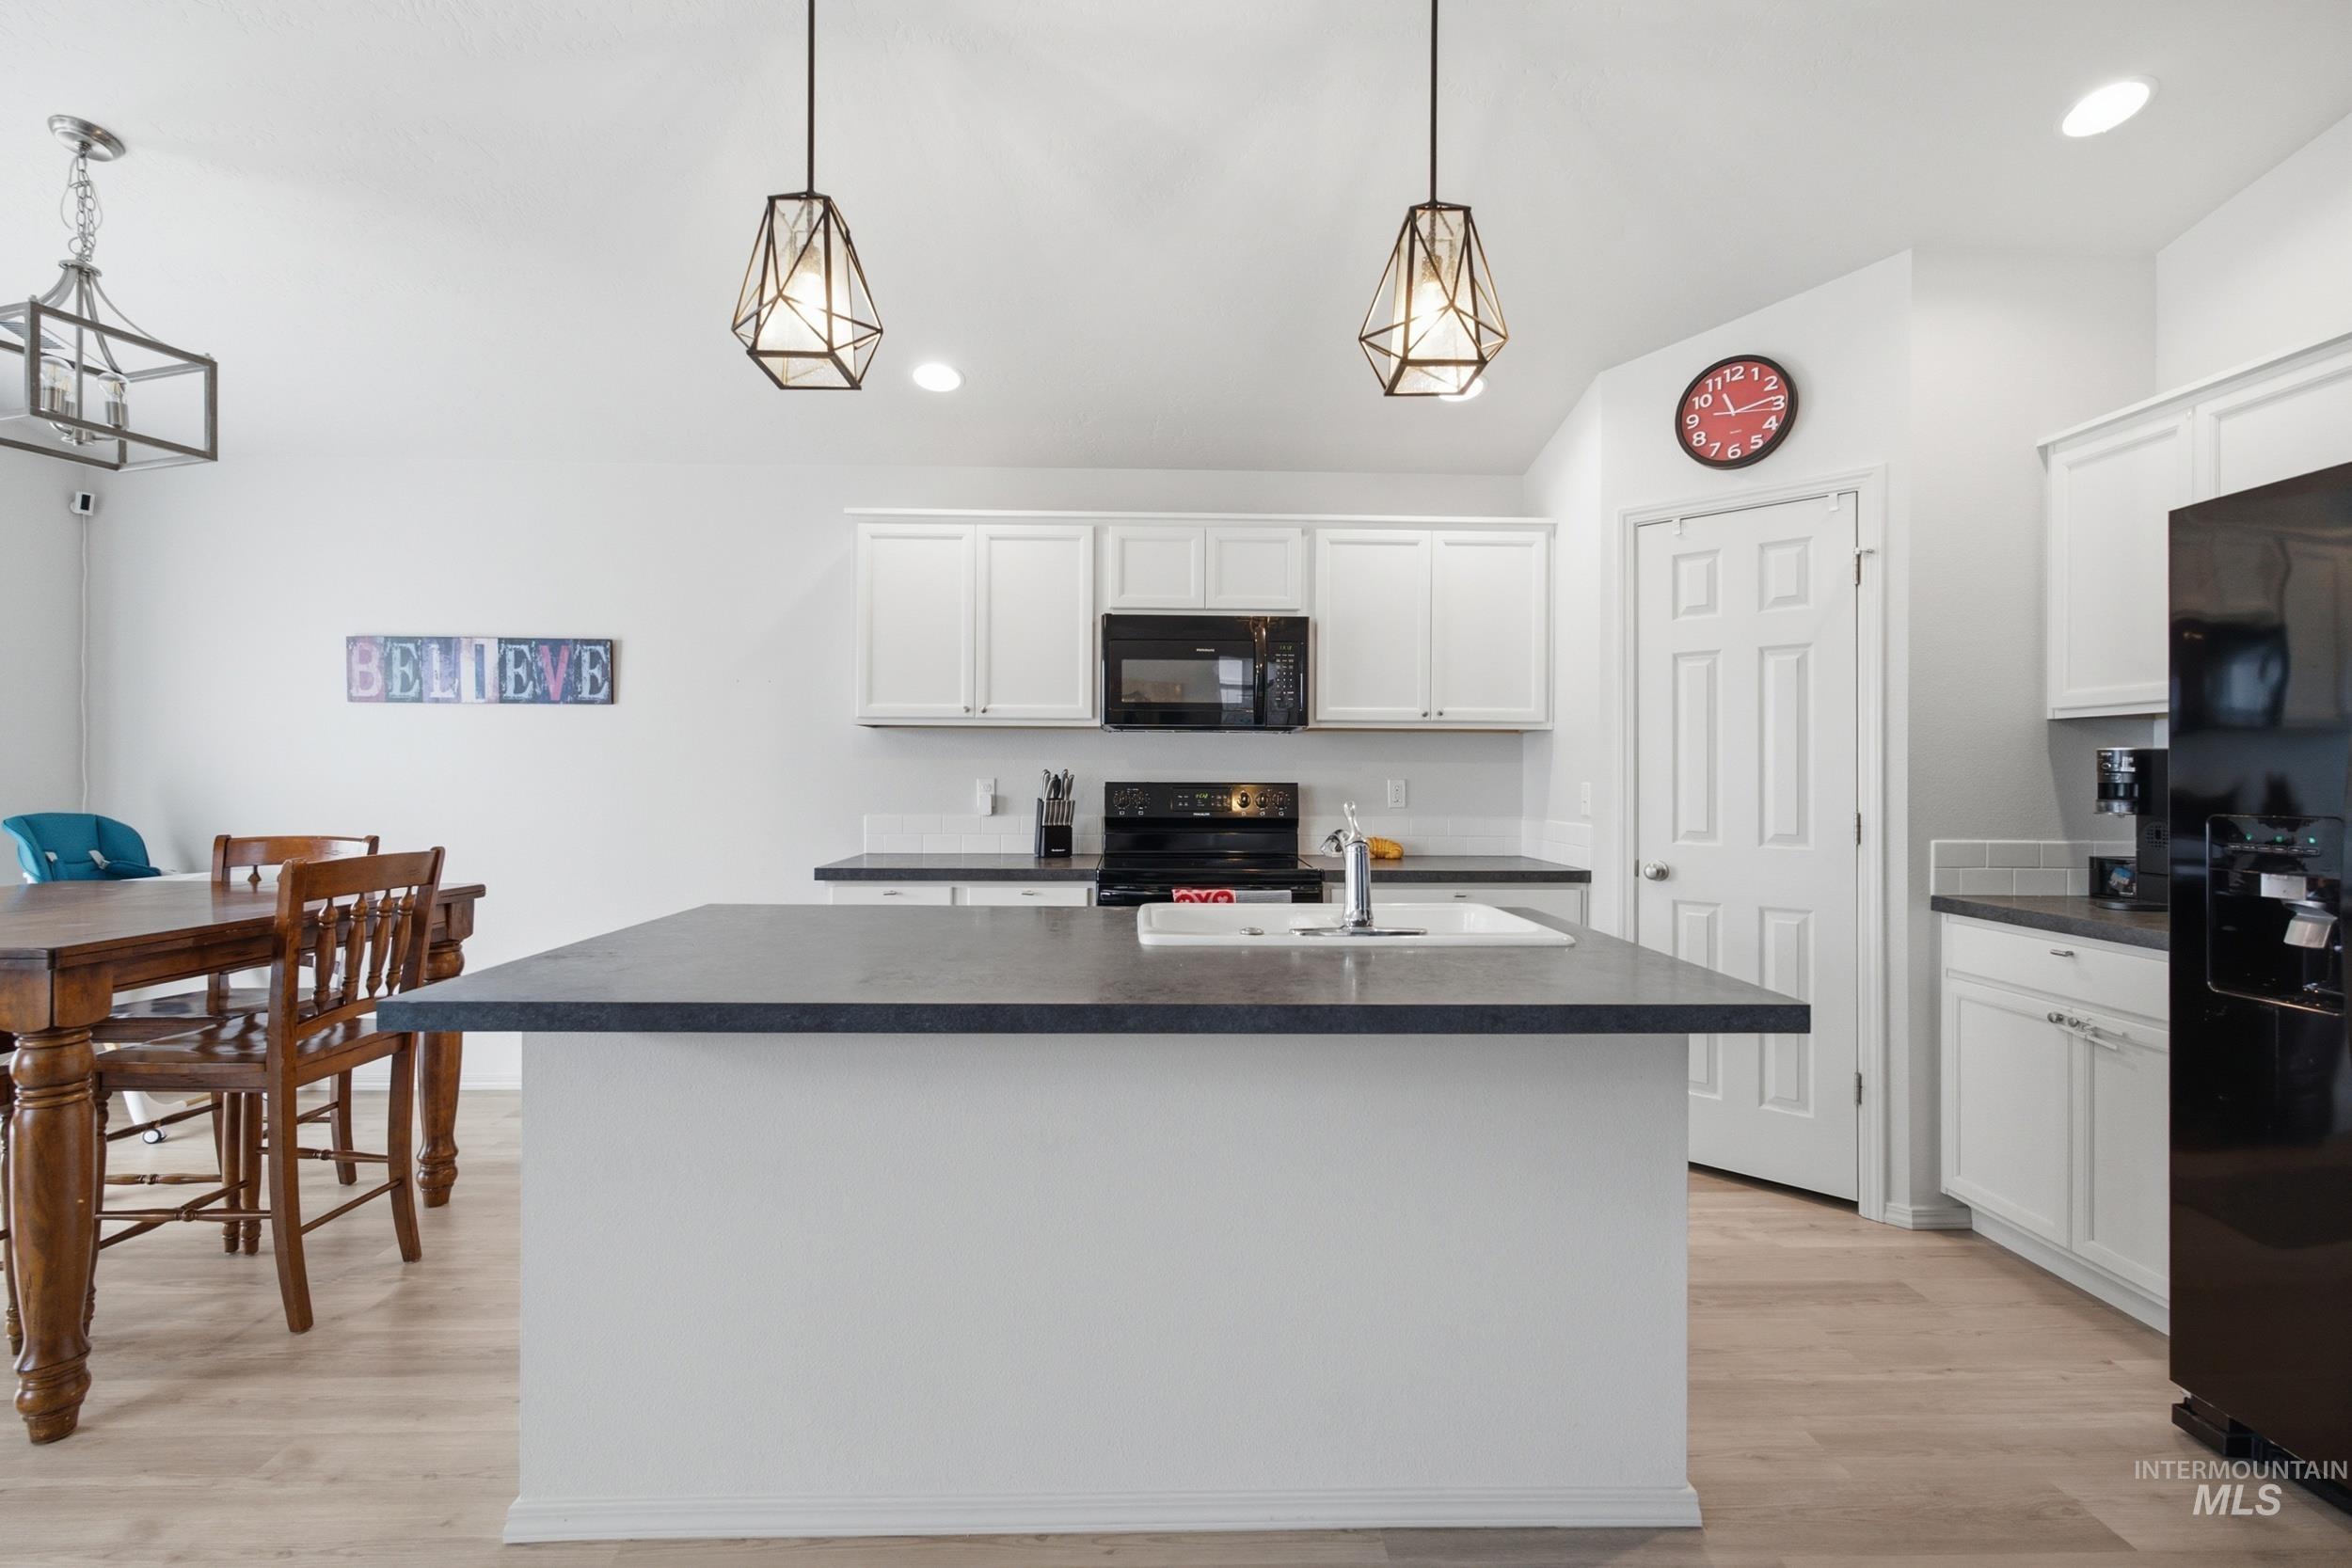
Open-concept kitchen featuring an island with an integrated sink, white cabinetry, dark countertops, and light wood-finish flooring
-

Kitchen featuring white cabinetry, dark countertops, black appliances, a central island with an integrated sink, and light wood-finish flooring
-
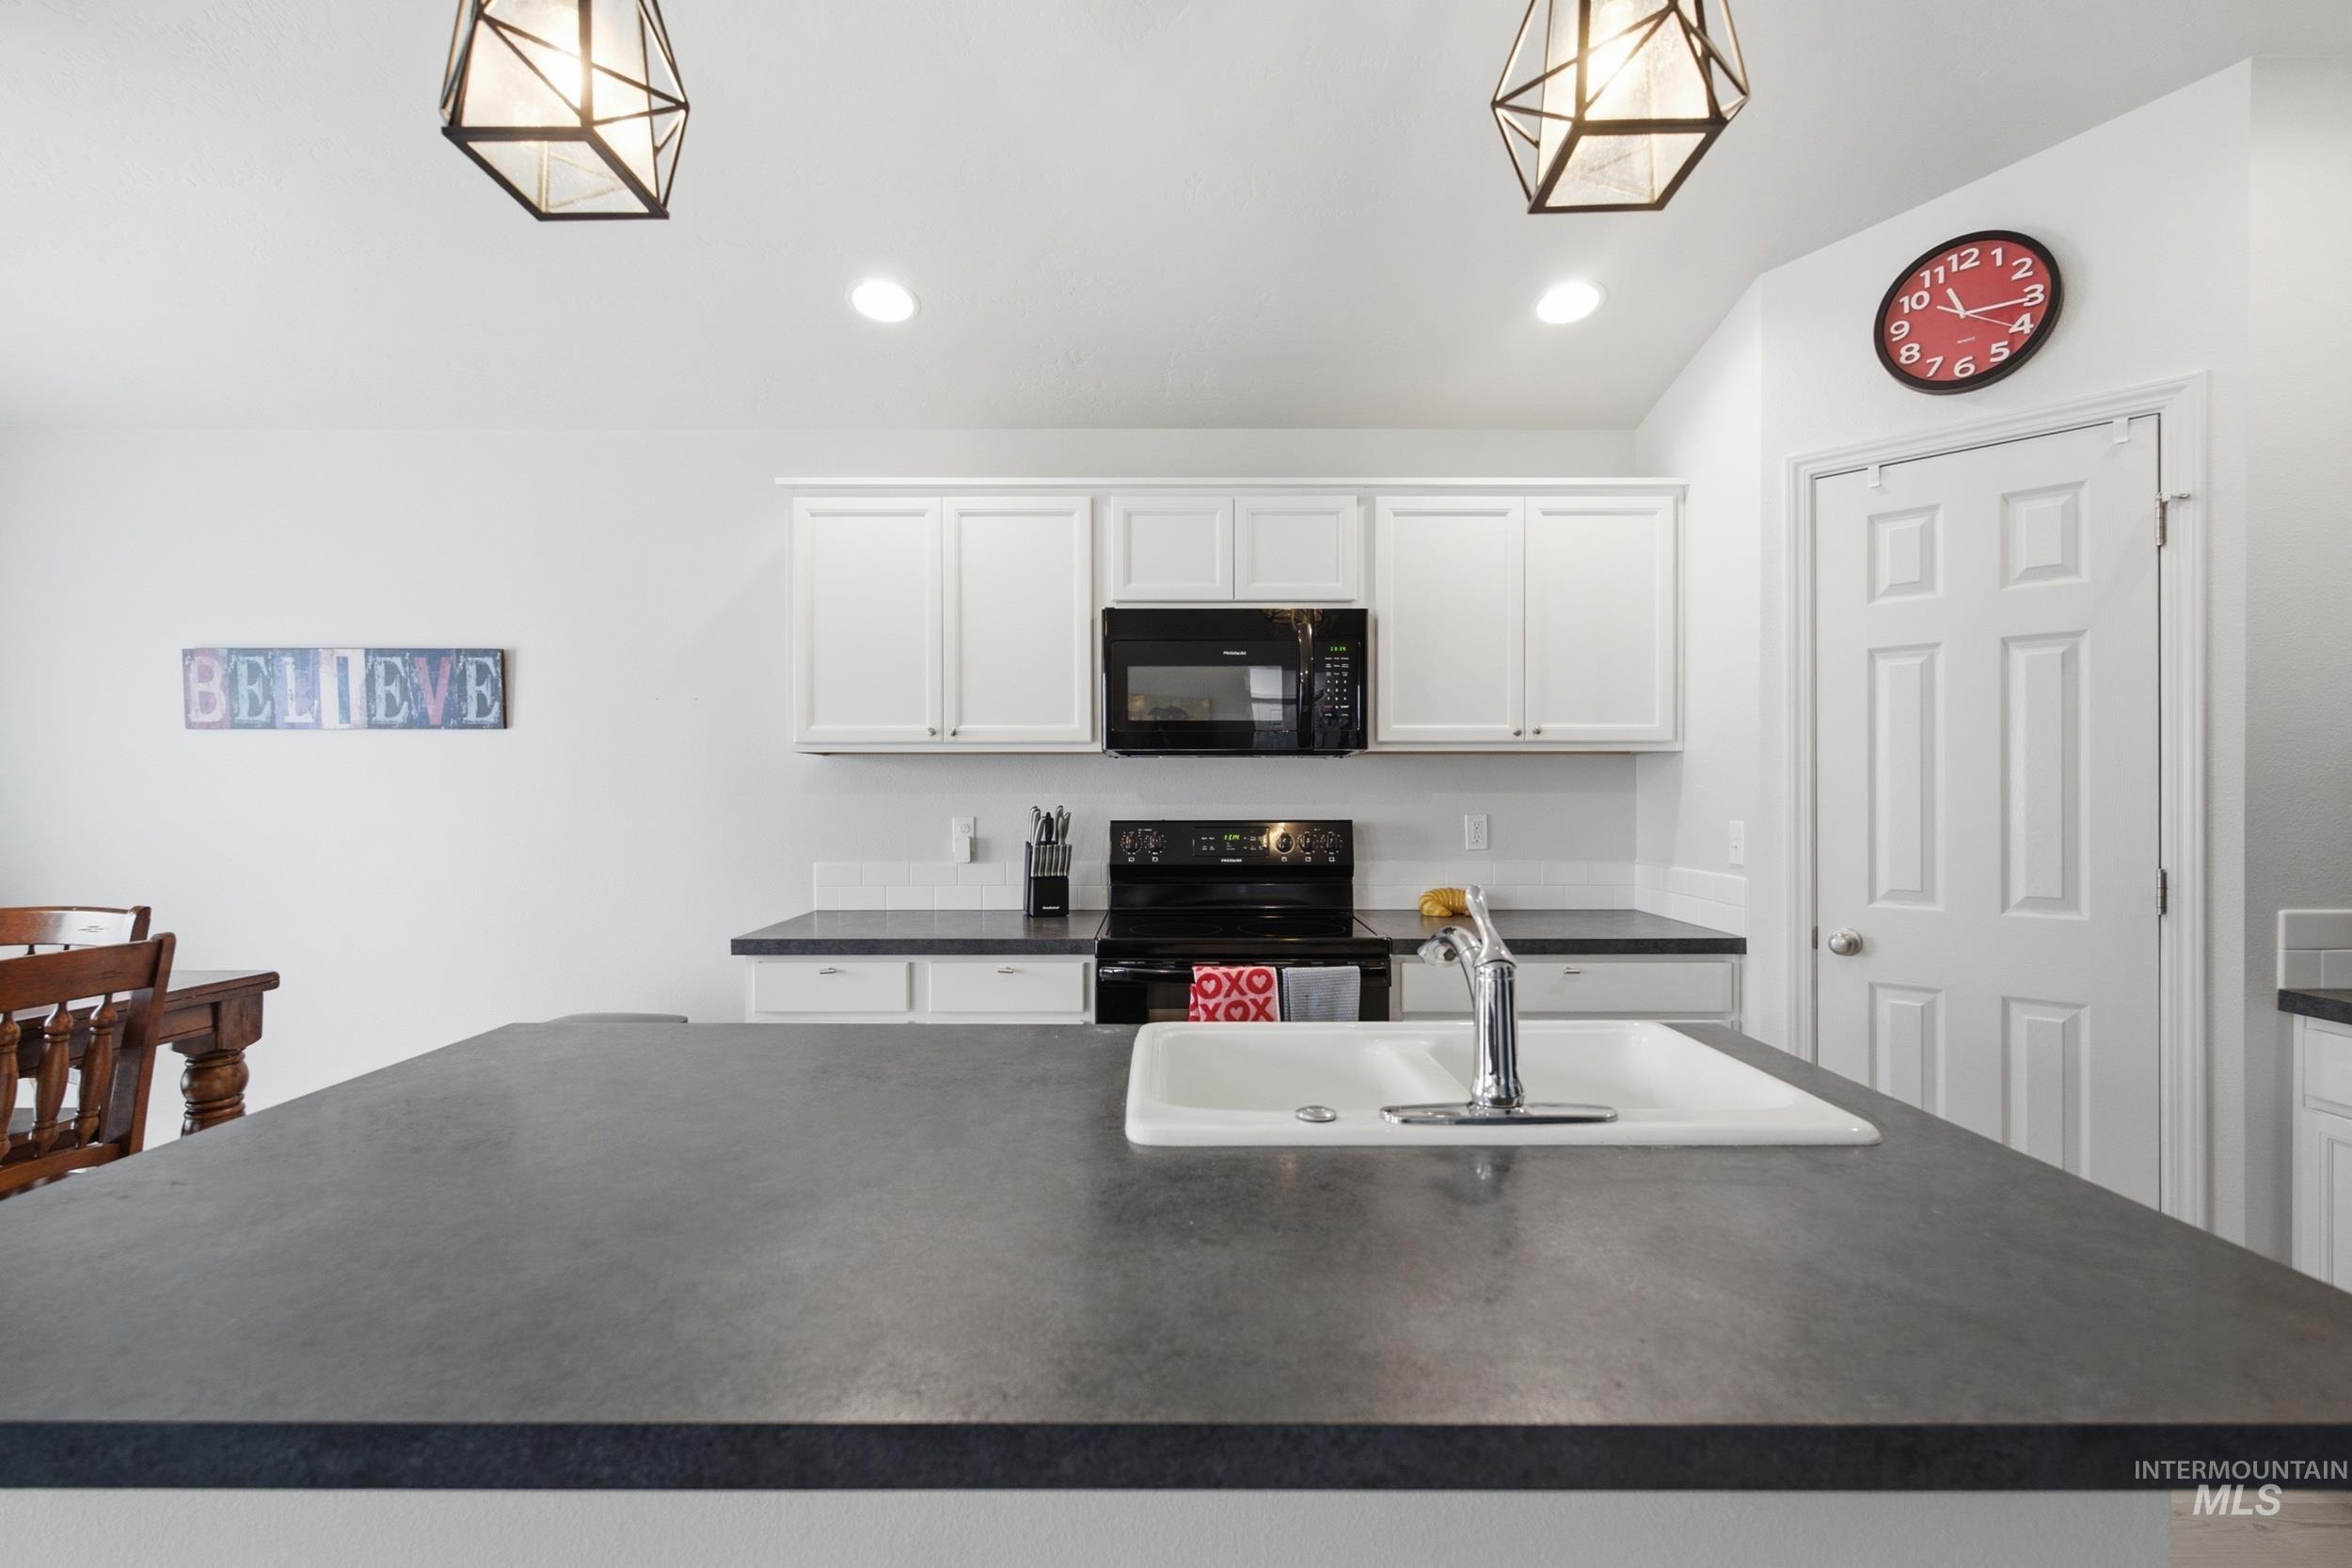
Kitchen featuring a large island with an integrated sink, white cabinetry, black appliances, recessed lighting, and geometric pendant light fixtures
-
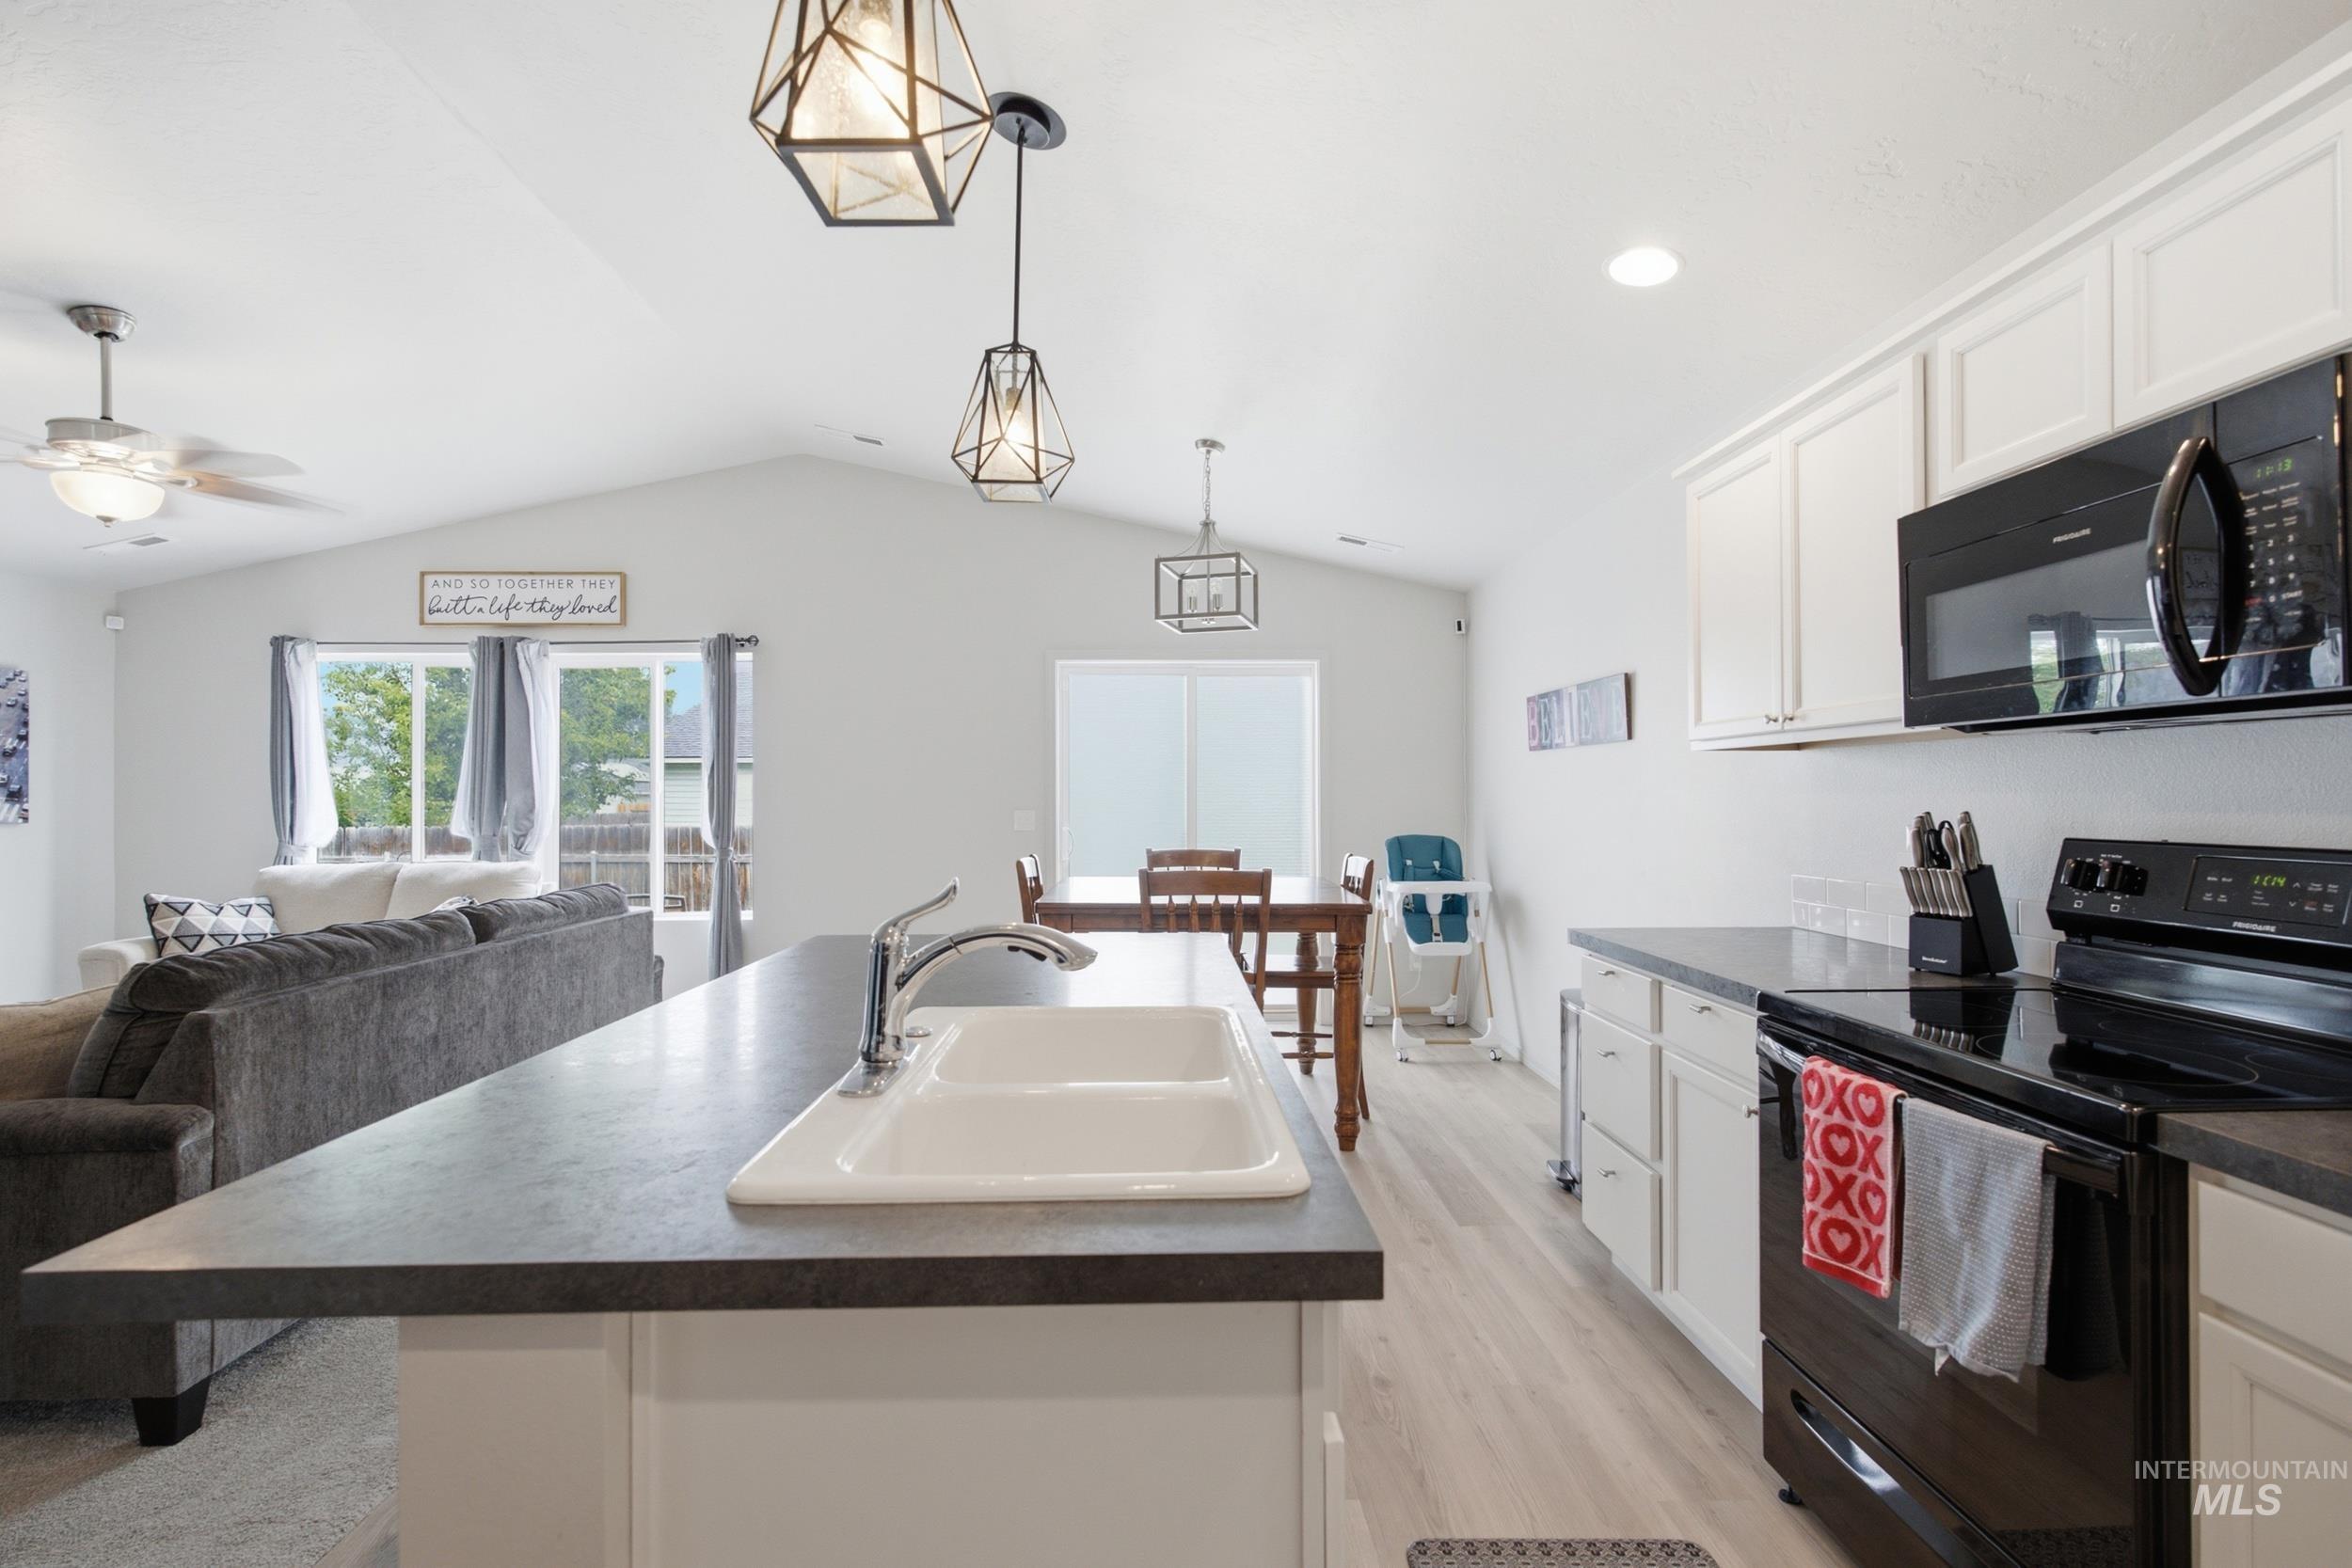
Open-concept kitchen featuring white cabinetry, black appliances, a double basin sink, and pendant lighting
-
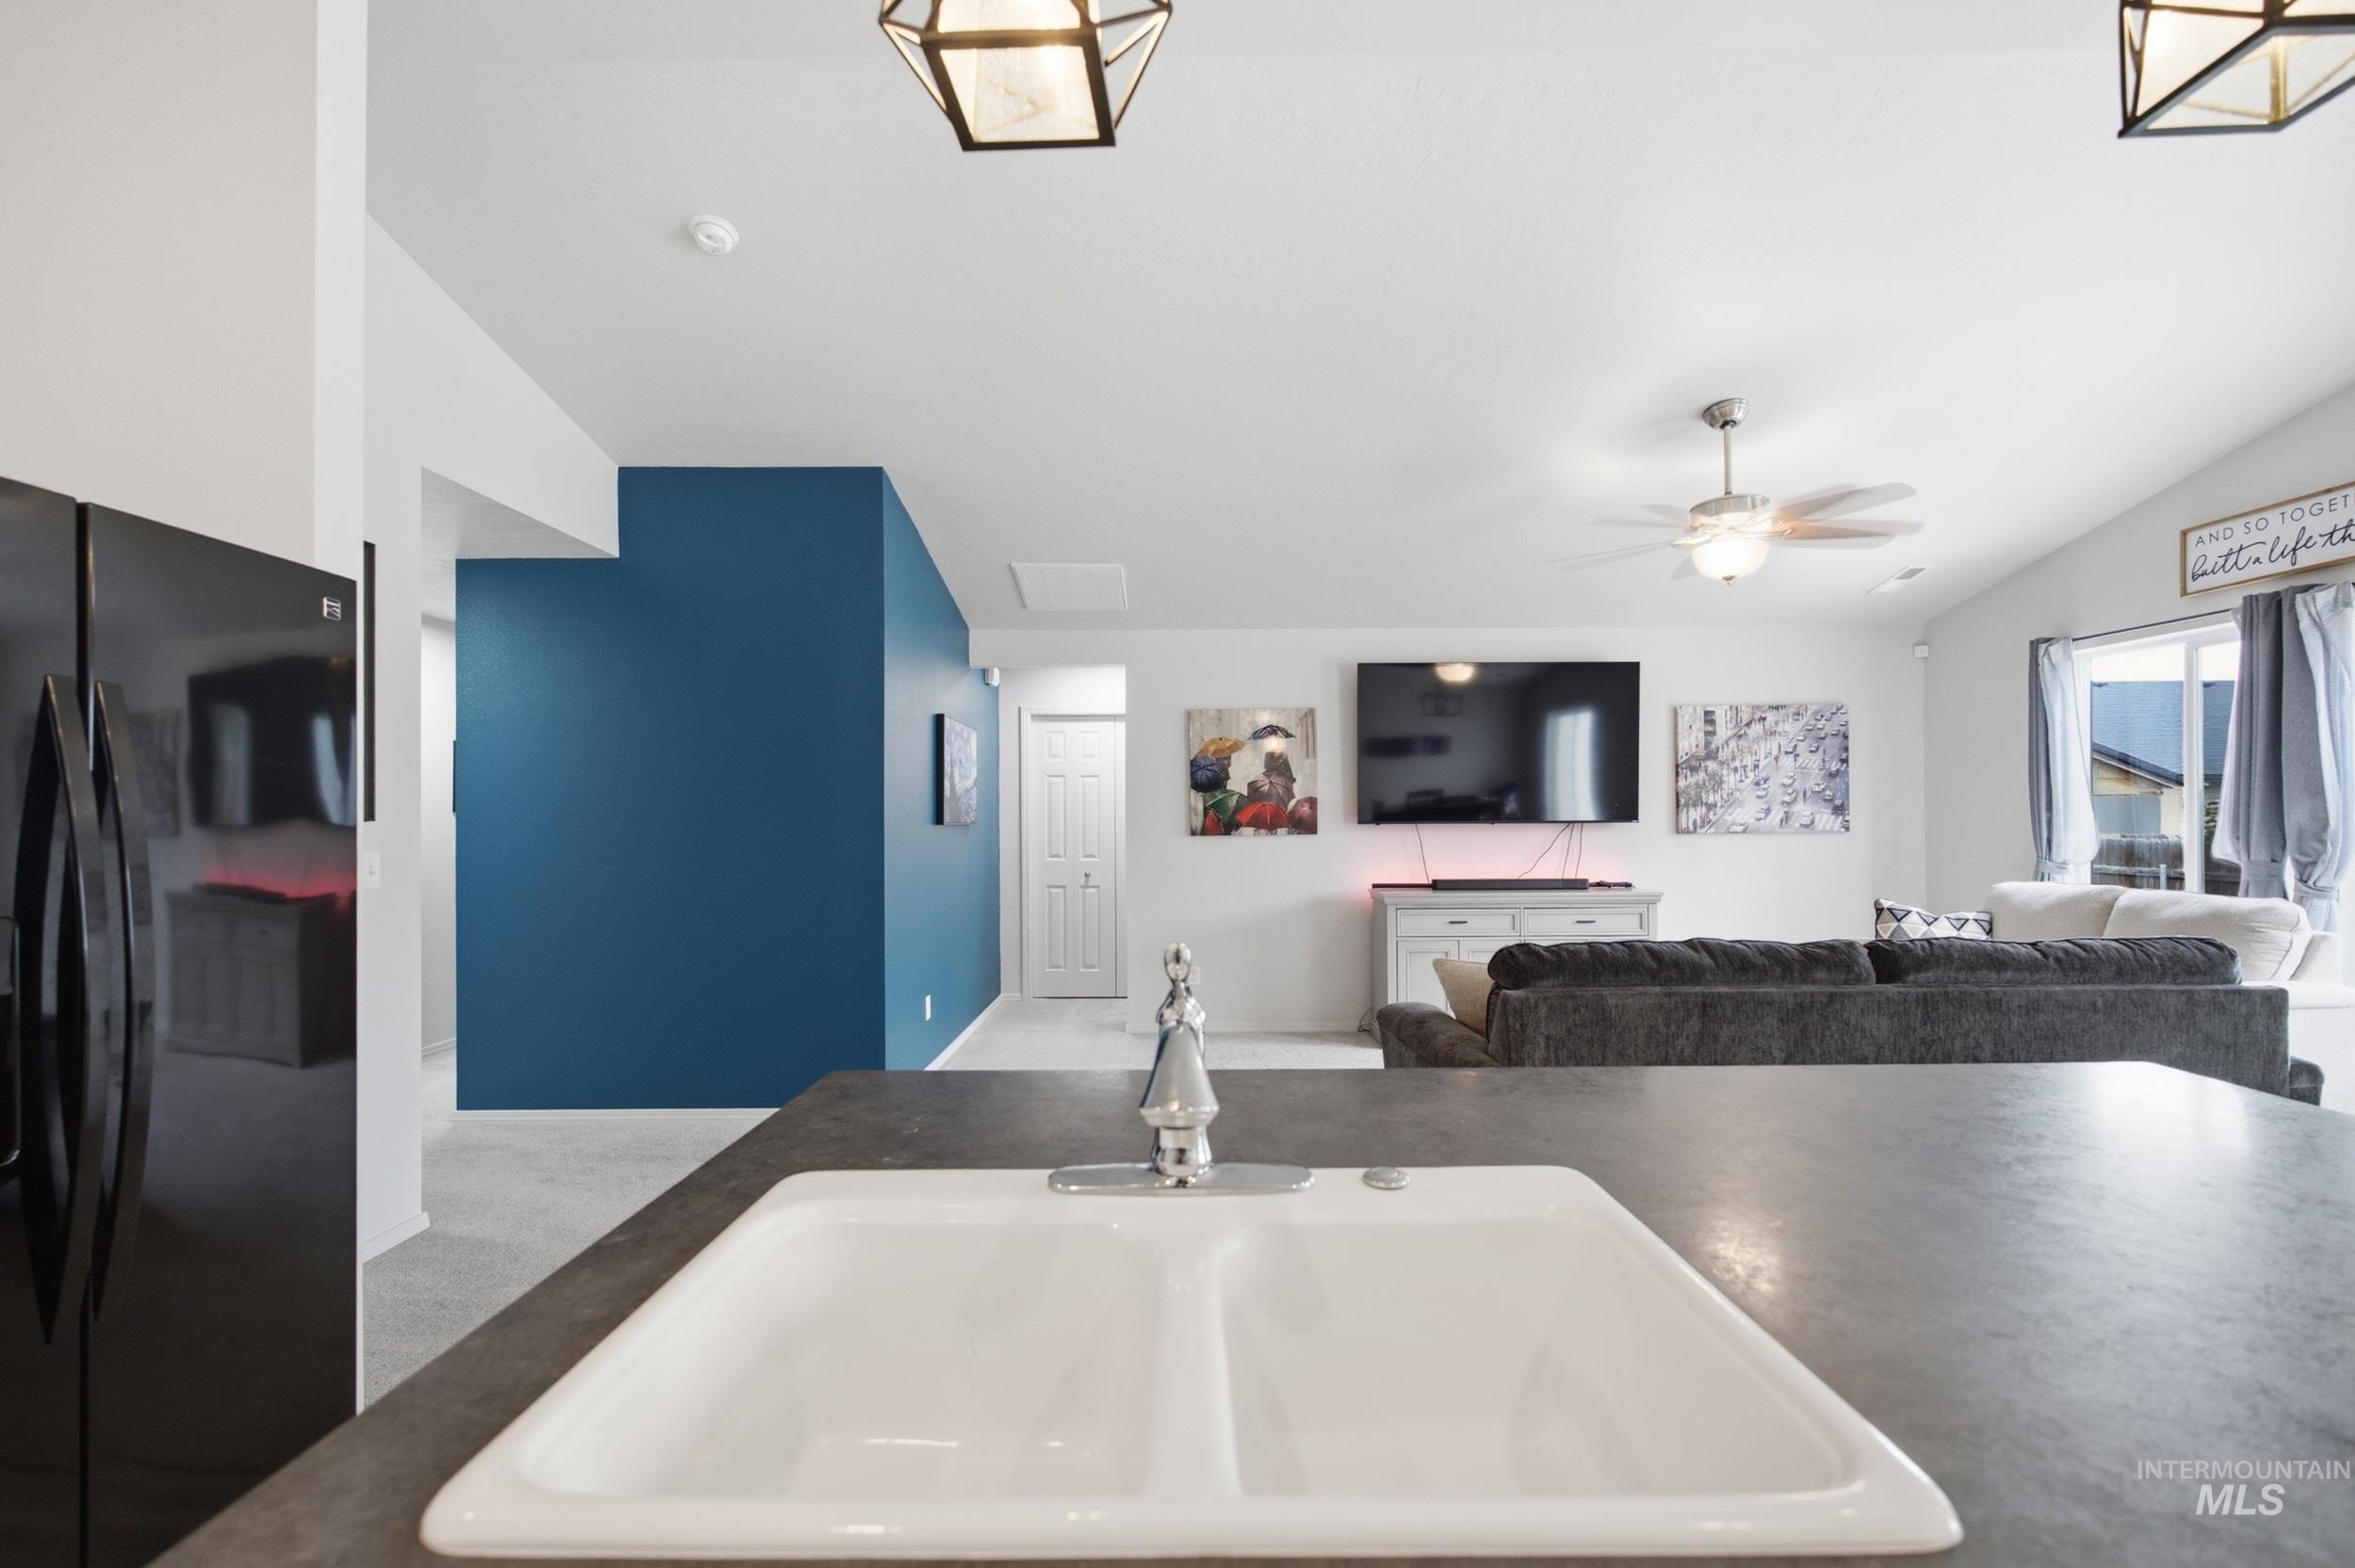
Kitchen sink with a dual basin and countertop
-
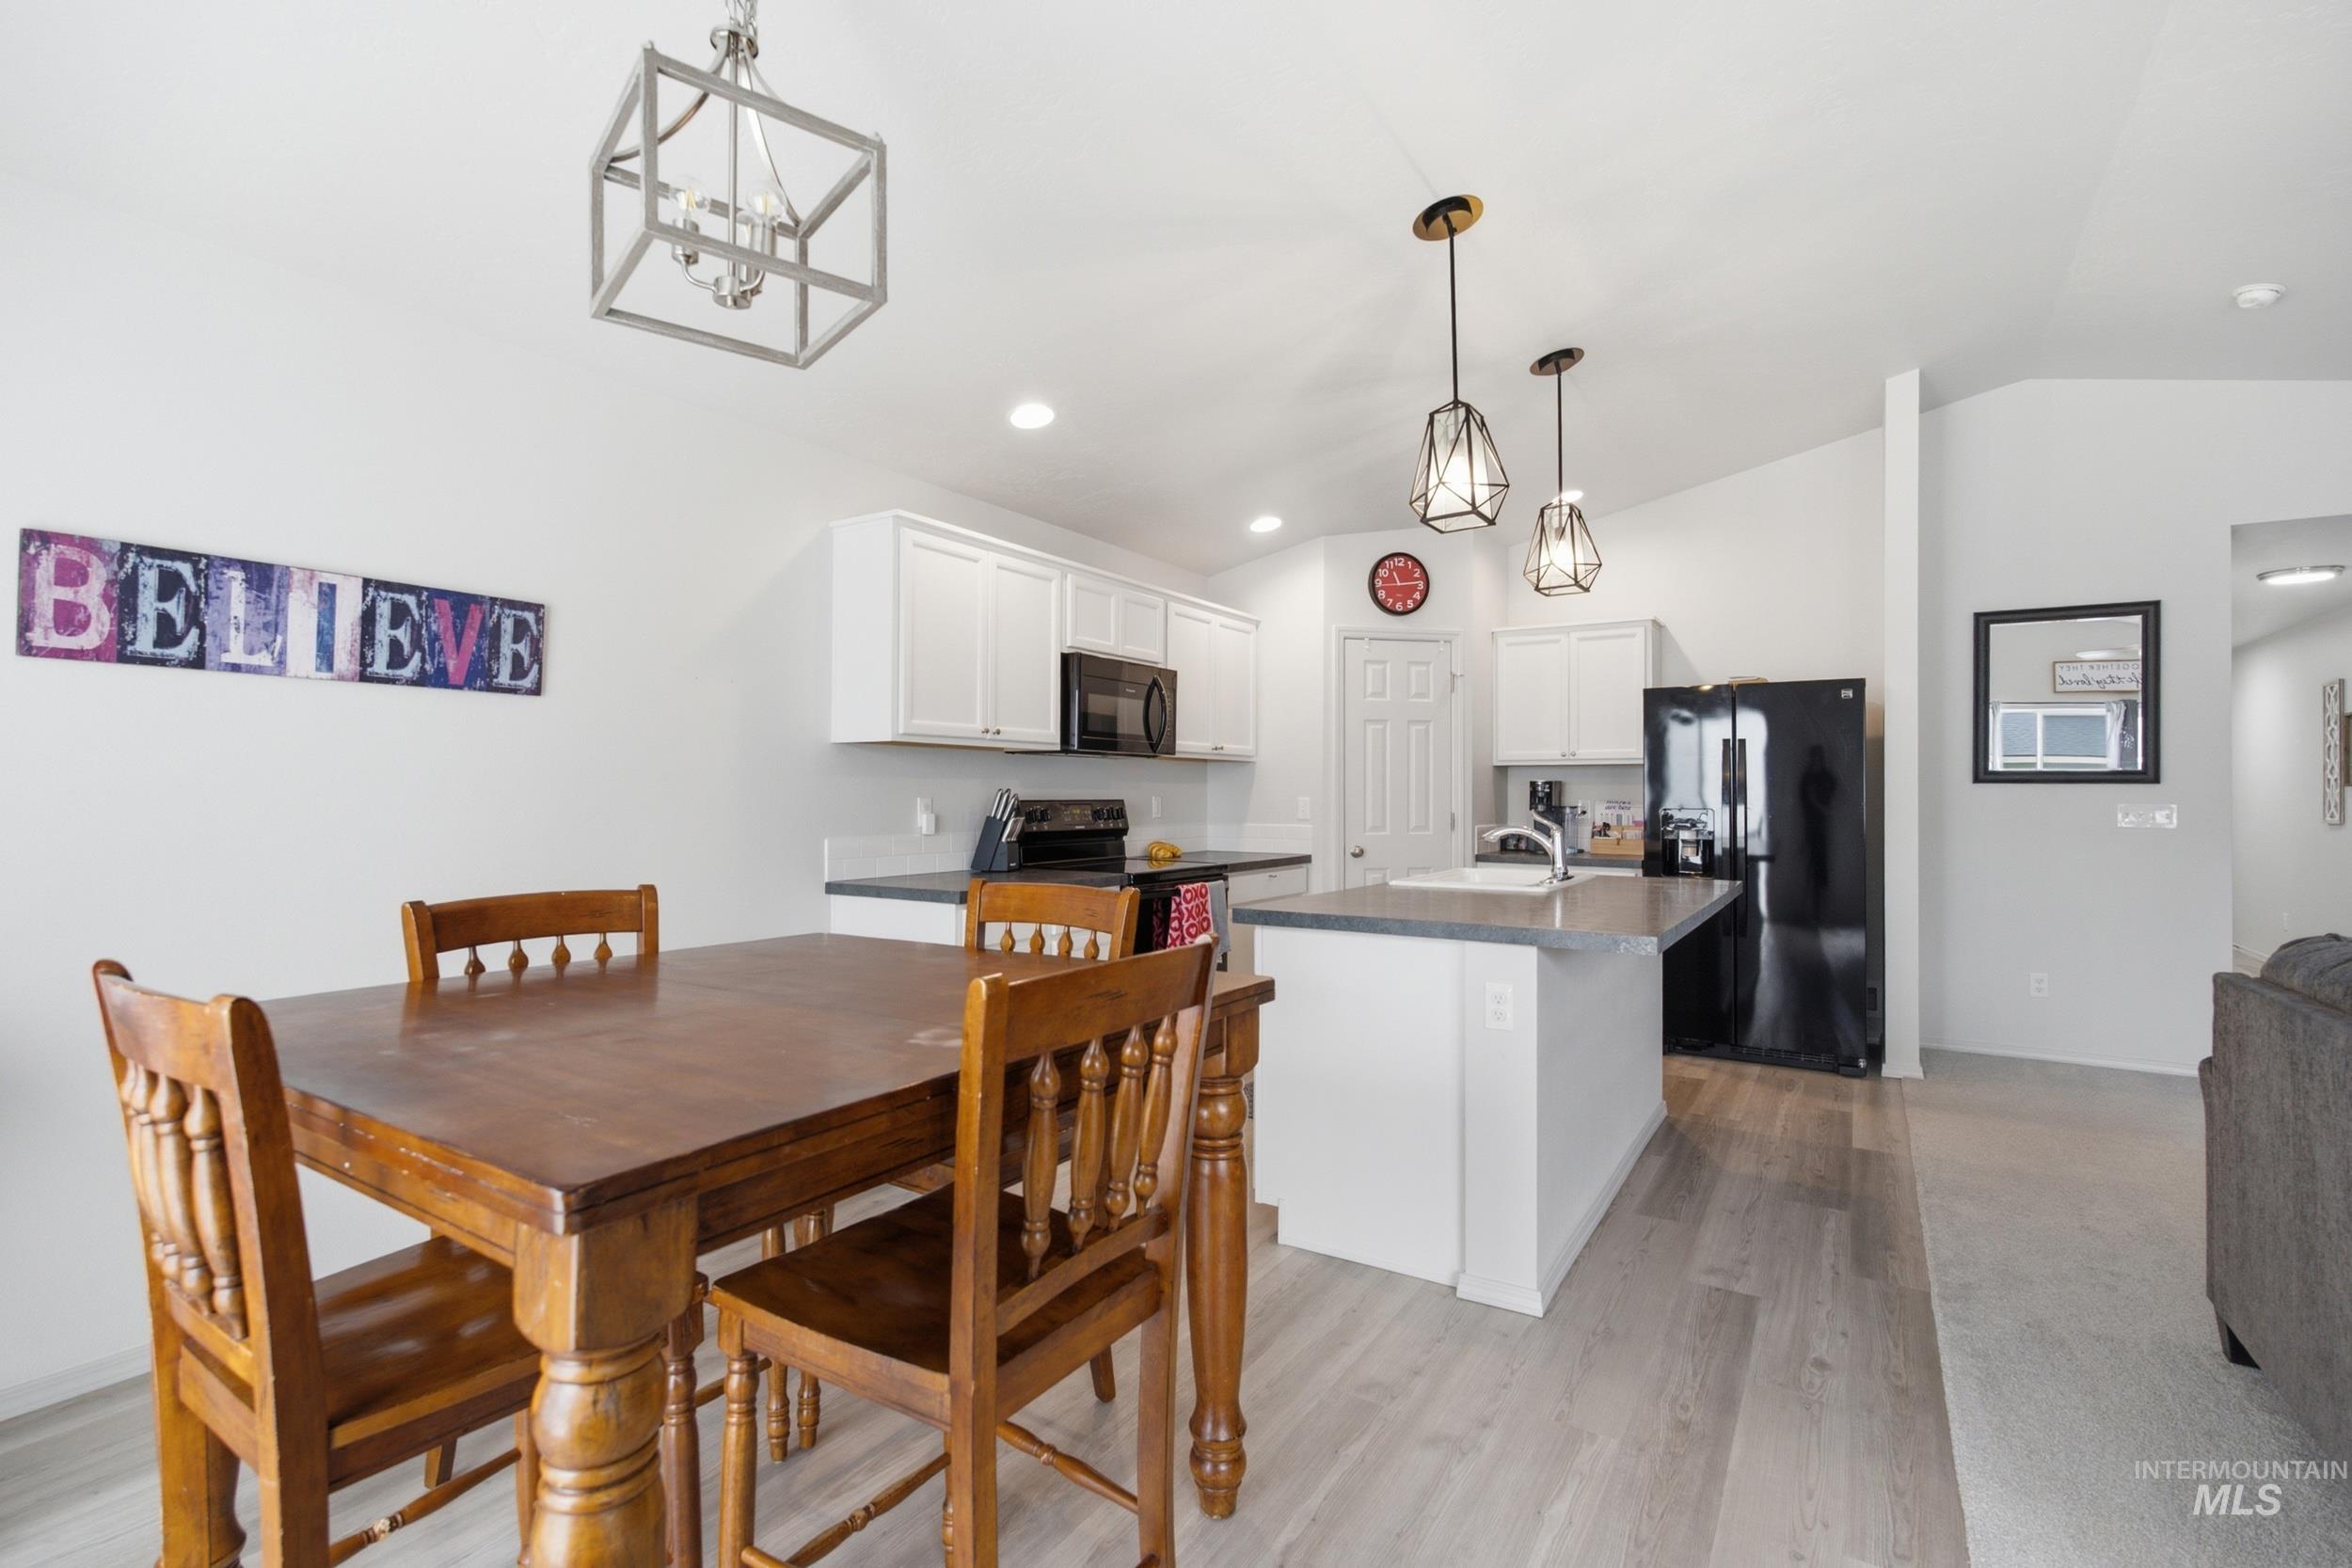
Open-concept kitchen and dining area featuring light wood-finish flooring, white cabinetry, dark countertops, and black appliances
-

Open-concept living space featuring a kitchen with white cabinetry and dark countertops, a dining area with wood-finish flooring, and a living area with a vaulted ceiling and ceiling fan
-

Open-concept living space featuring vaulted ceilings, a ceiling fan with integrated lighting, and multiple windows
-
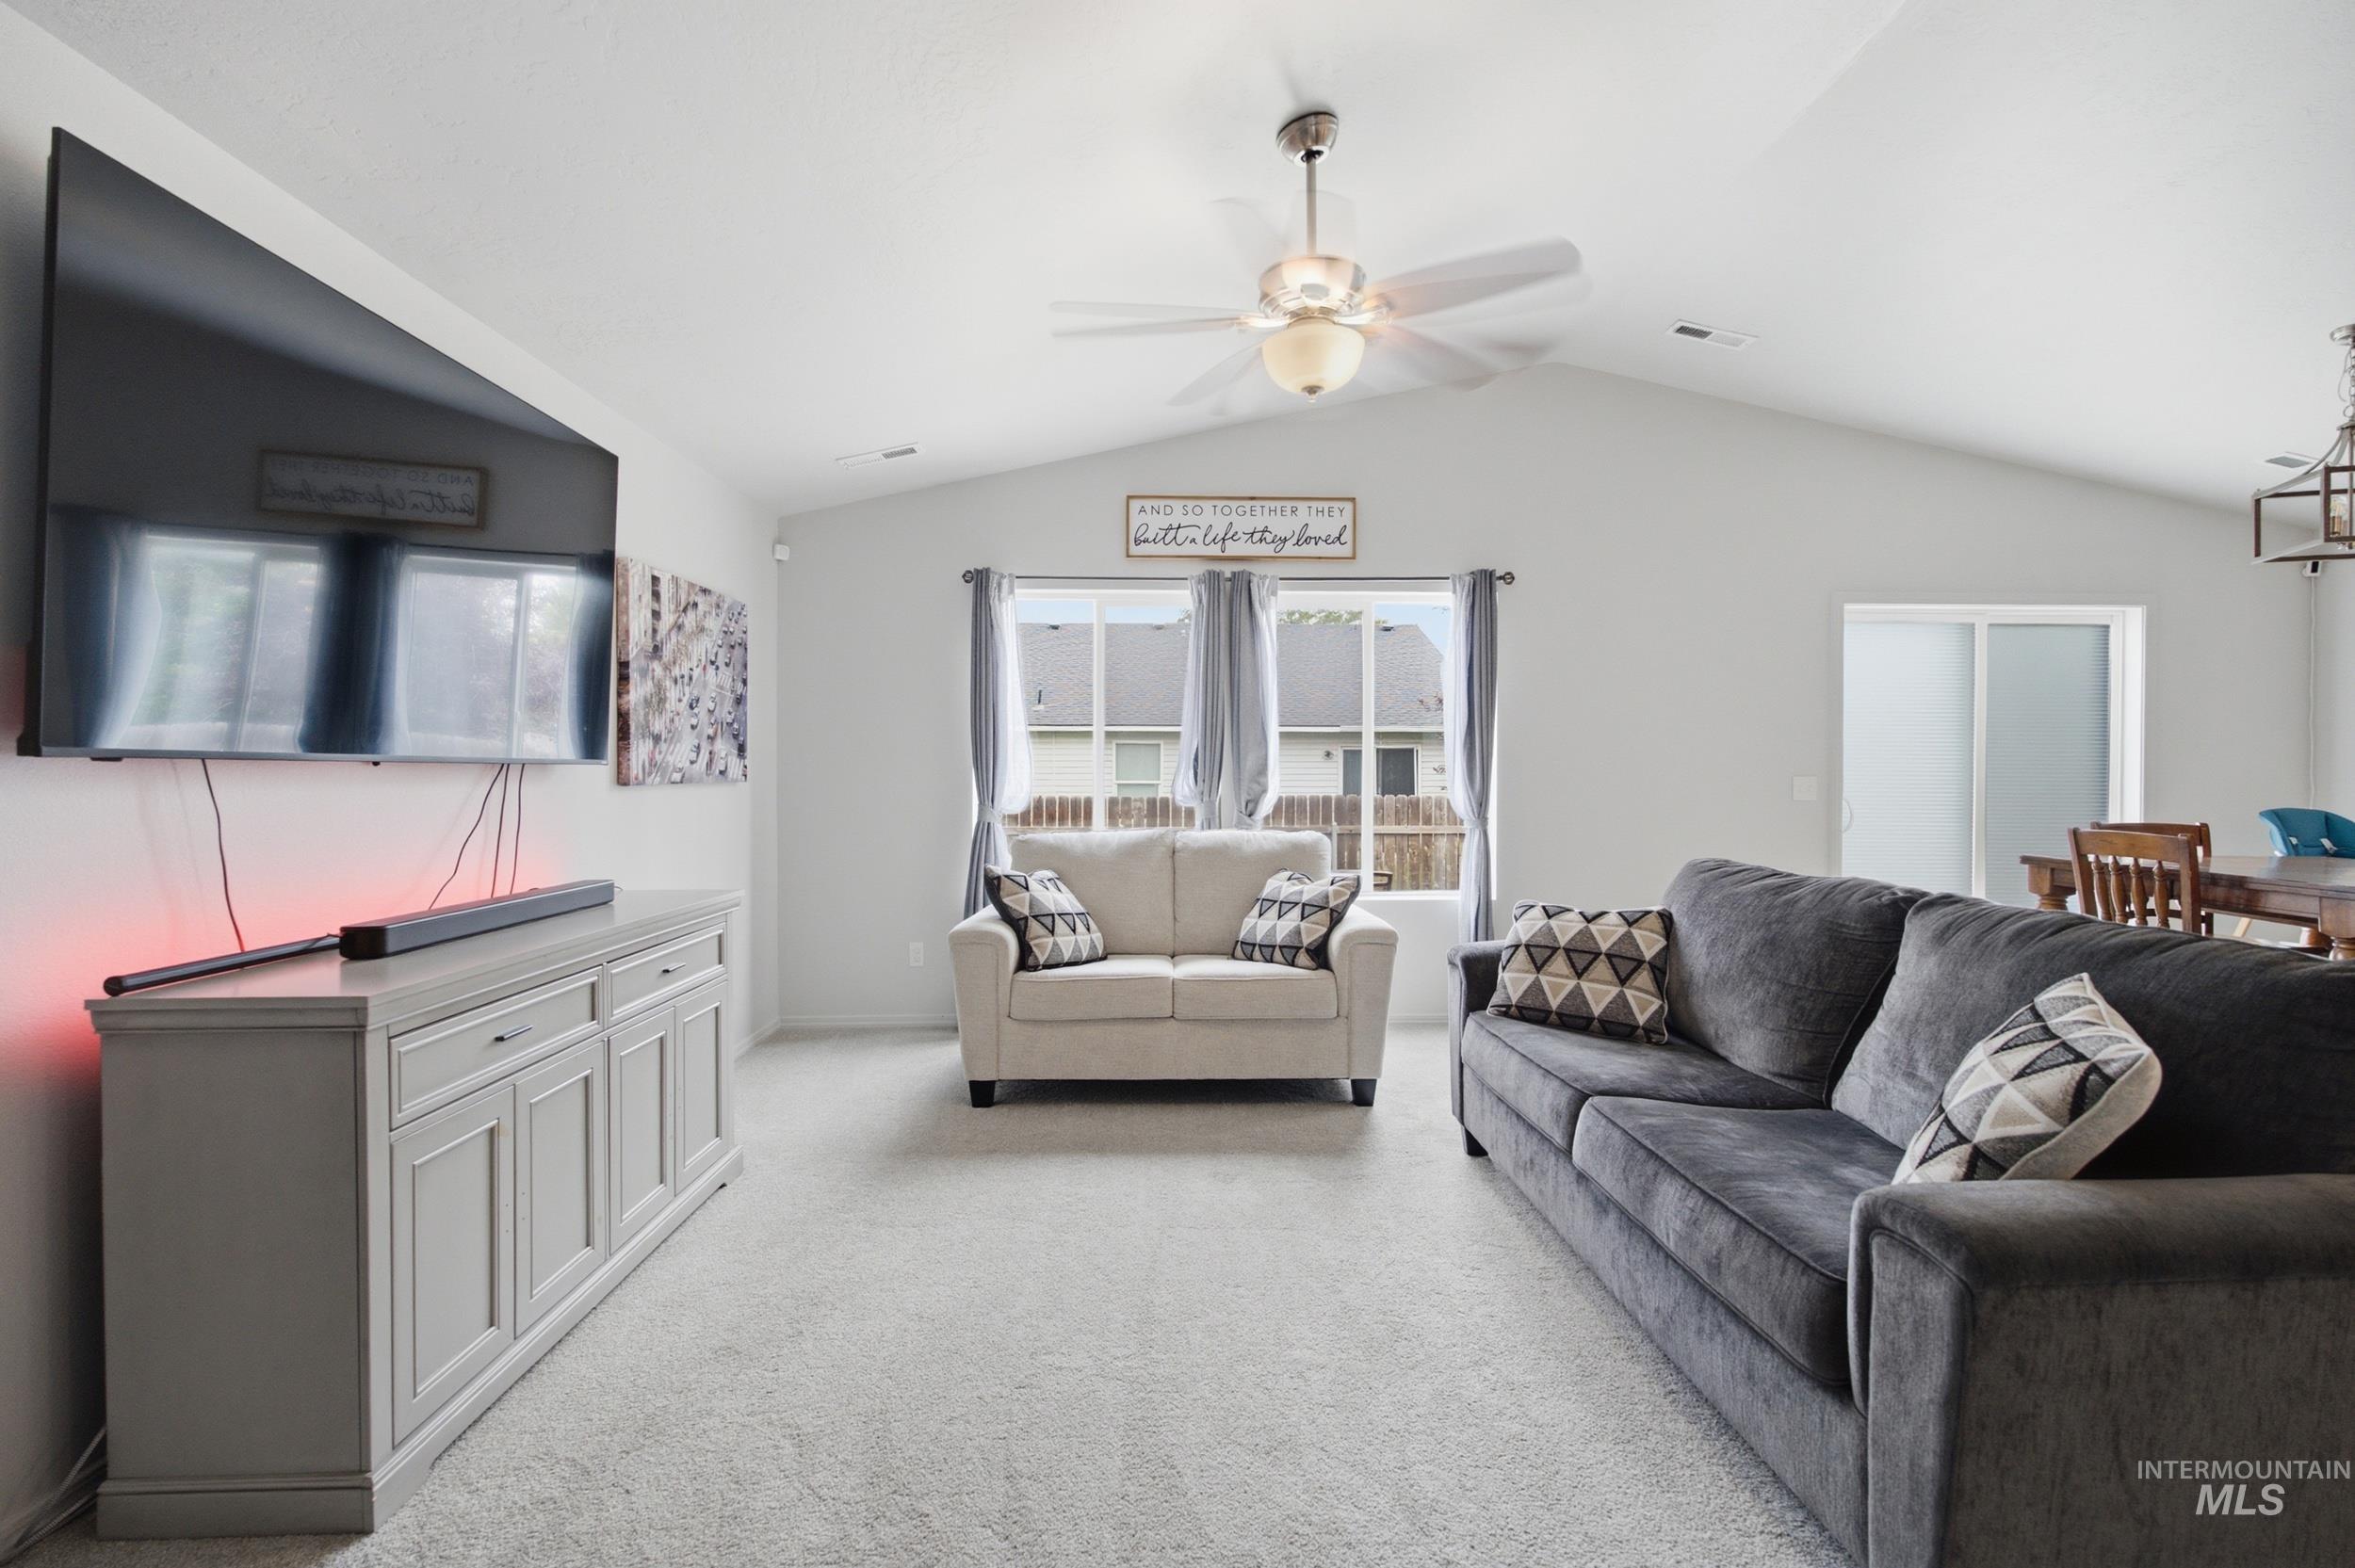
Spacious living area featuring vaulted ceilings, light gray carpeting, and multiple windows with gray drapes
-
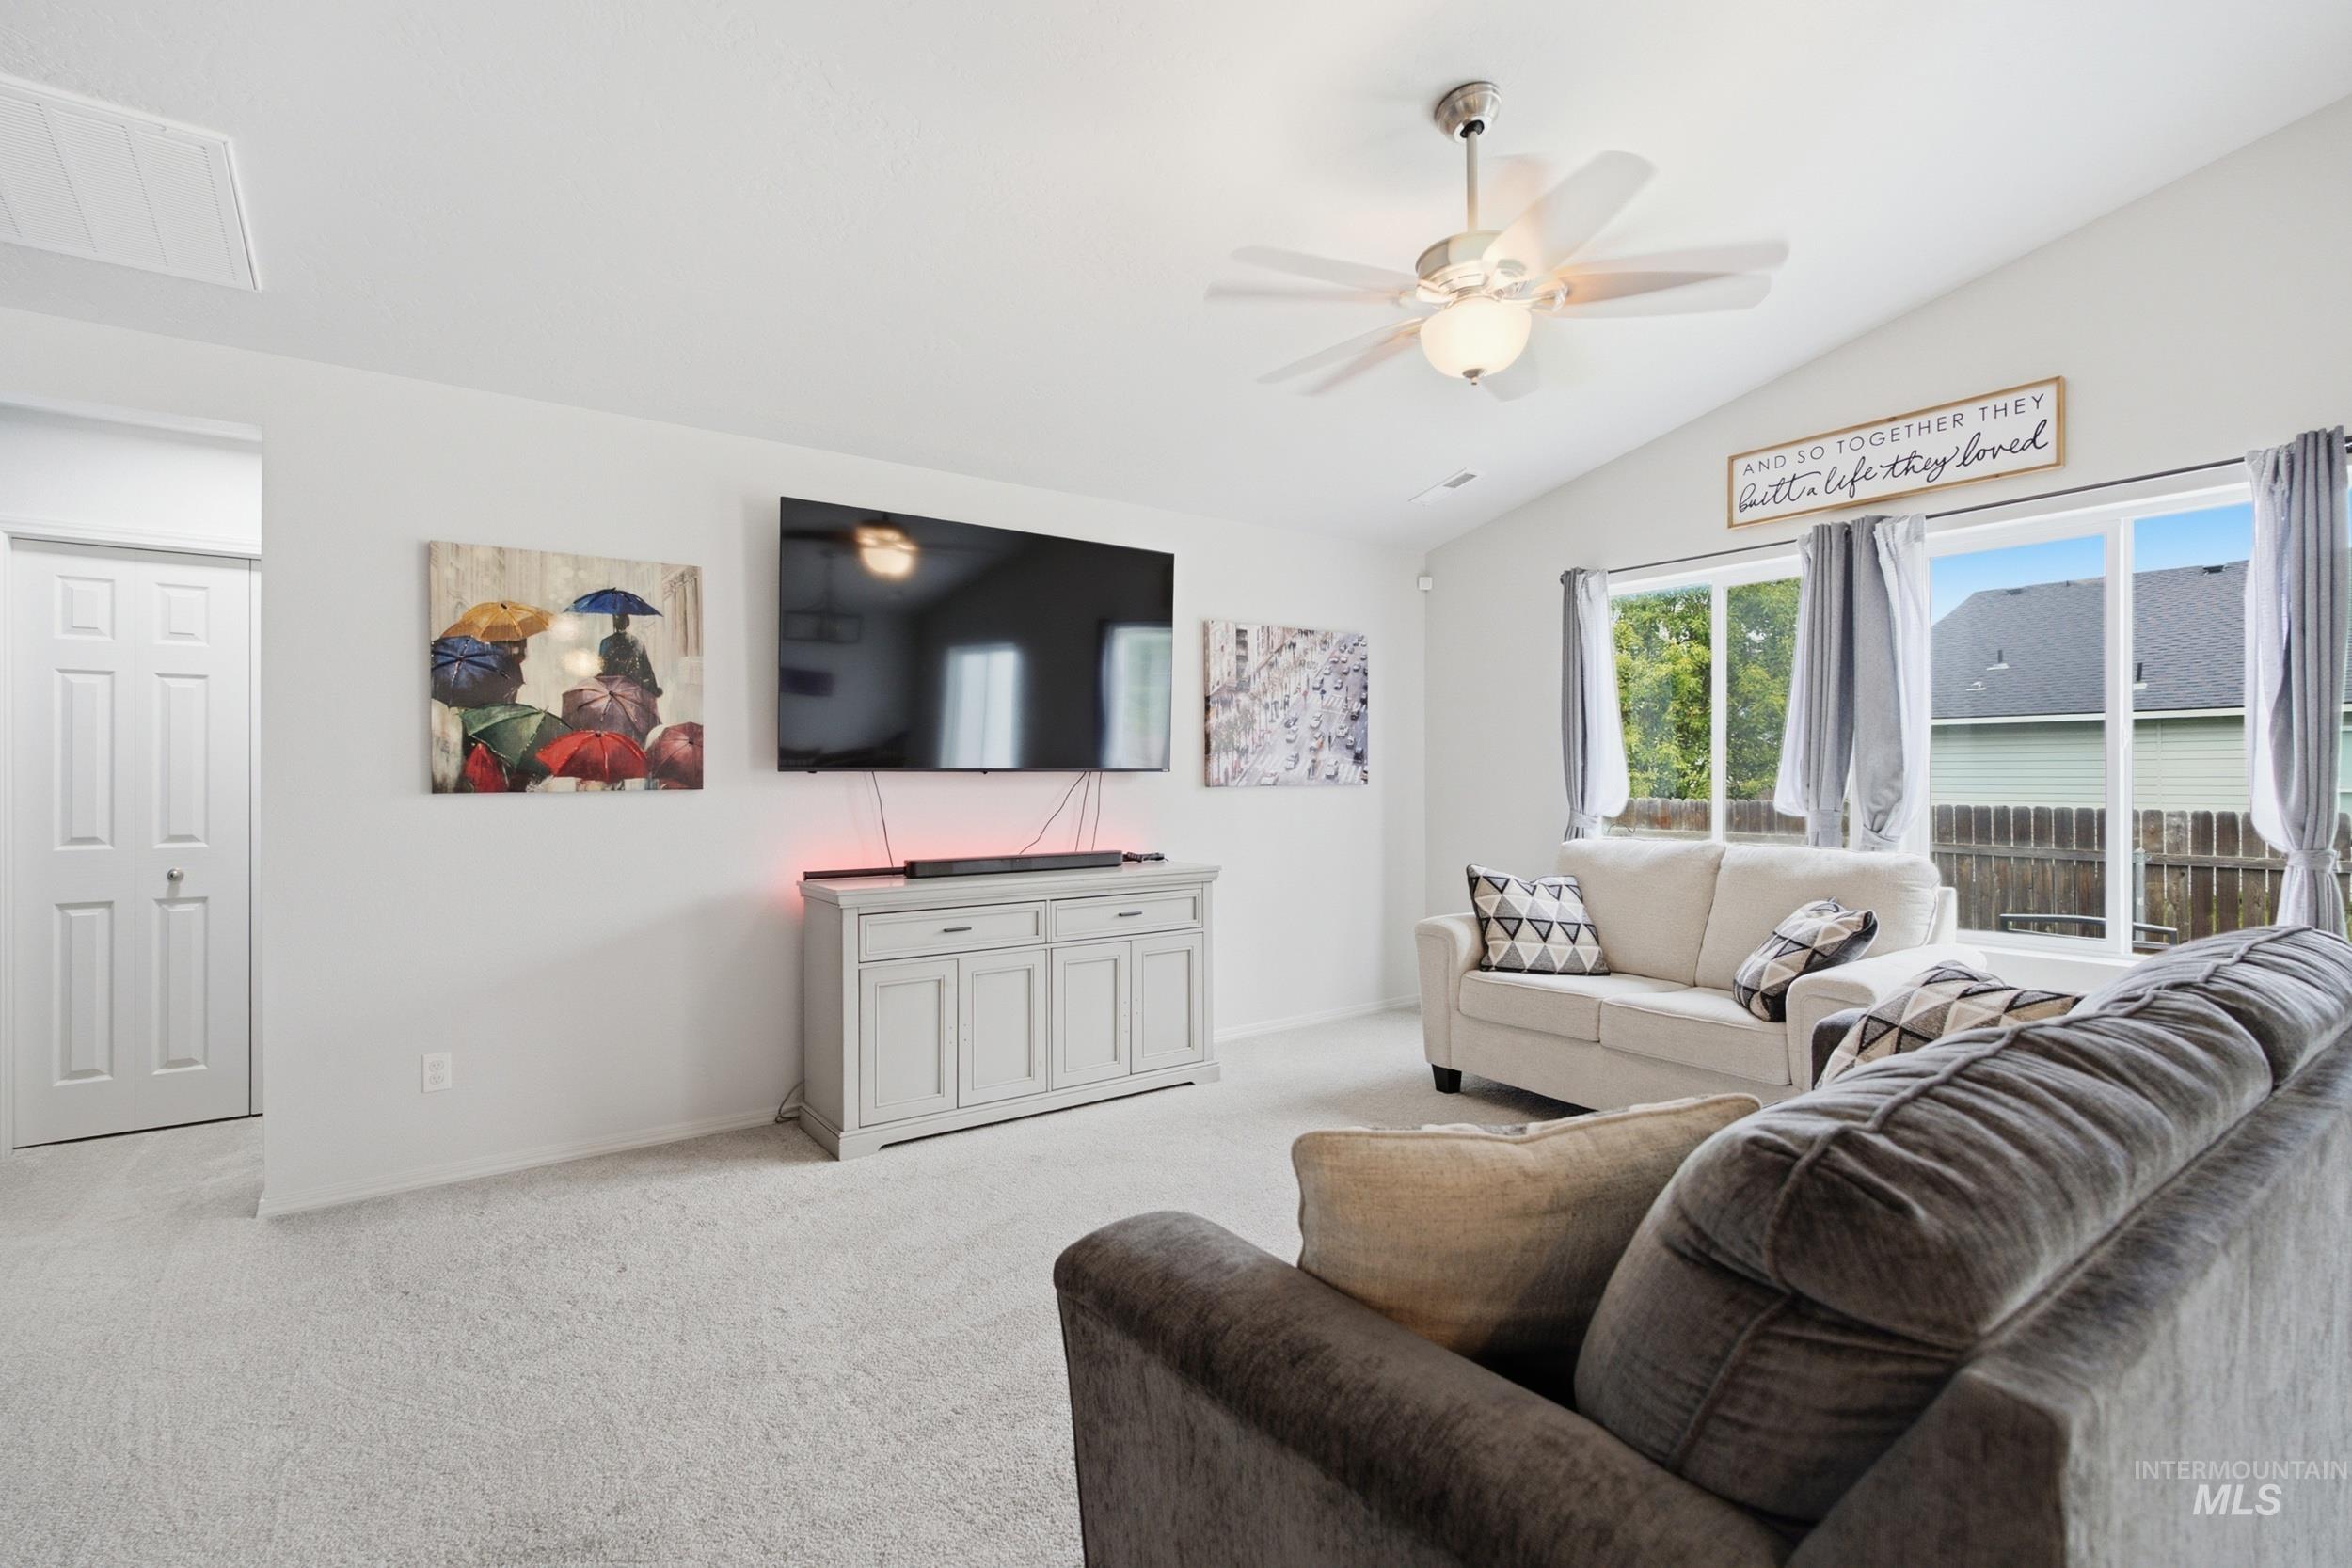
Living area featuring vaulted ceilings, light-colored carpeting, and a ceiling fan with integrated lighting
-
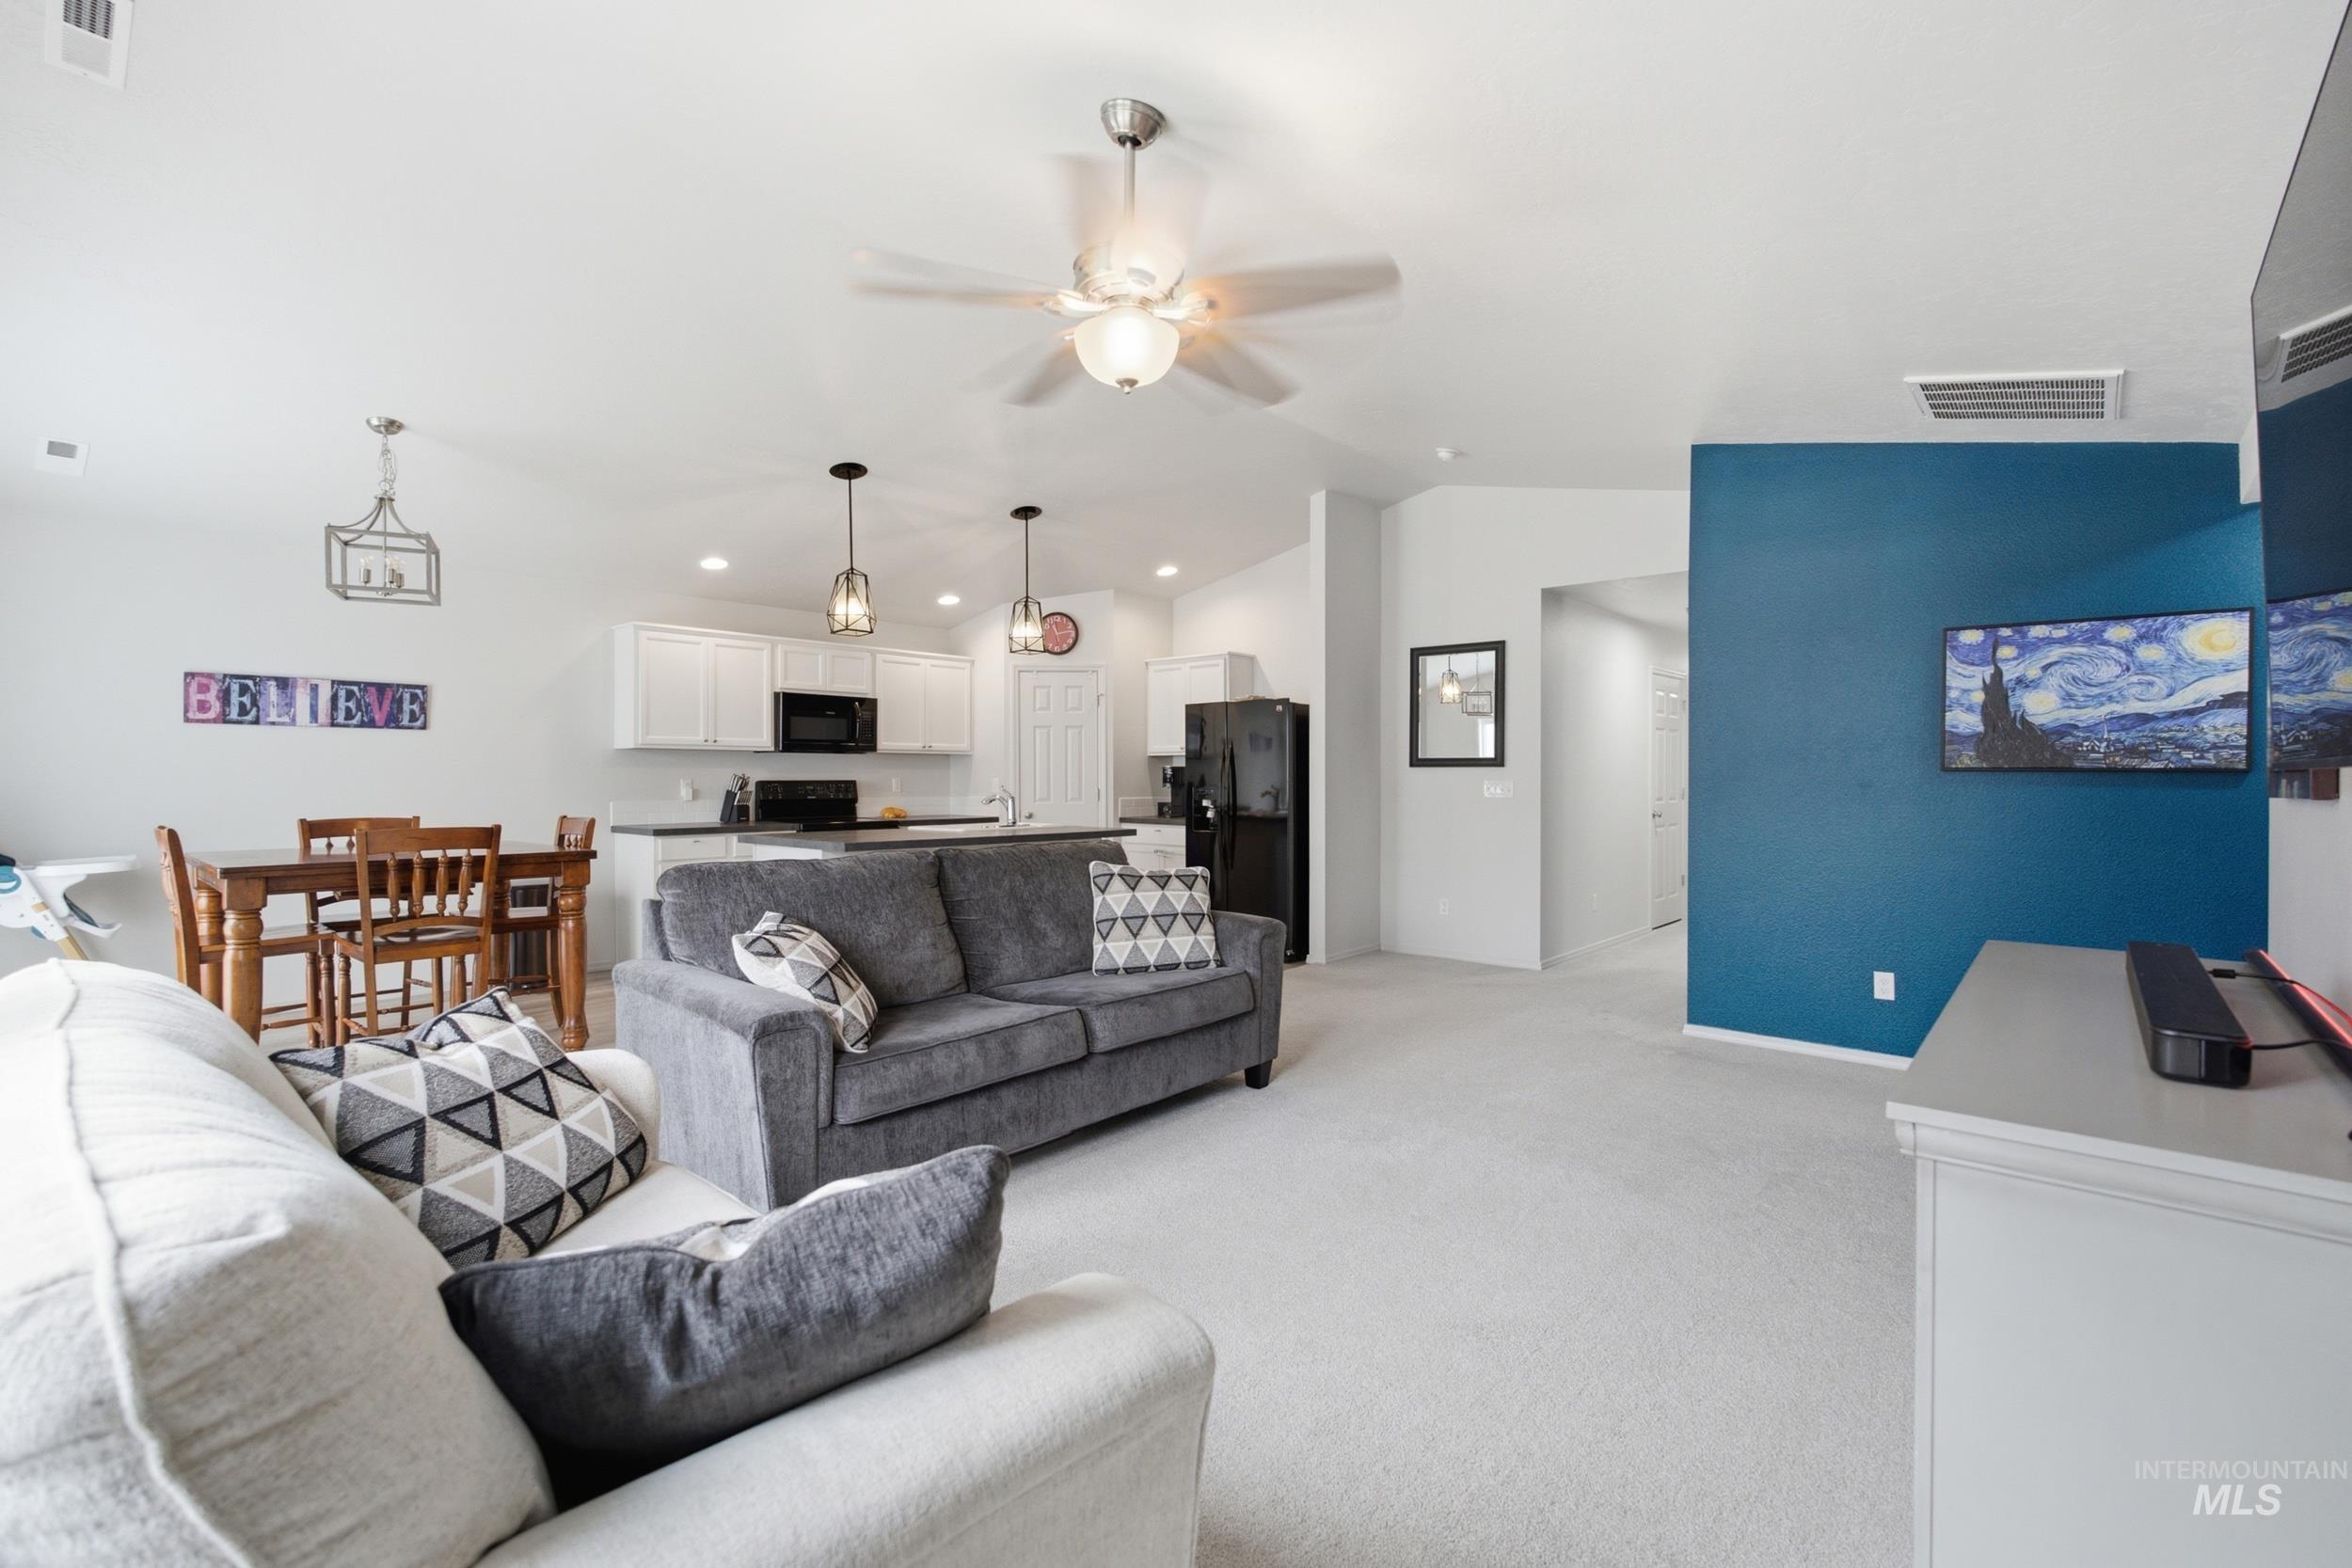
Open-concept living space featuring vaulted ceilings, light-tone carpet flooring, and a ceiling fan with integrated lighting
-
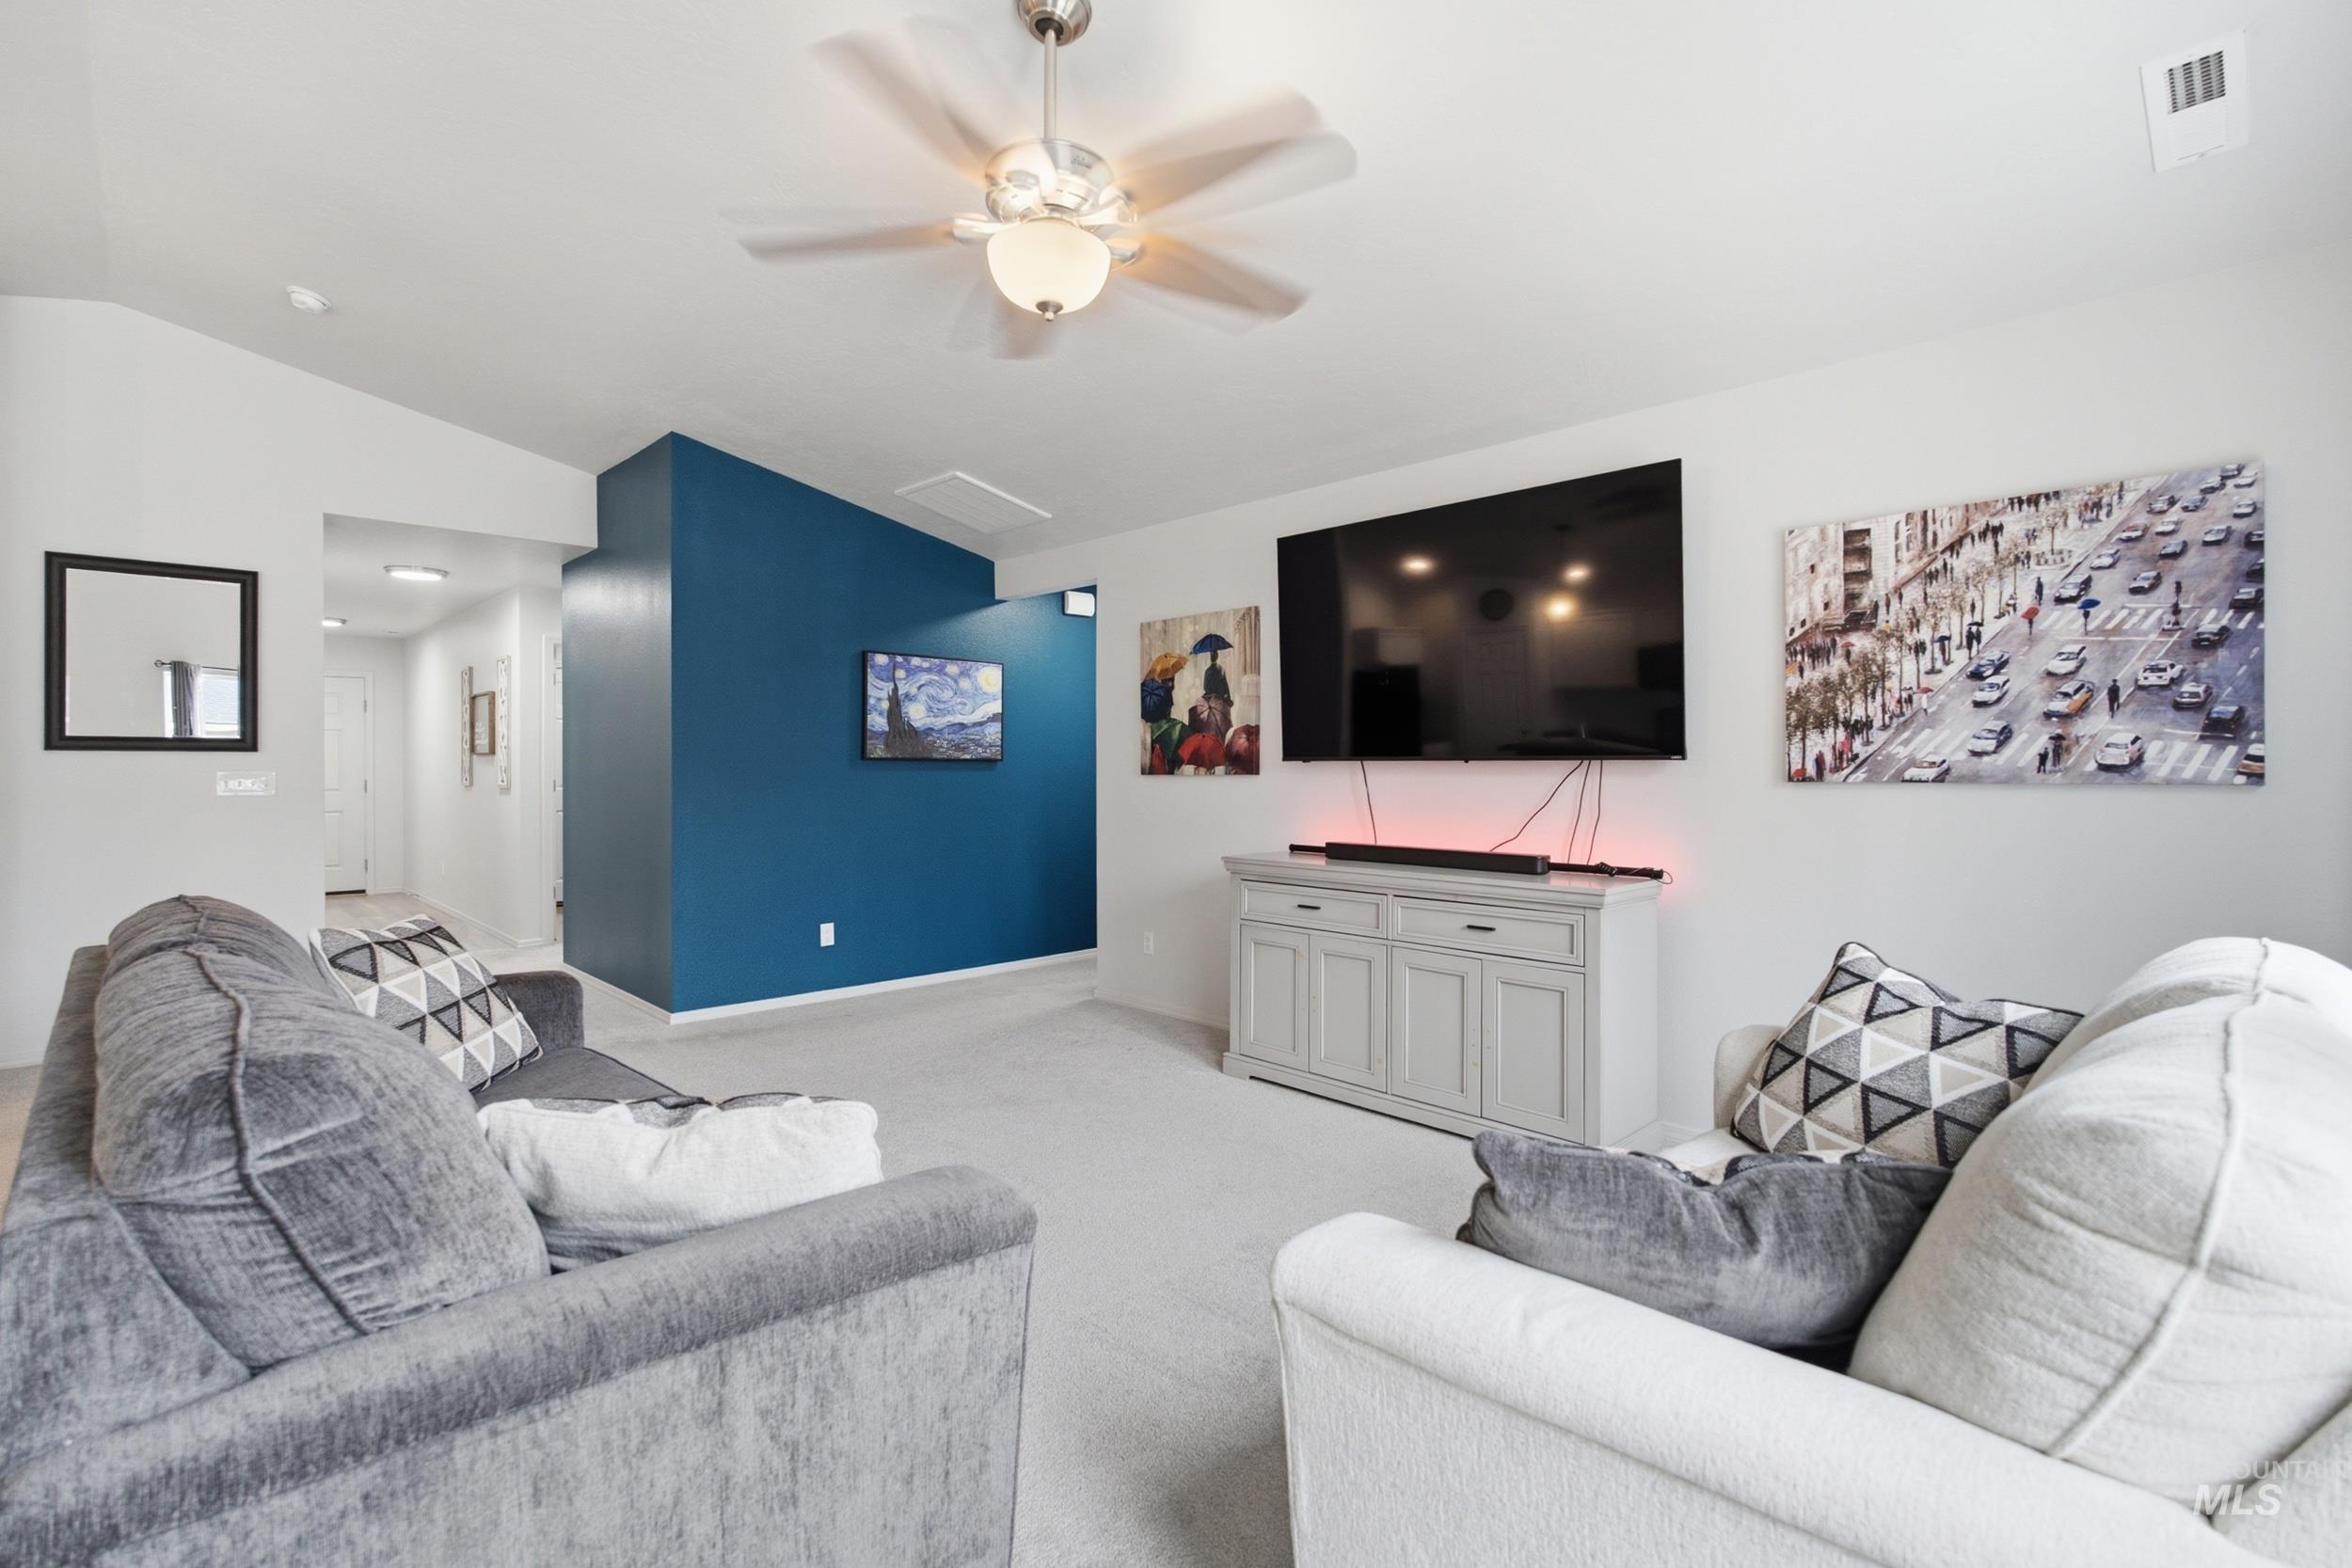
Carpeted living area featuring a ceiling fan with integrated lighting, a contrasting accent wall, and a built-in media console
-
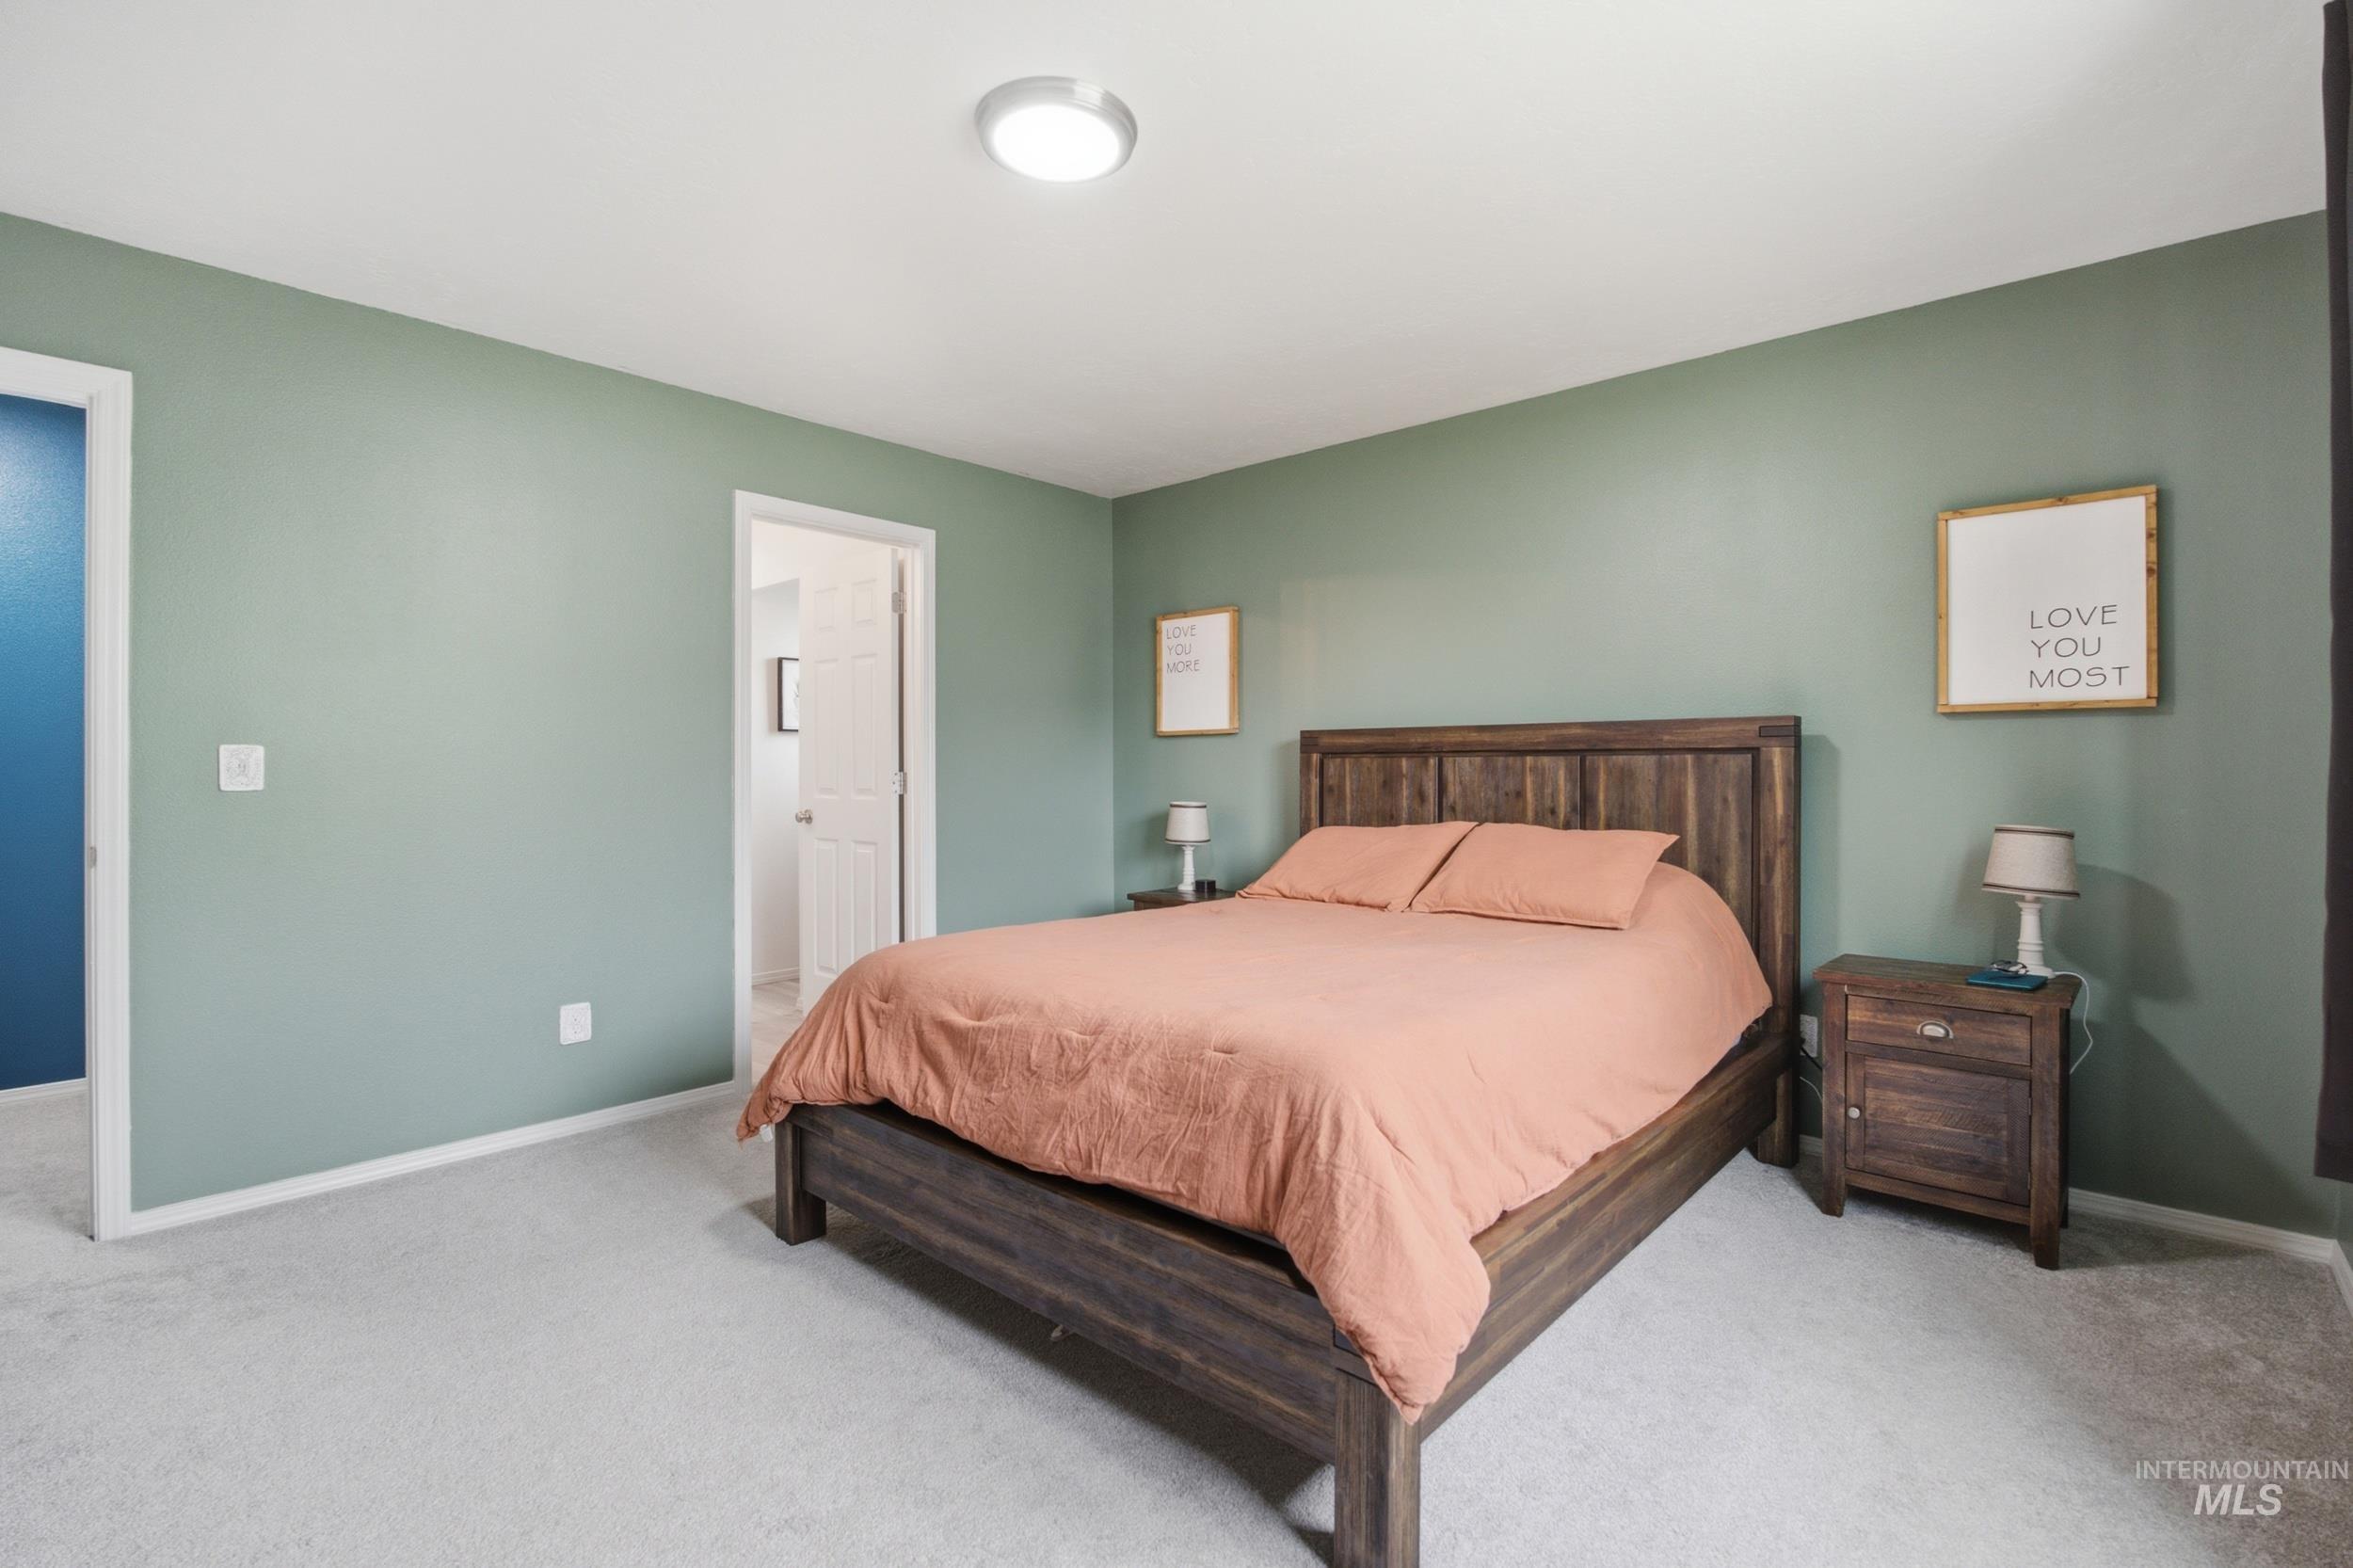
Bedroom featuring neutral carpeting and light green painted walls
-
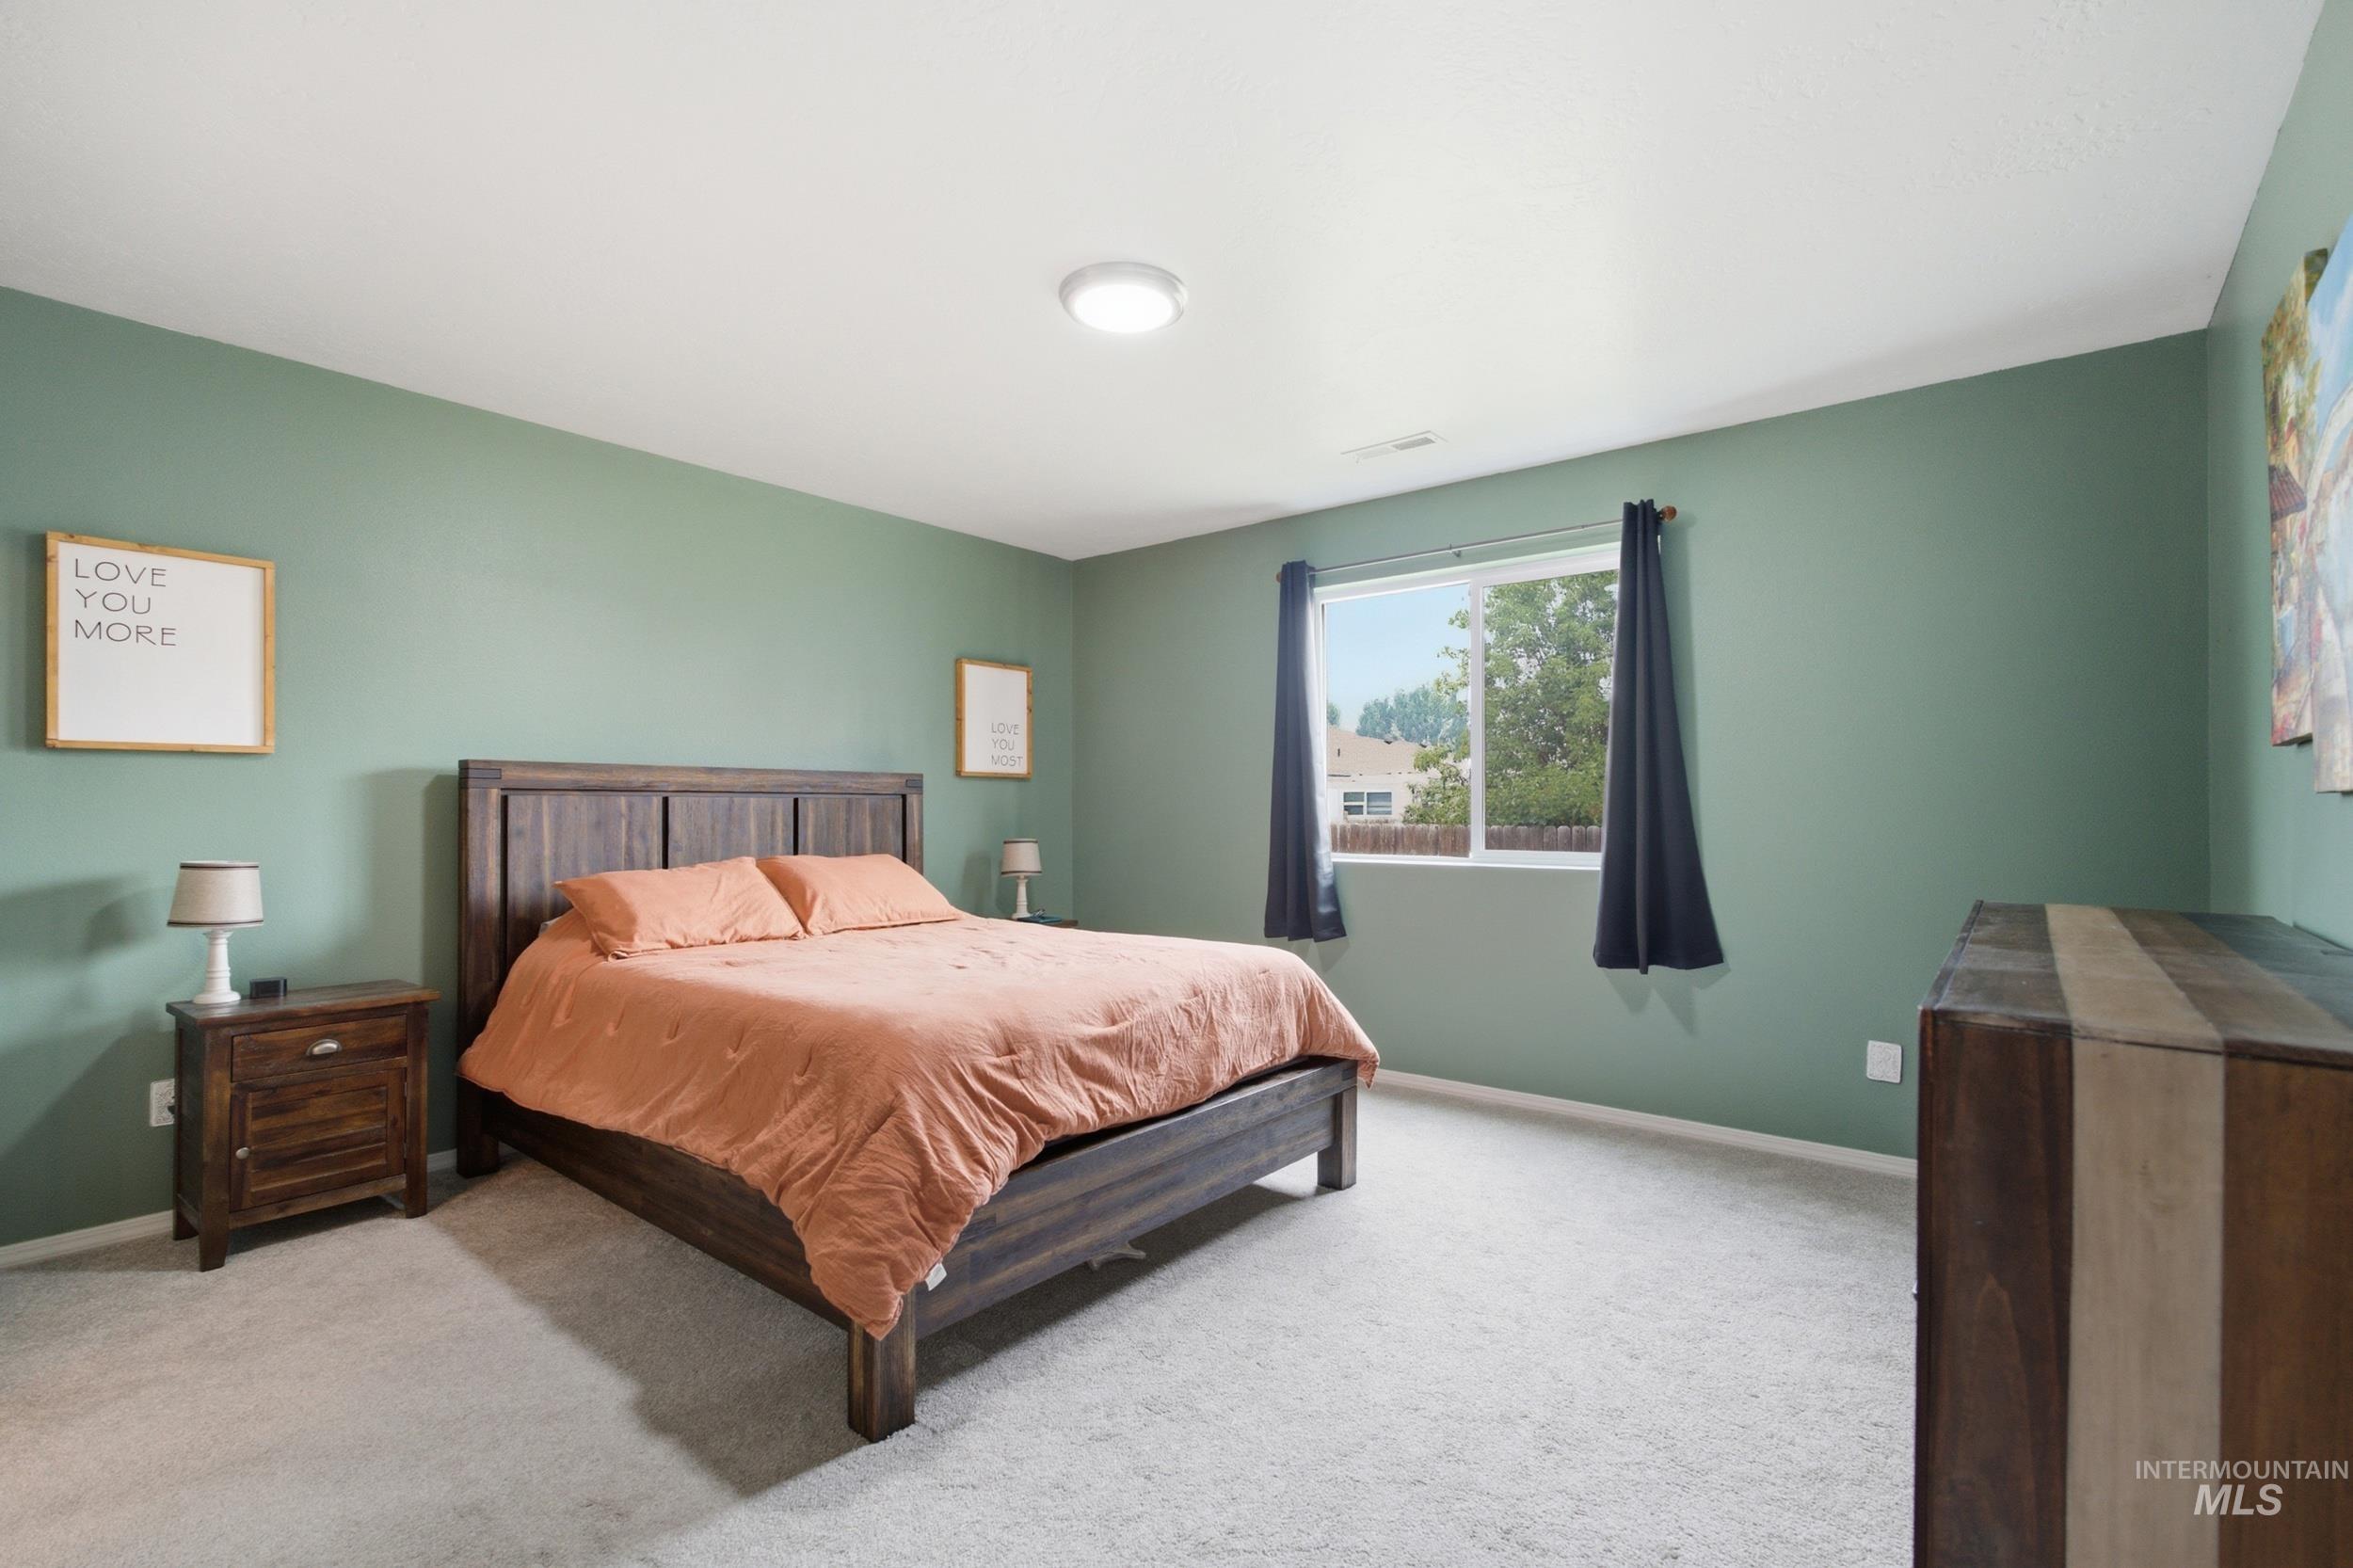
Spacious room featuring light green walls, a single window, and light-colored carpet flooring
-
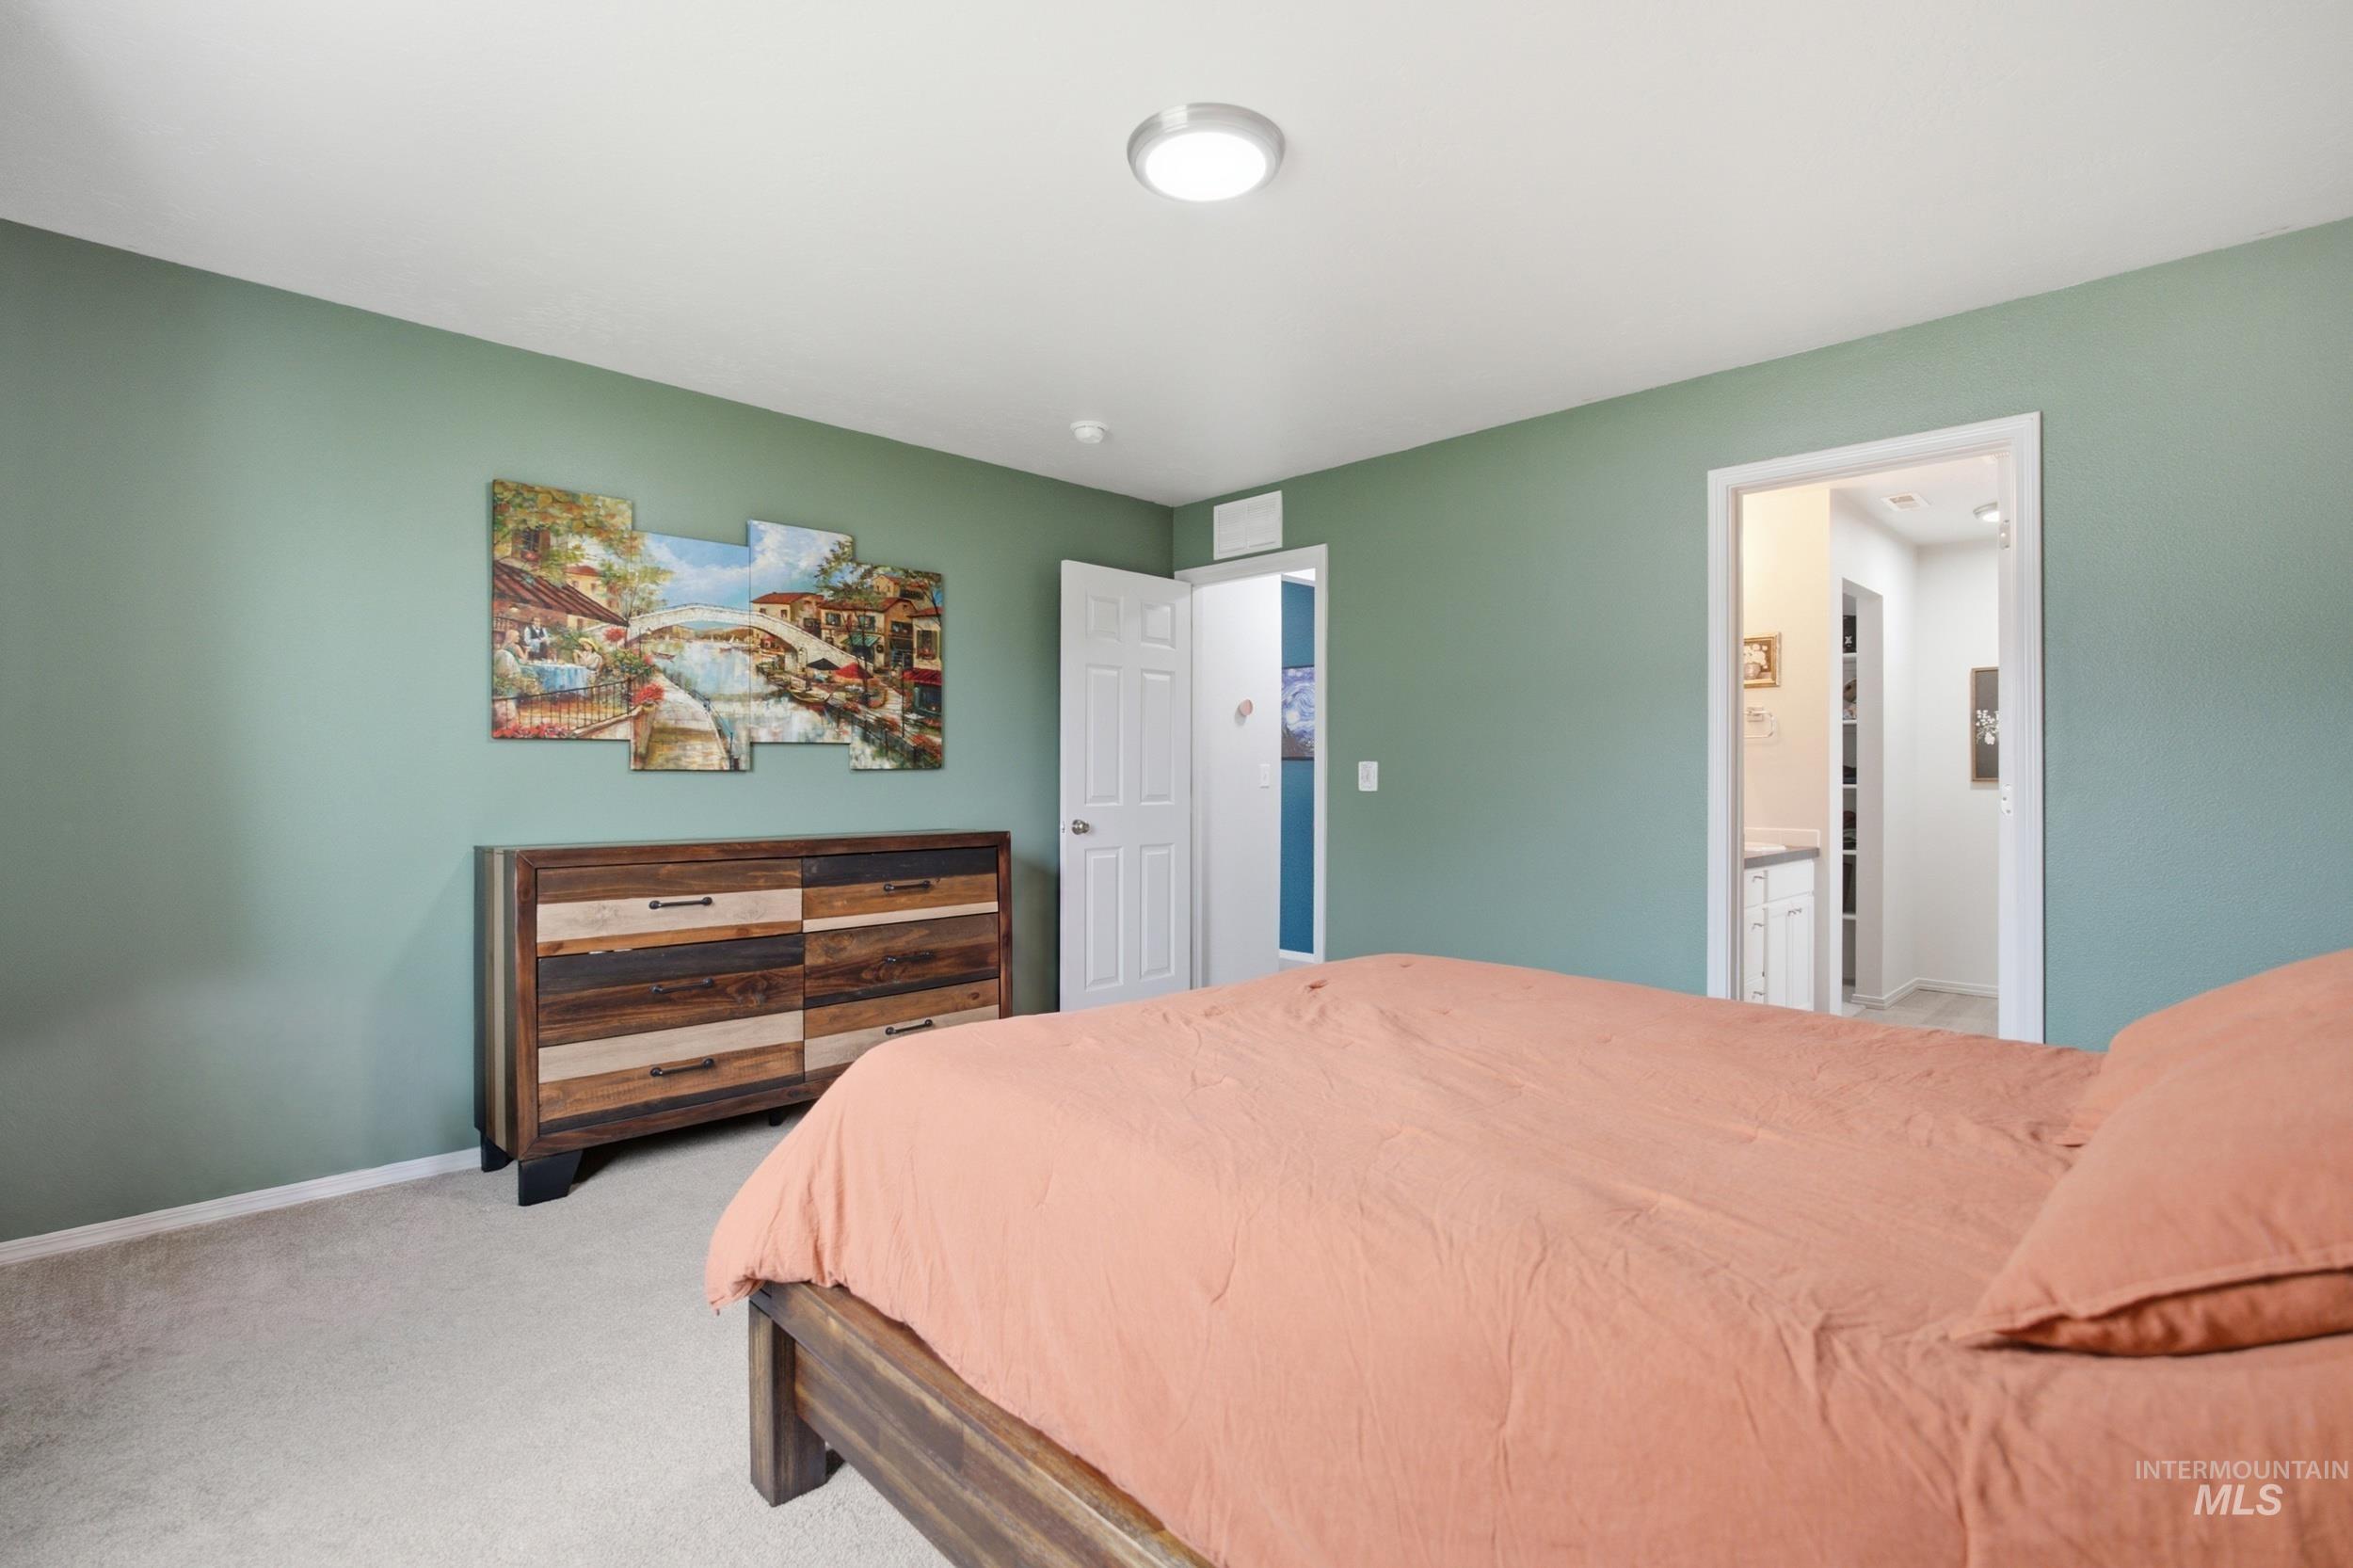
Spacious room with light green walls, recessed lighting, and soft carpet flooring
-
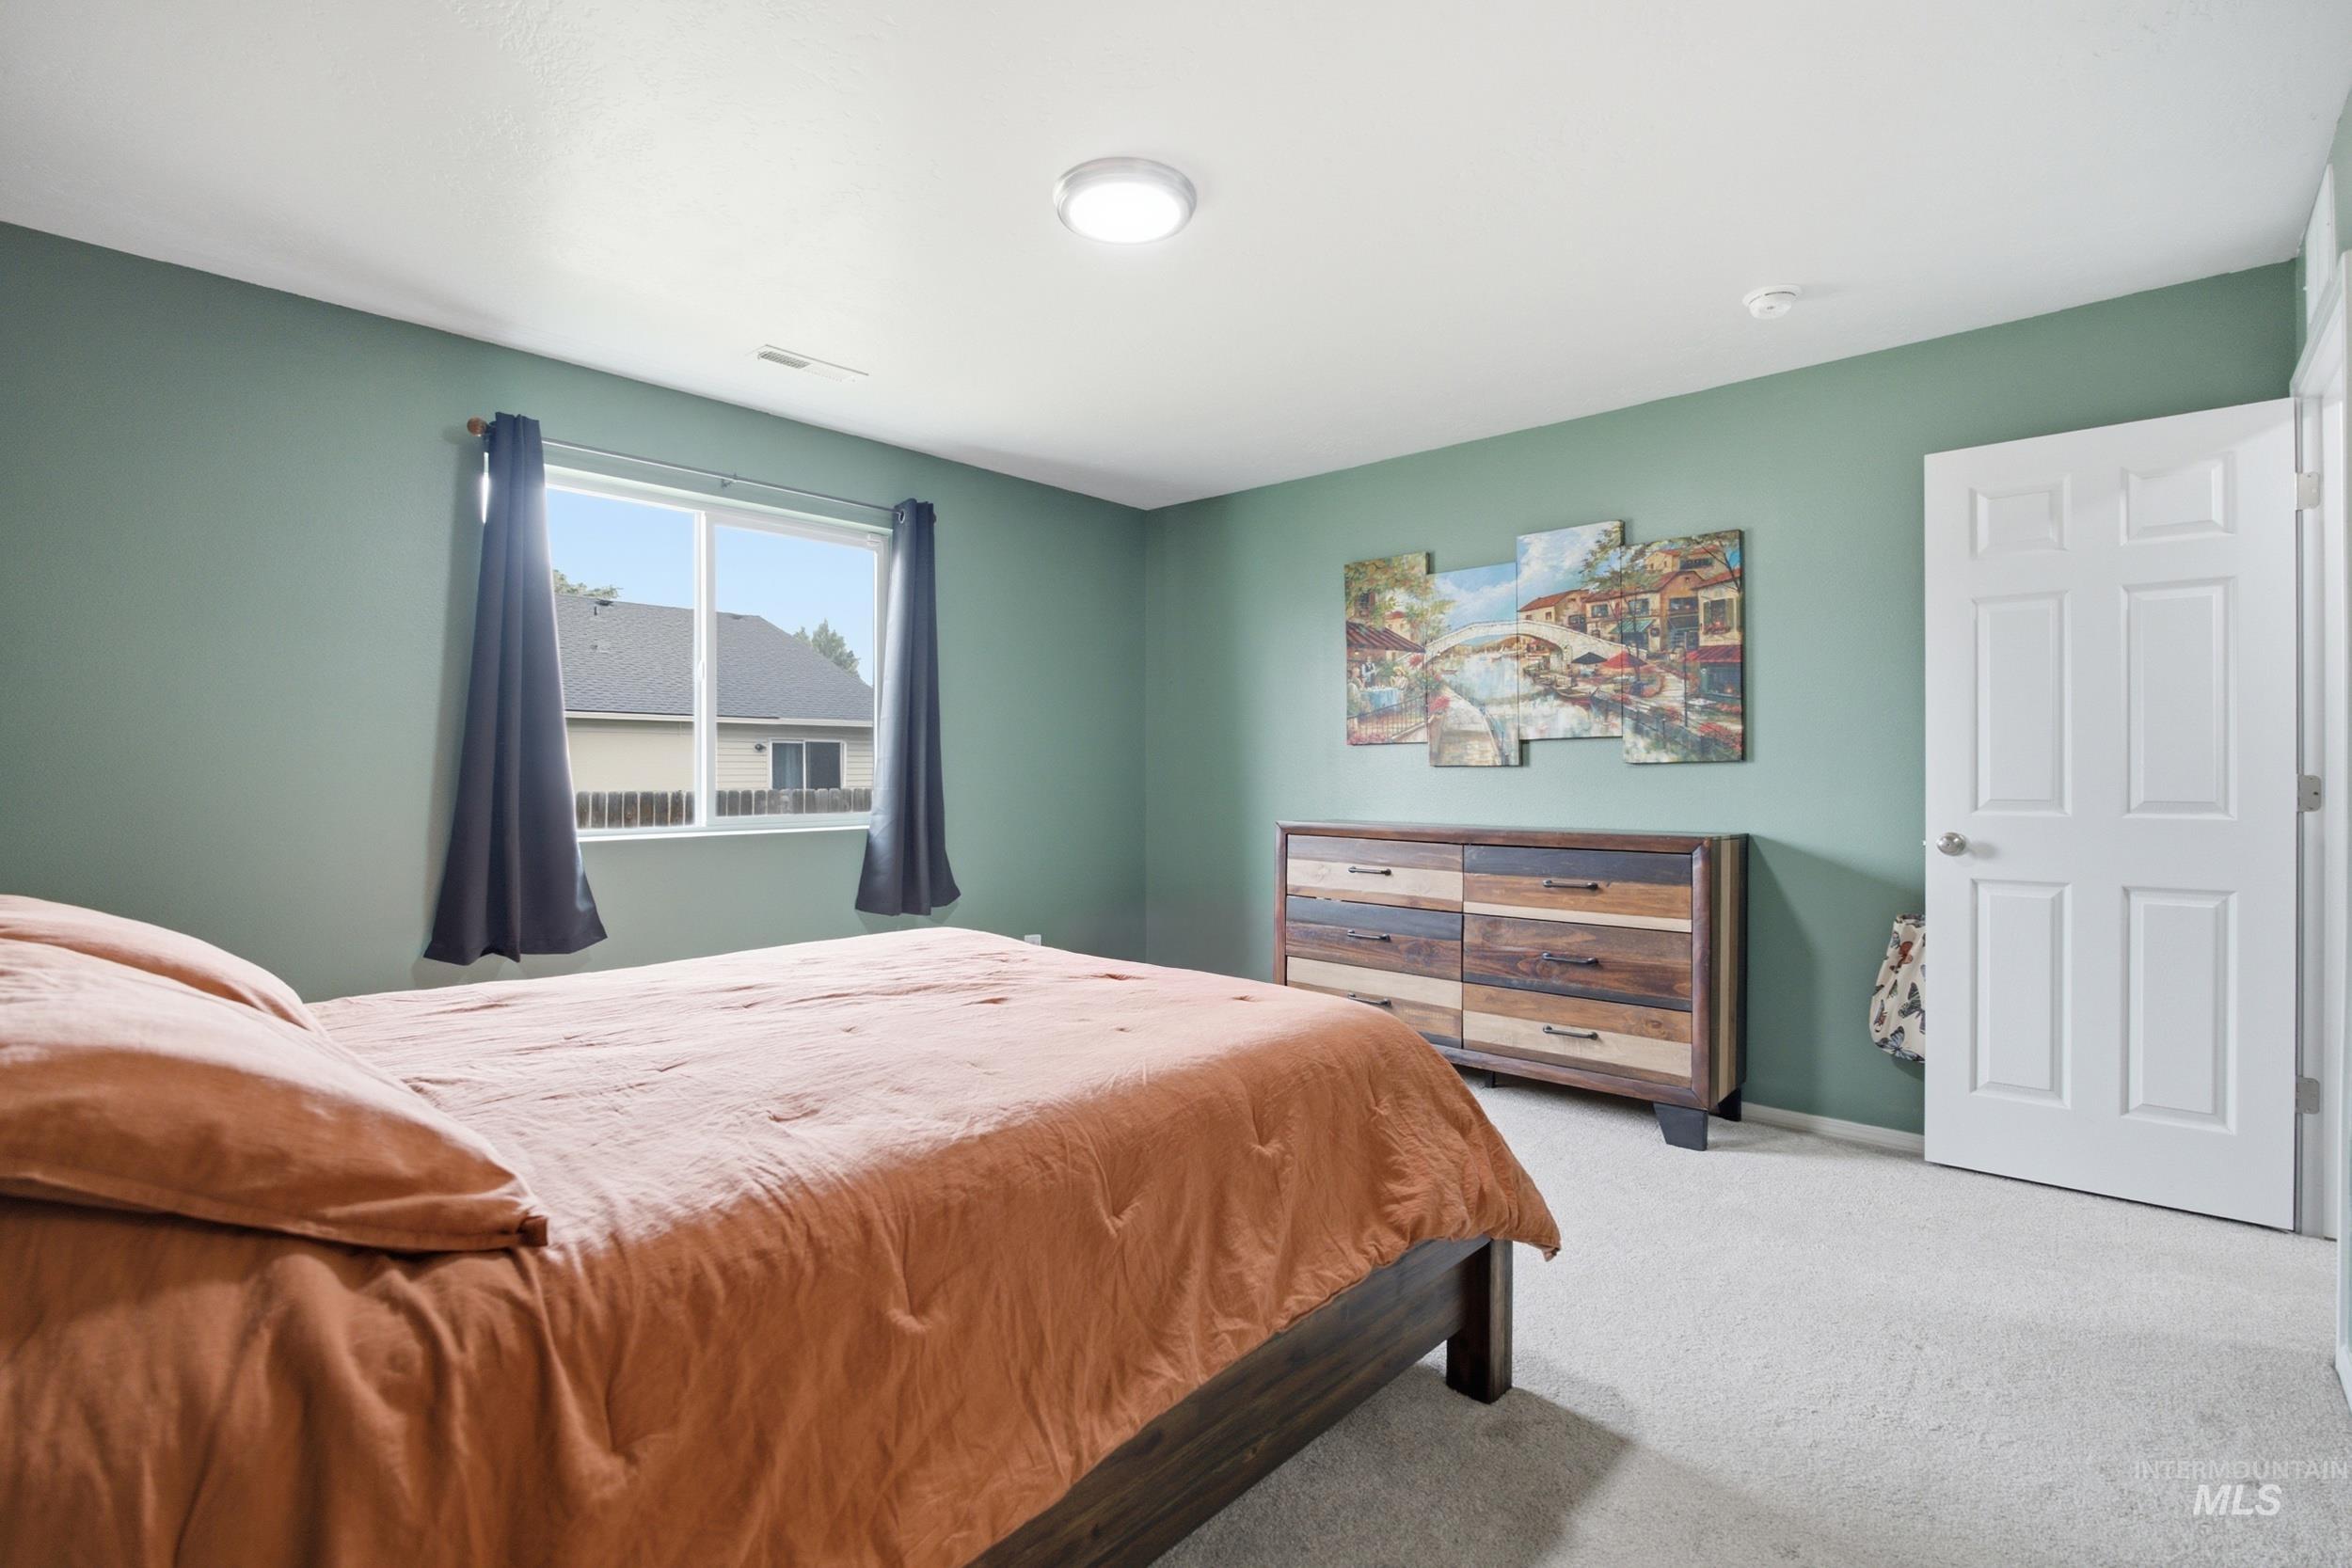
Bedroom featuring a window with exterior views, light green painted walls, white trim, and light-colored carpeting
-
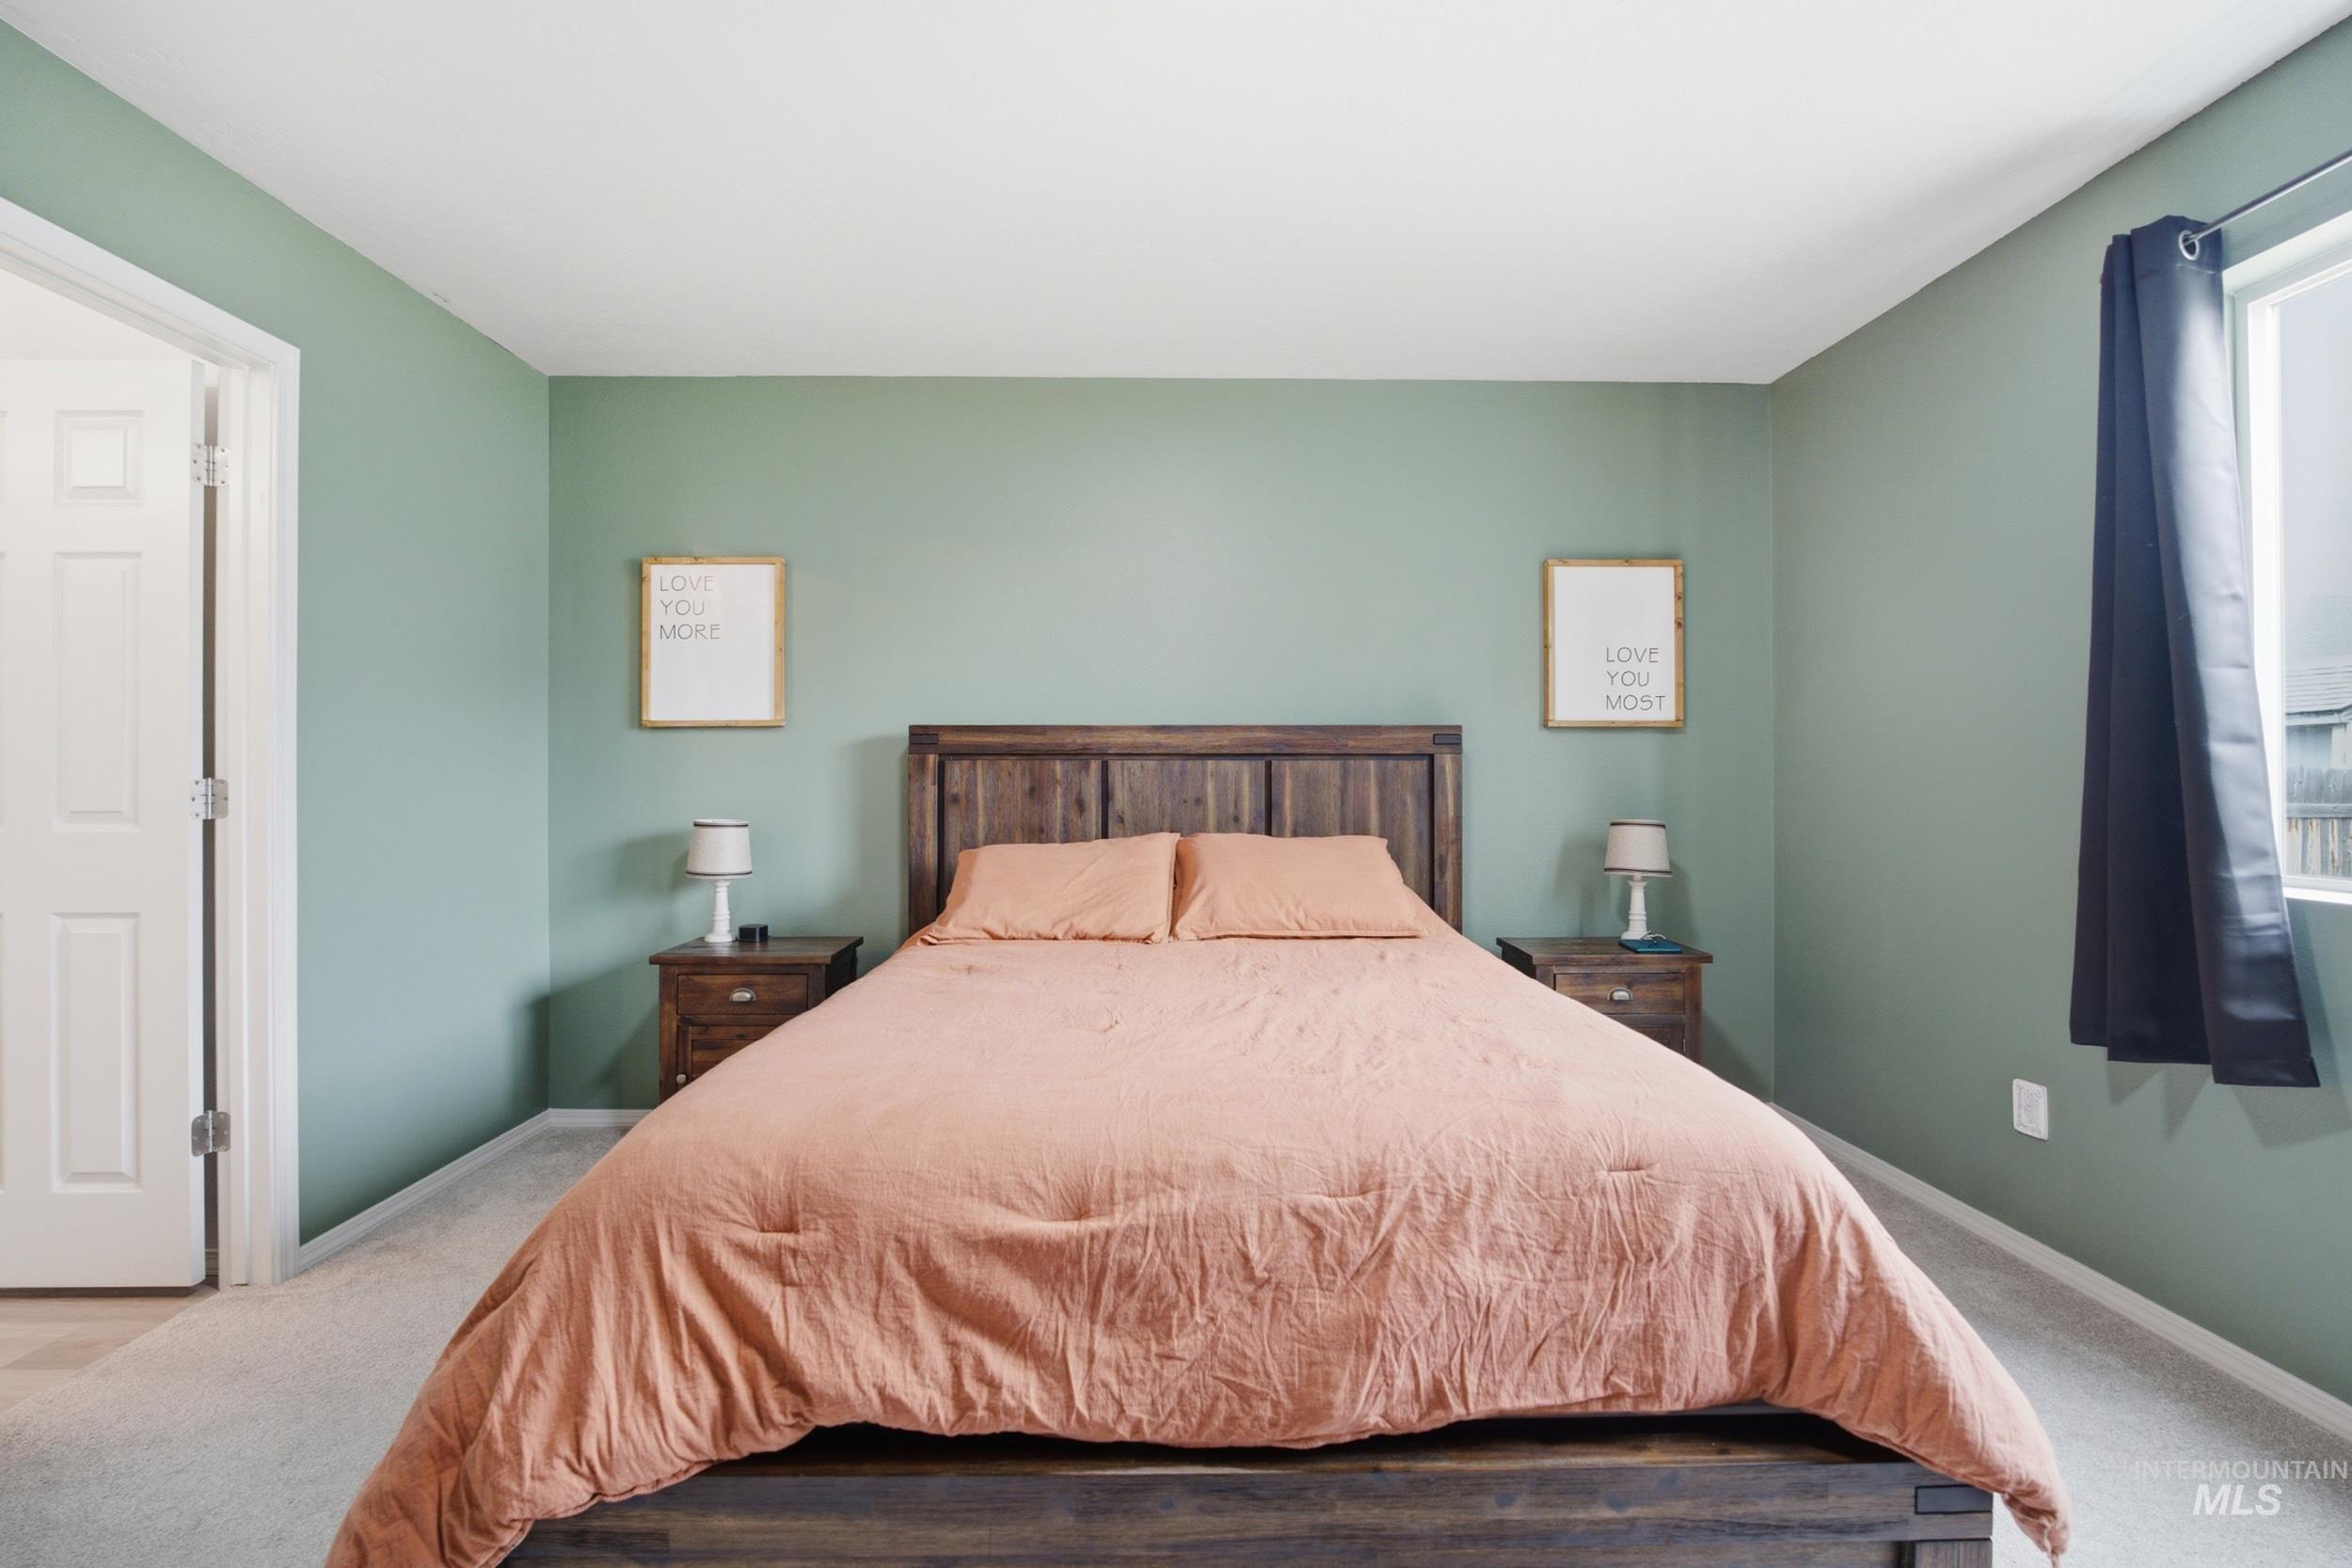
Neutral tone wall paint, light-colored carpeting, and a window with dark curtains
-
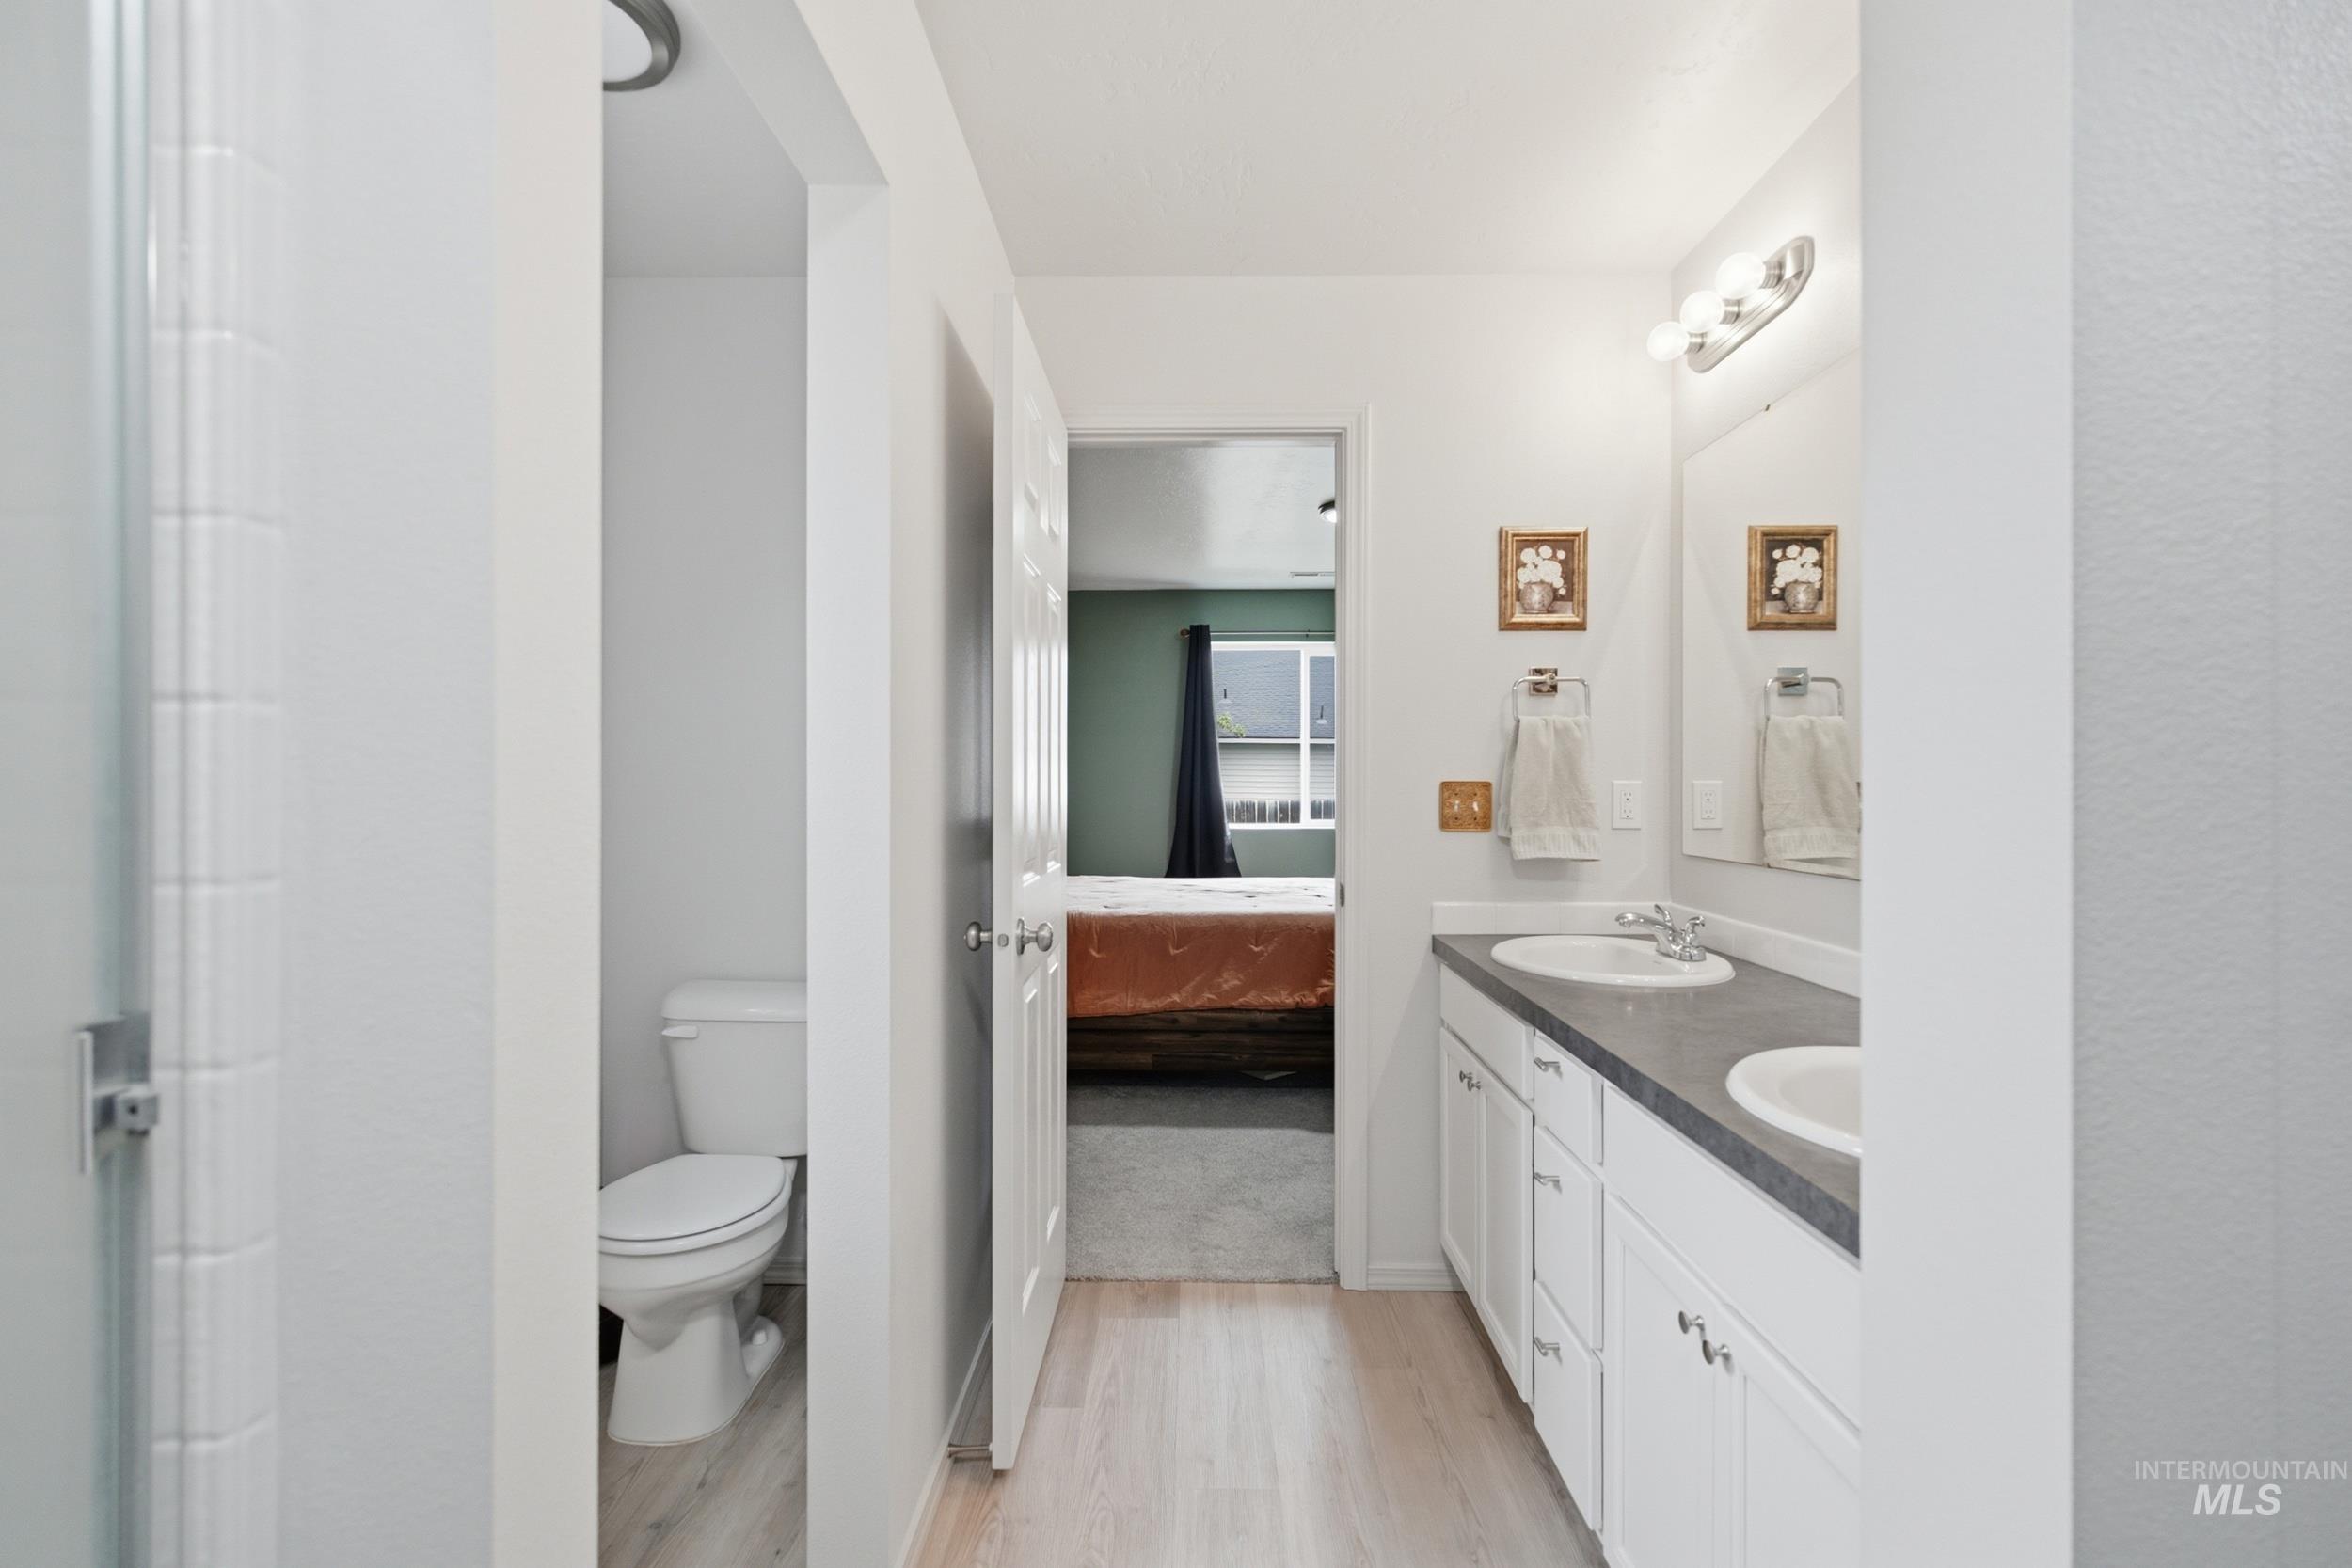
Dual sink vanity with white cabinetry and a dark countertop
-
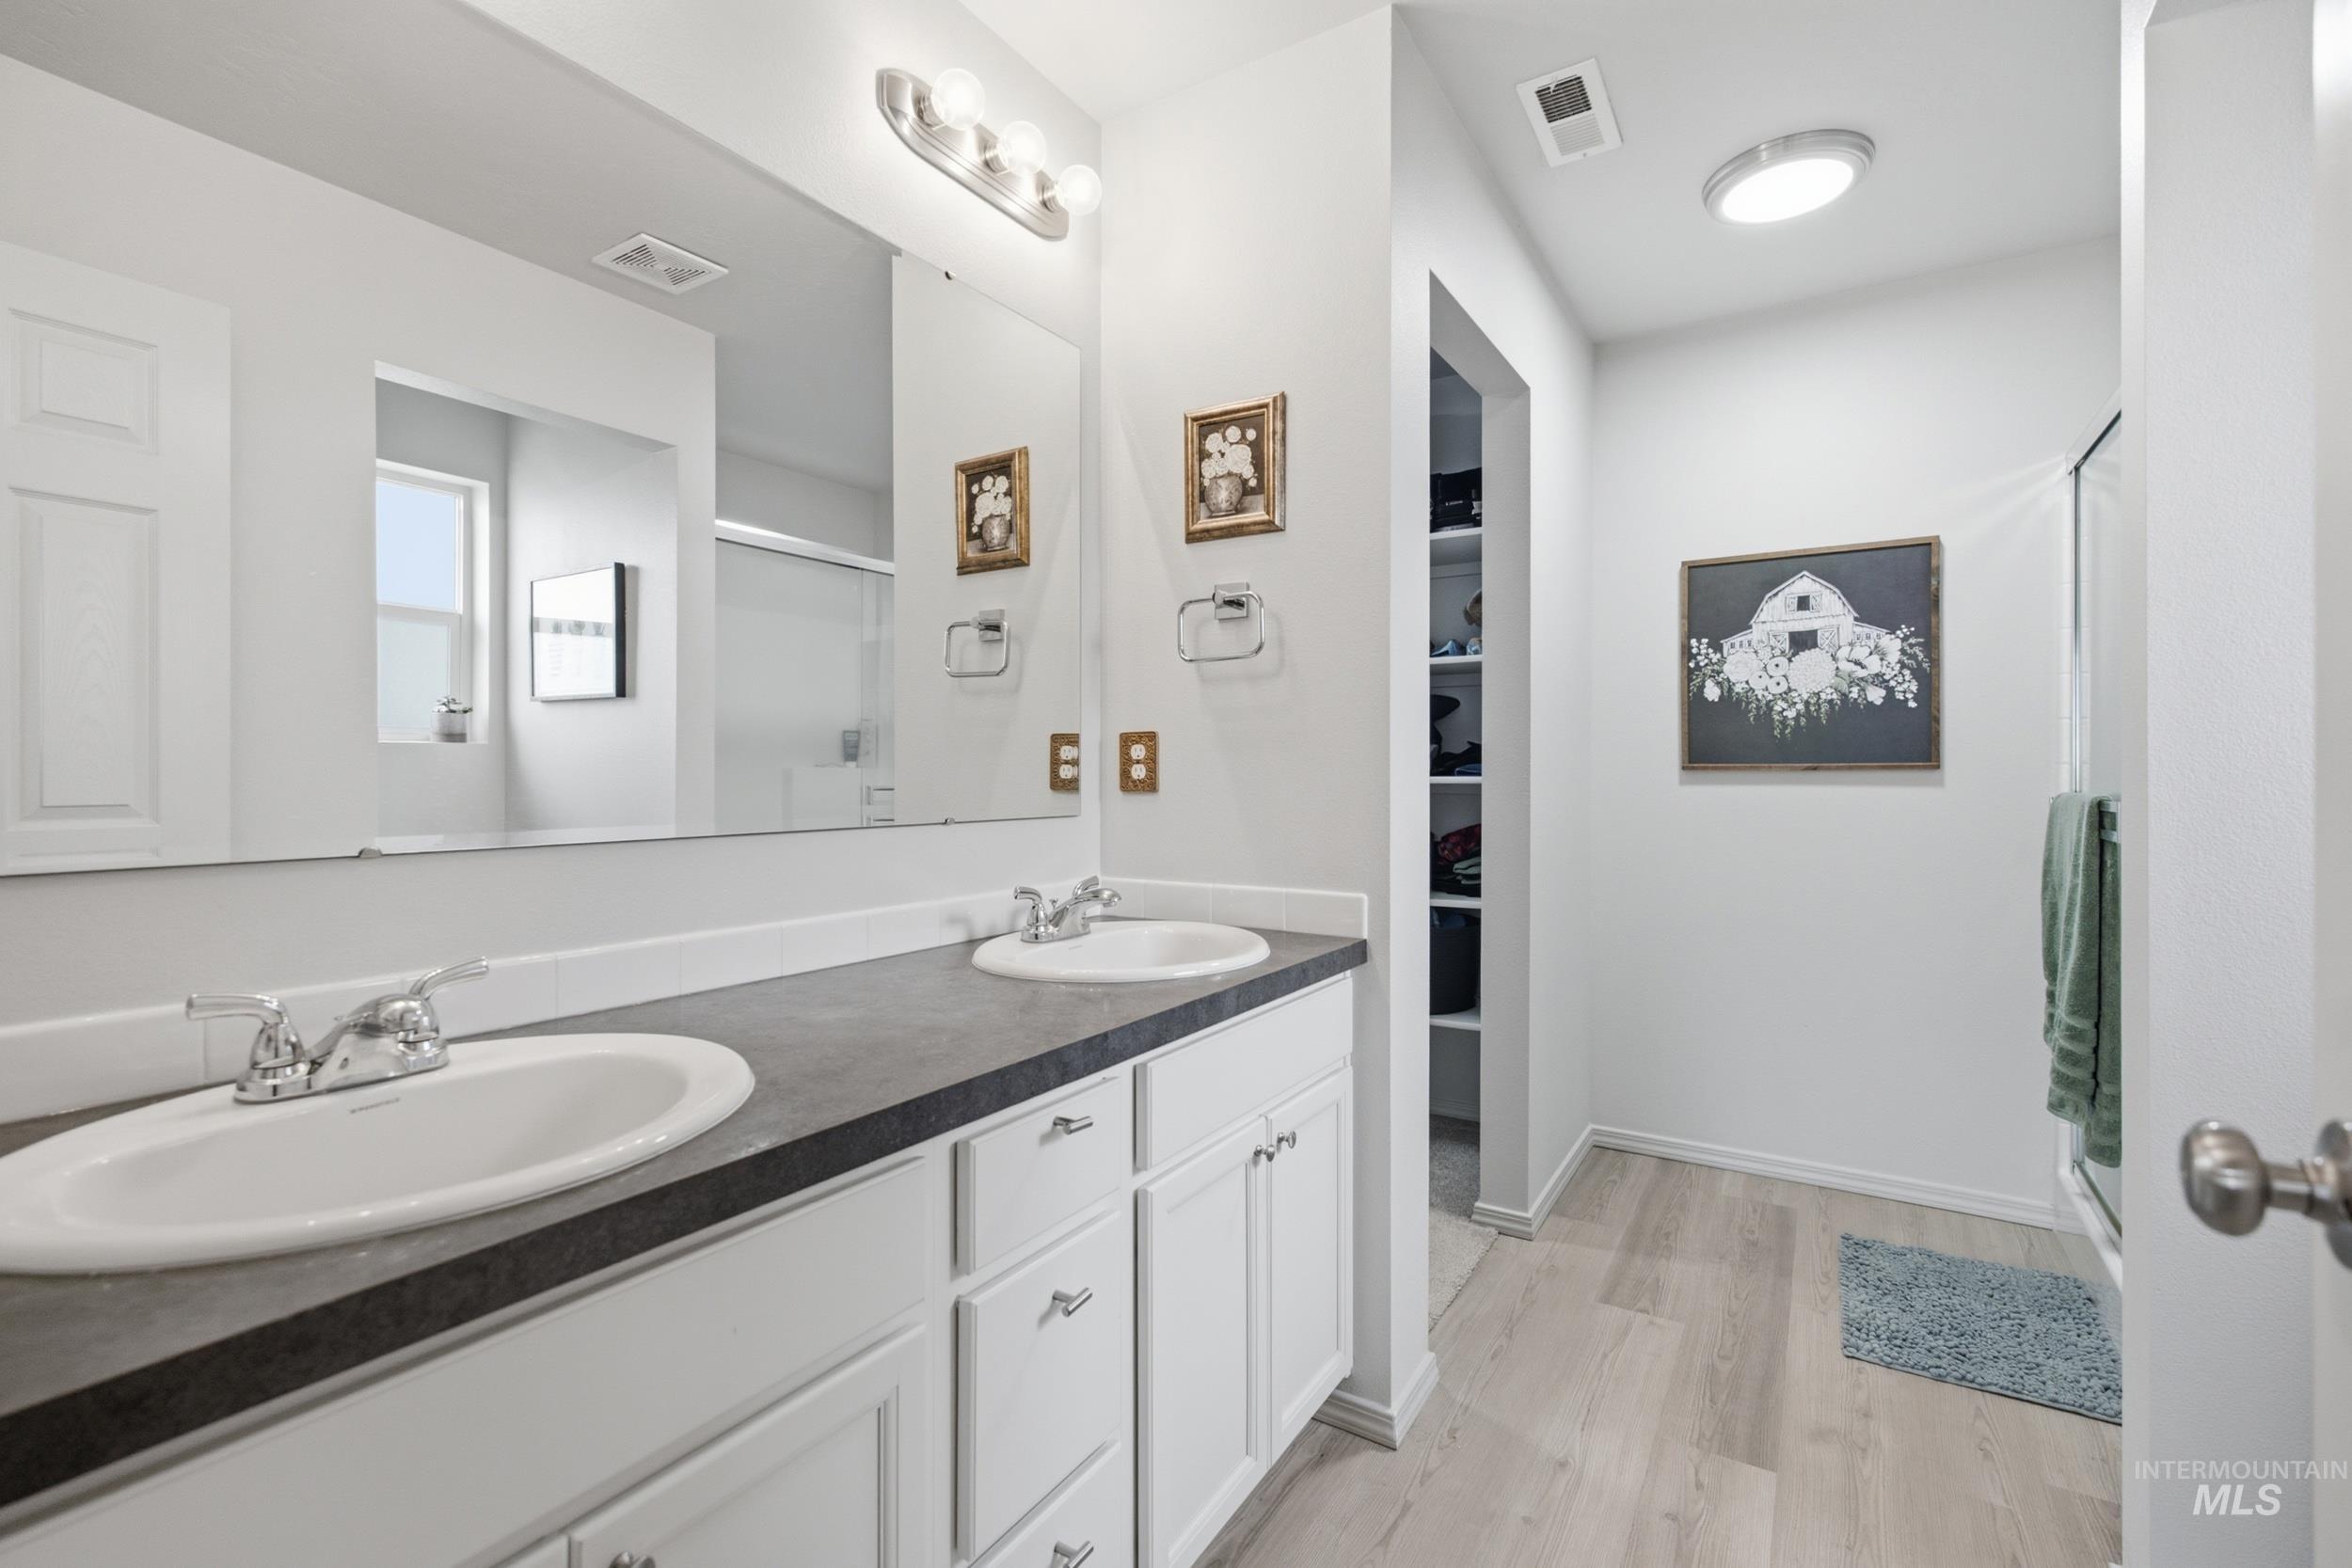
Dual vanity with white cabinetry and dark countertops
-
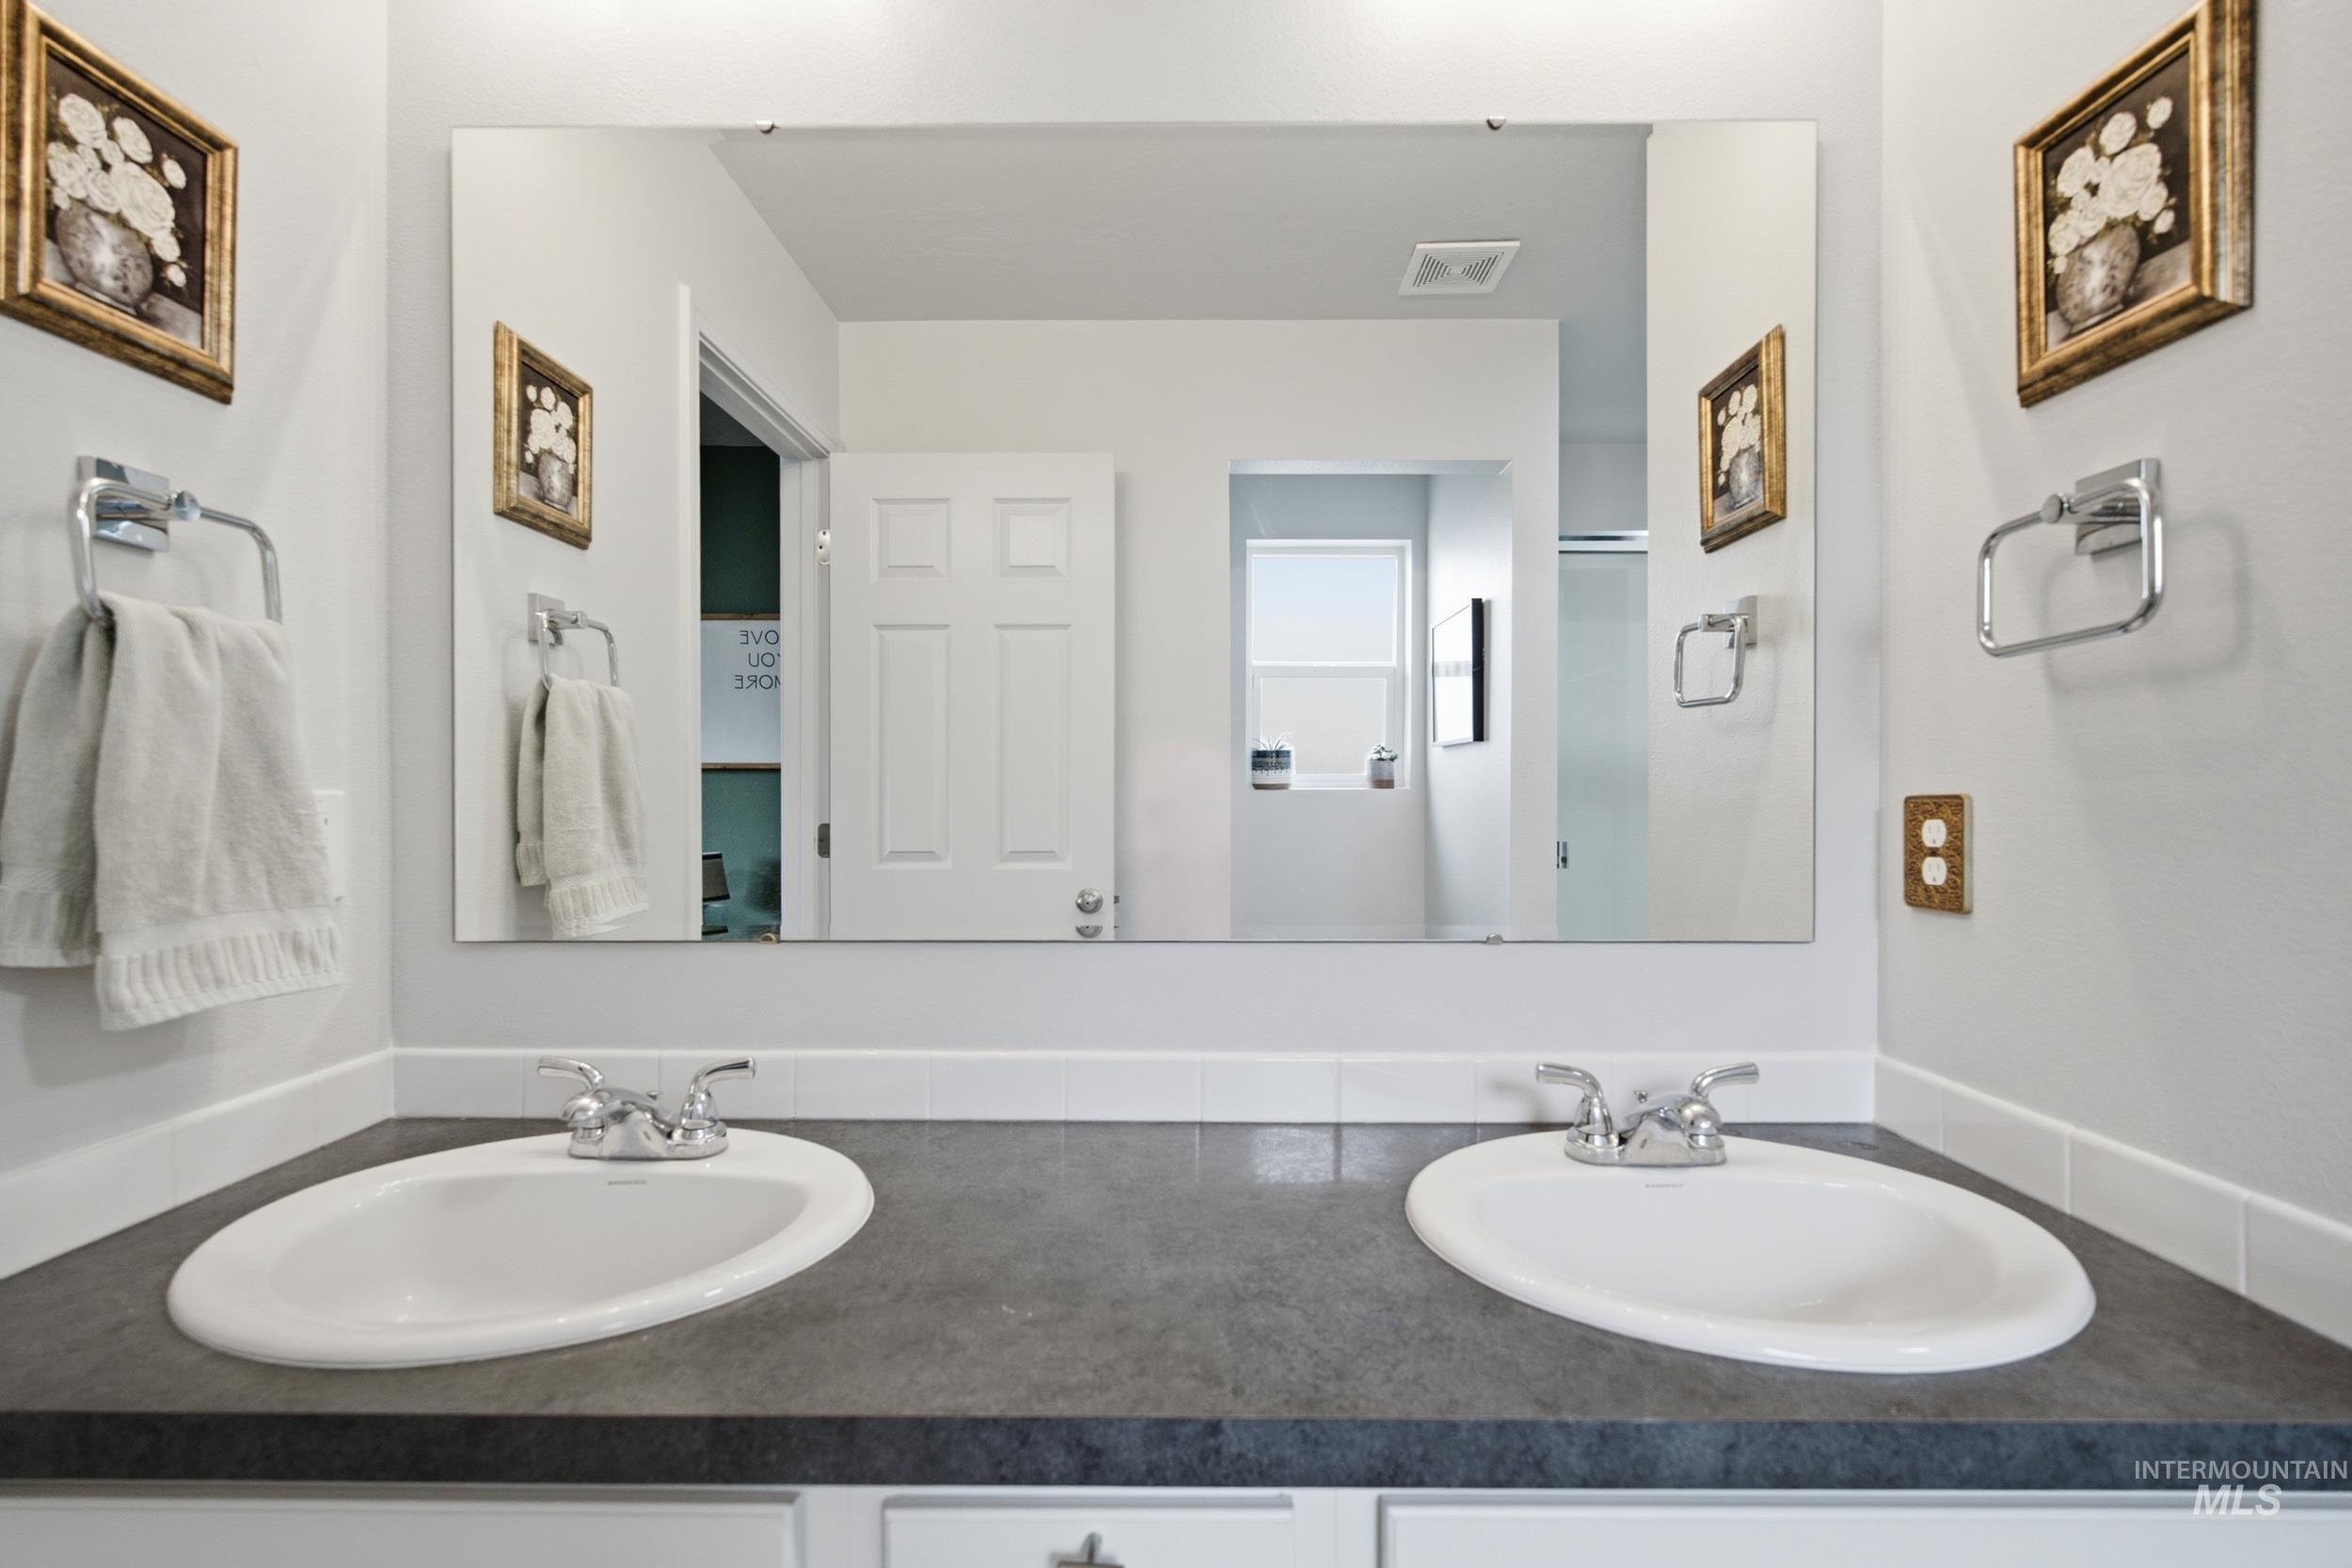
Double vanity with integrated oval sinks and chrome fixtures, featuring a large wall-mounted mirror and recessed lighting
-
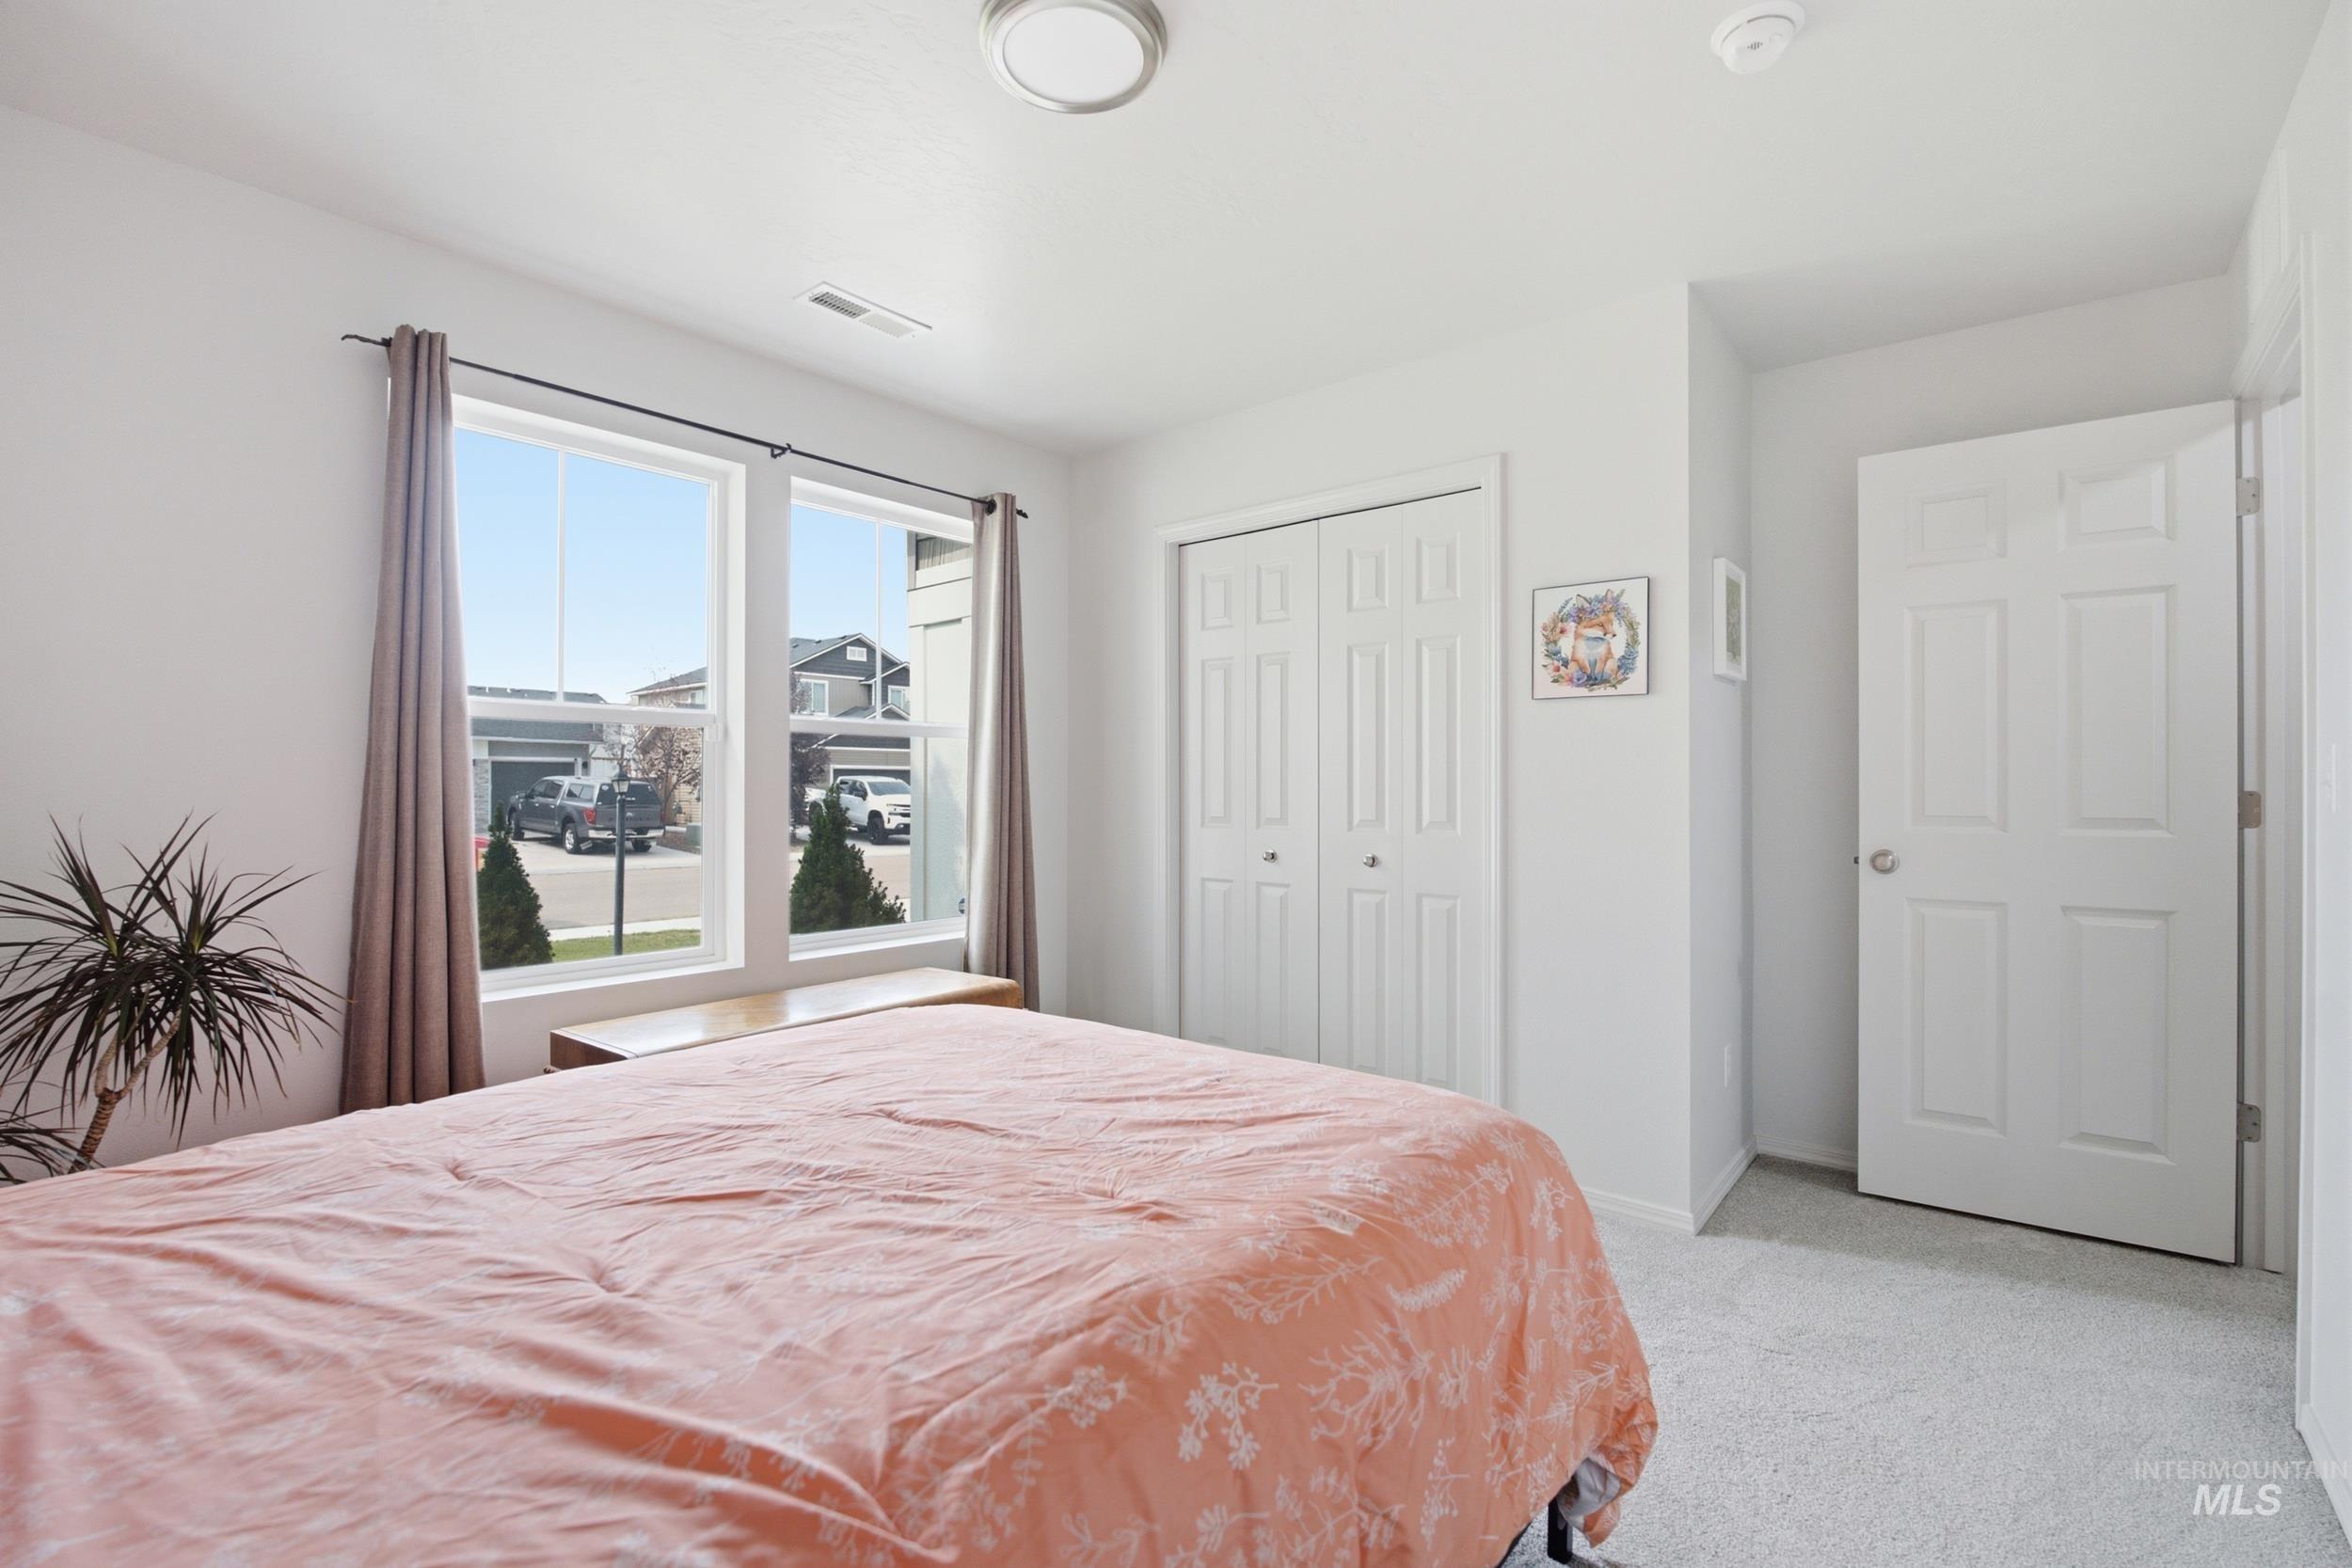
Bedroom featuring two large windows with curtain rods and drapes, light gray carpeting, white walls, and a closet with bifold doors
-
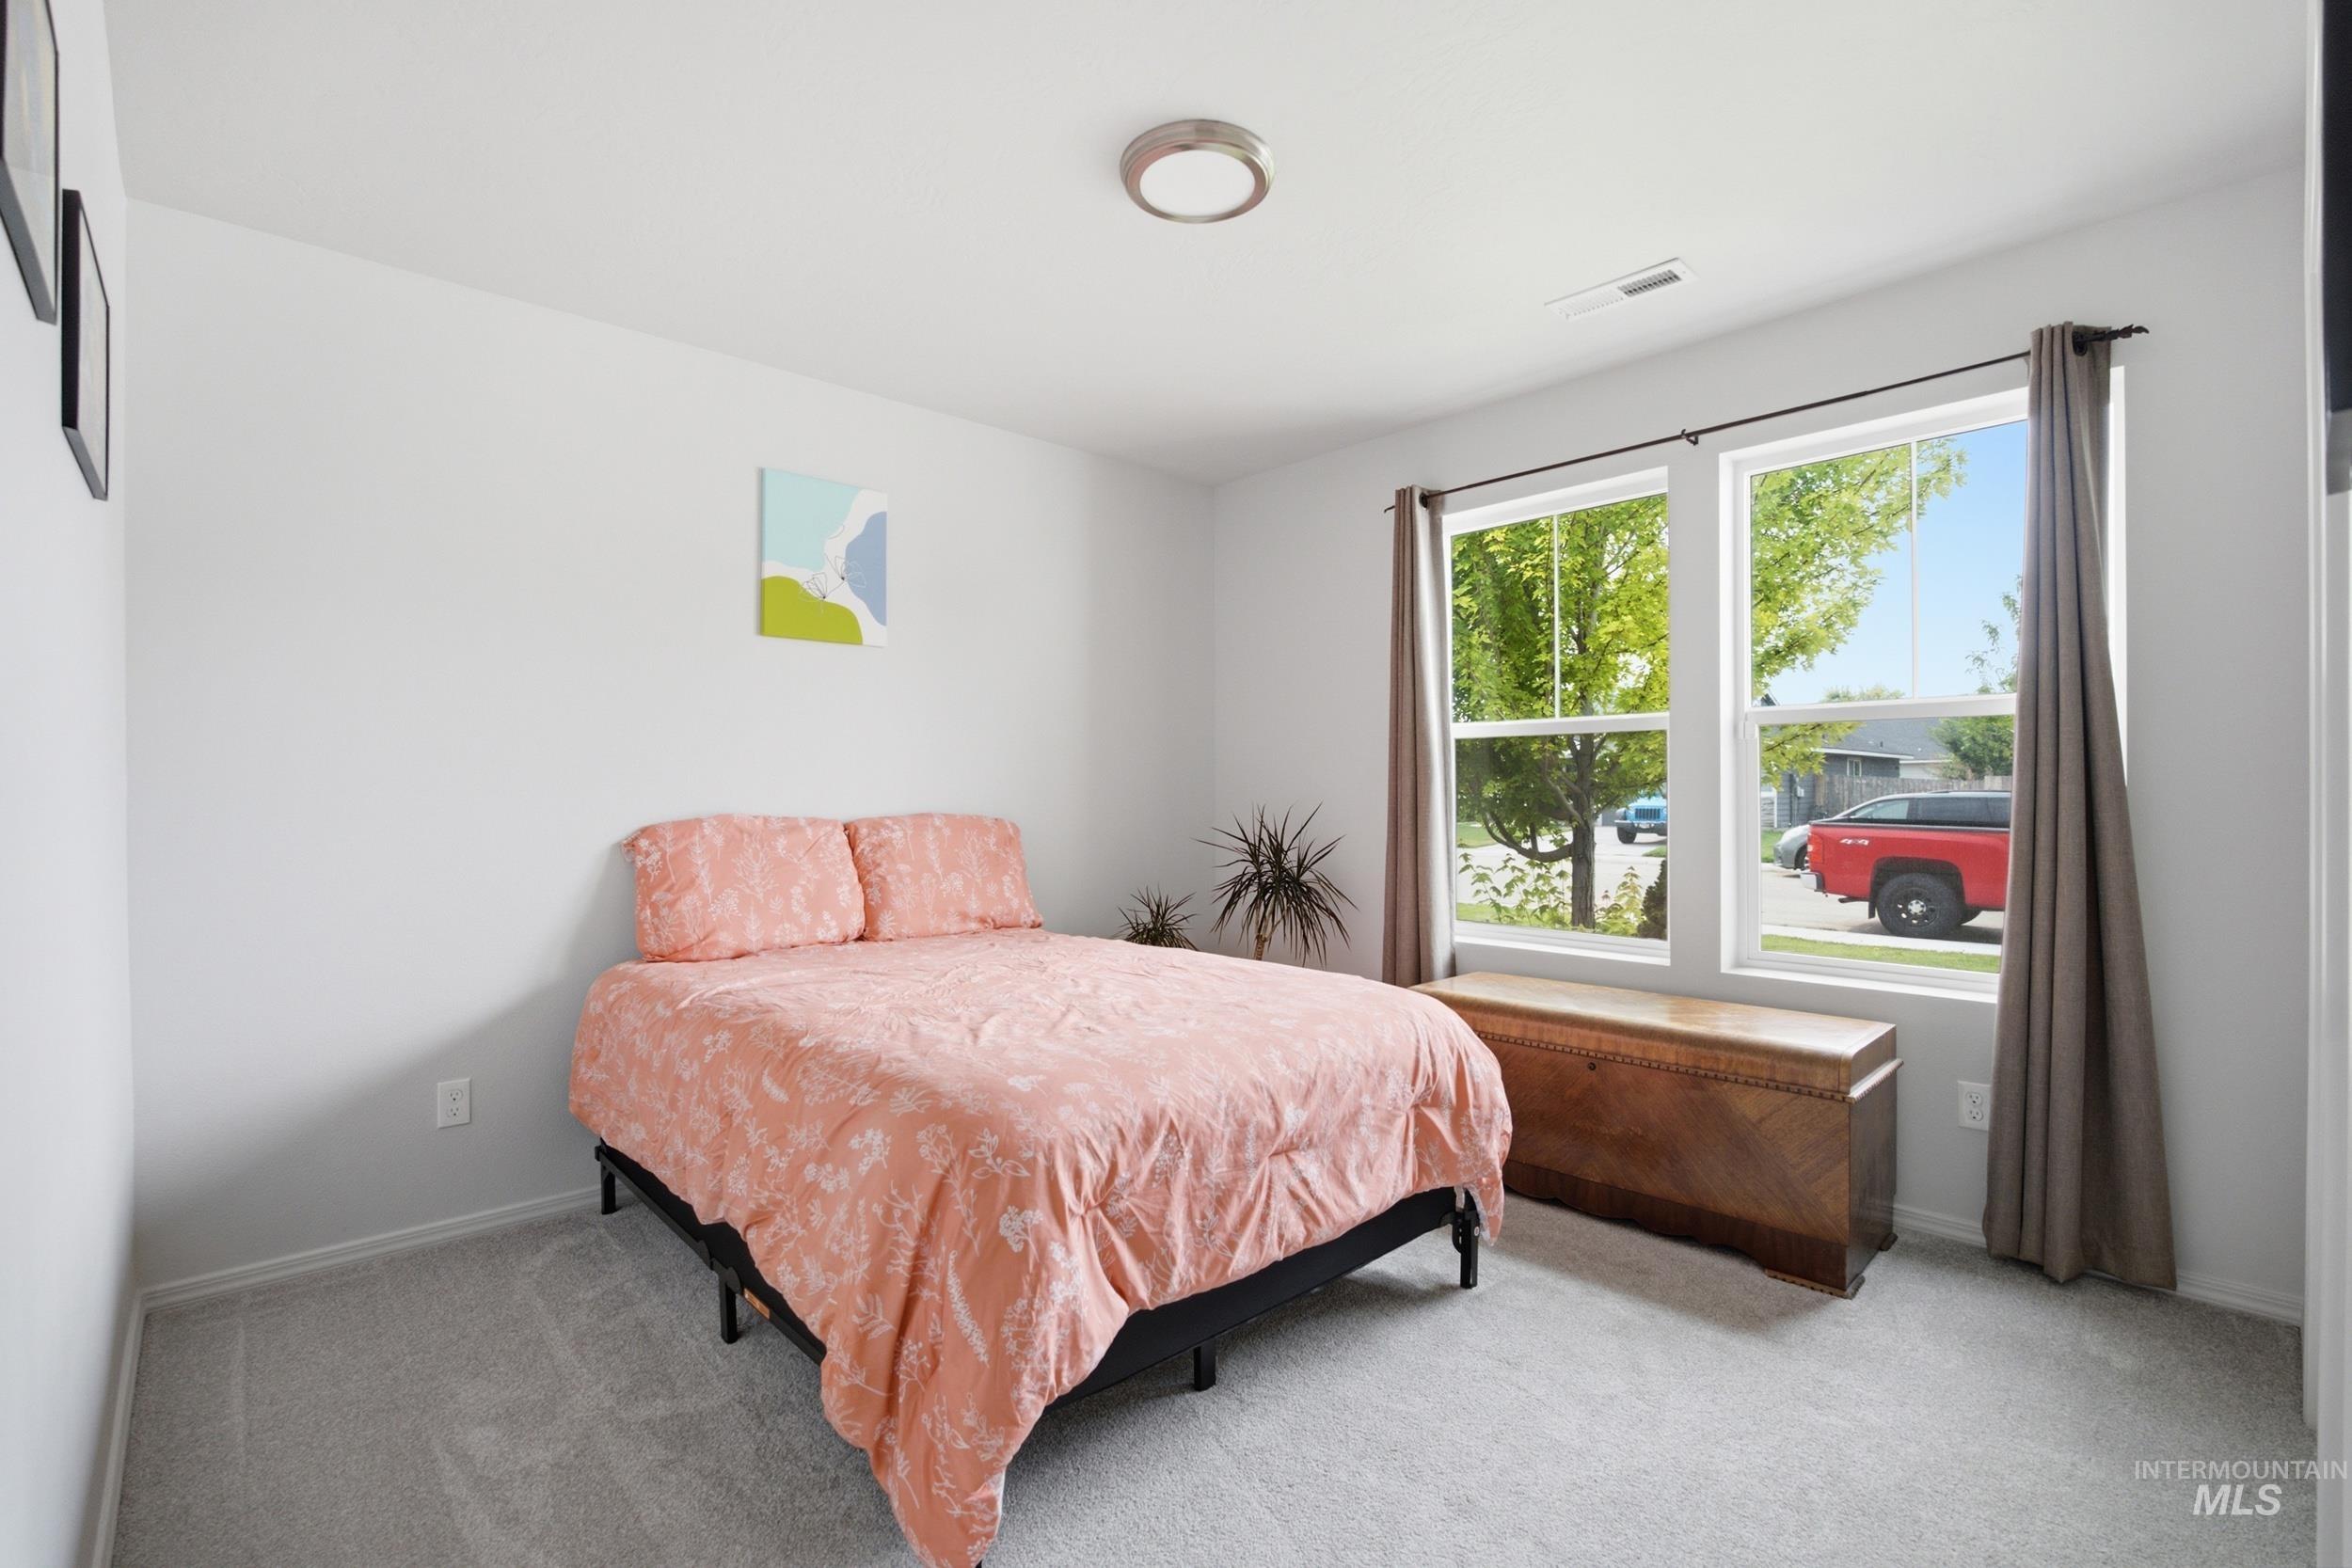
Bright room featuring two large windows, light gray walls, and gray carpet flooring
-

Bathroom featuring a vanity with an oval sink, dark countertop, and chrome faucet
-
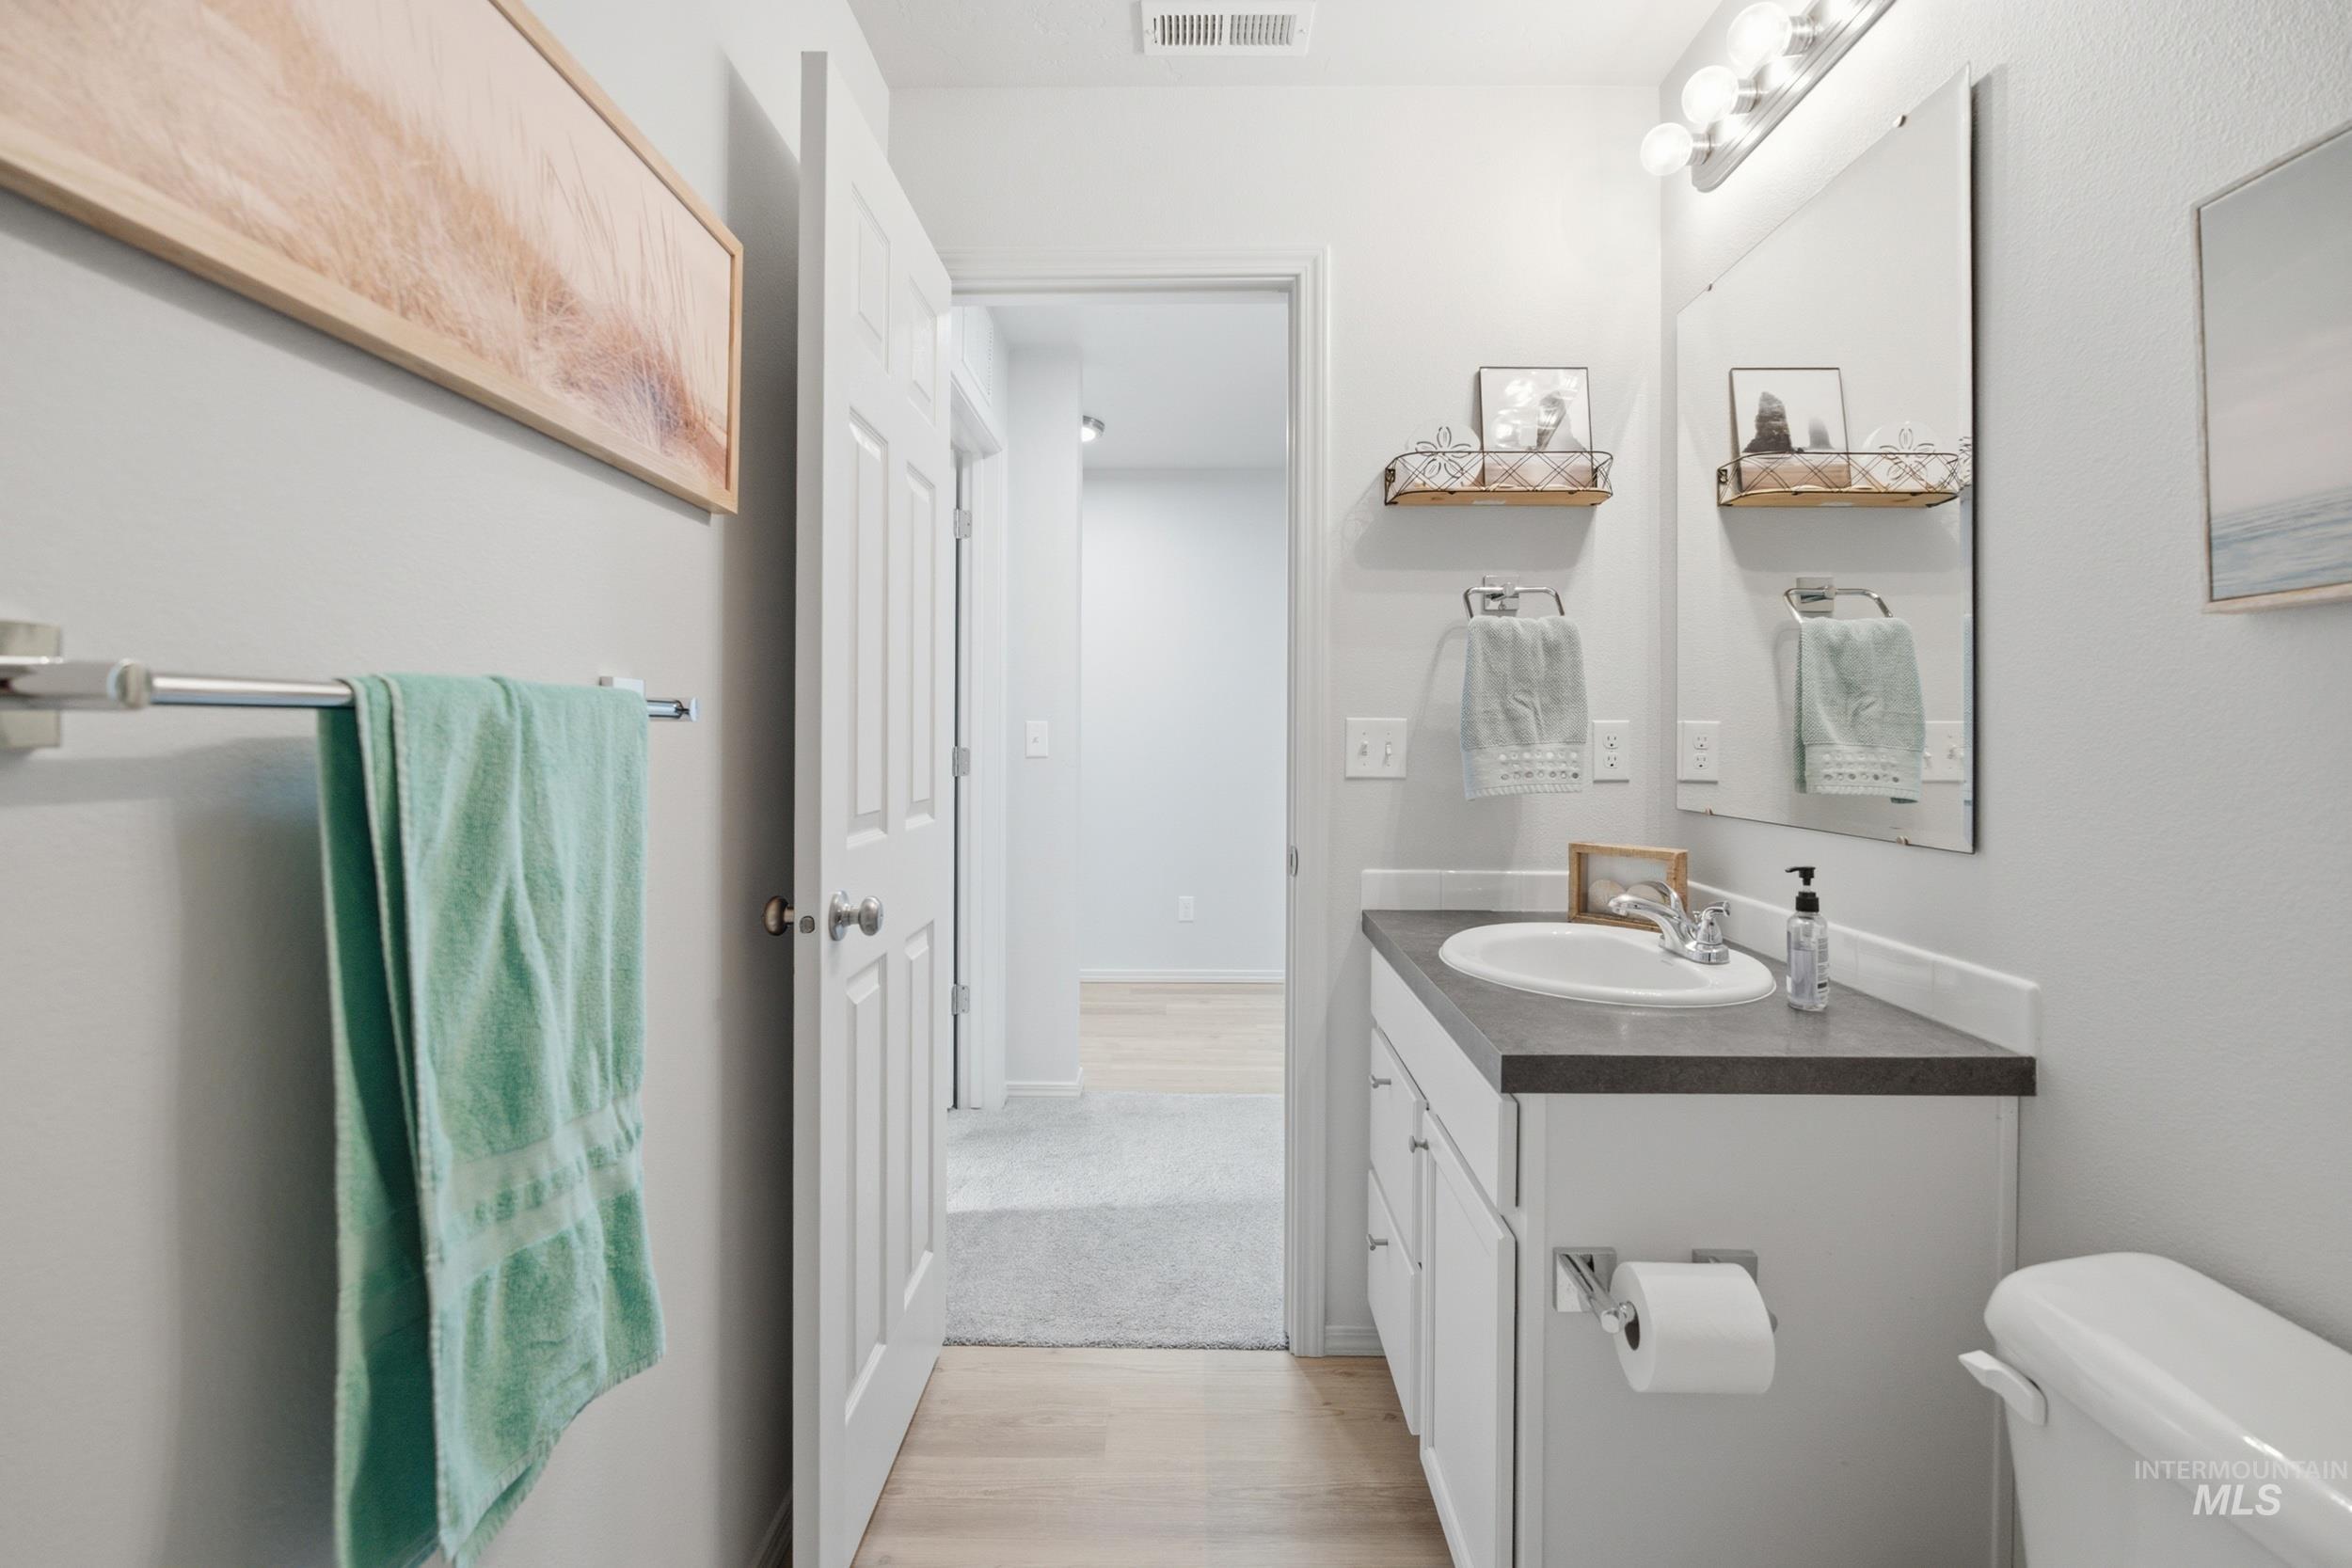
White vanity with ample storage, a dark countertop, and an integrated sink
-
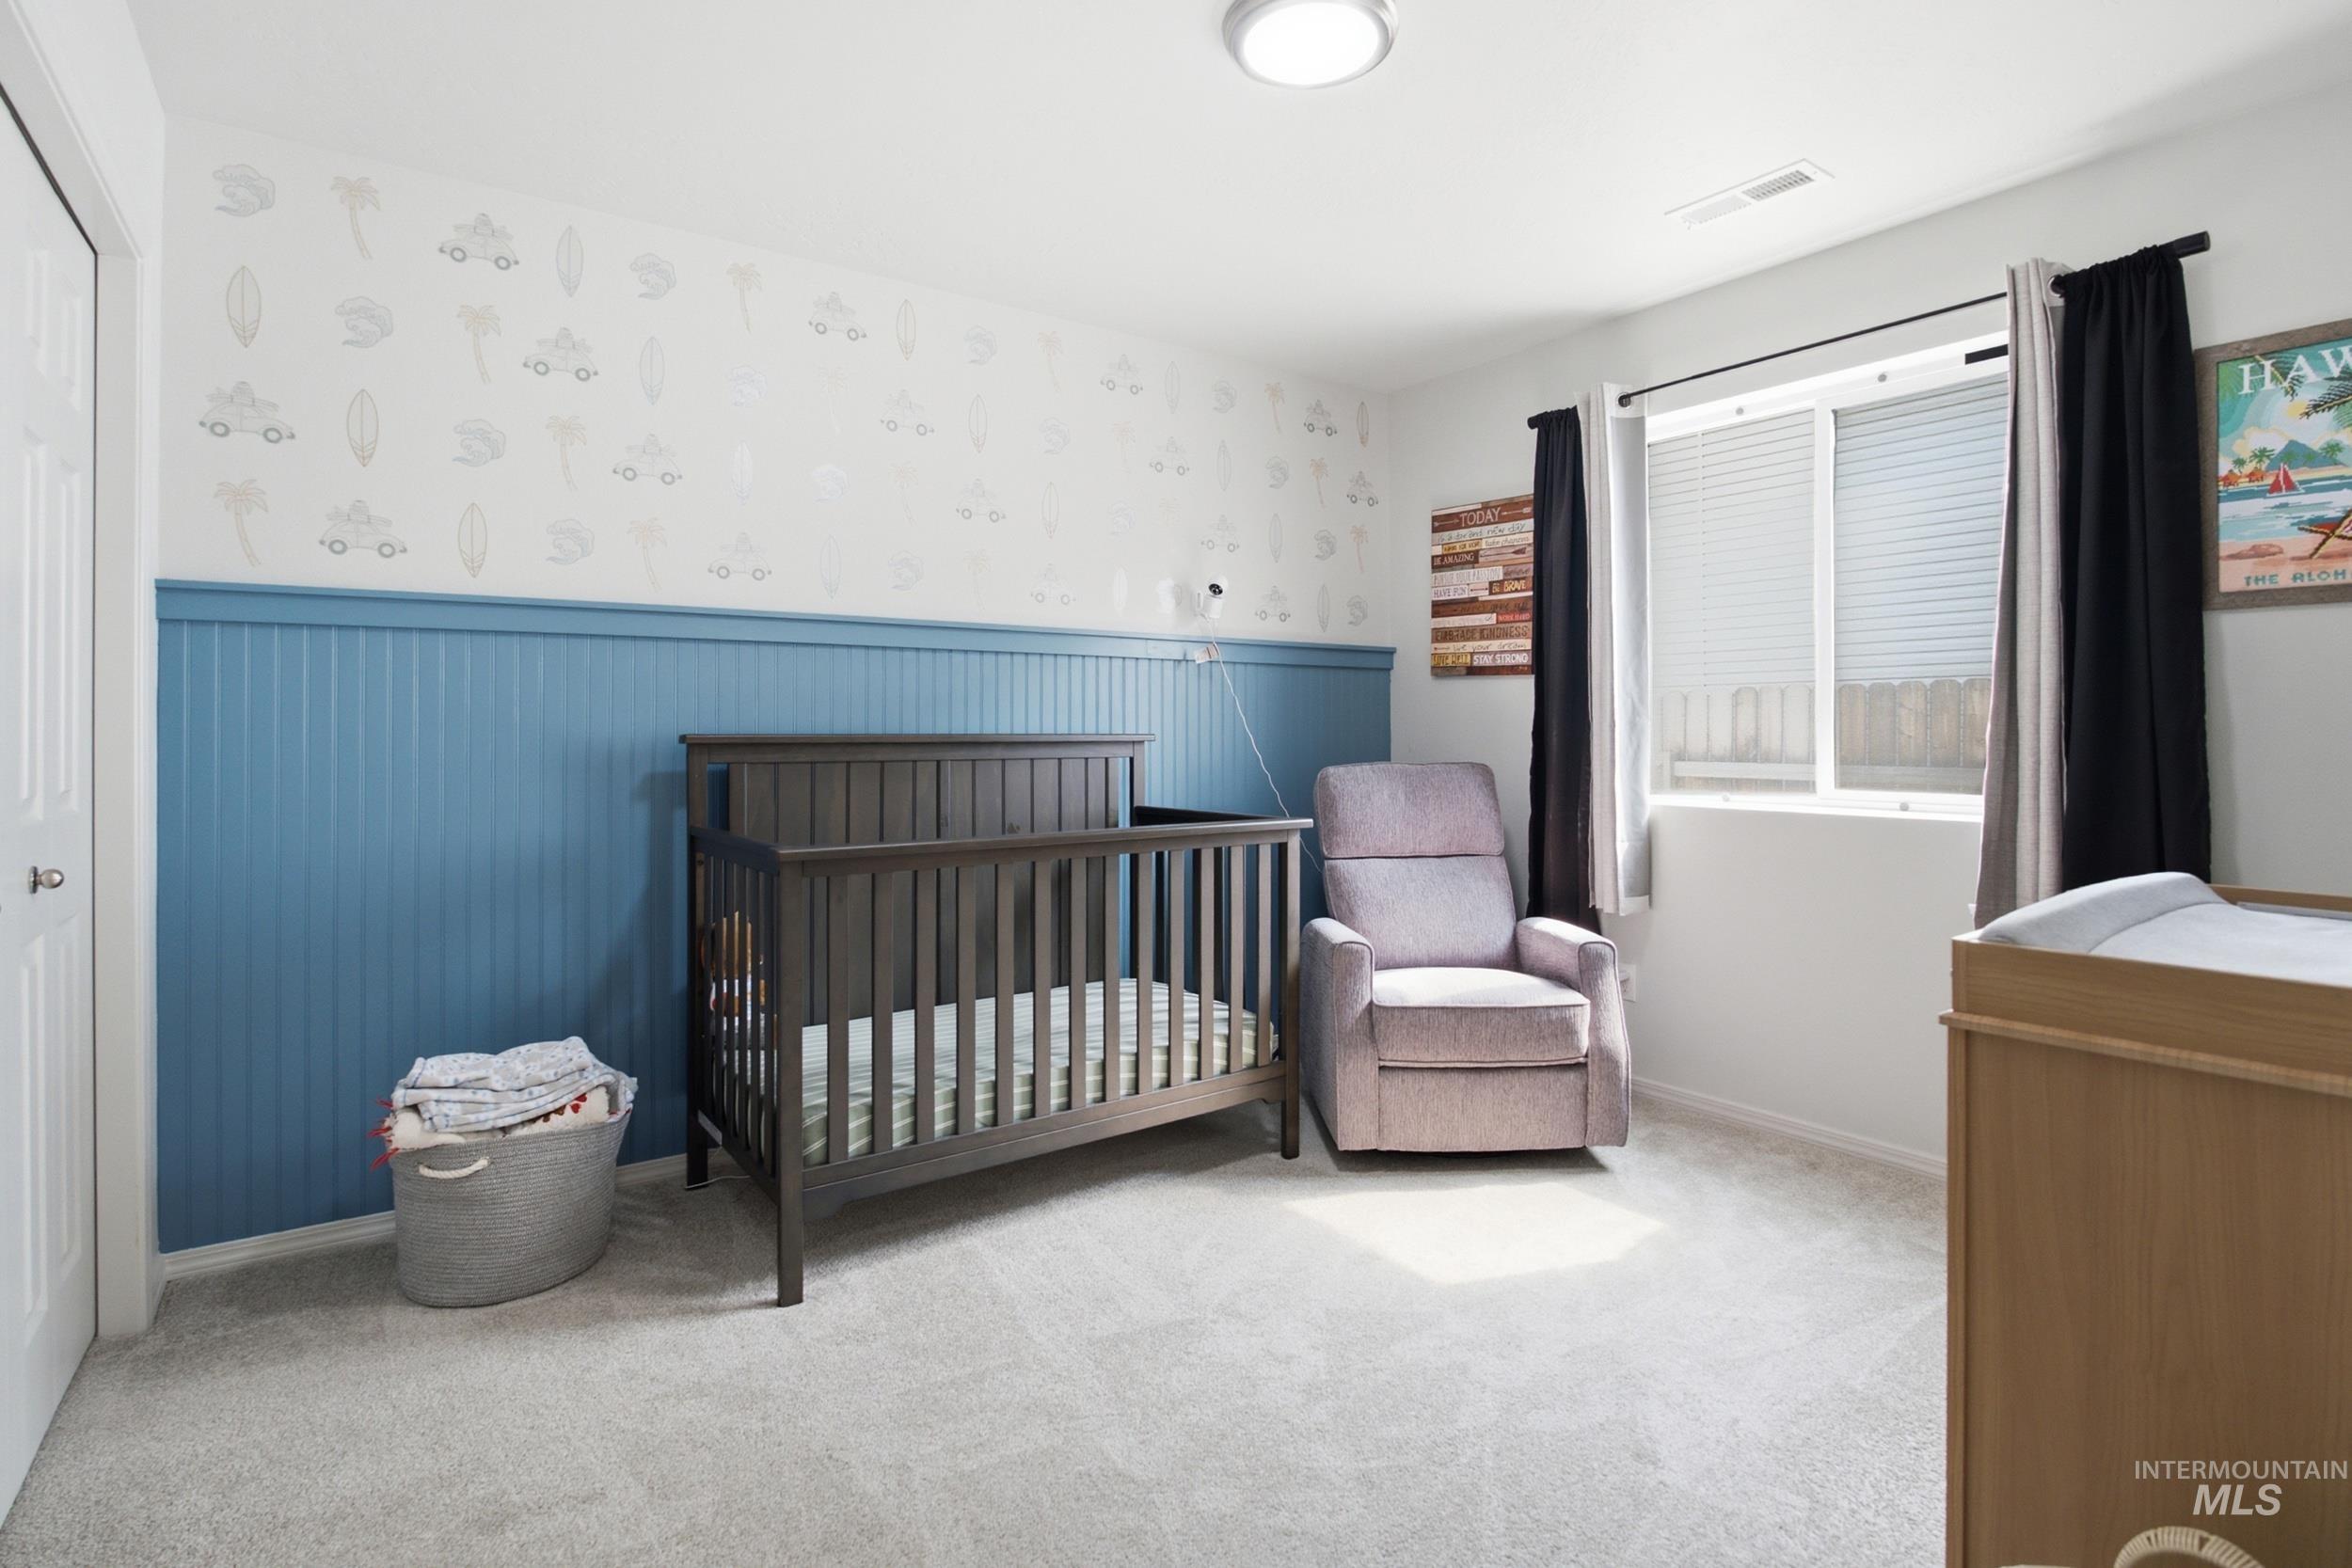
Room featuring light gray carpet flooring, a white ceiling with a flush-mount light fixture, and a window with blinds and dark fabric drapes
-
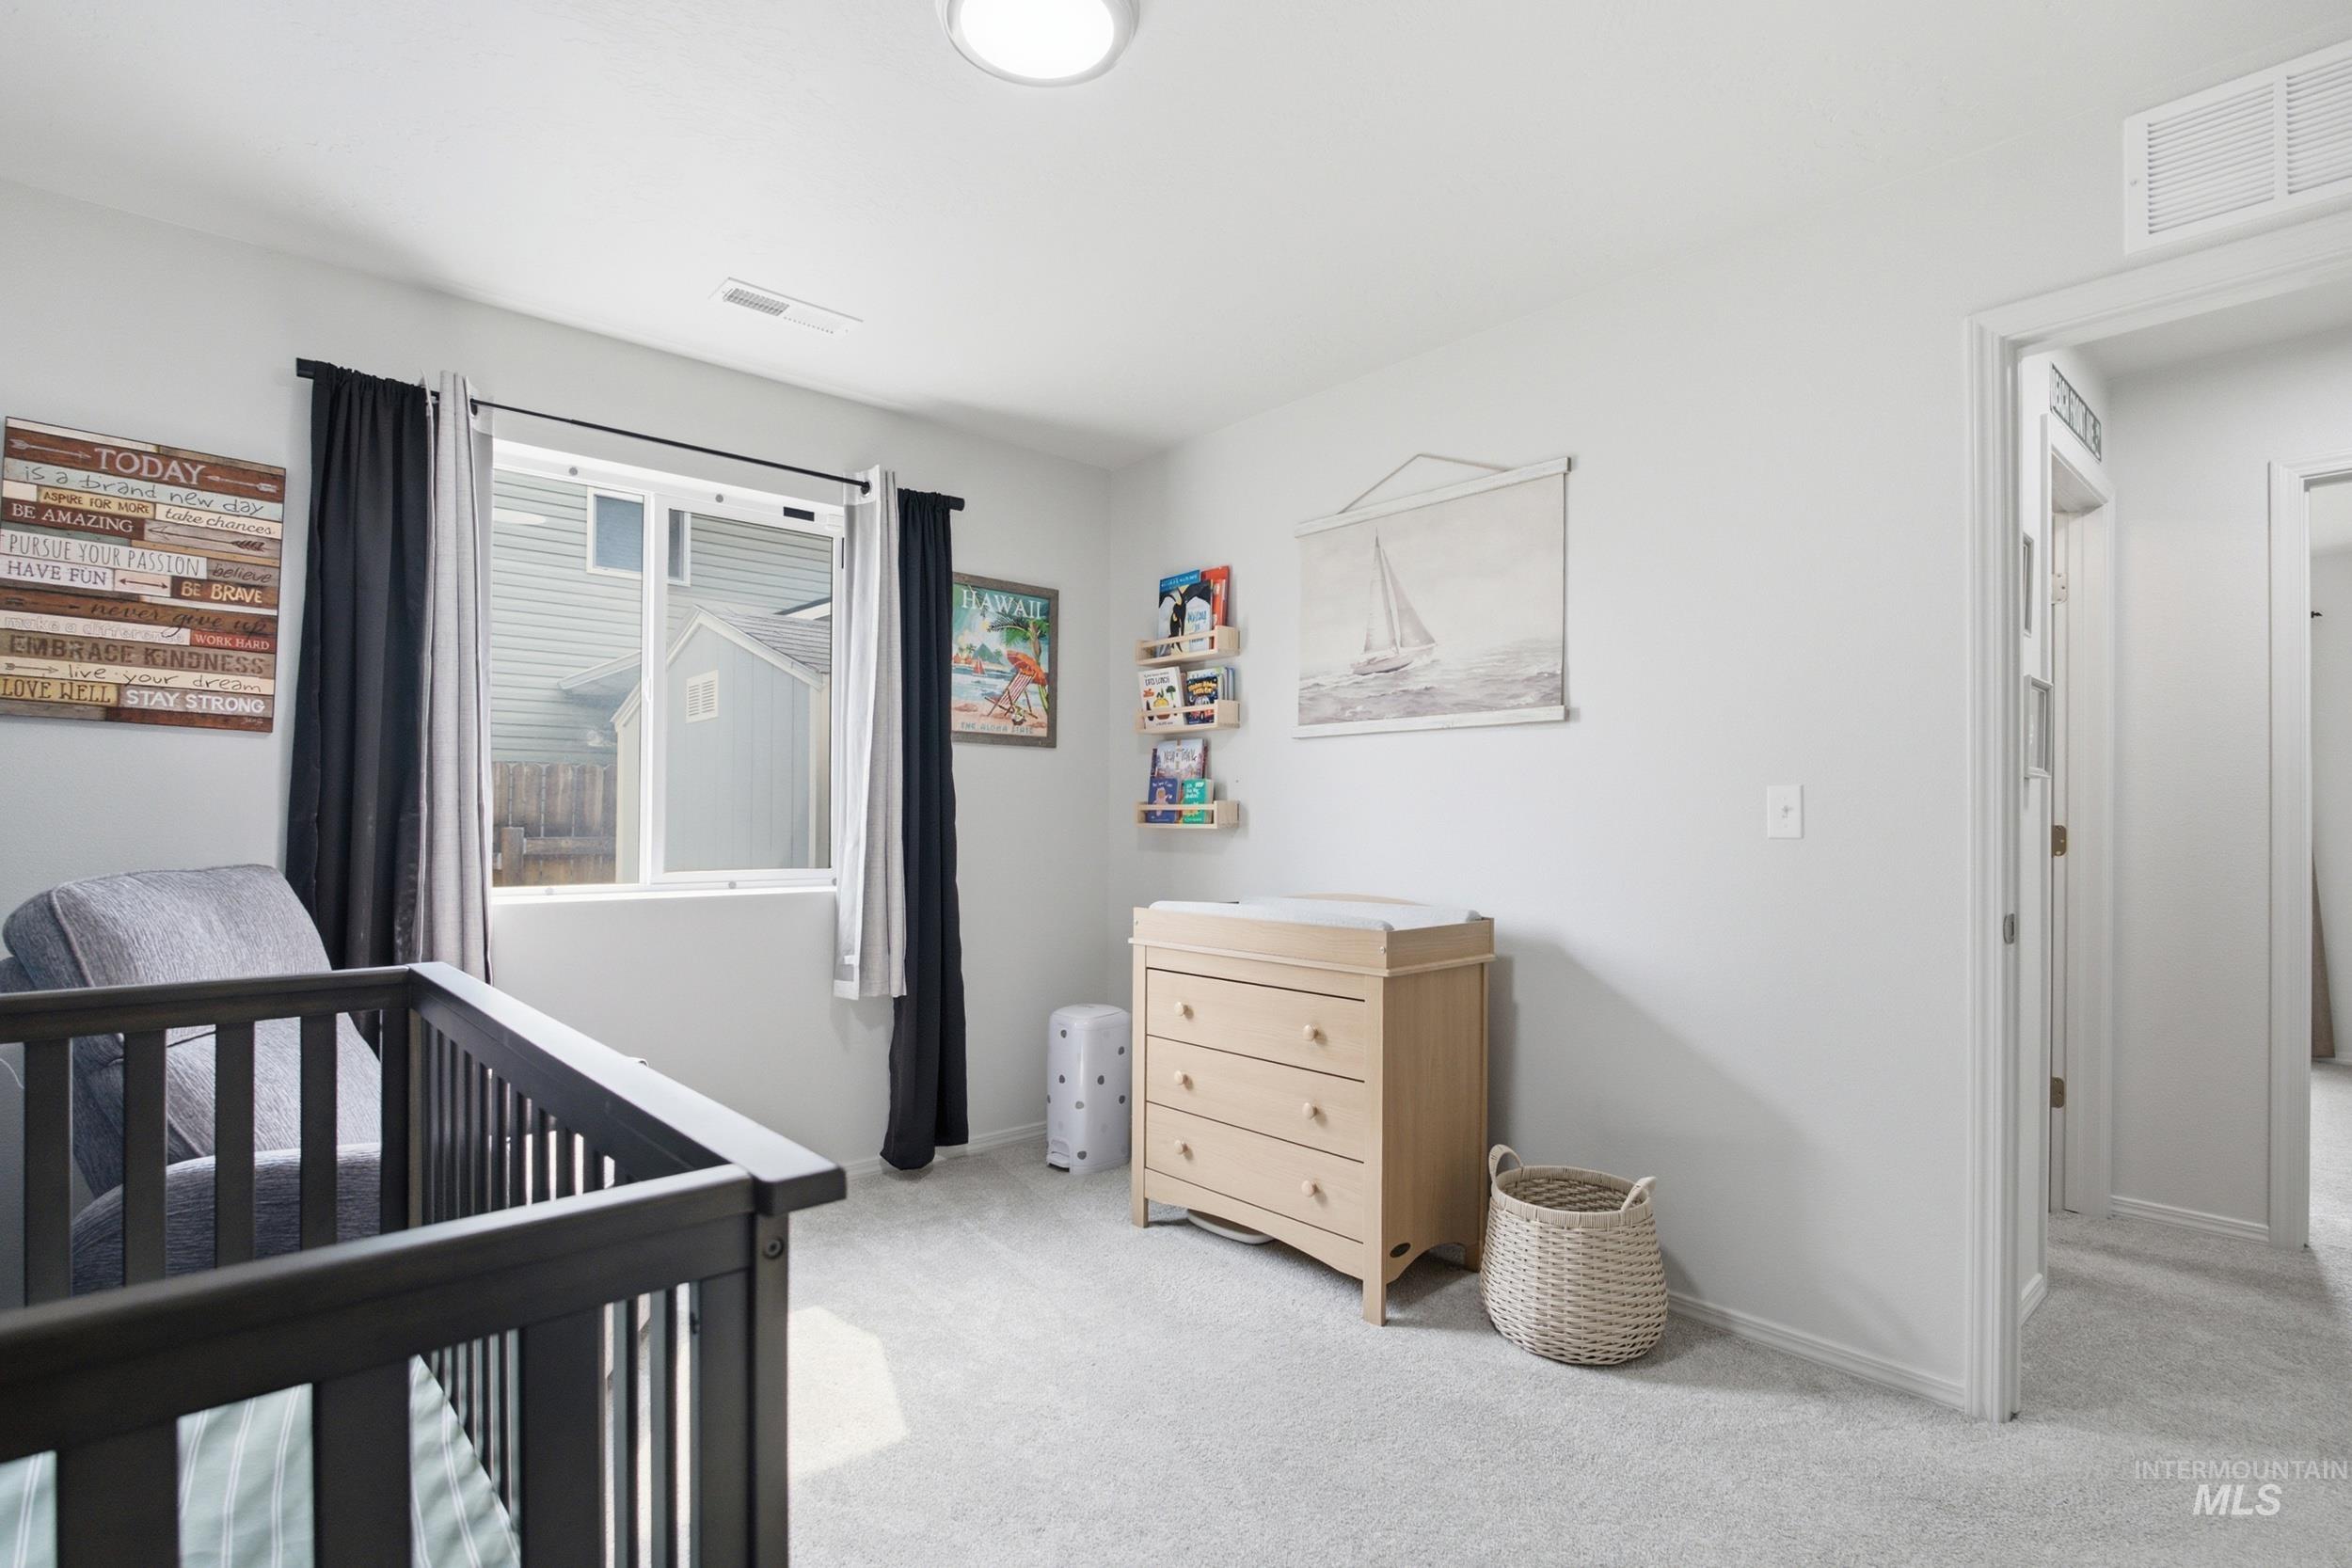
Room featuring light gray carpeting and white walls
-
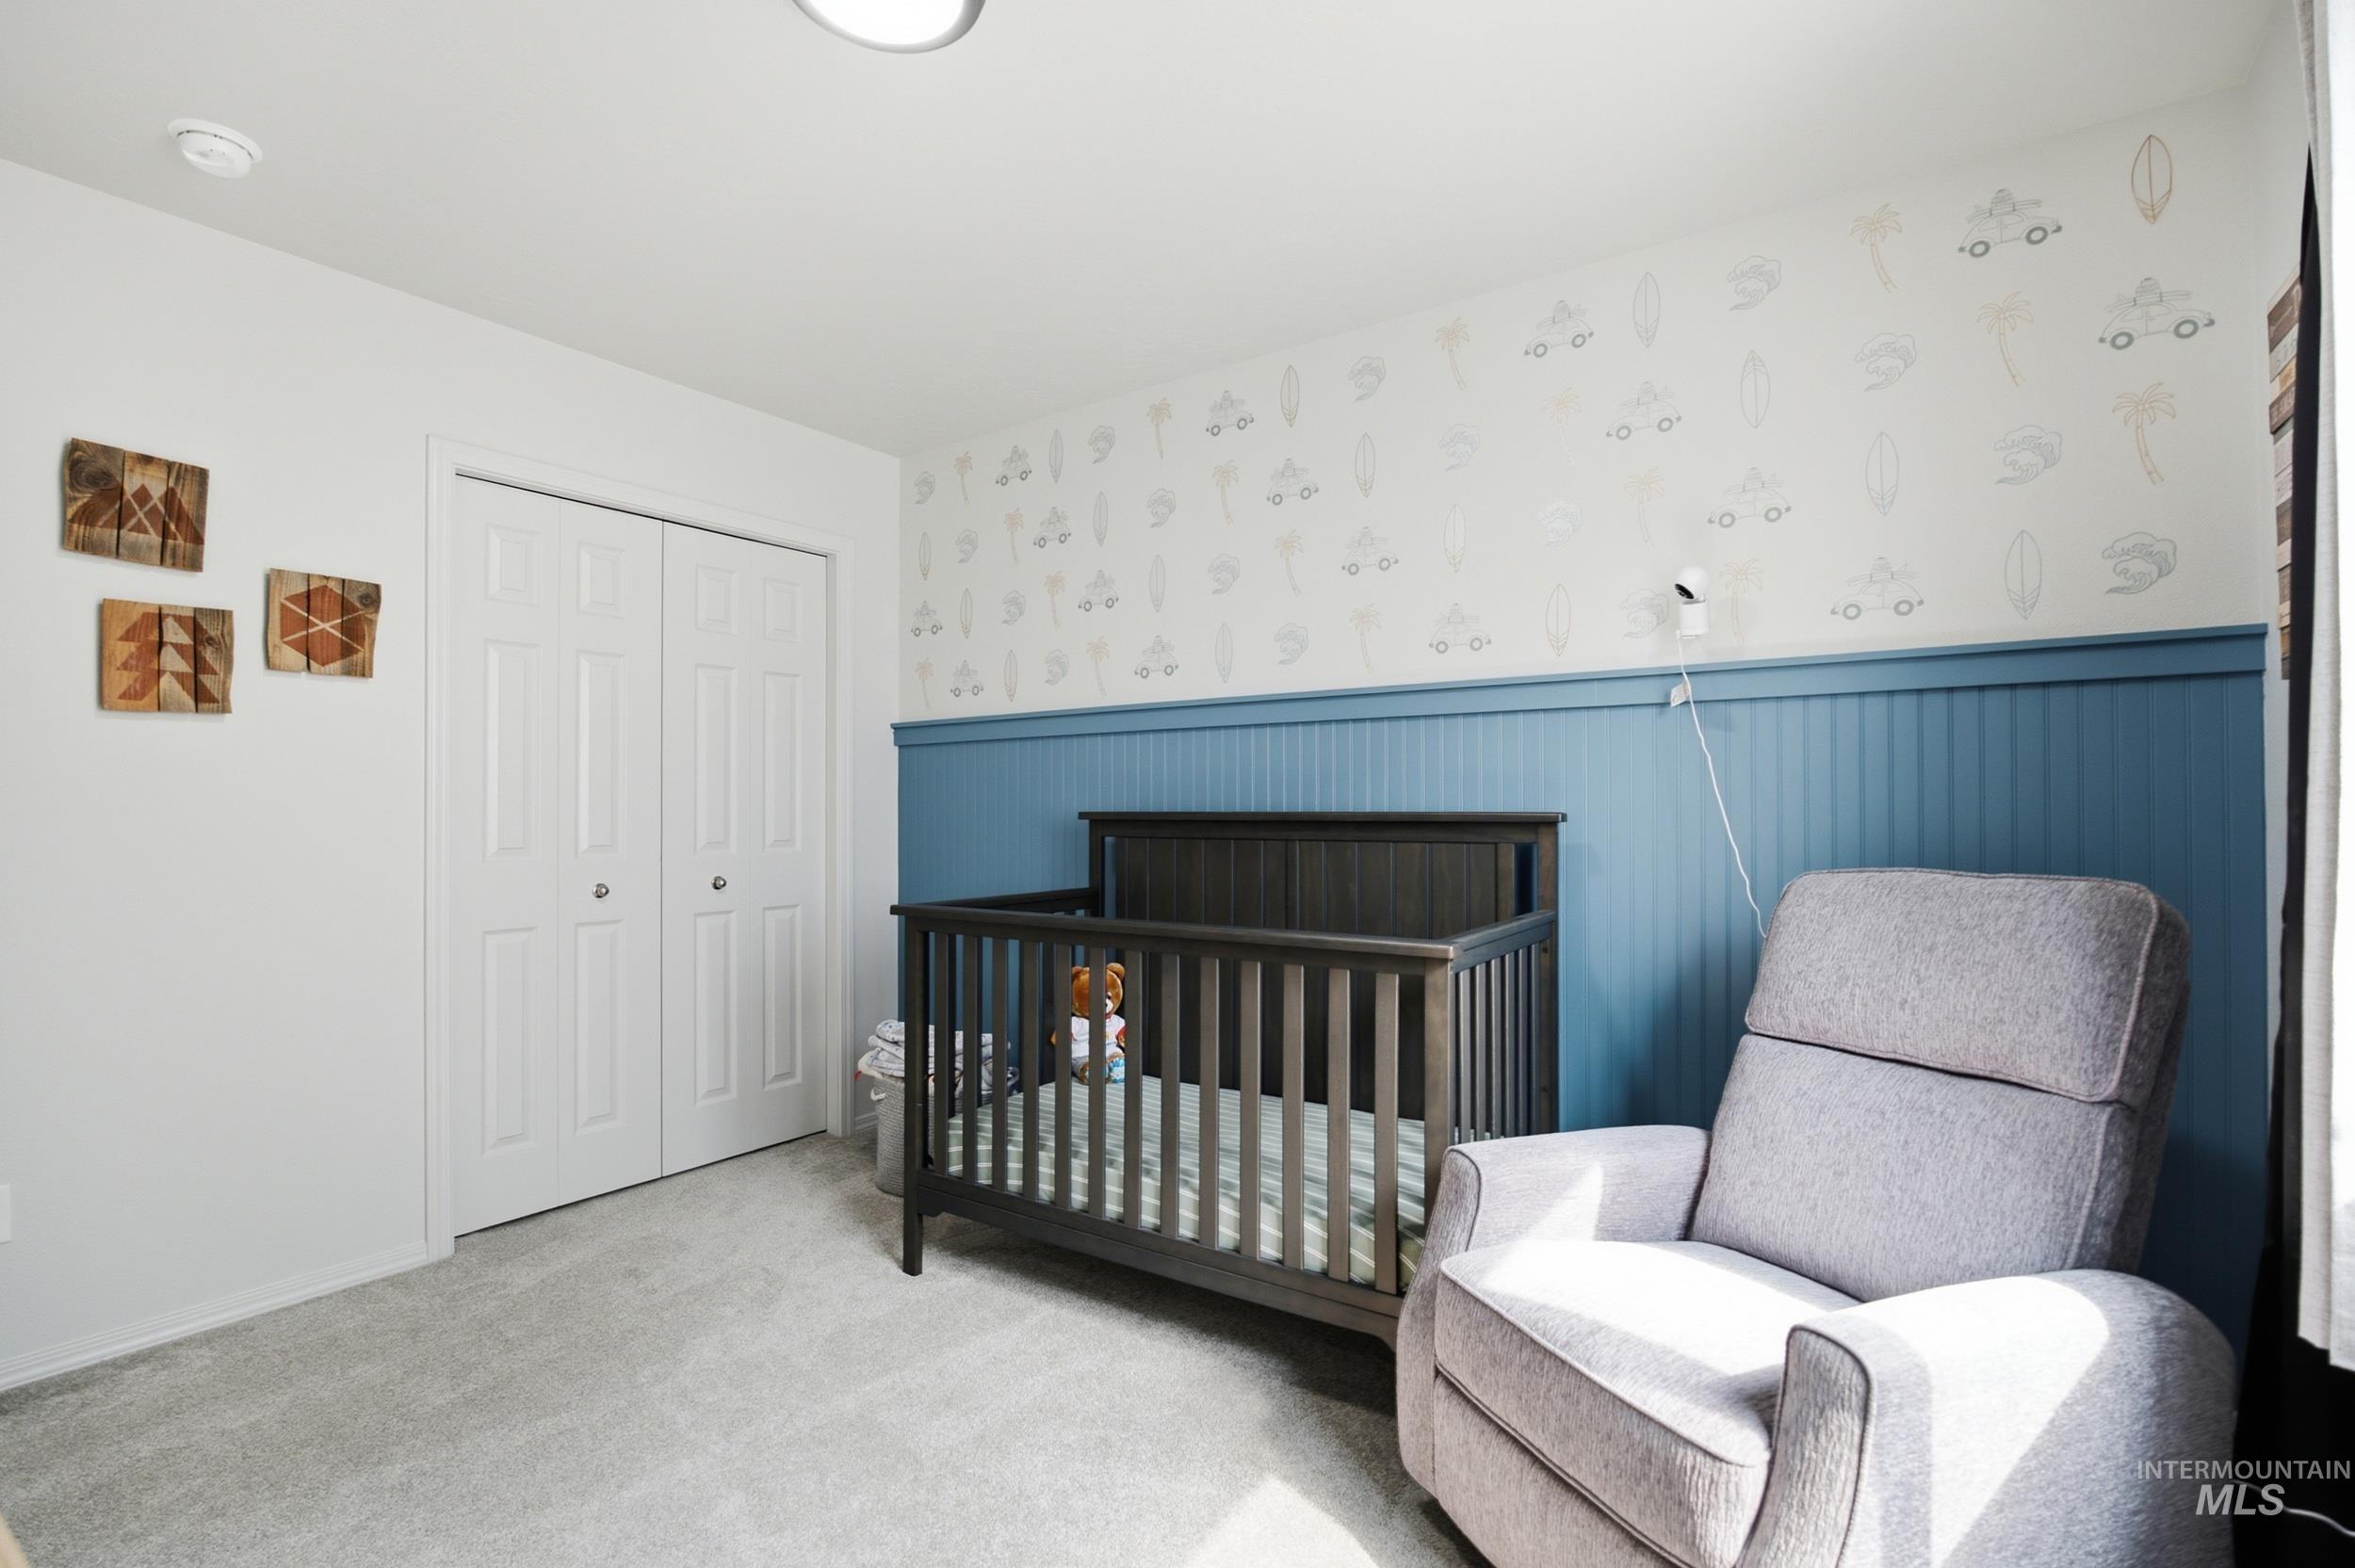
Carpeted room featuring a double bifold closet, a contrasting accent wall with white wainscoting and patterned wallpaper, and a flush-mount ceiling light
-
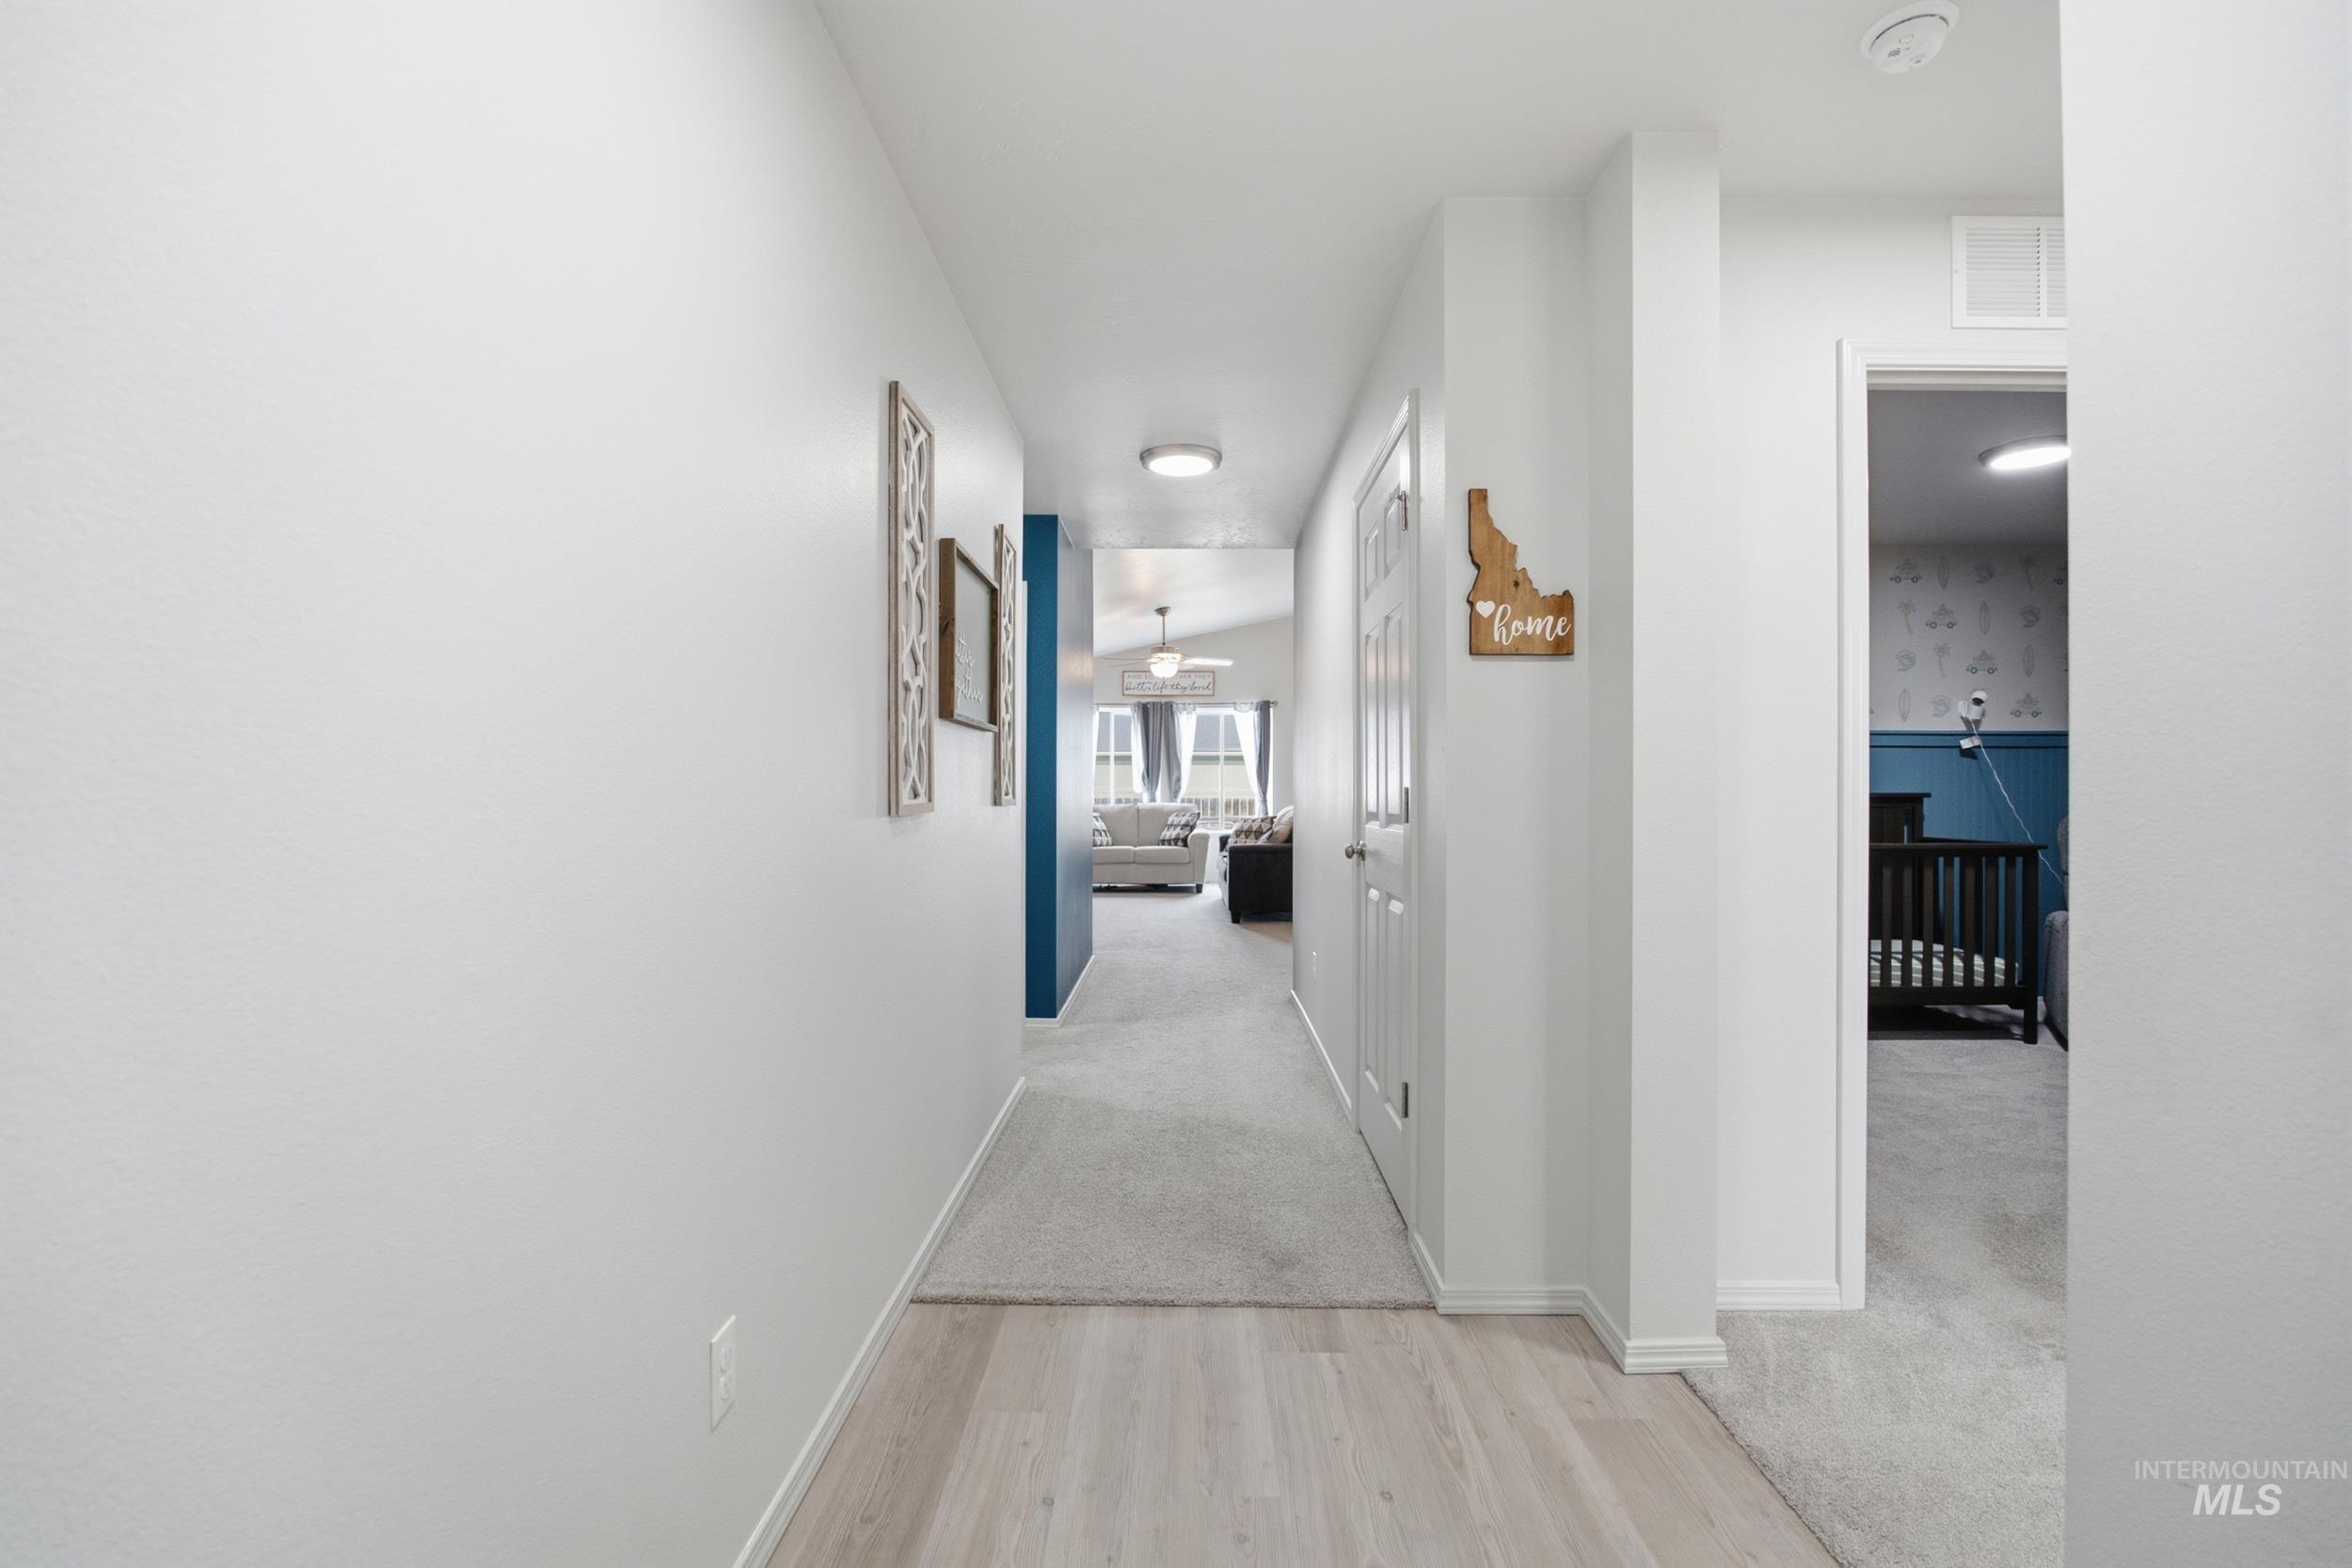
Hallway featuring light wood-finish flooring transitioning to carpet, white walls, and recessed lighting
-

Flexible room featuring a vibrant accent wall, recessed lighting, and soft carpet flooring
-
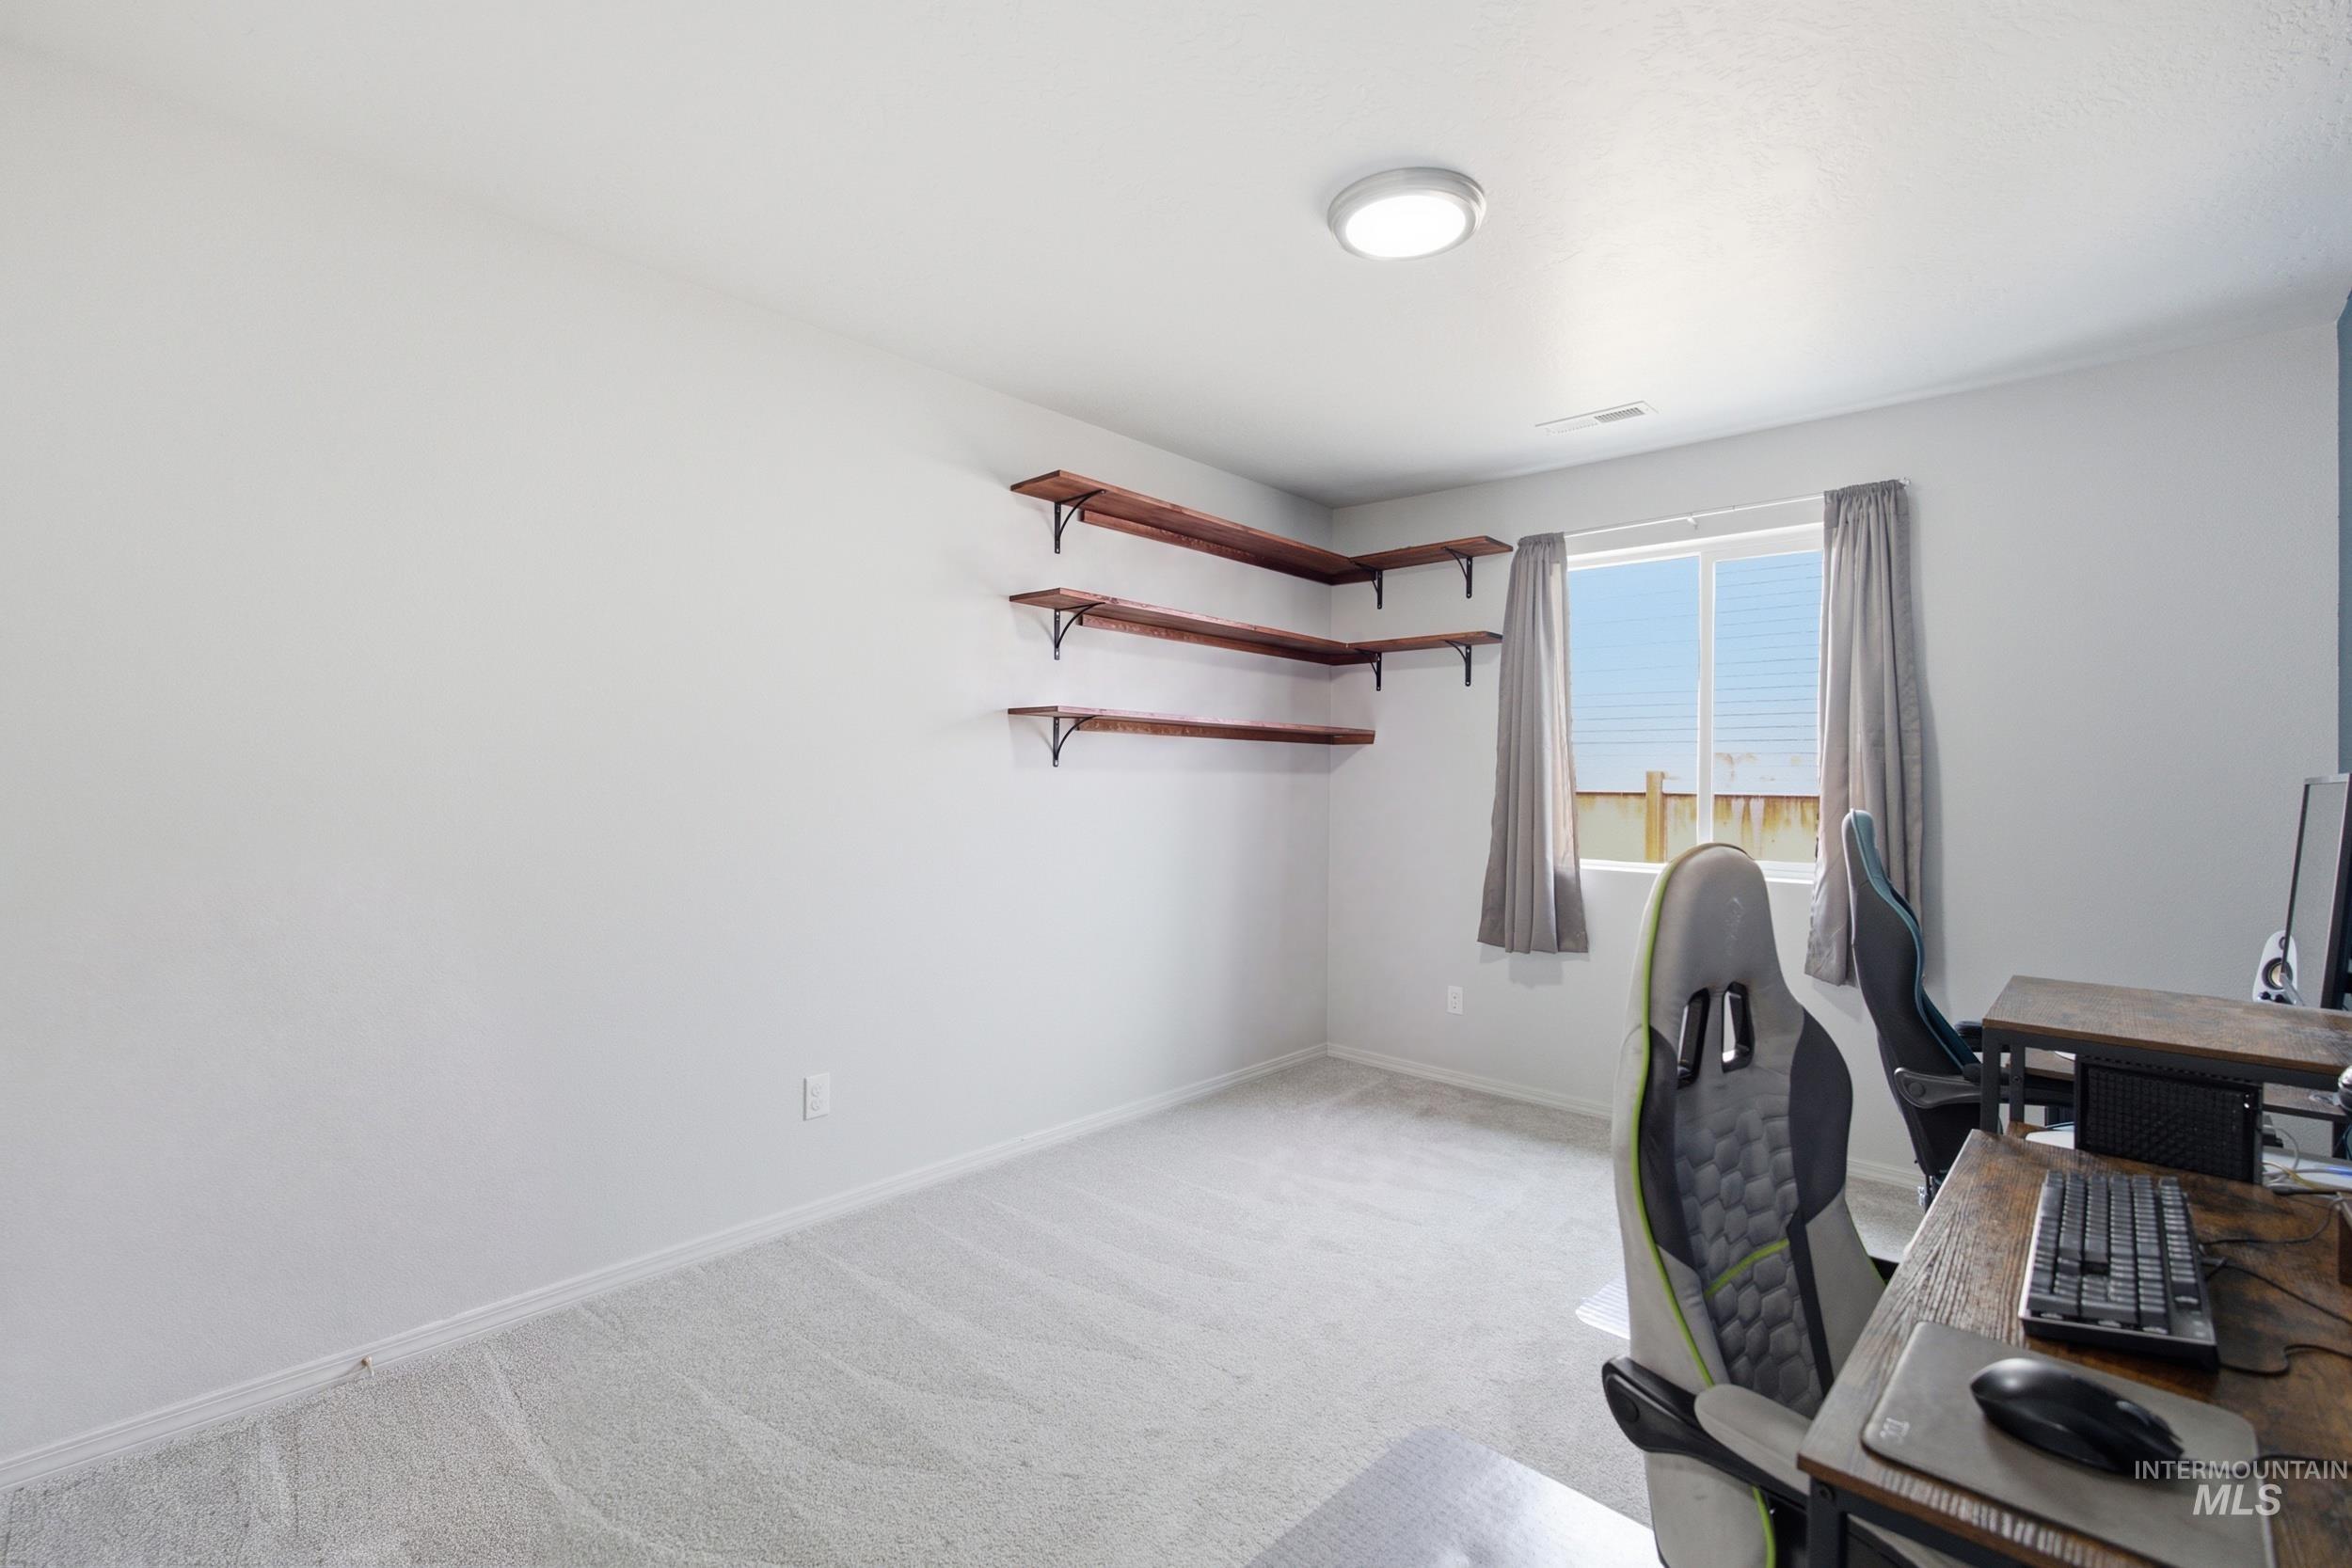
Room featuring light gray carpeting, neutral wall finishes, and a single window with gray drapes
-

Walk-in closet featuring light gray carpet, multiple built-in shelving units, and two wood-finish hanging rods
-
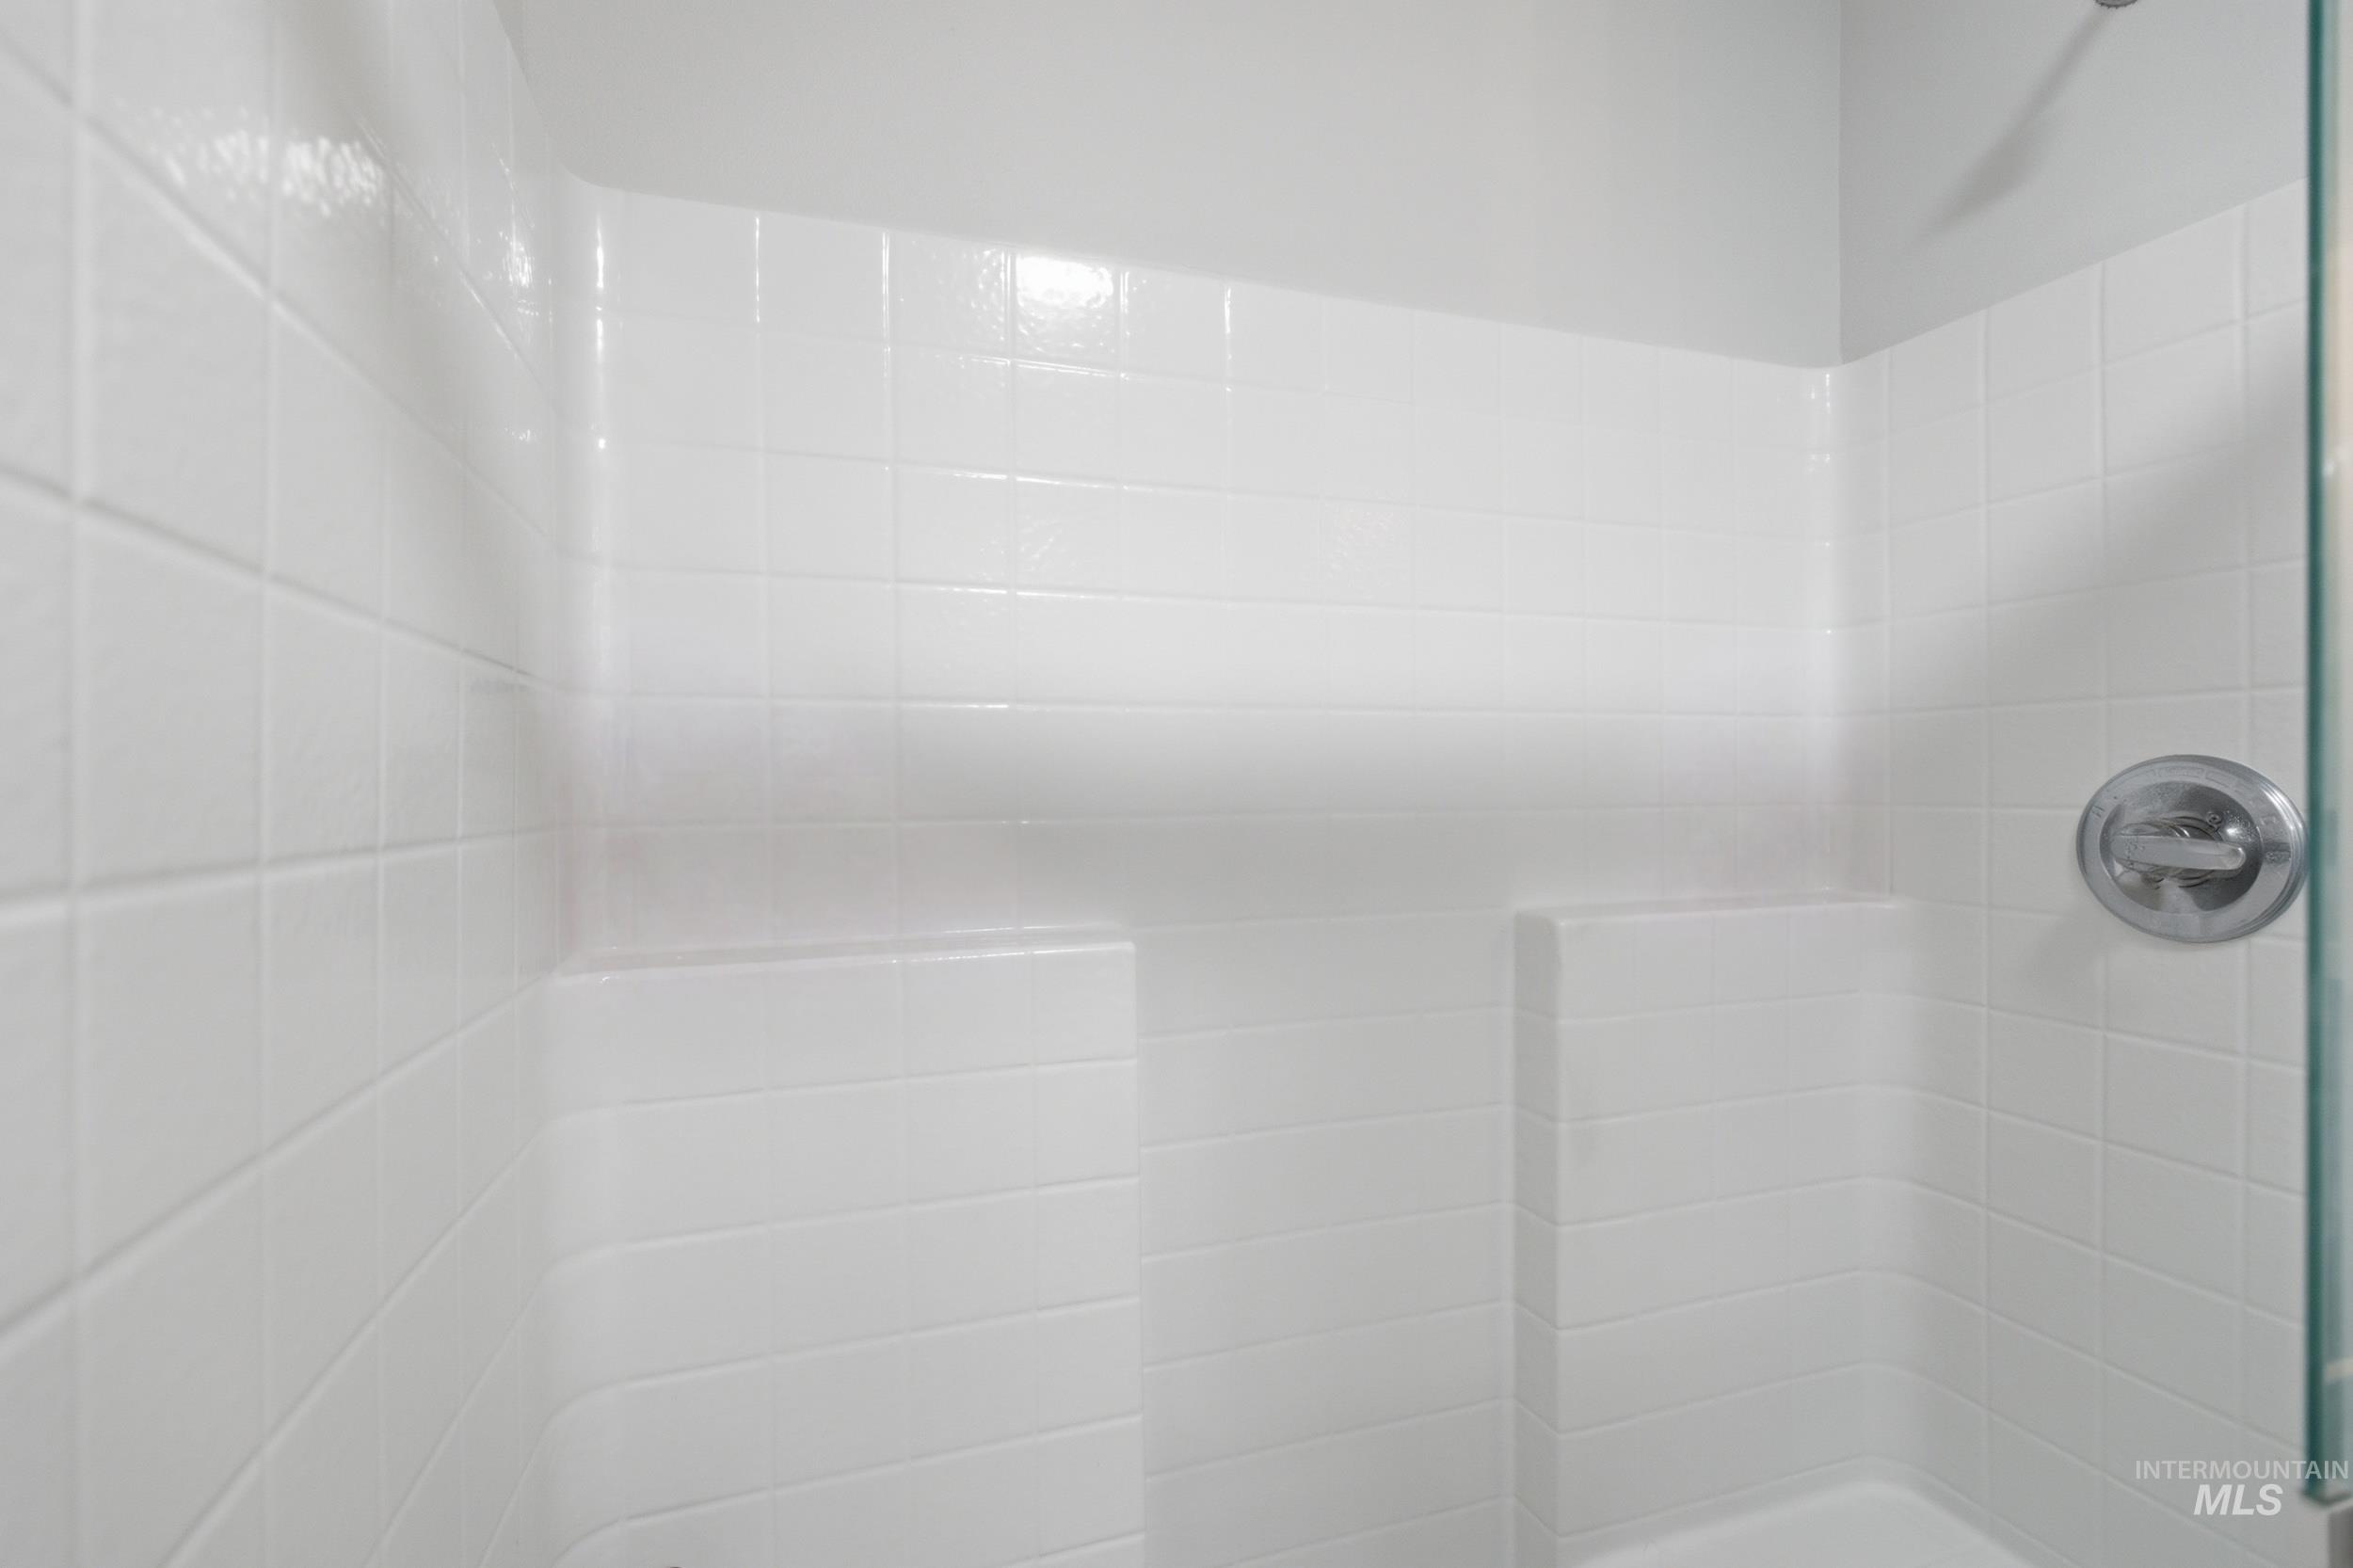
Shower enclosure featuring white subway tile, a built-in shower niche, a metal shower control, and a clear glass shower door
-

Utility room with light-toned walls and wood-finish flooring
-
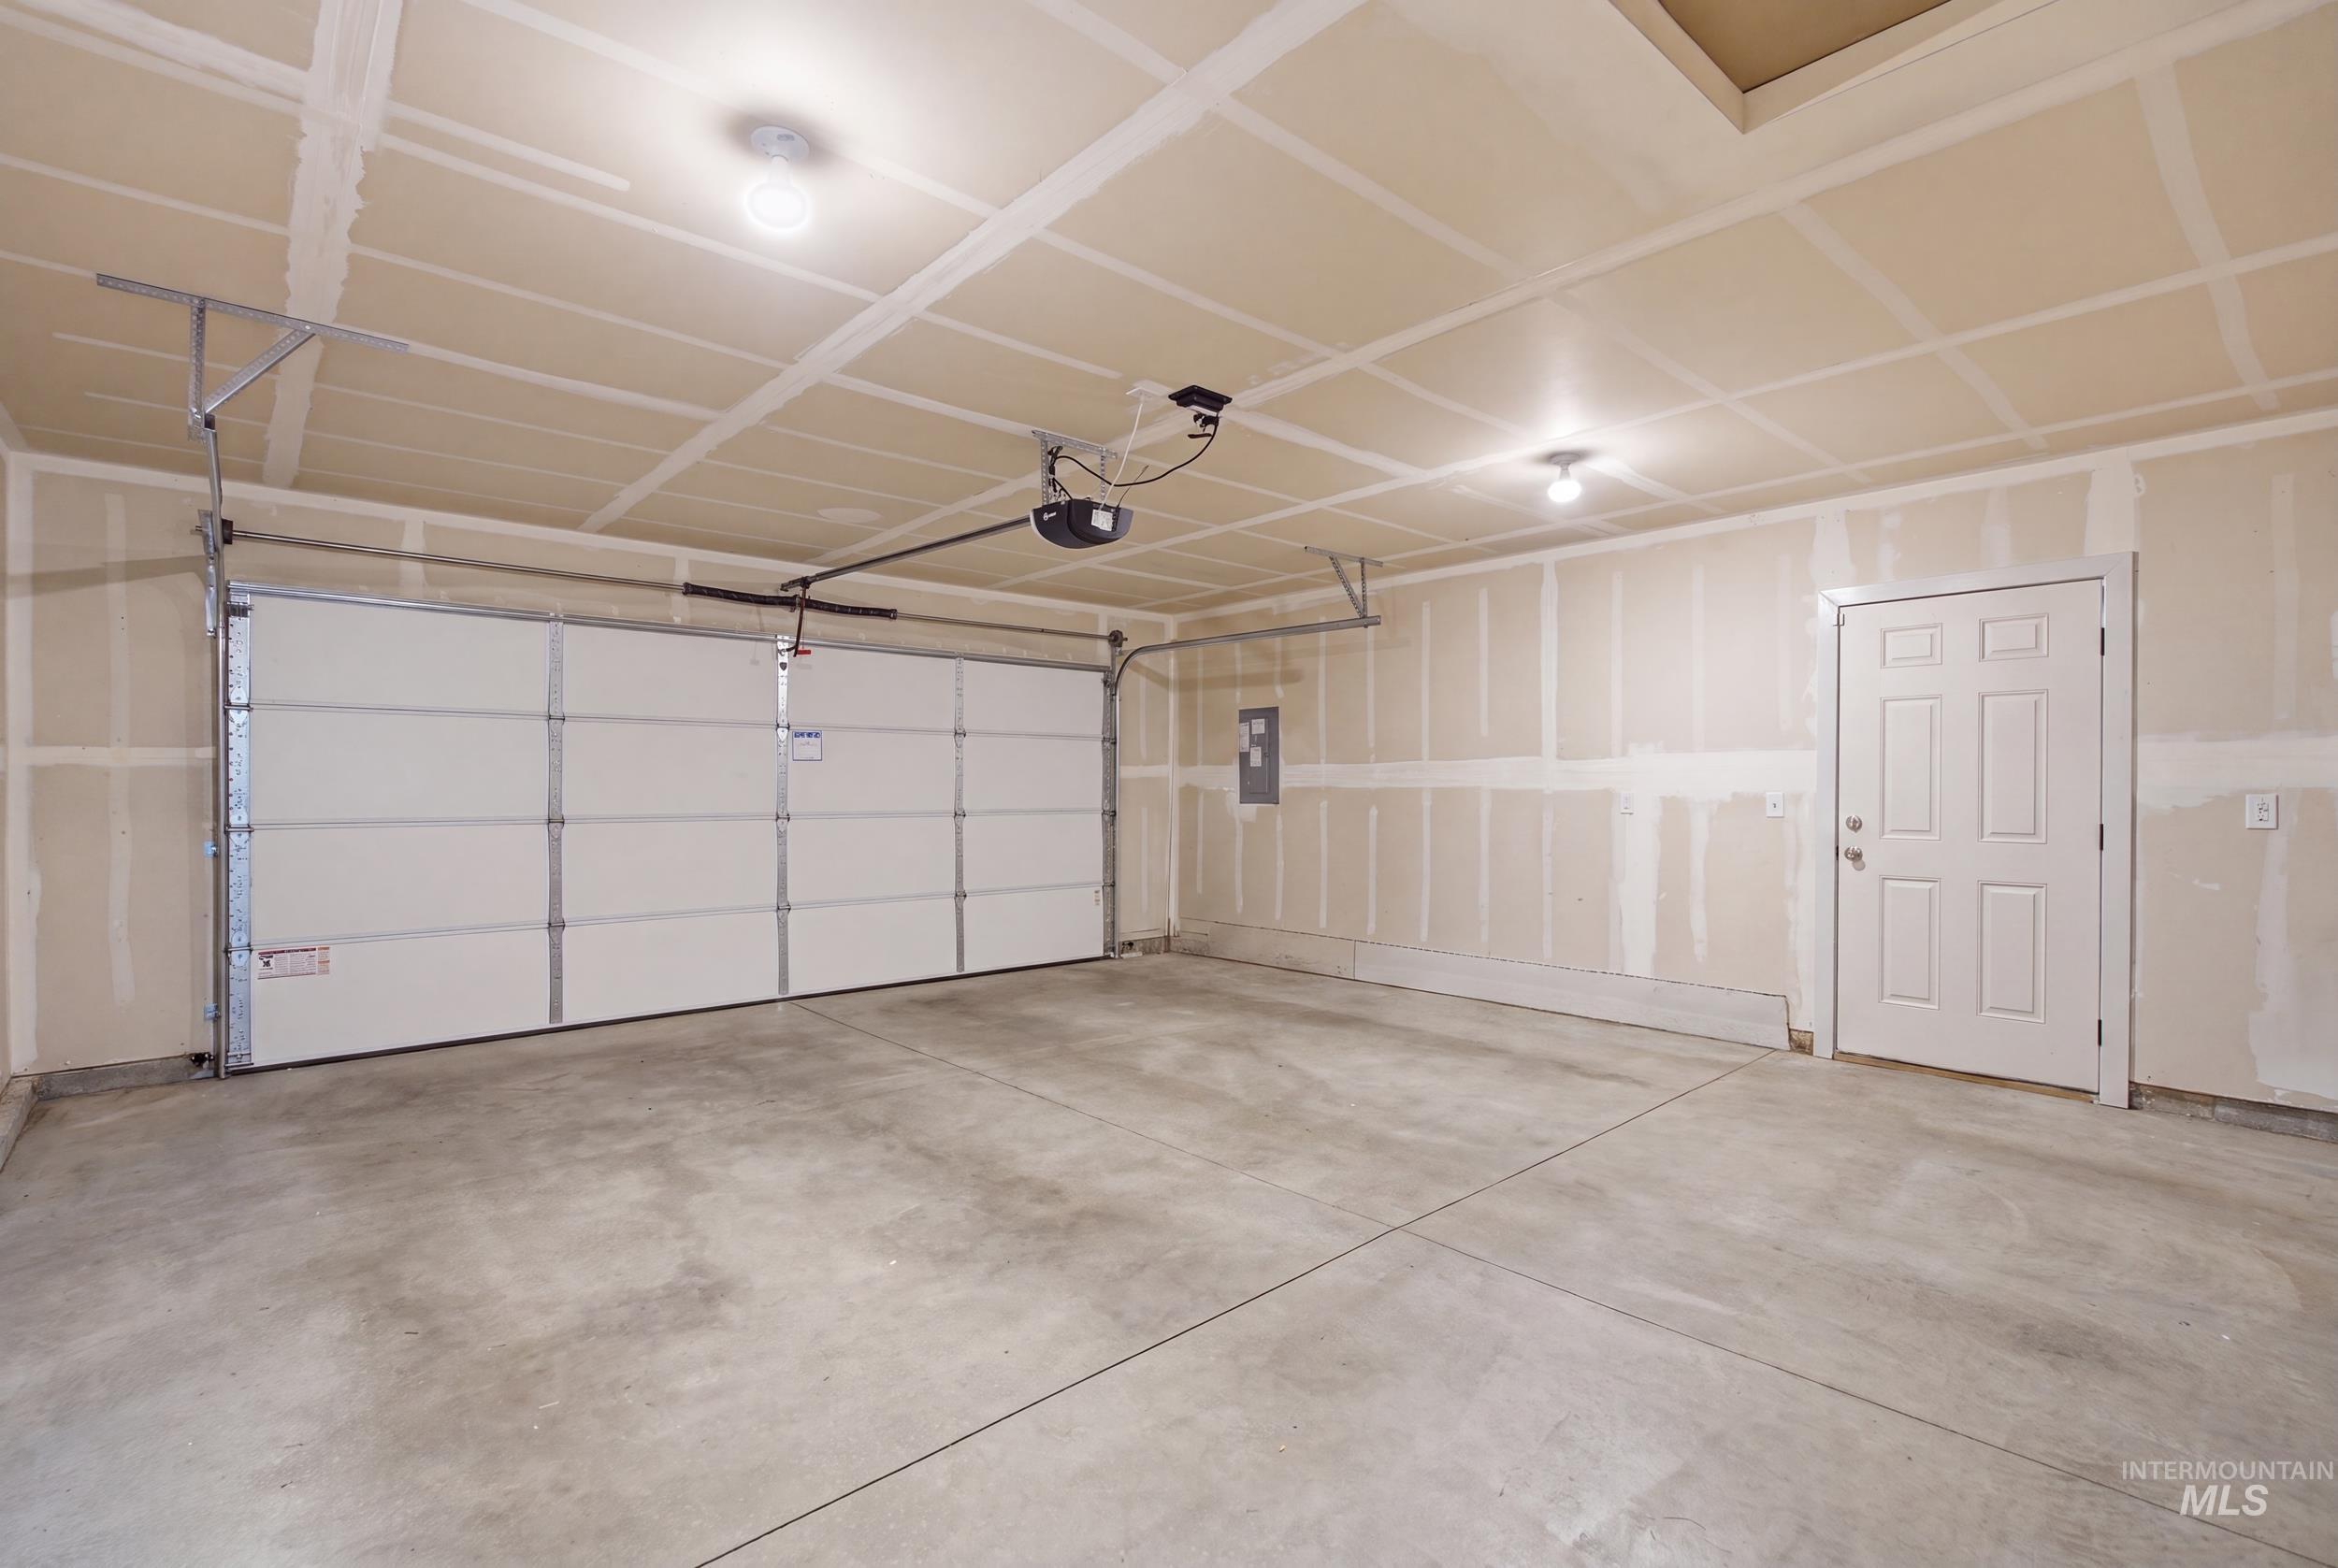
Spacious garage featuring a sectional garage door with automatic opener, concrete flooring, interior access door, and overhead lighting
-
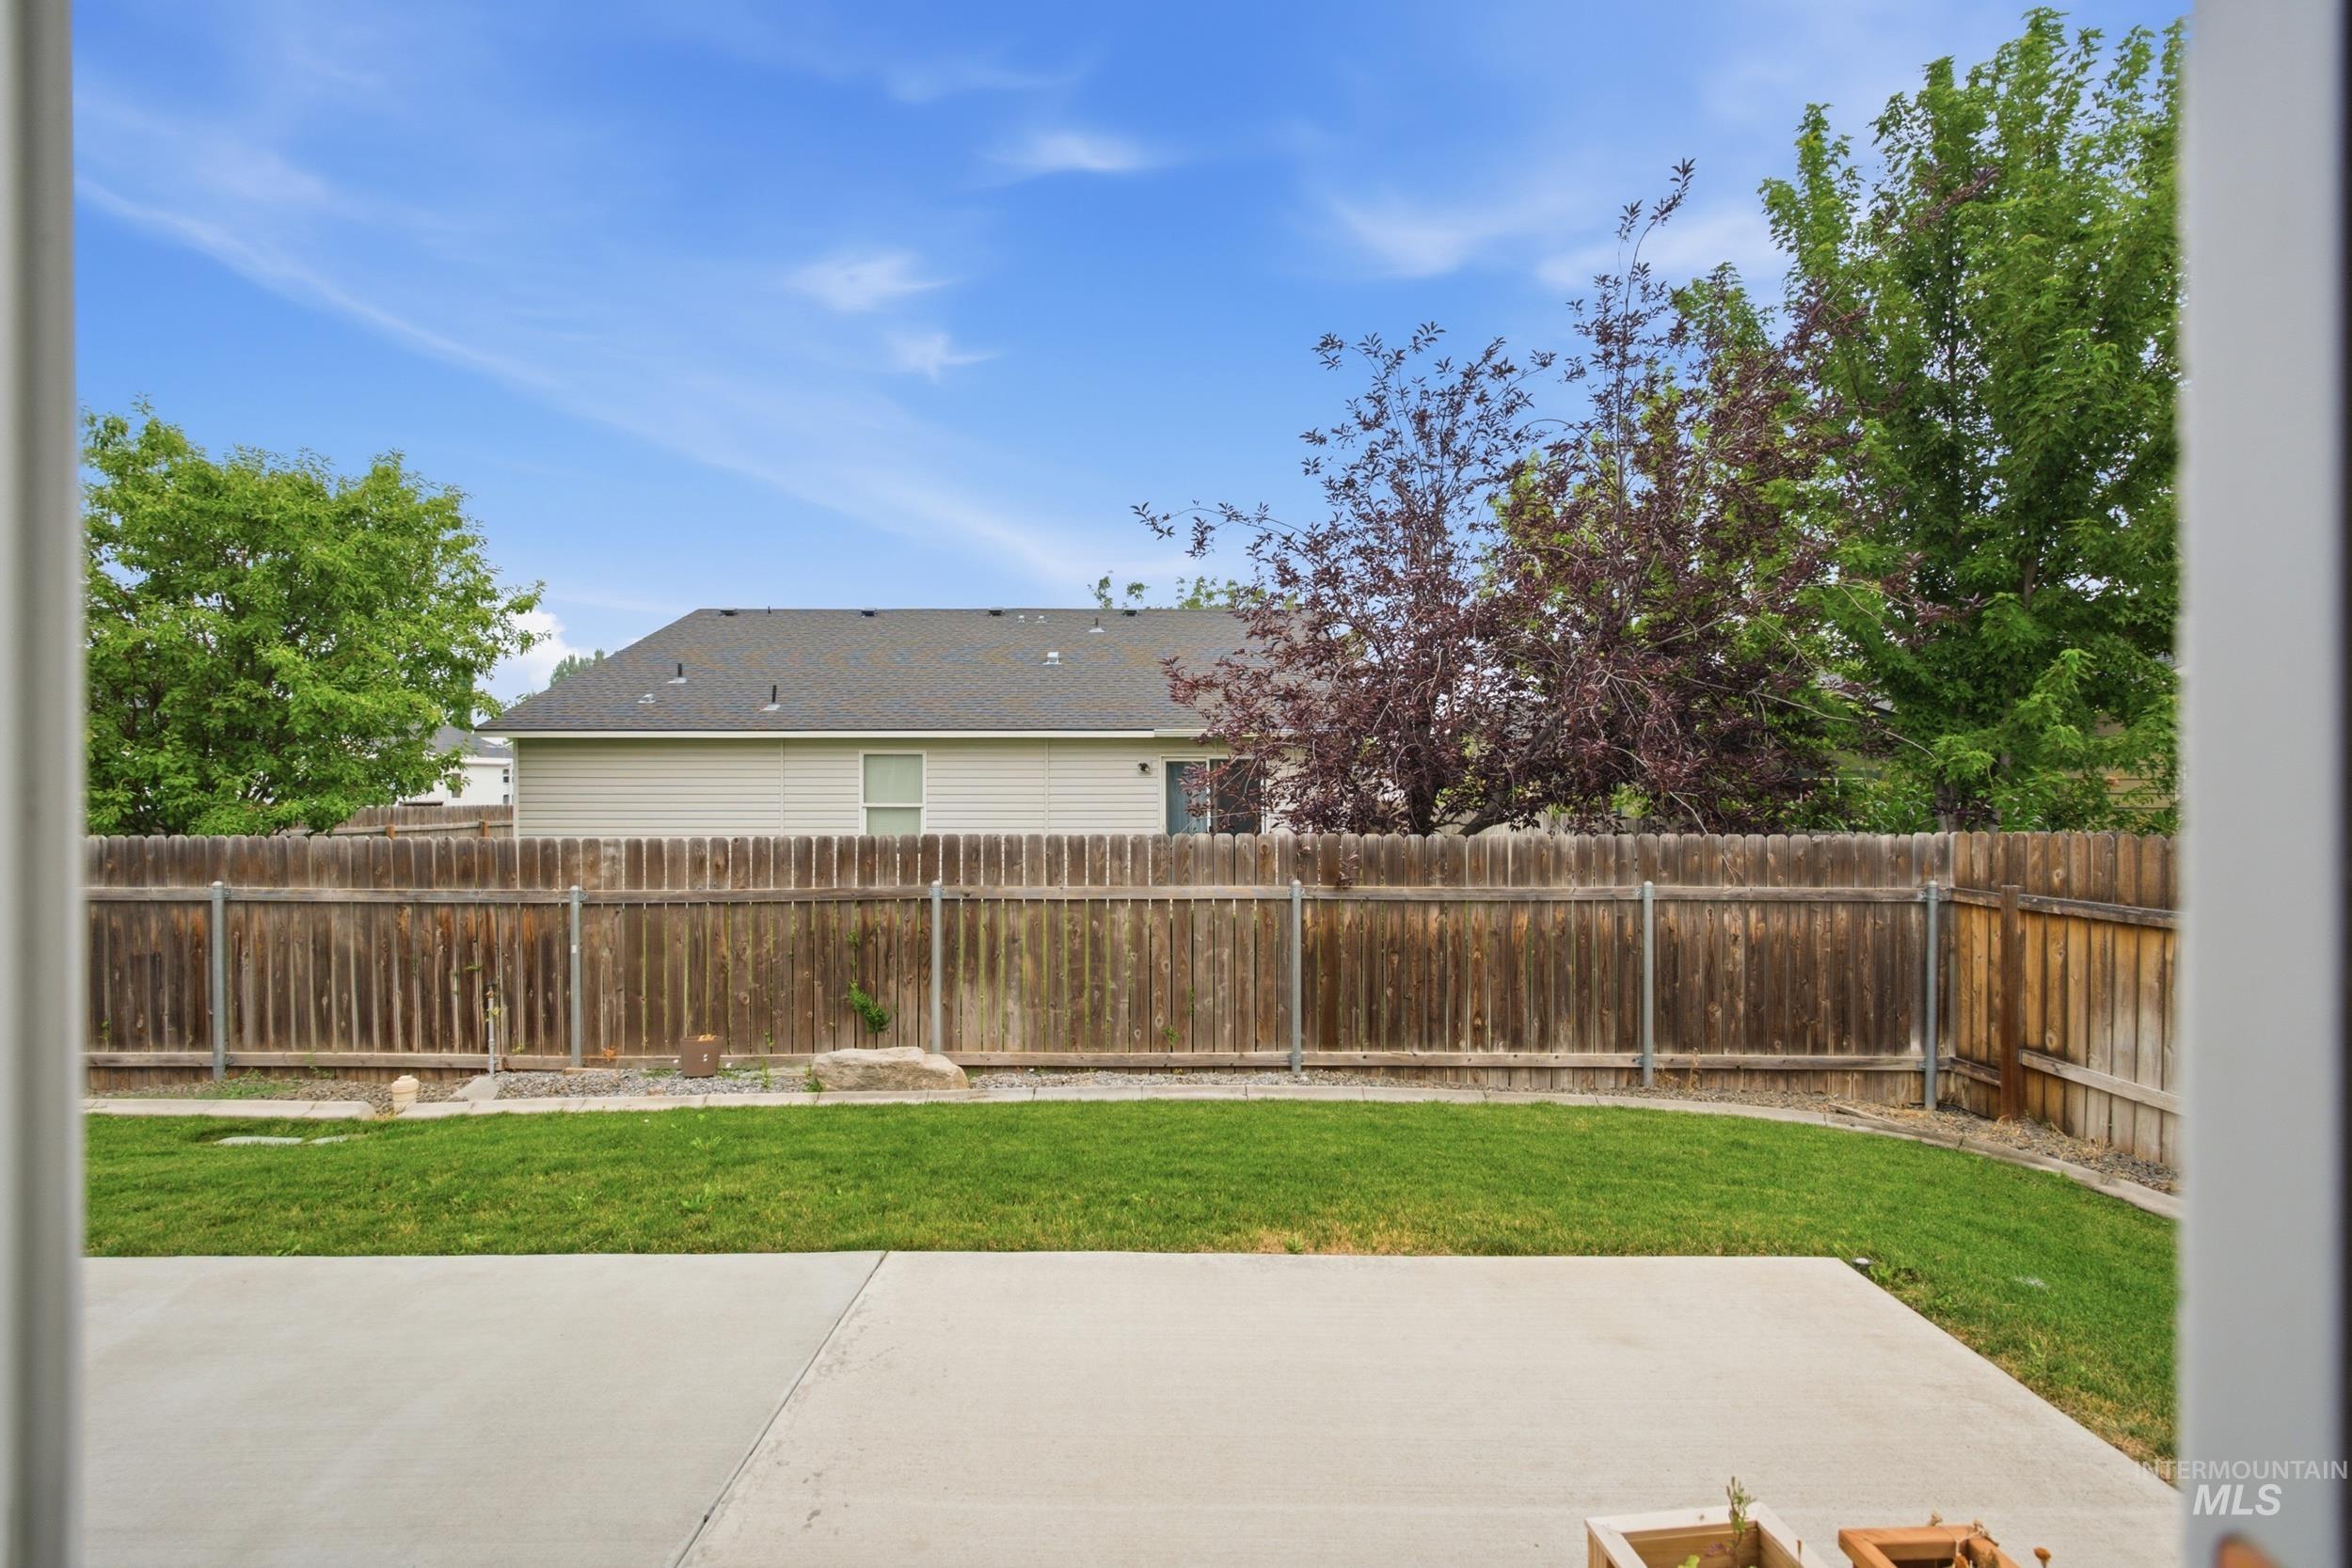
Expansive concrete patio with a manicured lawn, framed by a wooden privacy fence
-
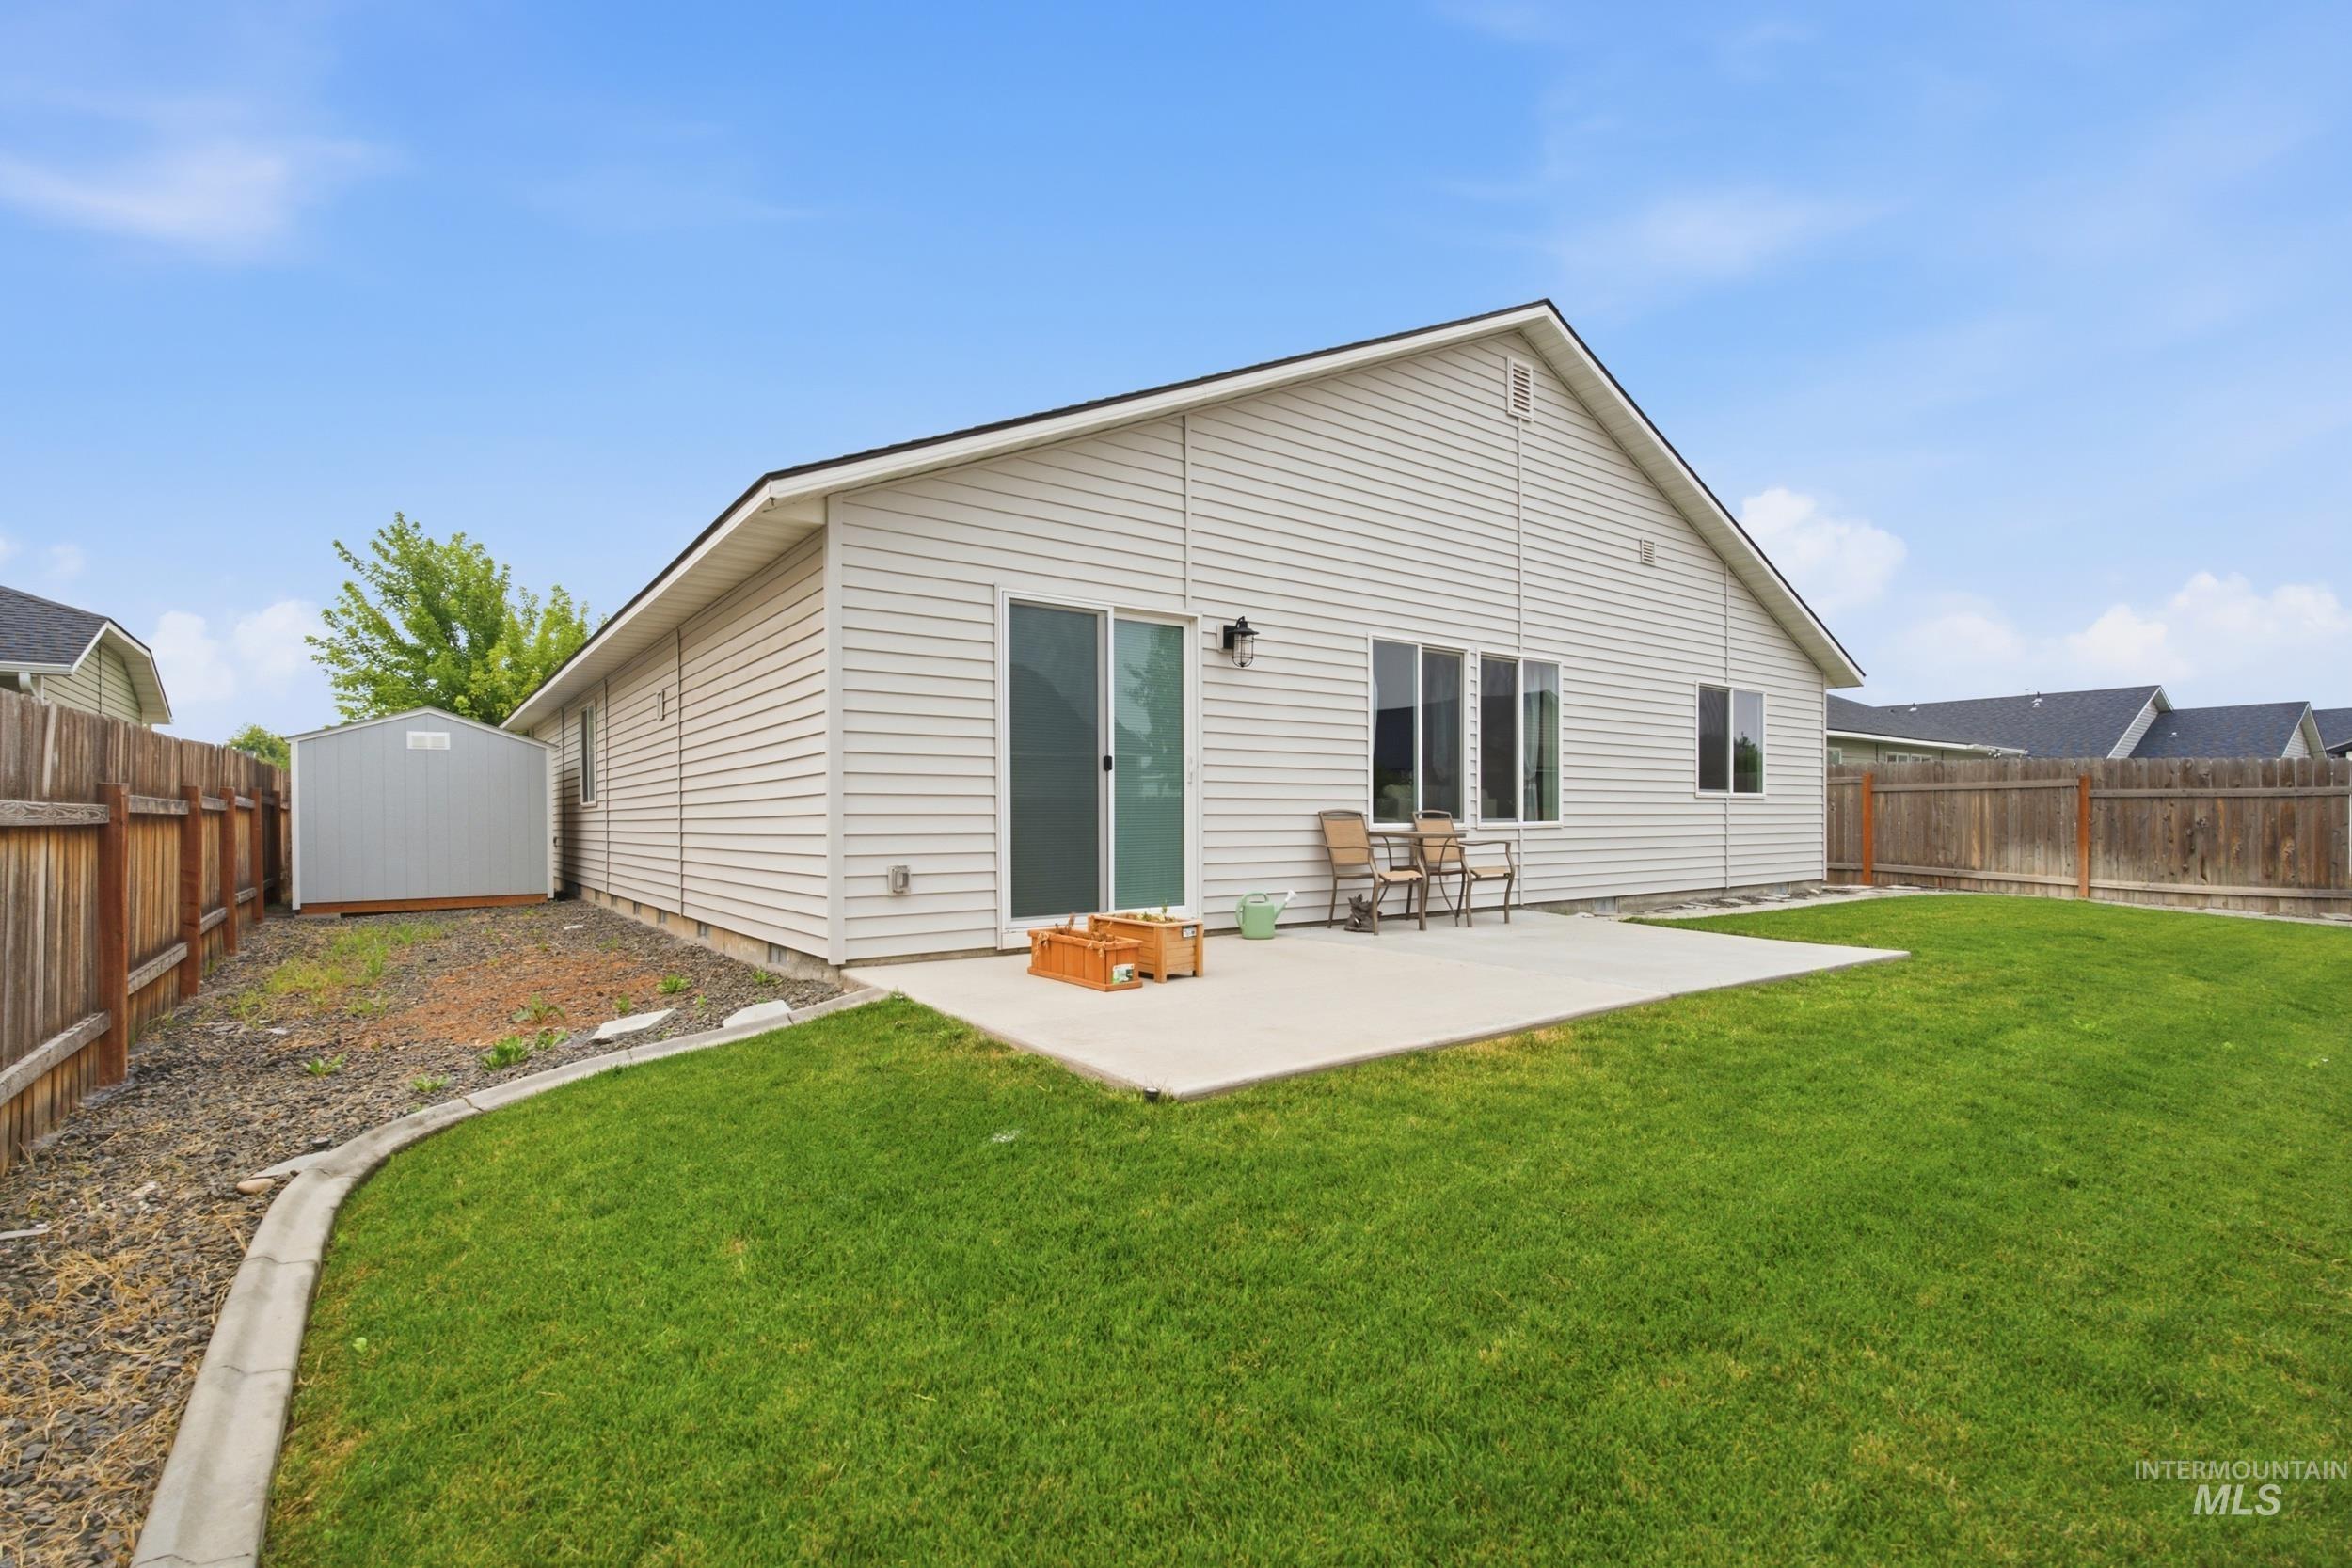
Rear exterior featuring light-toned horizontal siding, a sliding glass door, and a concrete patio
-
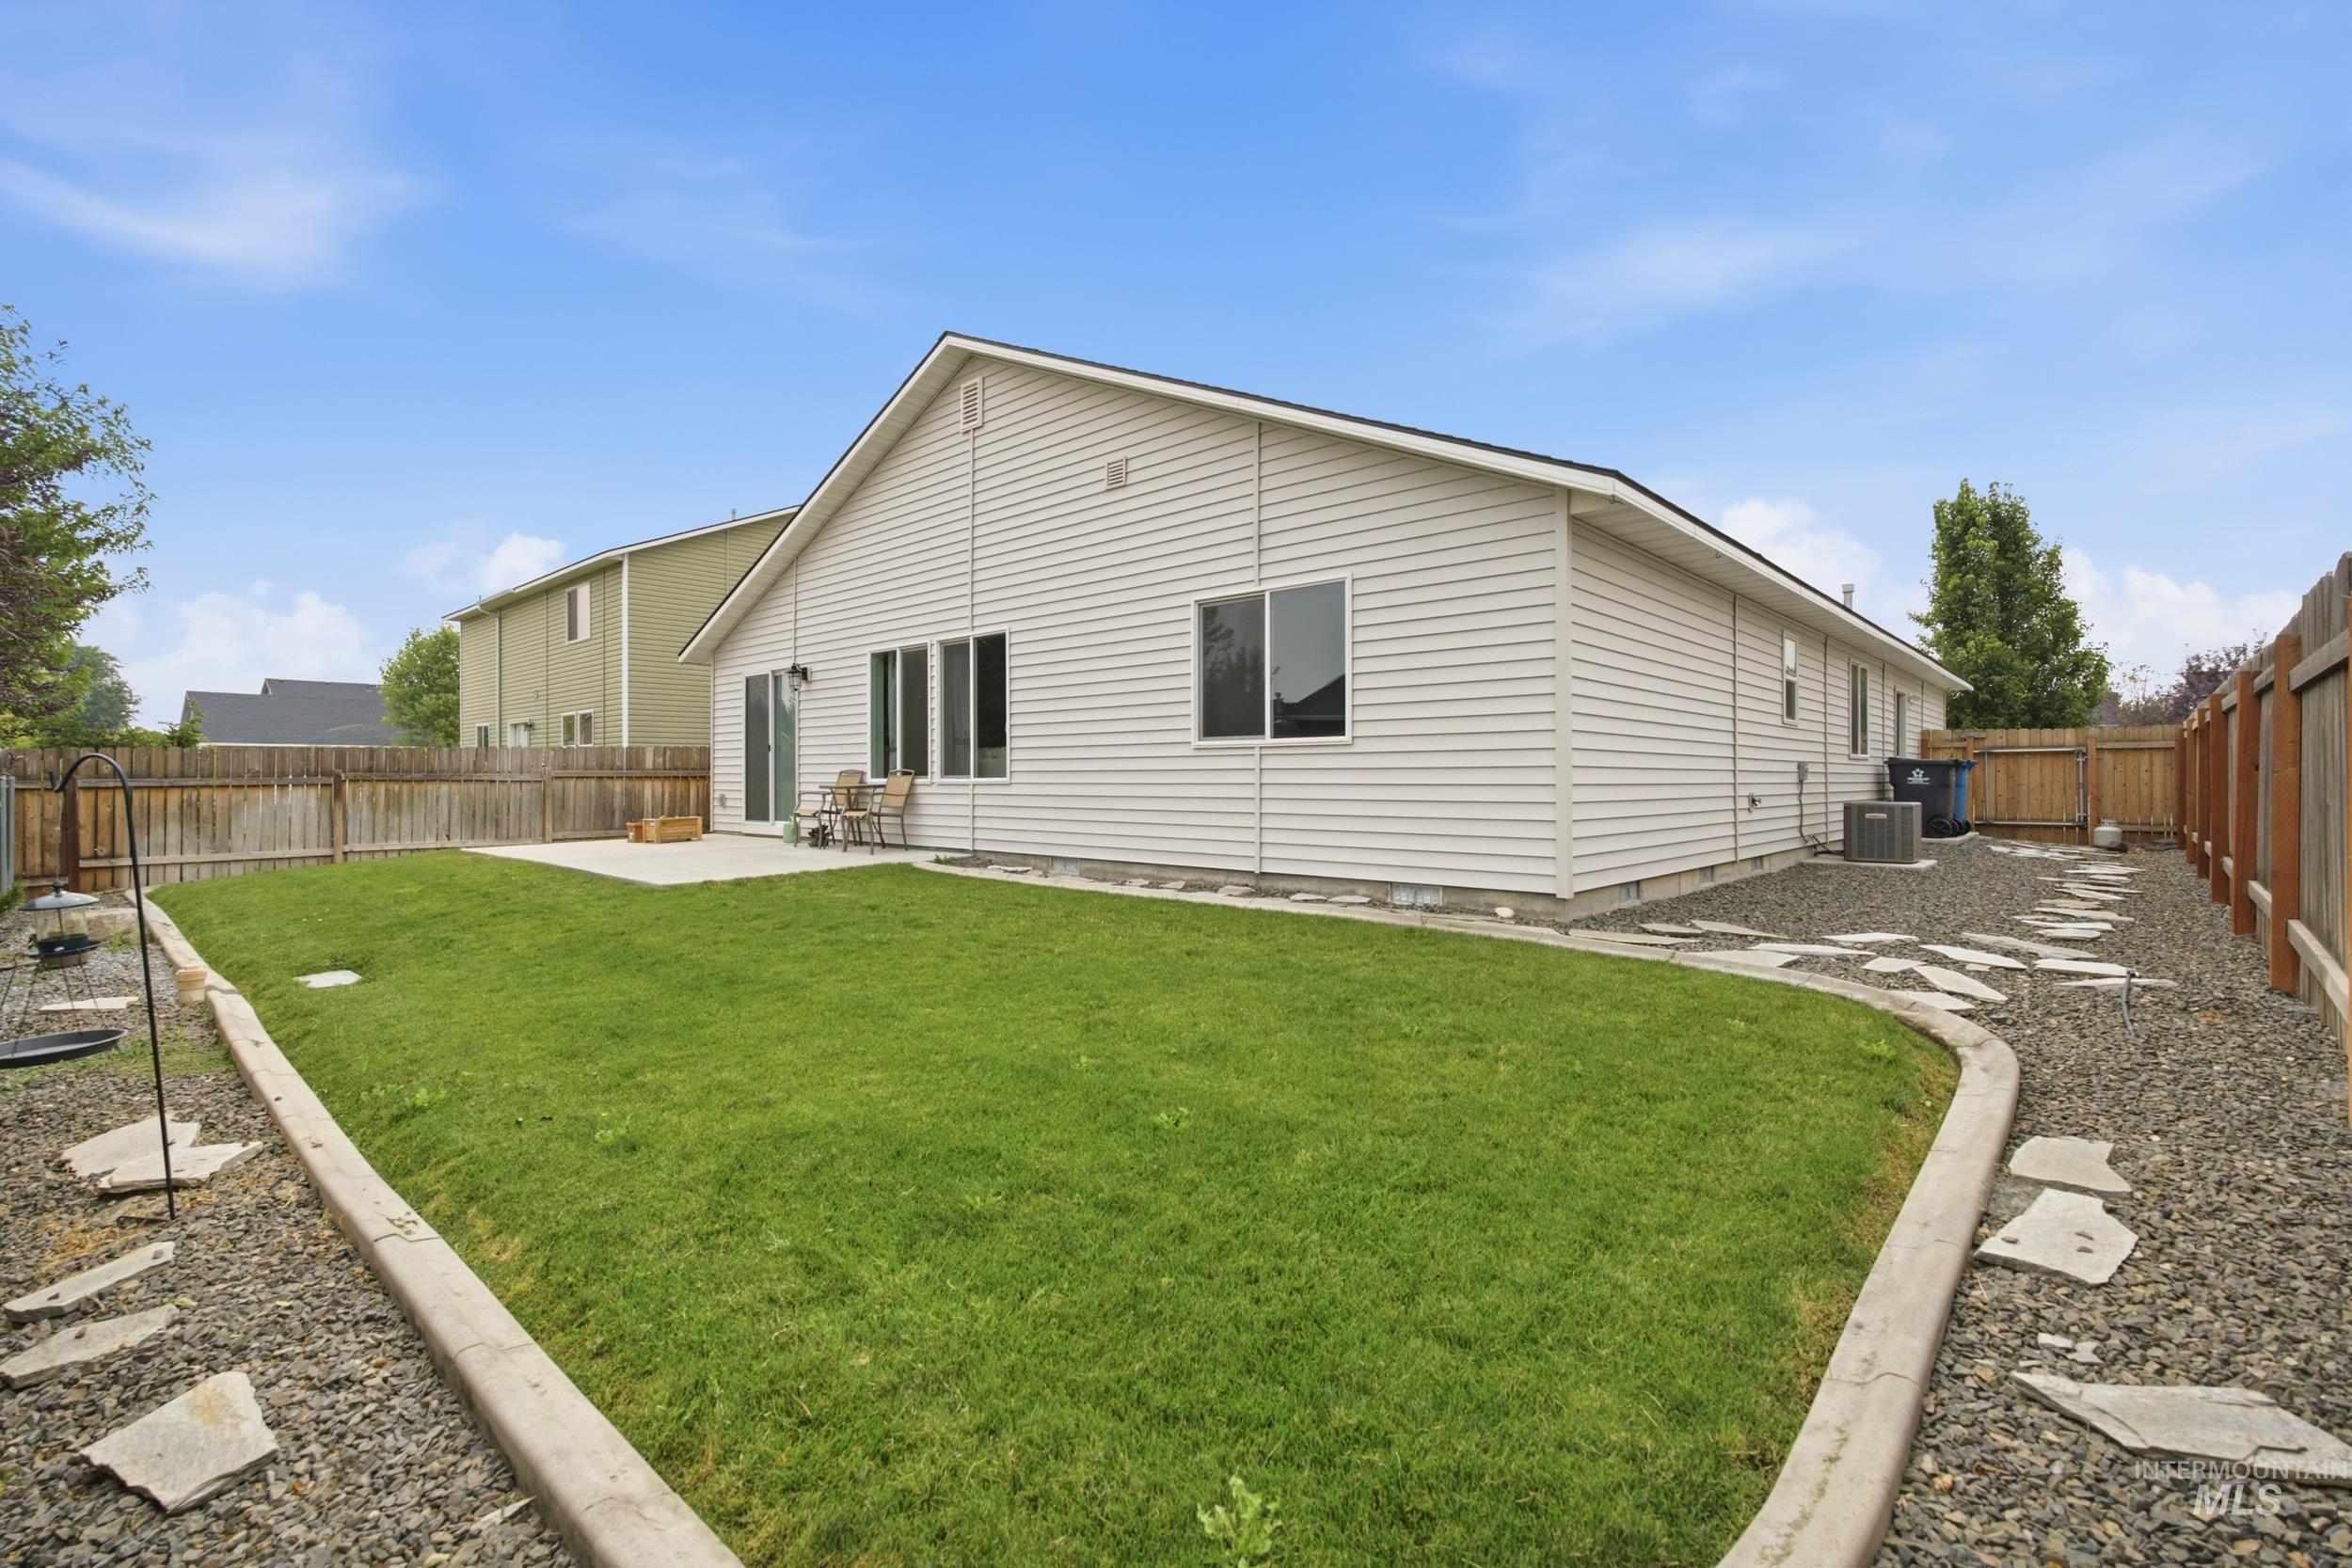
Expansive backyard featuring a lush lawn, concrete patio, and gravel pathways with stepping stones
-
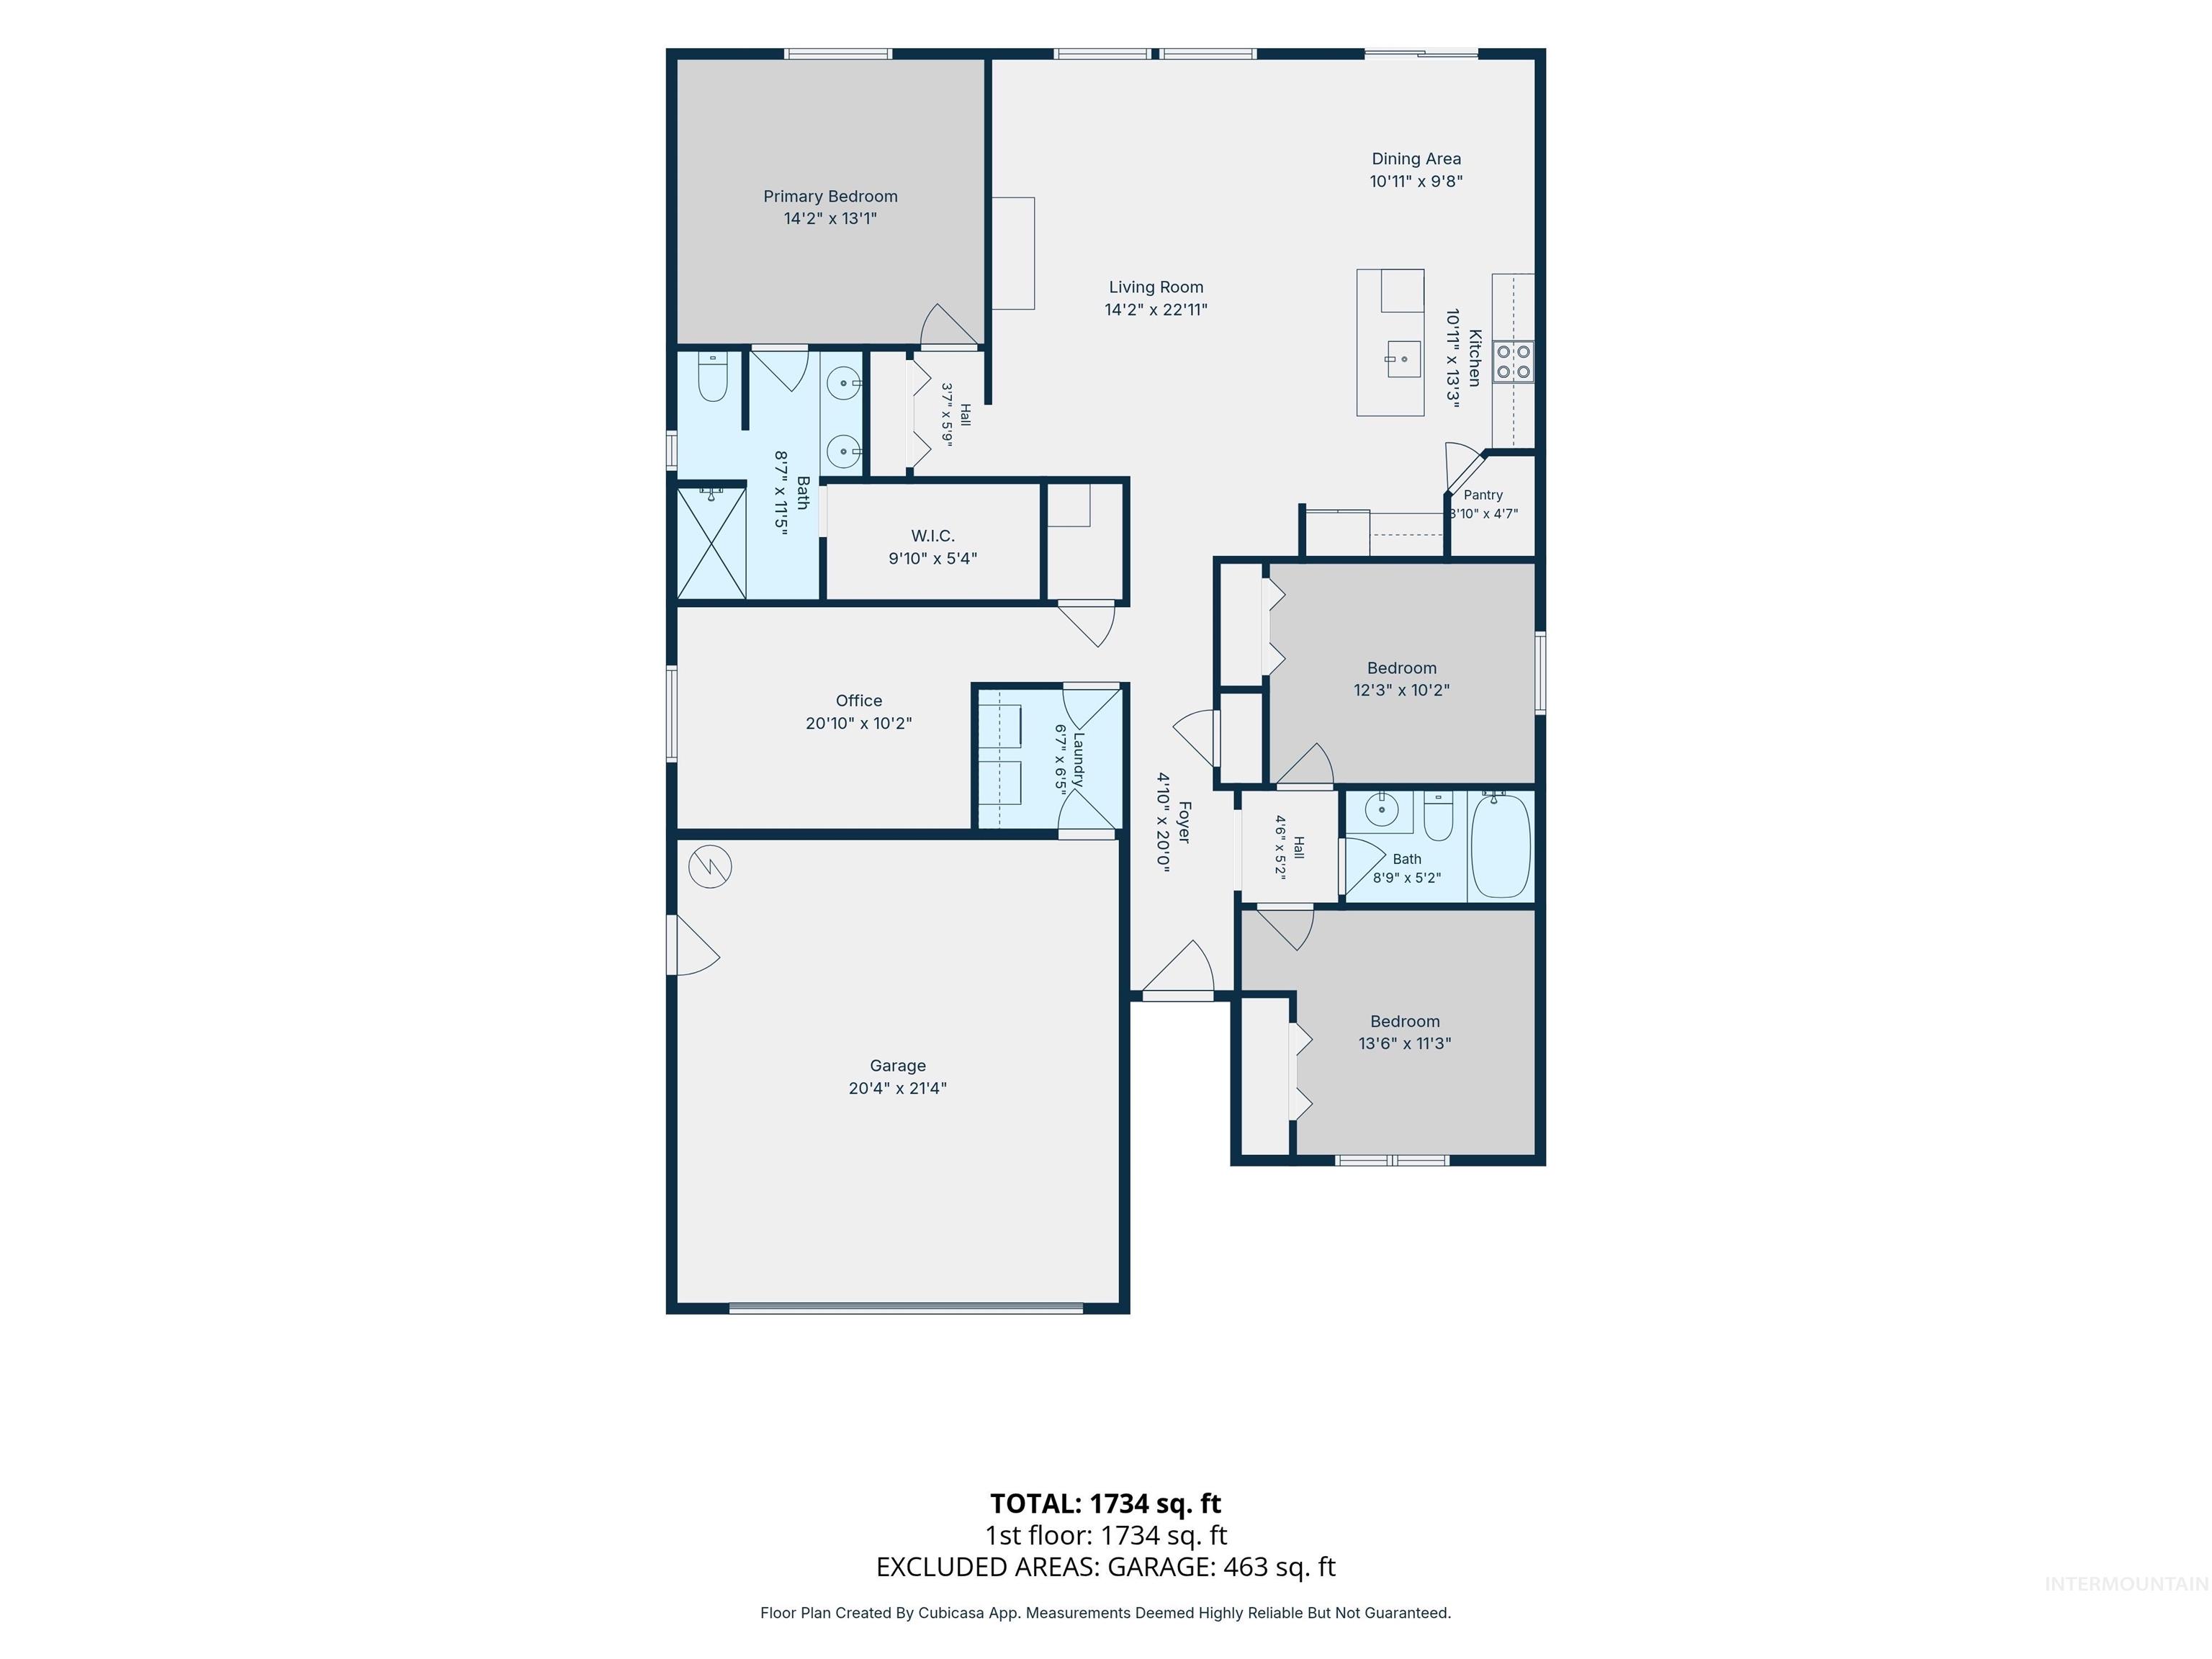
Floor plan
Better than new and truly move-in ready! Enjoy all the benefits of new construction without the wait or the expense of finishing the yard. Enjoy the complete landscaping improvements, this home features lush sod, full fencing, automatic sprinklers and irrigation, an extended concrete patio, a garage man door with a concrete walkway for easy backyard access and a spacious 10’x10′ storage shed. Inside, the open-concept layout is perfect for everyday living and entertaining, offering a generous kitchen island, abundant cabinet and counter space, beautiful laminate flooring, and sleek appliances that are all included. The popular split-bedroom floor plan provides privacy for the spacious primary suite with a private bath with dual vanity and oversized walk-in closet. Two additional bedrooms, a full bath, and a versatile bonus room provide the flexibility for a home office, media room, playroom, or workout space. Situated in a quiet neighborhood with convenient access to I-84, parks, schools, shopping, dining, and more, this home offers the perfect combination of comfort, convenience, and value. Just unpack and start enjoying your new home!
- Heating:
- Forced Air, Gas
- Cooling:
- Central air
- Garage Capacity:
- 2
- Country:
- US
- State:
- ID
- City:
- Caldwell
- Zipcode:
- 83605
- Street:
- 11852 Wilmington St
- Longitude:
- W117° 22' 11.3''
- Latitude:
- N43° 40' 7.2''
- Master Bedroom Level:
- Main
- Bedroom 2 Level:
- Main
- Bedroom 3 Level:
- Main
- Living Room Level:
- Main
- School District:
- Vallivue School District #139
- Elementary School:
- East Canyon
- Middle School:
- Sage Valley
- High School:
- Ridgevue
- Status:
- New
- Type:
- Single Family
- Level:
- Single
- Tax Year:
- 2025
- Taxes:
- $1,947
- Potential Short Sale:
- No
- Age:
- 1 -5 Years
- Auction:
- No
- Flood Ins Required:
- No
- HUD Owned:
- No
- In Foreclosure:
- No
- Land Size:
- Standard Lot 6000-9999 SF
- Home Owner Exempt:
- Yes
- HOA Frequency:
- Annual
- HOA Fees:
- $110
- Inc Kitchen Features:
- Breakfast bar, Dishwasher, Oven/range freestanding, Pantry, Refrigerator, Countertop-laminate
- Lot Features:
- Public Road, Storage Shed, Finished Driveway
- Water:
- City service
- Land Use:
- Single
- Sprinkler System:
- Auto
Residential For Sale
11852 Wilmington St, Caldwell, Idaho 83605
- Property Type :
- Residential
- Listing Type :
- For Sale
- Status :
- Active
- Listing ID :
- 98995107
- Price :
- $394,900
- Bedrooms :
- 3
- Bathrooms :
- 2
- Apx SqFt :
- 1,690 SqFt
- Year Built :
- 2021
- Lot Area :
- 0.14 Acres
- Subdivision :
- Virginia Park
- Update Date :
- 07/24/2026 14:23:18



