
-
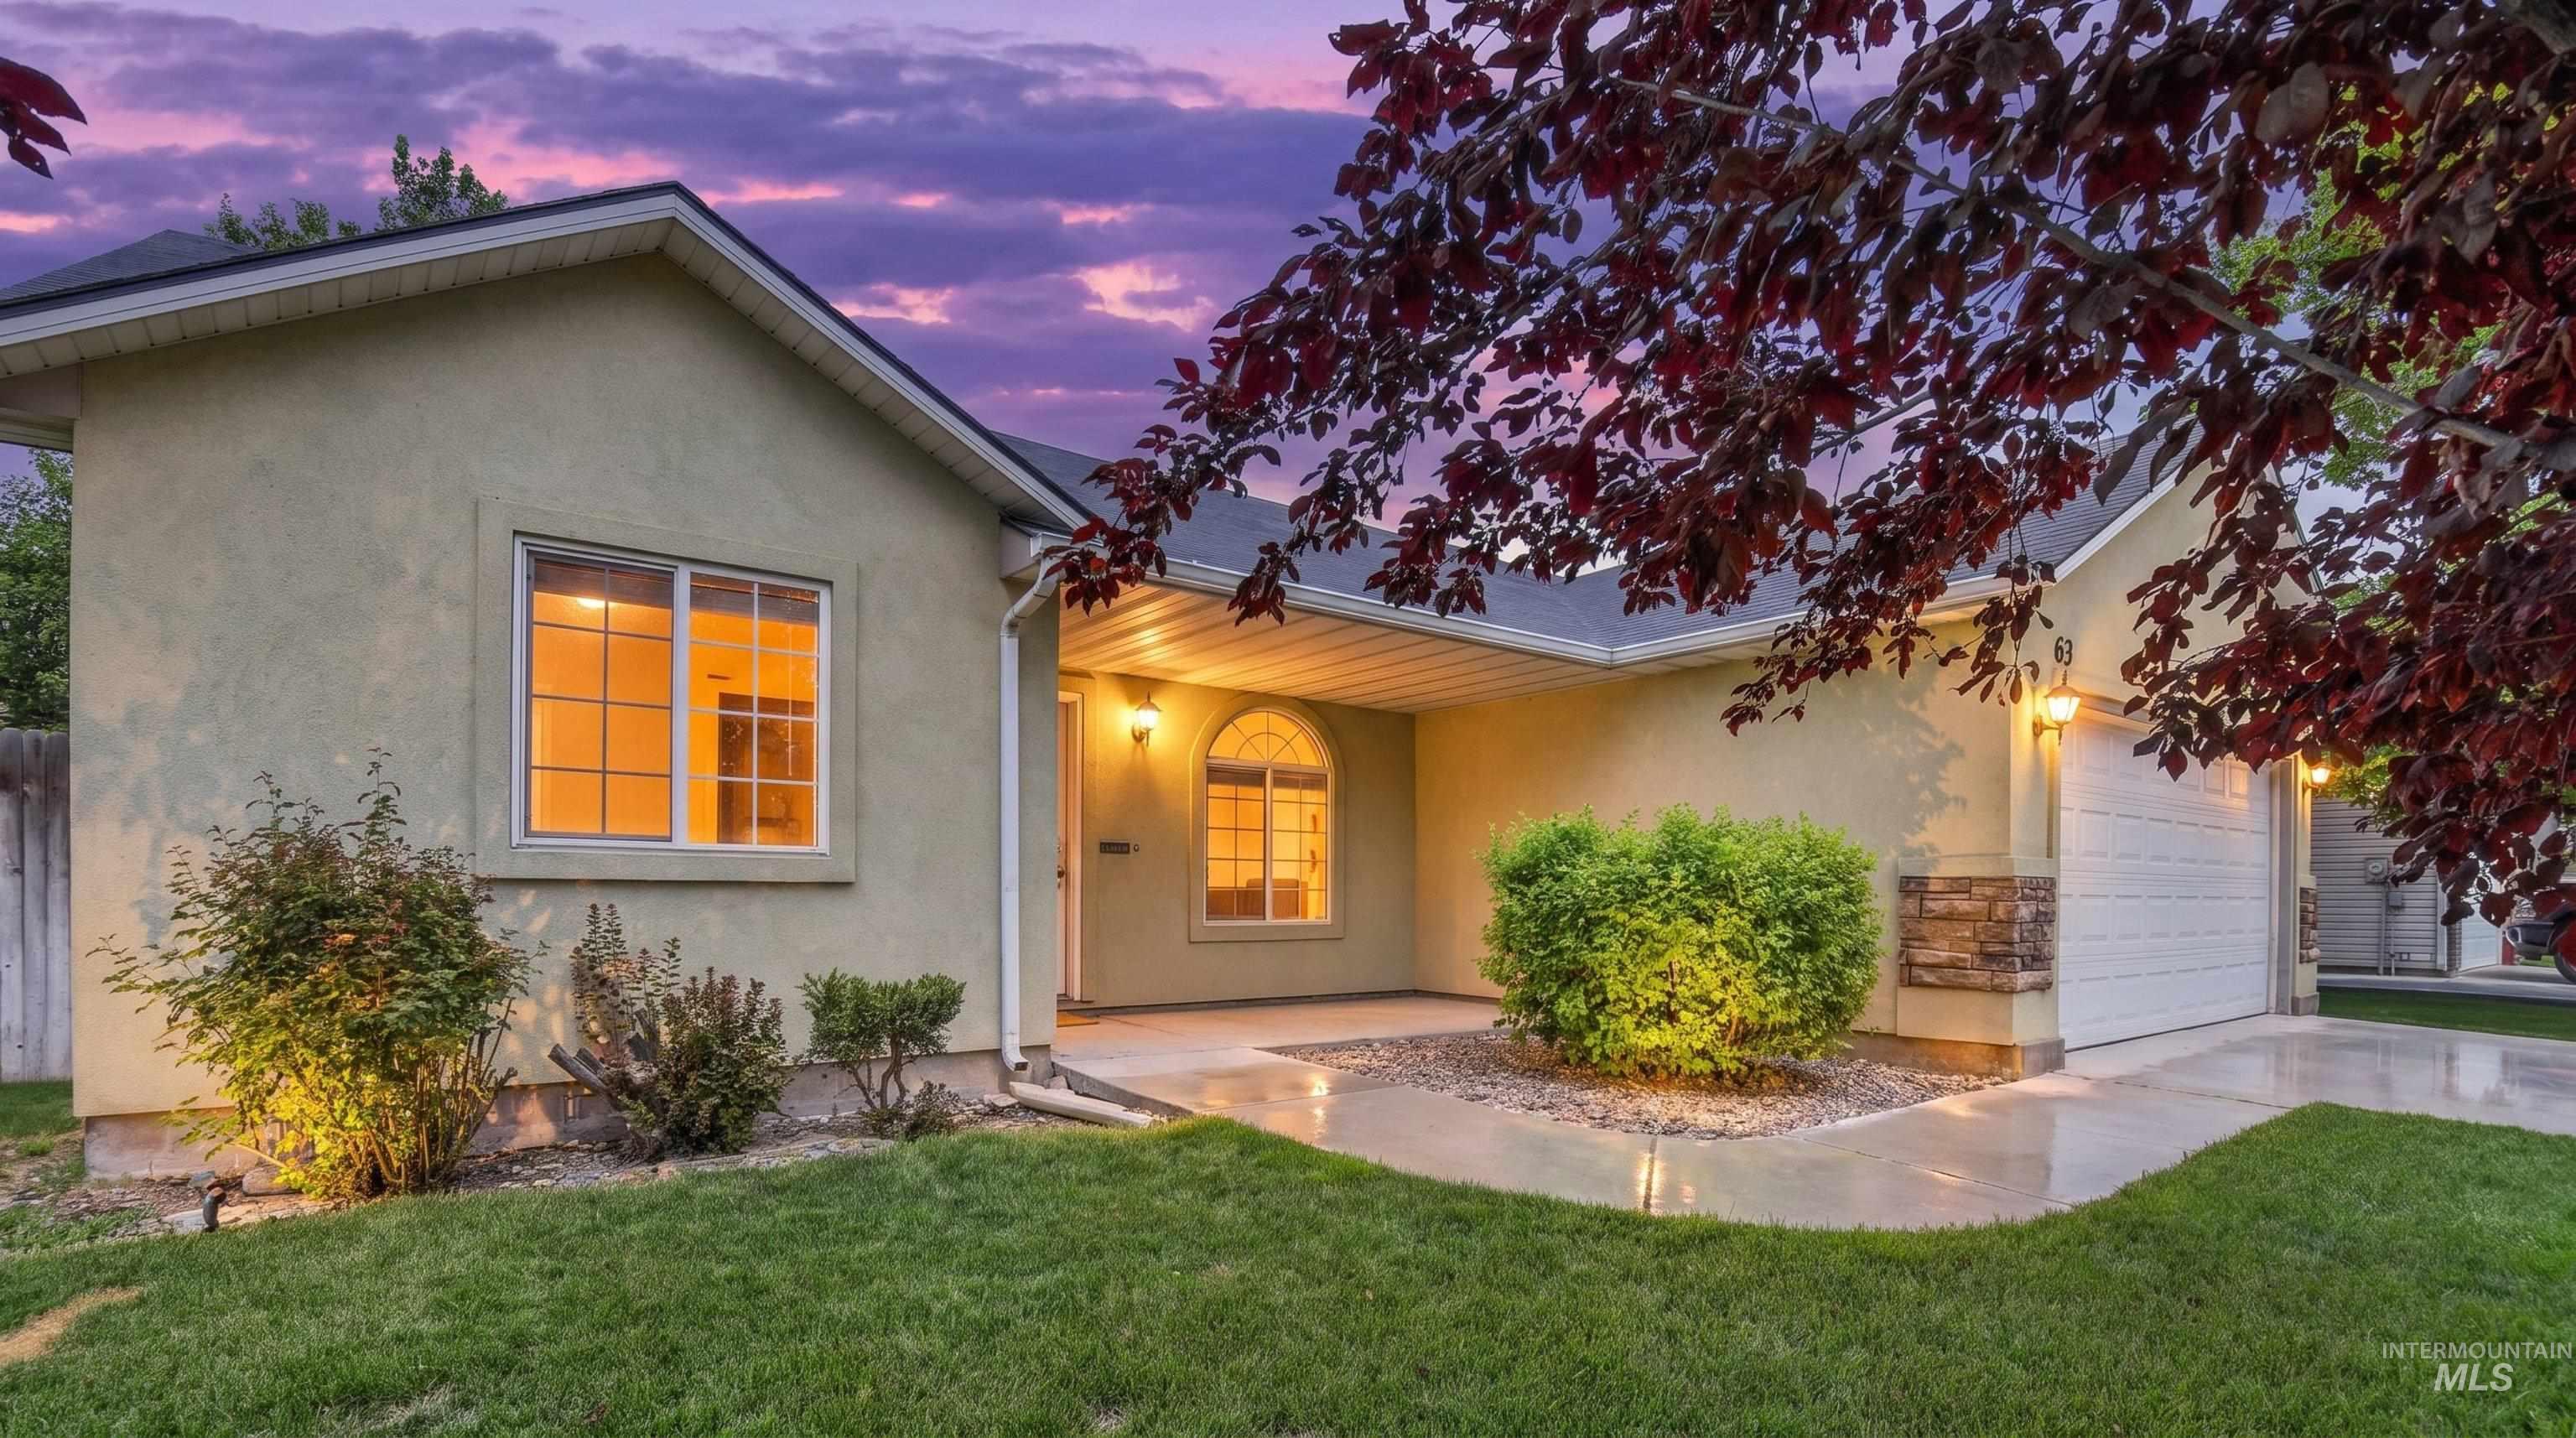
Stucco exterior featuring stone accents, an attached garage, covered entryway, and mature landscaping with a manicured lawn
-
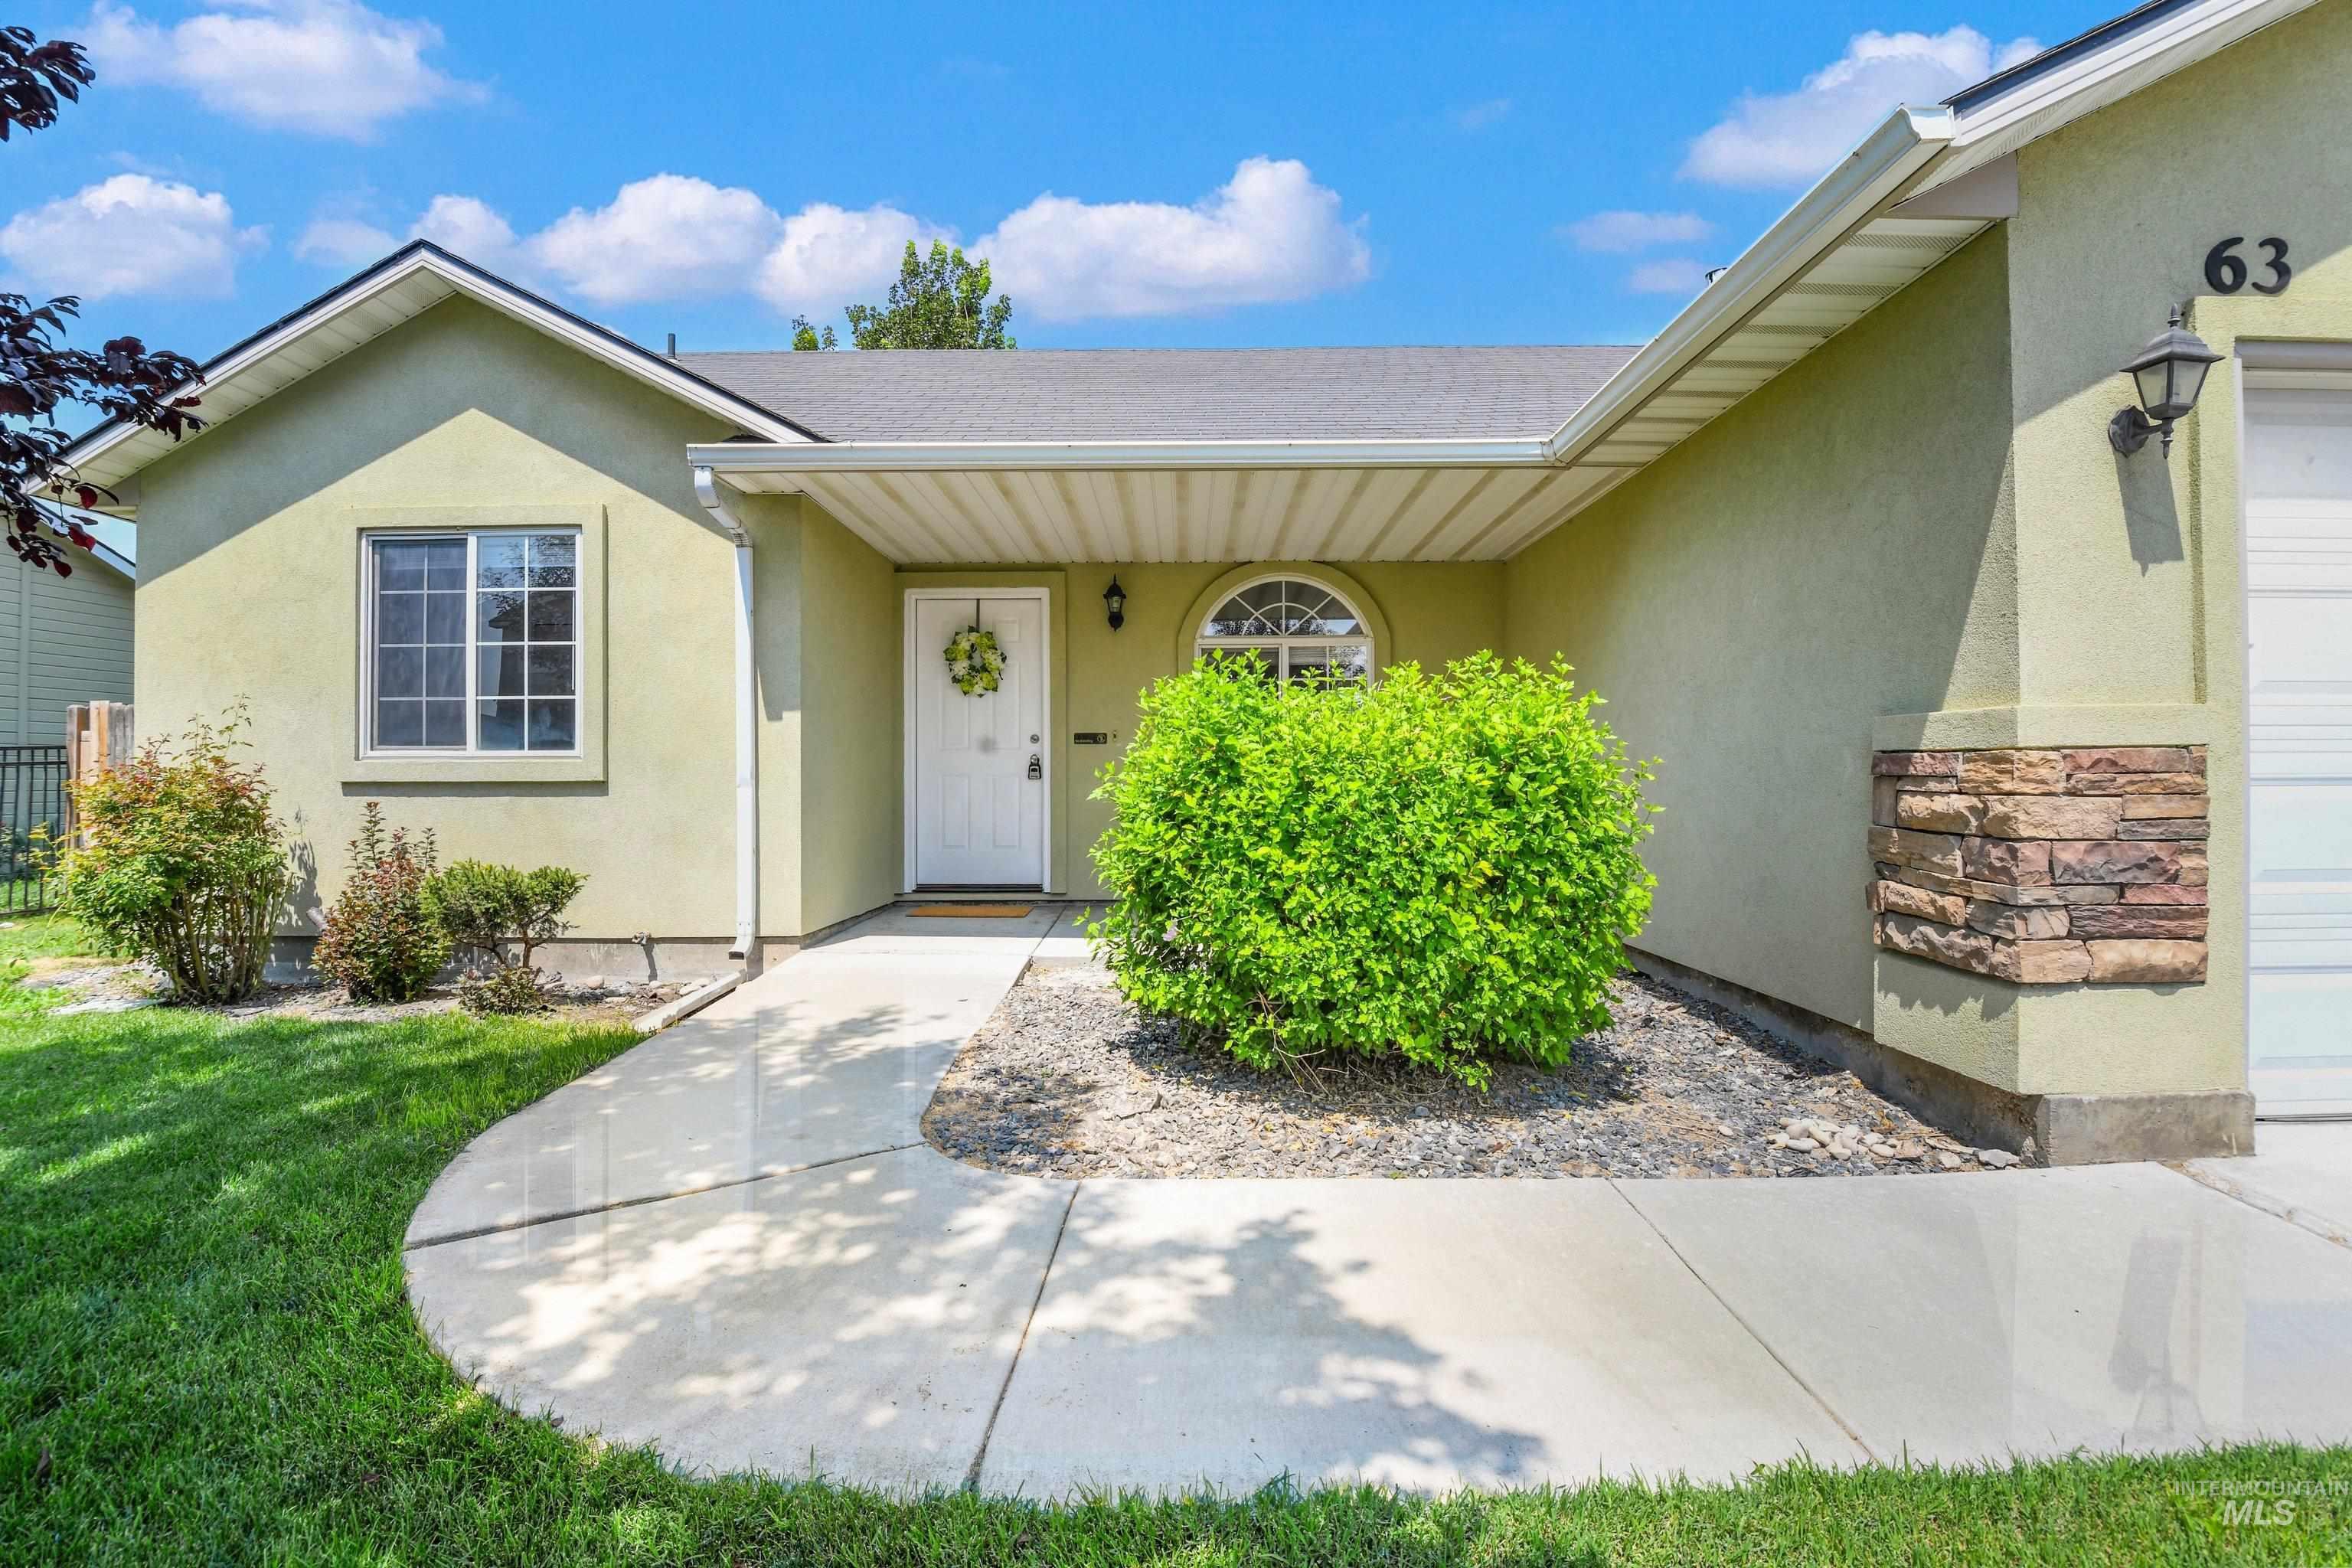
Stucco exterior featuring a covered entry, stone accent detailing, a paved walkway, and manicured landscaping
-
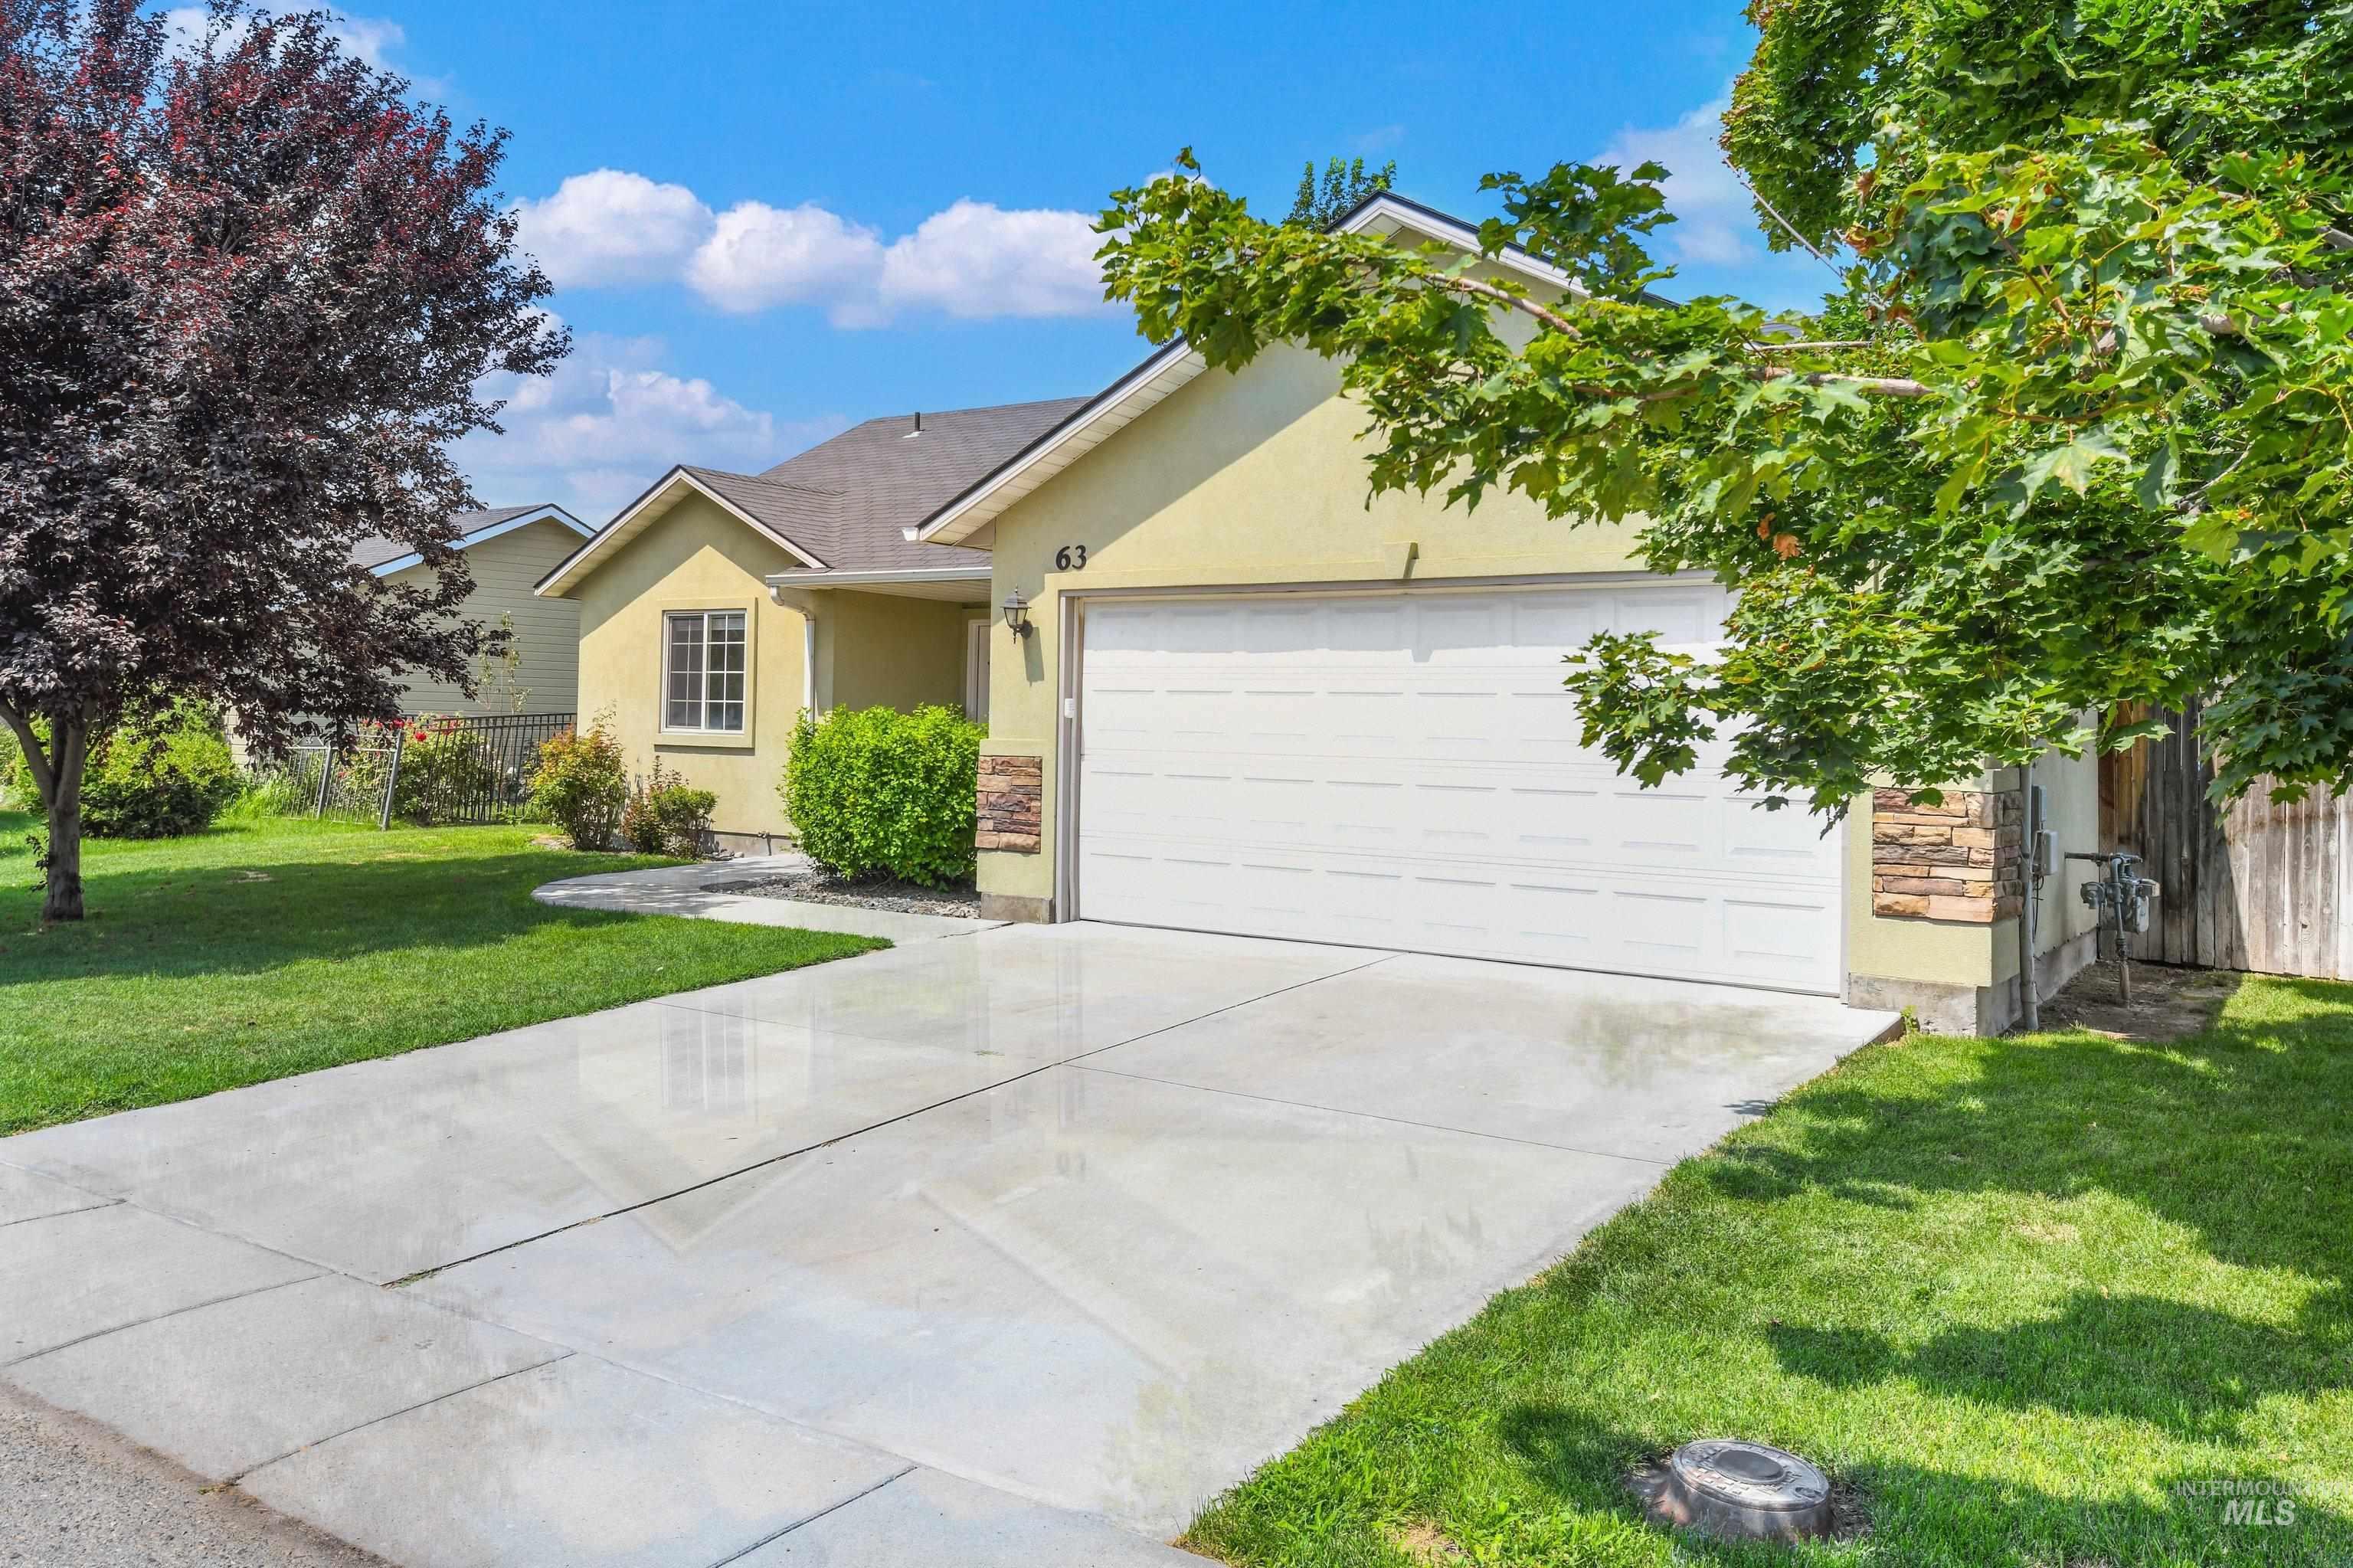
Front house
-
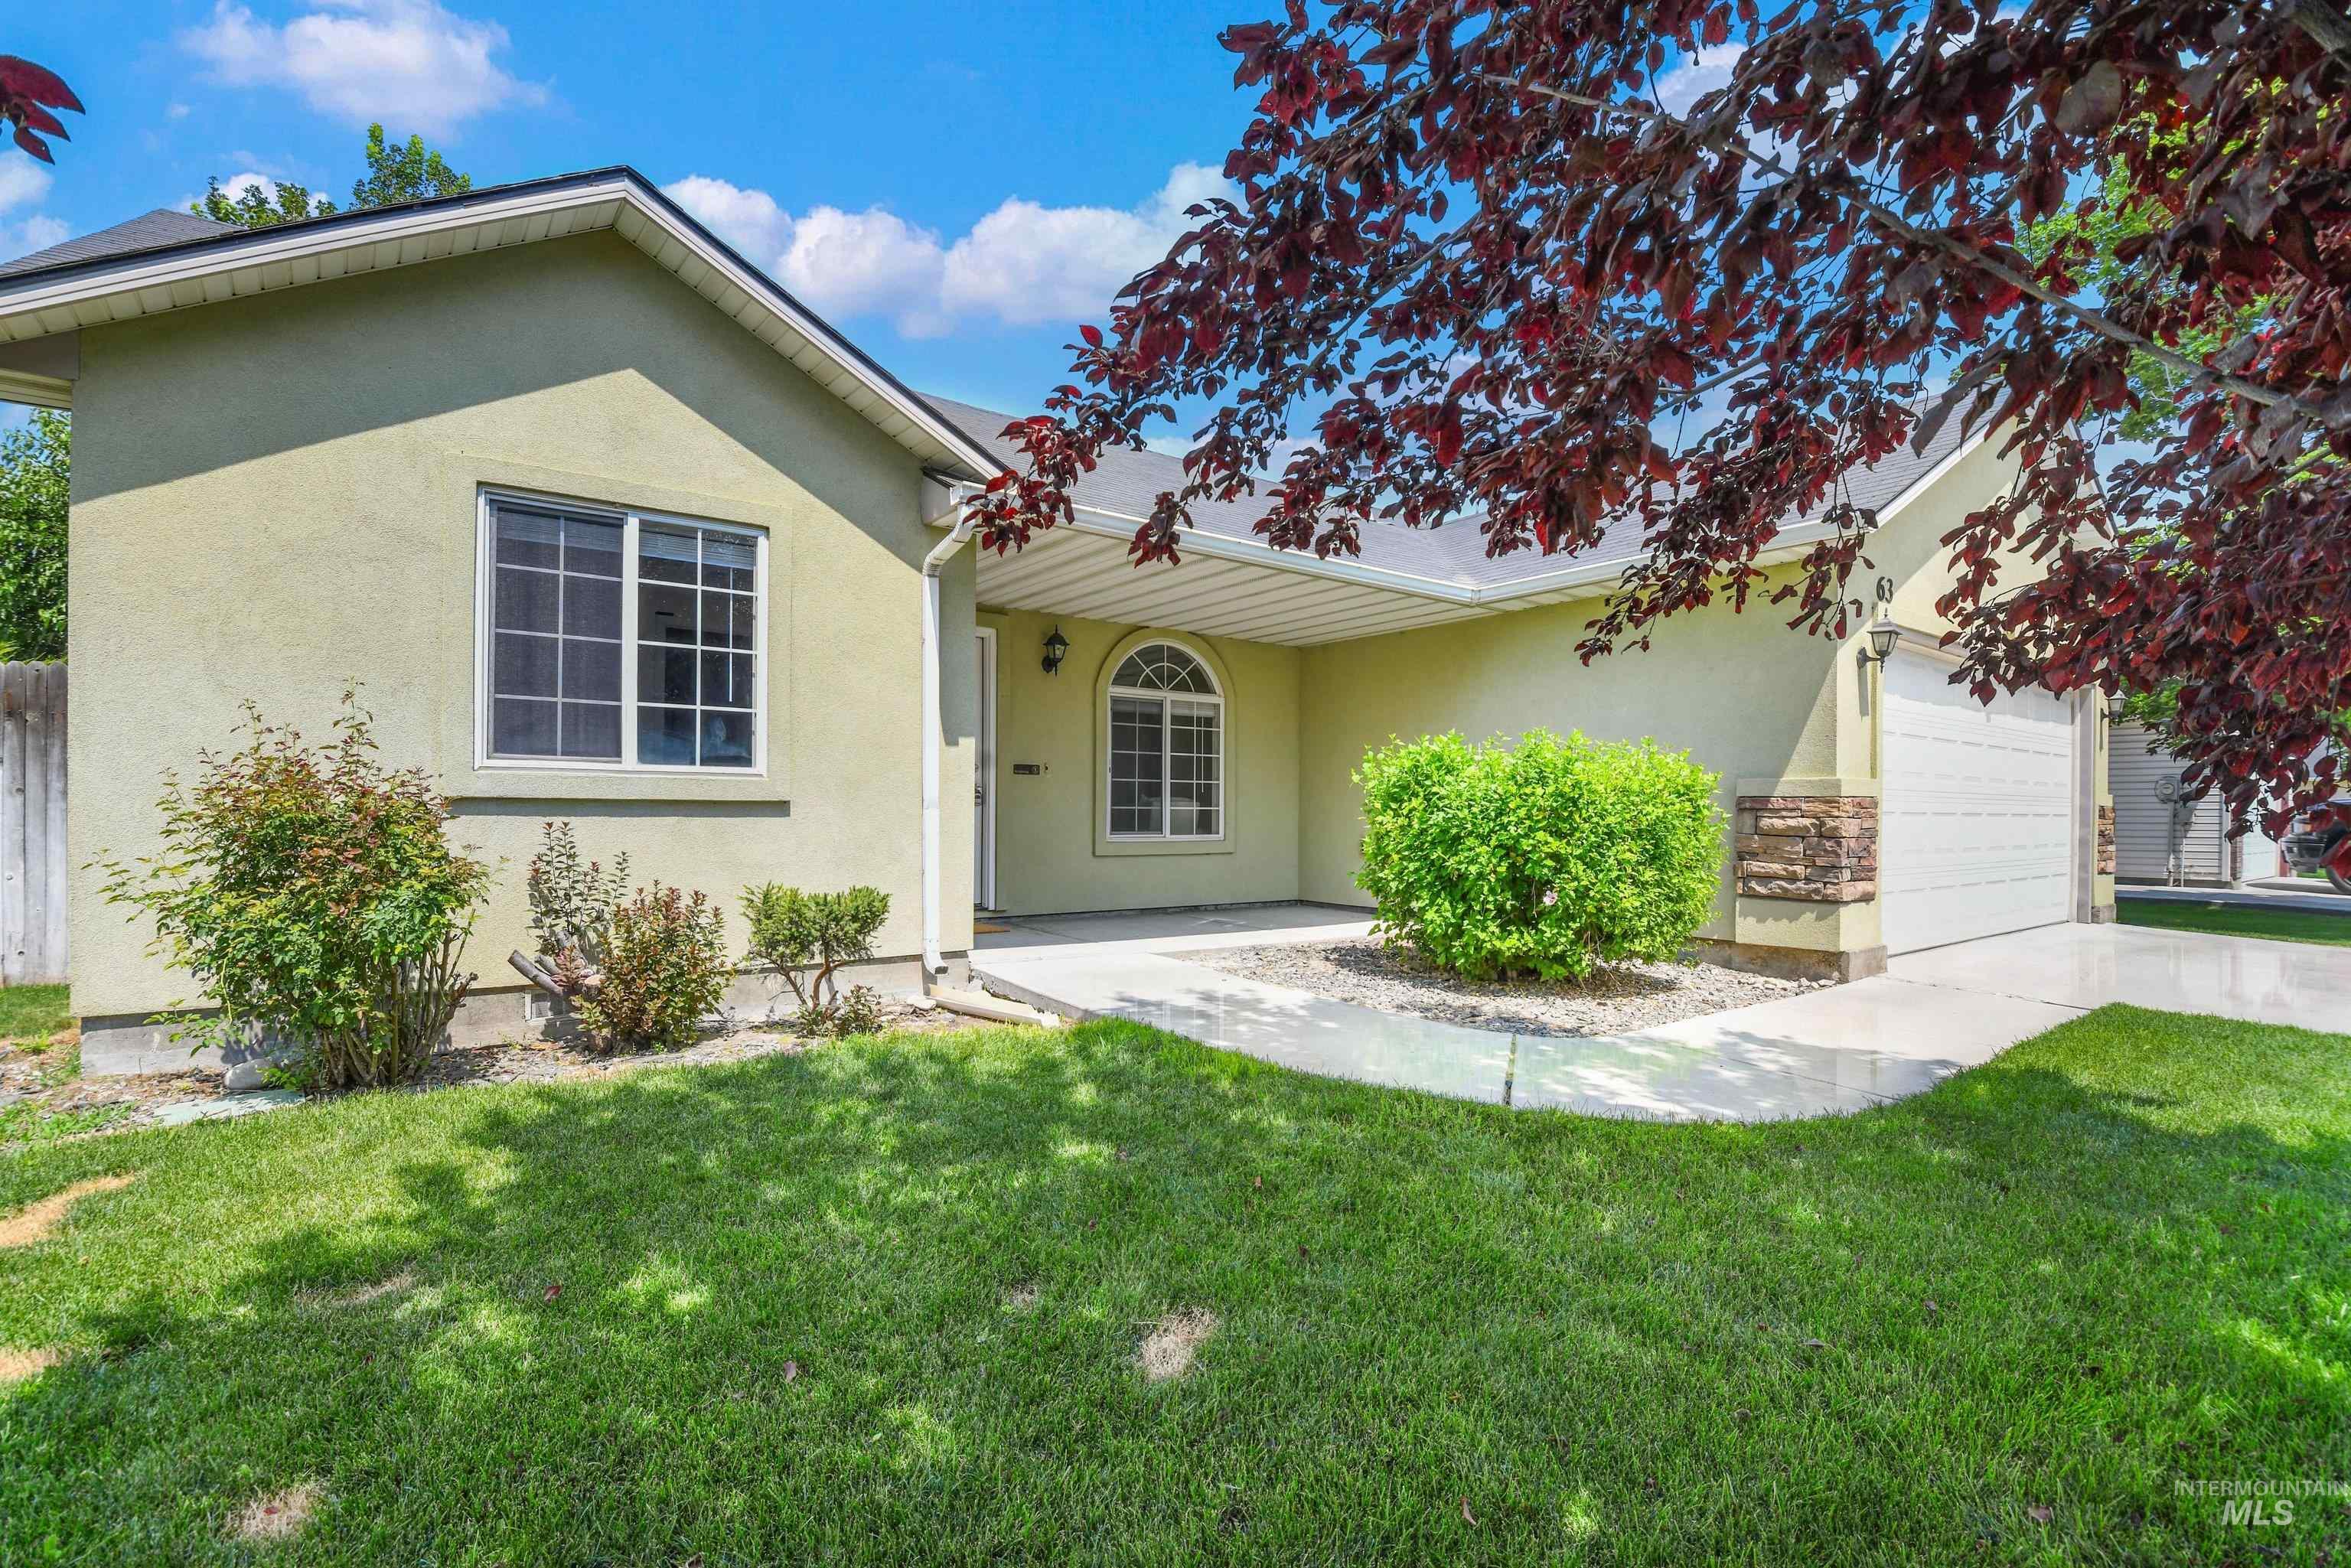
Stucco exterior with an arched entryway, an attached garage, a mature tree, a manicured lawn, and established shrubbery
-
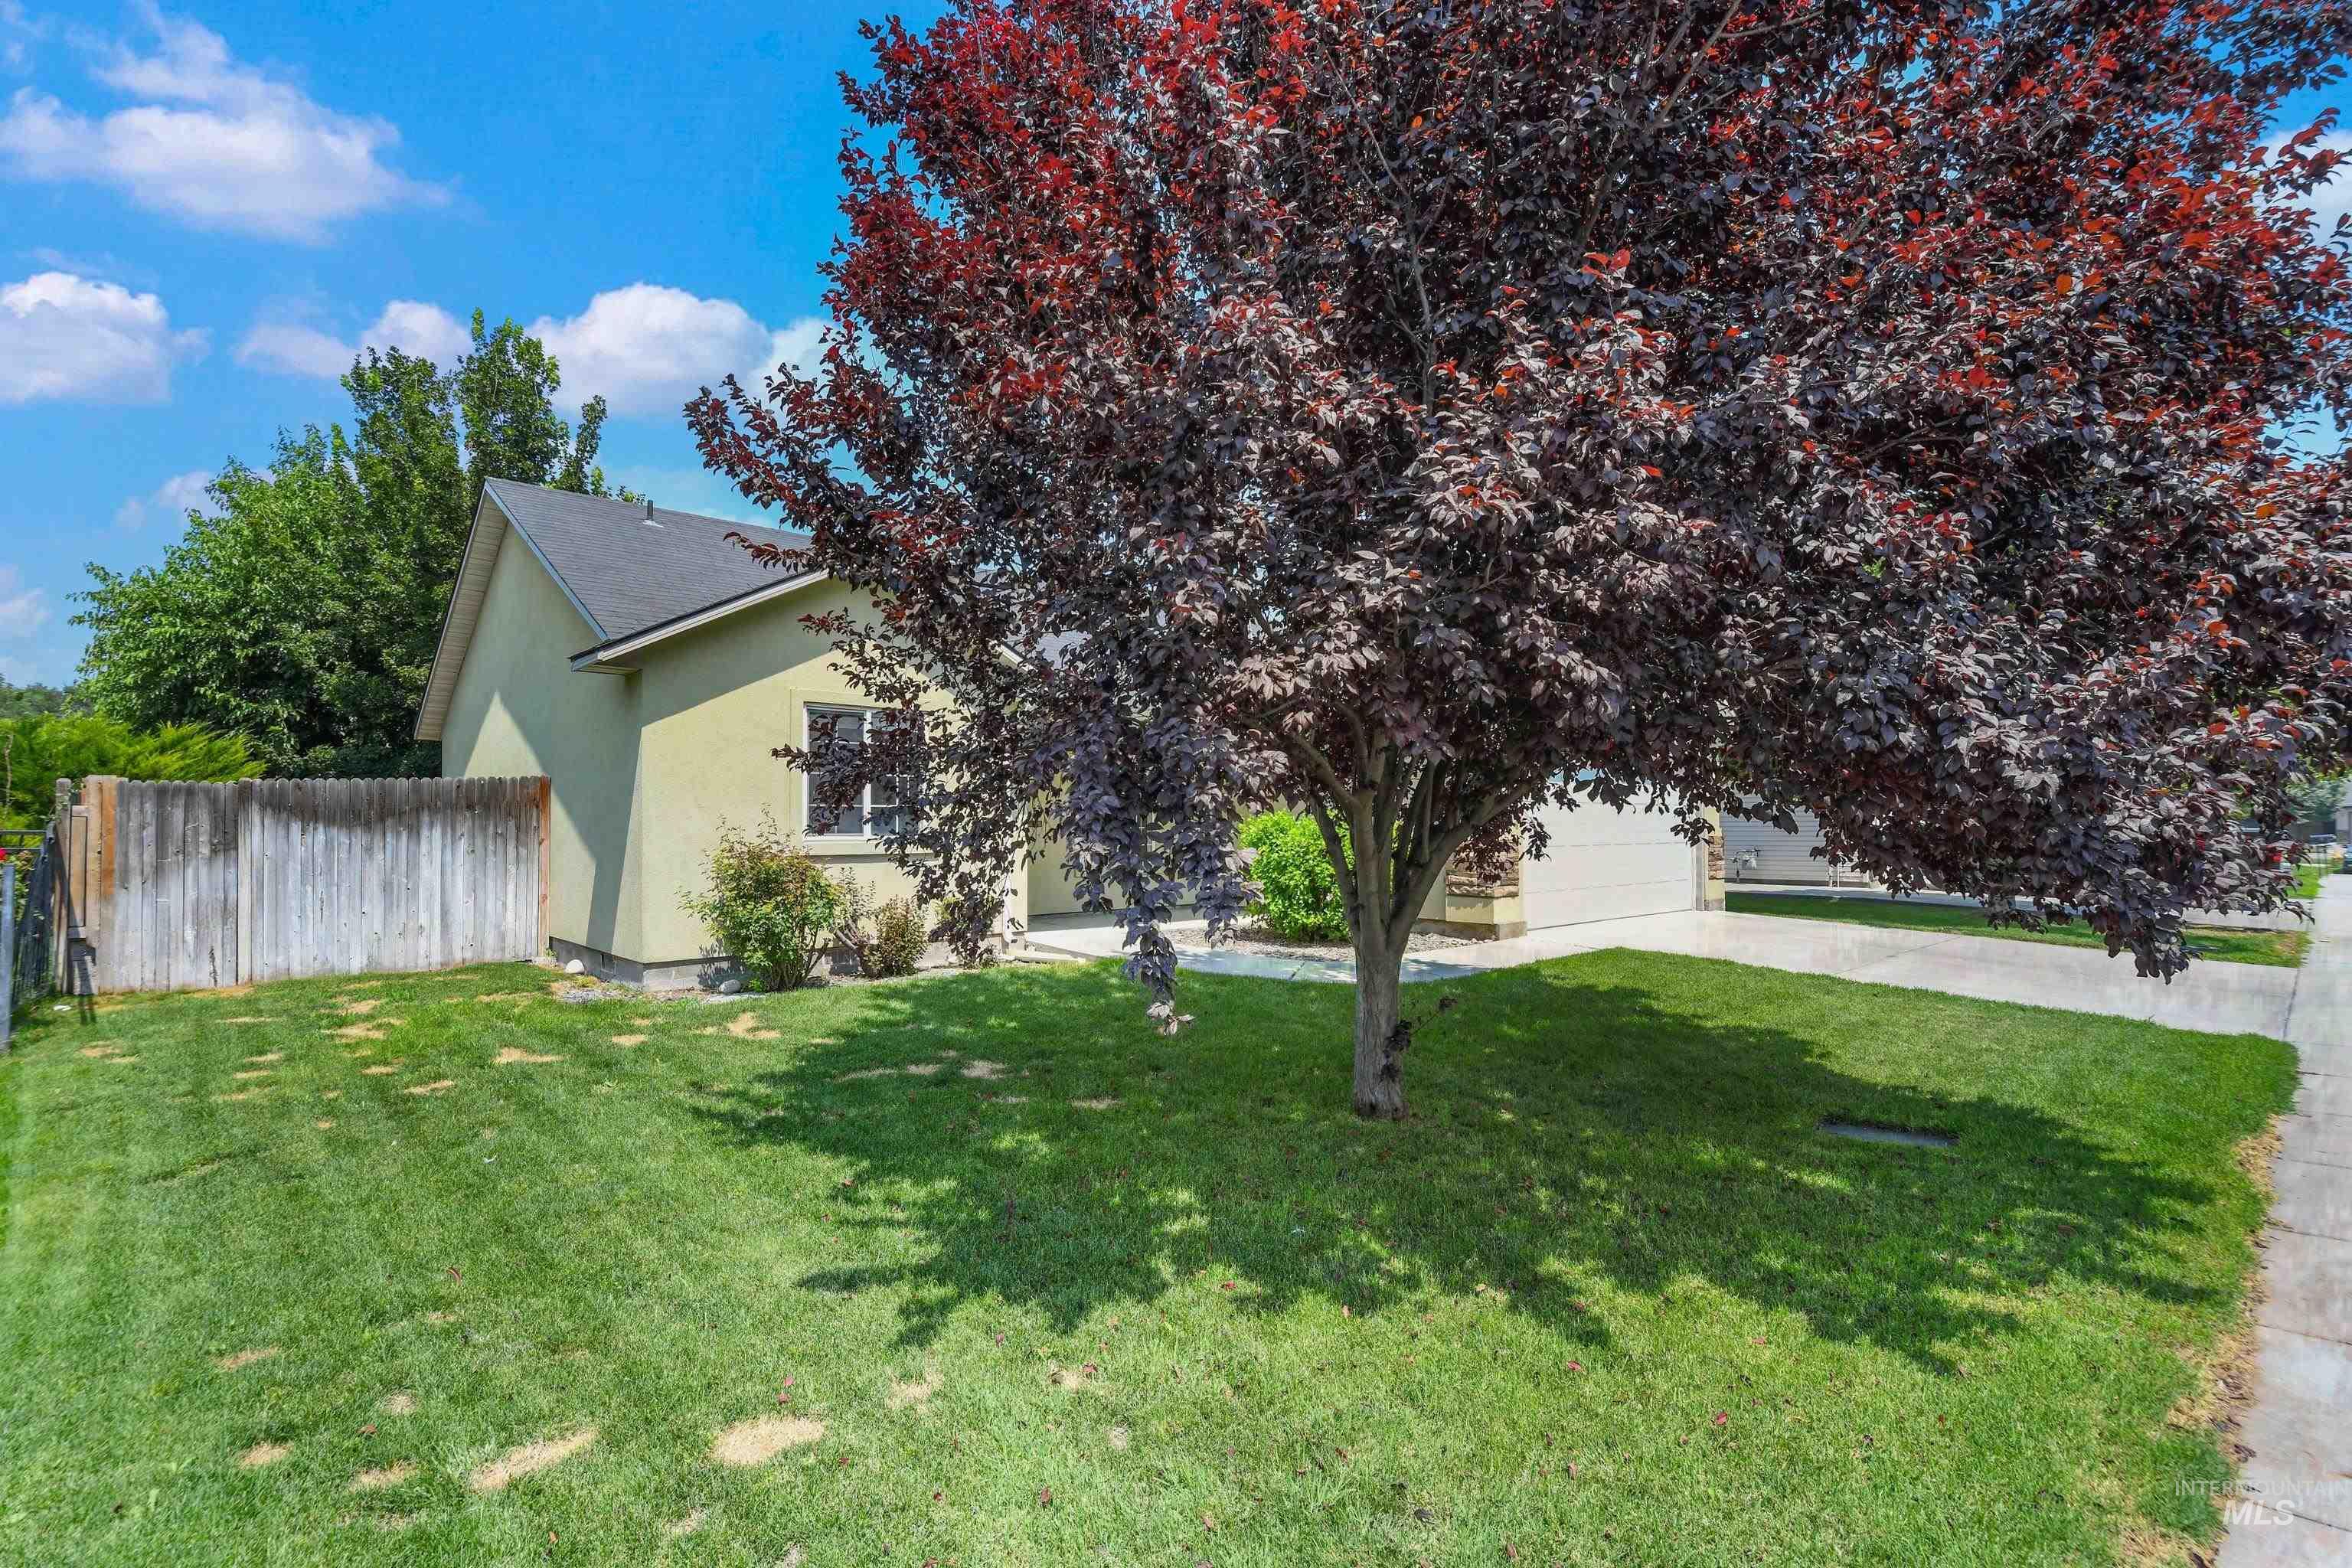
Front yard featuring a broad-leaf tree, green lawn, concrete driveway, and a paved sidewalk
-

Vaulted ceiling with a ceiling fan and recessed lighting
-
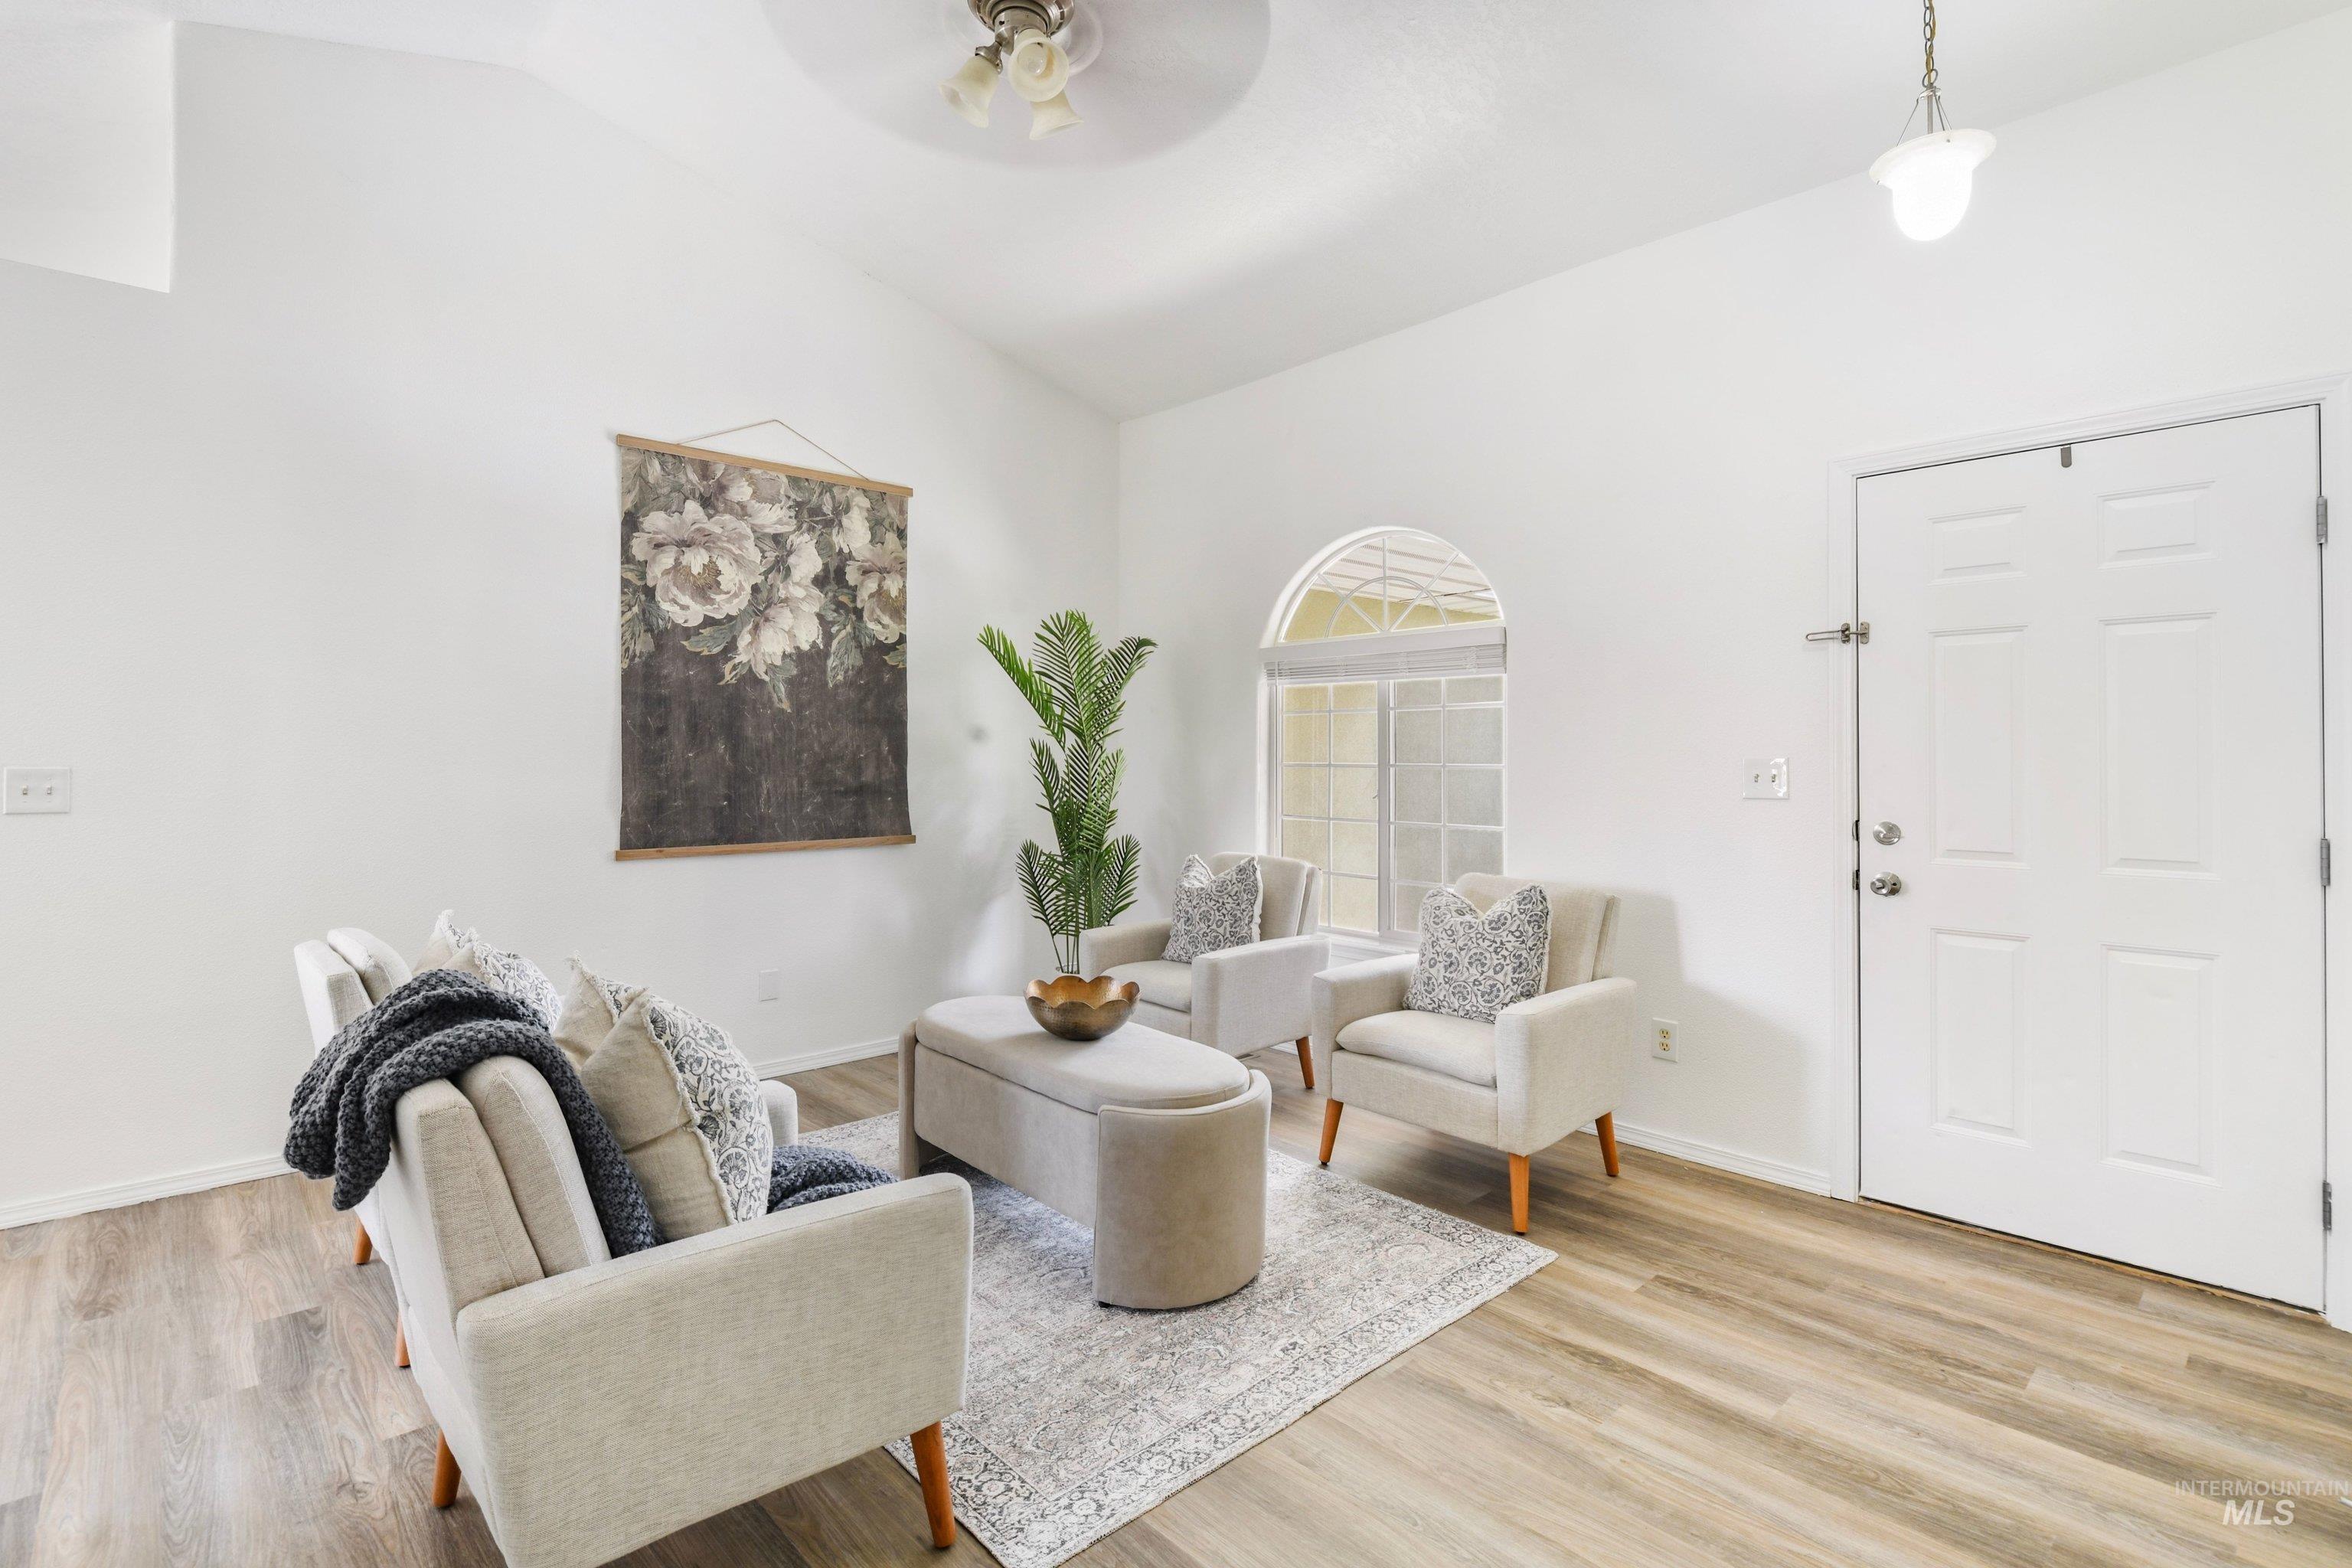
Vaulted ceiling living area featuring wood-finish flooring, a six-panel entry door, and an arched window with horizontal blinds
-
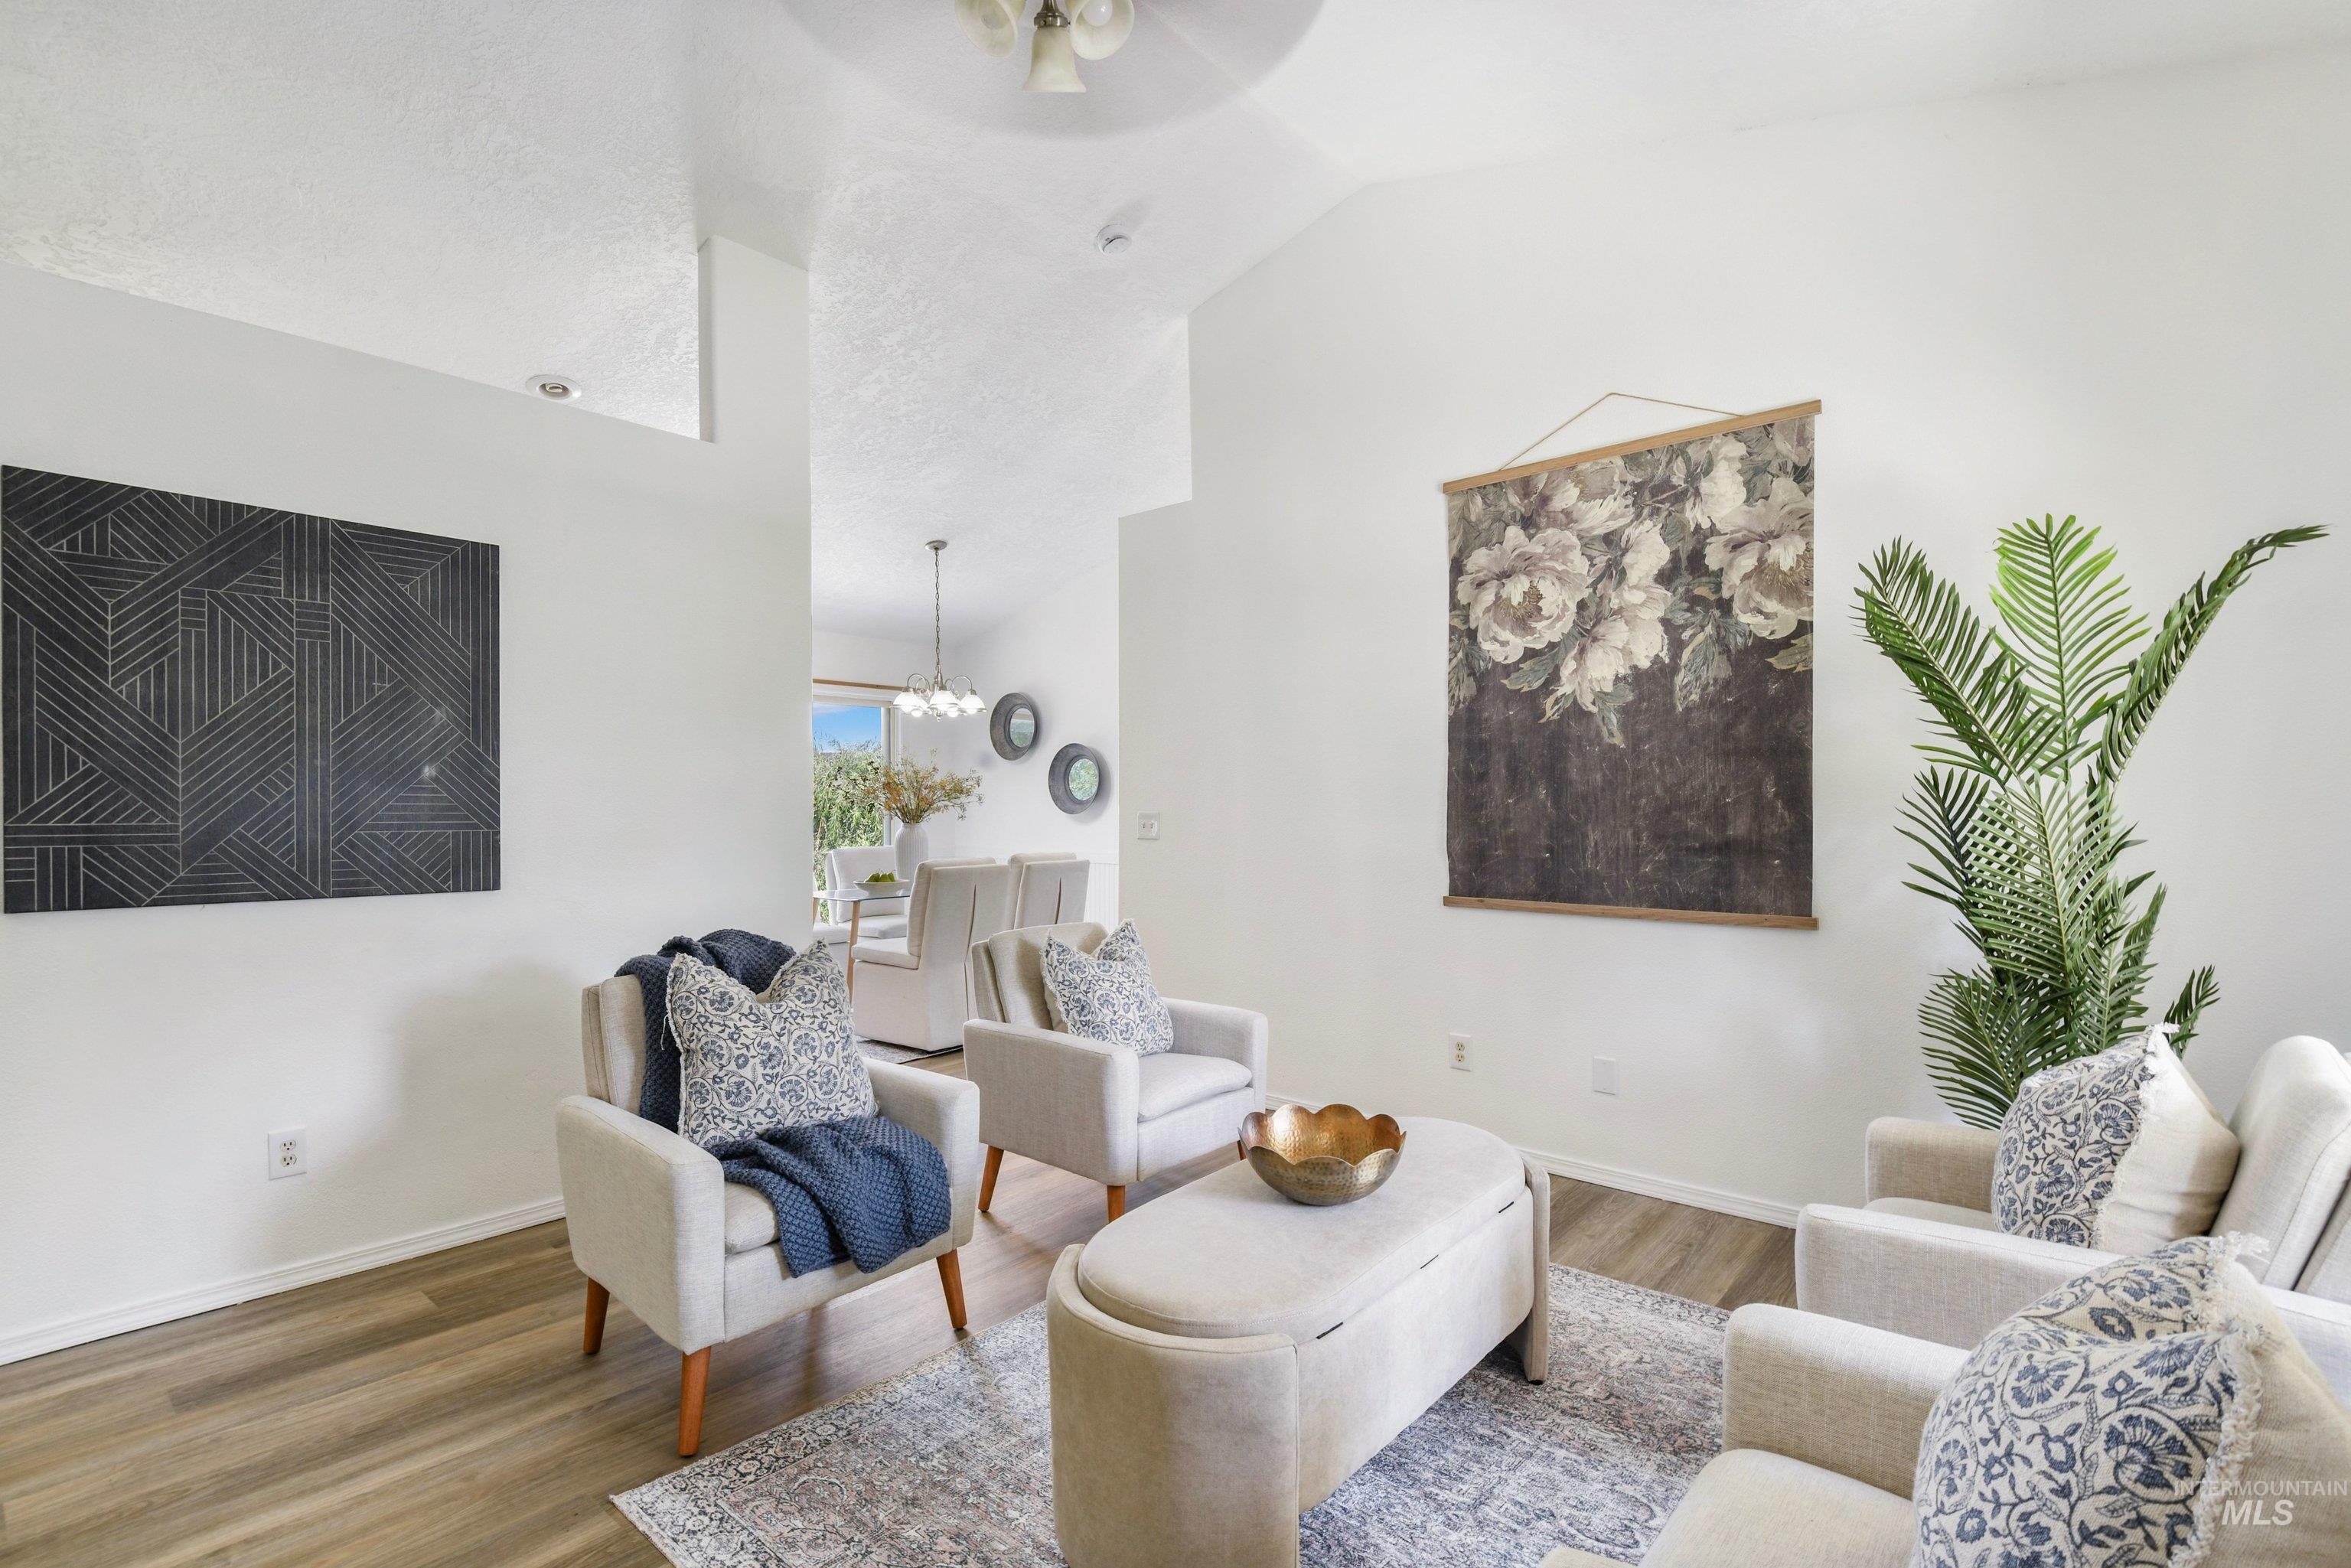
Vaulted ceilings enhance the bright living area, featuring wood-finish flooring and recessed lighting
-
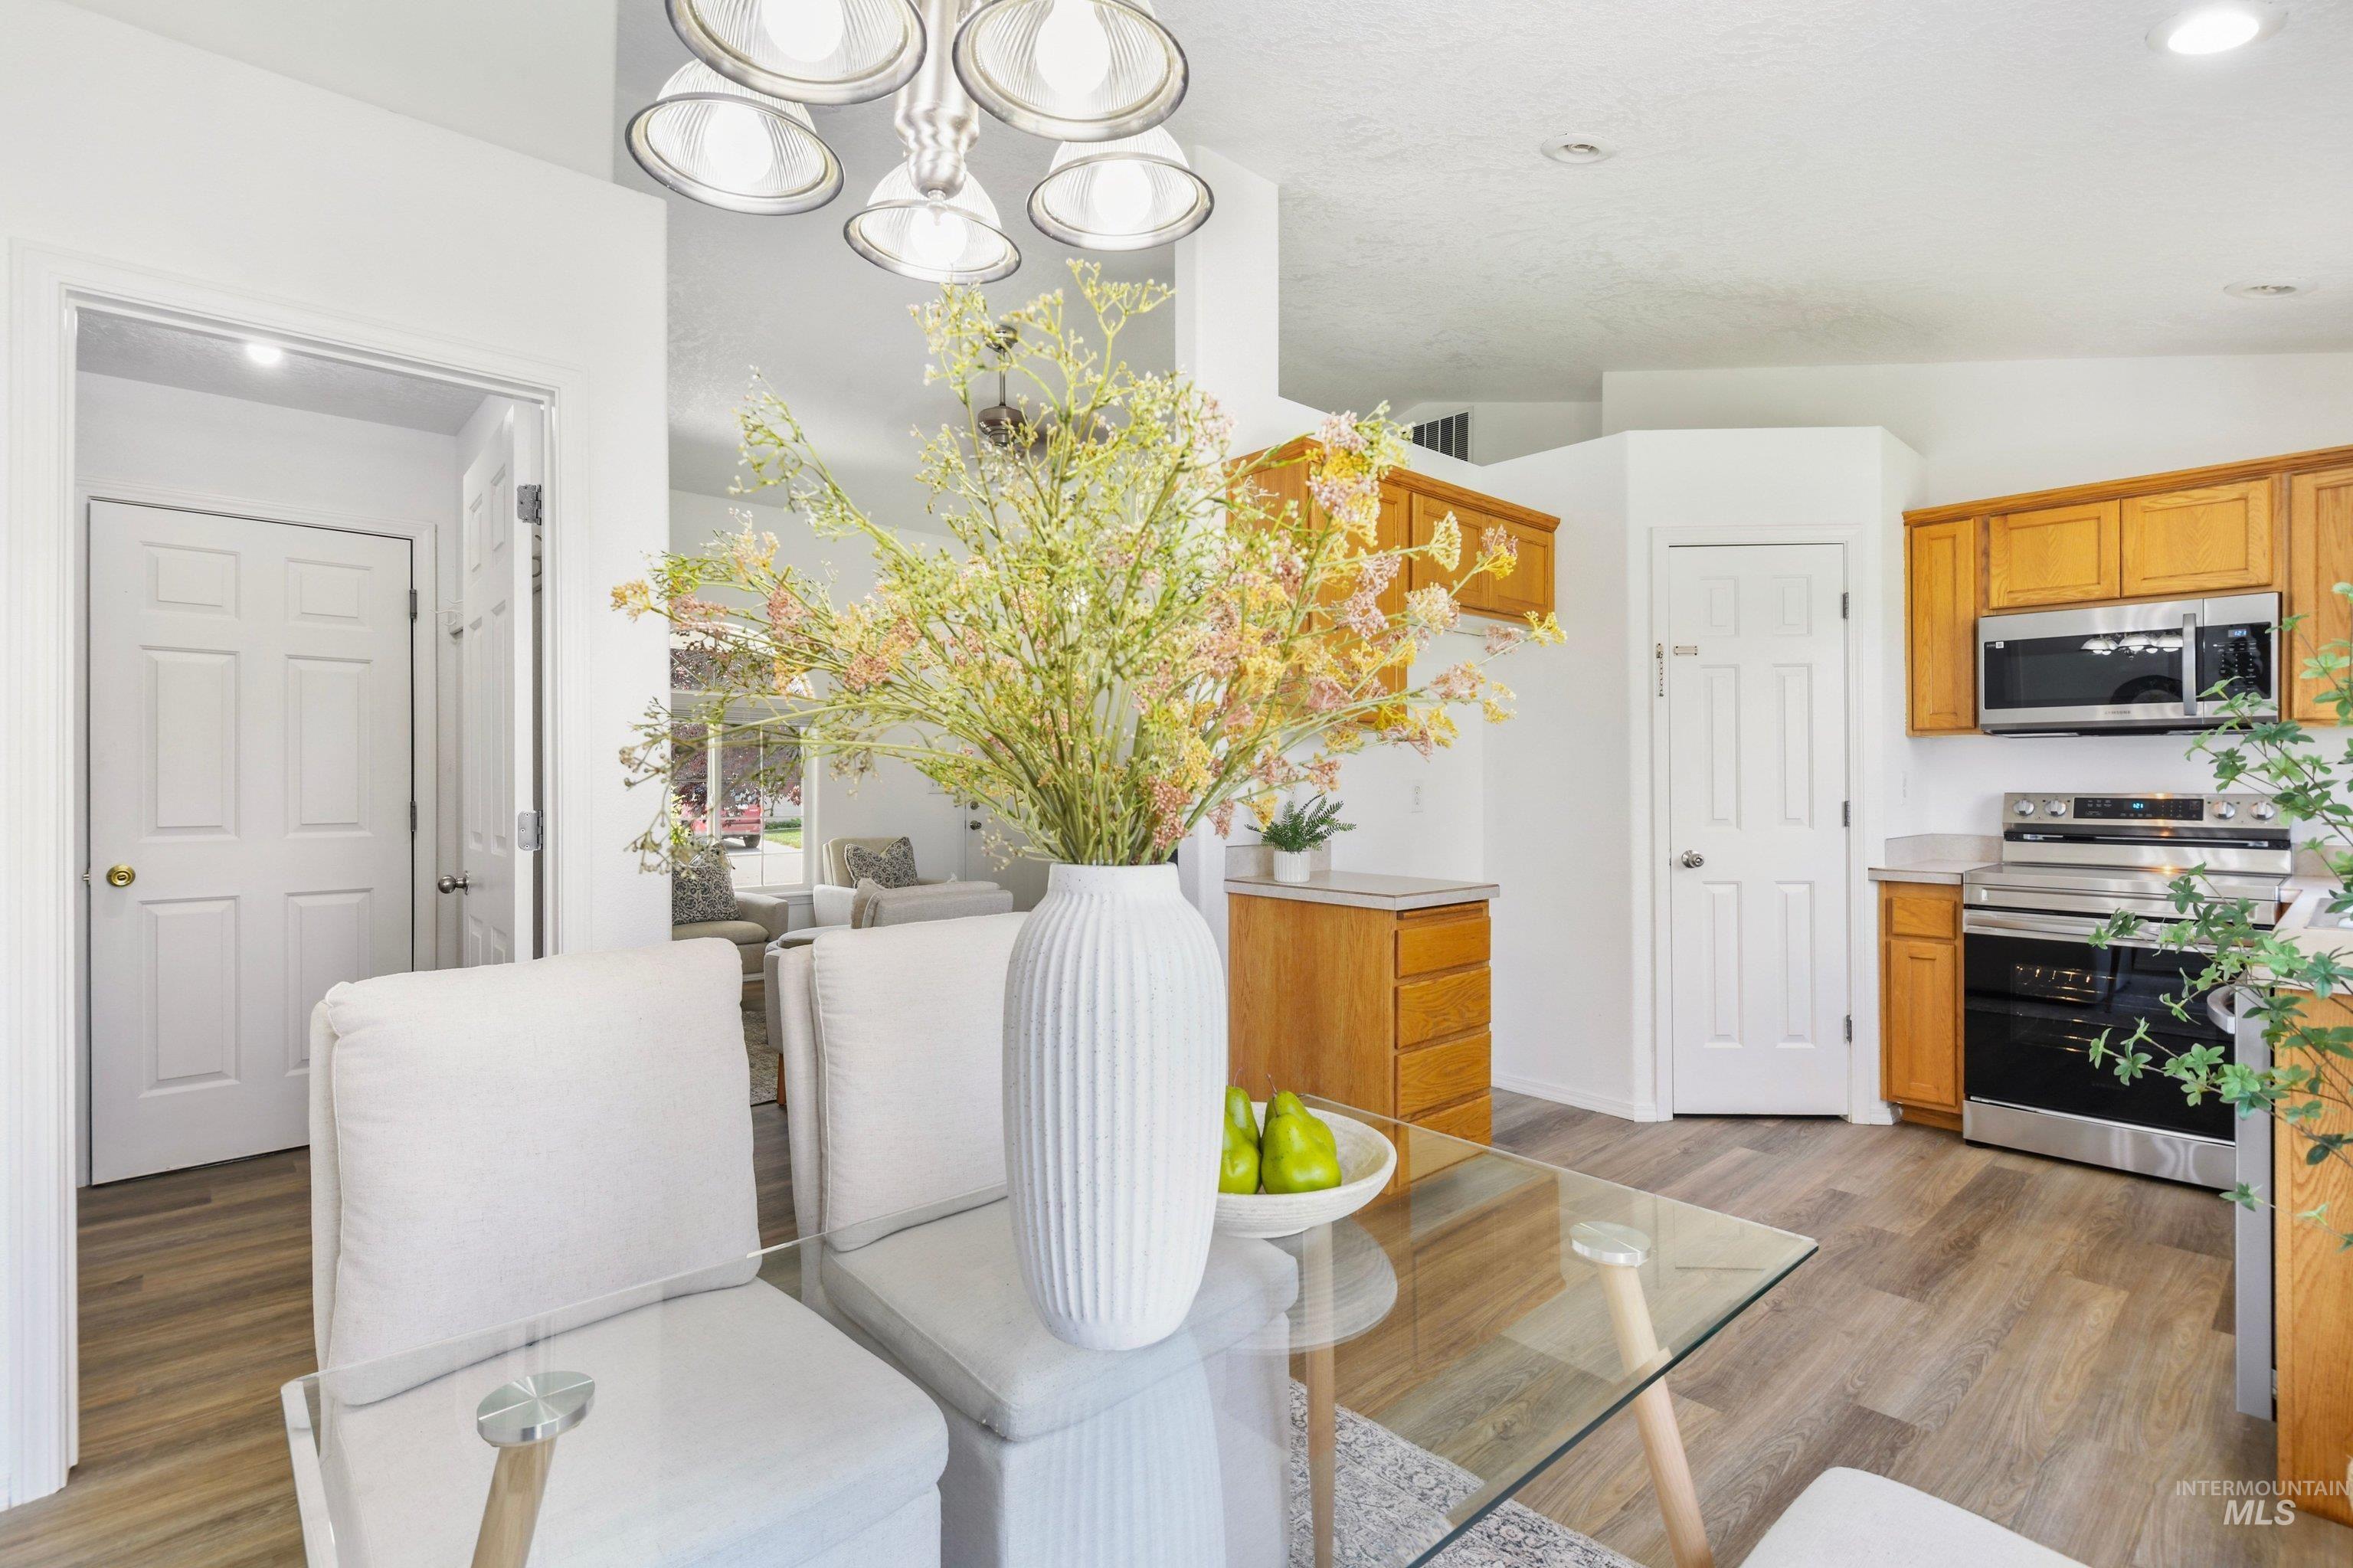
Dining area
-
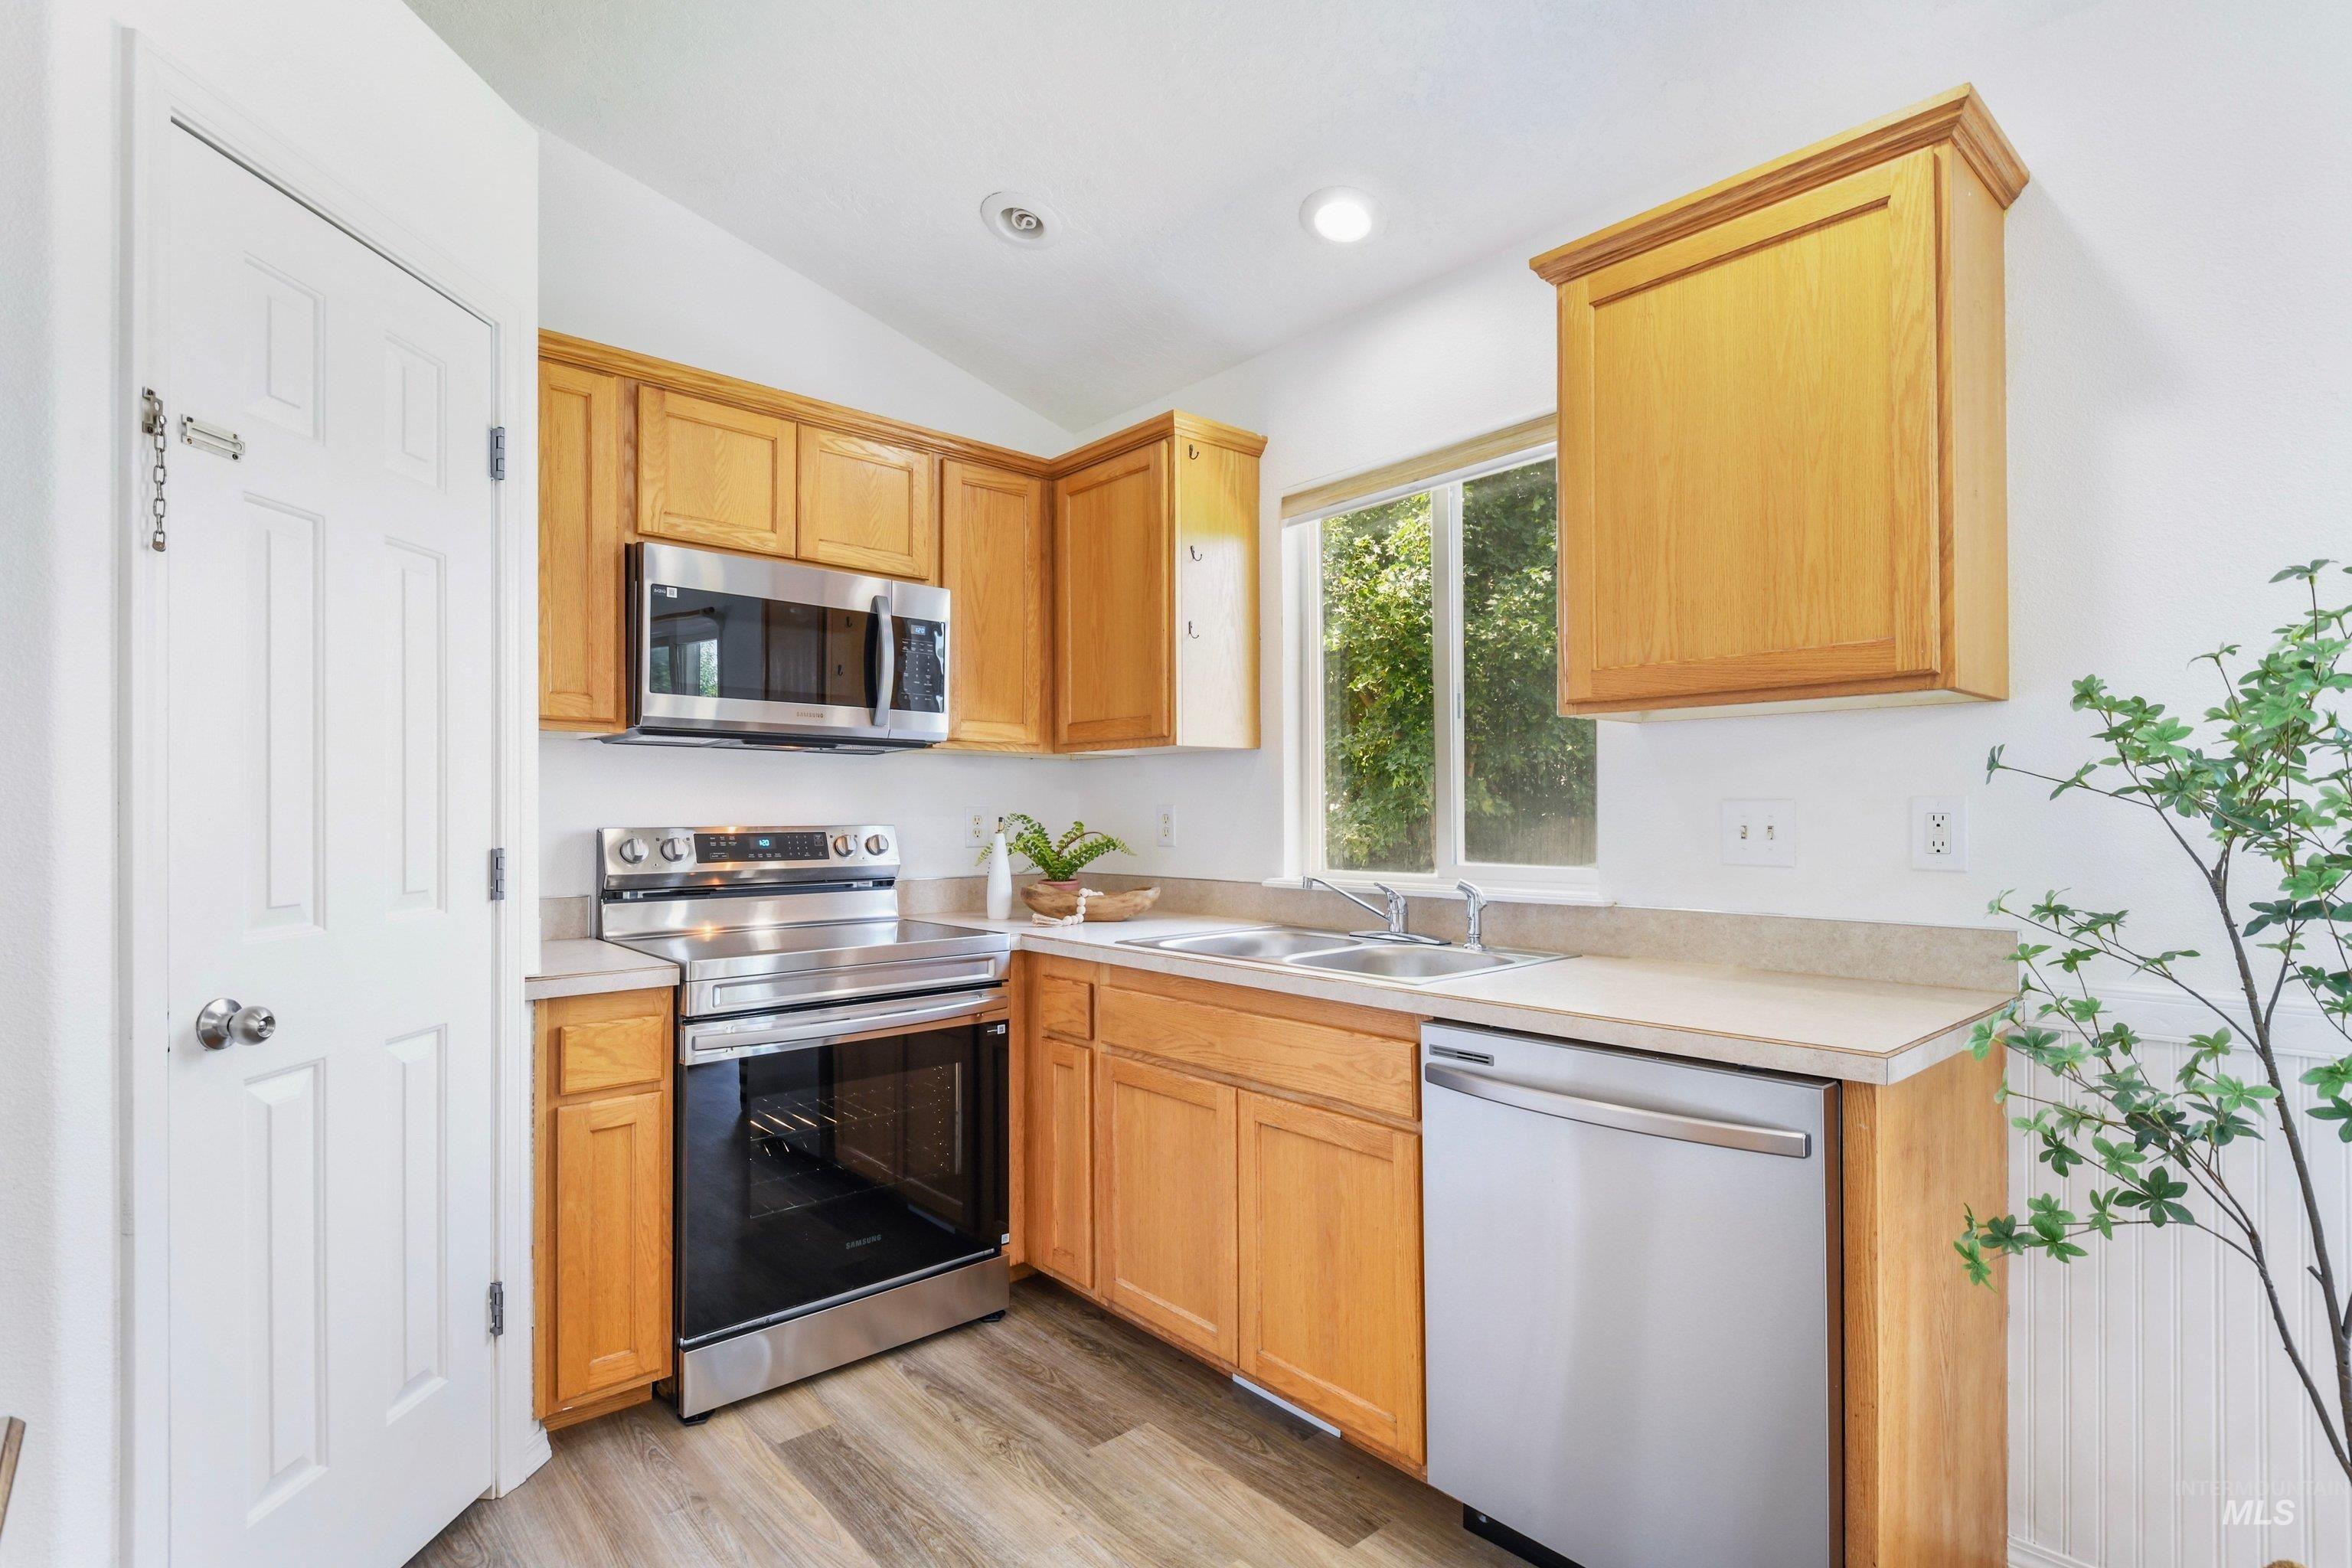
Kitchen
-
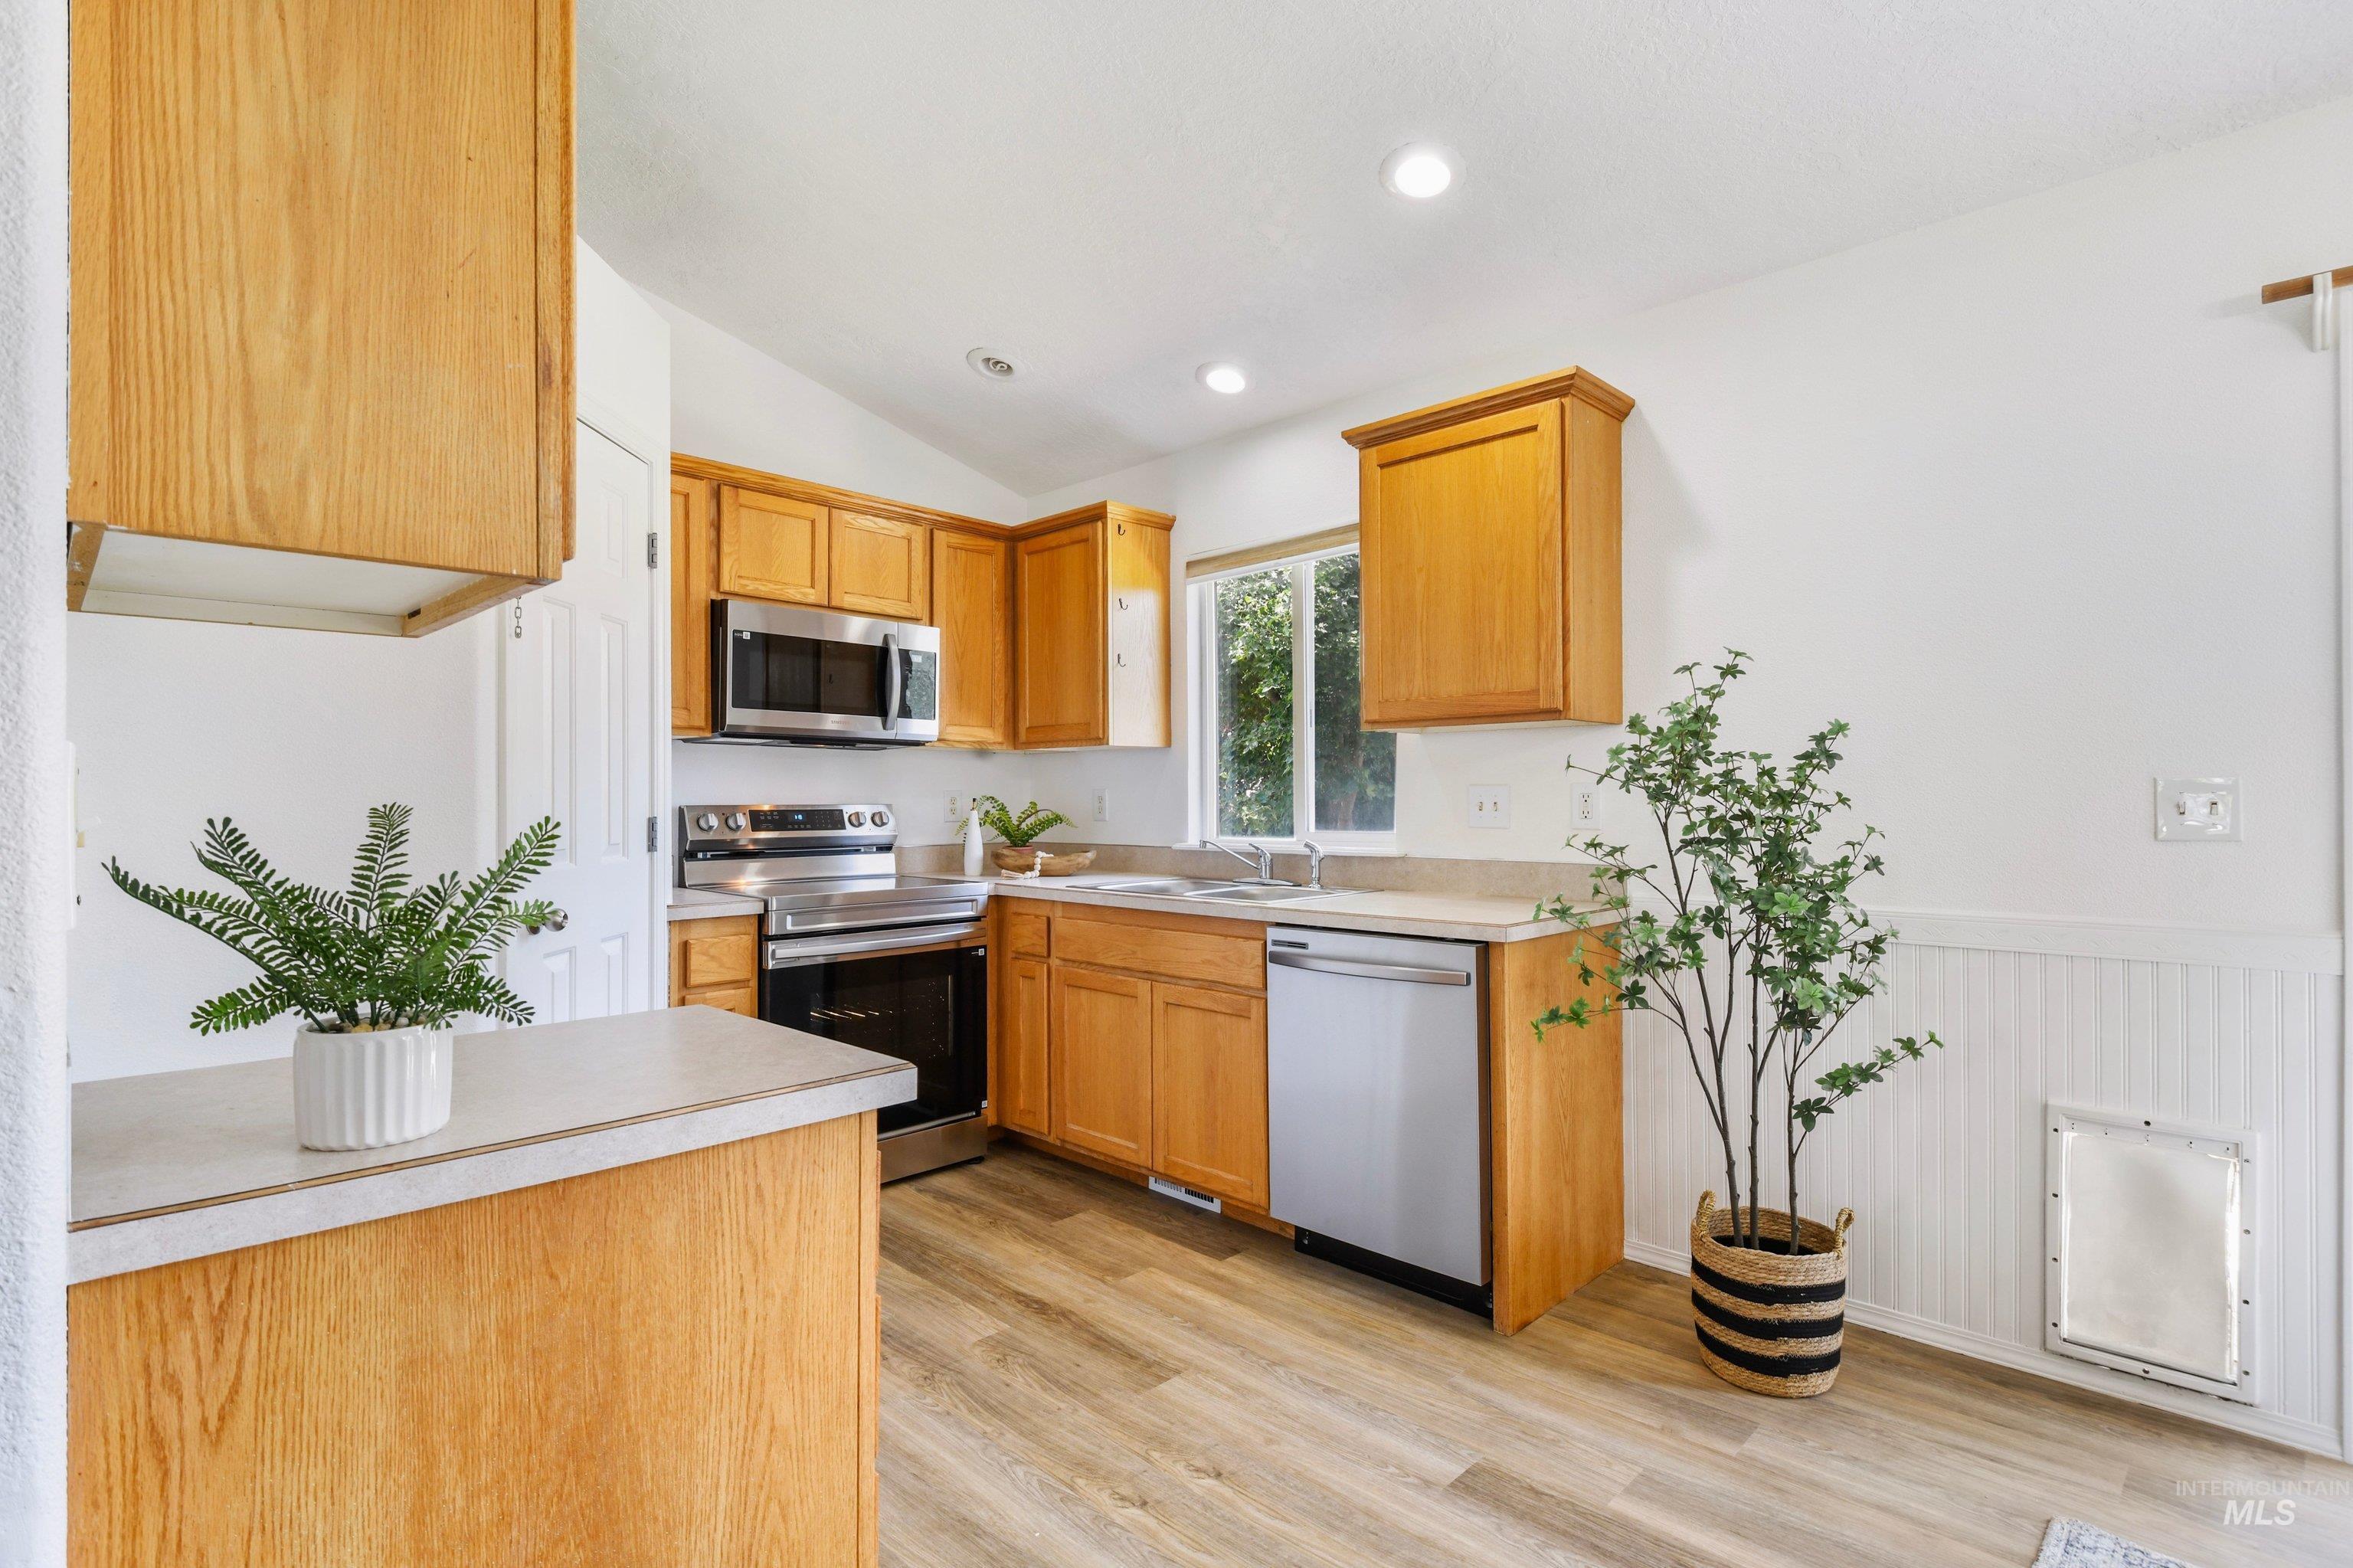
Kitchen featuring wood cabinetry, stainless steel appliances, and wood-finish flooring
-
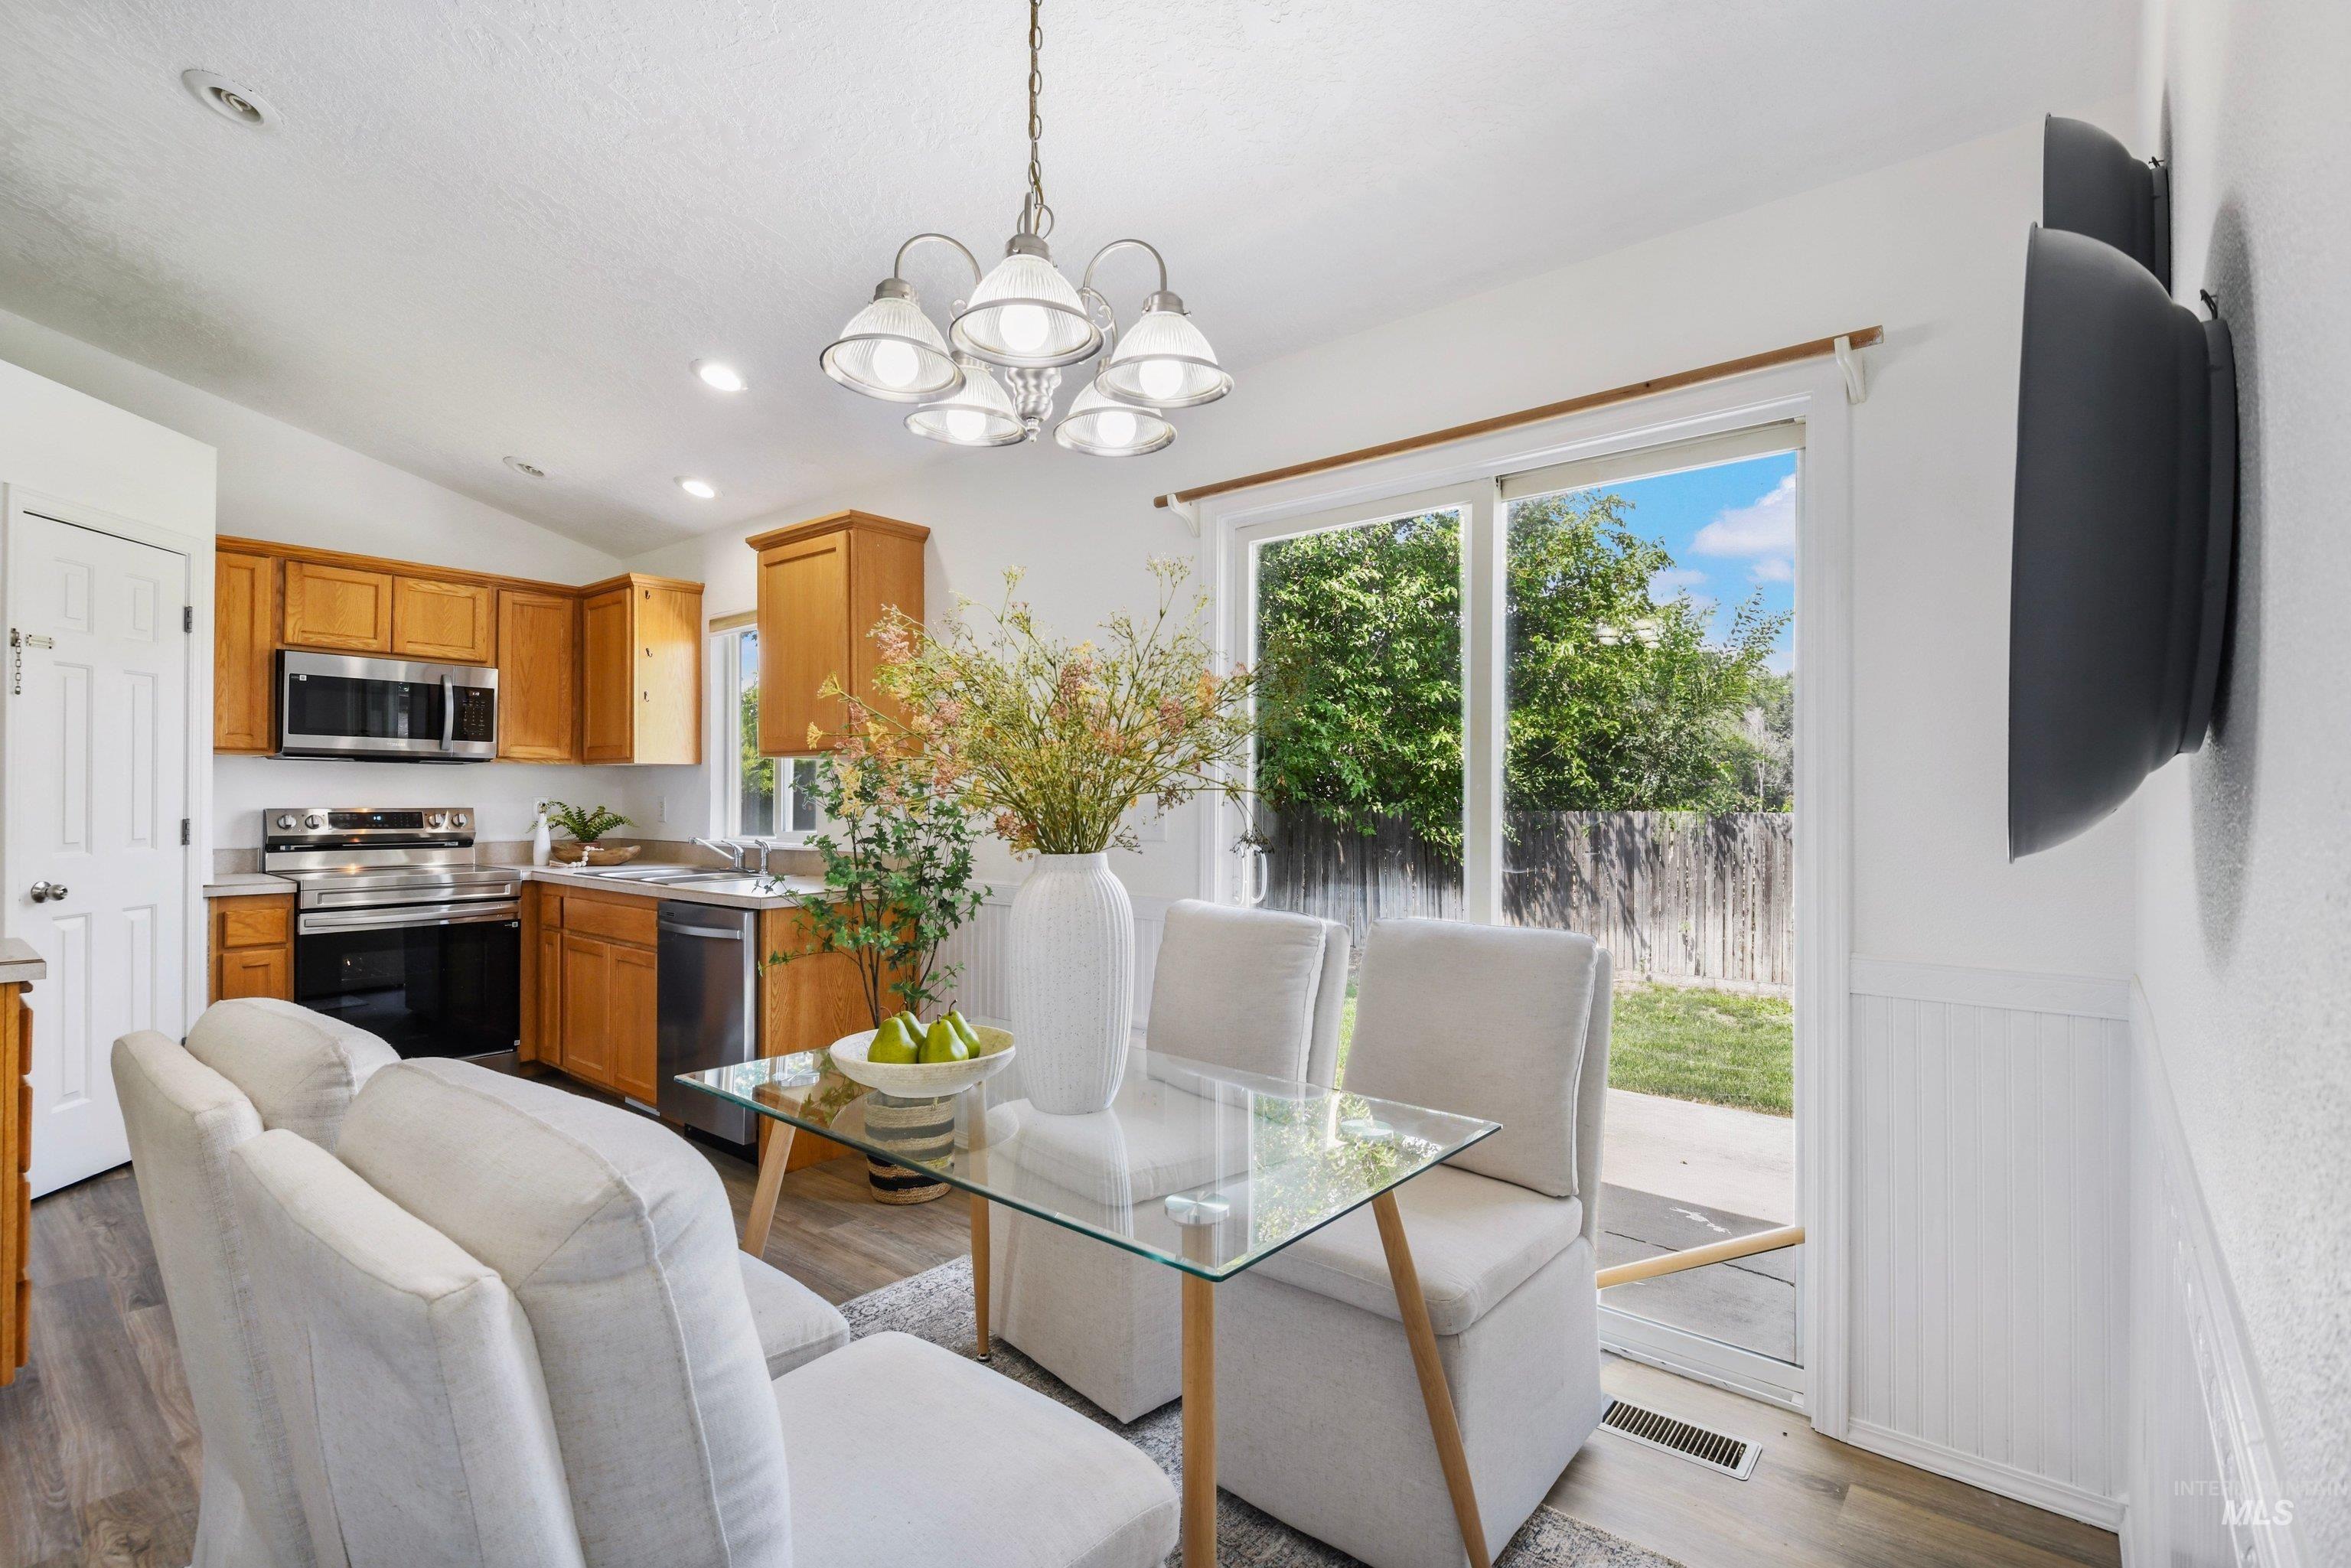
Open-concept kitchen and dining area featuring warm-toned cabinetry, stainless steel appliances, and a glass sliding door to the exterior
-
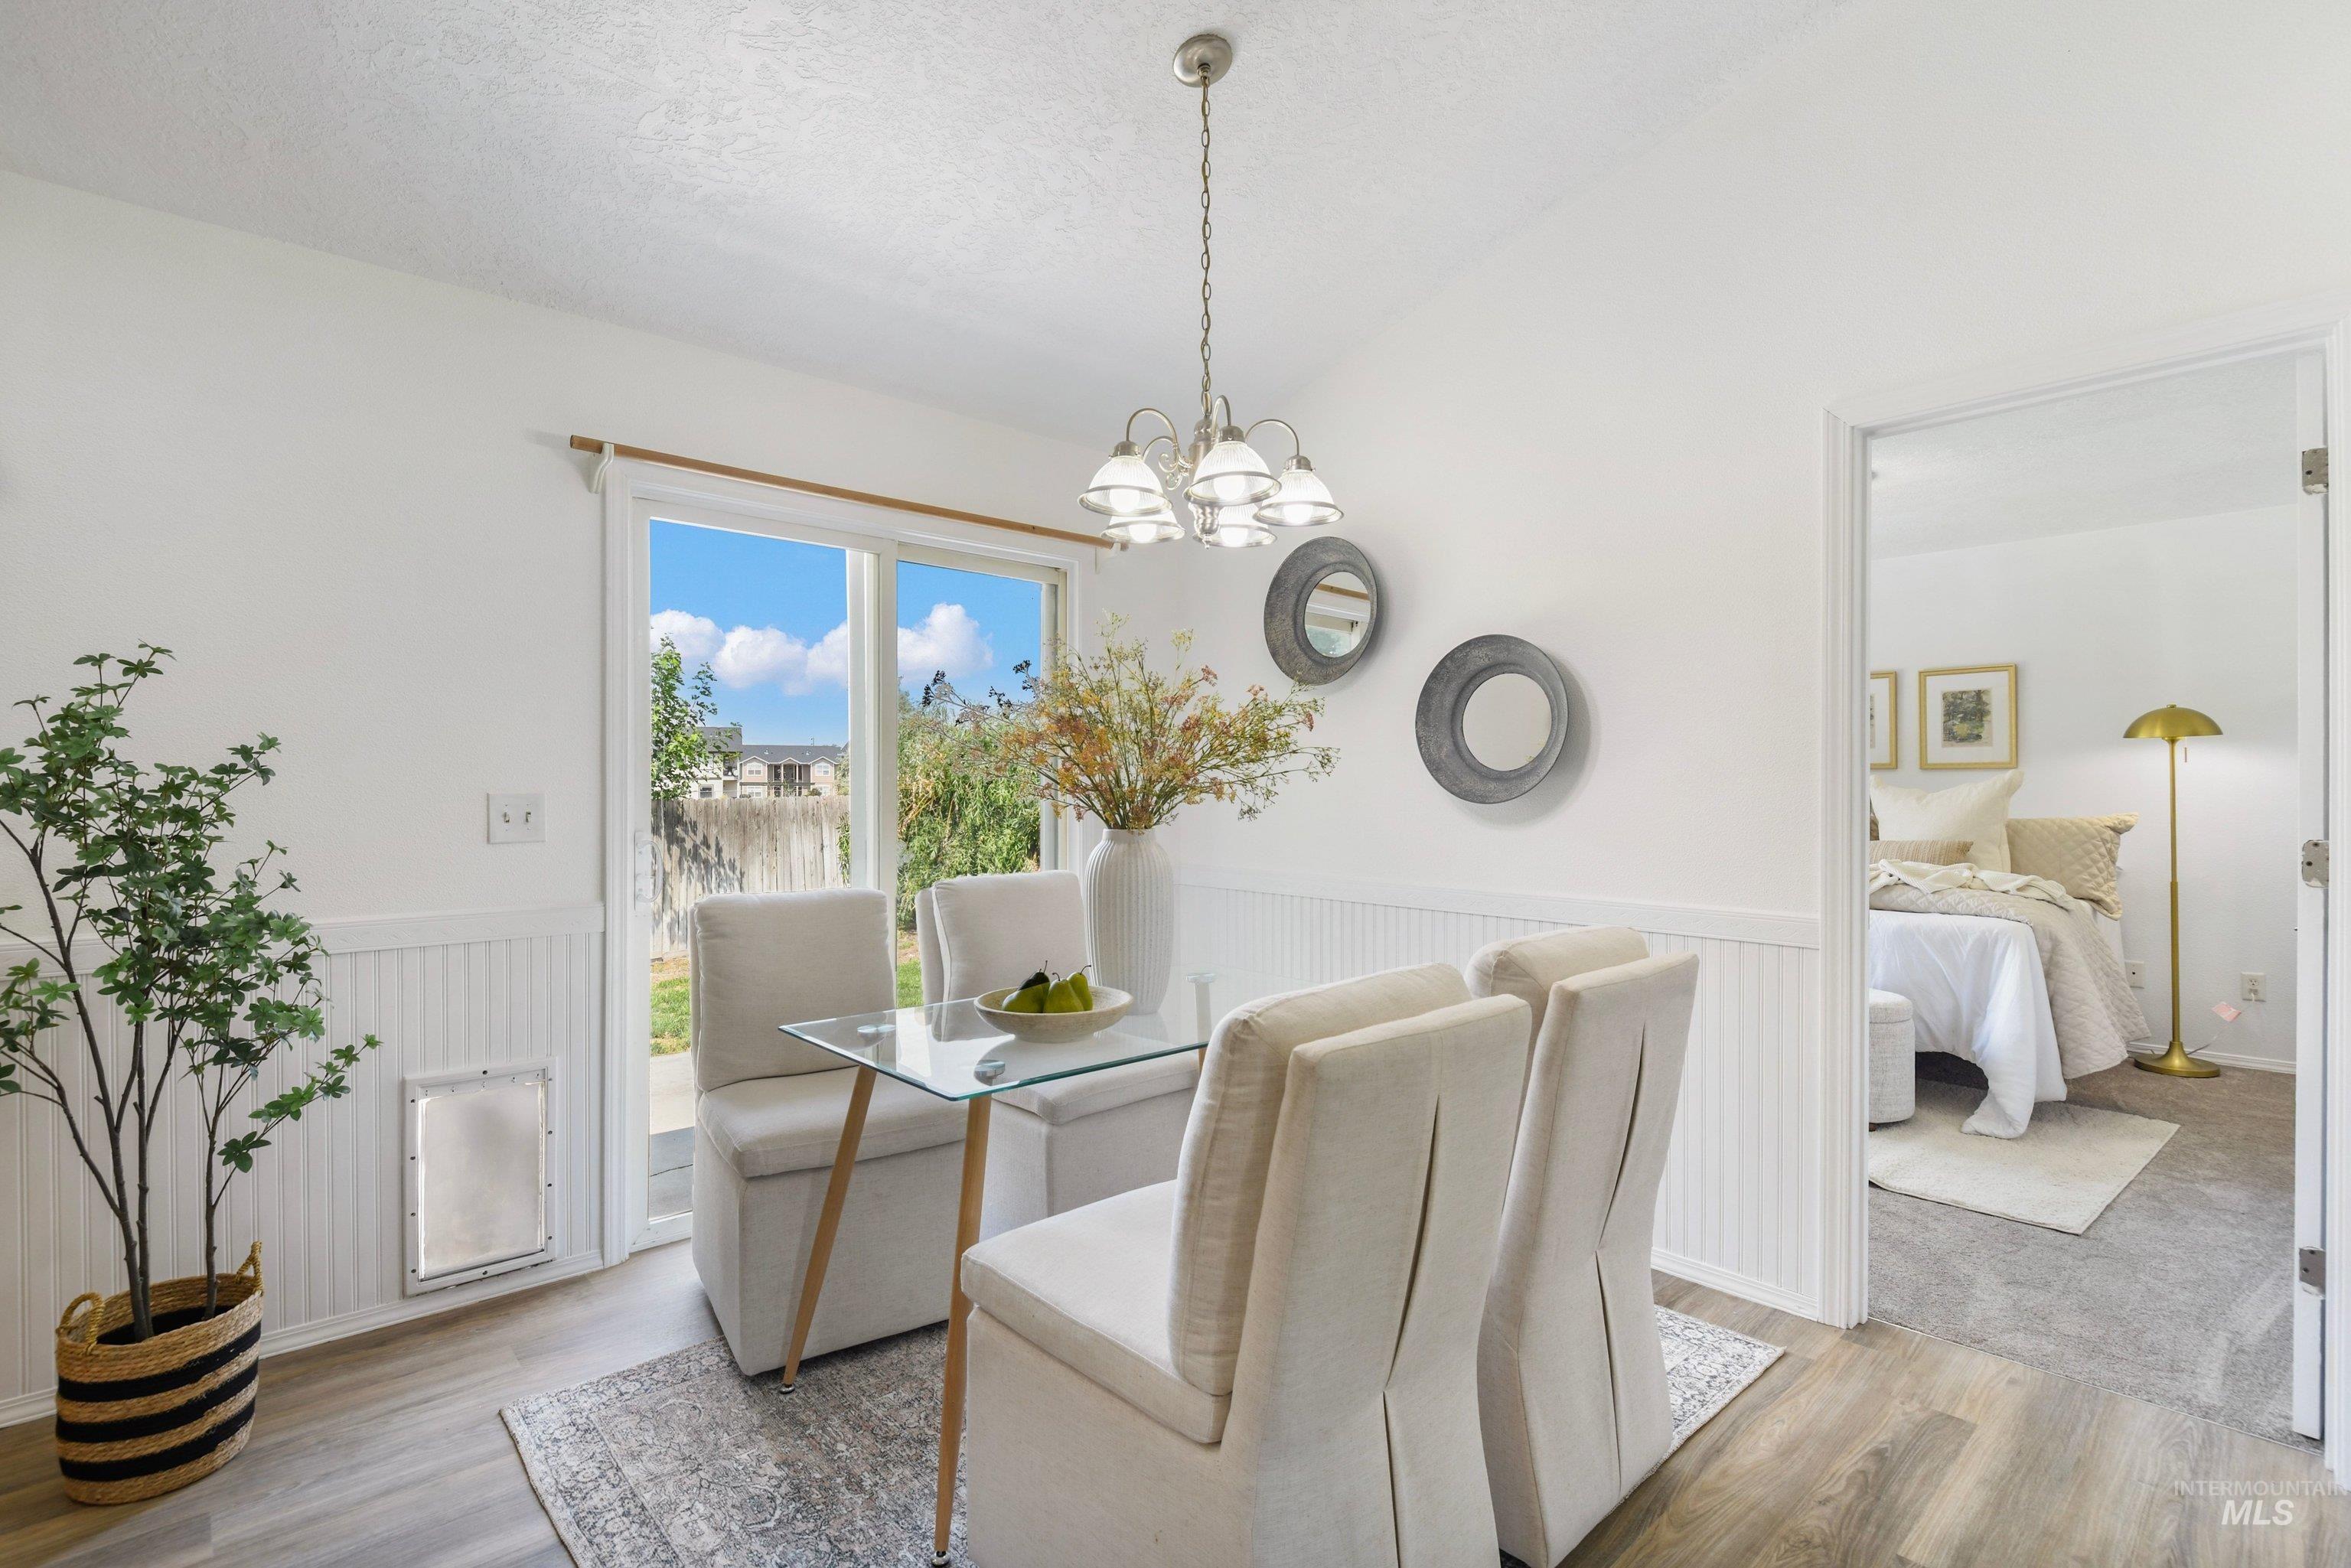
Dining area featuring wood-finish flooring and white wainscoting
-
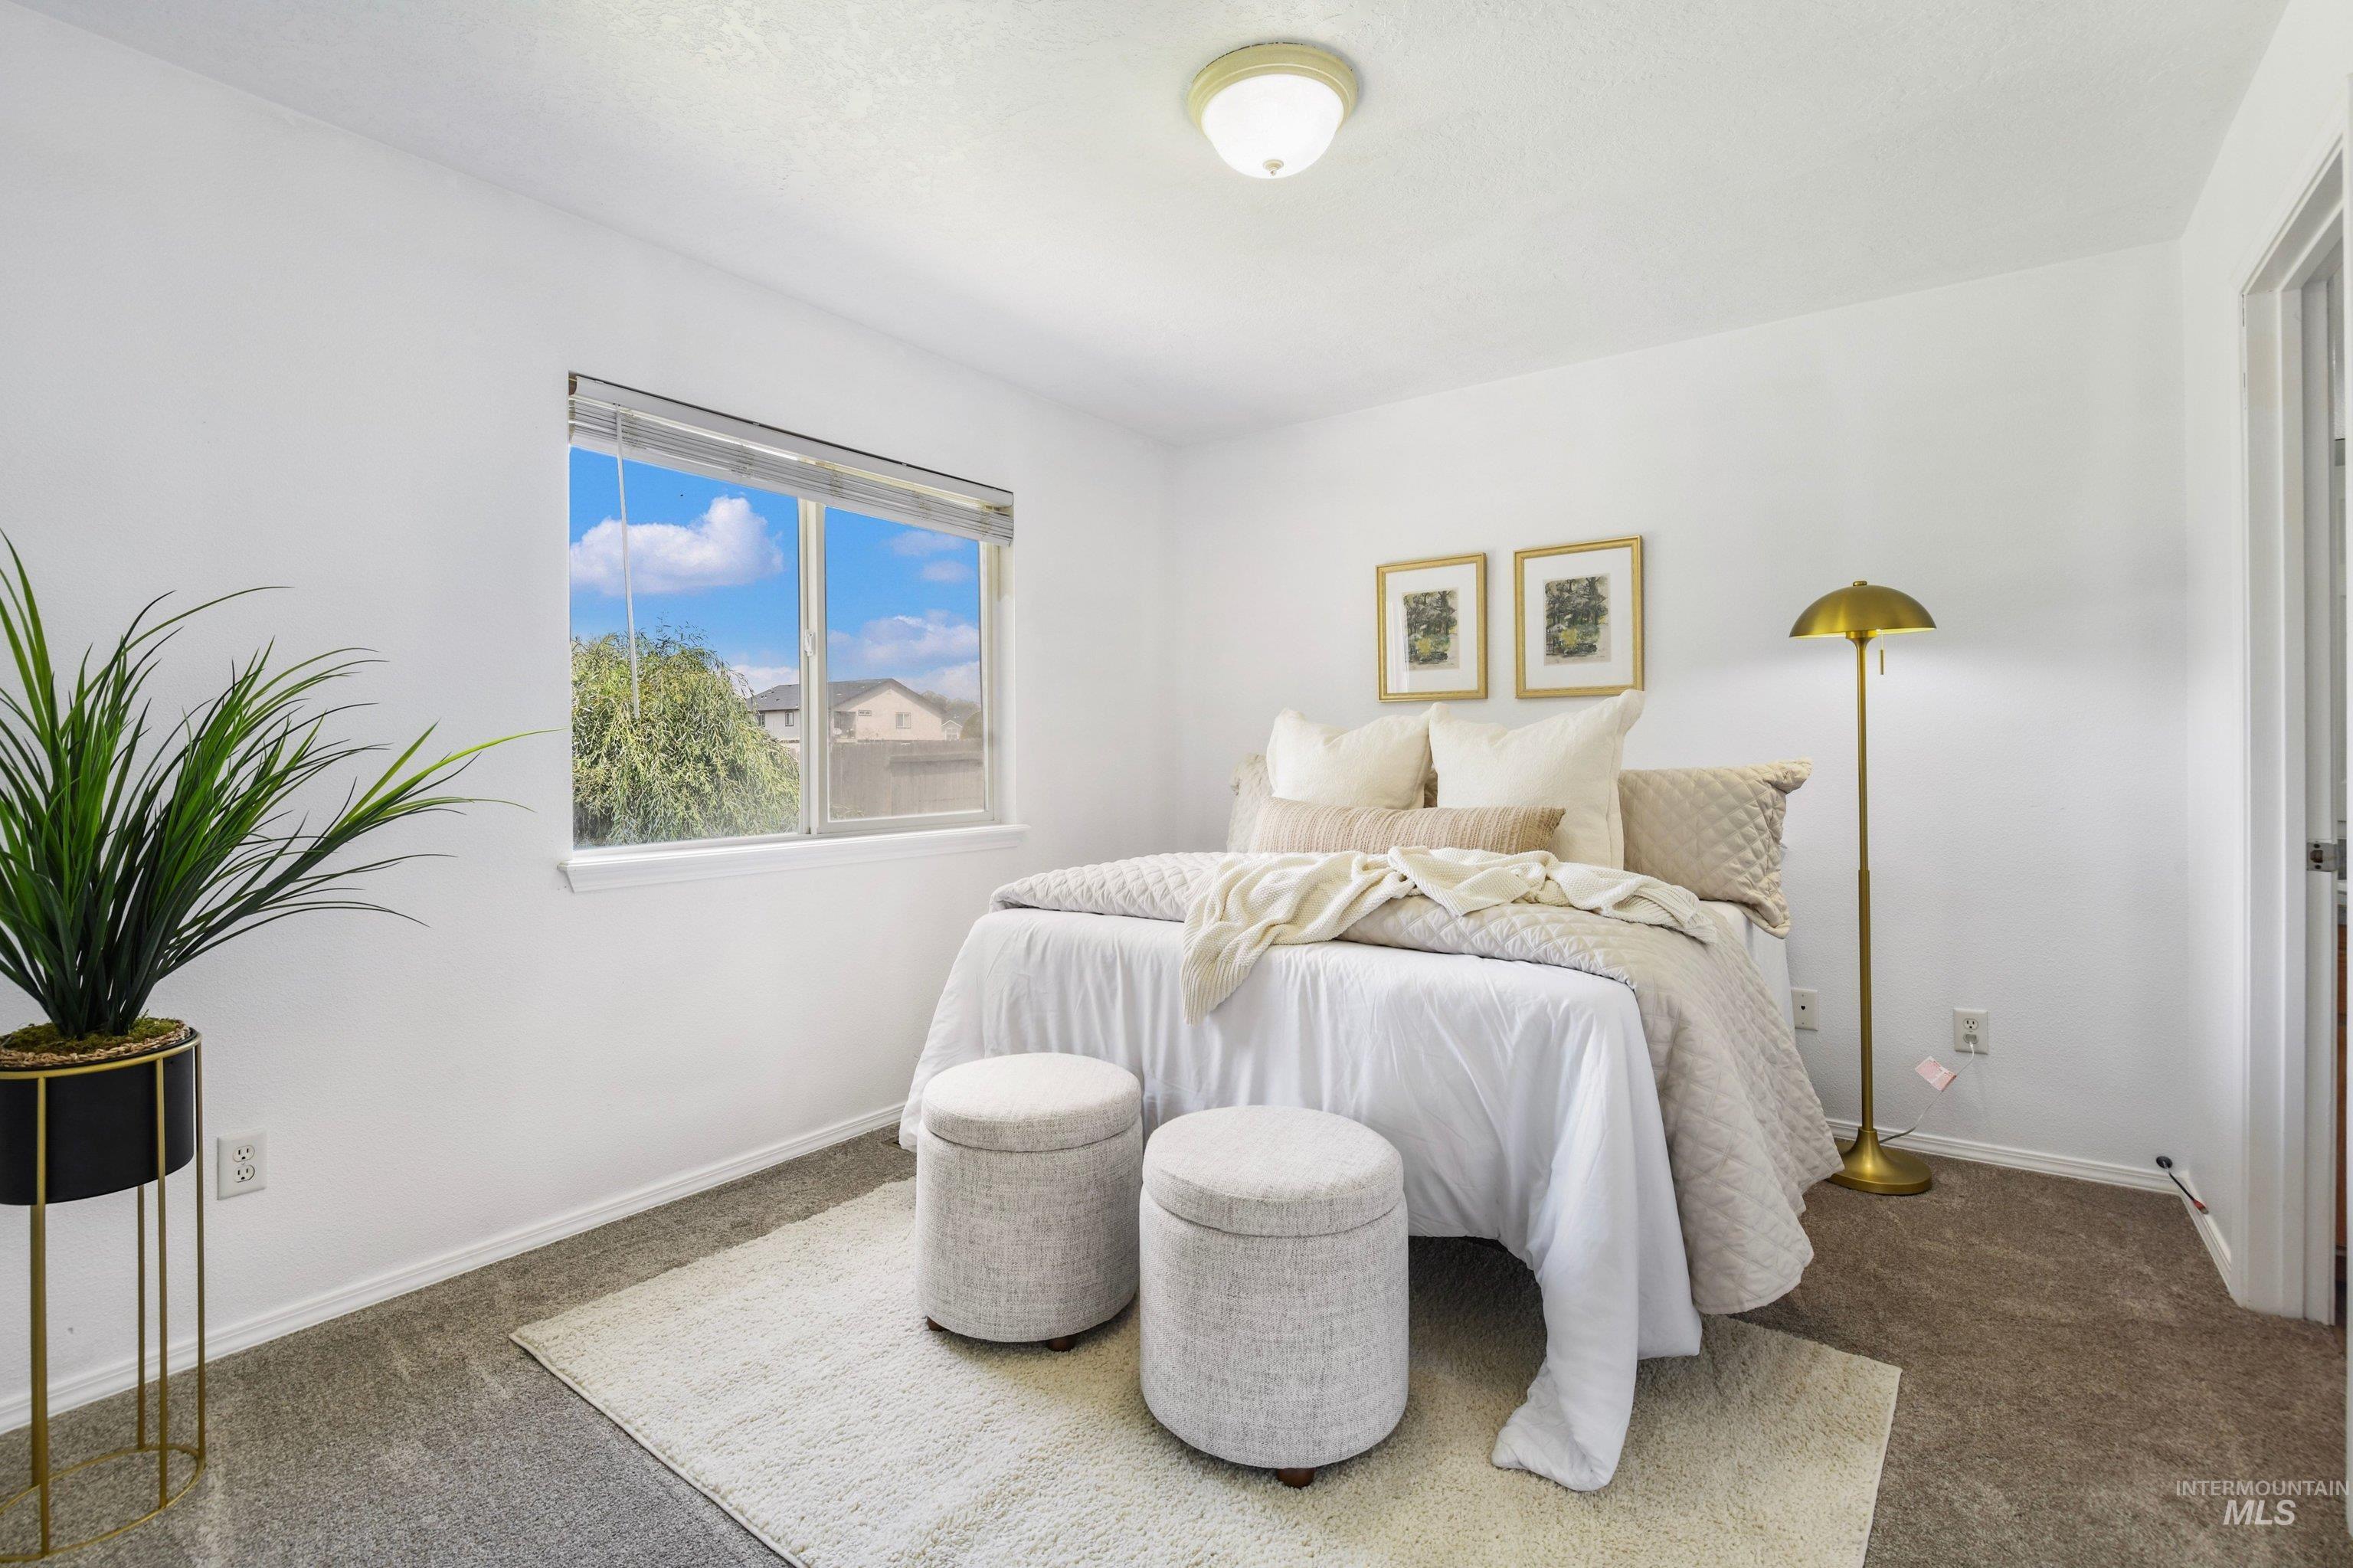
Bedroom
-

Carpeted room with a six-panel interior door
-
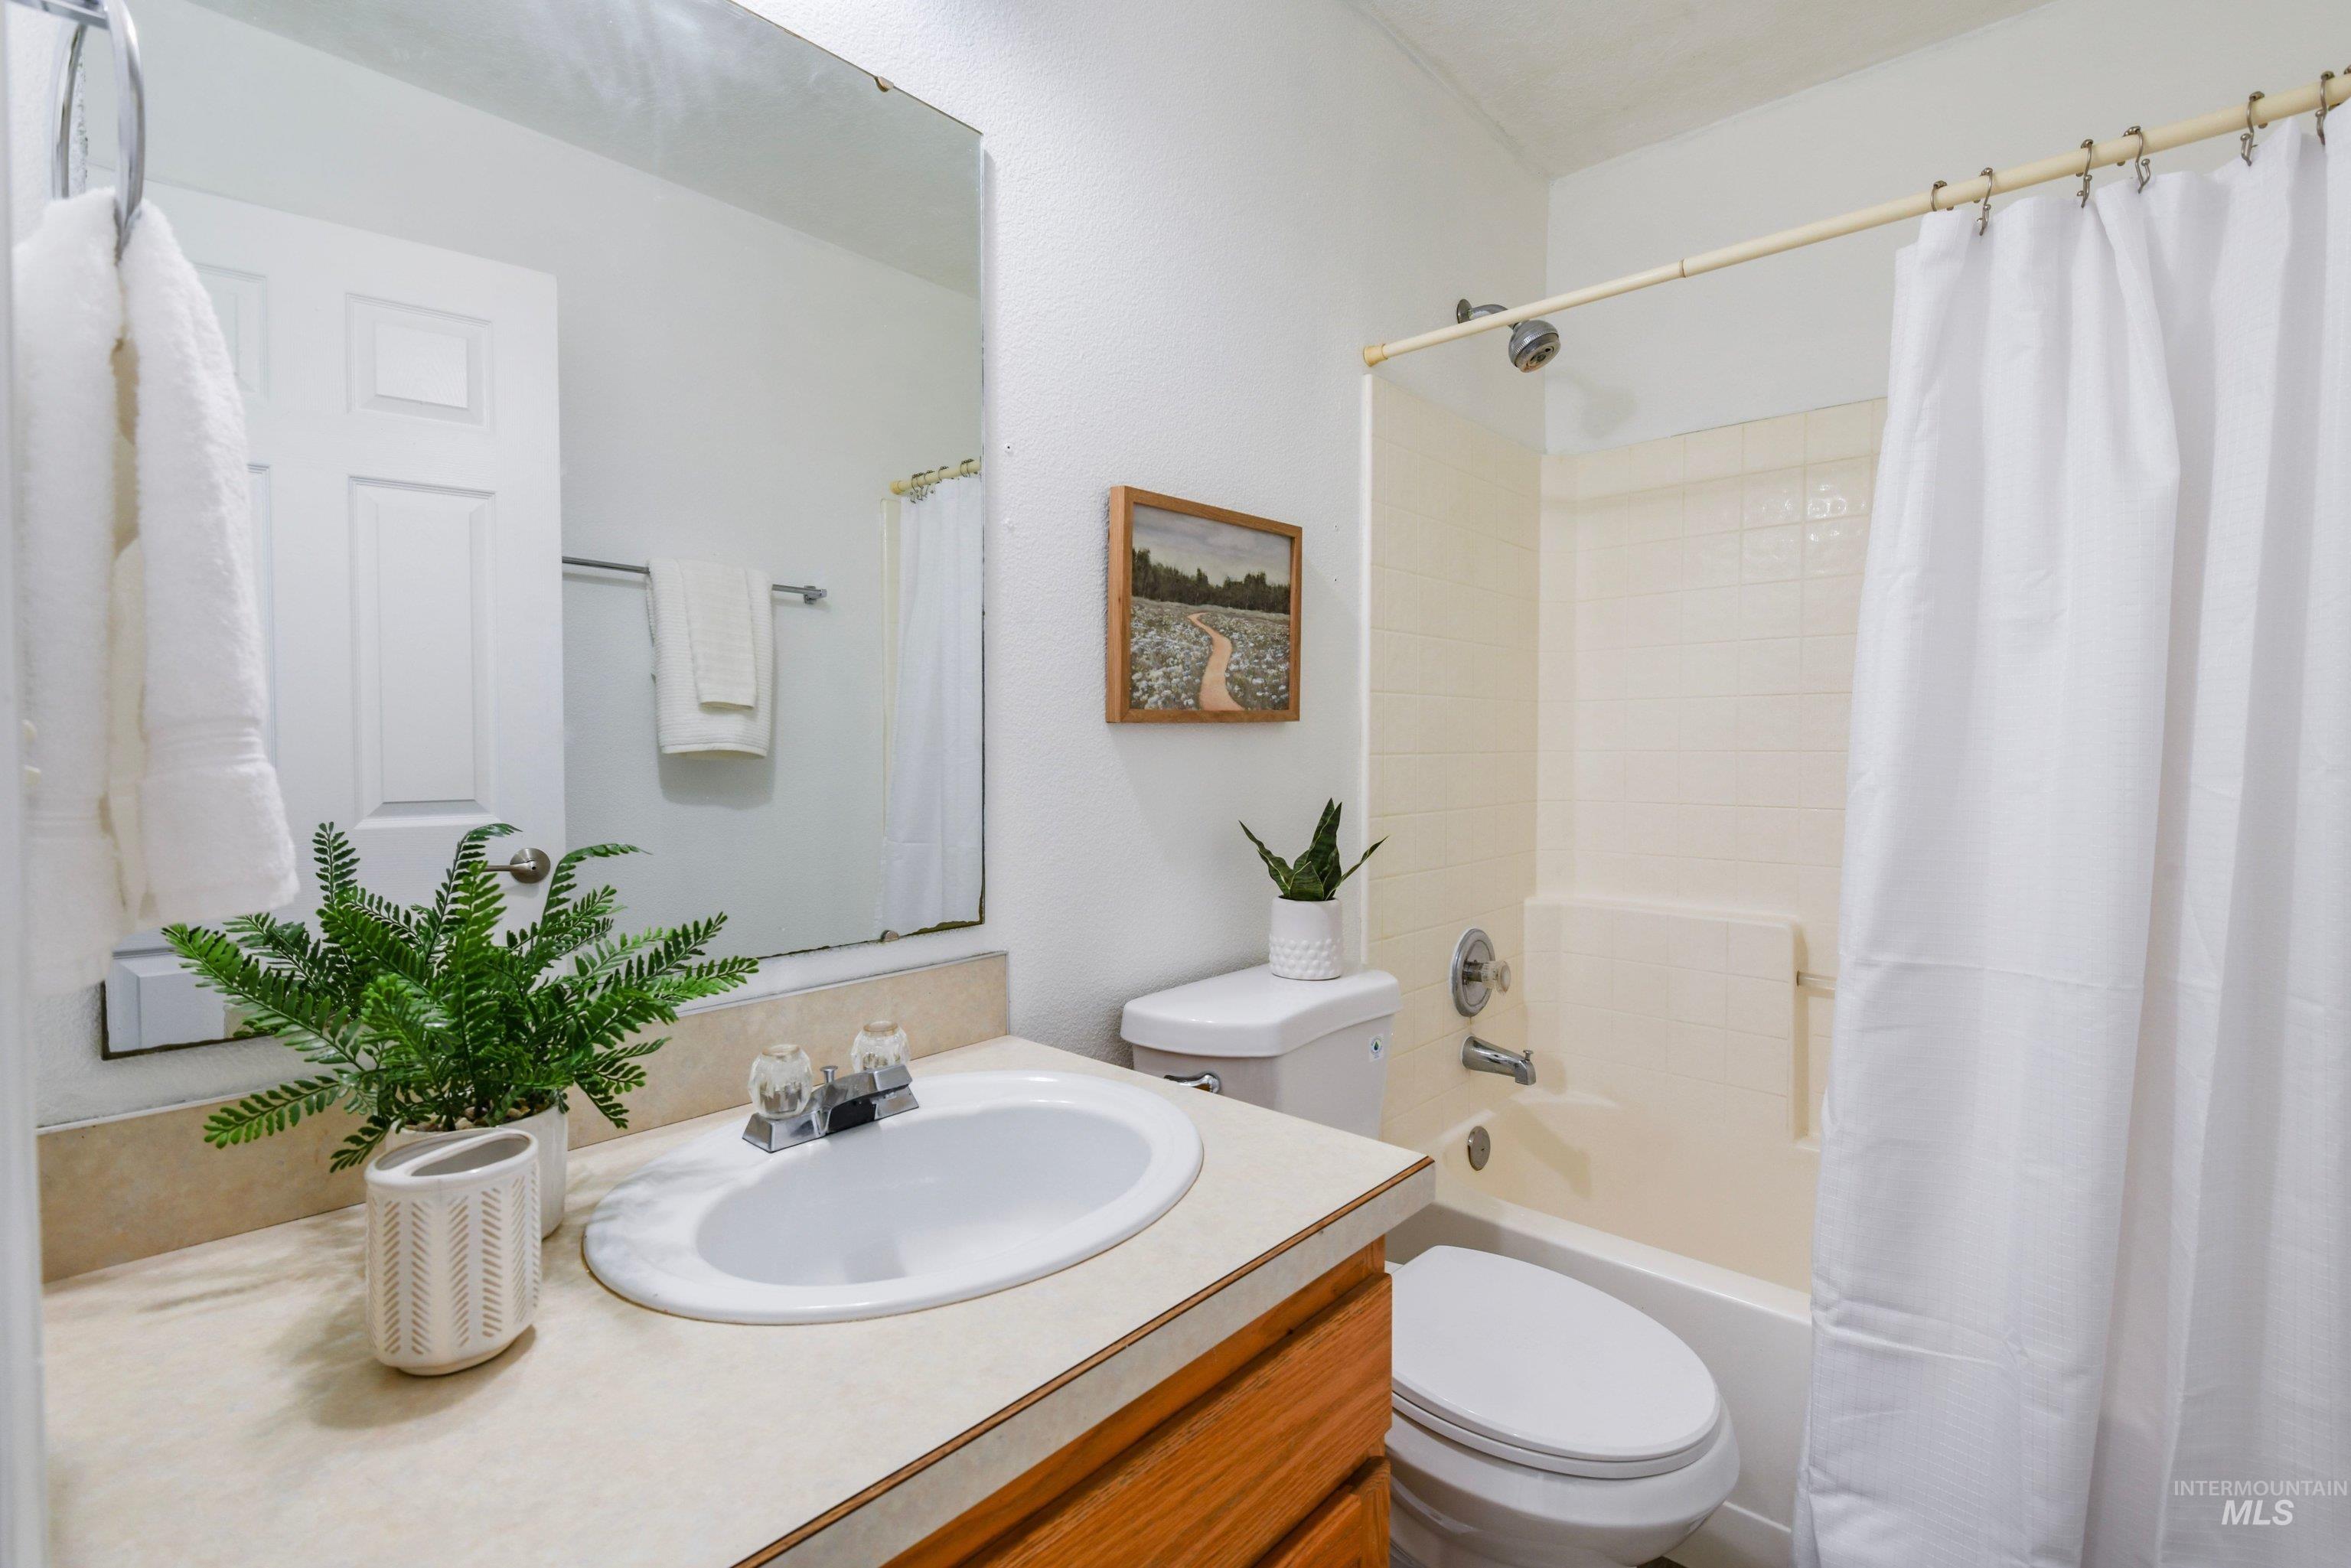
Bathroom featuring a light-colored vanity countertop with an integrated sink, wood-finish cabinetry, and a framed mirror
-
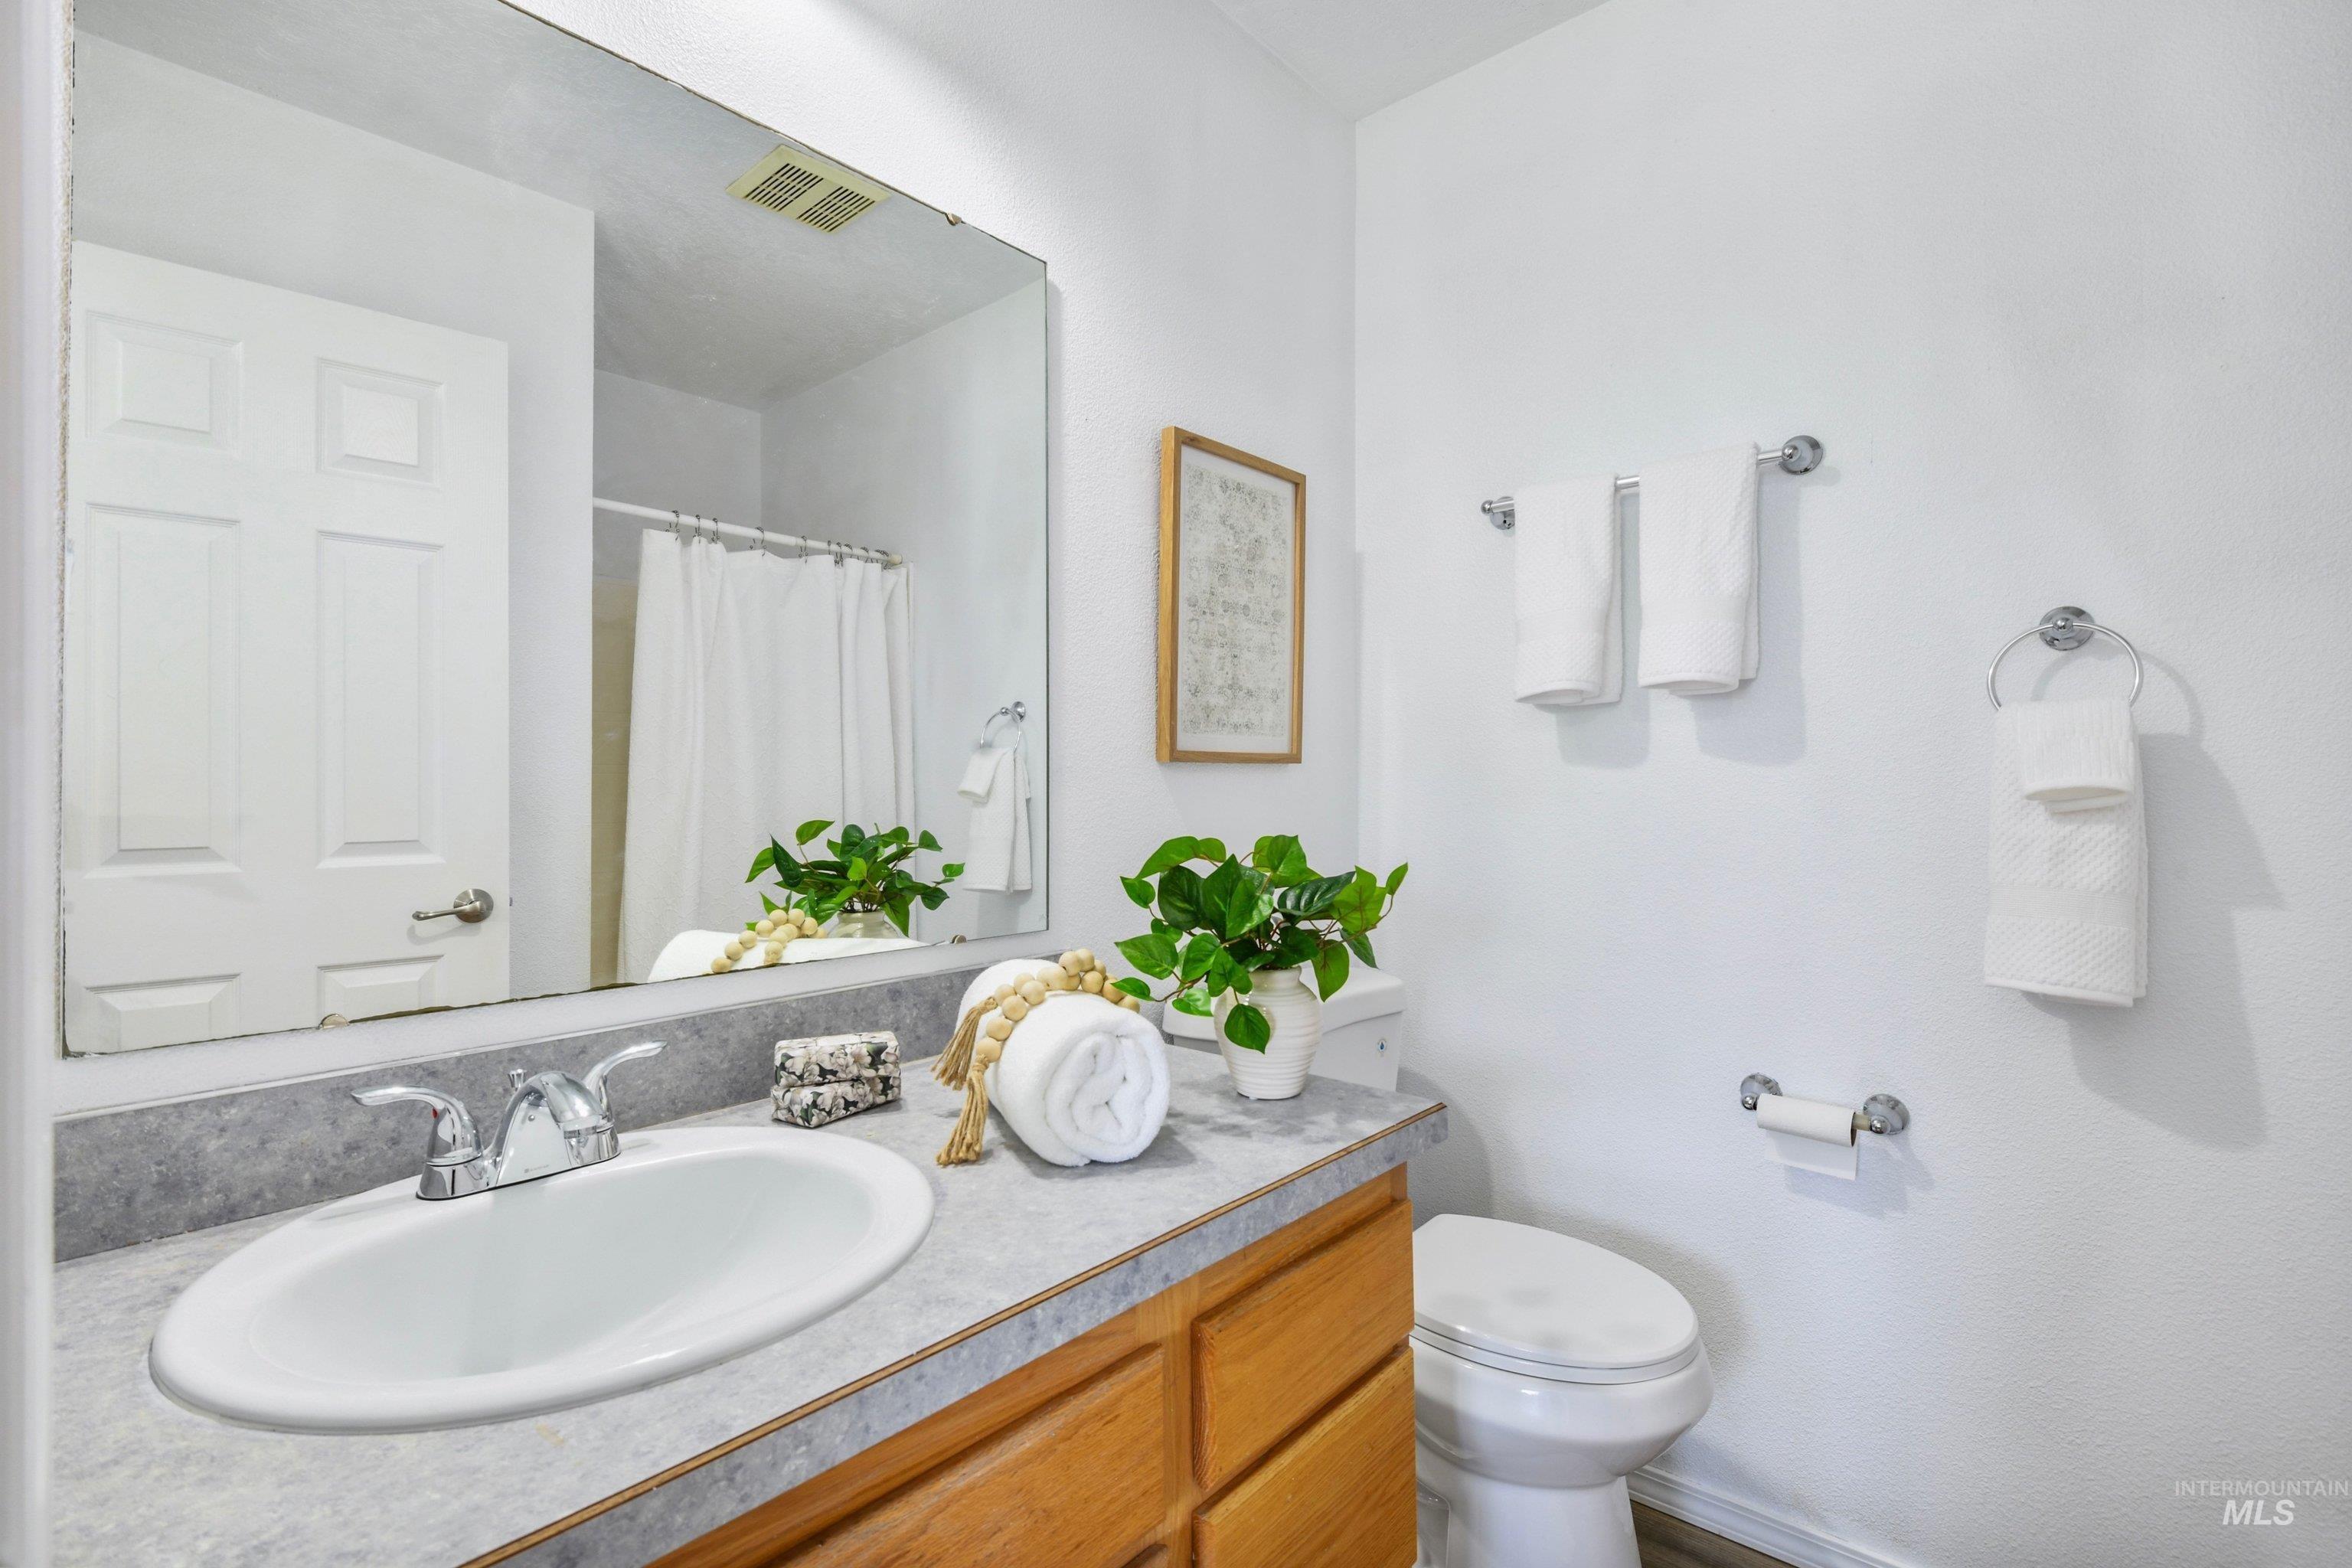
Bathroom vanity featuring an integrated oval sink with chrome faucet, wood-finish cabinetry, and a textured countertop
-
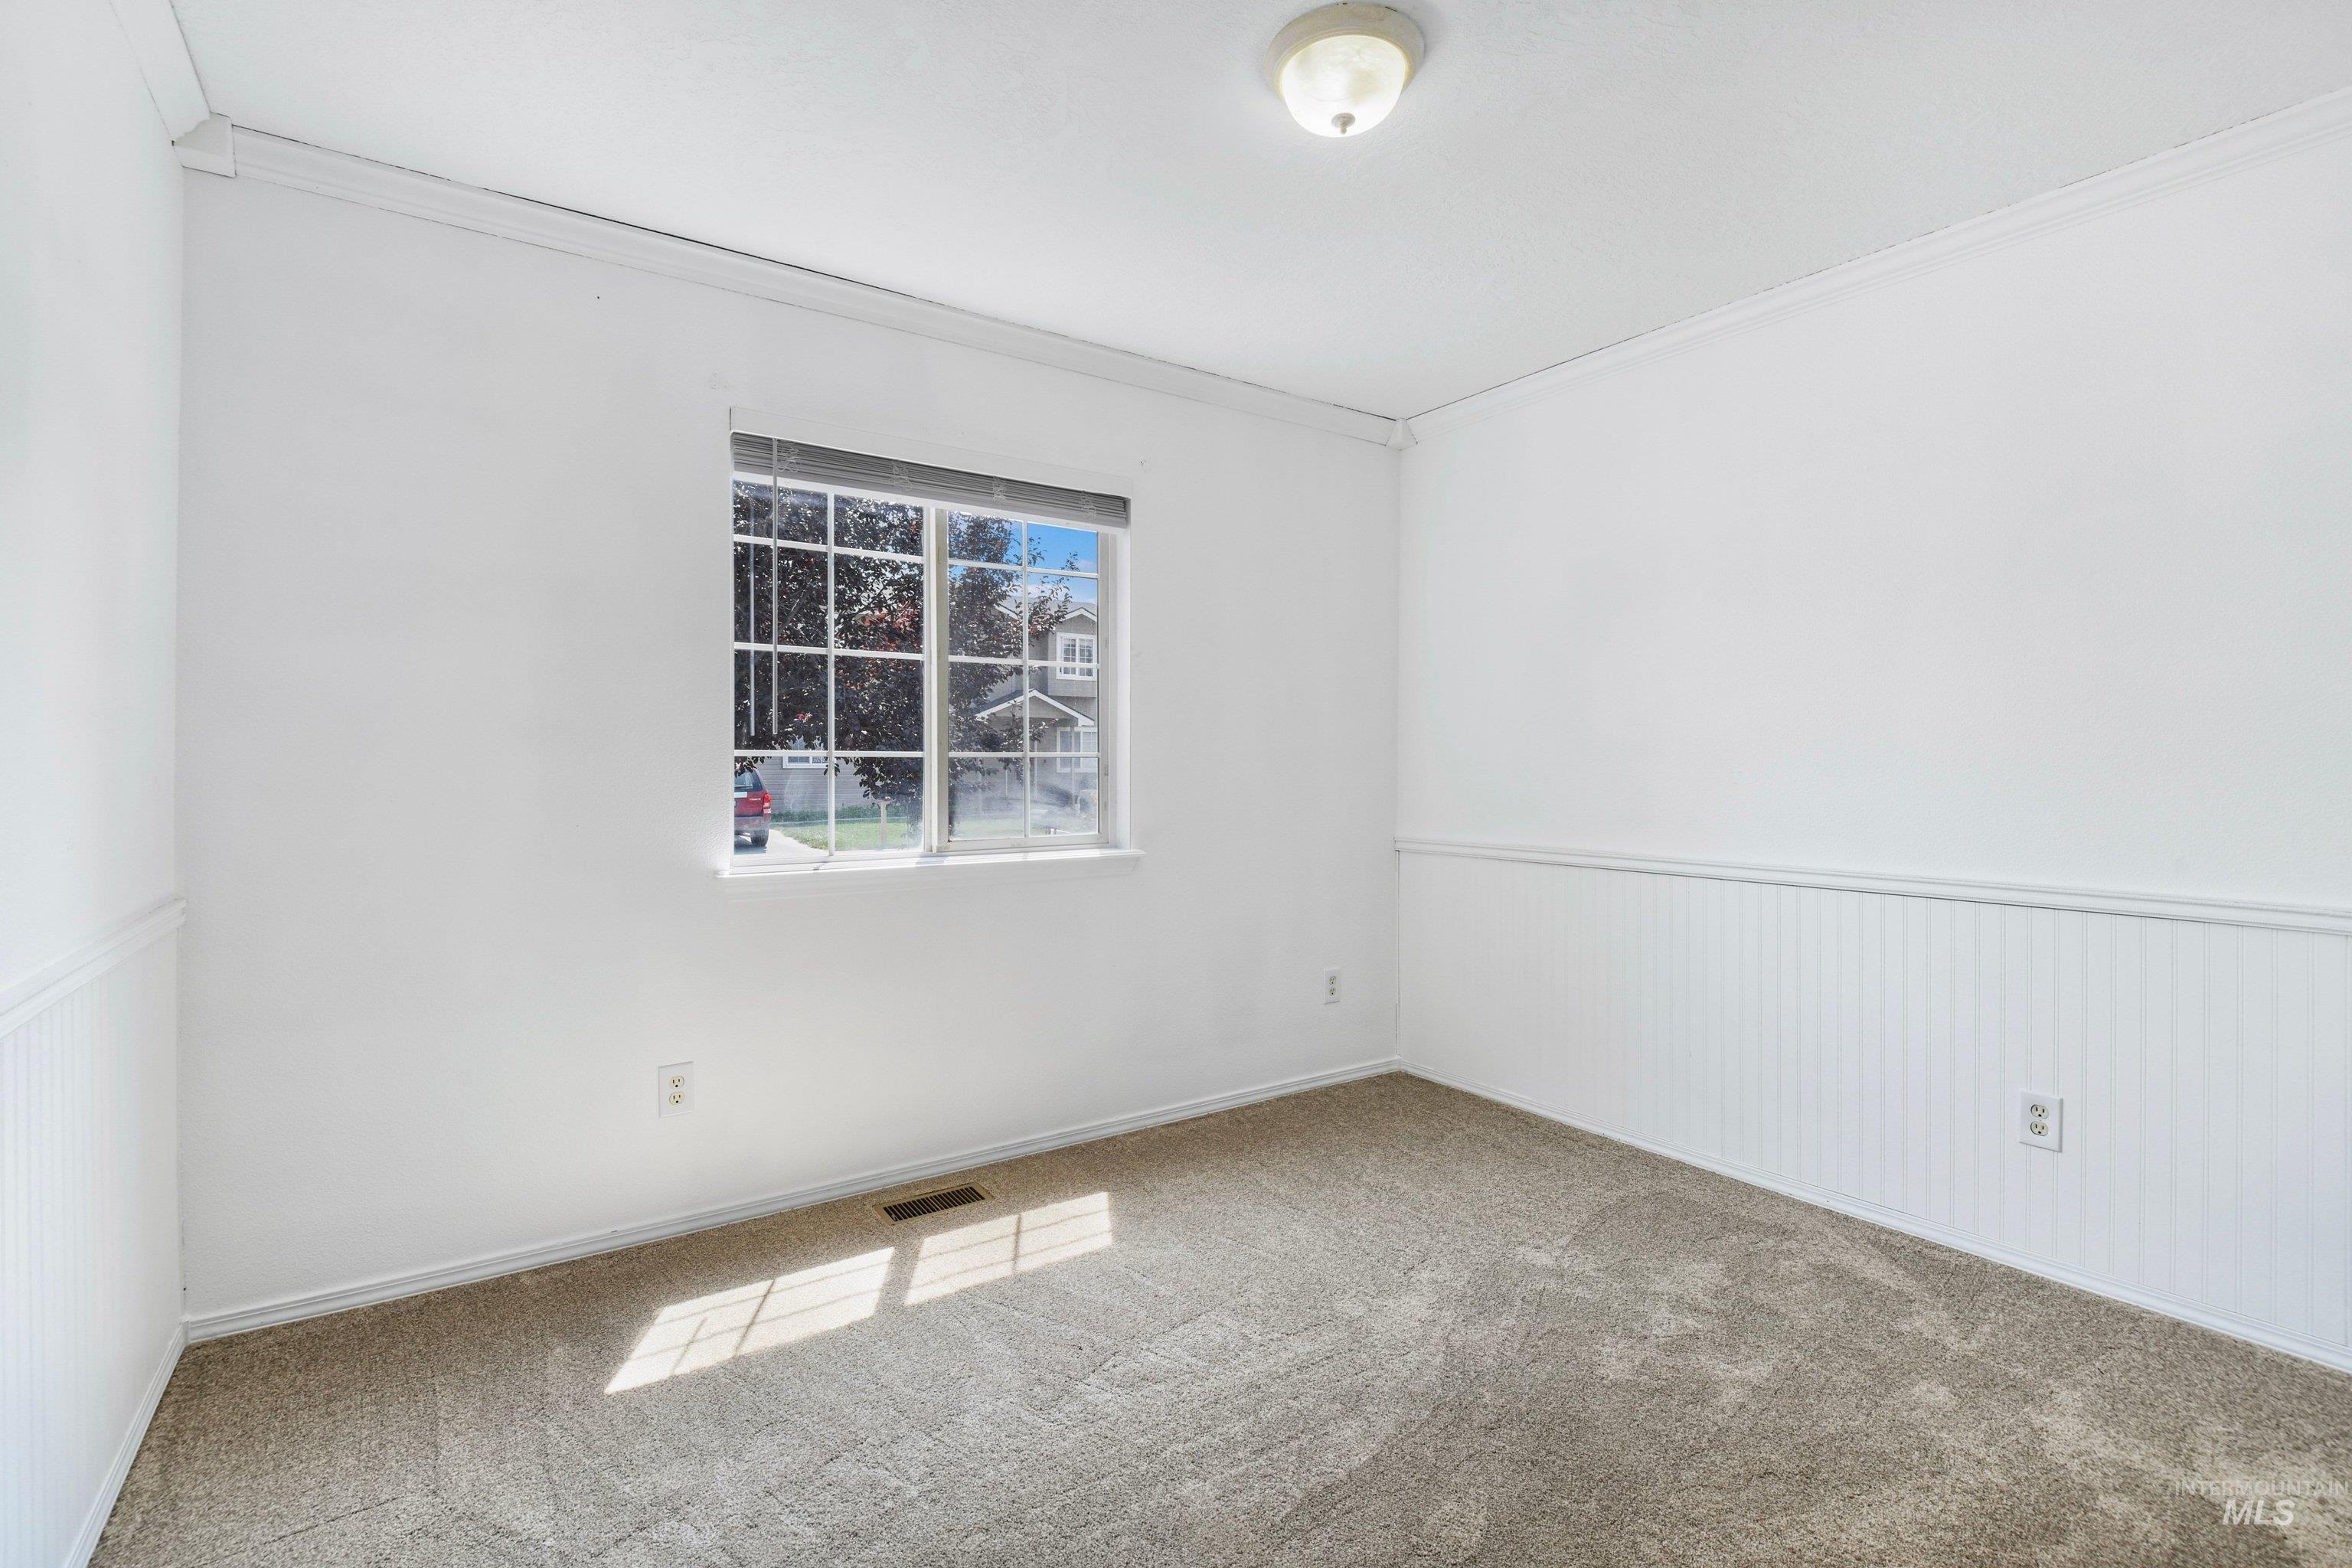
Carpeted interior room featuring a single window with blinds, white walls, white beadboard wainscoting, and crown molding
-
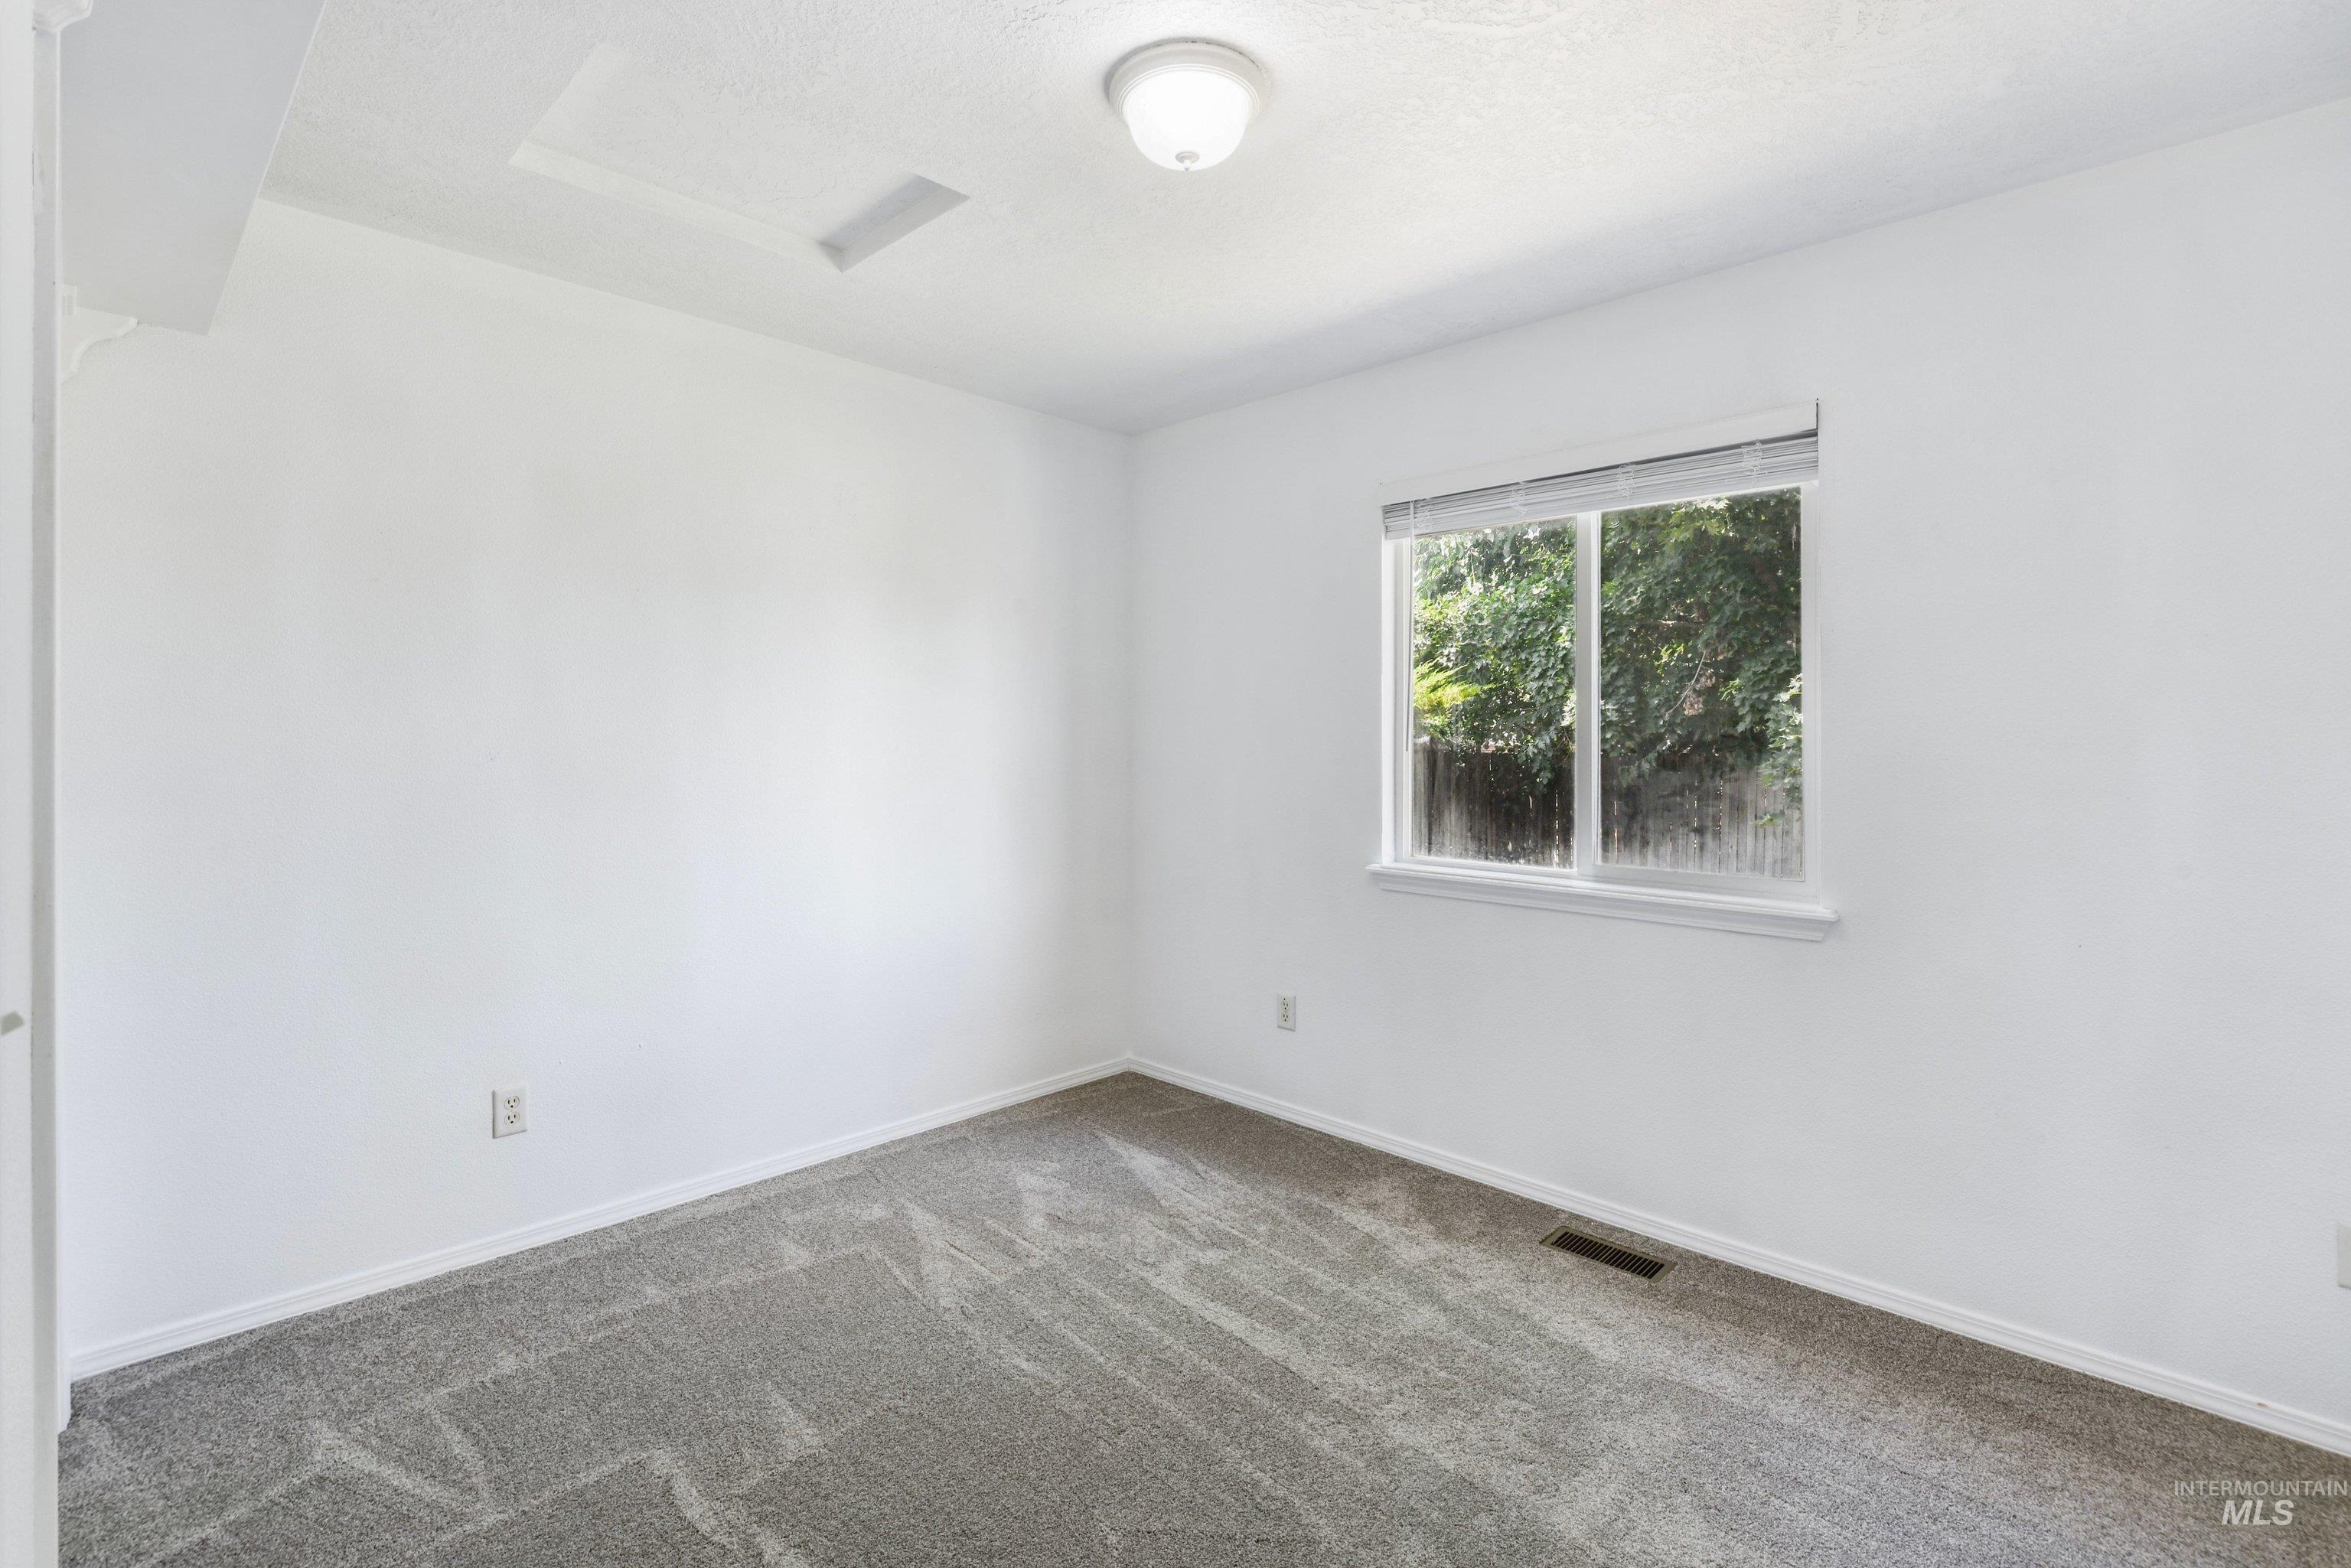
Empty room
-
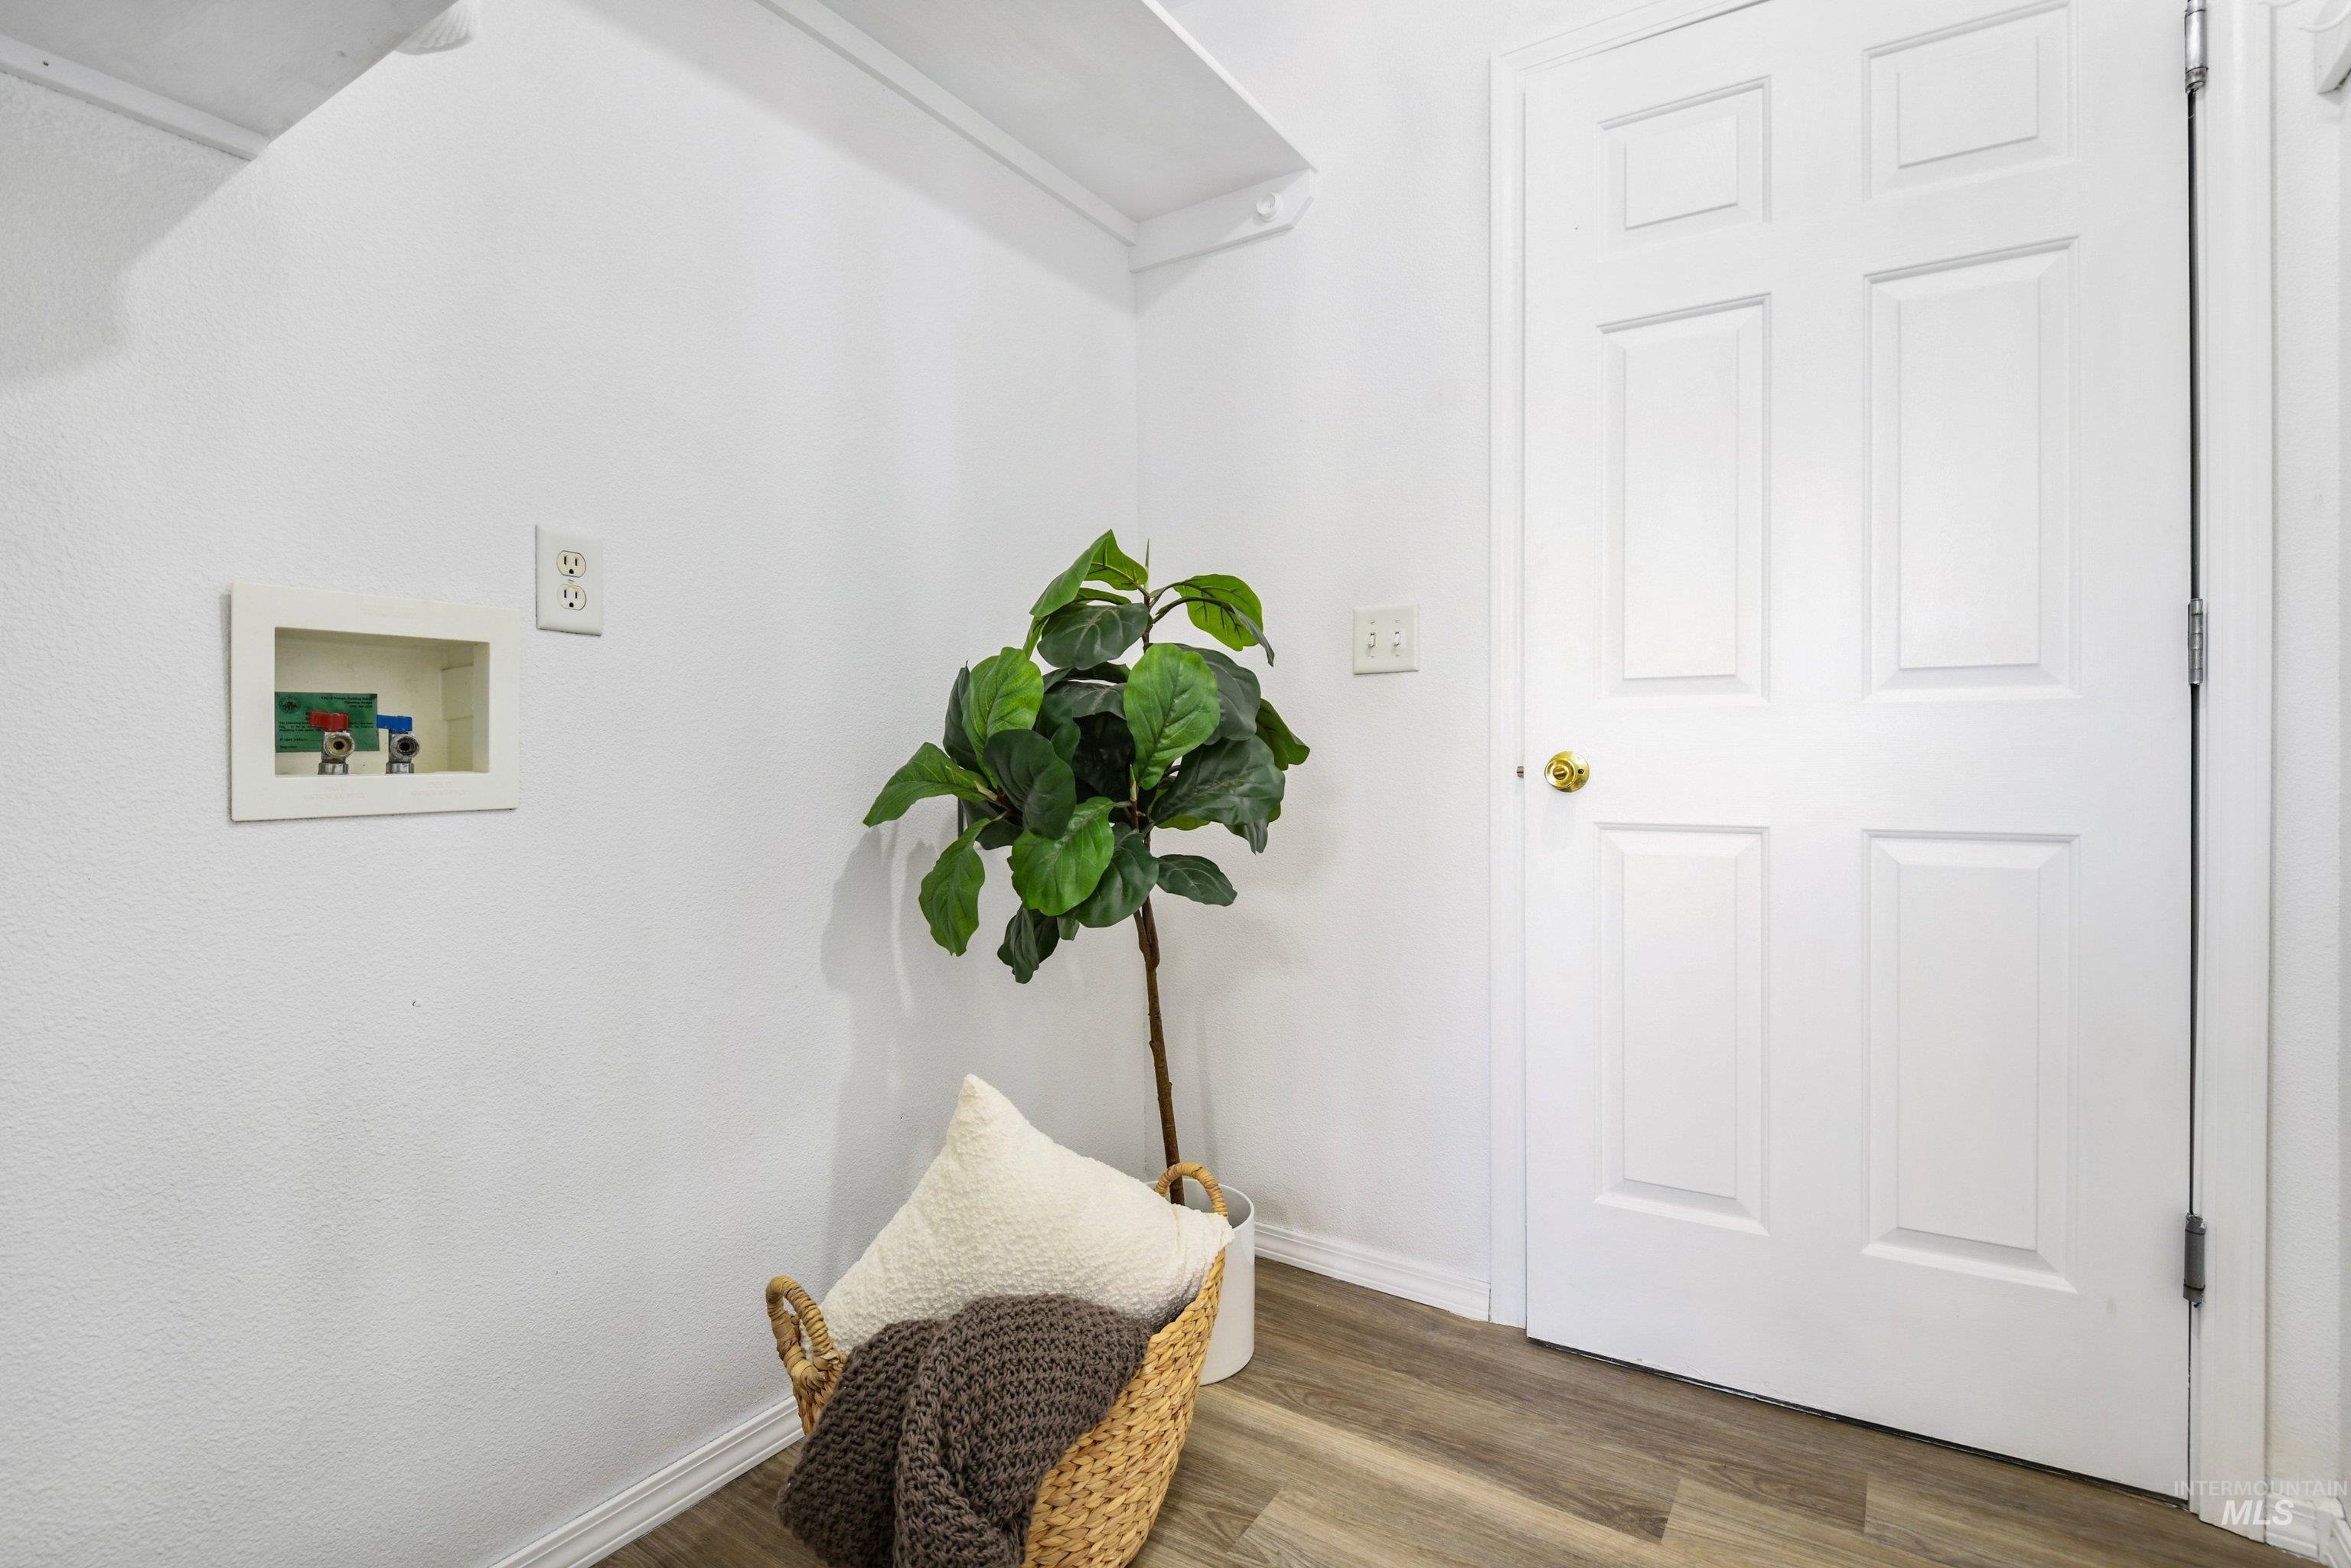
Dedicated utility area featuring a recessed washing machine hookup with hot and cold water valves, electrical outlet, and wood-finish flooring
-
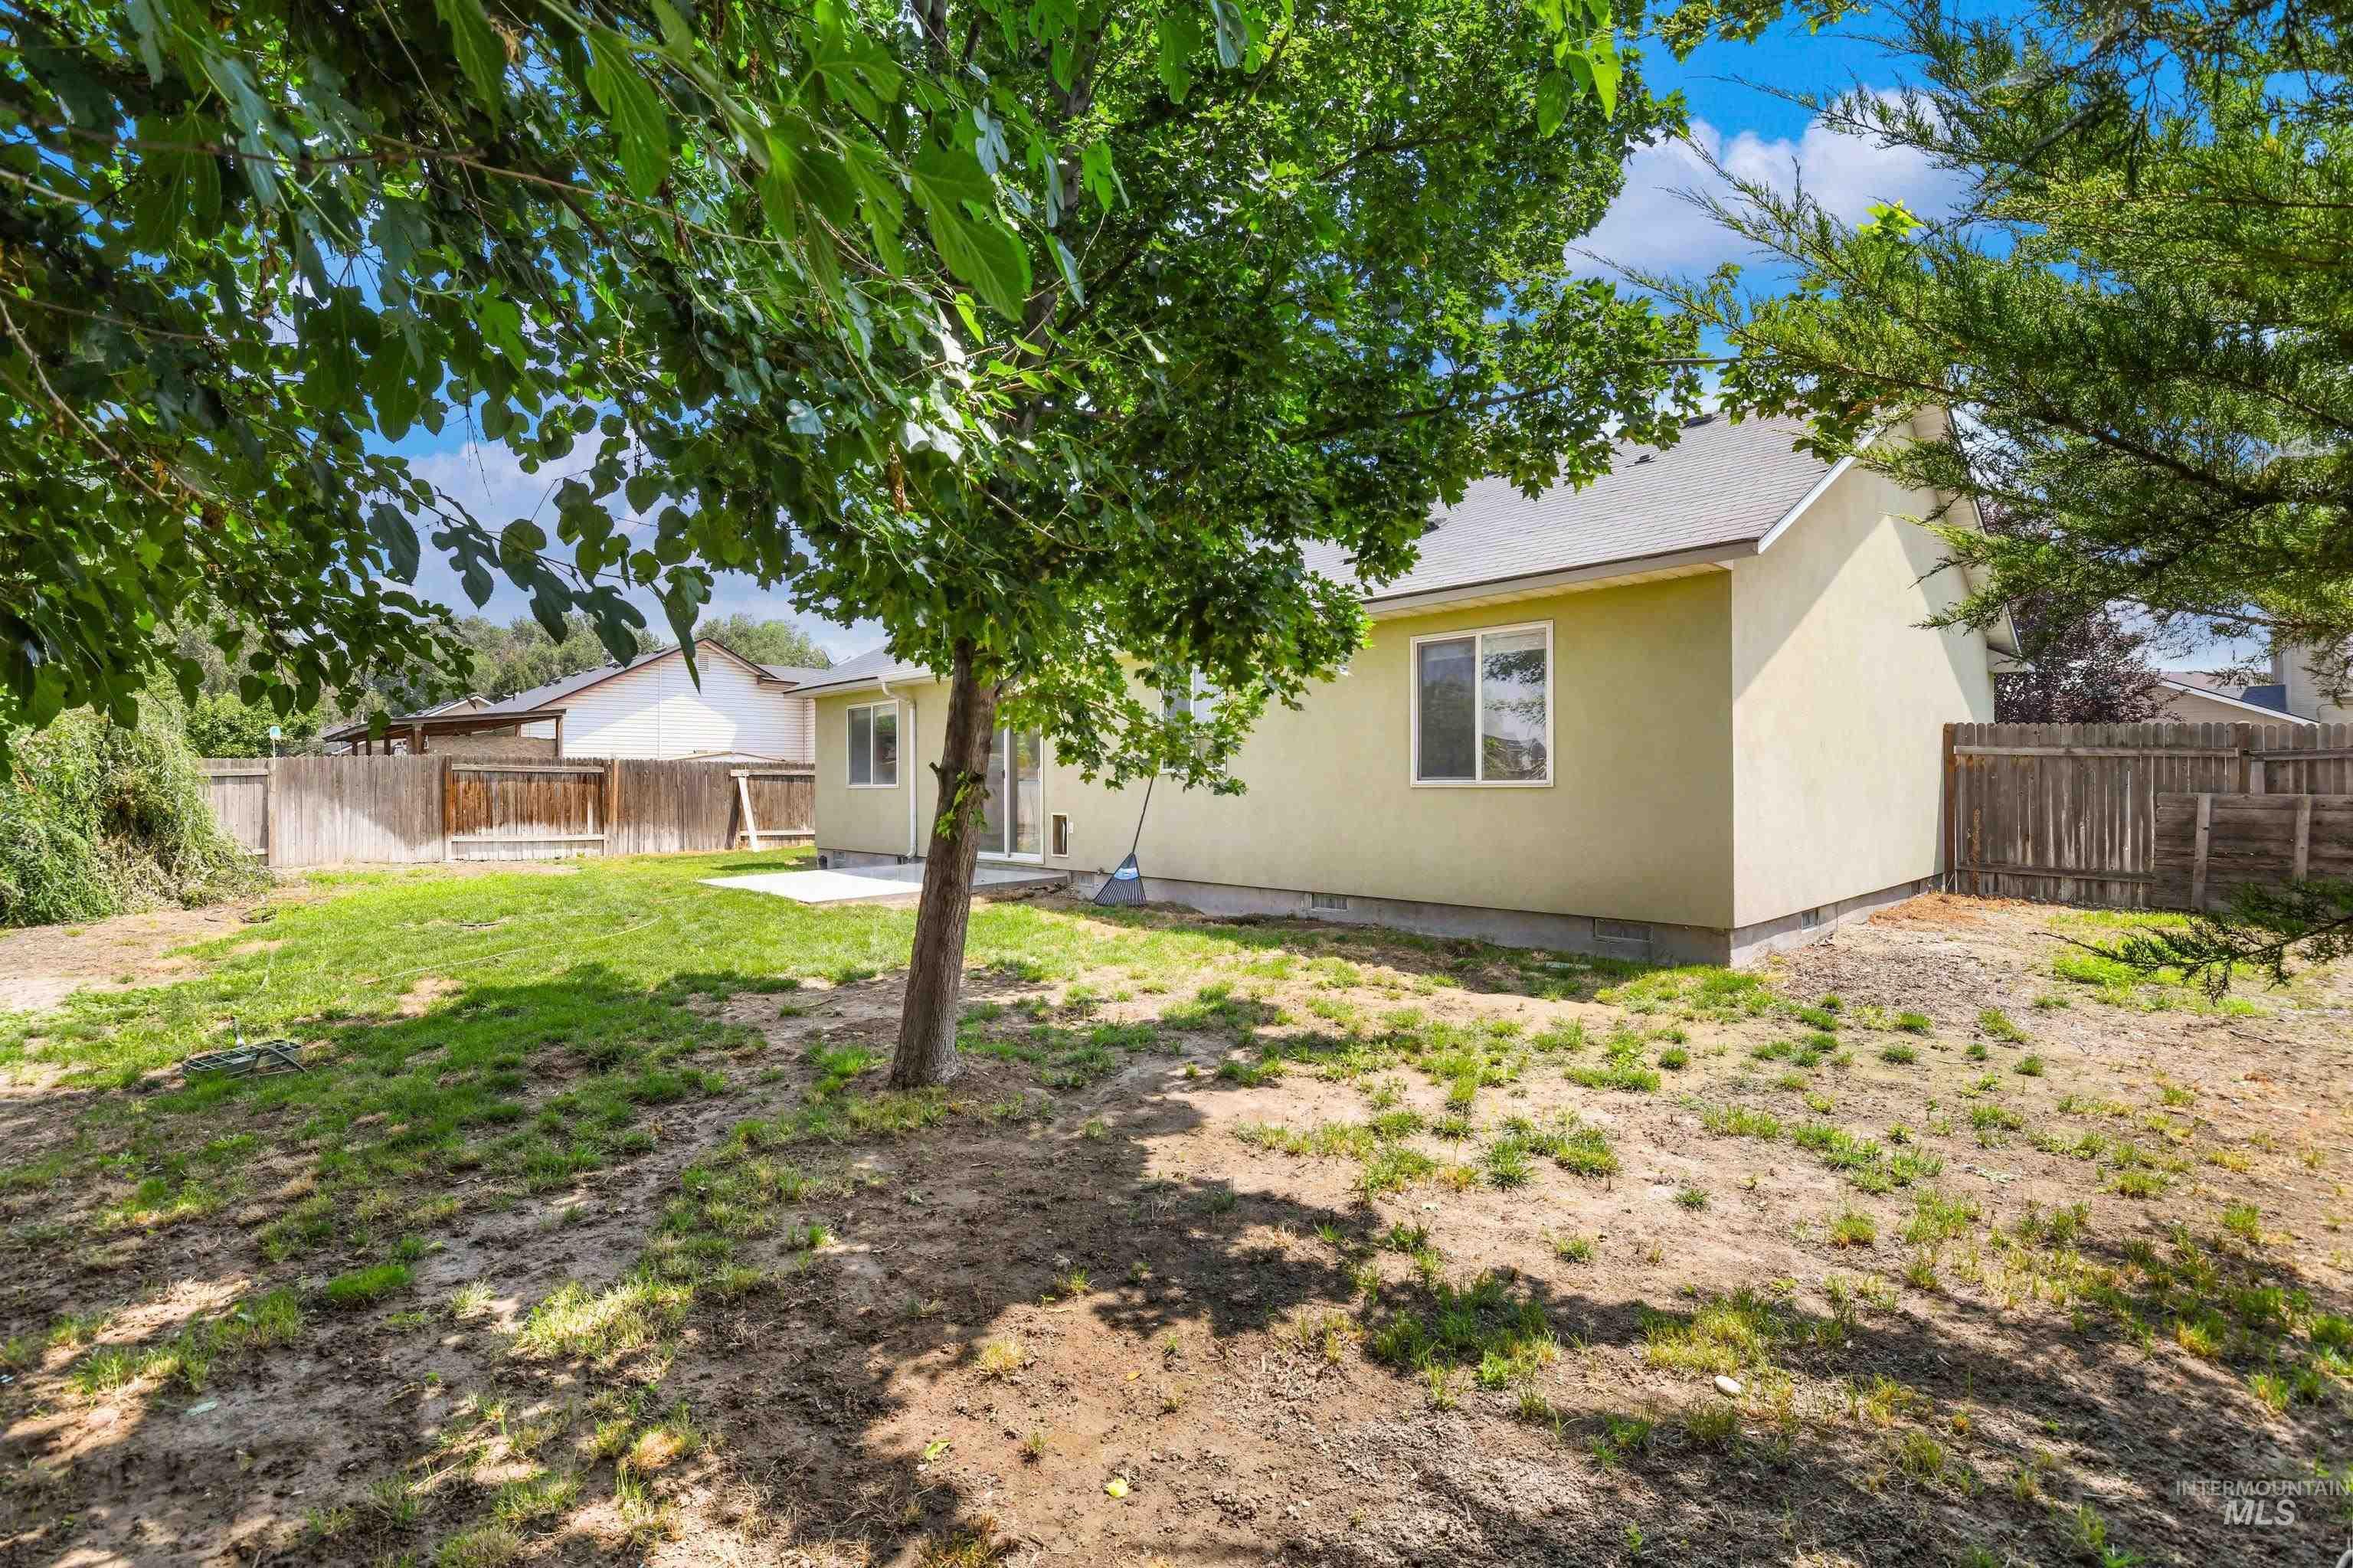
Back house
-
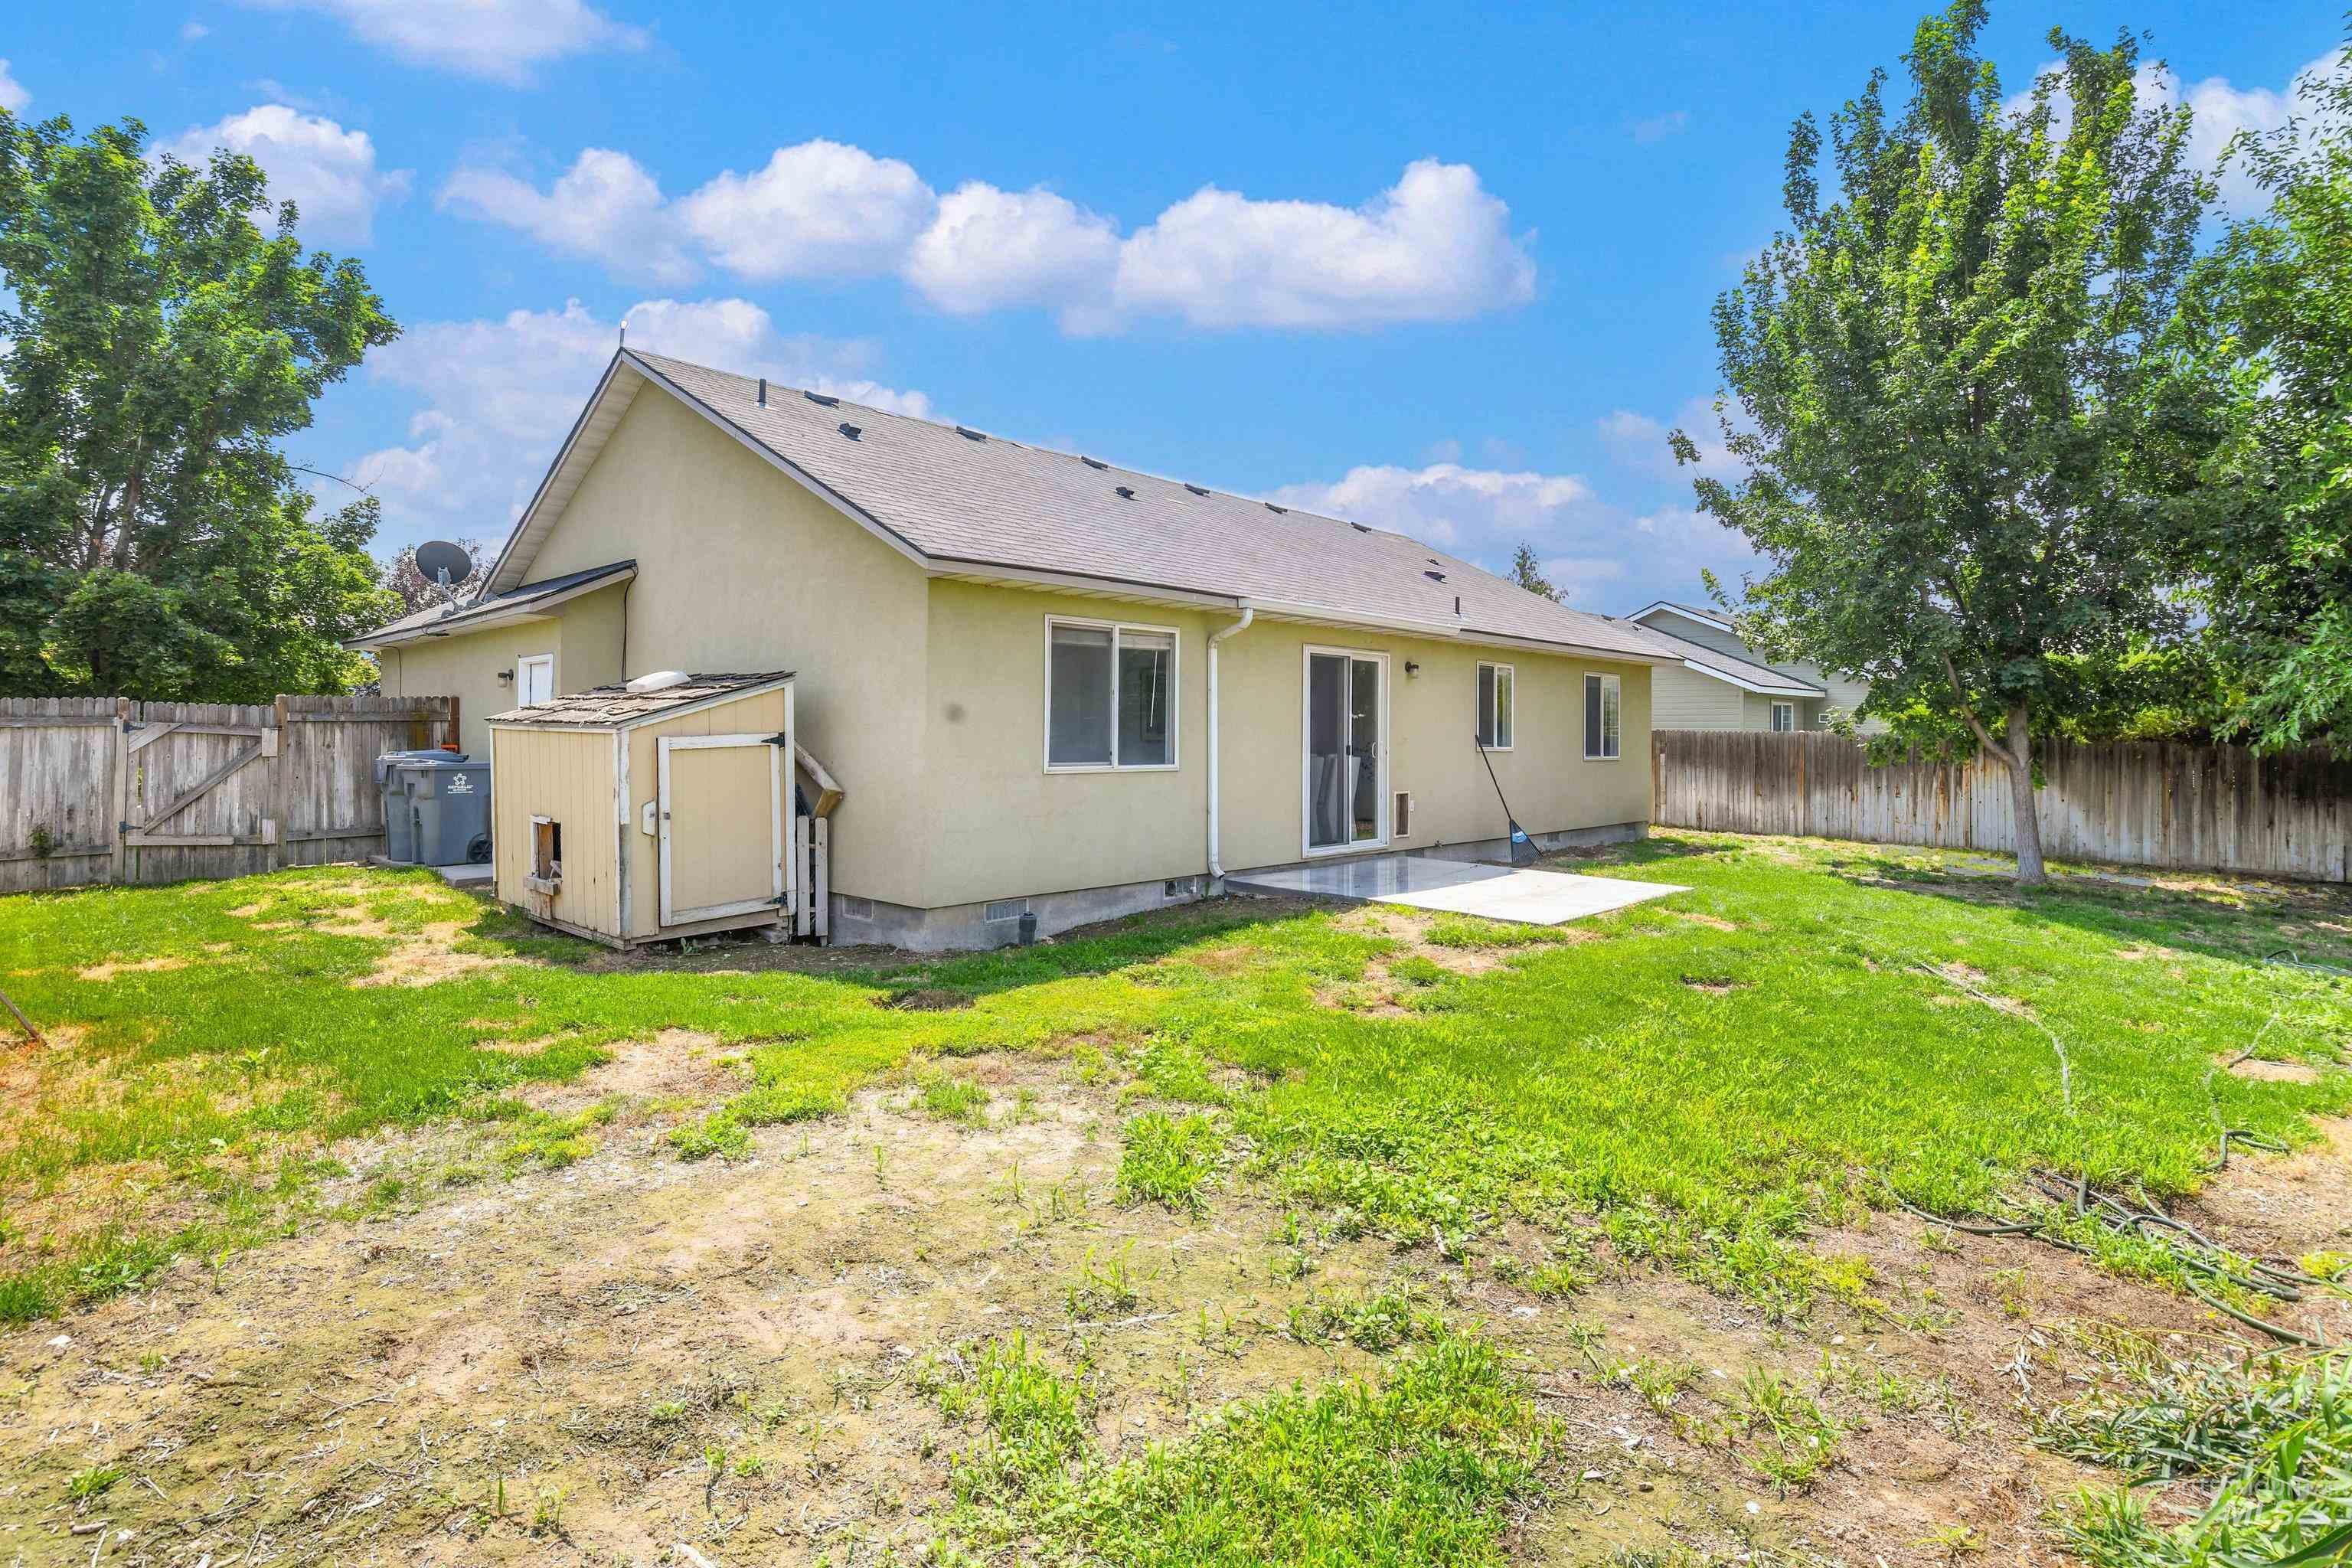
Rear exterior with stucco siding, a composition shingle roof, and a concrete patio
-
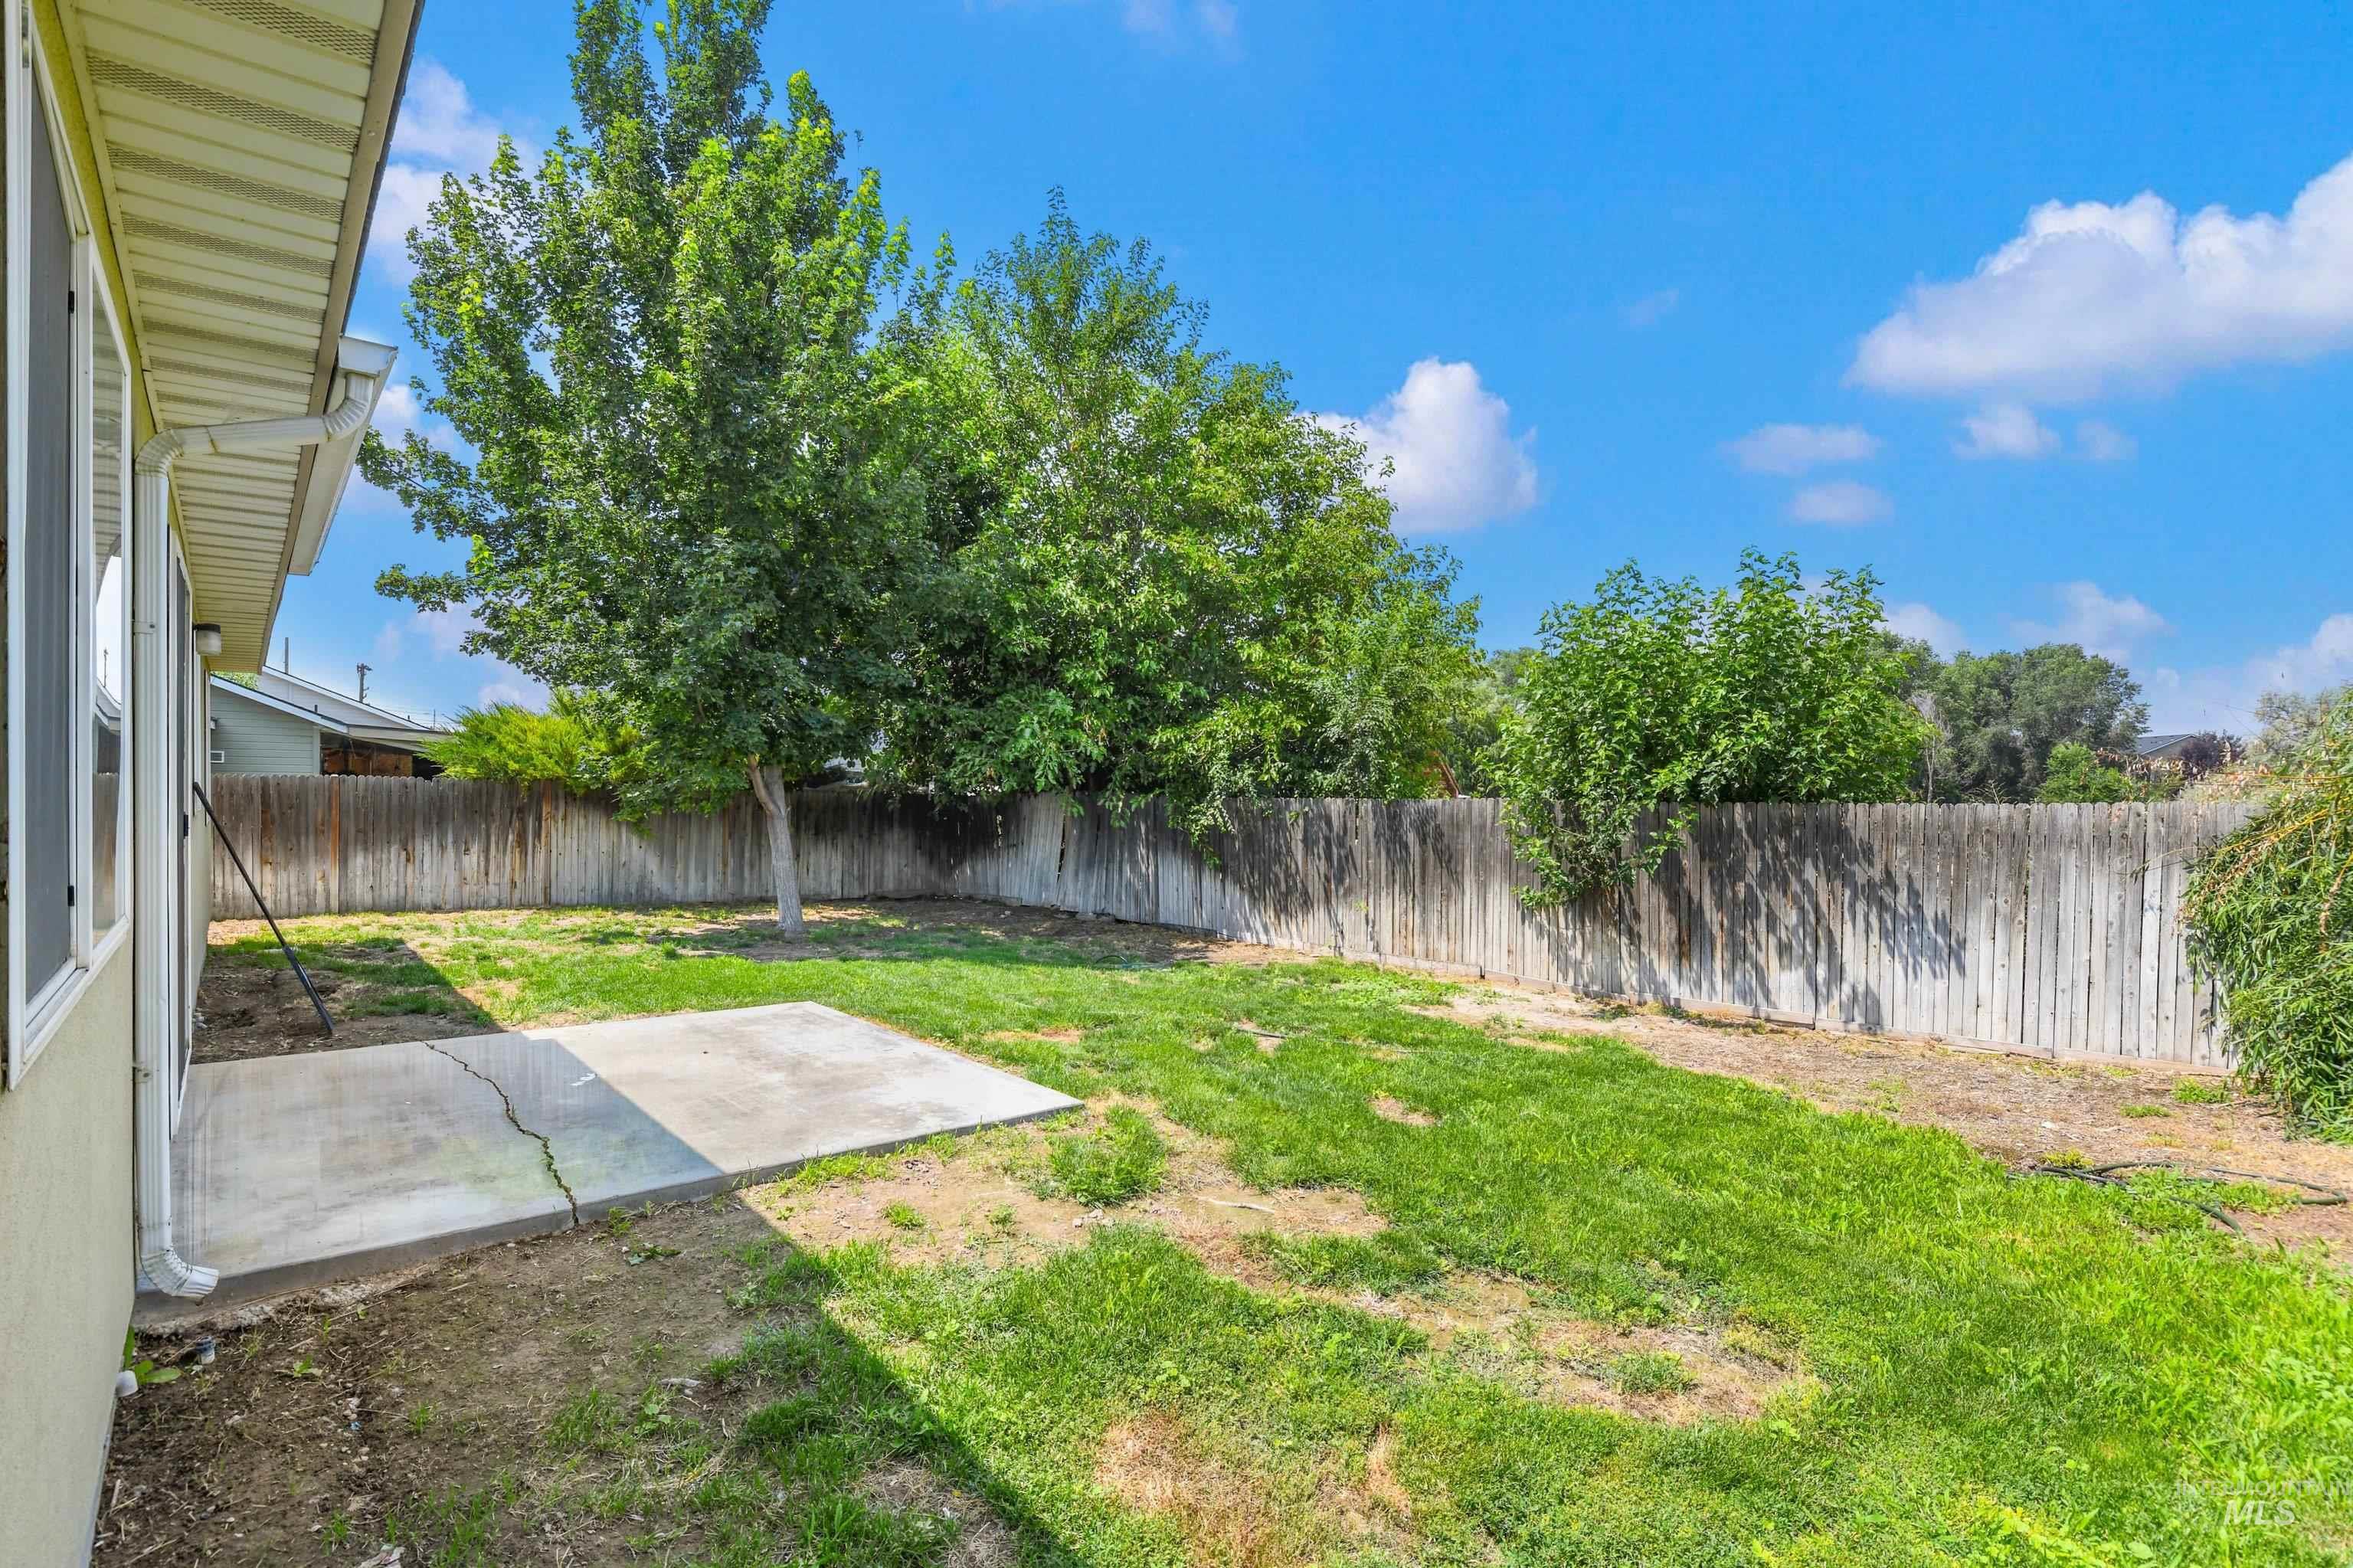
Expansive backyard featuring a concrete patio, mature trees, and a wooden perimeter fence
-

Yard
-
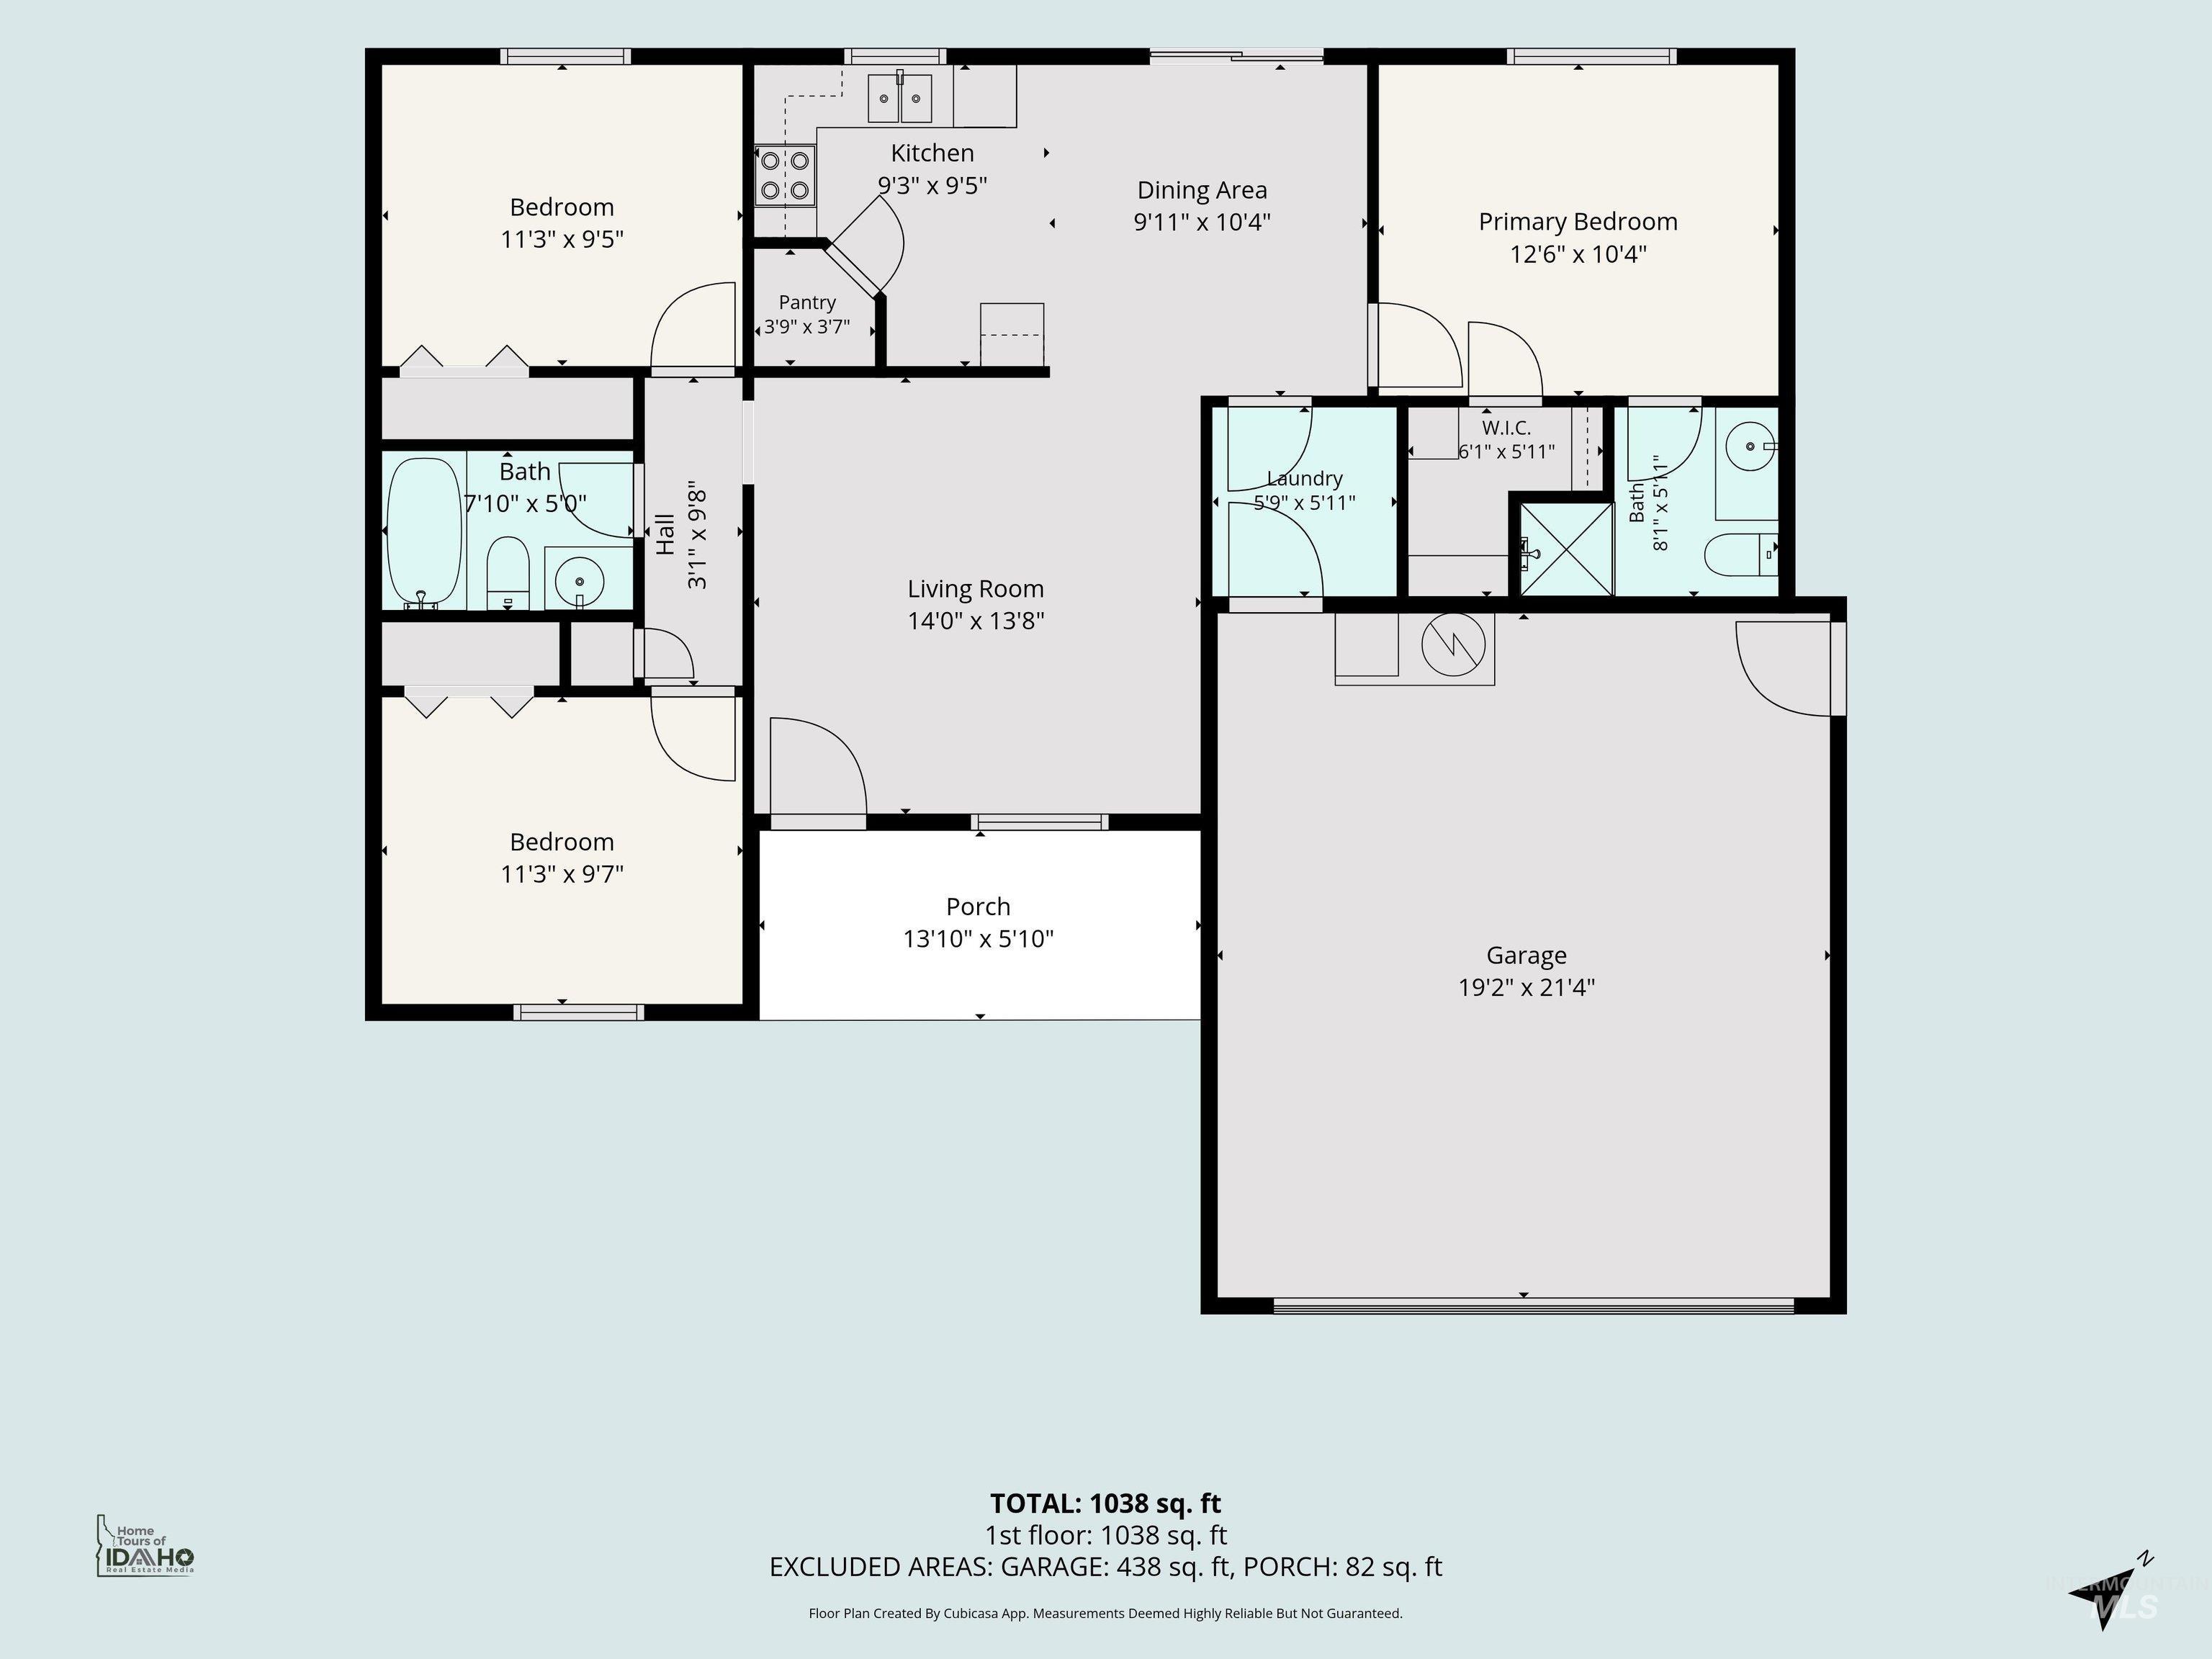
Floor plan
Property Description
Move-In Ready with No HOA!Fresh interior paint and brand-new flooring make this 3-bedroom, 2-bath home truly move-in ready! The desirable split-bedroom floor plan offers privacy and functionality, while the spacious kitchen features a pantry and all-new stainless steel appliances, including a range, dishwasher, and microwave.Enjoy the fully fenced backyard with no rear neighbors, providing added privacy and a peaceful setting for relaxing or entertaining. Conveniently located near schools with easy freeway access for commuting.Don’t miss this opportunity to own a beautifully updated home with no HOA in a great location. Schedule your showing today!
Features
- Heating:
- Forced Air, Gas
- Cooling:
- Central air
- Garage Capacity:
- 2
Address Map
- Country:
- US
- State:
- ID
- City:
- Nampa
- Zipcode:
- 83687
- Street:
- 63 S Kelli Loop
- Longitude:
- W117° 27' 20.5''
- Latitude:
- N43° 34' 17.4''
Rooms
- Master Bedroom Level:
- Main
- Master Bedroom Size:
- 11x12
- Bedroom 2 Level:
- Main
- Bedroom2 Size:
- 10x11
- Bedroom 3 Level:
- Main
- Bedroom3 Size:
- 10x11
- Kitchen Level:
- Main
- Kitchen Size:
- 10x9
Schools
- School District:
- Nampa School District #131
- Elementary School:
- Parkridge
- Middle School:
- East Jr
- High School:
- Columbia
Additional Details
- Status:
- New
- Type:
- Single Family
- Level:
- Single
- Tax Year:
- 2025
- Taxes:
- $1,880
- Potential Short Sale:
- No
- Age:
- 21 - 30 Years
- Auction:
- No
- Flood Ins Required:
- No
- HUD Owned:
- No
- In Foreclosure:
- No
- Land Size:
- Standard Lot 6000-9999 SF
- Home Owner Exempt:
- No
- HOA Frequency:
- Not Applicable
- Irrigation District:
- Nampa/Meridian
- Virtual Tour:
- https://sites.hometoursofidaho.com/63southkelliloop
- Video Tour:
- https://sites.hometoursofidaho.com/mls/258094511
- Inc Kitchen Features:
- Dishwasher, Disposal, Microwave, Oven/range freestanding, Pantry, Countertop-laminate
- Lot Features:
- Private Road, Chickens, Finished Driveway
- Water:
- City service
- Land Use:
- Single
- Sprinkler System:
- Auto,Full,Pressurized Irrigation
Residential For Sale
63 S Kelli Loop, Nampa, Idaho 83687
3 Bedrooms
2 Bathrooms
1,002 SqFt
Visits : 5 in 1 days
$329,900
Listing ID #98995170
Basic Details
- Property Type :
- Residential
- Listing Type :
- For Sale
- Status :
- Active
- Listing ID :
- 98995170
- Price :
- $329,900
- Bedrooms :
- 3
- Bathrooms :
- 2
- Apx SqFt :
- 1,002 SqFt
- Year Built :
- 2002
- Lot Area :
- 0.16 Acres
- Subdivision :
- Sunrise Meadows
- Update Date :
- 07/24/2026 18:08:03
Agent info


Contact Agent
Mortgage Calculator

