
-
-
-
-
-
-
-
-

-
-
-
-

-
-
-

-
-

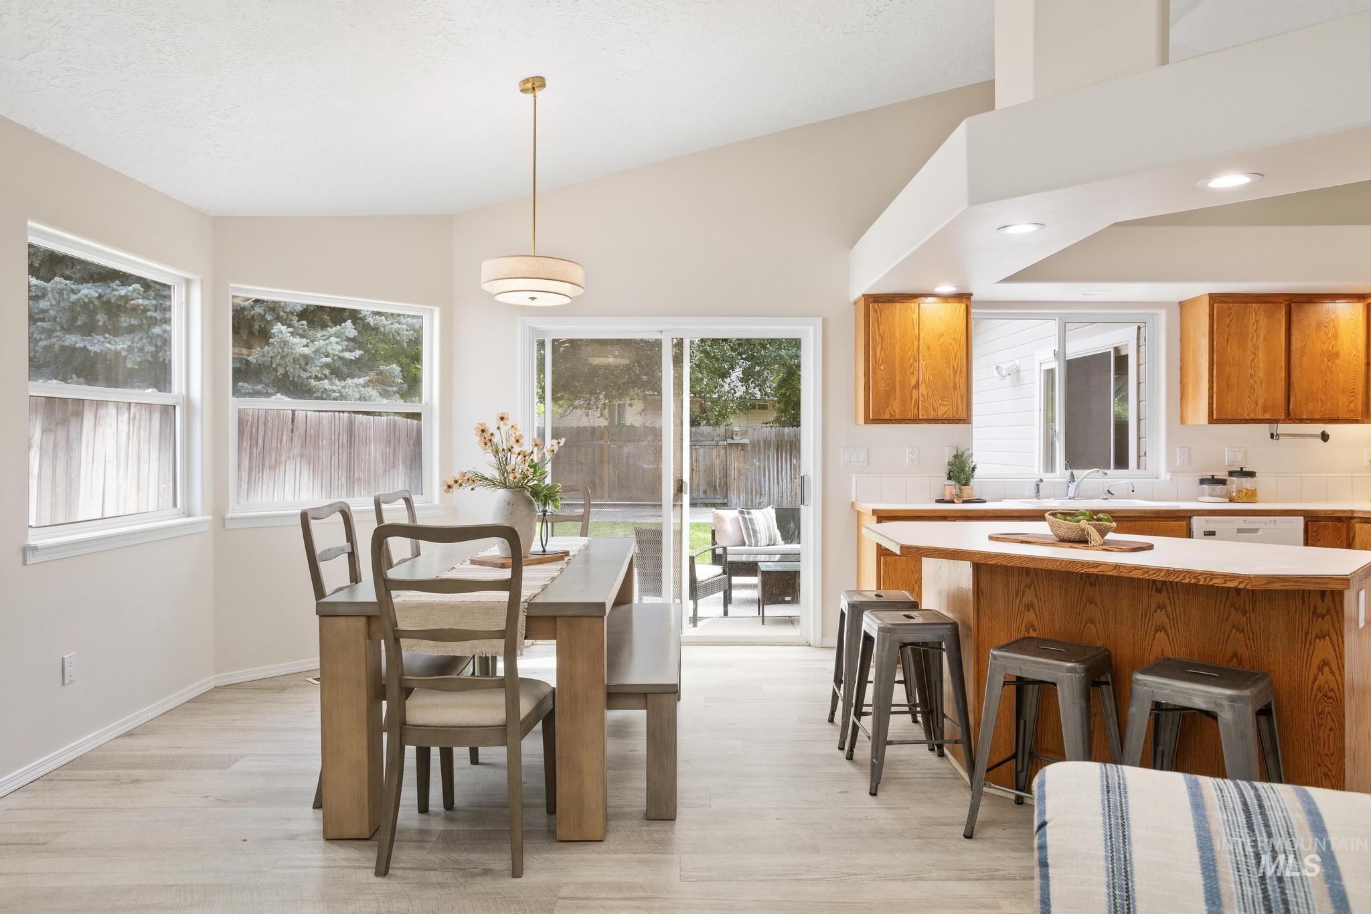
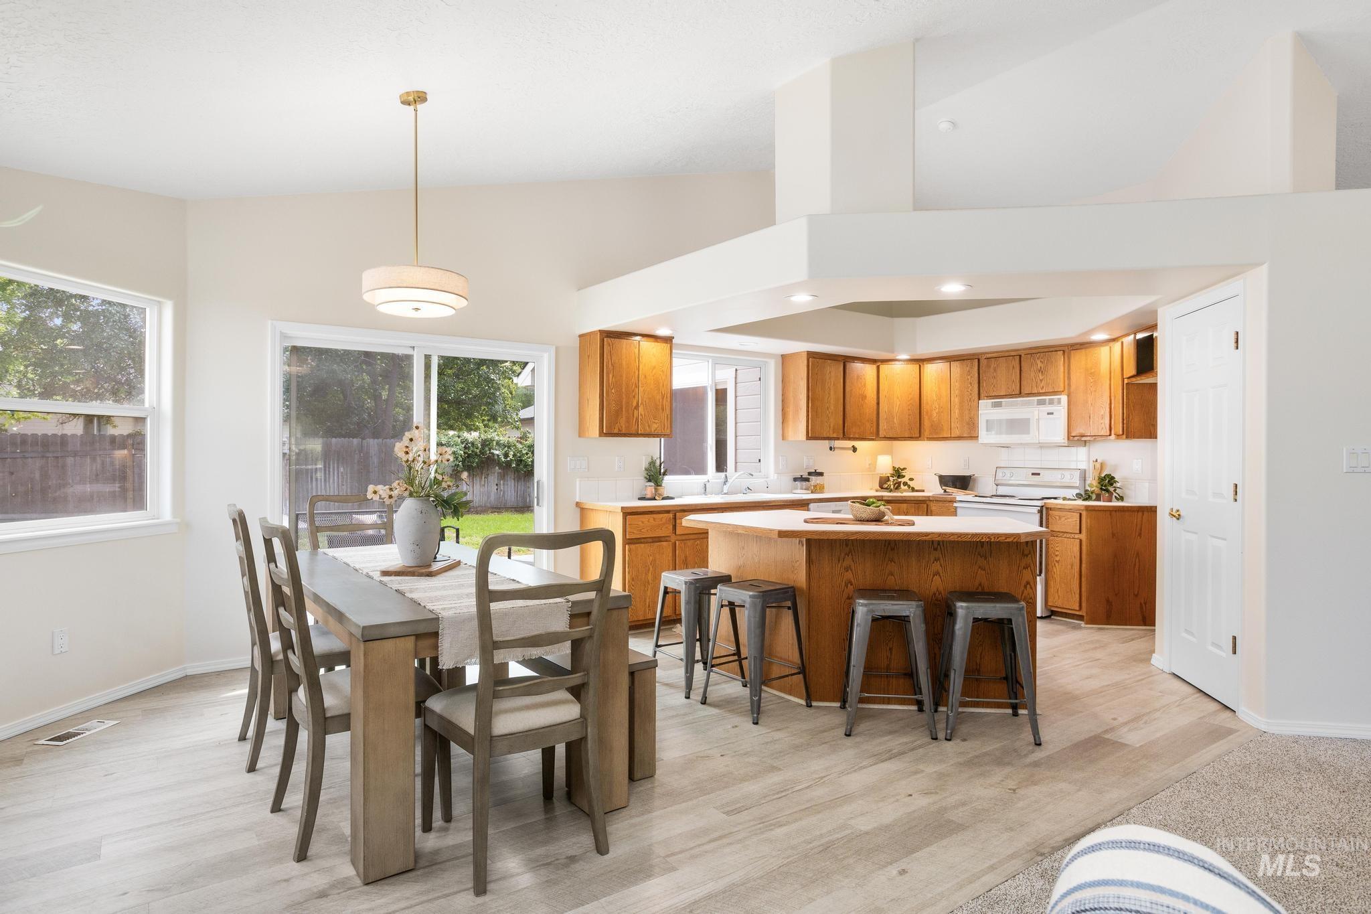
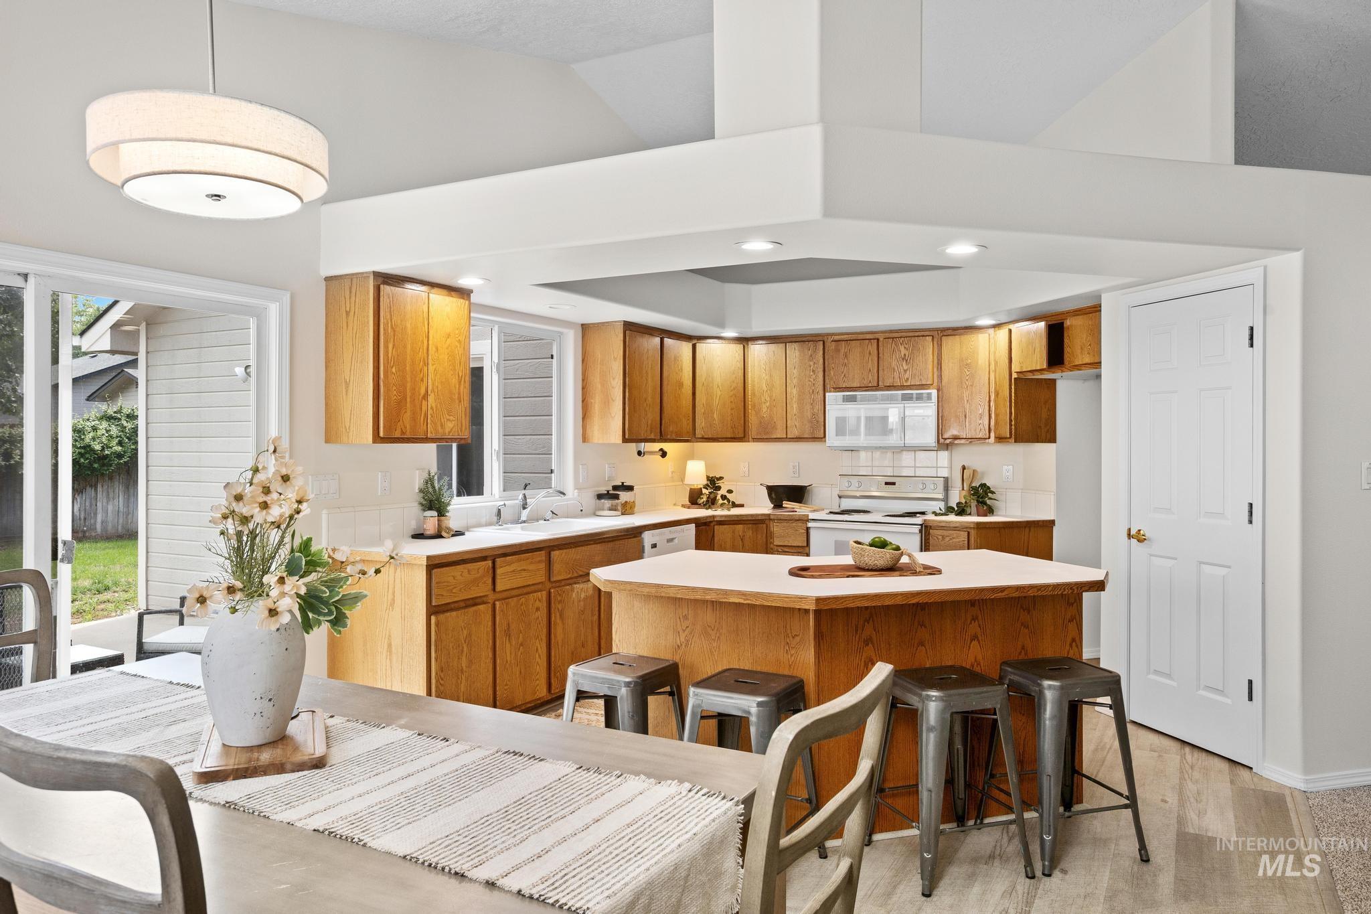
Kitchen featuring wood cabinetry, white countertops, recessed lighting, and a center island with seating
-

Kitchen featuring wood-finish cabinetry, white countertops, and a white tile backsplash
-

Kitchen featuring wood cabinetry, white countertops, and white appliances including a range and microwave
-

Kitchen featuring wood cabinetry, white countertops, a white tile backsplash, white appliances, and recessed lighting
-

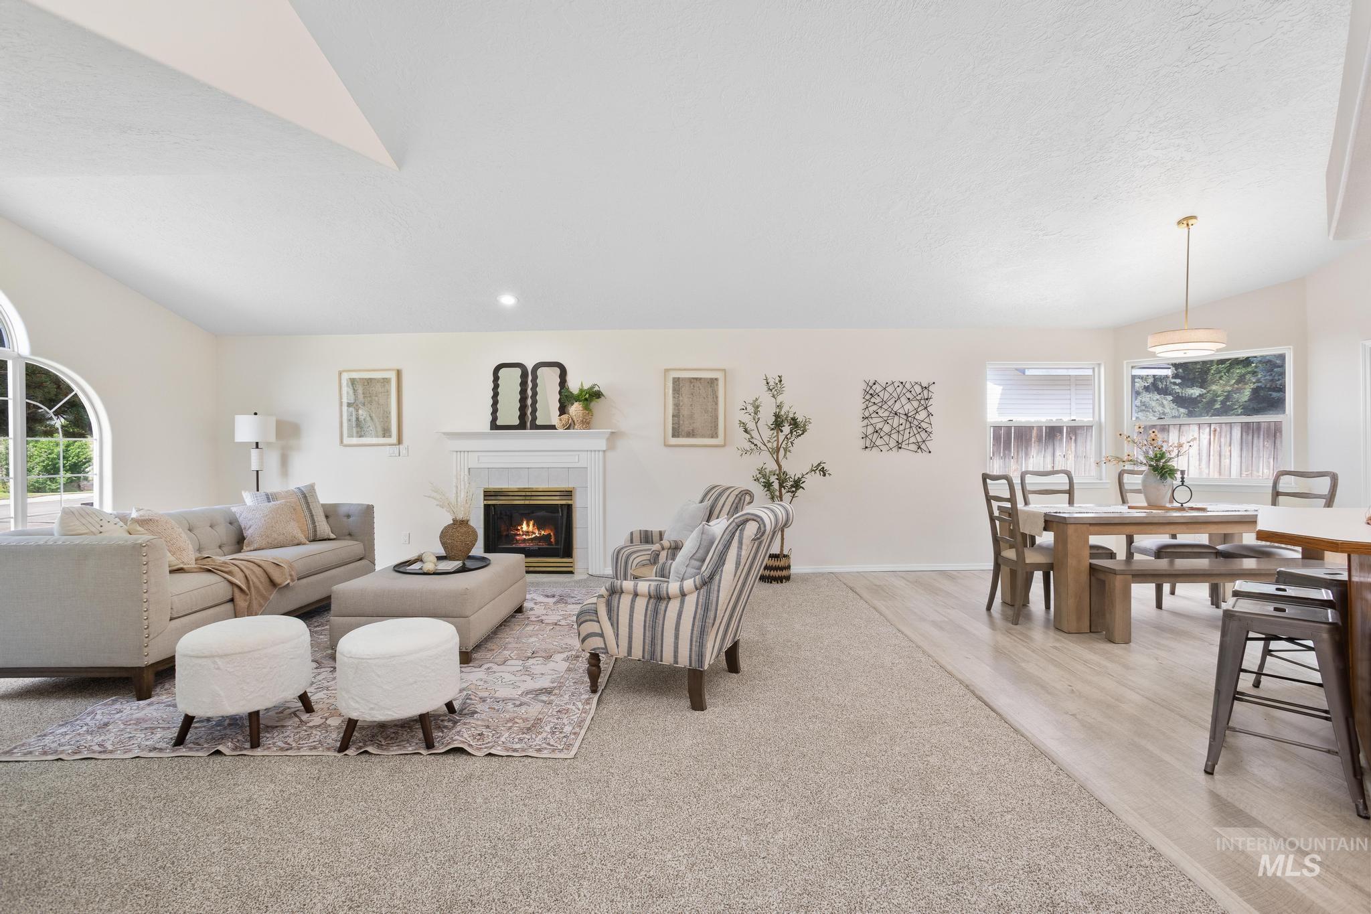
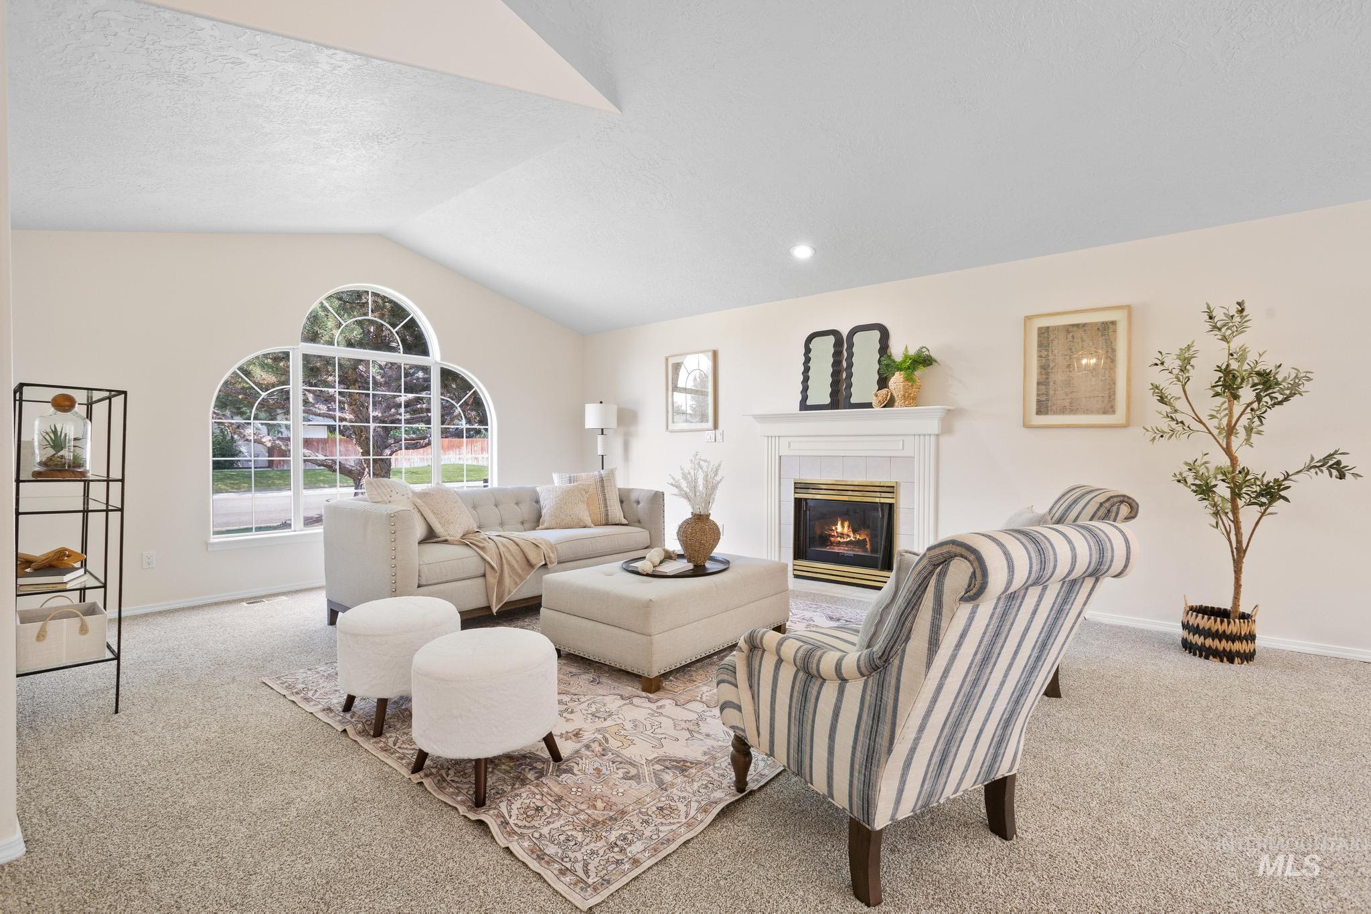
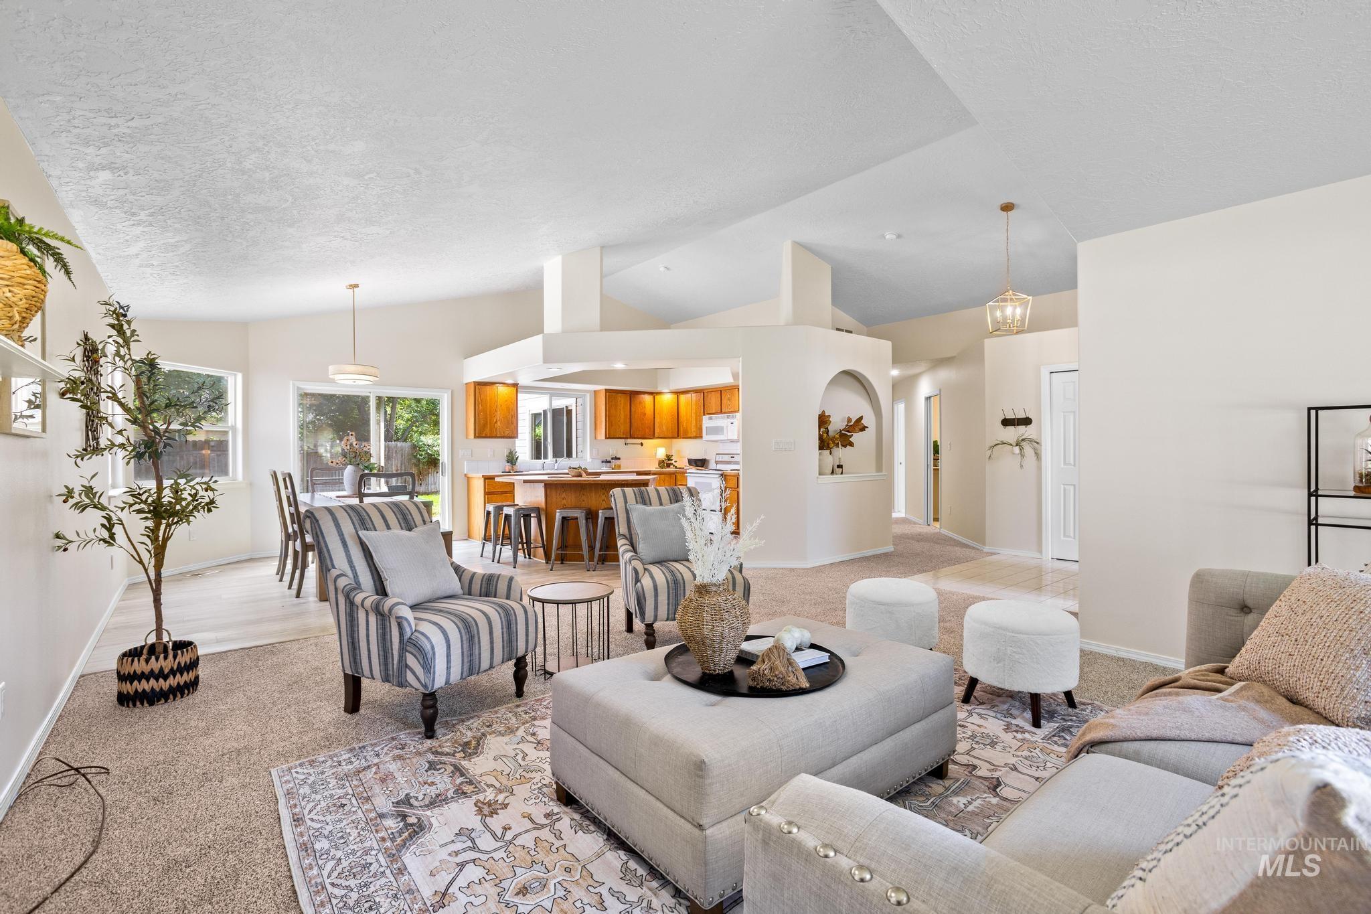
Open-concept living space with vaulted ceilings
-
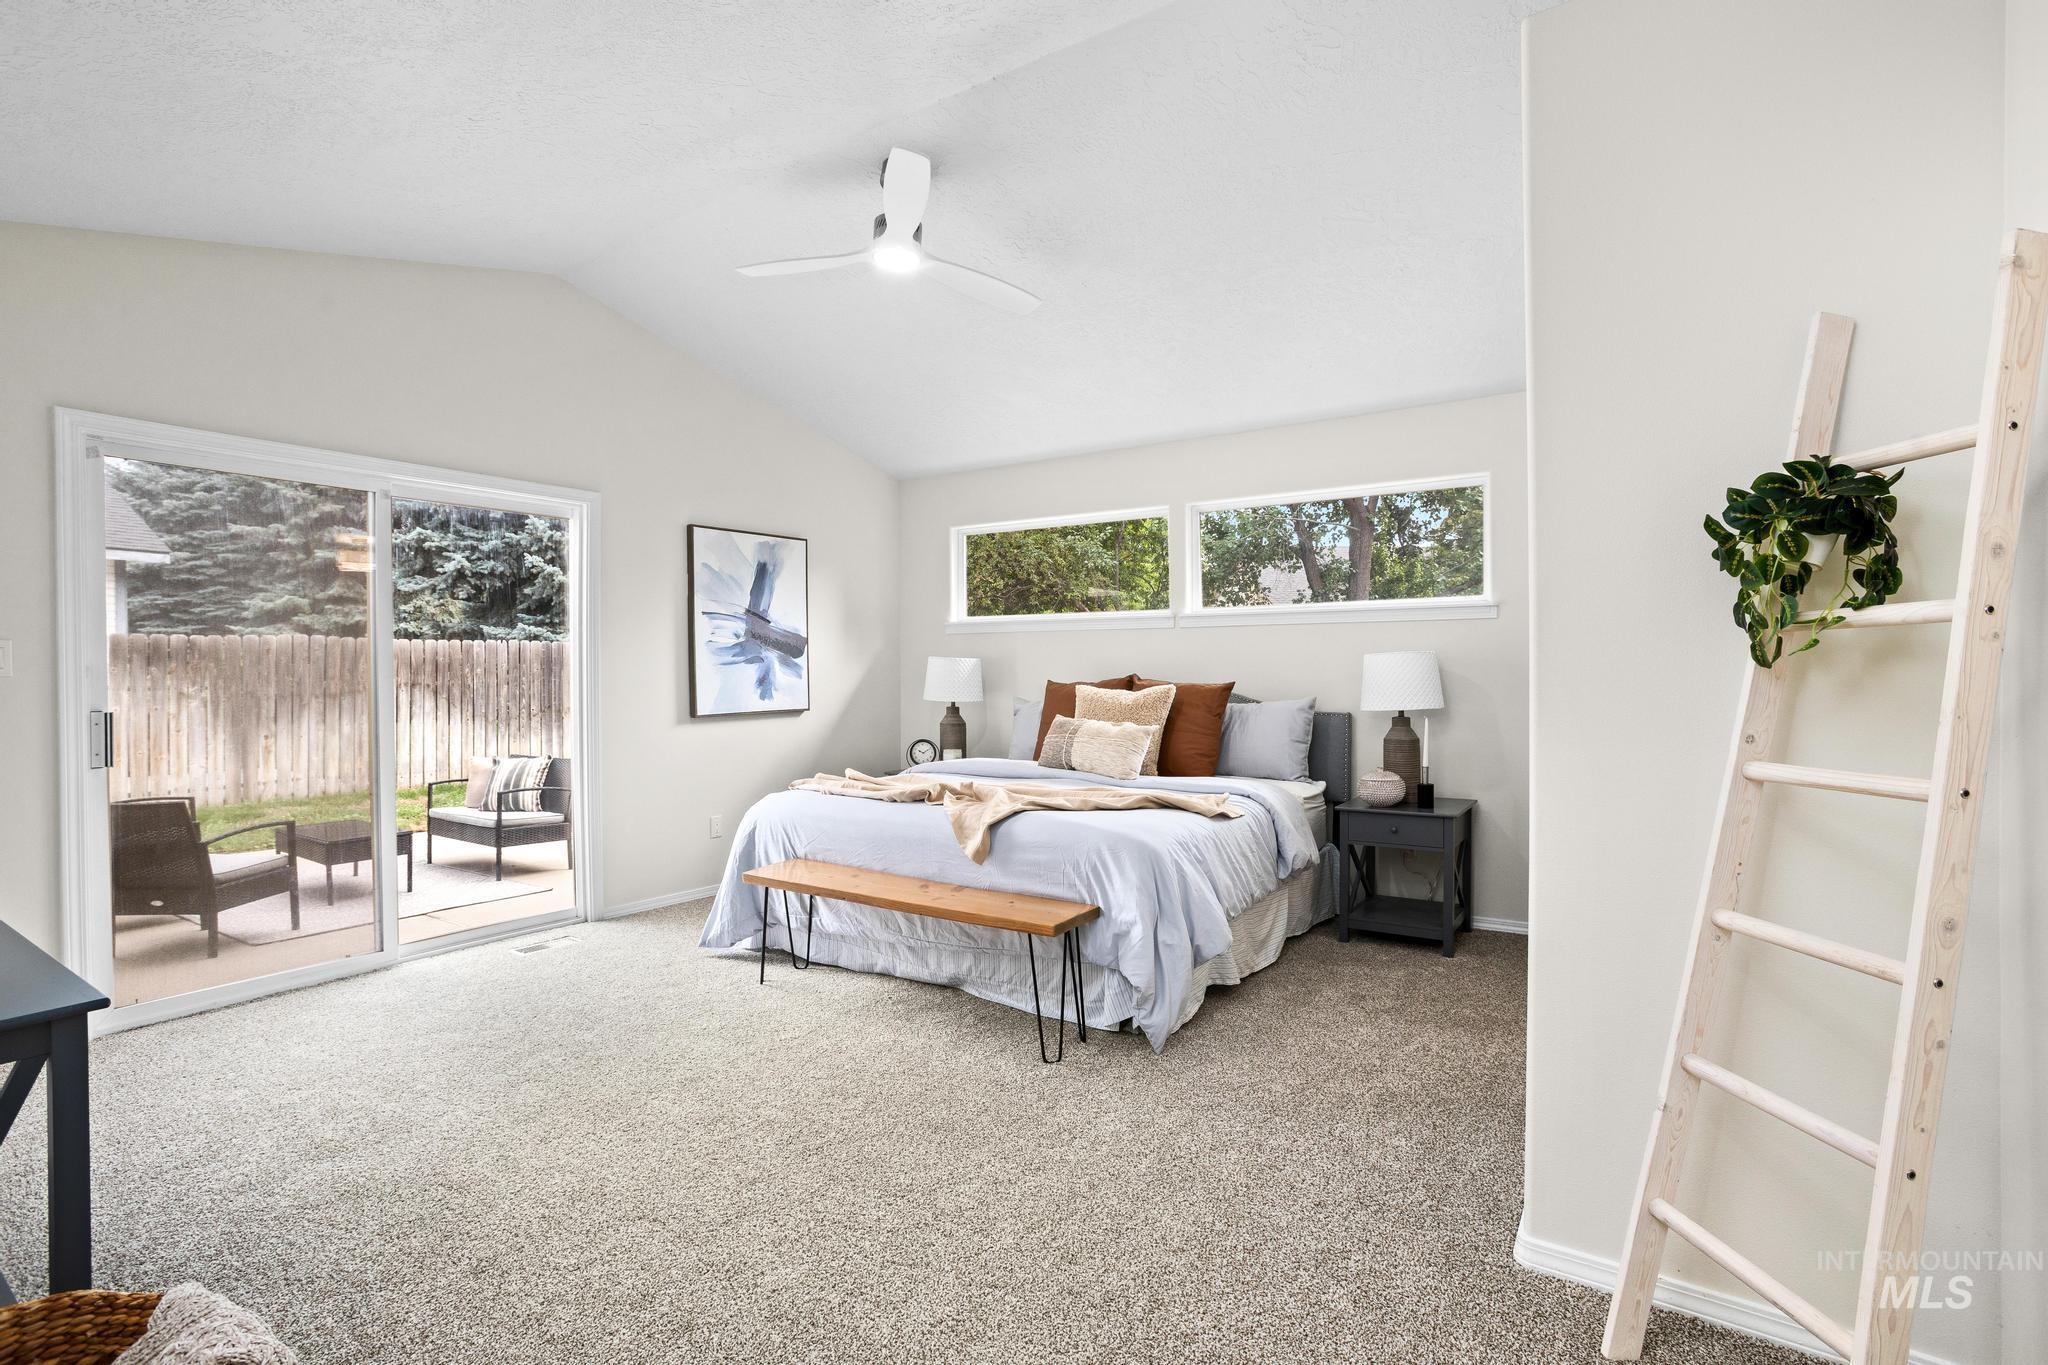
Vaulted ceiling bedroom with a ceiling fan, three transom windows, and sliding glass door access to an outdoor patio with a wooden privacy fence
-

Bedroom featuring two horizontal windows positioned high on the wall, neutral painted walls, textured carpeting, and white baseboards
-

Carpeted bedroom featuring a vaulted ceiling with a flush-mount ceiling fan, neutral wall tones, and white trim
-
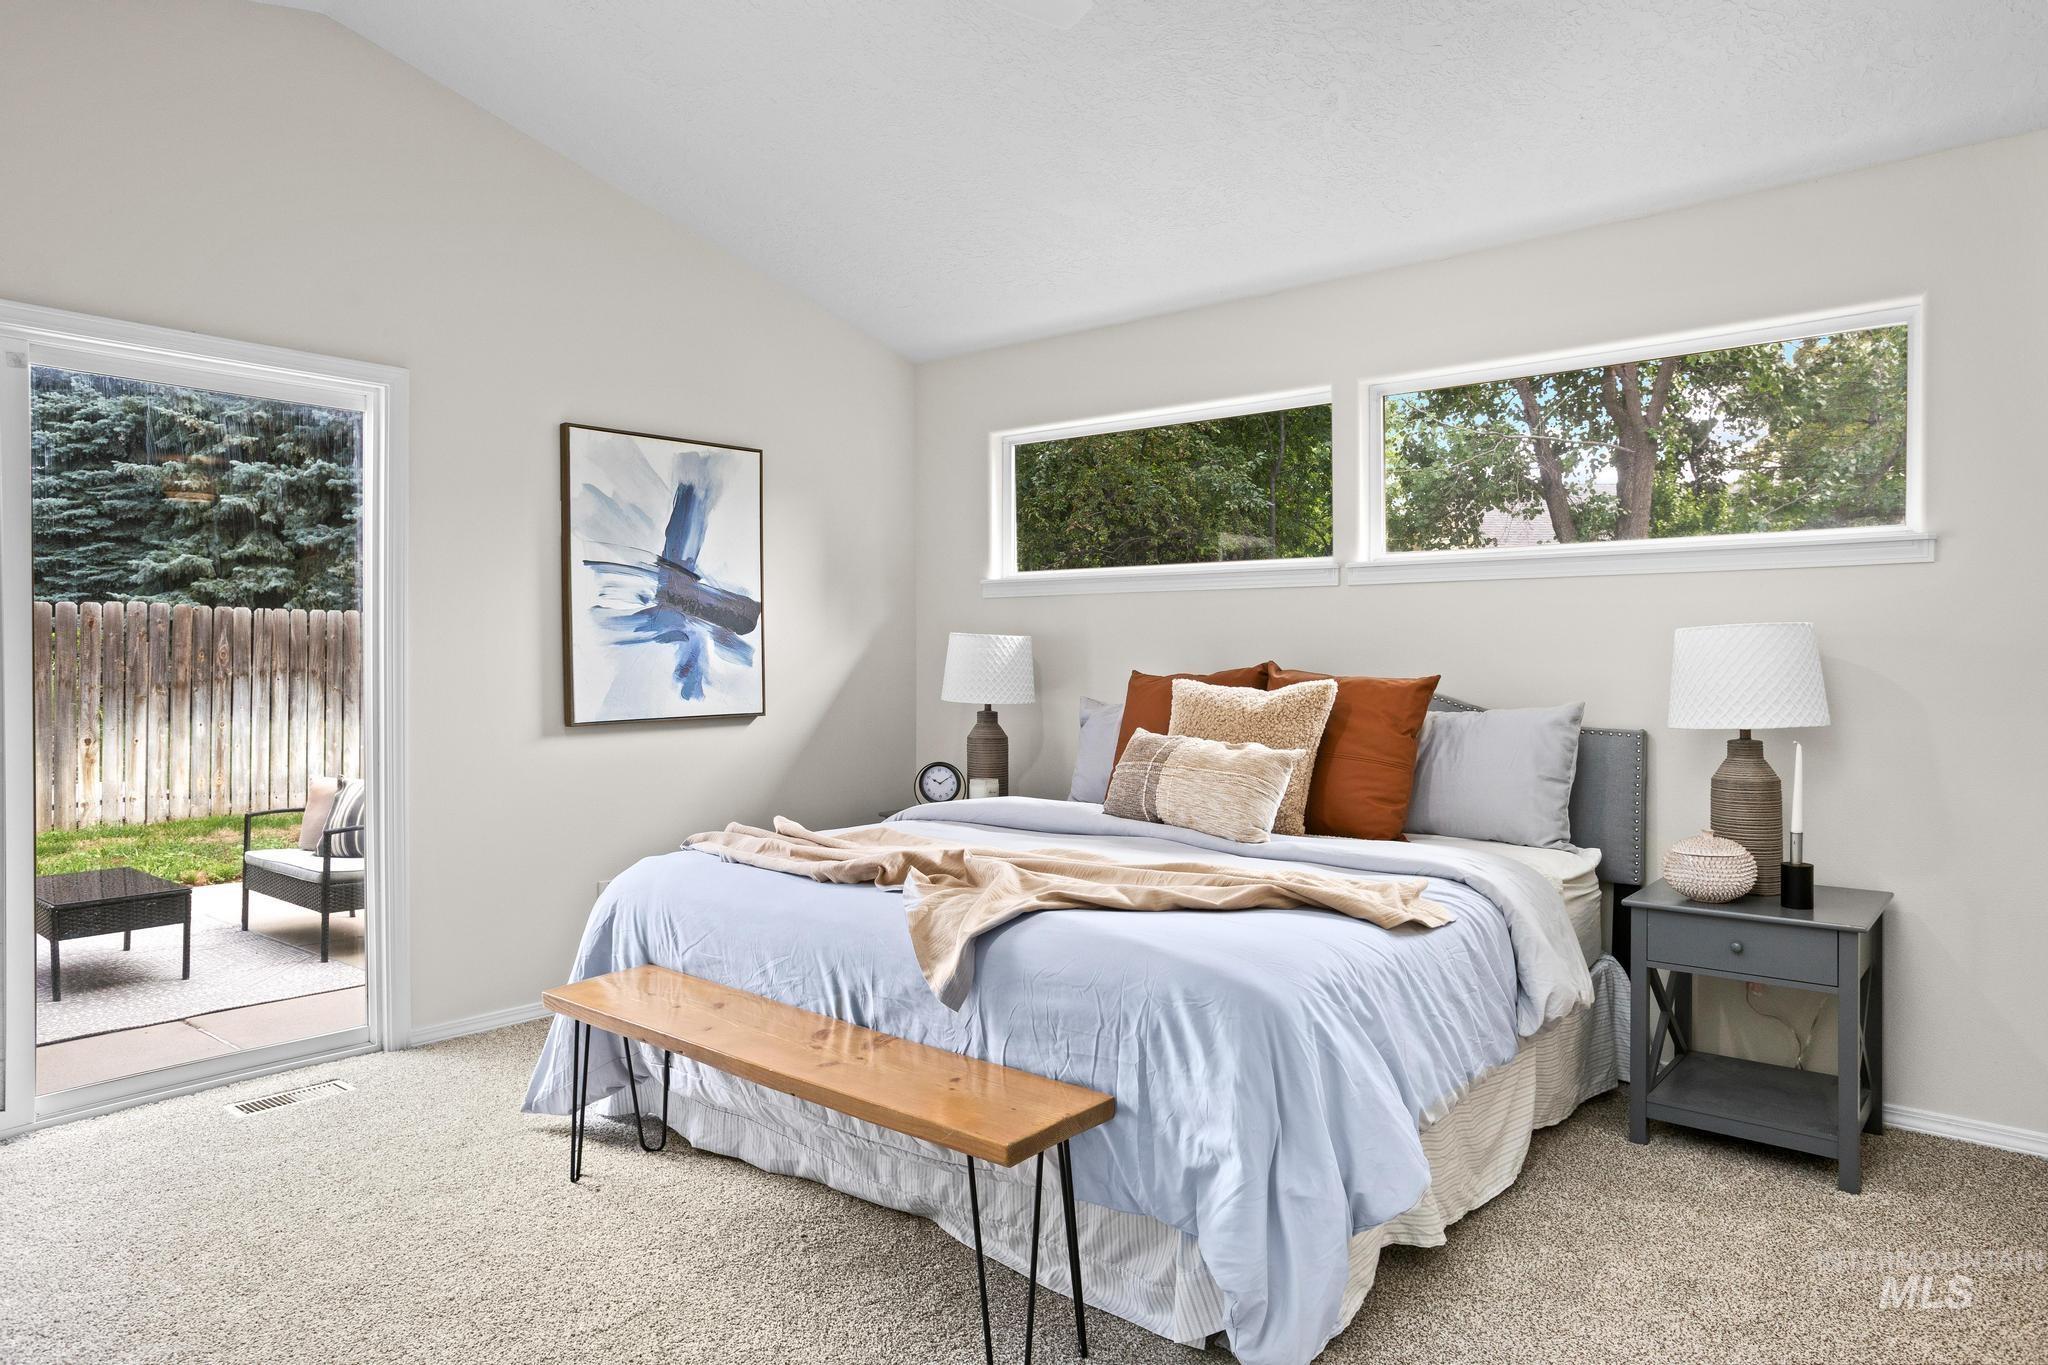
Bedroom featuring vaulted ceilings, carpet flooring, and upper transom windows
-

Bathroom featuring a dual sink vanity with wood-finish cabinetry, a large vanity mirror, and white countertops
-

Walk-in shower featuring a chrome rainfall showerhead, handheld sprayer, and built-in corner shelf
-

Bedroom featuring light-colored walls, a single window, and neutral carpeting
-

Neutral-toned walls and plush carpet flooring throughout
-
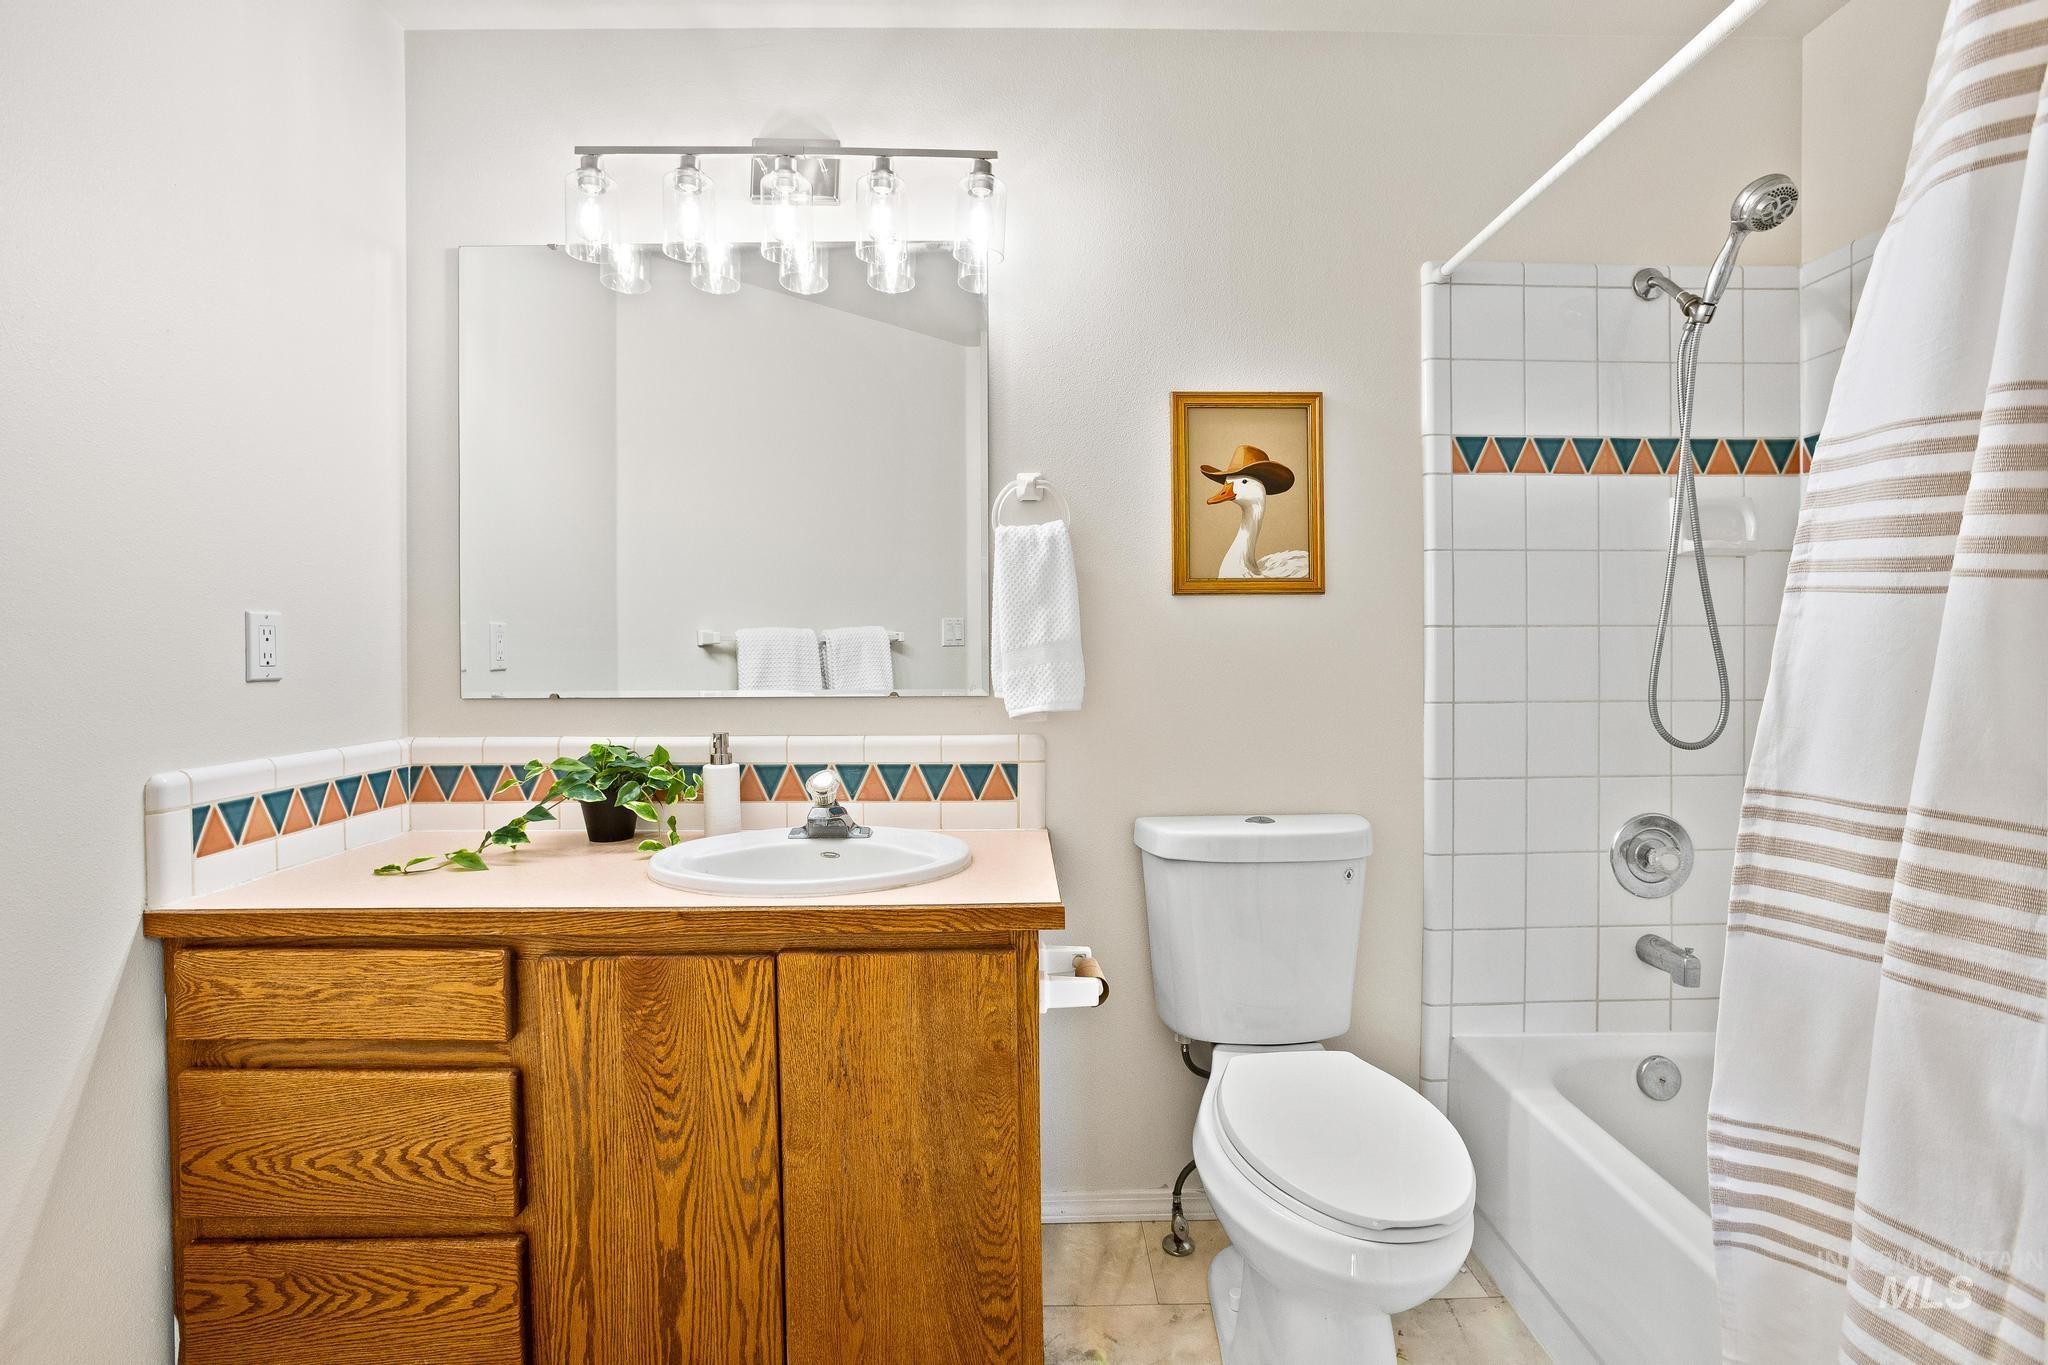
Bathroom featuring a light wood-finish vanity with a single basin sink, a wall-mounted mirror, and a four-bulb vanity light fixture
-
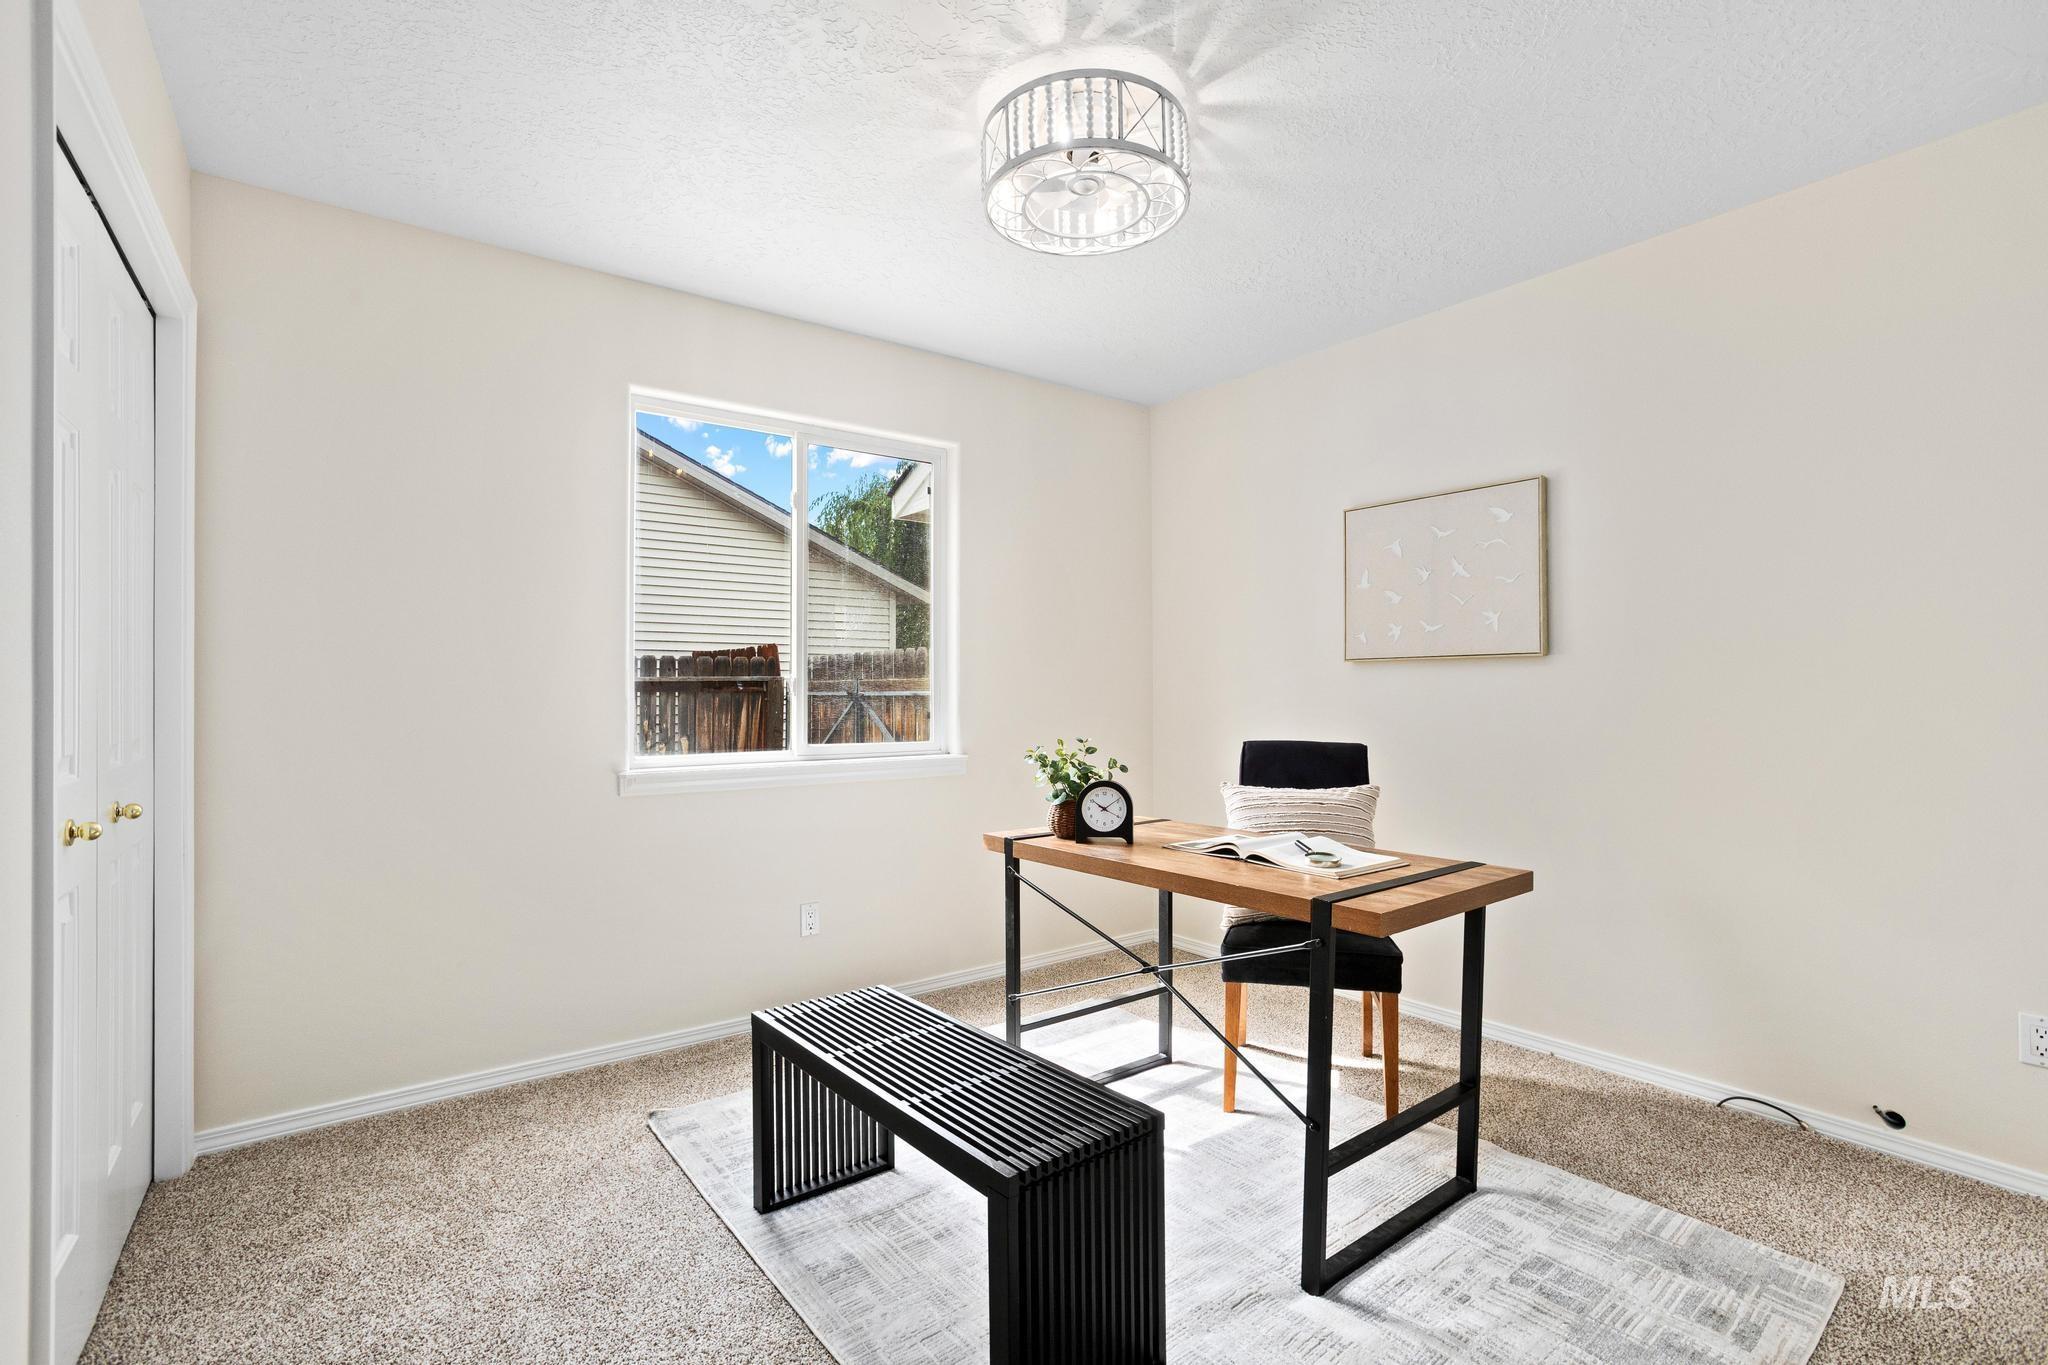
Neutral-toned wall paint with a textured carpeted floor
-
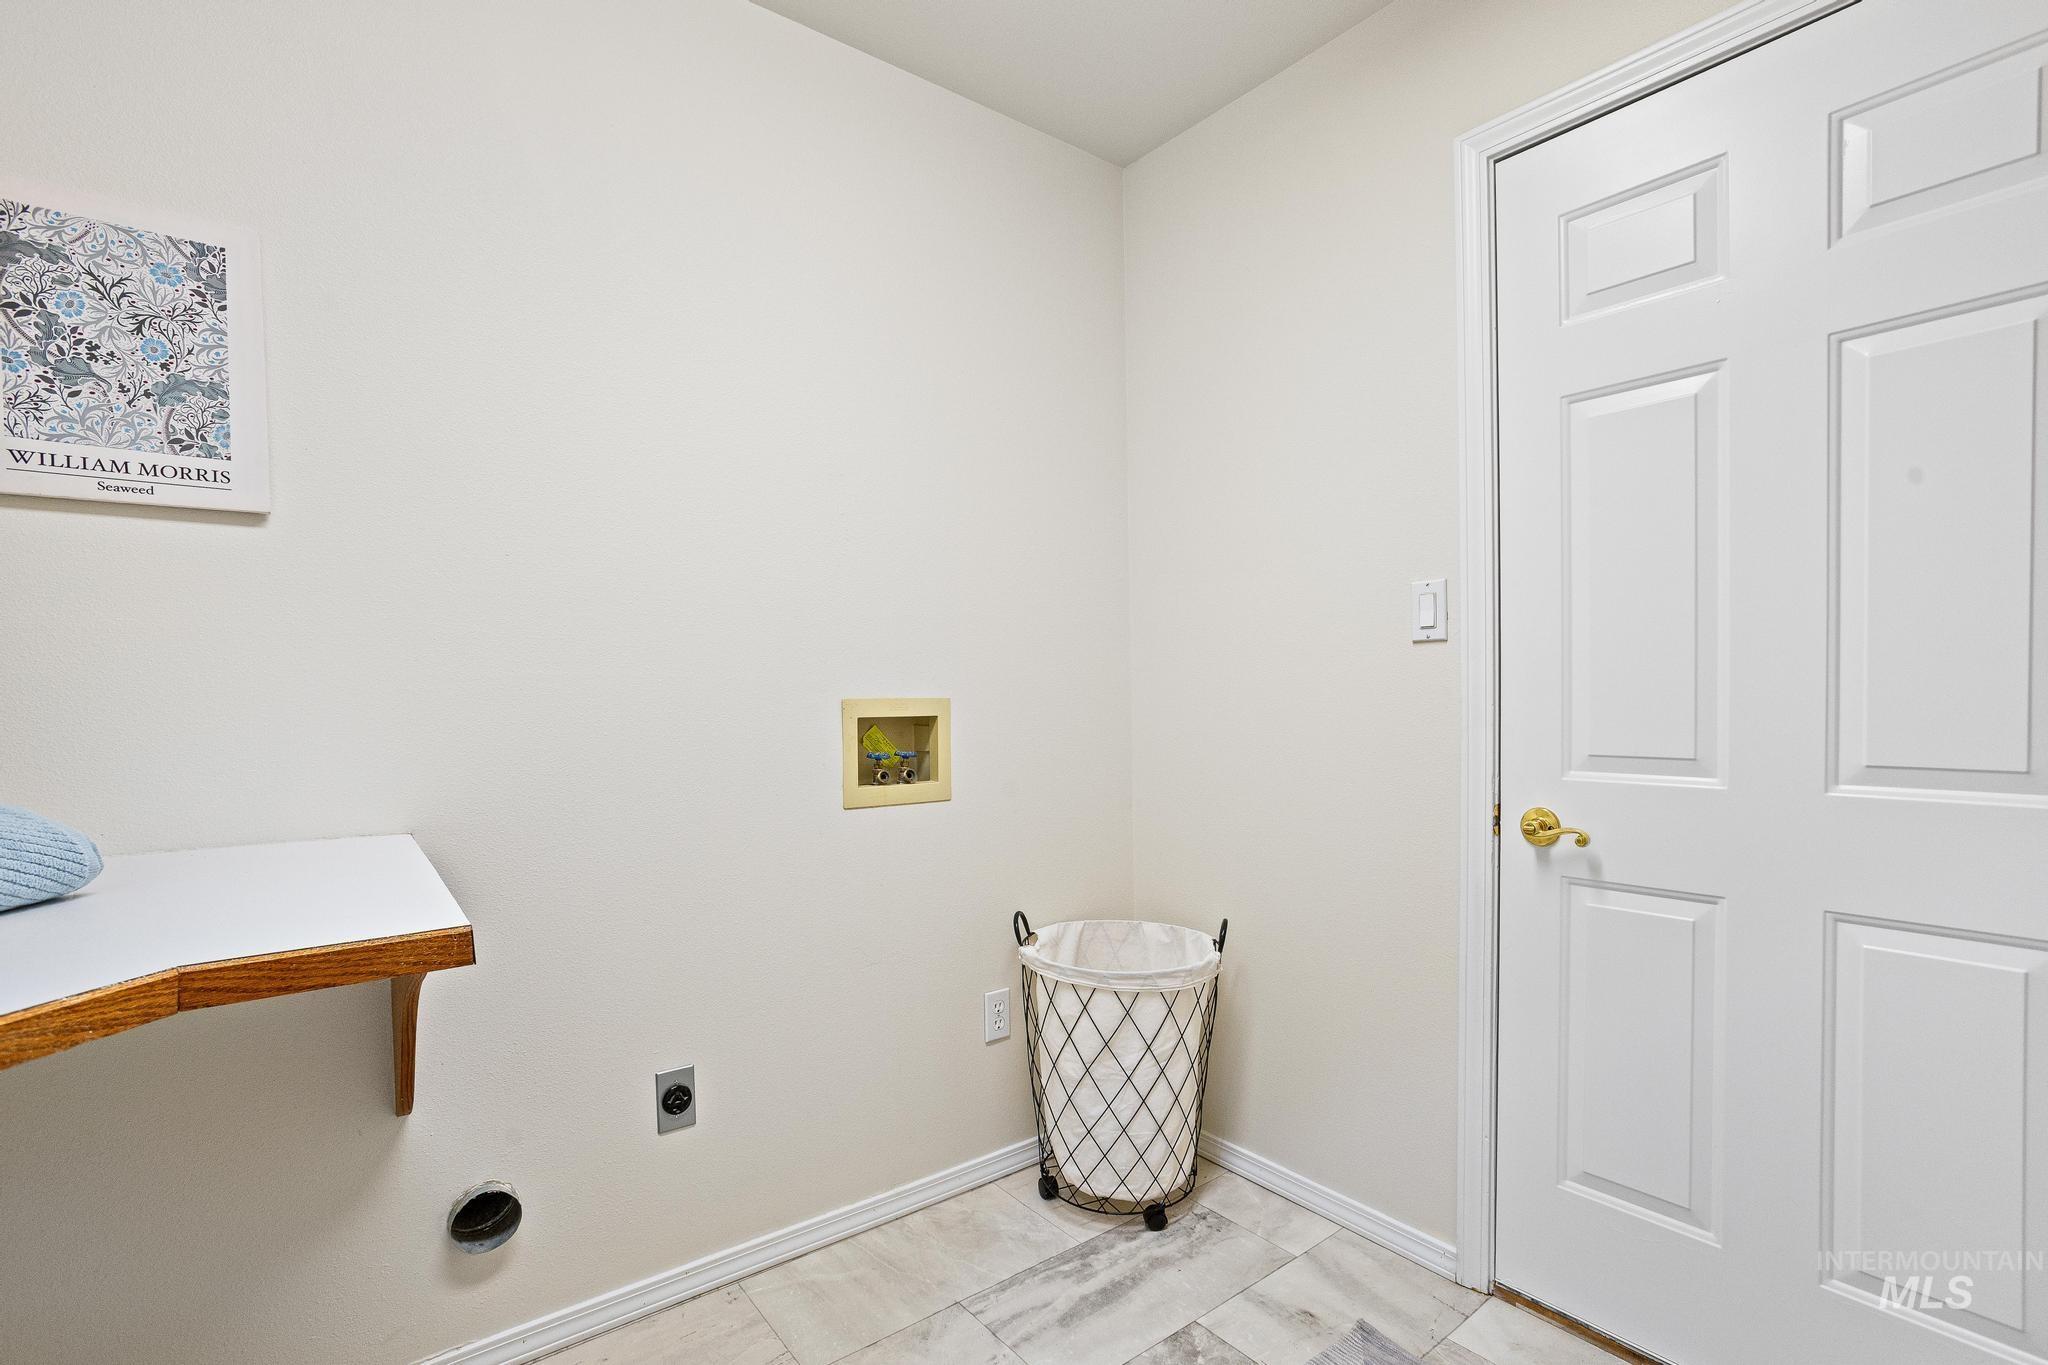
Dedicated utility area featuring a wall-mounted shelf with wood trim, neutral wall color, and light-toned tile flooring
-
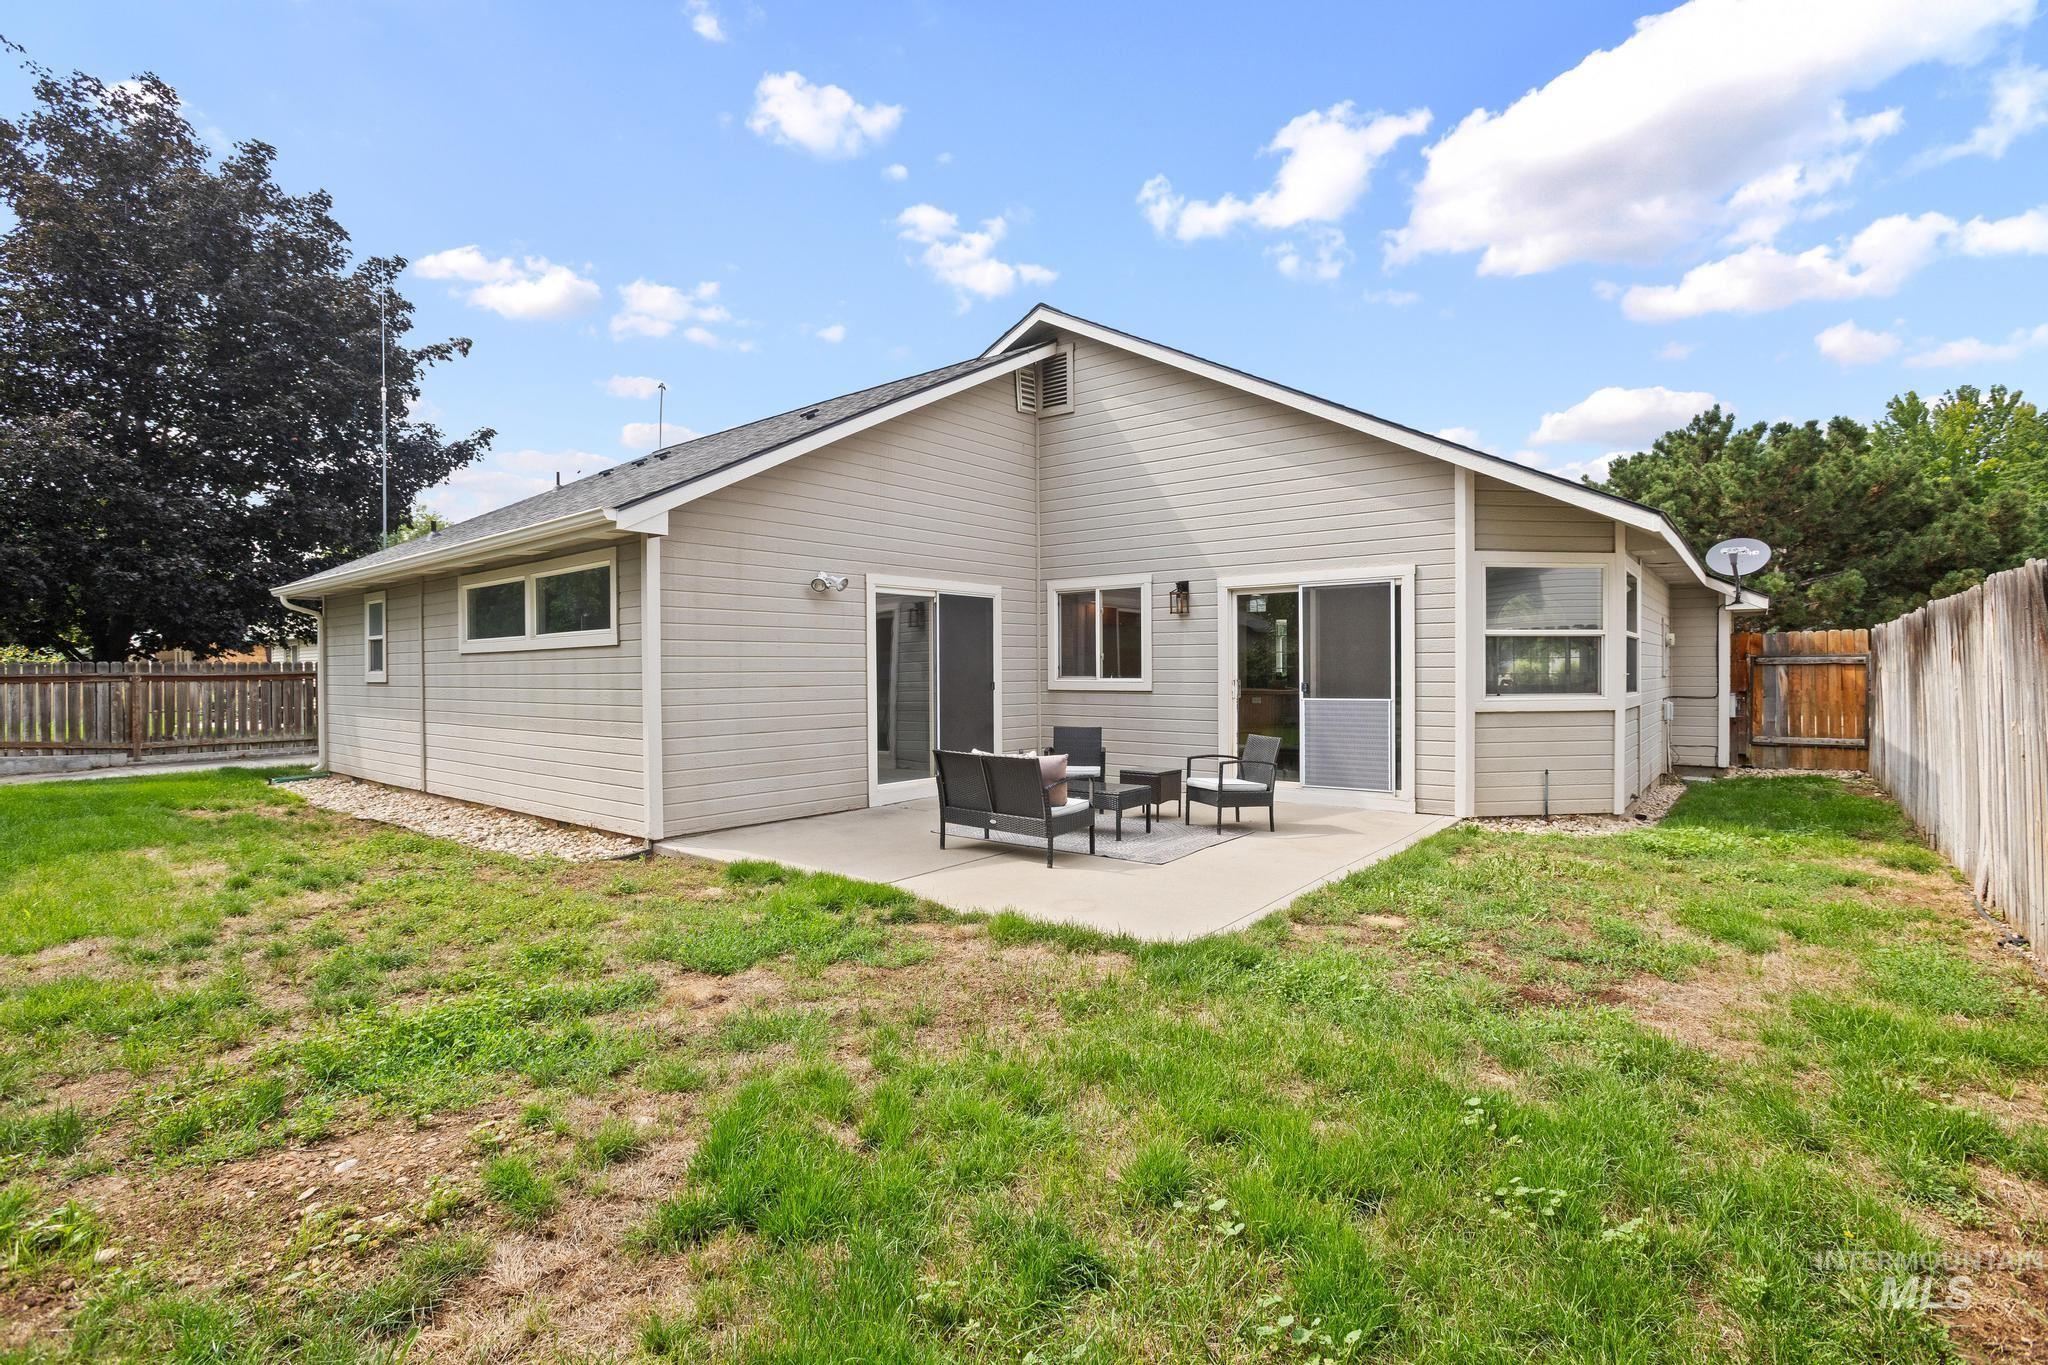
Rear exterior featuring light-toned siding, a concrete patio, and a fenced perimeter
-

Expansive concrete patio area with a privacy fence, green lawn, and mature trees
-
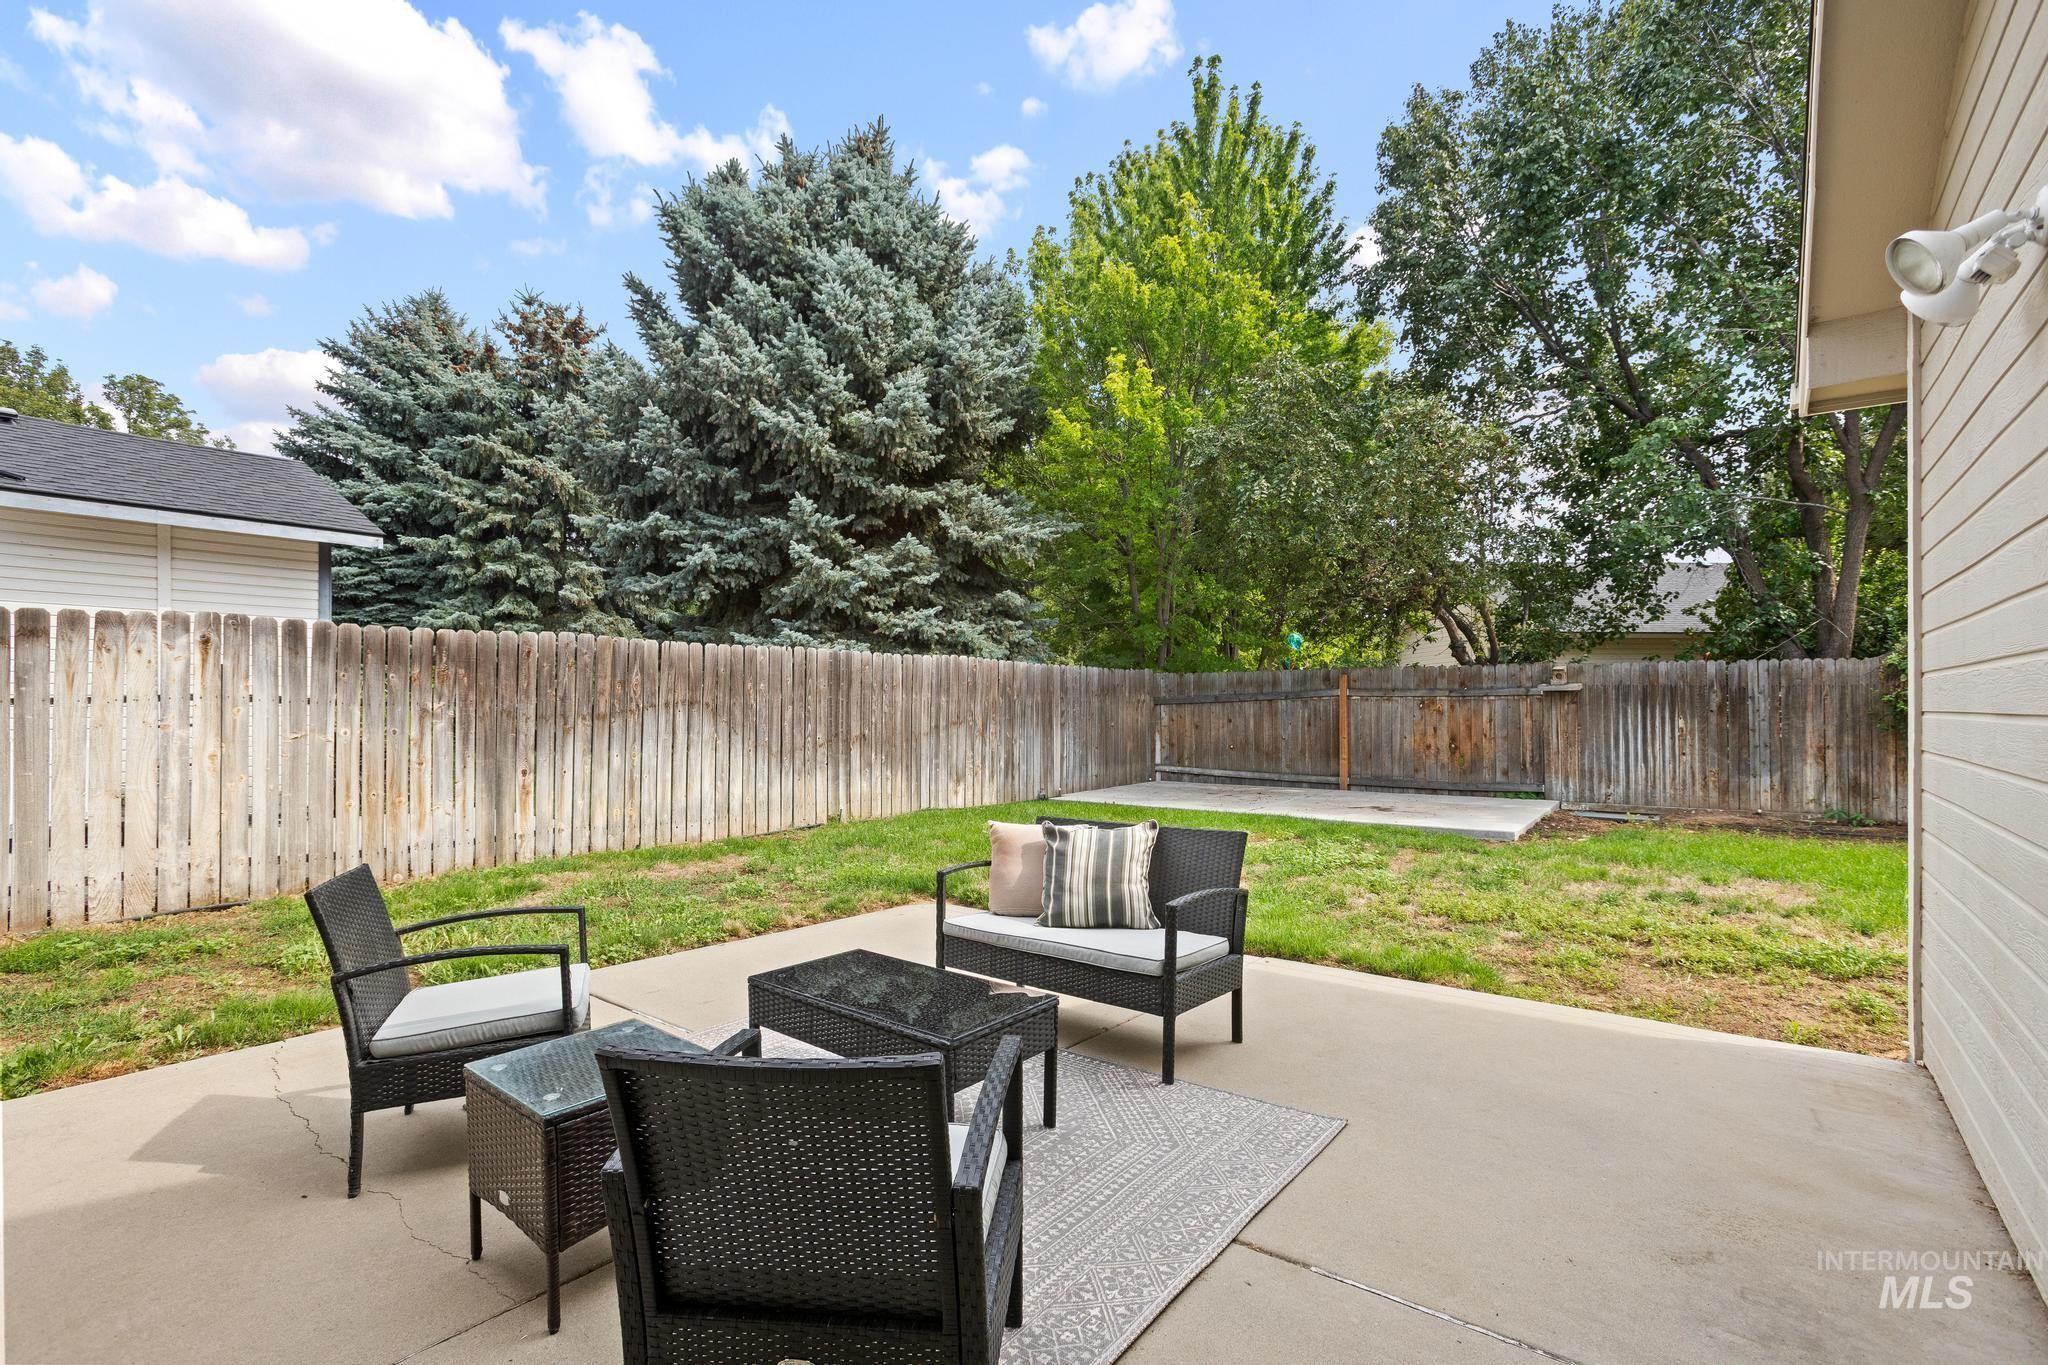
Expansive outdoor patio with concrete surfacing and surrounding wood fencing
-

Rear exterior featuring light-colored siding and a grey shingle roof
-

Concrete pathway bordered by a wooden fence and grass, leading to a metal shed
-
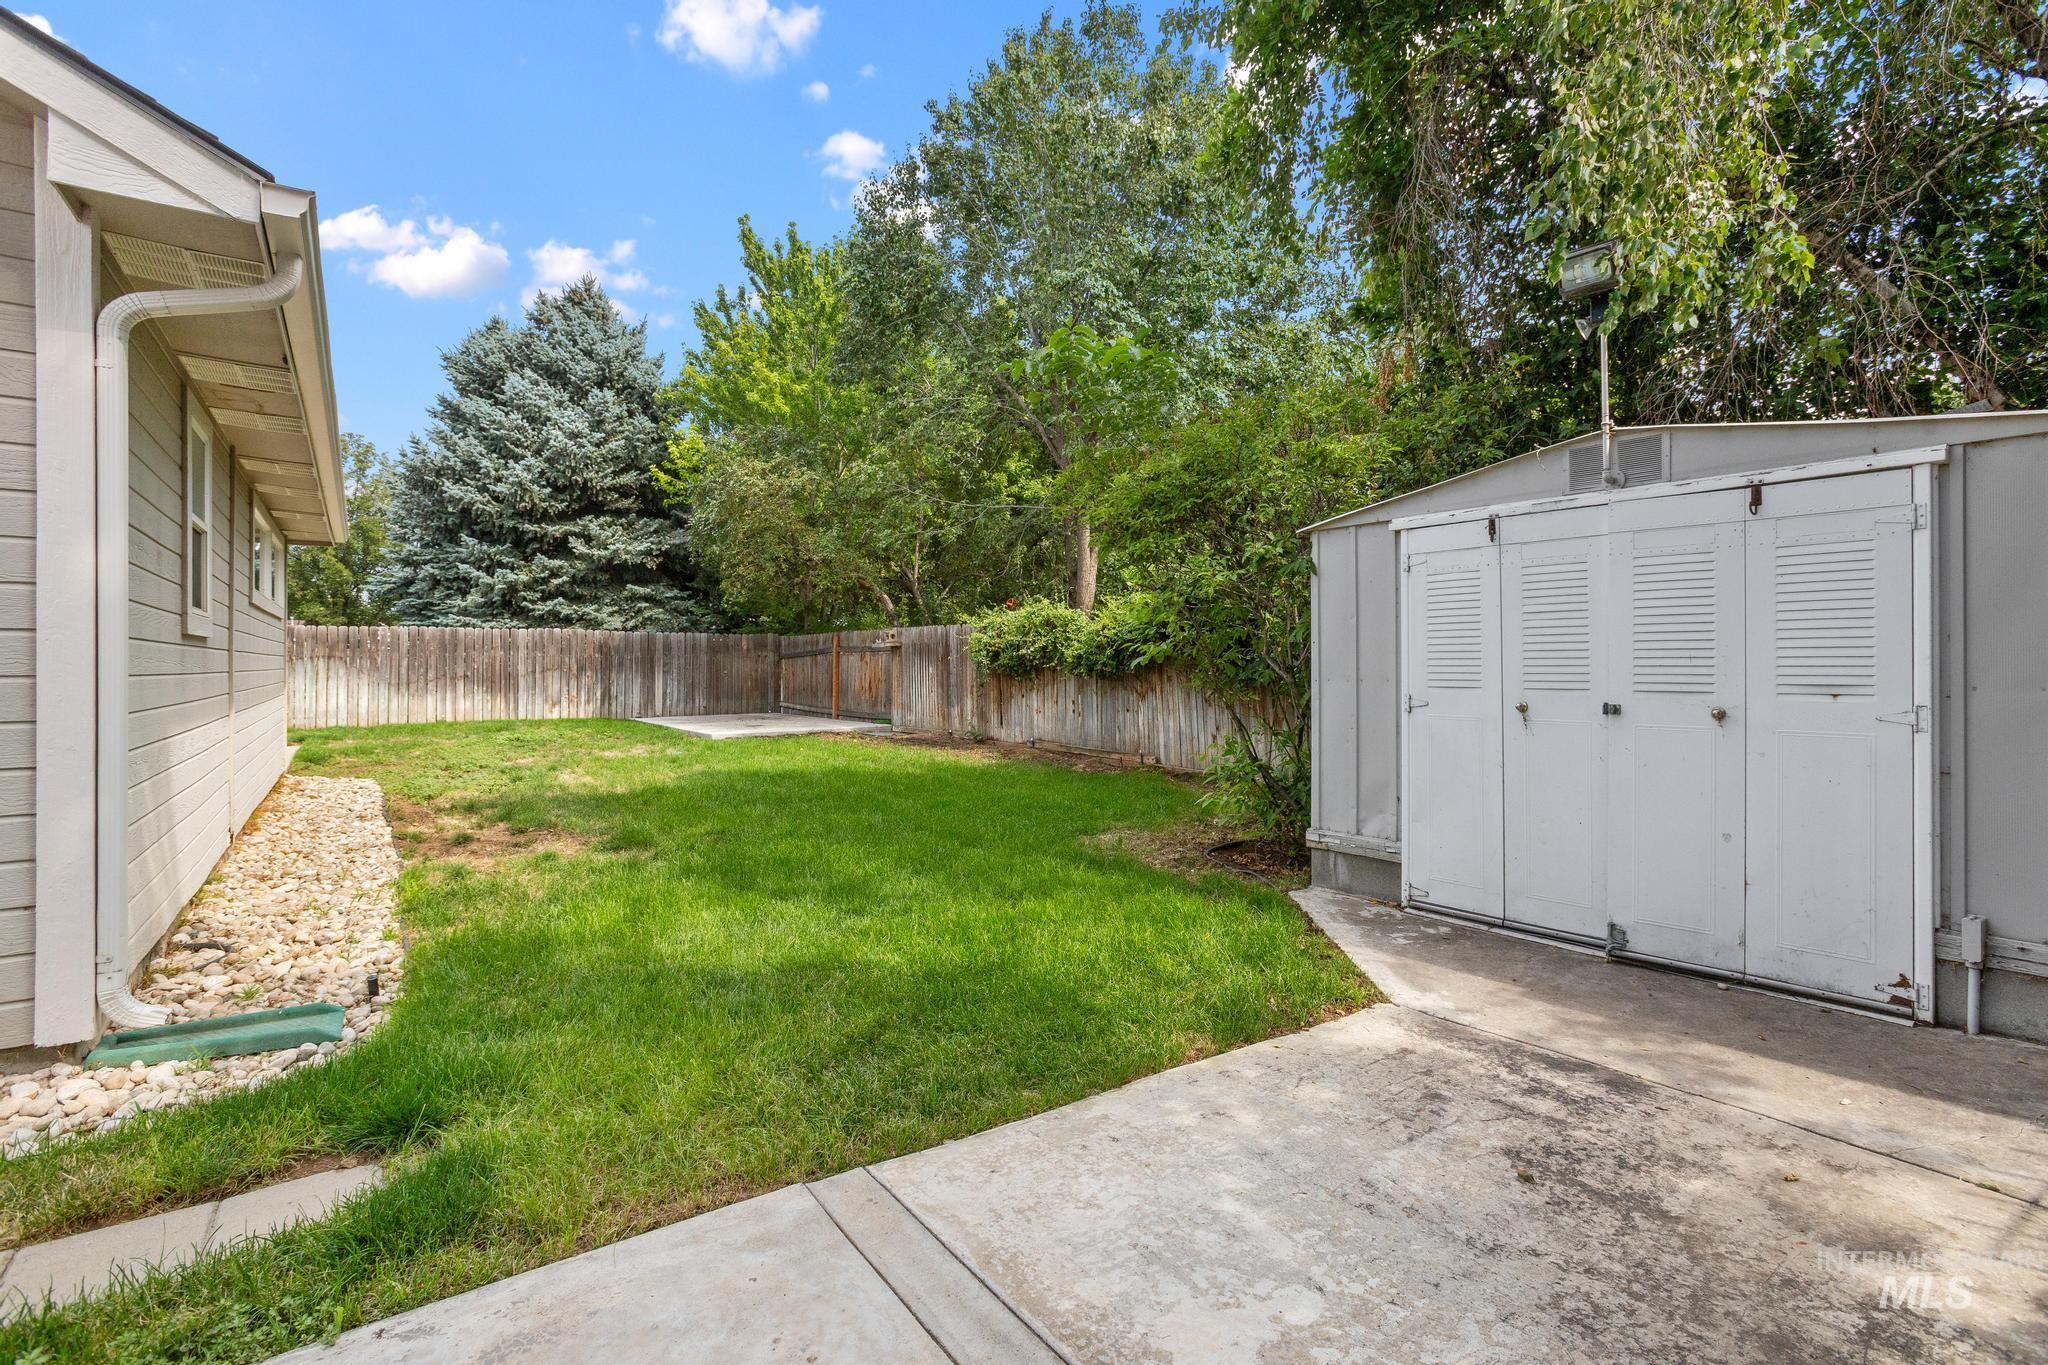
Fenced backyard with a manicured lawn, concrete patio, and a storage shed
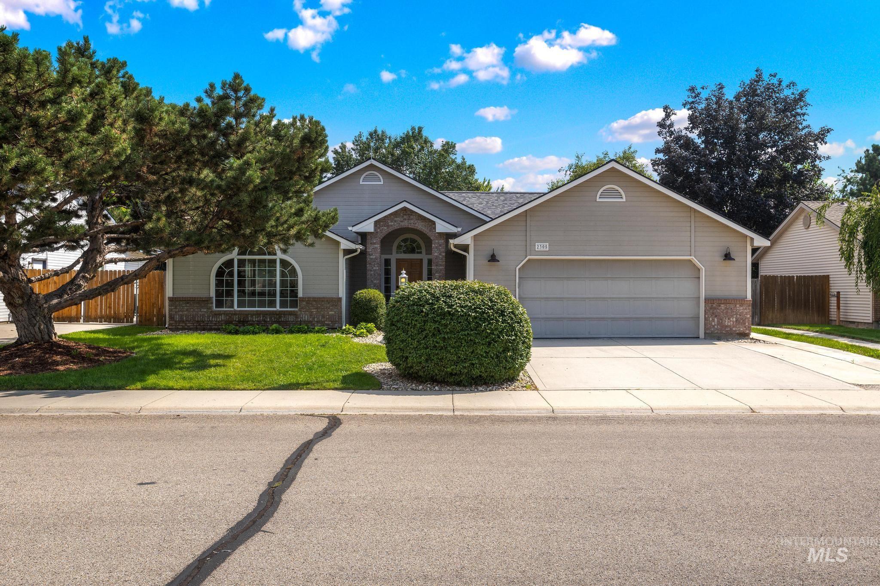
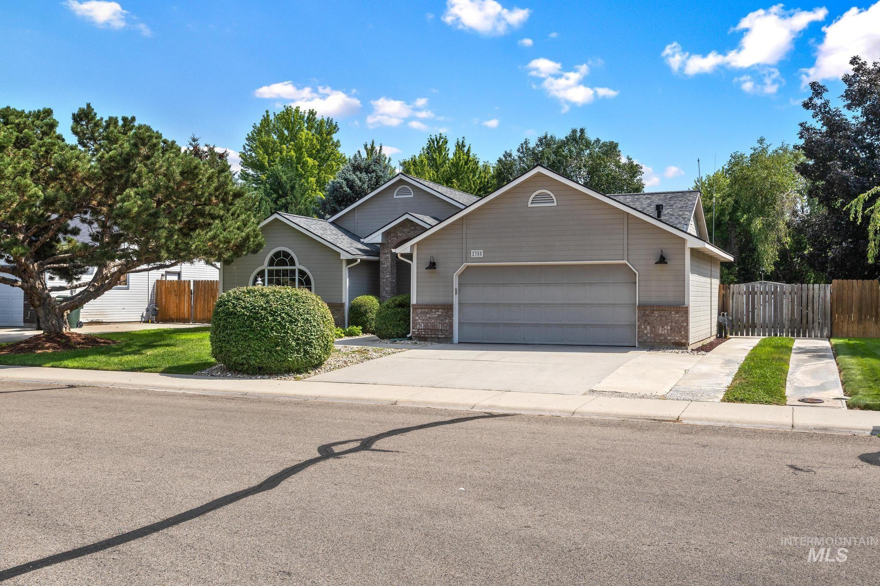
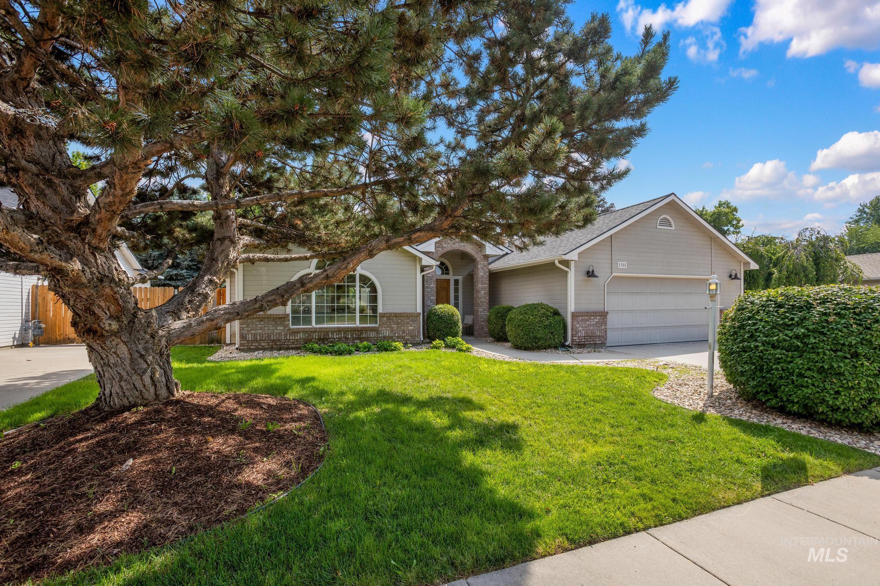
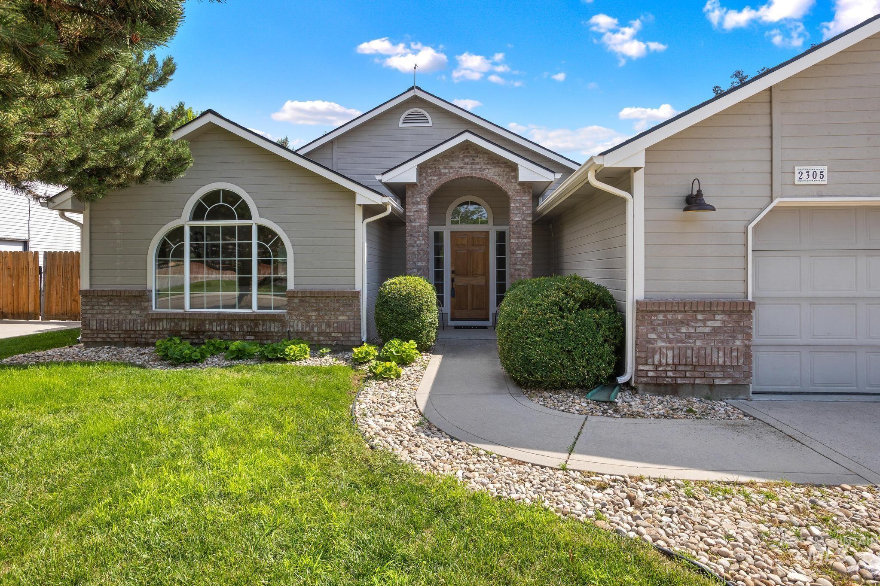
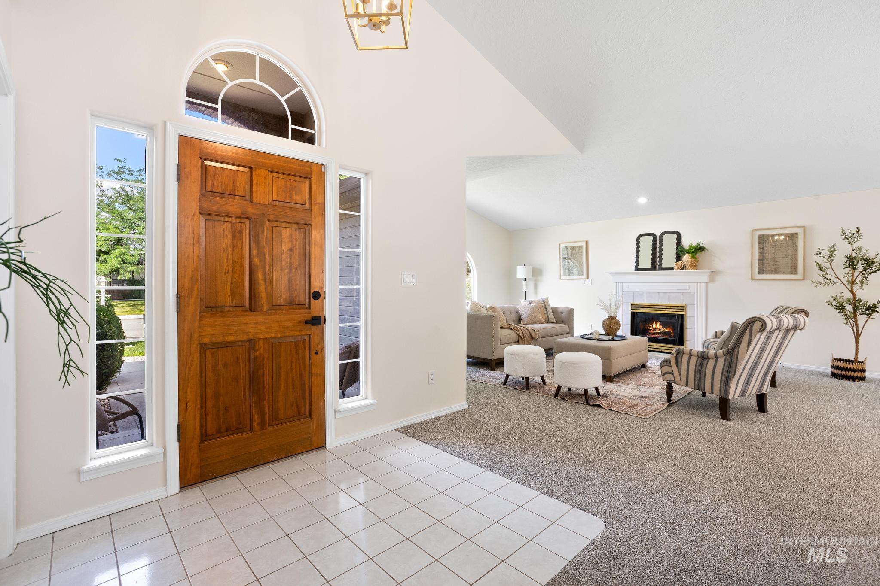
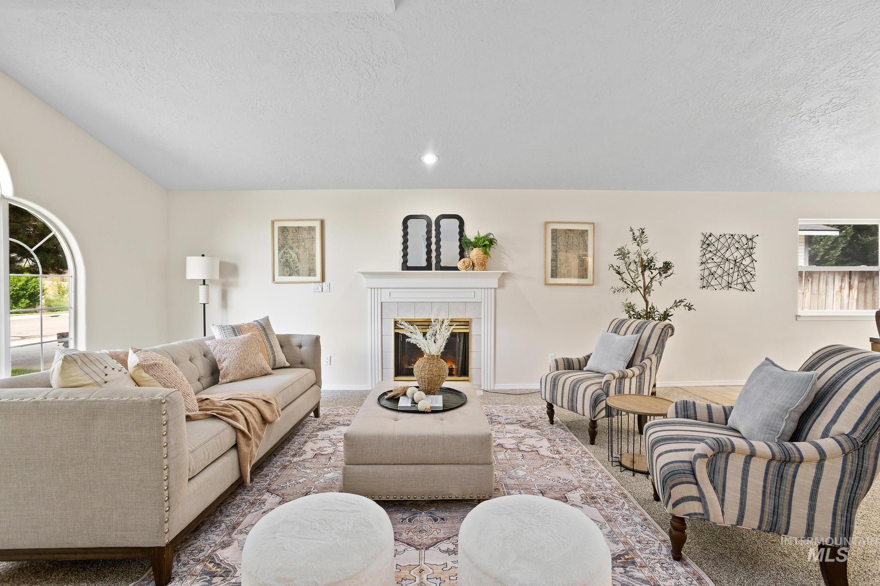
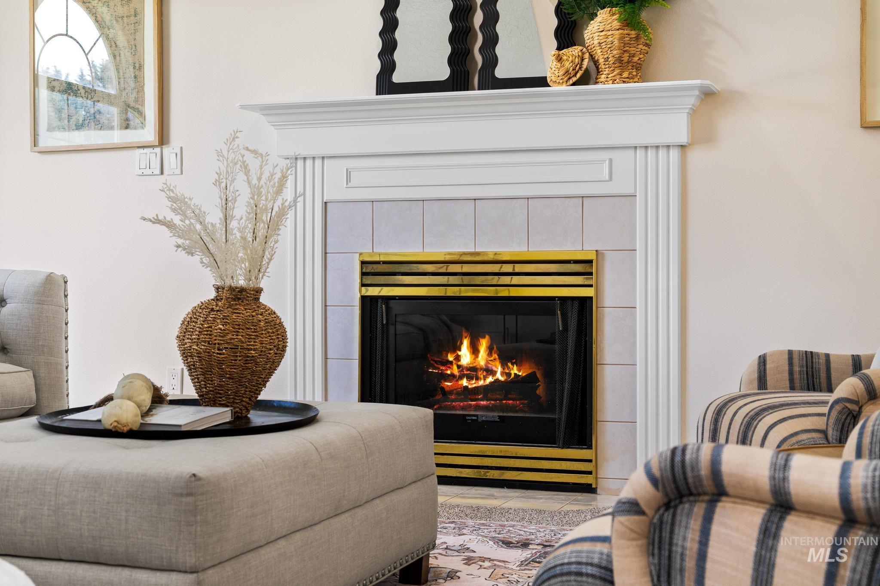
Open house Saturday 07/25 11am-1pm! Welcome home to this adorable, move-in ready gem in one of Meridian’s most convenient locations! With 3 bedrooms, 2 bathrooms, and a bright, open layout, this home is designed for comfortable everyday living. Vaulted ceilings create an airy, spacious feel, while the cozy gas fireplace makes the living room the perfect place to relax on chilly Idaho evenings. Fresh updates throughout mean you can move right in and start enjoying your new home. You’ll love the brand-new carpet, beautiful new flooring, and fresh interior paint that give every room a clean, modern feel. Outside, there’s plenty of room for your toys with sought-after RV parking, plus space to enjoy the outdoors. The location truly can’t be beat—just minutes from parks, shopping, restaurants, and easy freeway access, making your daily commute and weekend adventures a breeze. Whether you’re buying your first home, downsizing, or simply looking for a well-maintained home in a fantastic Meridian neighborhood, this one checks all the boxes. Come see why you’ll fall in love the moment you walk through the door!
- Heating:
- Forced Air, Gas
- Cooling:
- Central air
- Fireplace:
- One, Gas
- Garage Capacity:
- 2
- Country:
- US
- State:
- ID
- City:
- Meridian
- Zipcode:
- 83646
- Street:
- 2305 E Chateau Dr
- Longitude:
- W117° 38' 3''
- Latitude:
- N43° 37' 30.1''
- Master Bedroom Level:
- Main
- Bedroom 2 Level:
- Main
- Bedroom 3 Level:
- Main
- Kitchen Level:
- Main
- School District:
- West Ada School District
- Elementary School:
- River Valley
- Middle School:
- Lewis and Clark
- High School:
- Meridian
- Status:
- New
- Type:
- Single Family
- Level:
- Single
- Tax Year:
- 2025
- Taxes:
- $1,185
- Potential Short Sale:
- No
- Age:
- 31 - 50 Years
- Auction:
- No
- Flood Ins Required:
- Unknown
- HUD Owned:
- No
- In Foreclosure:
- No
- Land Size:
- Standard Lot 6000-9999 SF
- Home Owner Exempt:
- Yes
- HOA Frequency:
- Not Applicable
- Inc Kitchen Features:
- Dishwasher, Disposal, Oven/range freestanding, Island, Countertop-laminate
- Lot Features:
- Sidewalks, Public Road, Finished Driveway, RV Parking
- Water:
- City service
- Land Use:
- Single
- Sprinkler System:
- Auto,Full
Residential For Sale
2305 E Chateau Dr, Meridian, Idaho 83646
- Property Type :
- Residential
- Listing Type :
- For Sale
- Status :
- Active
- Listing ID :
- 98995109
- Price :
- $439,900
- Bedrooms :
- 3
- Bathrooms :
- 2
- Apx SqFt :
- 1,618 SqFt
- Year Built :
- 1993
- Lot Area :
- 0.17 Acres
- Subdivision :
- Kearney Place
- Update Date :
- 07/24/2026 17:38:41



