
-
-

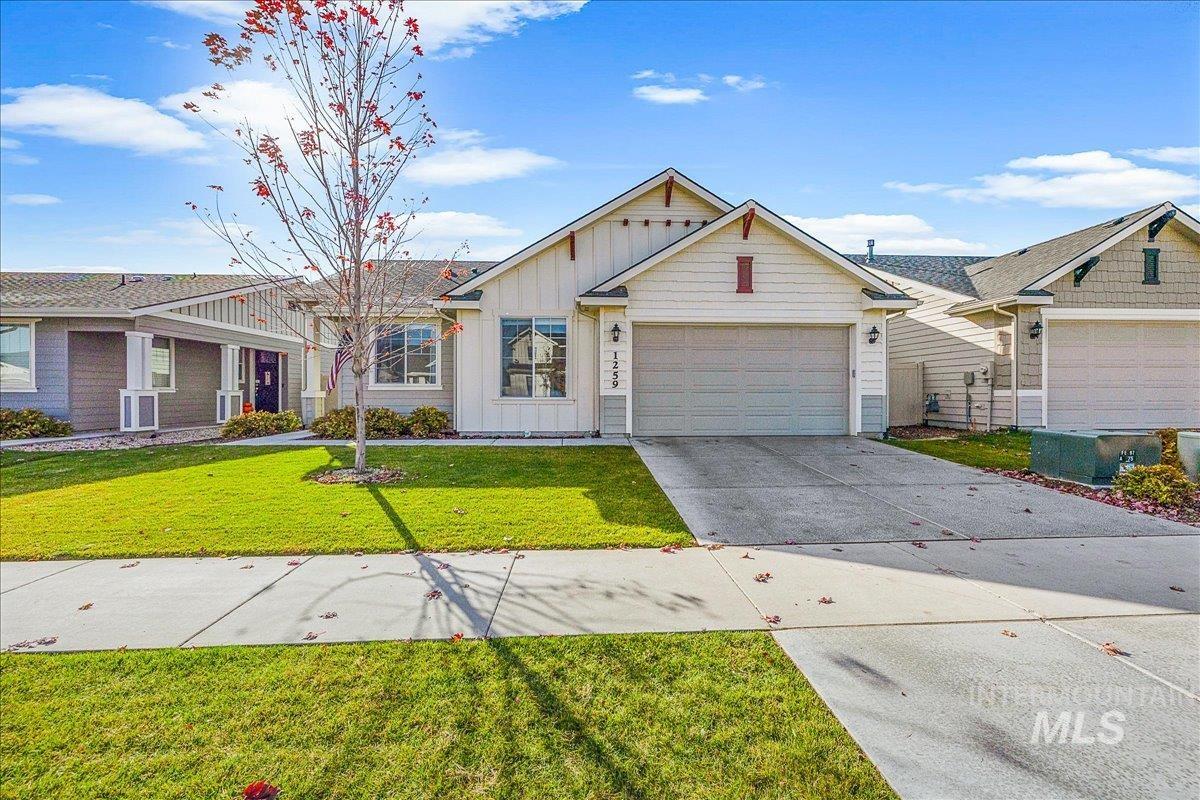
Single-story residence featuring a gabled roofline and light-colored siding
-
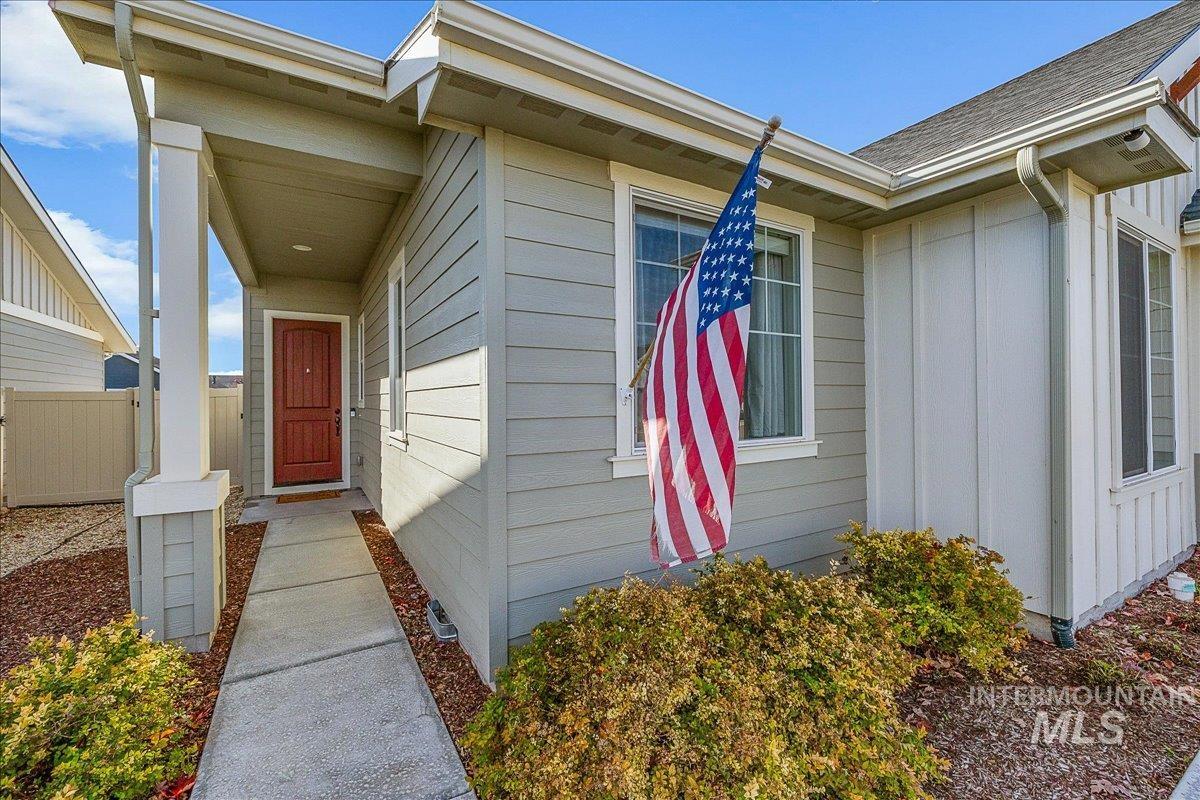
Exterior featuring a covered entry, light gray siding, a contrasting red paneled front door, white trim, and a concrete walkway
-

Expansive living area featuring wood-finish flooring, a white tiled fireplace with a wood mantle, and a large window
-

Spacious living area featuring durable wood-finish flooring, a corner fireplace with a white tile surround, and a rustic wood mantel
-

Contemporary fireplace with a dark wood mantel and white tile surround
-

Corner fireplace with white tile surround and wood mantle
-
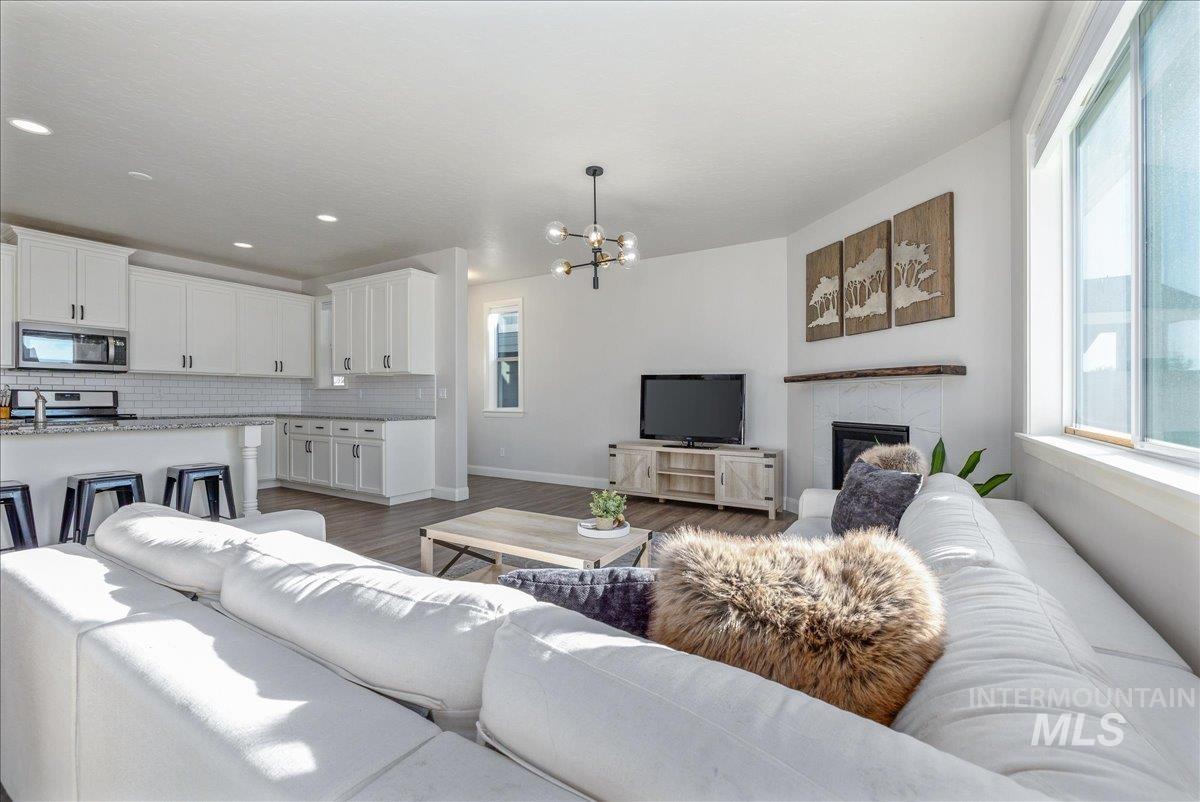
Open-concept living space featuring a fireplace, large windows, and wood-finish flooring
-

Bright kitchen featuring white shaker cabinetry, stainless steel appliances, a center island with seating, granite countertops, and wood-finish flooring
-

Kitchen featuring white cabinetry, light-colored countertops, stainless steel appliances, a subway tile backsplash, and wood-finish flooring
-
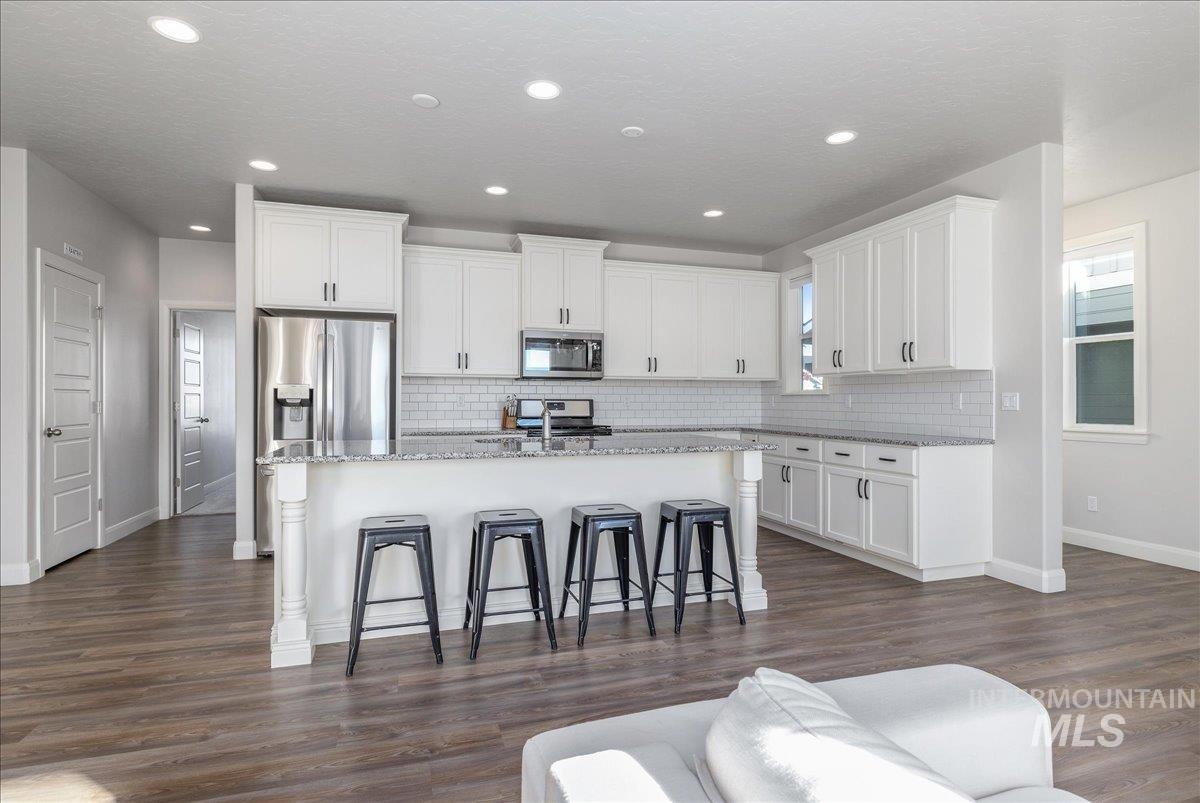
Modern kitchen featuring white shaker cabinetry, stainless steel appliances, a subway tile backsplash, and a spacious island with a stone-finish countertop
-

Modern kitchen featuring white shaker cabinetry, stainless steel appliances, speckled stone countertops, a subway tile backsplash, and wood-finish flooring
-
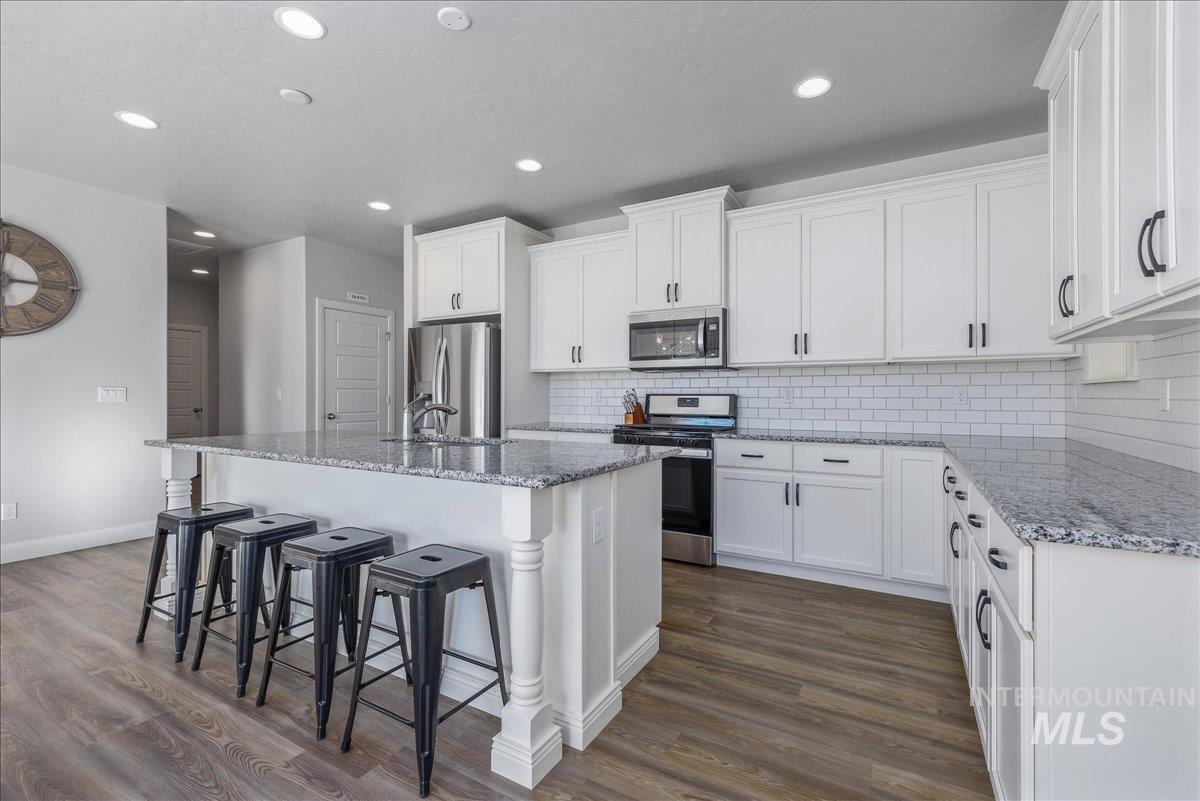
Contemporary kitchen featuring white cabinetry, granite countertops, subway tile backsplash, stainless steel appliances, and wood-finish flooring
-

Kitchen island featuring a stainless steel sink, granite countertop, and integrated dishwasher
-
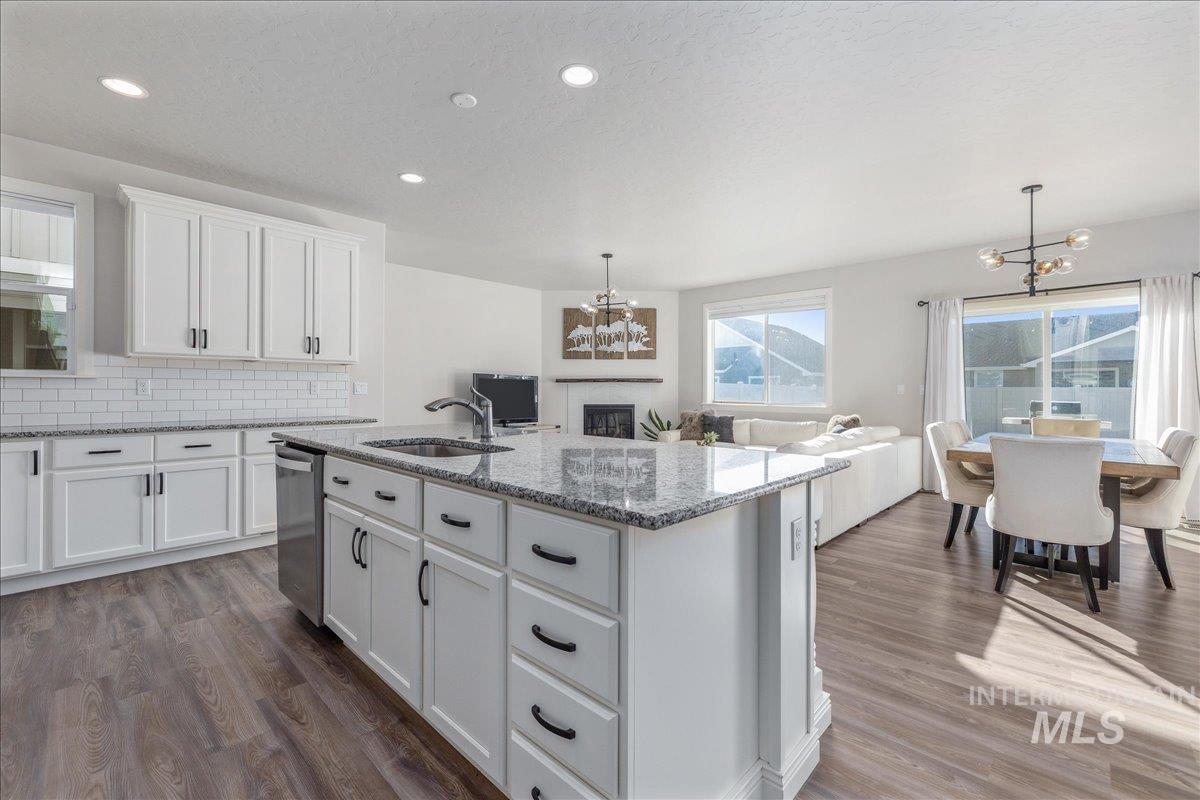
Spacious kitchen featuring white cabinetry, subway tile backsplash, granite countertops, and a large island with an integrated sink
-

Open-concept living and dining areas featuring wood-finish flooring, recessed lighting, and a modern chandelier
-

Spacious pantry featuring extensive wrap-around shelving, clean white finishes, and durable wood-finish flooring
-

Open-concept living space featuring wood-finish flooring, a corner fireplace with a white mantel, and a sliding glass door
-

Open-concept living area featuring wood-finish flooring, a contemporary chandelier, and light-toned walls
-

Open-concept living space featuring wood-finish flooring, a modern chandelier, and recessed lighting
-
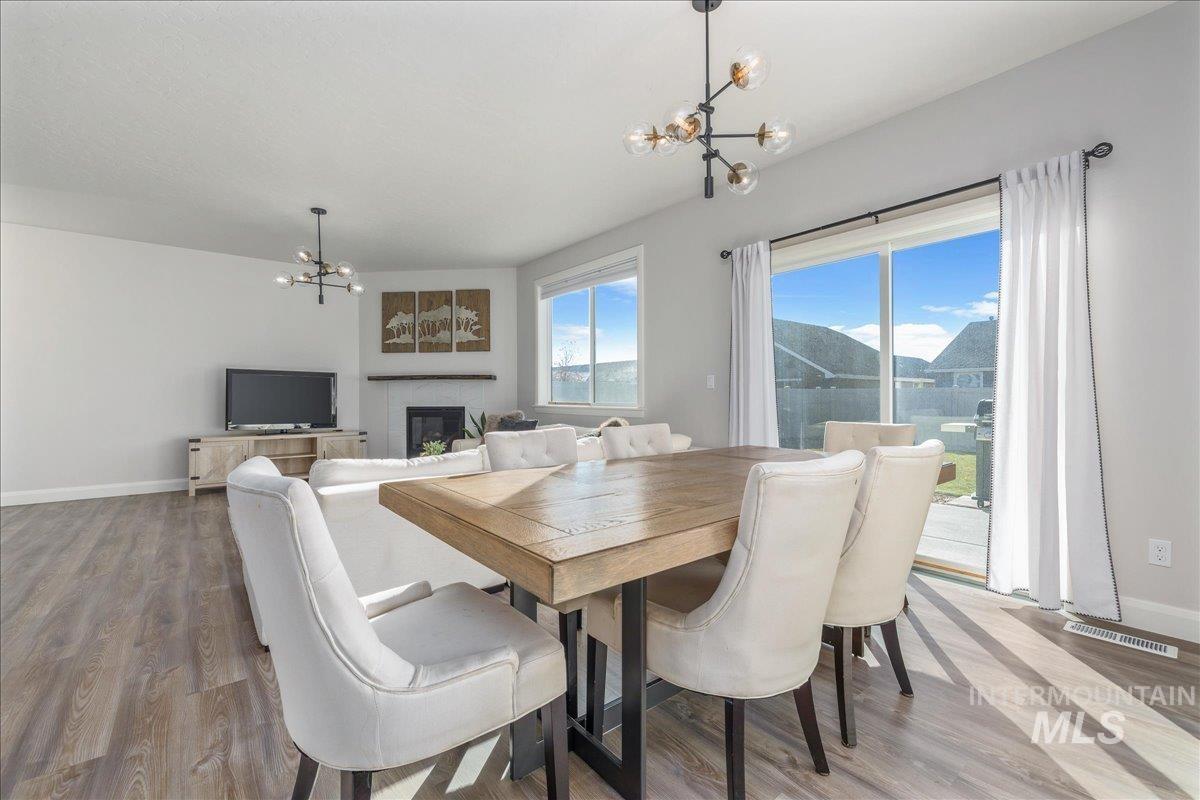
Open-concept living area featuring wood-finish flooring, a contemporary chandelier, and a fireplace with a white mantel
-

Open-concept living space featuring wood-finish flooring, a contemporary chandelier, and recessed lighting
-

Wood-finish flooring throughout
-
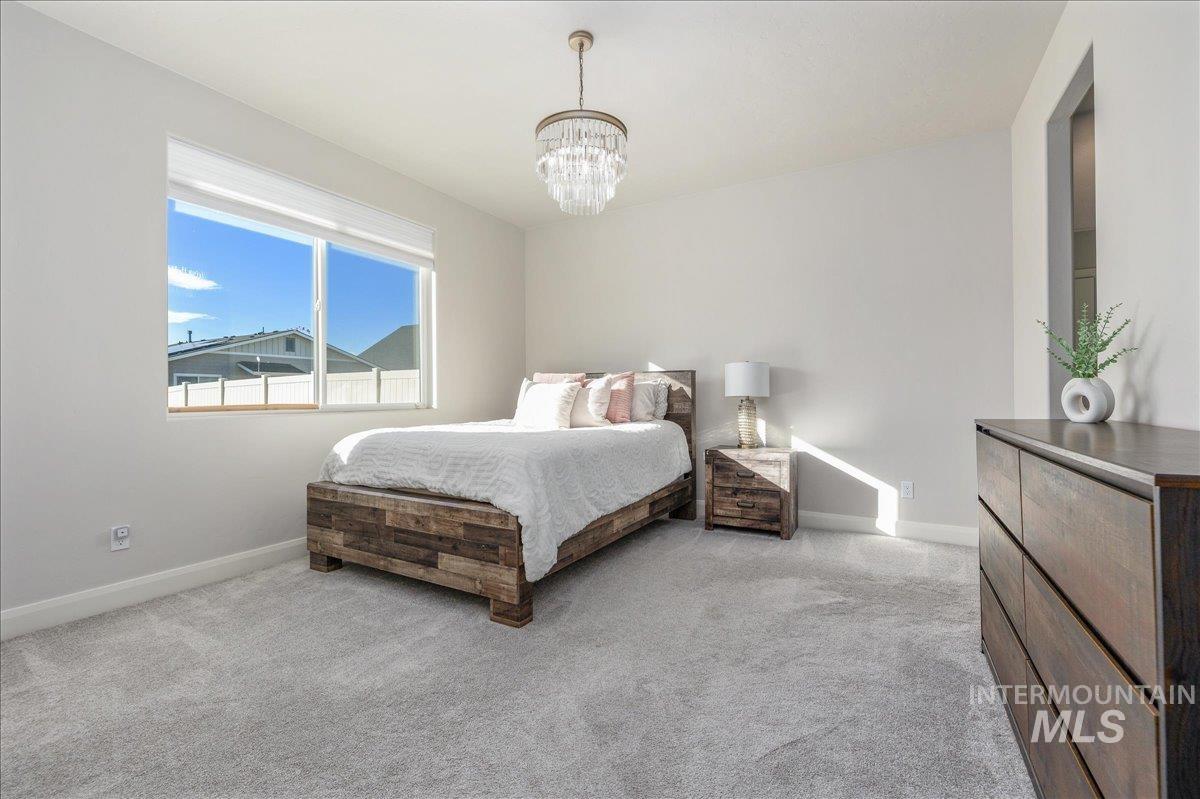
Spacious room featuring light gray carpet, a prominent window, and a decorative chandelier
-

Plush grey carpeting and neutral wall tones define this space
-
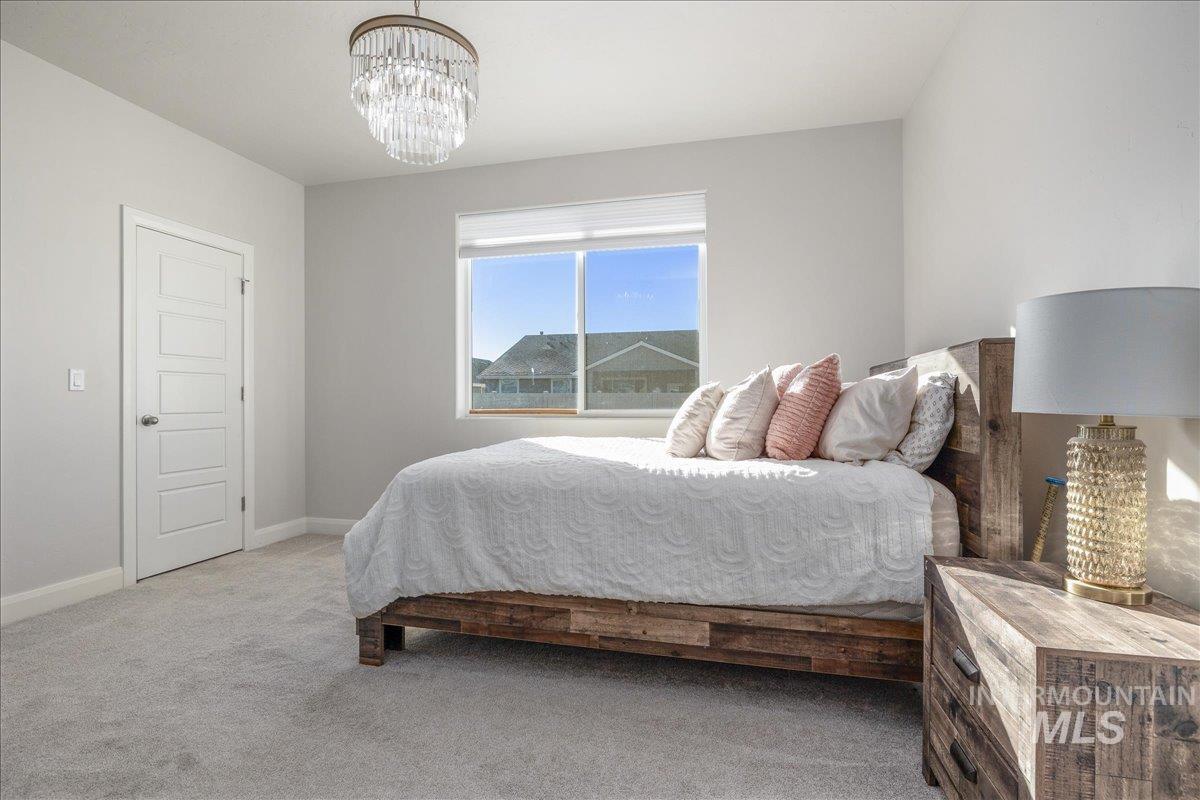
Chic bedroom featuring light-colored walls, soft carpeting, and a large window
-

Dual vanity with white cabinetry and dark hardware
-

Double vanity with white cabinetry, black hardware, and an expansive mirror
-
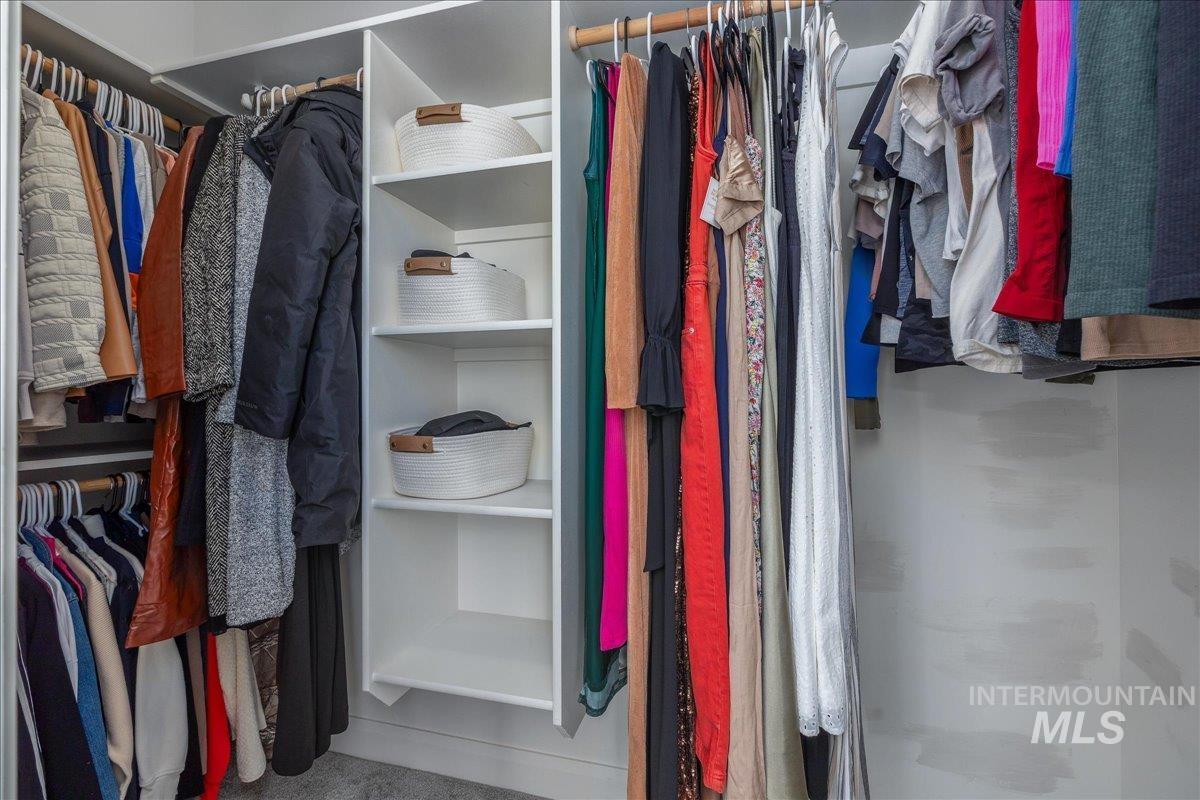
Built-in white shelving system with hanging rods
-

Bright room featuring a large multi-pane window, light gray carpeting, crisp white walls, and white baseboards
-

-

Bathroom featuring a white vanity with black hardware, a grey-toned countertop, and a subway tile backsplash
-
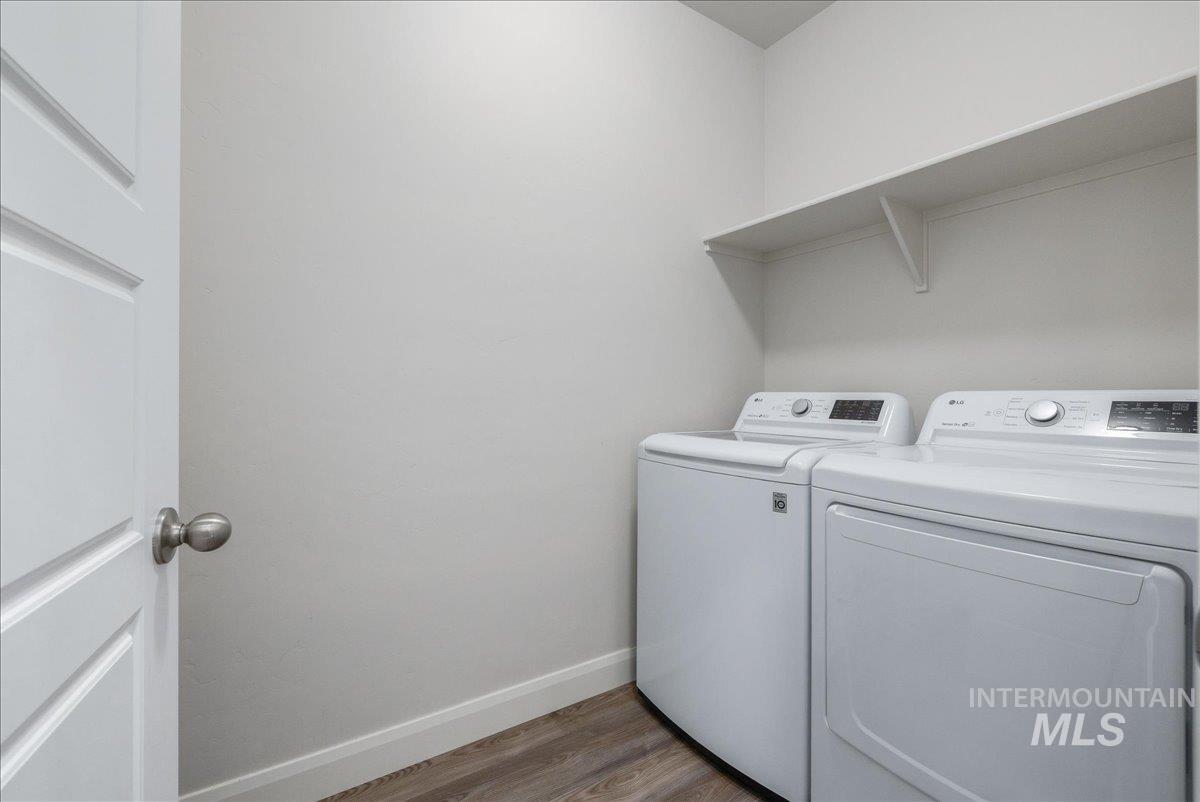
Dedicated laundry area featuring a built-in shelving unit, white walls, and wood-finish flooring
-
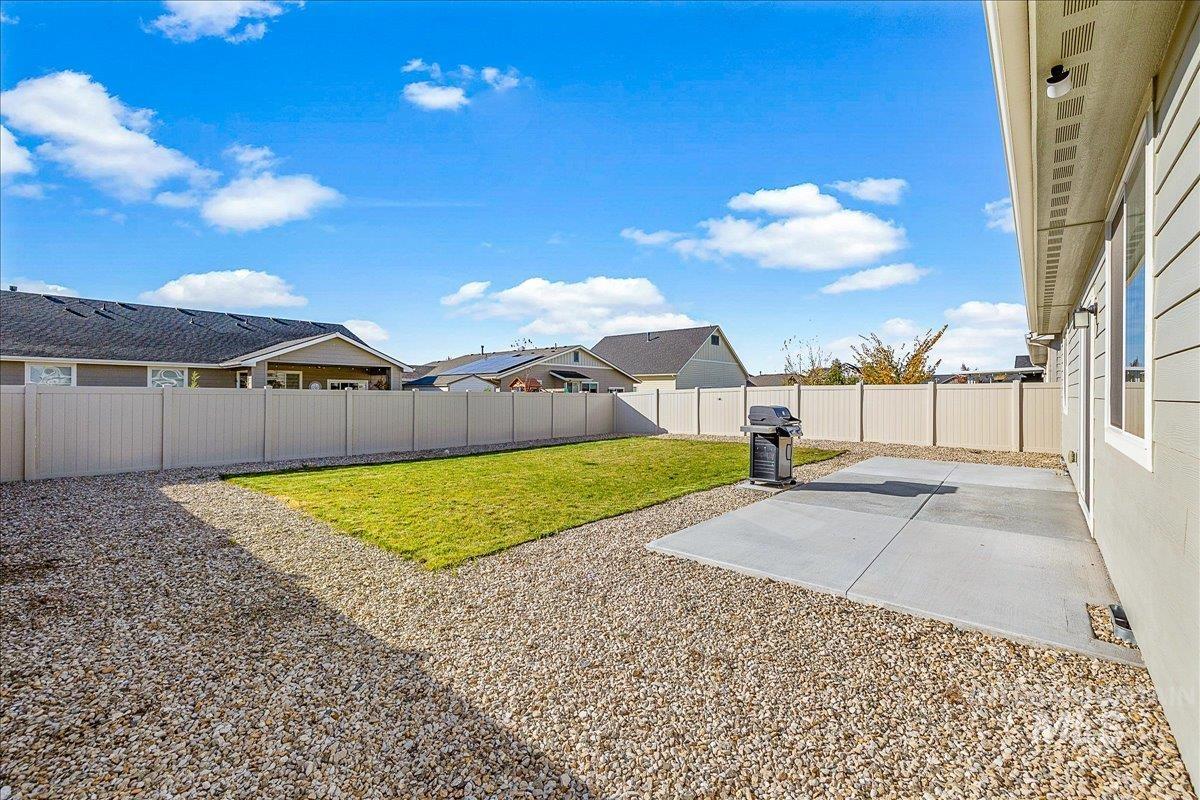
Expansive backyard featuring a concrete patio, a section of turf, and gravel ground cover
-

Expansive backyard featuring a manicured lawn, full perimeter fencing, and a concrete patio
-

Expansive rear yard featuring a central lawn area, gravel landscaping, and full perimeter fencing
-

Expansive concrete patio with sliding glass door access
-
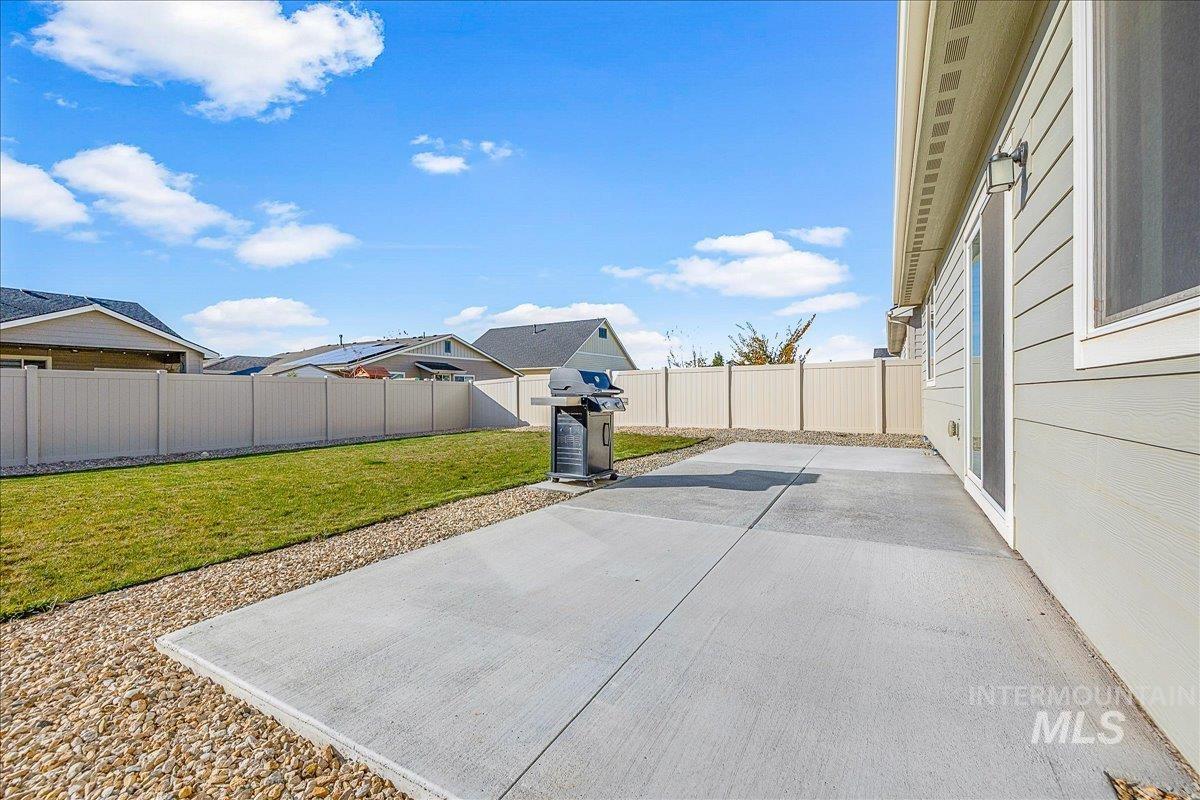
Expansive concrete patio with gravel border
-

Sterling Ranch community entry sign featuring stacked stone and a decorative metal art panel
-
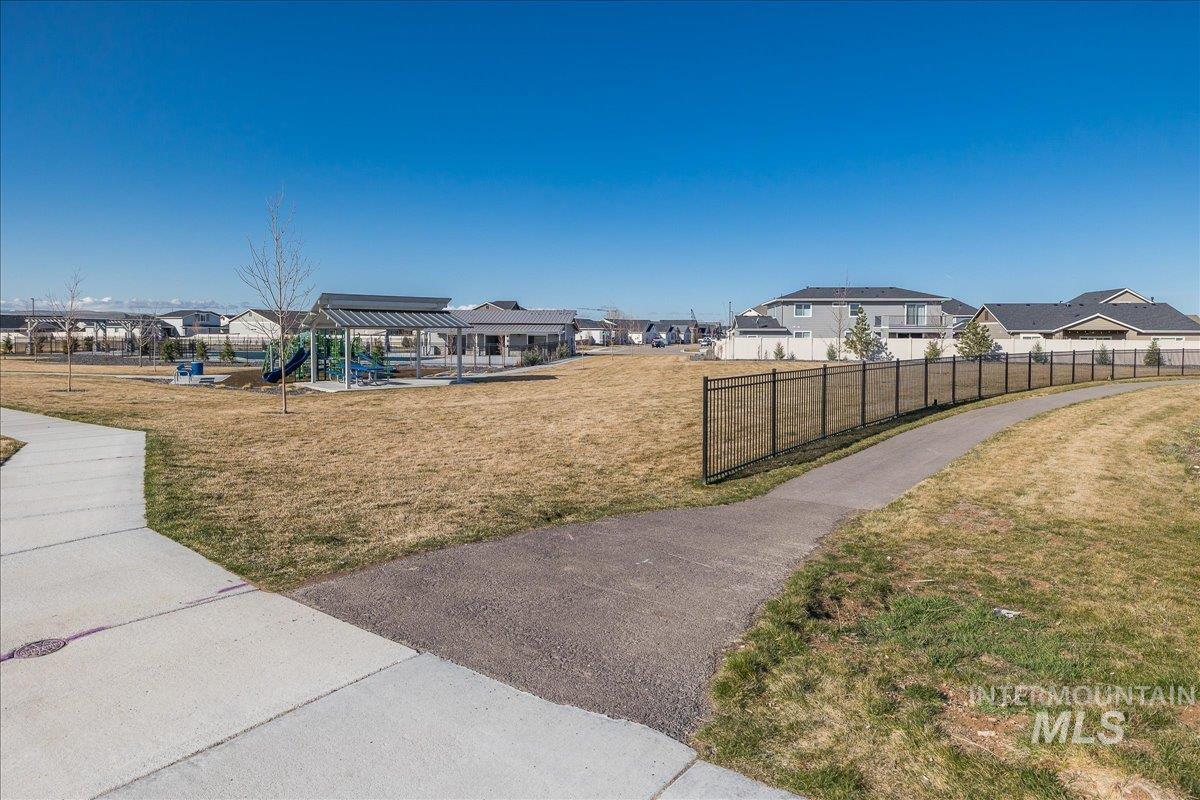
Community park space featuring extensive open grass areas, paved walking paths, covered playground structures, and a perimeter fence
-
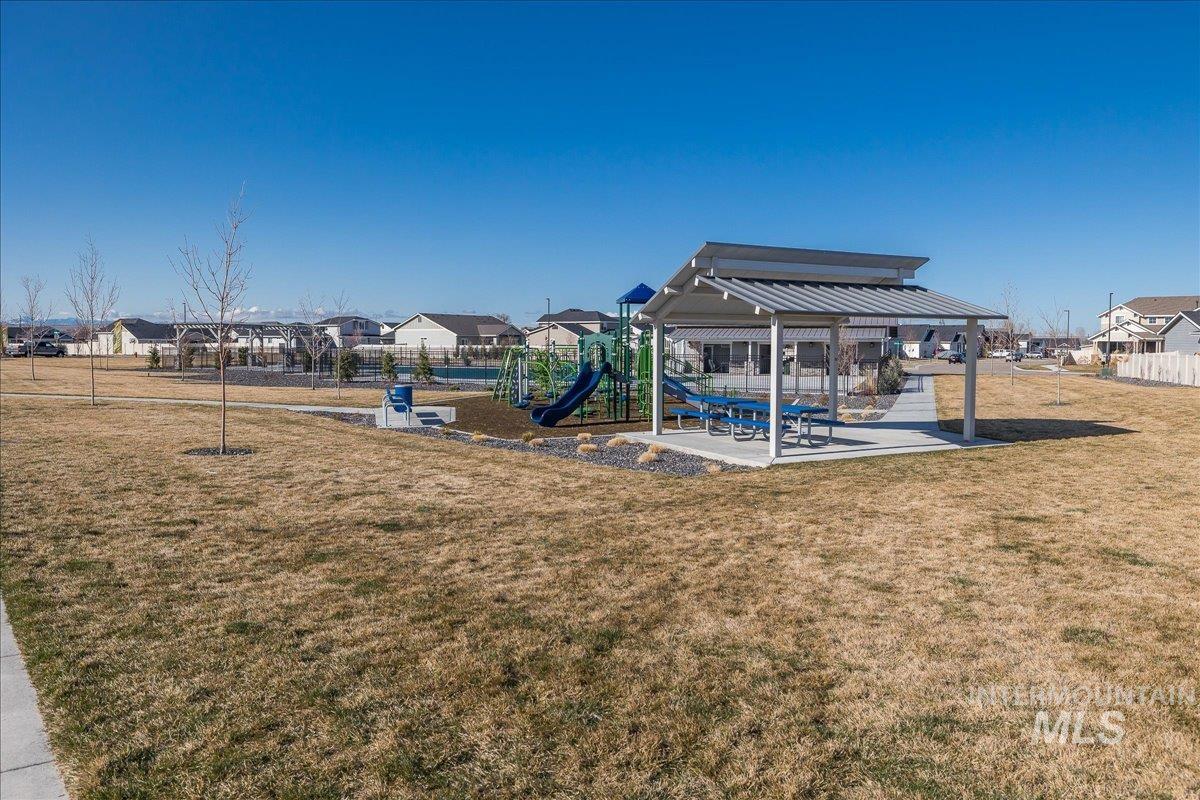
Community park area featuring a covered picnic structure with blue picnic tables, a playground with slides and swings, and a hard surface sports court
-
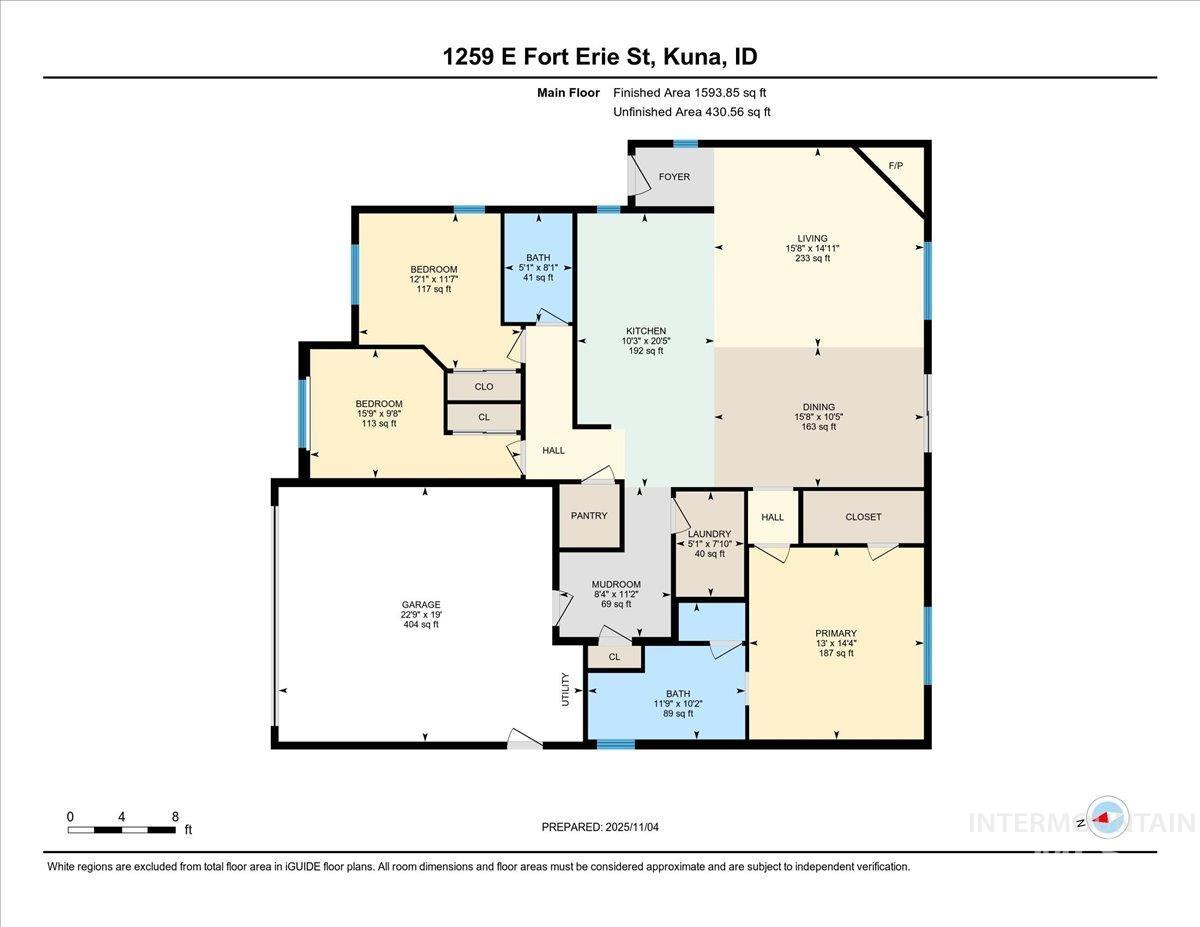
Floor plan
Welcome to this beautifully maintained single-level home in Kuna’s desirable Sterling Ranch community. Step inside to an open floor plan filled with natural light, durable LVP flooring, and a soothing neutral palette. The spacious kitchen features granite countertops, subway tile backsplash, stainless steel appliances, and ample cabinetry with a large island that flows seamlessly into the dining and living areas ideal for entertaining or everyday living. The living room offers a cozy fireplace, modern lighting, and large windows offering lots of natural light. The primary suite provides a peaceful retreat with dual vanities, a large walk-in closet, and a thoughtfully designed layout. Step outside to enjoy the extra-large patio, perfect for summer barbecues or evenings under the Idaho sky, all within a fully fenced backyard offering privacy and peace of mind. The Sterling Ranch community features scenic walking paths, a park, and a large neighborhood pool. Conveniently located near shopping and easy highway access, this home blends comfort and connection in one inviting package. Schedule your showing today and experience all this Kuna gem has to offer!
- Heating:
- Forced Air, Gas
- Cooling:
- Central air
- Fireplace:
- Gas
- Garage Capacity:
- 2
- Country:
- US
- State:
- ID
- City:
- Kuna
- Zipcode:
- 83634
- Street:
- 1259 E Fort Erie St
- Longitude:
- W117° 36' 7.7''
- Latitude:
- N43° 30' 30.7''
- Master Bedroom Level:
- Main
- Bedroom 2 Level:
- Main
- Bedroom 3 Level:
- Main
- School District:
- Kuna School District #3
- Elementary School:
- Reed
- Middle School:
- Kuna
- High School:
- Kuna
- Status:
- New
- Type:
- Single Family
- Level:
- Single
- Tax Year:
- 2024
- Taxes:
- $1,293
- Potential Short Sale:
- No
- Age:
- 1 -5 Years
- Auction:
- No
- Flood Ins Required:
- No
- HUD Owned:
- No
- In Foreclosure:
- No
- Land Size:
- Standard Lot 6000-9999 SF
- Home Owner Exempt:
- Yes
- HOA Frequency:
- Quarterly
- HOA Fees:
- $190
- Inc Kitchen Features:
- Breakfast bar, Dishwasher, Disposal, Microwave, Countertop-granite, Gas Oven, Gas Range
- Lot Features:
- Sidewalks, Public Road, Irrigation Available
- Water:
- City service
- Land Use:
- Single
- Sprinkler System:
- Auto,Pressurized Irrigation
Residential For Sale
1259 E Fort Erie St, Kuna, Idaho 83634
- Property Type :
- Residential
- Listing Type :
- For Sale
- Status :
- Active
- Listing ID :
- 98995150
- Price :
- $445,000
- Bedrooms :
- 3
- Bathrooms :
- 2
- Apx SqFt :
- 1,574 SqFt
- Year Built :
- 2021
- Lot Area :
- 0.15 Acres
- Subdivision :
- Sterling Ranch
- Update Date :
- 07/24/2026 17:19:07



