
-
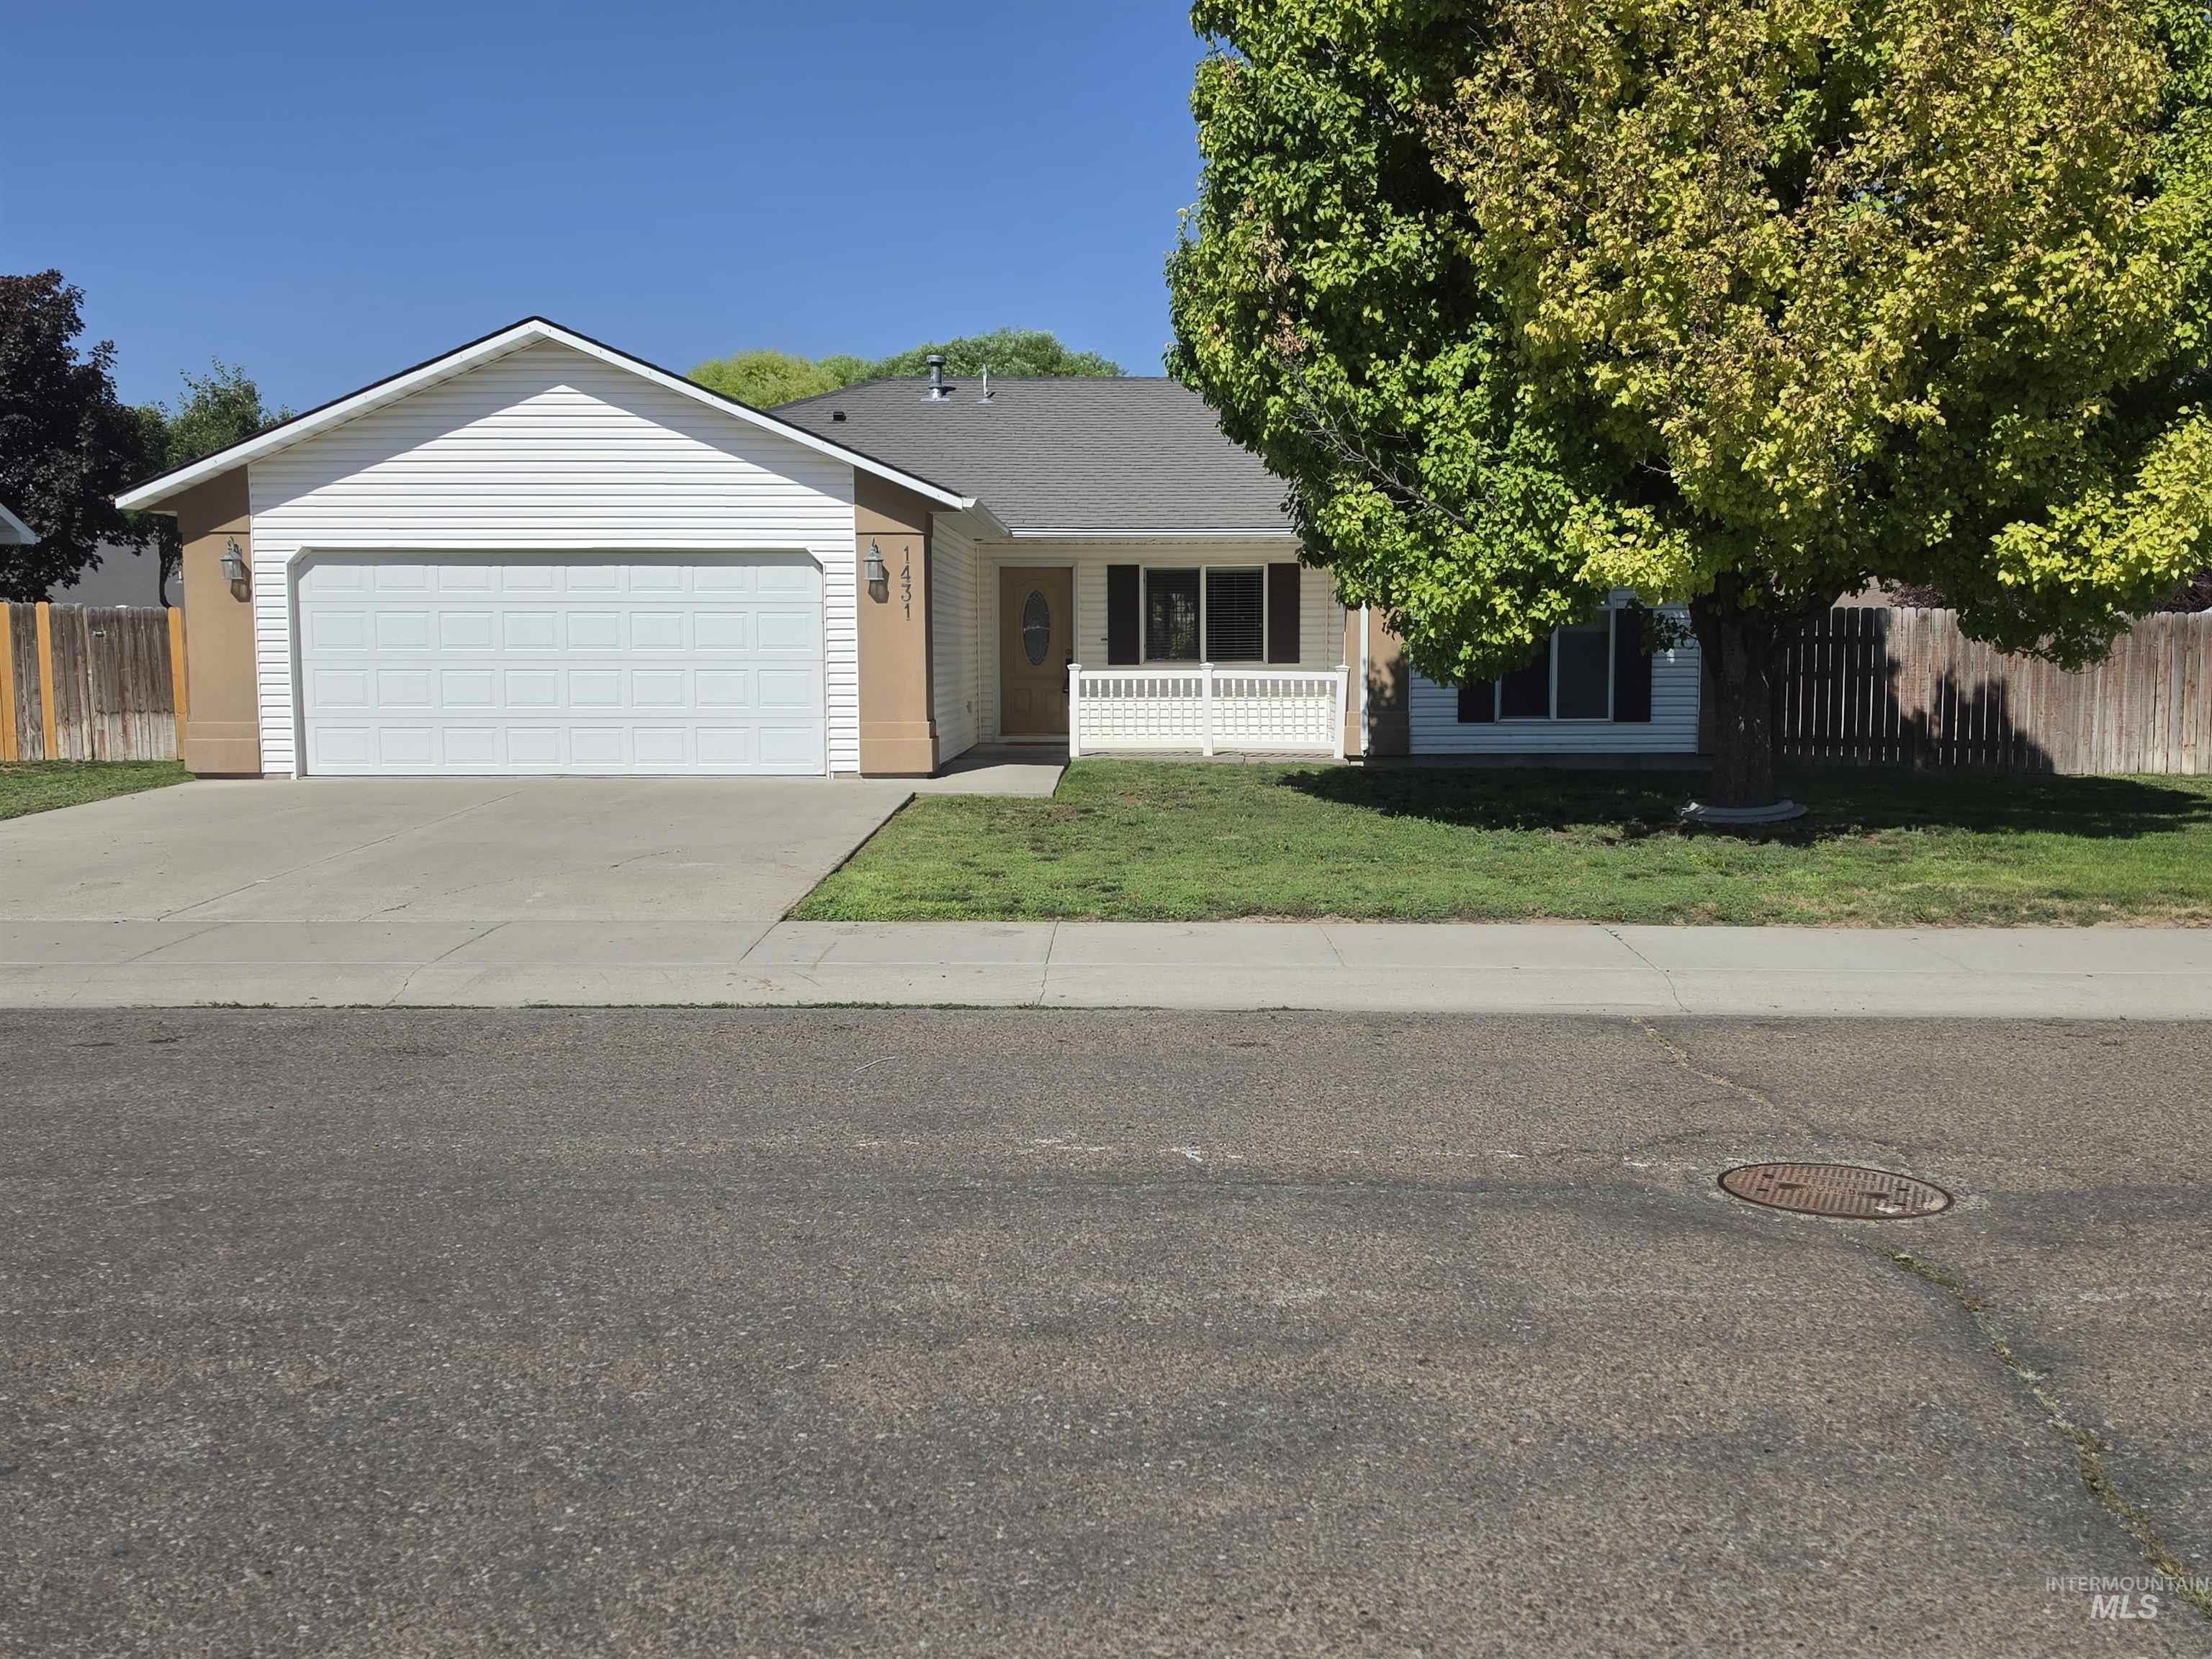
Single-story residence featuring white siding and a prominent two-car garage
-
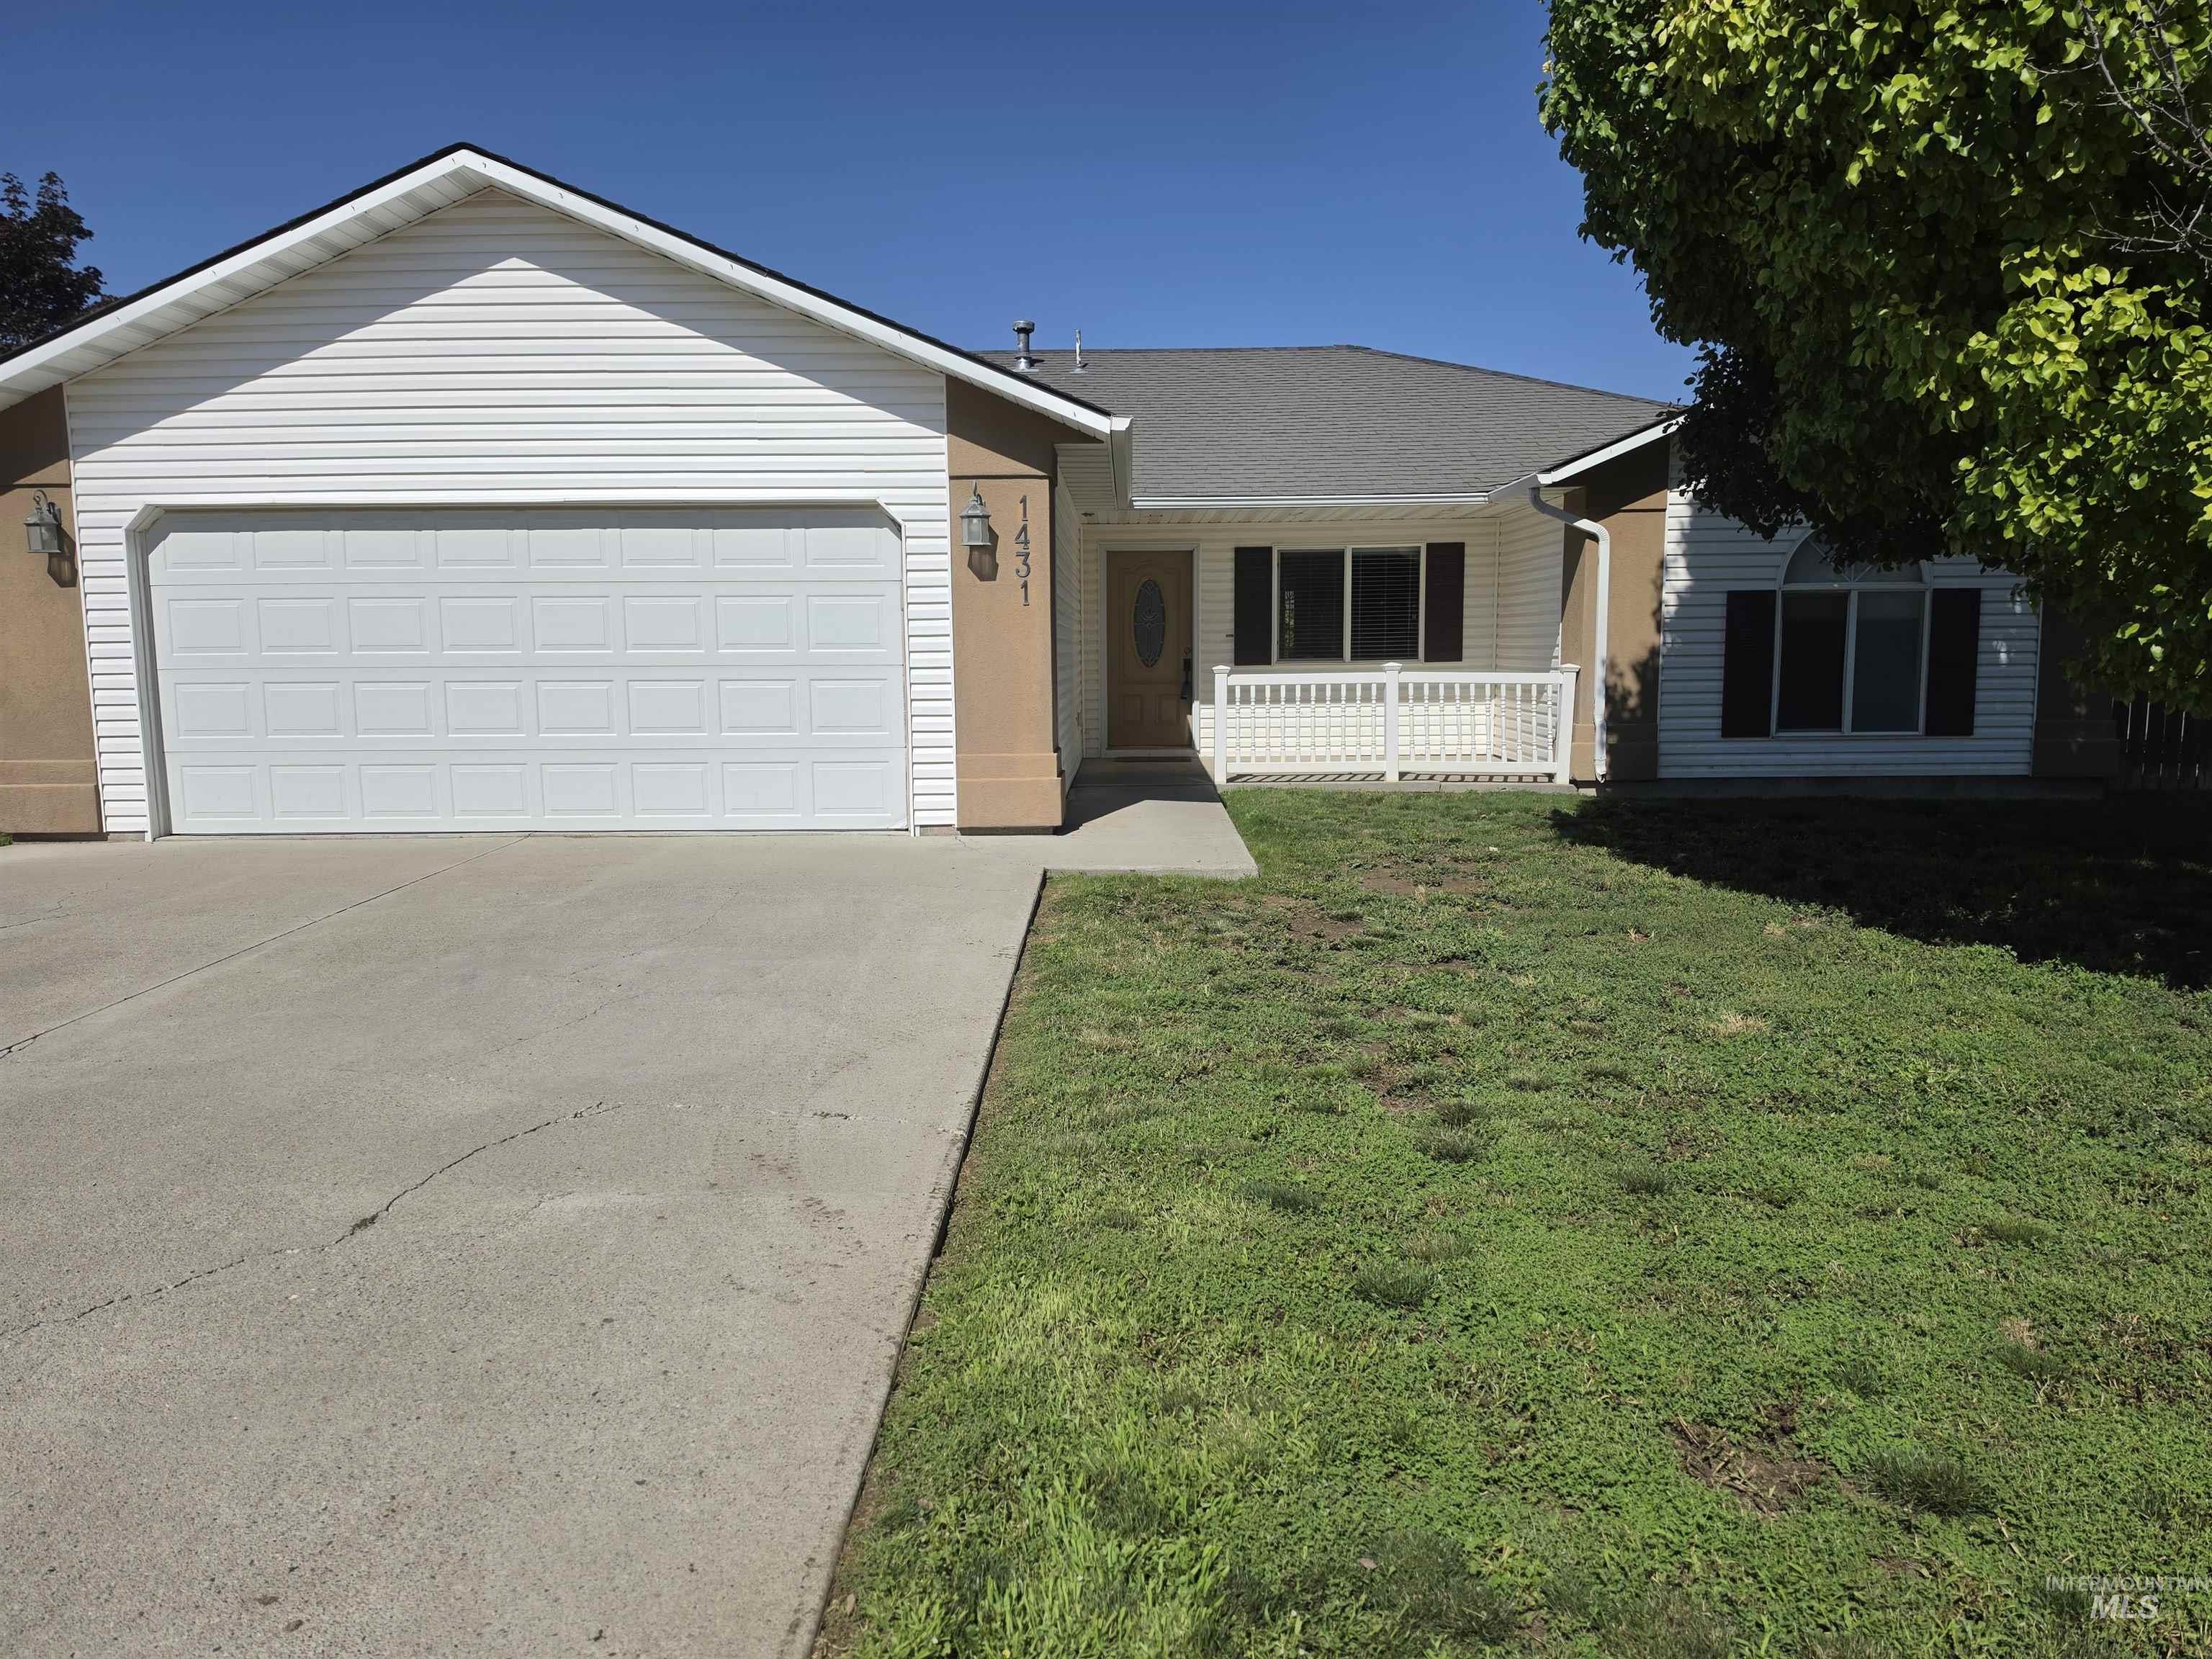
Front house
-
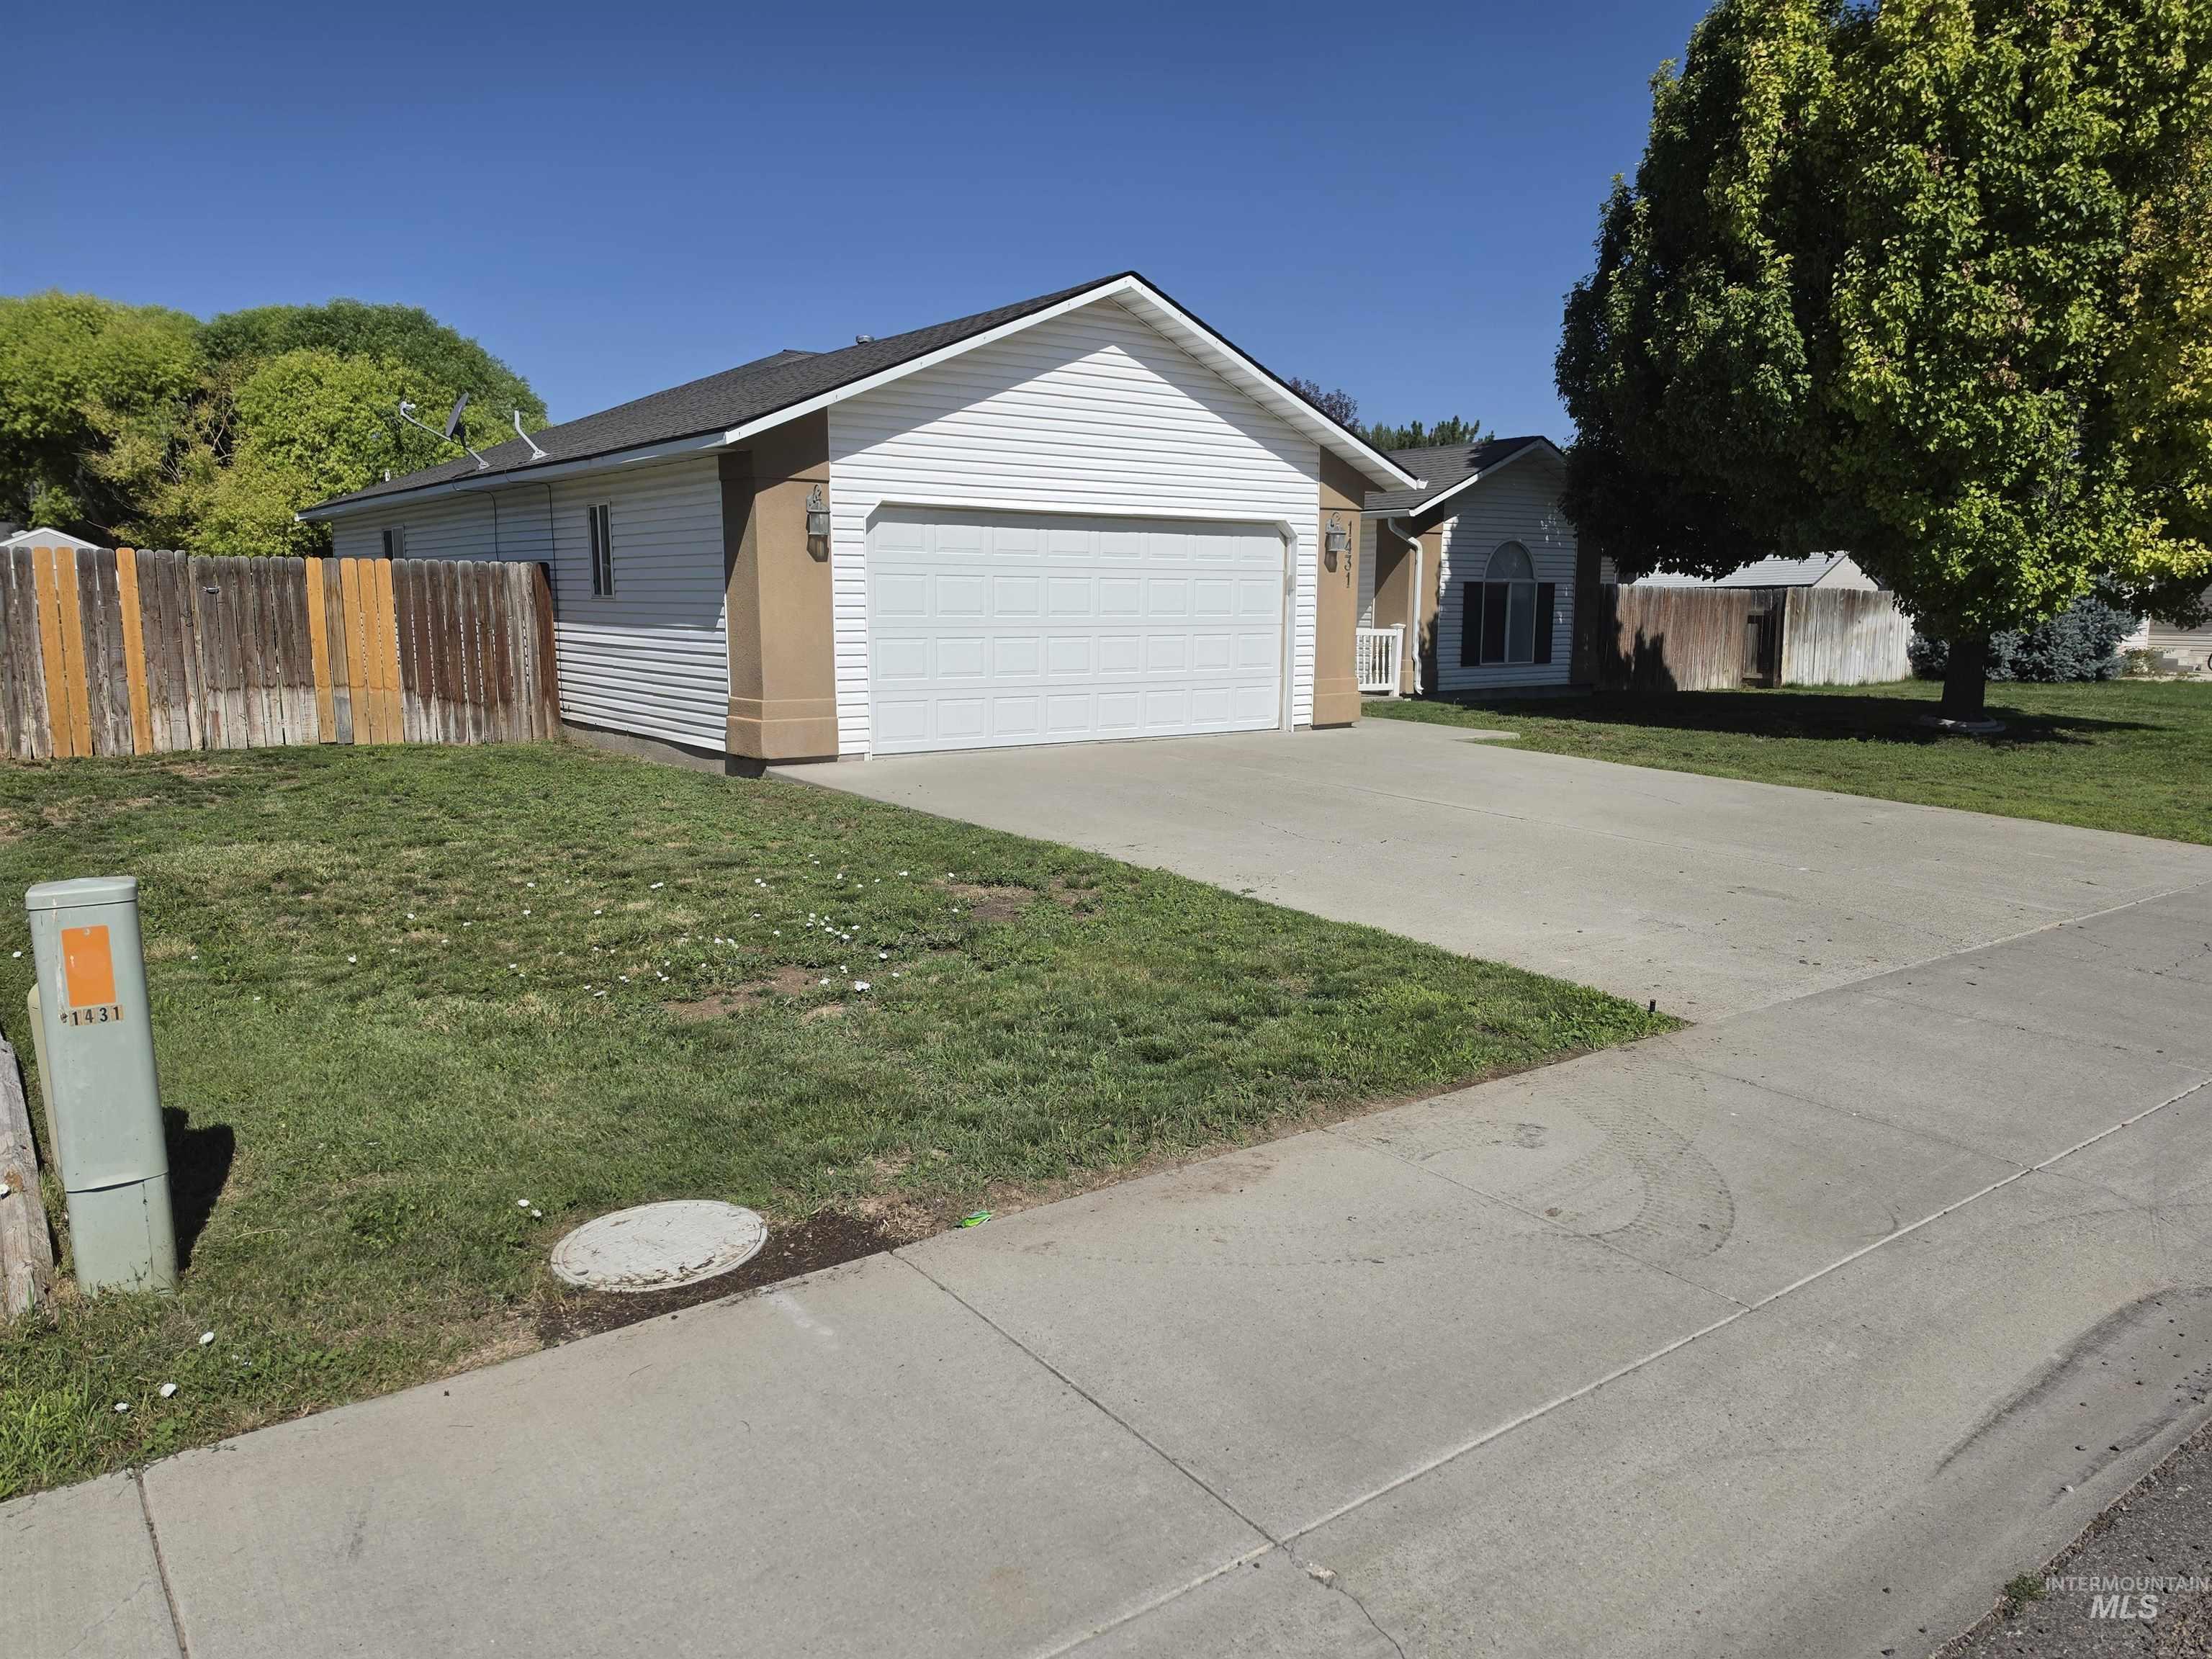
Single-story home featuring a two-car garage with a white roll-up door
-
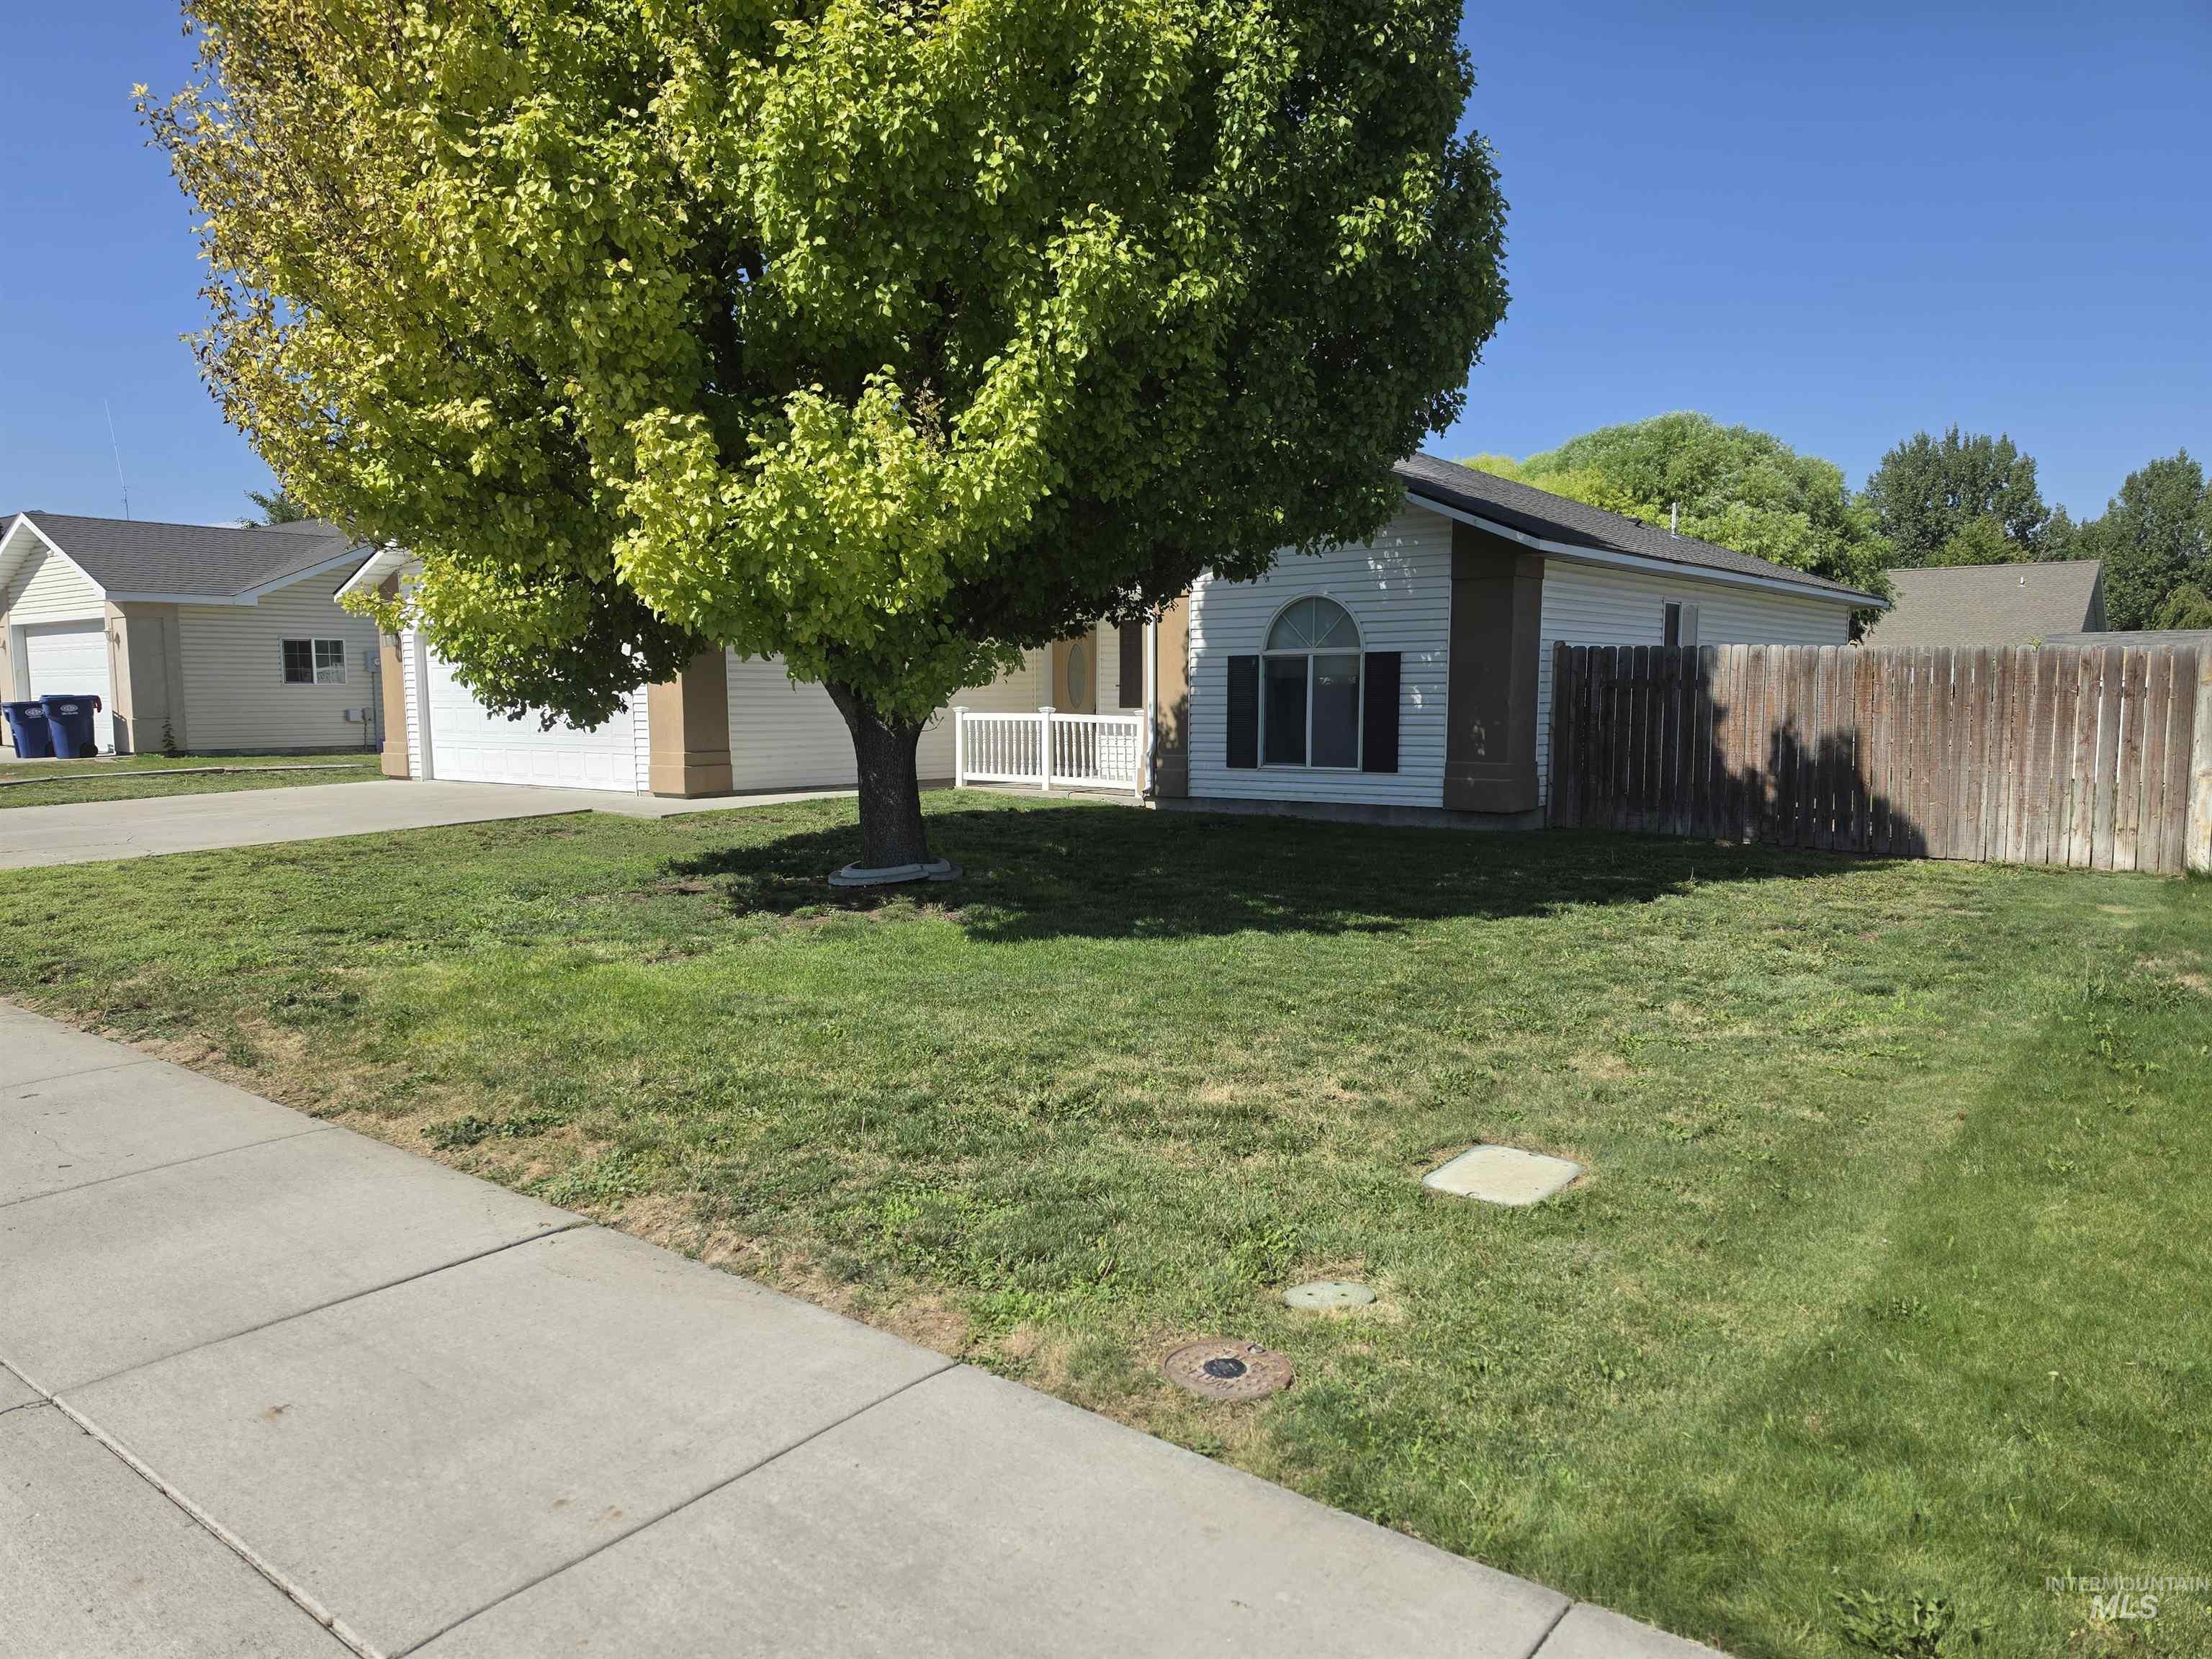
Front elevation featuring white siding, a prominent shade tree, a concrete driveway, a wooden privacy fence, and a manicured lawn
-
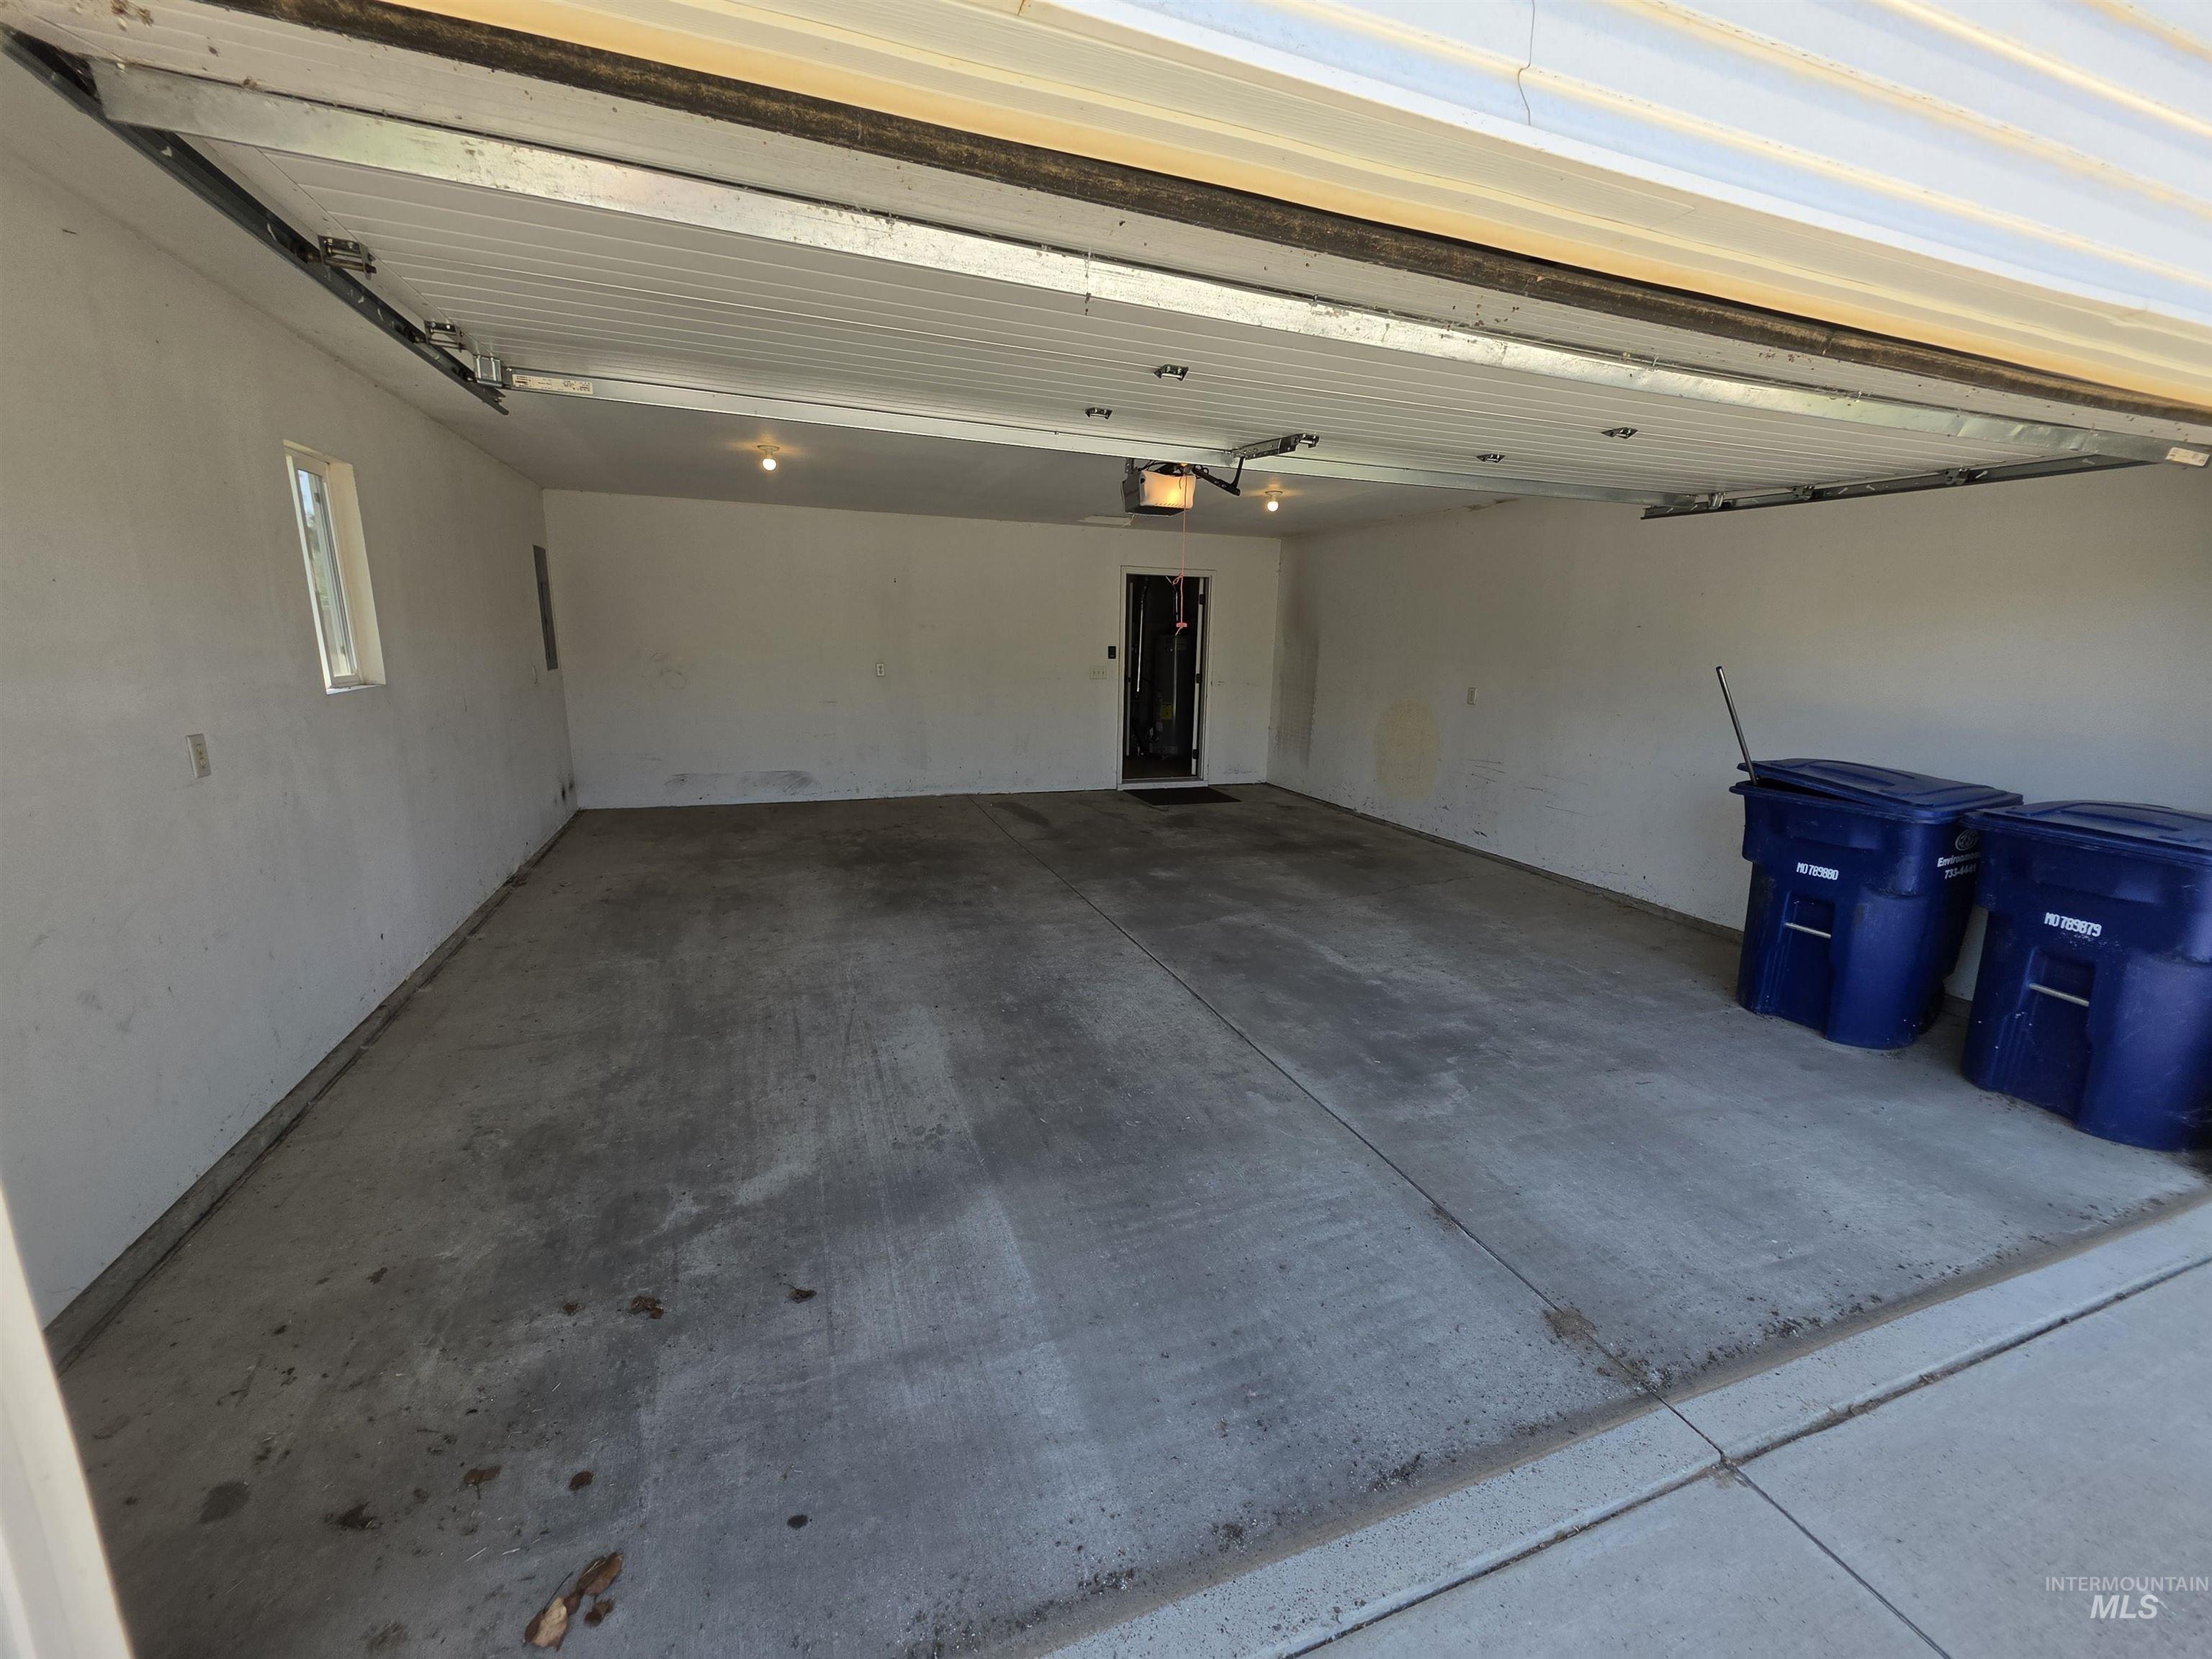
Spacious garage featuring a concrete floor, built-in overhead lighting, a side window, and an interior access door
-
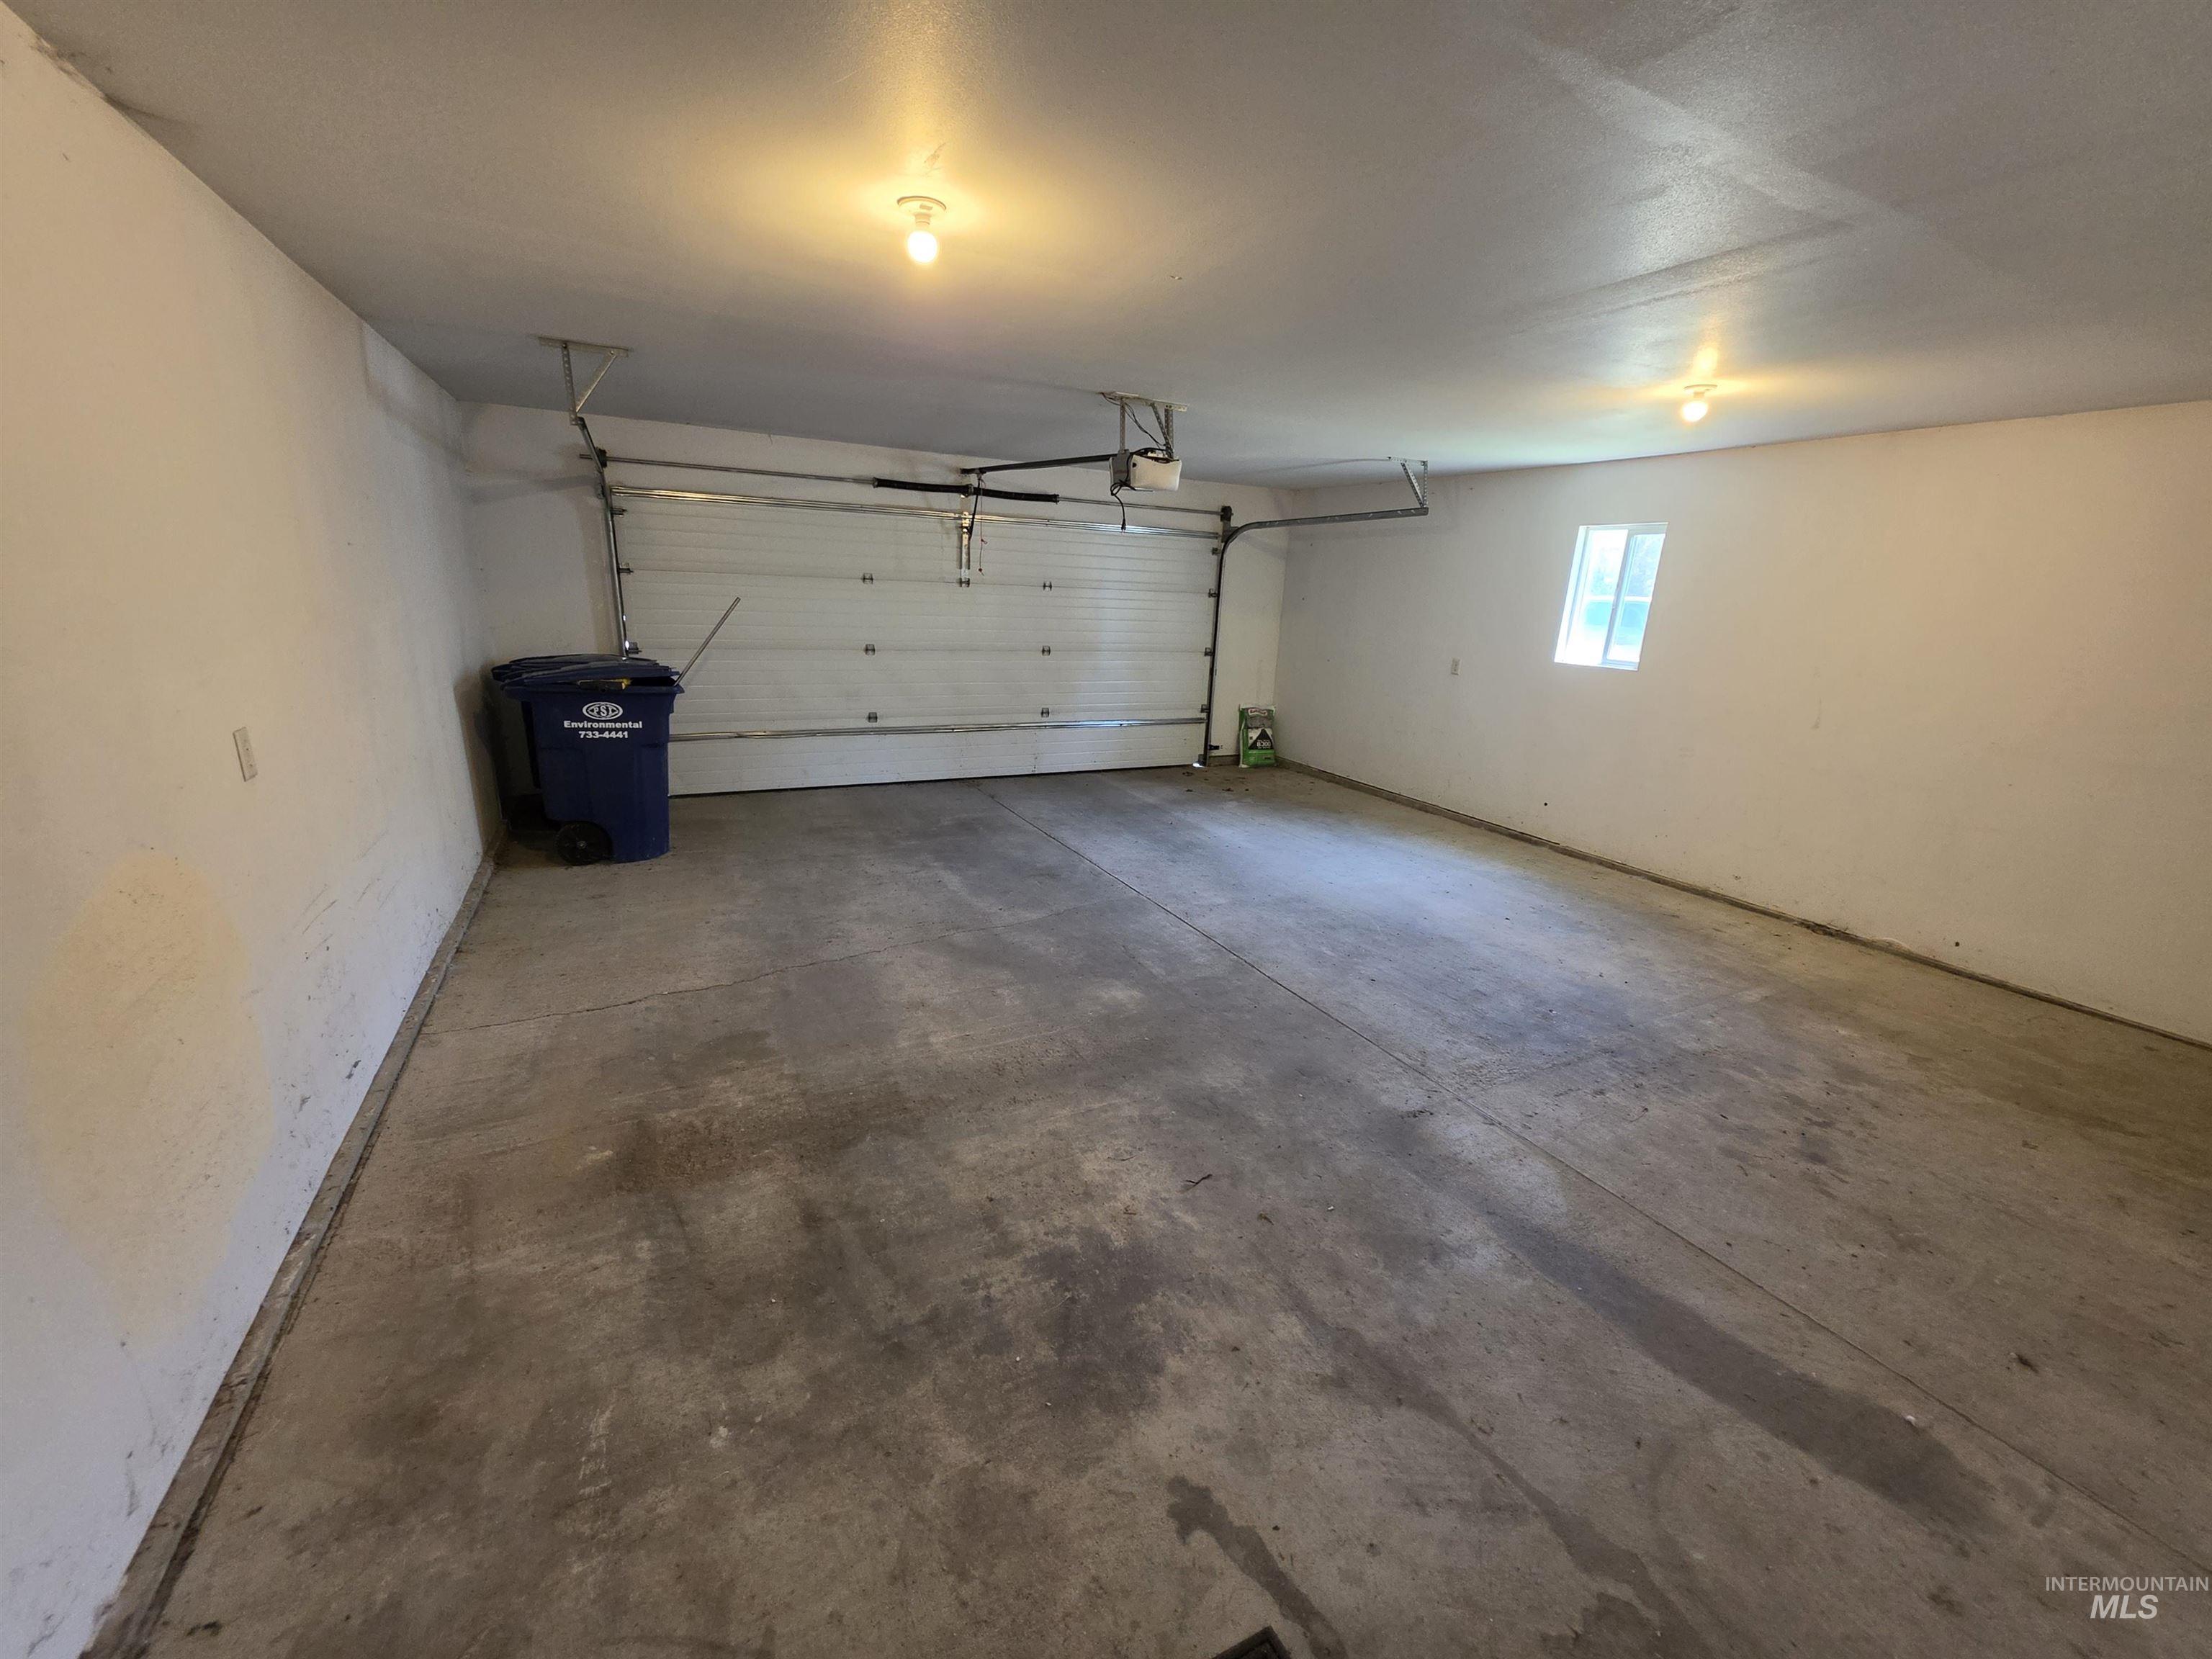
Spacious garage featuring a roll-up door, concrete flooring, overhead lighting, and a single window for natural light
-
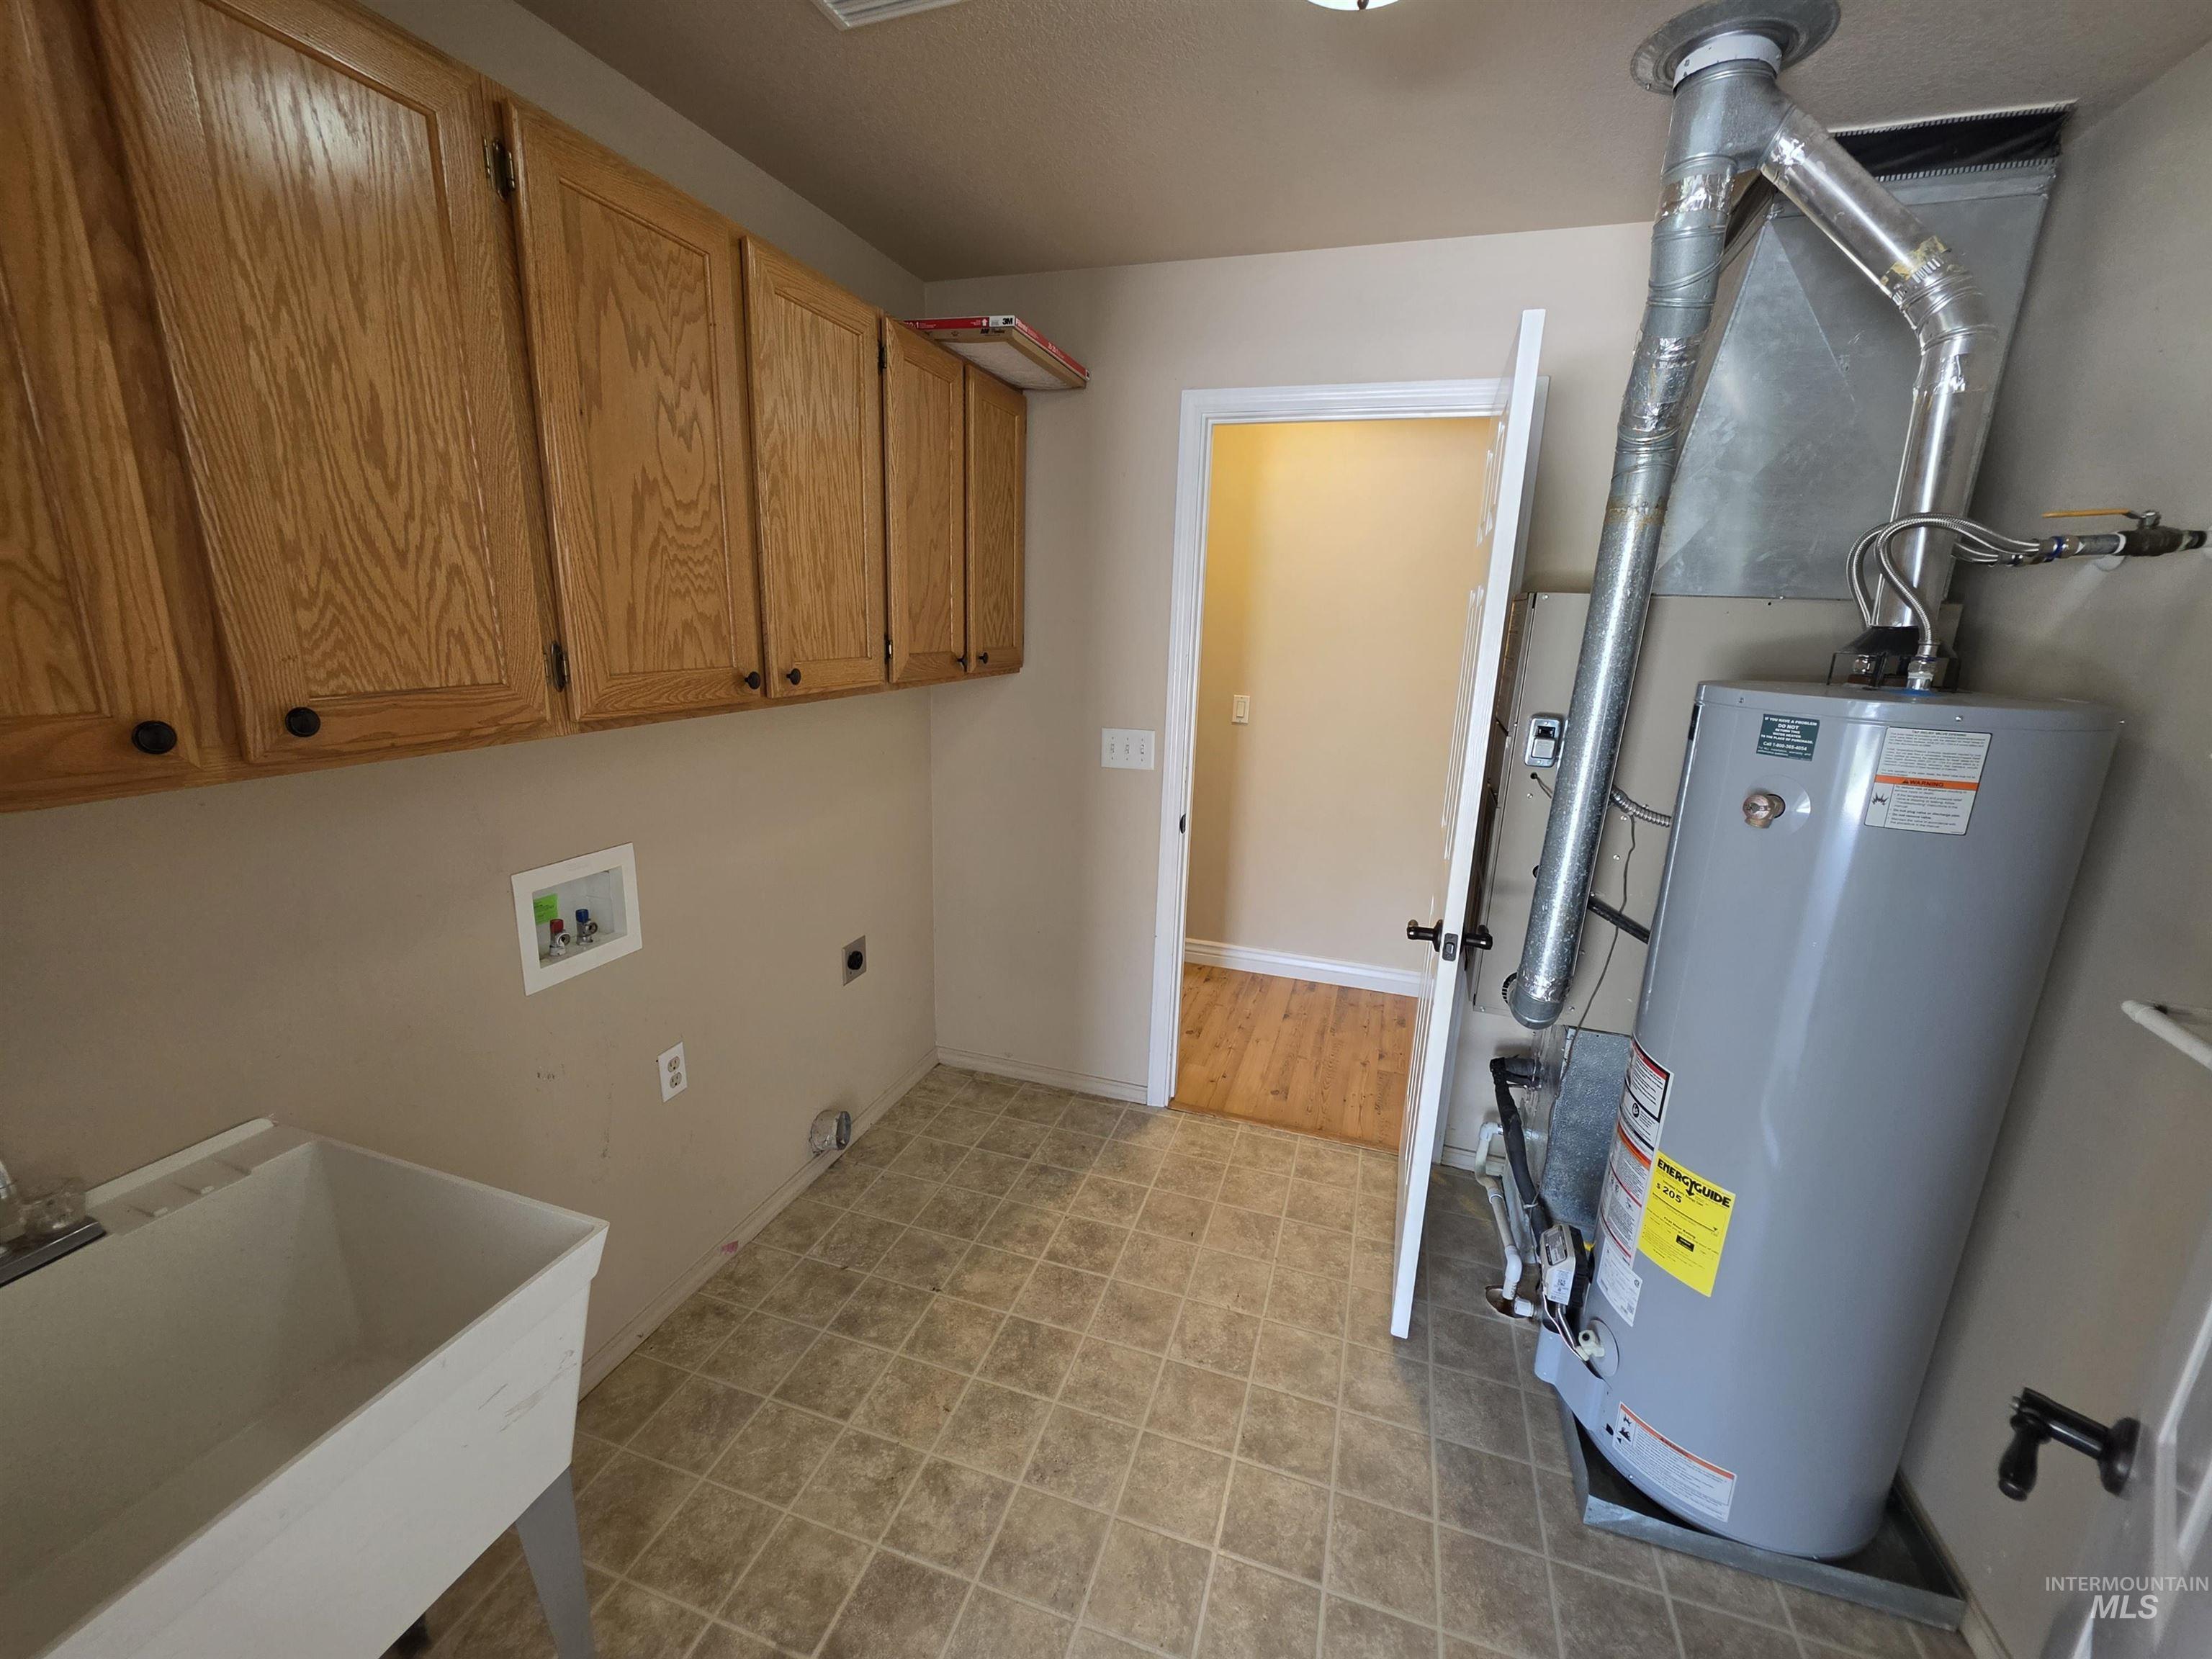
Utility space featuring extensive upper cabinetry, a utility sink, and a water heater
-
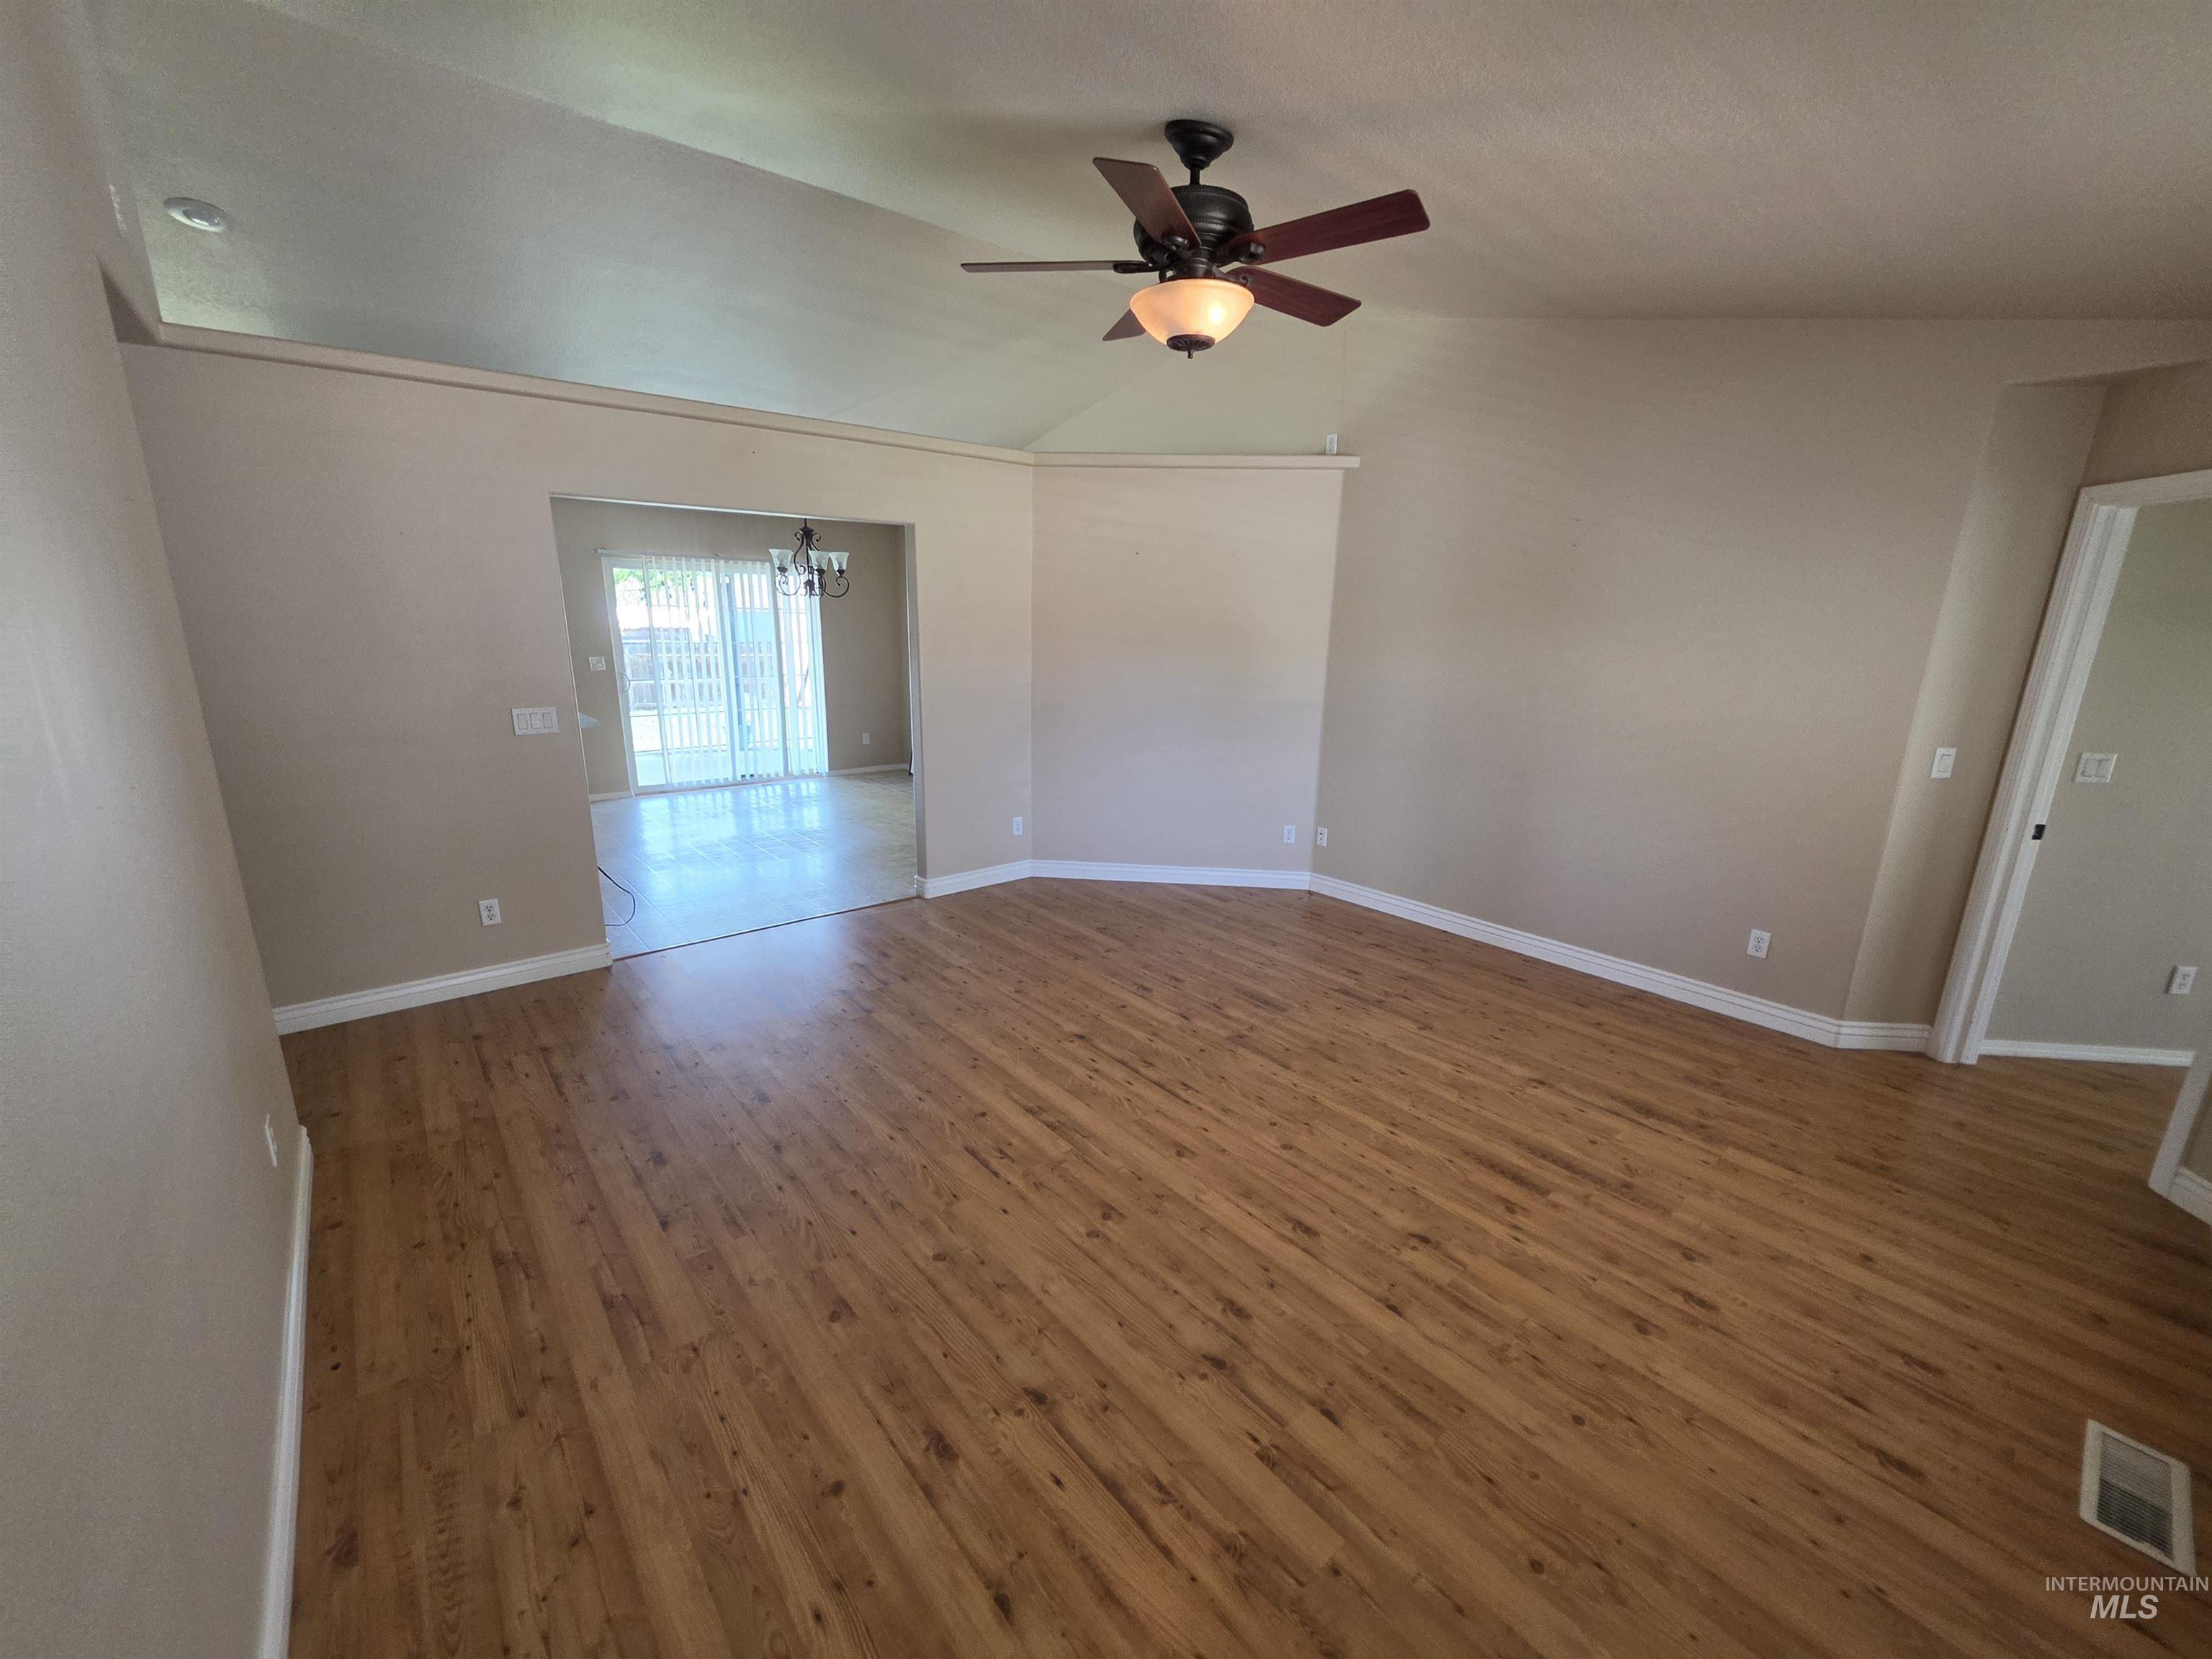
-
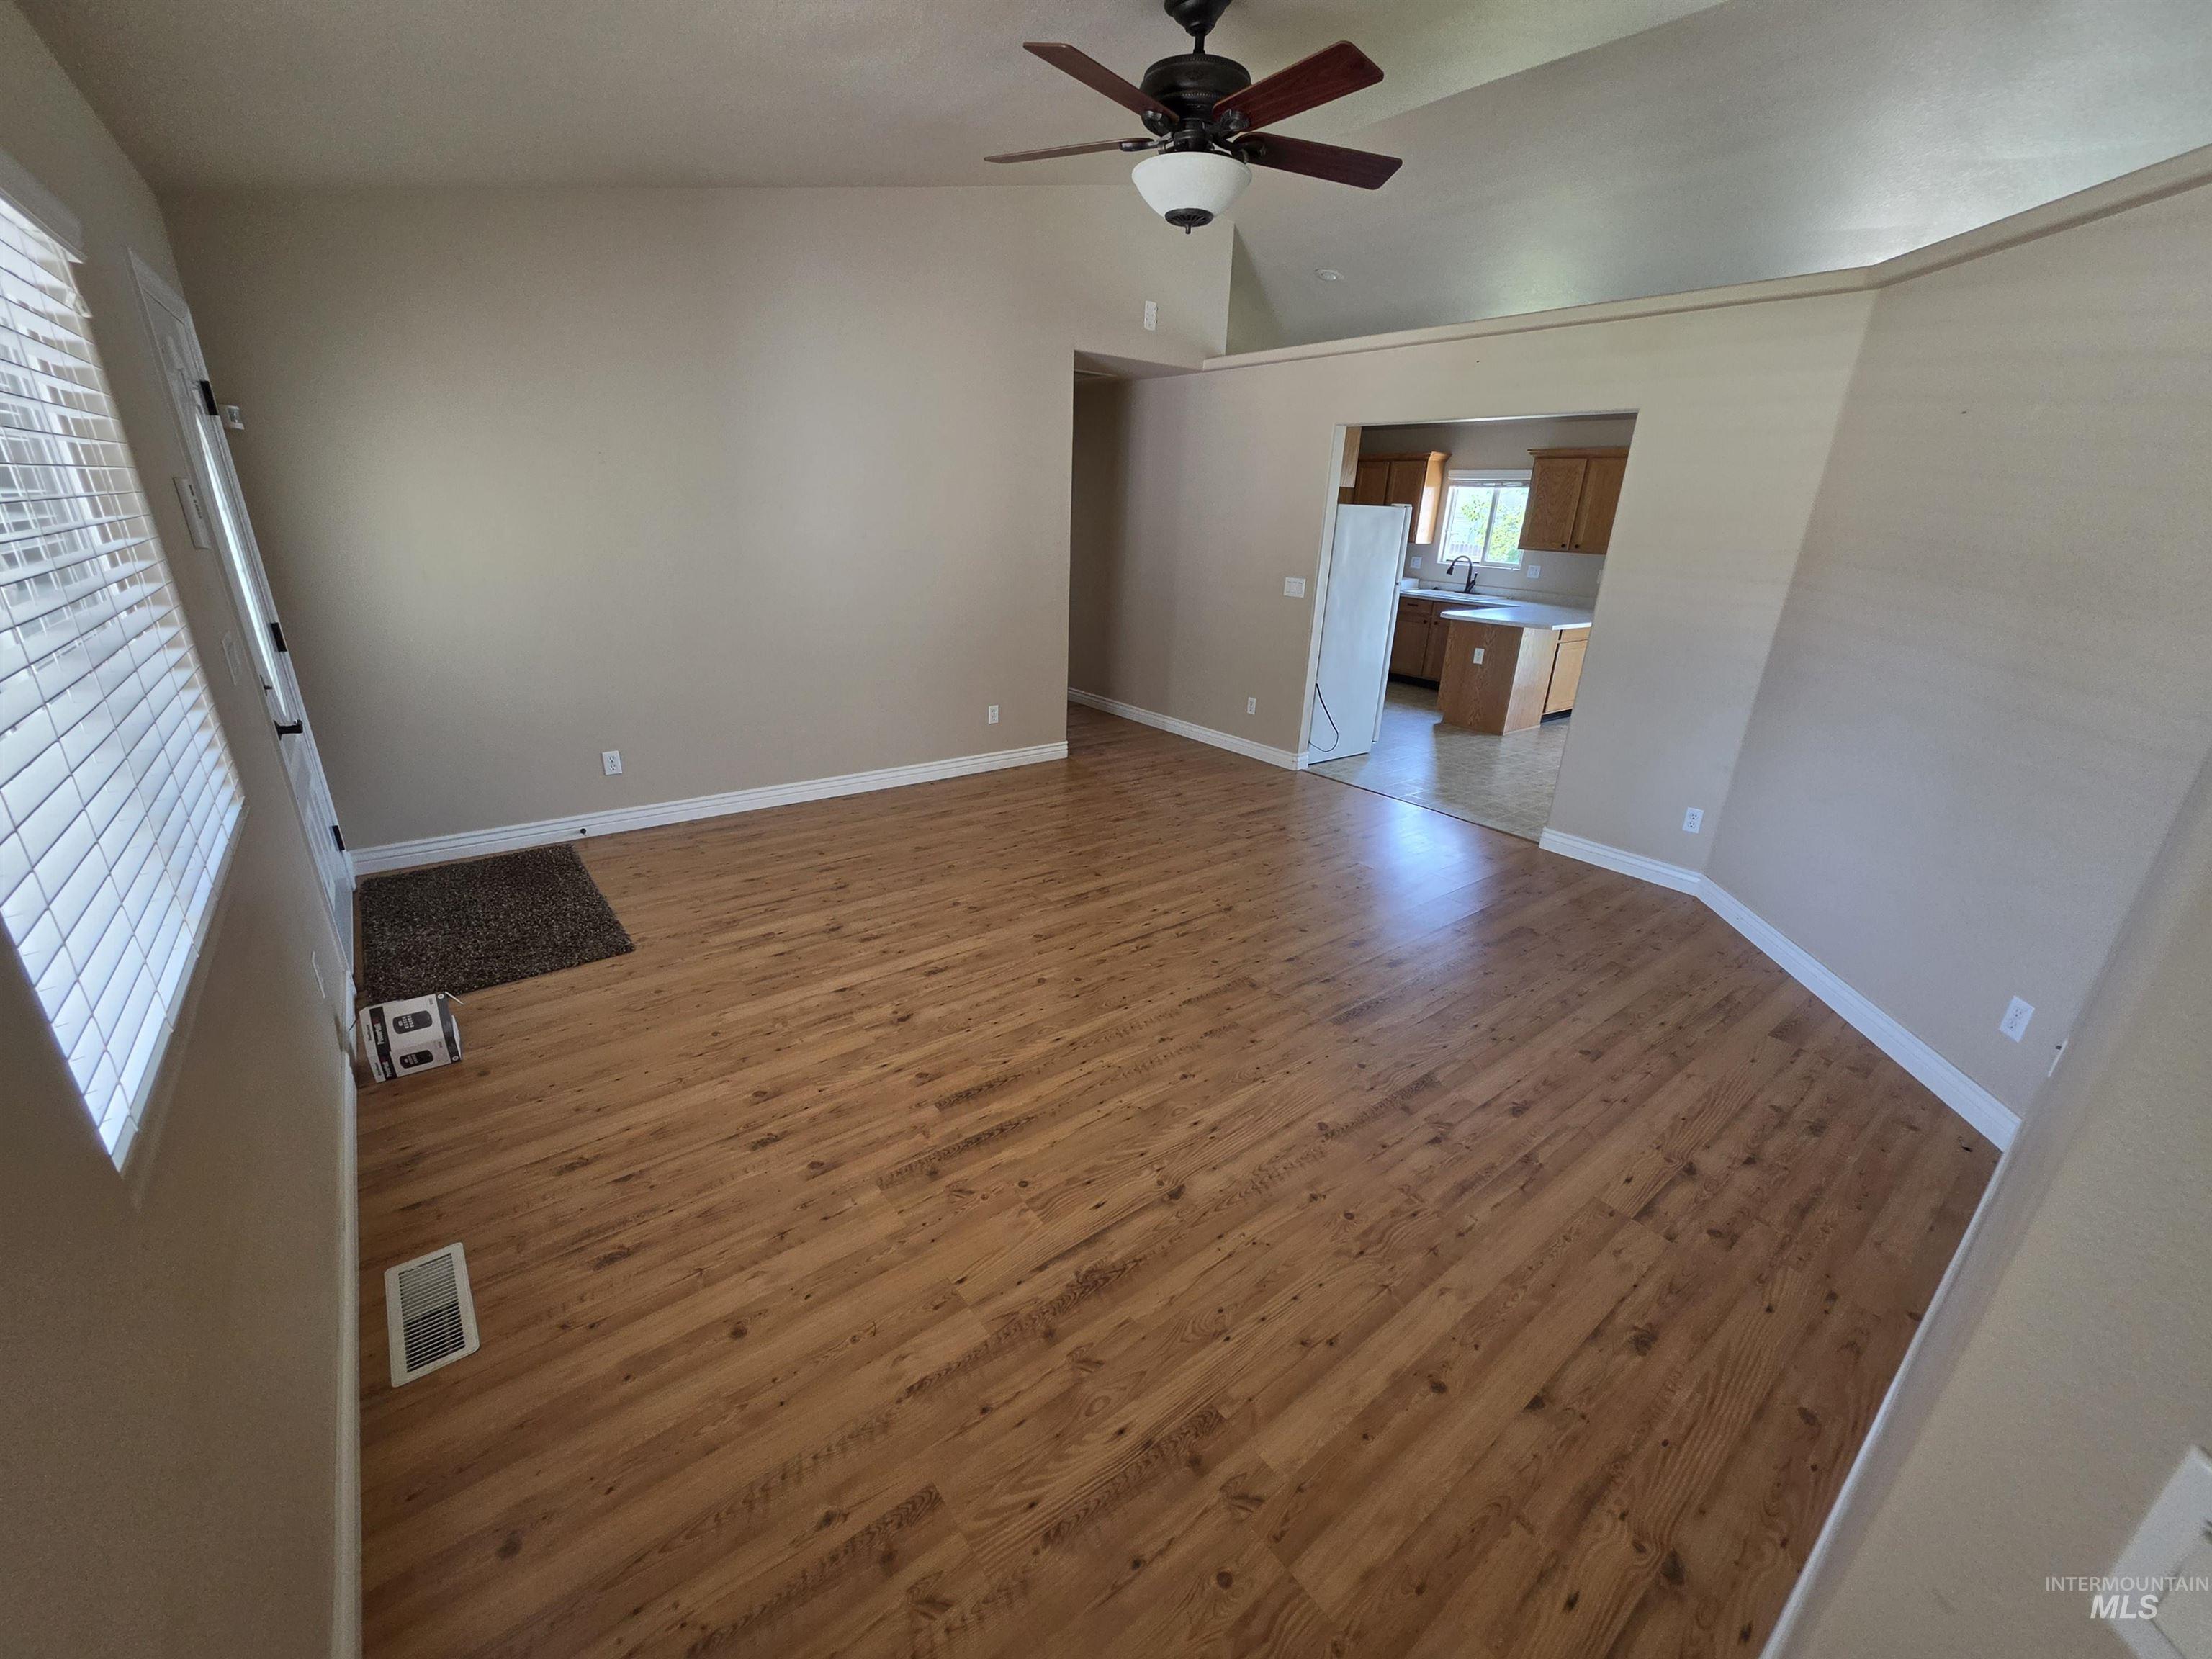
Spacious living area featuring wood-finish flooring, vaulted ceilings, and a ceiling fan with integrated lighting
-
-
-
-
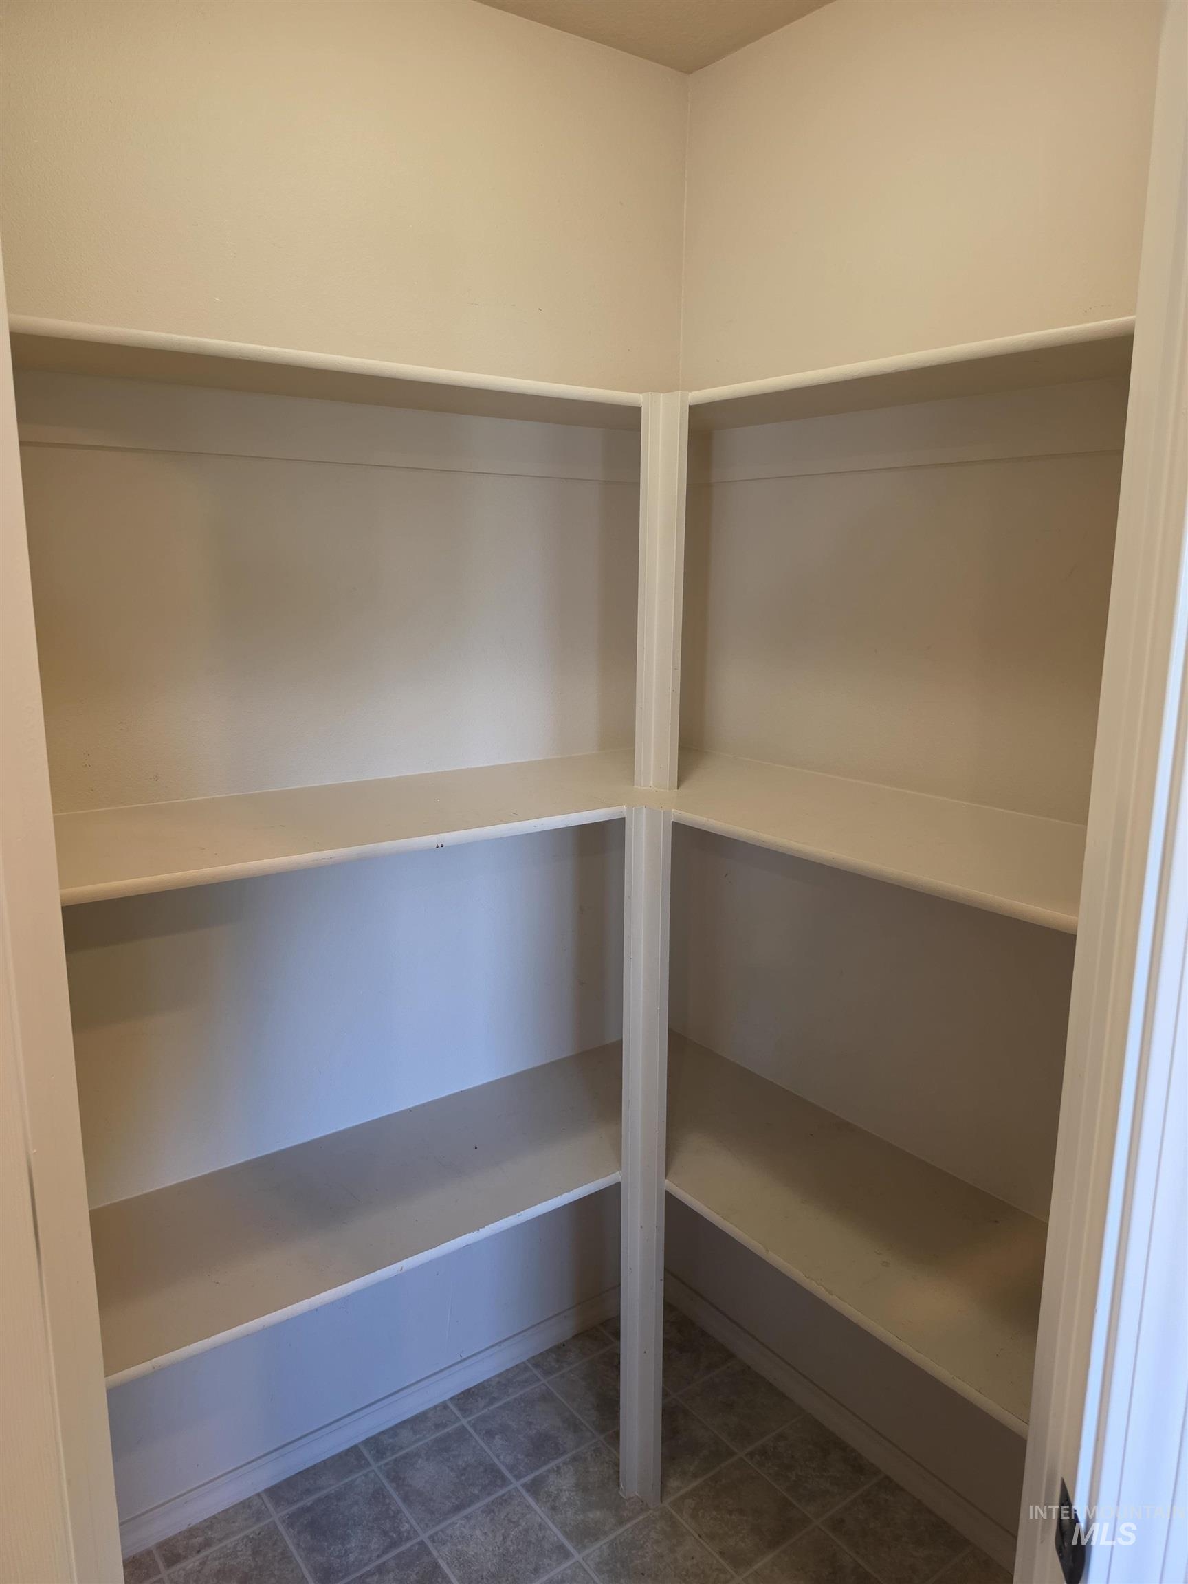
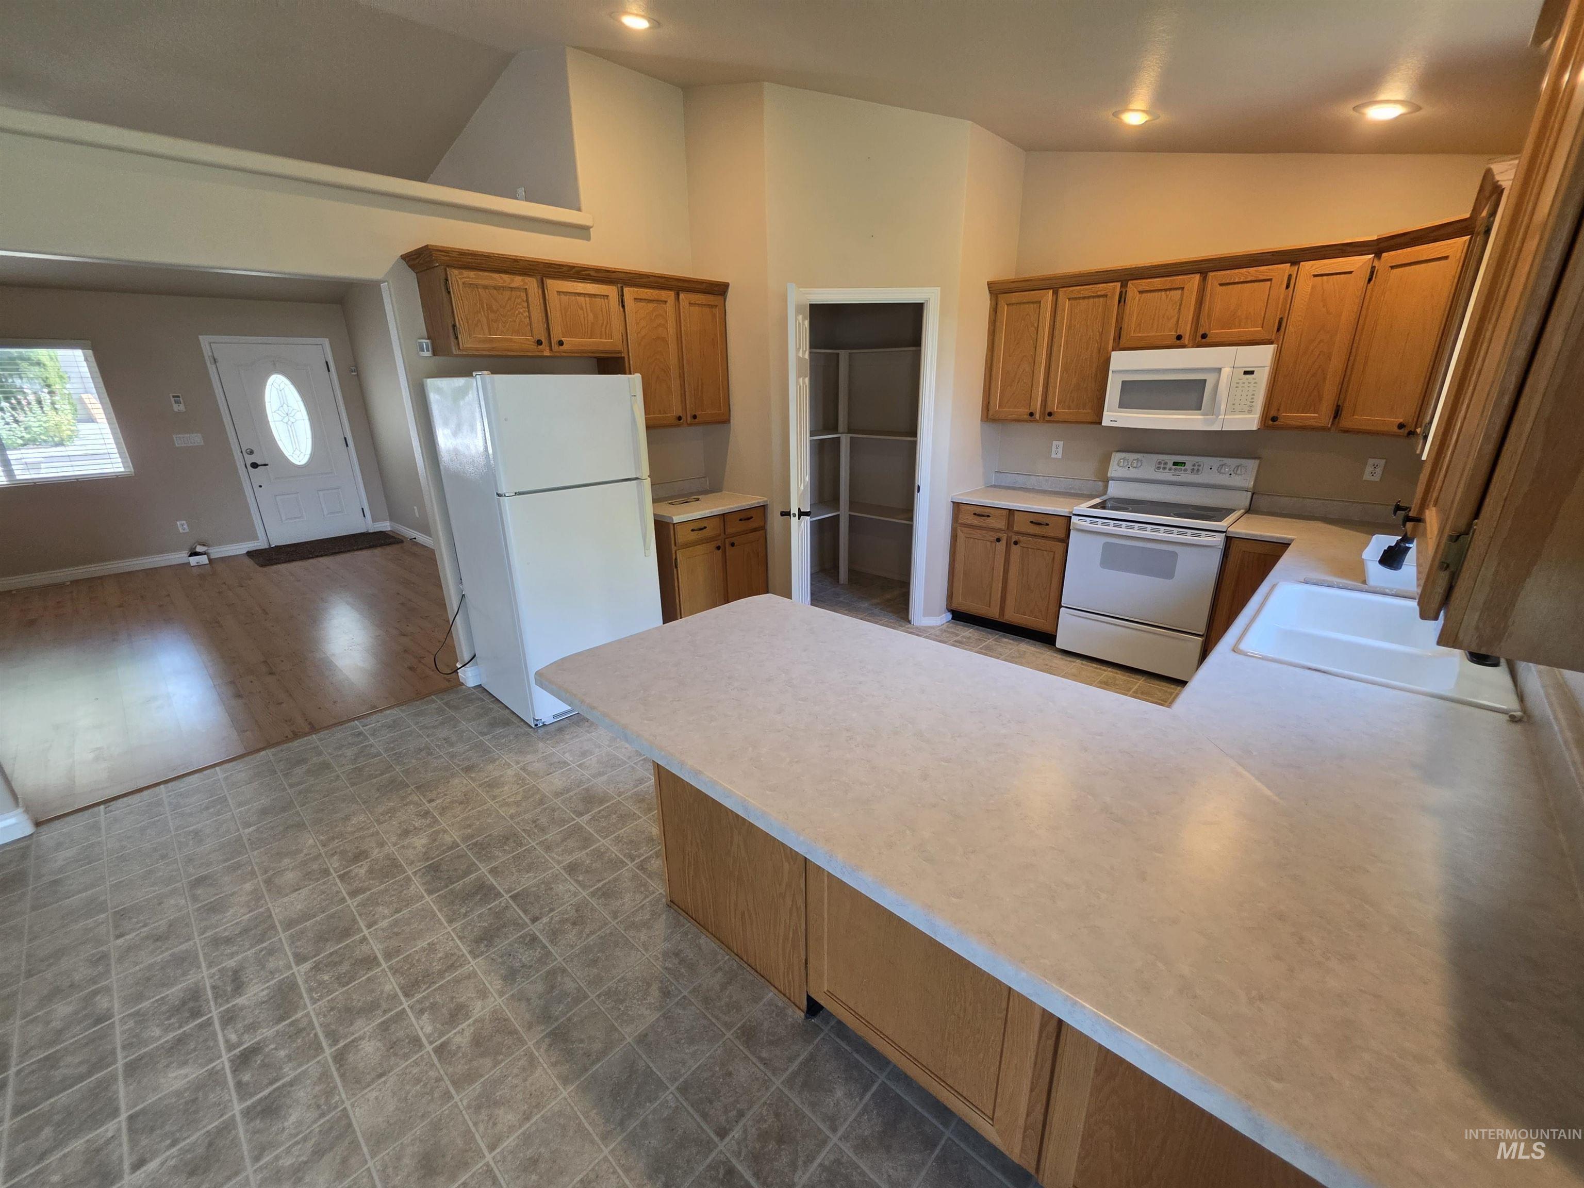
Built-in pantry shelving featuring white painted wood construction and a patterned tile floor
-
-
-
-
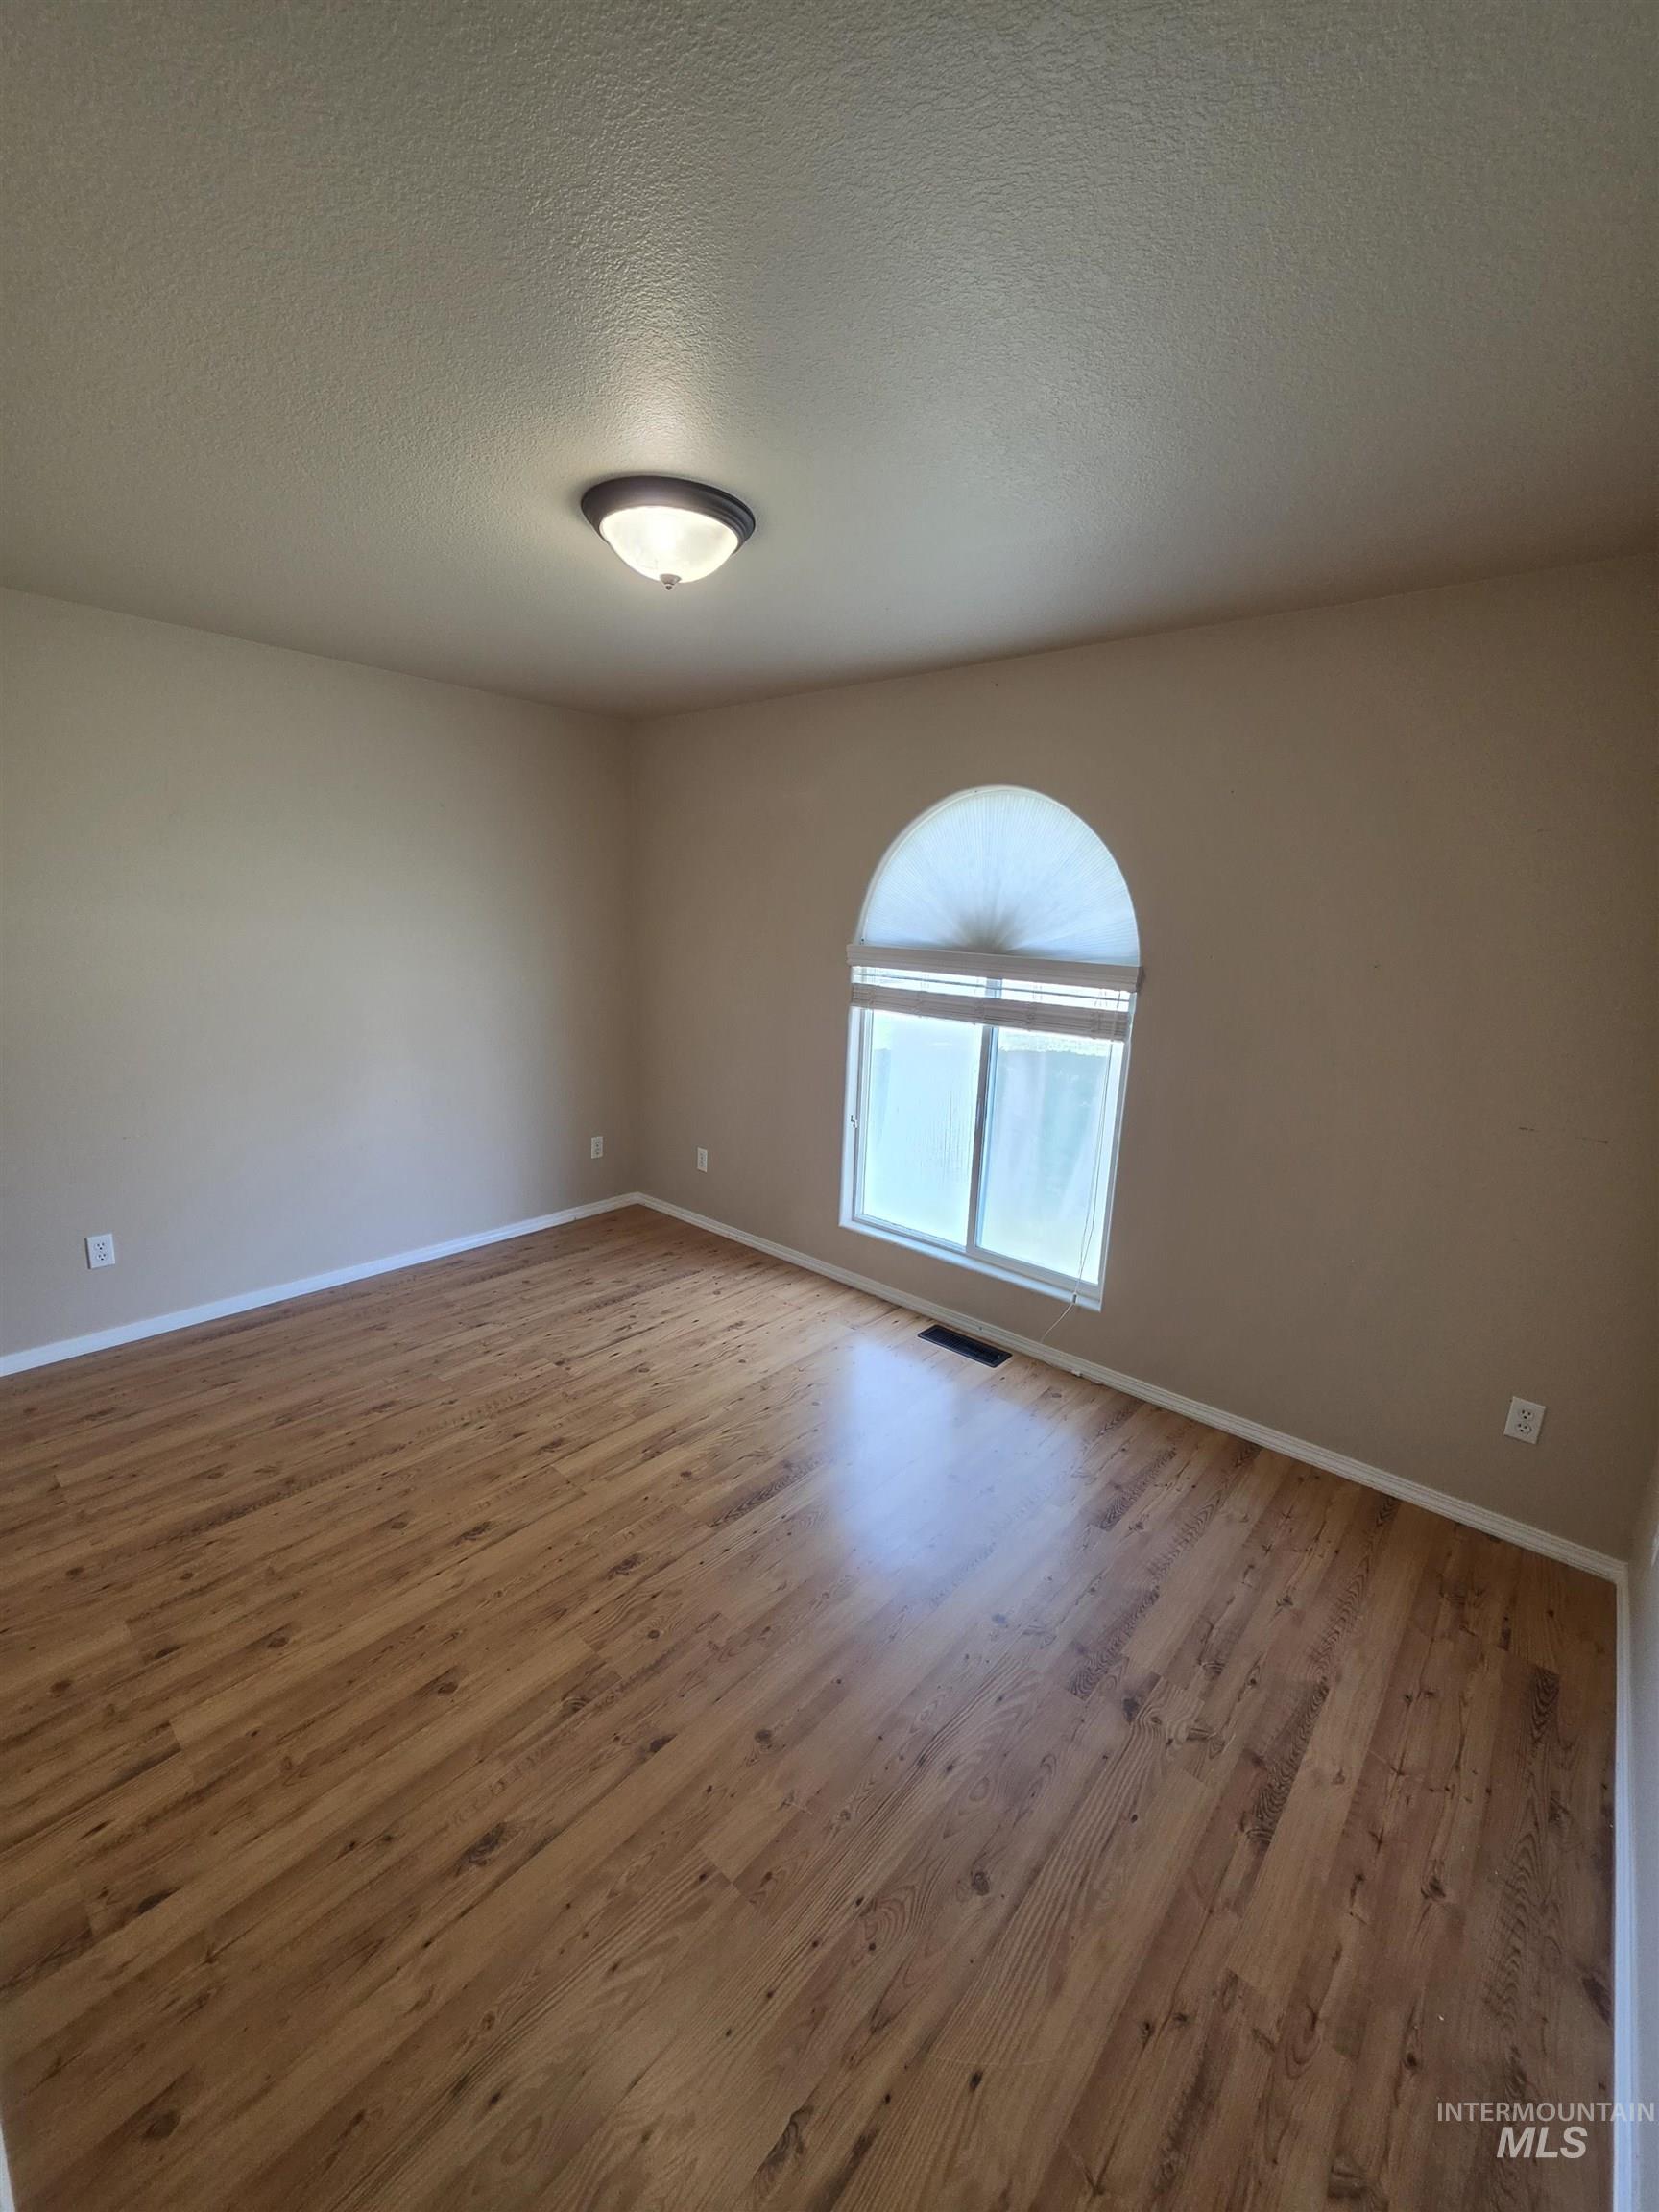
Spacious room featuring wood-finish flooring, a unique arched window with blinds, baseboard trim, and a flush-mount ceiling light
-
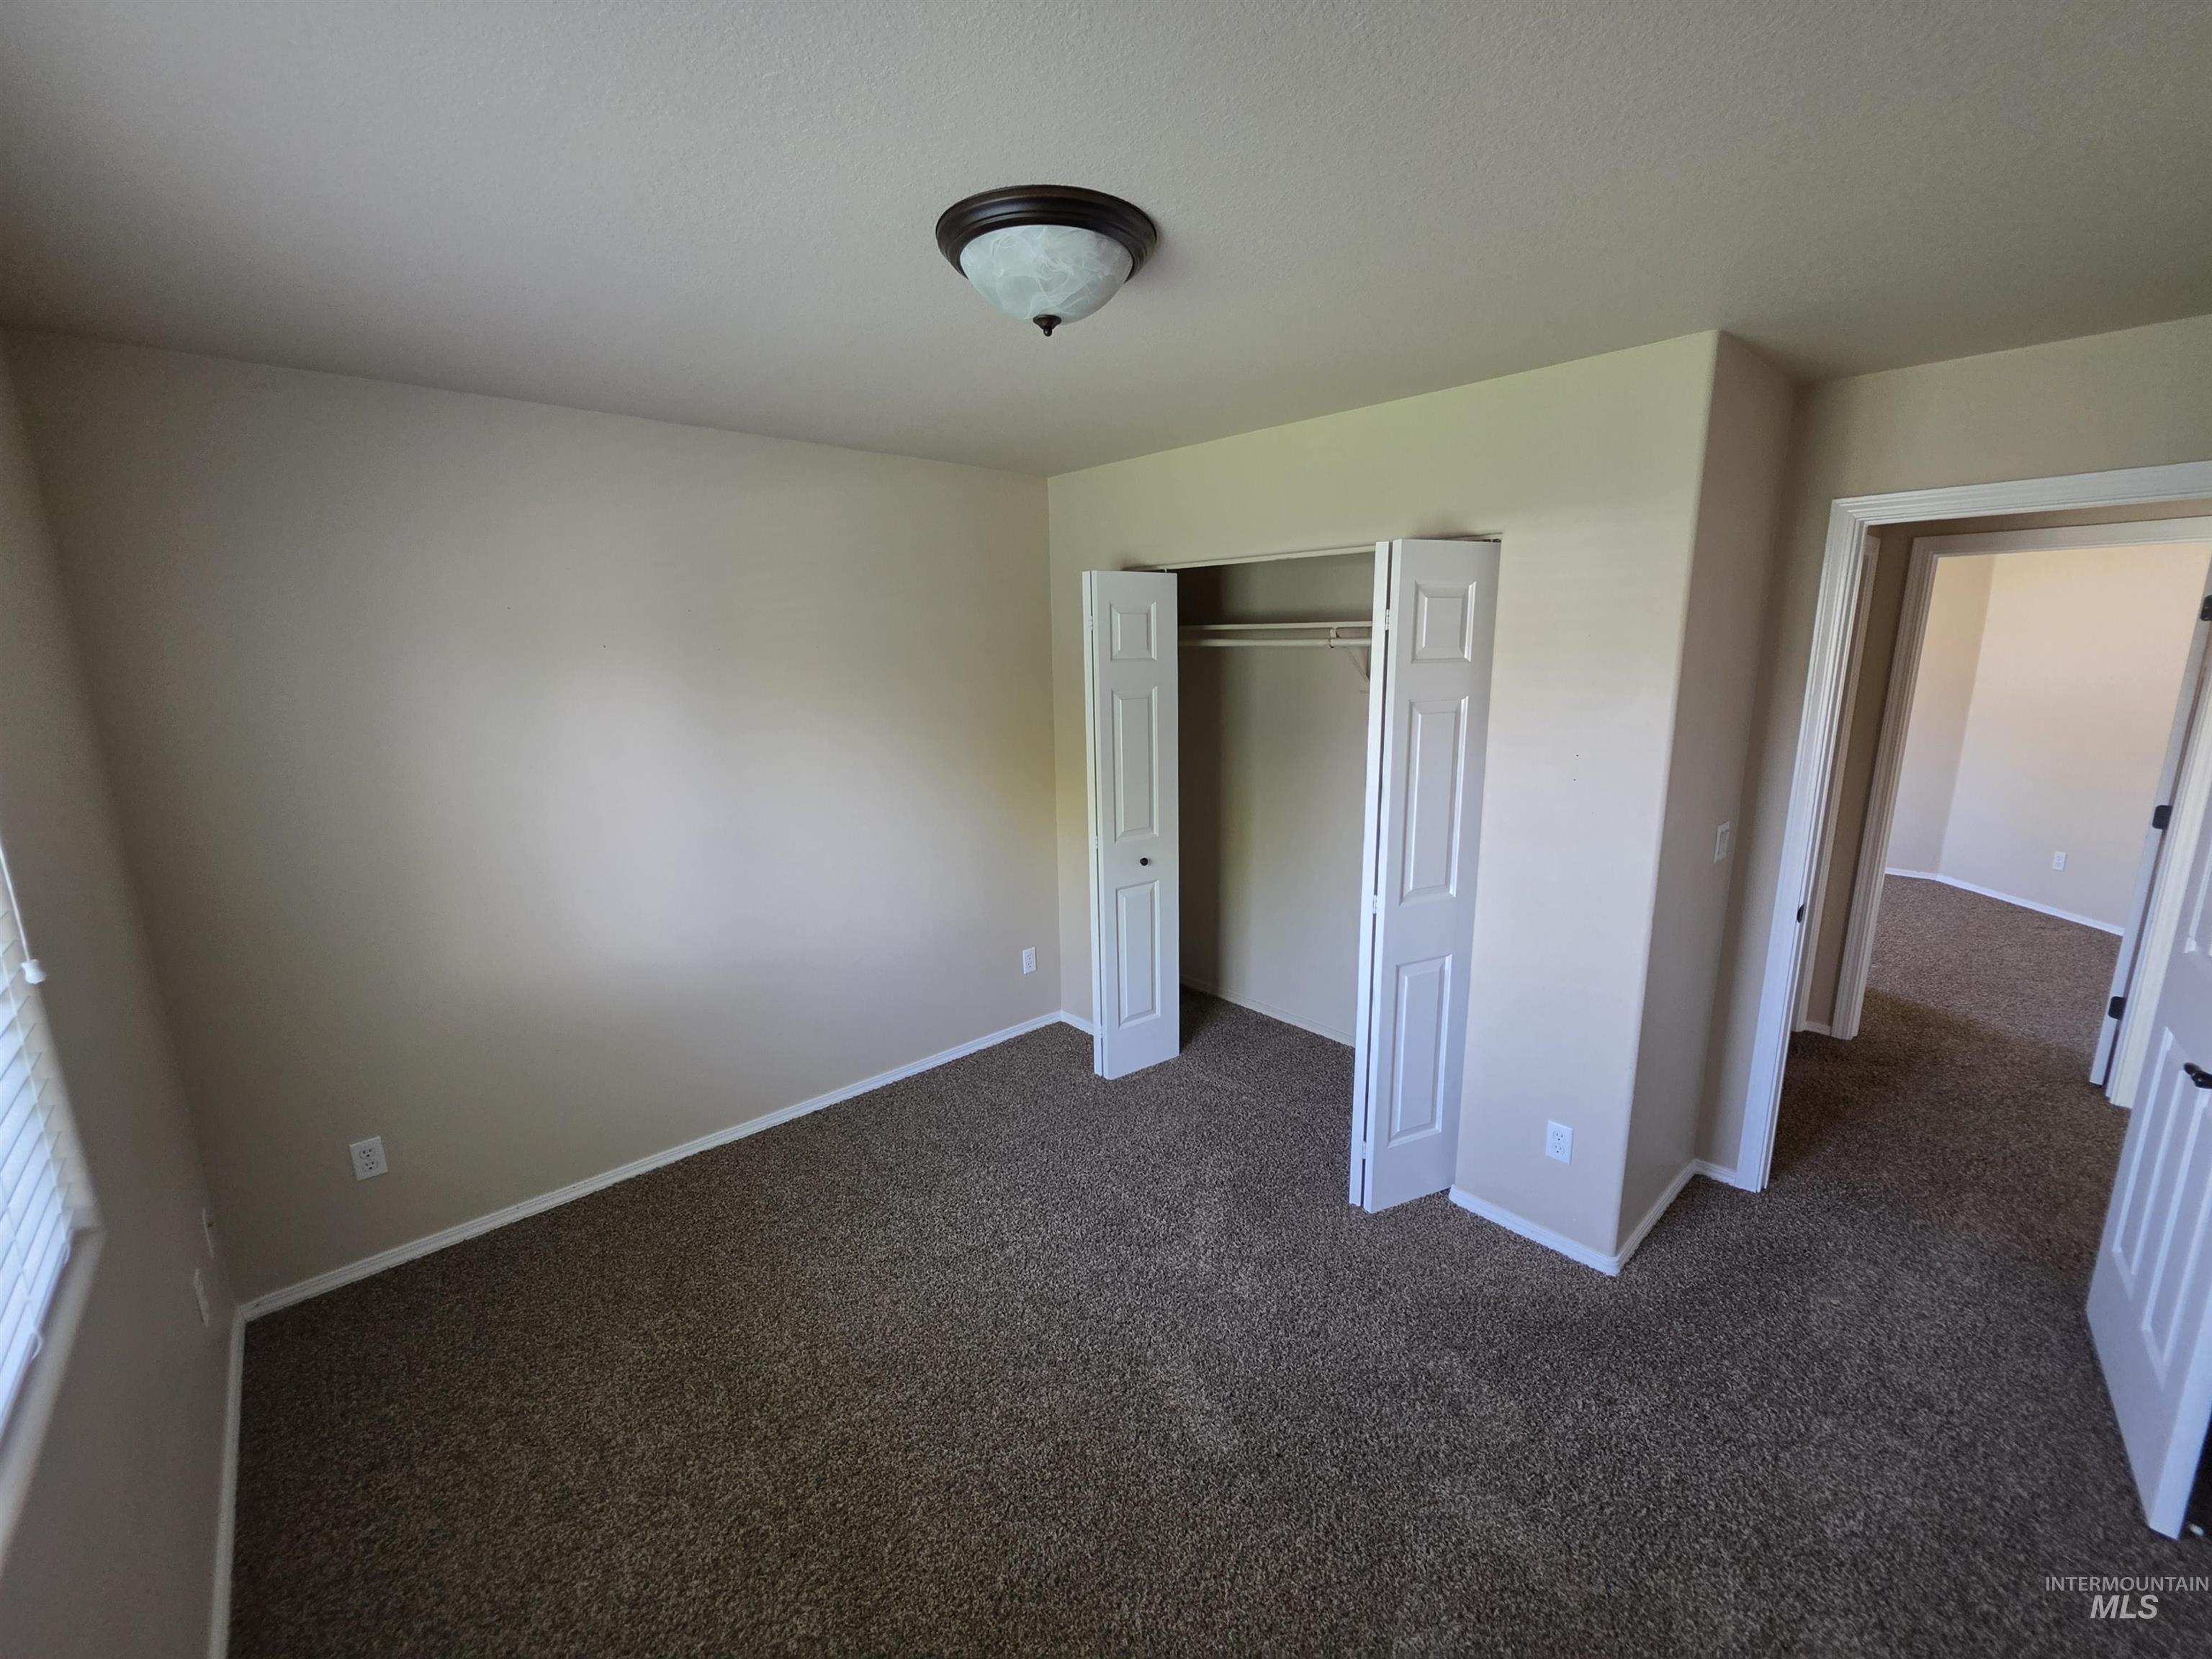
Neutral-toned room featuring wall-to-wall carpeting, a bi-fold closet with interior shelving and hanging rod, and a semi-flush mount ceiling light fixture
-
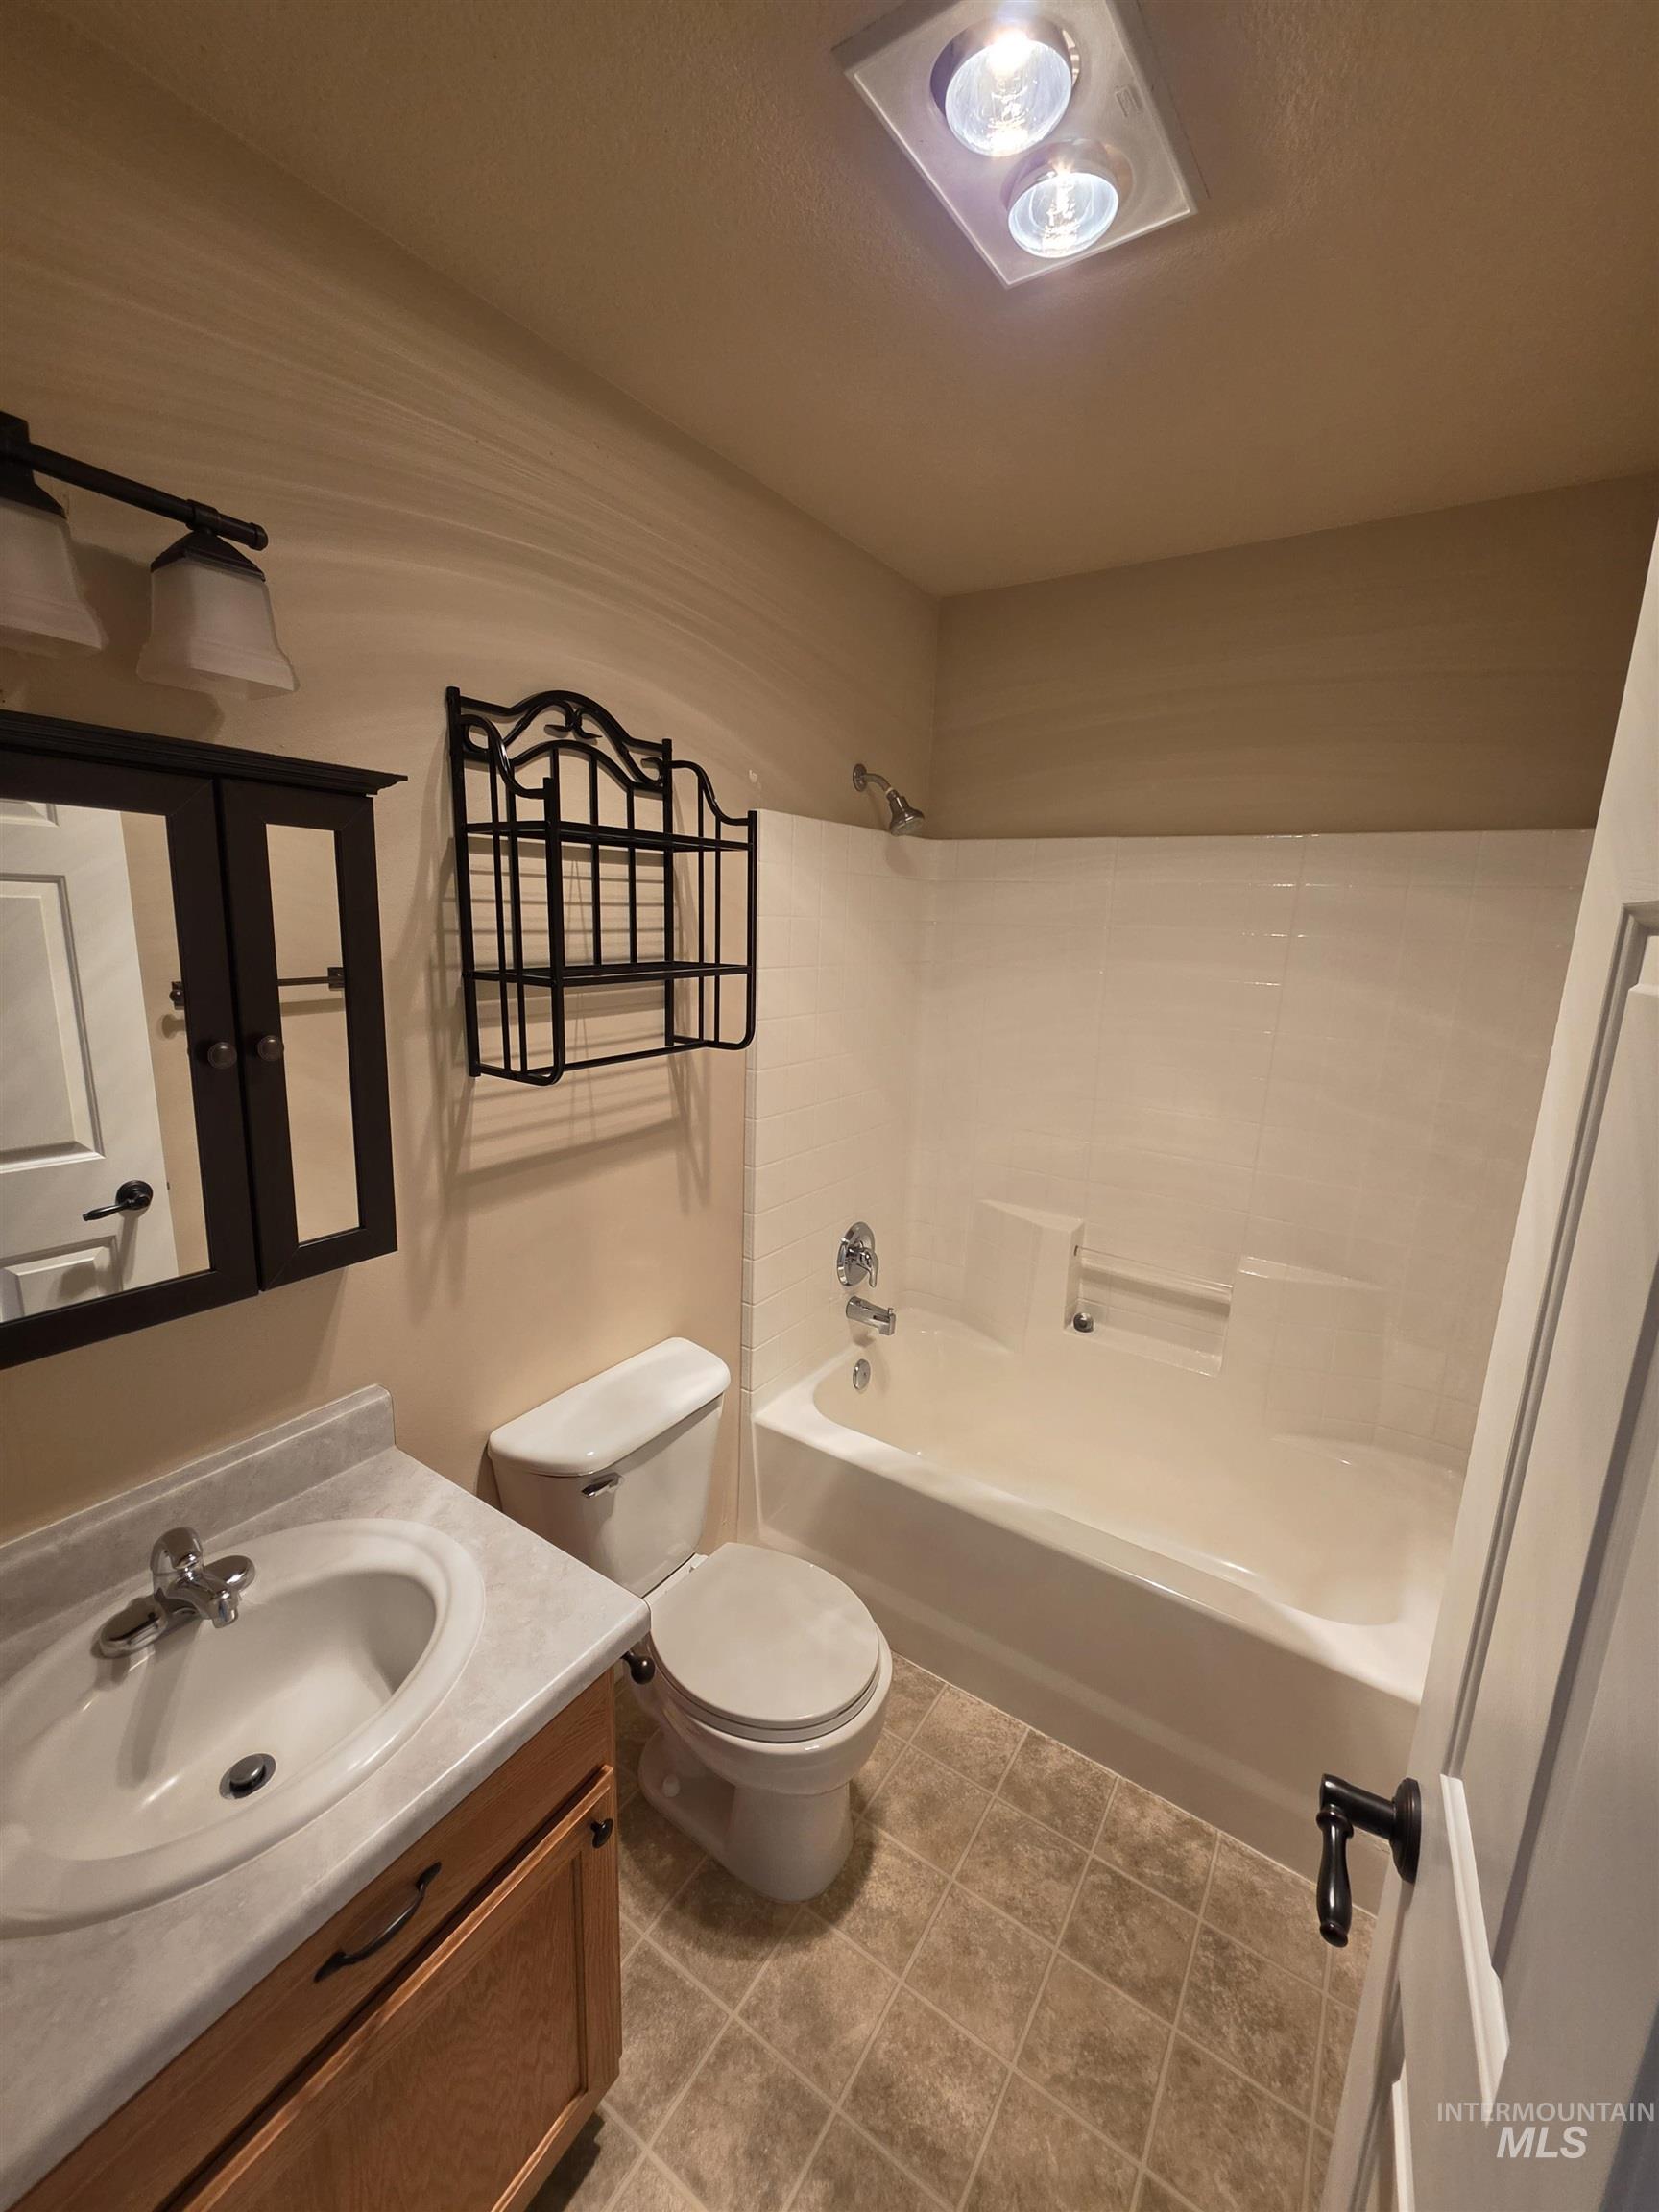
Bathroom featuring a wood-finish vanity with an integrated sink and laminate countertop
-
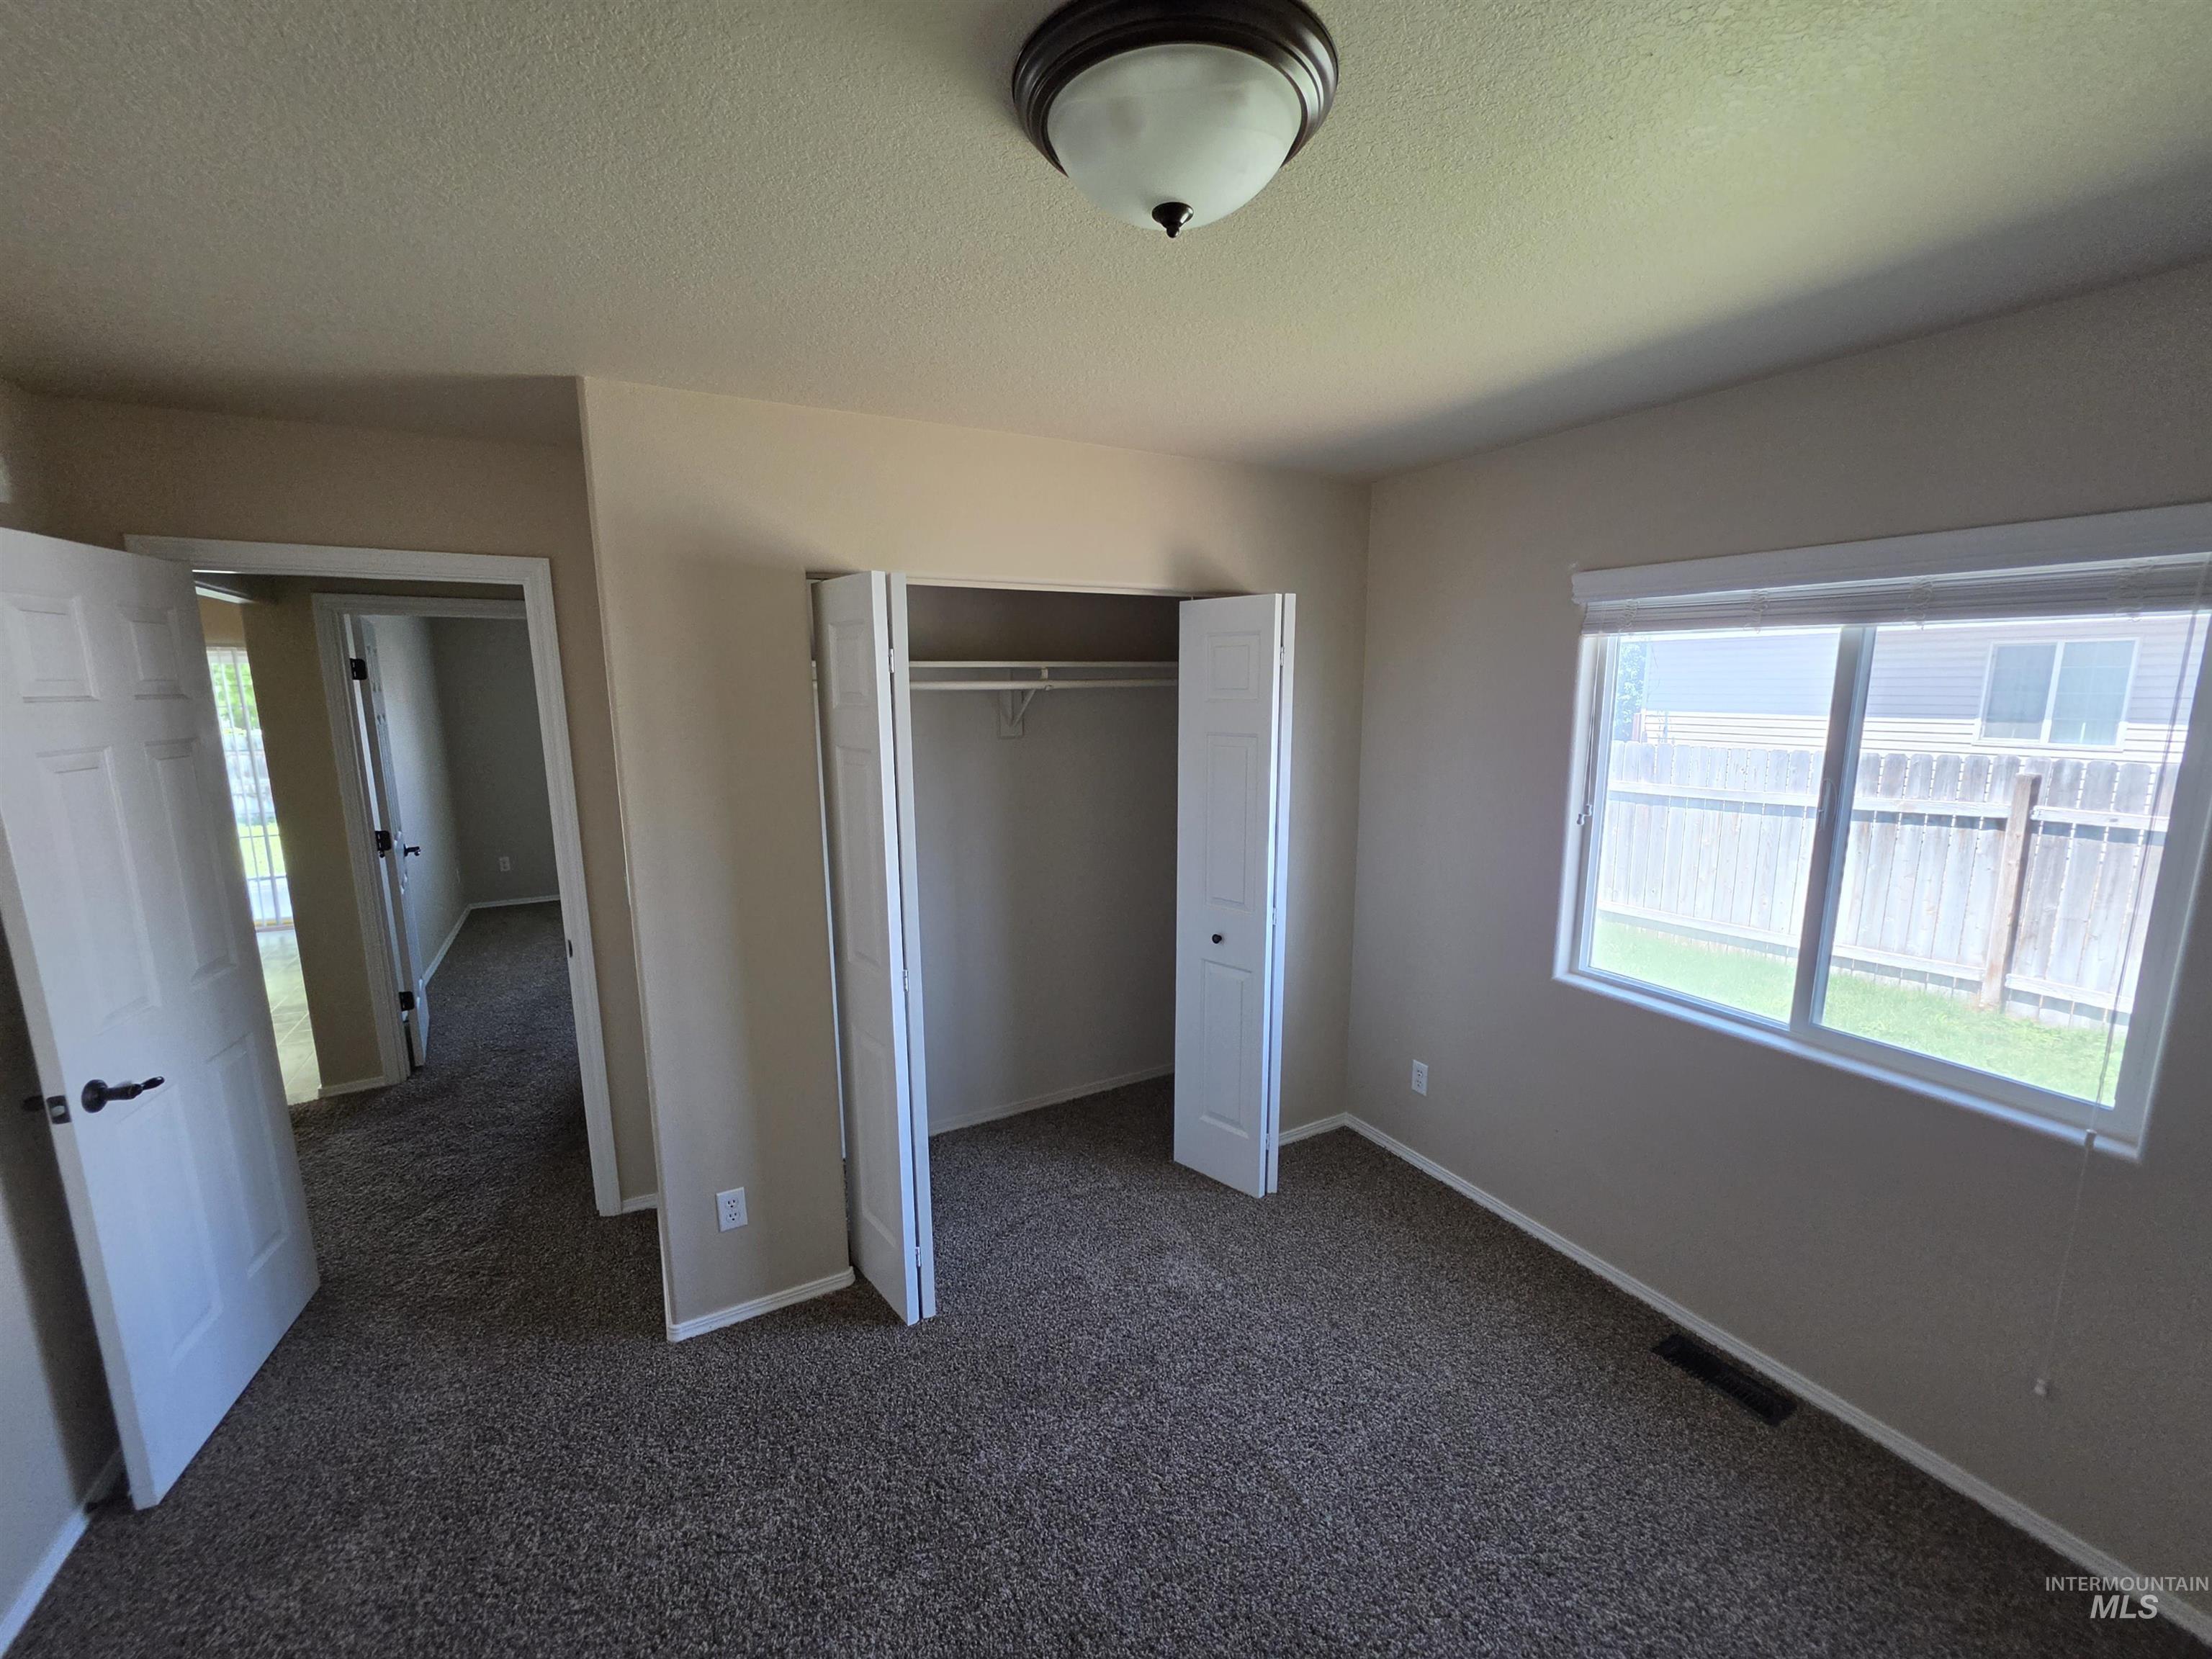
Carpeted room featuring a large window, bi-fold closet, and neutral wall tones
-

Covered patio with corrugated metal roof and string lighting
-
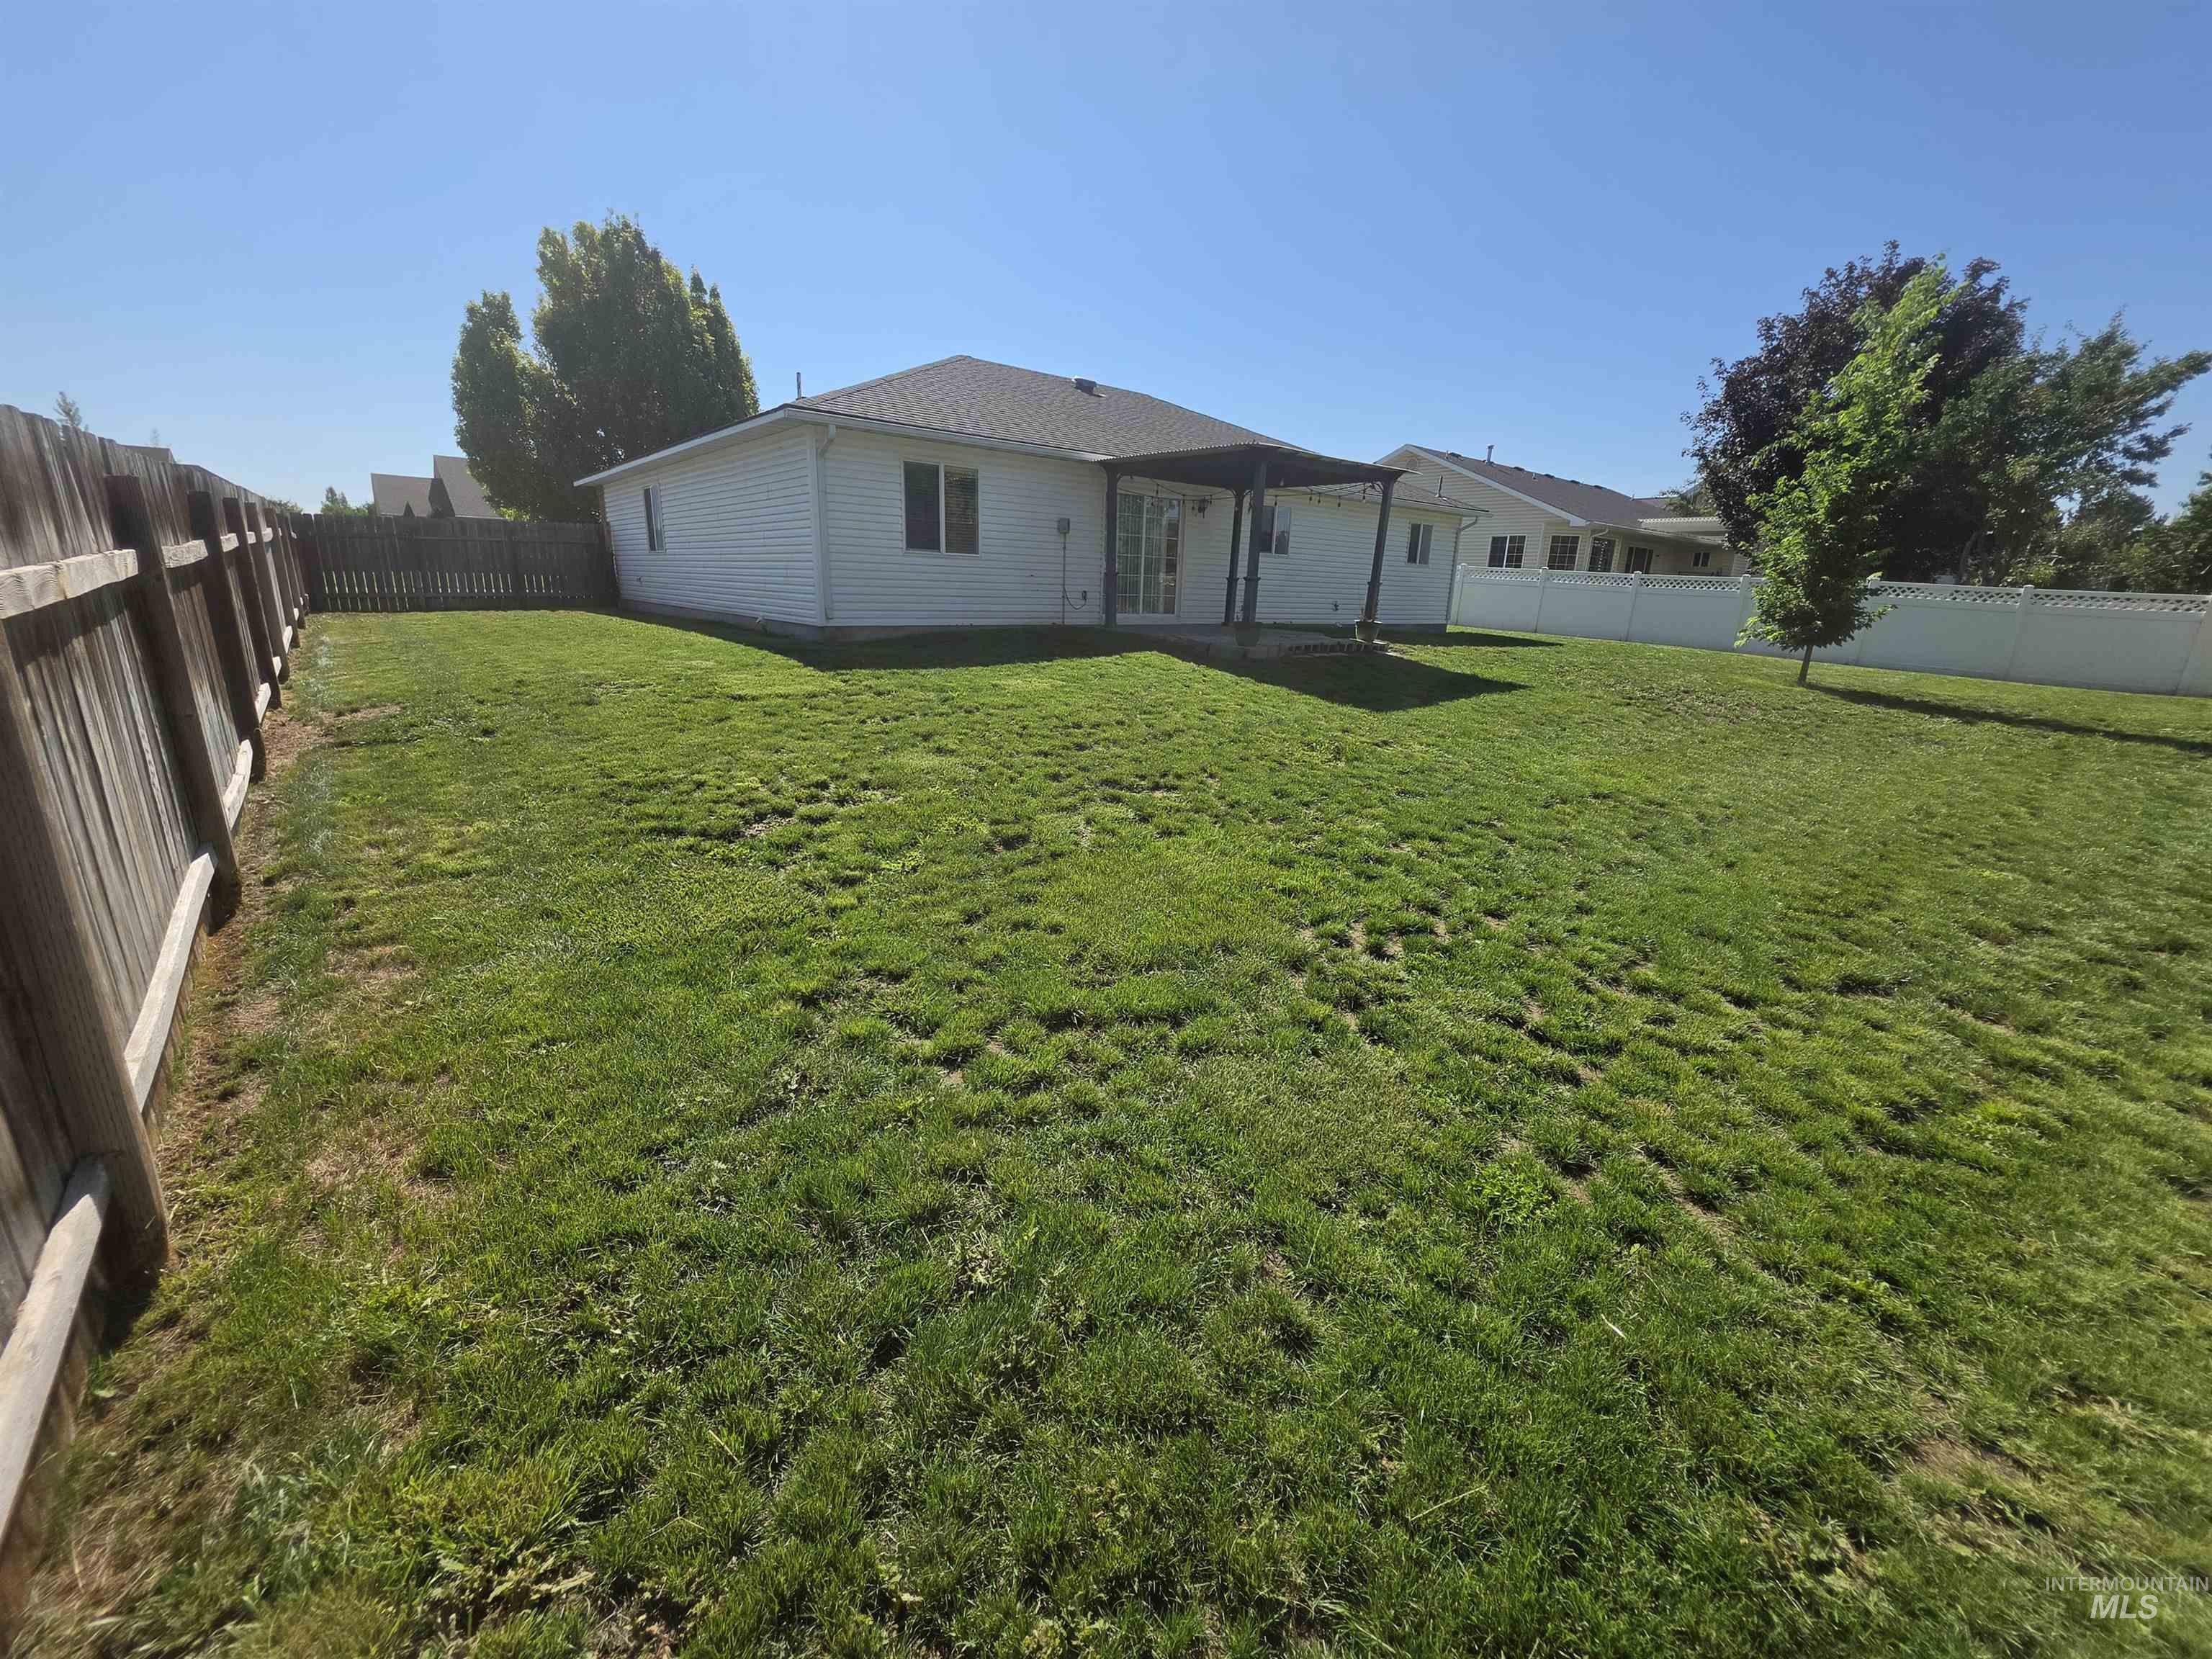
Back house
-
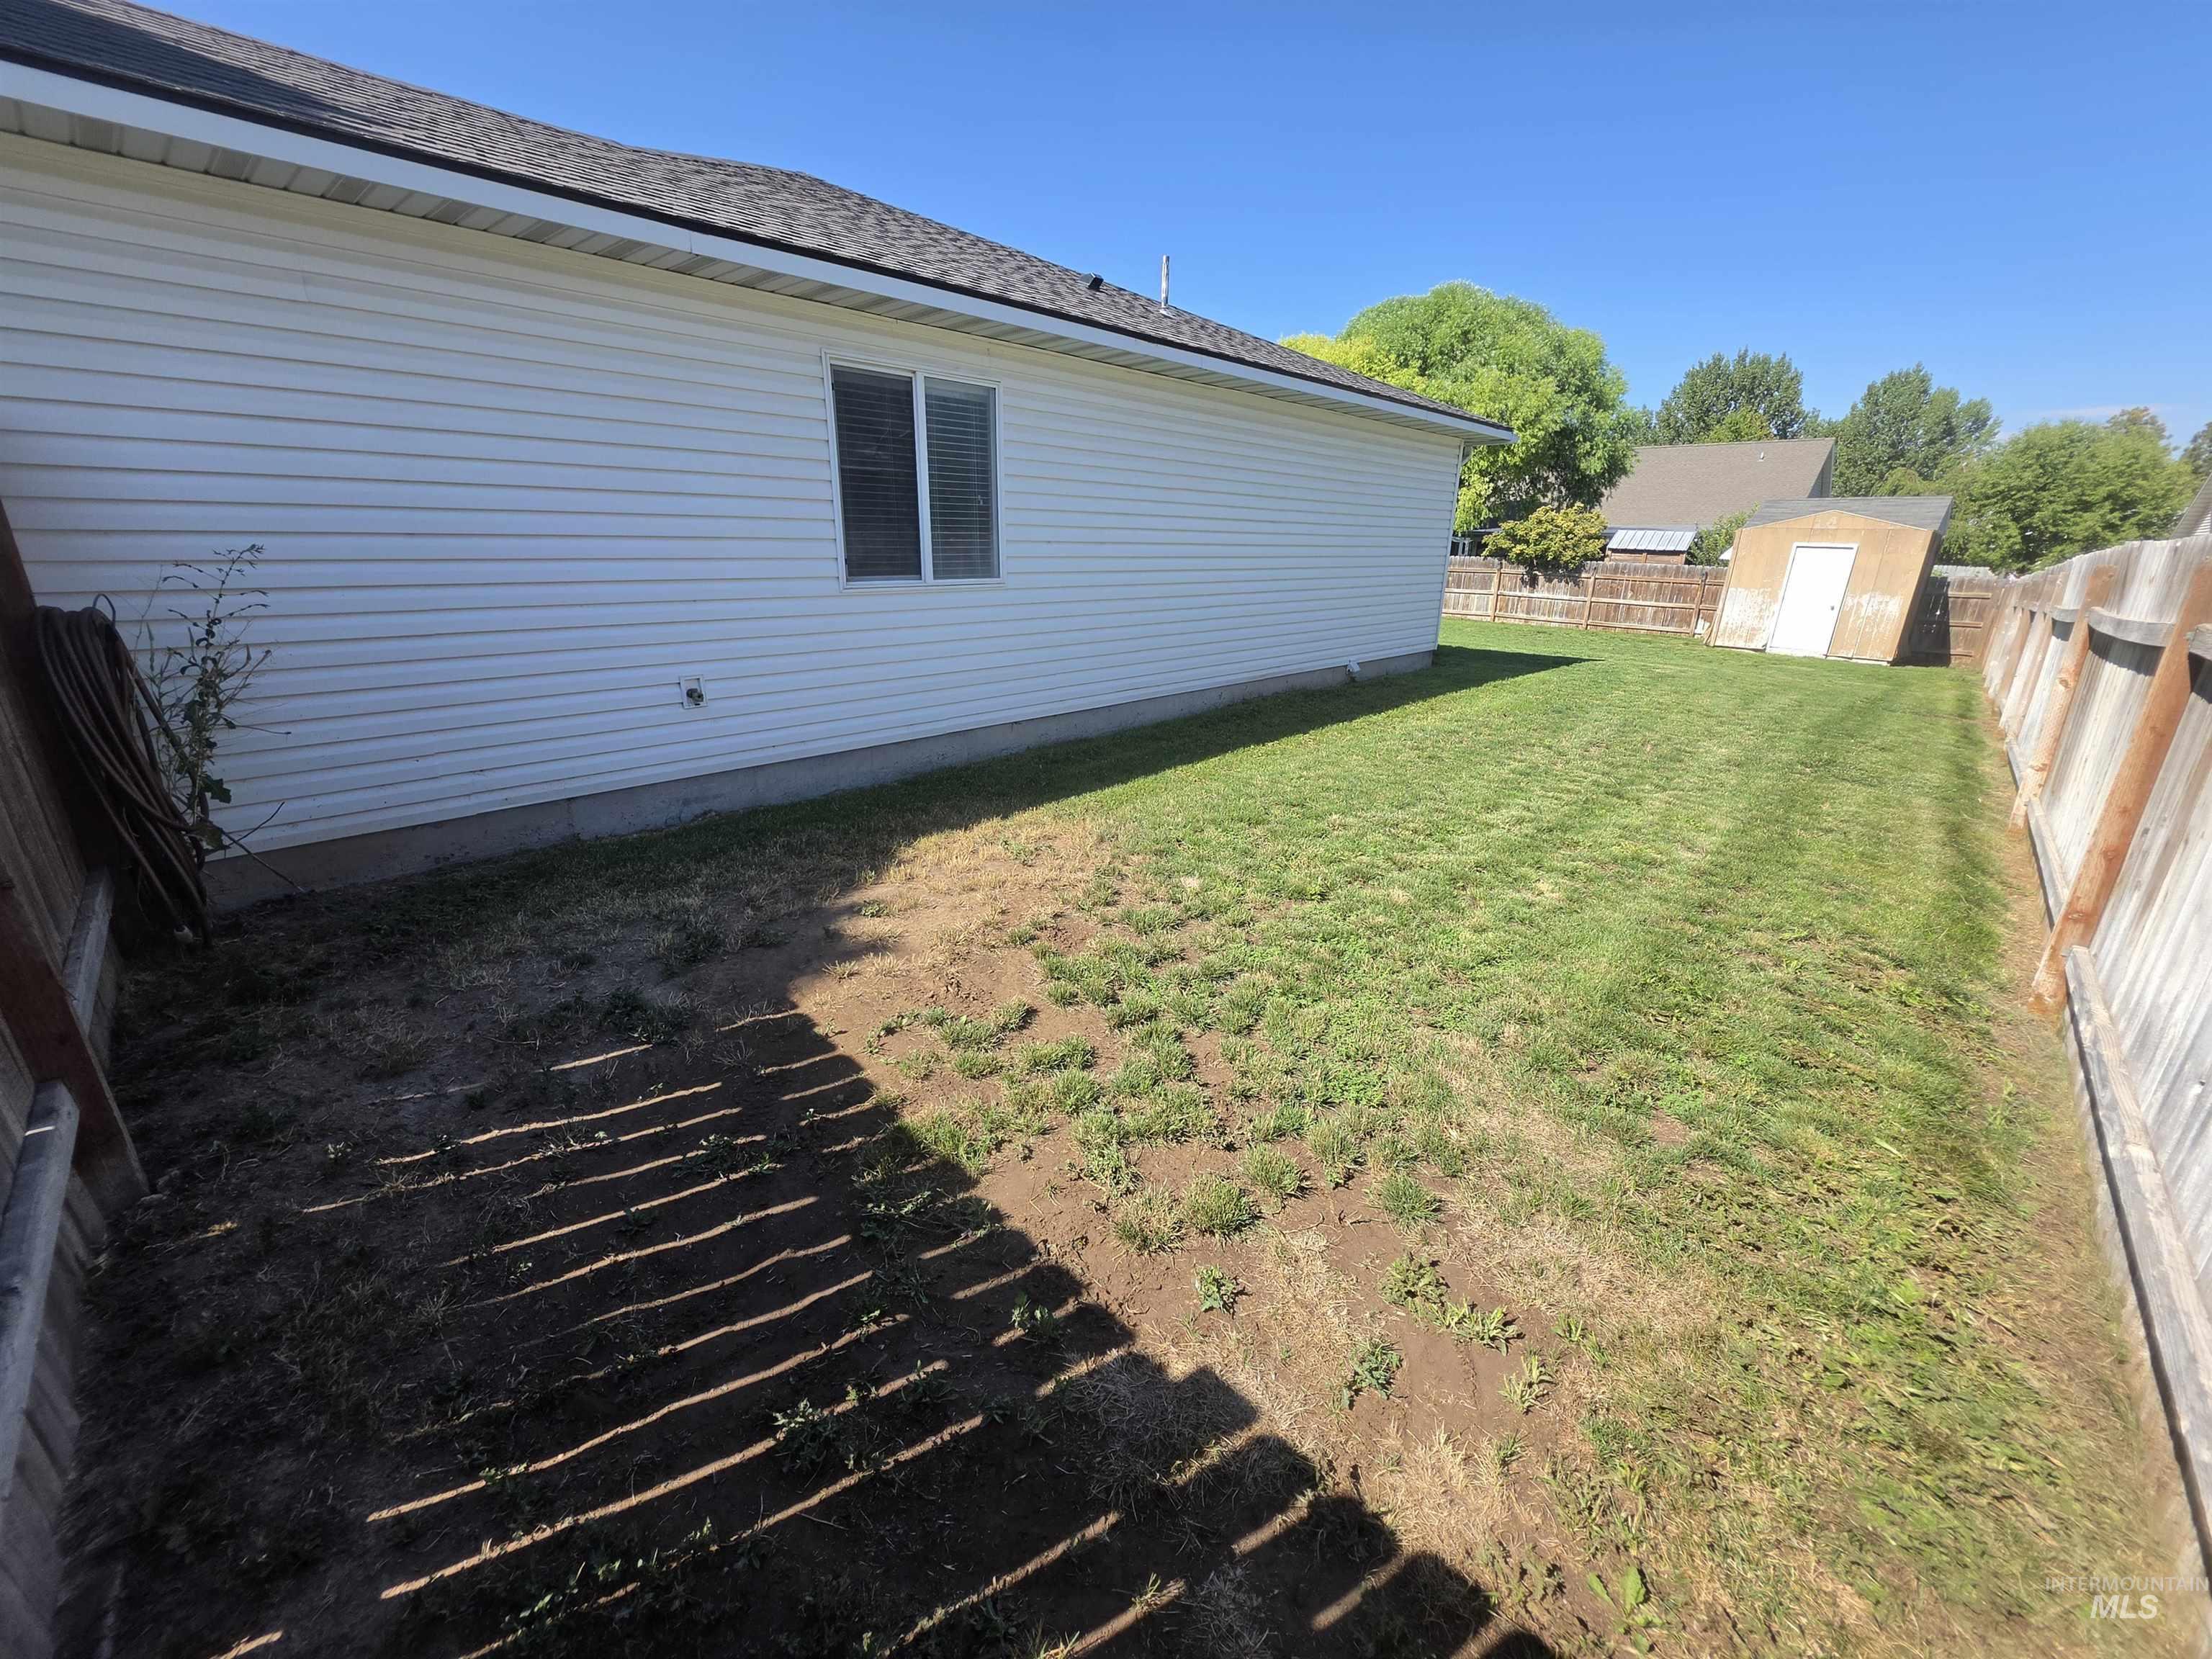
Spacious backyard featuring a grass lawn, wood fencing, and a separate storage shed
-
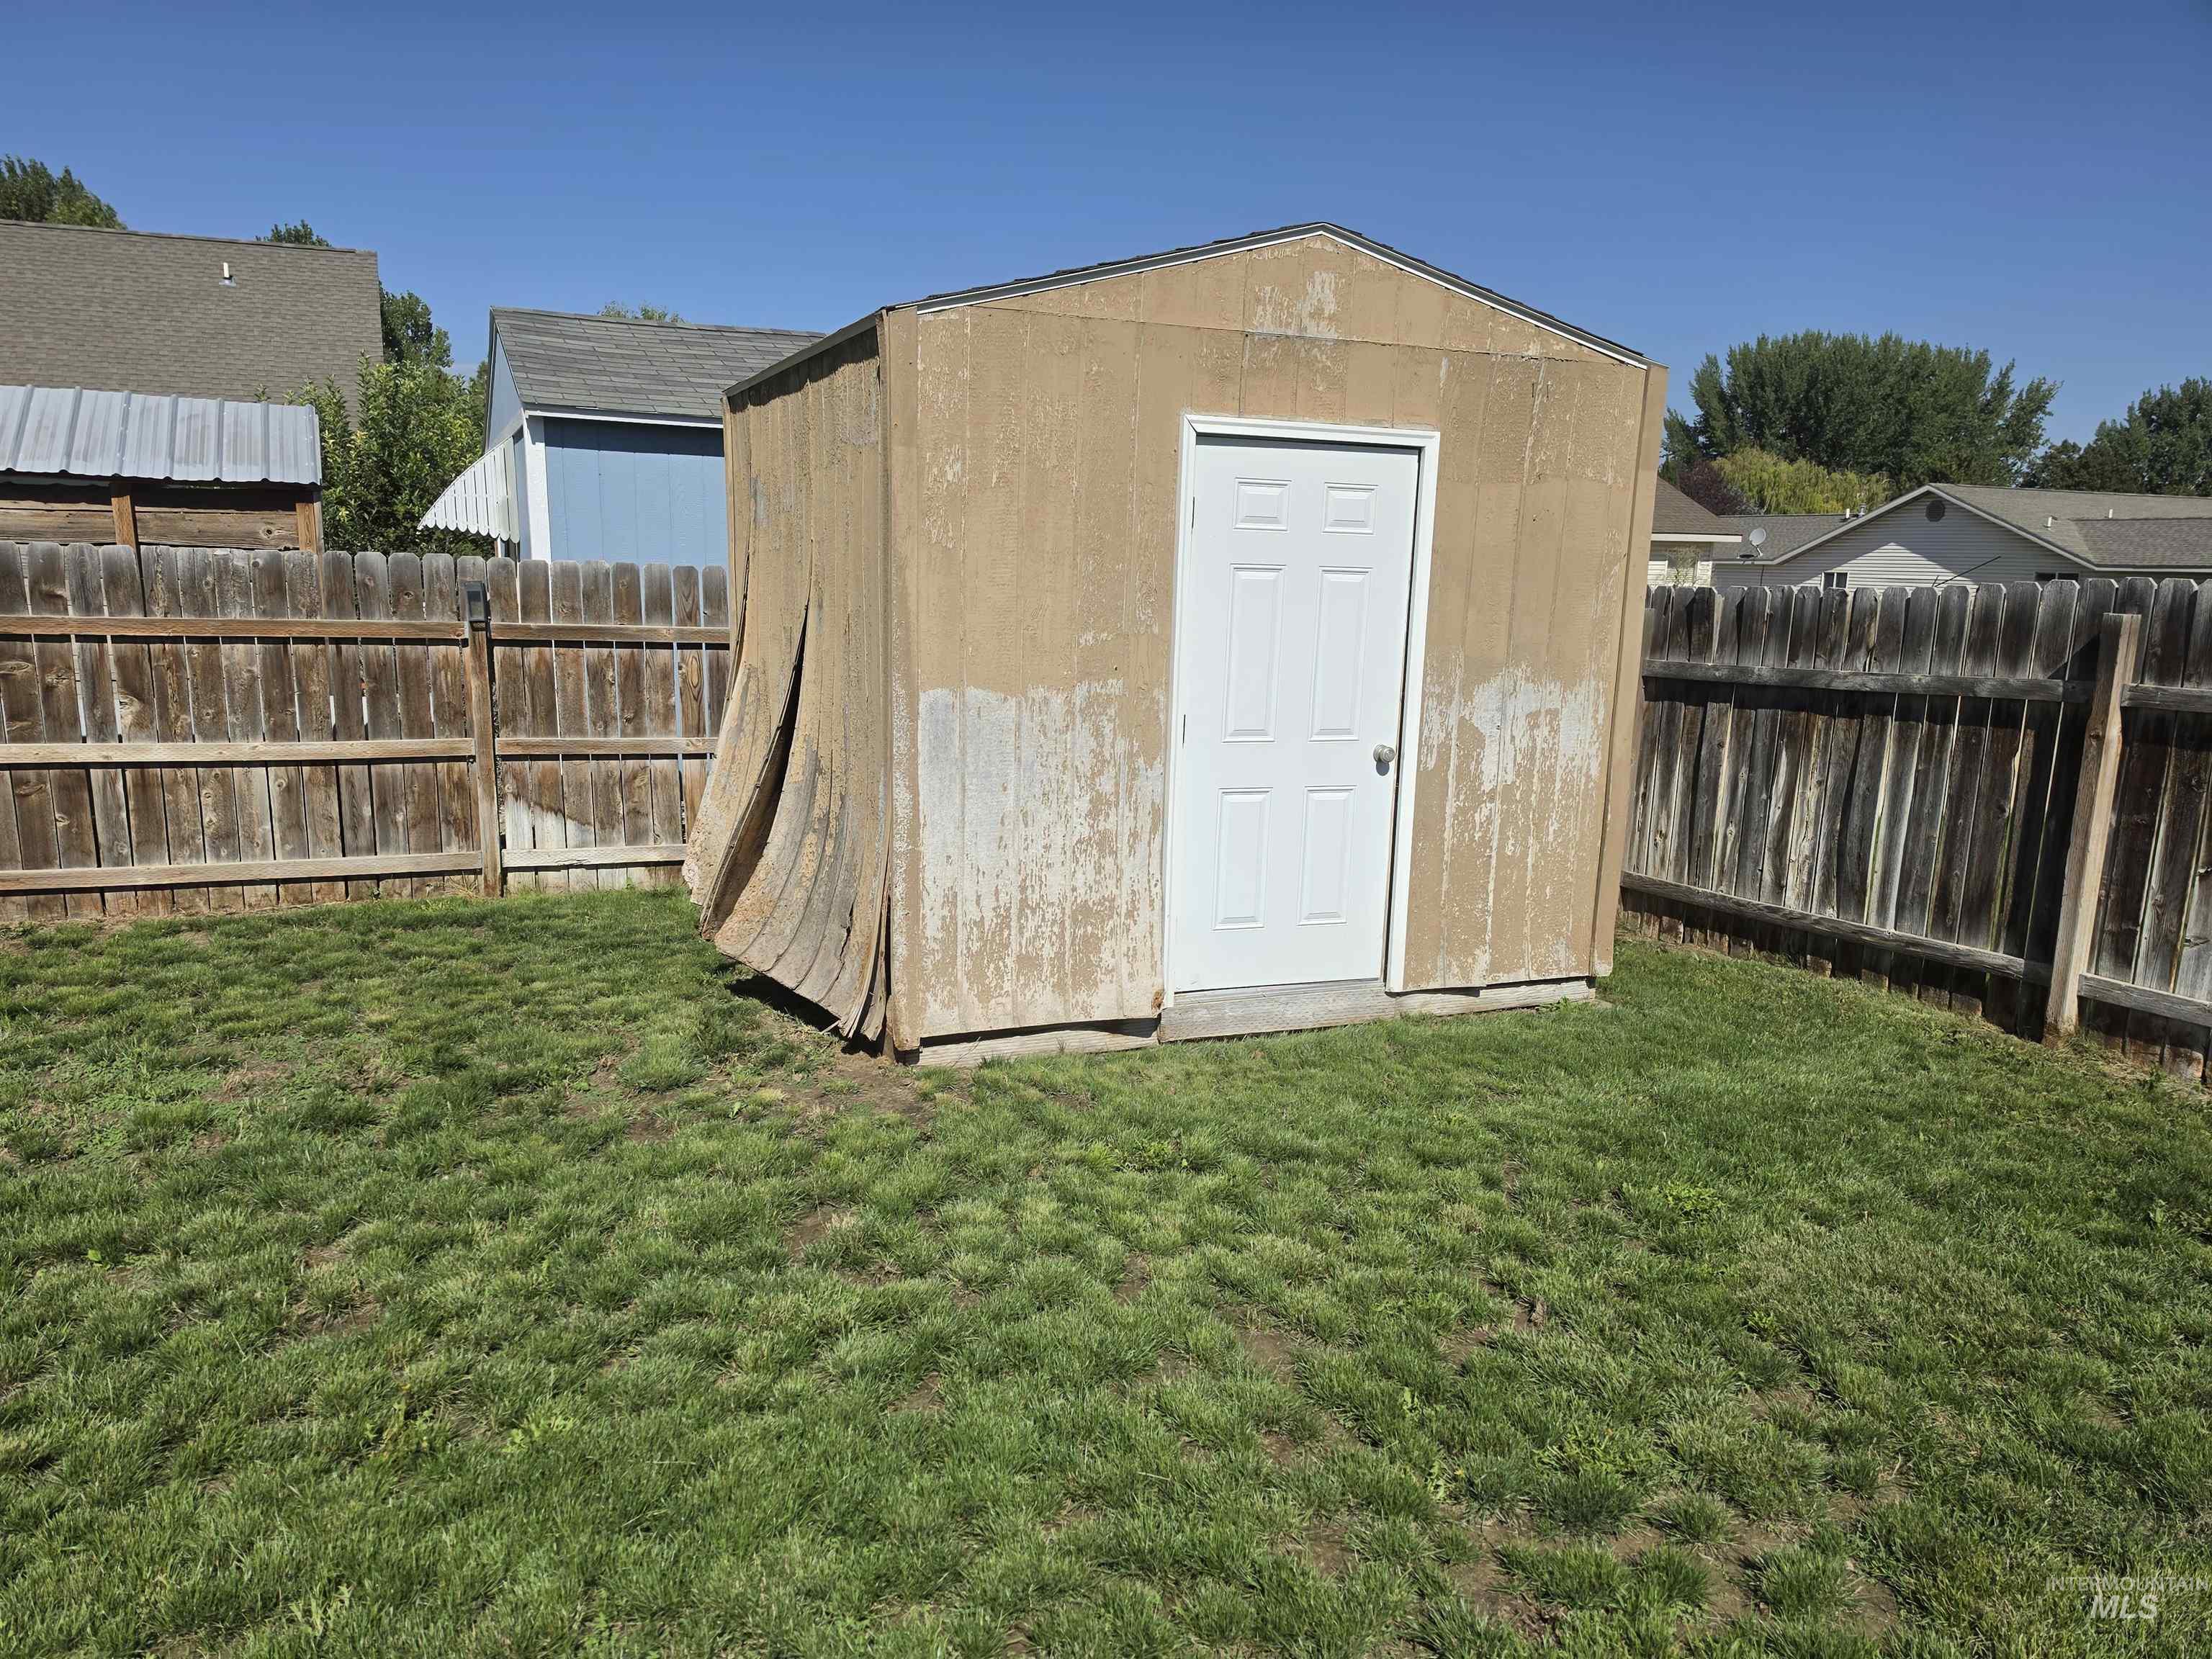
Outdoor structure
-
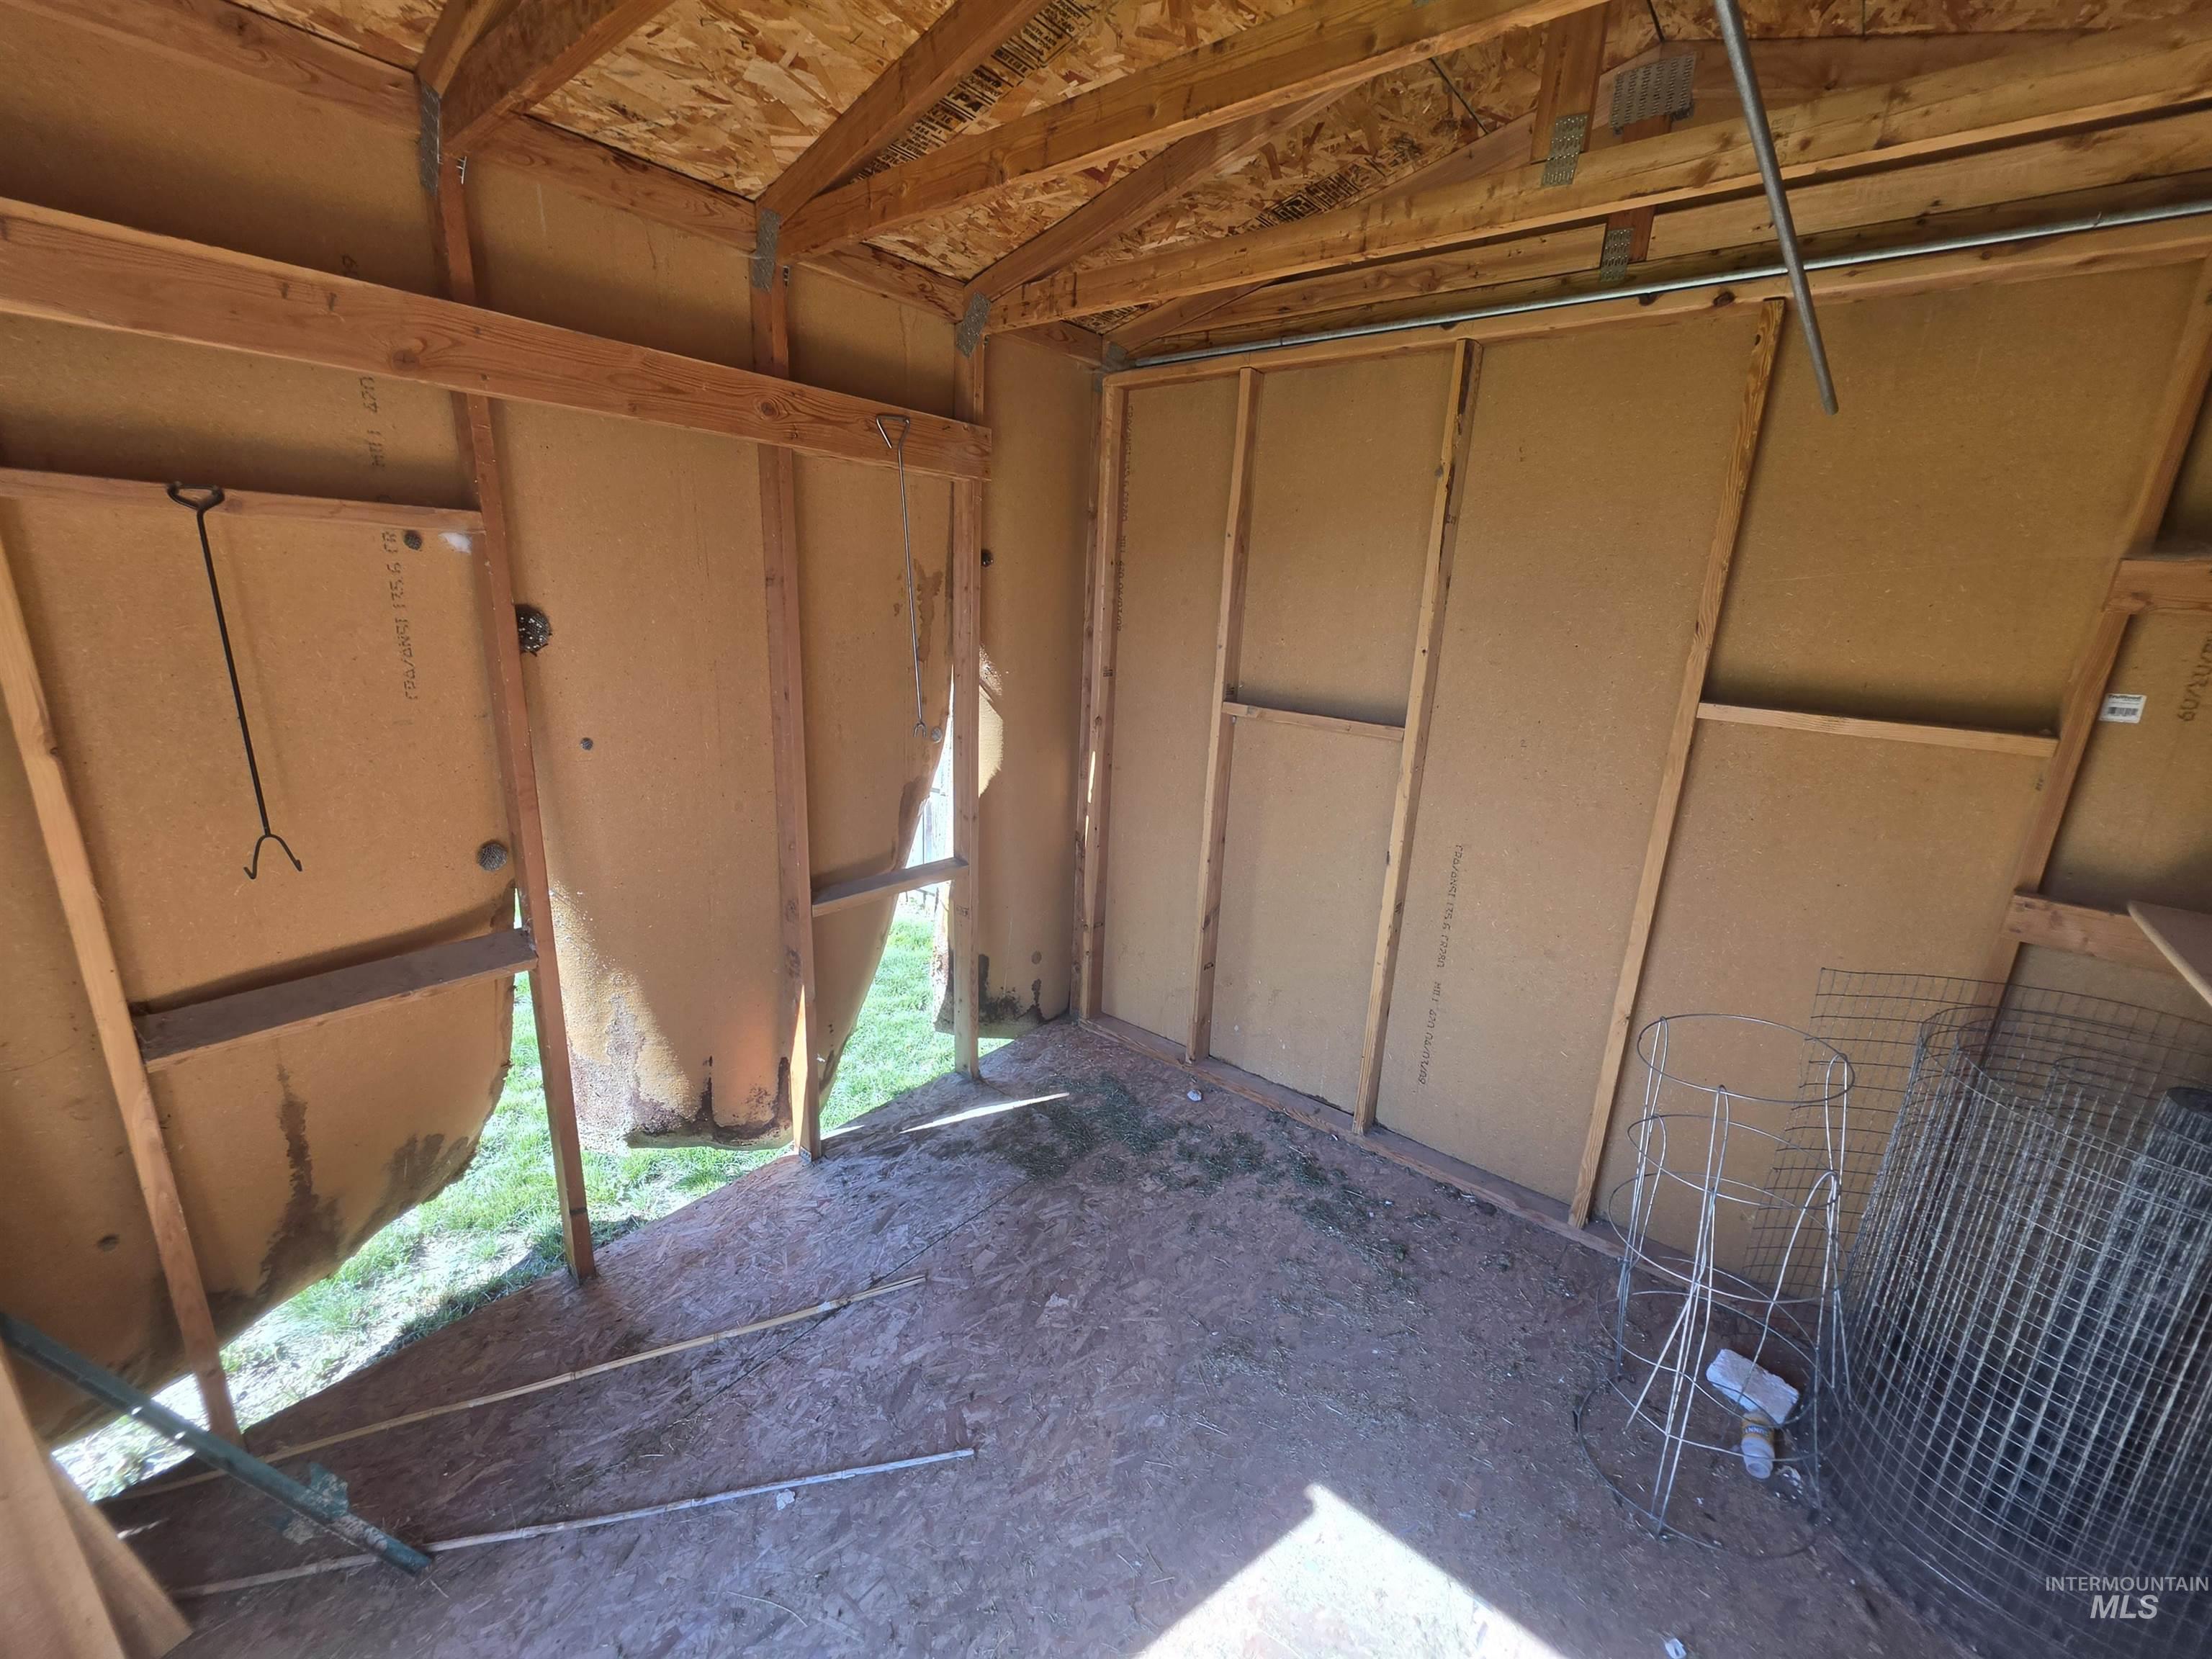
Image quality insufficient for description
-
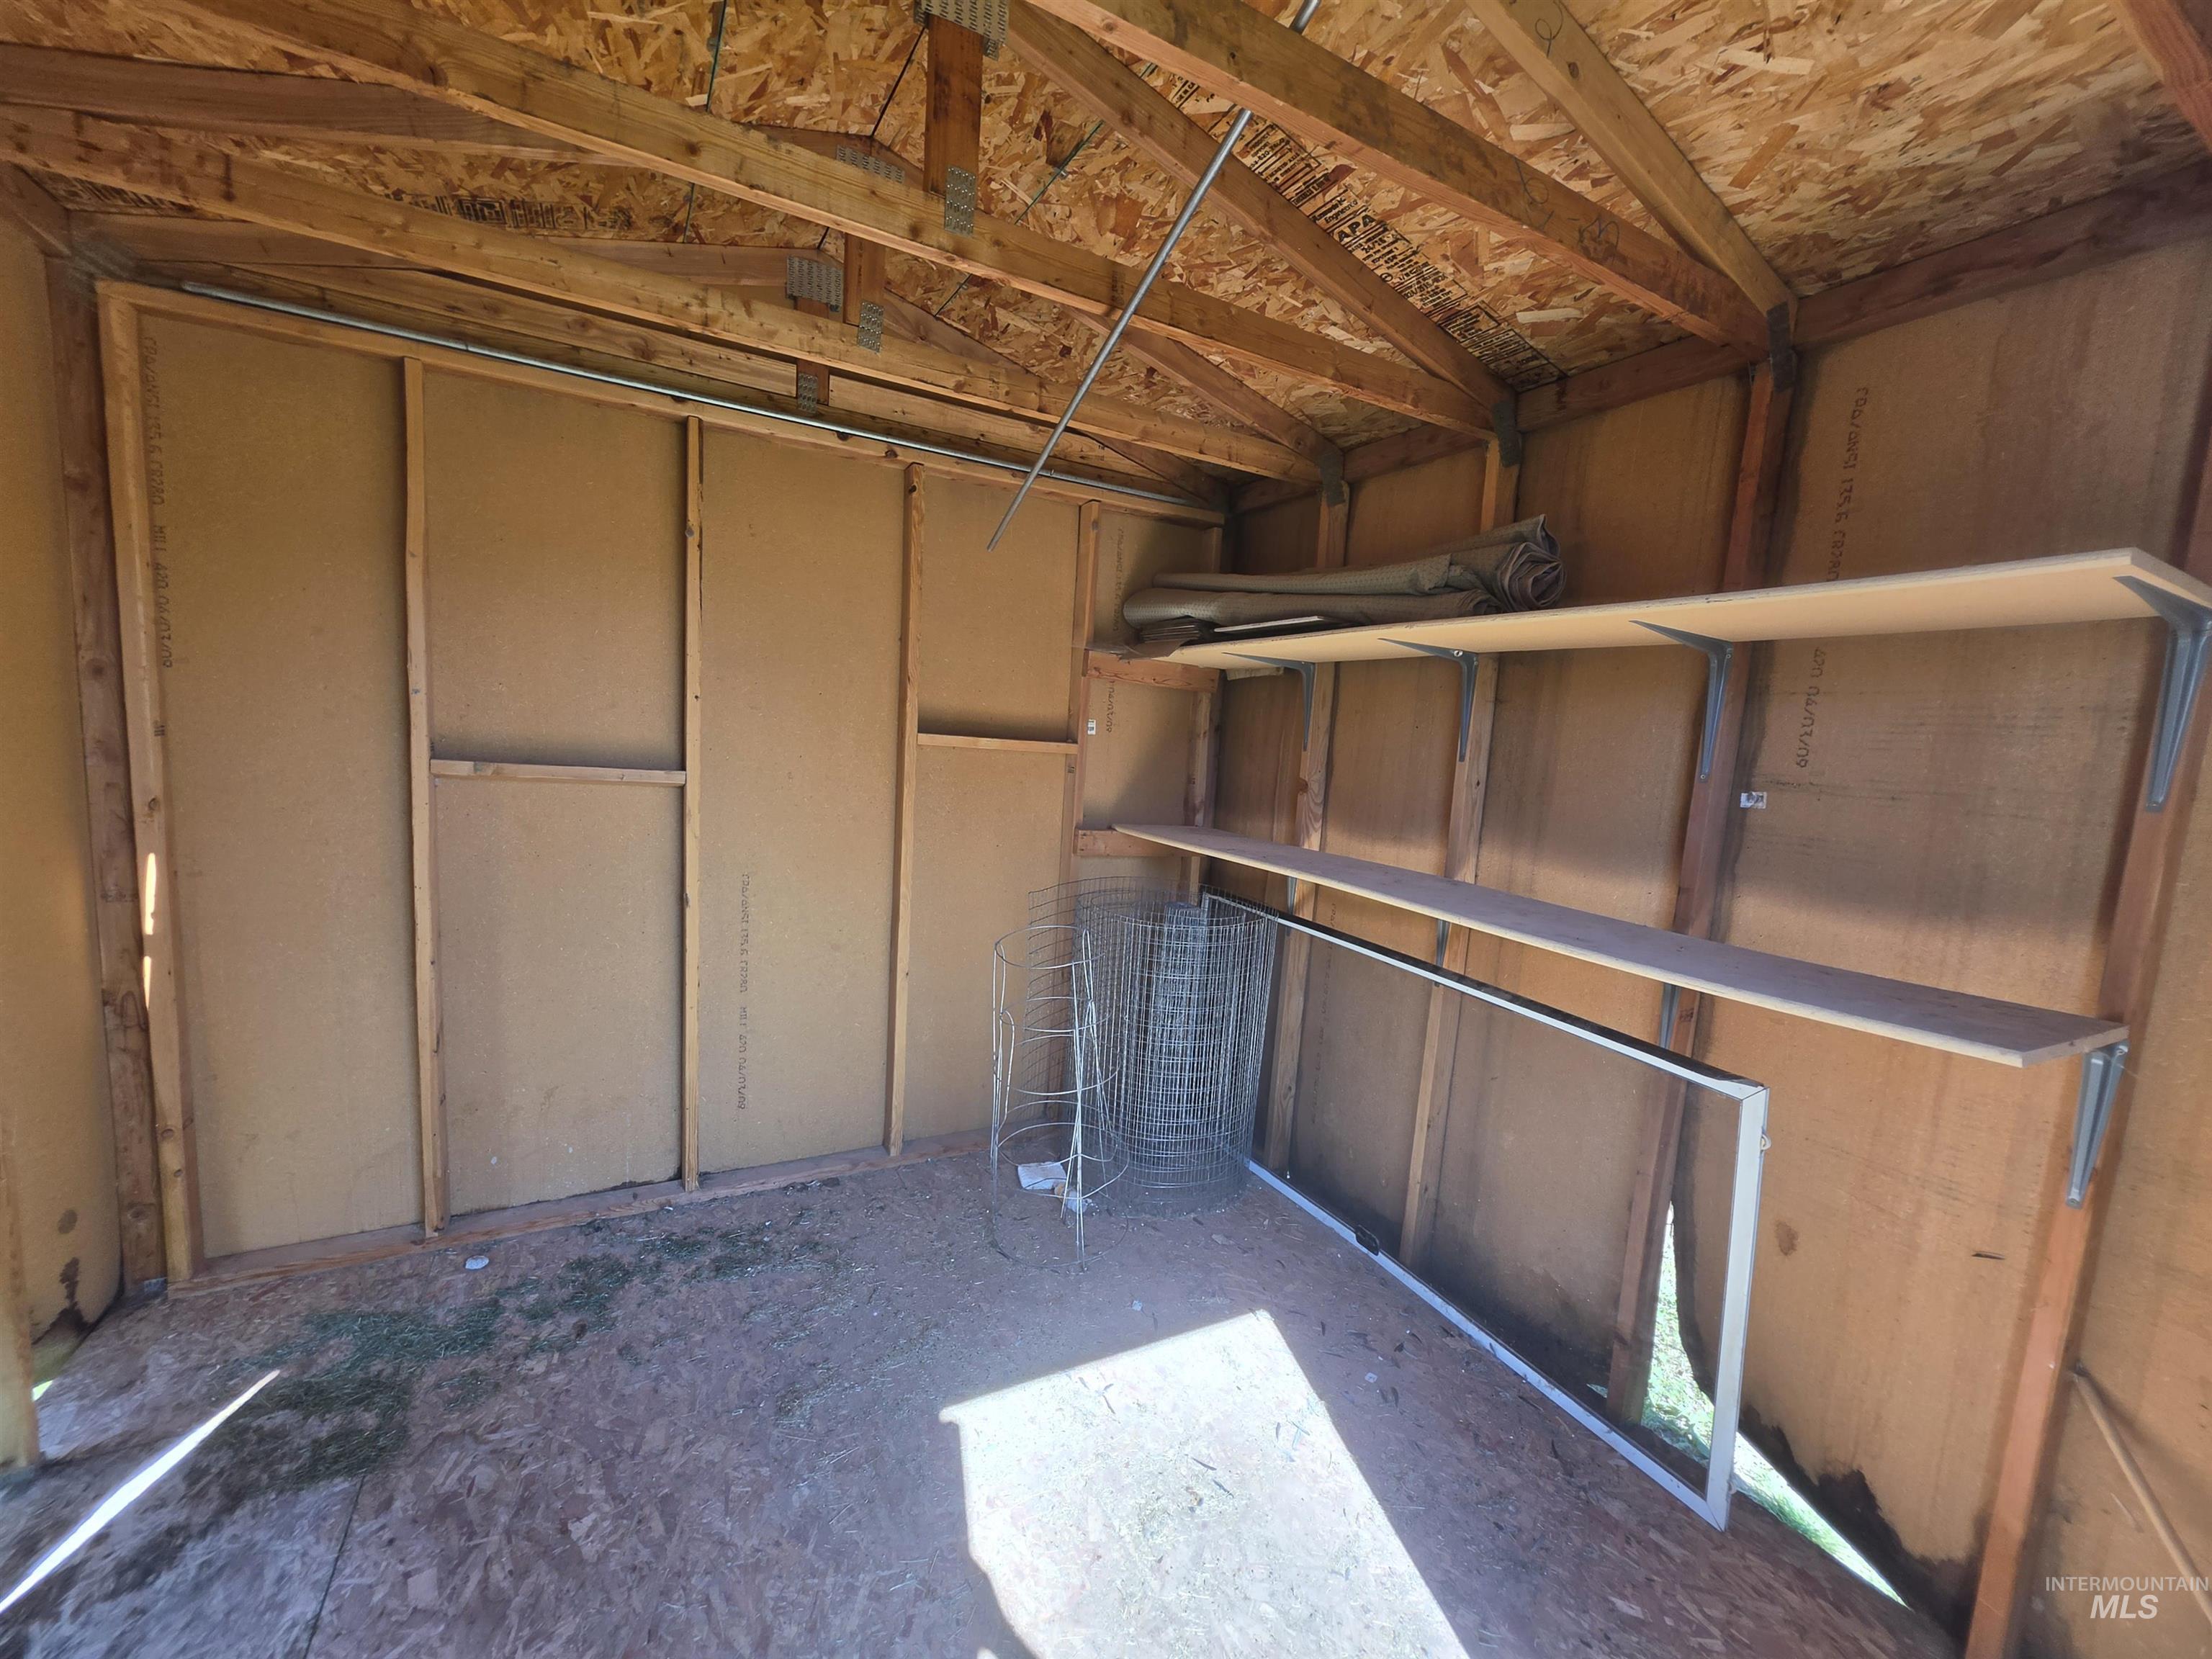
Utility shed interior featuring exposed wood framing, unpainted plywood walls, and two built-in shelving units
Property Description
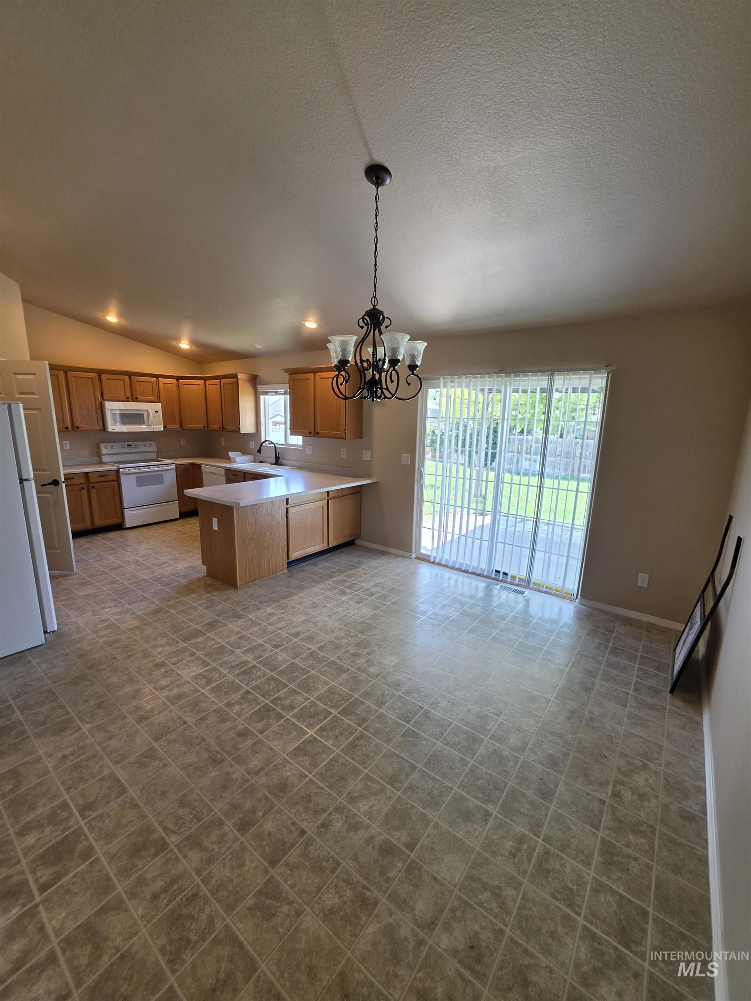
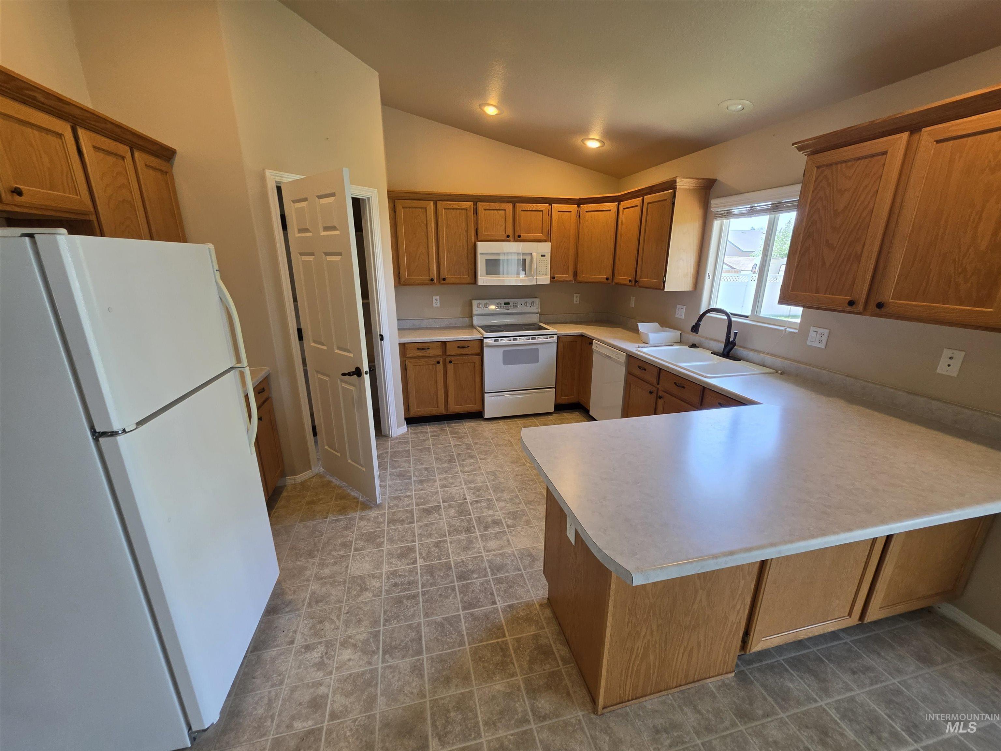
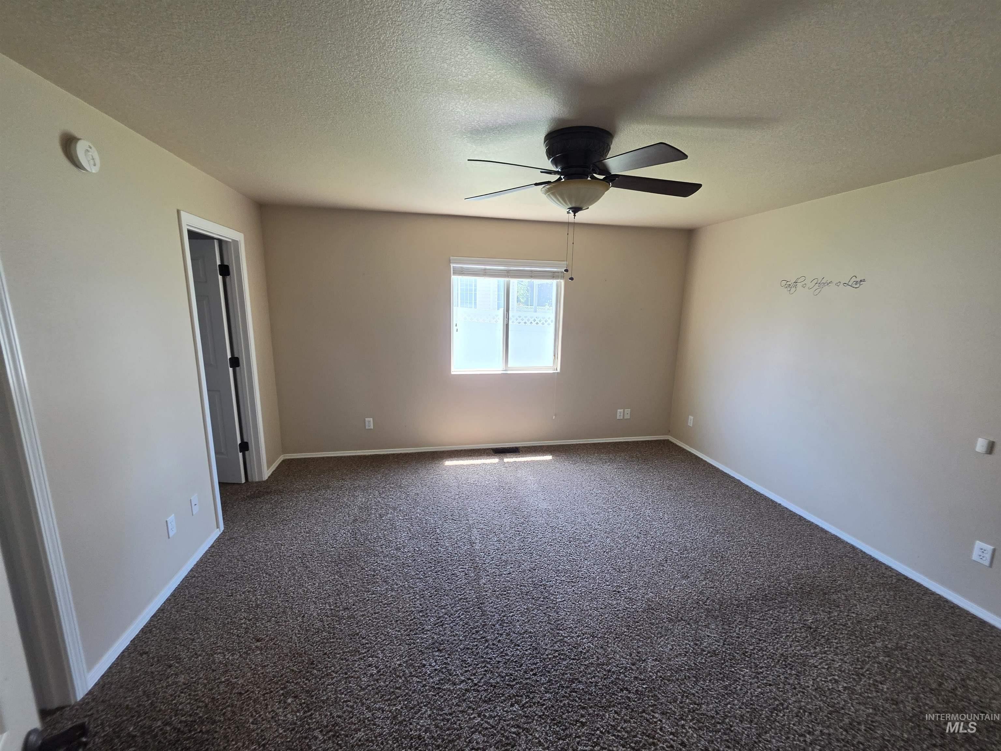
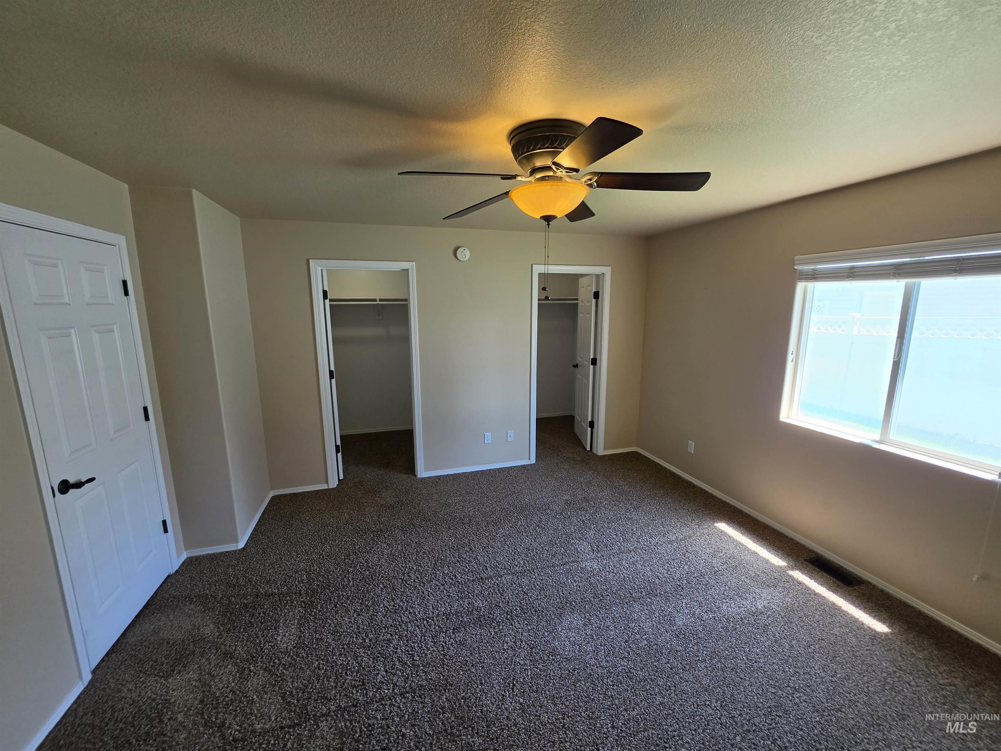
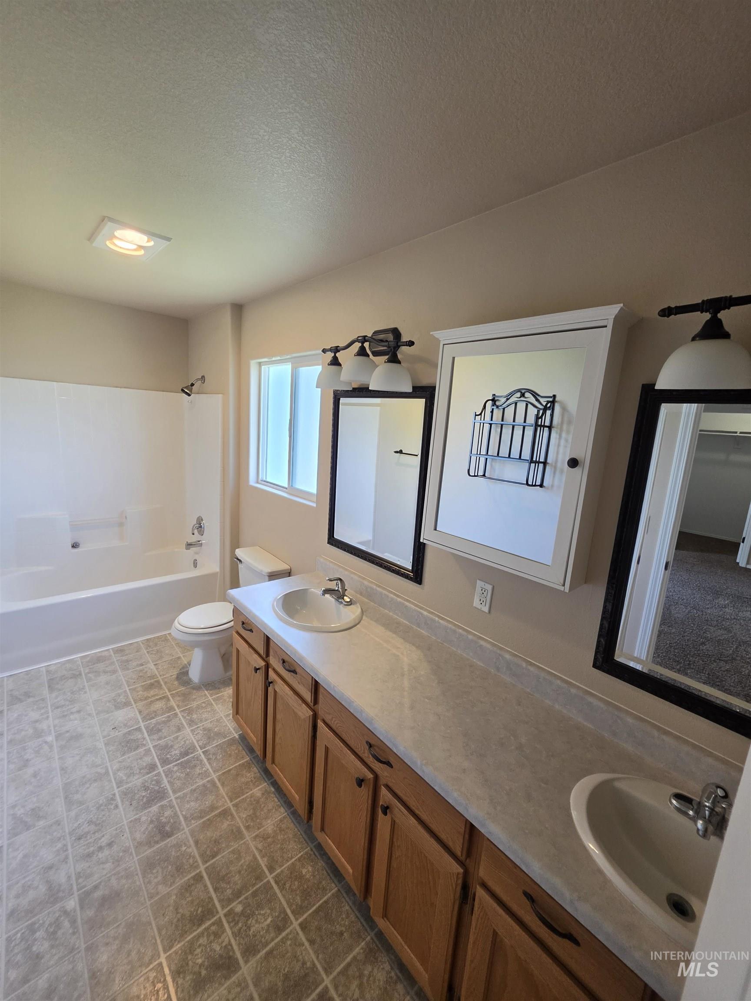
Beautiful home! 3 bedrooms with office/den. Ample backyard space. Spacious primary suite with double vanities in bathroom and separate walk-in closets. Lovely corner kitchen with pantry. Secluded in a cul-de-sac so low traffic. Owners purchased and maintained by local management company (never a rental). Cover rear patio and storage shed. (storage shed sold as/is)- one side needs new panels due to warp. House has been cleaned and cared for routinely. Exterior pictures coming soon!
Features
- Heating:
- Forced Air, Gas
- Cooling:
- Central air
- Garage Capacity:
- 2
Address Map
- Country:
- US
- State:
- ID
- City:
- Jerome
- Zipcode:
- 83338
- Street:
- 1431 Autumn Way
- Longitude:
- W115° 29' 40.1''
- Latitude:
- N42° 44' 10.3''
Rooms
- Master Bedroom Level:
- Main
- Bedroom 2 Level:
- Main
- Bedroom 3 Level:
- Main
- Kitchen Level:
- Main
- Living Room Level:
- Main
Schools
- School District:
- Jerome School District #261
- Elementary School:
- Summit
- Middle School:
- Jerome
- High School:
- Jerome
Additional Details
- Status:
- Active
- Type:
- Single Family
- Level:
- Single
- Tax Year:
- 2022
- Taxes:
- $2,181
- Potential Short Sale:
- No
- Age:
- 21 - 30 Years
- Auction:
- No
- Flood Ins Required:
- No
- HUD Owned:
- No
- In Foreclosure:
- No
- Land Size:
- 10000 SF - .49 AC
- Land Lease:
- No
- Home Owner Exempt:
- Yes
- HOA Frequency:
- Not Applicable
- Inc Kitchen Features:
- Dishwasher, Disposal, Microwave, Oven/range freestanding, Refrigerator, Countertop-laminate
- Lot Features:
- Sidewalks, Public Road, Storage Shed, Cul-De-Sac
- Water:
- City service
- Land Use:
- Single
- Sprinkler System:
- Auto
Residential For Sale
1431 Autumn Way, Jerome, Idaho 83338
3 Bedrooms
2 Bathrooms
1,574 SqFt
Visits : 31 in 21 days
$379,000
Listing ID #98994767
Basic Details
- Property Type :
- Residential
- Listing Type :
- For Sale
- Status :
- Active
- Listing ID :
- 98994767
- Price :
- $379,000
- Bedrooms :
- 3
- Bathrooms :
- 2
- Apx SqFt :
- 1,574 SqFt
- Year Built :
- 2004
- Lot Area :
- 0.25 Acres
- Days on Market :
- 5
- Subdivision :
- Tiger Hills
- Update Date :
- 07/24/2026 18:21:08
Agent info


Contact Agent
Mortgage Calculator

