
-

Modern exterior featuring a prominent two-car garage, concrete driveway, and a combination of stone veneer and siding
-

Contemporary single-story residence featuring a two-car garage, partial stone facade, and a dormer window accent
-
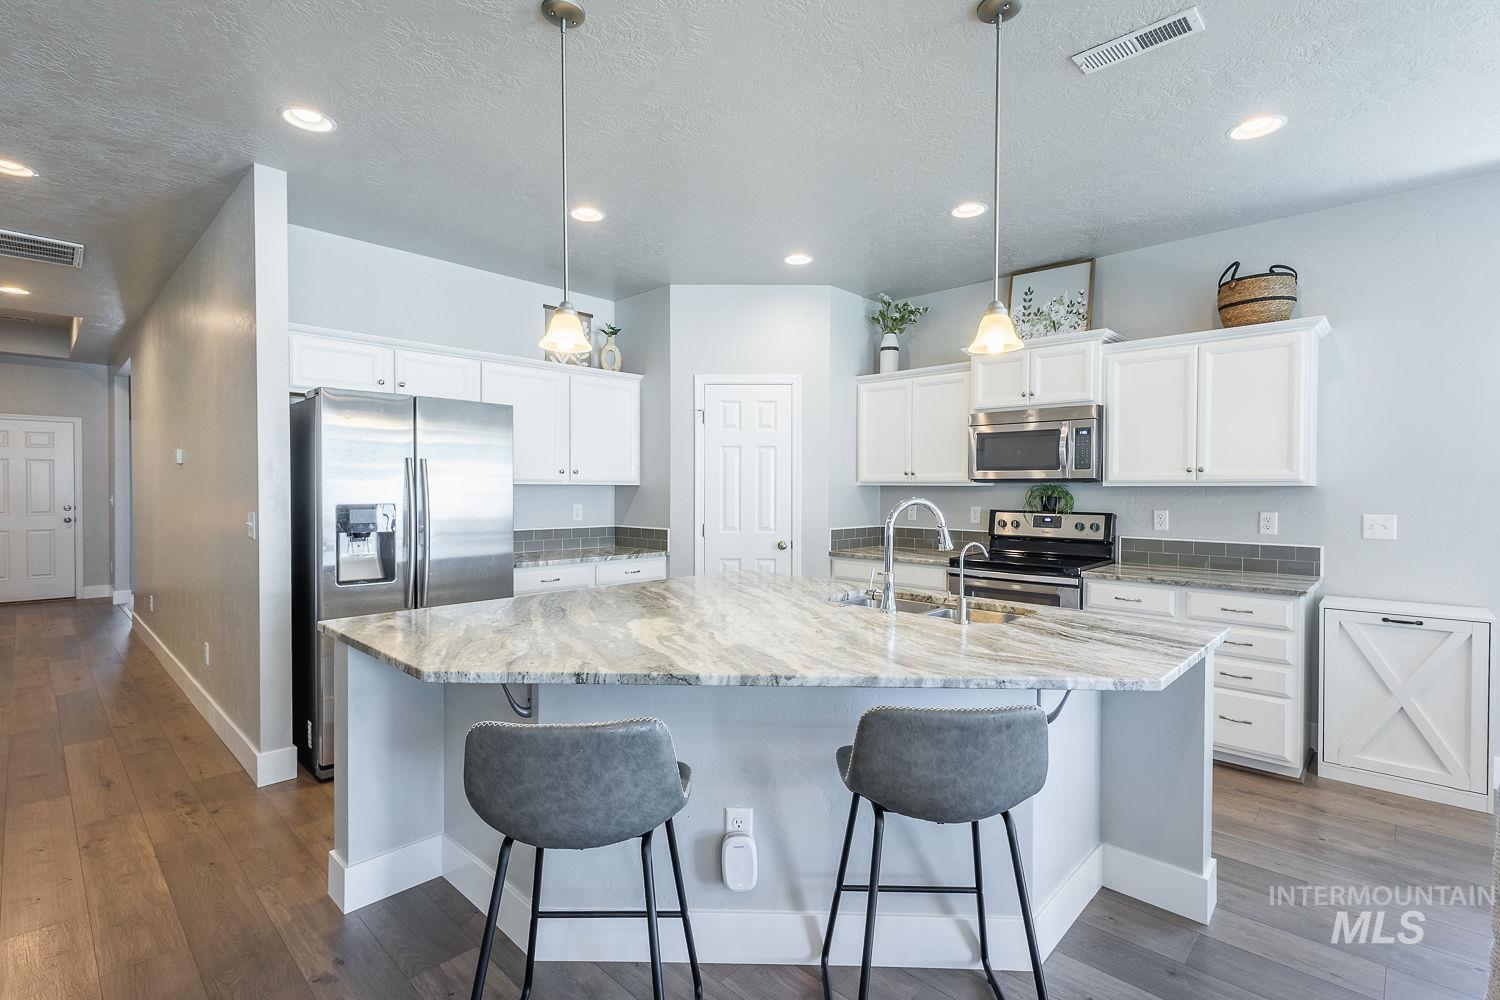
Kitchen featuring a large central island with a stone-finish countertop, white cabinetry, stainless steel appliances, and wood-finish flooring
-
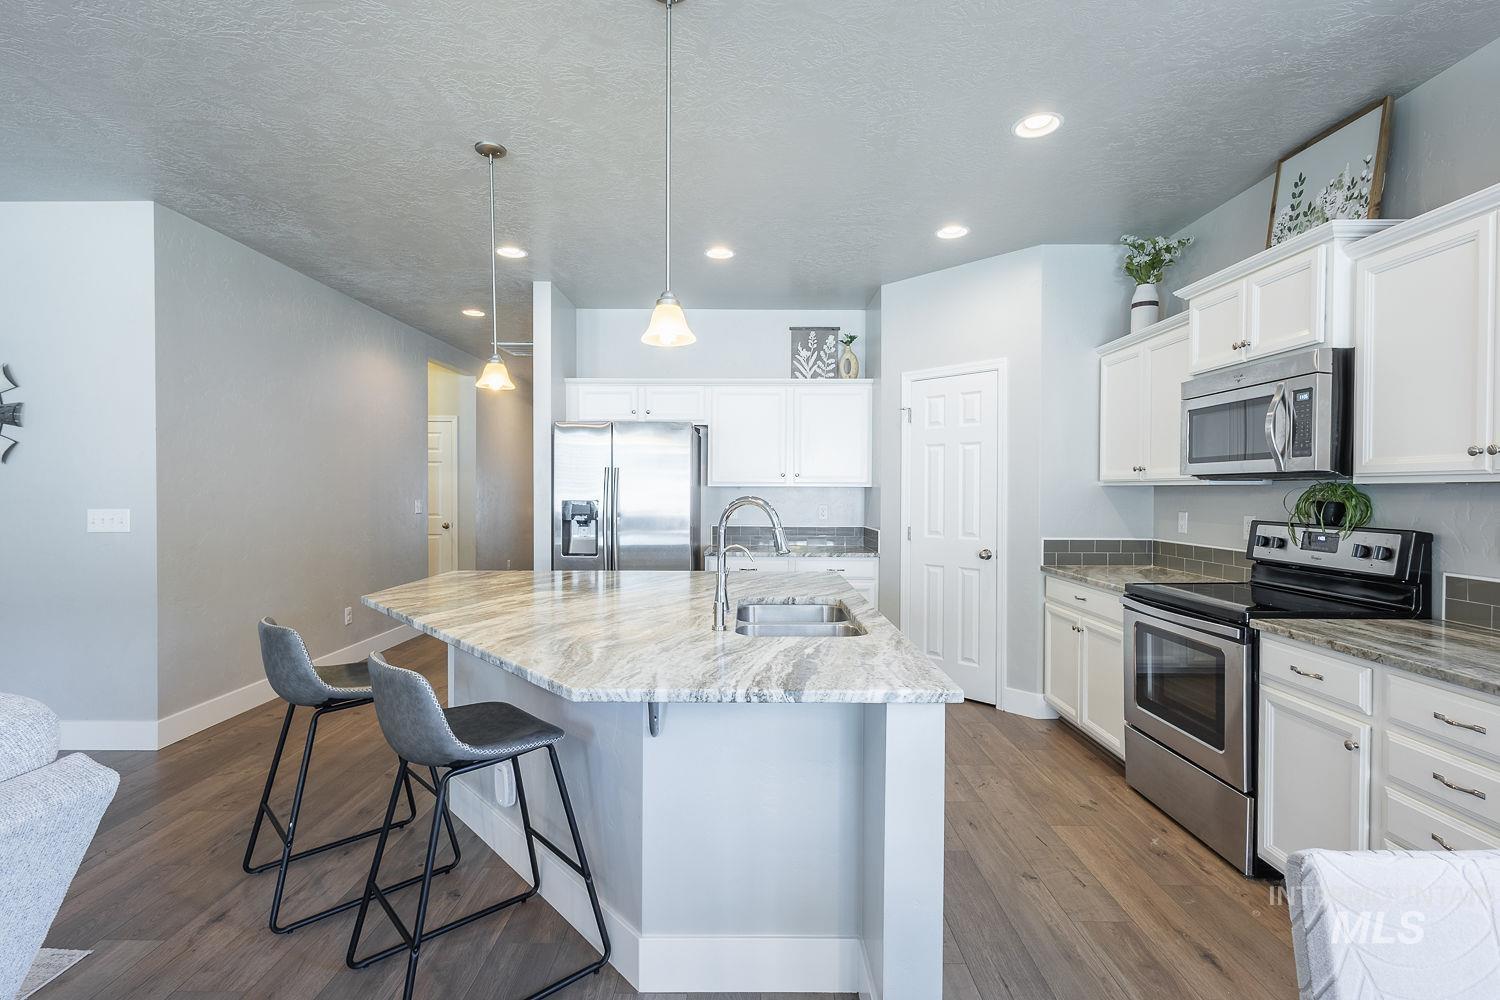
Kitchen featuring an expansive island with a waterfall edge, pendant lighting, stainless steel appliances, white cabinetry, and wood-finish flooring
-
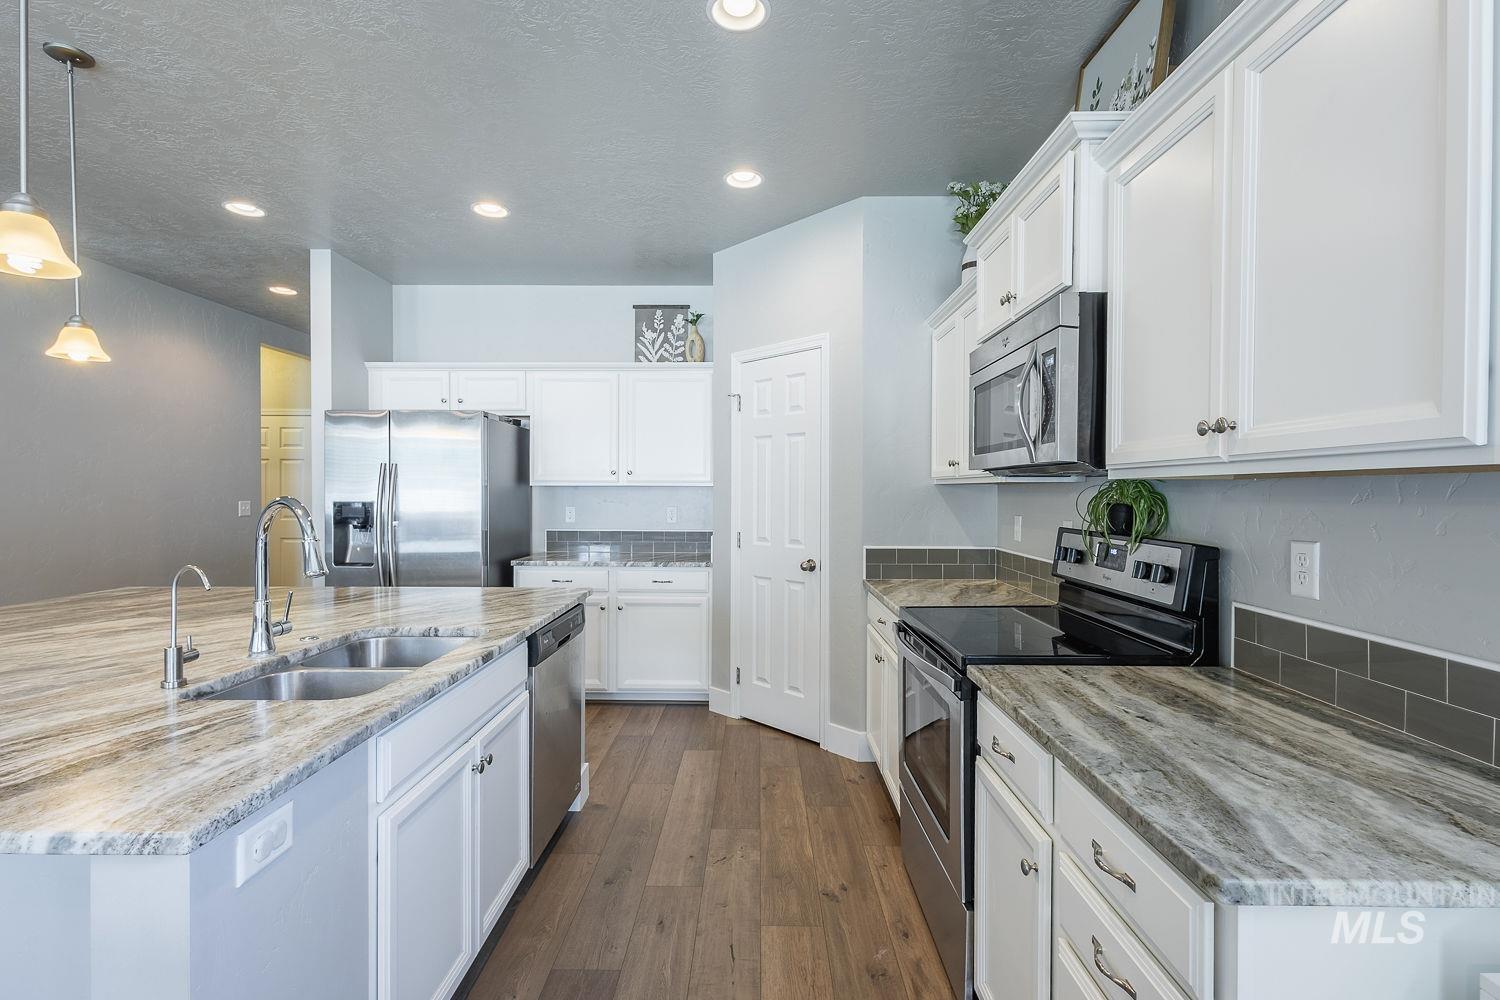
Spacious kitchen featuring an expansive island with a double basin sink, stainless steel appliances, wood-finish flooring, white cabinetry, and light-toned countertops with a gray subway tile backsplash
-
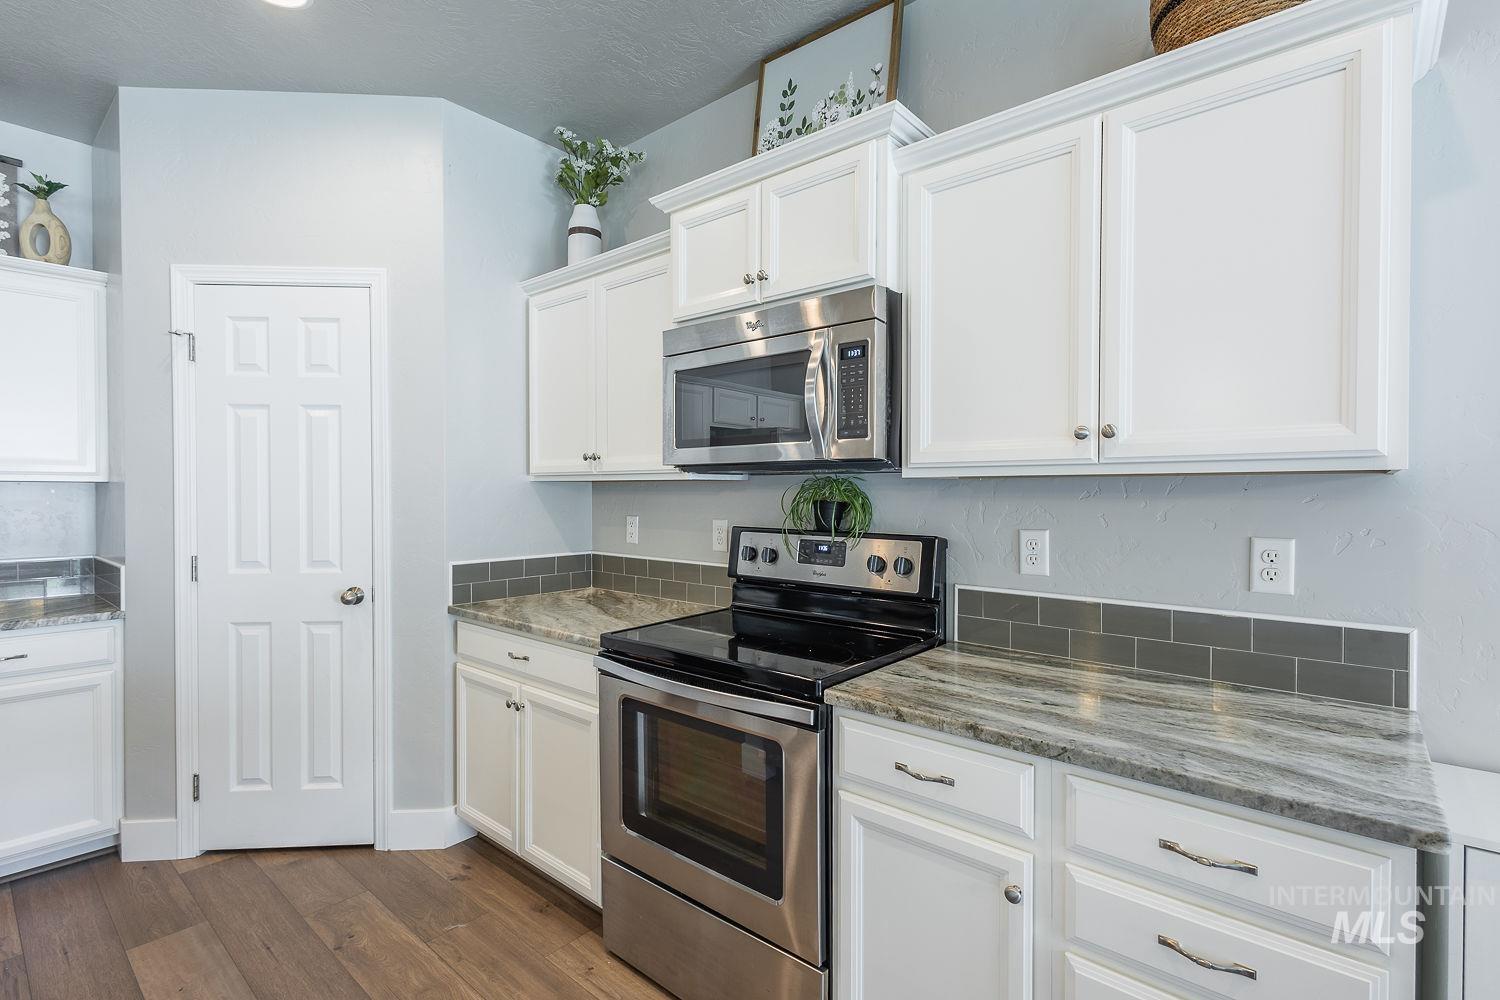
Kitchen featuring white shaker-style cabinetry, stainless steel appliances, a subway tile backsplash, and wood-finish flooring
-

Kitchen featuring a spacious island with a double basin sink and pendant lighting
-

Kitchen island featuring a double basin stainless steel sink, a professional-grade faucet, and pendant lighting
-
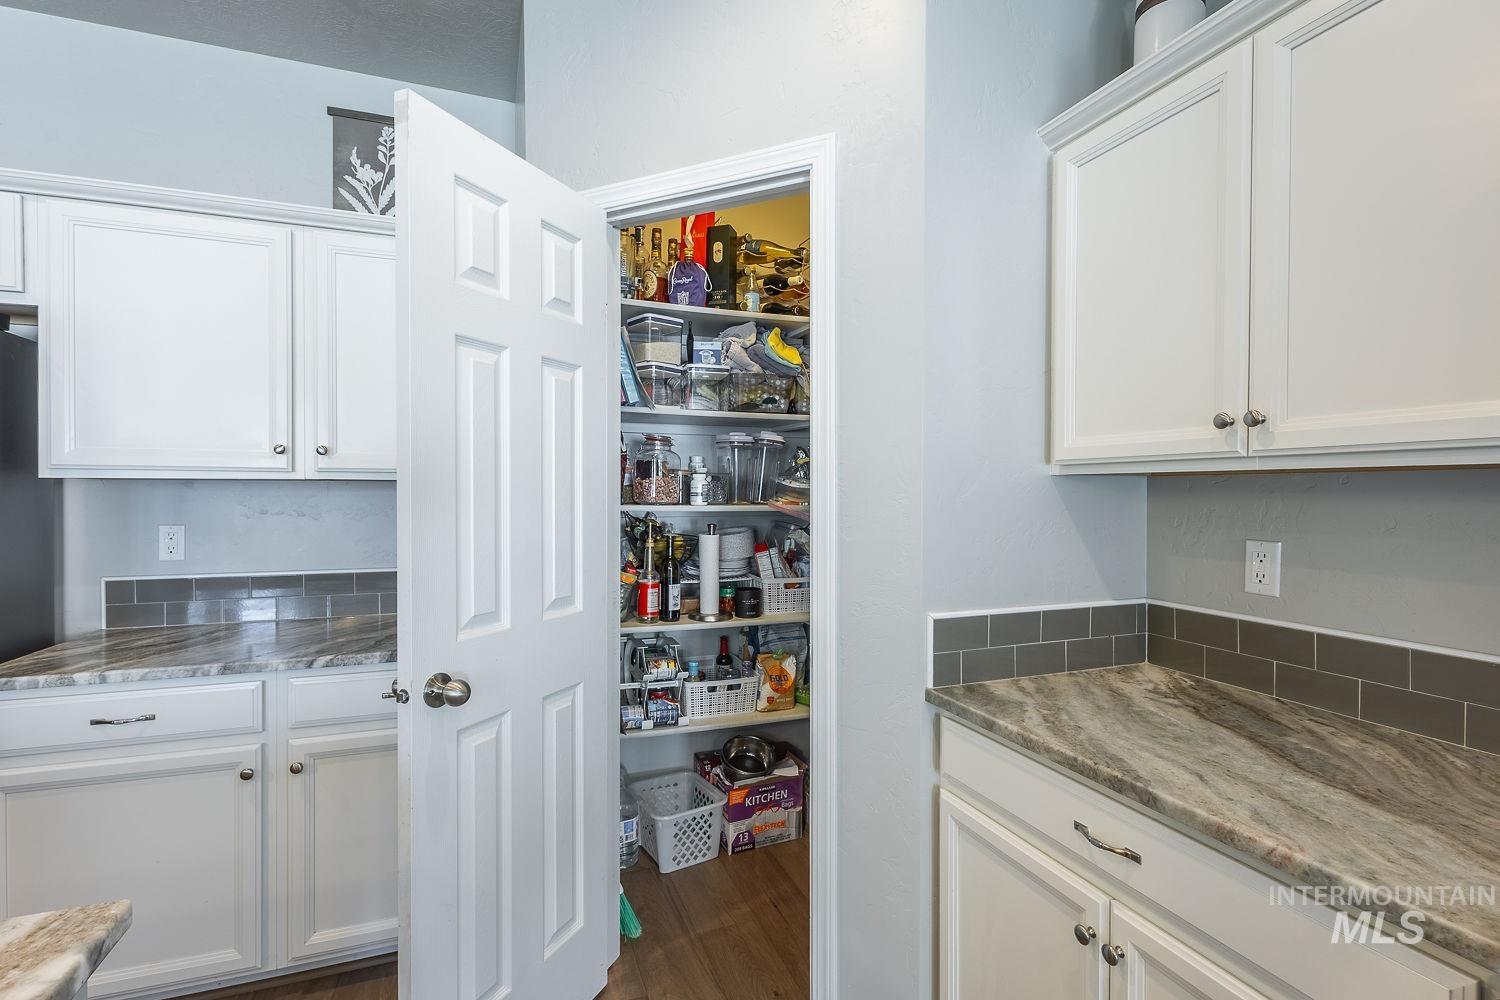
Kitchen featuring white shaker-style cabinetry, wood-finish flooring, and a walk-in pantry with shelving
-
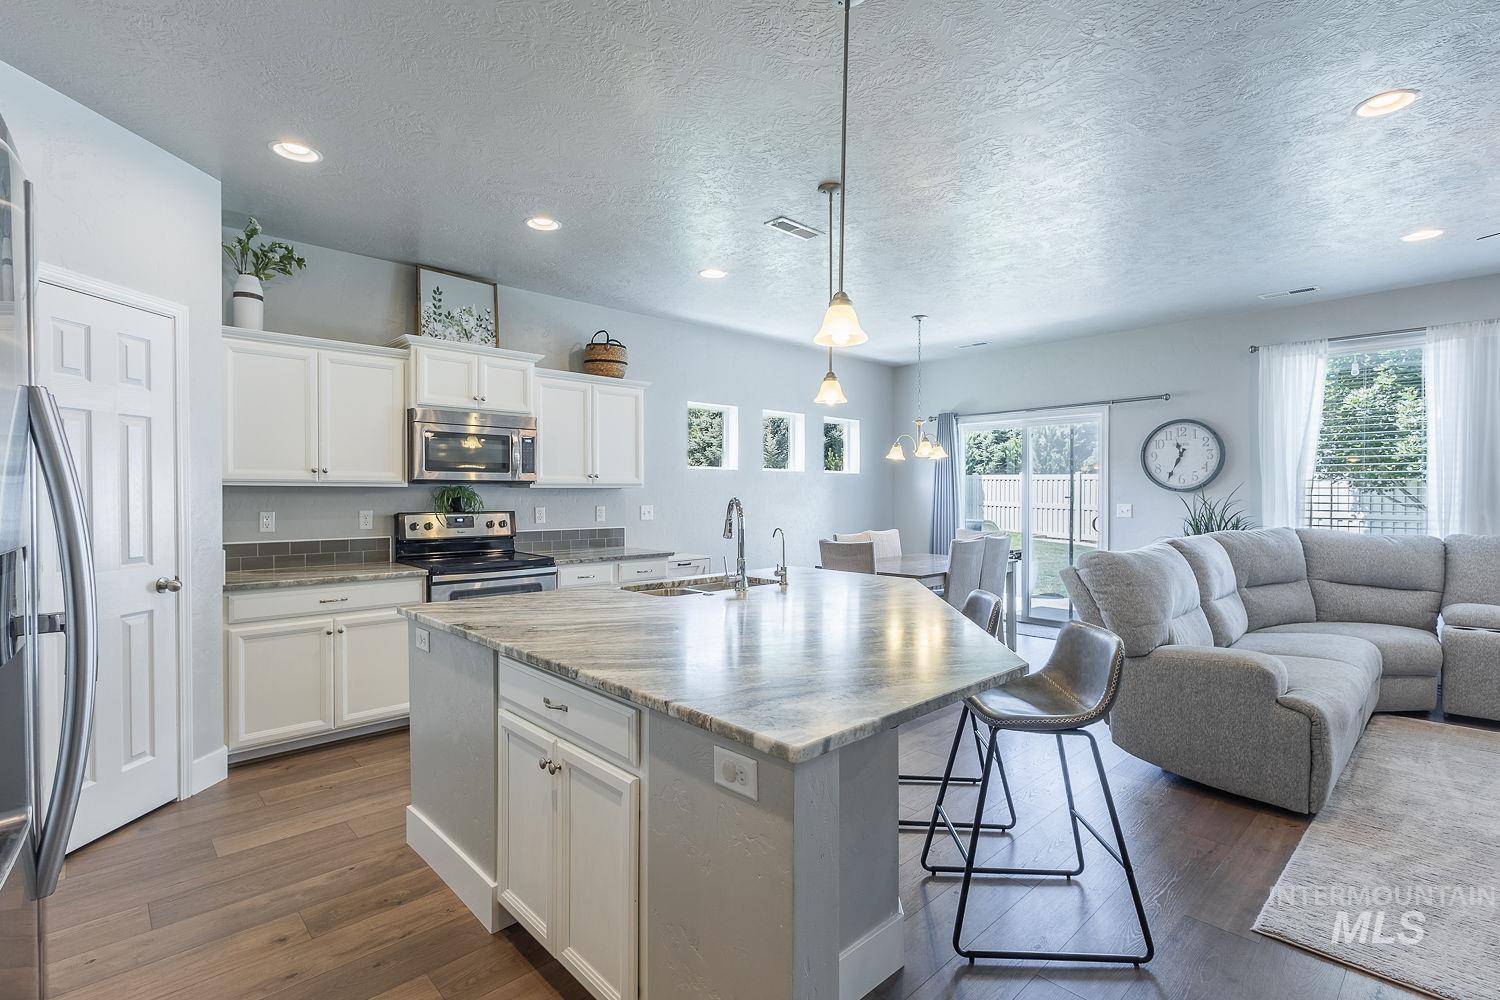
Kitchen featuring white cabinetry, stainless steel appliances, stone-finish countertops, subway tile backsplash, and wood-finish flooring
-
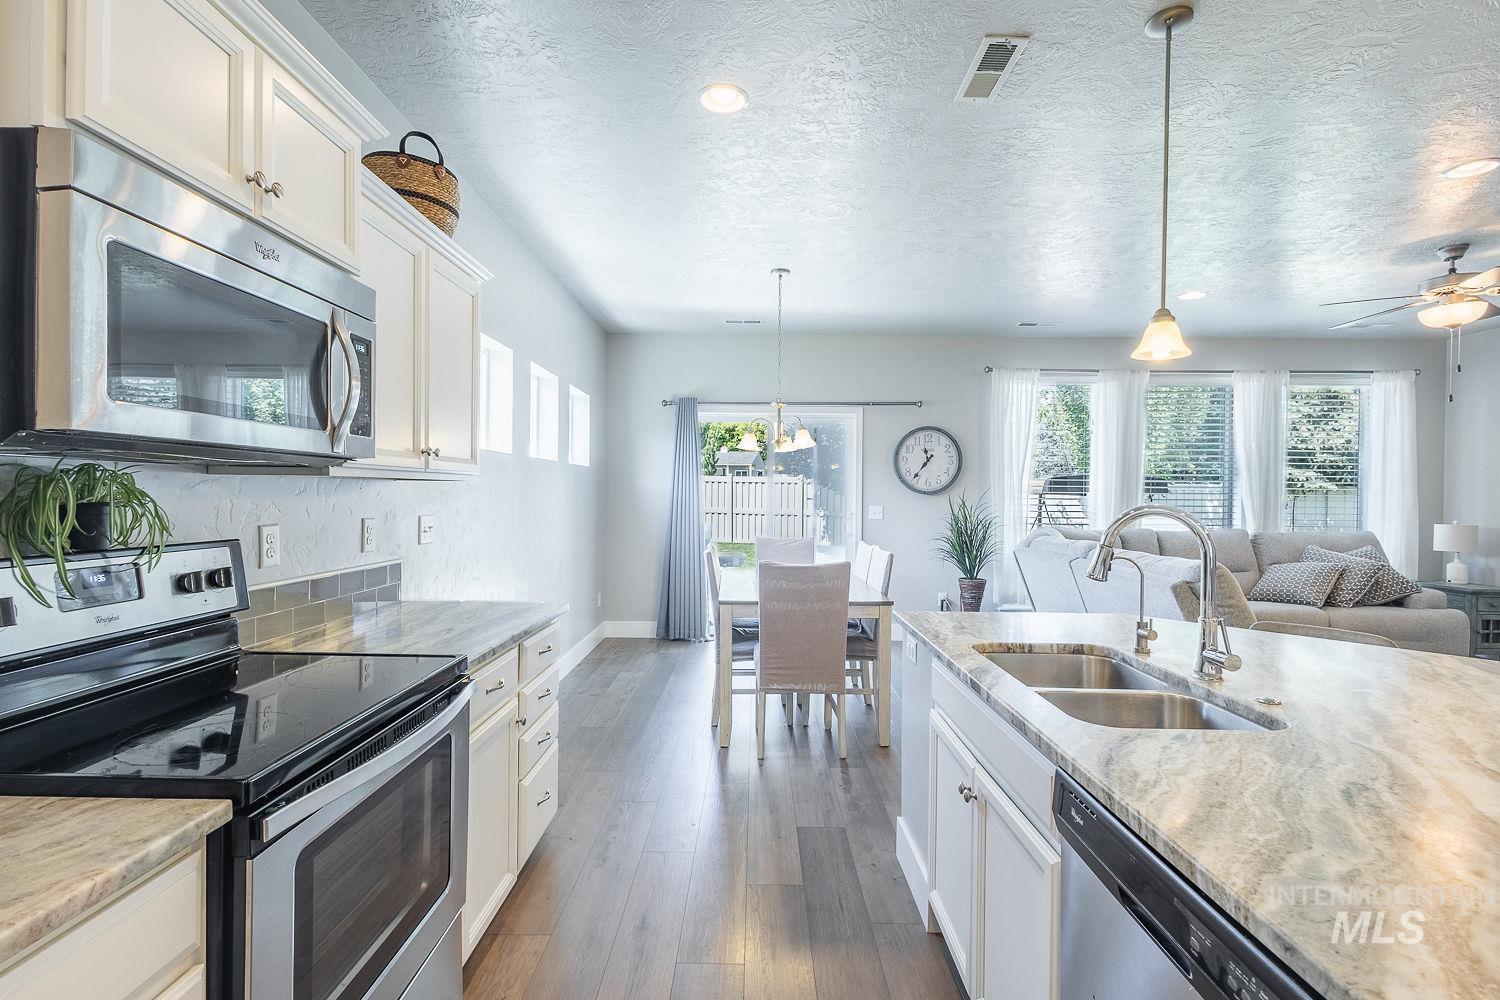
Kitchen with stainless steel appliances, white cabinetry, and light-toned countertops
-

Dining area featuring wood-finish flooring and a contemporary chandelier
-
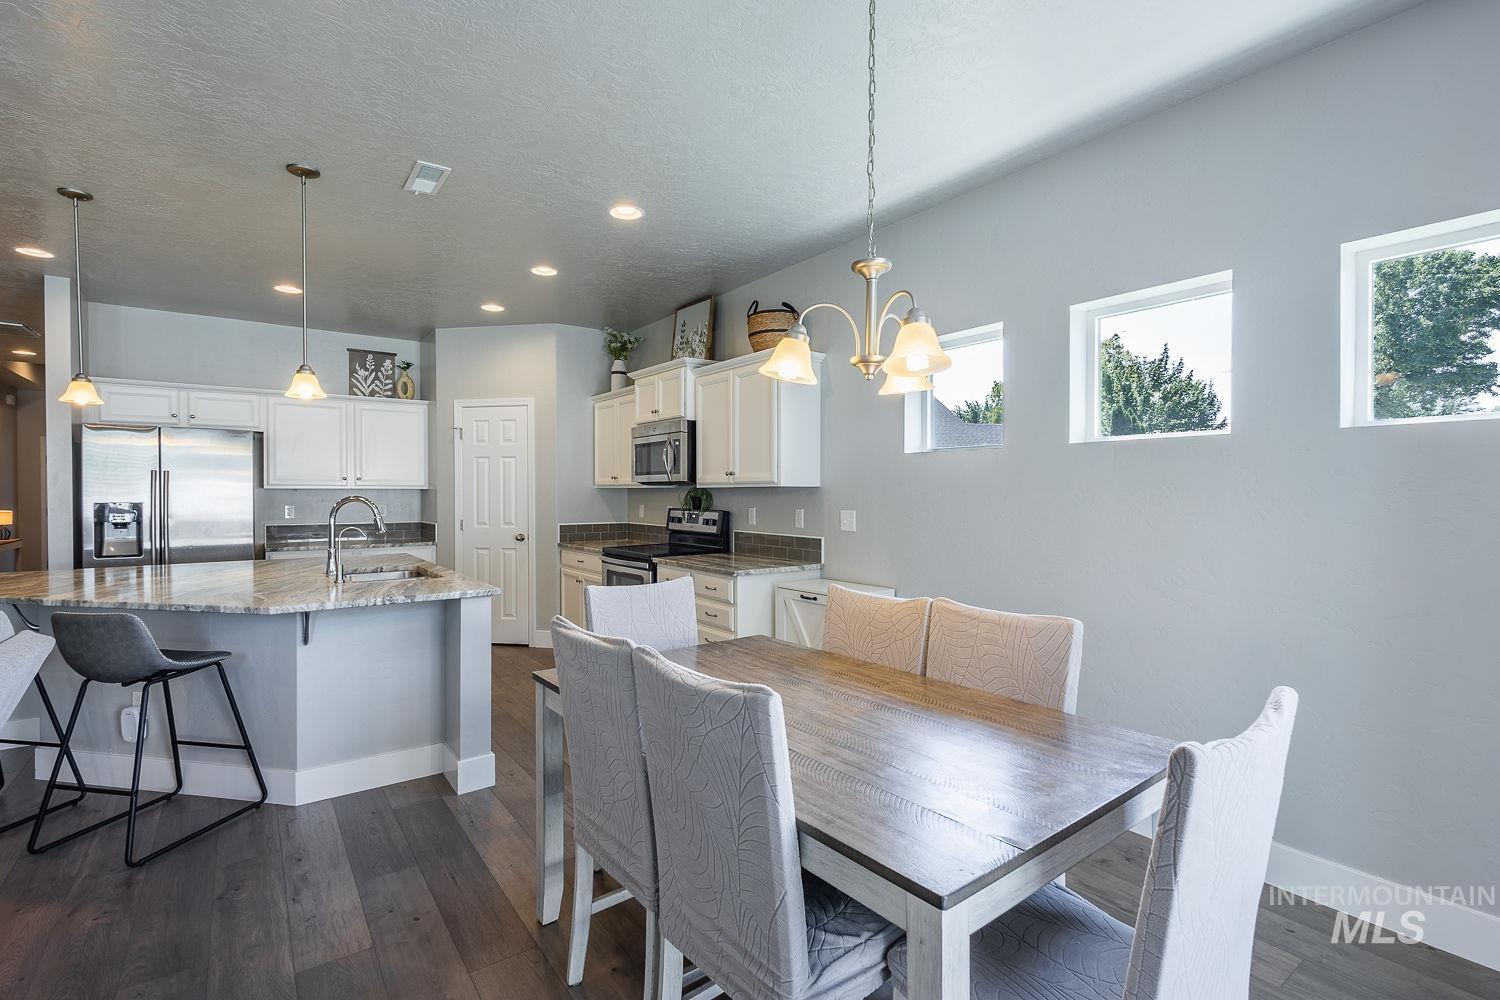
Open-concept kitchen and dining area featuring wood-finish flooring, white cabinetry, a large kitchen island with a built-in sink, and stainless steel appliances
-
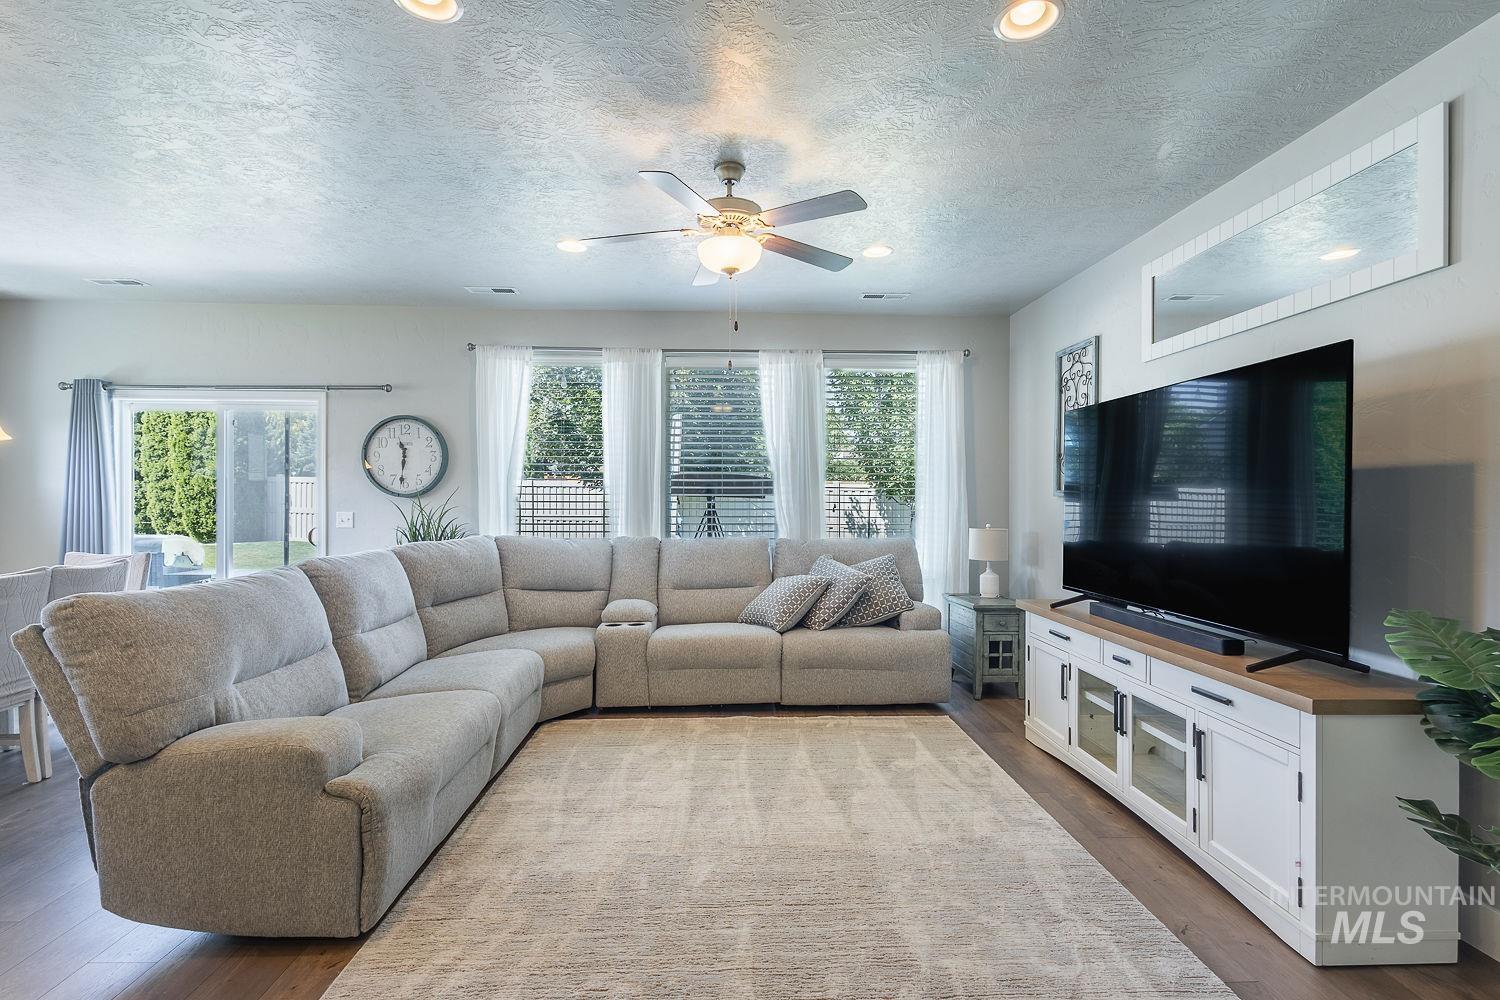
Bright living area featuring wood-finish flooring, recessed lighting, and a ceiling fan
-
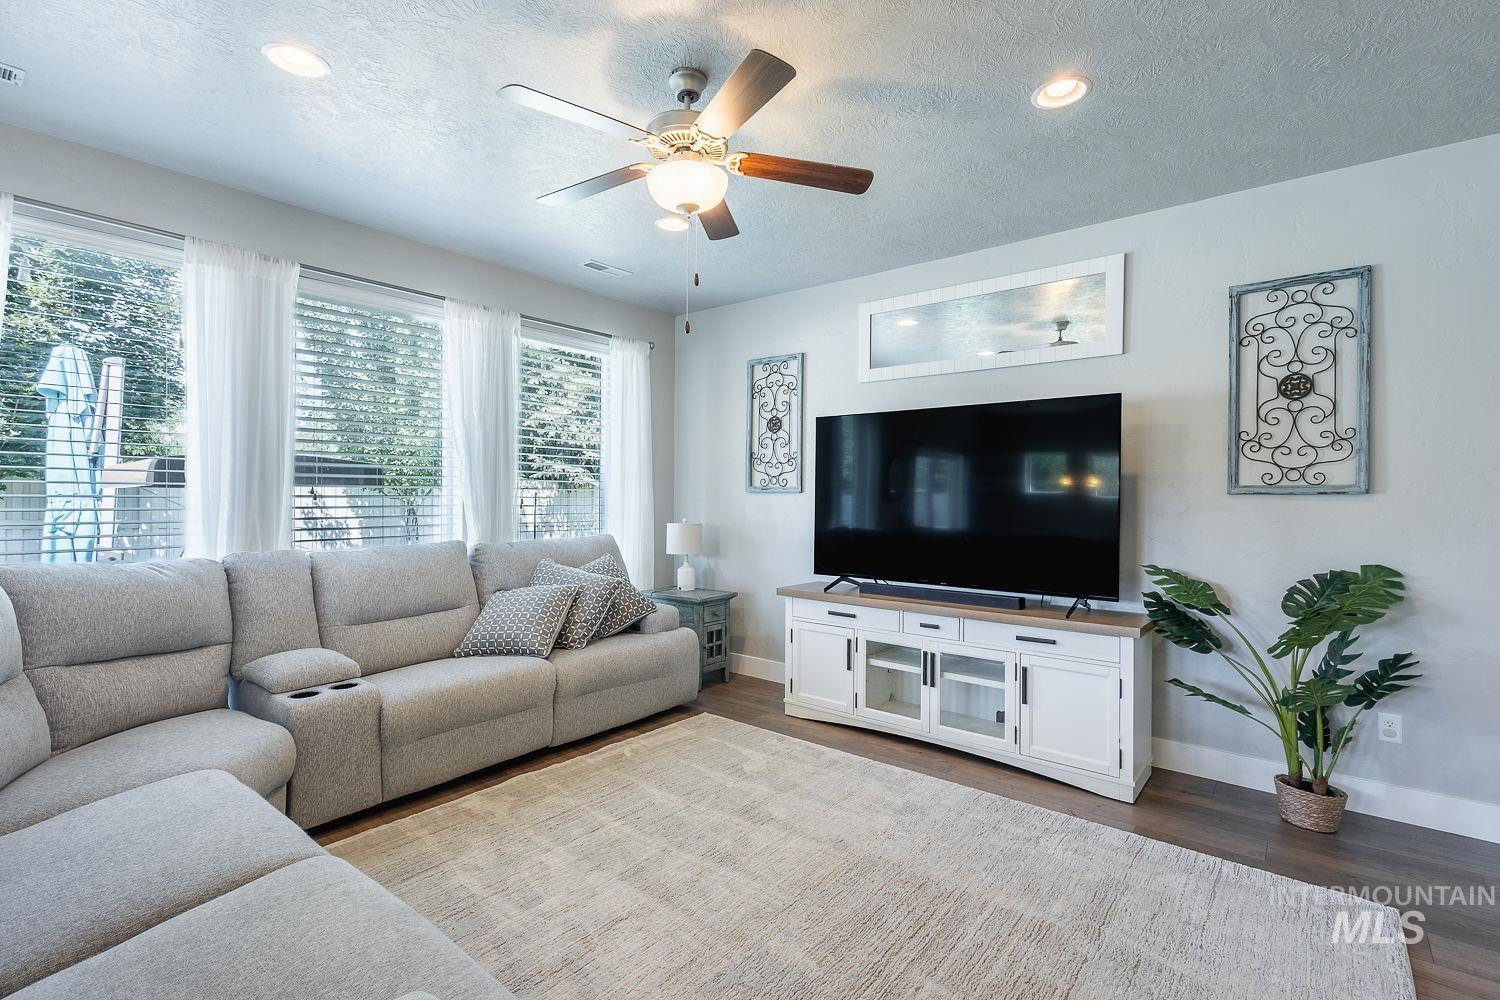
Living area featuring wood-finish flooring, recessed lighting, and a ceiling fan
-
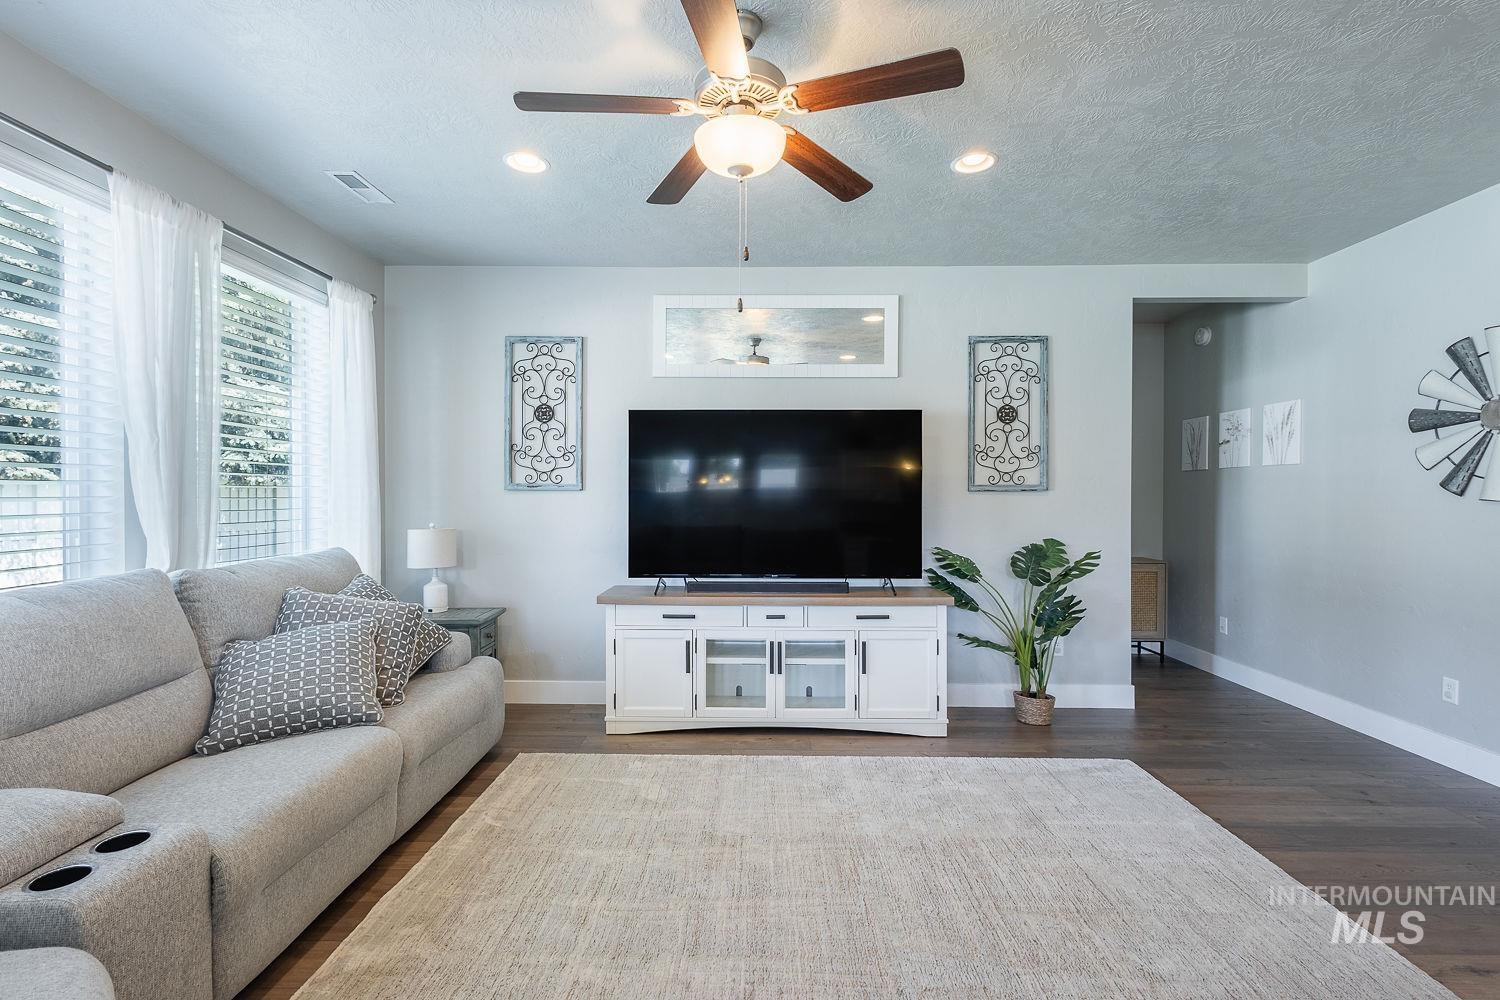
Bright living area featuring wood-finish flooring, recessed lighting, and a ceiling fan
-
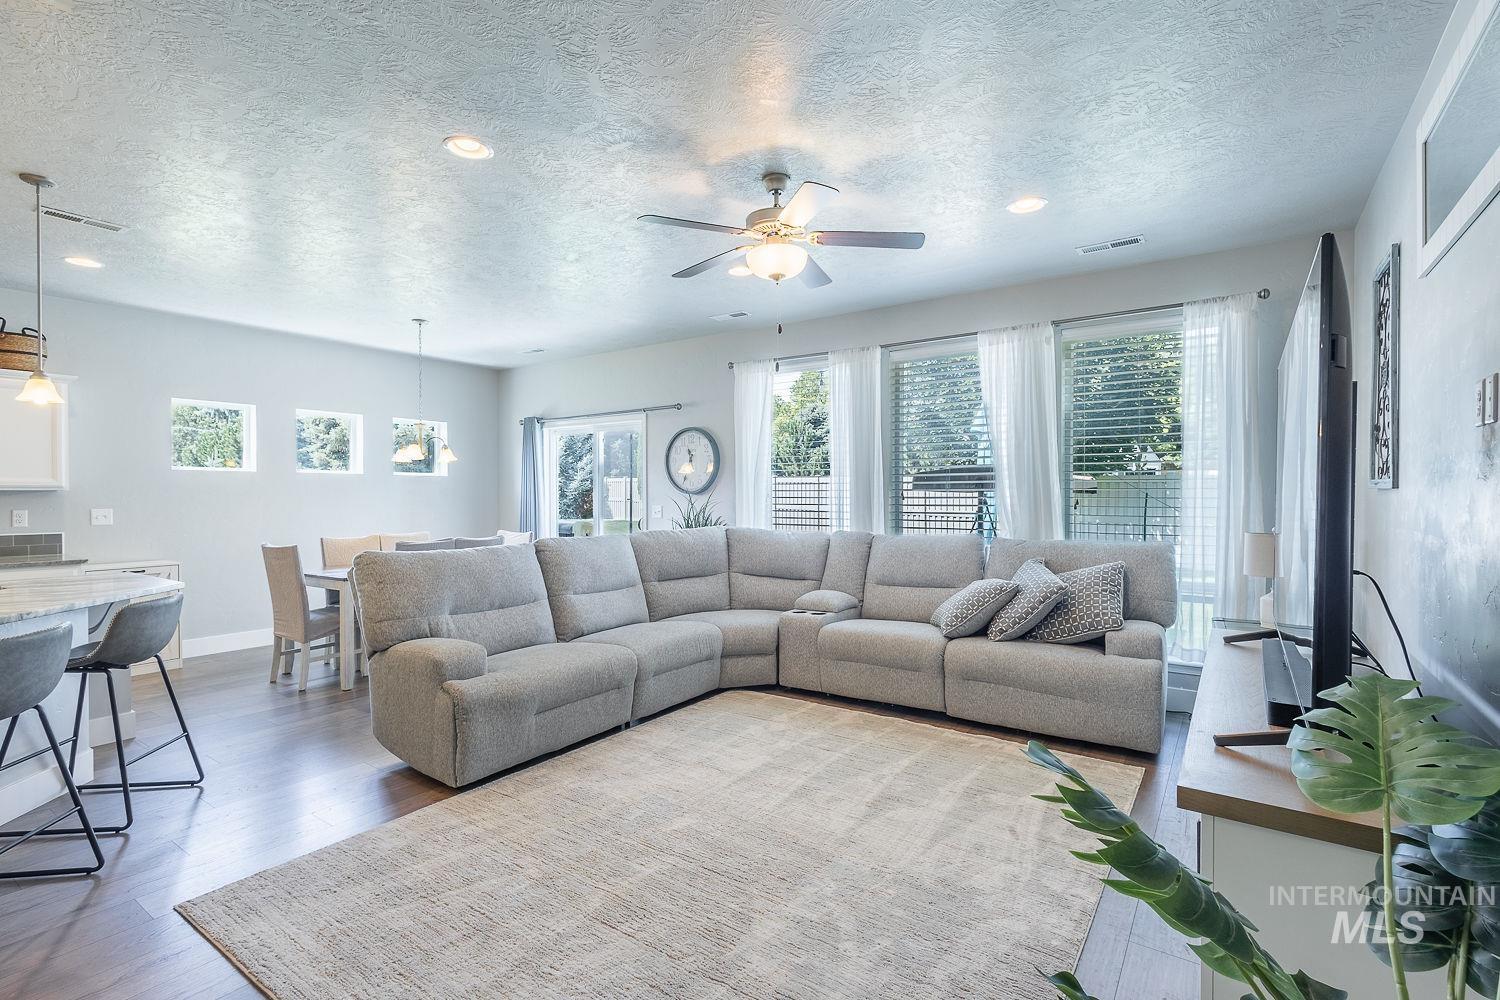
Open-concept living area featuring wood-finish flooring, a ceiling fan, and recessed lighting
-
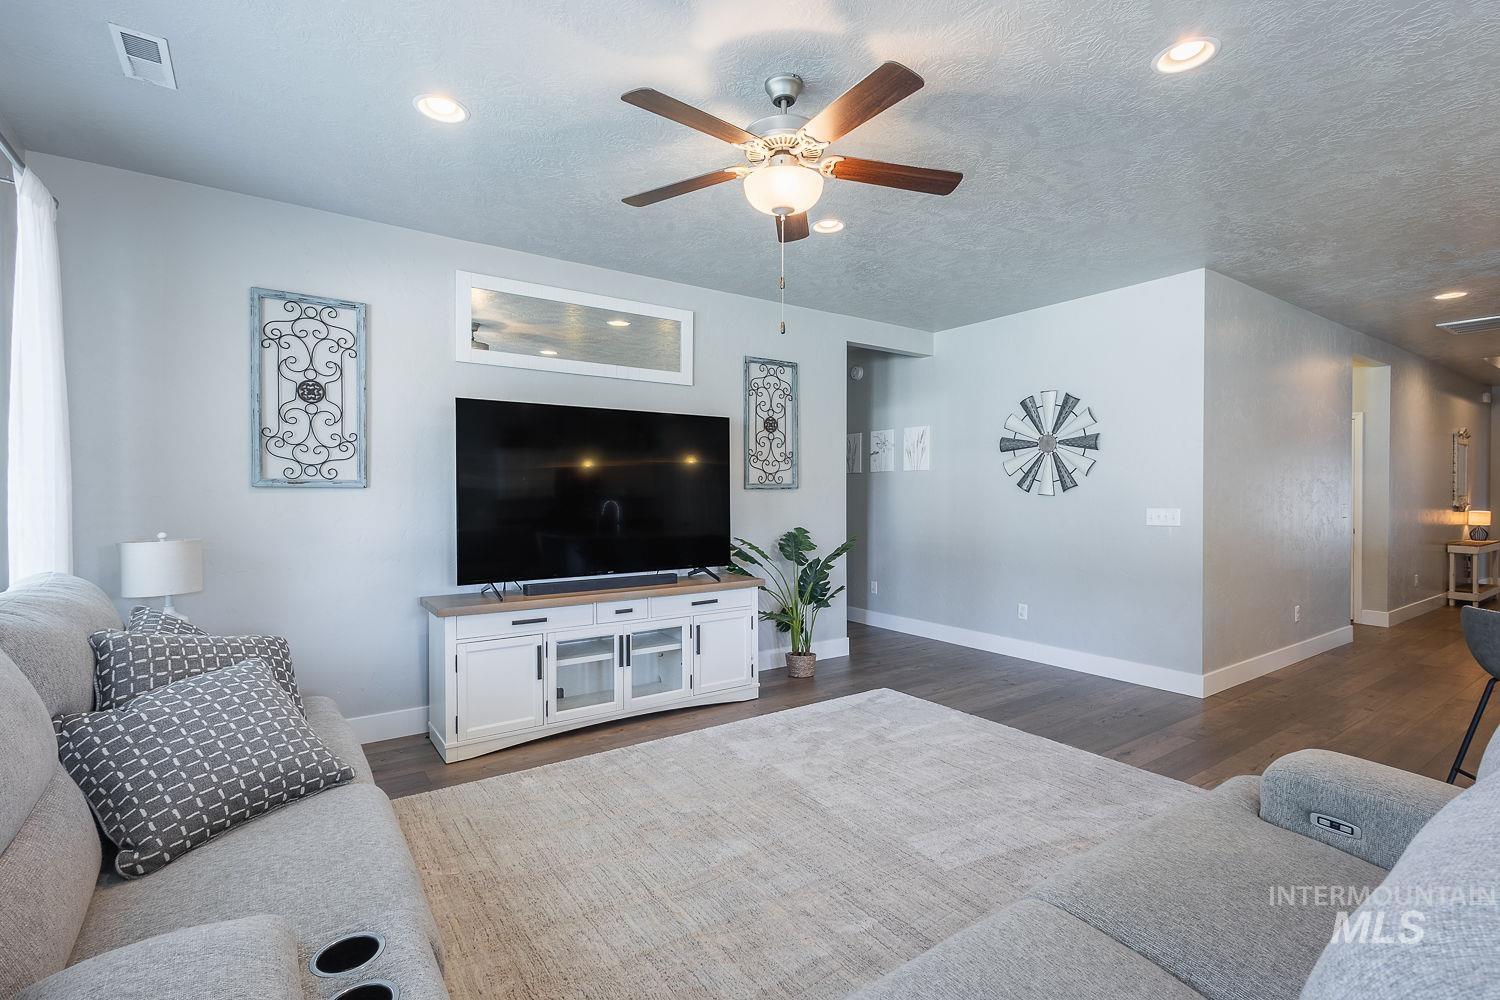
Spacious living area featuring wood-finish flooring, recessed lighting, and a ceiling fan with light
-
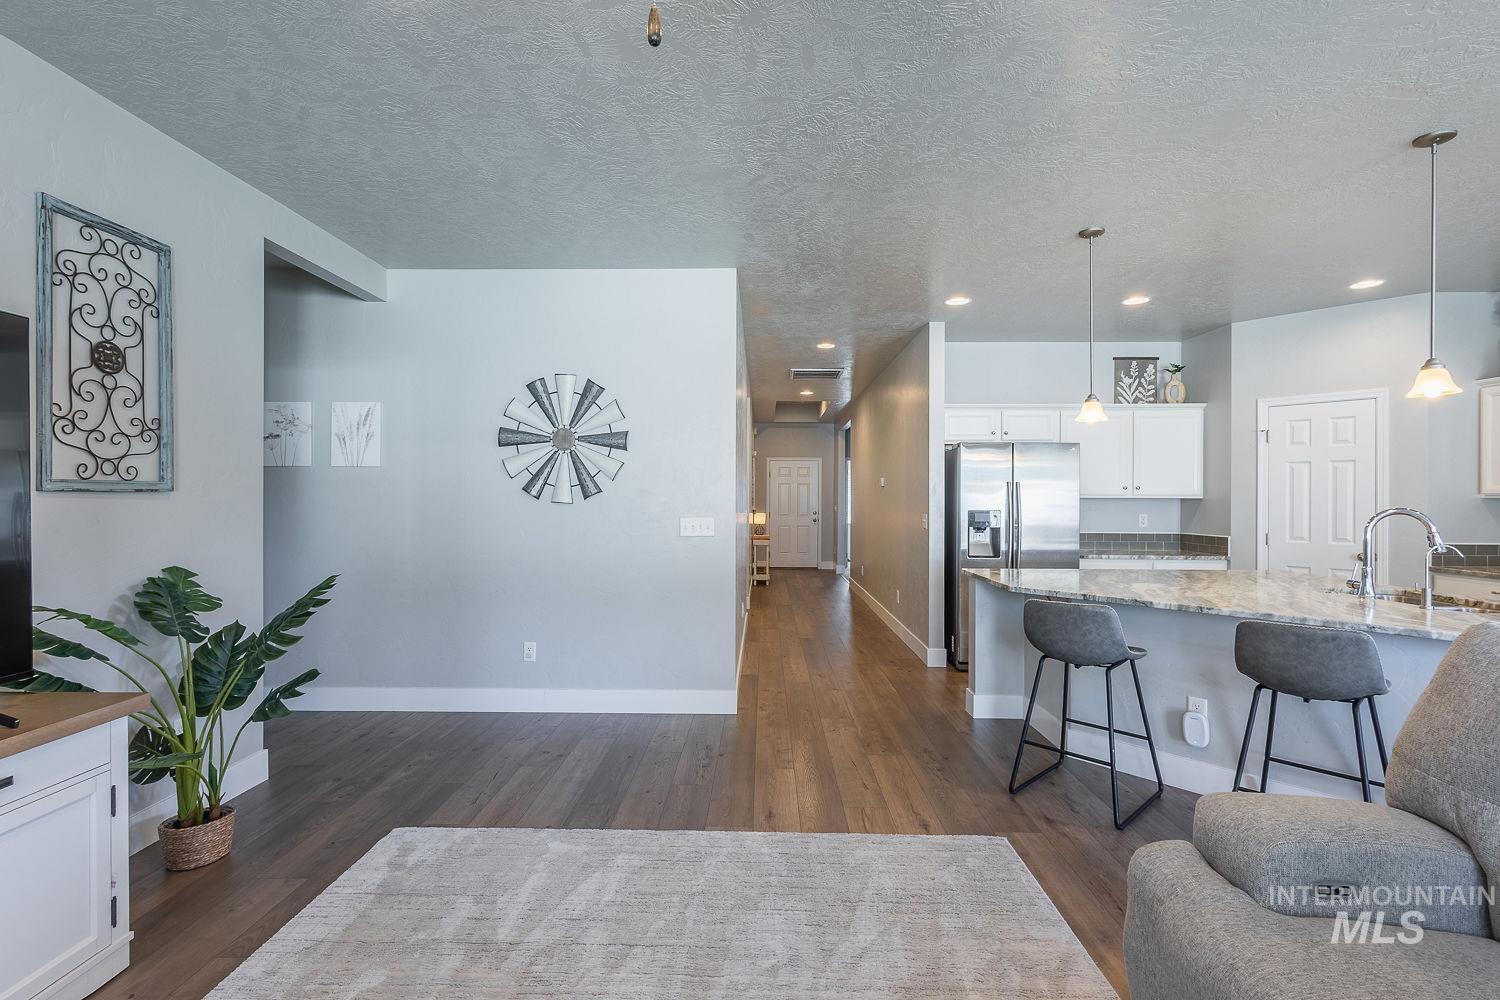
Open-concept living space featuring wood-finish flooring, recessed lighting, and a kitchen island with pendant lighting
-
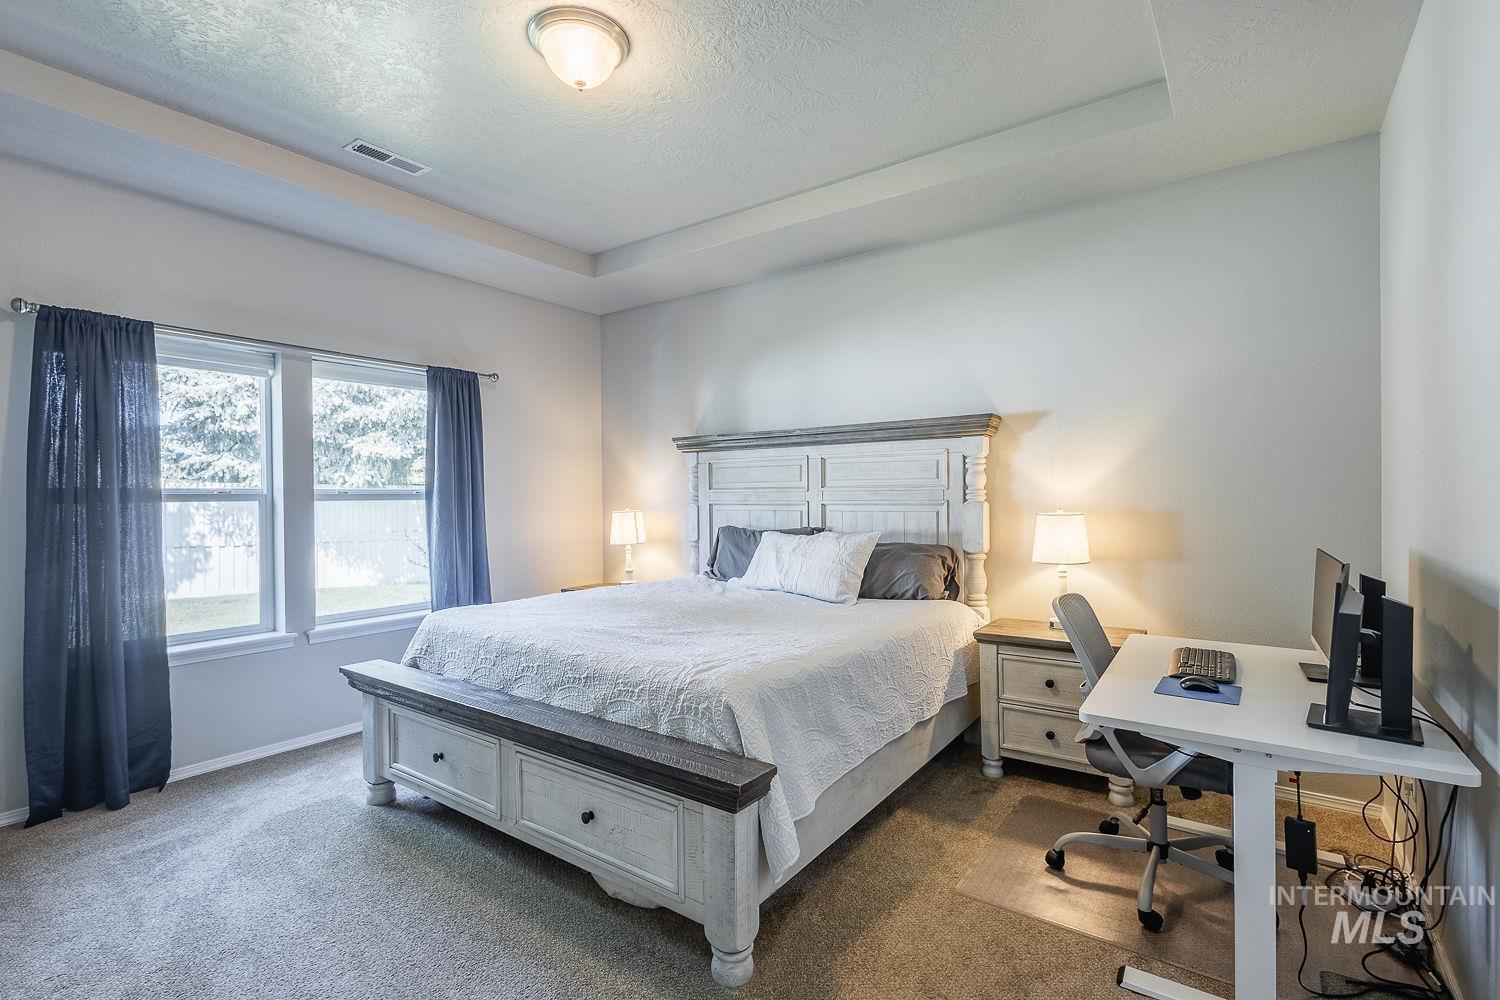
Bedroom featuring a tray ceiling, recessed ceiling vent, and neutral carpeting
-

Carpeted bedroom featuring a tray ceiling, recessed lighting, and an open doorway revealing a tiled bathroom with a built-in tub
-
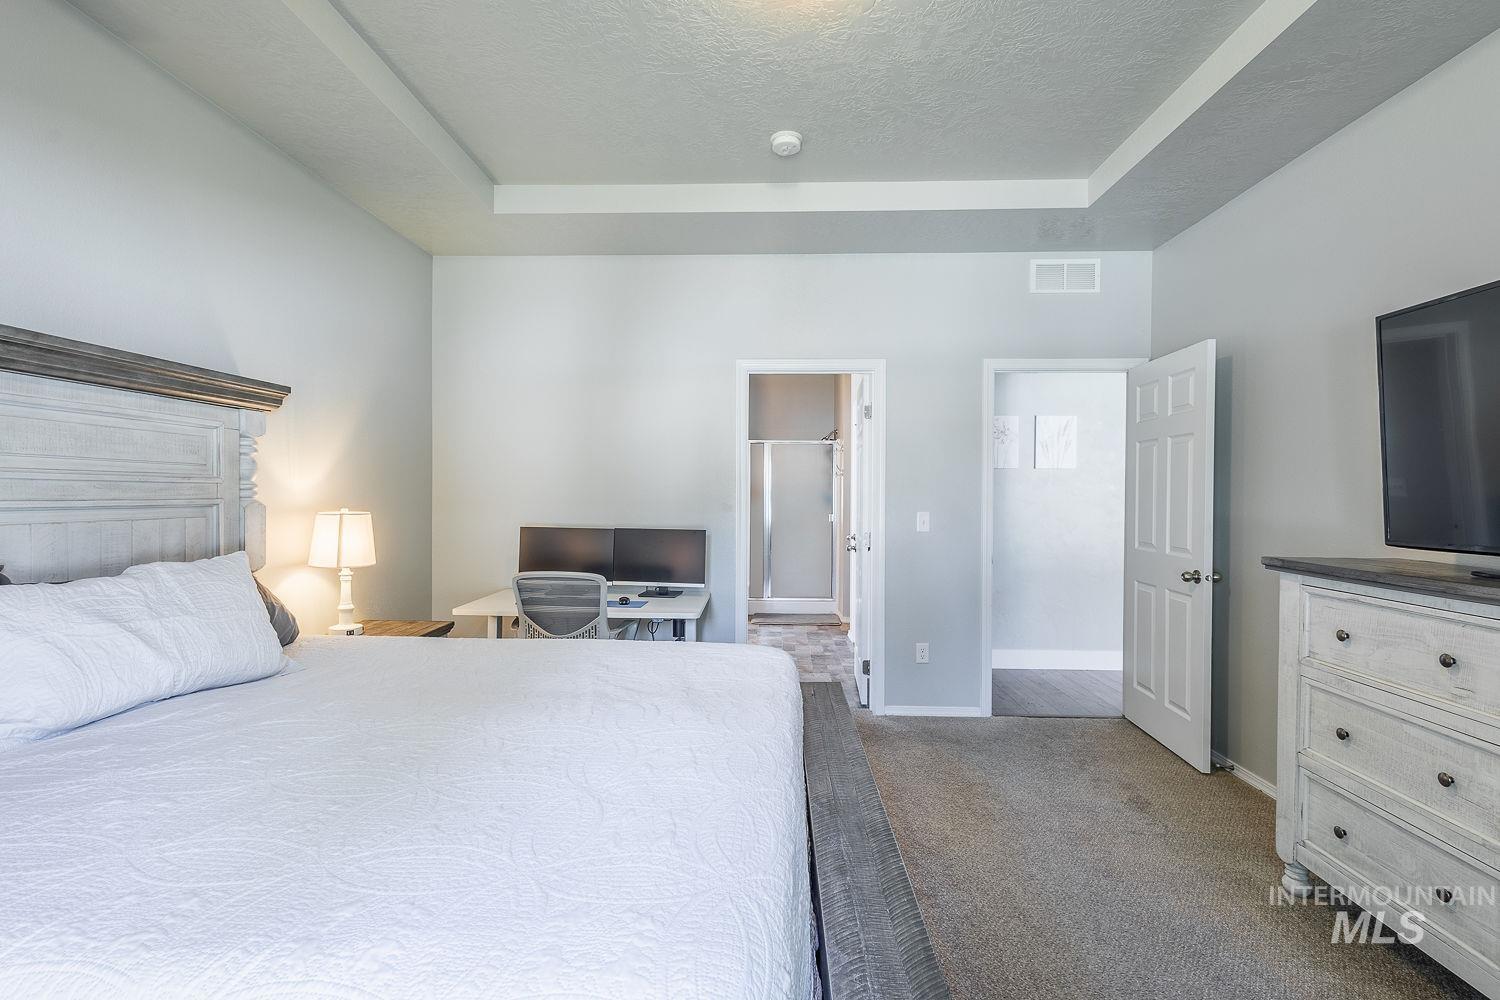
Tray ceiling room featuring light gray walls, plush carpeting, and access to an adjoining bathroom
-
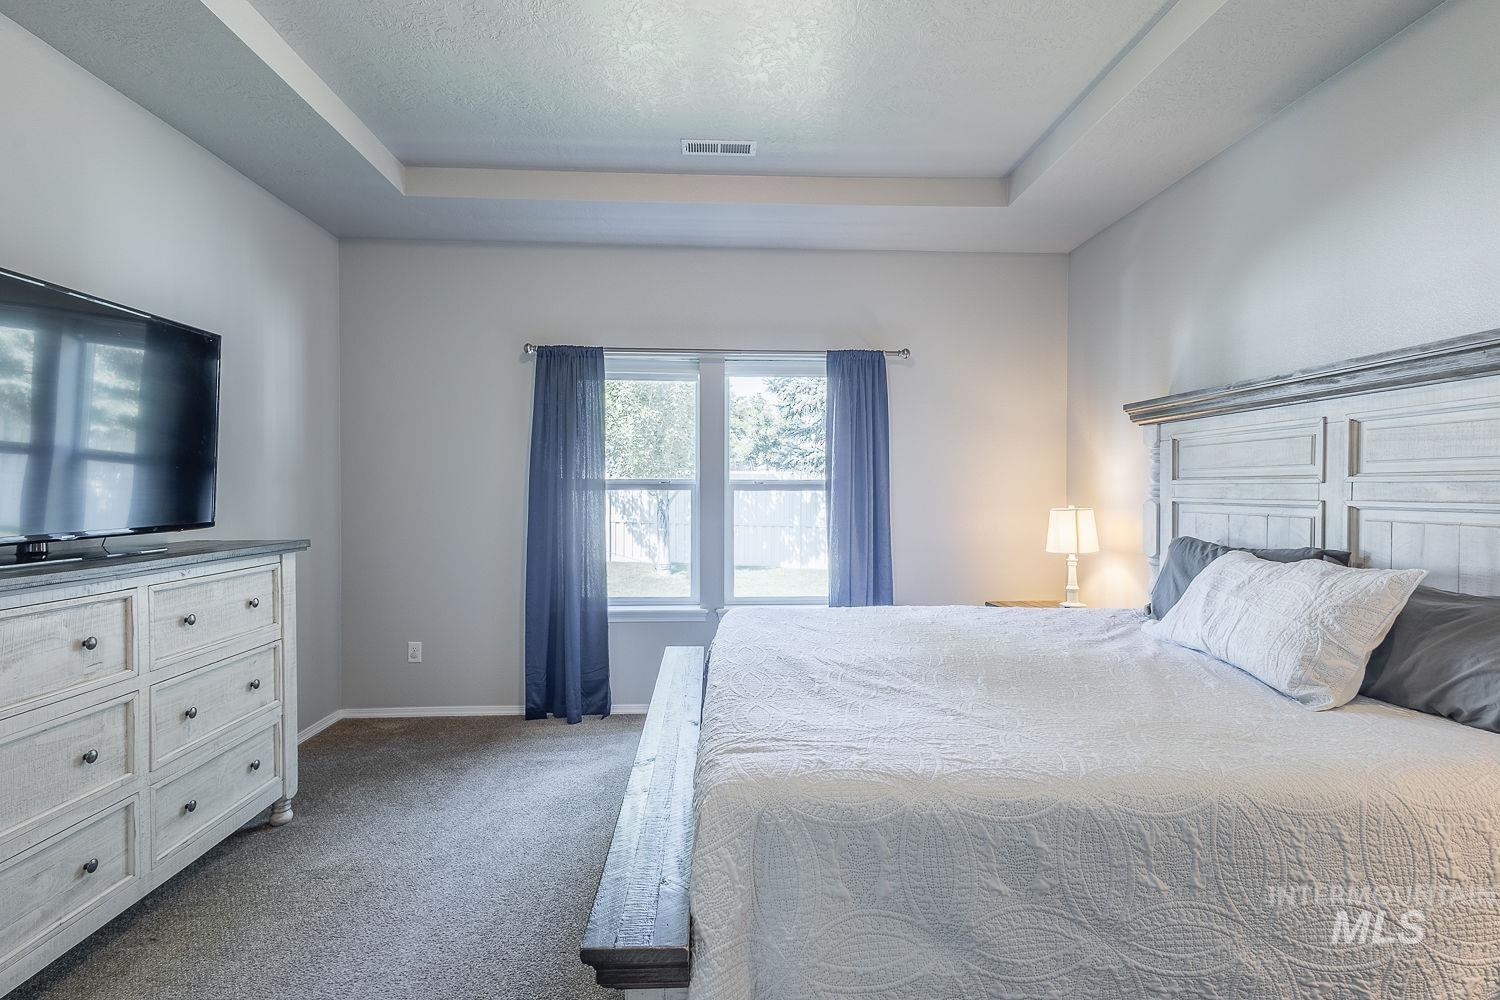
Recessed tray ceiling with light gray walls and carpeting
-
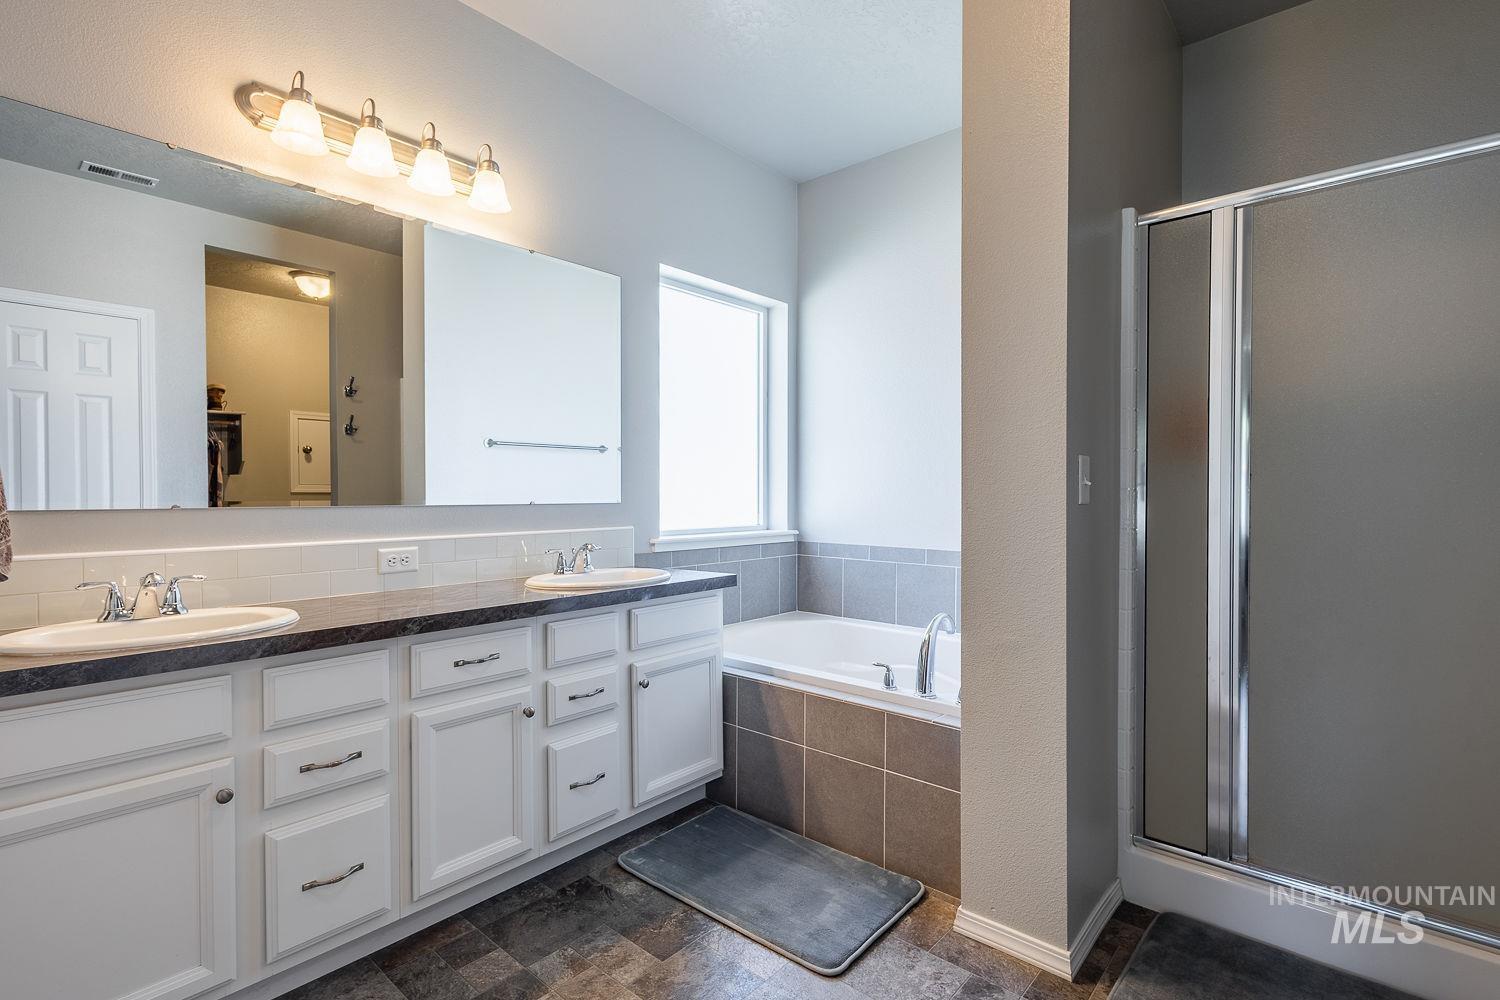
Double vanity with white cabinetry and dark countertops
-

Dual vanity with white cabinetry and chrome hardware
-
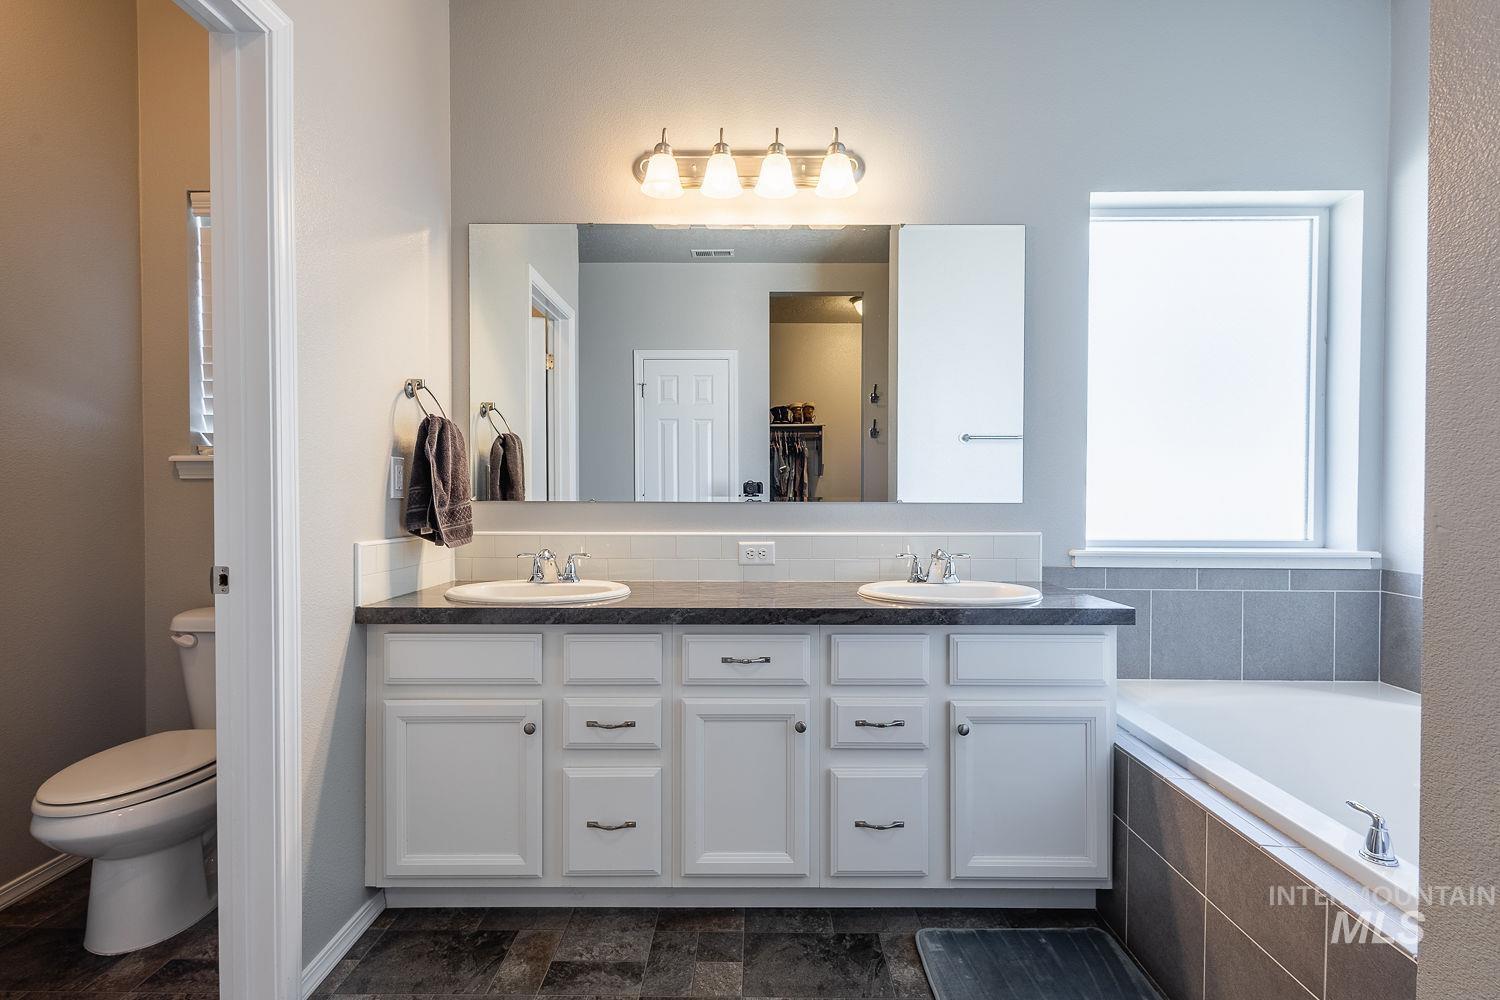
Dual vanity with white cabinetry, dark countertops, and undermount sinks
-

Bathroom featuring a built-in tub with tile surround, a single vanity with stone-look countertop, and a glass-enclosed shower
-

Soaking tub with chrome fixtures, surrounded by gray tile wainscoting and a matching tile floor
-

Walk-in closet featuring built-in shelving, hanging rods, an integrated dresser, and neutral carpeting
-
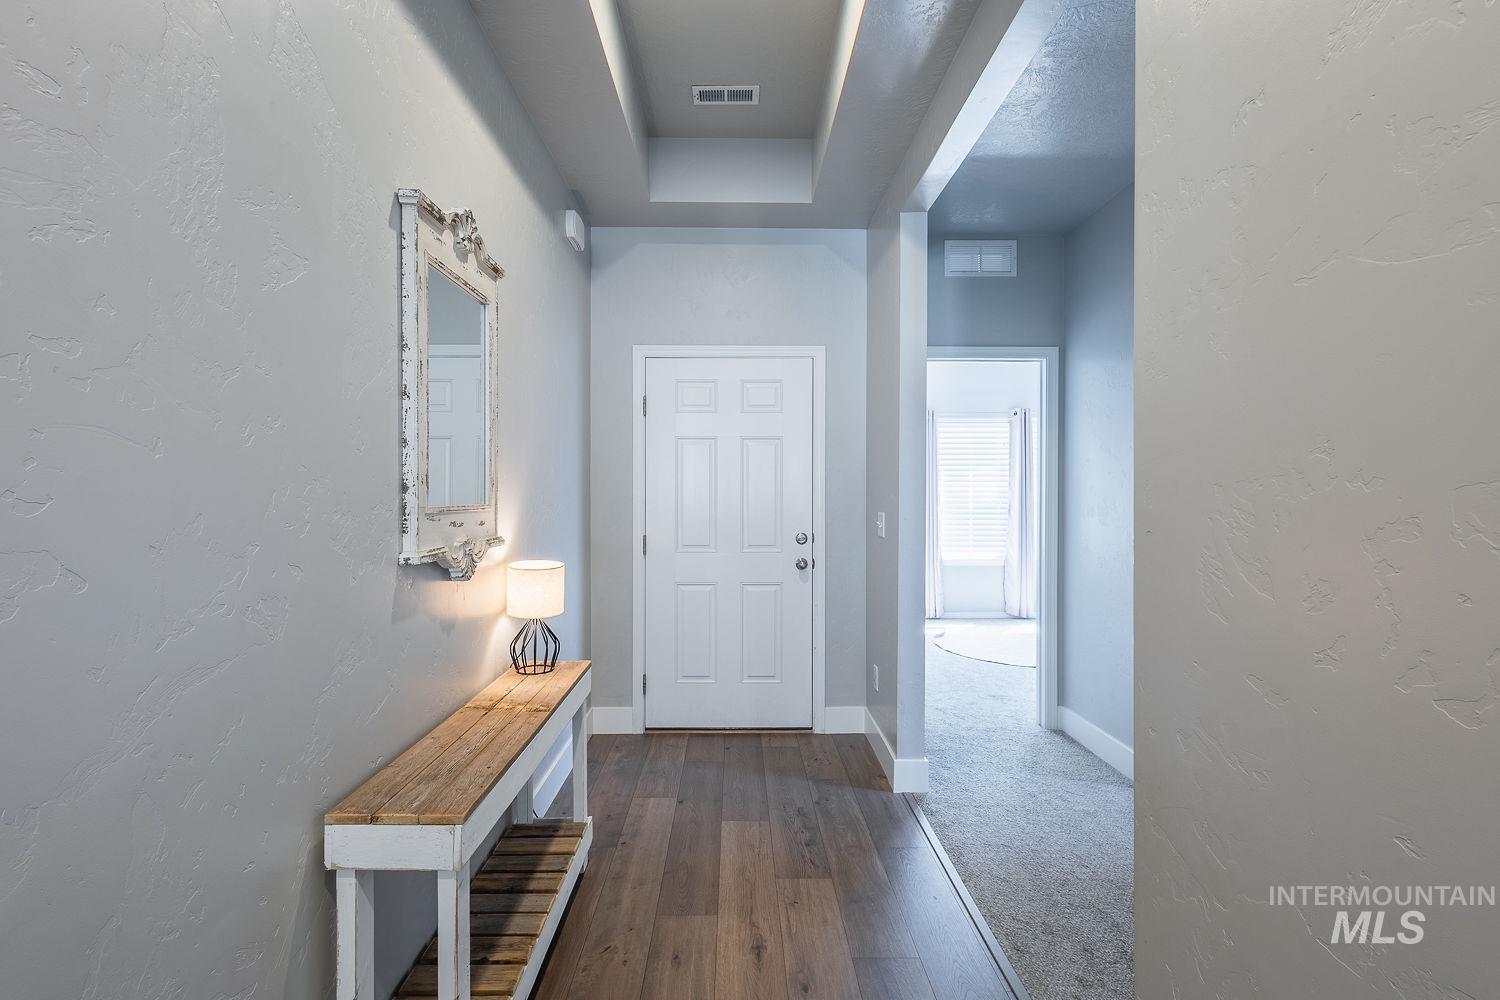
Entryway featuring wood-finish flooring, a paneled door, and tray ceilings
-
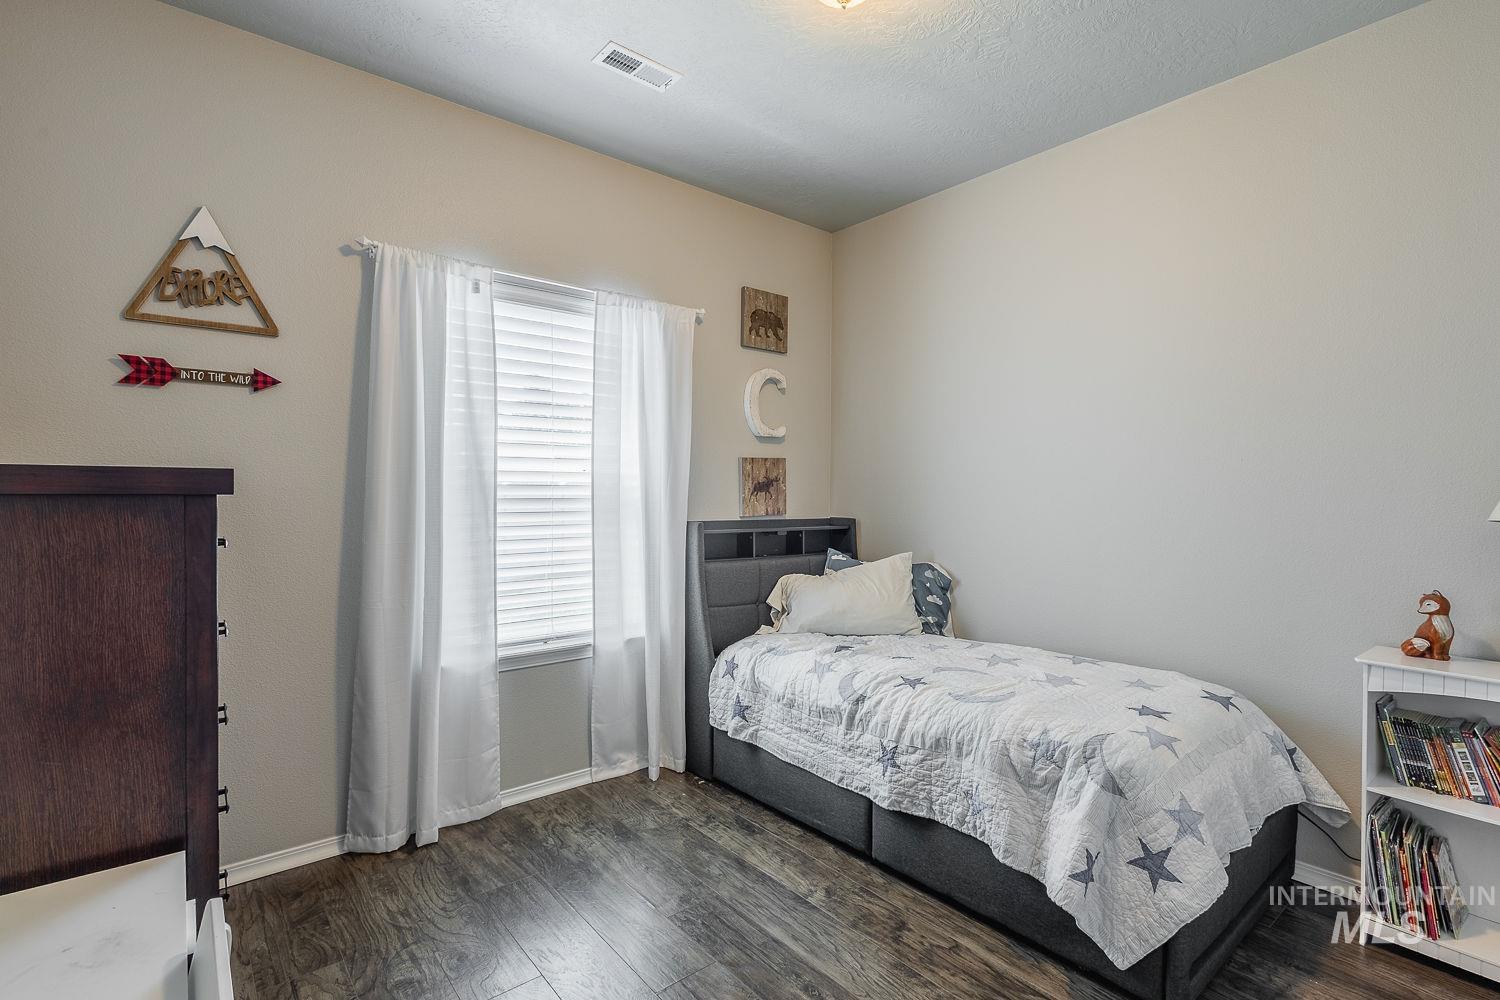
Interior room featuring neutral wall paint, wood-finish flooring, a window with blinds and sheer curtains, and a ceiling light fixture
-
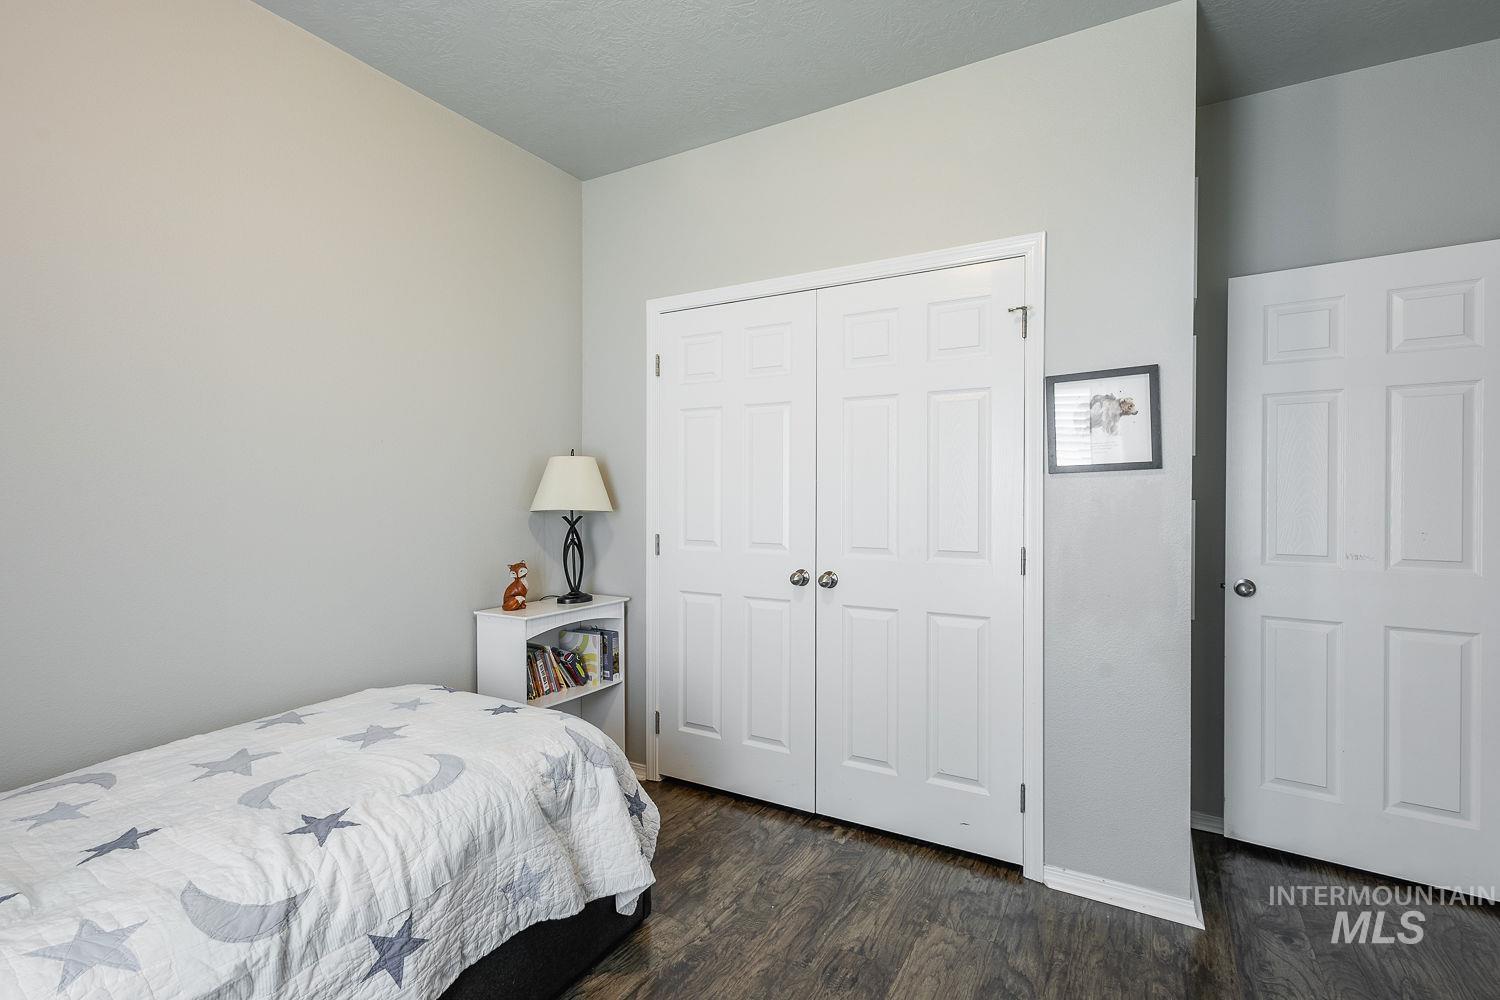
Interior room featuring wood-finish flooring, light gray wall paint, and white trim
-
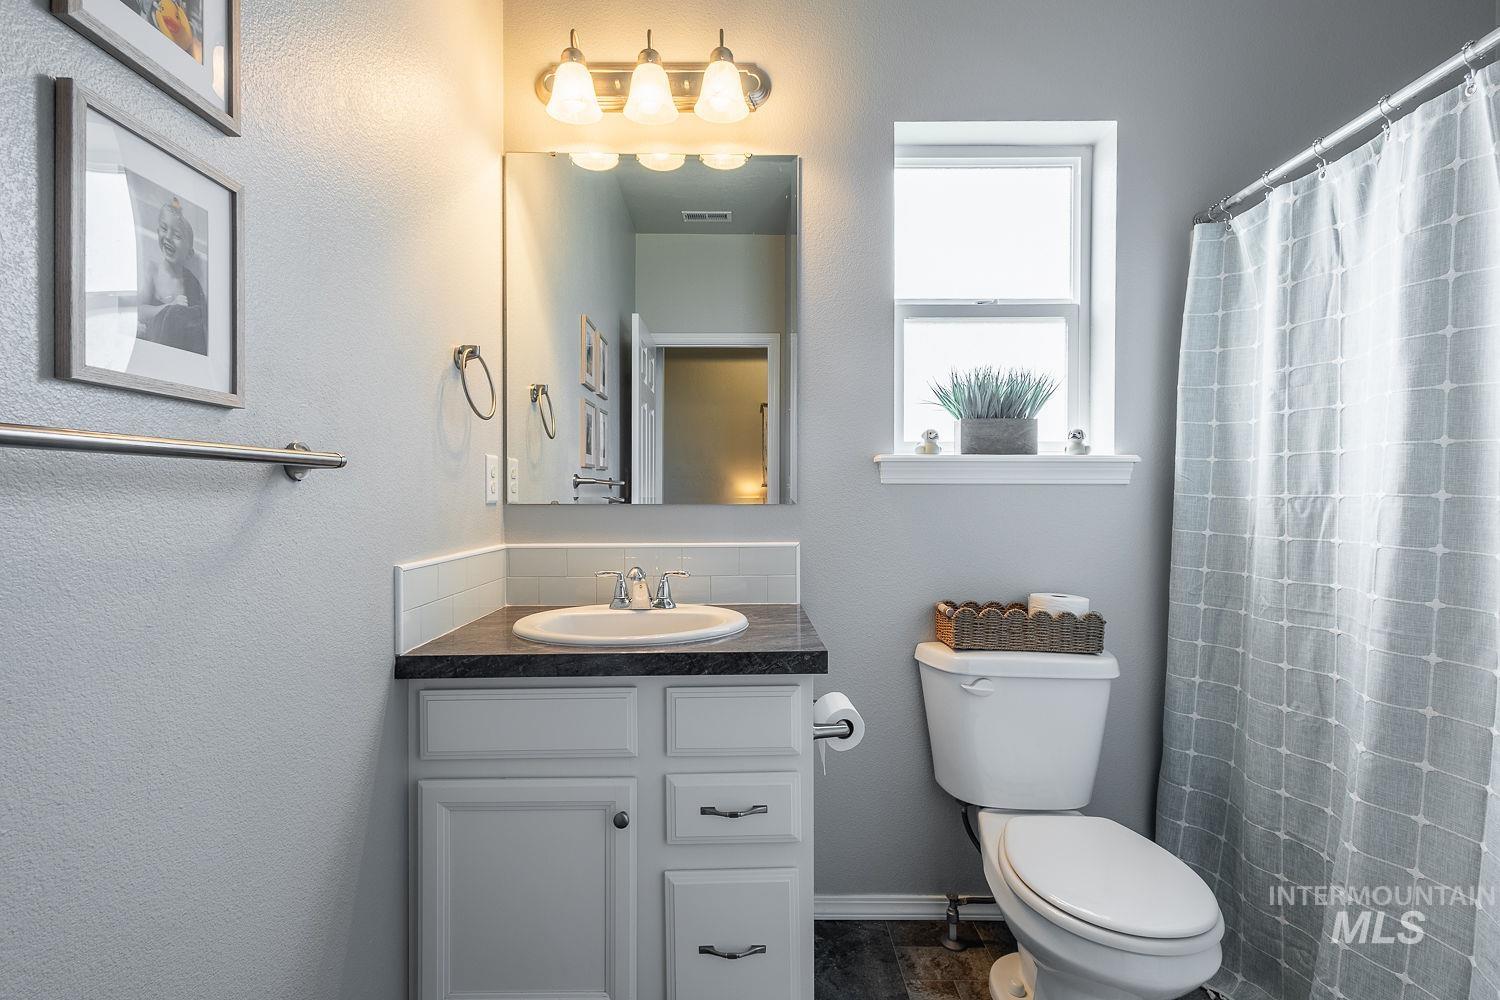
Bathroom featuring a single vanity with white cabinetry, a dark countertop, and an undermount sink
-
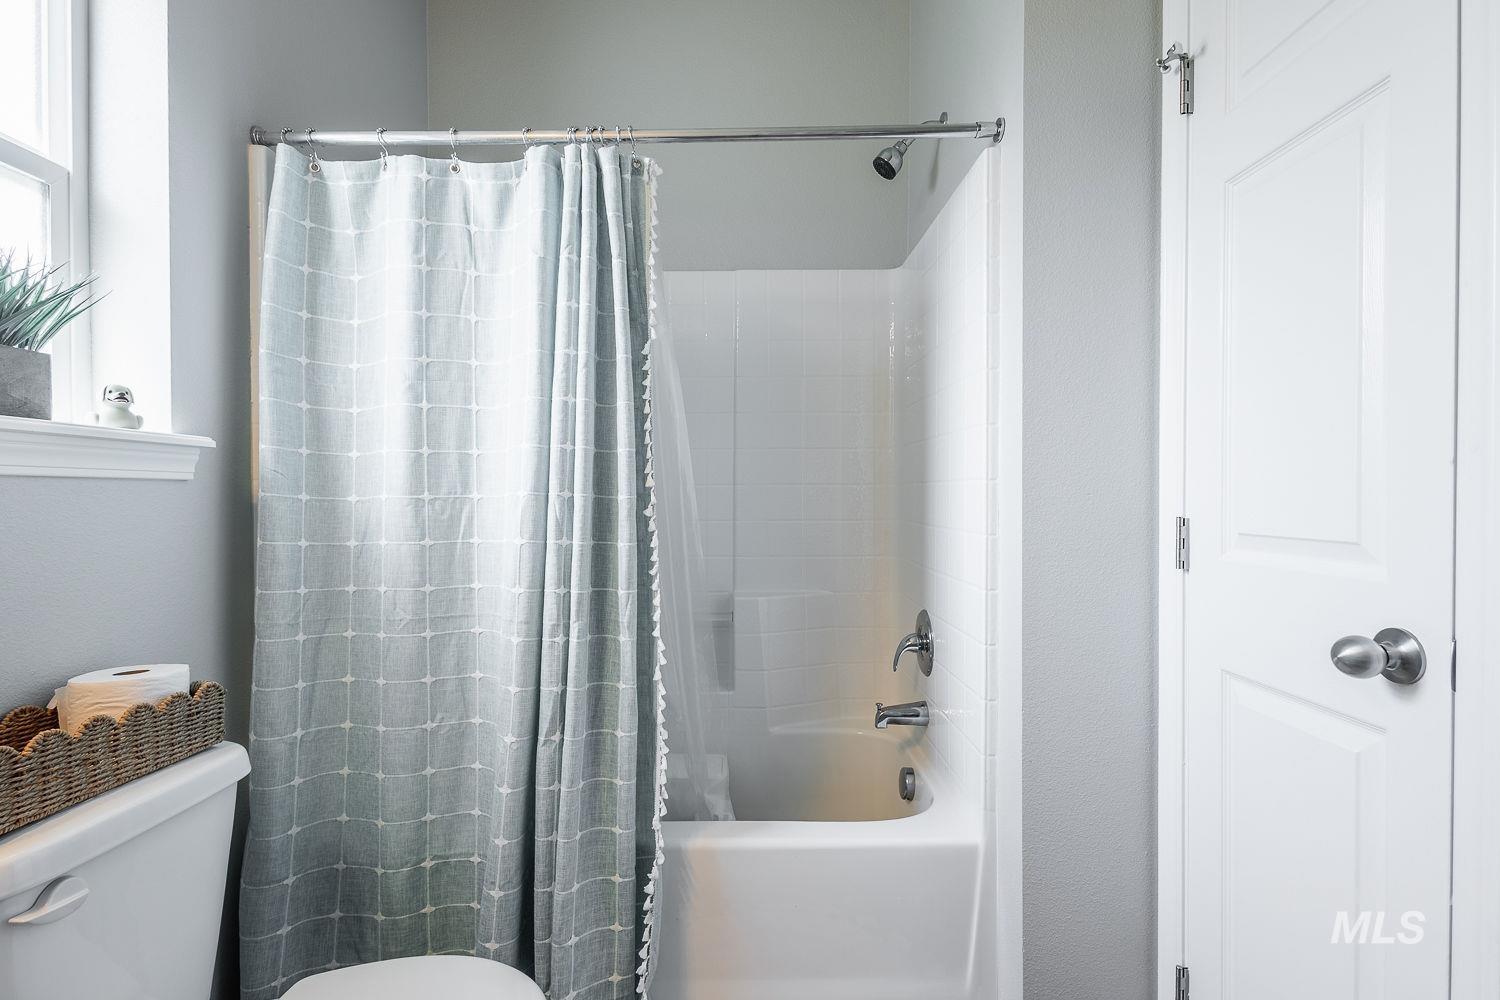
Bathroom featuring a white bathtub/shower combination with chrome fixtures, a white toilet, and a white paneled door
-

Carpeted room with multiple windows featuring blinds
-
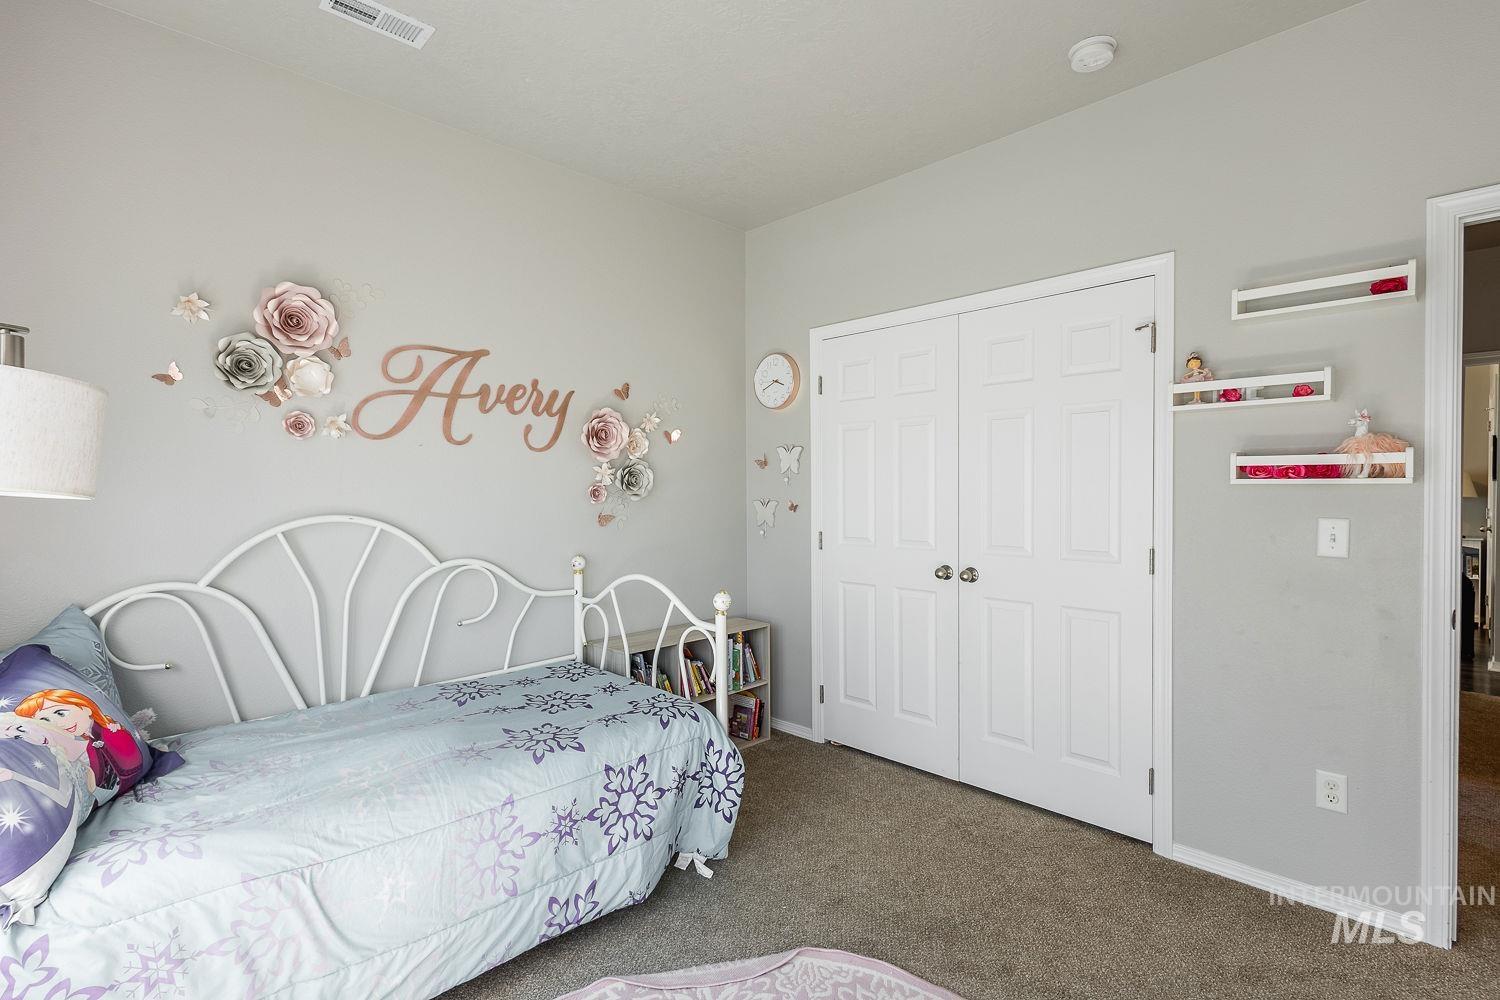
Wall-to-wall carpeting with light gray walls
-
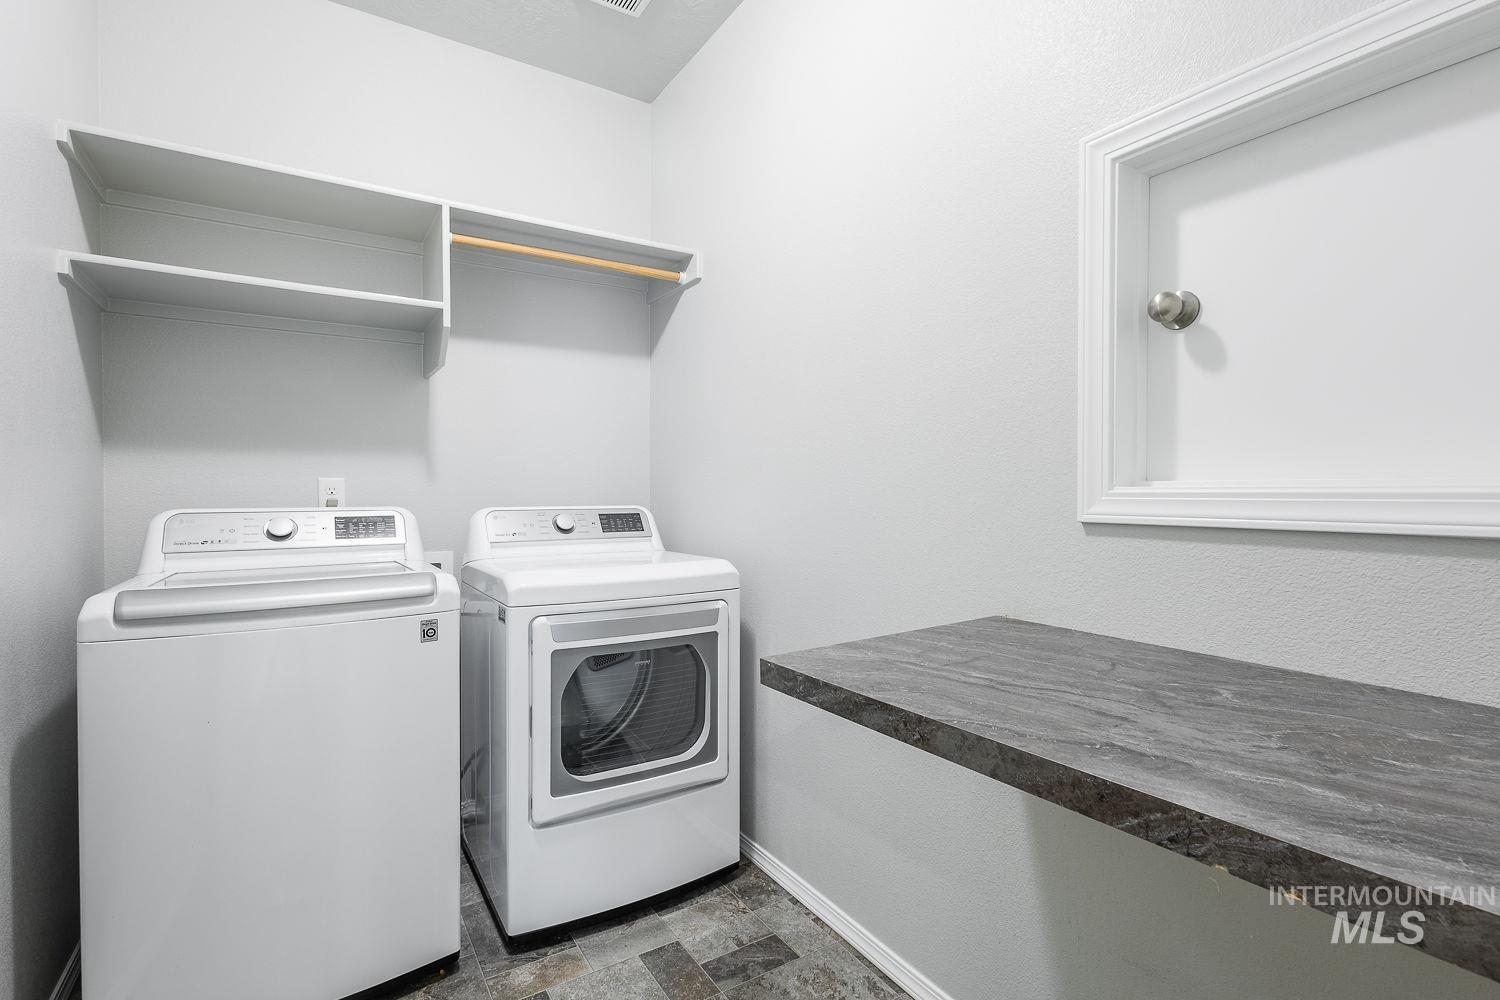
Dedicated laundry area featuring a built-in folding counter with a dark stone-look surface
-
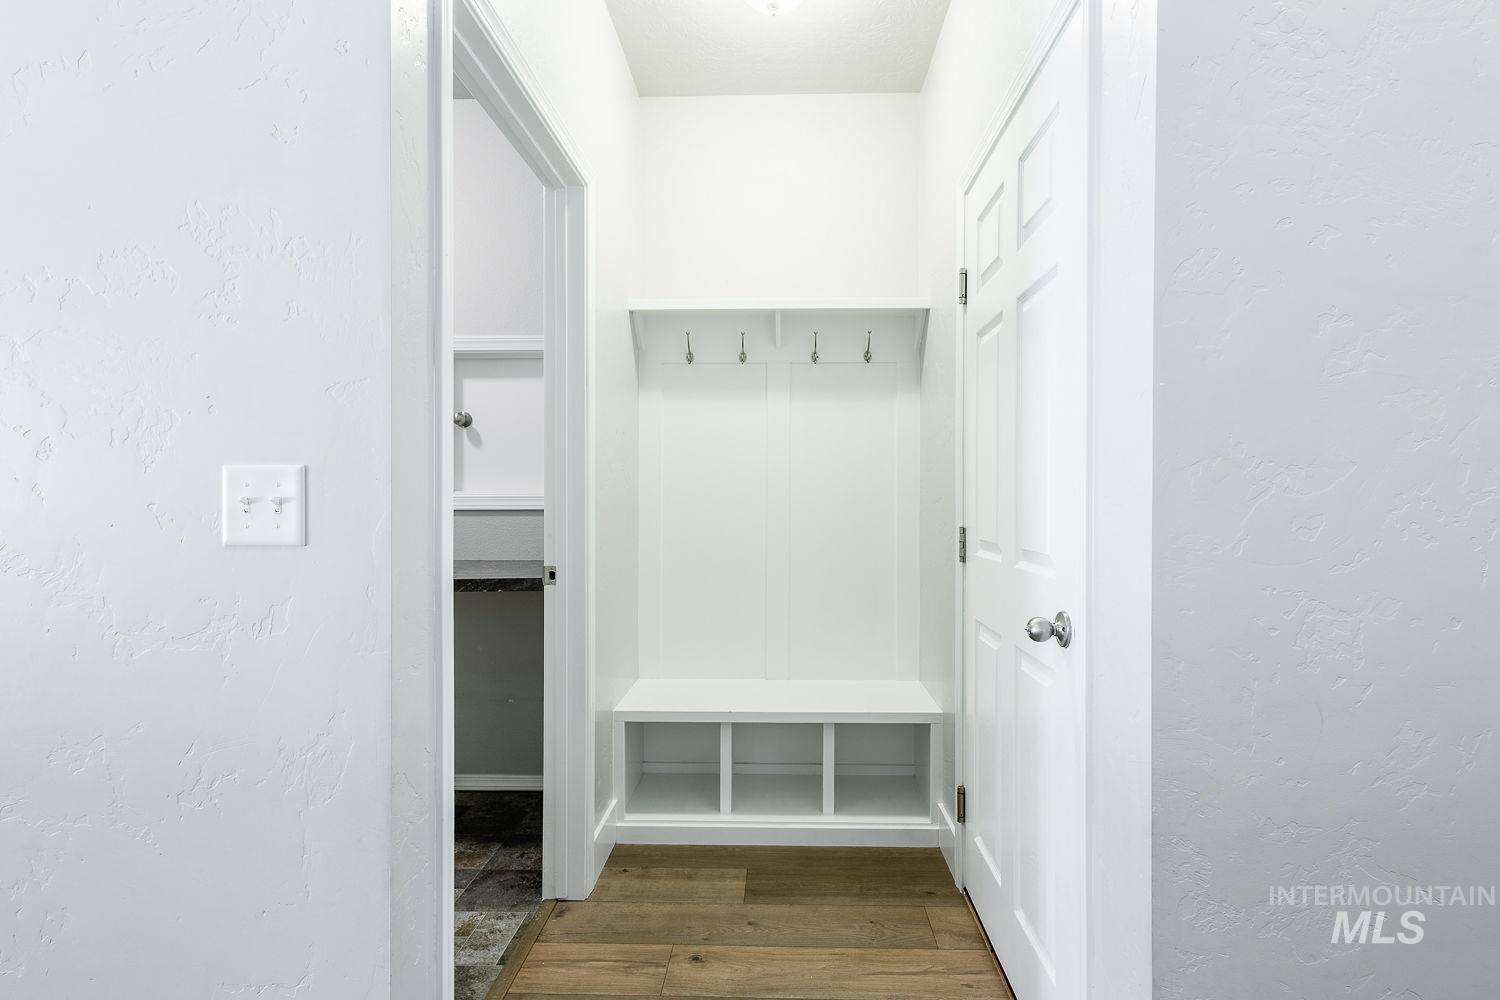
Entryway featuring built-in white mudroom cabinetry with integrated bench seating and storage cubbies
-

Expansive green lawn providing a concrete patio, exterior siding, and white window trim
-

Expansive green lawn surrounds a rear patio with concrete surfacing and direct access to the interior
-
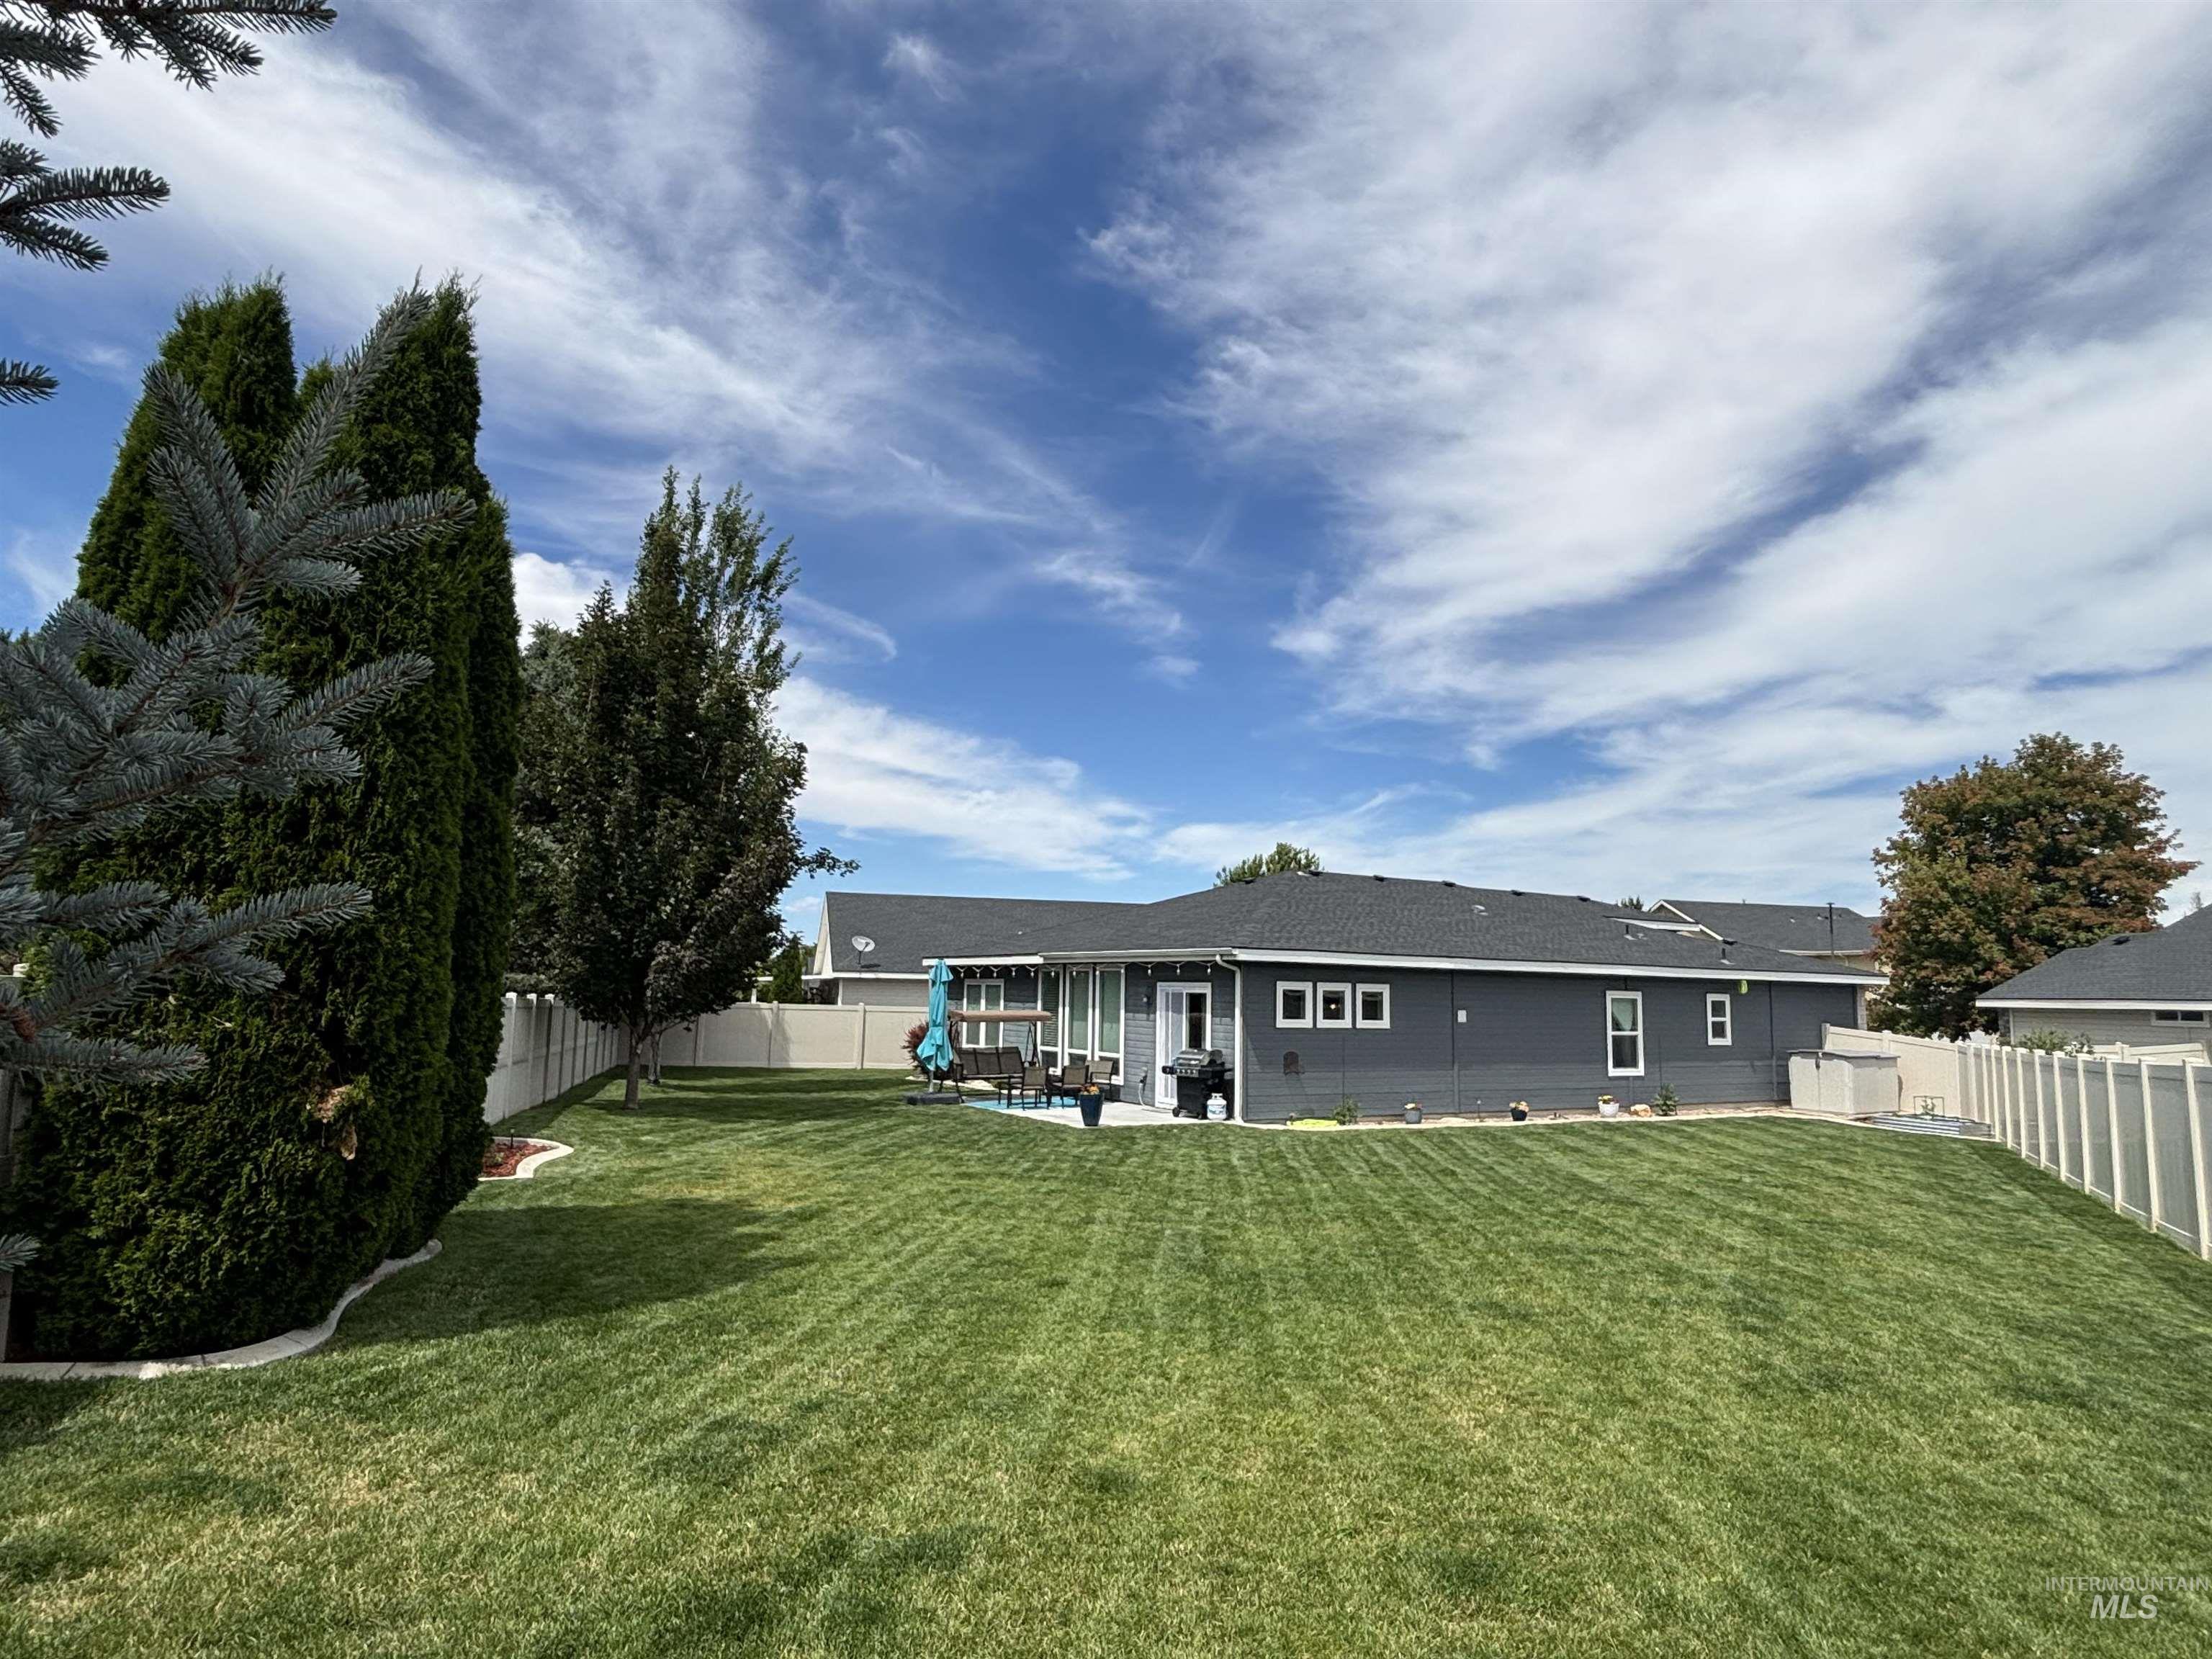
Expansive backyard featuring a large lawn area, mature perimeter trees, and a spacious patio with privacy fencing
-
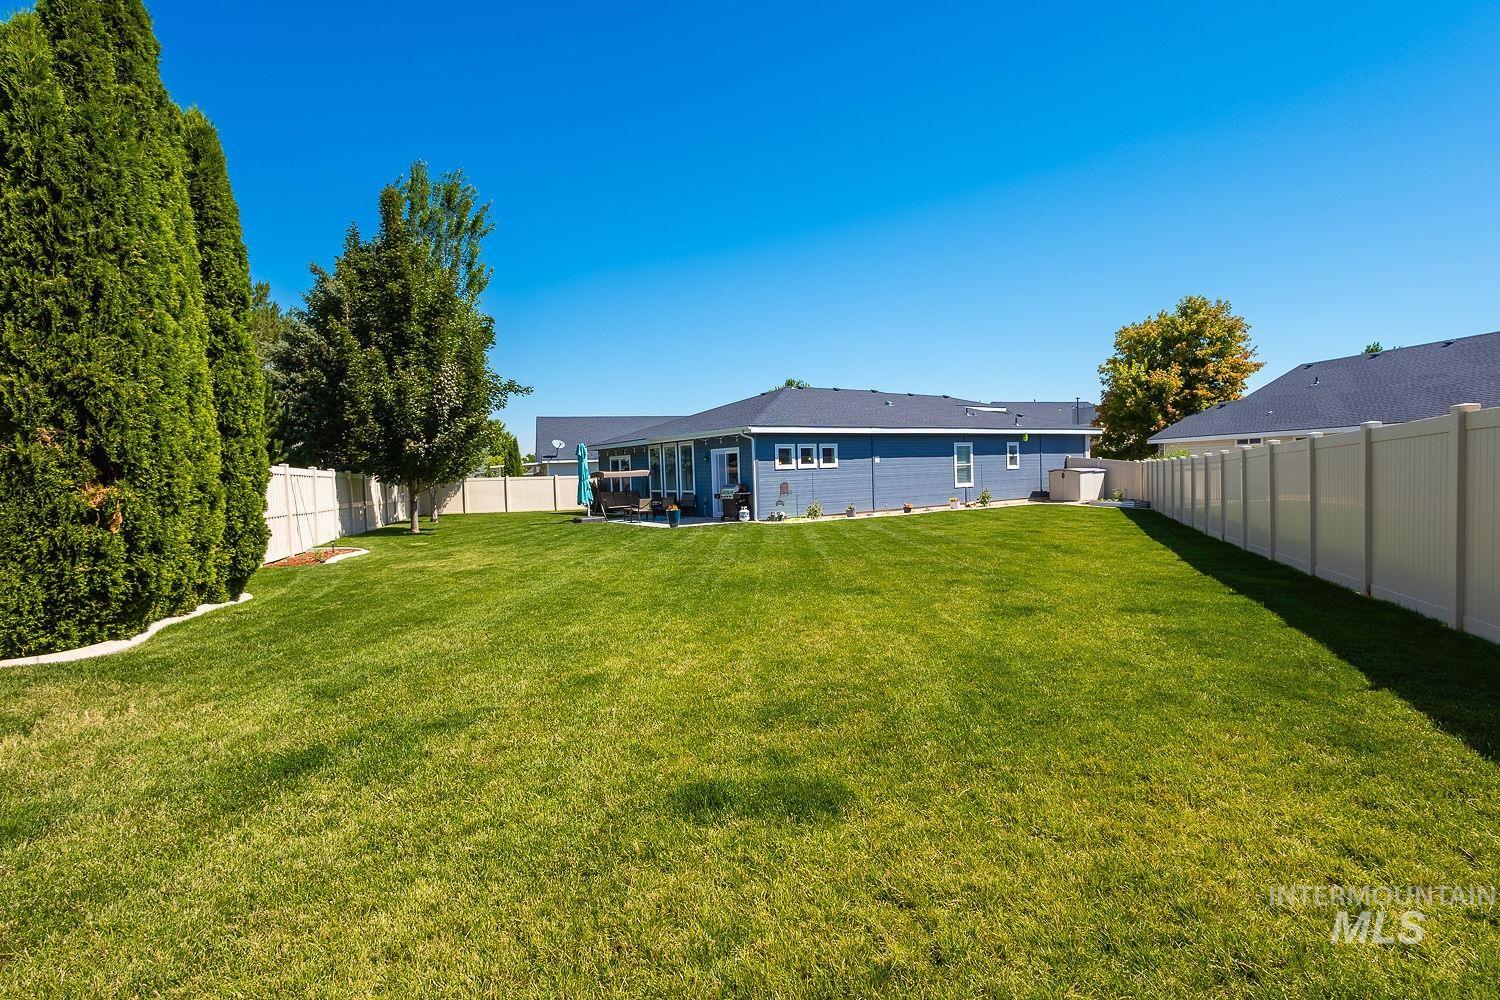
Expansive backyard featuring a lush lawn, mature trees, privacy fencing, and a patio area
-
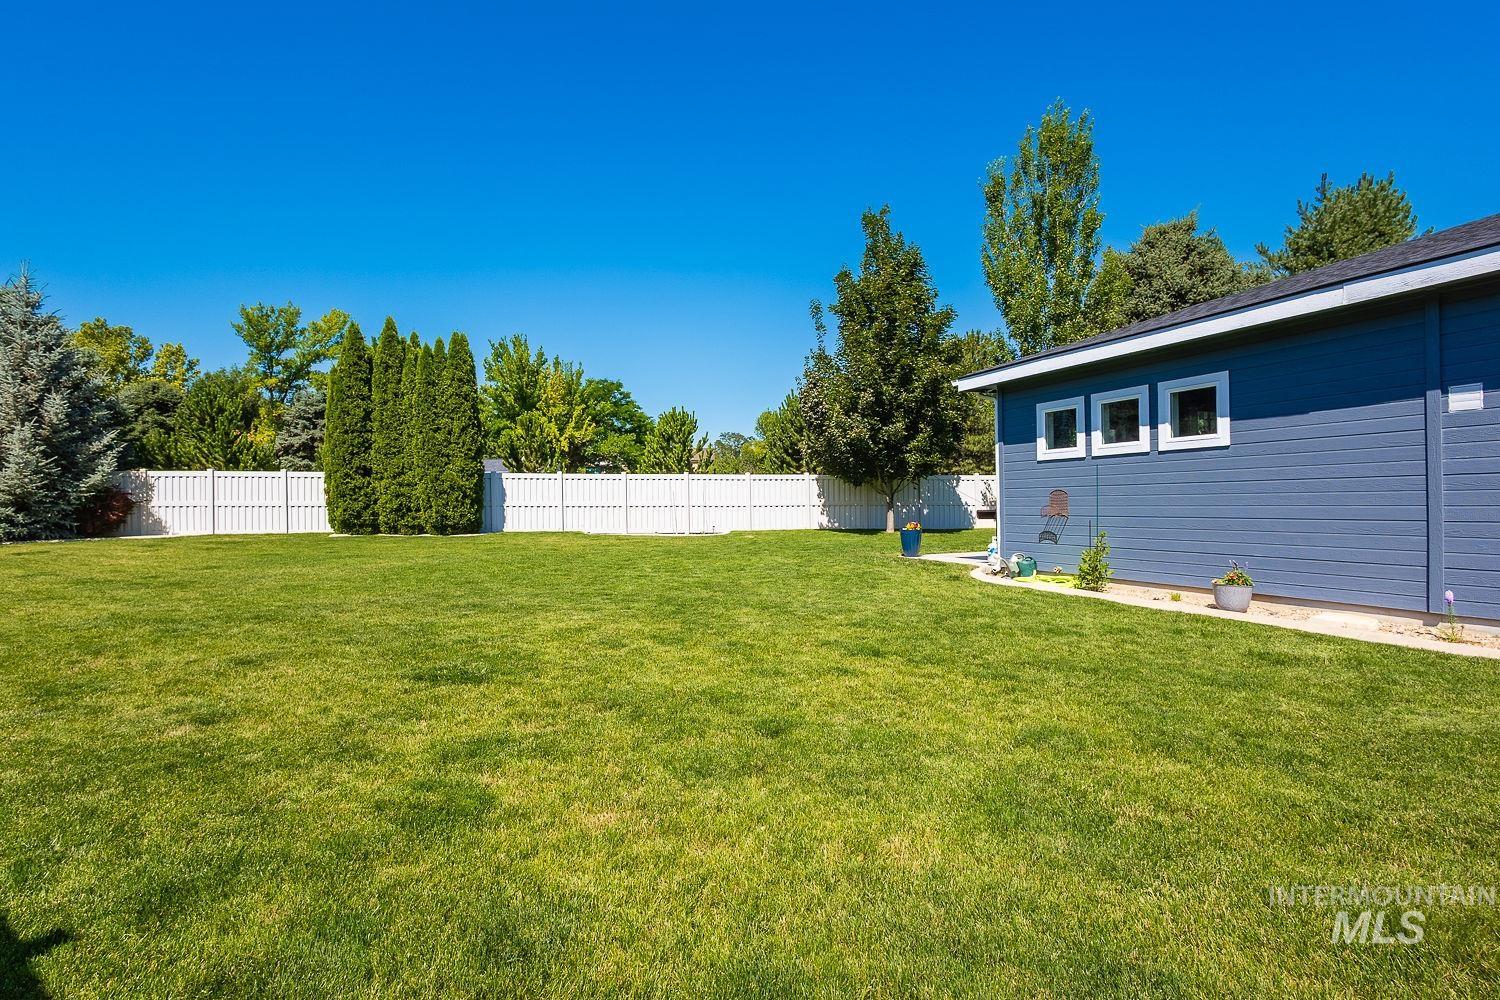
Expansive lawn area featuring a white picket fence, mature trees, and a building with blue siding and three square windows
-
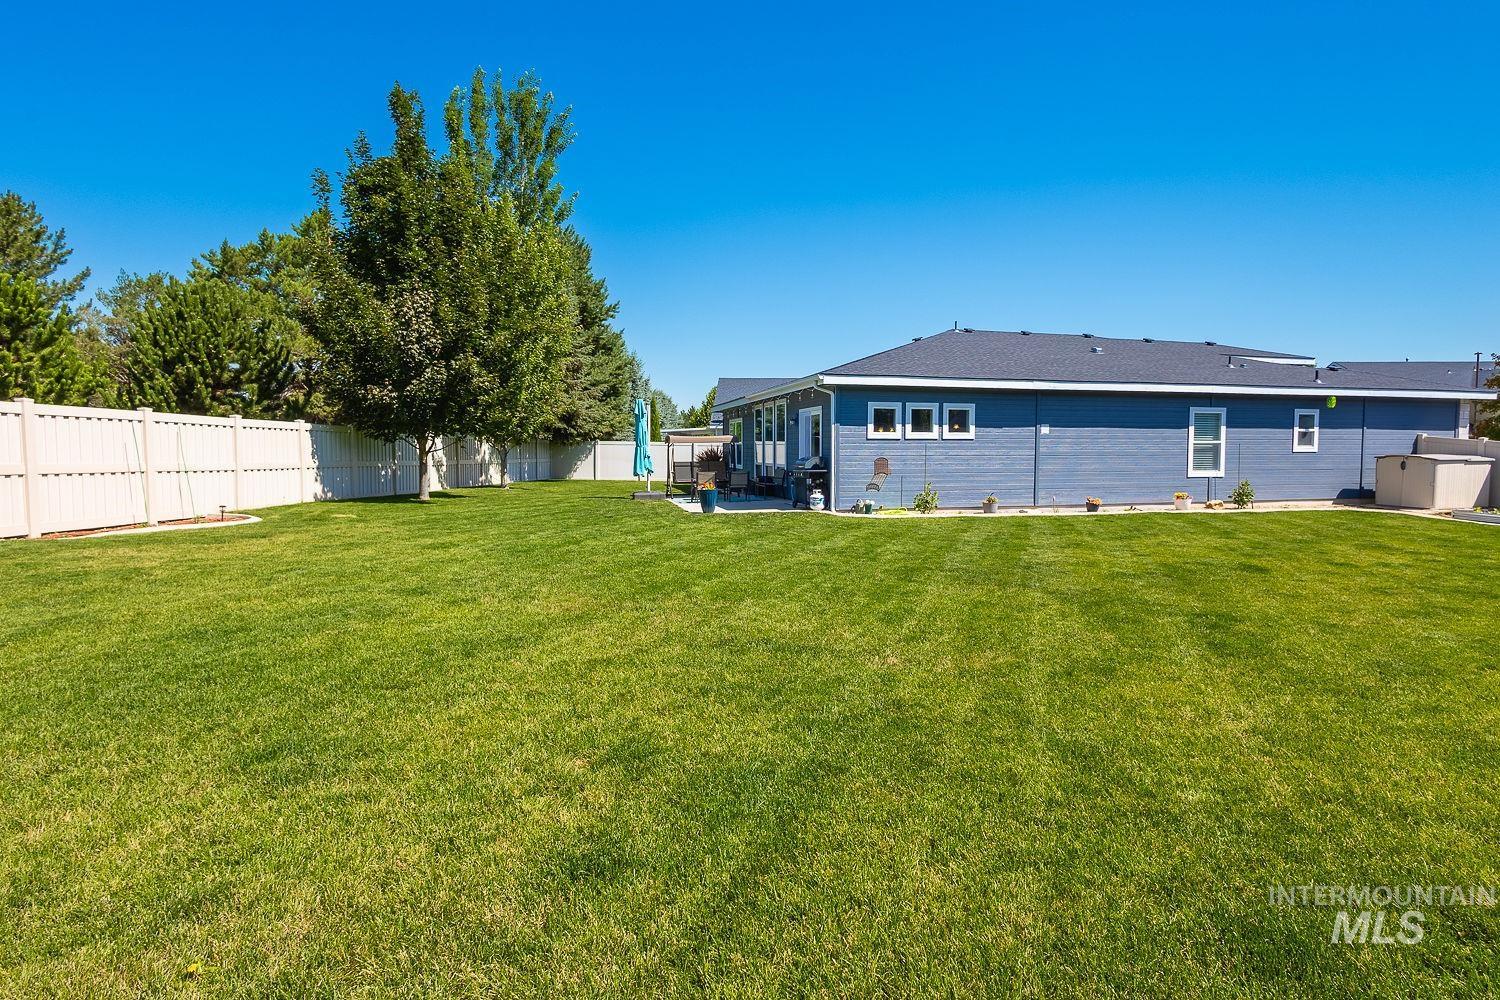
Expansive backyard featuring a manicured lawn, a full privacy fence, and mature trees
-
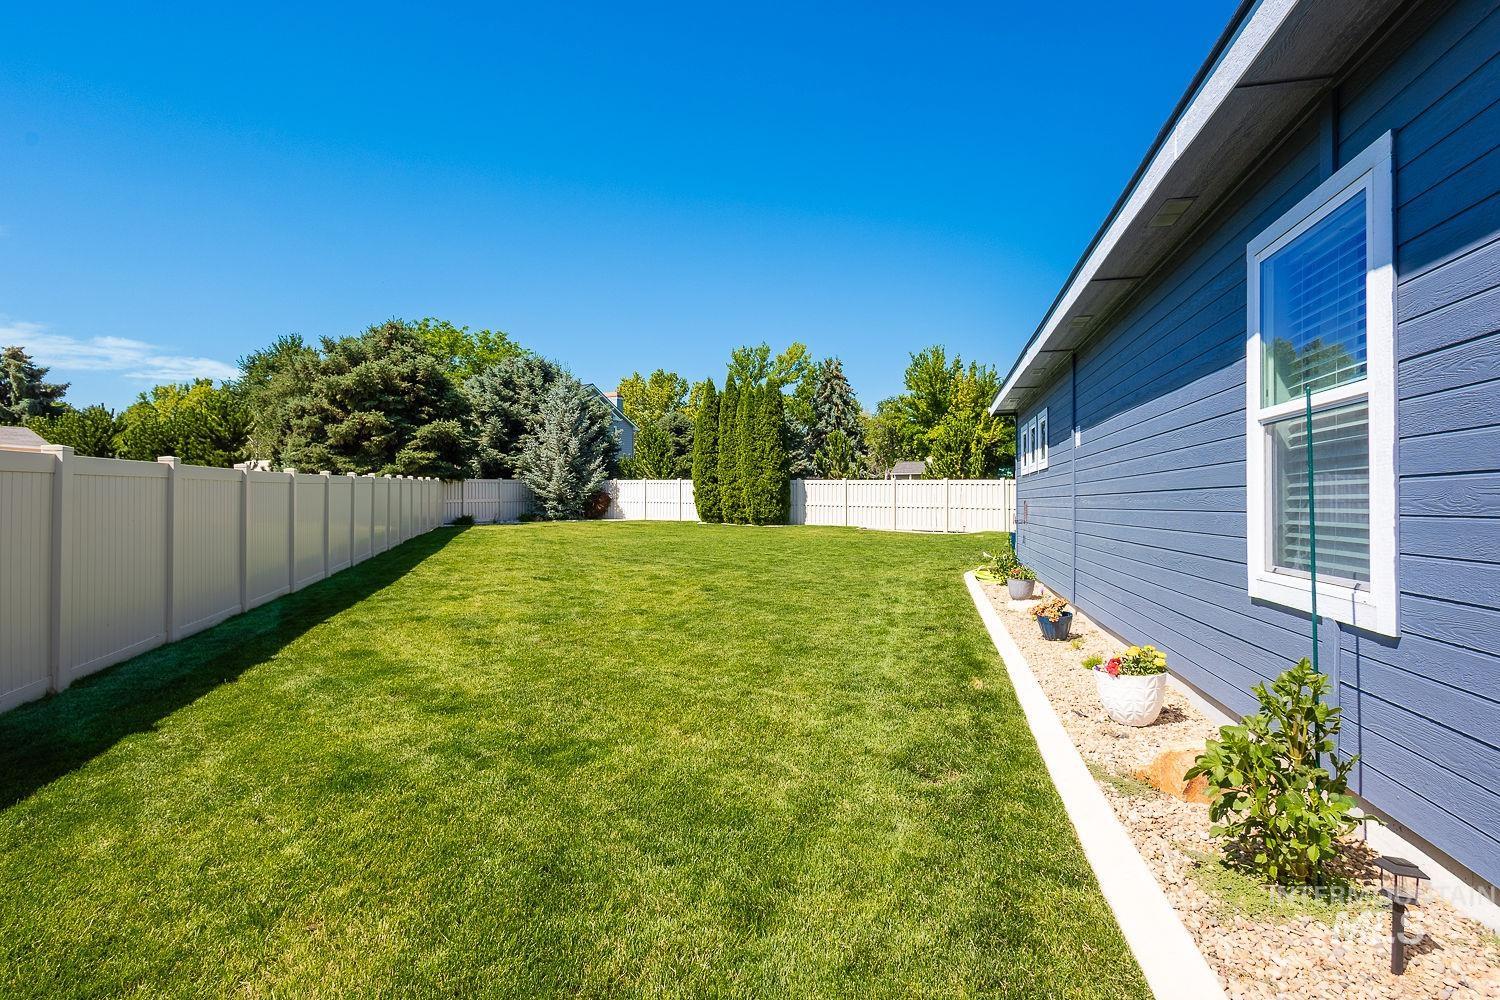
Expansive green lawn with a full privacy fence
-
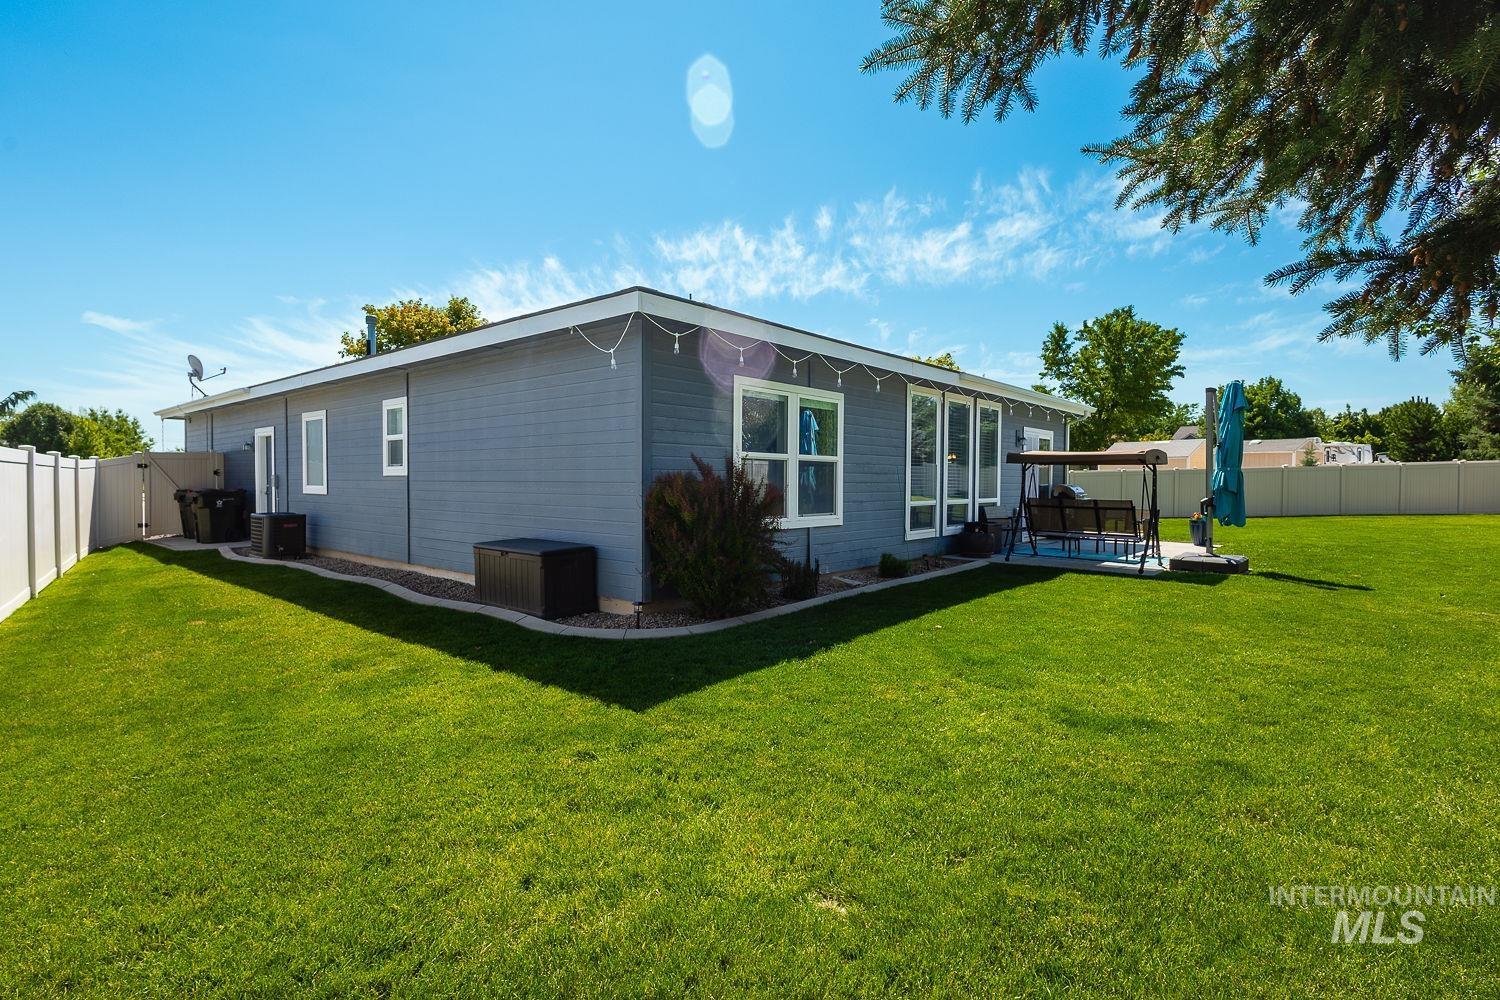
Expansive backyard featuring a manicured lawn, a concrete patio, and a white privacy fence
-

Expansive green lawn surrounds the property, featuring a white privacy fence and mature trees
-
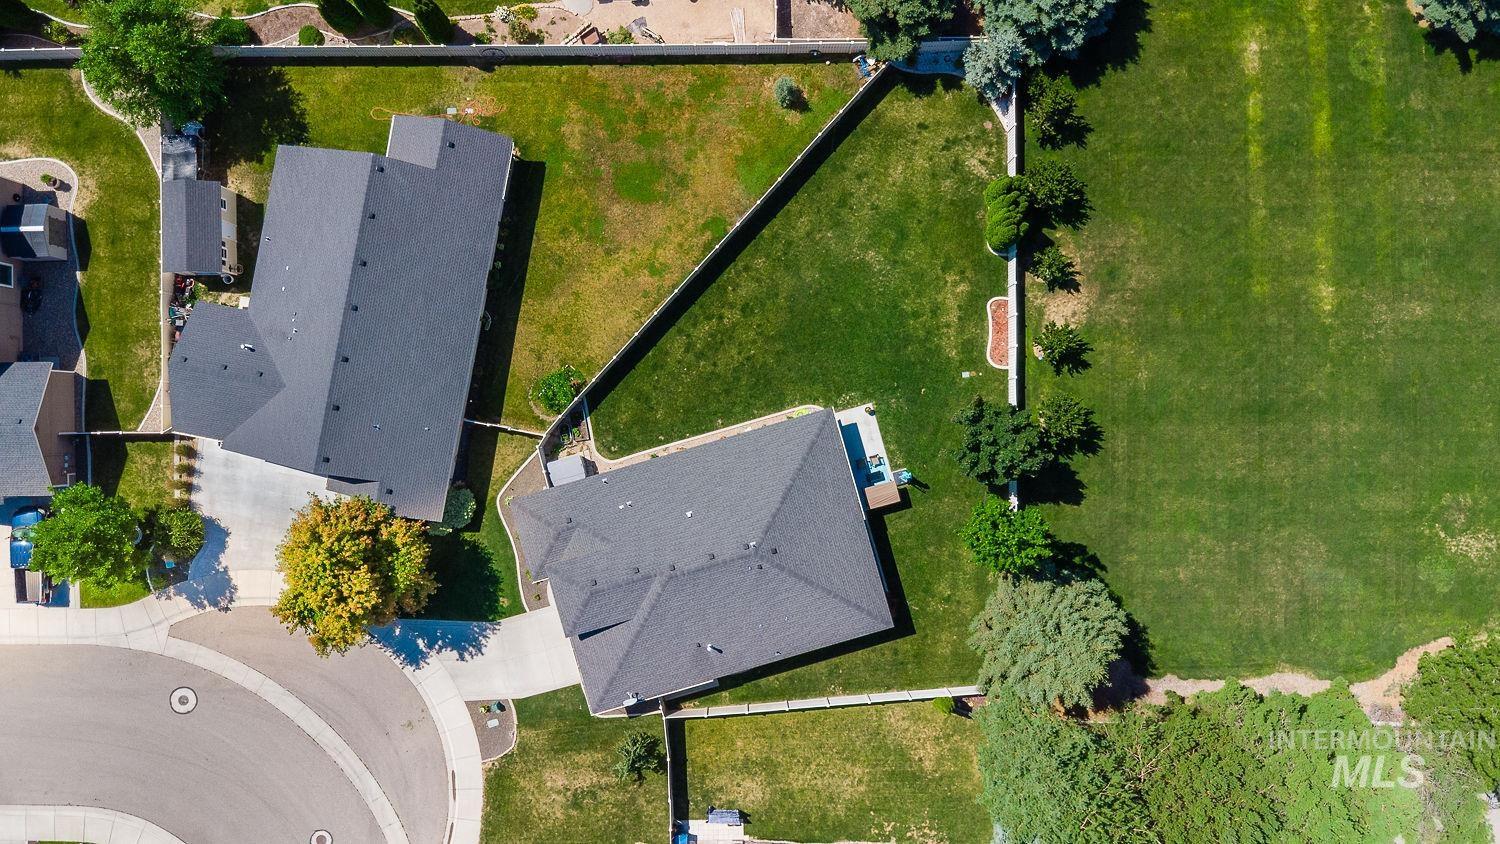
Expansive green yard with mature trees and a manicured lawn
-
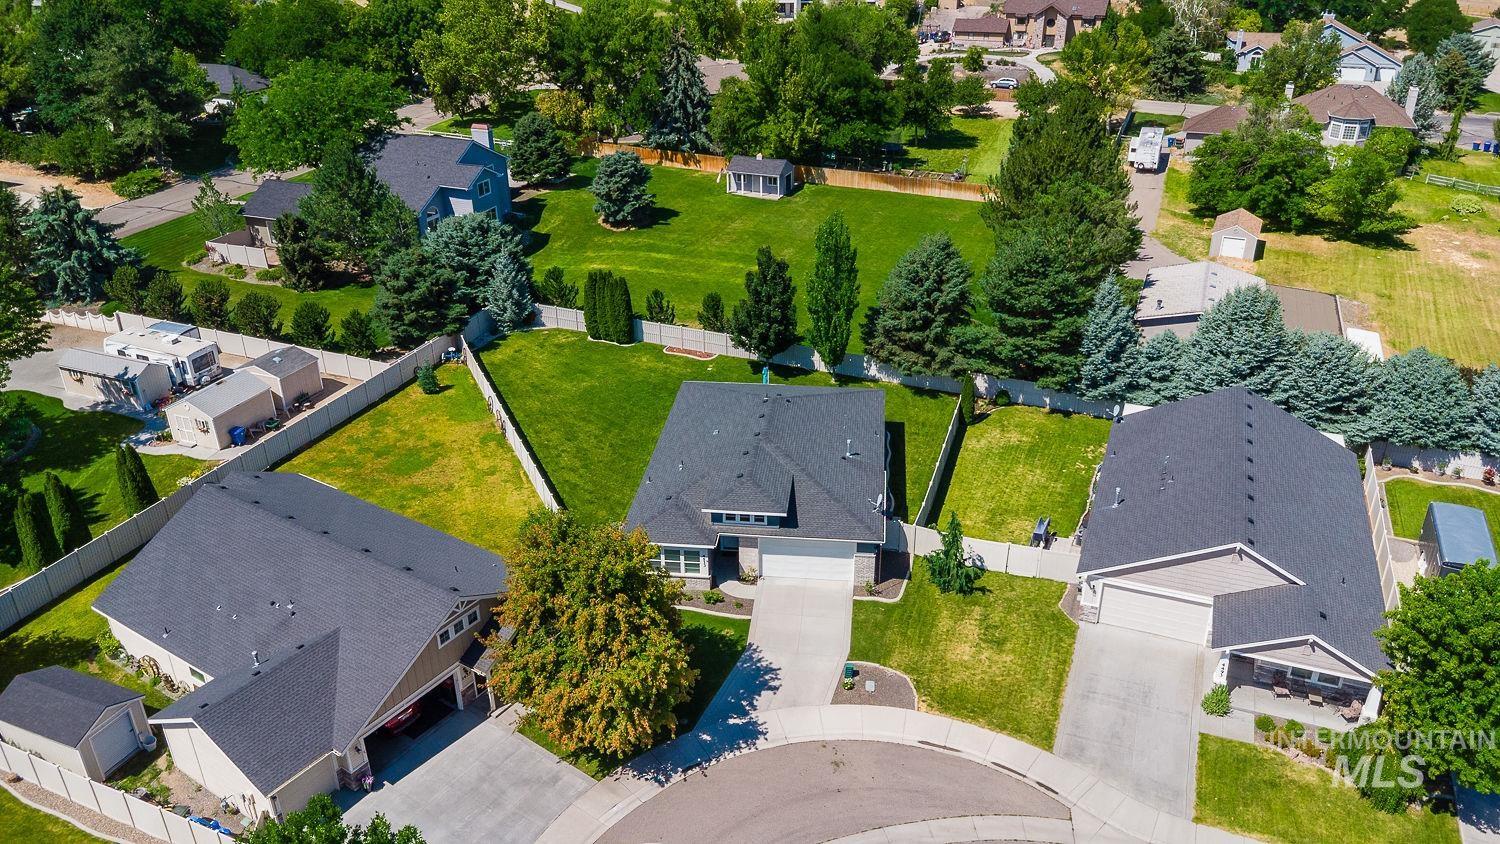
Single-story residence featuring an attached two-car garage, dark shingle roof, and a concrete driveway
-

Floor plan
Thoughtfully designed for effortless living, this South Meridian residence pairs modern interior finishes with a nearly quarter-acre (0.227-acre) homesite. Spanning 1,725 square feet, the single-level layout showcases a highly desirable split-bedroom design offering both privacy and functionality. Tray ceilings add architectural character while durable laminate flooring leads to an open main living area. At the heart of the home, the kitchen features custom cabinetry, granite countertops, stainless steel appliances, an oversized island ideal for gathering, a corner pantry, and an adjoining dining area. The private primary suite serves as a peaceful retreat with tray ceilings, dual vanities, a soaking tub, separate walk-in shower, walk-in closet, and a thoughtfully designed pass-through hatch to the laundry room. Additional upgrades include a whole-home water softener and an epoxy-coated garage floor for long-lasting durability and a polished finish. Outdoors, the expansive homesite offers exceptional space complemented by full vinyl fencing, established landscaping, drip lines and pressurized irrigation. Ideally positioned just minutes from I-84, major commuter routes, the Meridian YMCA, schools, shopping, and dining, this home delivers the perfect balance of everyday convenience and comfortable Idaho living.
- Heating:
- Forced Air, Gas
- Cooling:
- Central air
- Fireplace:
- One, Gas
- Garage Capacity:
- 2
- Country:
- US
- State:
- ID
- City:
- Meridian
- Zipcode:
- 83462
- Street:
- 4513 S Dazzle Ave
- Longitude:
- W117° 37' 23.6''
- Latitude:
- N43° 33' 49.4''
- Master Bedroom Level:
- Main
- Bedroom 2 Level:
- Main
- Bedroom 3 Level:
- Main
- Kitchen Level:
- Main
- Living Room Level:
- Main
- School District:
- West Ada School District
- Elementary School:
- Mary McPherson
- Middle School:
- Victory
- High School:
- Mountain View
- Status:
- Active
- Type:
- Single Family
- Level:
- Single
- Tax Year:
- 2025
- Taxes:
- $1,513
- Potential Short Sale:
- No
- Age:
- 6 - 10 Years
- Auction:
- No
- Flood Ins Required:
- No
- HUD Owned:
- No
- In Foreclosure:
- No
- Land Size:
- Standard Lot 6000-9999 SF
- Home Owner Exempt:
- Yes
- HOA Frequency:
- Annual
- HOA Fees:
- $625
- Irrigation District:
- Nampa Meridian
- Virtual Tour:
- https://www.zillow.com/view-imx/84b4756c-c196-4d42-ac1f-2e6a67d72c5d?setAttribution=mls&wl=true&
- Video Tour:
- https://www.zillow.com/view-imx/84b4756c-c196-4d42-ac1f-2e6a67d72c5d?setAttribution=mls&wl=true&
- Inc Kitchen Features:
- Breakfast bar, Dishwasher, Disposal, Microwave, Oven/range freestanding, Pantry, Island, Water softener own, Countertop-granite
- Lot Features:
- Sidewalks, Public Road, Irrigation Available, Finished Driveway
- Water:
- City service
- Land Use:
- Single
- Sprinkler System:
- Auto,Drip,Full,Pressurized Irrigation
Residential For Sale
4513 S Dazzle Ave, Meridian, Idaho 83462
- Property Type :
- Residential
- Listing Type :
- For Sale
- Status :
- Active
- Listing ID :
- 98992738
- Price :
- $520,000
- Bedrooms :
- 3
- Bathrooms :
- 2
- Apx SqFt :
- 1,725 SqFt
- Year Built :
- 2016
- Lot Area :
- 0.23 Acres
- Days on Market :
- 15
- Subdivision :
- Golden Valley
- Update Date :
- 07/23/2026 01:25:53



