
-
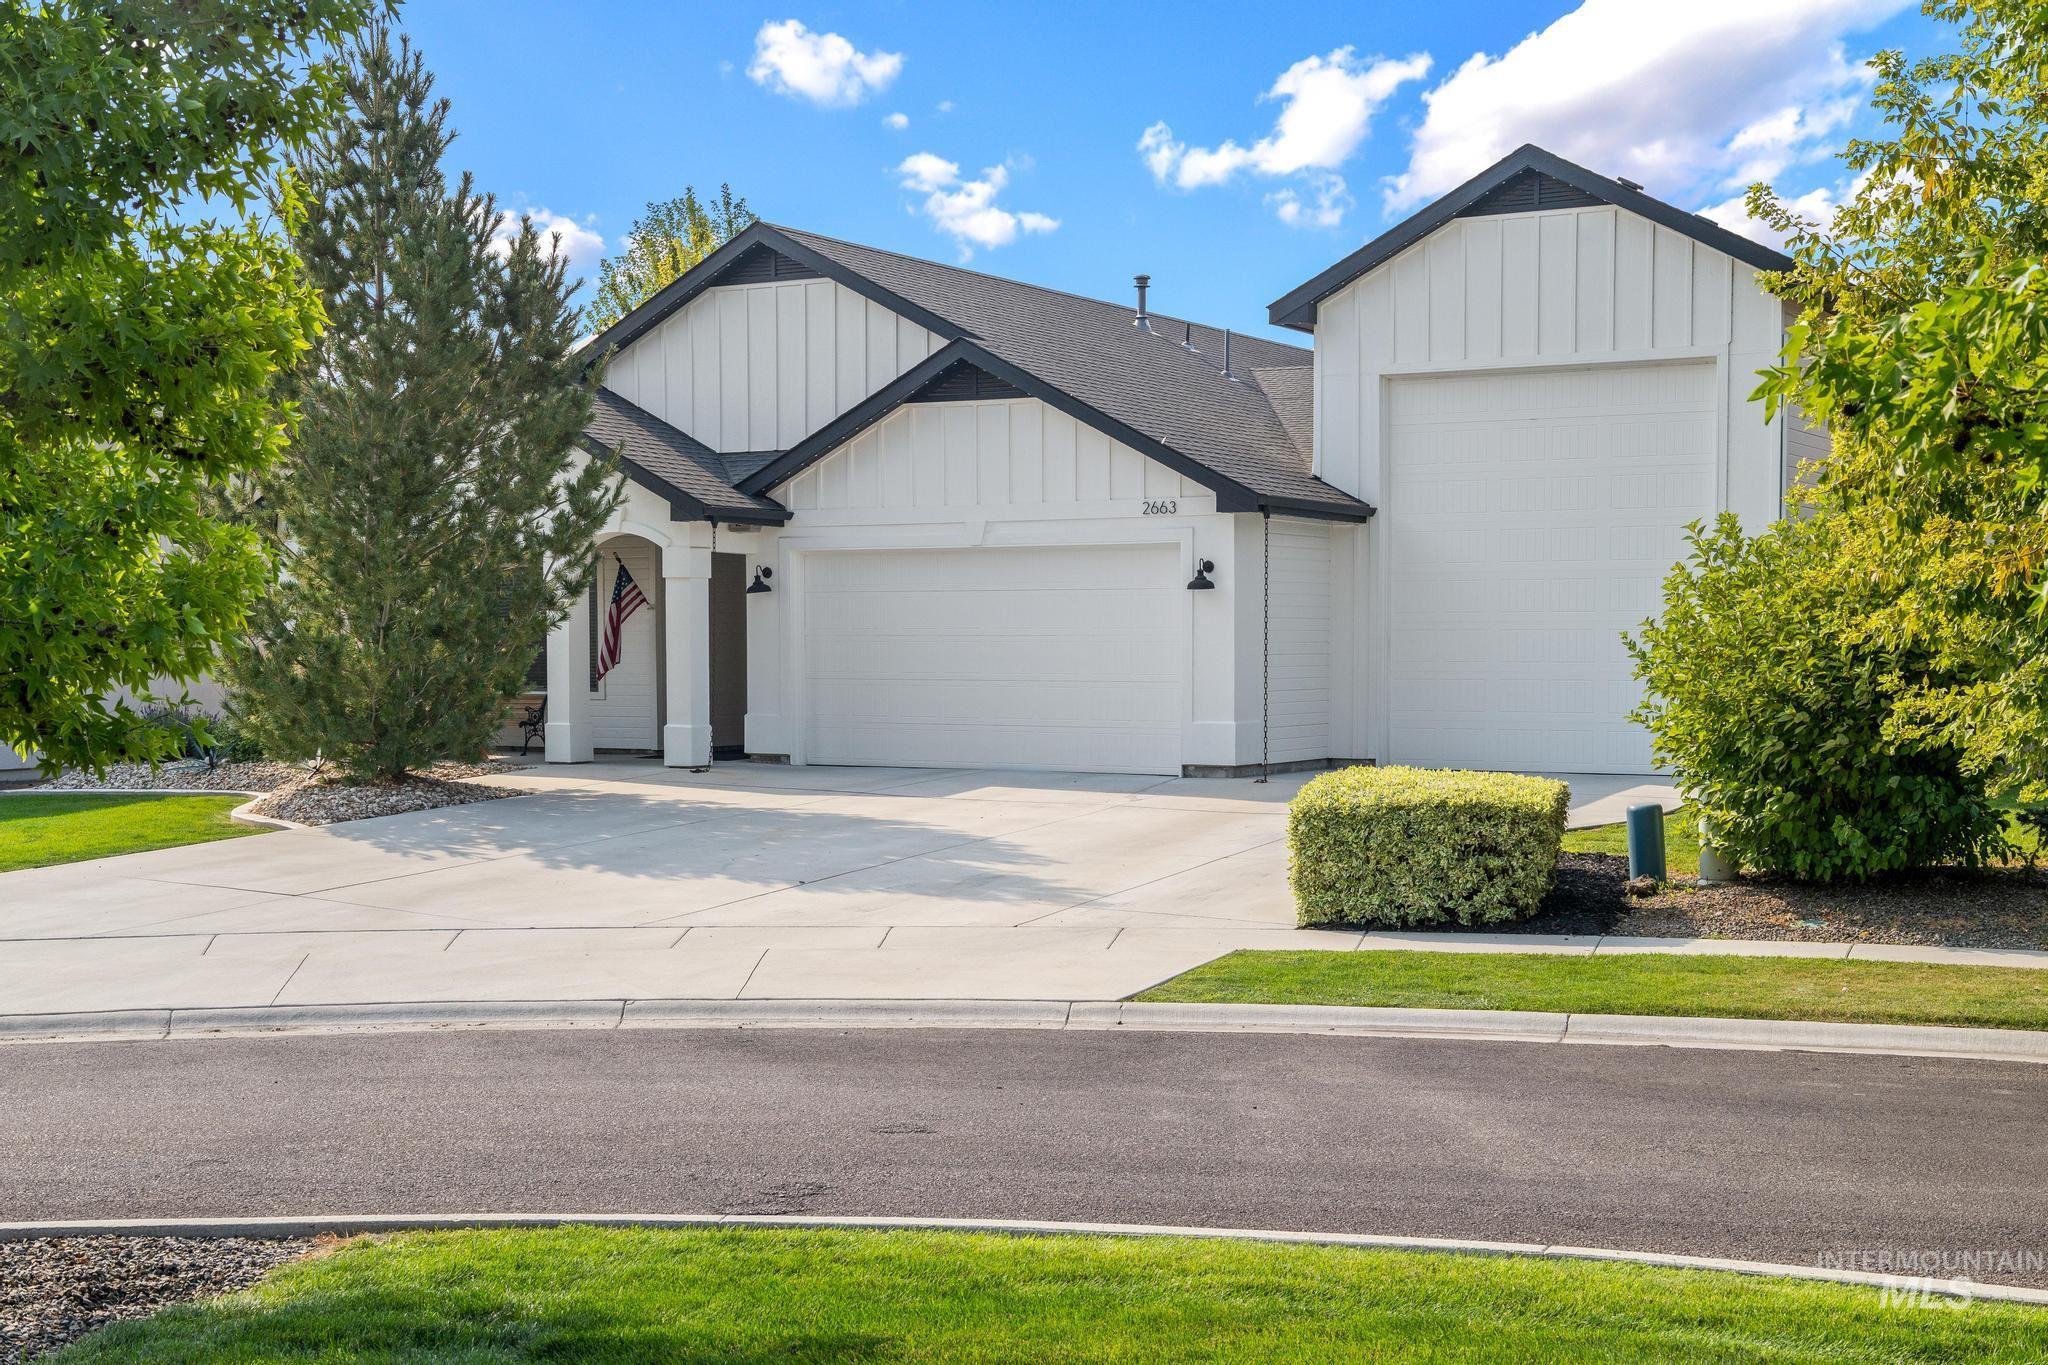
Modern farmhouse-style exterior with white vertical siding and dark trim
-
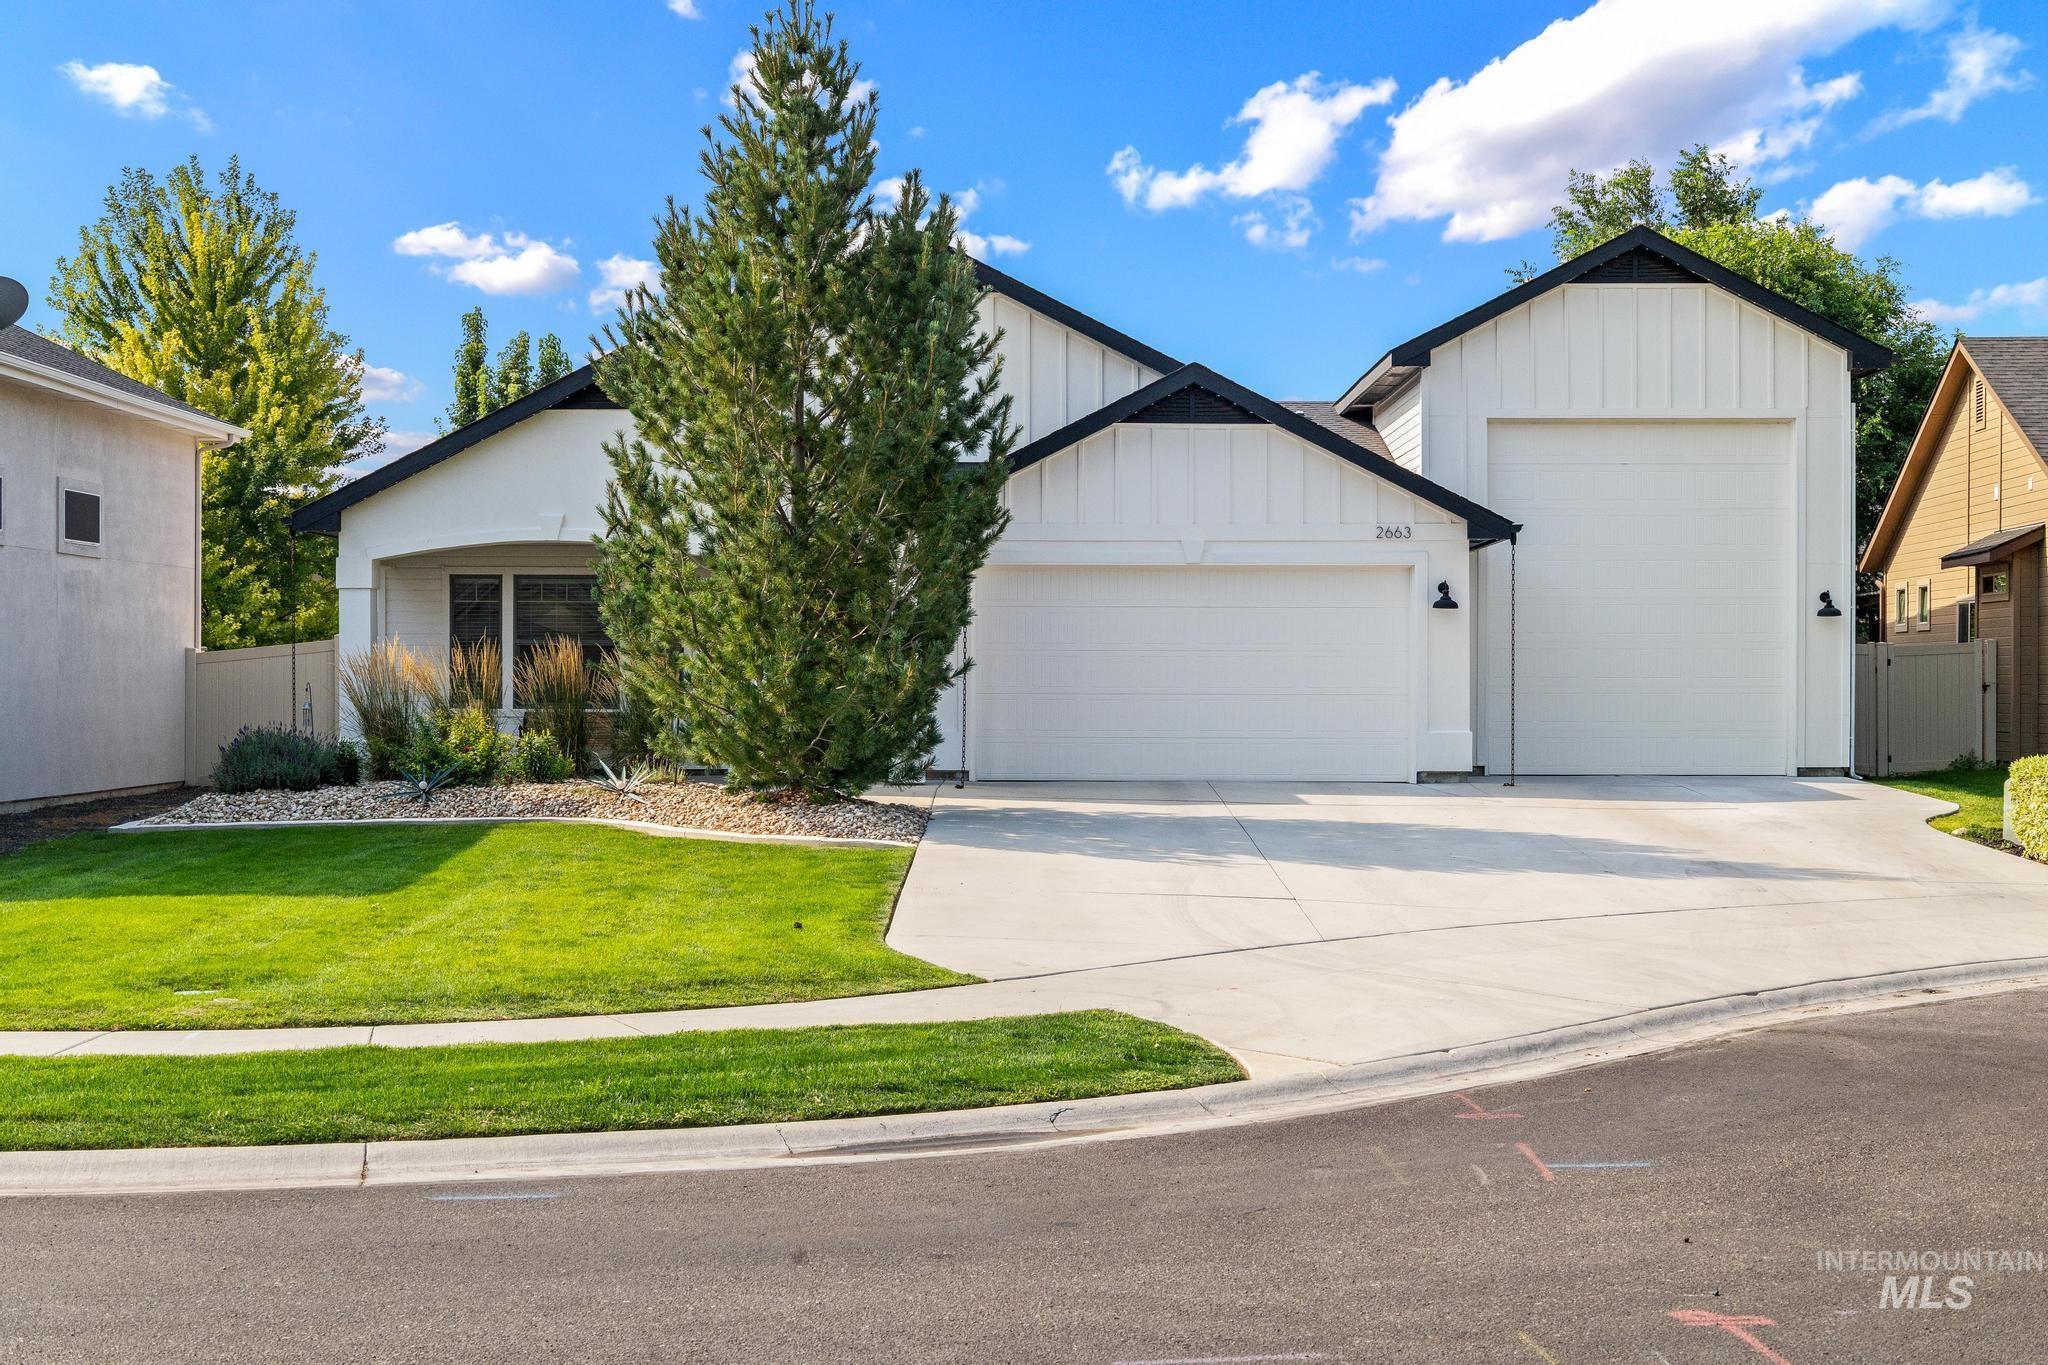
White exterior with board and batten accents, two attached garages, a concrete driveway, and front landscaping
-
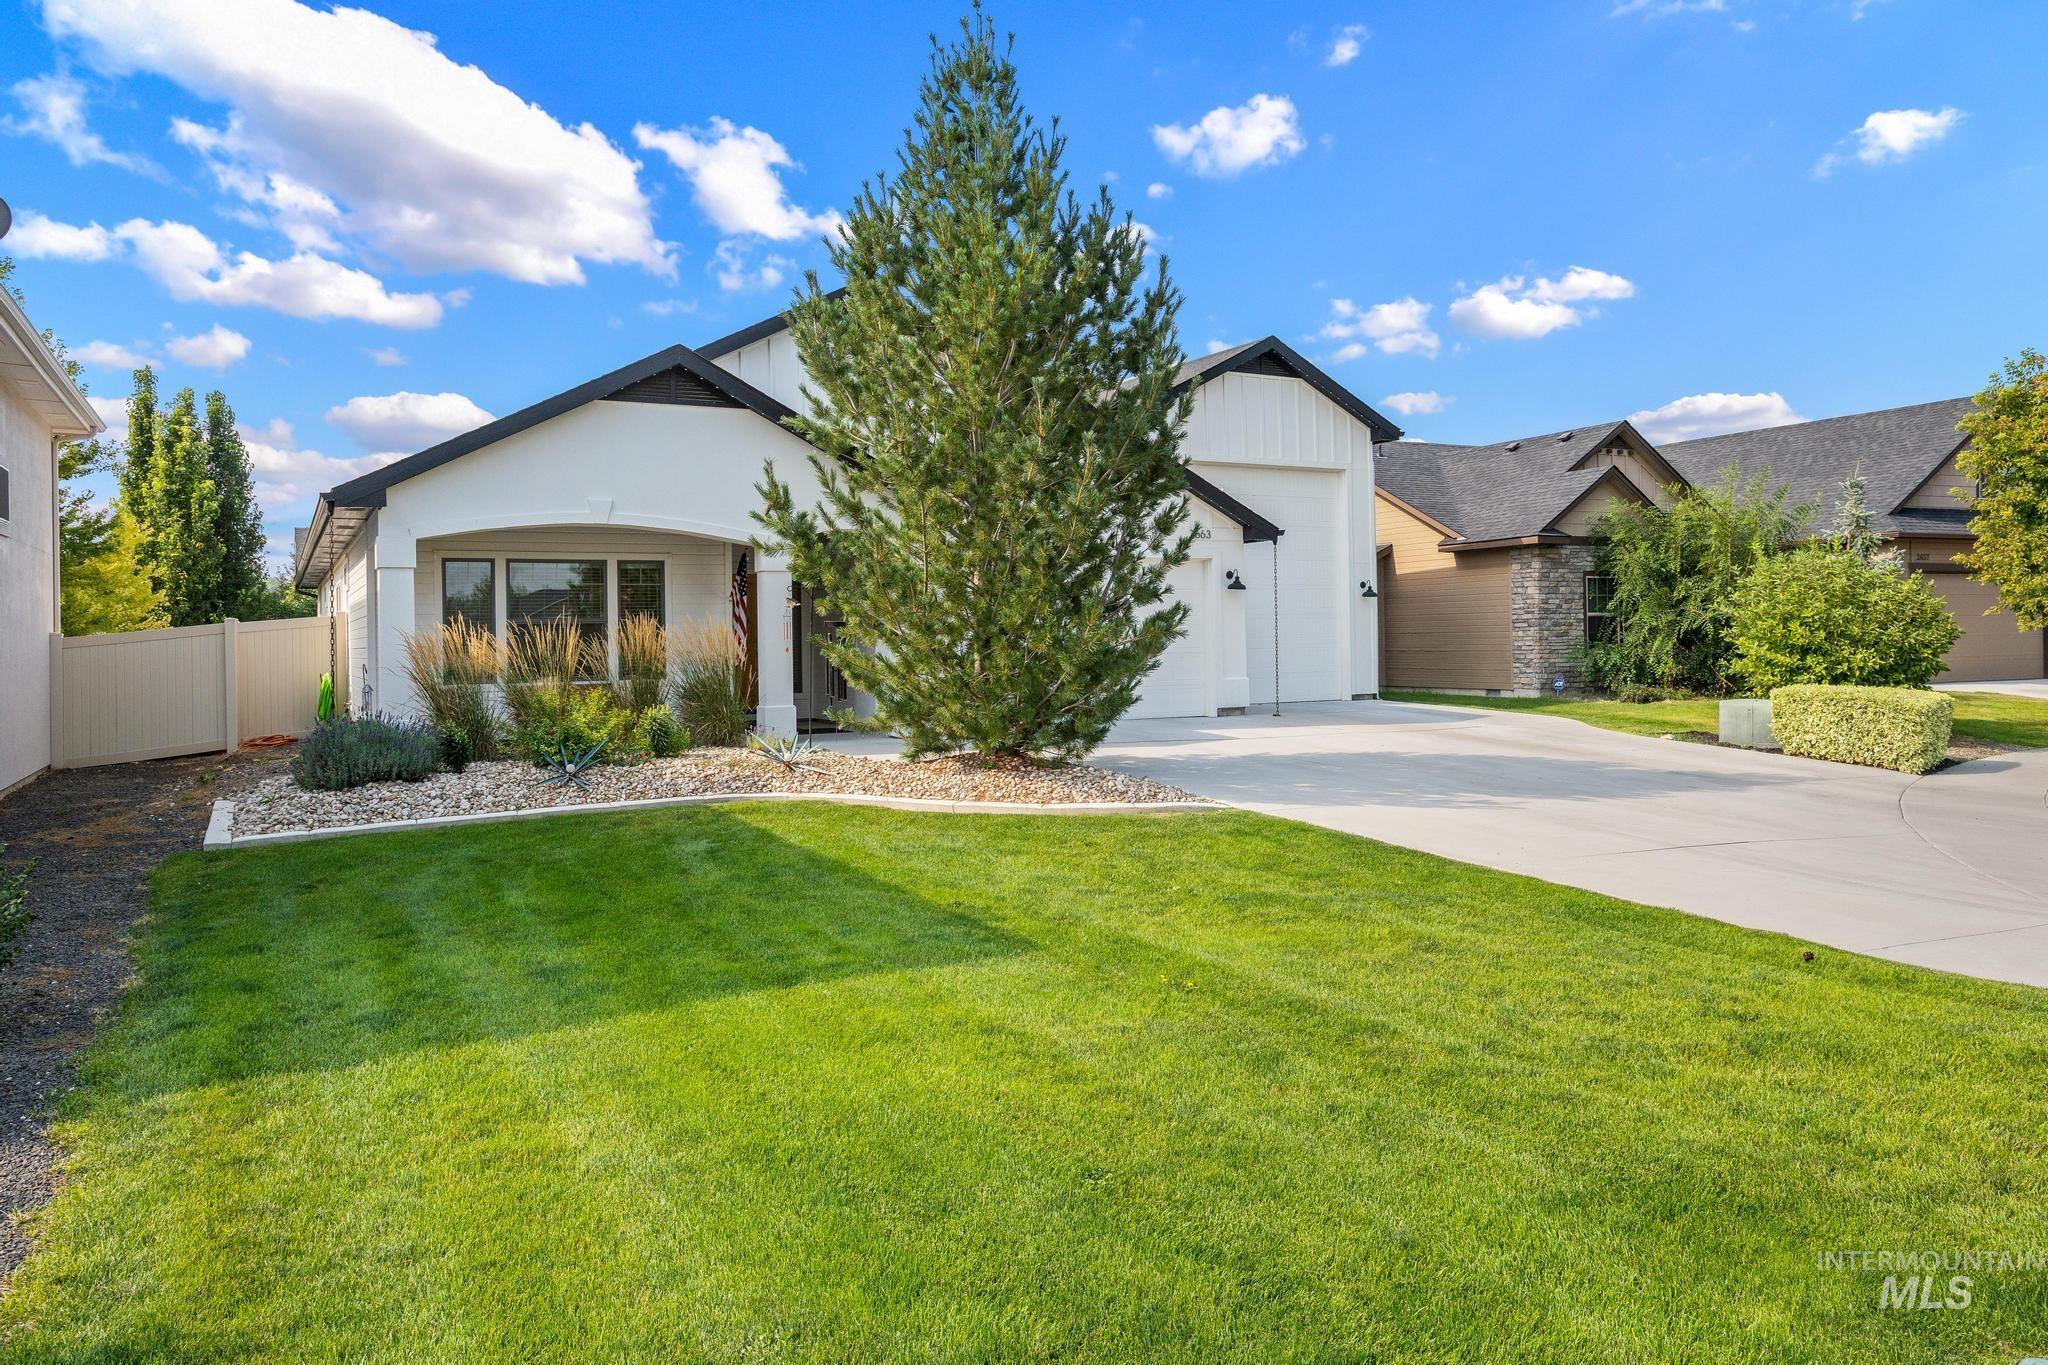
White exterior with black trim, concrete driveway, front lawn, and mature landscaping
-
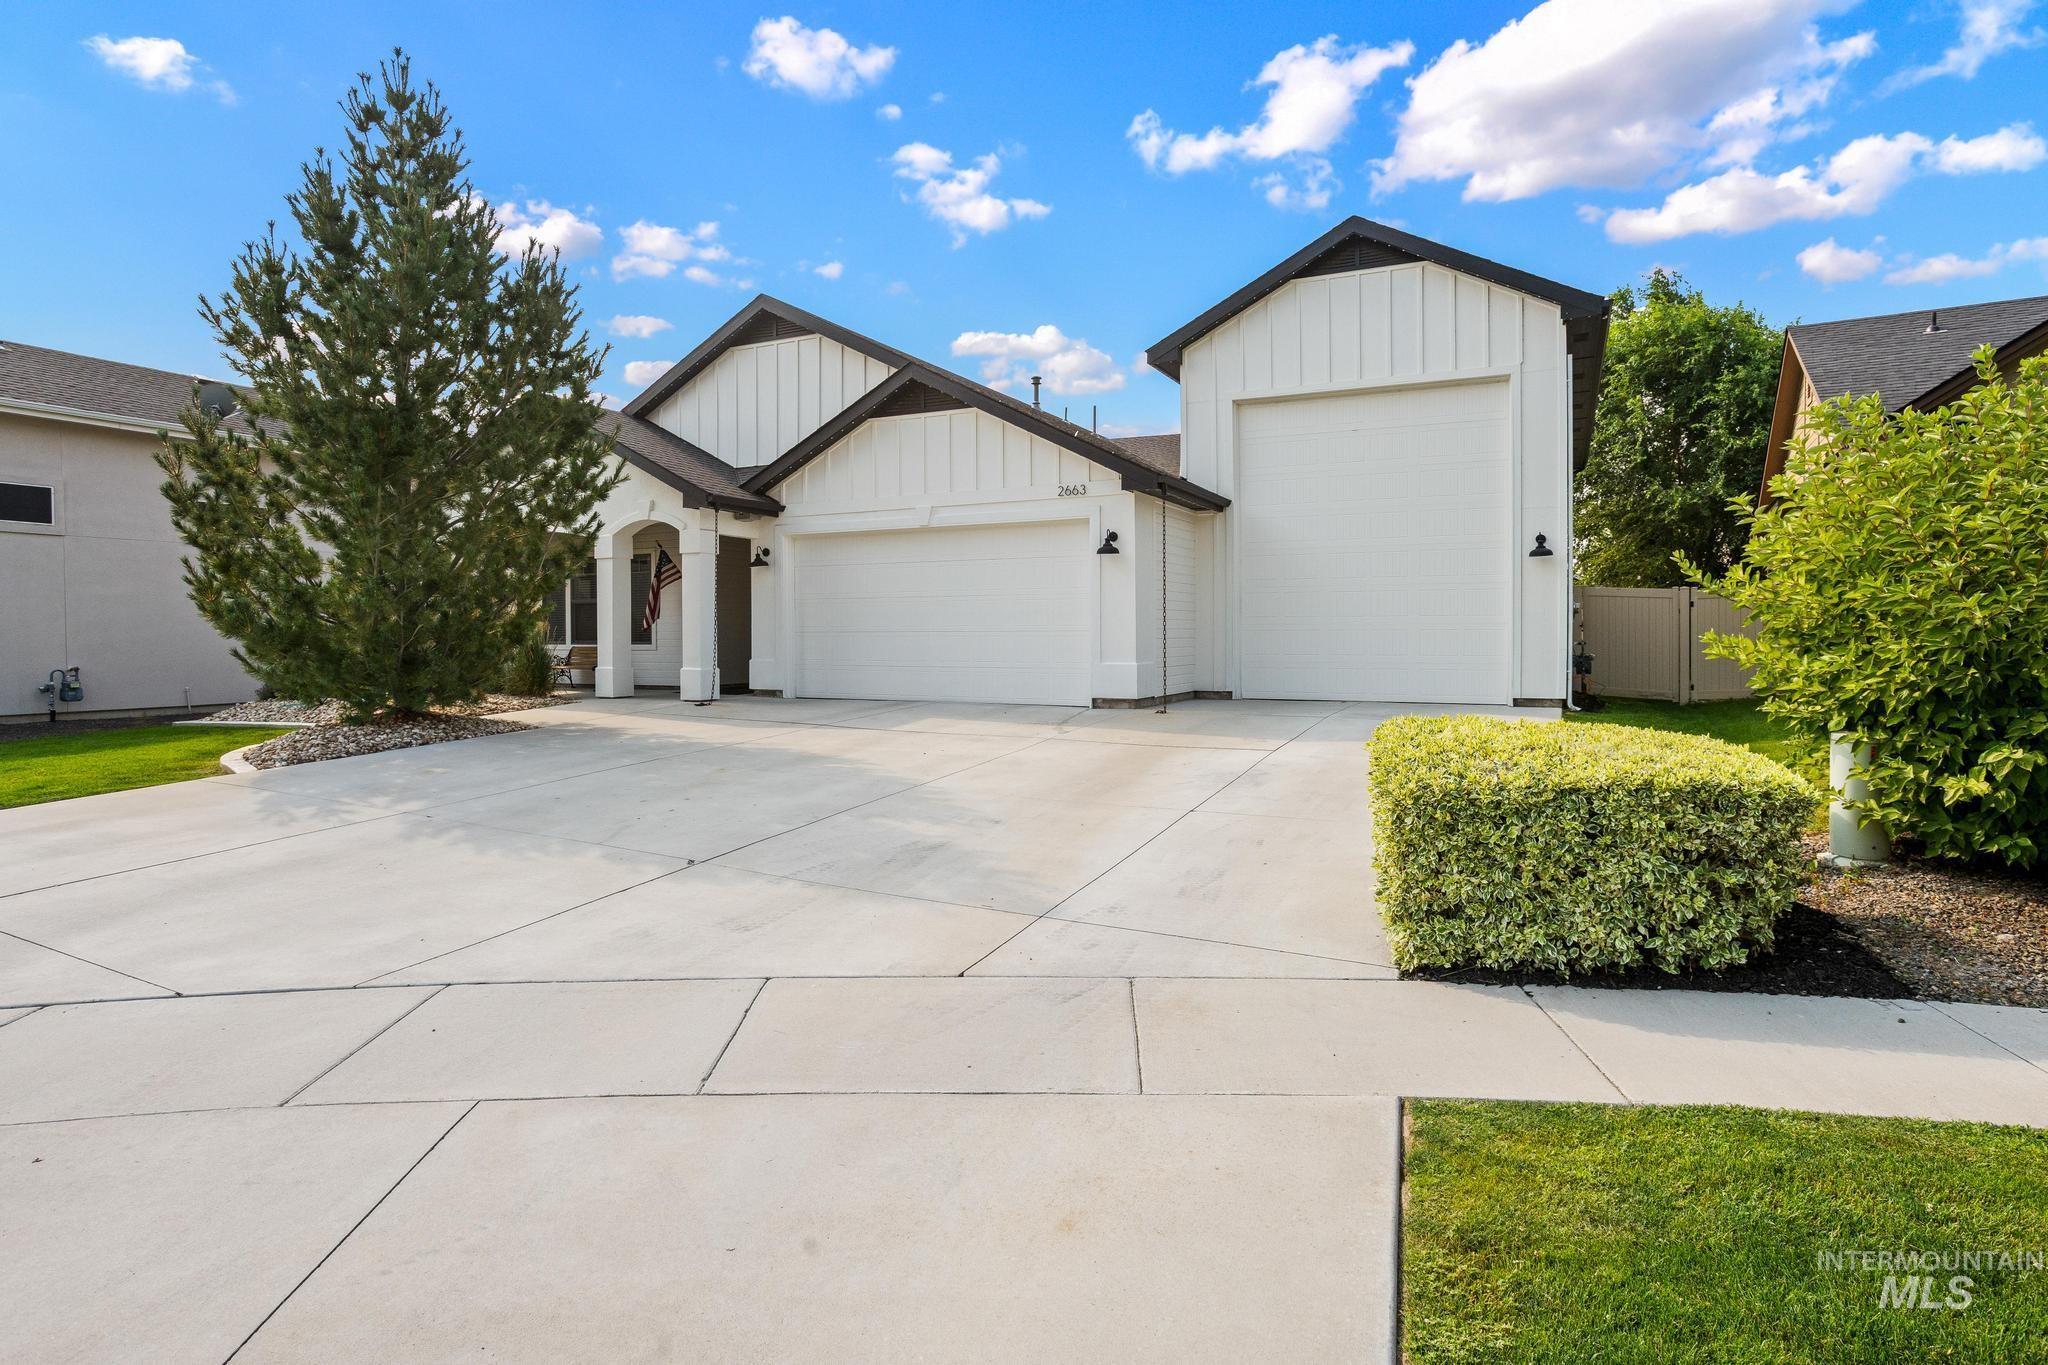
Modern farmhouse exterior with white board and batten siding, black trim, an attached two-car garage, and a separate one-car garage
-
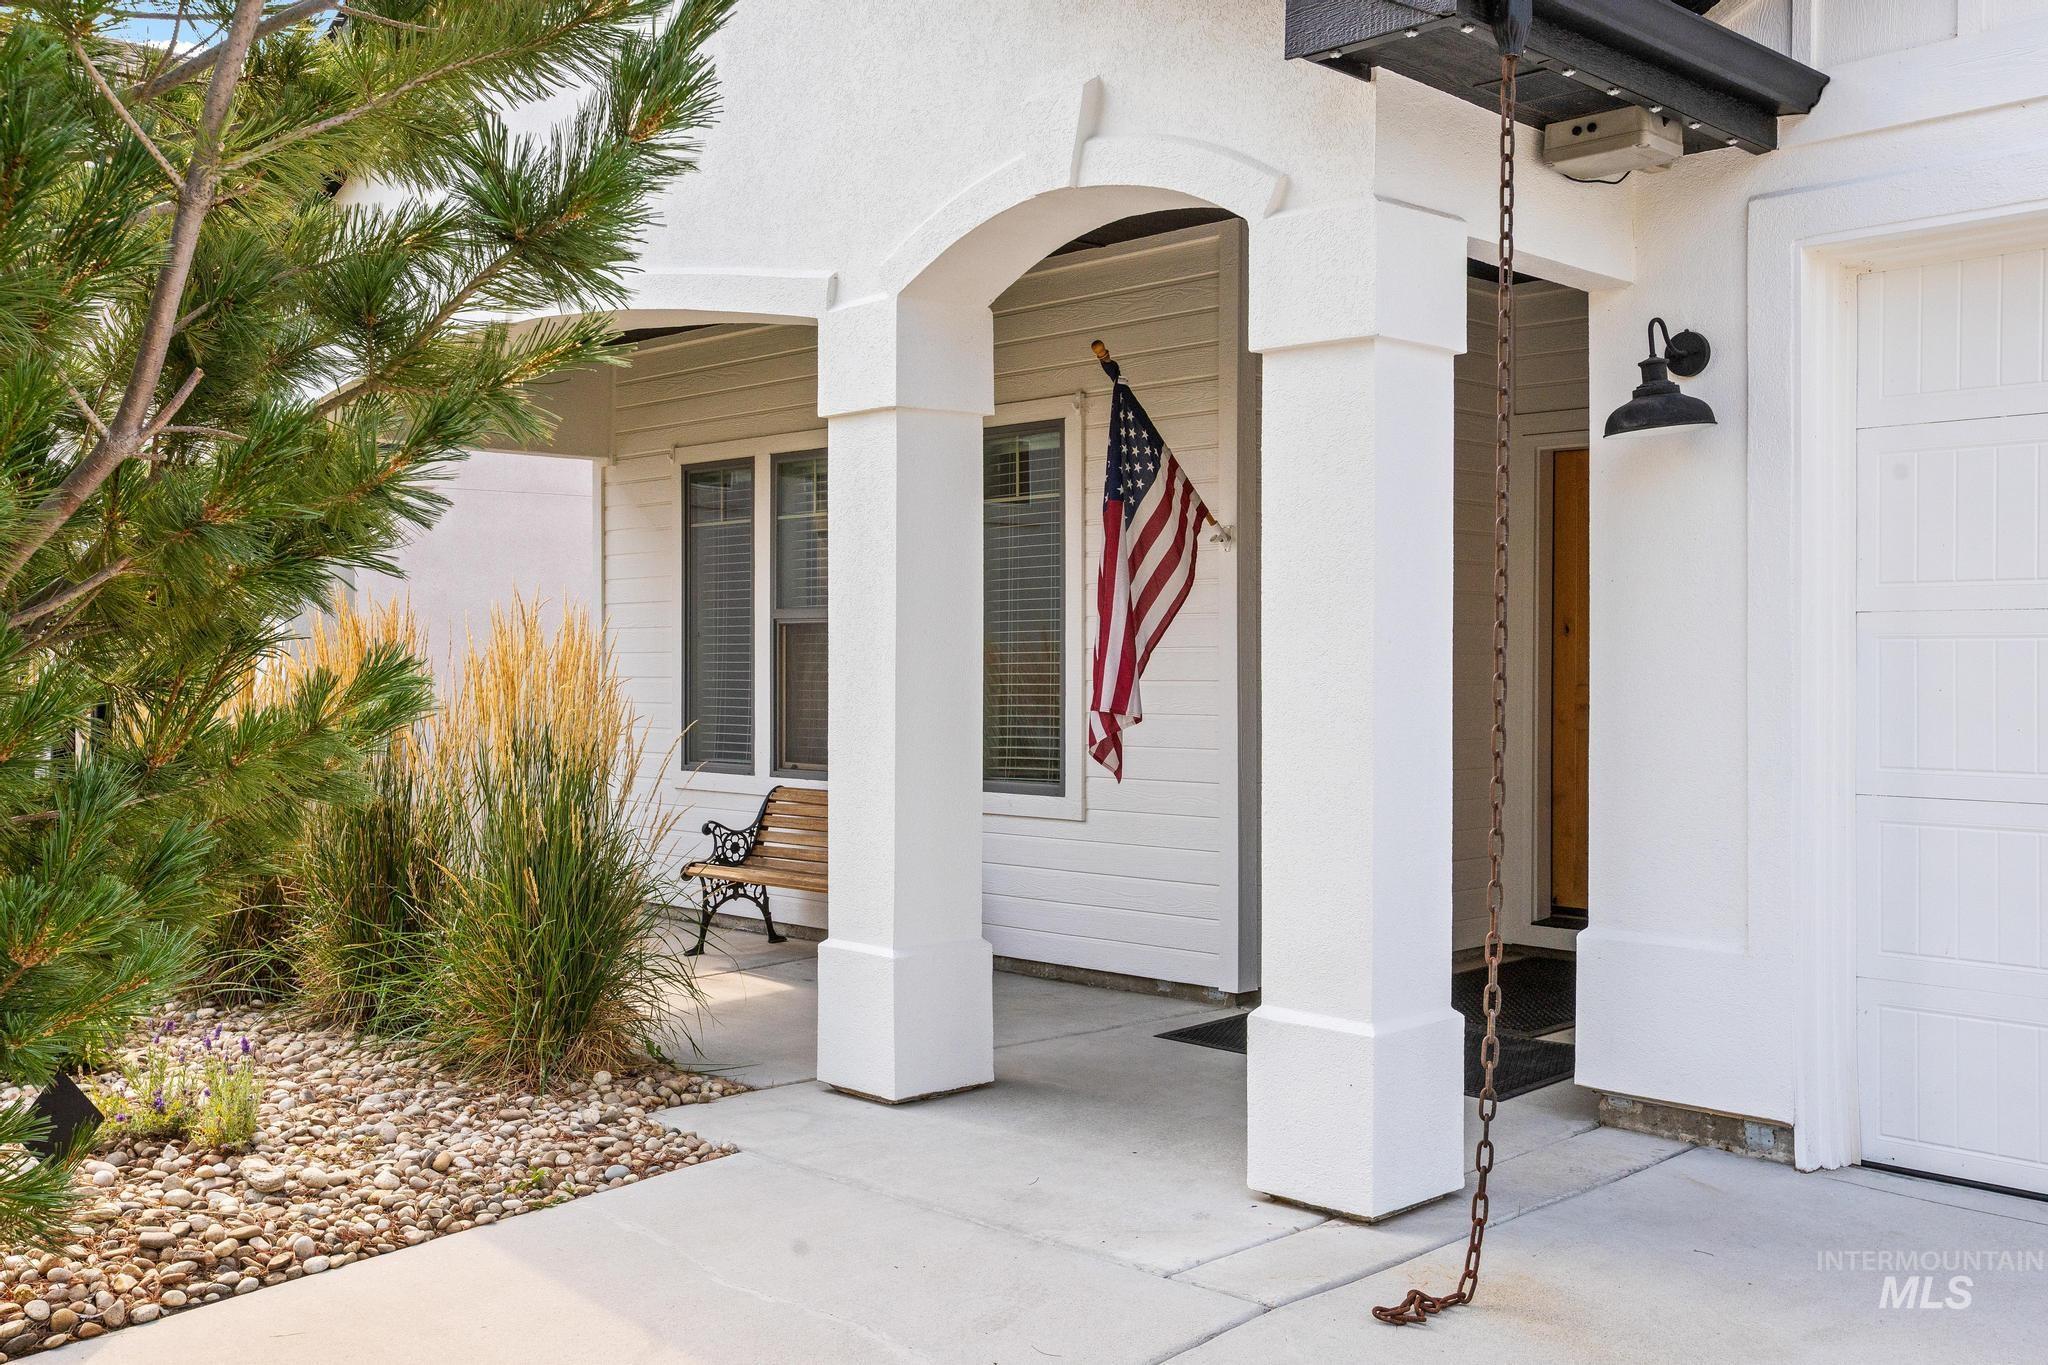
Covered entry with arched detailing, white siding, attached garage, and exterior light fixture
-
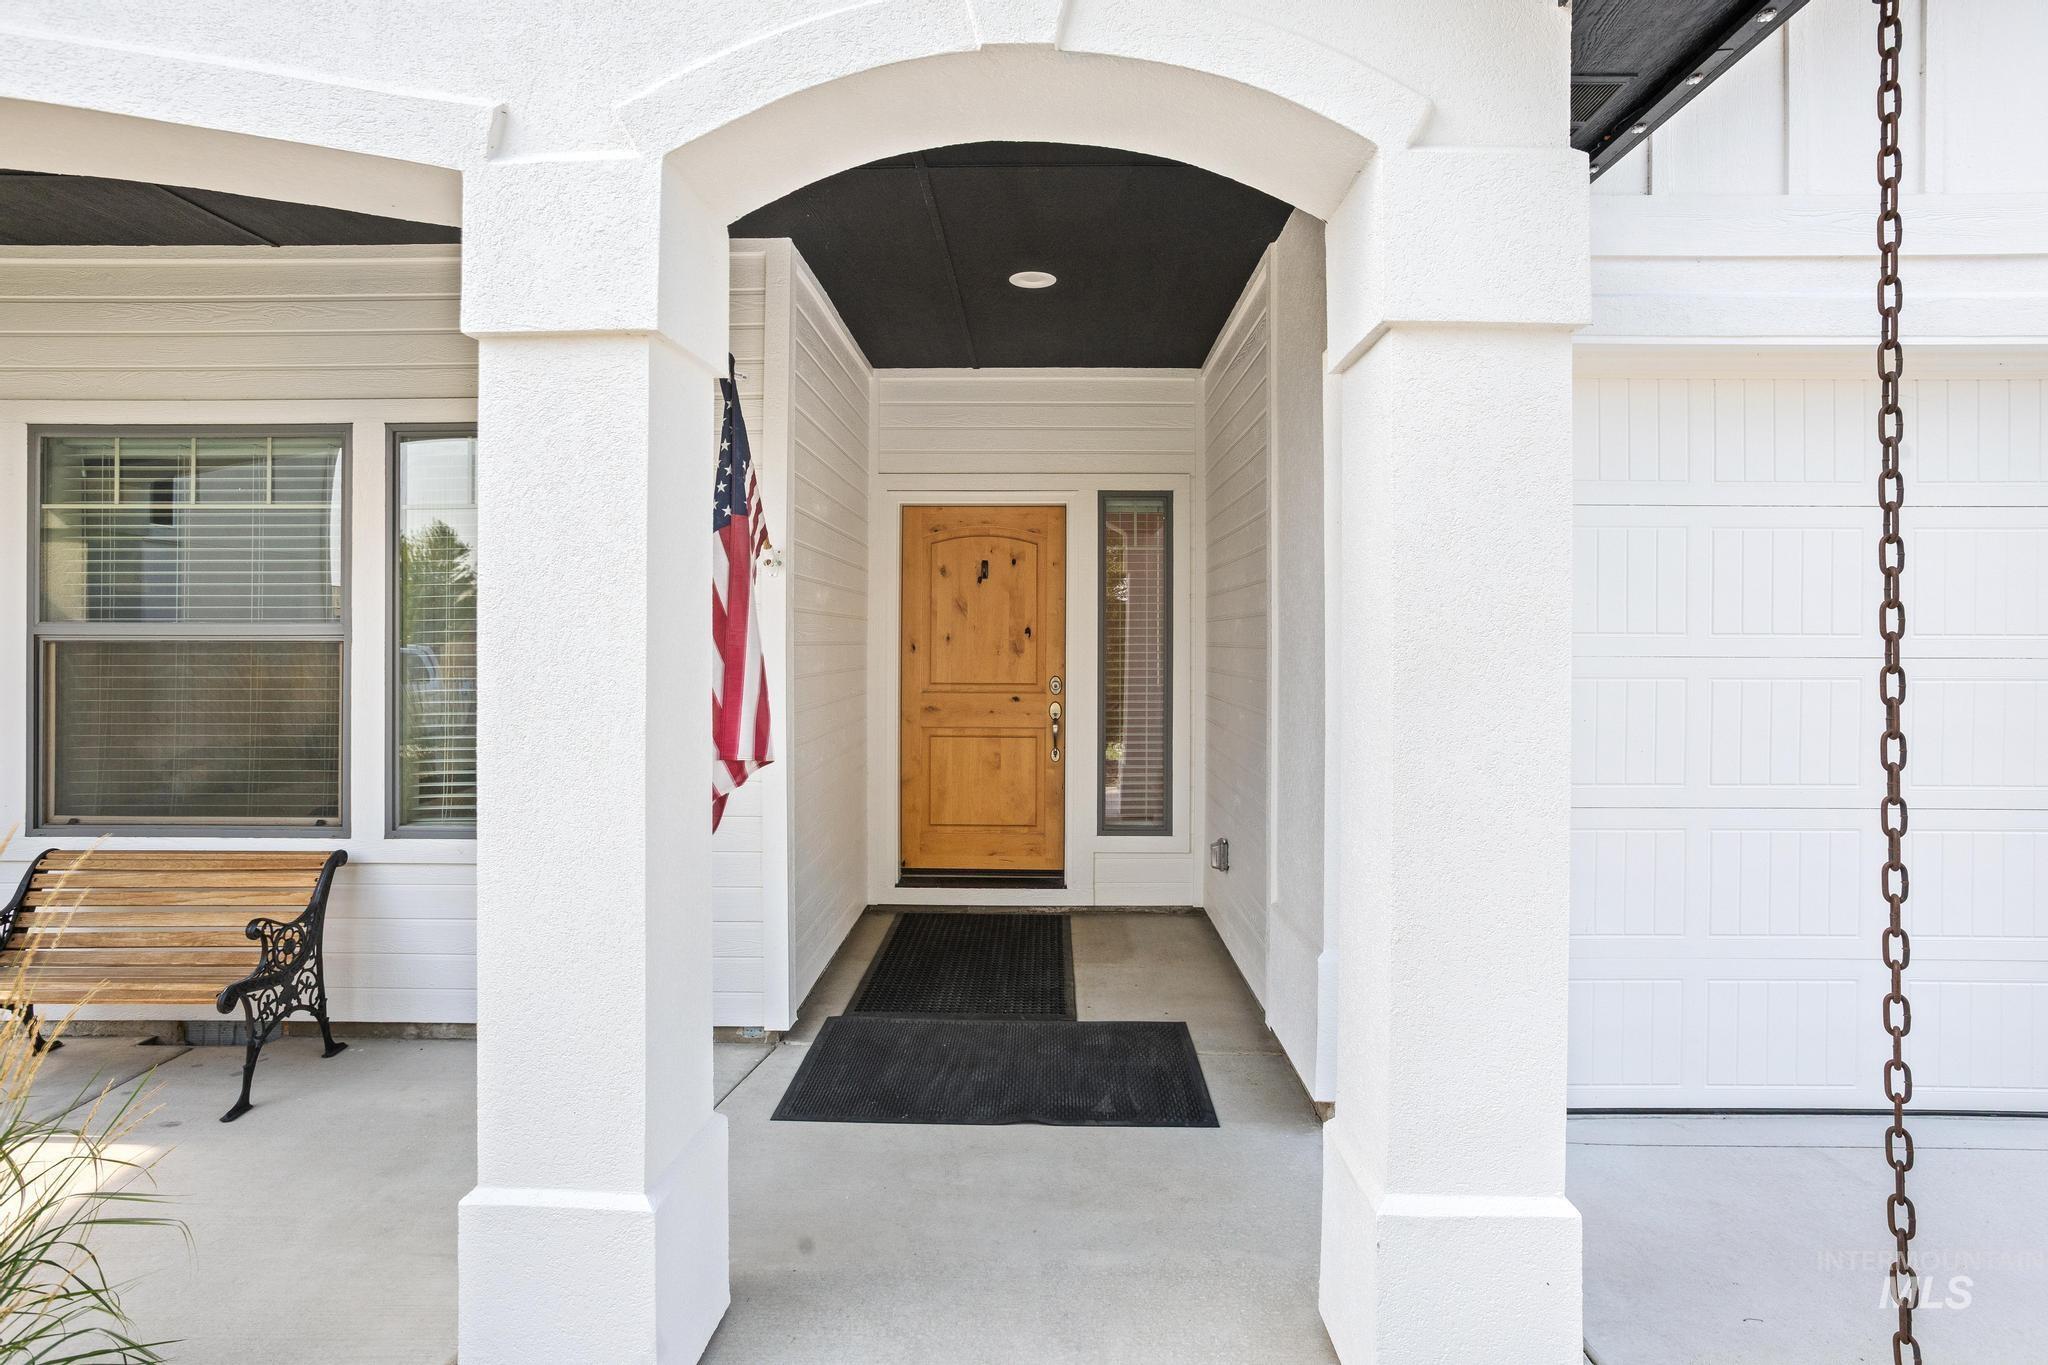
Archway entry with a natural wood front door, concrete porch, and white siding
-
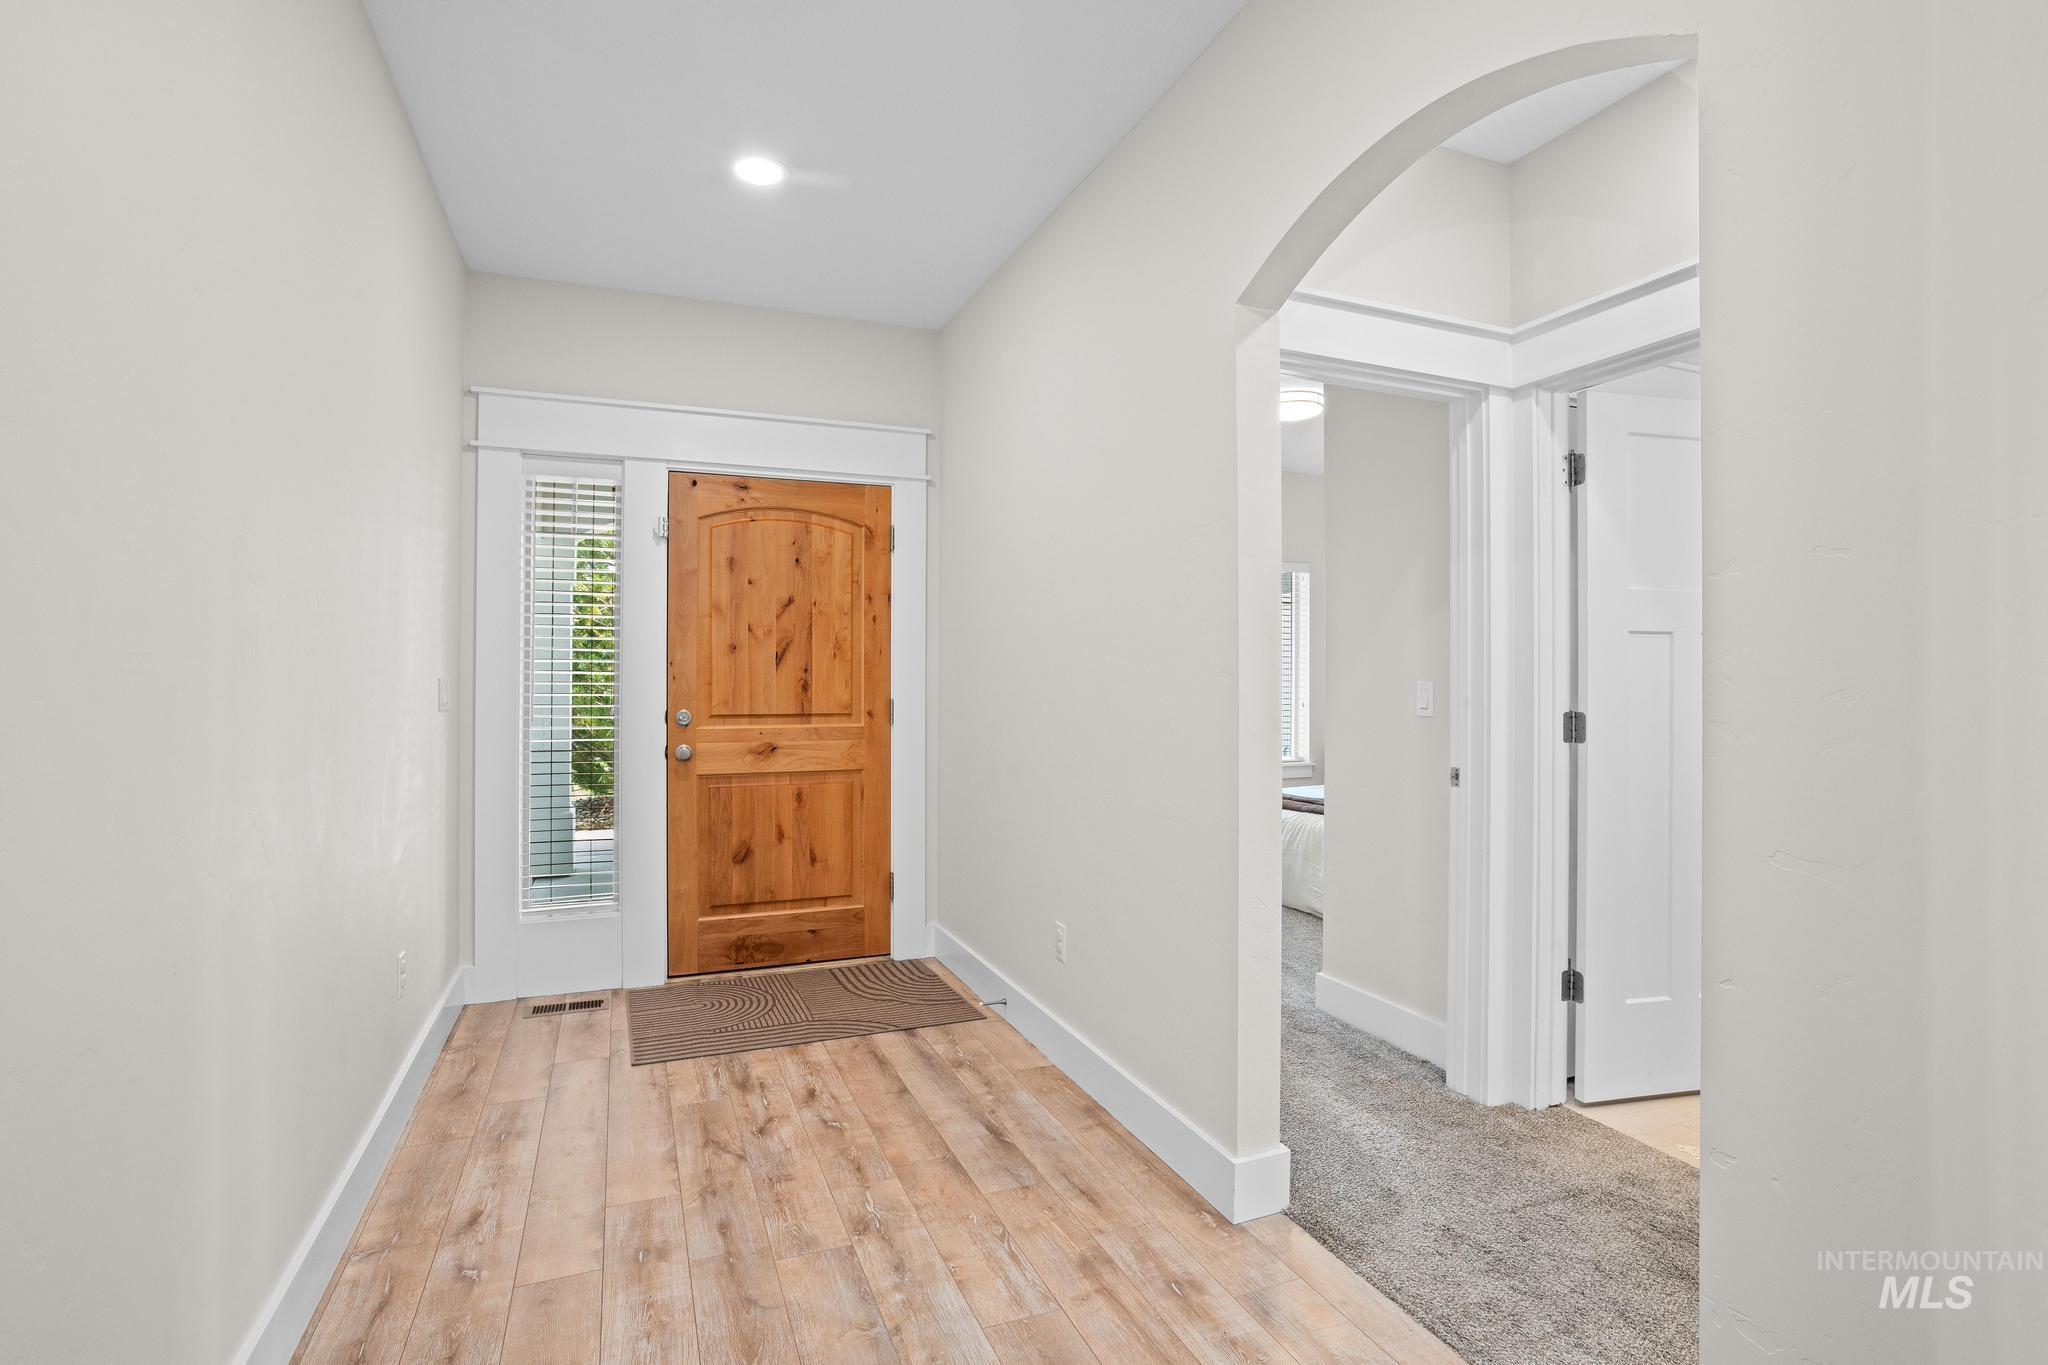
Arched entryway with wood-finish flooring, natural wood door, and recessed lighting
-
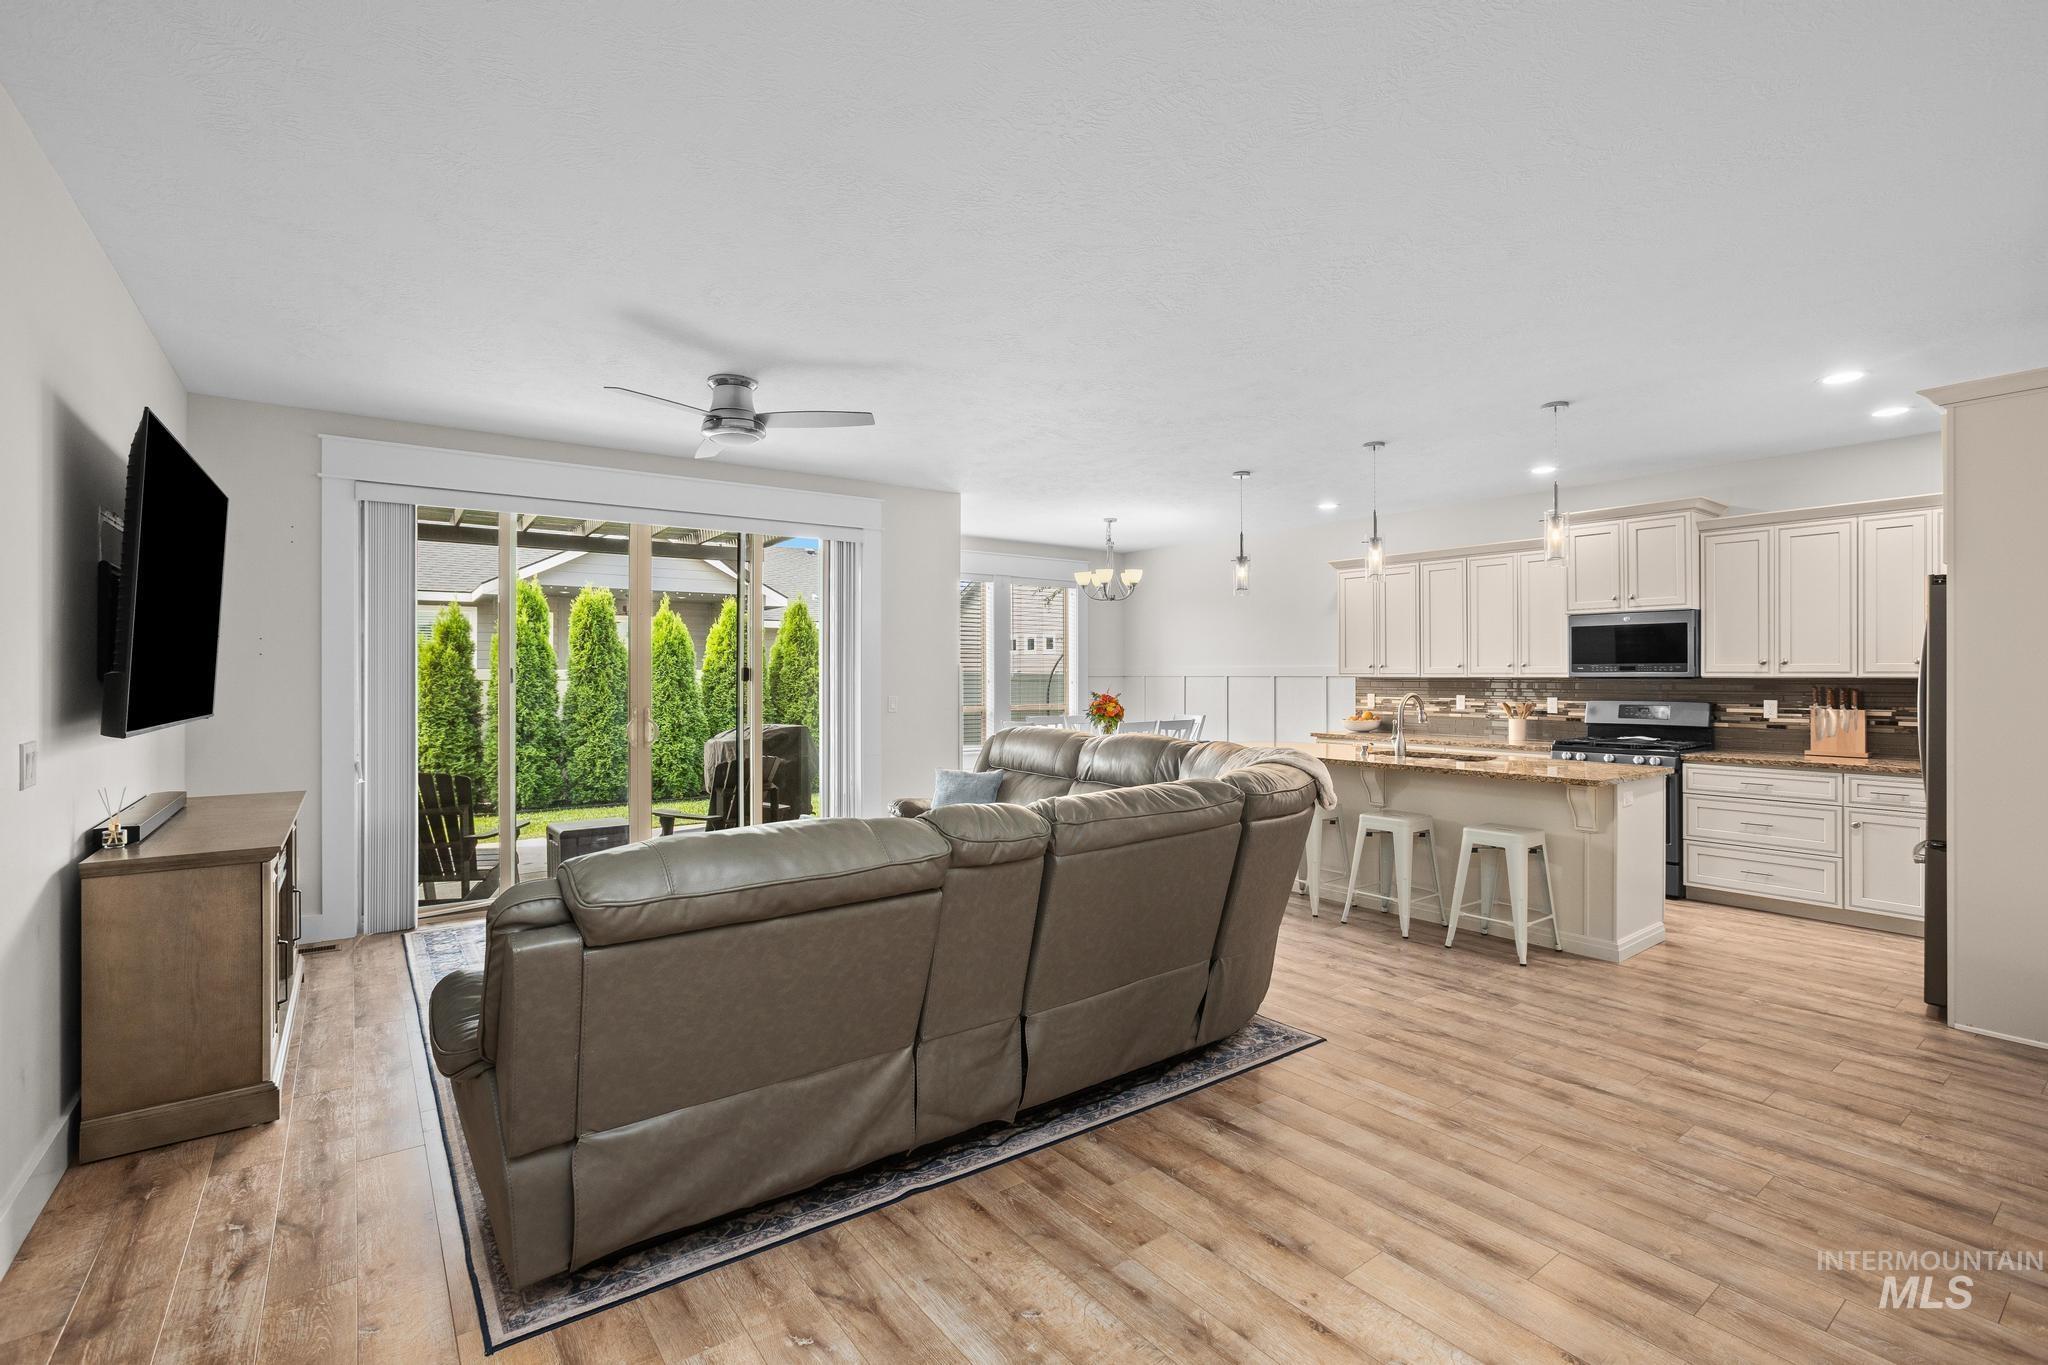
Open-concept floor plan featuring wood-finish flooring, a kitchen island with seating, pendant lighting, and sliding glass doors to the patio
-
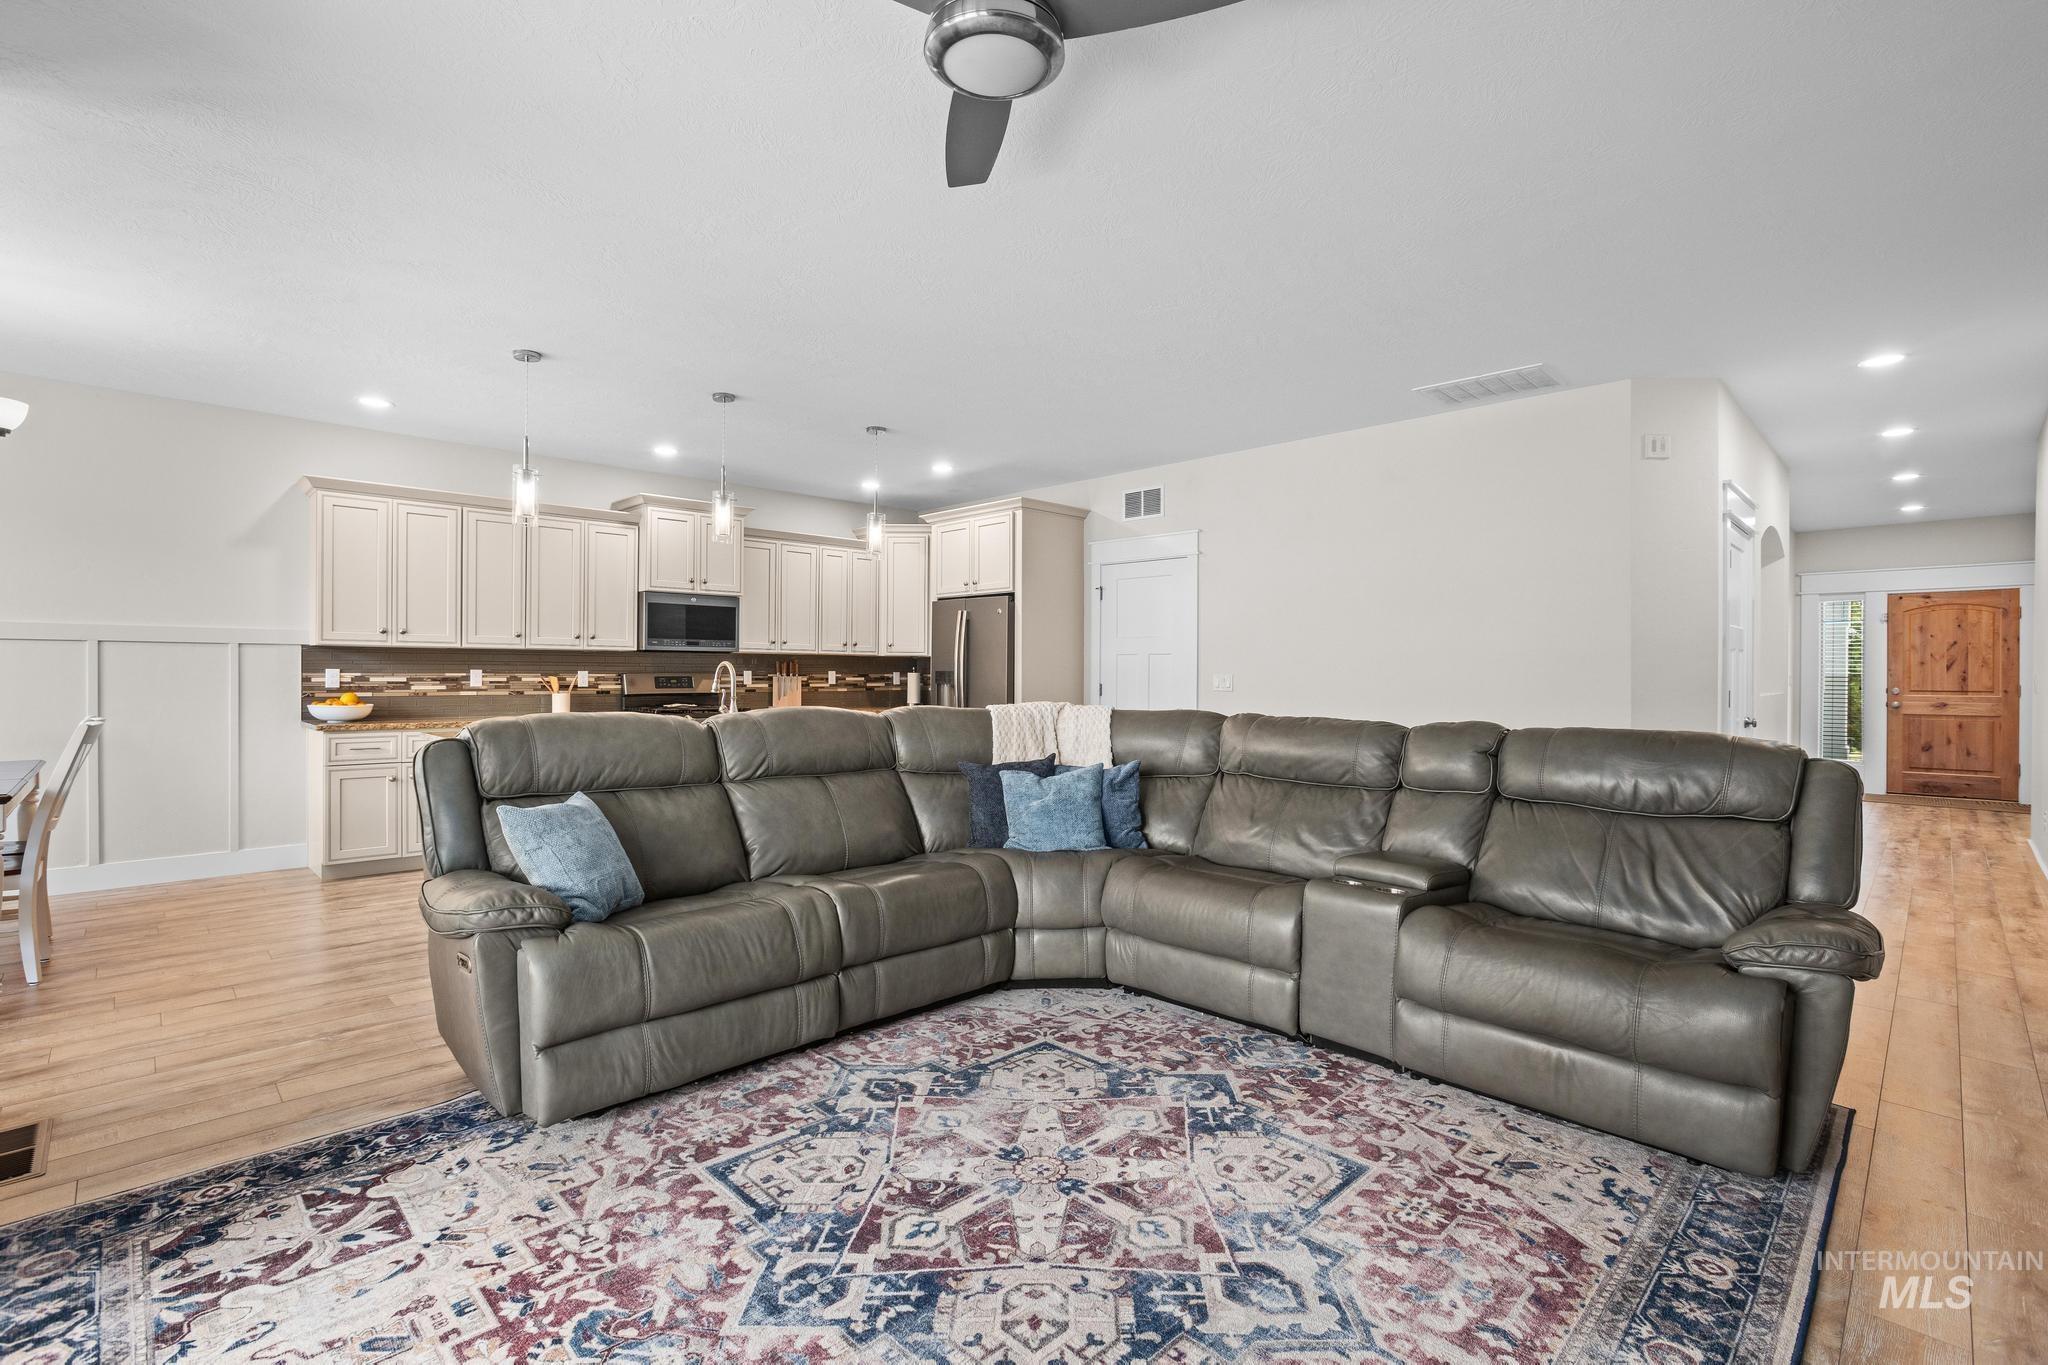
Open-concept living area featuring light wood-finish flooring, recessed lighting, and a ceiling fan
-
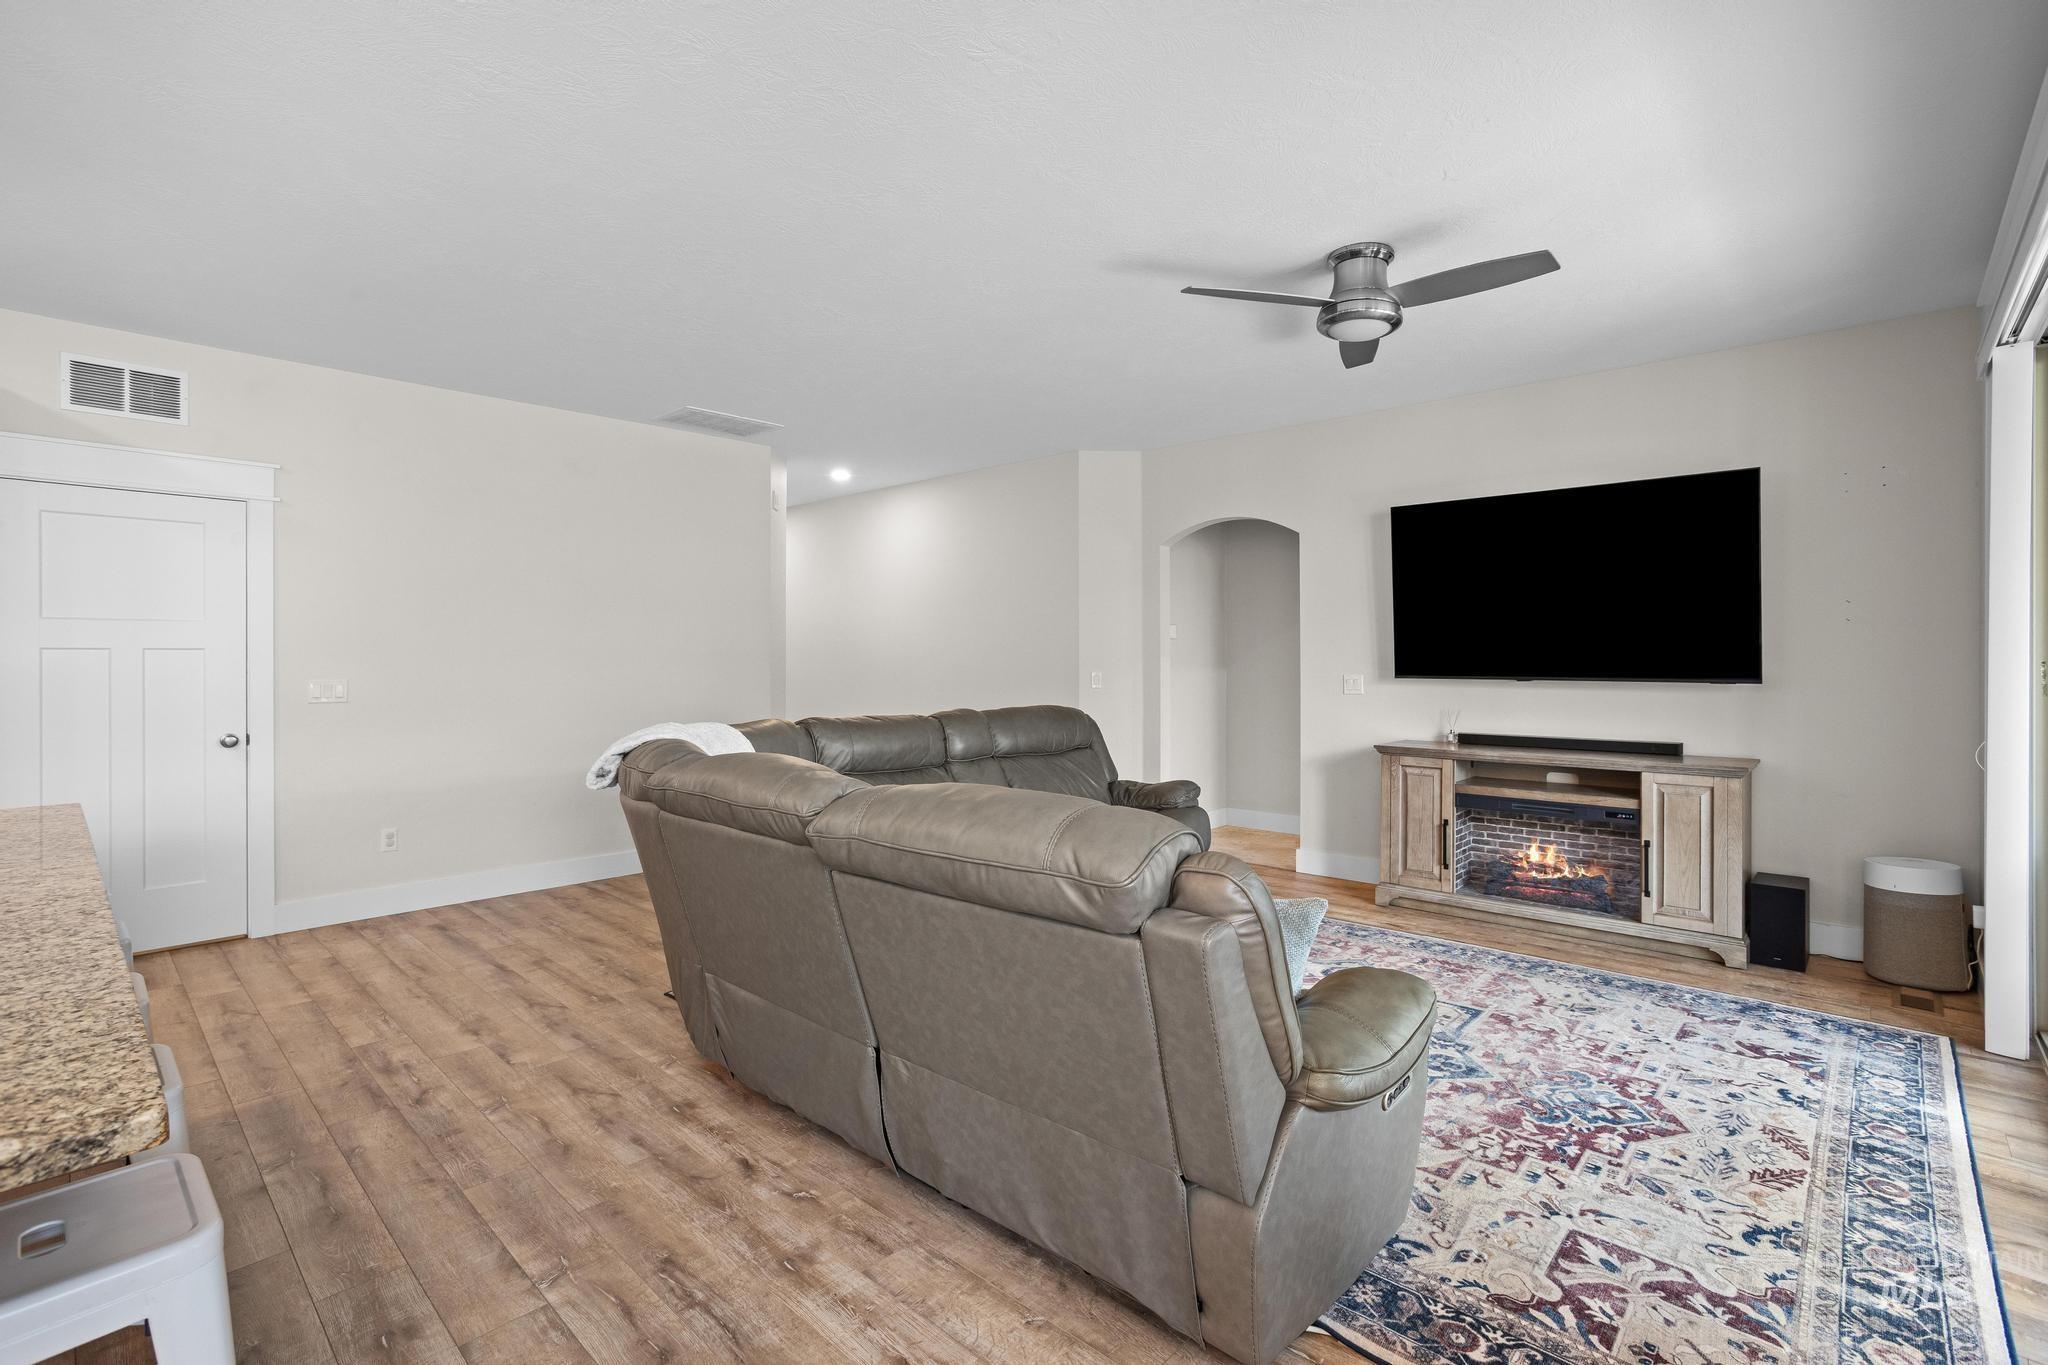
Wood-finish flooring, recessed lighting, ceiling fan, and an electric fireplace feature
-
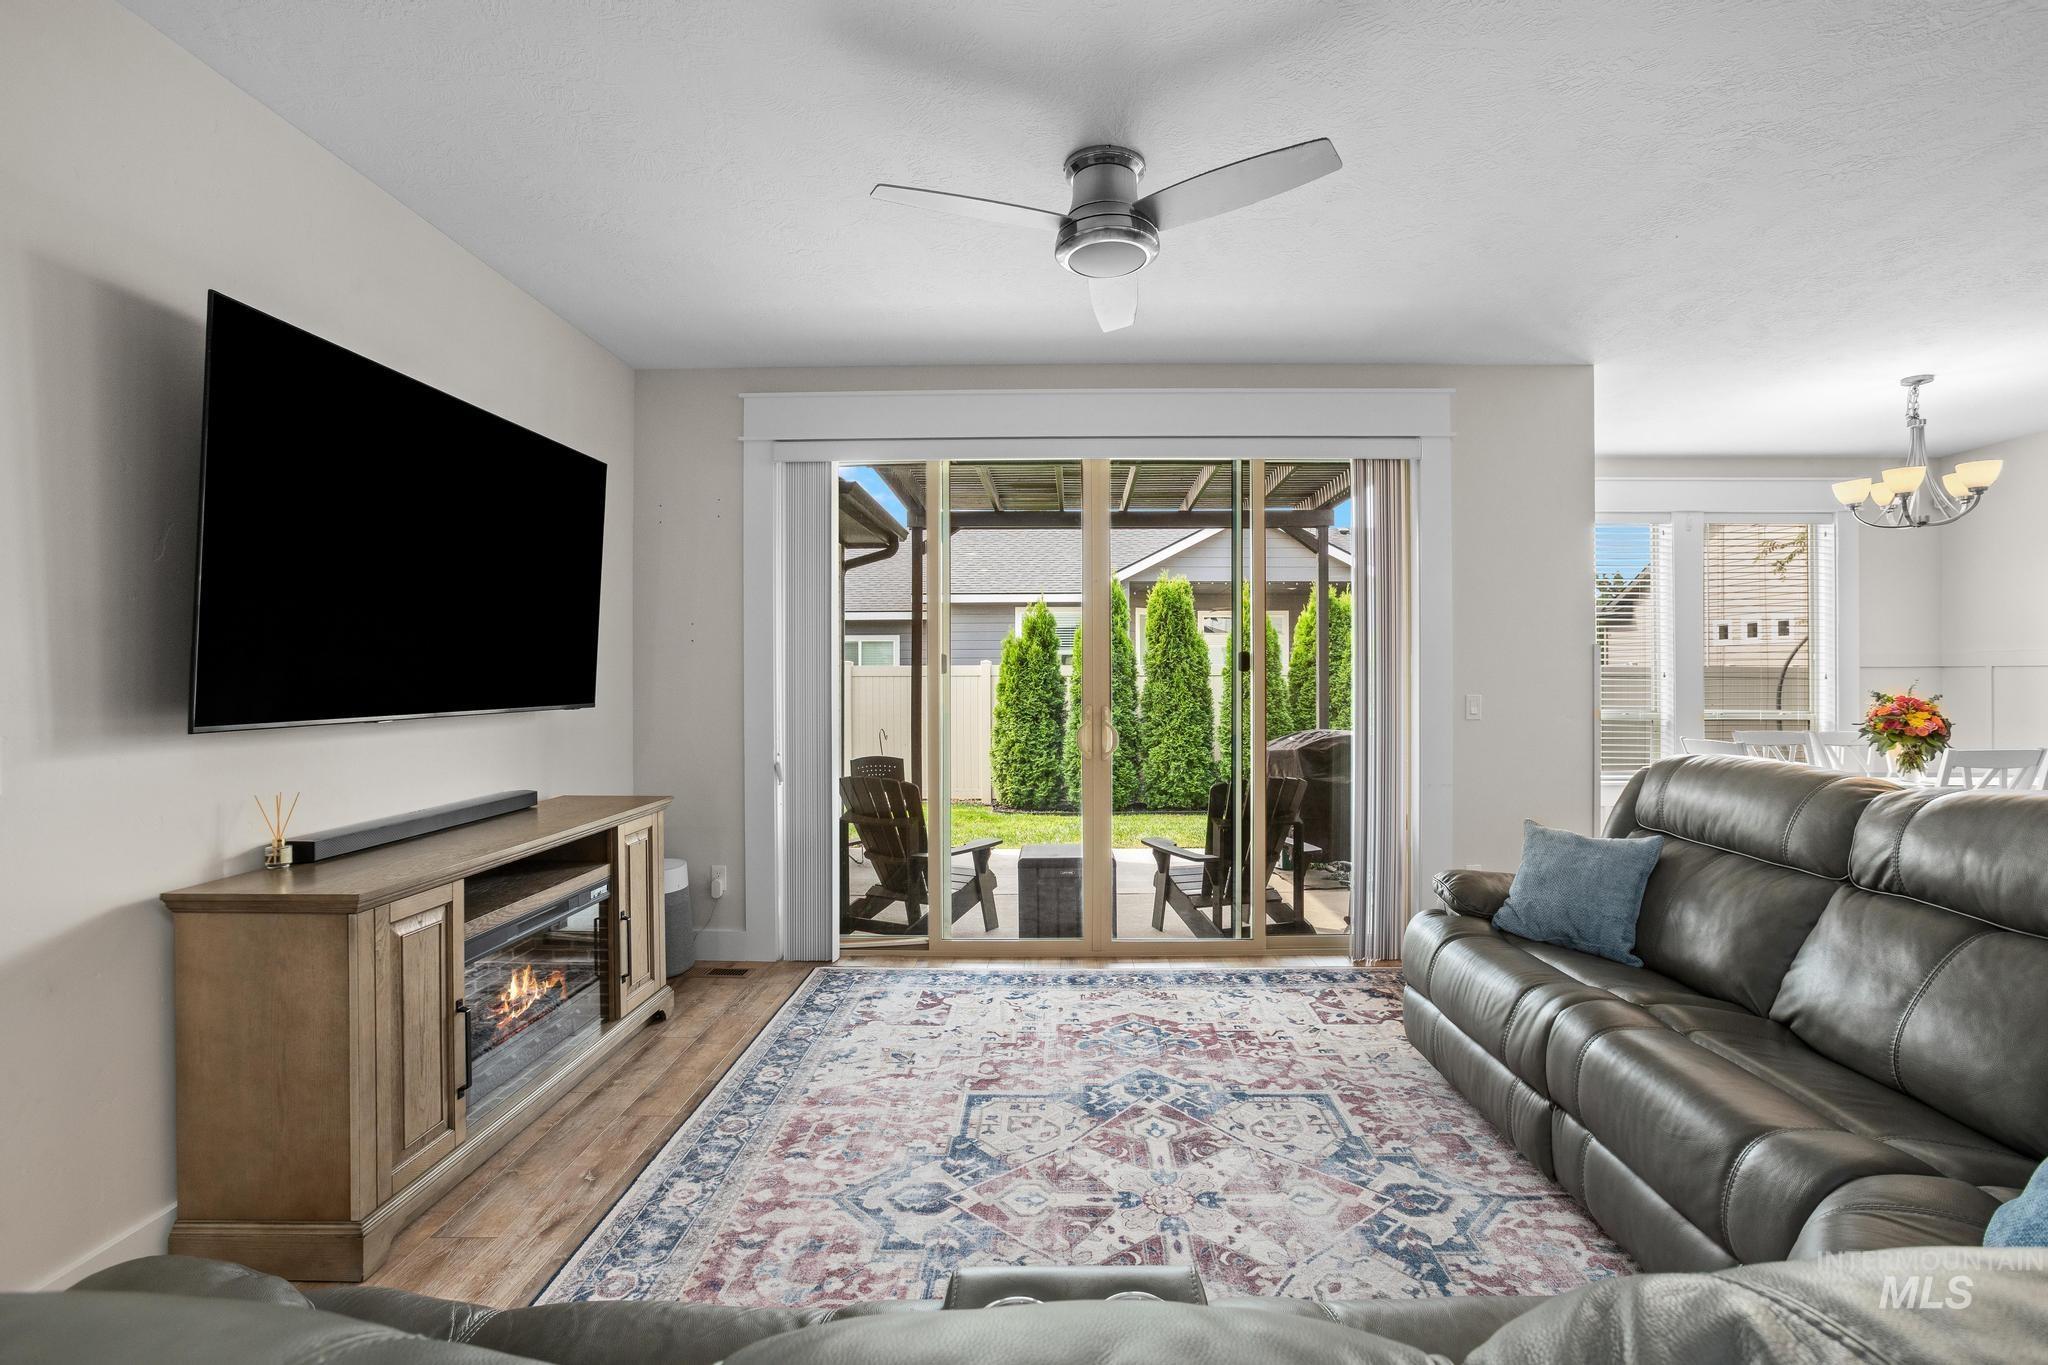
Living area with wood-finish flooring, ceiling fan, and sliding glass door
-
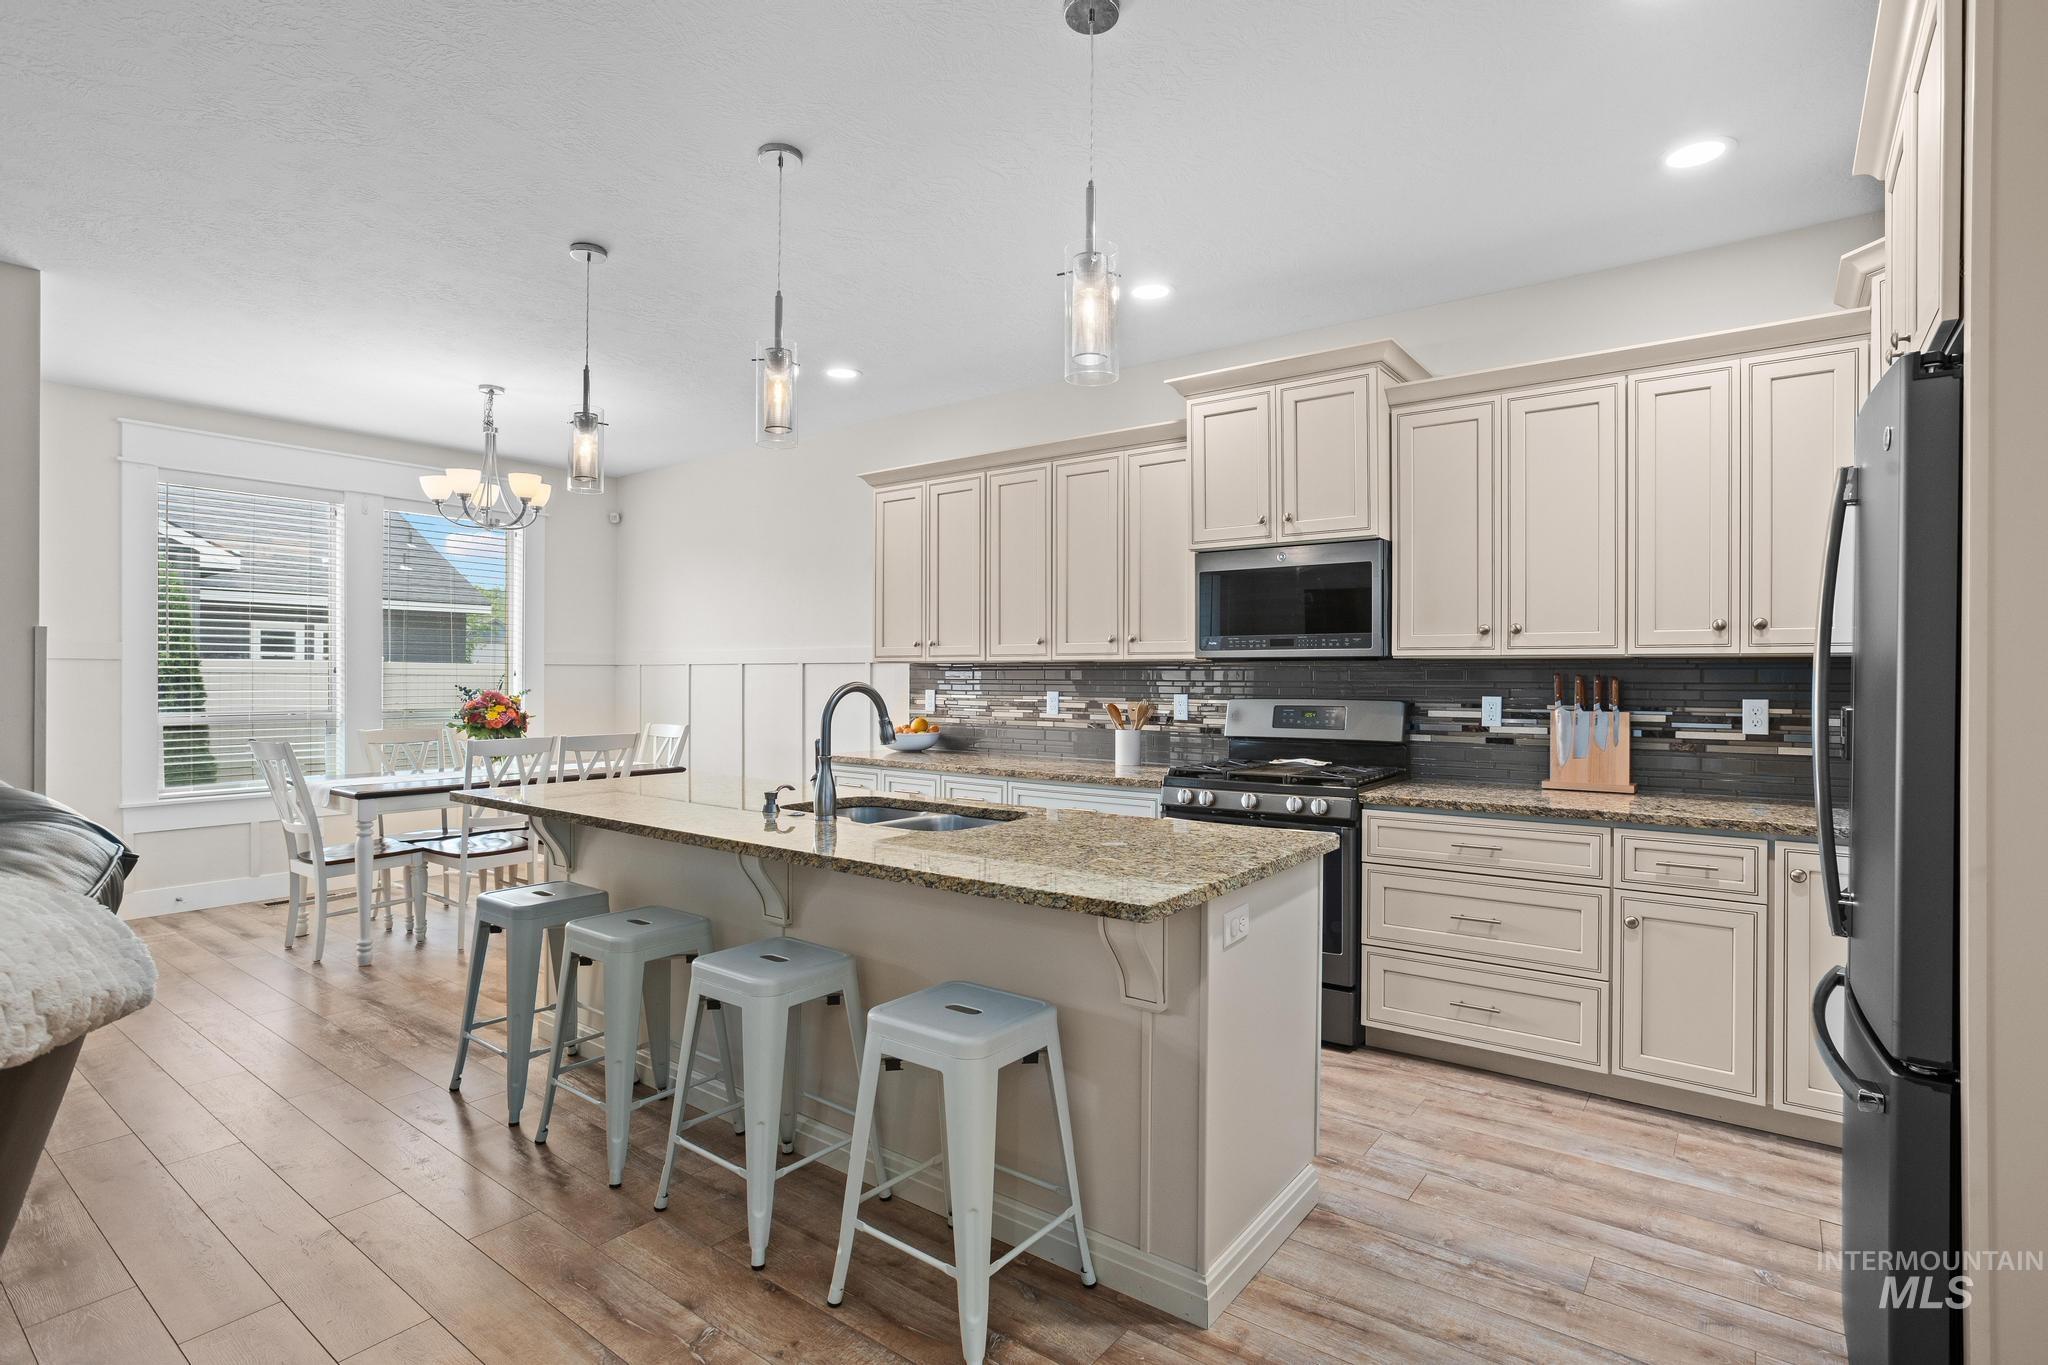
Kitchen featuring wood-finish flooring, an island with a stone countertop, pendant lighting, built-in cabinetry, and stainless steel appliances
-
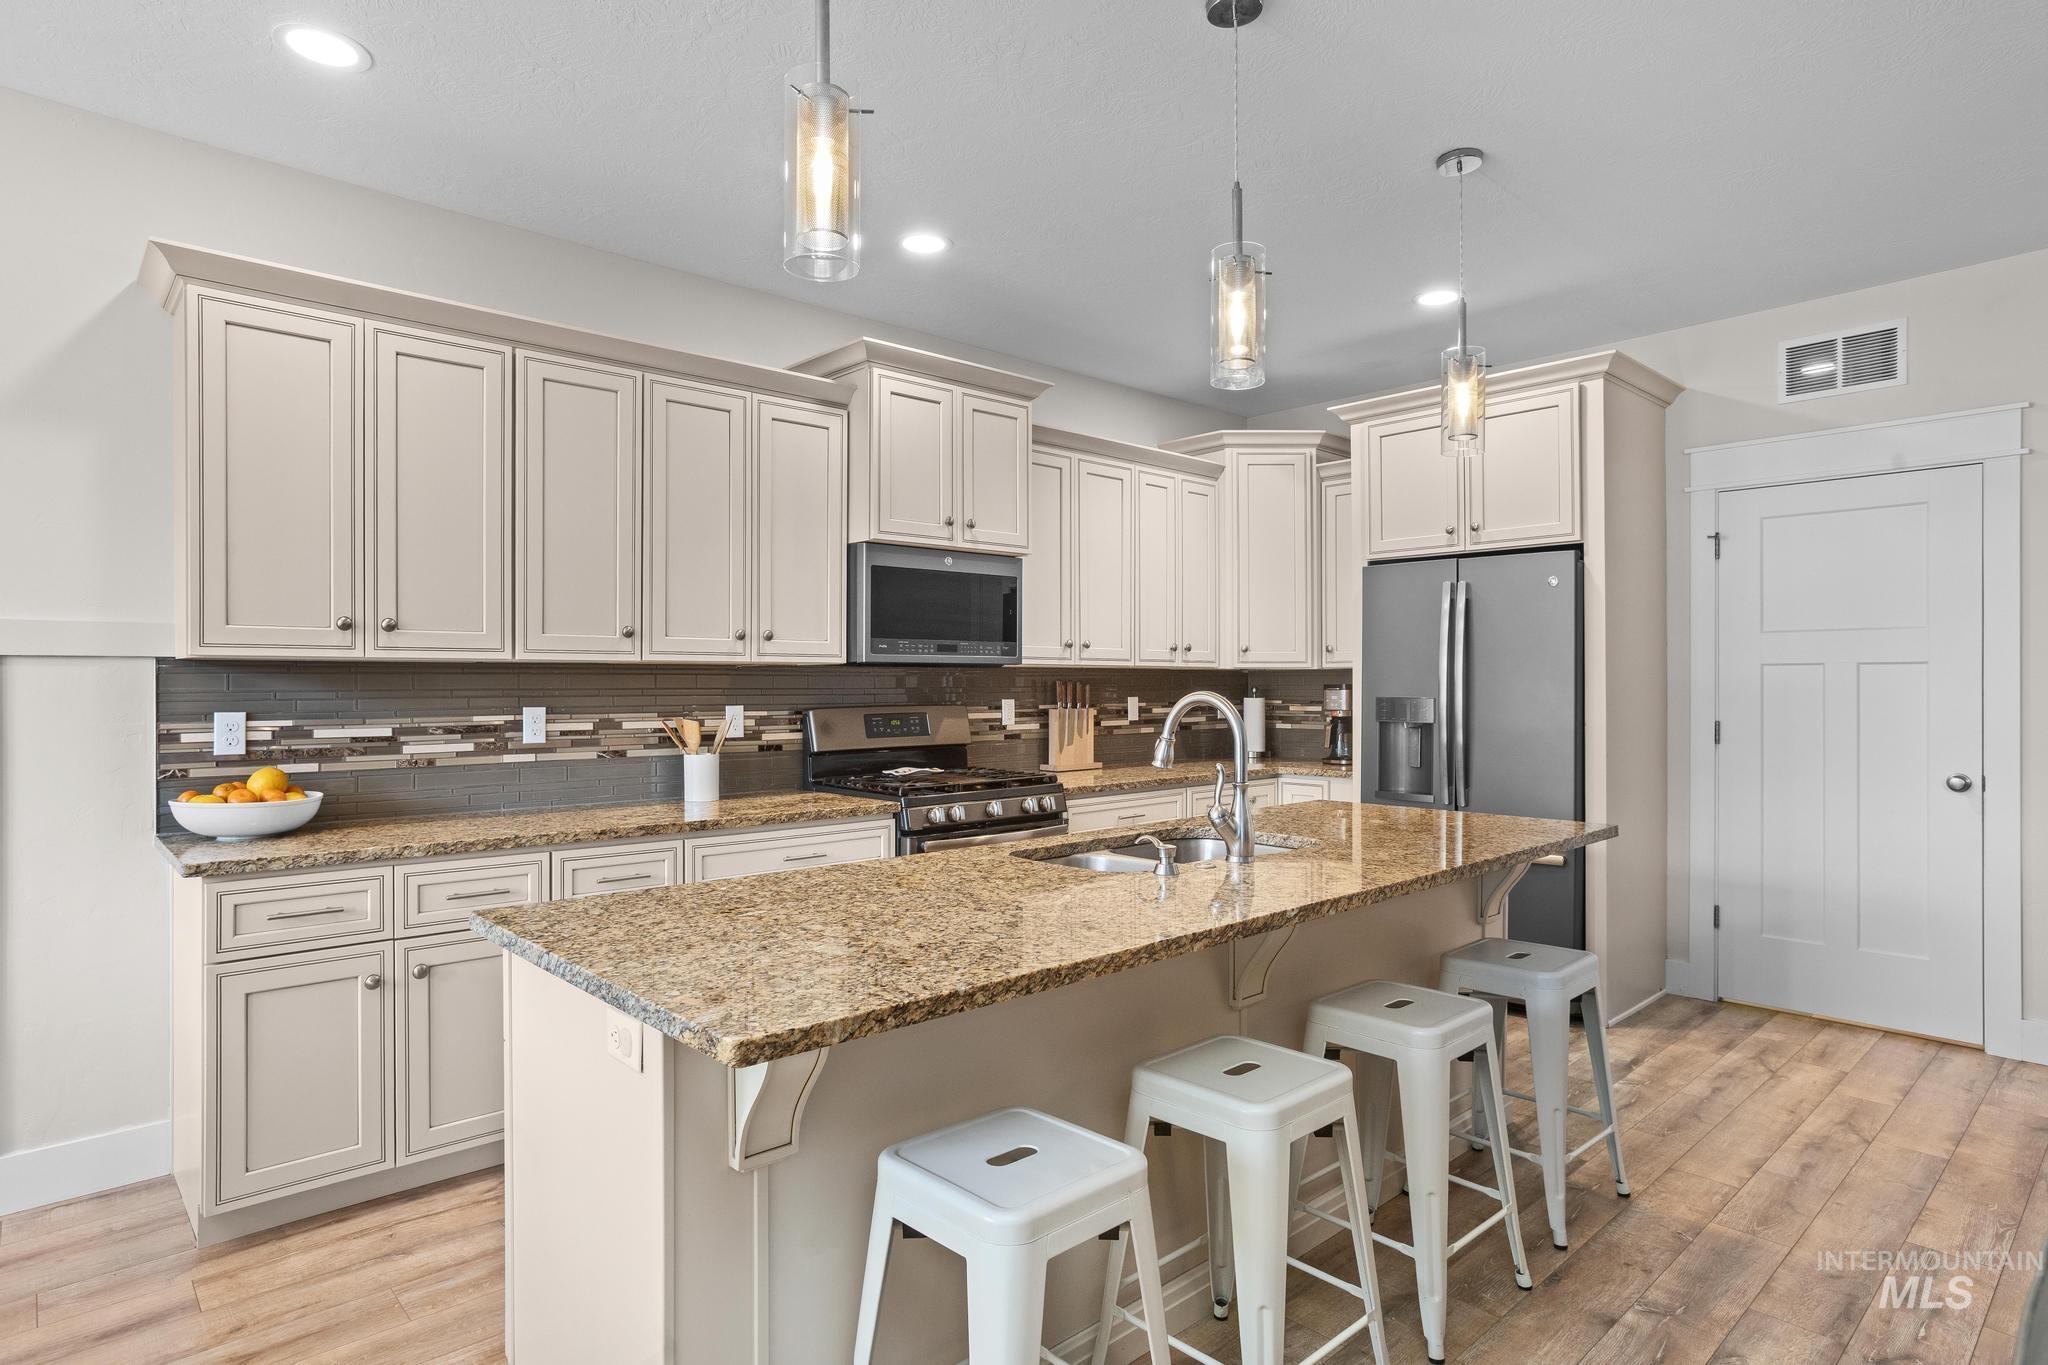
Kitchen featuring an island with a double basin sink, light-toned cabinetry, light-toned countertops, a full suite of stainless steel appliances, and wood-finish flooring
-
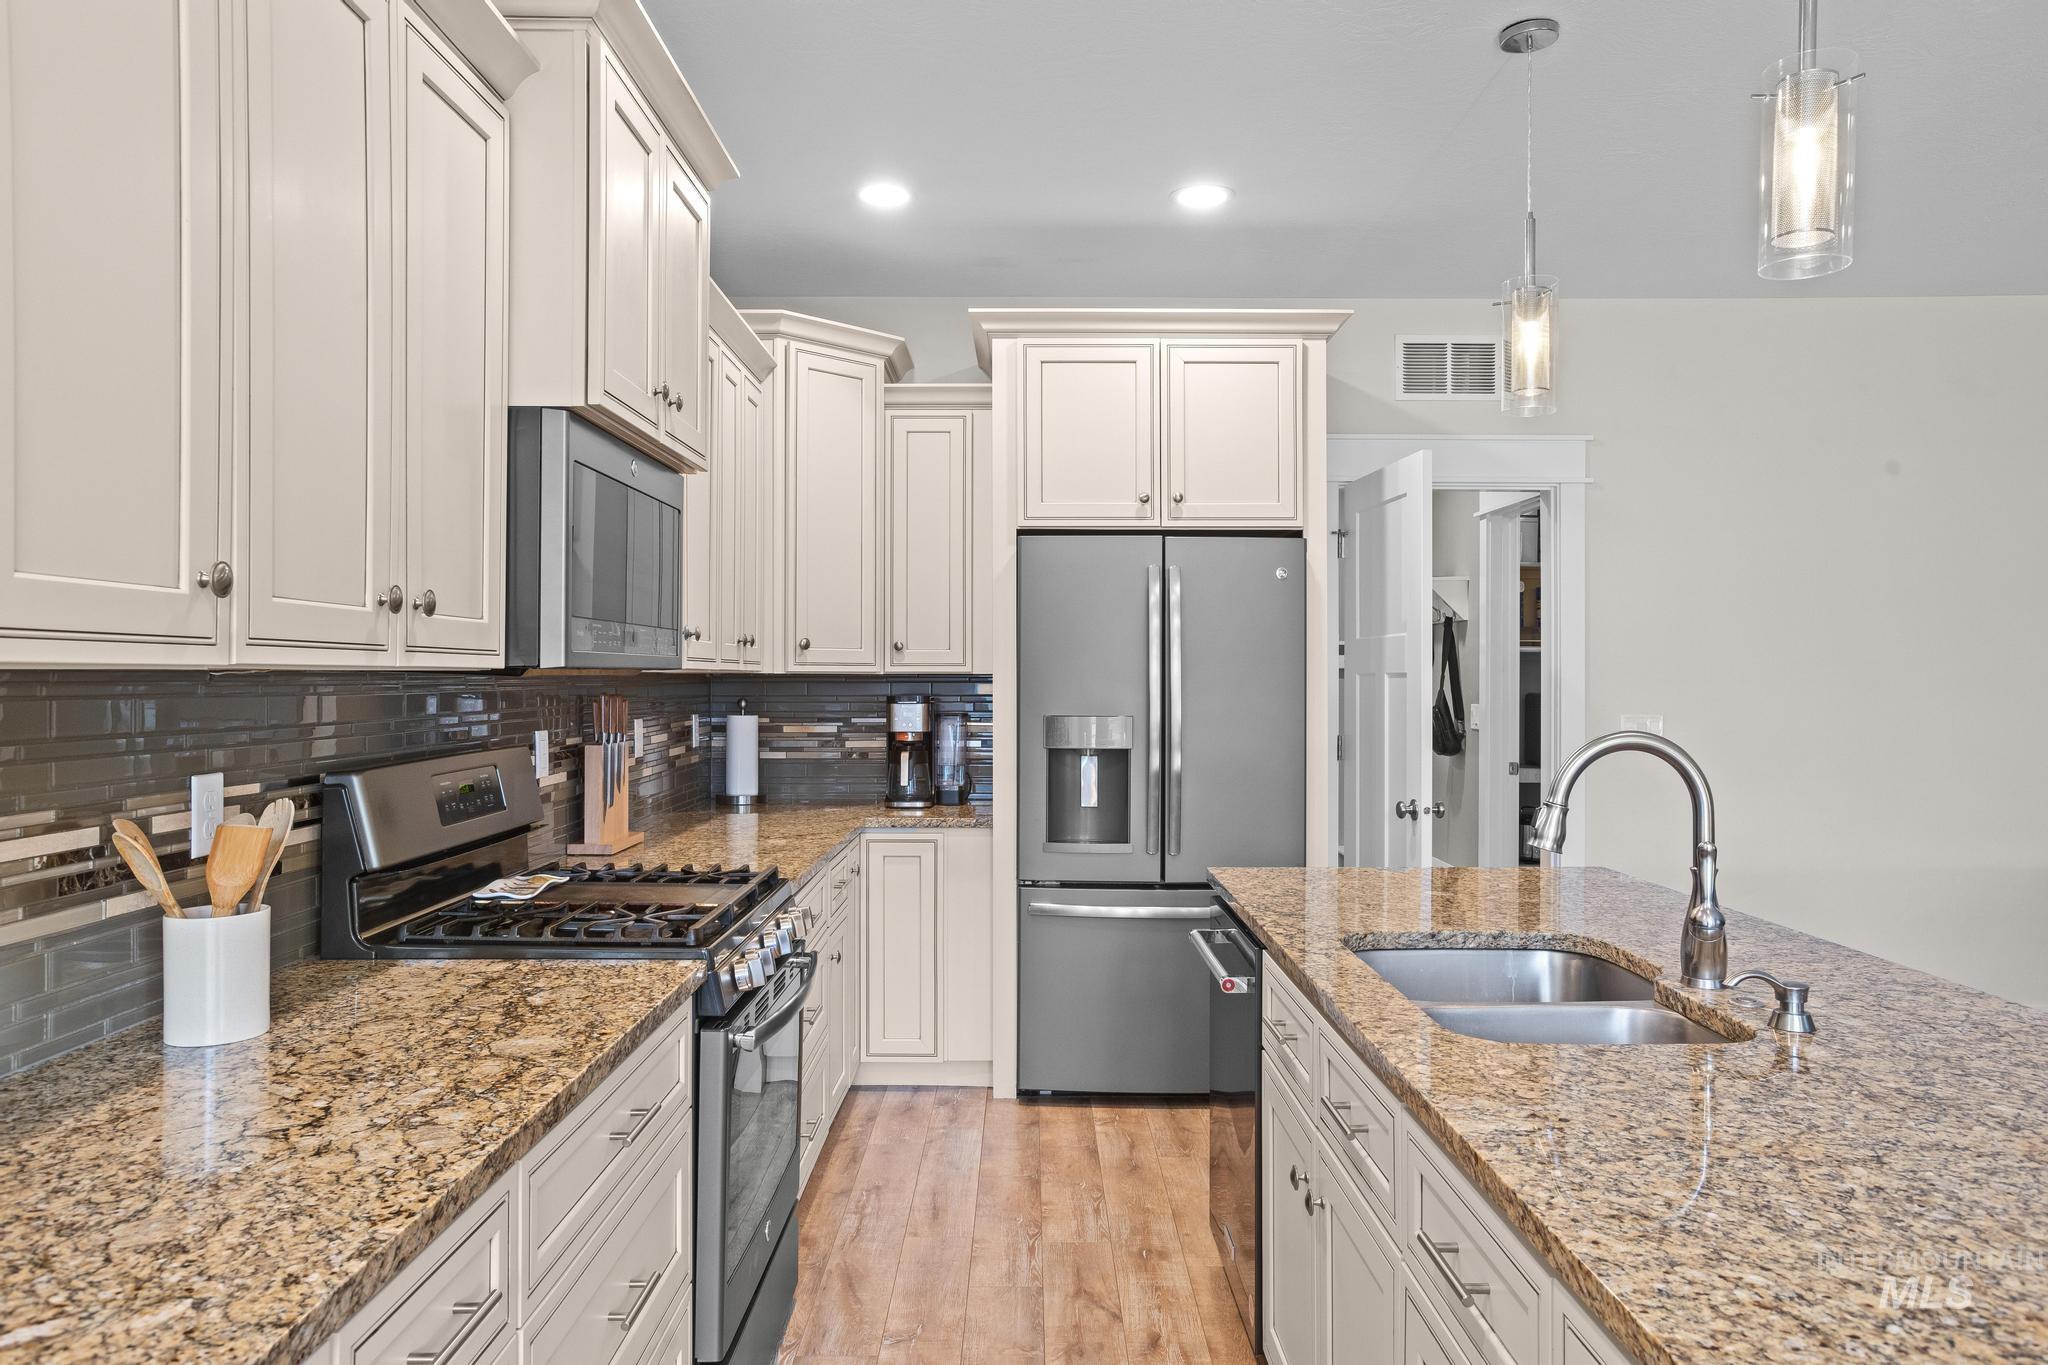
Kitchen featuring light-toned cabinetry, stainless steel appliances, granite countertops, and a subway tile backsplash
-
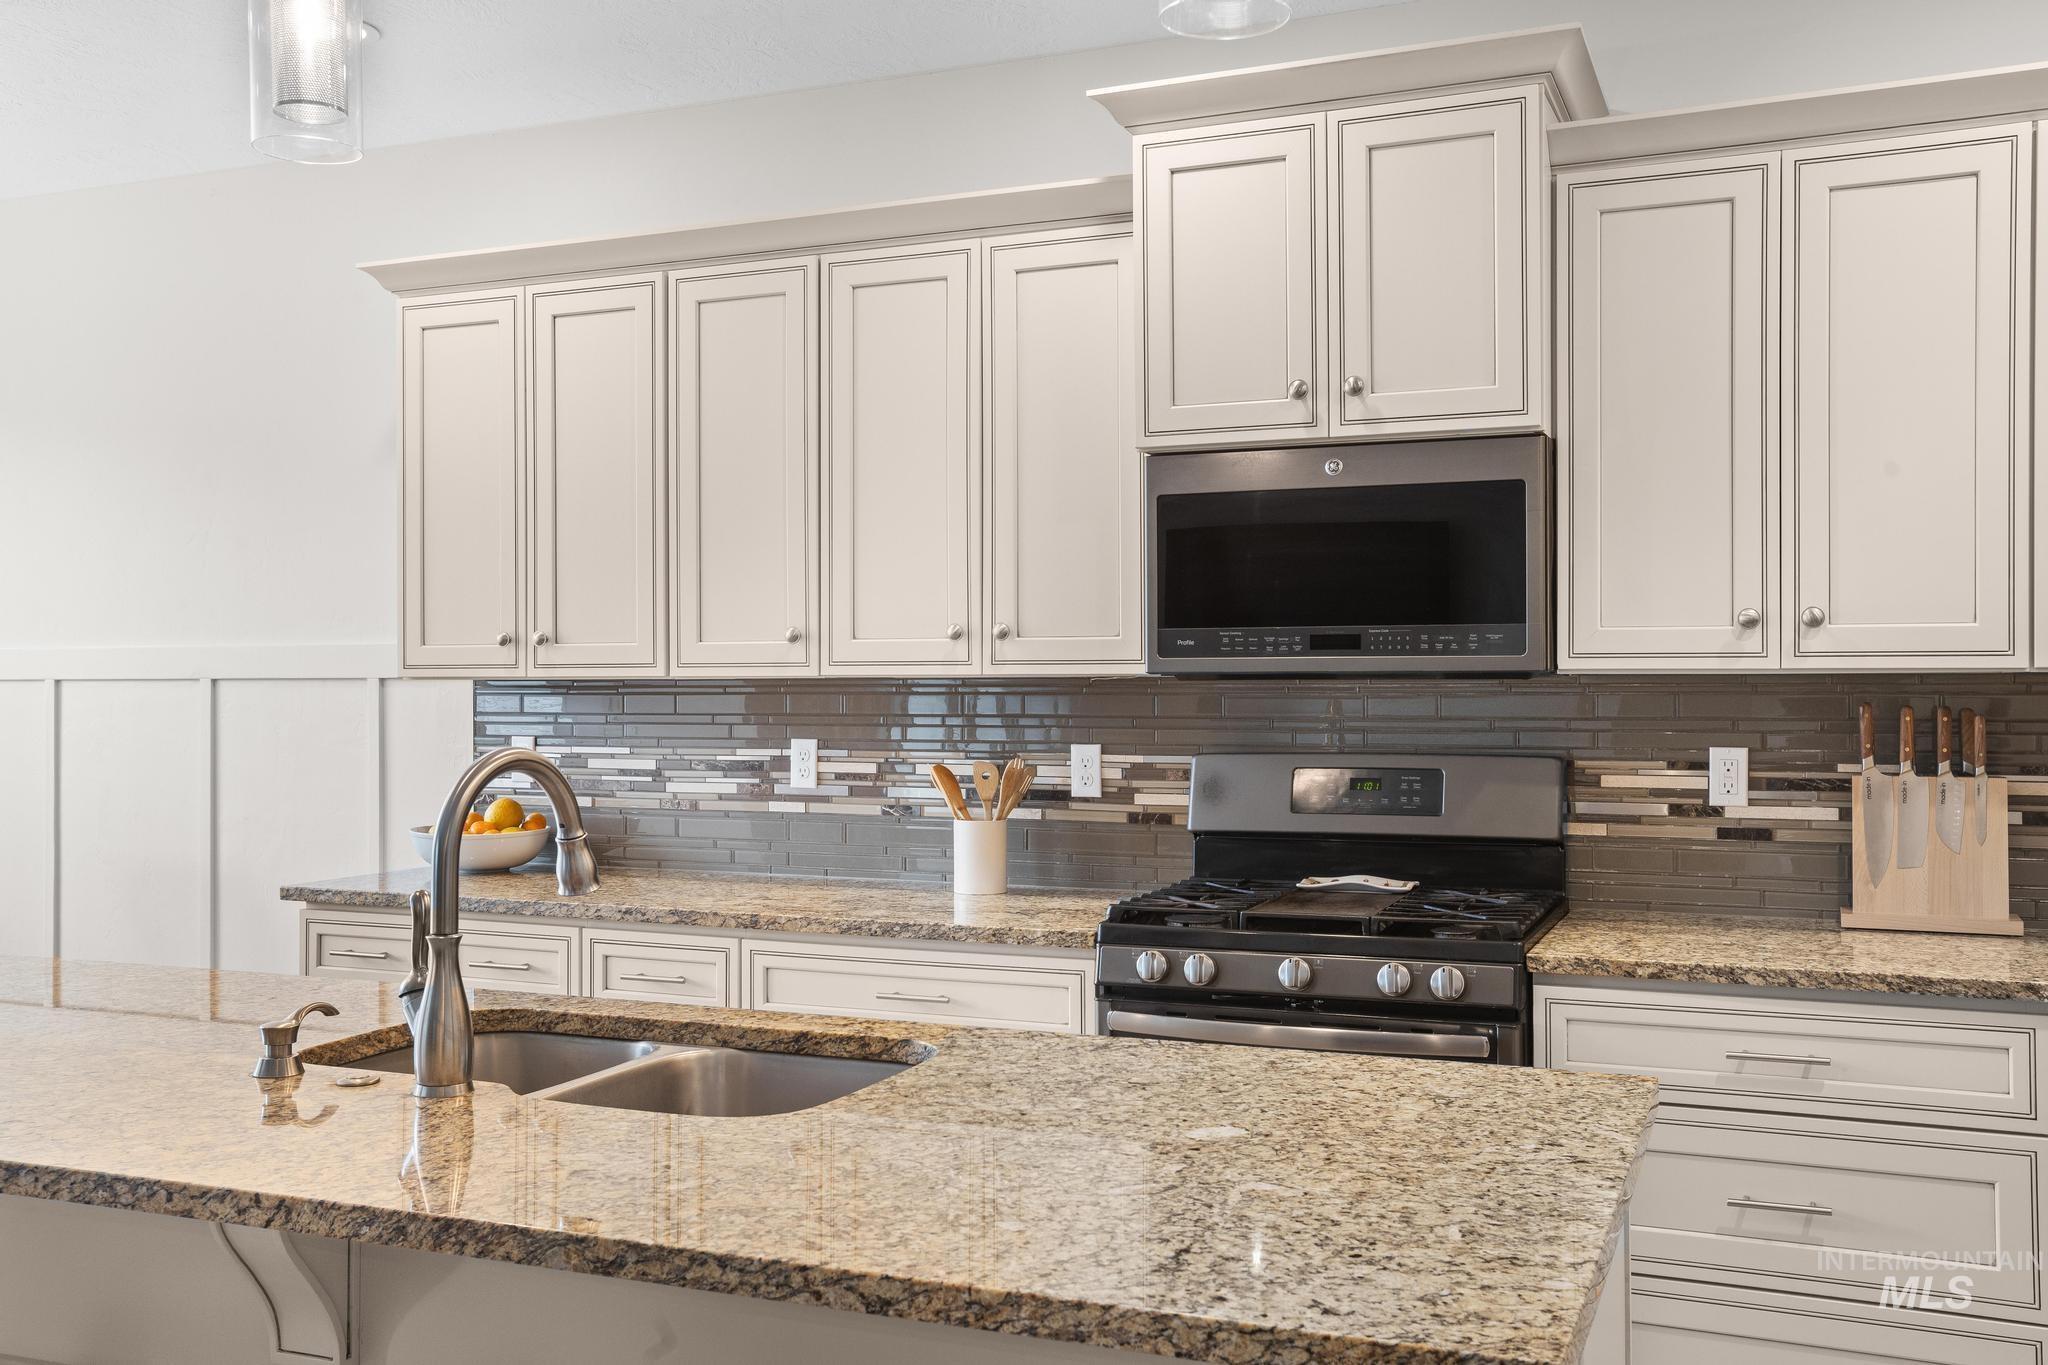
Kitchen featuring white shaker-style cabinetry, granite countertops, a double basin stainless steel sink with a gooseneck faucet, a stainless steel gas range, and a built-in microwave
-
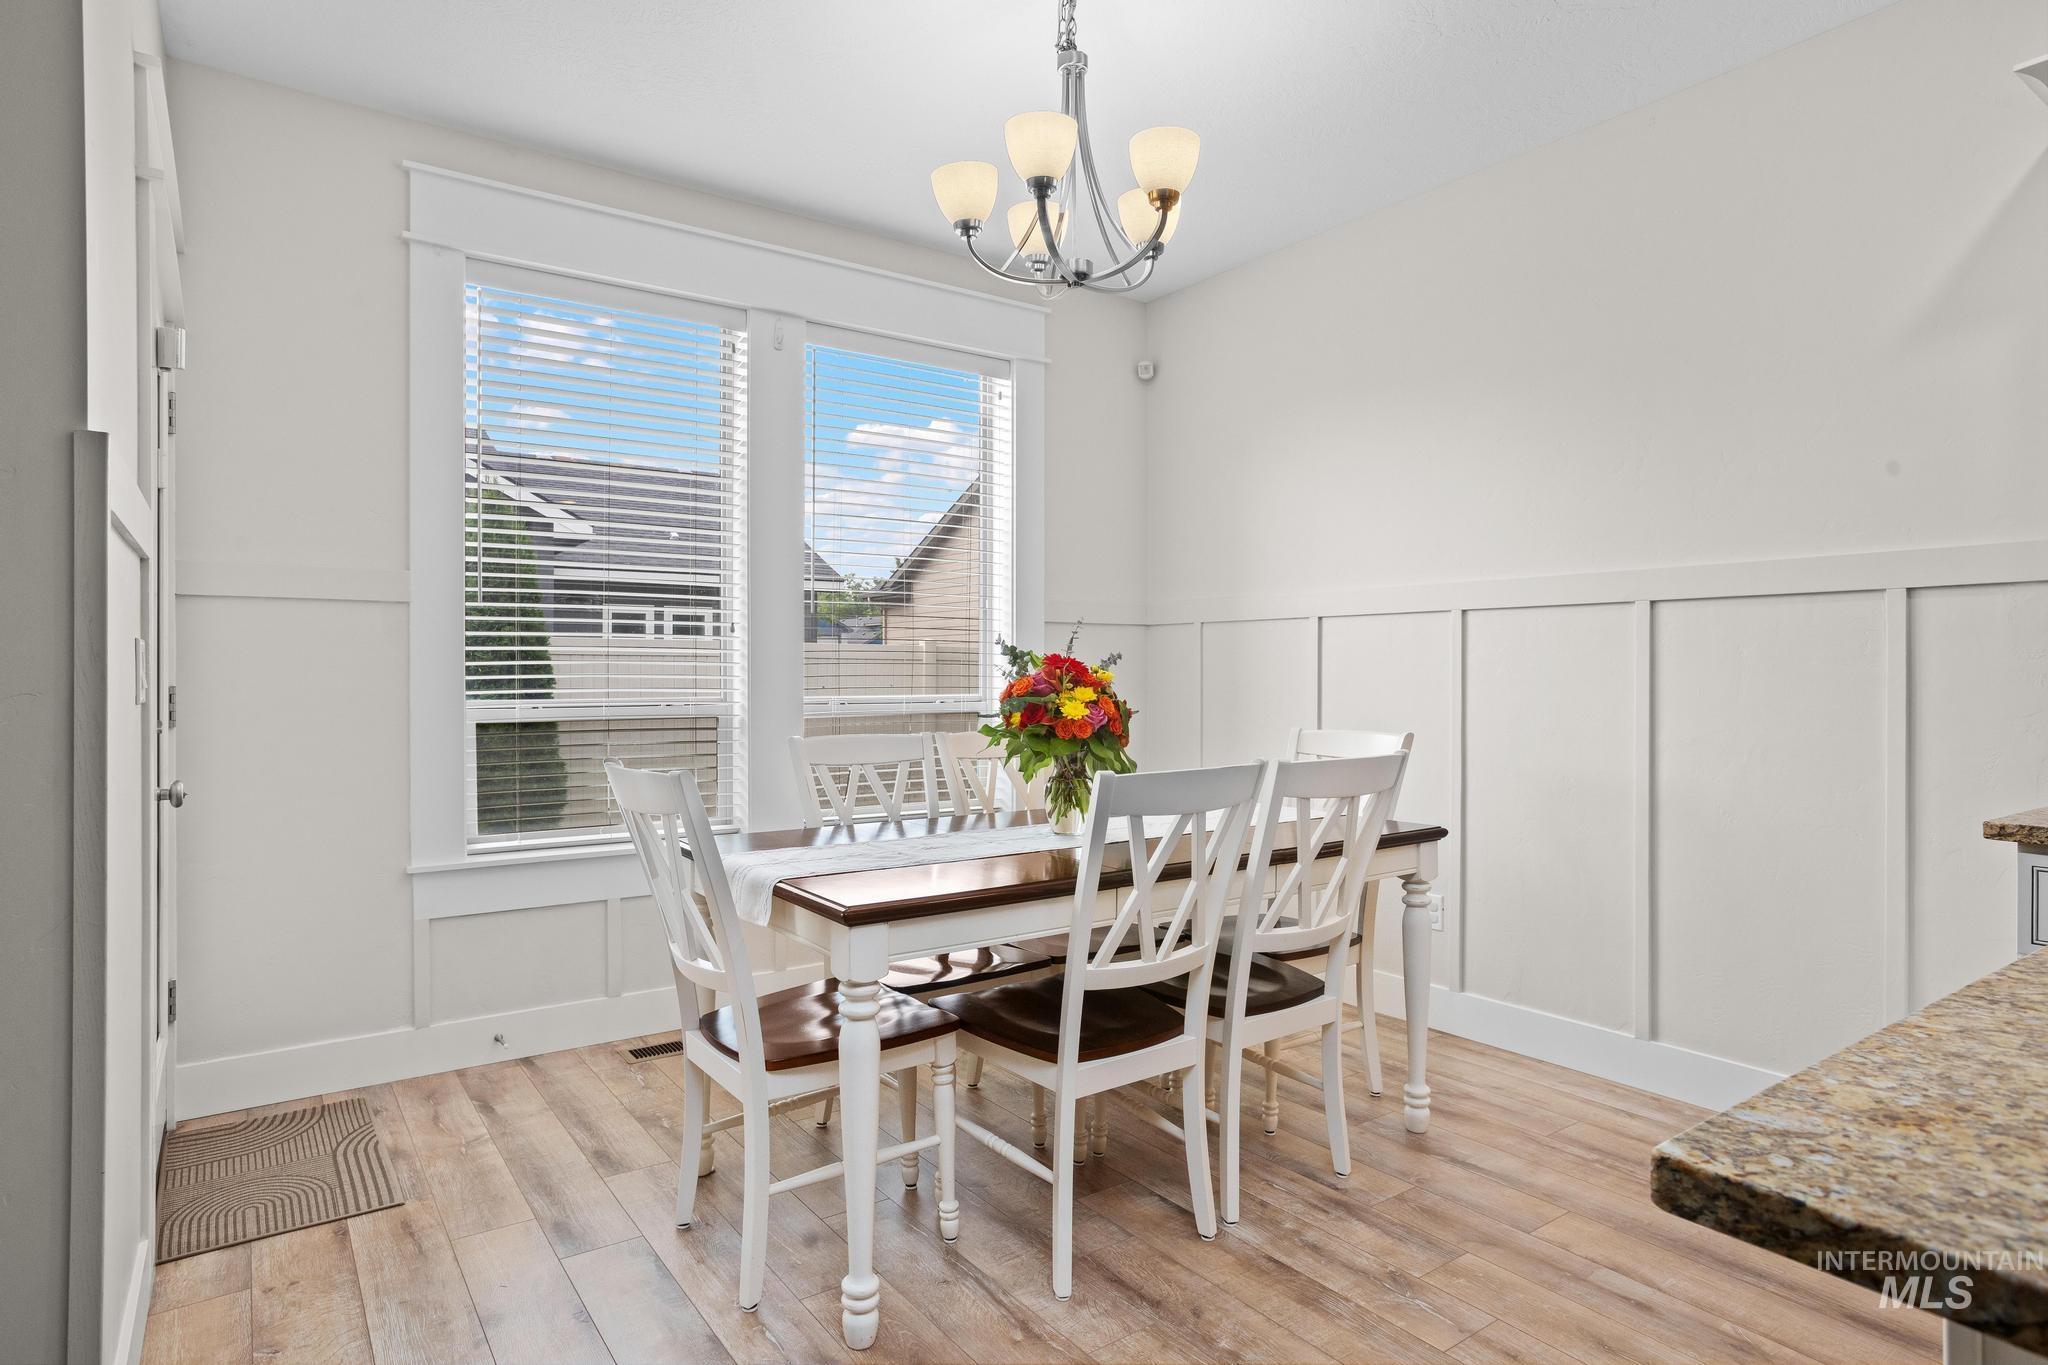
Wood-finish flooring, white paneling, large windows with blinds, and a chandelier with glass shades
-
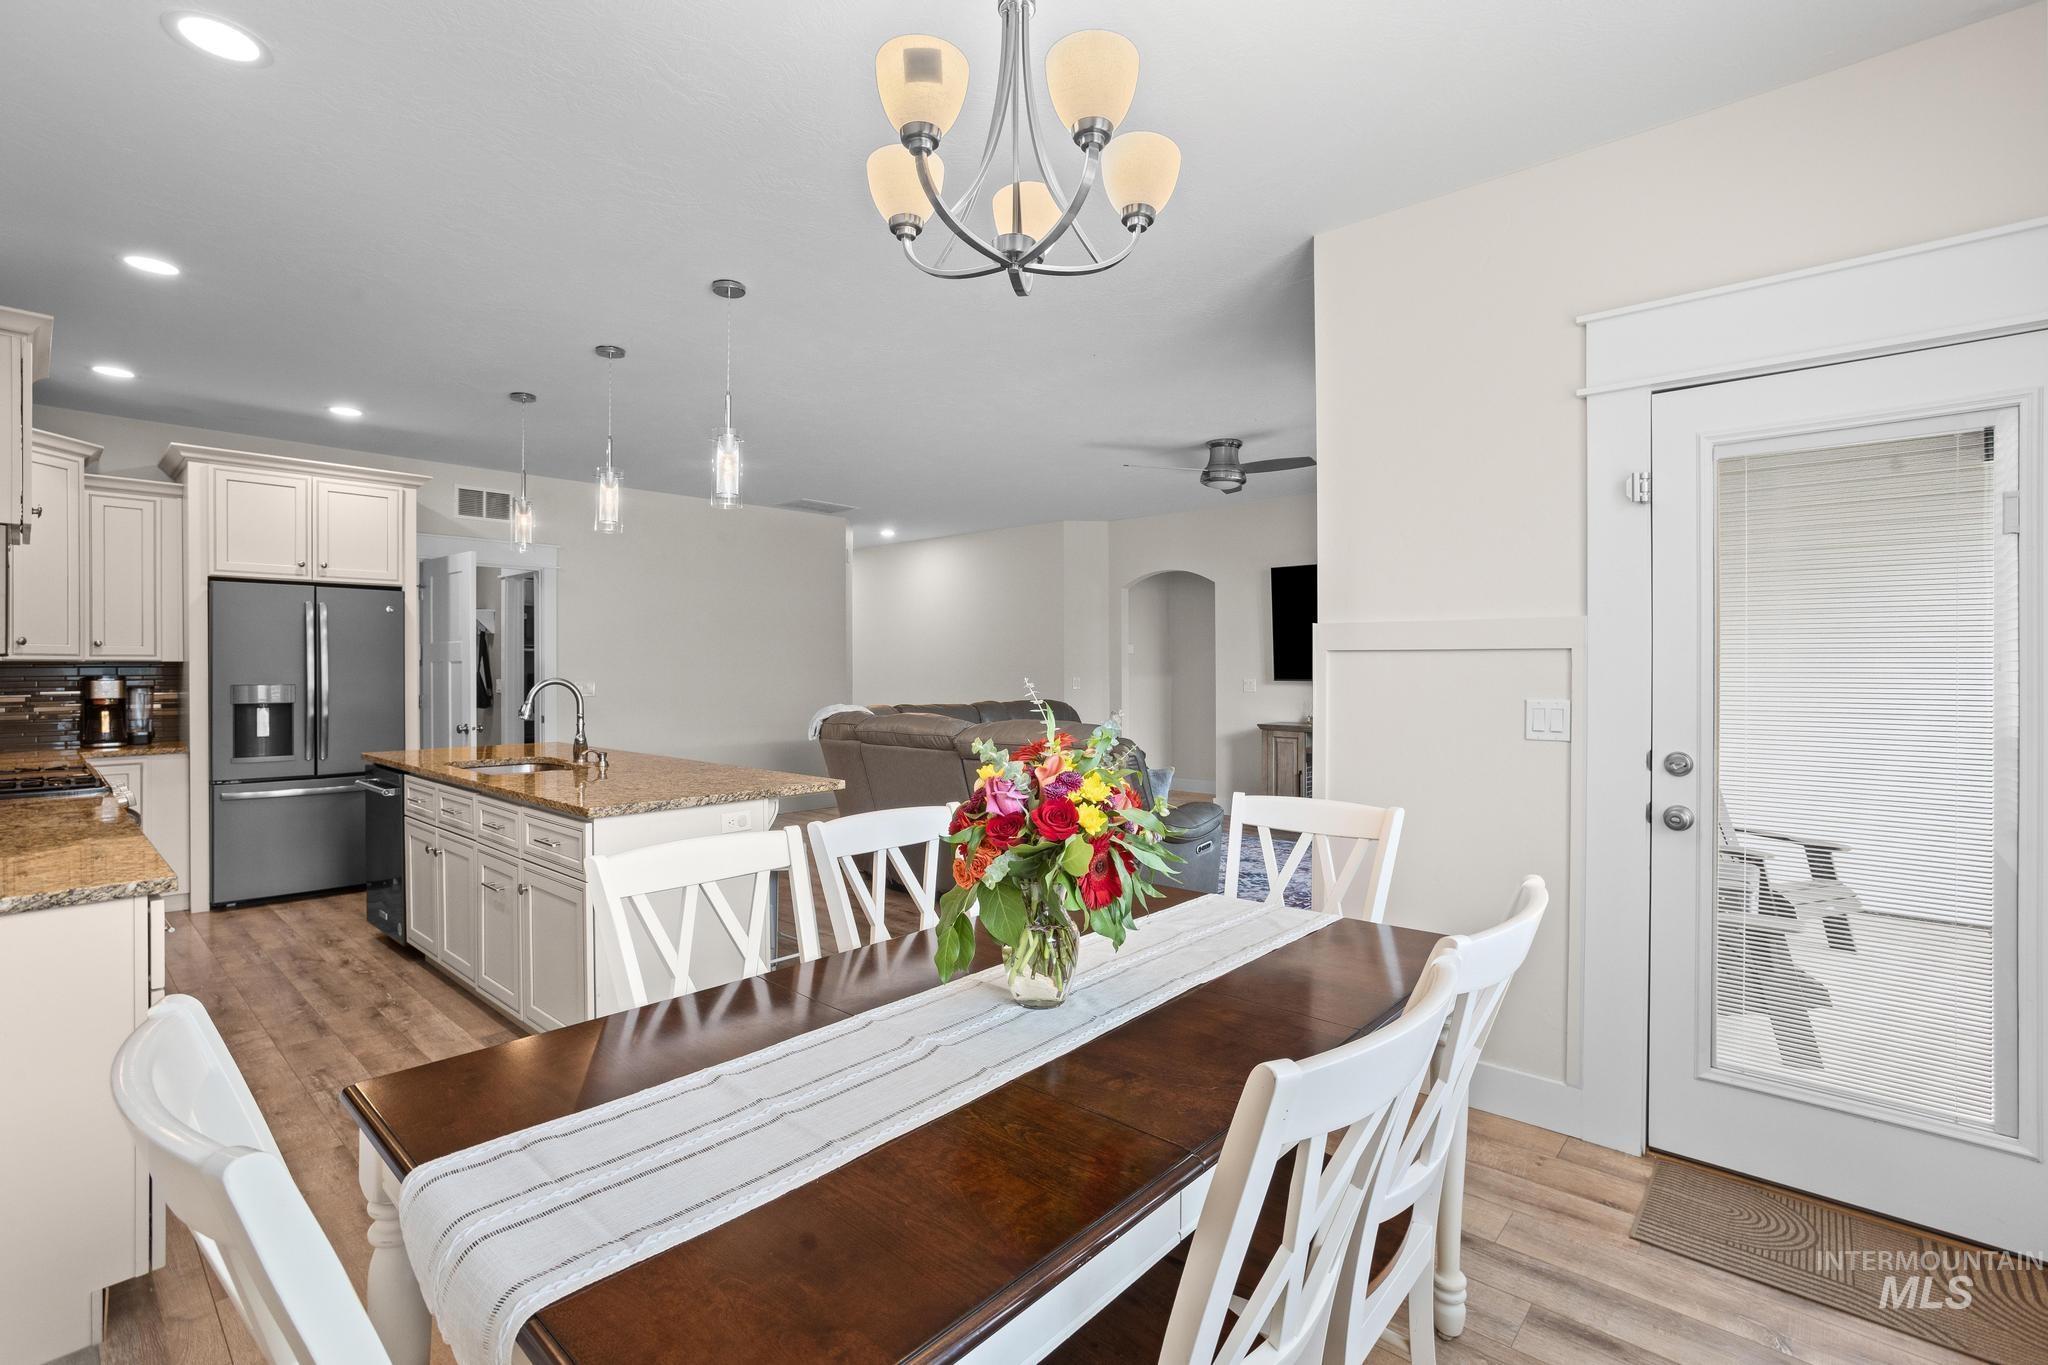
Kitchen featuring a center island with a built-in sink and pendant lighting, granite countertops, and wood-finish flooring
-
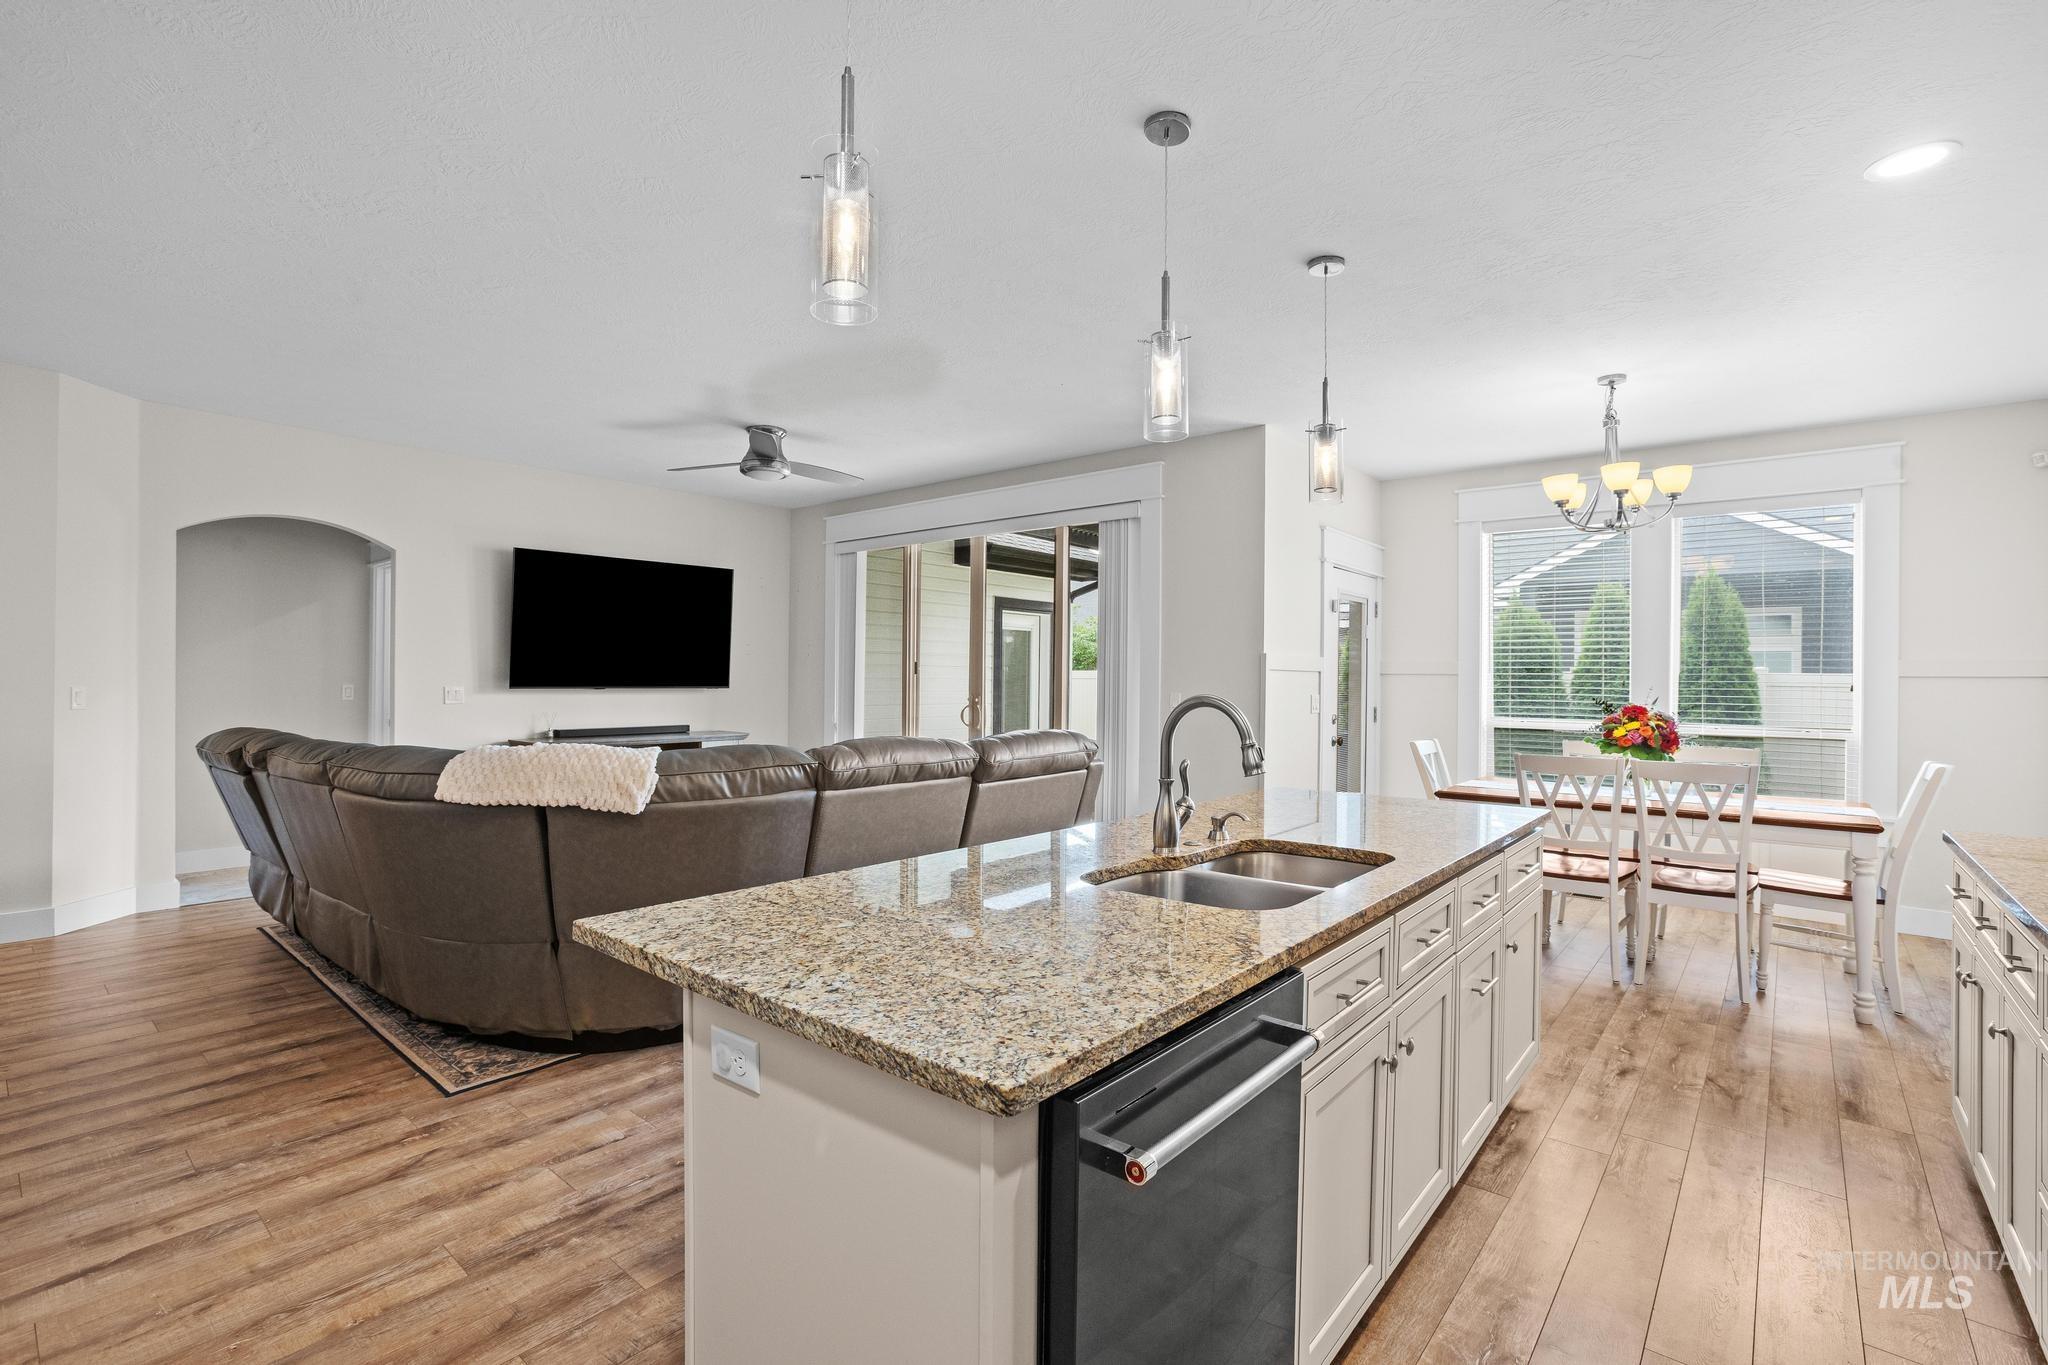
Open-concept design featuring wood-finish flooring, a kitchen island with stone countertops, white shaker cabinetry, and stainless-steel appliances
-
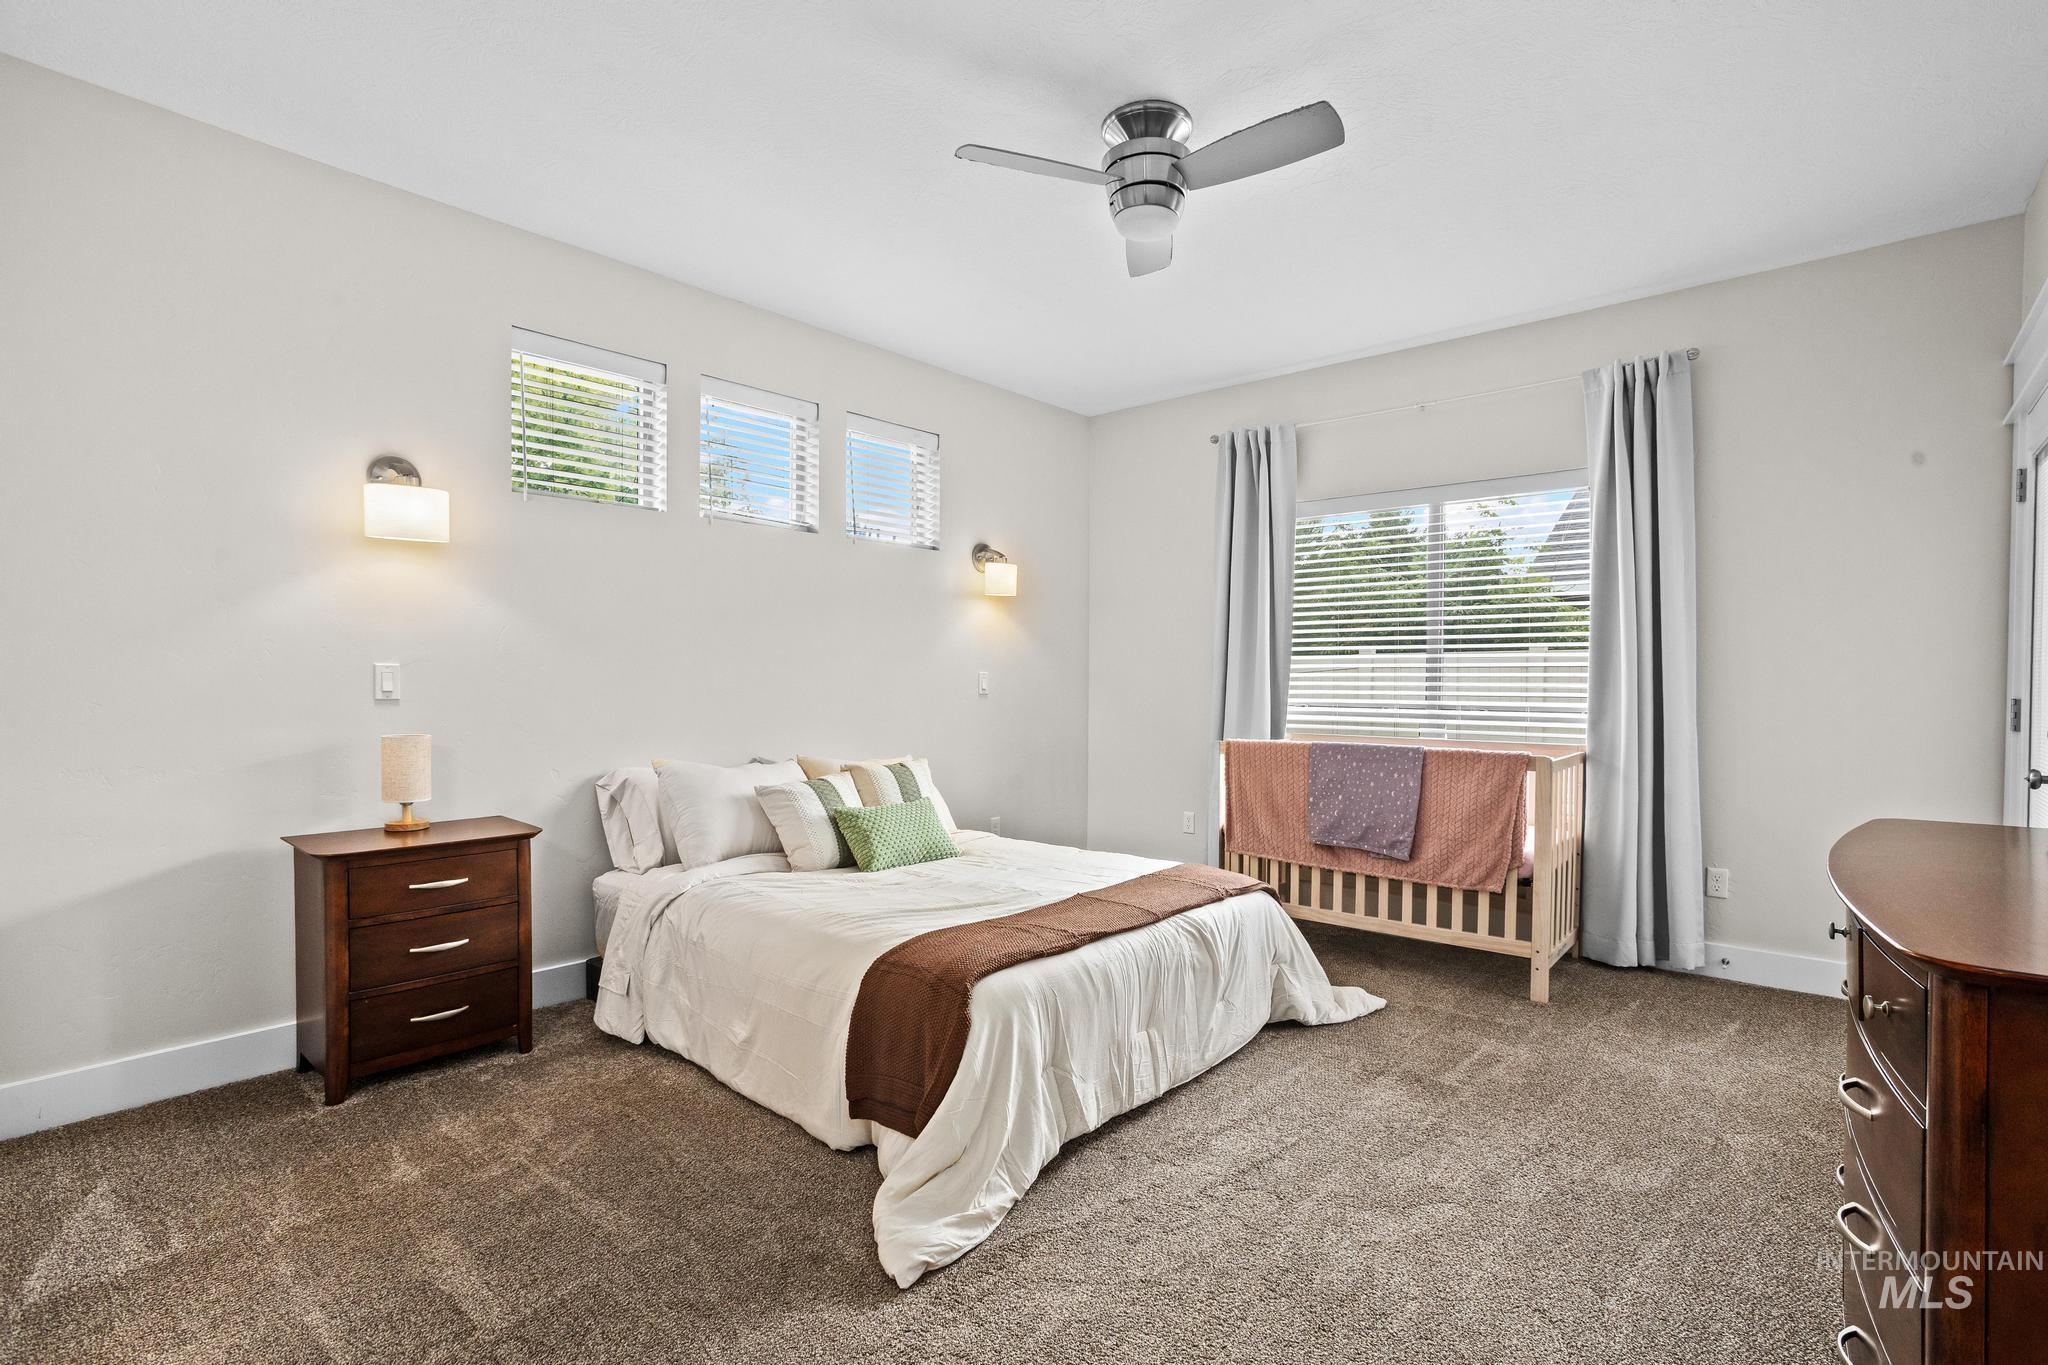
Recessed ceiling fan, three transom windows, two wall-mounted sconces, and a large window with blinds
-
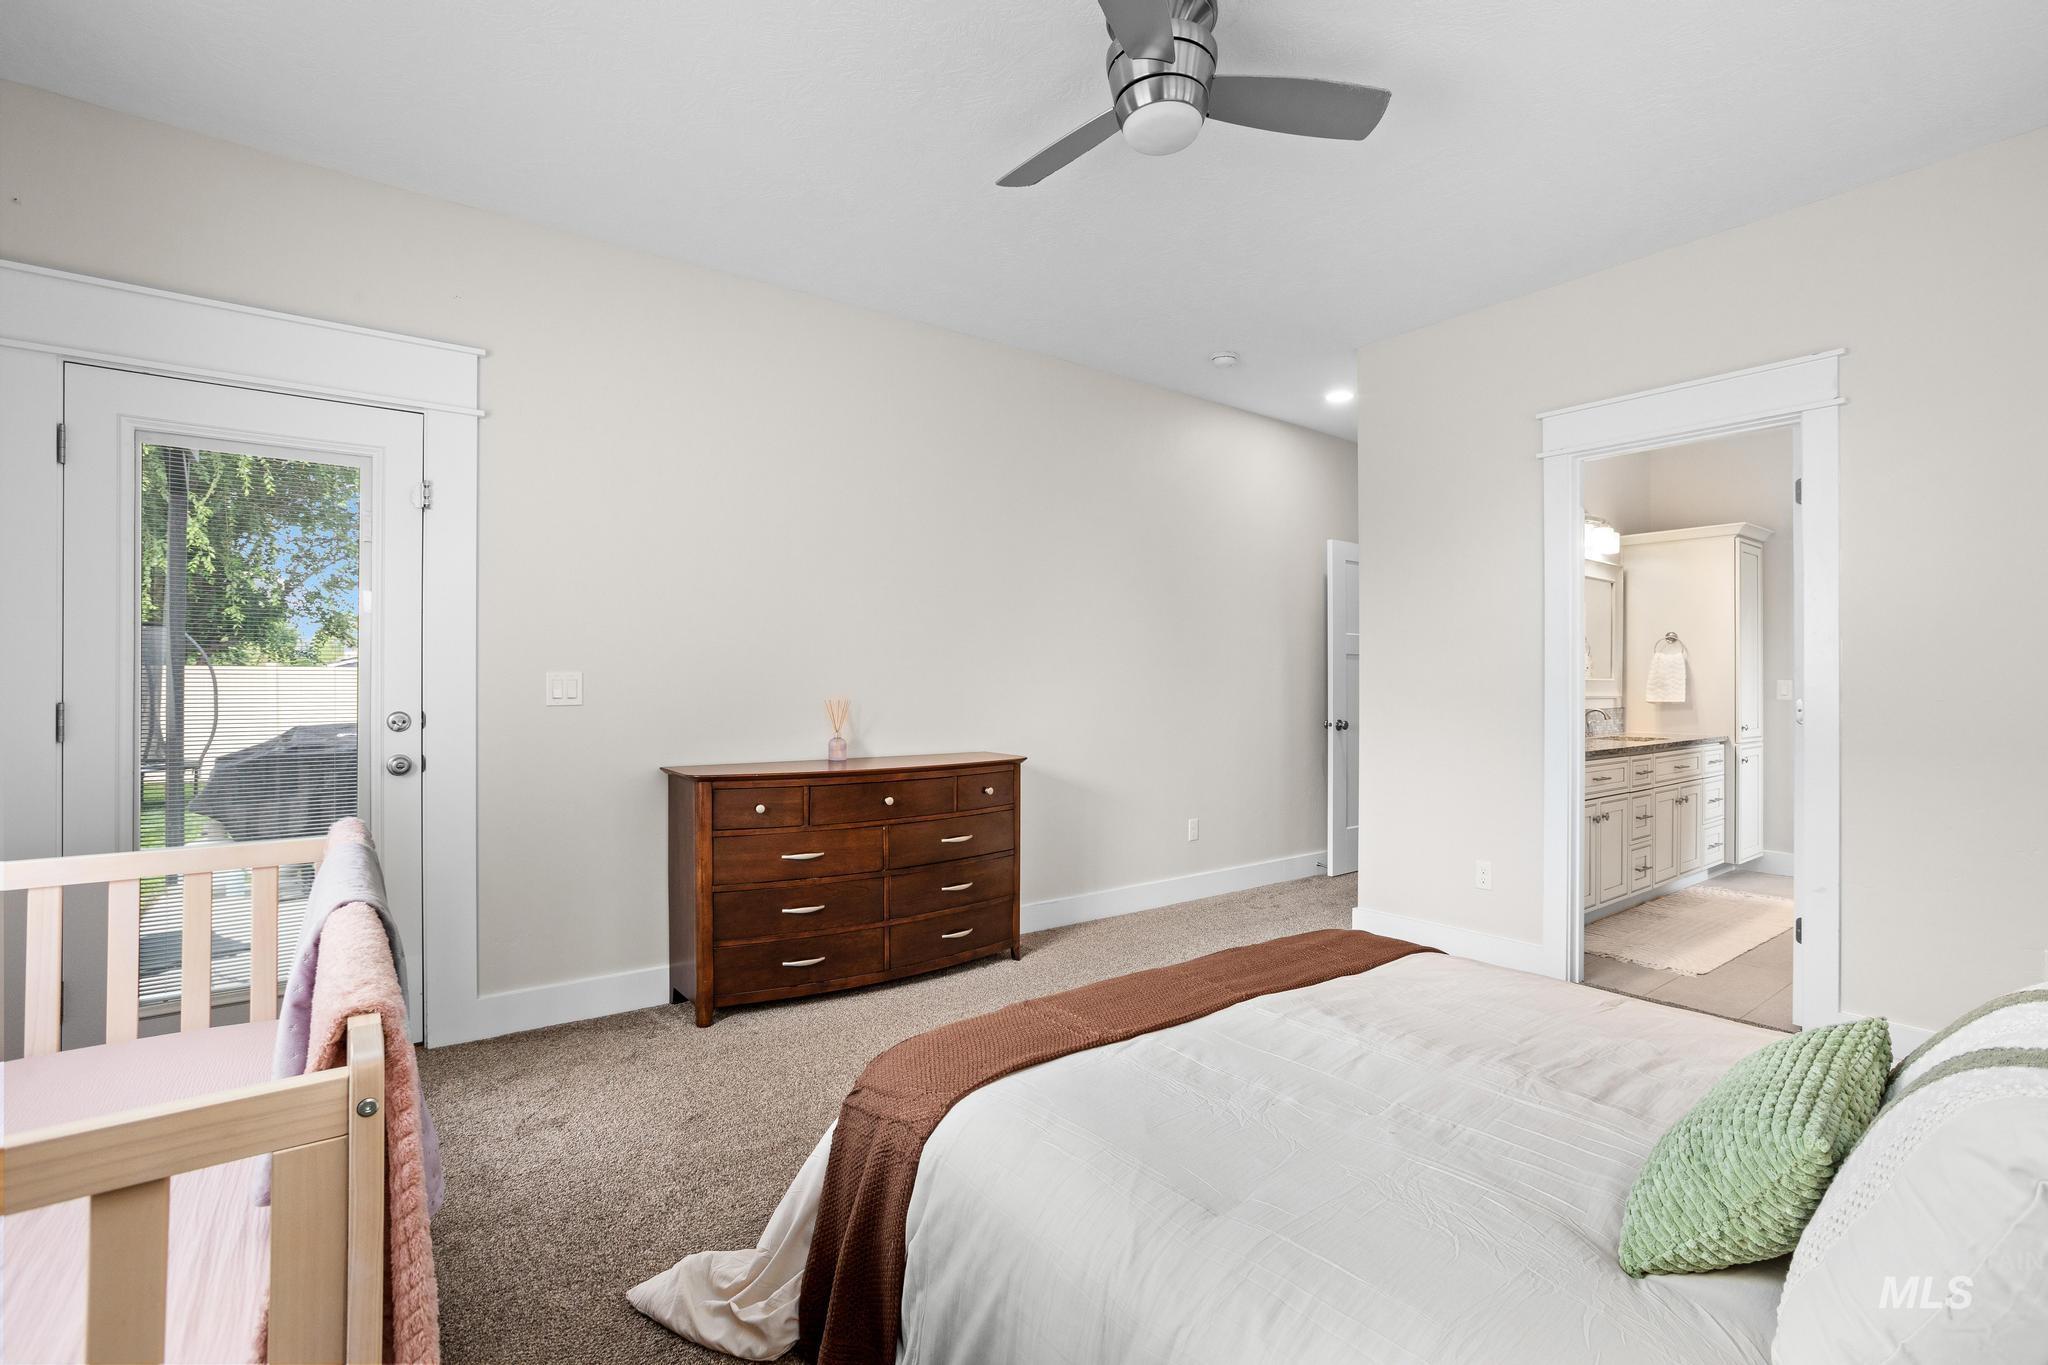
Neutral wall paint, ceiling fan, carpet flooring, and a glass-paneled door
-
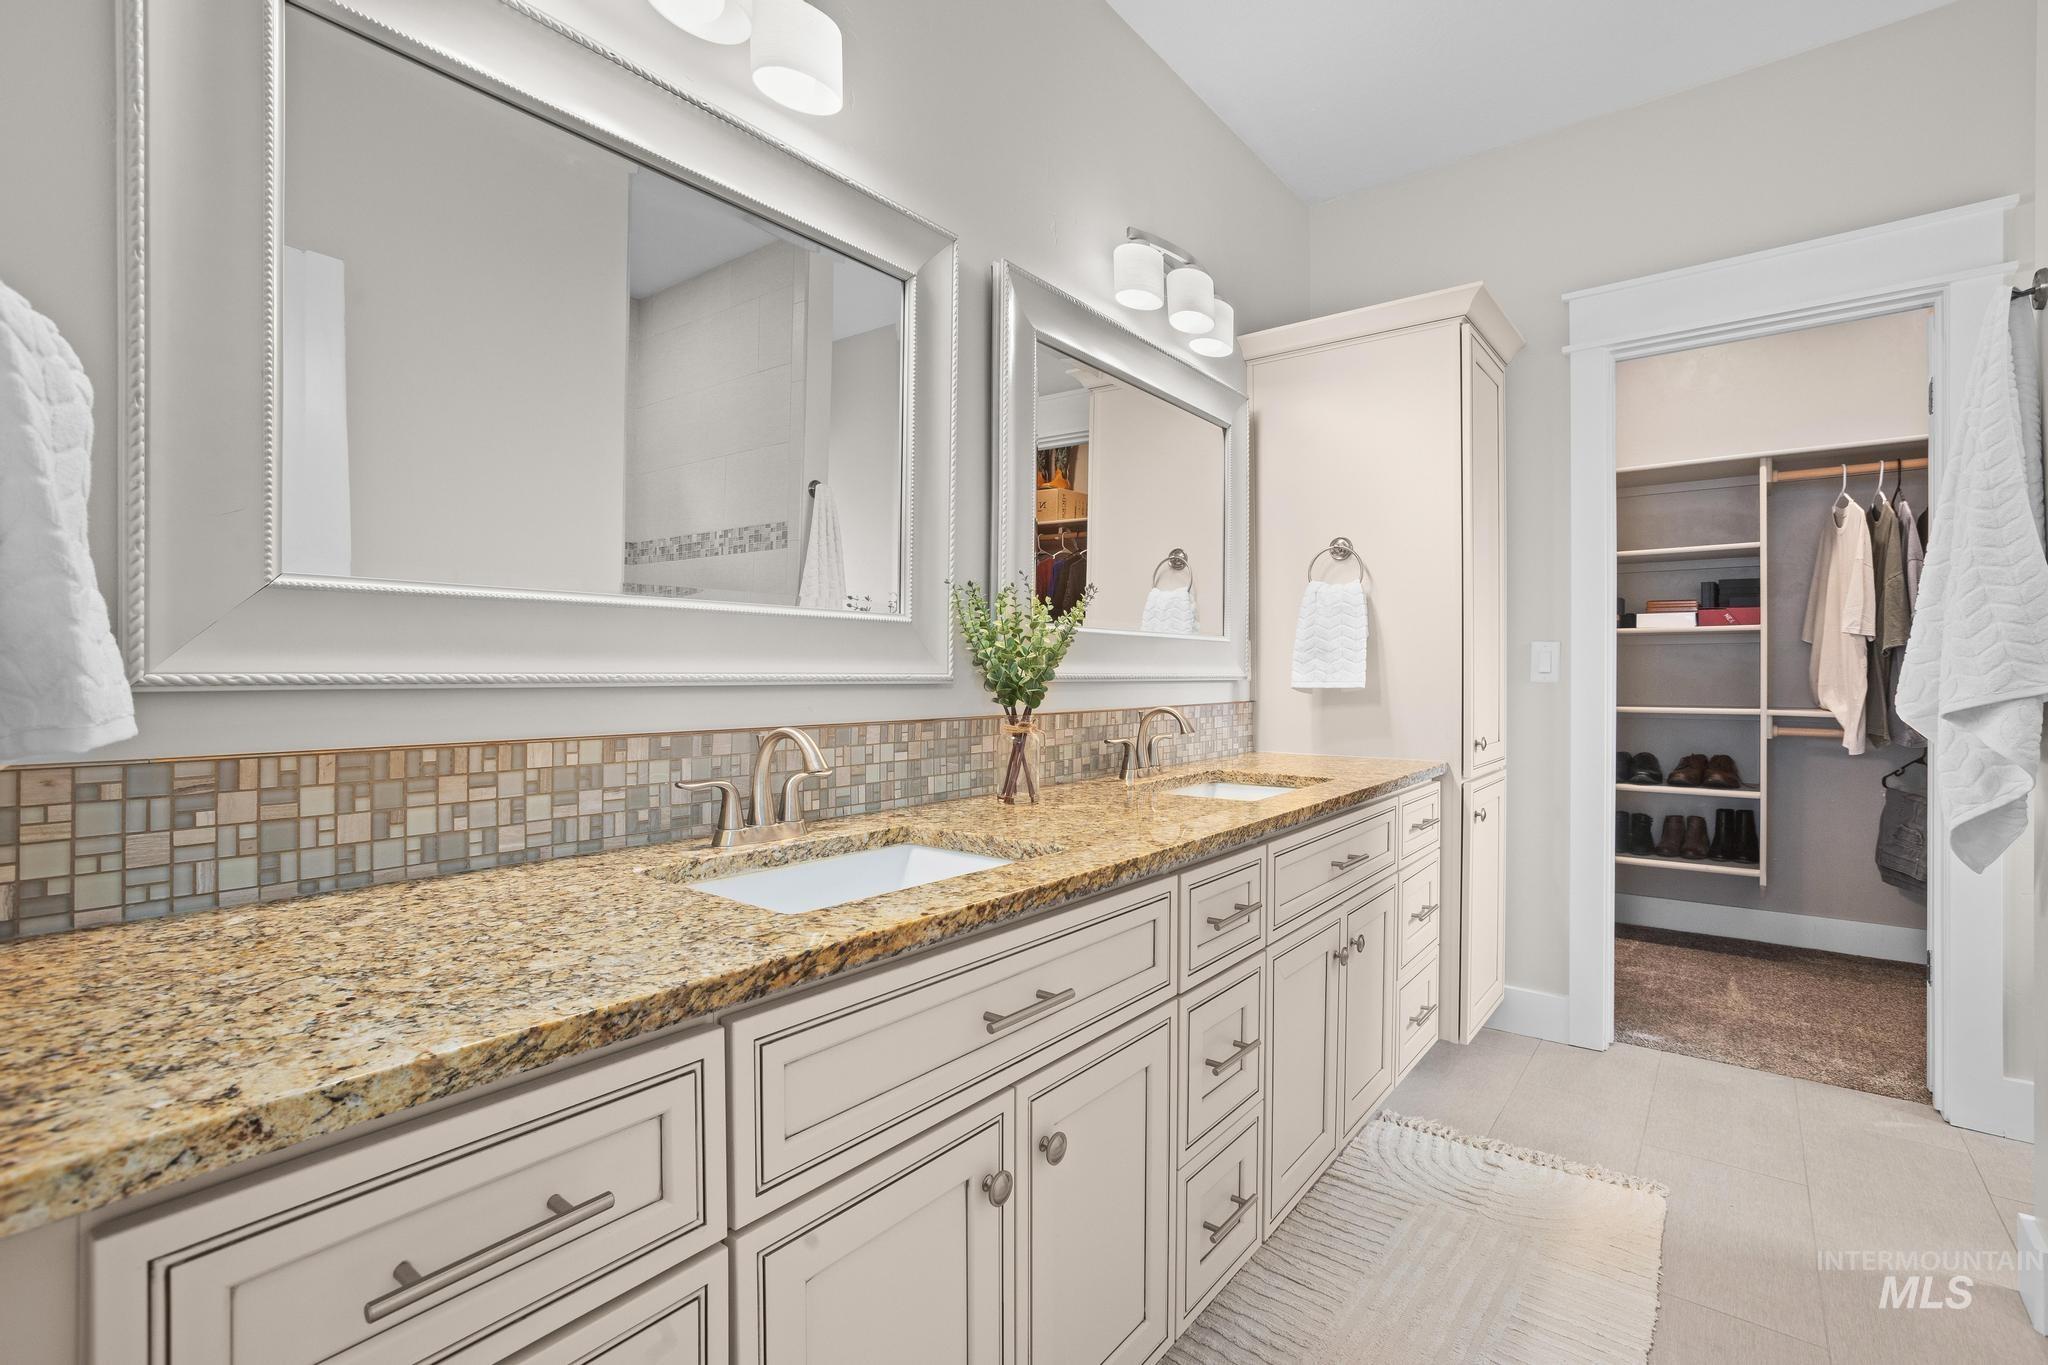
Dual vanity with stone countertop, undermount sinks, and mosaic tile backsplash
-
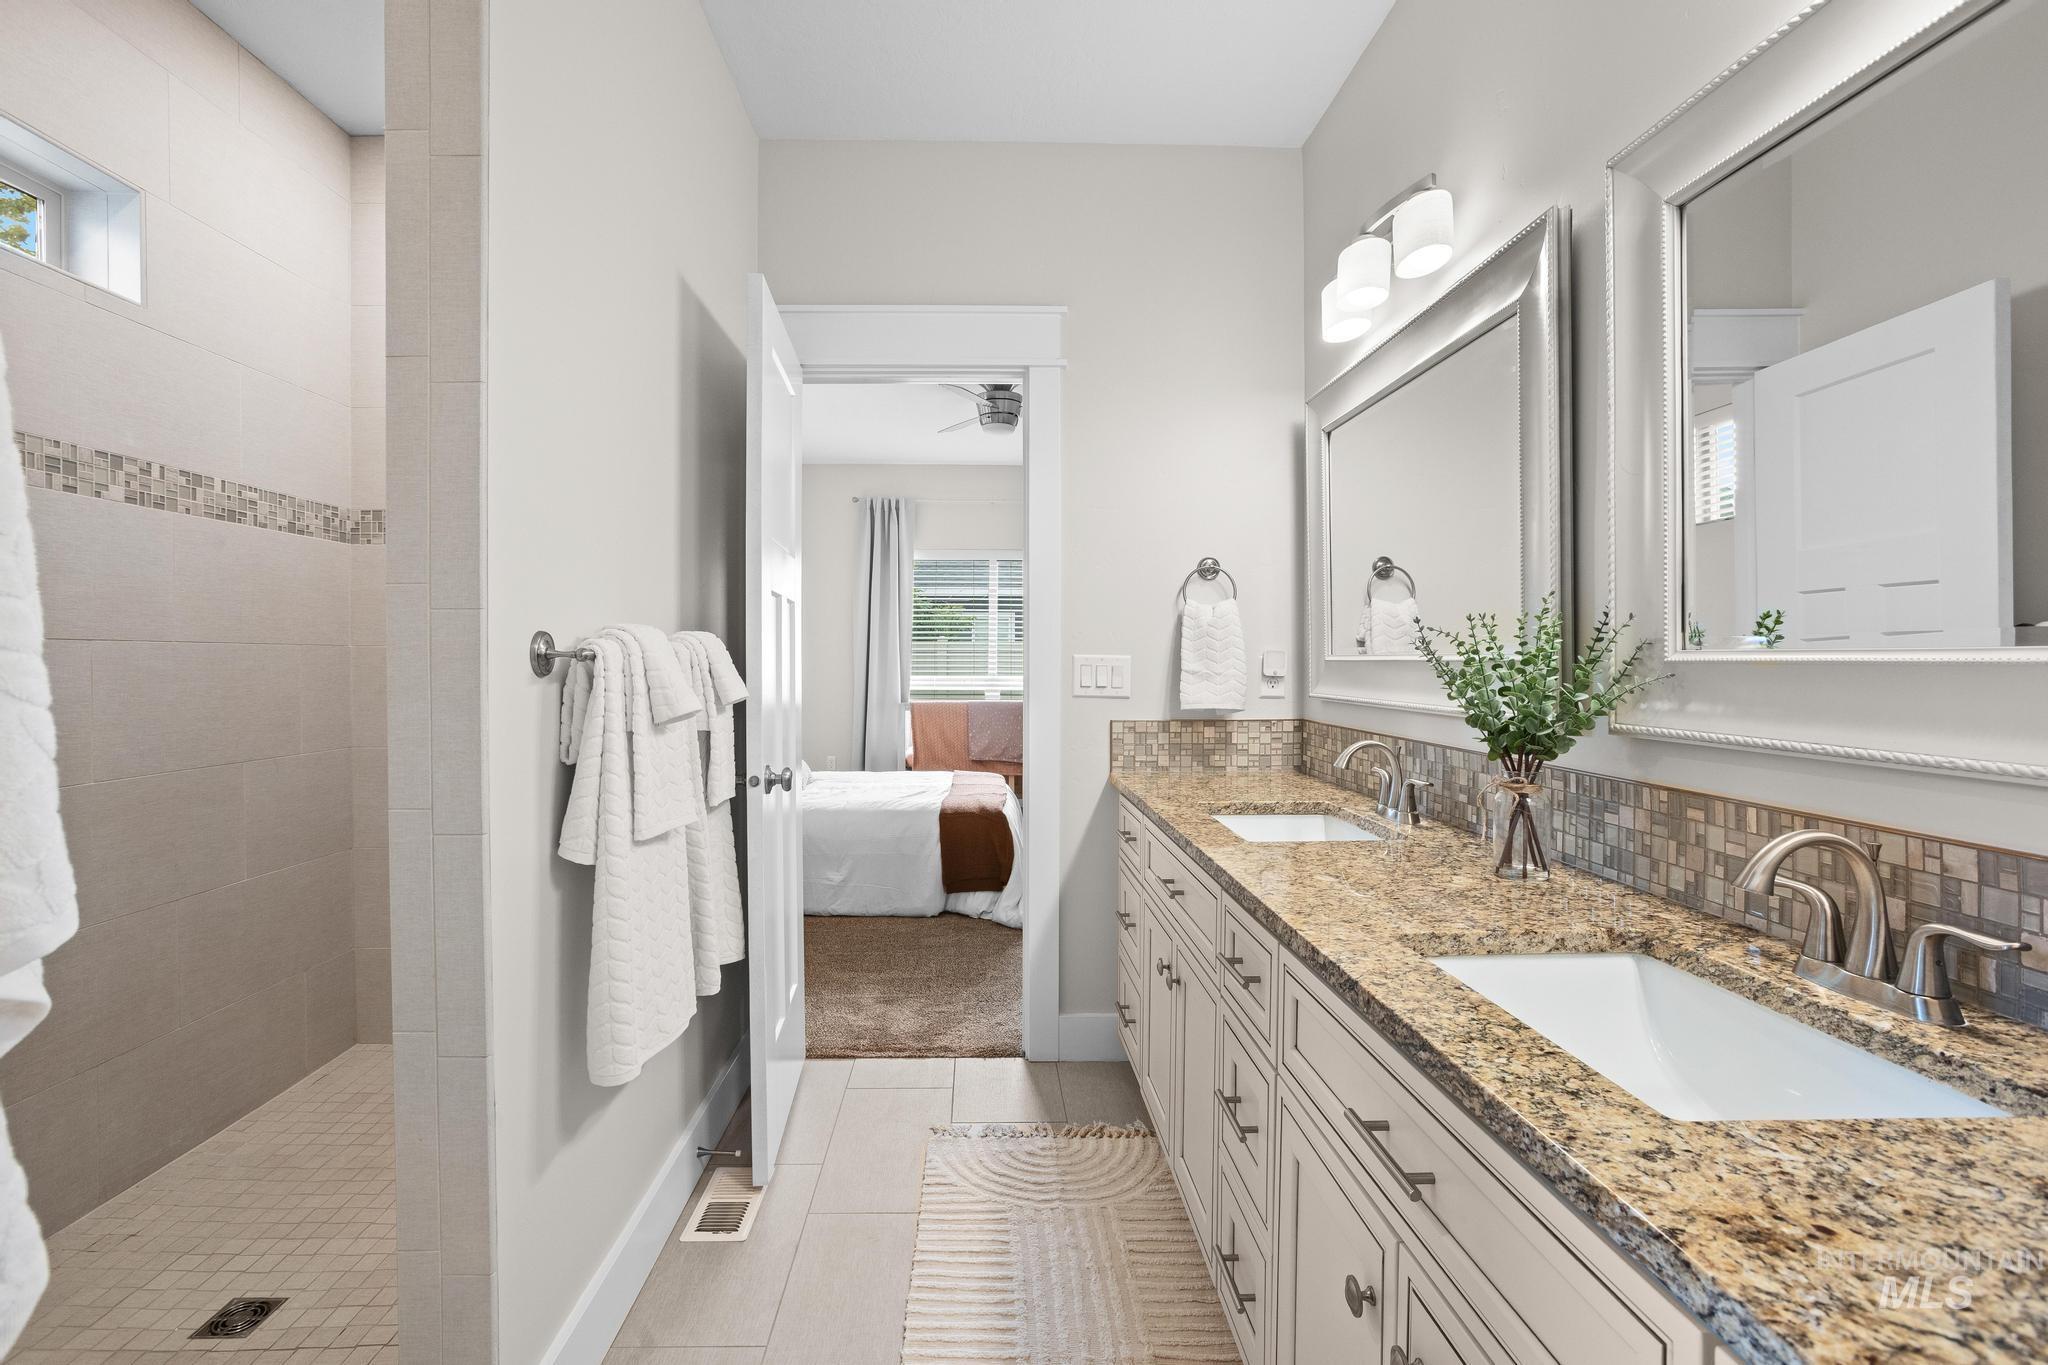
Dual vanity with granite countertop, individual sinks, and framed mirrors
-
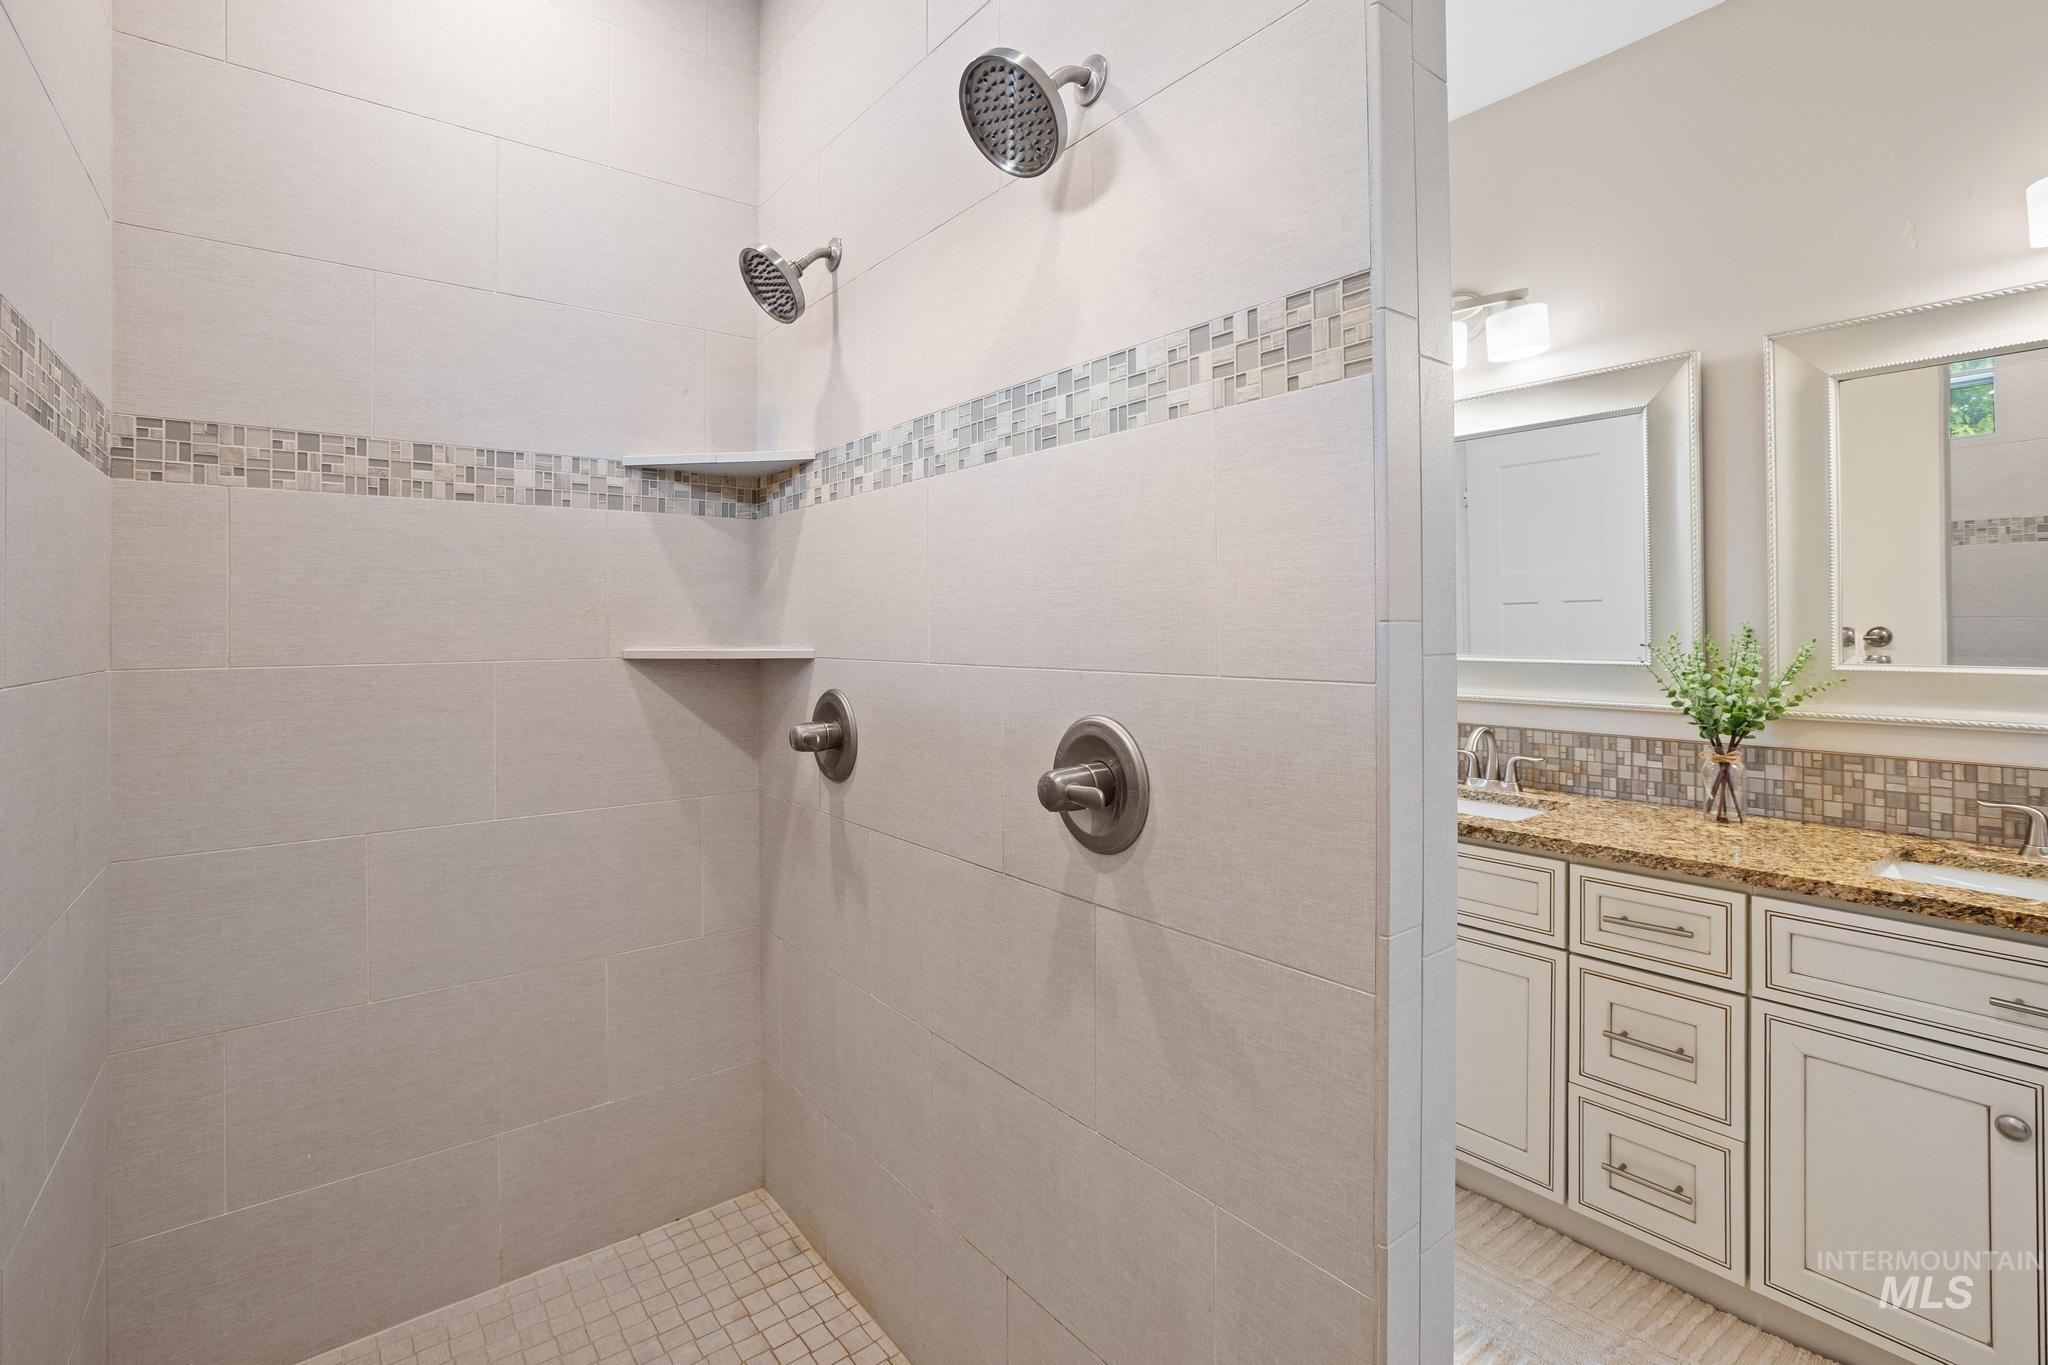
Walk-in shower with dual shower heads, mosaic tile accent, and built-in shelving
-
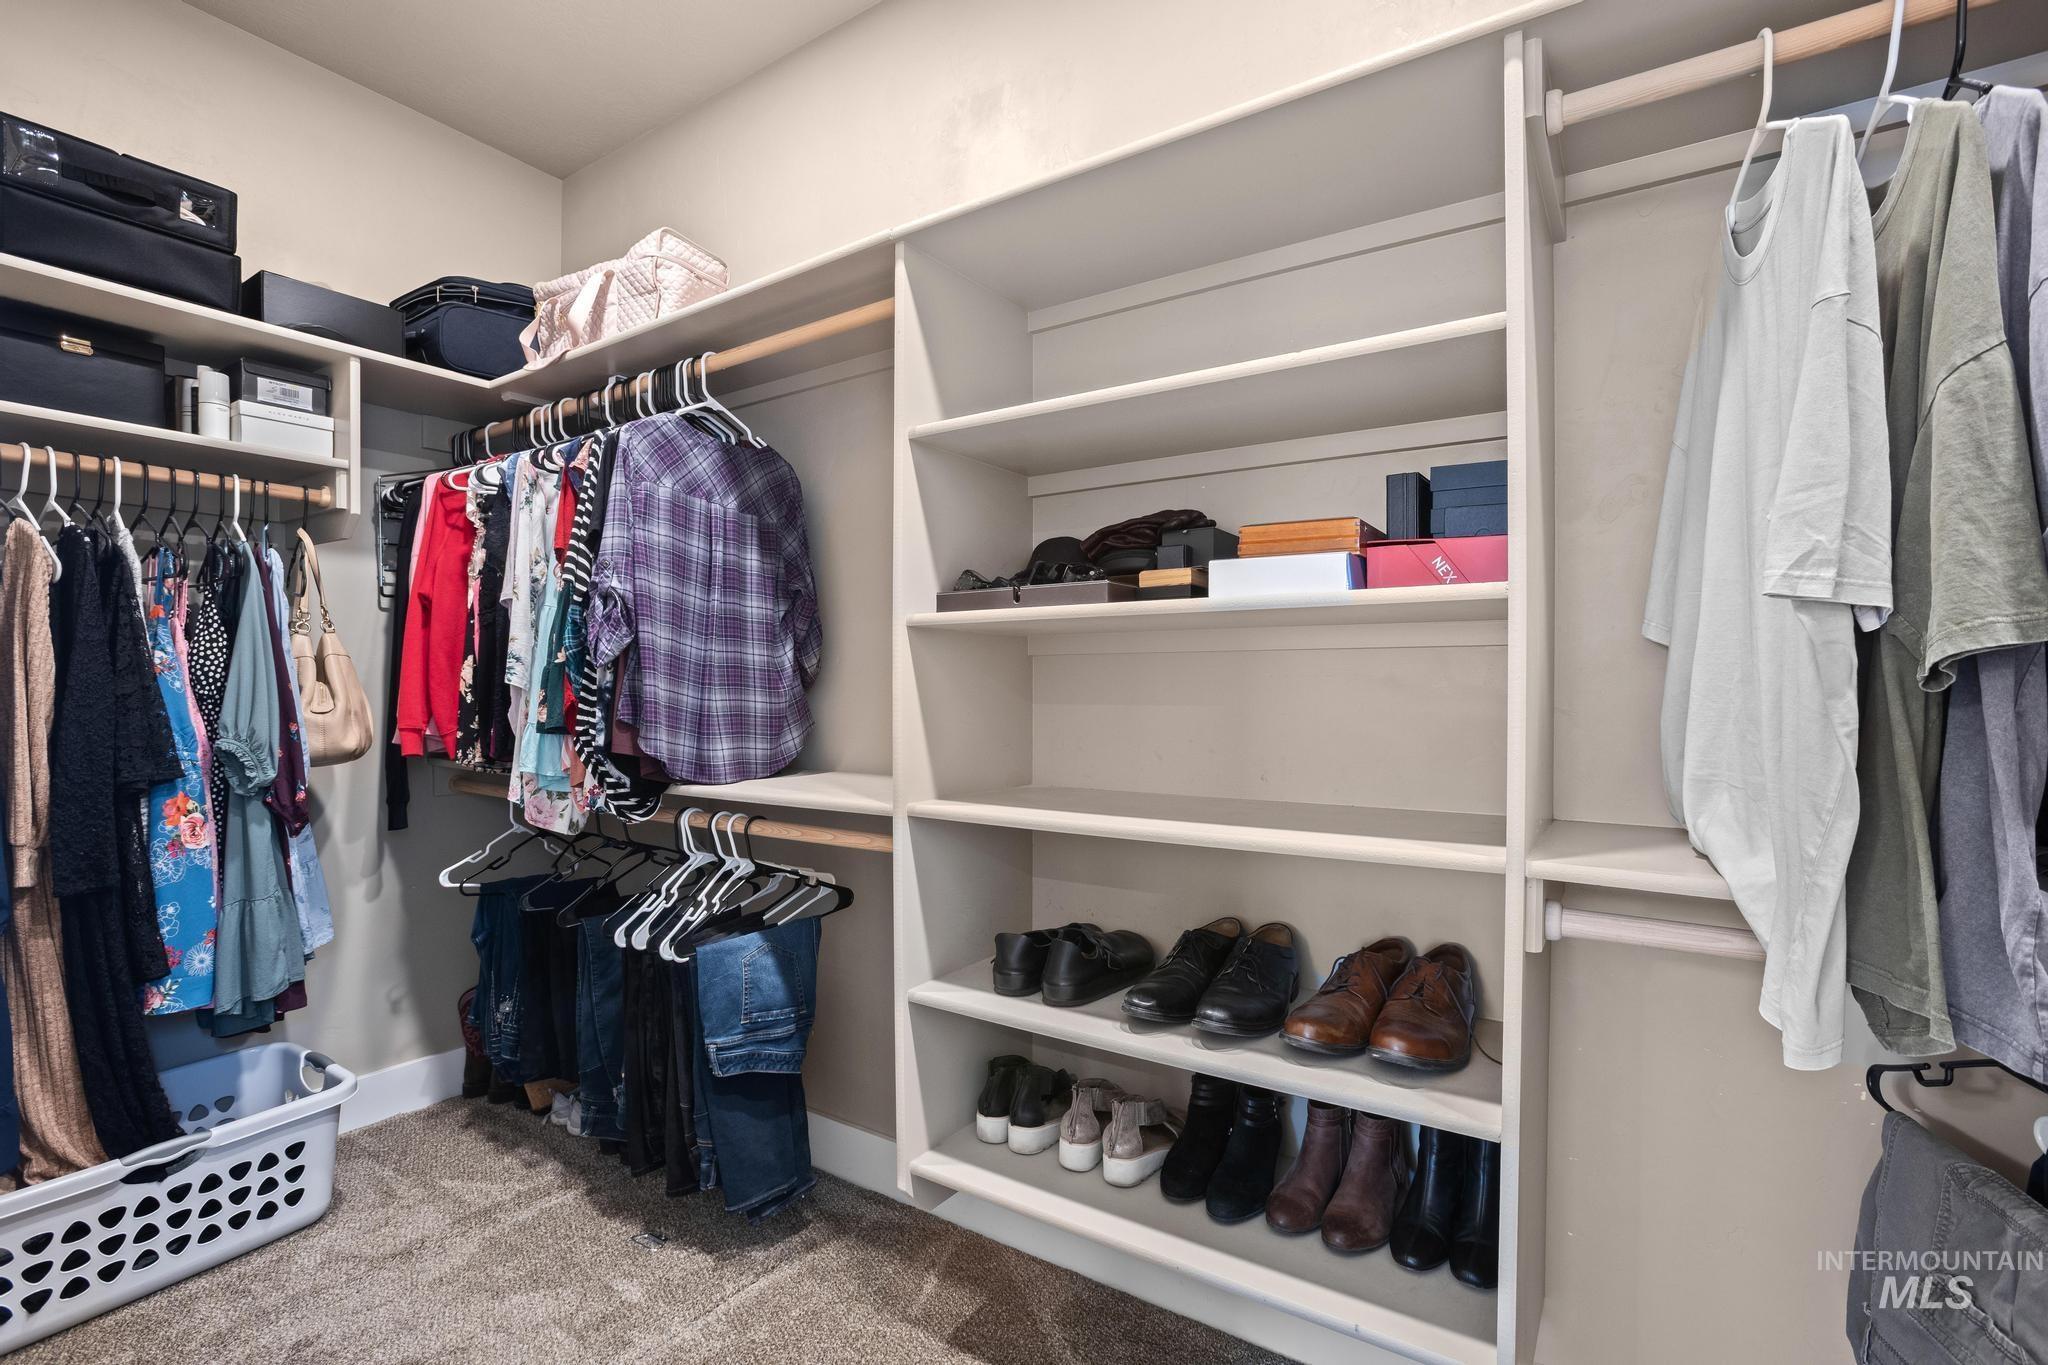
Built-in shelving, multiple hanging rods, and carpeted flooring
-
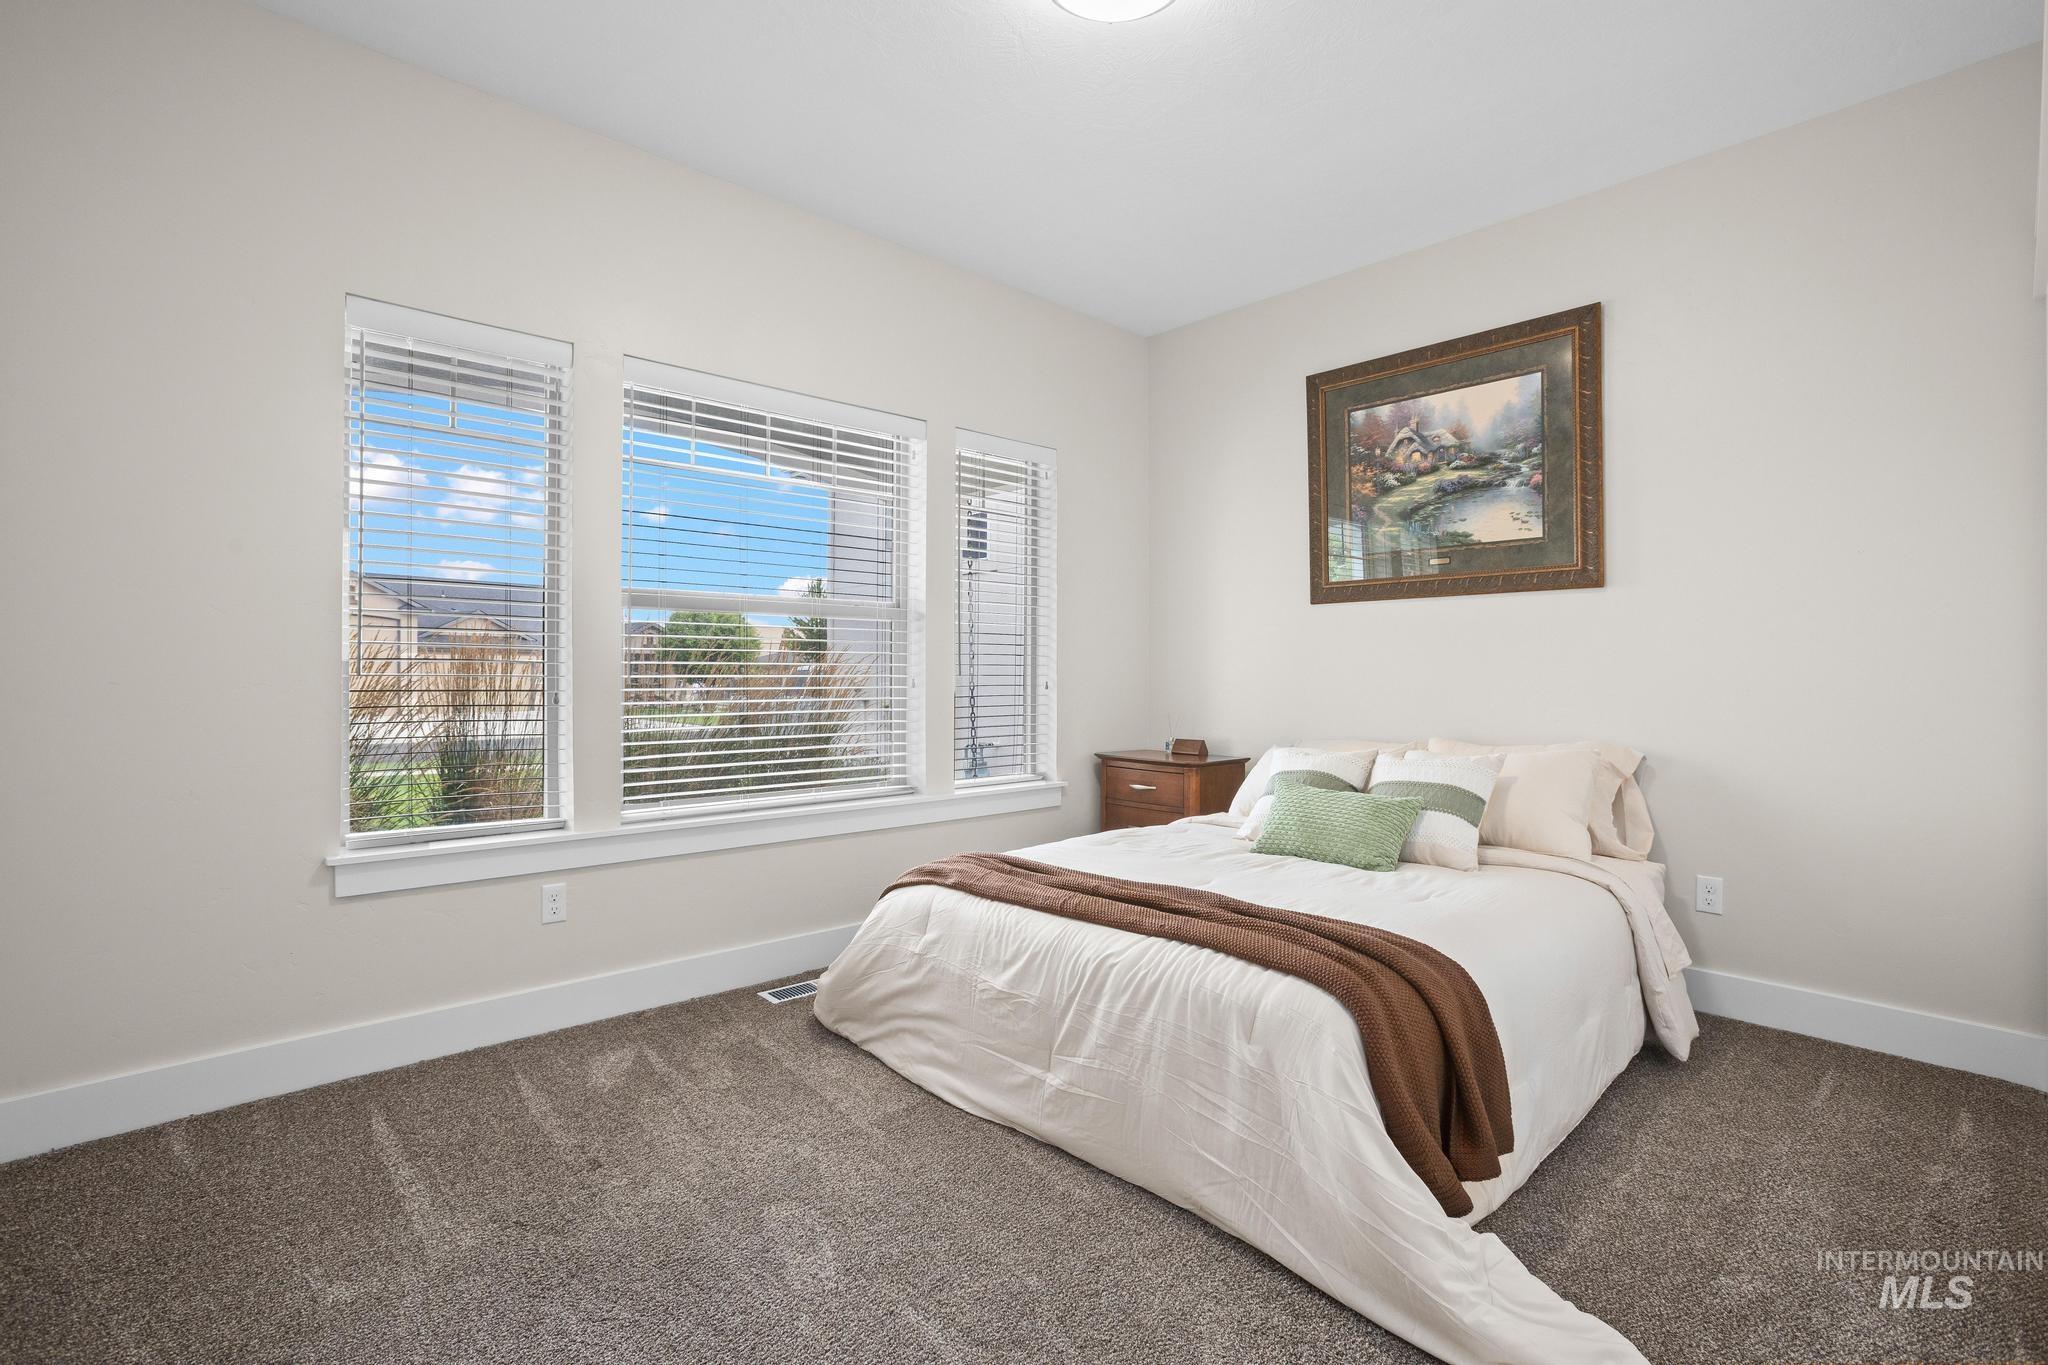
Neutral wall color, multiple large windows, and carpeted flooring
-
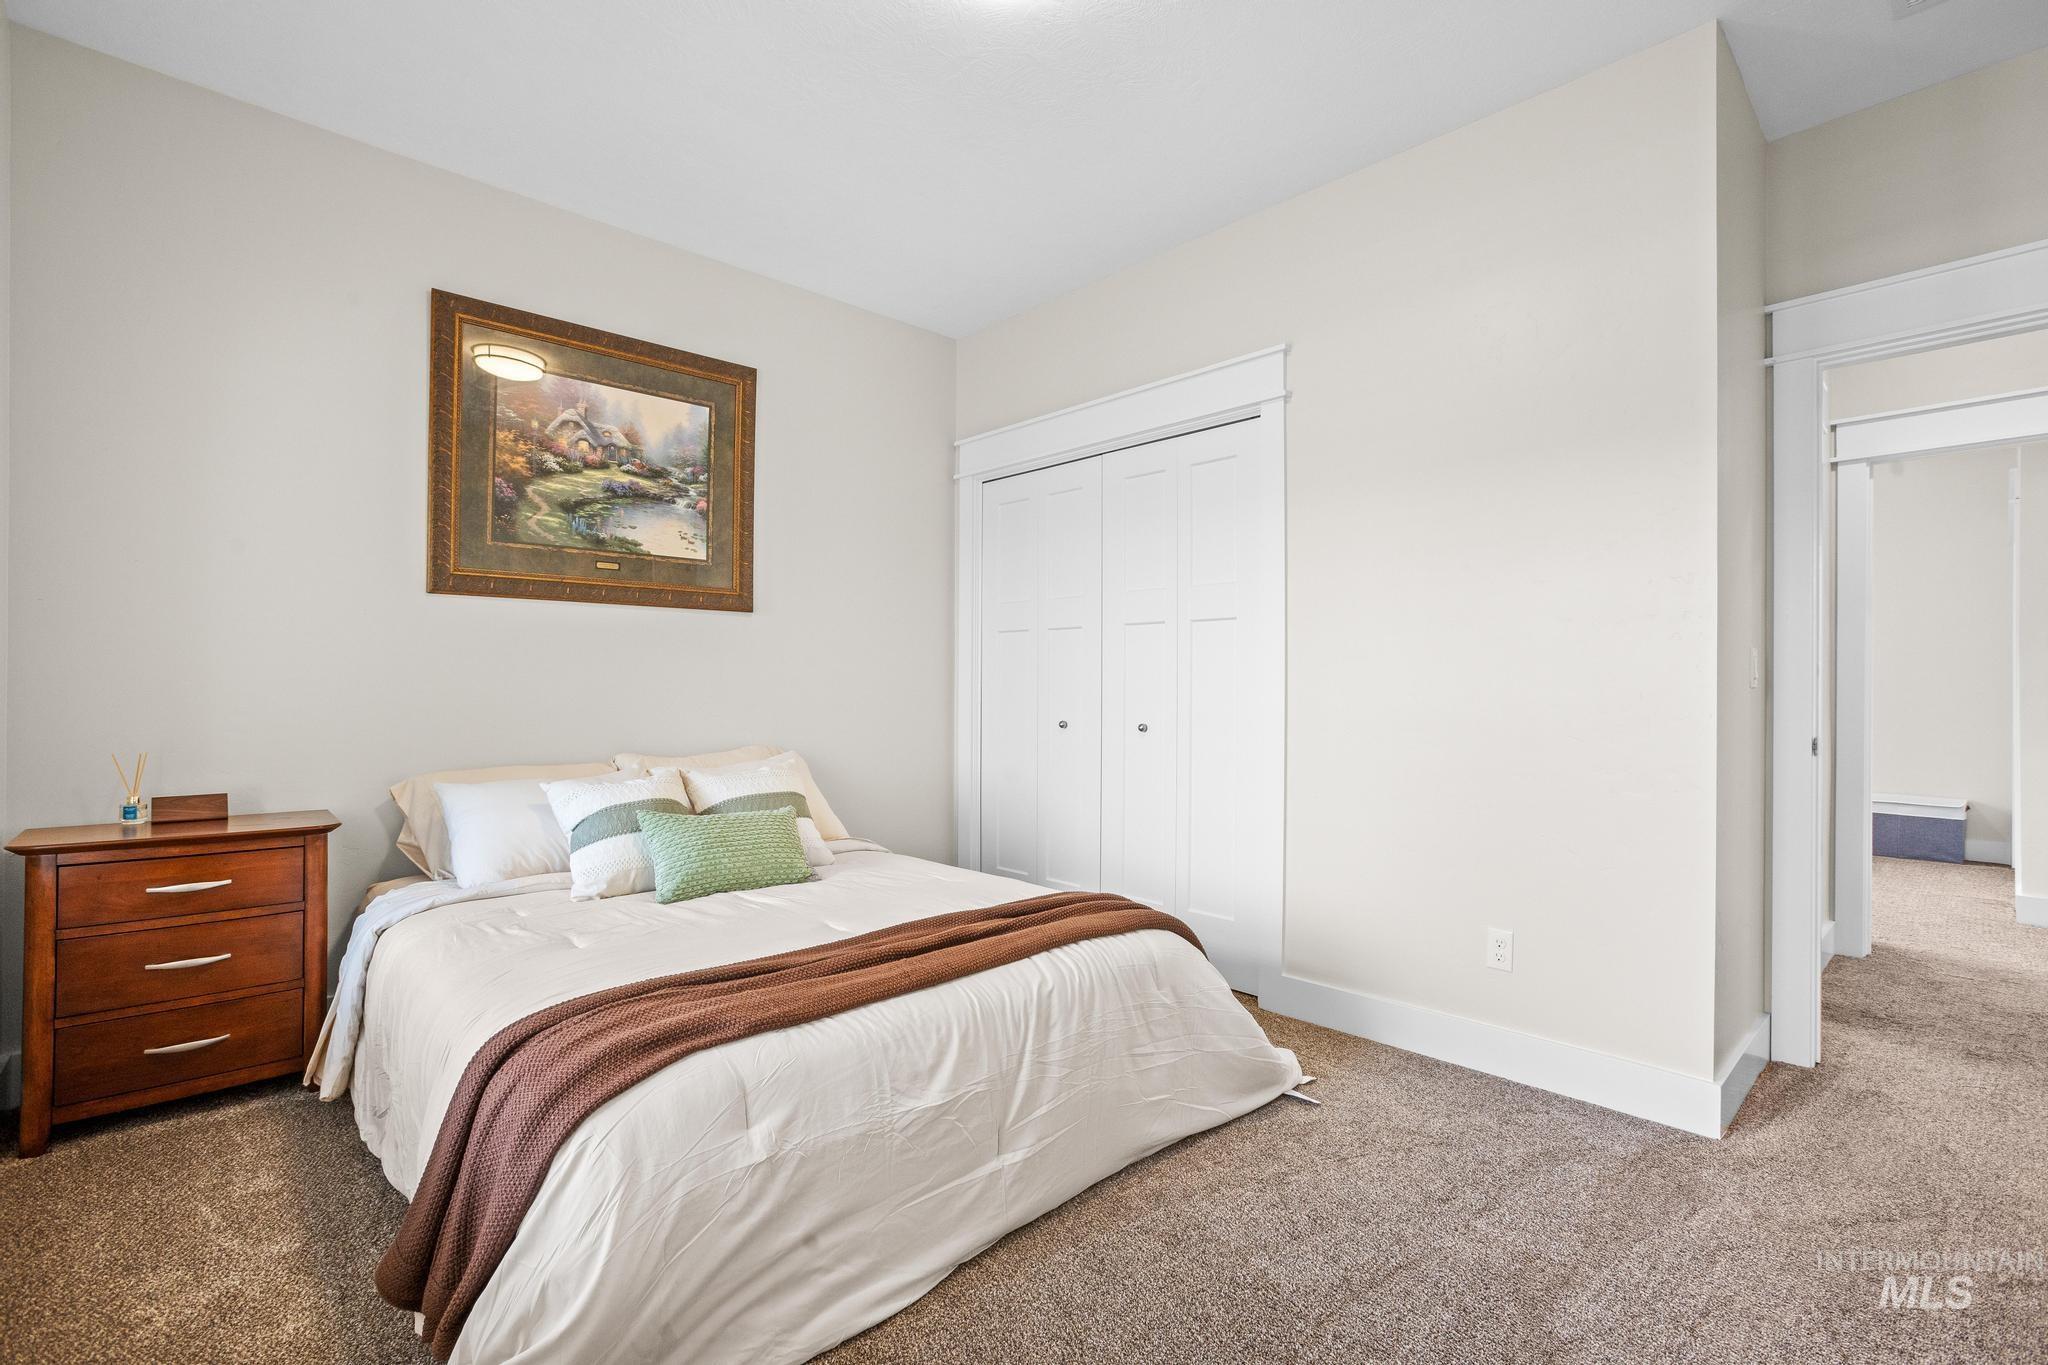
Neutral wall paint, plush carpet flooring, white bi-fold closet doors, recessed ceiling lighting
-
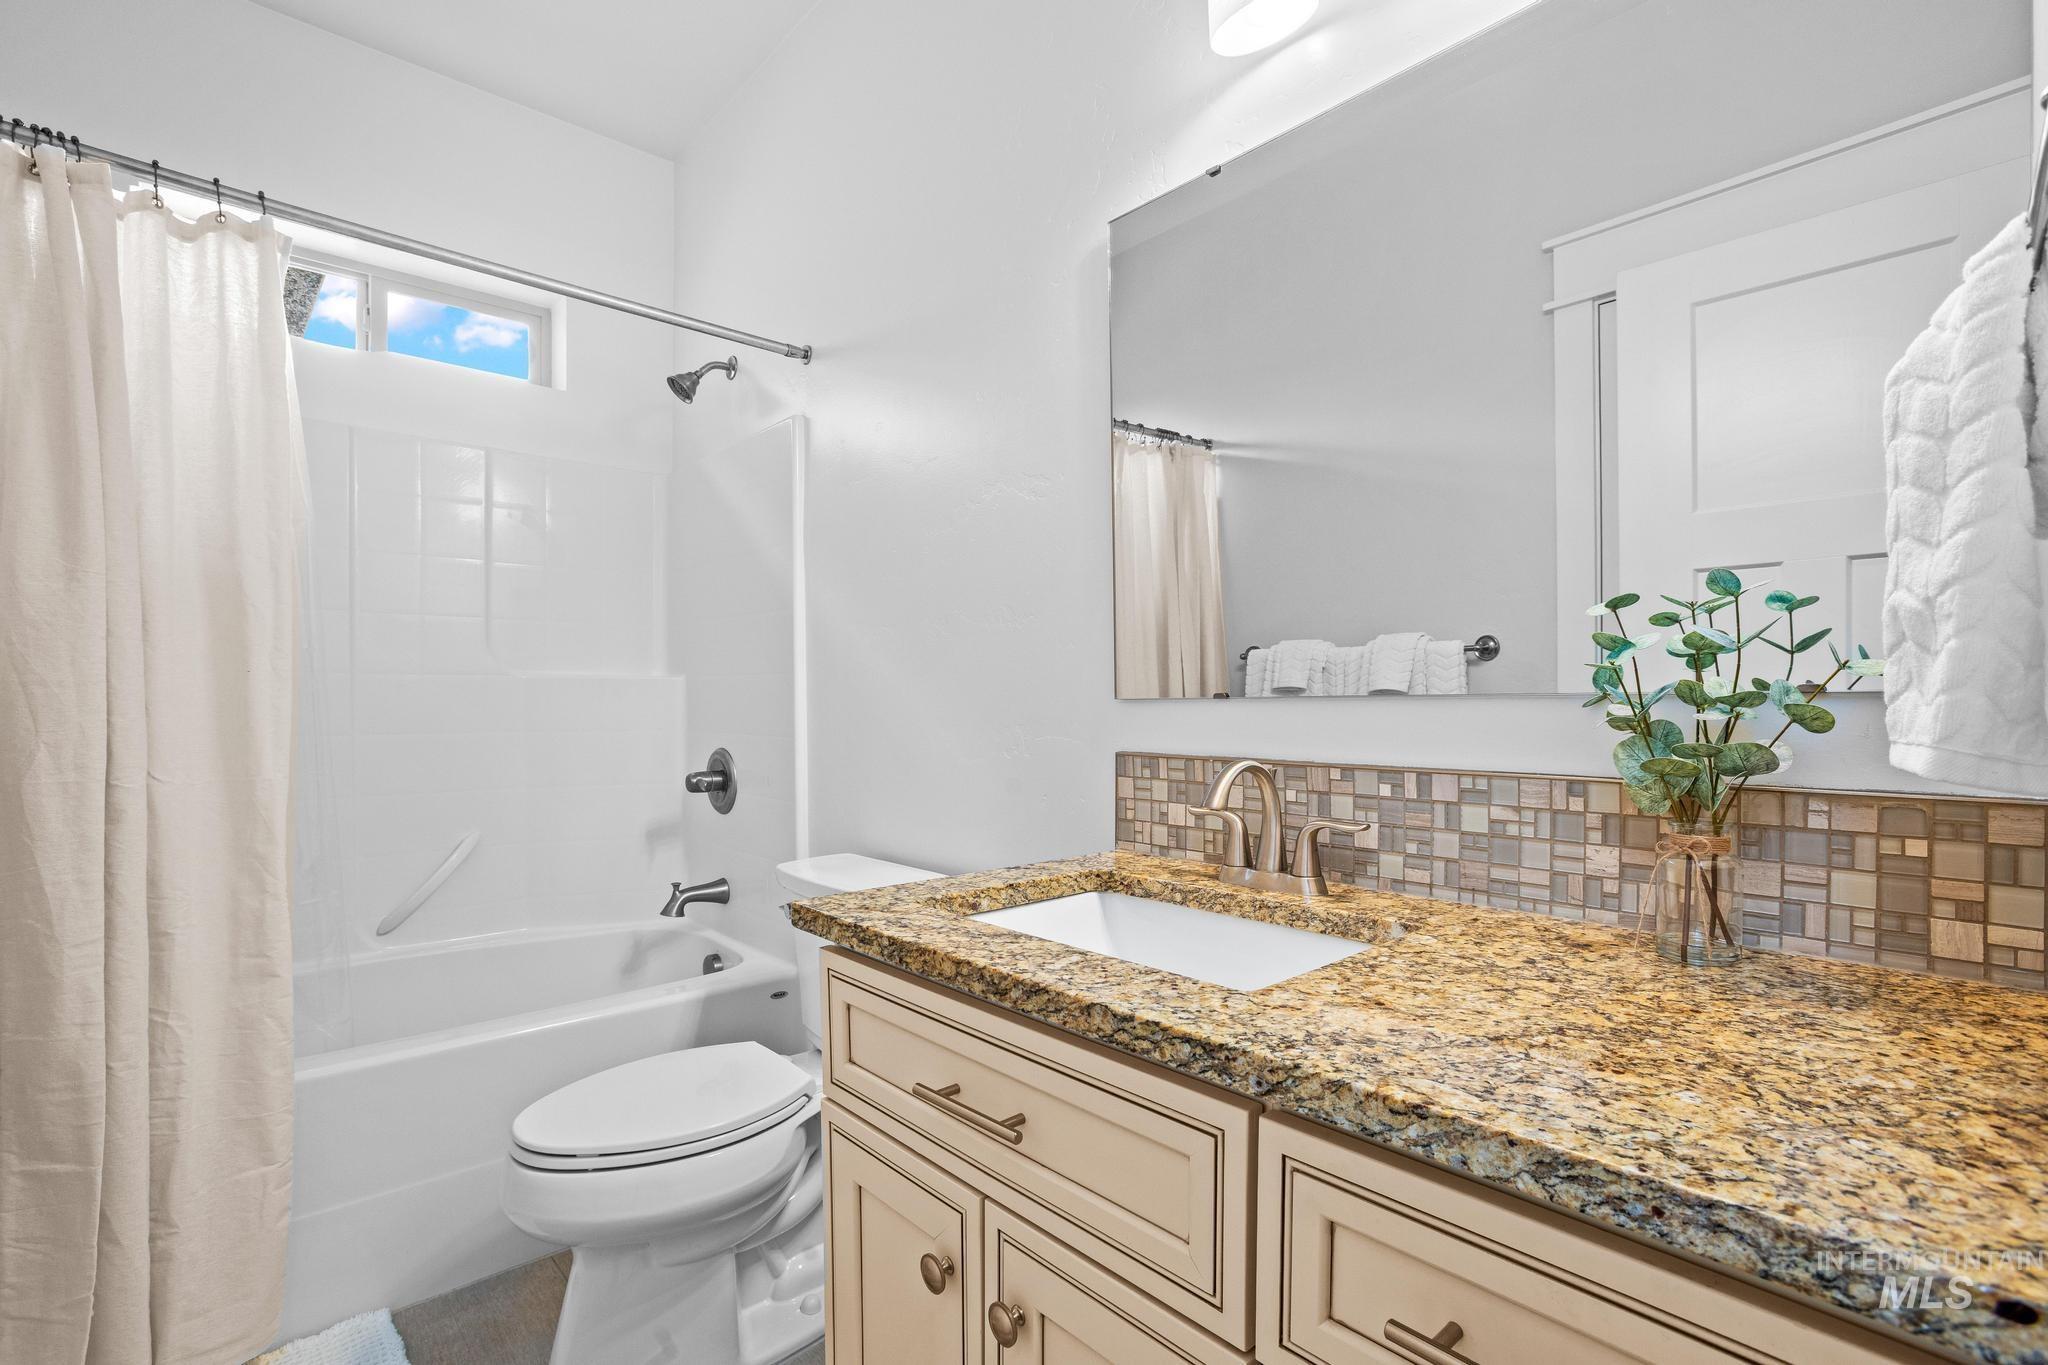
Tub/shower combination with a transom window, vanity with a granite countertop, and a mosaic tile backsplash
-
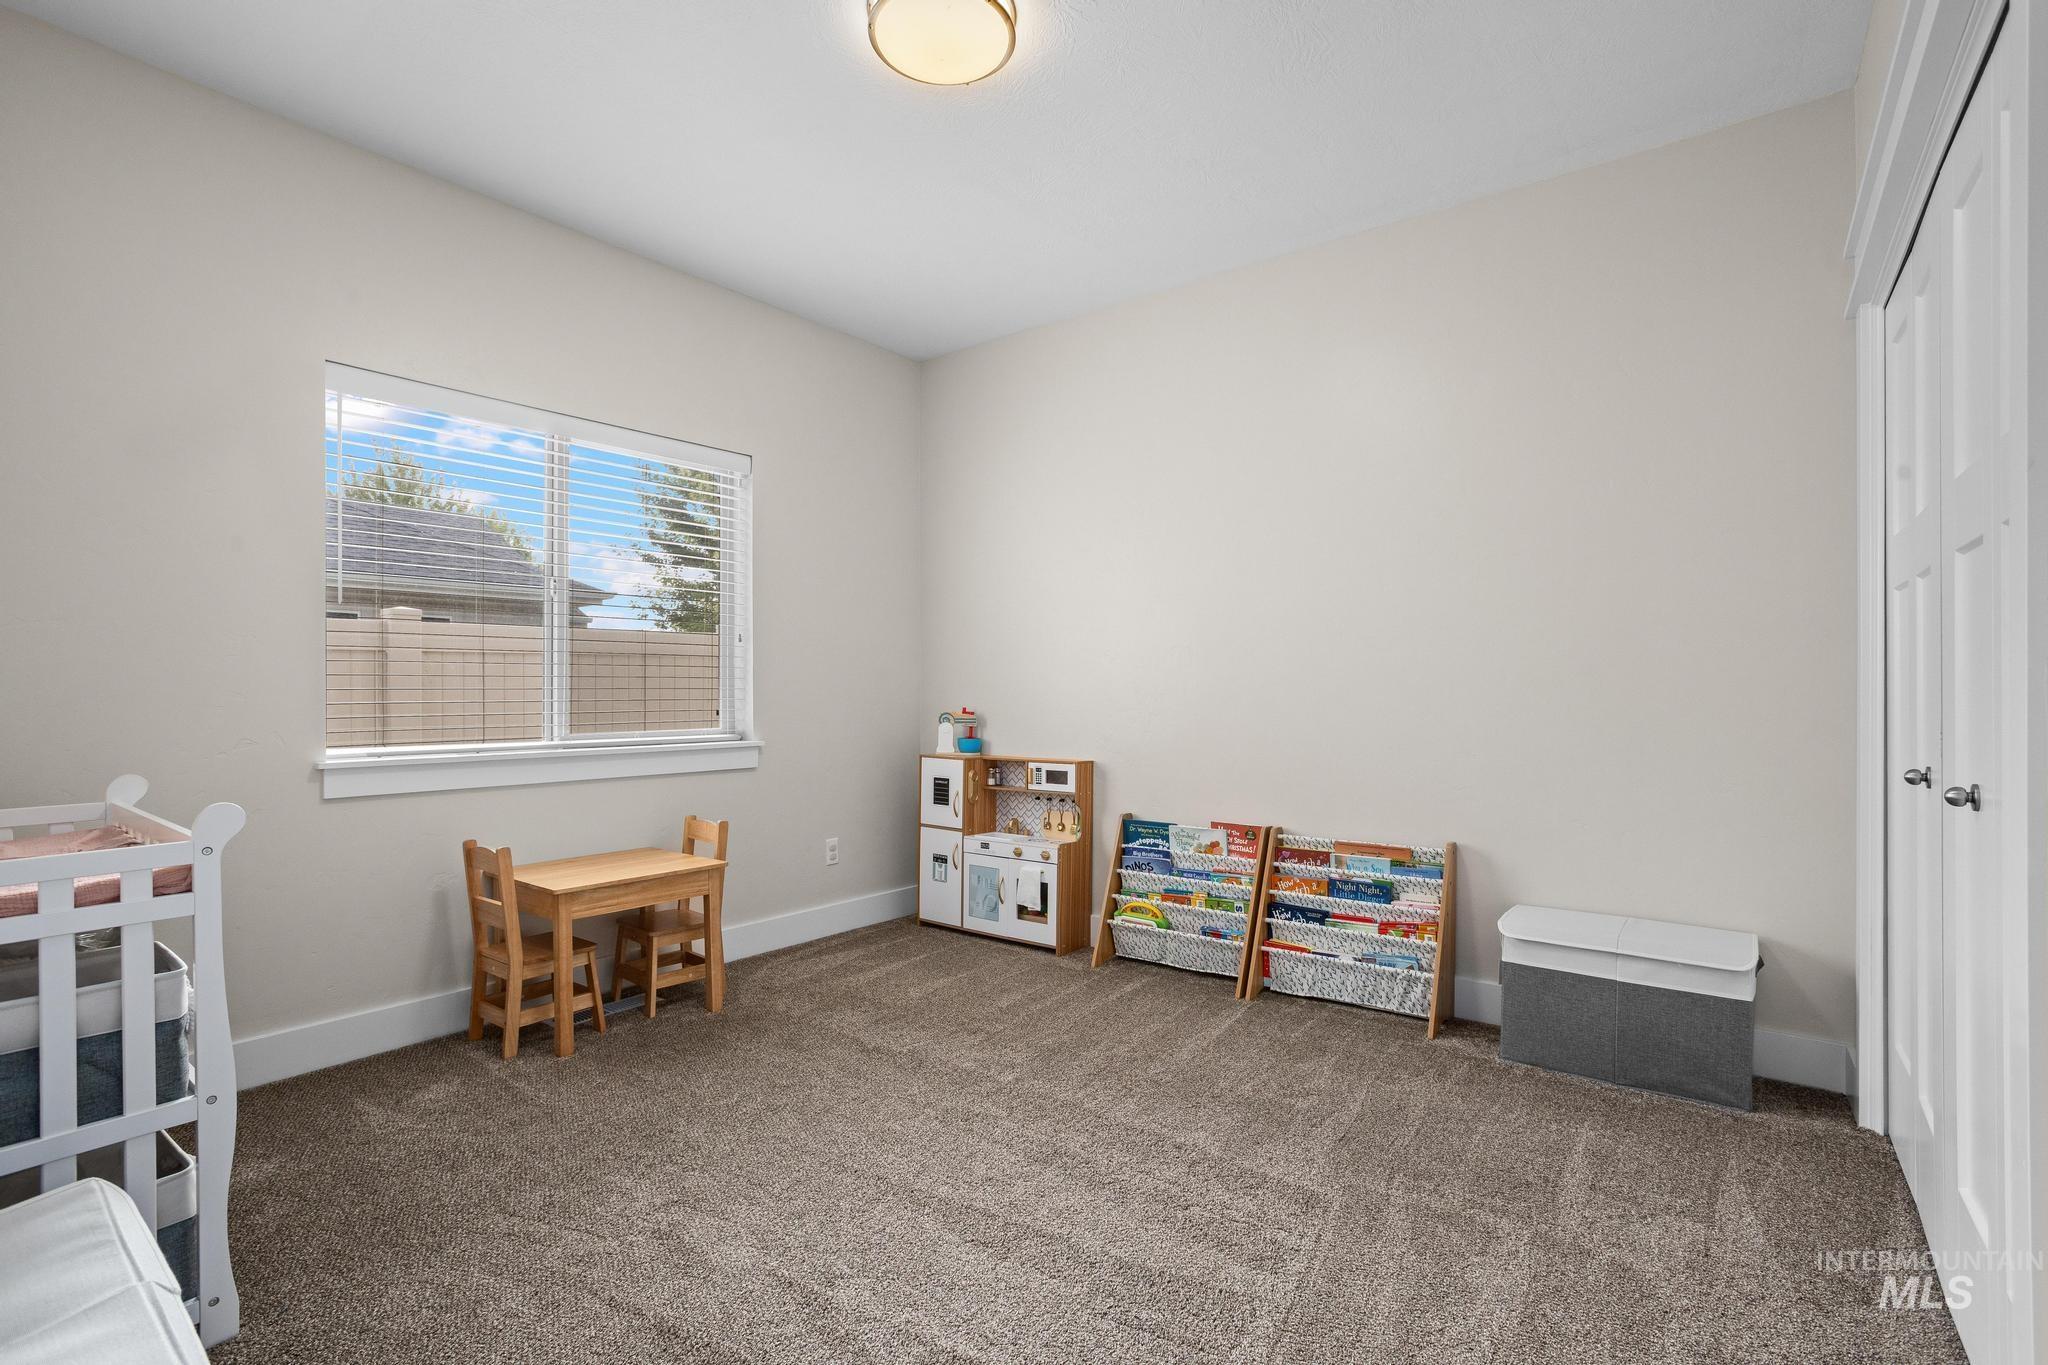
Wall-to-wall carpeting, window with horizontal blinds, overhead ceiling light fixture, and a built-in closet with white paneled doors
-
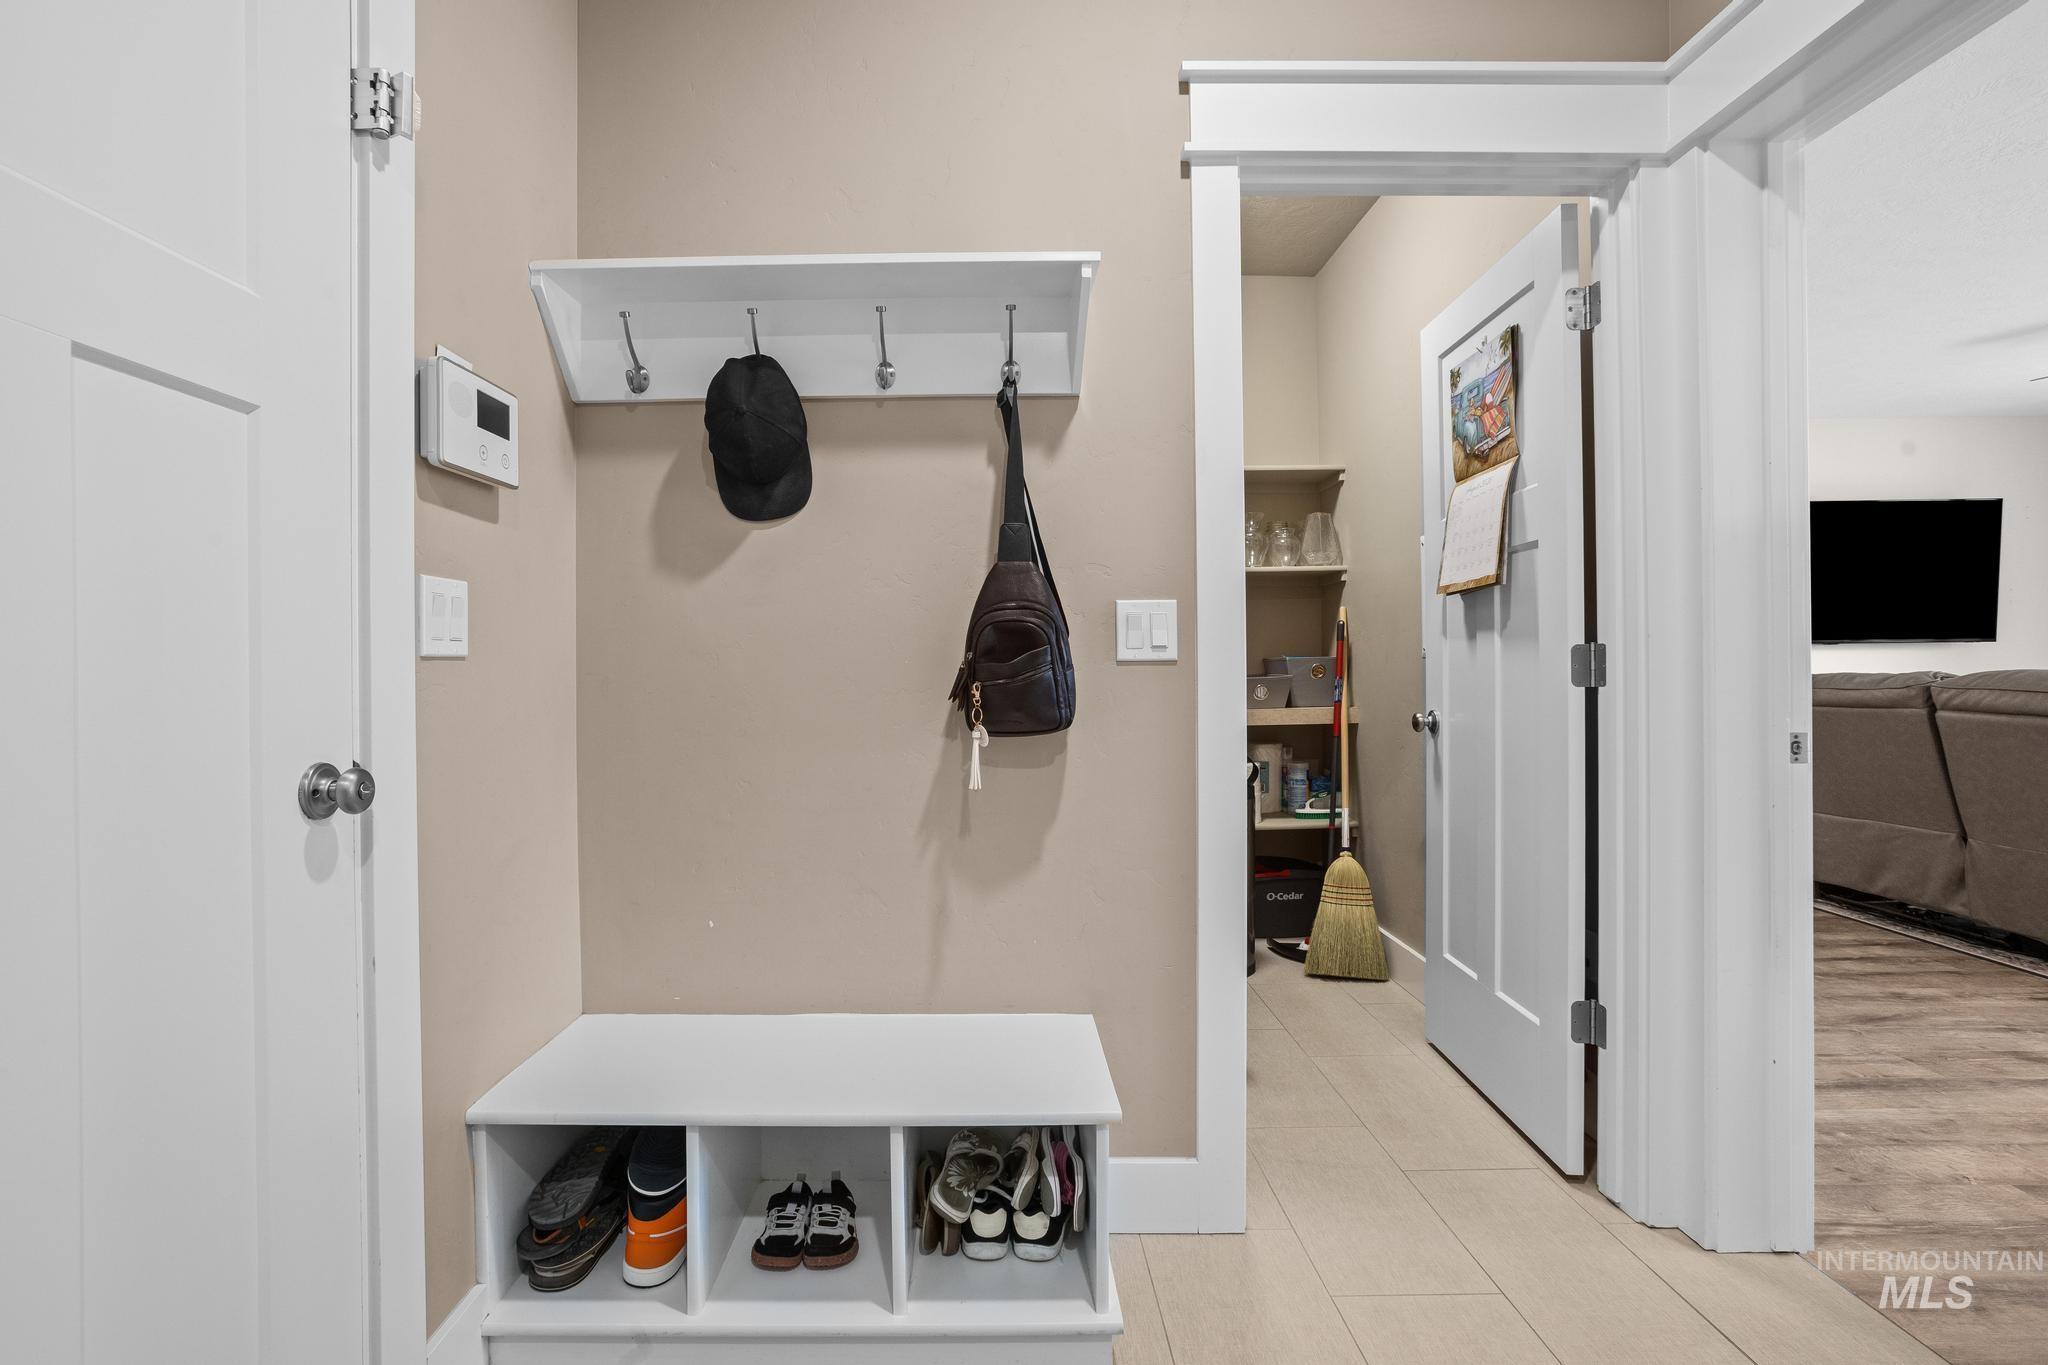
Built-in shoe storage, wall-mounted coat rack, light wood-finish flooring, white paneled doors, and neutral wall paint
-
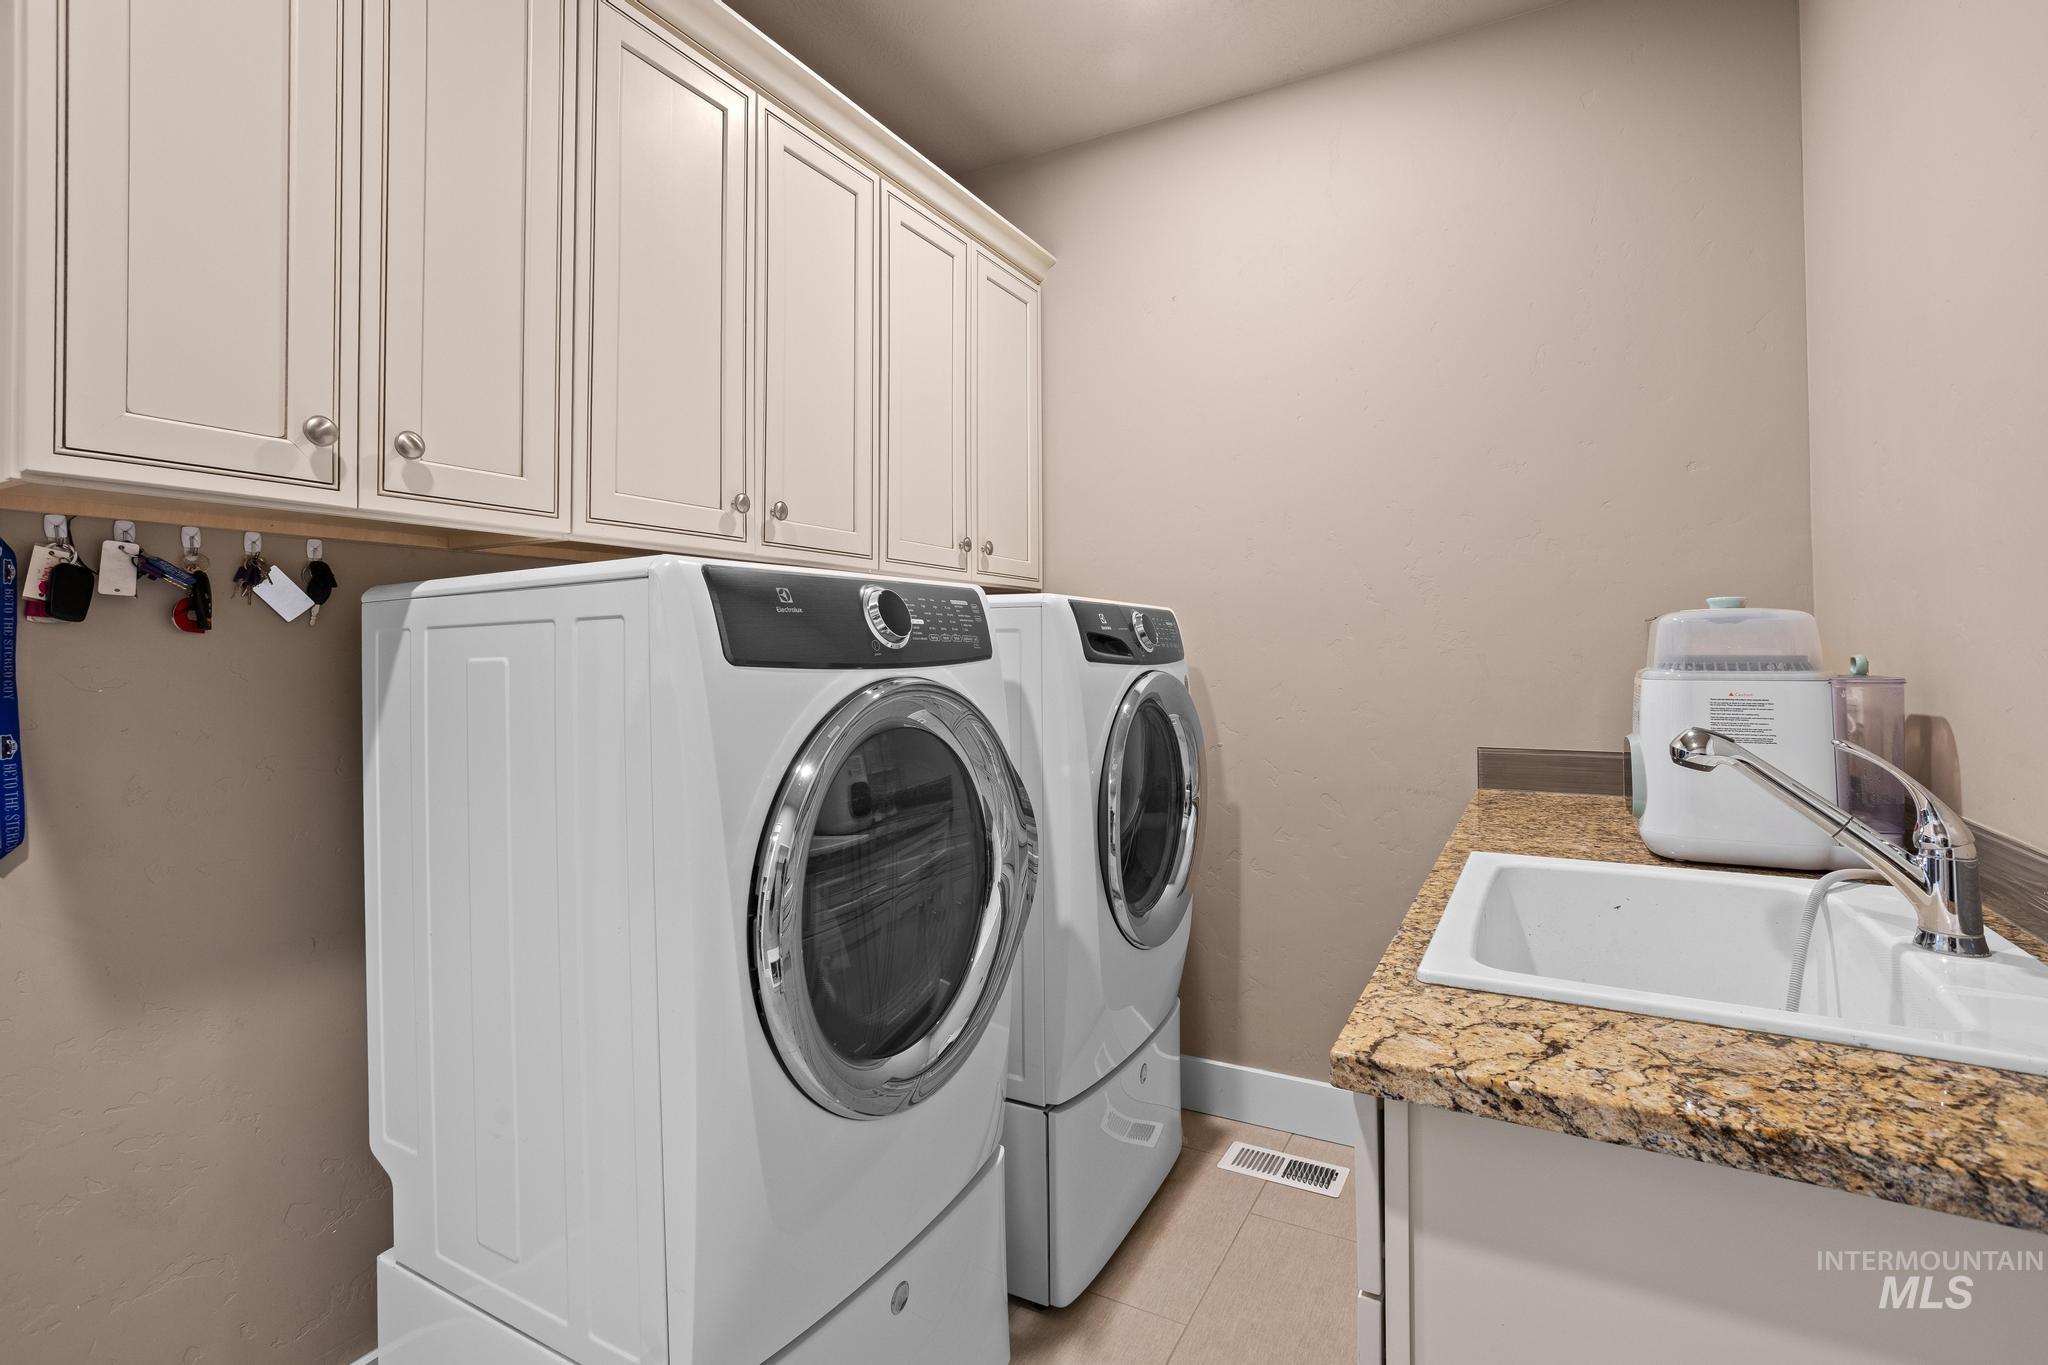
Upper cabinetry, utility sink, and granite-style countertop
-
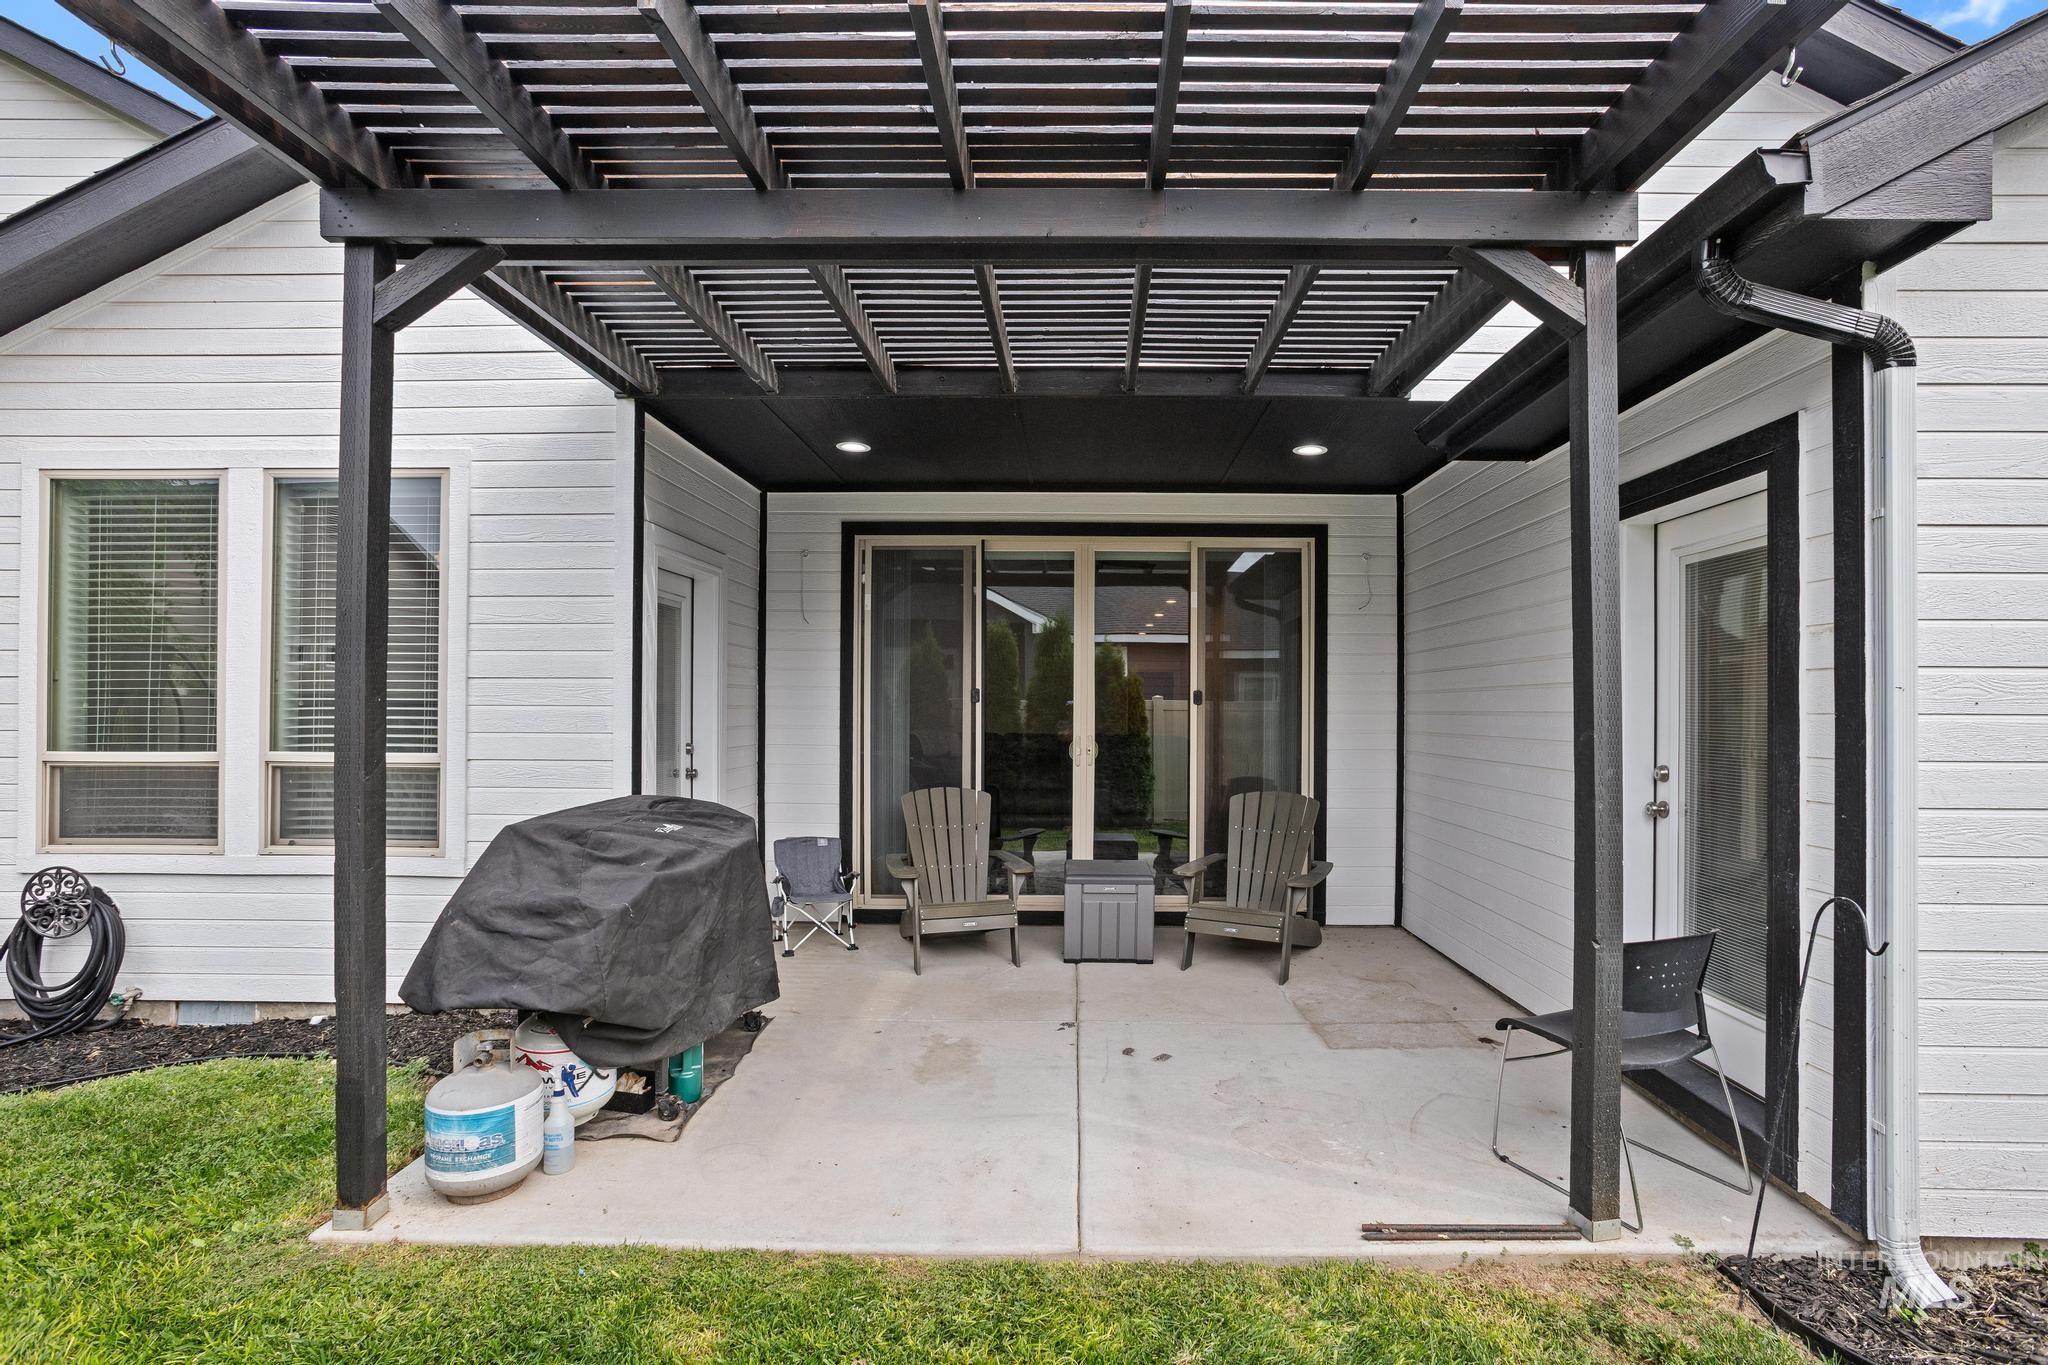
Concrete patio featuring an overhead pergola, sliding glass doors, white siding, and a side entry door
-
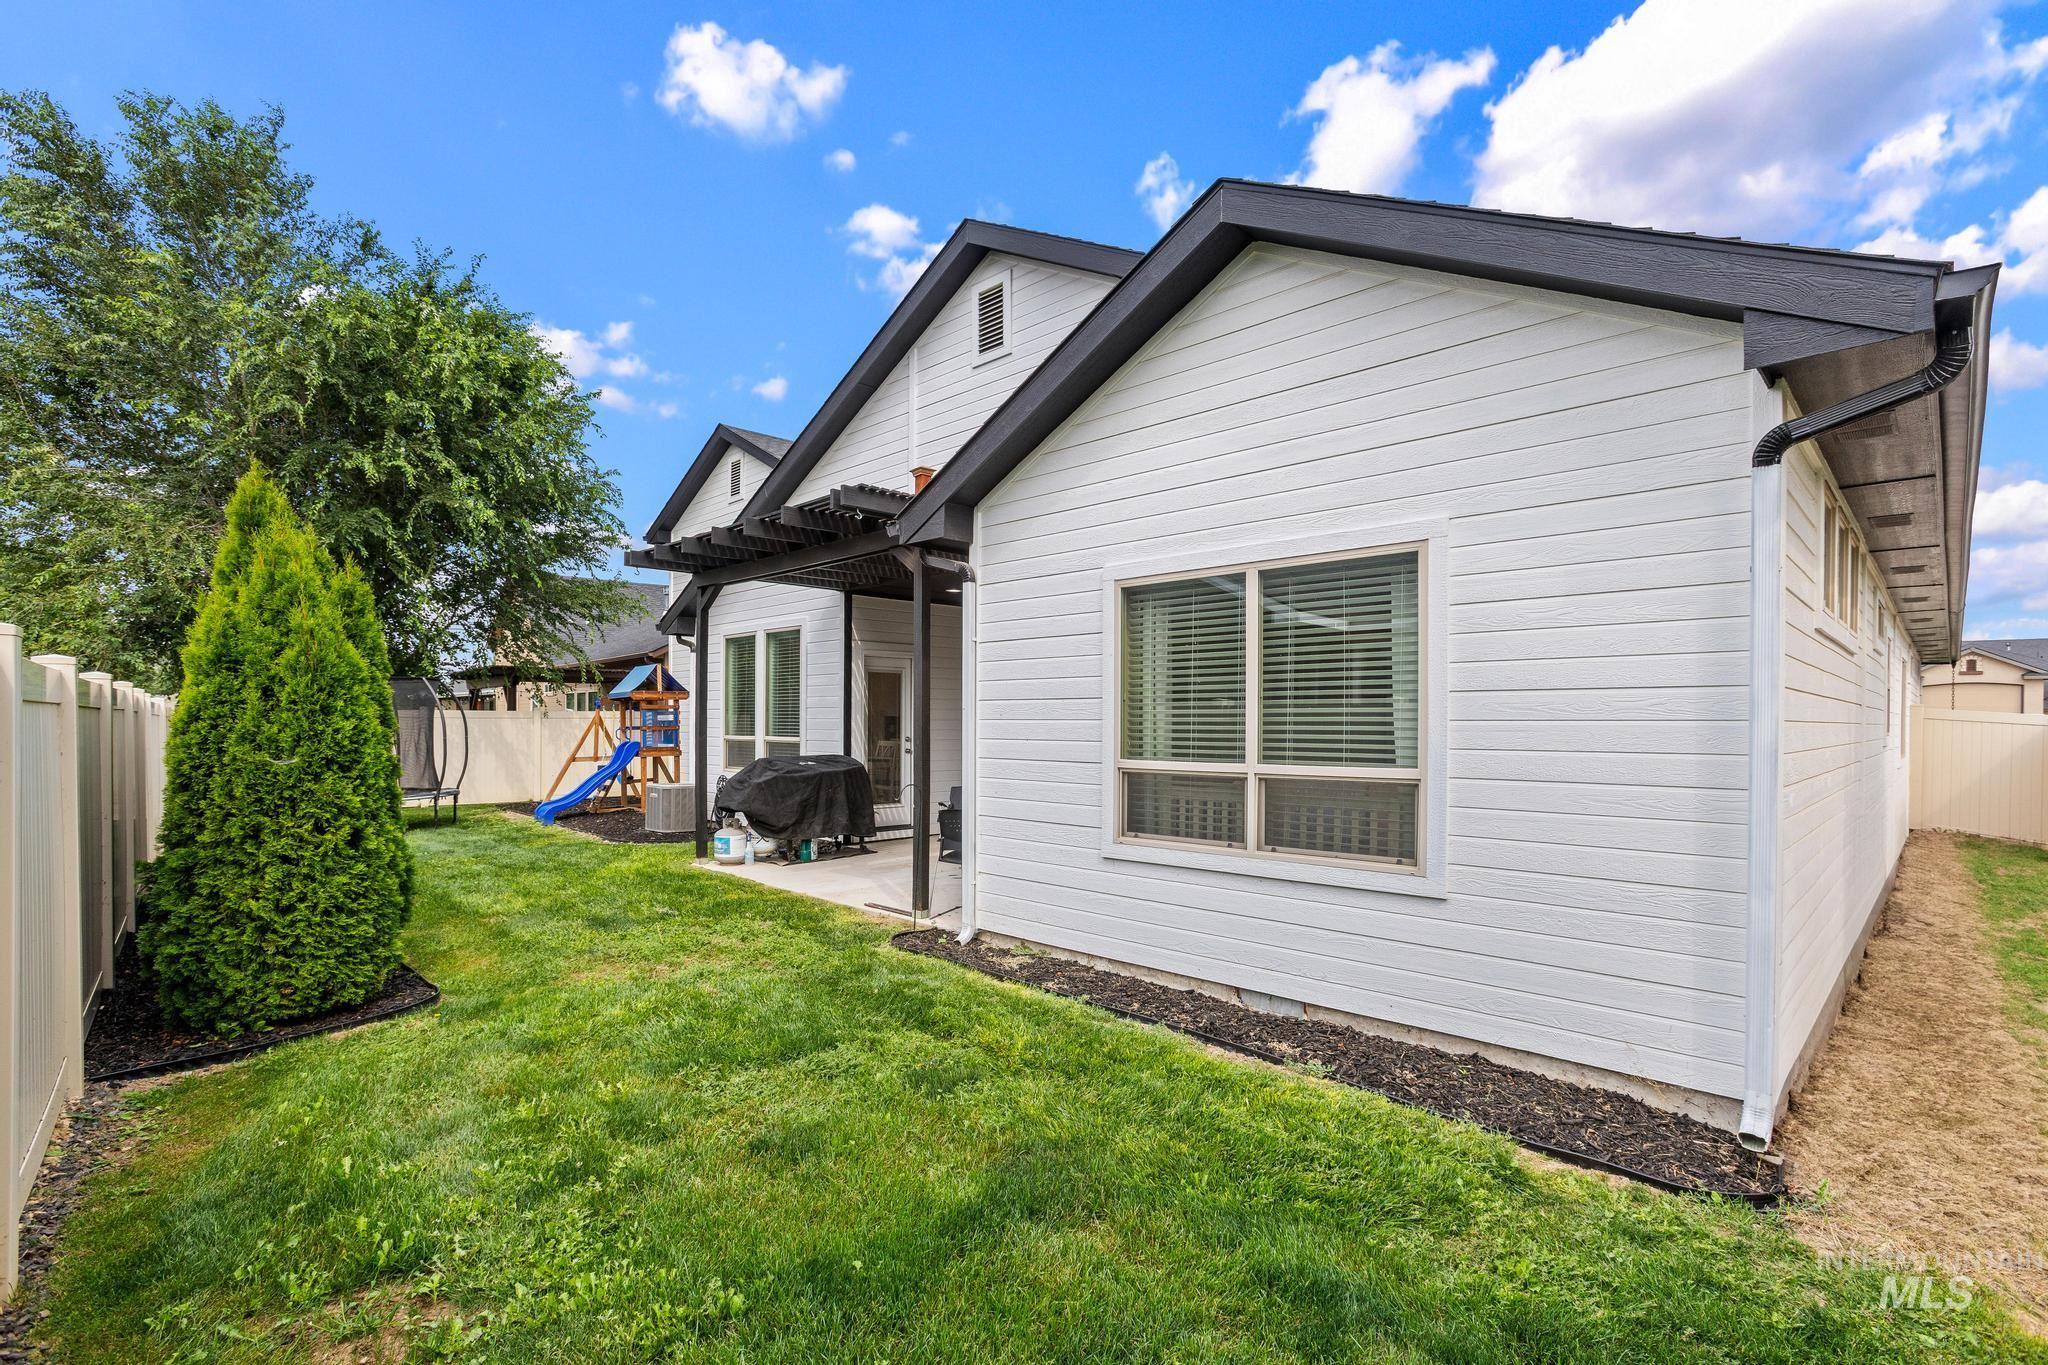
White horizontal siding exterior with black trim, a covered patio, and a fenced yard
-
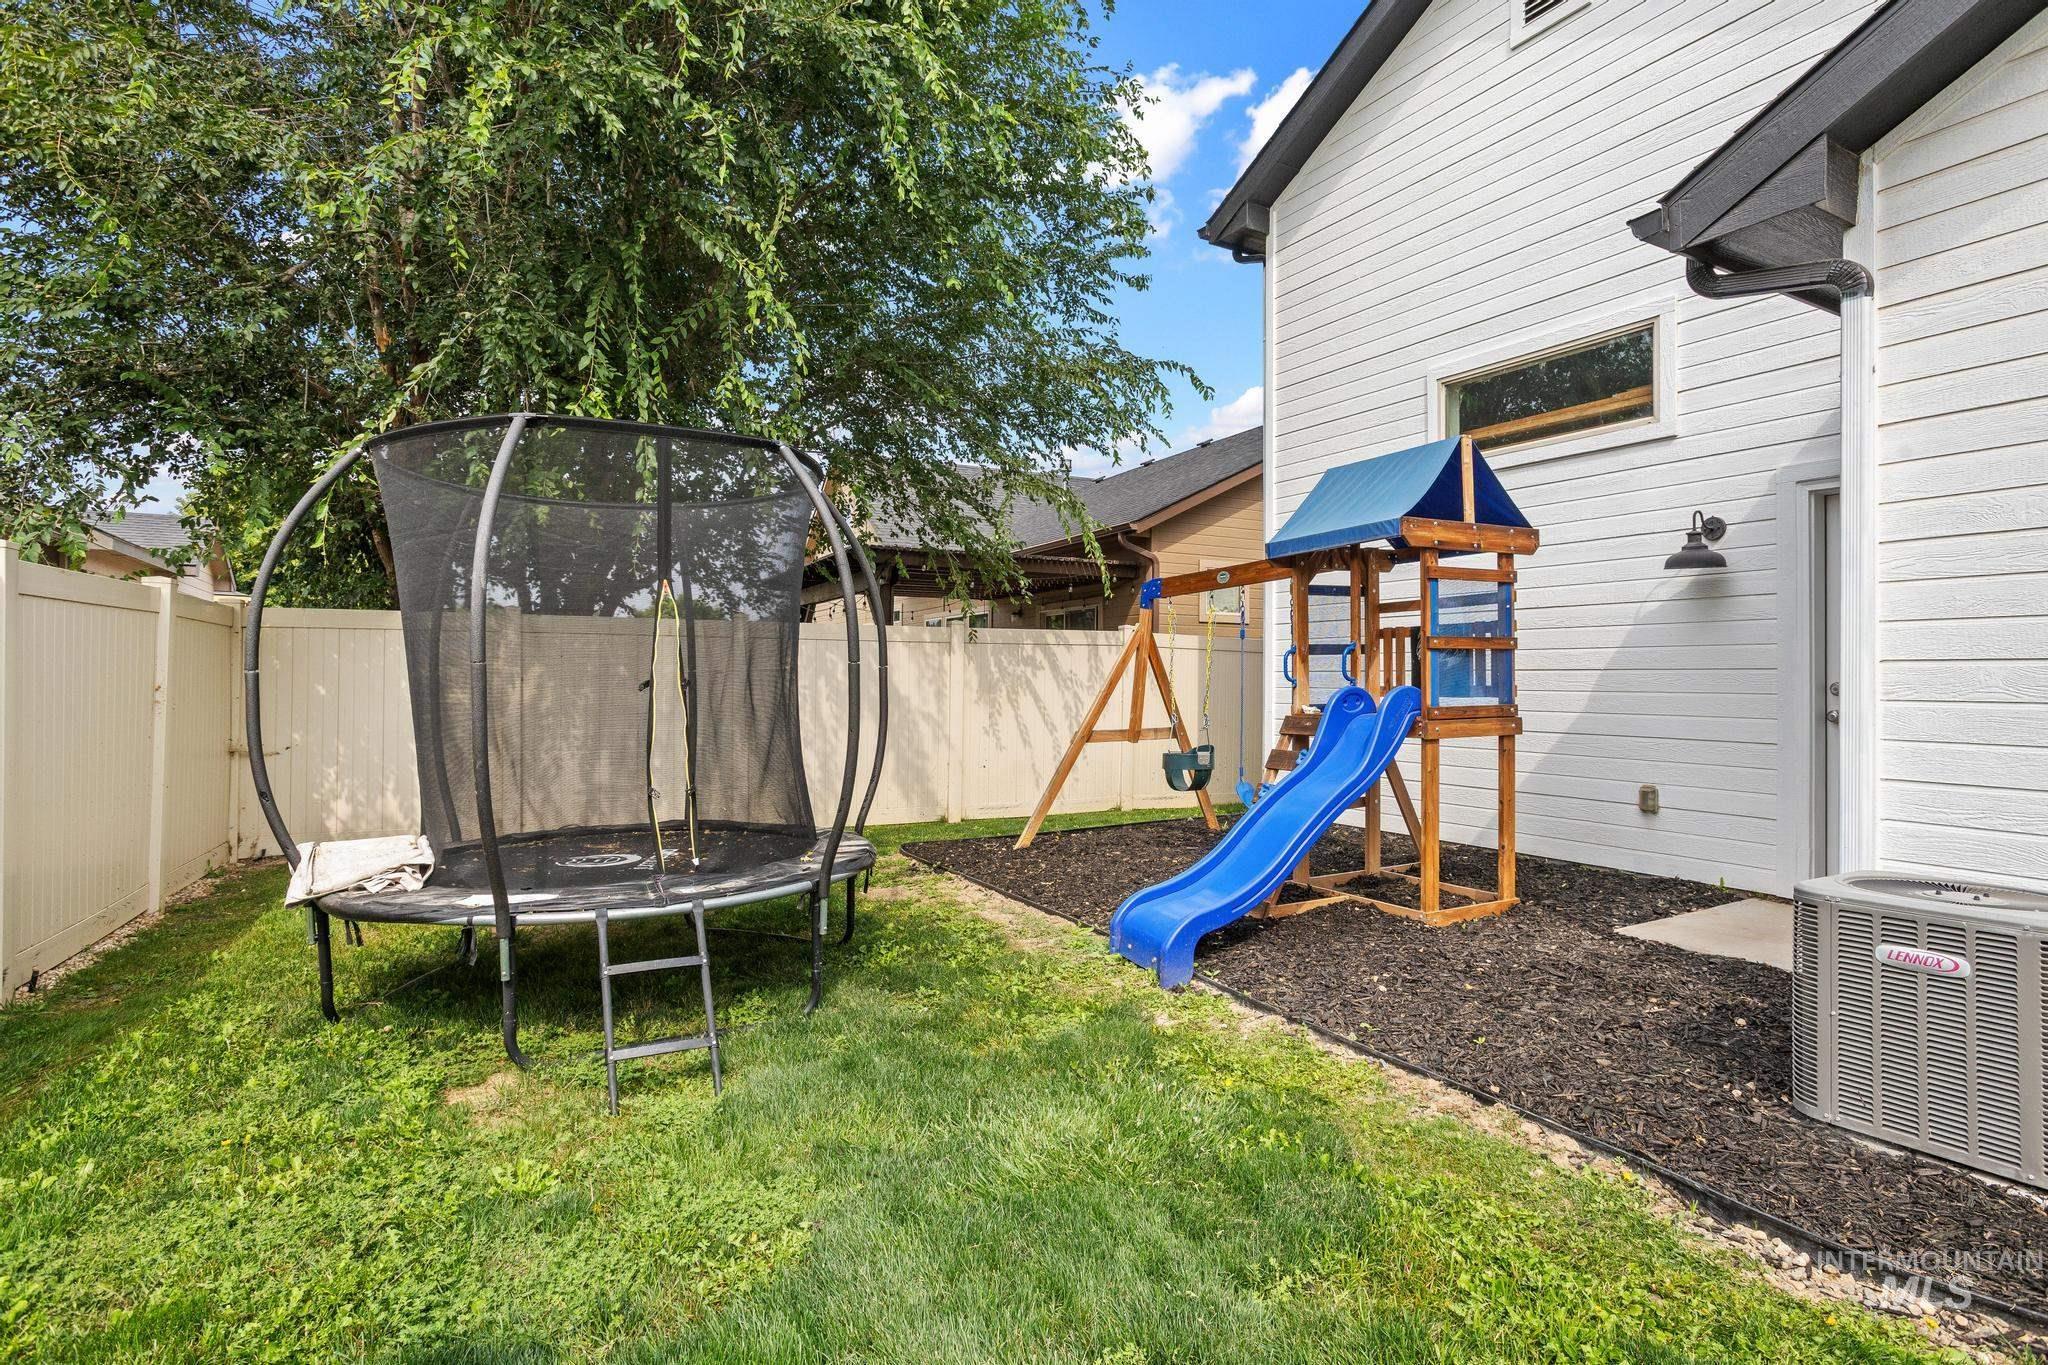
White vinyl fencing enclosing a grassed yard, featuring a white siding exterior with dark trim, and an exterior wall light fixture
-
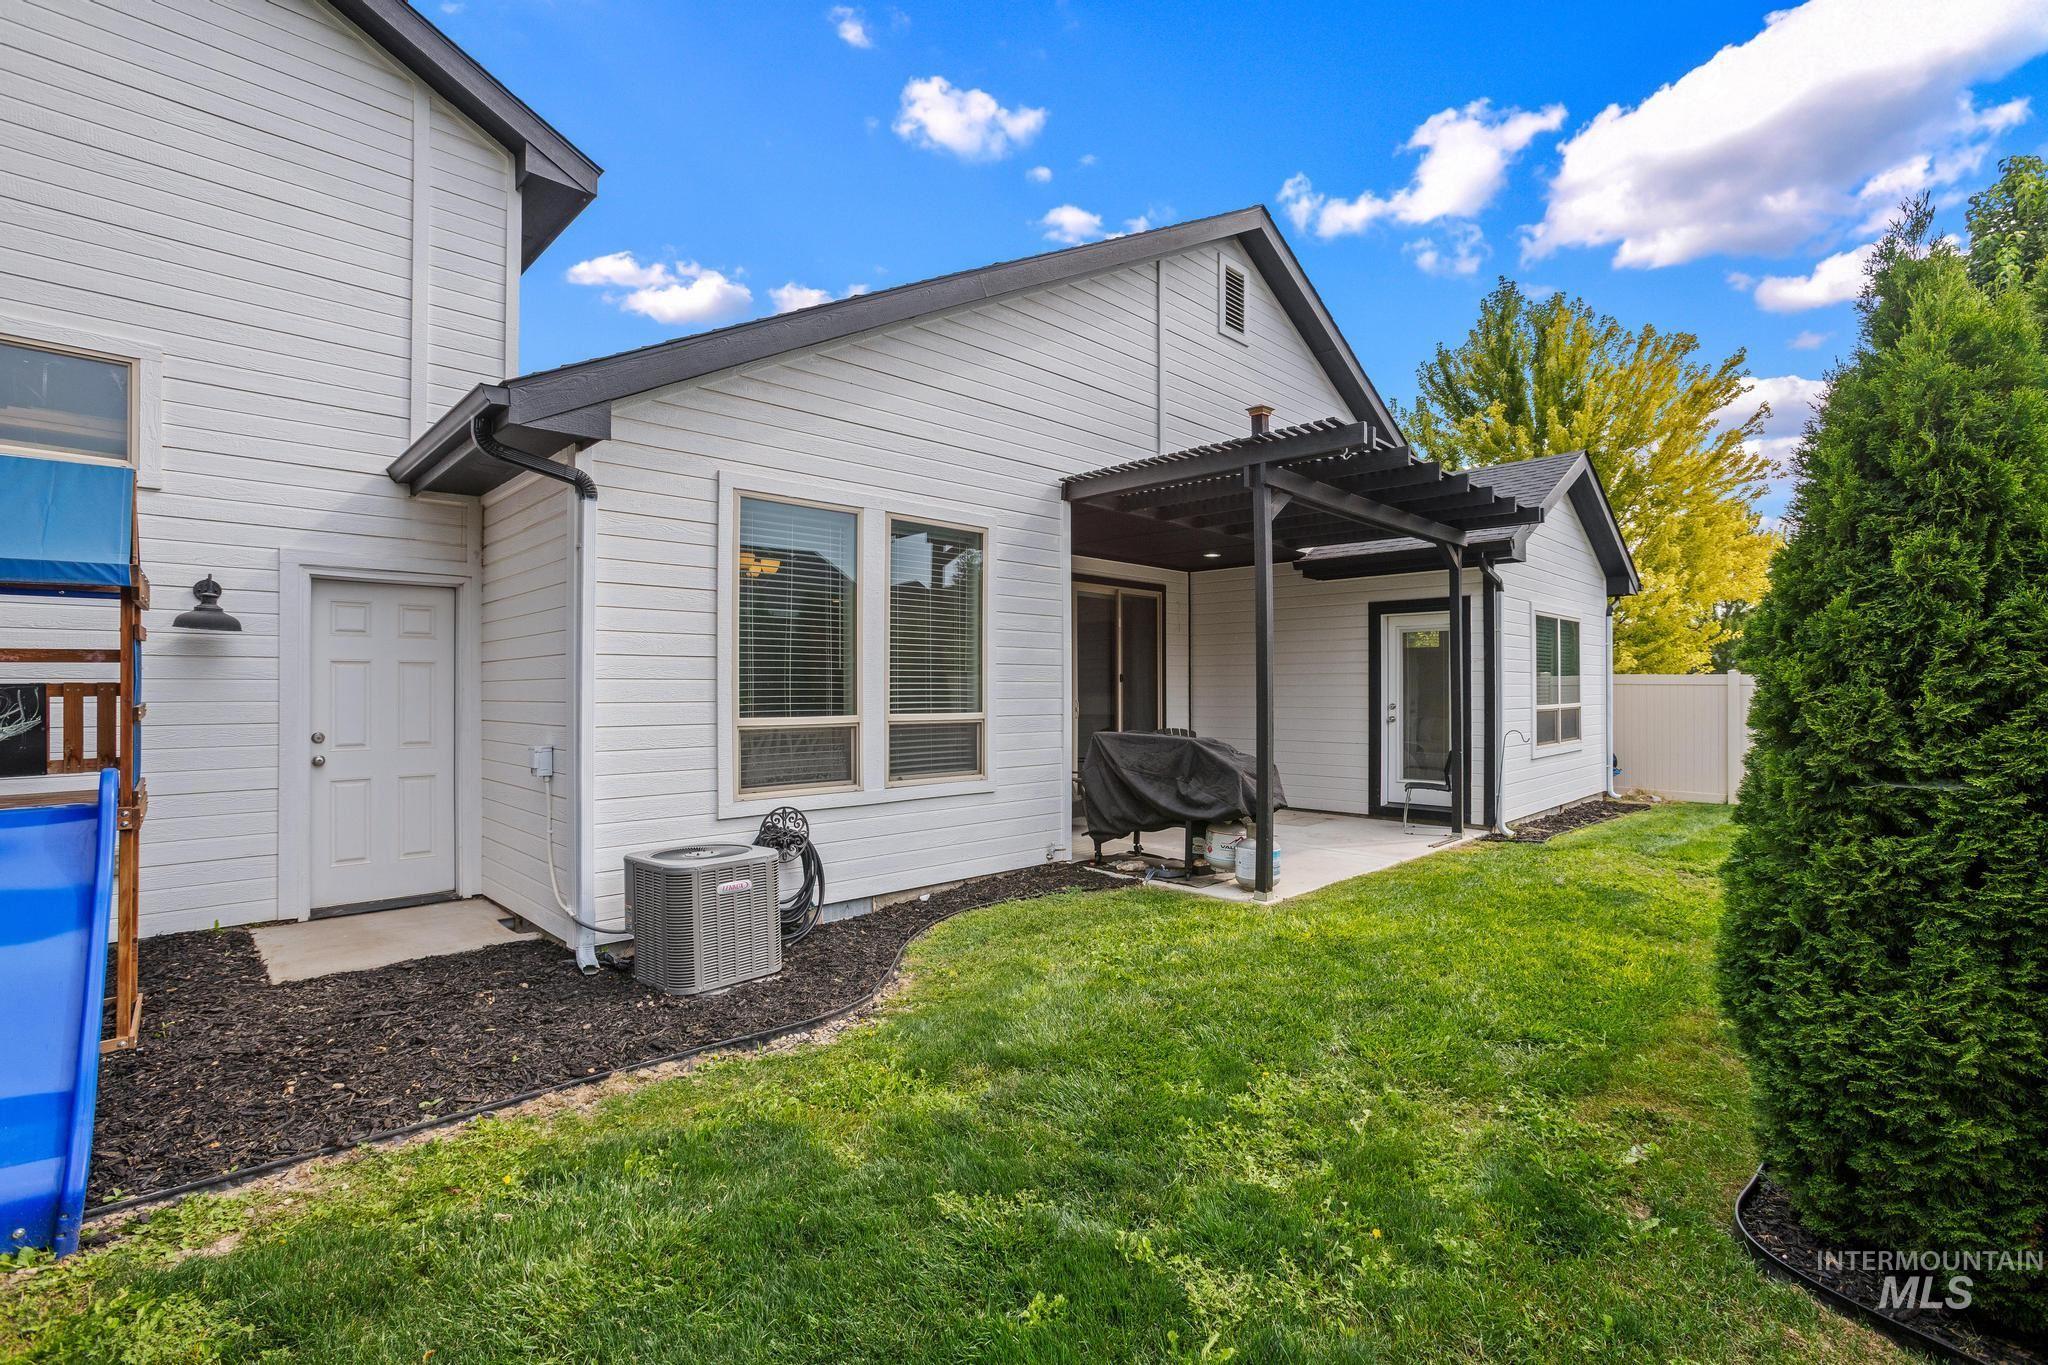
White siding exterior with a dark-framed pergola, concrete patio, and a grass lawn
-
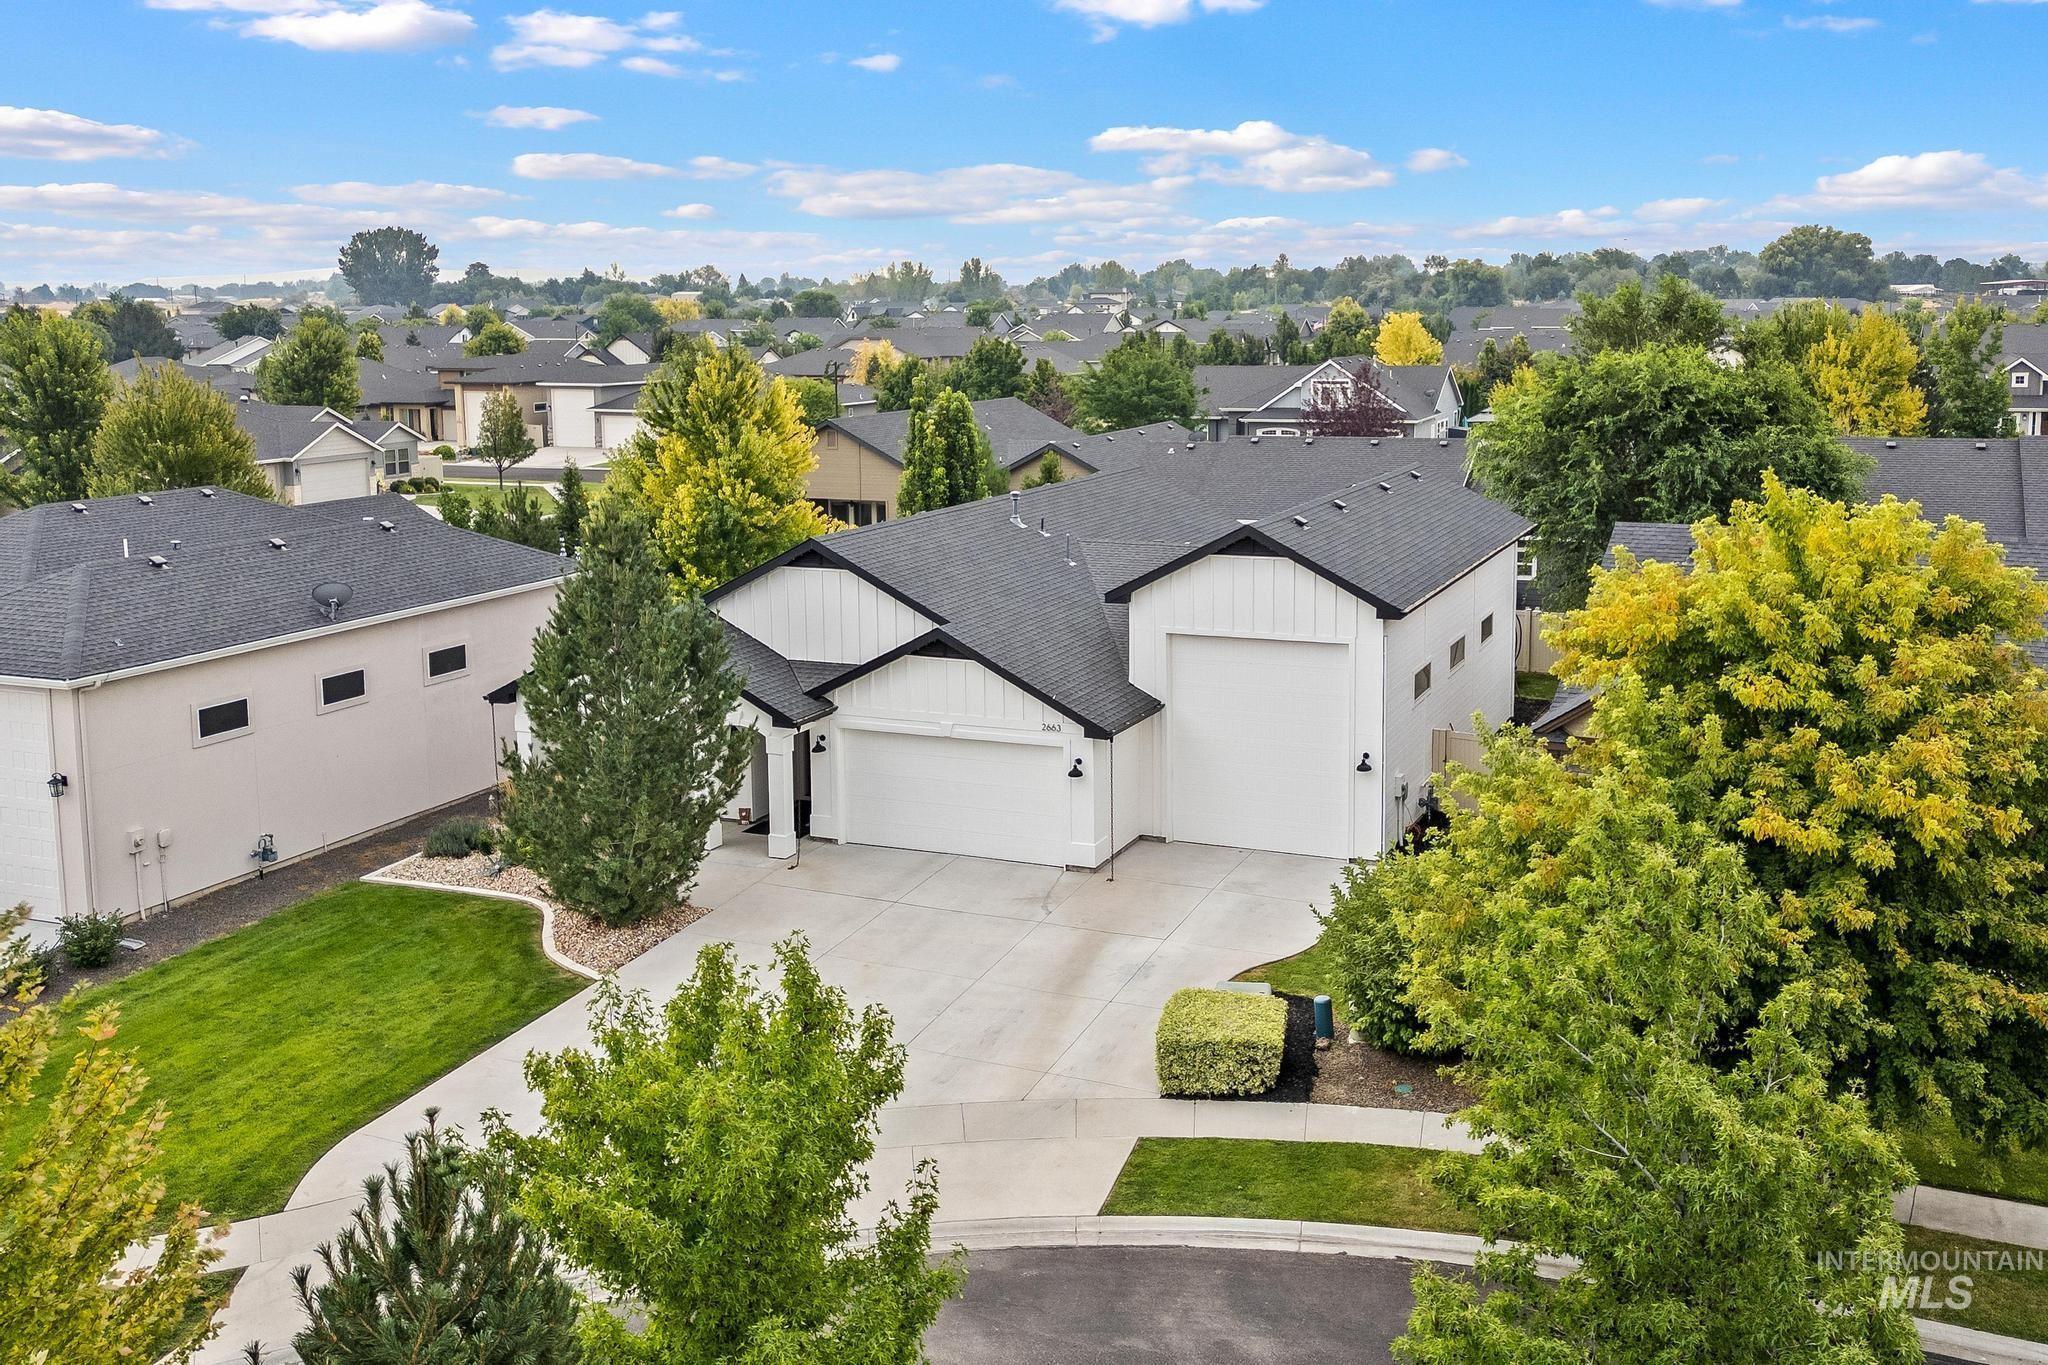
Contemporary exterior with white vertical siding and black trim accents
-
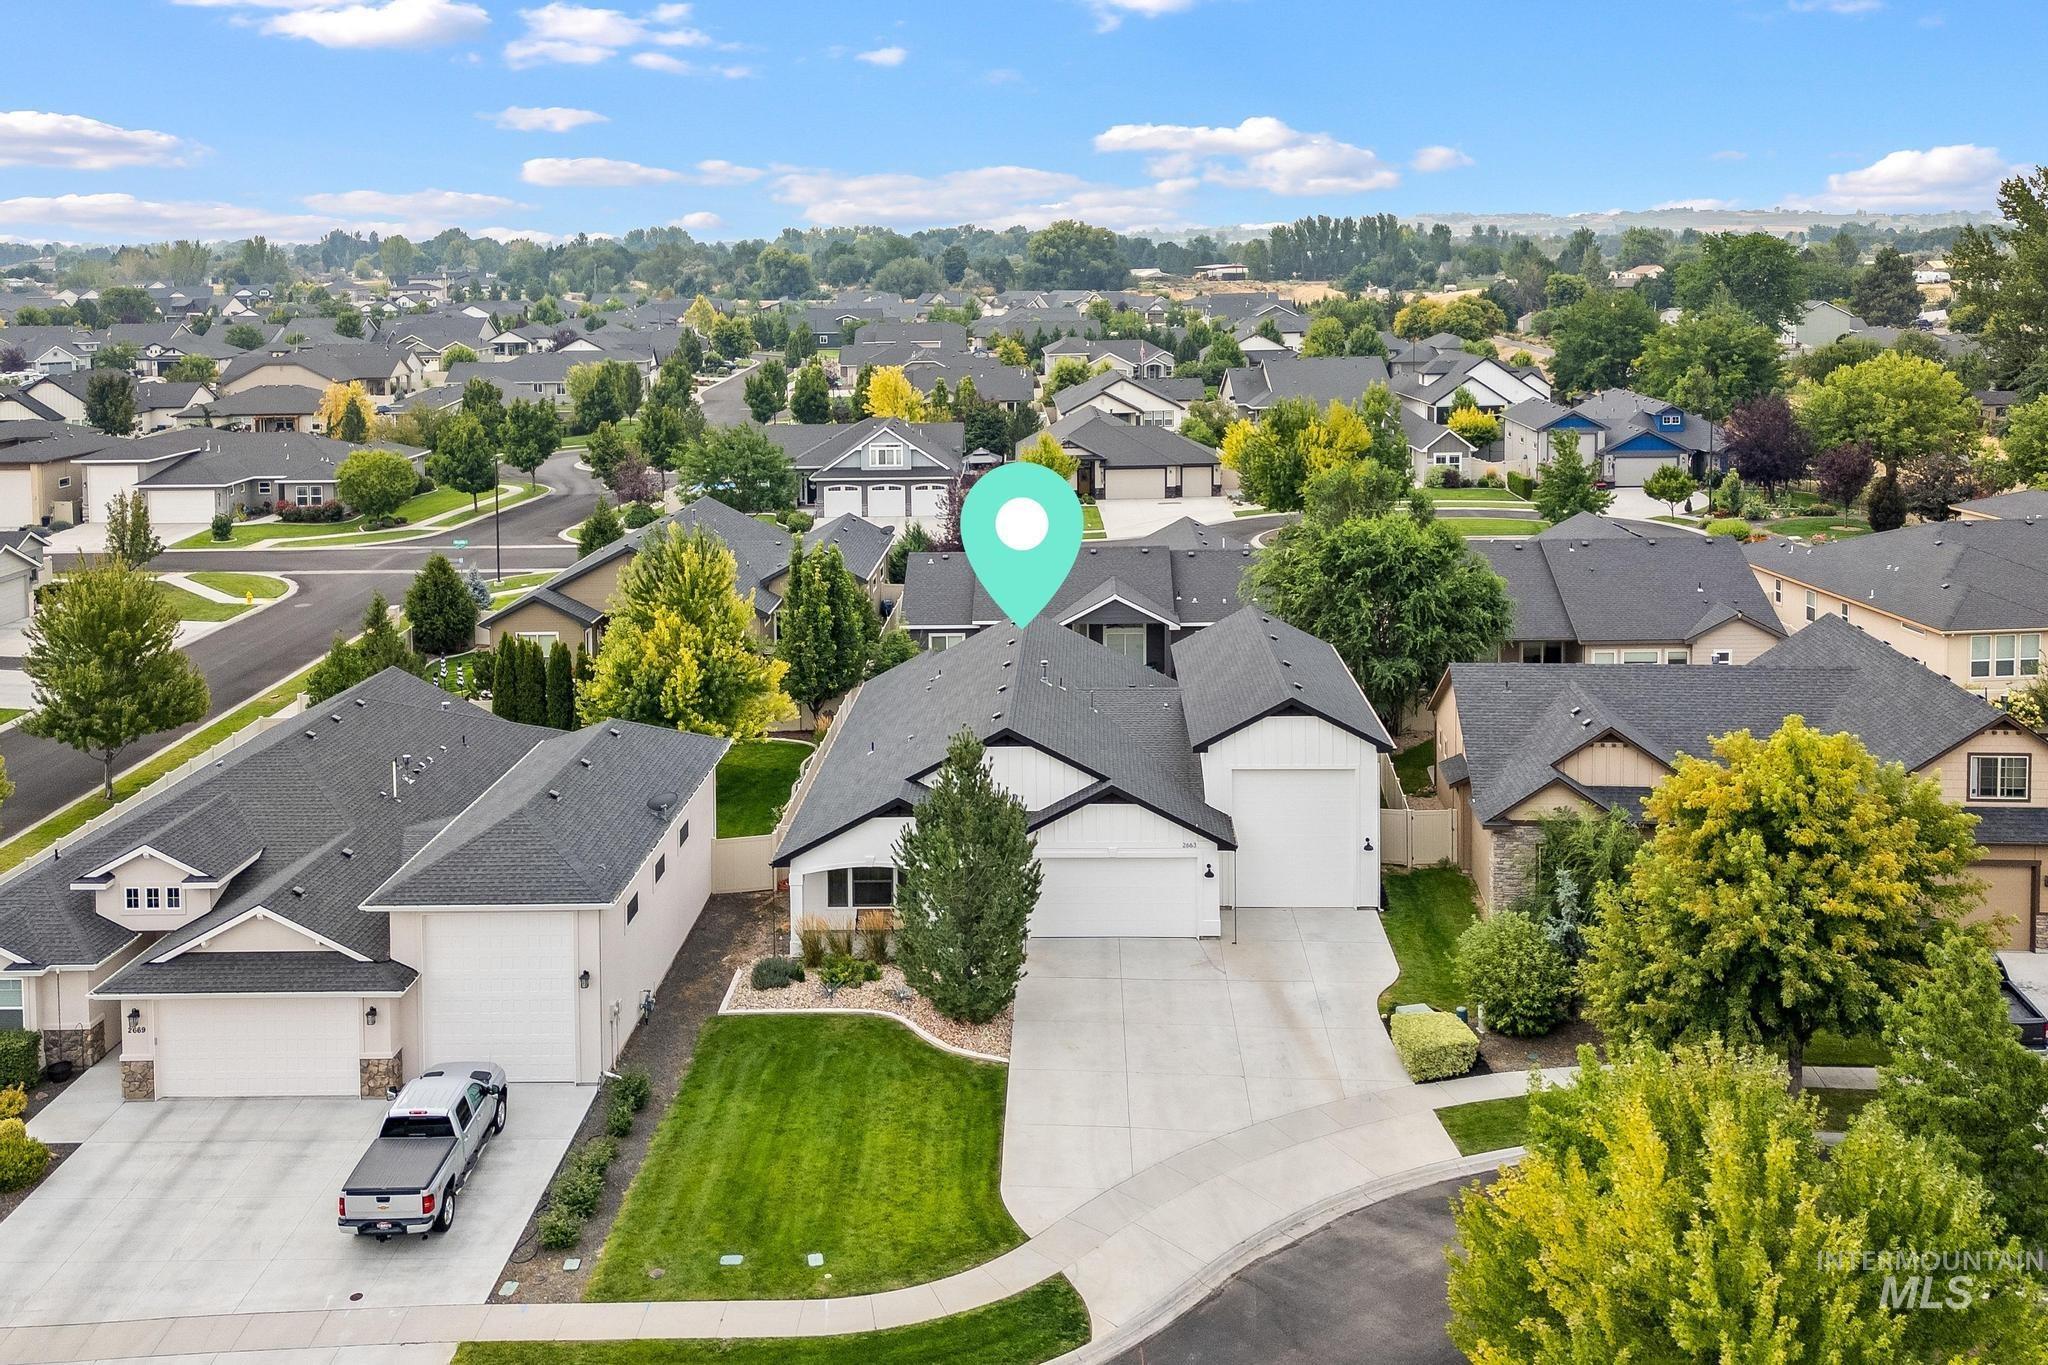
Modern residence featuring a dark shingle roof, white siding, and an attached two-car garage
-
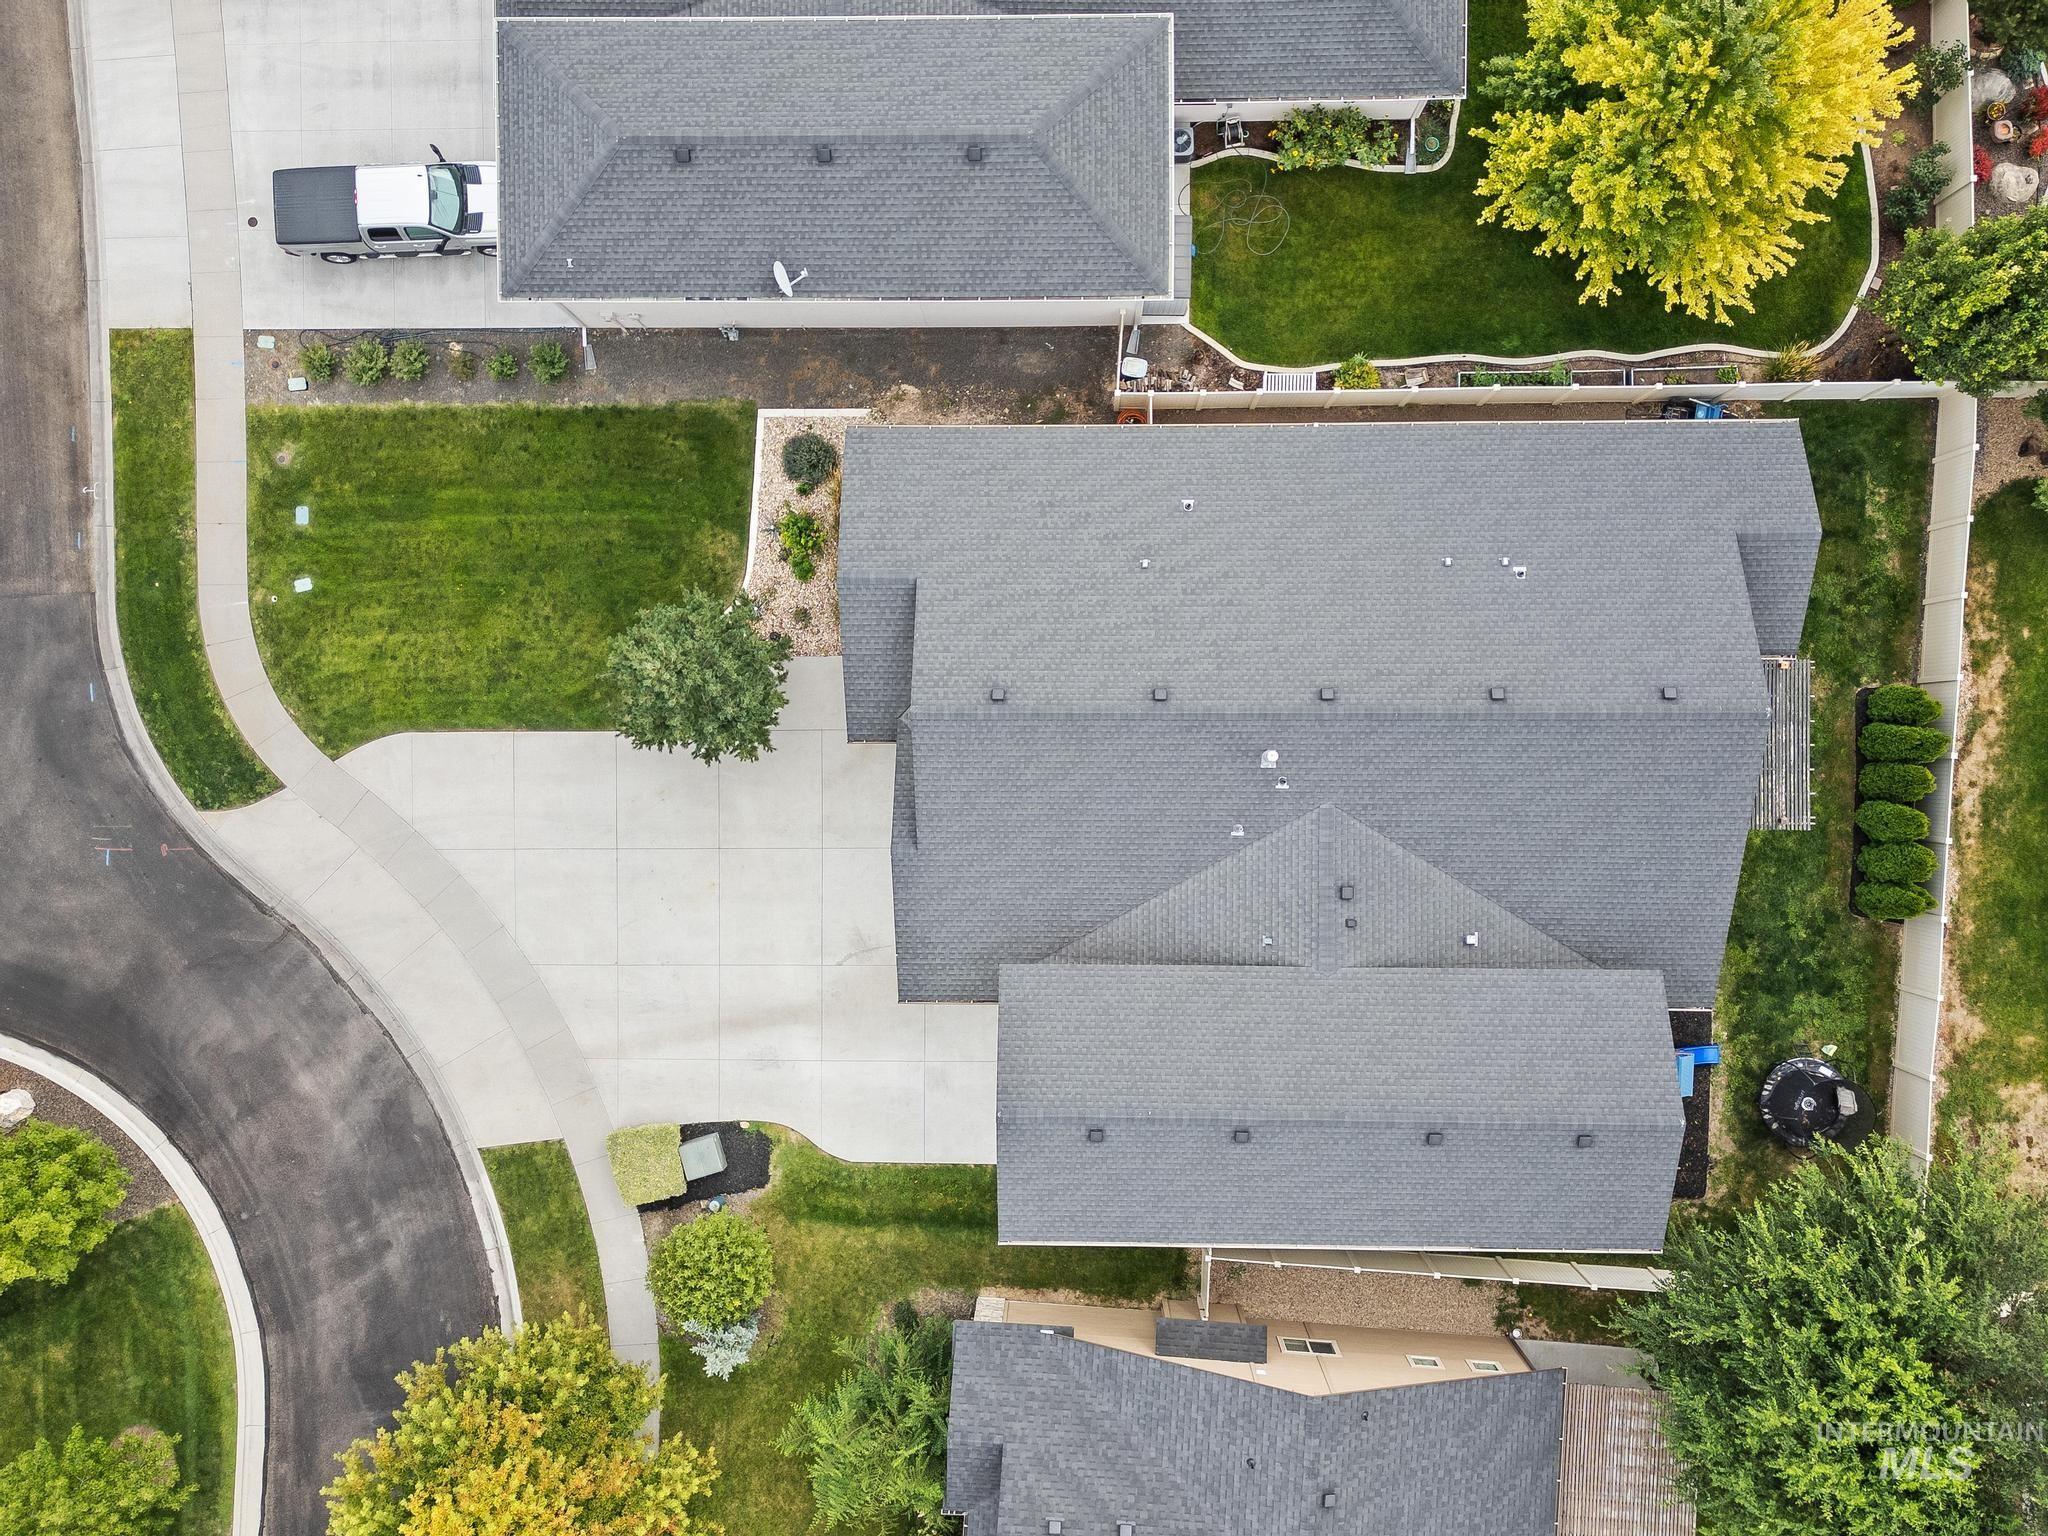
Expansive concrete driveway and walkway
-
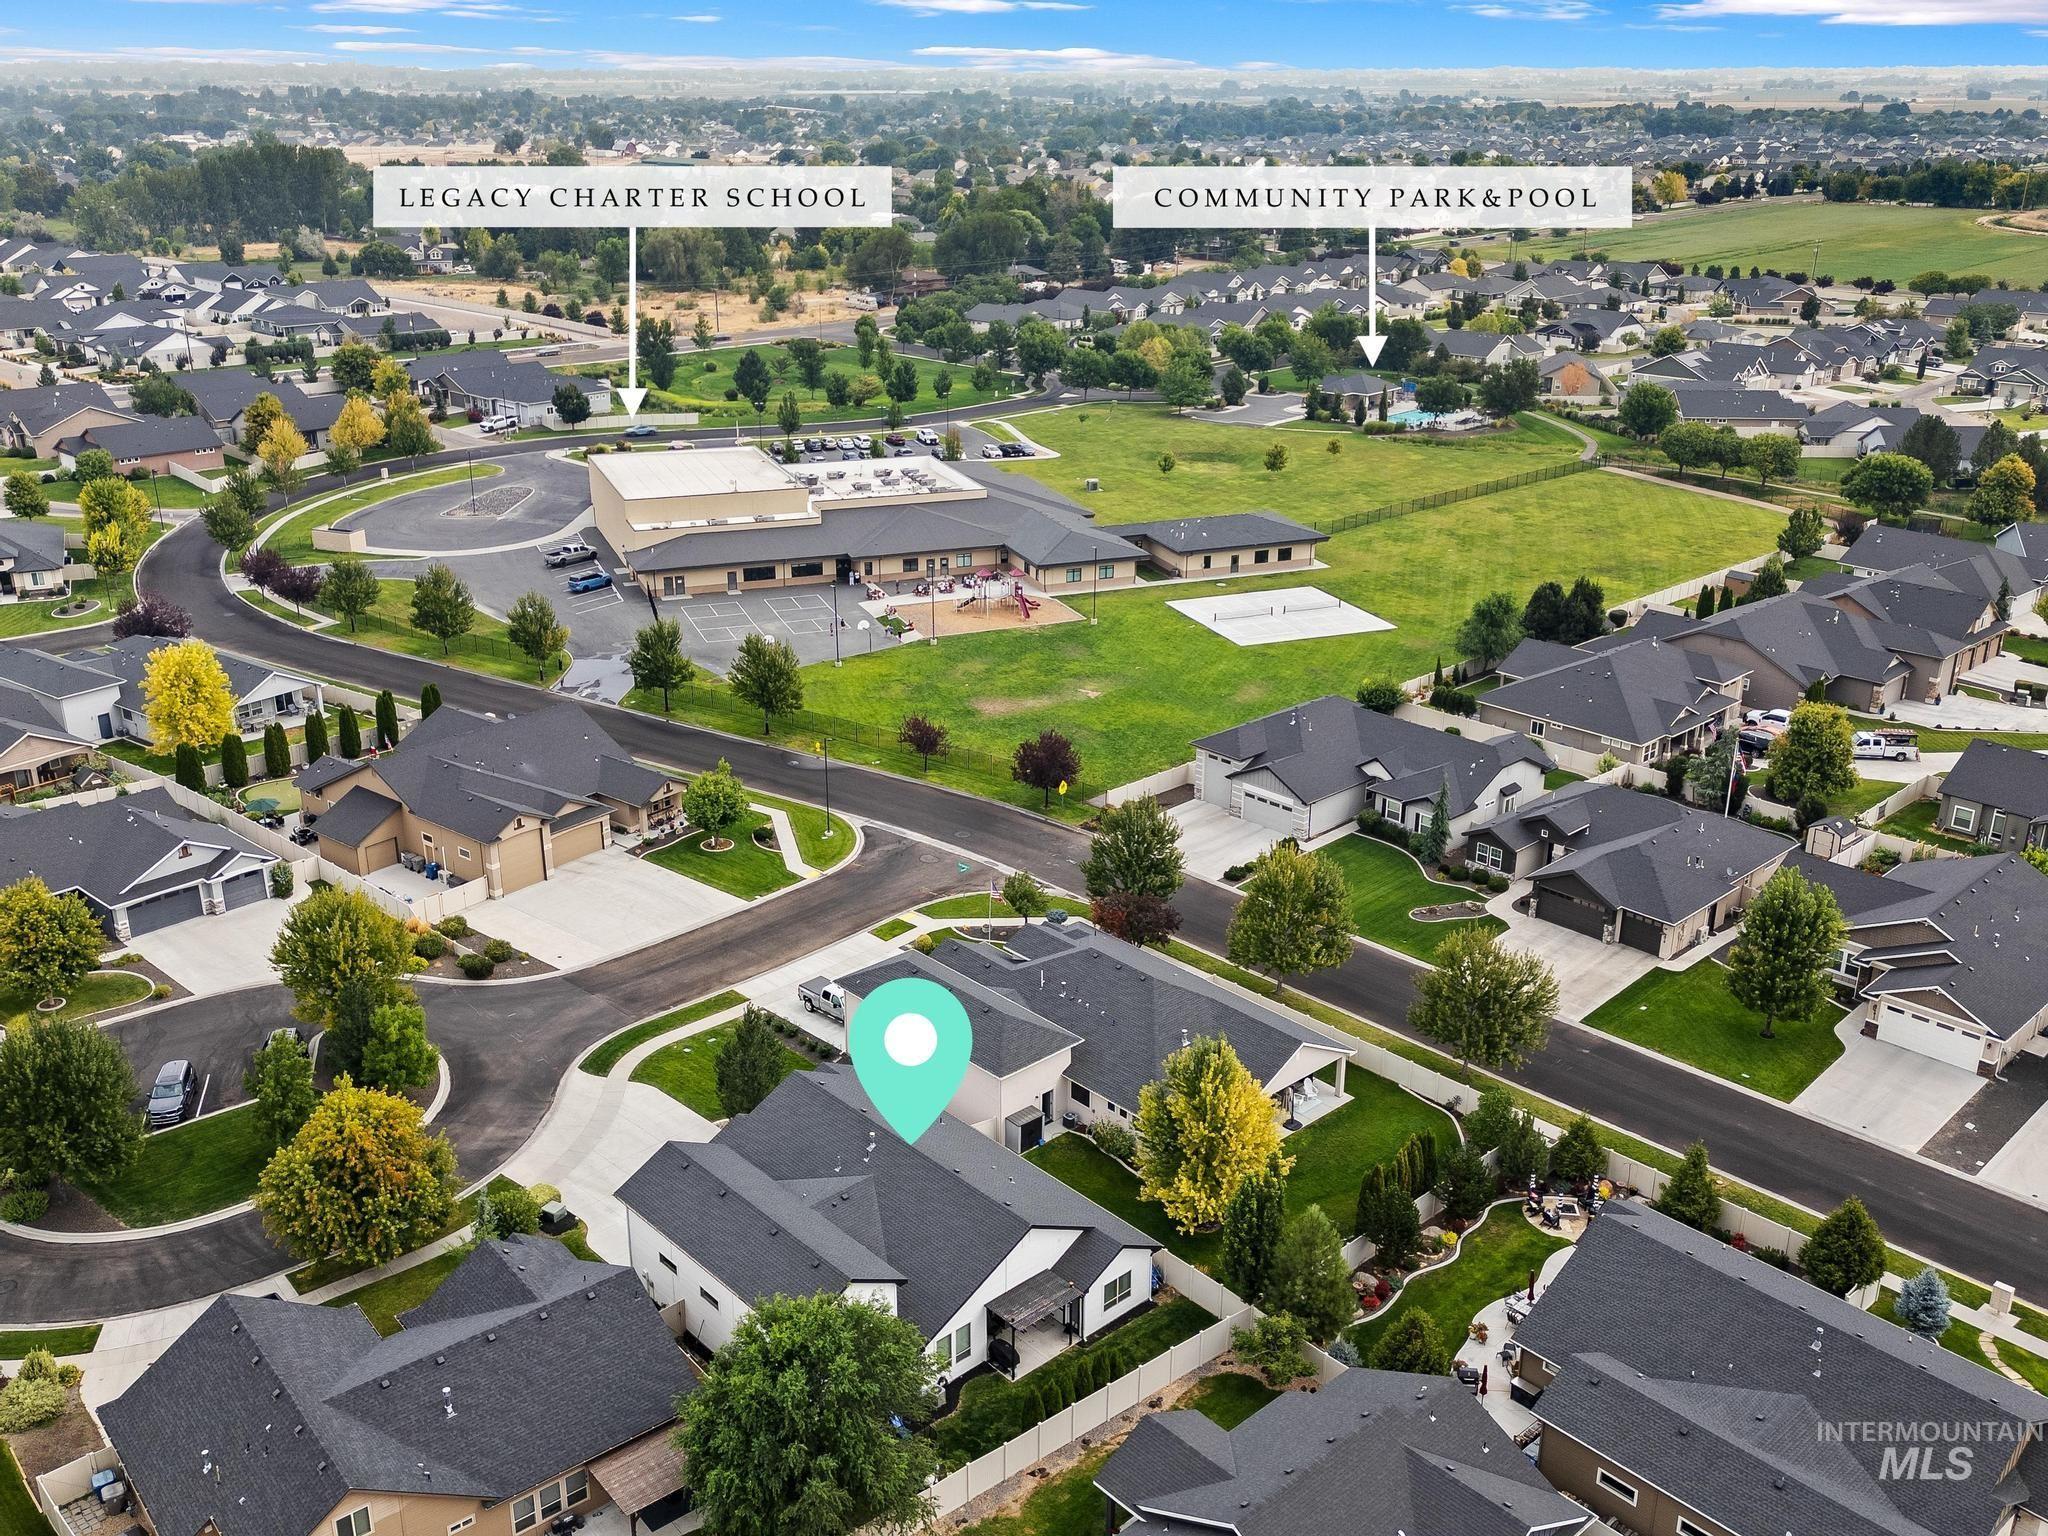
Additional content
-
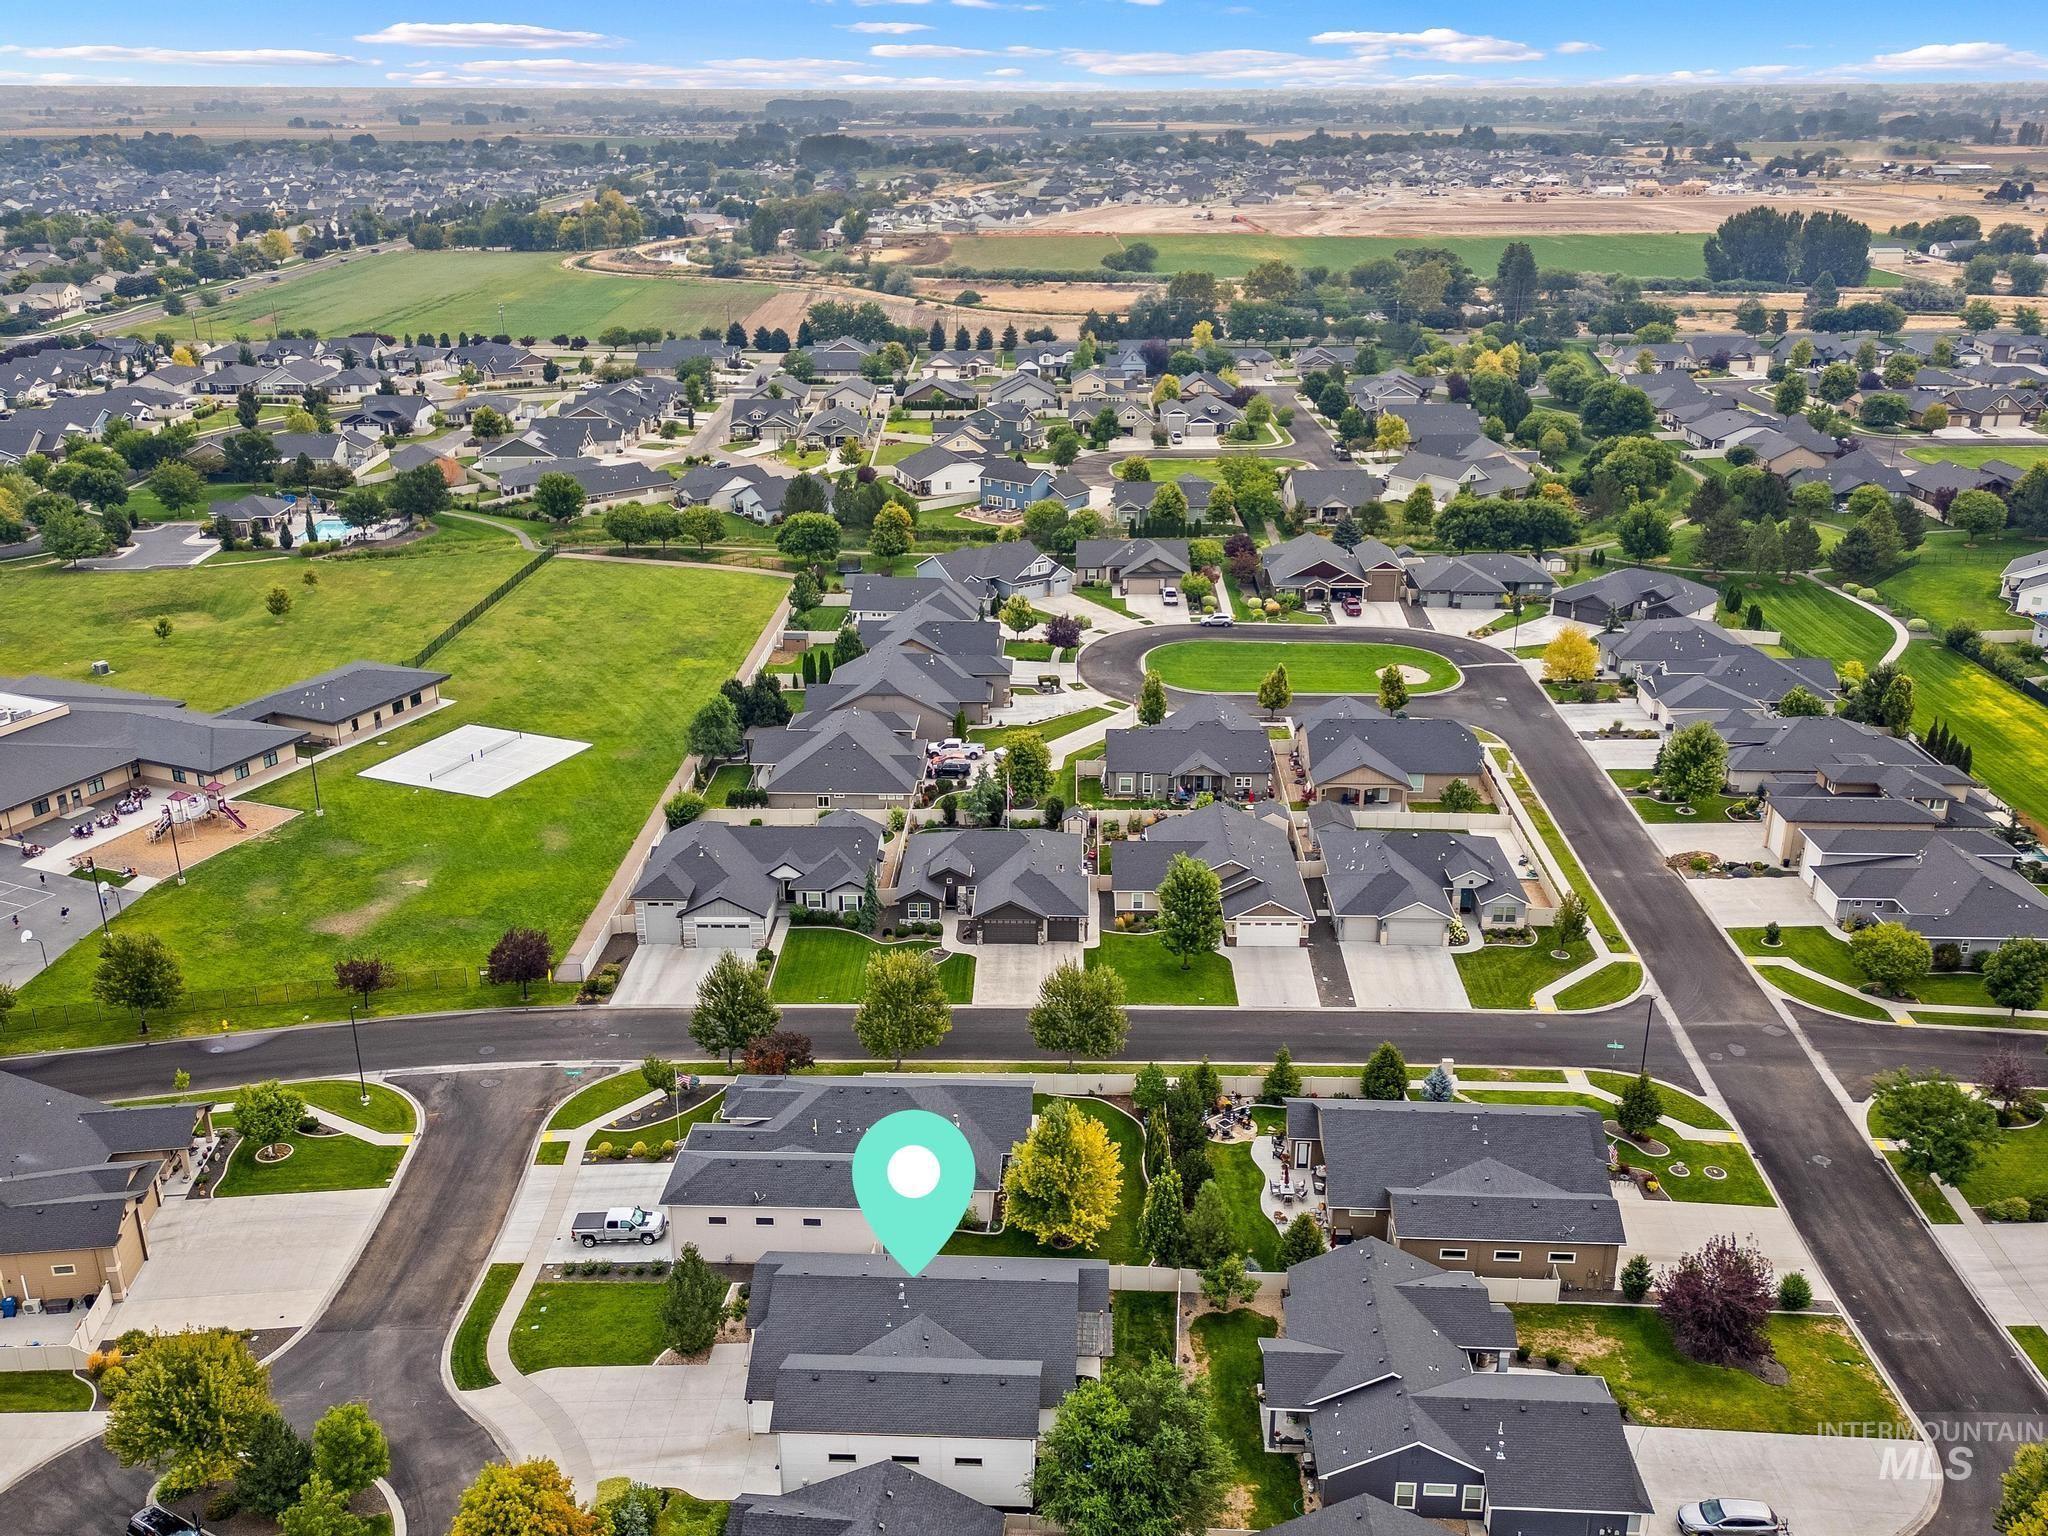
Residential community featuring multiple properties with dark-toned roofs
-
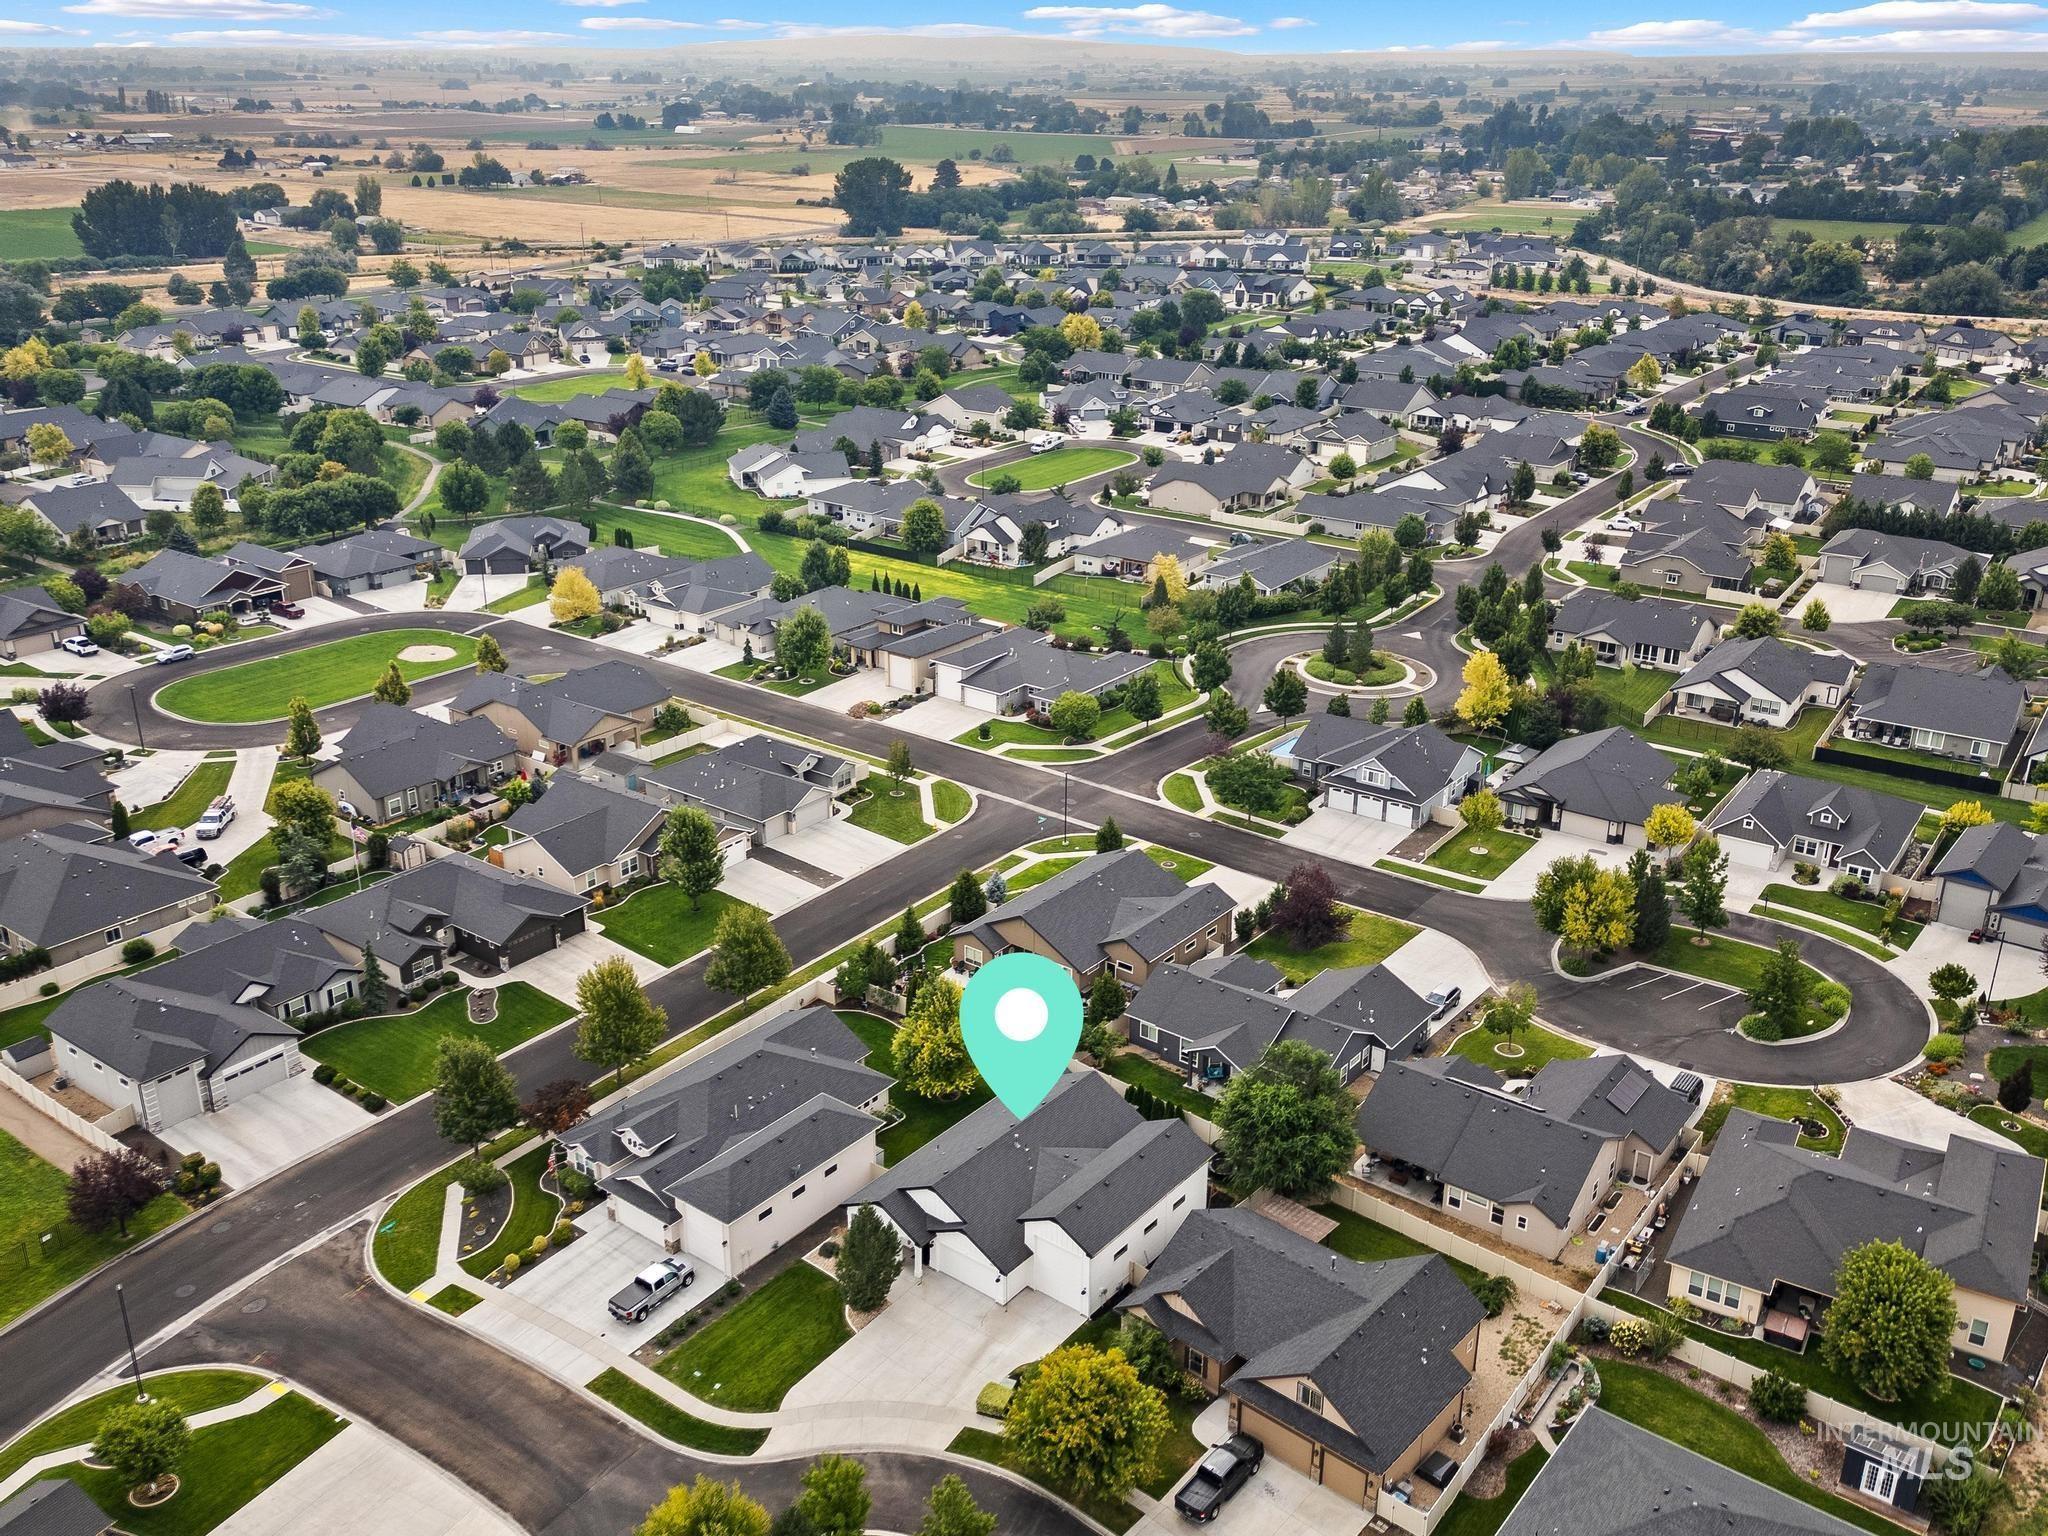
Additional content
-
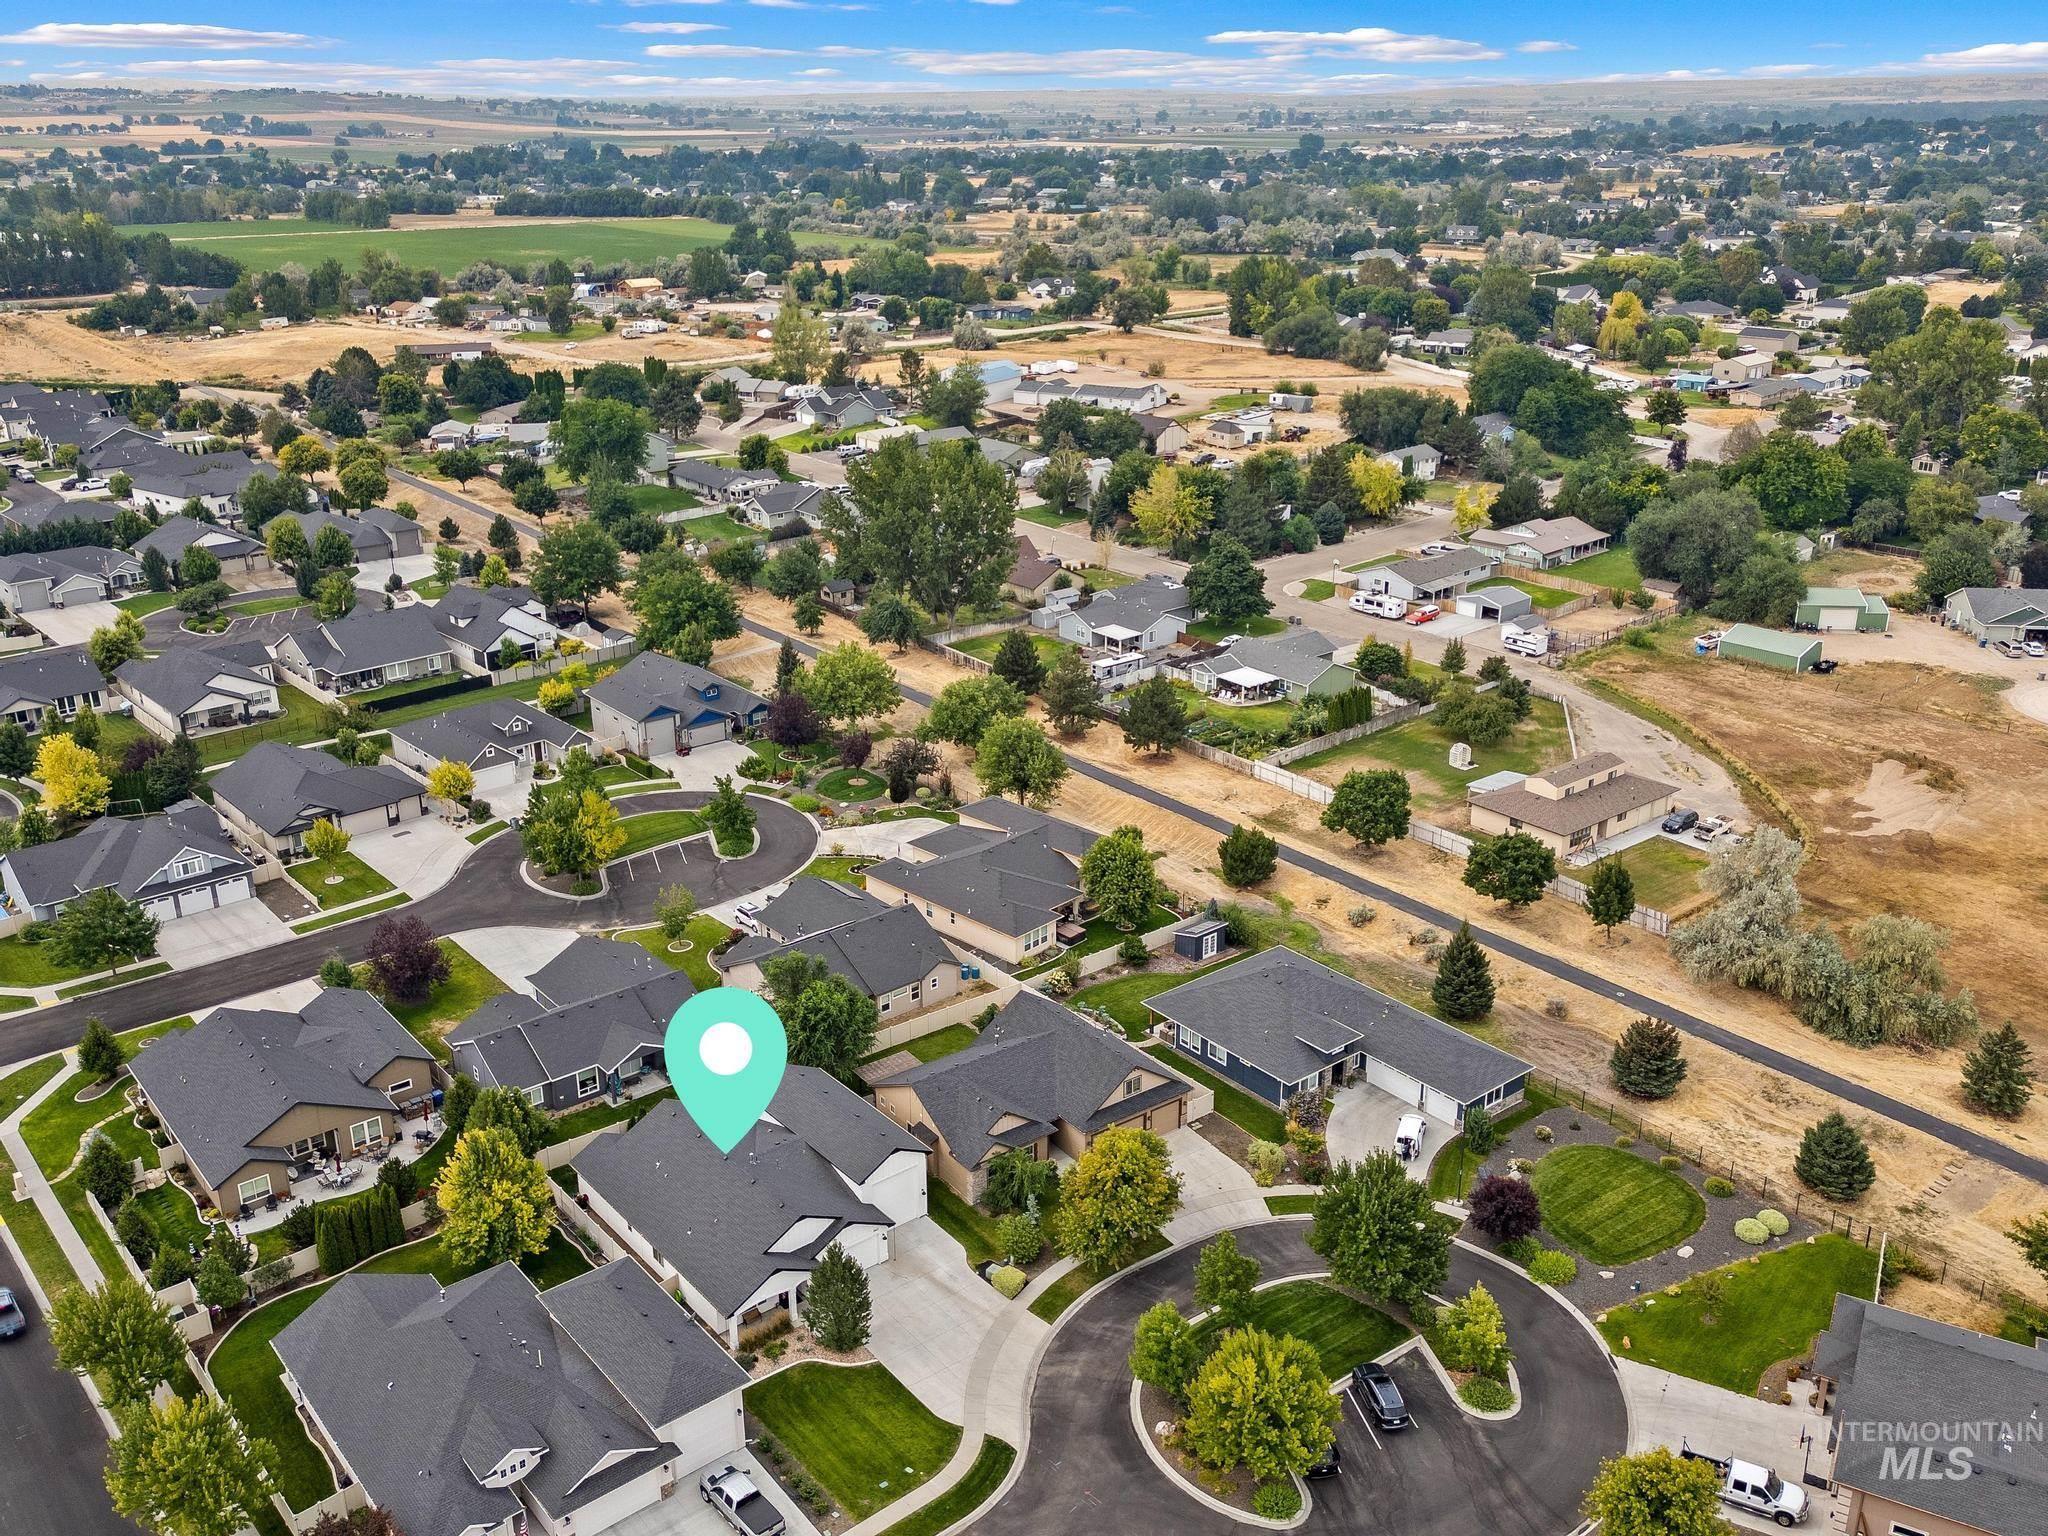
Residential neighborhood with a cul-de-sac and manicured landscaping
-
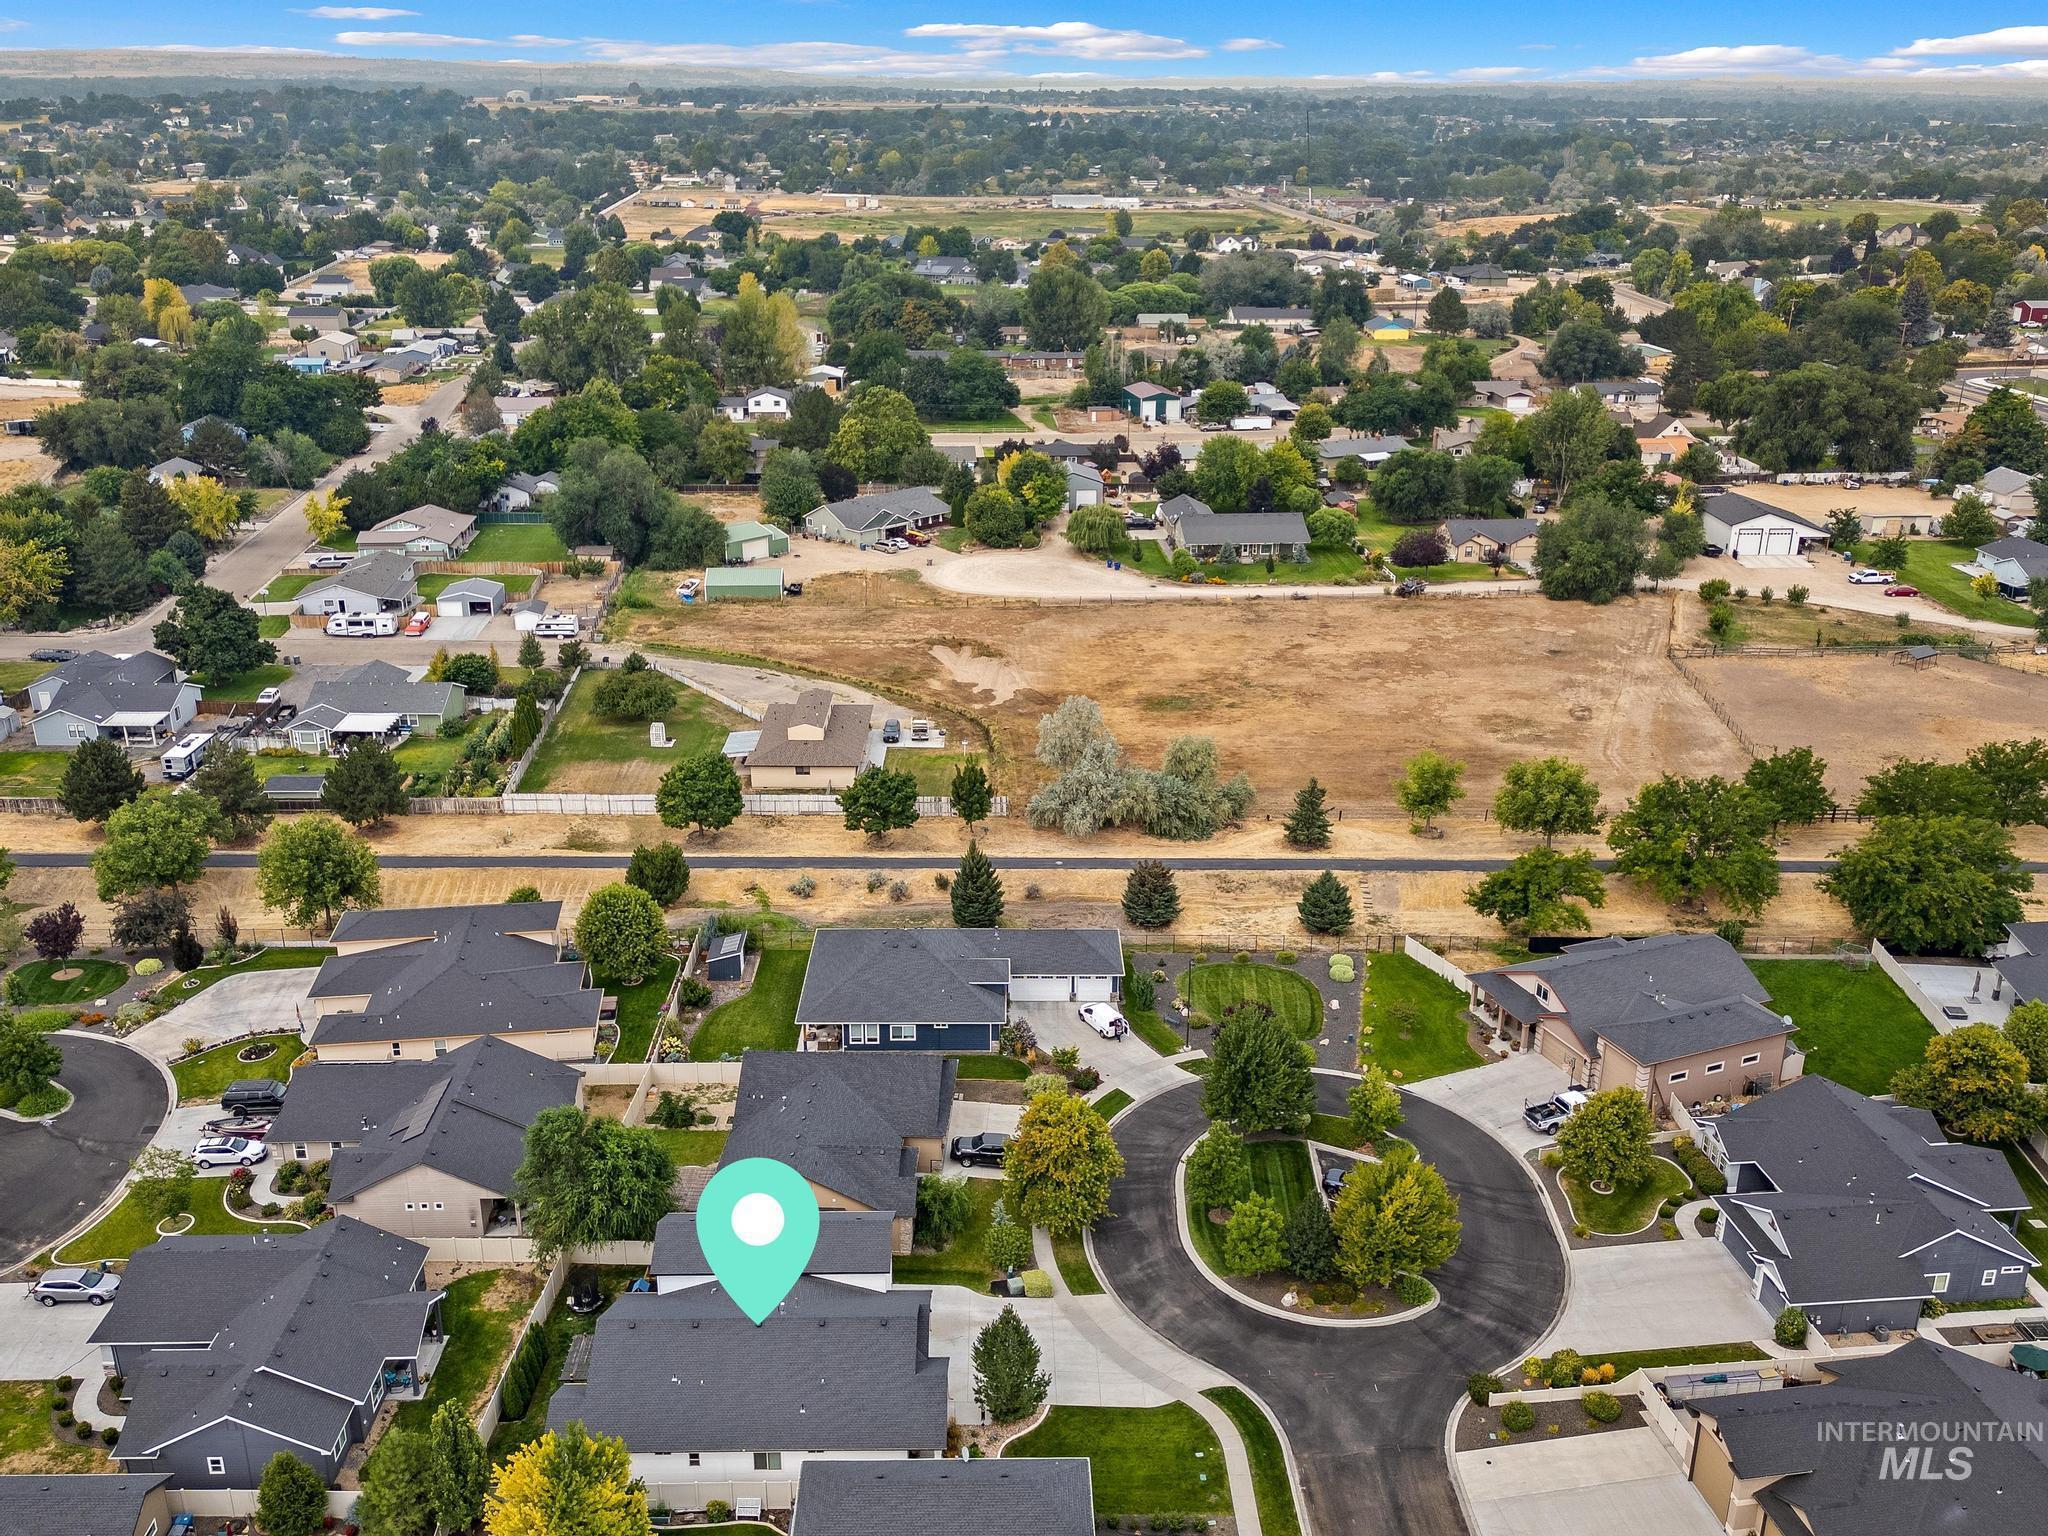
Aerial perspective showcasing a residential neighborhood with established homes, tree-lined streets, and surrounding open land
-
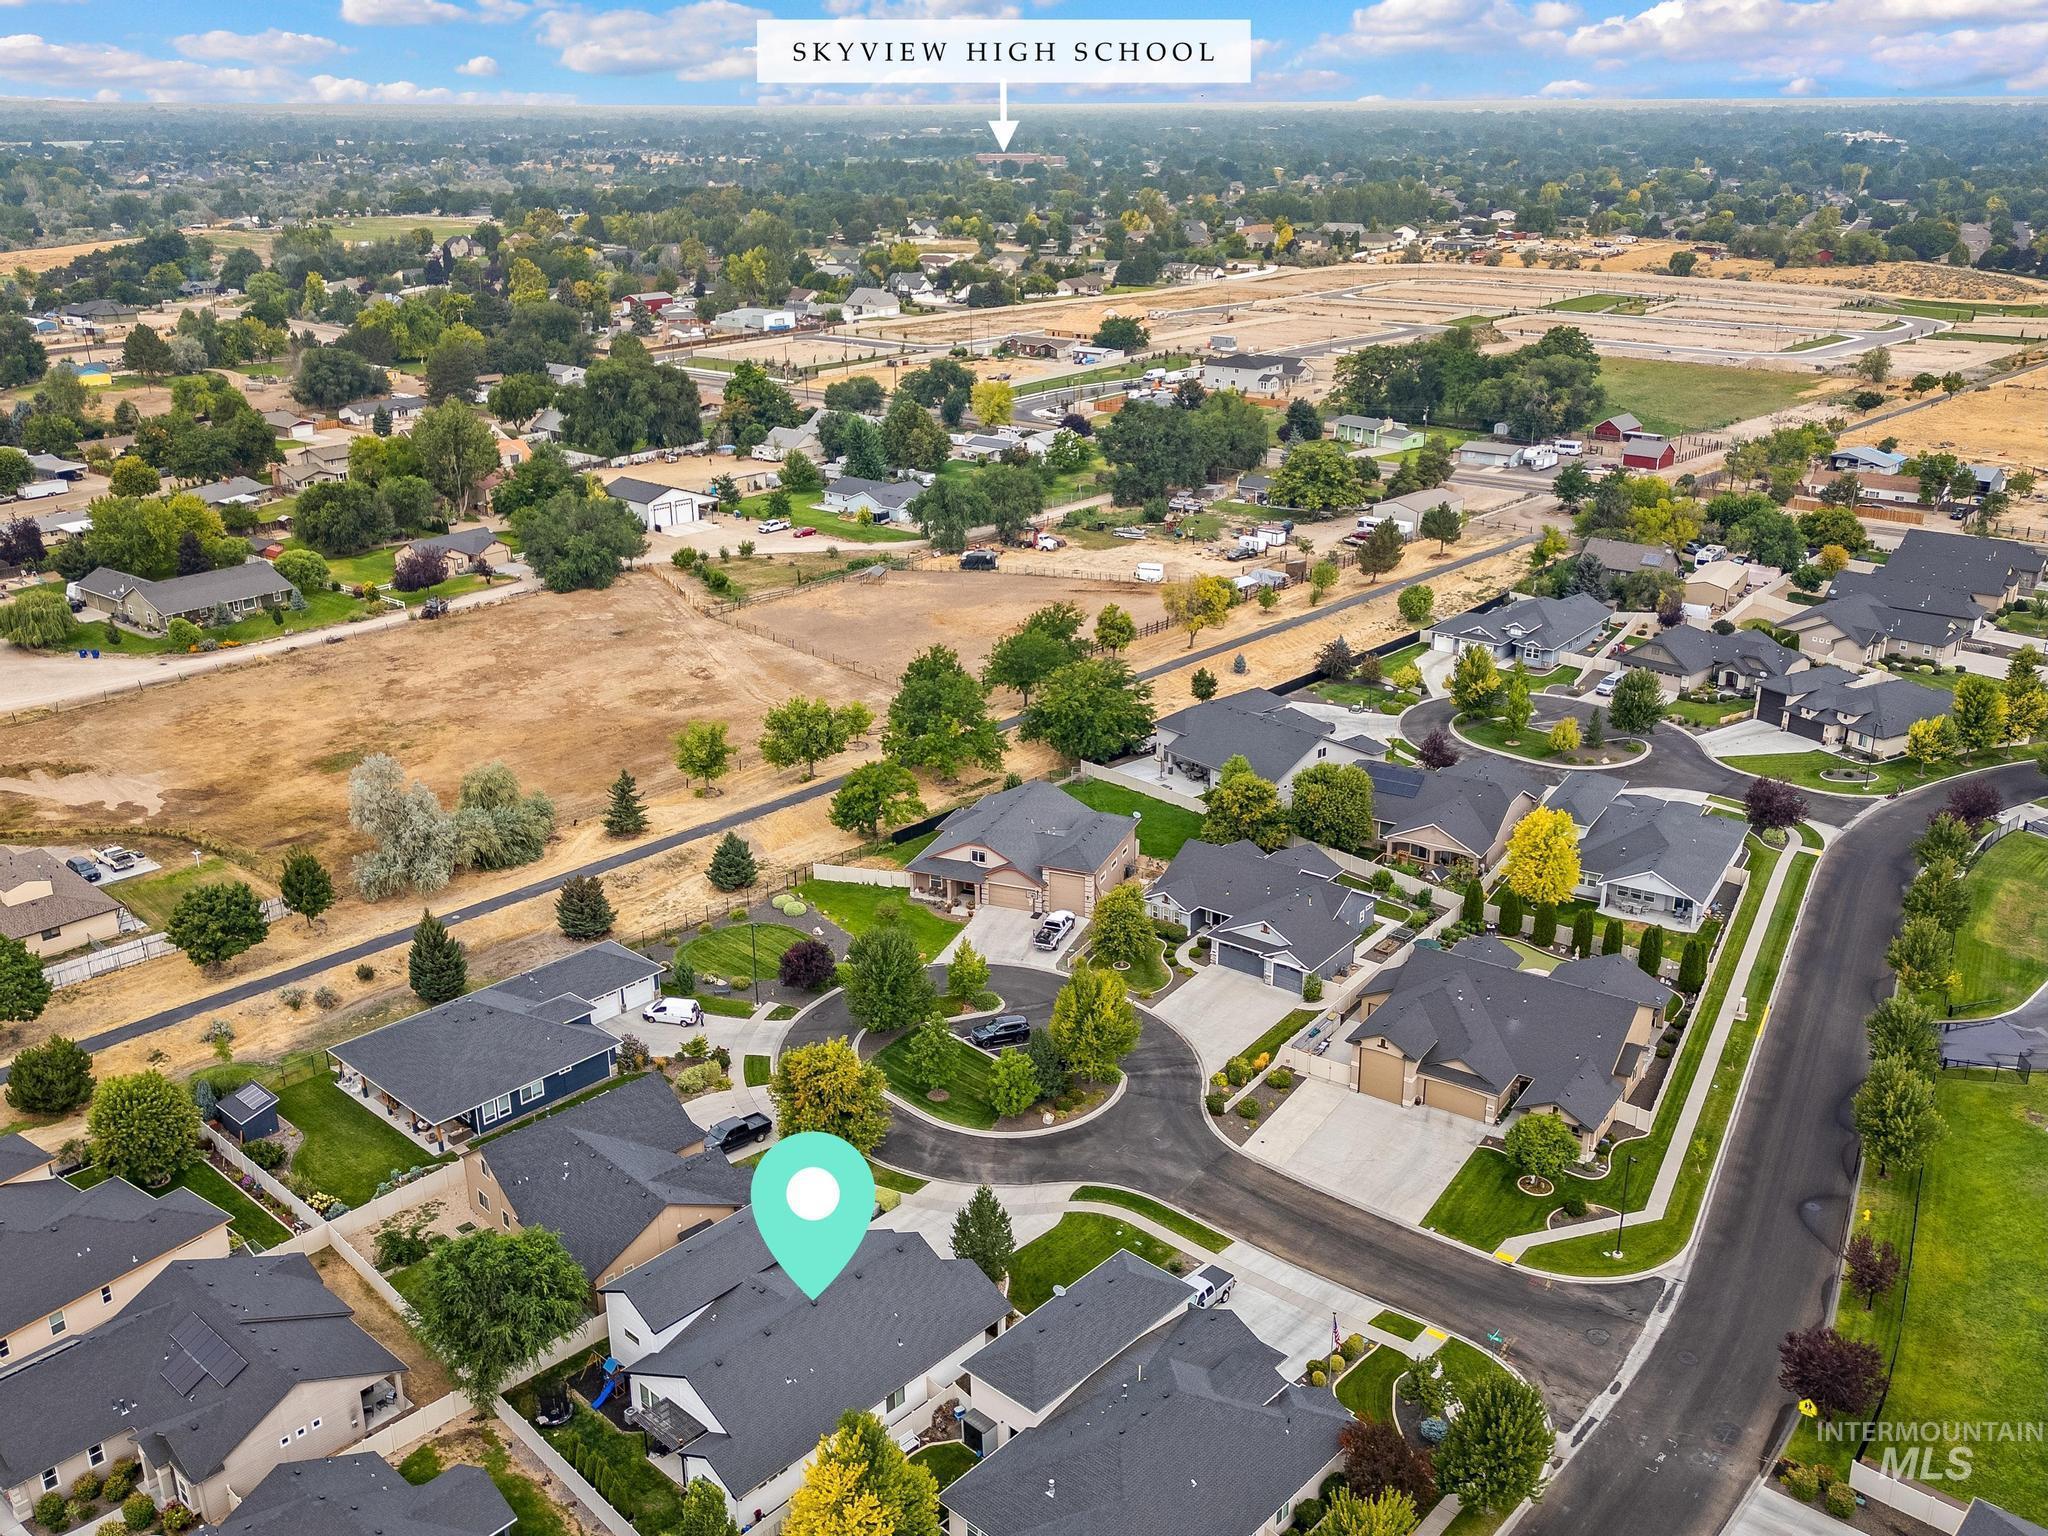
Residential community with cul-de-sac streets and manicured landscaping
-
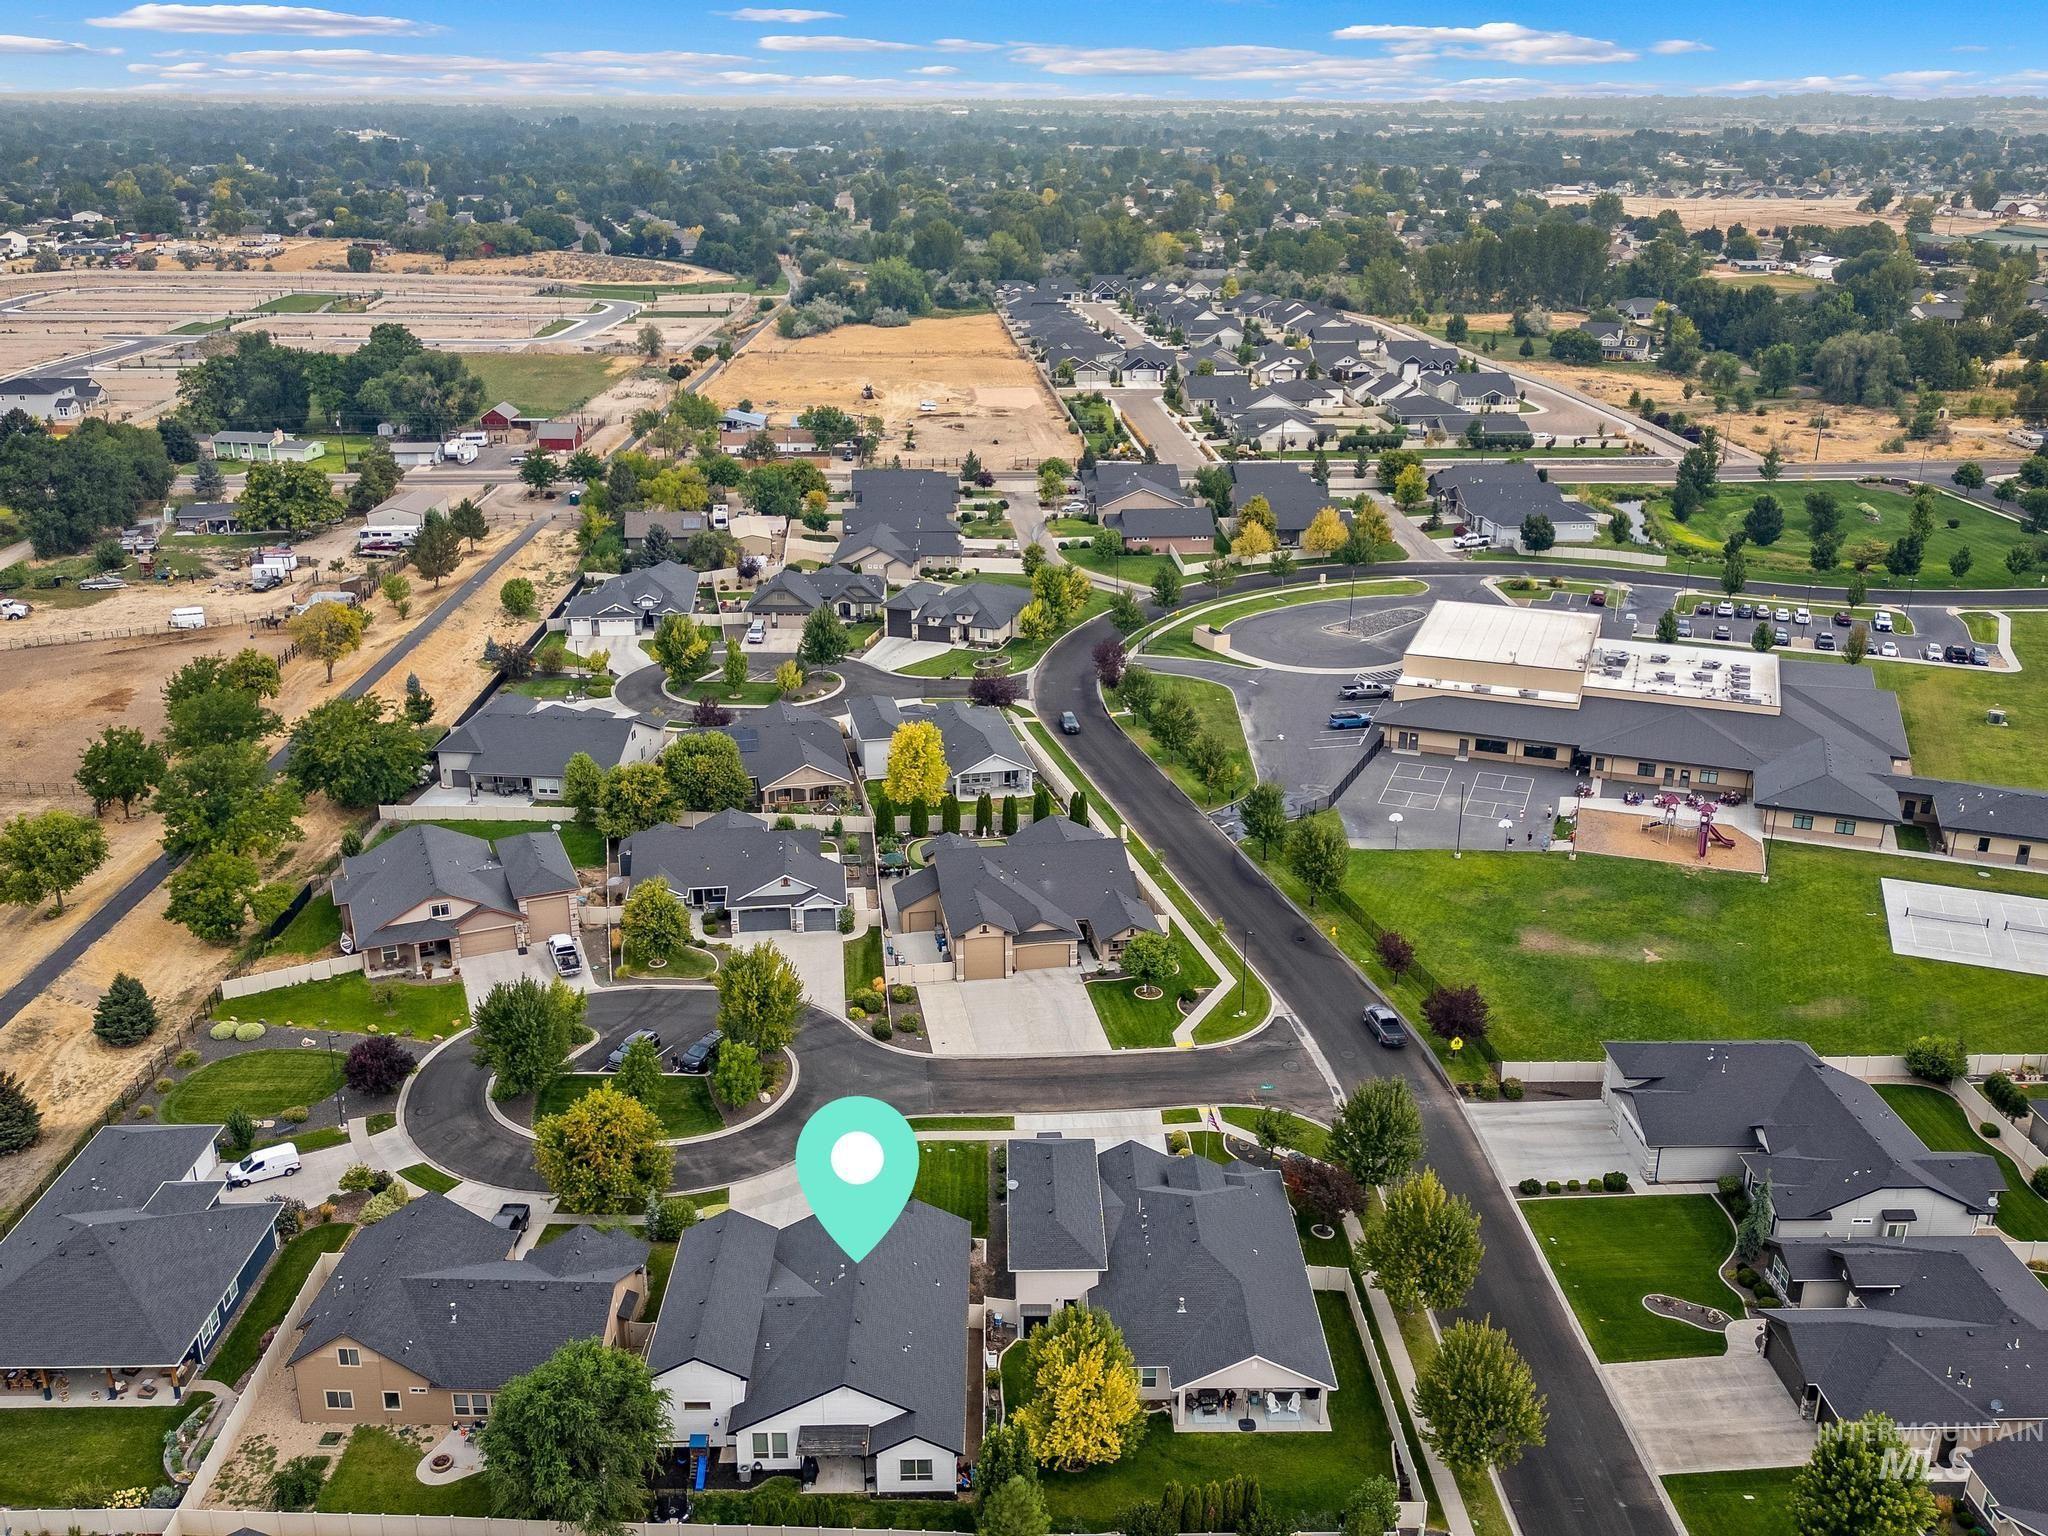
Additional content
-
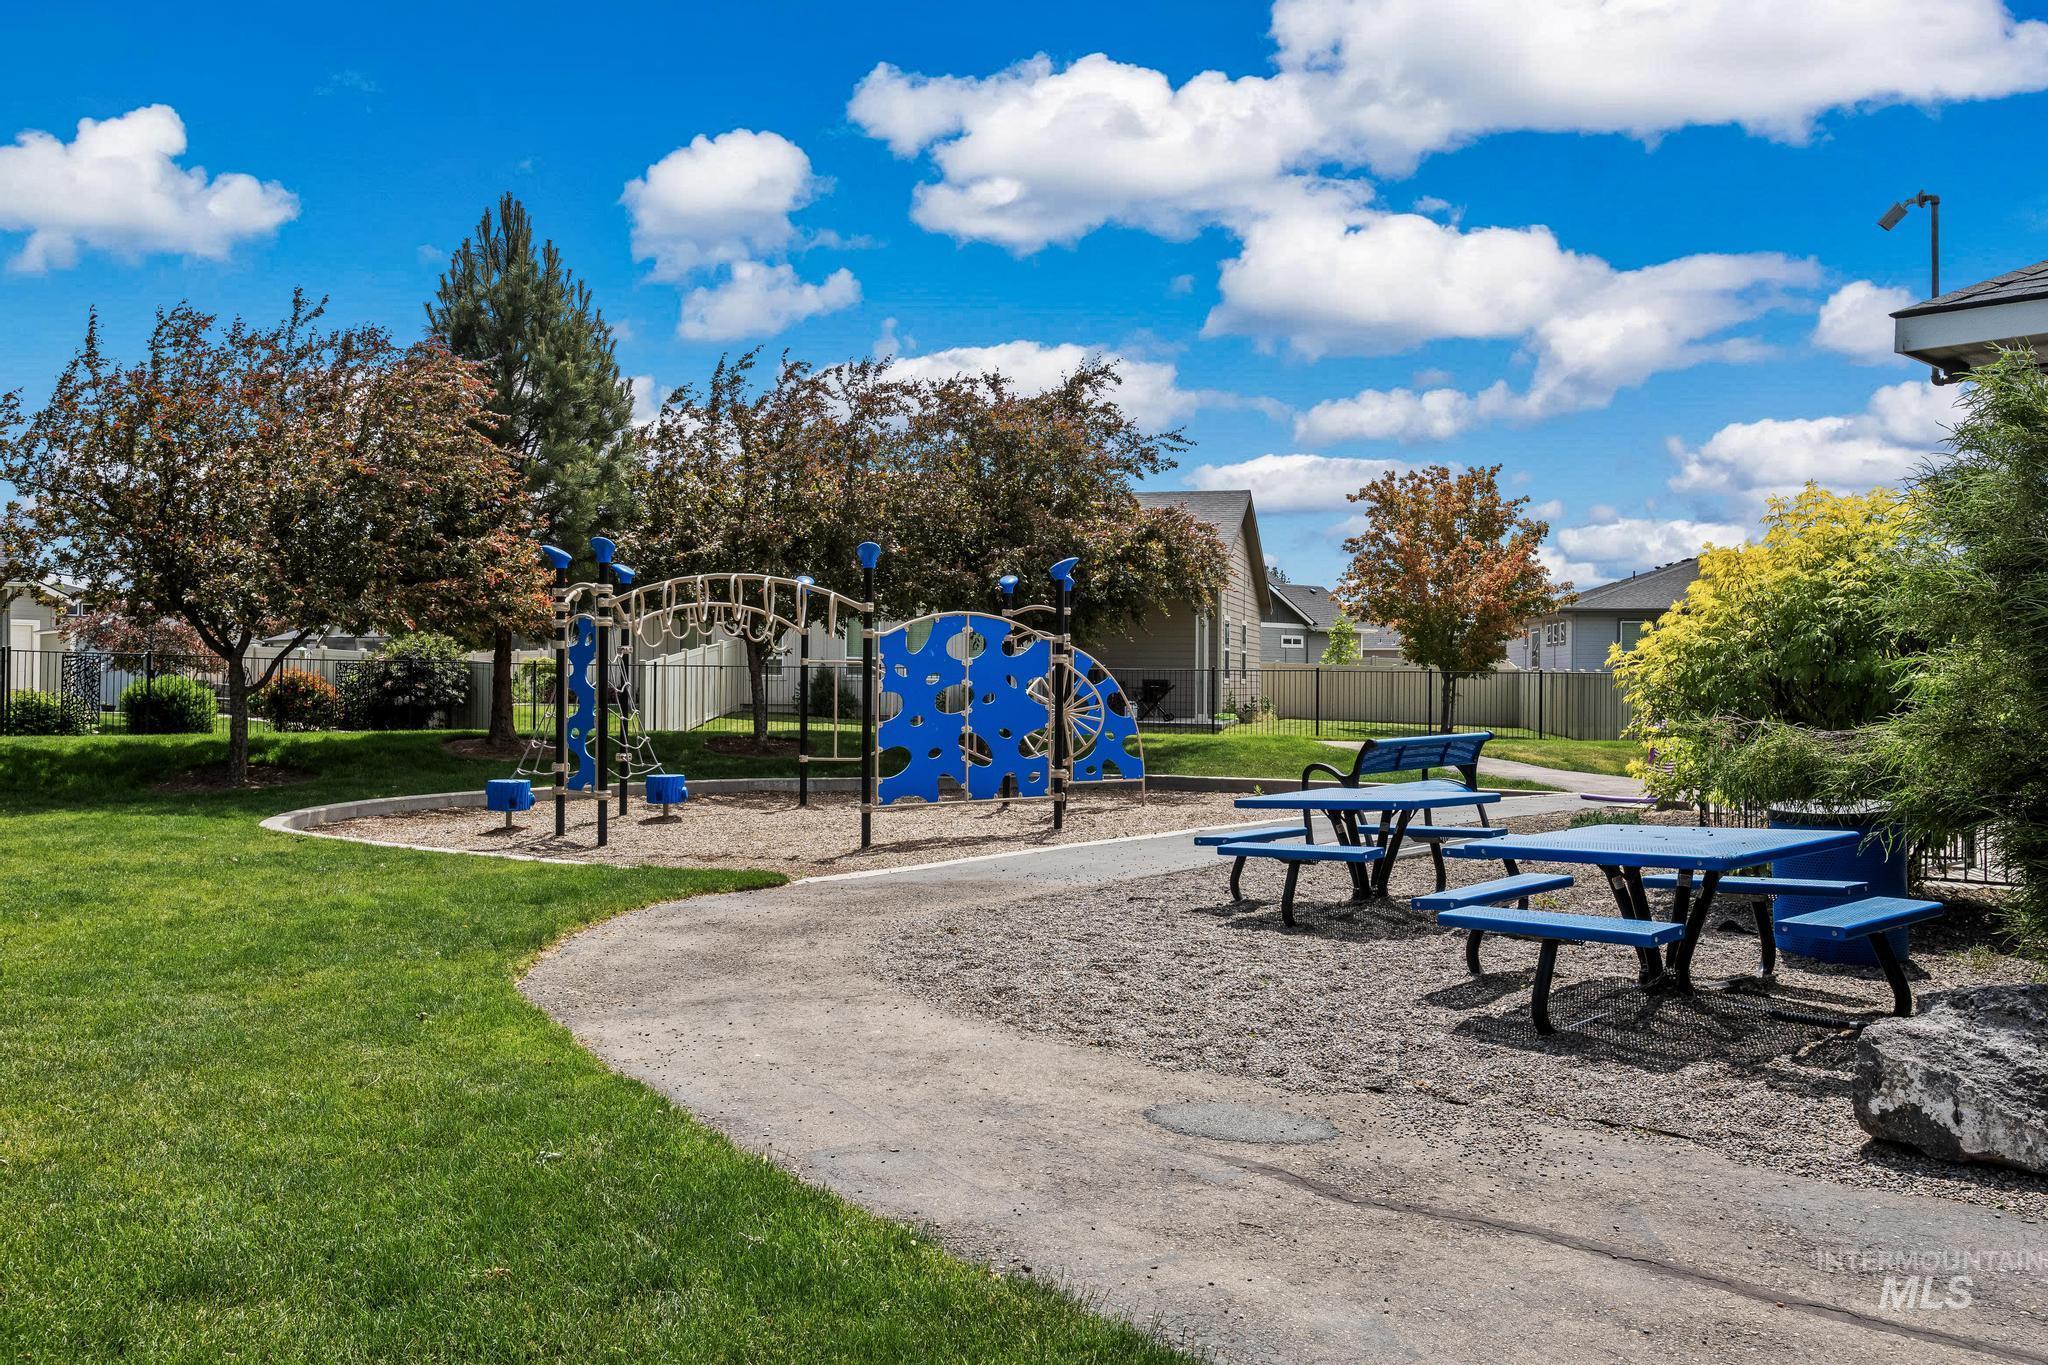
Expansive green space featuring a playground structure, multiple picnic tables, and mature trees
-
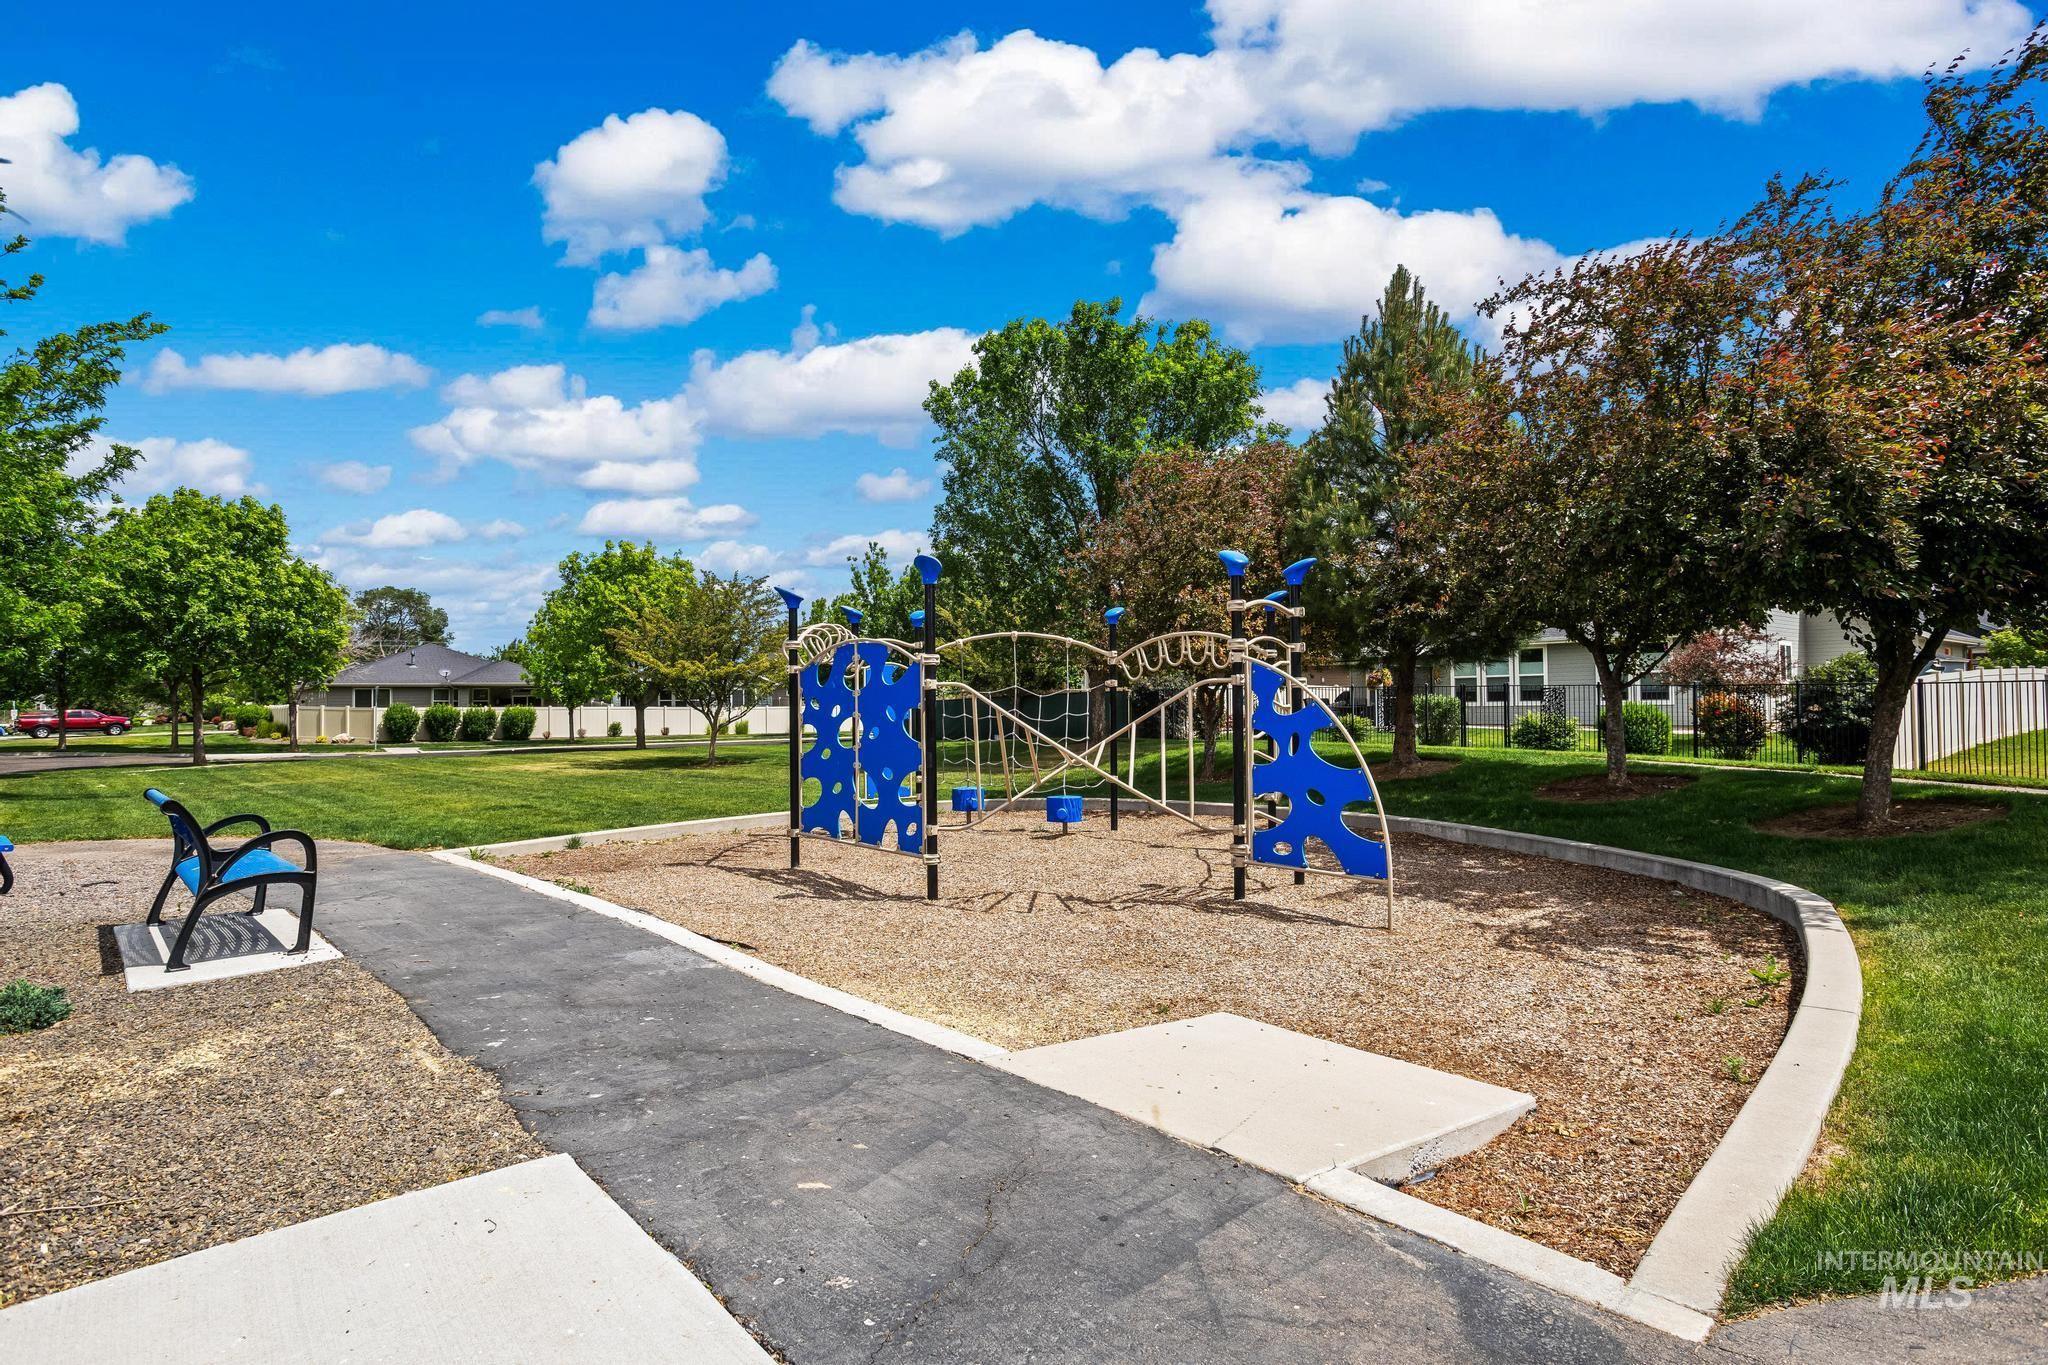
Recreational area featuring a playground structure, green space, paved pathways, and mature trees
-
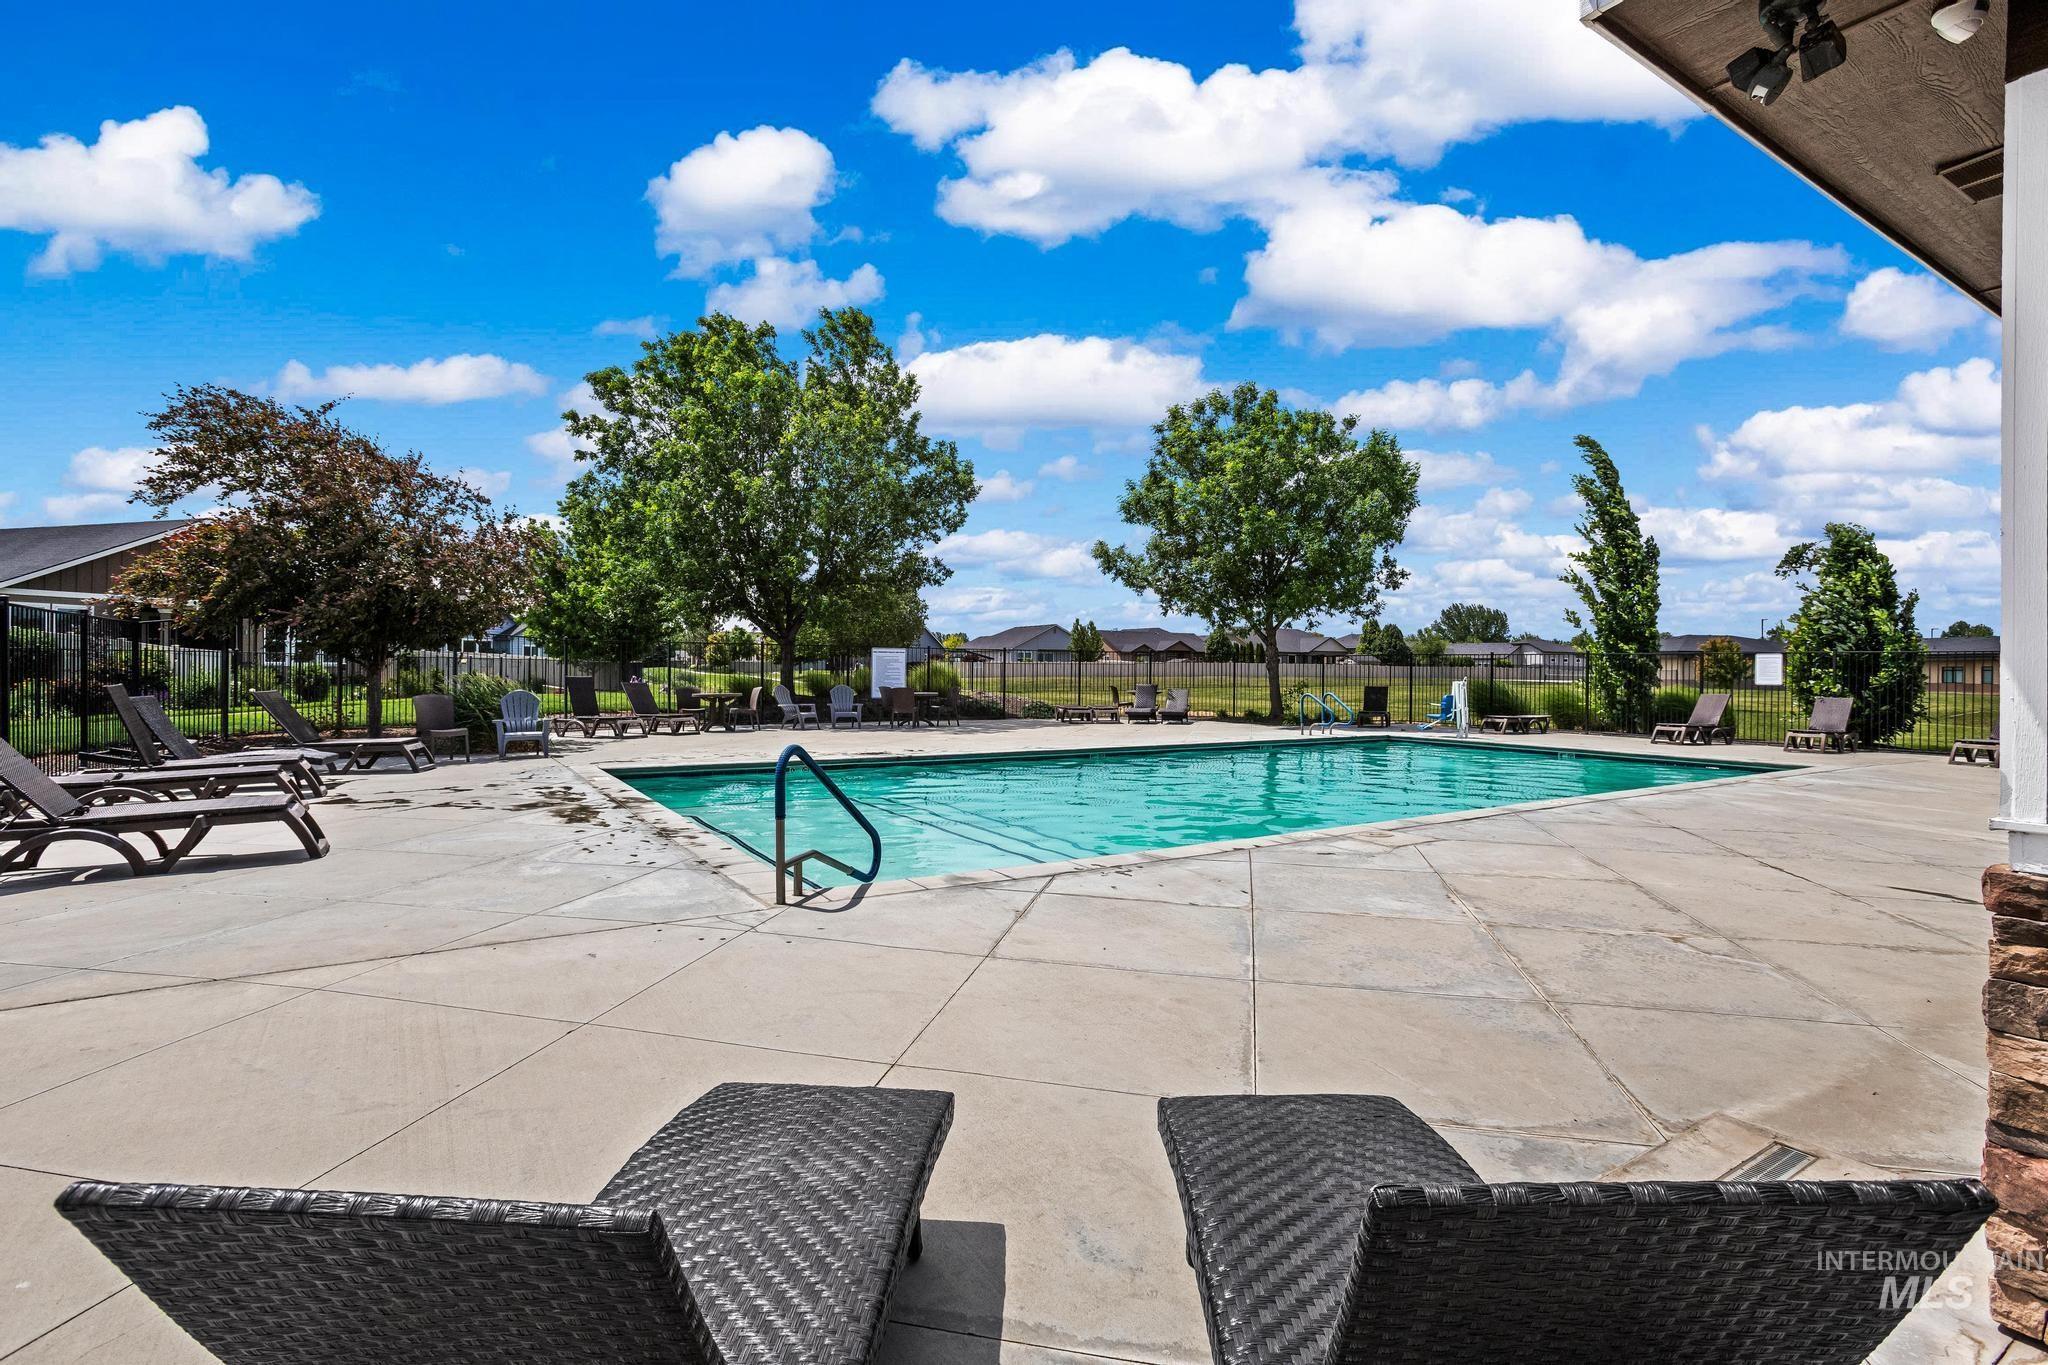
Rectangular swimming pool with integrated steps and a metal handrail
-
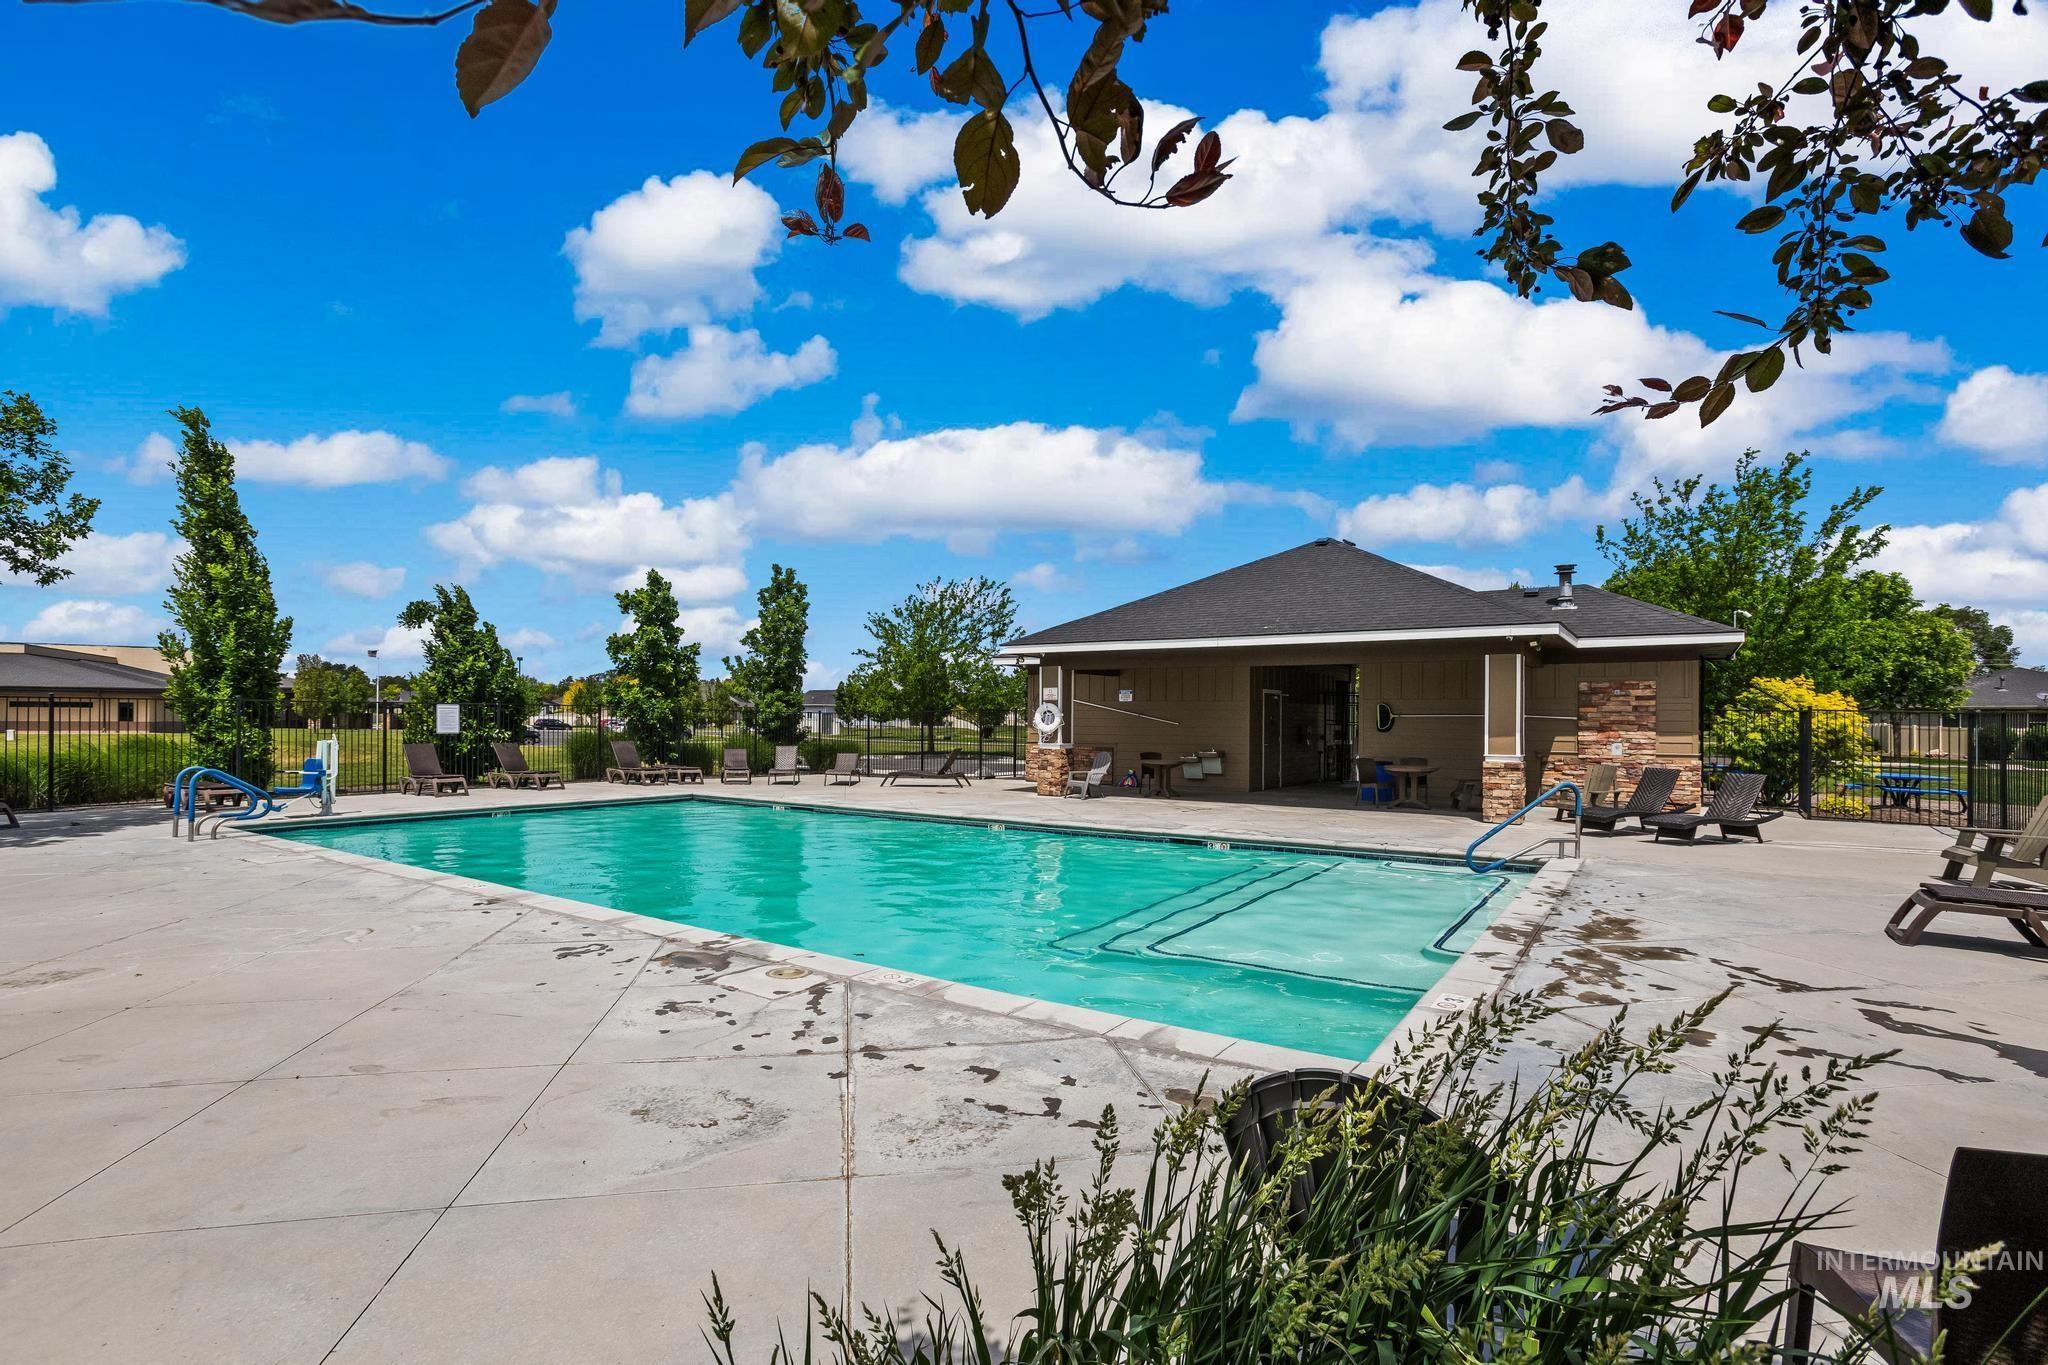
Community swimming pool with concrete decking and adjacent clubhouse
-
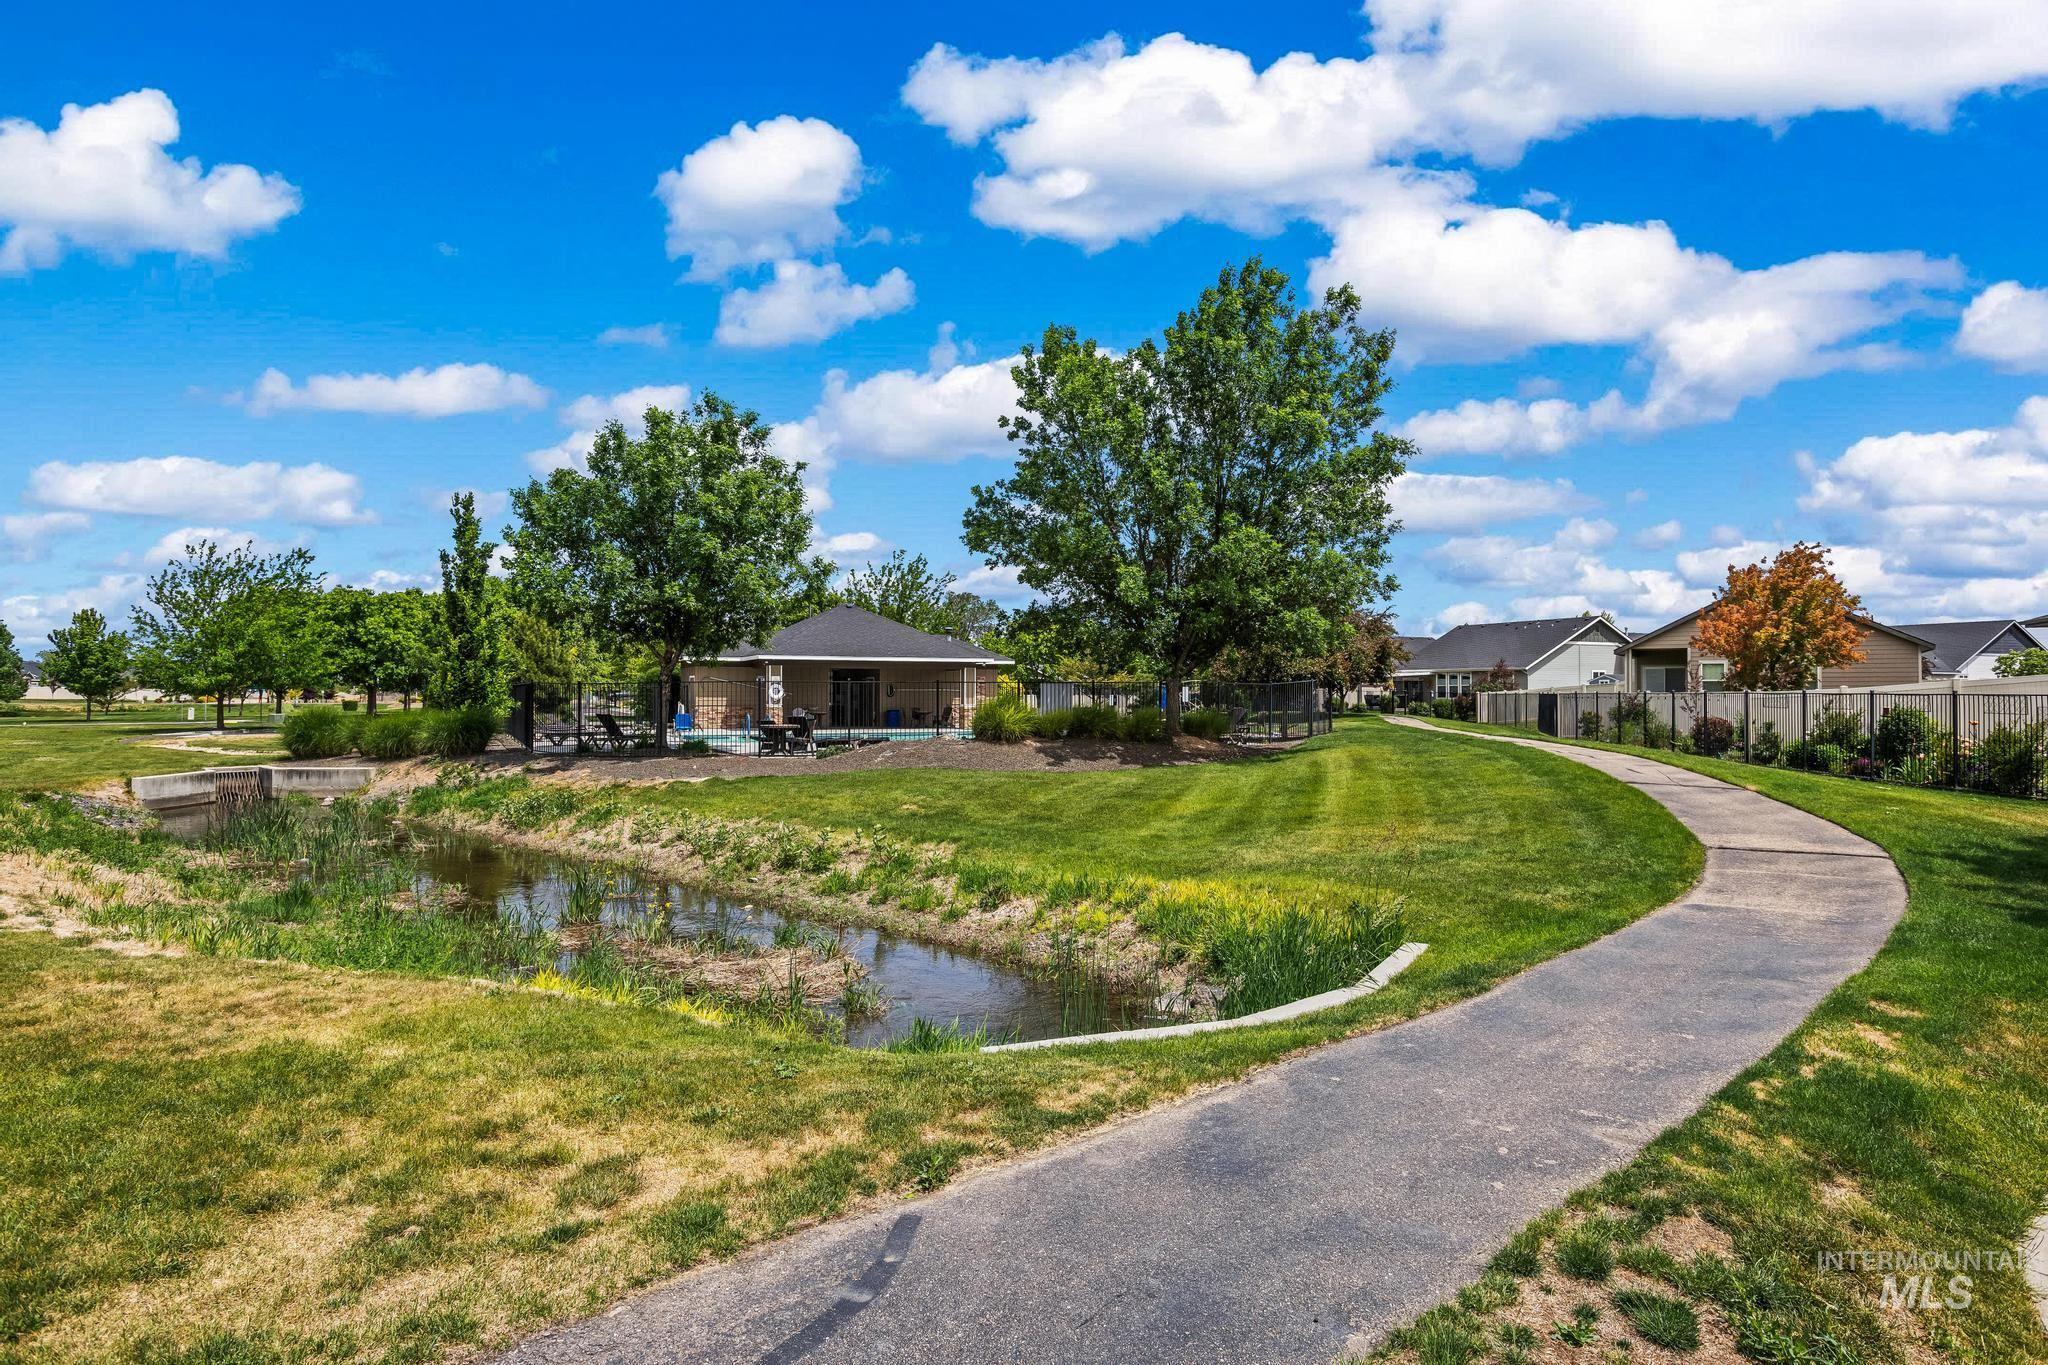
Paved walking path bordered by expansive green space, mature trees, and a tranquil water feature
-
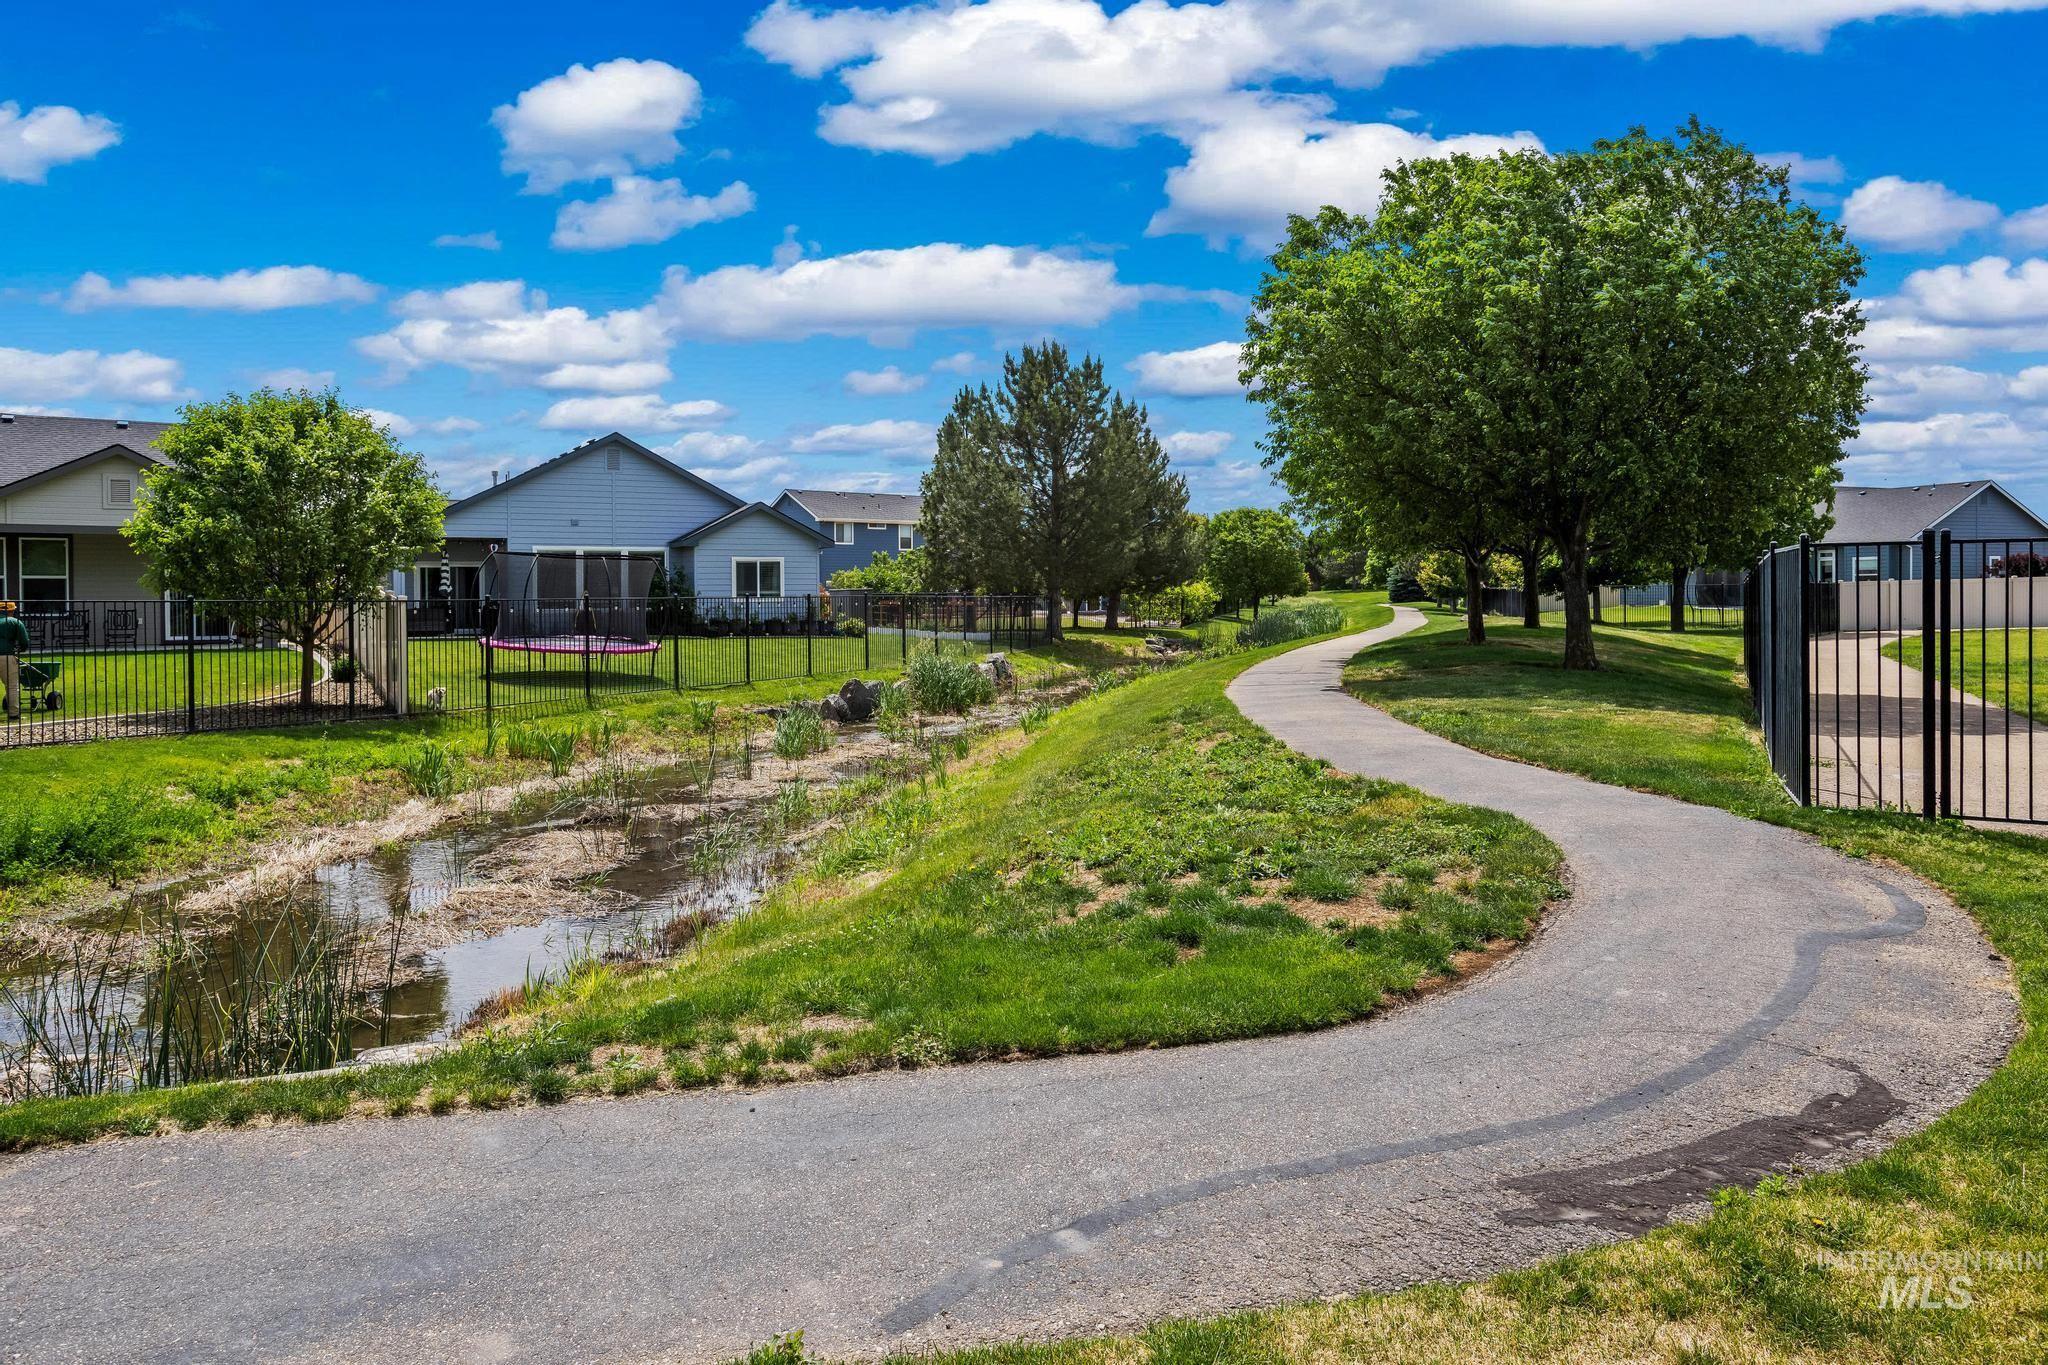
Winding paved pathway bordered by green lawns and mature trees
Welcome to one of the most sought-after communities in Southeast Nampa—Lava Springs! This beautifully maintained single-level home offers 1,743 square feet of thoughtfully designed living space with 3 bedrooms, 2 bathrooms, and an incredible 5-car garage featuring a massive 16′ x 46′ RV bay perfect for your RV, boat, toys, workshop, or home gym. Built for both everyday living and entertaining, the open-concept floor plan flows seamlessly from the spacious living room into the kitchen and dining area, creating the perfect gathering space for family and friends. Inside, you’ll find a blend of tile, luxury vinyl plank, and carpet flooring that provides both style and comfort throughout the home. The garage is a dream for hobbyists and outdoor enthusiasts alike, featuring **multiple 220-volt outlets**, full insulation, and ample room for projects, storage, and all your Idaho adventures. Enjoy modern conveniences with a whole-home security system, an integrated speaker system, and permanent Boso exterior lighting professionally installed last year, allowing you to celebrate every holiday with the touch of a button while adding year-round curb appeal. Located just steps from Legacy Charter School and within the highly desirable Lava Springs community, you’ll also enjoy neighborhood amenities including walking paths, community pool and beautifully maintained common area.
- Heating:
- Forced Air, Gas
- Cooling:
- Central air
- Garage Capacity:
- 5
- Country:
- US
- State:
- ID
- City:
- Nampa
- Zipcode:
- 83686
- Street:
- 2663 E Basalt
- Longitude:
- W117° 27' 41.3''
- Latitude:
- N43° 31' 46.2''
- Master Bedroom Level:
- Main
- Master Bedroom Size:
- 16x14
- Bedroom 2 Level:
- Main
- Bedroom2 Size:
- 12x12
- Bedroom 3 Level:
- Main
- Bedroom3 Size:
- 14x11
- Kitchen Level:
- Main
- Kitchen Size:
- 14x12
- School District:
- Nampa School District #131
- Elementary School:
- Ronald Reagan
- Middle School:
- East Valley Mid
- High School:
- Columbia
- Status:
- New
- Type:
- Single Family
- Level:
- Single
- Tax Year:
- 2025
- Taxes:
- $2,531
- Potential Short Sale:
- No
- Age:
- 6 - 10 Years
- Auction:
- No
- Flood Ins Required:
- Unknown
- HUD Owned:
- No
- In Foreclosure:
- No
- Land Size:
- Standard Lot 6000-9999 SF
- Home Owner Exempt:
- Yes
- HOA Frequency:
- Annual
- HOA Fees:
- $750
- Irrigation District:
- Nampa Meridian
- Virtual Tour:
- https://show.tours/e/hVQrSBK
- Video Tour:
- https://show.tours/e/hVQrSBK
- Inc Kitchen Features:
- Dishwasher, Disposal, Microwave, Oven/range freestanding, Pantry, Refrigerator, Island, Water softener own, Countertop-granite, Gas Range
- Lot Features:
- Garden Space, Cul-De-Sac, RV Parking
- Water:
- City service
- Land Use:
- Single
- Sprinkler System:
- Auto,Irrigation,Pressurized Irrigation
Residential For Sale
2663 E Basalt, Nampa, Idaho 83686
- Property Type :
- Residential
- Listing Type :
- For Sale
- Status :
- Active
- Listing ID :
- 98997479
- Price :
- $537,000
- Bedrooms :
- 3
- Bathrooms :
- 2
- Apx SqFt :
- 1,743 SqFt
- Year Built :
- 2016
- Lot Area :
- 0.22 Acres
- Days on Market :
- 1
- Subdivision :
- Lava Springs
- Builder Name :
- Intermountain West Homes
- Update Date :
- 08/14/2026 20:23:33



