
-
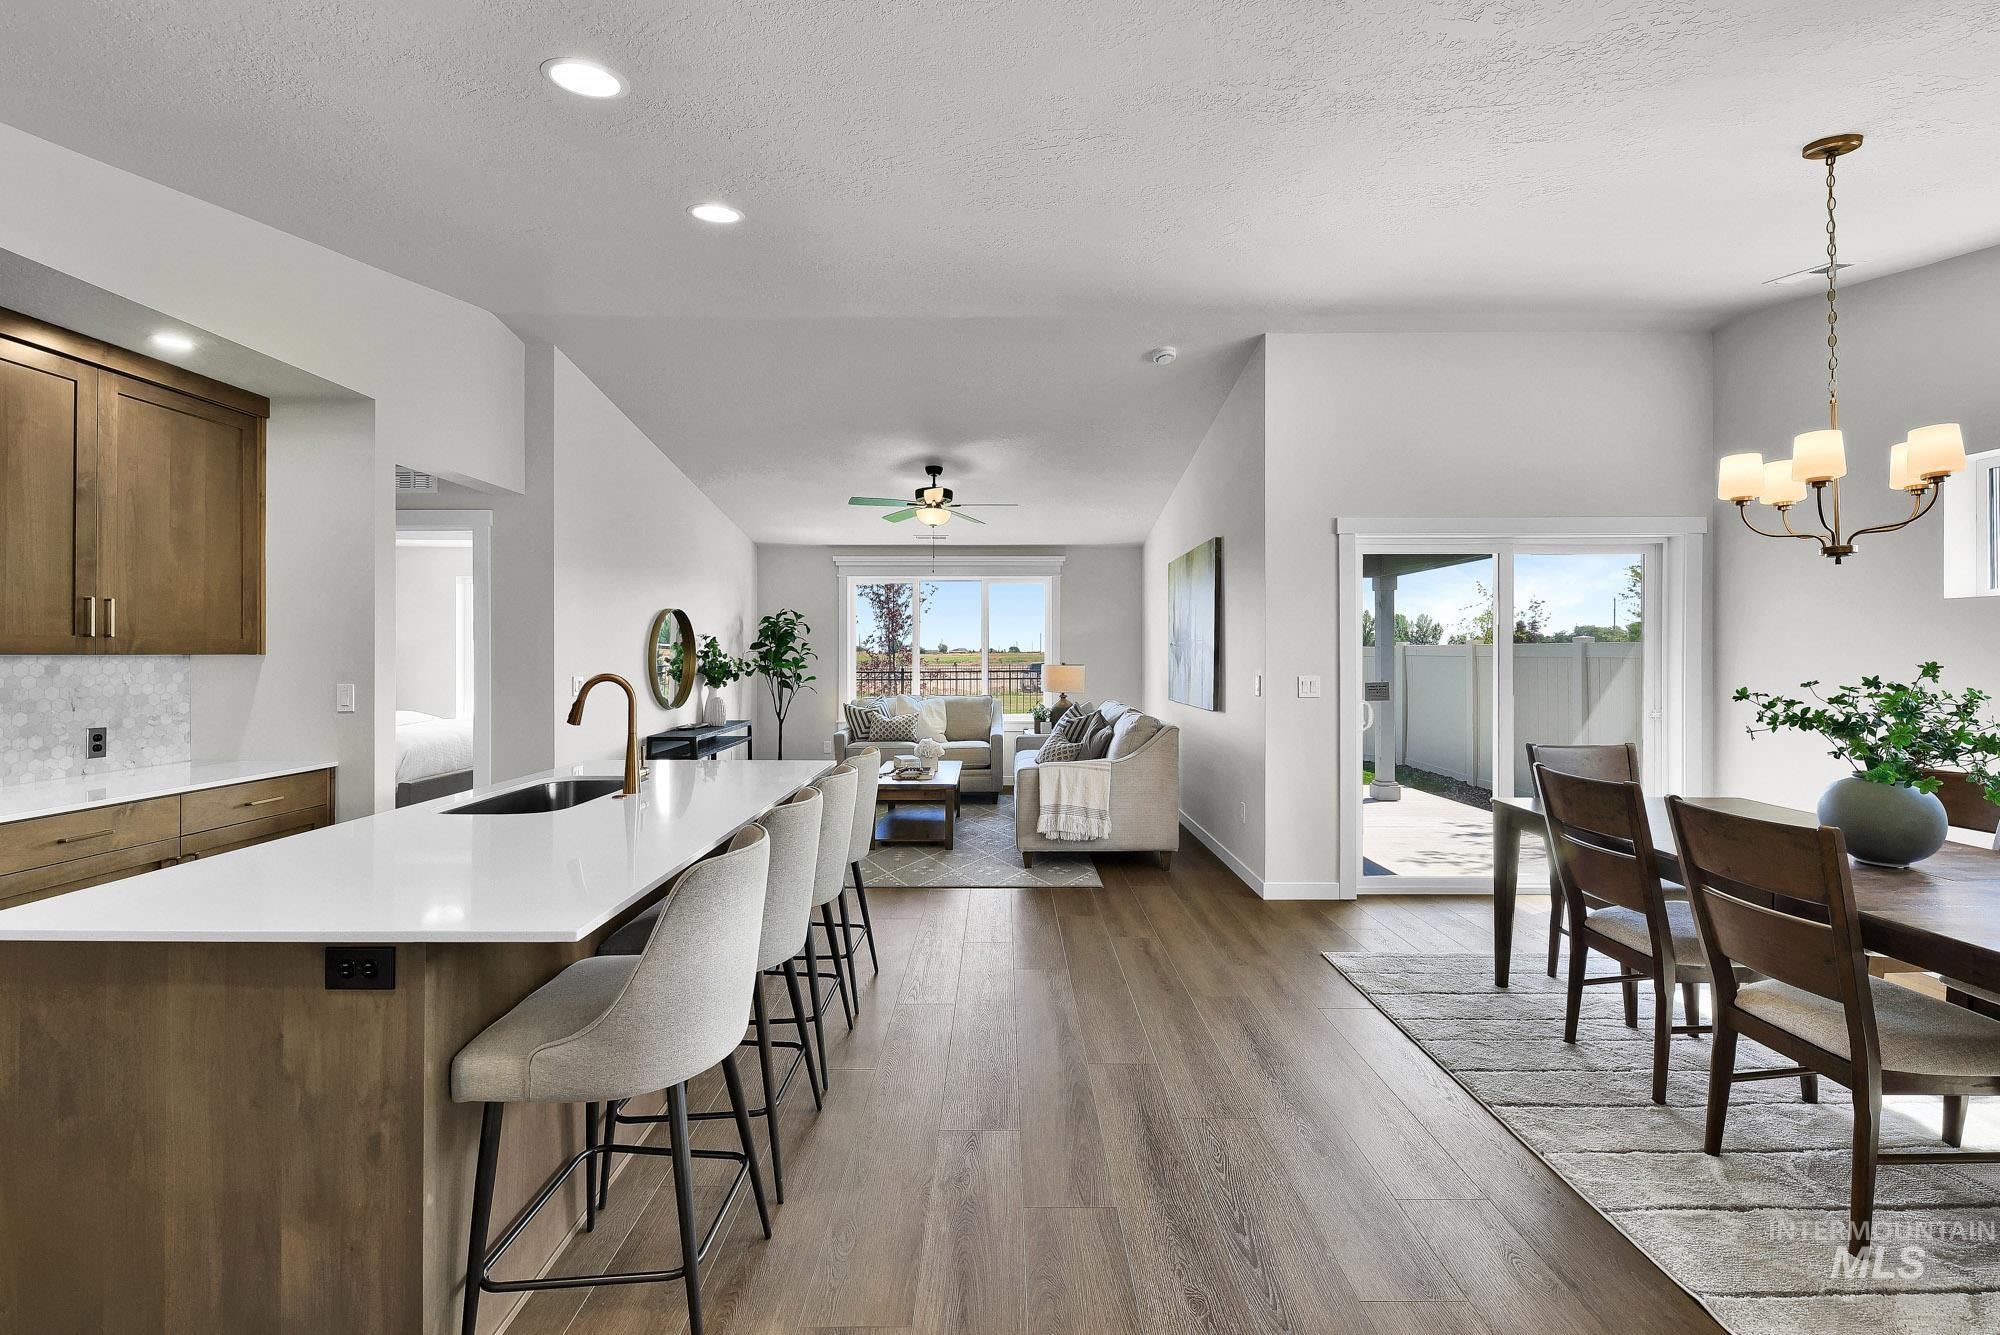
Open-concept living space with wood-finish flooring, recessed lighting, kitchen island with sink, and sliding glass door to outdoor area
-

Cottage-style architecture with an attached two-car garage, gray shake siding, and a stone facade
-
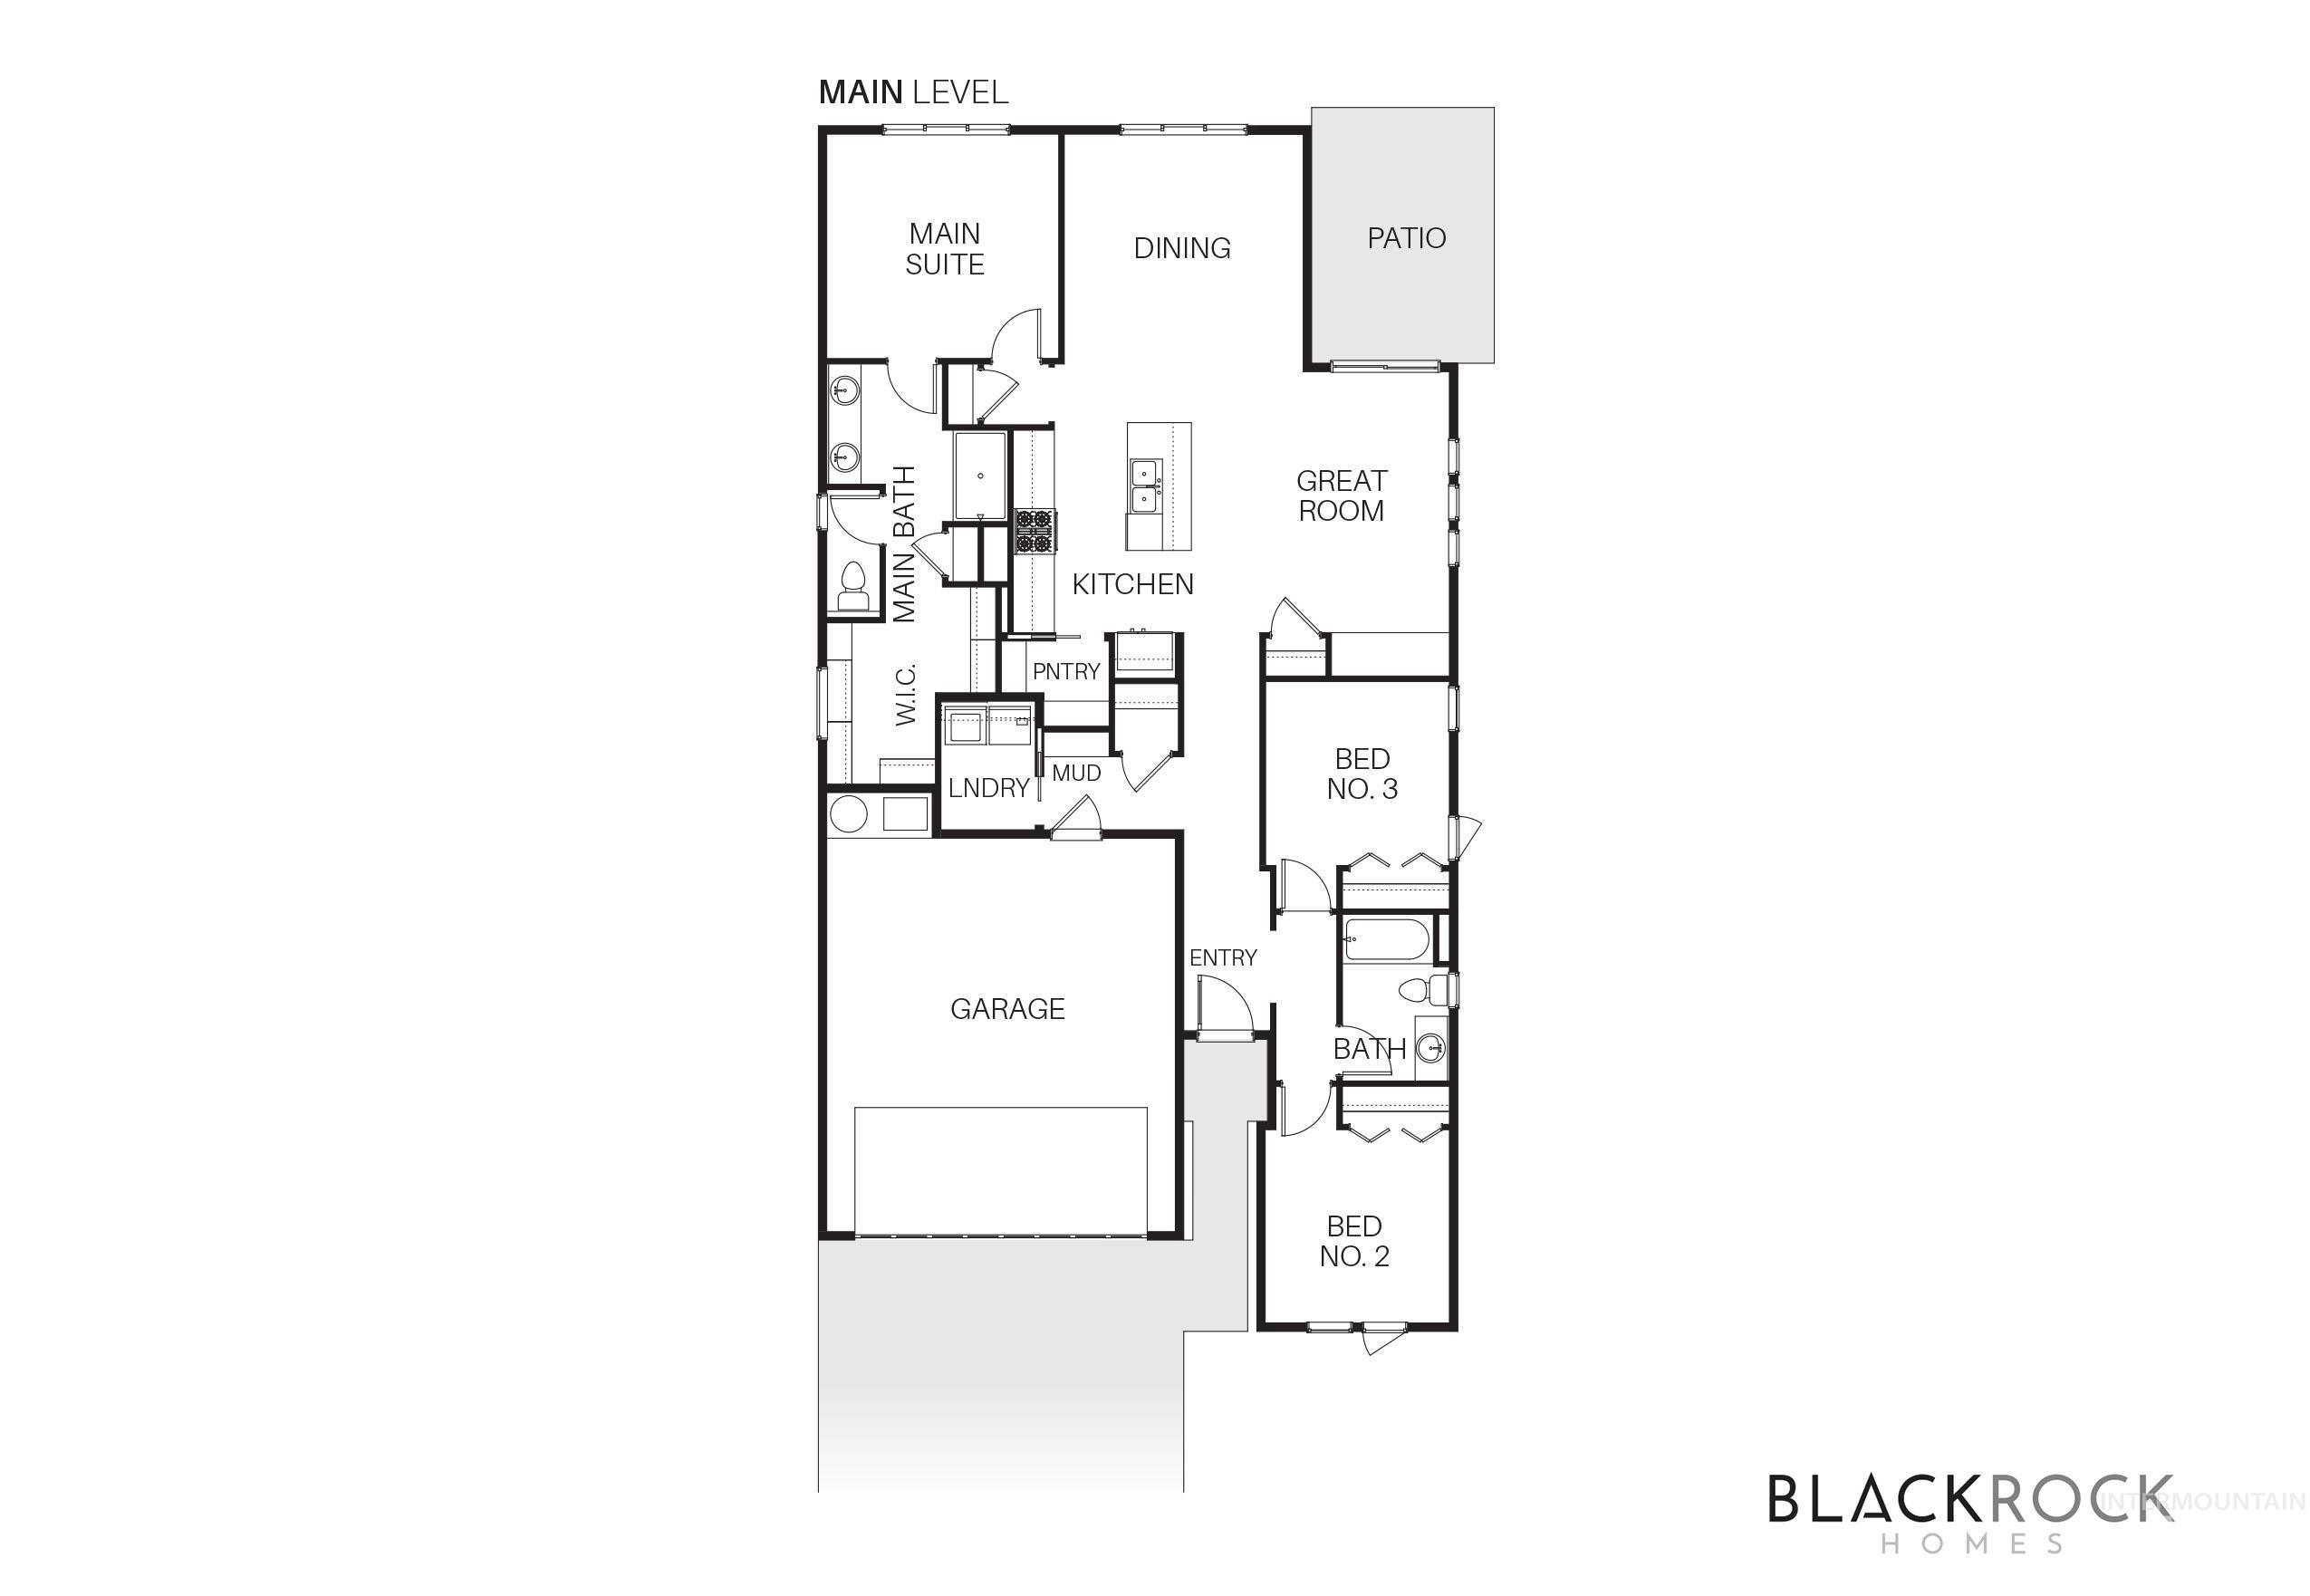
Floor plan
-
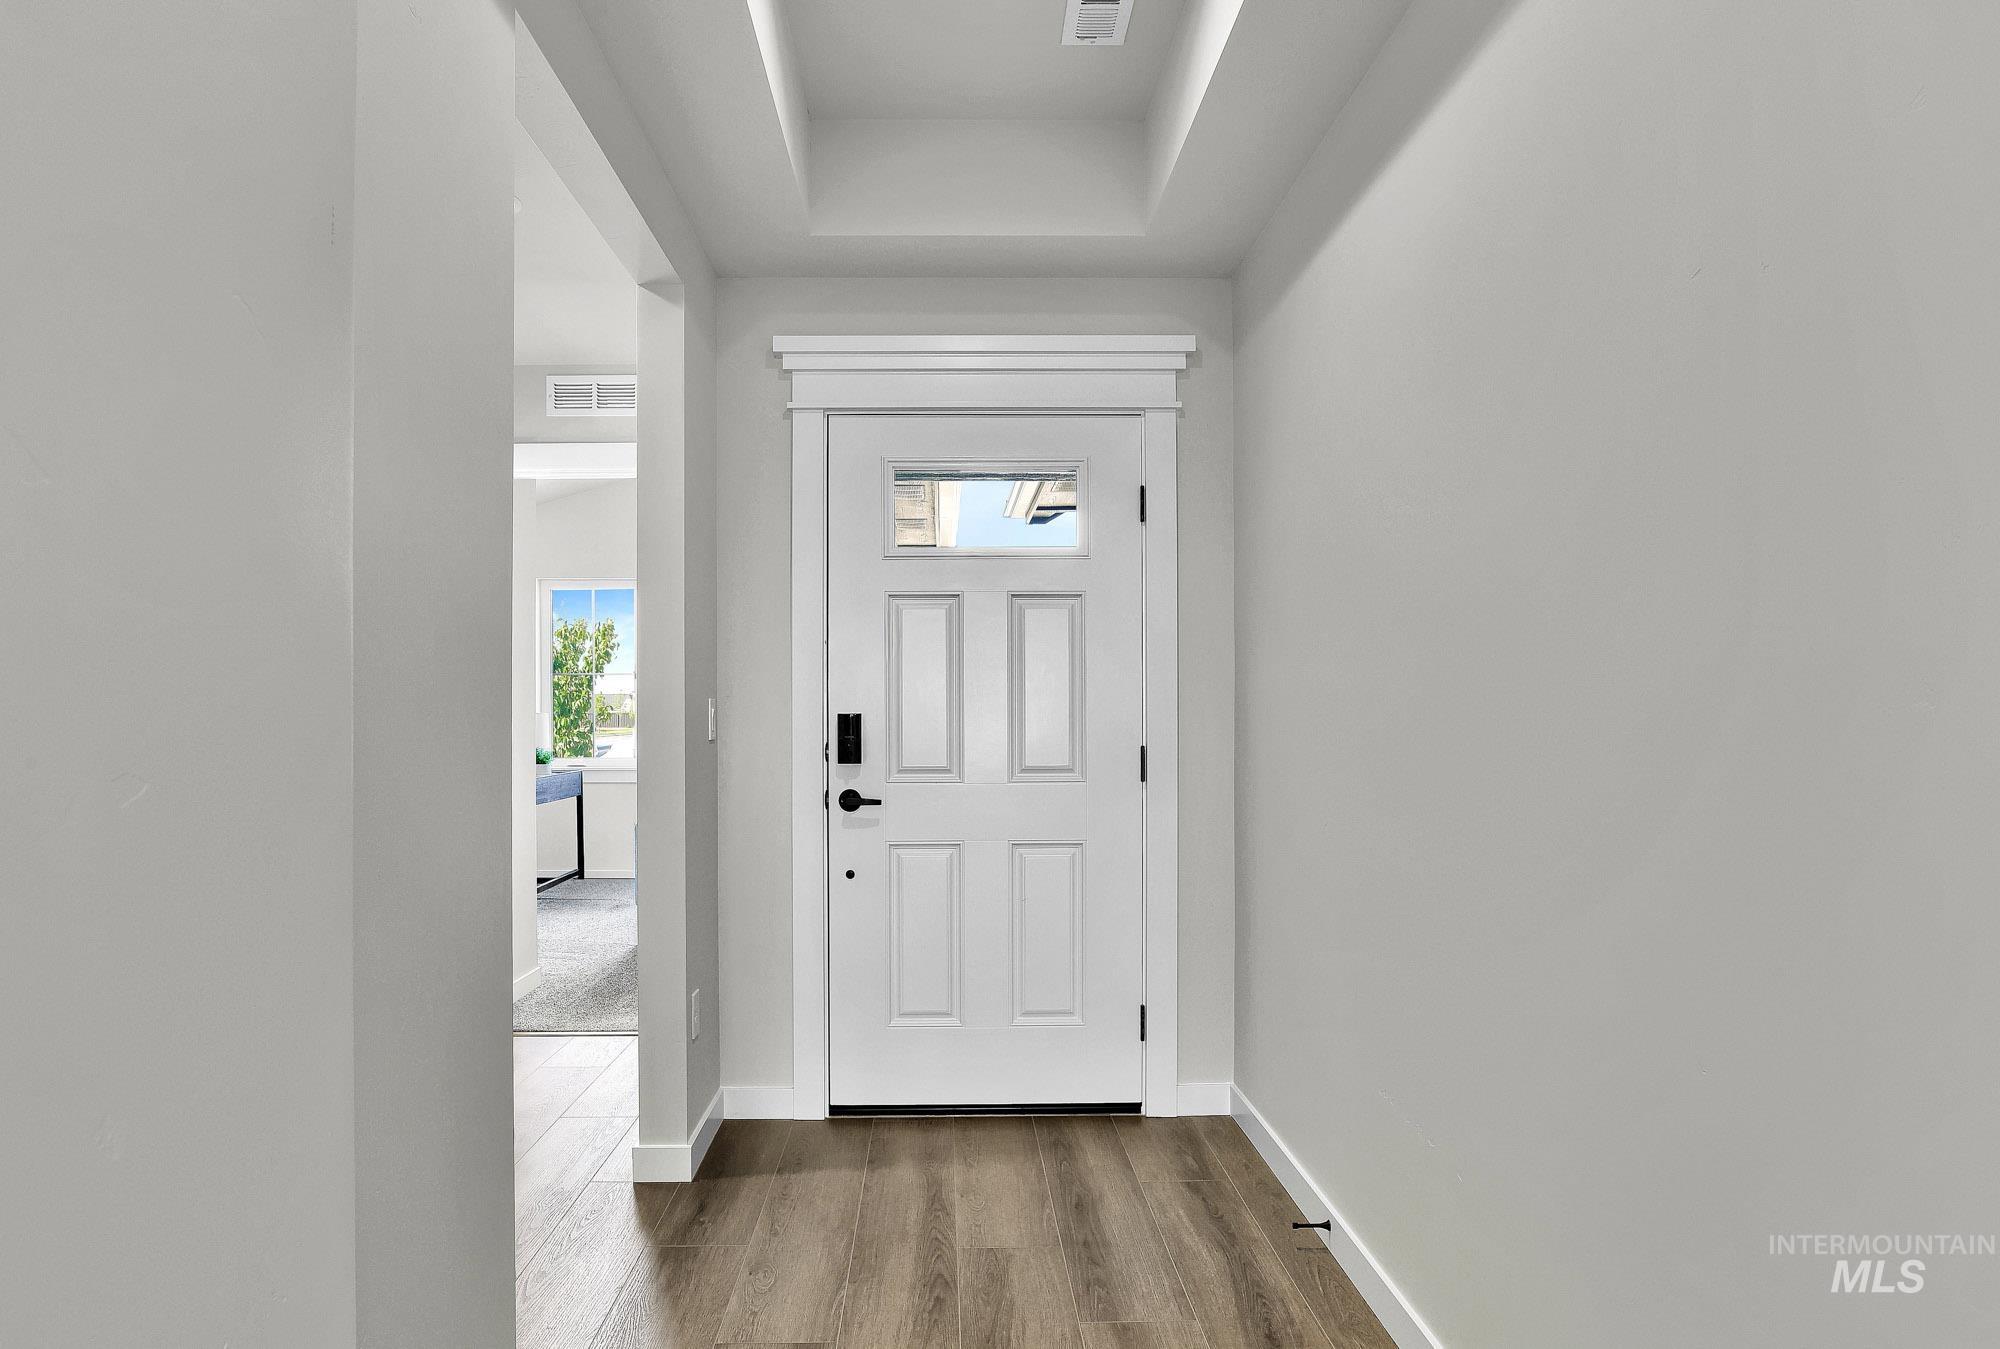
Front entry with wood-finish flooring, white paneled door, and tray ceiling detail
-
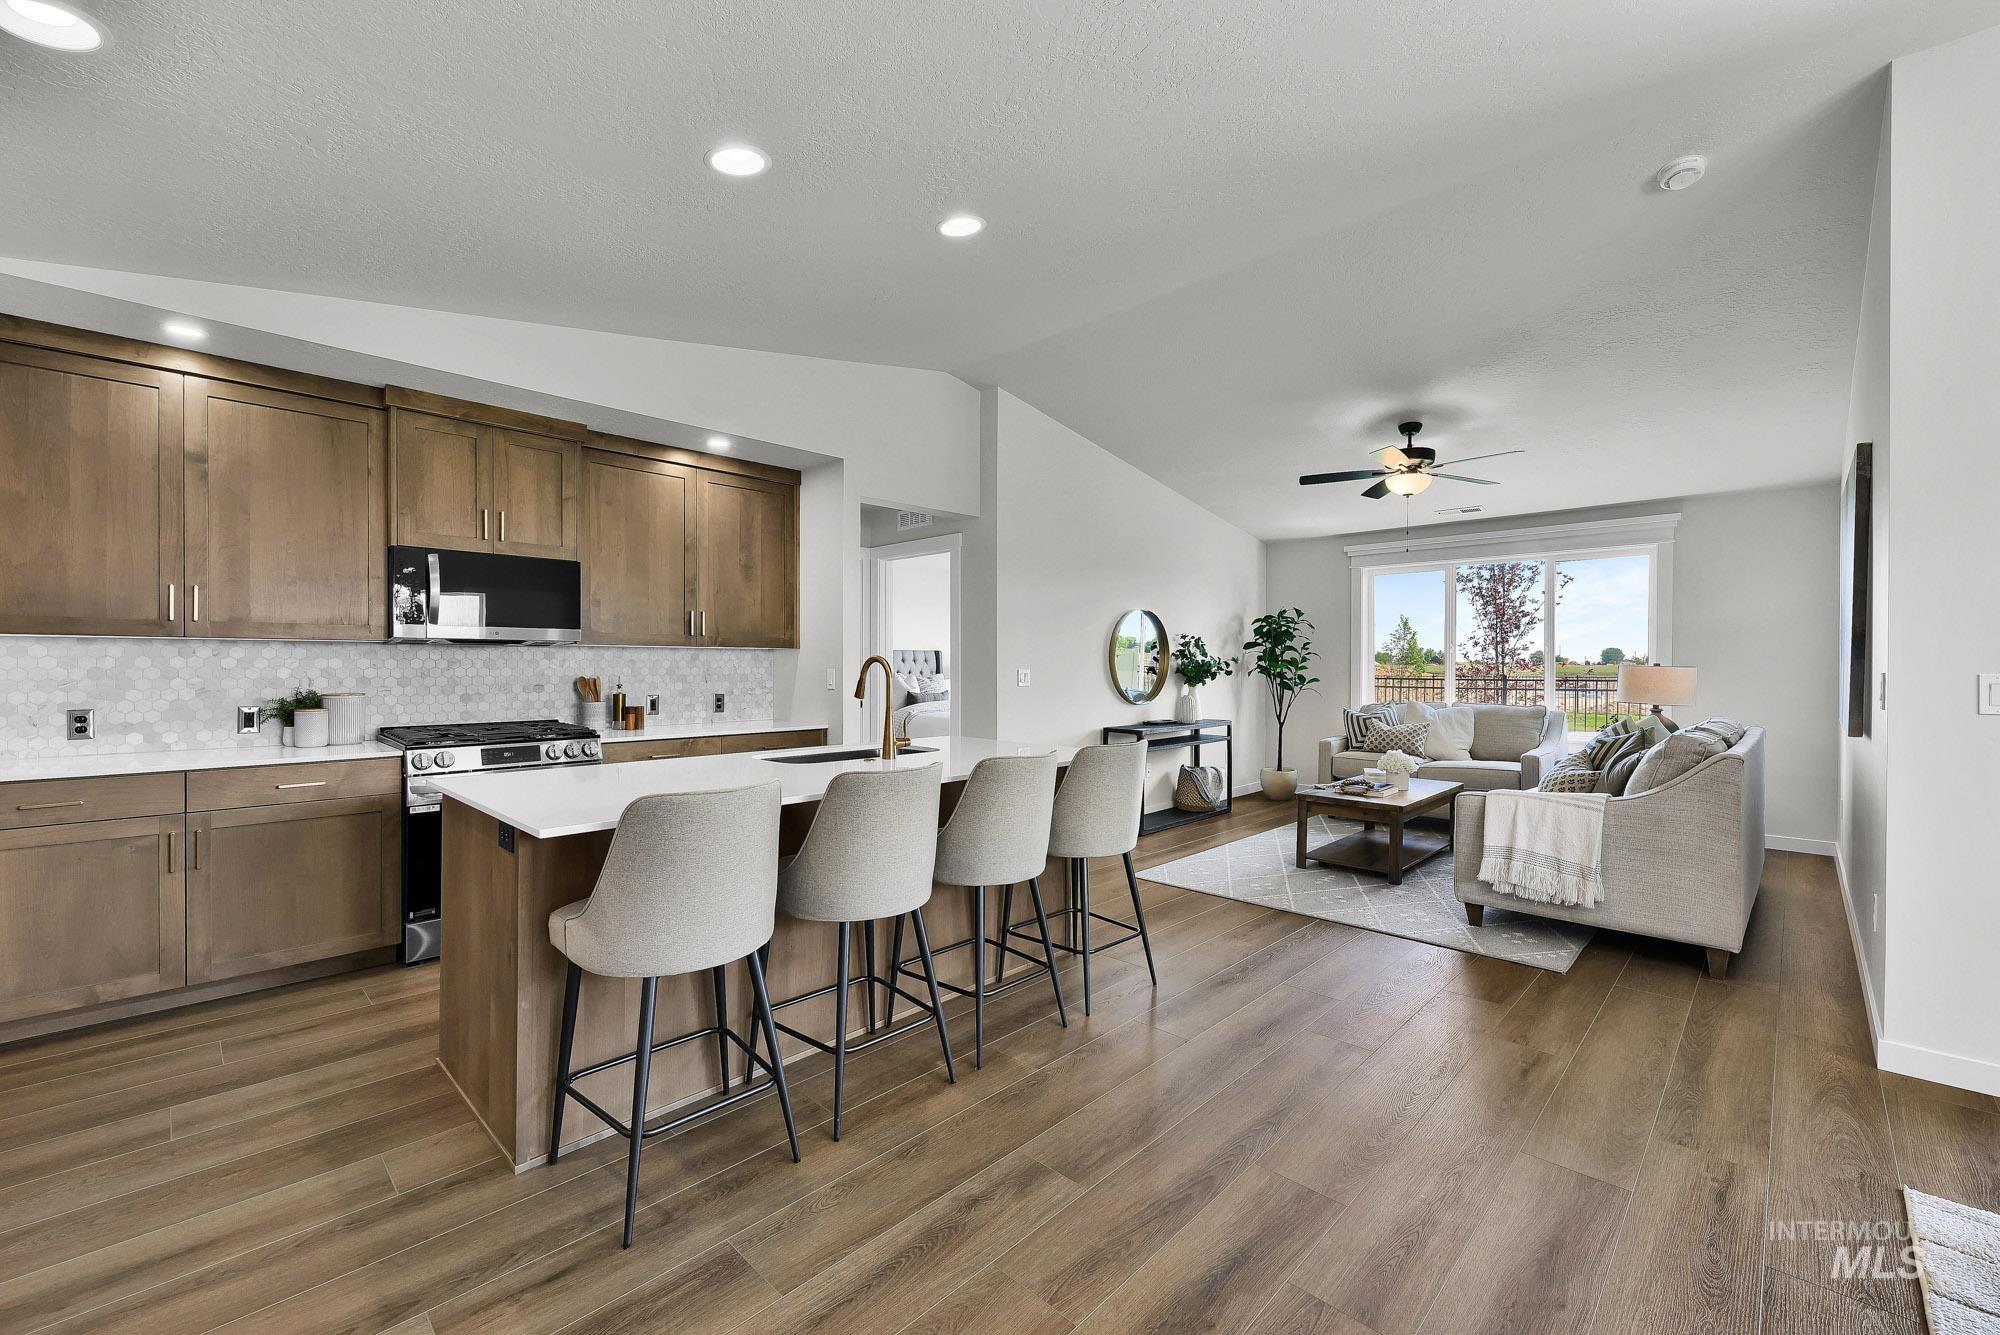
Open-concept living space with wood-finish flooring, recessed lighting, and a vaulted ceiling
-
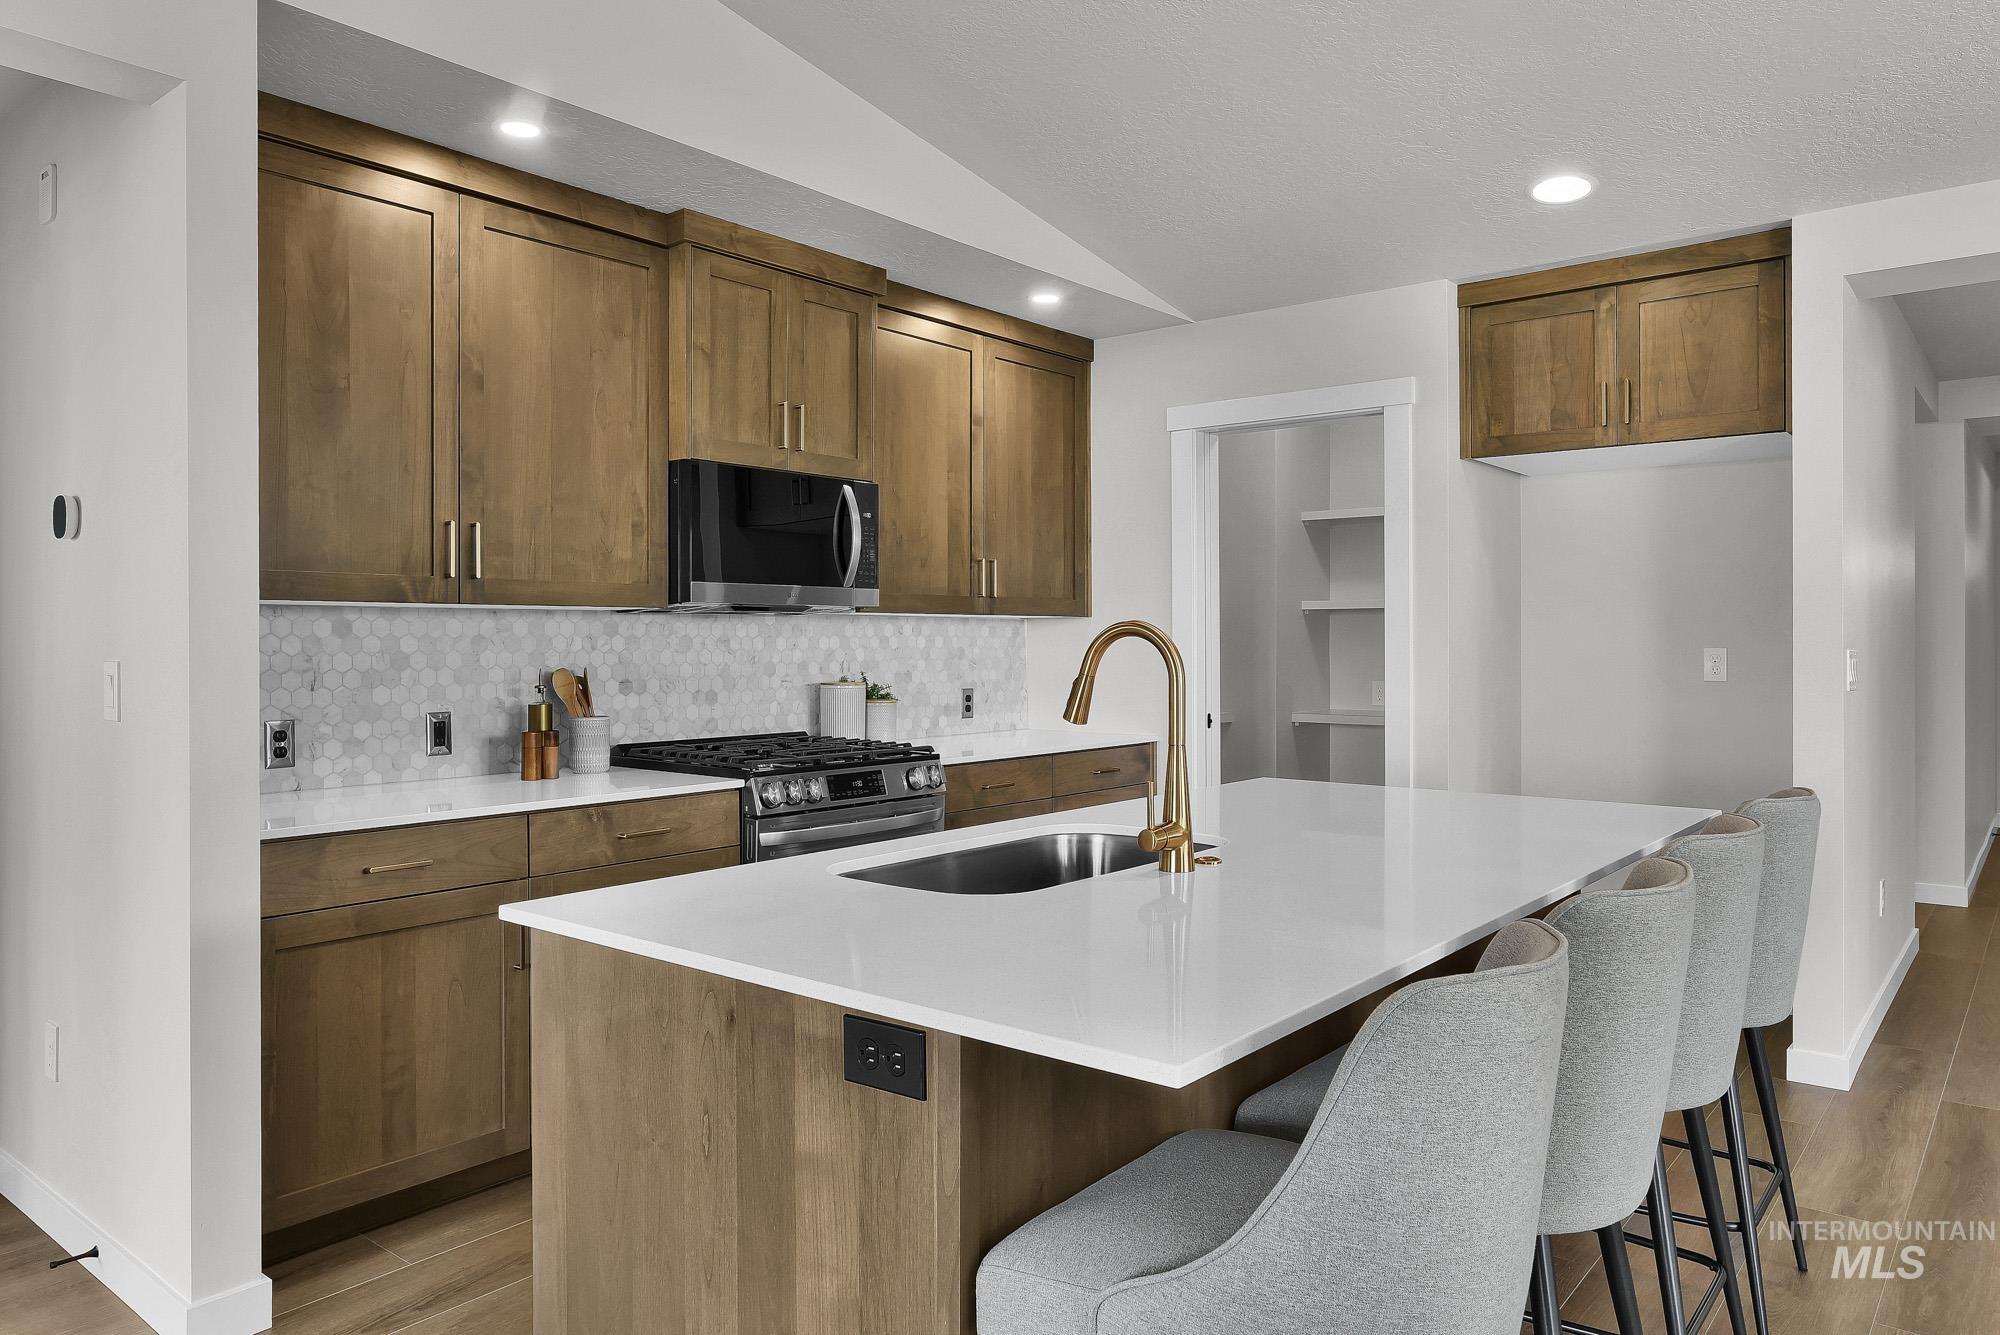
Kitchen featuring a large central island, stainless steel sink with a gold-tone faucet, wood-finish cabinetry, white countertops, and a tile backsplash
-

Kitchen island with a white countertop and integrated sink, hardwood flooring, recessed lighting, built-in shelving, and vaulted ceilings
-

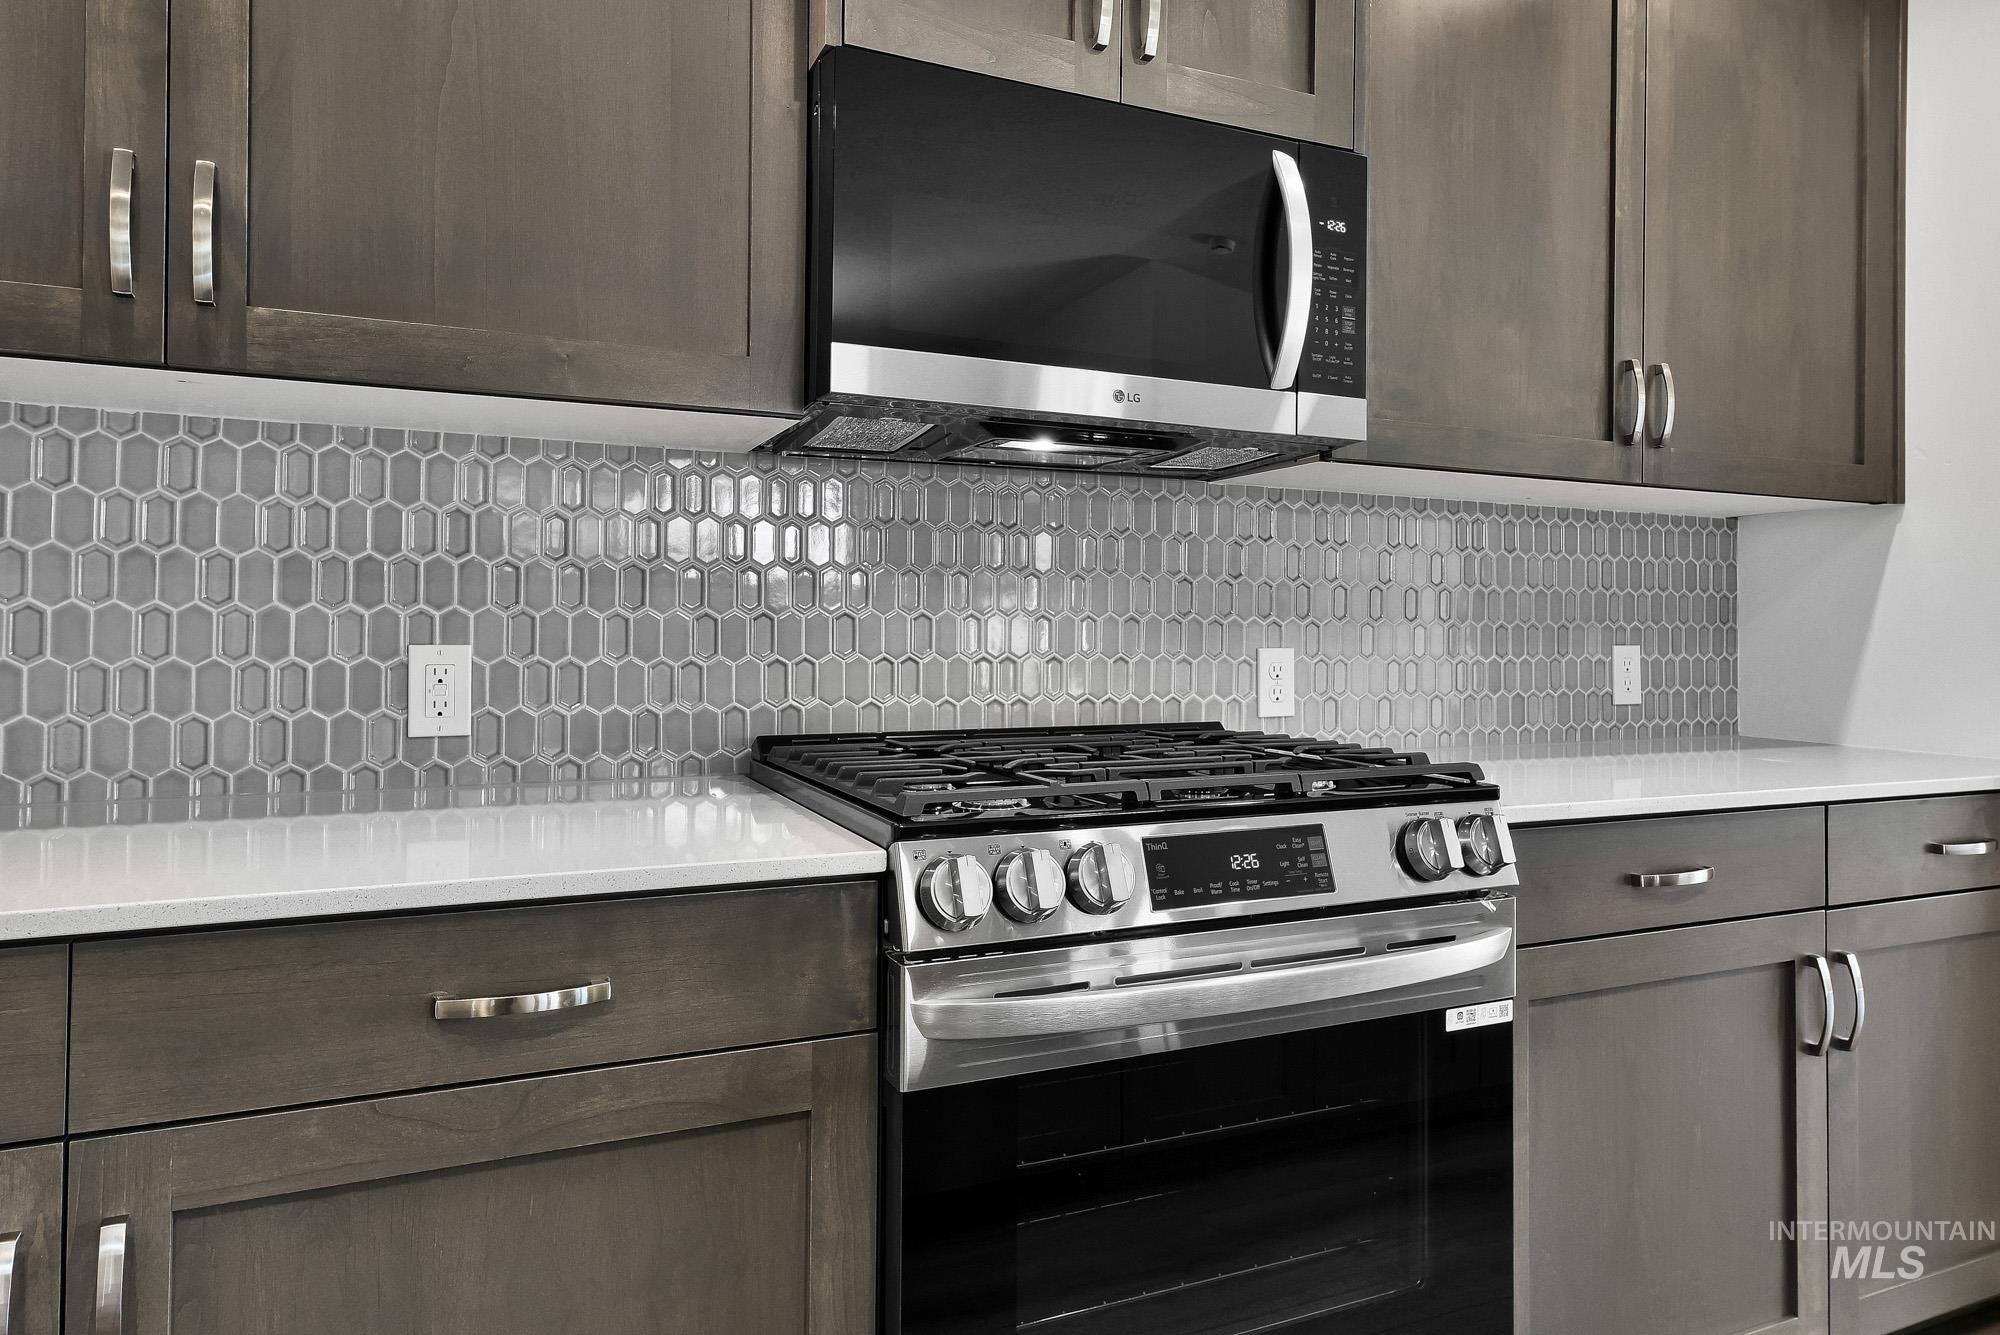
Kitchen featuring wood-finish cabinetry, white countertops, stainless steel appliances, a tile backsplash, and wood-finish flooring
-
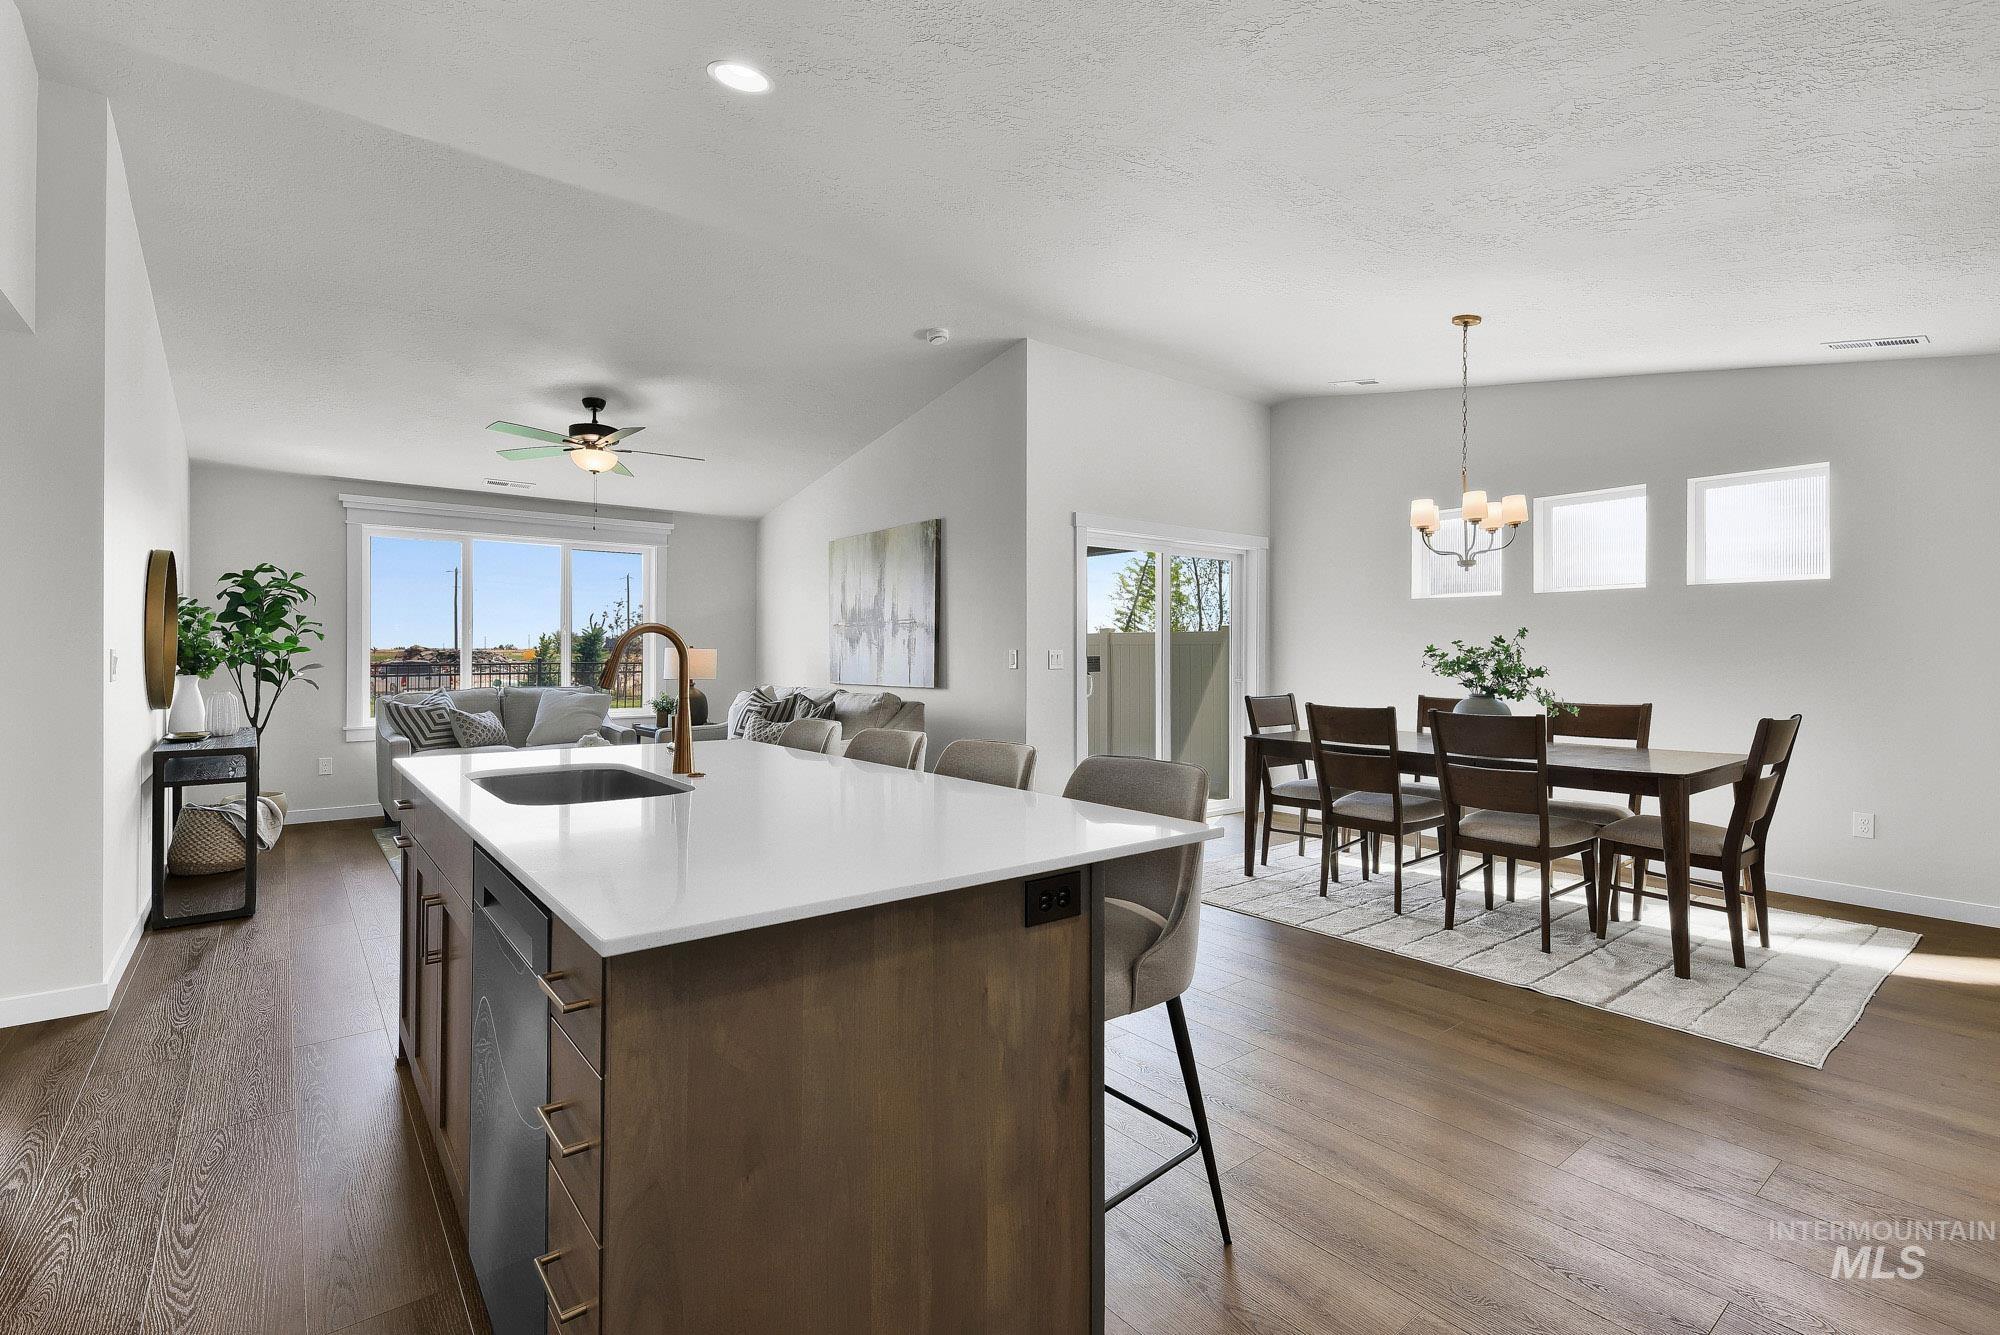
Open-concept living space featuring wood-finish flooring, a kitchen island with a sink and white countertop, and a dining area with a chandelier
-
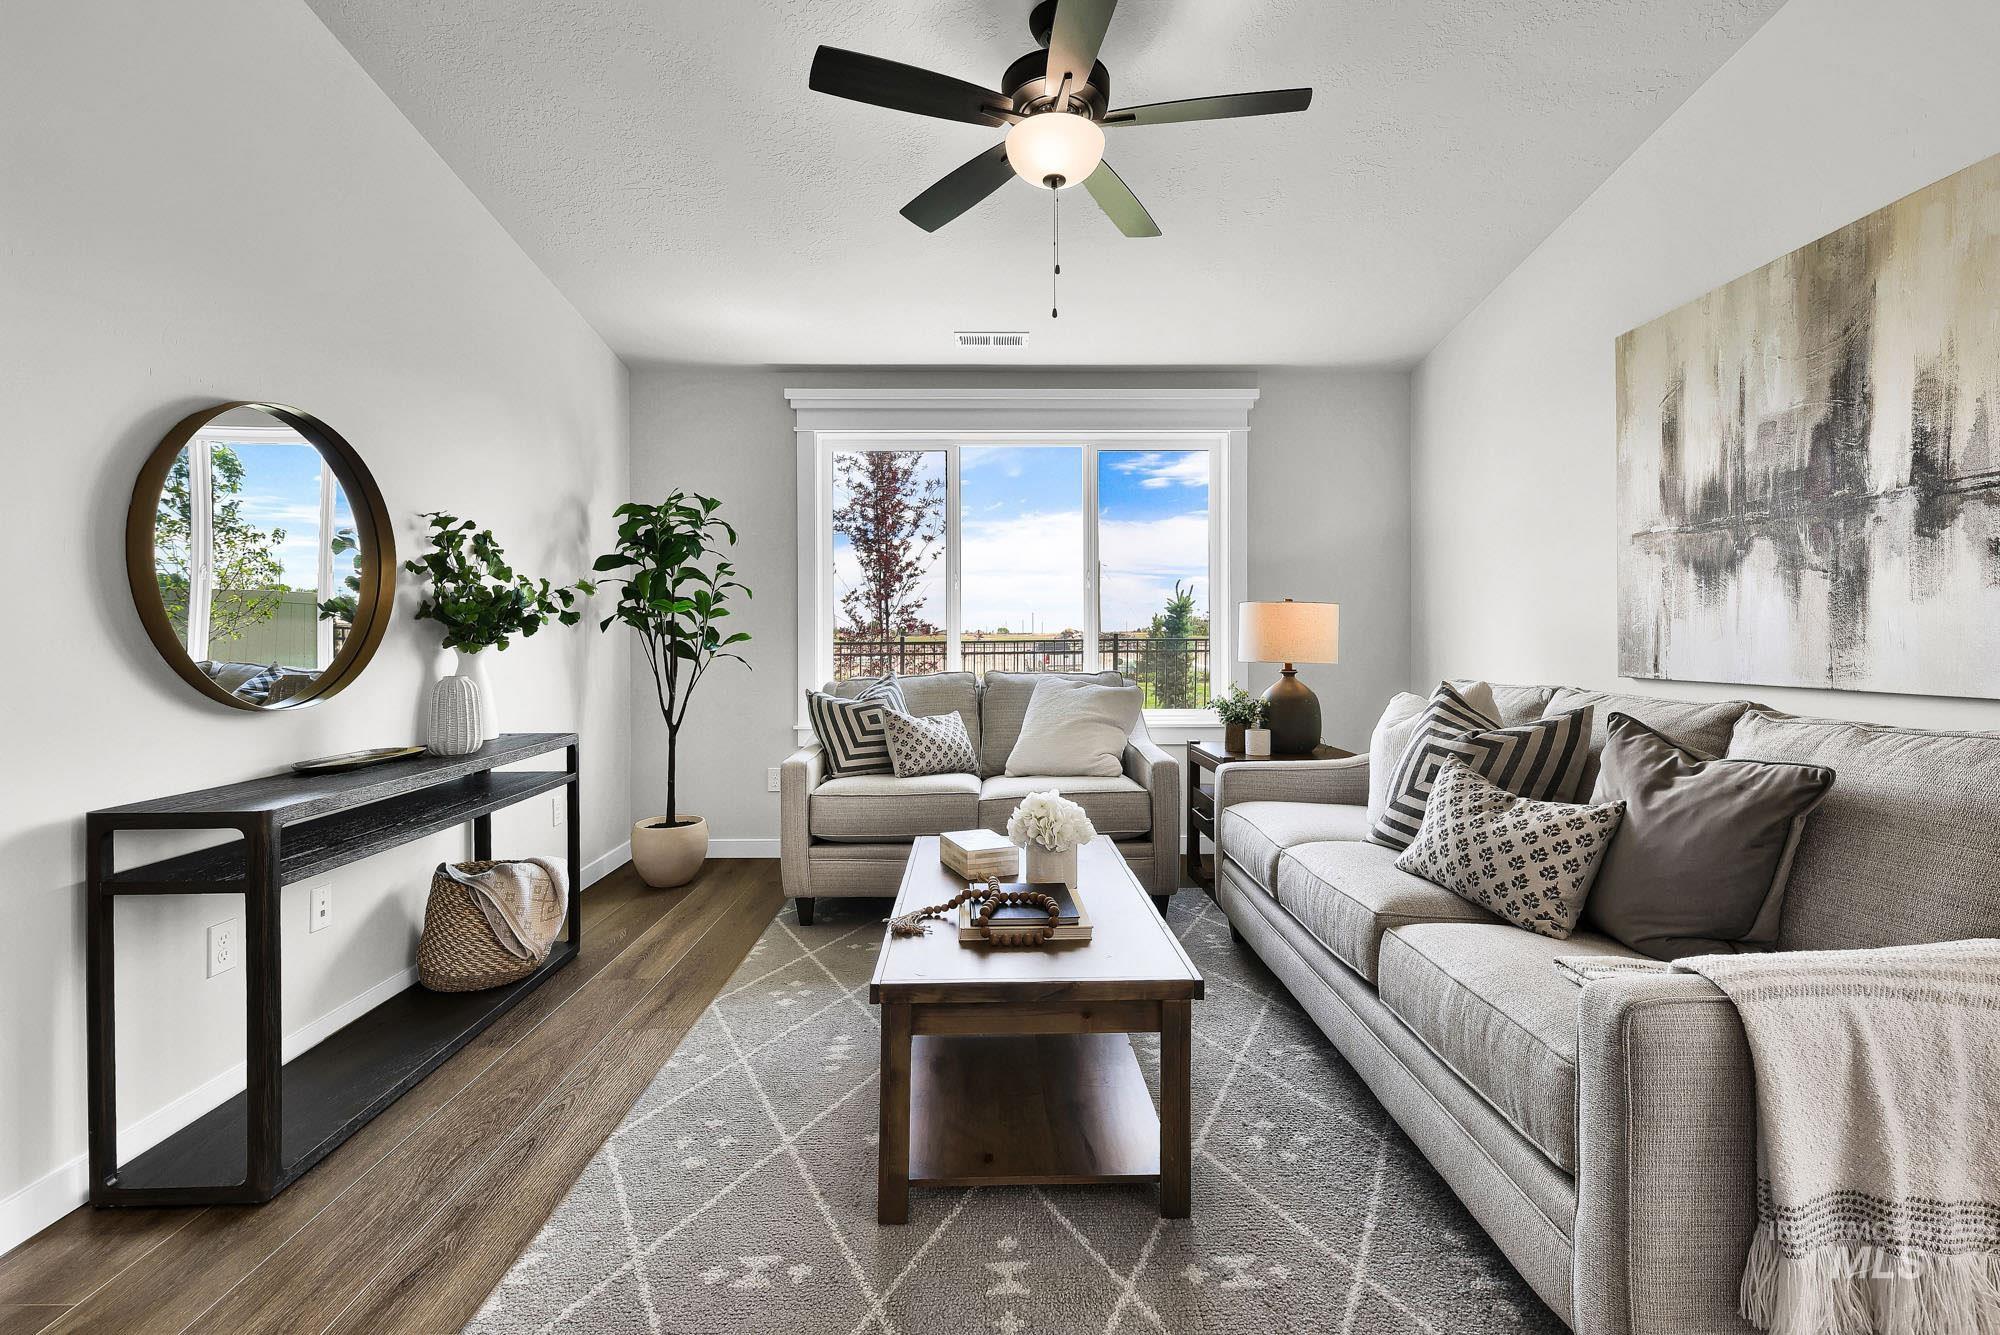
Spacious living area featuring wood-finish flooring, a ceiling fan with integrated lighting, and ample natural light from large windows
-
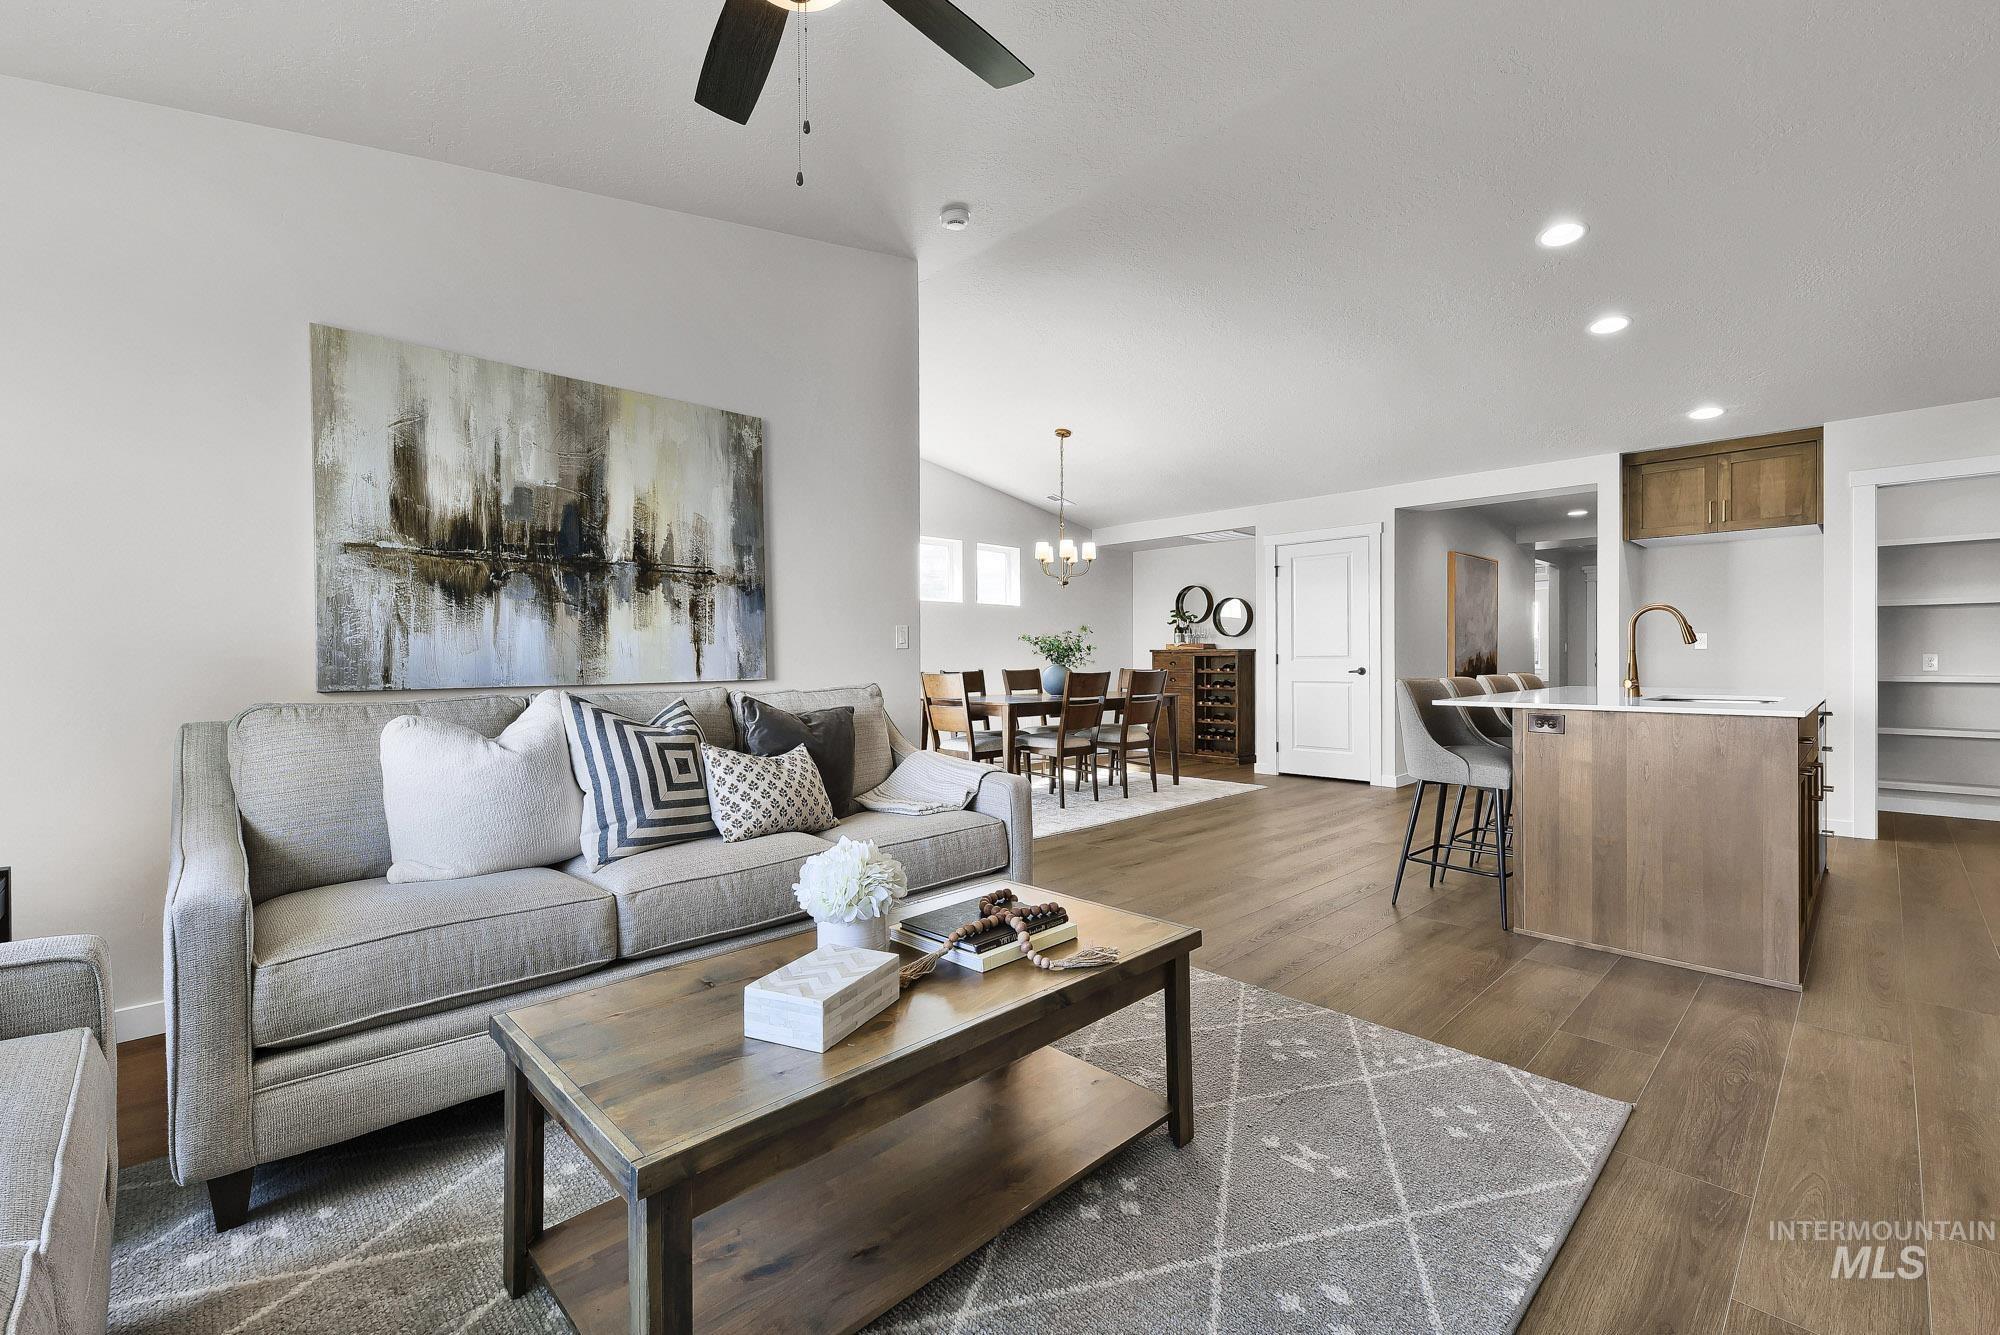
Open-concept living area with wood-finish flooring, recessed lighting, and a ceiling fan
-

Tray ceiling, recessed lighting, large picture window, carpeted flooring, and a modern ceiling fixture
-
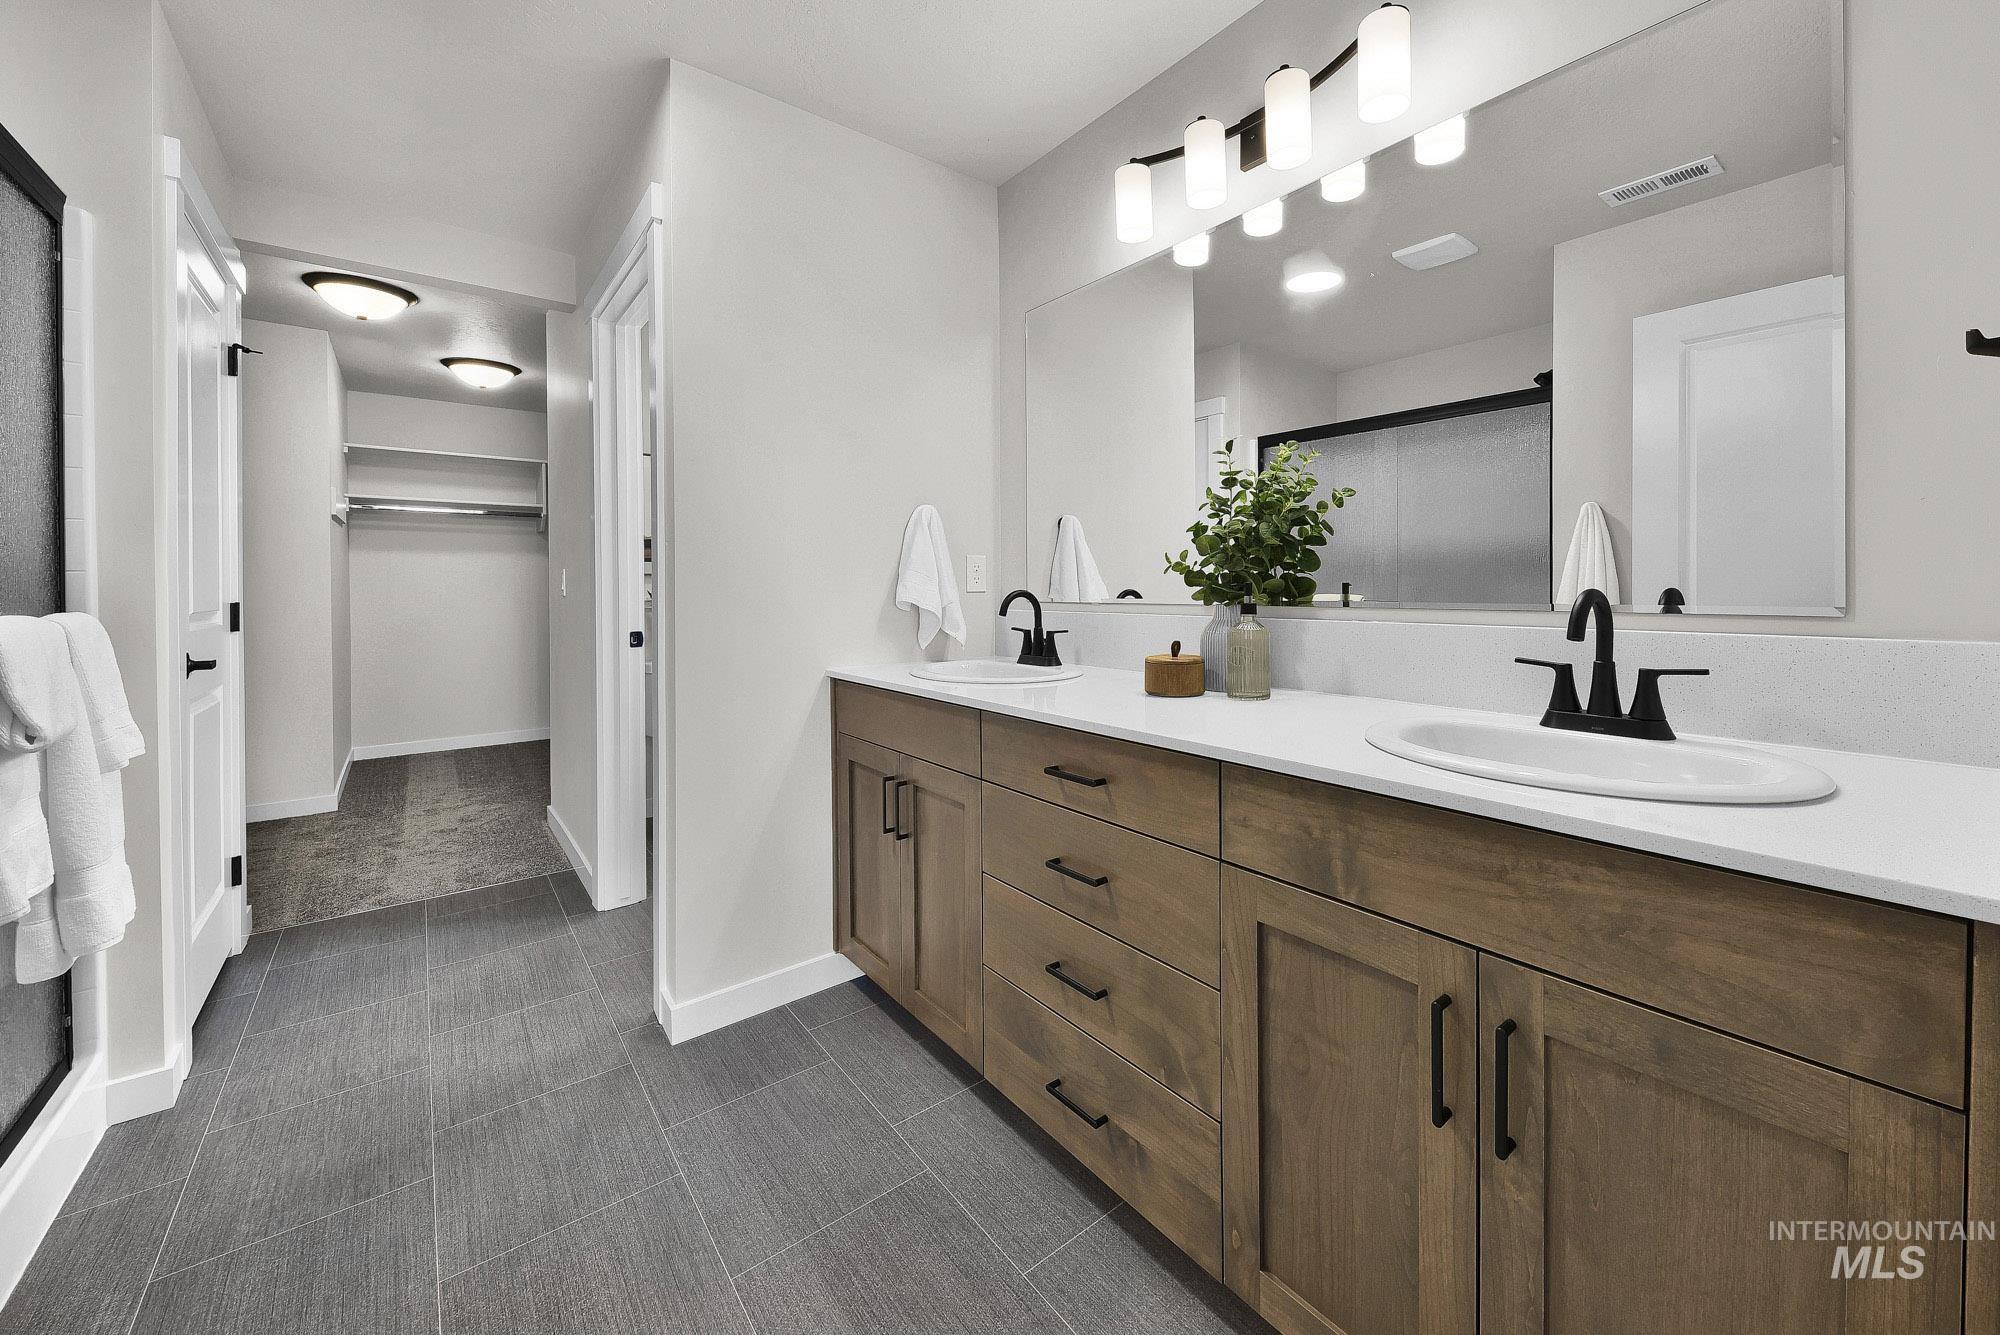
Dual vanity with white countertops, undermount sinks, and matte black fixtures
-
-

-
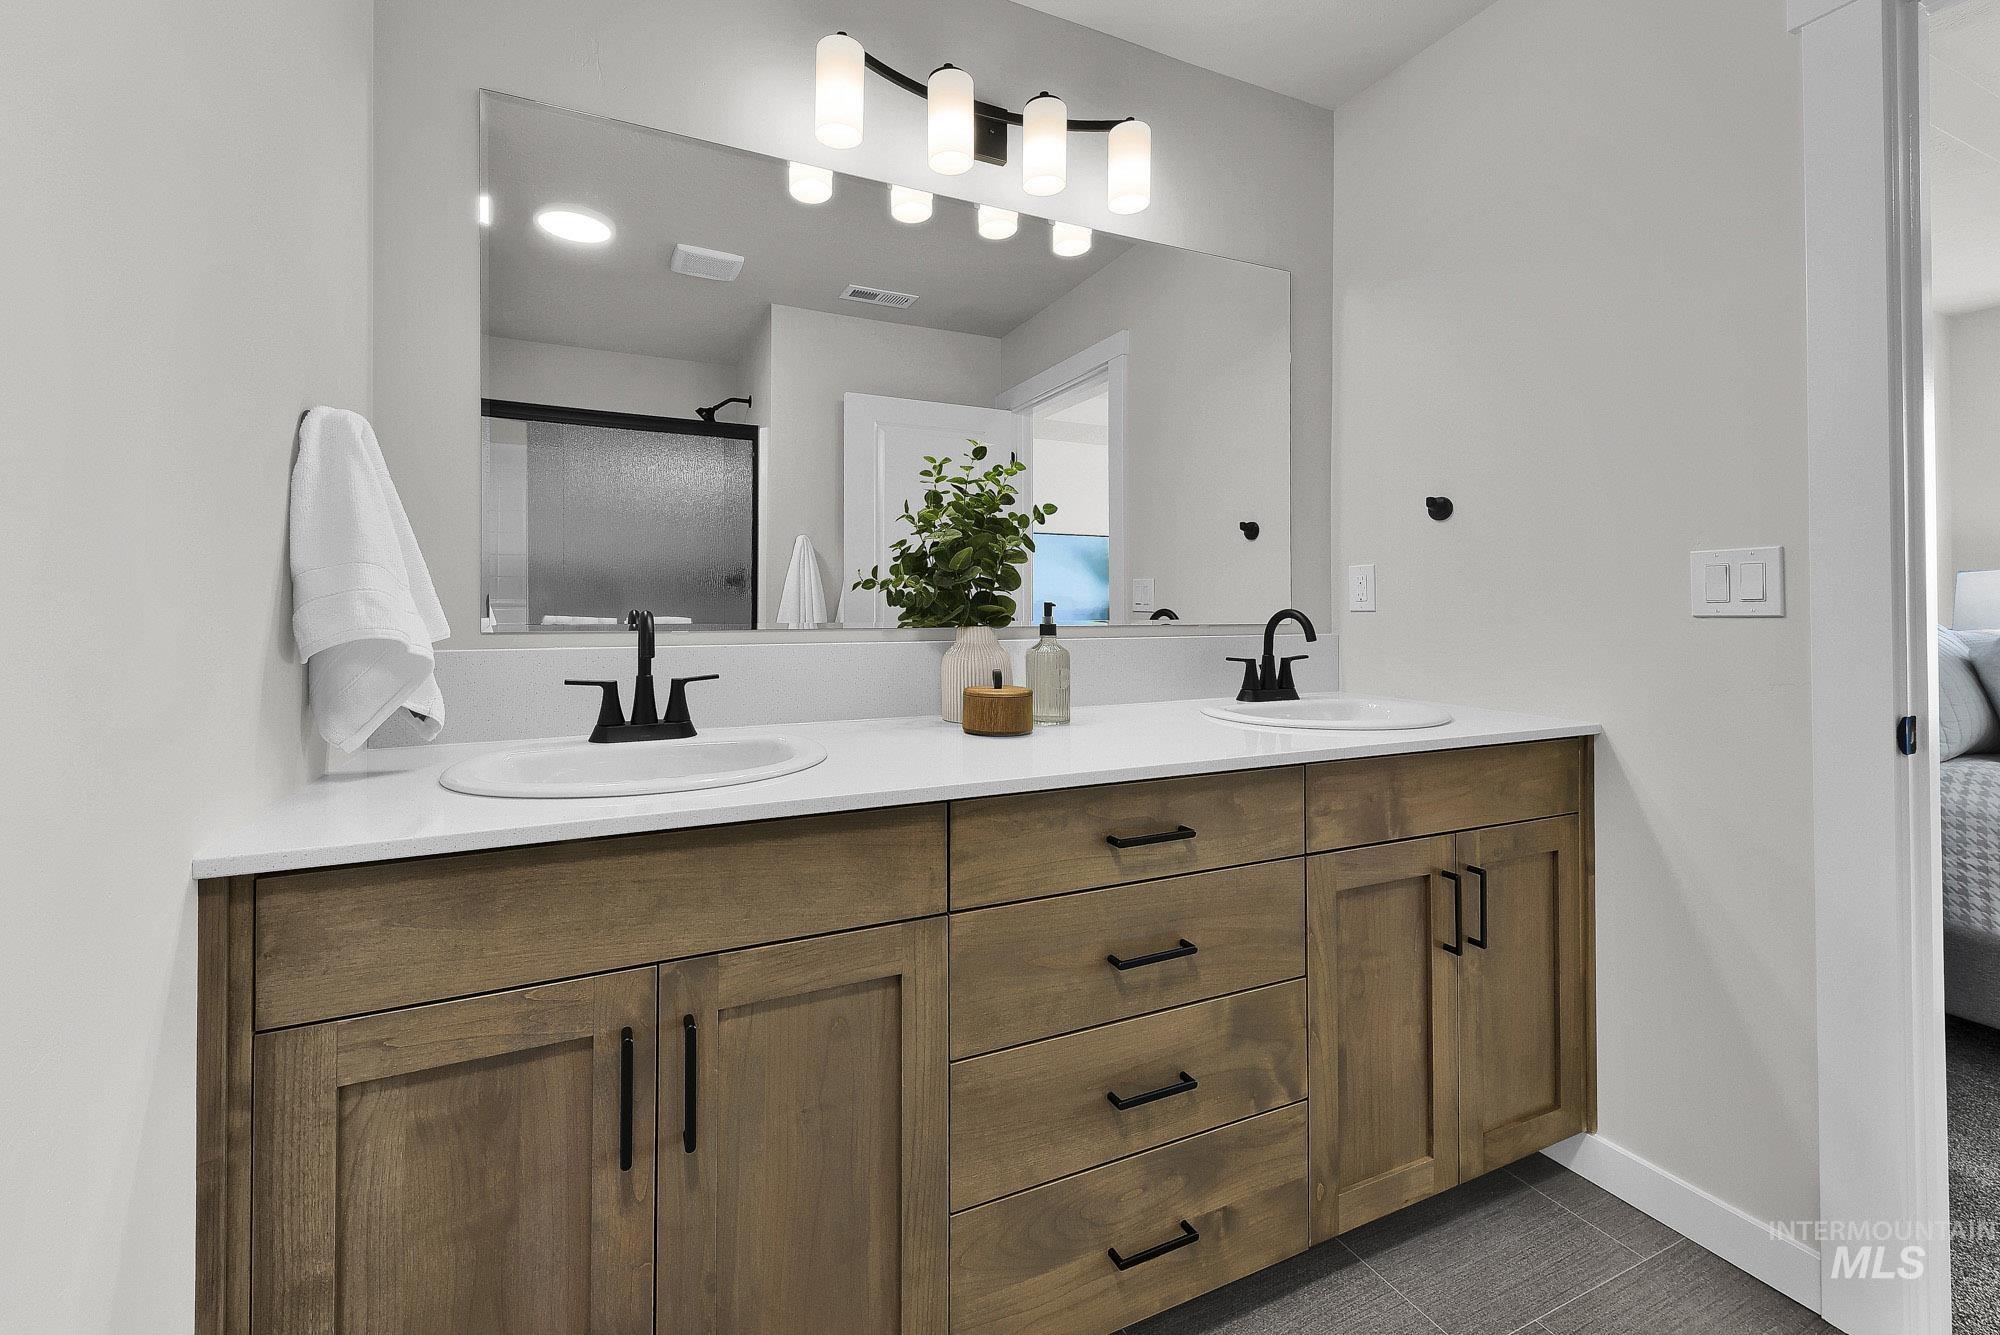
Double vanity with undermount sinks, white countertop, and wood-finish cabinetry featuring matte black hardware
-
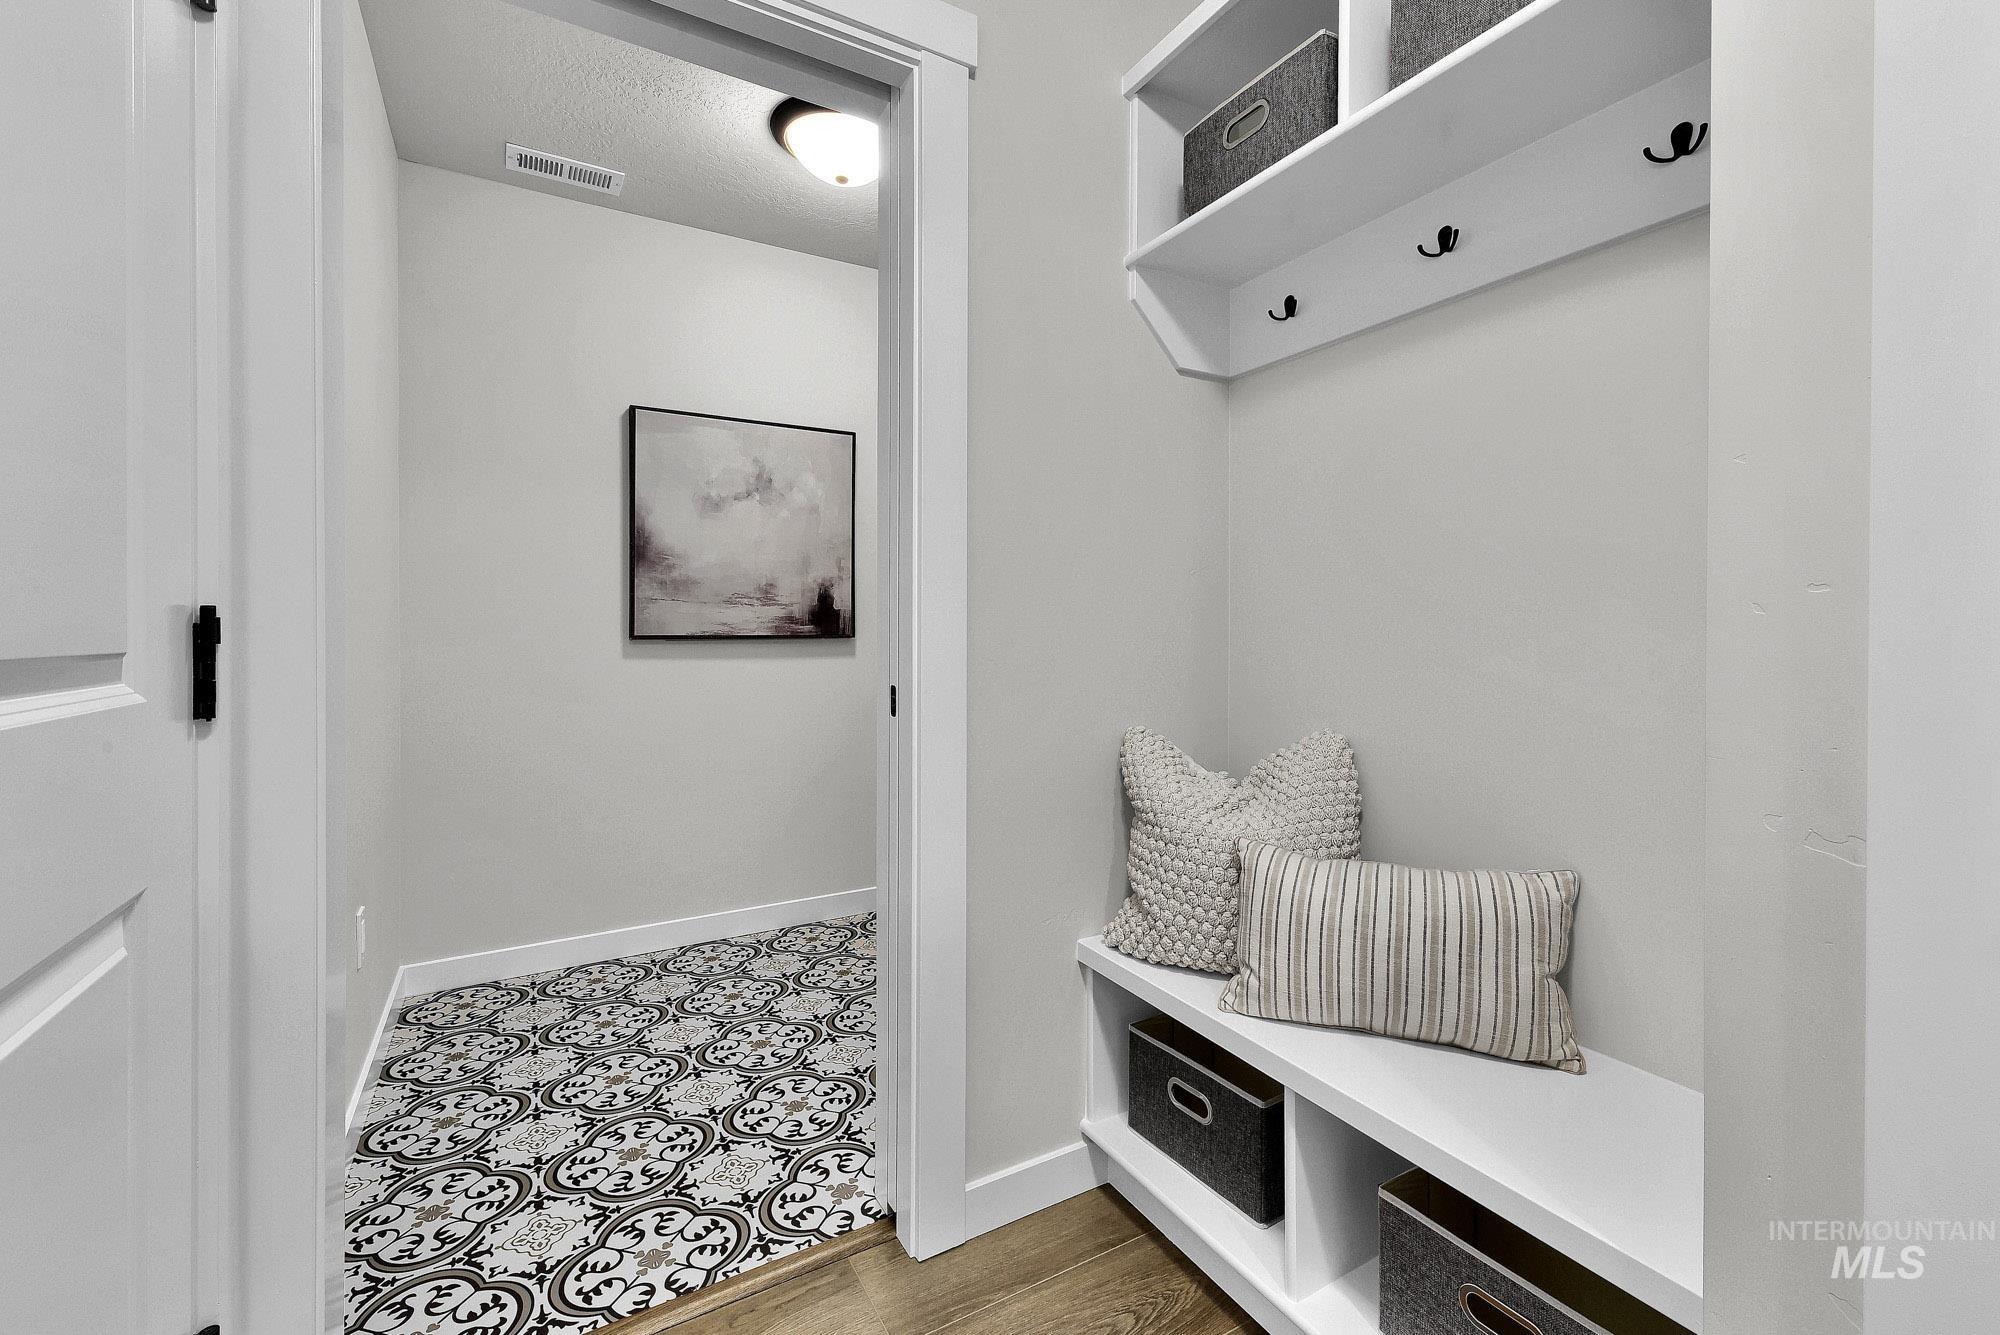
Built-in storage bench with shelving and coat hooks
-
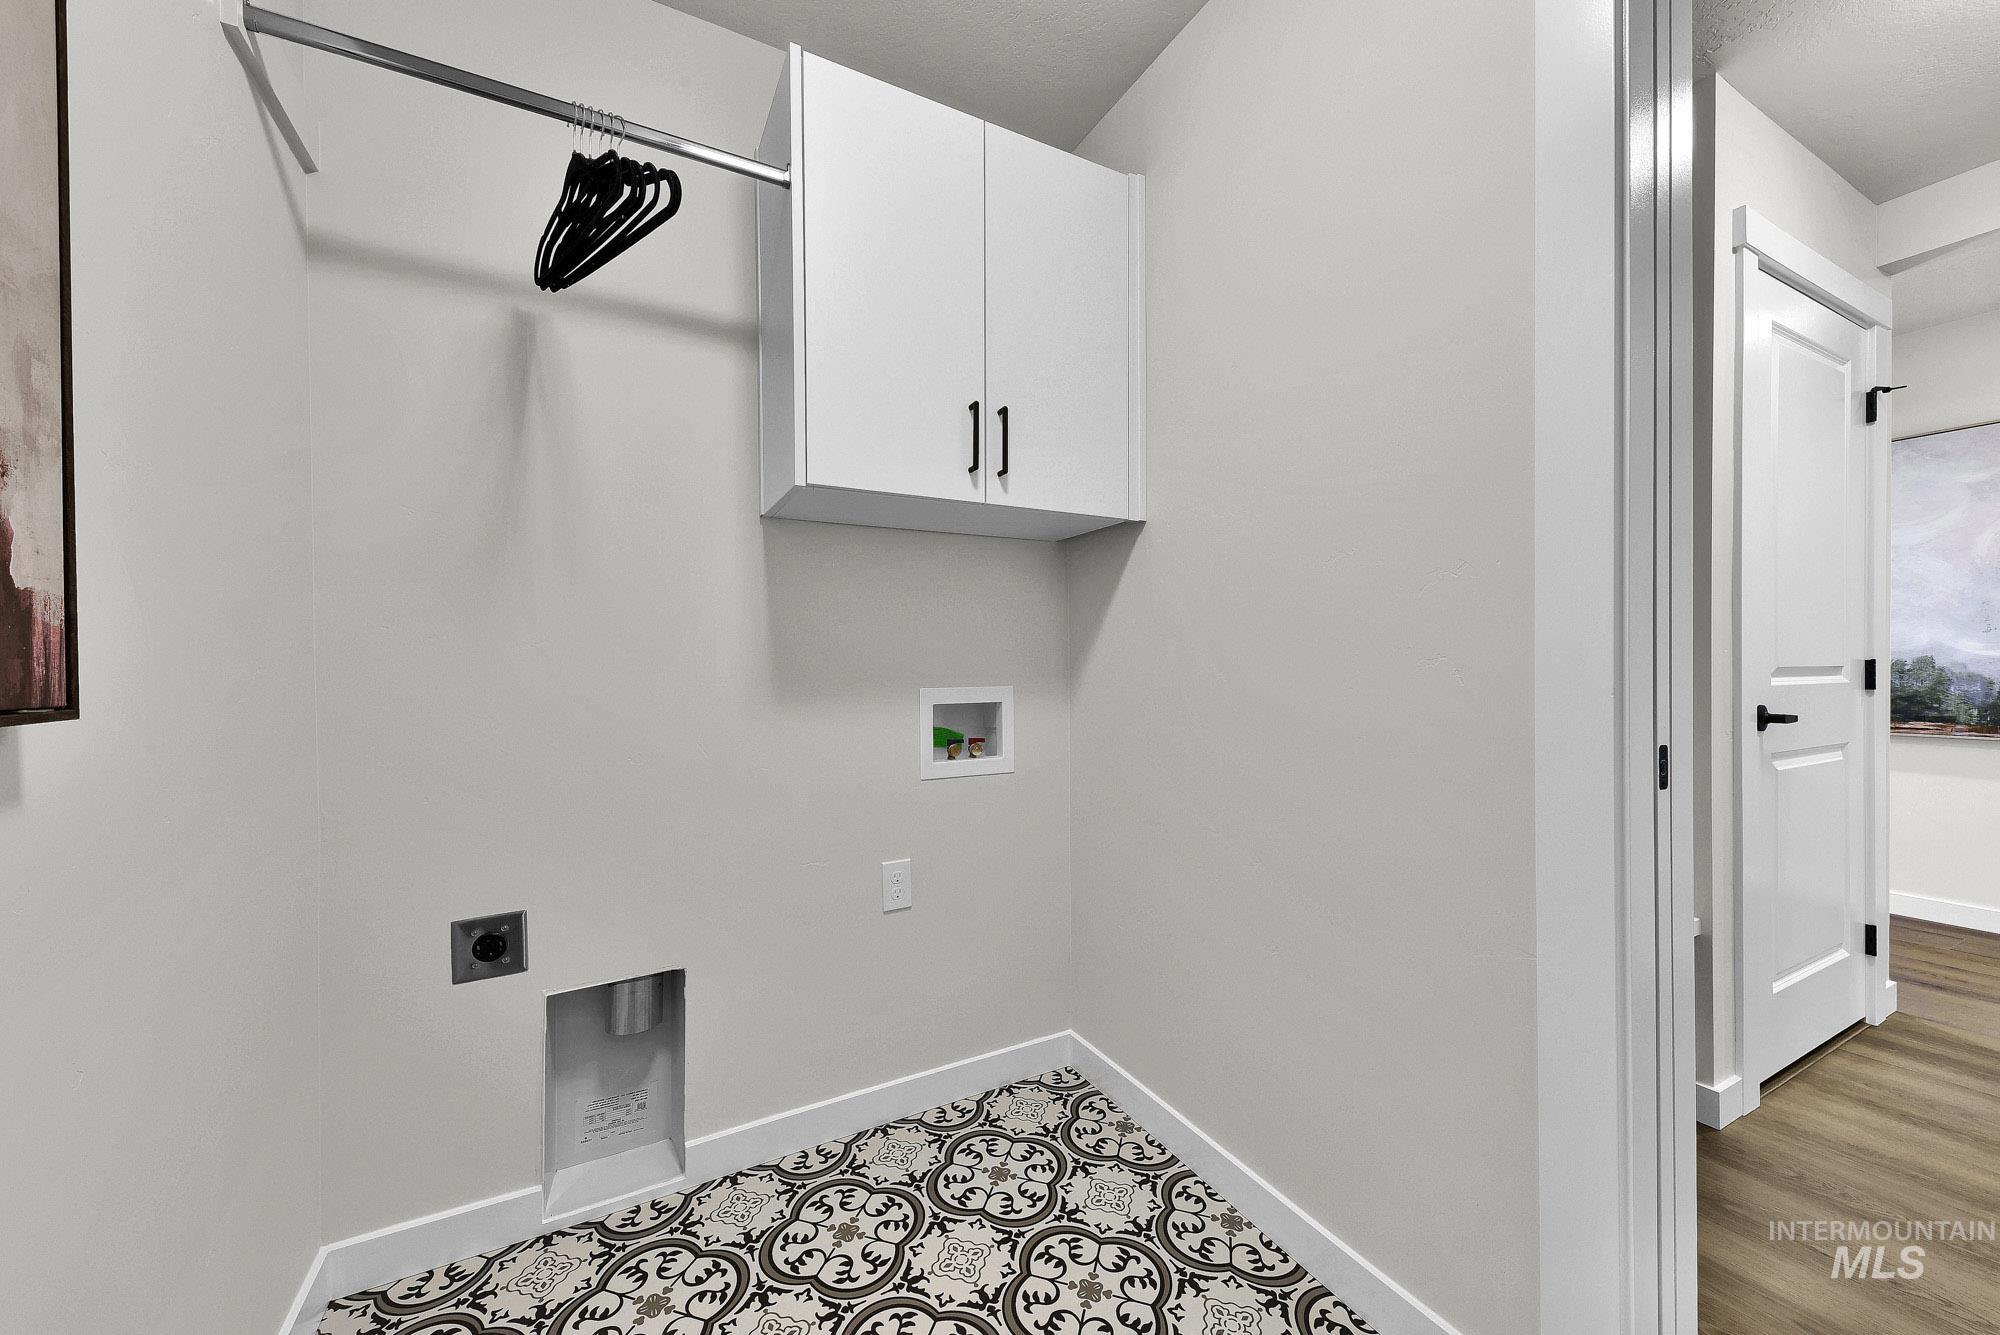
Laundry area featuring patterned tile flooring, white cabinetry, a built-in hanging rod, and a utility sink hookup
-

Covered concrete patio with sliding glass door access, exterior wall lantern, and low-maintenance landscaping
-
-

Stone facade entrance monument with raised lettering and capstone detailing
-
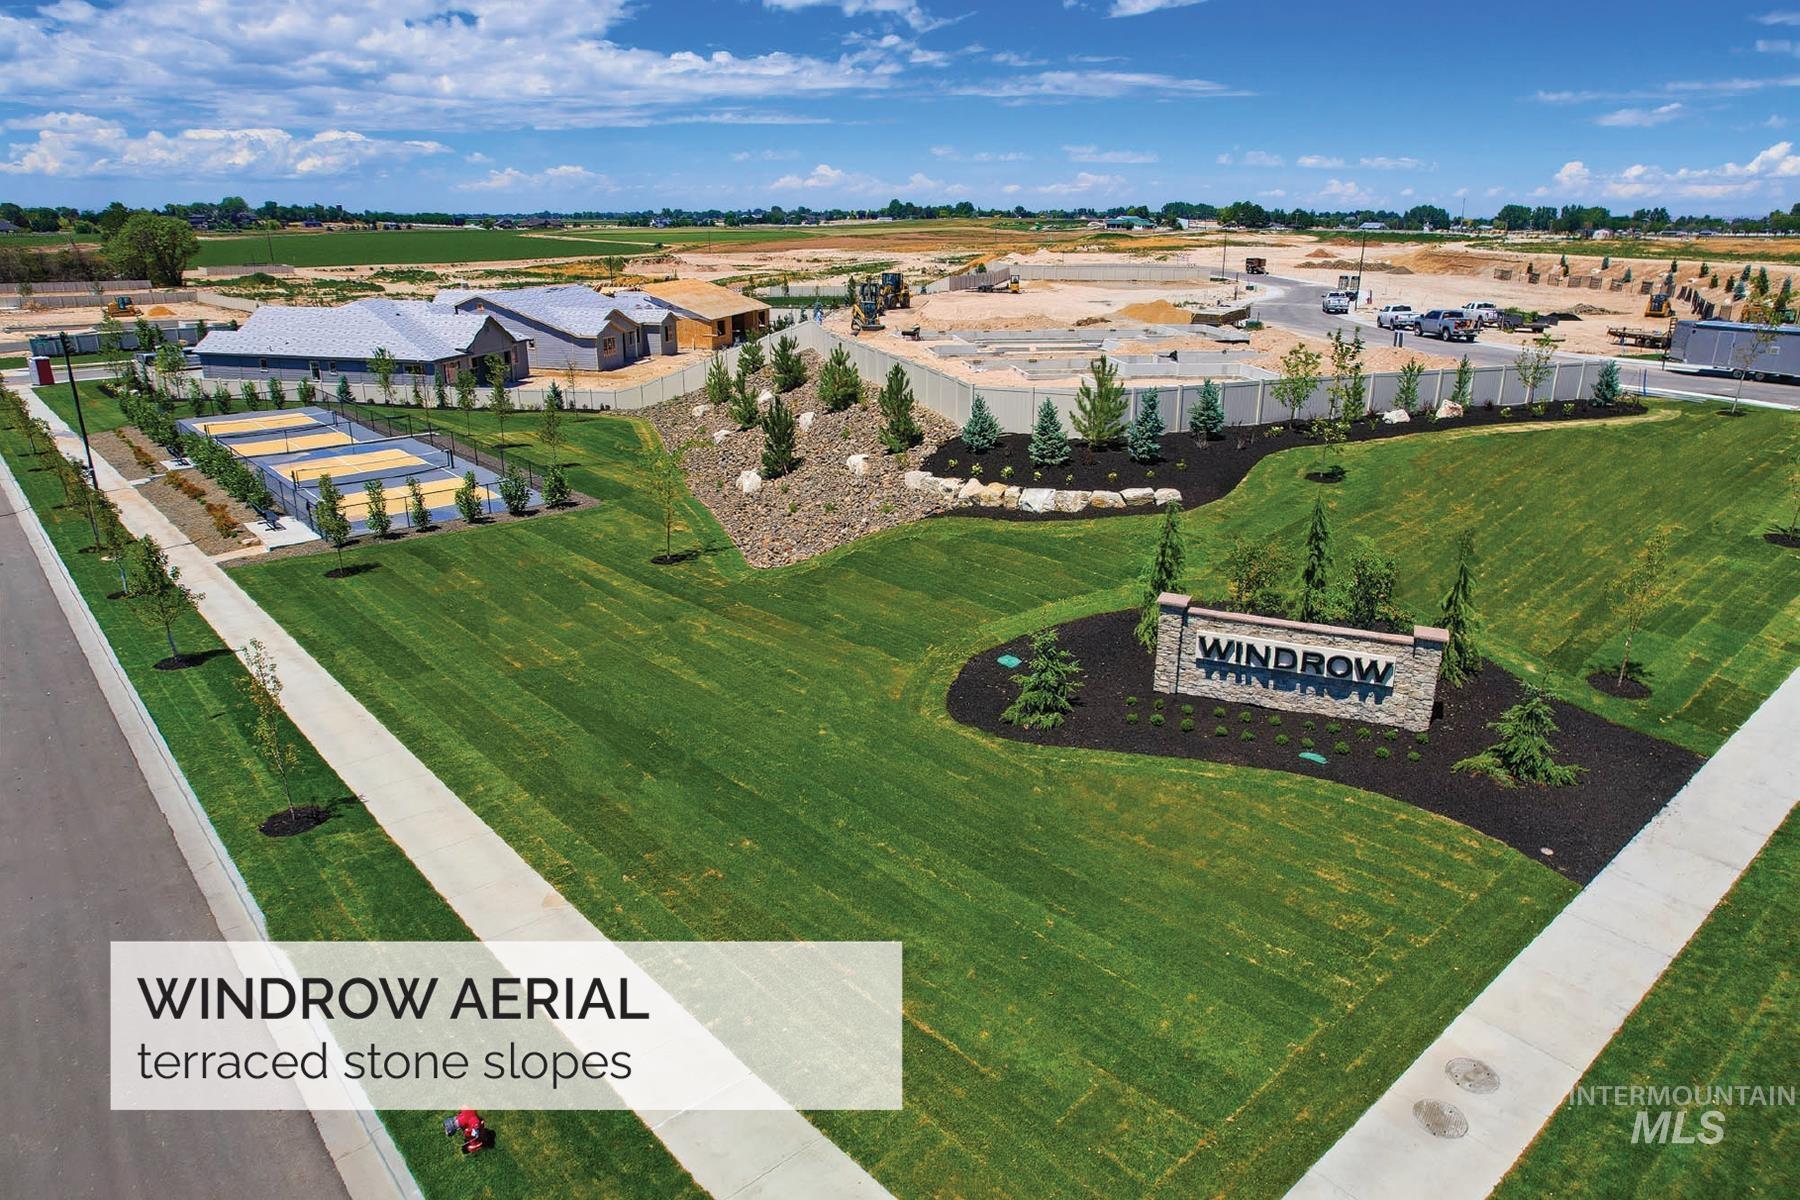
Stone monument sign featuring "Windrow" lettering, surrounded by manicured landscaping with evergreen trees and dark mulch beds
-
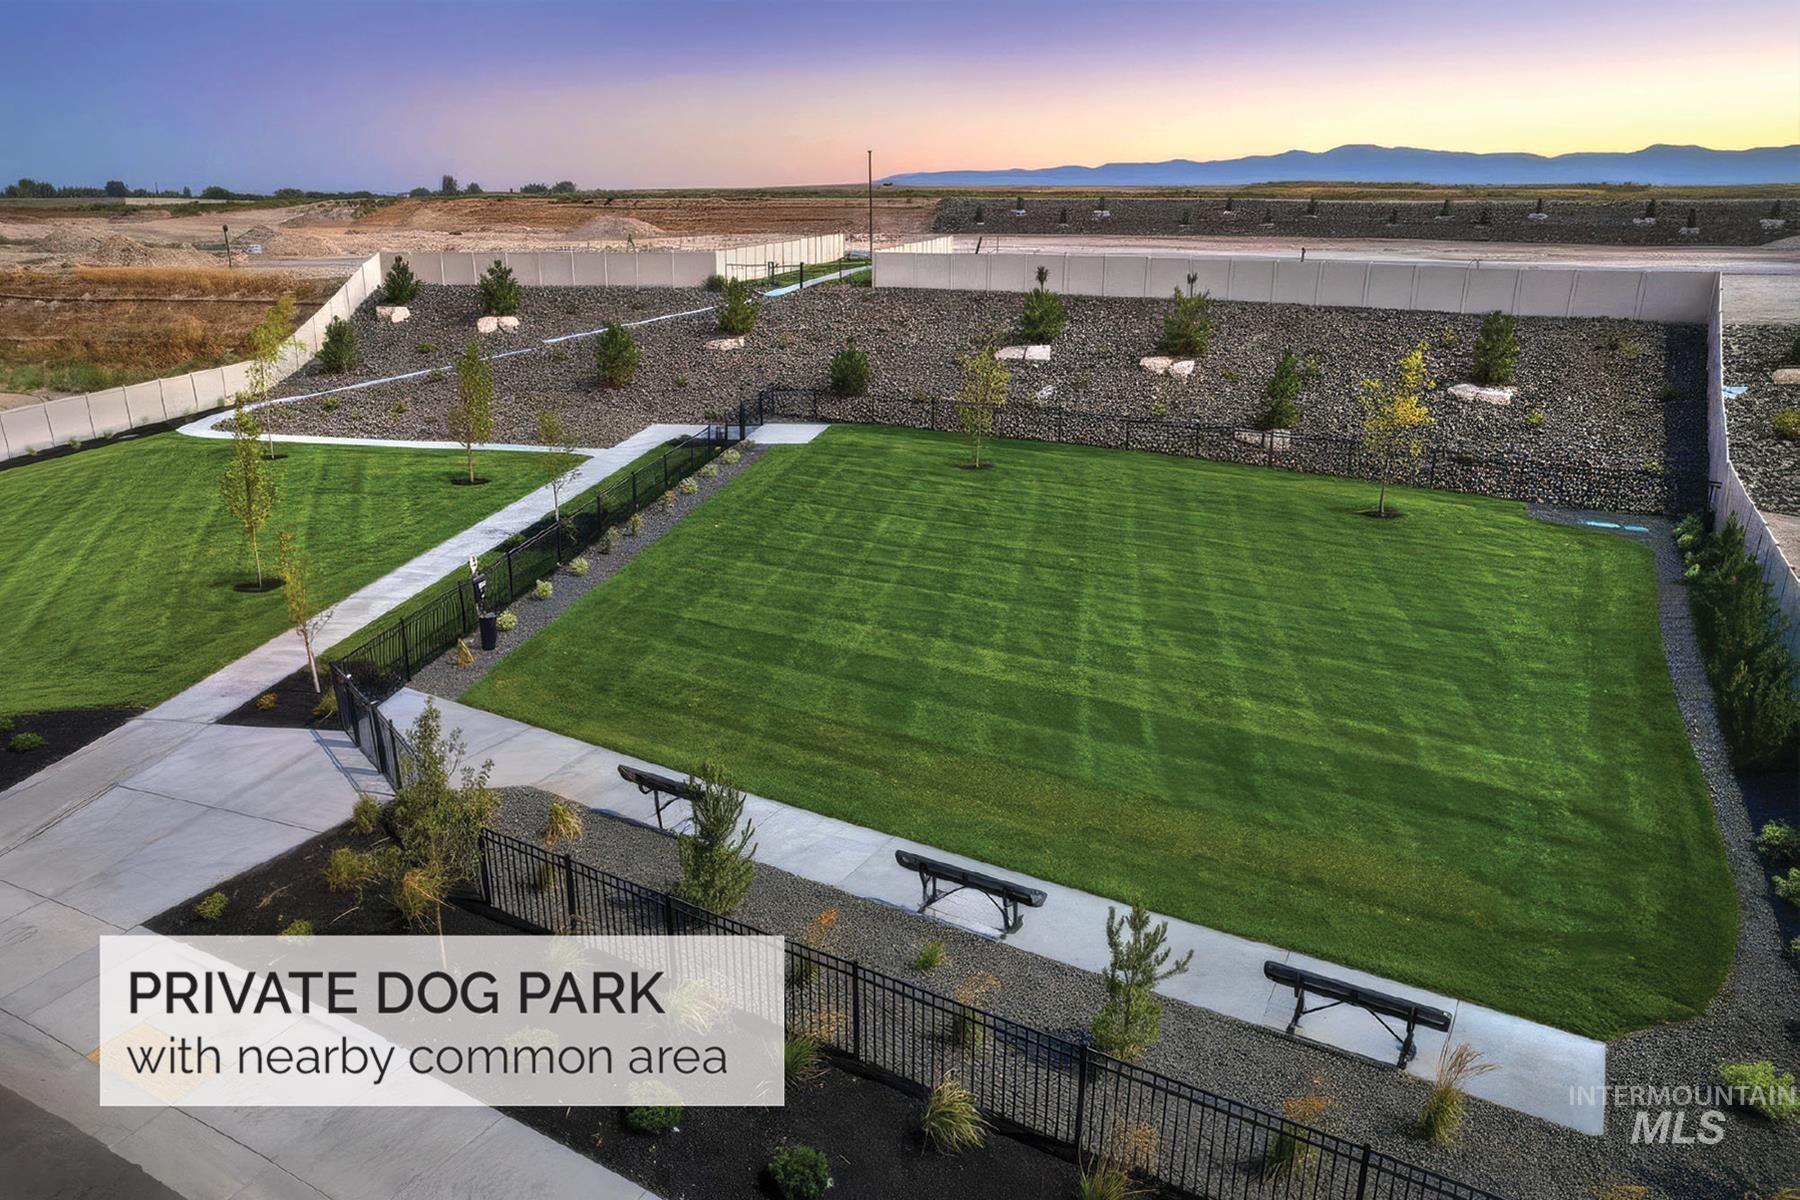
Private dog park featuring two distinct lawn areas, paved walkways, a perimeter fence, and integrated seating benches
-
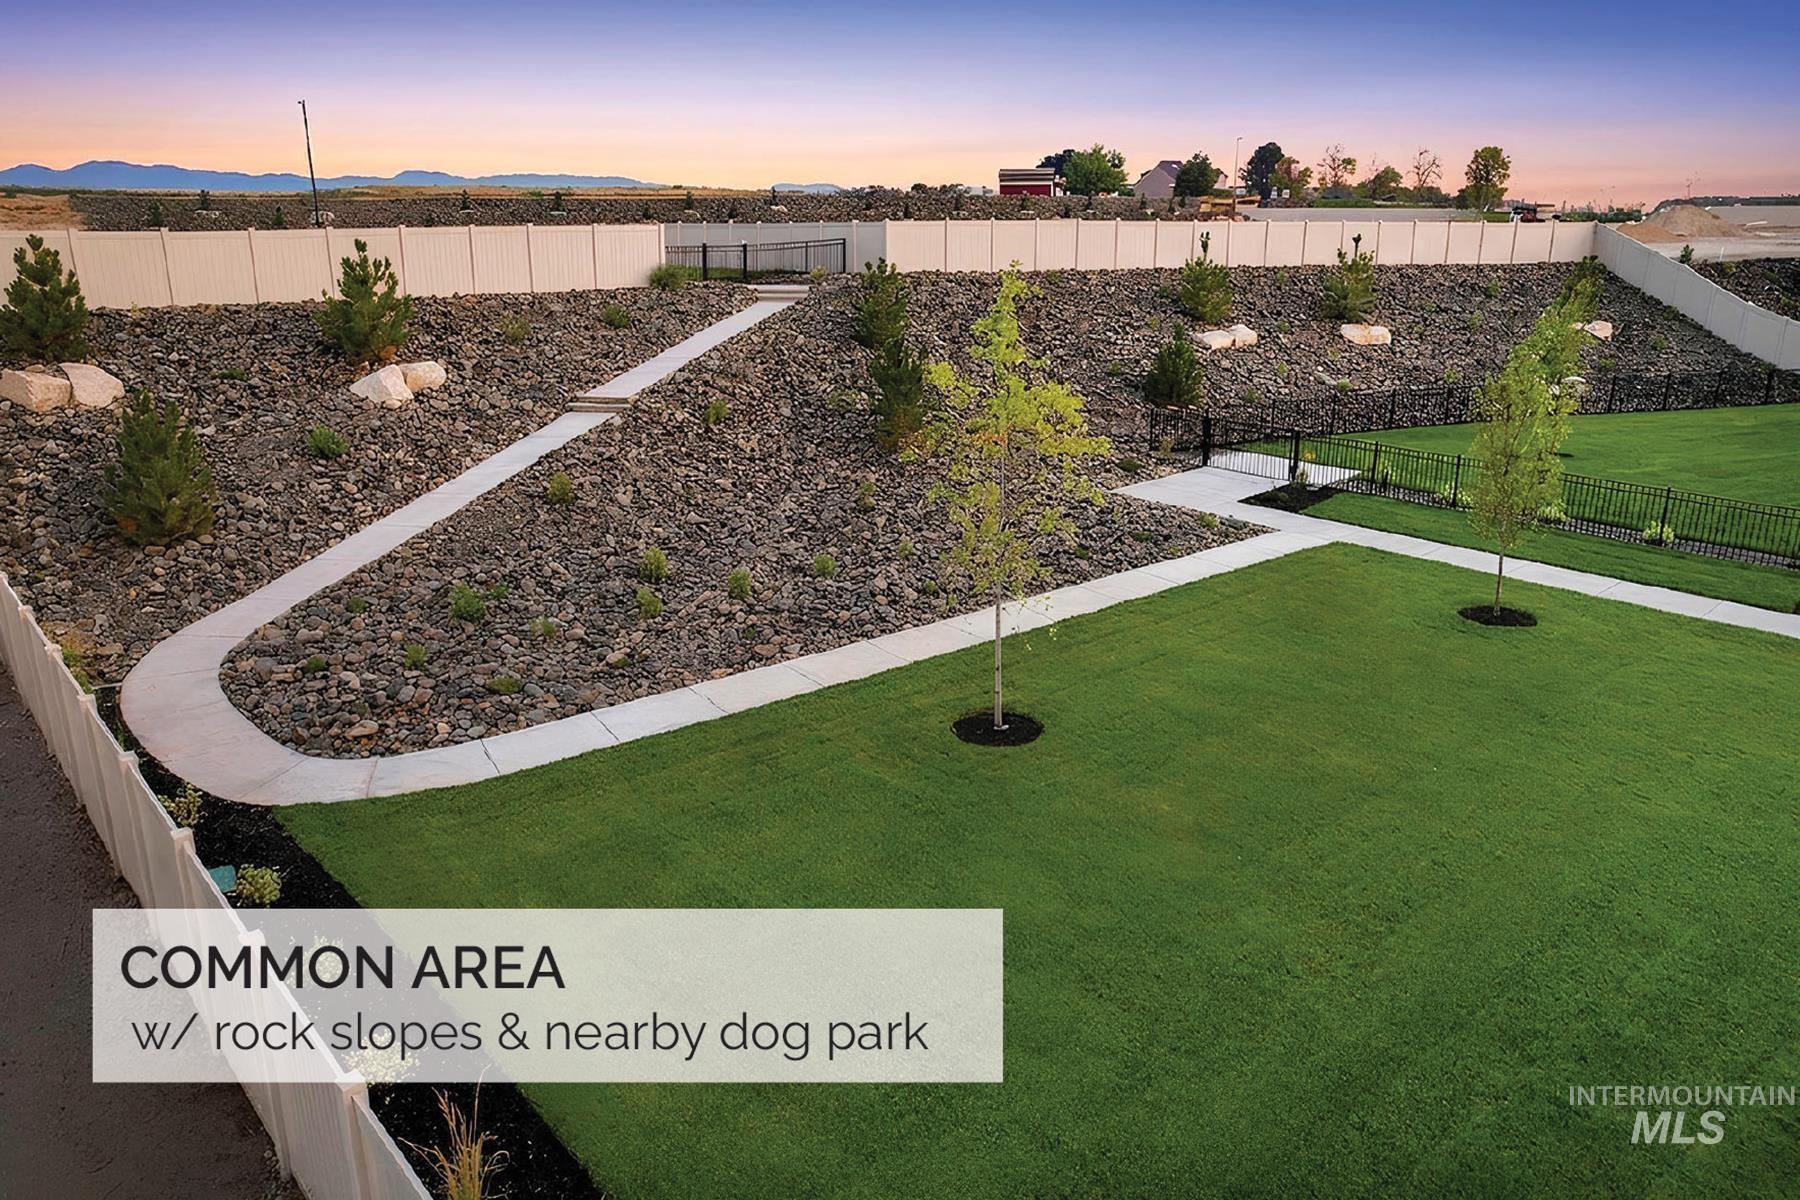
Expansive common area featuring a manicured lawn, established trees, and rock-landscaped slopes with a concrete pathway
-
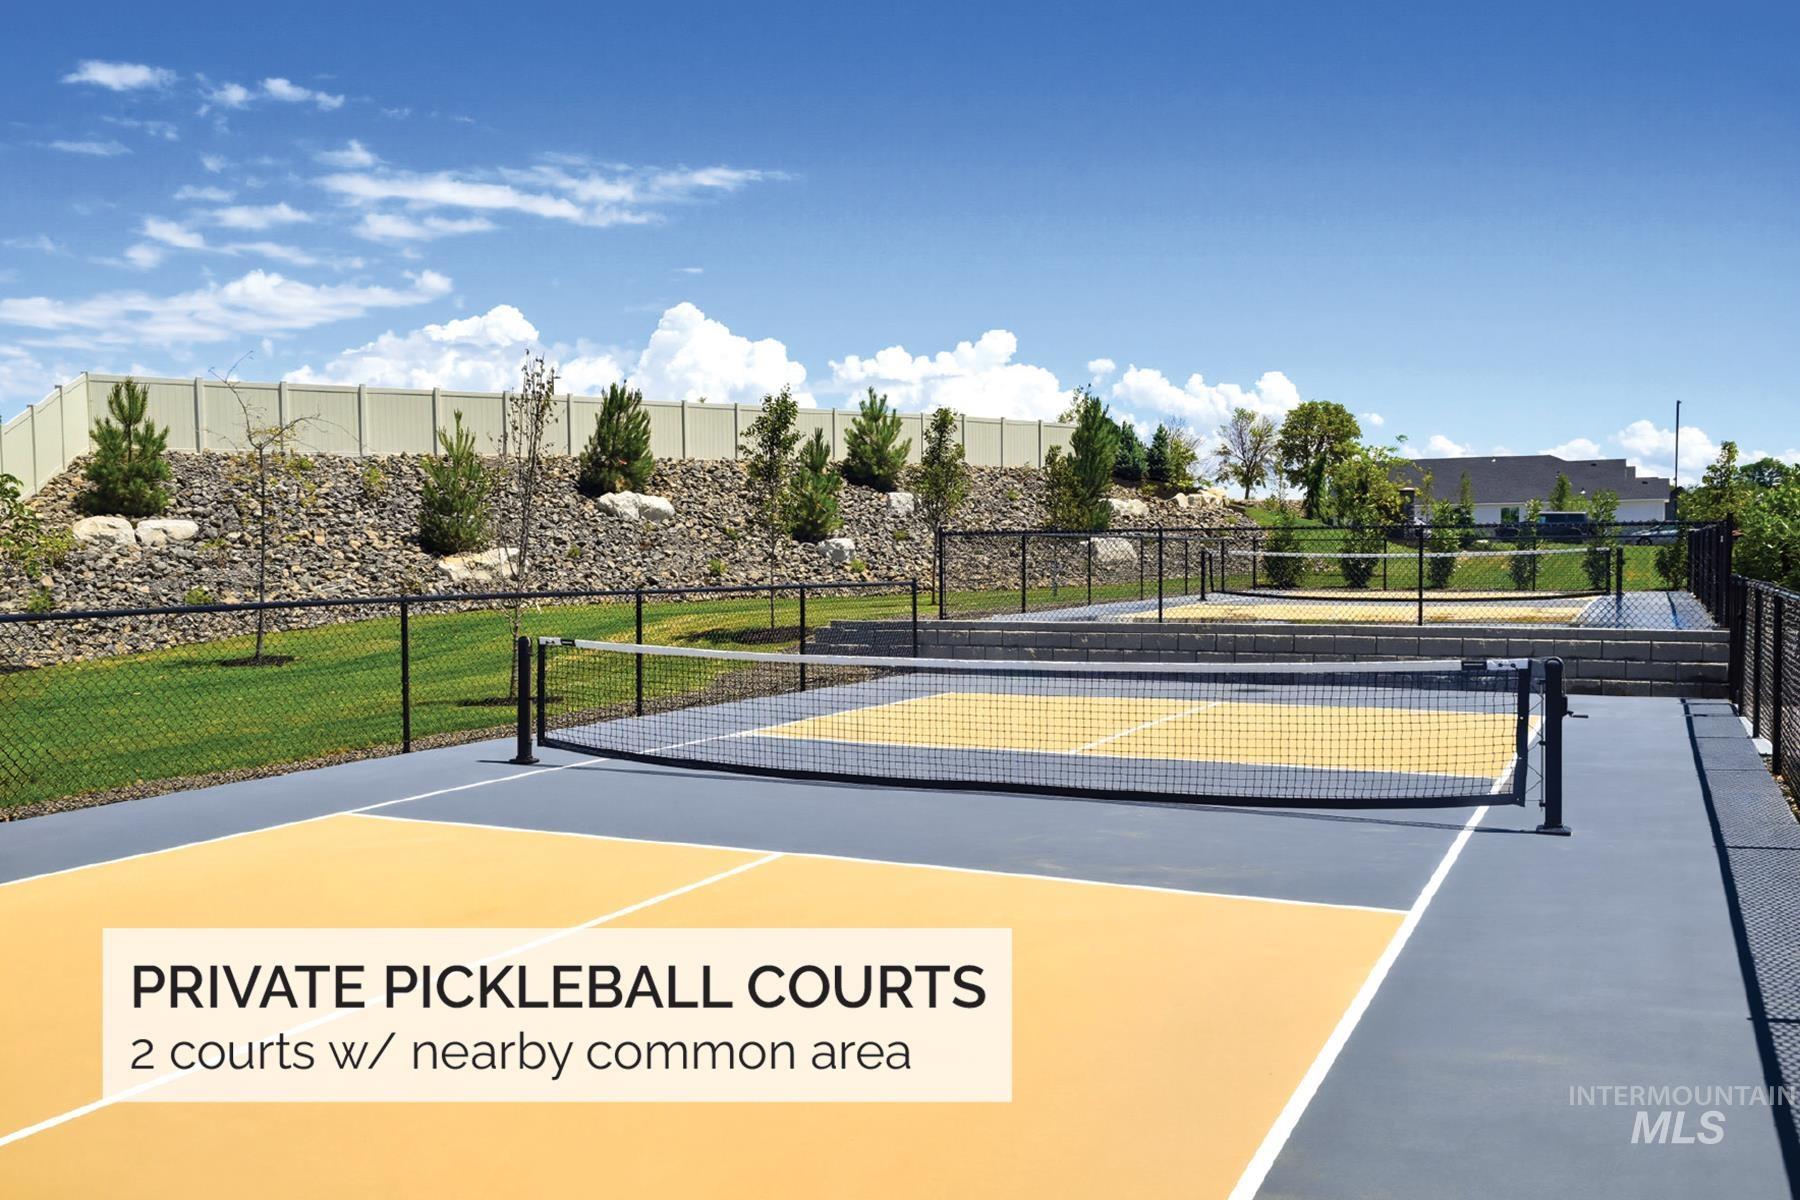
Two dedicated pickleball courts featuring black chain-link fencing, a retaining wall, and a landscaped berm with mature plantings
-

Expansive undeveloped land parcel bordered by S Linder Road and W Amity Road
-
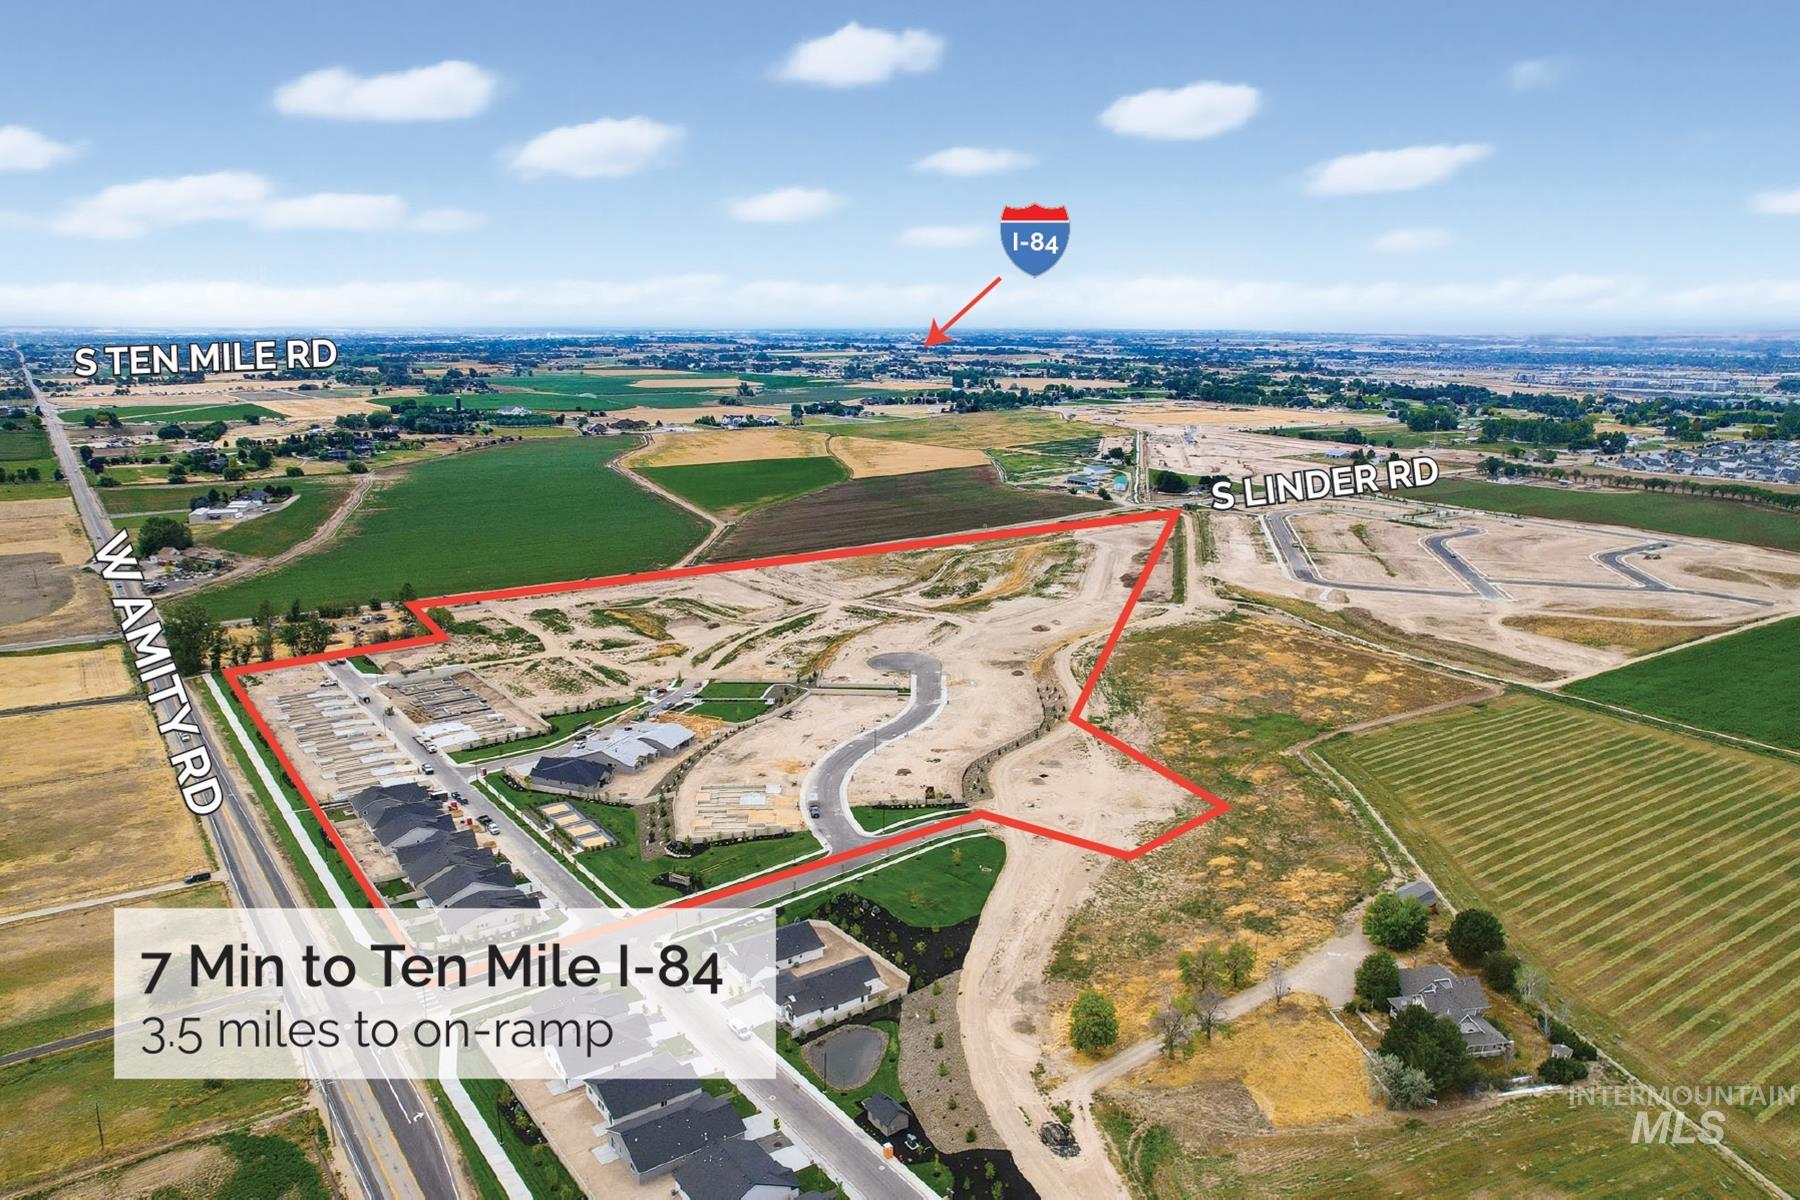
Aerial overview of a development site bordered by W Amity Road and S Linder Road, featuring existing residential structures and ongoing construction
-

Expansive community park featuring multiple baseball diamonds, tennis courts, paved walking paths, open green spaces, and a dedicated parking area
Property Description
Havasu model | Blackrock Homes ~~ DECORATED MODEL! ~~ $10,000 Builder Incentive for a Limited time! Blackrock’s newest neighborhood in South Meridian: WINDROW. Full tile backsplash at kitchen w/ SS appliances, gas oven/range, soft-close doors & drawers throughout, trash pull-out bin in kitchen, walk-in pantry w/ counter and outlets! * Tiled walls in the primary shower w/ glass enclosure, tiled walls at tub/shower in hallway bath. * Includes full 6ft vinyl fencing w/ wrought iron gates, full sprinklers and landscaping, front and back. Featuring PEWTER Design Canvas. Pics & Tour are similar w/ more pics and tour coming soon. Furnishings not included.
Features
- Heating:
- Forced Air, Gas
- Cooling:
- Central air
- Garage Capacity:
- 2
Address Map
- Country:
- US
- State:
- ID
- City:
- Meridian
- Zipcode:
- 83642
- Street:
- 1321 W Jasper St
- Longitude:
- W117° 35' 23.3''
- Latitude:
- N43° 33' 41''
Rooms
- Master Bedroom Level:
- Main
- Master Bedroom Size:
- 13x12
- Bedroom 2 Level:
- Main
- Bedroom2 Size:
- 10x10
- Bedroom 3 Level:
- Main
- Bedroom3 Size:
- 10x10
- Kitchen Level:
- Main
- Kitchen Size:
- 13x11
Schools
- School District:
- West Ada School District
- Elementary School:
- Mary McPherson
- Middle School:
- Victory
- High School:
- Meridian
Additional Details
- Status:
- New
- Type:
- Single Family
- Level:
- Single
- Tax Year:
- 2027
- Taxes:
- $1,700
- Potential Short Sale:
- No
- Age:
- New-Never Occupied
- Auction:
- No
- Flood Ins Required:
- No
- HUD Owned:
- No
- In Foreclosure:
- No
- Land Size:
- Sm Lot 5999 SF
- Land Lease:
- No
- Home Owner Exempt:
- No
- HOA Frequency:
- Annual
- HOA Fees:
- $680
- Irrigation District:
- New York
- Virtual Tour:
- https://www.zillow.com/view-imx/80eaa43e-4429-487e-8183-b60480688b5c?setAttribution=mls&wl=true&
- Video Tour:
- https://www.zillow.com/view-imx/80eaa43e-4429-487e-8183-b60480688b5c?setAttribution=mls&wl=true&
- Inc Kitchen Features:
- Breakfast bar, Dishwasher, Disposal, Microwave, Oven/range freestanding, Pantry, Island, Countertop-quartz
- Lot Features:
- Sidewalks, Public Road, Irrigation Available, Finished Driveway
- Water:
- City service
- Land Use:
- Single
- Sprinkler System:
- Auto,Drip,Full,Pressurized Irrigation
Residential For Sale
1321 W Jasper St, Meridian, Idaho 83642
3 Bedrooms
2 Bathrooms
1,588 SqFt
Visits : 3 in 1 days
$469,900
Listing ID #98997495
Basic Details
- Property Type :
- Residential
- Listing Type :
- For Sale
- Status :
- Active
- Listing ID :
- 98997495
- Price :
- $469,900
- Bedrooms :
- 3
- Bathrooms :
- 2
- Apx SqFt :
- 1,588 SqFt
- Year Built :
- 2026
- Lot Area :
- 0.11 Acres
- Days on Market :
- 1
- Subdivision :
- Windrow
- Builder Name :
- BLACKROCK HOMES
- Update Date :
- 08/14/2026 23:22:35
Agent info


Contact Agent
Mortgage Calculator

