
-
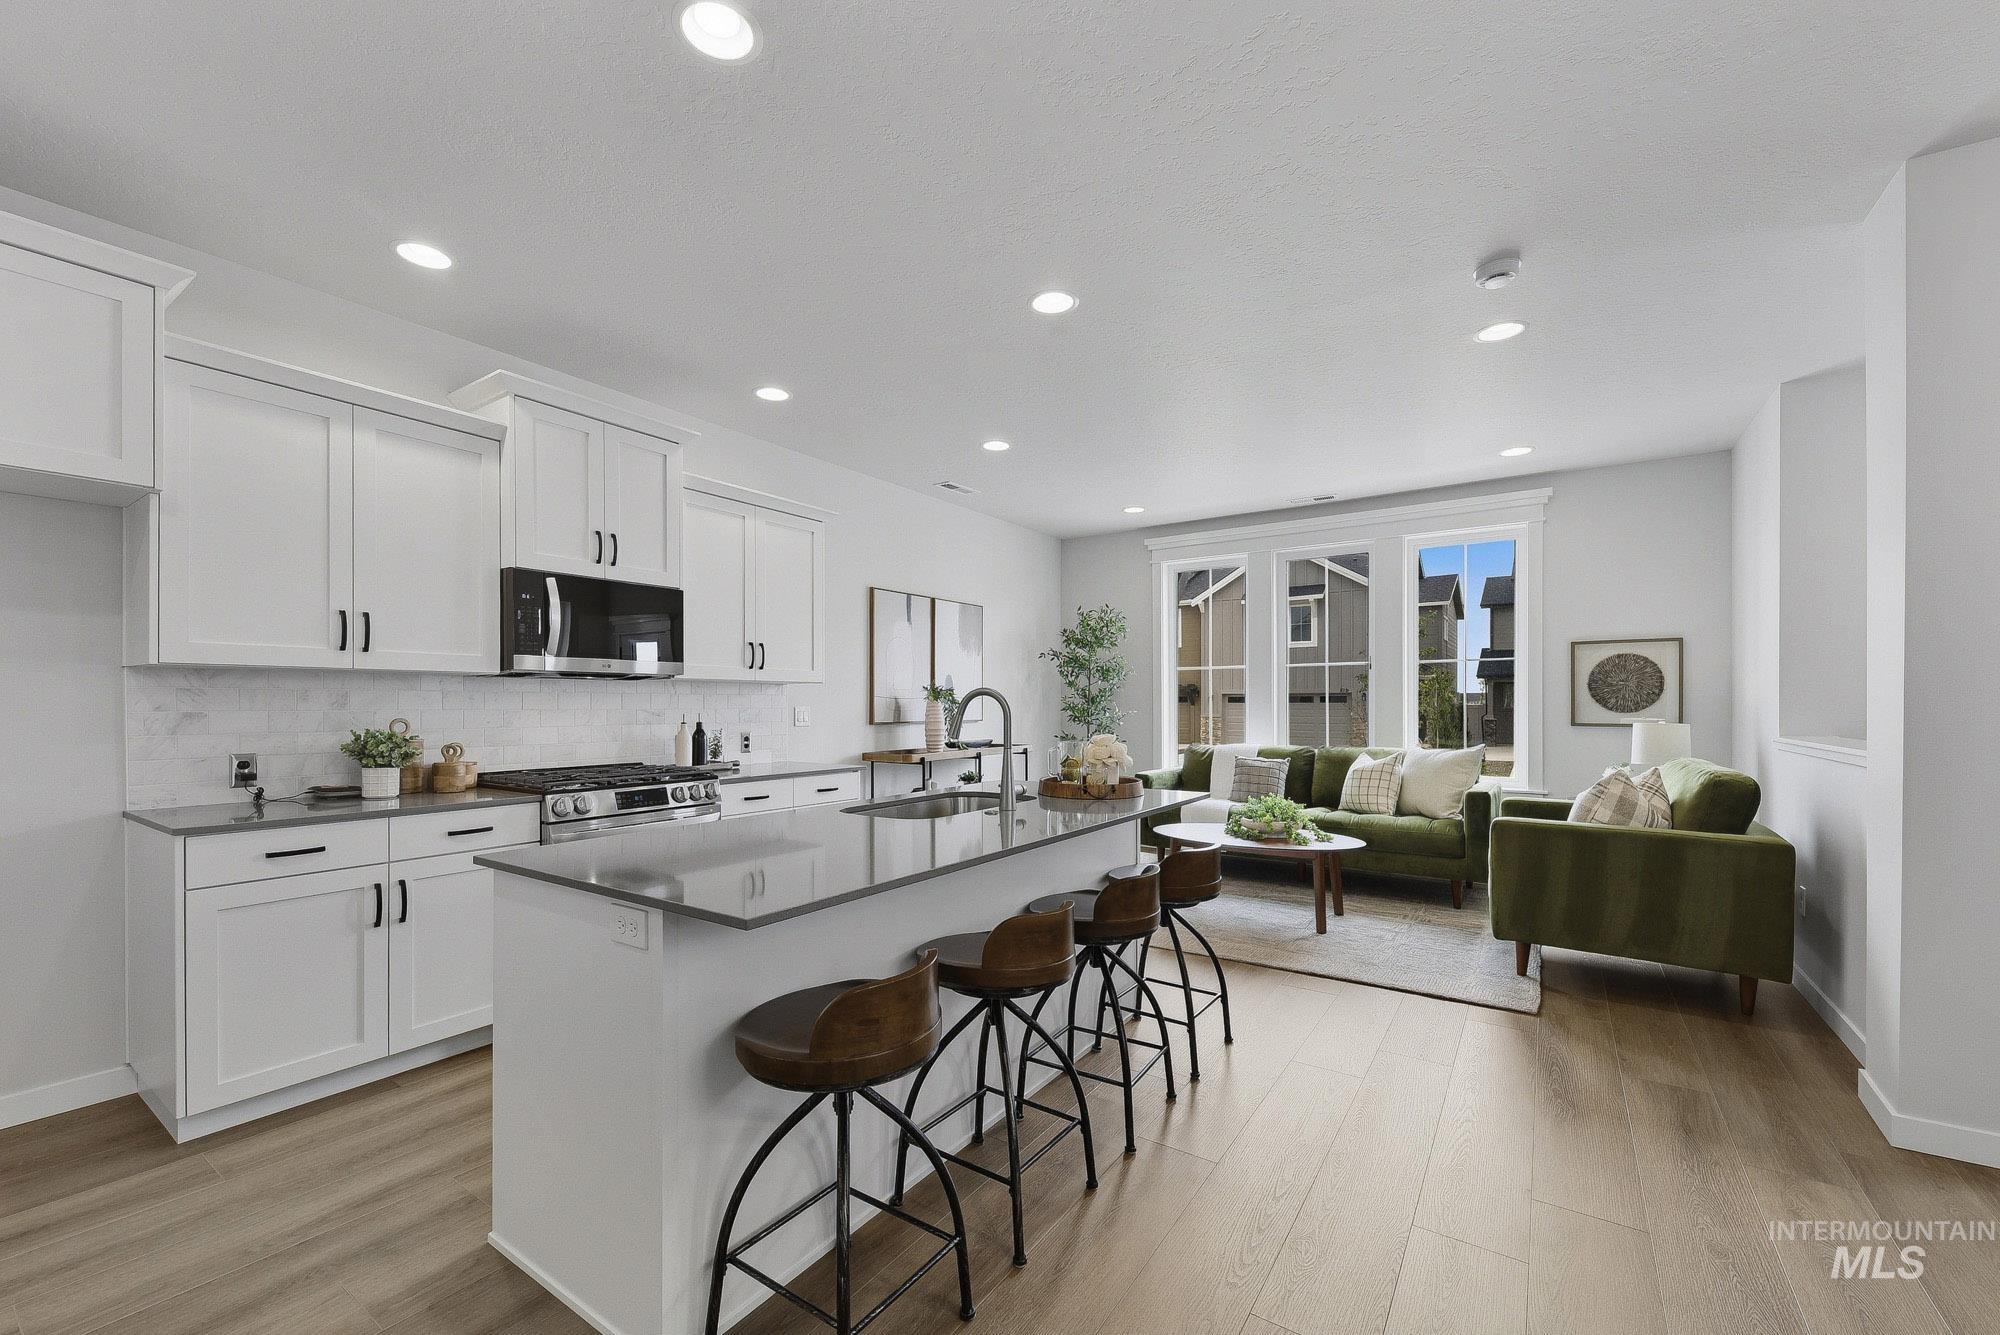
Open-concept kitchen featuring an island with seating, white cabinetry, dark countertops, and stainless steel appliances
-
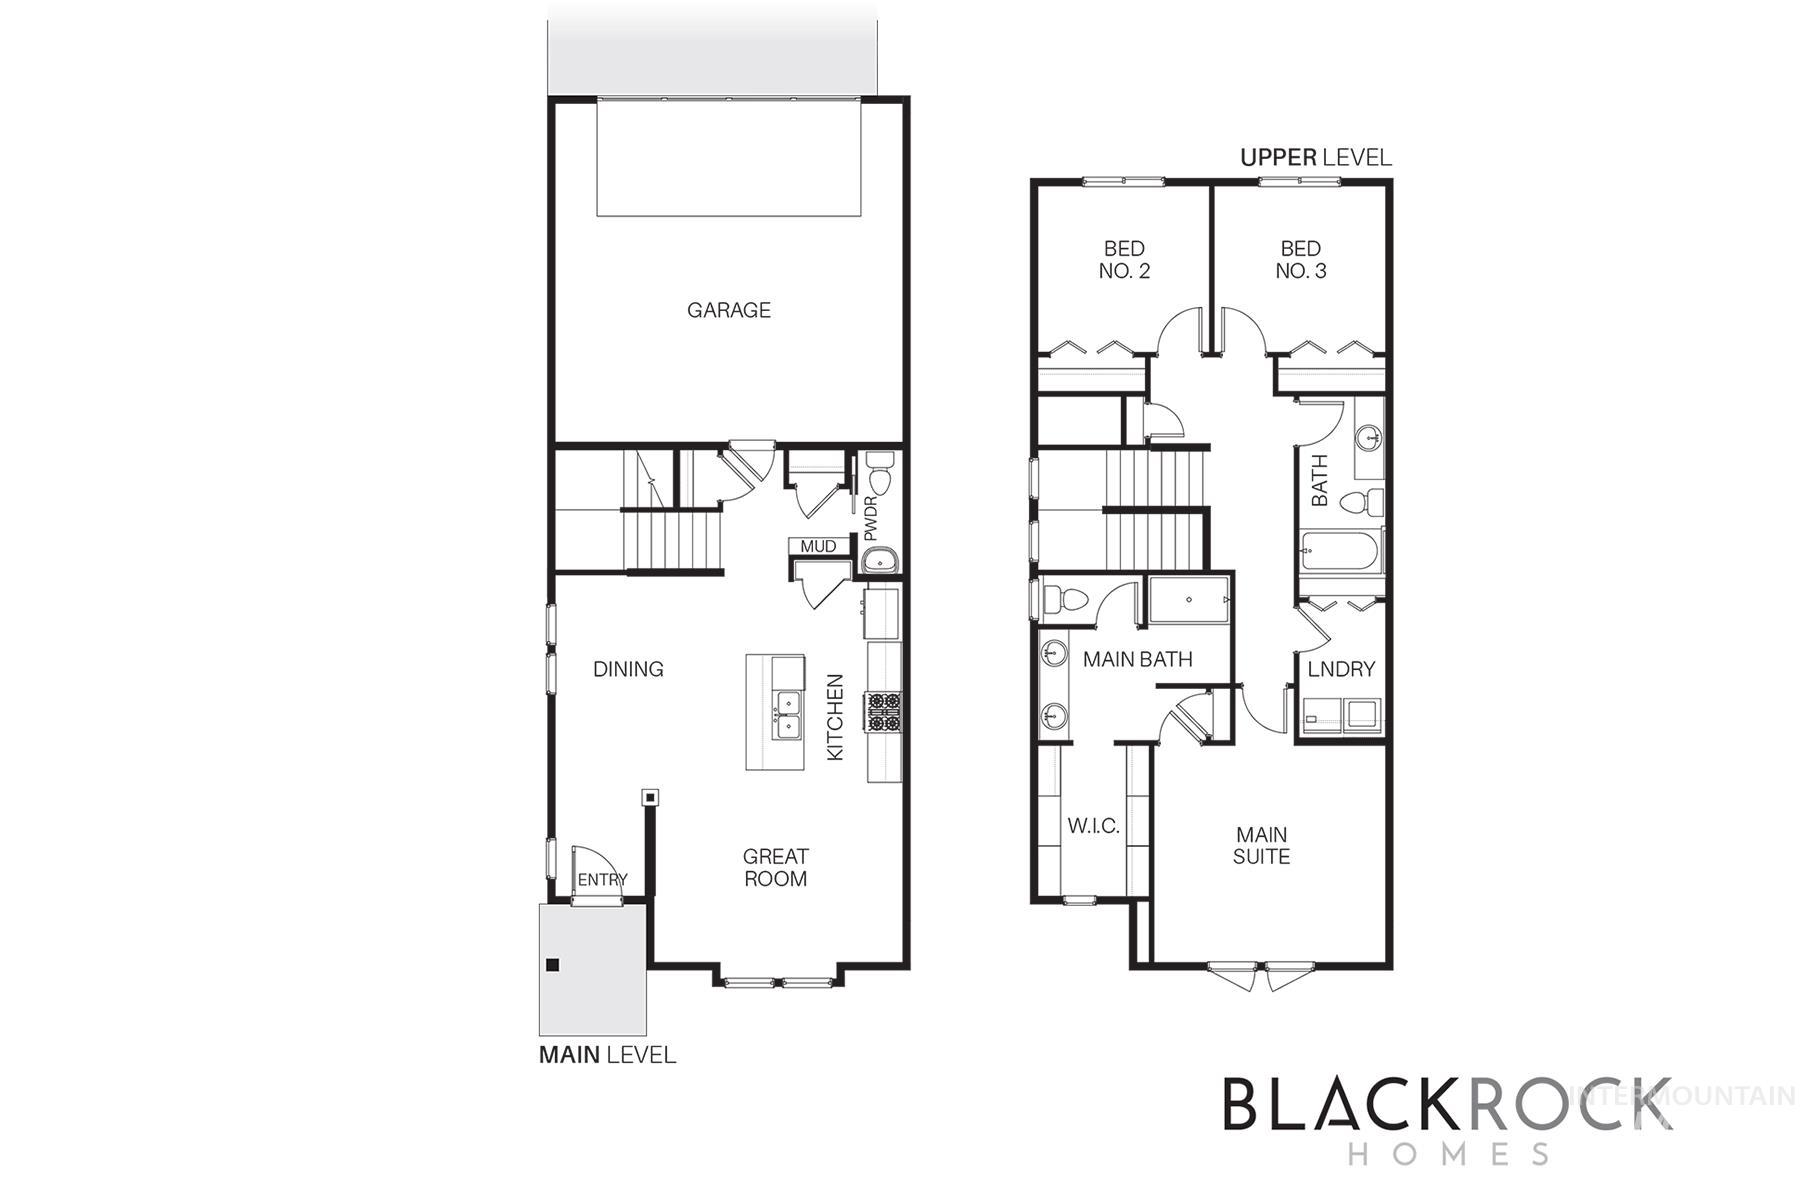
Floor plan
-
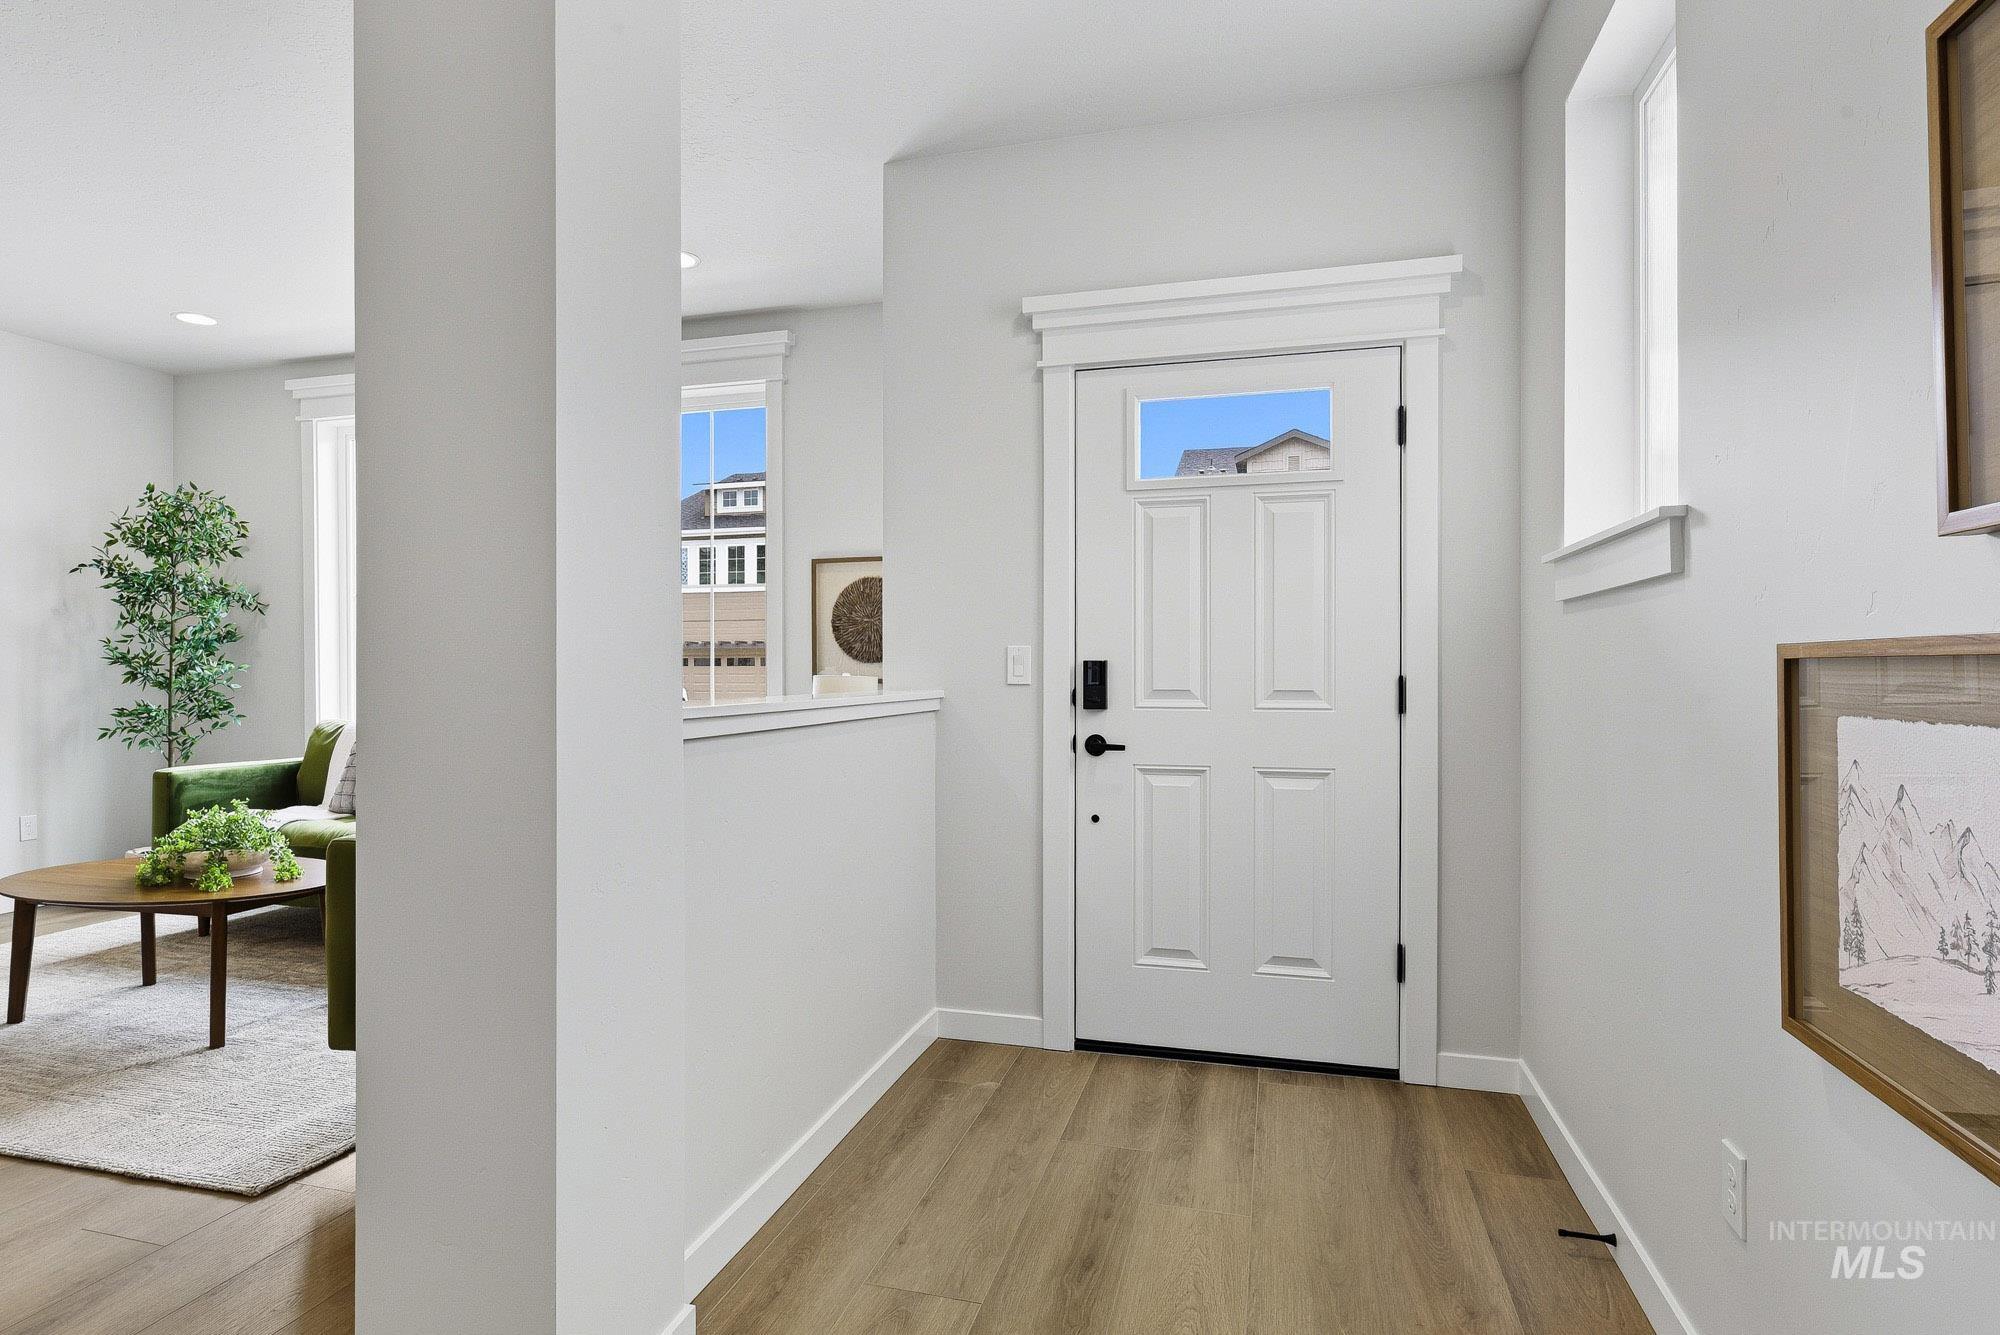
Entryway featuring wood-finish flooring, a white paneled door with an upper window, and a vertical window
-
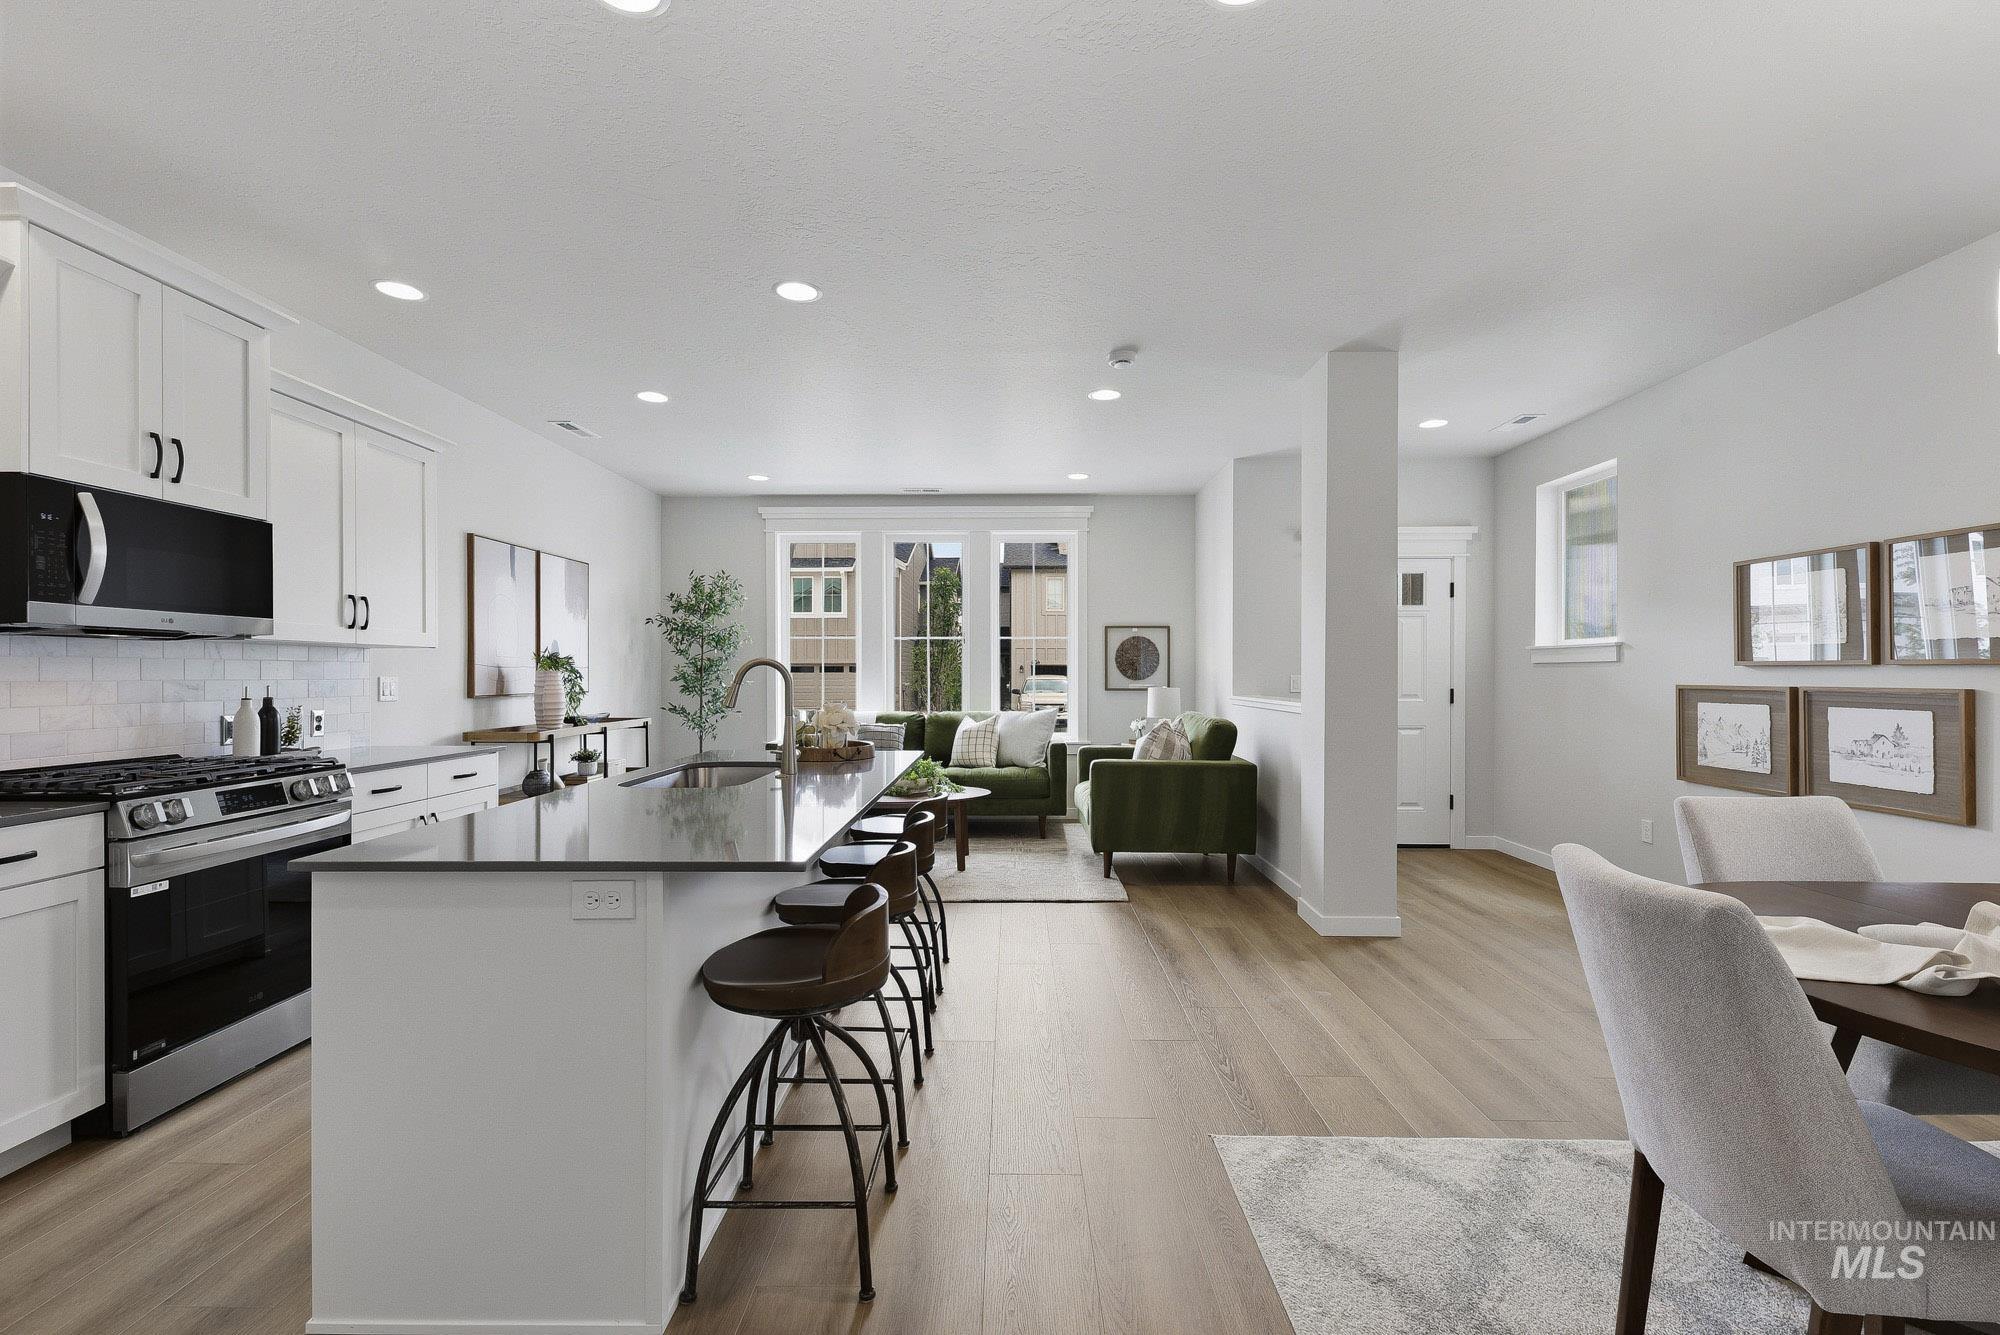
-
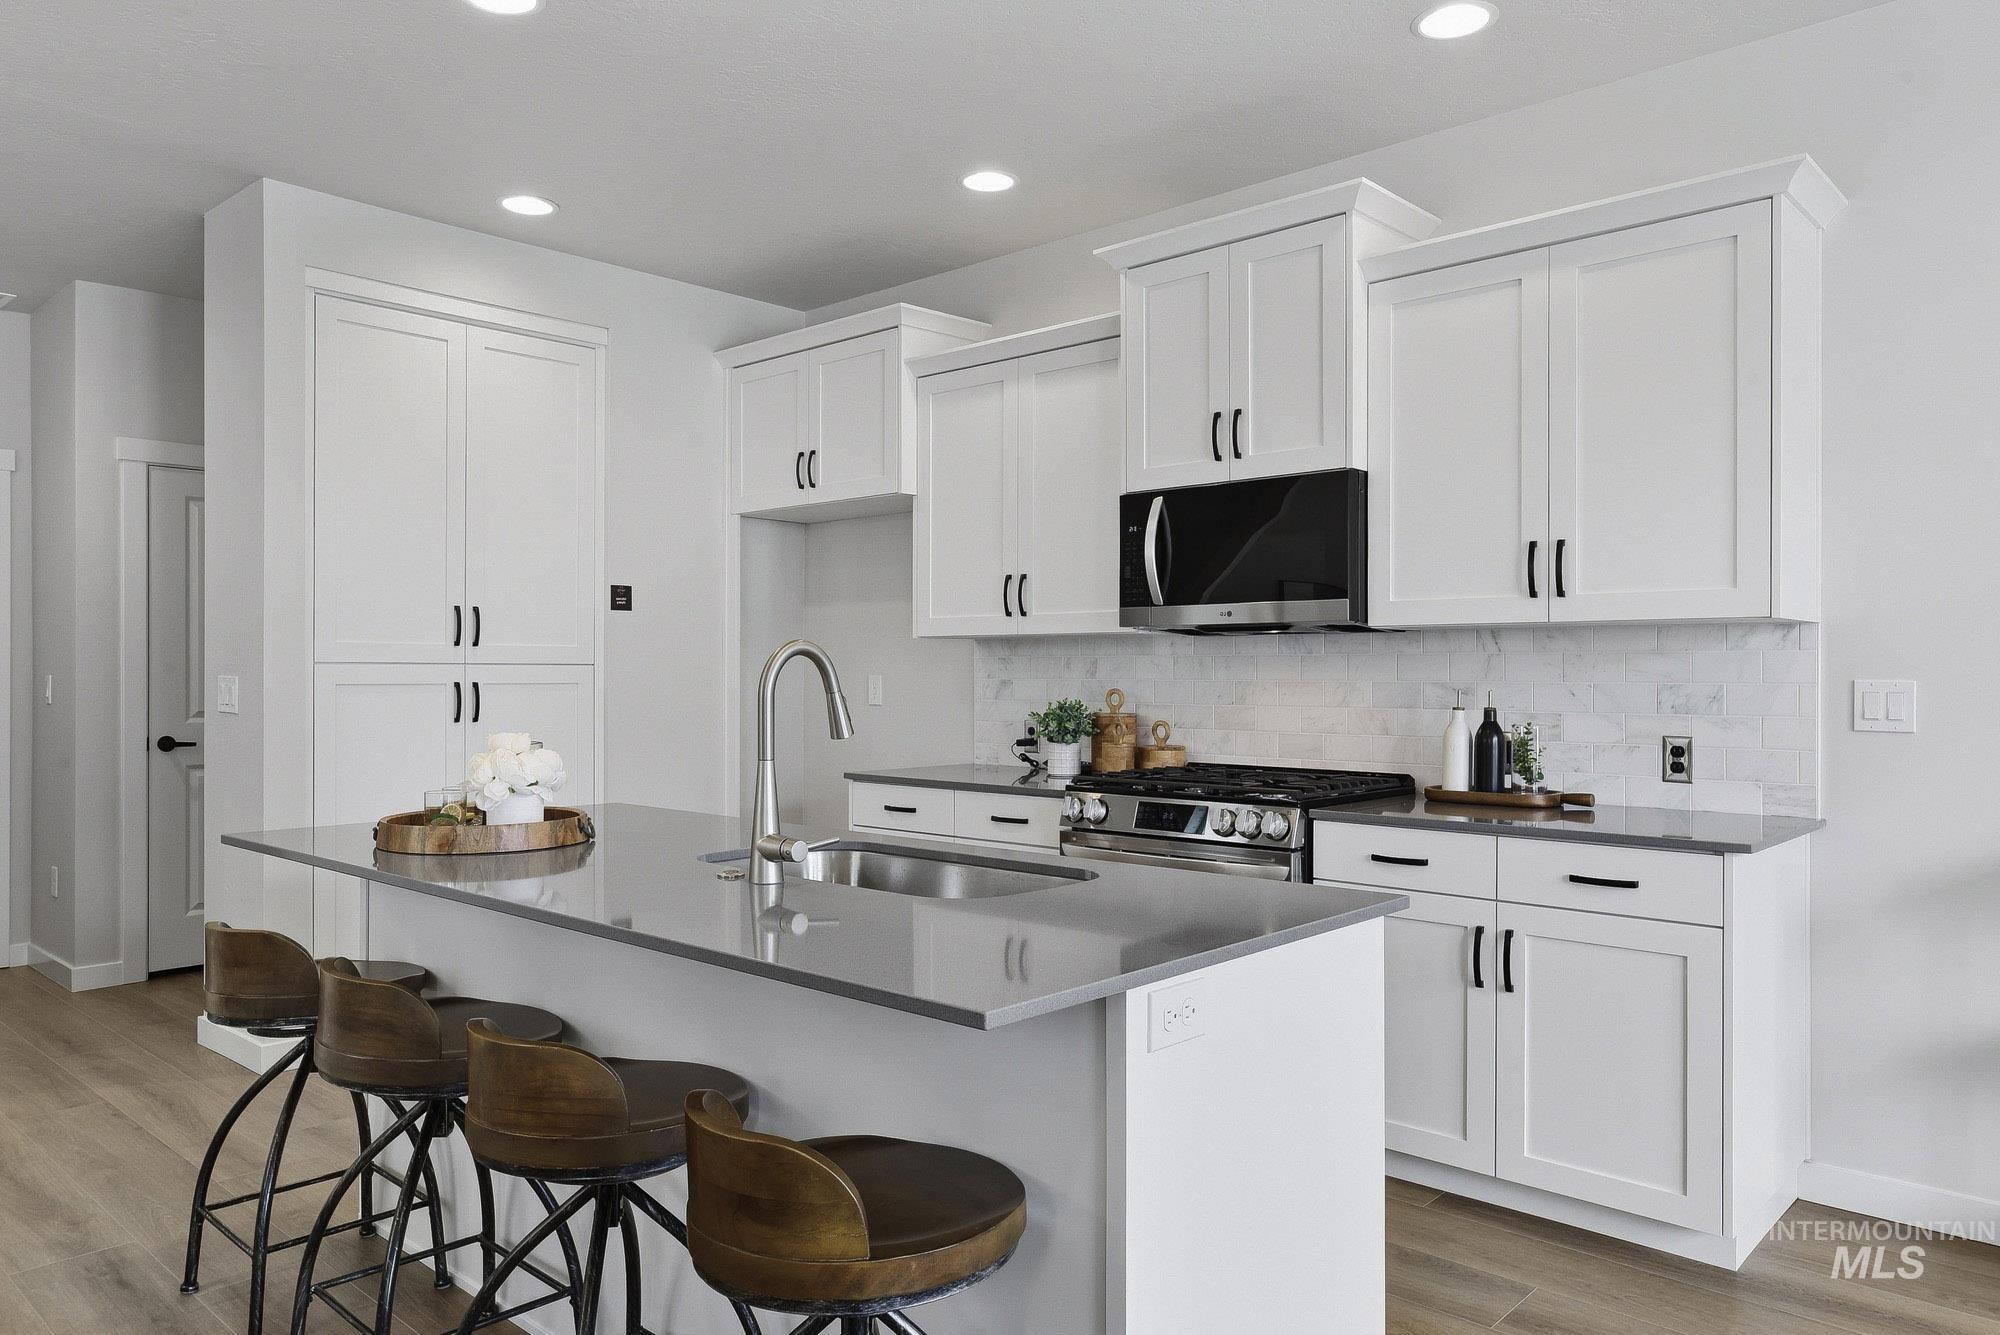
Bright, contemporary kitchen featuring white shaker cabinetry with black hardware, stainless steel appliances including a gas cooktop and range hood, quartz countertops, and a waterfall-edge island with seating for three
-

Modern kitchen featuring white shaker cabinetry, stainless steel appliances, a subway tile backsplash, and a large island with an undermount sink
-
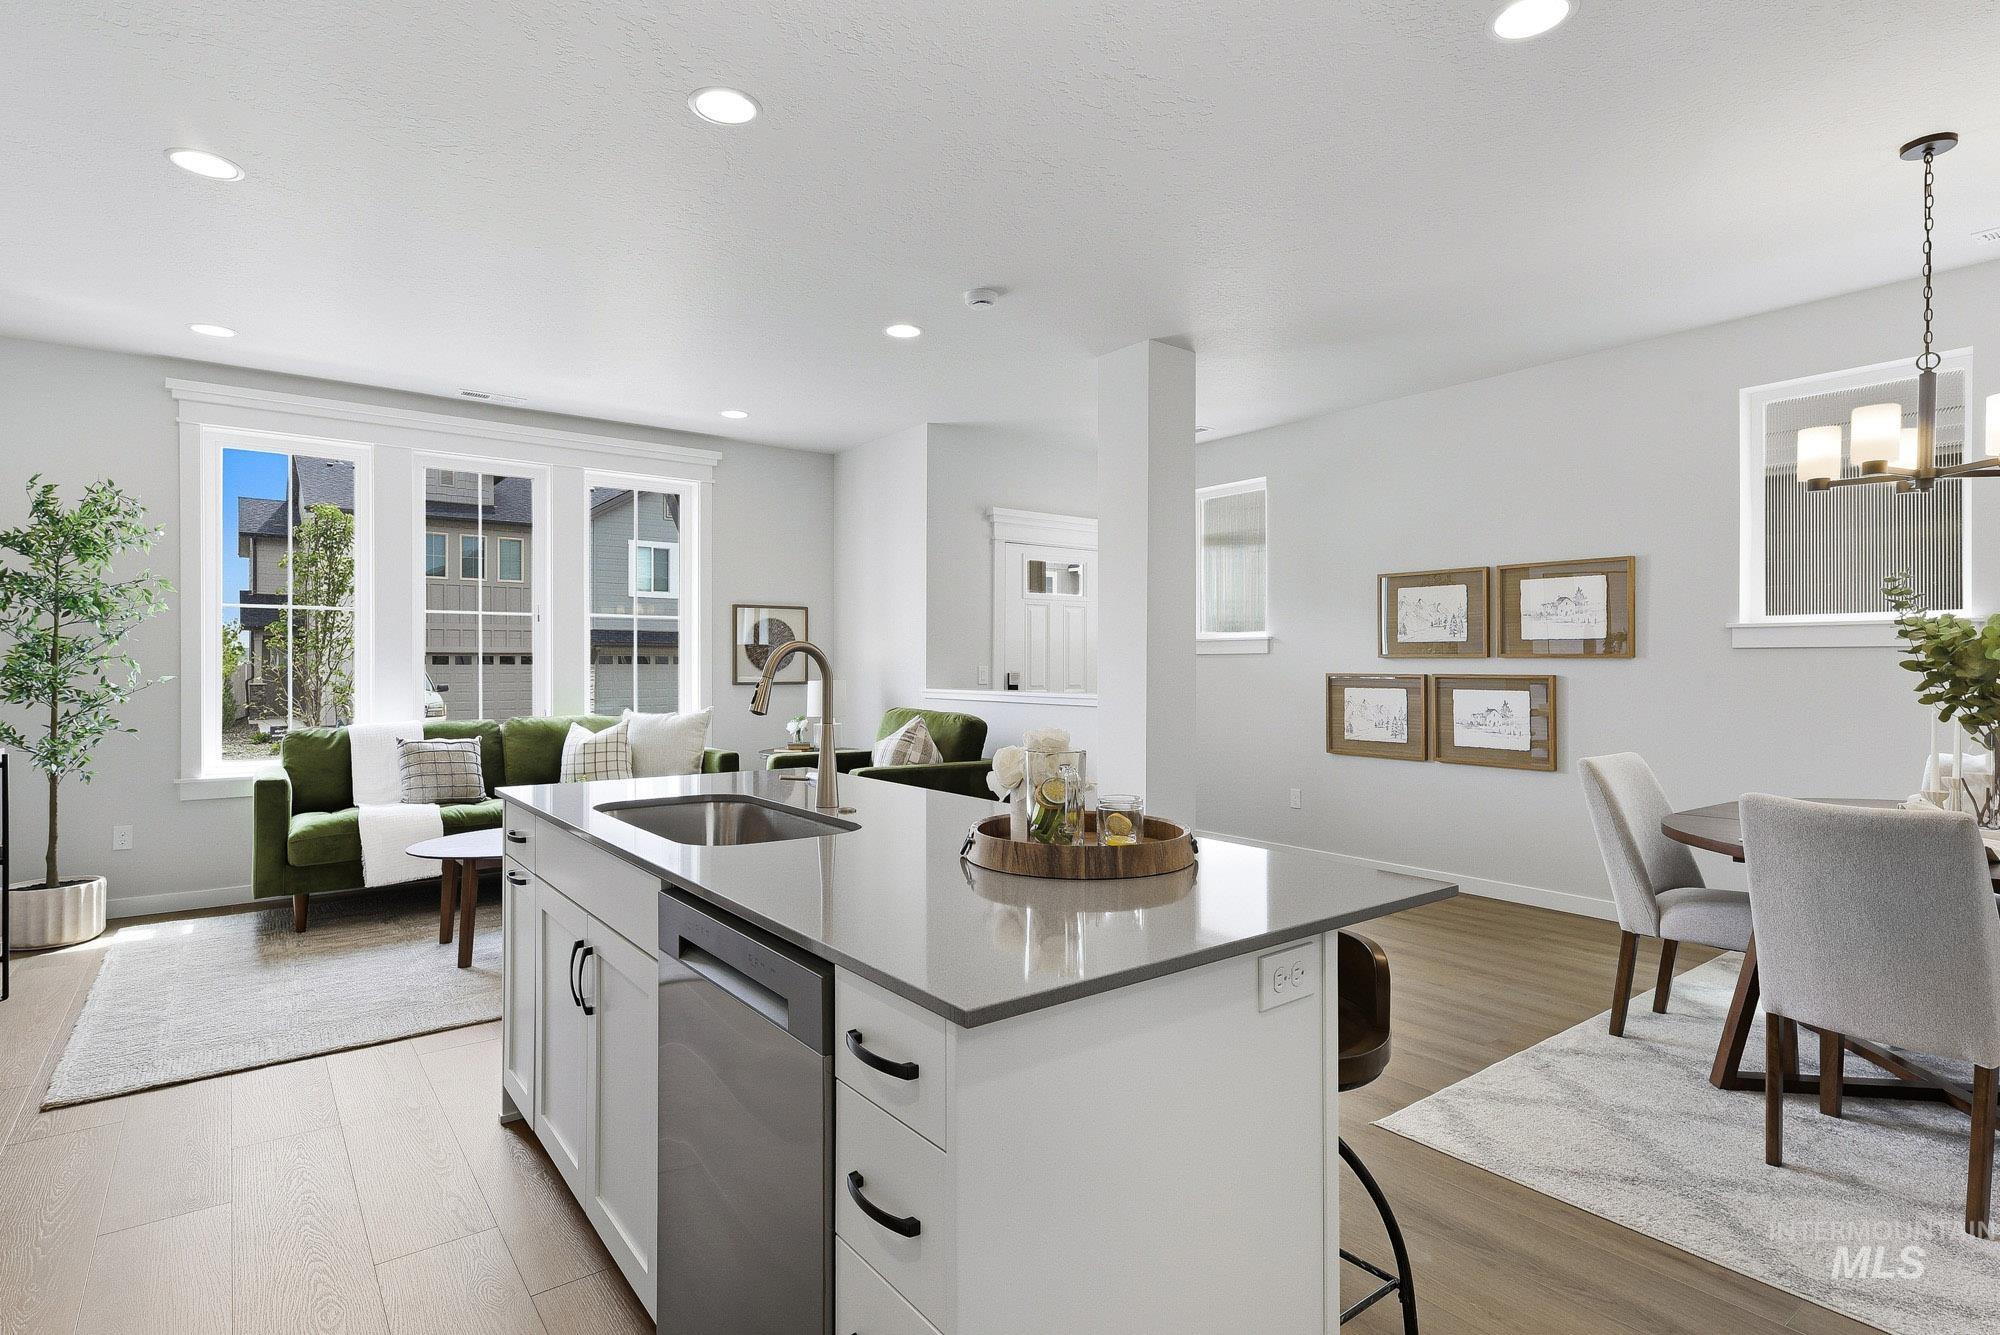
Open-concept kitchen featuring a center island with sink, stainless steel dishwasher, and light-toned countertops
-
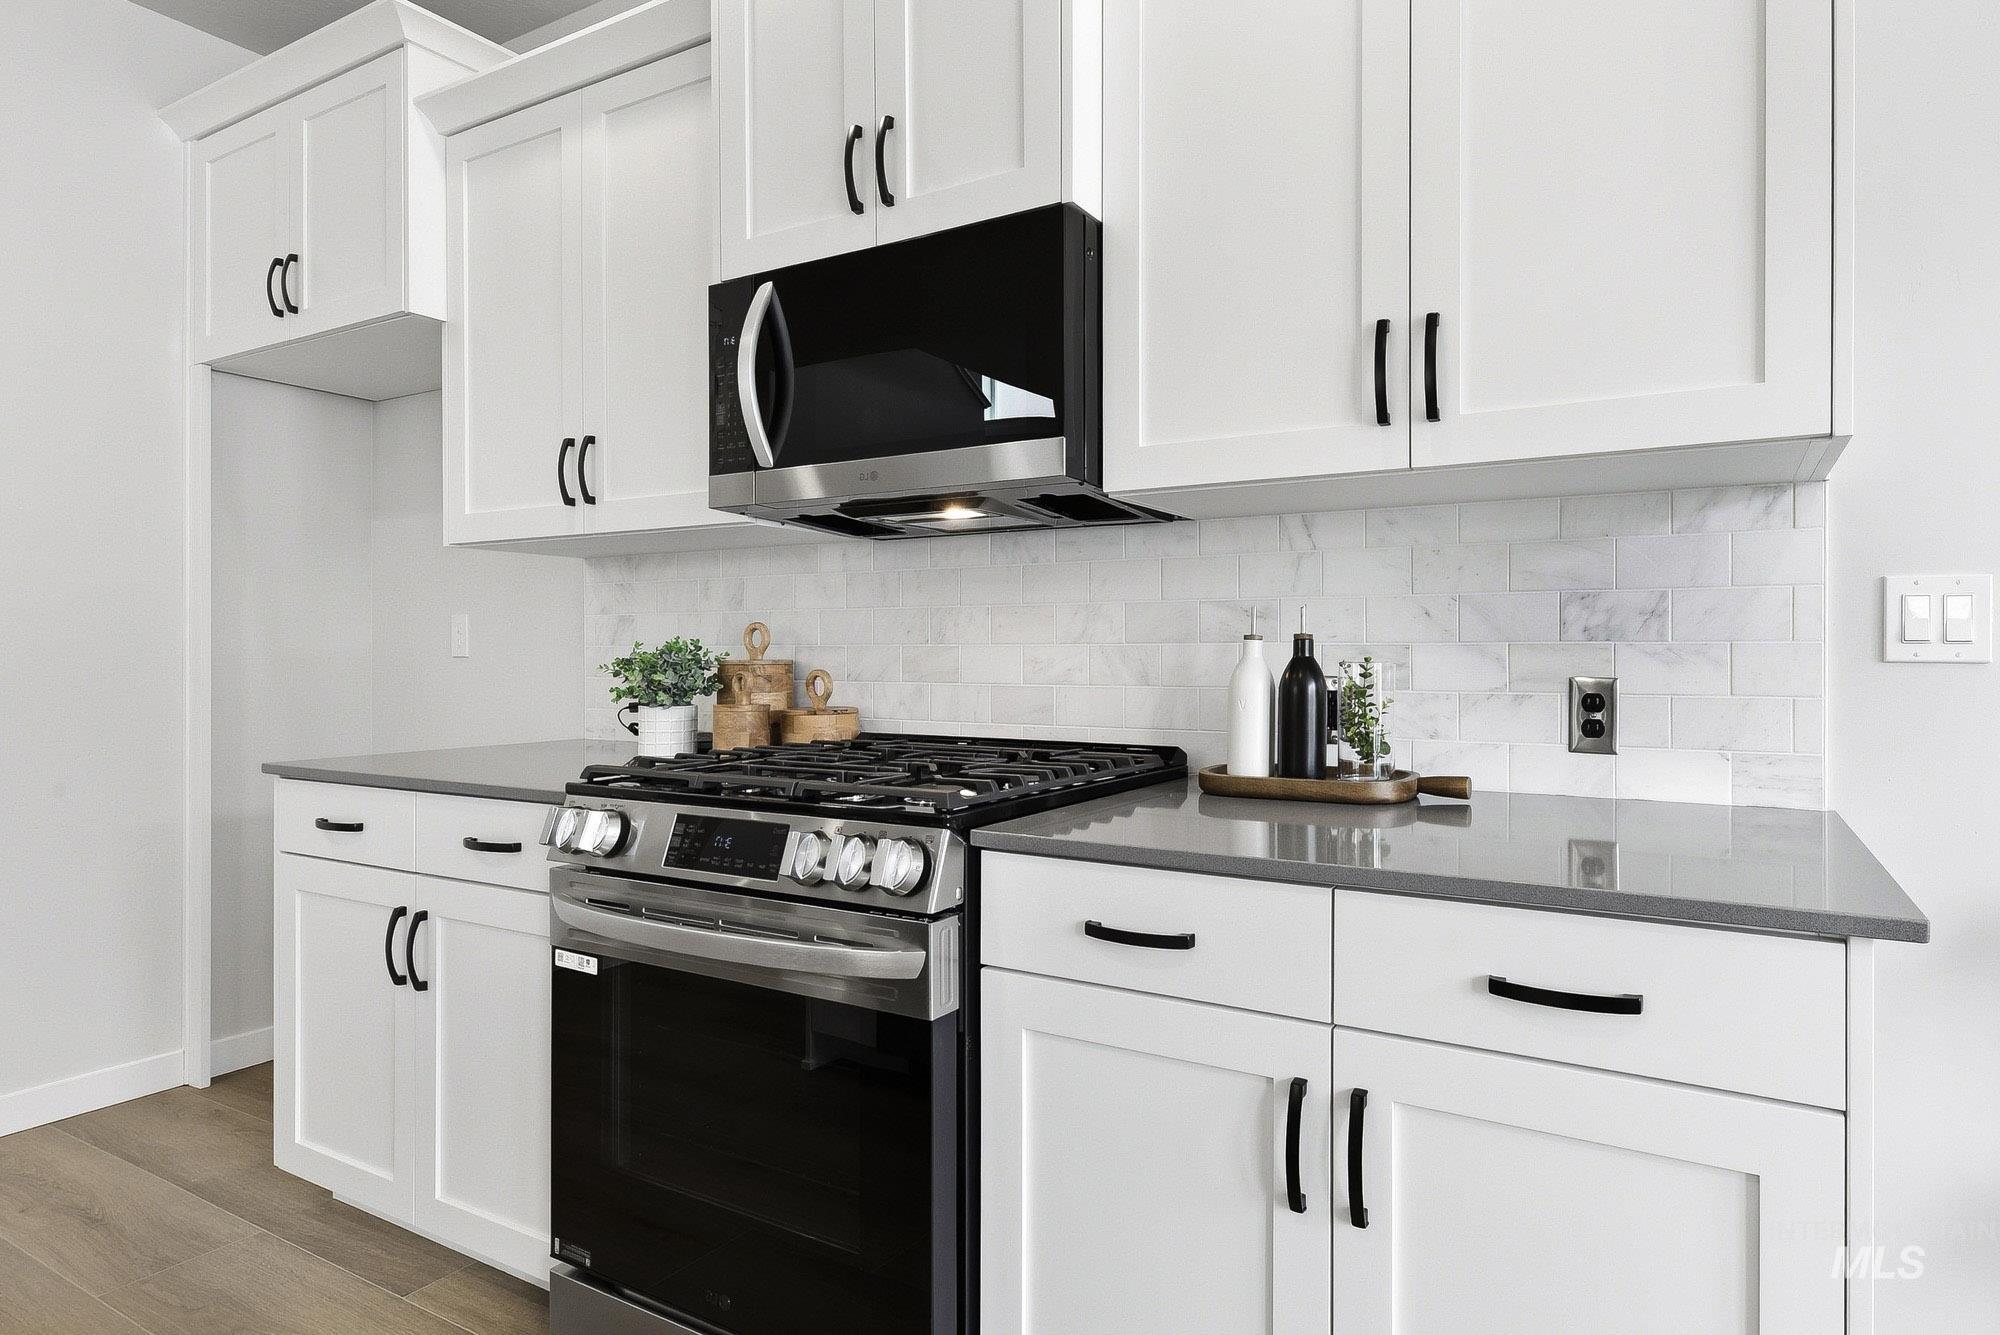
Modern kitchen featuring white shaker-style cabinetry with matte black hardware, grey countertops, and a white subway tile backsplash
-
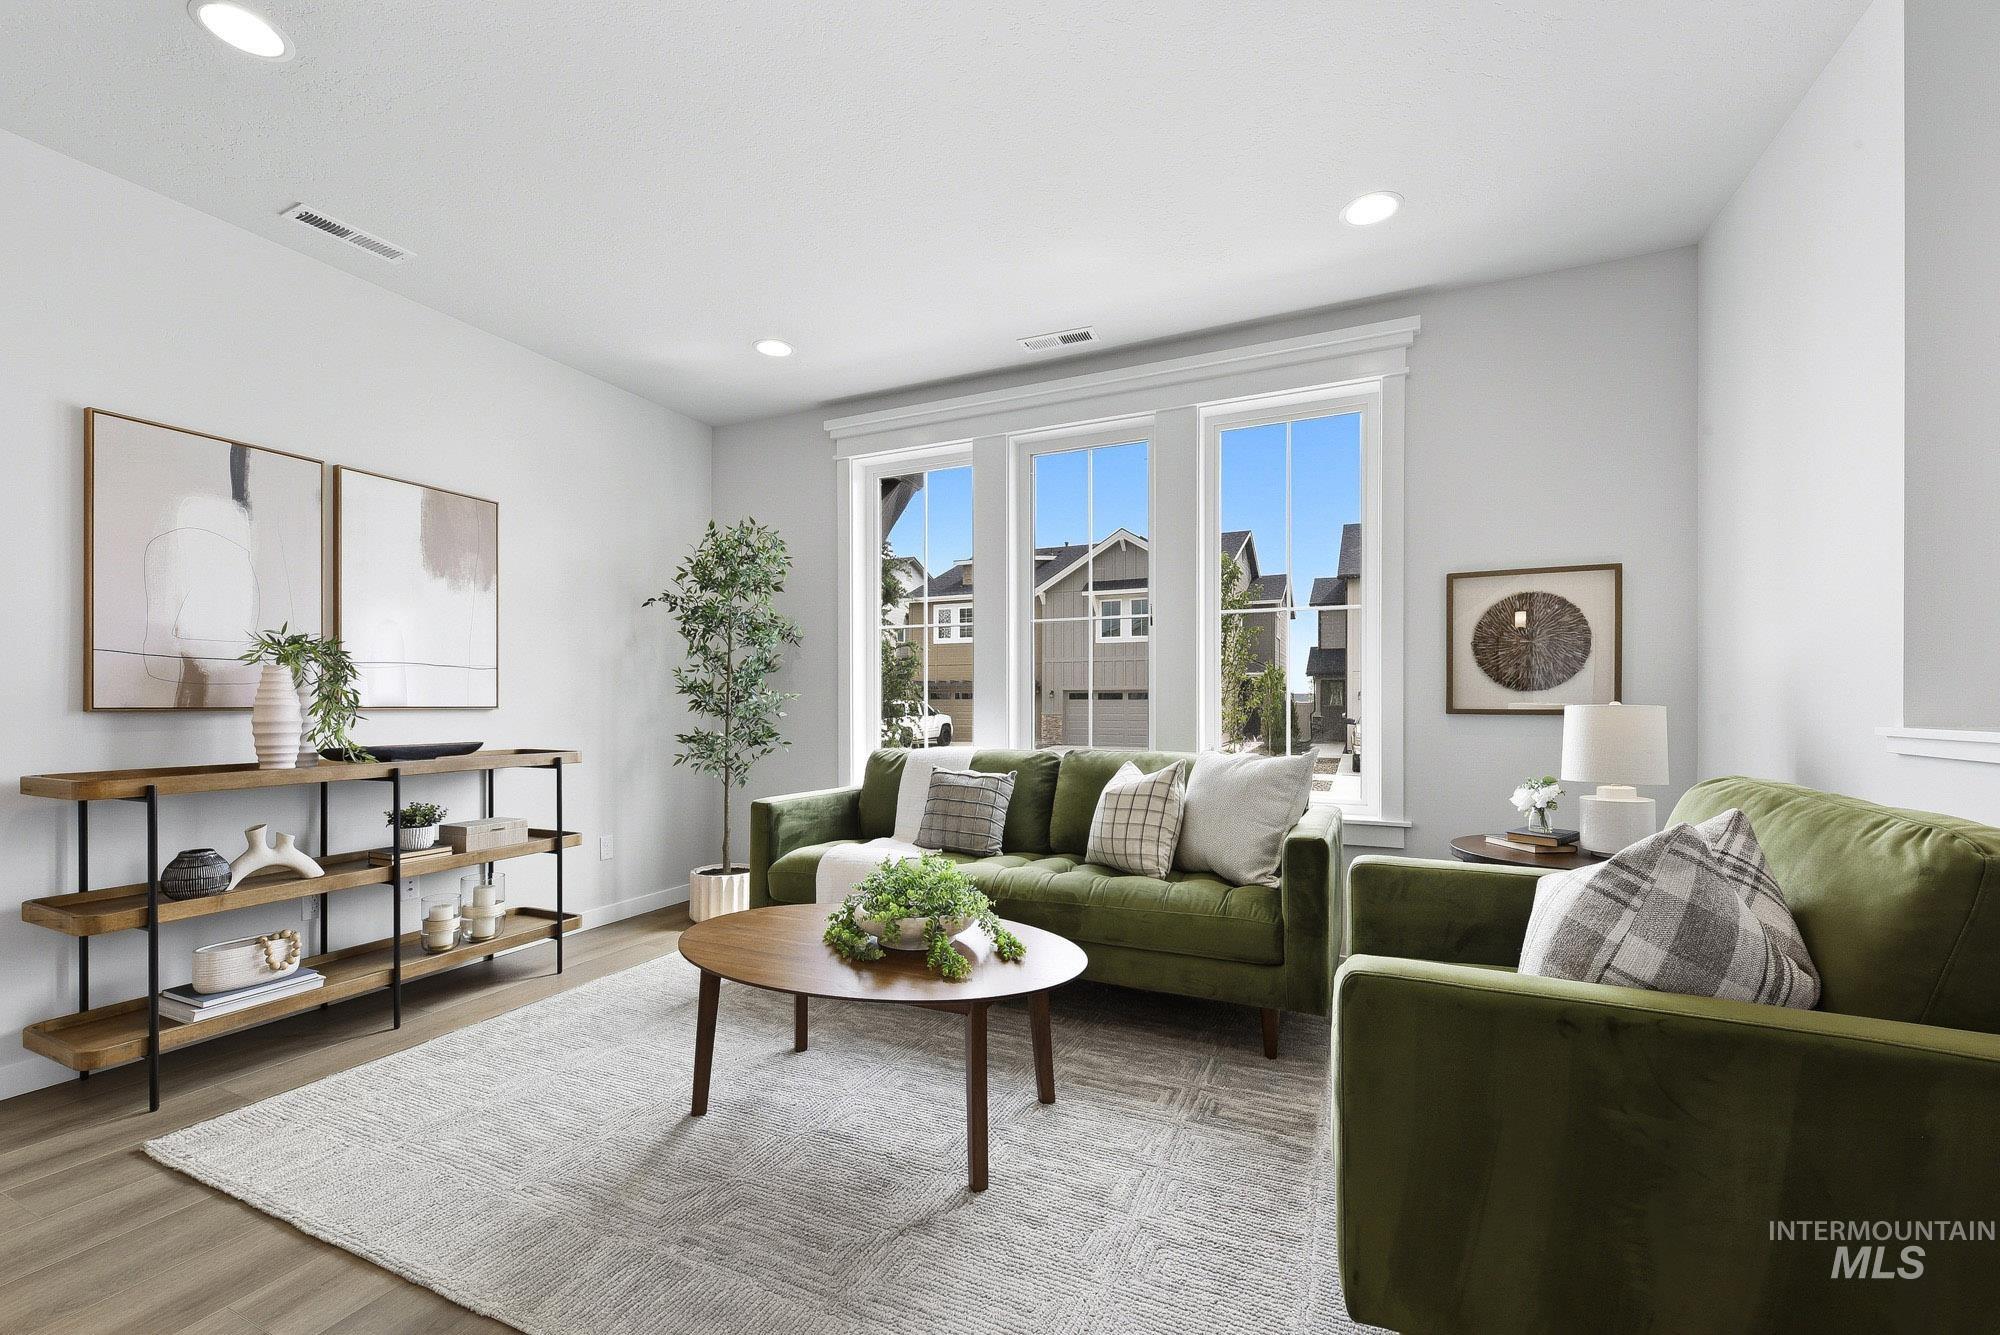
Spacious living area featuring light wood-finish flooring, recessed lighting, and large windows with white trim
-
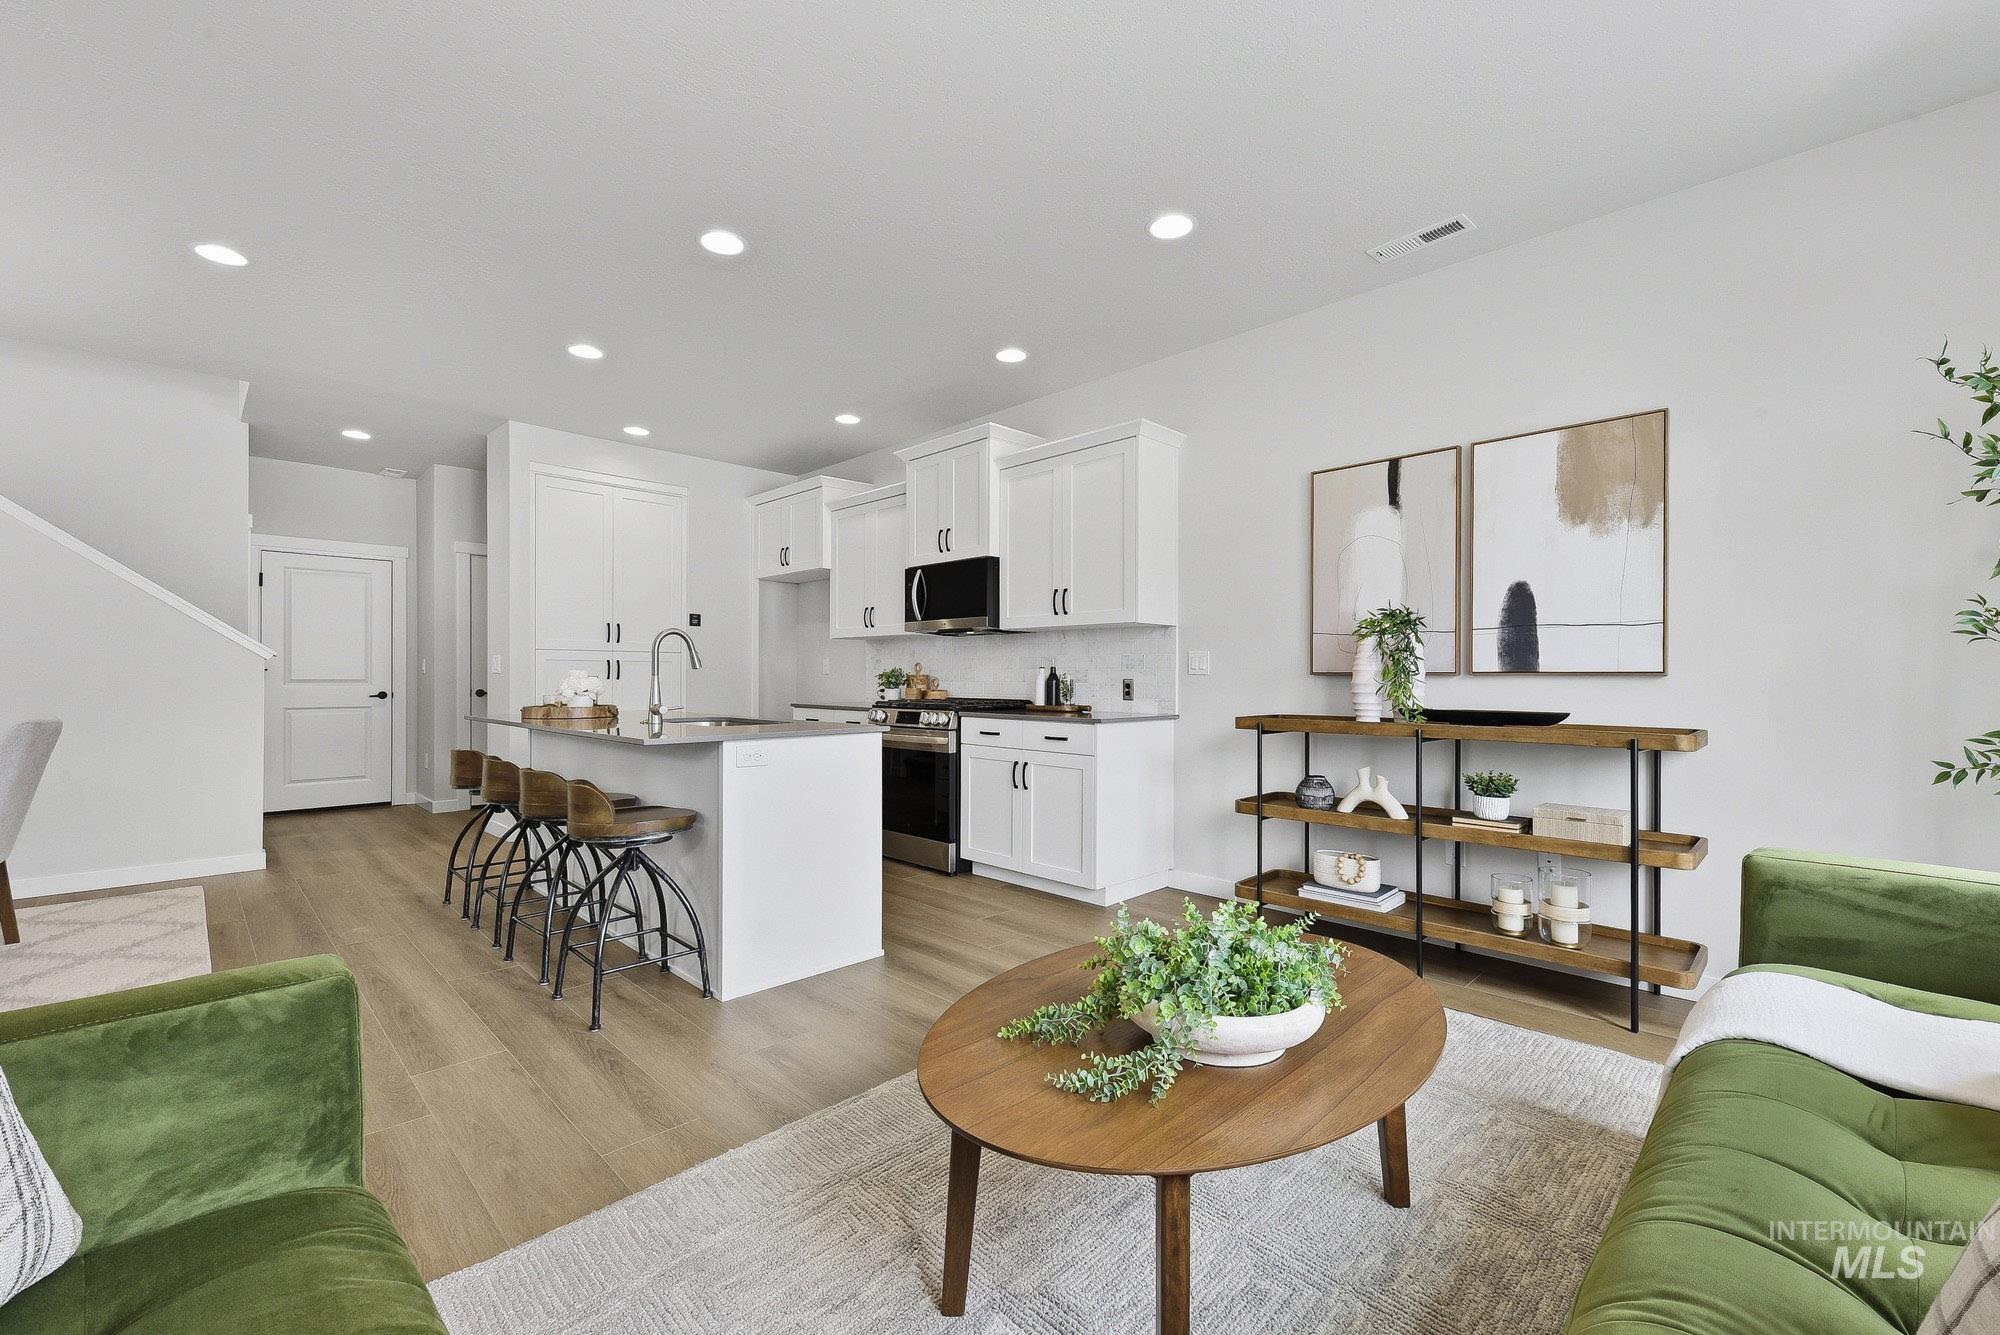
Contemporary kitchen with white cabinetry and stainless steel appliances
-
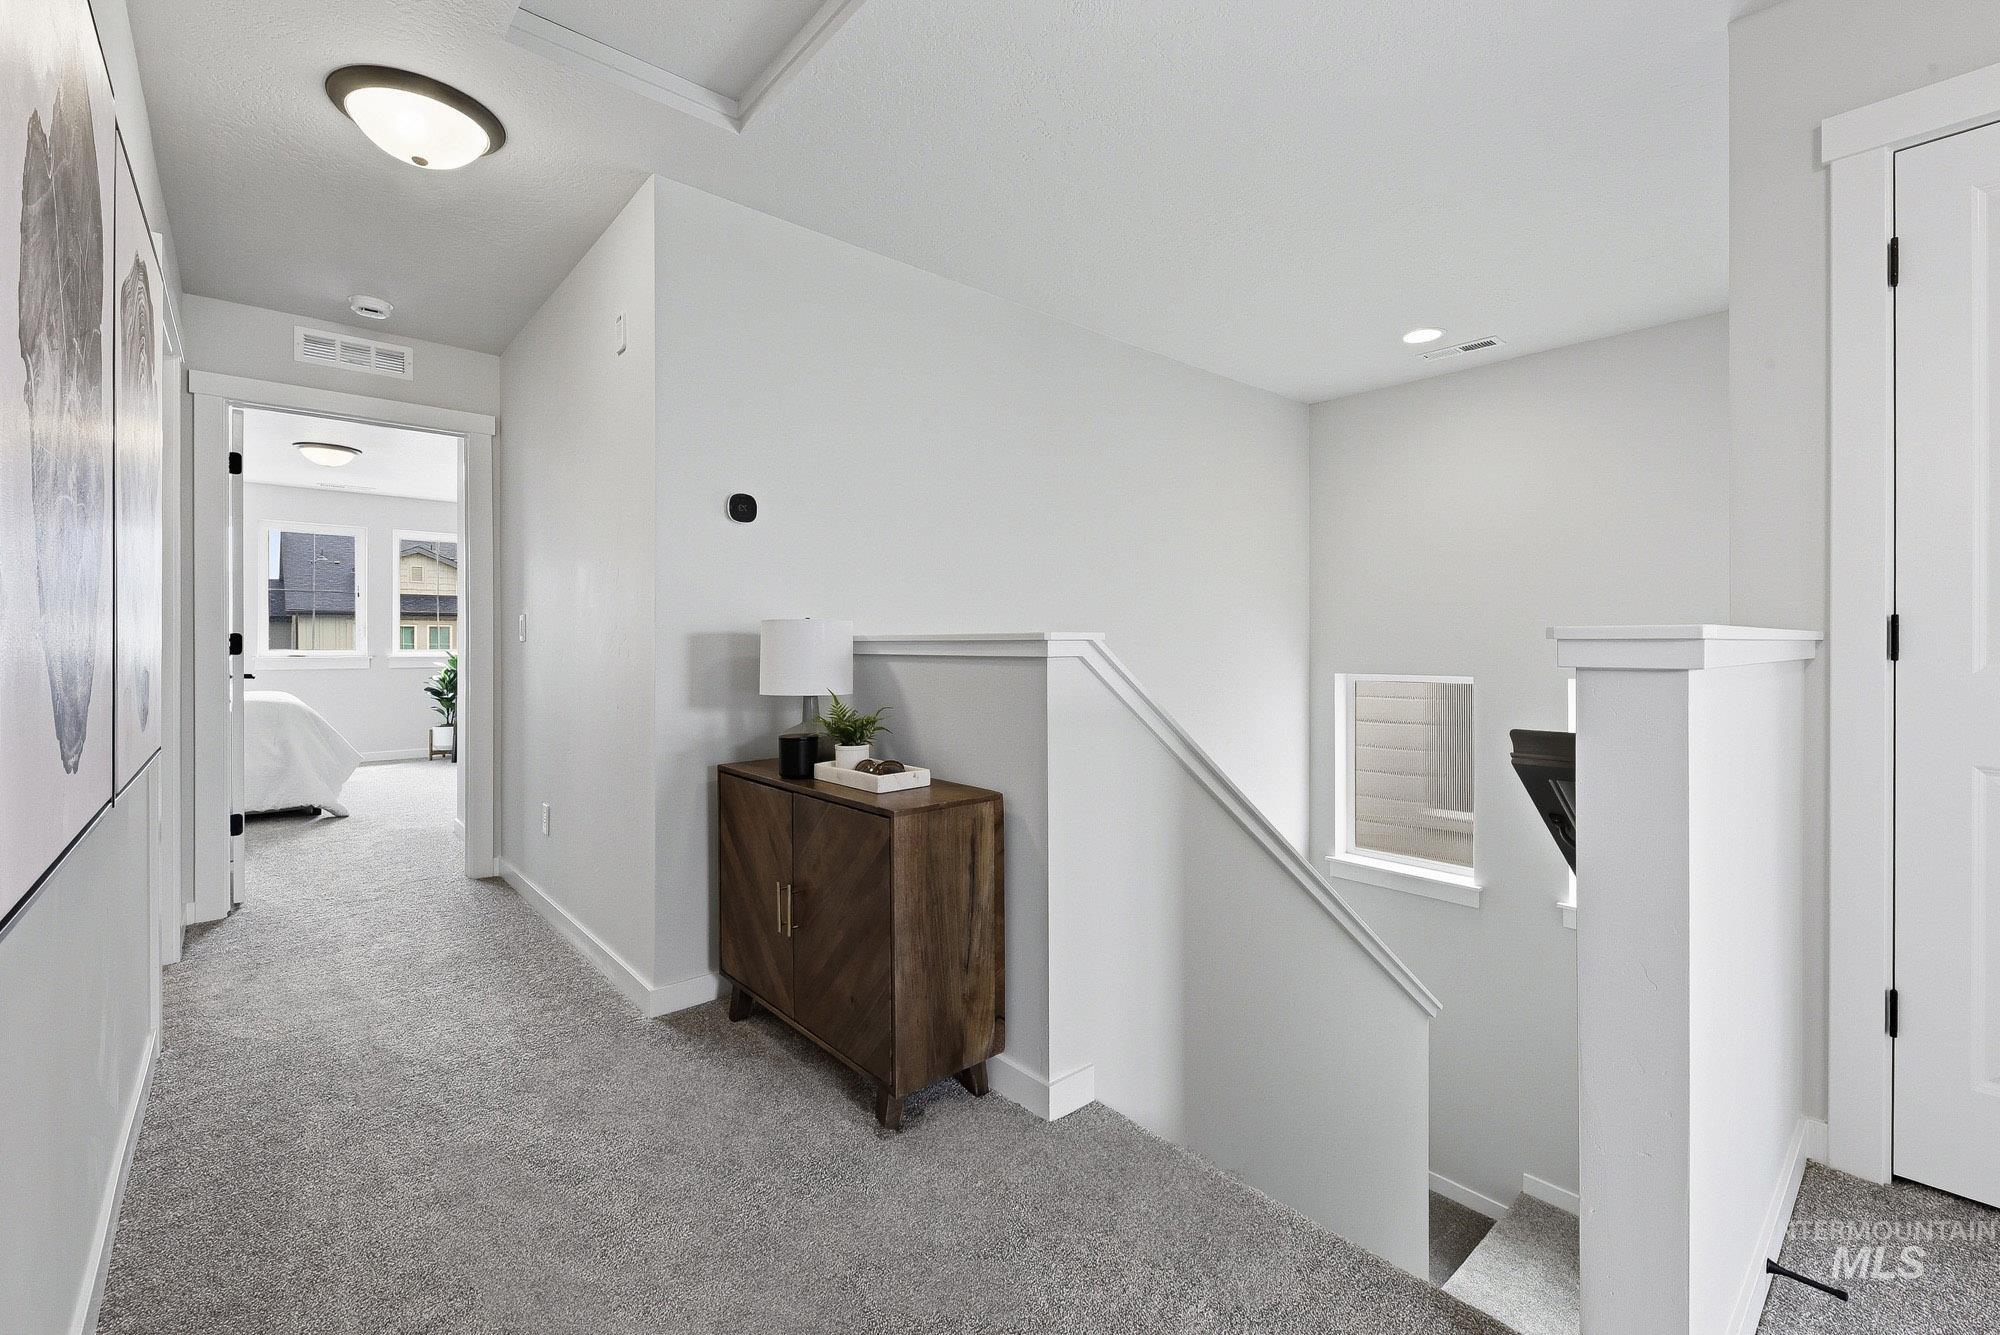
Carpeted upper-level hallway featuring a clean color palette, white baseboards, and interior doors with black hardware
-

Bright room featuring three individual windows, neutral carpeting, and a flush-mount ceiling light fixture
-
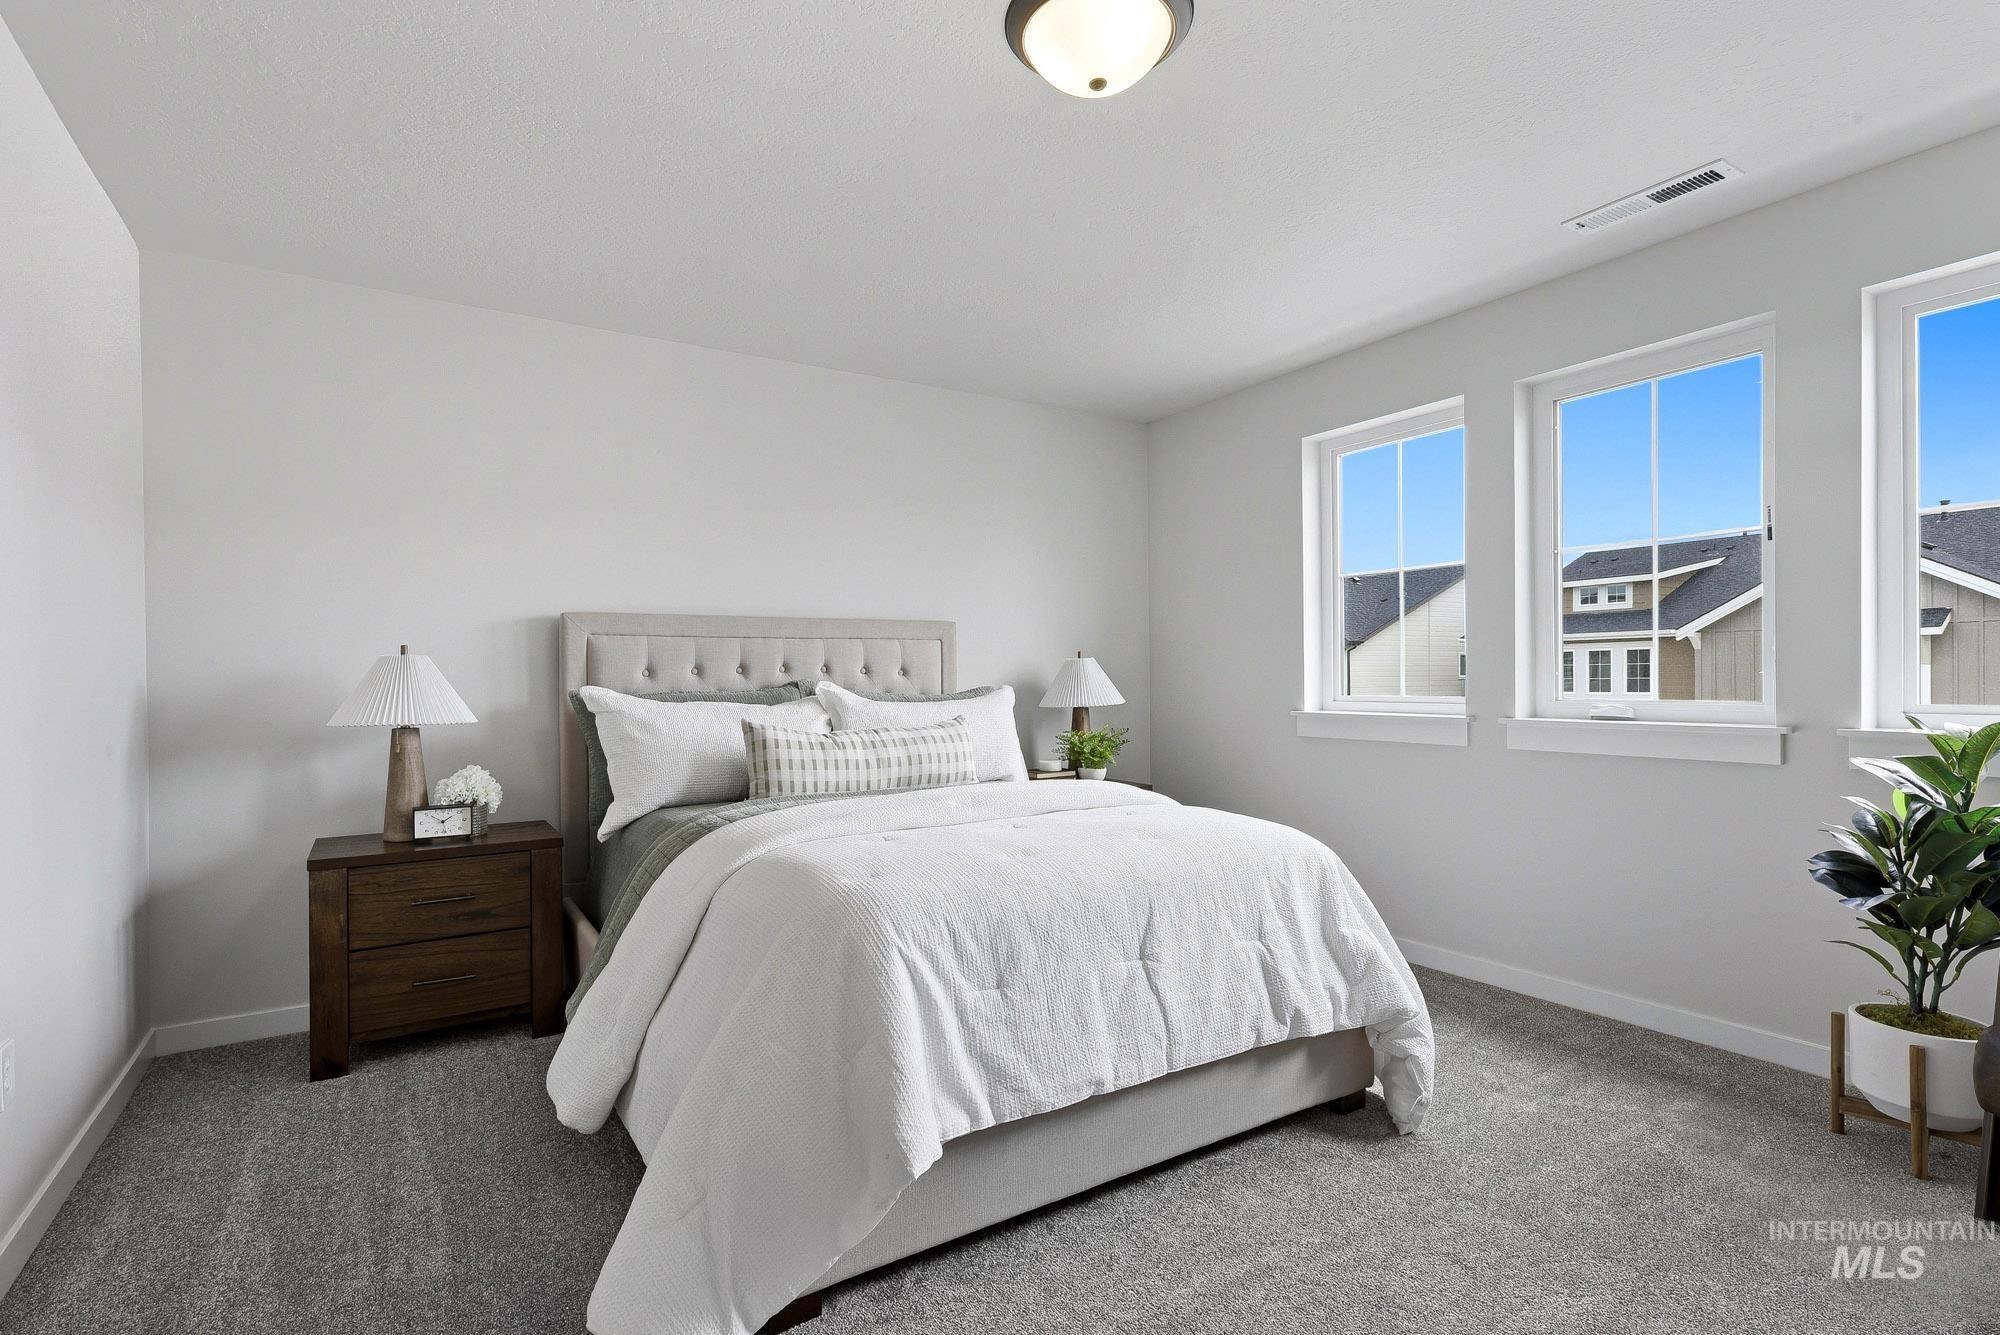
Bedroom featuring three large windows, light gray walls, textured carpet, and a flush mount ceiling fixture
-
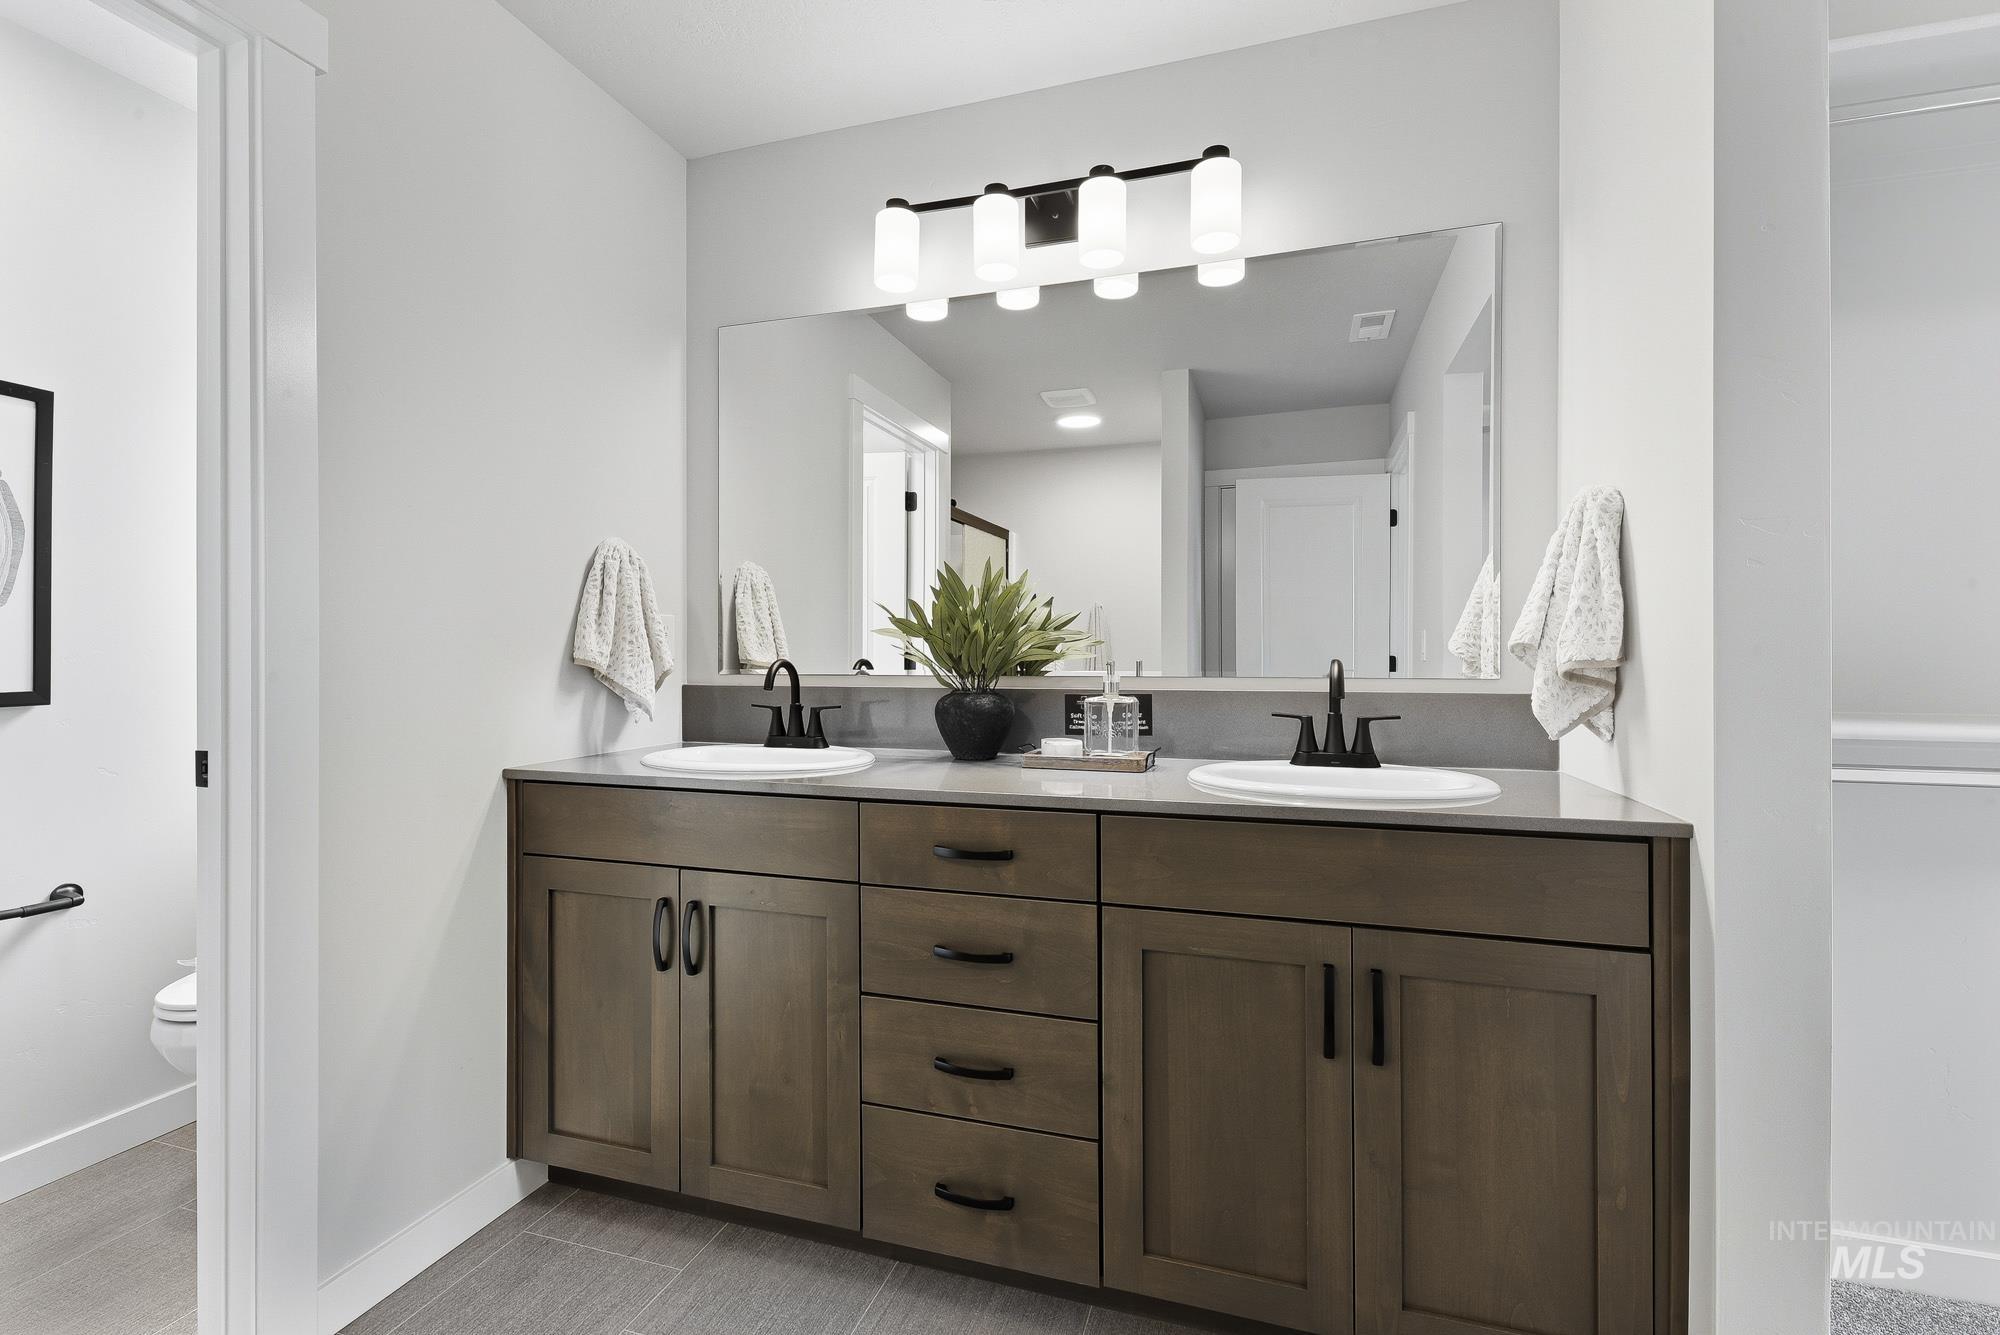
Double vanity with dark wood-finish cabinetry, white undermount sinks, and matte black fixtures
-

Shower with a built-in bench, black-framed sliding frosted glass door, and white tiled walls
-
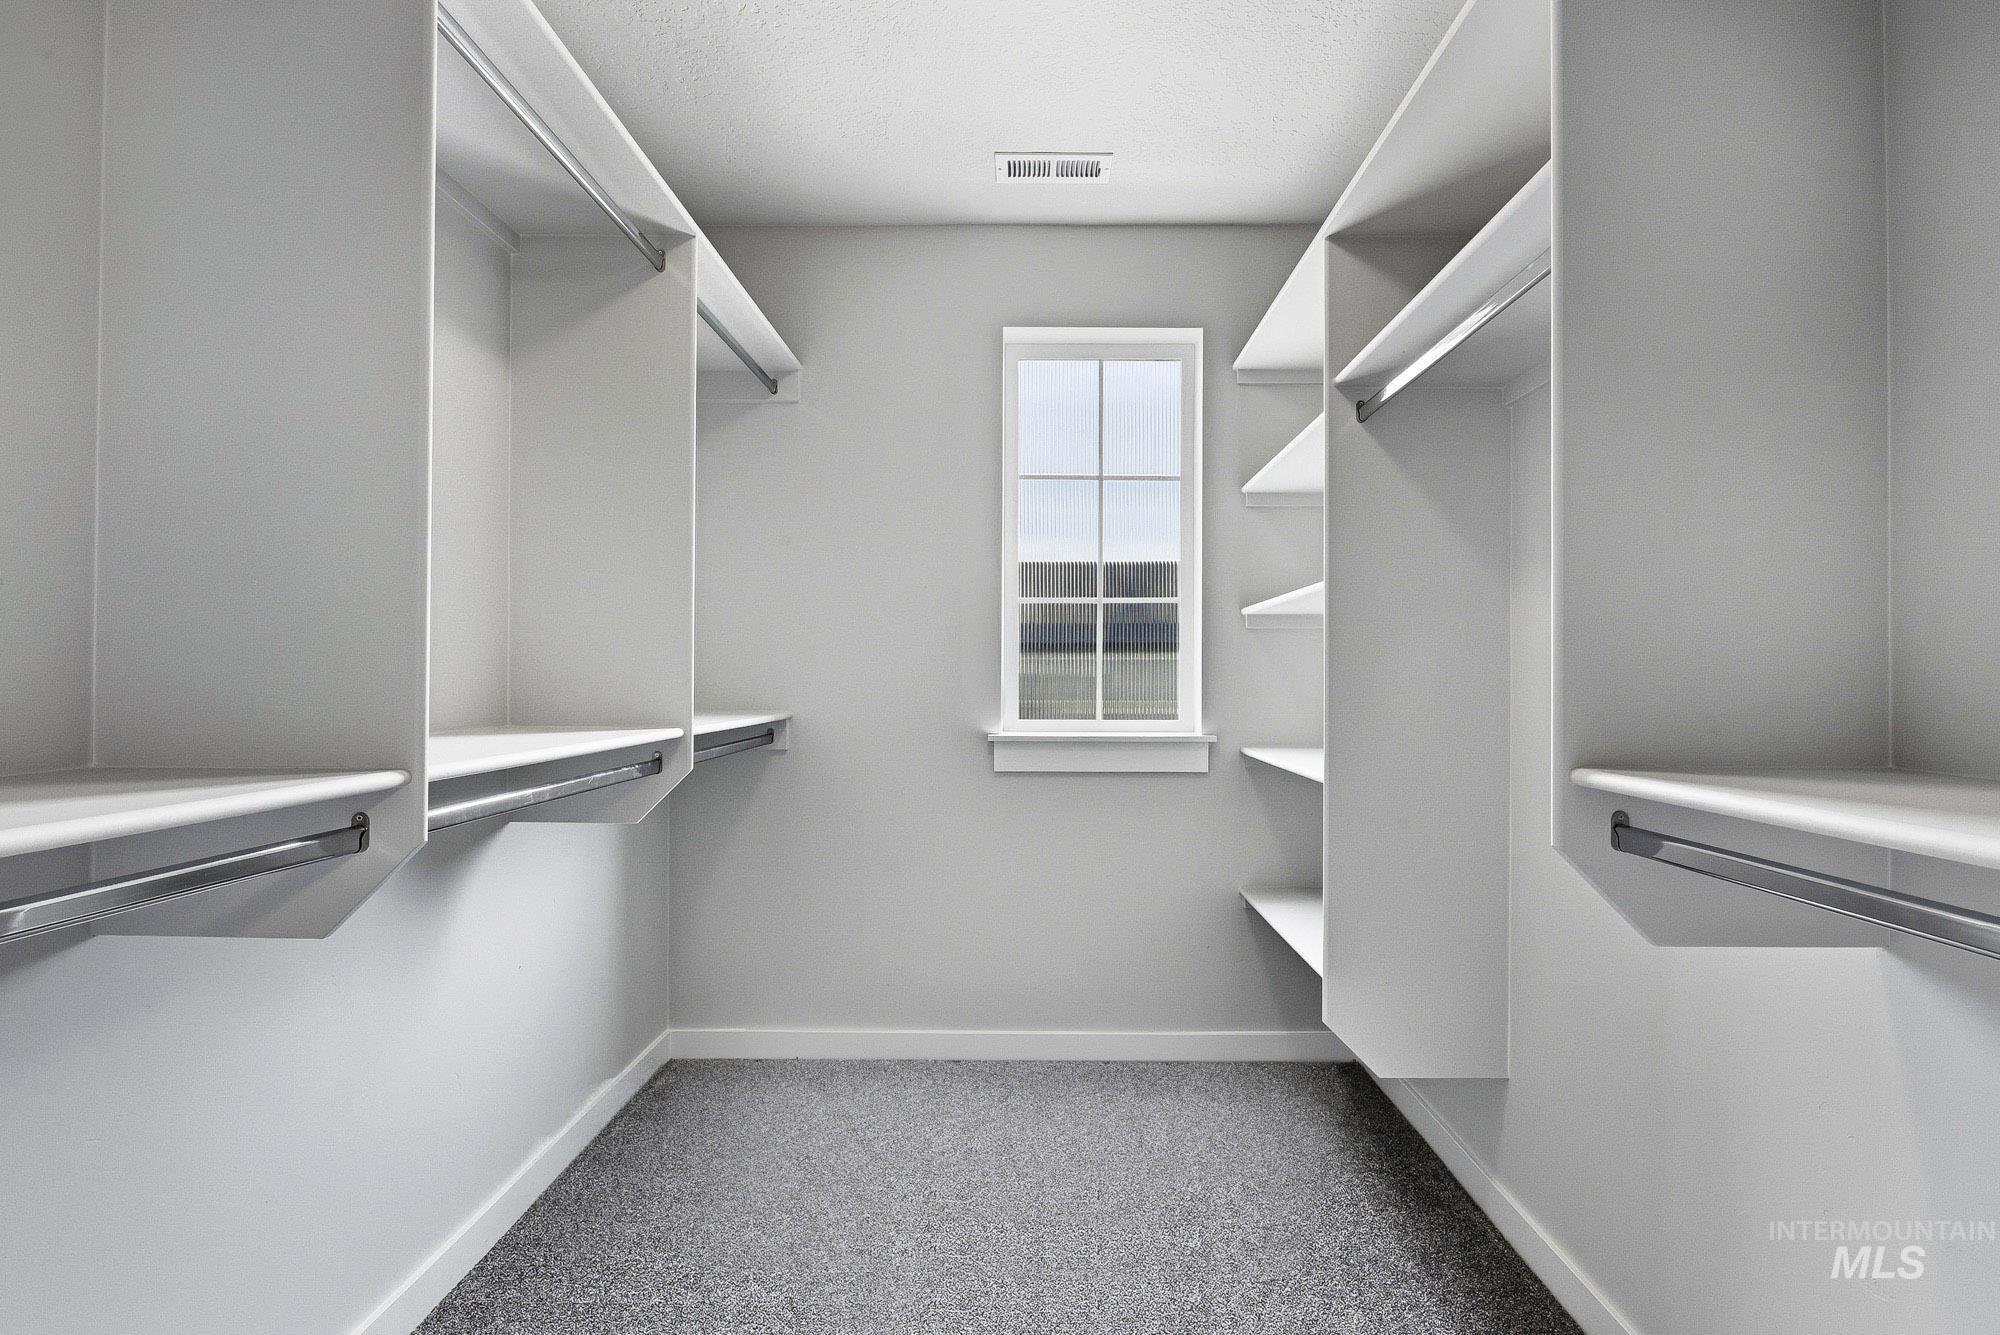
-

Laundry area featuring patterned tile flooring, overhead cabinetry, and a clothing rod
-
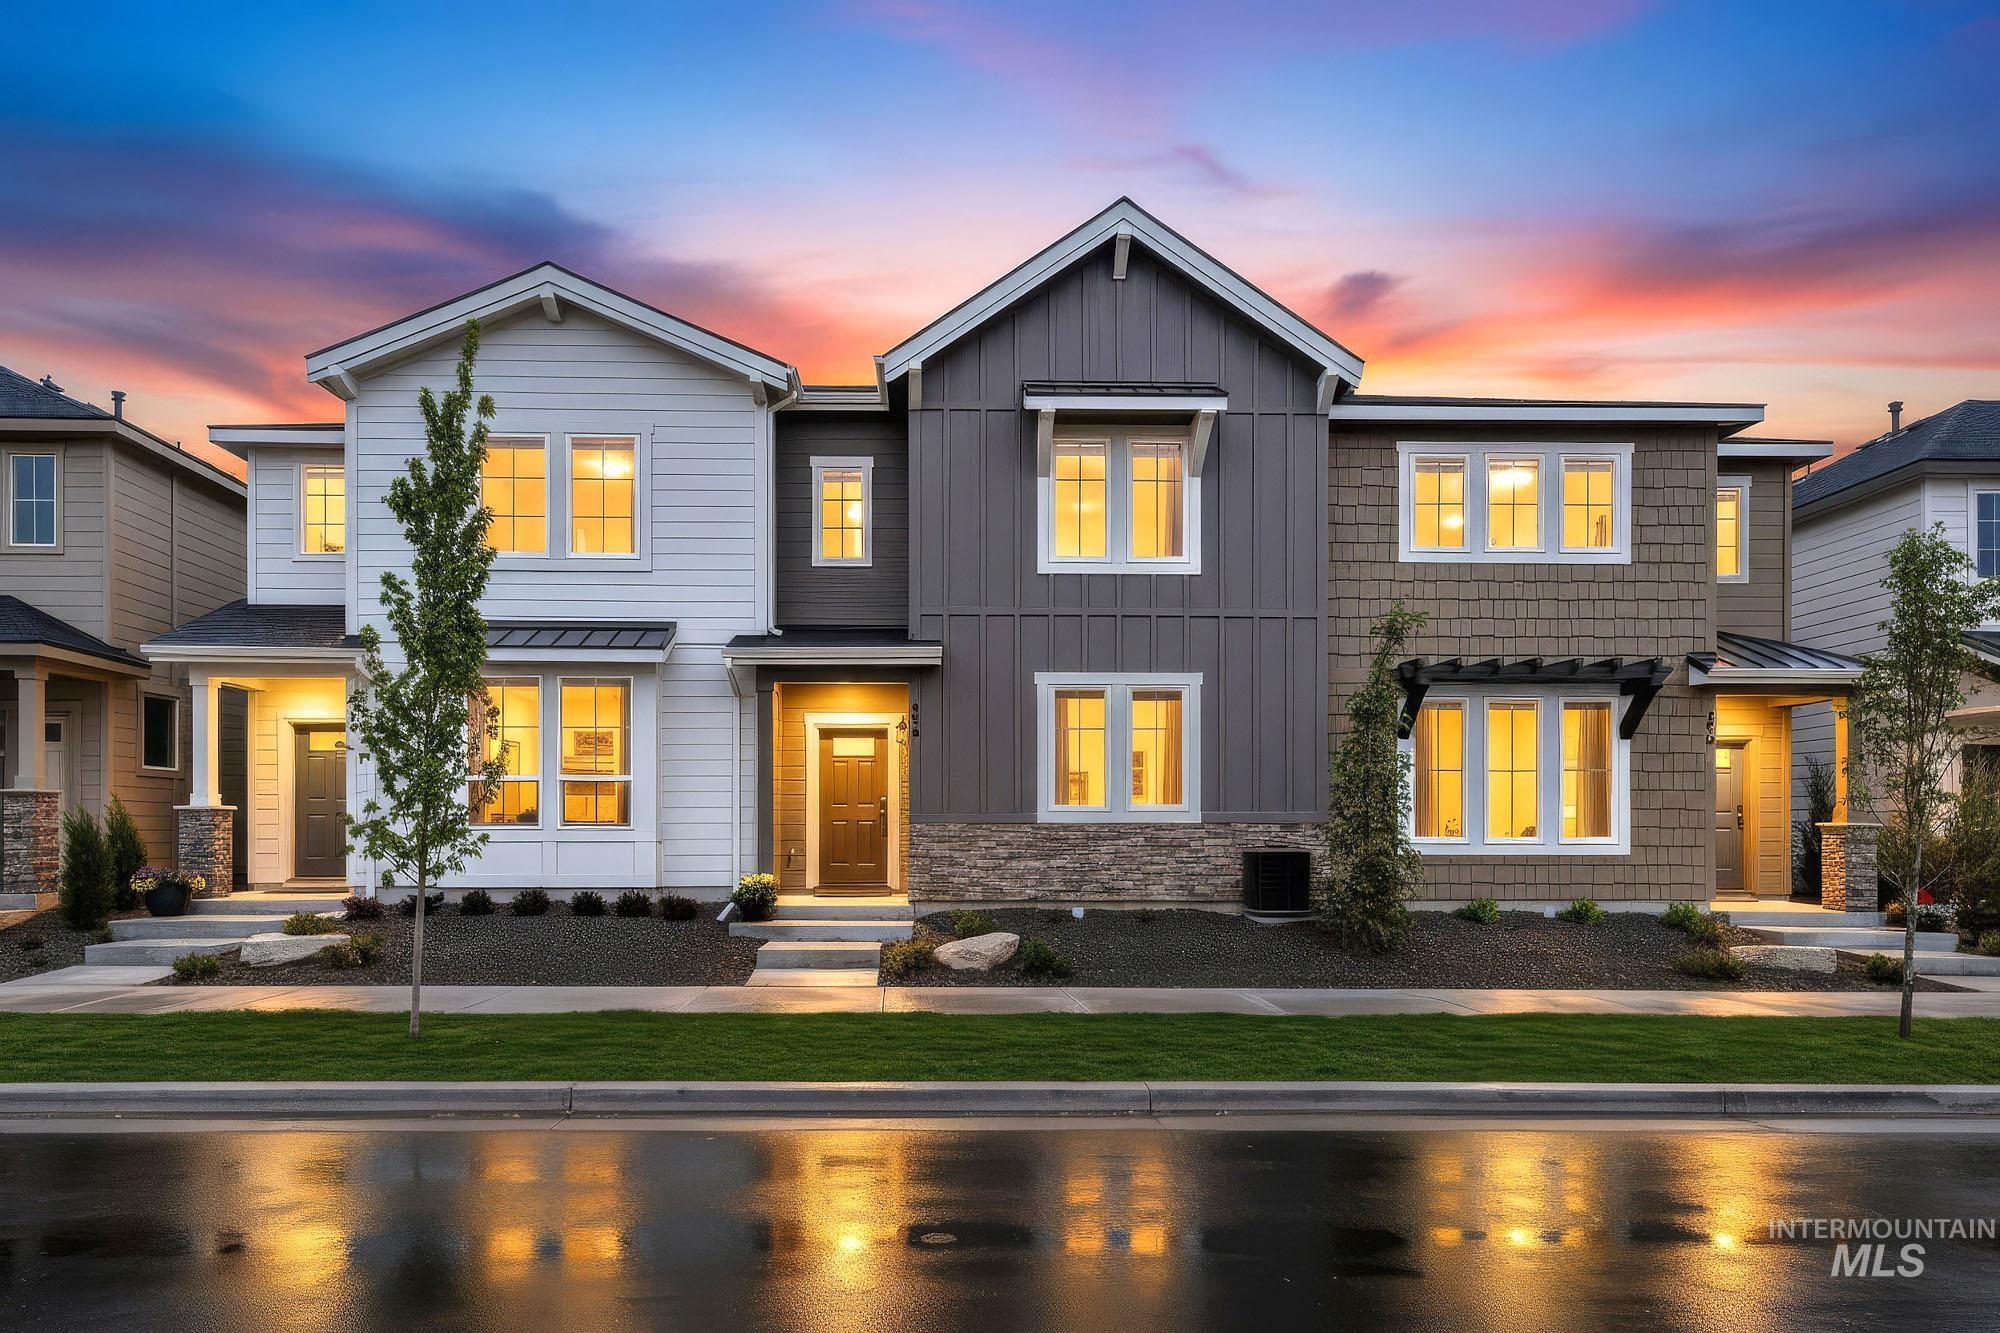
-

View of community / neighborhood sign
-
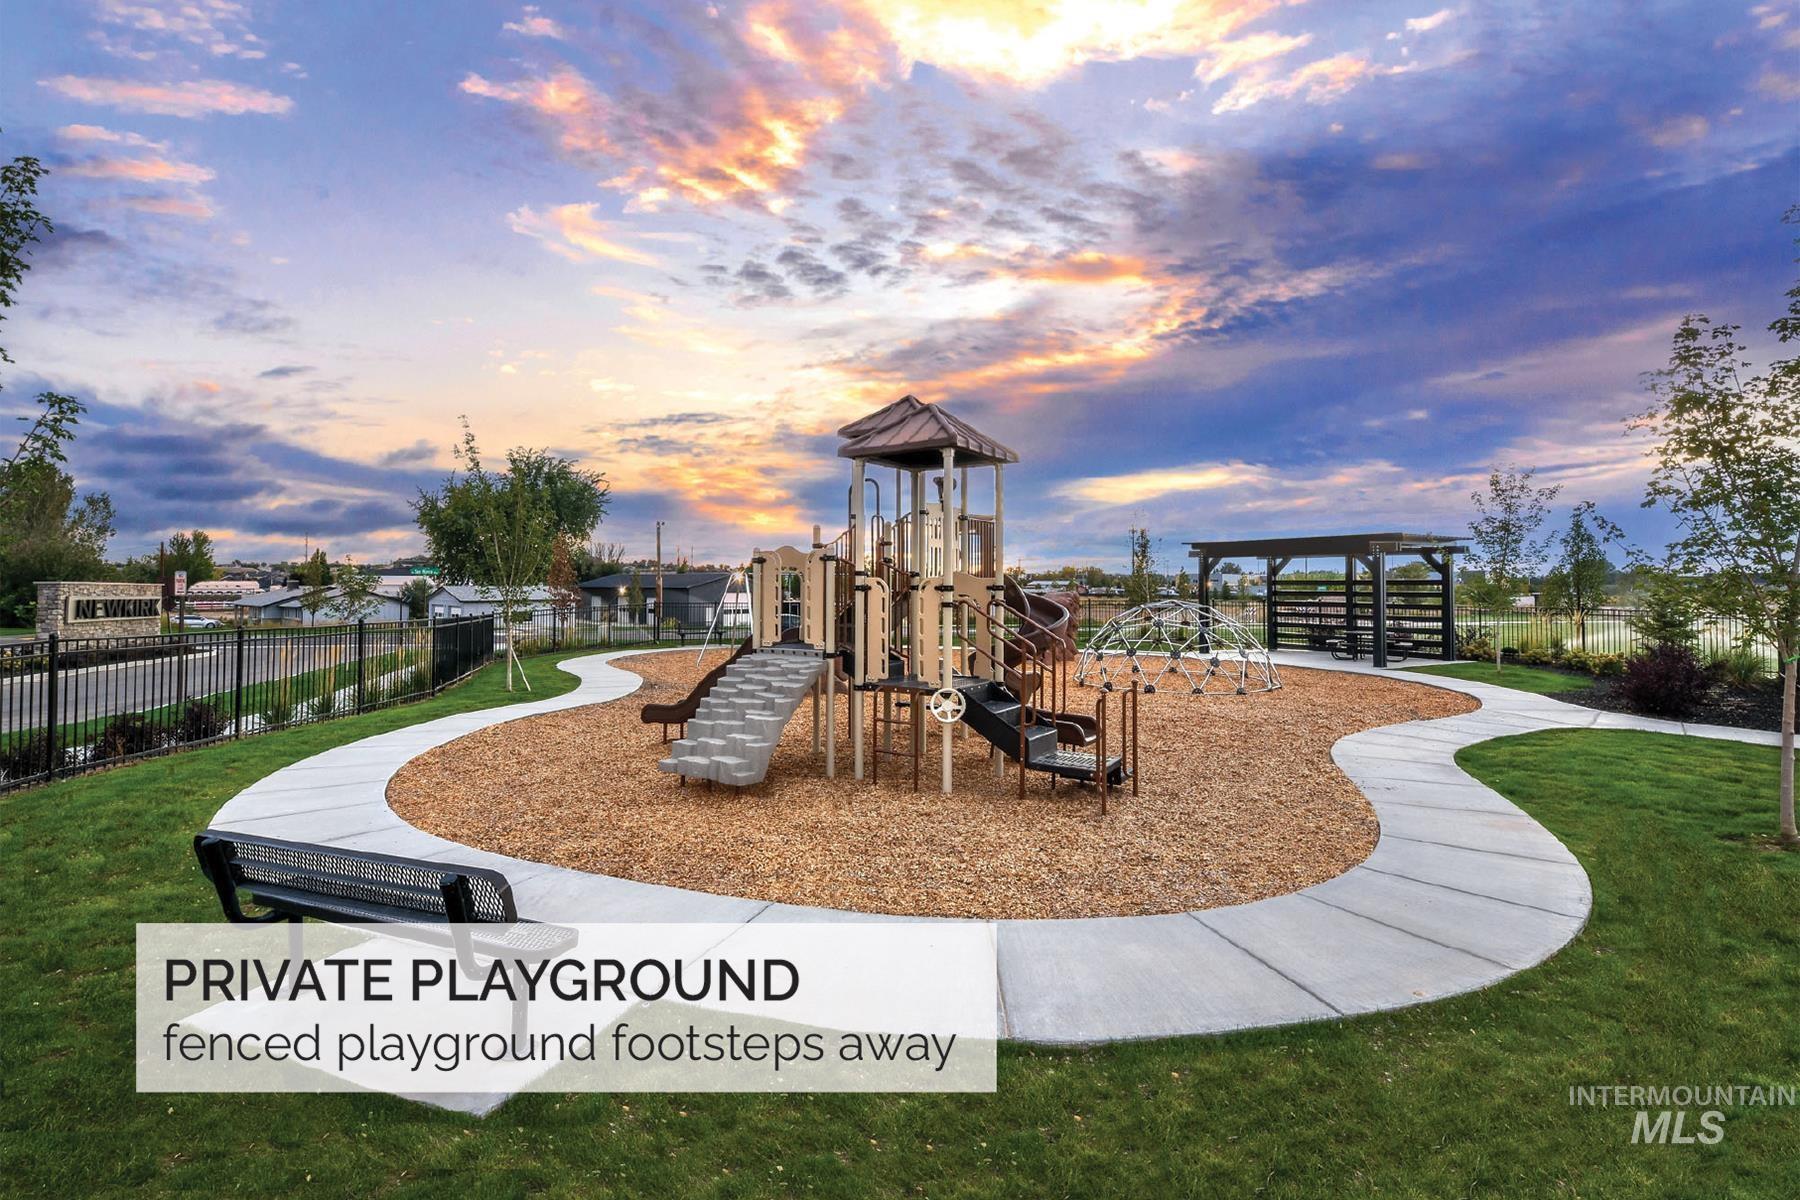
View of playground at dusk
-

Exterior view
-
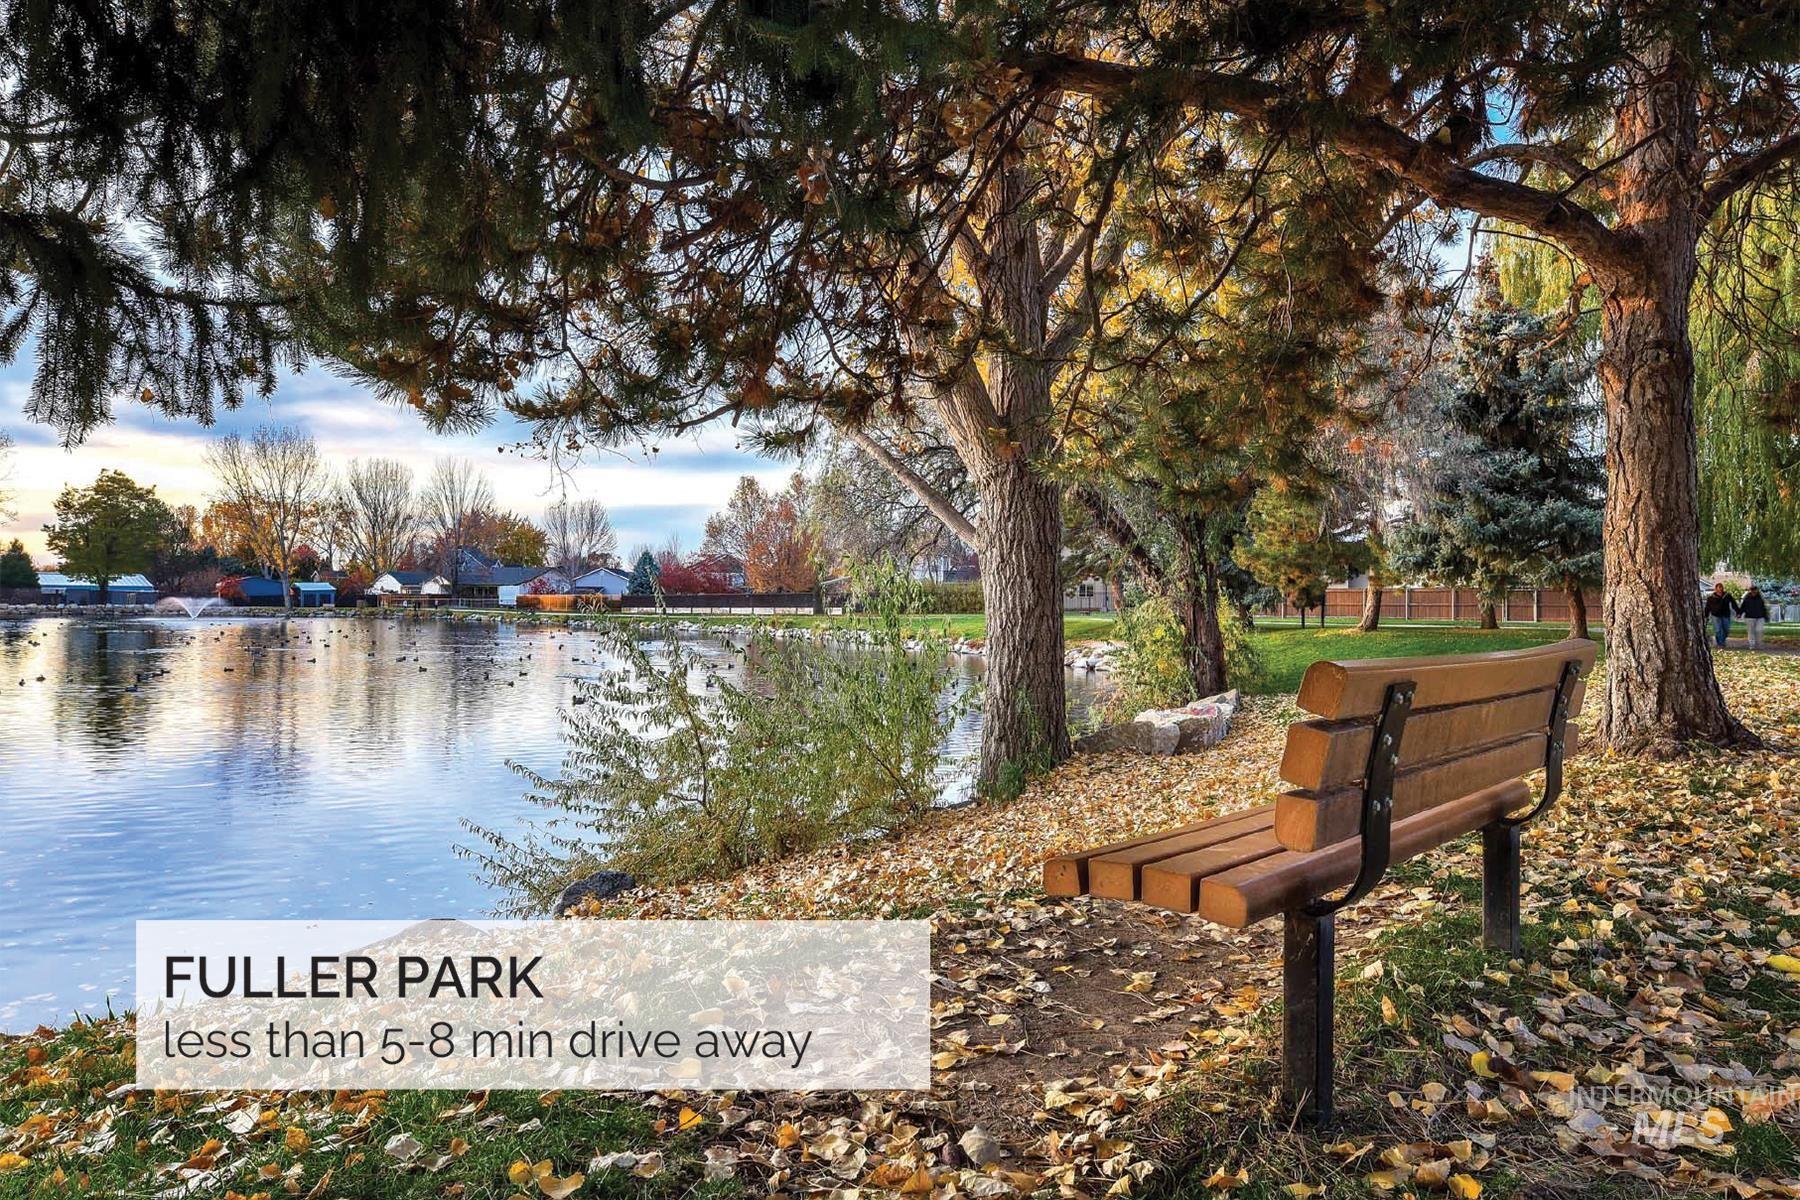
Water view
-
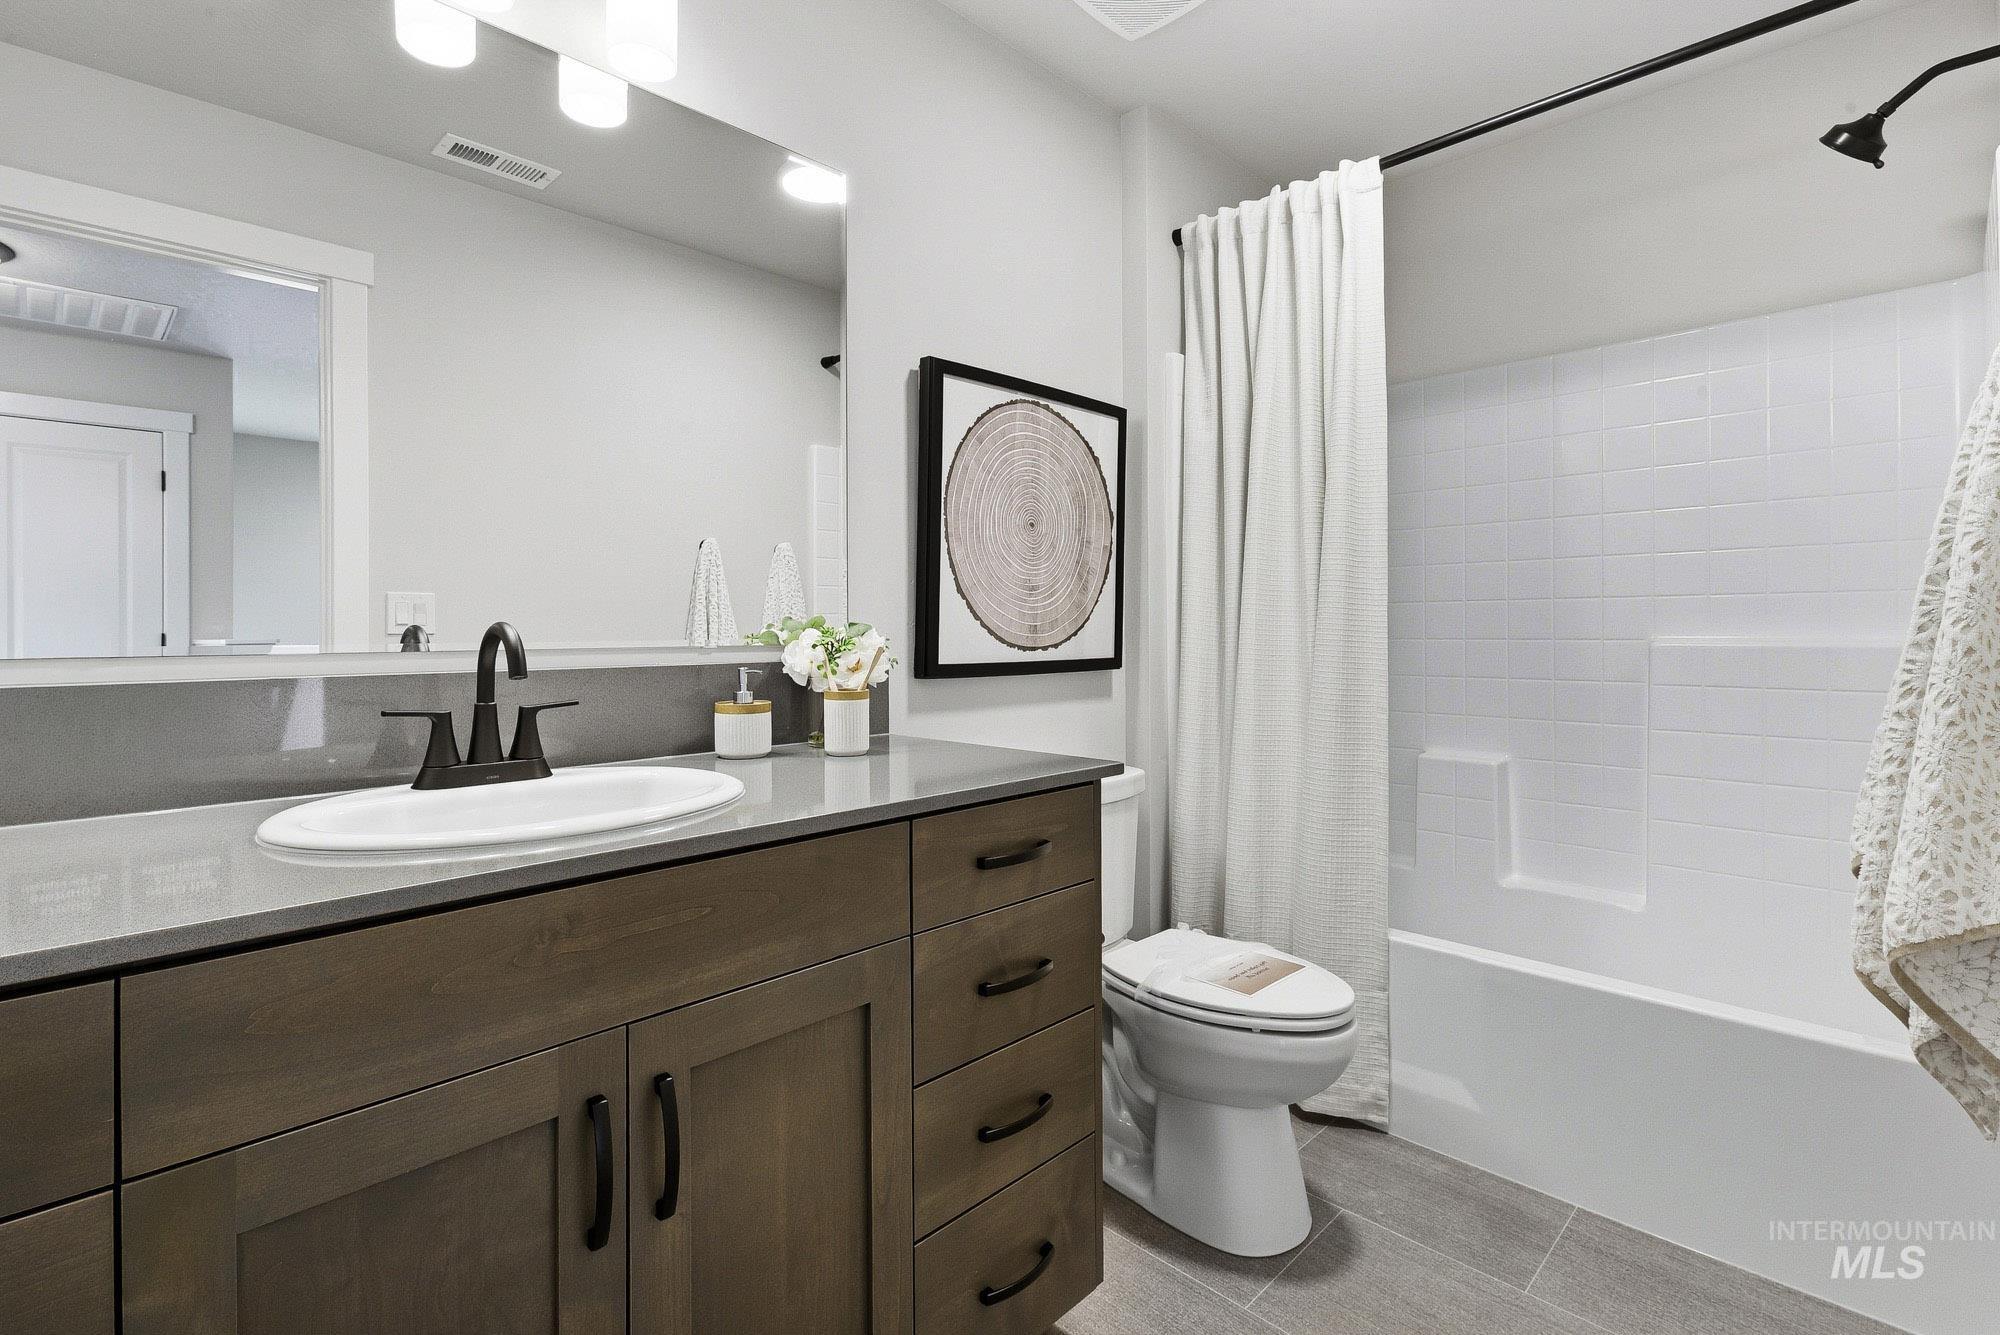
Bathroom featuring a wood-finish vanity with a light gray countertop, matte black faucet, and an undermount sink
Property Description
Ashby model | Blackrock Homes ~~ QUICK MOVE-IN READY! $10,000 Builder Incentive for a Limited time! ~~ Self-Guided Tour 7am – 9 pm. ~~ Light, Bright & Airy!! A MUST SEE Kitchen & Great Room! This thoughtfully designed floor plan features lots of windows, upscale finishes, designer interiors & generous storage, with PORCELAIN Design Canvas. Ideally located along the Ten Mile corridor and built with the quality and craftsmanship Blackrock Homes is known for. Pics and tour are similar.
Features
- Heating:
- Forced Air, Gas
- Cooling:
- Central air
- Garage Capacity:
- 2
Address Map
- Country:
- US
- State:
- ID
- City:
- Meridian
- Zipcode:
- 83642
- Street:
- 436 N Fritts Ave
- Longitude:
- W117° 33' 10.1''
- Latitude:
- N43° 36' 31.3''
Rooms
- Master Bedroom Level:
- Upper
- Master Bedroom Size:
- 14x13
- Bedroom 2 Level:
- Upper
- Bedroom2 Size:
- 10x10
- Bedroom 3 Level:
- Upper
- Bedroom3 Size:
- 10x10
- Kitchen Level:
- Main
- Kitchen Size:
- 12x10
Schools
- School District:
- West Ada School District
- Elementary School:
- Chaparral
- Middle School:
- Meridian Middle
- High School:
- Meridian
Additional Details
- Status:
- New
- Type:
- Townhouse
- Level:
- Two Story
- Tax Year:
- 2027
- Taxes:
- $1,400
- Potential Short Sale:
- No
- Age:
- New-Never Occupied
- Auction:
- No
- Flood Ins Required:
- No
- HUD Owned:
- No
- In Foreclosure:
- No
- Land Size:
- Sm Lot 5999 SF
- Land Lease:
- No
- Home Owner Exempt:
- No
- HOA Frequency:
- Quarterly
- HOA Fees:
- $195
- Irrigation District:
- Nampa Meridian
- Virtual Tour:
- https://www.zillow.com/view-imx/bca22334-455e-40f6-ba2c-be110d5d1130?setAttribution=mls&wl=true&
- Video Tour:
- https://www.zillow.com/view-imx/bca22334-455e-40f6-ba2c-be110d5d1130?setAttribution=mls&wl=true&
- Inc Kitchen Features:
- Breakfast bar, Dishwasher, Disposal, Microwave, Oven/range freestanding, Pantry, Countertop-quartz, Gas Oven, Gas Range
- Lot Features:
- Sidewalks, Public Road, Irrigation Available, Finished Driveway, Alley Access
- Water:
- City service
- Land Use:
- 2-4 units
- Sprinkler System:
- Auto,Drip,Full,Pressurized Irrigation
Residential For Sale
436 N Fritts Ave, Meridian, Idaho 83642
3 Bedrooms
2.5 Bathrooms
1,635 SqFt
Visits : 4 in 1 days
$394,900
Listing ID #98997500
Basic Details
- Property Type :
- Residential
- Listing Type :
- For Sale
- Status :
- Active
- Listing ID :
- 98997500
- Price :
- $394,900
- Bedrooms :
- 3
- Bathrooms :
- 2.5
- Apx SqFt :
- 1,635 SqFt
- Year Built :
- 2026
- Lot Area :
- 0.04 Acres
- Days on Market :
- 1
- Subdivision :
- Newkirk
- Builder Name :
- BLACKROCK HOMES
- Update Date :
- 08/14/2026 21:53:50
Agent info


Contact Agent
Mortgage Calculator

