
-
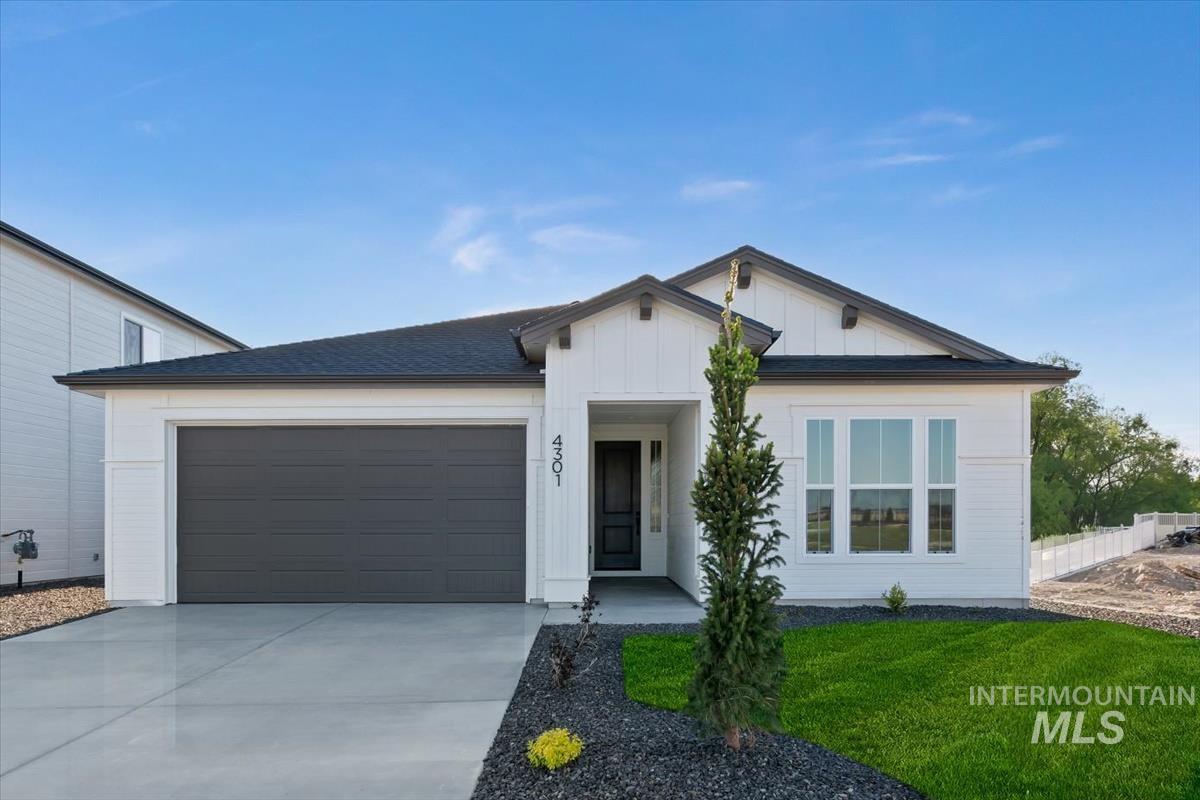
Contemporary single-story residence with white horizontal siding and dark trim accents
-
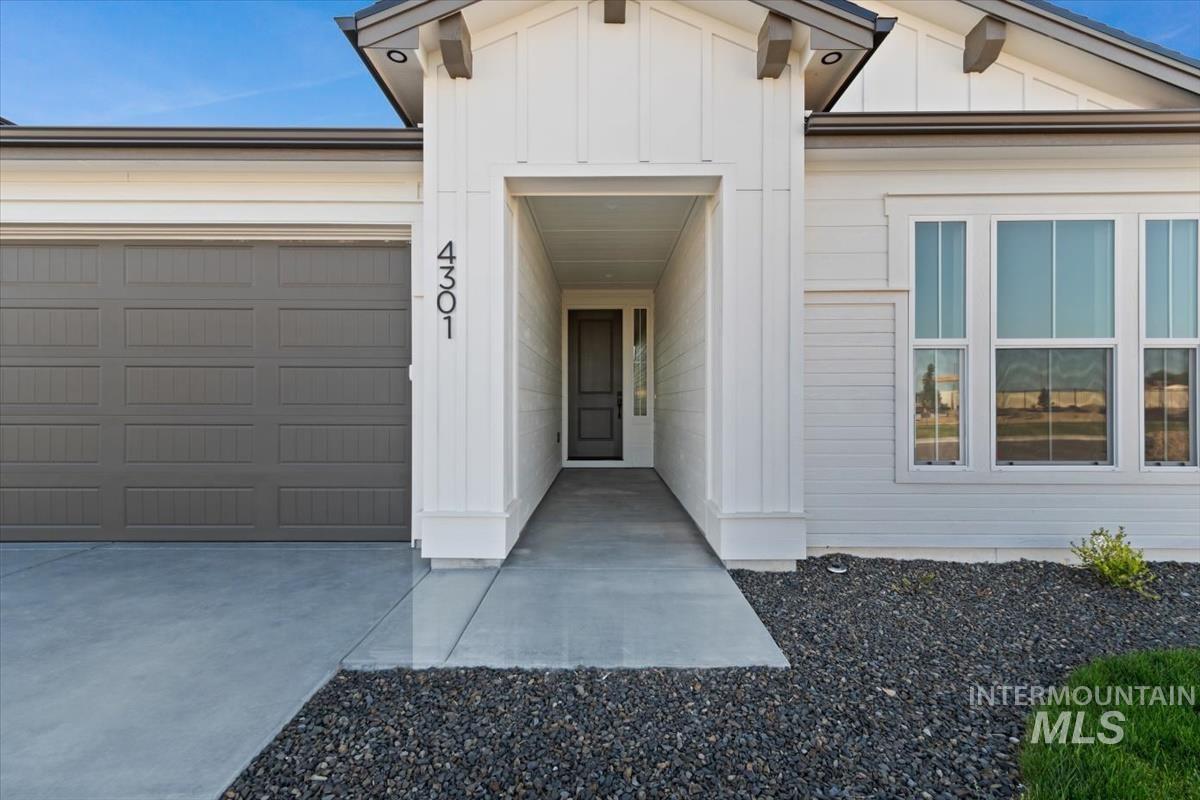
Modern exterior with white board and batten siding, dark gray garage door, covered entry, and black stone landscaping
-
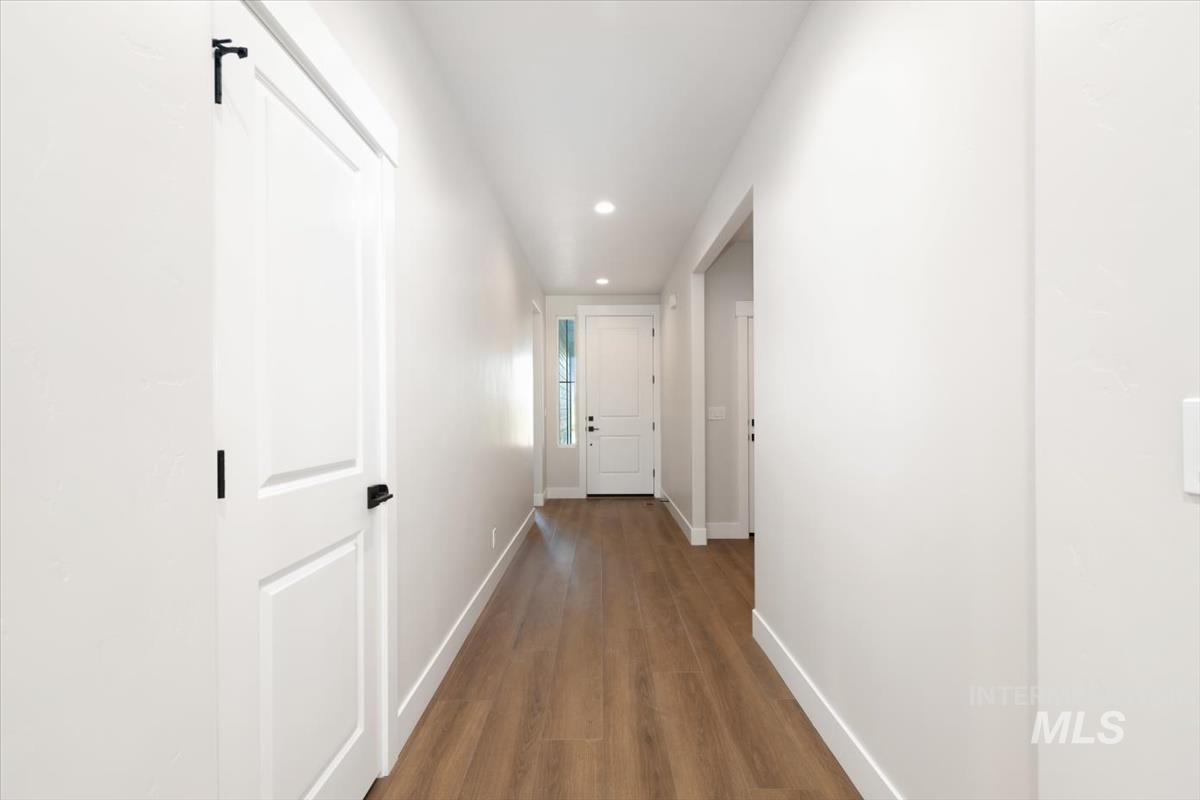
Bright hallway featuring wood-finish flooring, recessed lighting, white trim, and white paneled doors with matte black hardware
-
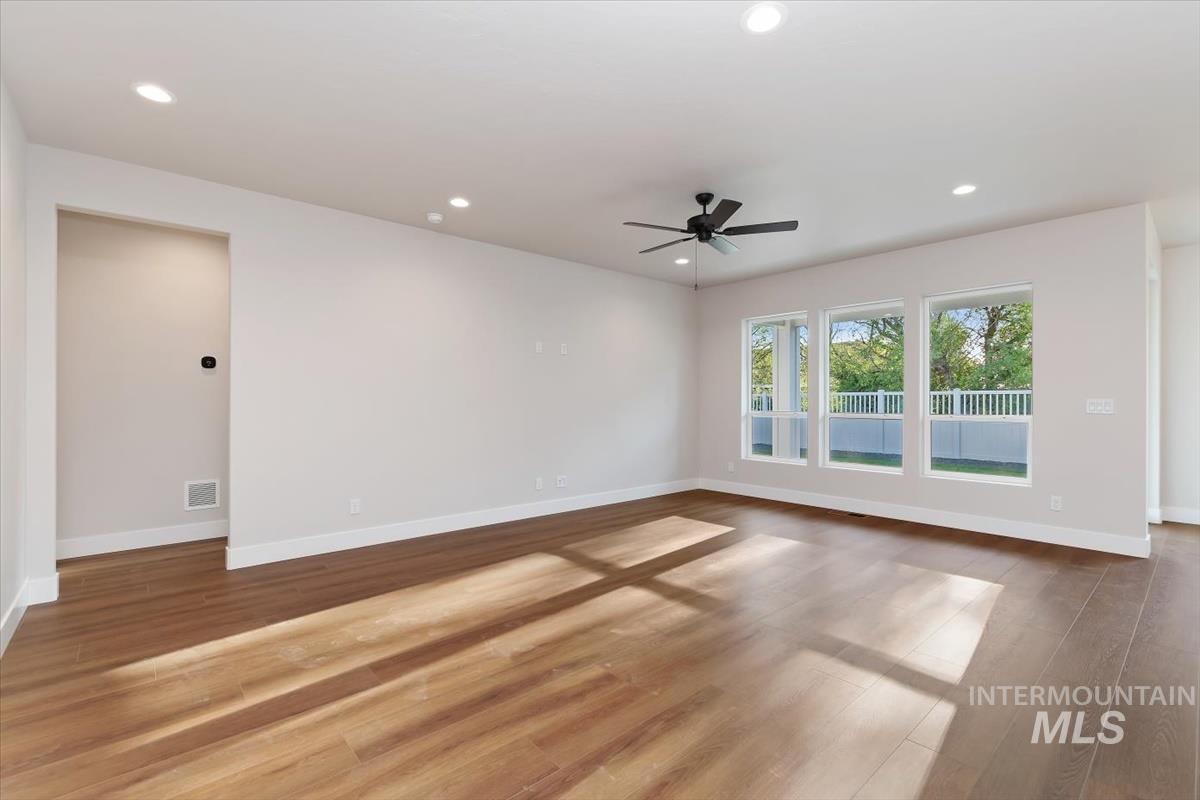
Spacious room featuring wood-finish flooring, recessed lighting, and a contemporary ceiling fan
-
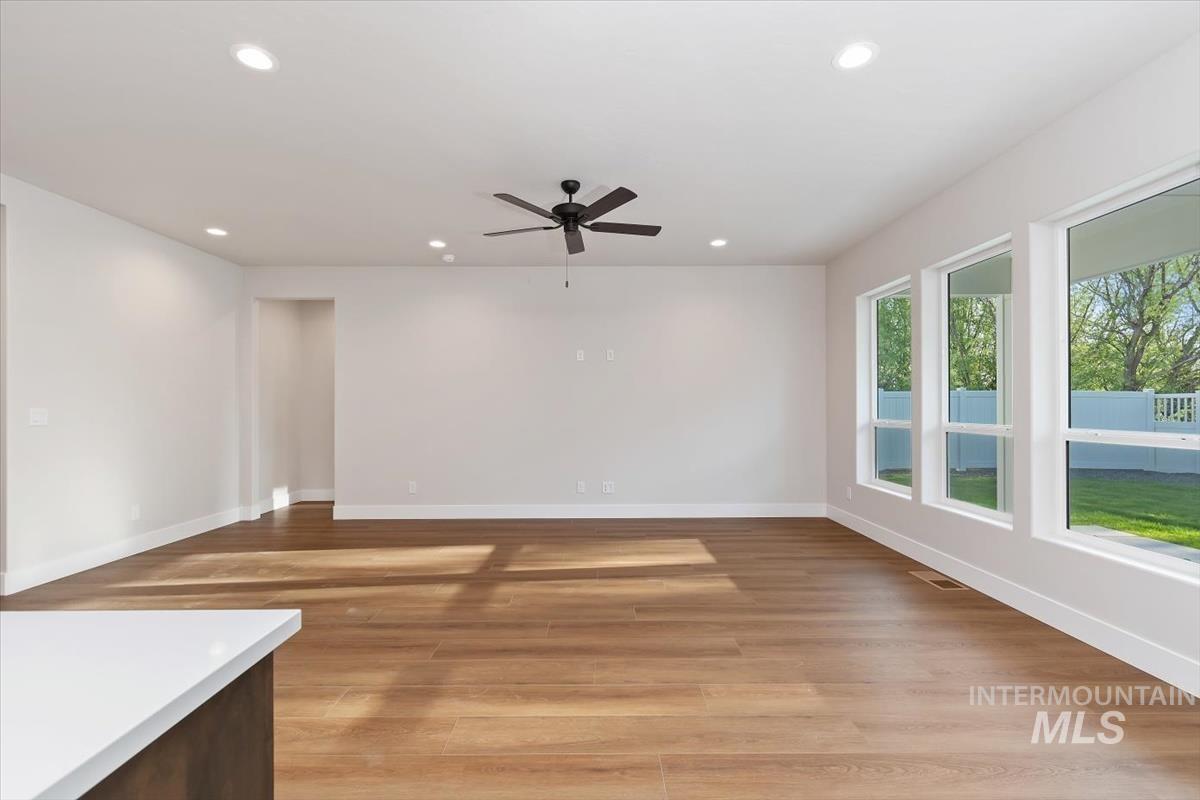
Spacious interior featuring wood-finish flooring, recessed ceiling lighting, and a dark-toned ceiling fan
-

Expansive open-concept room featuring wood-finish flooring, ample natural light through multiple windows, recessed ceiling lighting, a modern ceiling fan, and a contemporary chandelier
-
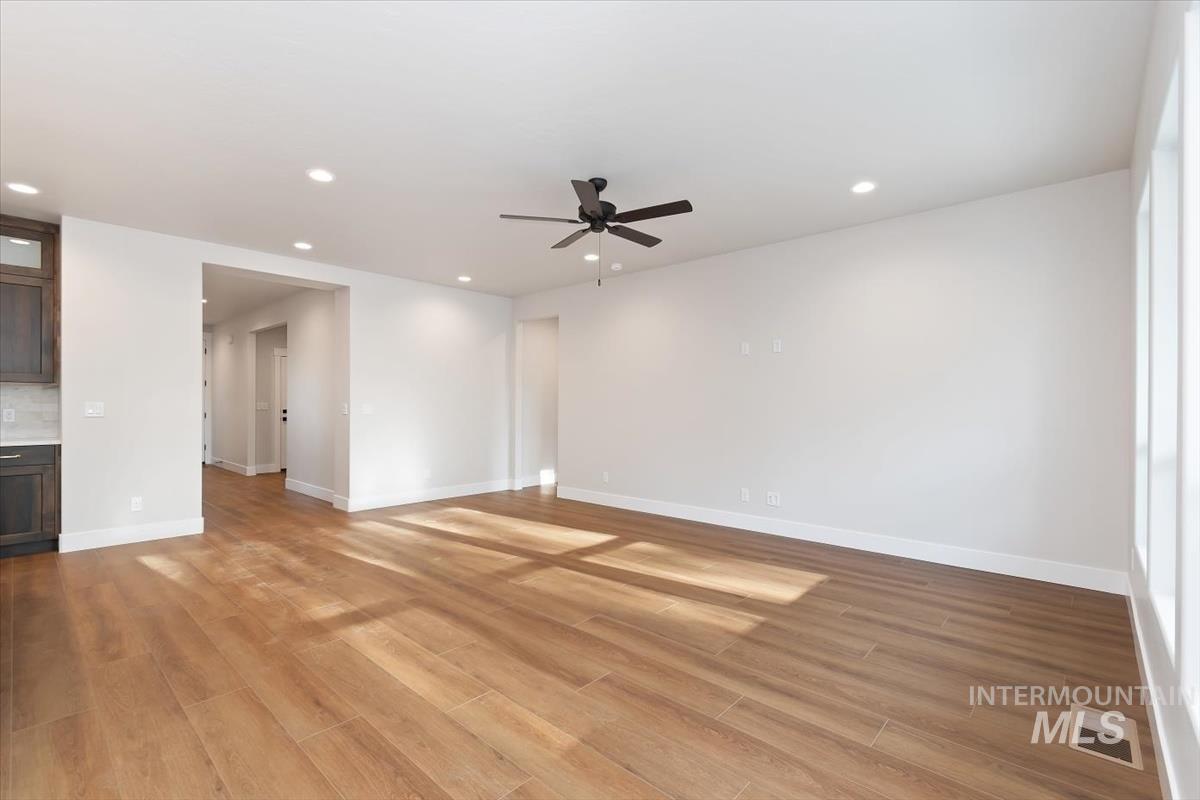
Expansive open-concept room featuring wood-finish flooring, a dark-toned ceiling fan, recessed lighting, white baseboards, and bright white wall finishes
-
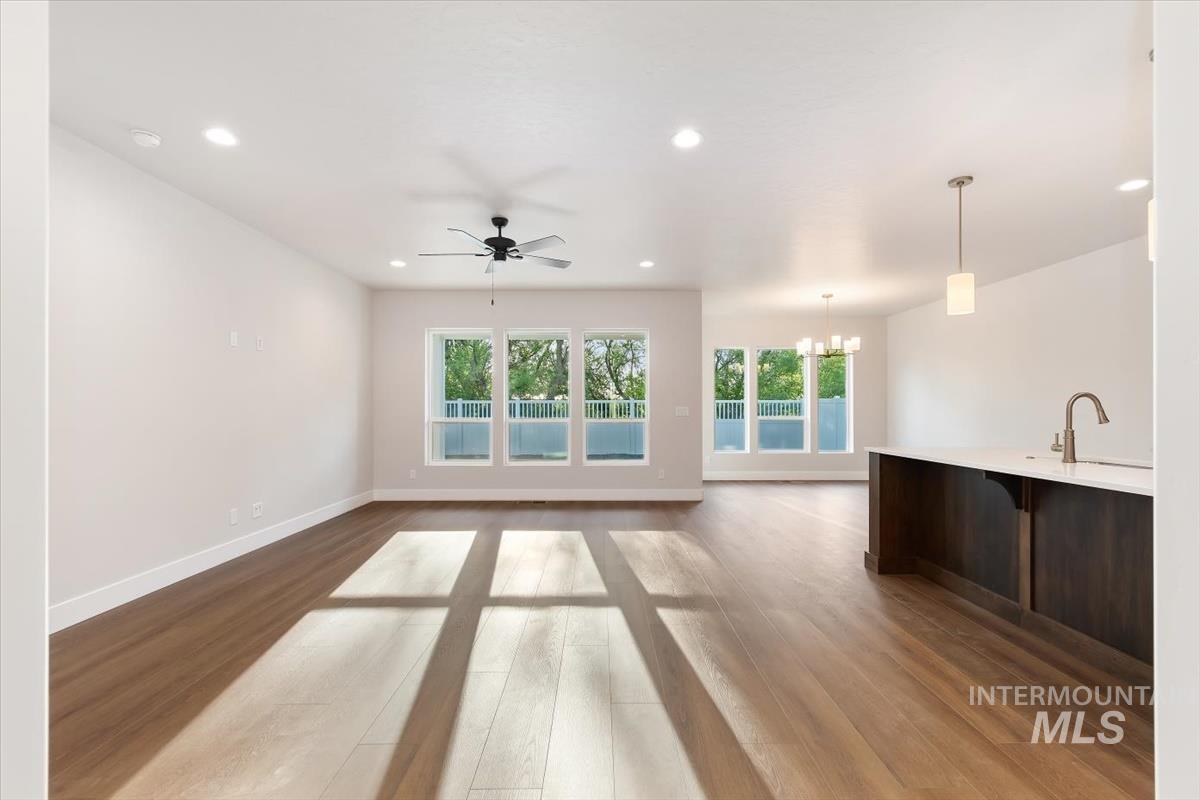
Open-concept living space featuring wood-finish flooring, a contemporary ceiling fan, and recessed lighting
-
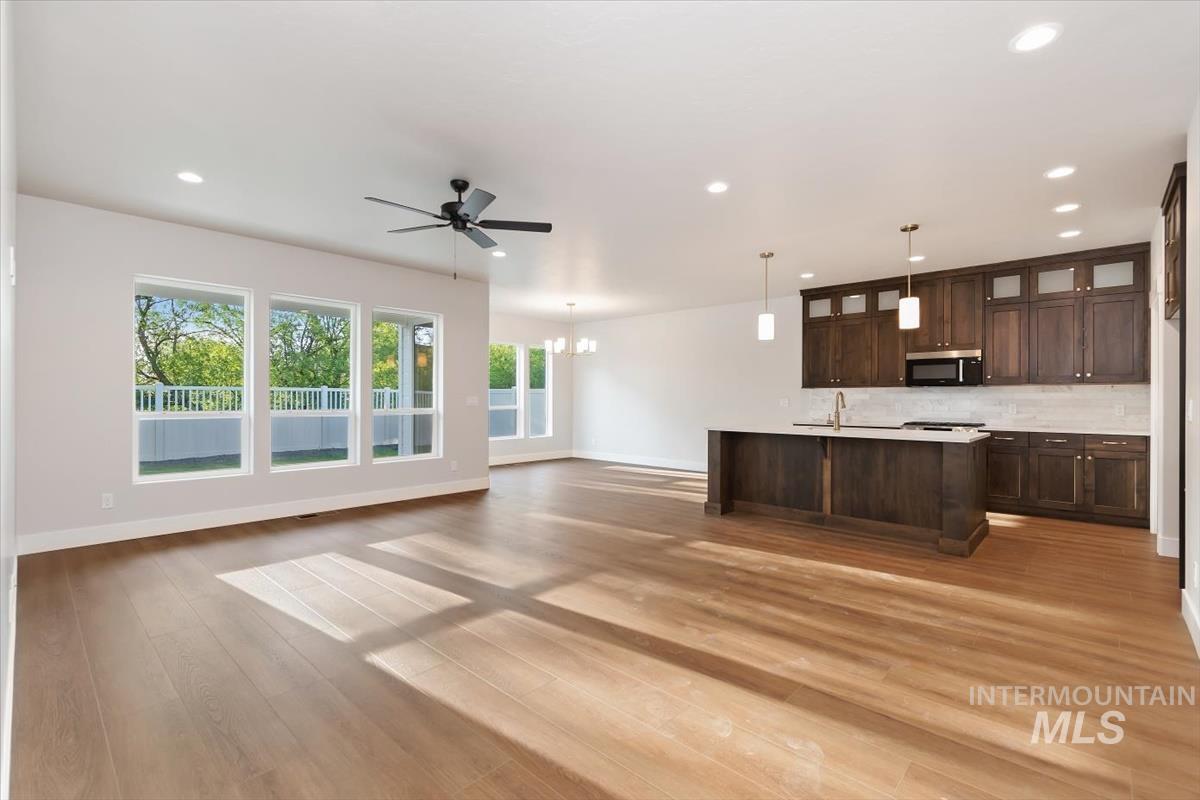
Open-concept living area featuring wood-finish flooring, recessed lighting, and a modern ceiling fan
-
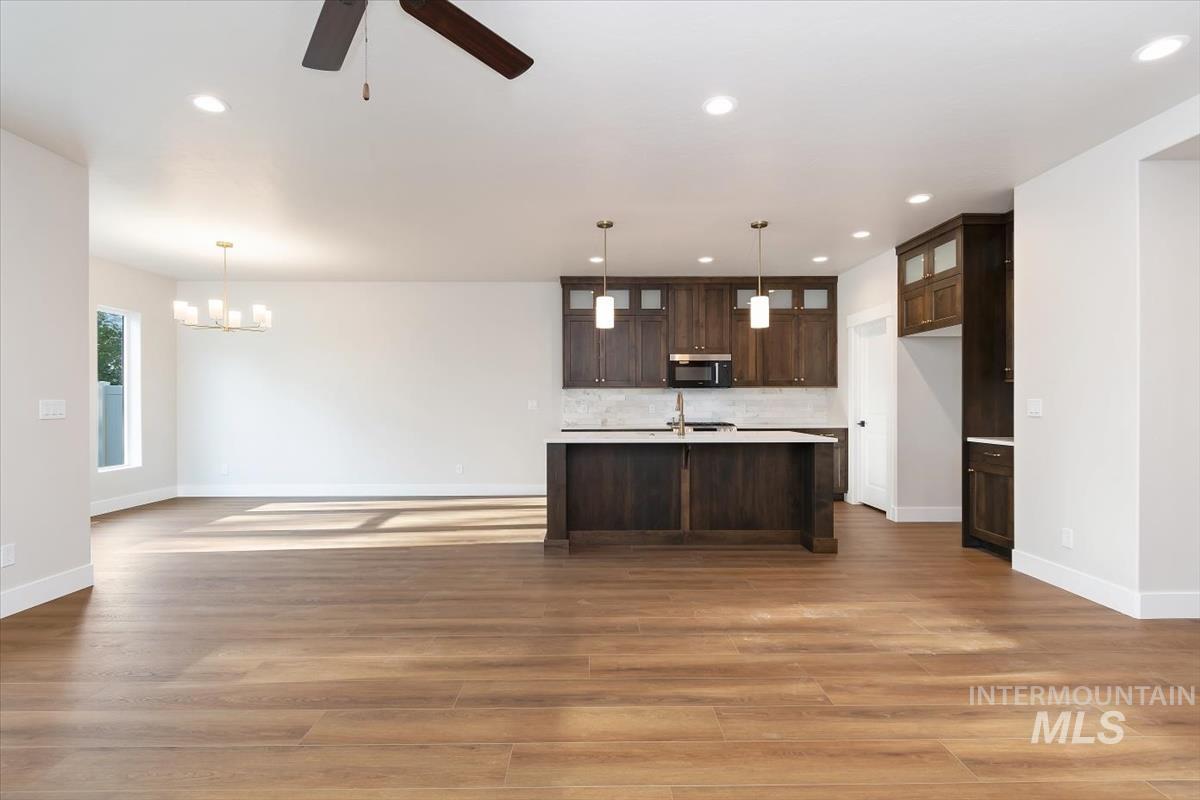
Open-concept space featuring wood-finish flooring, recessed lighting, and a ceiling fan
-
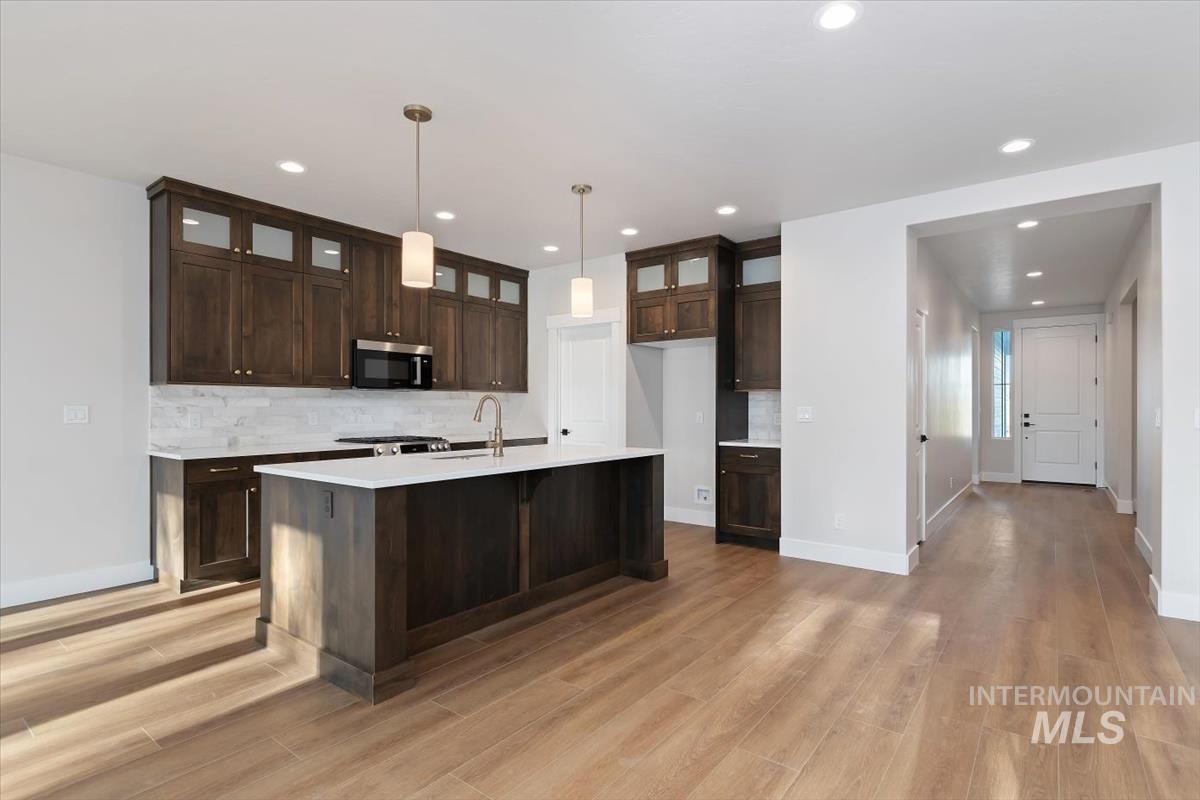
Open-concept kitchen featuring wood-finish flooring, dark wood cabinetry with glass accents, light stone countertops, and a white tile backsplash
-
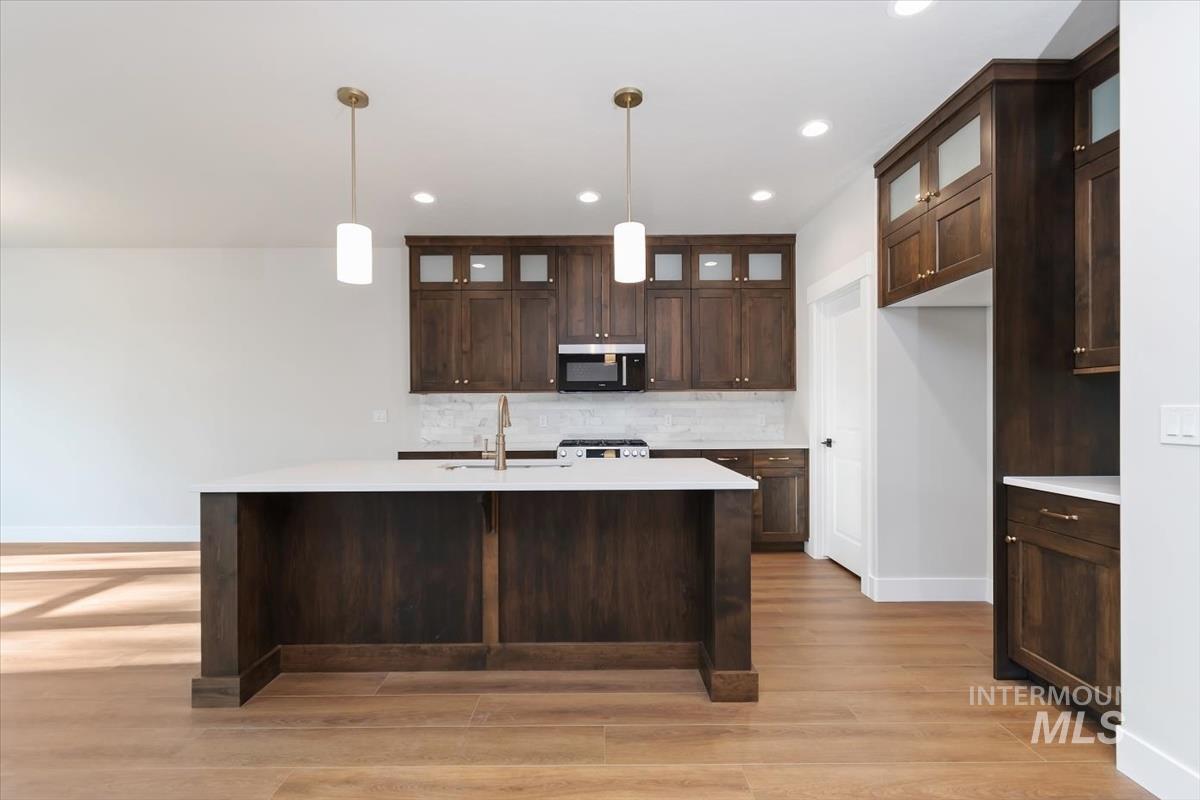
Kitchen featuring a central island with a white countertop and brass-finish pendant lighting
-

Kitchen featuring dark wood cabinetry, white countertops, stainless steel appliances, a gas range, and wood-finish flooring
-
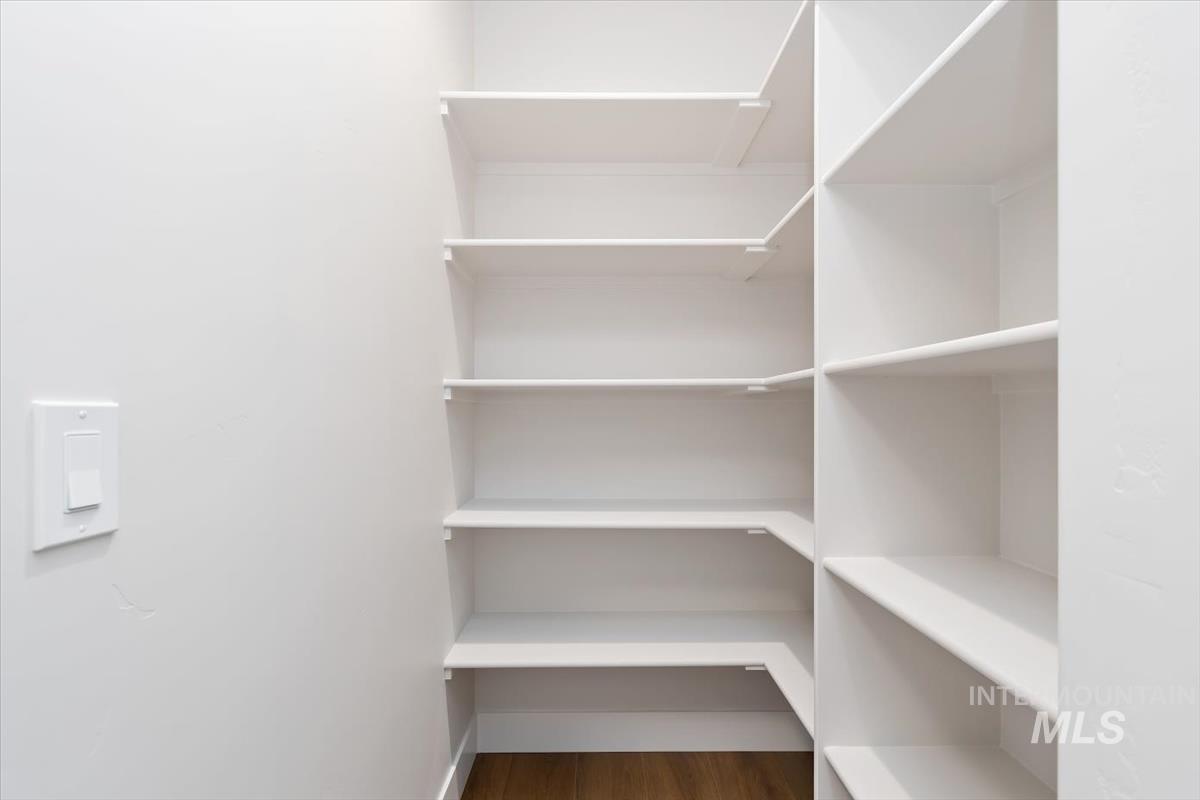
Walk-in pantry featuring white shelving, L-shaped configurations, multiple storage tiers, solid white walls, and wood-finish flooring
-
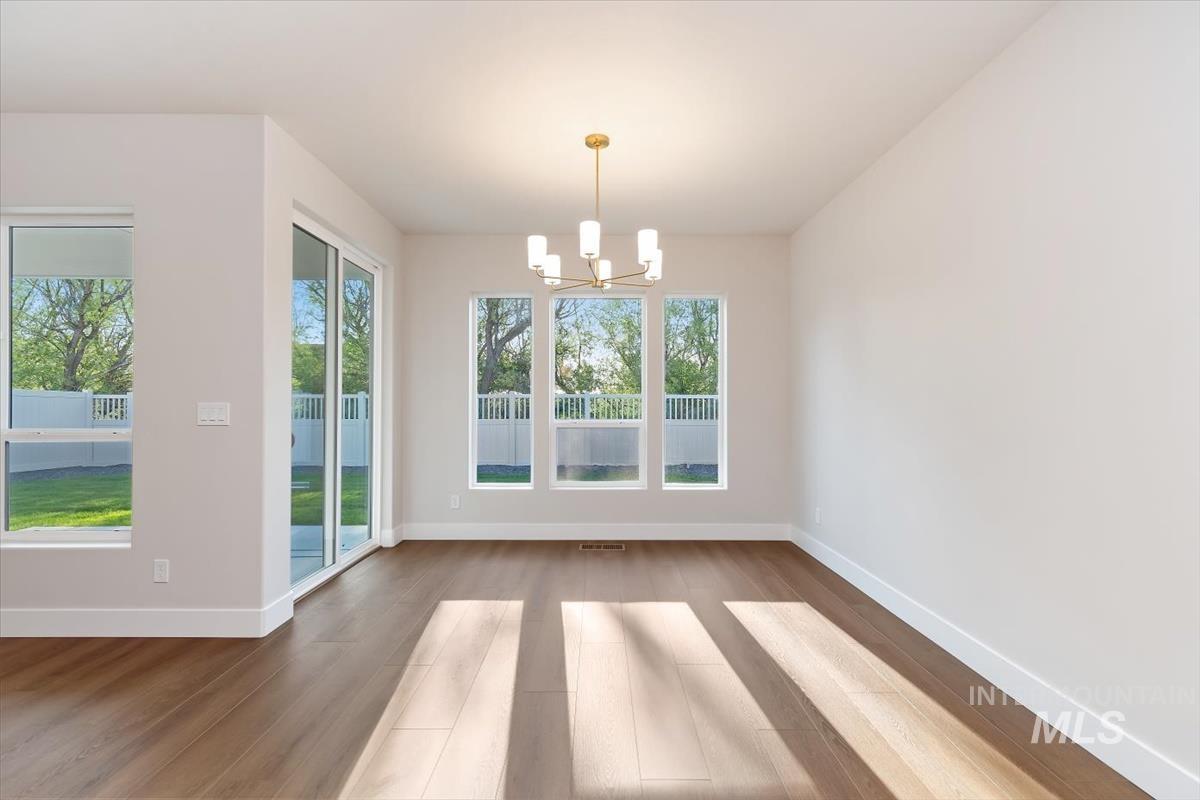
Bright room with wood-finish flooring, featuring a modern chandelier with frosted glass shades
-
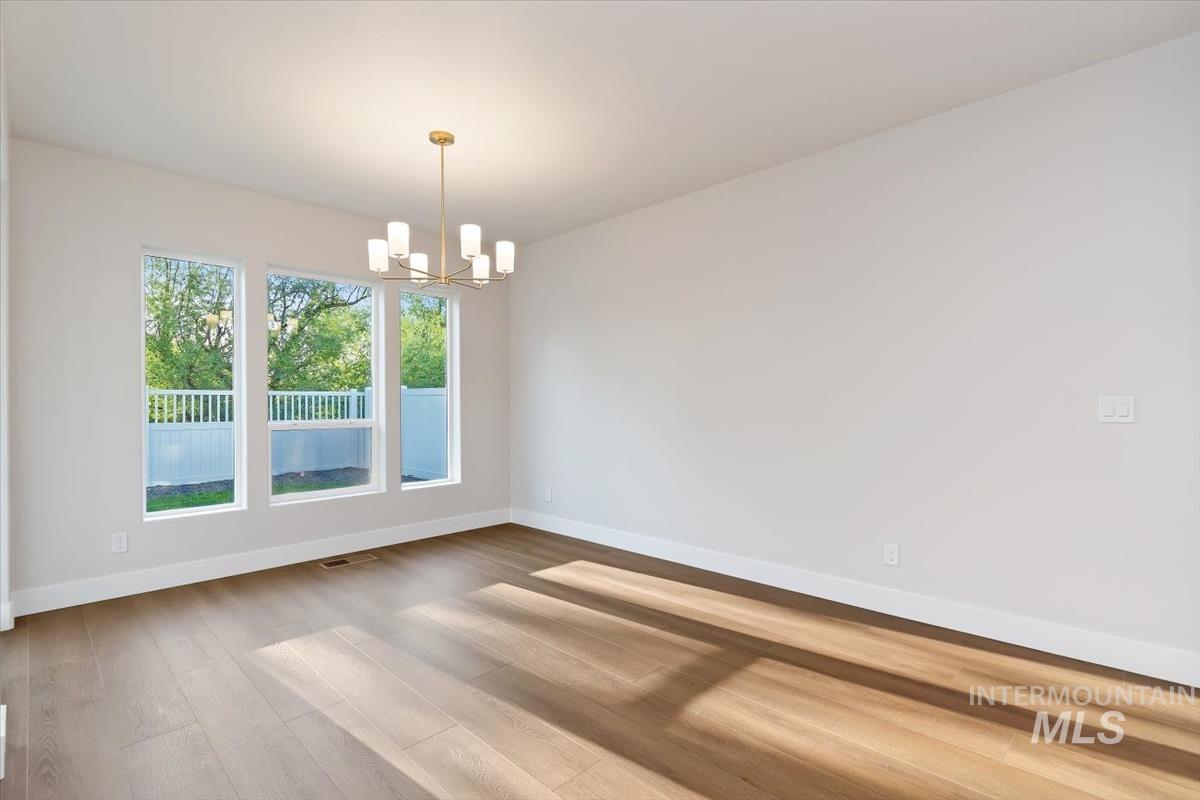
Spacious room featuring wood-finish flooring, white baseboards, and a contemporary gold-tone chandelier
-
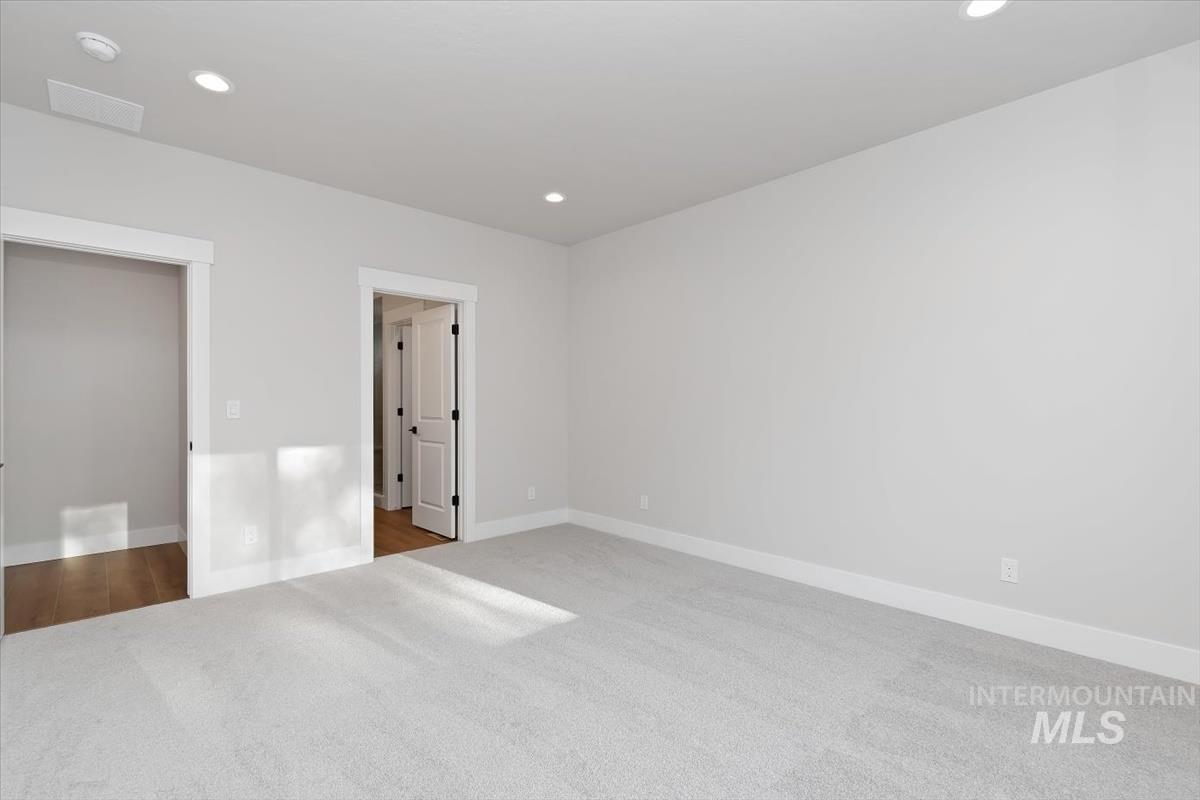
Spacious room featuring light-colored carpeting, recessed lighting, and crisp white baseboards
-
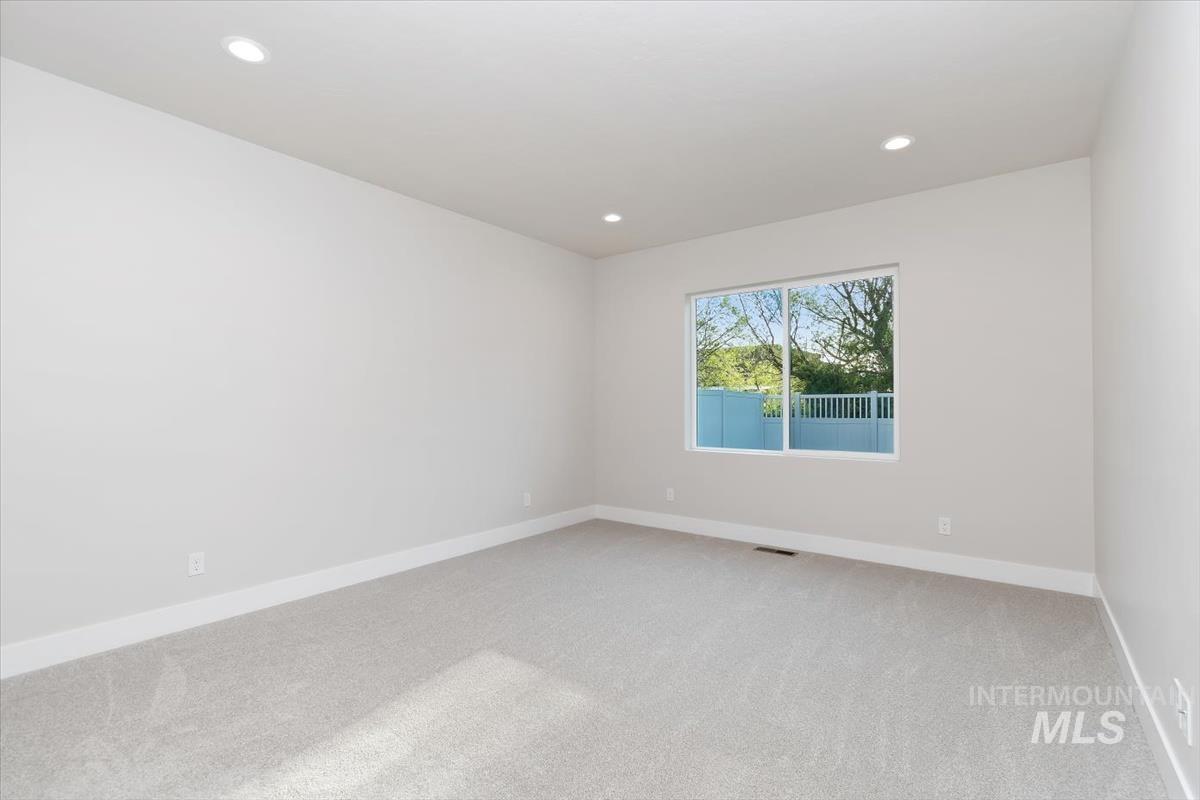
Bright room featuring a large single-pane window, recessed ceiling lighting, light gray carpeting, white baseboards, and neutral wall paint
-

Spacious room featuring neutral carpeting, light-toned walls, and recessed lighting
-
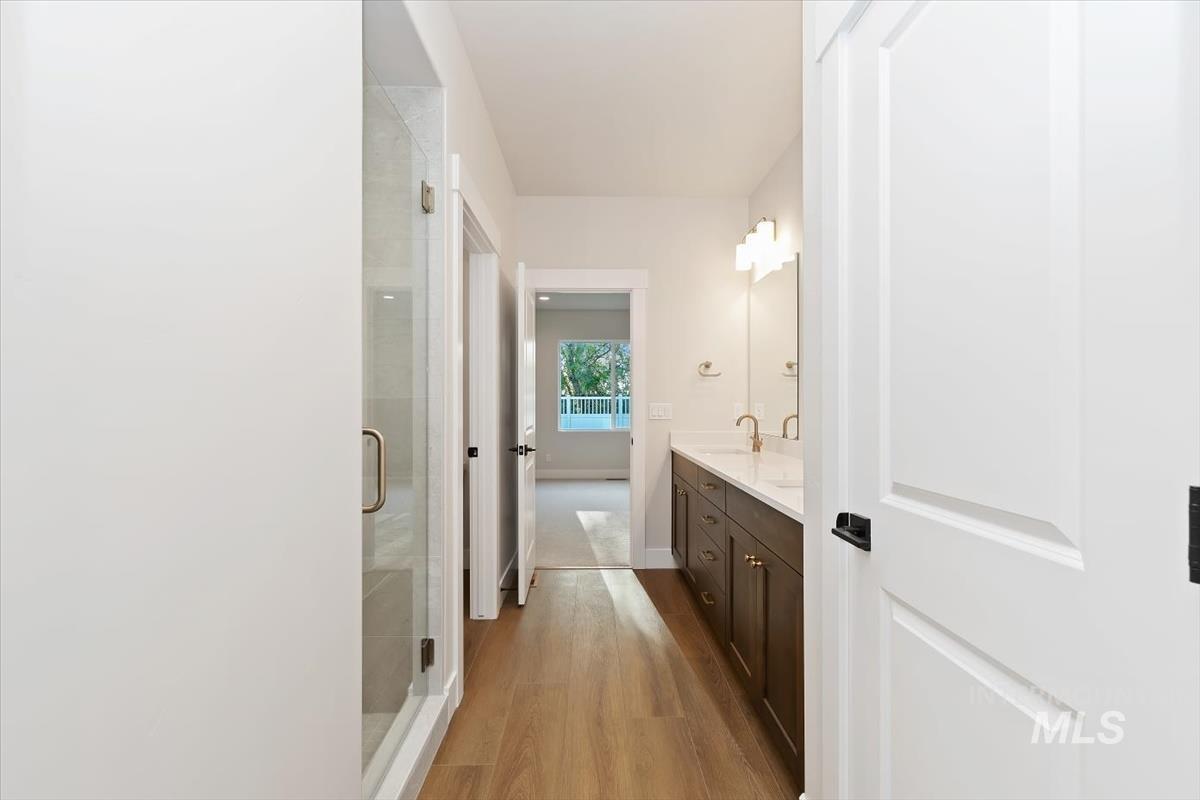
Bathroom featuring wood-finish flooring, a double vanity with stone countertop, and a walk-in shower with a glass enclosure
-
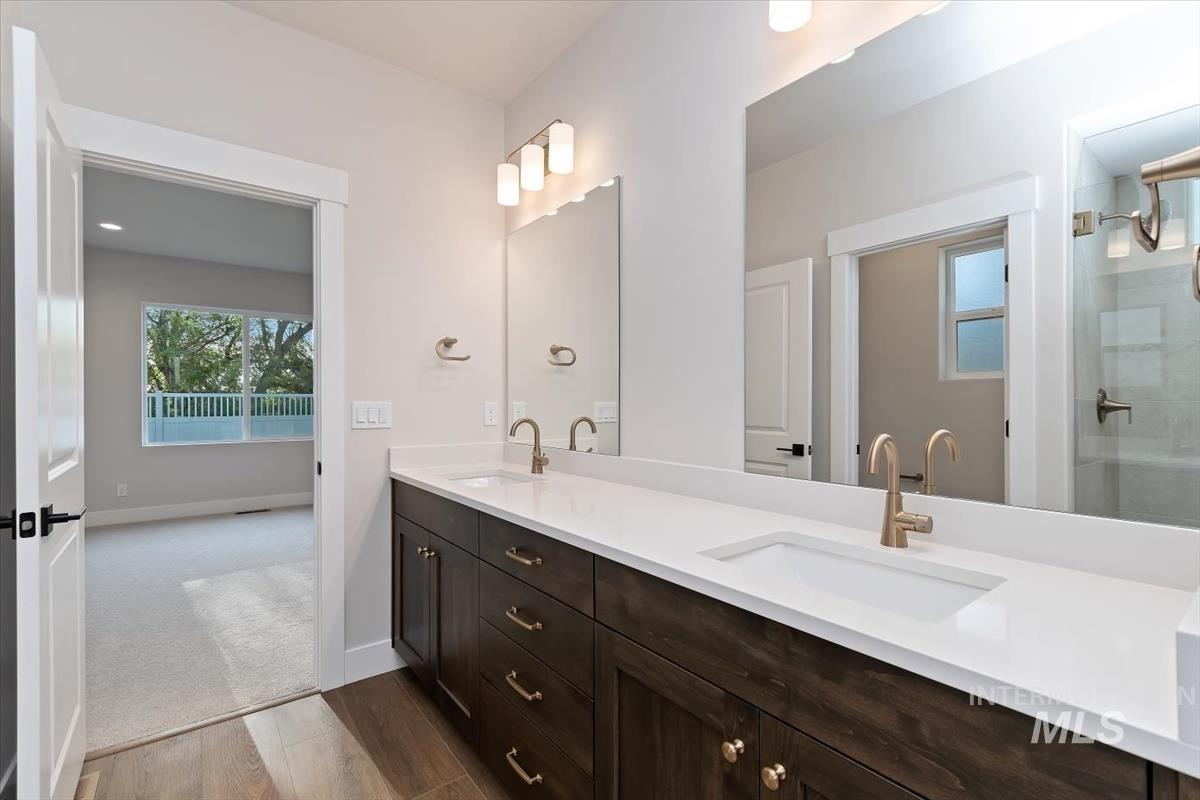
Bathroom featuring a double vanity with dark wood cabinetry, white countertops, and integrated rectangular sinks
-
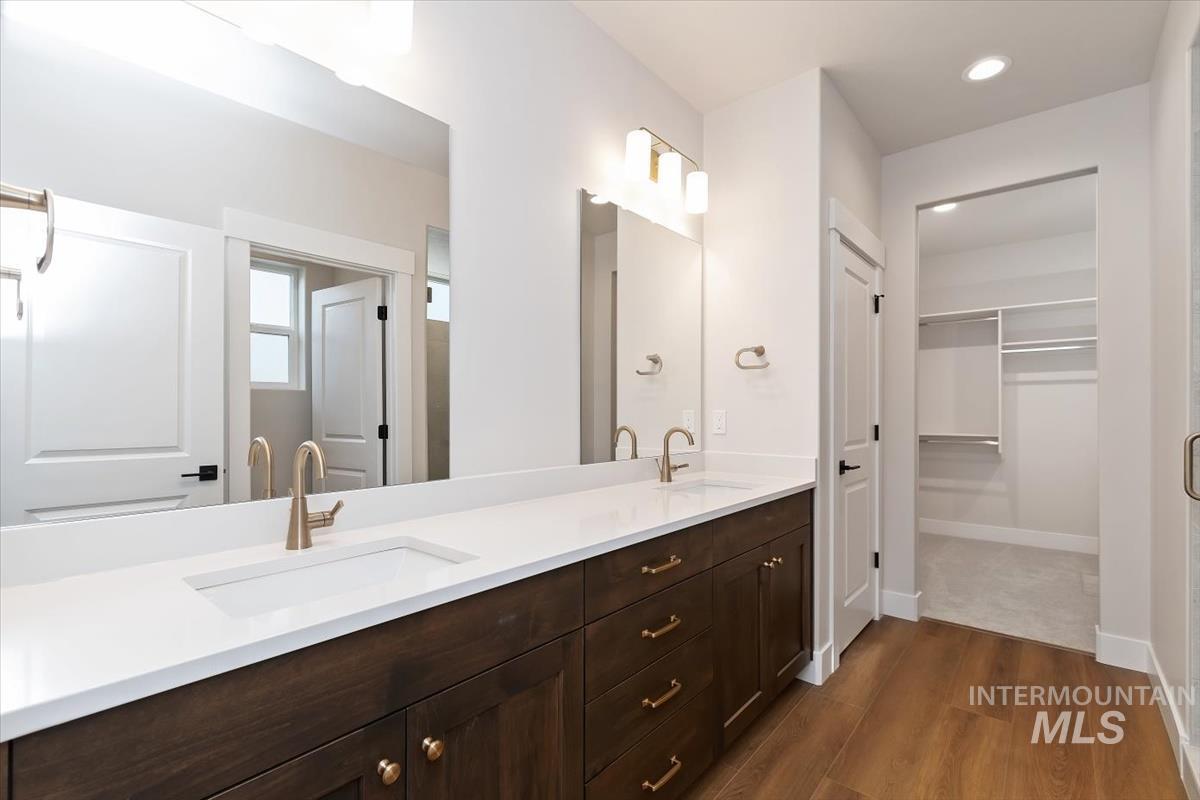
Double vanity with white countertops, wood-finish cabinetry, and gold-tone fixtures
-
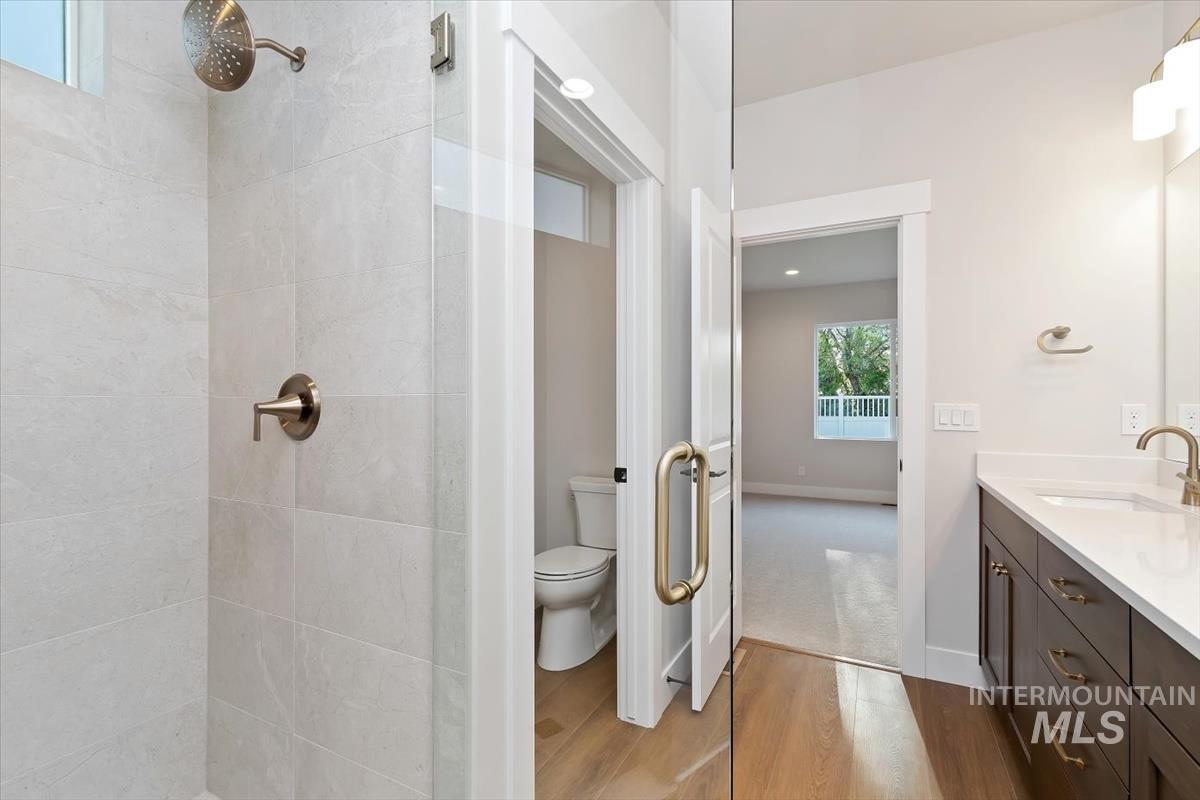
Bathroom featuring a glass-enclosed shower with large format tile, brushed nickel fixtures, a wood-finish vanity with dual sinks, and light-toned walls
-
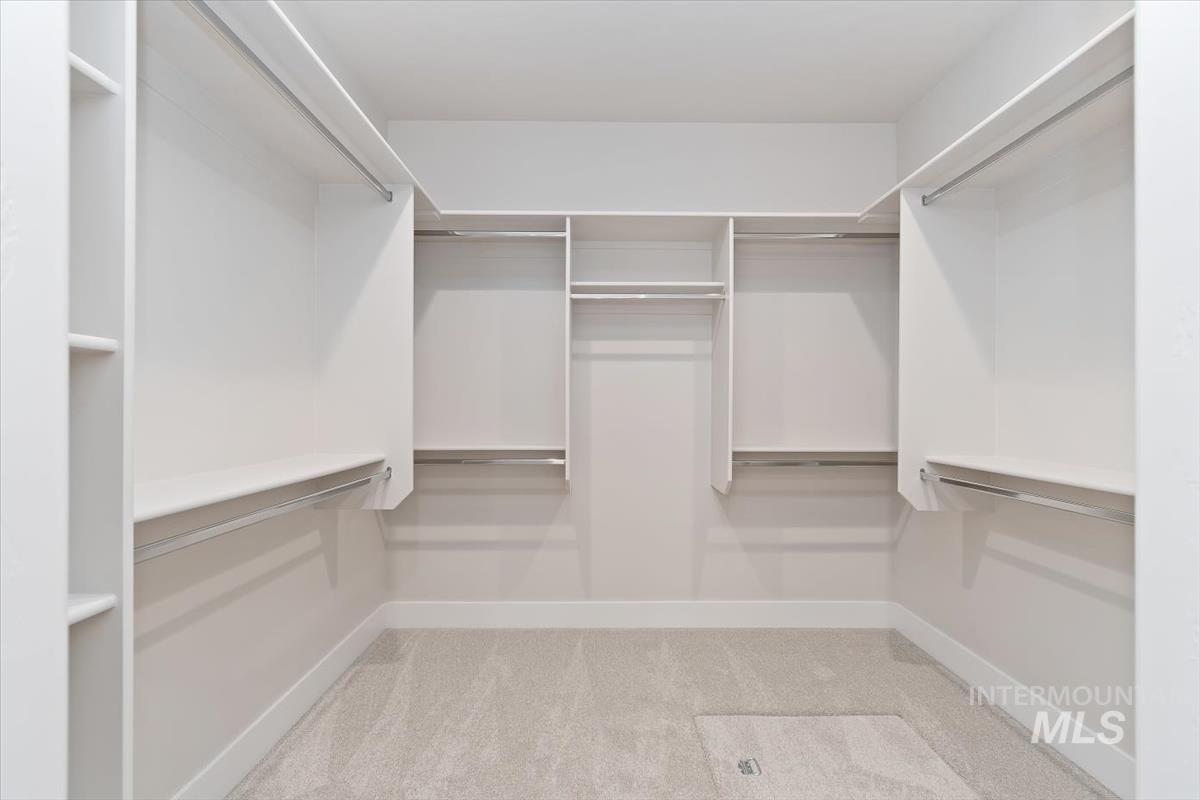
Walk-in closet with light-toned carpet flooring, white baseboards, and white shelving
-
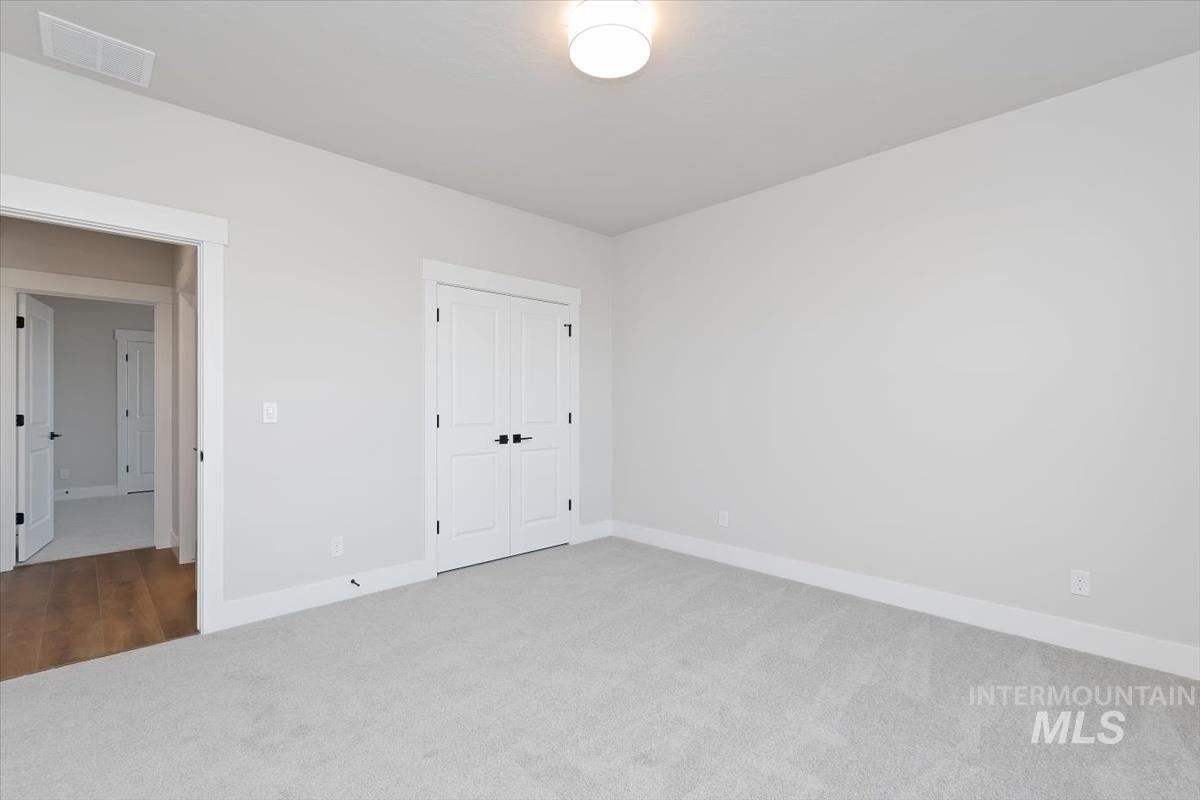
Room featuring light gray carpet, white walls, and a semi-flush ceiling light
-
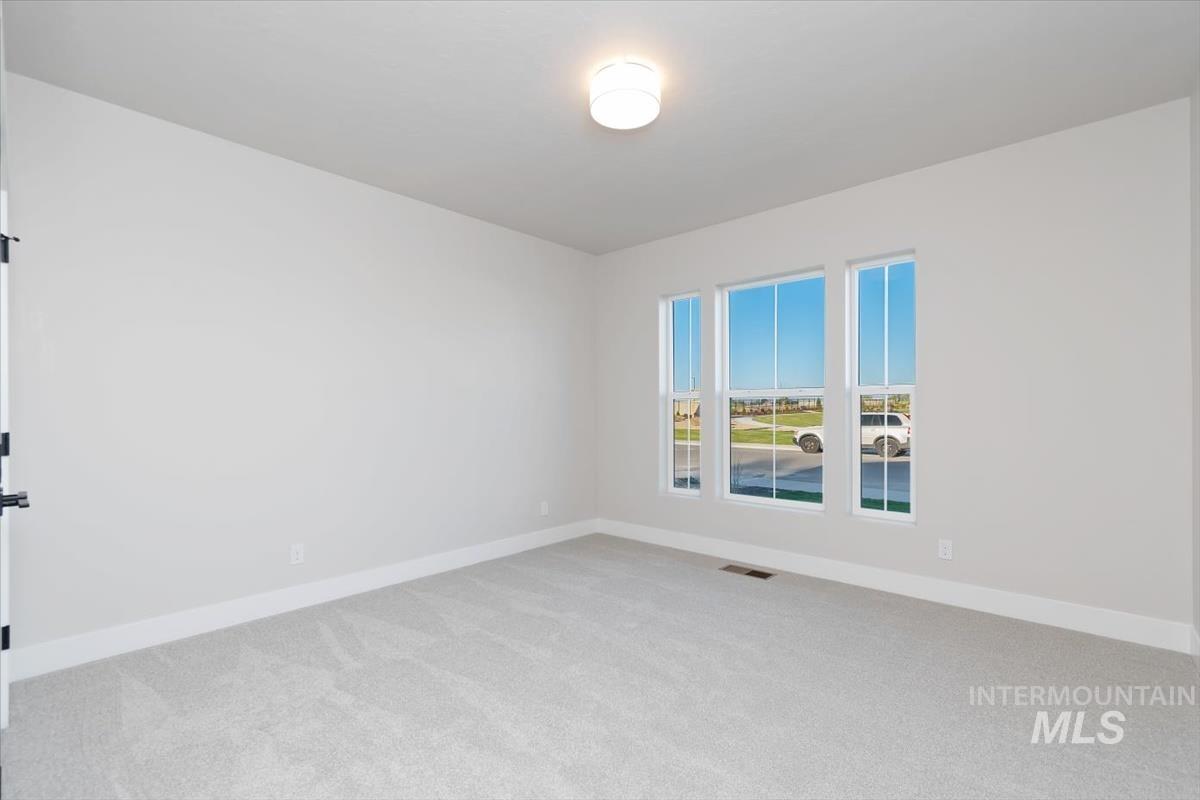
Spacious room featuring three vertical windows, light gray wall paint, white trim, and light gray patterned carpeting
-
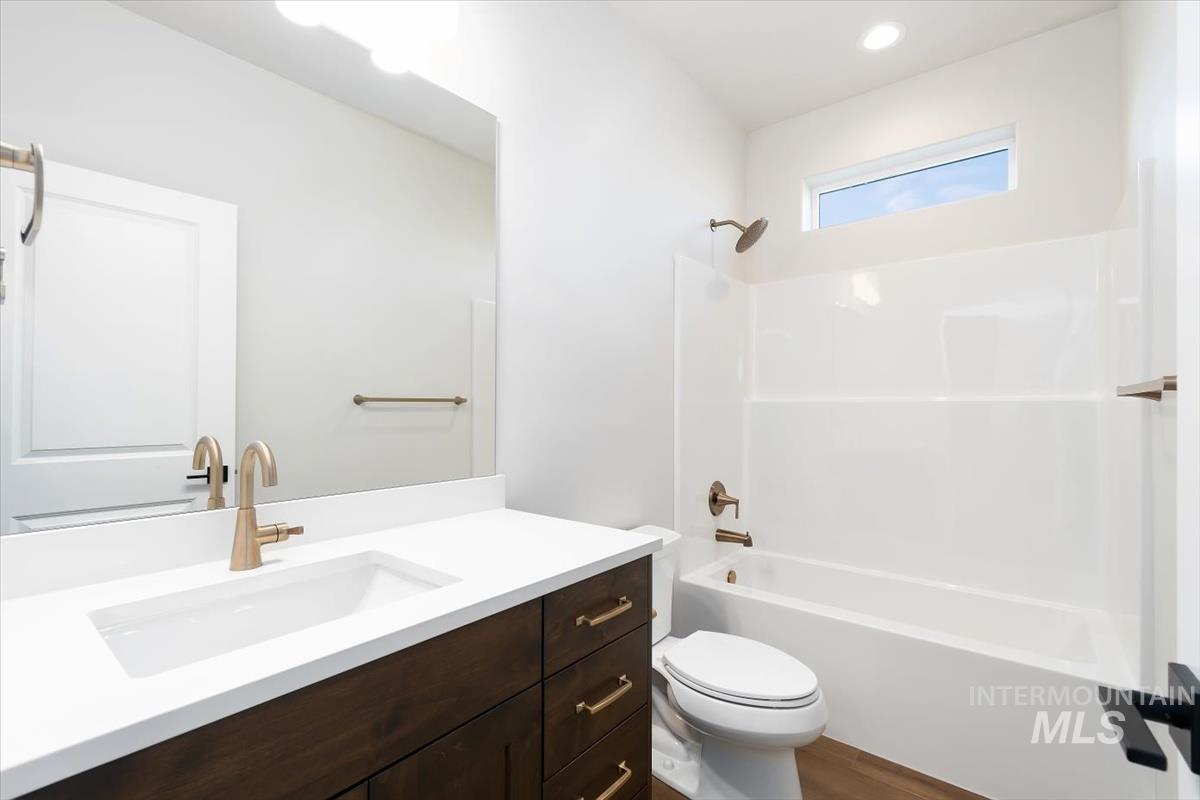
Bathroom featuring a wood-finish vanity with an integrated rectangular sink and gold-tone faucet, a shower-over-tub combination with a white surround, and a narrow horizontal window
-
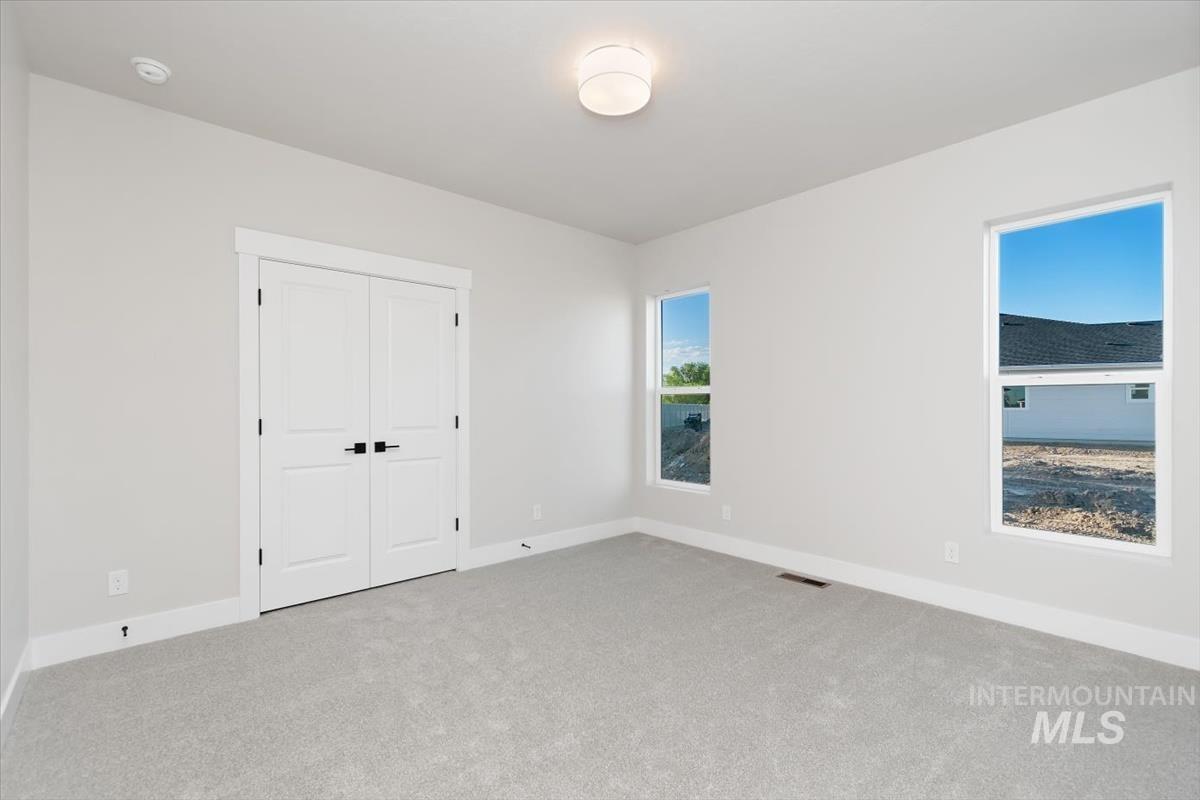
Spacious room featuring light gray carpeting, two vertical windows, a flush-mount ceiling light fixture, and double panel doors with black hardware
-
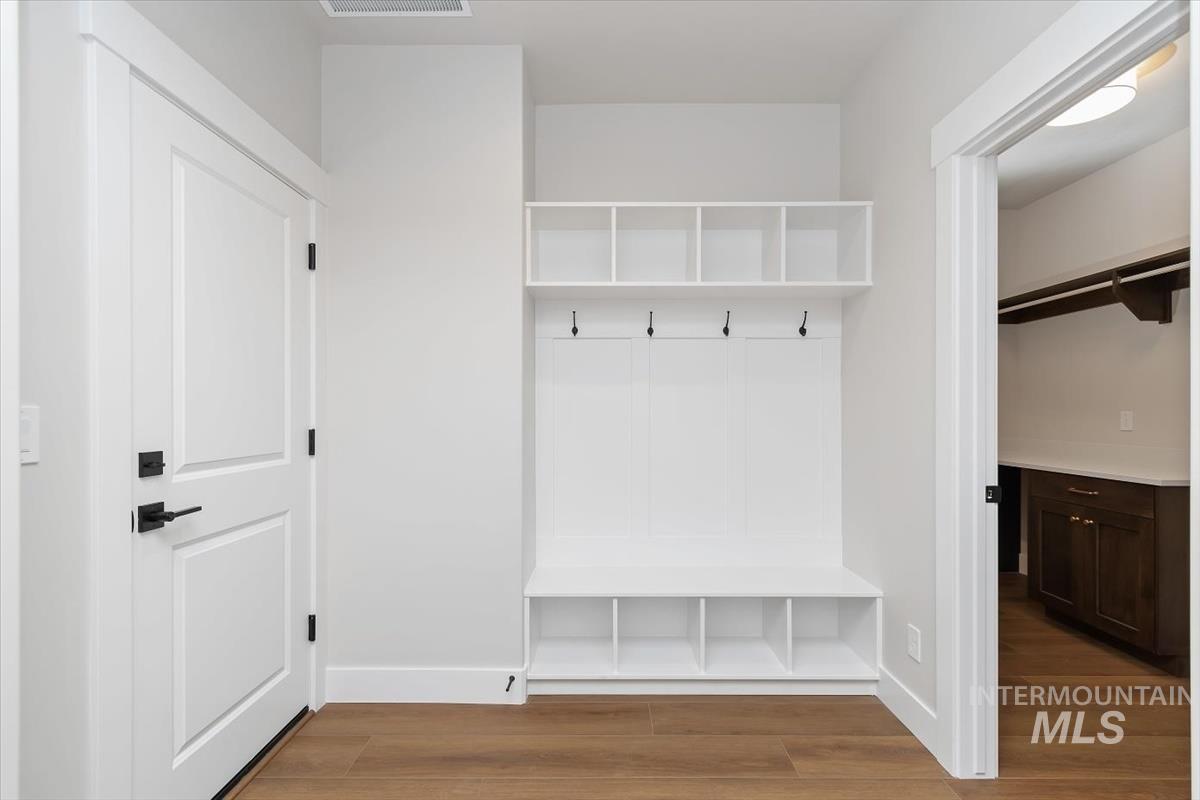
Entryway built-in mudroom bench with storage cubbies and coat hooks
-
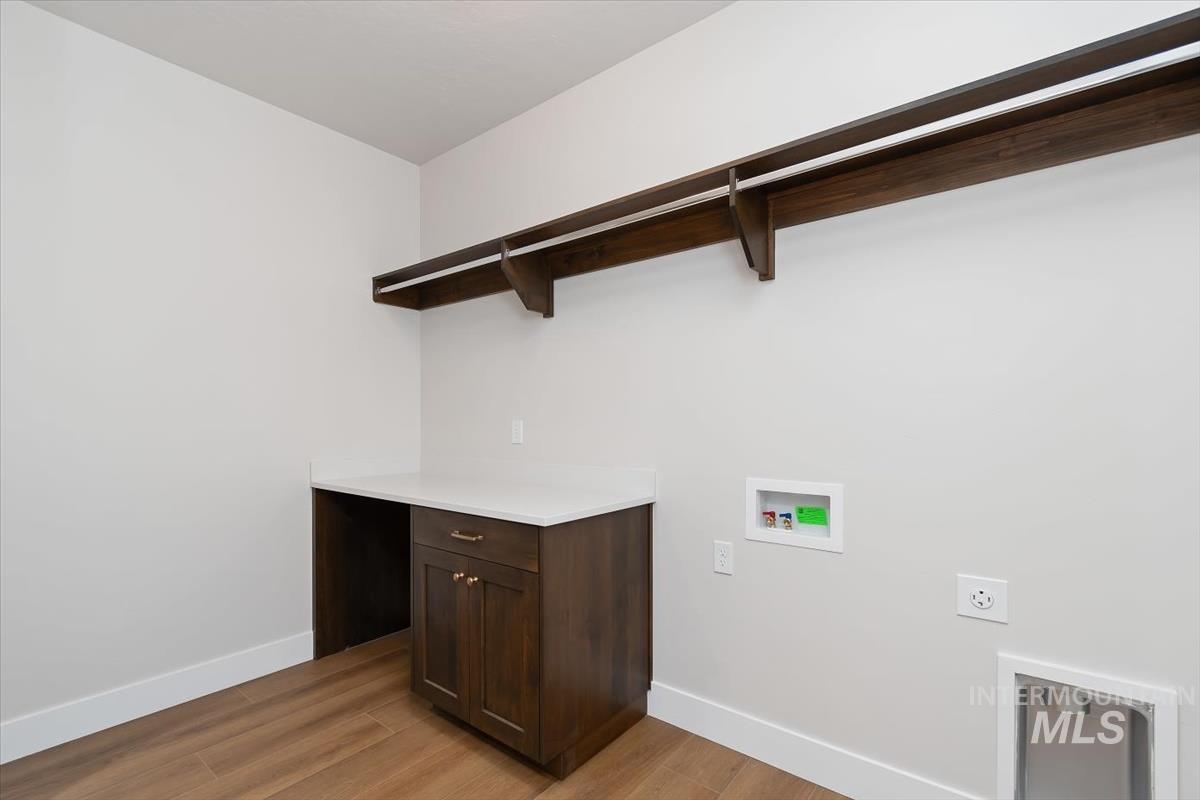
Laundry area featuring wood-finish flooring, a built-in dark wood cabinetry with a light-colored countertop, and an integrated stainless steel utility sink
-

Covered patio featuring a concrete slab, white shiplap siding, recessed lighting, and a sliding glass door
-

Expansive backyard featuring a manicured lawn, a full-height white vinyl privacy fence, a concrete patio, and a gravel border
-
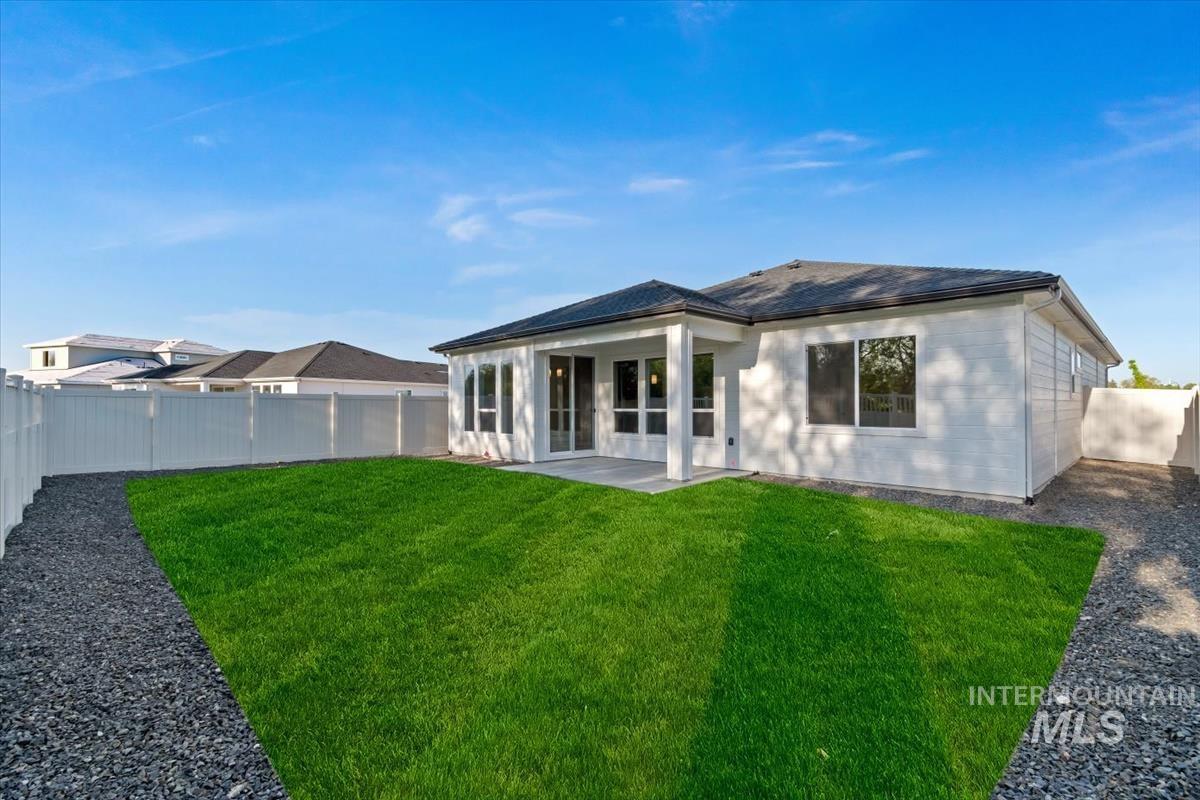
Expansive backyard featuring a manicured lawn, a concrete patio, and a privacy fence
-
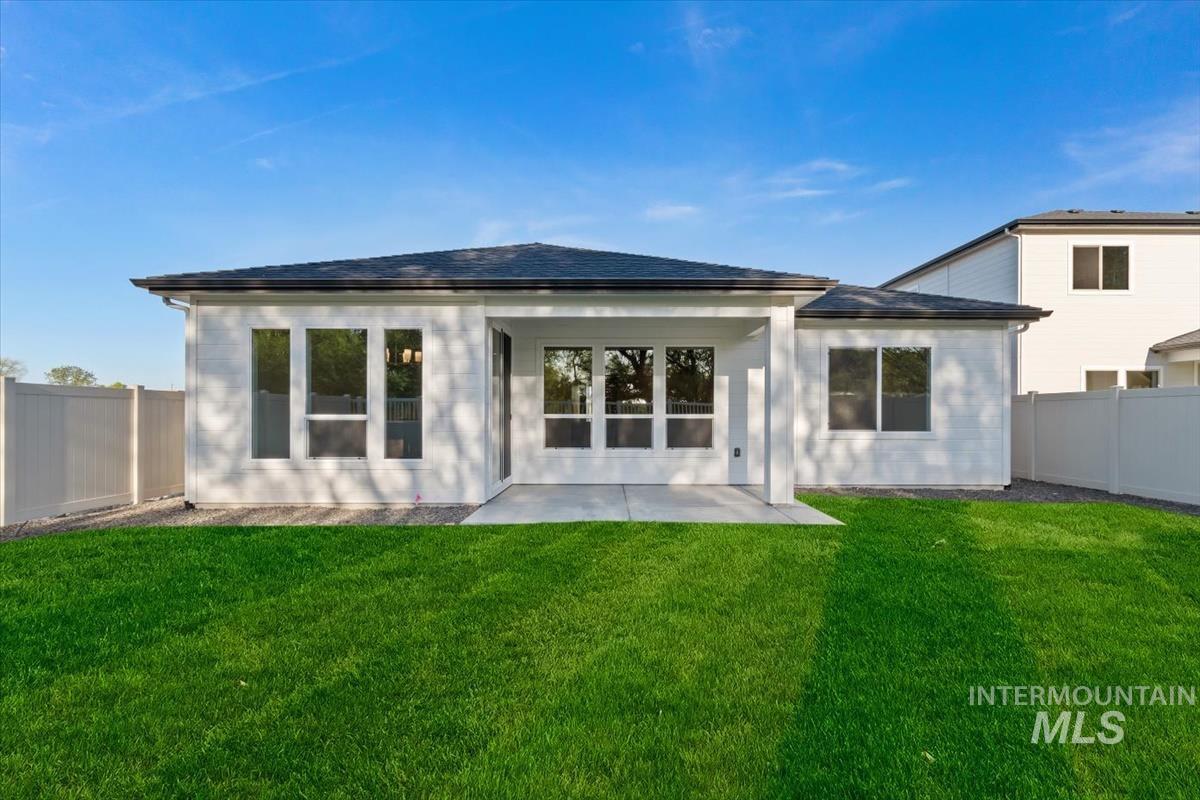
Expansive backyard featuring a manicured lawn, a concrete patio, and a white privacy fence
-

Floor plan
Introducing the Hazel by Tresidio Homes — a thoughtfully designed 1,901 sq. ft. single-level home that blends modern style, everyday functionality, and exceptional value. Featuring 3 bedrooms, 2 bathrooms, and a spacious 2-car garage, the Hazel offers an open-concept layout designed for comfortable living and effortless entertaining. The inviting great room flows seamlessly into the kitchen and dining area, creating a bright and welcoming space filled with natural light. The private primary suite serves as a relaxing retreat with a well-appointed ensuite bathroom and generous walk-in closet, while two additional bedrooms provide flexibility for family, guests, hobbies, or a home office. Quality finishes and thoughtful craftsmanship throughout reflect the attention to detail Tresidio Homes is known for. Located in the desirable Solstice community in Caldwell, homeowners enjoy a peaceful neighborhood setting with convenient access to local parks, schools, shopping, dining, and outdoor recreation. With easy access to major commuting routes while maintaining a quiet residential atmosphere, Solstice offers the perfect balance of comfort and convenience. This home has no rear neighbors and backs to a common-area green space. Fencing and completed front and rear landscaping included! Estimated Completion – March 2027.
- Heating:
- Forced Air, Gas
- Cooling:
- Central air
- Fireplace:
- One, Gas
- Garage Capacity:
- 2
- Country:
- US
- State:
- ID
- City:
- Caldwell
- Zipcode:
- 83607
- Street:
- 3321 Helios St.
- Longitude:
- W117° 20' 35.4''
- Latitude:
- N43° 37' 53.2''
- Master Bedroom Level:
- Main
- Master Bedroom Size:
- 13x15
- Bedroom 2 Level:
- Main
- Bedroom2 Size:
- 13x12
- Bedroom 3 Level:
- Main
- Bedroom3 Size:
- 13x13
- Kitchen Level:
- Main
- School District:
- Vallivue School District #139
- Elementary School:
- West Canyon
- Middle School:
- Vallivue Middle
- High School:
- Vallivue
- Status:
- Active
- Type:
- Single Family
- Level:
- Single
- Tax Year:
- 2026
- Potential Short Sale:
- No
- Age:
- New-Never Occupied
- Auction:
- No
- Flood Ins Required:
- No
- HUD Owned:
- No
- In Foreclosure:
- No
- Land Size:
- Sm Lot 5999 SF
- Home Owner Exempt:
- No
- HOA Frequency:
- Annual
- HOA Fees:
- $750
- Inc Kitchen Features:
- Breakfast bar, Dishwasher, Disposal, Microwave, Oven/range freestanding, Pantry, Island, Countertop-quartz, Gas Range
- Lot Features:
- Sidewalks, Irrigation Available
- Water:
- City service
- Land Use:
- Single
- Sprinkler System:
- Auto,Drip,Full,Pressurized Irrigation
Residential For Sale
3321 Helios St., Caldwell, Idaho 83607
- Property Type :
- Residential
- Listing Type :
- For Sale
- Status :
- Active
- Listing ID :
- 98997470
- Price :
- $463,880
- Bedrooms :
- 3
- Bathrooms :
- 2
- Apx SqFt :
- 1,901 SqFt
- Year Built :
- 2025
- Lot Area :
- 0.13 Acres
- Days on Market :
- 8
- Subdivision :
- Solstice
- Builder Name :
- Tresidio Homes
- Update Date :
- 08/21/2026 18:38:12



