
-
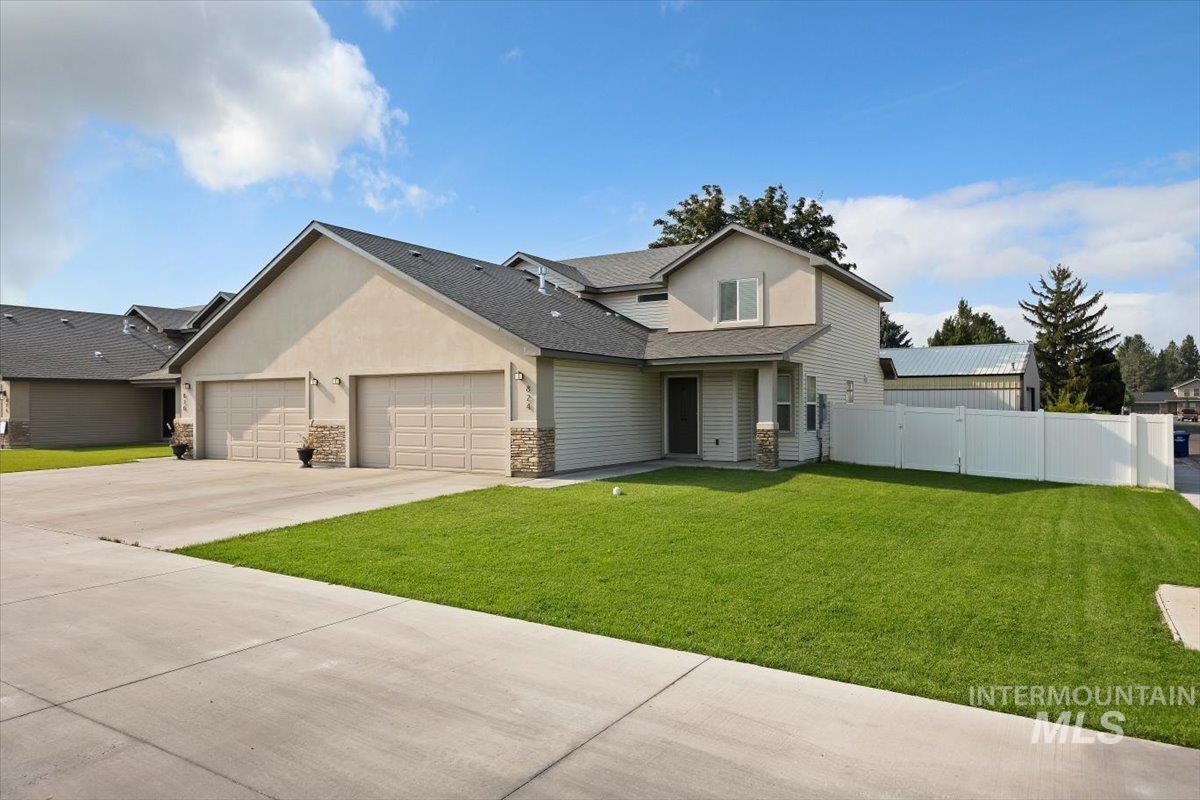
Front exterior with a two-story design and stucco siding
-
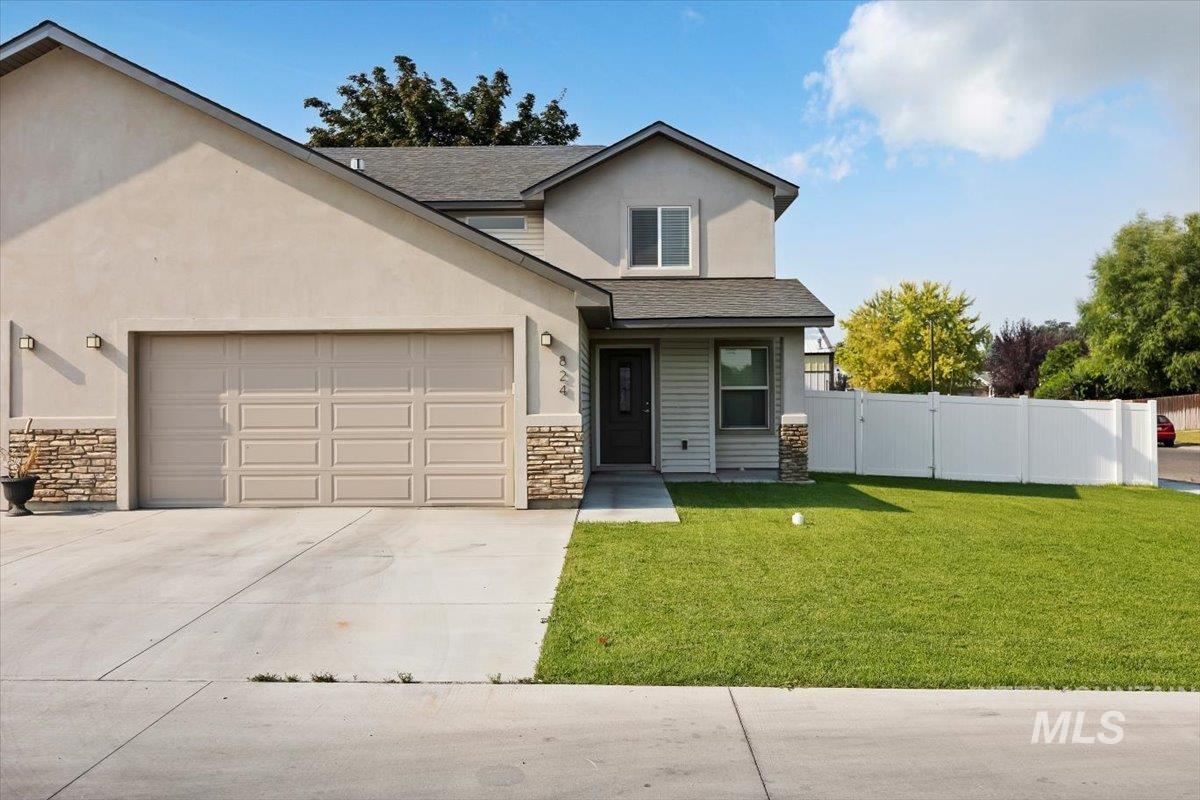
Stucco and siding exterior with stone accents, attached two-car garage, concrete driveway, and a white privacy fence
-
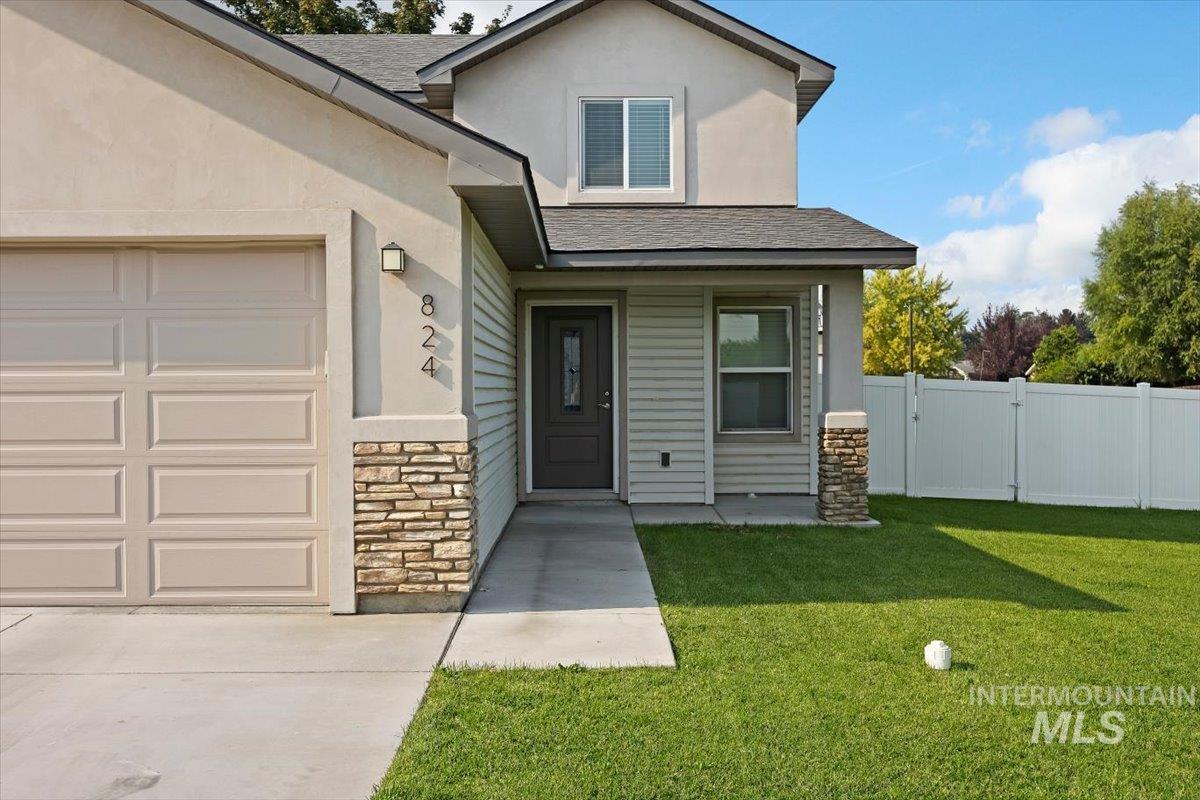
Stucco exterior with stone accents, a two-car garage, a covered entry, and a white privacy fence
-
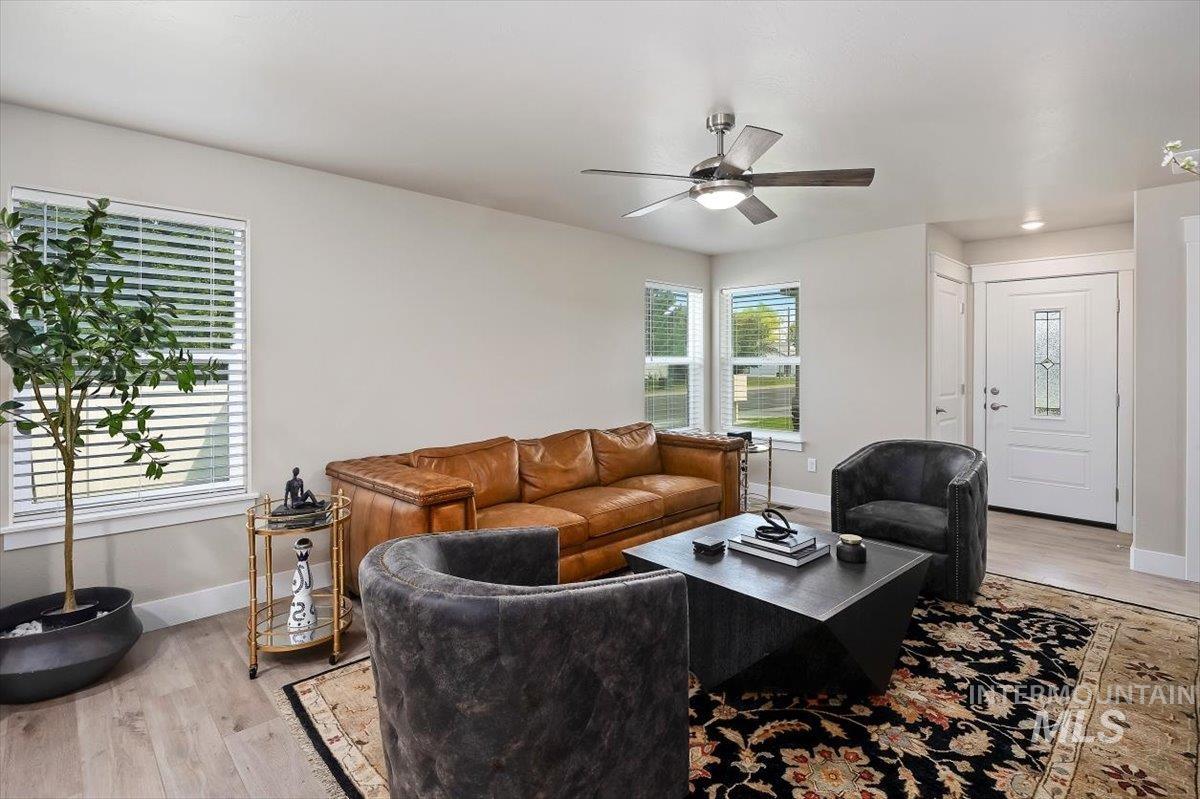
Recessed lighting, wood-finish flooring, ceiling fan with integrated lighting, multiple windows with blinds, and an entry door with decorative glass
-
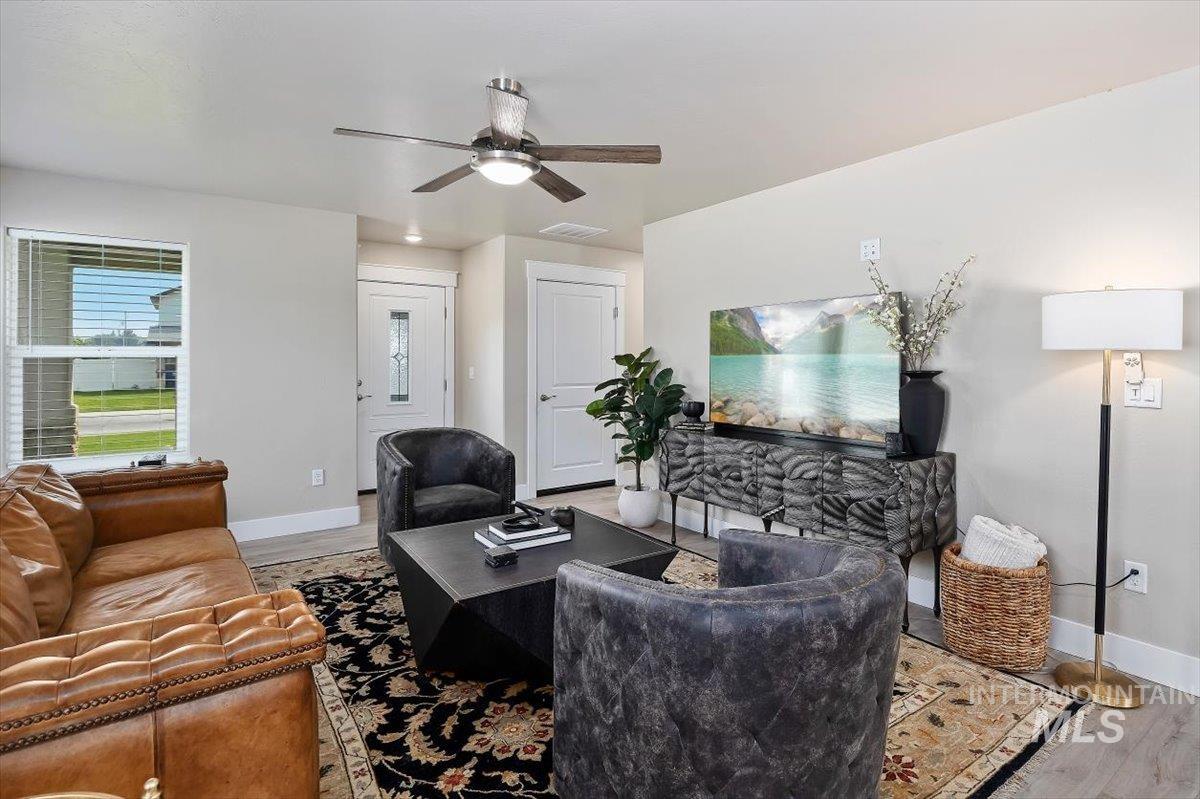
Recessed lighting, wood-finish flooring, and a ceiling fan with integrated lighting
-
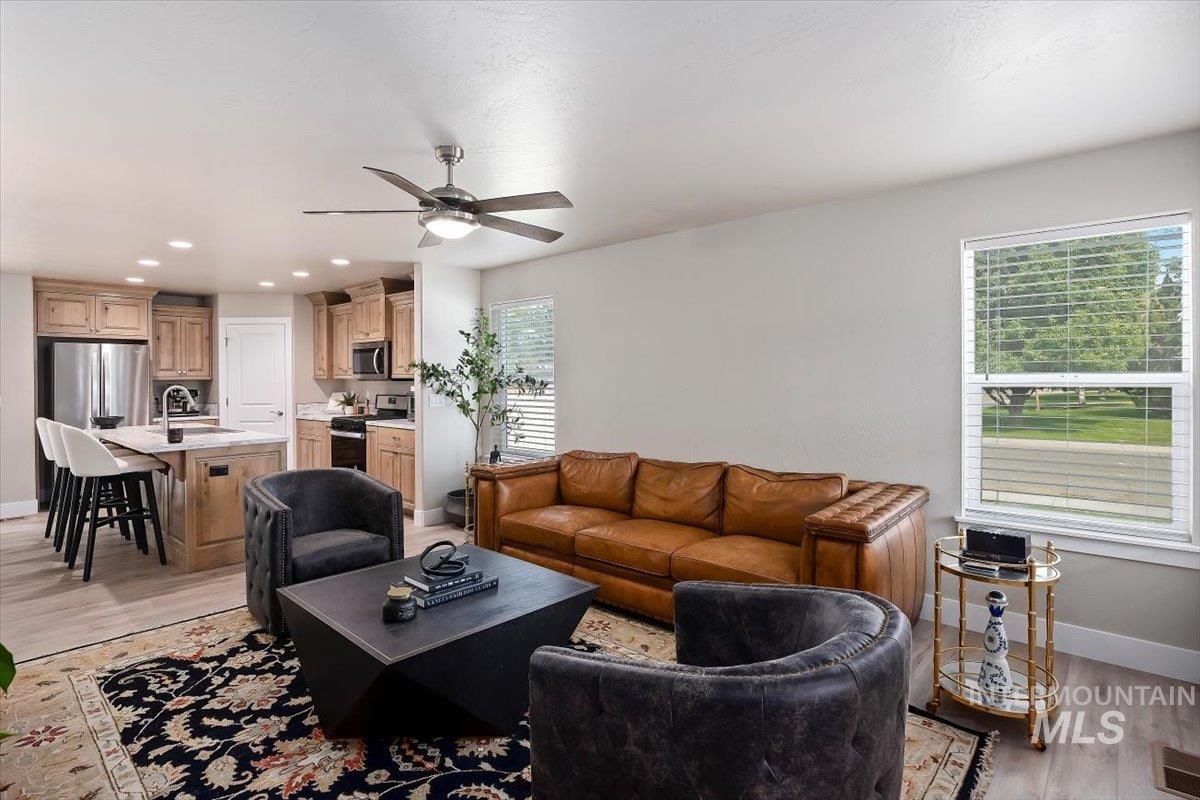
Open-concept living space featuring wood-finish flooring, a kitchen island with seating, stainless steel appliances, and recessed lighting
-
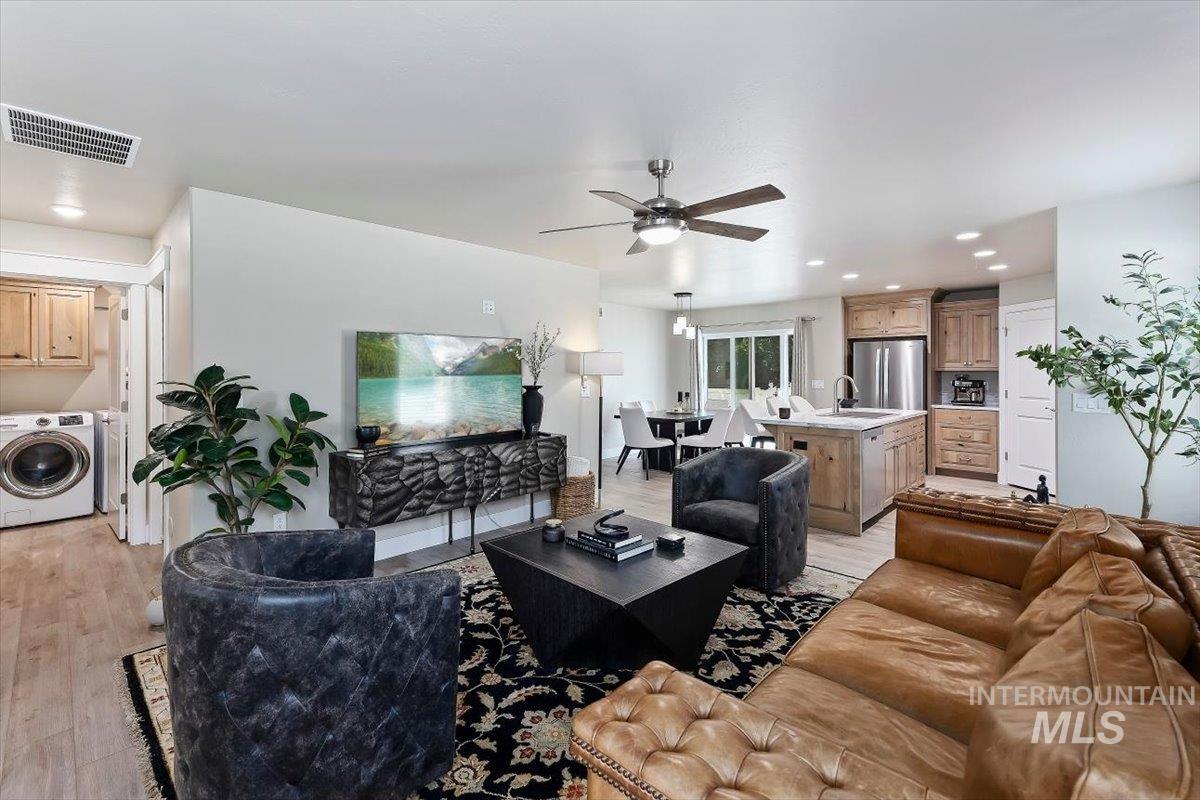
Open-concept living area featuring wood-finish flooring, recessed lighting, and a ceiling fan
-
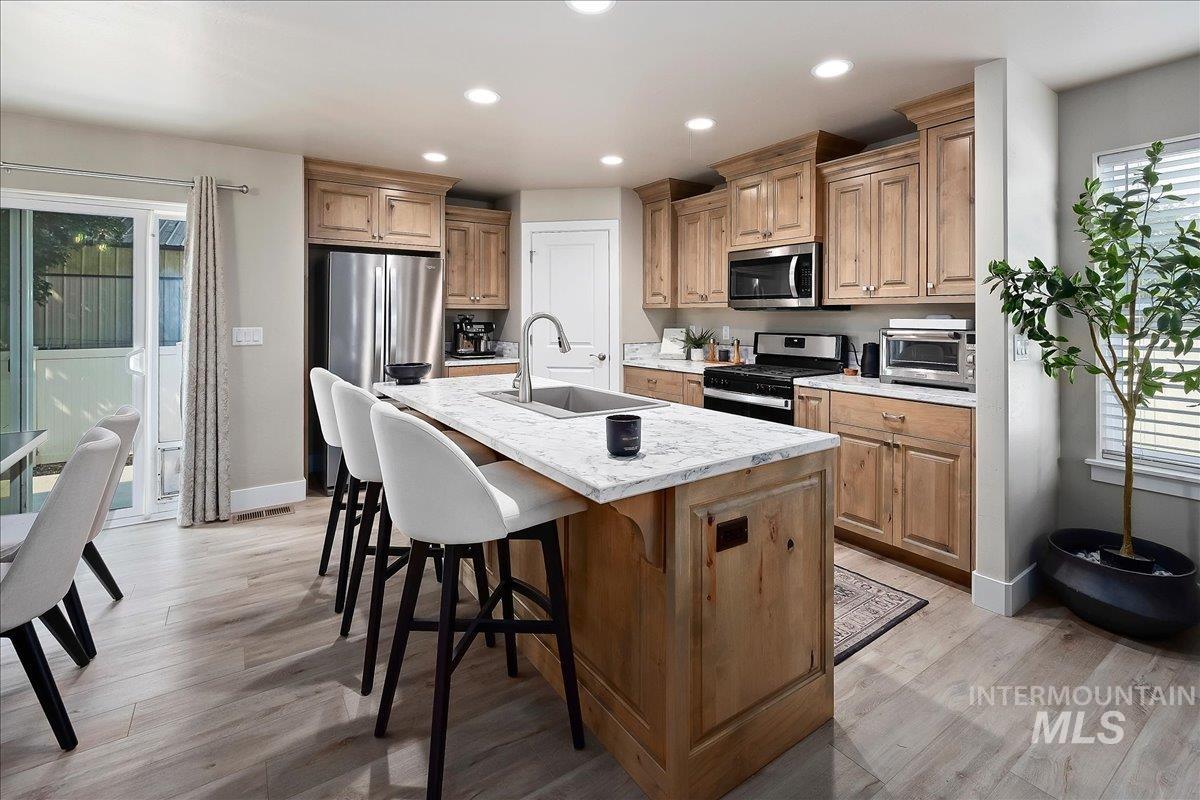
Kitchen featuring wood-finish cabinetry, stainless steel appliances, a center island with countertop seating, stone countertops, and wood-finish flooring
-
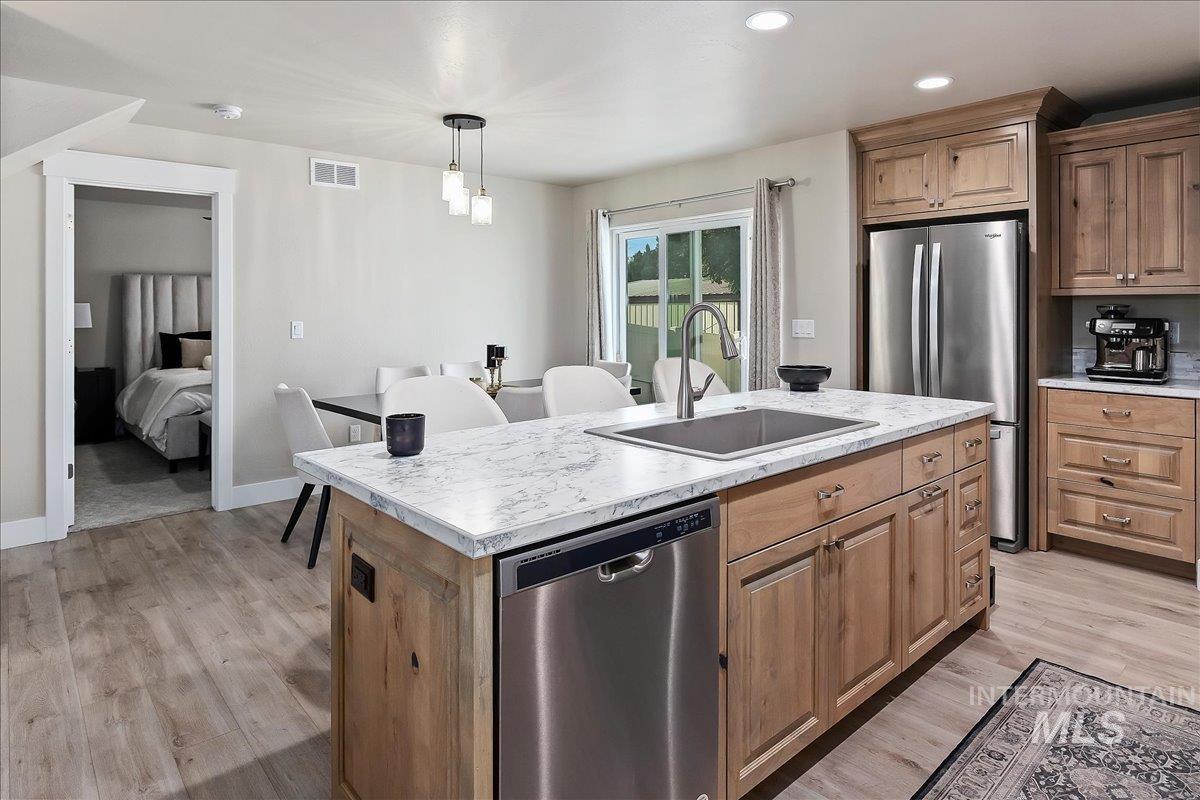
Kitchen featuring a large island with an undermount sink, stainless steel appliances, wood-finish cabinetry, and light wood-finish flooring
-
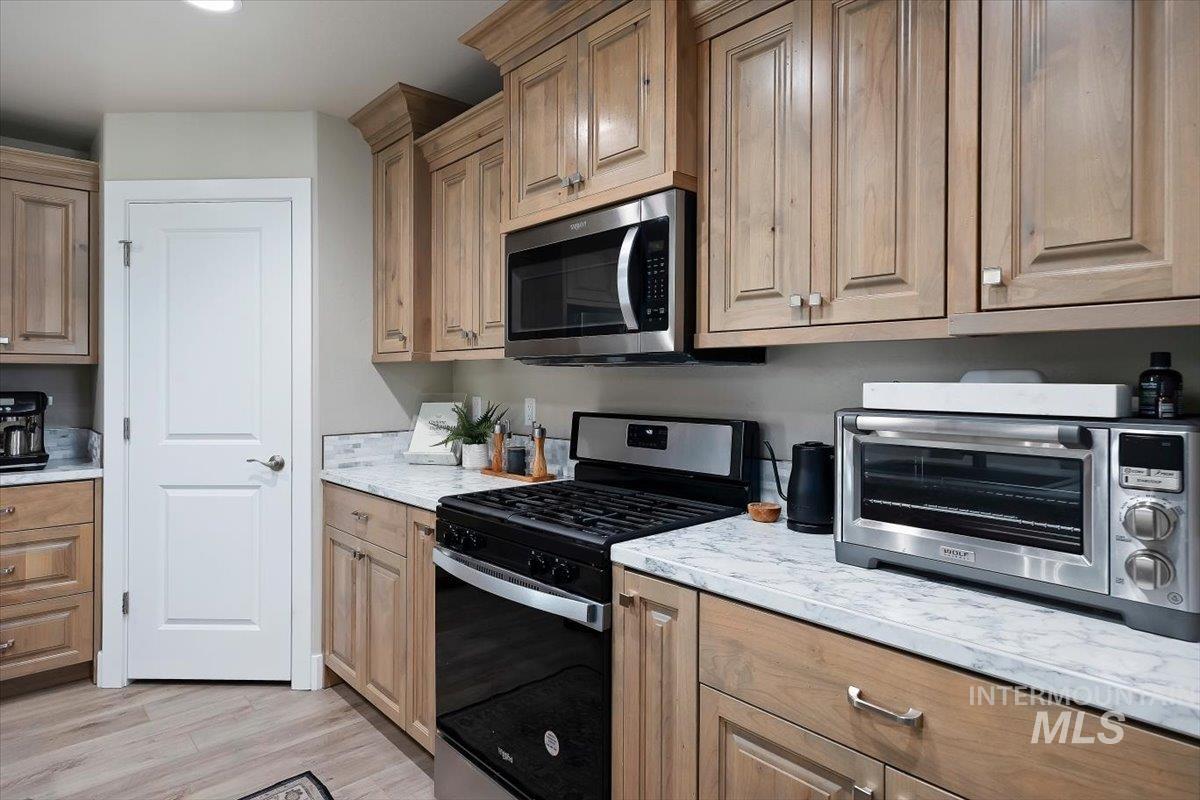
Wood-finish cabinetry, light-toned stone-finish countertops, stainless steel appliances, and light wood-finish flooring
-
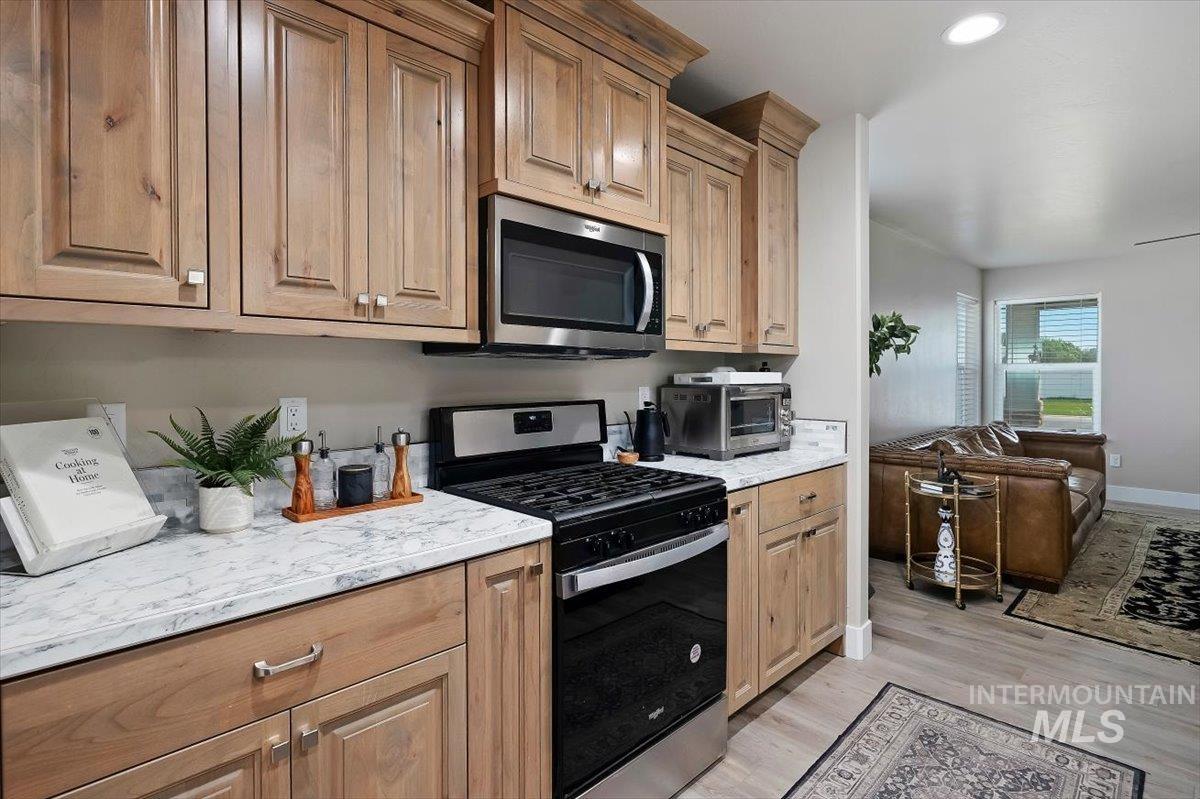
Warm wood cabinetry with brushed nickel hardware, stainless steel appliances, marble-finish countertops, and light wood-finish flooring
-
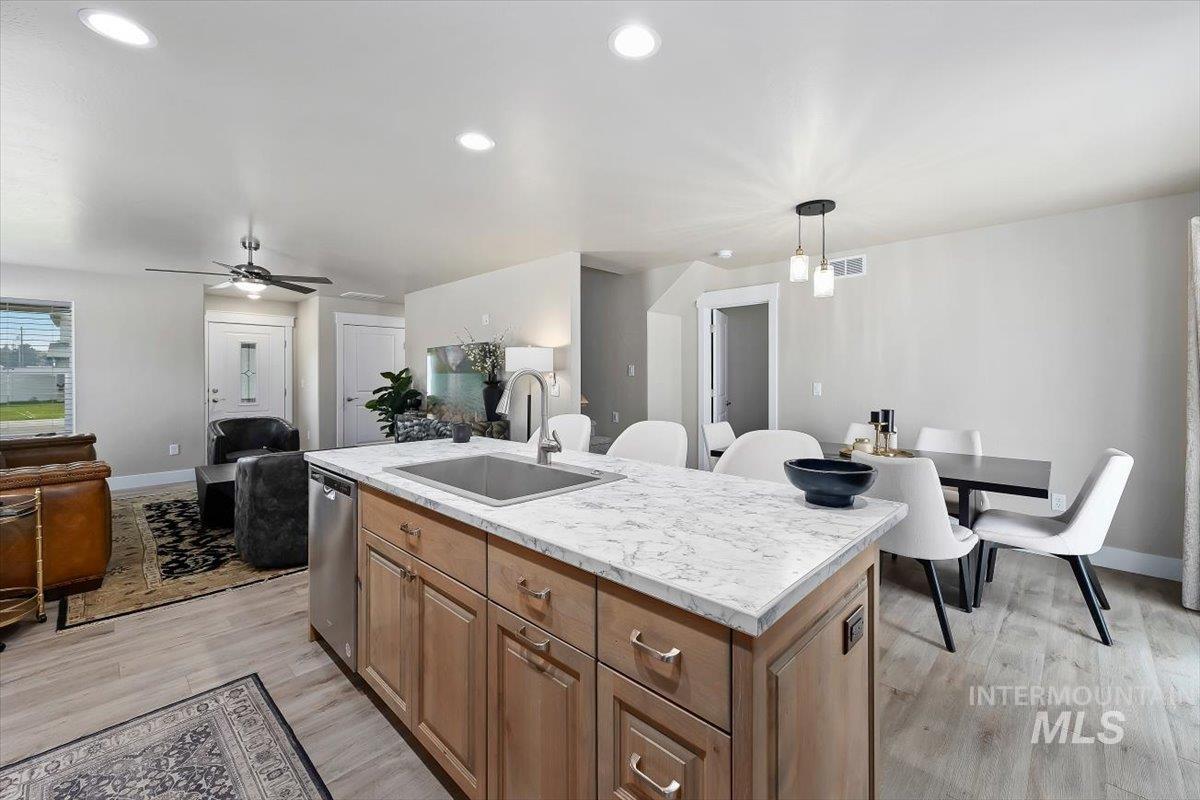
Kitchen island with light wood cabinetry and a stone-finish countertop
-
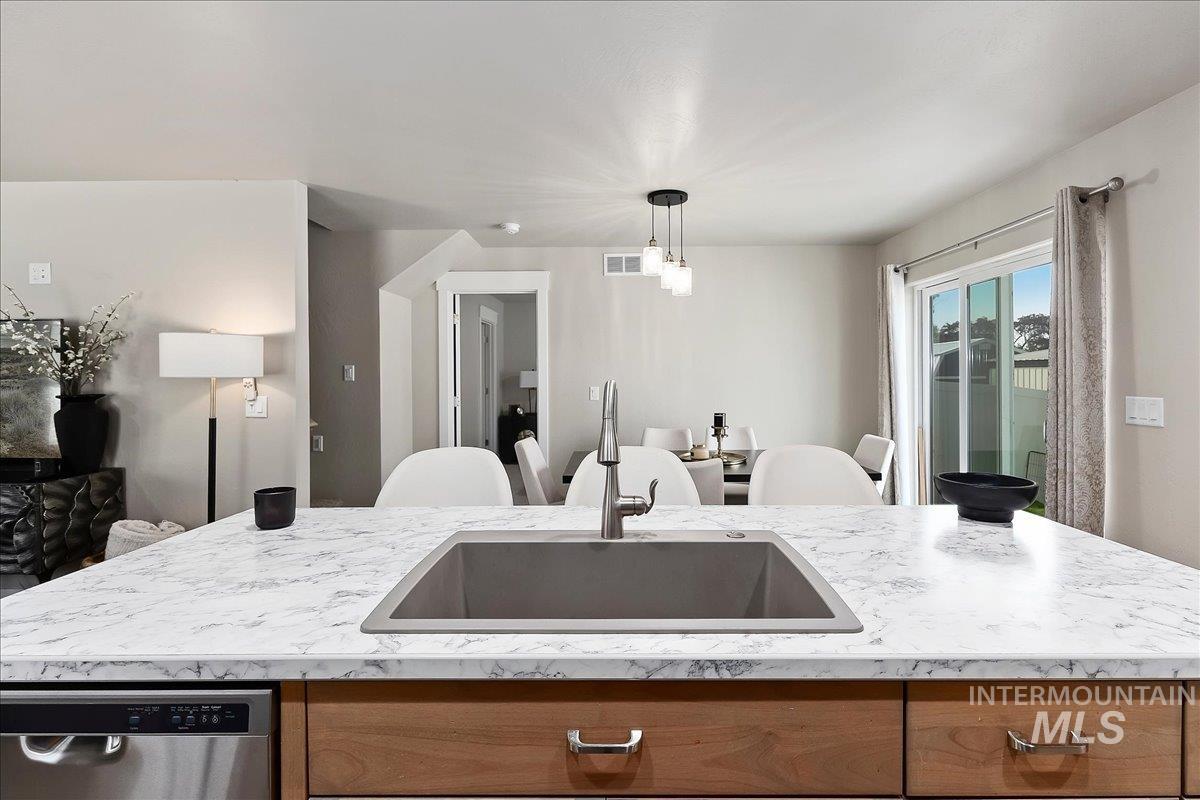
Spacious kitchen island with an undermount sink and a brushed nickel faucet
-
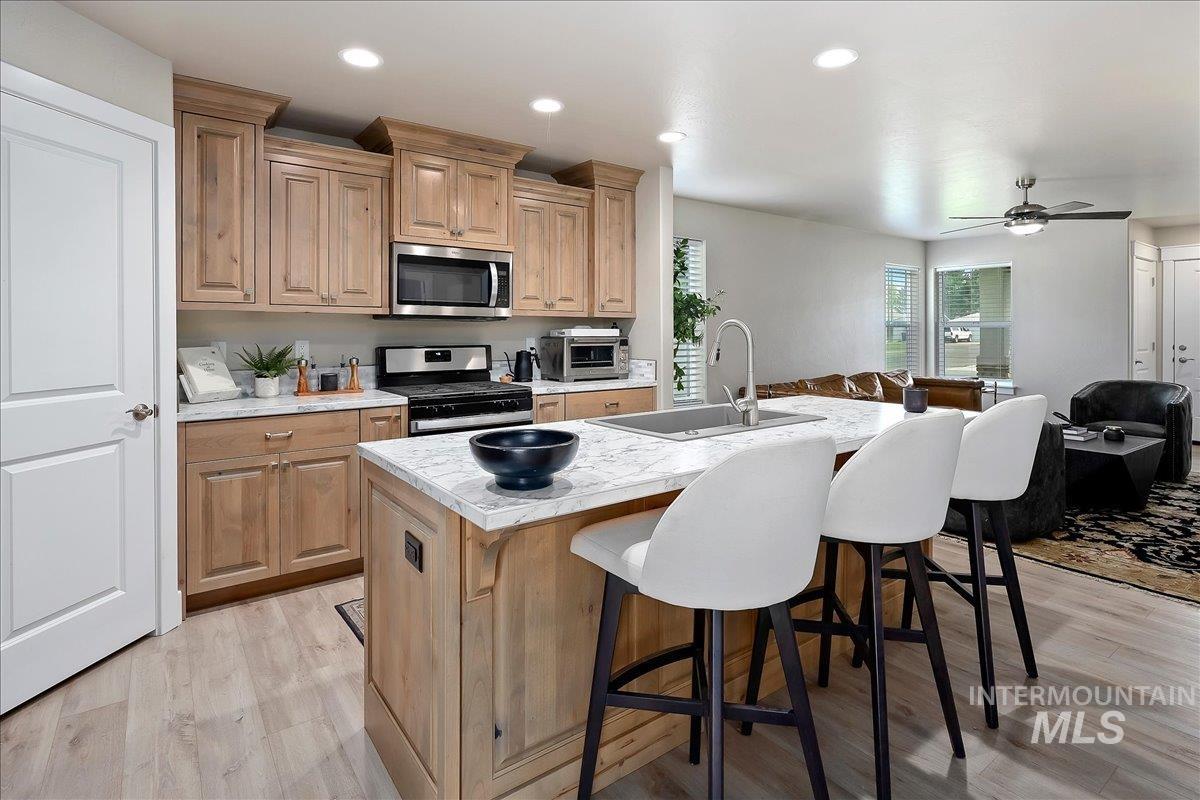
Kitchen featuring wood cabinetry, stainless steel appliances, a center island with countertop seating, and wood-finish flooring
-
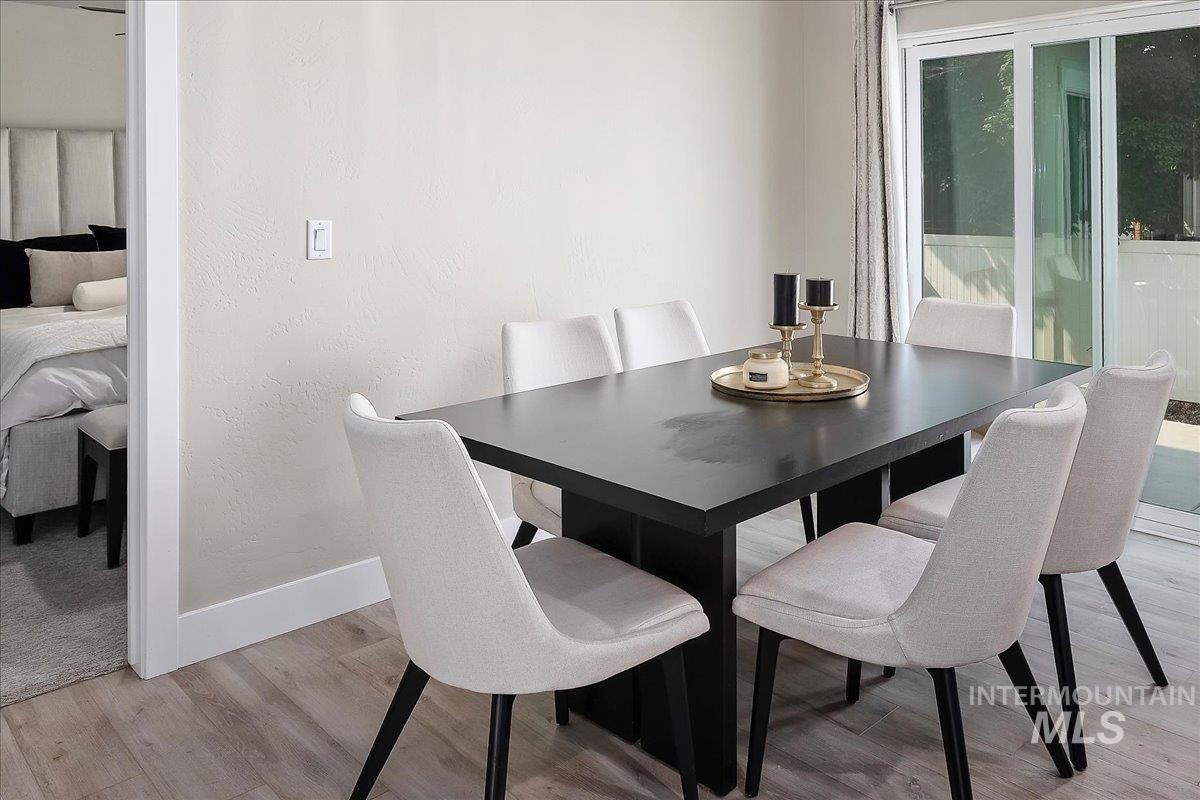
Wood-finish flooring with a light tone, white baseboards, and a sliding glass door
-
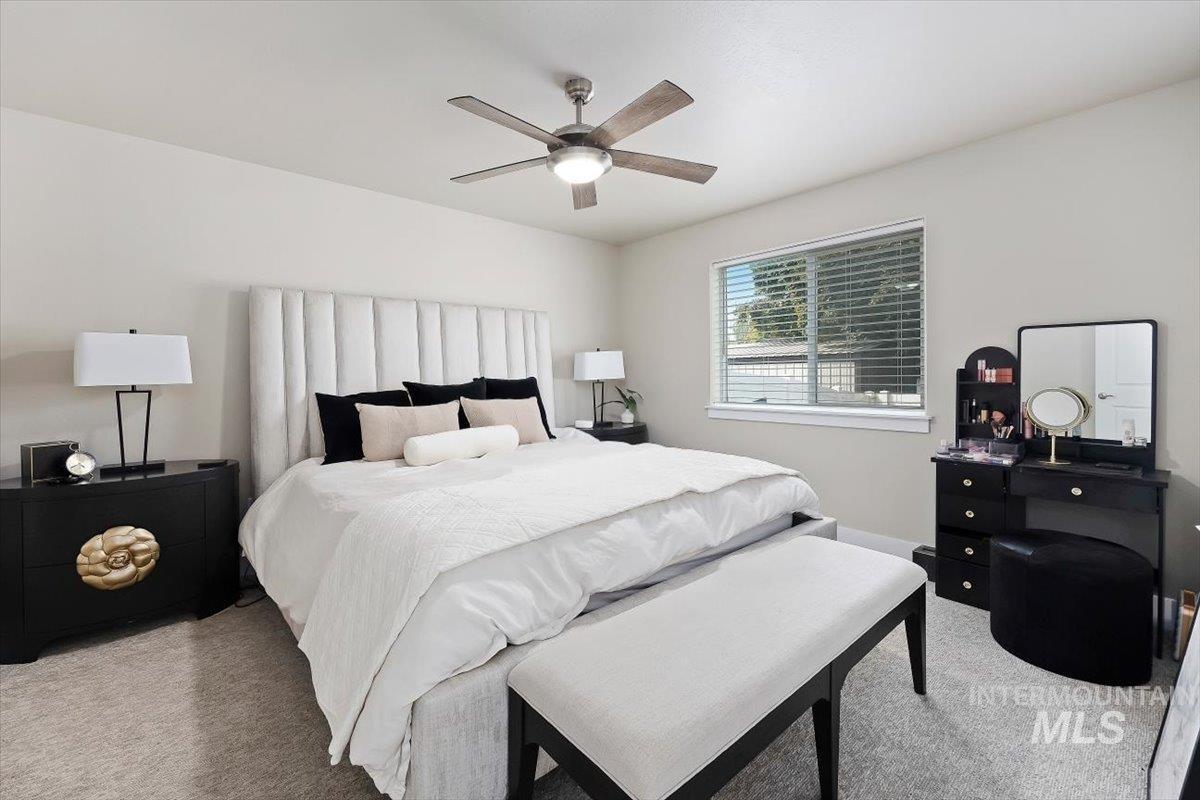
Wall-to-wall carpeting and a ceiling fan with integrated lighting
-
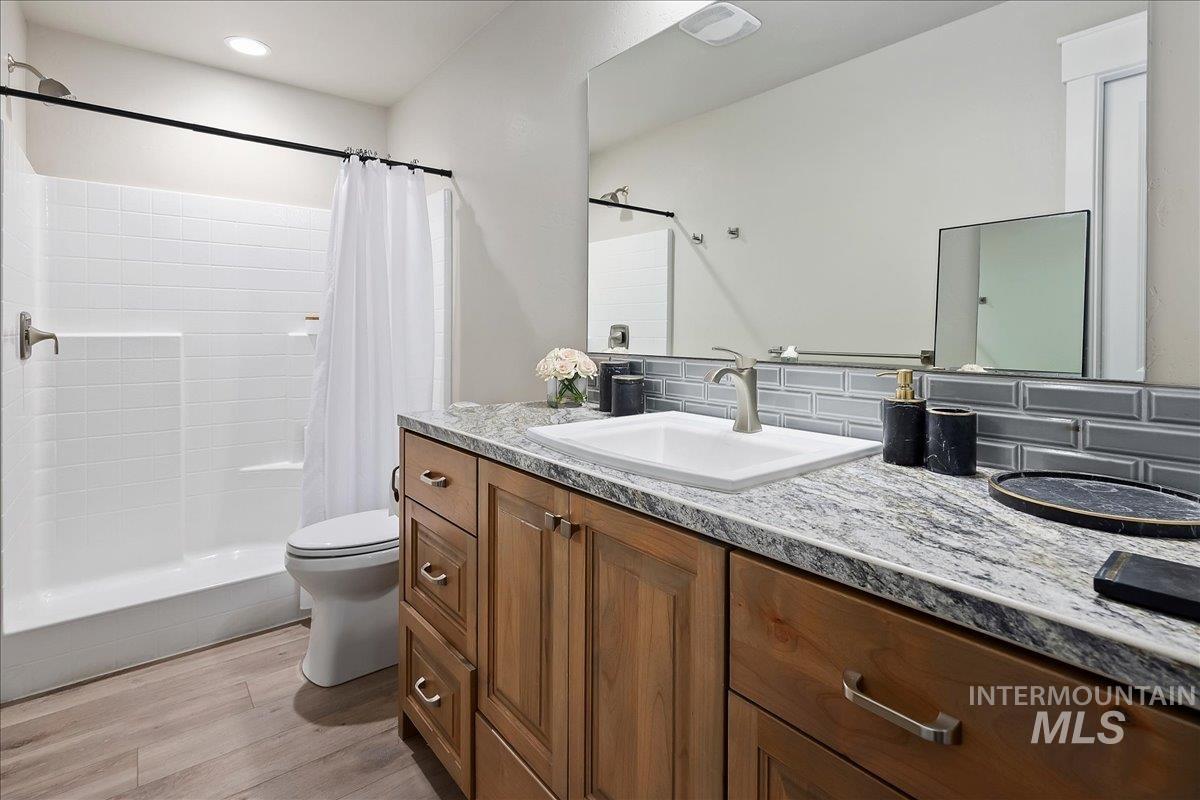
Wood-finish flooring, wood cabinetry with brushed nickel hardware, and a single vanity with a white rectangular sink and brushed nickel faucet
-
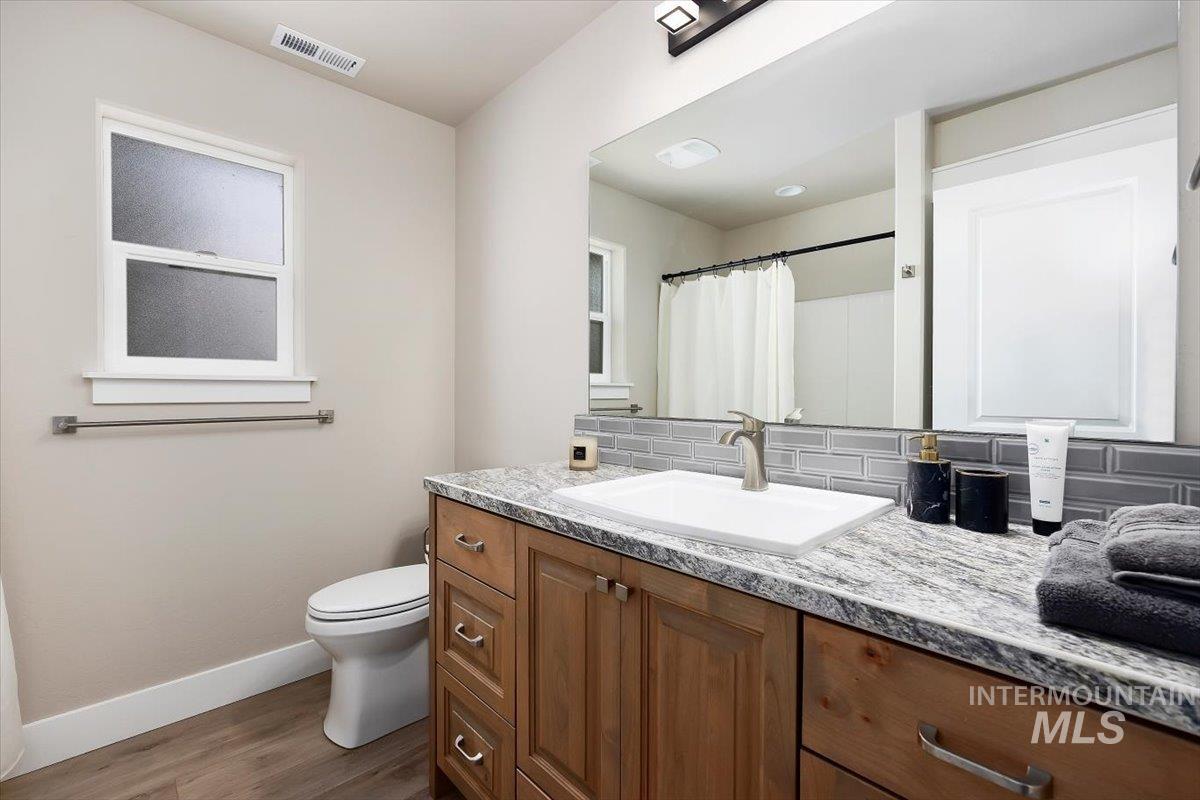
Wood-finish flooring, wood cabinetry with brushed nickel hardware, and a stone-look countertop with a rectangular undermount sink
-
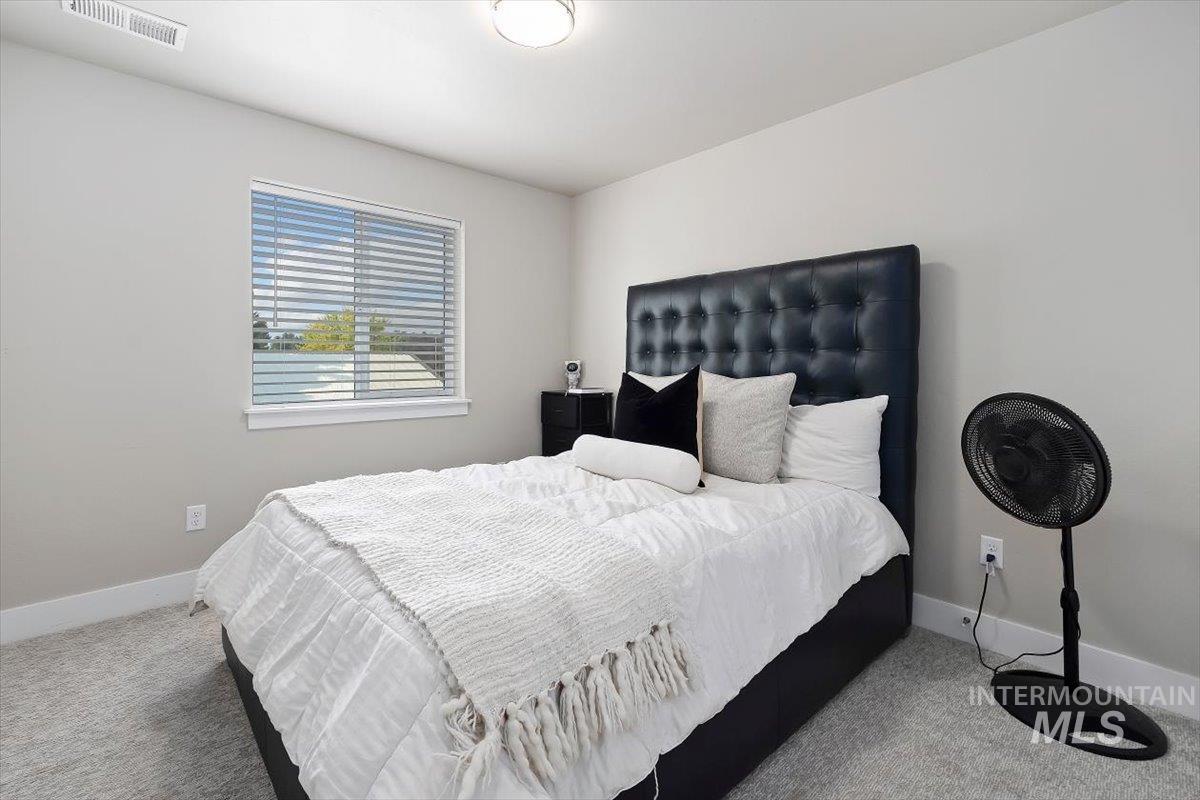
Spacious bedroom with a tufted navy upholstered headboard, carpeted flooring, and natural light from a shuttered window
-
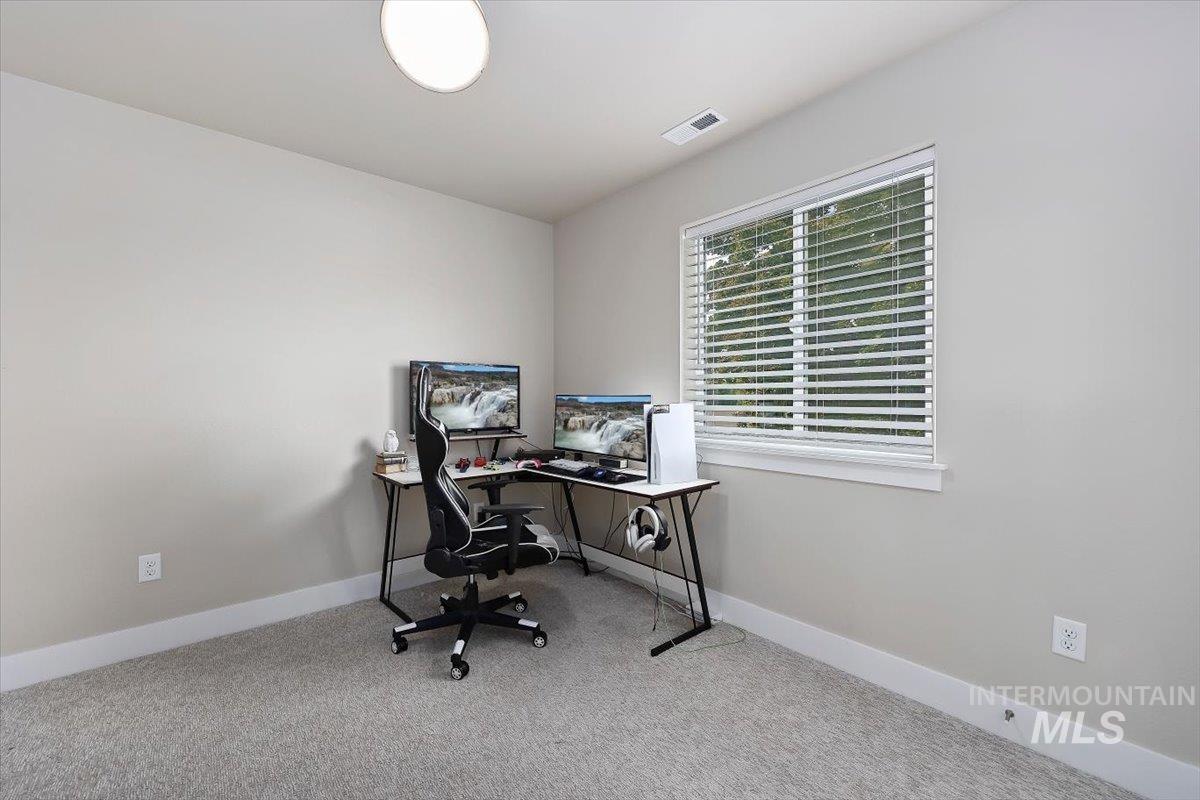
Textured carpet, neutral wall paint, single window with blinds, overhead light fixture, white trim
-
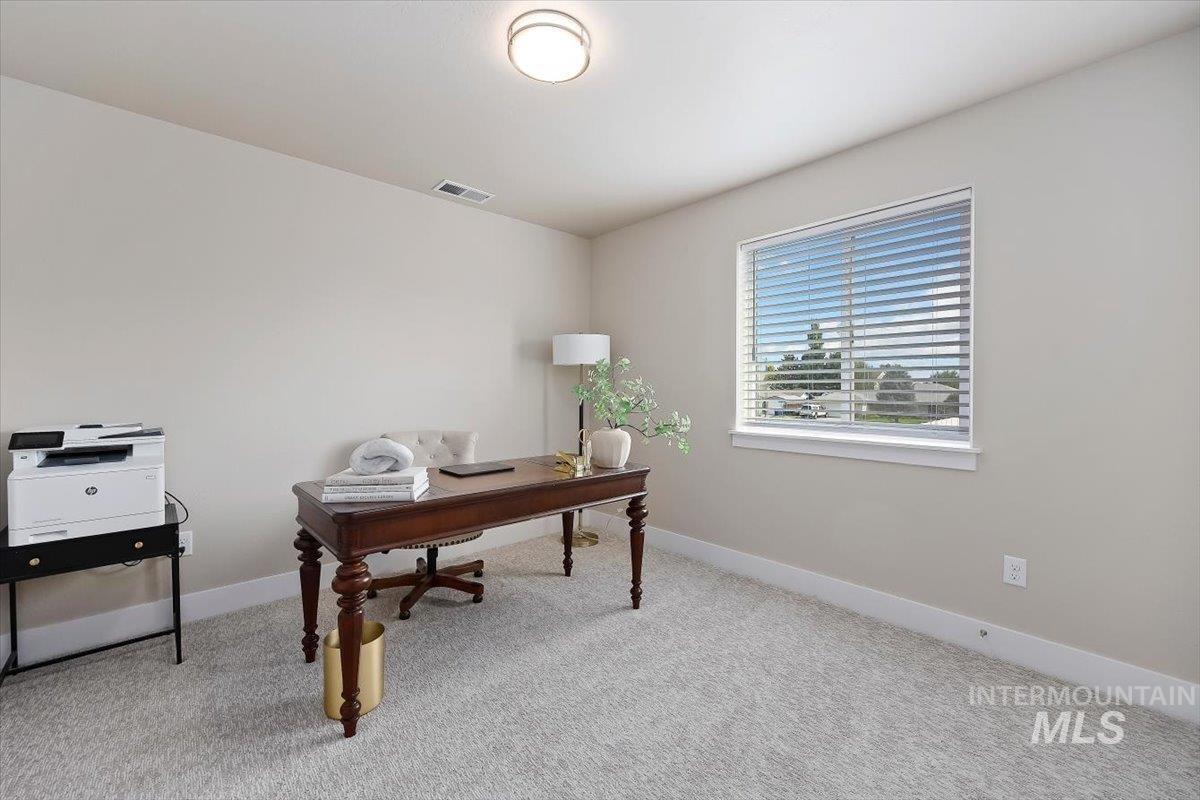
Neutral wall color, light-toned carpeting, single window with blinds, overhead flush mount light fixture
-
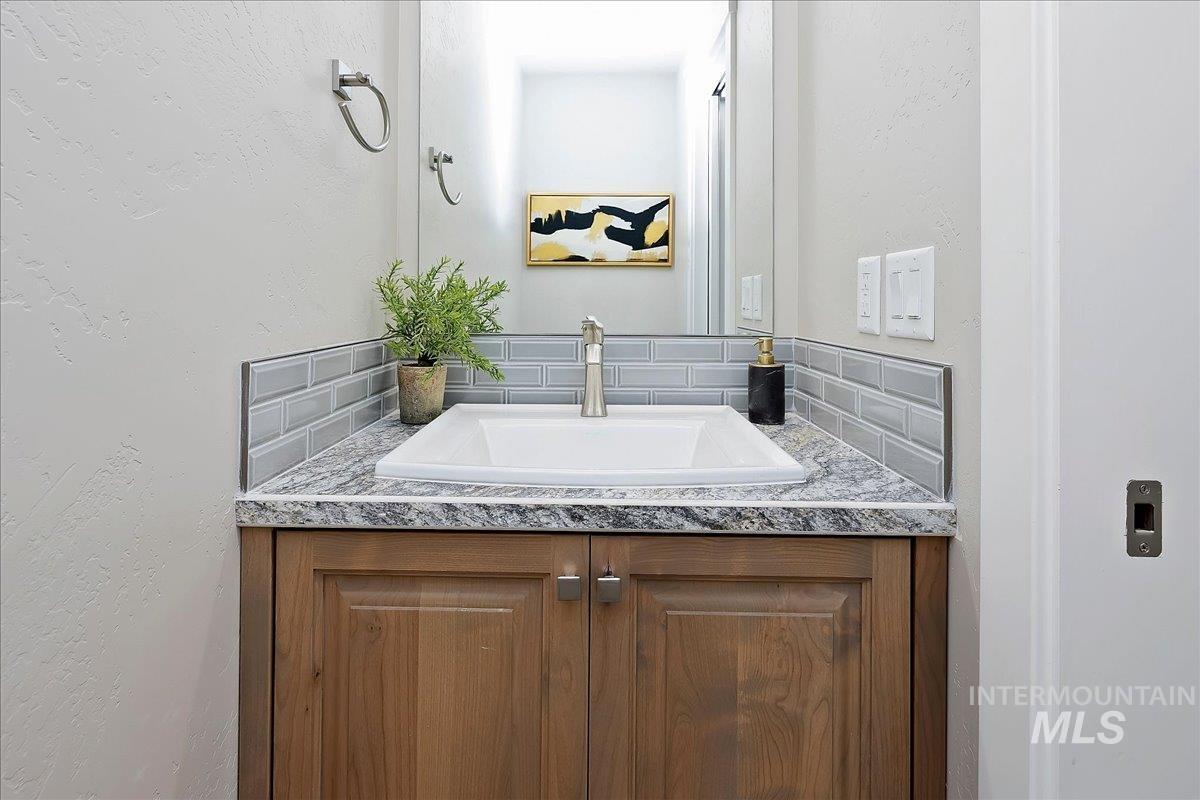
Vanity with a wood-finish cabinet, a drop-in sink, and a speckled countertop
-
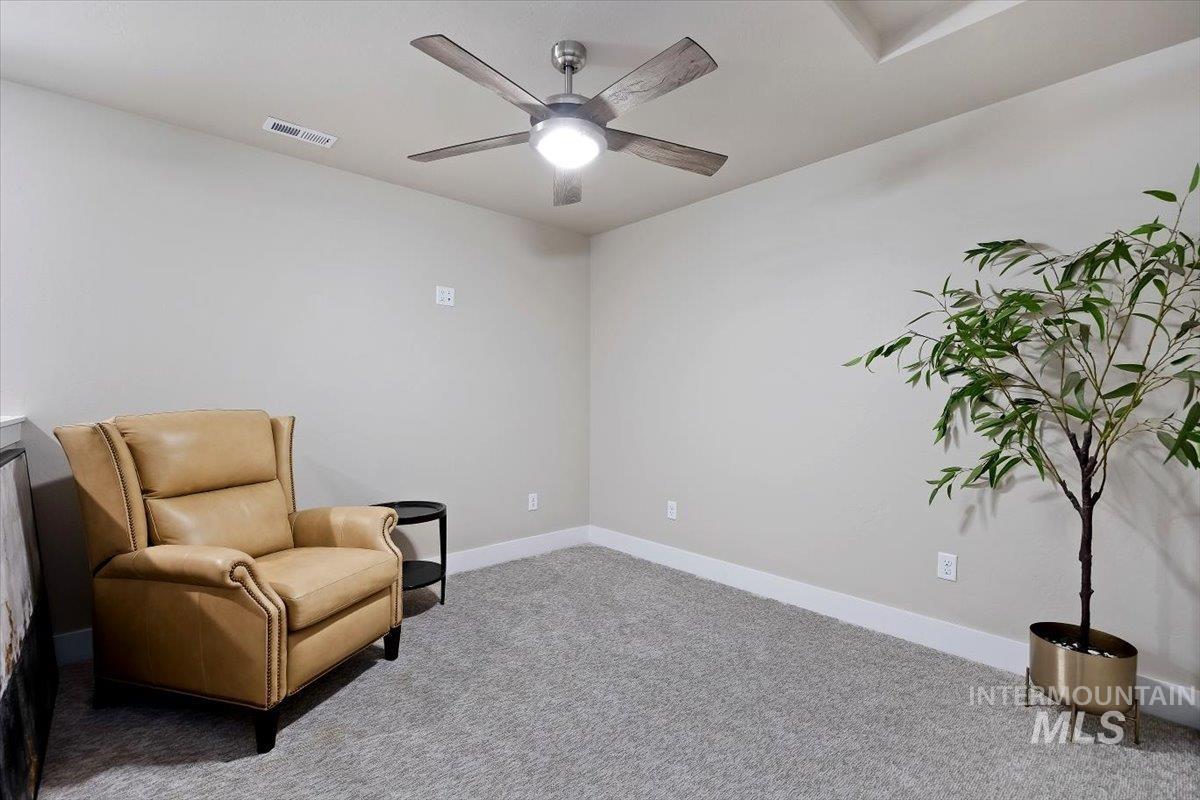
Recessed ceiling feature, ceiling fan with integrated lighting, light-toned wall paint, neutral carpeting
-
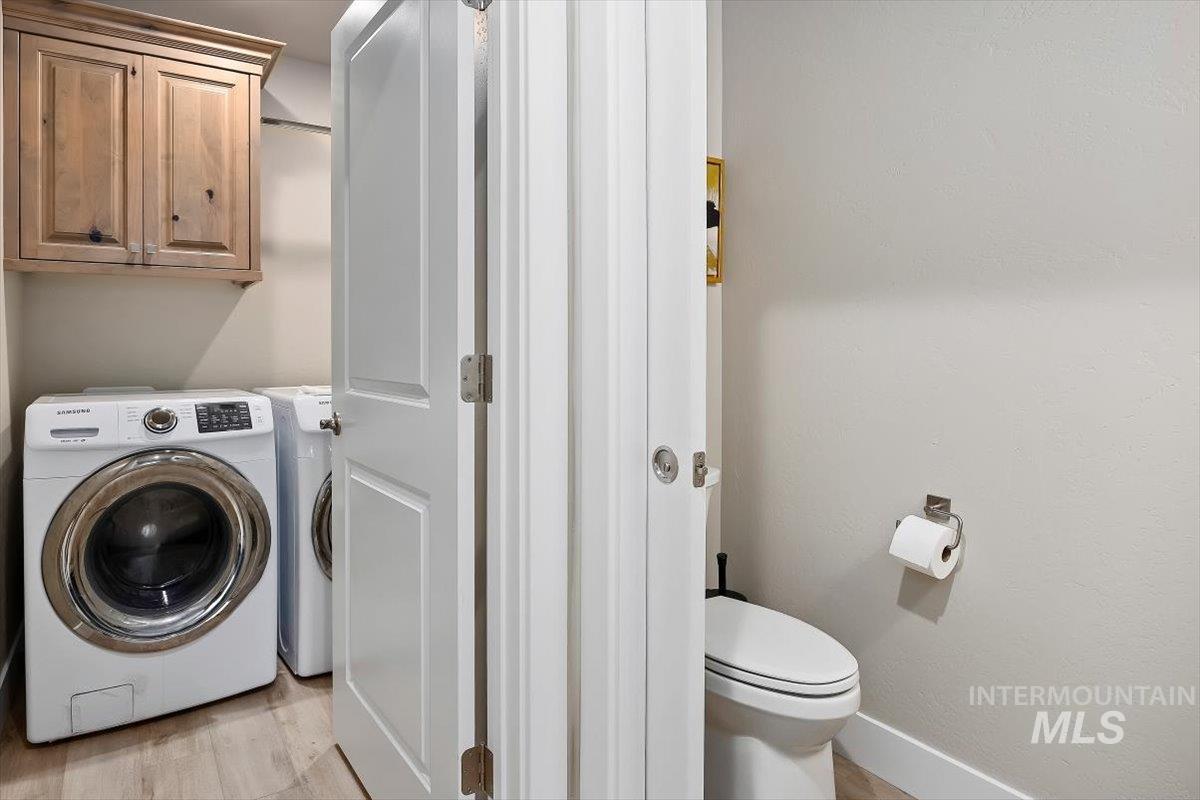
White two-panel door, light wood-finish flooring, and light-toned walls
-
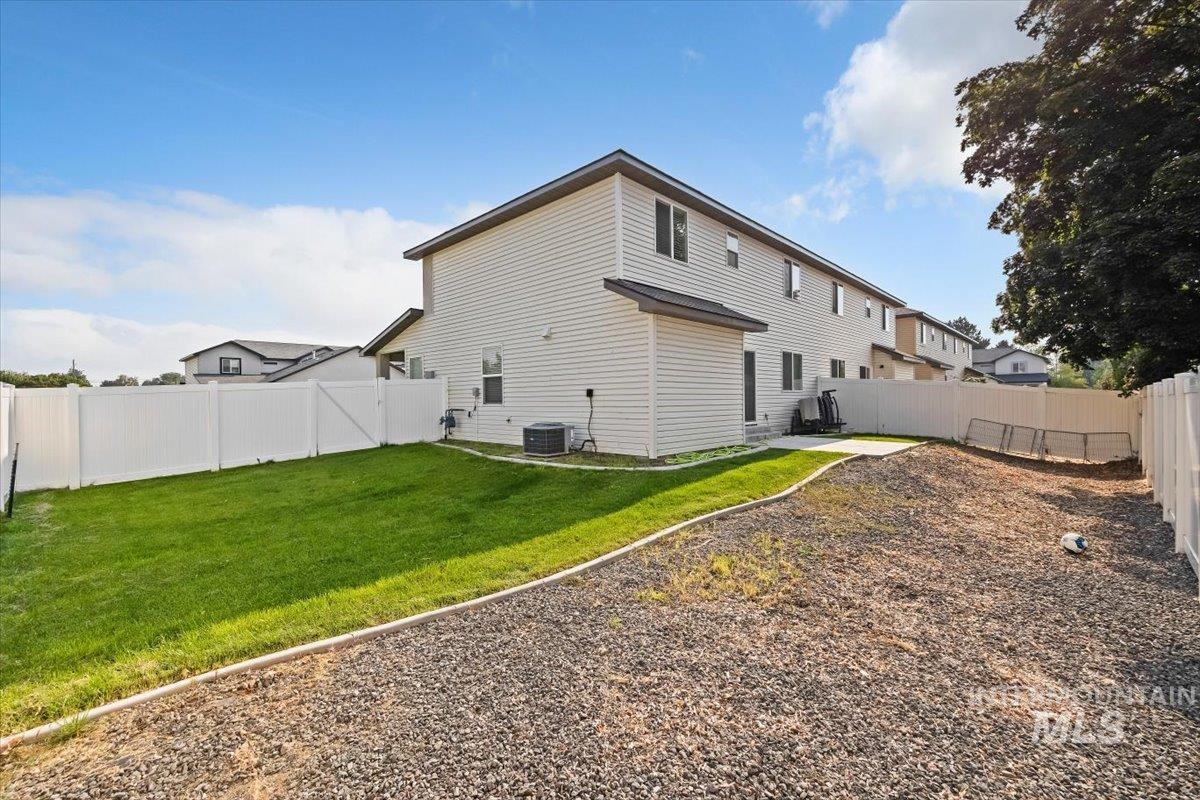
Expansive backyard with a manicured lawn, gravel area, and a white privacy fence
-
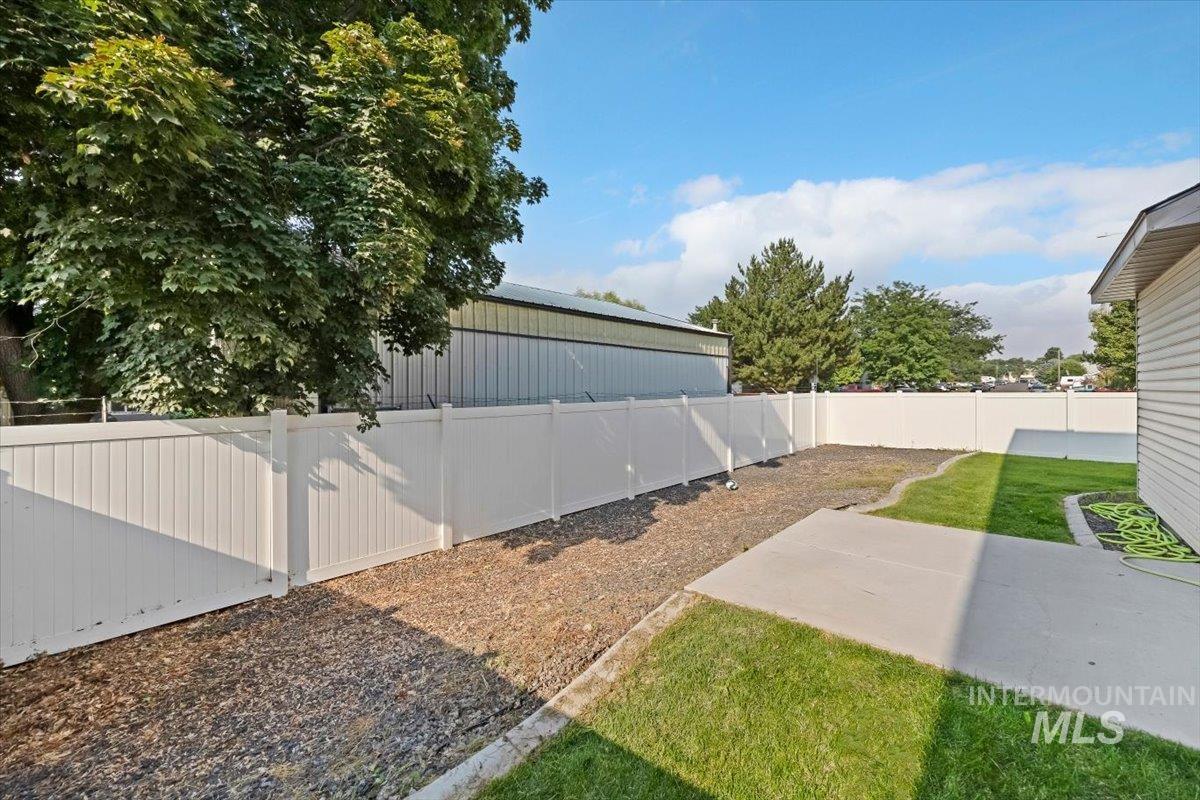
Enclosed yard featuring a white privacy fence, concrete patio, and a grass area
-
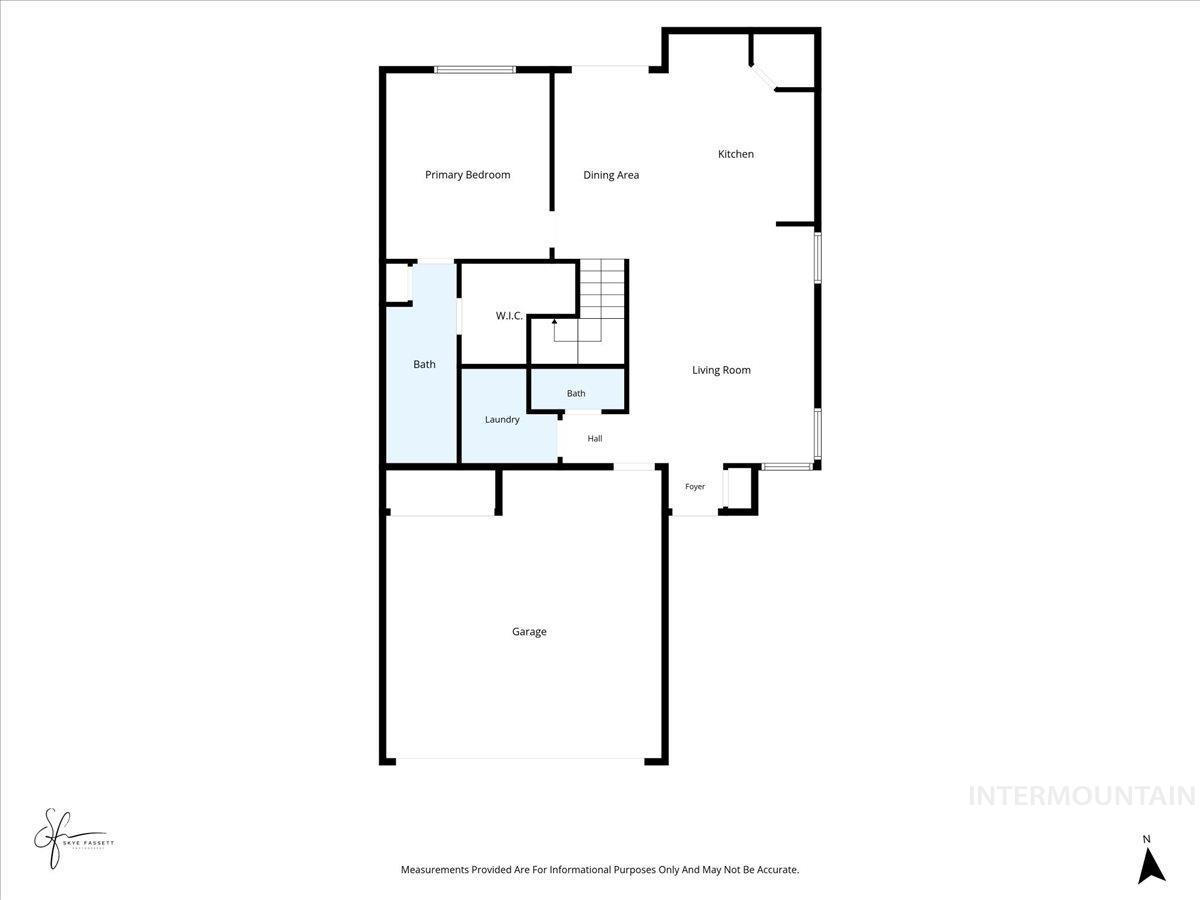
Floor plan
-
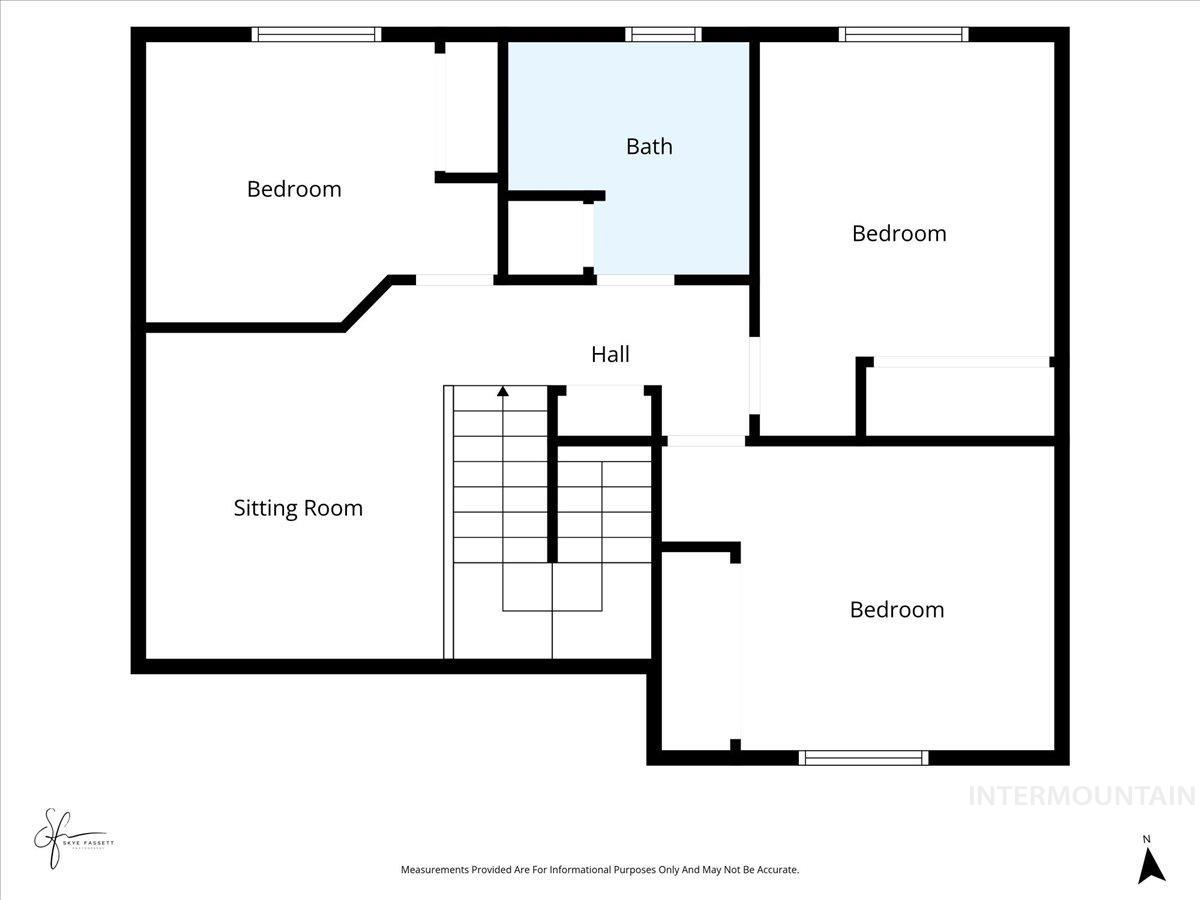
Floor plan
-
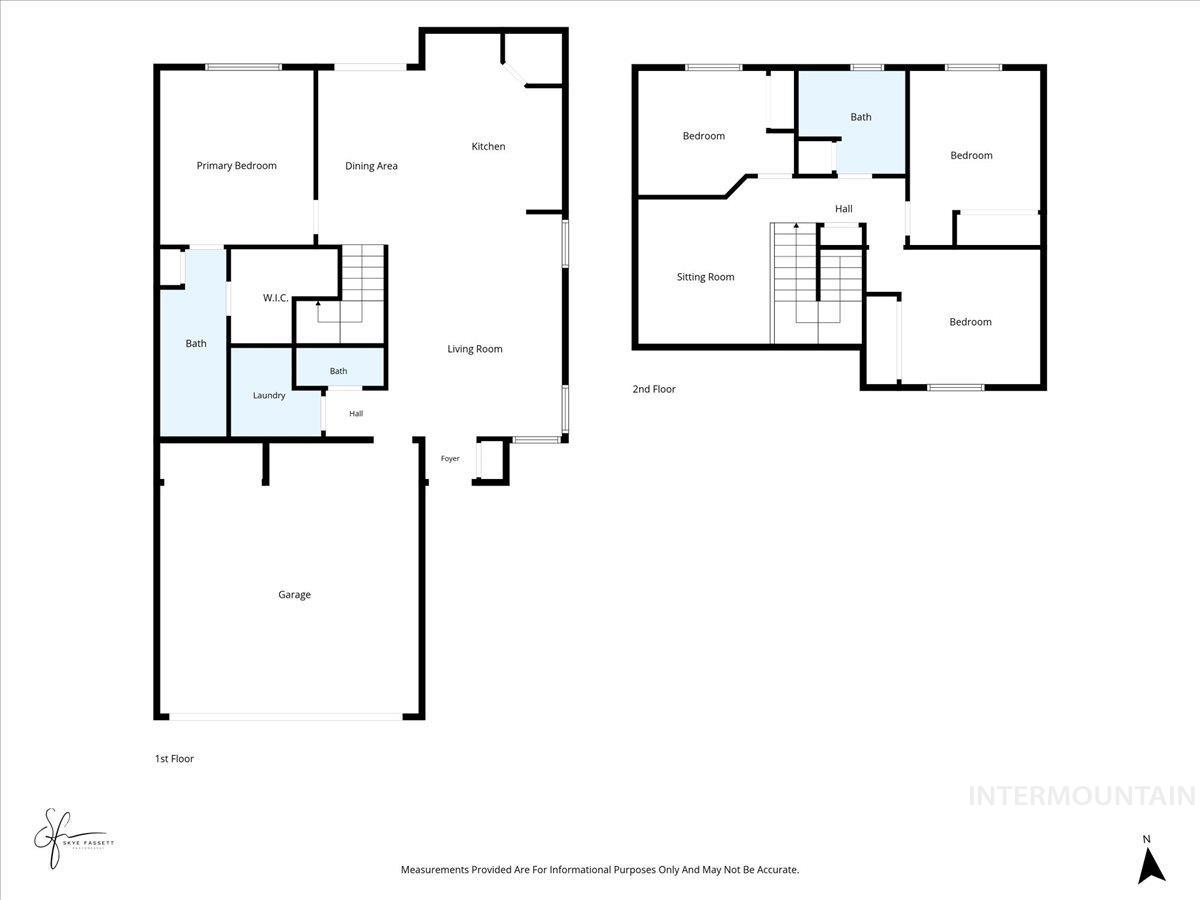
Floor plan
Welcome to 824 Jack Avenue located in Jerome Crossing Subdivision which is walking distance to Jerome High School! This beautiful custom townhome built by James Ray is the perfect low maintenance home for a first-time homebuyer, someone looking to downsize, or a family looking for a home that is easy to maintain. This townhome would also make a great Airbnb or rental as it offers 4 bedrooms and 2.5 bathrooms, an open floorplan, large kitchen island, master bedroom and bathroom on the main level, a living area on the main level and the upper level, front and back patio, pressurized irrigation, and so much more. The HOA takes care of the snow removal and maintenance of this private subdivision. The attached townhome is also available for sale for those looking for multigenerational living or those who want to live near in-laws, parents or other family members. Schedule a showing today!
- Heating:
- Forced Air, Gas
- Cooling:
- Central air
- Garage Capacity:
- 2
- Country:
- US
- State:
- ID
- City:
- Jerome
- Zipcode:
- 83338
- Street:
- 824 Jack Ave
- Longitude:
- W115° 29' 38.7''
- Latitude:
- N42° 43' 31.8''
- Master Bedroom Level:
- Main
- Bedroom 2 Level:
- Upper
- Bedroom 3 Level:
- Upper
- Bedroom 4 Level:
- Upper
- Kitchen Level:
- Main
- Living Room Level:
- Main
- School District:
- Jerome School District #261
- Elementary School:
- Jefferson (Jerome)
- Middle School:
- Jerome
- High School:
- Jerome
- Status:
- Active
- Type:
- Townhouse
- Level:
- Two Story
- Tax Year:
- 2025
- Taxes:
- $4,279
- Potential Short Sale:
- No
- Age:
- 1 -5 Years
- Auction:
- No
- Flood Ins Required:
- No
- HUD Owned:
- No
- In Foreclosure:
- No
- Land Size:
- Standard Lot 6000-9999 SF
- Land Lease:
- No
- Home Owner Exempt:
- No
- HOA Frequency:
- Not Applicable
- Irrigation District:
- City of Jerome
- Inc Kitchen Features:
- Countertop-laminate
- Lot Features:
- Corner Lot
- Water:
- City service
- Land Use:
- Condo/townhouse
- Sprinkler System:
- Auto,Pressurized Irrigation
Residential For Sale
824 Jack Ave, Jerome, Idaho 83338
- Property Type :
- Residential
- Listing Type :
- For Sale
- Status :
- Active
- Listing ID :
- 98997466
- Price :
- $349,900
- Bedrooms :
- 4
- Bathrooms :
- 2.5
- Apx SqFt :
- 1,772 SqFt
- Year Built :
- 2023
- Lot Area :
- 0.16 Acres
- Days on Market :
- 49
- Subdivision :
- 0 Not Applicable
- Update Date :
- 10/01/2026 18:52:18



