
-
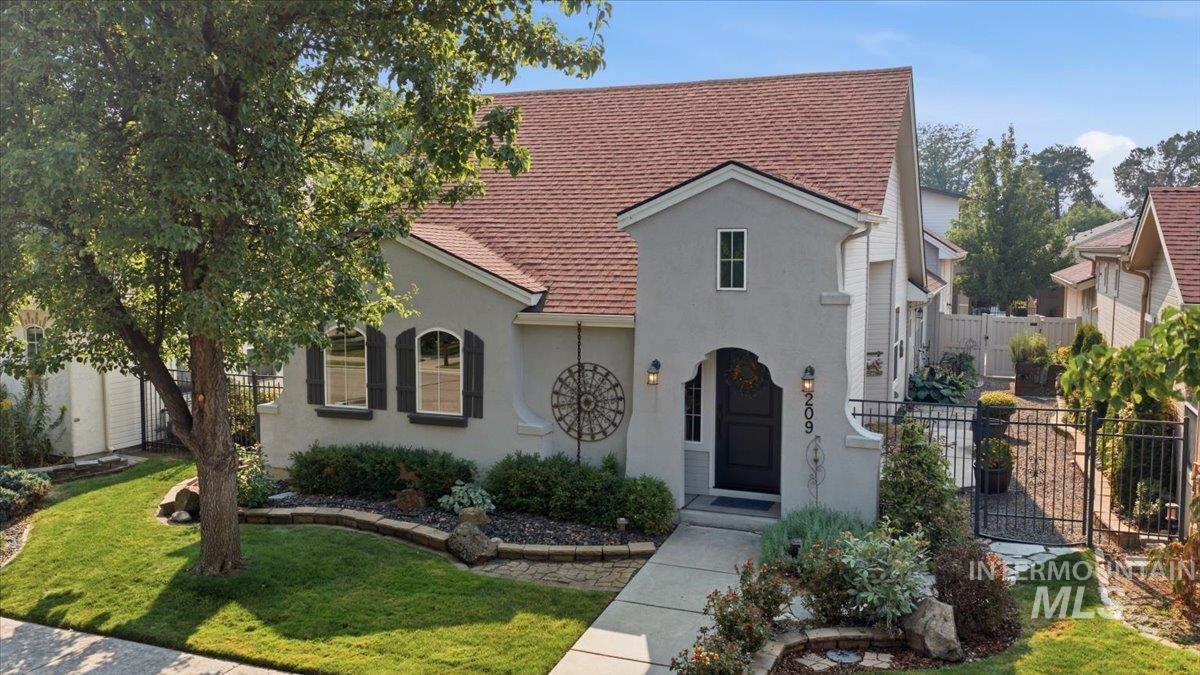
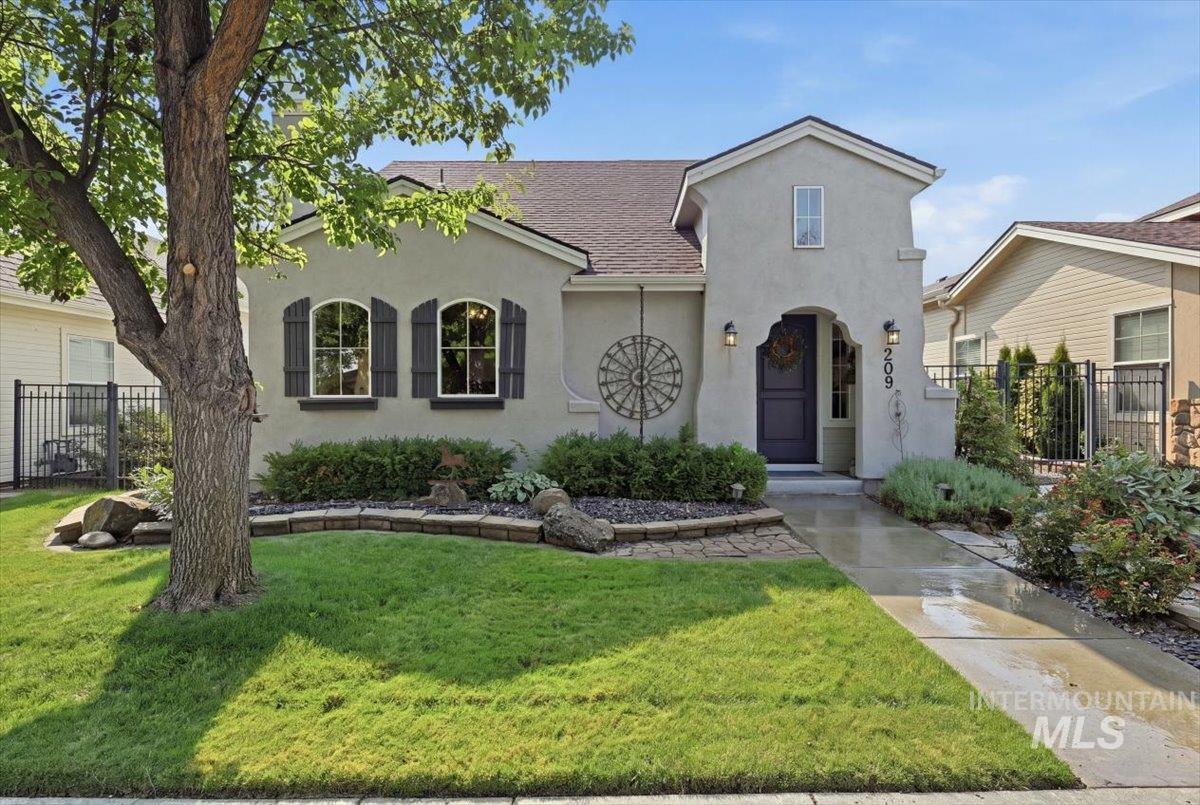
Stucco exterior with a terracotta-style roof, arched entryway, and dark entry door
-
-
-
-
-
-
-
-
-
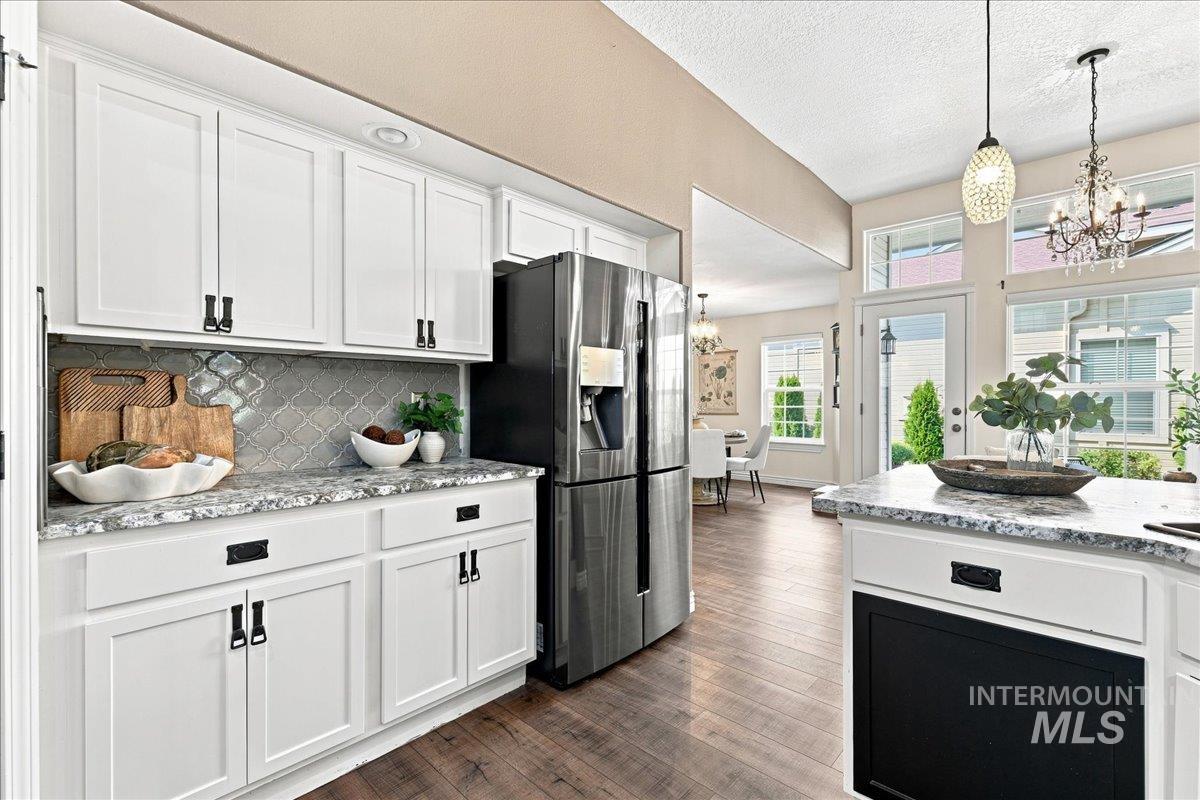
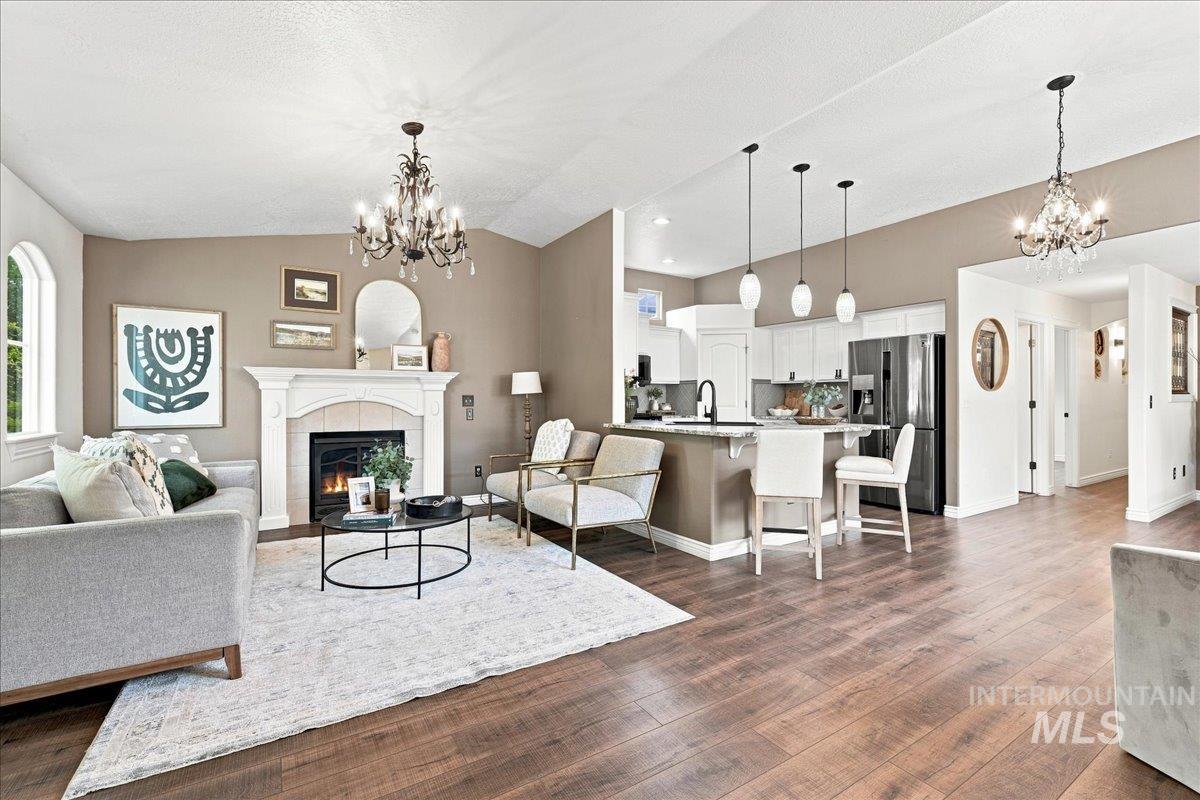
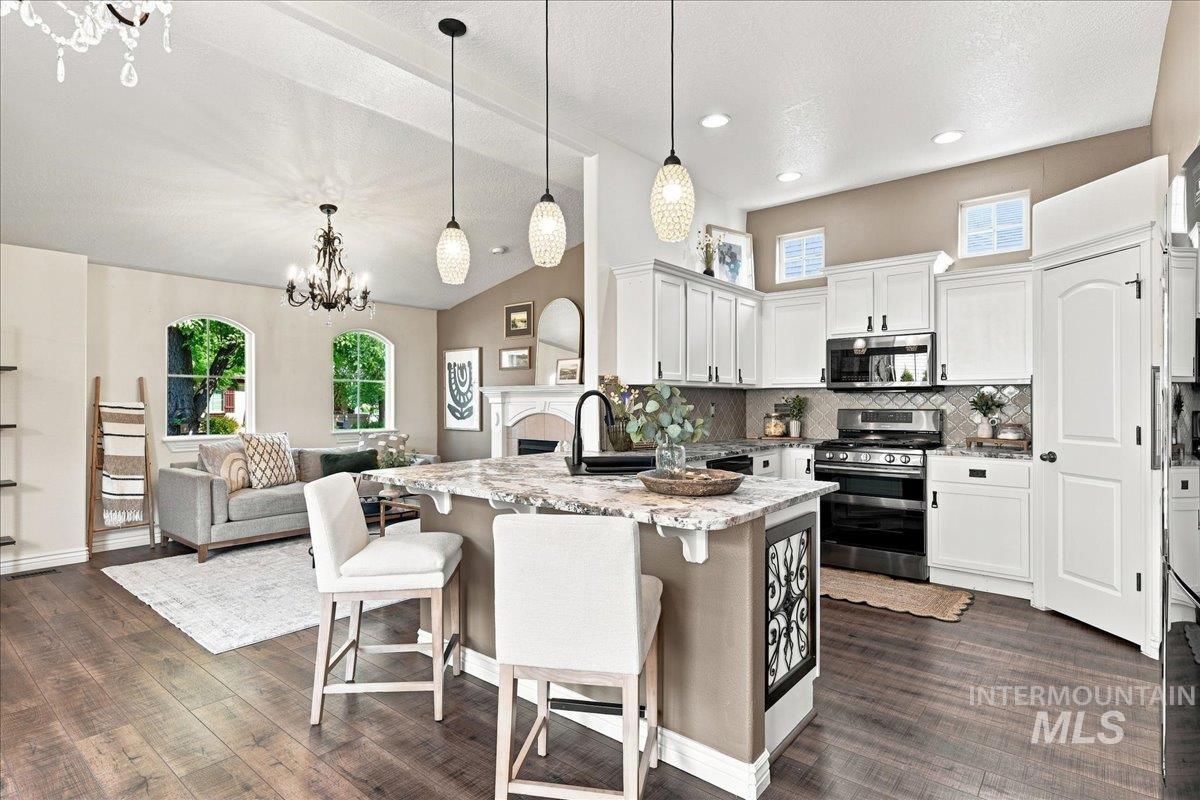
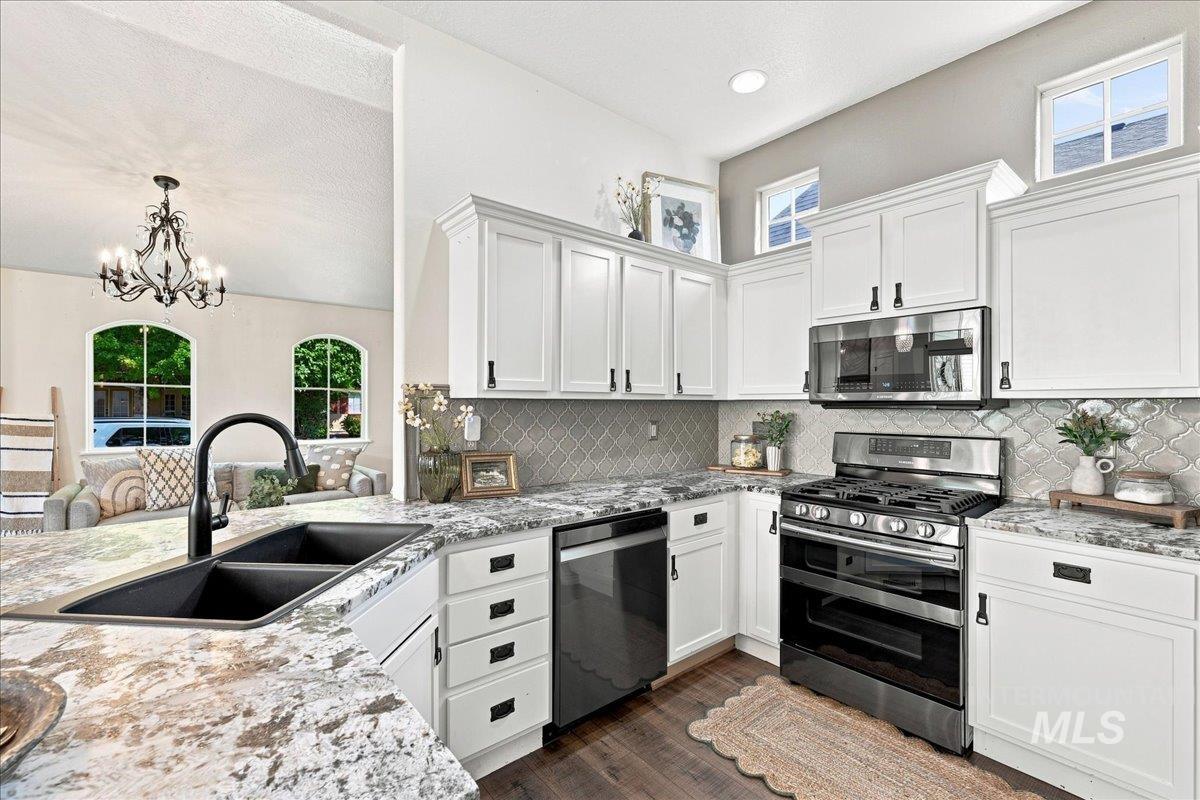
White cabinetry with black hardware, patterned backsplash, stainless steel refrigerator, and wood-finish flooring
-
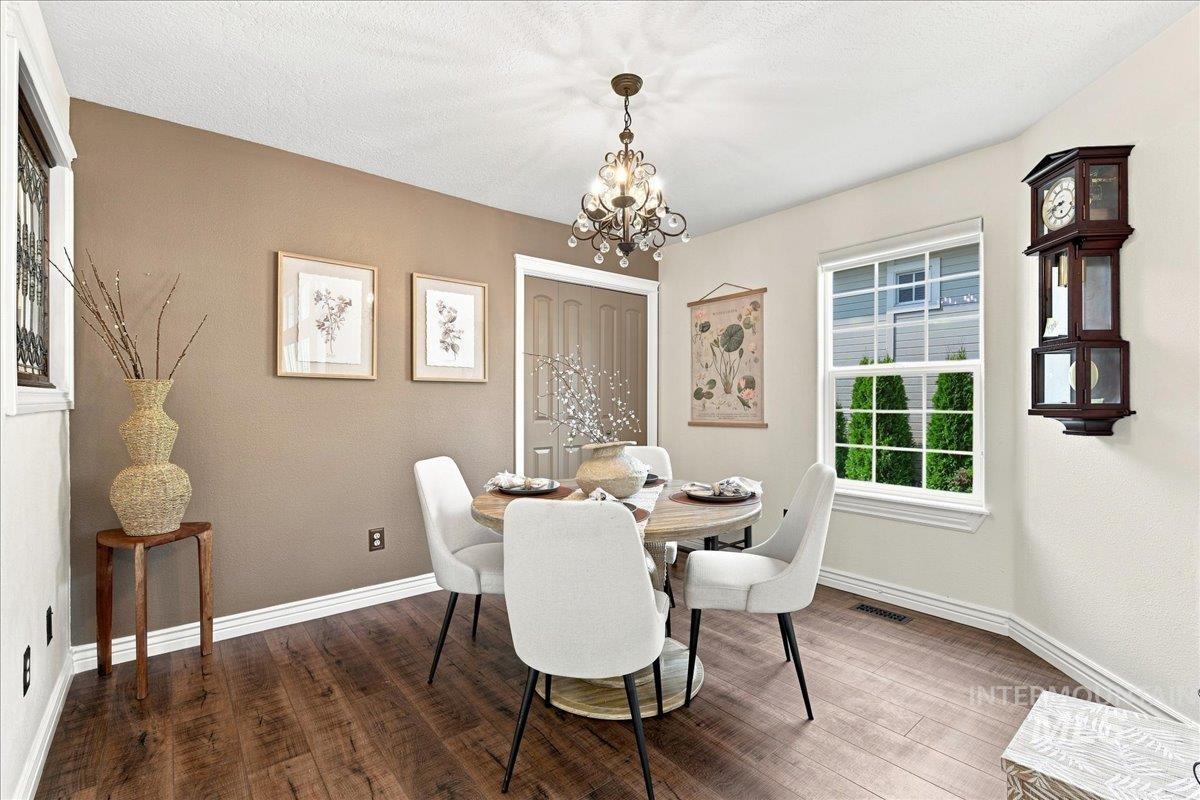
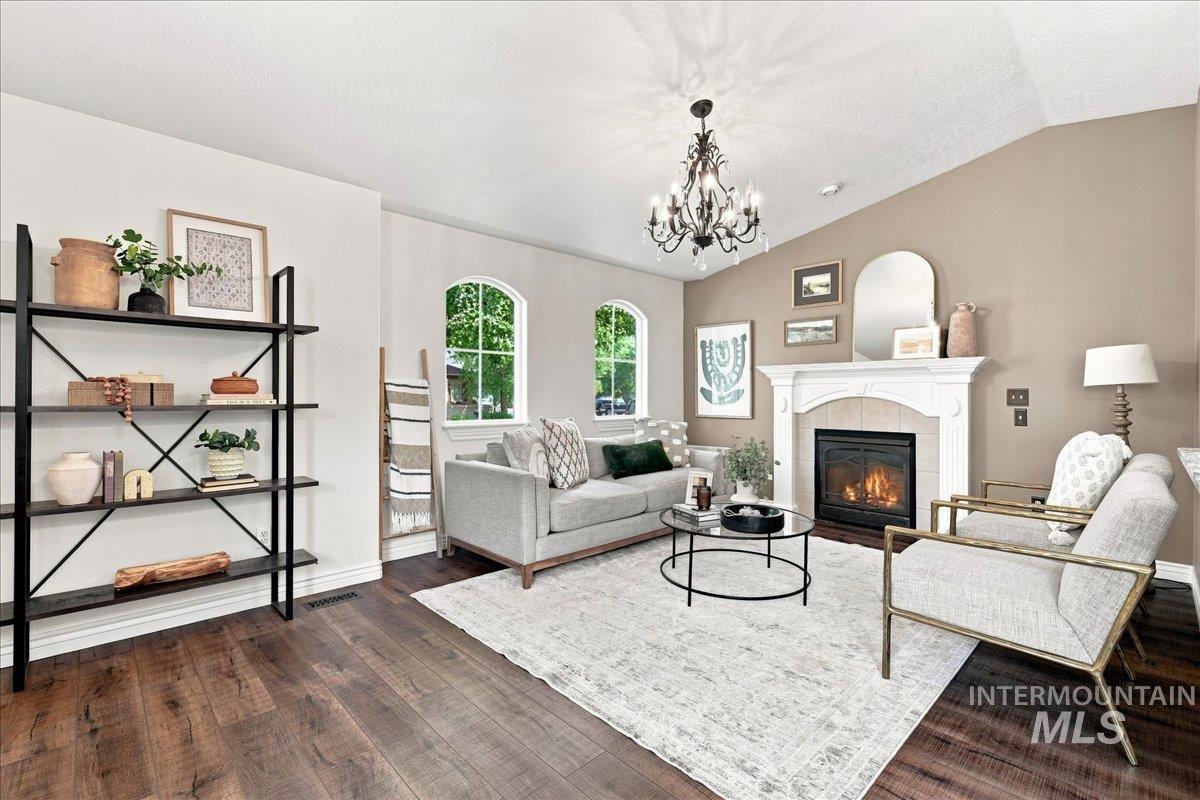
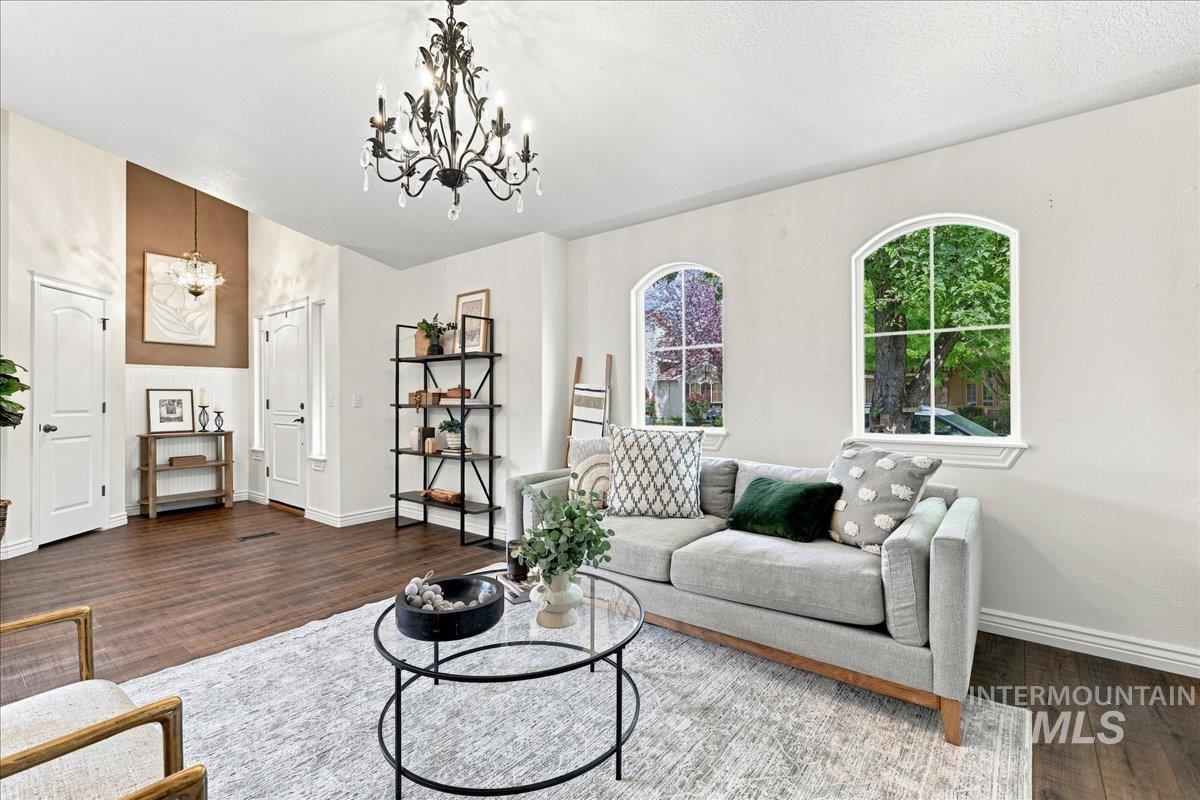
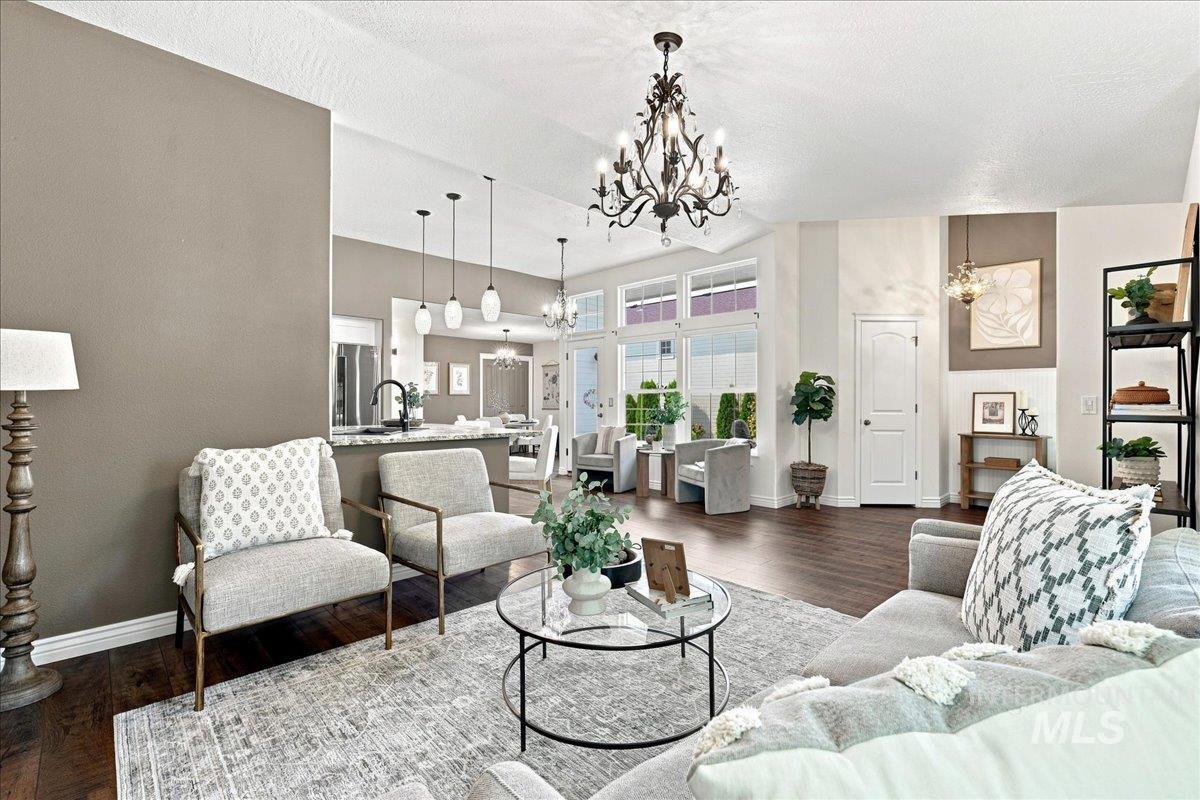
Warm wood-finish flooring, a decorative chandelier, and a white-trimmed window
-
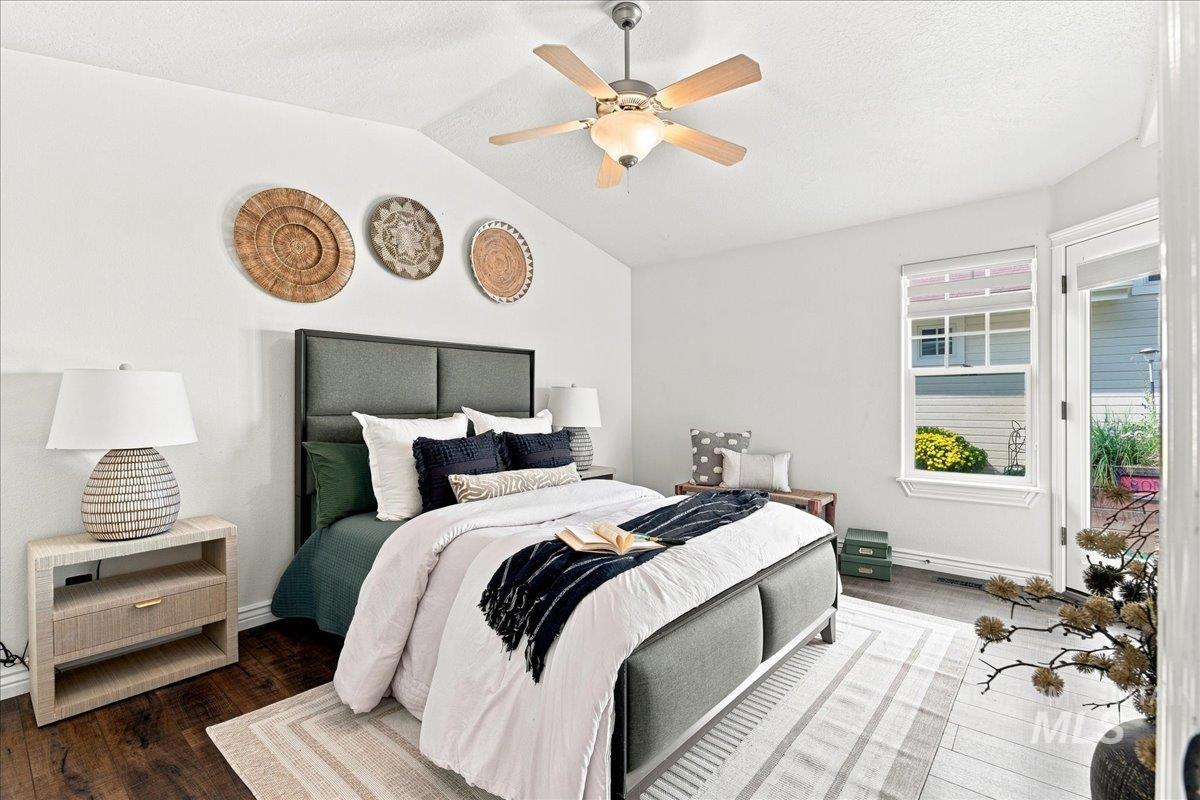
Bright primary bedroom featuring a wood-finish nightstand, ceiling fan with integrated lighting, dual French doors opening to natural light, decorative wall baskets, and wood-finish flooring with area rug
-
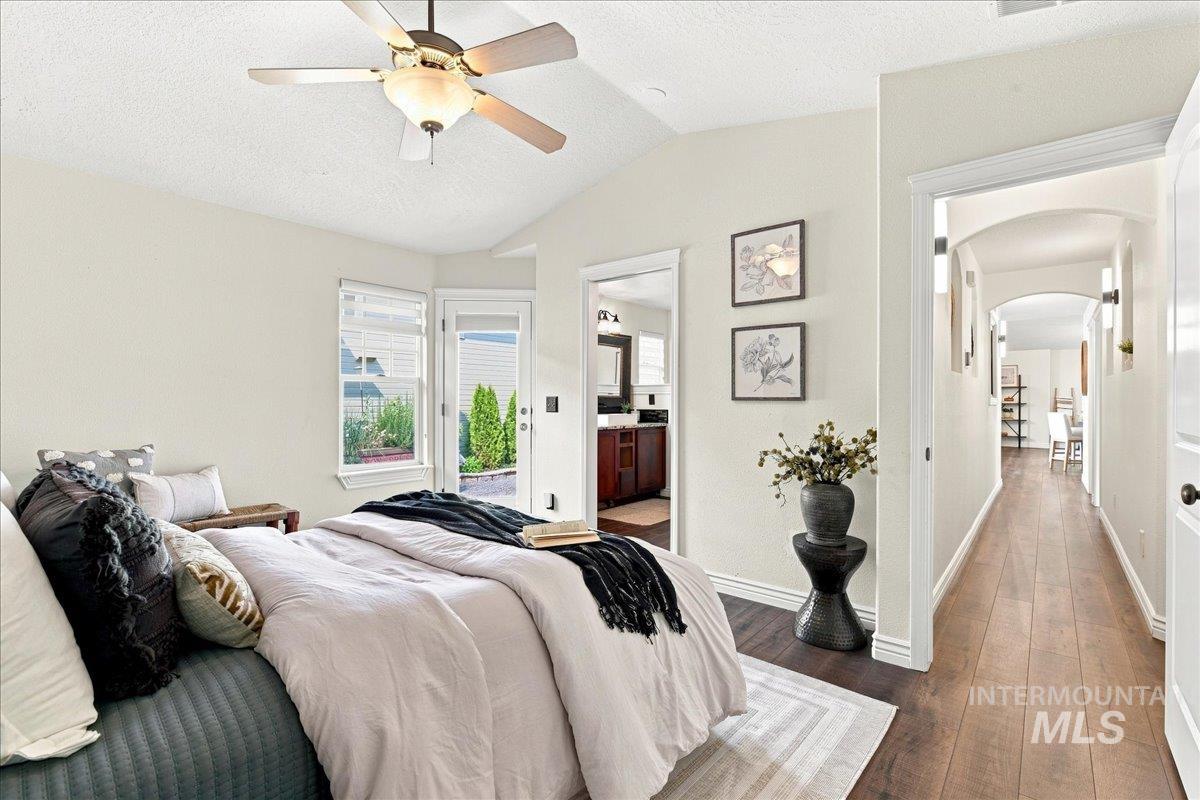
Primary Bedroom Suite with Dual French Doors, Ceiling Fan, and Wood-Finish Flooring This spacious primary bedroom features dual French doors opening to natural light, hardwood flooring throughout, and a ceiling fan with integrated lighting
-
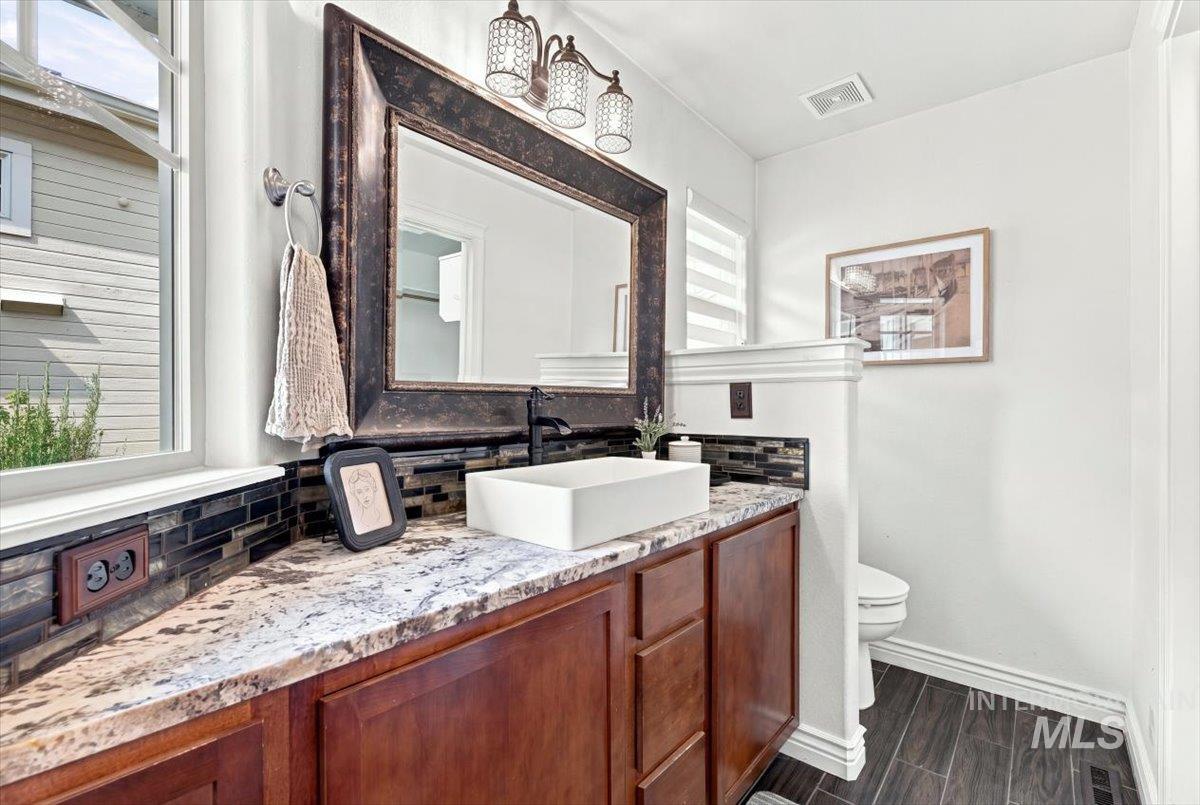
Spa-inspired primary bathroom showcasing a floating wood vanity with dual vessel sinks, granite countertop, and polished nickel fixtures
-
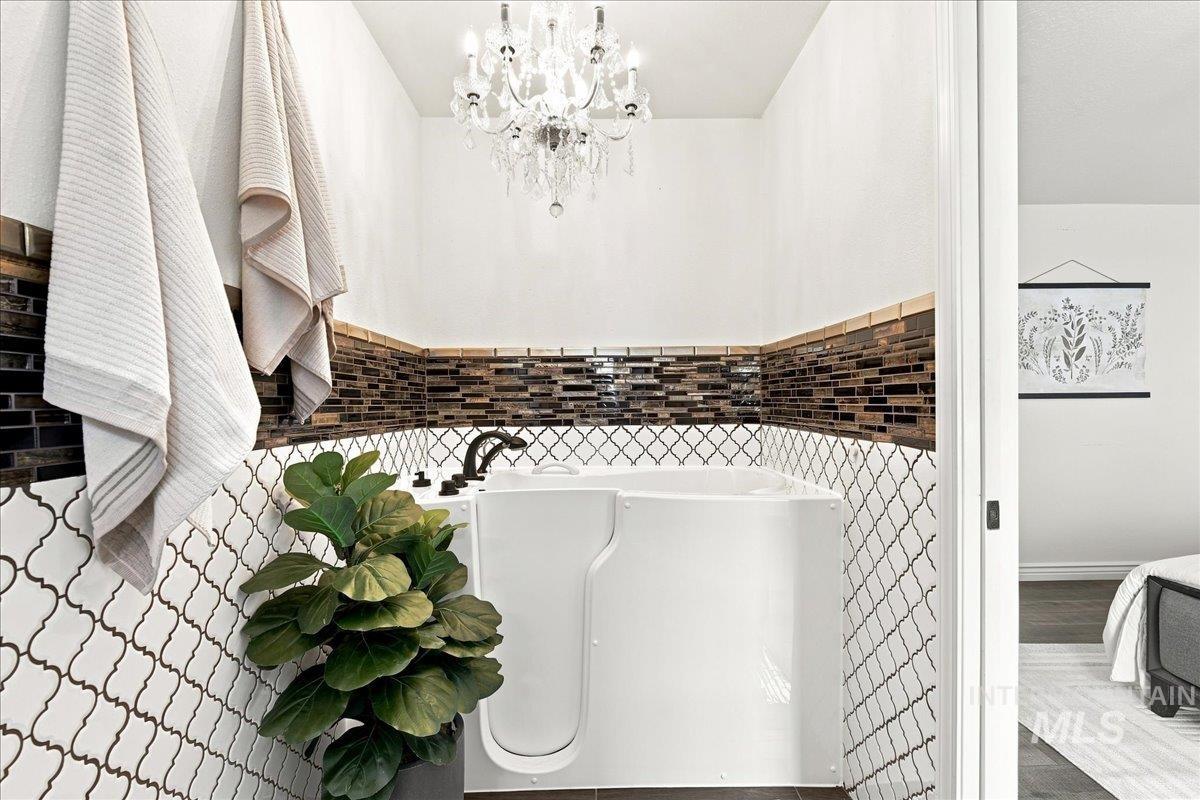
Walk-in bathtub featuring a dark bronze faucet, an ornate chandelier, and white arabesque tile
-
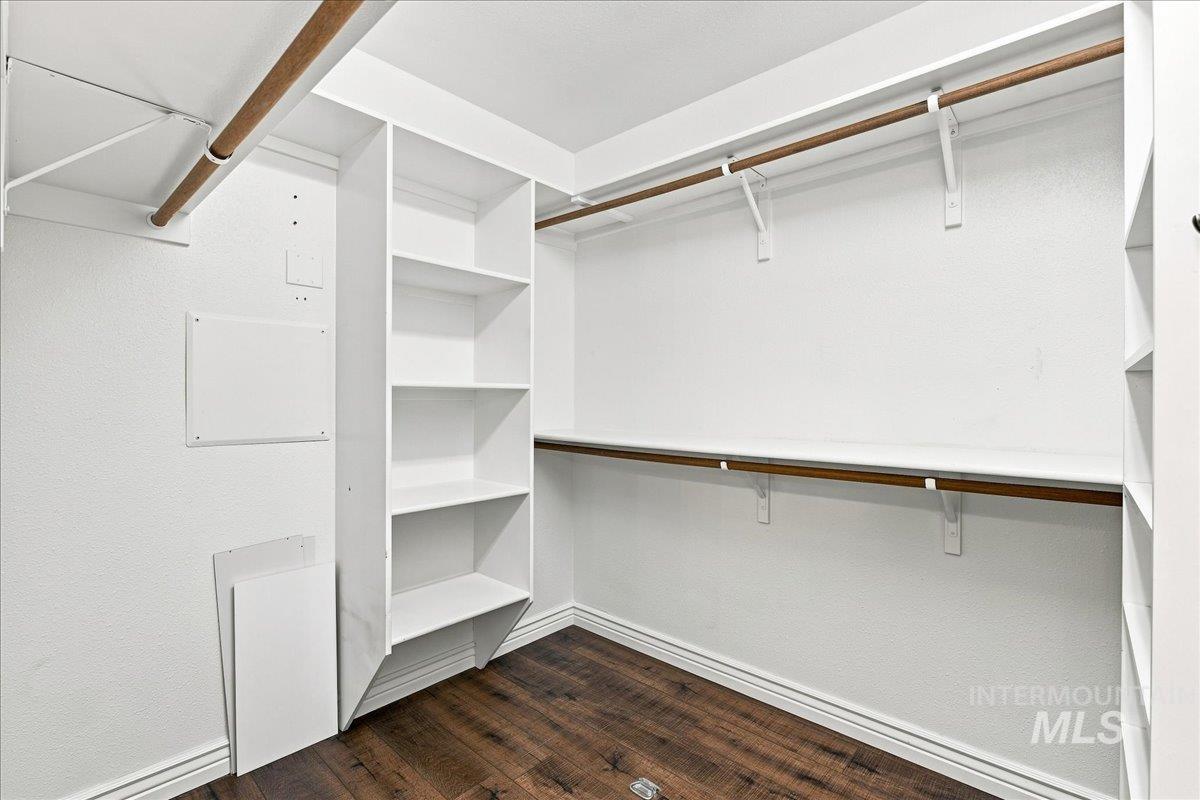
Walk-in closet featuring wood-finish flooring, white built-in shelving, and multiple hanging rods
-
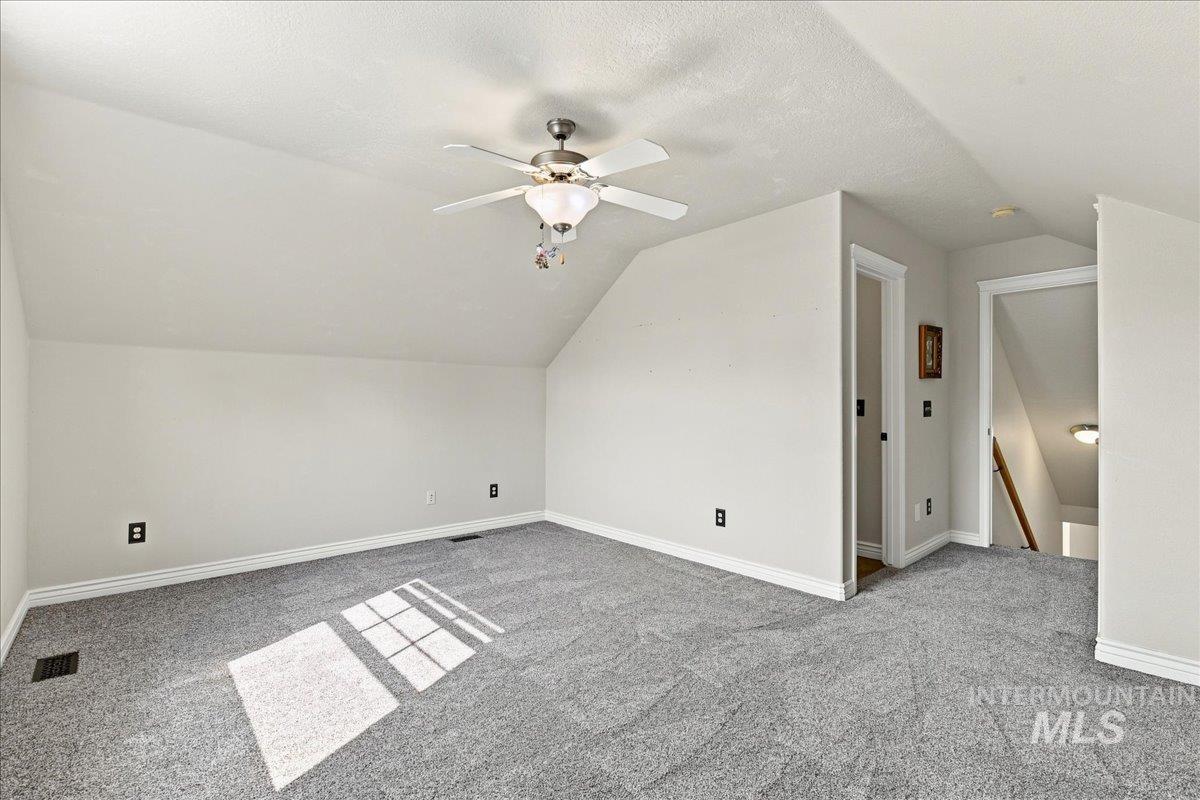
Carpeted room with sloped ceilings, a ceiling fan, and white trim
-
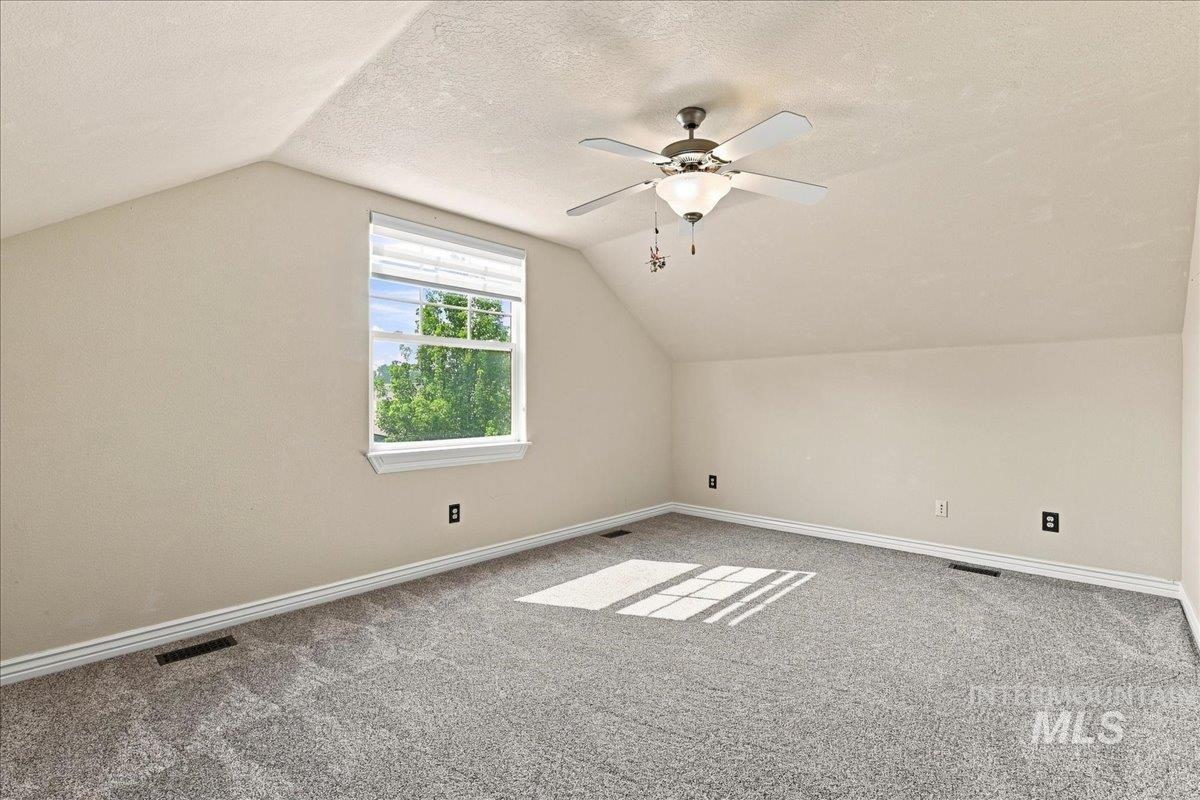
Vaulted ceiling with a ceiling fan, window with blinds, and gray carpet flooring
-
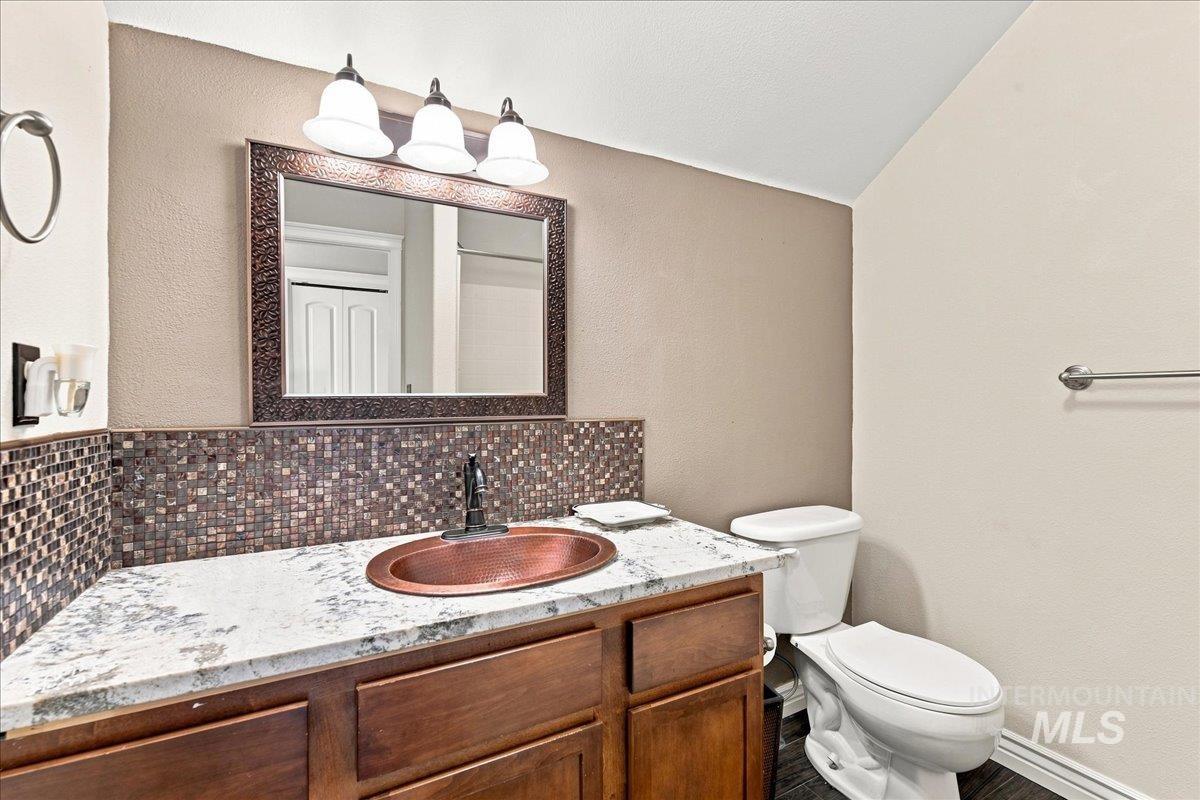
Copper vessel sink with a dark bronze faucet, set into a granite-look countertop
-
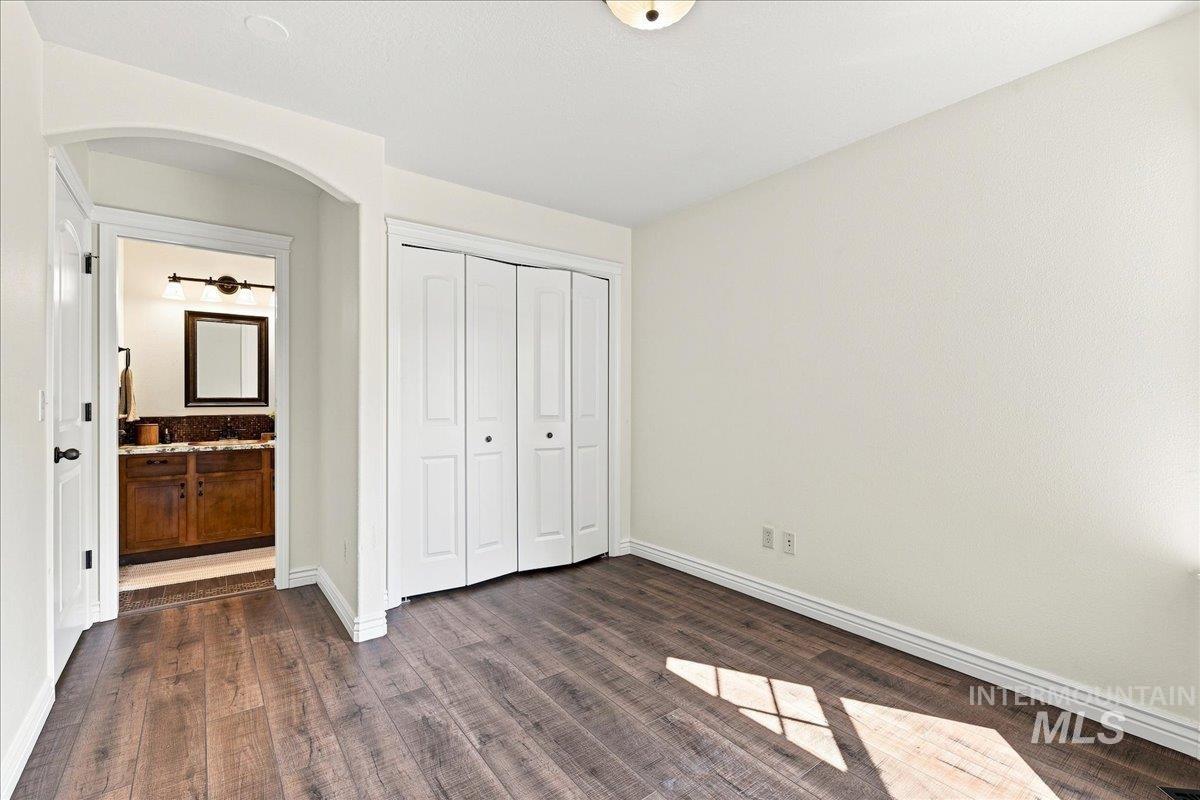
Wood-finish flooring with white trim, a closet with bi-fold doors, and an arched entry leading to a bathroom featuring a vanity with a dark countertop
-
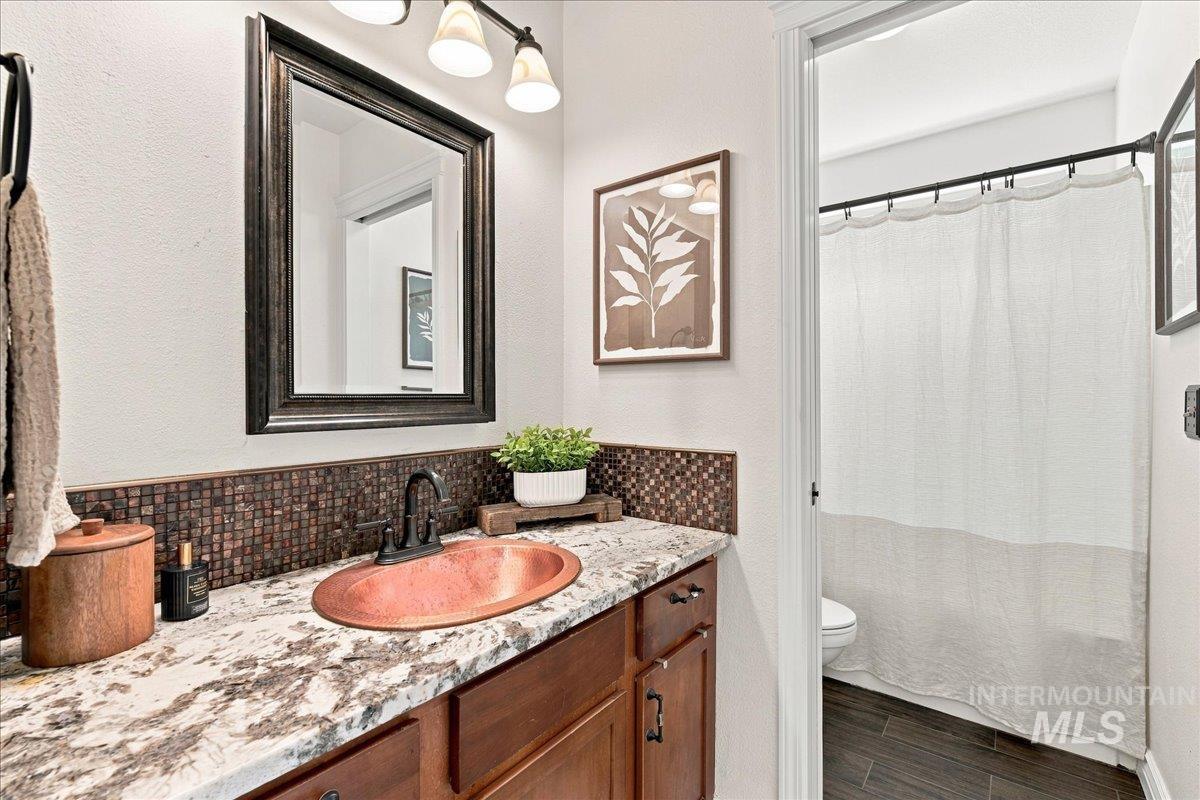
Wood-finish vanity with a copper basin sink, granite-style countertop, and mosaic tile backsplash
-
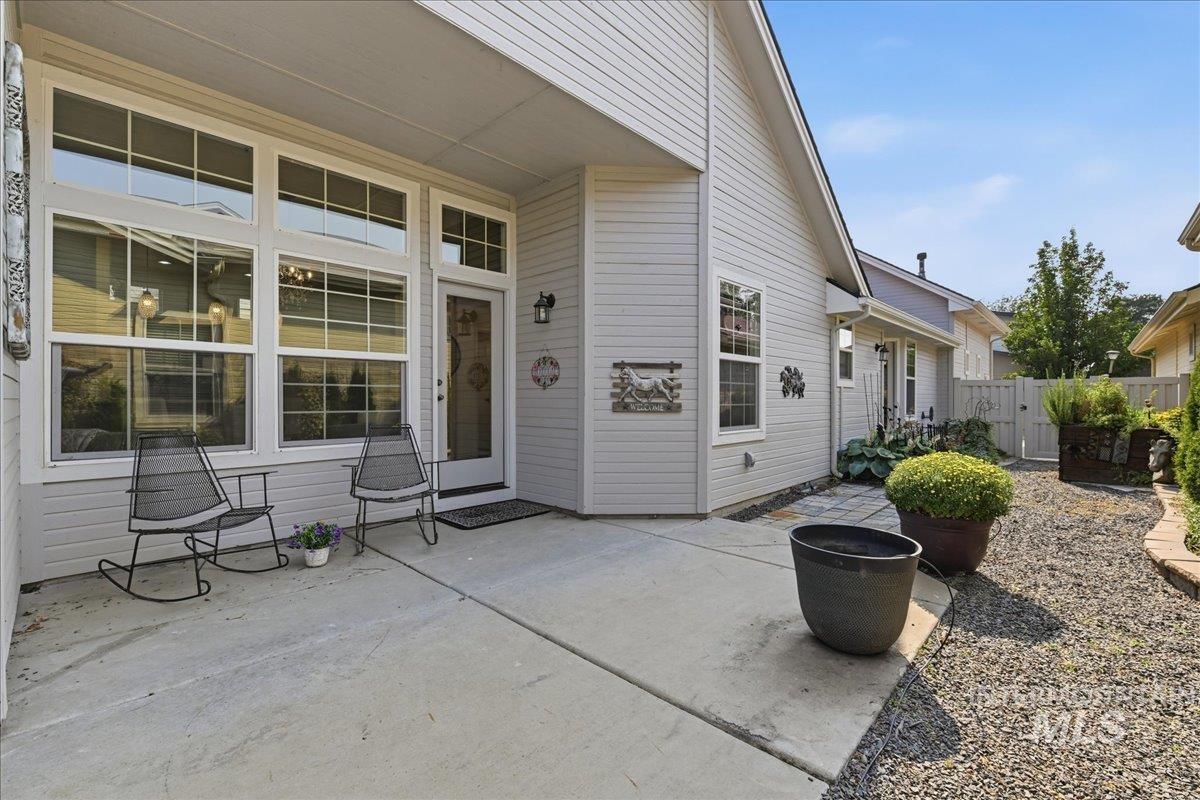
Expansive concrete patio with direct outdoor access
-
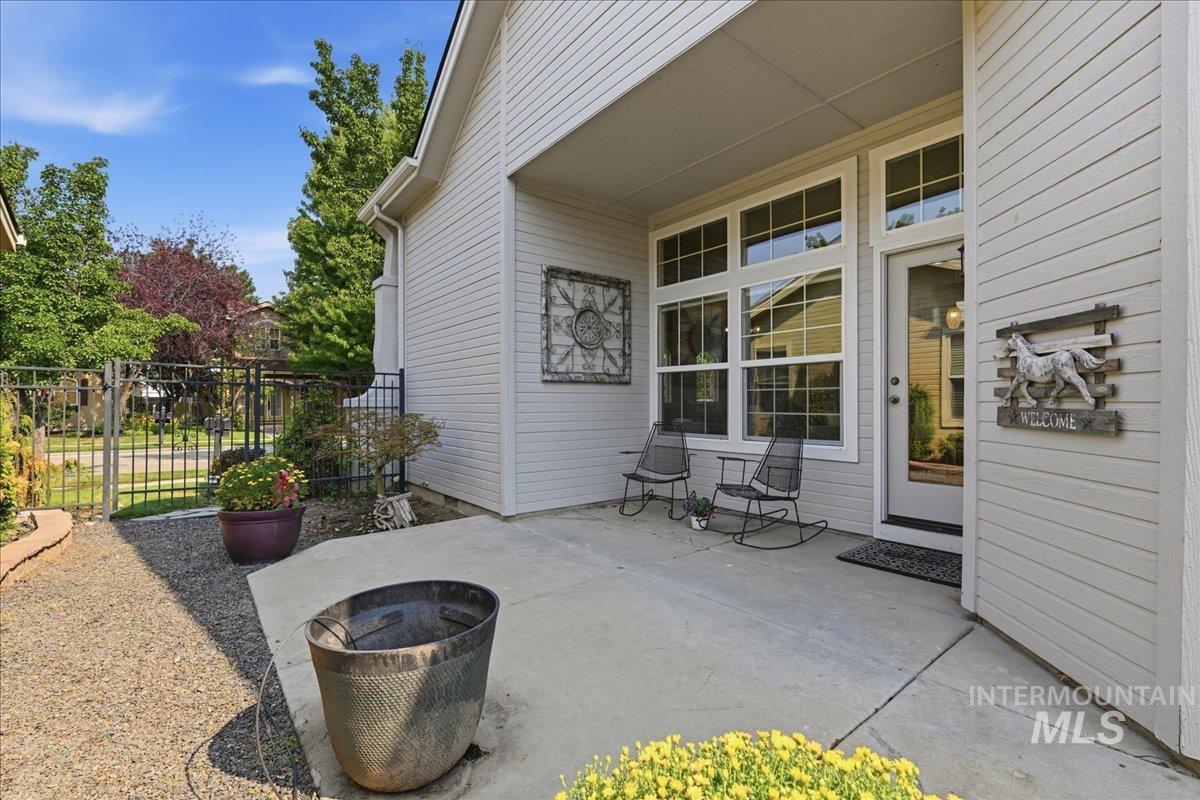
Expansive patio with polished concrete flooring, substantial fire pit, and mature landscaping including flowering shrubs and ornamental trees
-
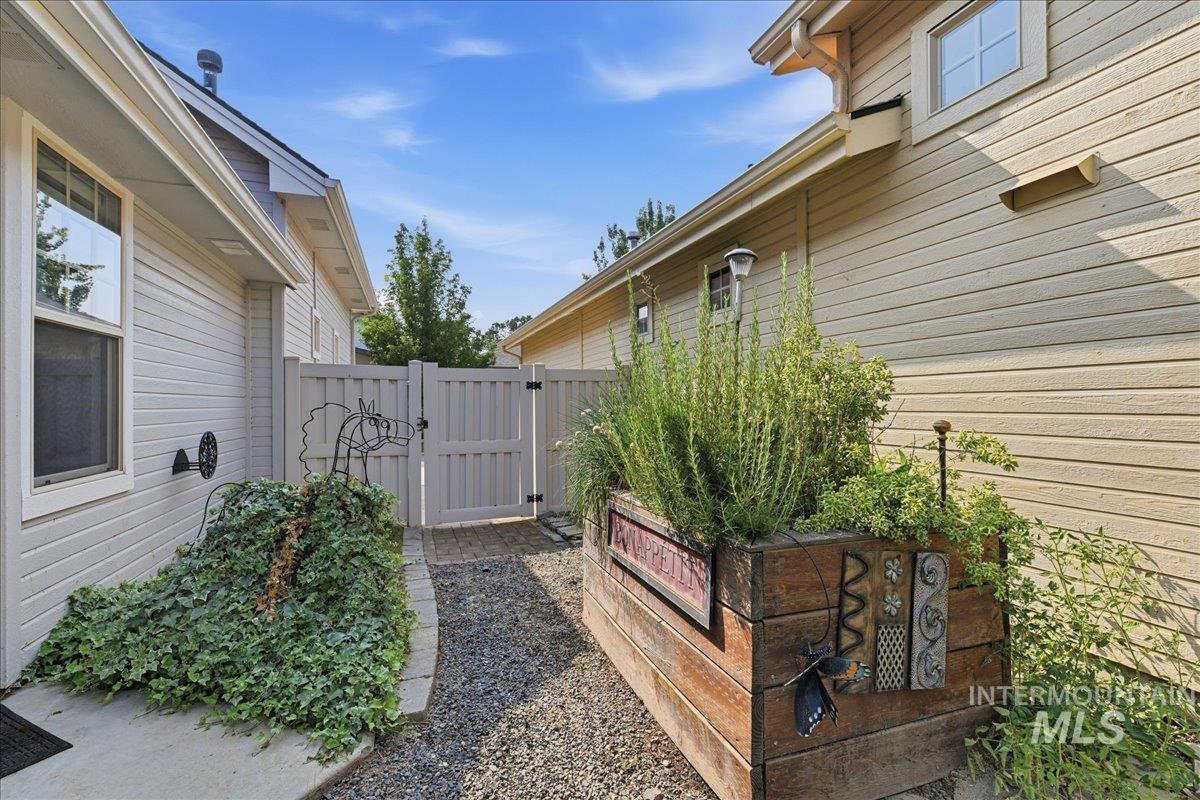
Private fenced pathway with gravel hardscaping and a raised wood-finish planter
-
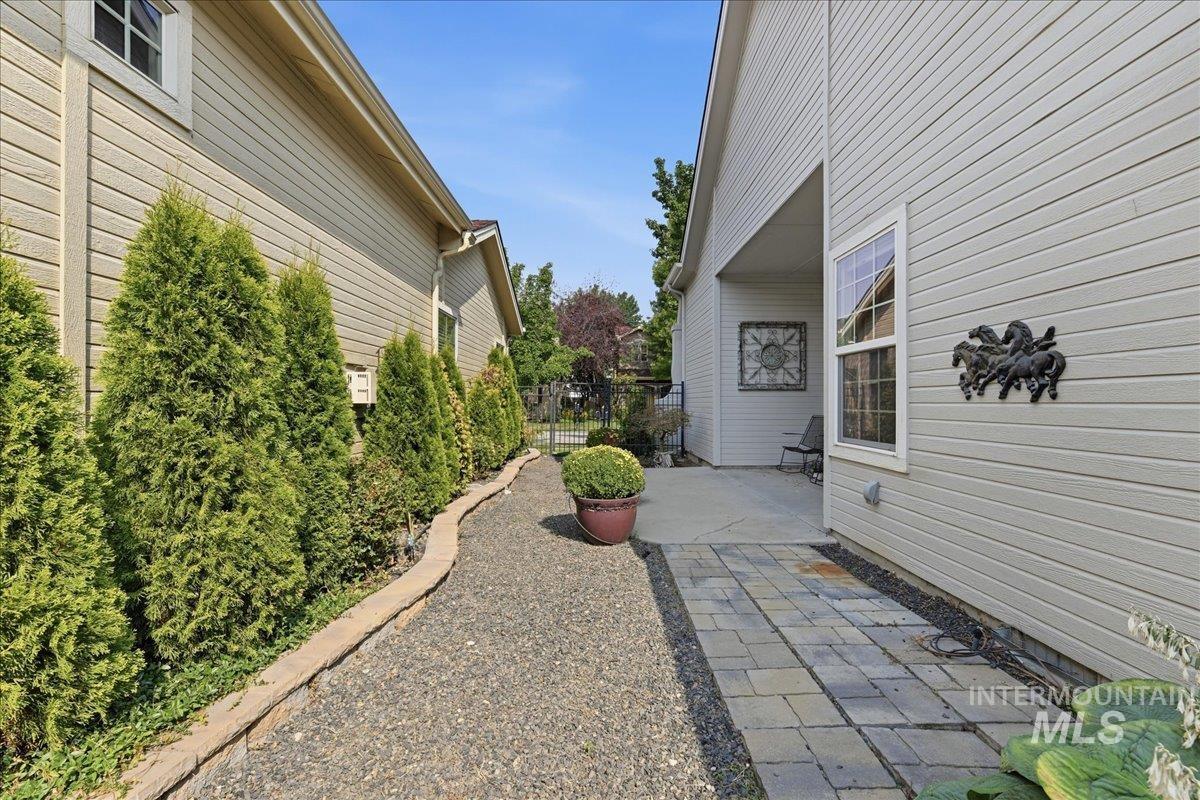
Landscaped side yard featuring a gravel pathway, mature evergreen shrubs, and a paver stone patio area
-
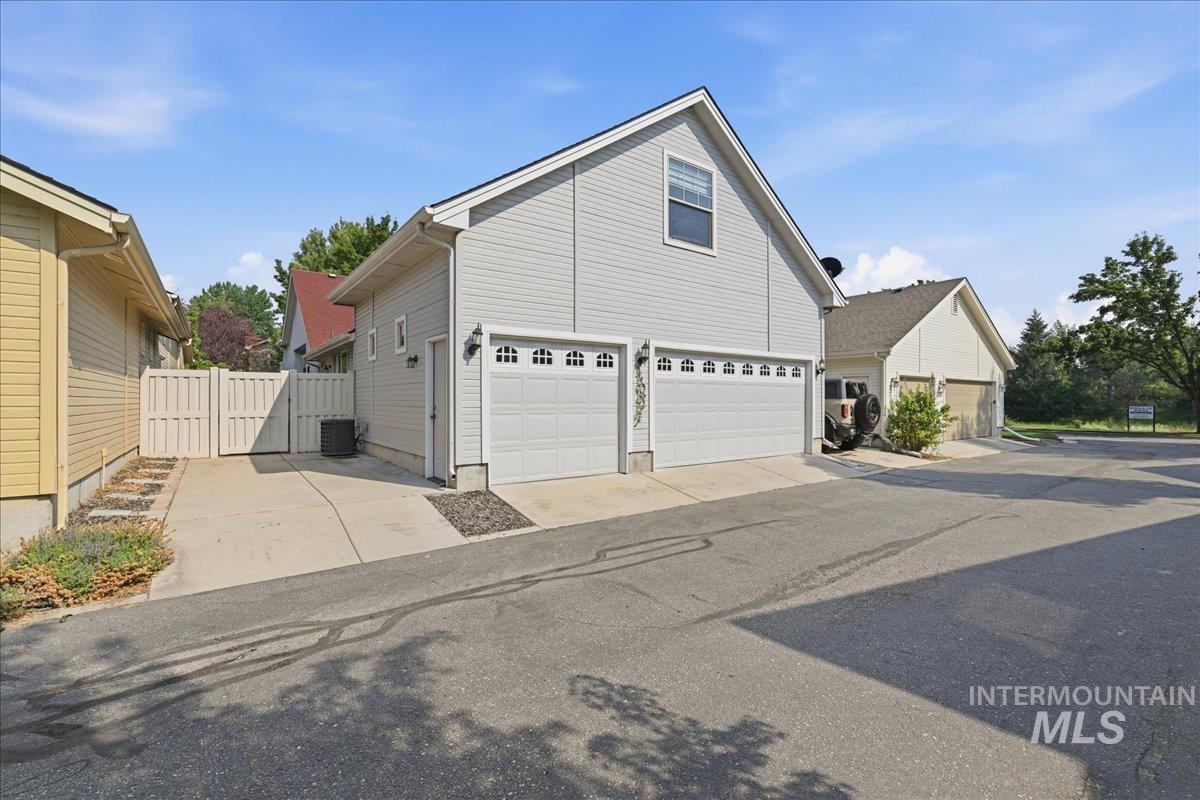
Two-story structure with light grey siding, two garage doors with window inserts, and exterior lighting fixtures
-
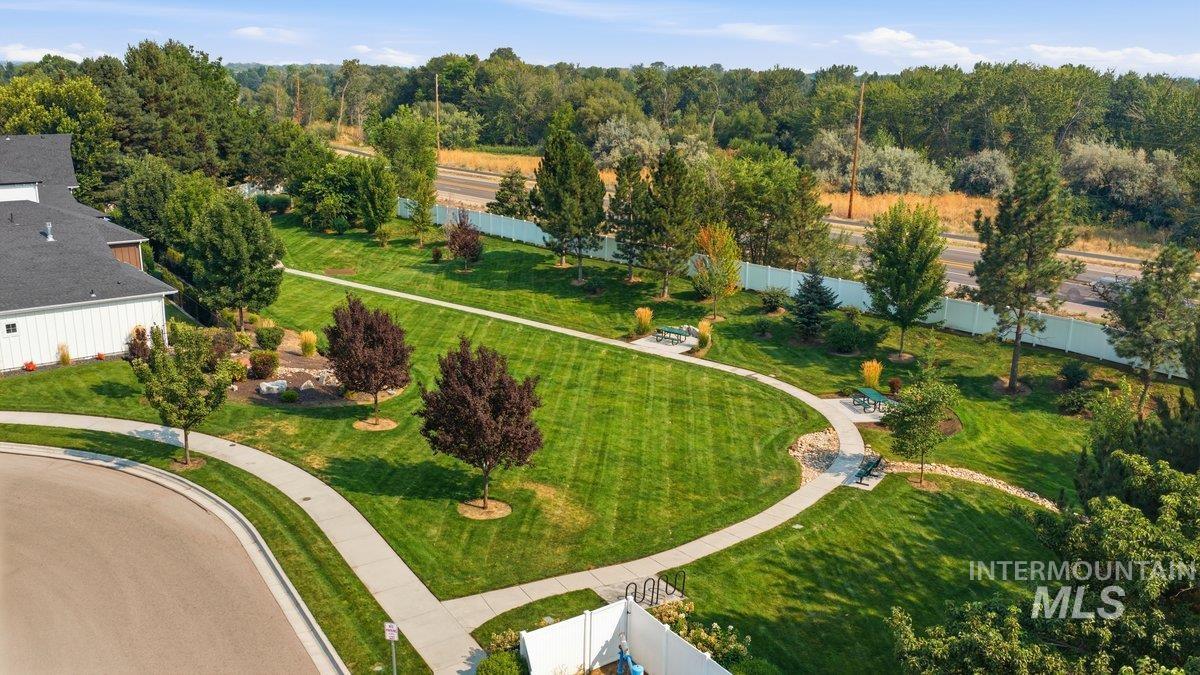
Expansive manicured lawn with professional striping, mature landscaping throughout the grounds, and a private waterfront setting with tree-lined borders
-
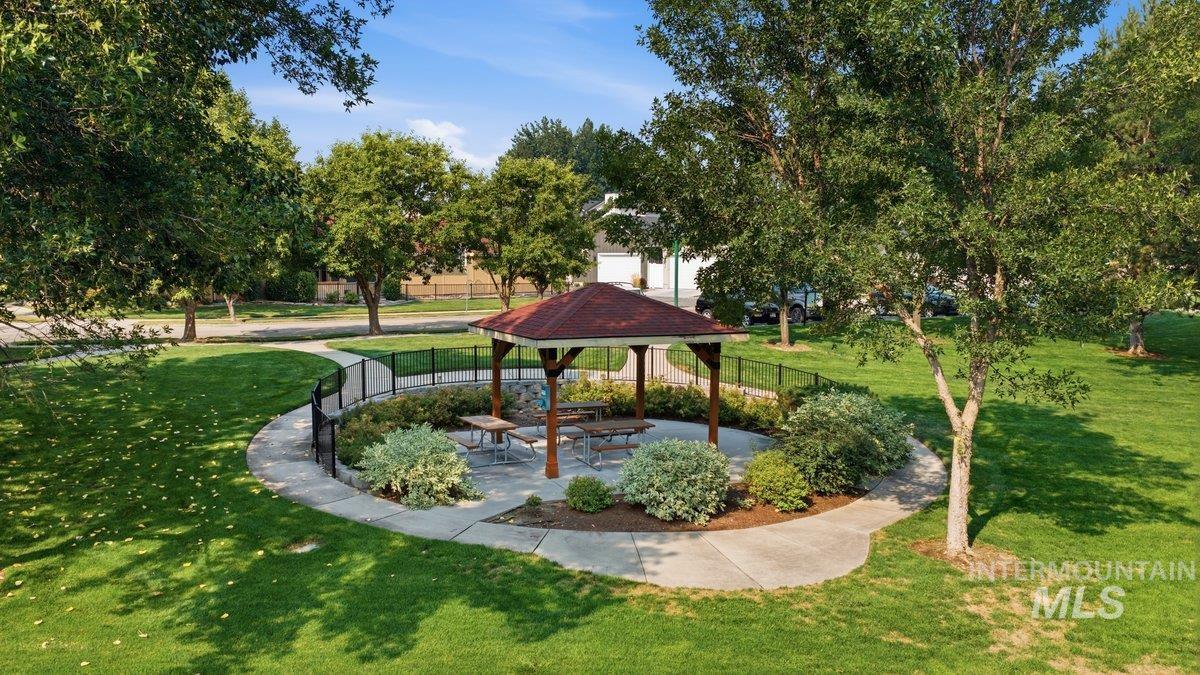
Expansive manicured lawn with mature shade trees and a circular concrete pathway leading to a covered pavilion with integrated seating and landscaped planting beds, offering an ideal outdoor entertaining space
-
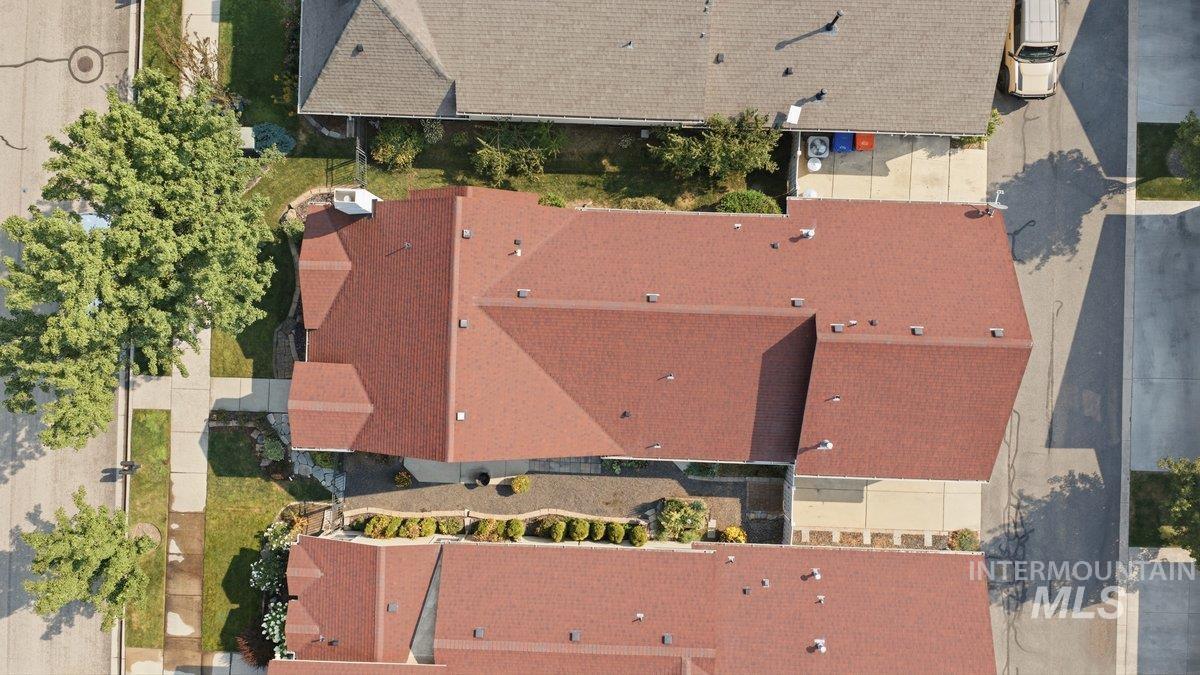
Additional content
-
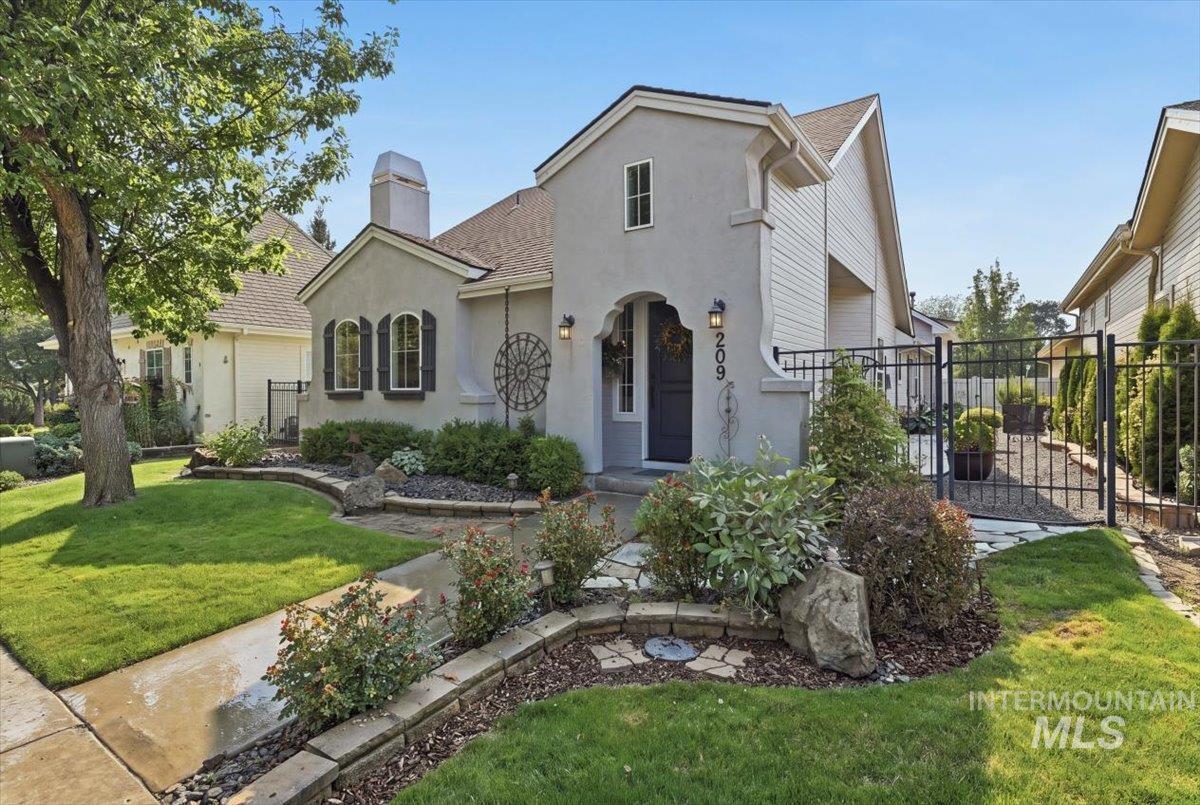
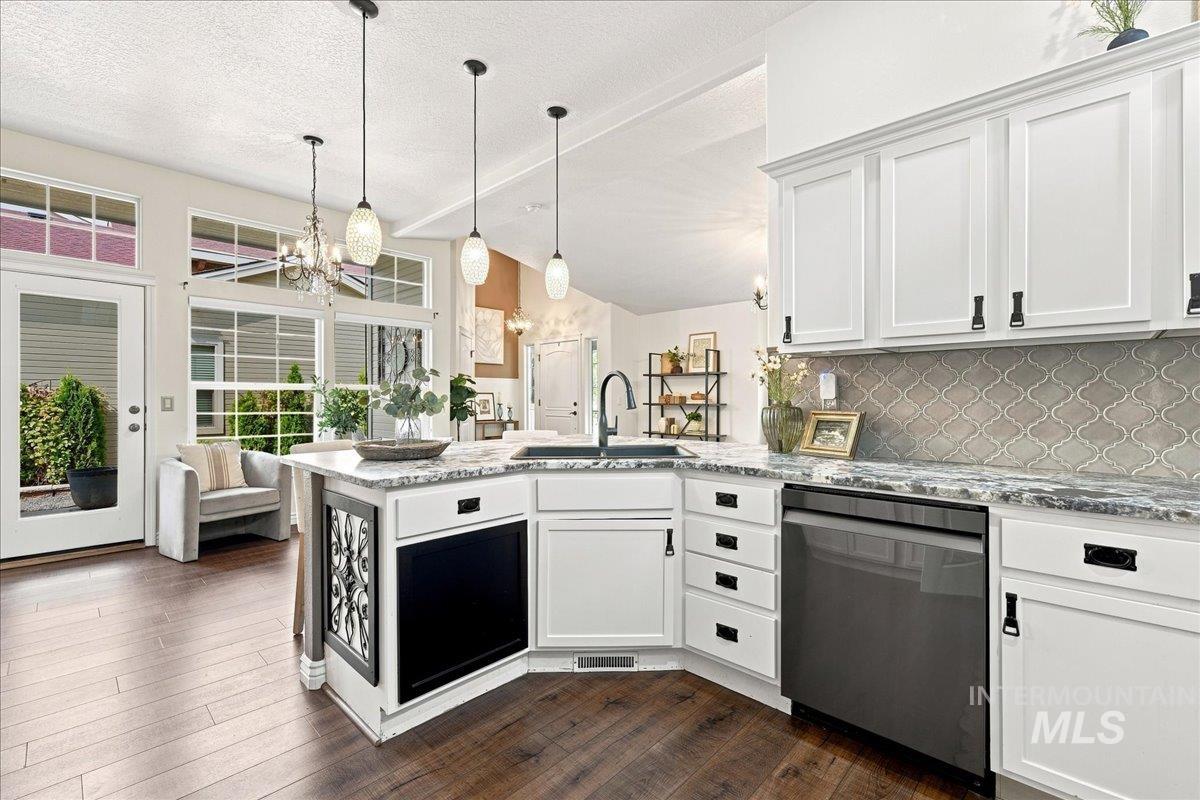
Discover one of Eagle’s most unique and coveted neighborhoods—Alderwood Village. Designed to capture the charm of days gone by, this distinctive community welcomes you with quaint home elevations, inviting front yards, iron fencing, and garages tucked behind the homes, creating a streetscape that feels warm and timeless. Inside, vaulted ceilings and abundant windows fill the home with natural light, creating a bright, open feel. This low-maintenance patio-style home features 3 bedrooms and 3 full baths, including an upstairs bedroom with its own private ensuite, offering the flexibility of a second primary suite or private guest retreat. Enjoy lovely landscaping, garden boxes, and a covered patio perfect for relaxing or outdoor dining. A 3-car garage plus an additional parking space provides plenty of room for vehicles, storage, and toys. Set in the heart of Eagle, stroll to downtown’s newest restaurants, shopping, and local favorites, while the Boise River Greenbelt is just minutes away. A rare opportunity to enjoy charm, character, convenience, and an exceptional Eagle location in a neighborhood unlike any other.
- Heating:
- Forced Air, Gas
- Cooling:
- Central air
- Fireplace:
- One, Gas
- Garage Capacity:
- 3
- Country:
- US
- State:
- ID
- City:
- Eagle
- Zipcode:
- 83616
- Street:
- 209 S Grandean
- Longitude:
- W117° 38' 6.7''
- Latitude:
- N43° 41' 35.5''
- Master Bedroom Level:
- Main
- Master Bedroom Size:
- 18x11
- Bedroom 2 Level:
- Main
- Bedroom2 Size:
- 10x12
- Bedroom 3 Level:
- Upper
- Bedroom3 Size:
- 17x15
- Living Room Level:
- Main
- Living Room Size:
- 18x13
- School District:
- West Ada School District
- Elementary School:
- Eagle Hills
- Middle School:
- Eagle Middle
- High School:
- Eagle
- Status:
- New
- Type:
- Single Family
- Level:
- Two Story
- Tax Year:
- 2025
- Taxes:
- $1,773
- Potential Short Sale:
- No
- Age:
- 21 - 30 Years
- Auction:
- No
- Flood Ins Required:
- No
- HUD Owned:
- No
- In Foreclosure:
- No
- Land Size:
- Sm Lot 5999 SF
- Home Owner Exempt:
- Yes
- HOA Frequency:
- Quarterly
- HOA Fees:
- $250
- Virtual Tour:
- https://luxrealestatemedia.hd.pics/209-S-Grandean-Way
- Video Tour:
- https://www.tourfactory.com/idxr3250547
- Inc Kitchen Features:
- Breakfast bar, Dishwasher, Disposal, Microwave, Oven/range freestanding, Pantry, Refrigerator, Countertop-granite, Gas Range
- Lot Features:
- Sidewalks, Garden Space
- Water:
- City service
- Land Use:
- Single
- Sprinkler System:
- Full,Pressurized Irrigation
Residential For Sale
209 S Grandean, Eagle, Idaho 83616
- Property Type :
- Residential
- Listing Type :
- For Sale
- Status :
- Active
- Listing ID :
- 98997477
- Price :
- $565,000
- Bedrooms :
- 3
- Bathrooms :
- 3
- Apx SqFt :
- 1,722 SqFt
- Year Built :
- 2005
- Lot Area :
- 0.11 Acres
- Days on Market :
- 1
- Subdivision :
- Alderwood Villg
- Update Date :
- 08/14/2026 20:17:33



