
-
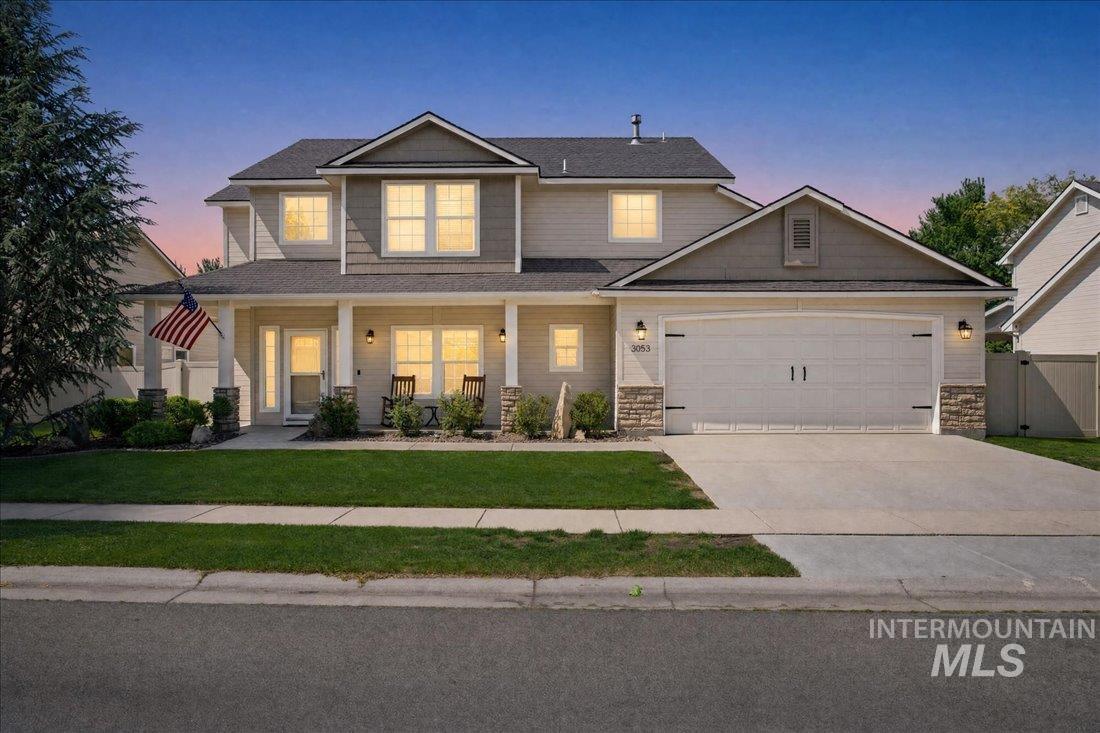
Two-story residence featuring a covered front porch with stone-accented columns
-
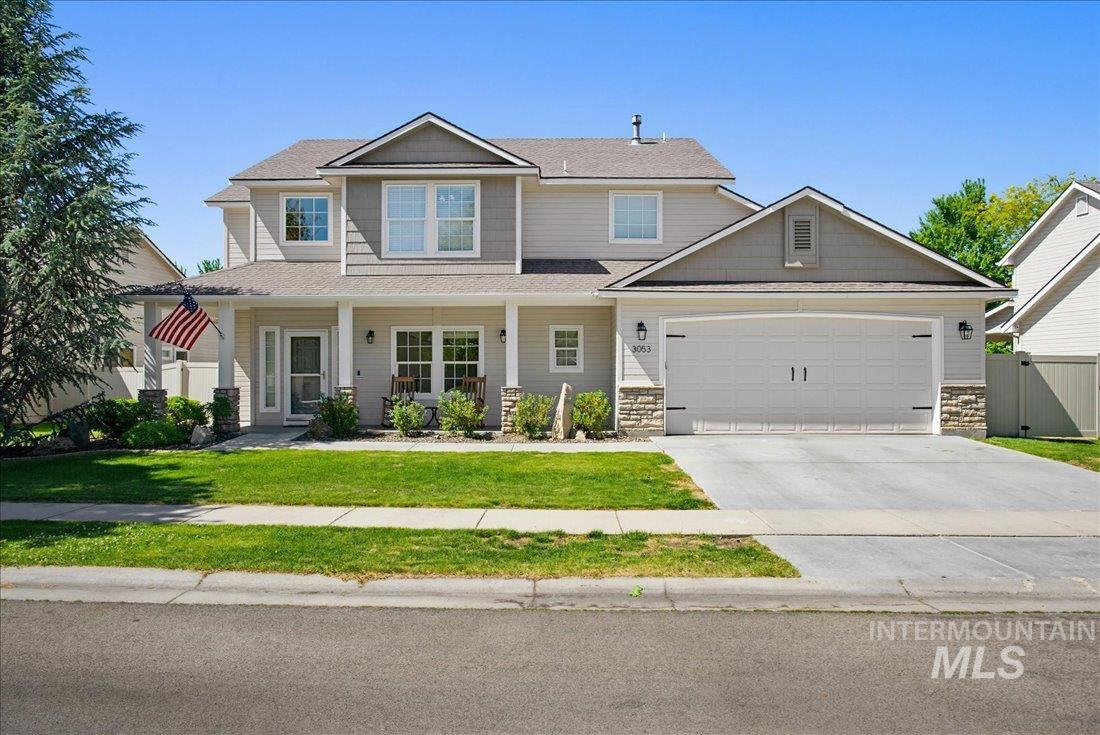
Two-story residence featuring a covered front porch, a two-car garage with stone accents, a manicured lawn, and mature landscaping
-
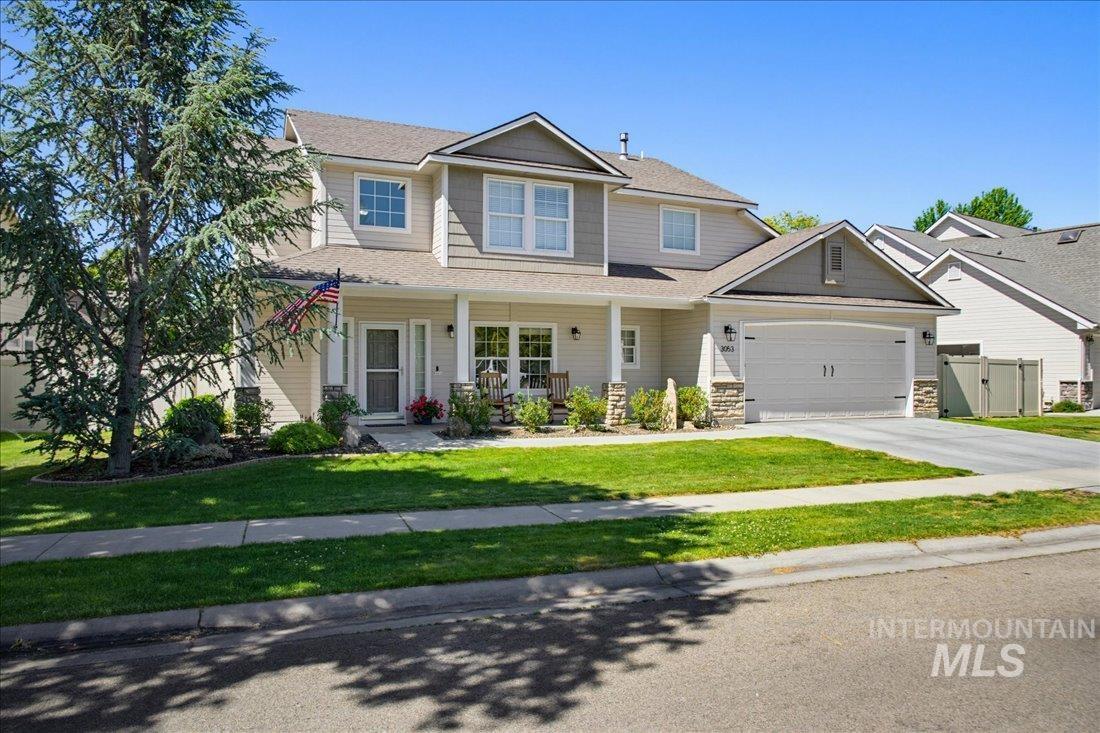
Two-story residence featuring light-colored siding with dark trim accents
-
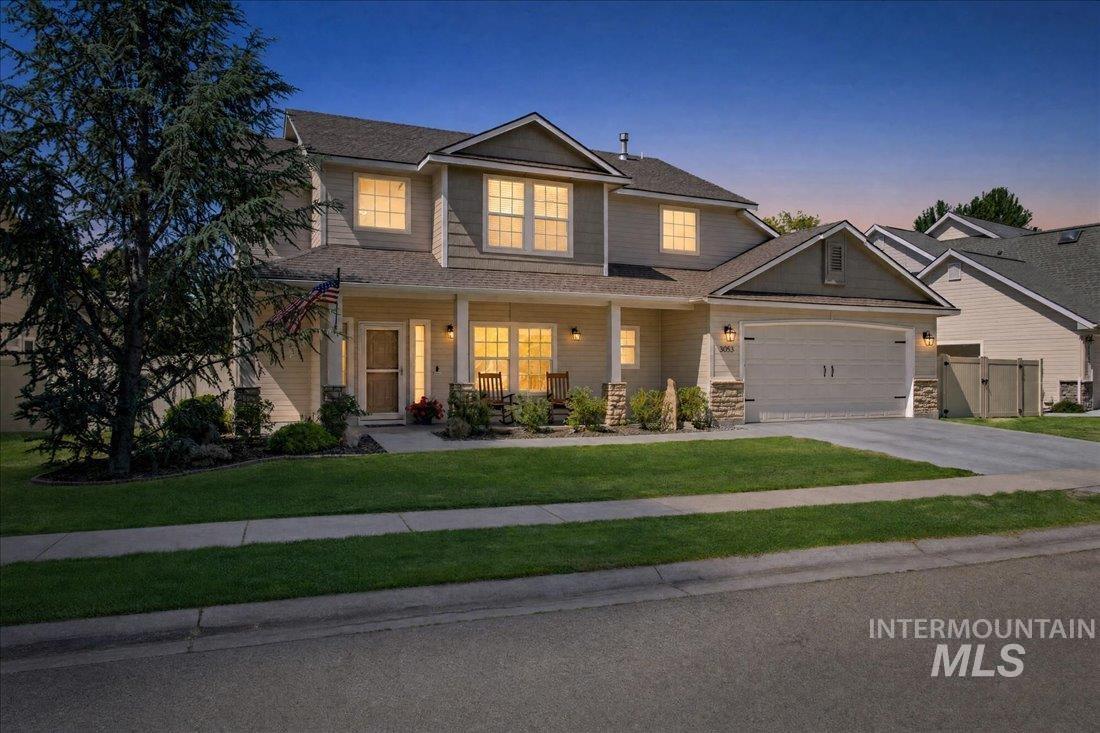
Front house
-
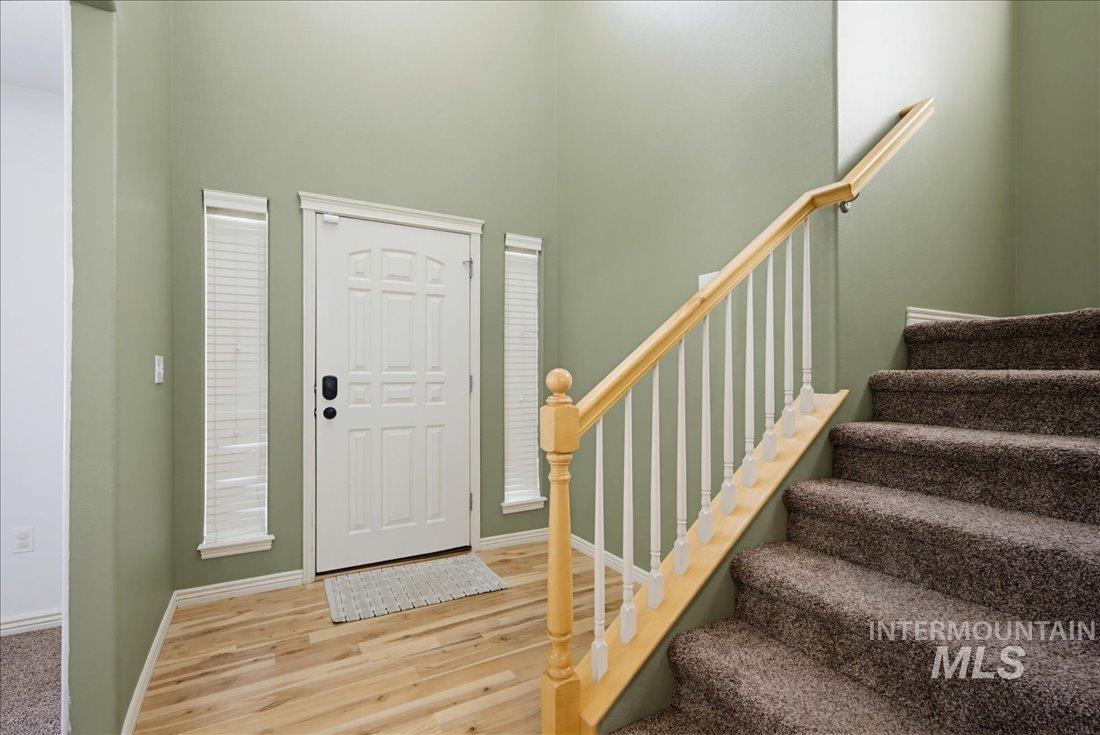
Entryway featuring wood-finish flooring, a white paneled entry door with sidelight windows, and a carpeted staircase with a wood handrail and white spindles
-
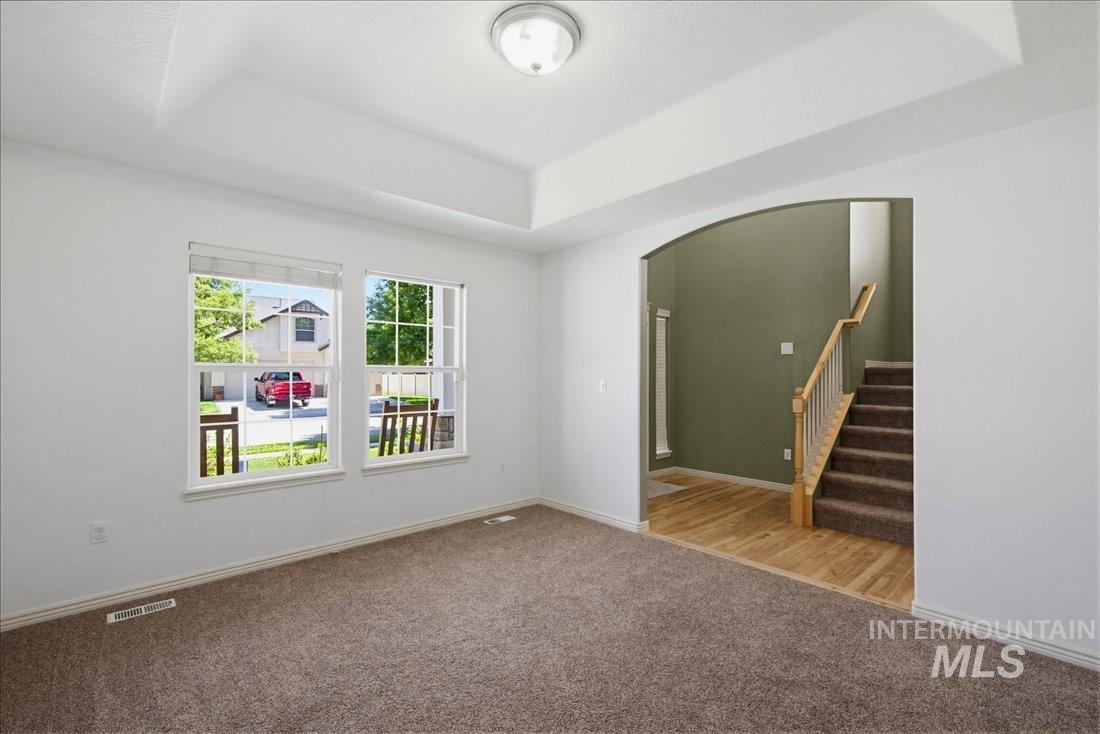
Spacious room featuring a tray ceiling, dual windows, and carpet flooring
-
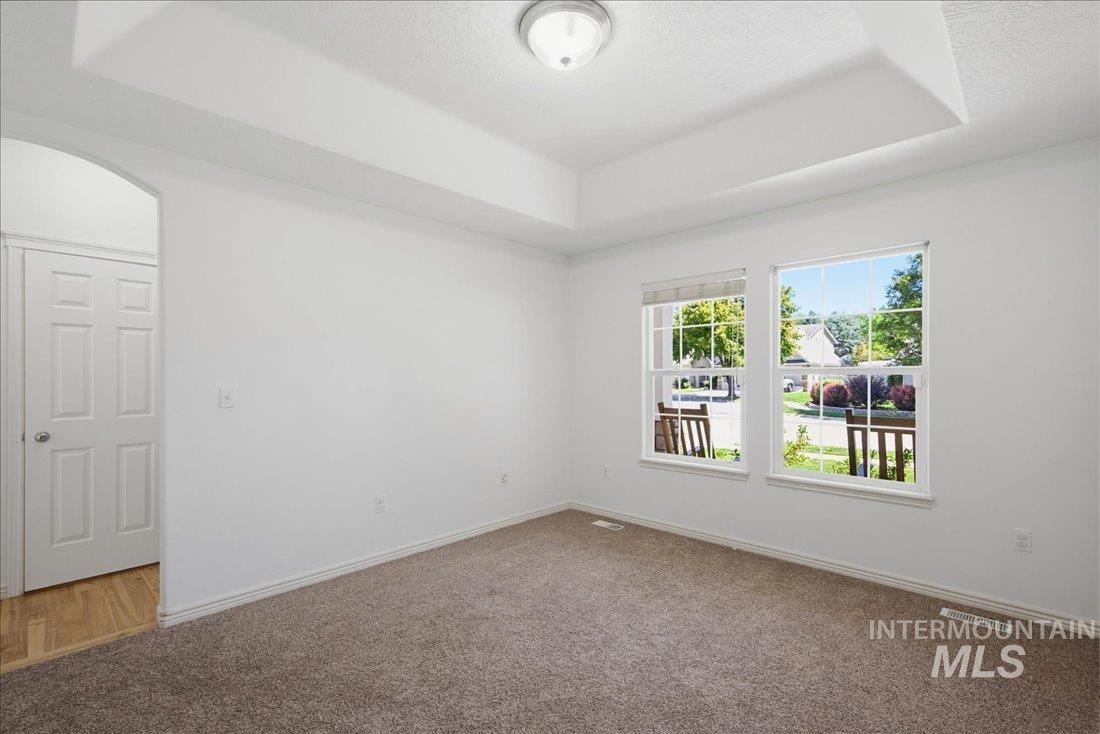
Carpeted room featuring a tray ceiling, two windows with blinds, a flush mount ceiling light, and an arched entryway leading to a six-panel door and wood-finish flooring
-
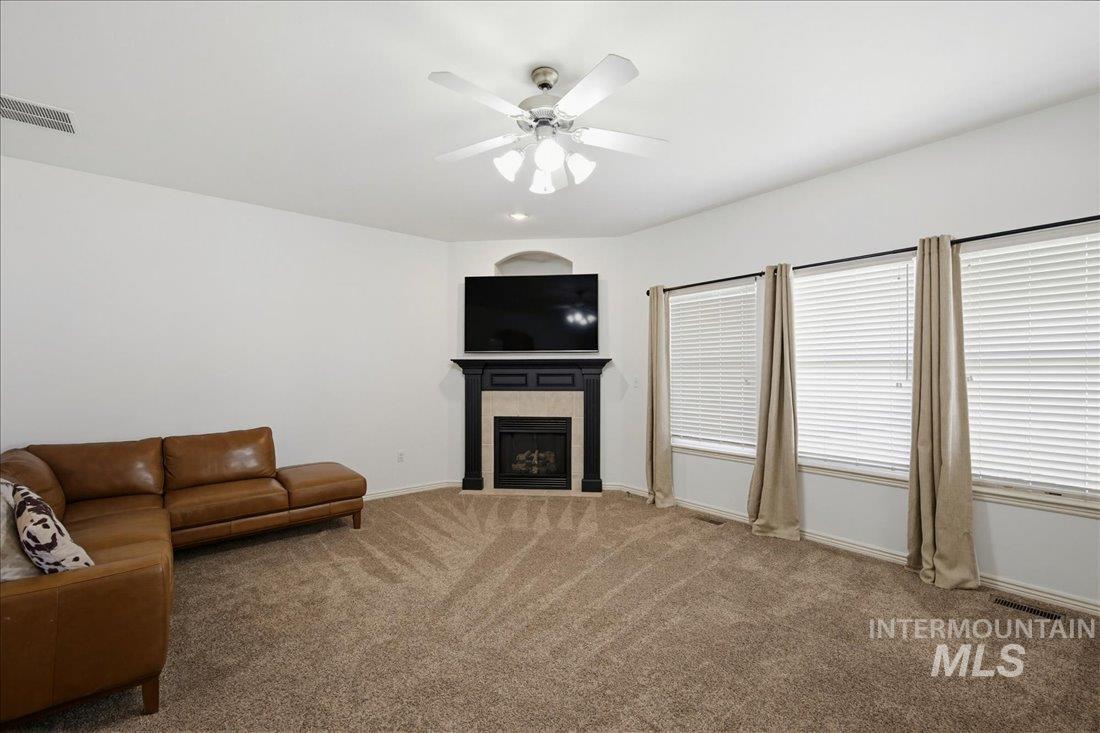
Living area featuring wall-to-wall carpeting, a built-in fireplace with a dark mantel, multiple windows with blinds, and a ceiling fan with integrated lighting
-
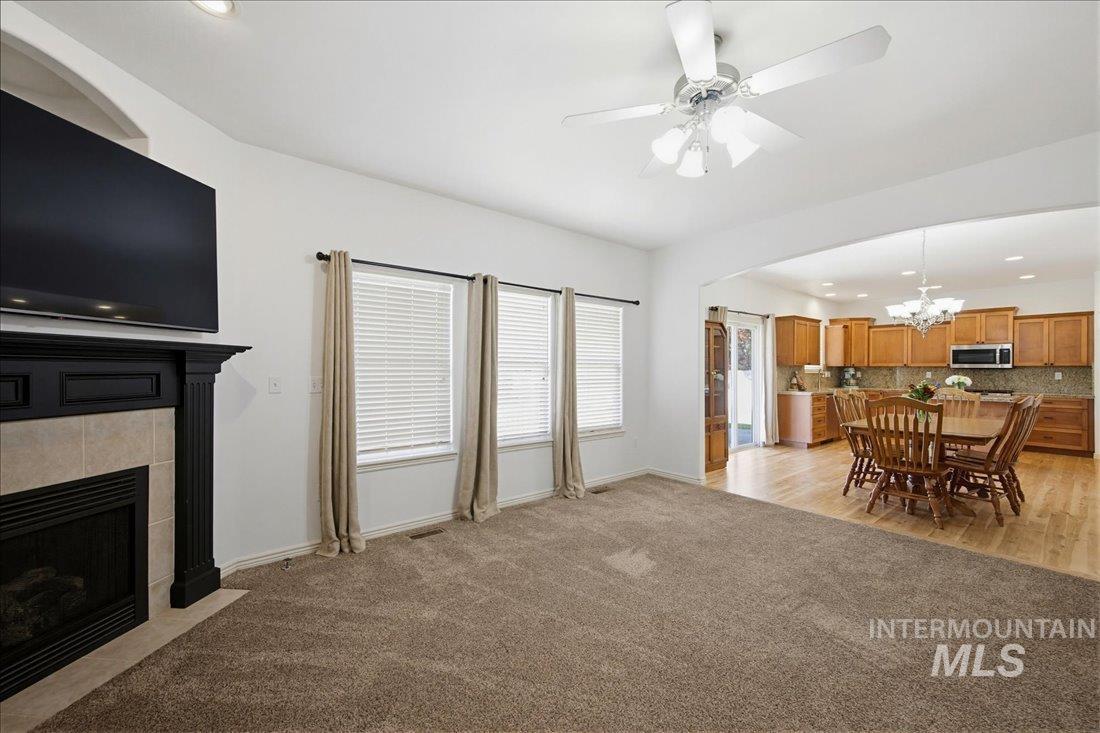
Living room
-
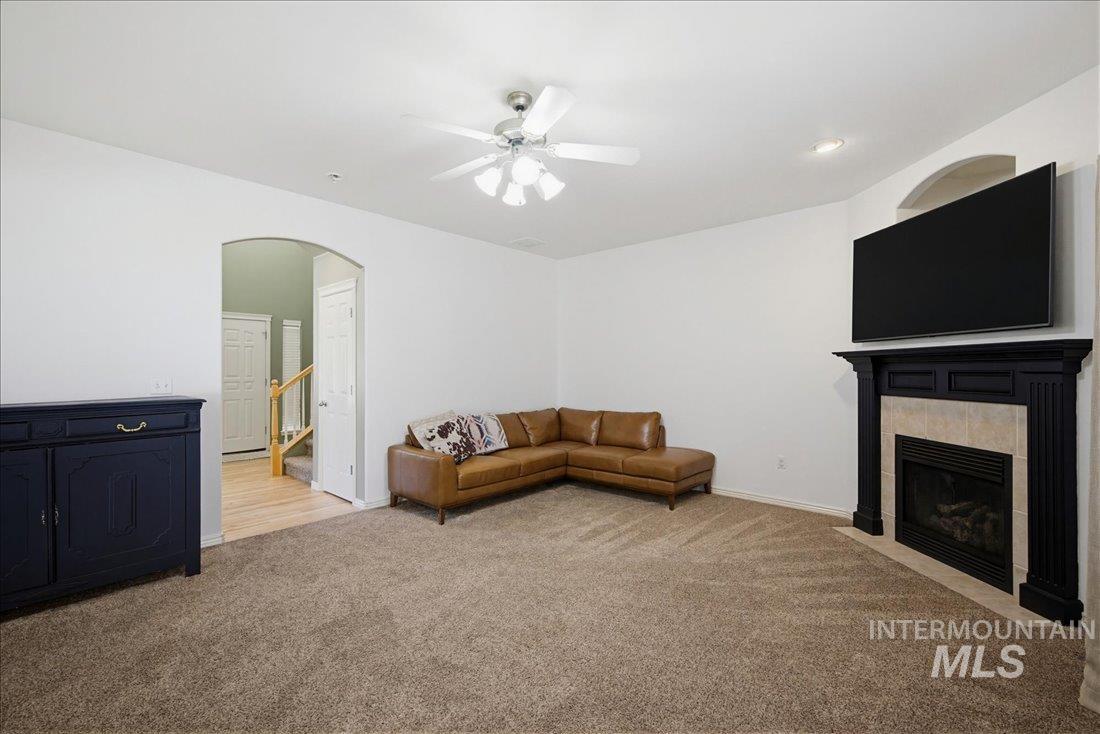
Living area featuring a gas fireplace with a black mantel and tile surround, recessed lighting, and an arched doorway
-
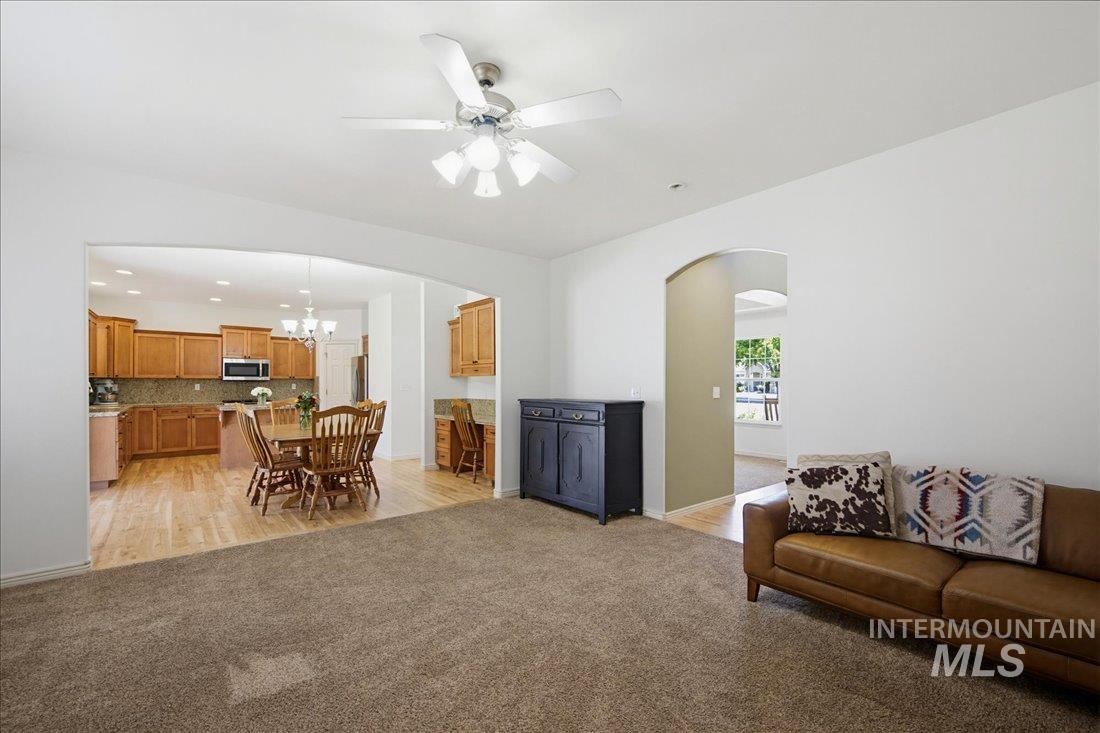
Living area with carpet flooring and an arched doorway, opening to a kitchen featuring wood cabinetry, stainless steel appliances, and wood-finish flooring
-
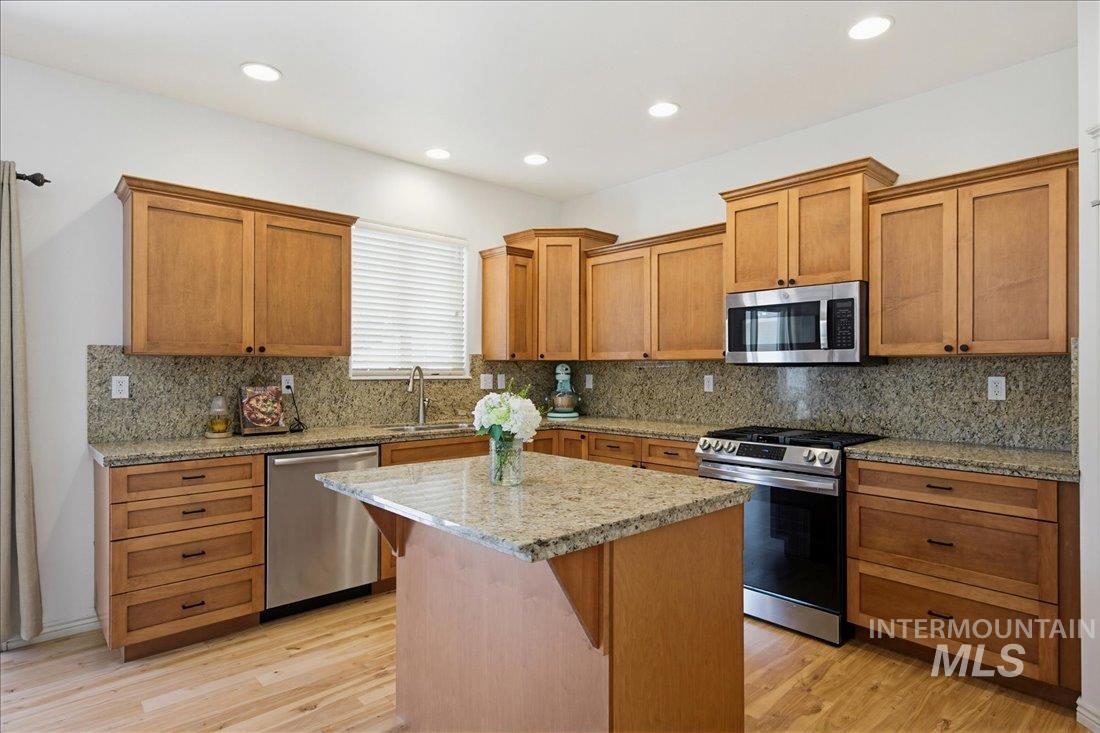
Kitchen featuring a central island, wood-finish cabinetry, granite countertops, and stainless steel appliances
-
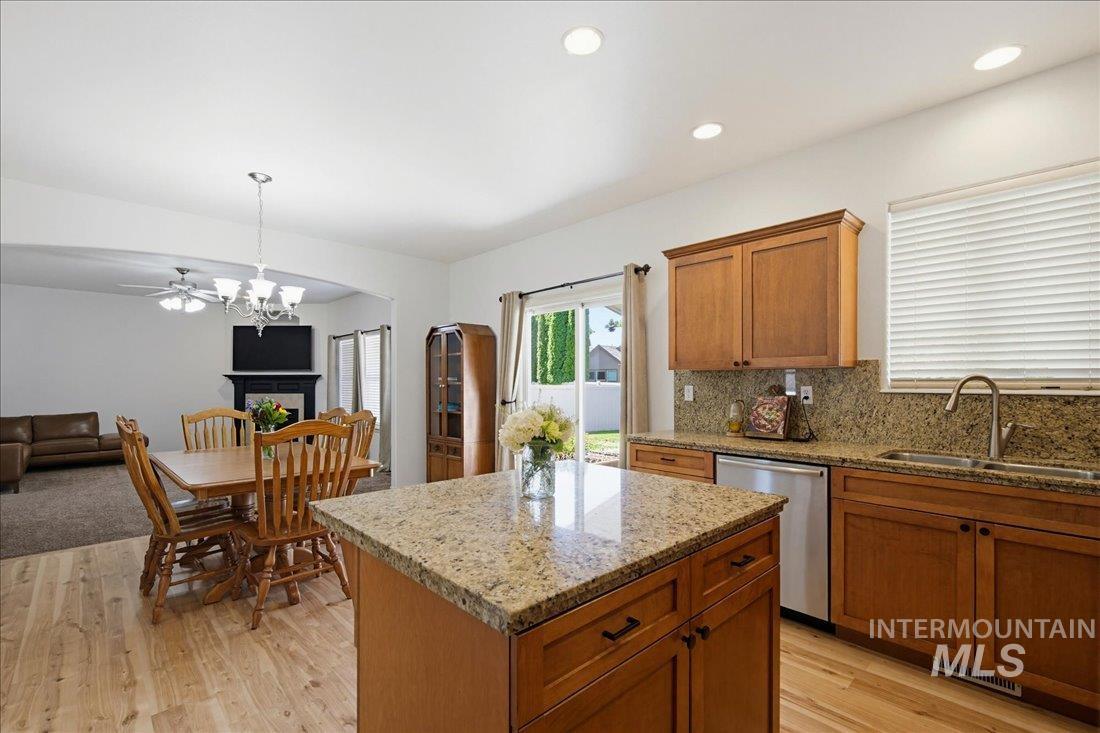
Kitchen featuring a central island with a stone countertop, wood cabinetry, stainless steel appliances, and wood-finish flooring
-
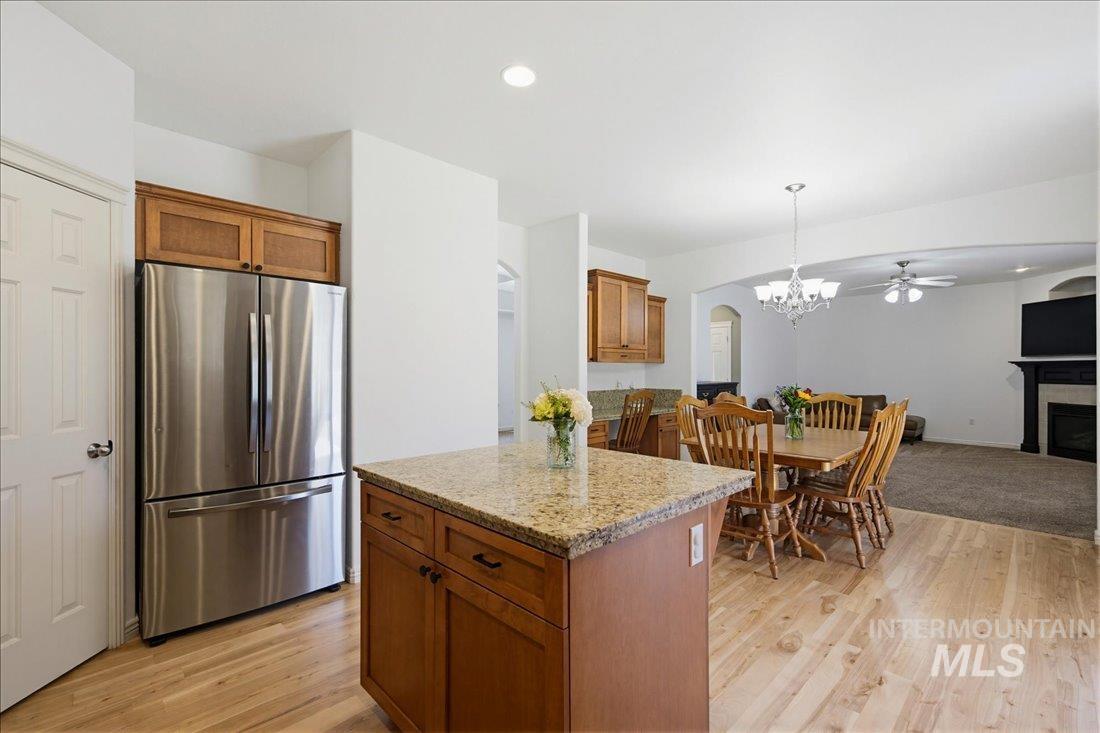
Kitchen island with a granite countertop and wood-finish cabinetry
-
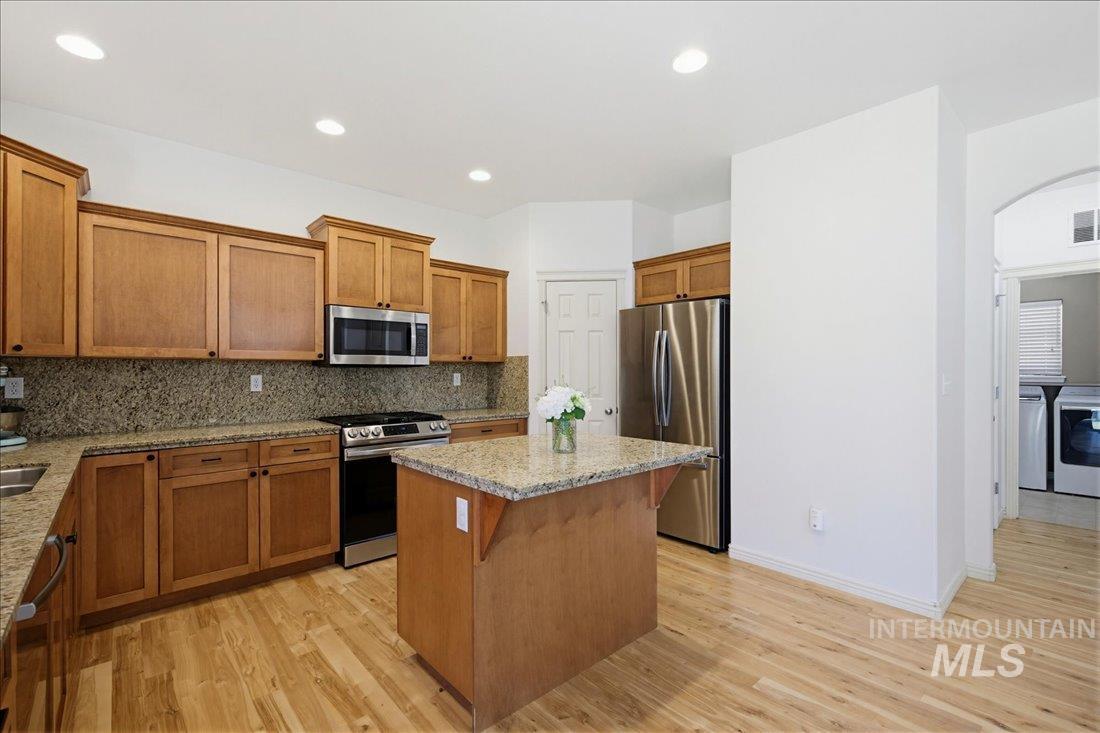
Kitchen featuring wood-finish cabinetry, granite countertops, and stainless steel appliances
-
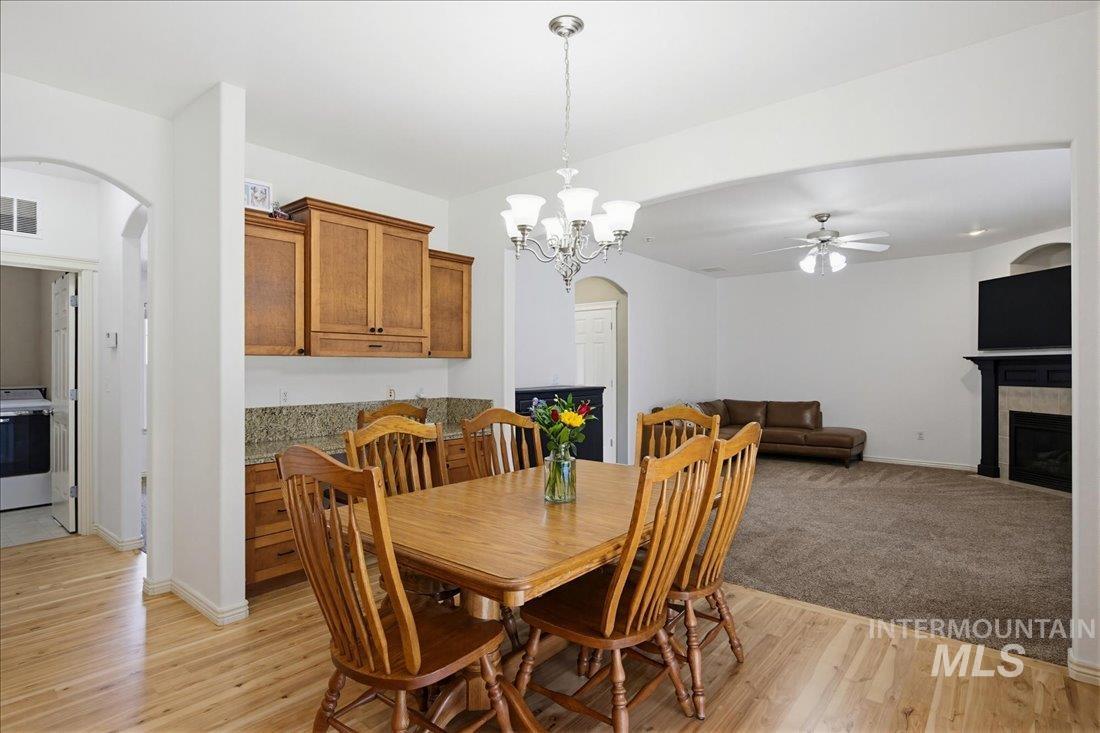
Open-concept living space featuring wood-finish flooring, a chandelier, built-in cabinetry with stone countertops, and a fireplace with a mantel
-
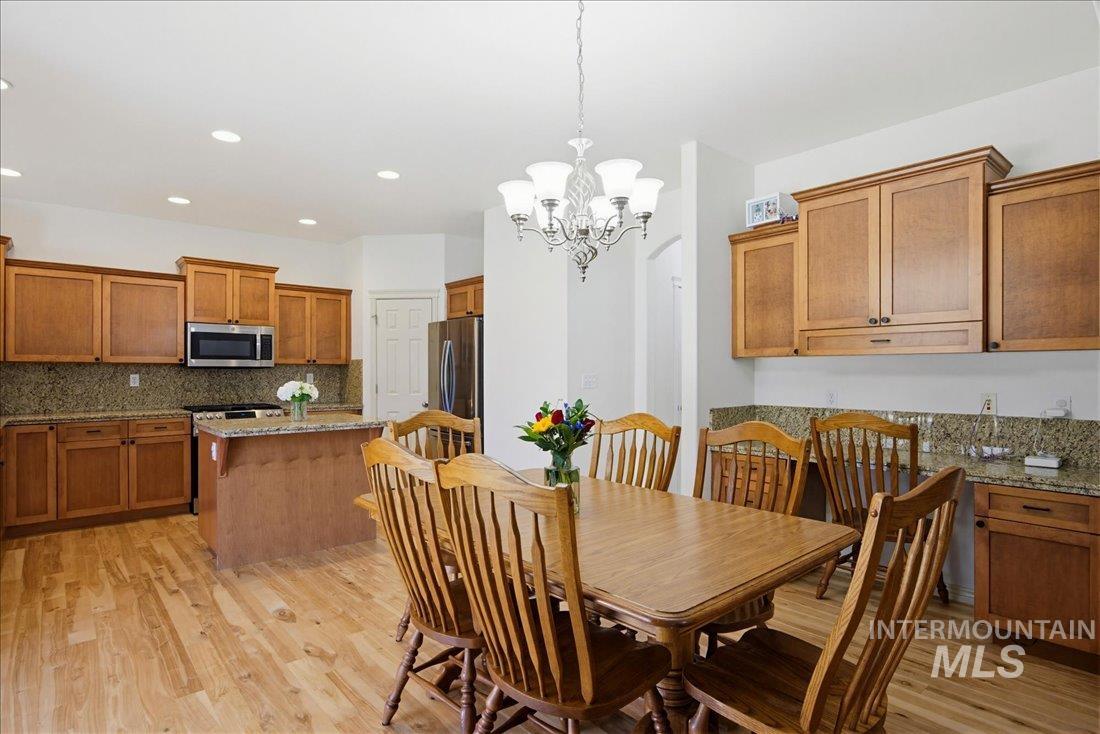
Open-concept kitchen and dining area featuring wood-finish flooring, recessed lighting, and a decorative chandelier
-
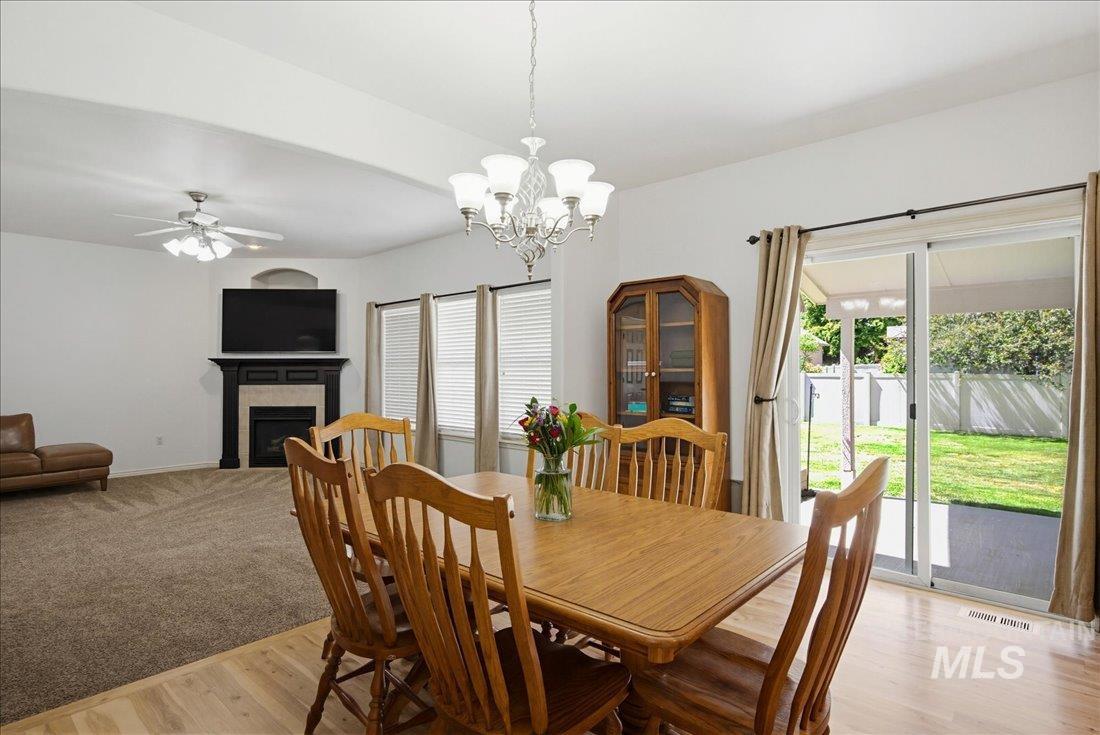
Open-concept living area with a corner fireplace featuring a dark wood mantel and a ceiling fan
-
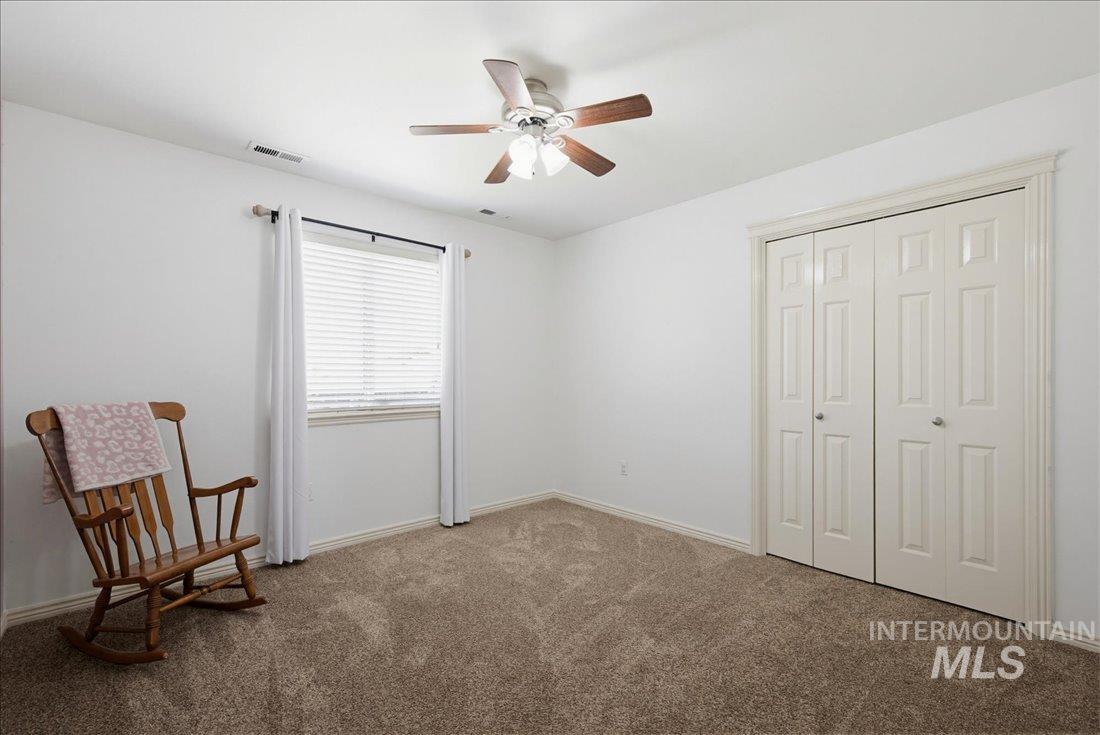
Neutral wall tones complemented by plush carpeting, a ceiling fan with light fixture, and a window with blinds
-
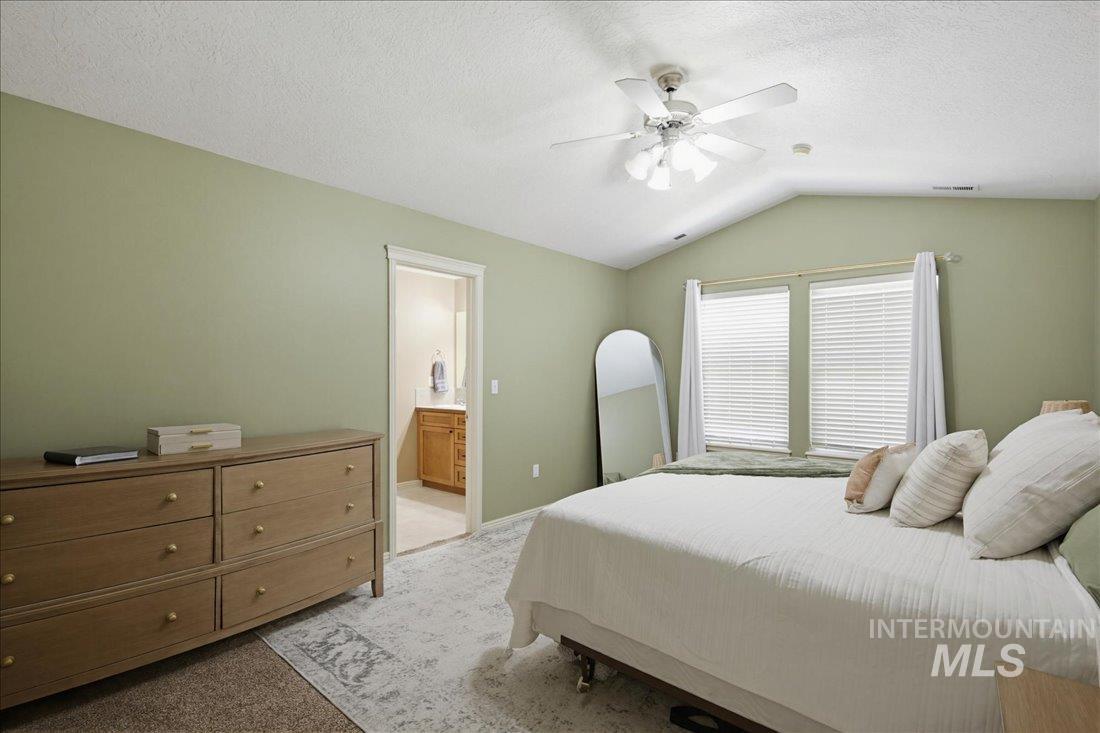
Vaulted ceiling with a ceiling fan, two windows with blinds and drapes, and an entryway to a full bathroom featuring a wood vanity
-
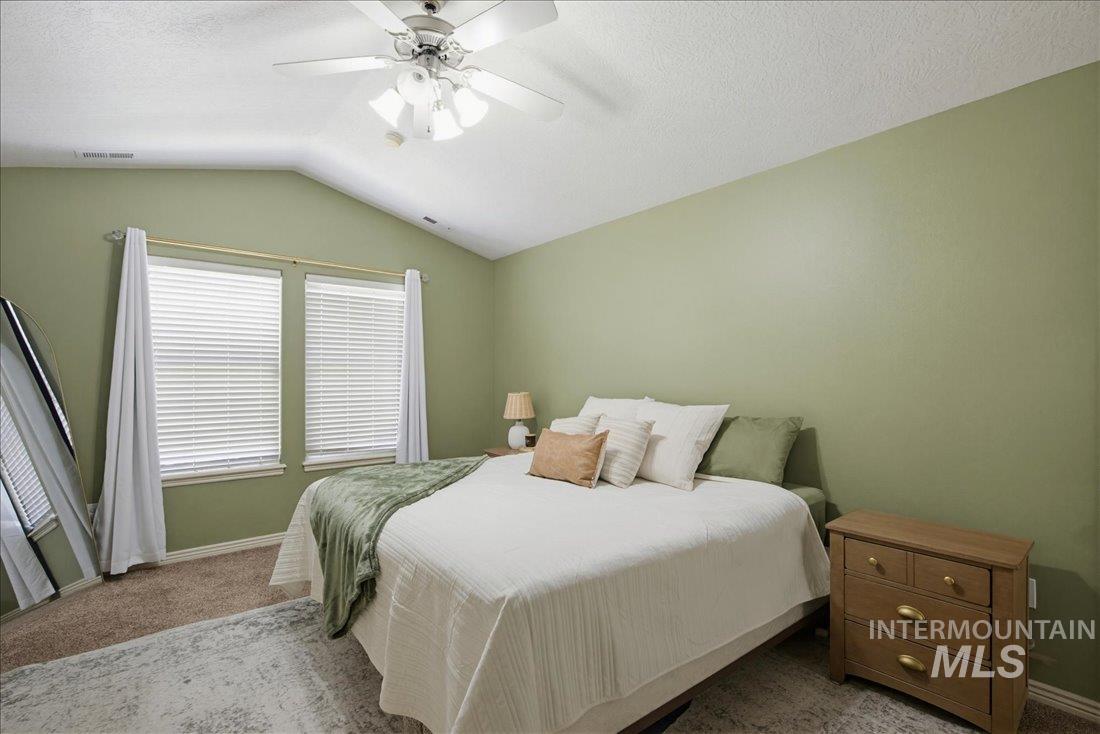
Vaulted ceiling bedroom featuring two windows with horizontal blinds, a ceiling fan, and carpet flooring
-
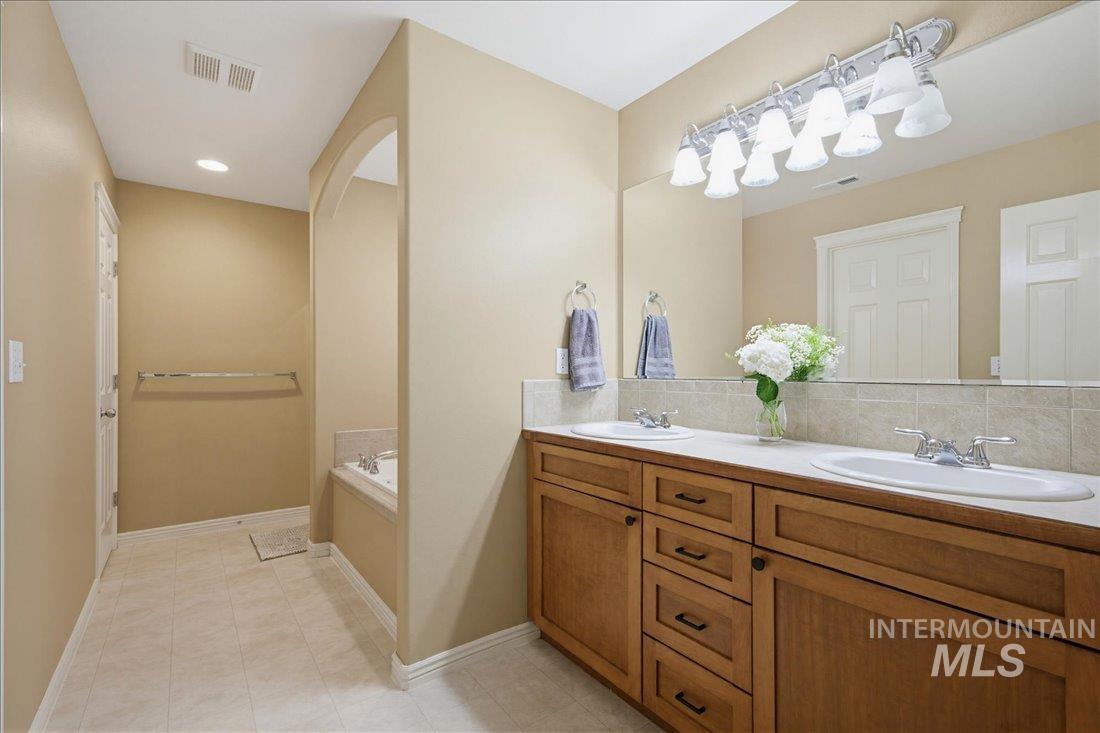
Bathroom featuring a dual vanity with wood cabinetry, light-colored countertops, and a full-width mirror
-
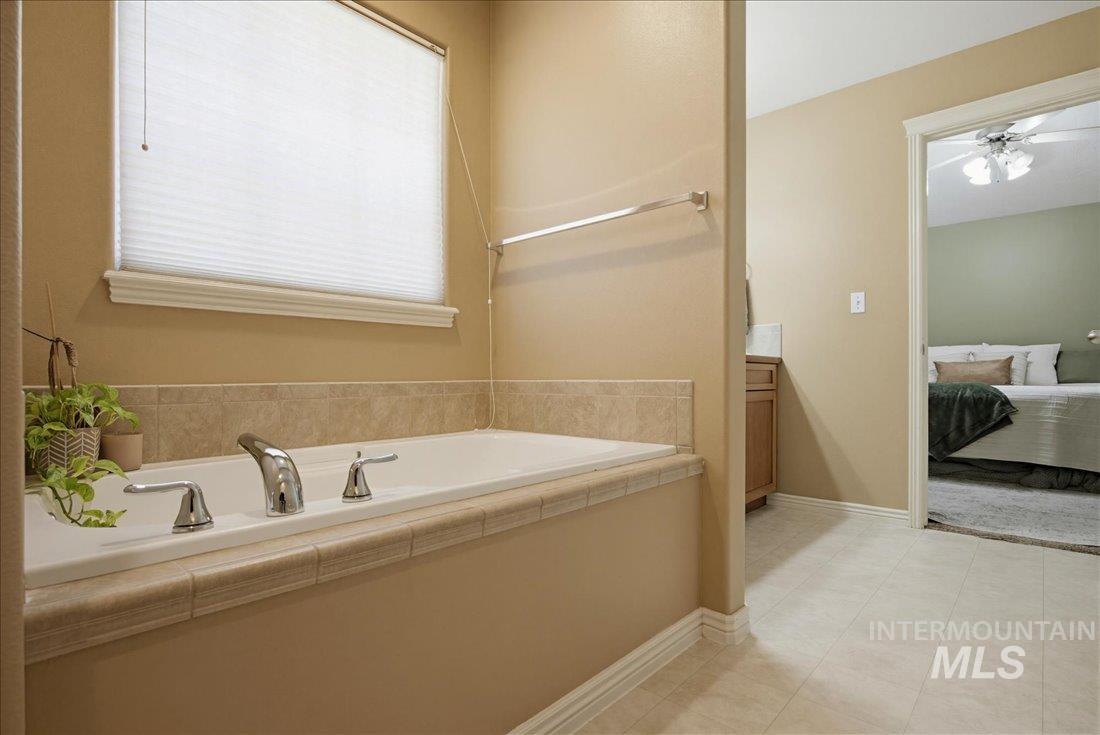
Built-in soaking tub with chrome fixtures, surrounded by a tile deck and base, and featuring a window with cellular blinds
-
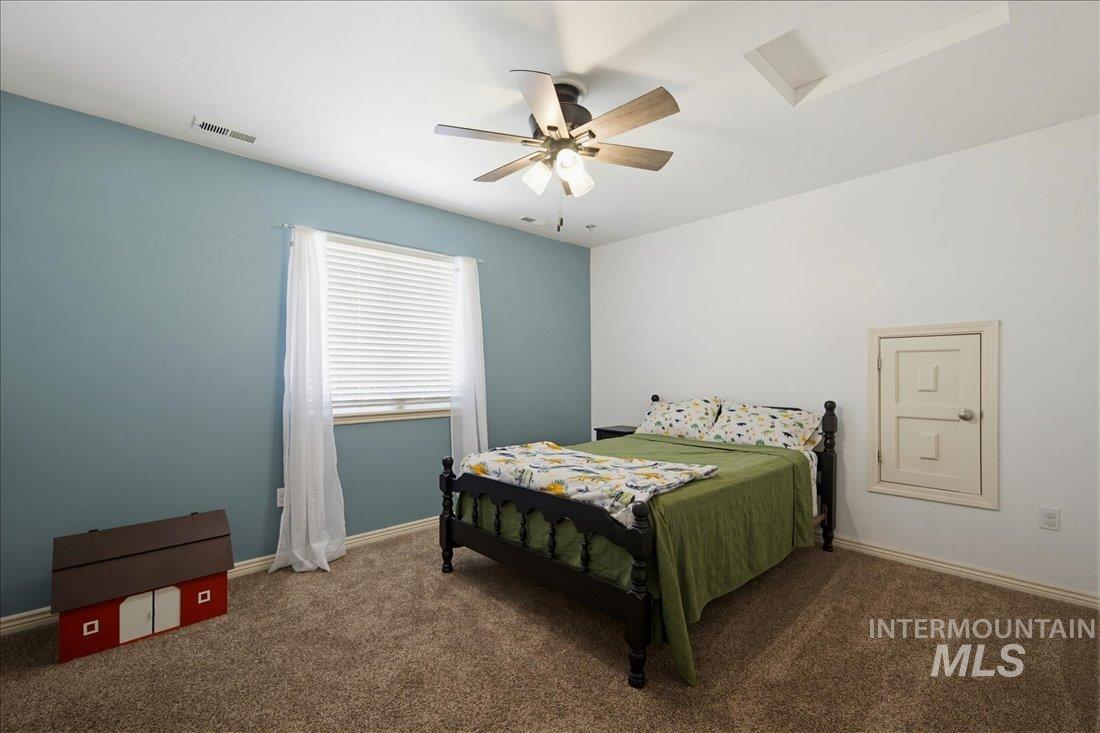
Bedroom featuring plush carpet flooring, a ceiling fan with light fixture, and a window with blinds
-
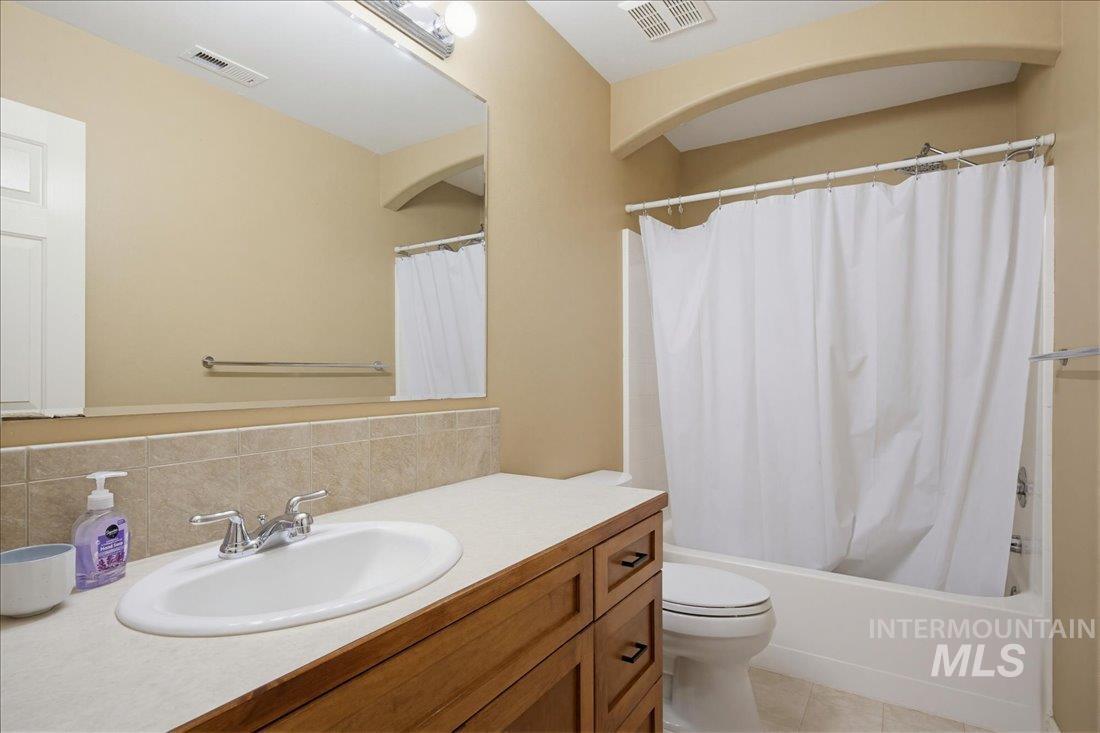
Bathroom featuring a white drop-in sink with a chrome faucet, set into a light-colored countertop
-
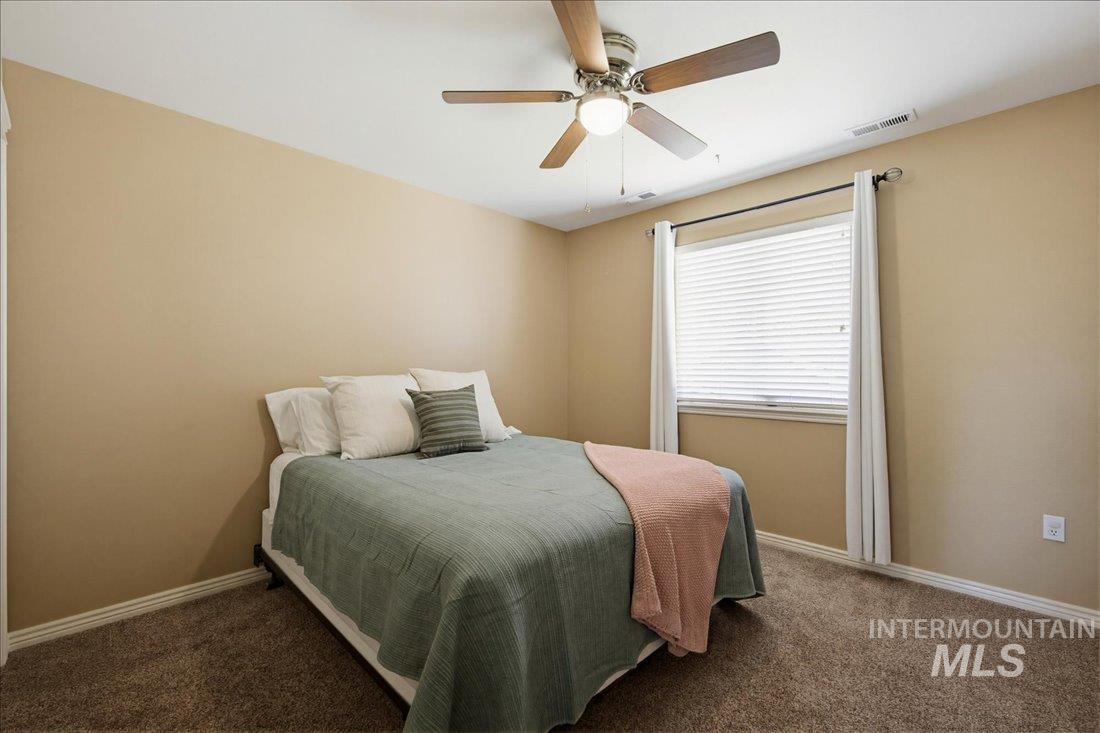
Bedroom featuring a ceiling fan with integrated lighting, a window with horizontal blinds, and neutral carpet flooring
-
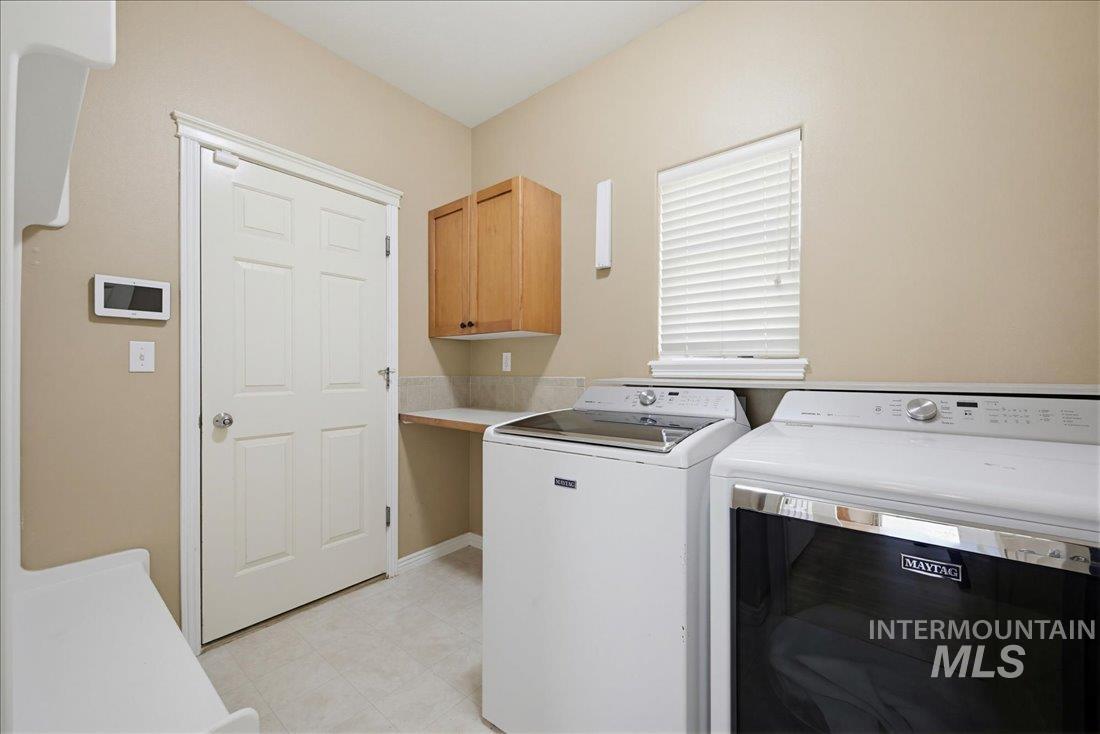
Dedicated utility space featuring light-colored flooring, neutral wall tones, and a window with blinds
-
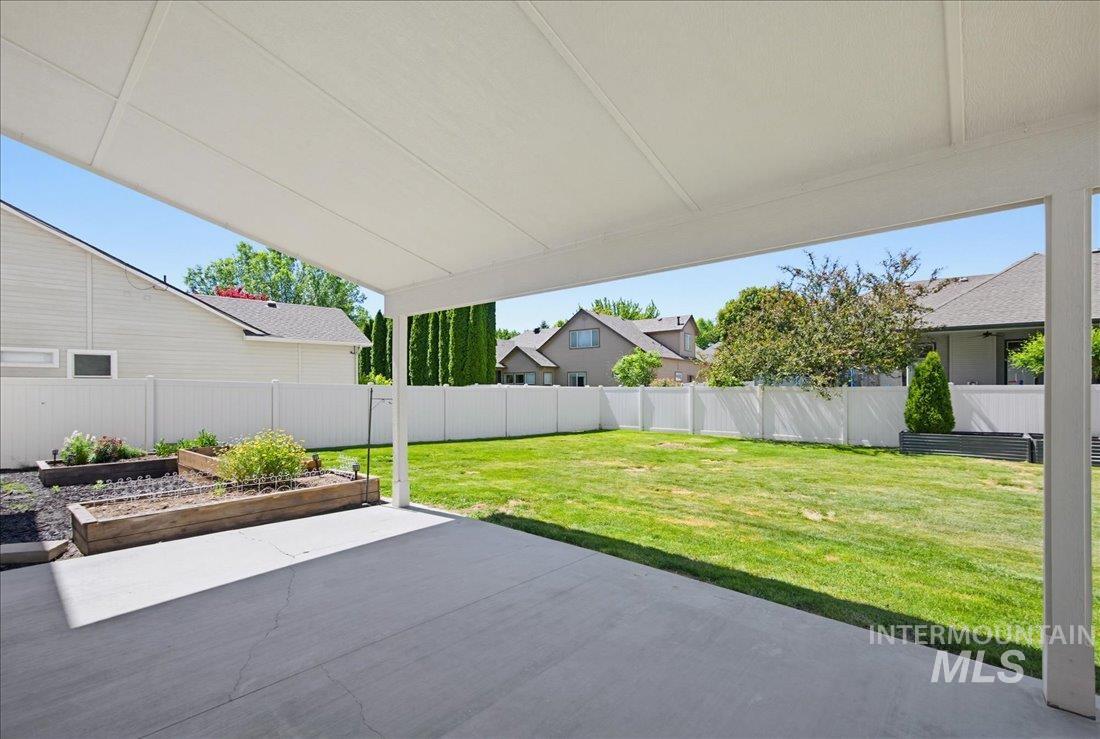
Covered patio with concrete flooring
-
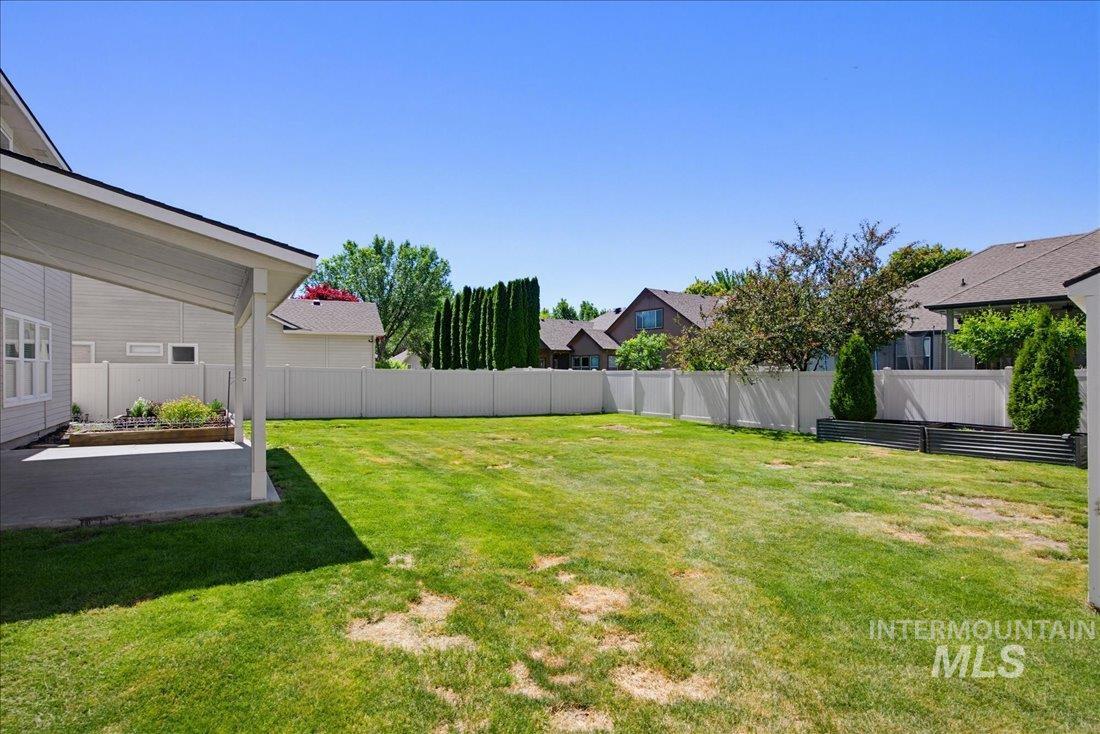
Expansive backyard featuring a large green lawn, a covered patio with concrete flooring, a built-in planter box, and a white privacy fence
-
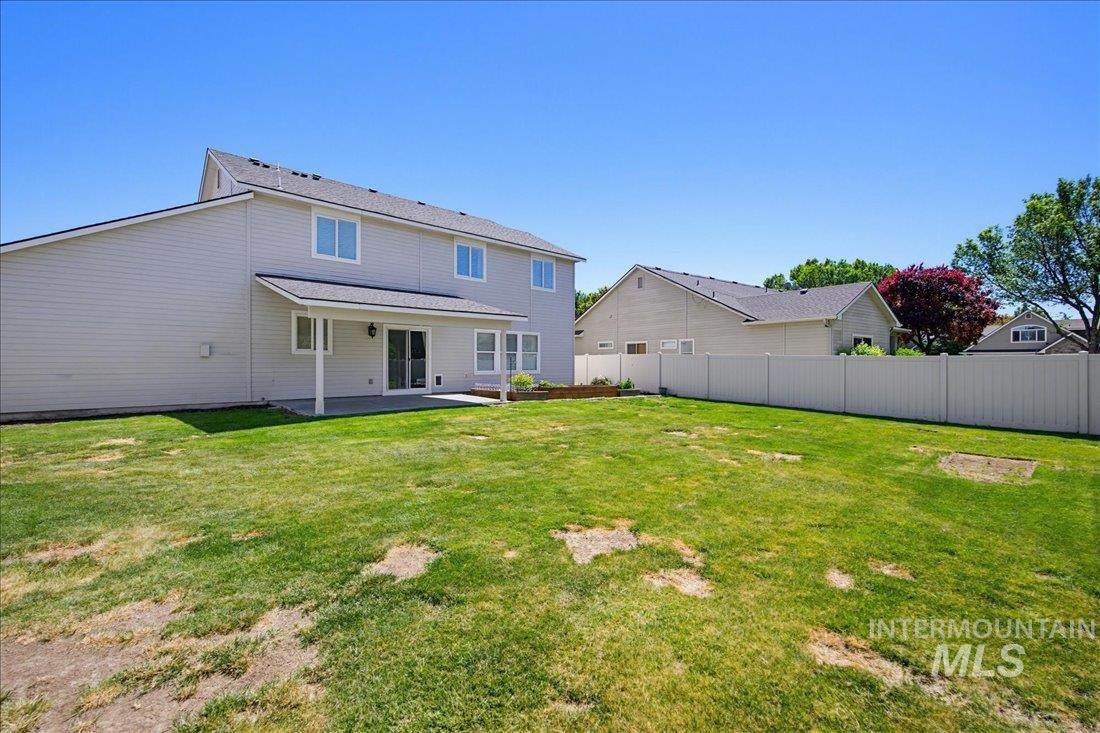
Expansive backyard featuring a large green lawn, covered patio, and privacy fencing
-
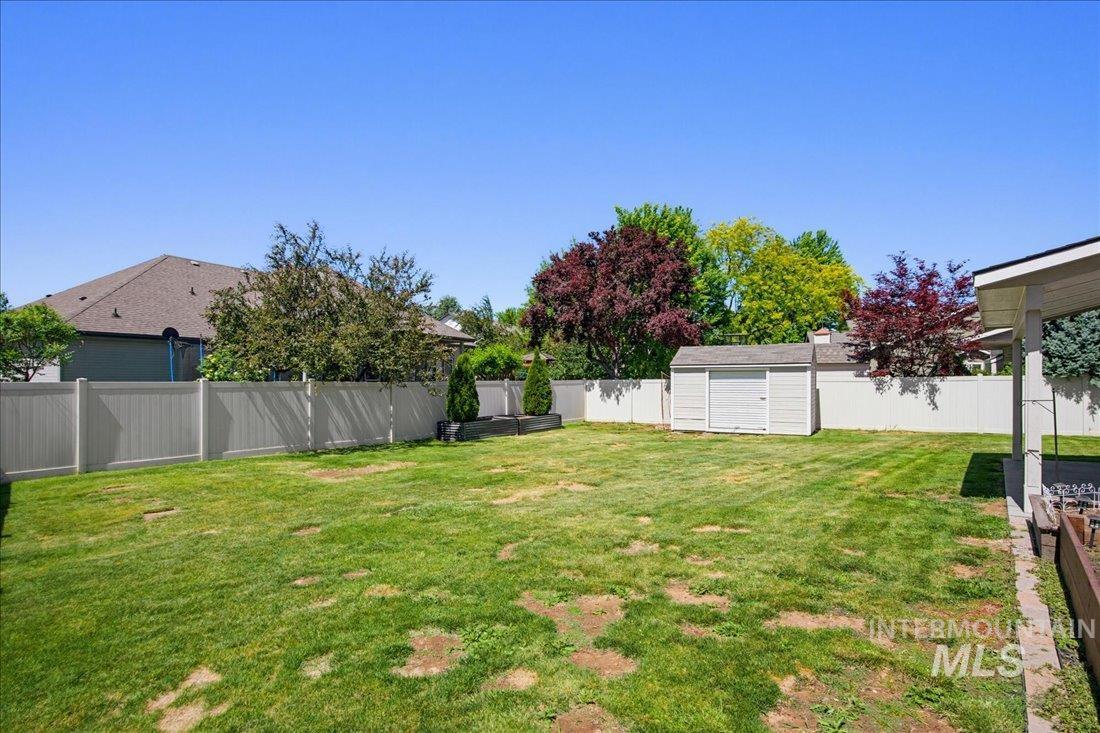
Yard
-
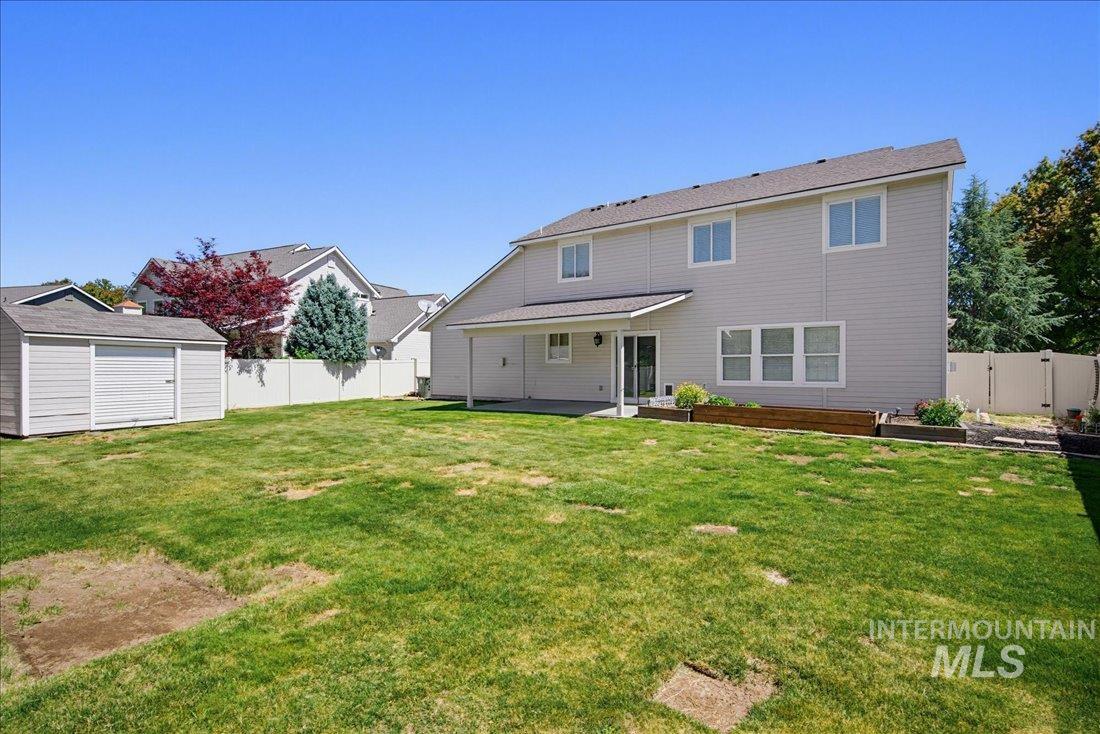
Spacious rear yard with green lawn, a covered patio, and a storage shed
-
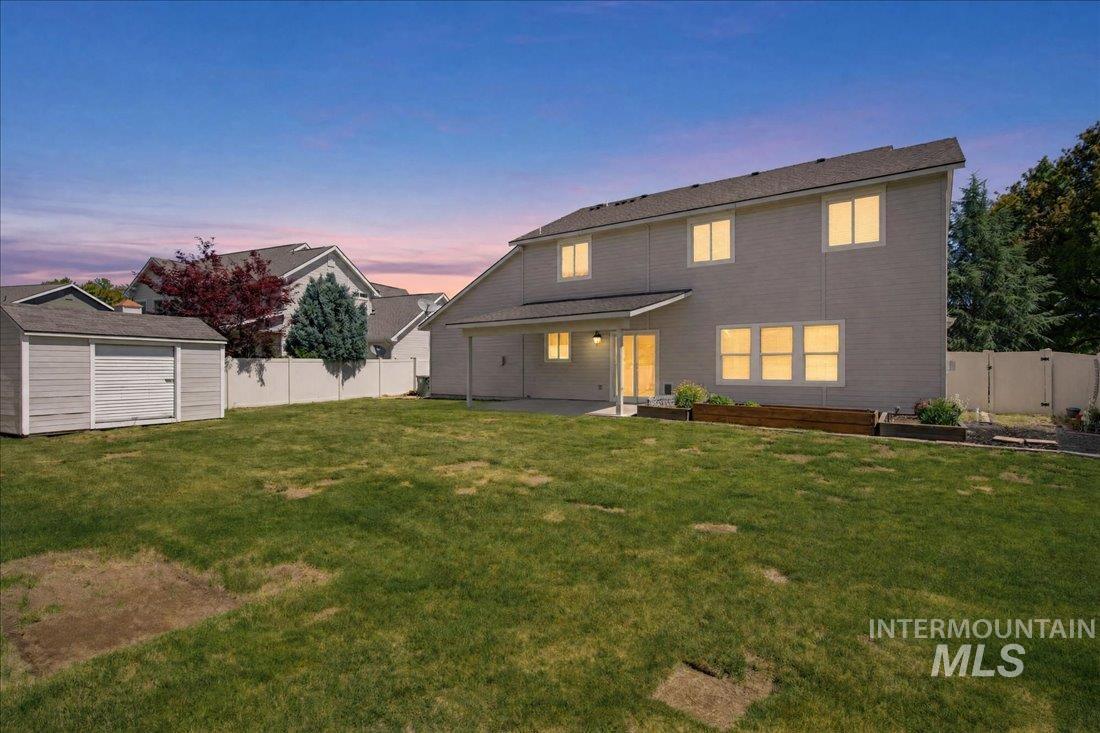
Back house
-
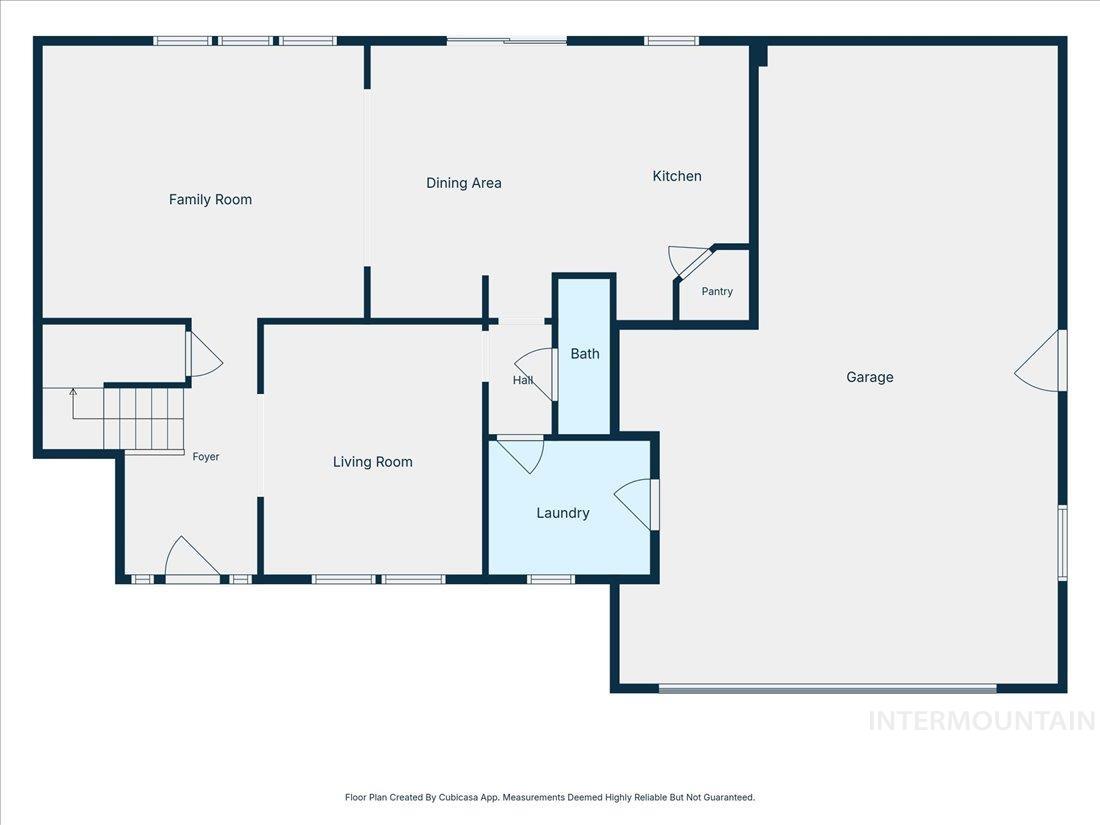
-
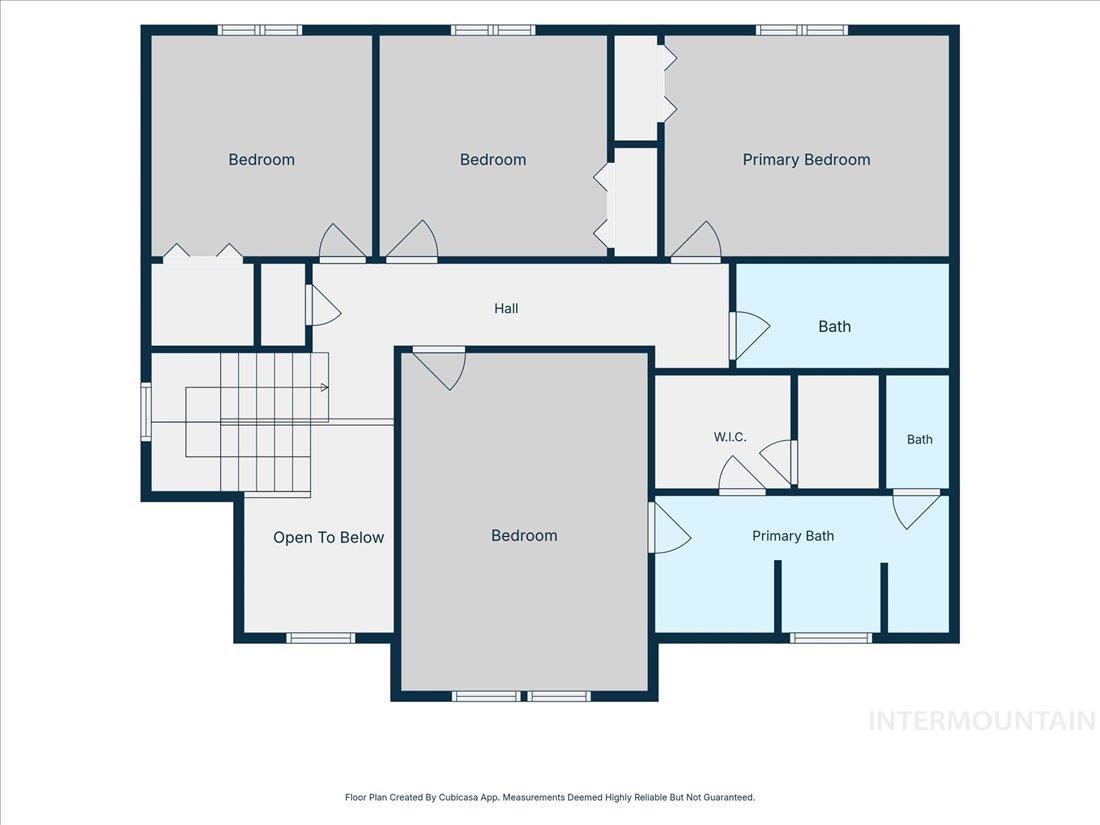
-
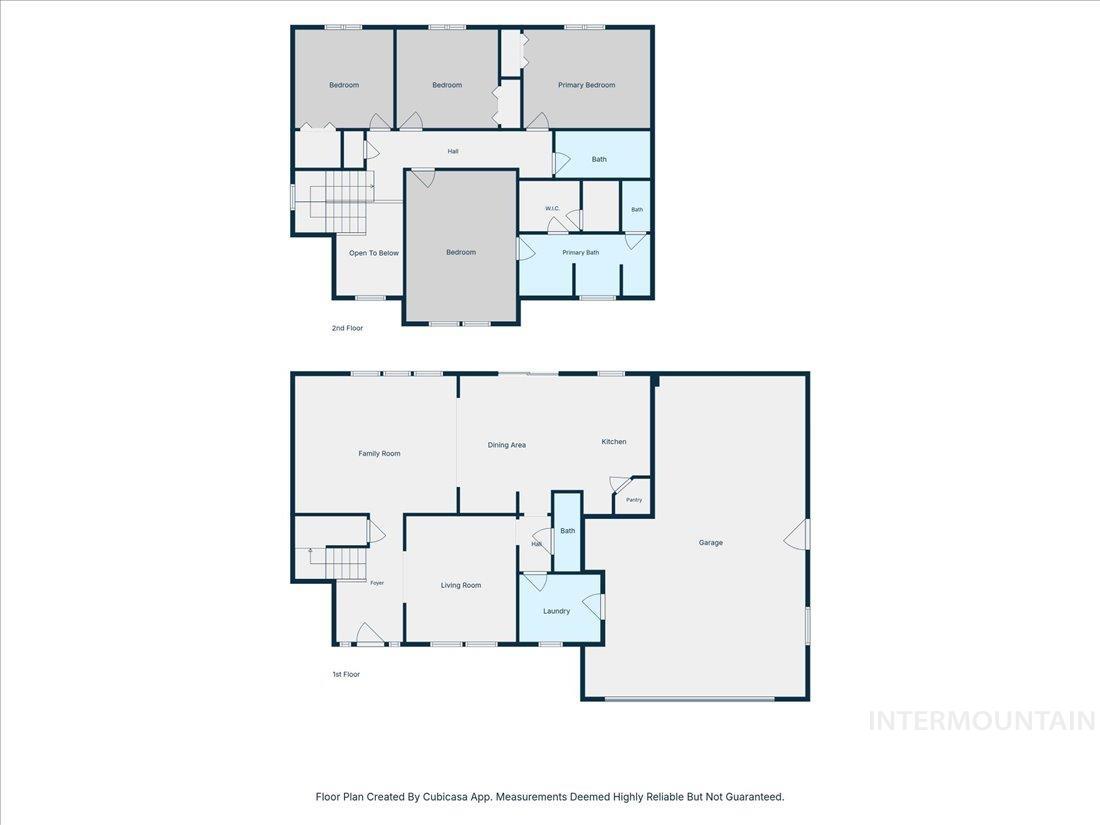
Property Description
Welcome home! You’ll love the convenient location of this Meridian GEM. Close to shopping, award winning schools, daycare facilities, gyms, and coffee shops along with easy access to I-84 if you have to commute across the valley or beyond. Inside, you’ll find gorgeous refinished hardwood floors and freshly cleaned carpets offering easy living downstairs and privacy for everyone upstairs. With 4 bedrooms and 2.5 bathrooms, this home offers a functional floorplan that doesn’t have any wasted space. Spacious great room/kitchen has views to the huge backyard where you’ll find a covered patio, garden boxes, and a storage shed. Don’t delay as homes like this are in high demand and don’t last long, especially at this price point!
Features
- Heating:
- Forced Air, Gas
- Cooling:
- Central air
- Fireplace:
- One, Insert, Gas
- Garage Capacity:
- 3
Address Map
- Country:
- US
- State:
- ID
- City:
- Meridian
- Zipcode:
- 83642
- Street:
- 3053 E Calabria Dr
- Longitude:
- W117° 38' 37.4''
- Latitude:
- N43° 34' 15.9''
Rooms
- Master Bedroom Level:
- Upper
- Bedroom 2 Level:
- Upper
- Bedroom 3 Level:
- Upper
- Bedroom 4 Level:
- Upper
Schools
- School District:
- West Ada School District
- Elementary School:
- Siena
- Middle School:
- Lake Hazel
- High School:
- Mountain View
Additional Details
- Status:
- Active
- Type:
- Single Family
- Level:
- Two Story
- Tax Year:
- 2025
- Taxes:
- $1,786
- Potential Short Sale:
- No
- Age:
- 21 - 30 Years
- Auction:
- No
- Flood Ins Required:
- No
- HUD Owned:
- No
- In Foreclosure:
- No
- Land Size:
- Standard Lot 6000-9999 SF
- Home Owner Exempt:
- Yes
- HOA Frequency:
- Annual
- HOA Fees:
- $600
- Irrigation District:
- Nampa Meridian
- Virtual Tour:
- https://order.blufishphoto.com/3053-E-Calabria-Dr
- Inc Kitchen Features:
- Breakfast bar, Dishwasher, Disposal, Microwave, Oven/range freestanding, Pantry, Island, Countertop-granite, Gas Range
- Lot Features:
- Sidewalks, Public Road, Storage Shed
- Water:
- City service
- Land Use:
- Single
- Sprinkler System:
- Auto,Drip,Full,Pressurized Irrigation
Residential For Sale
3053 E Calabria Dr, Meridian, Idaho 83642
4 Bedrooms
2.5 Bathrooms
2,203 SqFt
Visits : 6 in 28 days
$564,900
Listing ID #98989818
Basic Details
- Property Type :
- Residential
- Listing Type :
- For Sale
- Status :
- Active
- Listing ID :
- 98989818
- Price :
- $564,900
- Bedrooms :
- 4
- Bathrooms :
- 2.5
- Apx SqFt :
- 2,203 SqFt
- Year Built :
- 2003
- Lot Area :
- 0.21 Acres
- Days on Market :
- 23
- Subdivision :
- Tuscany Messina Village
- Update Date :
- 07/03/2026 12:22:13
Agent info


Contact Agent
Mortgage Calculator

