
-
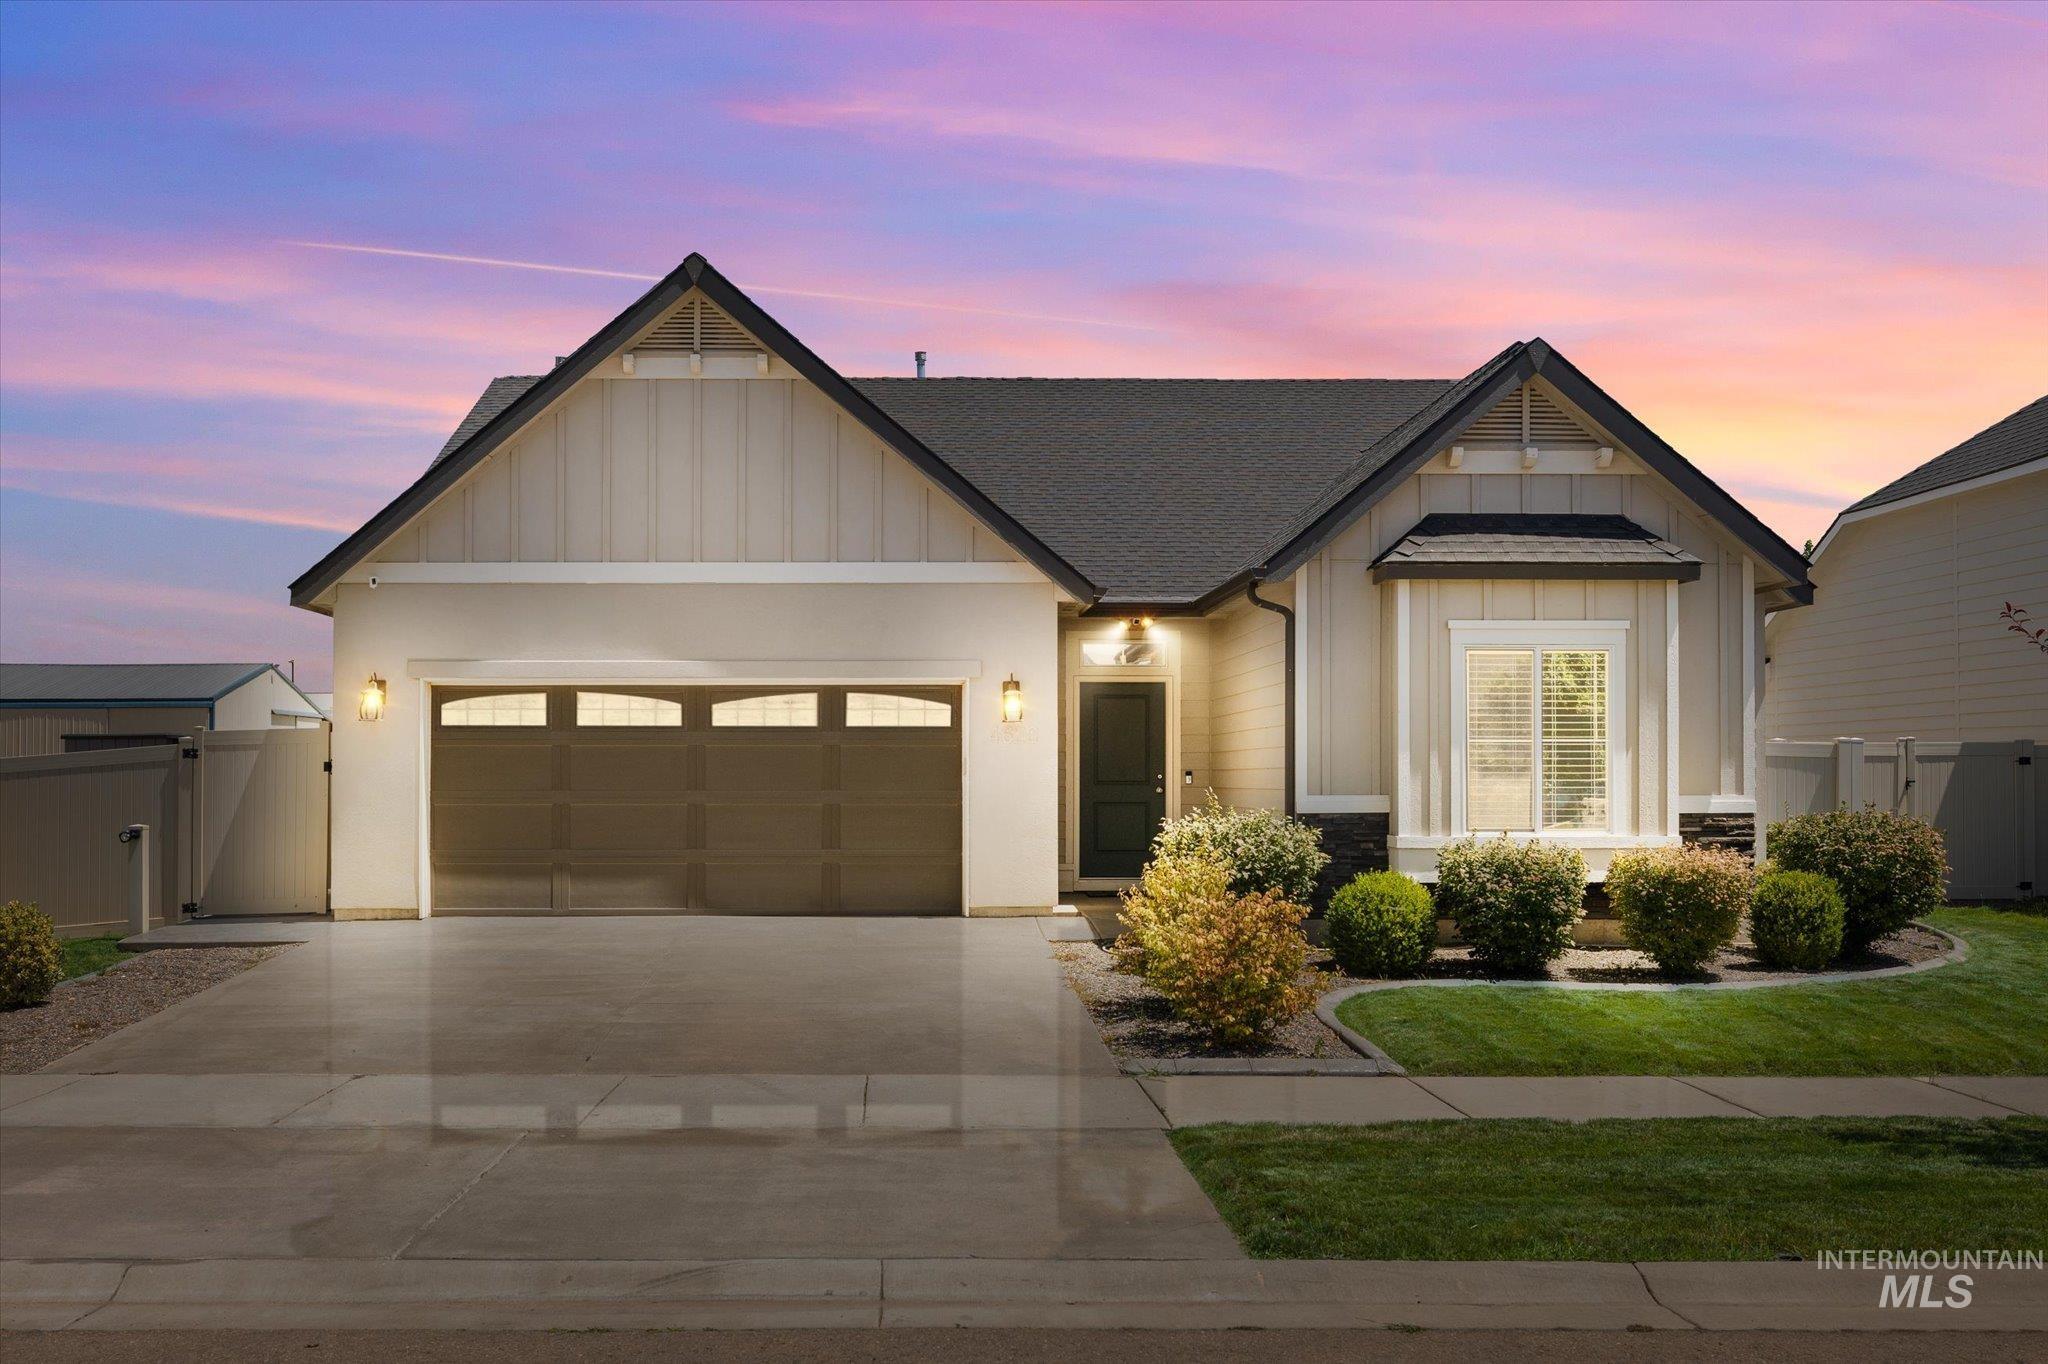
Contemporary single-story residence with a two-car garage, black asphalt shingle roof, and board and batten siding
-
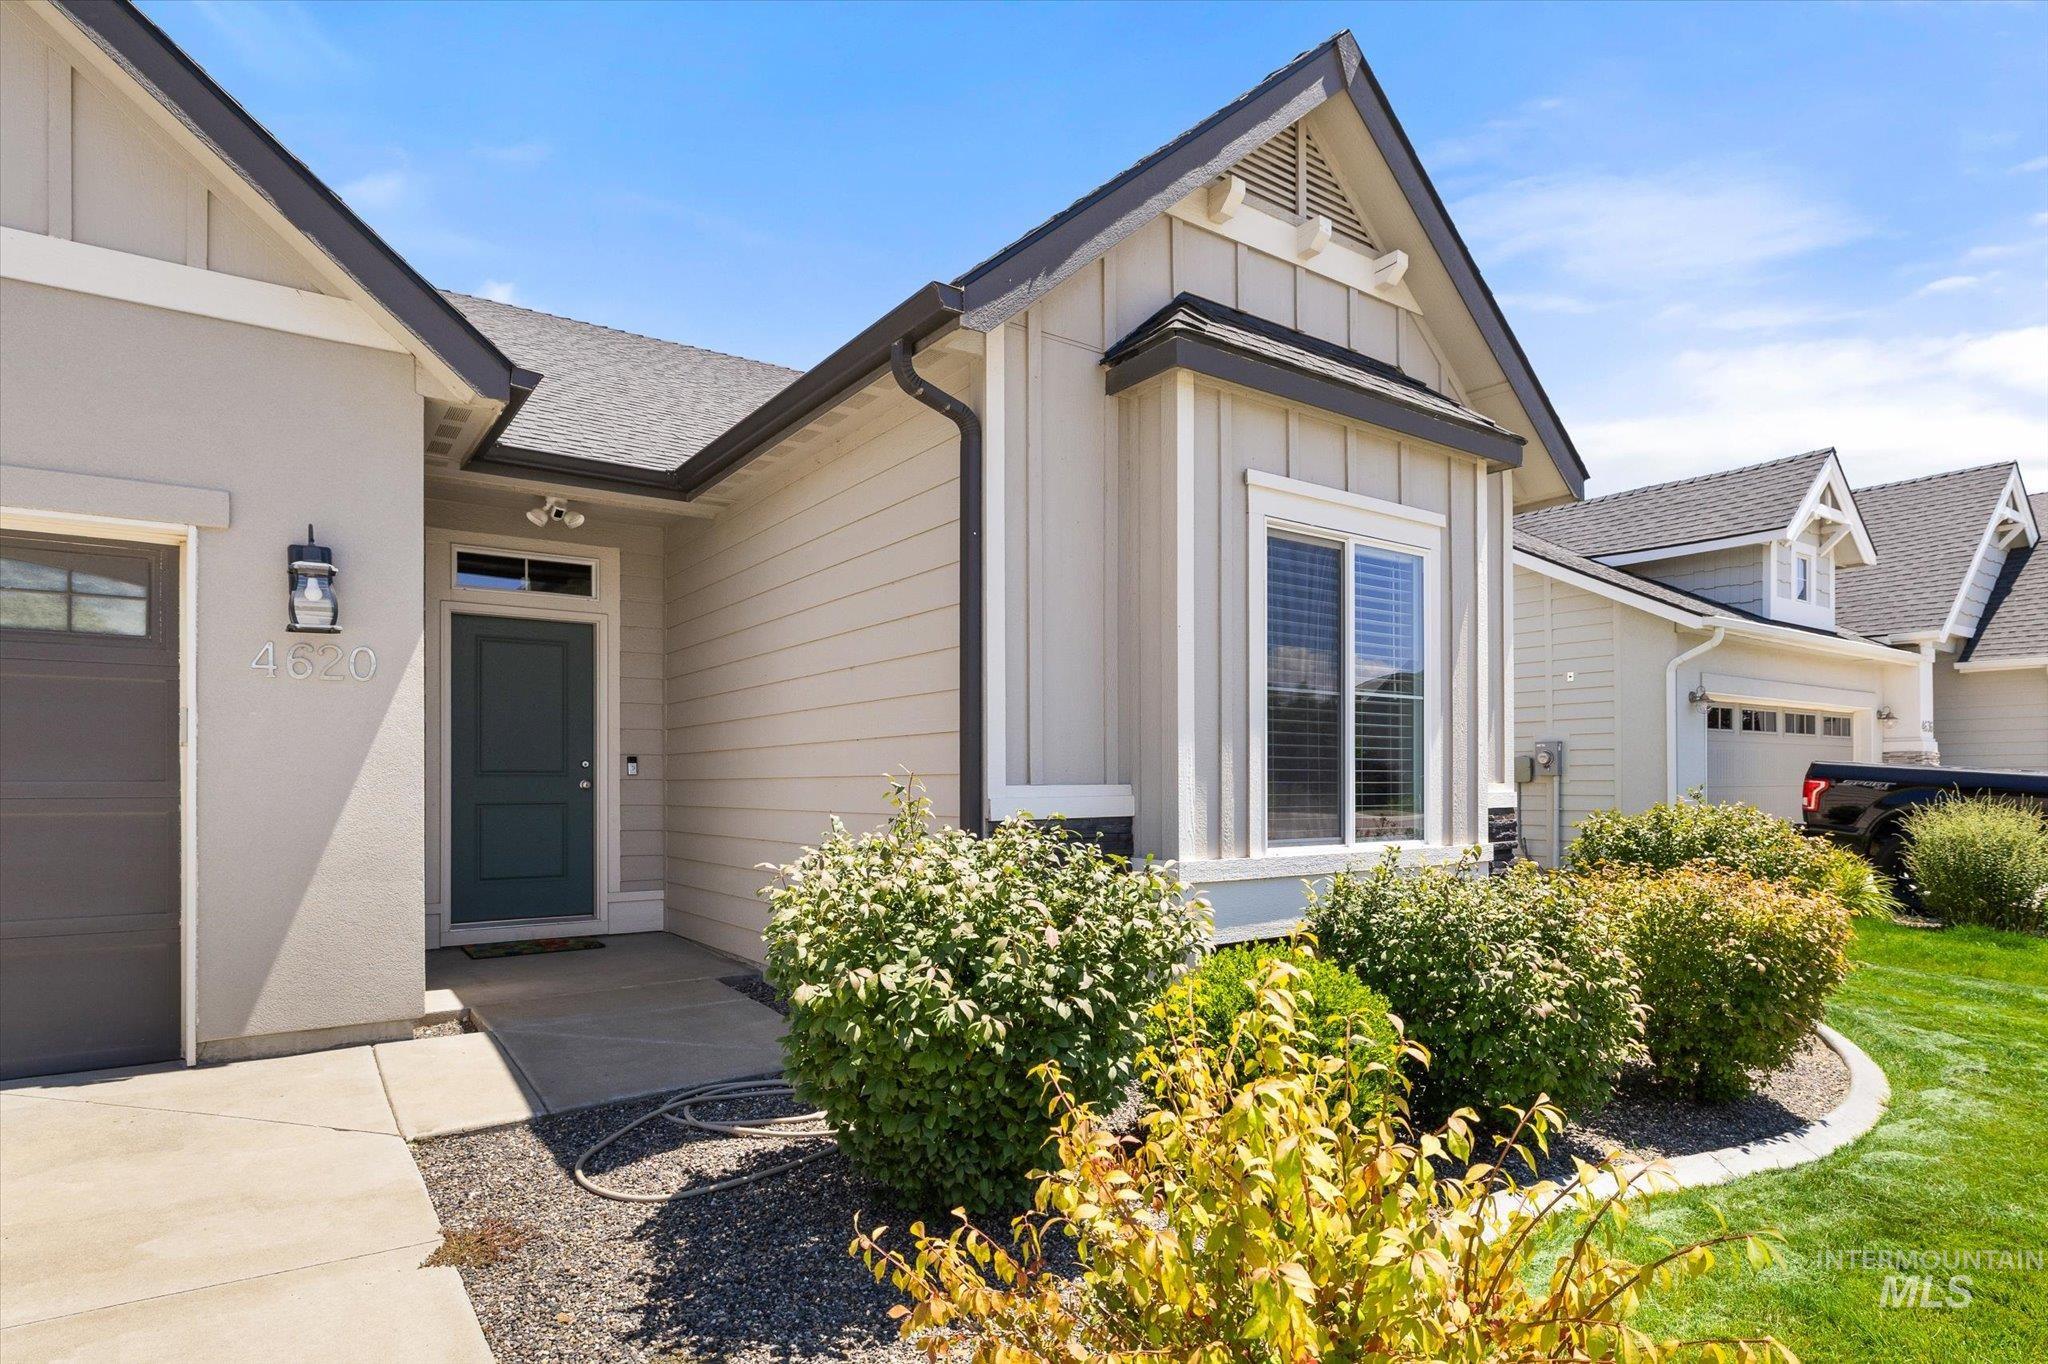
Contemporary exterior featuring light gray siding with board and batten accents, a dark gray front door, and a single-car garage
-
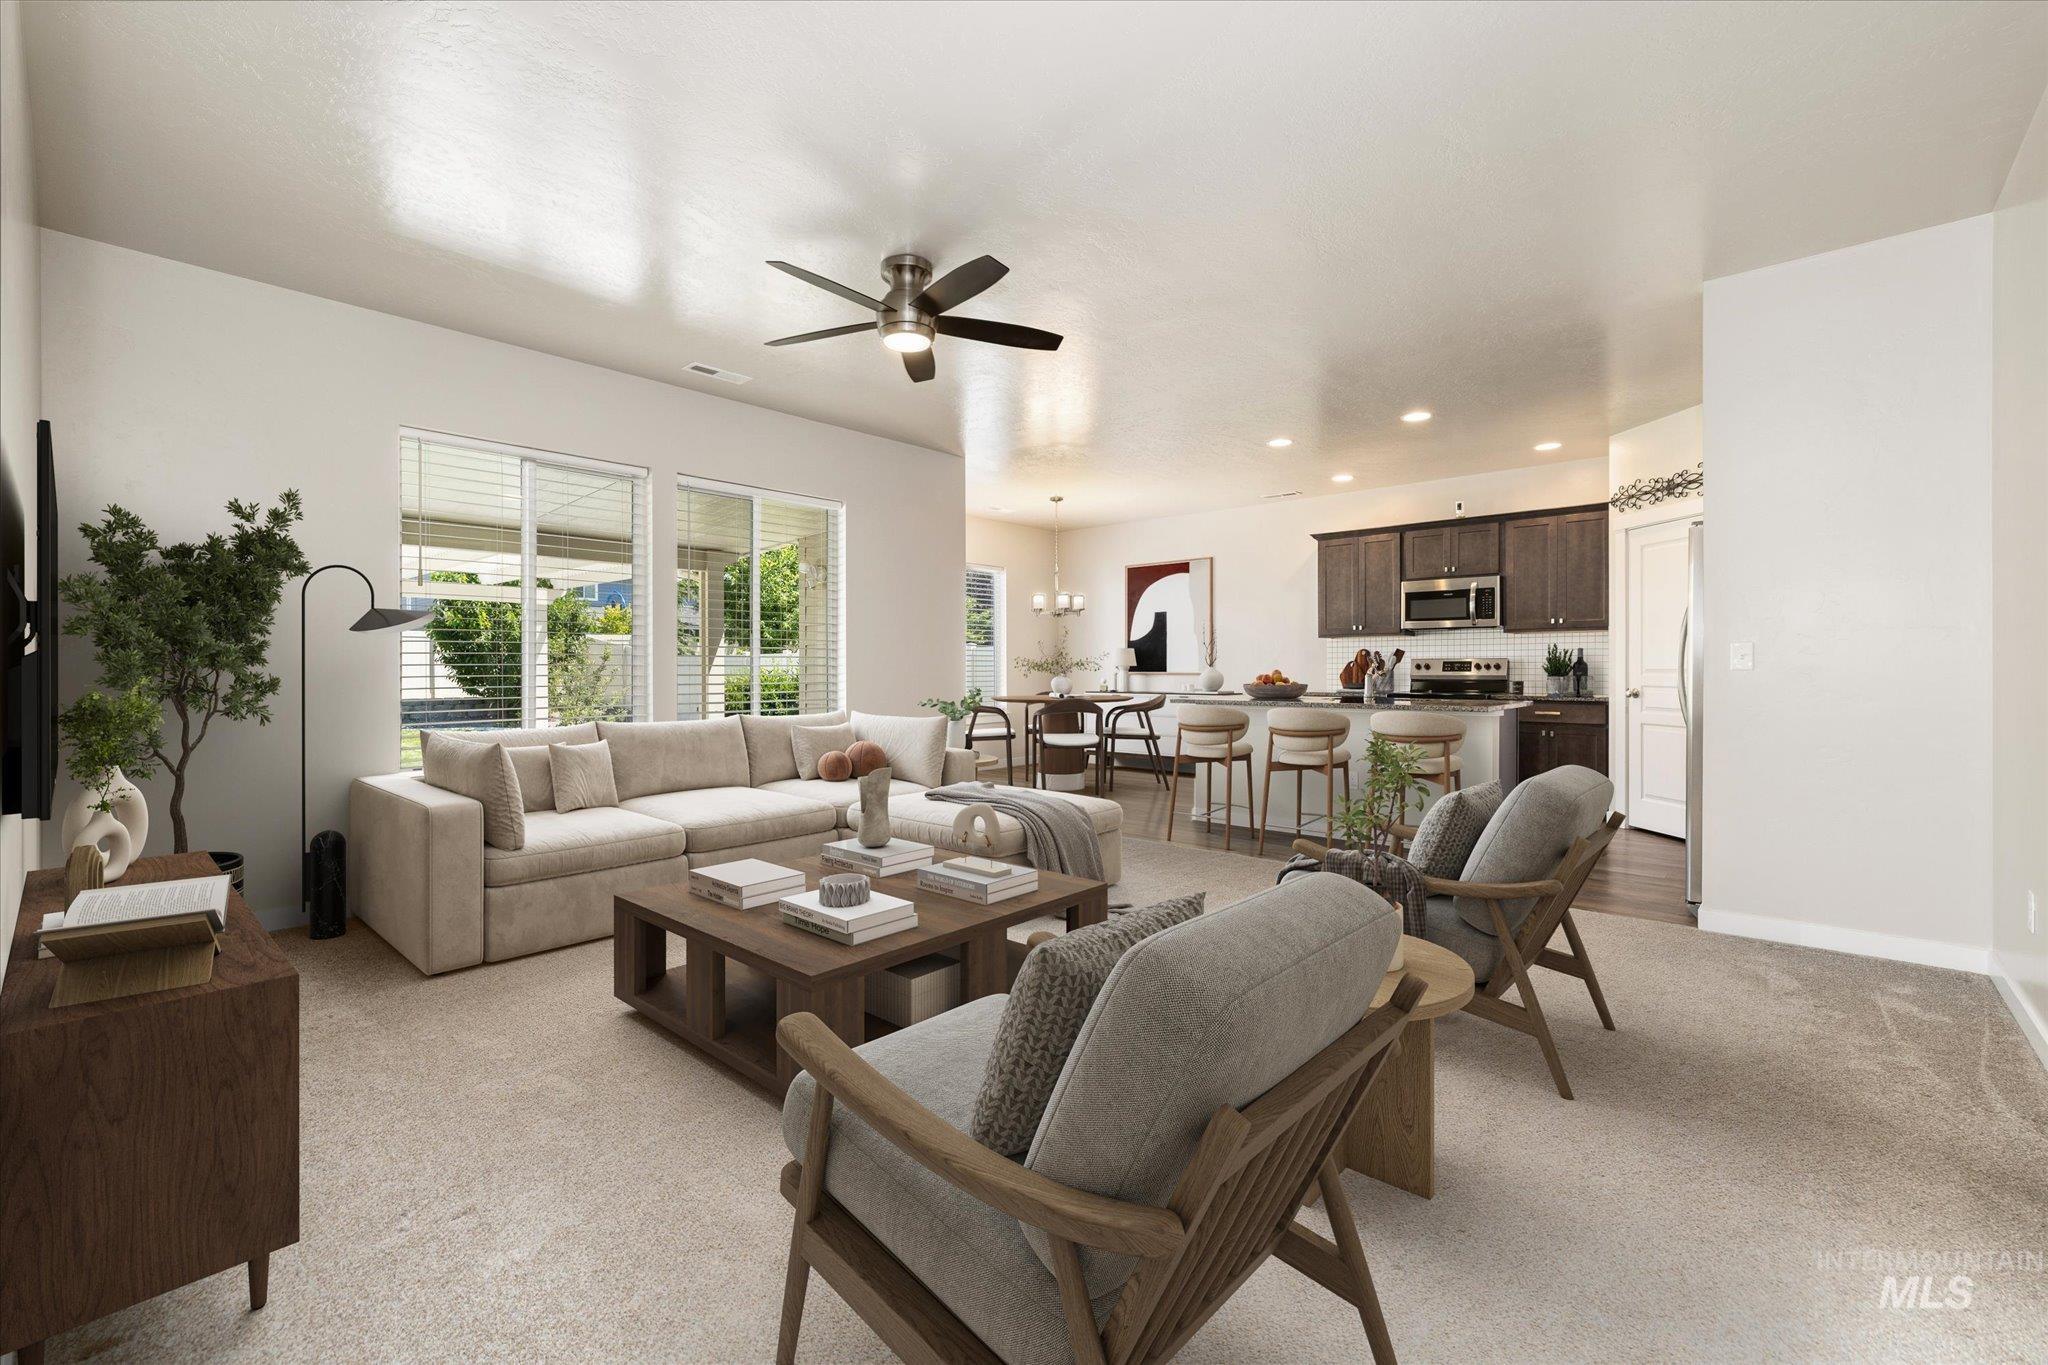
Open-concept living space featuring neutral wall tones and recessed lighting
-
Living room
-
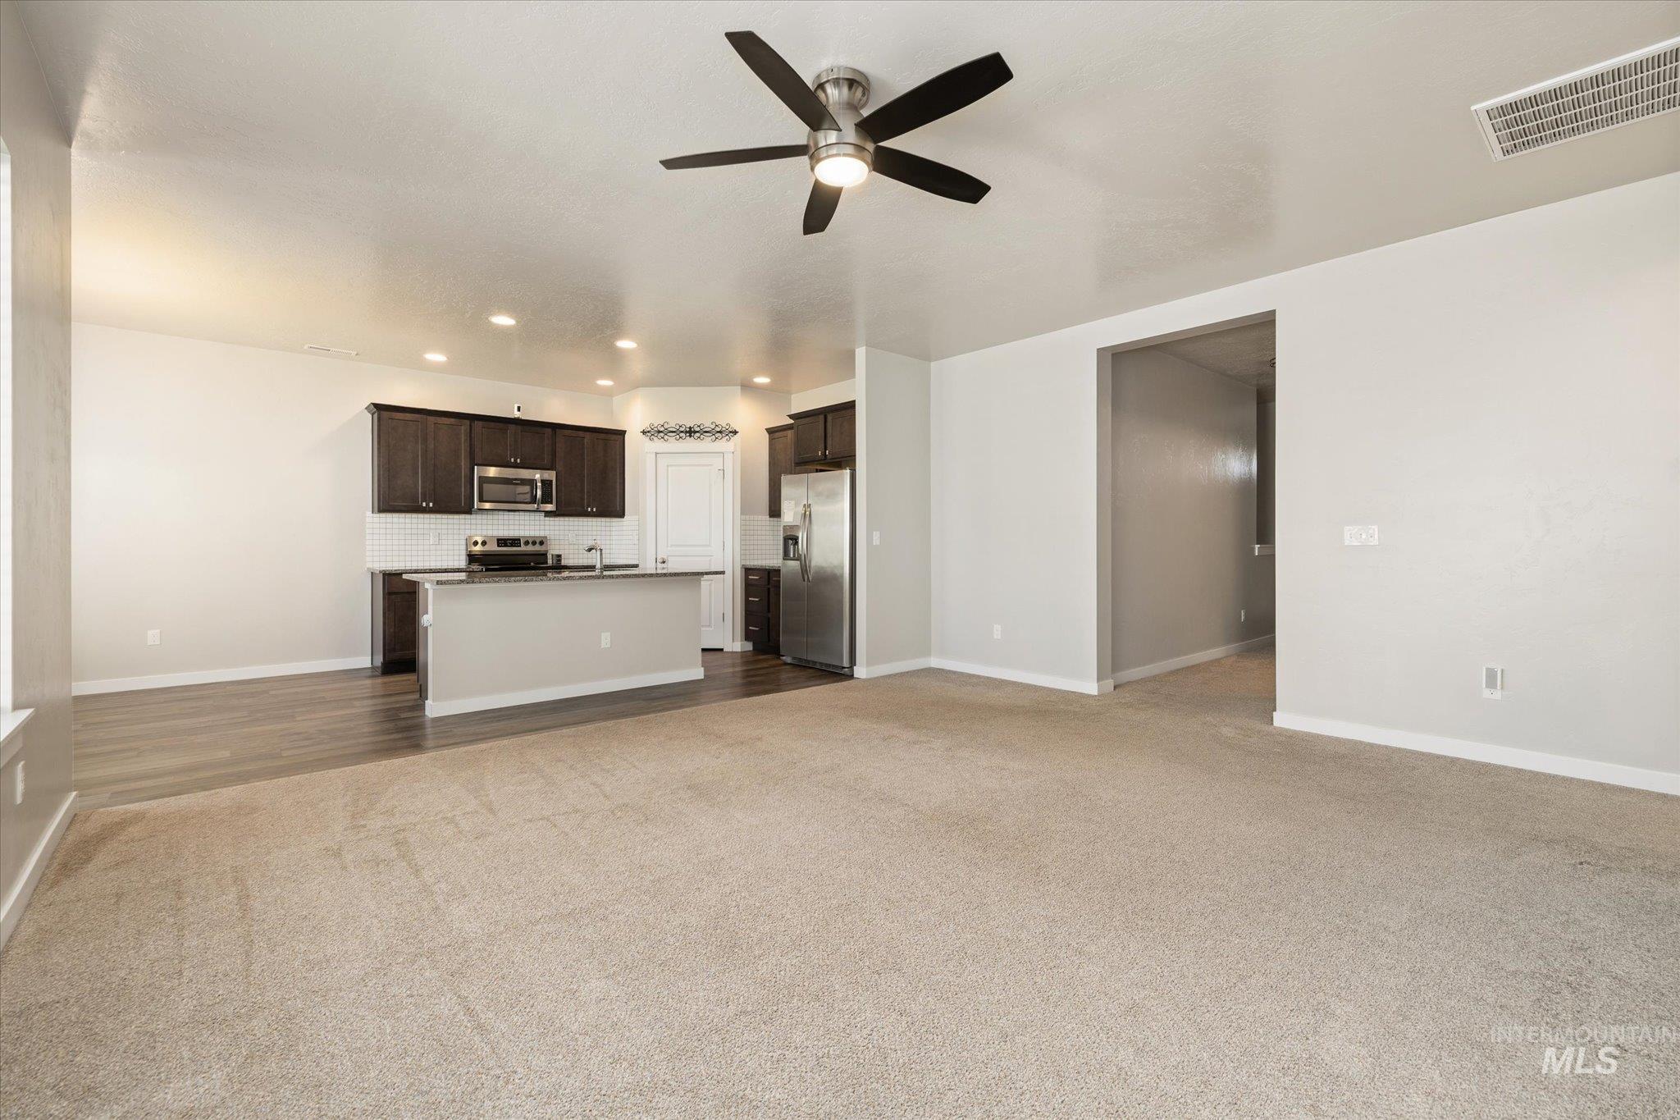
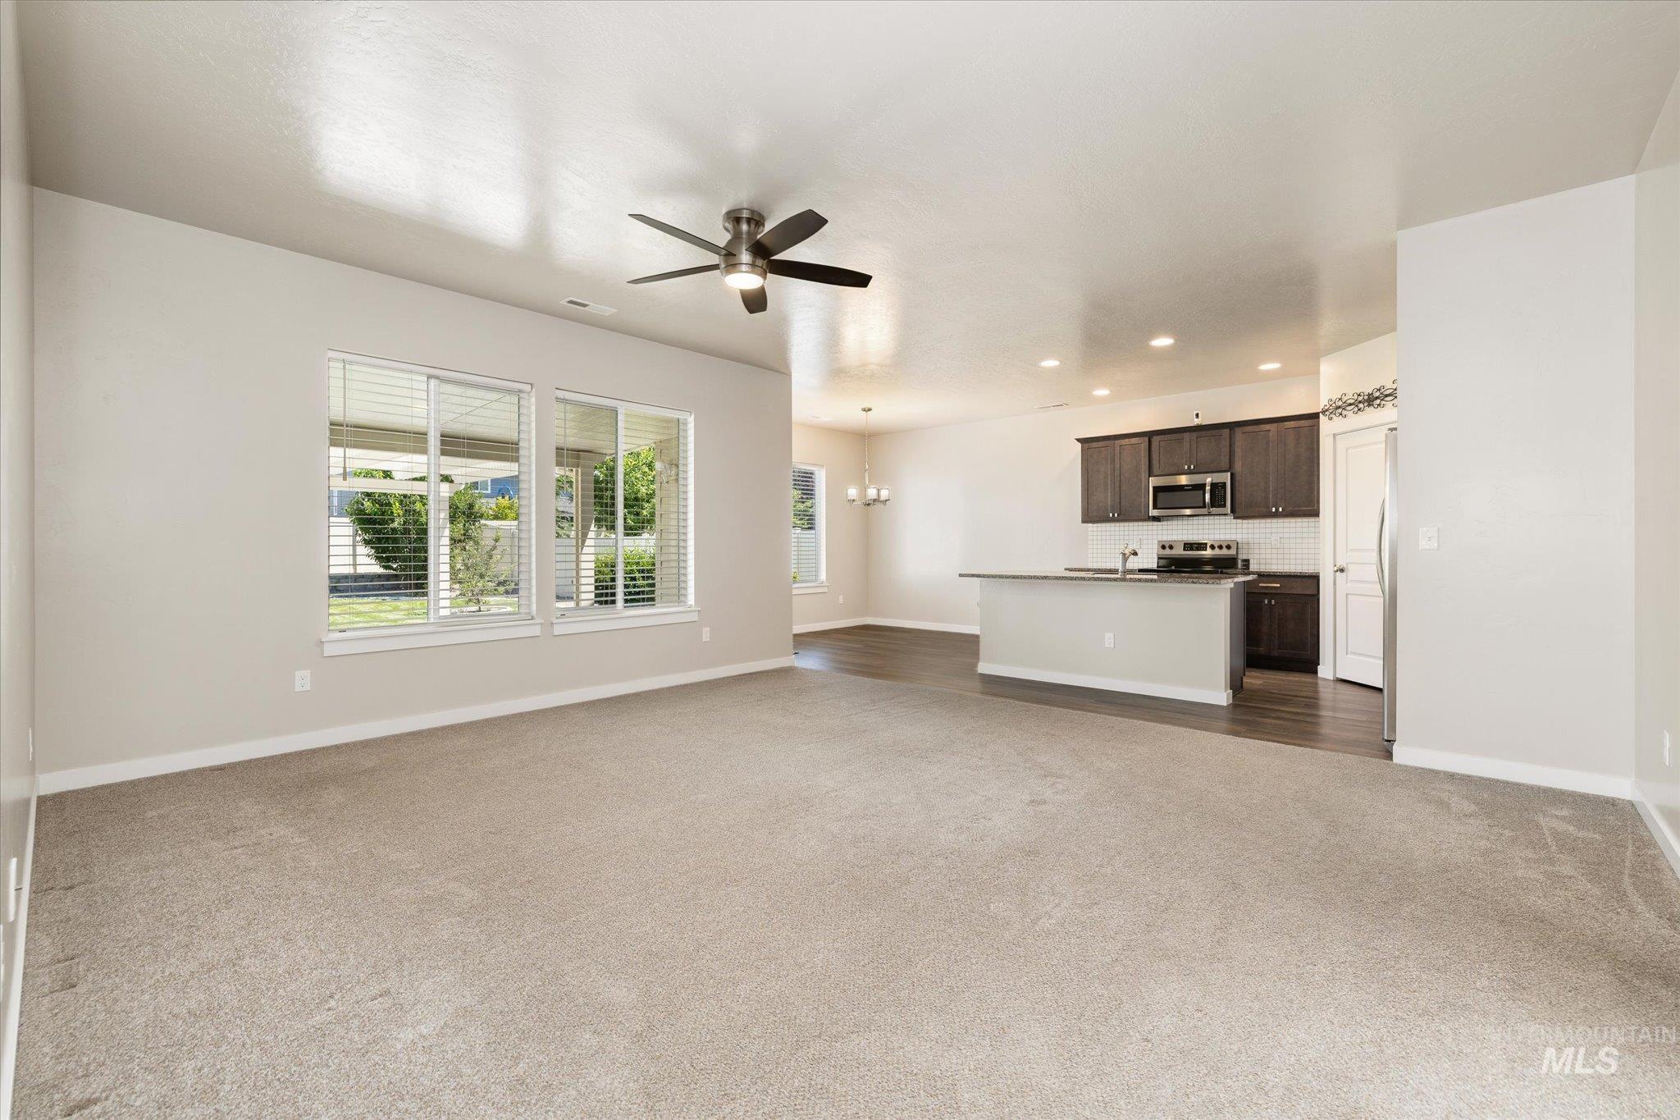
Spacious living area featuring neutral carpeting and a modern ceiling fan, opening to a kitchen with dark wood cabinetry, stainless steel appliances, and a tiled backsplash
-
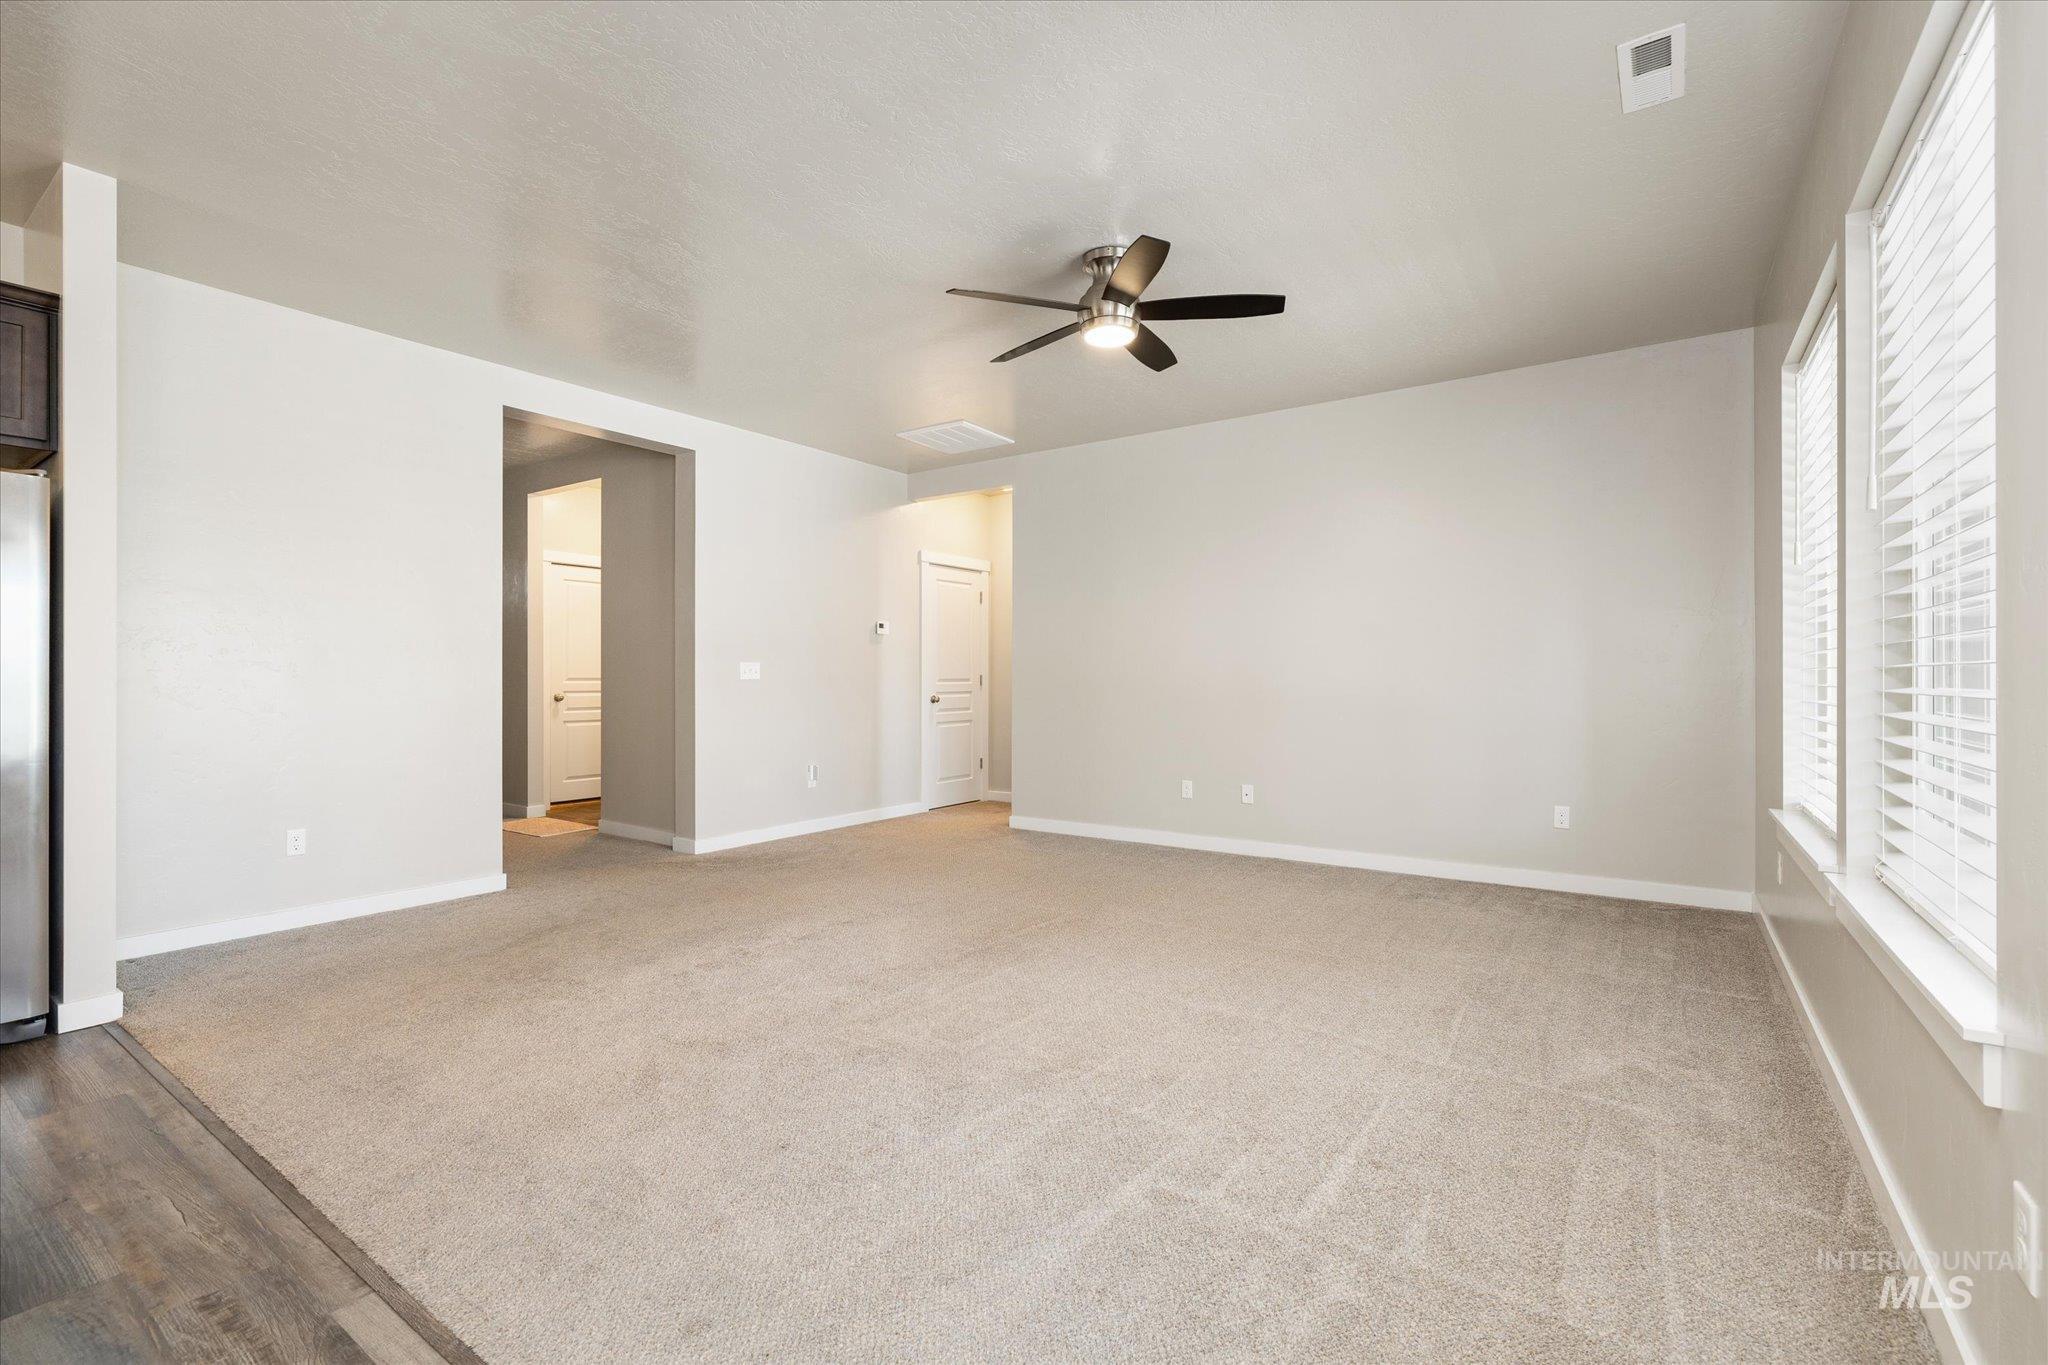
Expansive open-concept living space featuring neutral carpet flooring, multiple windows with blinds, a ceiling fan with integrated lighting, and a partial view of wood-finish flooring
-
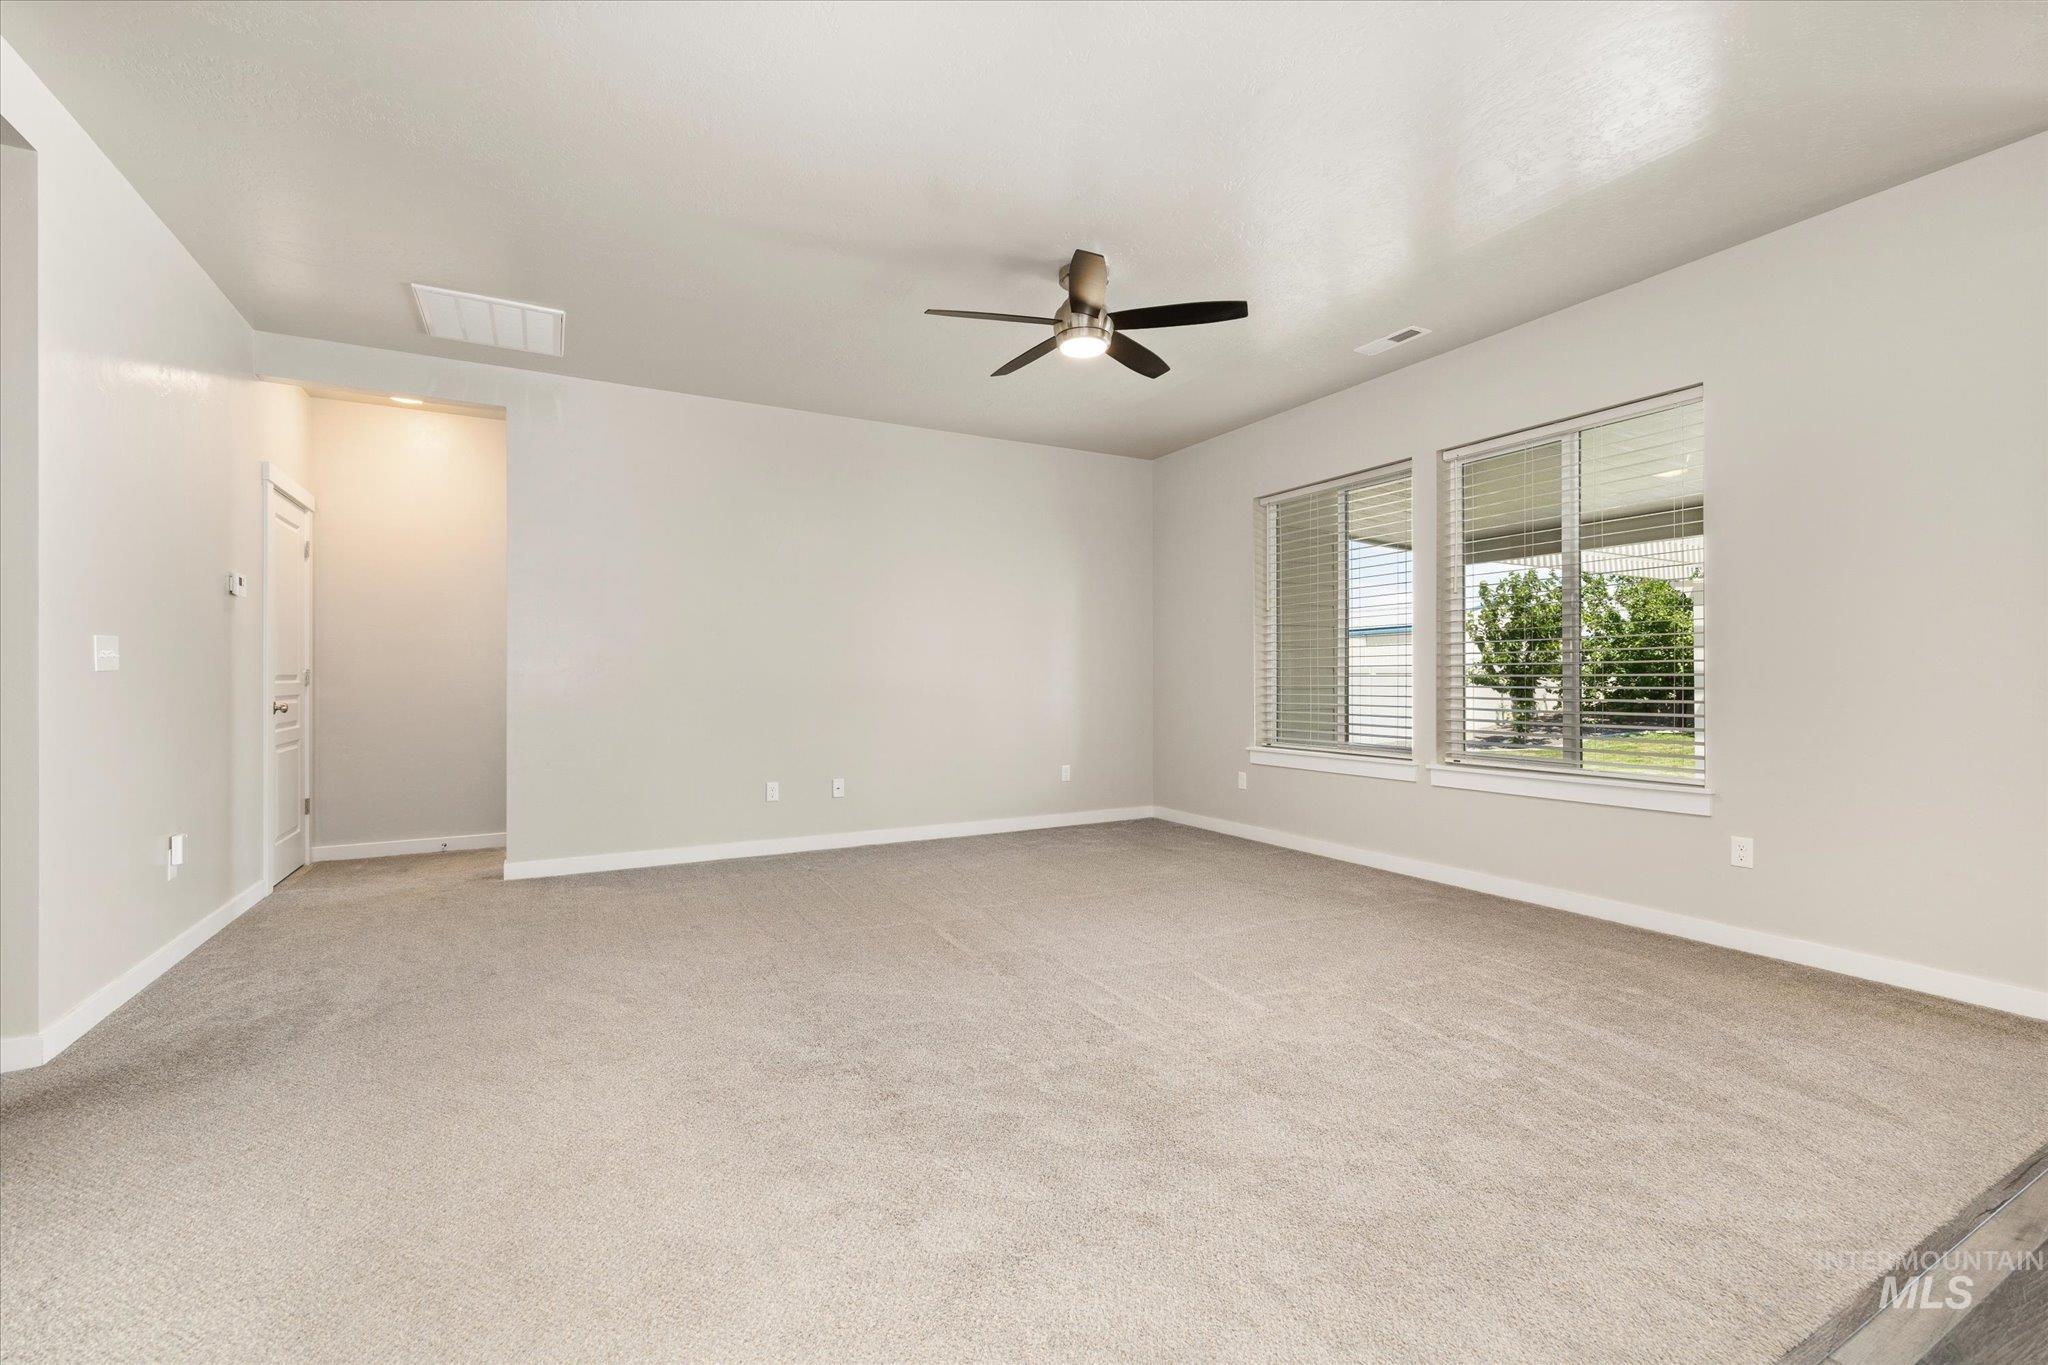
Carpeted room with a ceiling fan, dual windows, and recessed lighting
-
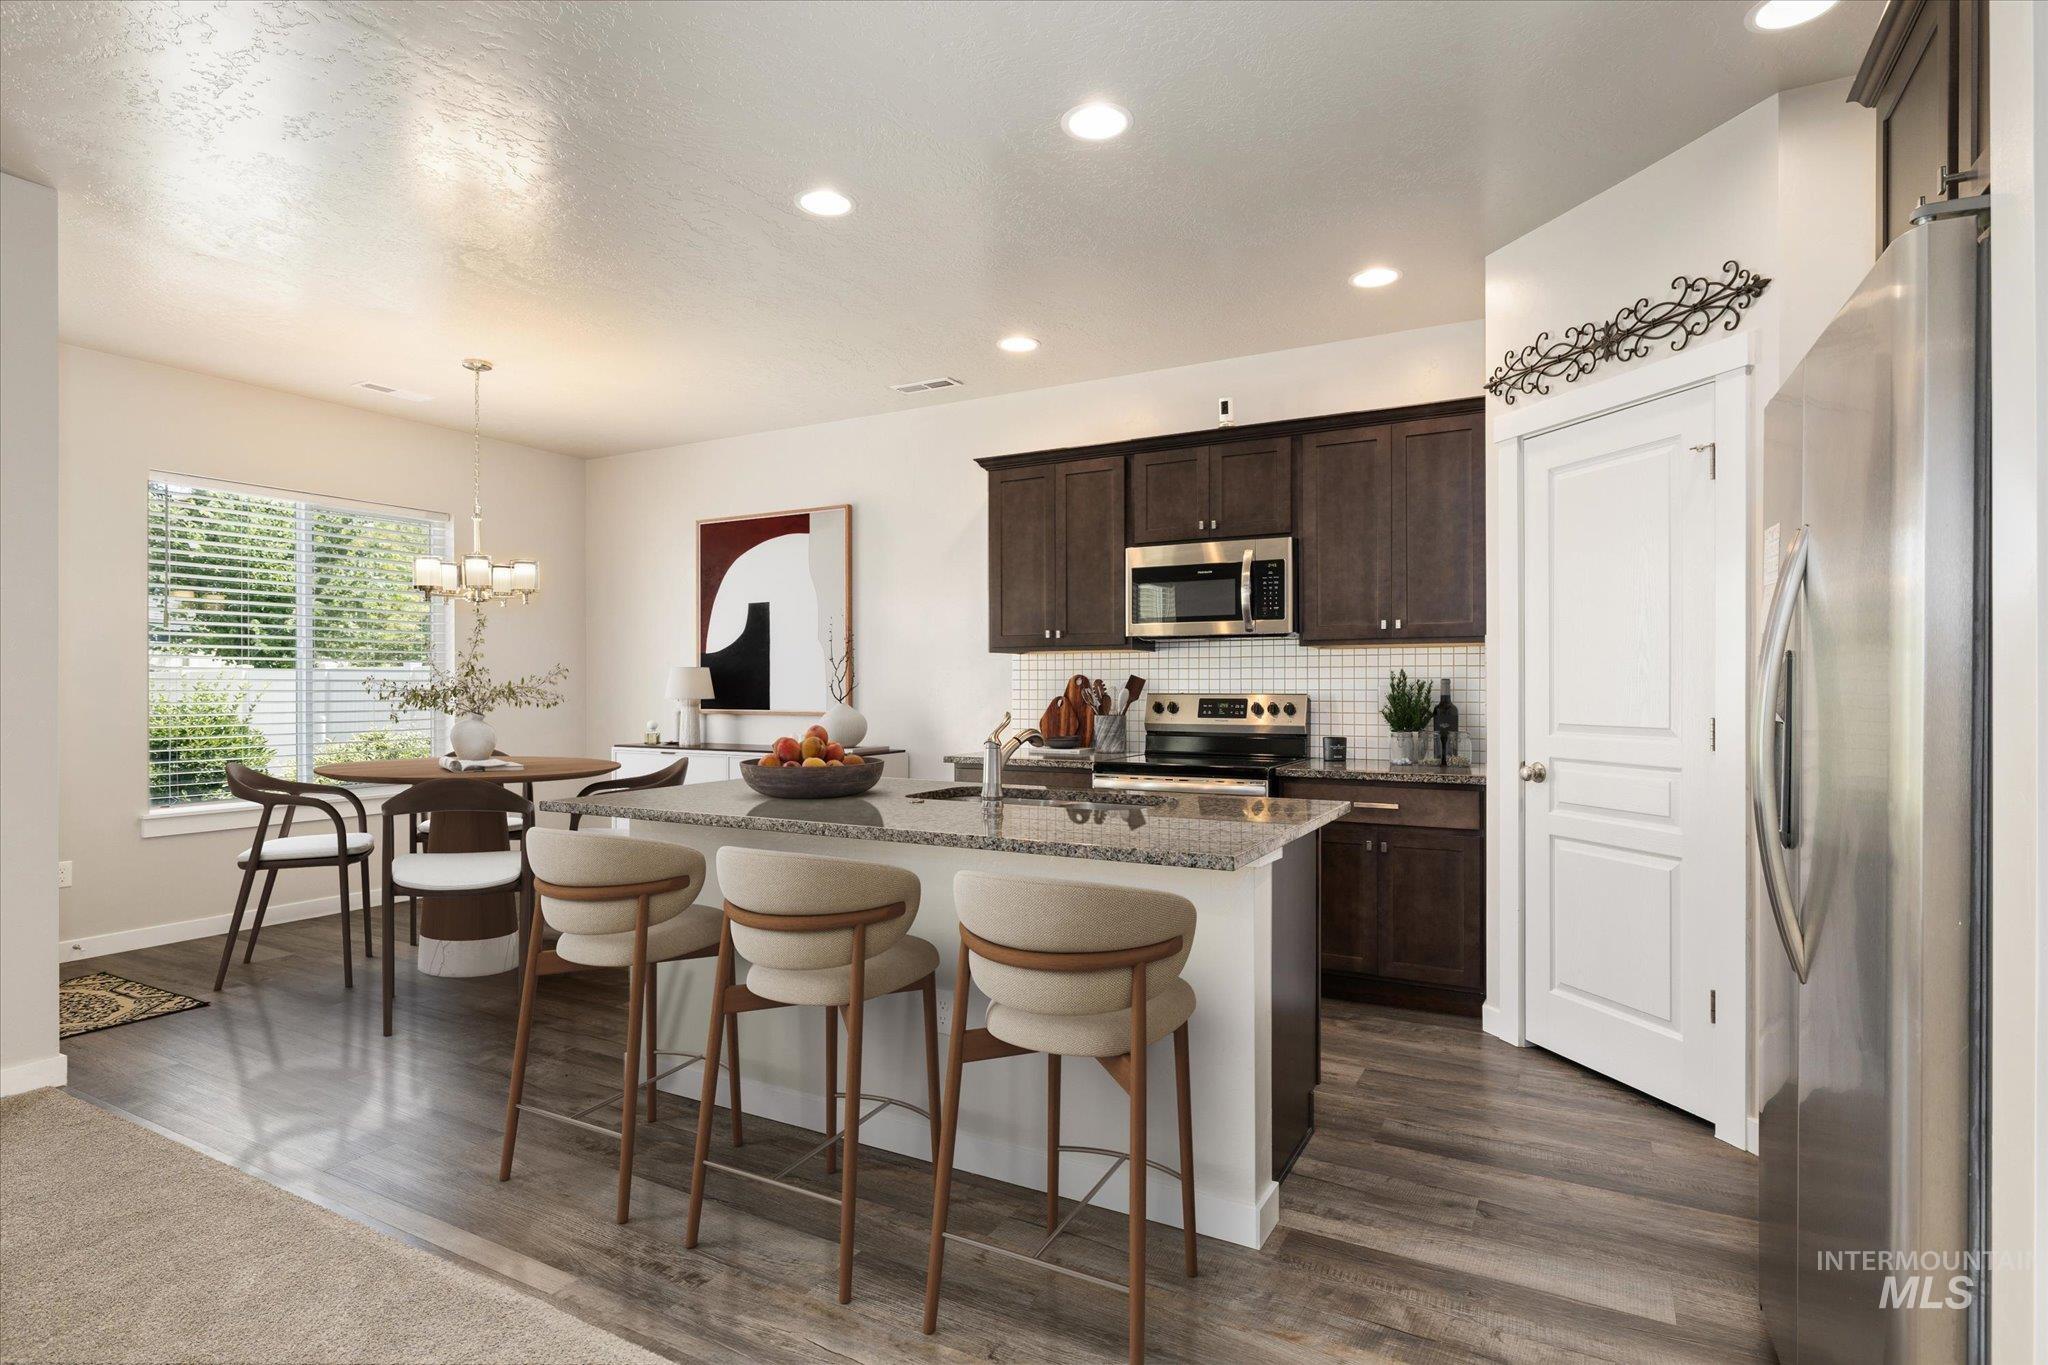
Modern kitchen featuring dark wood cabinetry, stainless steel appliances, a center island with countertop seating, wood-finish flooring, and recessed lighting
-
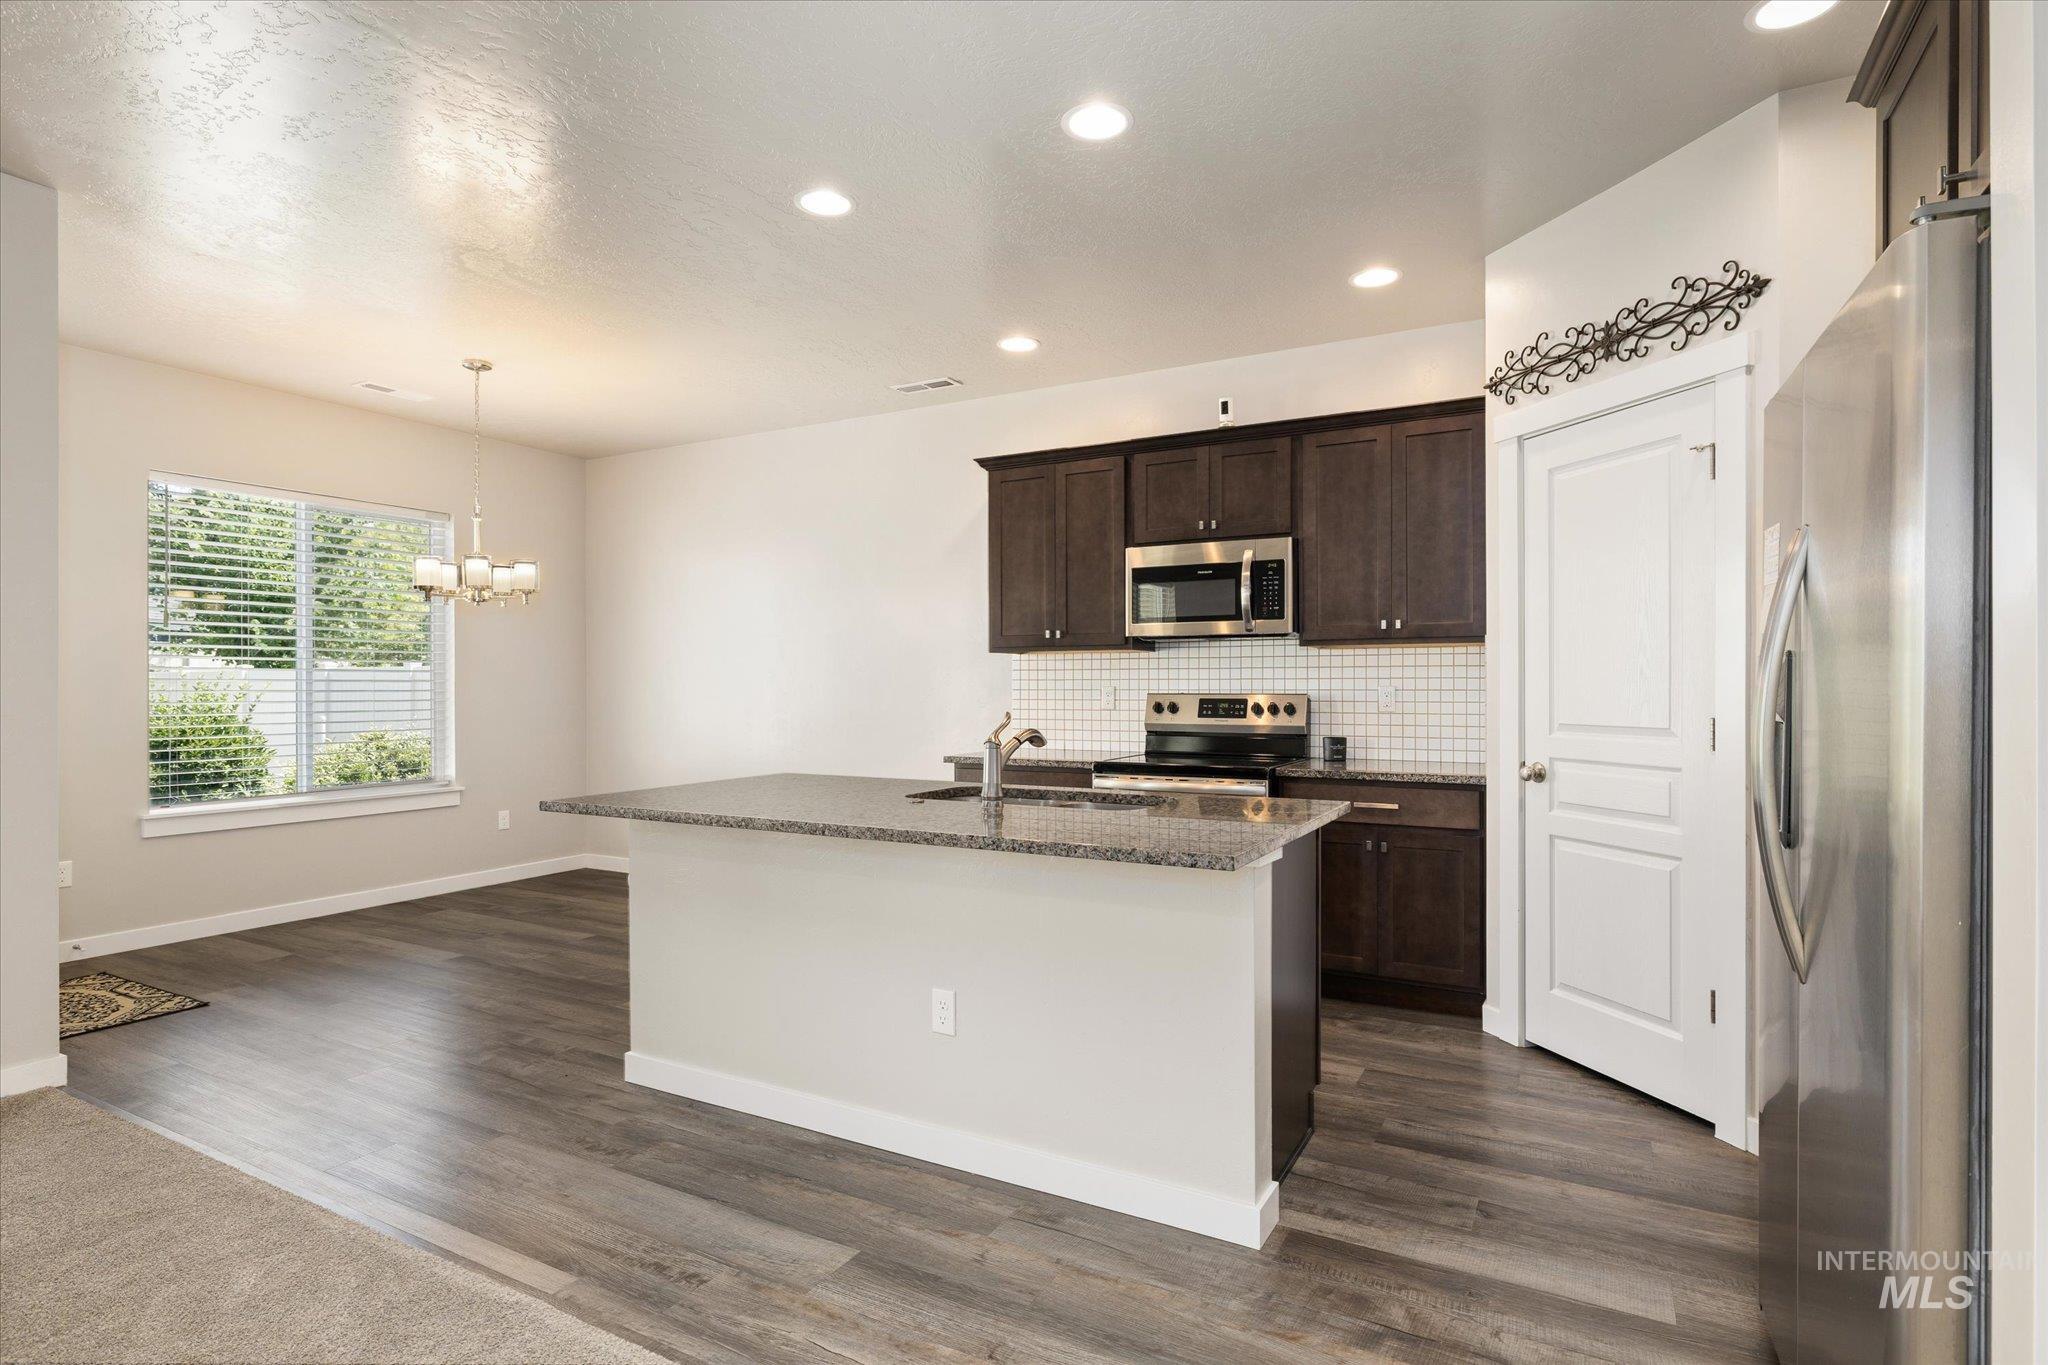
Open-concept living area featuring wood-finish flooring, a kitchen island with stone countertop, dark wood cabinetry, stainless steel appliances, and recessed lighting
-
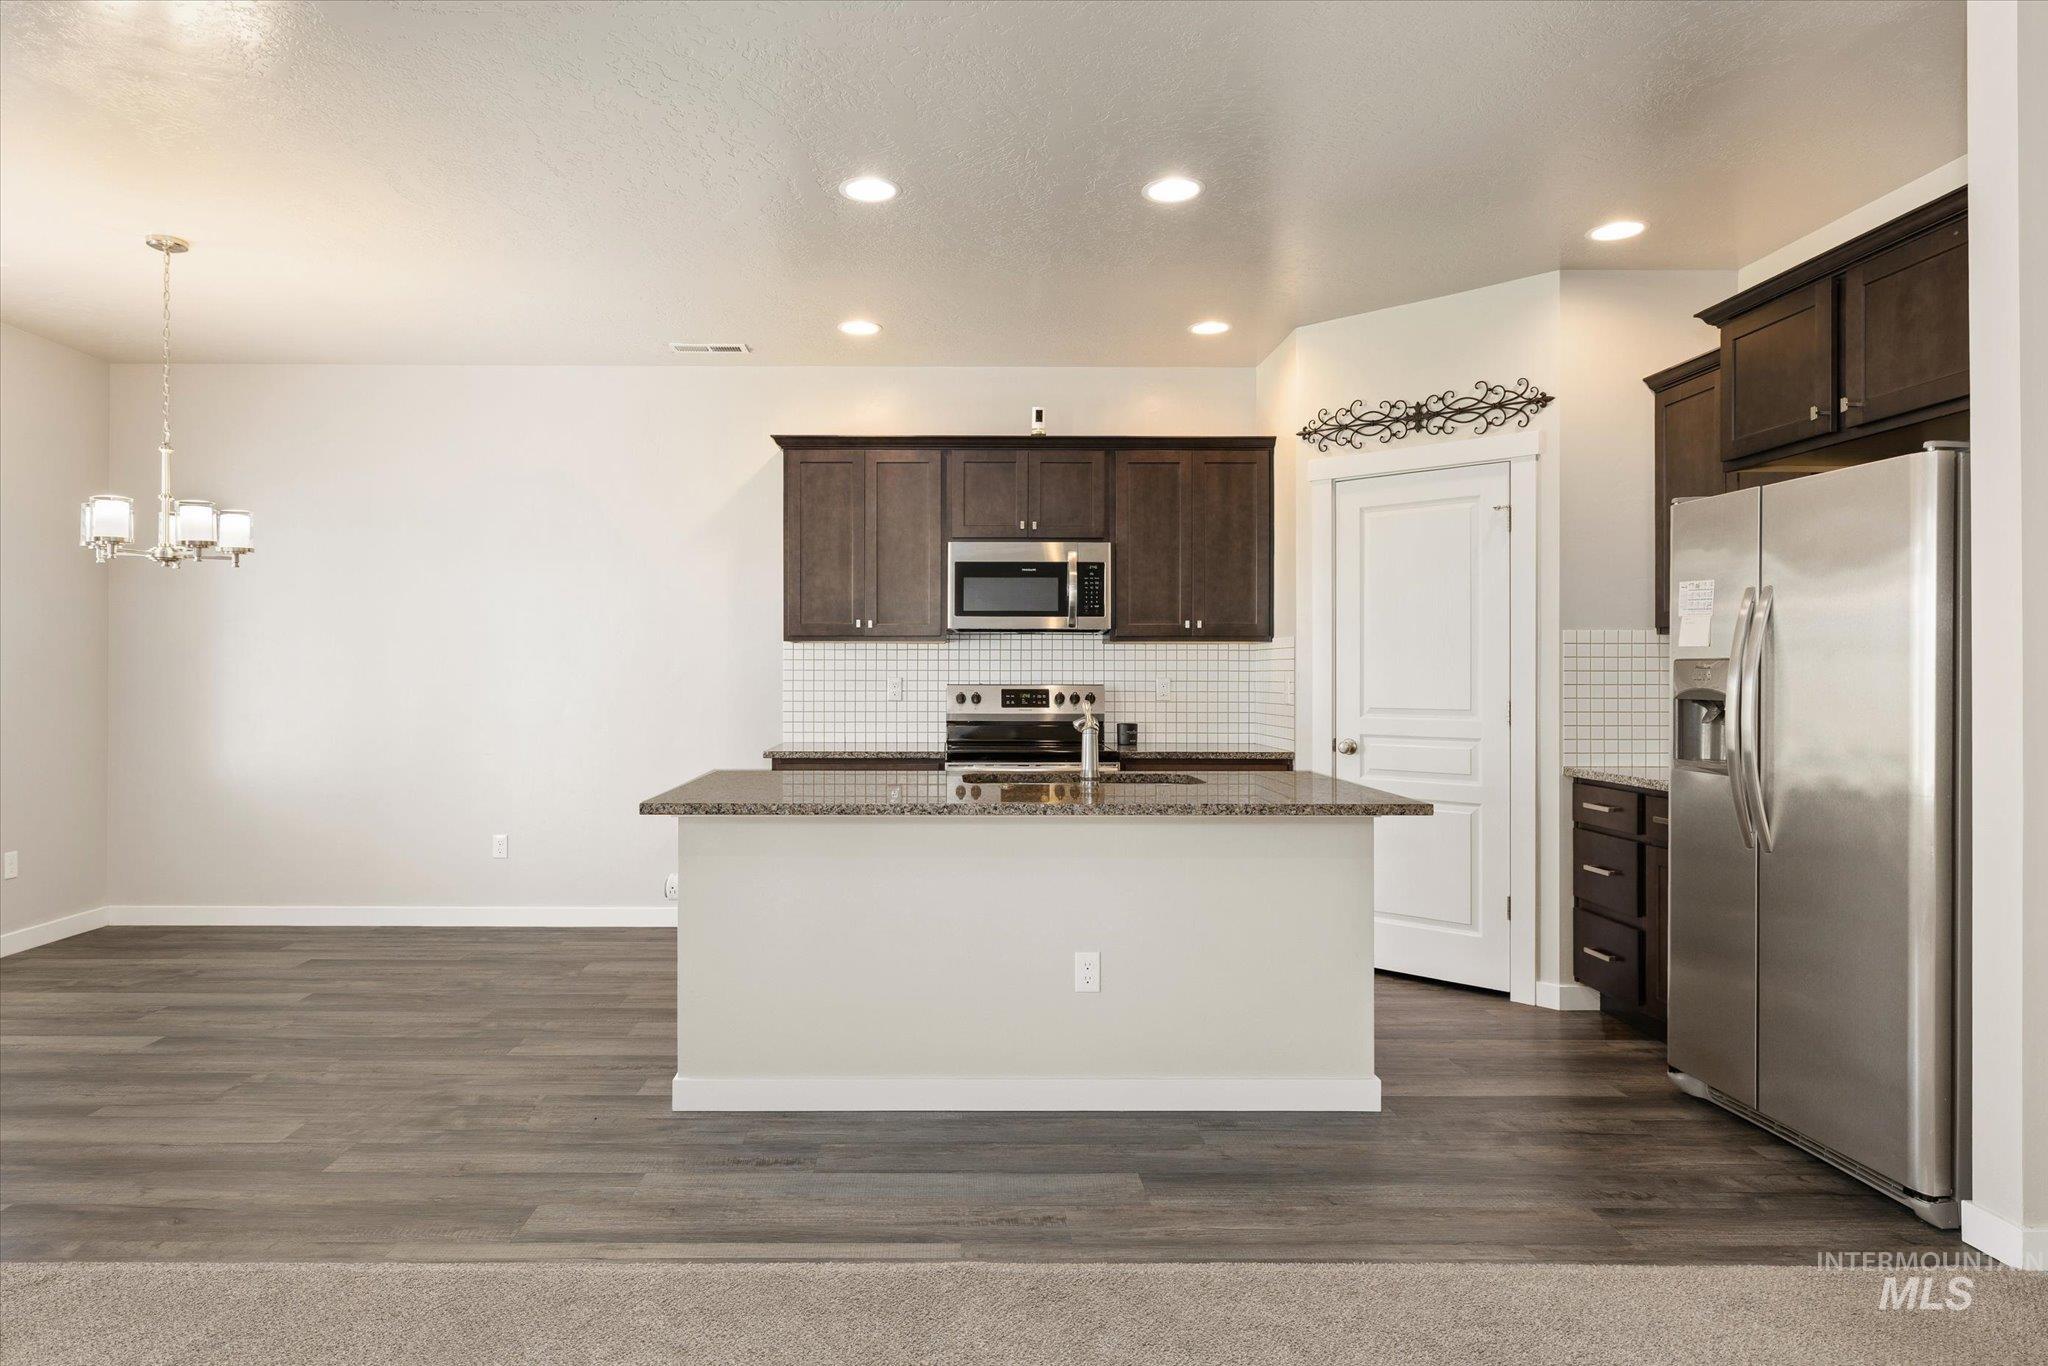
Kitchen island featuring a granite-style countertop, stainless steel appliances, dark wood cabinetry, white subway tile backsplash, and wood-finish flooring
-
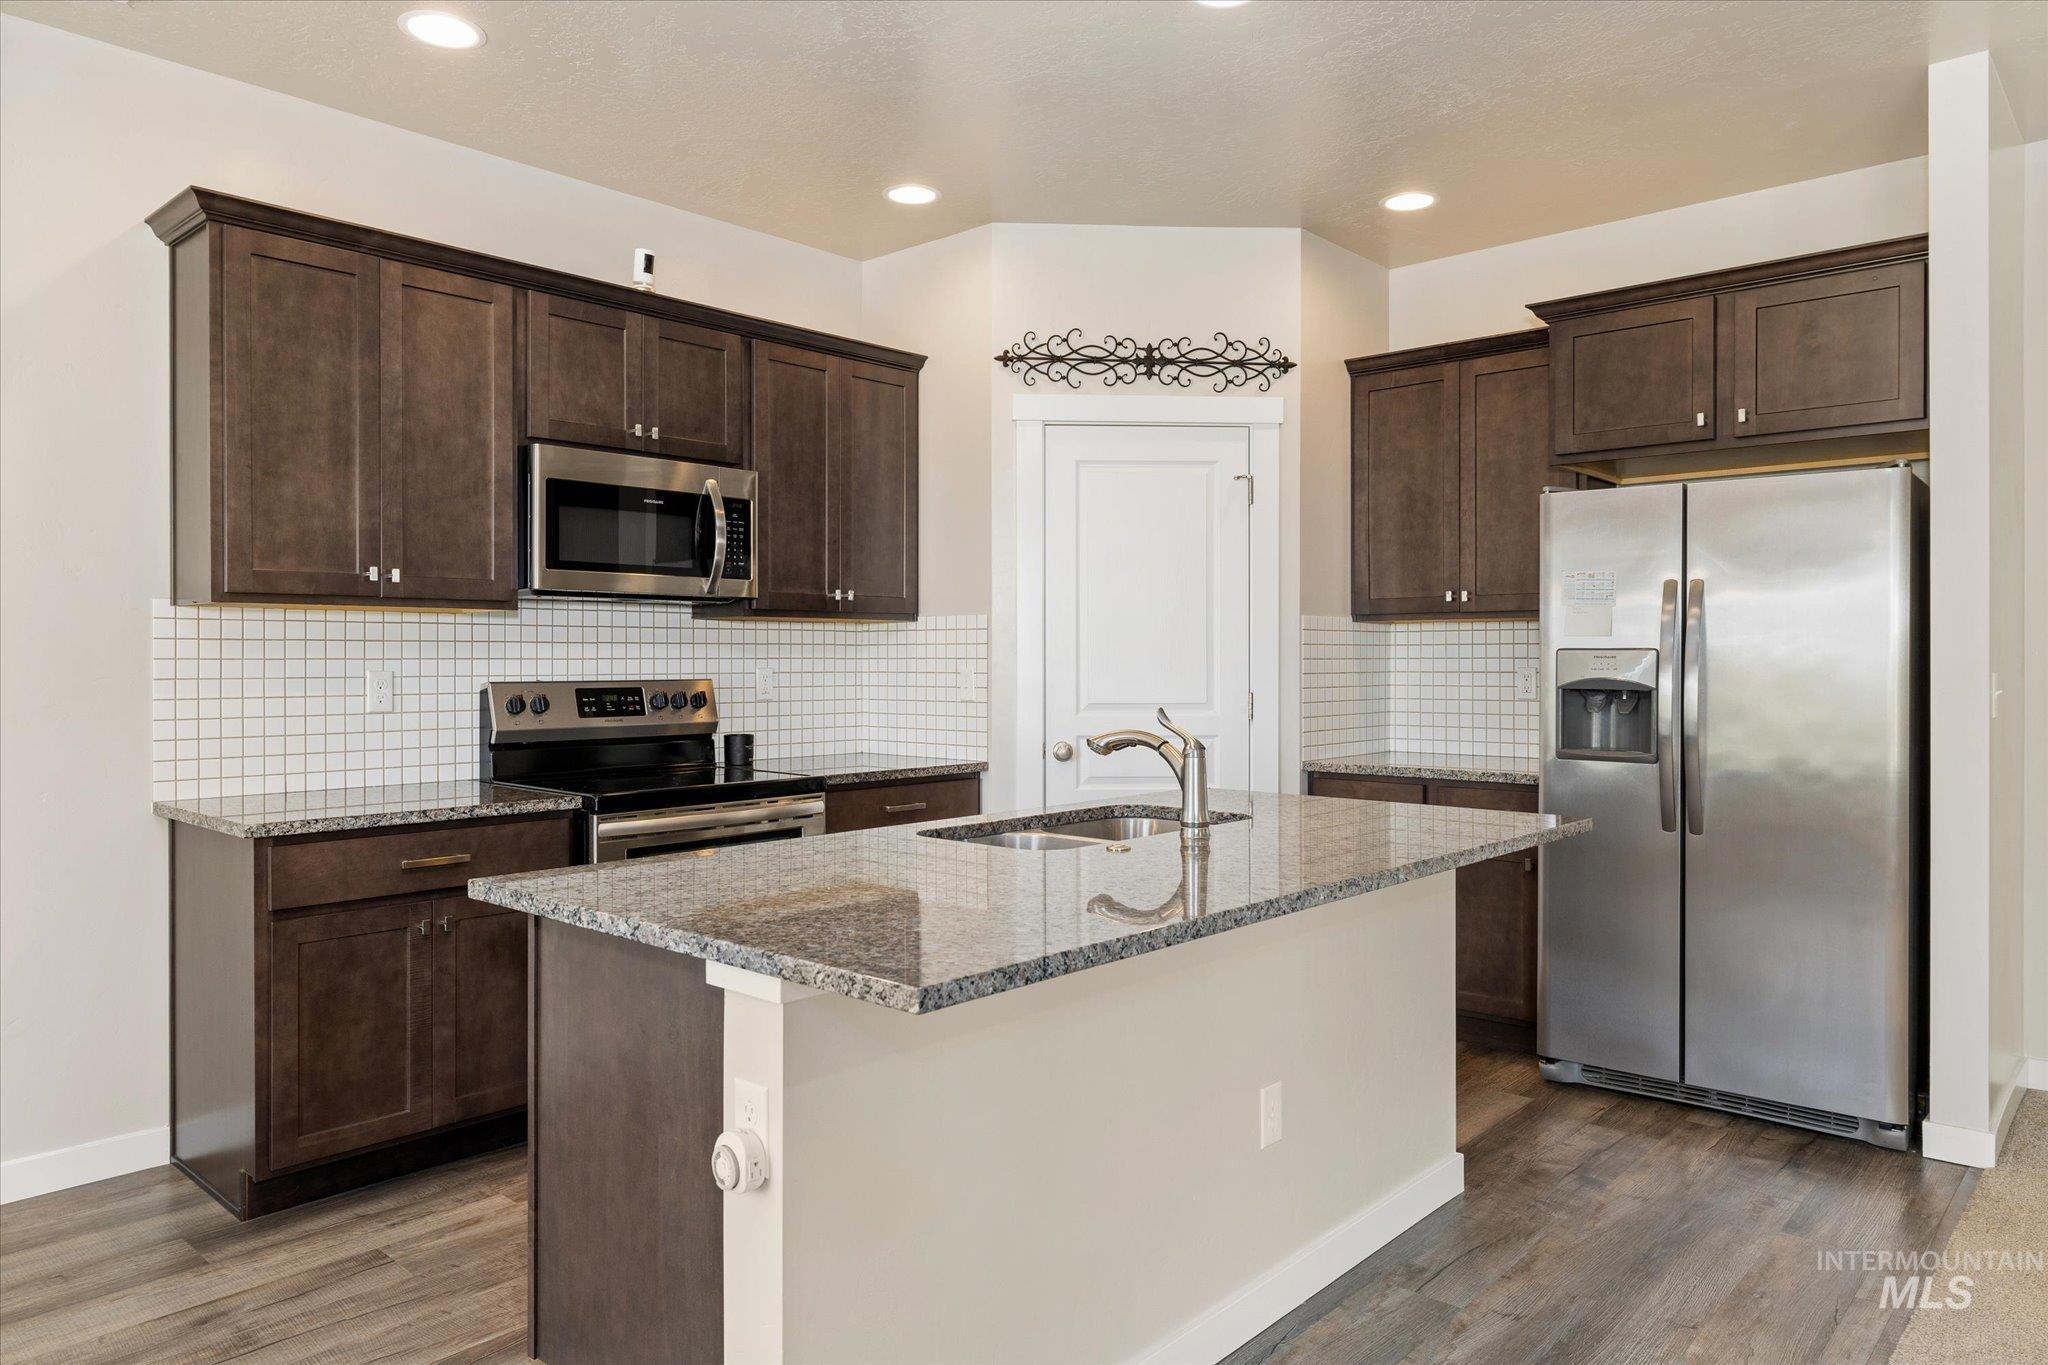
Kitchen featuring a central island with an undermount sink, granite countertops, and wood-finish flooring
-
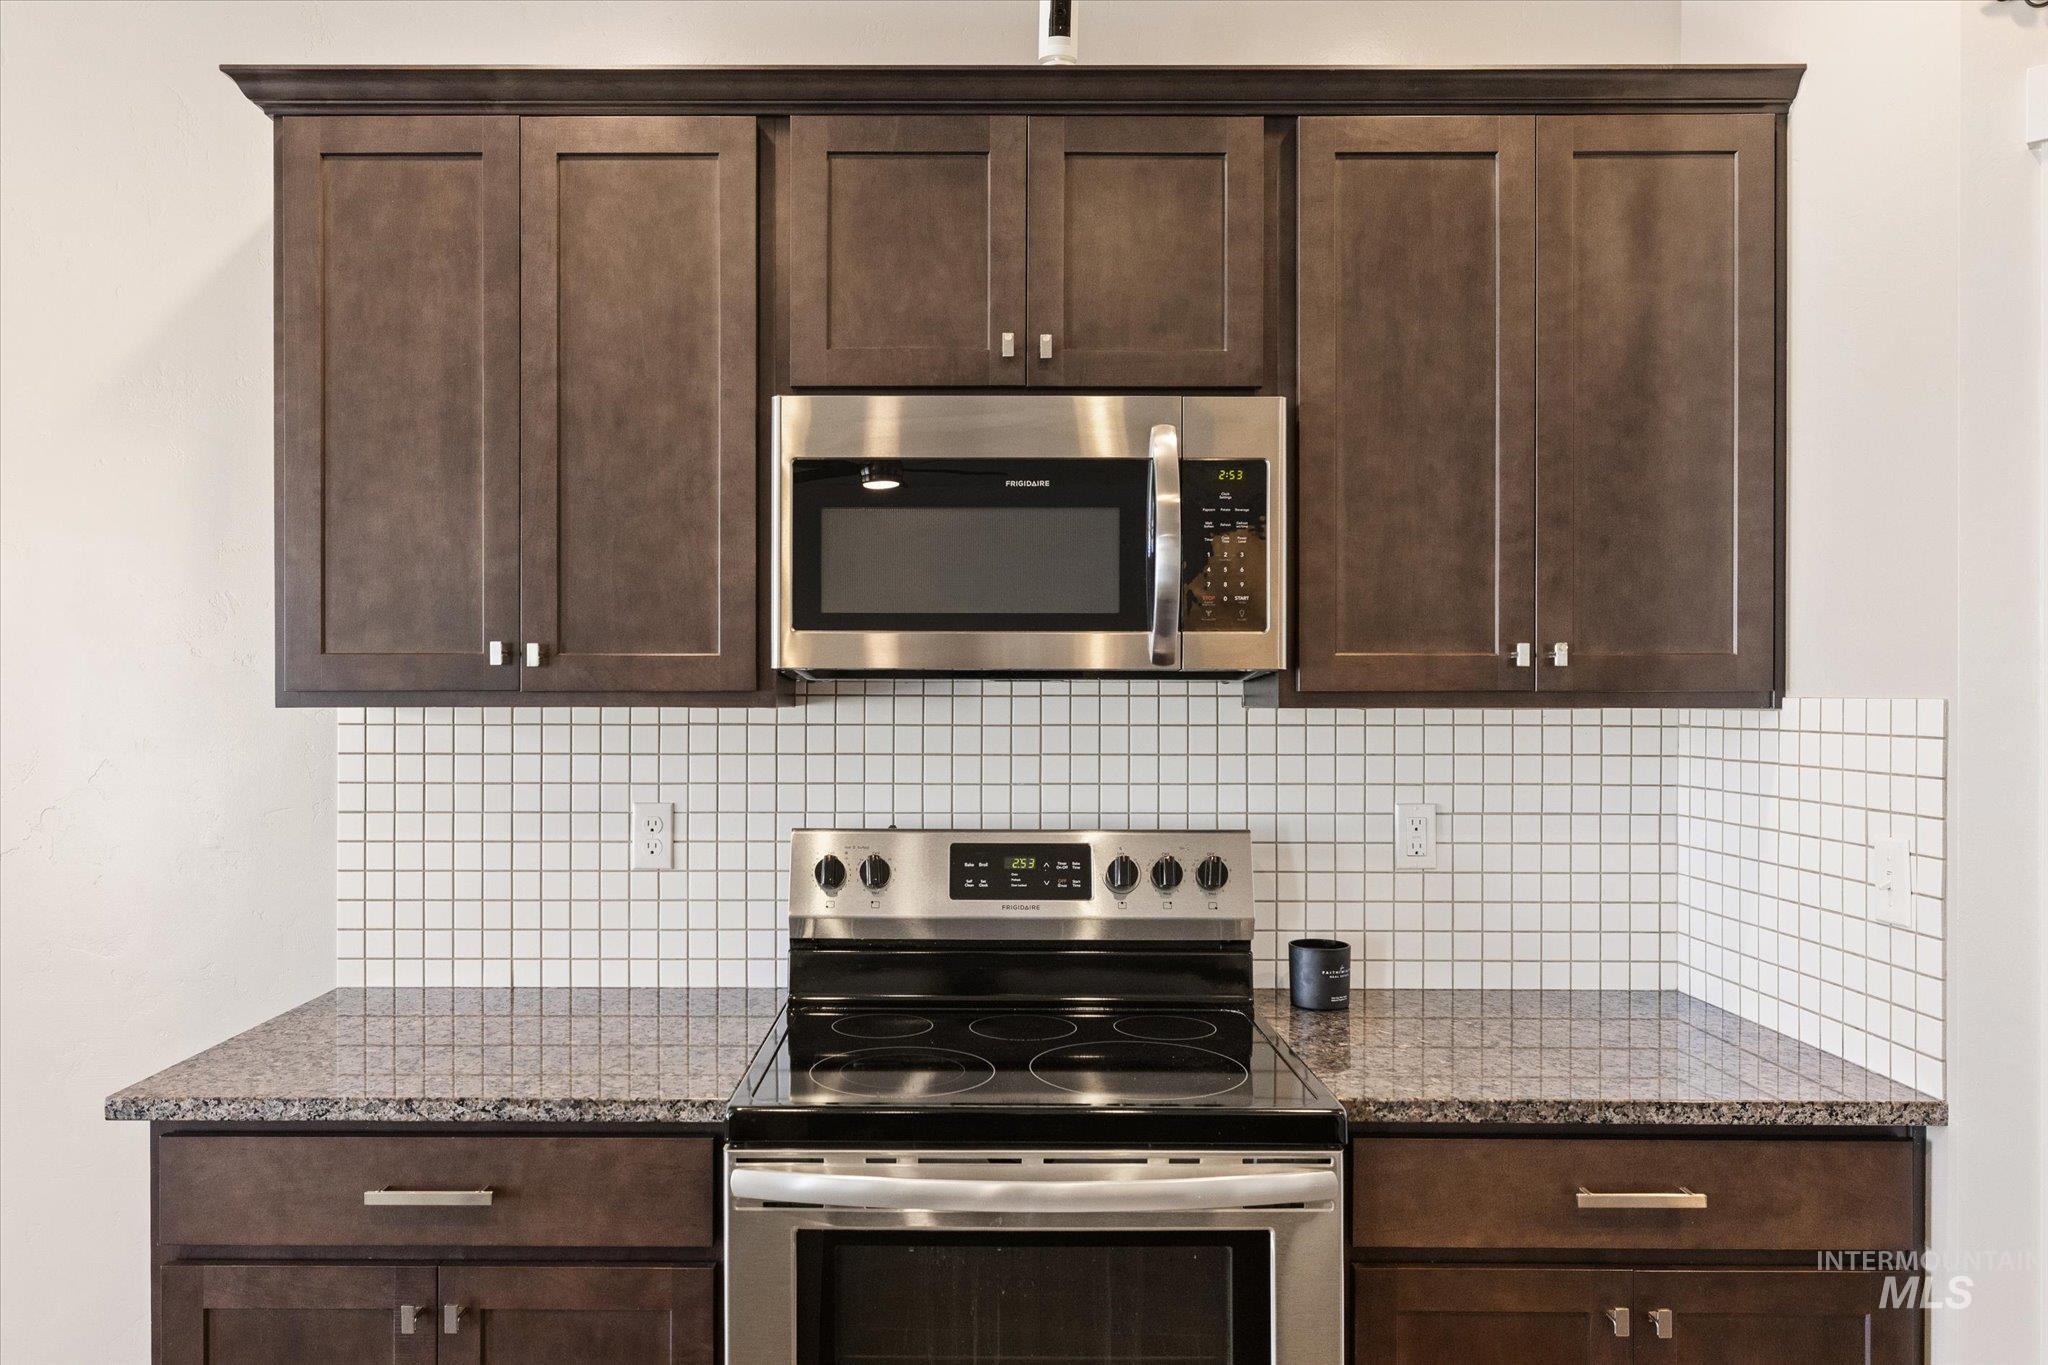
Contemporary kitchen with dark wood-finish cabinetry, stainless steel appliances, and a mosaic tile backsplash
-
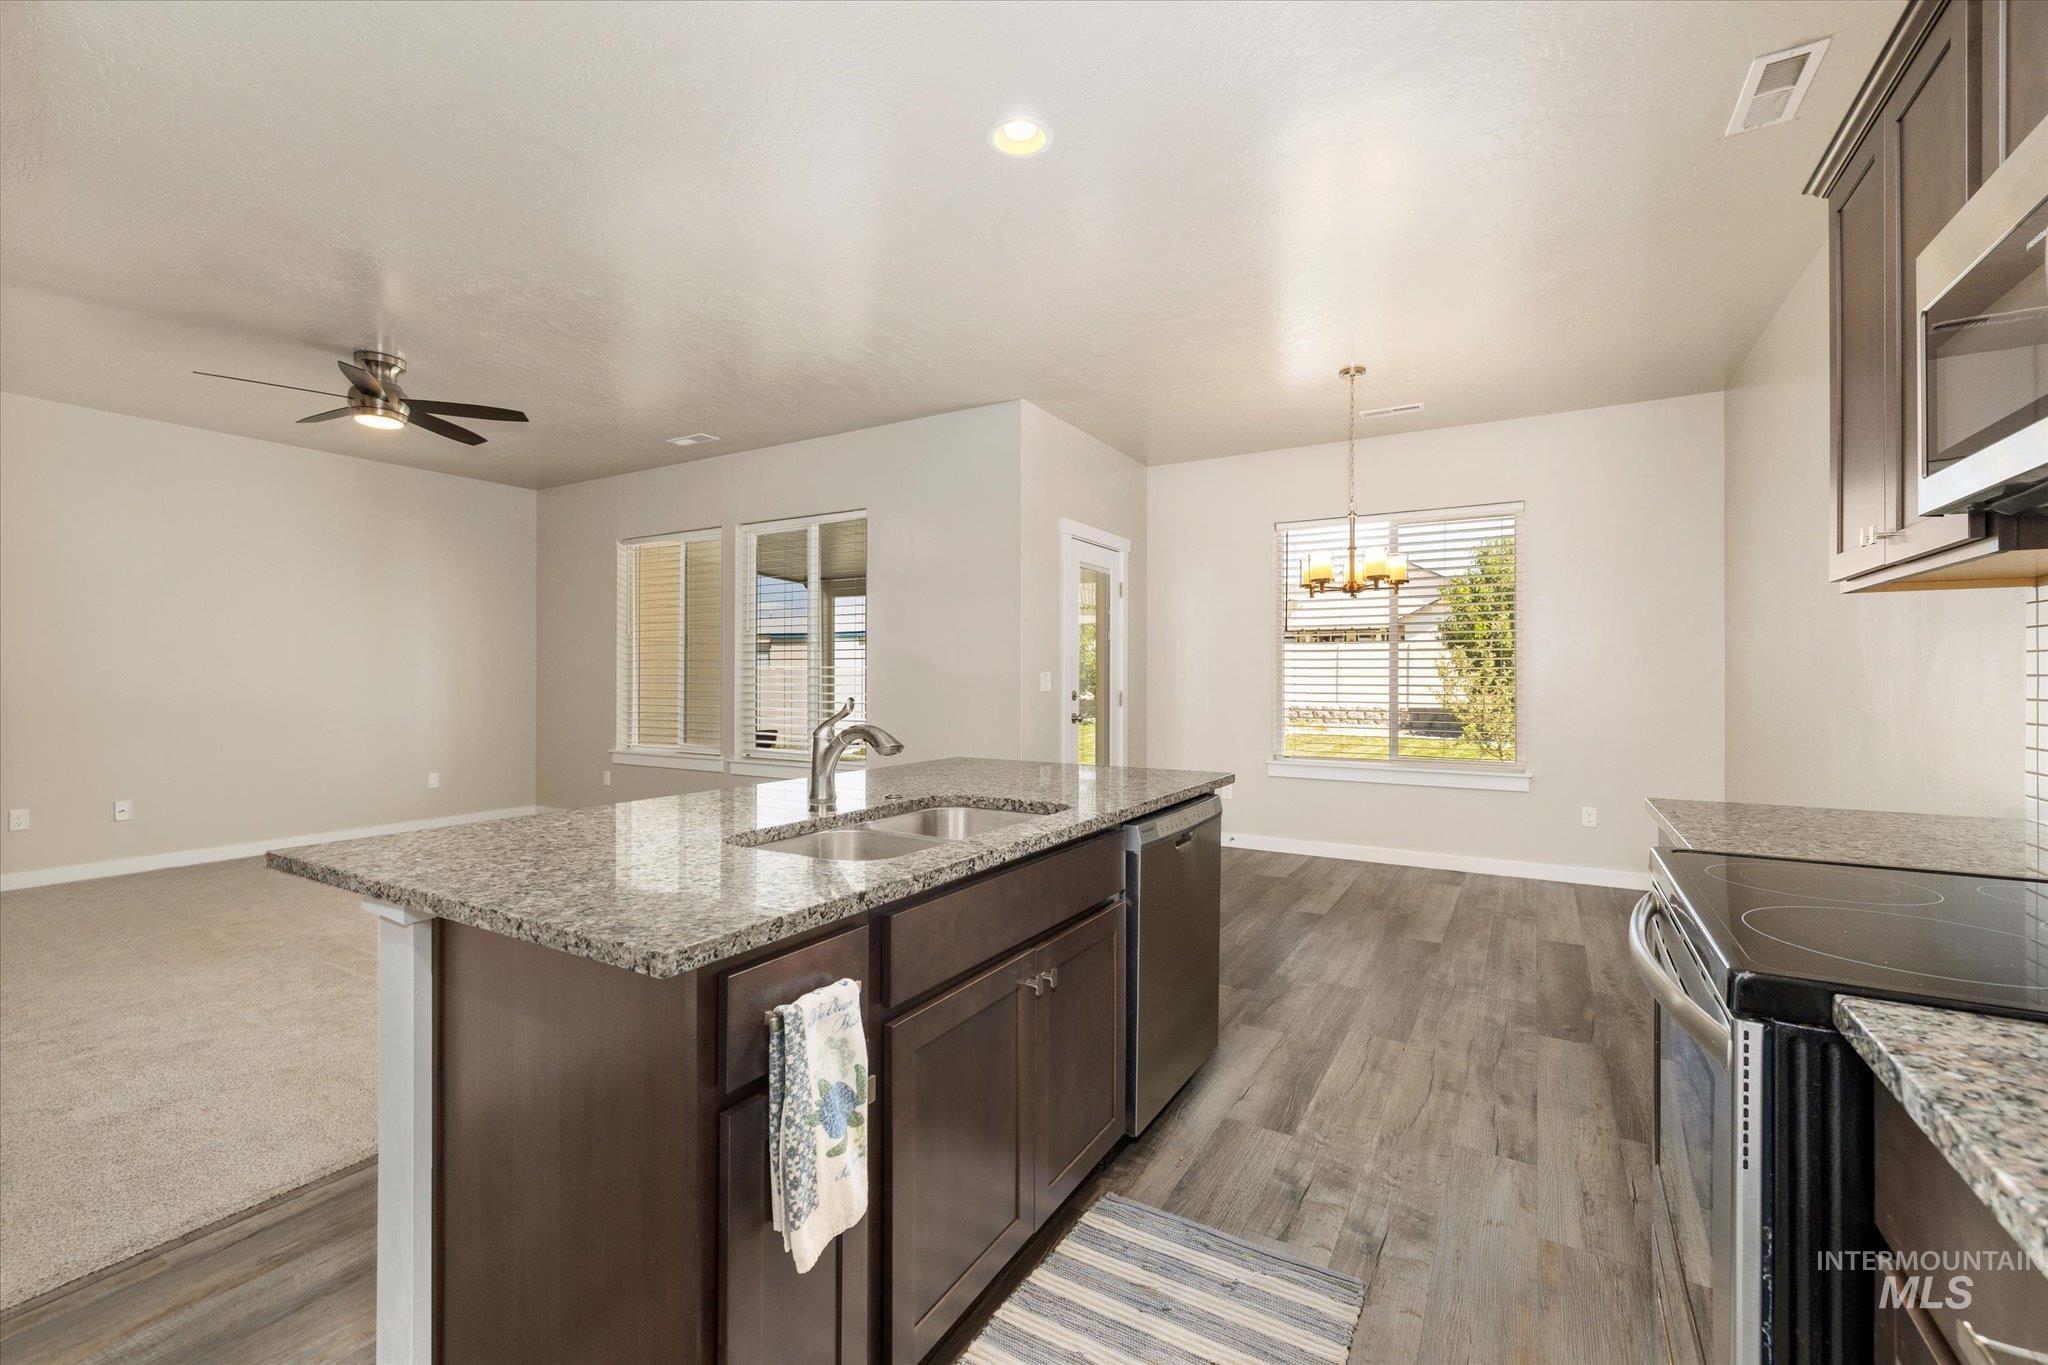
Kitchen island with granite countertop and undermount stainless steel sink
-
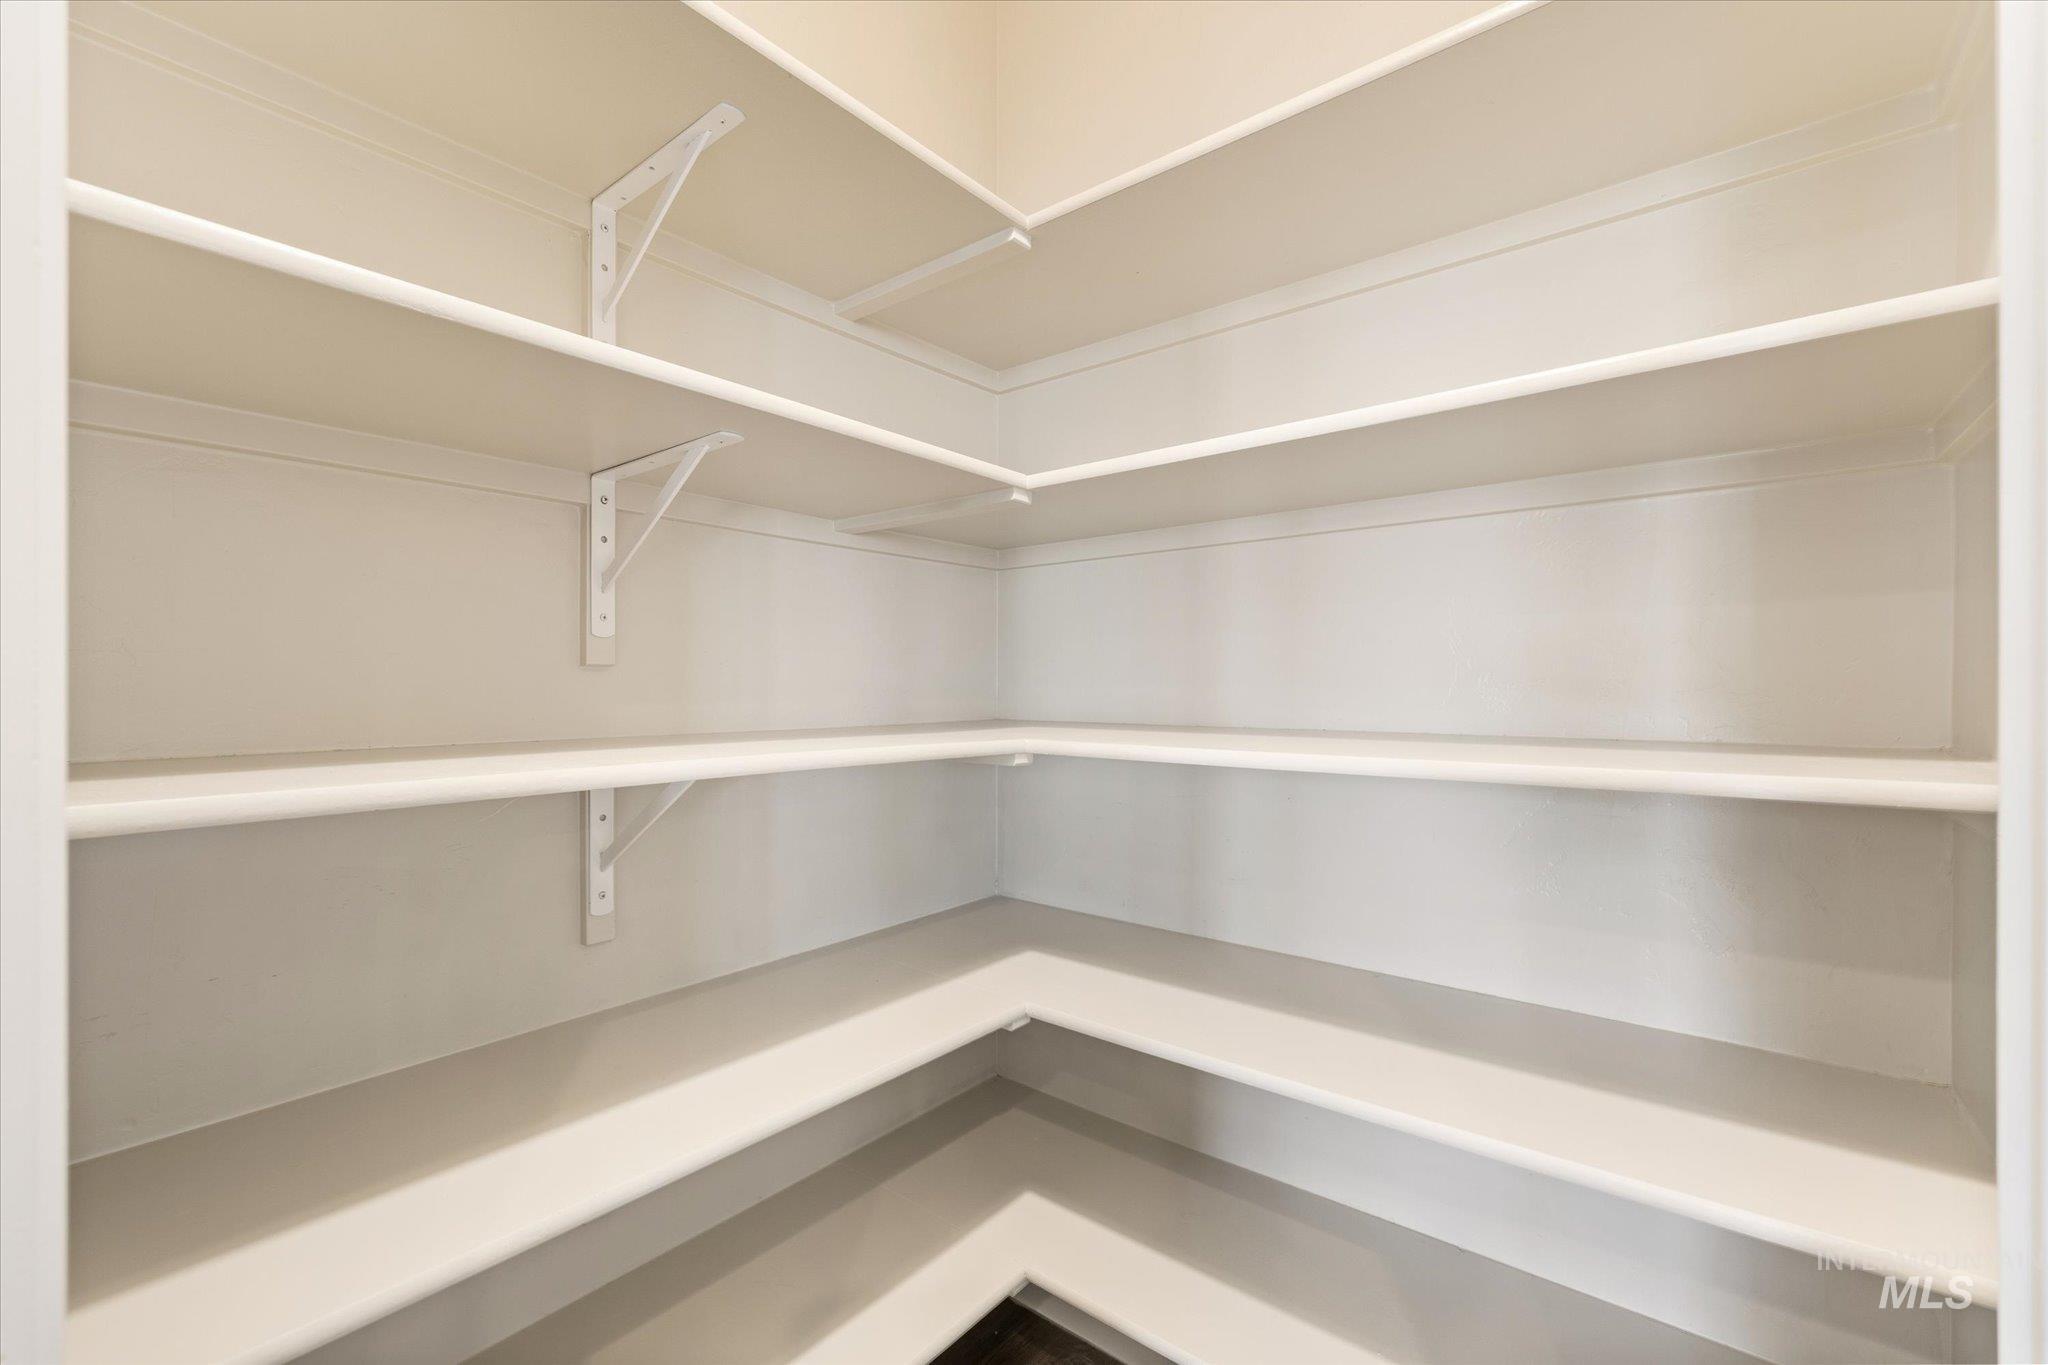
Walk-in pantry featuring abundant built-in shelving, white finish, and L-shaped configuration
-
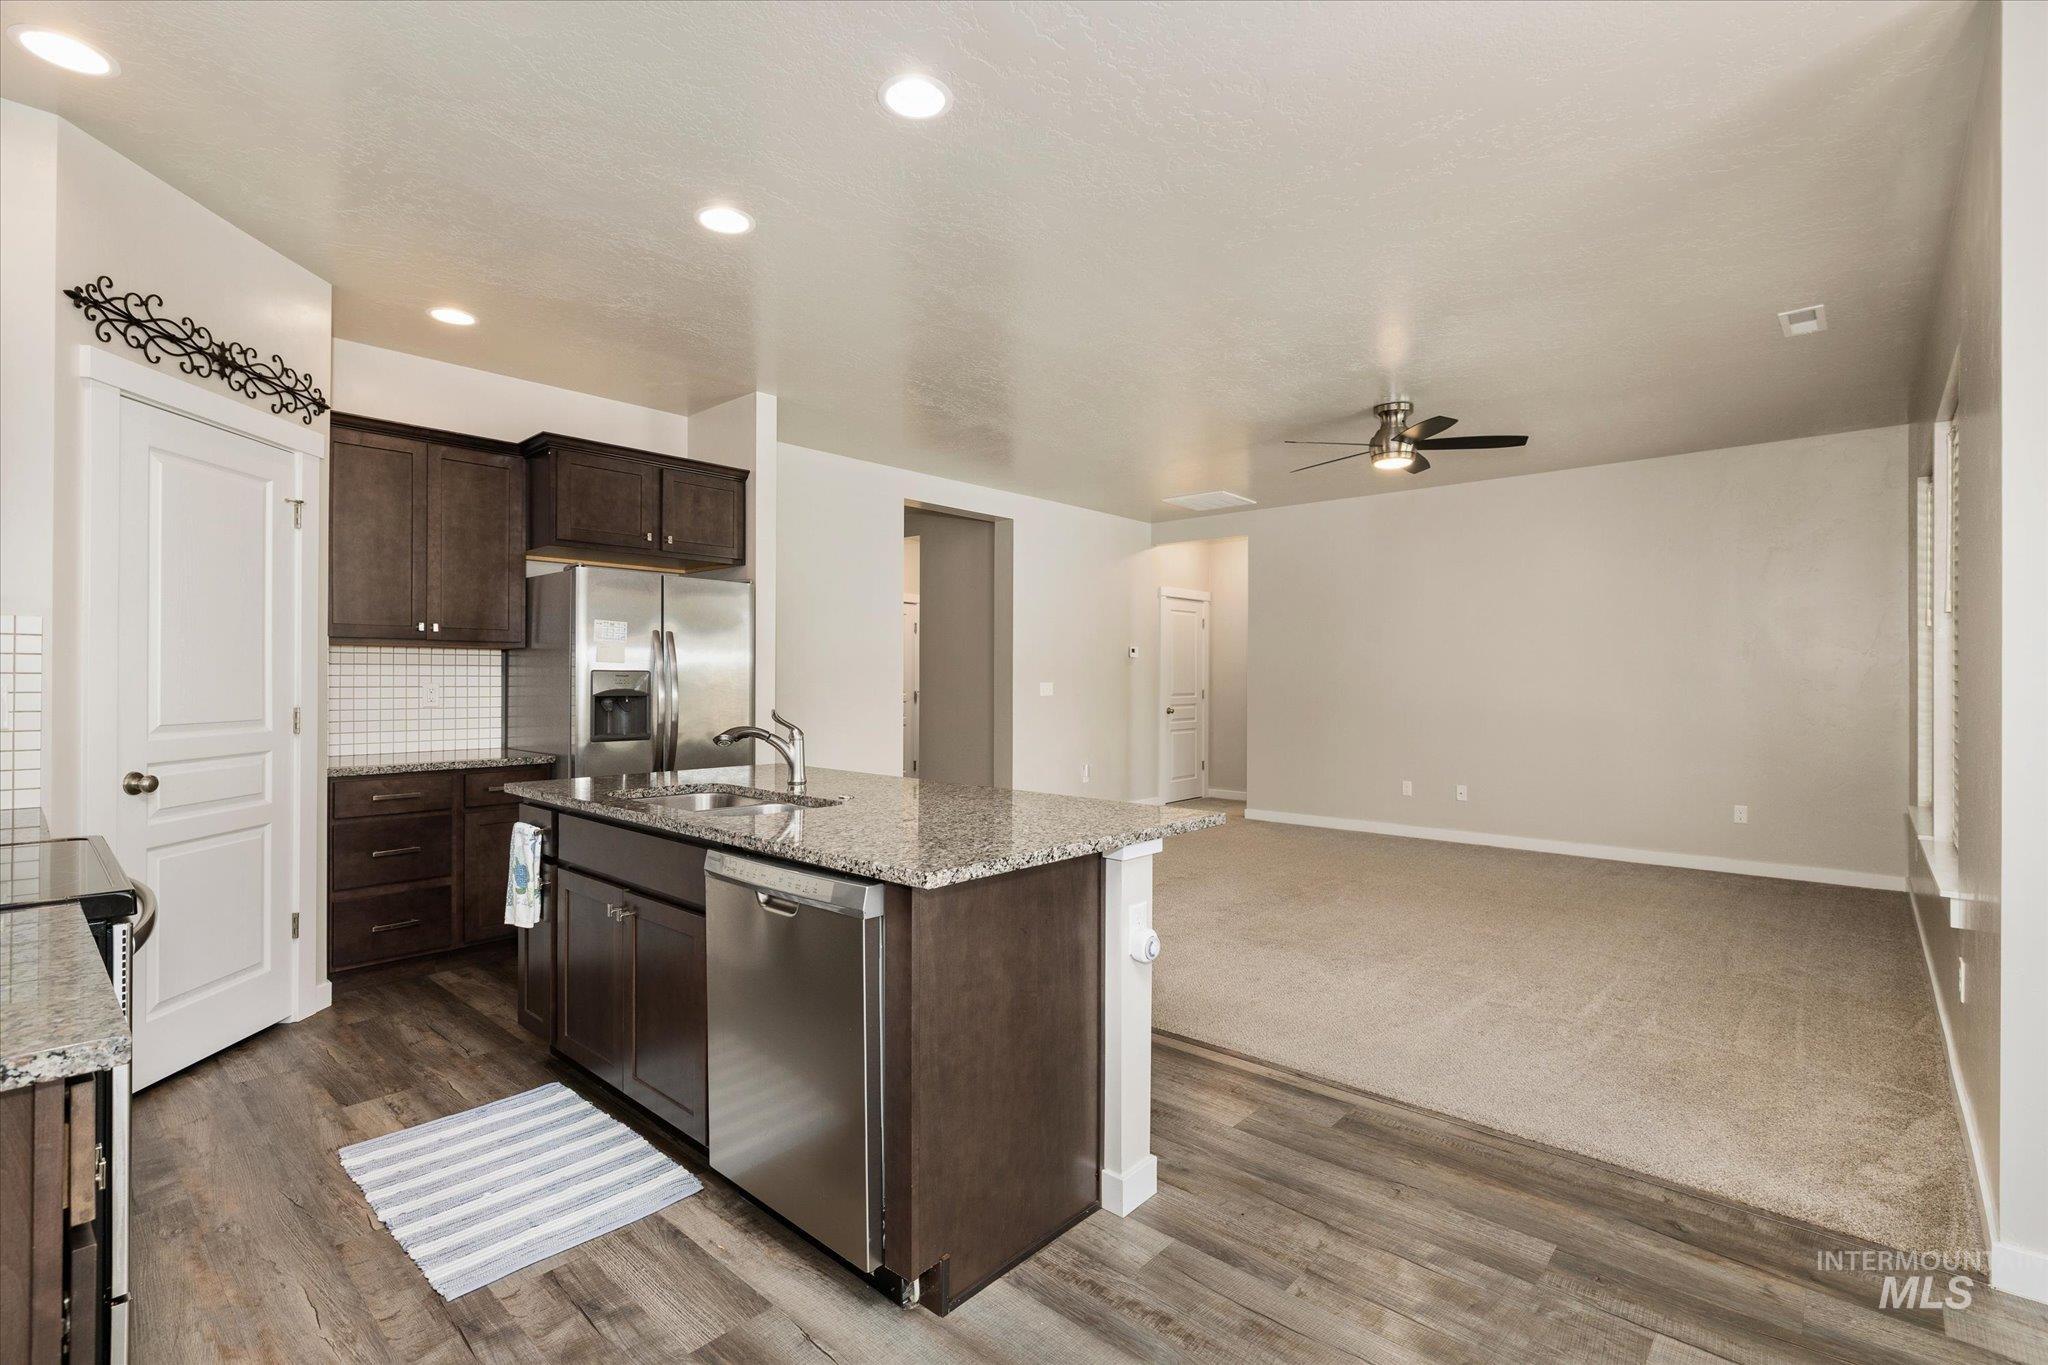
Kitchen with dark wood cabinetry, stainless steel appliances, a tile backsplash, and granite countertops, opening to a carpeted living space with a ceiling fan
-
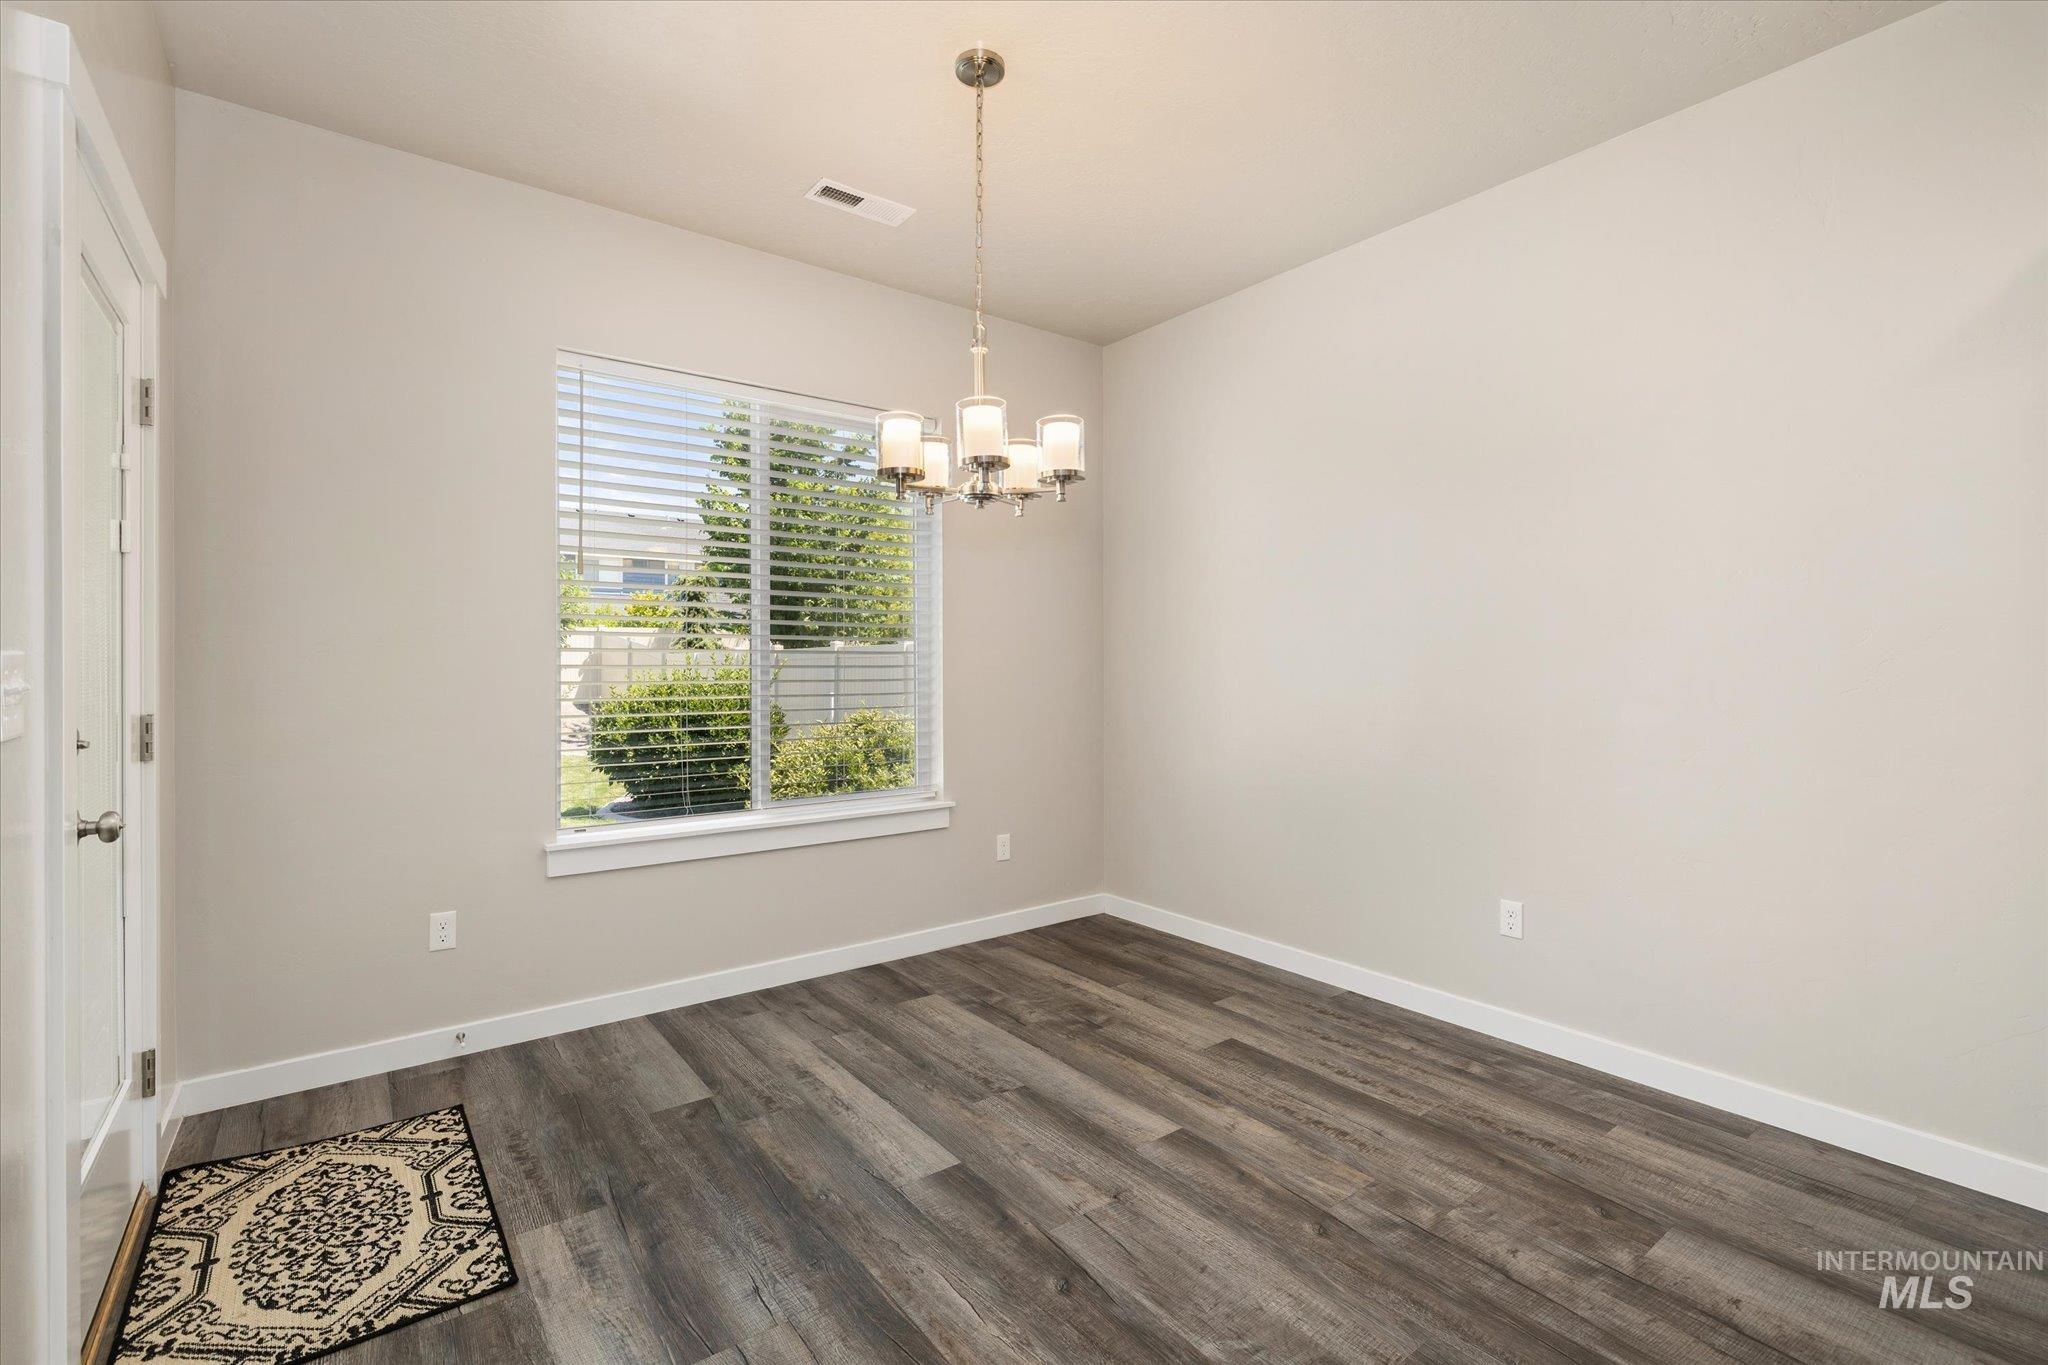
Spacious room featuring wood-finish flooring, neutral wall tones, and a multi-bulb chandelier
-
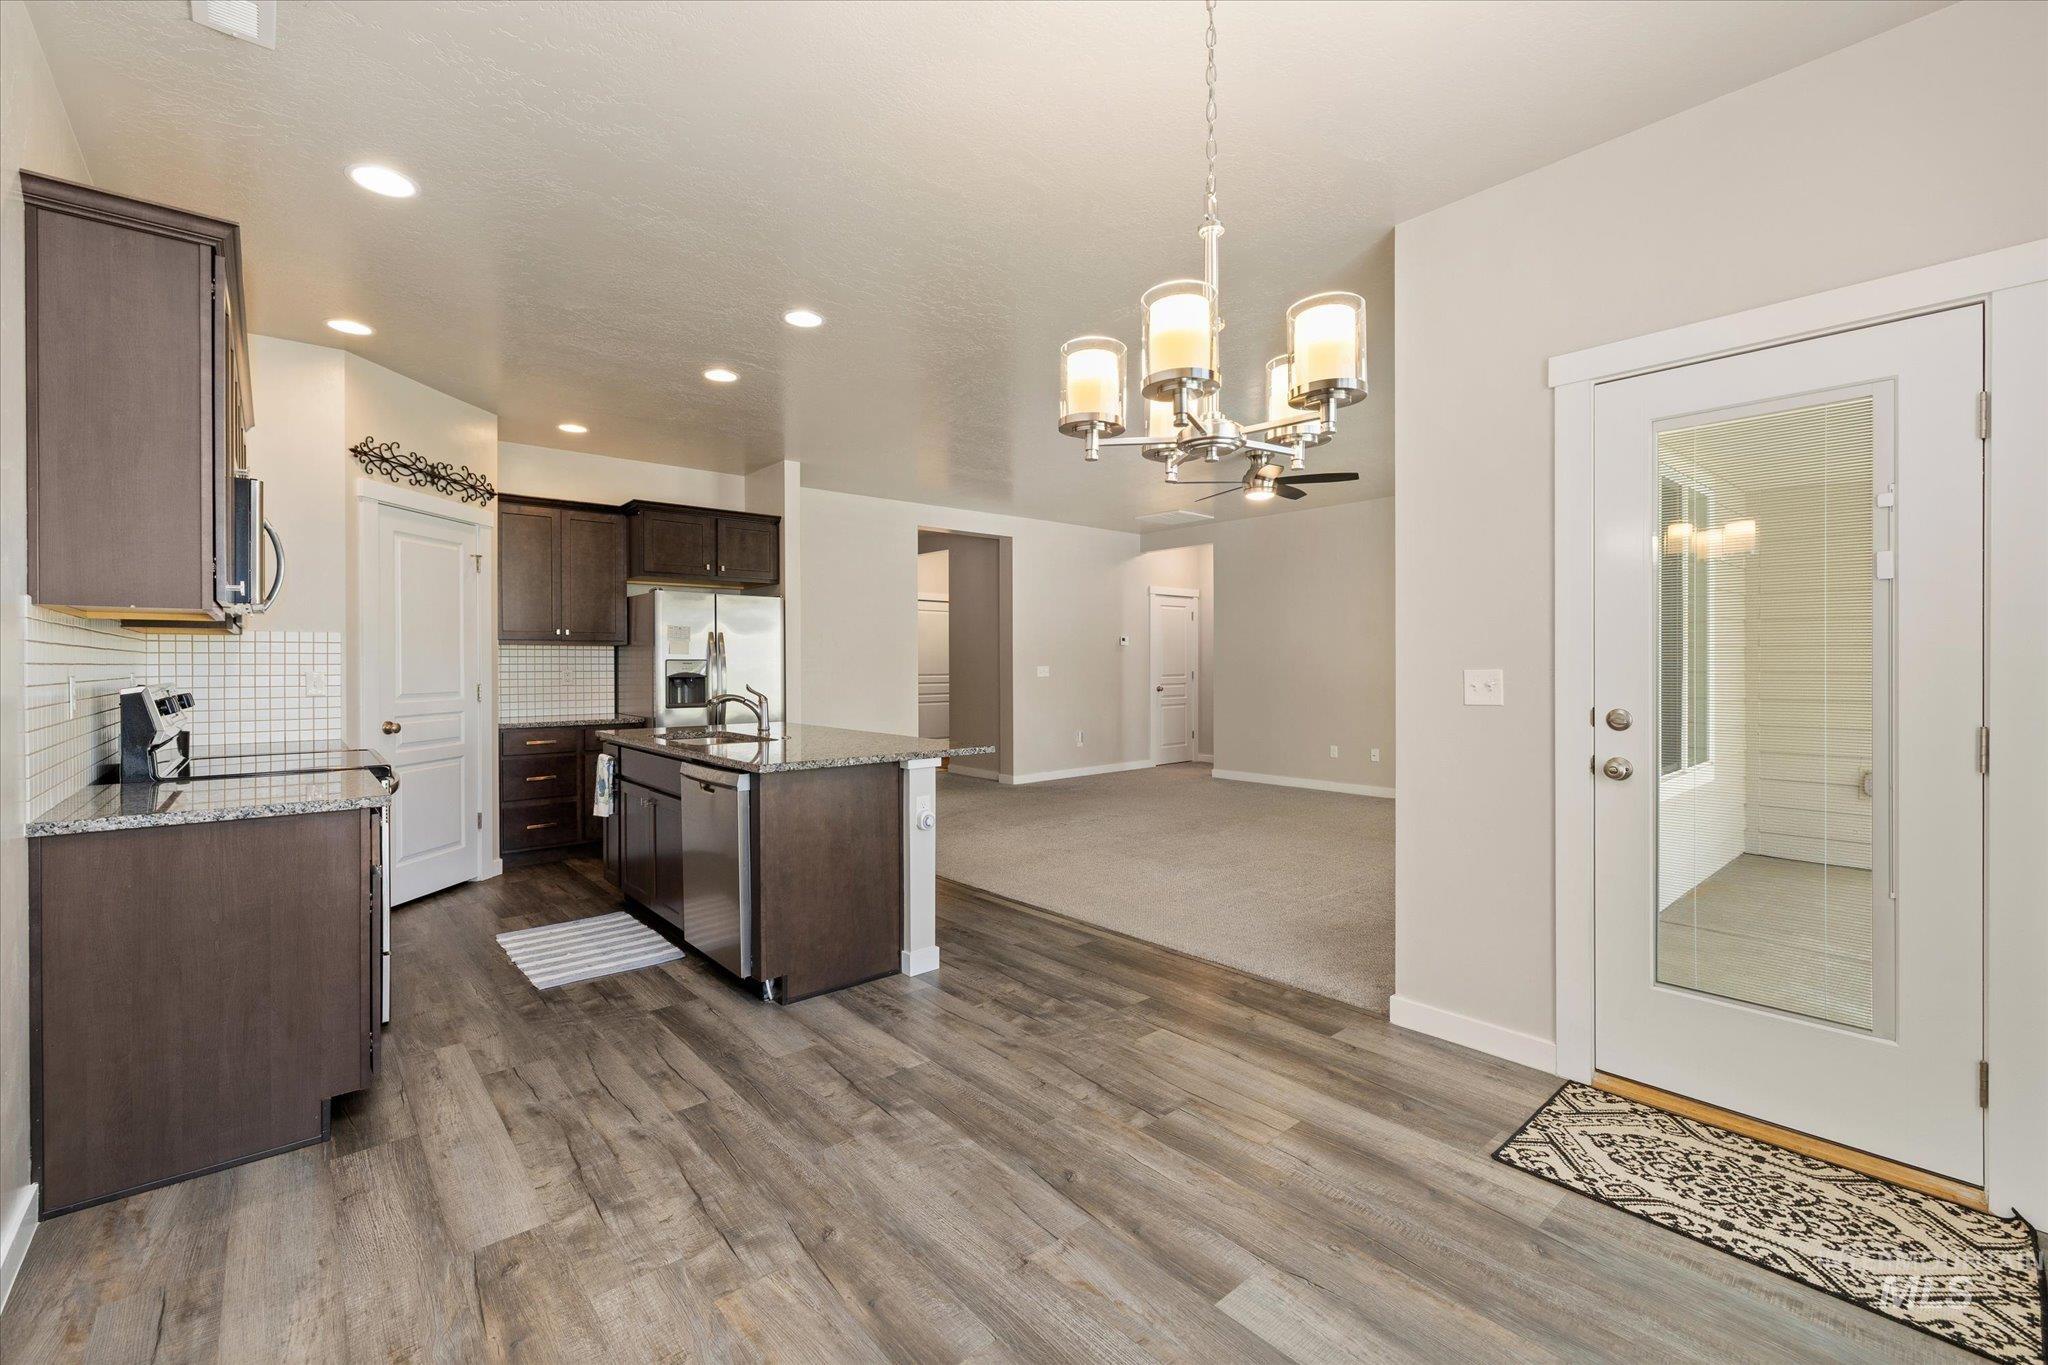
Kitchen featuring wood-finish flooring, dark wood cabinetry, stainless steel appliances, a white subway tile backsplash, and a granite-topped island with an undermount sink
-
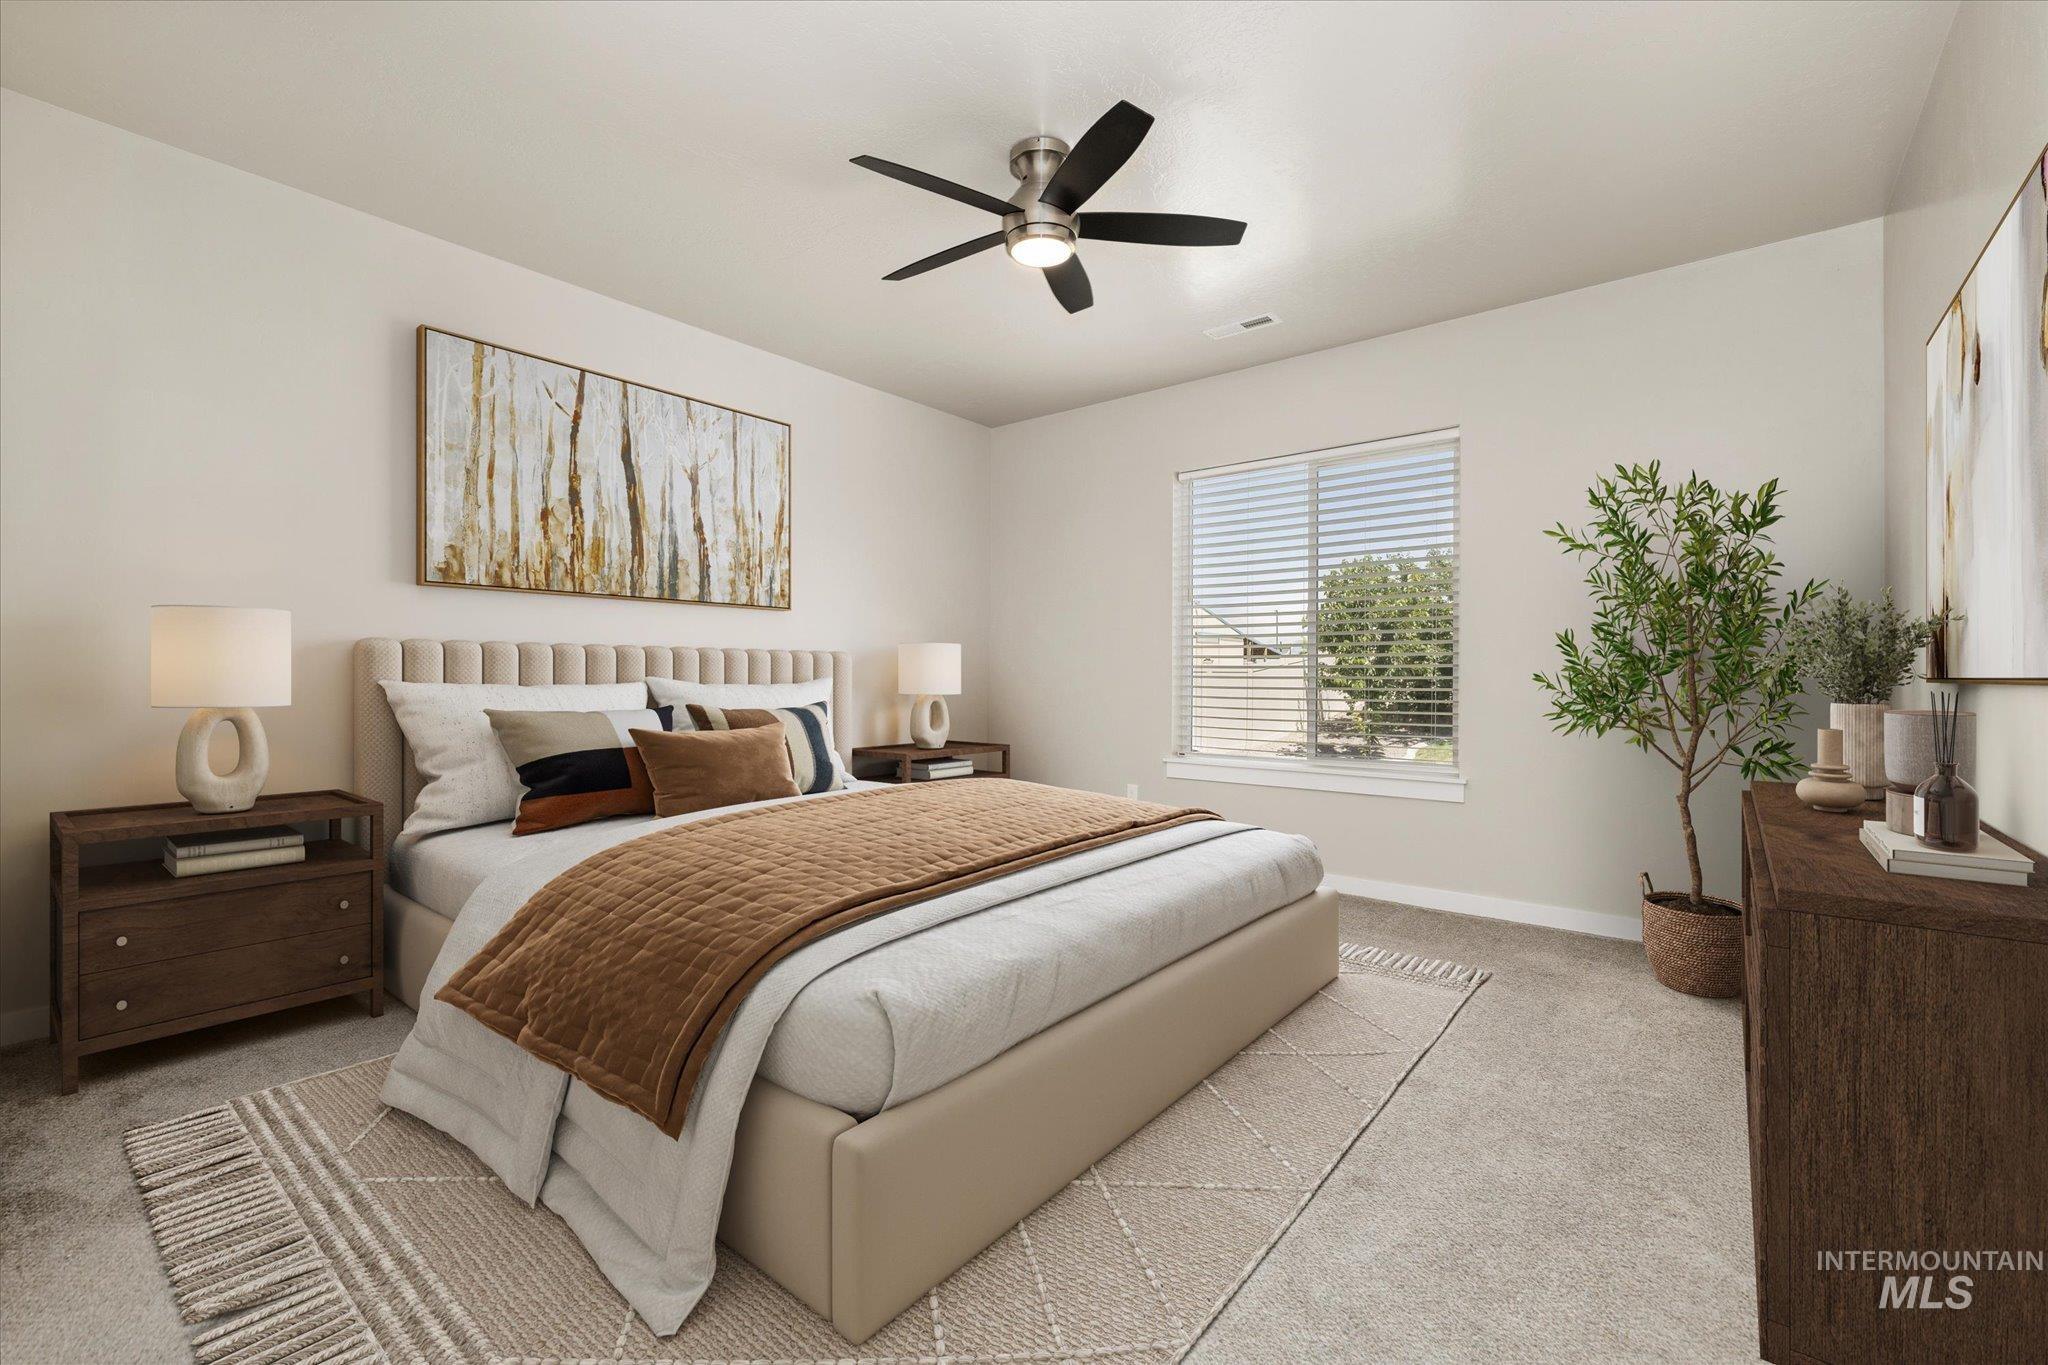
Carpeted bedroom with a window featuring horizontal blinds
-
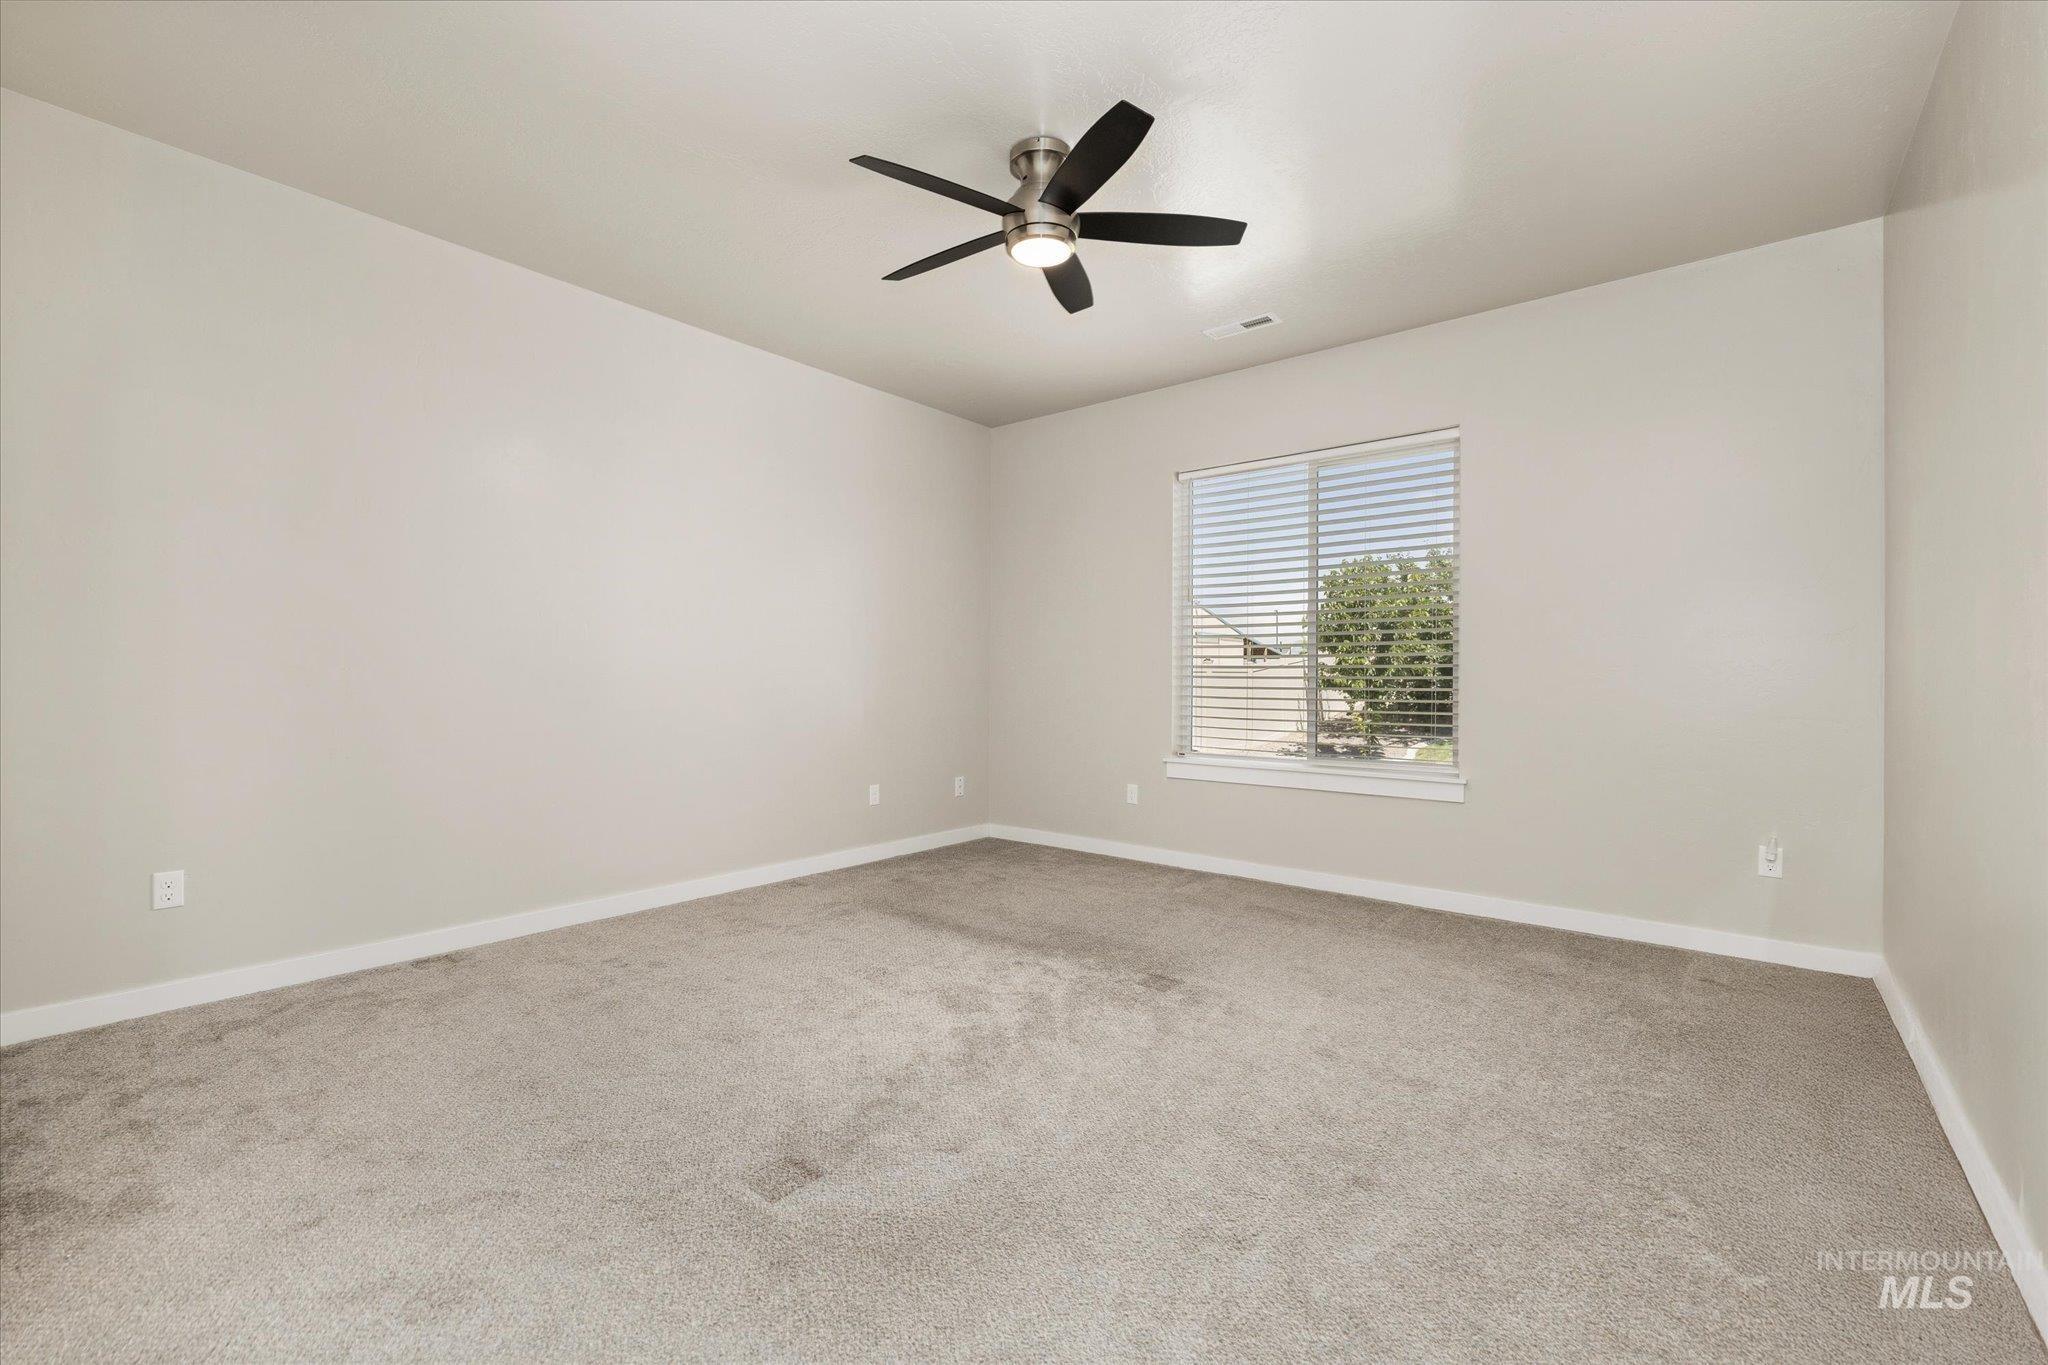
Spacious room featuring neutral carpet flooring, light-toned walls, and a contemporary ceiling fan
-
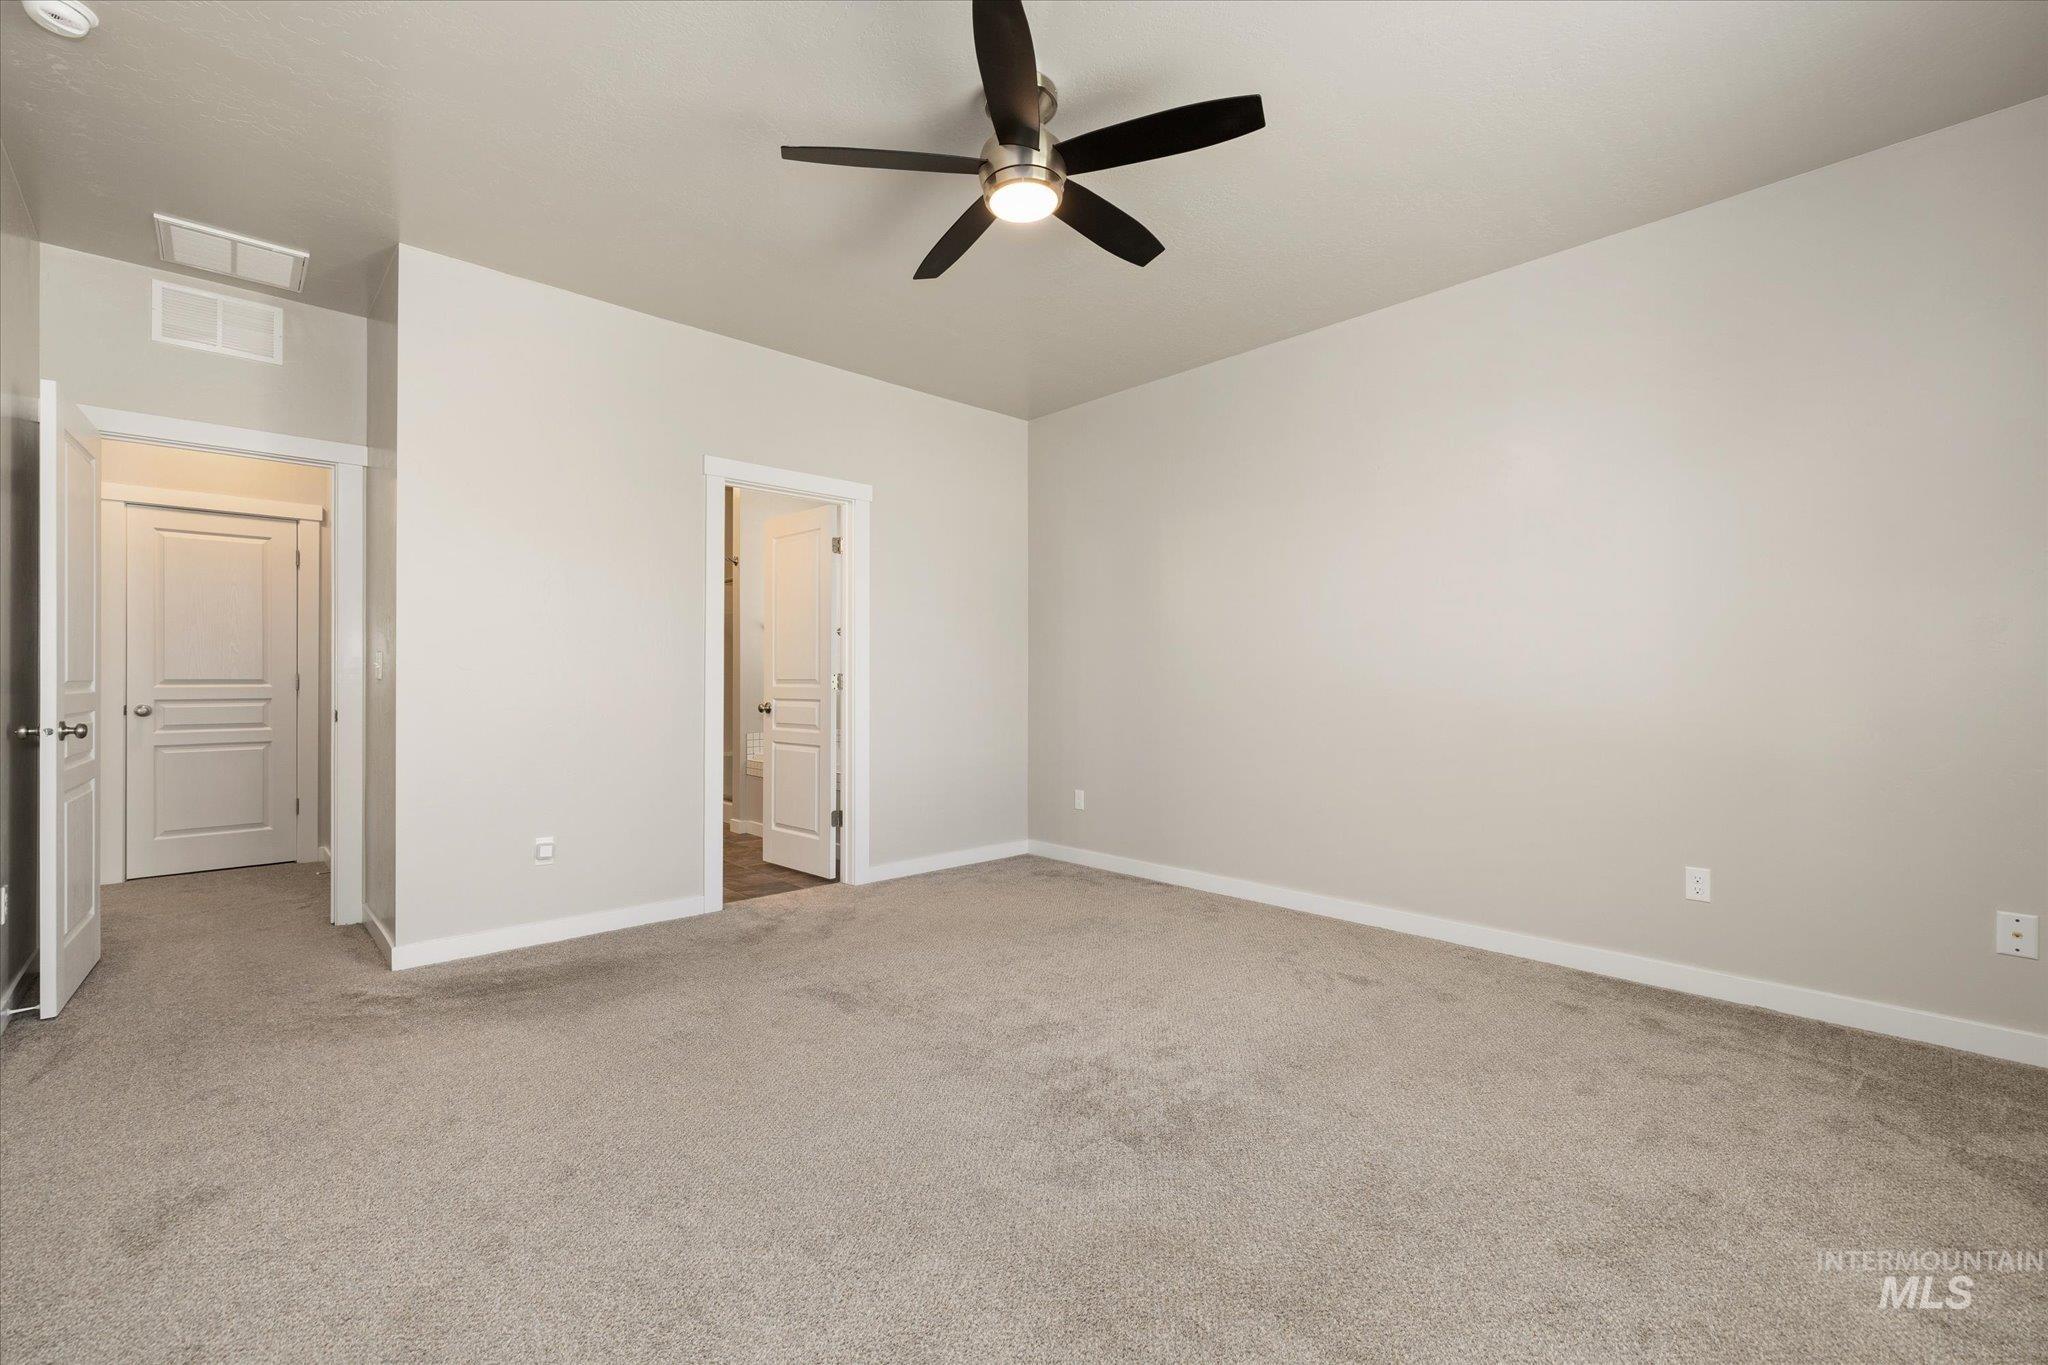
Spacious room featuring neutral carpeting, light gray wall paint, and white trim
-
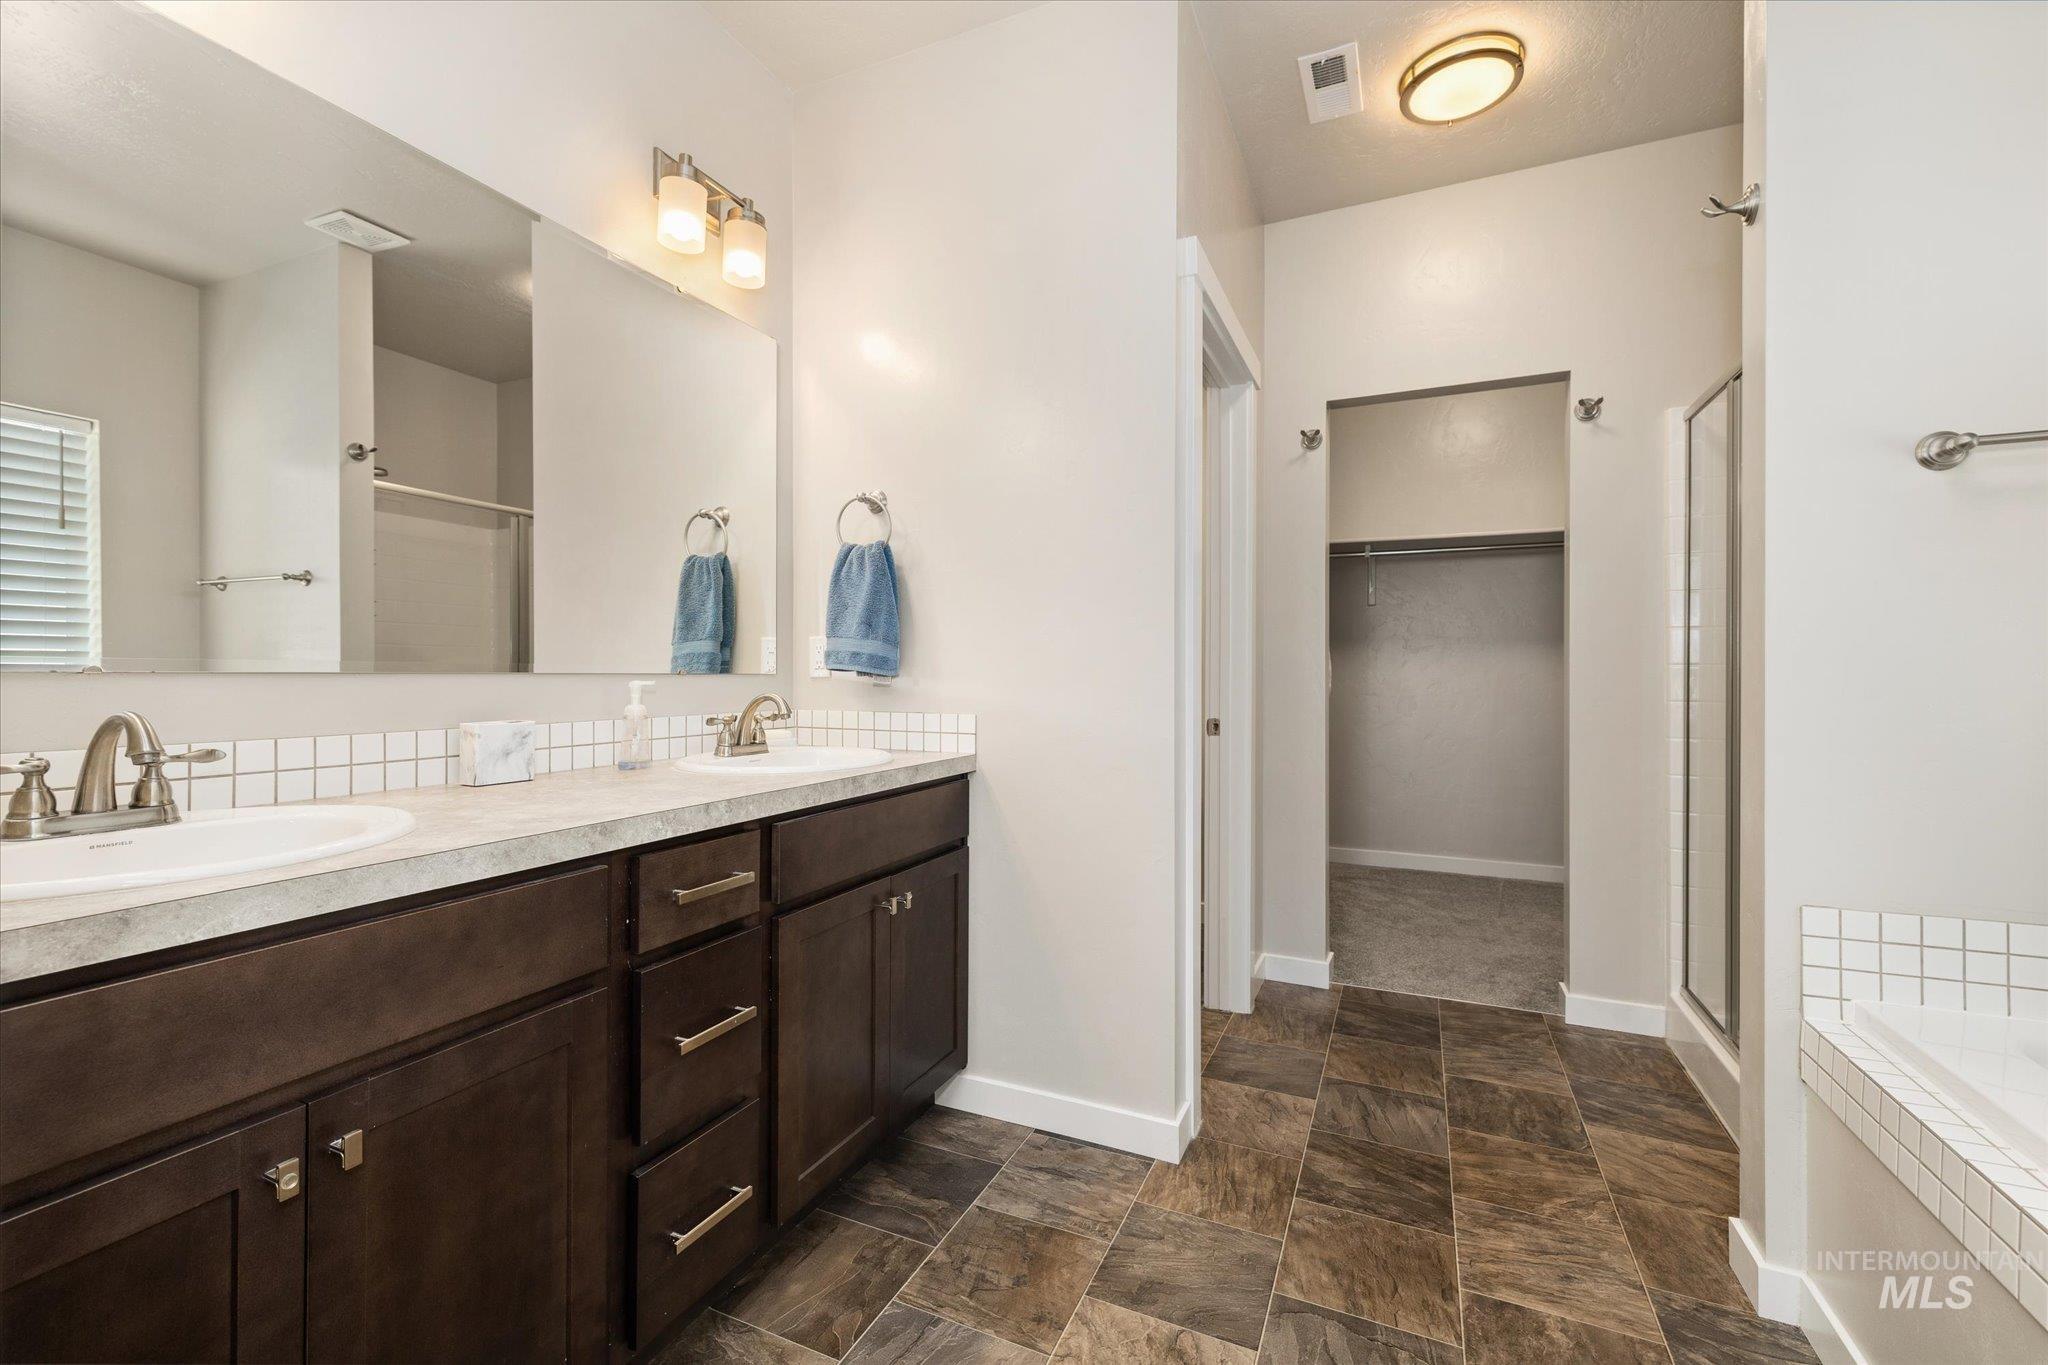
Double vanity with dark wood-finish cabinetry, brushed nickel hardware, and dual undermount sinks
-
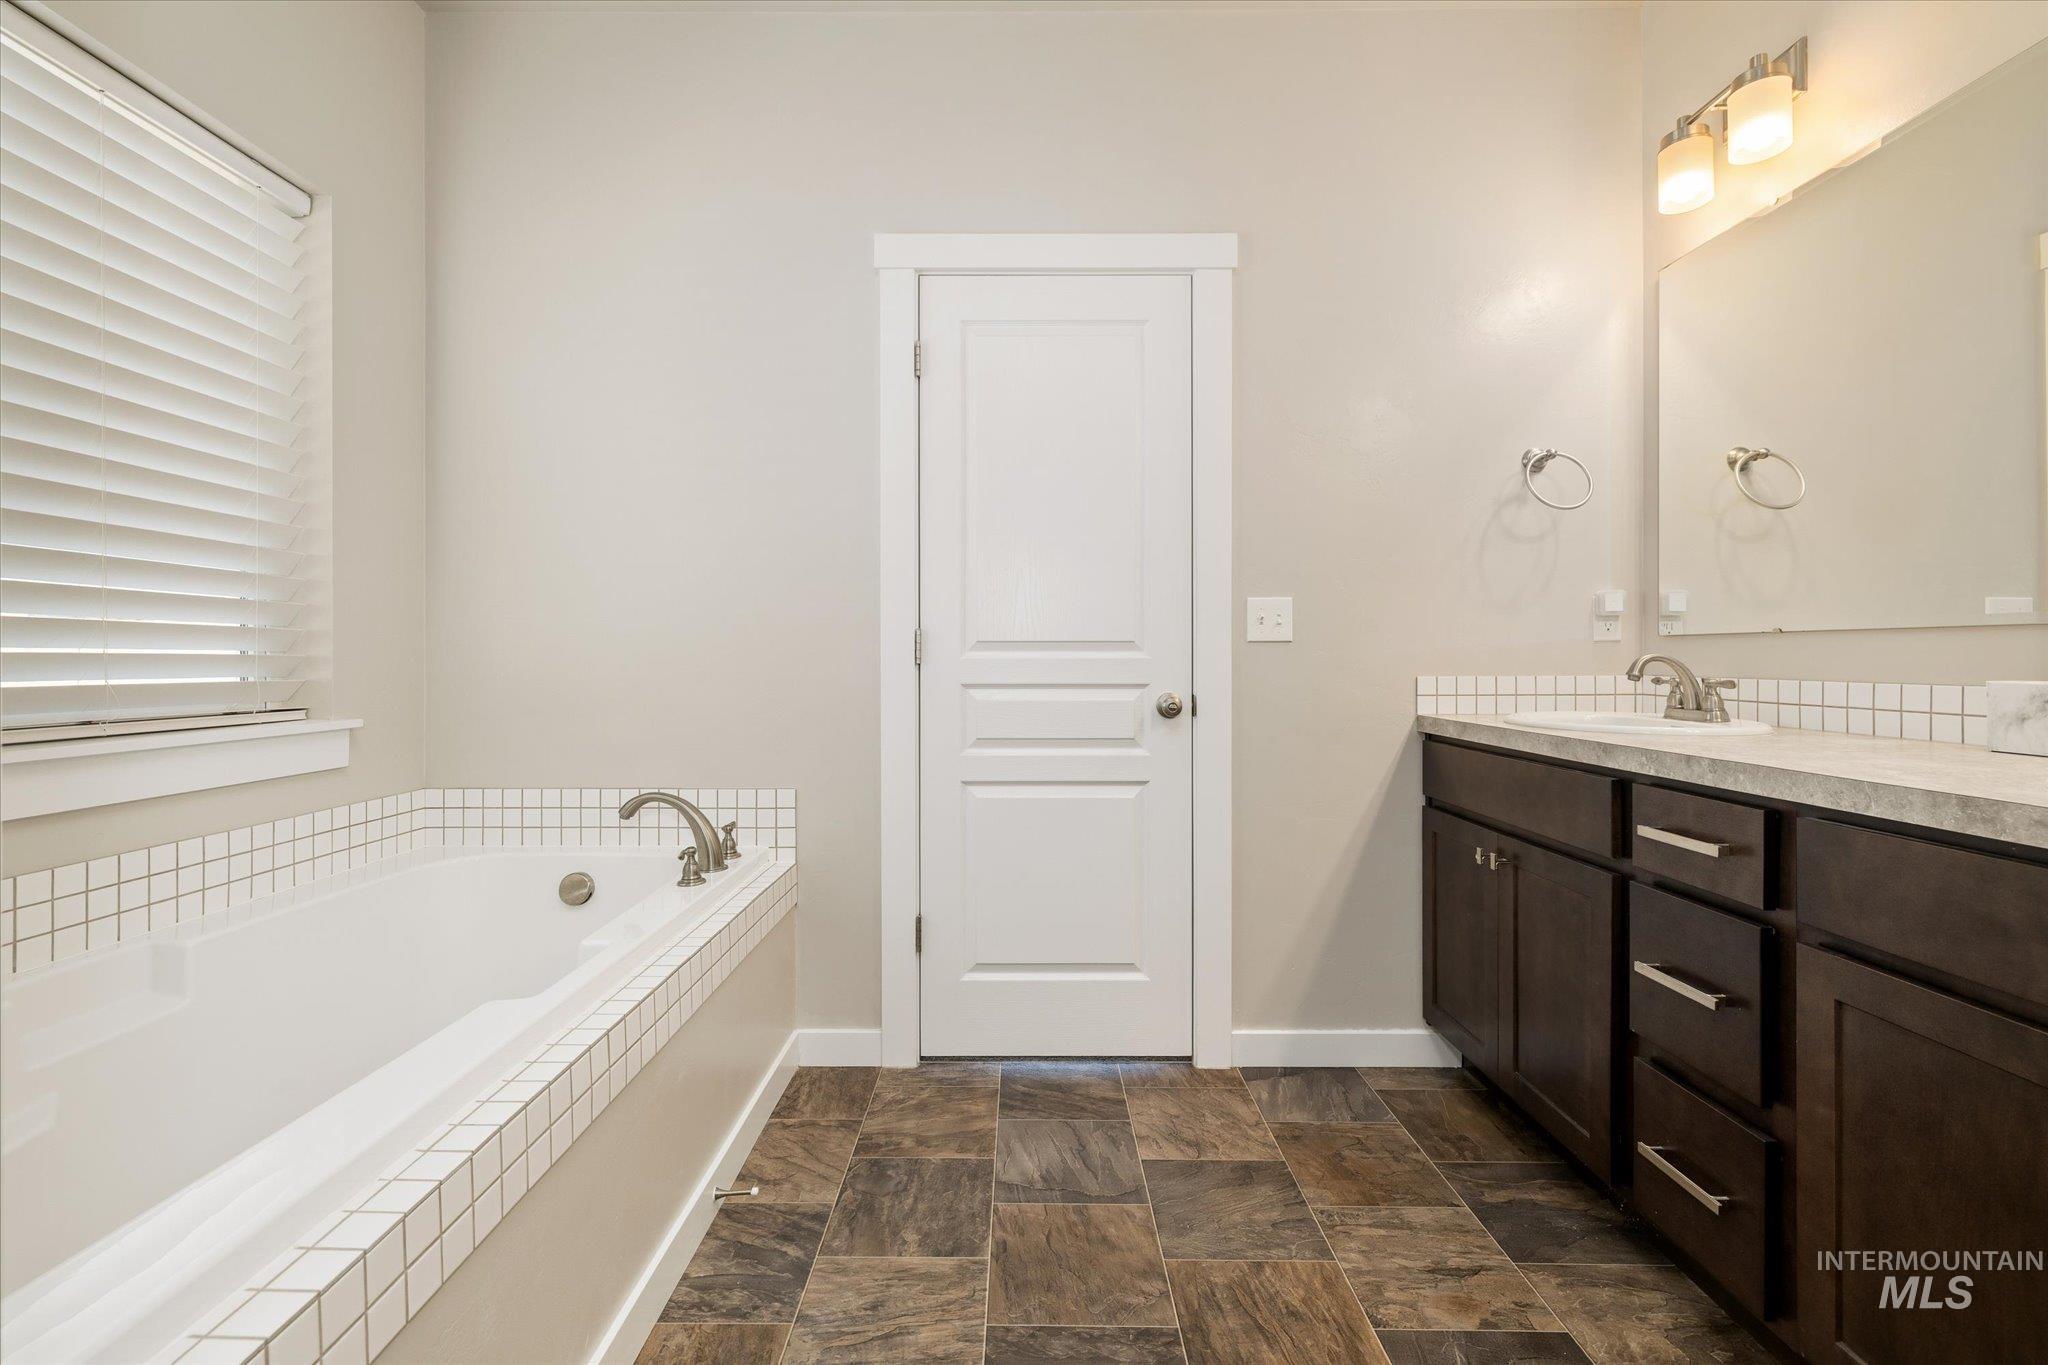
Soaking tub with white subway tile surround
-
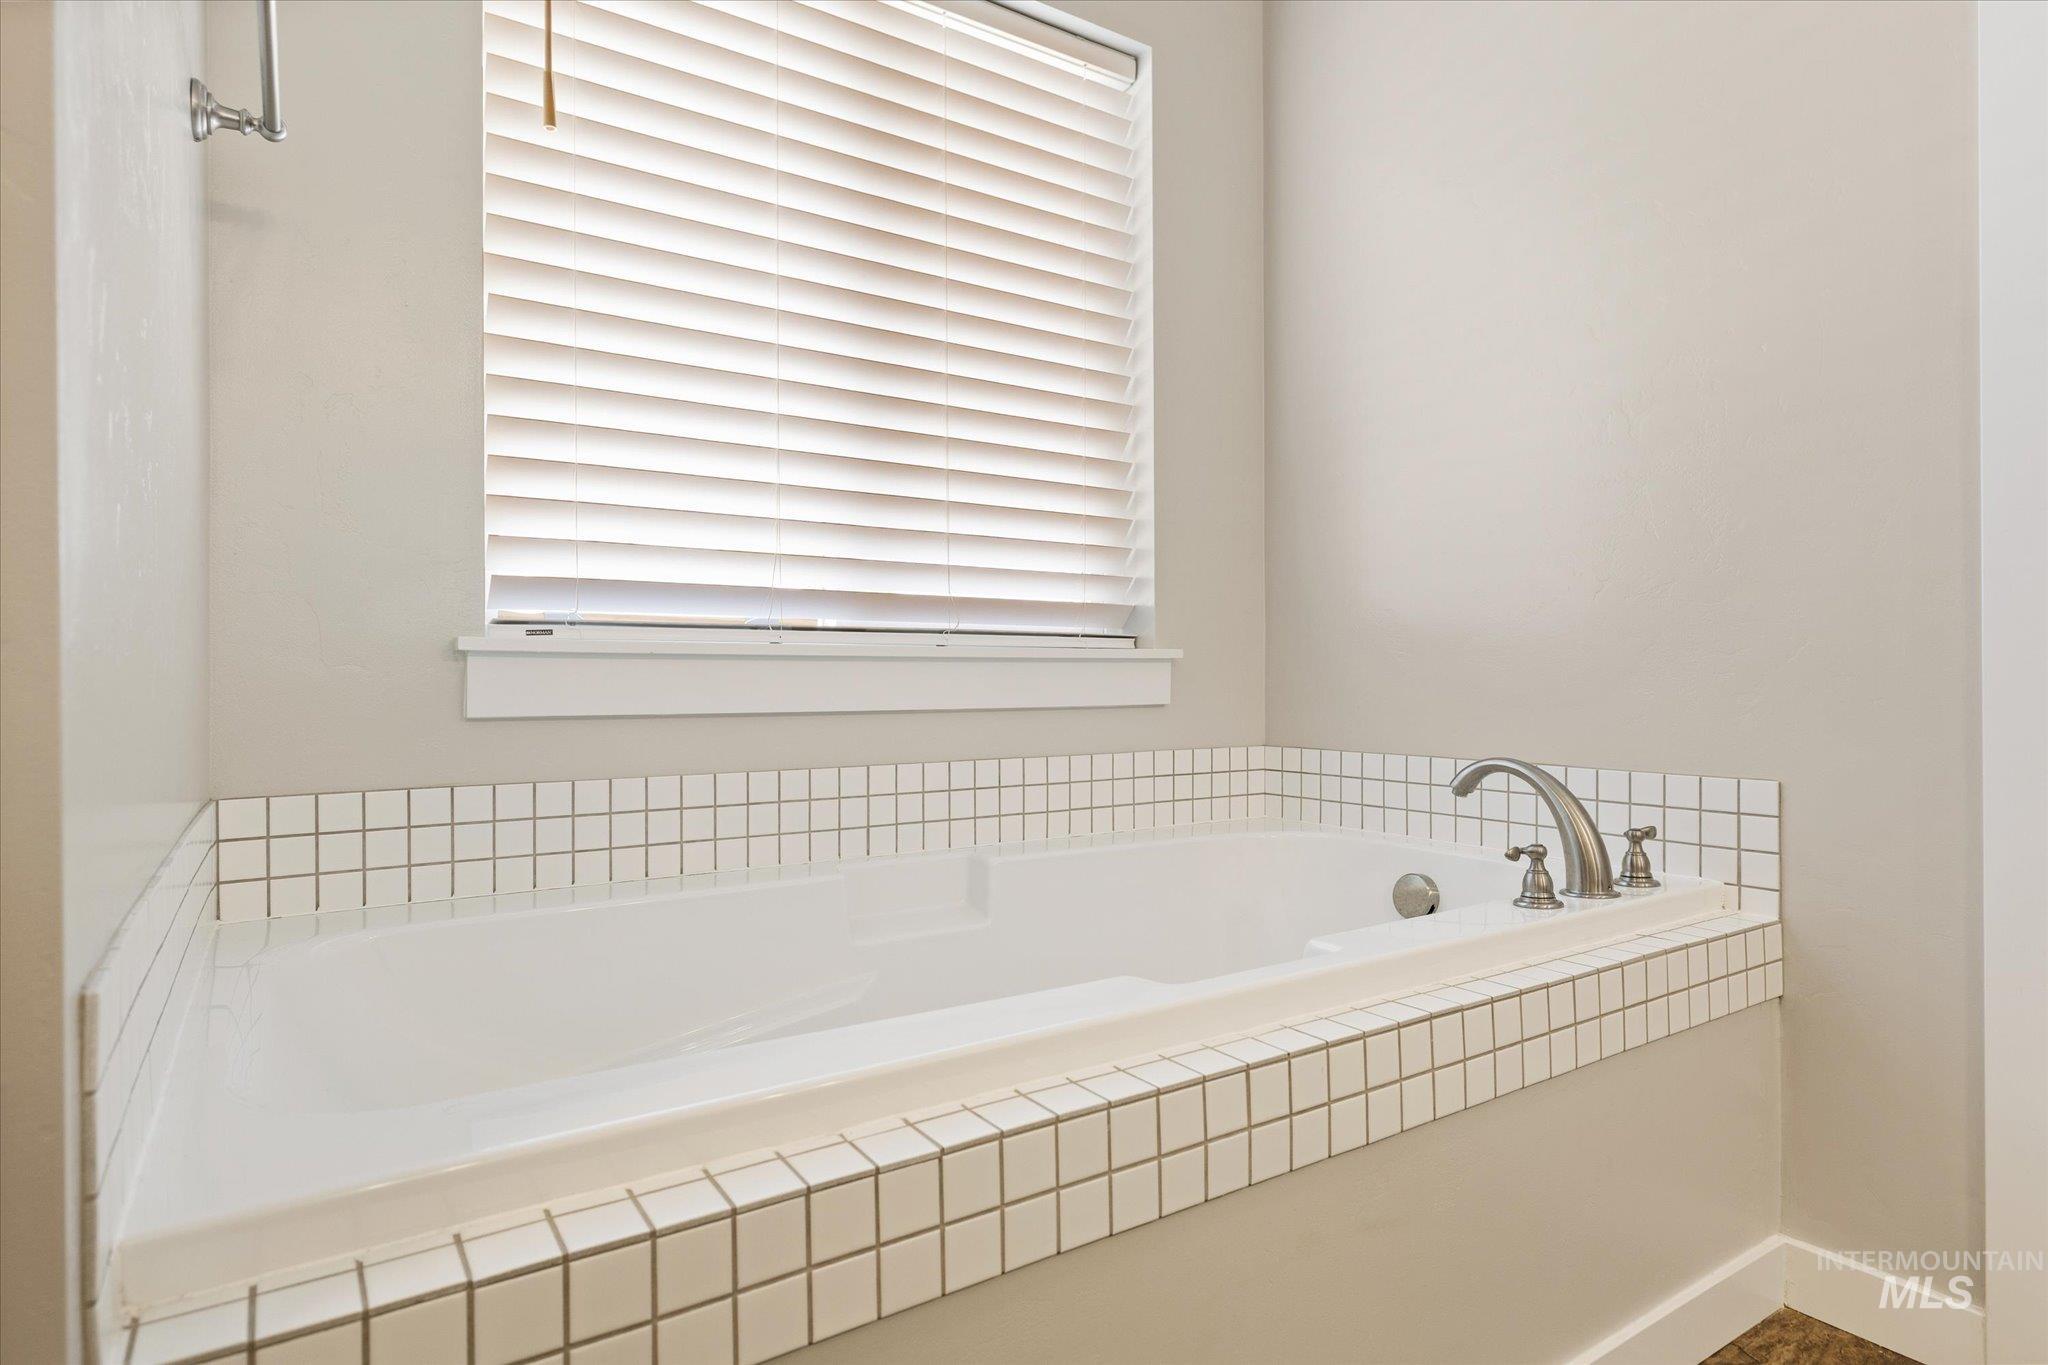
Built-in soaking tub with white square tile surround, brushed nickel fixtures, and a window with blinds
-
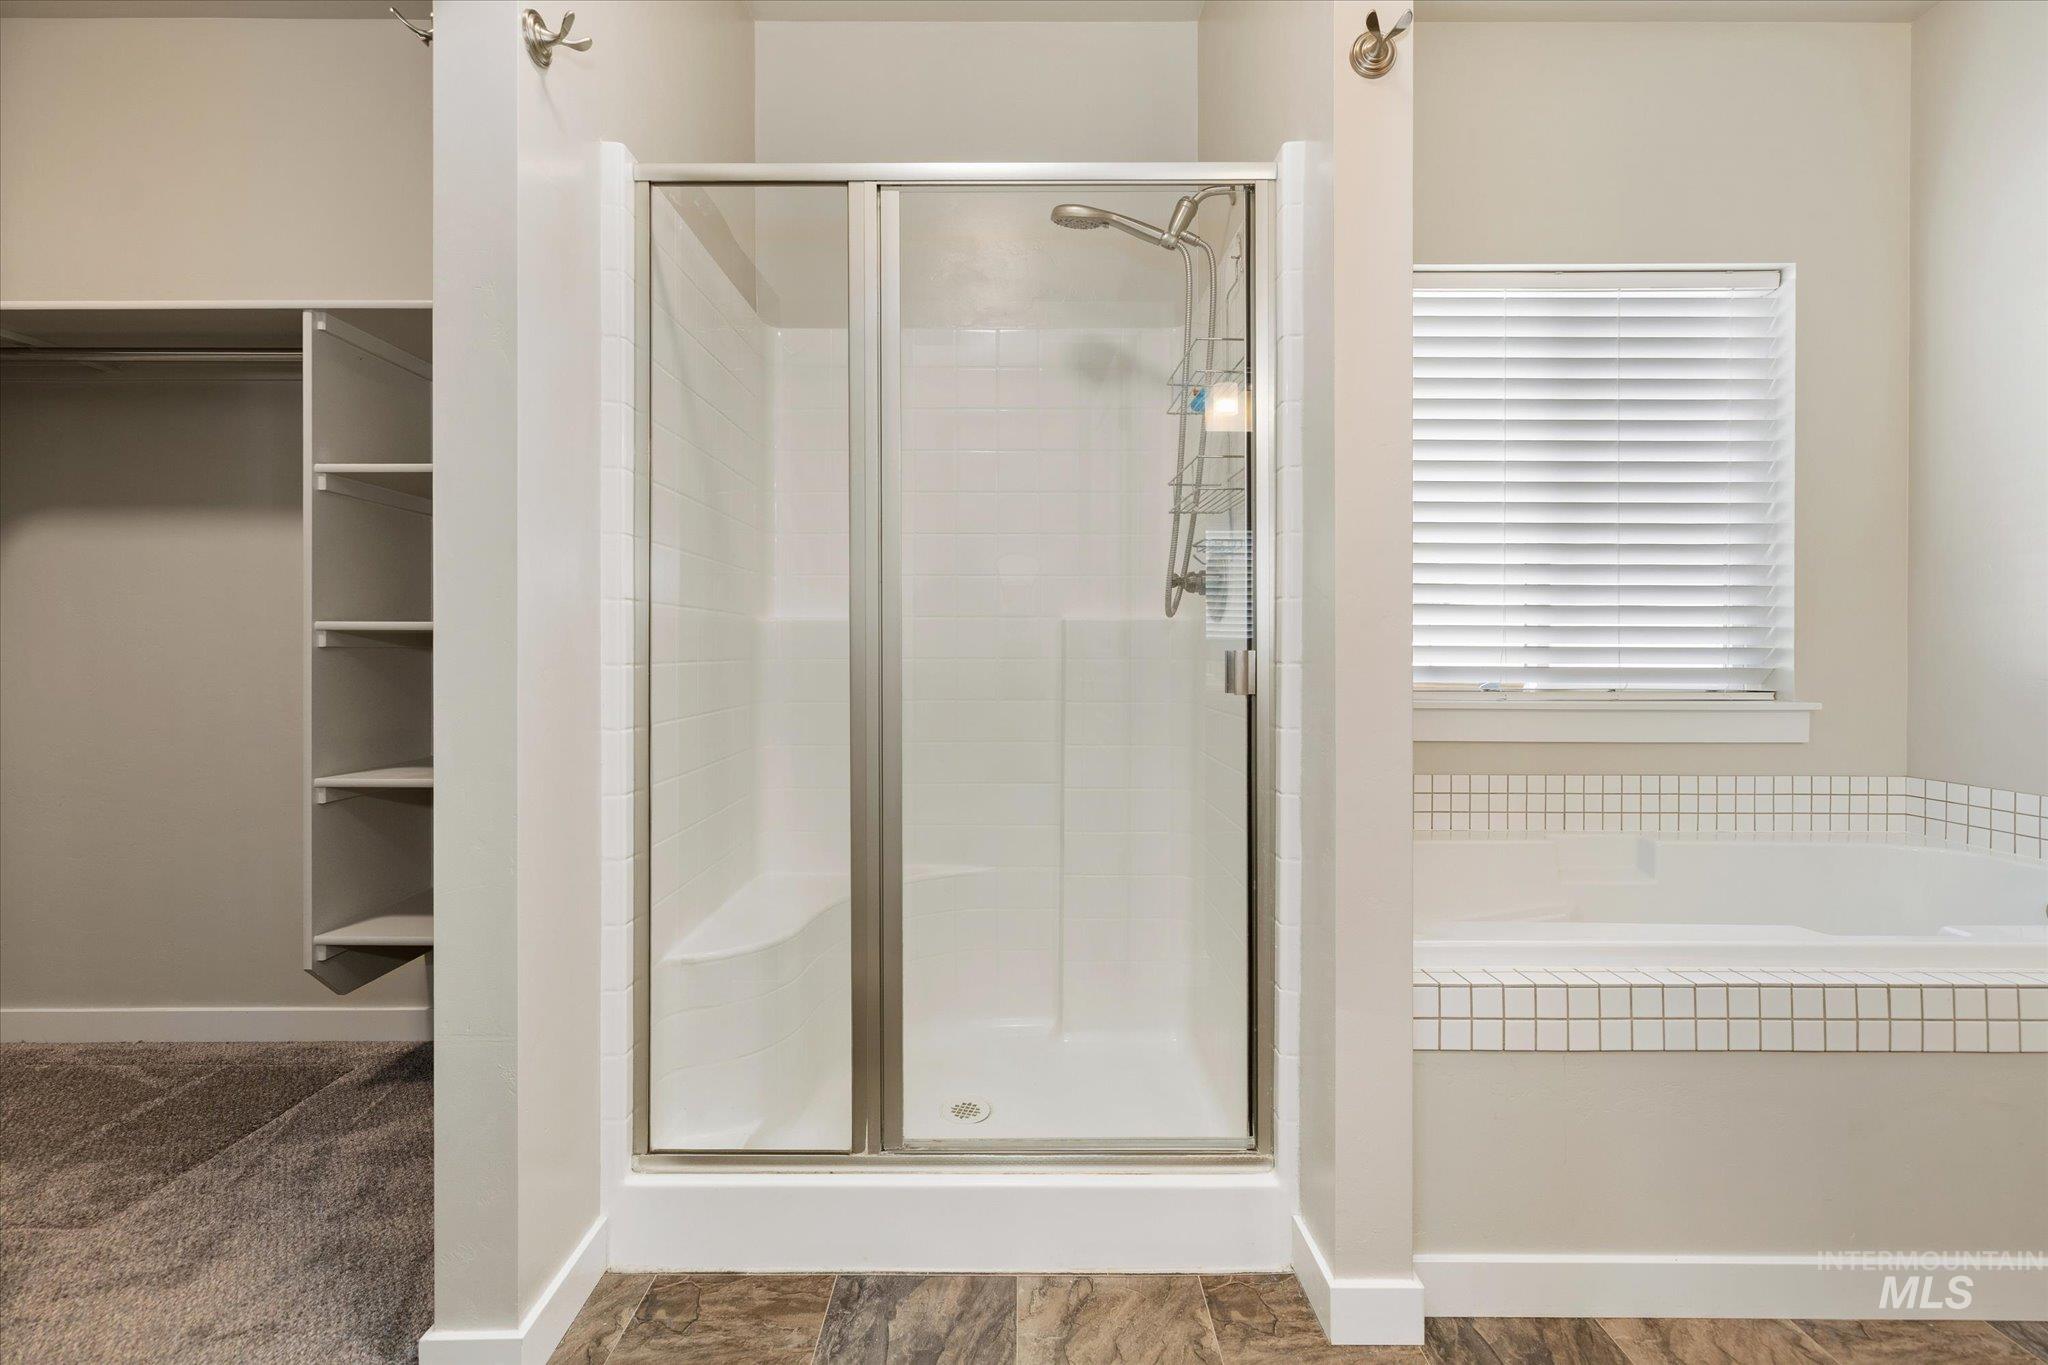
Glass-enclosed shower with a built-in seat, accompanied by a tiled soaking tub under a window with blinds
-
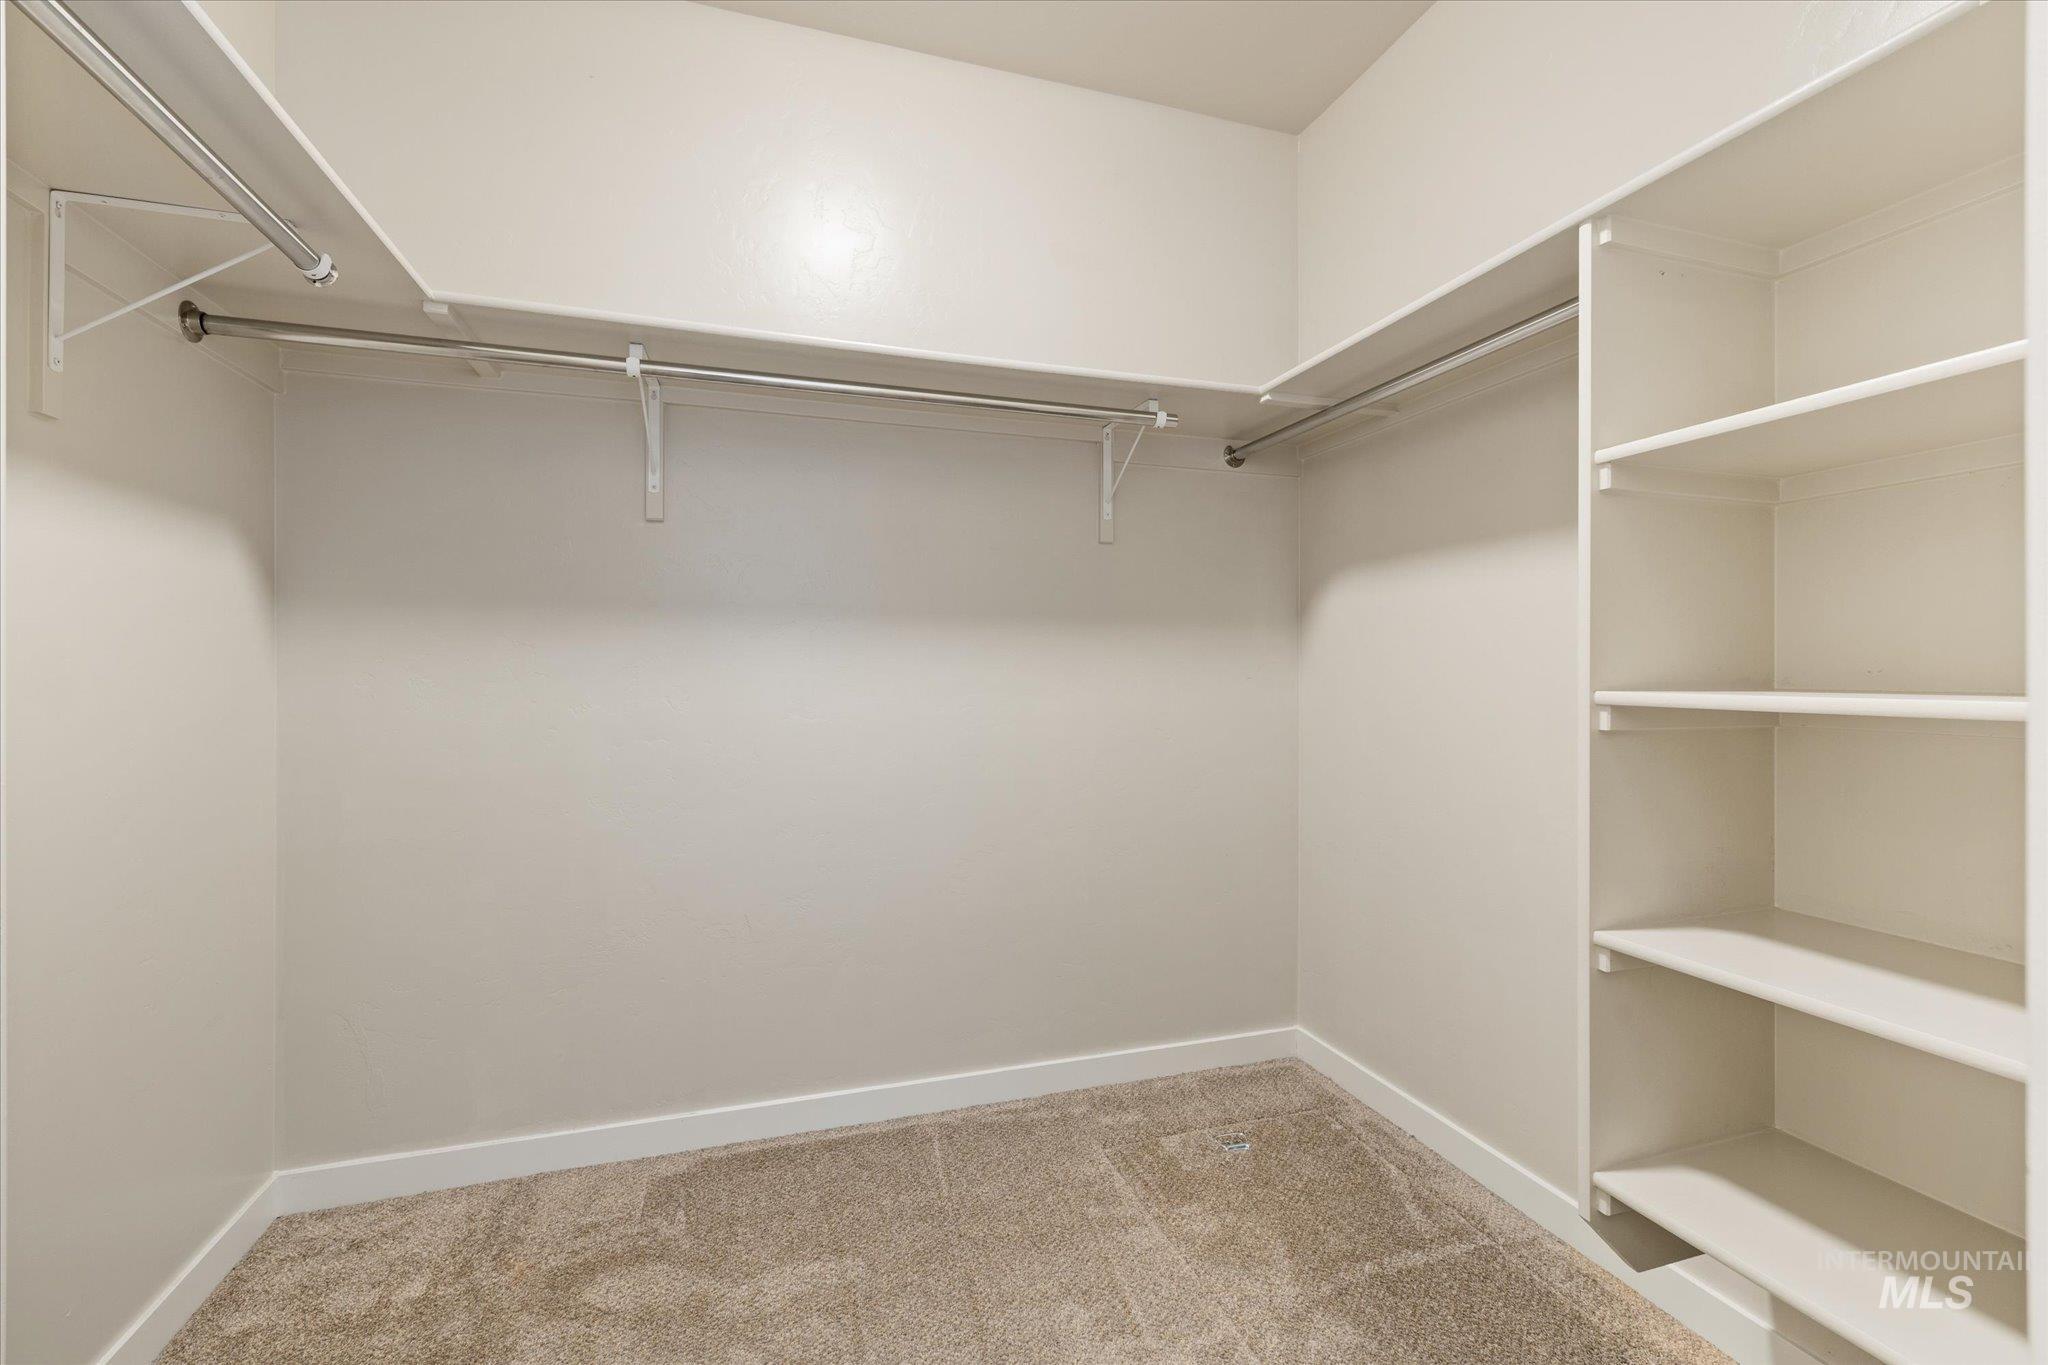
Walk-in closet featuring built-in shelving, two hanging rods, upper storage shelves, and neutral carpeting
-
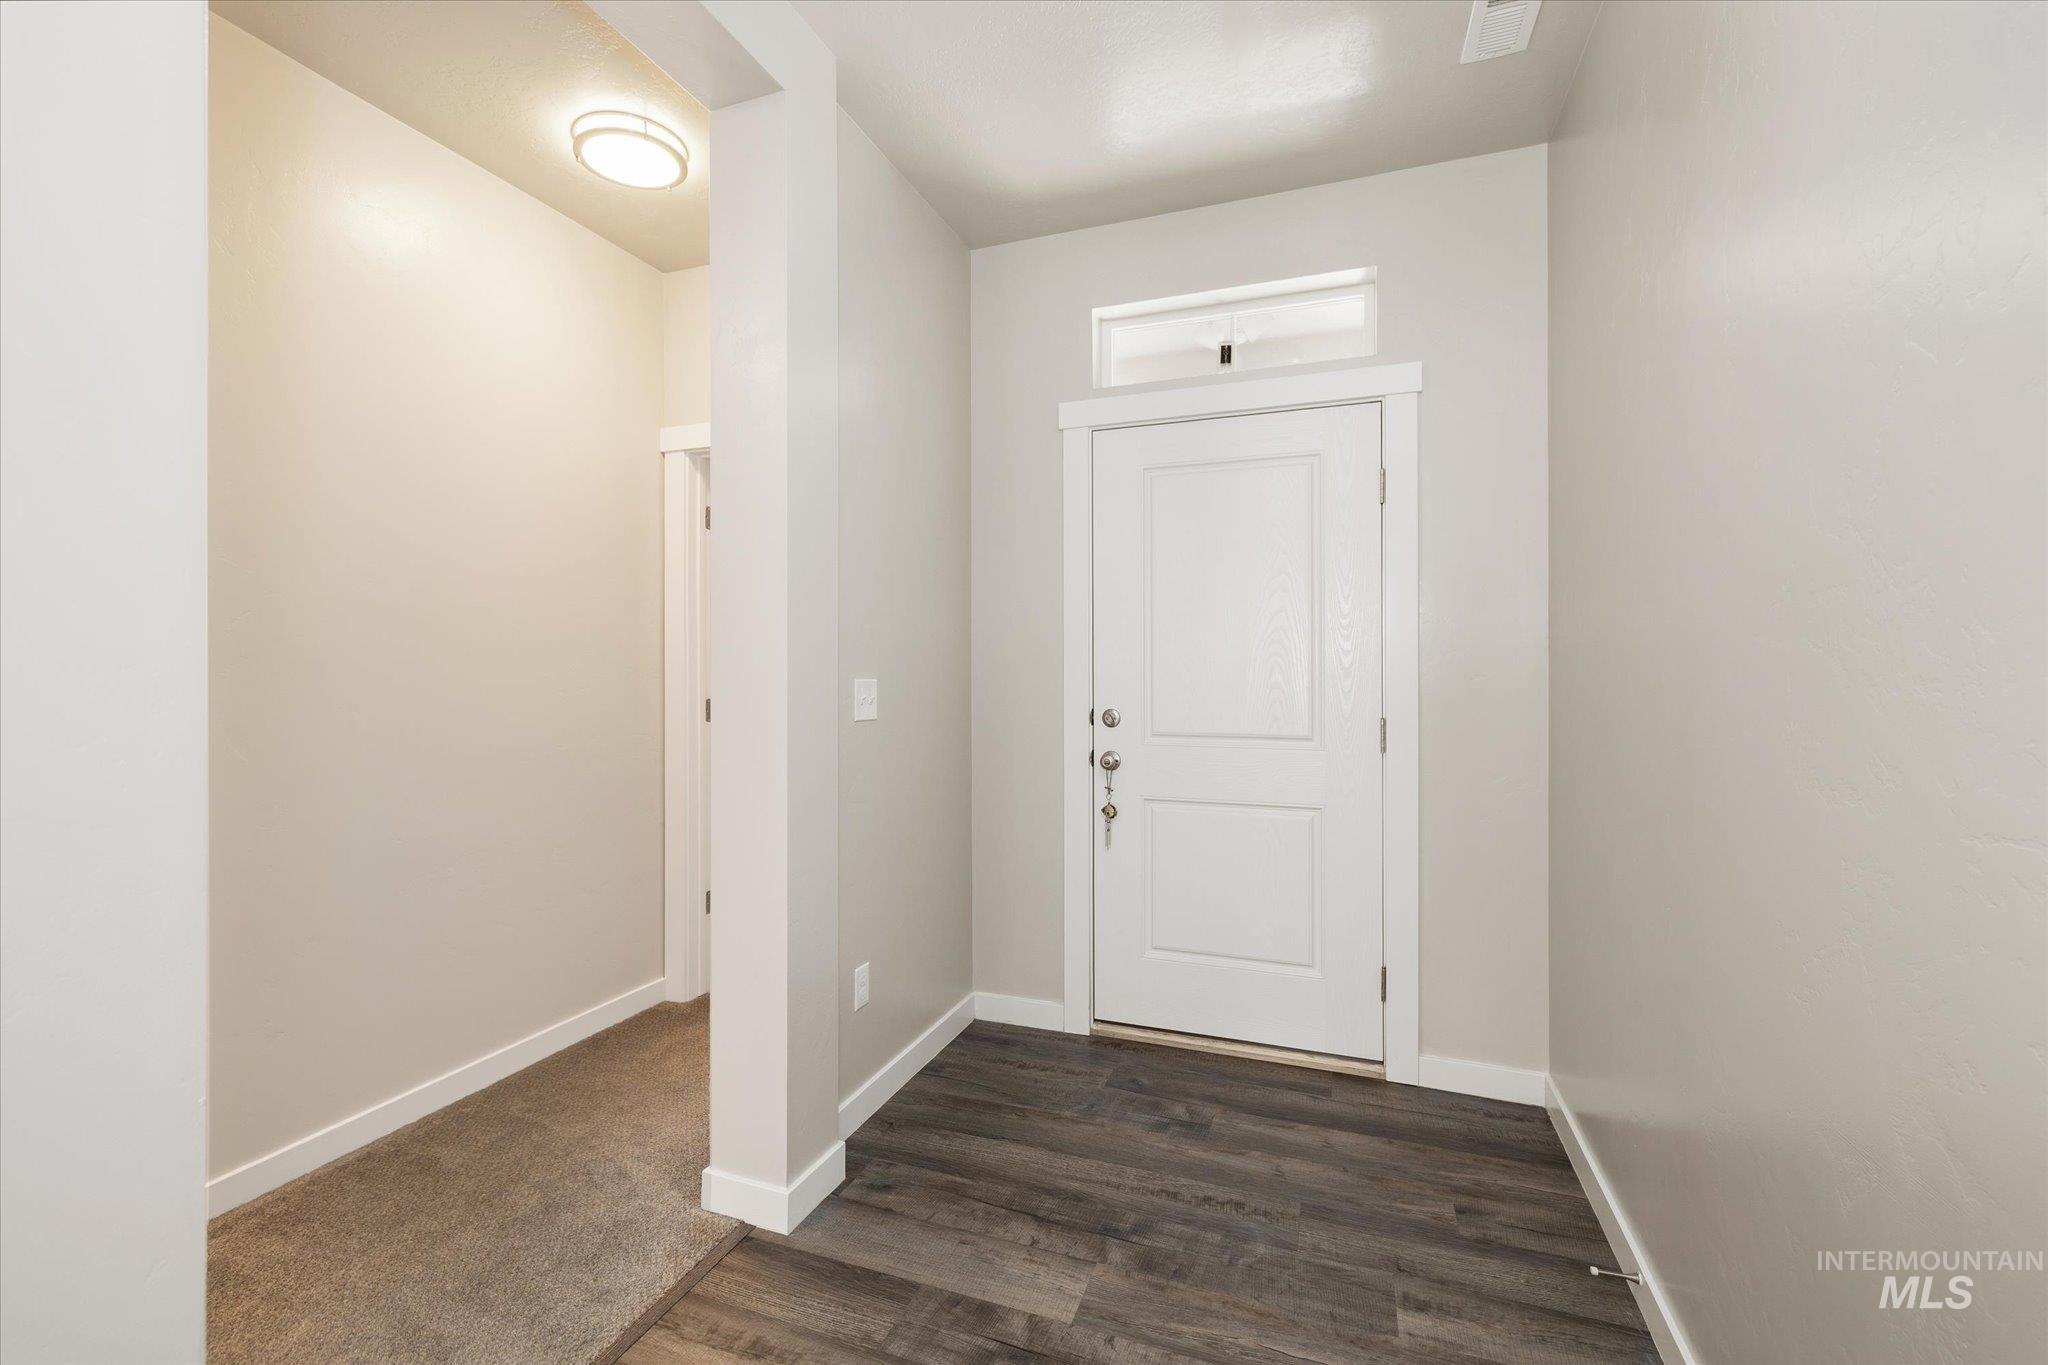
Entryway featuring wood-finish flooring, a white two-panel door with transom window, and a flush-mount ceiling light
-
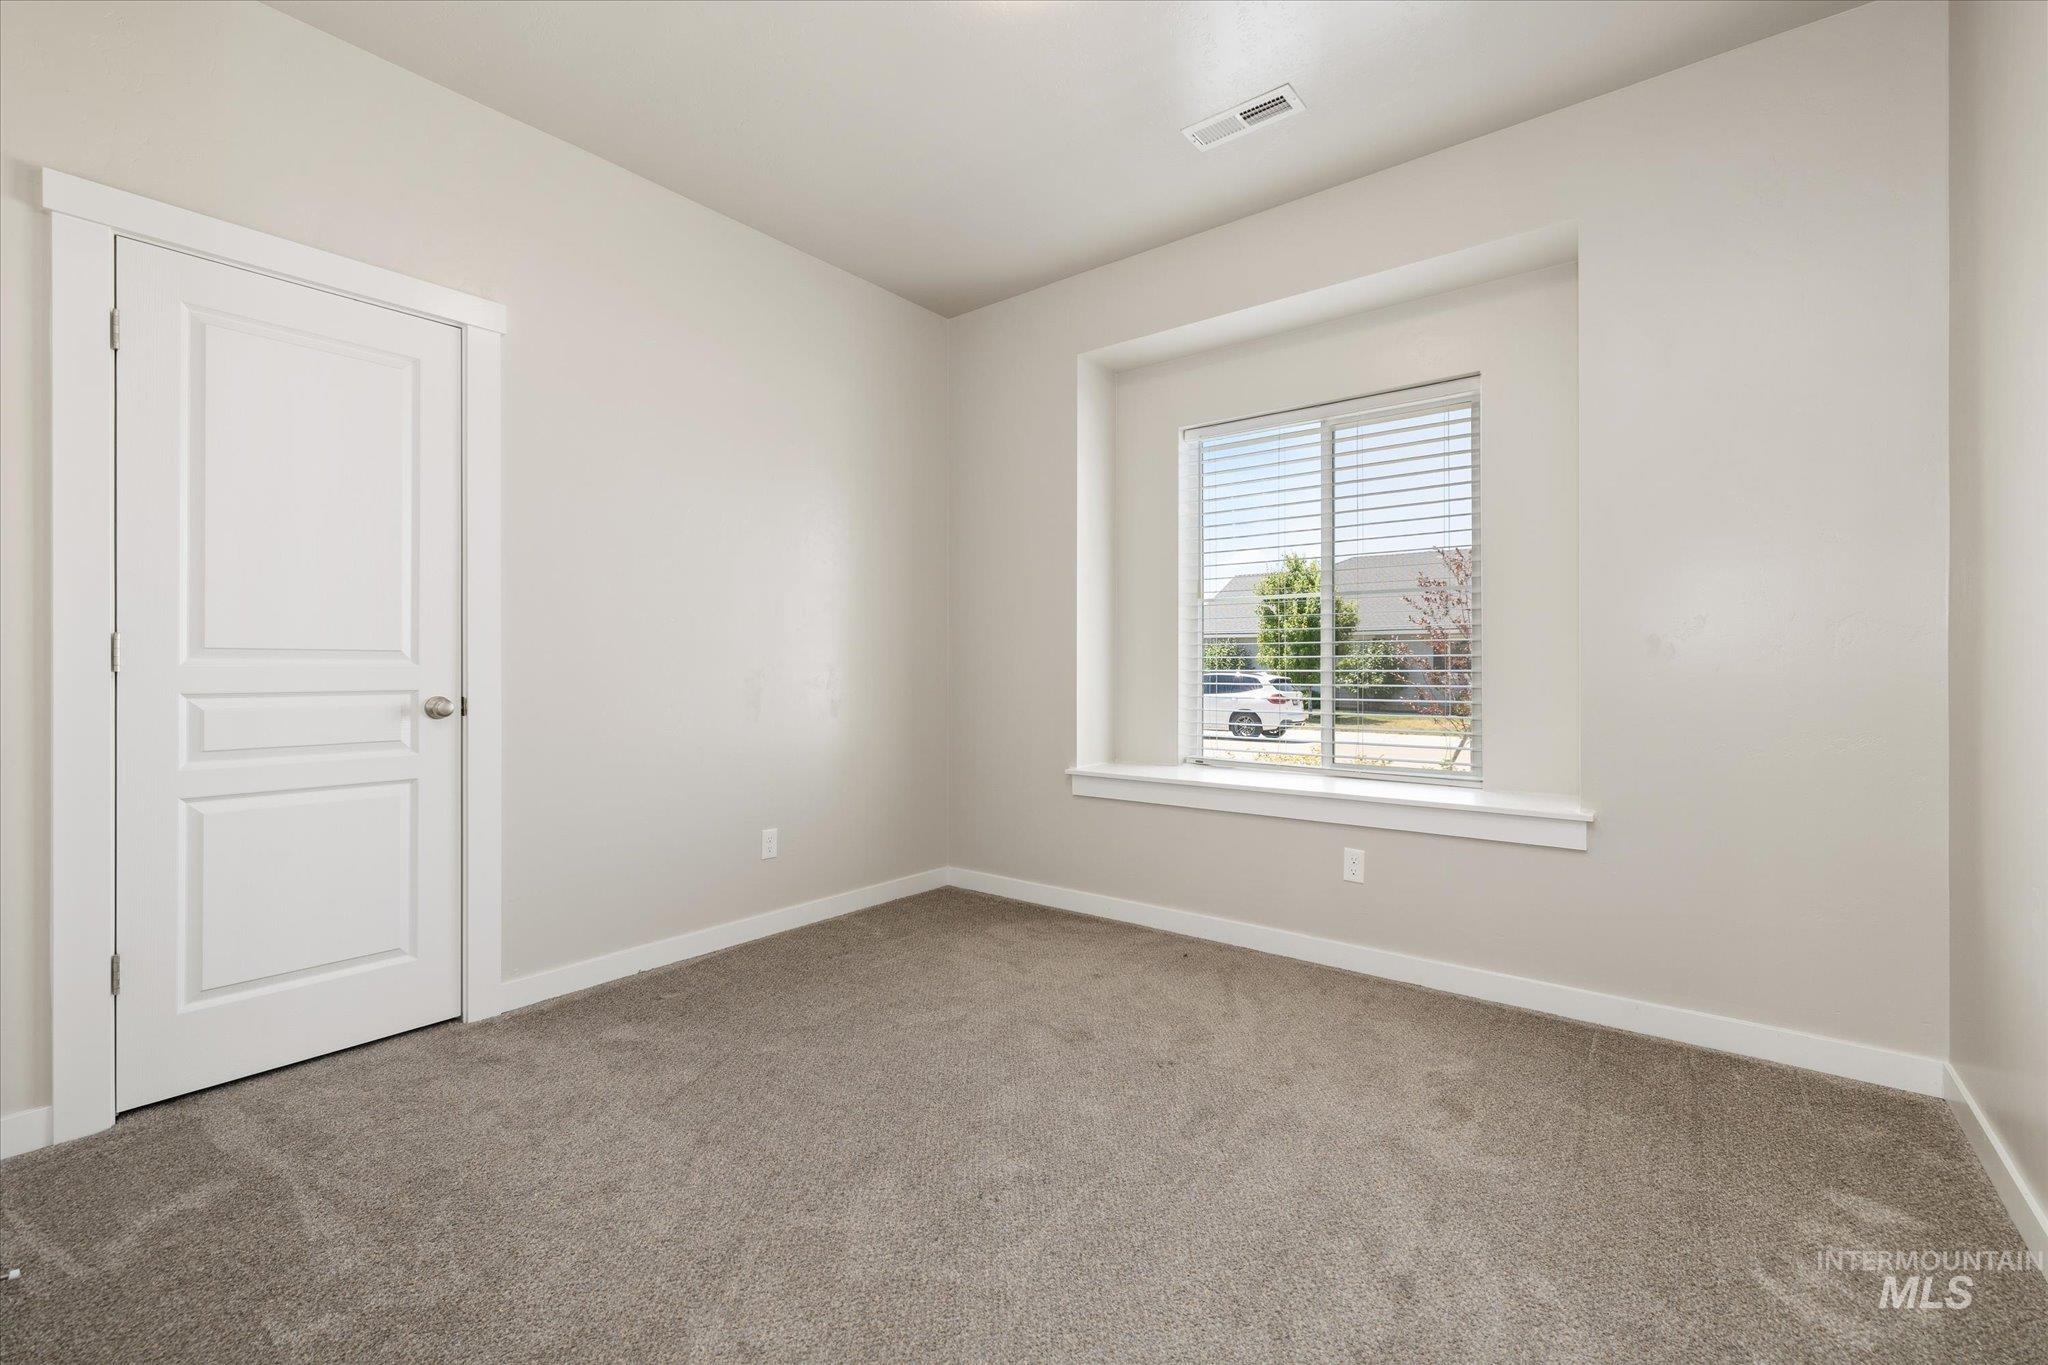
Neutral-toned room featuring a large window with horizontal blinds, light gray wall paint, and gray carpet flooring
-
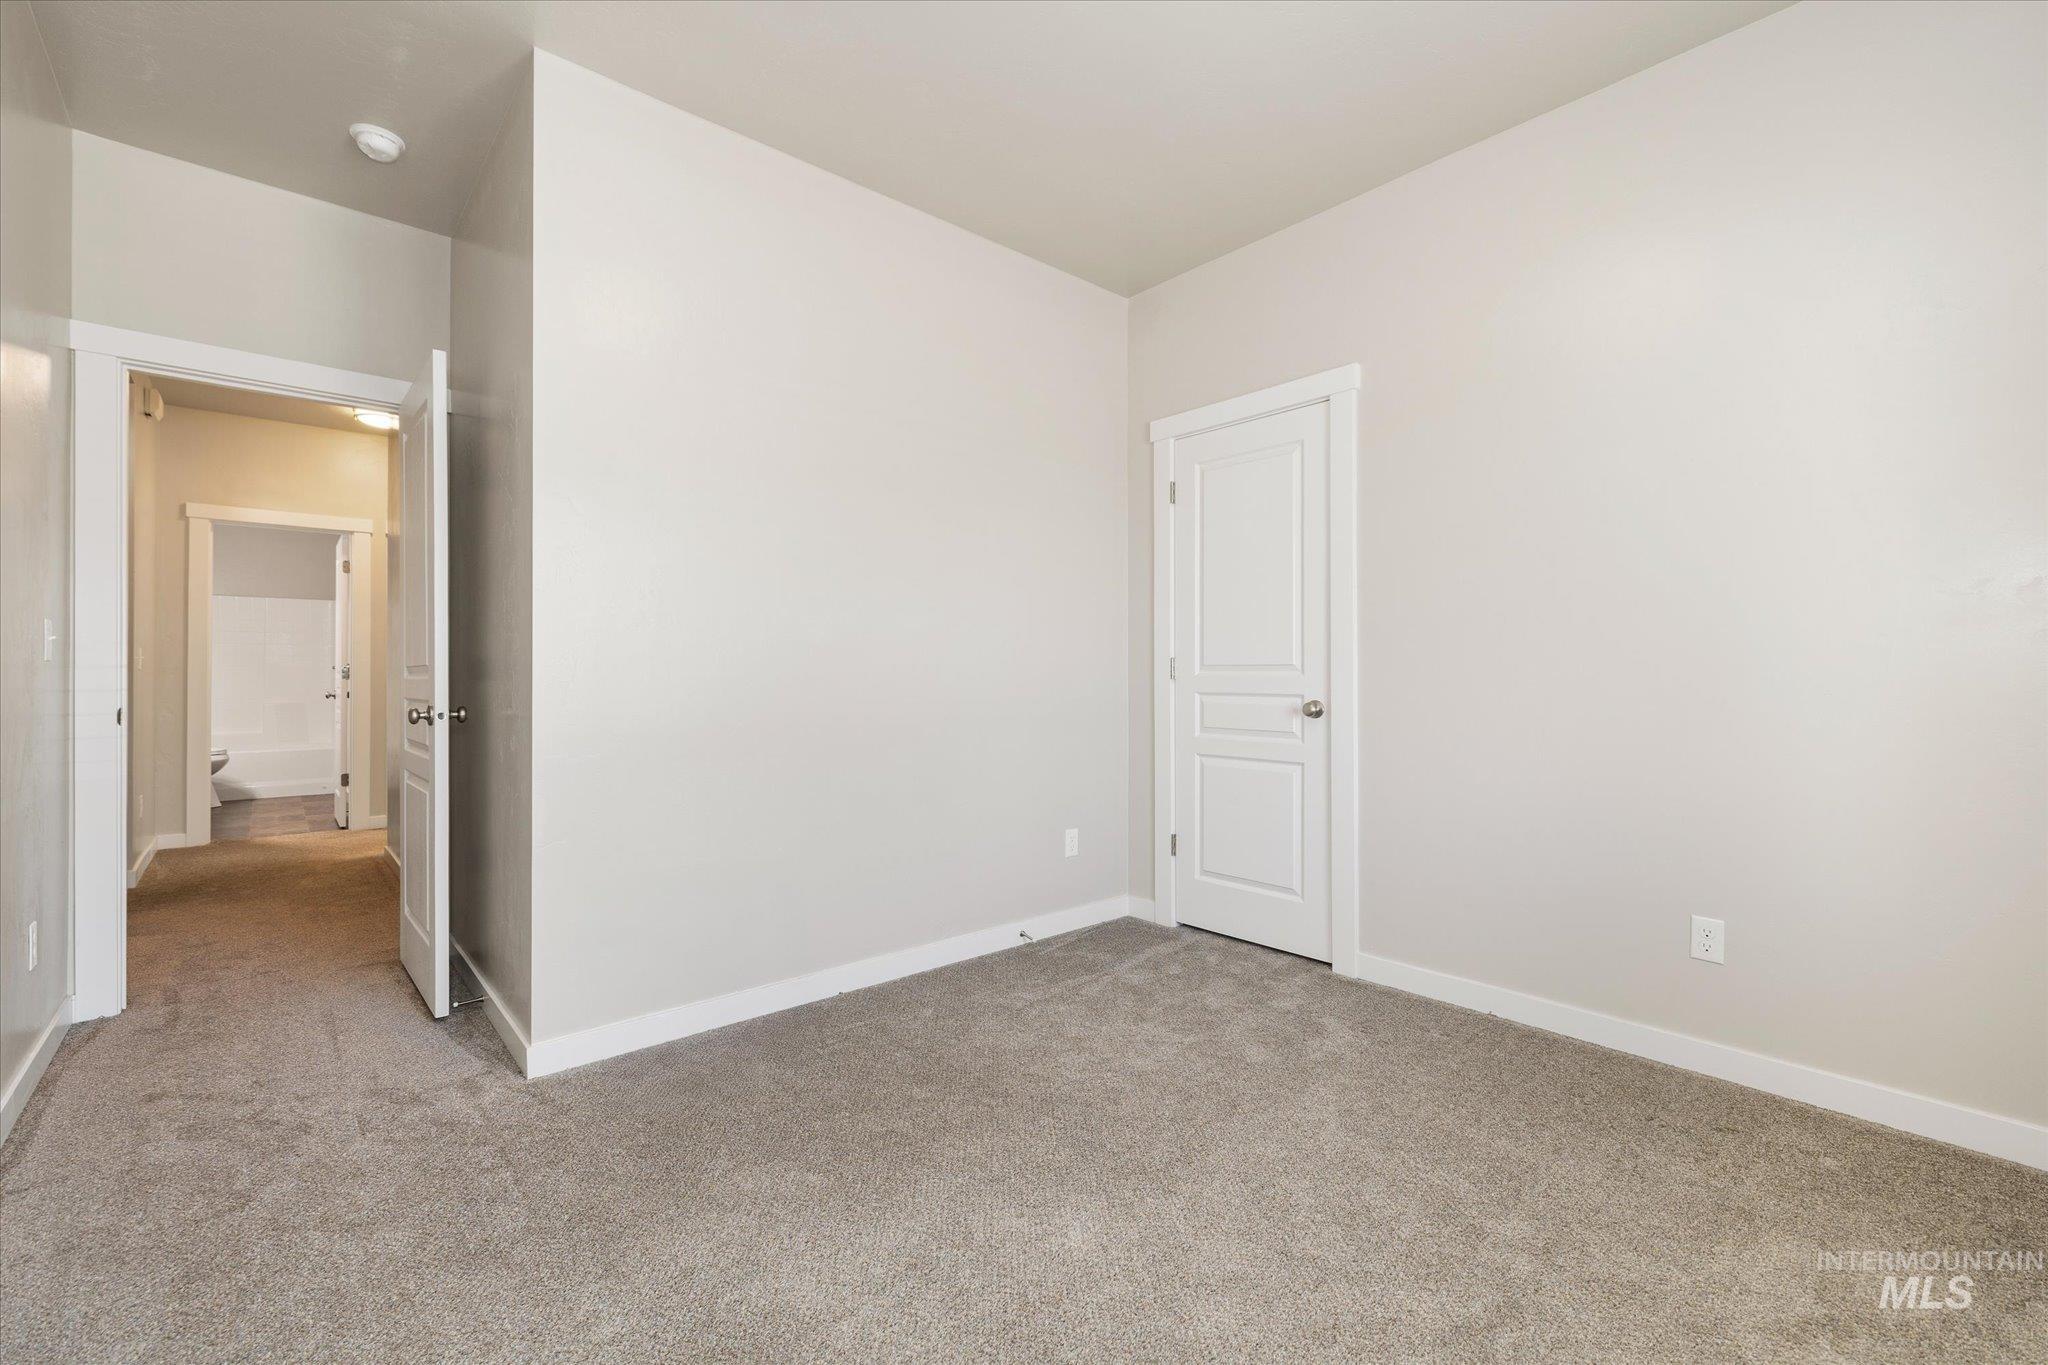
Neutral tone wall paint with white trim, plush gray carpet, and white interior doors
-
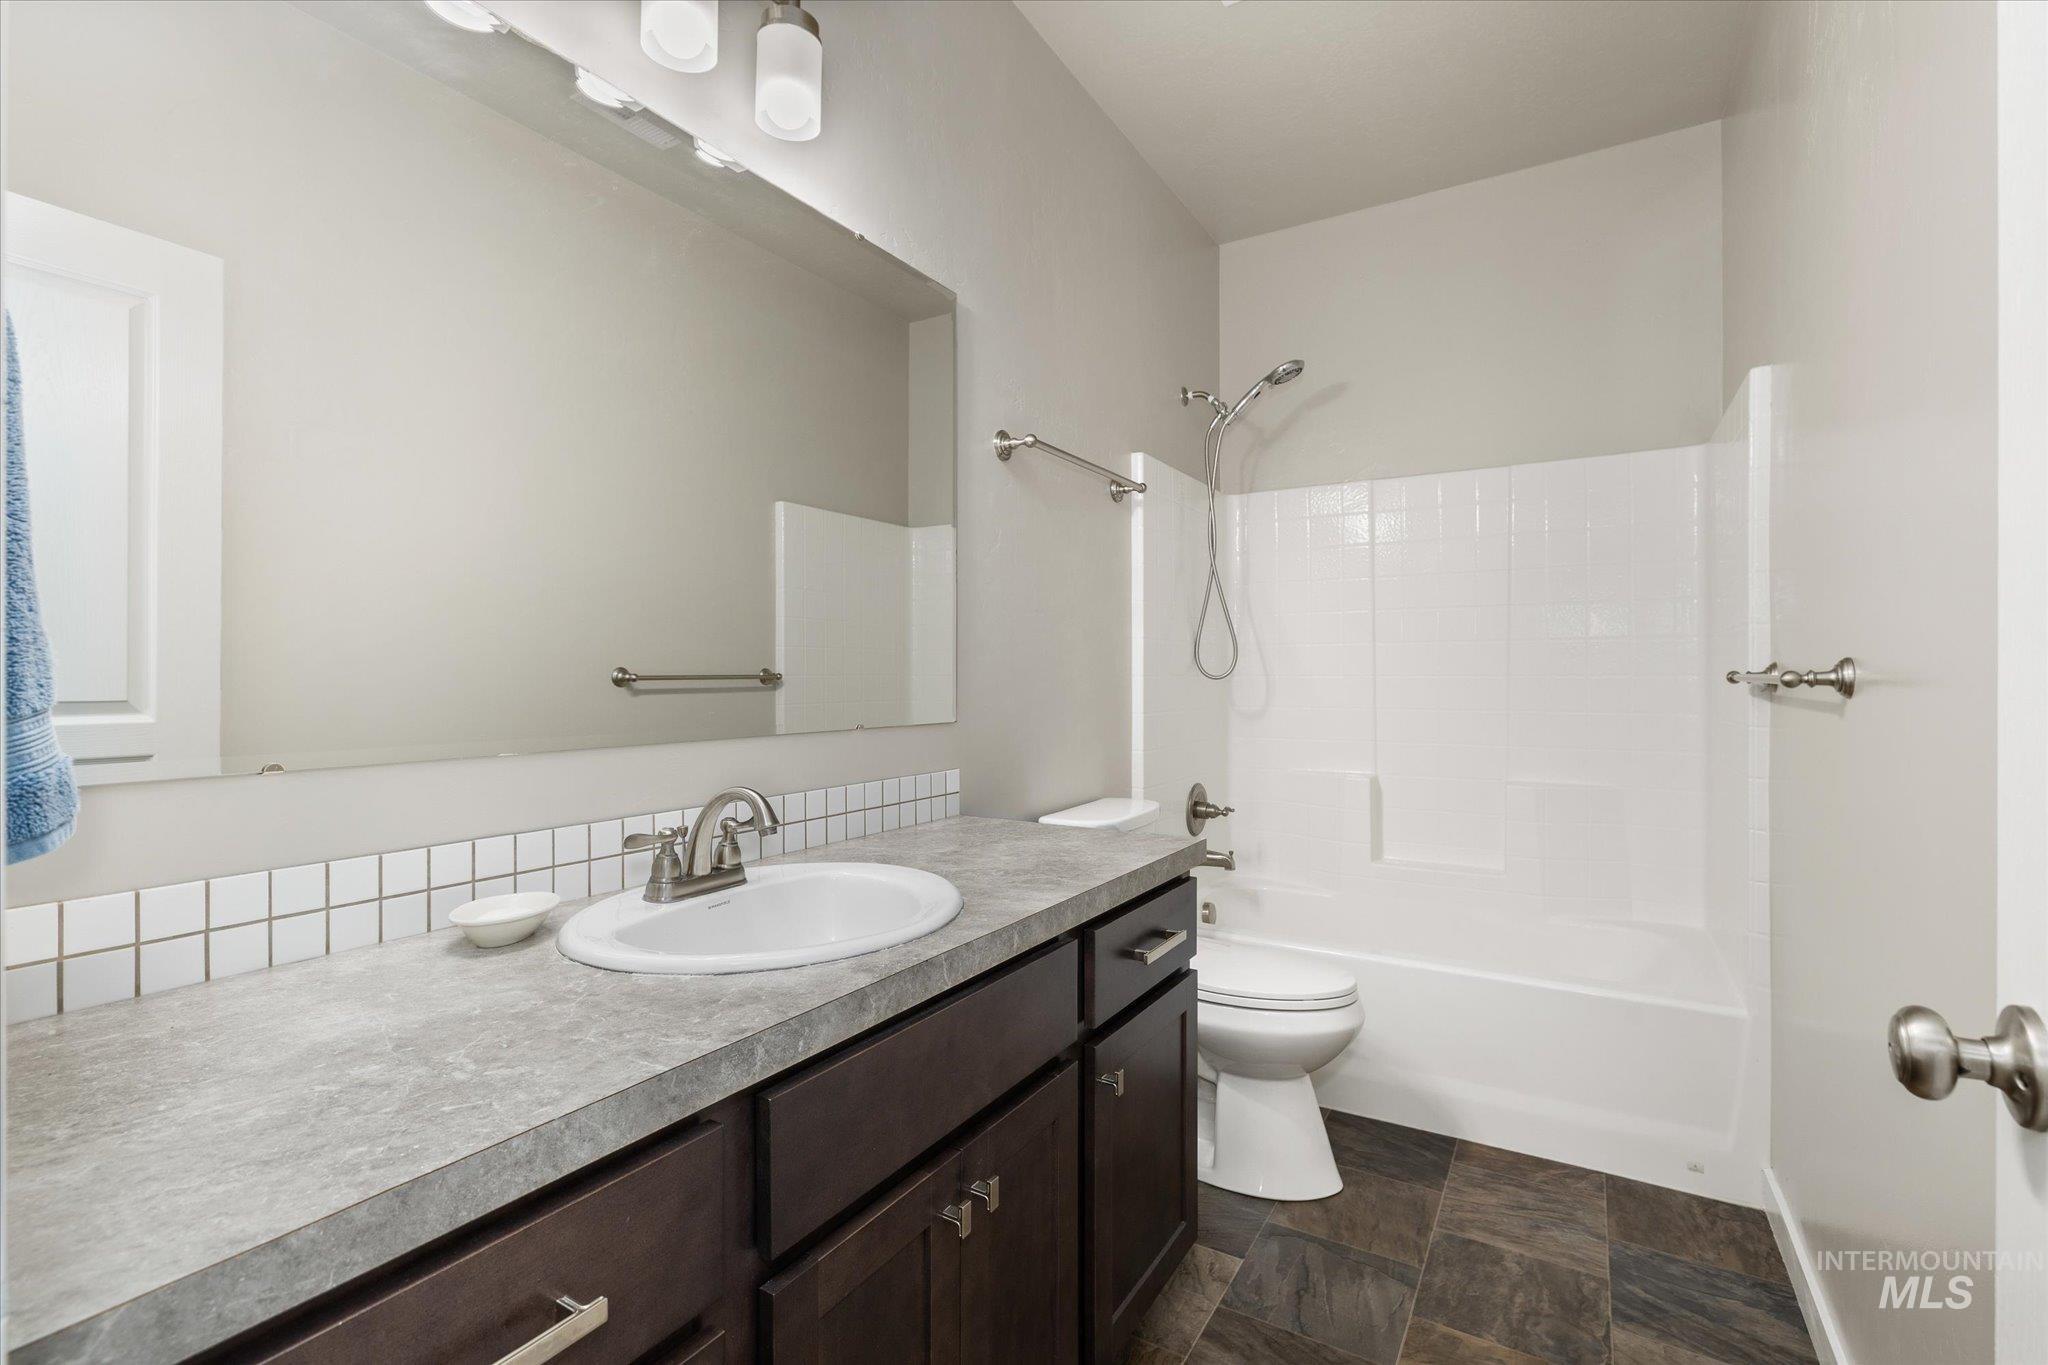
Bathroom featuring a dark wood-finish vanity with a light gray countertop, an integrated sink, and white square tile backsplash
-
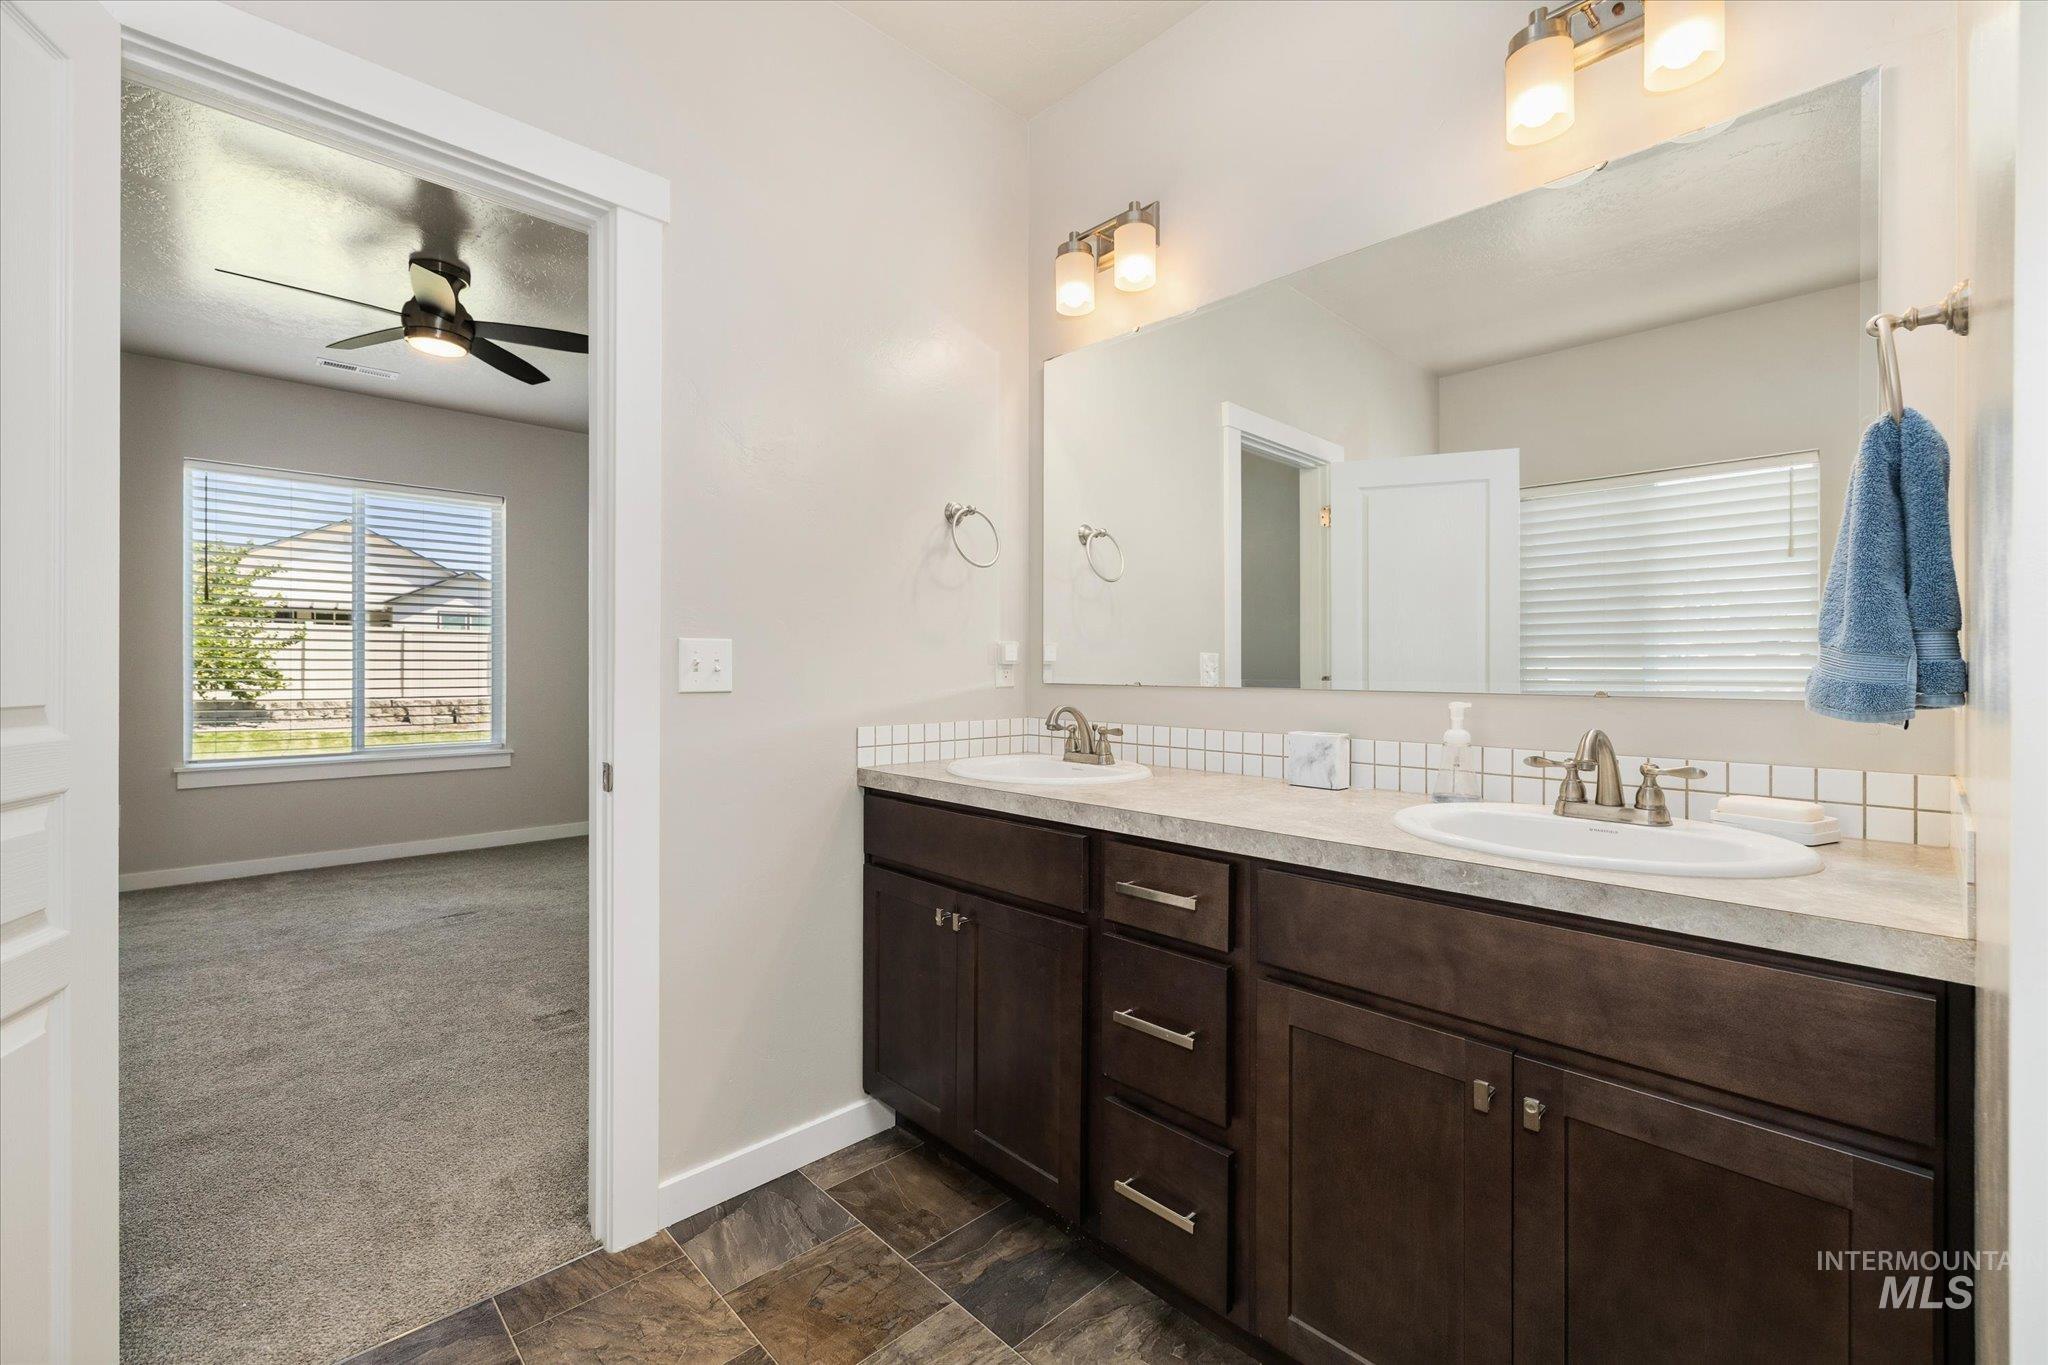
Bathroom featuring a dual vanity with dark wood-finish cabinetry, light-toned countertop, and white tile backsplash
-
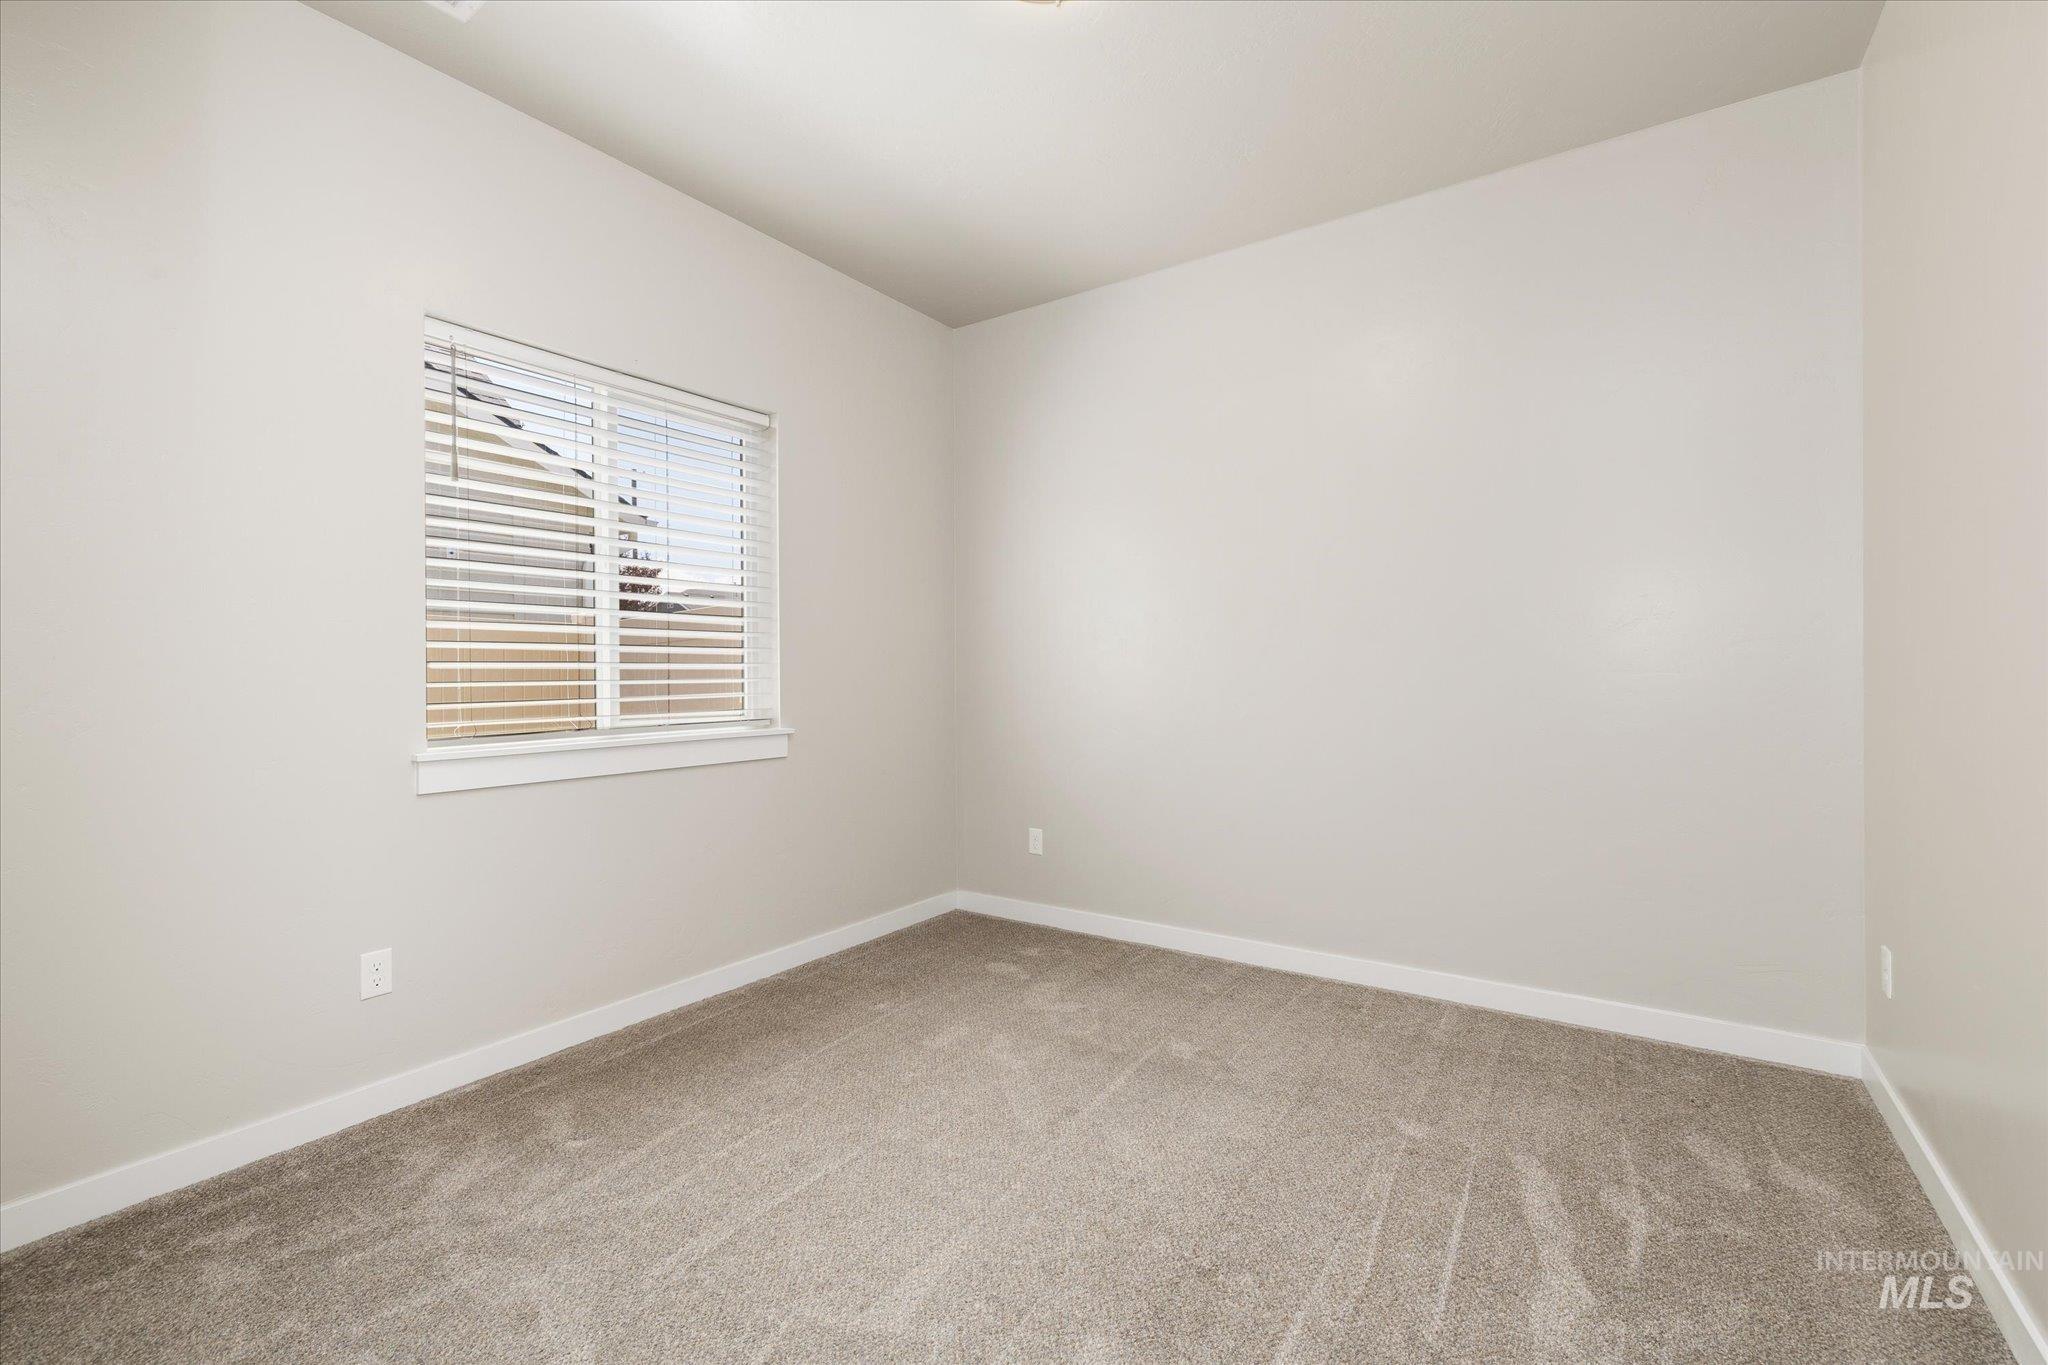
Neutral-toned room featuring a single window with horizontal blinds, light-colored walls, and plush carpeting
-
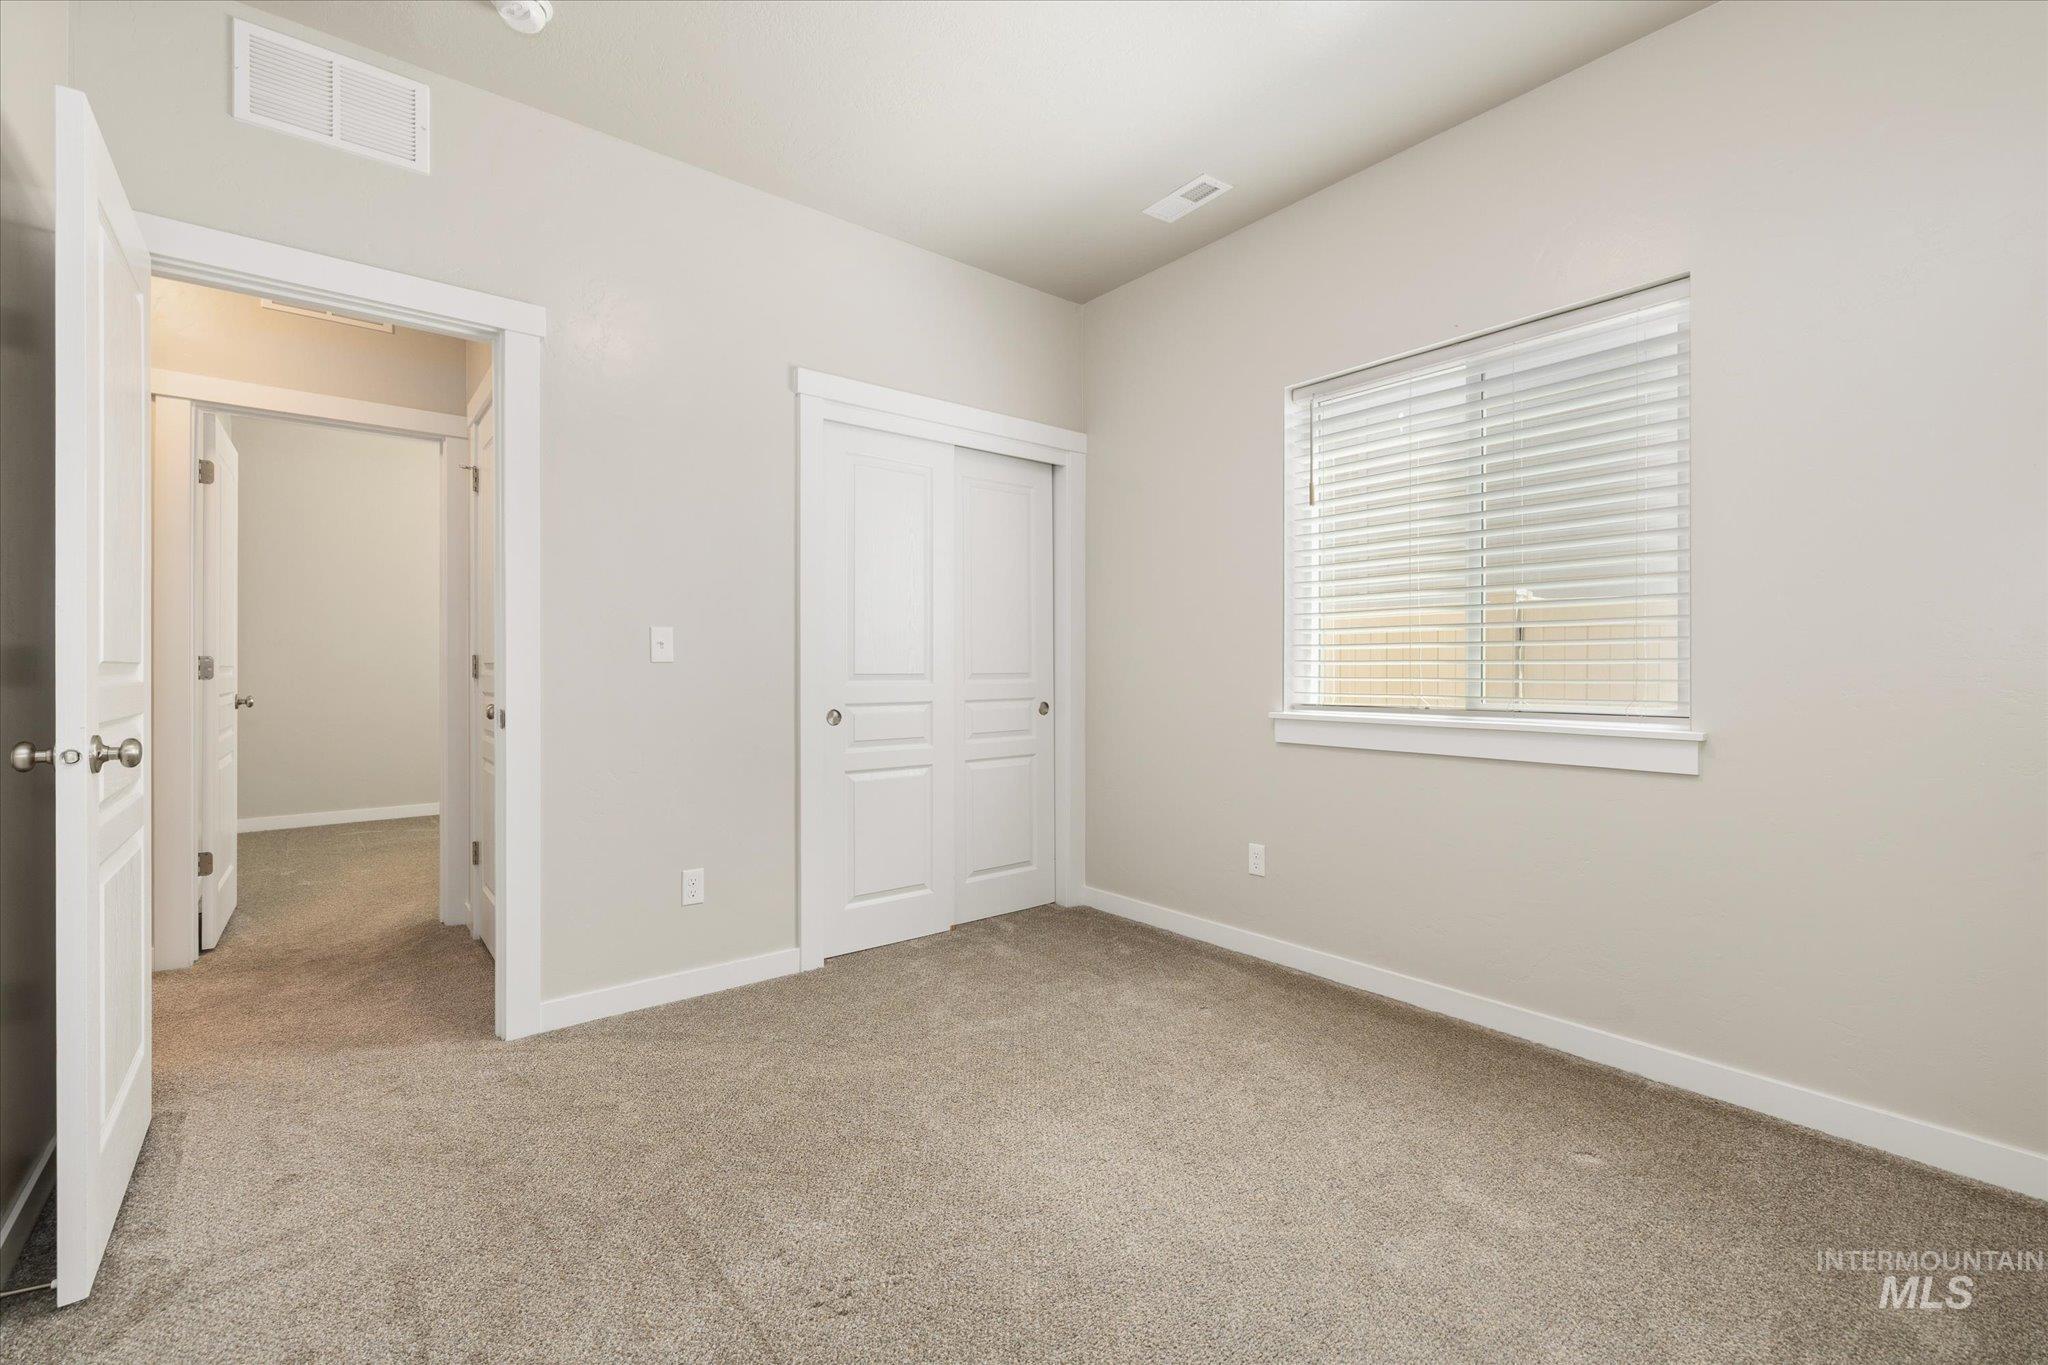
Room featuring neutral-toned carpet, a window with blinds, and white baseboards
-
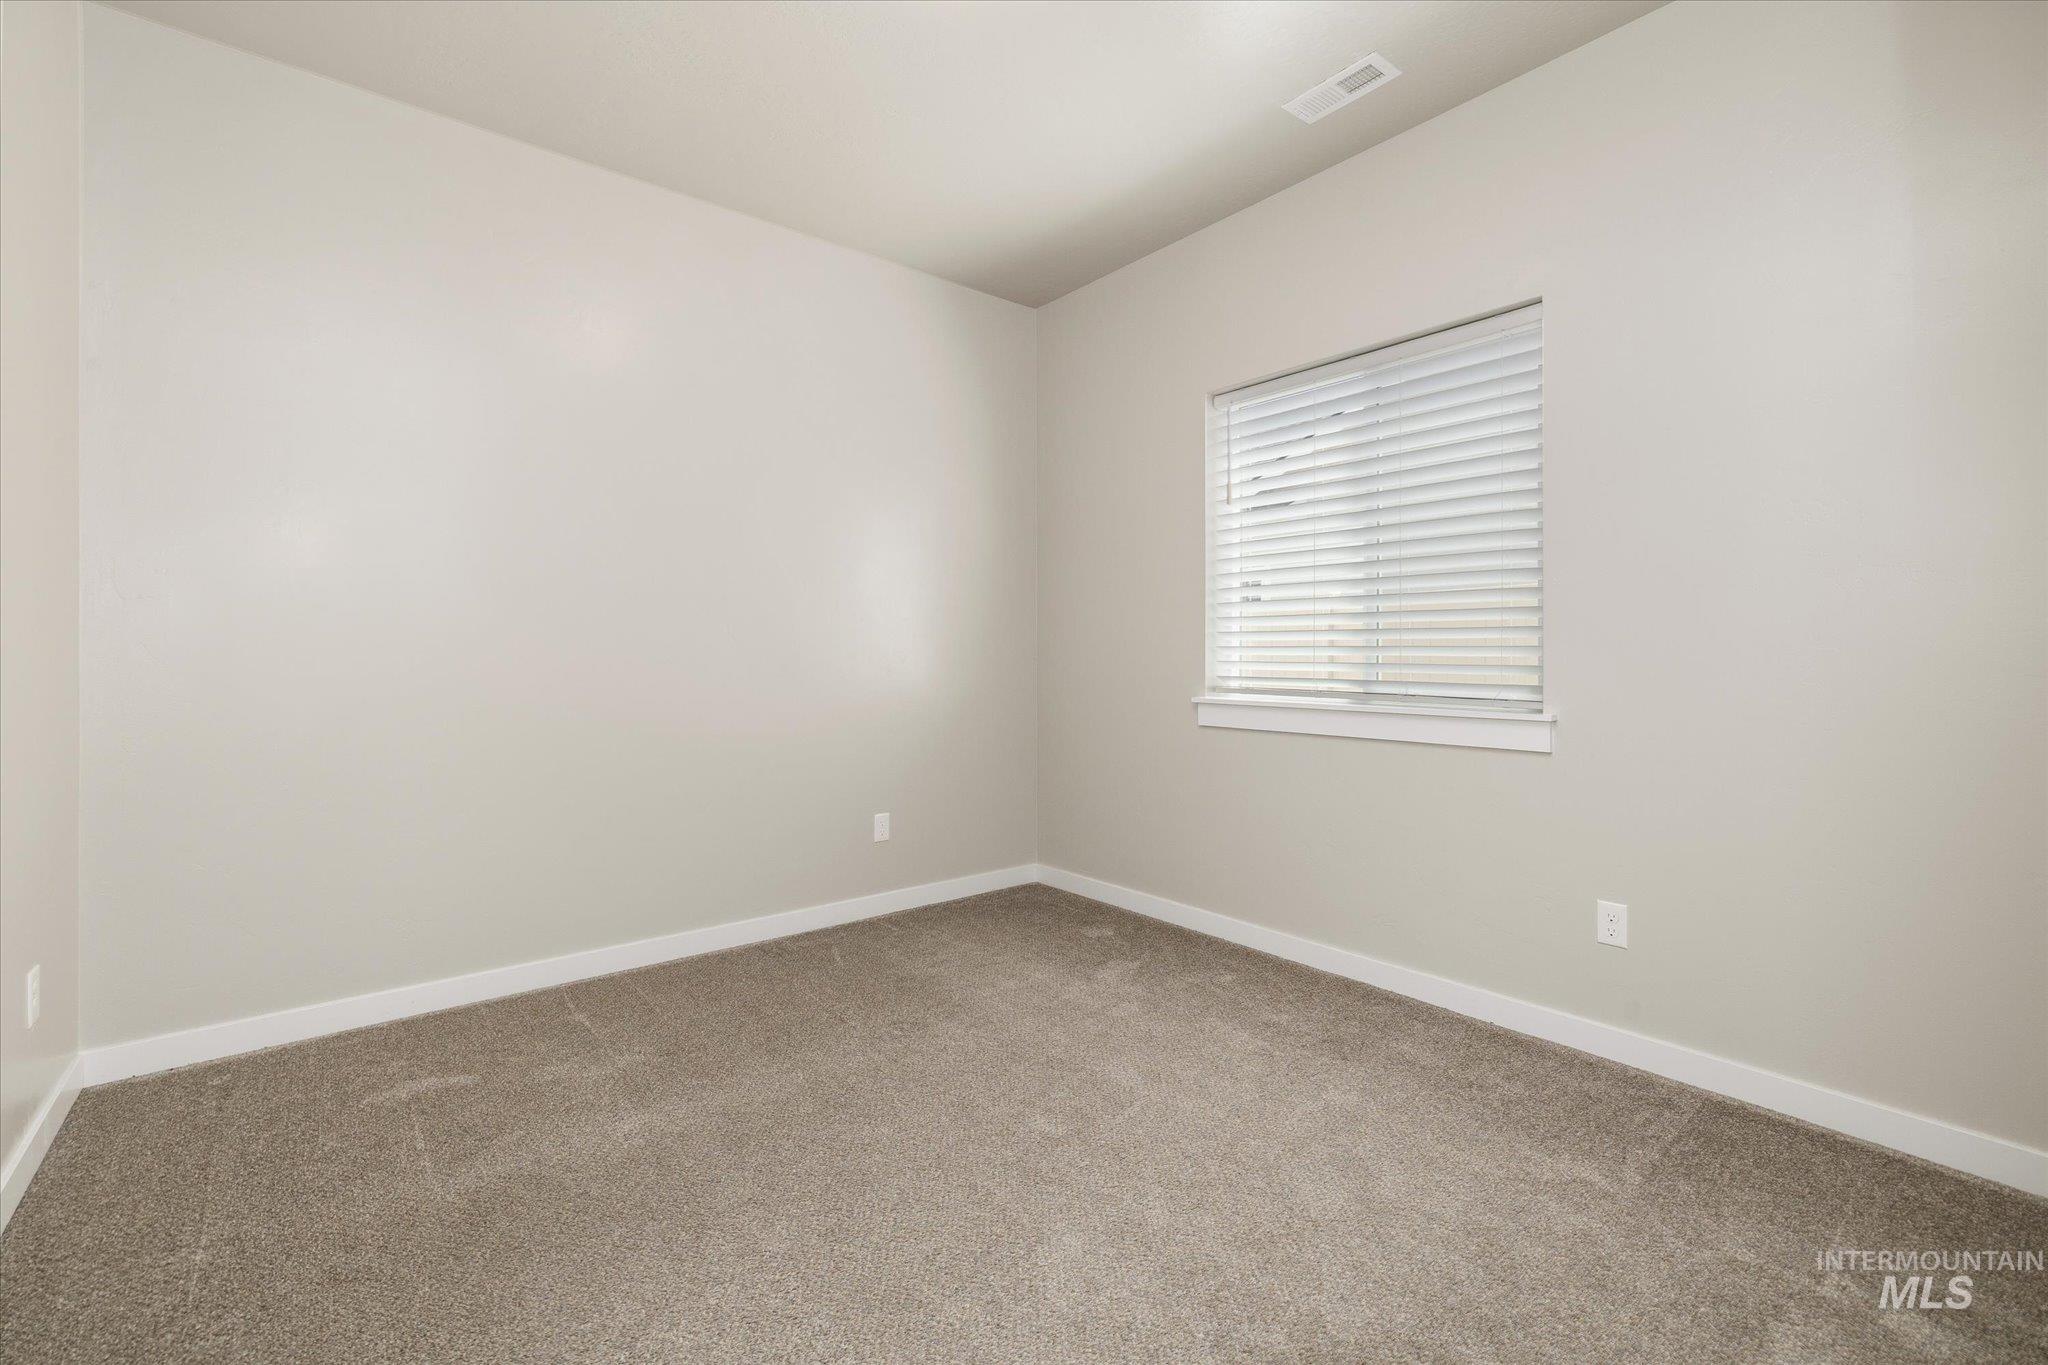
Neutral-toned interior room with light grey wall paint and white trim
-
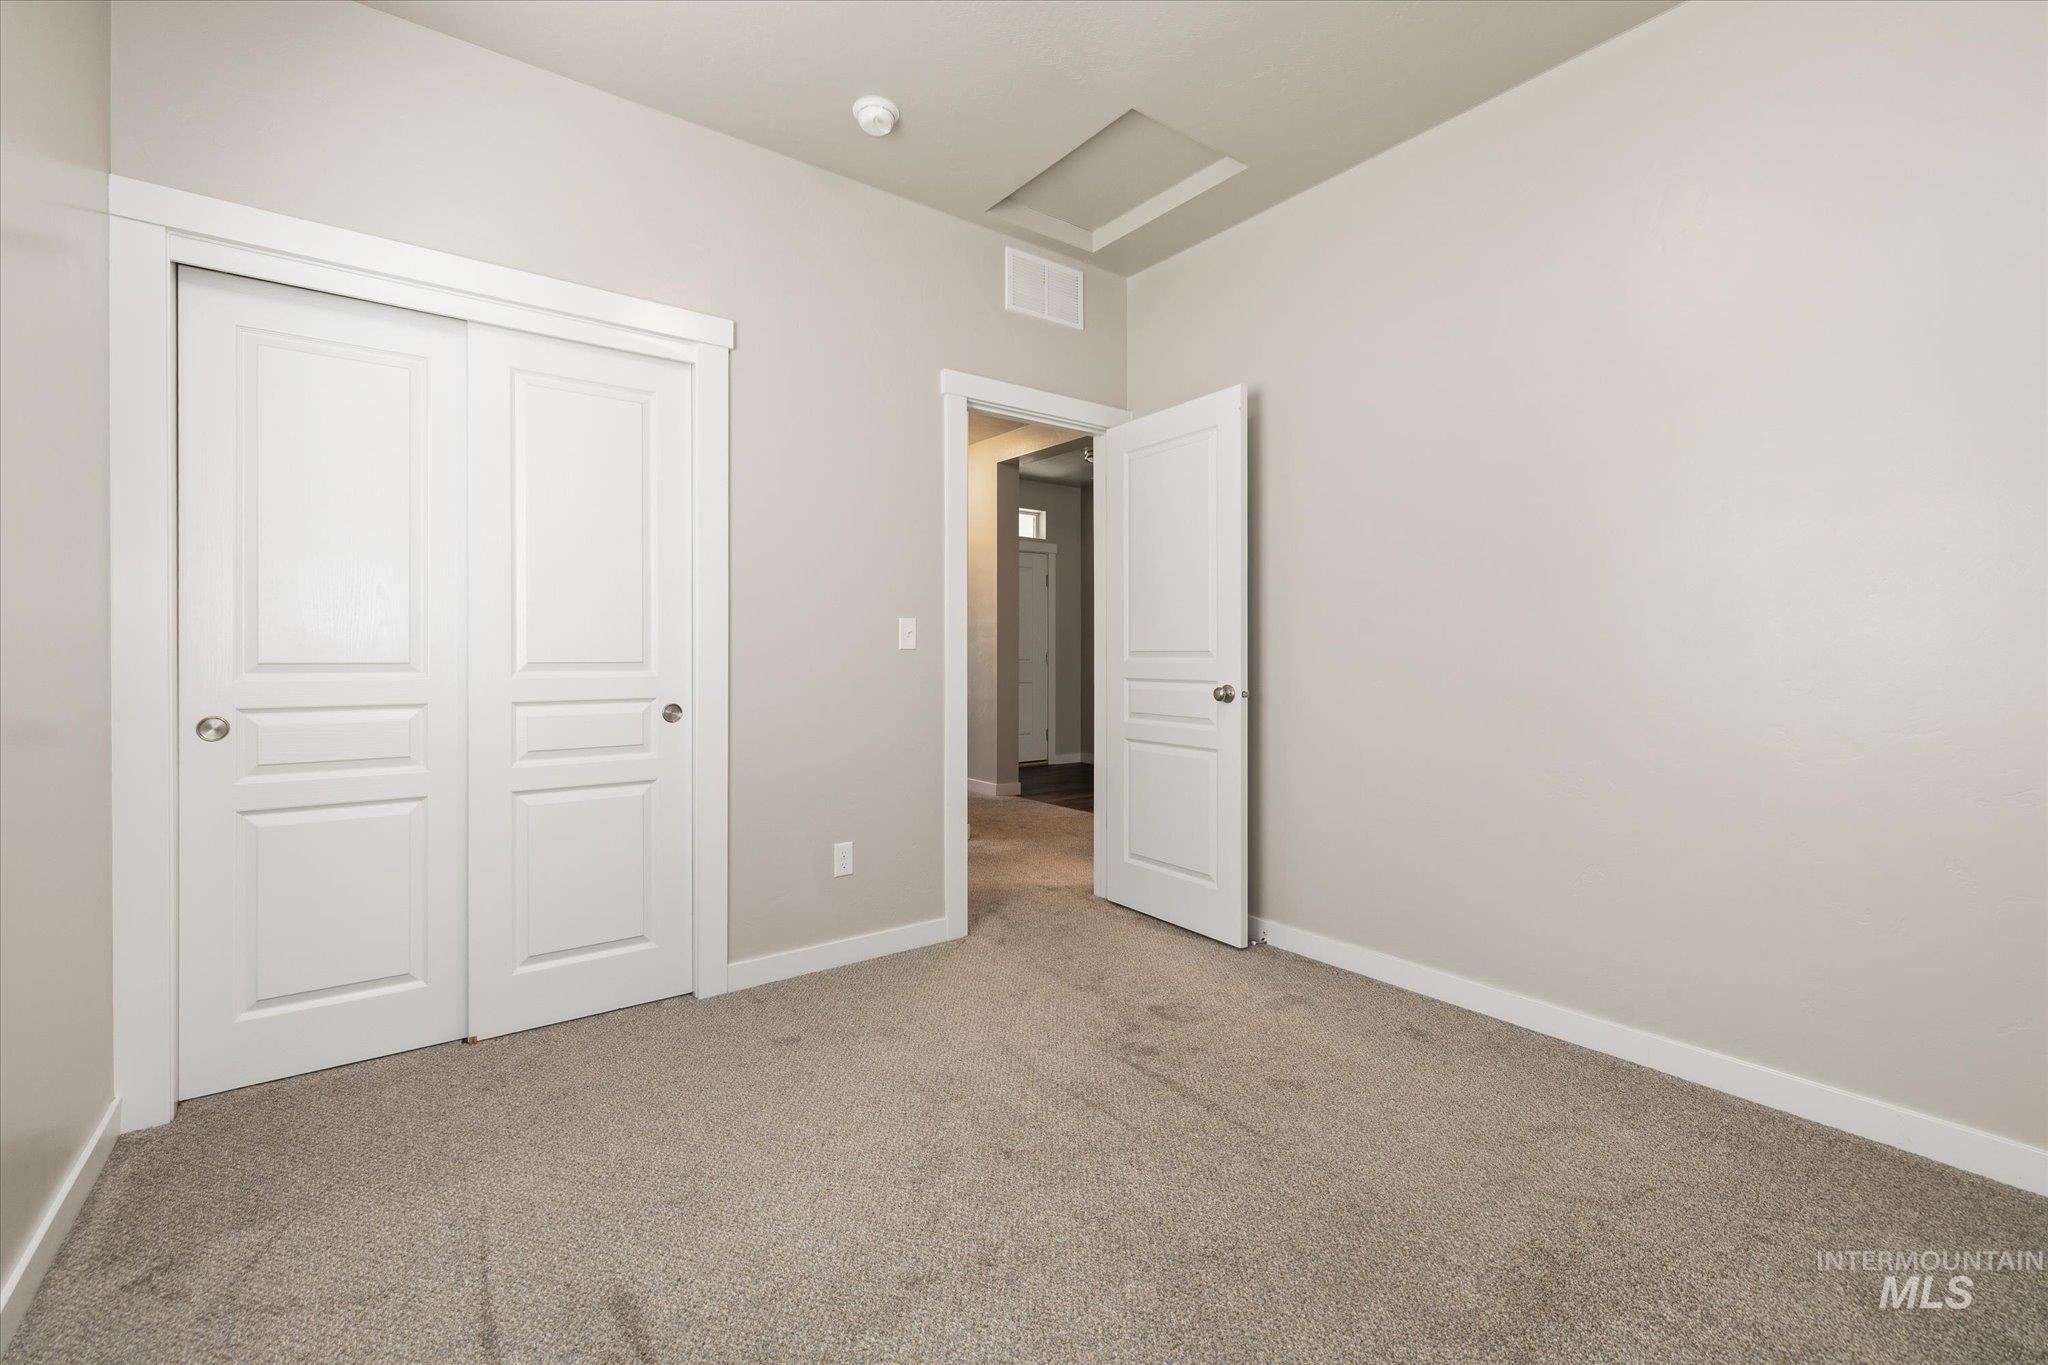
Neutral-toned room featuring a soft carpeted floor and light gray walls
-
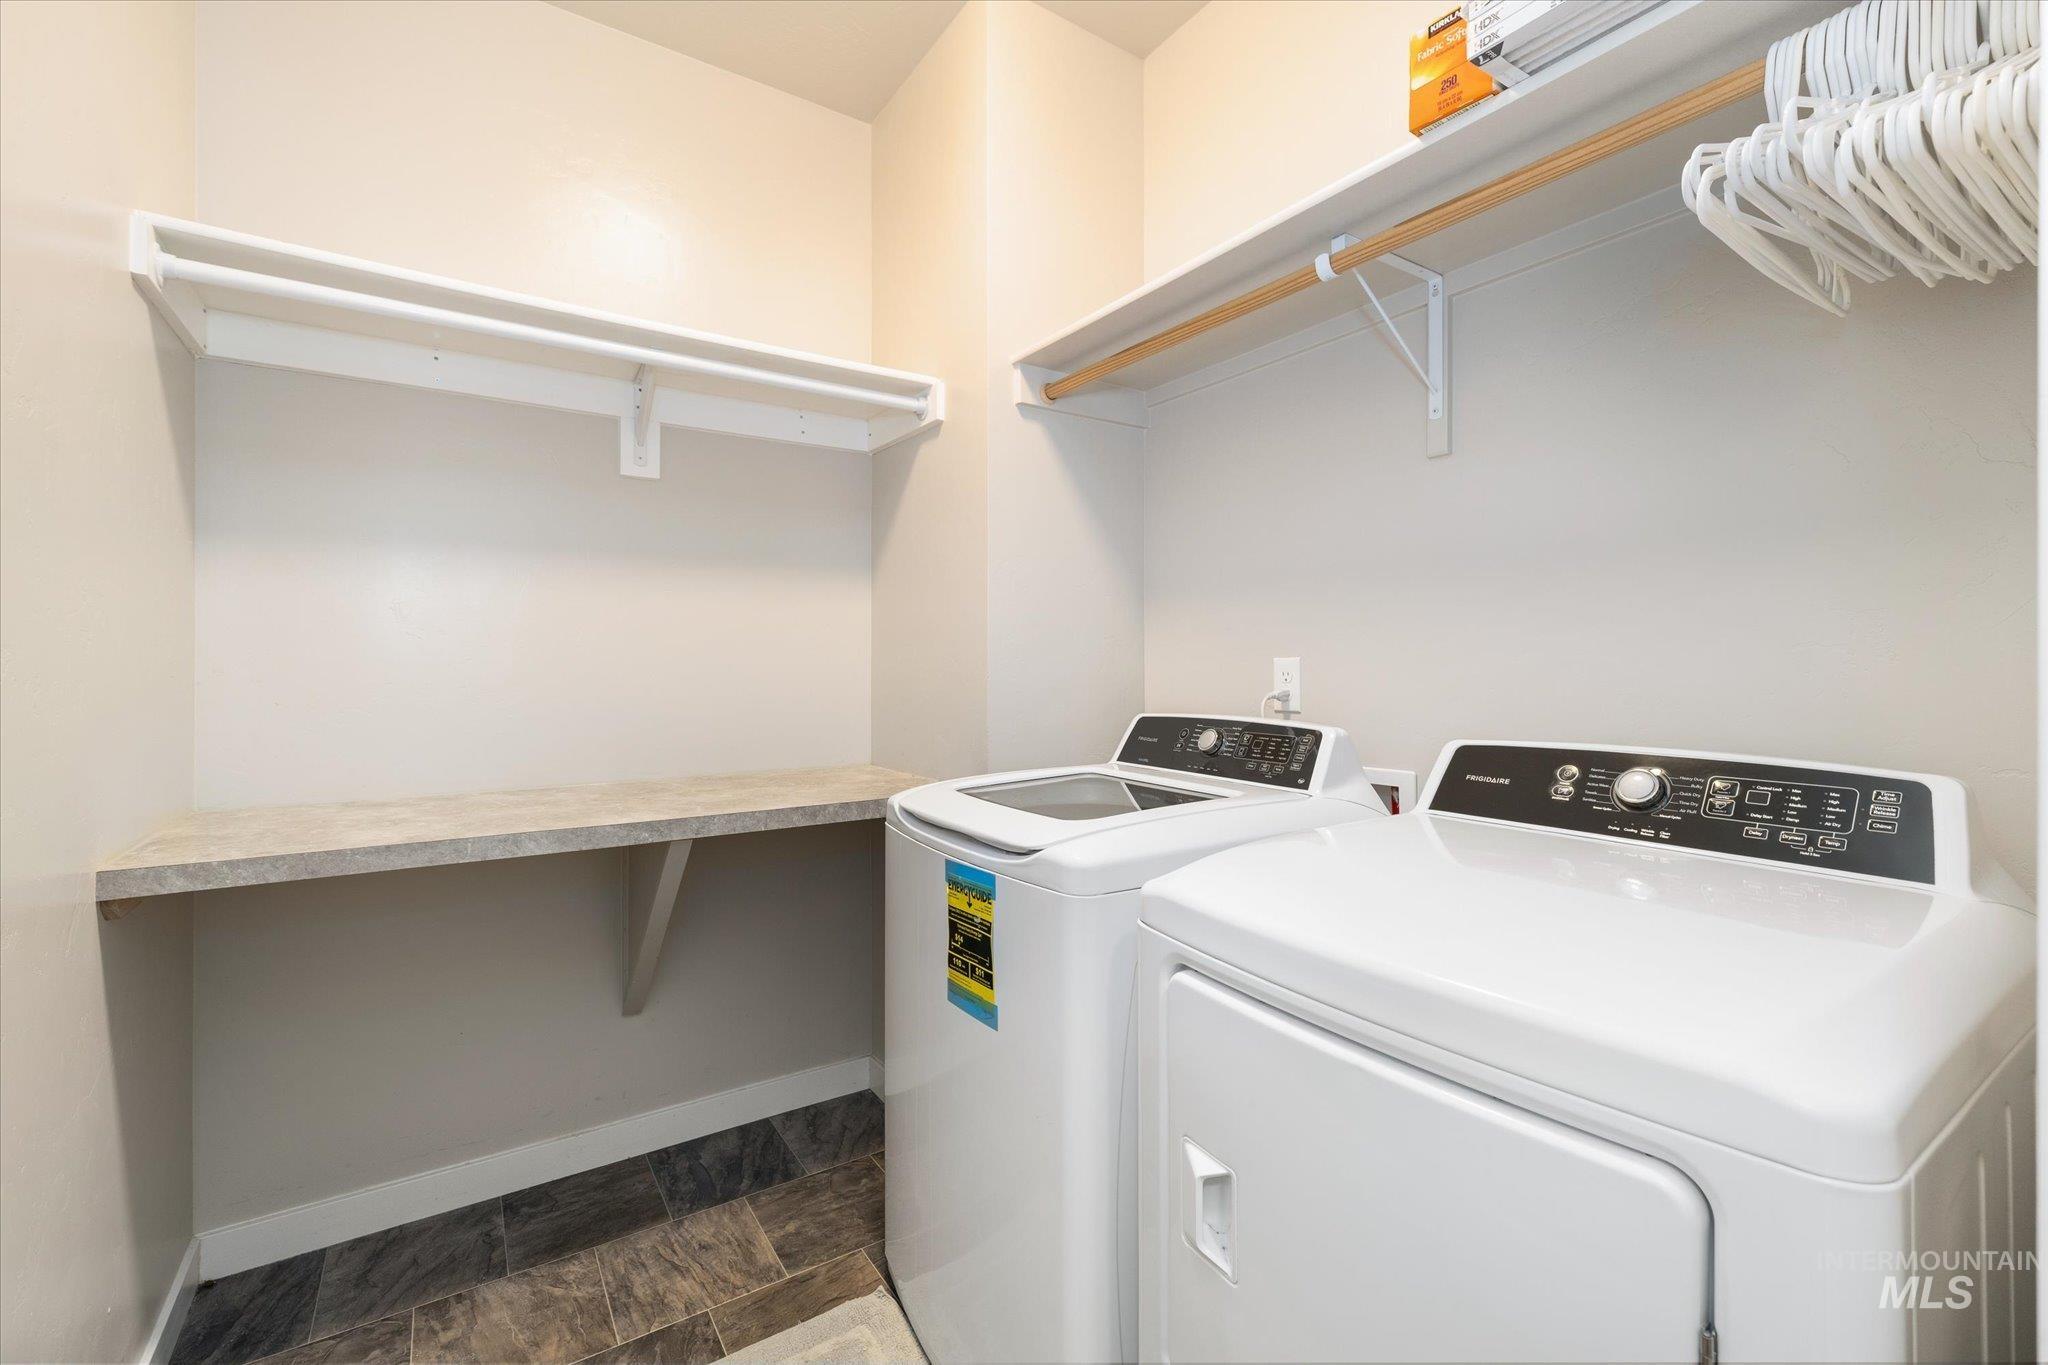
Dedicated laundry area featuring a built-in folding counter, upper shelving, and a clothing rod
-
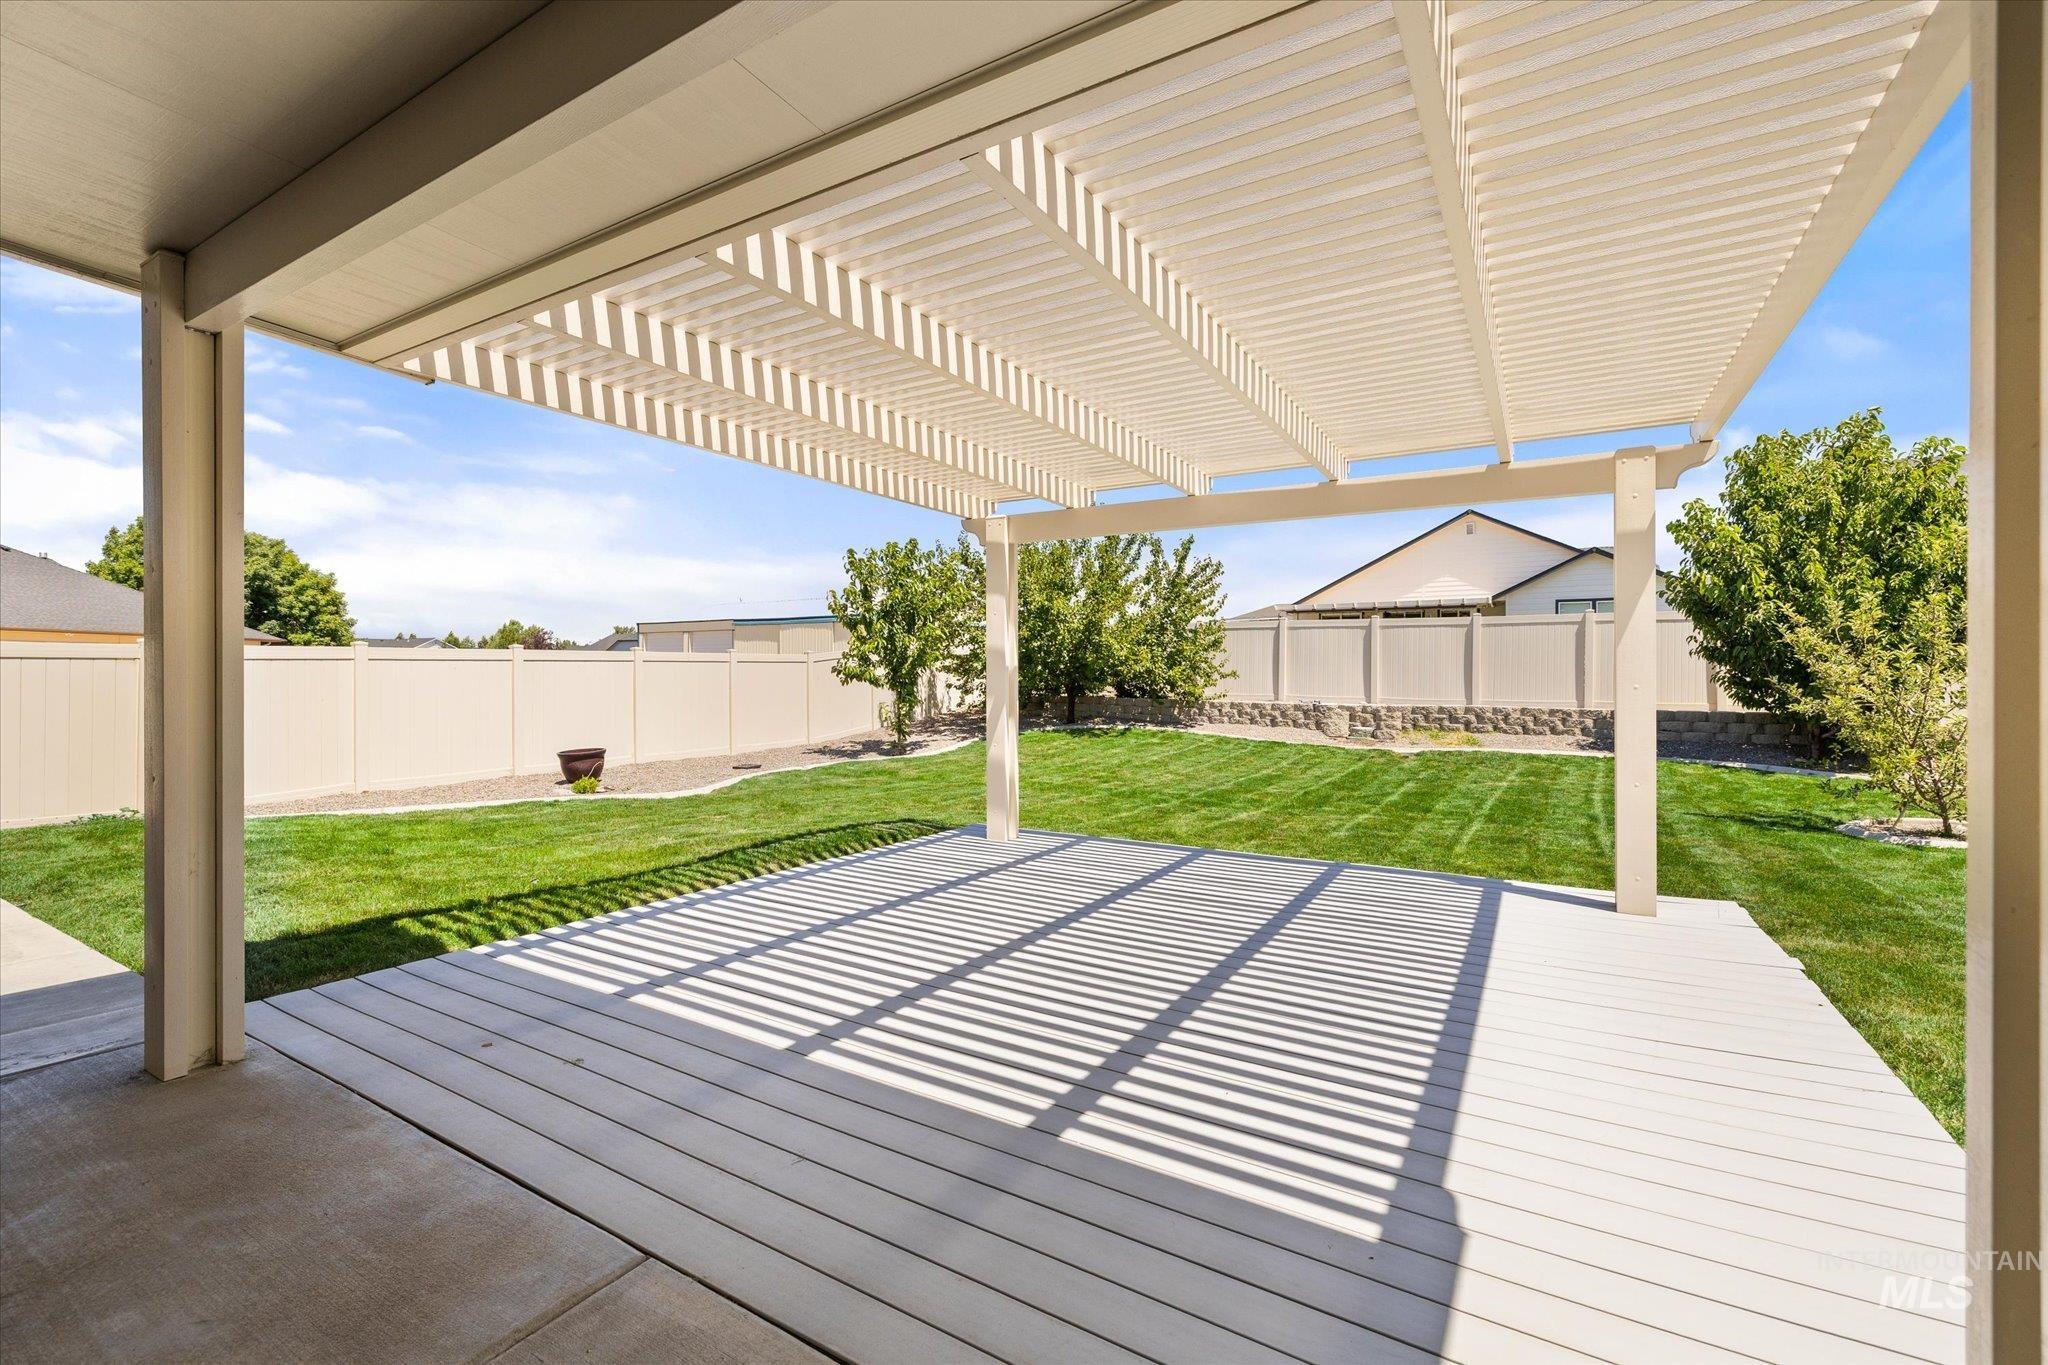
Spacious outdoor living area with a white louvered pergola, composite decking, and an expansive lawn
-
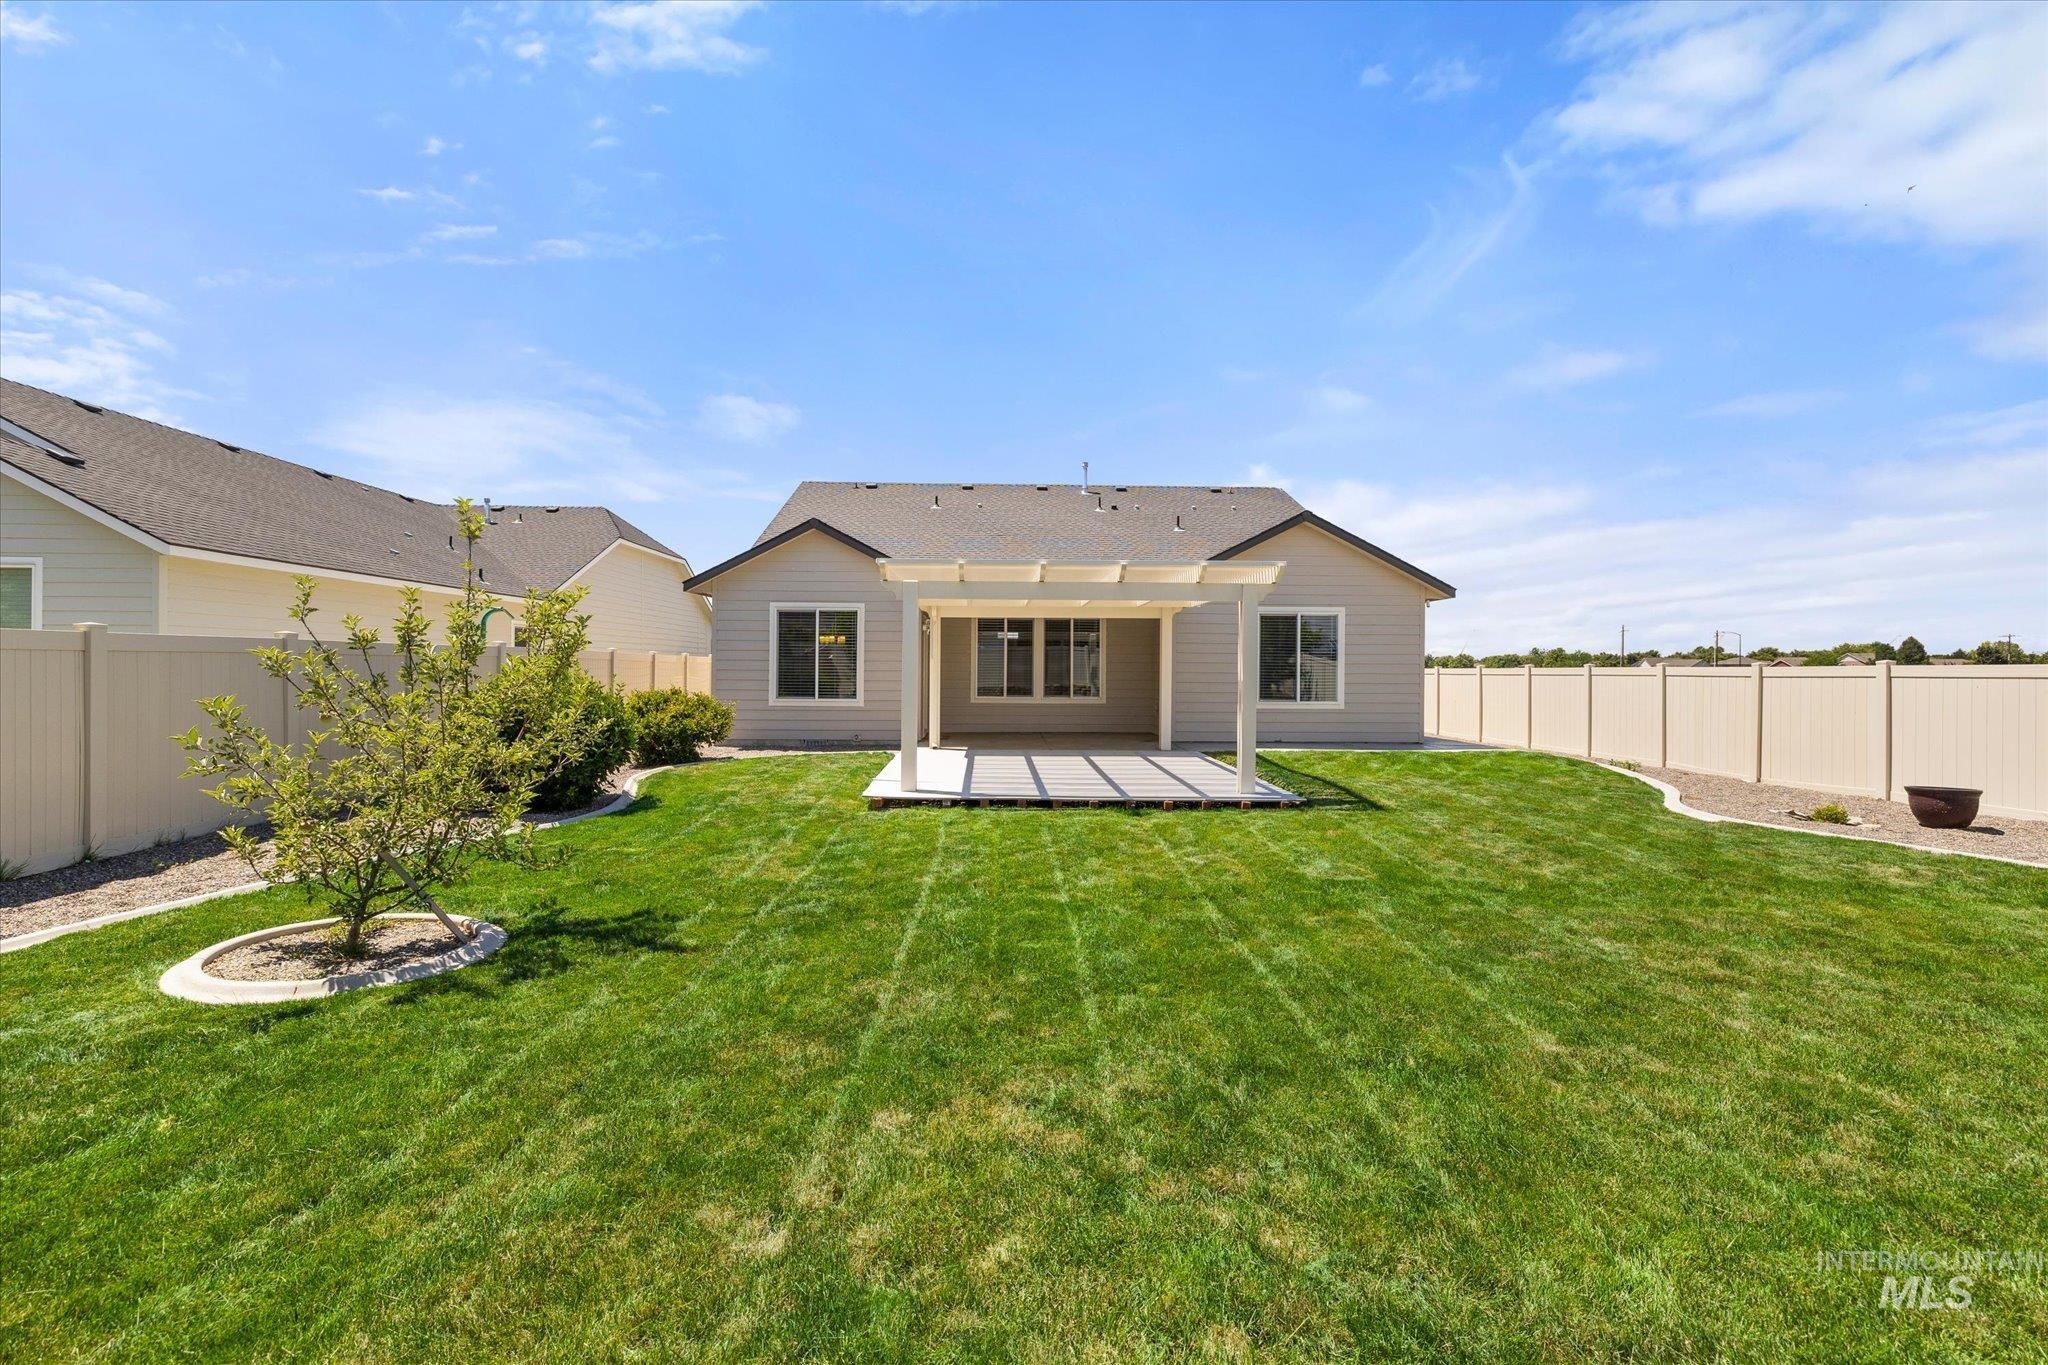
Spacious backyard featuring a covered patio with a white pergola, expansive manicured lawn, and perimeter fencing
-
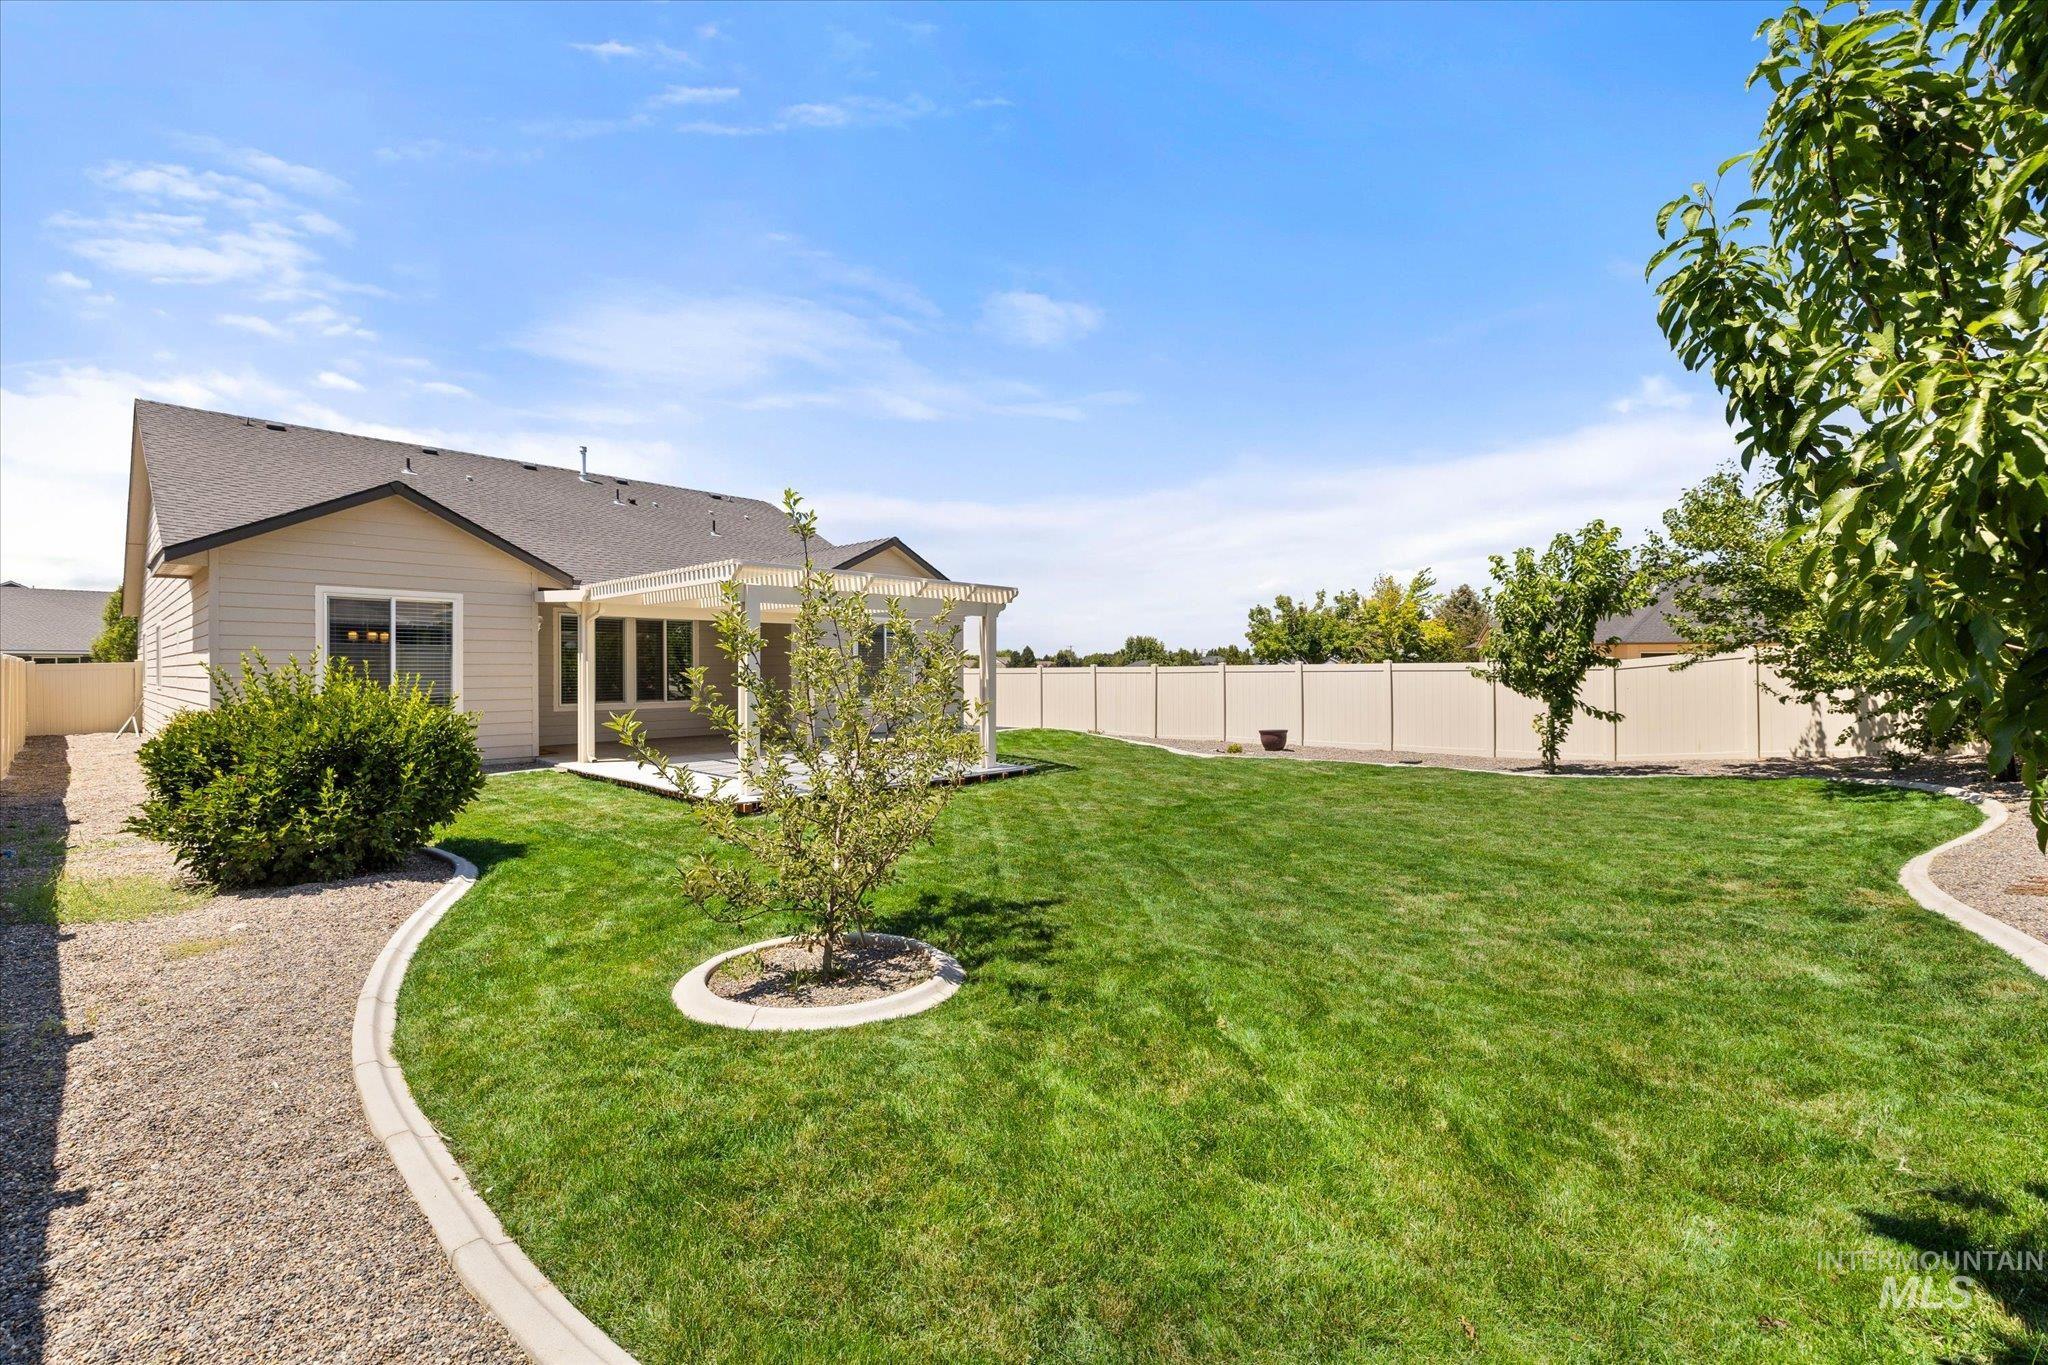
Expansive backyard featuring a manicured lawn, a covered patio, and a gravel pathway
-
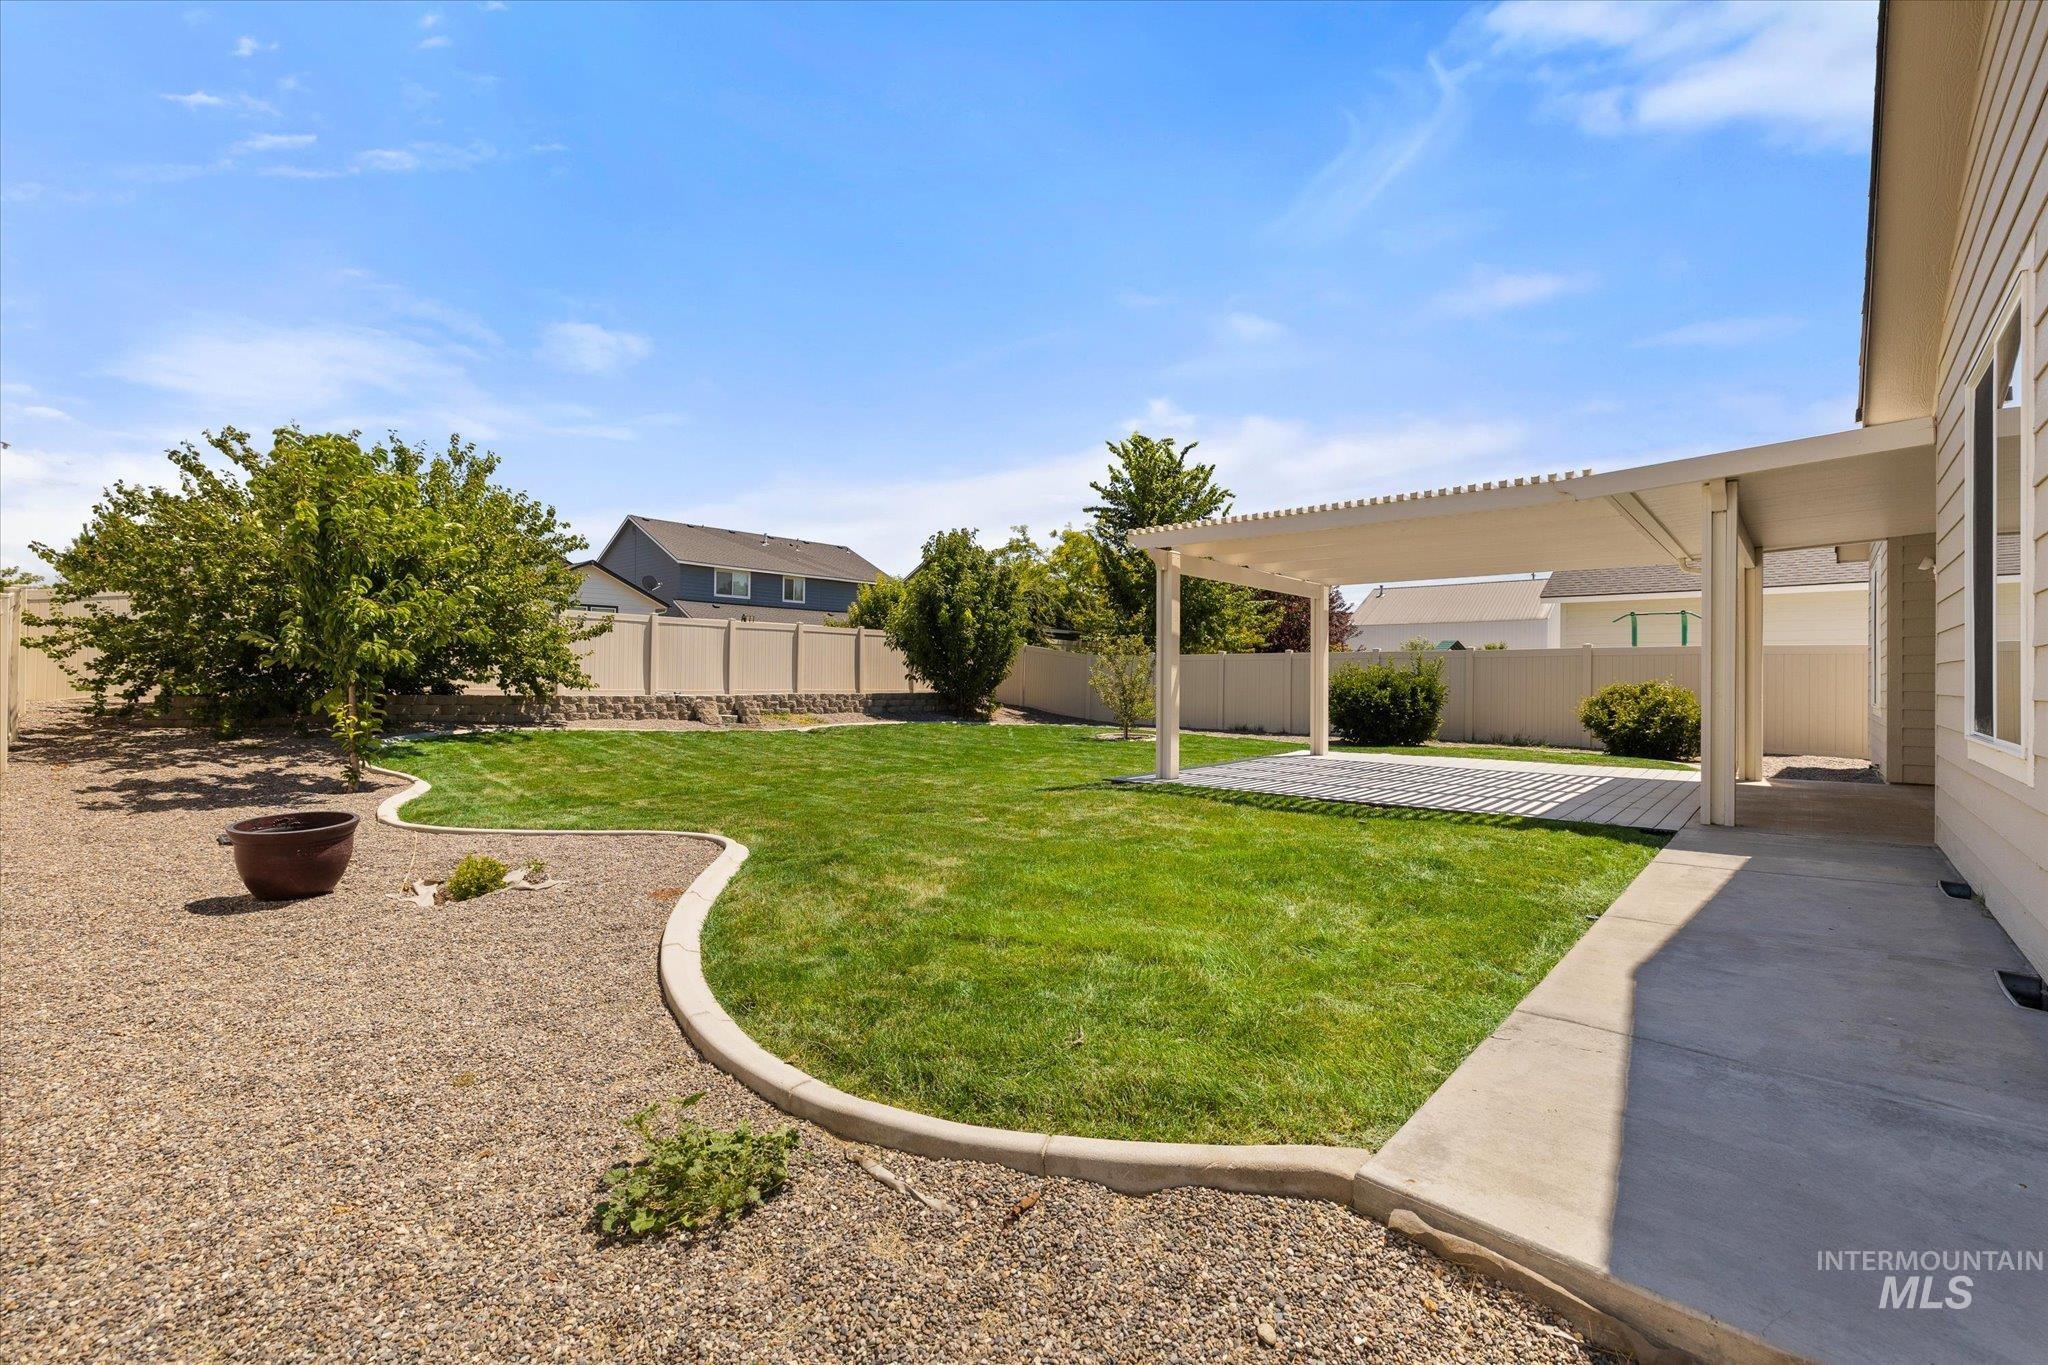
Expansive backyard featuring a covered patio with a slatted roof, a concrete walkway, a gravel area, and a grassy lawn
-
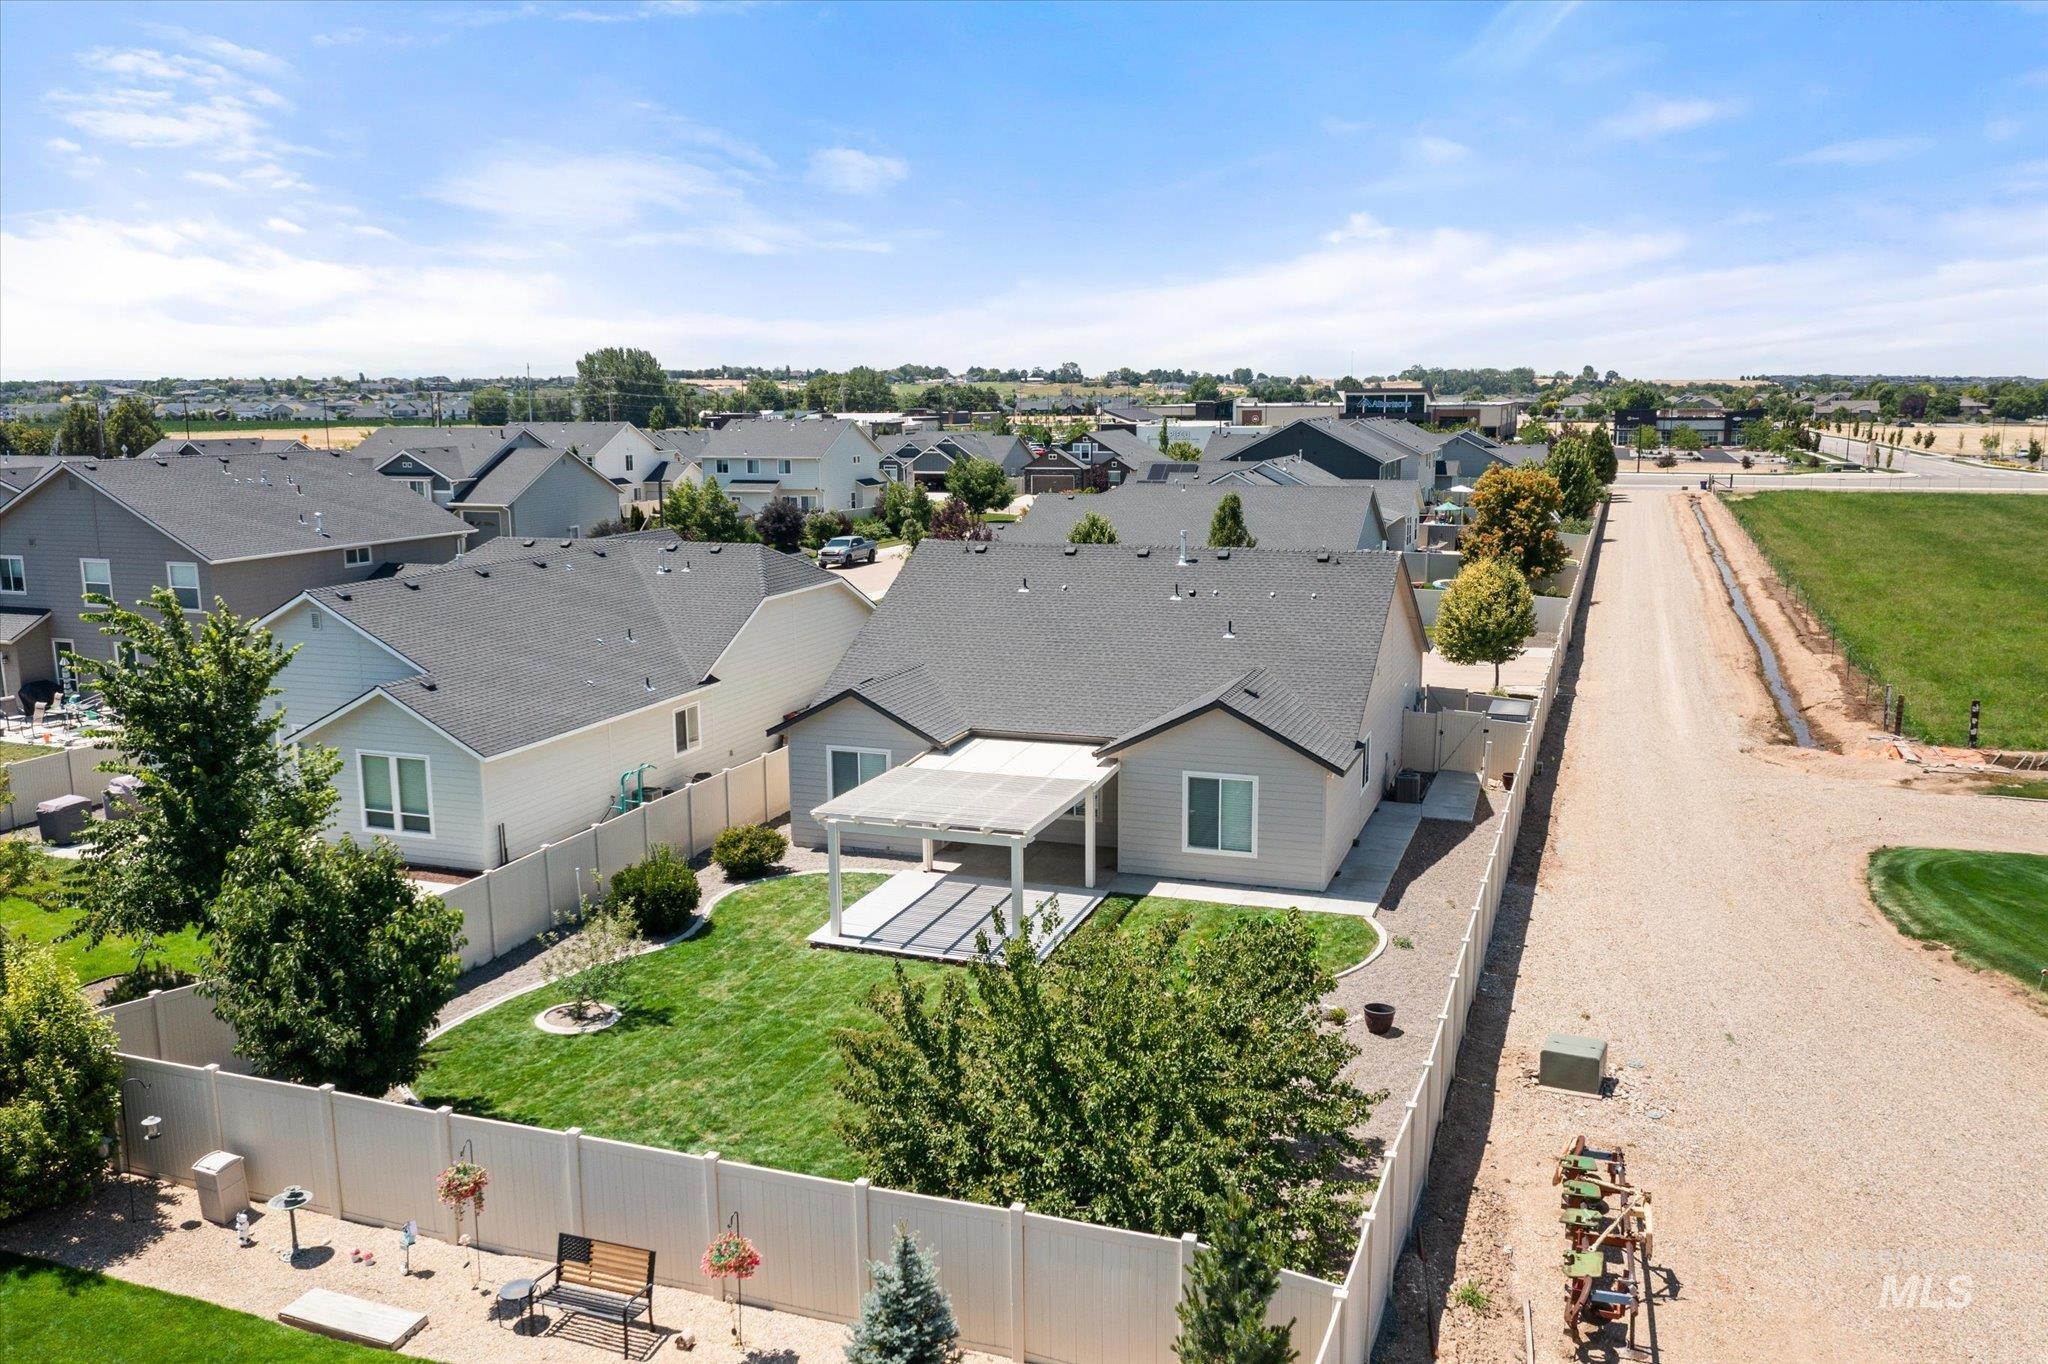
Single-story residence featuring a covered patio, fenced backyard with mature trees, and a gravel side yard
-
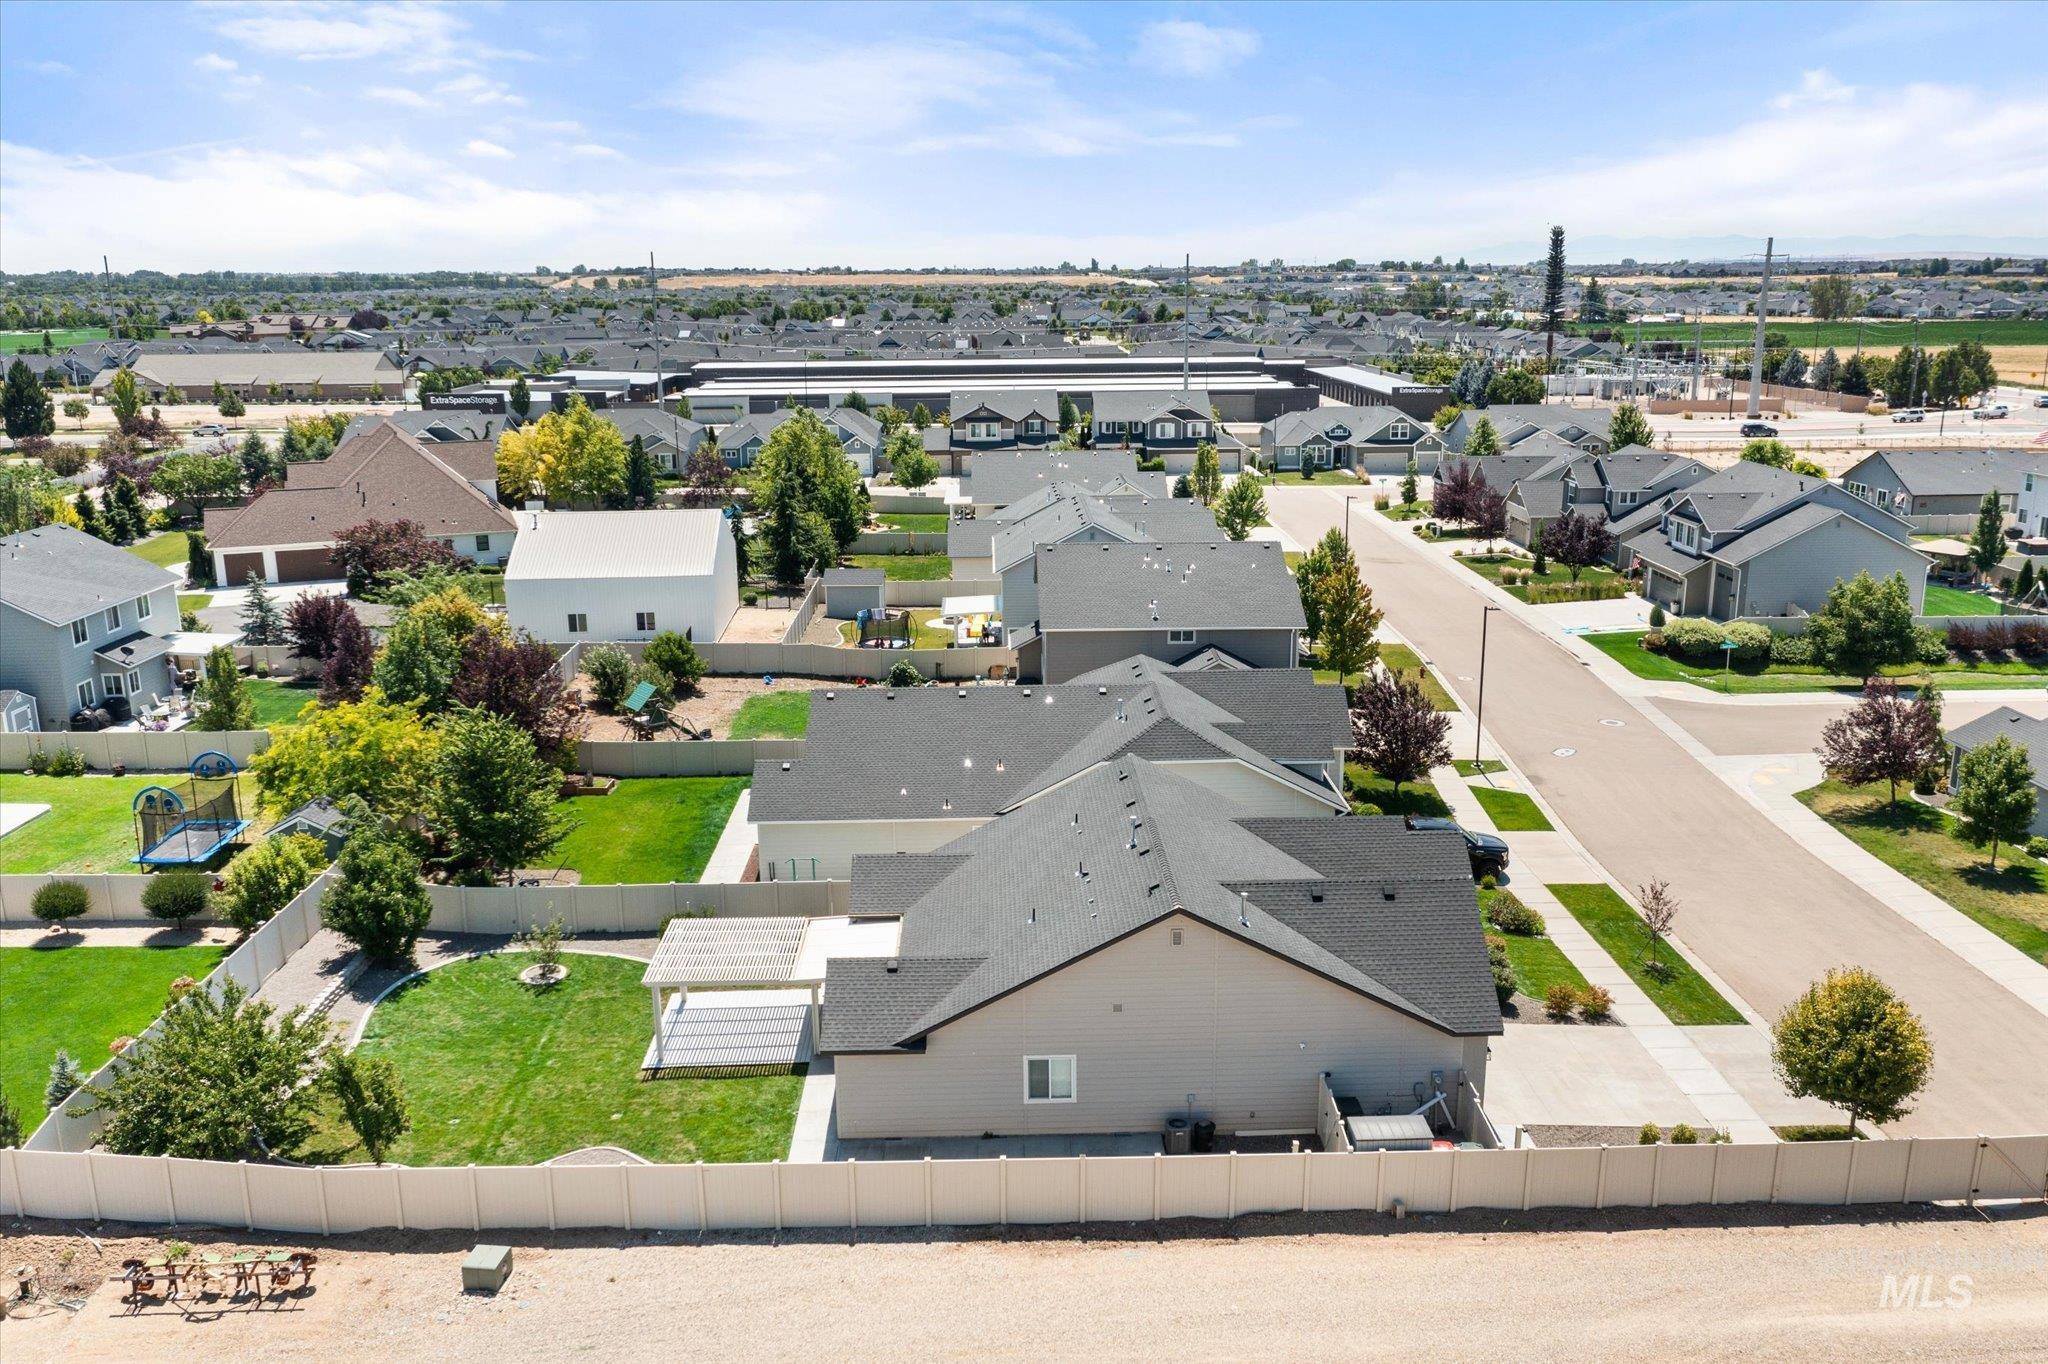
Aerial perspective showcasing a residential neighborhood with varied architectural styles and mature landscaping
-
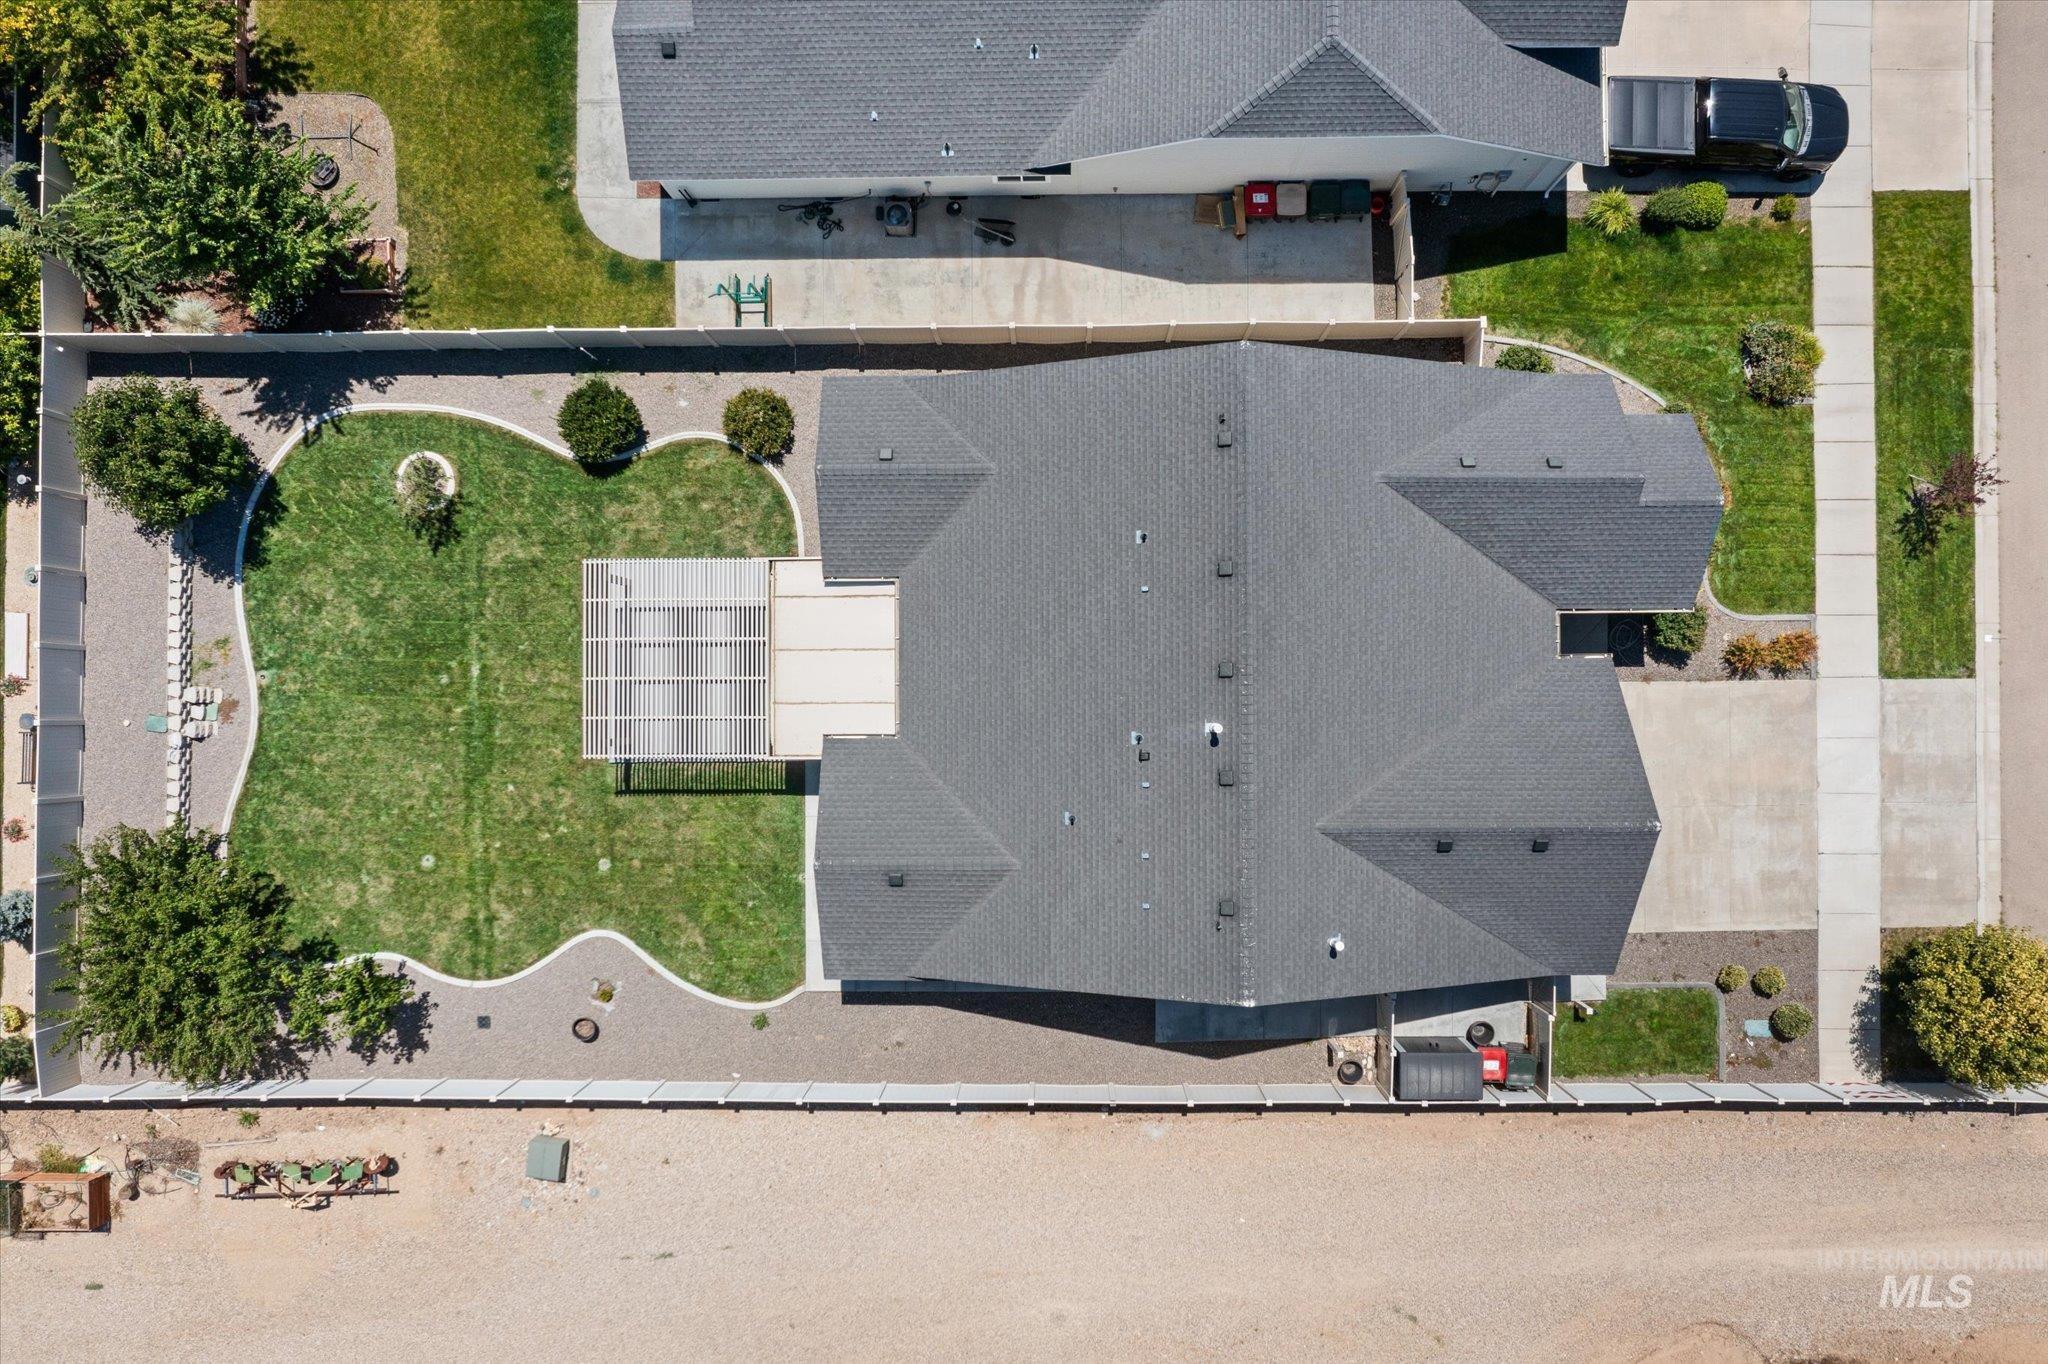
Expansive backyard featuring a manicured lawn, established perimeter trees, and a covered patio area with a translucent roof
-
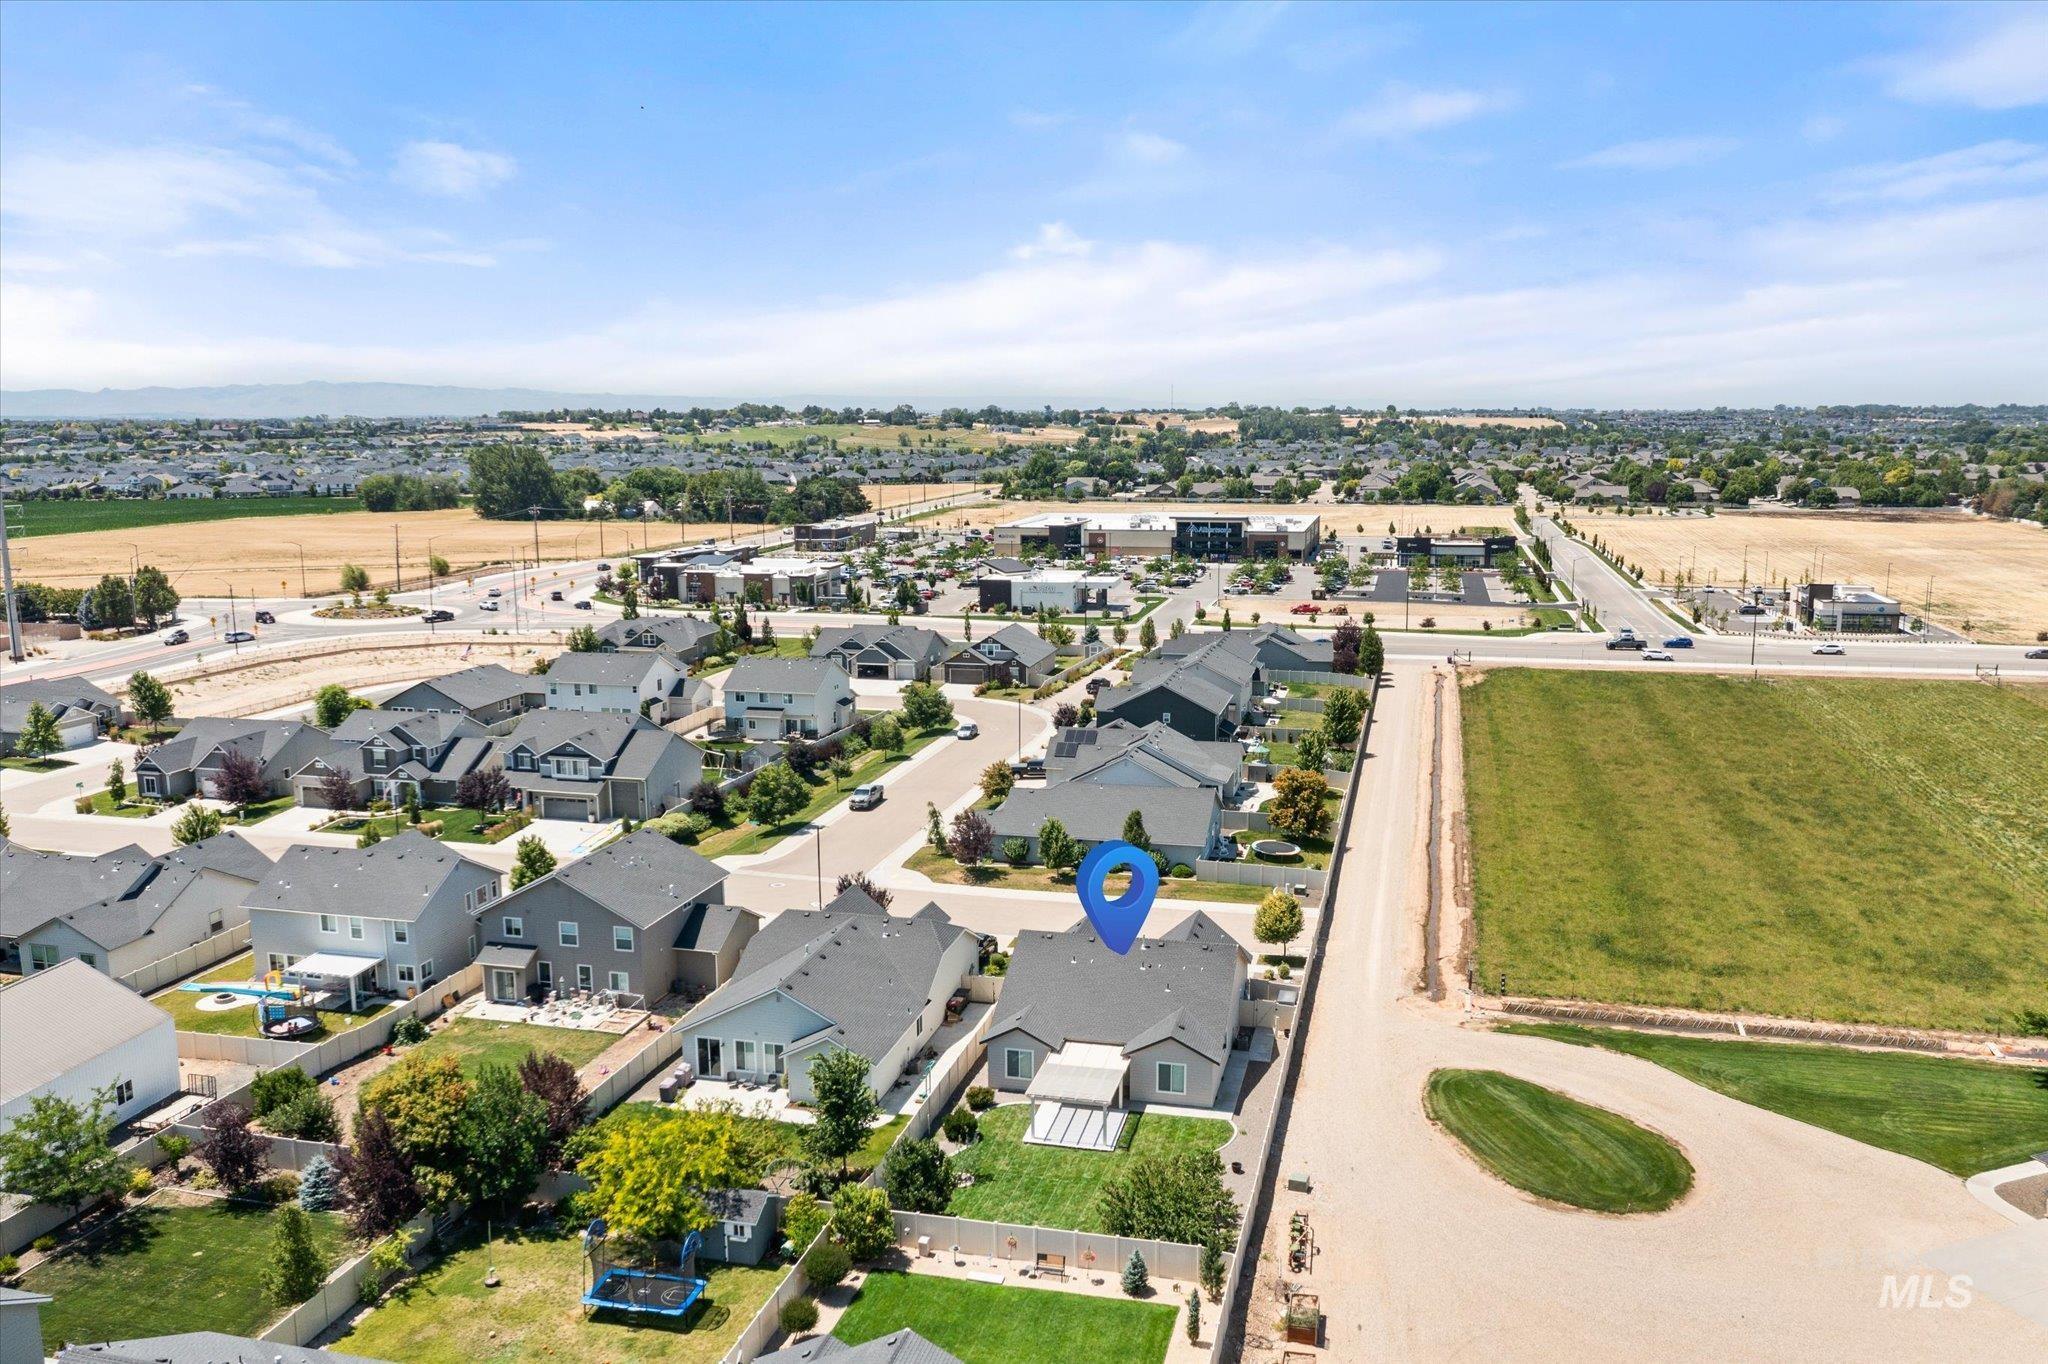
Aerial overview showcasing a residential neighborhood with single-family homes and dark shingle roofs
-
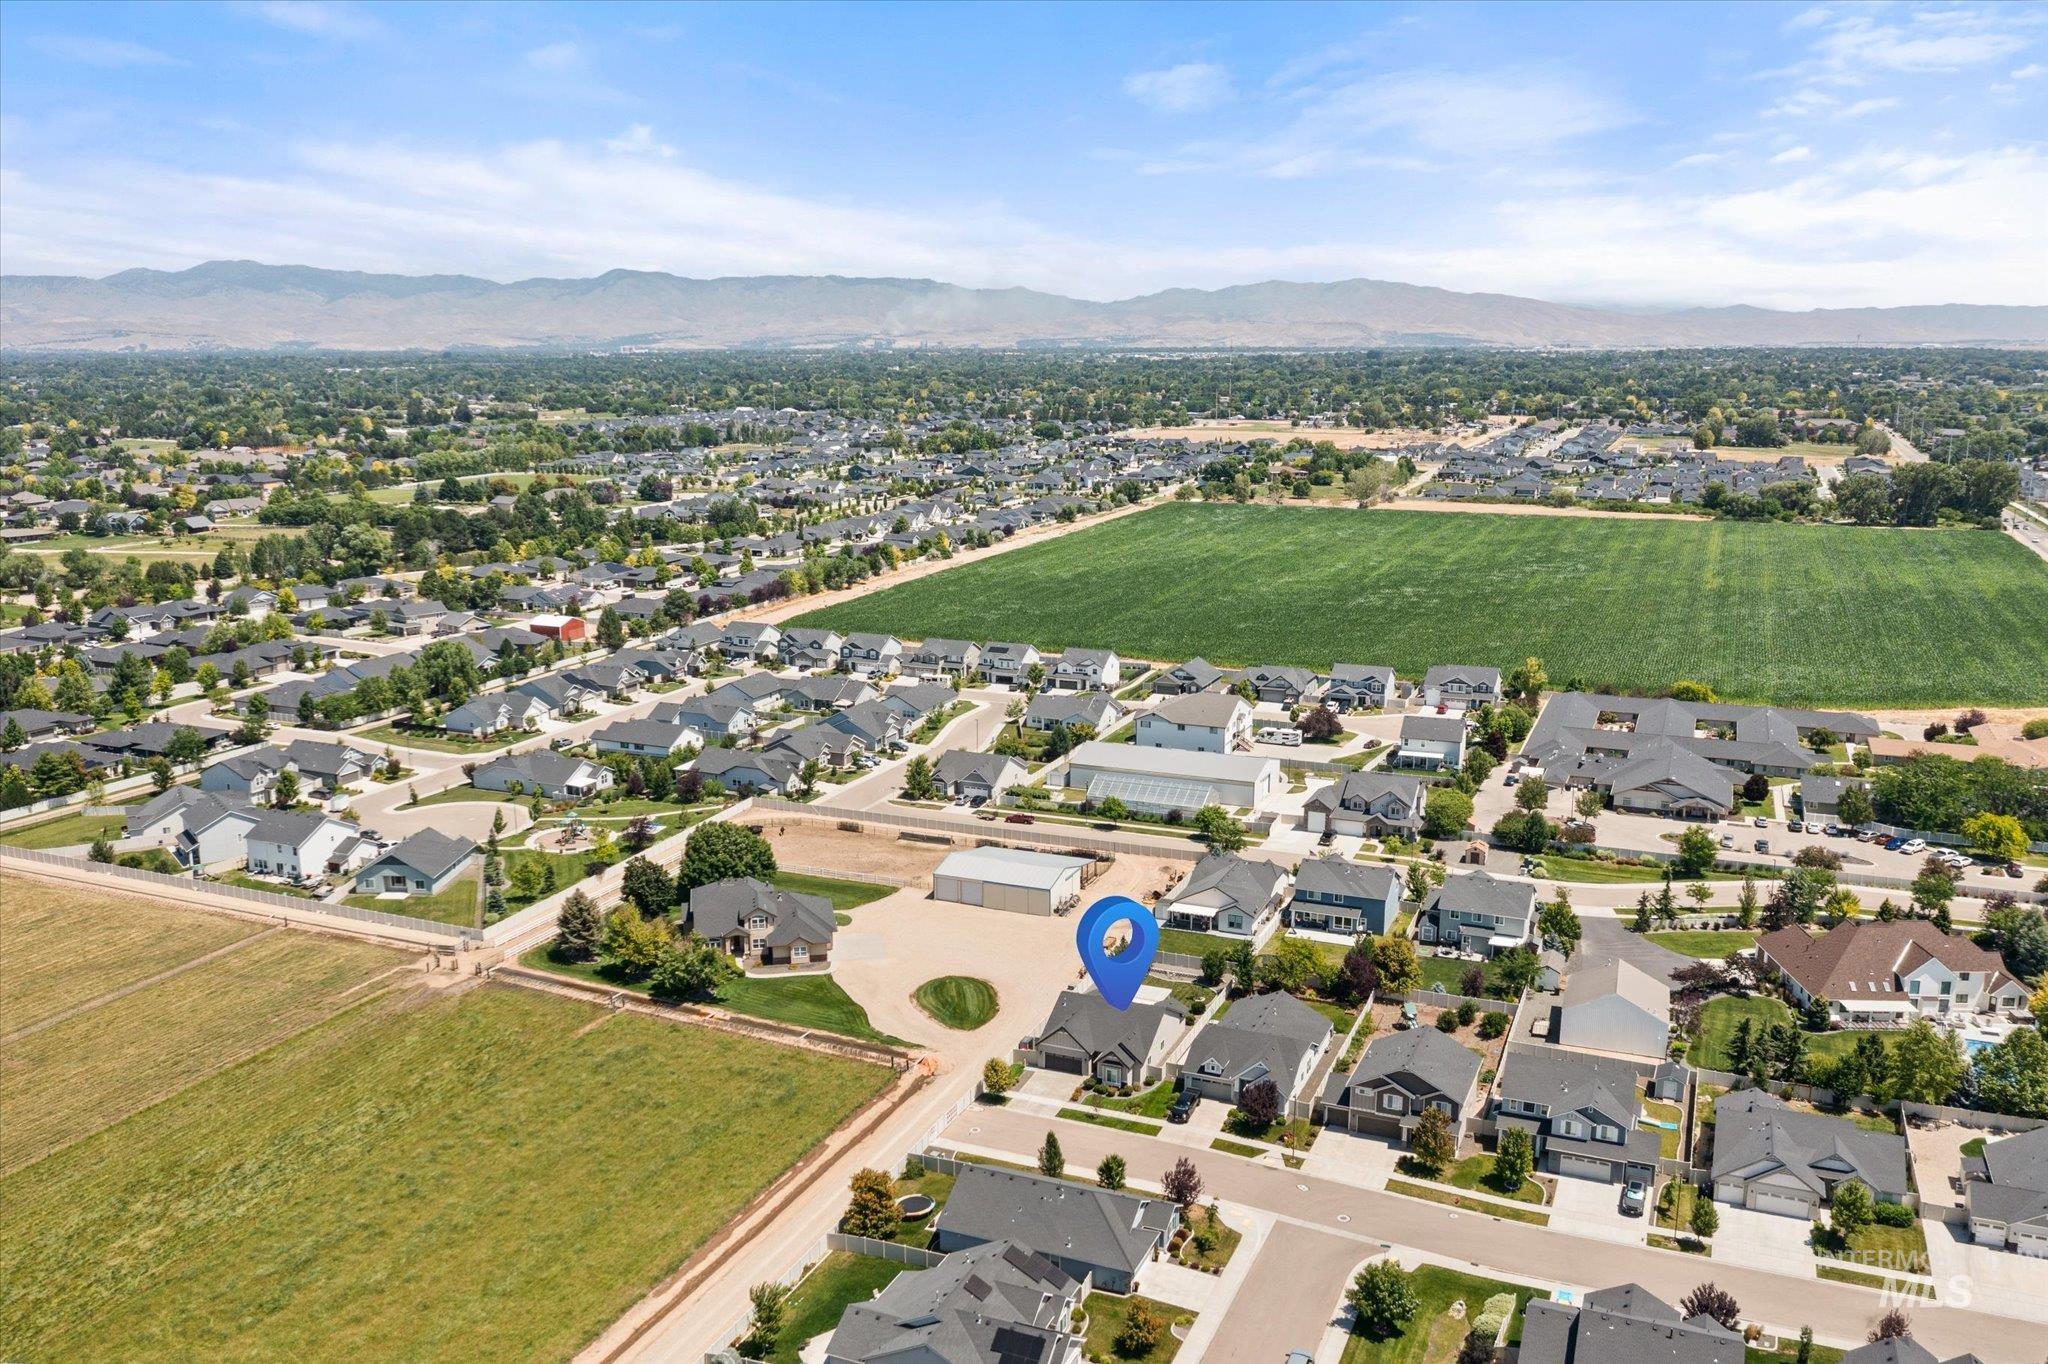
Aerial perspective showcasing a residential area with varied housing styles
-
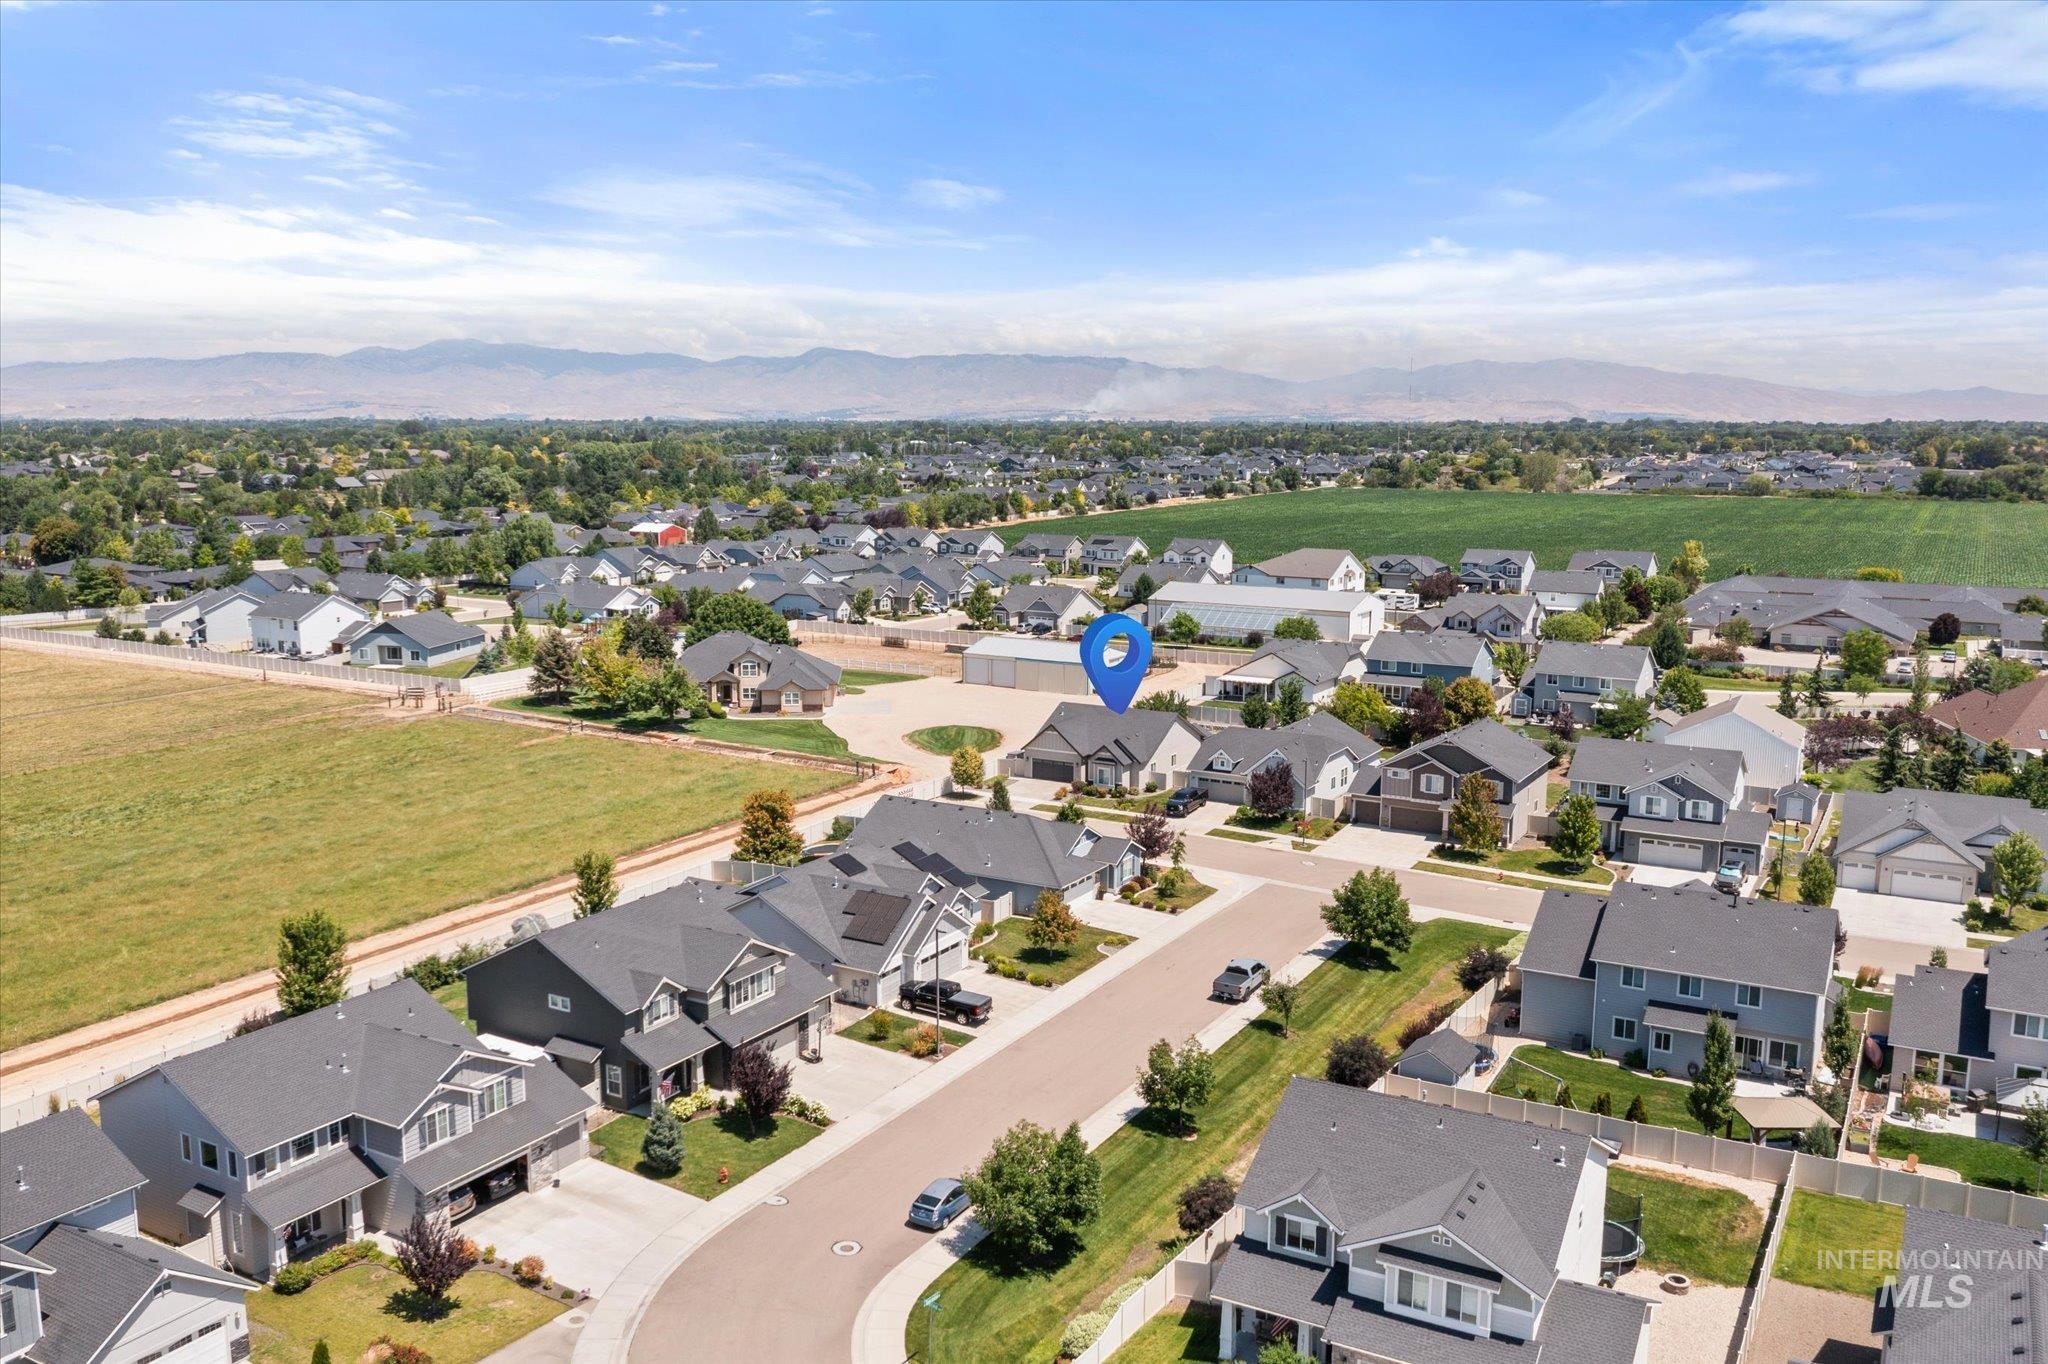
Residential neighborhood with varied architectural styles, green spaces, and mountain backdrop
-

Aerial perspective showcasing a residential development within a broader community setting
-
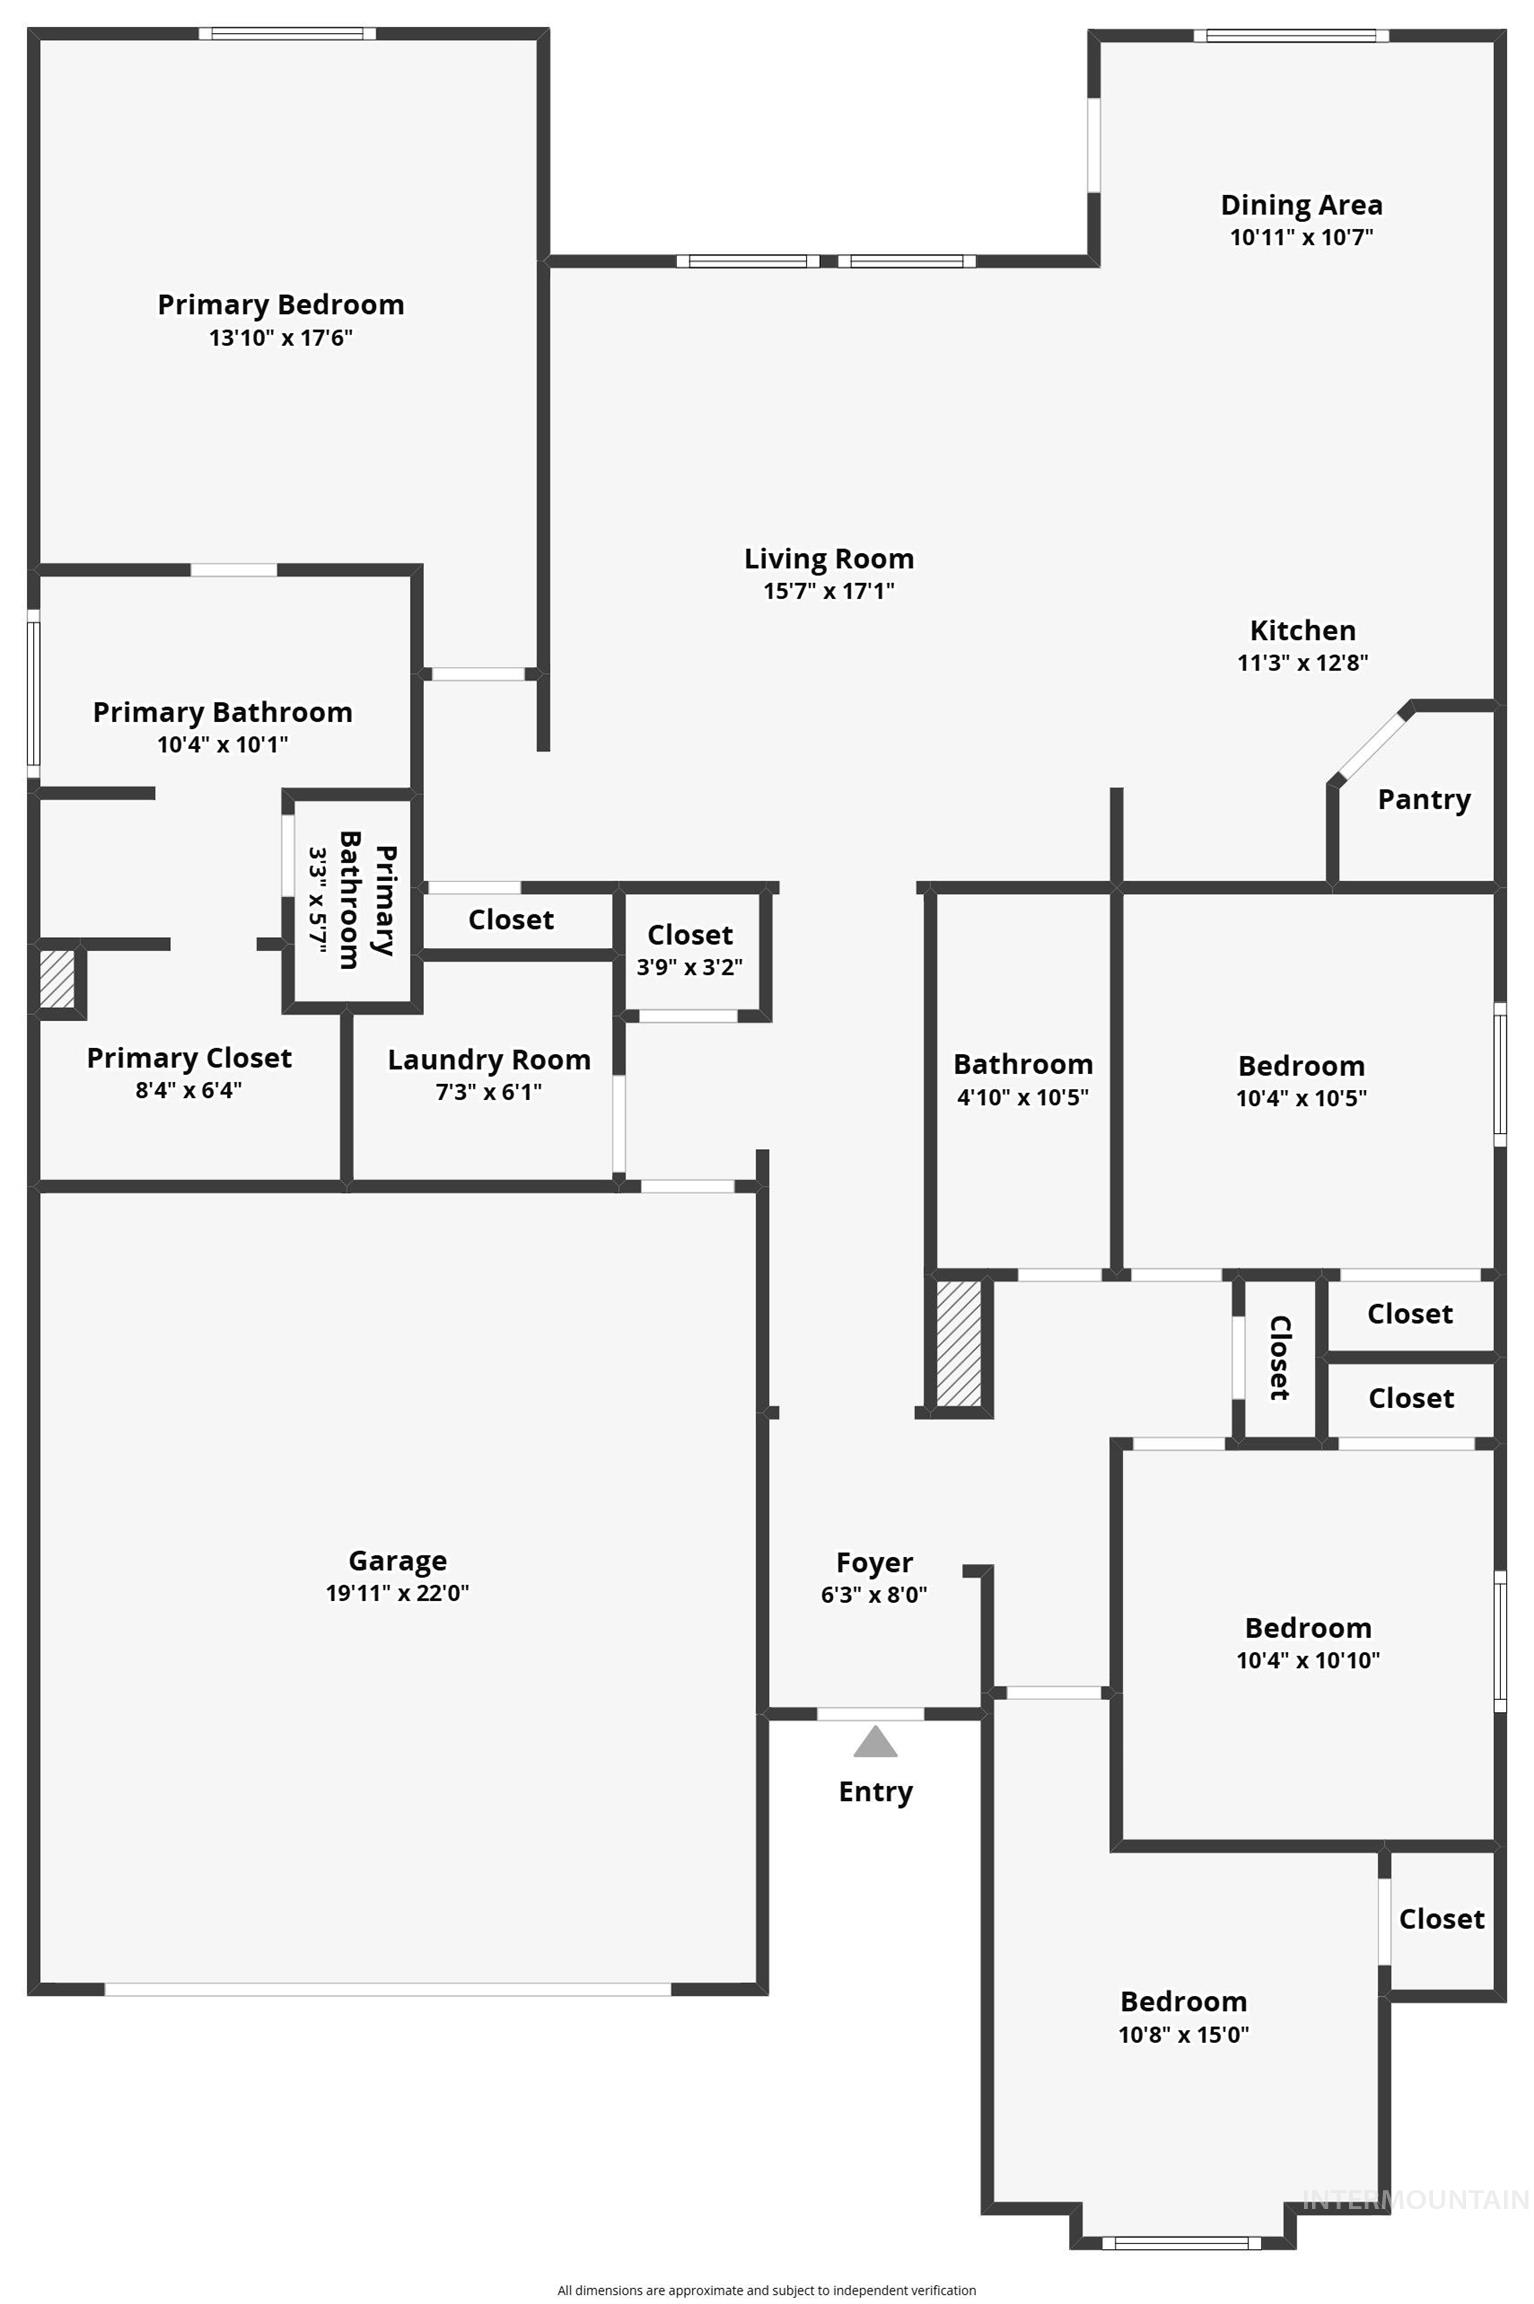
Floor plan
Move-in ready and well-maintained, this South Meridian single-level home combines modern finishes, an open-concept layout, and a desirable split bedroom floor plan. Offering 4 bedrooms, 2 bathrooms, across 1,803 square feet on a spacious 0.20-acre homesite, this home has been designed for comfortable living. The bright and inviting great room flows effortlessly into the kitchen, where granite countertops, SS appliances, center island with breakfast bar, and a large corner pantry create the perfect hub for entertaining & daily life. The sunny dining nook opens to the covered patio, expanding your living space outdoors. Privately situated away from the secondary bedrooms, the primary suite offers dual sinks, soaking tub, separate walk-in shower, & walk-in closet. Three additional bedrooms provide endless possibilities for guests, remote work, workout area or hobbies. Outside, enjoy an oversized east-facing backyard featuring afternoon shade, an extended pergola-covered patio, landscape curbing, full fencing, storage shed, pressurized irrigation plus an added concrete sidewalk and side-yard pad providing convenient access from the front of the home to the backyard —over $50K in outdoor upgrades. Ideally positioned near I-84, the Meridian YMCA, parks, schools, shopping, dining, and major commuter routes, this home delivers unbeatable convenience & location!
- Heating:
- Forced Air, Gas
- Cooling:
- Central air
- Garage Capacity:
- 2
- Country:
- US
- State:
- ID
- City:
- Meridian
- Zipcode:
- 83642
- Street:
- 4620 S Tindaris Ave
- Longitude:
- W117° 38' 52.2''
- Latitude:
- N43° 33' 46.5''
- Master Bedroom Level:
- Main
- Master Bedroom Size:
- 14x14
- Bedroom 2 Level:
- Main
- Bedroom2 Size:
- 10x10
- Bedroom 3 Level:
- Main
- Bedroom3 Size:
- 10x11
- Bedroom 4 Level:
- Main
- Bedroom4 Size:
- 11x10
- Kitchen Level:
- Main
- Kitchen Size:
- 11x10
- Living Room Level:
- Main
- Living Room Size:
- 15x17
- School District:
- West Ada School District
- Elementary School:
- Hillsdale
- Middle School:
- Lake Hazel
- High School:
- Mountain View
- Status:
- New
- Type:
- Single Family
- Level:
- Single
- Tax Year:
- 2025
- Taxes:
- $1,473
- Potential Short Sale:
- No
- Age:
- 6 - 10 Years
- Auction:
- No
- Flood Ins Required:
- No
- HUD Owned:
- No
- In Foreclosure:
- No
- Land Size:
- Standard Lot 6000-9999 SF
- Home Owner Exempt:
- Yes
- HOA Frequency:
- Semi-Annual
- HOA Fees:
- $280
- Irrigation District:
- New York
- Virtual Tour:
- https://www.zillow.com/view-imx/4778367b-4fde-4062-a395-d25f9fa63d3f?setAttribution=mls&wl=true&
- Video Tour:
- https://www.zillow.com/view-imx/4778367b-4fde-4062-a395-d25f9fa63d3f?setAttribution=mls&wl=true&
- Inc Kitchen Features:
- Breakfast bar, Dishwasher, Disposal, Microwave, Oven/range freestanding, Pantry, Island, Countertop-granite
- Lot Features:
- Sidewalks, Public Road, Storage Shed, Finished Driveway
- Water:
- City service
- Land Use:
- Single
- Sprinkler System:
- Auto,Full,Pressurized Irrigation
Residential For Sale
4620 S Tindaris Ave, Meridian, Idaho 83642
- Property Type :
- Residential
- Listing Type :
- For Sale
- Status :
- Active
- Listing ID :
- 98993063
- Price :
- $539,900
- Bedrooms :
- 4
- Bathrooms :
- 2
- Apx SqFt :
- 1,803 SqFt
- Year Built :
- 2019
- Lot Area :
- 0.20 Acres
- Subdivision :
- Goldengrove
- Update Date :
- 07/08/2026 16:42:14



