
-
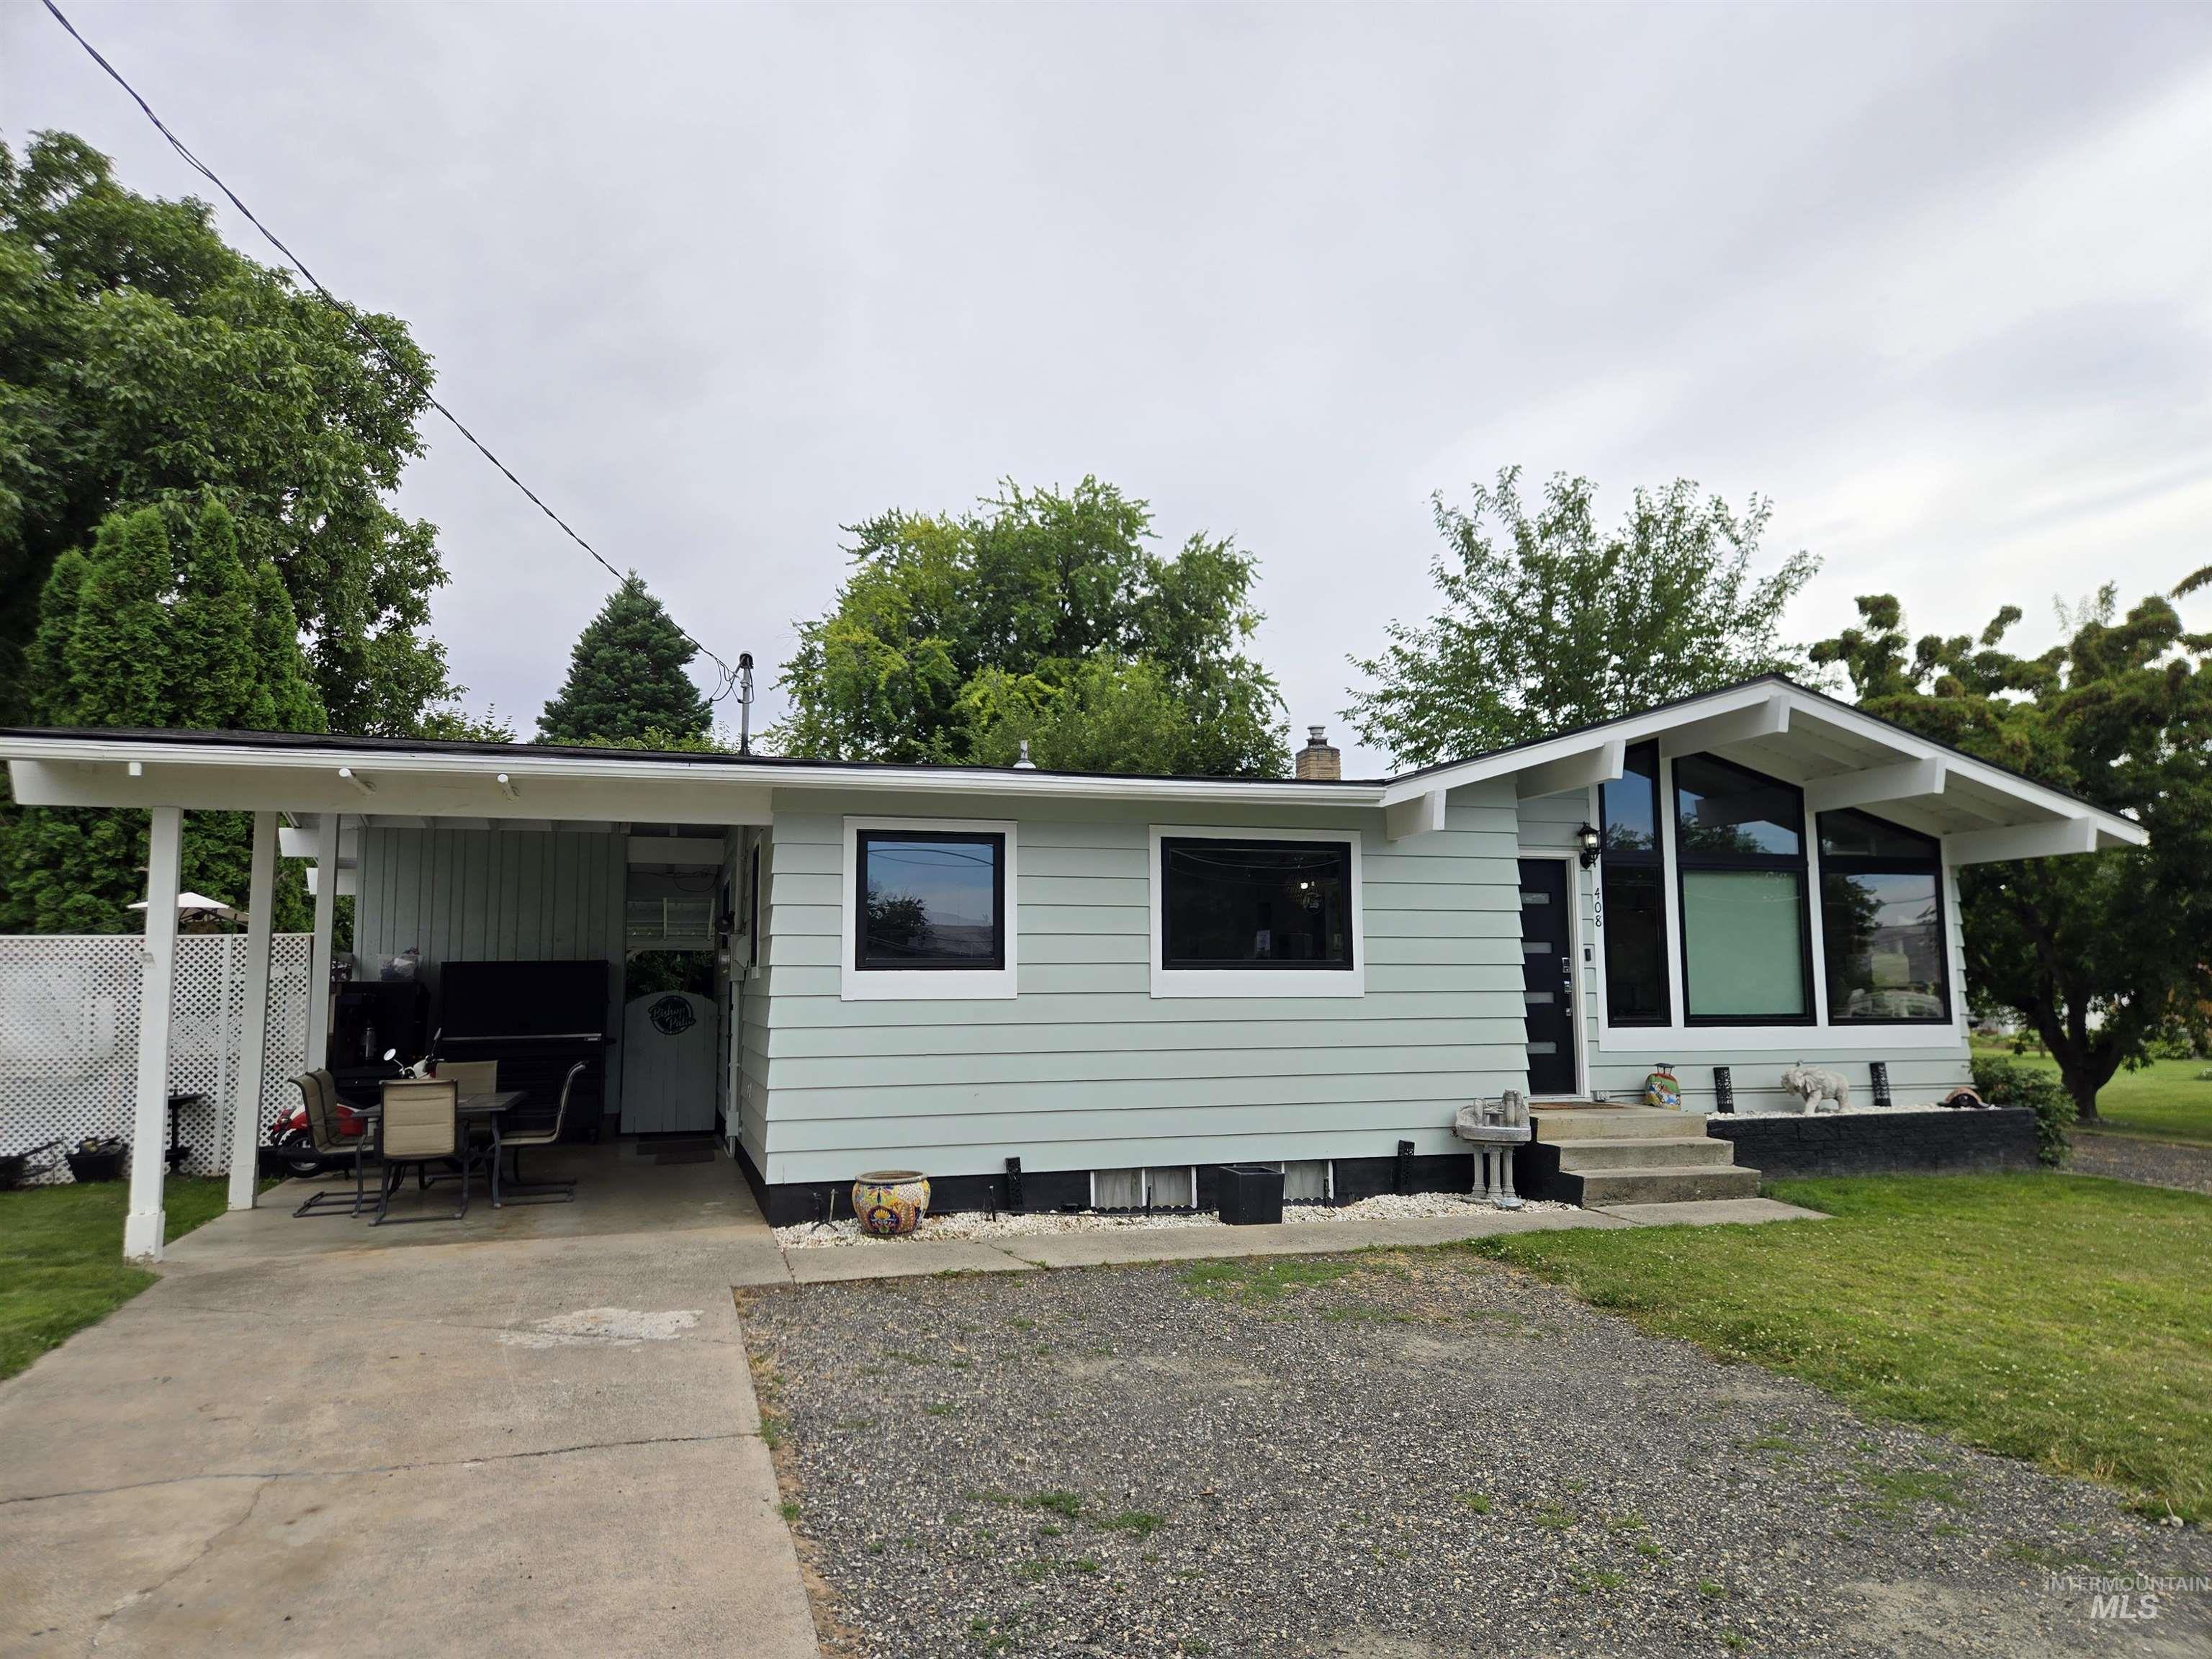
Light blue siding exterior featuring a covered carport, front entry with transom windows, and a gravel driveway
-
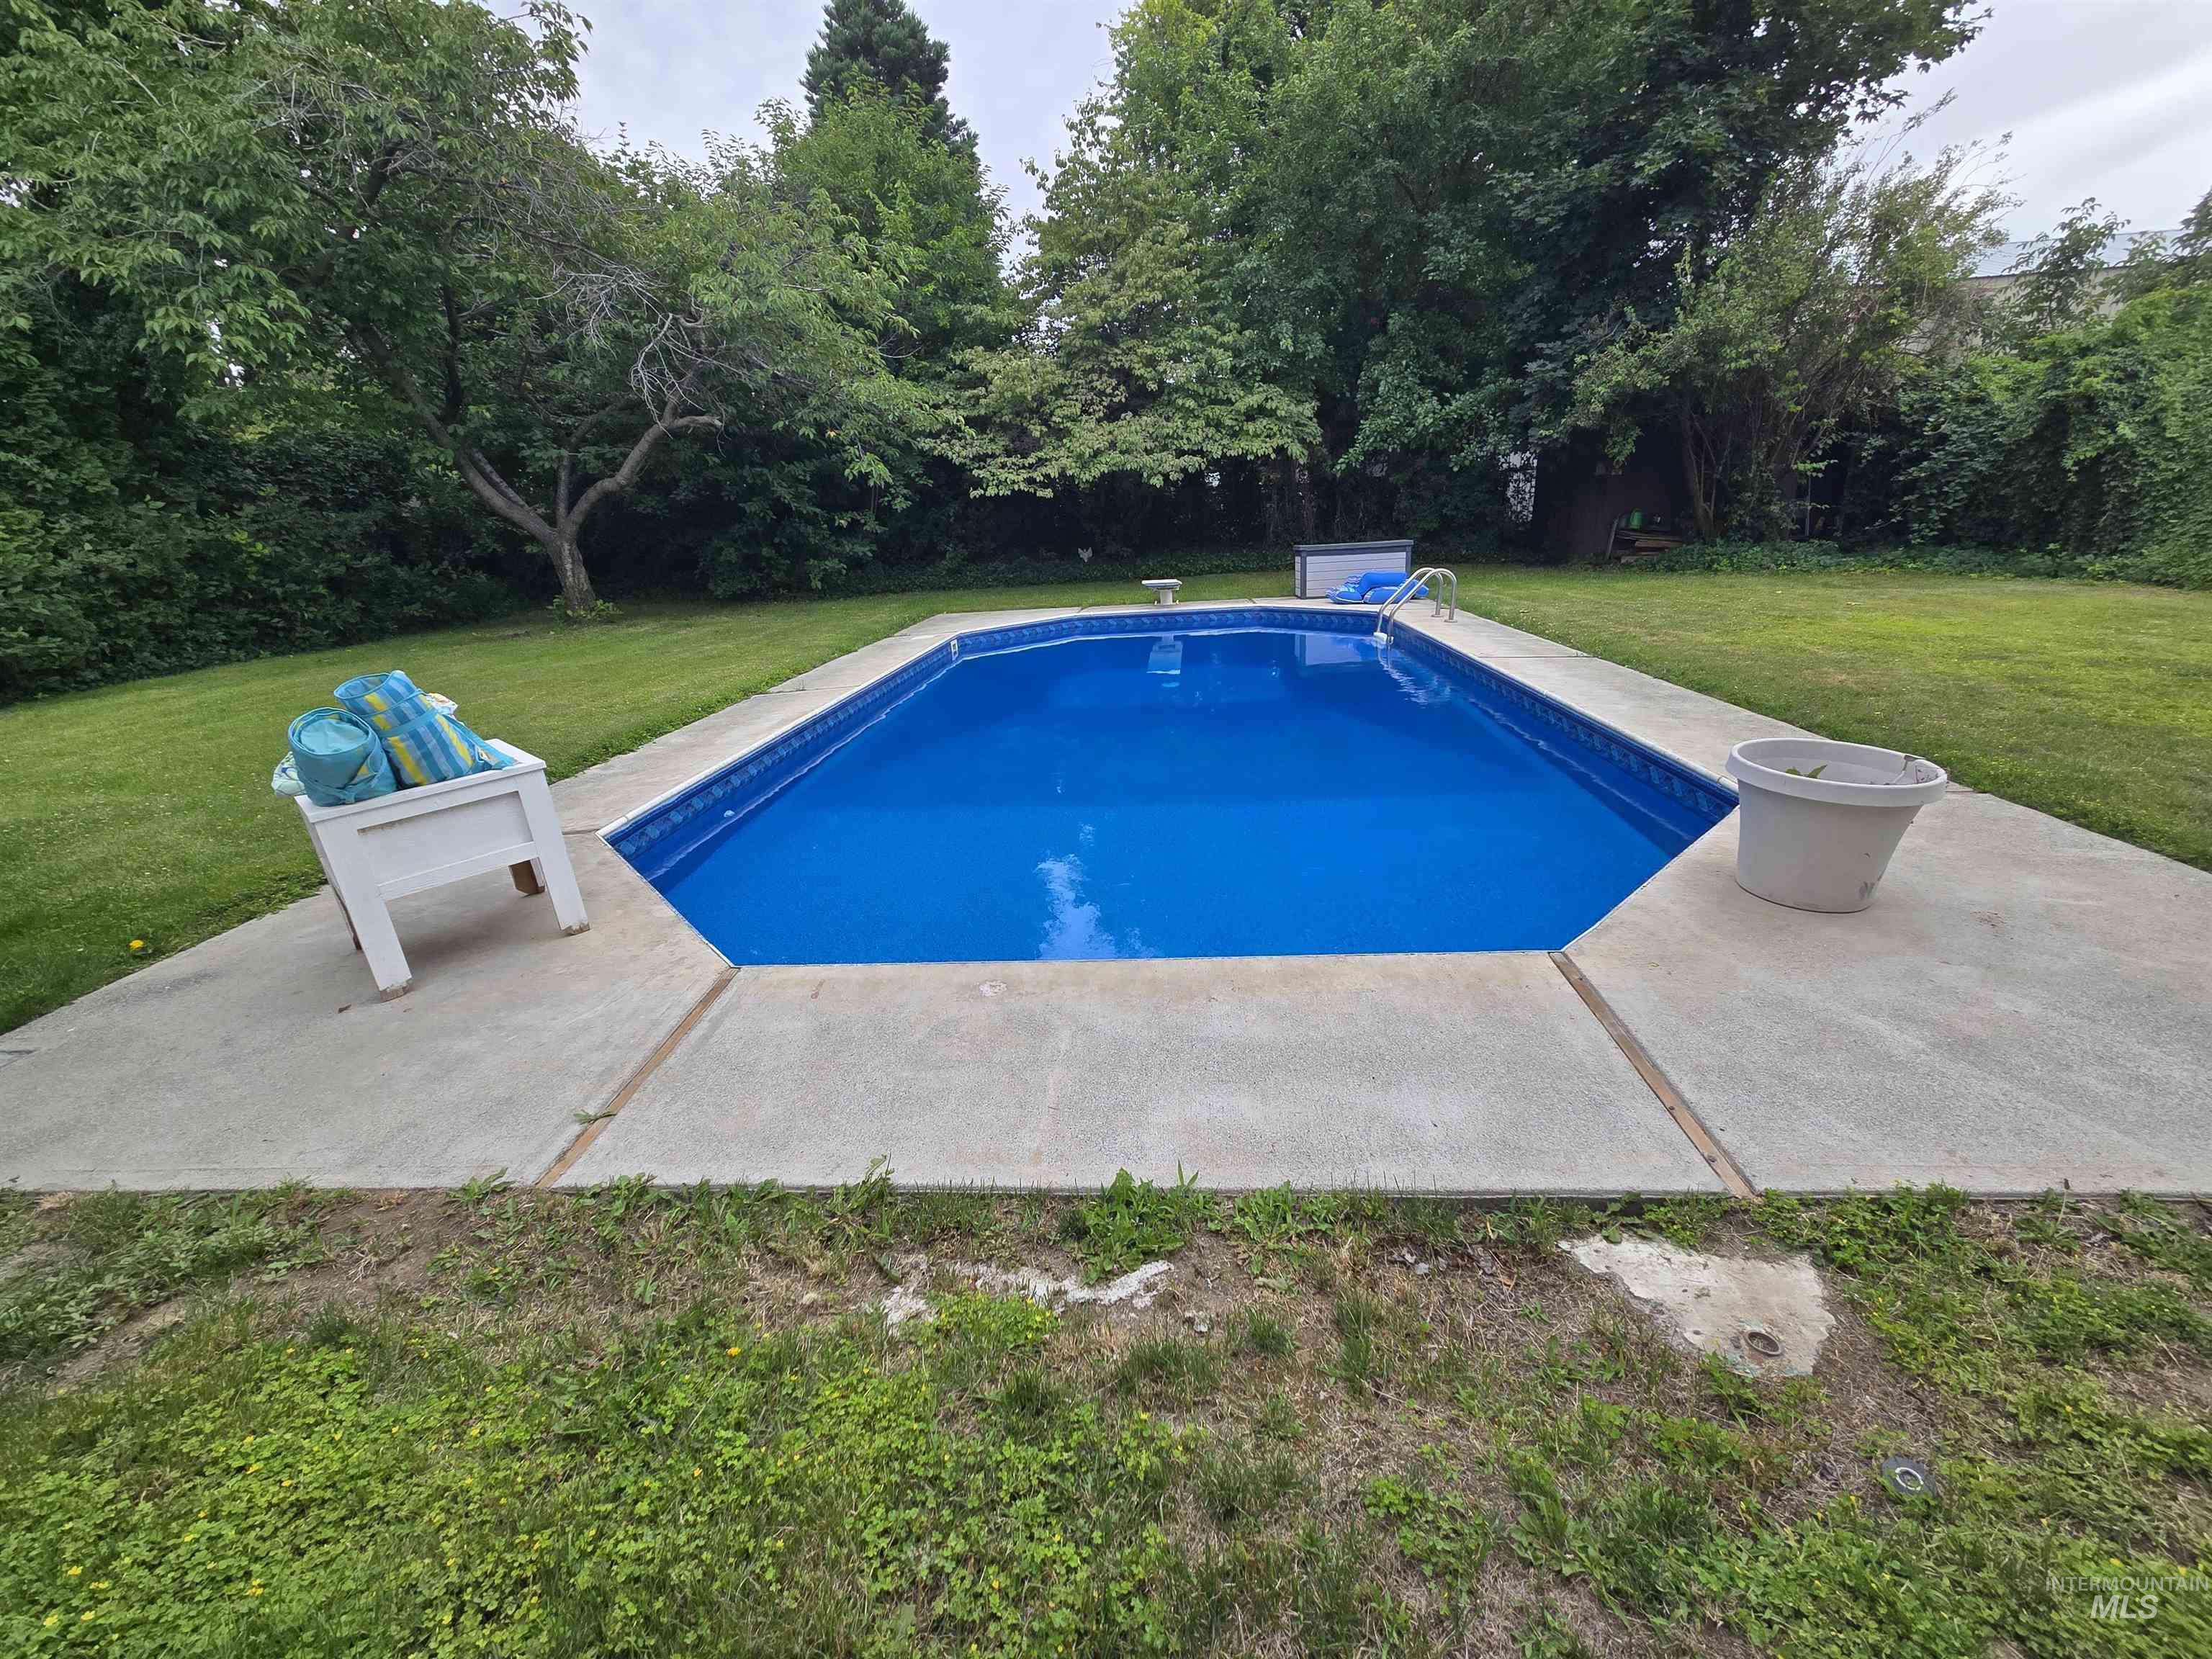
In-ground swimming pool featuring a bright blue liner and surrounding concrete decking
-
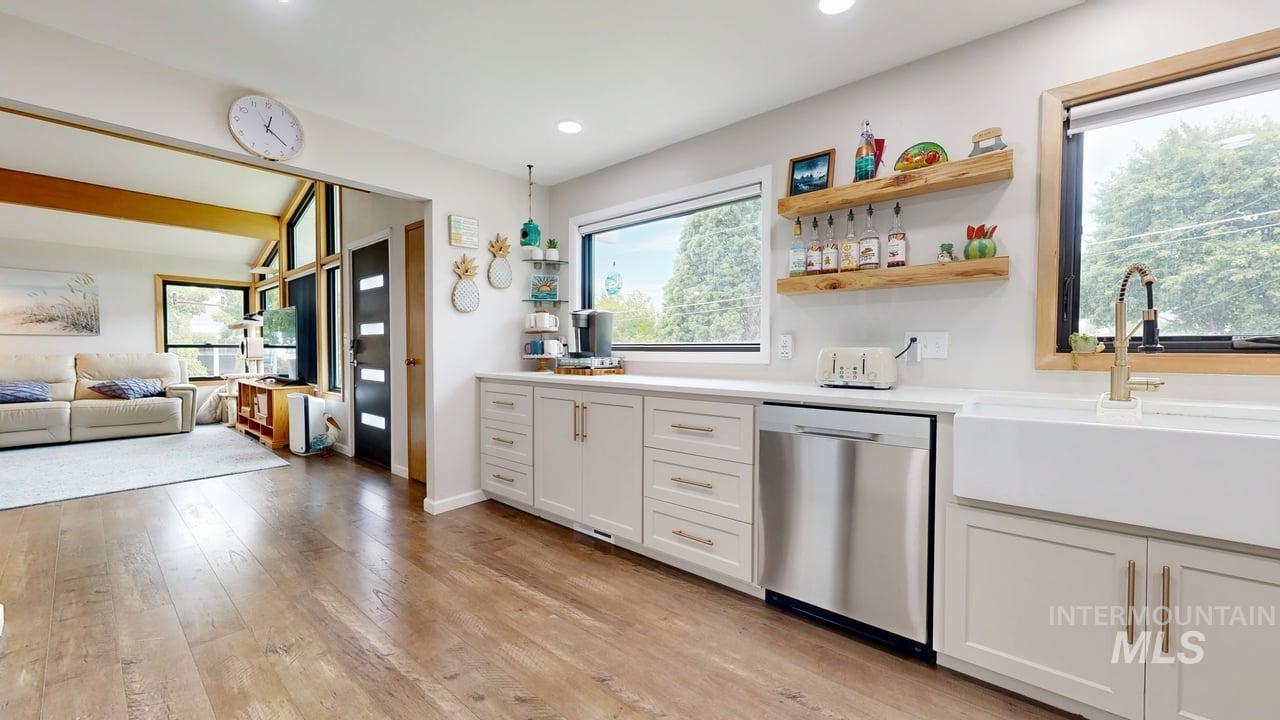
Open-concept living area featuring wood-finish flooring, a kitchen with white cabinetry, a farmhouse sink, stainless steel dishwasher, and expansive windows
-
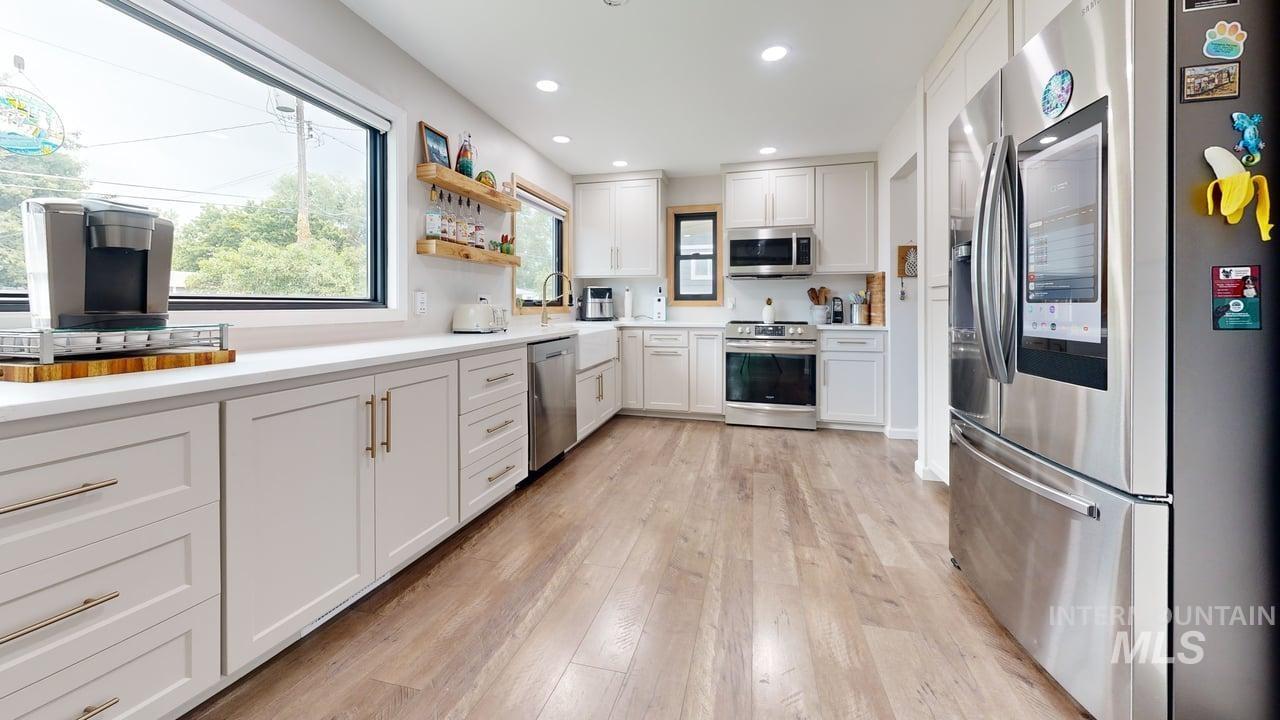
Kitchen featuring light wood-finish flooring, white cabinetry with gold-toned hardware, white countertops, and stainless steel appliances
-
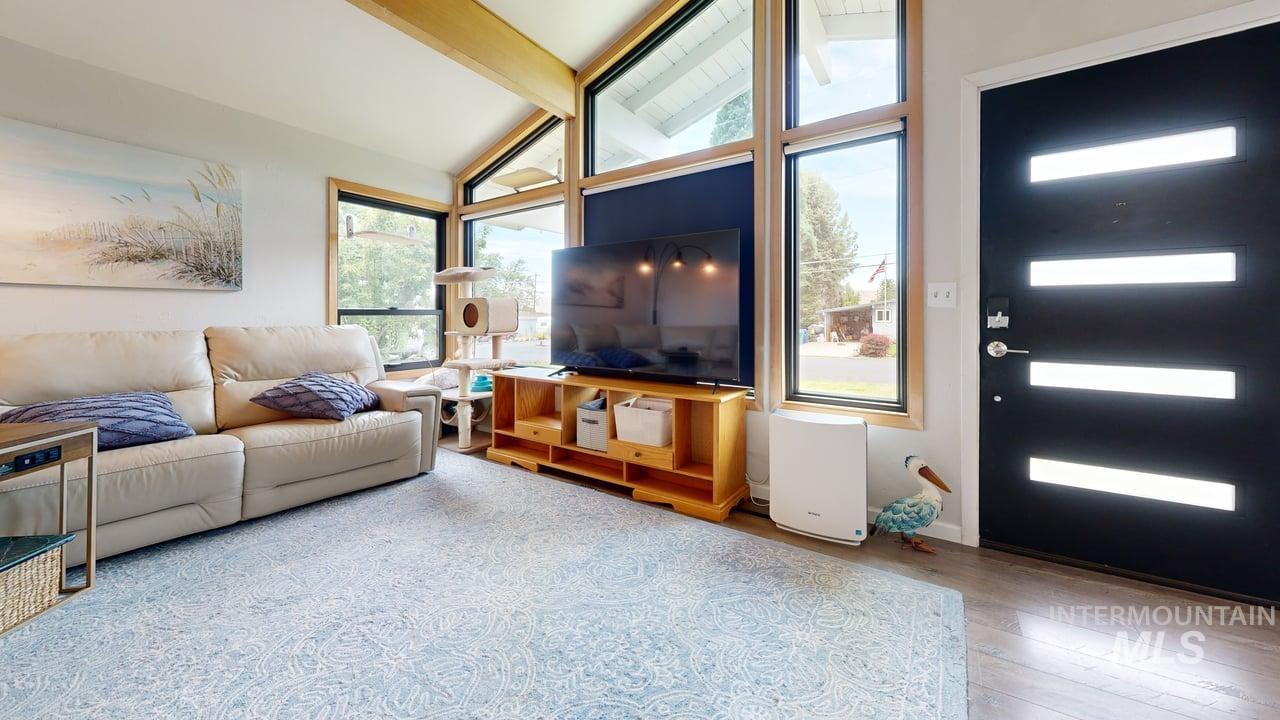
Living area featuring a black entry door with horizontal frosted glass inserts, wood-finish flooring, a vaulted ceiling with exposed wood beams, and large picture windows
-
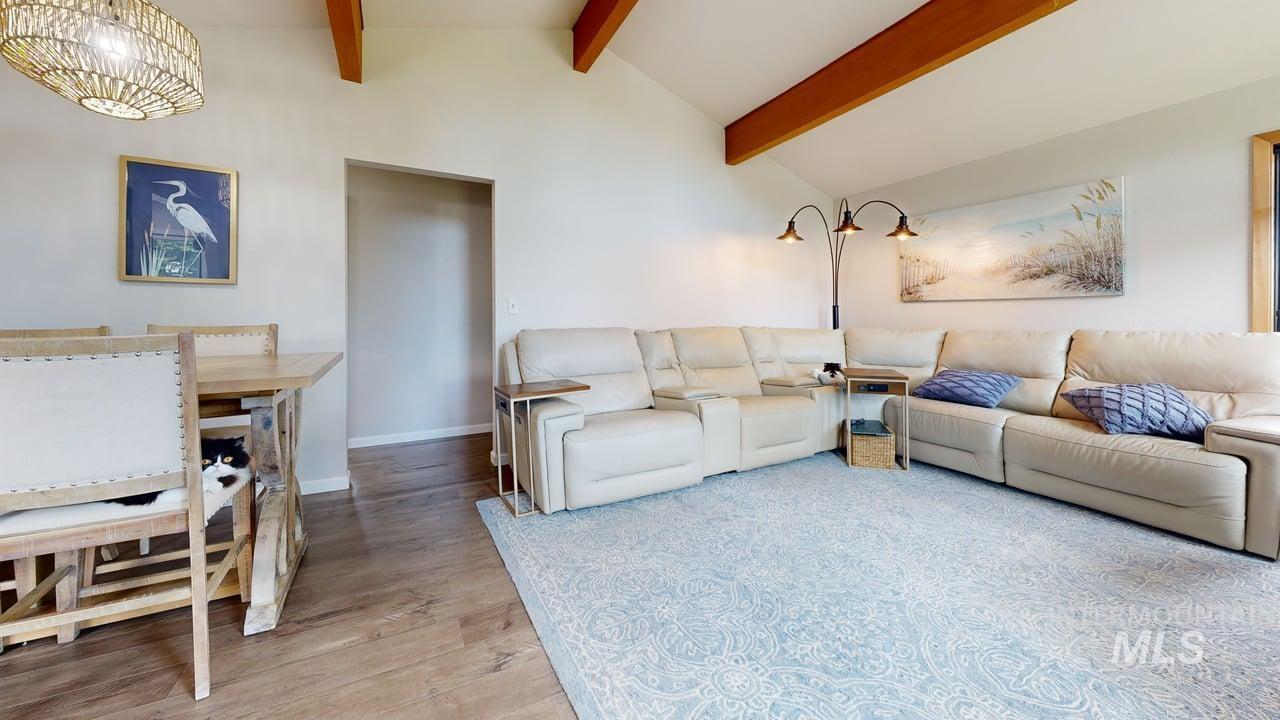
Open-concept living area featuring a vaulted ceiling with exposed wood beams, wood-finish flooring, and a dining space with a woven pendant light fixture
-
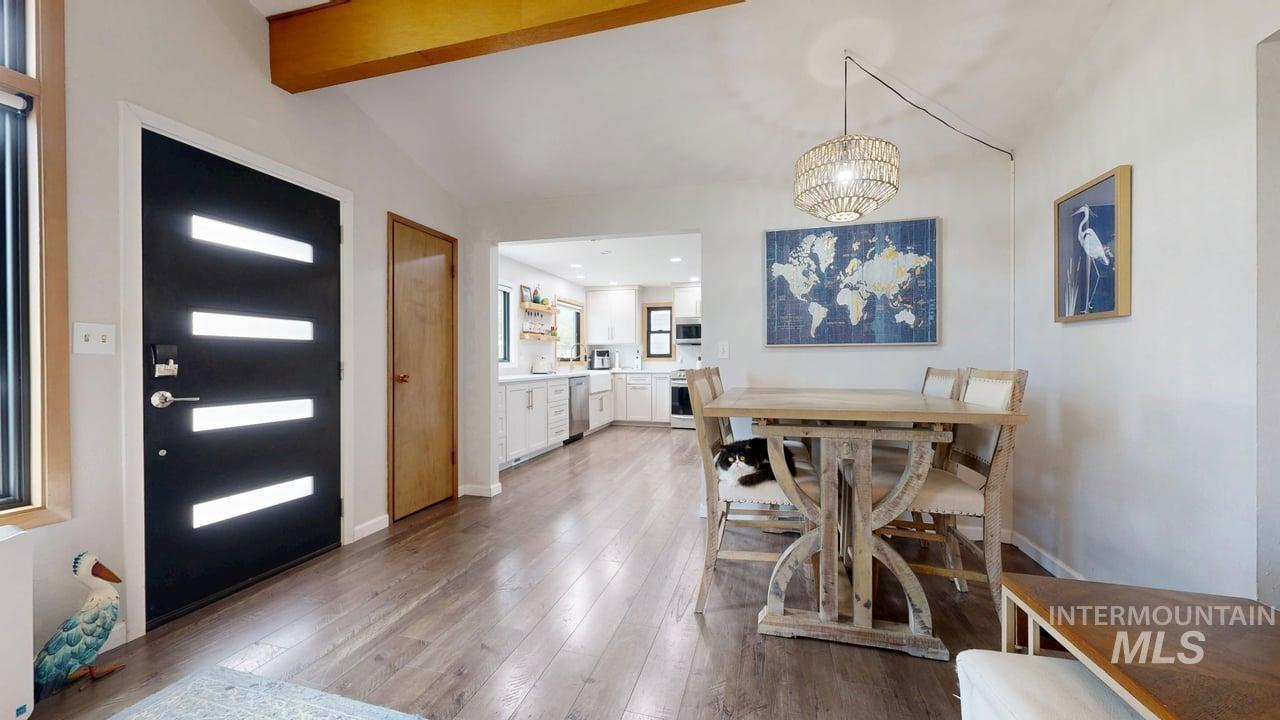
Open-concept living area featuring wood-finish flooring, a contemporary black entry door with horizontal lites, and a vaulted ceiling with an exposed wood beam
-
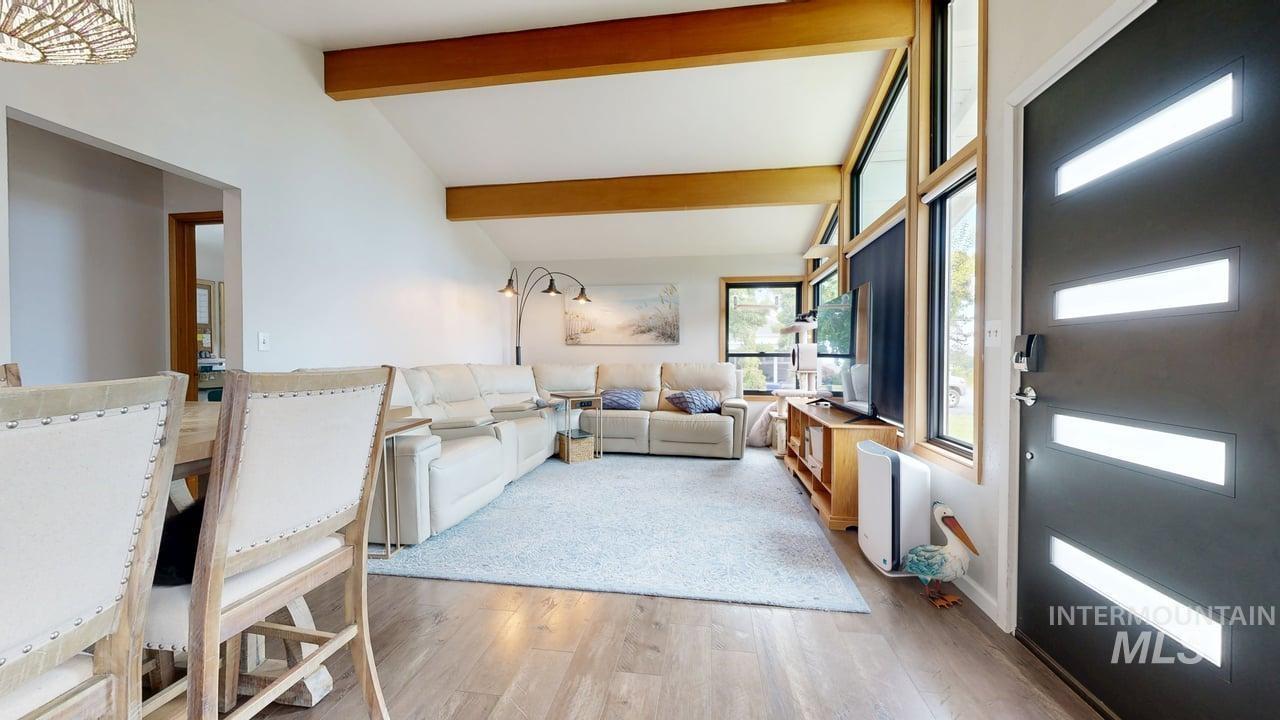
Entryway featuring a modern door with horizontal glass inserts, leading into a living area with wood-finish flooring
-
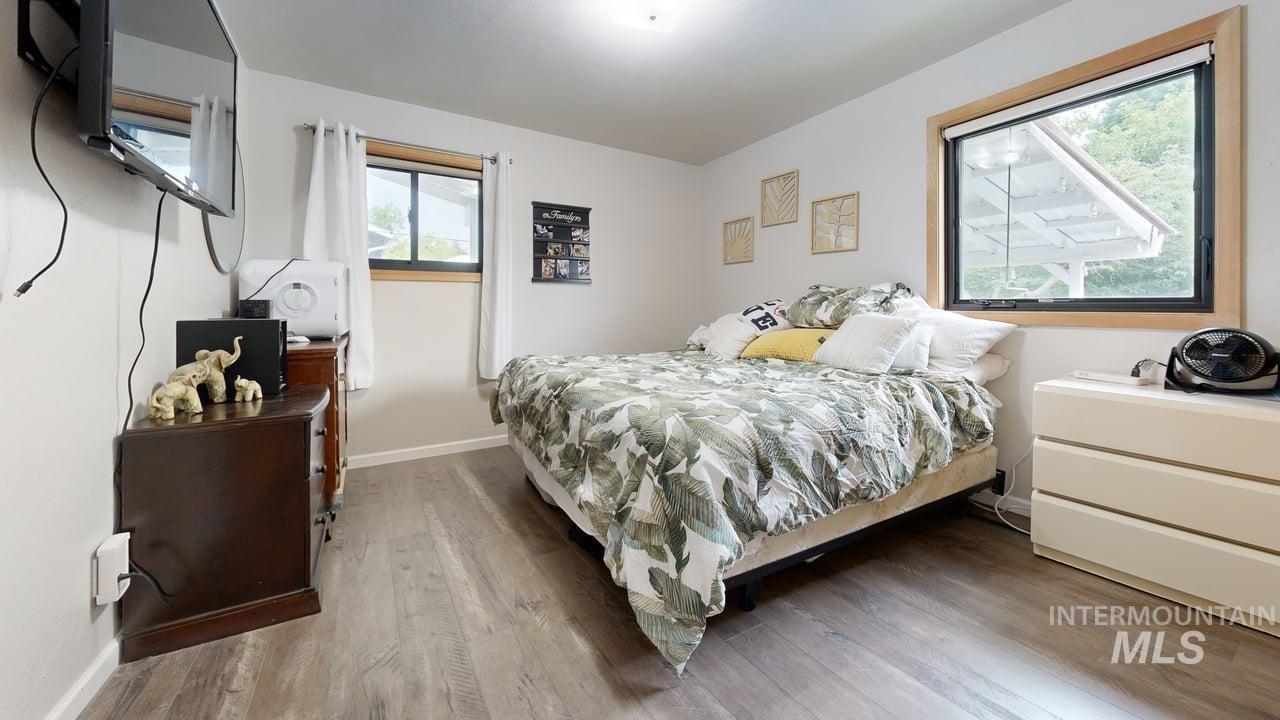
Interior space featuring wood-finish flooring and light-toned walls
-
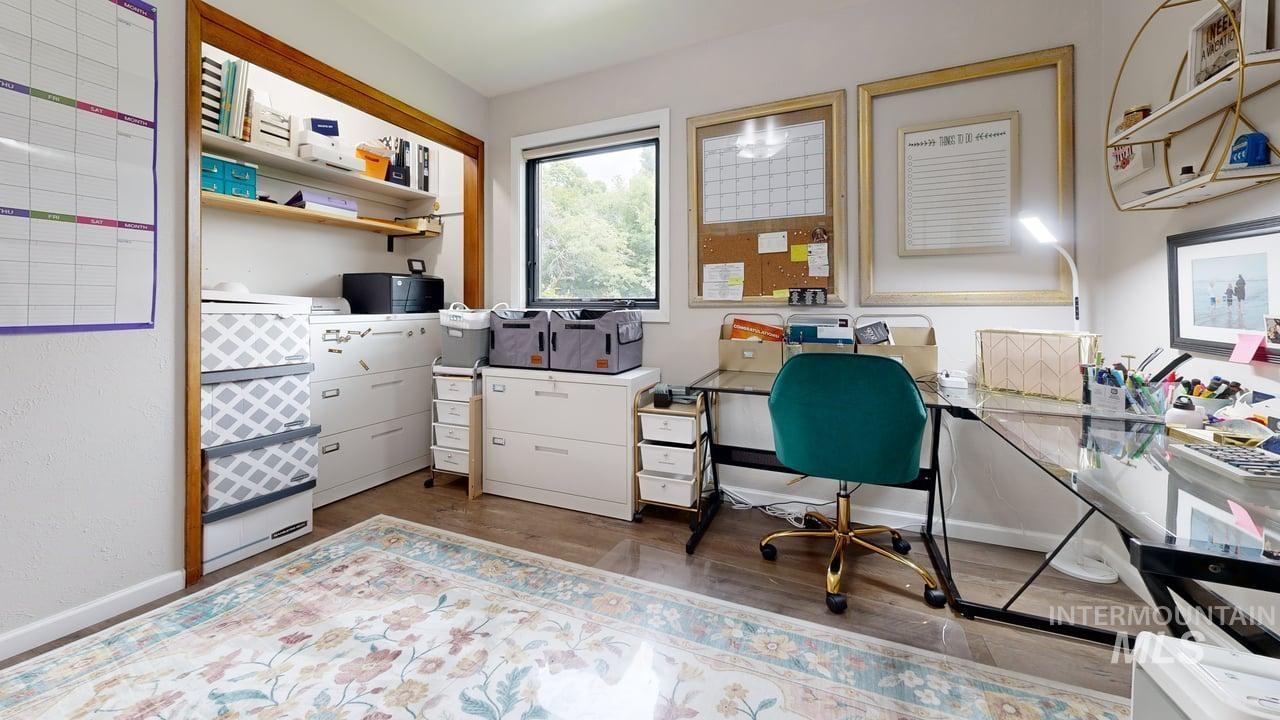
Dedicated workspace featuring wood-finish flooring and a window offering abundant natural light
-
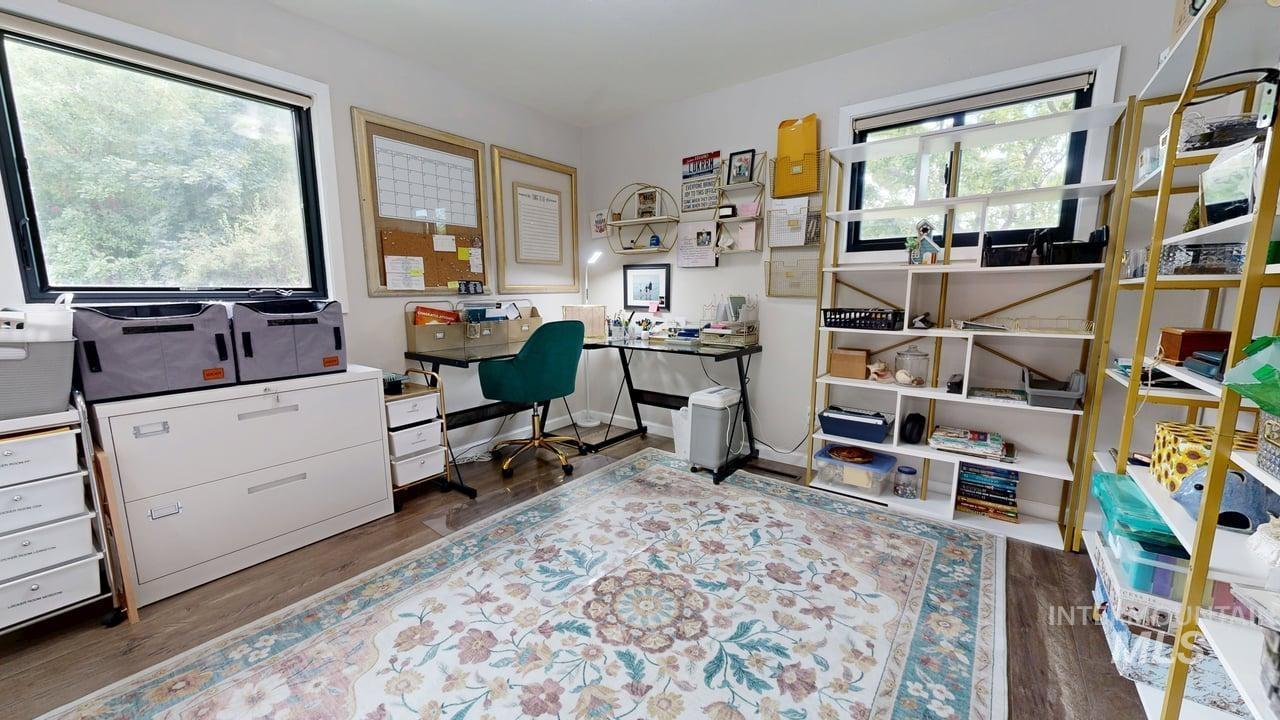
Room featuring wood-finish flooring, two large windows, a built-in shelving unit, and ample wall space
-
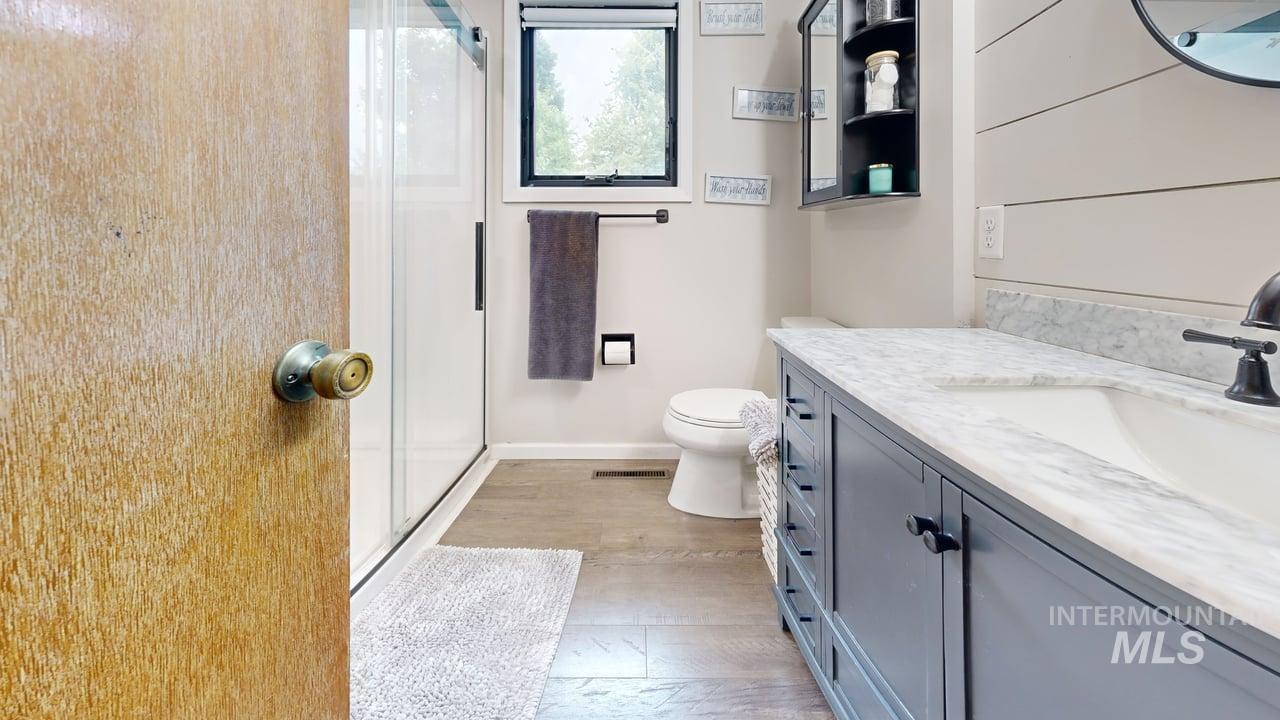
Contemporary bathroom featuring a spacious vanity with an undermount sink, a large walk-in shower with a glass enclosure, wood-finish flooring, a black-framed window, and shiplap wall detailing
-
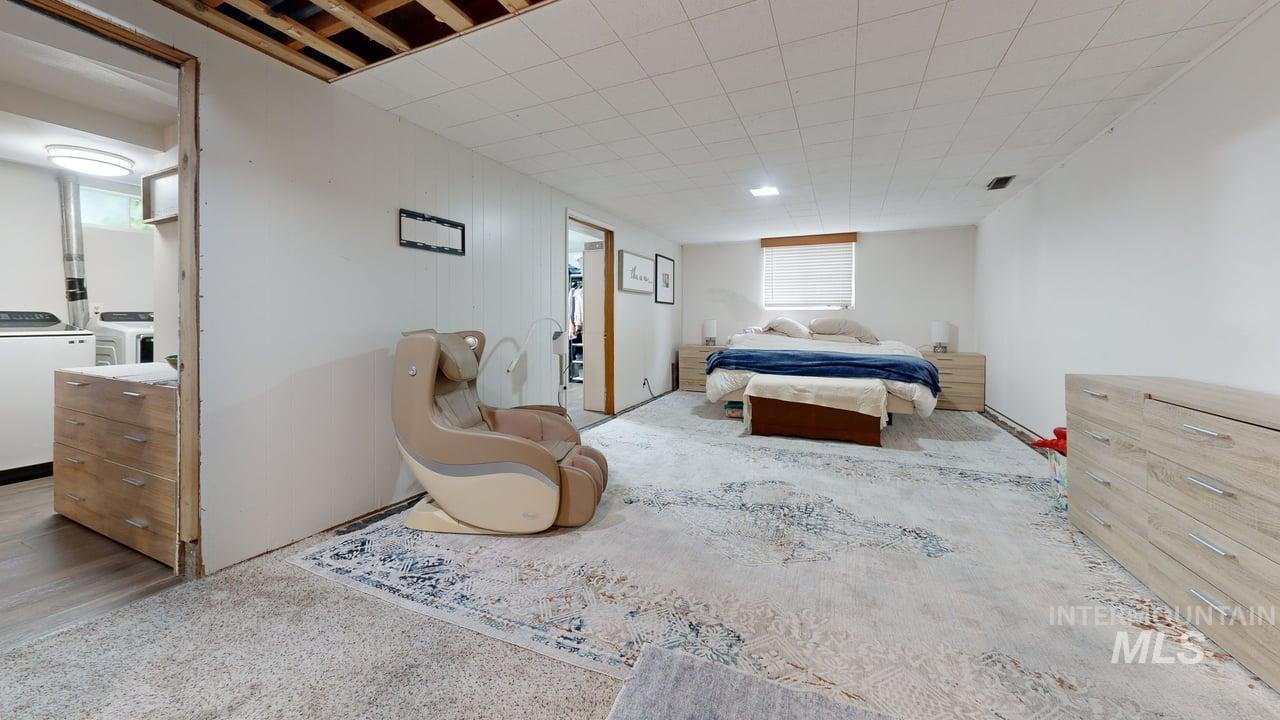
Finished basement room featuring white paneled walls, a drop ceiling, and recessed lighting
-
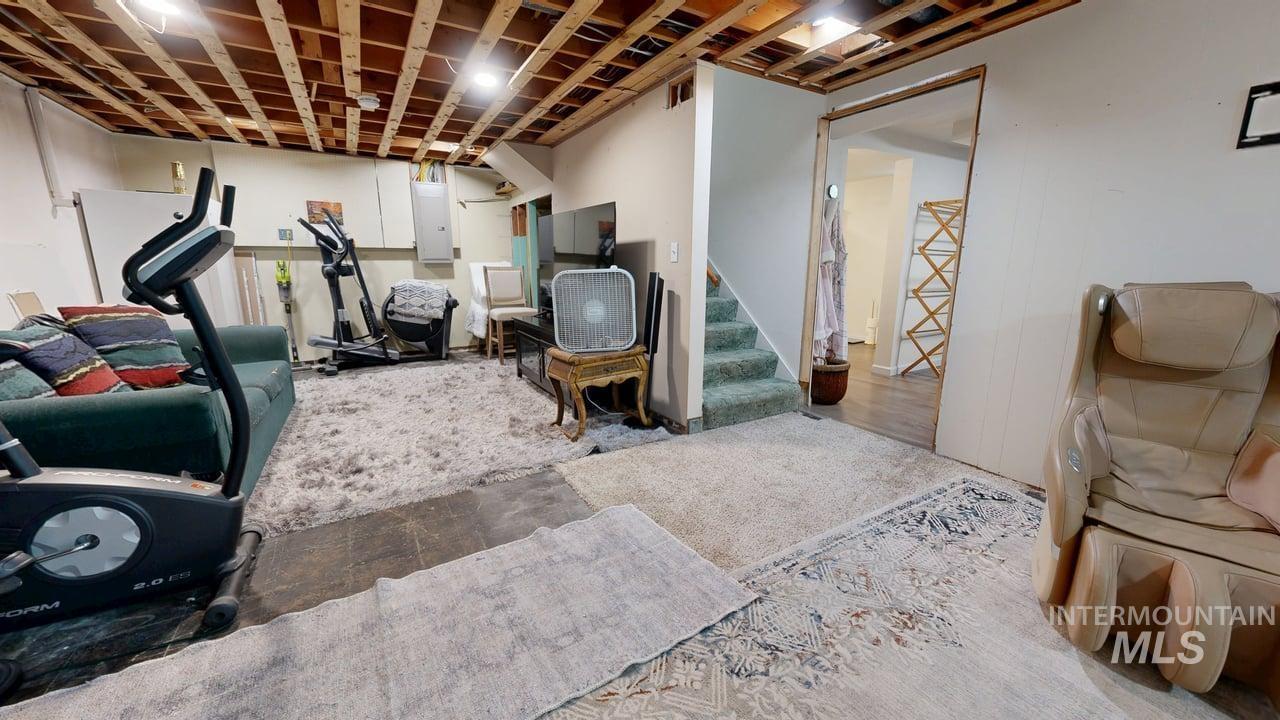
Finished basement area featuring exposed ceiling joists, light-colored walls, and multiple floor finishes including concrete and carpet
-
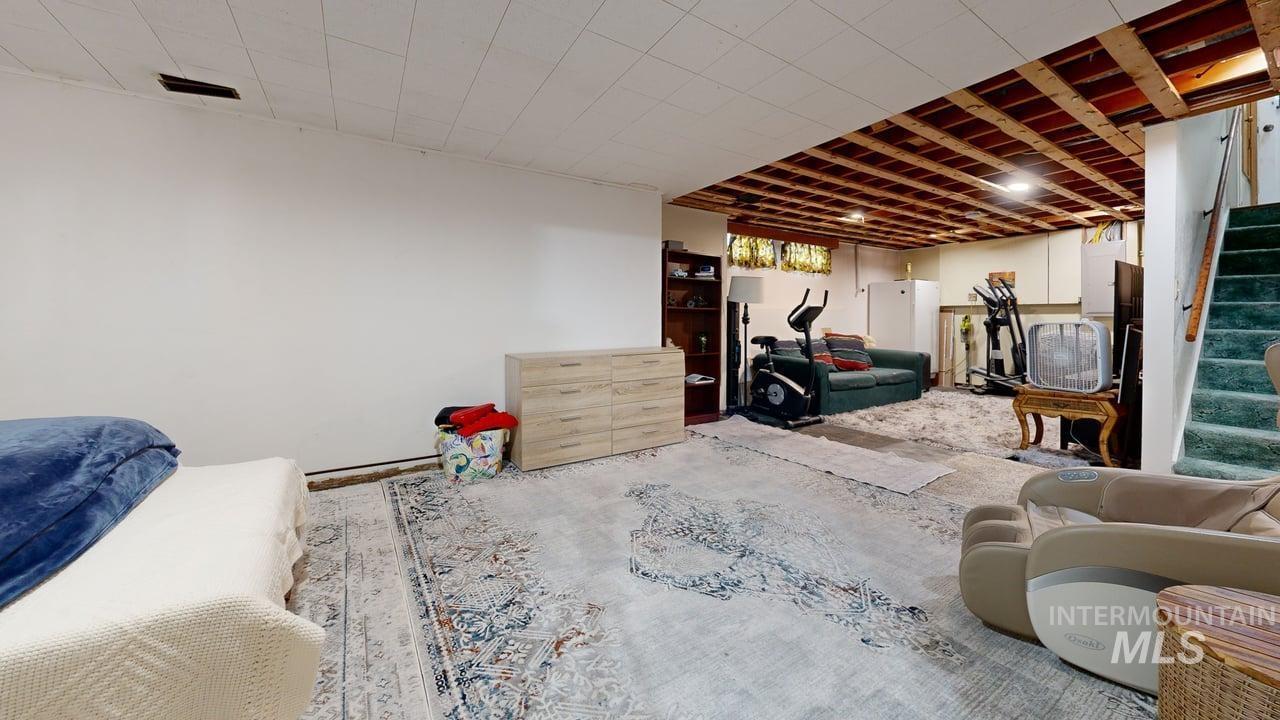
Unfinished basement space featuring exposed ceiling joists and a carpeted staircase
-
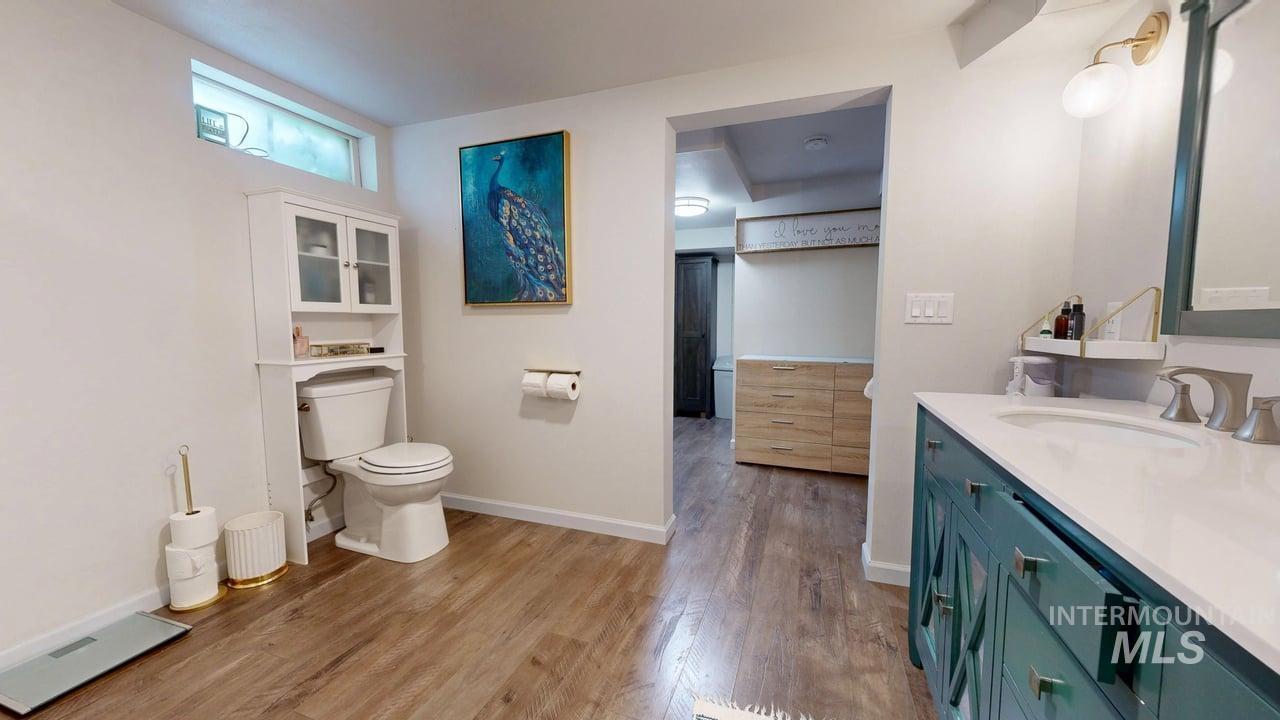
Bathroom featuring wood-finish flooring, a white vanity with an integrated sink, a dark teal vanity cabinet with decorative paneling, and a built-in toilet cabinet
-
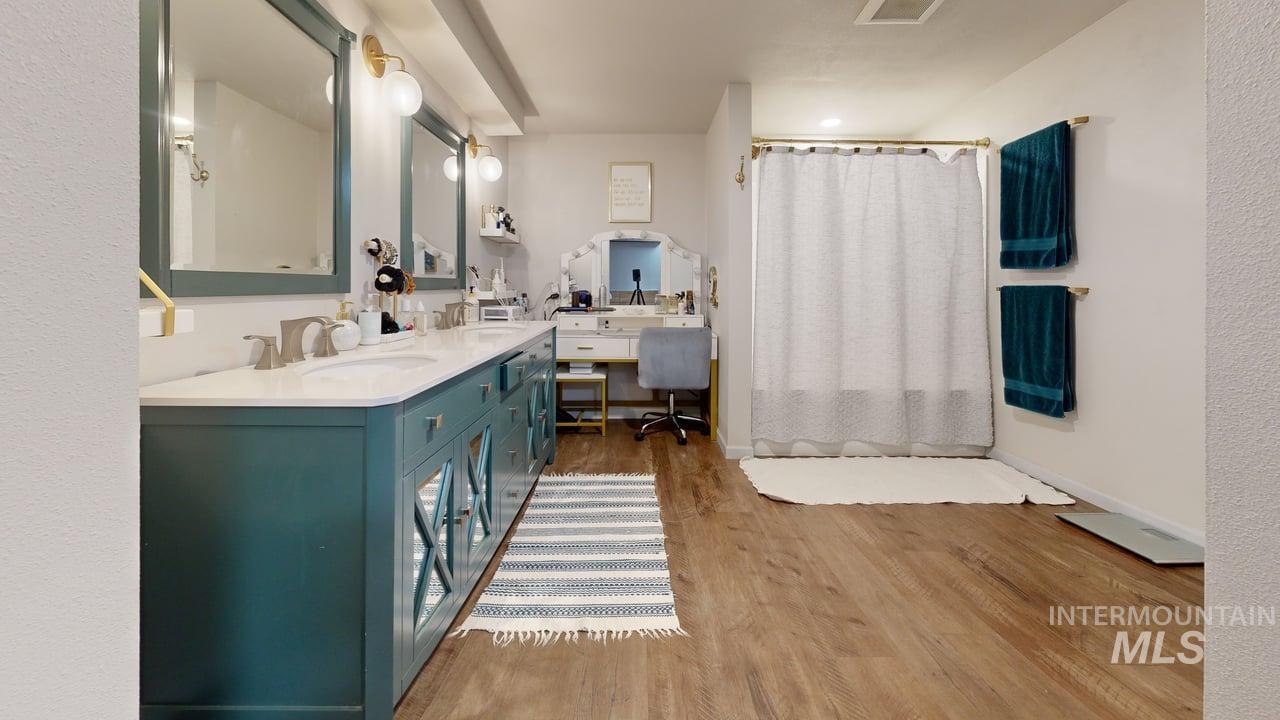
Double vanity with a teal base, white countertops, and integrated sinks
-
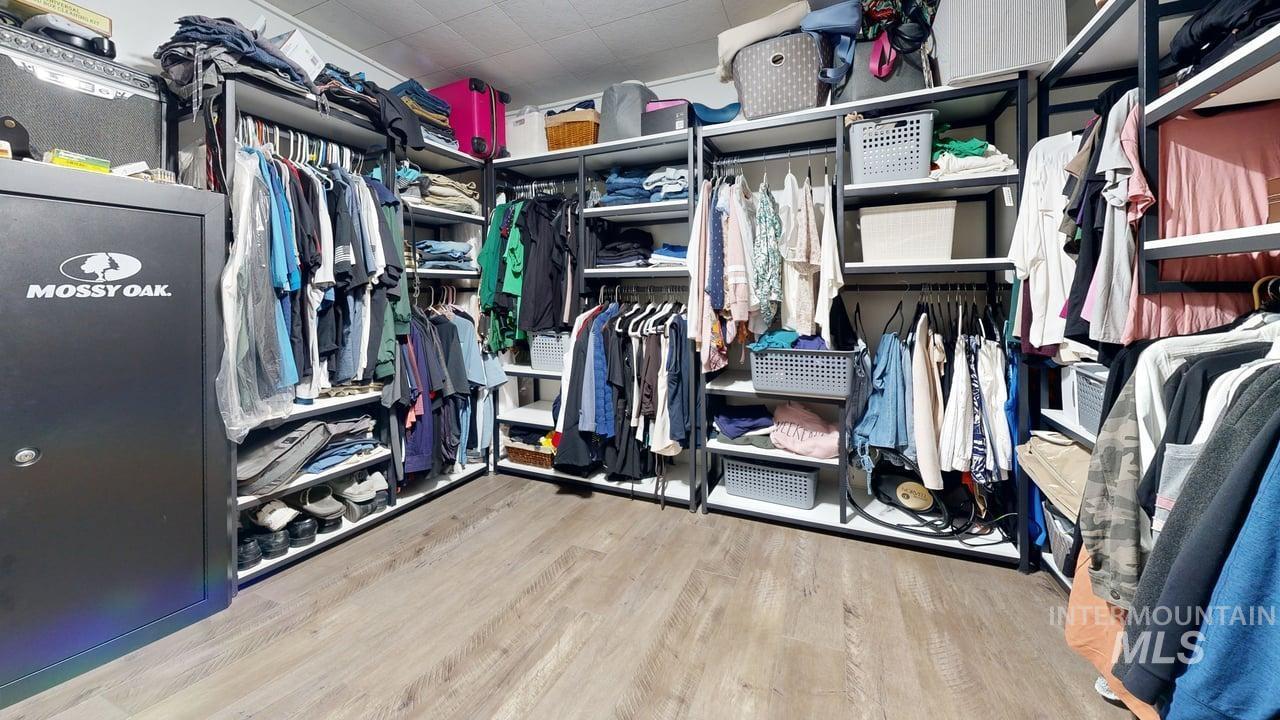
Custom storage system featuring wood-finish flooring, metal shelving, and integrated hanging rods
-
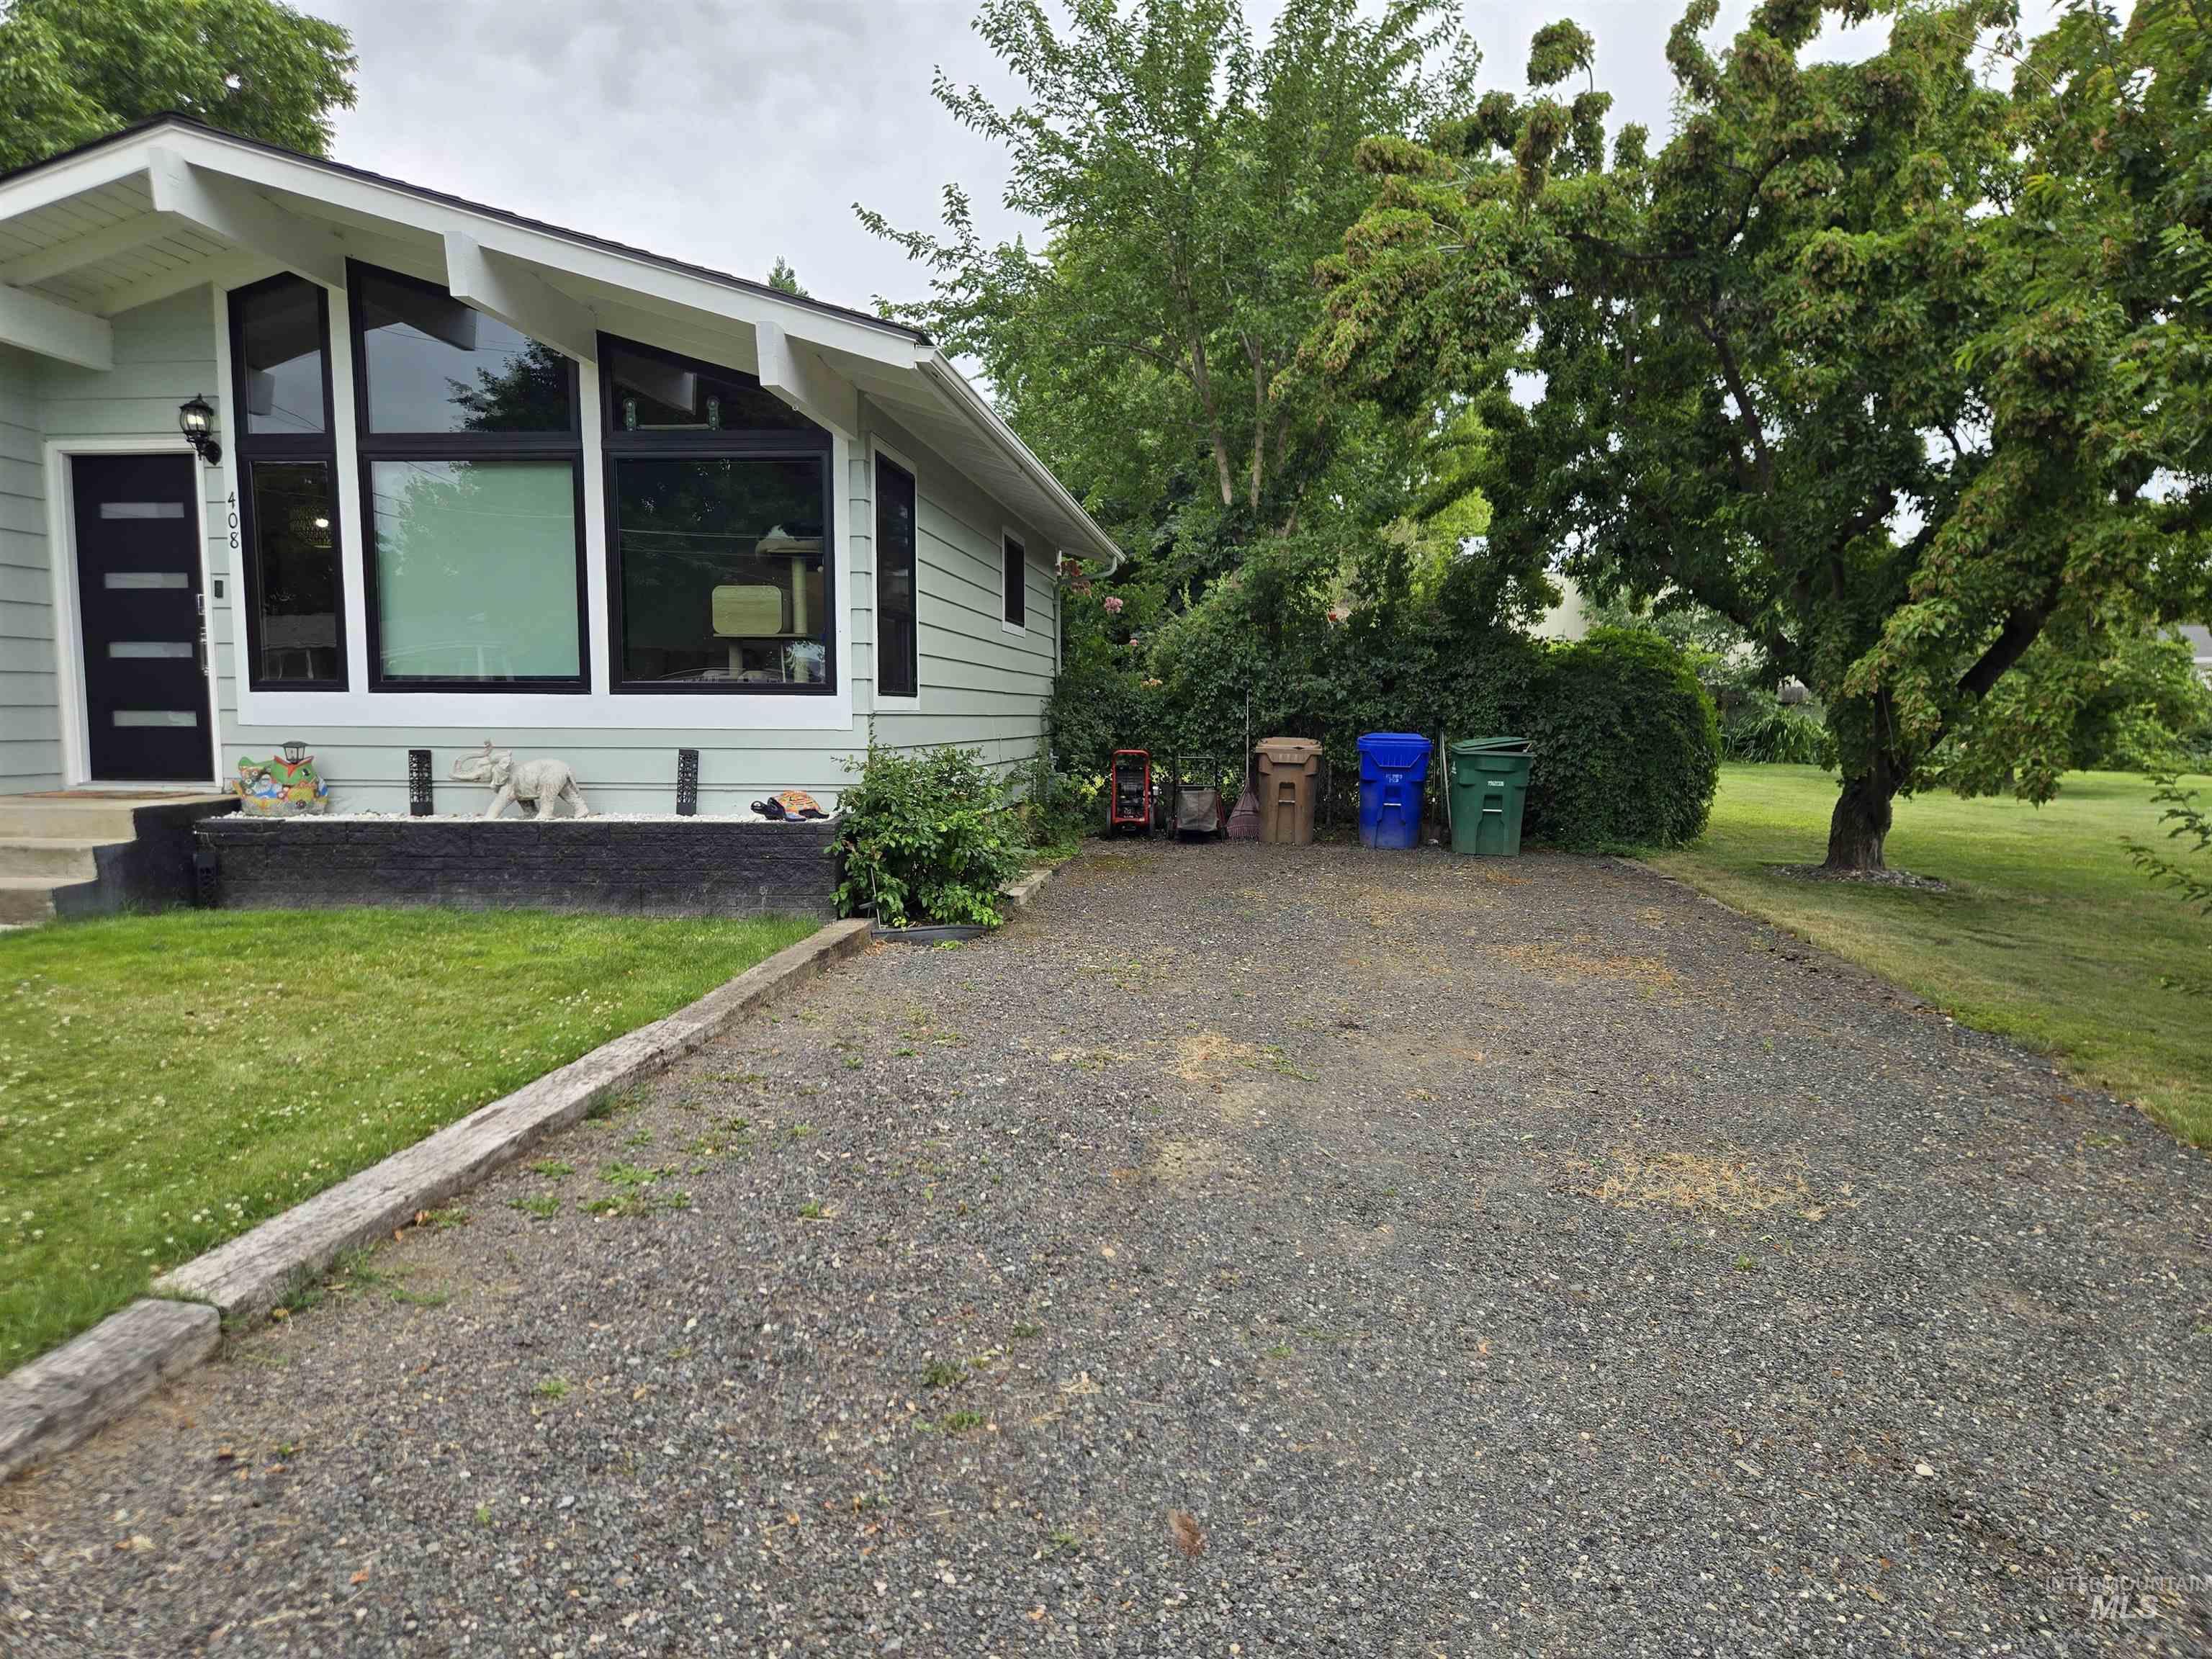
Light green siding with white trim and a black front door
-
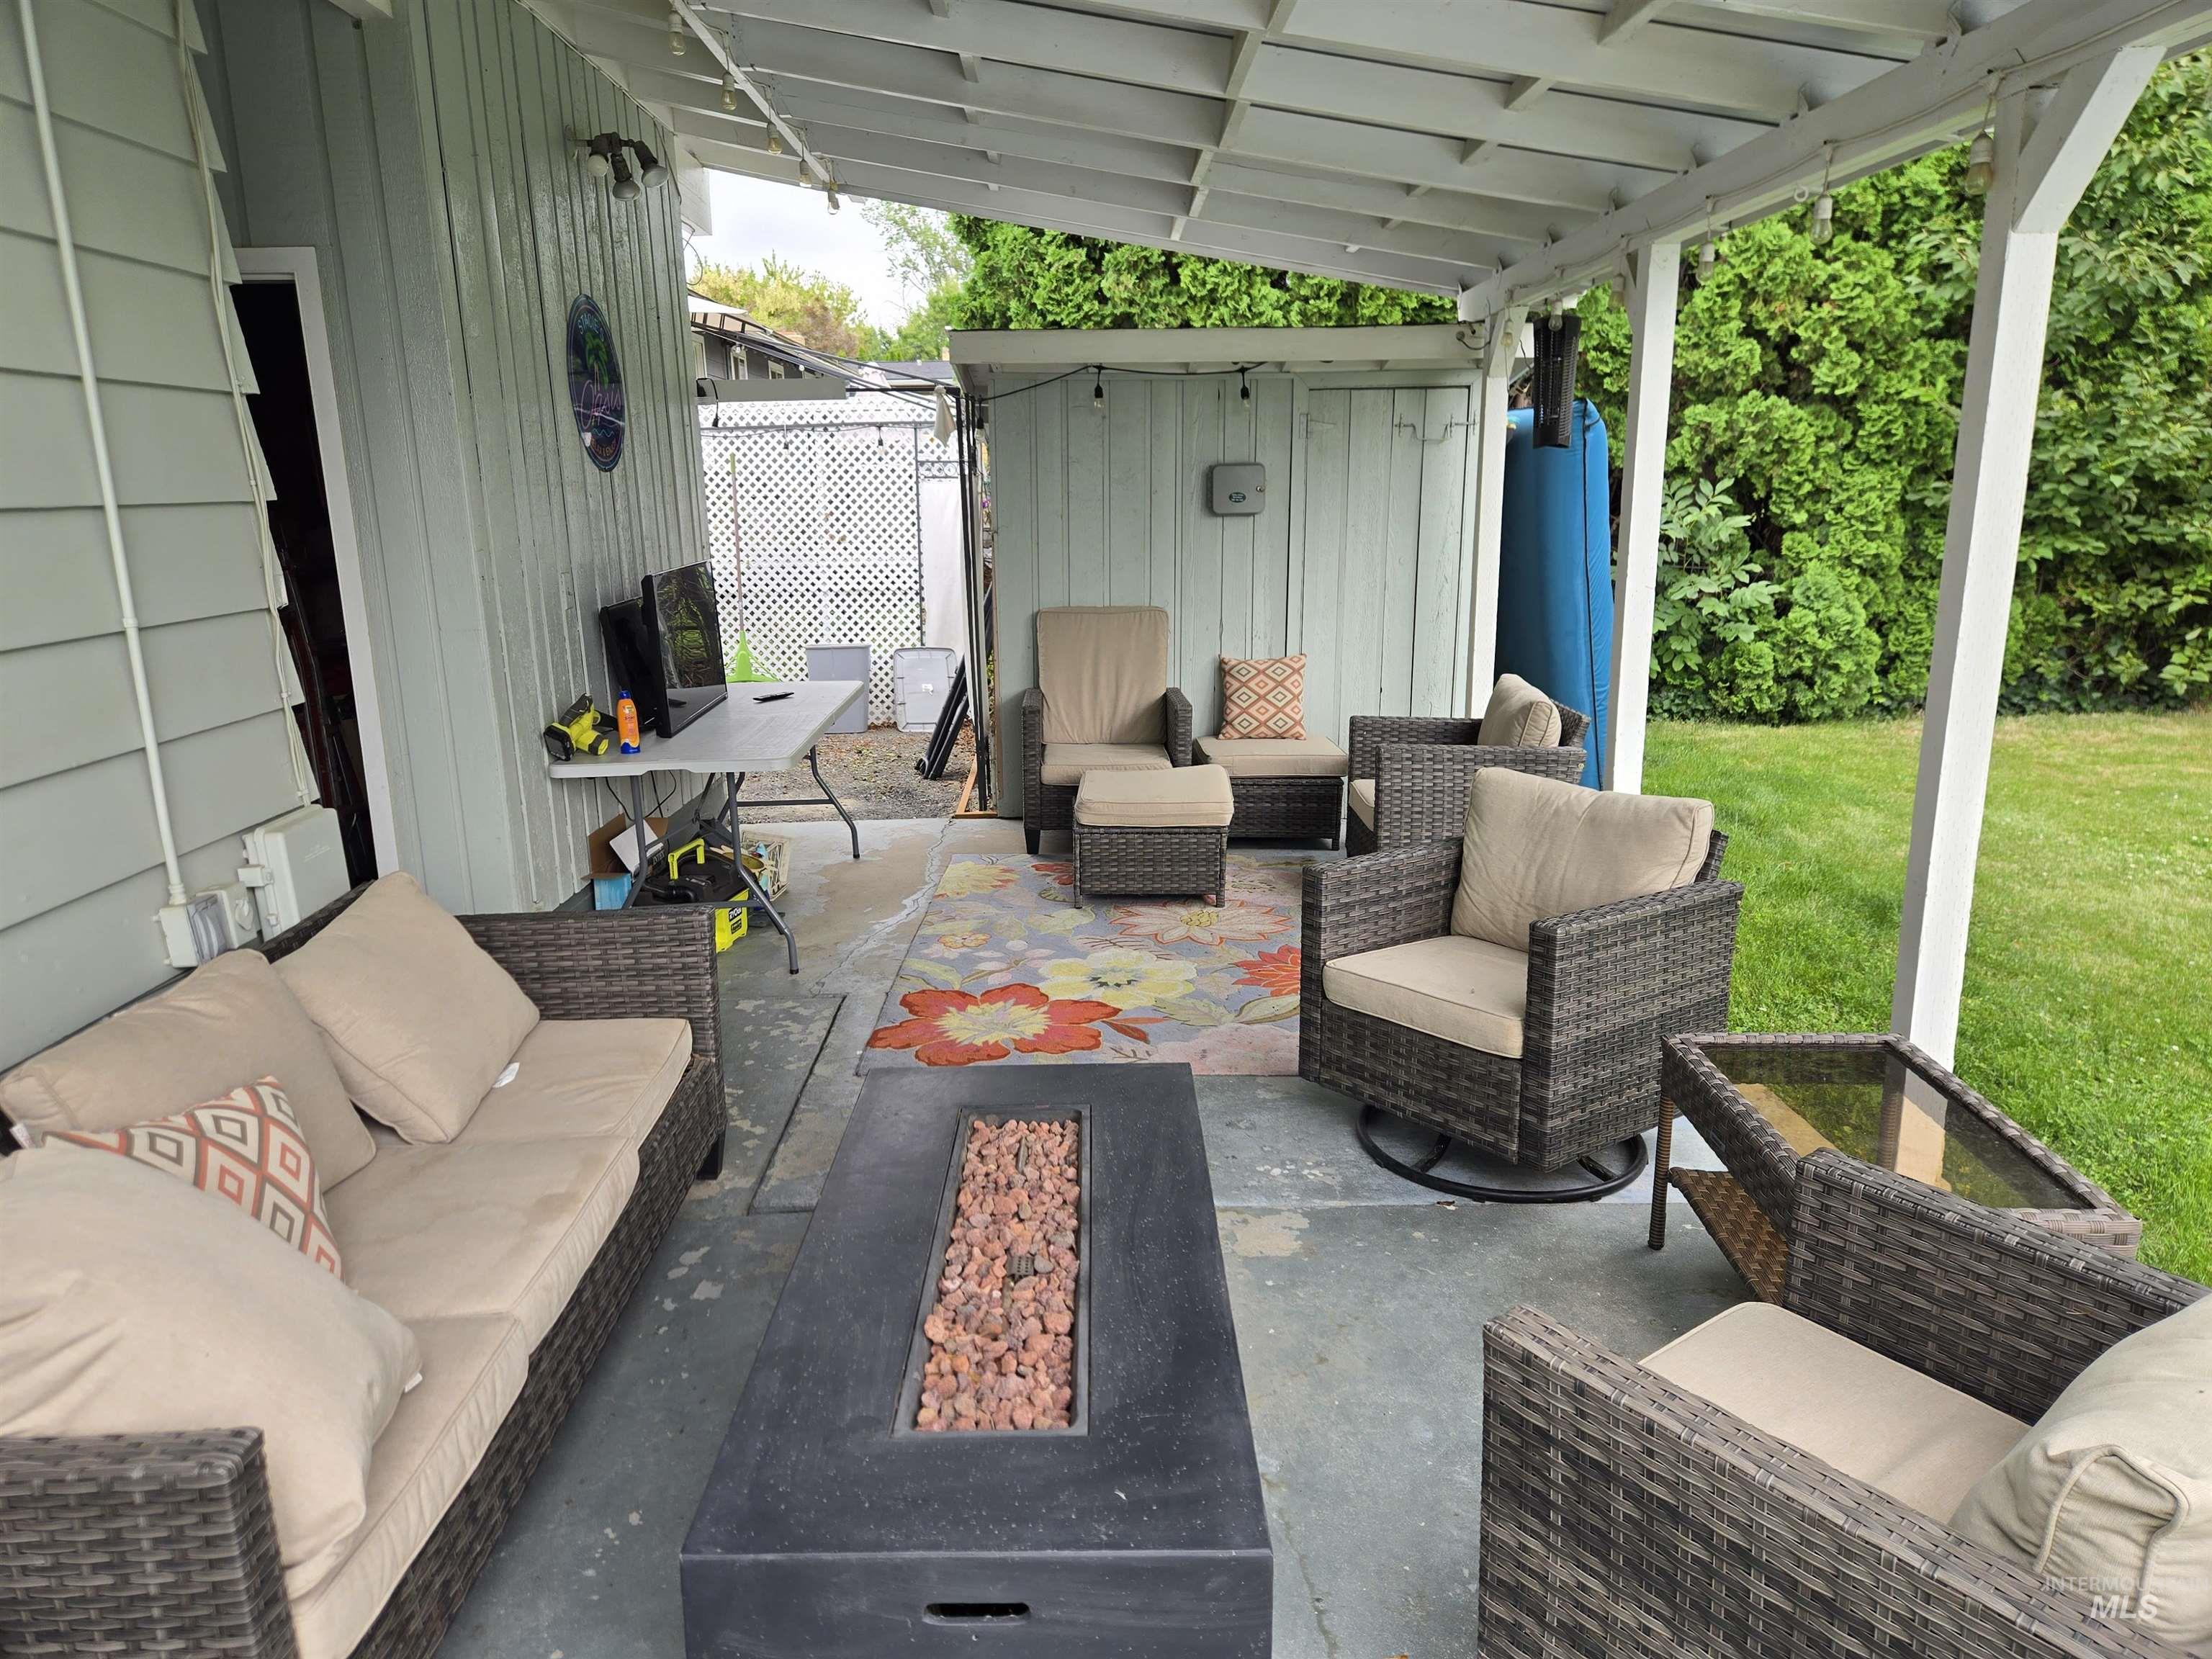
Covered patio featuring a concrete slab and a built-in fire pit
-
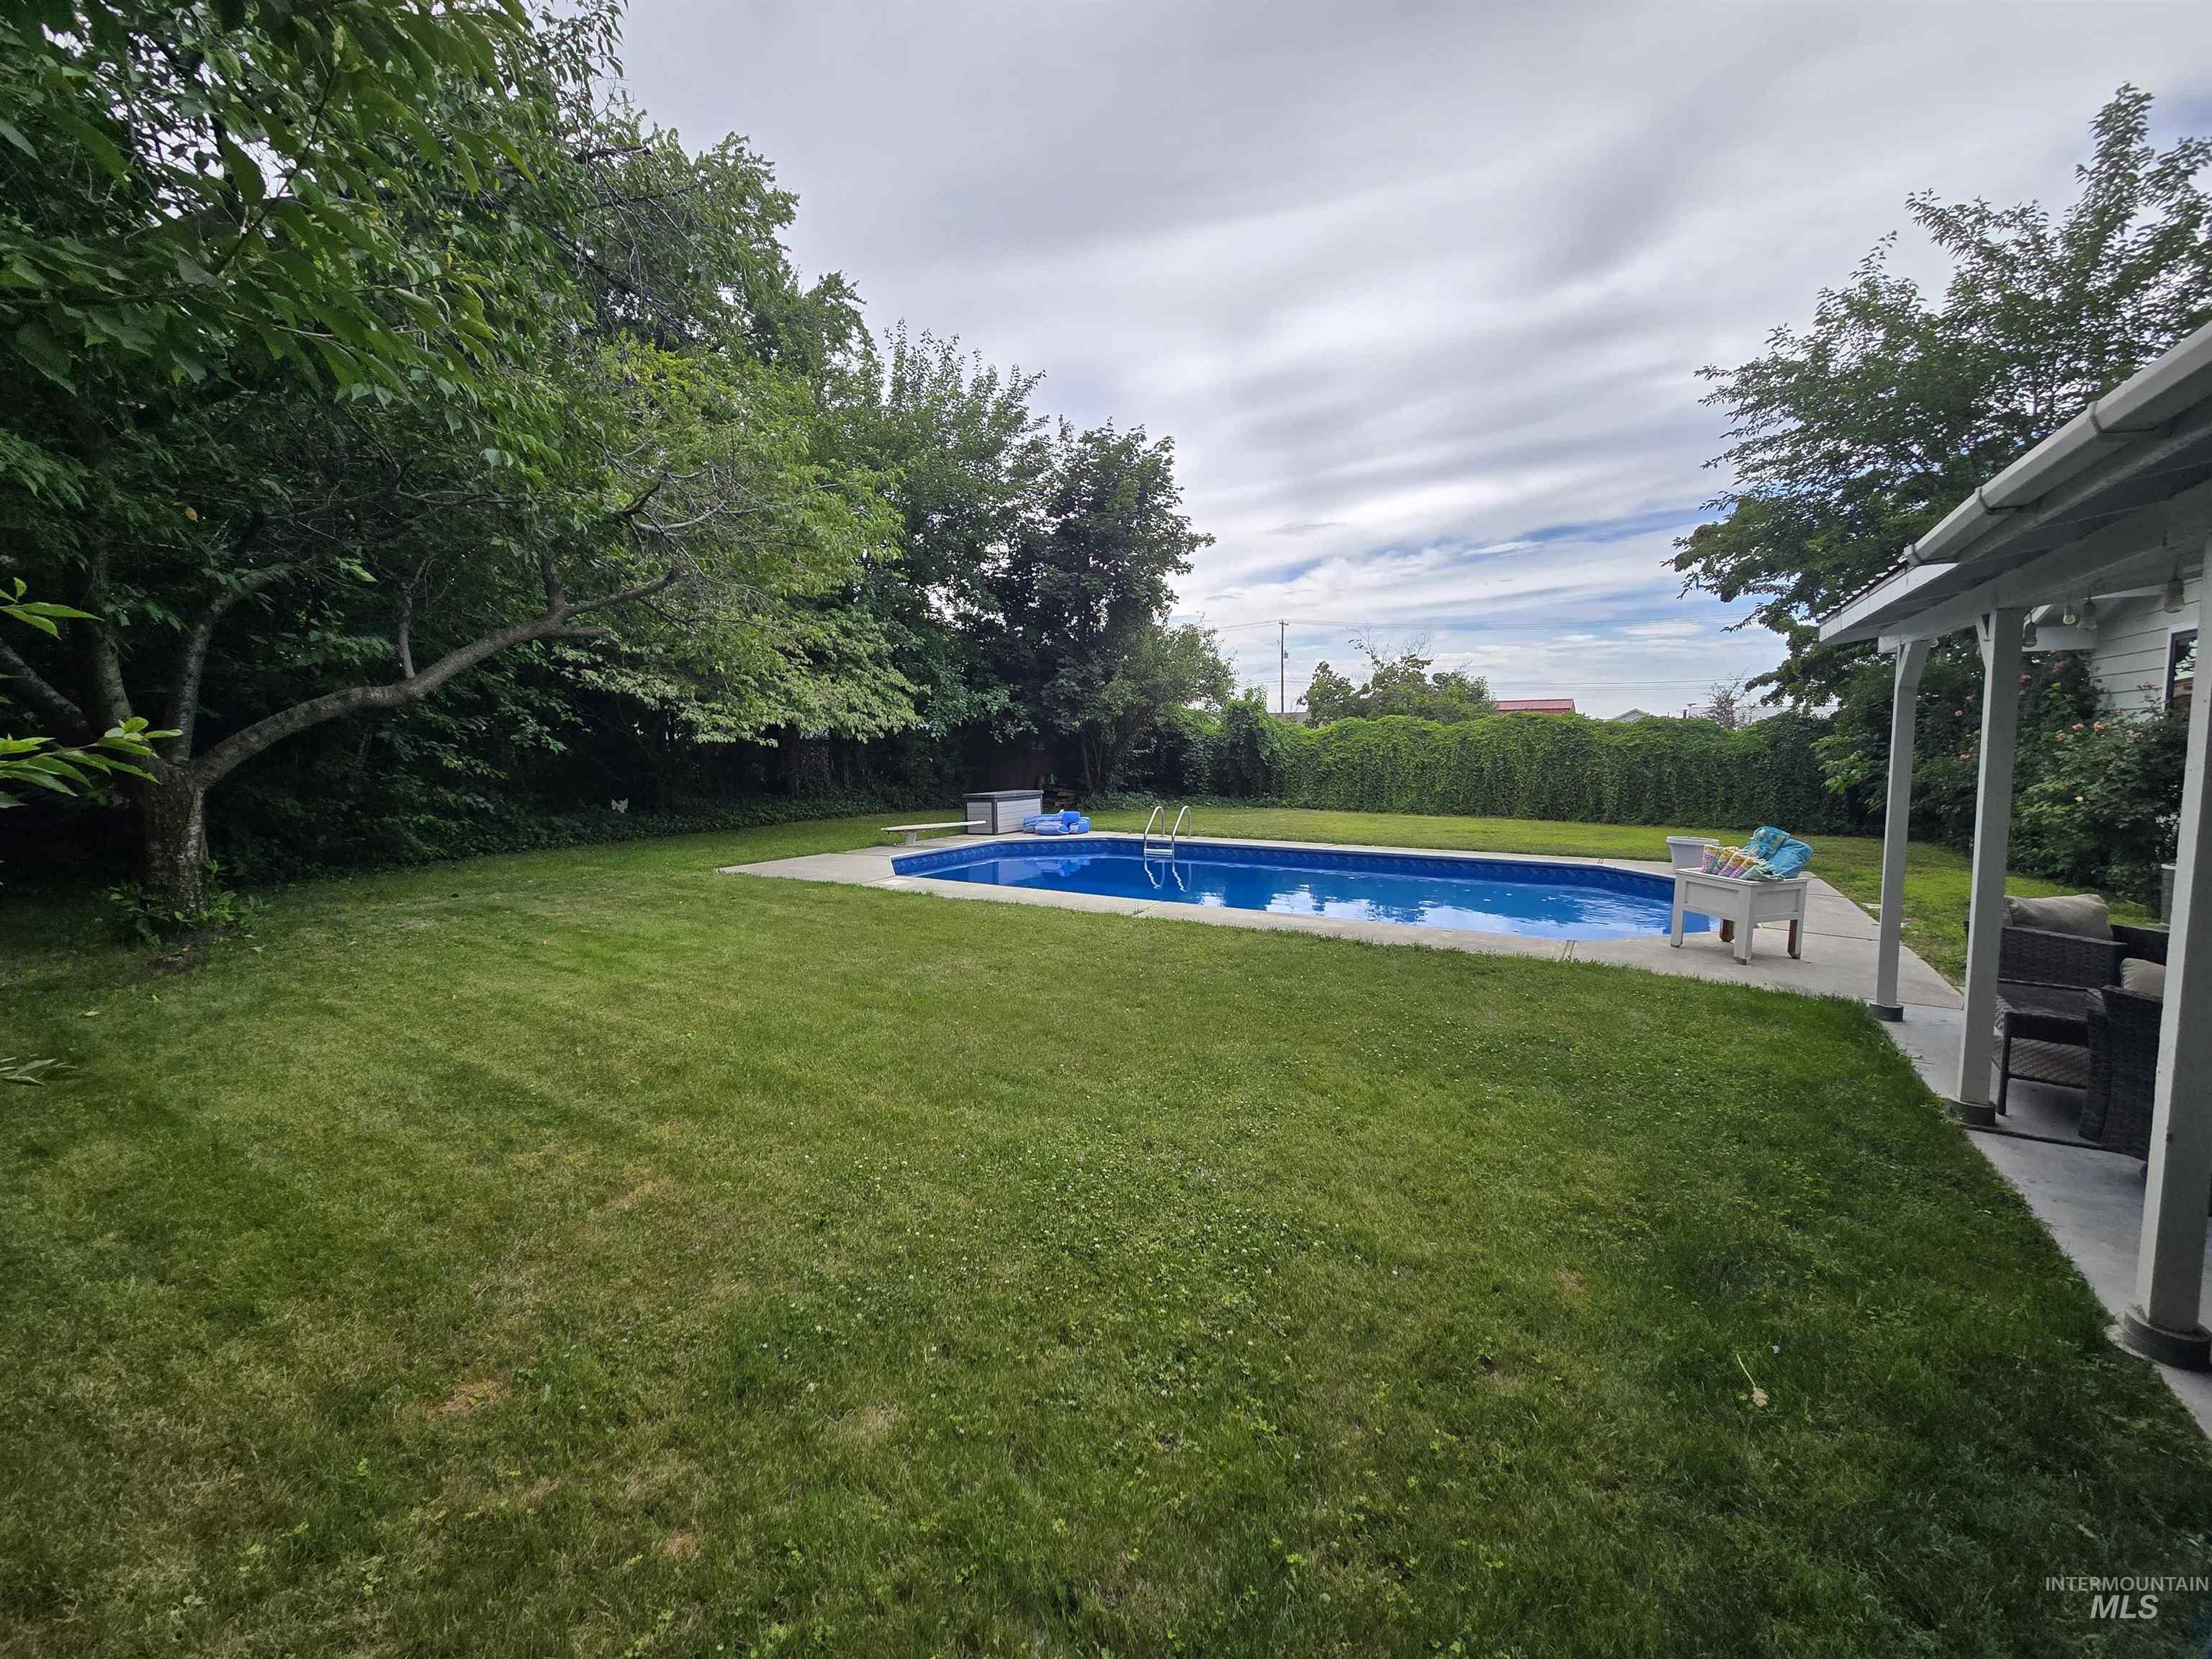
Expansive backyard featuring a rectangular swimming pool with integrated steps, a concrete pool deck, and a lush green lawn
-
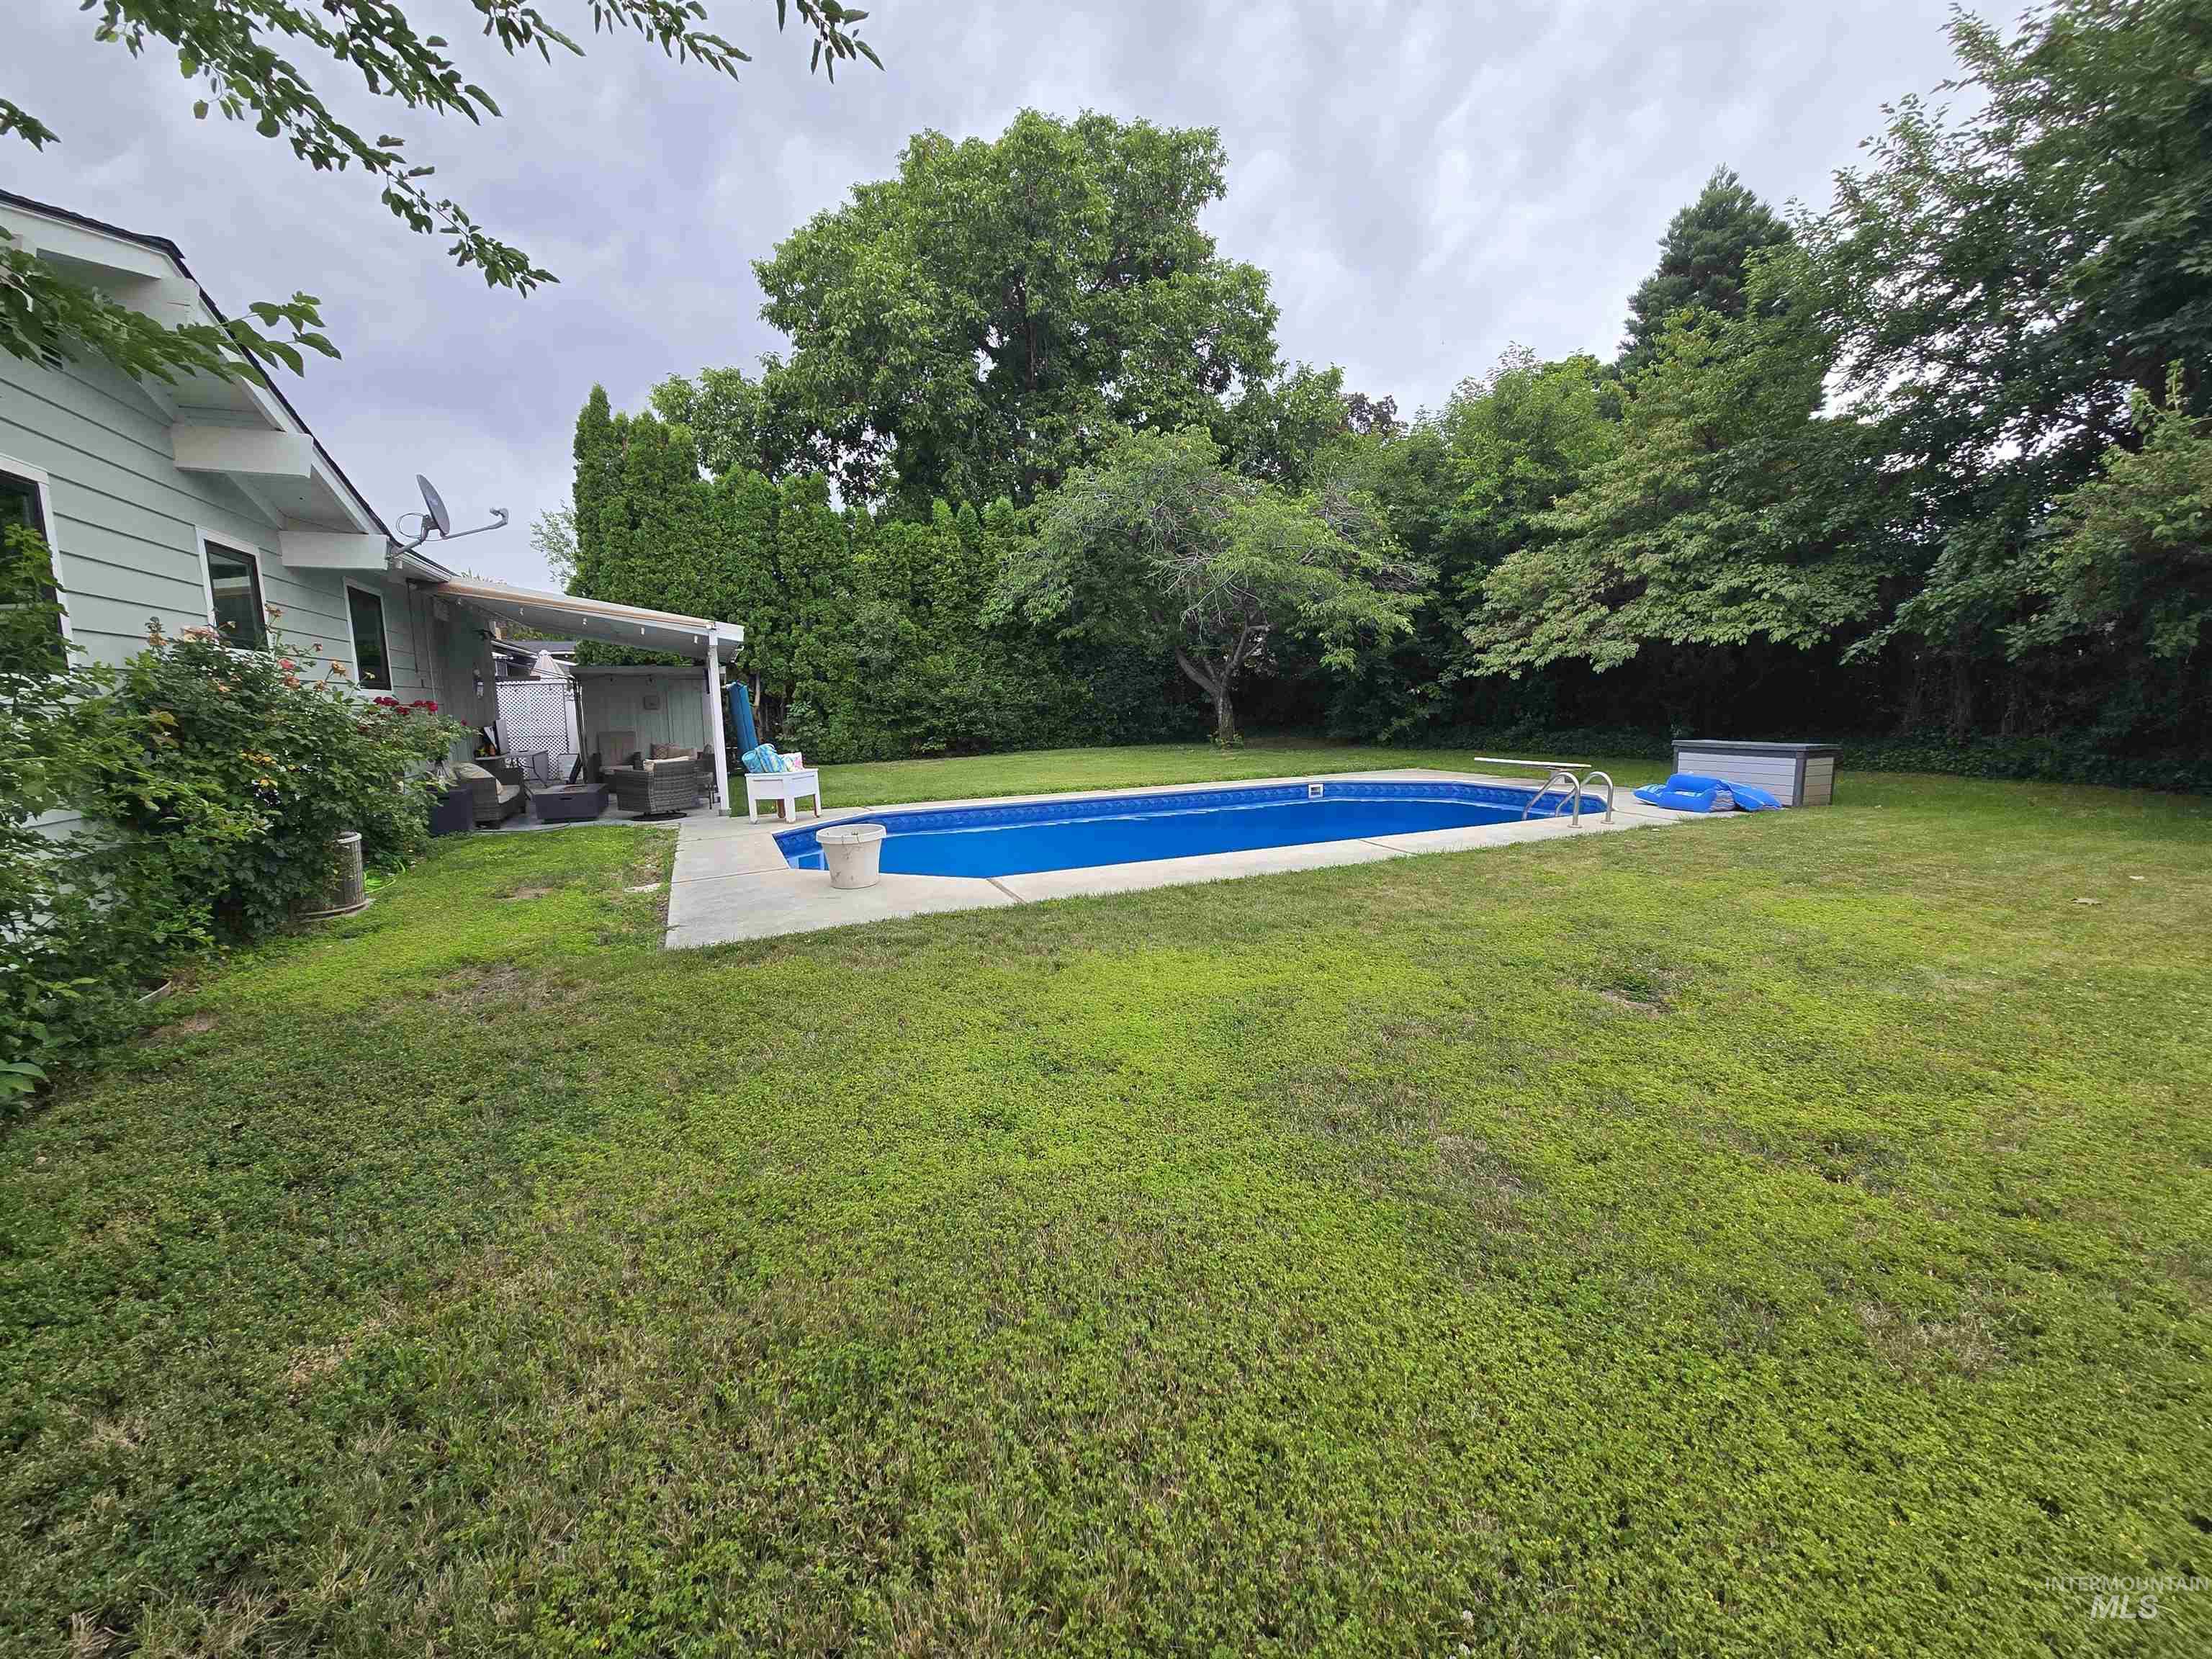
Expansive backyard featuring an in-ground swimming pool with concrete surround
-
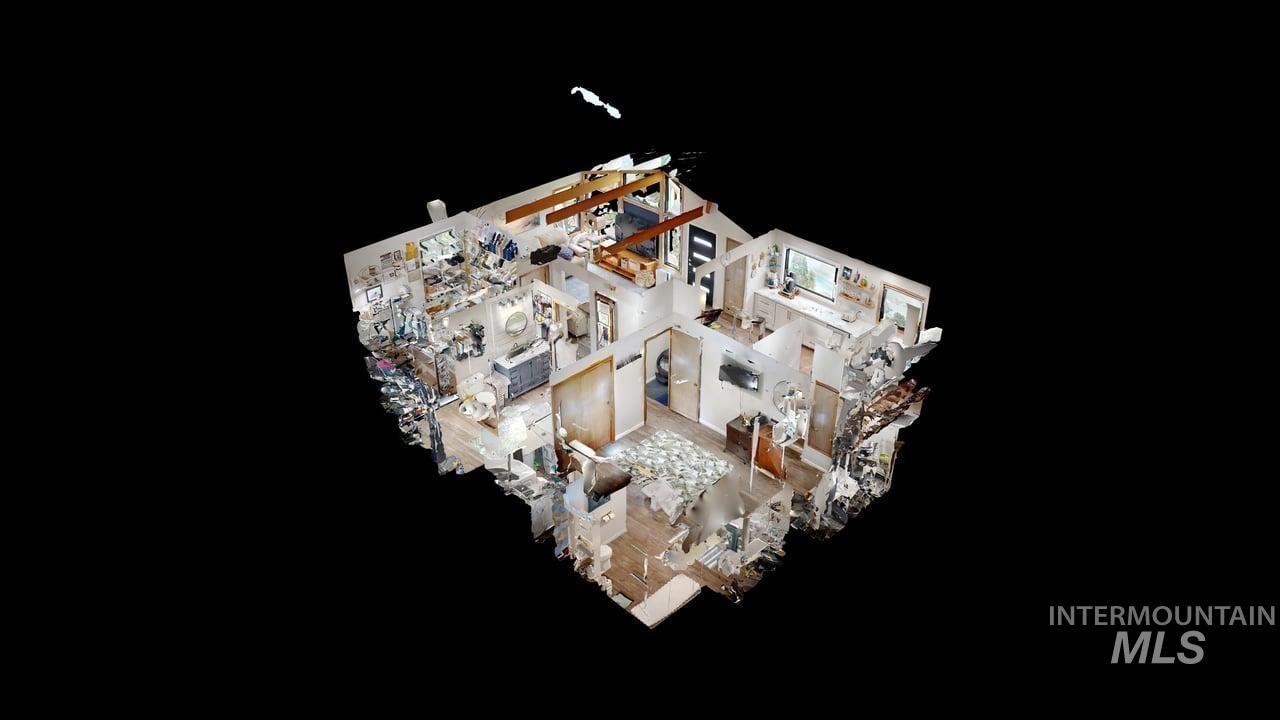
Floor plan
Welcome to this charming, architectural, & modest home set in a quiet, well-loved neighborhood. Thoughtfully updated, the main floor has been beautifully remodeled to create a bright, open living space that feels both modern and comfortable. New windows fill the home with natural light, while fresh interior paint adds a clean, move-in-ready feel throughout. Step outside to your own private retreat: a sparkling in-ground pool surrounded by a fully fenced yard, perfect for relaxing, entertaining, or enjoying hot Idaho summers. Whether you’re hosting weekend gatherings or unwinding after a long day, this backyard offers a peaceful escape. With its inviting updates, practical layout, and location close to parks, schools, and local conveniences, this home offers comfort, charm, and everyday ease in a truly desirable neighborhood.
- Heating:
- Forced Air, Gas
- Cooling:
- Central air
- Country:
- US
- State:
- ID
- City:
- Lewiston
- Zipcode:
- 83501
- Street:
- 408 Park Drive
- Longitude:
- W118° 59' 19.3''
- Latitude:
- N46° 23' 5.7''
- Master Bedroom Level:
- Down
- Bedroom 2 Level:
- Main
- Bedroom 3 Level:
- Main
- Kitchen Level:
- Main
- Living Room Level:
- Main
- School District:
- Lewiston Independent School Dist
- Elementary School:
- McGhee
- Middle School:
- Sacajawea
- High School:
- Lewiston
- Status:
- New
- Type:
- Single Family
- Level:
- Single with Below Grade
- Tax Year:
- 2025
- Taxes:
- $2,825
- Potential Short Sale:
- No
- Age:
- 51 - 80 Years
- Auction:
- No
- Flood Ins Required:
- No
- HUD Owned:
- No
- In Foreclosure:
- No
- Land Size:
- 10000 SF - .49 AC
- Home Owner Exempt:
- Yes
- HOA Frequency:
- Not Applicable
- Virtual Tour:
- https://my.matterport.com/show/?m=eYdUvVKrZnS
- Inc Kitchen Features:
- Dishwasher, Oven/range freestanding, Refrigerator
- Water:
- City service
- Land Use:
- Single
- Sprinkler System:
- Auto
Residential For Sale
408 Park Drive, Lewiston, Idaho 83501
- Property Type :
- Residential
- Listing Type :
- For Sale
- Status :
- Active
- Listing ID :
- 98993074
- Price :
- $464,900
- Bedrooms :
- 3
- Bathrooms :
- 2
- Apx SqFt :
- 1,876 SqFt
- Year Built :
- 1958
- Lot Area :
- 0.25 Acres
- Subdivision :
- 0 Not Applicable
- Update Date :
- 07/08/2026 17:33:00



