
-
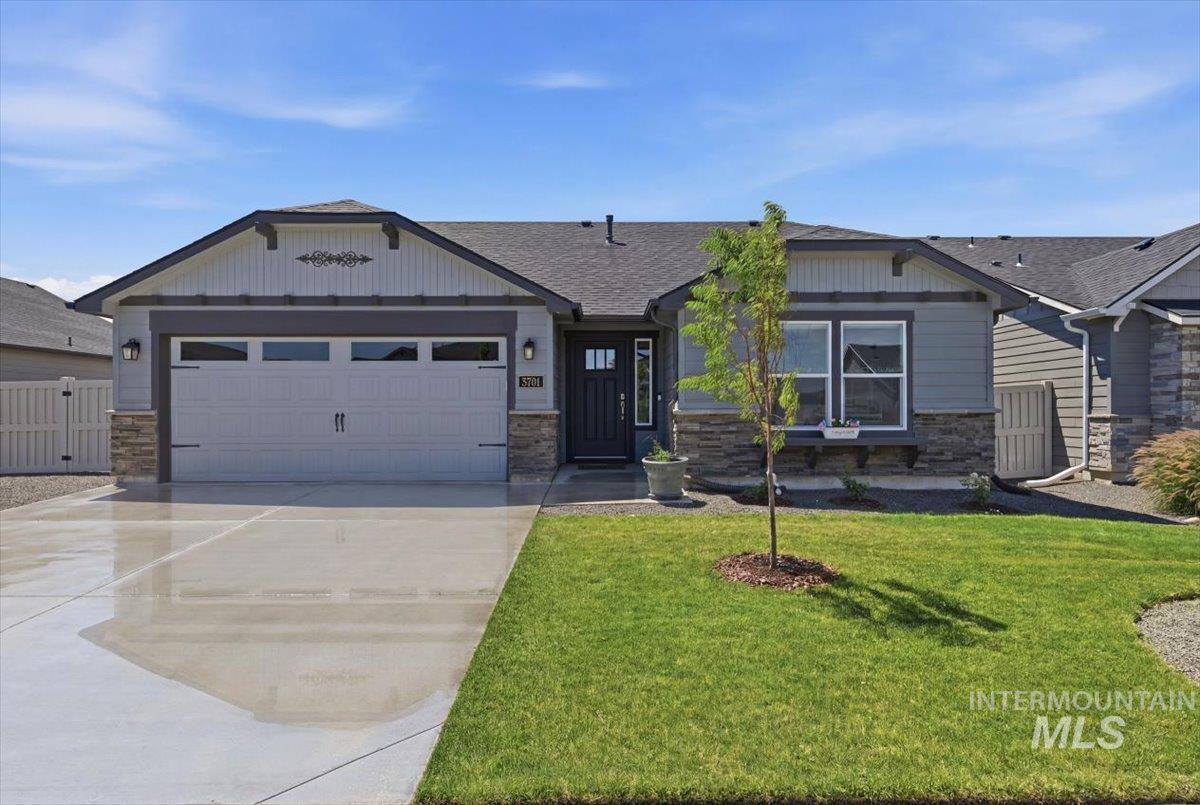
Single-story residence featuring a two-car garage with transom windows, a dark gray entry door, stone façade accents, horizontal siding, and a gabled roofline
-
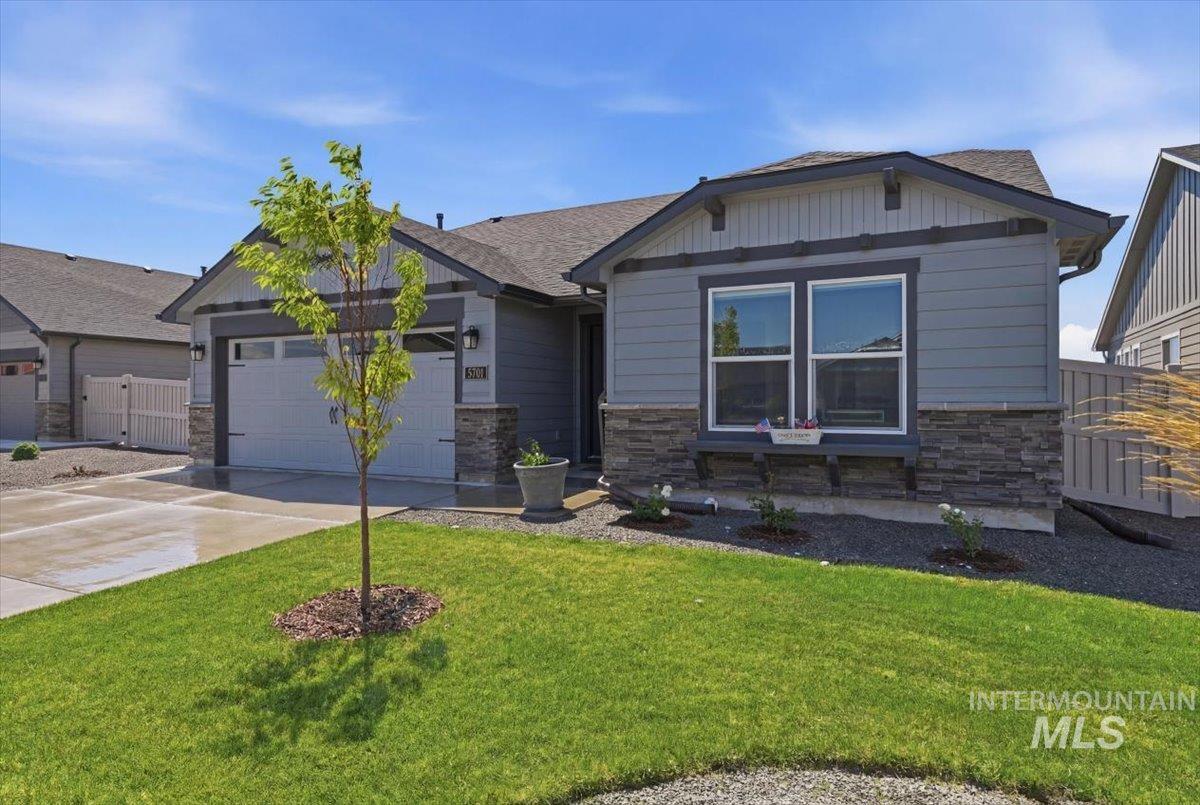
Contemporary exterior featuring gray siding, stone veneer accents, and a two-car garage
-
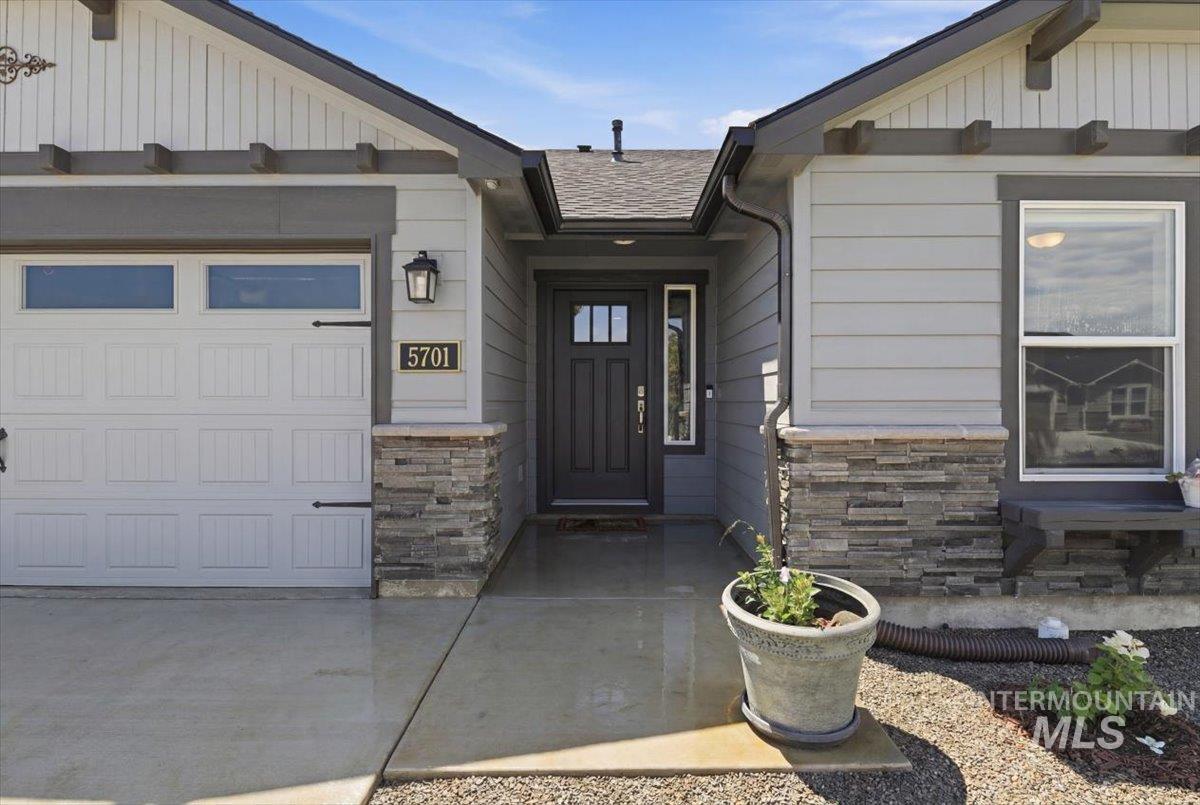
Contemporary exterior featuring light gray siding with dark gray trim, stone veneer accents, a dark gray entry door with glass inserts, an attached garage with decorative hardware, and a concrete driveway
-
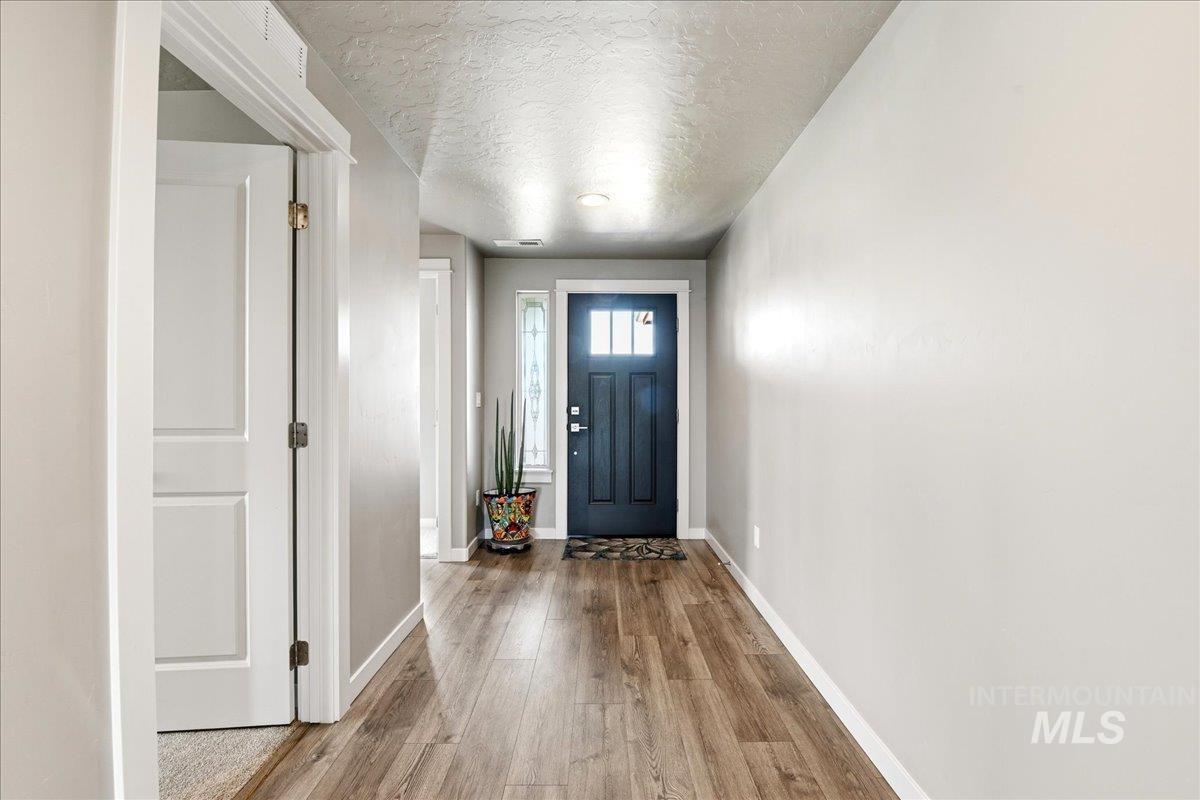
Entryway featuring wood-finish flooring, light grey walls, and white trim
-
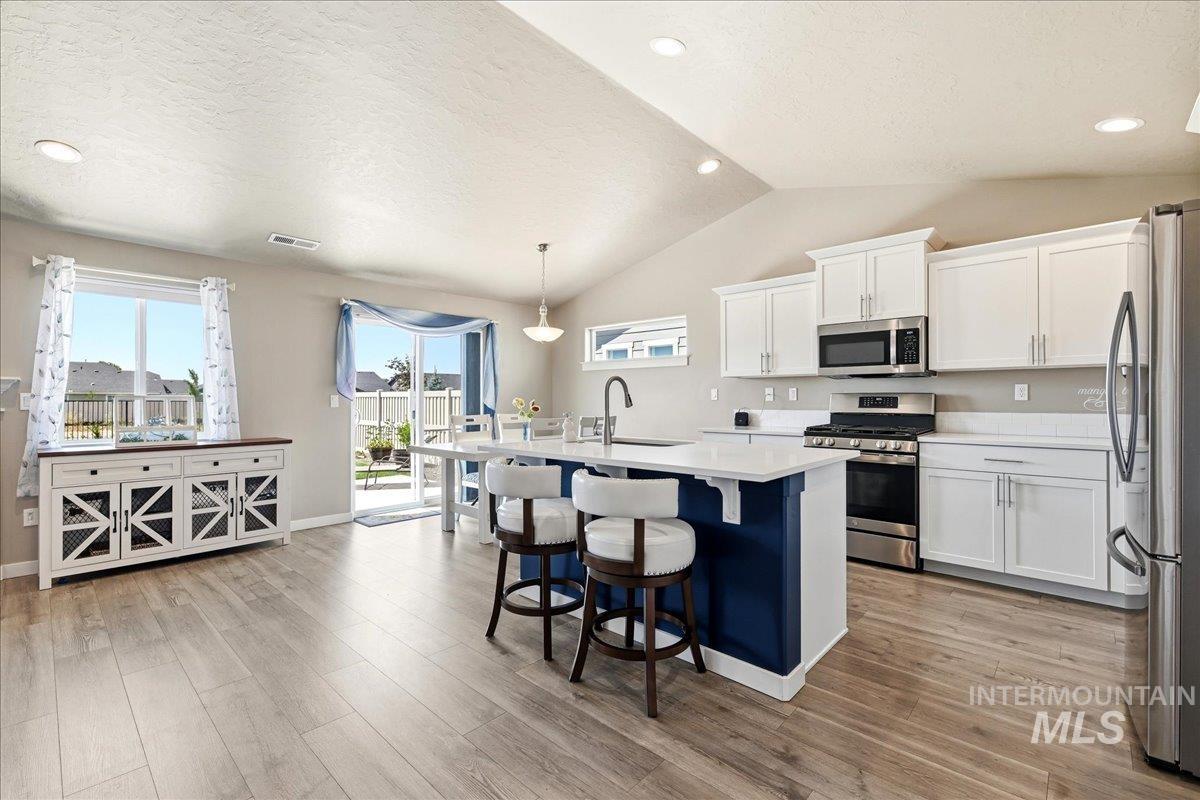
Open-concept kitchen and dining area featuring light wood-finish flooring, white cabinetry, stainless steel appliances, a center island with contrasting blue base, and a sliding glass door to the exterior
-
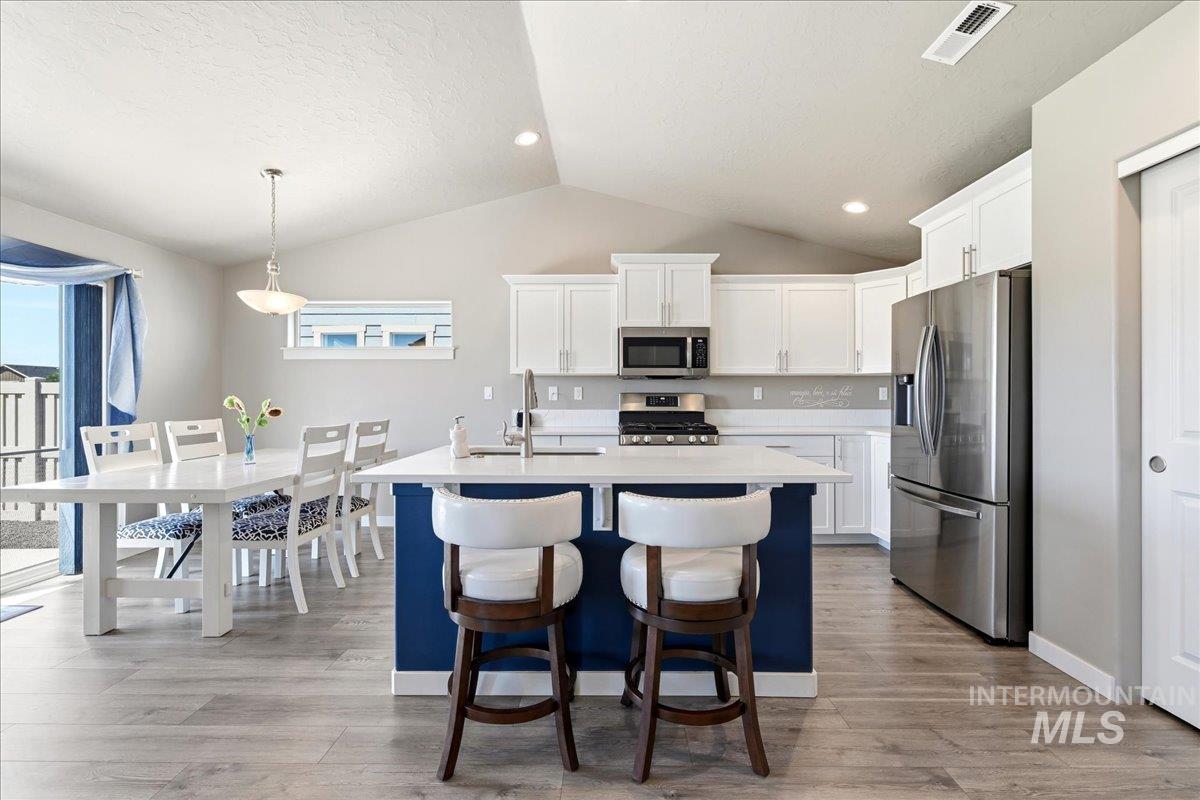
Open-concept kitchen featuring a central island with countertop seating, white cabinetry, stainless steel appliances, and light wood-finish flooring
-
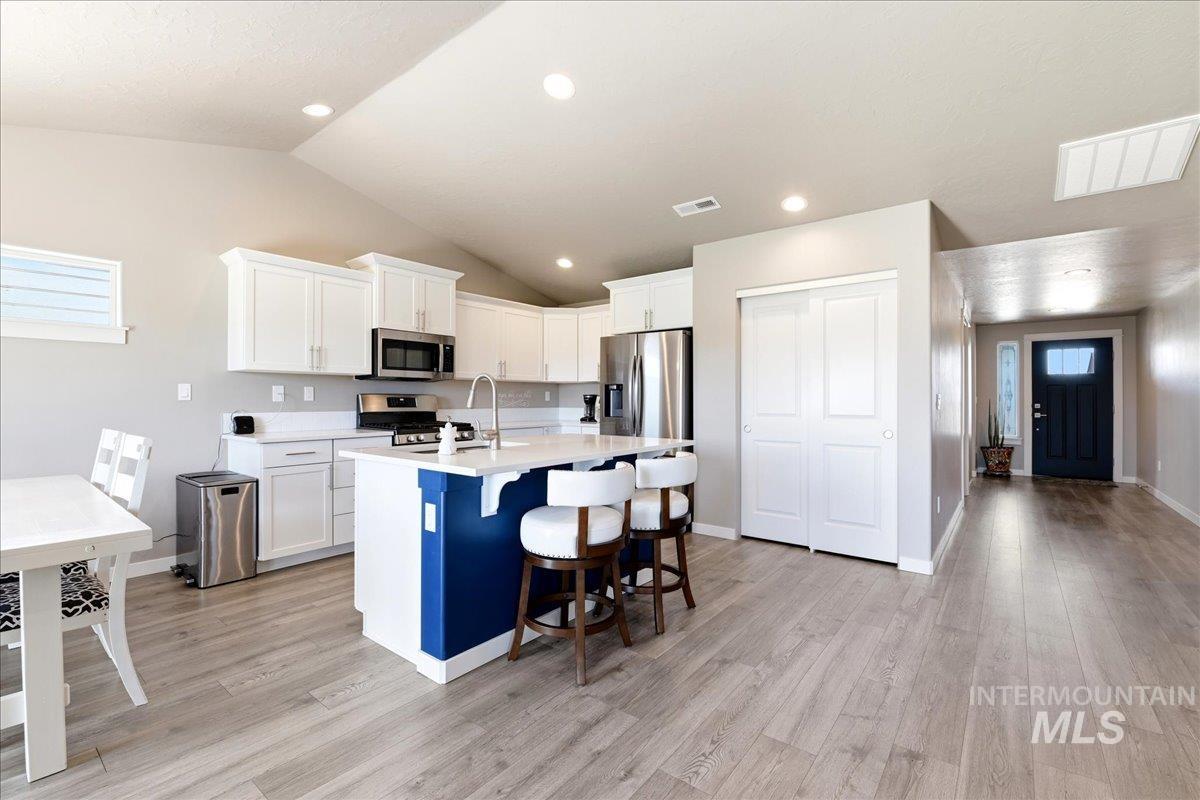
Kitchen featuring white cabinetry, stainless steel appliances, a blue island with a white countertop, and wood-finish flooring
-
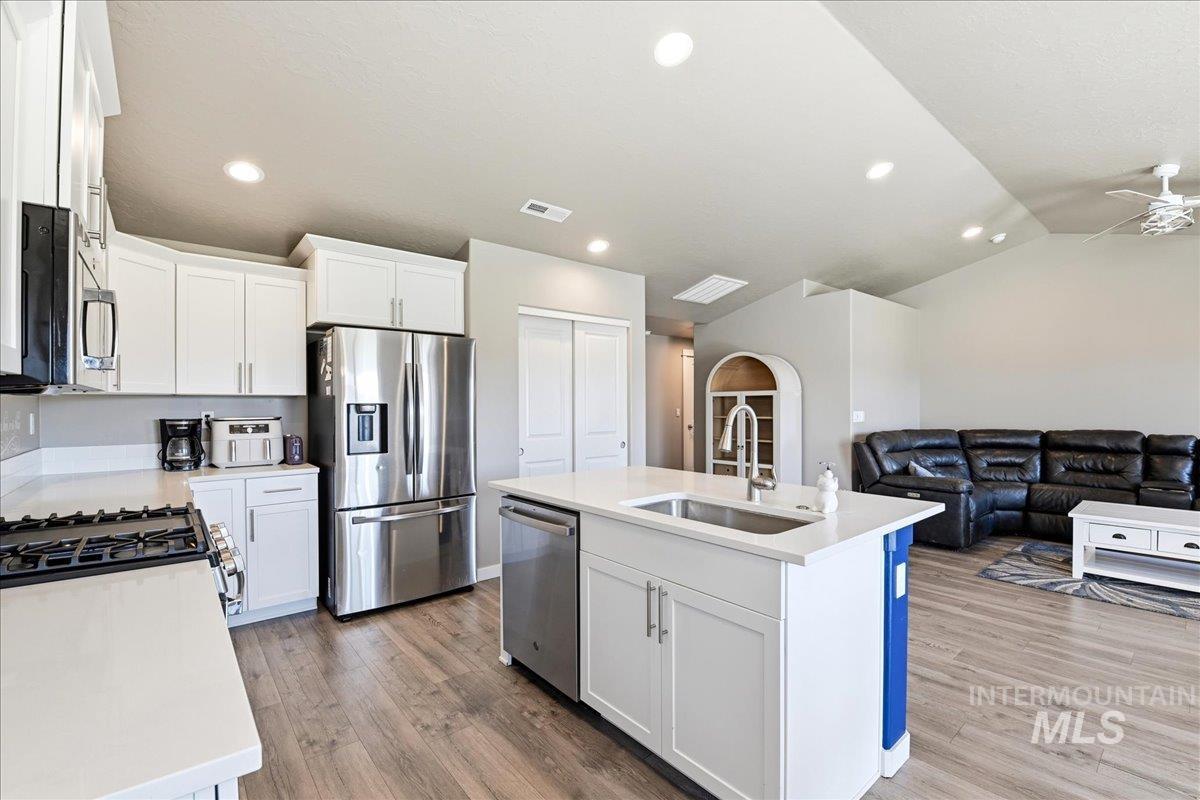
Open-concept kitchen featuring white cabinetry, stainless steel appliances, a center island with an undermount sink, recessed lighting, and wood-finish flooring
-
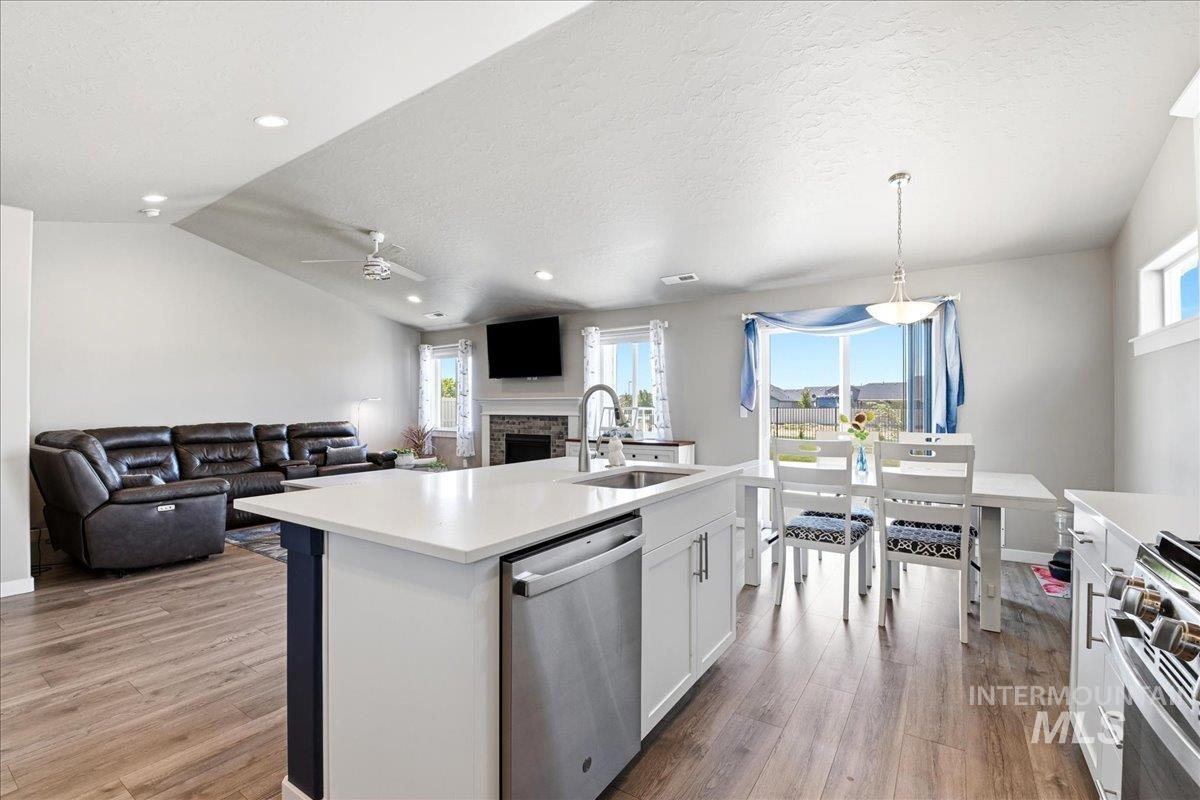
Open-concept living space featuring wood-finish flooring, a kitchen island with integrated stainless steel dishwasher, a dining area with pendant lighting, a living room with vaulted ceilings and recessed lighting, and a fireplace with stone surround
-
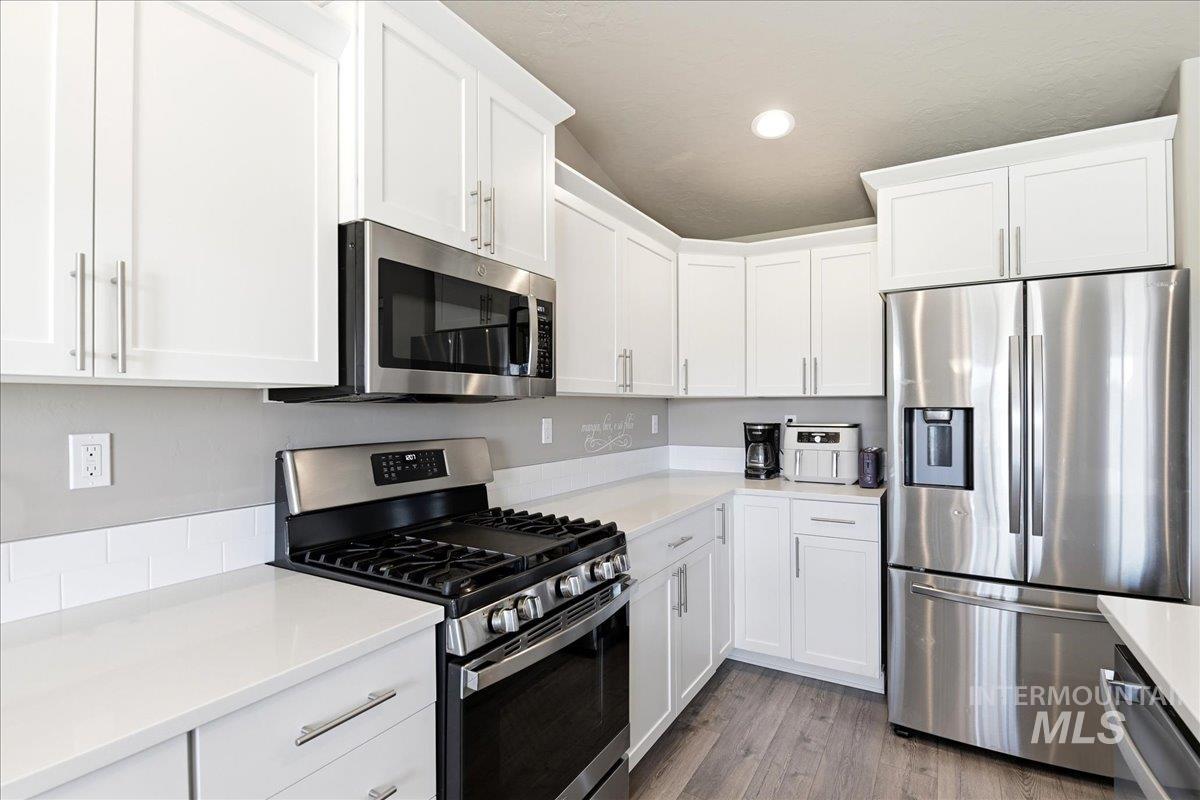
Modern kitchen featuring white shaker cabinetry with brushed nickel hardware, stainless steel appliances, light countertops, a subway tile backsplash, and wood-finish flooring
-
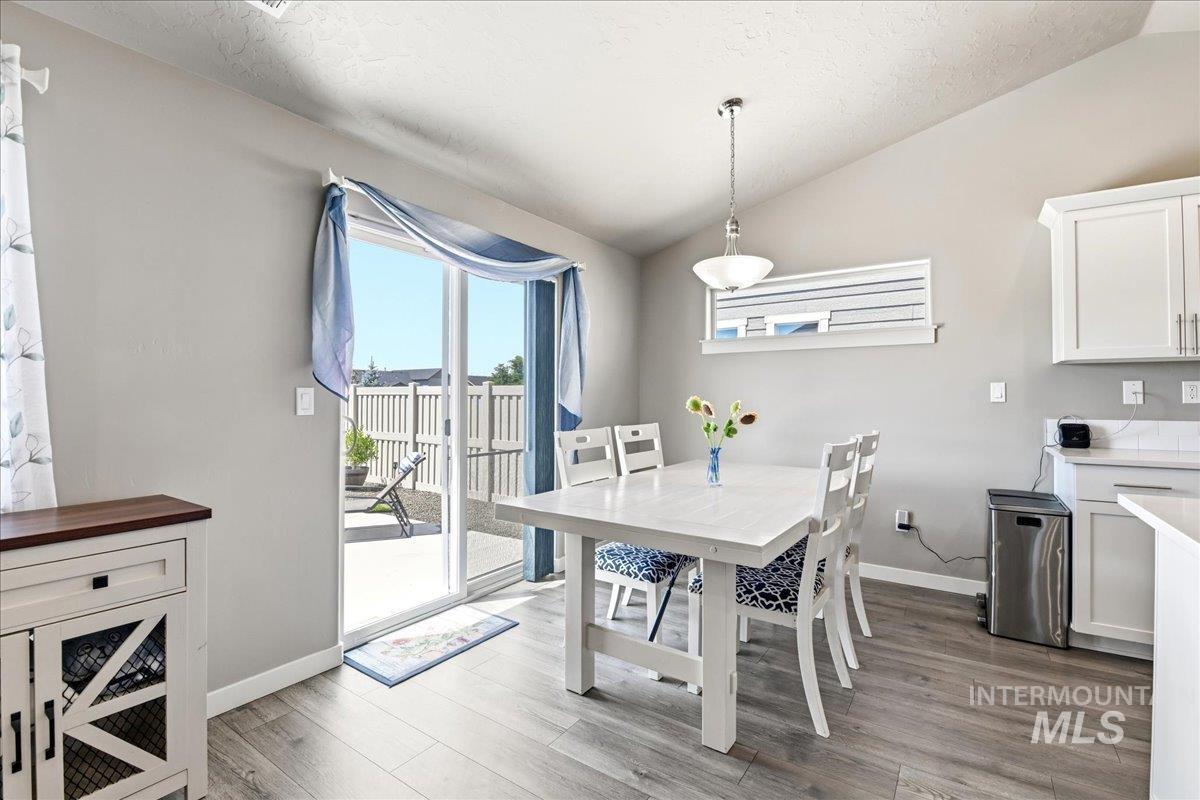
Vaulted ceiling dining area featuring wood-finish flooring, a sliding glass door to the patio, and a high horizontal window
-
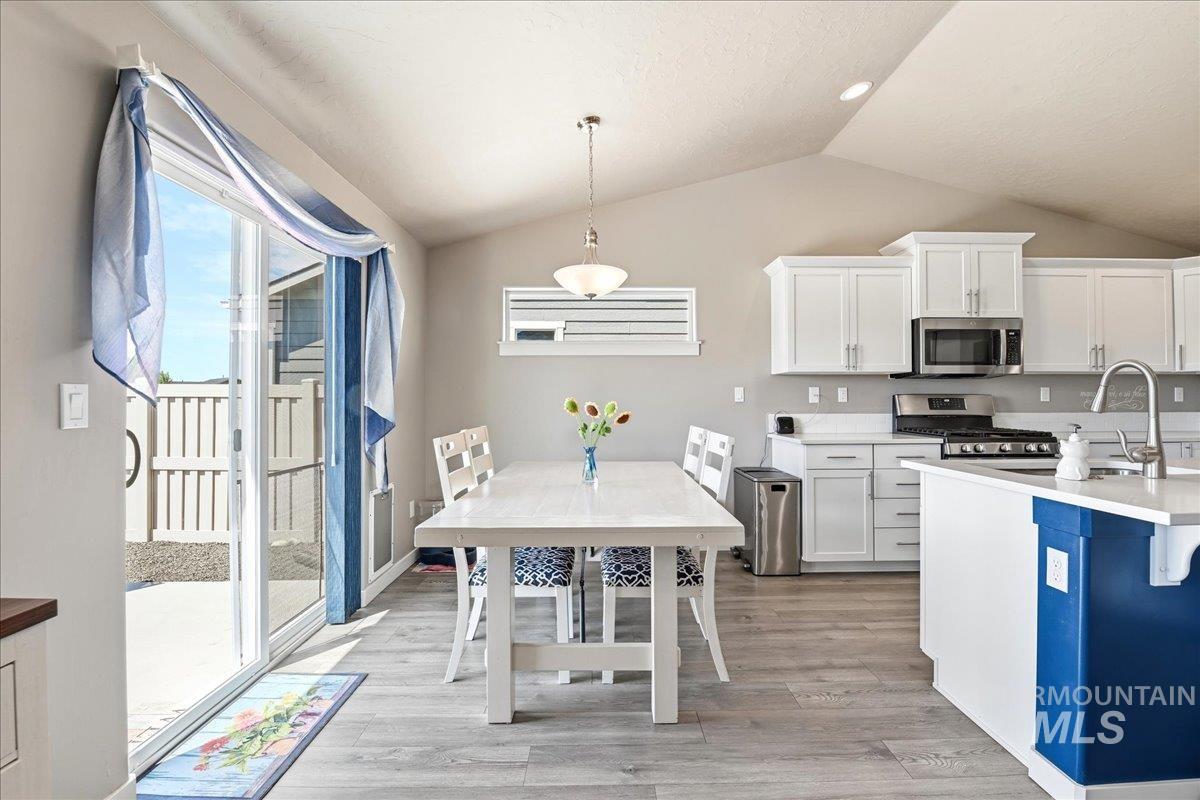
Open-concept kitchen and dining area featuring vaulted ceilings, wood-finish flooring, white cabinetry, a kitchen island with seating, and stainless steel appliances
-
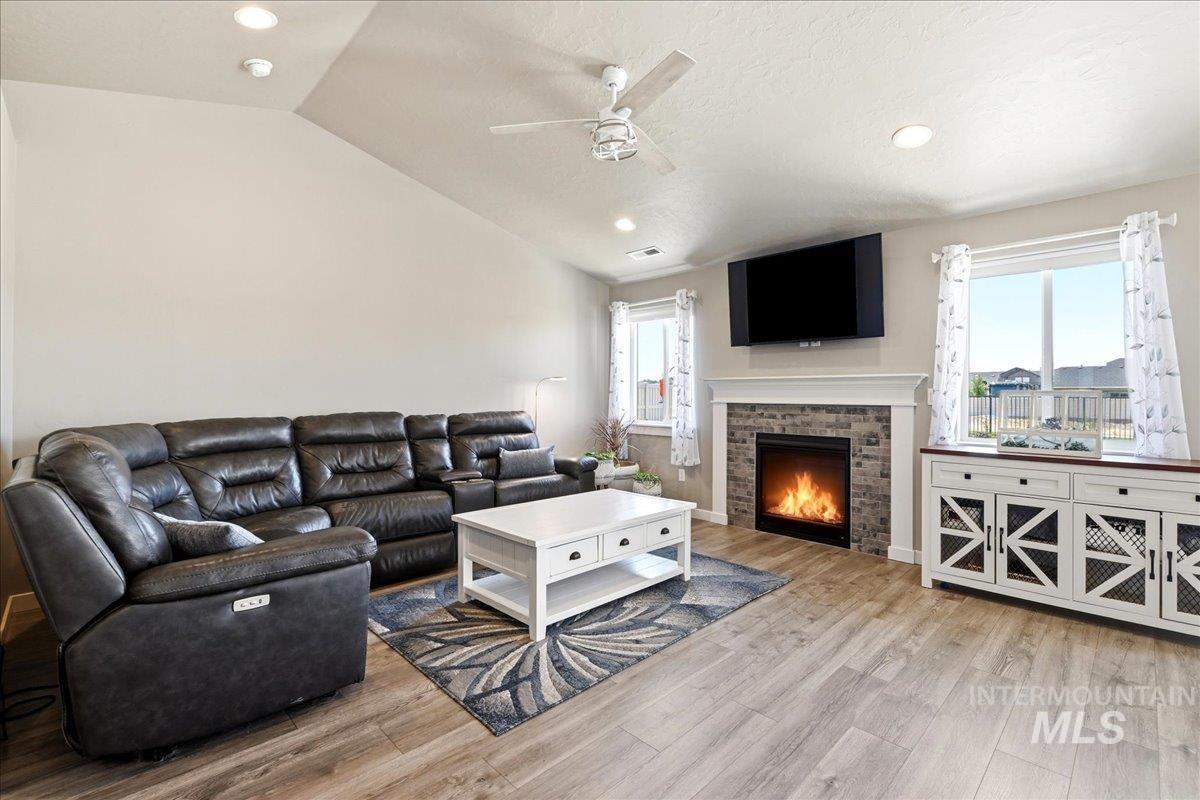
Spacious living area featuring wood-finish flooring, a stone-clad fireplace with a classic mantel, and vaulted ceilings
-
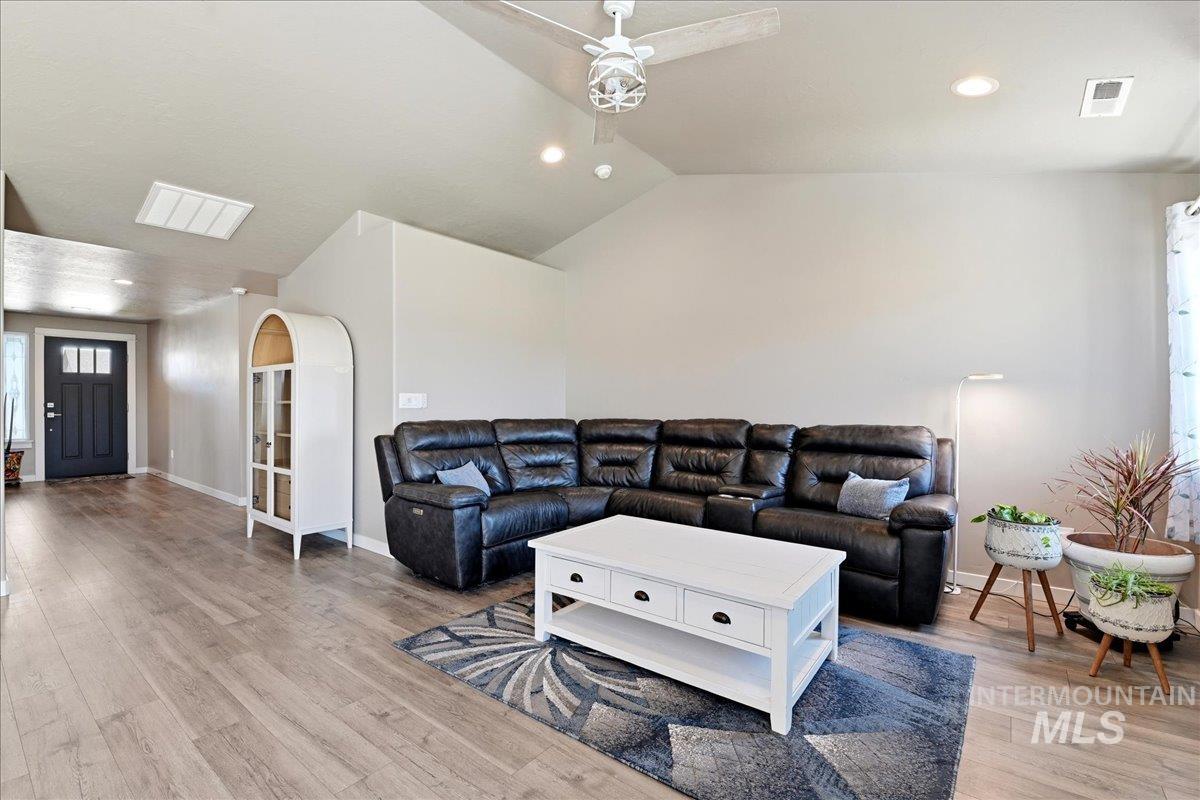
Open concept living area featuring wood-finish flooring, vaulted ceilings, recessed lighting, and a prominent ceiling fan
-
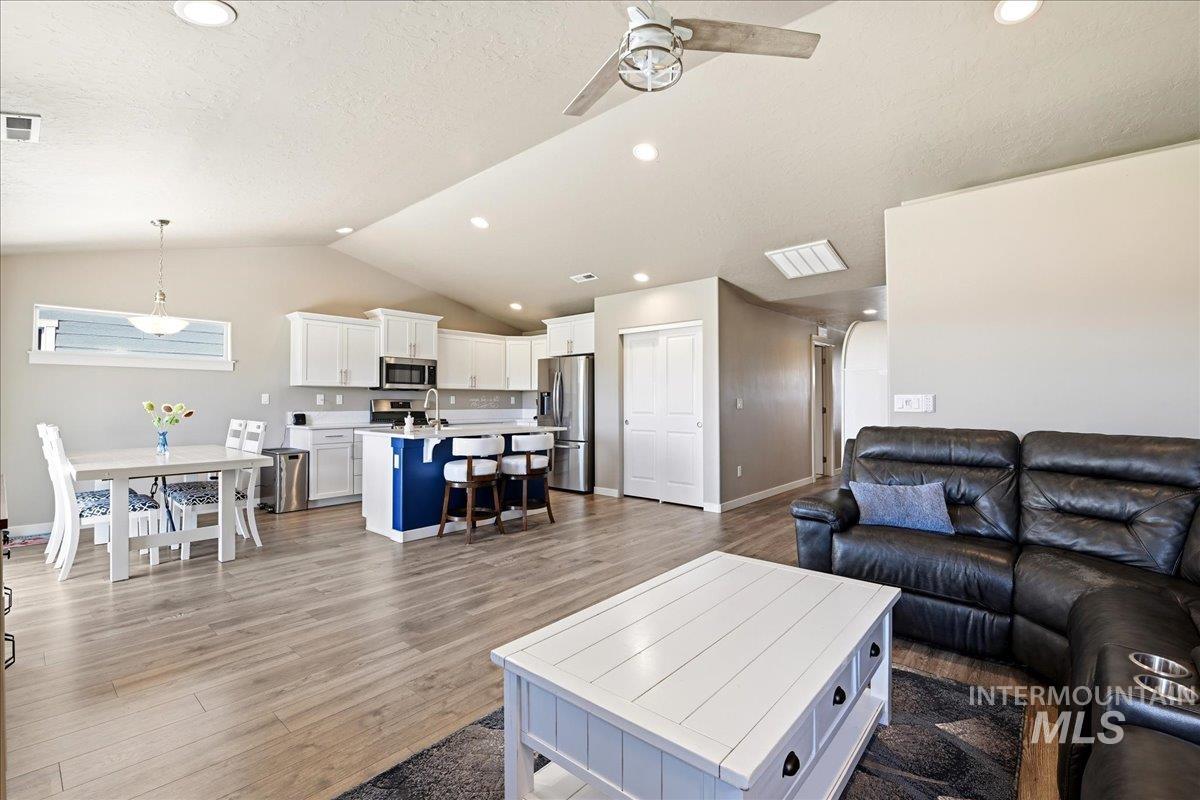
Open-concept living space featuring wood-finish flooring, vaulted ceilings with recessed lighting, and a kitchen with white cabinetry, stainless steel appliances, and an island with a breakfast bar
-
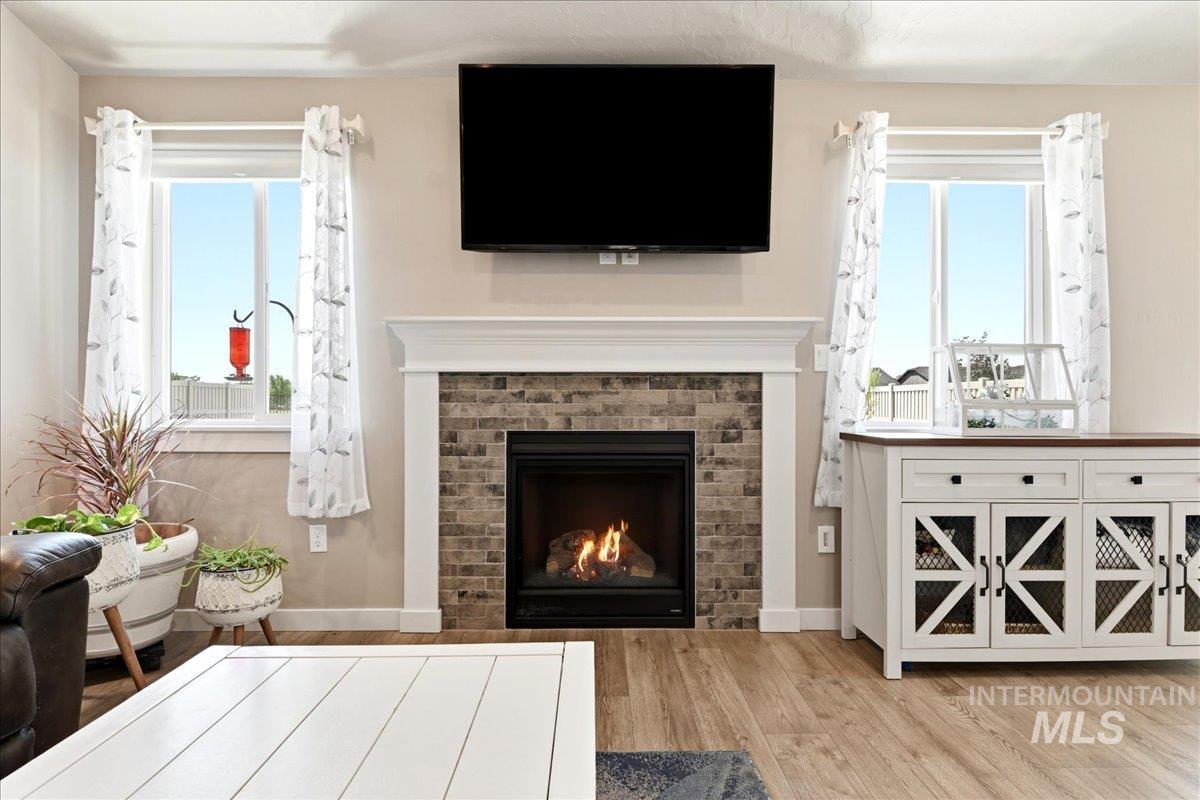
Living area featuring a fireplace with stacked stone surround and a white mantel
-
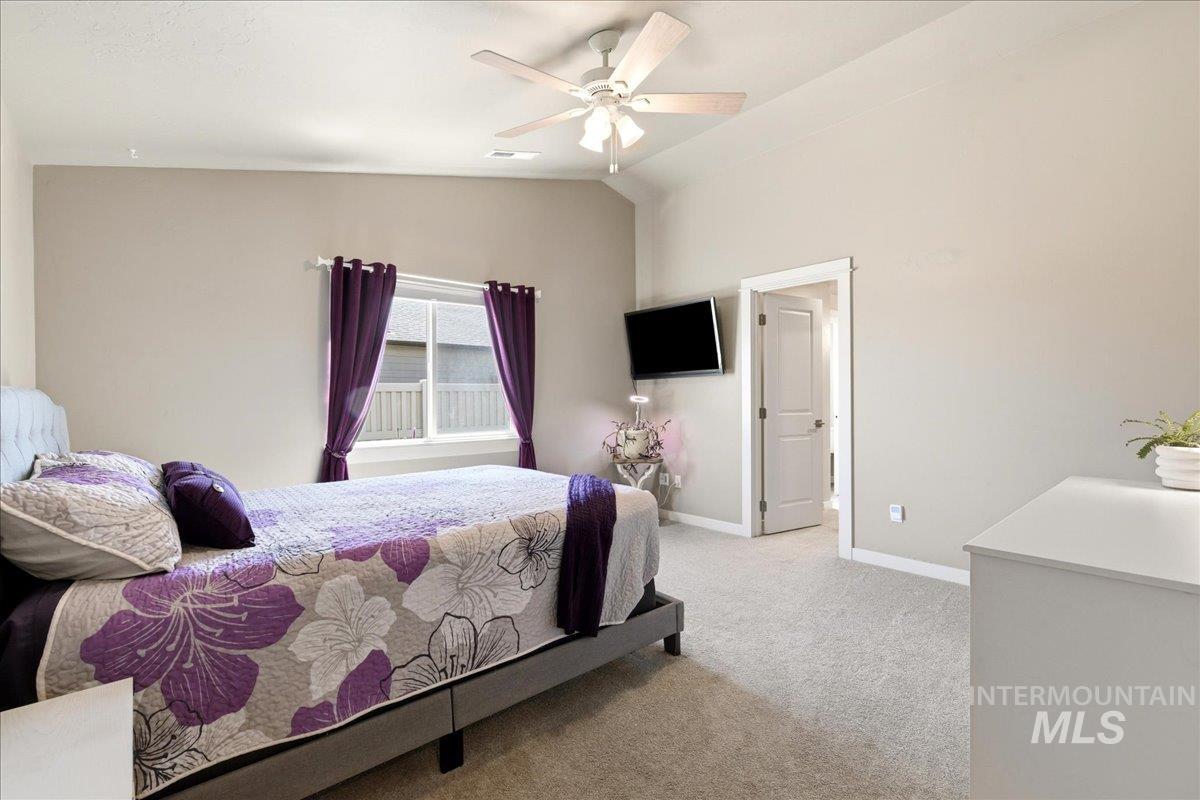
Carpeted interior room featuring a vaulted ceiling with a ceiling fan, a single window, and a door frame
-
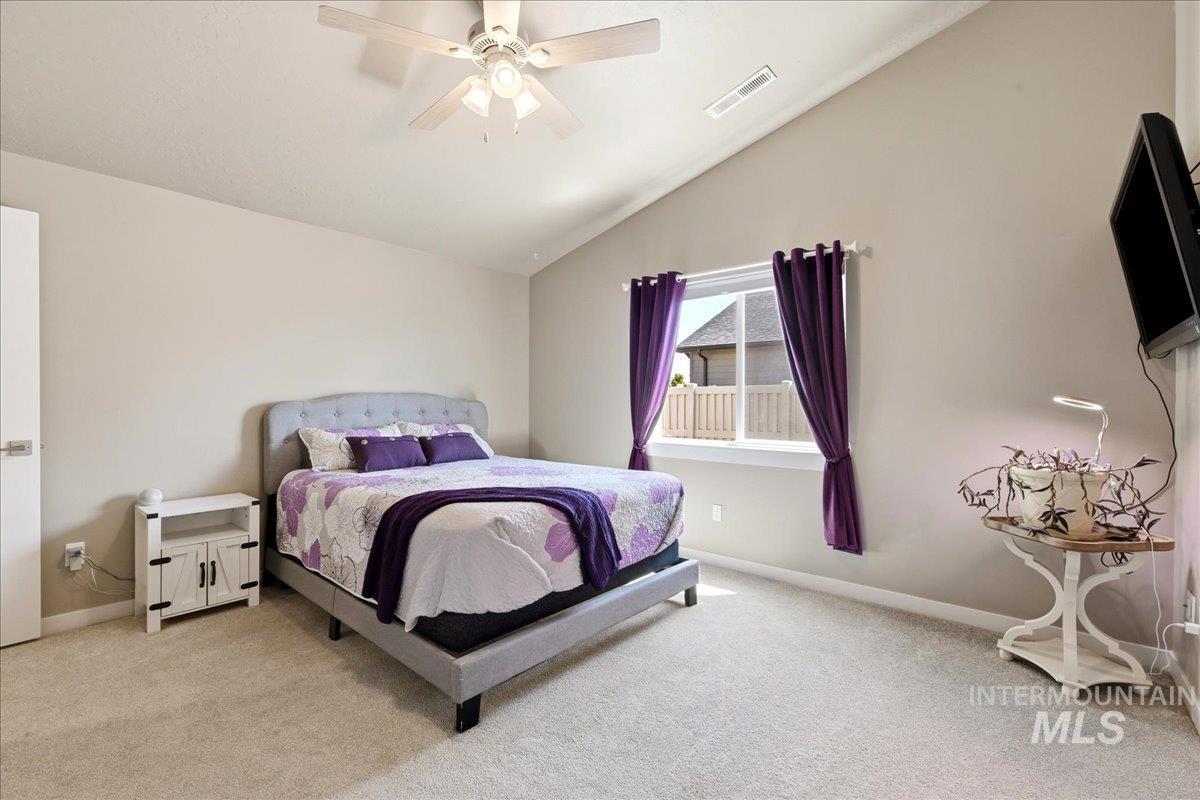
Spacious room featuring vaulted ceilings, neutral-toned carpeting, and a ceiling fan with integrated lighting
-
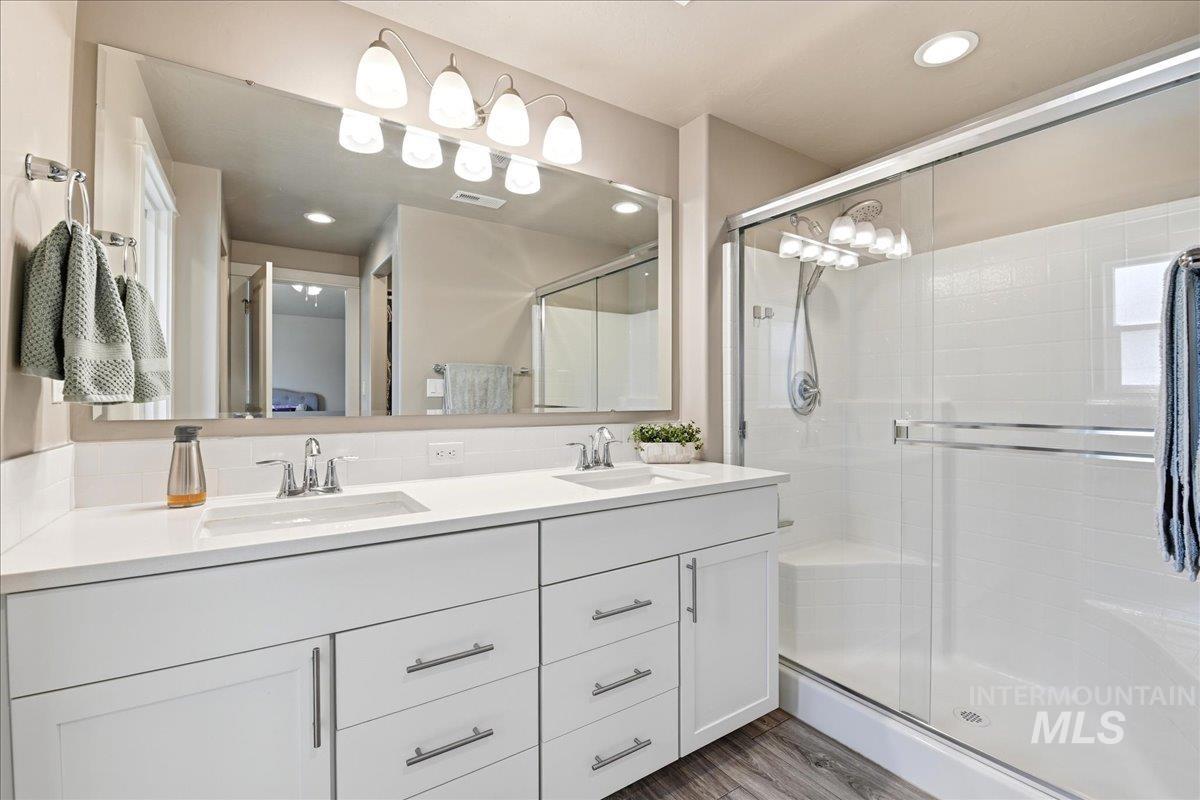
Bathroom featuring a dual vanity with white cabinetry and integrated sinks
-
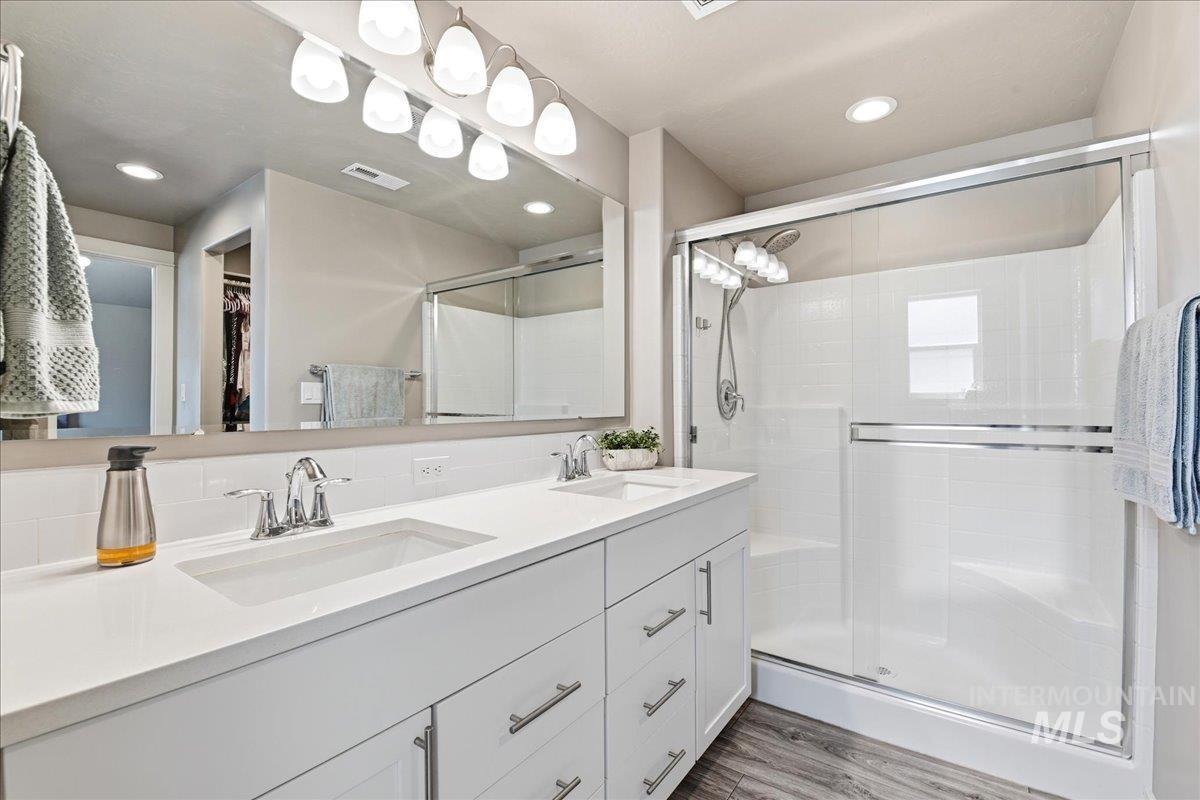
Modern bathroom featuring a dual vanity with white cabinetry, polished chrome fixtures, and a spacious glass-enclosed shower with a built-in bench
-
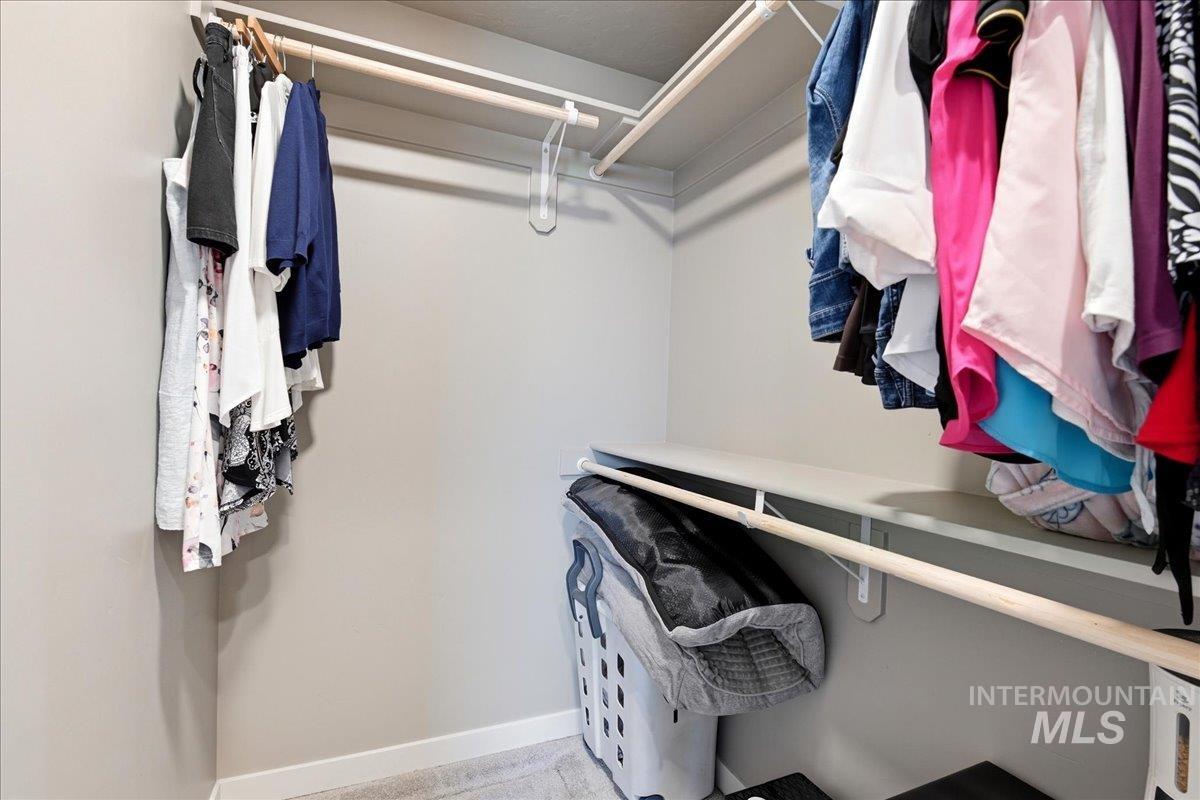
Walk-in closet featuring light gray wall paint, white trim, and light gray carpeting
-
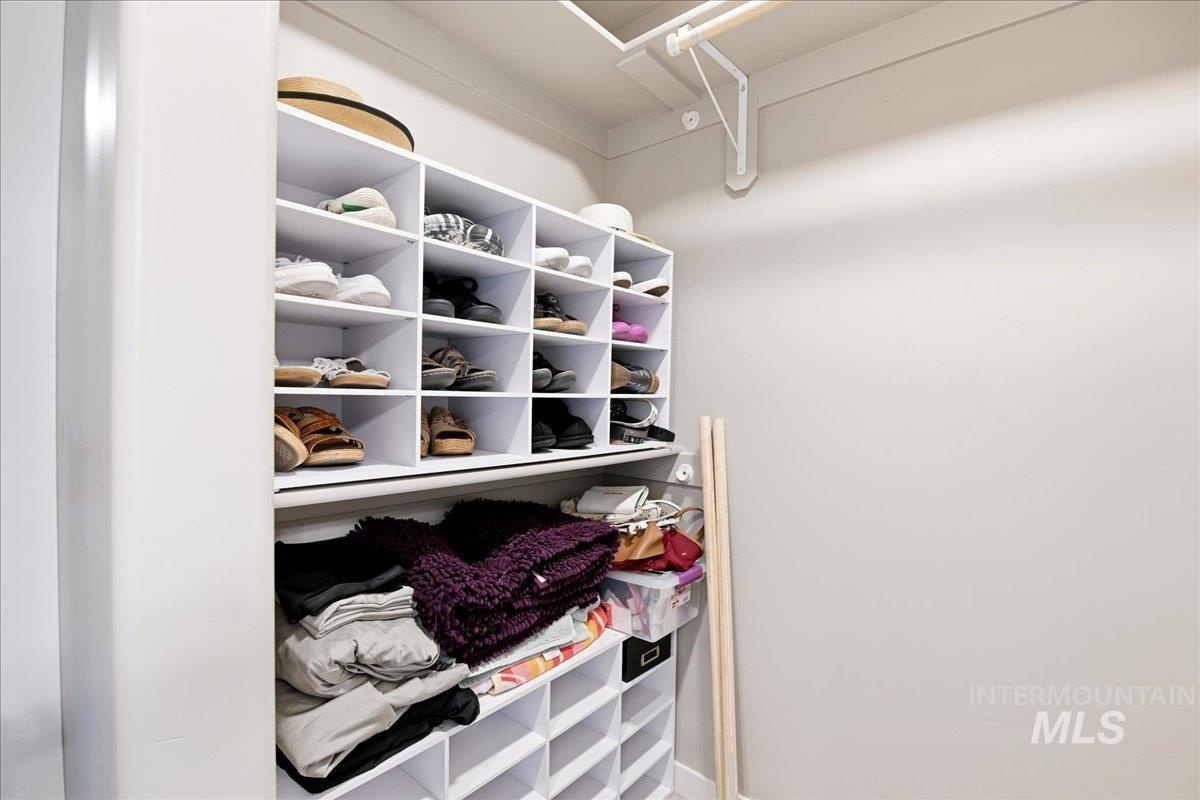
2nd Walk-in Closet-Shoe cubbies not included
-
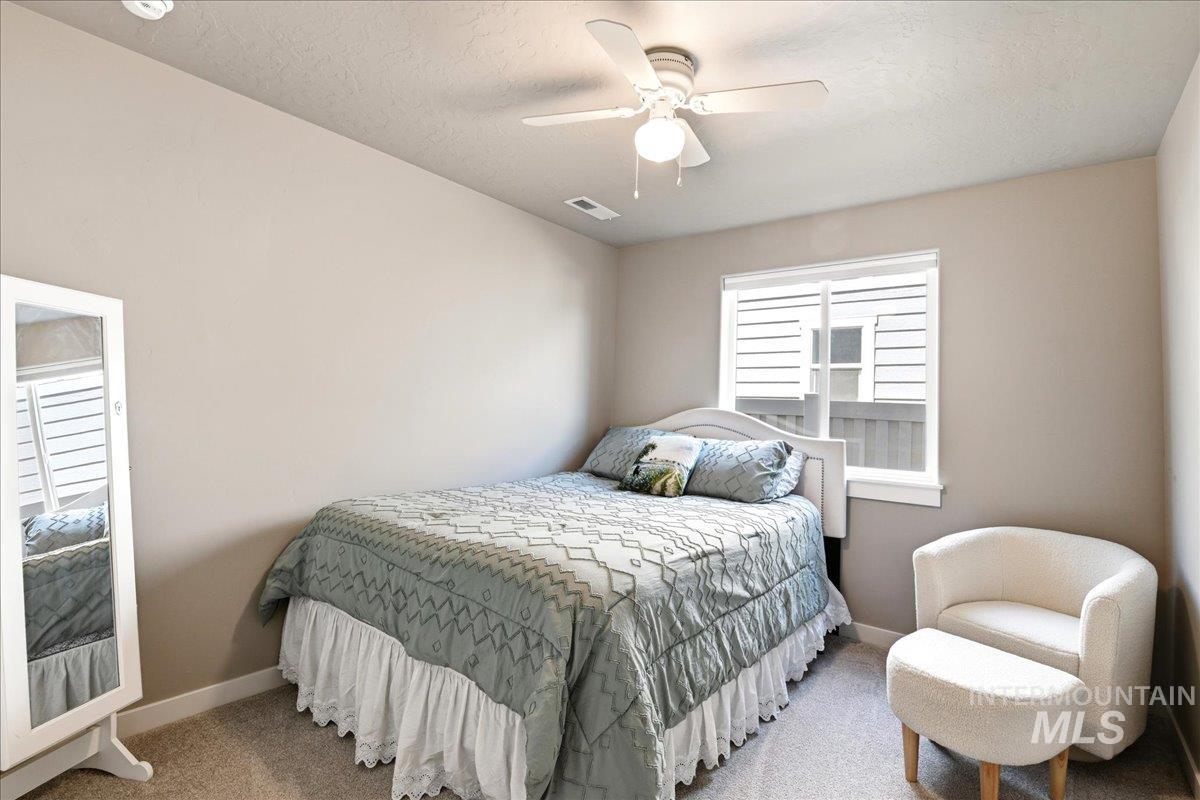
Neutral-toned room with plush carpeting and a white window frame
-
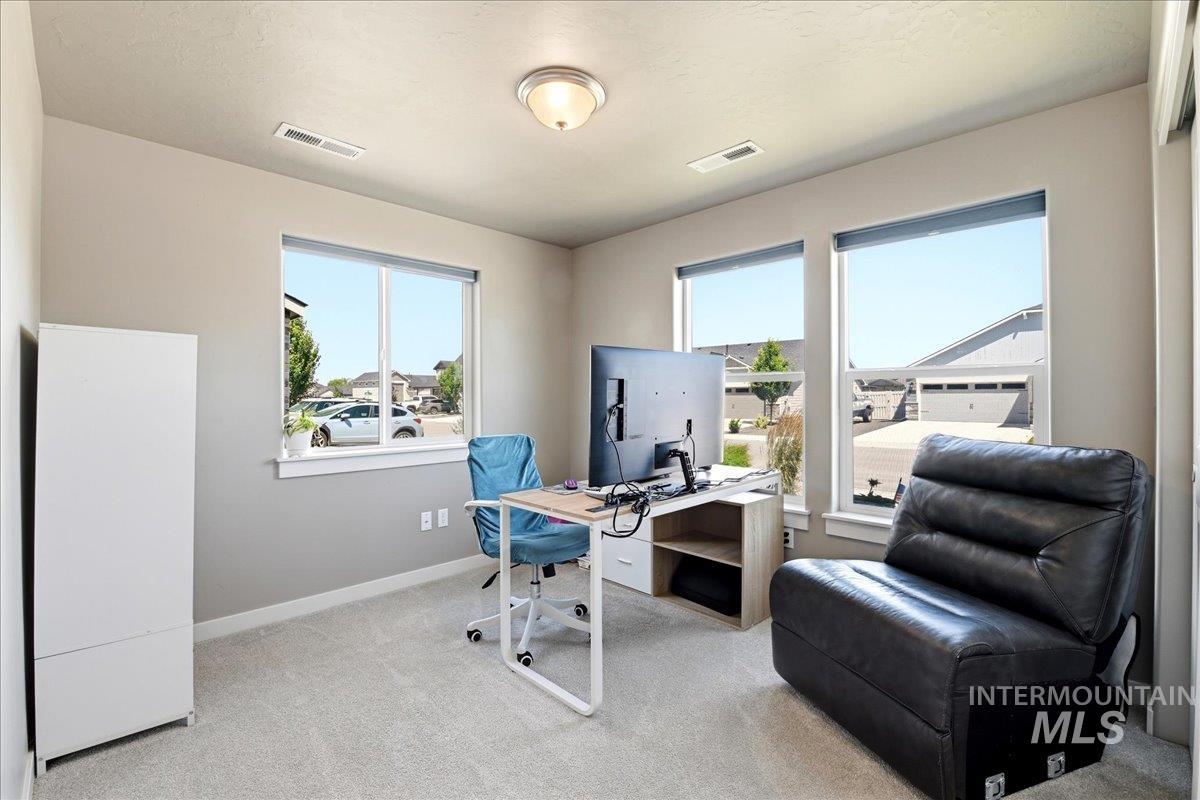
Carpeted room with three large windows, a built-in light fixture, and neutral painted walls
-
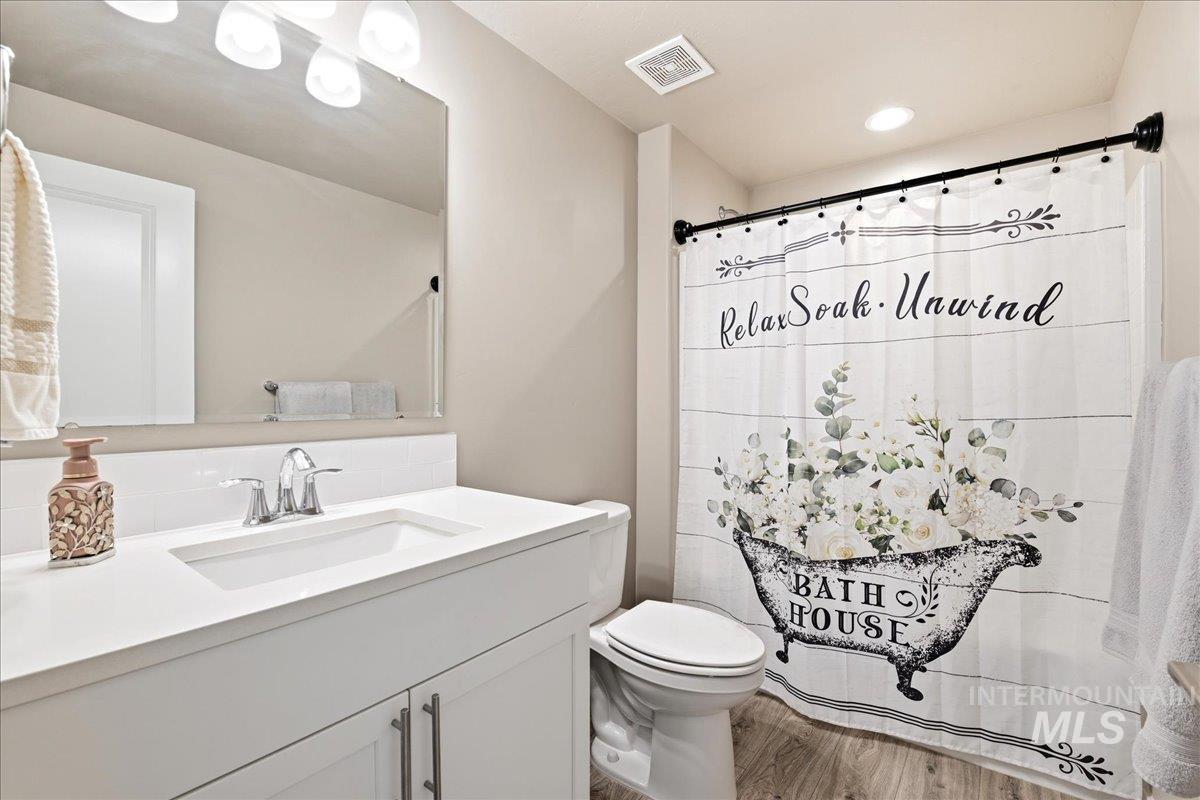
Bathroom featuring a white vanity with an integrated sink, chrome faucet, and expansive mirror
-
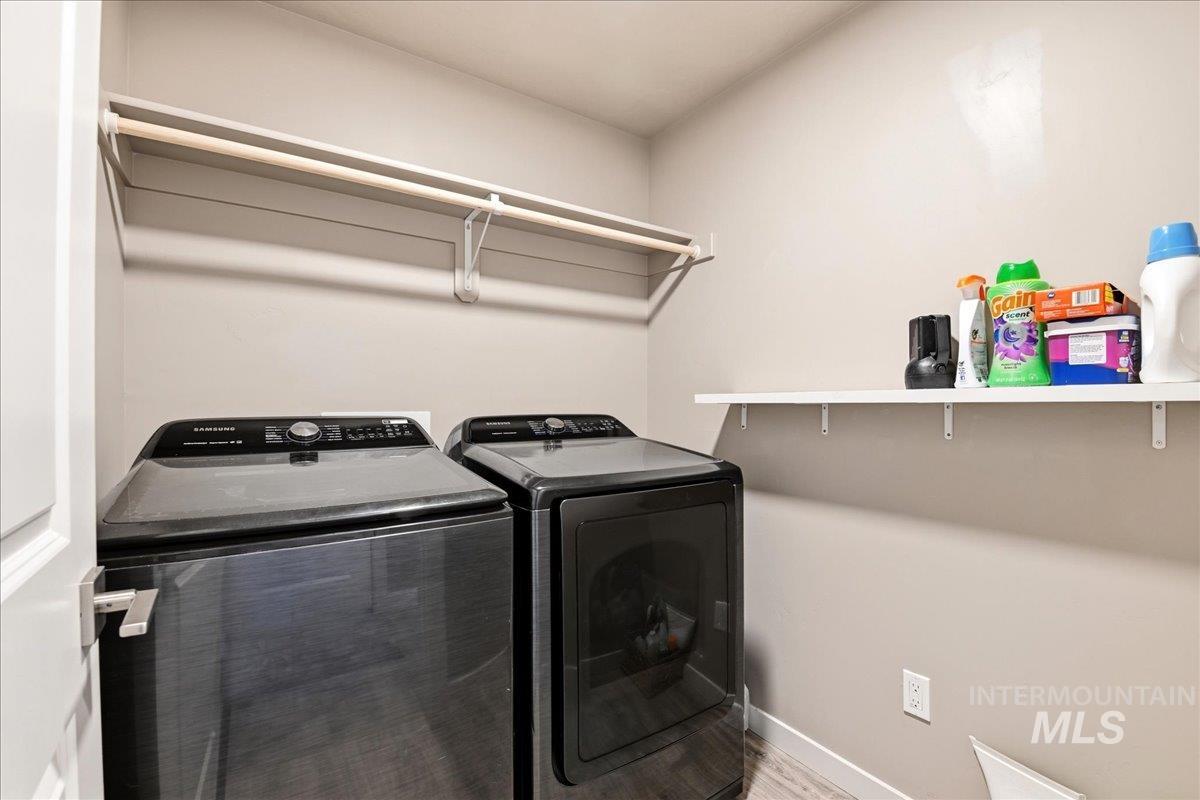
Dedicated laundry area featuring a built-in shelving unit, a clothing rod, and wood-finish flooring
-
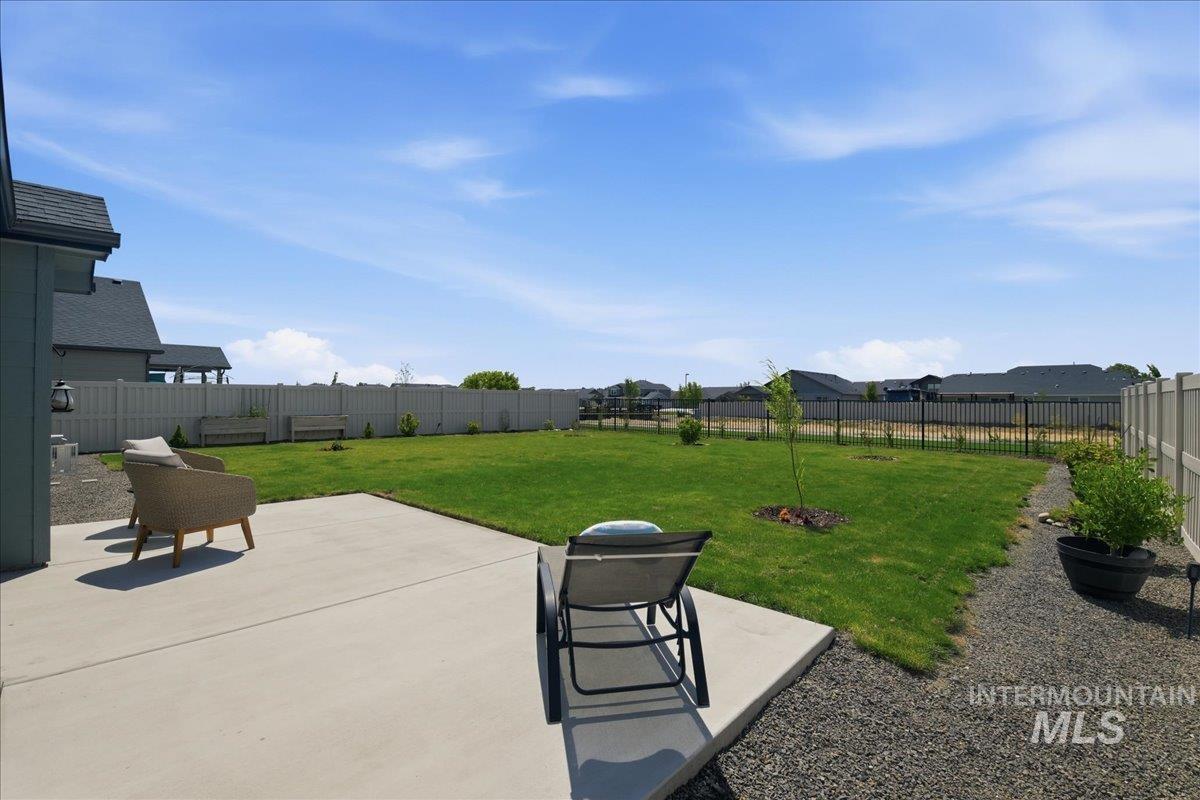
Expansive backyard featuring a concrete patio, gravel pathway, and a manicured lawn enclosed by a combination of privacy fencing and black metal fencing
-
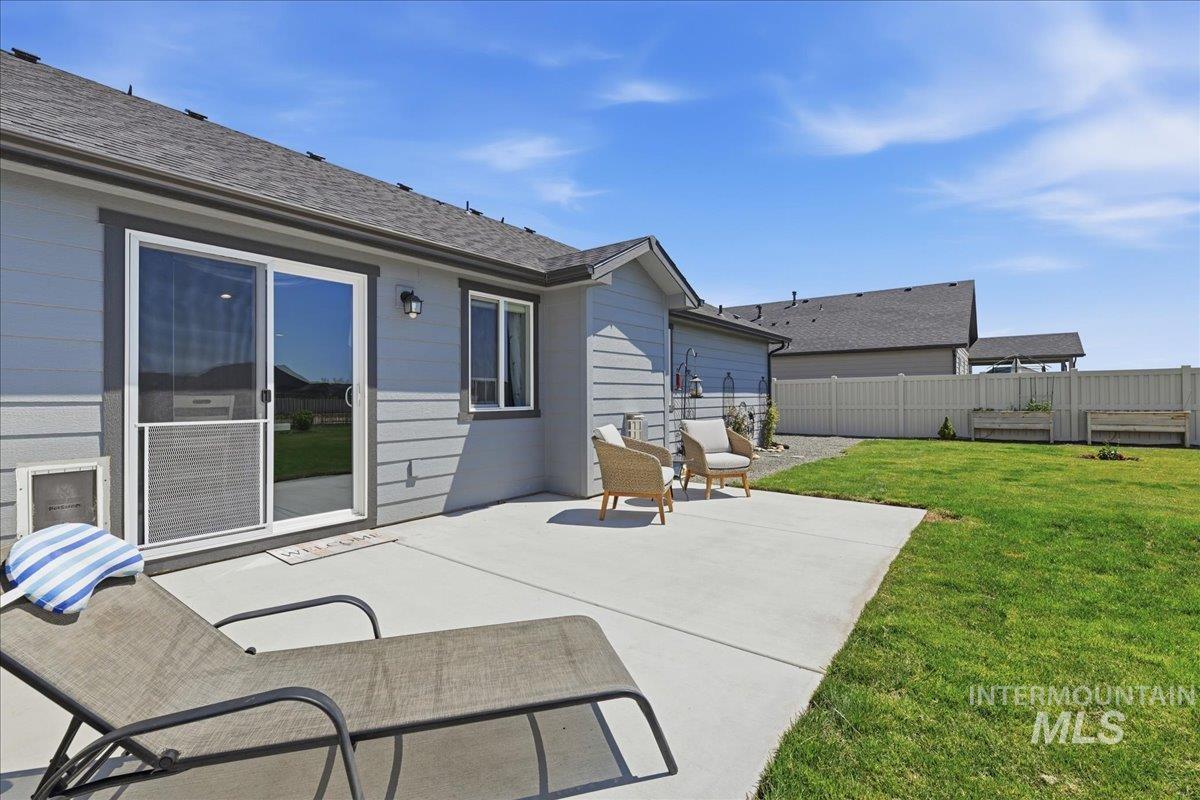
Spacious backyard featuring a concrete patio, expansive lawn, and white privacy fencing
-
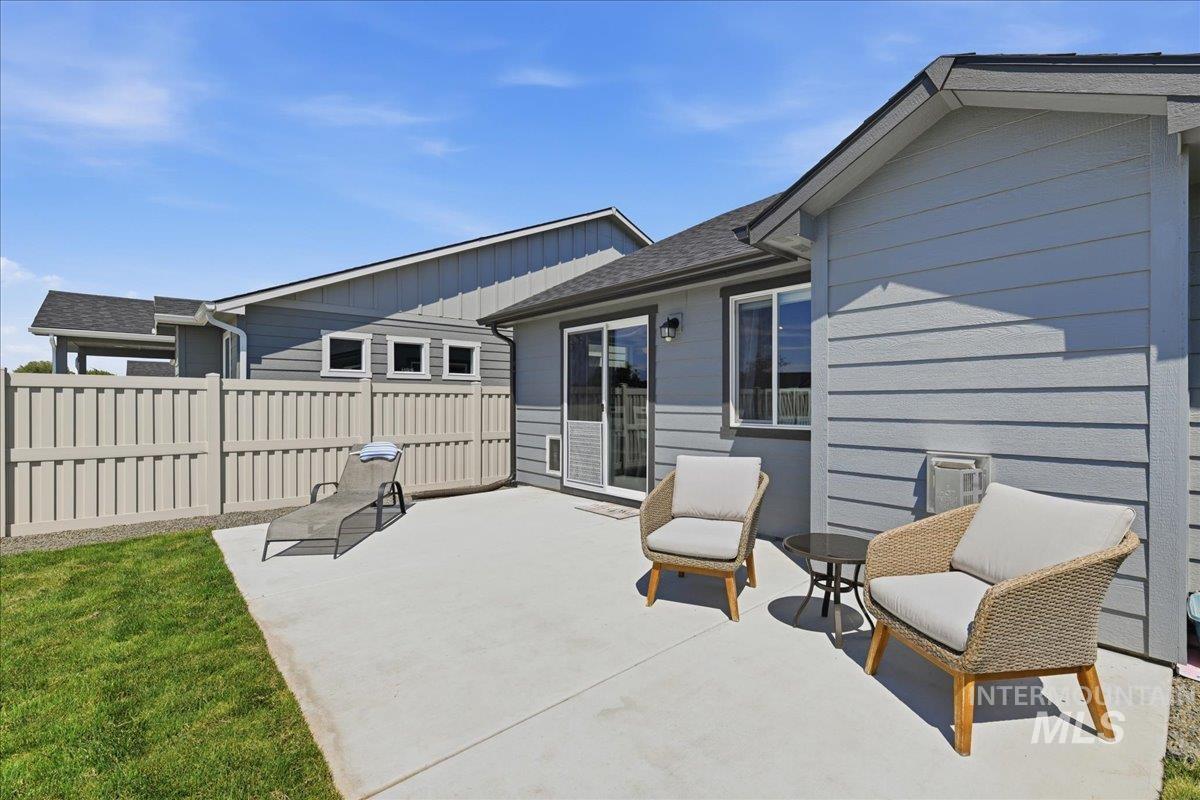
Concrete patio area featuring a sliding glass door entry, grey siding, a fully fenced perimeter, and a manicured lawn
-
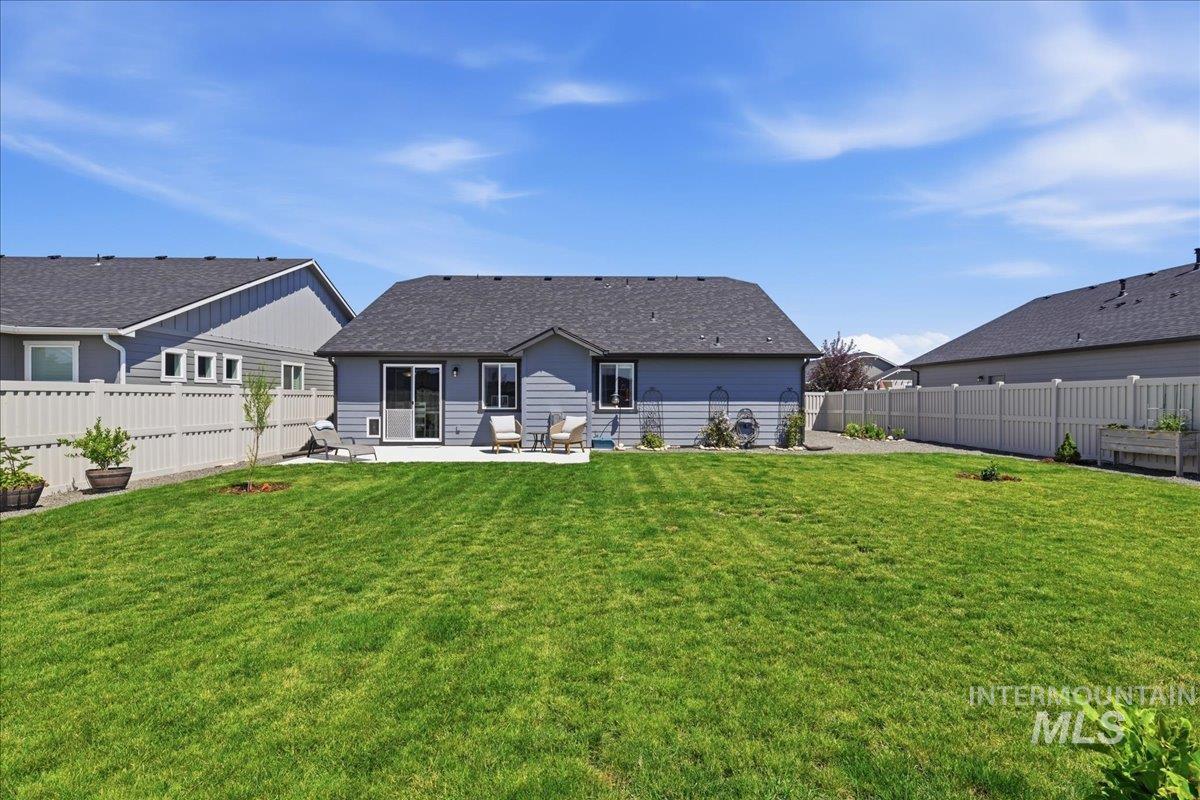
Expansive grassy yard featuring a concrete patio, sliding glass doors, and privacy fencing
-
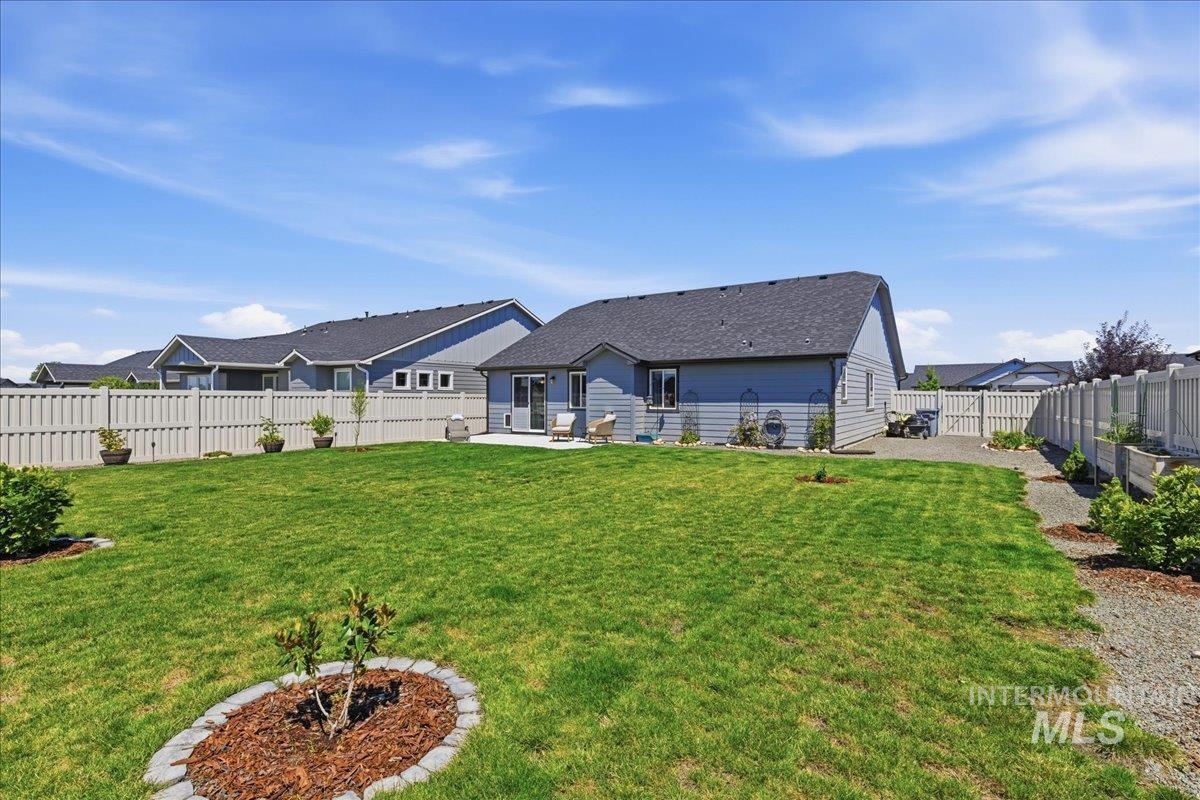
Expansive green lawn with a privacy fence
-
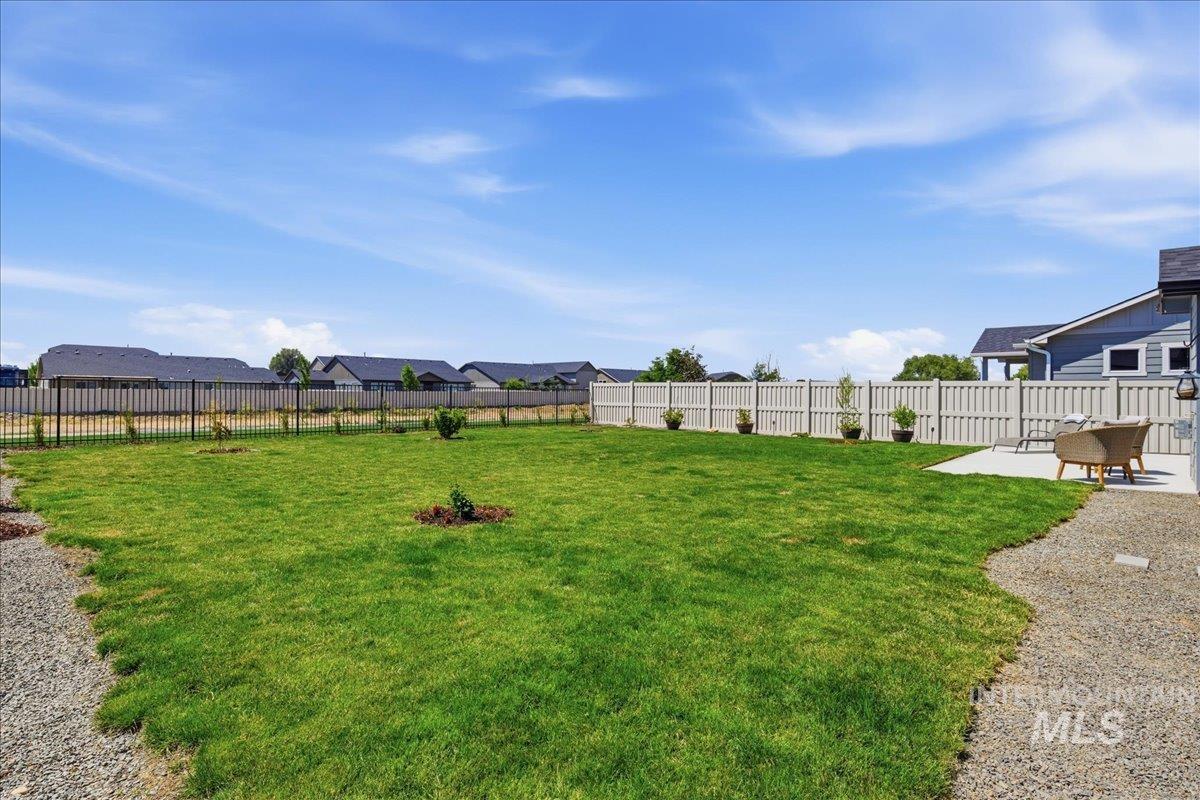
Expansive backyard featuring a large green lawn, concrete patio, and a gravel perimeter
-
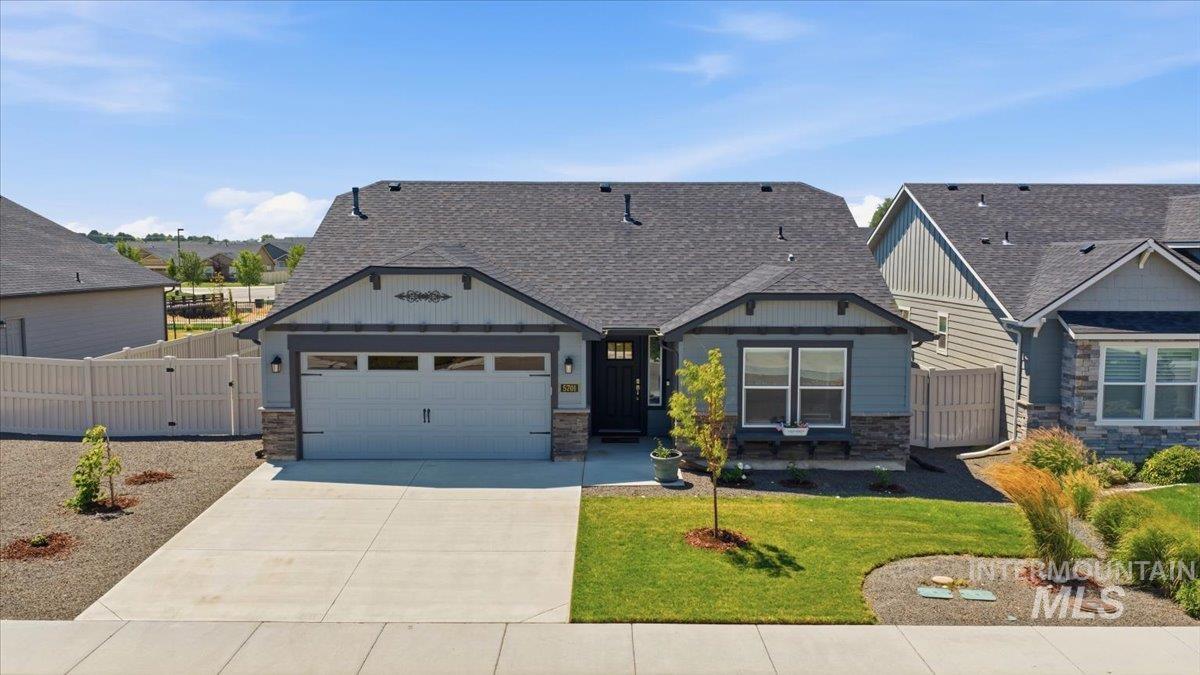
Contemporary single-story residence featuring a two-car garage, partial stone facade, and a dark asphalt shingle roof
-
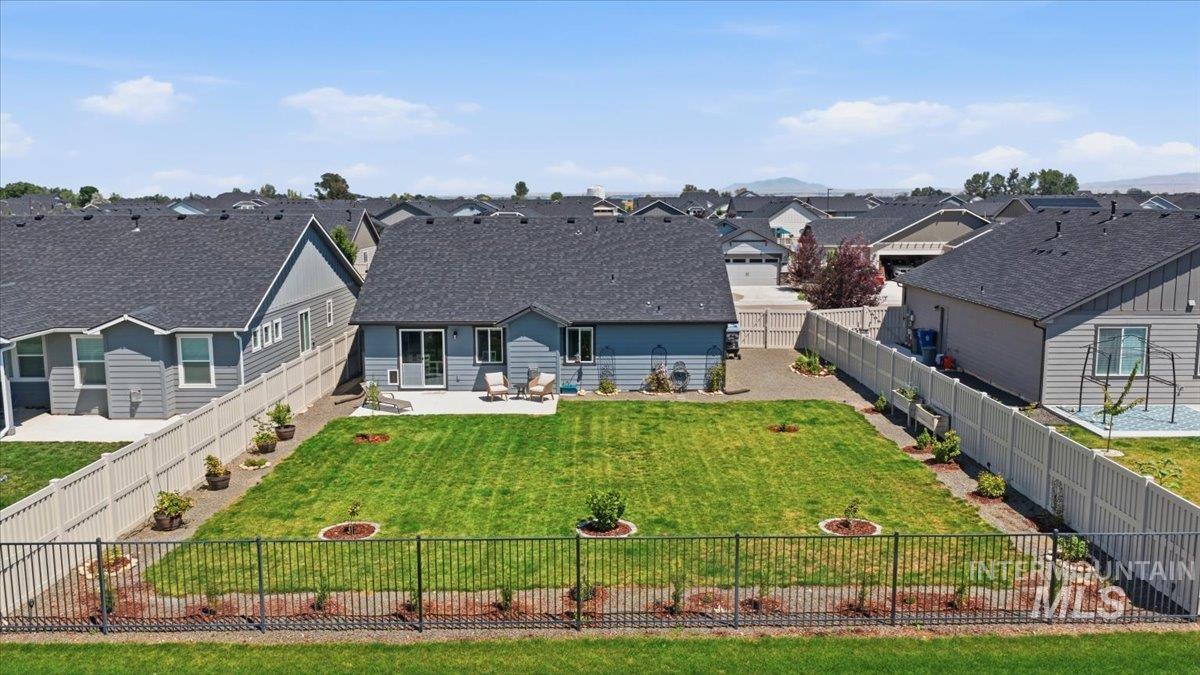
Expansive backyard featuring a manicured lawn, established landscaping, and a concrete patio
-
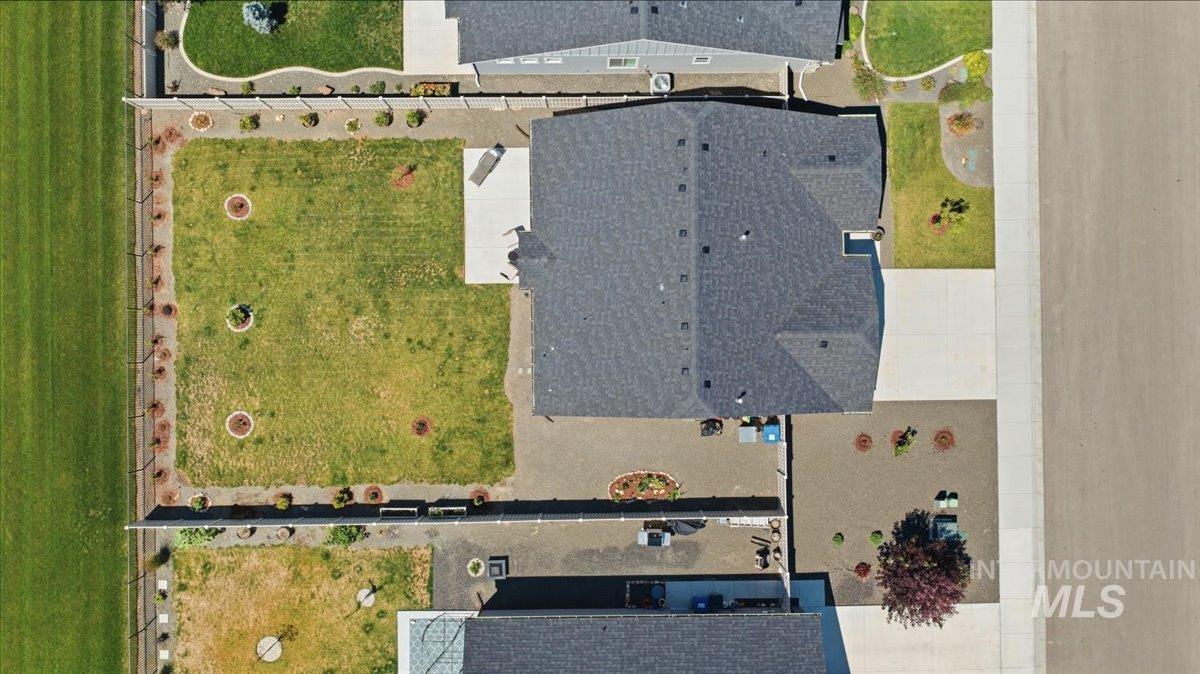
Expansive property featuring a dark-toned shingle roof, a large grassy yard, concrete patios, and well-defined landscaped areas
-

Expansive aerial property showcasing a newly developed residential community
Built in 2023 & loaded with more than $28,000 in upgrades, this beautifully maintained 3-bedroom, 2-bath home perfectly blends modern style with everyday comfort. Ideally located just four doors from the community park, you’ll enjoy easy access to basketball and pickleball courts, paved paths, and neighborhood amenities. The home also backs to an open community path with no direct rear neighbors, creating a peaceful setting with added space. Inside you’ll find an inviting open-concept floor plan featuring durable luxury vinyl plank flooring throughout the main living areas and elegant quartz countertops throughout the home. The kitchen truly serves as the heart of the home, showcasing soft-close cabinetry, a large quartz island perfect for gathering and entertaining, a gas range, and a spacious double-door pantry that offers both beauty and functionality. Whether you’re hosting friends, preparing dinner, or enjoying a quiet evening at home, this thoughtfully designed space brings everyone together. The backyard is just as impressive. An extended concrete patio provides the perfect place to relax or entertain, while raised garden boxes, established berry plants, and even a lemon tree create a one-of-a-kind outdoor retreat. Whether you have a green thumb or simply enjoy spending time outdoors, this backyard offers the perfect blend of beauty, functionality, and space to unwind.
- Heating:
- Forced Air, Gas
- Cooling:
- Central air
- Fireplace:
- Gas
- Garage Capacity:
- 2
- Country:
- US
- State:
- ID
- City:
- Nampa
- Zipcode:
- 83687-1086
- Street:
- 5701 E Milam St
- Longitude:
- W117° 29' 31.9''
- Latitude:
- N43° 37' 25''
- Master Bedroom Level:
- Main
- Master Bedroom Size:
- 13x14
- Bedroom 2 Level:
- Main
- Bedroom2 Size:
- 11x9
- Bedroom 3 Level:
- Main
- Bedroom3 Size:
- 11x9
- School District:
- Vallivue School District #139
- Elementary School:
- East Canyon
- Middle School:
- Sage Valley
- High School:
- Ridgevue
- Status:
- New
- Type:
- Single Family
- Level:
- Single
- Tax Year:
- 2025
- Taxes:
- $2,068
- Potential Short Sale:
- No
- Age:
- 1 -5 Years
- Auction:
- No
- Flood Ins Required:
- No
- HUD Owned:
- No
- In Foreclosure:
- No
- Land Size:
- Standard Lot 6000-9999 SF
- Home Owner Exempt:
- Yes
- HOA Frequency:
- Annual
- HOA Fees:
- $520
- Inc Kitchen Features:
- Dishwasher, Disposal, Microwave, Oven/range freestanding, Pantry, Island
- Lot Features:
- Sidewalks, Garden Space, Public Road, Irrigation Available, Finished Driveway
- Water:
- City service
- Land Use:
- Single
- Sprinkler System:
- Auto,Drip,Full,Irrigation
Residential For Sale
5701 E Milam St, Nampa, Idaho 83687-1086
- Property Type :
- Residential
- Listing Type :
- For Sale
- Status :
- Active
- Listing ID :
- 98993064
- Price :
- $415,000
- Bedrooms :
- 3
- Bathrooms :
- 2
- Apx SqFt :
- 1,408 SqFt
- Year Built :
- 2023
- Lot Area :
- 0.18 Acres
- Subdivision :
- Lekeitio Village
- Builder Name :
- Hayden Homes
- Update Date :
- 07/08/2026 16:30:10



