
-
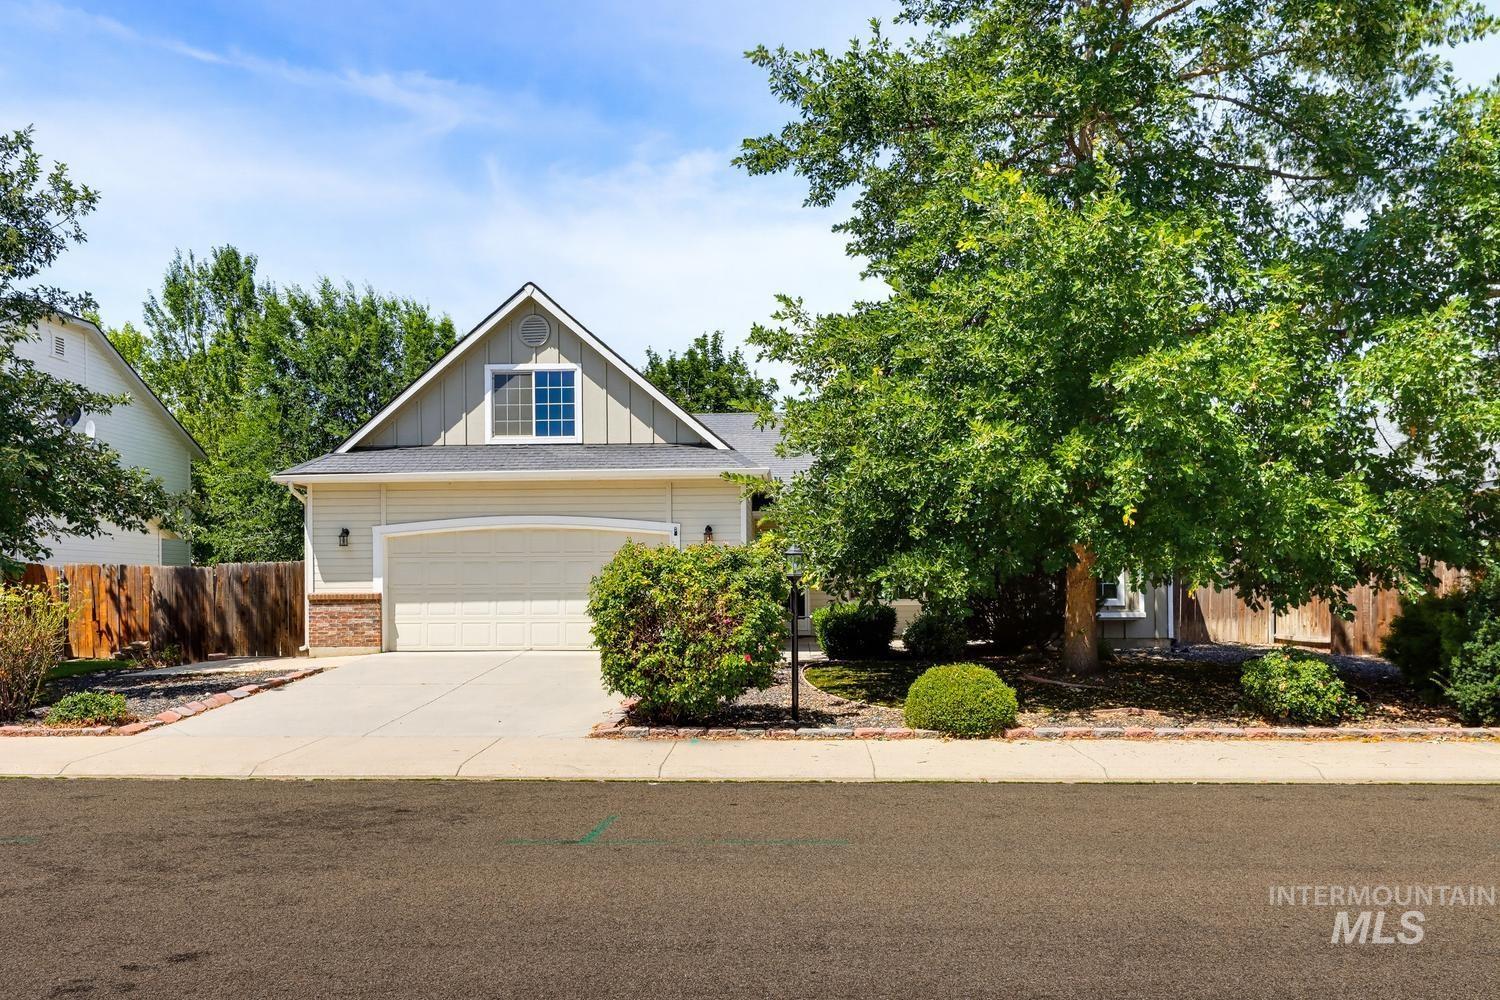
Suburban residence featuring a pitched roof, two-car garage, and brick-accented siding
-
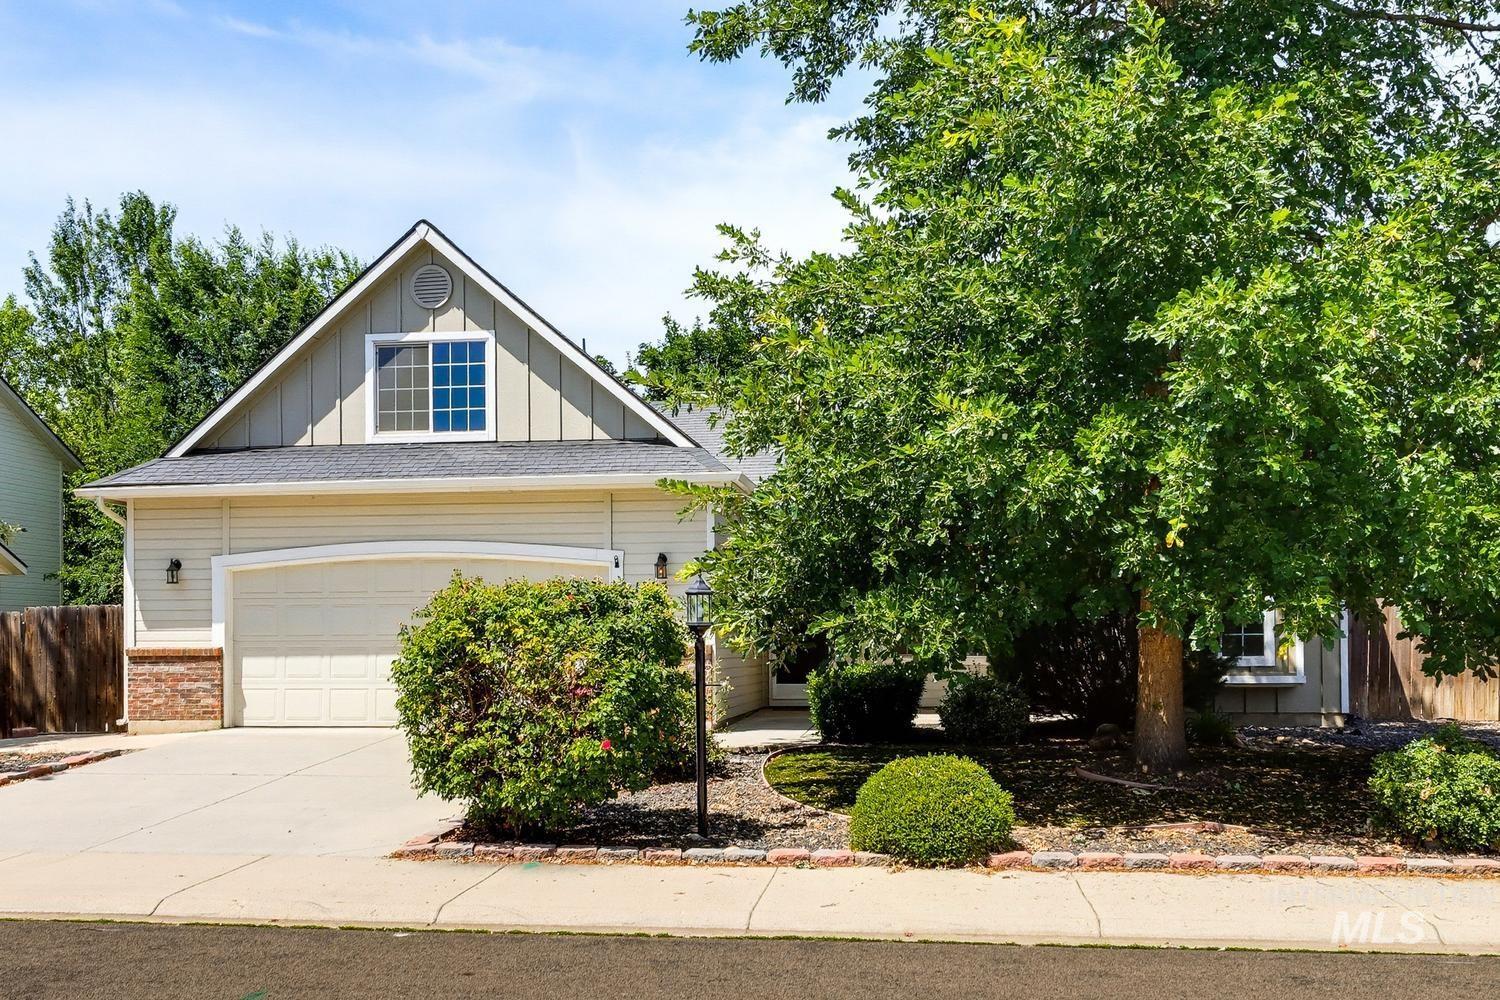
Light-toned siding exterior with a dark shingled roof and brick accents
-
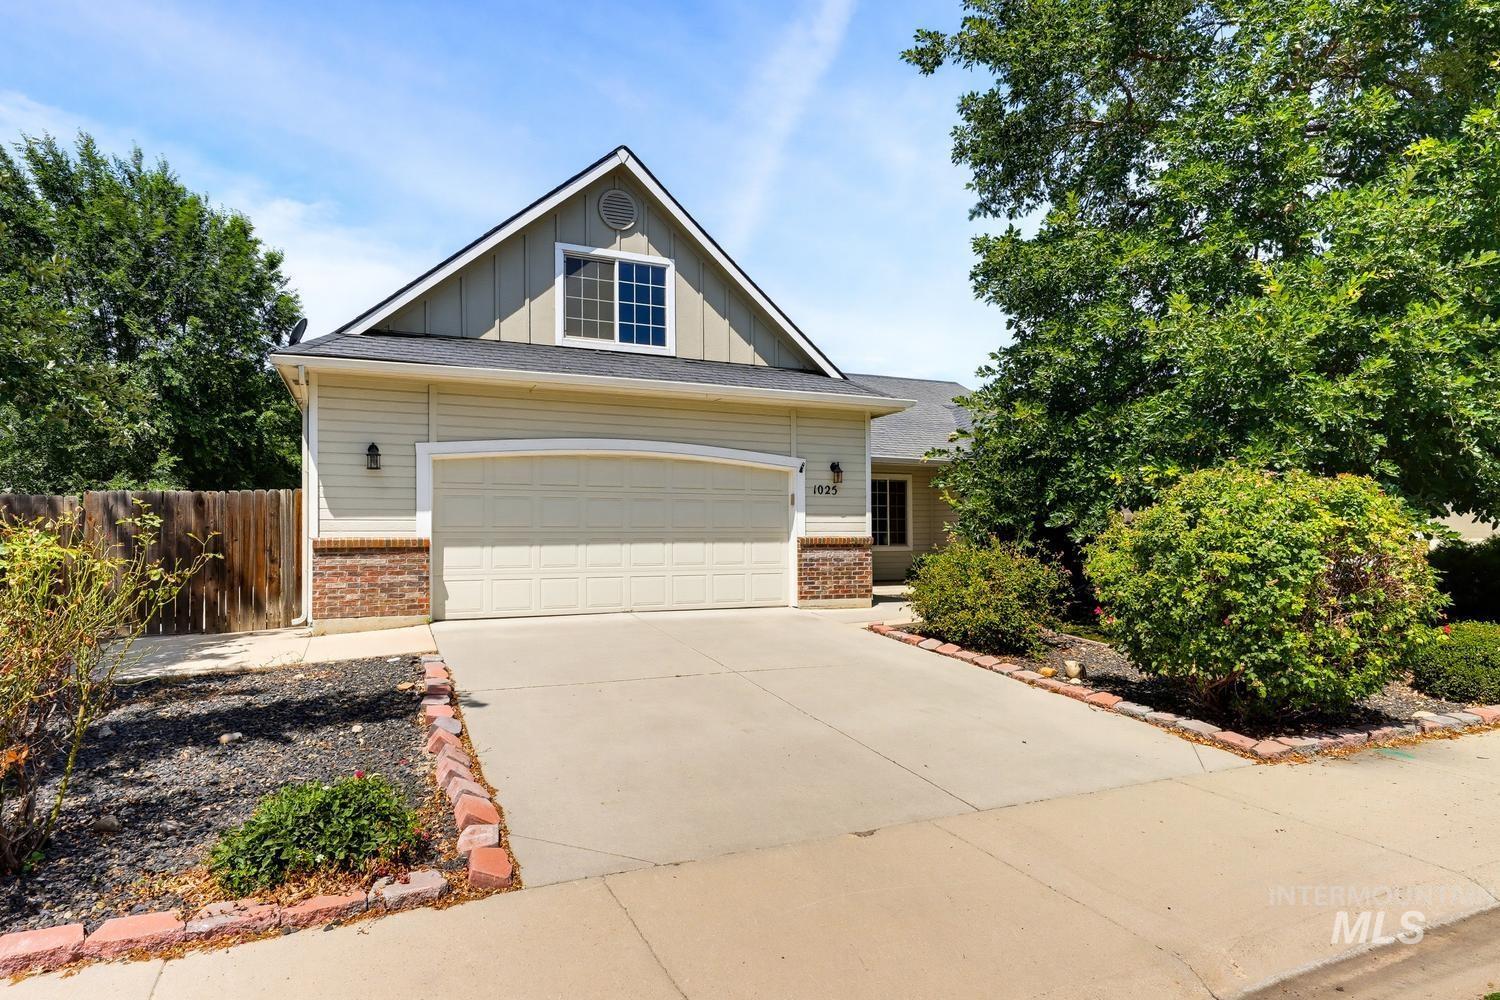
Contemporary exterior with light-colored siding and a brick accent foundation
-
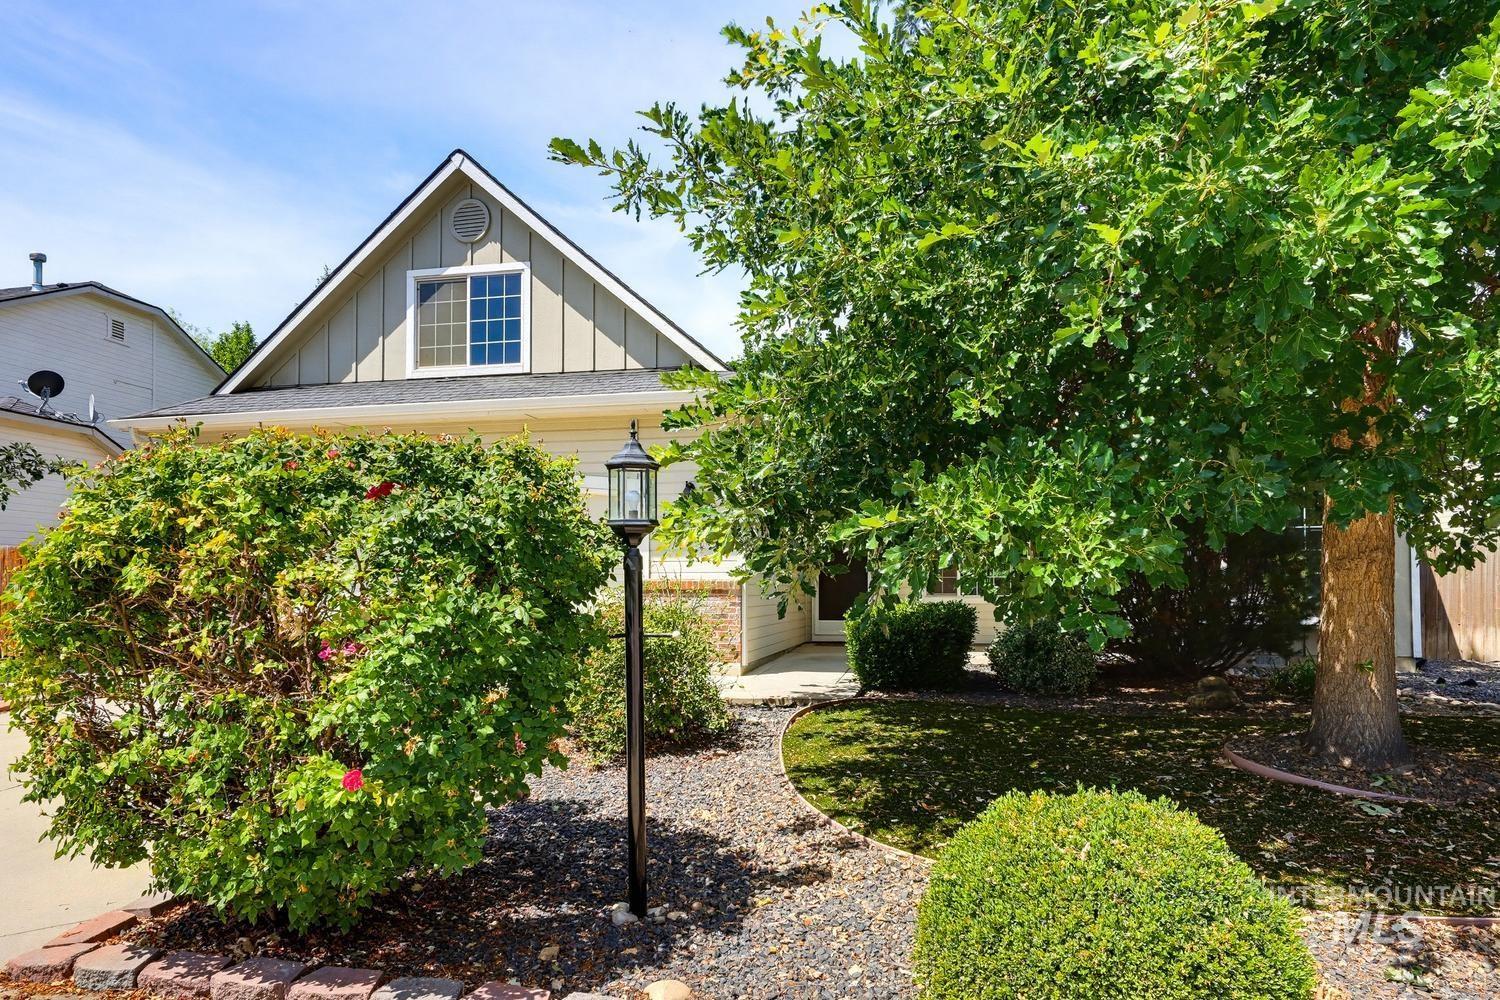
Exterior facade featuring light-colored siding and a prominent gable with a double-hung window
-
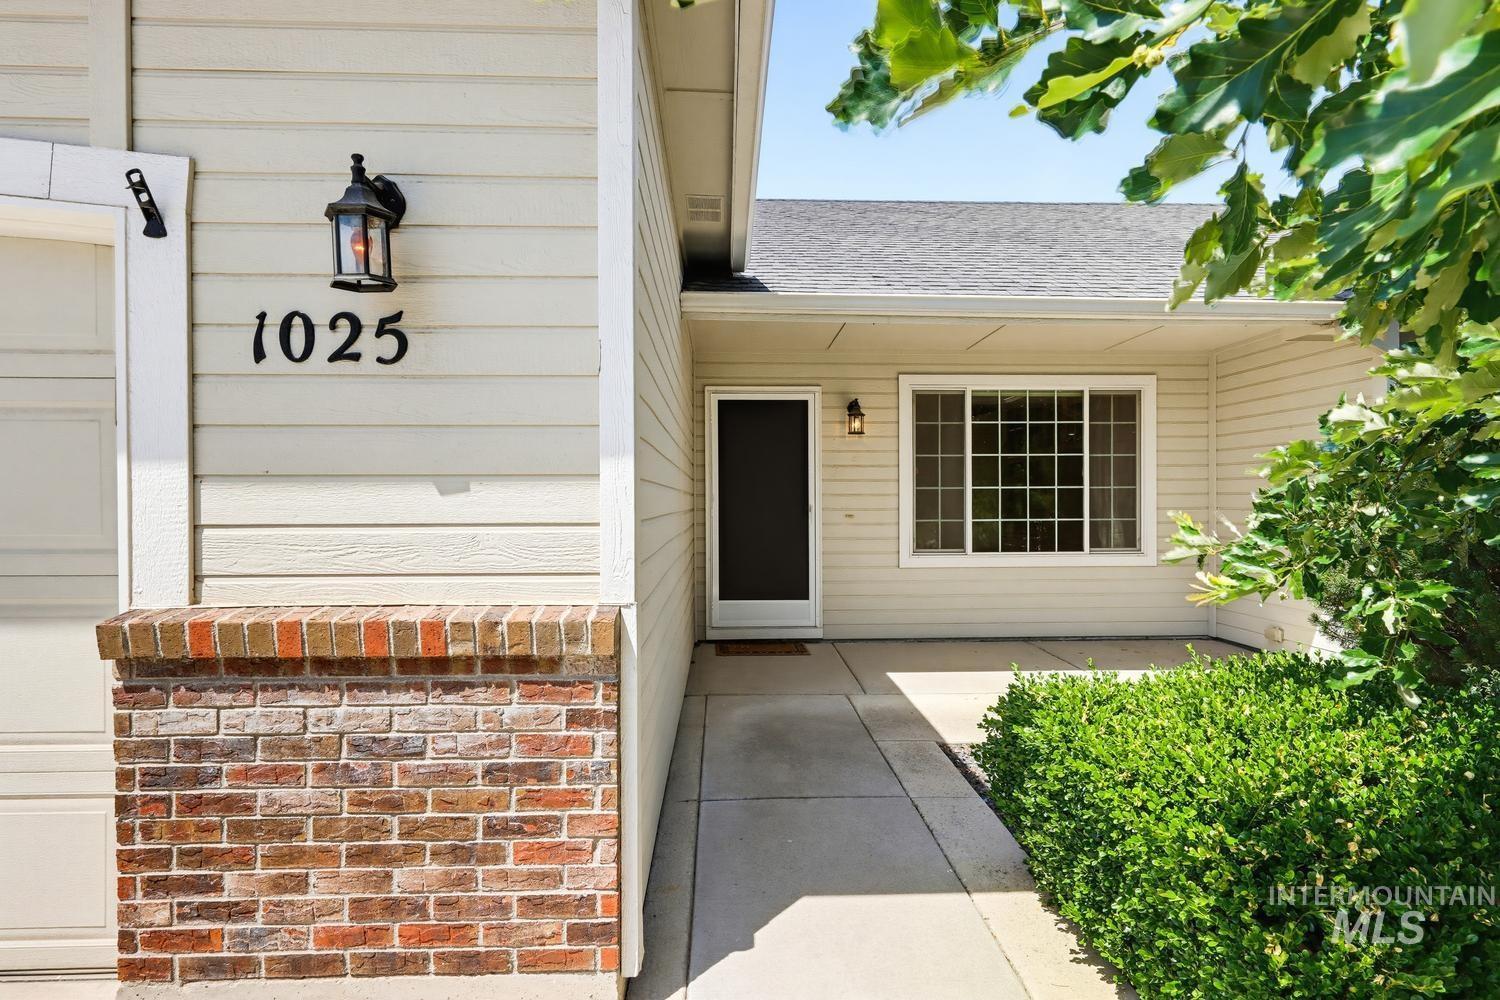
Inviting front entrance featuring a concrete walkway, light-colored siding, a dark screen door, a gridded window, and manicured landscaping
-
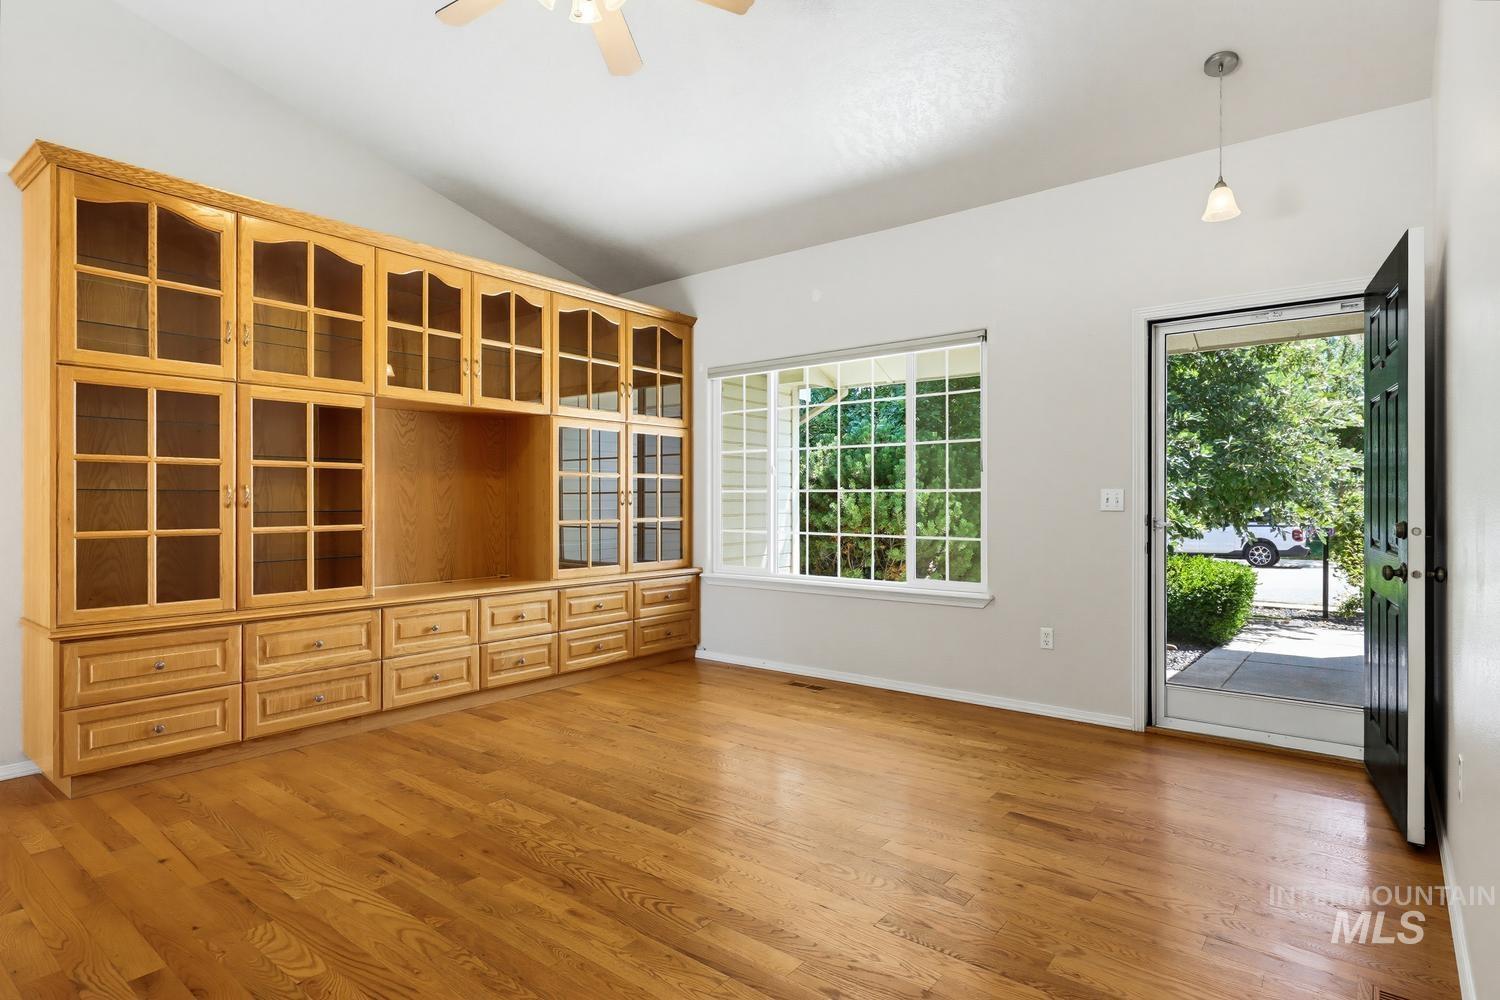
Expansive built-in cabinetry with glass-front uppers and drawer storage
-
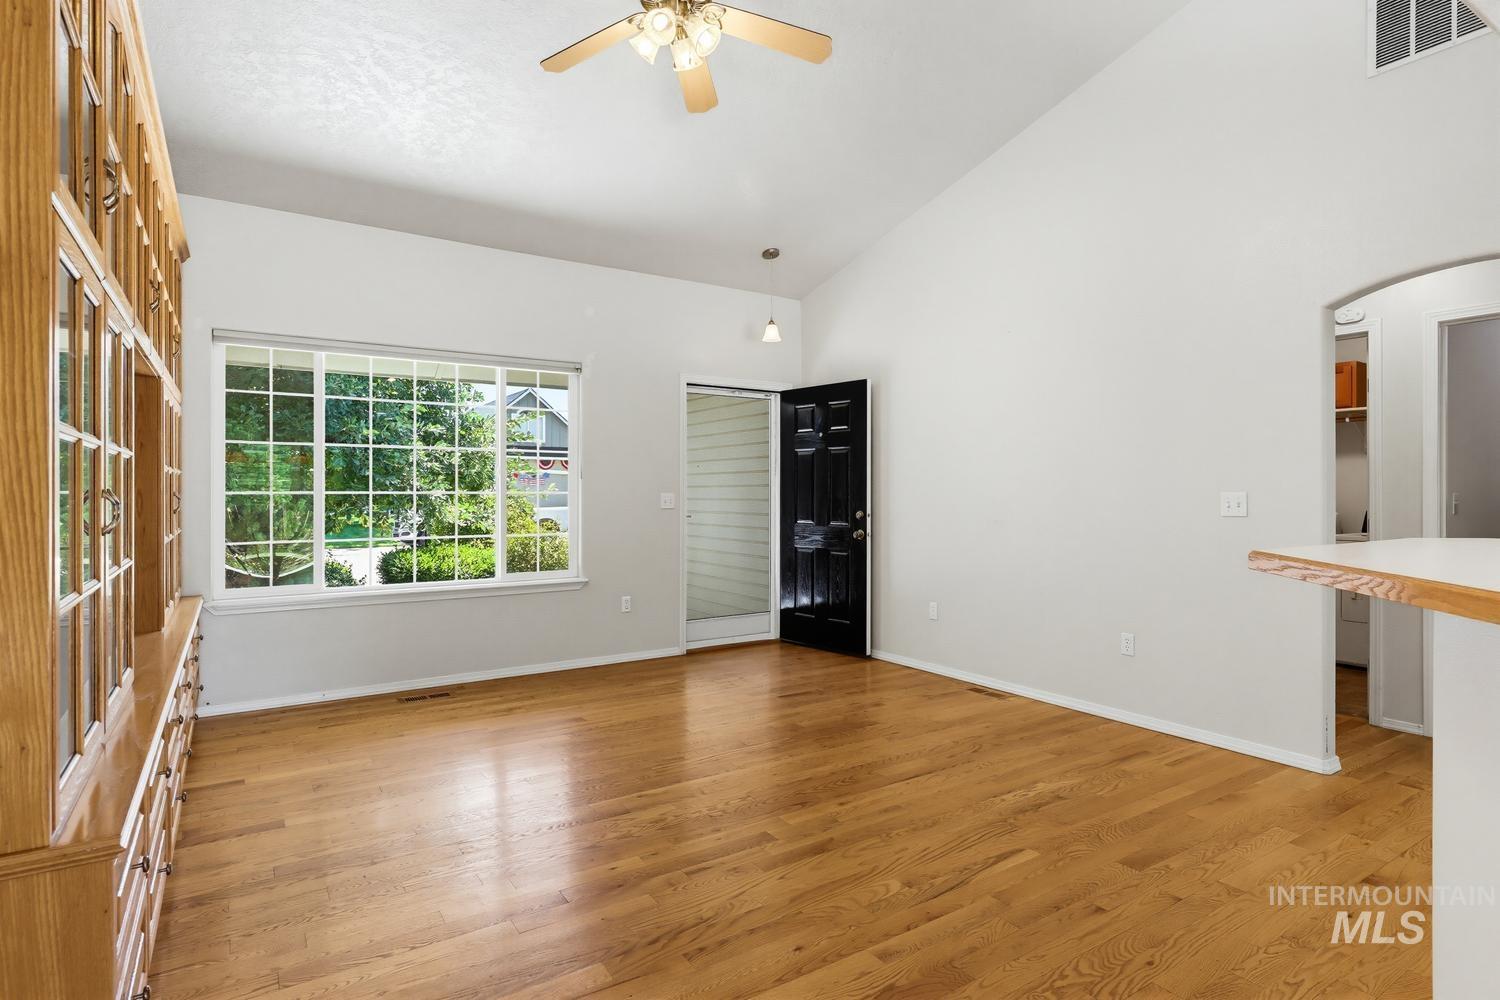
Spacious room featuring wood-finish flooring, a vaulted ceiling, and a large window with grilles
-
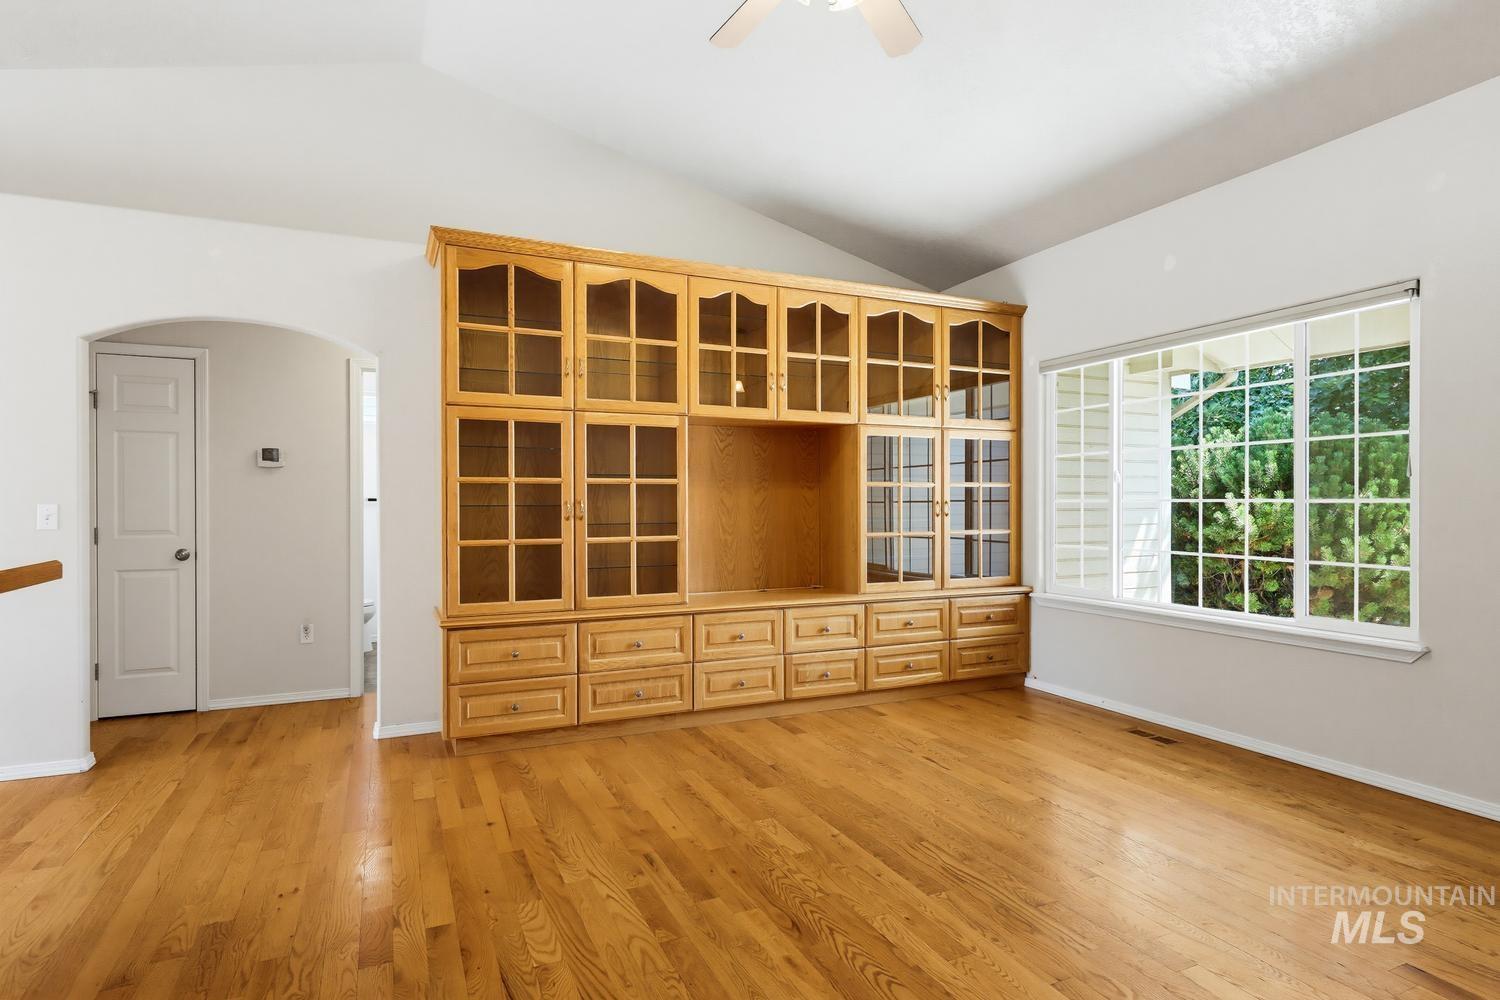
Spacious interior featuring a large built-in wood cabinetry unit with glass-front doors and drawer storage
-
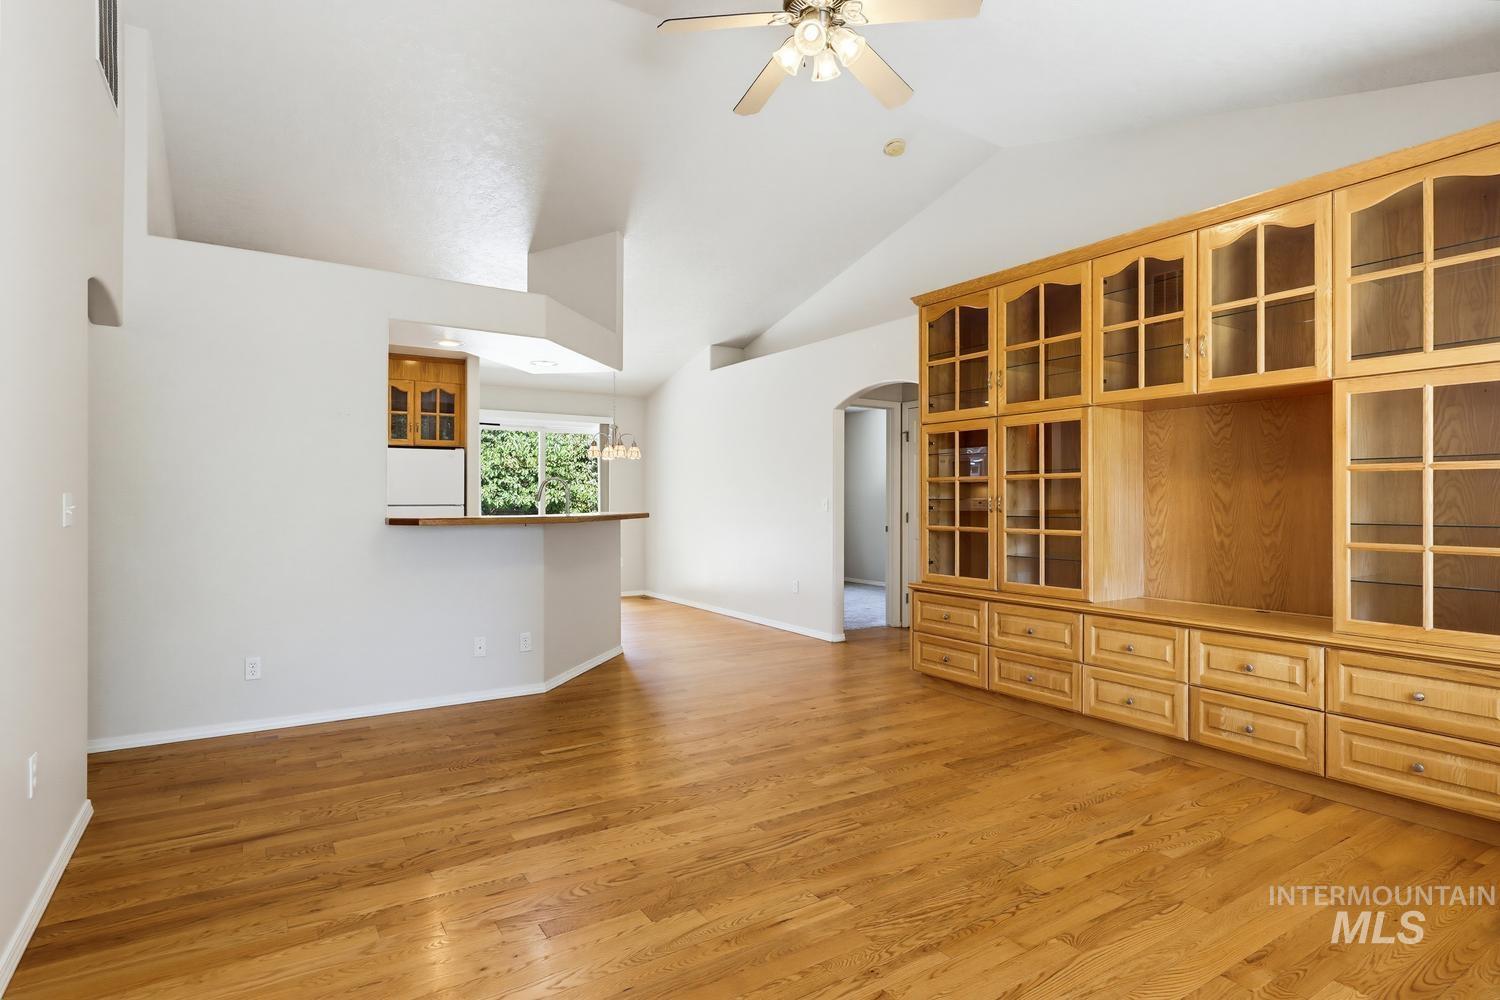
Living area featuring wood-finish flooring, vaulted ceilings, and a built-in media center with glass-front cabinetry and drawer storage
-
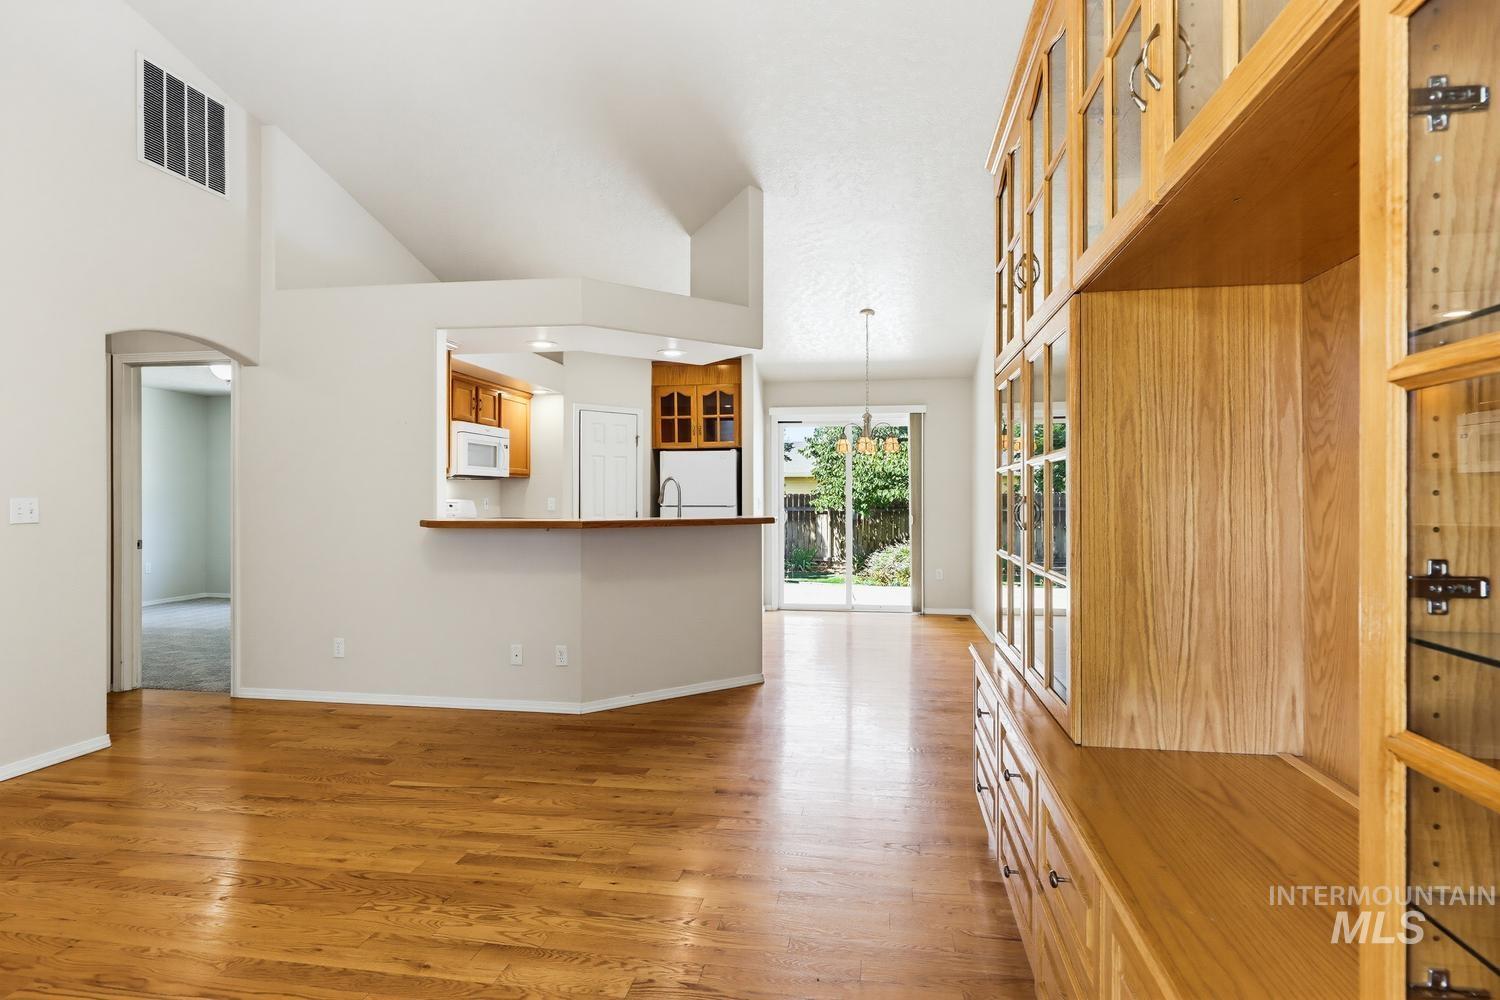
Spacious living area featuring wood-finish flooring, vaulted ceilings, and a built-in wooden display cabinet with glass-front uppers
-
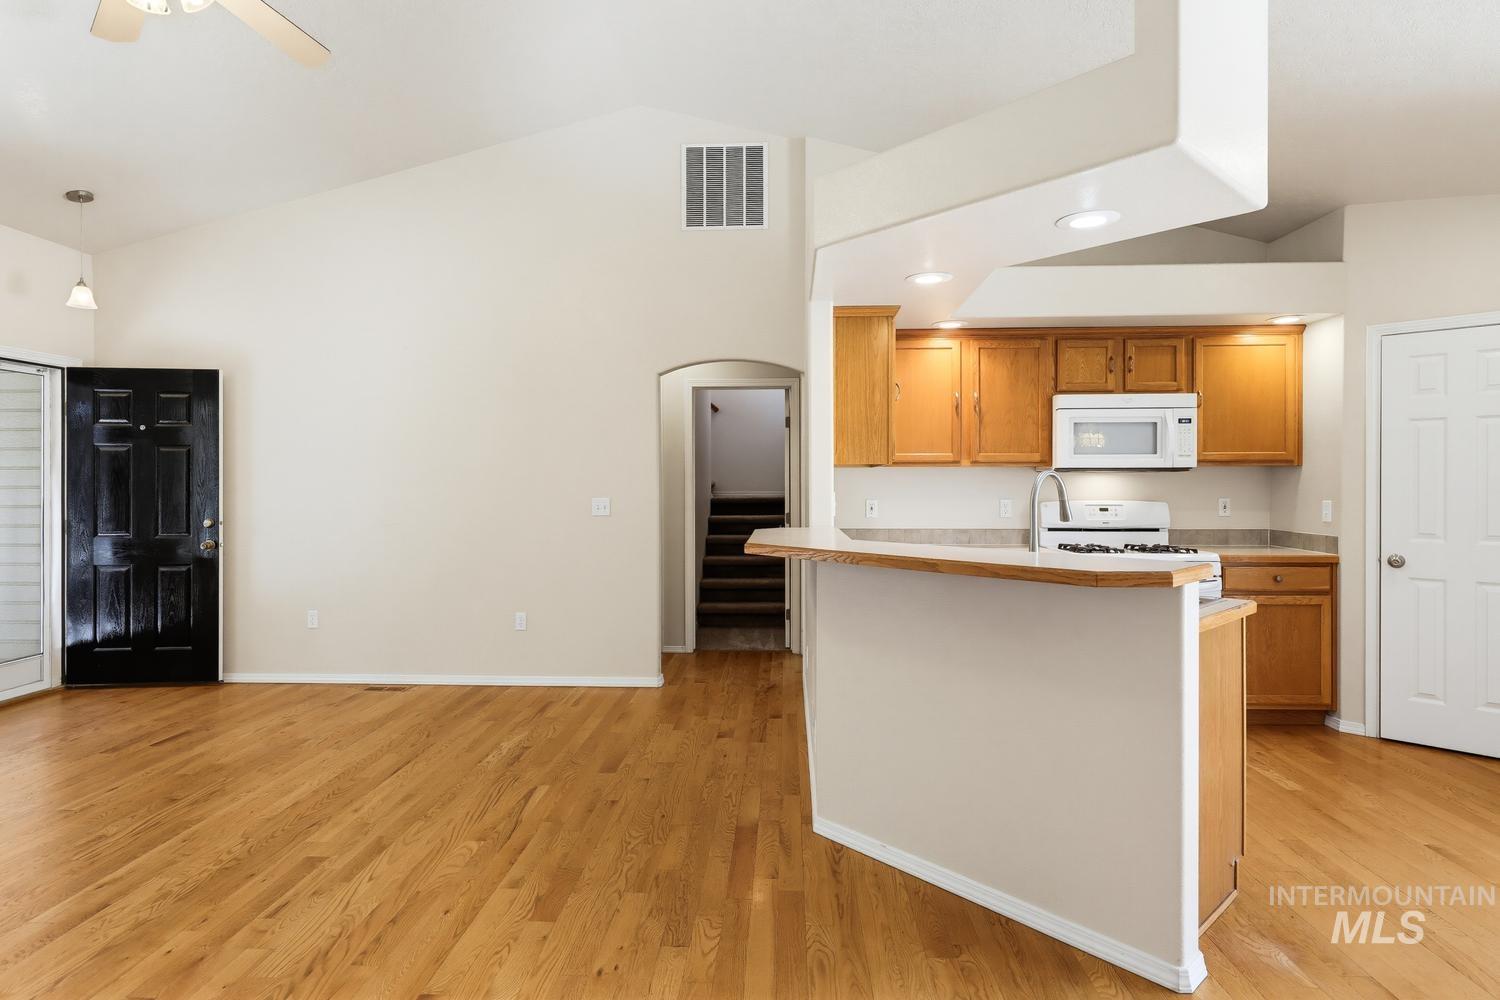
Open-concept living space featuring wood-finish flooring, vaulted ceilings, and a ceiling fan
-
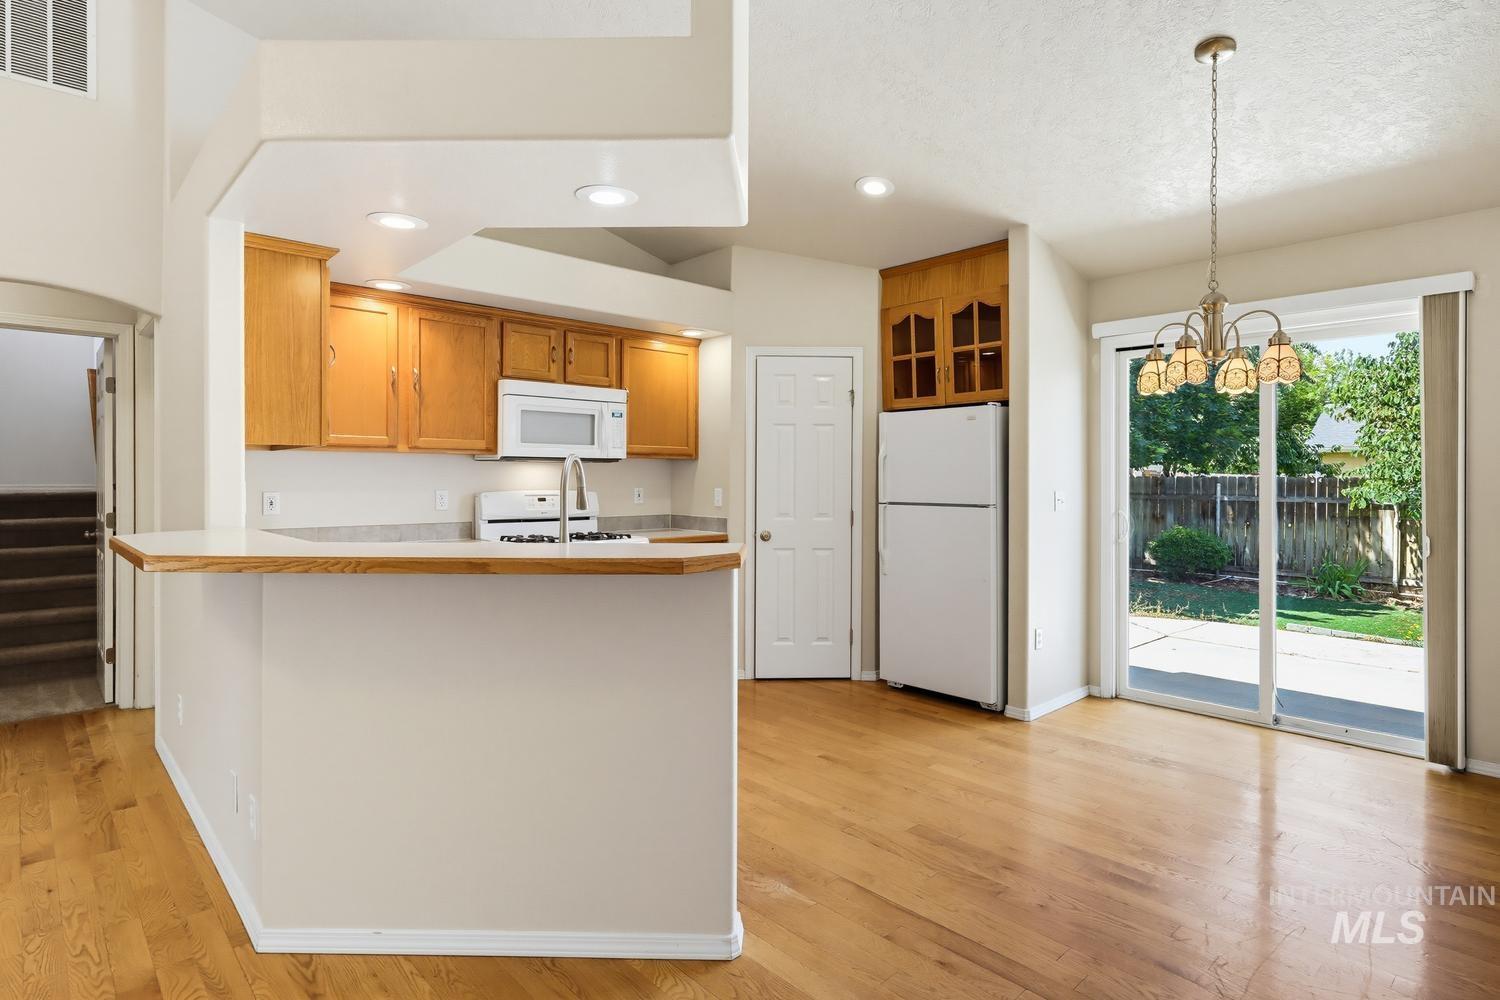
Kitchen and dining area featuring wood-finish flooring, a breakfast bar, white appliances, and wood cabinetry
-
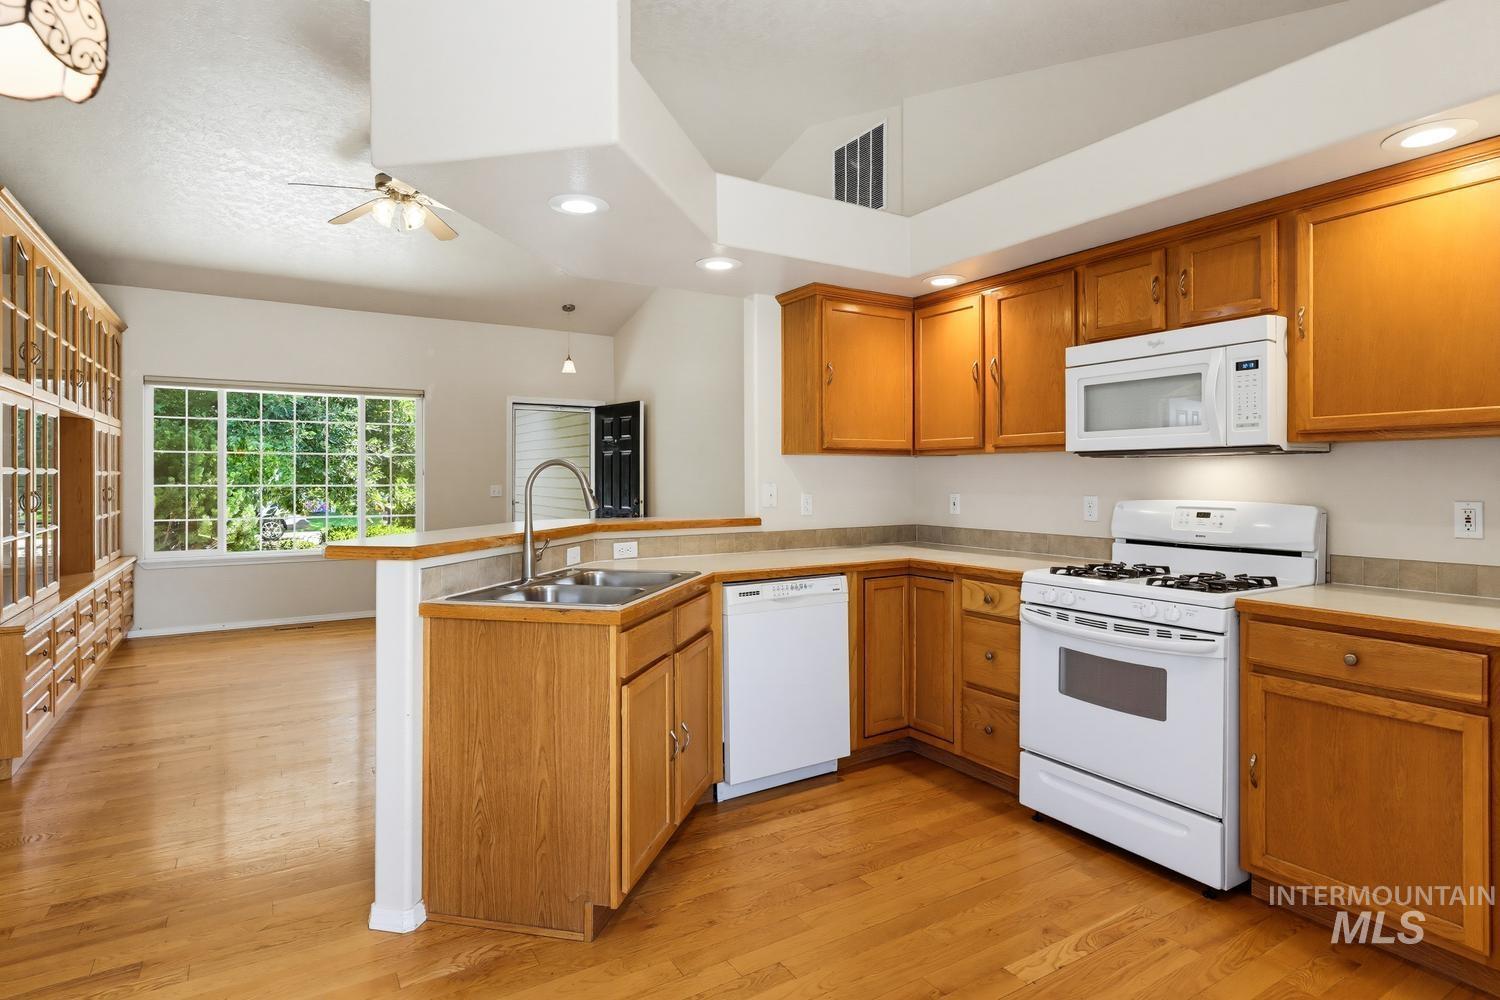
Spacious kitchen featuring light wood cabinetry, white appliances, a double basin sink with a high-arc faucet, and wood-finish flooring
-
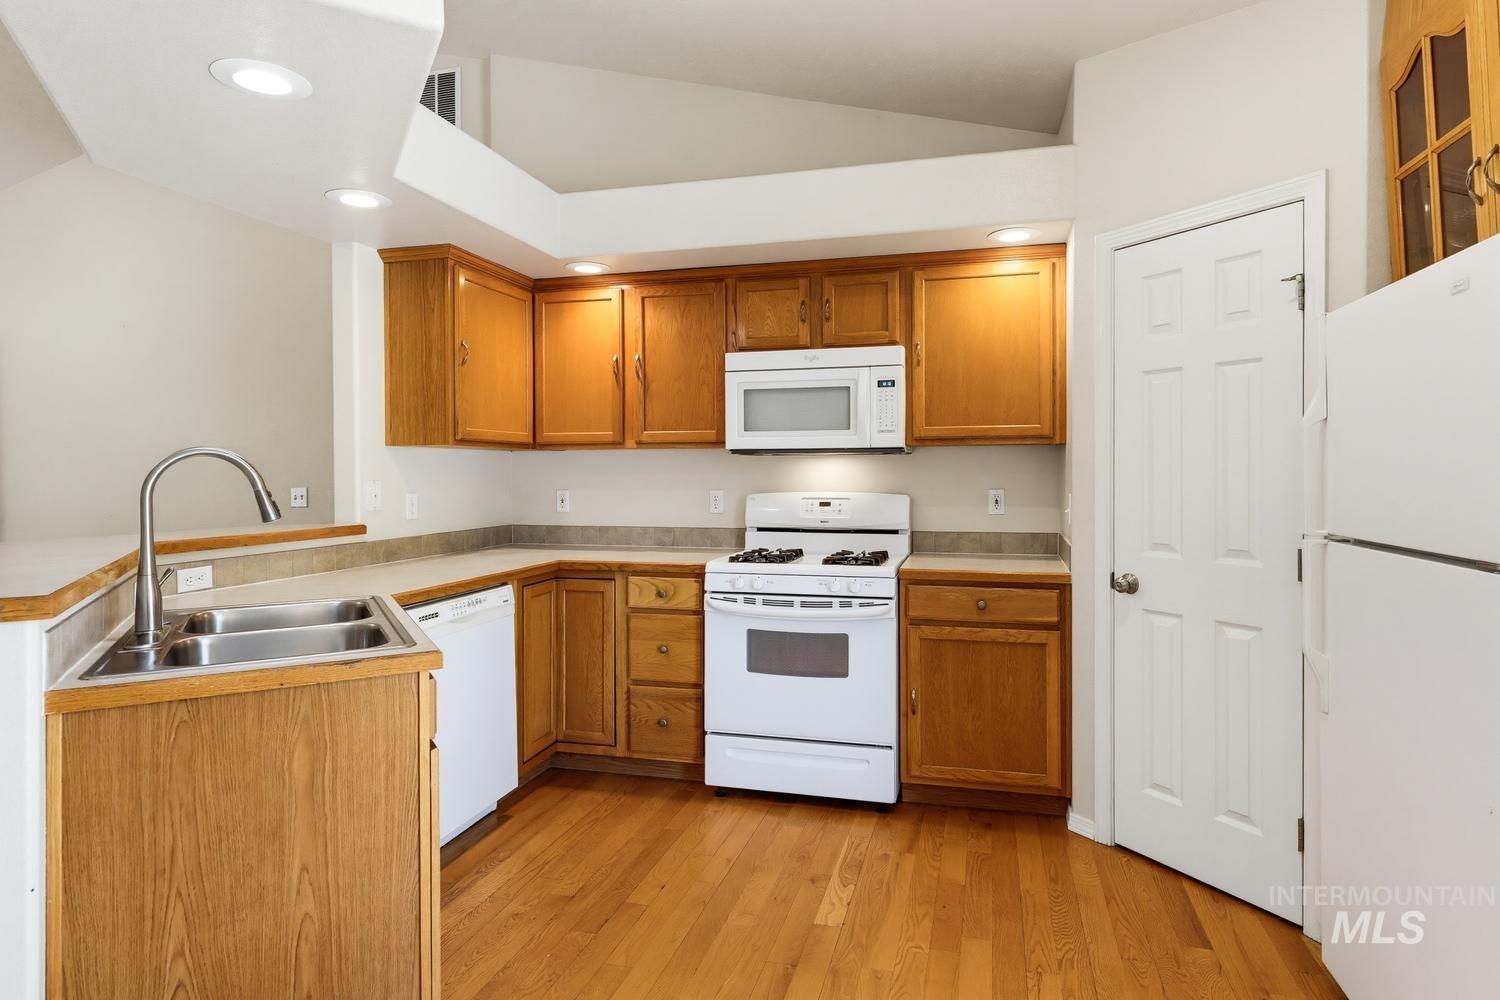
Kitchen featuring wood-finish flooring, oak cabinetry, laminate countertops, a double basin stainless steel sink, and white appliances
-
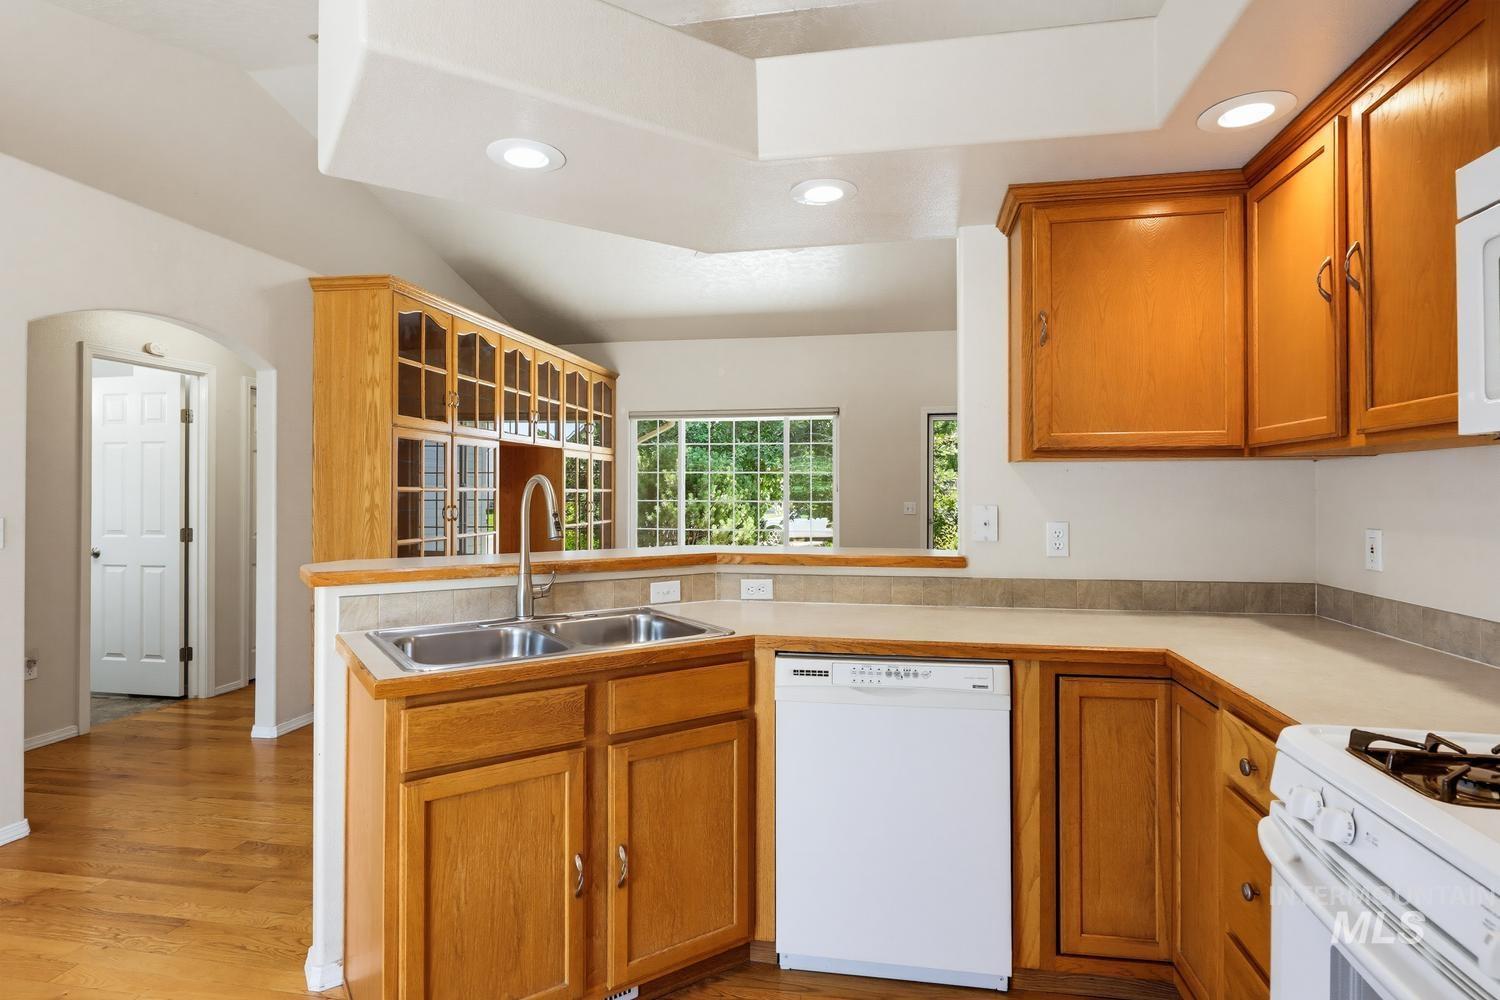
Kitchen featuring wood-finish cabinetry, a double basin stainless steel sink, a white built-in dishwasher, and a white gas range
-
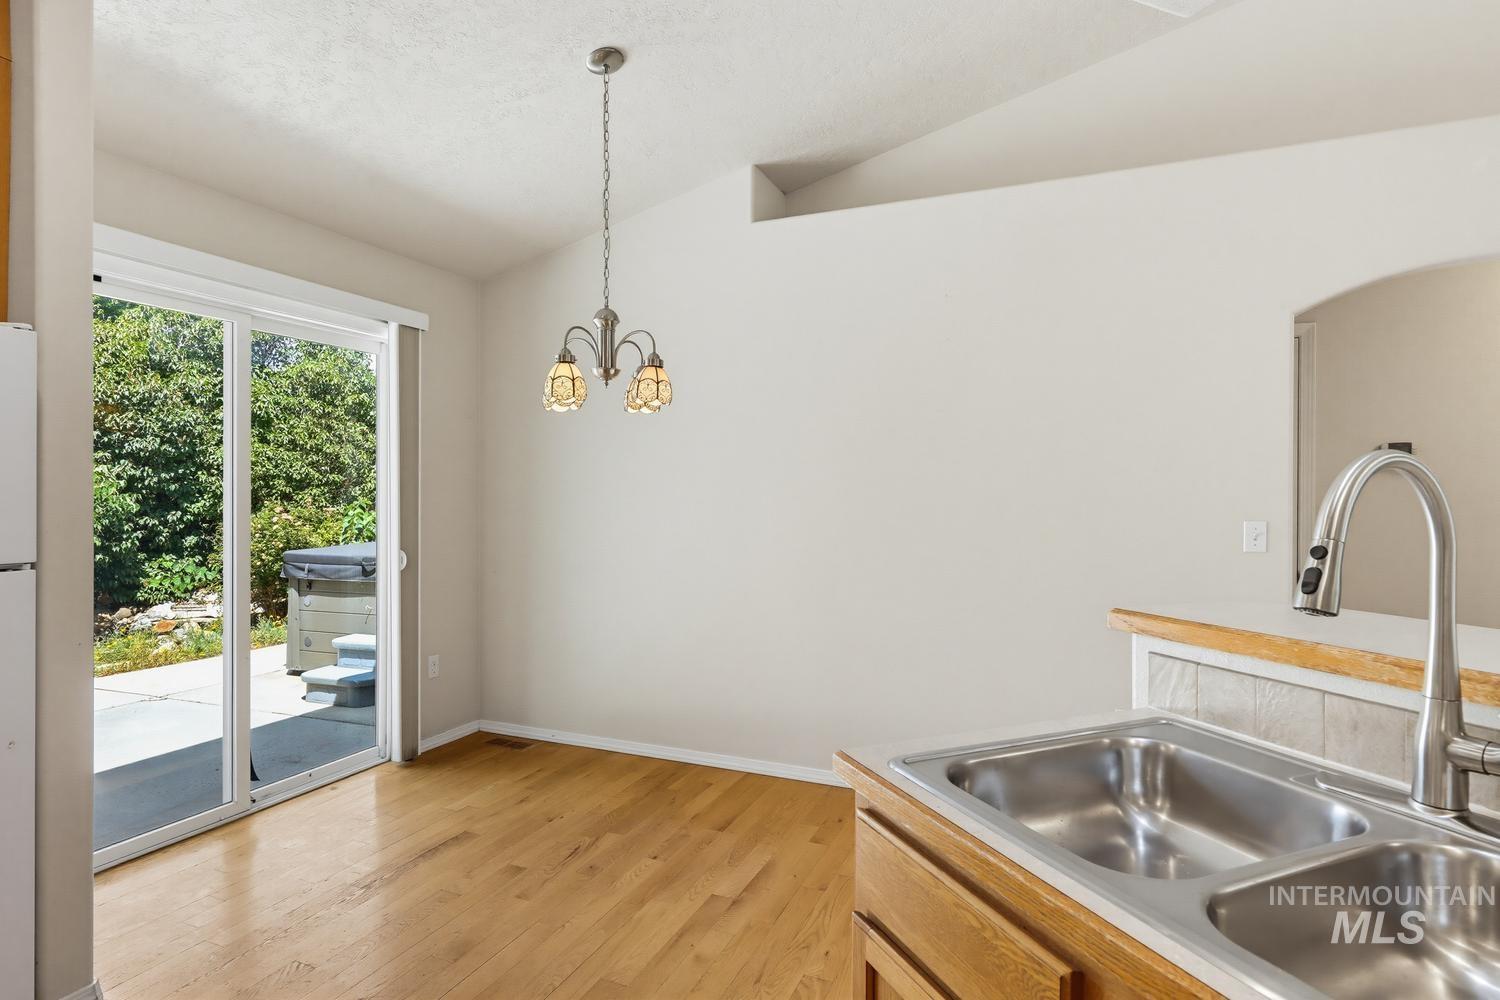
Dining area featuring wood-finish flooring, a contemporary chandelier, and vaulted ceilings
-
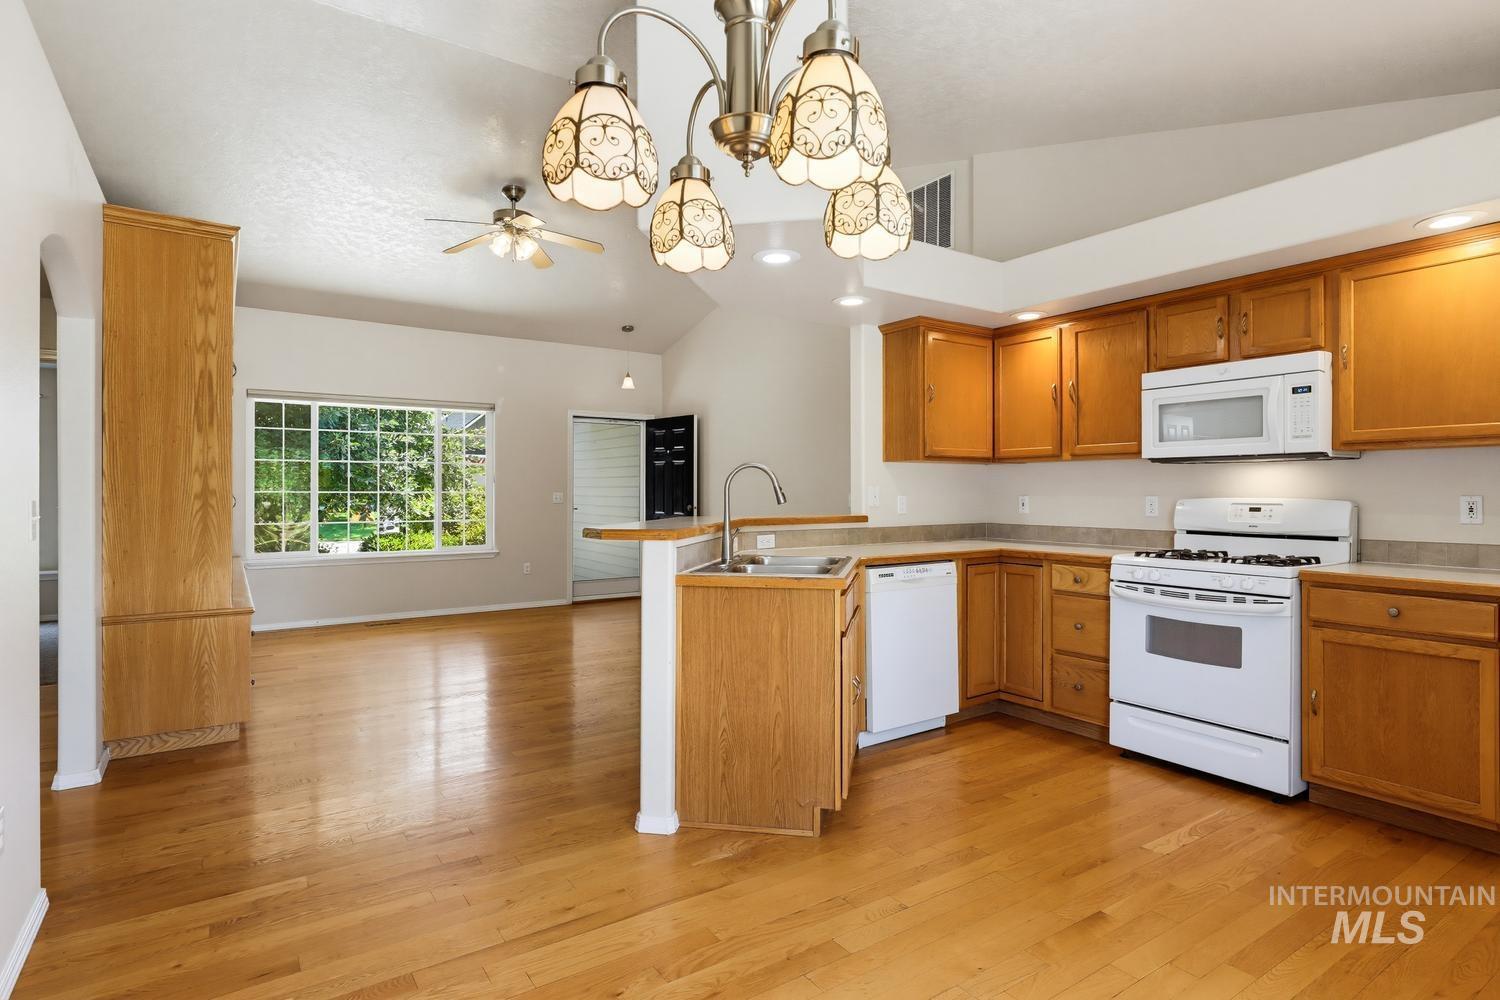
Kitchen featuring wood-finish cabinetry, white appliances, and a double basin sink
-
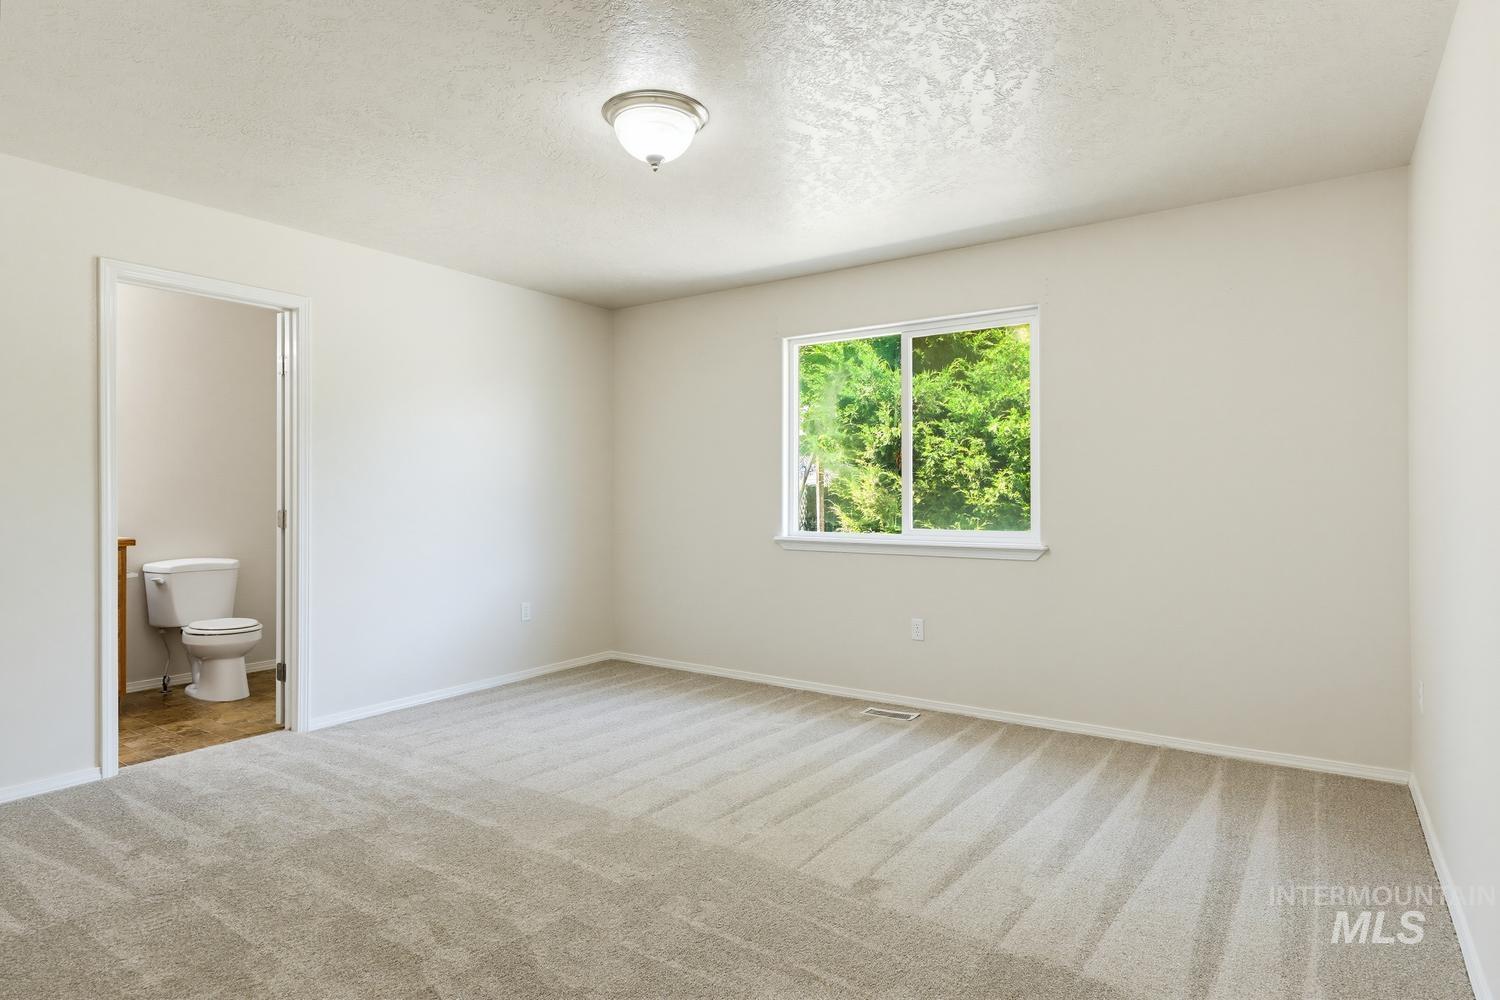
Bright room featuring light gray carpet flooring, white walls, and a single window with white trim
-
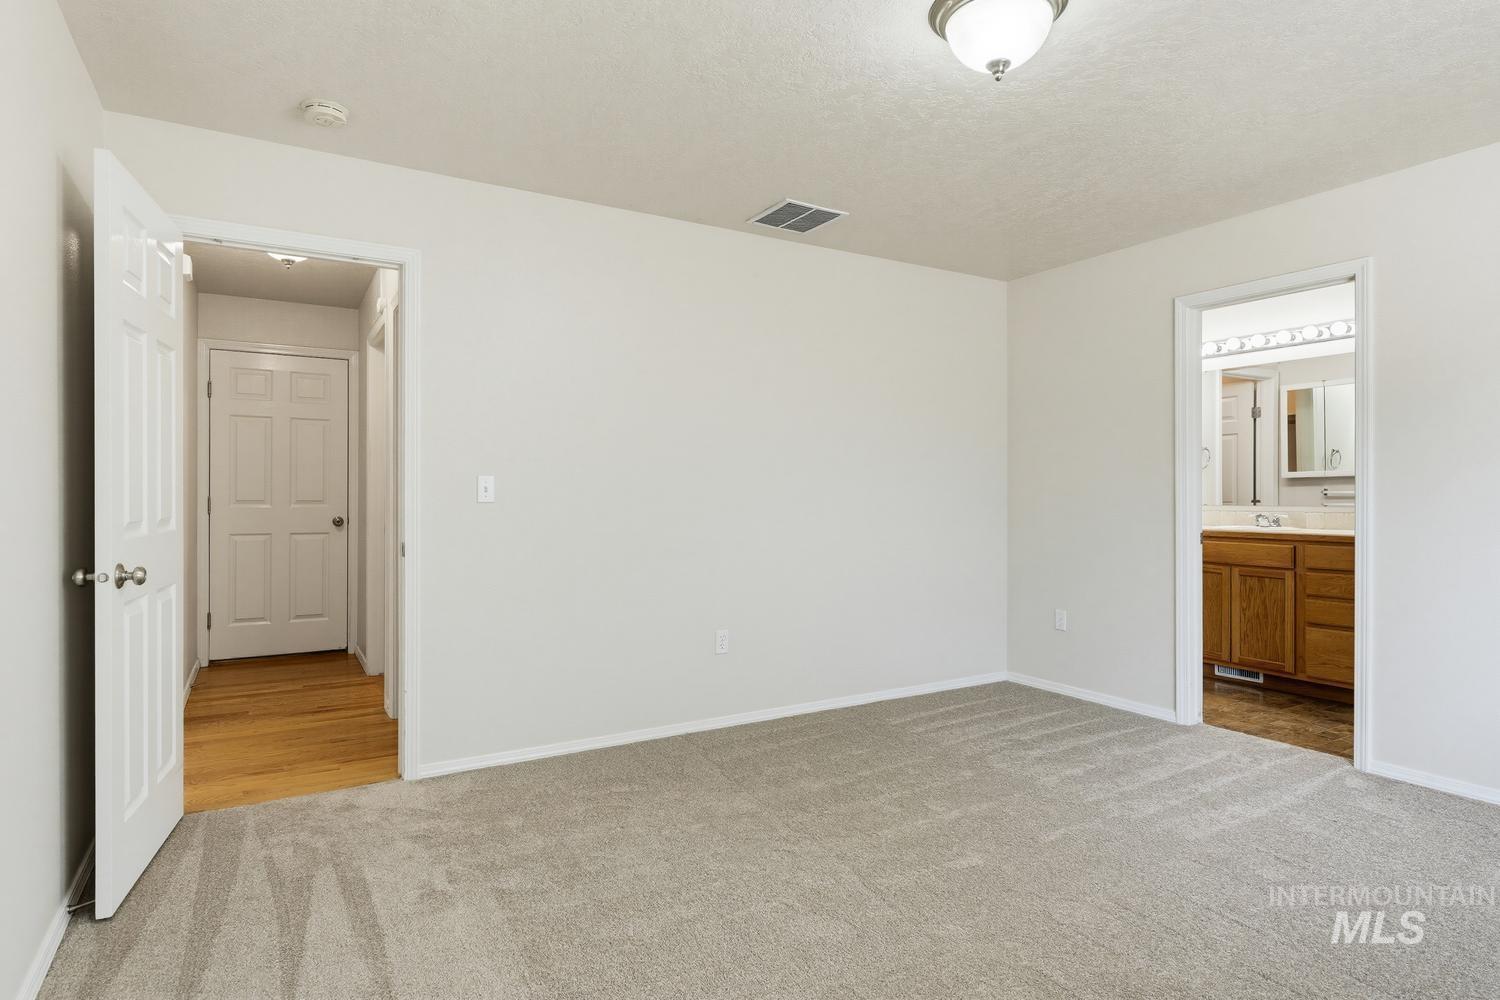
Carpeted room with a ceiling-mounted light fixture, white walls, and white baseboards
-
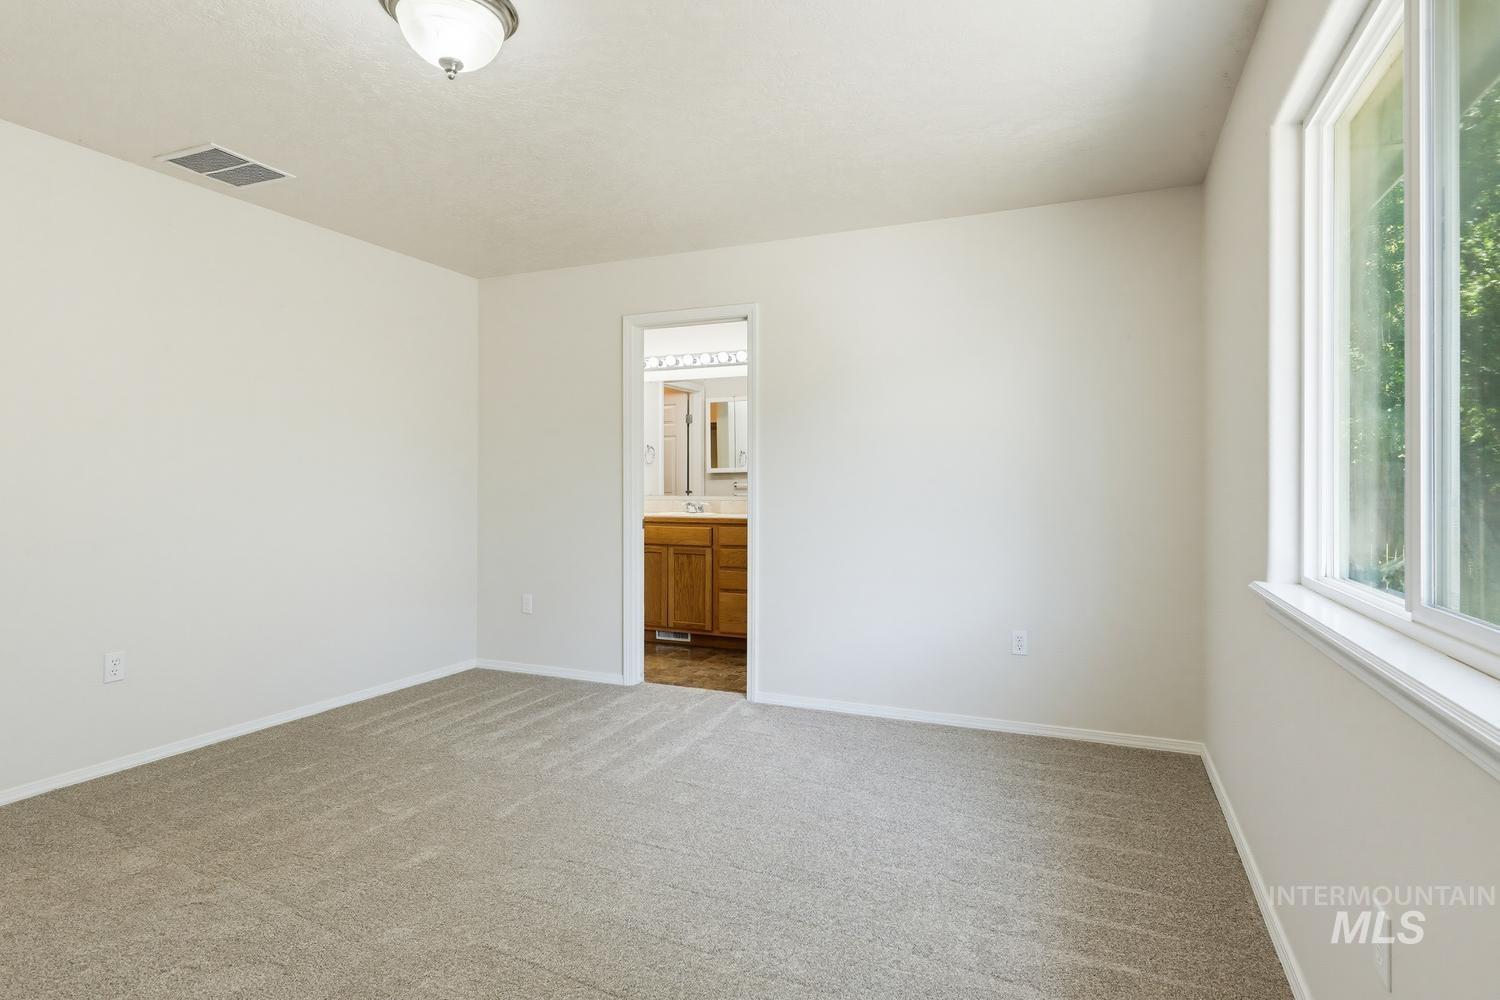
Carpeted room featuring a white ceiling, recessed lighting, and a window with white trim
-
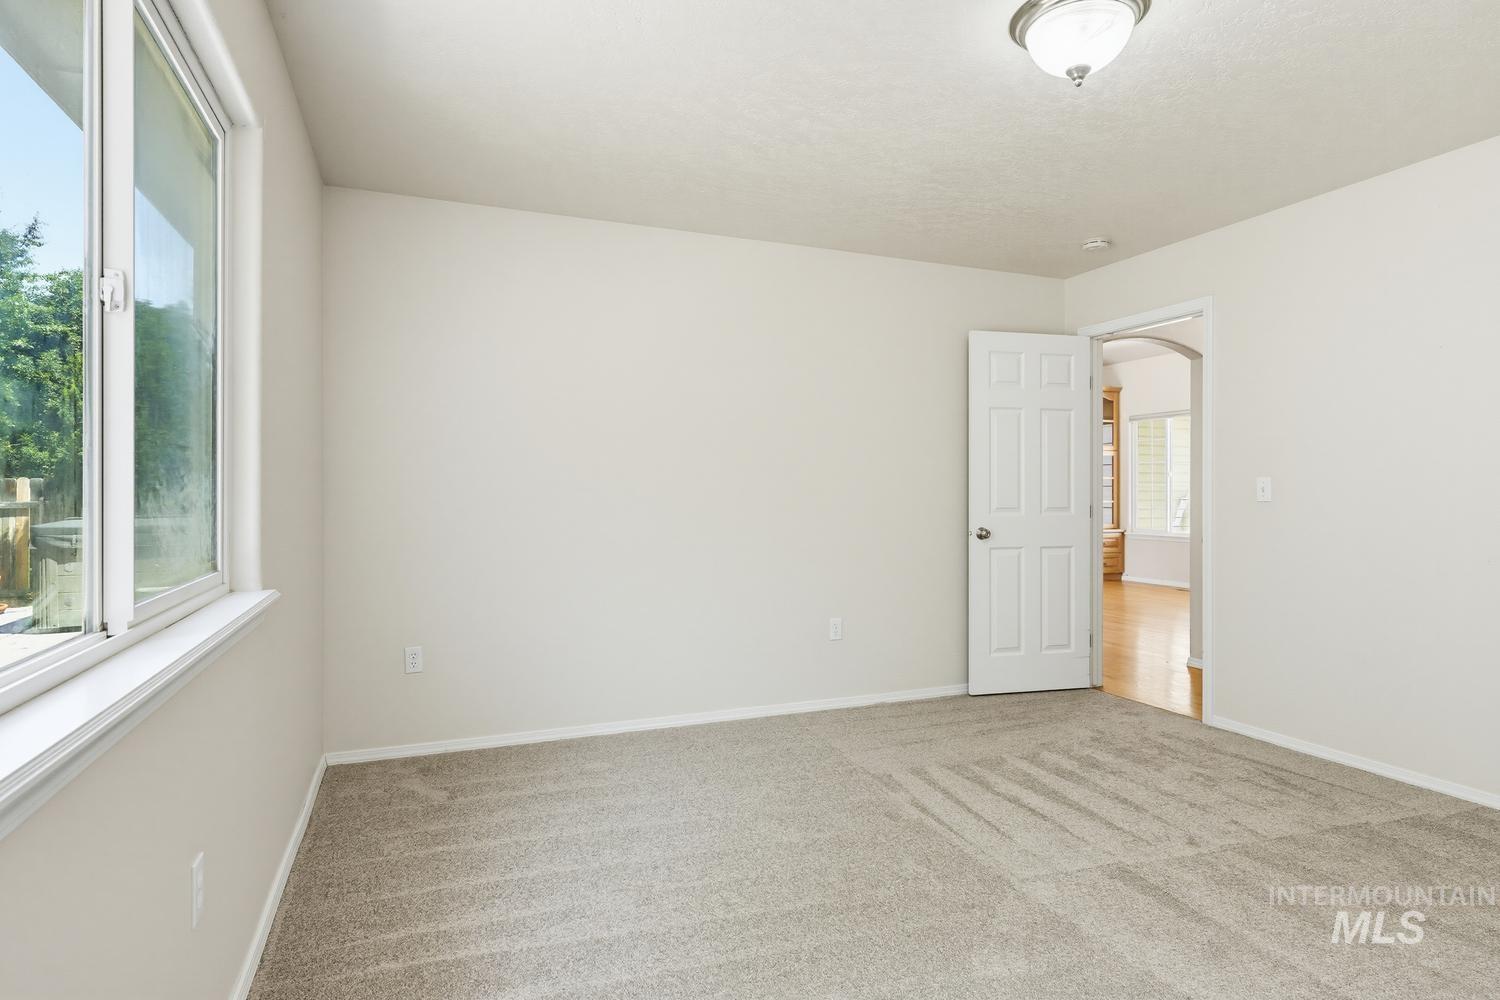
Neutral toned walls with a large window, a ceiling-mounted light fixture, and textured carpeting
-
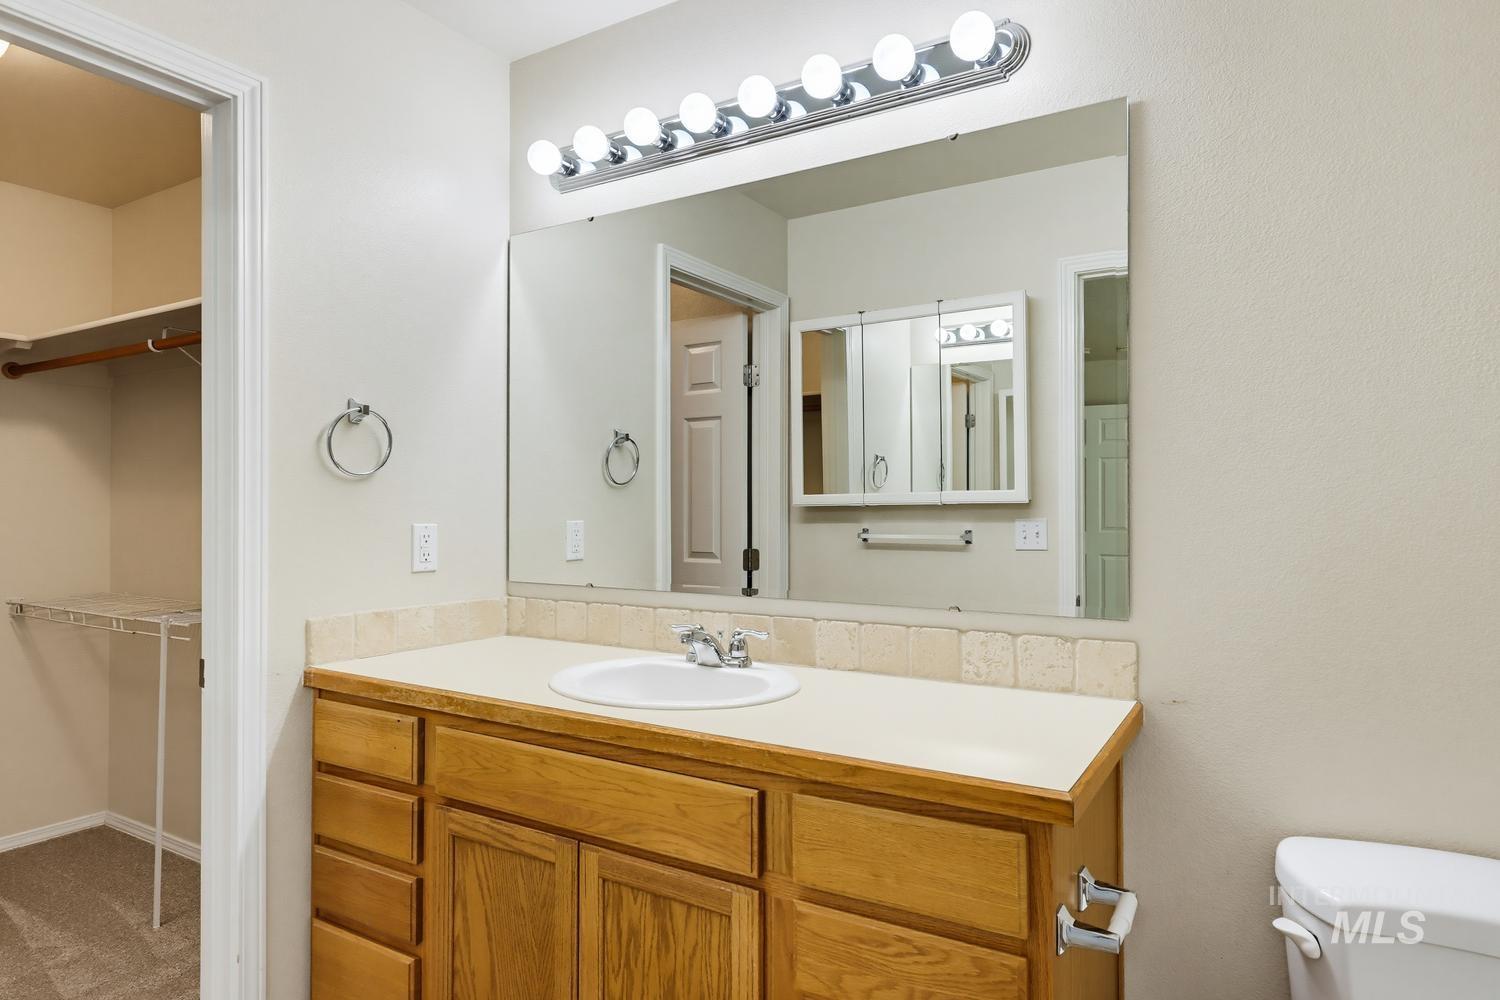
Bathroom vanity featuring a wood-finish cabinet with multiple drawers and doors, a light-toned countertop, and a white integrated sink with a chrome faucet
-
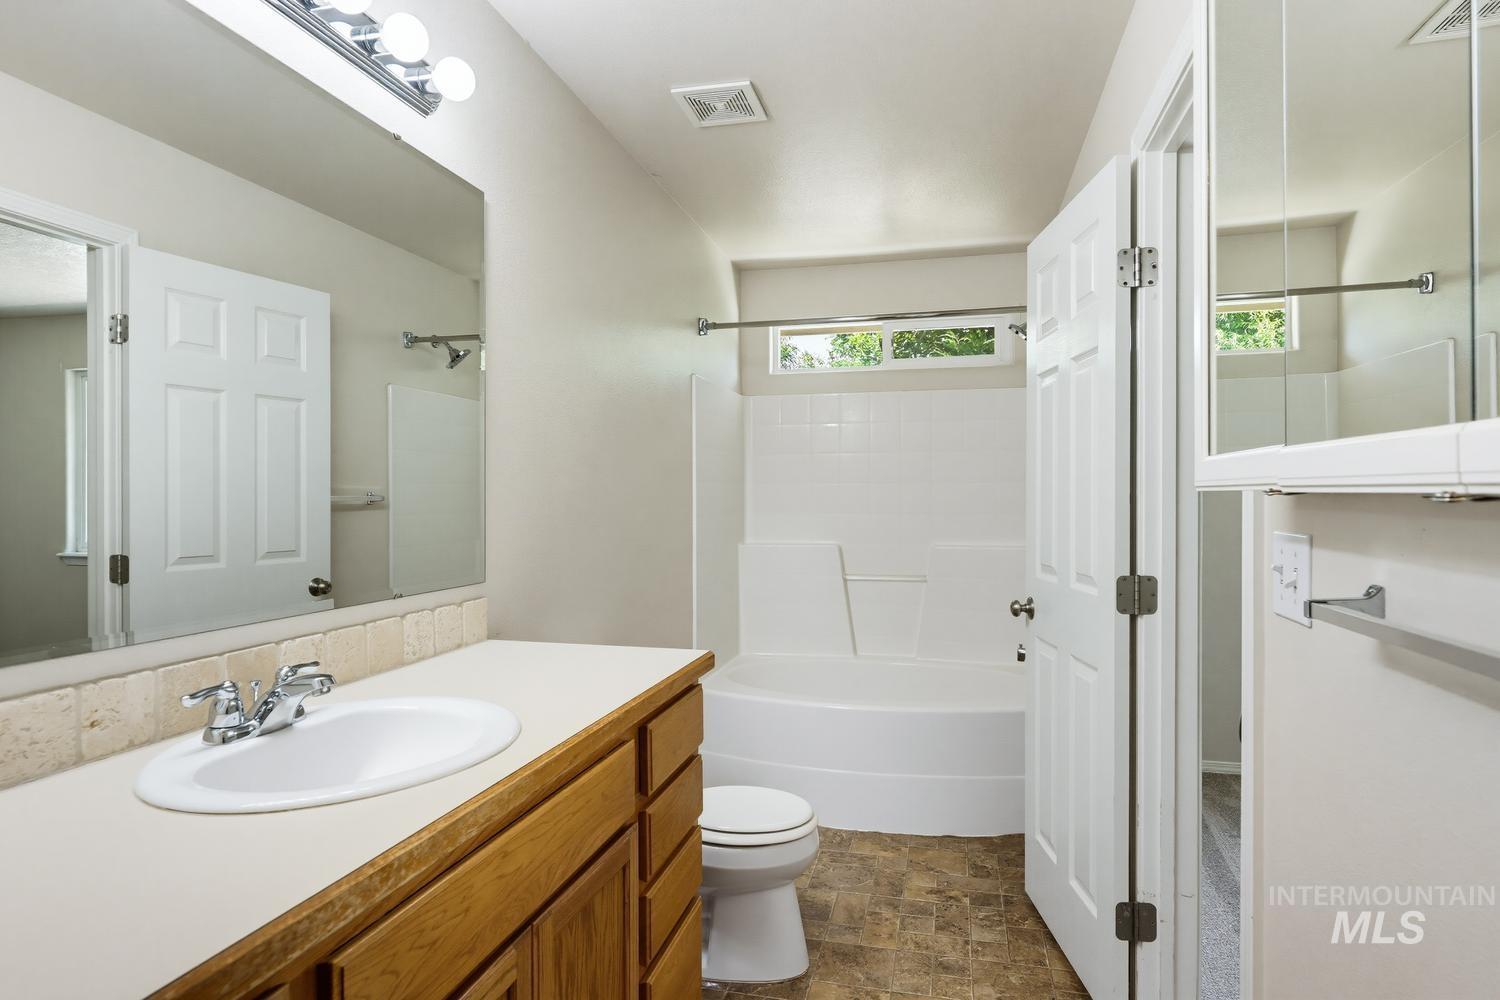
Bathroom featuring a wood-finish vanity with an integrated sink and laminate countertop
-
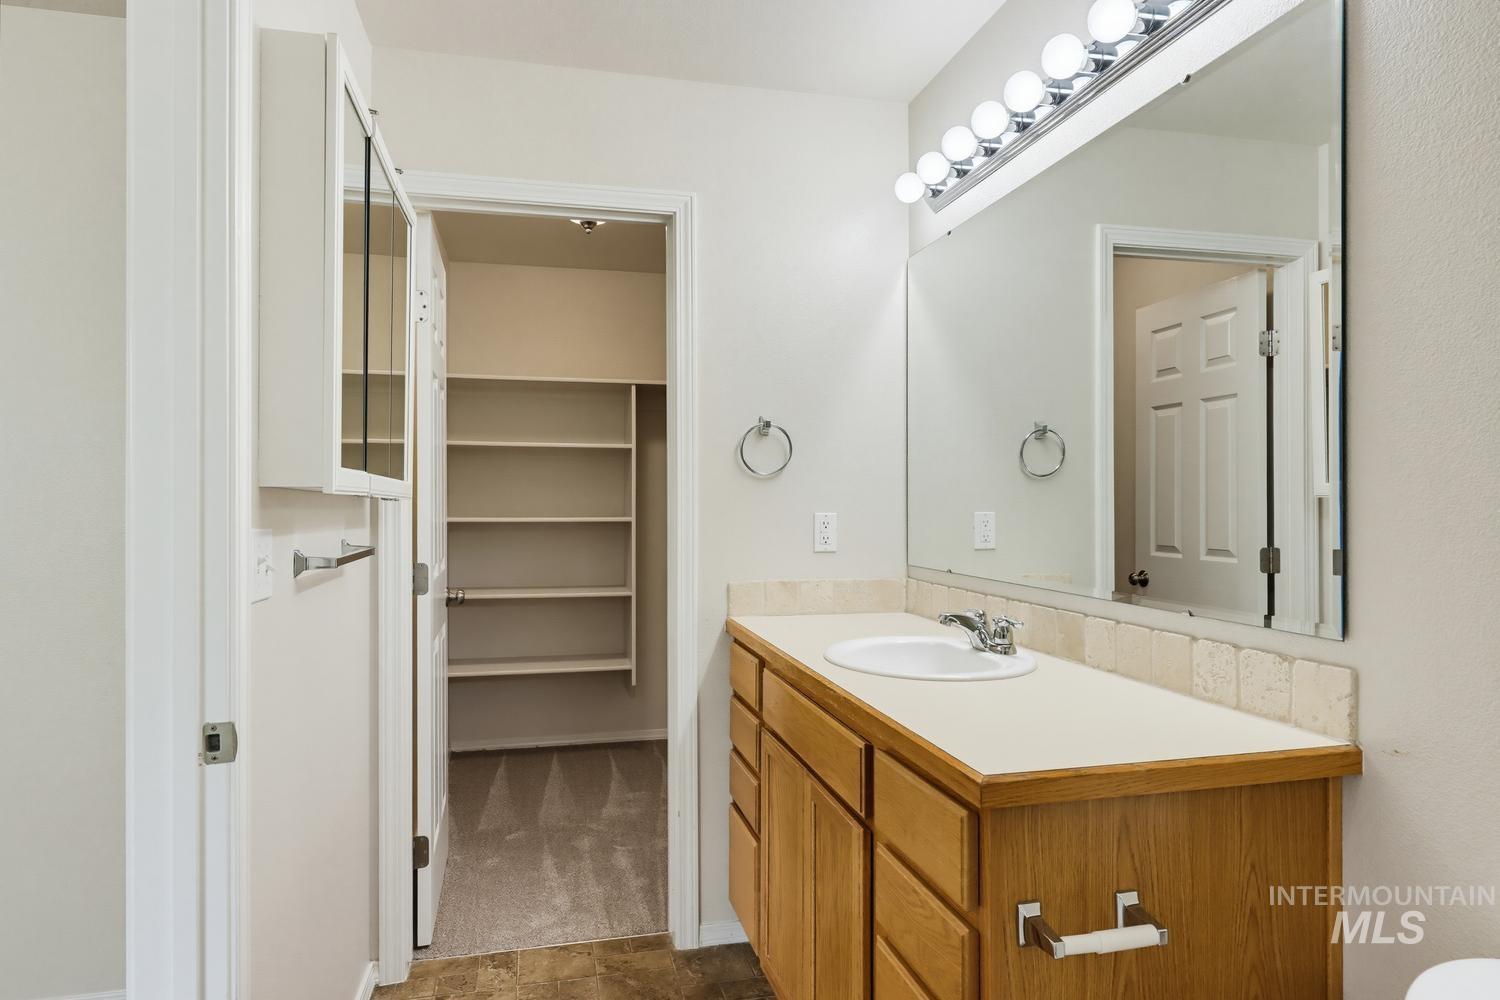
Bathroom vanity with integrated sink, light wood cabinetry, and a full-width mirror with overhead lighting
-
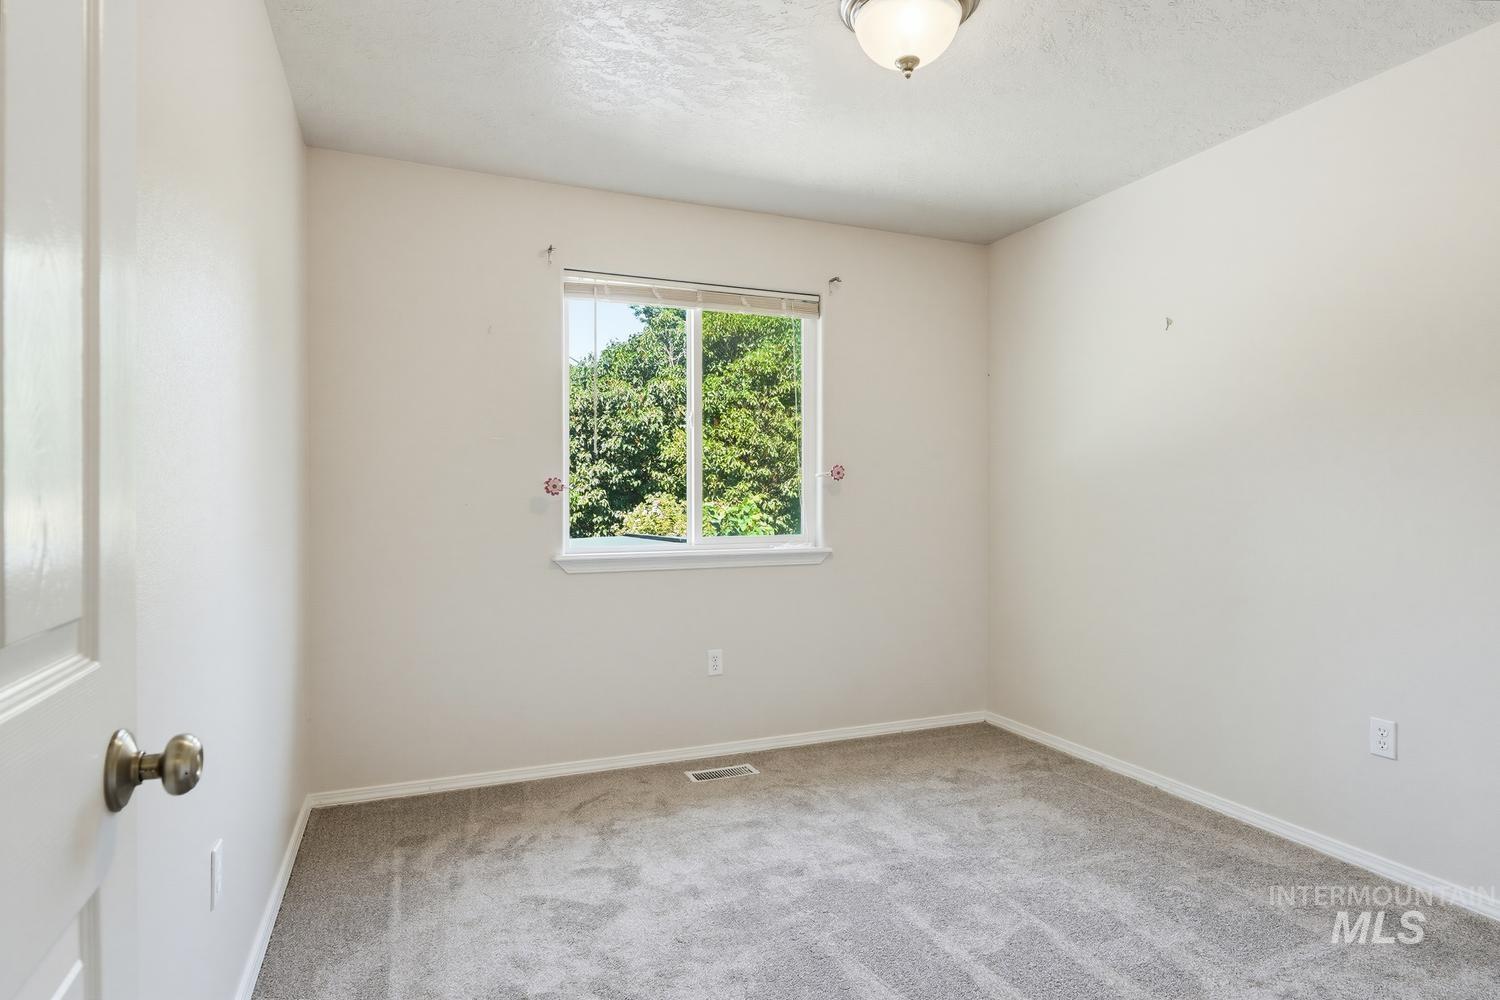
Neutral wall finishes and gray carpeting define this interior space, featuring a single window with a white frame
-
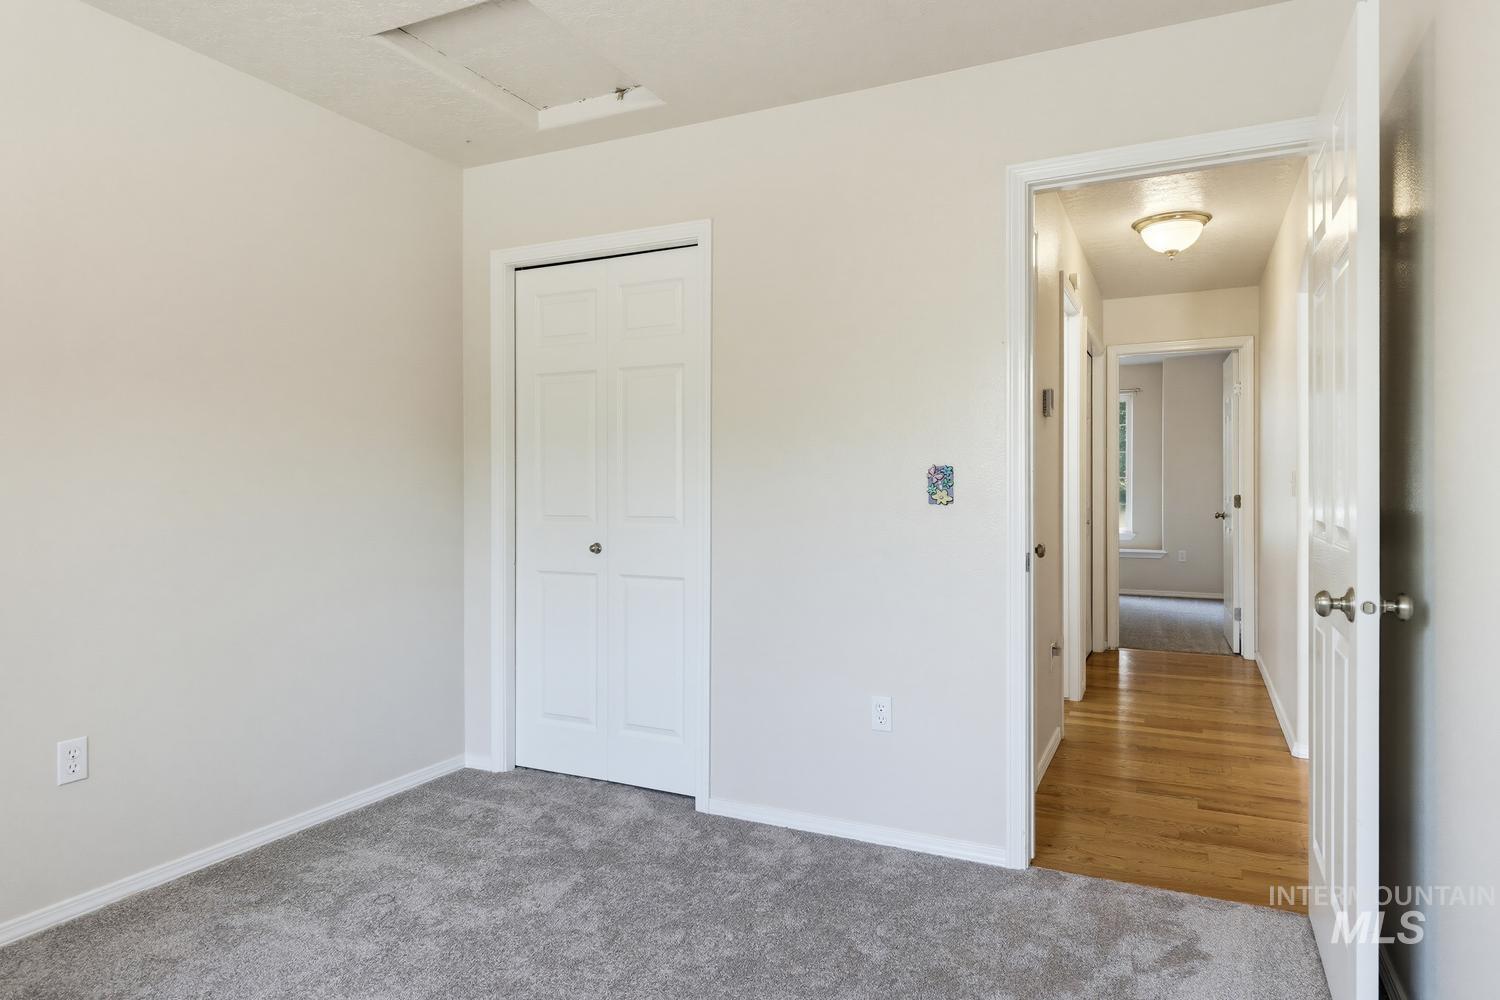
Neutral tone wall paint with white trim molding
-
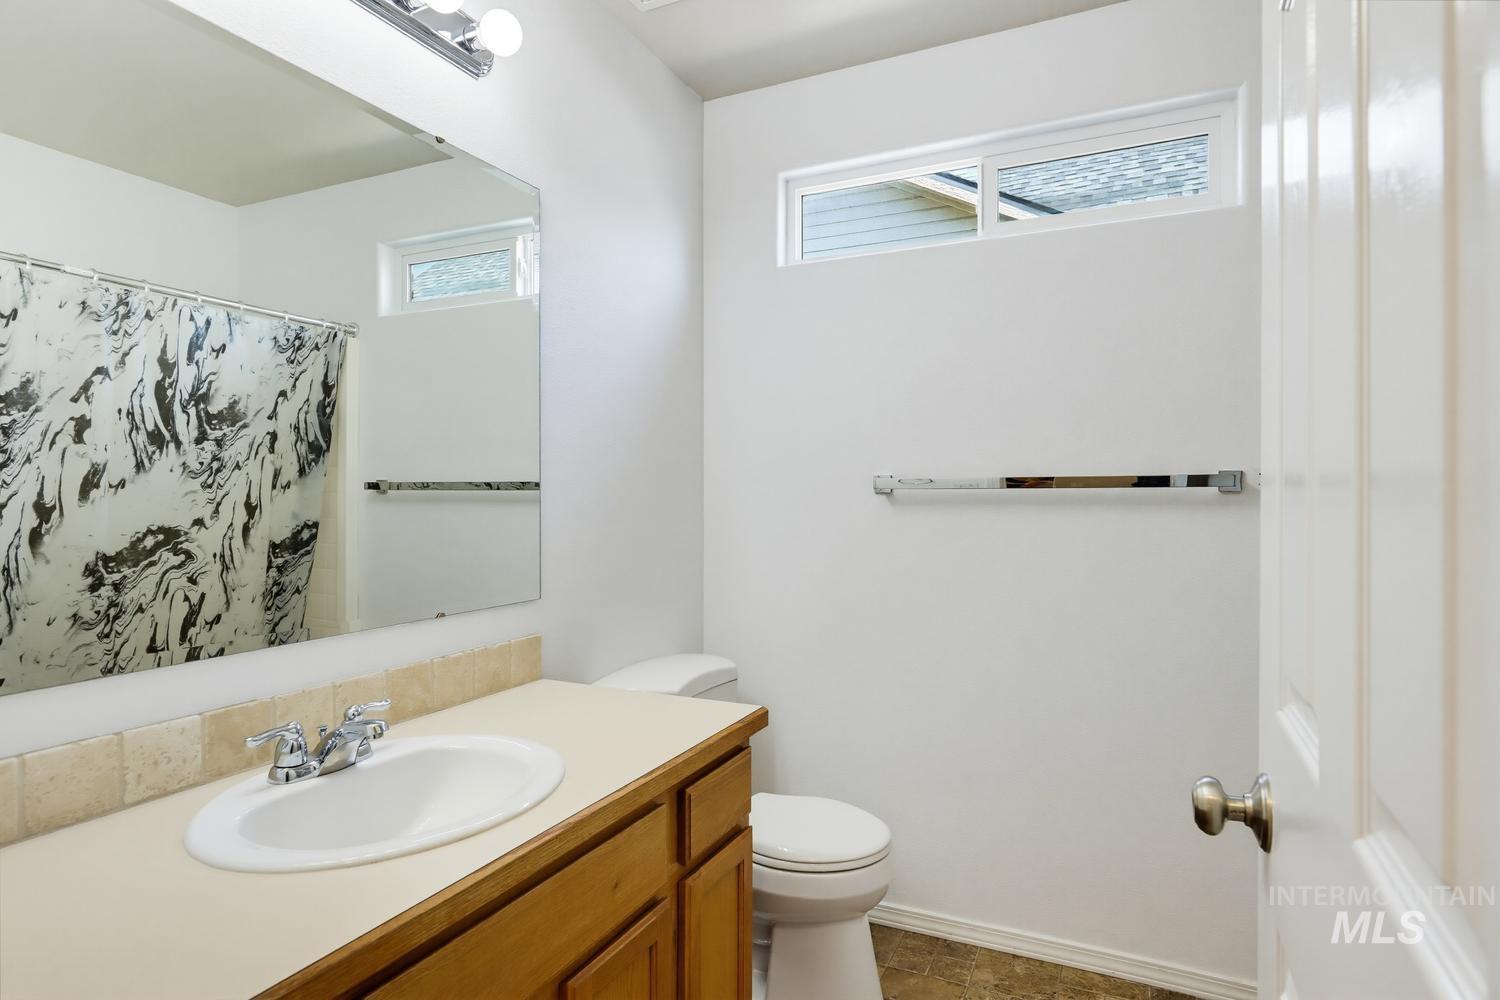
Bathroom featuring a wood-finish vanity with an integrated sink, a large wall-mounted mirror, and a horizontal window
-
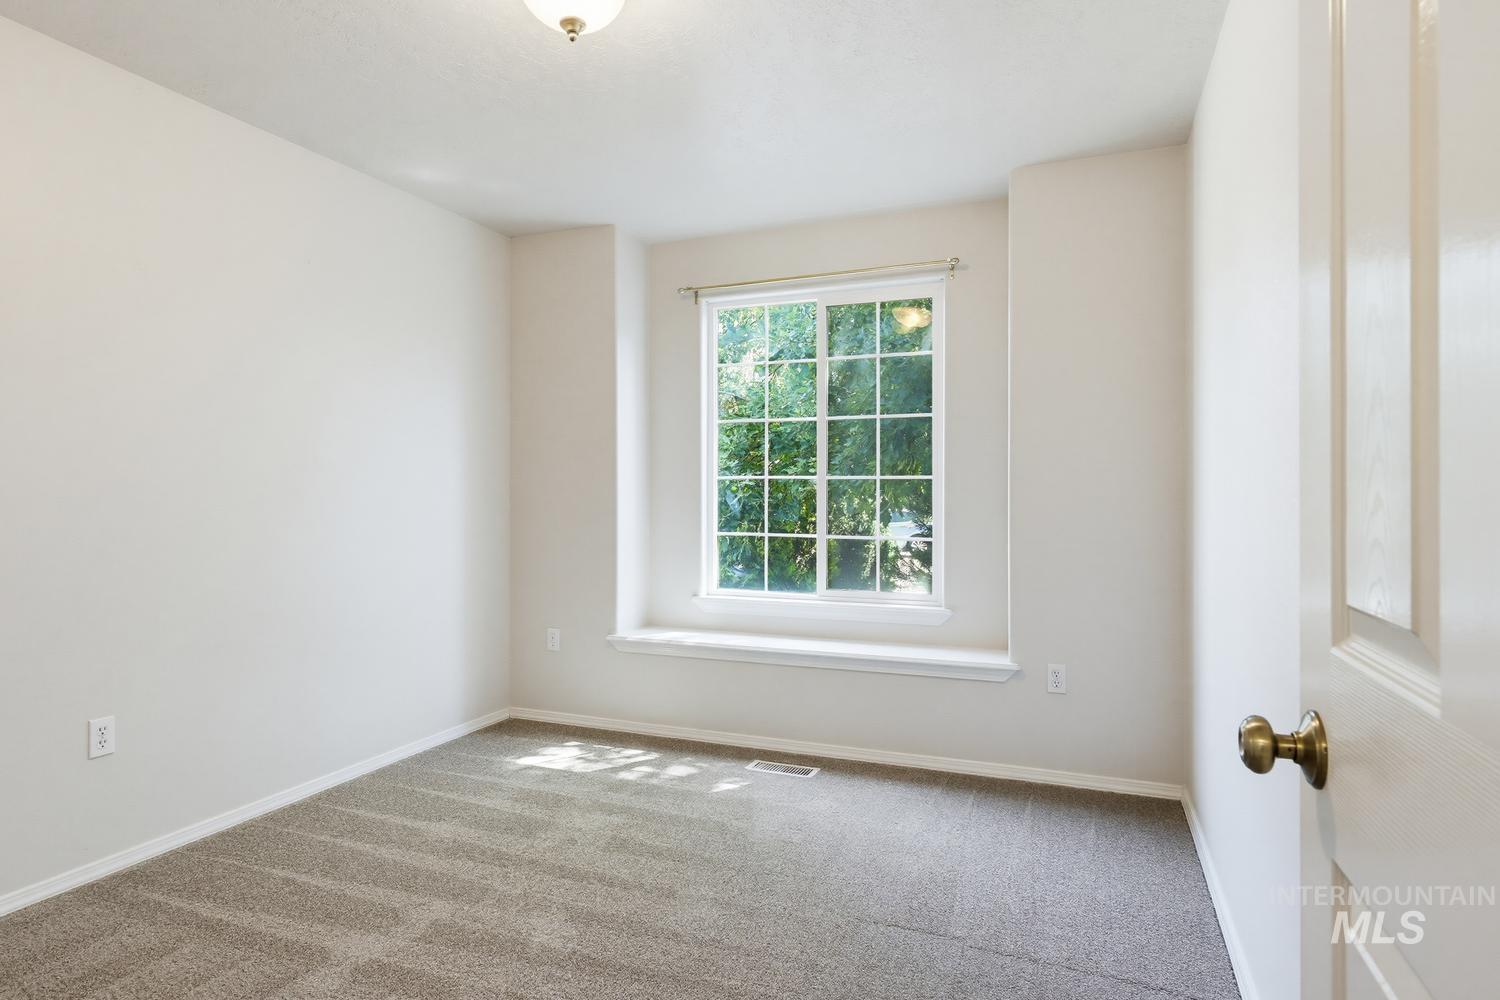
Bright interior space featuring a multi-pane window with a window seat, neutral carpeting, light-toned wall paint, and a ceiling-mounted light fixture
-
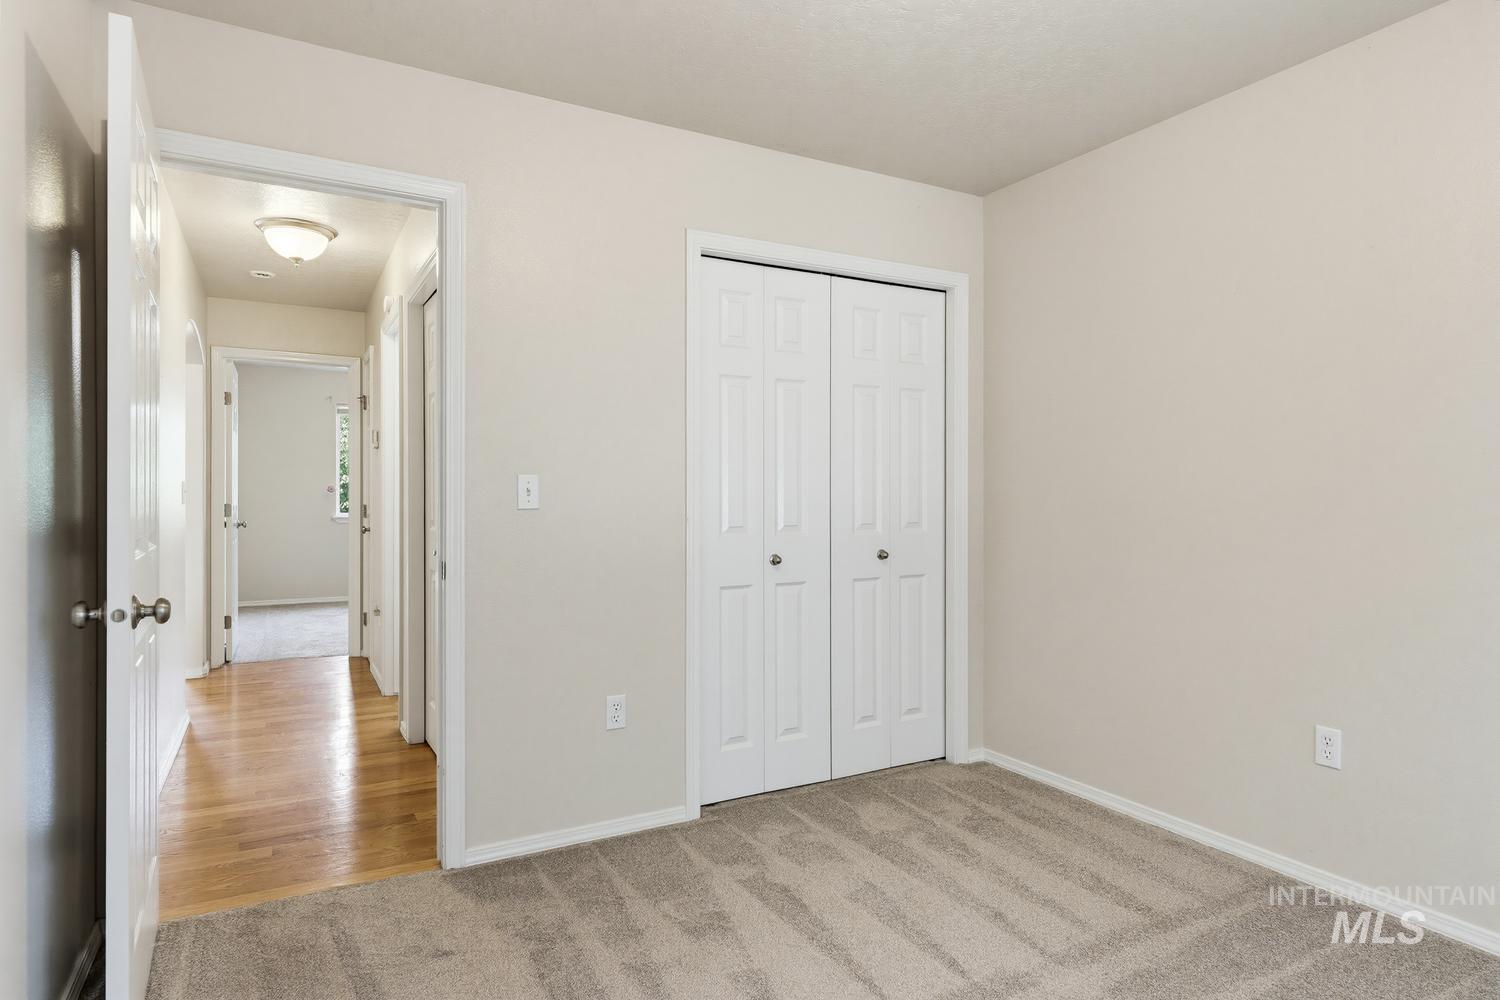
Room featuring neutral carpeting, light-toned walls, and a bi-fold closet with white paneled doors
-
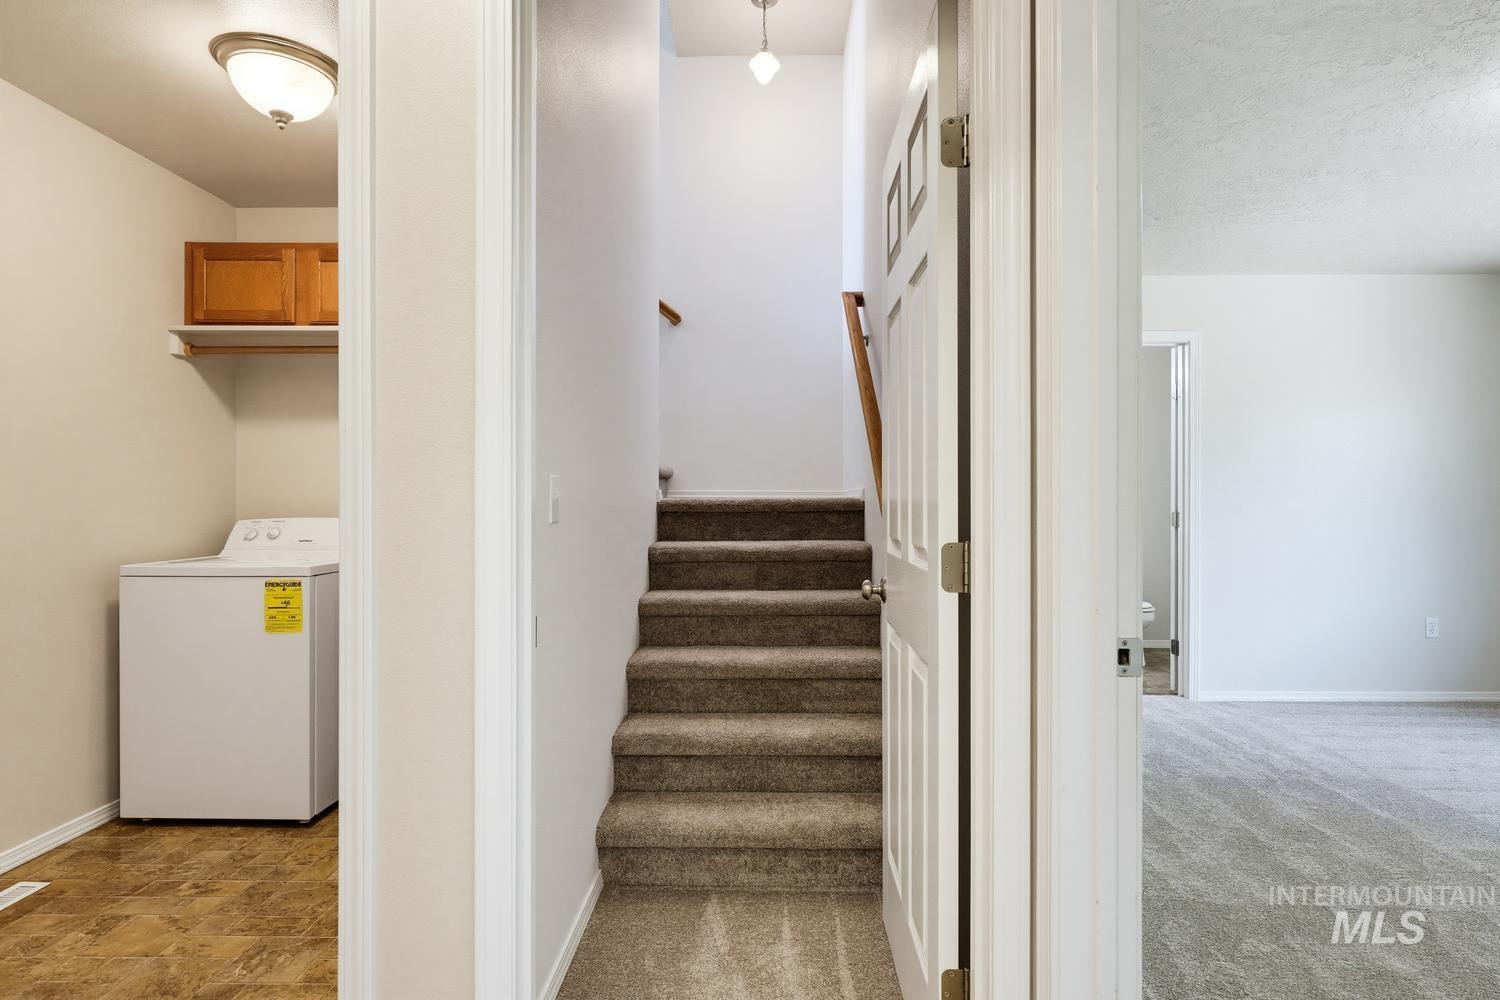
Carpeted staircase with wooden handrail, leading to an upper level
-
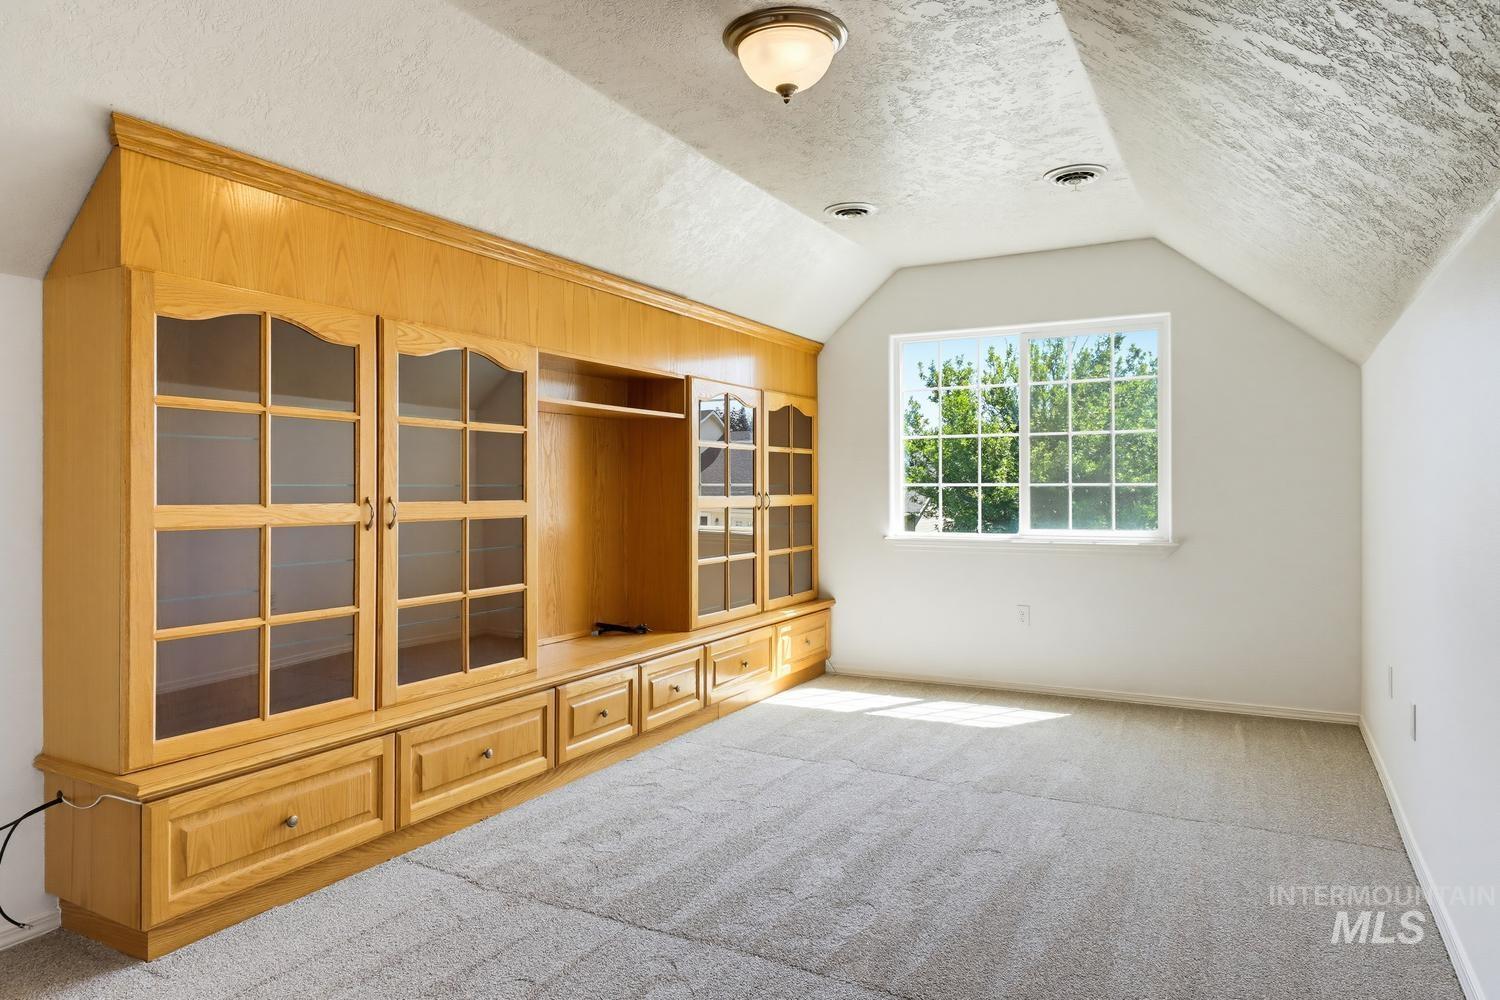
Attic space featuring a built-in wood-finish entertainment unit with glass-front cabinetry and drawer storage
-
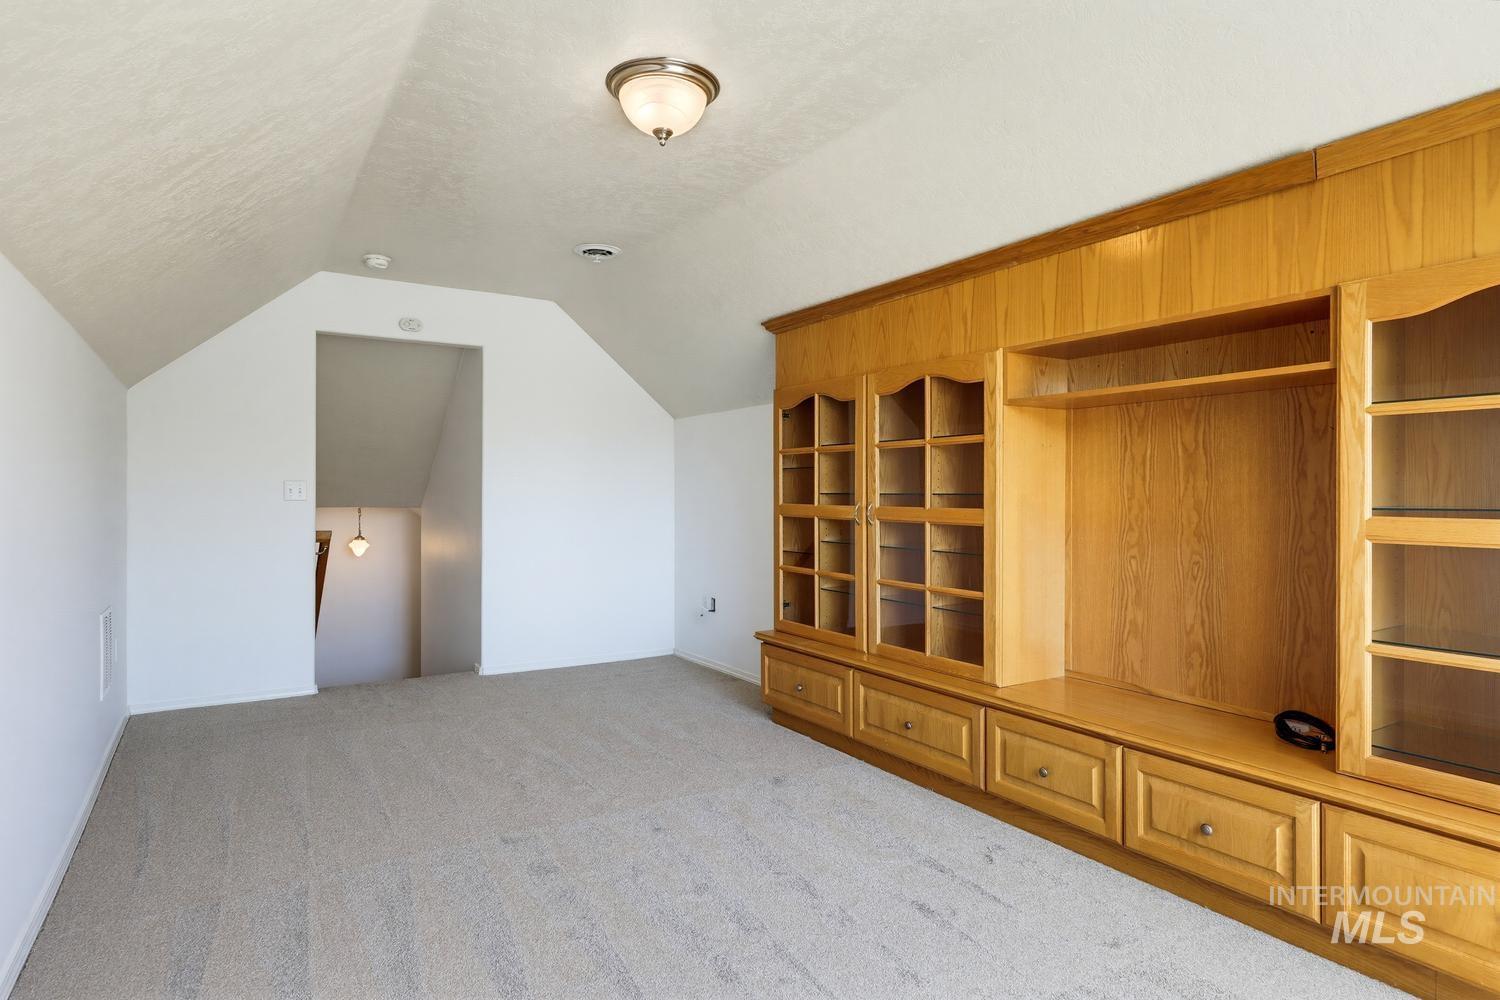
Open concept room featuring a built-in wood cabinetry unit with glass-front display cabinets, various storage compartments, and drawer storage
-
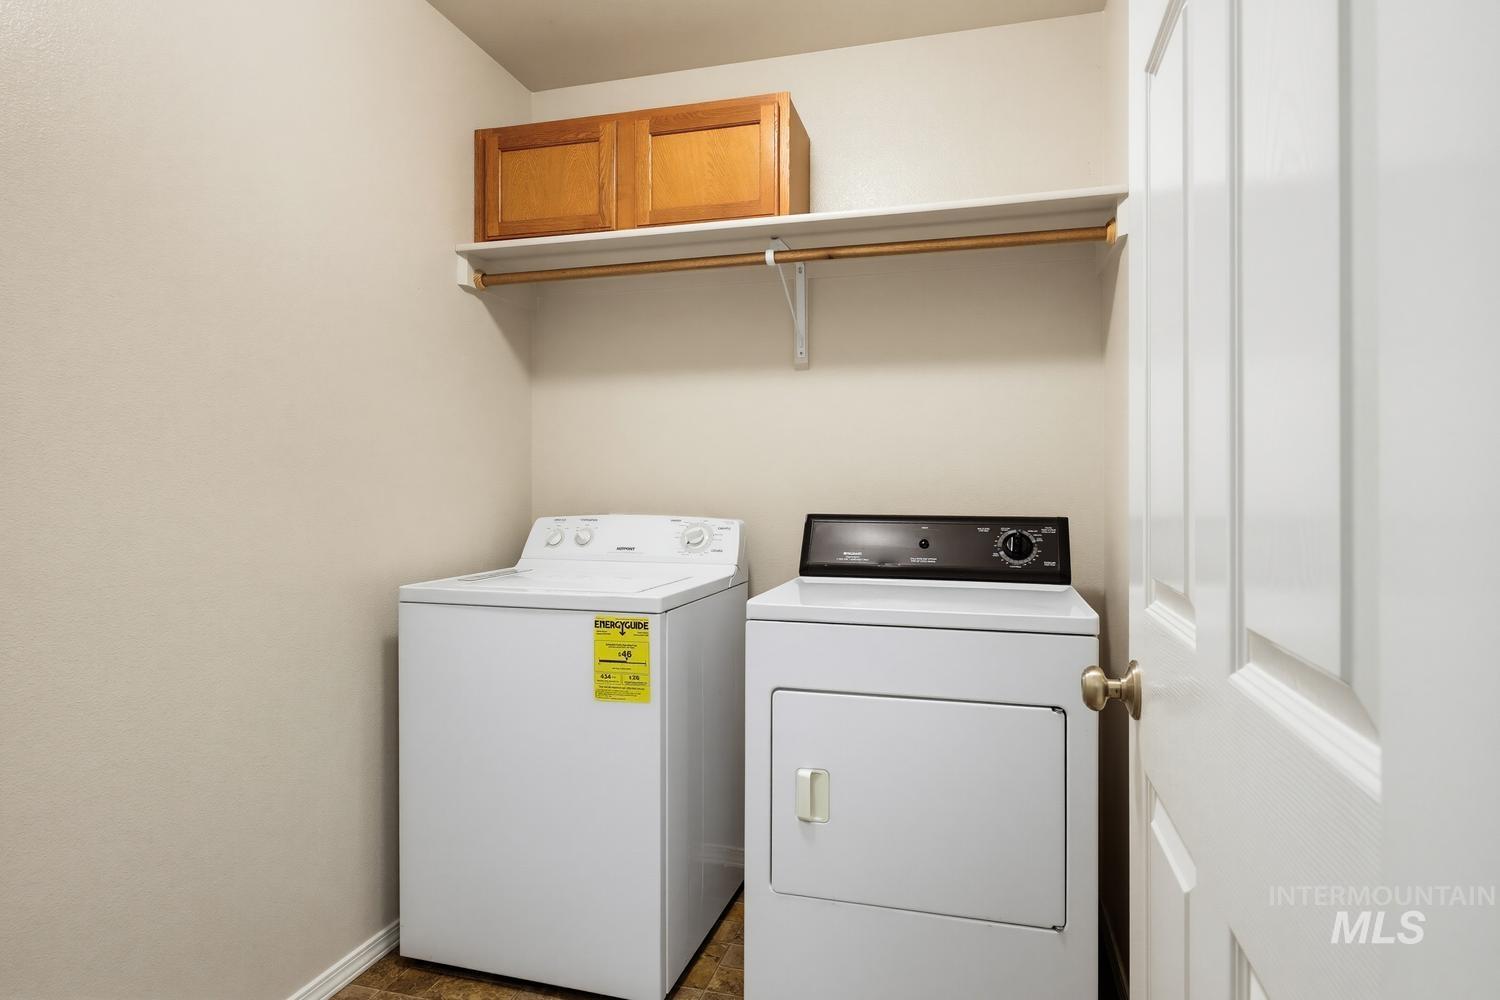
Dedicated laundry area featuring overhead cabinetry, an integrated clothes rod, and a shelving unit
-
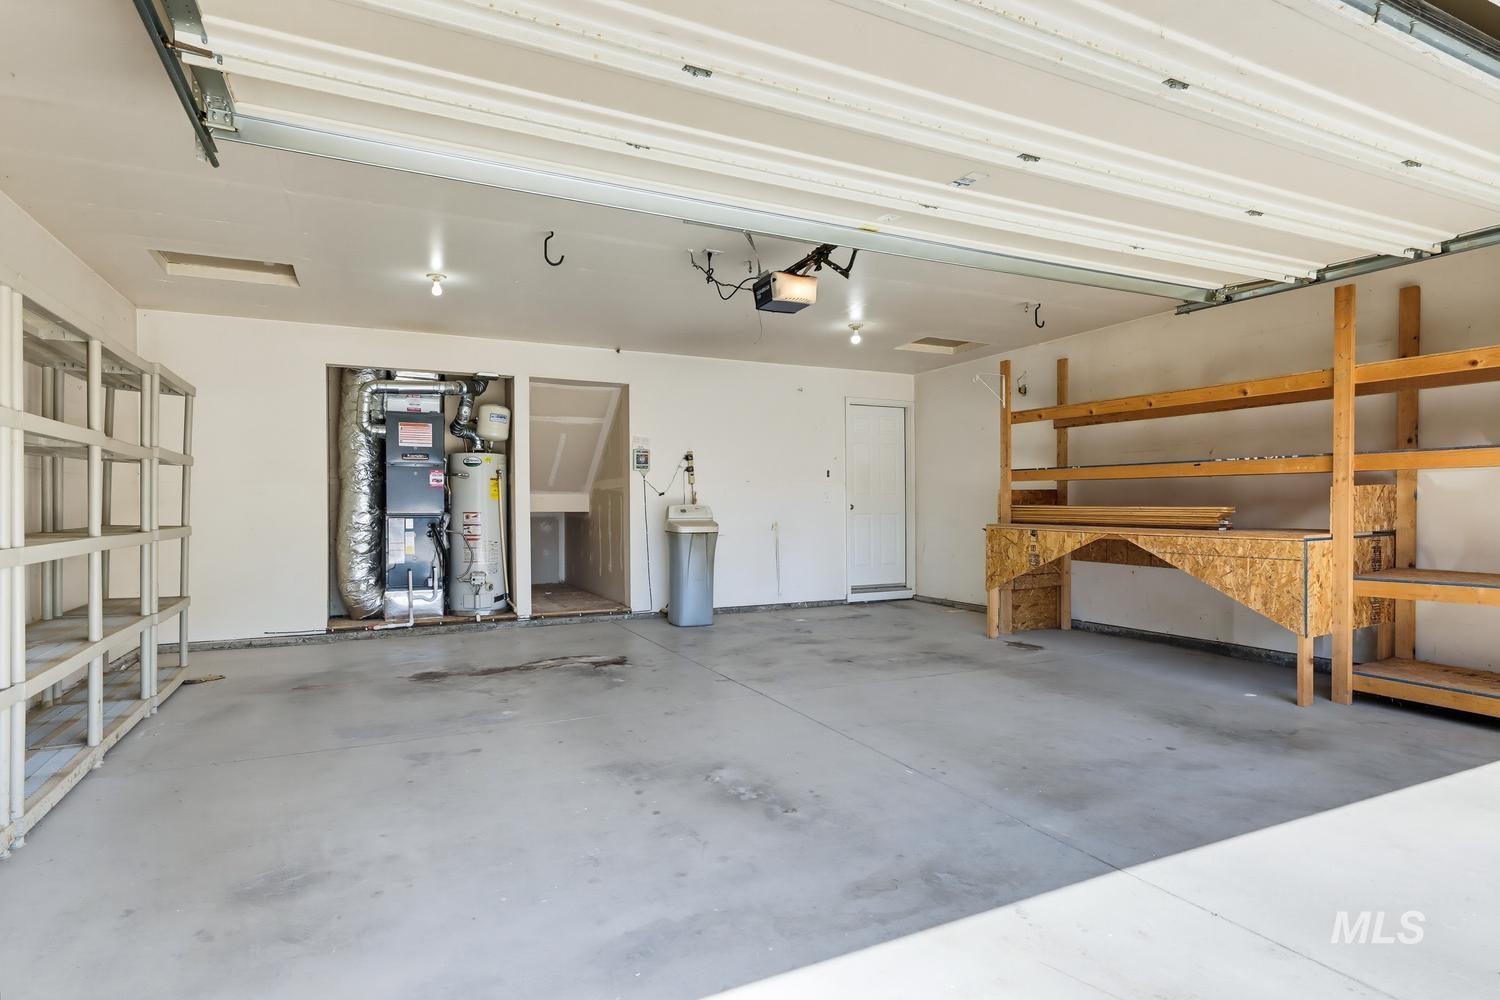
Spacious garage featuring a concrete floor, built-in shelving, a workbench, and an accessible utility area with a water heater and HVAC unit
-
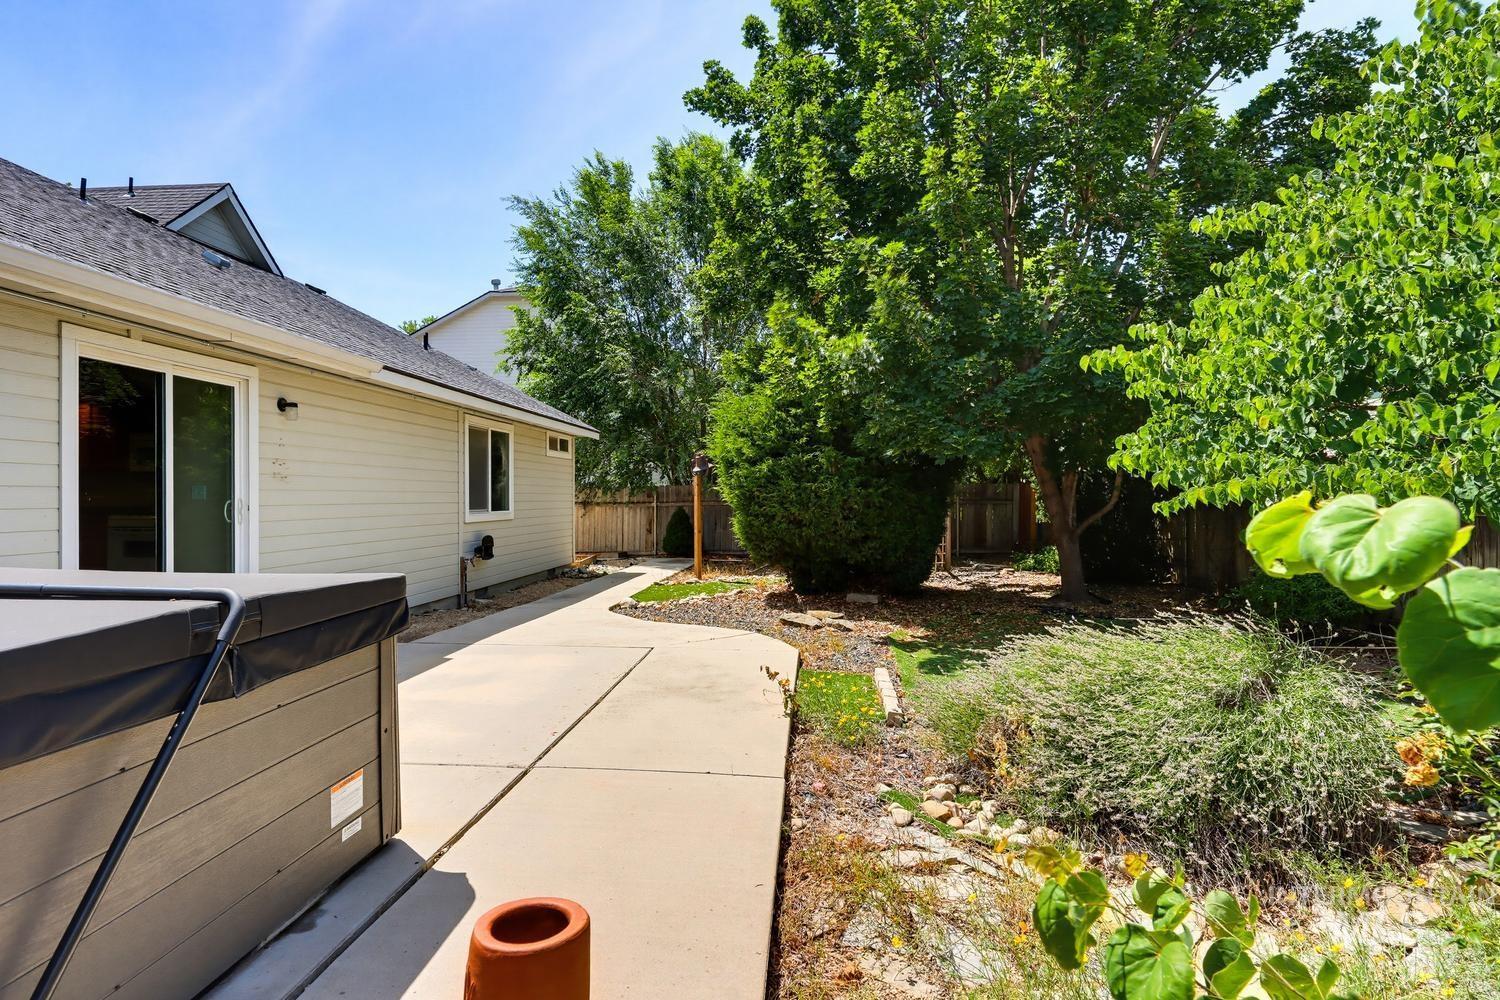
Private backyard featuring mature trees, established landscaping, and a concrete pathway leading to a fenced perimeter
-
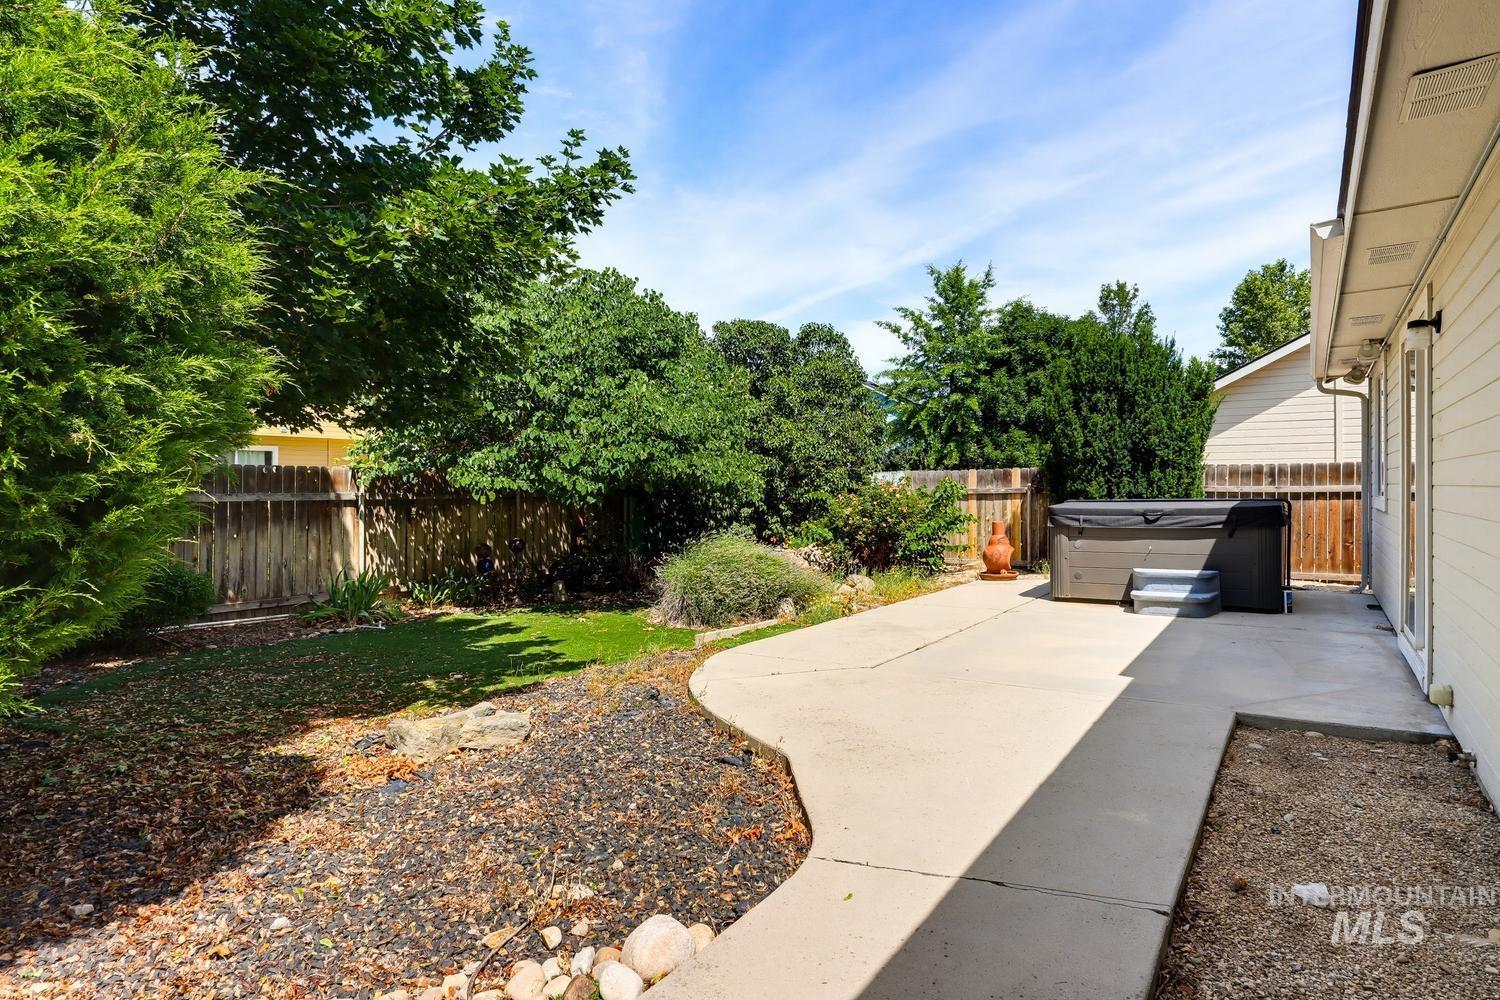
Spacious concrete patio with an included hot tub
-
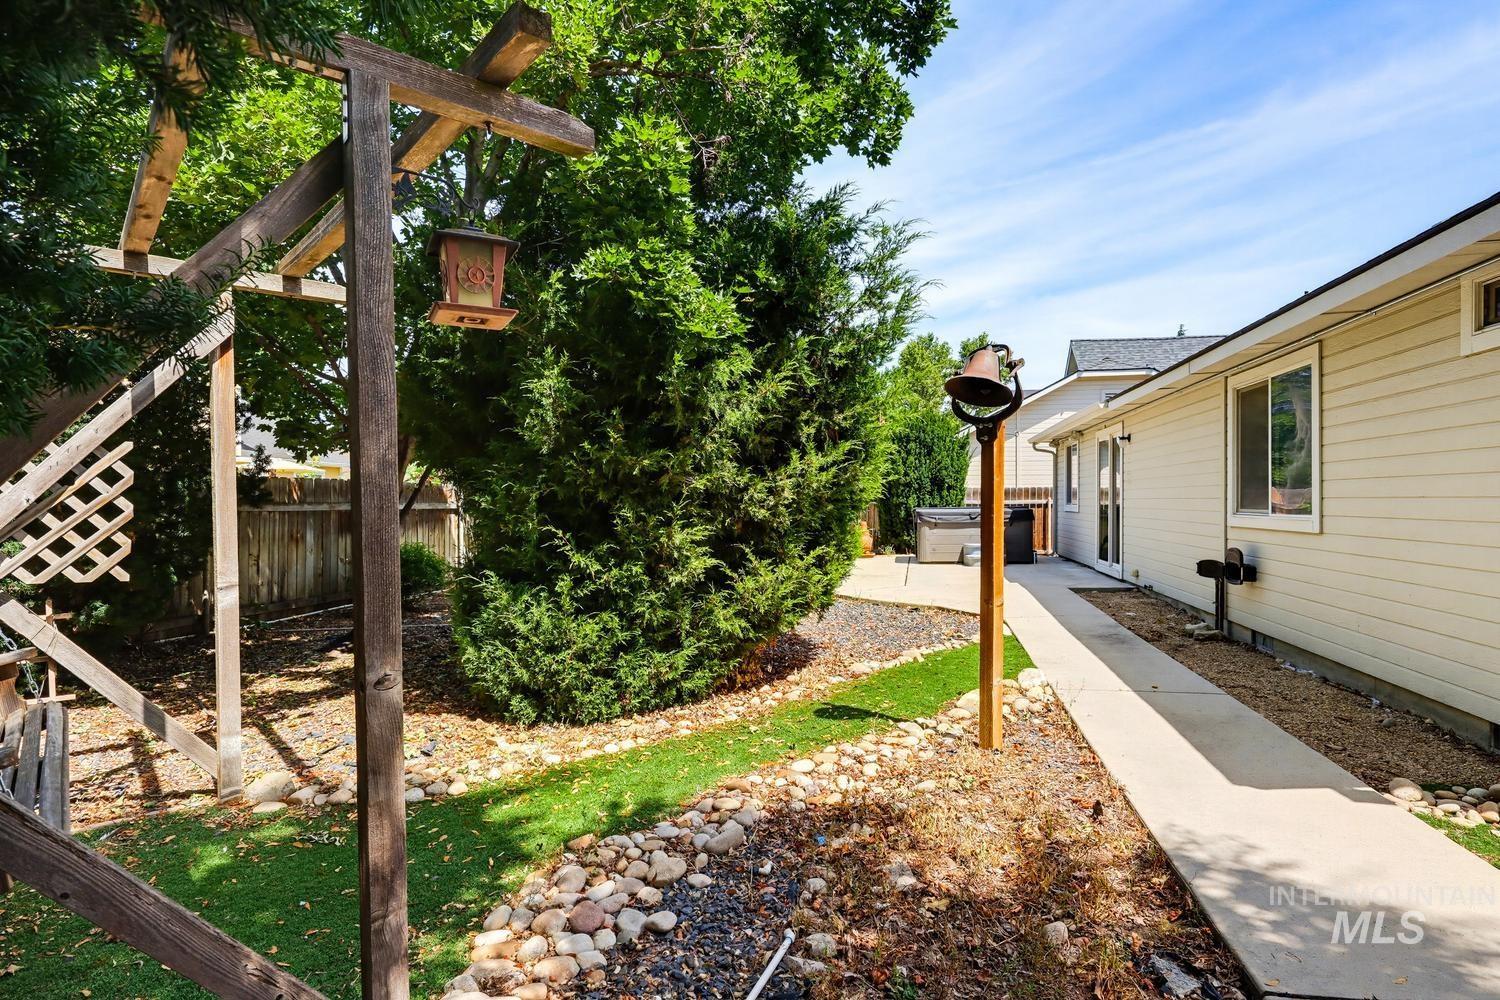
Well-maintained side yard featuring a concrete pathway, a wooden pergola structure, mature trees, and a rock-edged garden bed
-
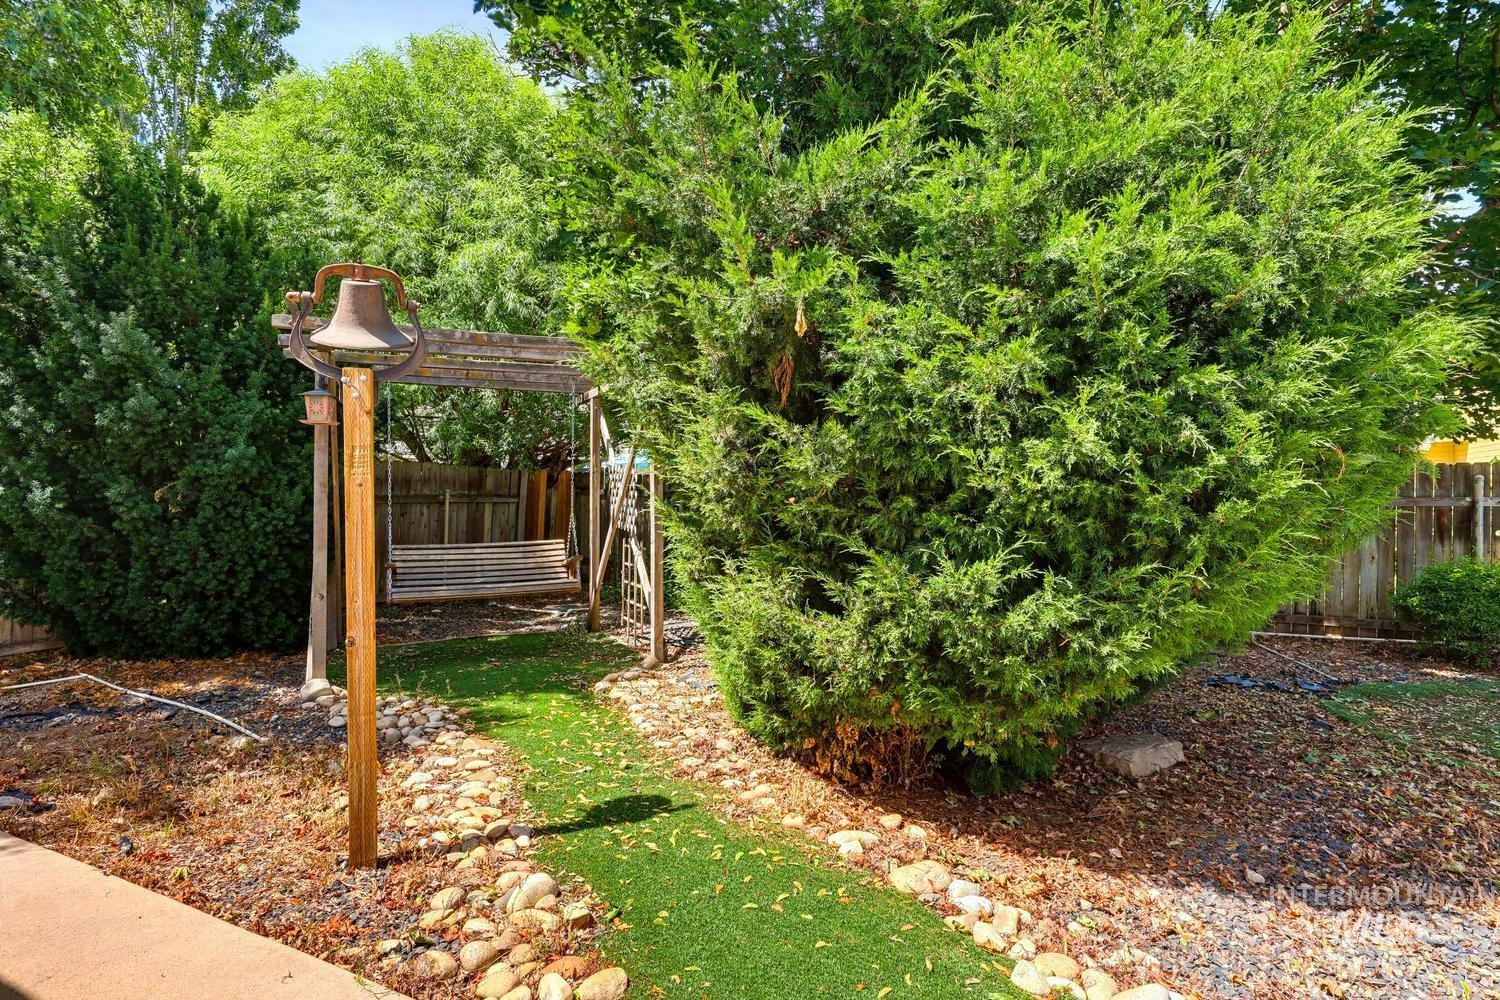
Garden pathway featuring a decorative bell post, a wooden porch swing, and a privacy fence
-
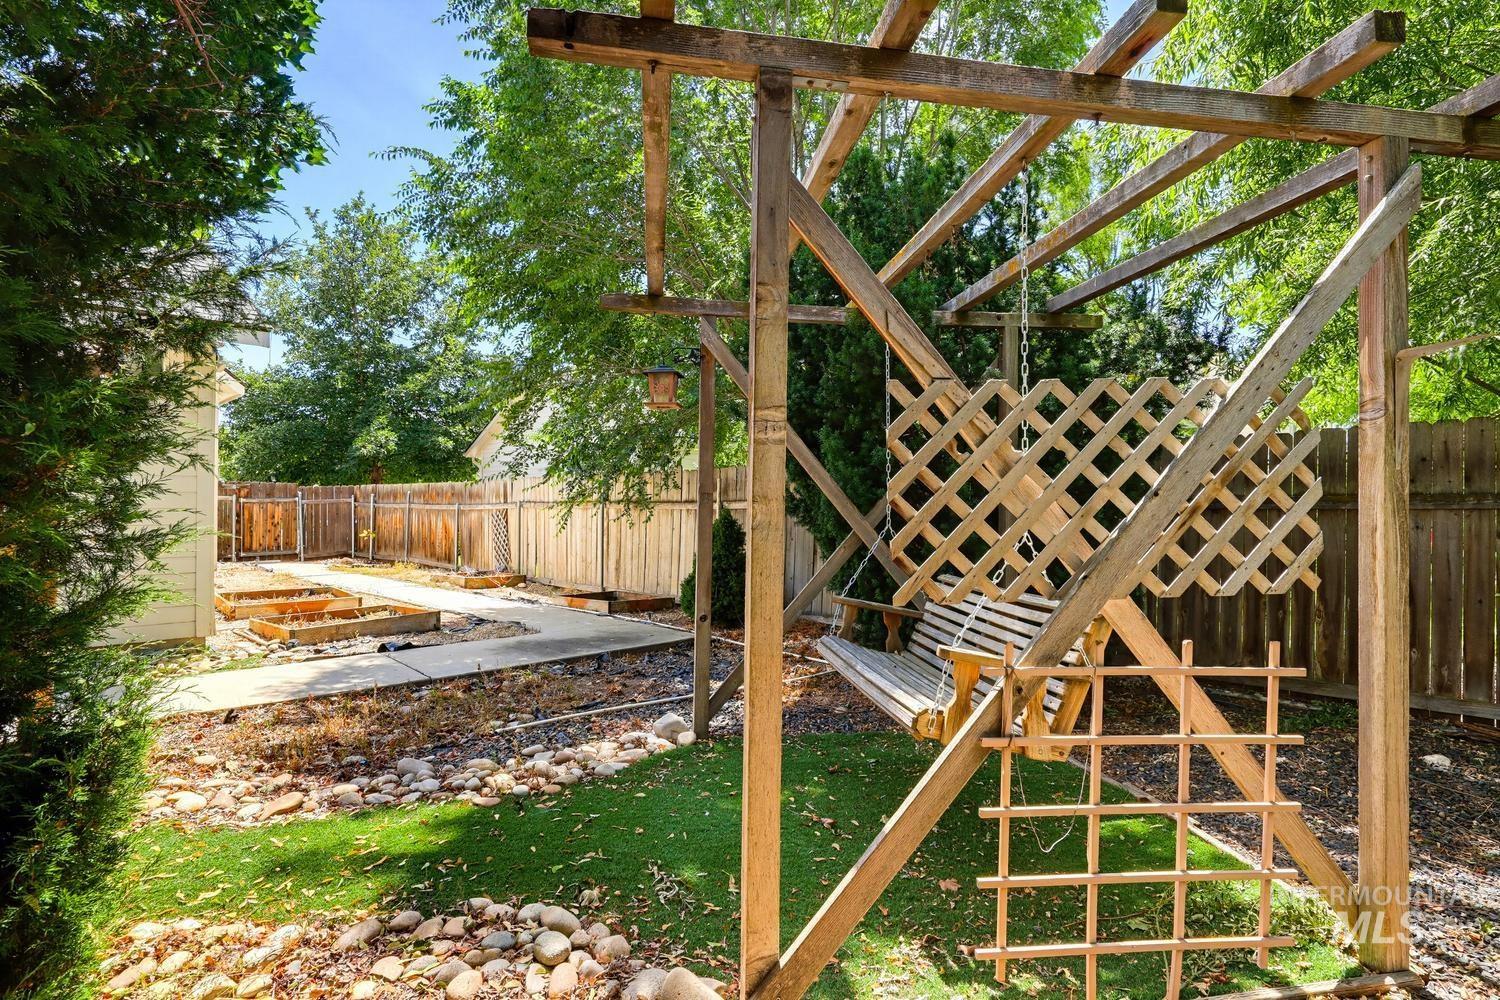
Backyard featuring a wooden pergola with a swing, artificial turf, rock landscaping, concrete pathways, and raised garden beds
Property Description
Well maintained home in Castlebrook Subdivision. This home is in-move ready condition with 3 bedrooms, 2 bath a upstairs bonus room. Brand new carpet installed in bedrooms and upstairs bonus room. Hardwood in the living room and kitchen. Custom oak built ins in living and bonus room. New HVAC installed 2025. Low maintenance yard with artificial turf with a hot tub to relax in after a long day.
Features
- Heating:
- Forced Air, Gas
- Cooling:
- Central air
- Garage Capacity:
- 2
Address Map
- Country:
- US
- State:
- ID
- City:
- Meridian
- Zipcode:
- 83642
- Street:
- 1025 N Portchester Ave
- Longitude:
- W117° 33' 12.7''
- Latitude:
- N43° 36' 50.8''
Rooms
- Master Bedroom Level:
- Main
- Master Bedroom Size:
- 14x11
- Bedroom 2 Level:
- Main
- Bedroom2 Size:
- 11x11
- Bedroom 3 Level:
- Main
- Bedroom3 Size:
- 11x11
- Bonus Room Size:
- 20x11
Schools
- School District:
- West Ada School District
- Elementary School:
- Chaparral
- Middle School:
- Meridian Middle
- High School:
- Meridian
Additional Details
- Status:
- New
- Type:
- Single Family
- Level:
- Single w/ upstairs bonus room
- Tax Year:
- 2025
- Taxes:
- $1,125
- Potential Short Sale:
- No
- Age:
- 21 - 30 Years
- Auction:
- No
- Flood Ins Required:
- No
- HUD Owned:
- No
- In Foreclosure:
- No
- Land Size:
- Standard Lot 6000-9999 SF
- Home Owner Exempt:
- Yes
- HOA Frequency:
- Annual
- HOA Fees:
- $527
- Virtual Tour:
- https://tours.boiserealestatephotography.com/2394858
- Inc Kitchen Features:
- Breakfast bar, Dishwasher, Disposal, Microwave, Oven/range freestanding, Pantry, Refrigerator, Washer, Dryer, Water softener own, Countertop-laminate
- Lot Features:
- Sidewalks, Garden Space, Public Road, Storage Shed, Irrigation Available, Finished Driveway
- Water:
- City service
- Land Use:
- Single
- Sprinkler System:
- Auto,Drip,Pressurized Irrigation
Residential For Sale
1025 N Portchester Ave, Meridian, Idaho 83642
3 Bedrooms
2 Bathrooms
1,504 SqFt
Visits : 1 in 1 days
$425,000
Listing ID #98993047
Basic Details
- Property Type :
- Residential
- Listing Type :
- For Sale
- Status :
- Active
- Listing ID :
- 98993047
- Price :
- $425,000
- Bedrooms :
- 3
- Bathrooms :
- 2
- Apx SqFt :
- 1,504 SqFt
- Year Built :
- 2005
- Lot Area :
- 0.16 Acres
- Subdivision :
- Castlebrook
- Update Date :
- 07/08/2026 15:39:57
Agent info


Contact Agent
Mortgage Calculator

