
-
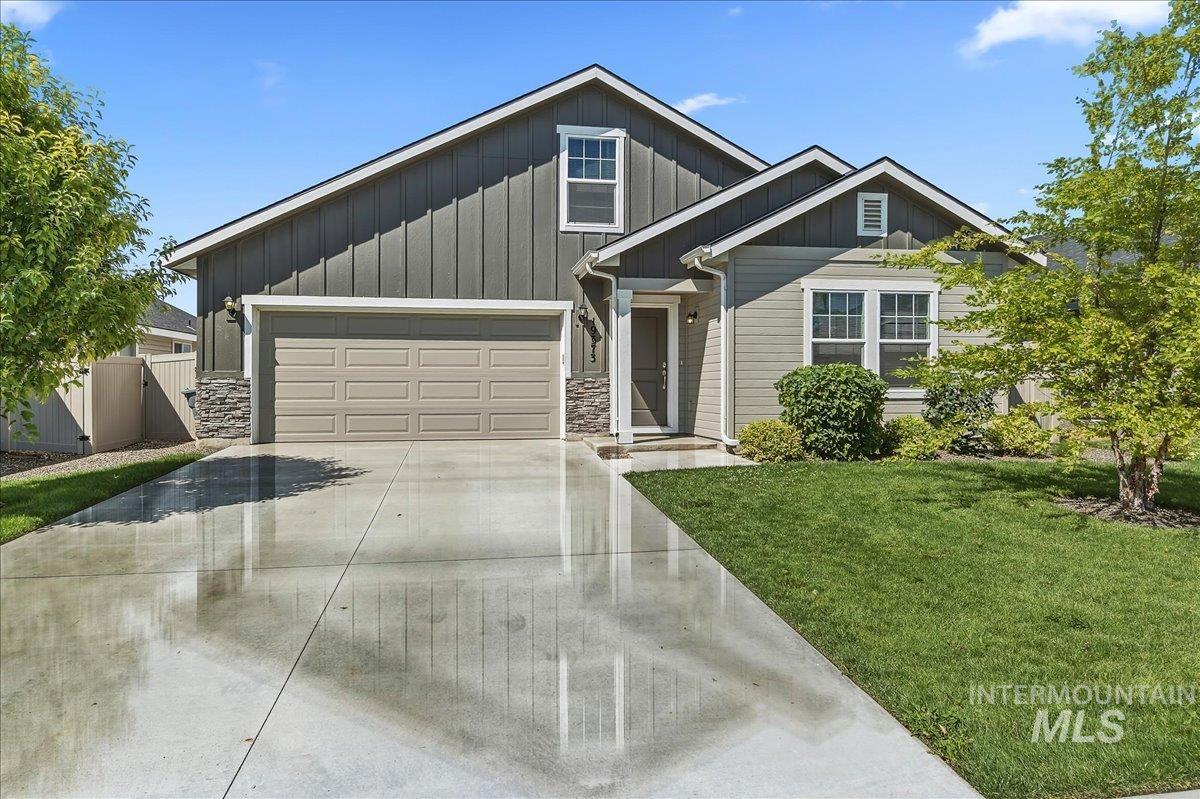
Contemporary single-story residence featuring a two-tone exterior, stone accents, a two-car garage, and a concrete driveway
-
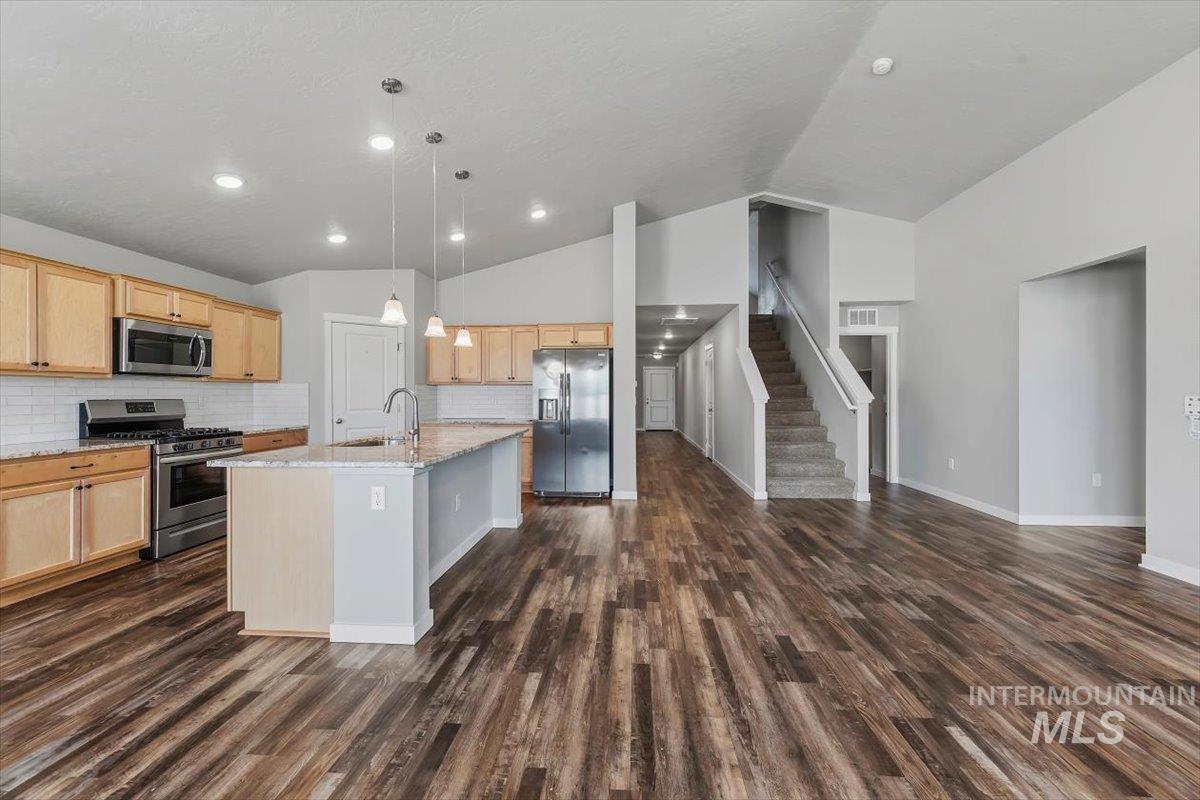
Open-concept kitchen and living area featuring wood-finish flooring, stainless steel appliances, light wood cabinetry, a central island with pendant lighting, and a staircase with carpeting
-
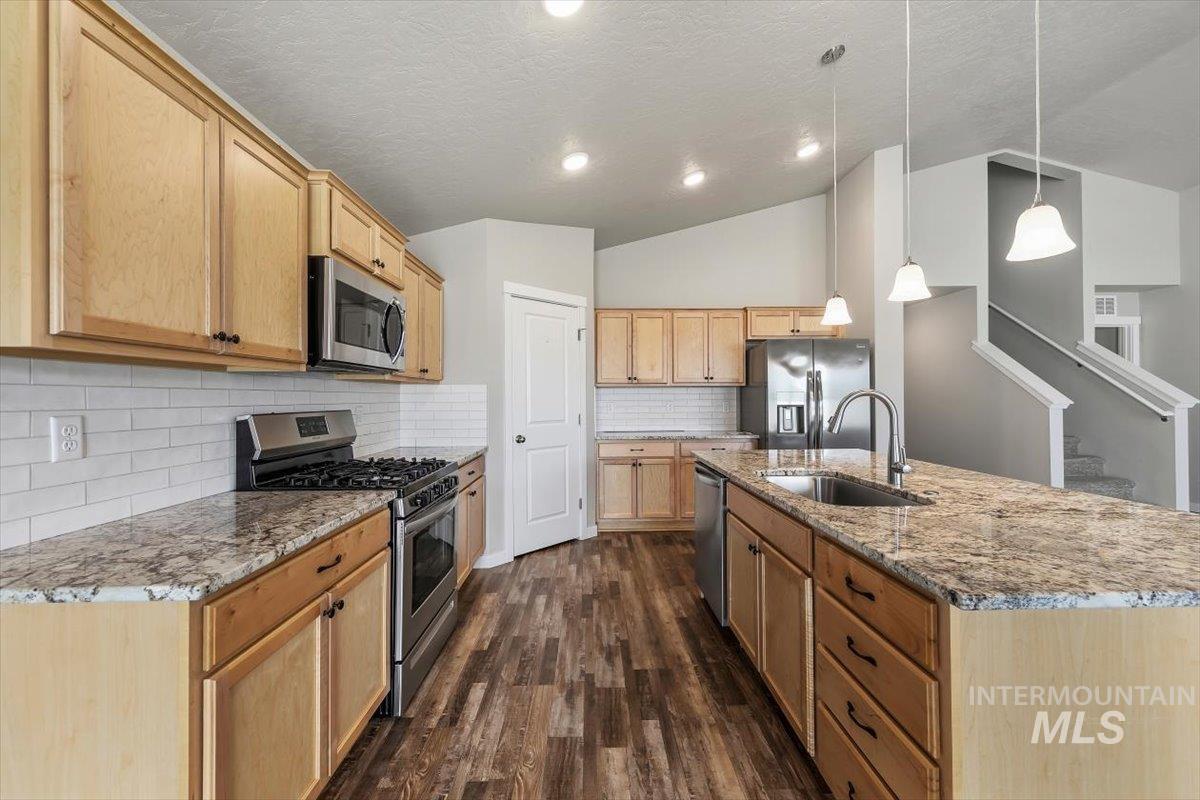
Spacious kitchen featuring light wood cabinetry, stone countertops, stainless steel appliances, a subway tile backsplash, and wood-finish flooring
-
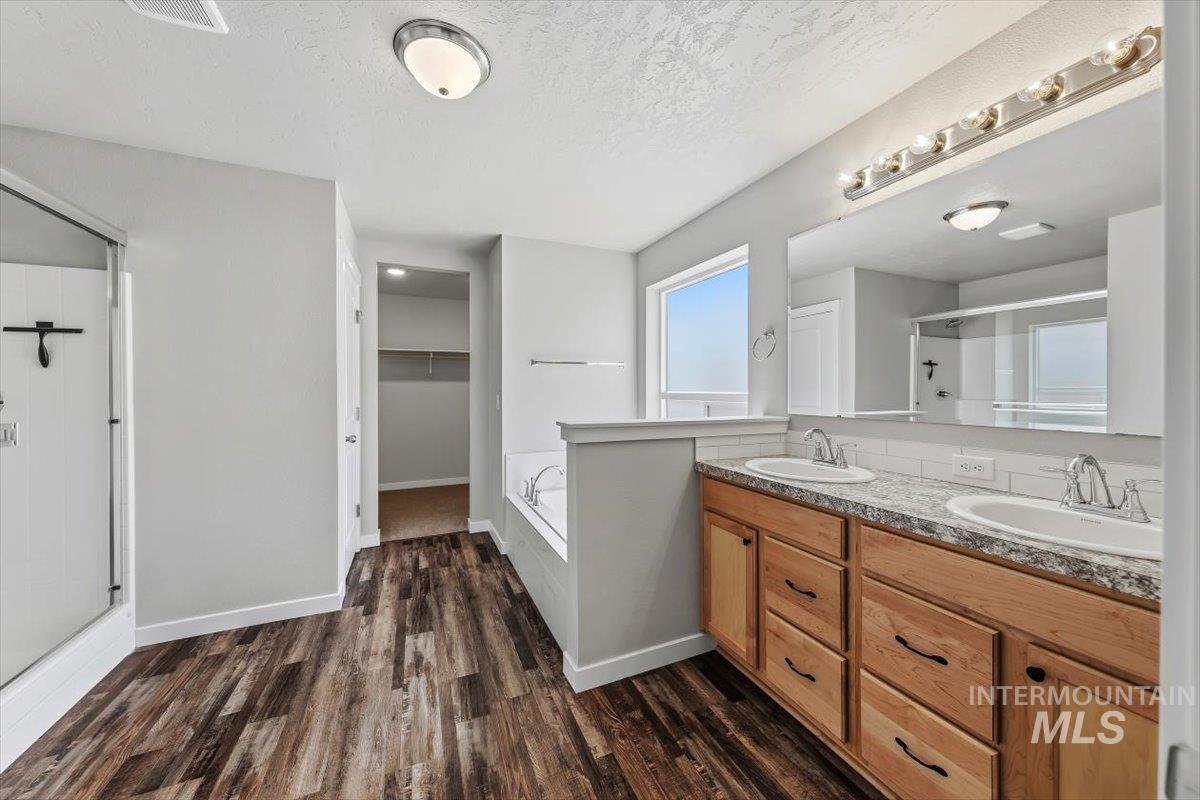
Spacious bathroom featuring a double vanity with wood cabinetry, a built-in bathtub, a separate shower with a clear glass enclosure, and wood-finish flooring
-
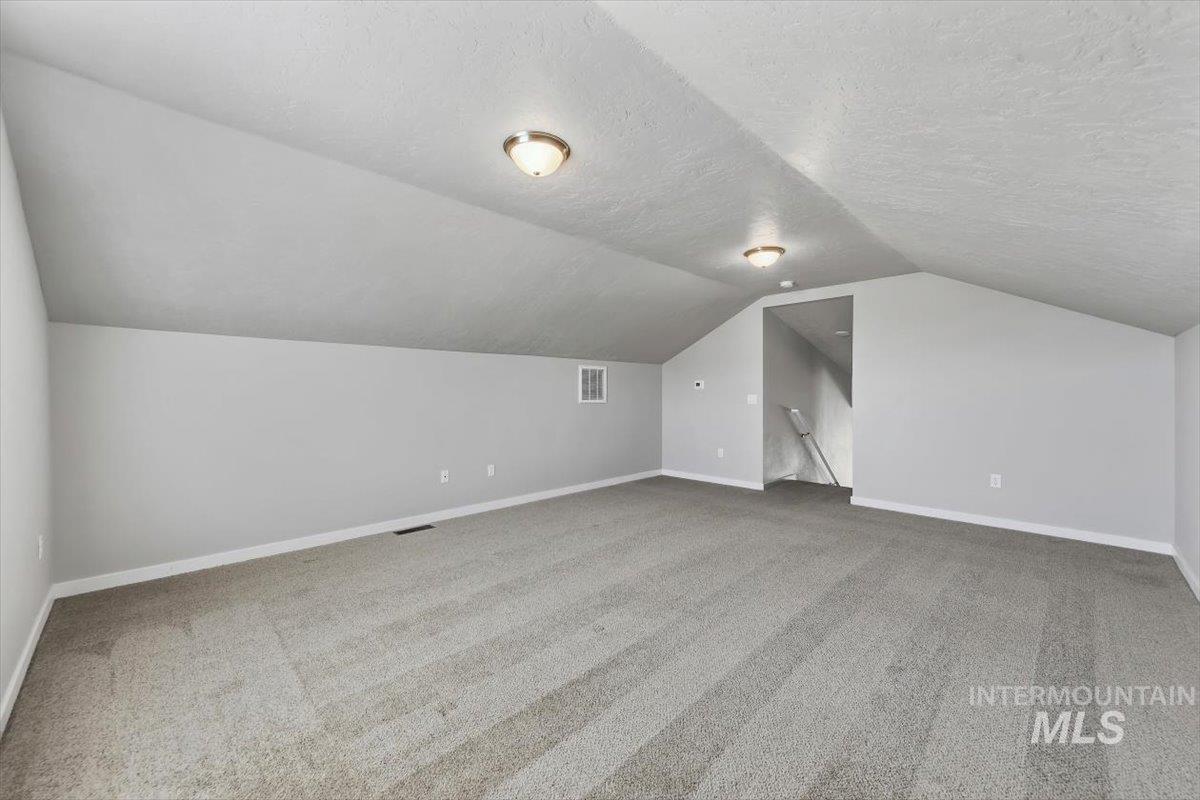
Spacious room featuring vaulted ceilings, light gray wall paint, white baseboards, and neutral-toned carpeting
-
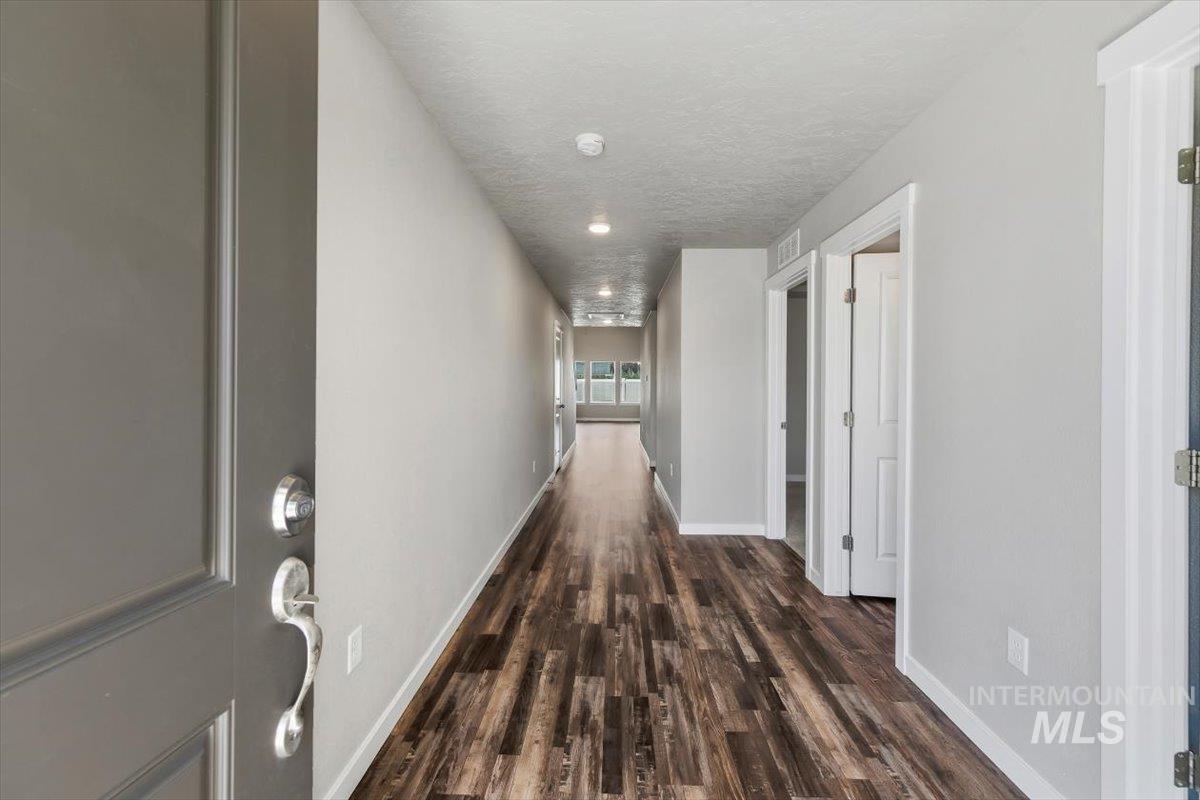
Entryway featuring wood-finish flooring, recessed lighting, neutral wall tones, white trim, and a paneled interior door
-
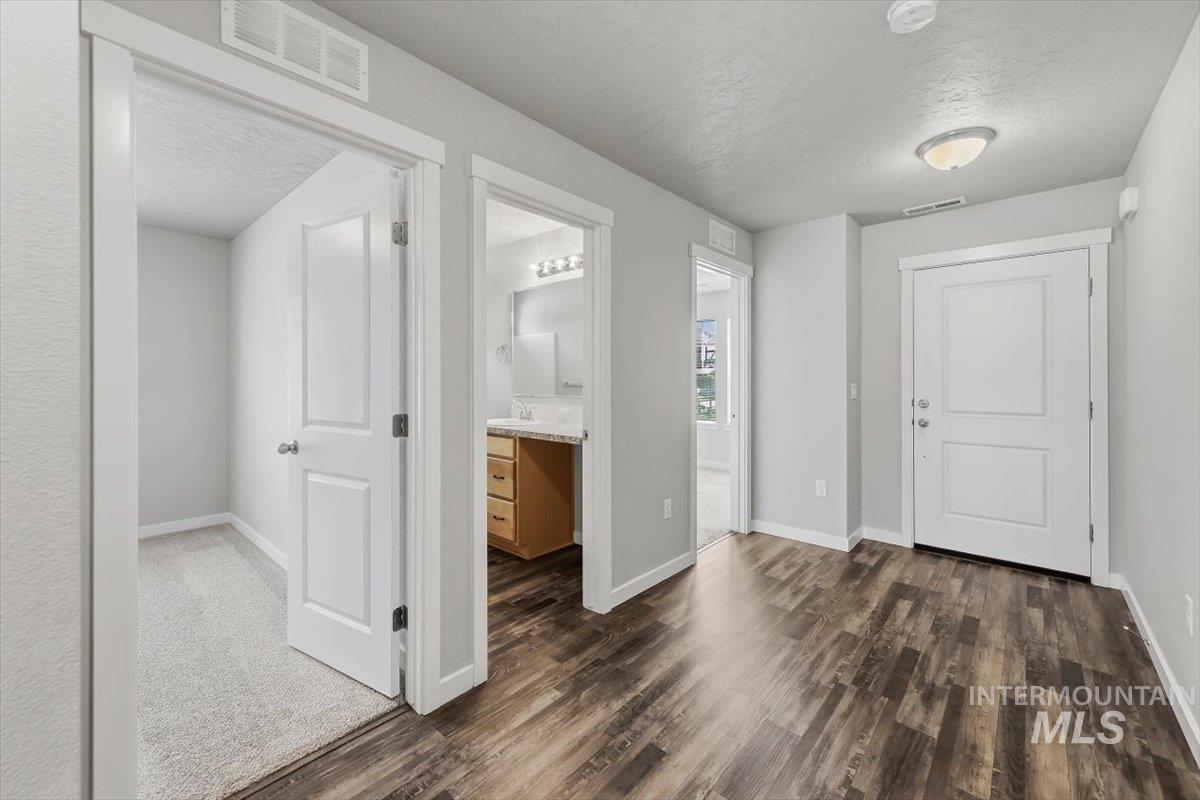
Interior hallway featuring wood-finish flooring, light gray wall paint, and white trim
-
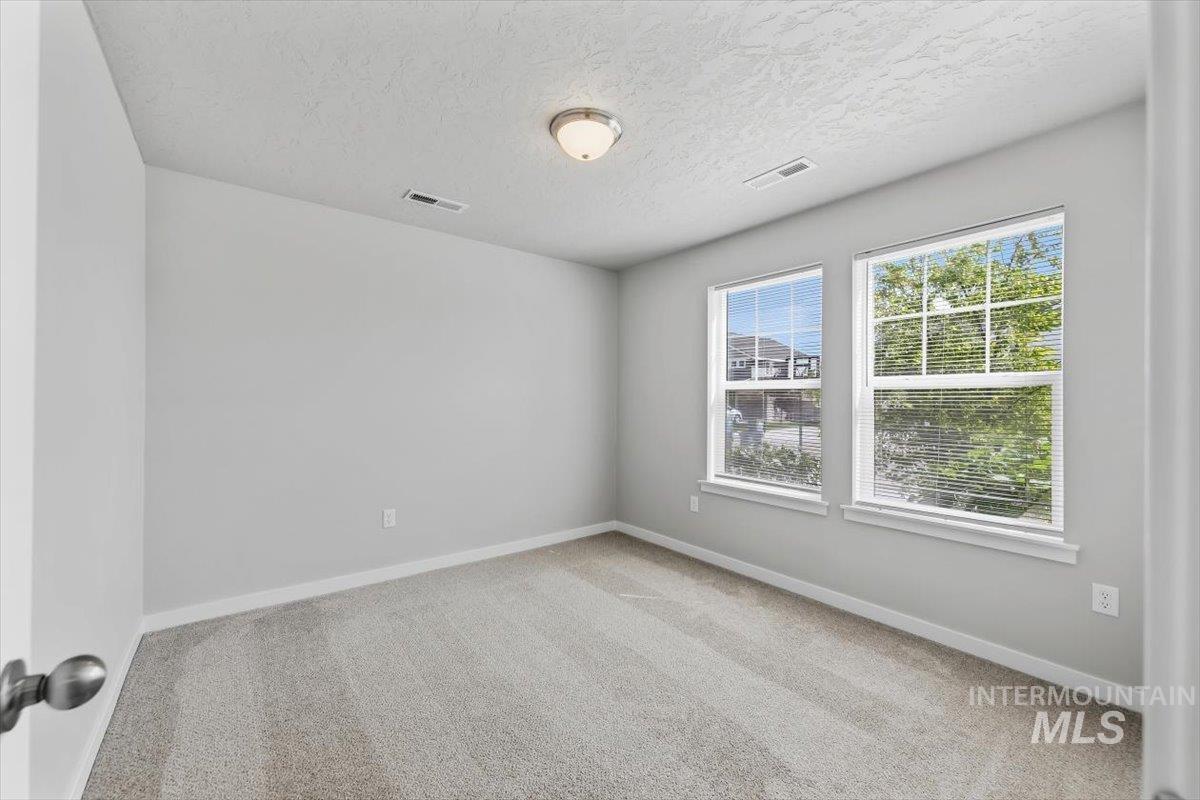
Bright room featuring two windows, neutral wall tones, textured ceiling, flush-mount lighting, and carpet flooring
-
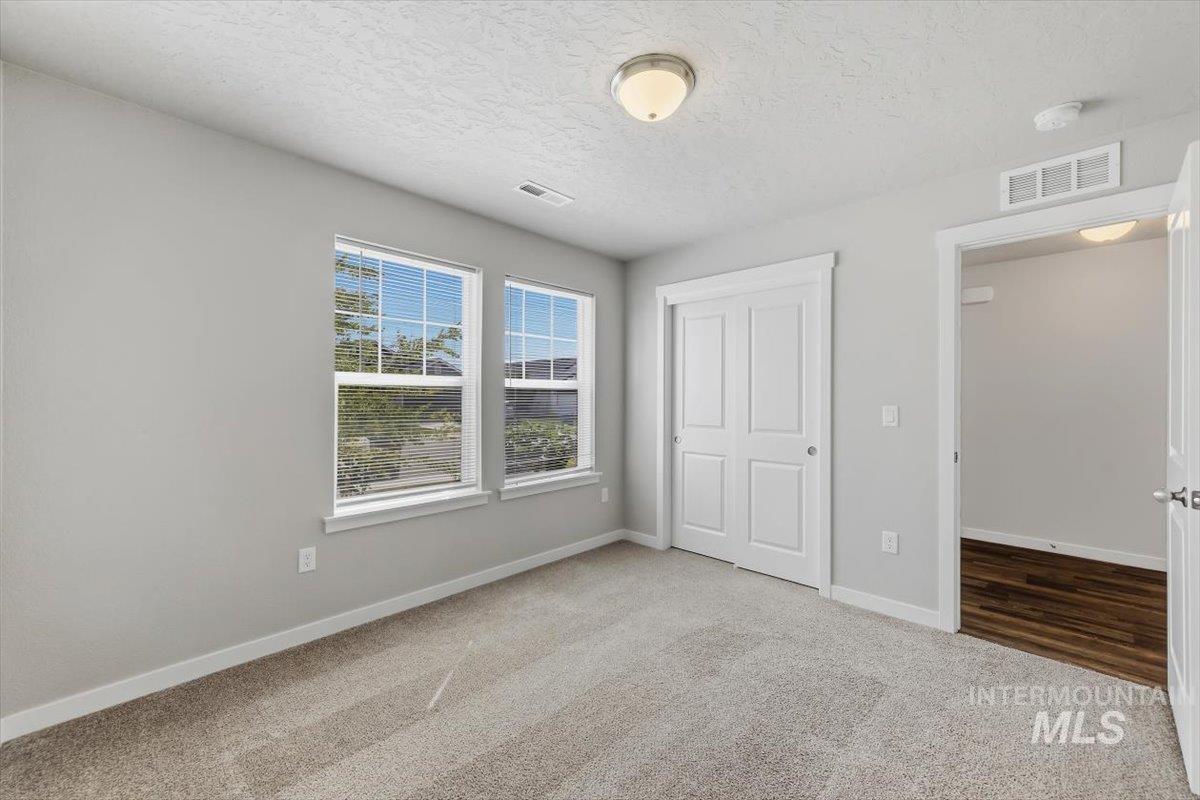
Neutral-toned room featuring a vaulted ceiling and textured carpet flooring
-
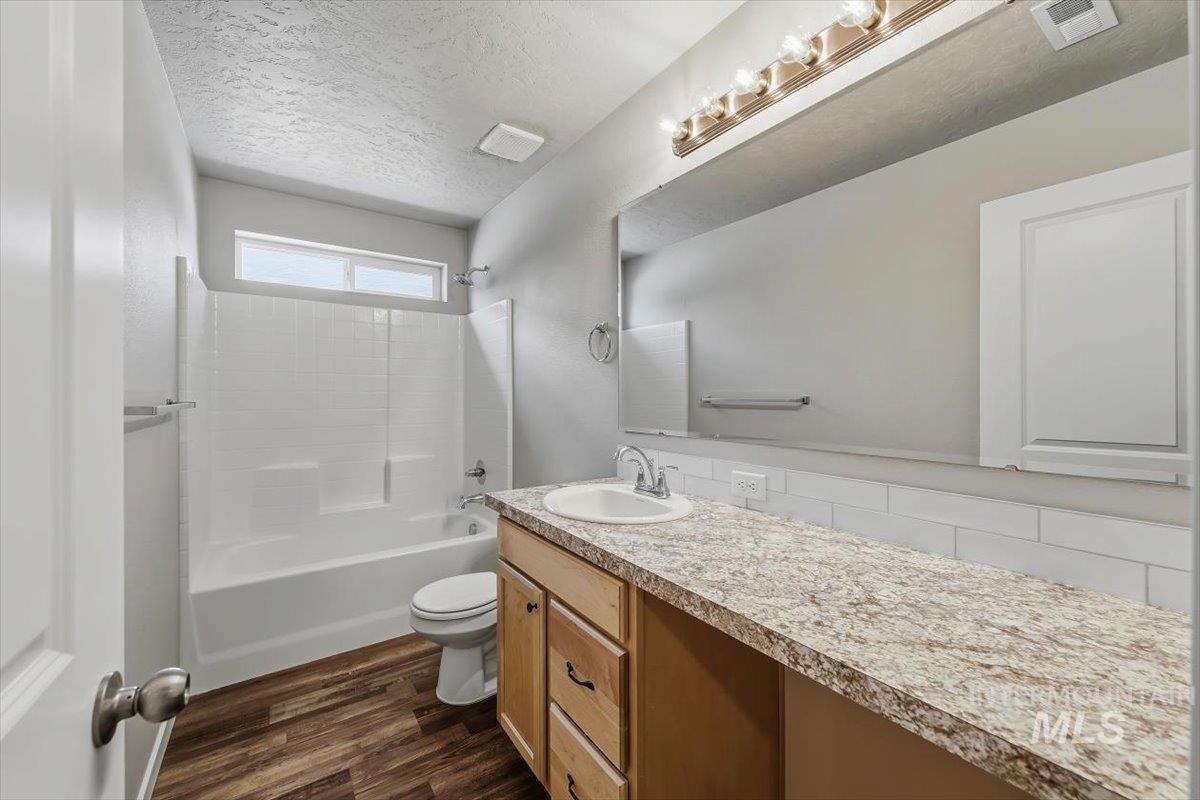
Bathroom featuring a light wood-finish vanity with a speckled countertop, a large mirror, and a white subway tile backsplash
-
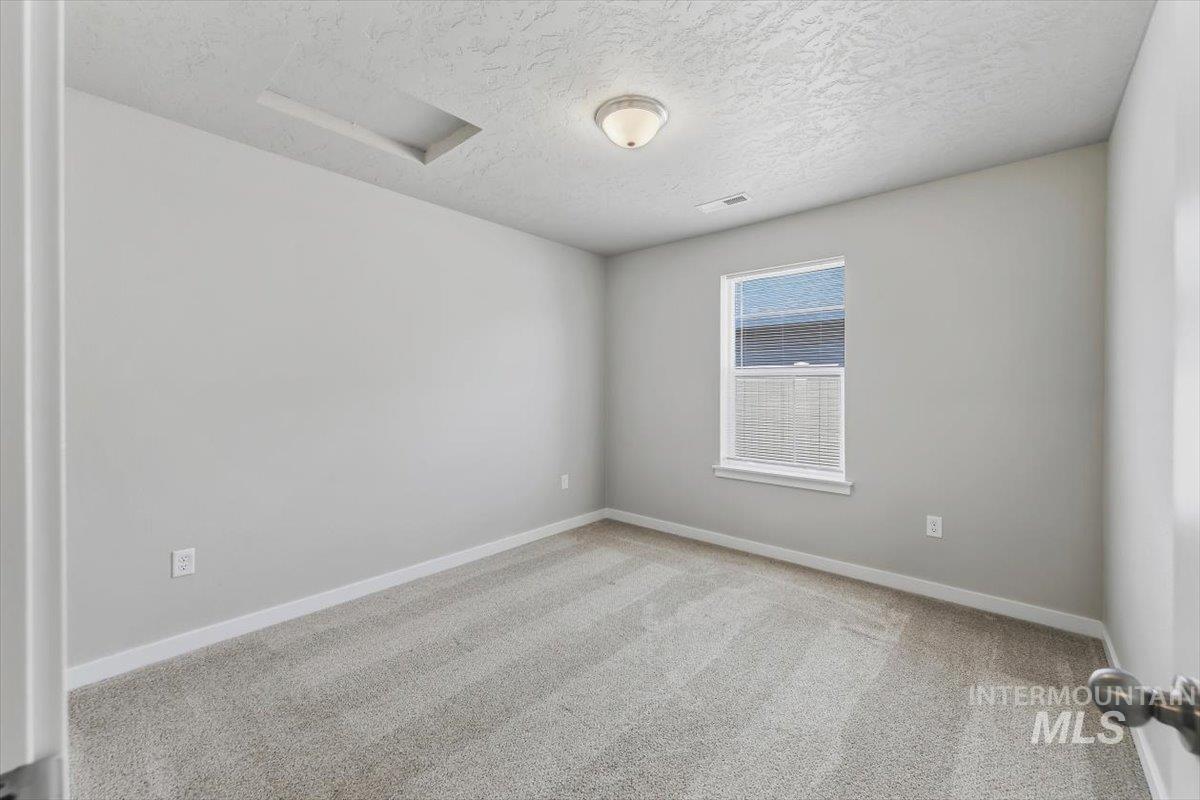
Carpeted room with light gray walls, a single window, and a ceiling-mounted light fixture
-
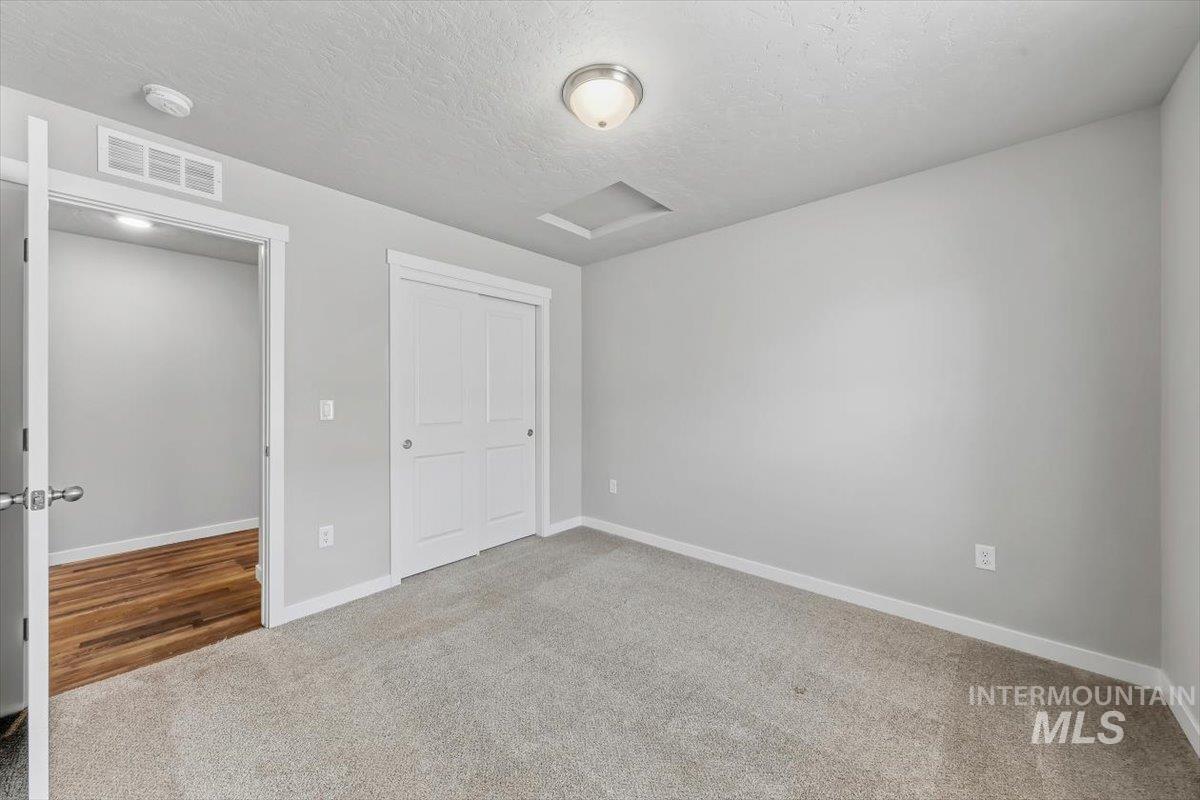
Carpeted room featuring light gray walls, white trim, and a ceiling-mounted light fixture
-
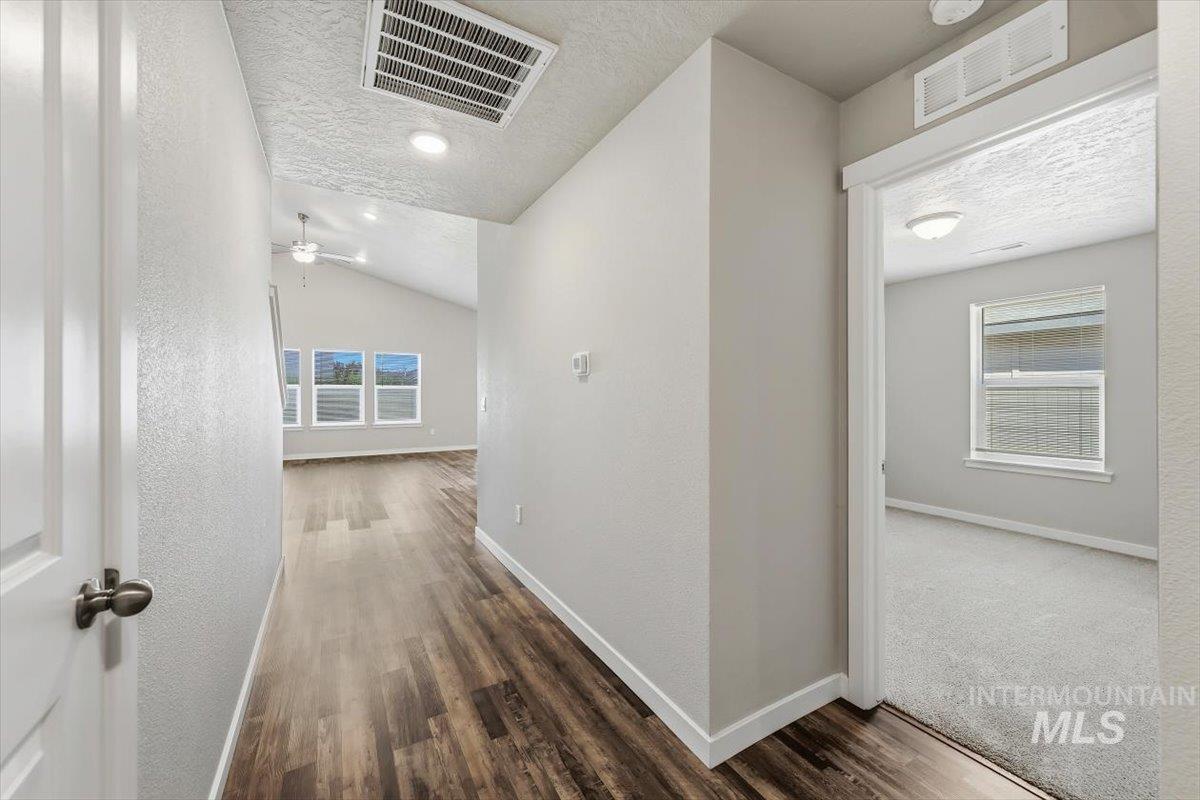
Hallway with wood-finish flooring, vaulted ceiling, recessed lighting, and a ceiling fan
-
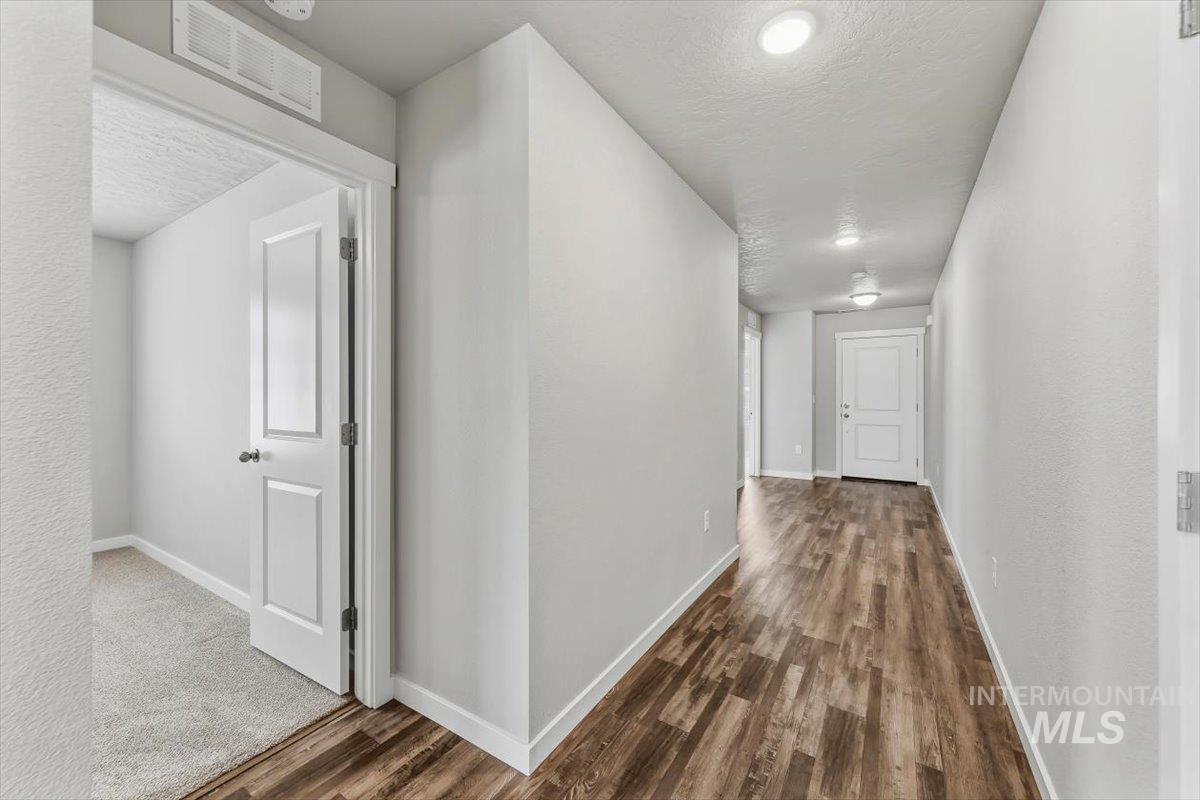
Hallway featuring wood-finish flooring, recessed lighting, and a neutral color palette
-
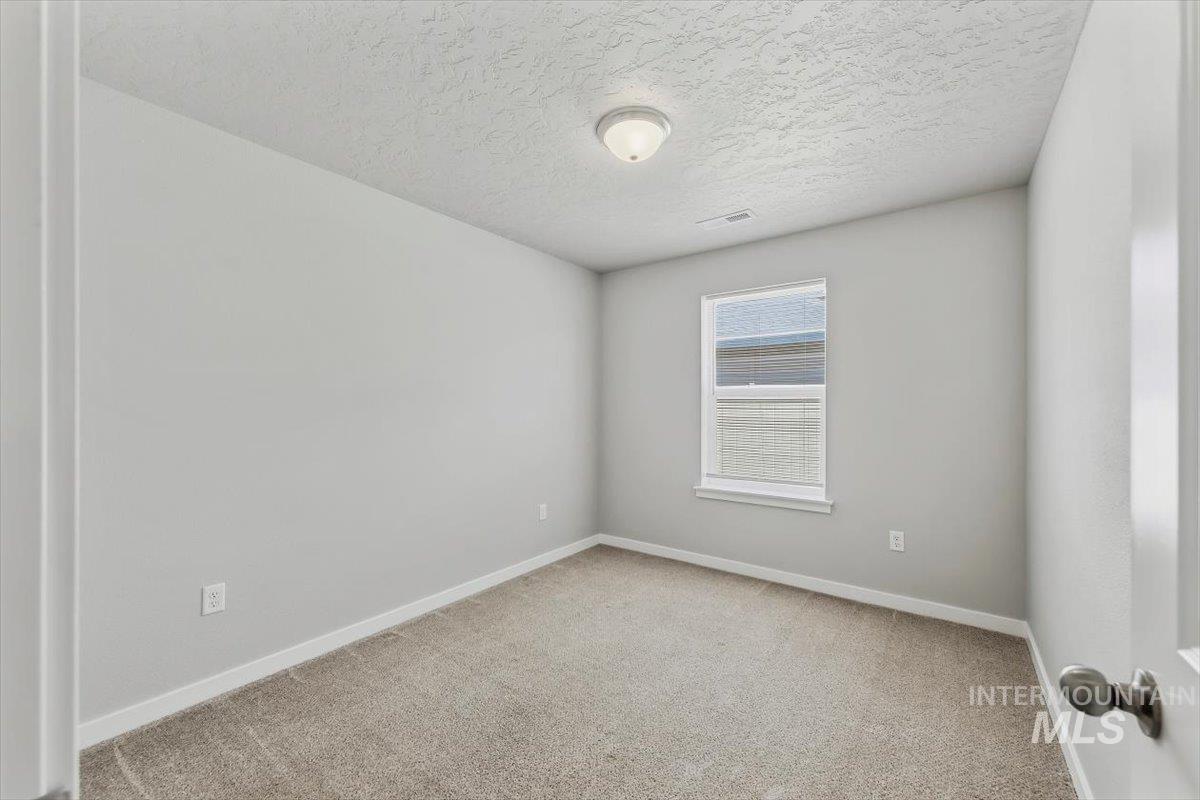
Neutral-toned room featuring a single window, overhead flush-mount lighting, light-colored carpeting, white baseboards, and a textured ceiling
-
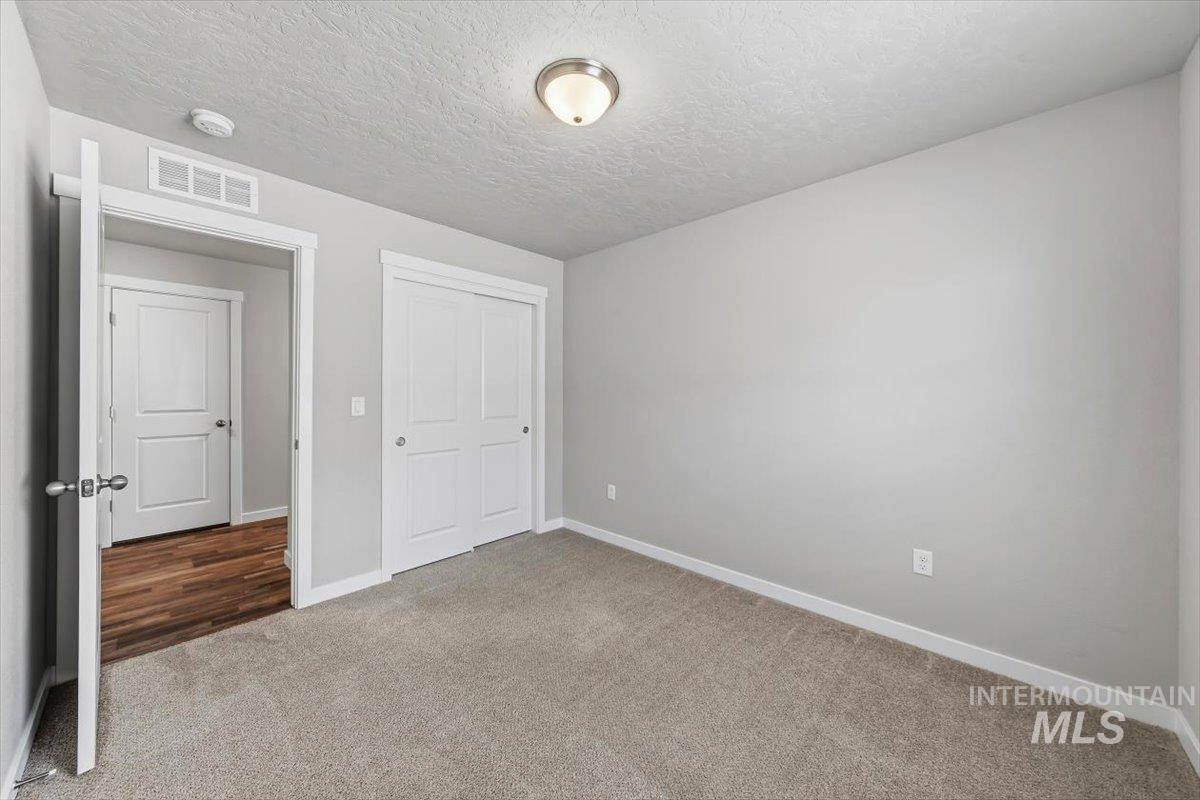
Carpeted room featuring light gray walls, white trim, a double-door closet, and an overhead flush-mount light fixture
-
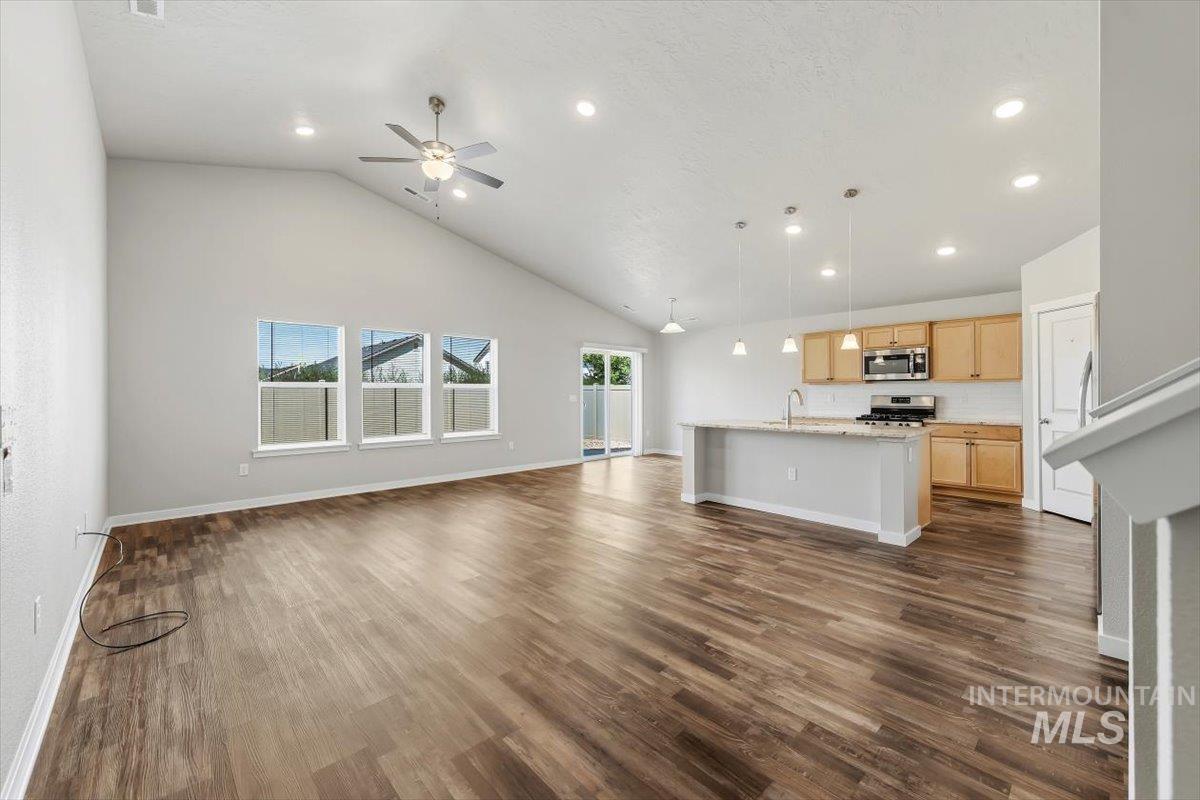
Open-concept living space featuring wood-finish flooring, a vaulted ceiling, and recessed lighting
-
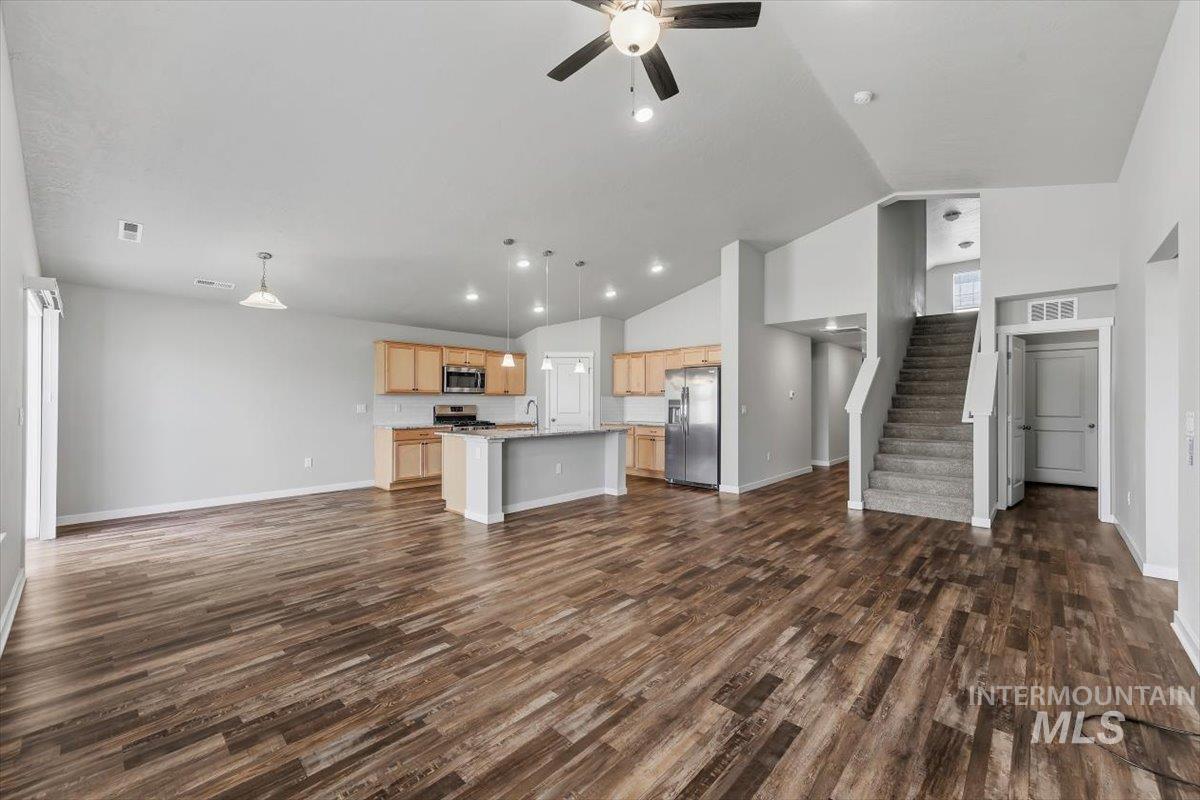
Expansive open-concept living area featuring wood-finish flooring, a kitchen island with pendant lighting, natural wood cabinetry, and stainless steel appliances
-
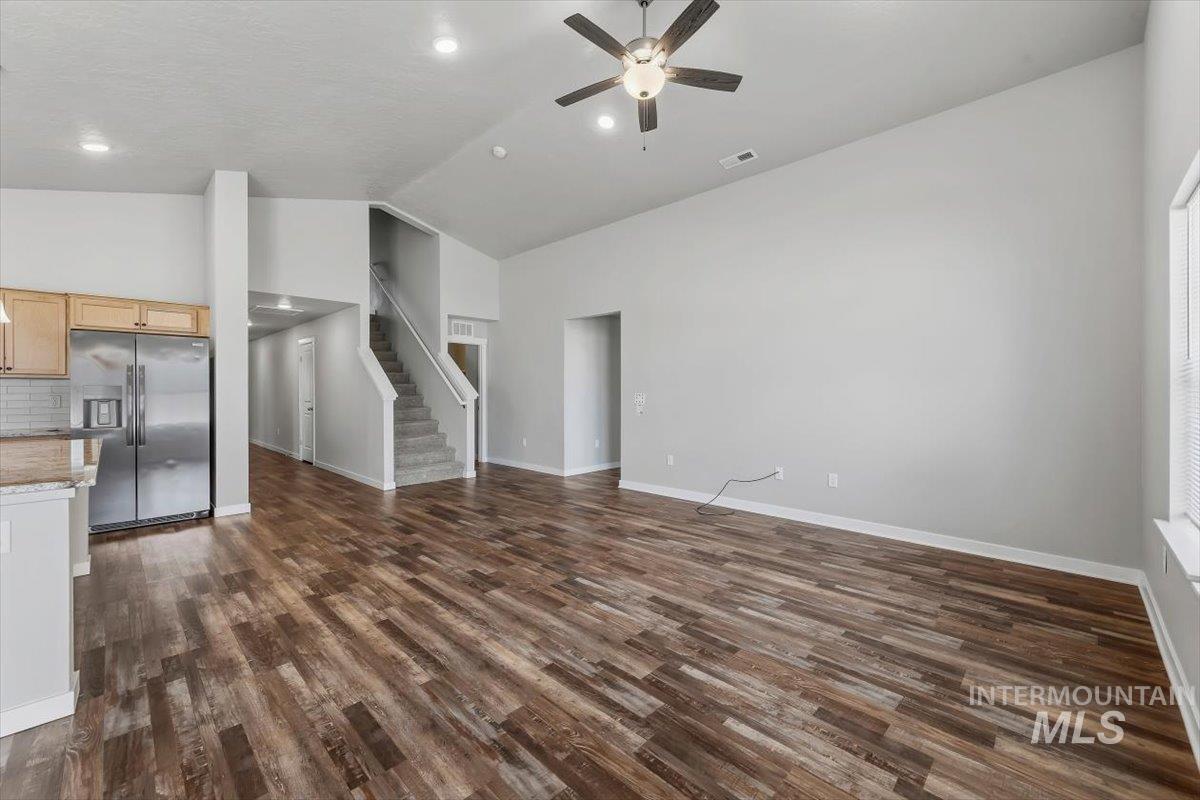
Expansive living area featuring wood-finish flooring, a vaulted ceiling, and a ceiling fan with integrated lighting
-
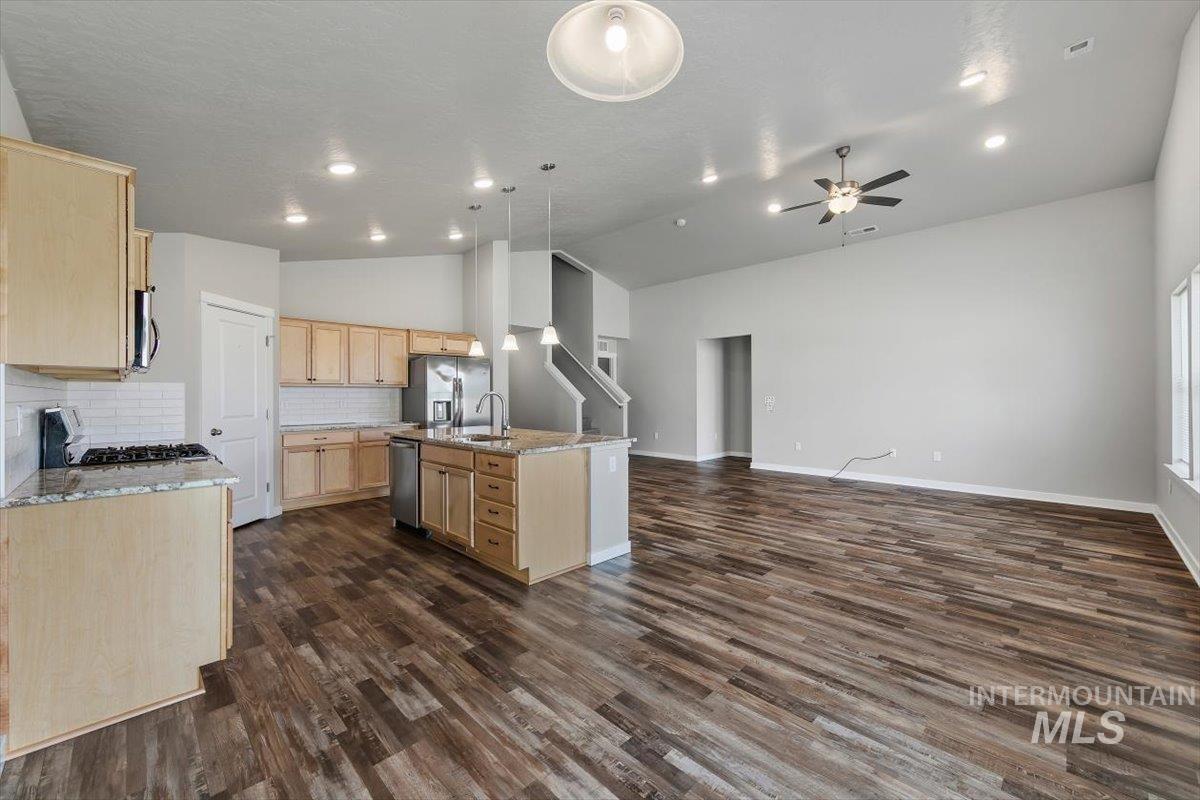
Open-concept living space featuring wood-finish flooring, a kitchen island with pendant lighting, stainless steel appliances, and recessed lighting
-
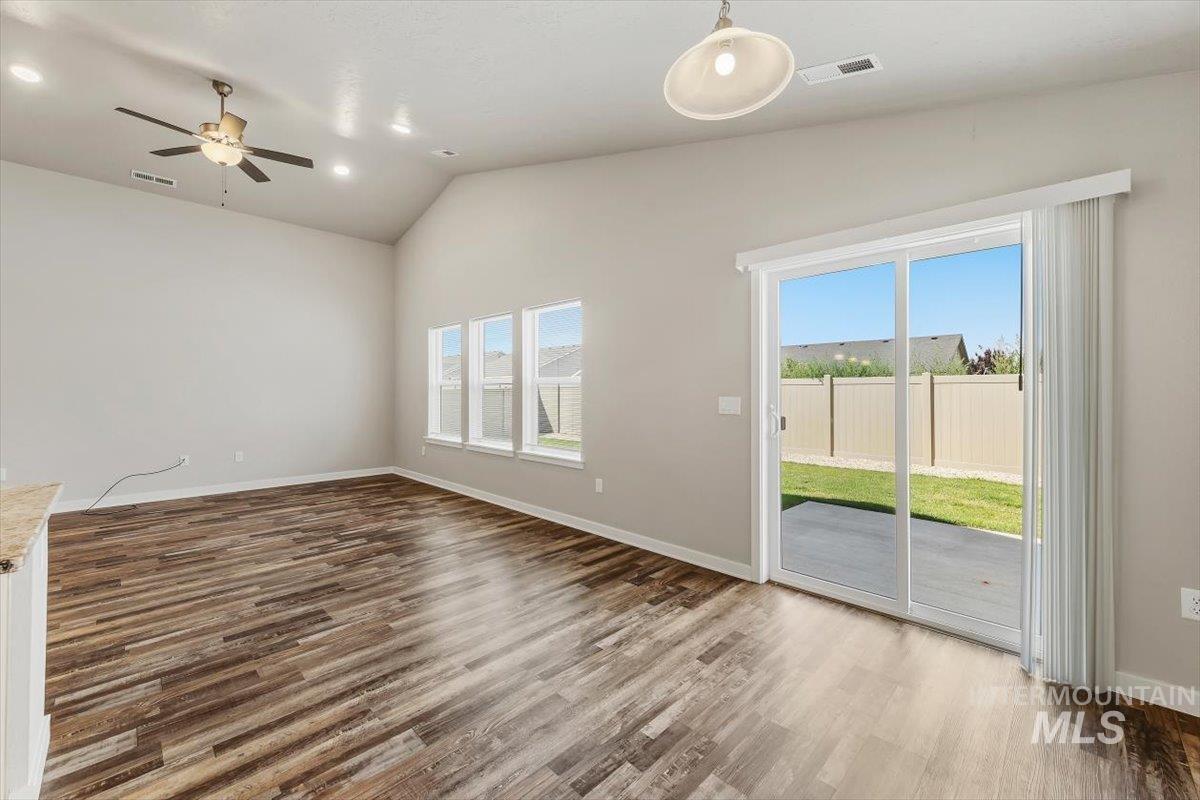
Spacious interior featuring wood-finish flooring, vaulted ceilings, and recessed lighting
-
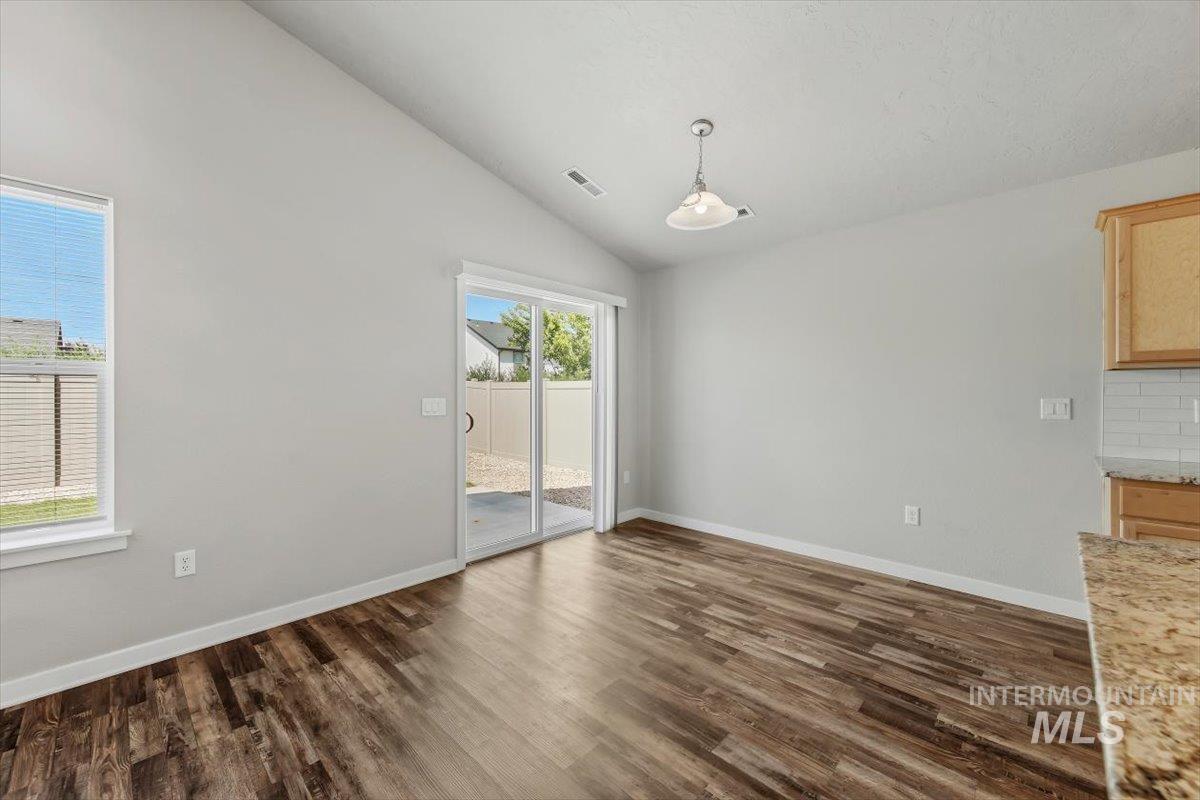
Dining area featuring wood-finish flooring, vaulted ceiling, and a pendant light fixture
-
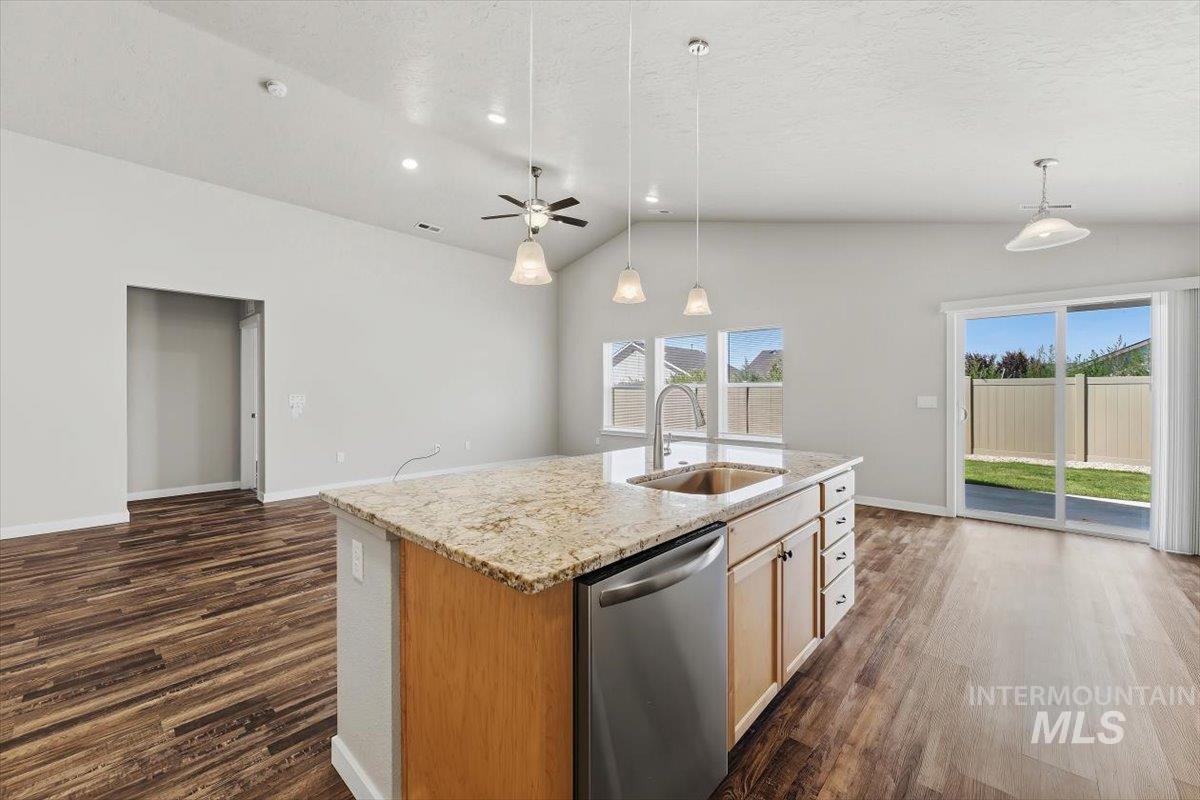
Open-concept kitchen featuring an island with granite-style countertop, stainless steel sink, and pendant lighting
-
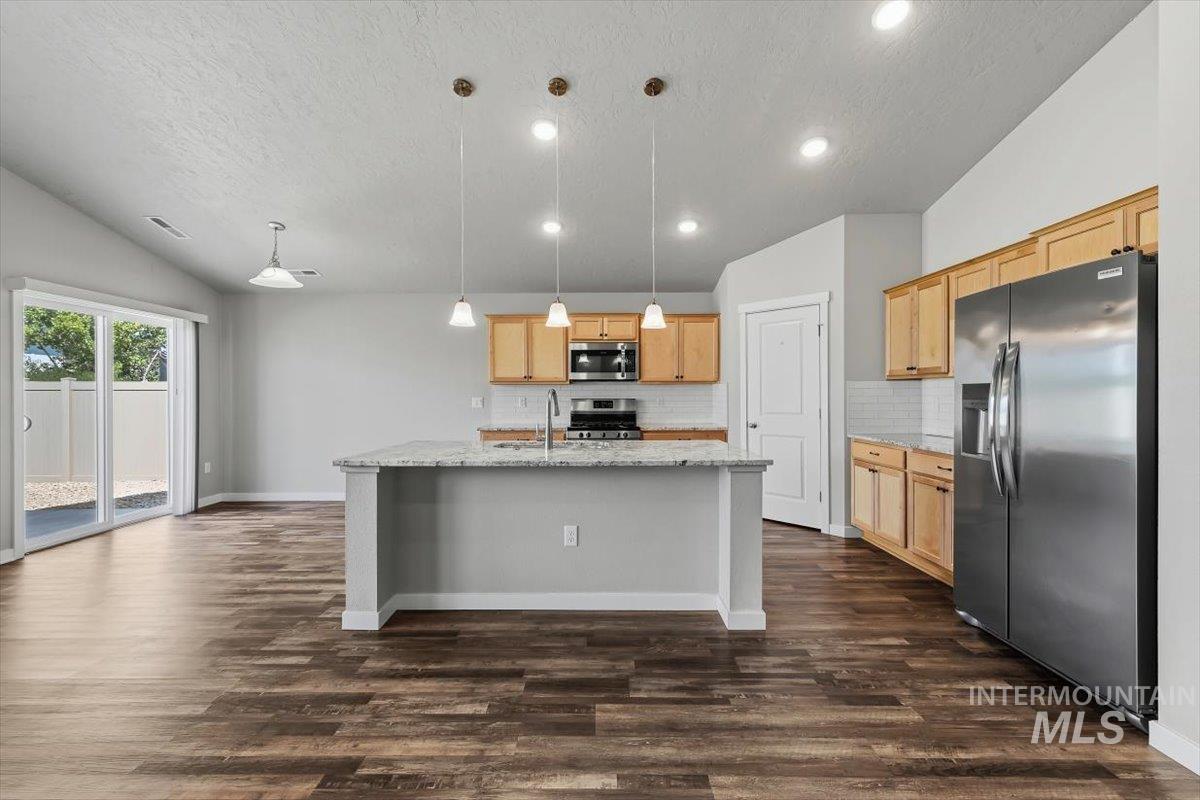
Open-concept kitchen and living area featuring wood-finish flooring, vaulted ceilings with recessed lighting, and a kitchen island with pendant lighting
-
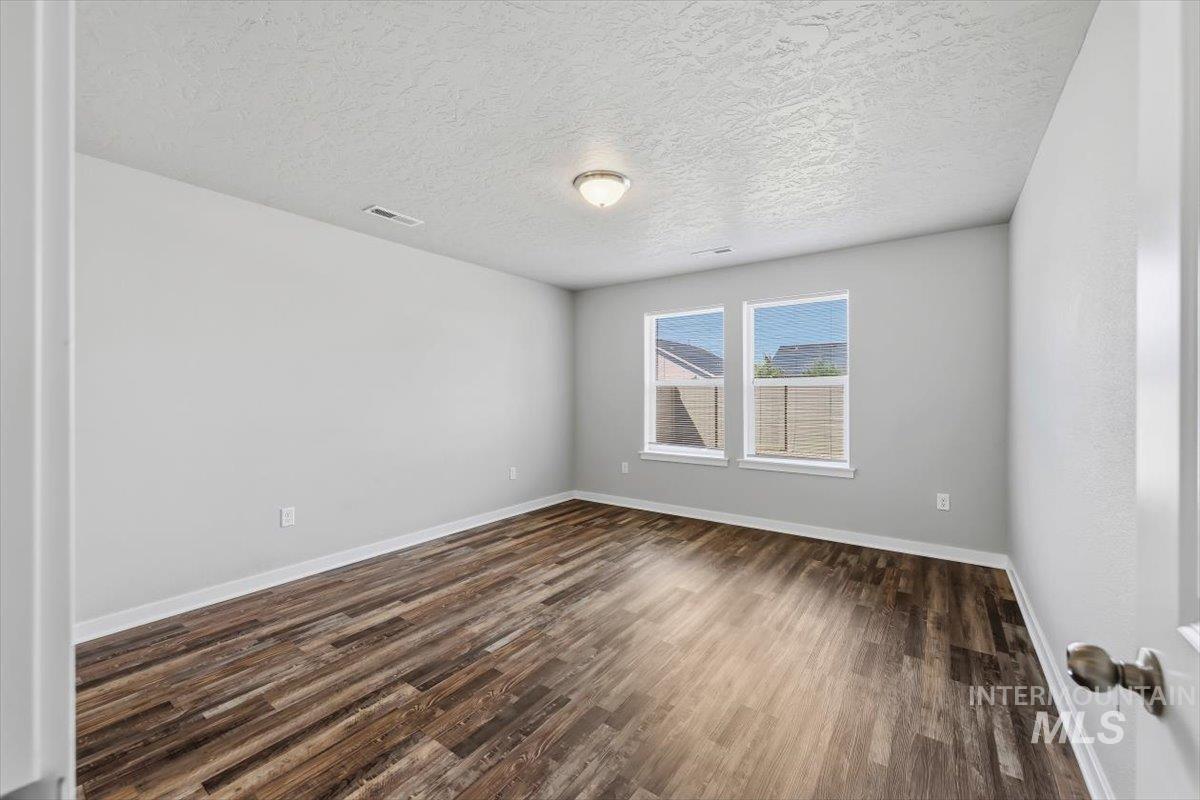
Room featuring wood-finish flooring, two windows with blinds, a ceiling-mounted light fixture, and light-toned walls
-
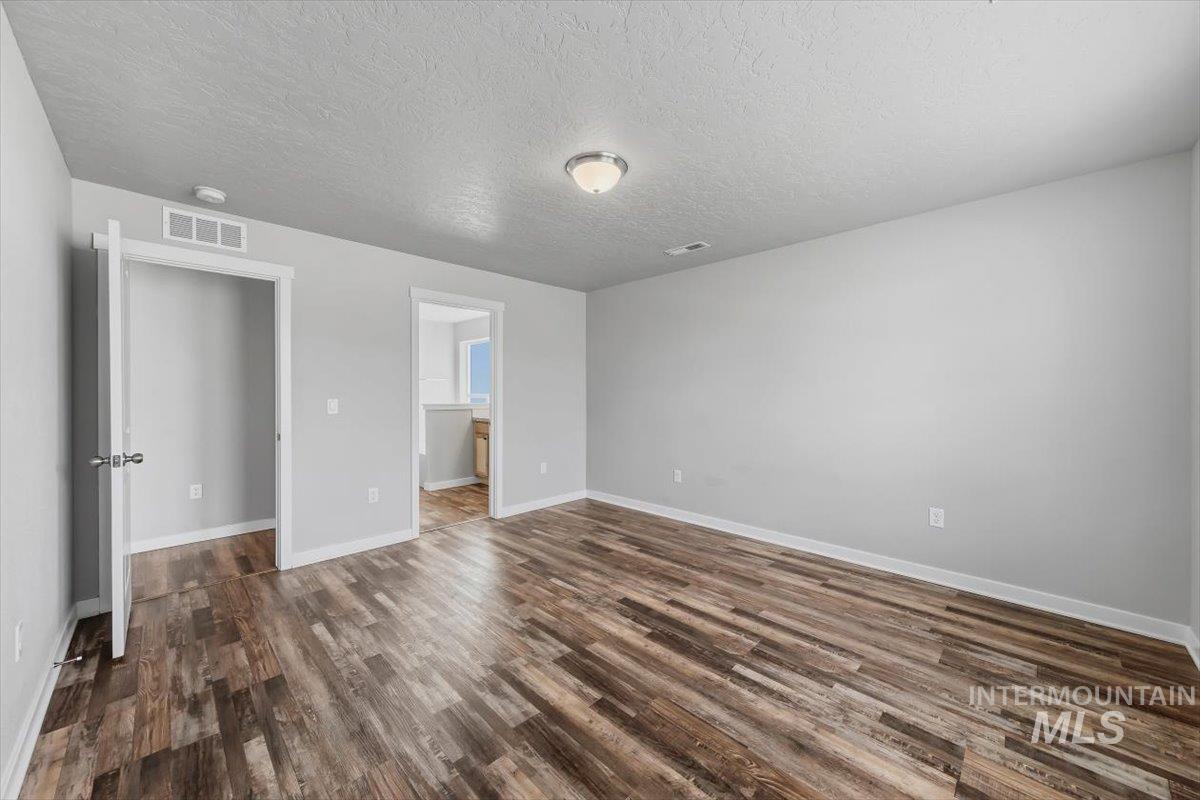
Spacious interior room featuring wood-finish flooring, light gray walls, white trim, and an overhead flush-mount light fixture
-
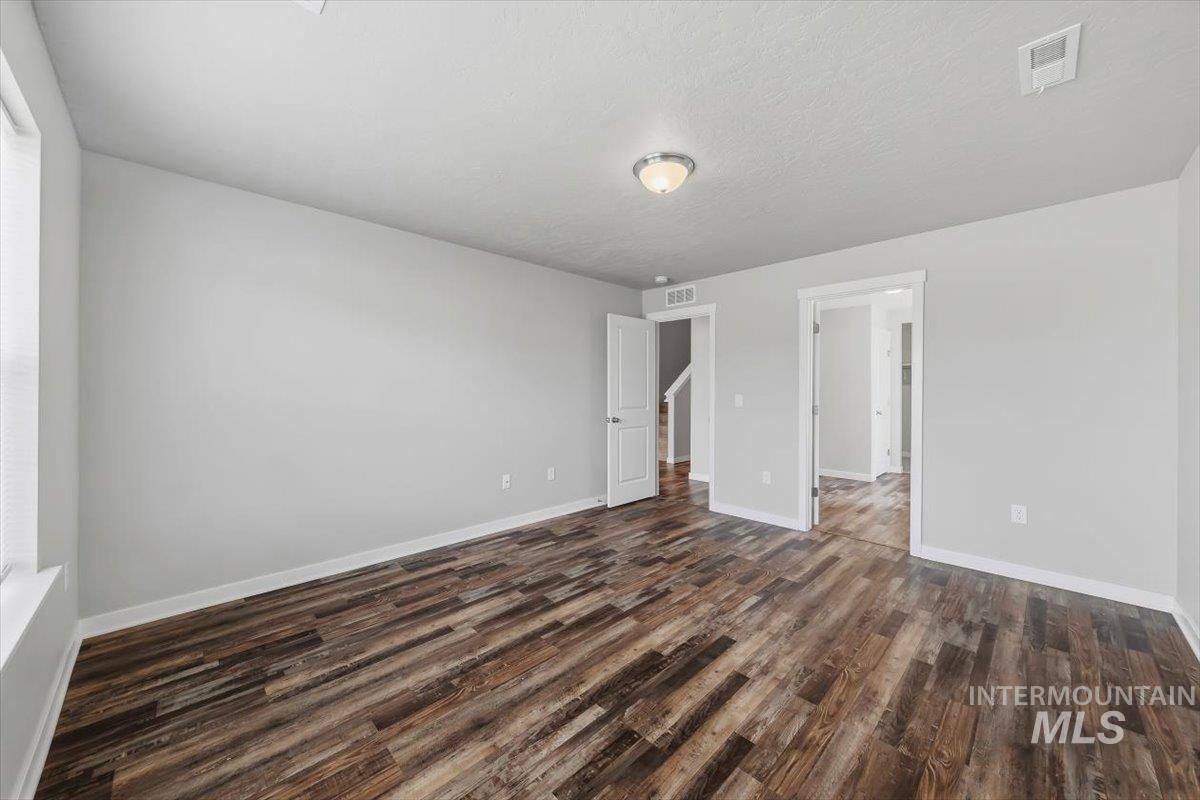
Spacious room featuring wood-finish flooring, light gray walls, white trim, and multiple doorways
-
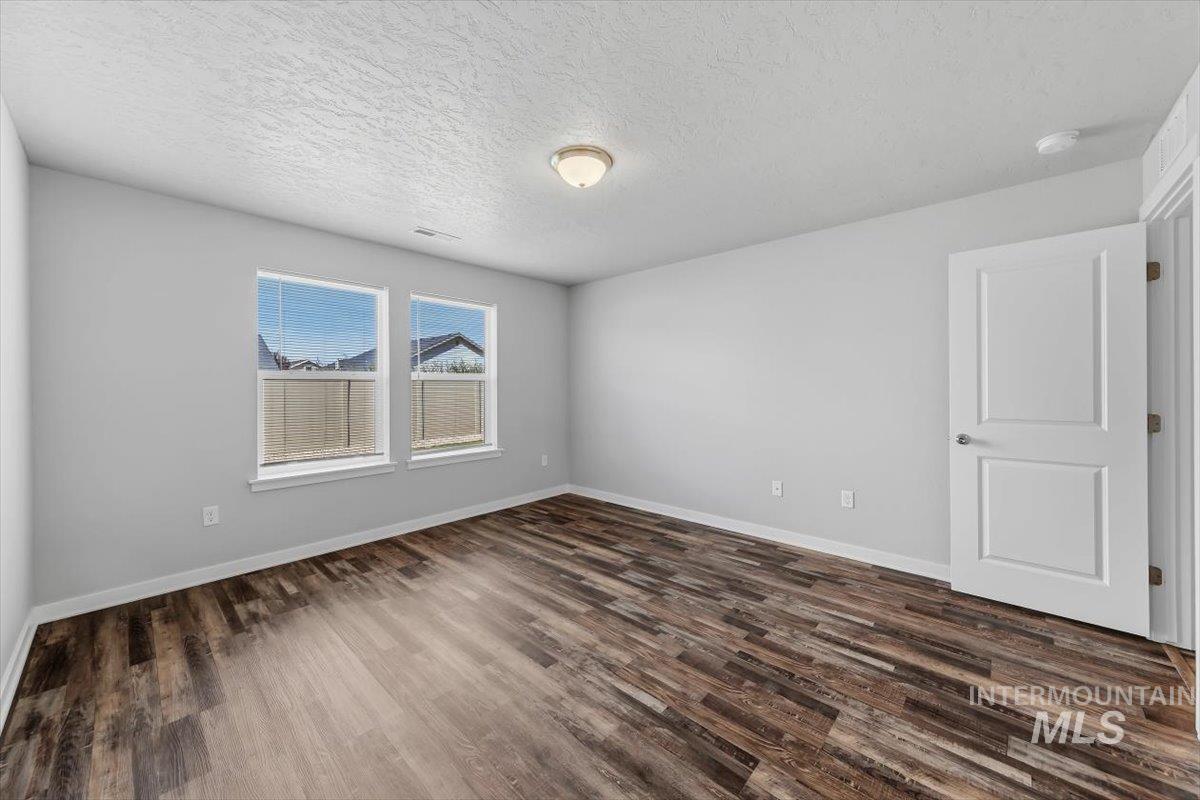
Room featuring wood-finish flooring, light gray wall paint, and white baseboards
-
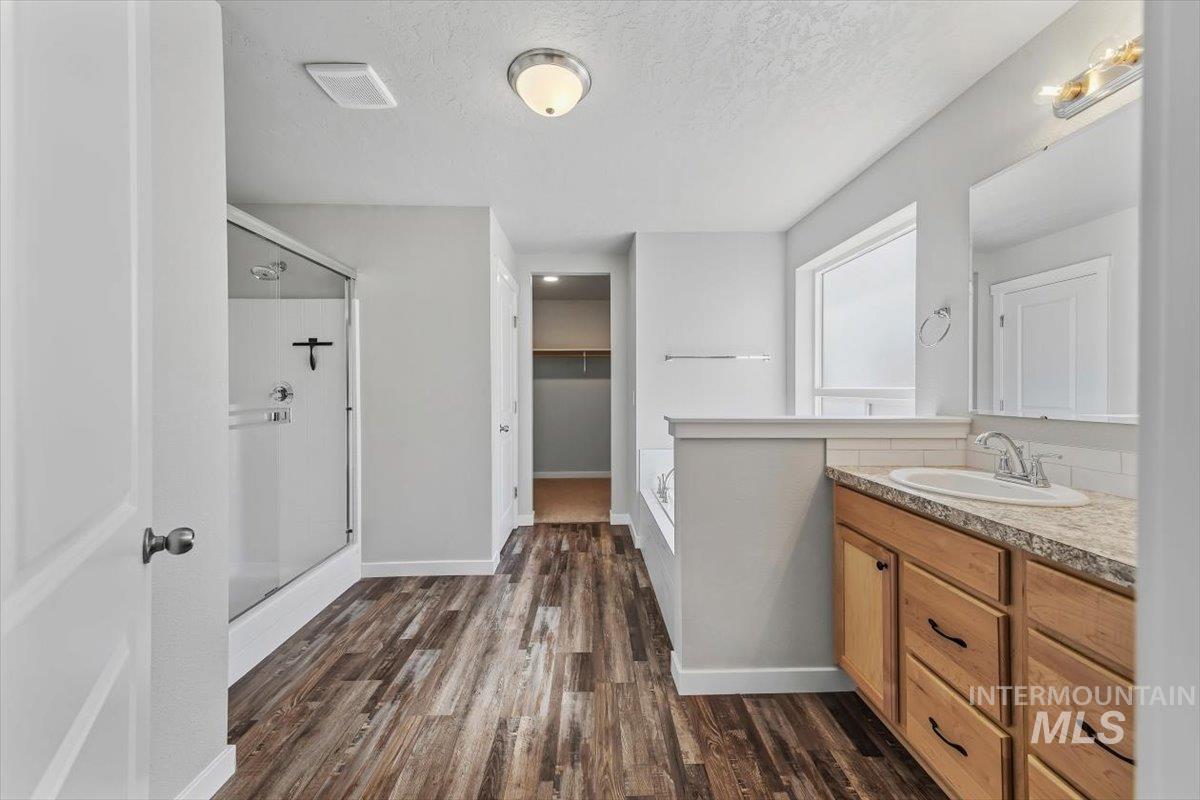
Bathroom featuring wood-finish flooring, a glass-enclosed shower, a built-in bathtub, a window, and a vanity with a white basin and light-toned countertop
-
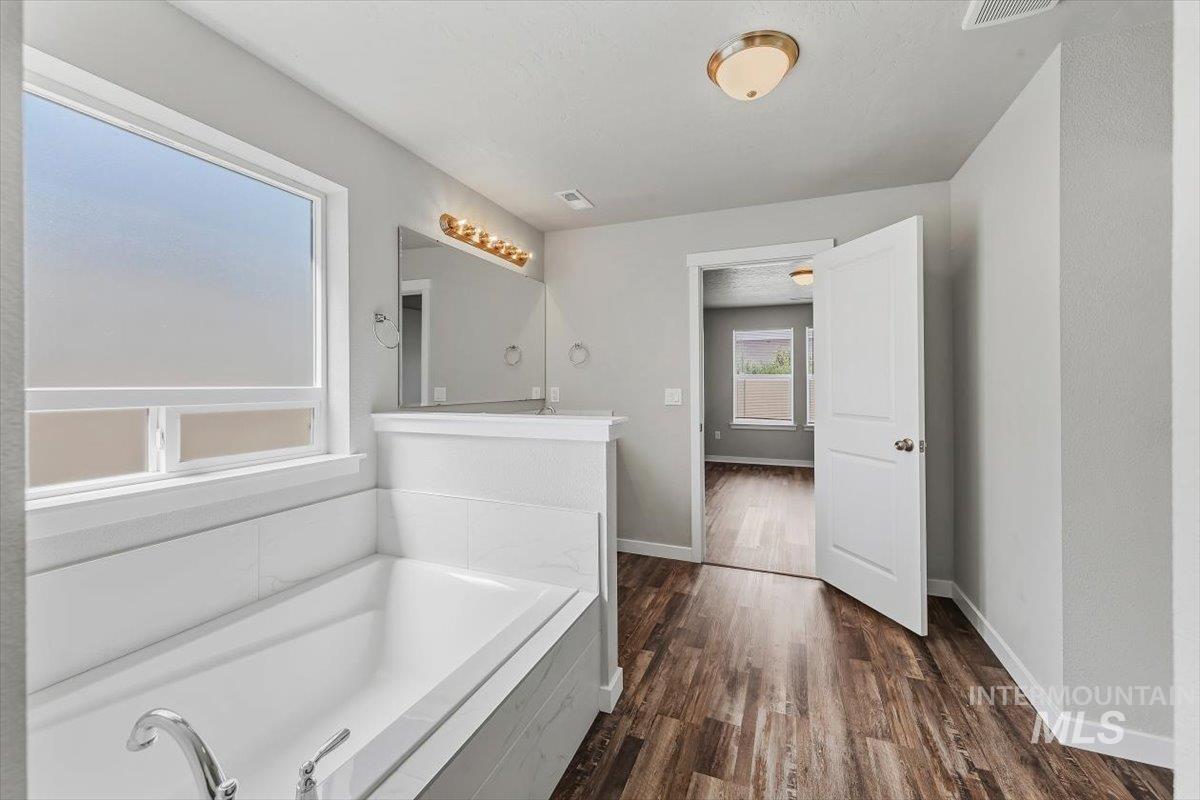
Bathroom featuring a built-in soaking tub with white tile surround, a large vanity mirror, and wood-finish flooring
-
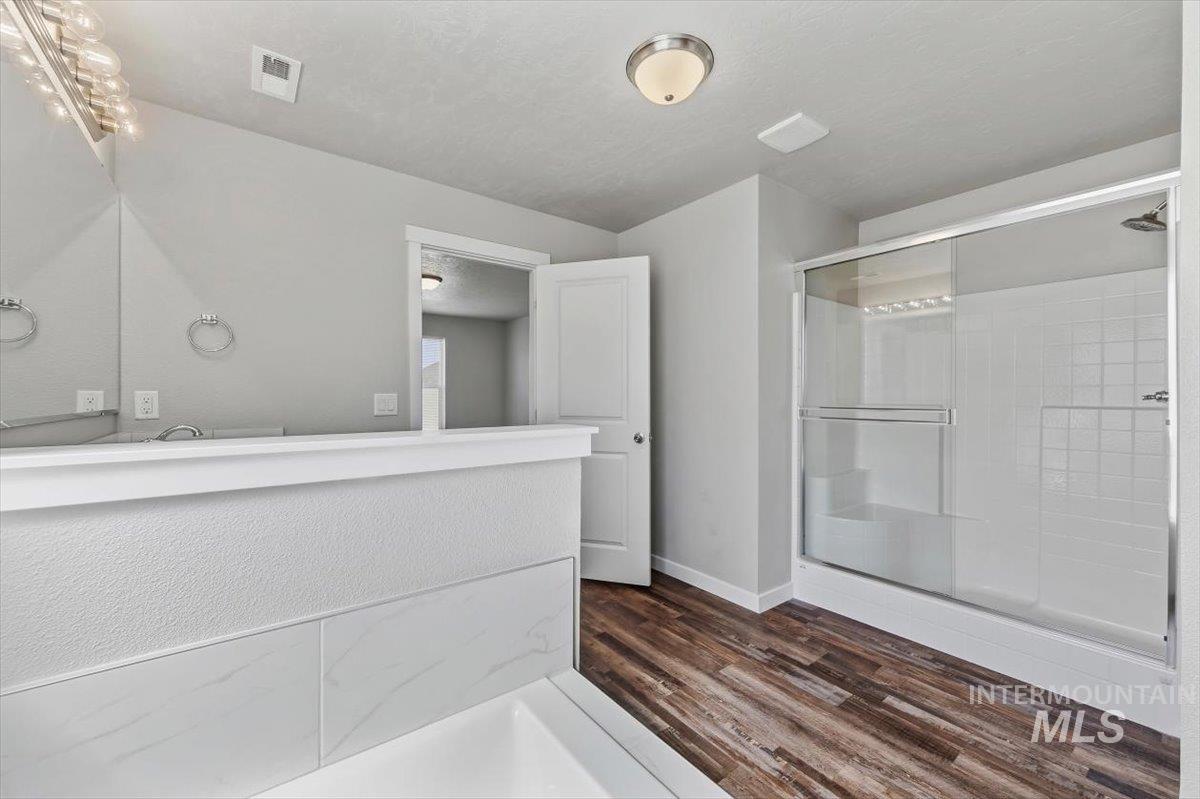
Bathroom featuring a dual vanity with undermount sinks, a built-in tub with tile surround, a glass-enclosed shower with subway tile, and wood-finish flooring
-
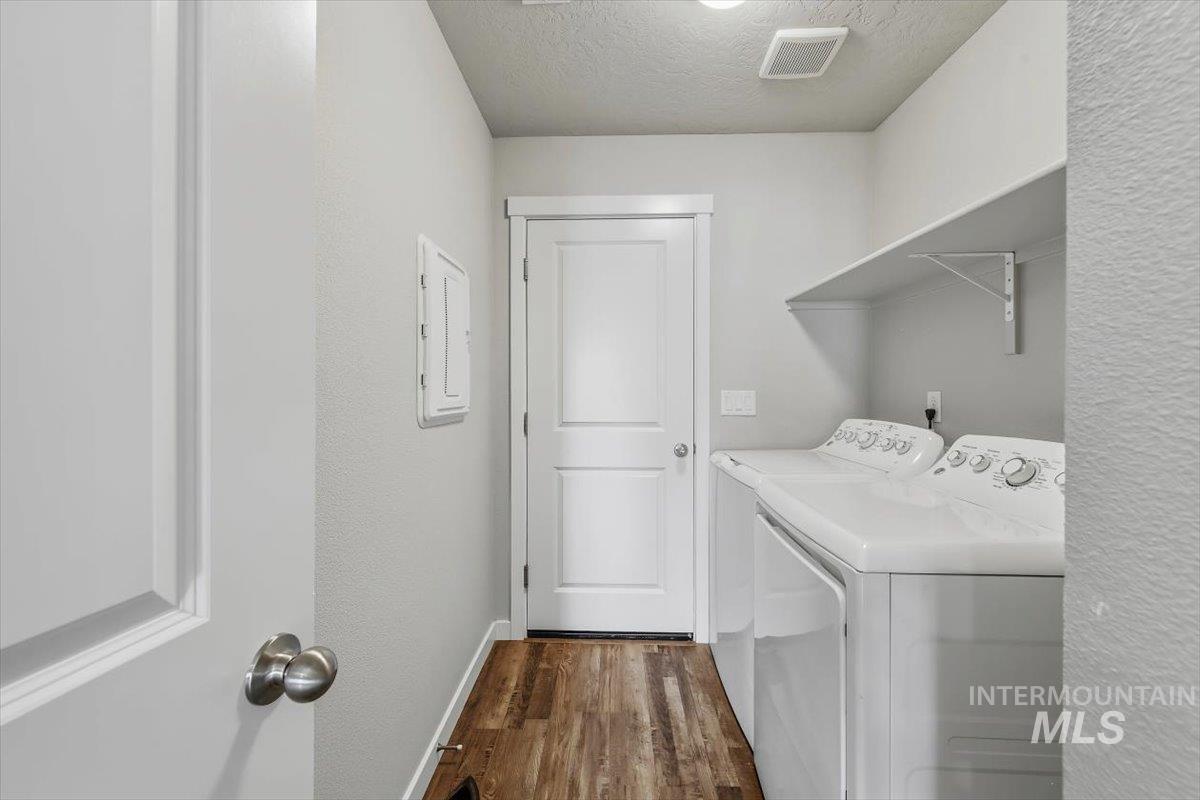
Dedicated laundry space featuring wood-finish flooring, light gray walls, built-in shelving, and a white paneled door
-
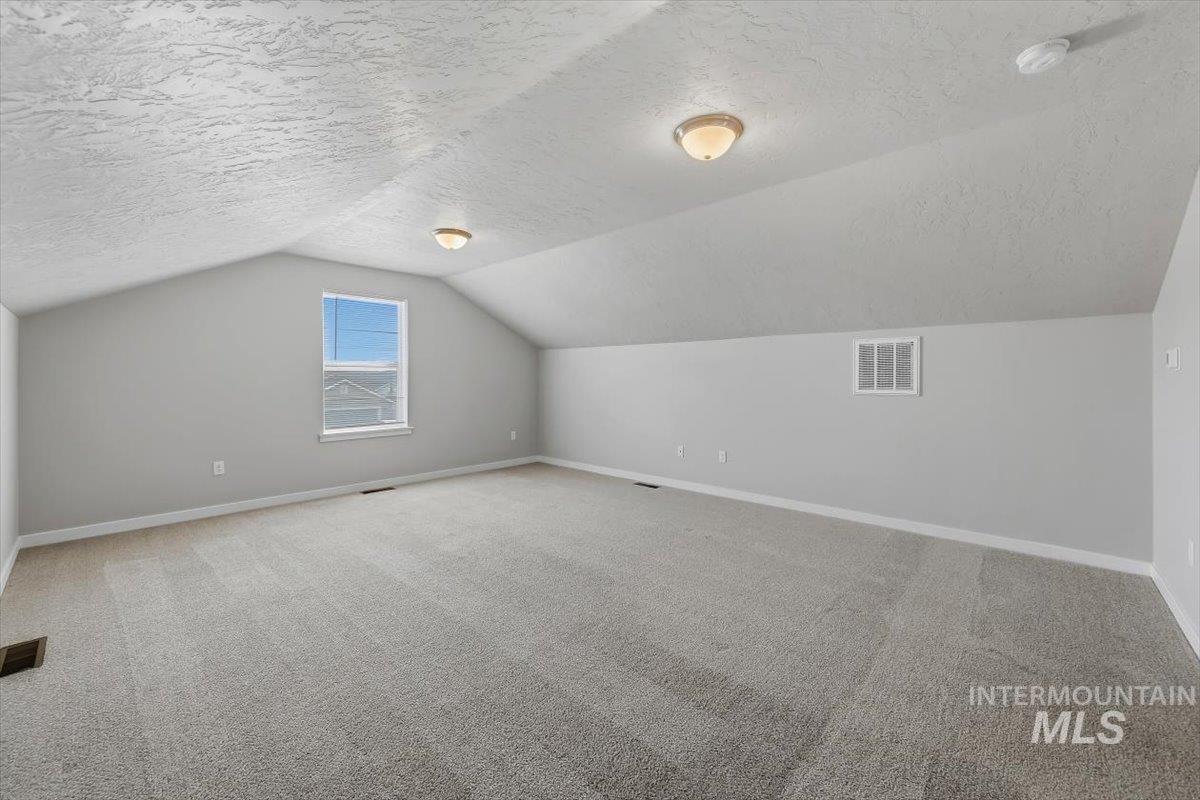
Spacious room featuring vaulted ceilings, light gray wall paint, and plush gray carpeting
-
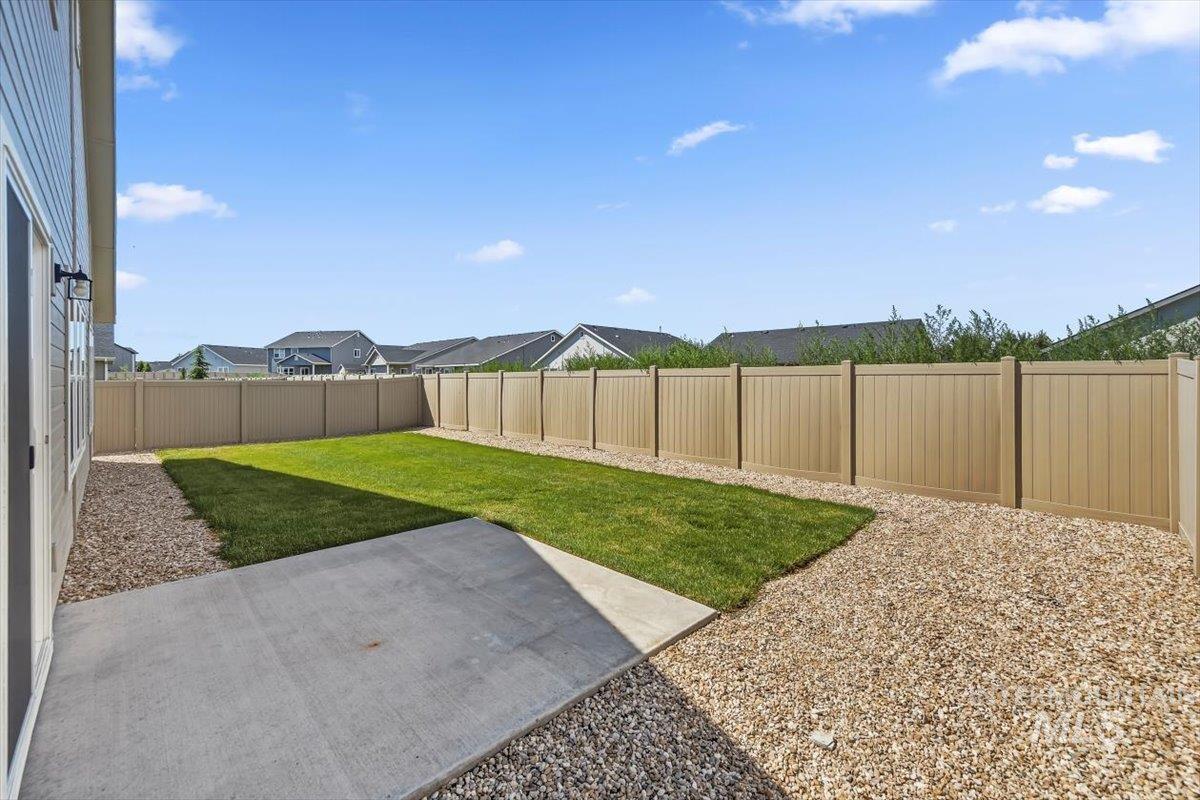
Private backyard featuring a concrete patio, a manicured lawn, and gravel landscaping
-
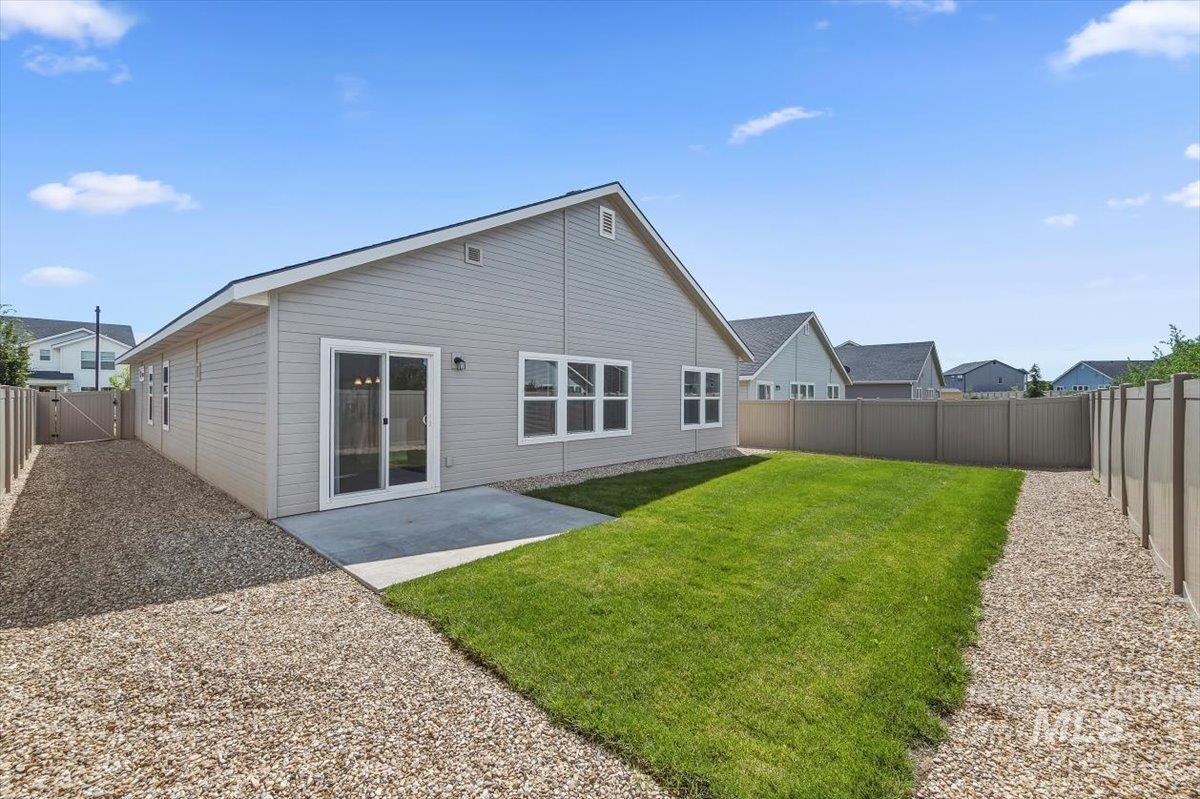
Backyard space featuring a green lawn, concrete patio, and gravel pathways
-
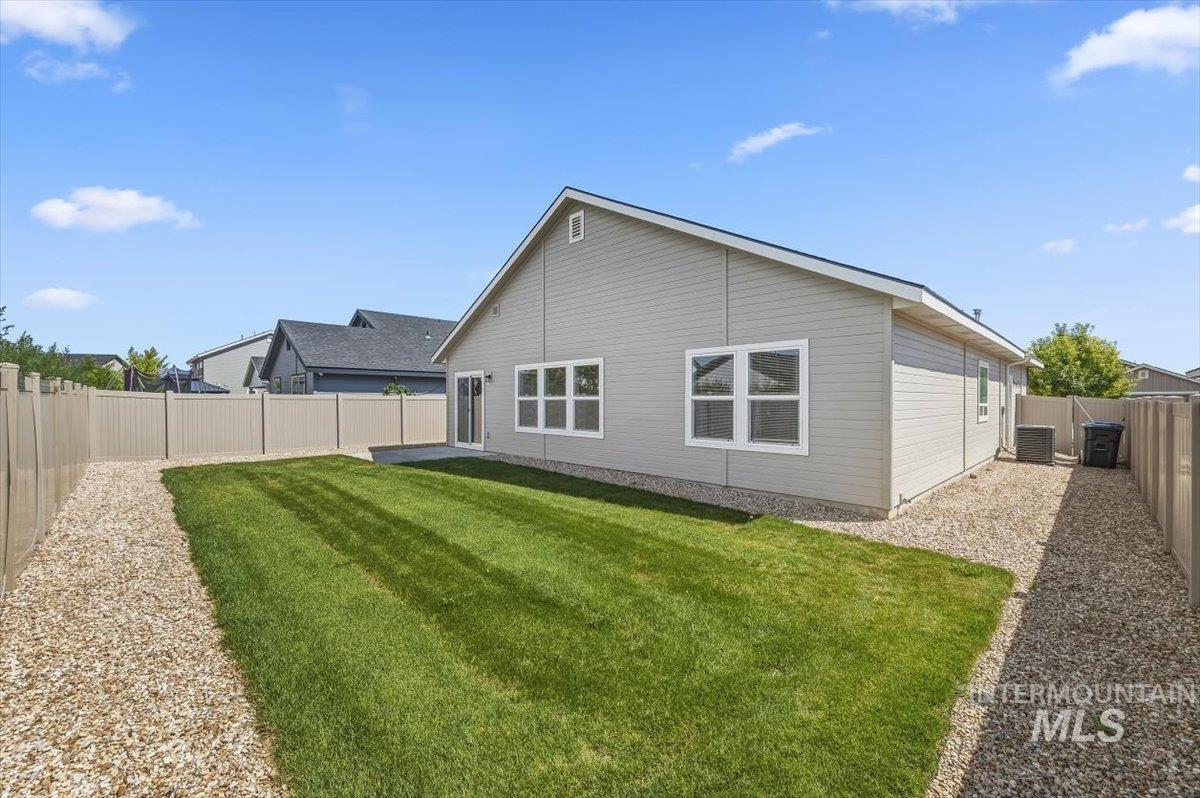
Expansive backyard featuring a manicured lawn, gravel pathways, and a light-colored privacy fence
-
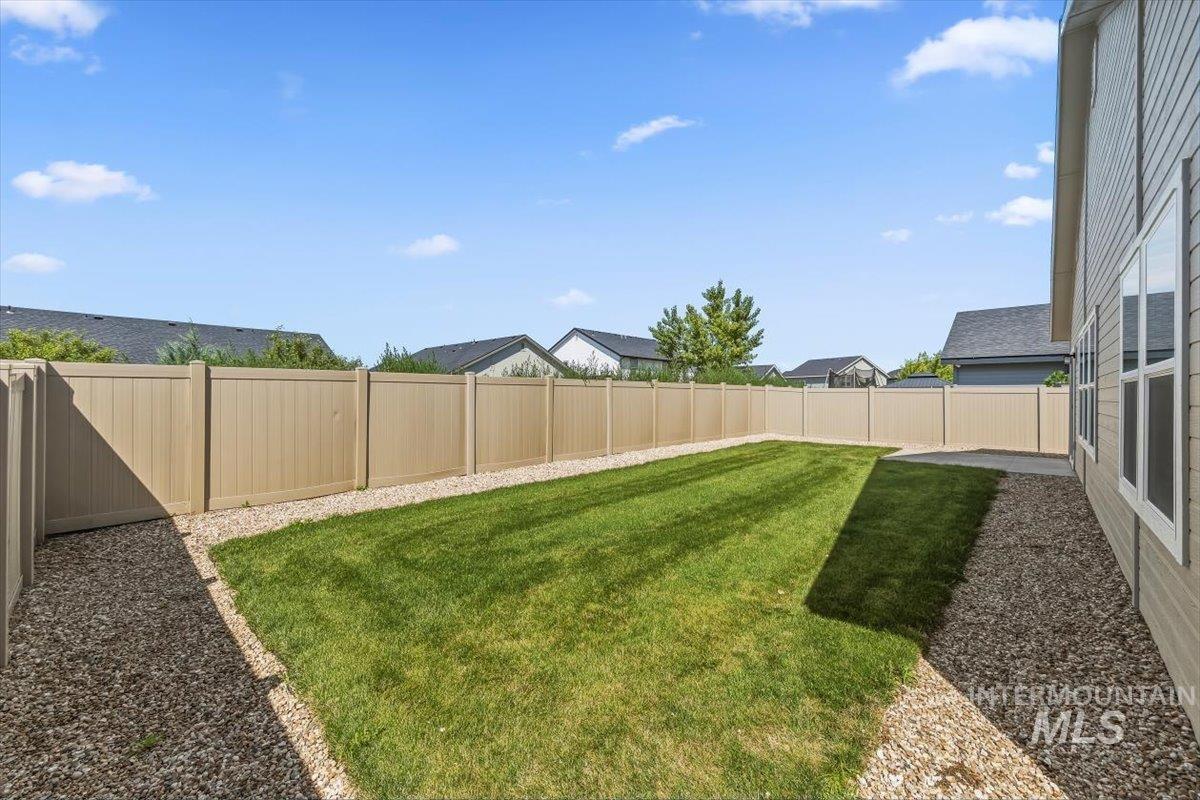
Spacious backyard featuring a manicured lawn, full-height privacy fencing, and a gravel perimeter
-
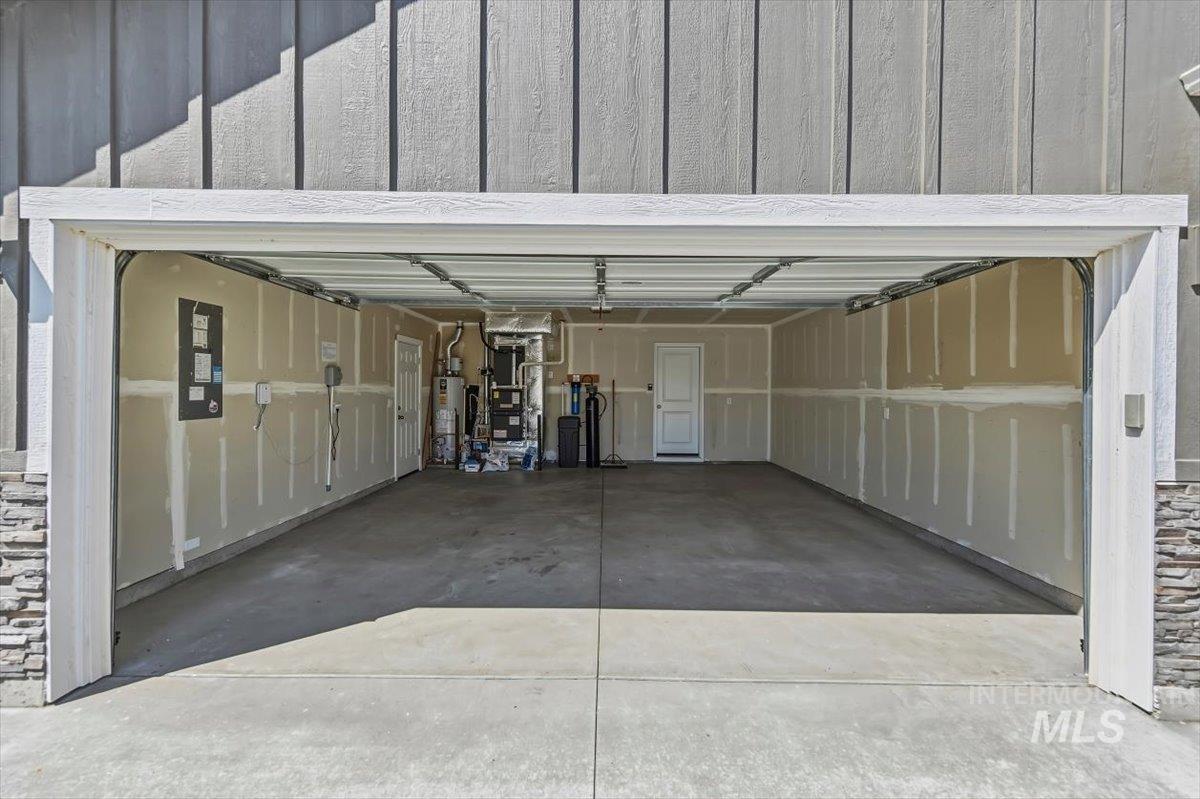
Spacious two-car garage with an open door, concrete floor, and unpainted drywall
-
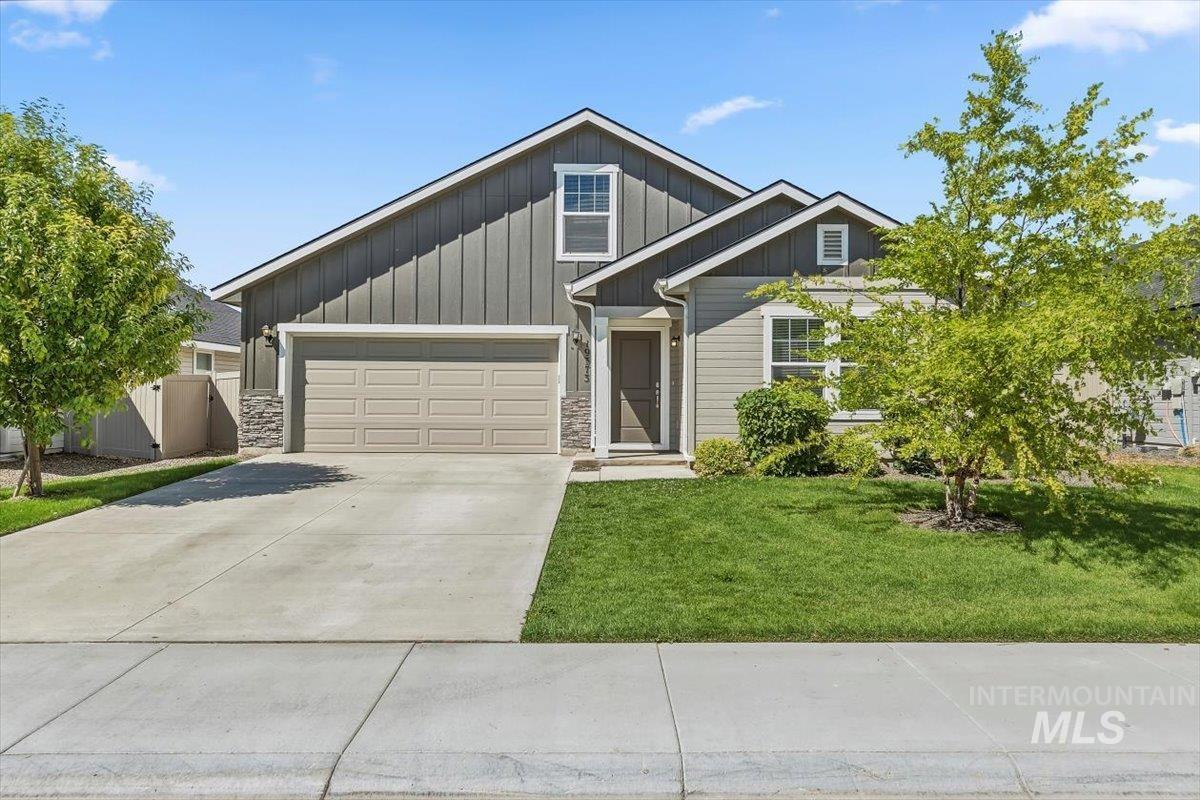
Contemporary single-story residence with a two-car garage
-
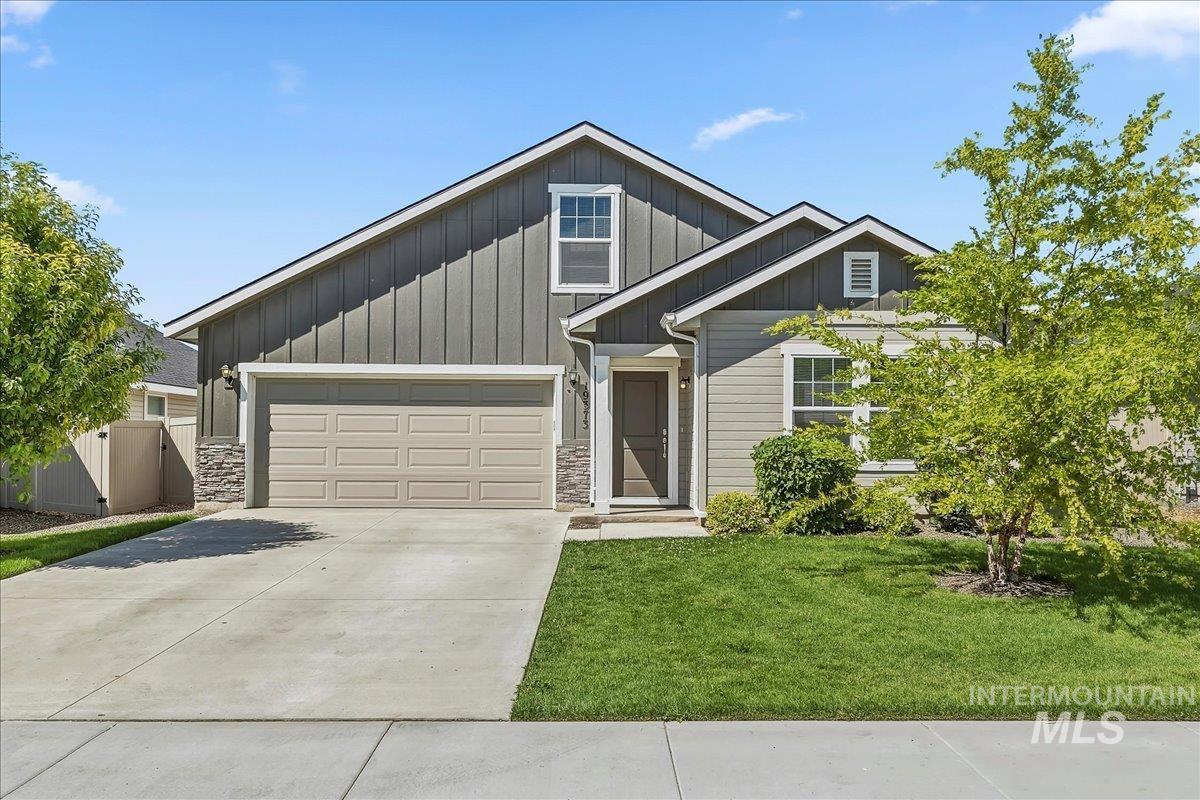
Contemporary home featuring board and batten siding, stone accents, and a two-car garage
-
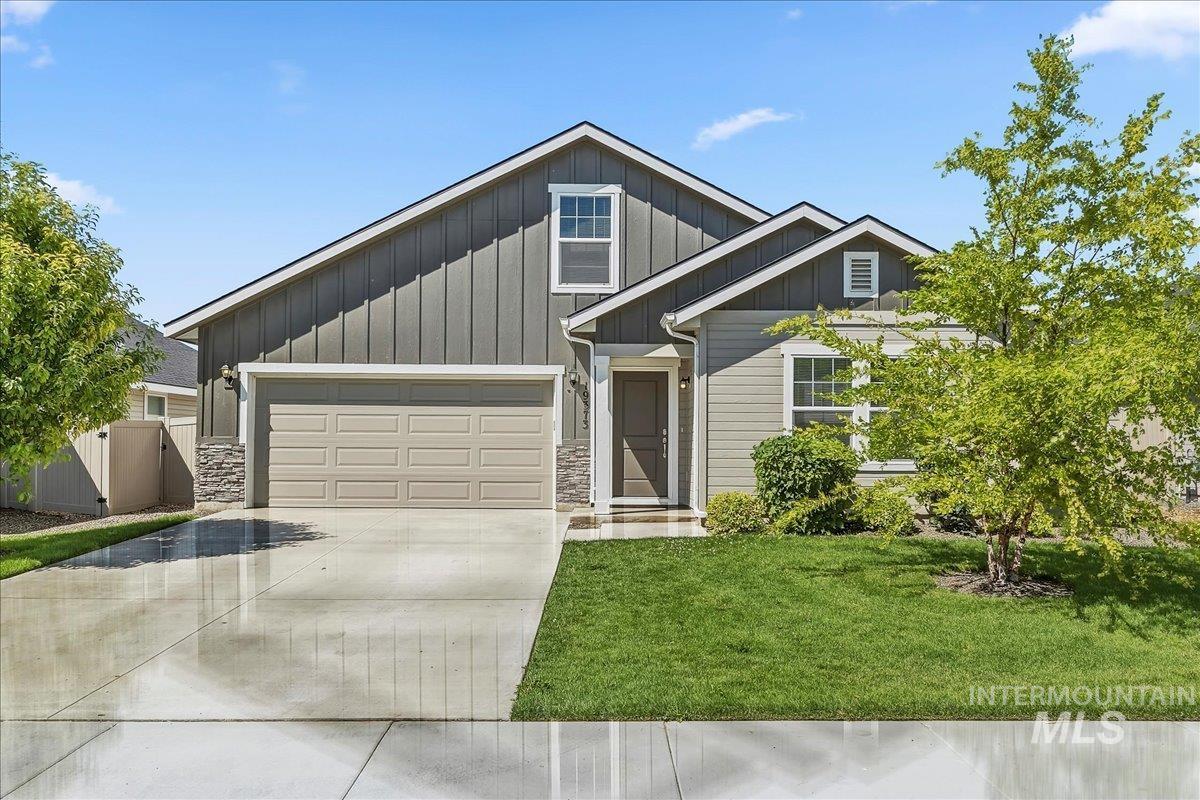
Modern single-story residence with a two-car garage, concrete driveway, and a combination of horizontal siding, vertical board and batten siding, and stone accents
-
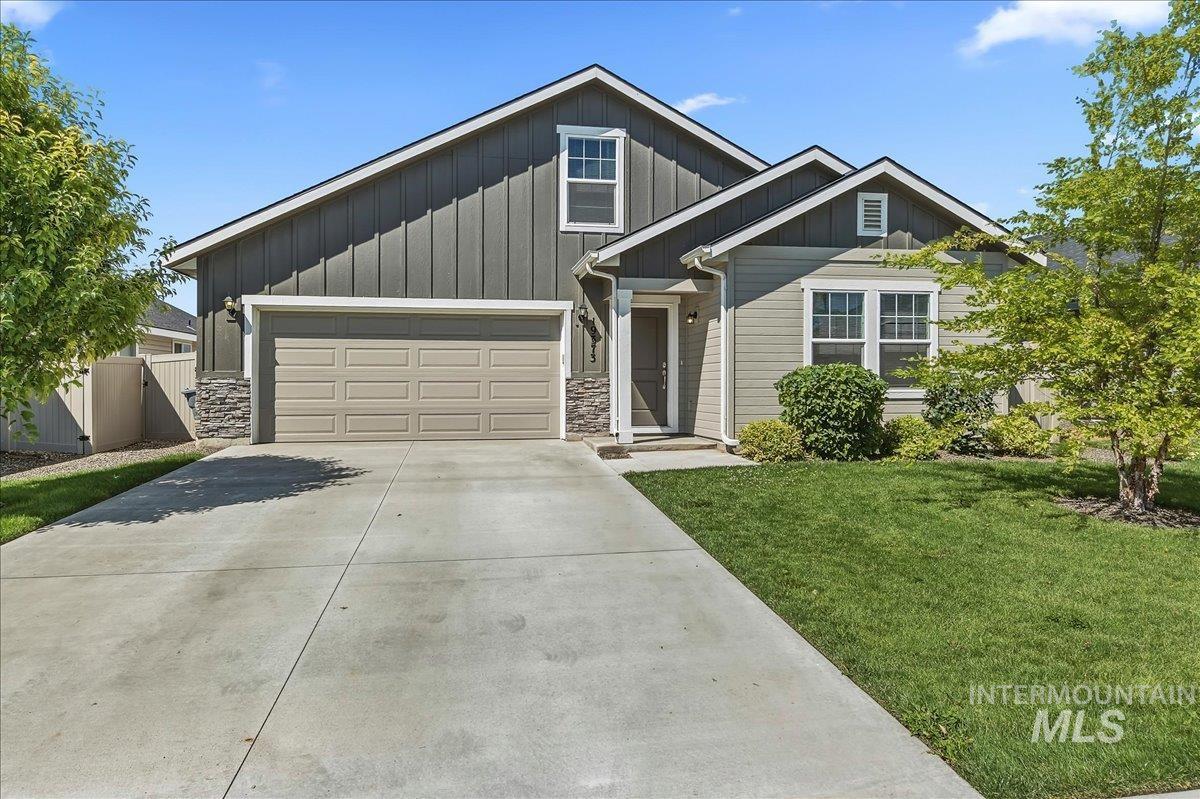
Contemporary single-story residence with a two-car garage, concrete driveway, and a combination of horizontal siding, vertical board and batten, and stone veneer accents
-
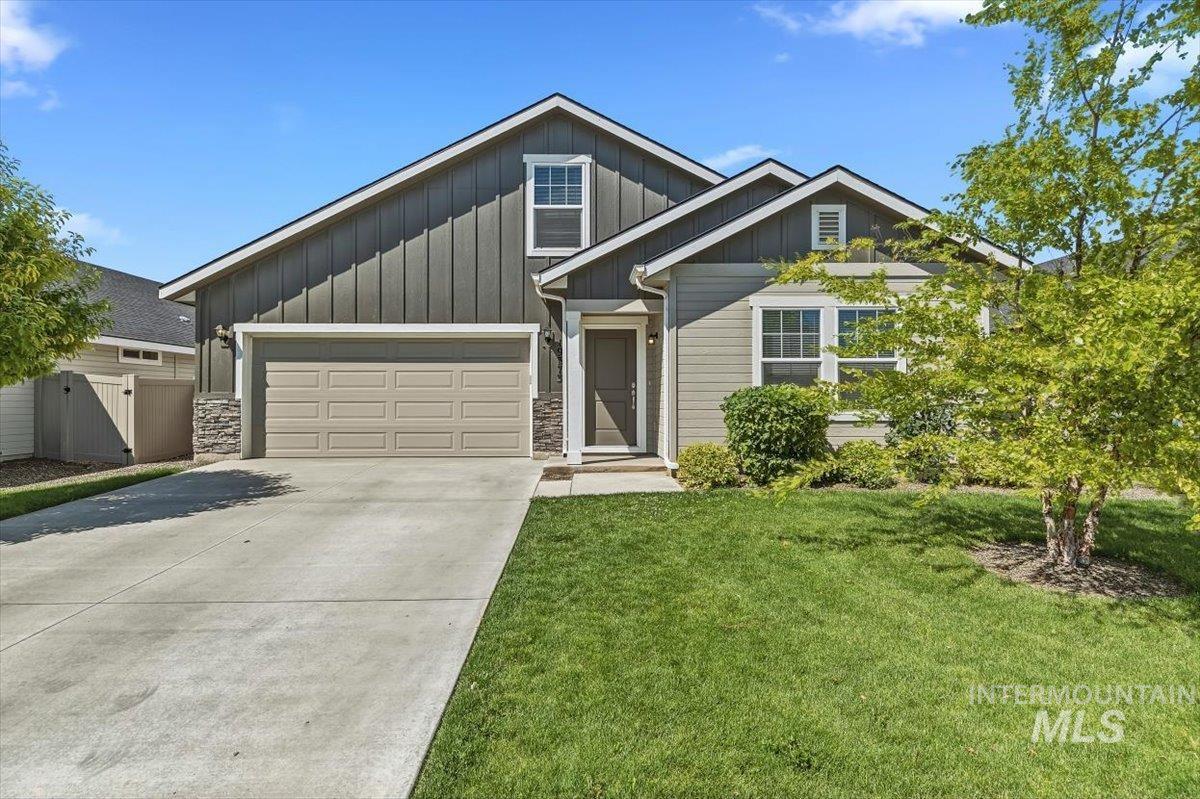
Contemporary home with a two-car garage, concrete driveway, and a combination of vertical and horizontal siding
-
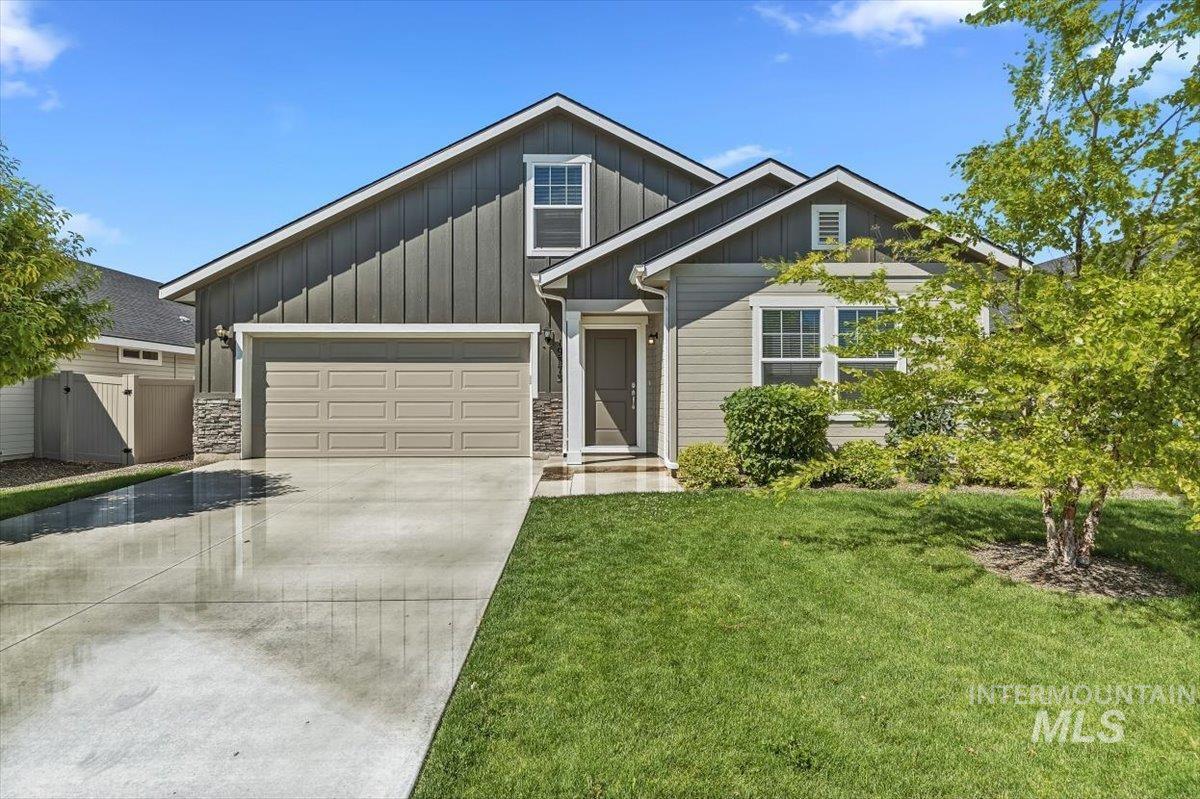
Contemporary siding exterior with a two-car garage, stone accents, a concrete driveway, and front landscaping
-
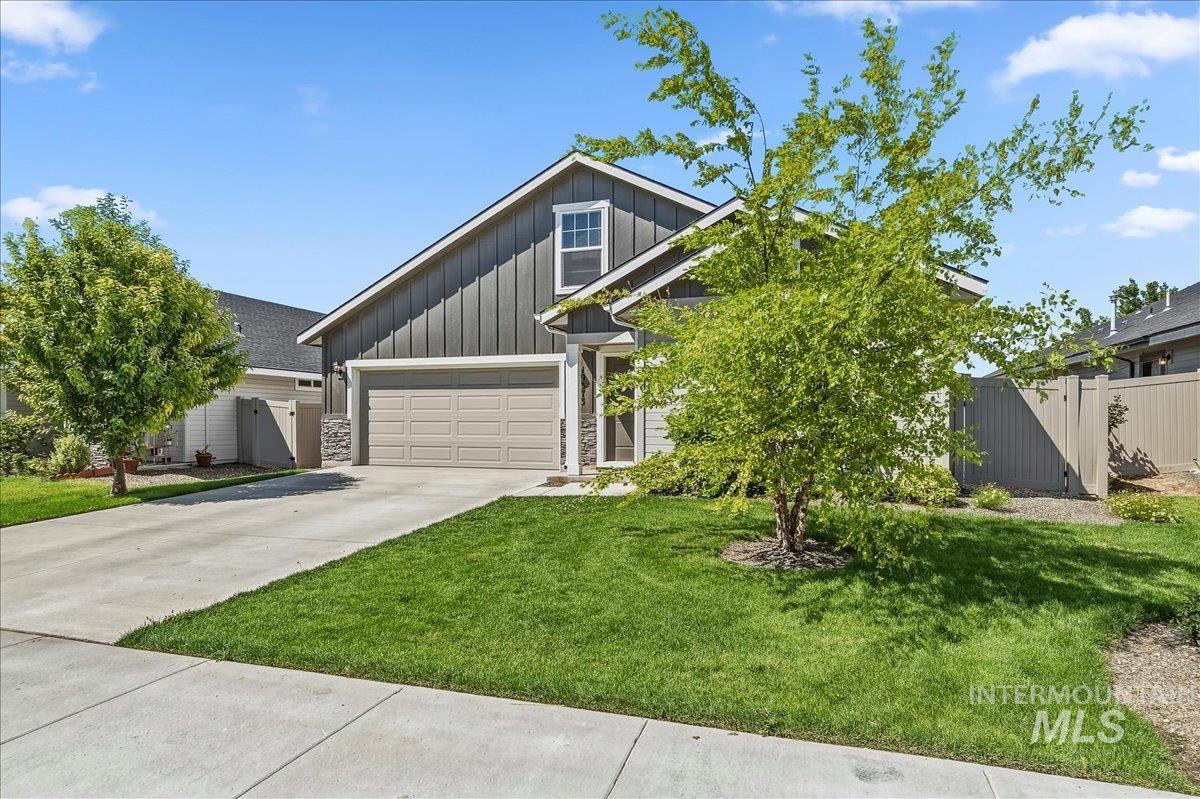
Contemporary residential exterior featuring dark gray vertical siding, a stone facade accent, and a light-colored garage door
-
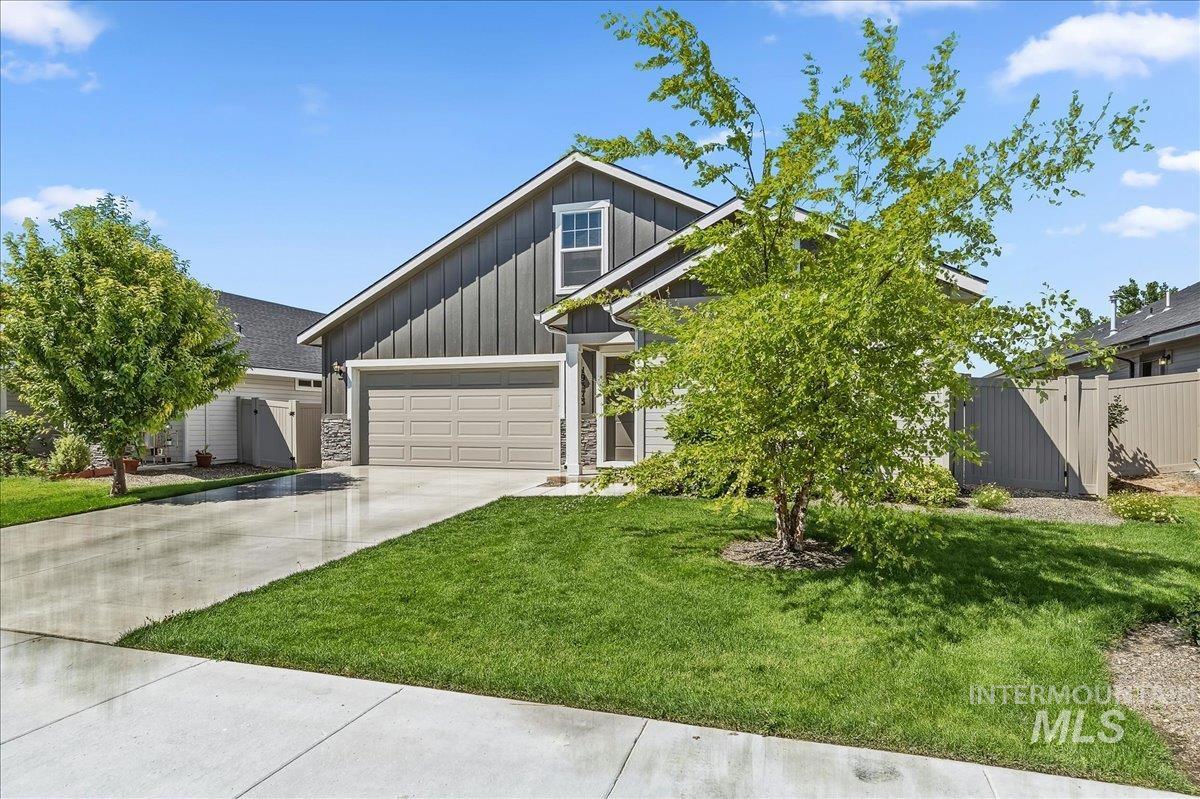
Contemporary home exterior featuring vertical board and batten siding, stone accents, and a gabled roofline
Welcome home to this beautiful 4-bedroom, 2-bathroom home featuring a bright, open floor plan designed for comfortable living and entertaining. The kitchen is the heart of the home, showcasing beautiful granite countertops, a large center island, a gas range, and plenty of cabinet and counter space for all your cooking needs. The open-concept layout flows seamlessly into the living and dining areas, creating the perfect space for gathering with family and friends. Upstairs, you’ll find a versatile loft that can serve as a second living area, home office, playroom, or media space. The private primary suite offers a relaxing retreat with a spacious walk-in closet, double vanities, and plenty of room to unwind. Three additional bedrooms provide flexibility for family, guests, or hobbies. Step outside to enjoy the expansive backyard with tons of space for entertaining, gardening, pets, or creating your dream outdoor oasis. Whether you’re hosting barbecues or simply enjoying a quiet evening outdoors, this backyard offers endless possibilities. With stylish finishes, generous living spaces, and a functional layout, this home is ready for you to move in and make it your own!
- Heating:
- Forced Air
- Cooling:
- Central air
- Garage Capacity:
- 2
- Country:
- US
- State:
- ID
- City:
- Caldwell
- Zipcode:
- 83605
- Street:
- 19373 Geneva Pl
- Longitude:
- W117° 23' 29.5''
- Latitude:
- N43° 39' 14''
- Master Bedroom Level:
- Main
- Bedroom 2 Level:
- Main
- Bedroom 3 Level:
- Main
- Bedroom 4 Level:
- Main
- Kitchen Level:
- Main
- School District:
- Vallivue School District #139
- Elementary School:
- East Canyon
- Middle School:
- Sage Valley
- High School:
- Ridgevue
- Status:
- New
- Type:
- Single Family
- Level:
- Single w/ upstairs bonus room
- Tax Year:
- 2025
- Taxes:
- $3,180
- Potential Short Sale:
- No
- Age:
- 1 -5 Years
- Auction:
- No
- Flood Ins Required:
- No
- HUD Owned:
- No
- In Foreclosure:
- No
- Land Size:
- Standard Lot 6000-9999 SF
- Land Lease:
- No
- Home Owner Exempt:
- Yes
- HOA Frequency:
- Annual
- HOA Fees:
- $600
- Irrigation District:
- Pioneer Irrigation
- Inc Kitchen Features:
- Breakfast bar, Dishwasher, Disposal, Microwave, Oven/range freestanding, Pantry, Refrigerator, Island, Countertop-granite, Gas Range
- Lot Features:
- Sidewalks, Irrigation Available, Finished Driveway
- Water:
- City service
- Land Use:
- Single
- Sprinkler System:
- Auto,Partial,Pressurized Irrigation
Residential For Sale
19373 Geneva Pl, Caldwell, Idaho 83605
- Property Type :
- Residential
- Listing Type :
- For Sale
- Status :
- Active
- Listing ID :
- 98993051
- Price :
- $465,000
- Bedrooms :
- 4
- Bathrooms :
- 2
- Apx SqFt :
- 2,290 SqFt
- Year Built :
- 2022
- Lot Area :
- 0.14 Acres
- Subdivision :
- Mason Creek
- Update Date :
- 07/08/2026 15:46:17



