
-
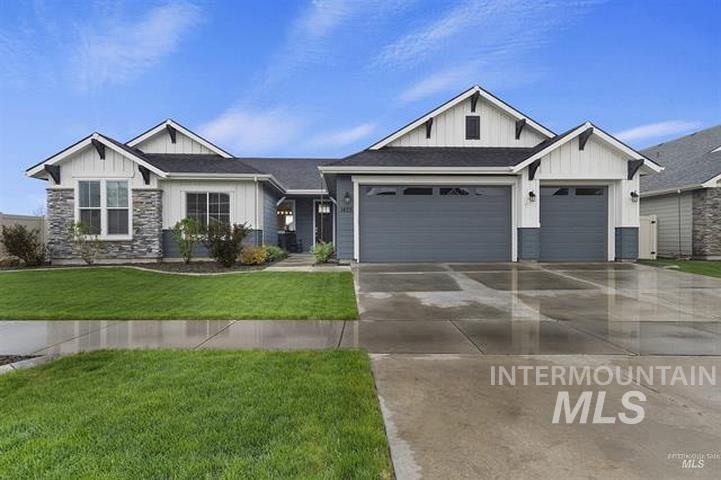
Modern Craftsman exterior with stone accents and a multi-car garage
-
Contemporary residence featuring white board and batten siding, blue painted garage doors, dark shingle roofing, and stone accents
-
Attached garage with a panel door and upper window inserts
-
Exterior features include a privacy fence, concrete patio, and attached garage with overhead door
-
Exterior space featuring a white privacy fence, a detached shed with a white door, and a concrete pathway
-
Utility structure featuring exposed wood framing and oriented strand board walls
-
Expansive backyard featuring a manicured lawn, curved concrete curbing, and a covered patio area
-
Expansive green lawn featuring a white privacy fence, mature trees, and a covered patio area
-
Expansive green lawn with a white privacy fence
-
Spacious backyard featuring a covered patio, extensive lawn, mature tree, and full perimeter fencing
-
Expansive rear yard featuring a covered patio, a full vinyl privacy fence, and a generous lawn area
-
Wood-finish flooring throughout, featuring a dining area with a linear pendant light fixture
-
Spacious dining area featuring wood-finish flooring, a linear pendant light fixture, and arched wall niches
-
Dining area featuring wood-finish flooring, a large window with white trim, and a linear pendant light fixture with multiple glass globes
-
Corner fireplace featuring stacked stone surround and hearth
-
Living area featuring a stone-clad fireplace with a hearth, corner placement, and wood mantle
-
Living area featuring wood-finish flooring, a stone-faced fireplace with a wood mantle, and an open layout
-
Open-concept living area featuring wood-finish flooring, recessed lighting, and large windows
-
Kitchen featuring white cabinetry with dark hardware, a center island with seating, pendant lighting, stainless steel appliances, and wood-finish flooring
-
White kitchen cabinetry with black hardware, white subway tile backsplash, built-in stainless steel appliances, gas range, and wood-finish flooring
-
White shaker cabinetry with black hardware, stainless steel built-in appliances, white subway tile backsplash, and wood-finish flooring
-
Kitchen featuring white shaker cabinetry, stainless steel dishwasher, white subway tile backsplash, farmhouse-style sink with matte black faucet, and wood-finish flooring
-
Modern kitchen featuring white cabinetry with dark hardware, a white farmhouse sink, stainless steel dishwasher, white subway tile backsplash, and light-toned countertops
-
Kitchen island featuring a white countertop, wood-finish cabinetry, and pendant lighting
-
Spacious room featuring neutral carpeting, a large window, three high-set accent windows, a ceiling-mounted light fixture, and light-toned wall paint
-
Spacious bedroom featuring neutral carpeting, board and batten wall accent, a large window with outdoor scenery, and multiple high transom windows for ambient light
-
Bathroom featuring a dual vanity with white cabinetry, black hardware, and a light-colored countertop
-
White soaking tub featuring chrome fixtures, surrounded by neutral-toned tile work
-
Bathroom featuring a double vanity with white cabinetry and dark hardware, large mirror, walk-in shower with glass enclosure, separate soaking tub, and decorative floor tiling
-
Built-in wood-finish shelving and cabinetry with a dedicated desk area
-
Room featuring extensive wainscoting paneling, a single window with white trim, a closet with a paneled door, and a light-colored carpeted floor
-
Hallway featuring wood-finish flooring, recessed lighting, and white trim
-
Bathroom featuring a white vanity with a built-in sink and black faucet, a large mirror, and subway tile backsplash
-
Integrated wall bed unit with overhead lighting, accompanied by a built-in shelving and drawer system
-
Bright room featuring a large window, neutral wall paint, and plush carpeting
-
Dedicated laundry space featuring extensive wood-finish countertops, grey cabinetry with brass hardware, and a substantial wall-mounted shelf
-
-
-
-
Aerial perspective showcasing a residential neighborhood with tree-lined streets, a distant middle school, and a community pool
-
Residential neighborhood featuring curved streets and uniform housing styles
-
Aerial perspective of a developed residential area featuring a community park with a playground
-
Aerial view of a residential community featuring a community pool, adjacent green space, and a dedicated playground area
-
Aerial overview of a residential neighborhood with numerous single-story homes, featuring a prominent location marker
-
Aerial perspective showcasing a residential neighborhood with tree-lined streets and established homes
Rare single-level living in beloved Fall Creek, where thoughtful upgrades, designer details & everyday function welcome your best living. This upgraded, sought-after “Andrew” plan offers a light-filled split-bedroom design with thoughtful architecture & carpentry details. A generous great room invites slow mornings & happy gatherings, anchored by a gas fireplace with sprawling hearth, while upgraded windows display your manicured yard. The elegant kitchen dazzles with expansive custom cabinetry, sparkling quartz, gas cooktop, built-in wall oven, wood-wrapped peninsula, beautiful cast-iron apron-front sink & walk-in pantry. Storage is a standout with five walk-in storage spaces, including primary suite, a hall walk-in near primary, & in two secondary bedrooms. The primary suite is serene & tailored with a new 3/4 board & batten feature wall, dual vanities, soaking tub & separate shower, while the 4th bedroom shines with custom box trim wrapping the room. New upgraded carpet & bathroom flooring added in 2022. Luxuriate in a fully fenced corner lot with no rear neighbor, delightful covered patio & porch, pristine landscaping, & a rare drive-thru 3rd bay garage leading to a new shop with power on concrete. Fall Creek offers a community pool, clubhouse, park/playground, & open green space, all near I-84, Roaring Springs, Wahooz, Bear Creek Park, shopping, dining & delights of Meridian.
- Heating:
- Forced Air, Gas
- Cooling:
- Central air
- Fireplace:
- One, Gas
- Garage Capacity:
- 3
- Country:
- US
- State:
- ID
- City:
- Meridian
- Zipcode:
- 83642
- Street:
- 1425 W Coastal Dr
- Longitude:
- W117° 35' 17.3''
- Latitude:
- N43° 35' 10.9''
- Master Bedroom Level:
- Main
- Bedroom 2 Level:
- Main
- Bedroom 3 Level:
- Main
- Bedroom 4 Level:
- Main
- Kitchen Level:
- Main
- Living Room Level:
- Main
- School District:
- West Ada School District
- Elementary School:
- Peregrine
- Middle School:
- Victory
- High School:
- Meridian
- Status:
- Active
- Type:
- Single Family
- Level:
- Single
- Tax Year:
- 2025
- Taxes:
- $1,689
- Potential Short Sale:
- No
- Age:
- 6 - 10 Years
- Auction:
- No
- Flood Ins Required:
- Unknown
- HUD Owned:
- No
- In Foreclosure:
- No
- Land Size:
- Standard Lot 6000-9999 SF
- Land Lease:
- No
- Home Owner Exempt:
- Yes
- HOA Frequency:
- Quarterly
- HOA Fees:
- $190
- Irrigation District:
- Nampa-Meridian Irrigation
- Inc Kitchen Features:
- Breakfast bar, Dishwasher, Disposal, Microwave, Pantry, Water softener own, Oven/range built-in, Countertop-quartz, Gas Range
- Lot Features:
- Sidewalks, Garden Space, Storage Shed, Irrigation Available, Corner Lot, Finished Driveway
- Water:
- City service
- Land Use:
- Single
- Sprinkler System:
- Auto,Full,Irrigation
Residential For Sale
1425 W Coastal Dr, Meridian, Idaho 83642
- Property Type :
- Residential
- Listing Type :
- For Sale
- Status :
- Active
- Listing ID :
- 98993056
- Price :
- $619,900
- Bedrooms :
- 4
- Bathrooms :
- 2
- Apx SqFt :
- 1,932 SqFt
- Year Built :
- 2019
- Lot Area :
- 0.22 Acres
- Days on Market :
- 4
- Subdivision :
- Fall Creek
- Update Date :
- 07/13/2026 06:01:18


