
-
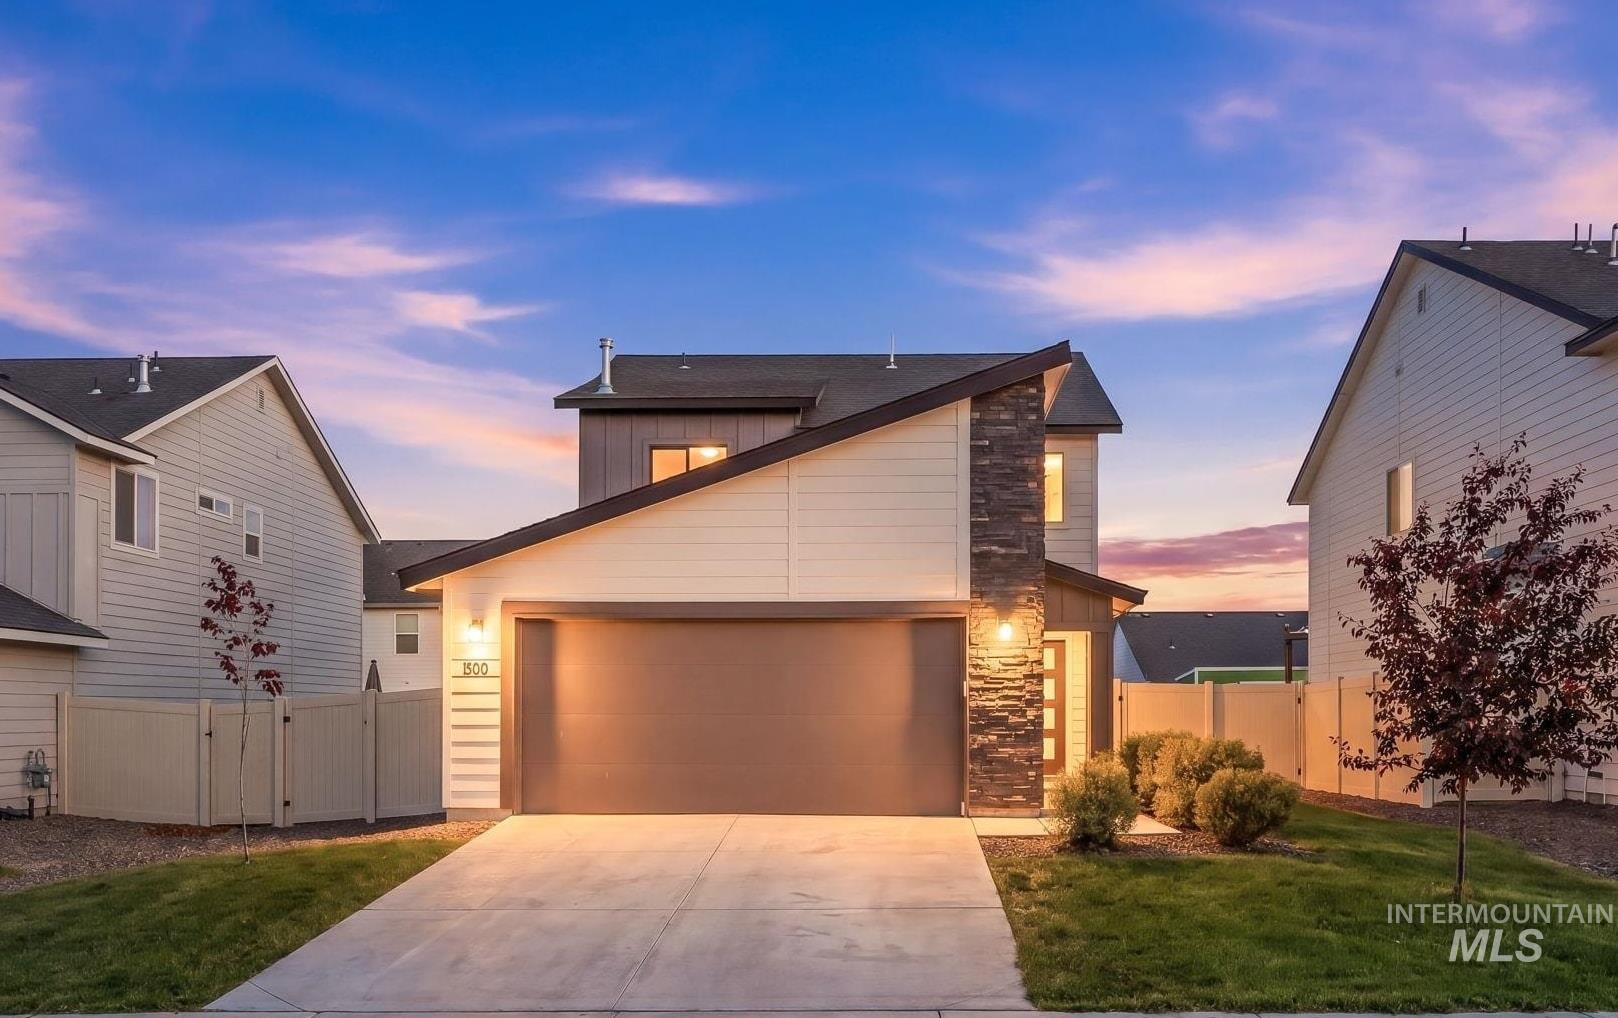
Modern facade featuring a stone accent column, horizontal siding, and a dark garage door
-
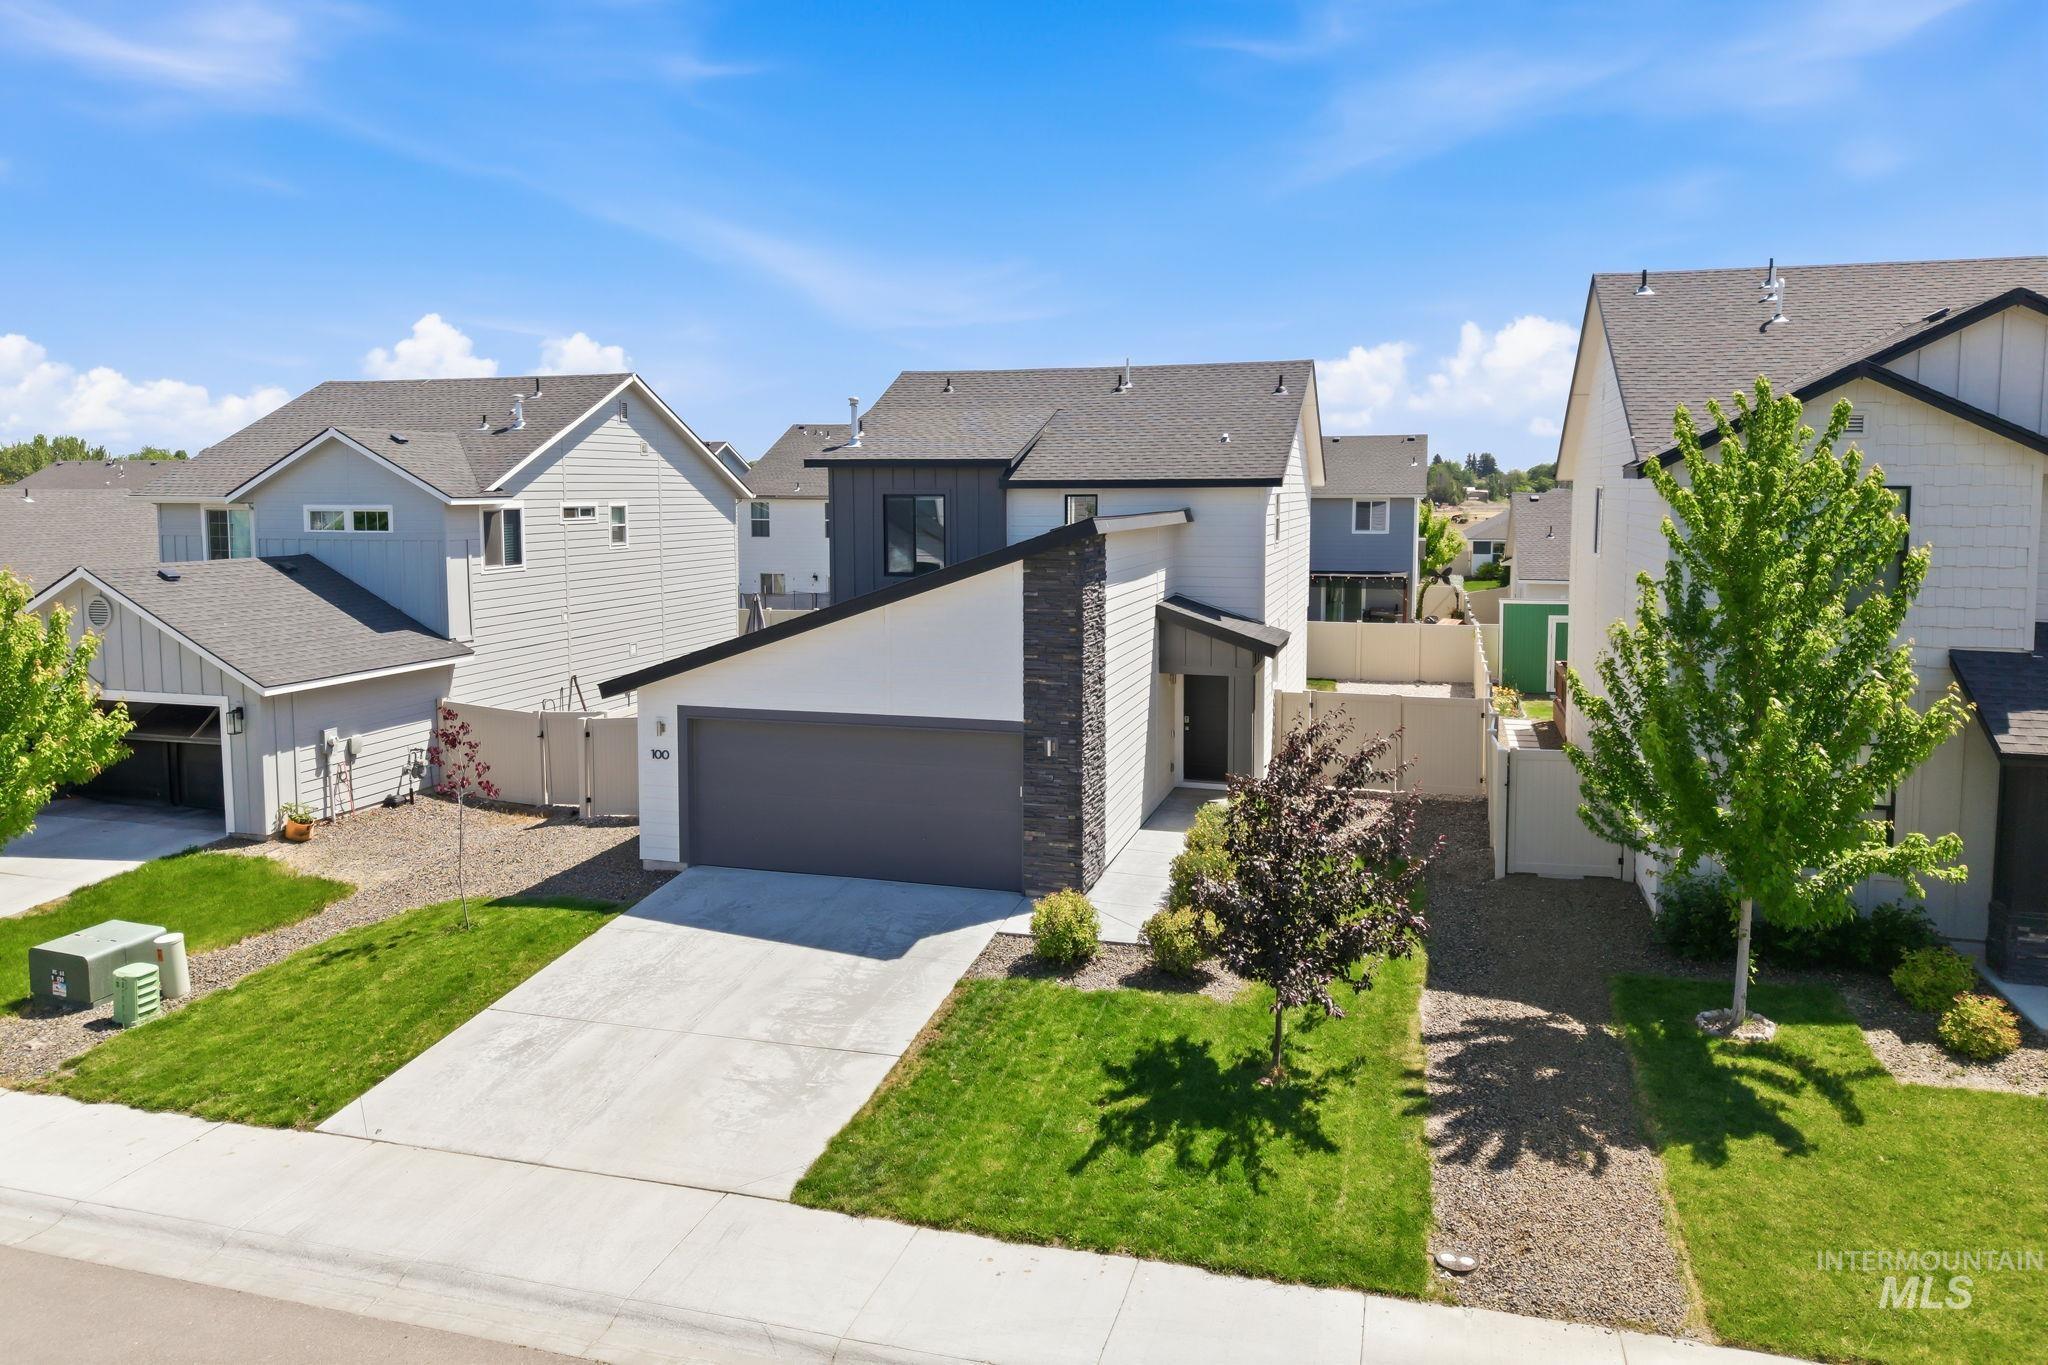
Modern architecture featuring a dark garage door, white and dark grey siding, and stone accents
-
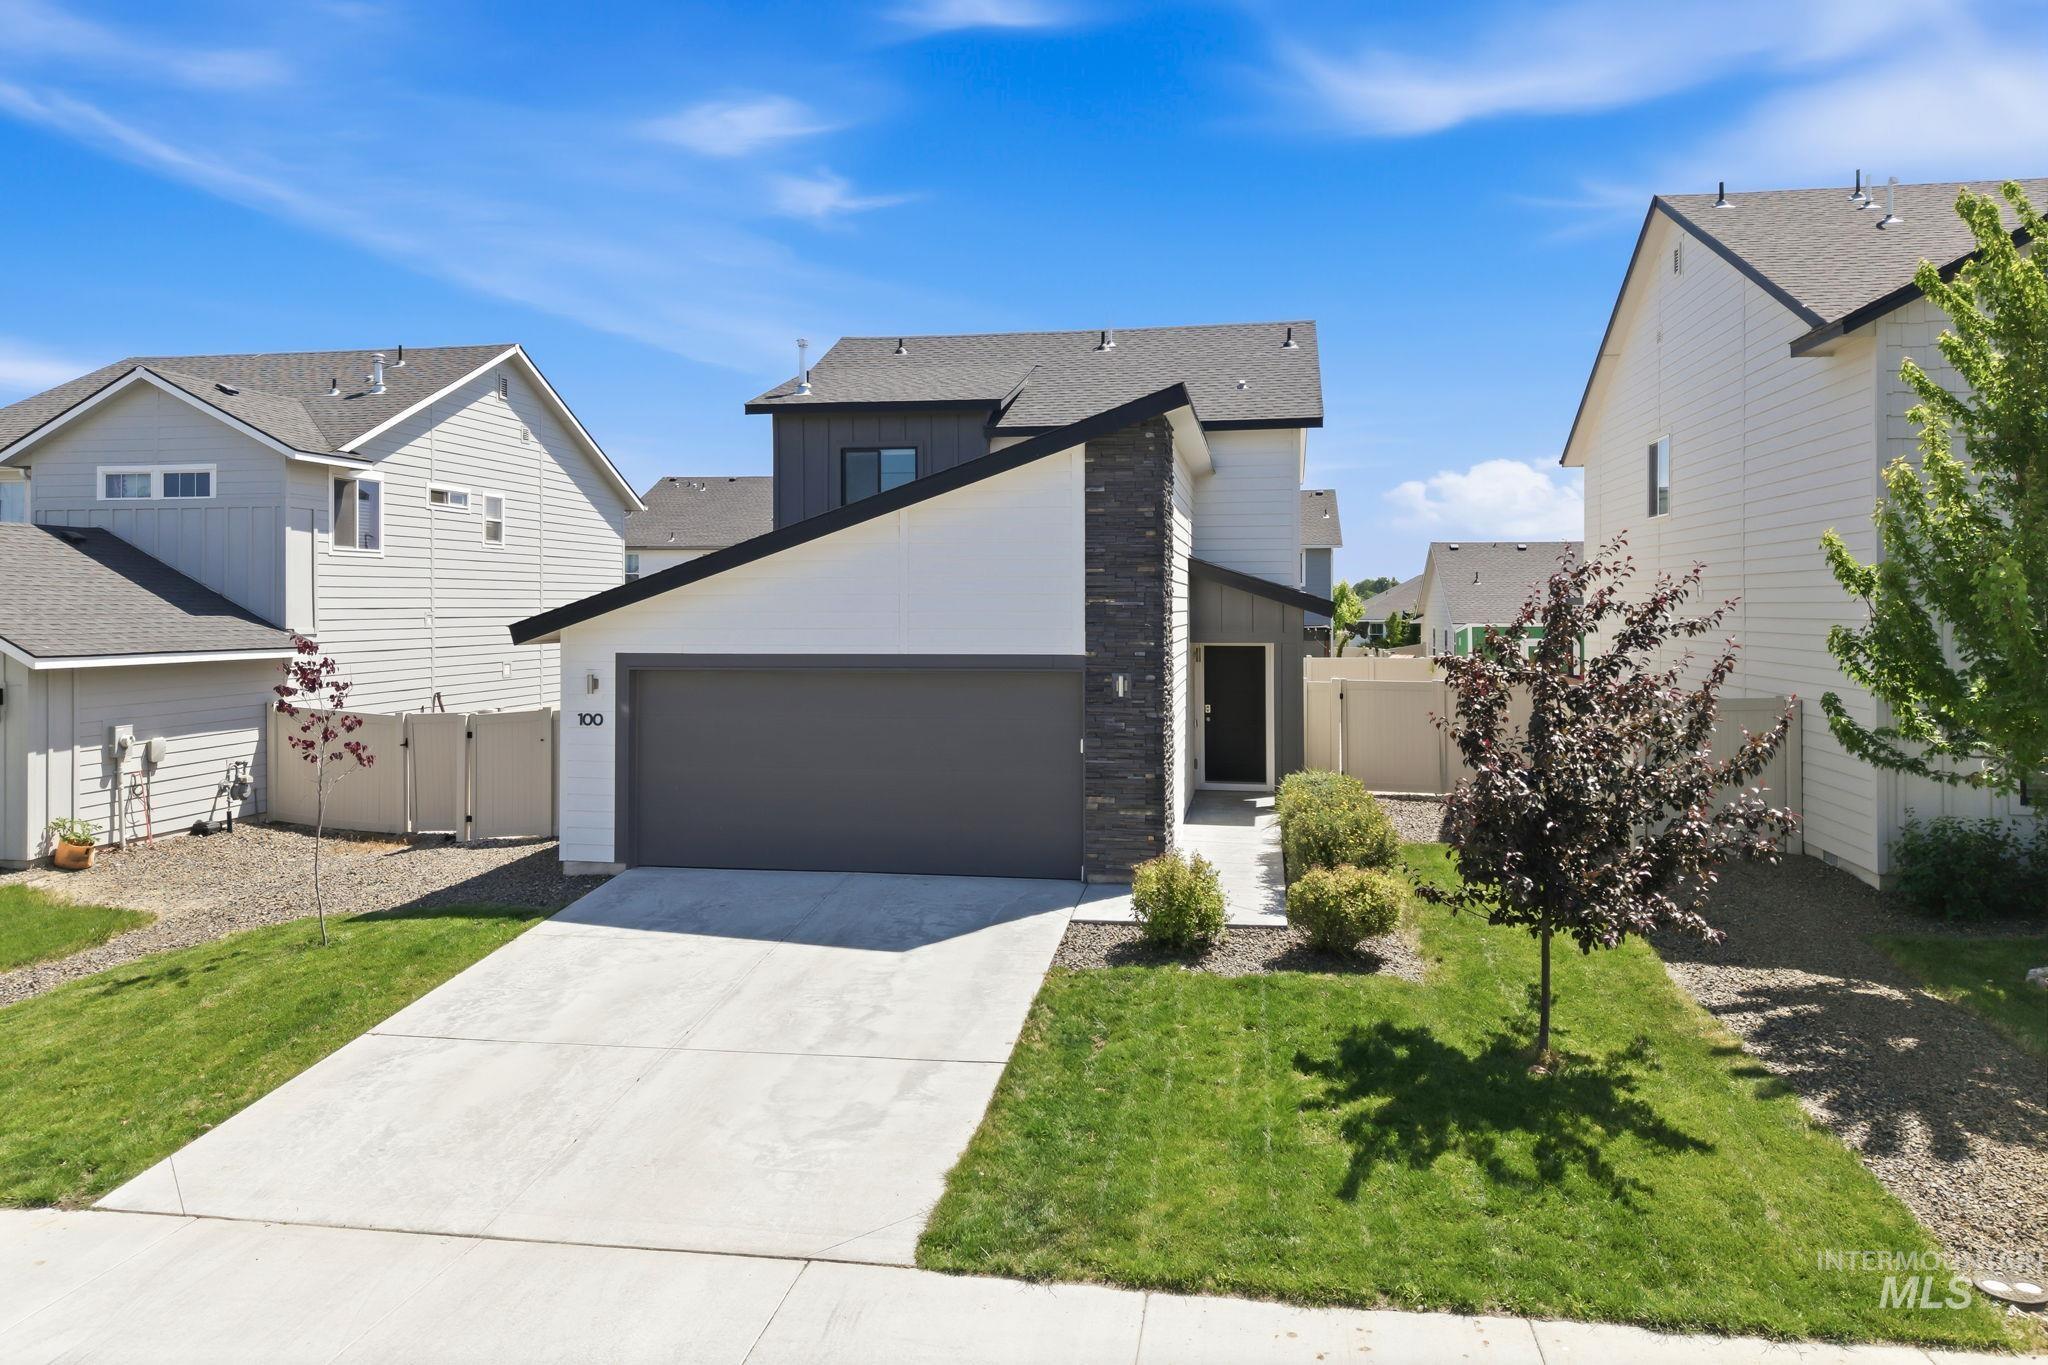
Modern exterior featuring a dark gray garage door, stacked stone accents, and a contrasting white facade
-
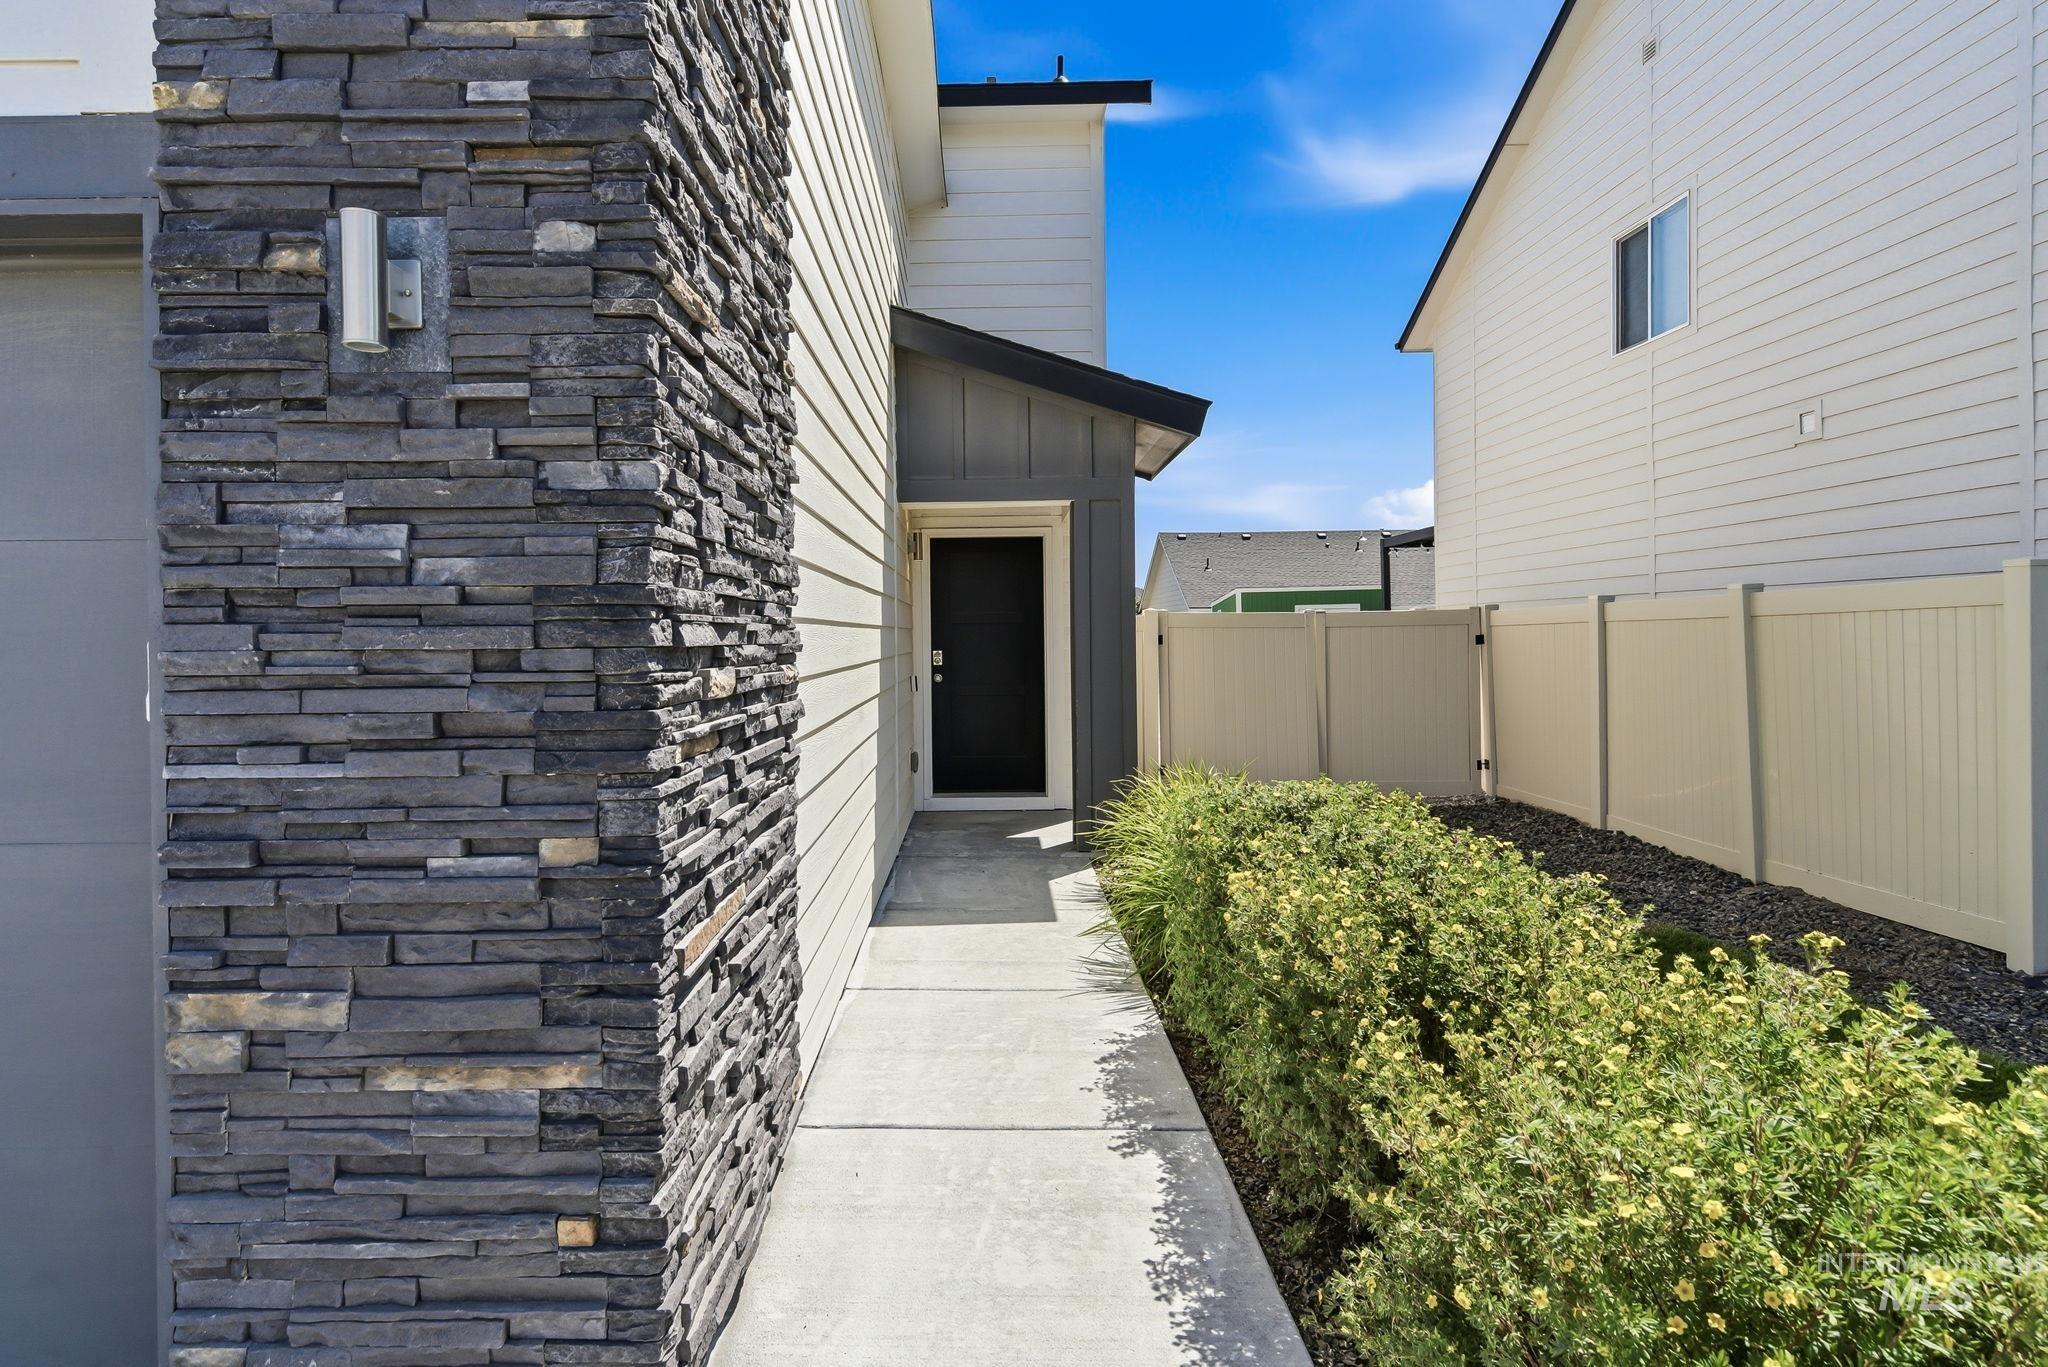
Stone veneer facade with an integrated outdoor light fixture, contrasting with light-colored siding
-
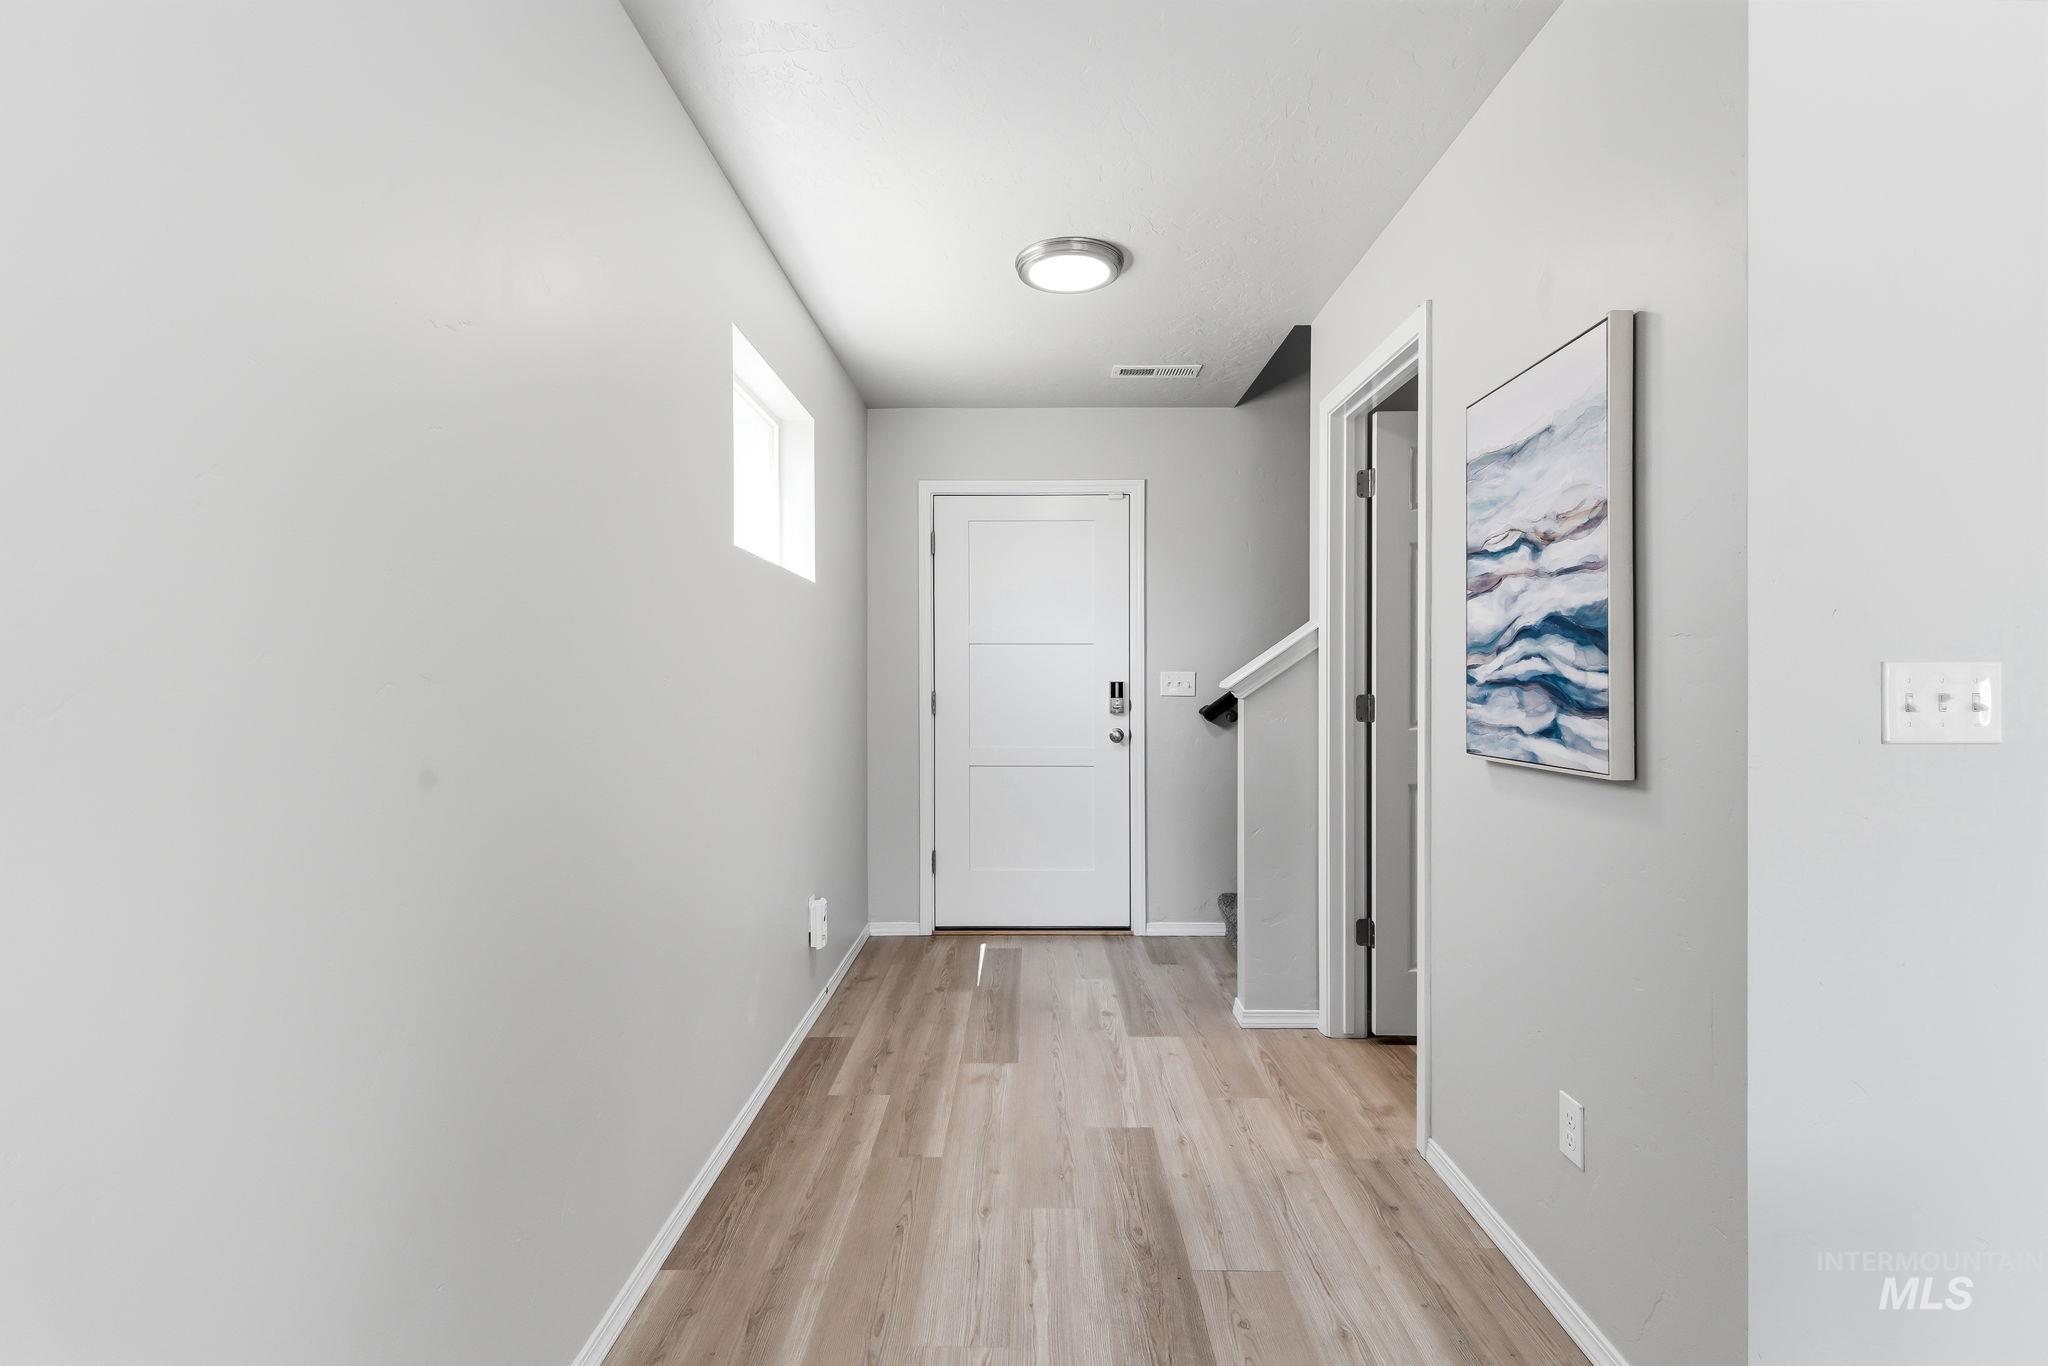
Entryway featuring wood-finish flooring, a contemporary ceiling light fixture, a white paneled door, and a small rectangular window
-
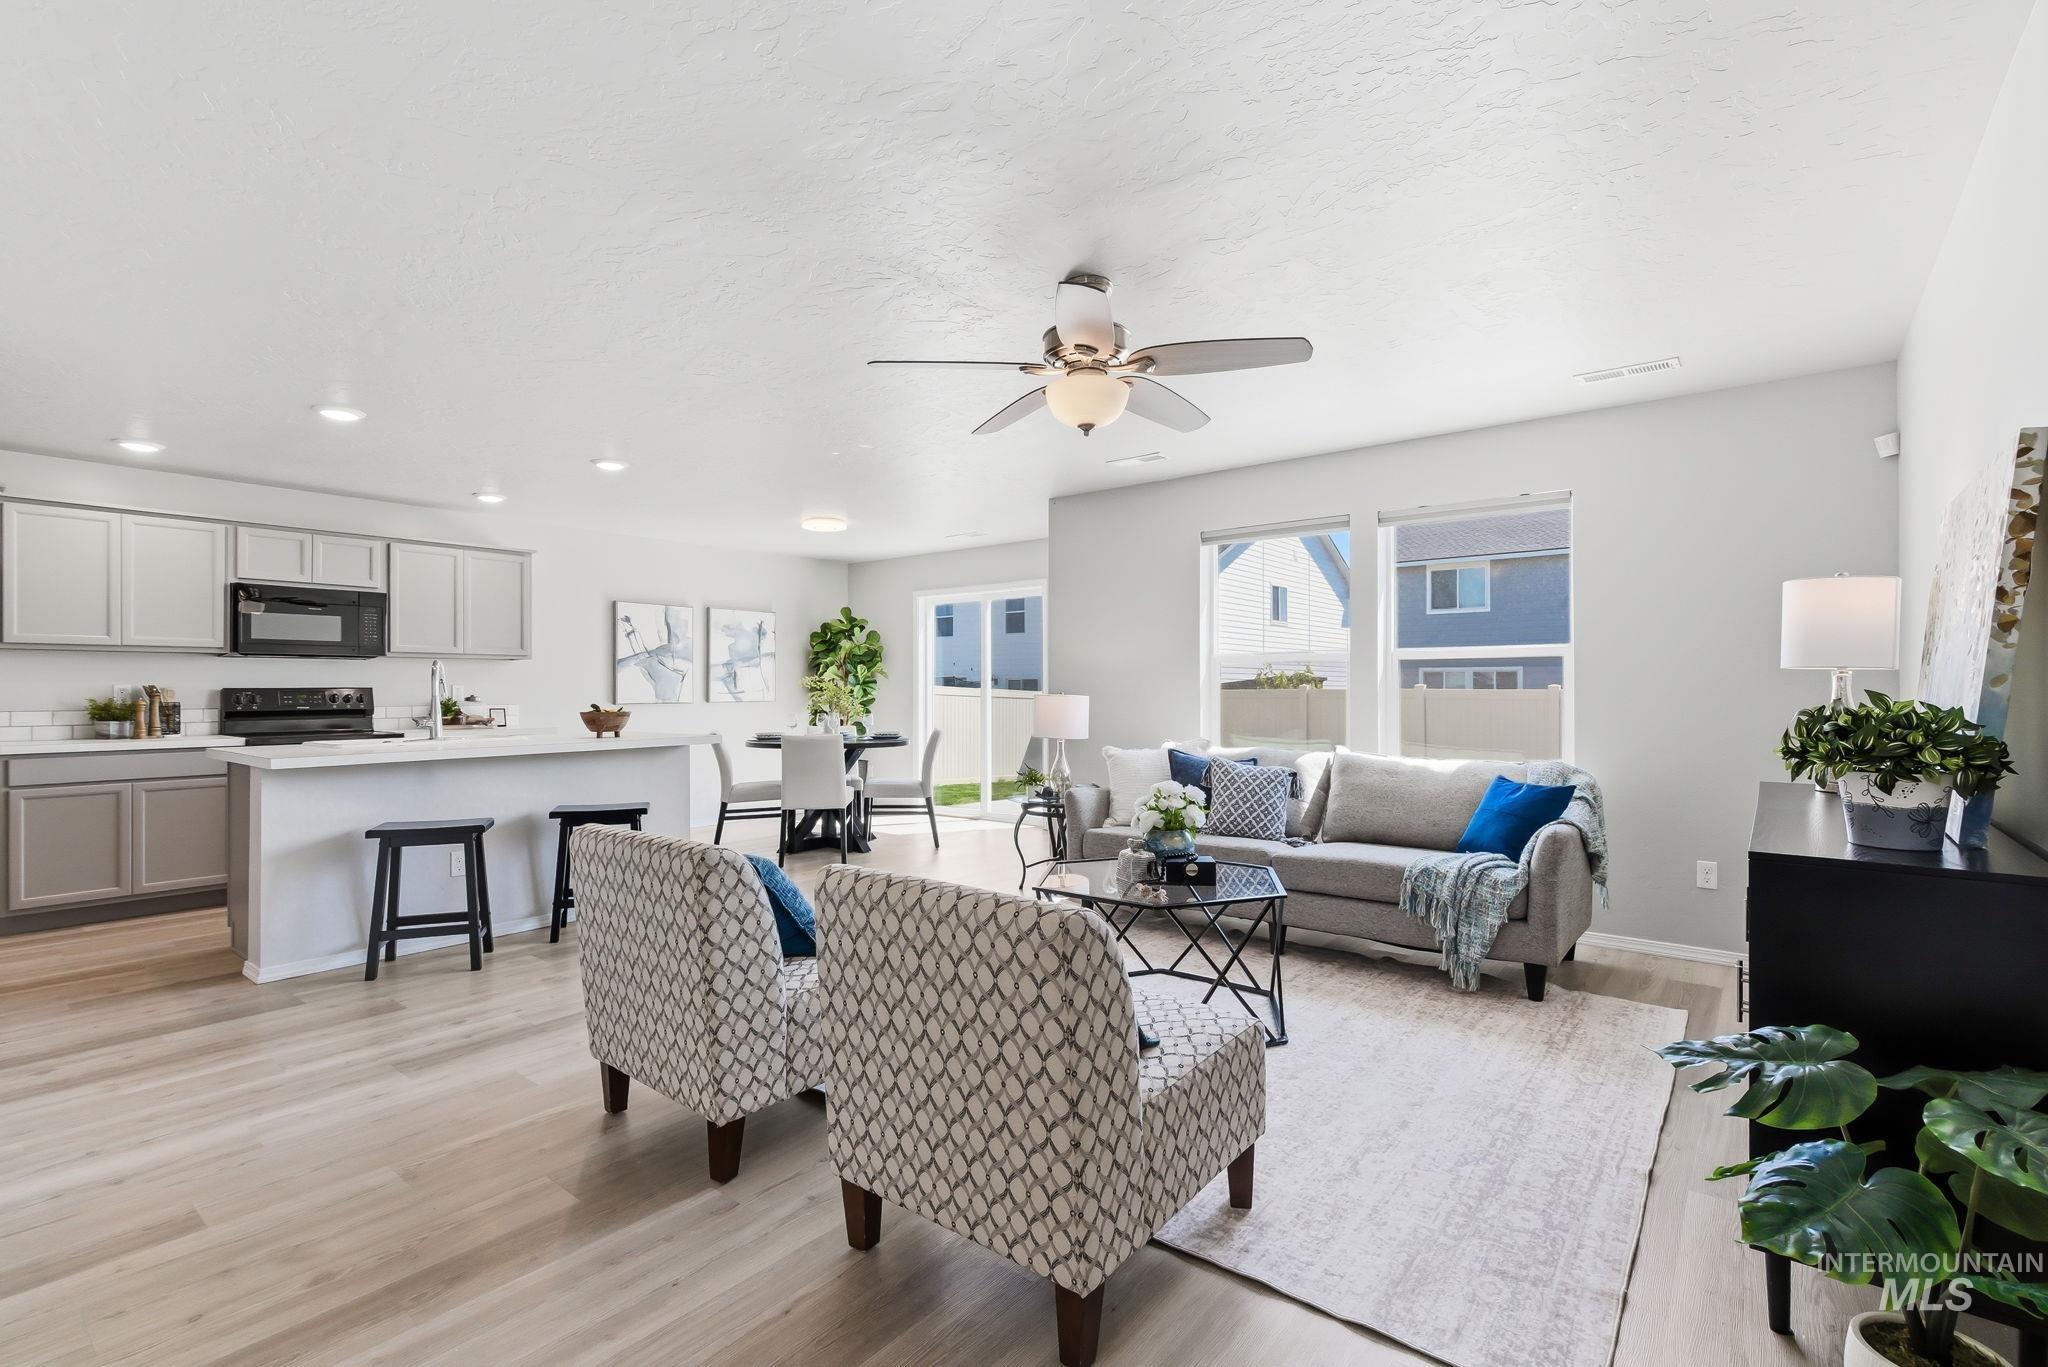
Open-concept living space featuring wood-finish flooring and ample natural light
-
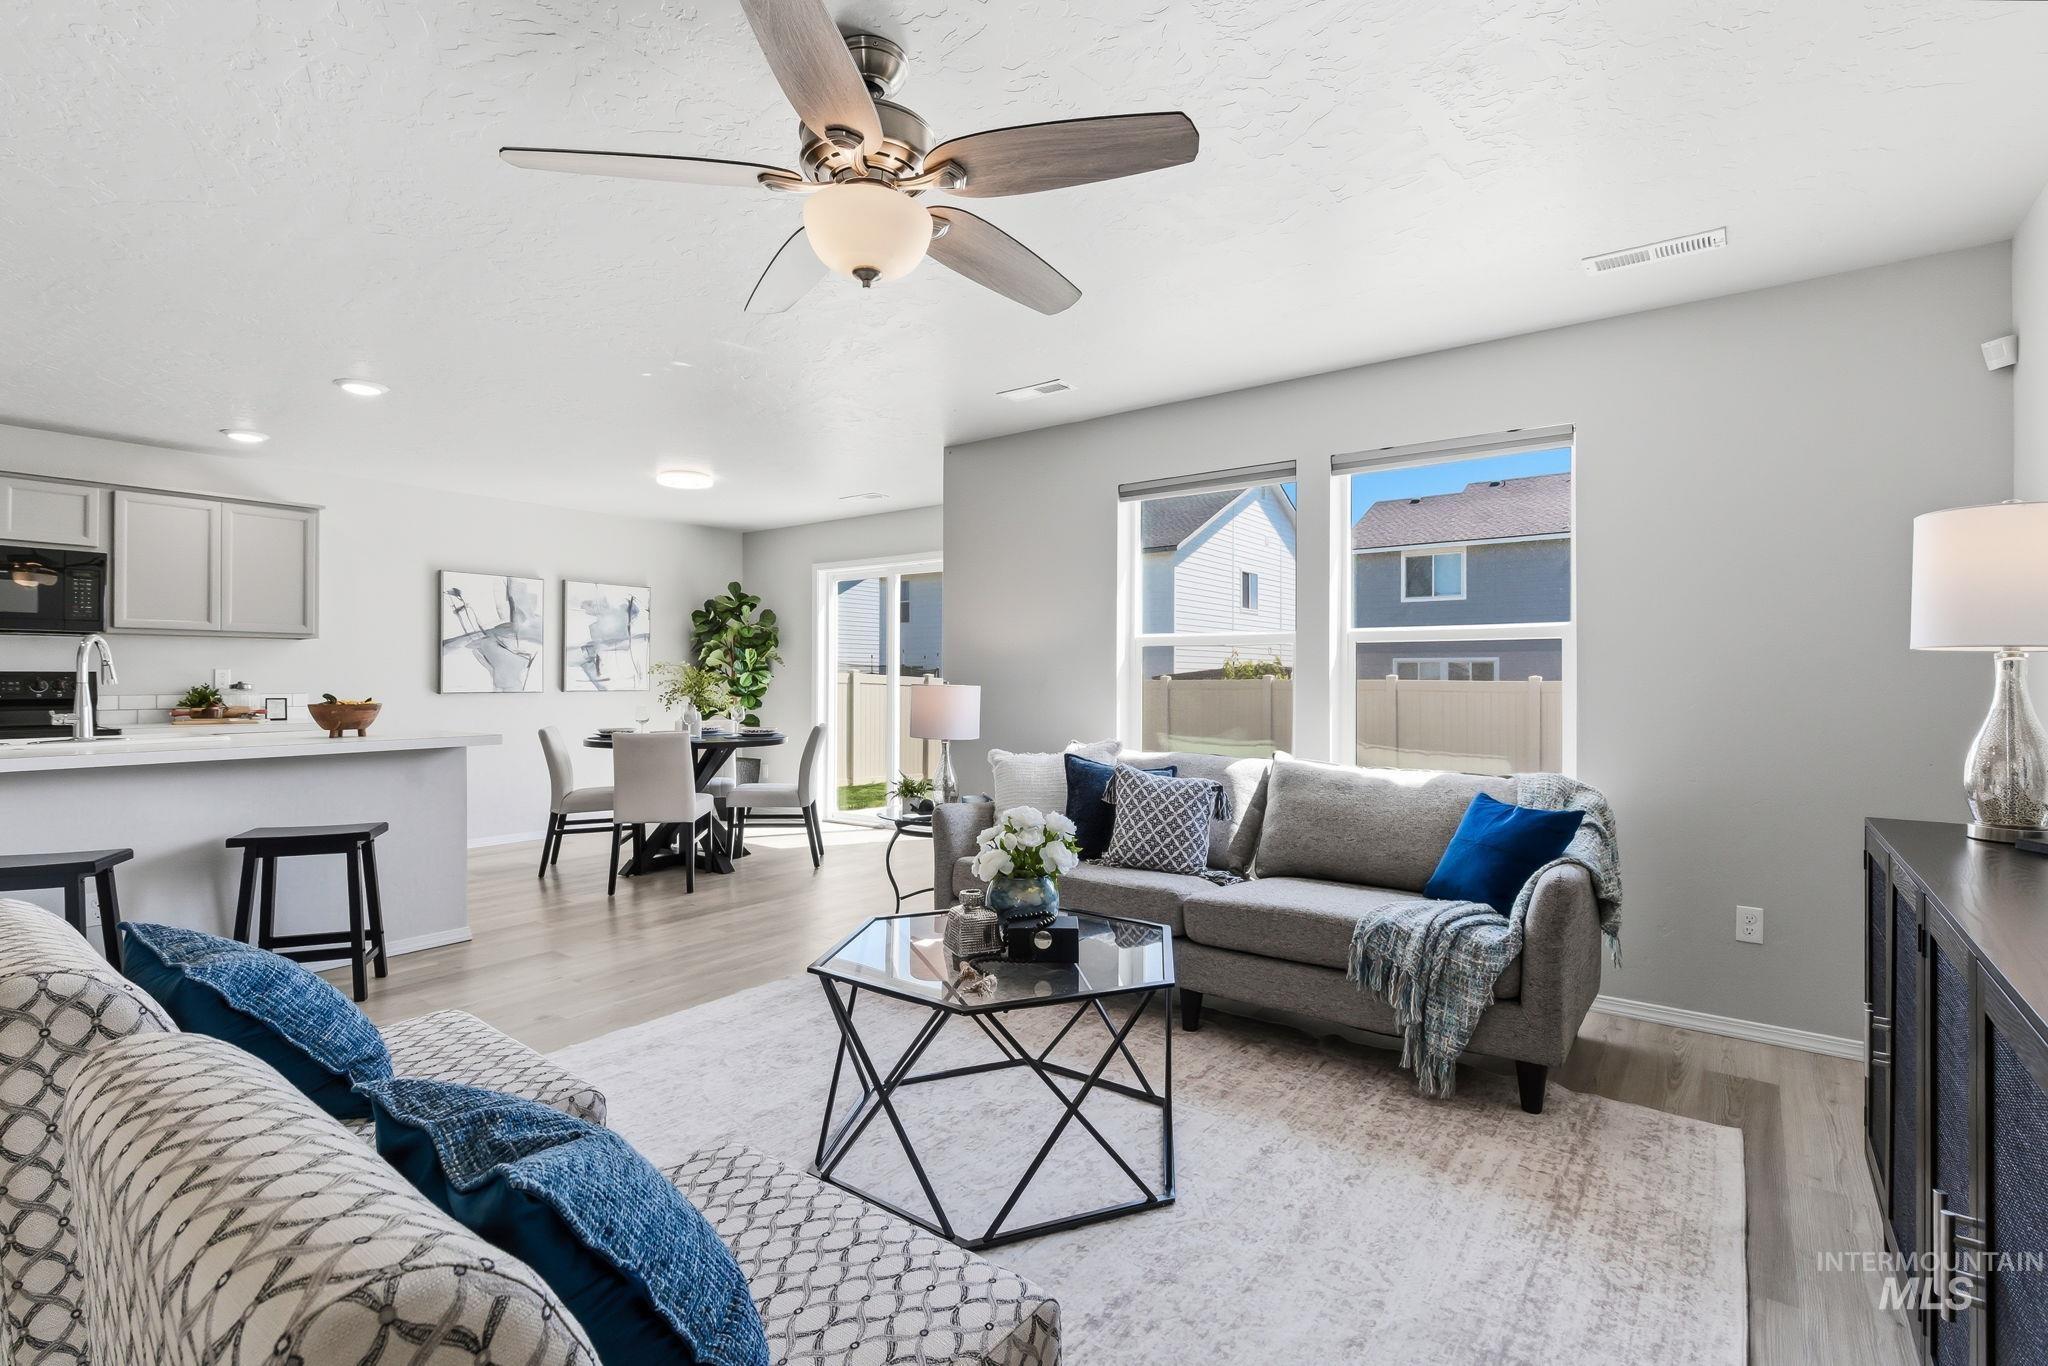
Open-concept living area with wood-finish flooring, recessed lighting, and a ceiling fan
-
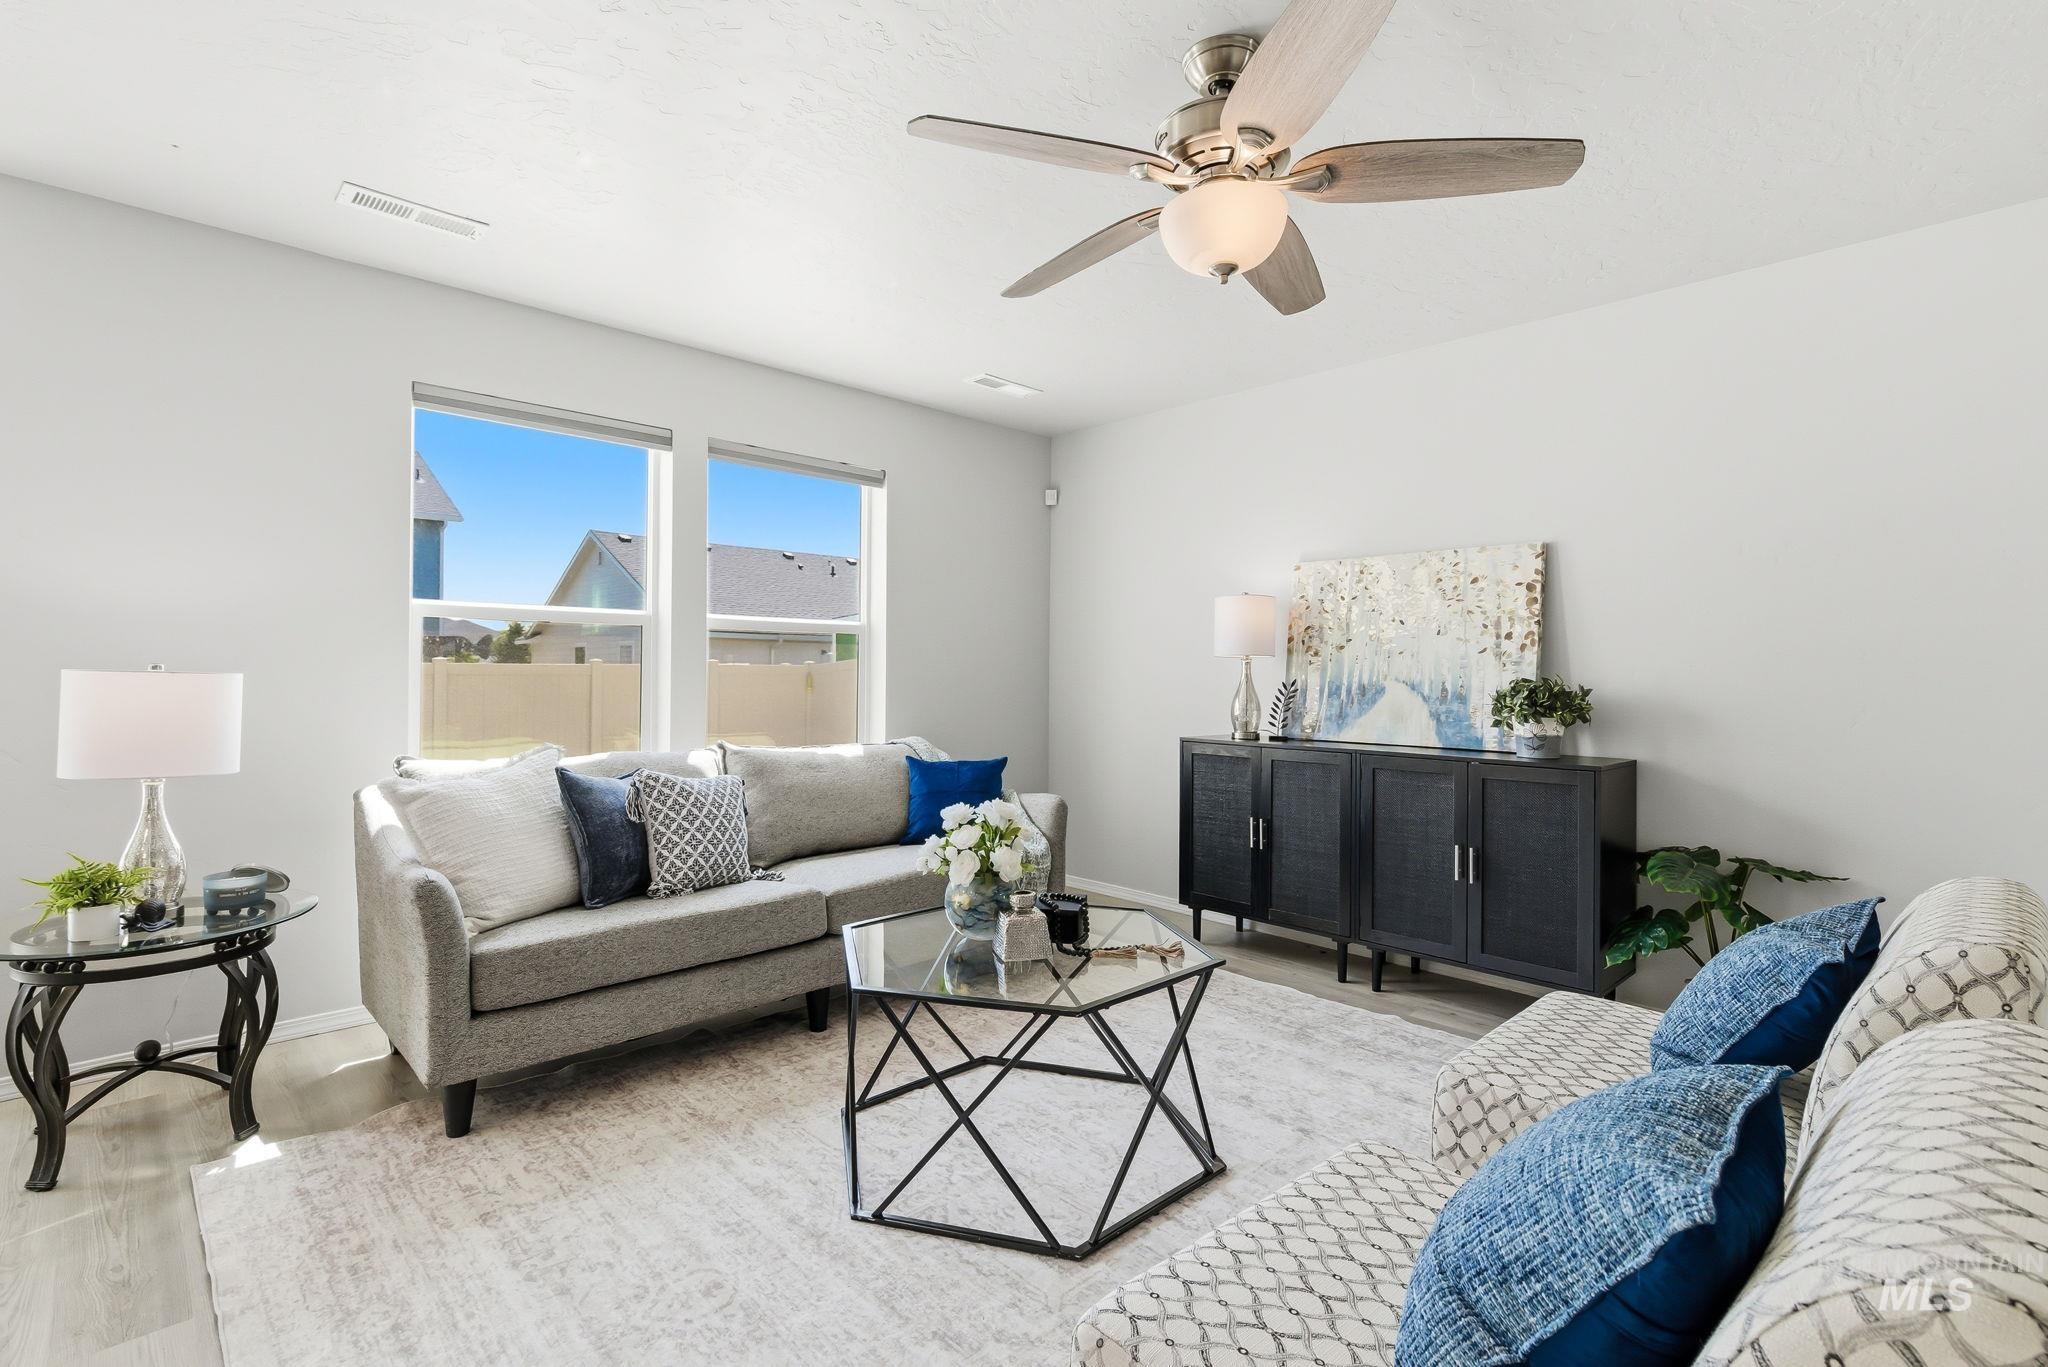
Bright living space featuring light wood-finish flooring, a ceiling fan with integrated lighting, and dual windows
-
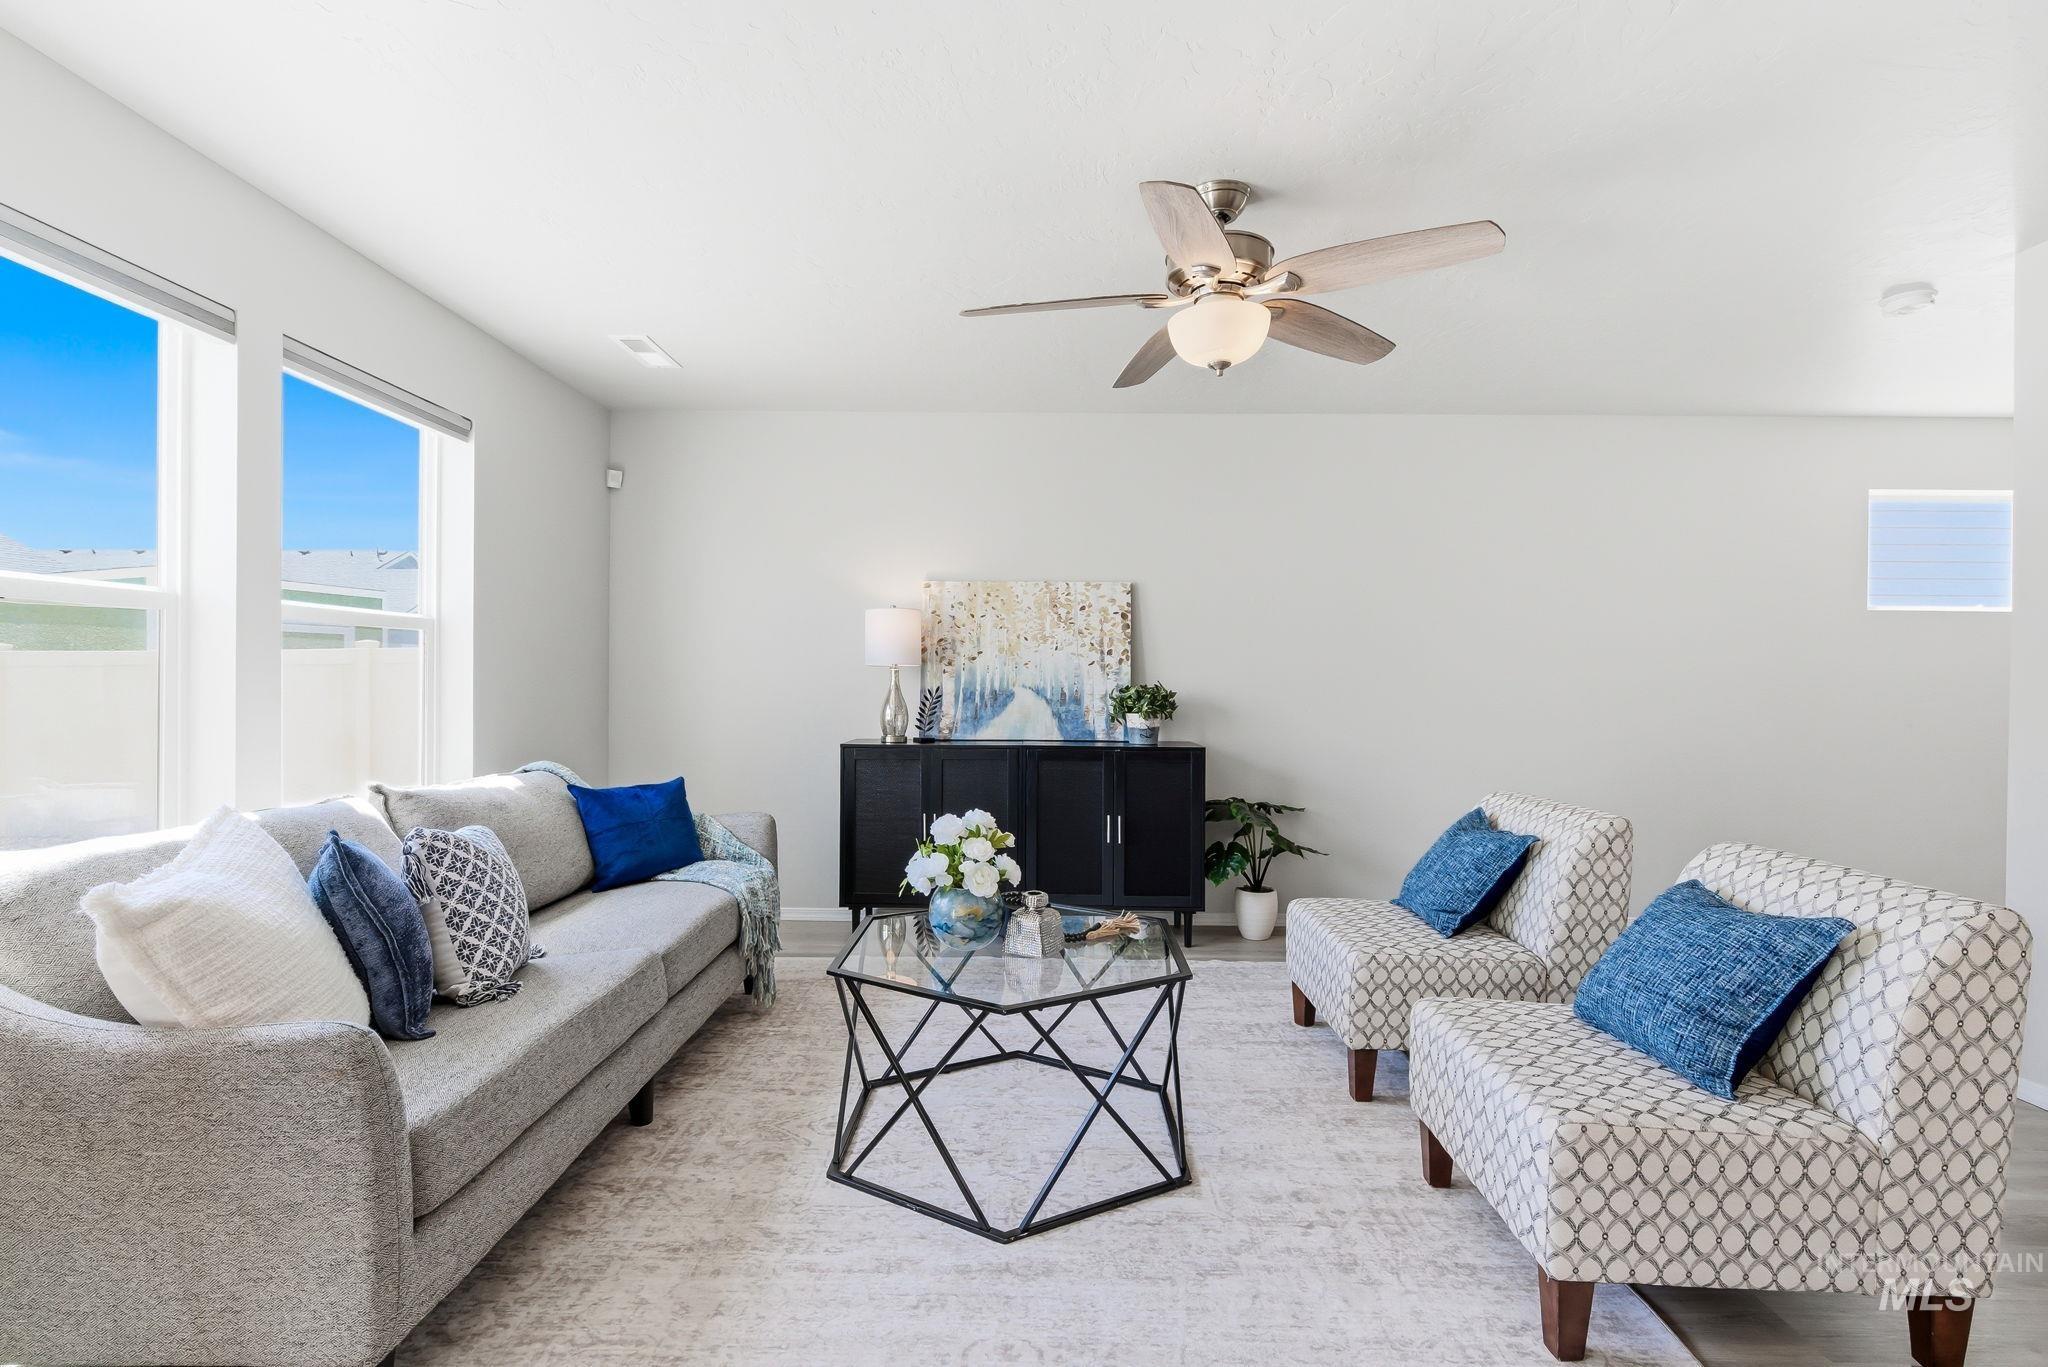
Bright living area featuring light gray walls, multiple windows providing ample natural light, a ceiling fan with integrated lighting, and wood-finish flooring partially covered by an area rug
-
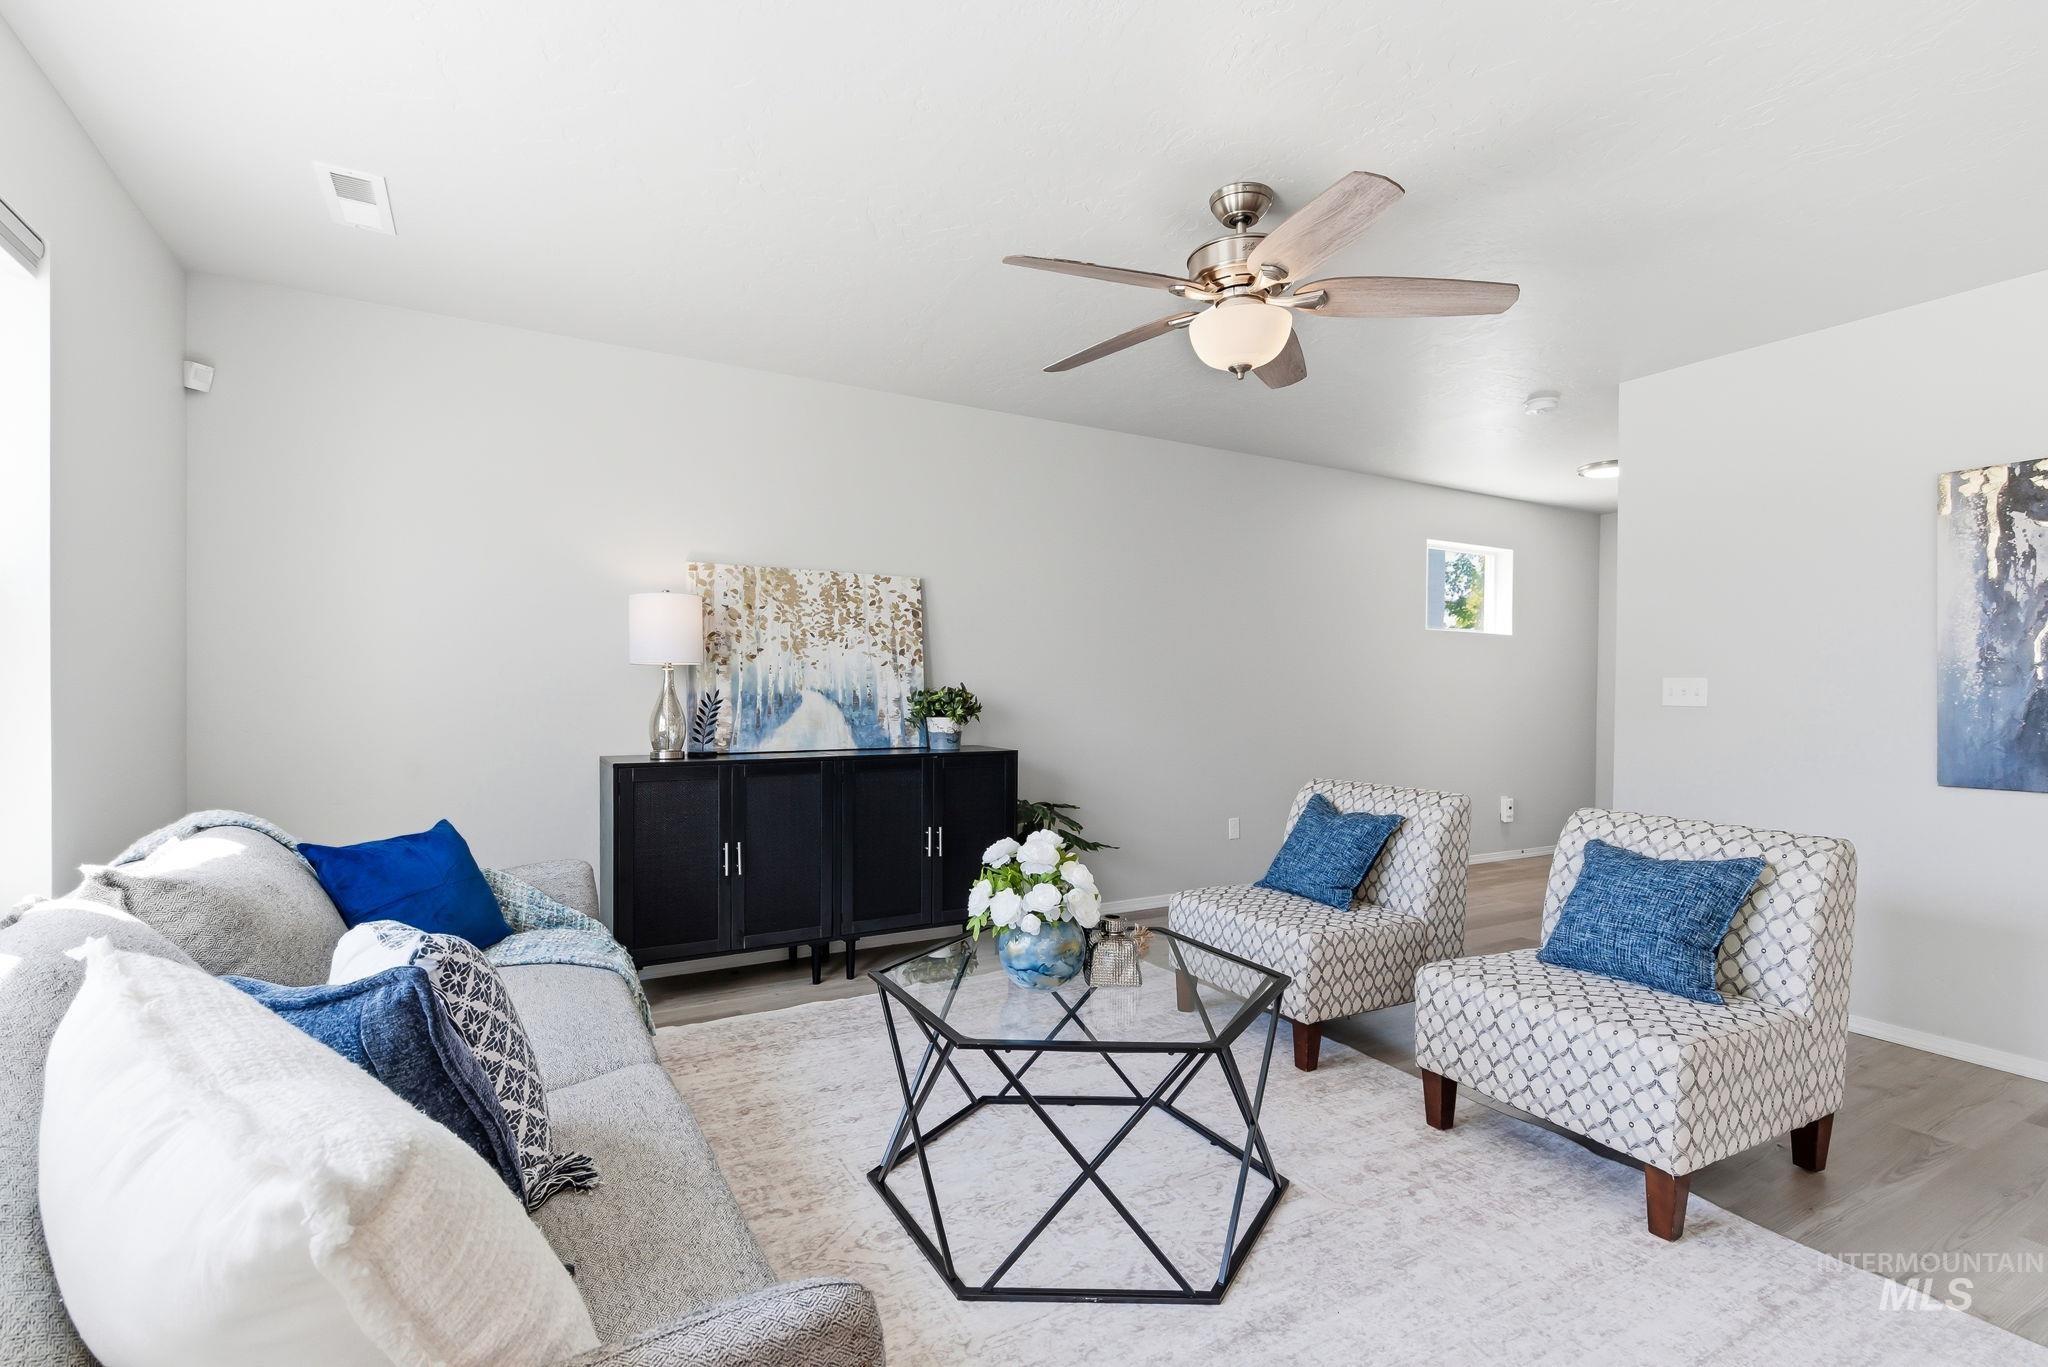
Spacious living area featuring light-toned walls, wood-finish flooring, and a ceiling fan with integrated lighting
-
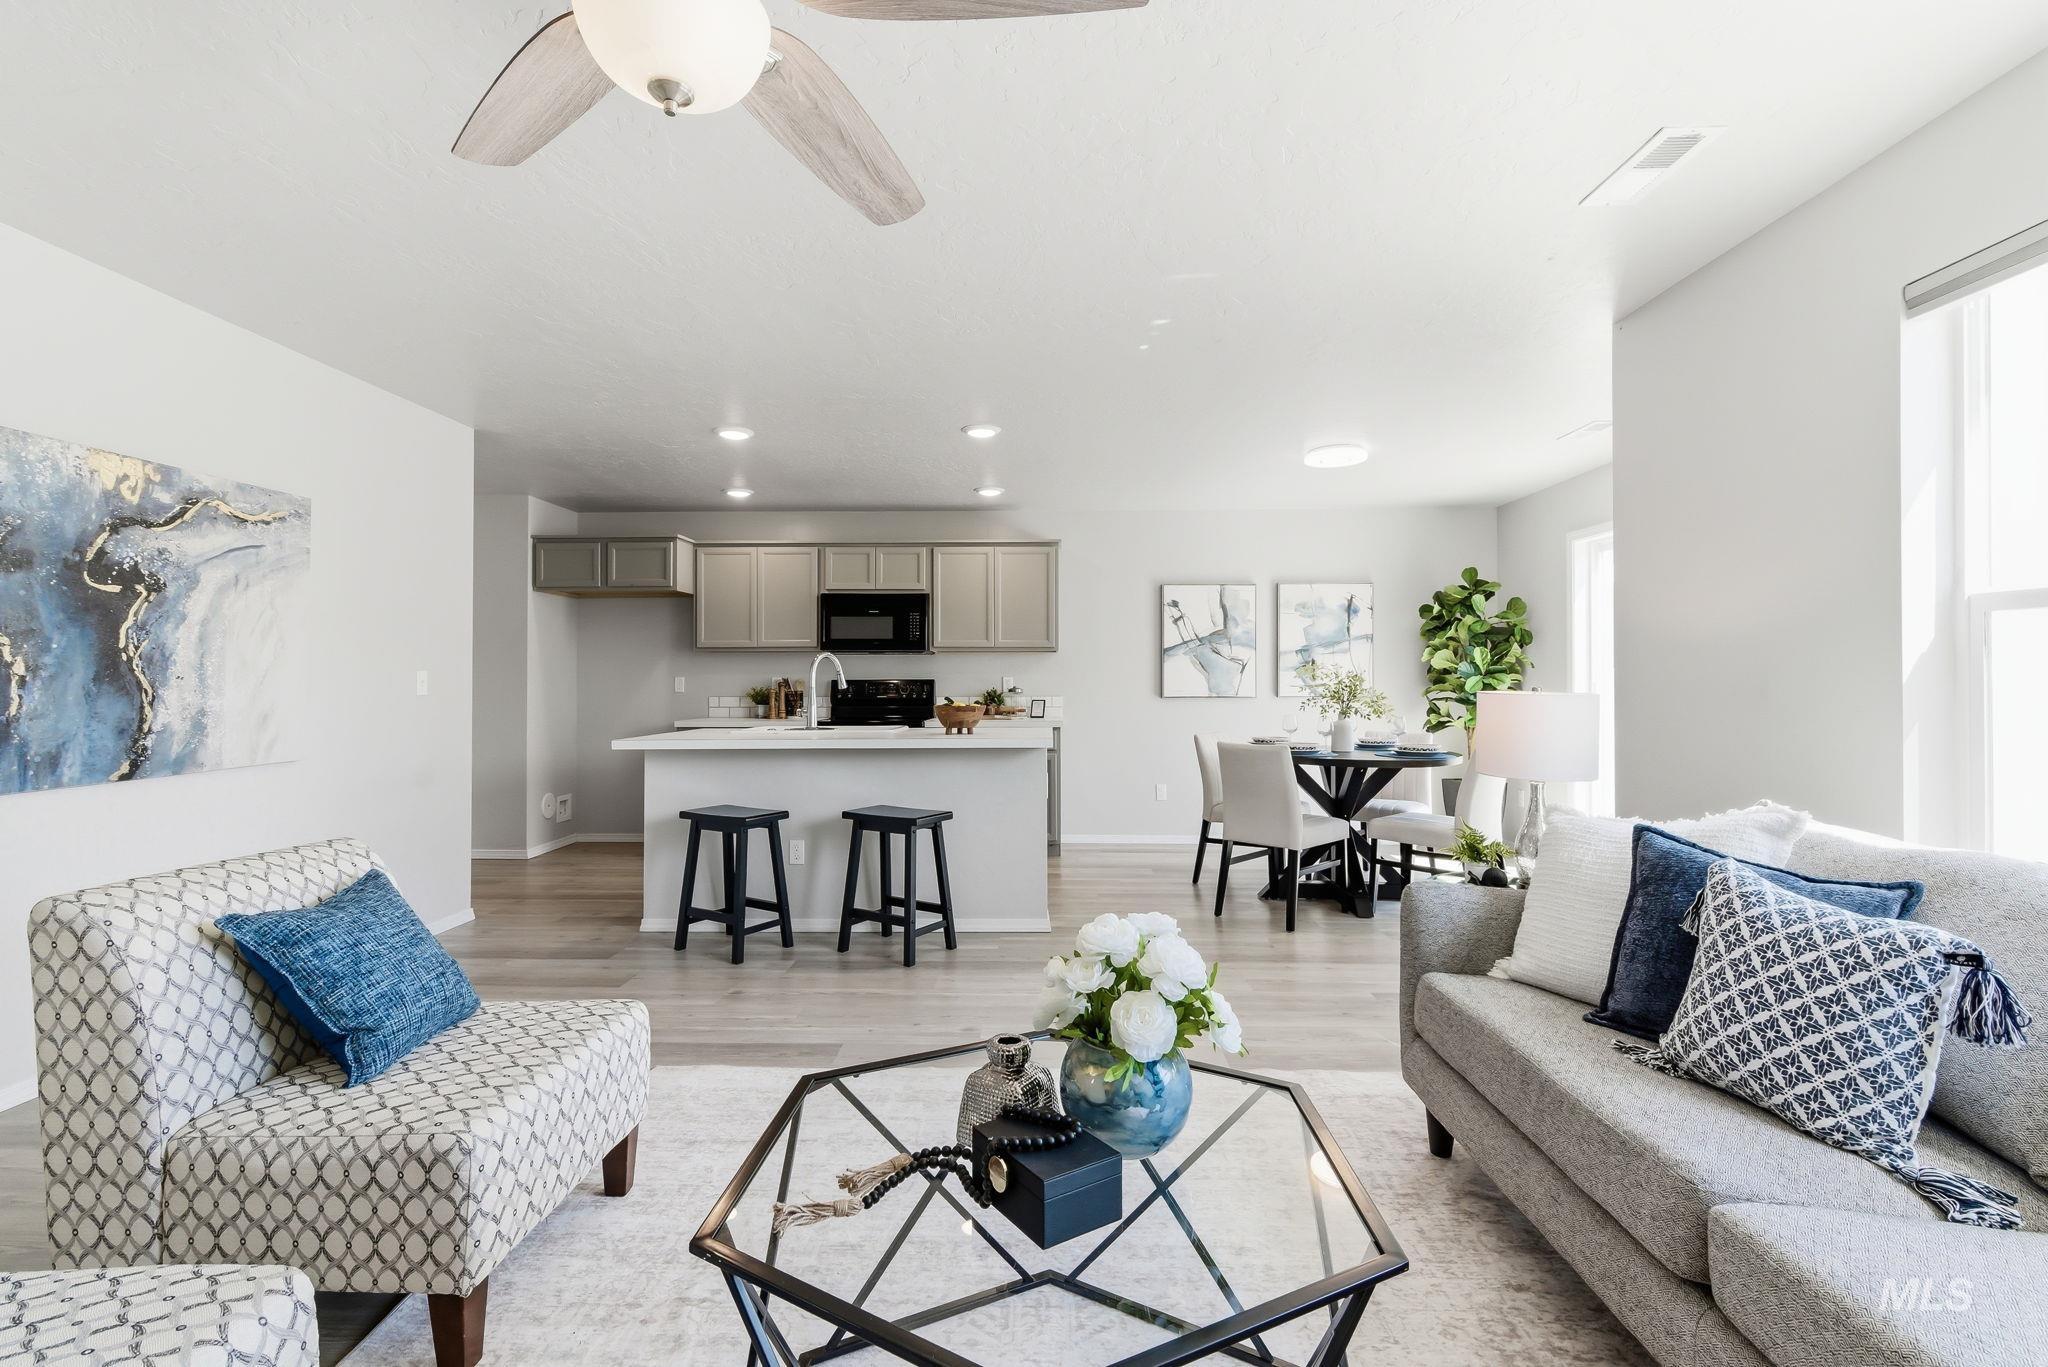
Open concept living area featuring light wood-finish flooring, a ceiling fan with light fixture, and recessed lighting
-
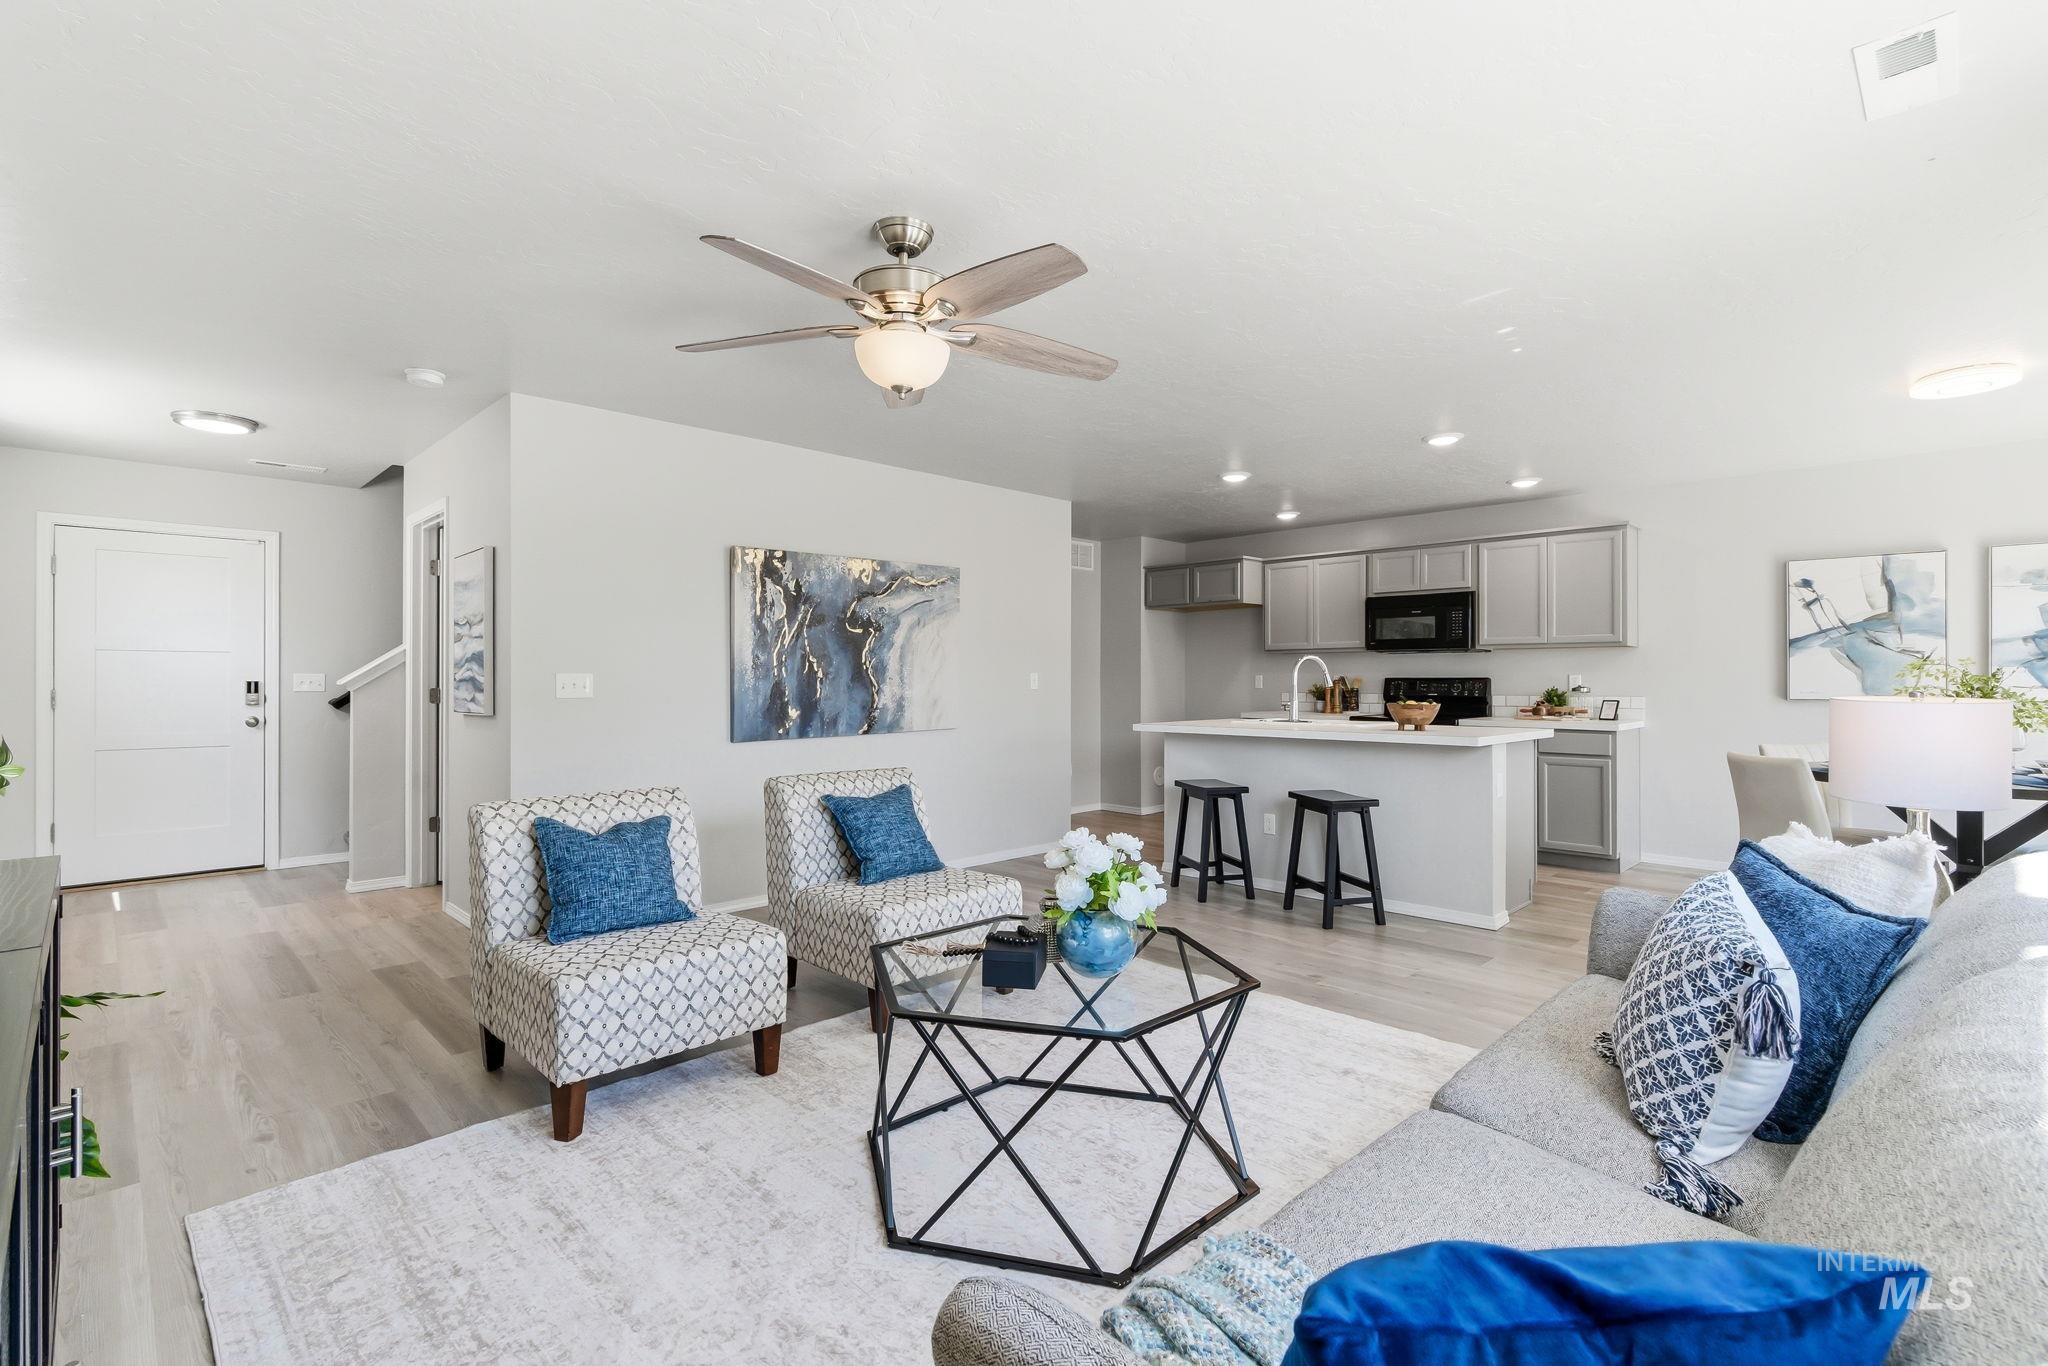
Open-concept living area with light wood-finish flooring, a contemporary ceiling fan, and recessed lighting
-
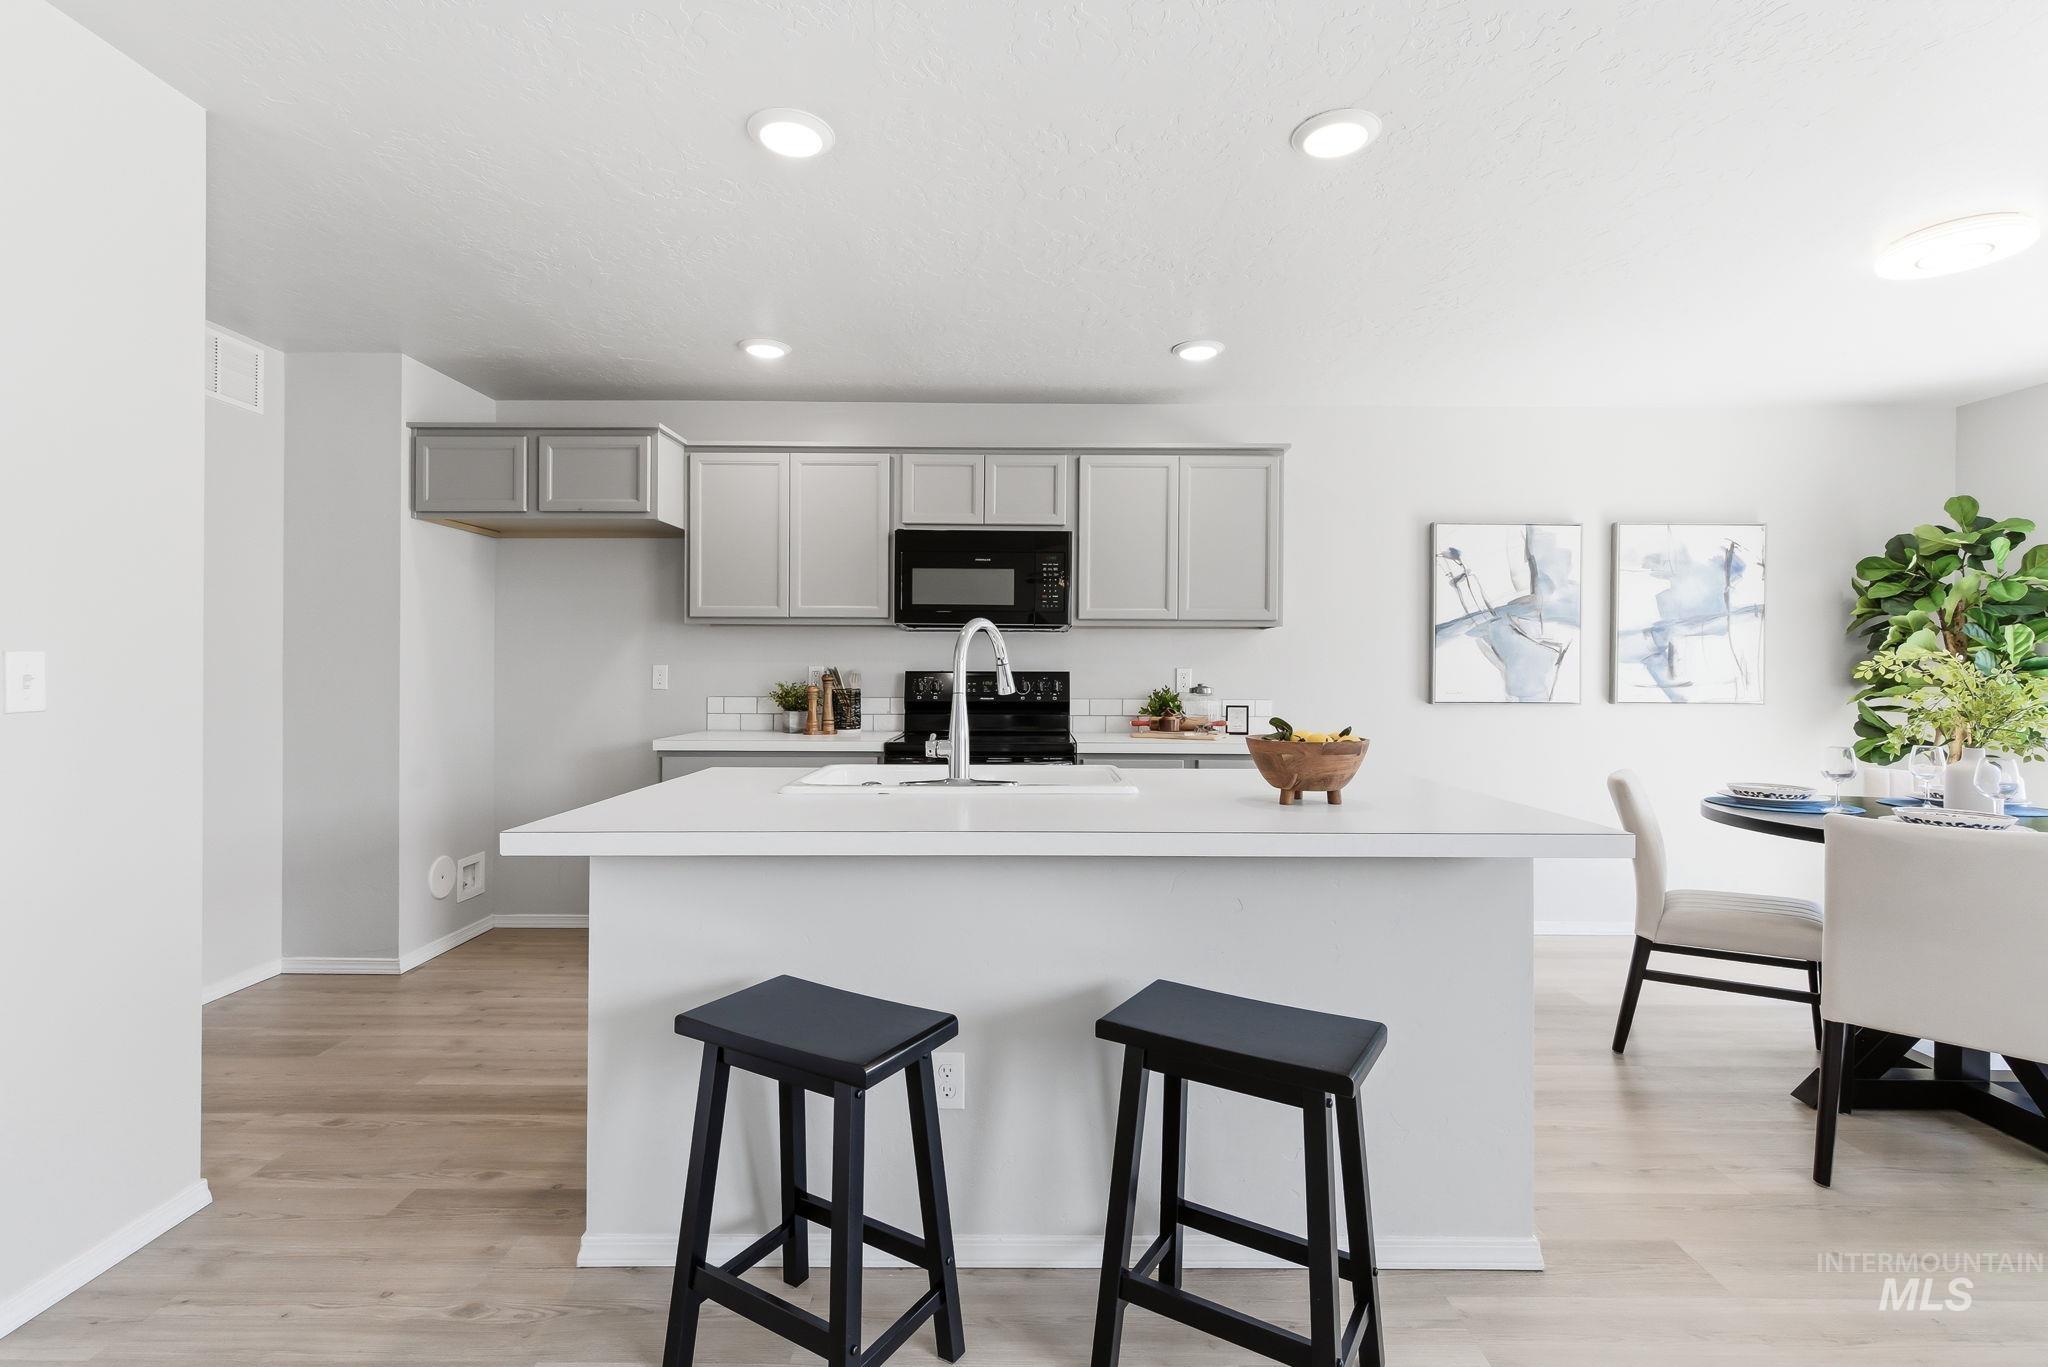
Modern kitchen featuring light gray cabinetry, a white island with an undermount sink, black appliances, and light wood-finish flooring
-
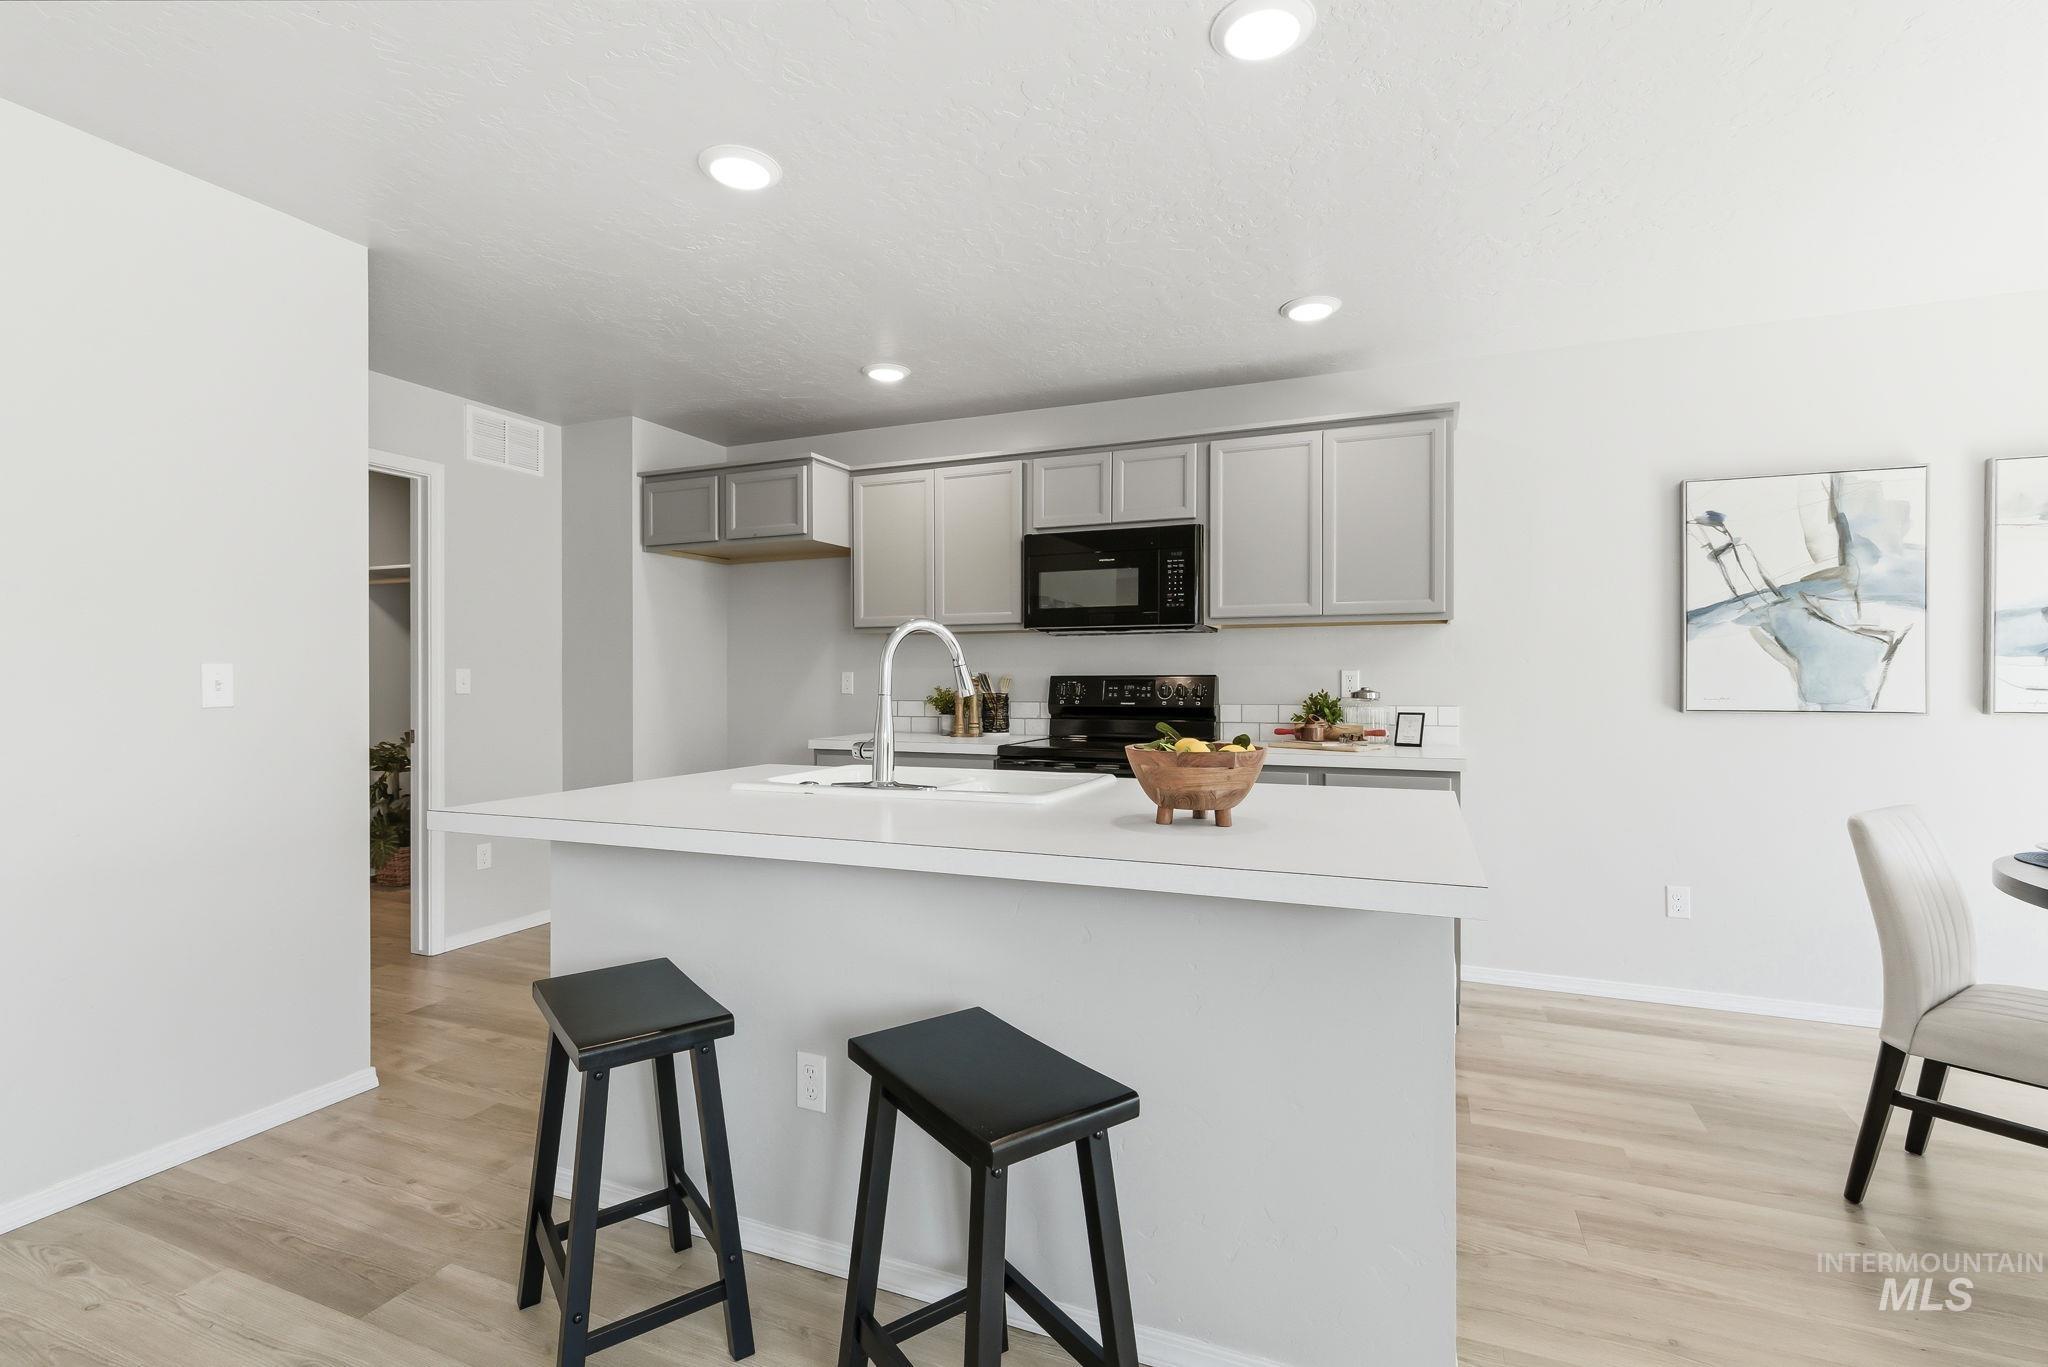
Kitchen featuring an island with seating, light gray cabinetry, black appliances, recessed lighting, and wood-finish flooring
-
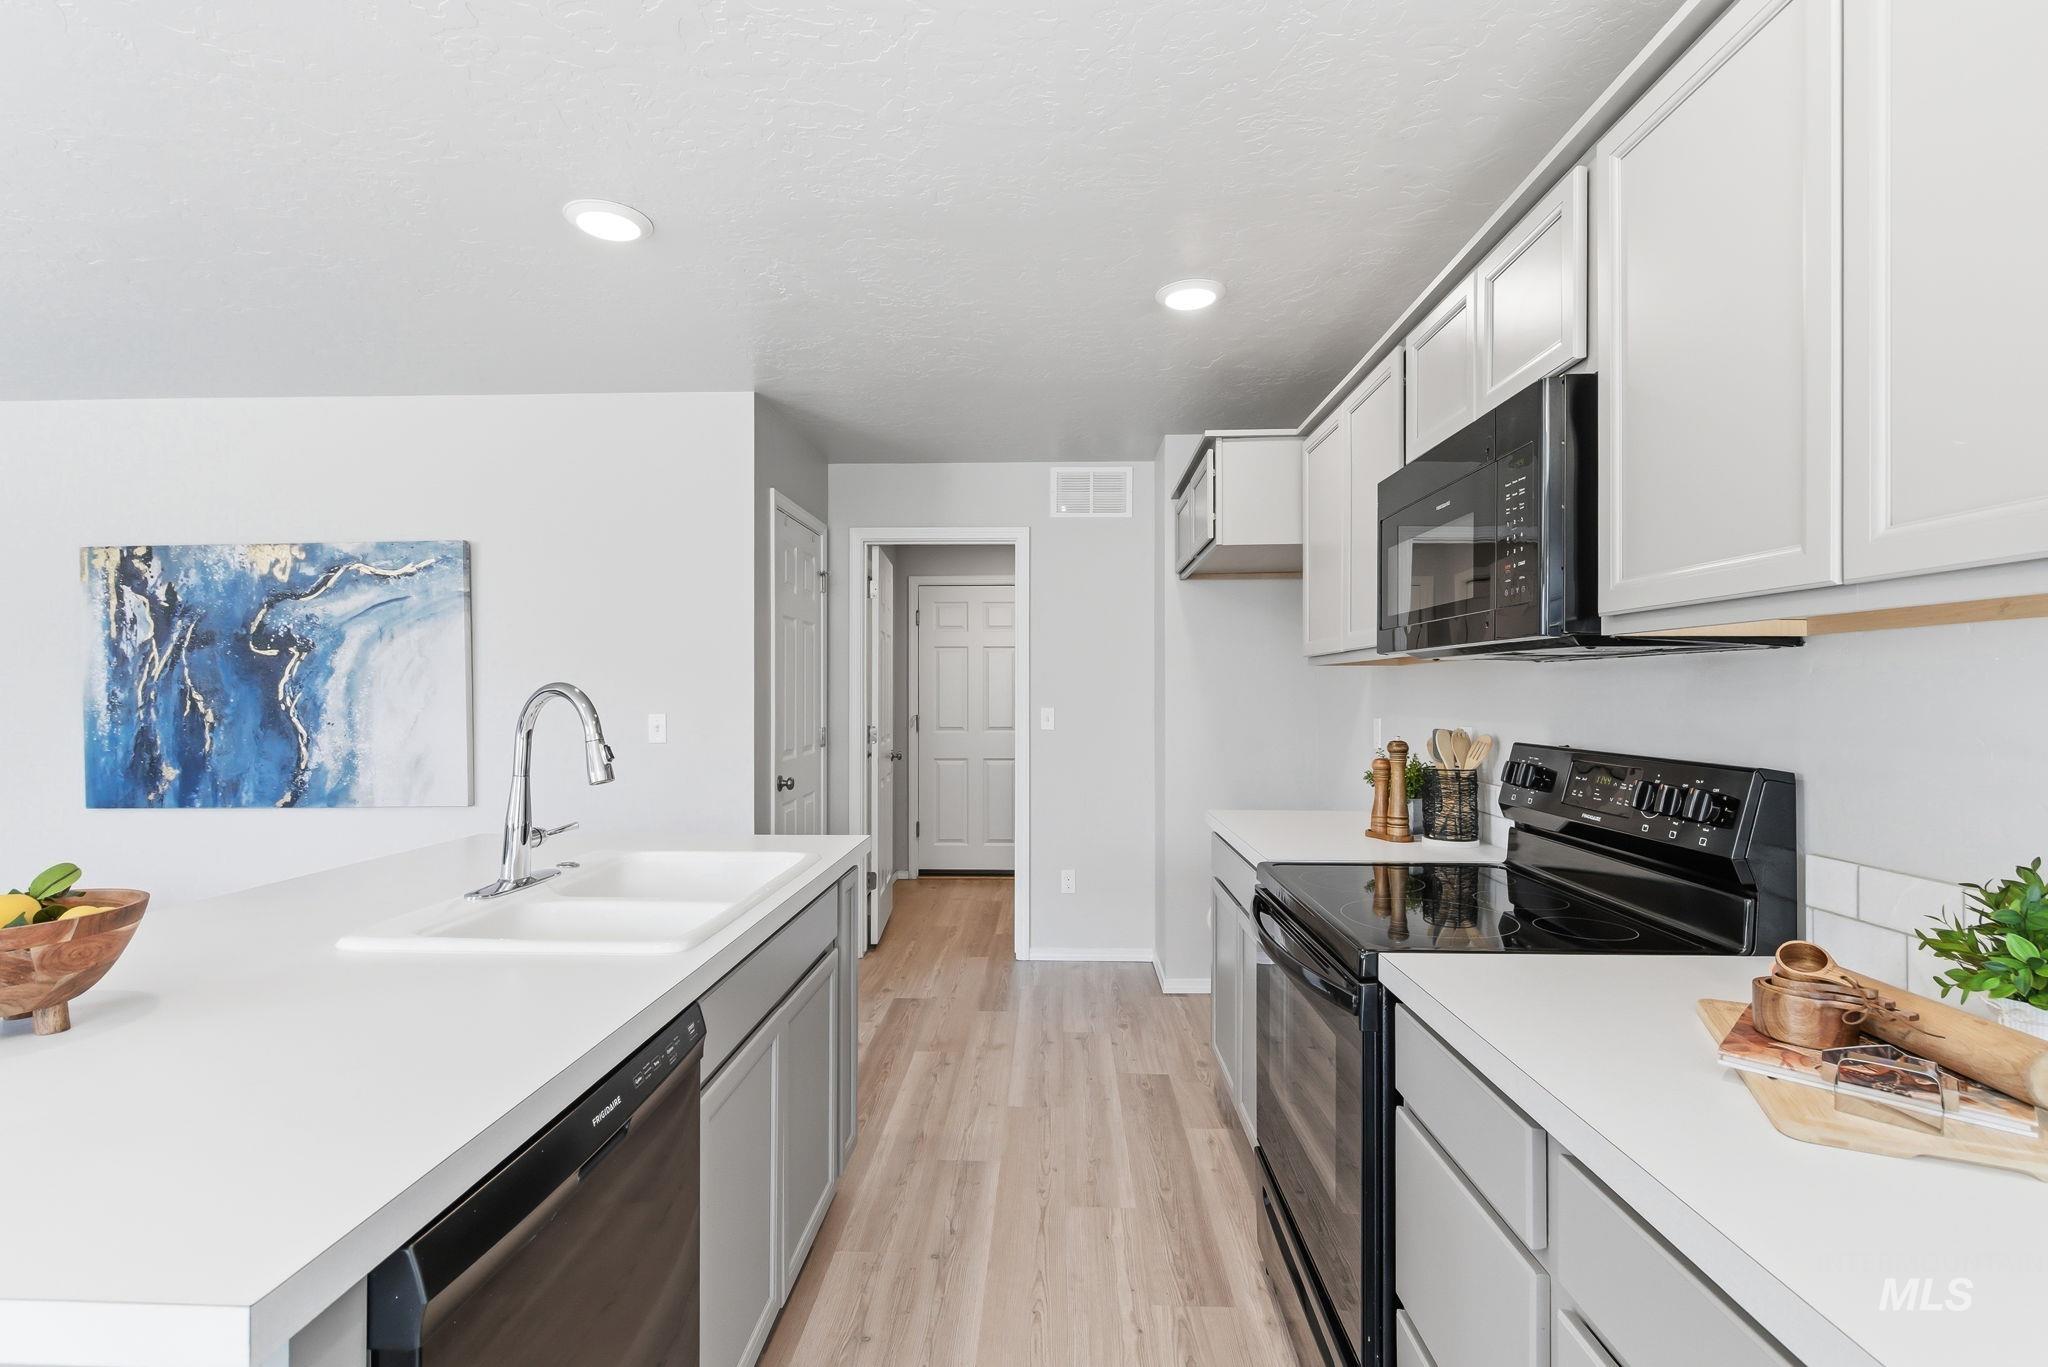
Modern kitchen featuring light gray cabinetry, white countertops, black appliances, and wood-finish flooring
-
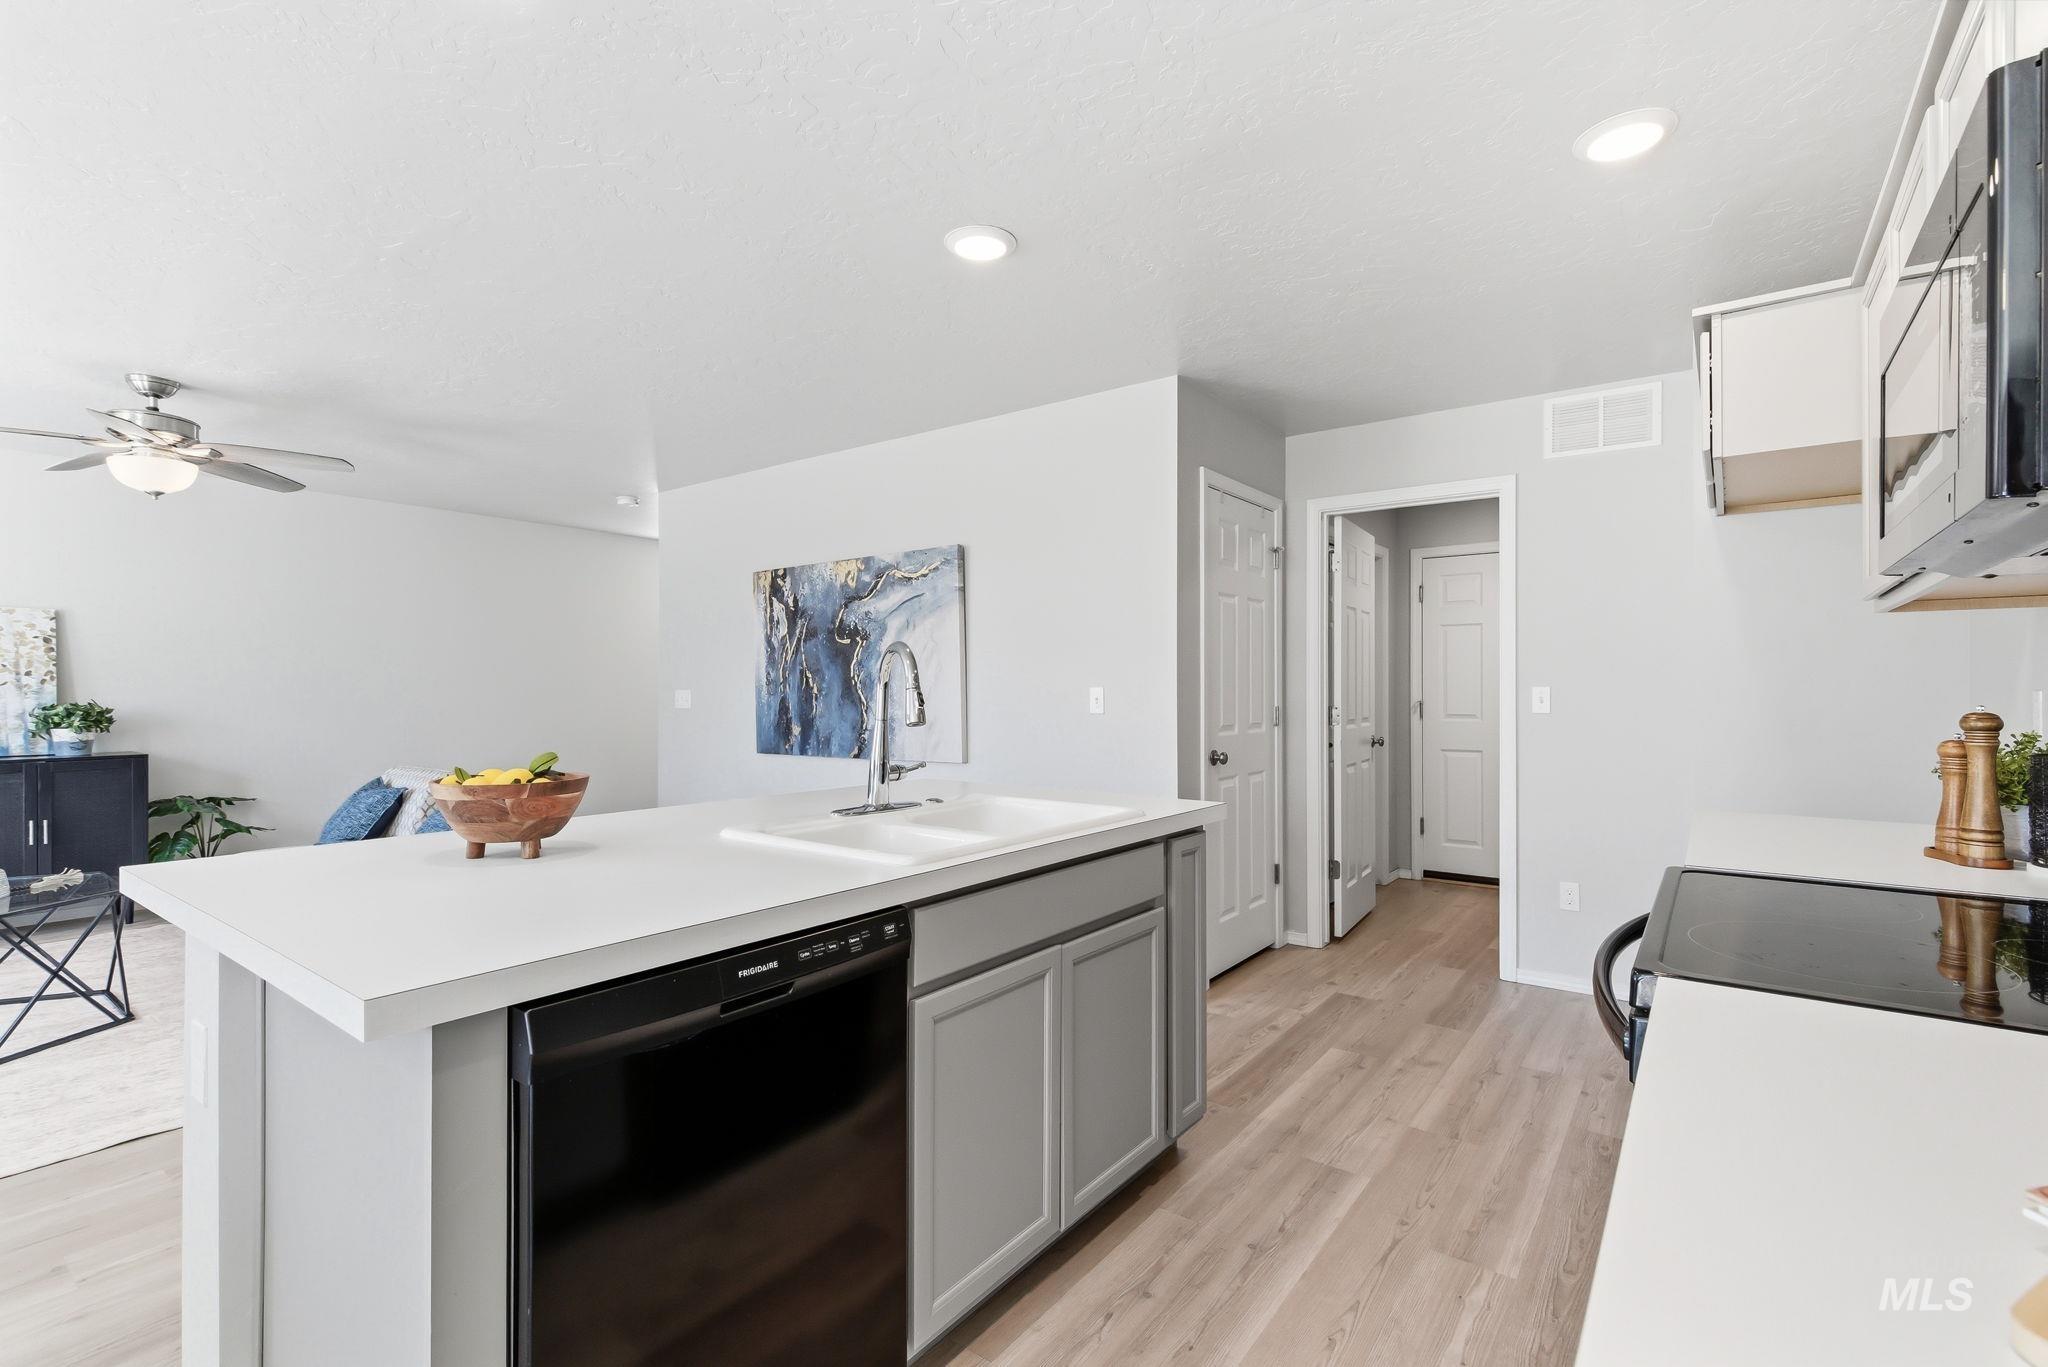
Open-concept kitchen featuring a peninsula island with an integrated dishwasher and double basin sink
-
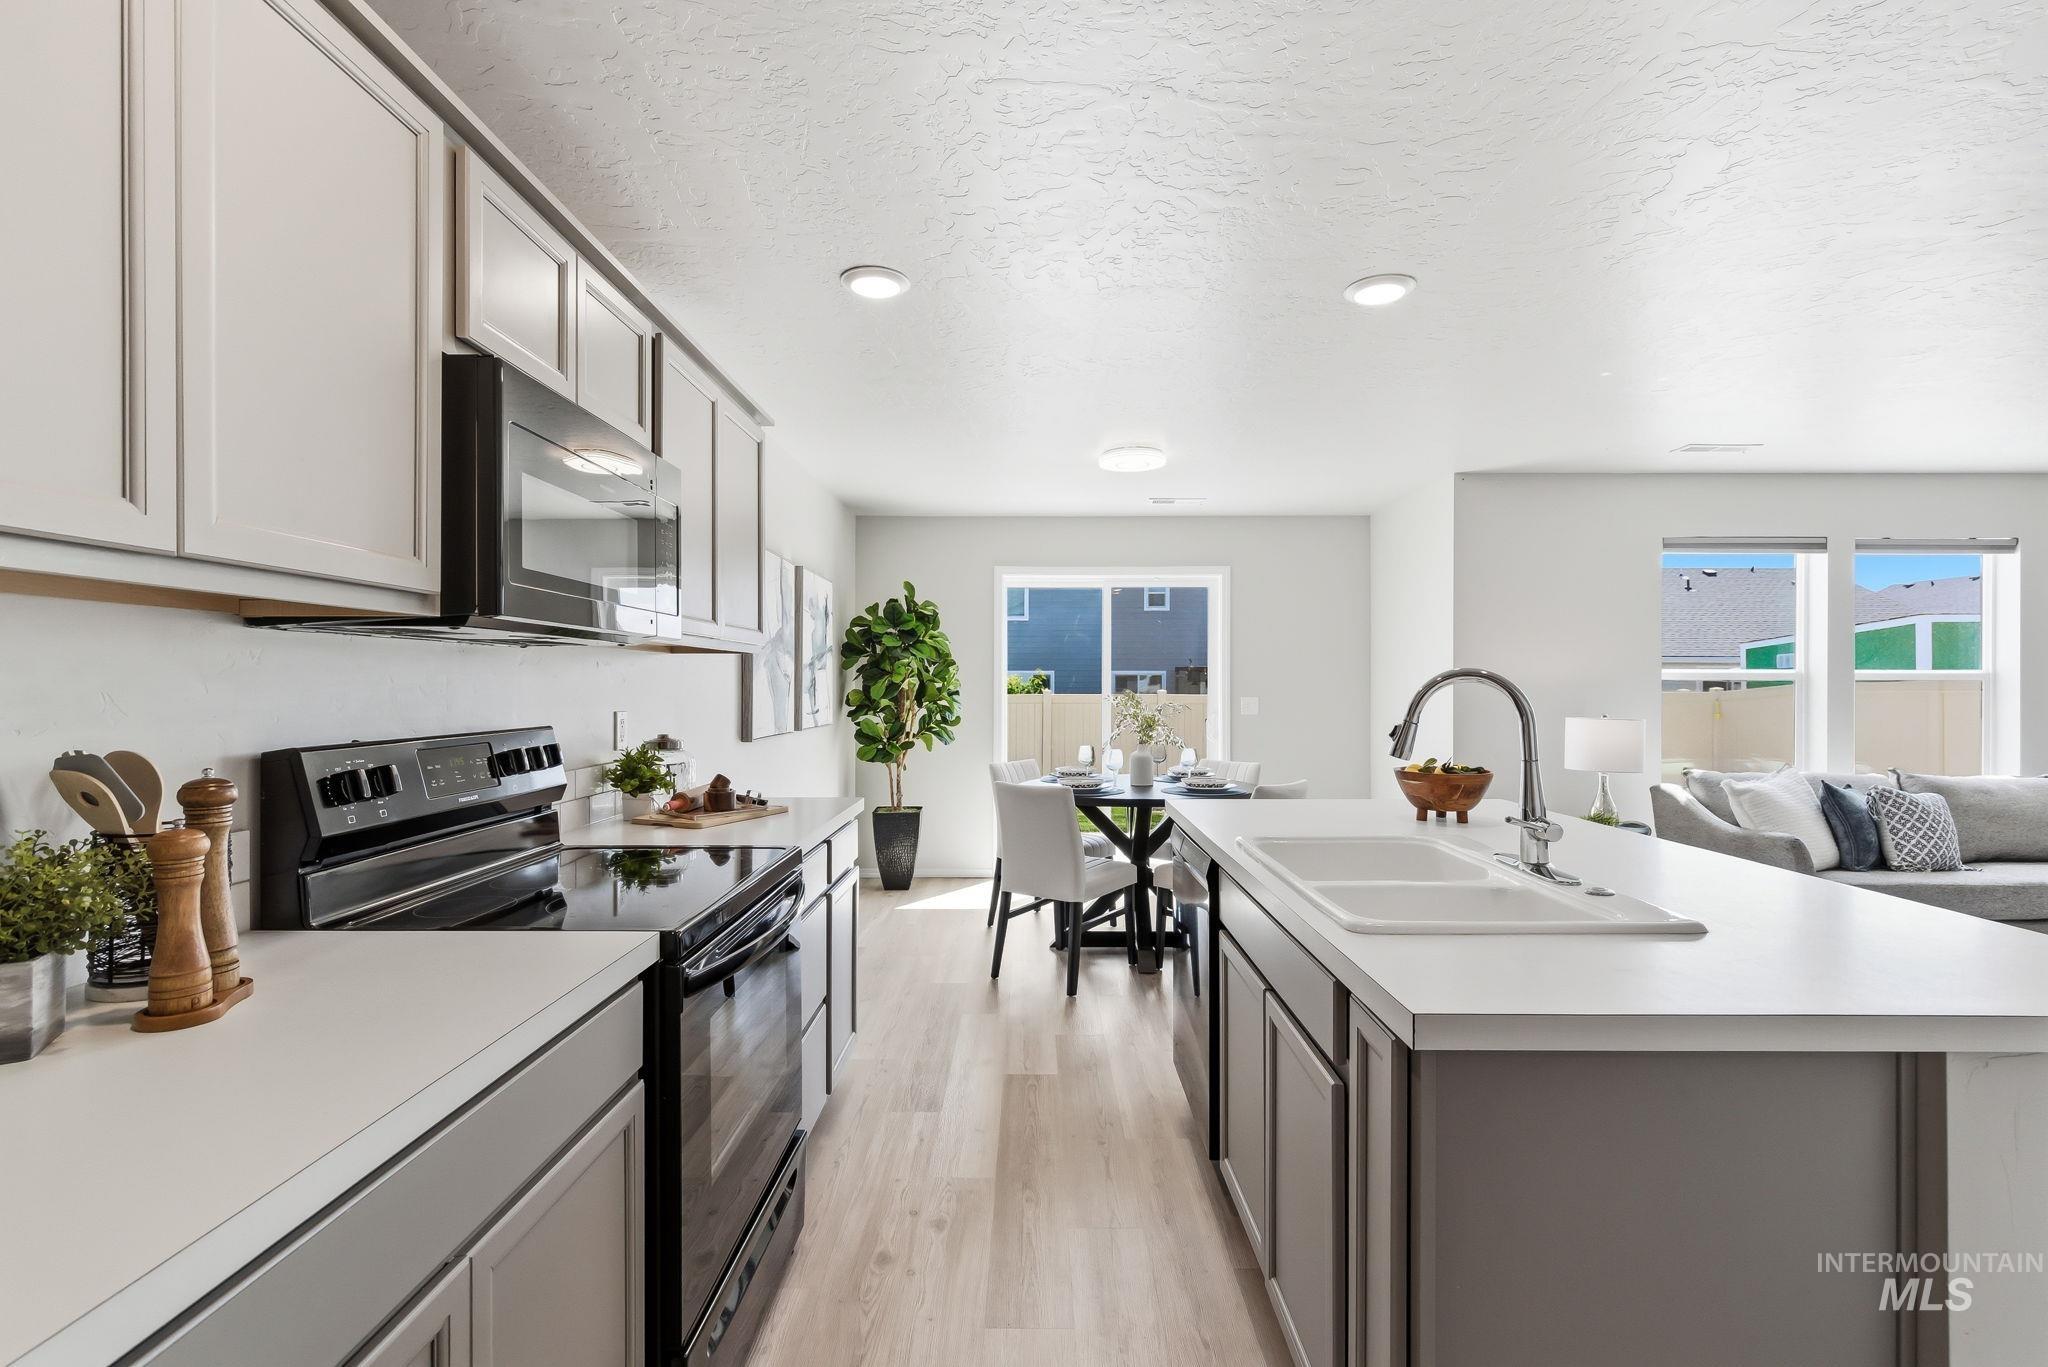
Modern kitchen featuring white cabinetry, black appliances, light-toned wood-finish flooring, and an island with a double sink
-
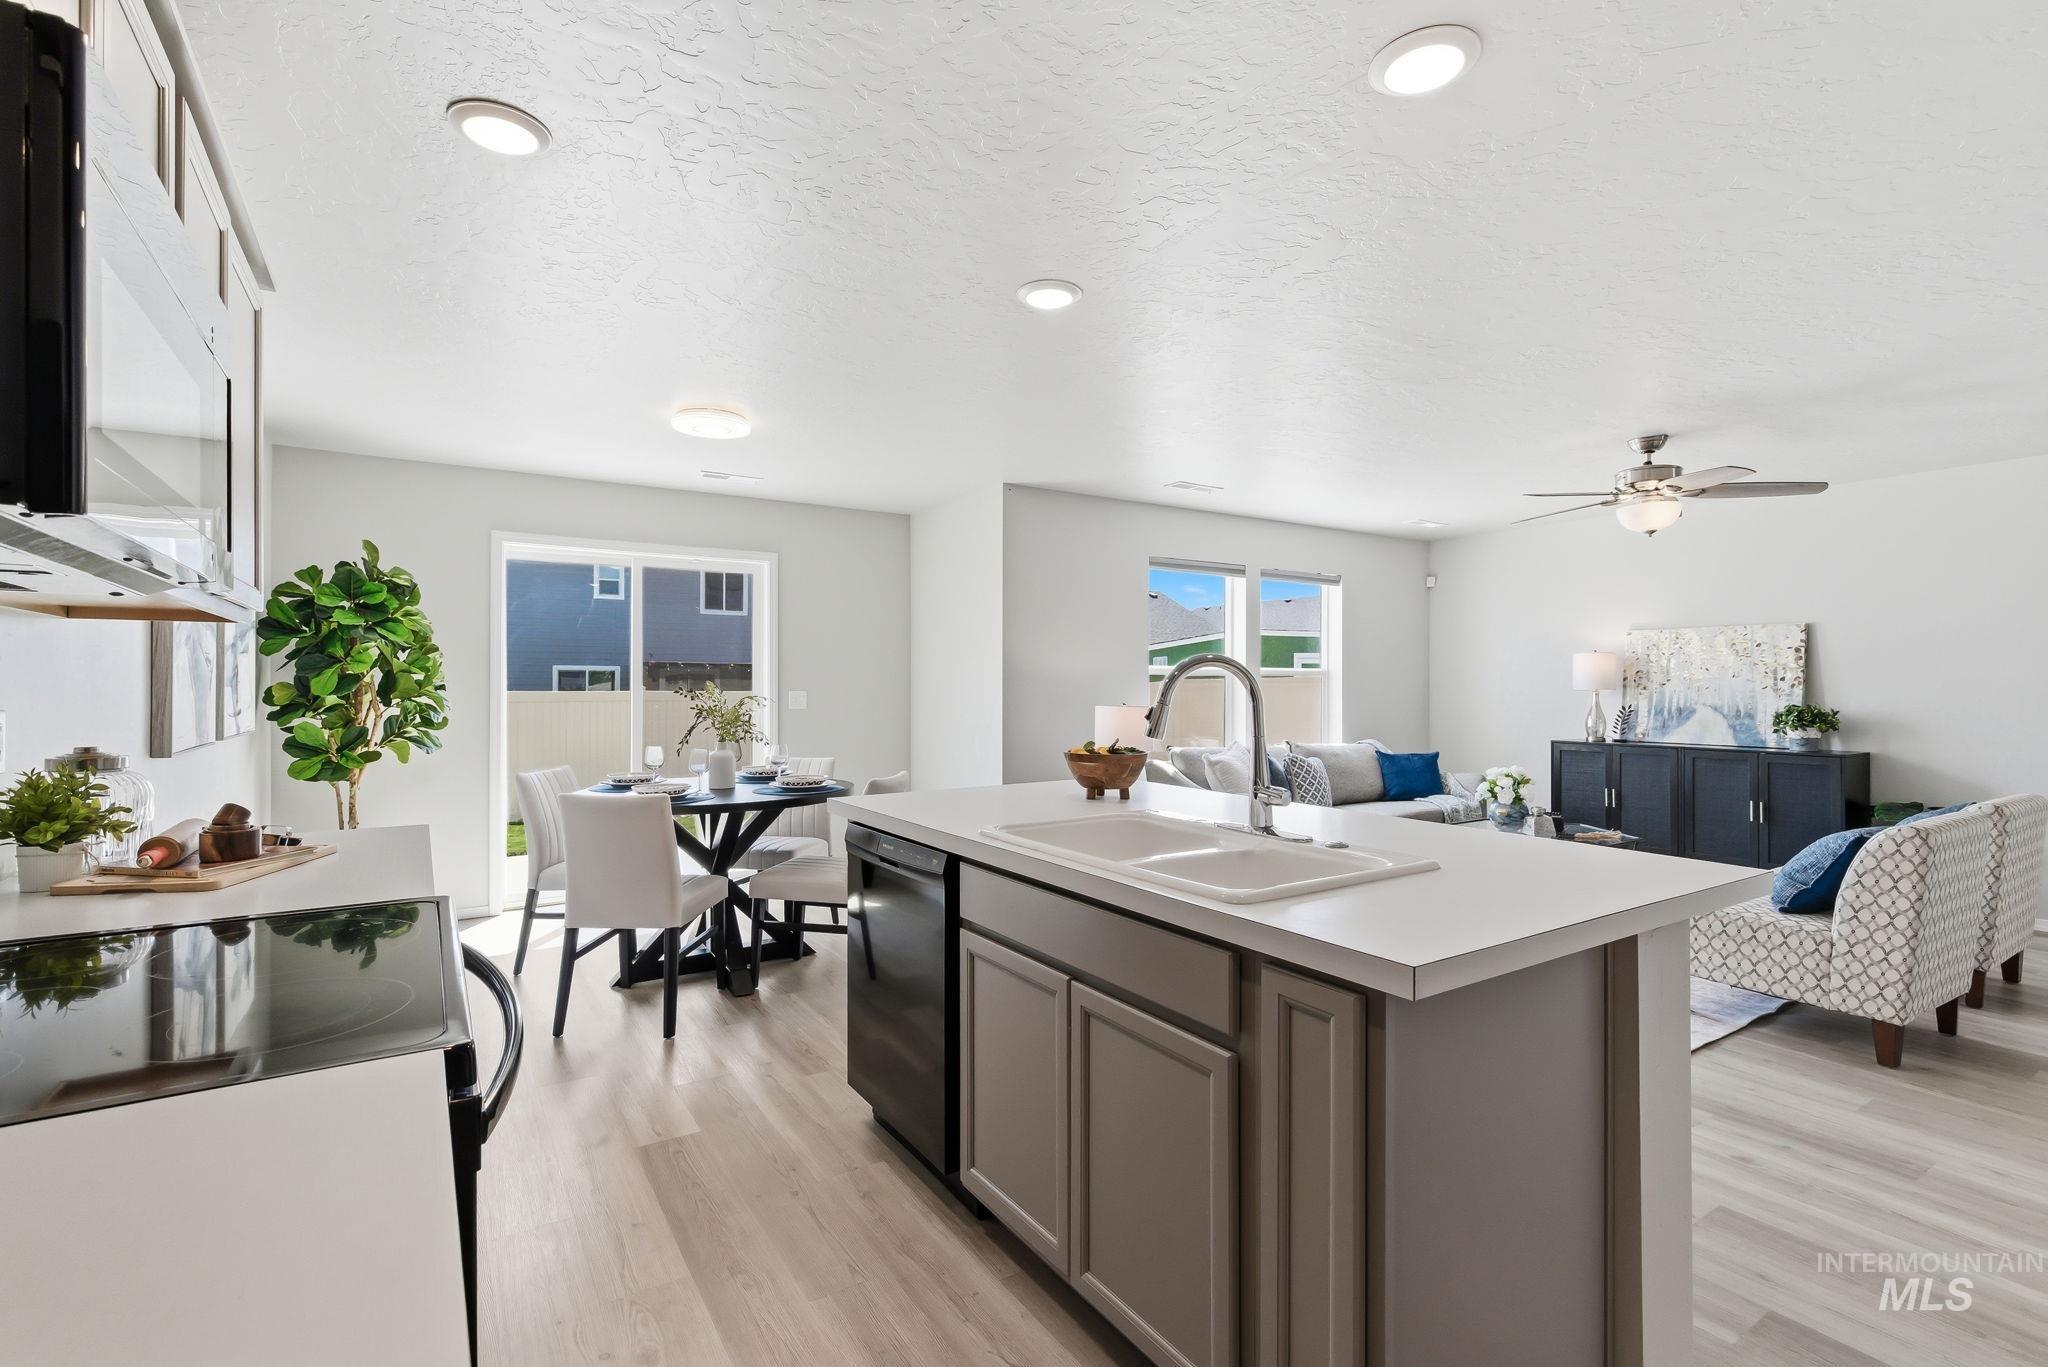
Kitchen island featuring a double basin sink and a high-arc faucet, solid countertops, and integrated dishwasher
-
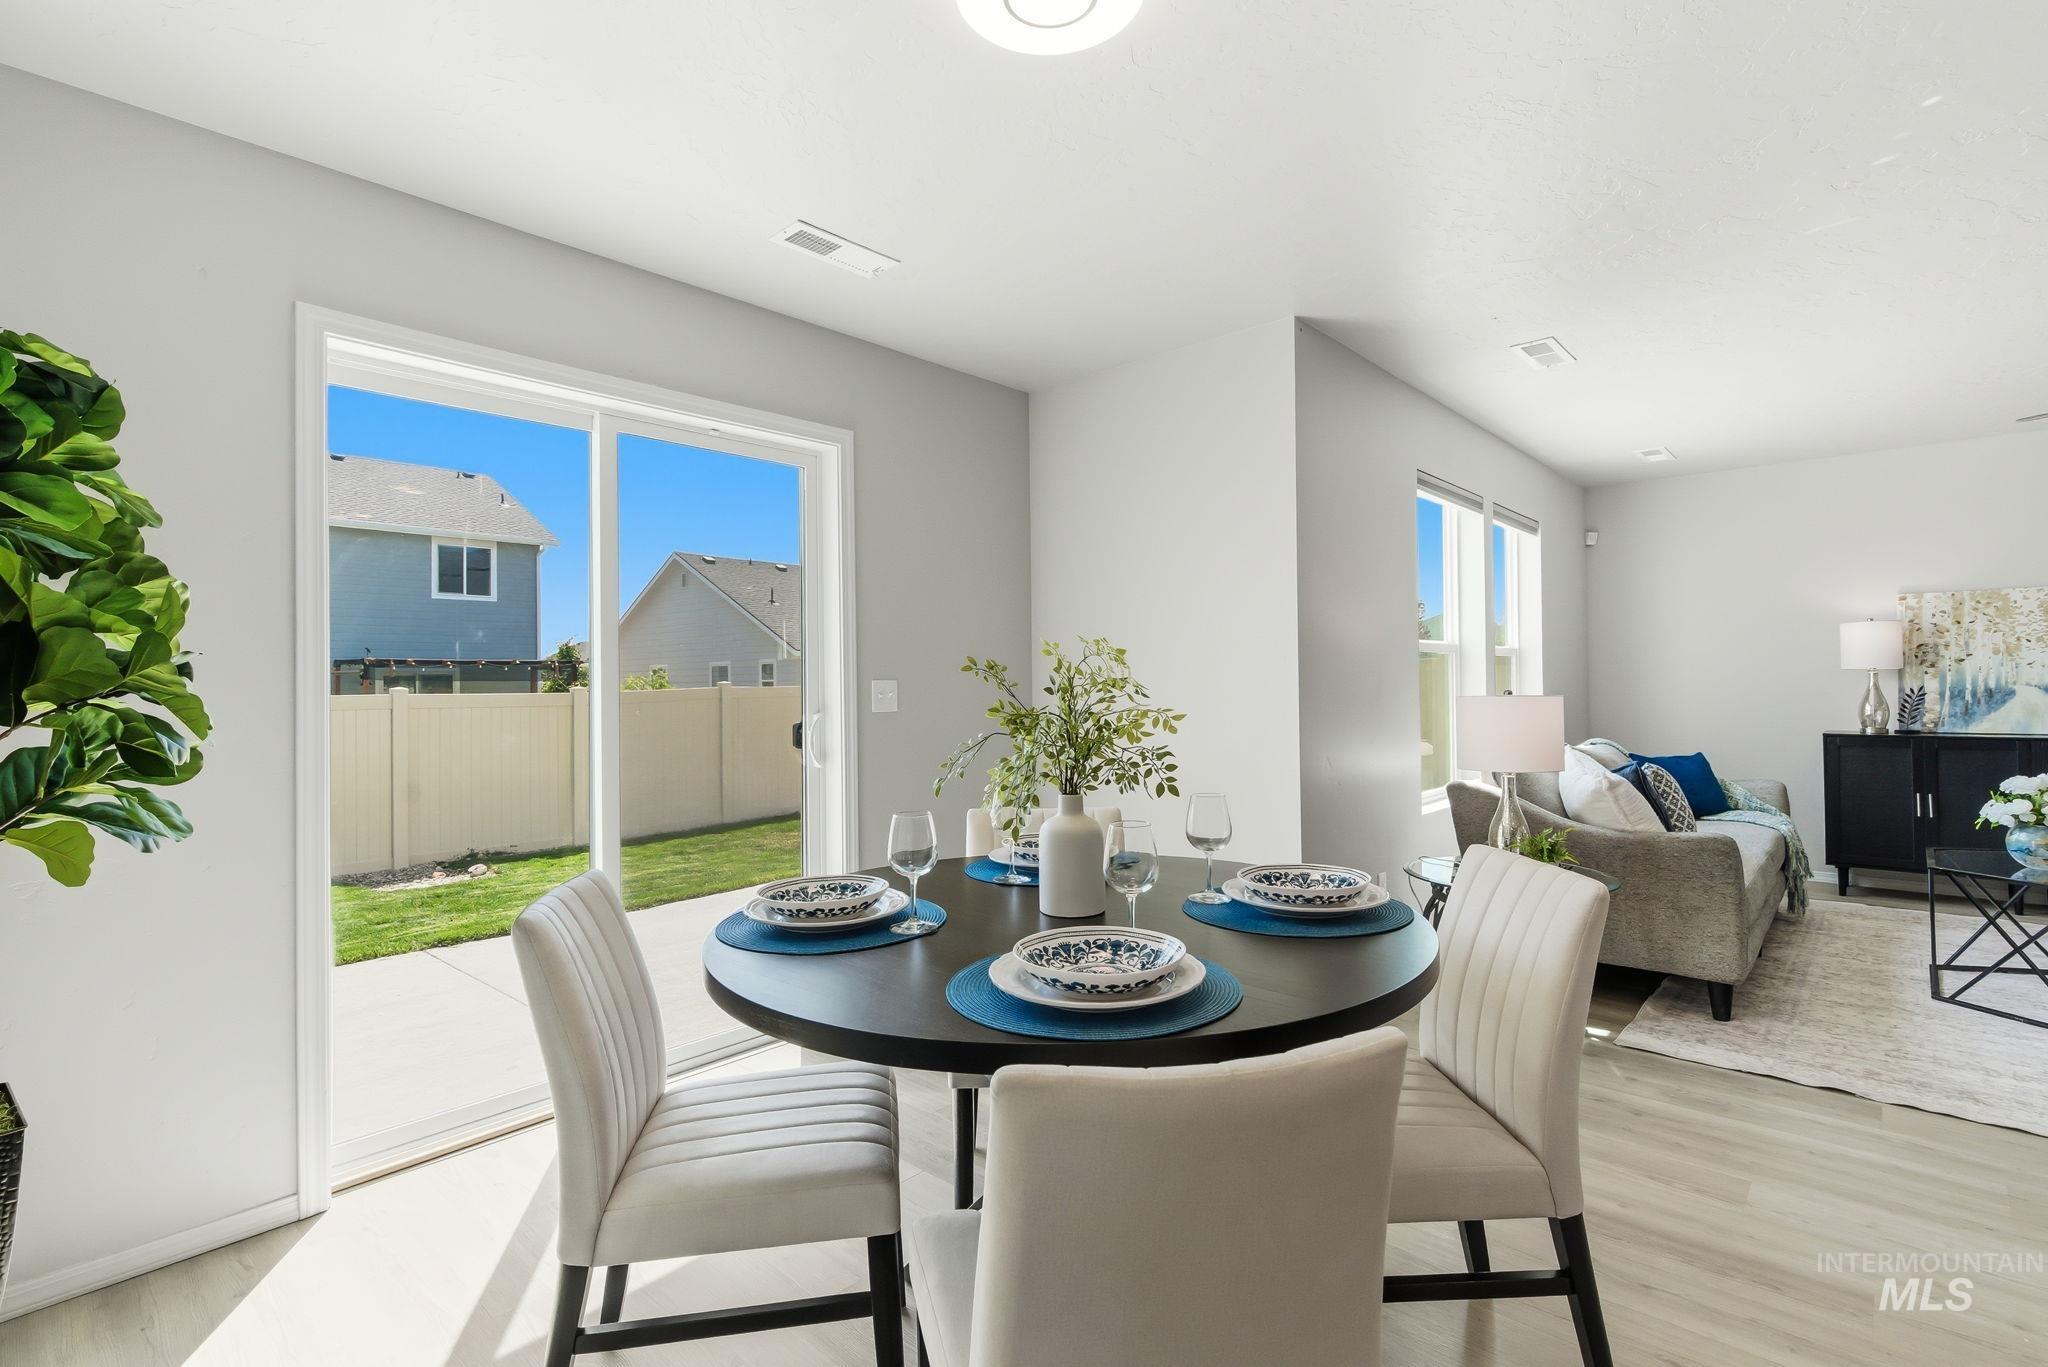
Dining area with light wood-finish flooring and a contemporary round table
-
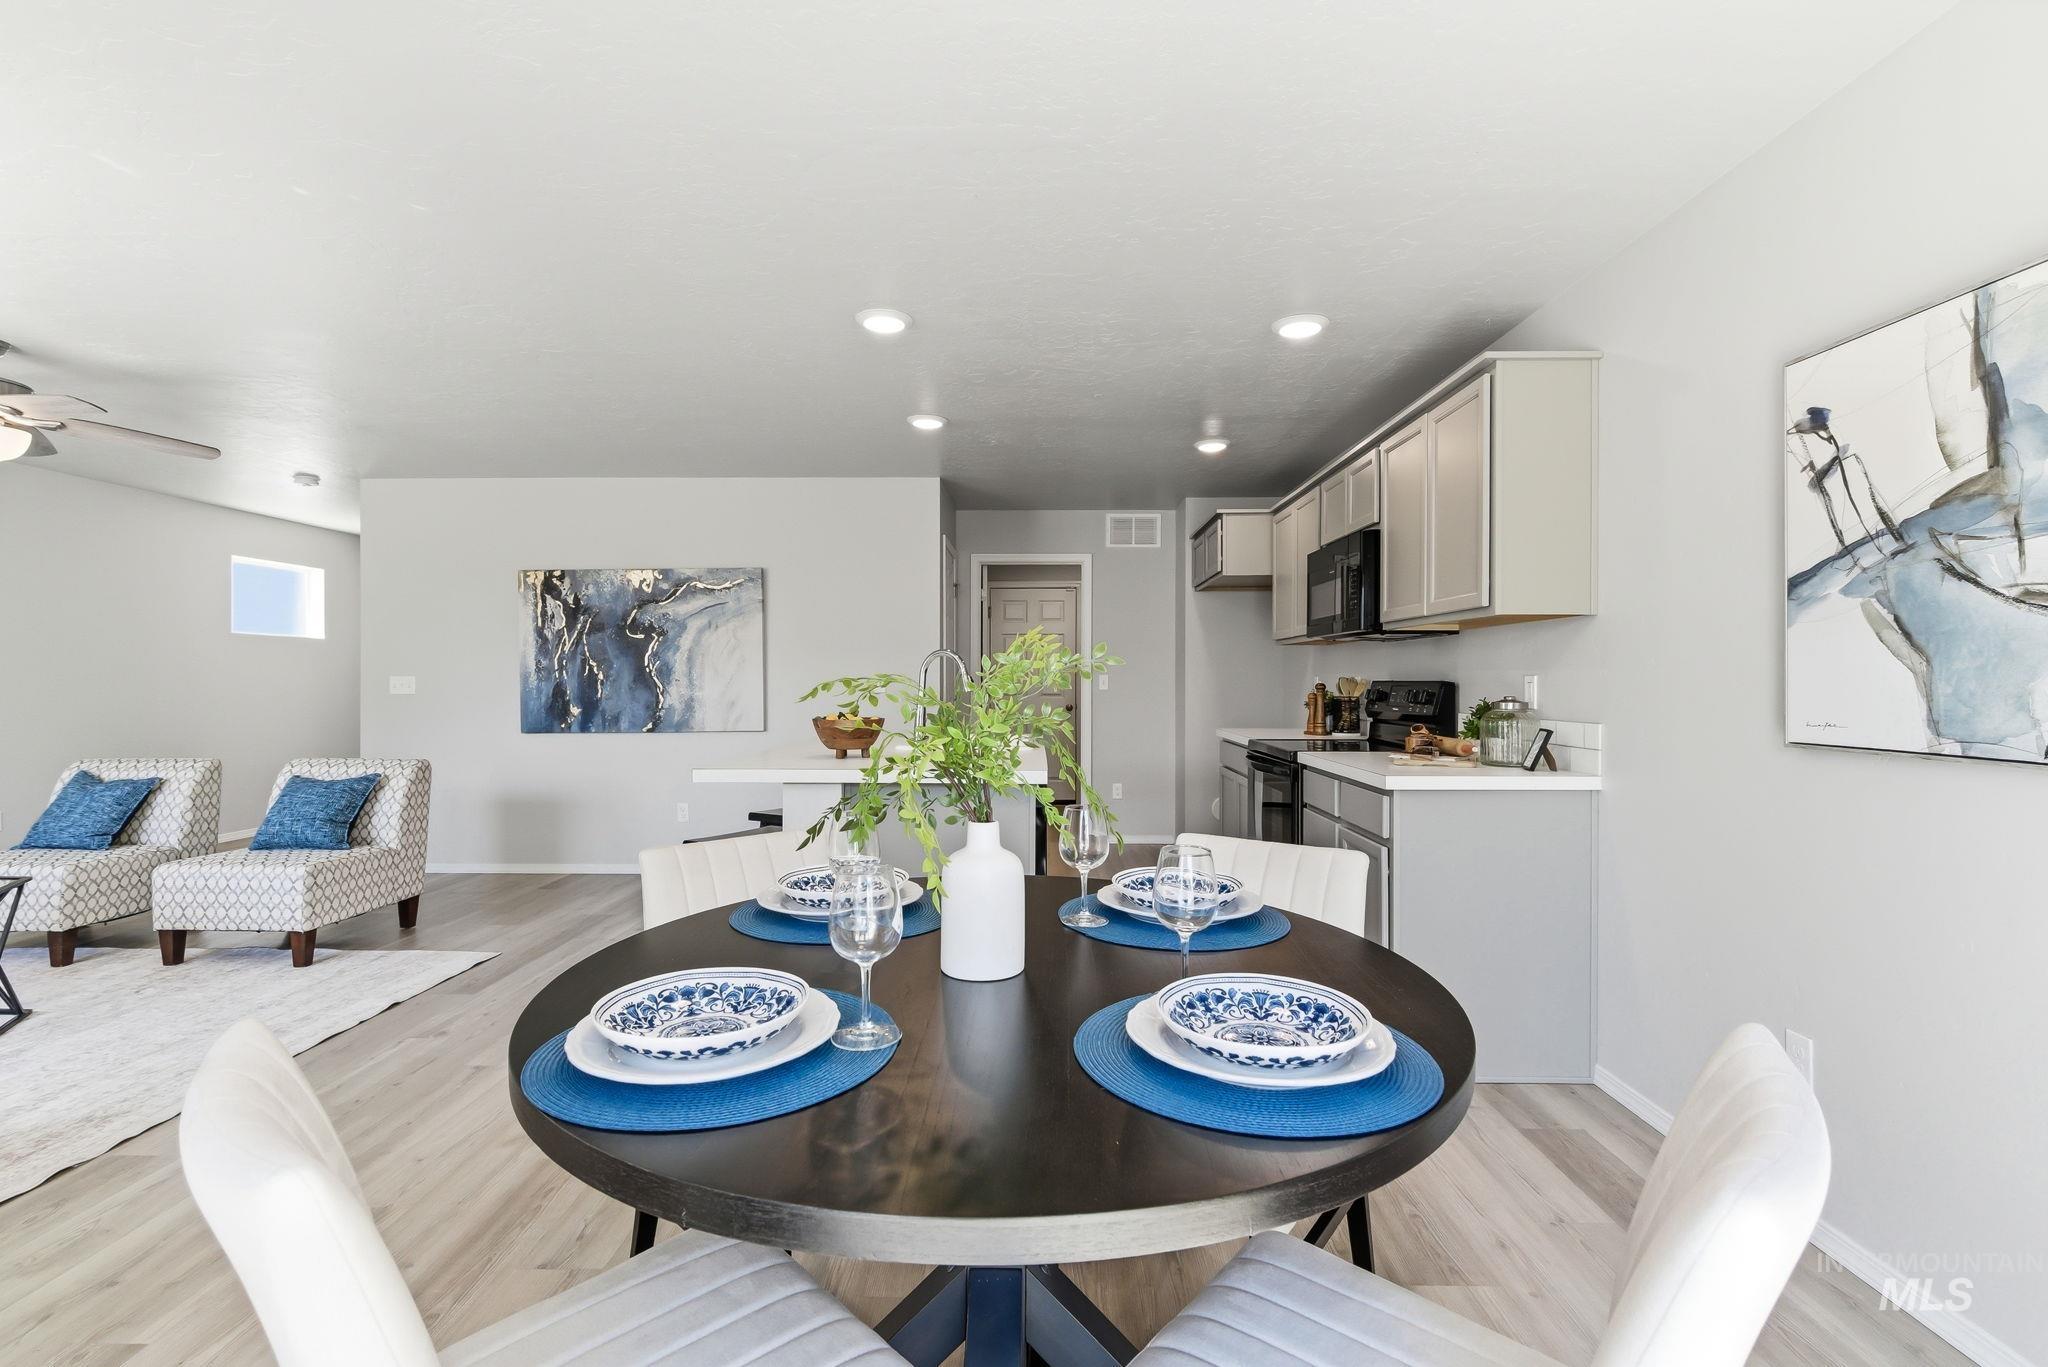
Open-concept dining area featuring wood-finish flooring, recessed lighting, and light gray walls
-
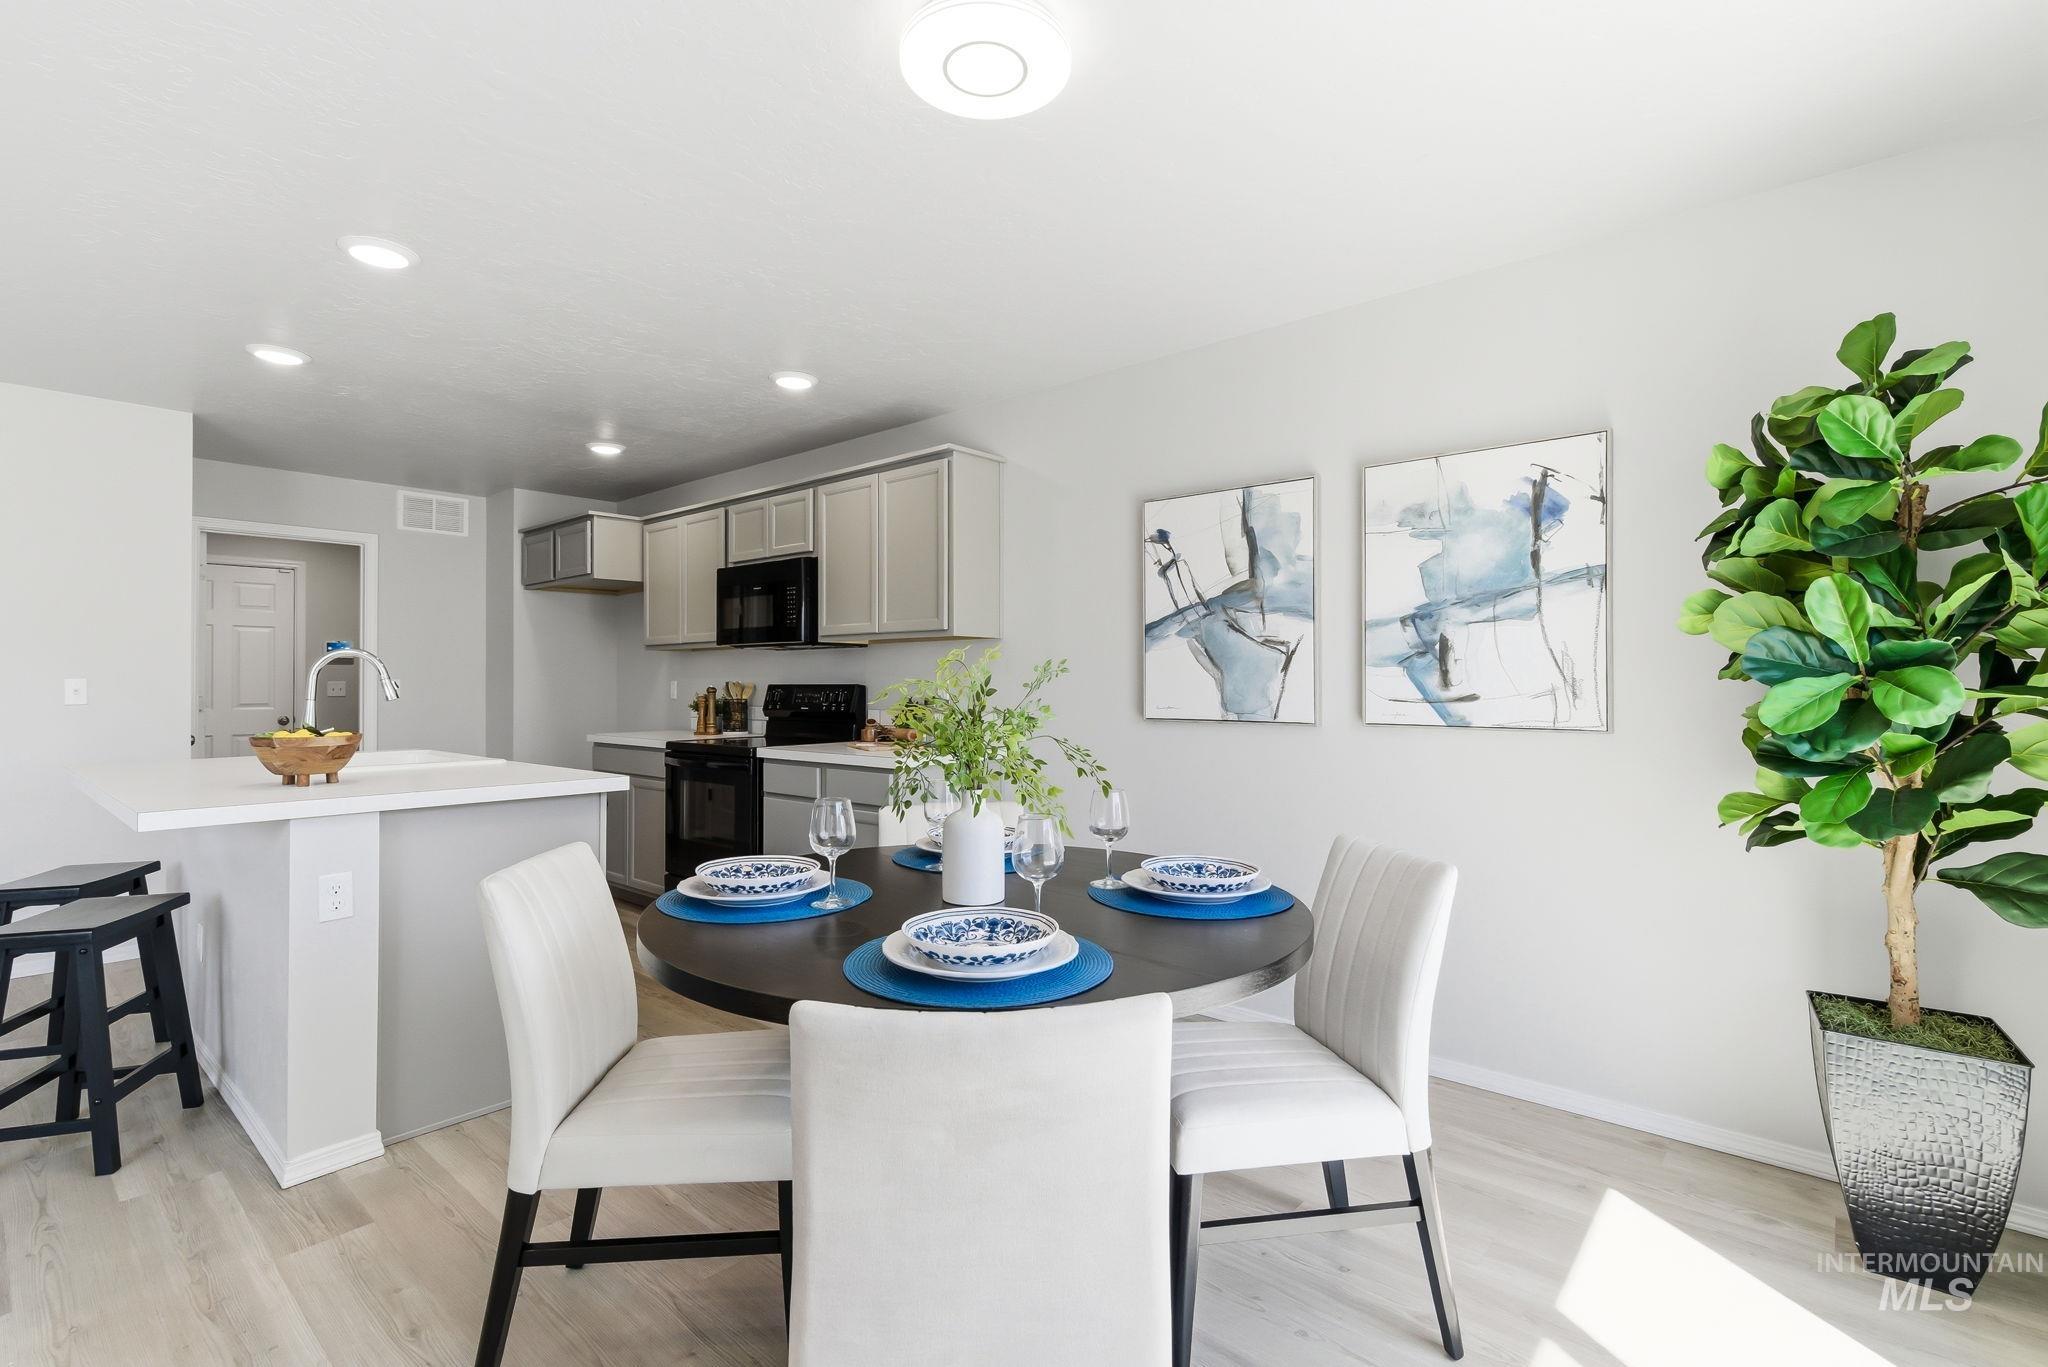
Contemporary kitchen featuring light gray cabinetry, black appliances, a white countertop island, and recessed lighting
-
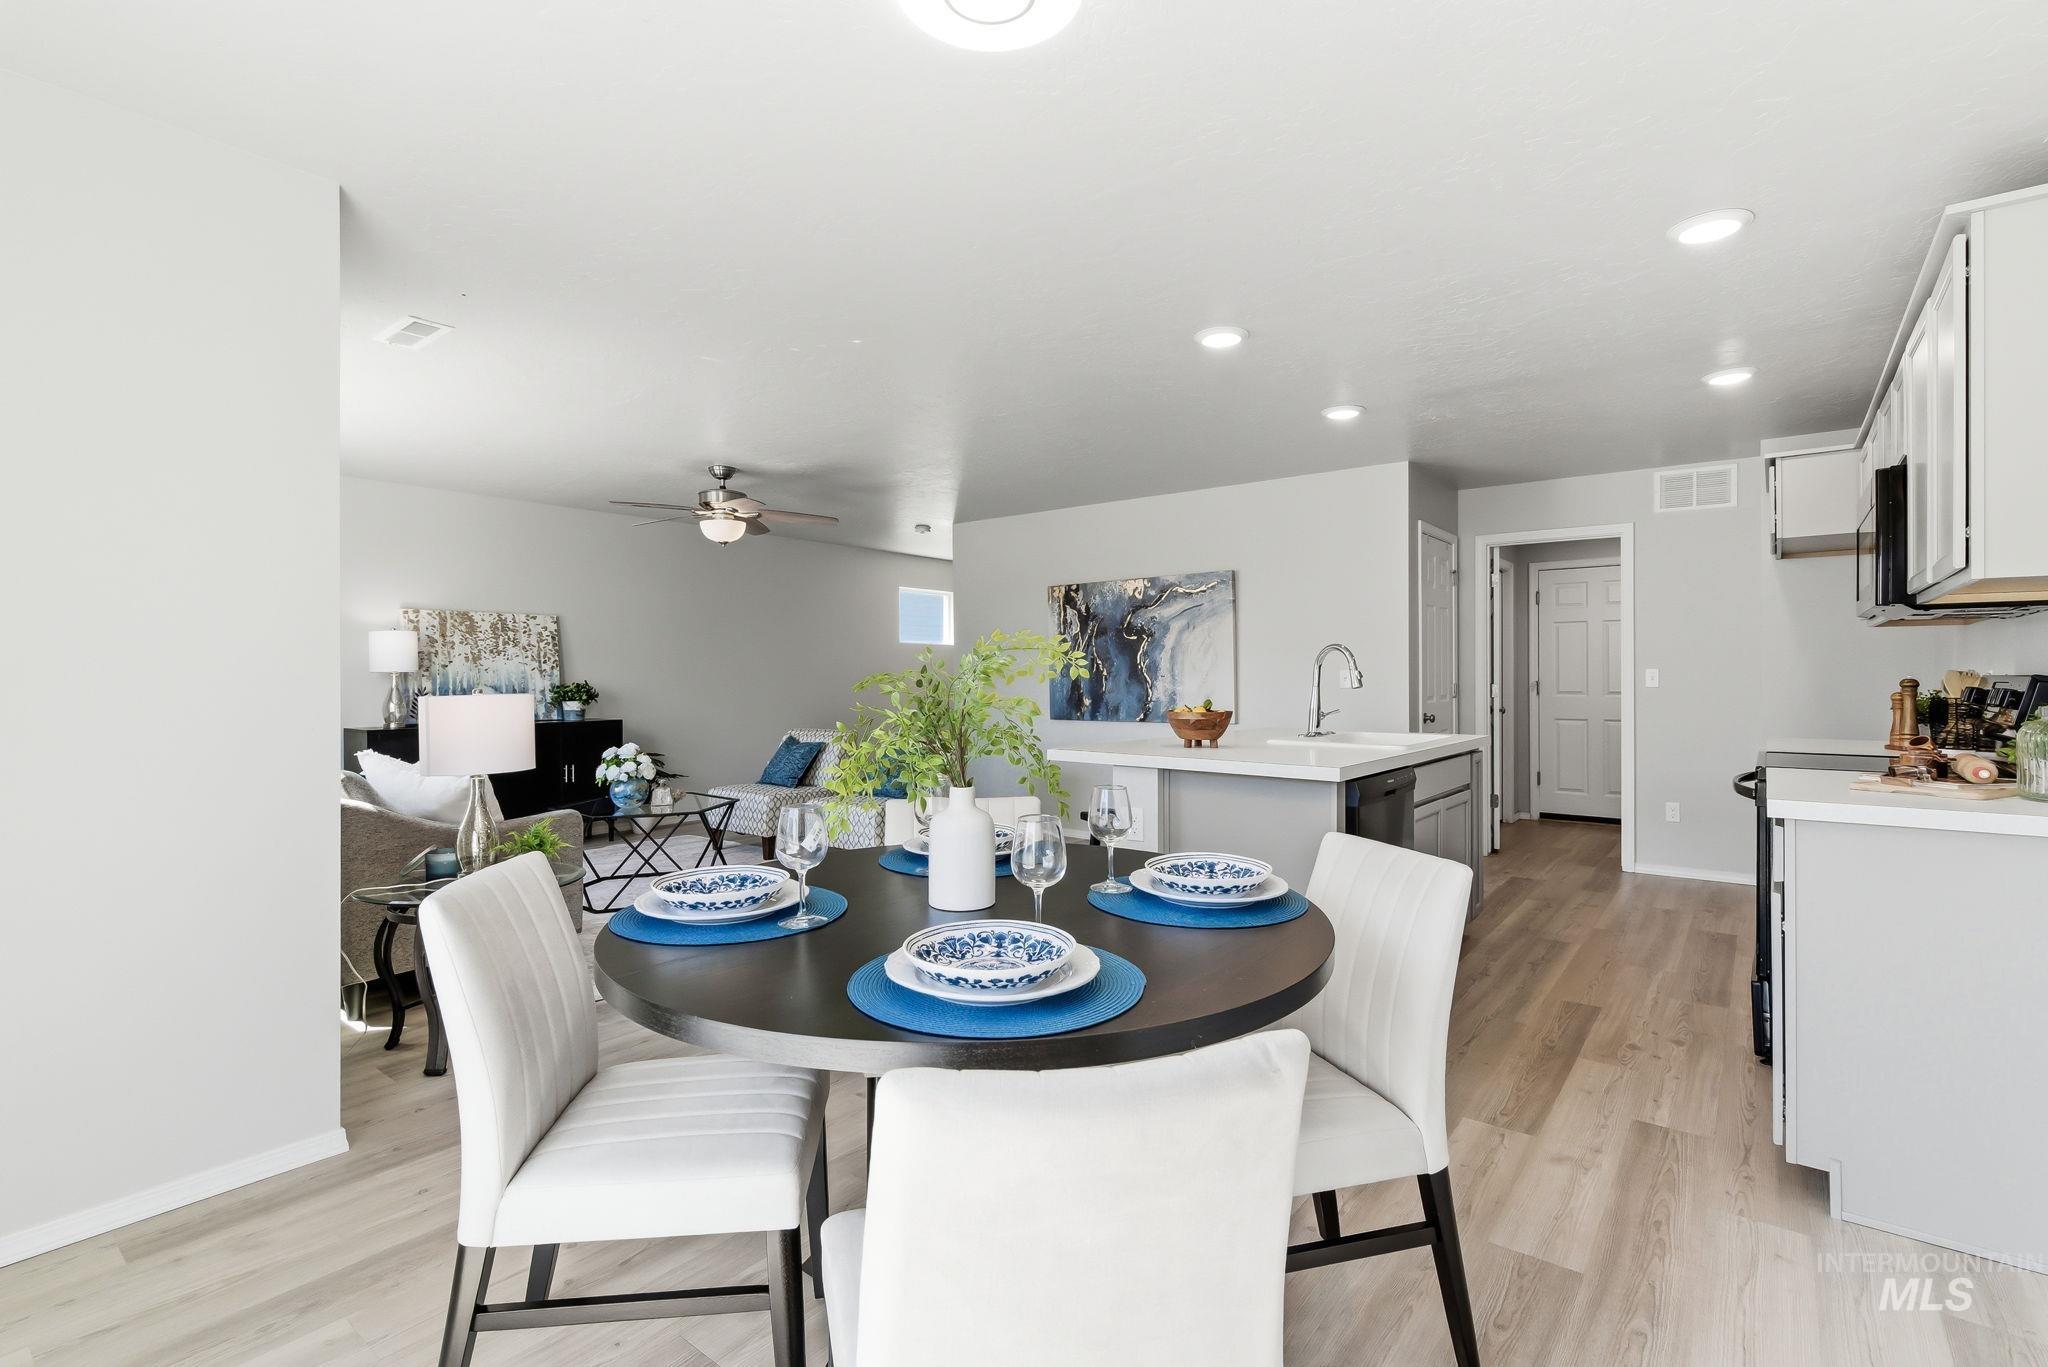
Dining area with wood-finish flooring
-
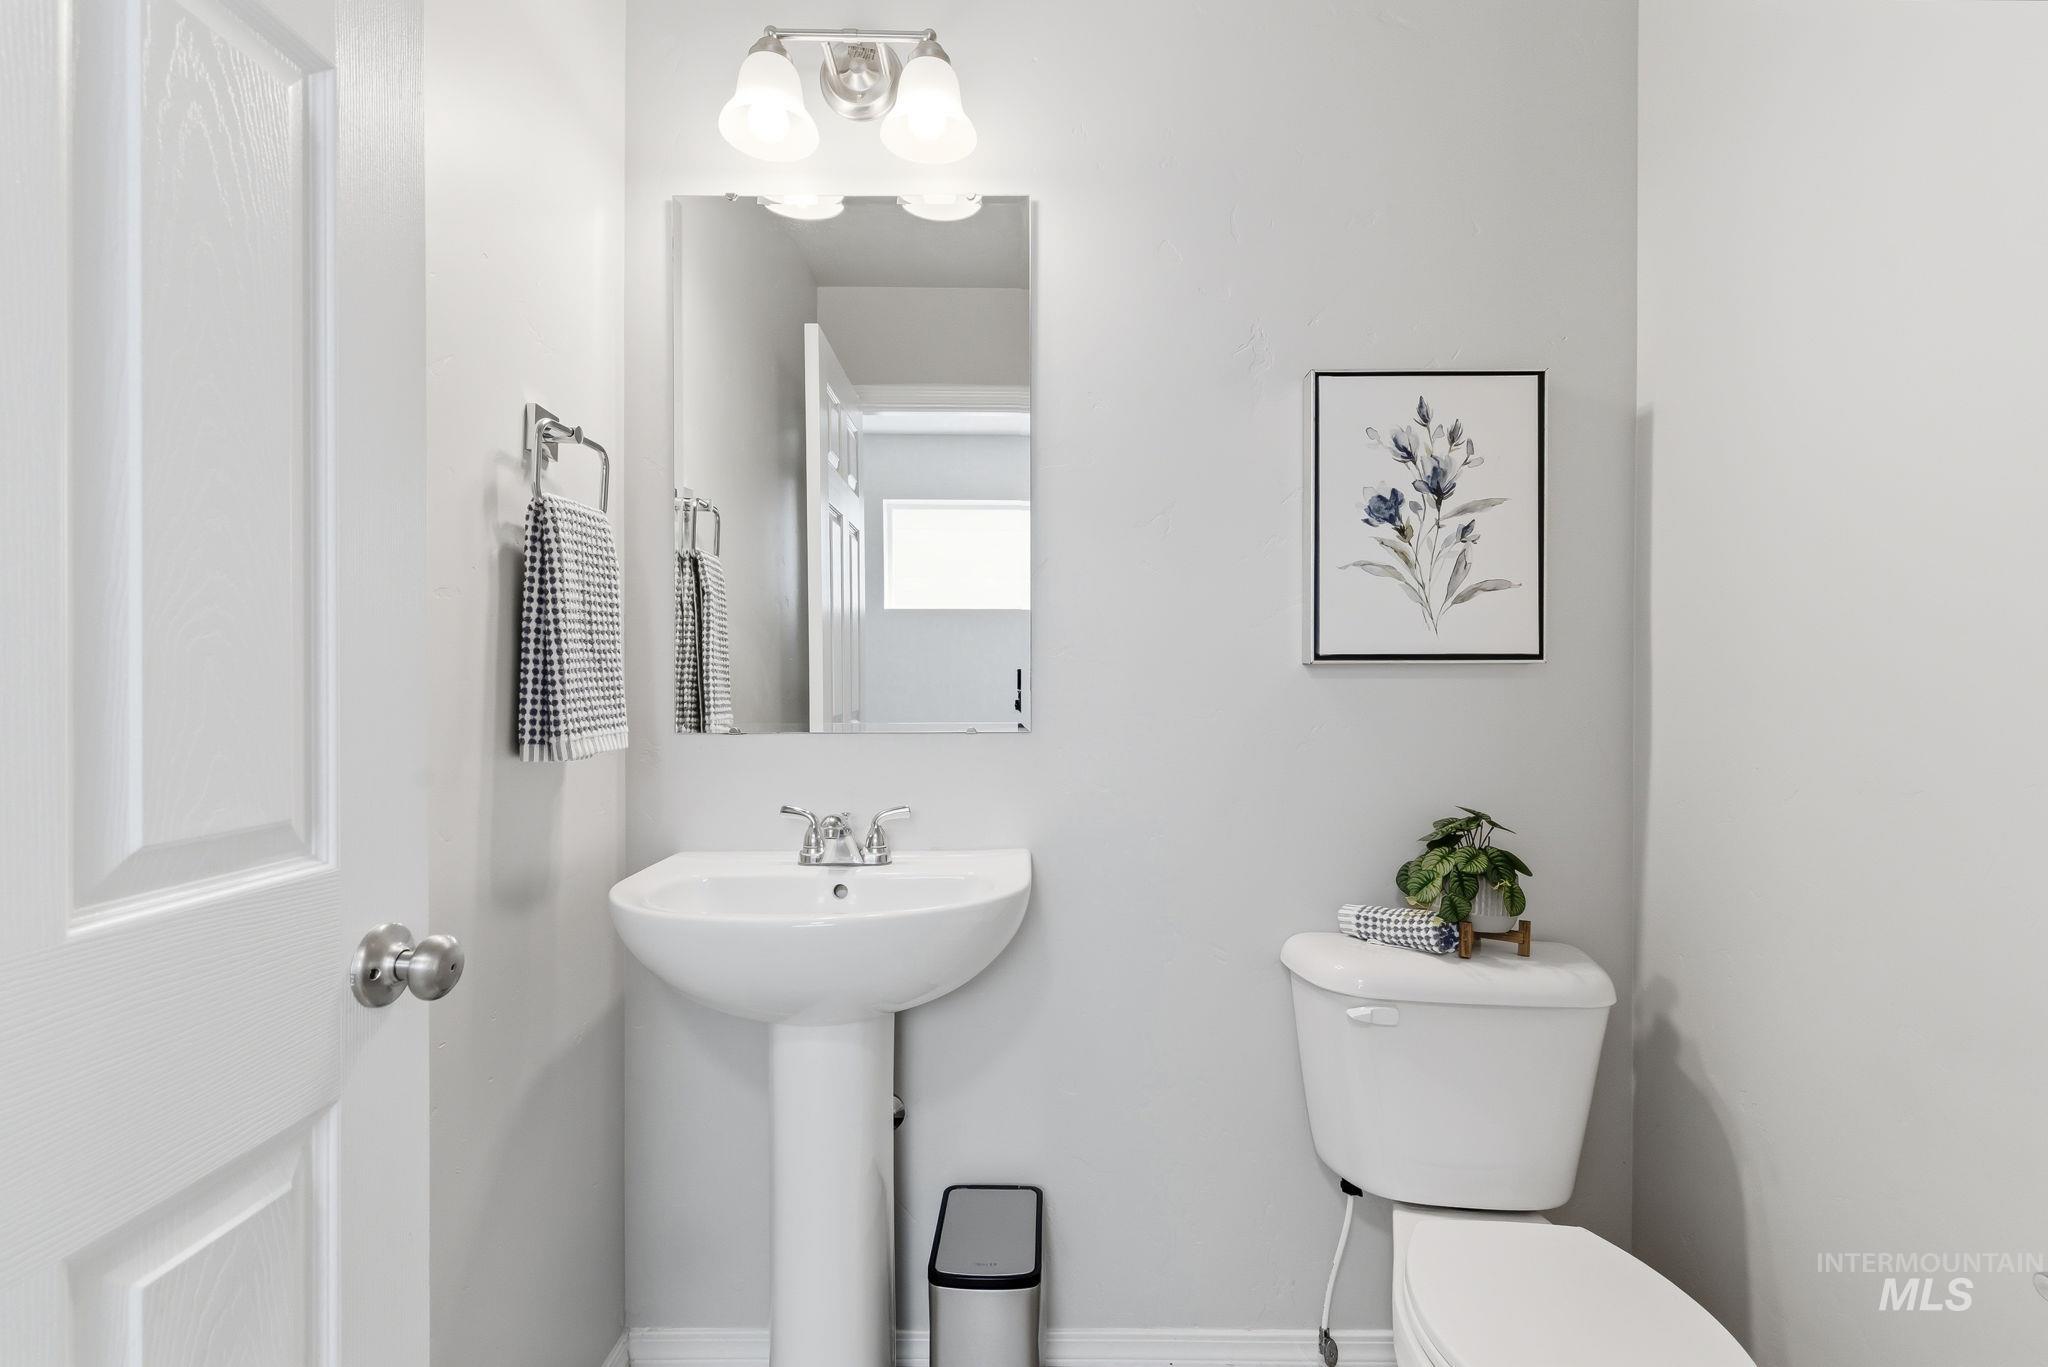
White pedestal sink with chrome faucet, mirror, and two-light vanity fixture
-
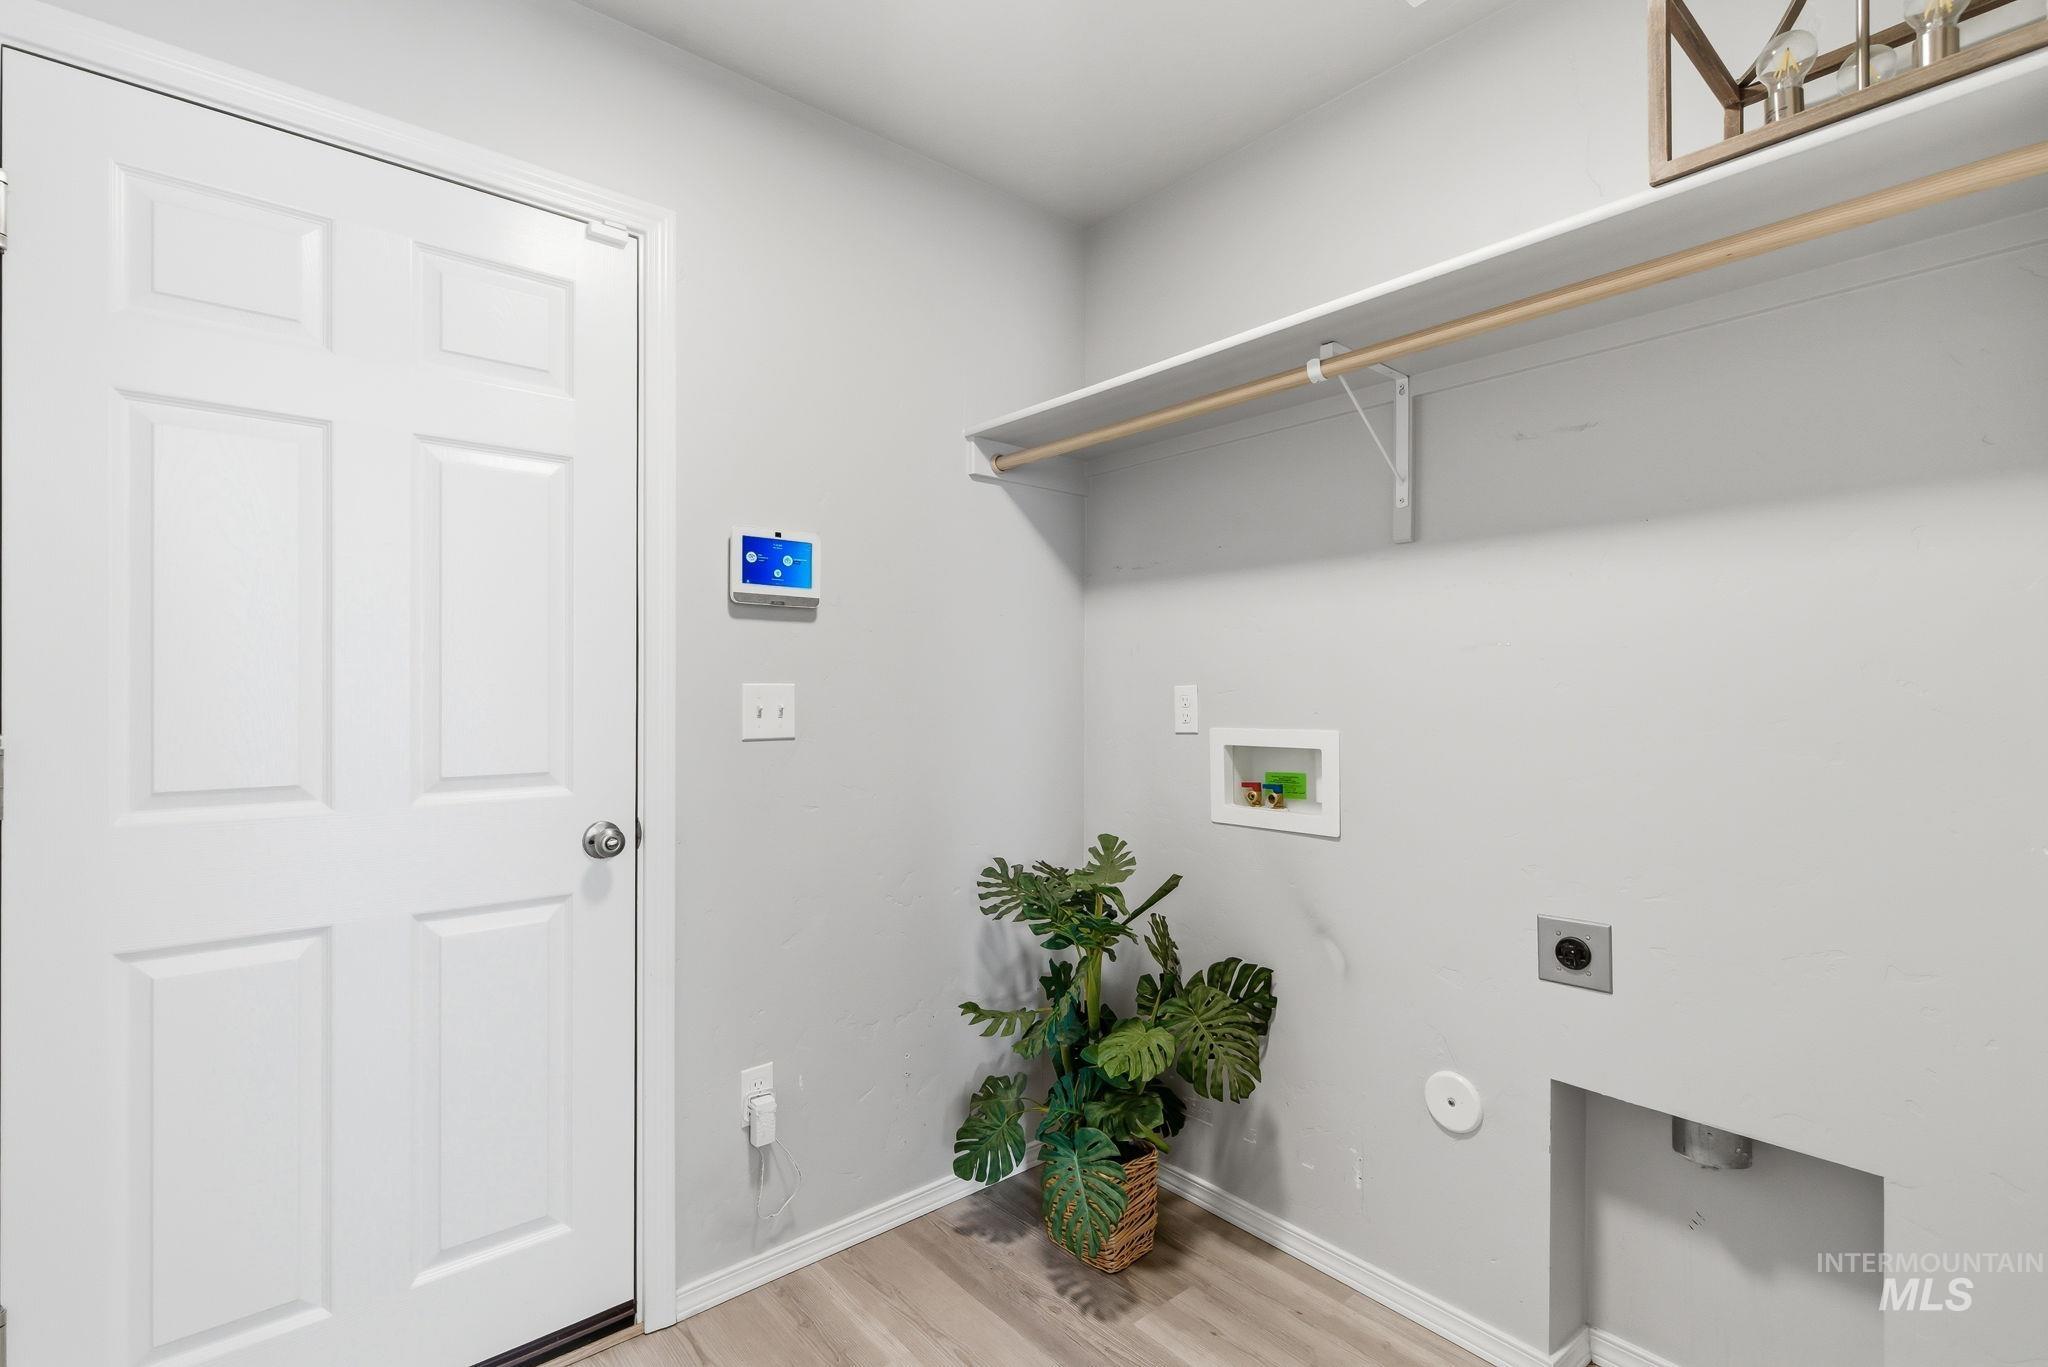
Dedicated utility space featuring light gray walls, wood-finish flooring, a six-panel door, built-in shelving, and a garment rod
-
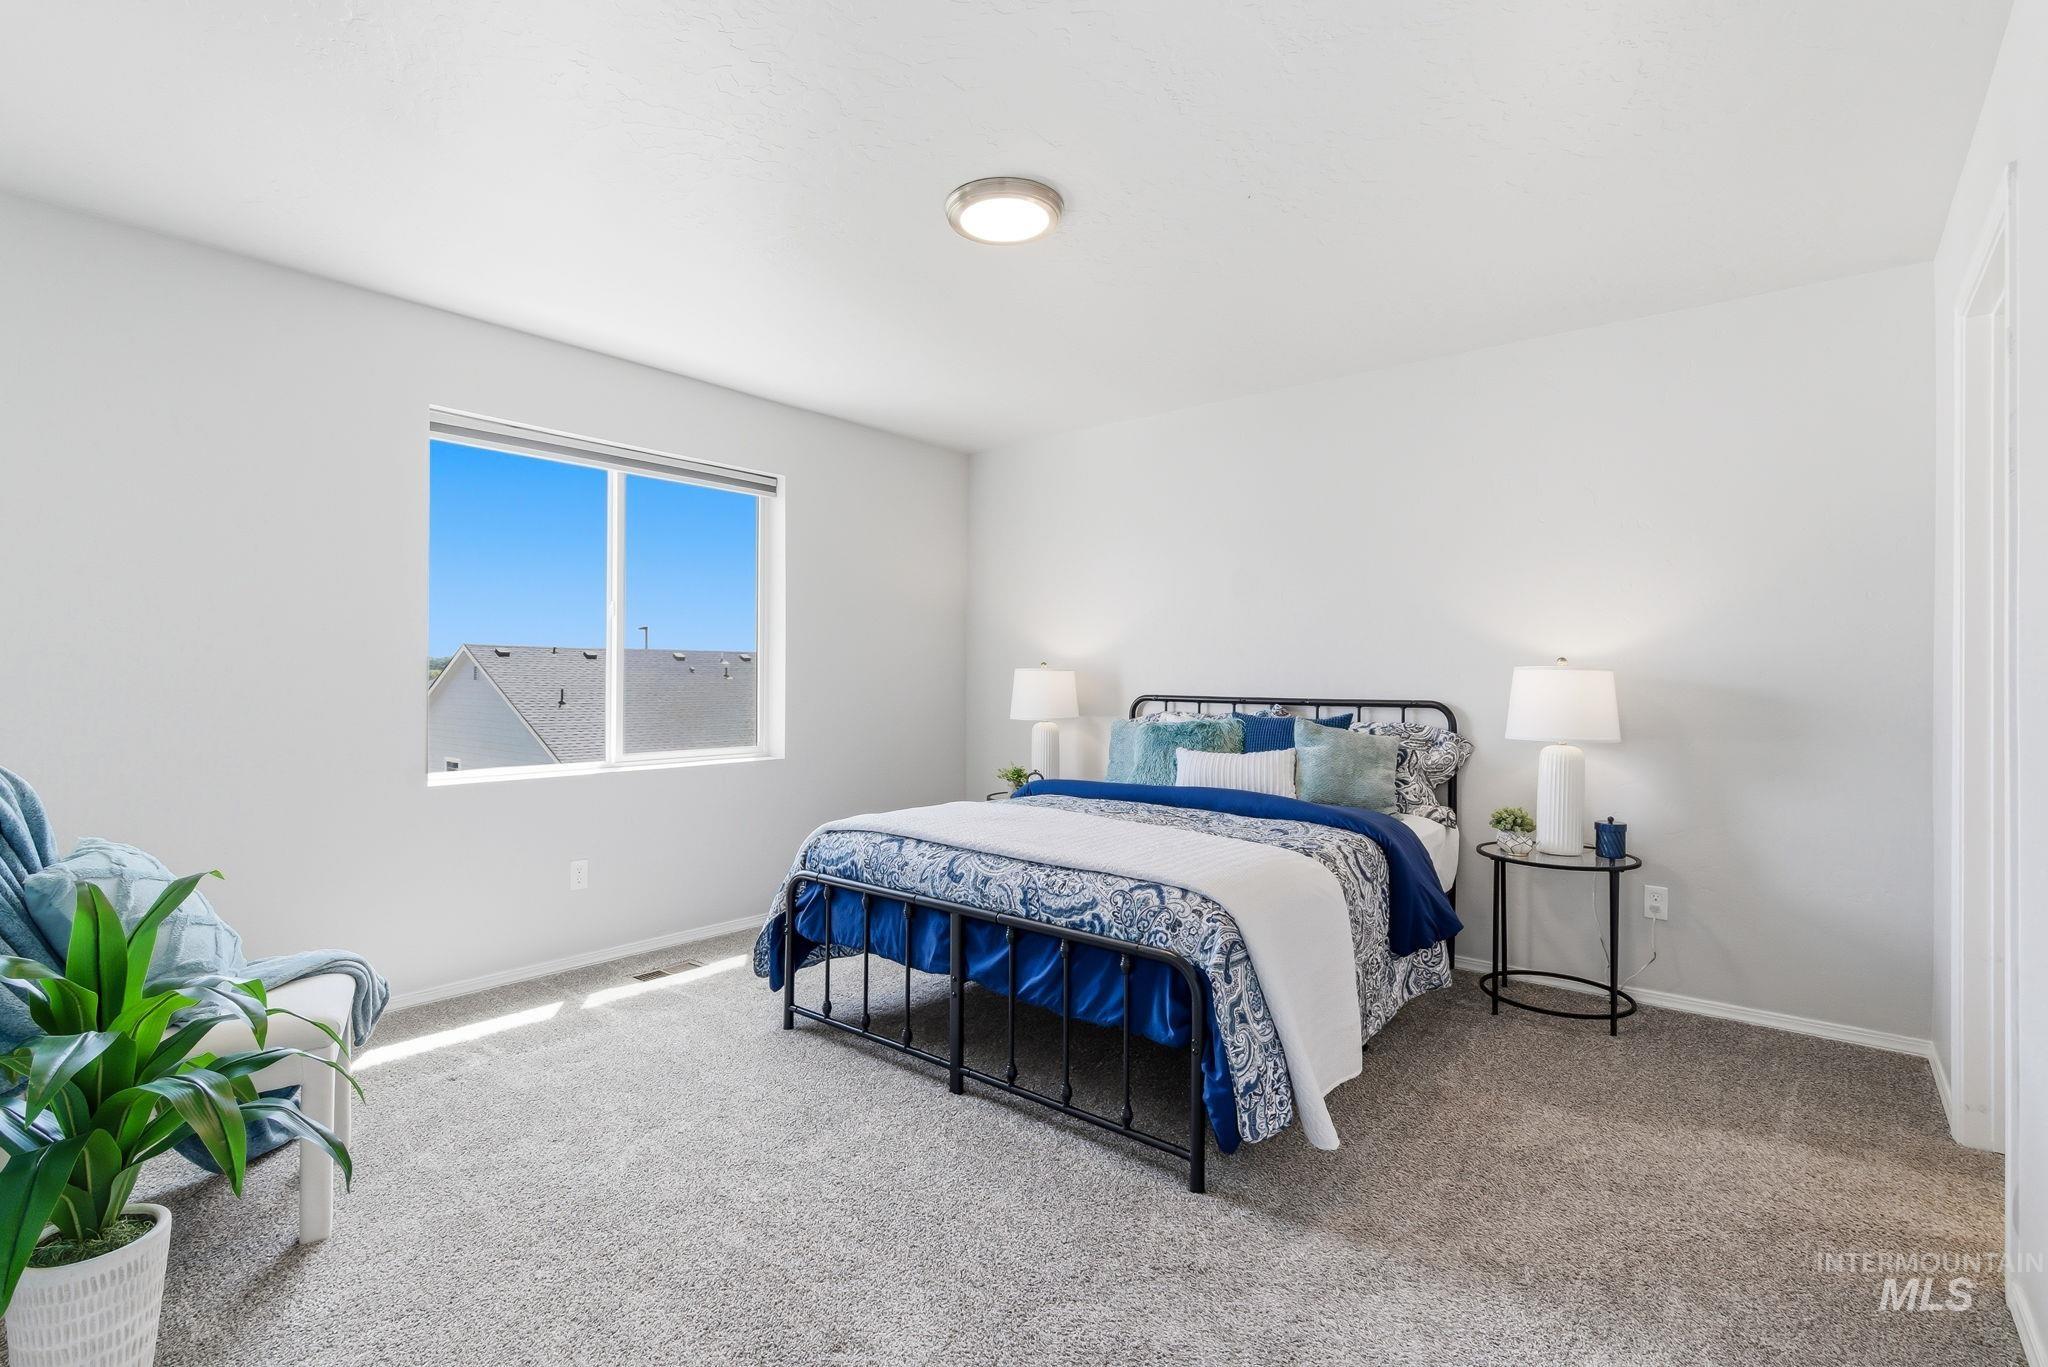
Expansive room featuring a large window, light gray carpeting, and a flush-mount ceiling light fixture
-
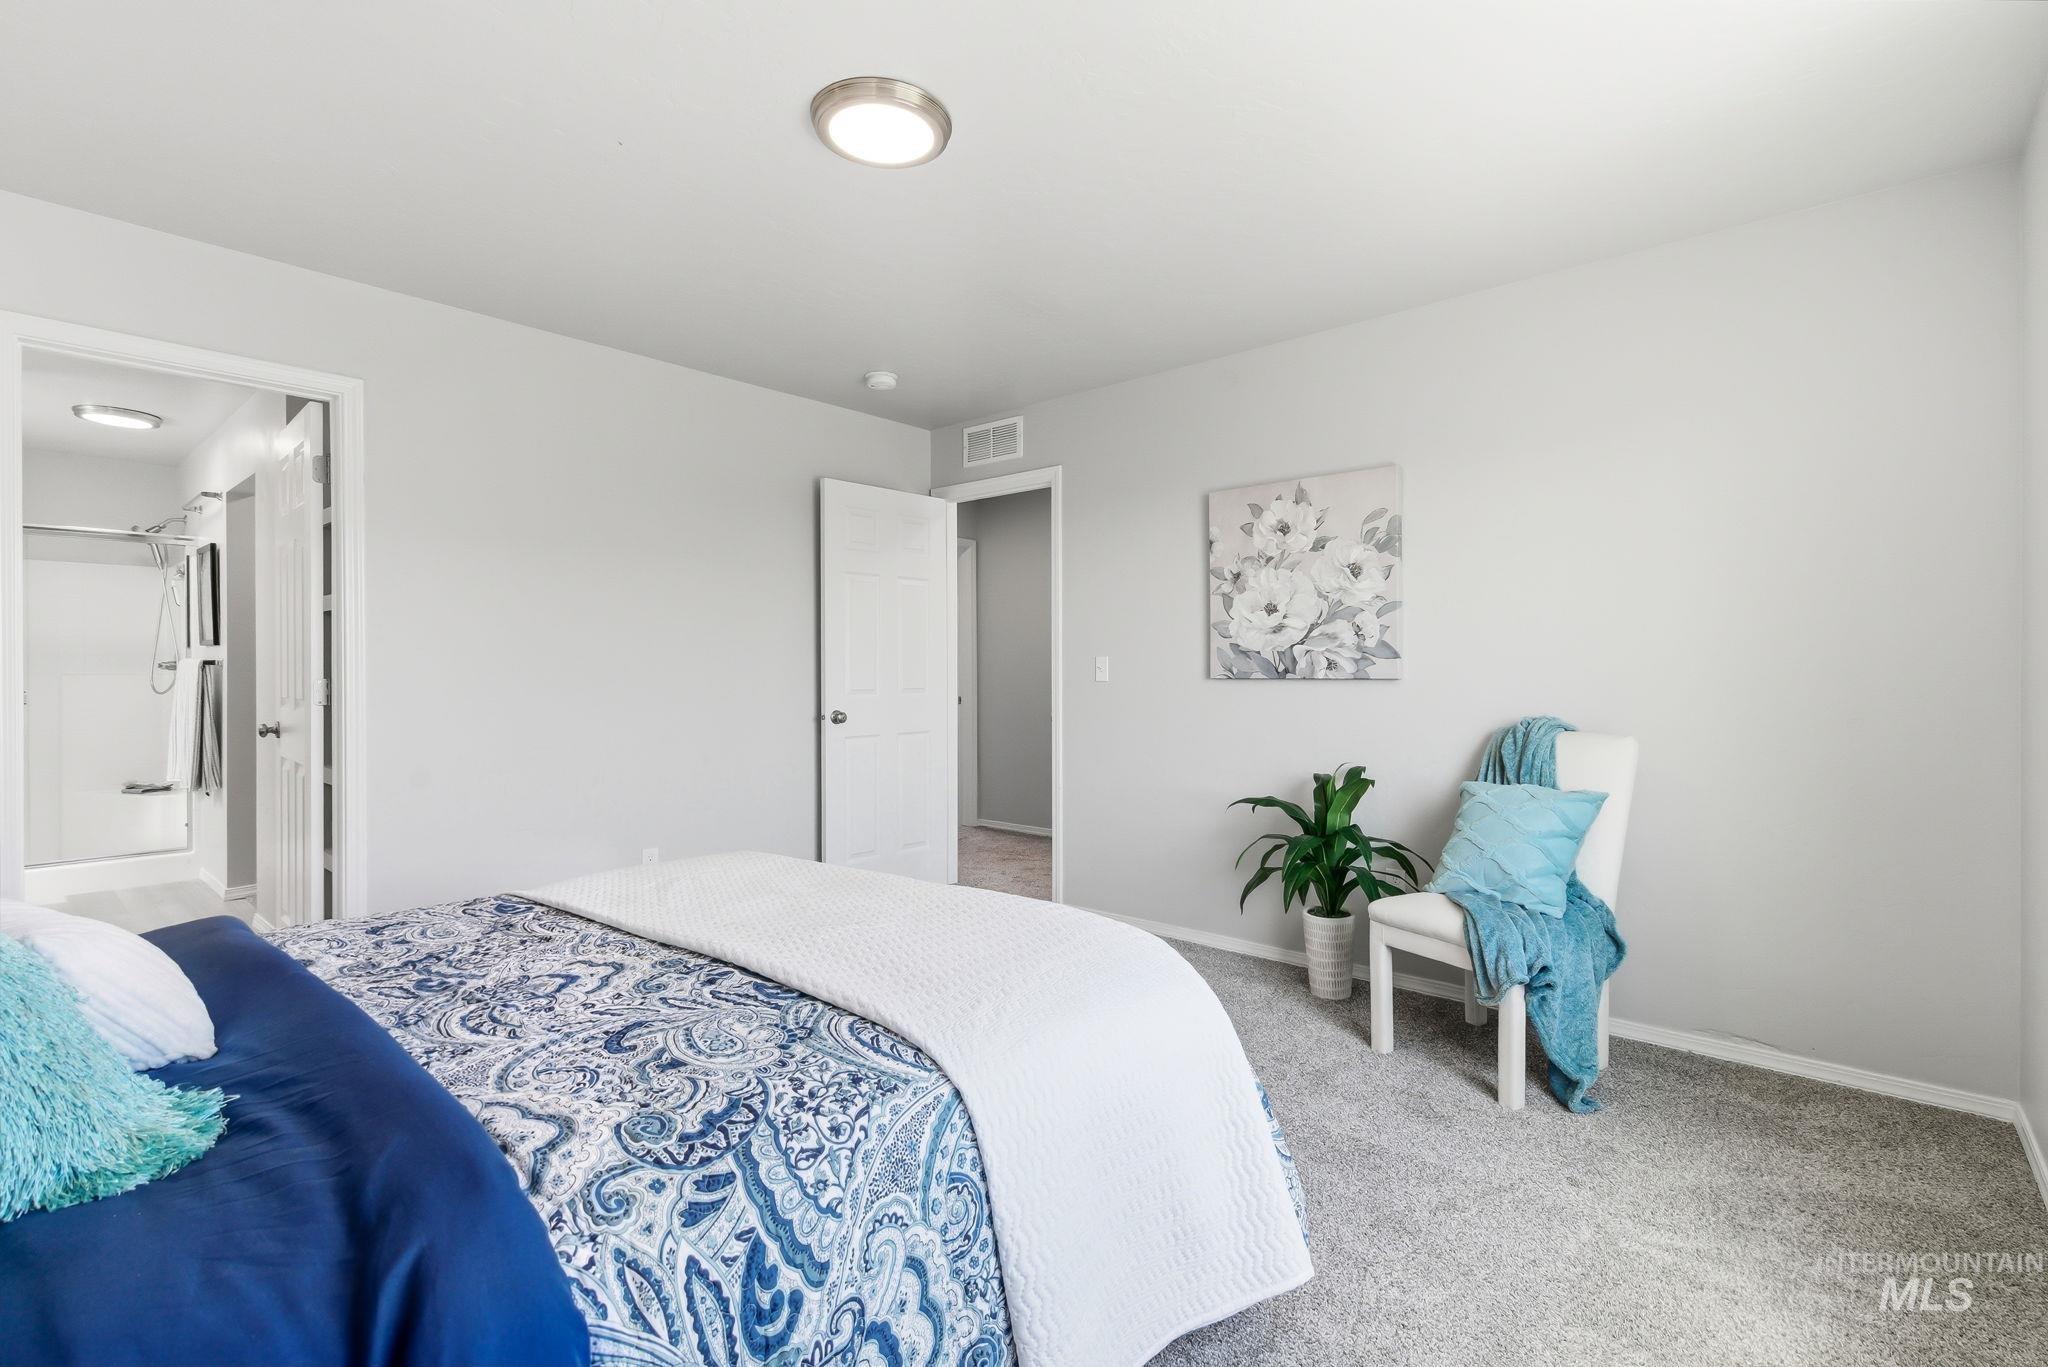
Bedroom featuring light gray walls and plush gray carpeting
-
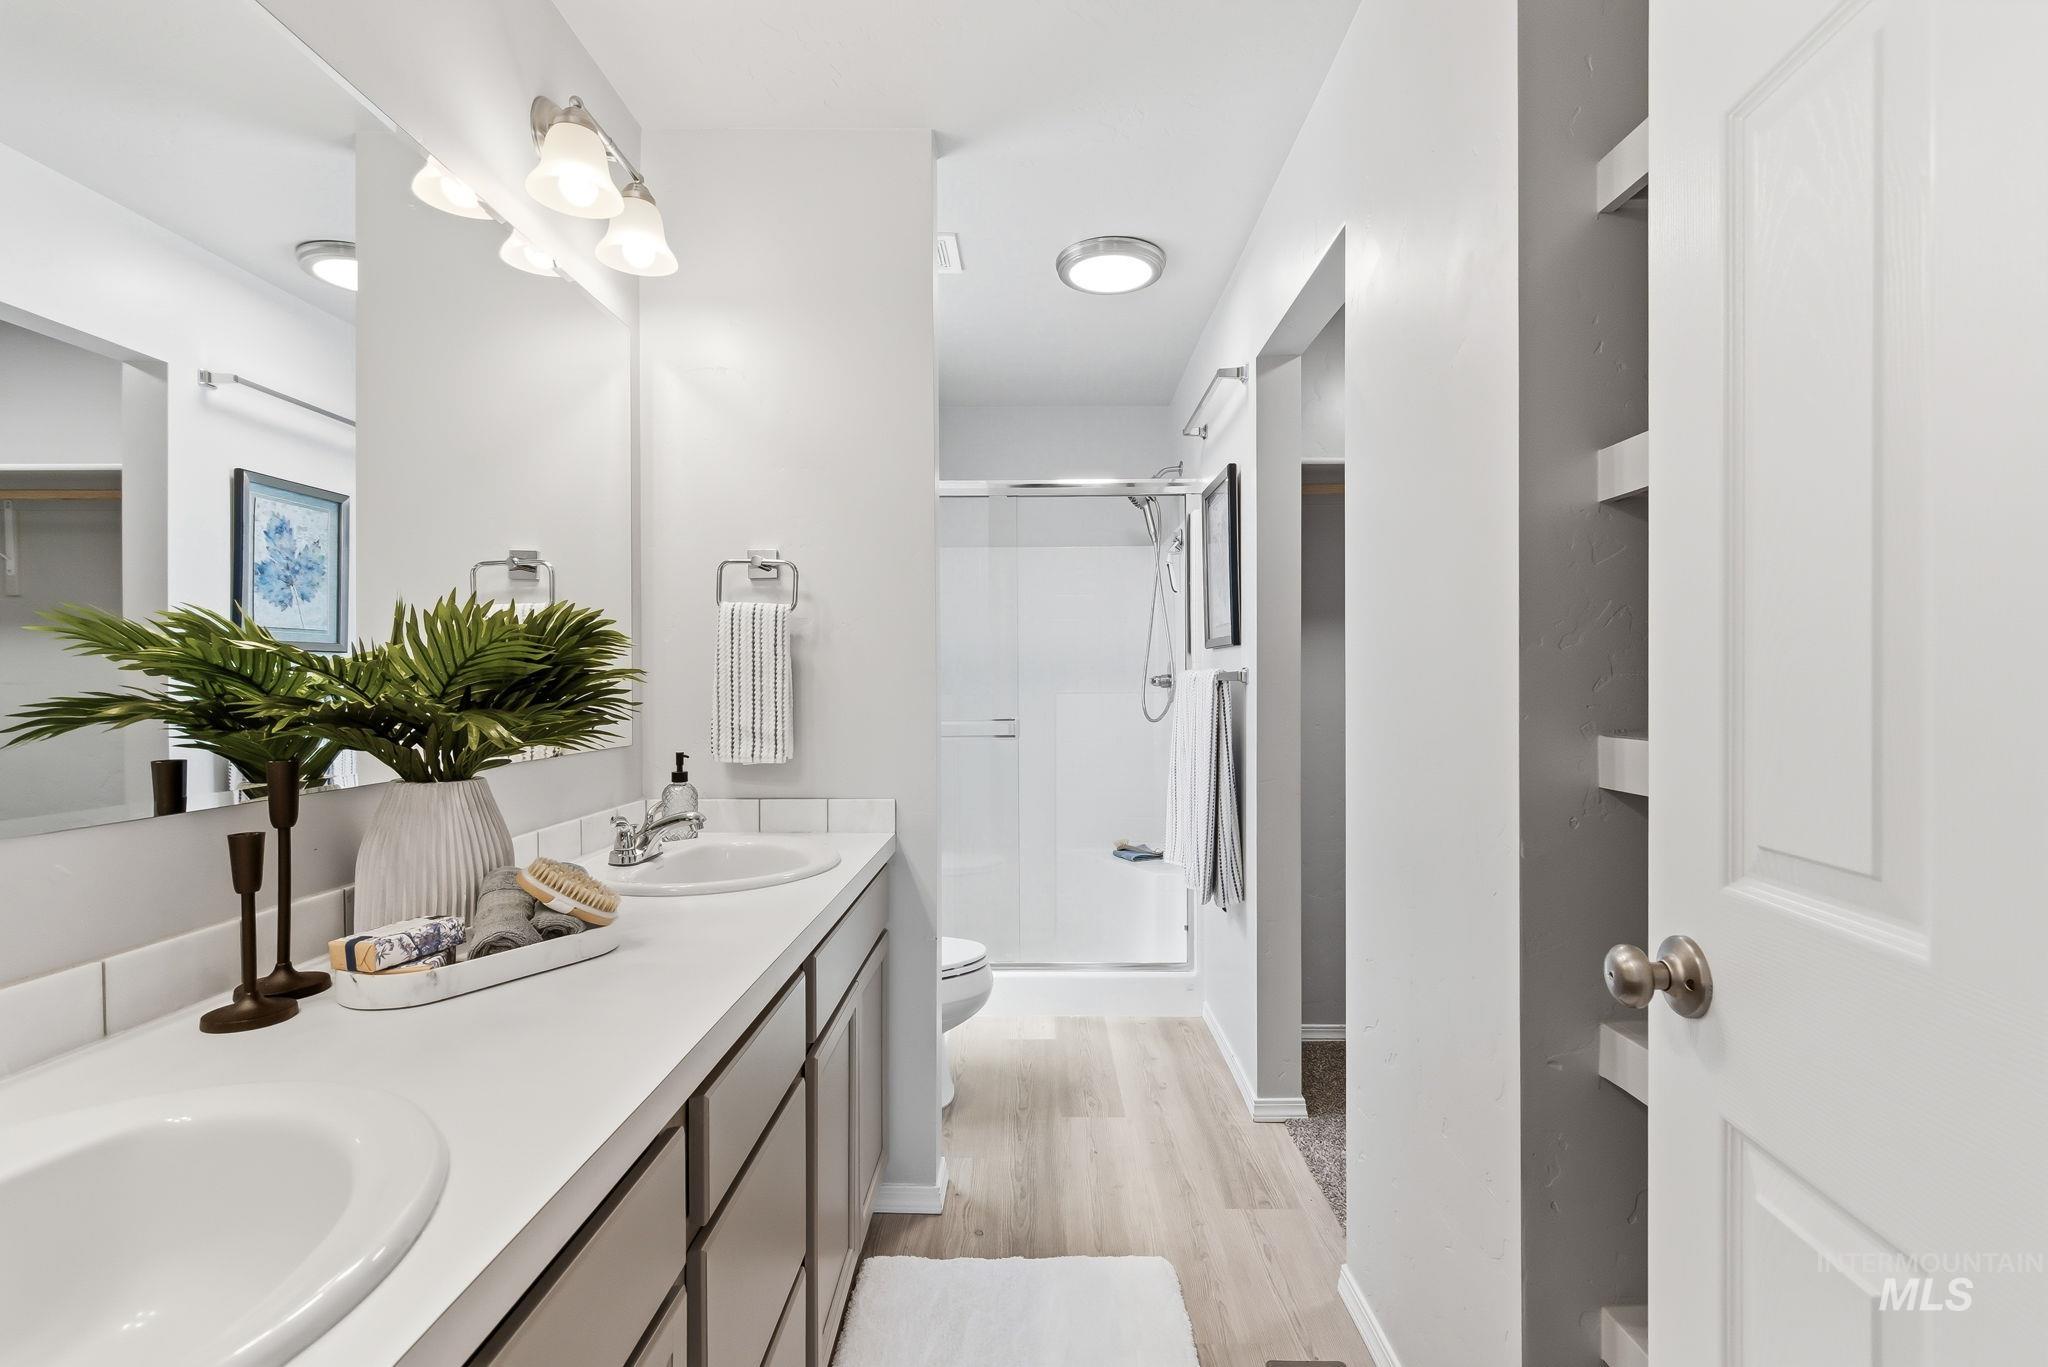
Bathroom featuring a double vanity with undermount sinks and a white countertop
-
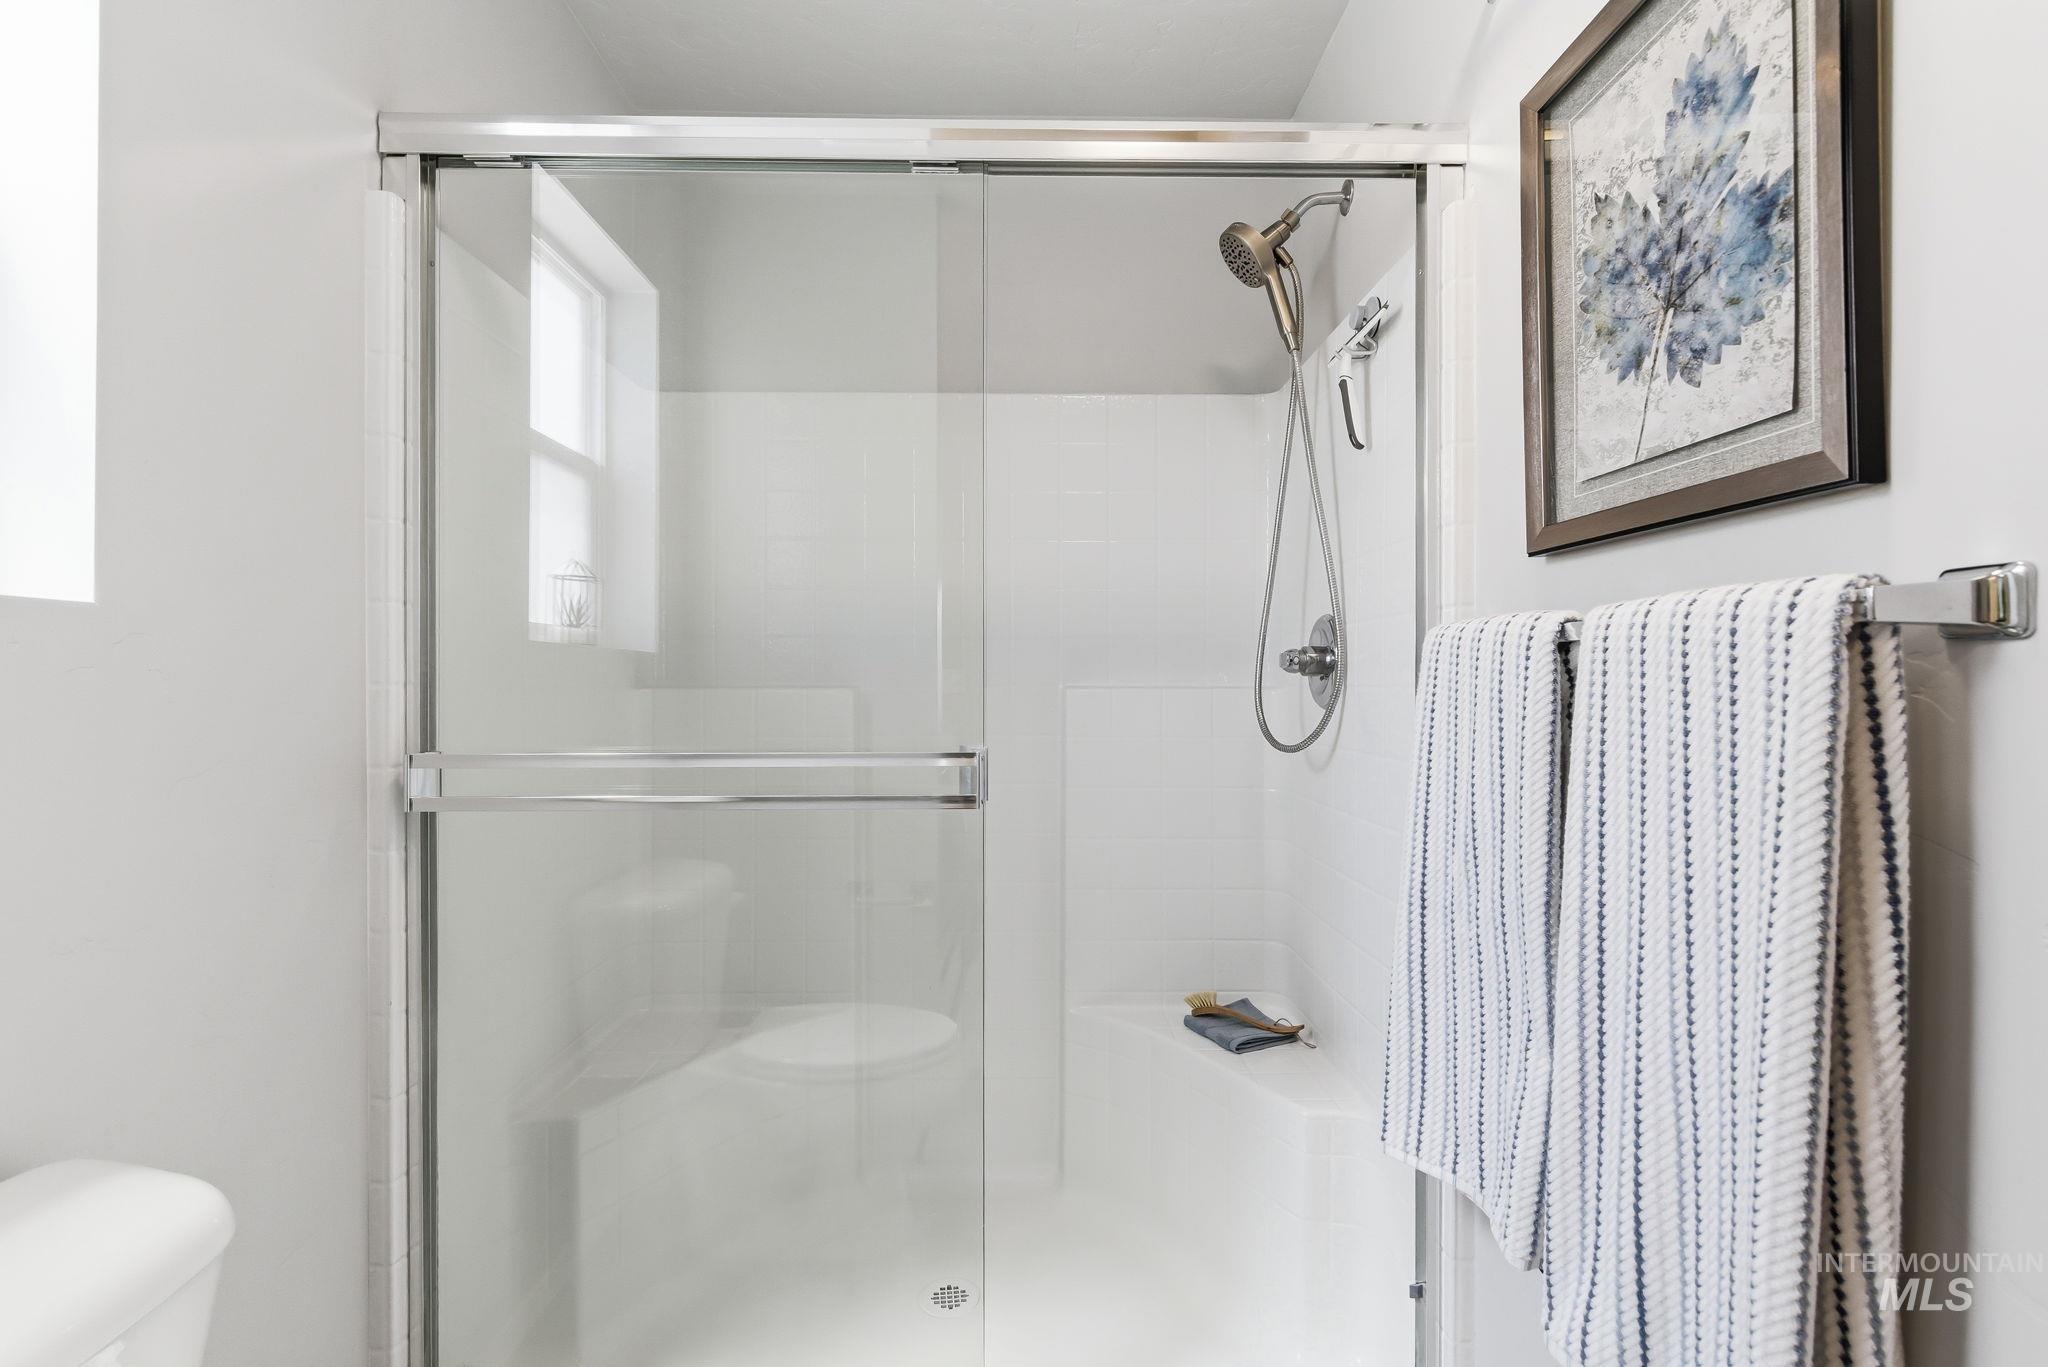
Shower enclosure with clear glass sliding doors and brushed chrome hardware
-
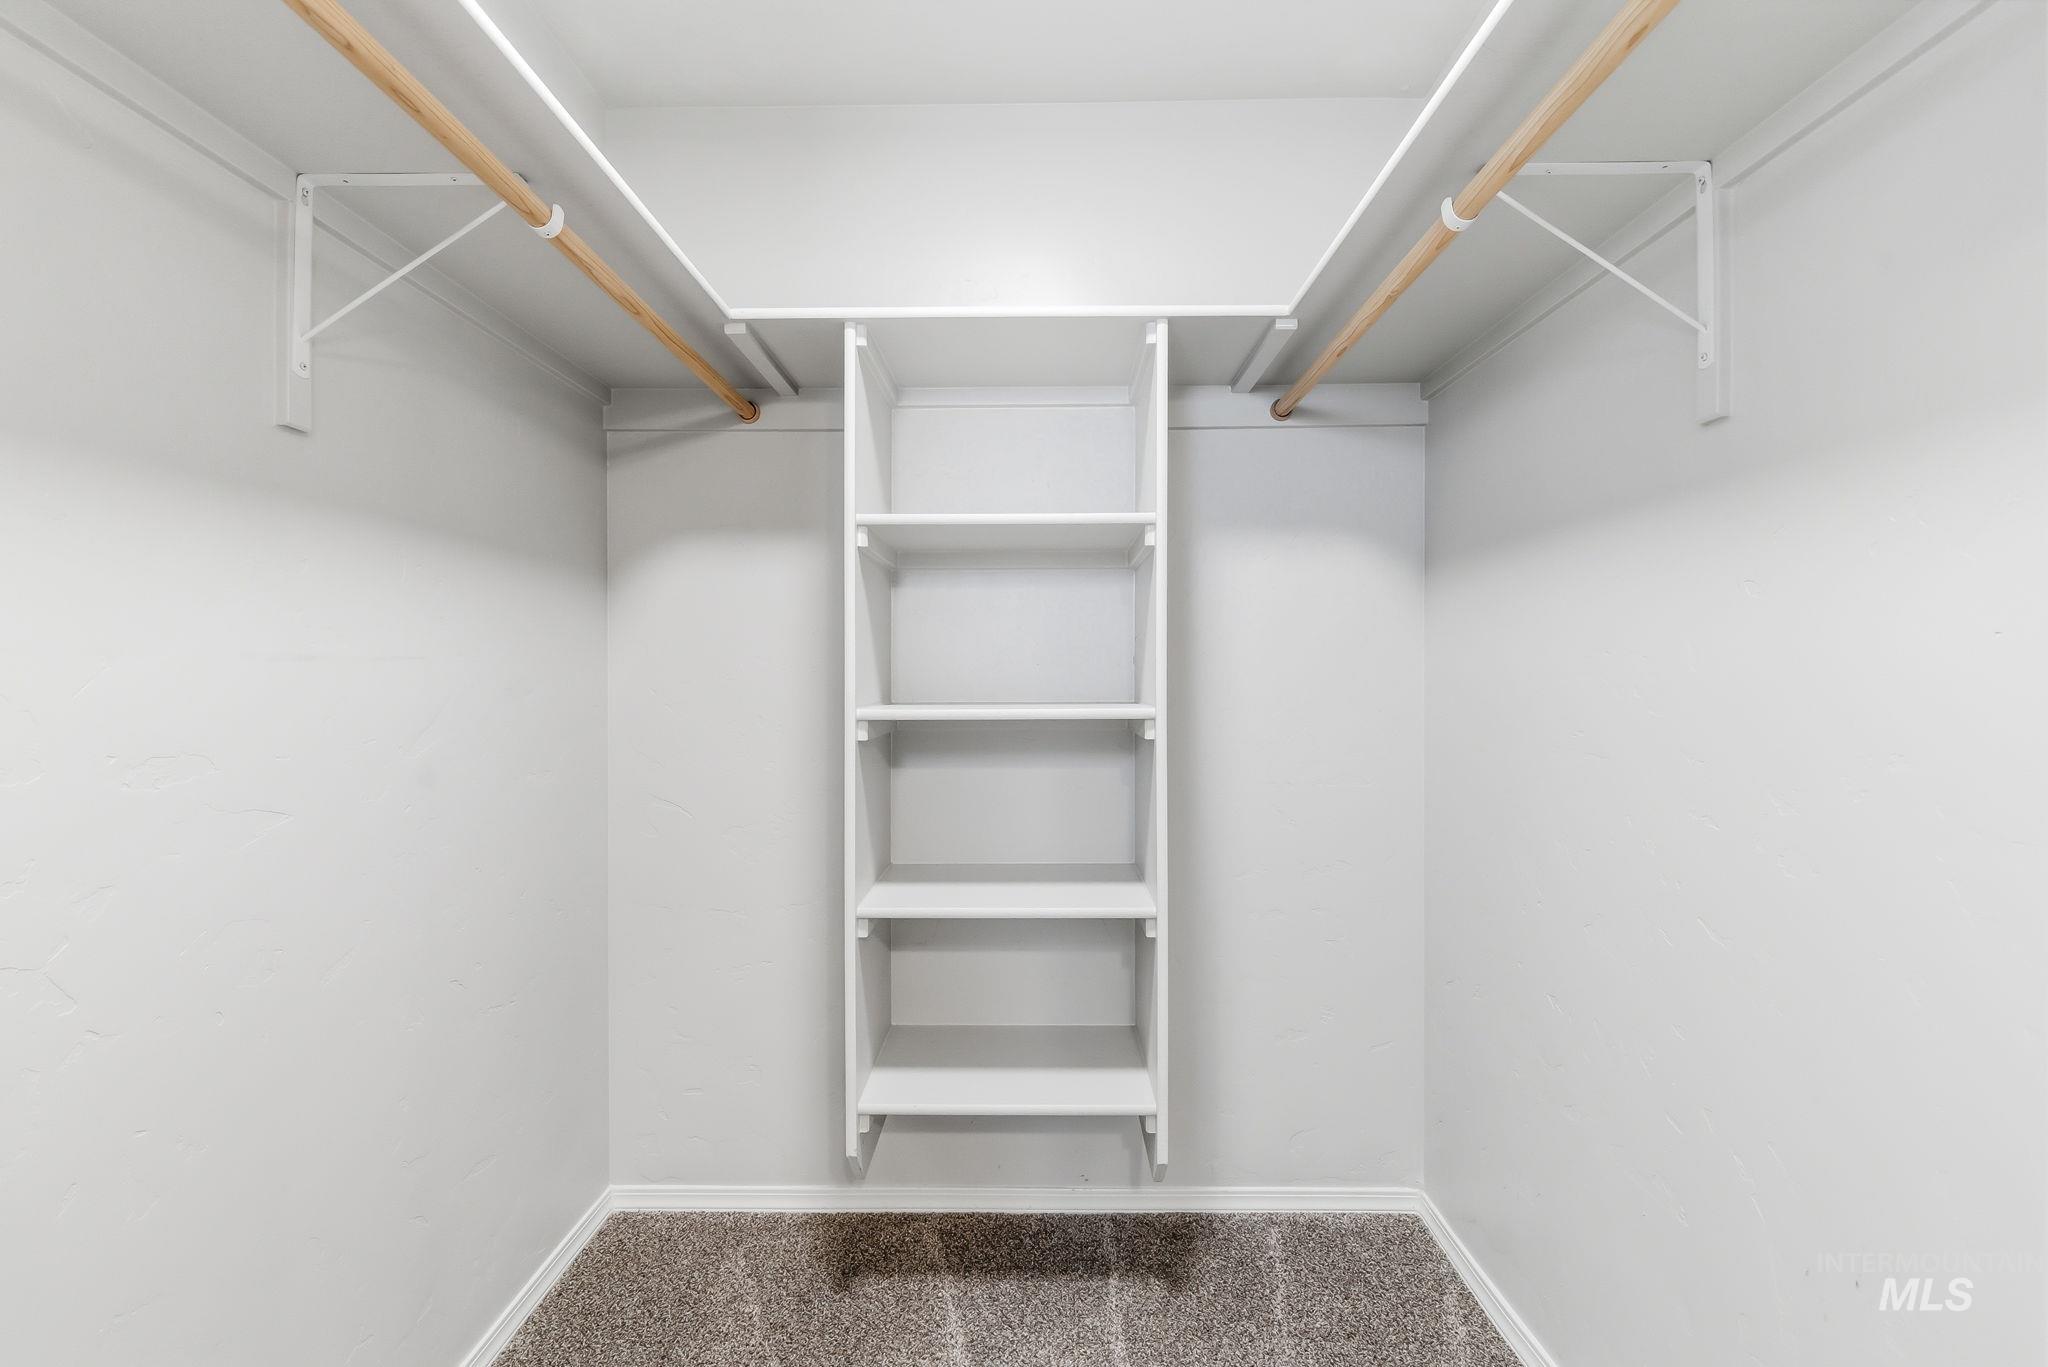
Walk-in closet featuring integrated shelving, dual clothes rods, white painted walls, white baseboards, and carpet flooring
-
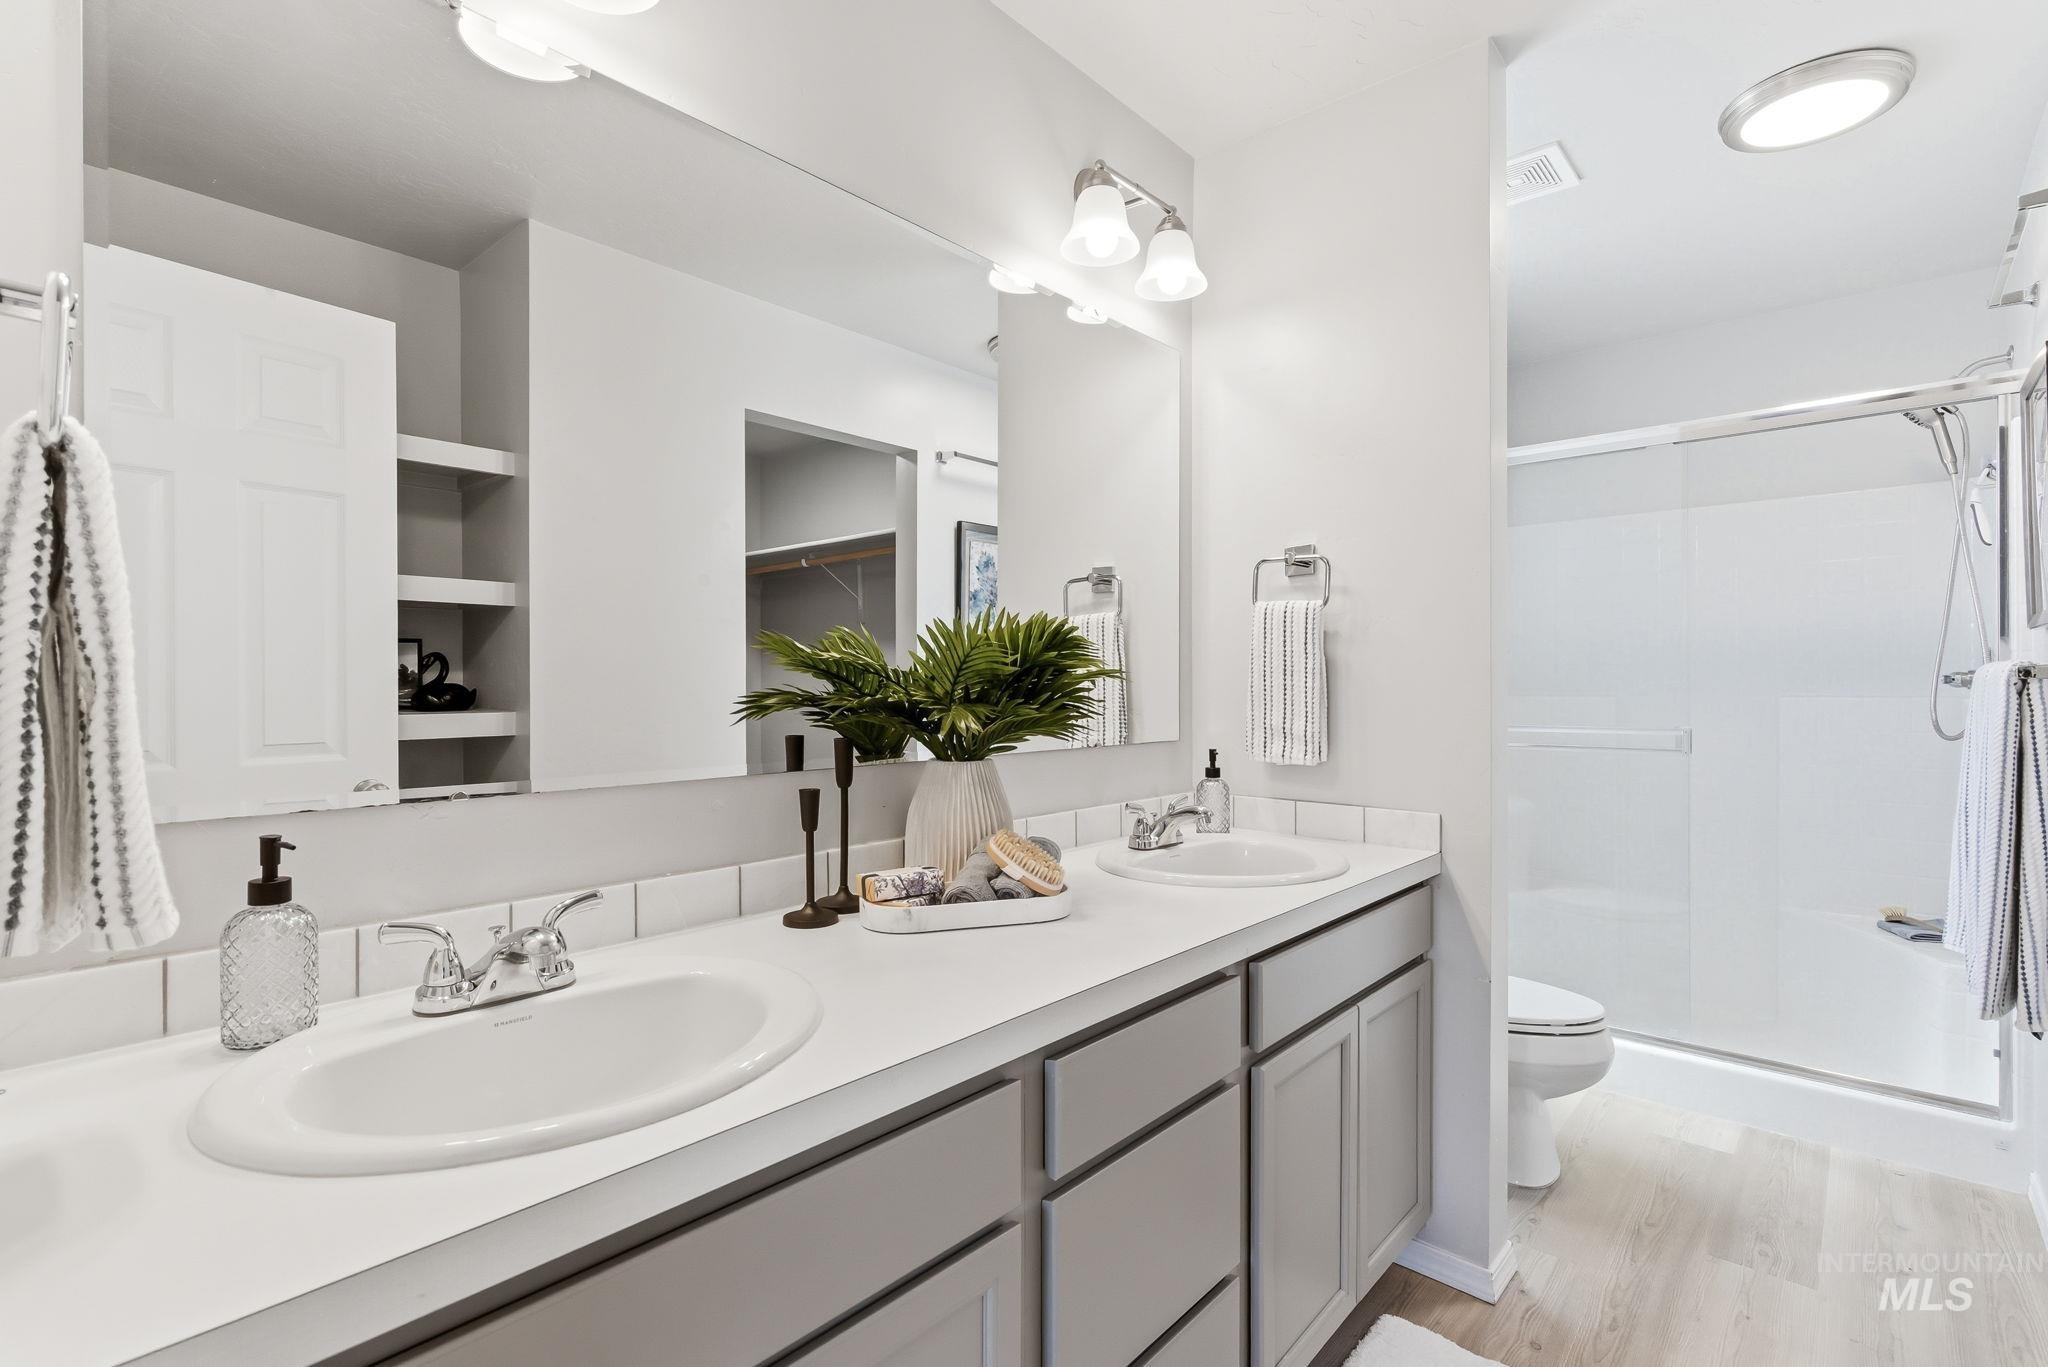
Dual basin vanity with light gray cabinetry and white countertops, featuring a separate shower enclosure with a glass sliding door and a white tile backsplash
-
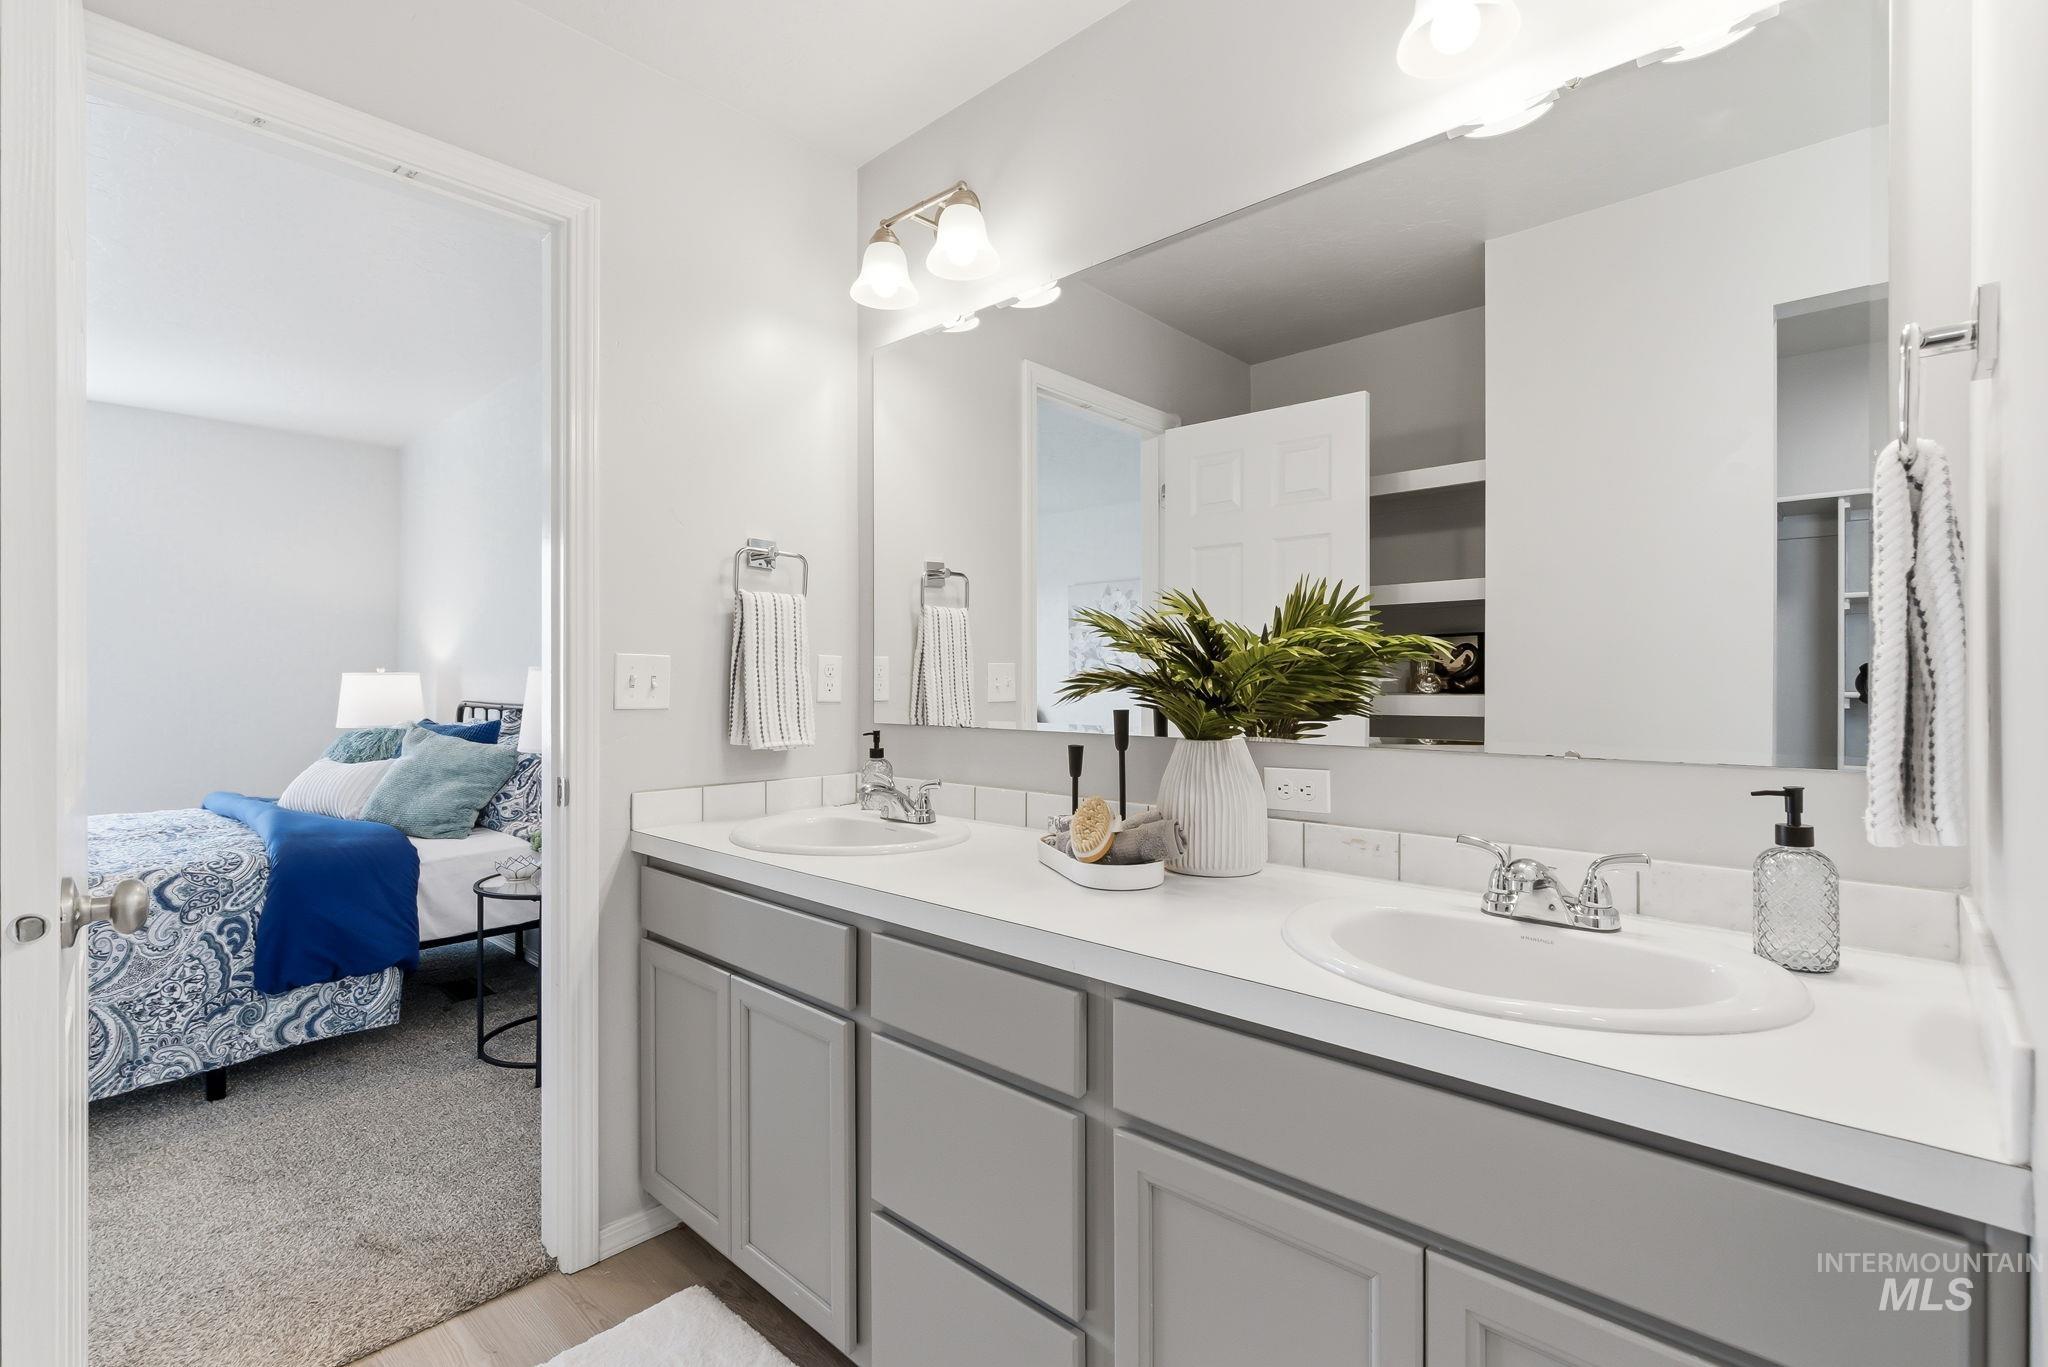
Bathroom featuring a double vanity with light gray cabinetry, white countertops, and dual undermount sinks
-
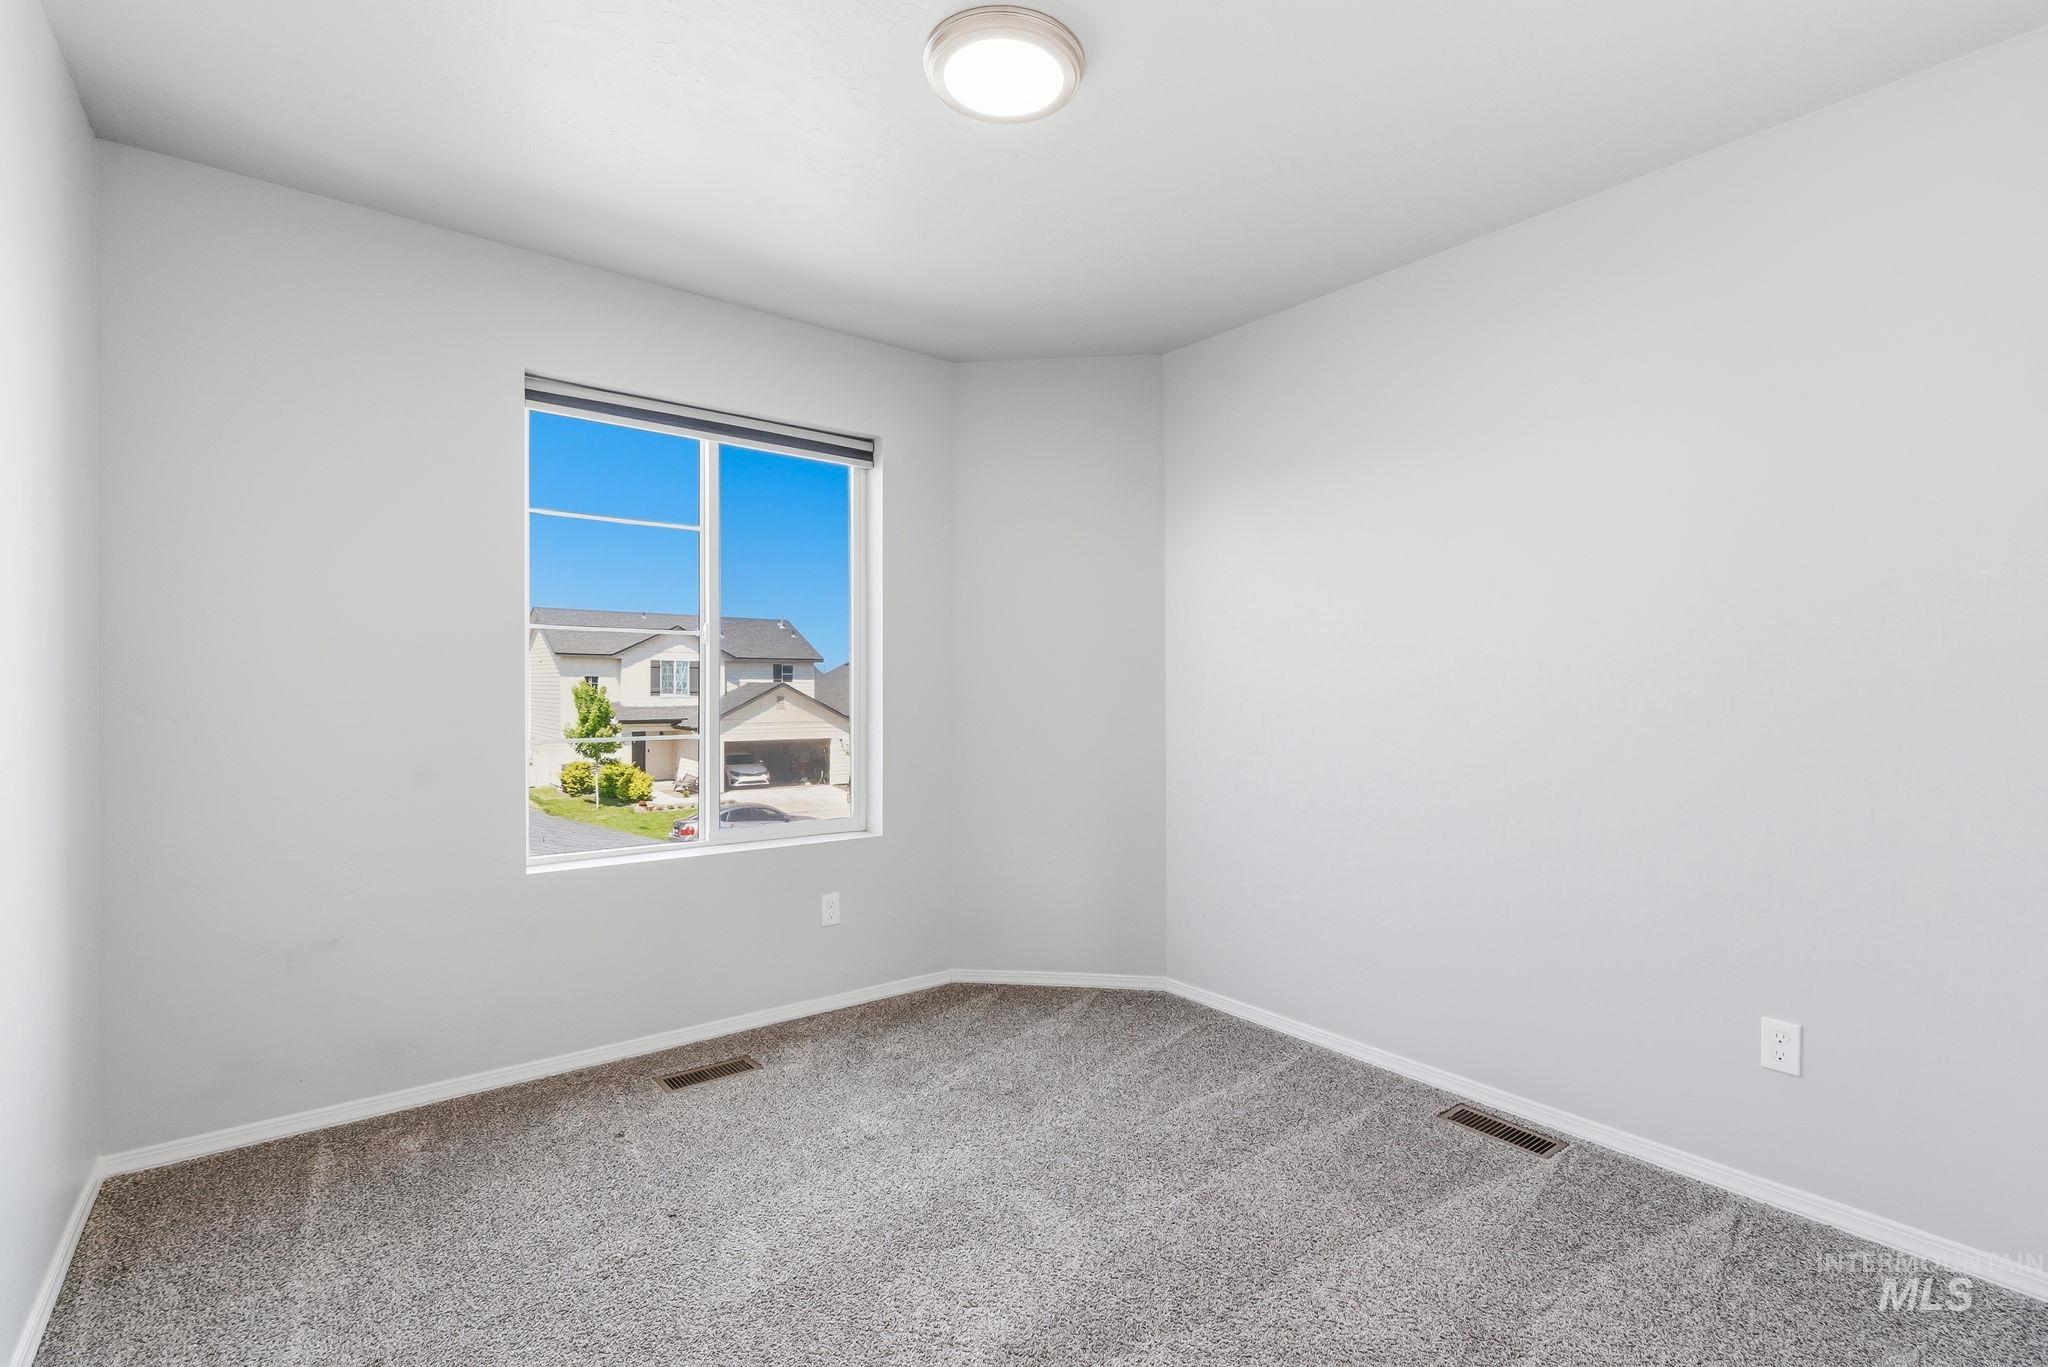
Bedroom featuring a large window, neutral gray walls, gray carpeting, a ceiling-mounted light fixture, and floor vents
-
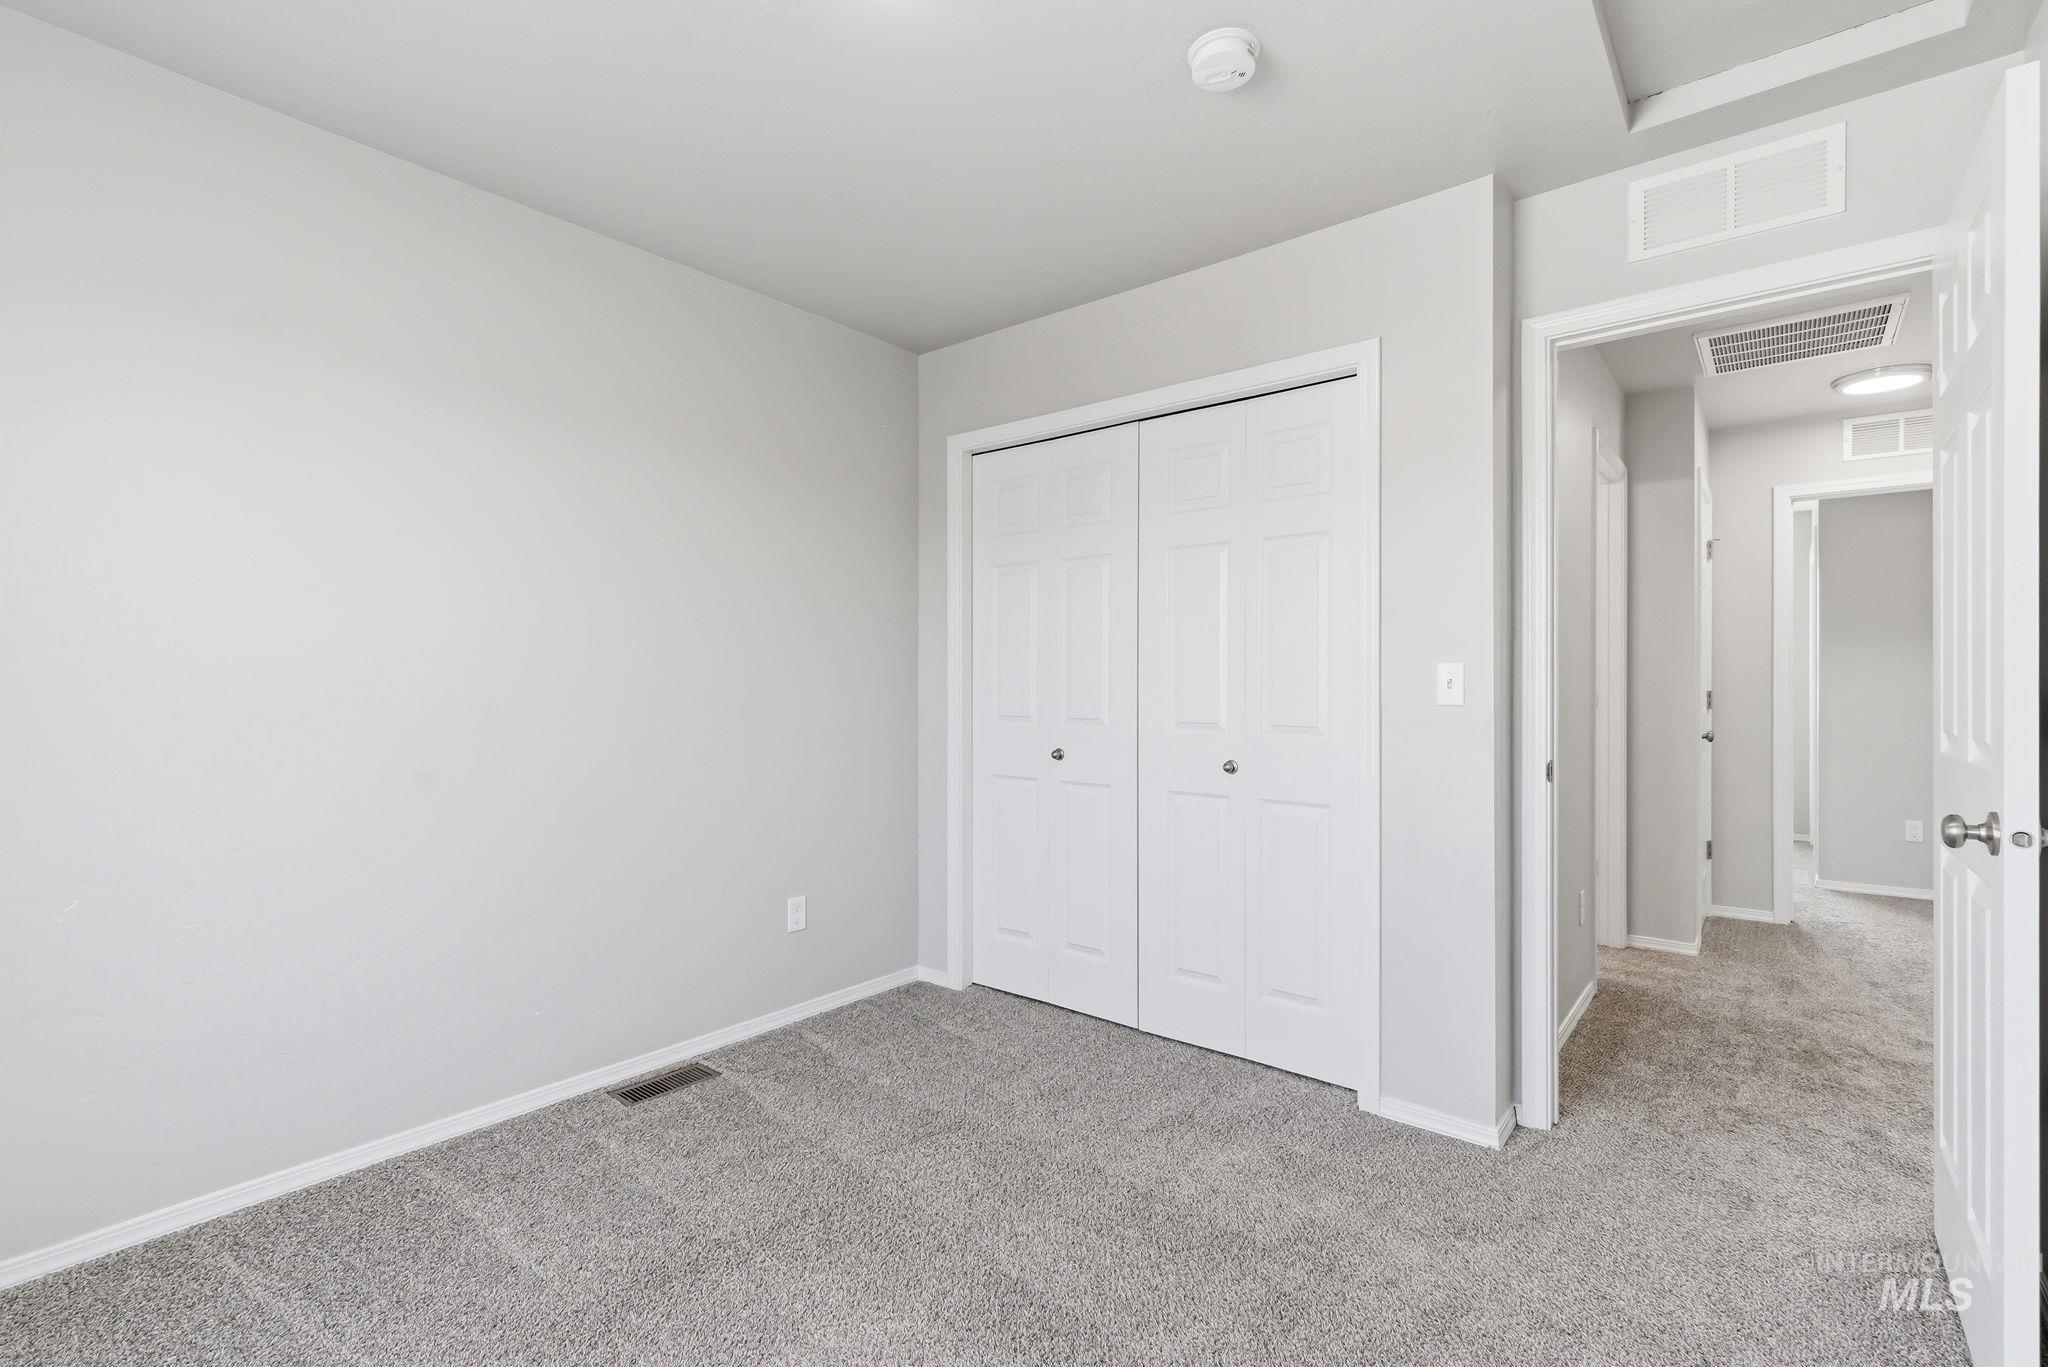
Interior room featuring gray wall paint and gray carpet flooring
-
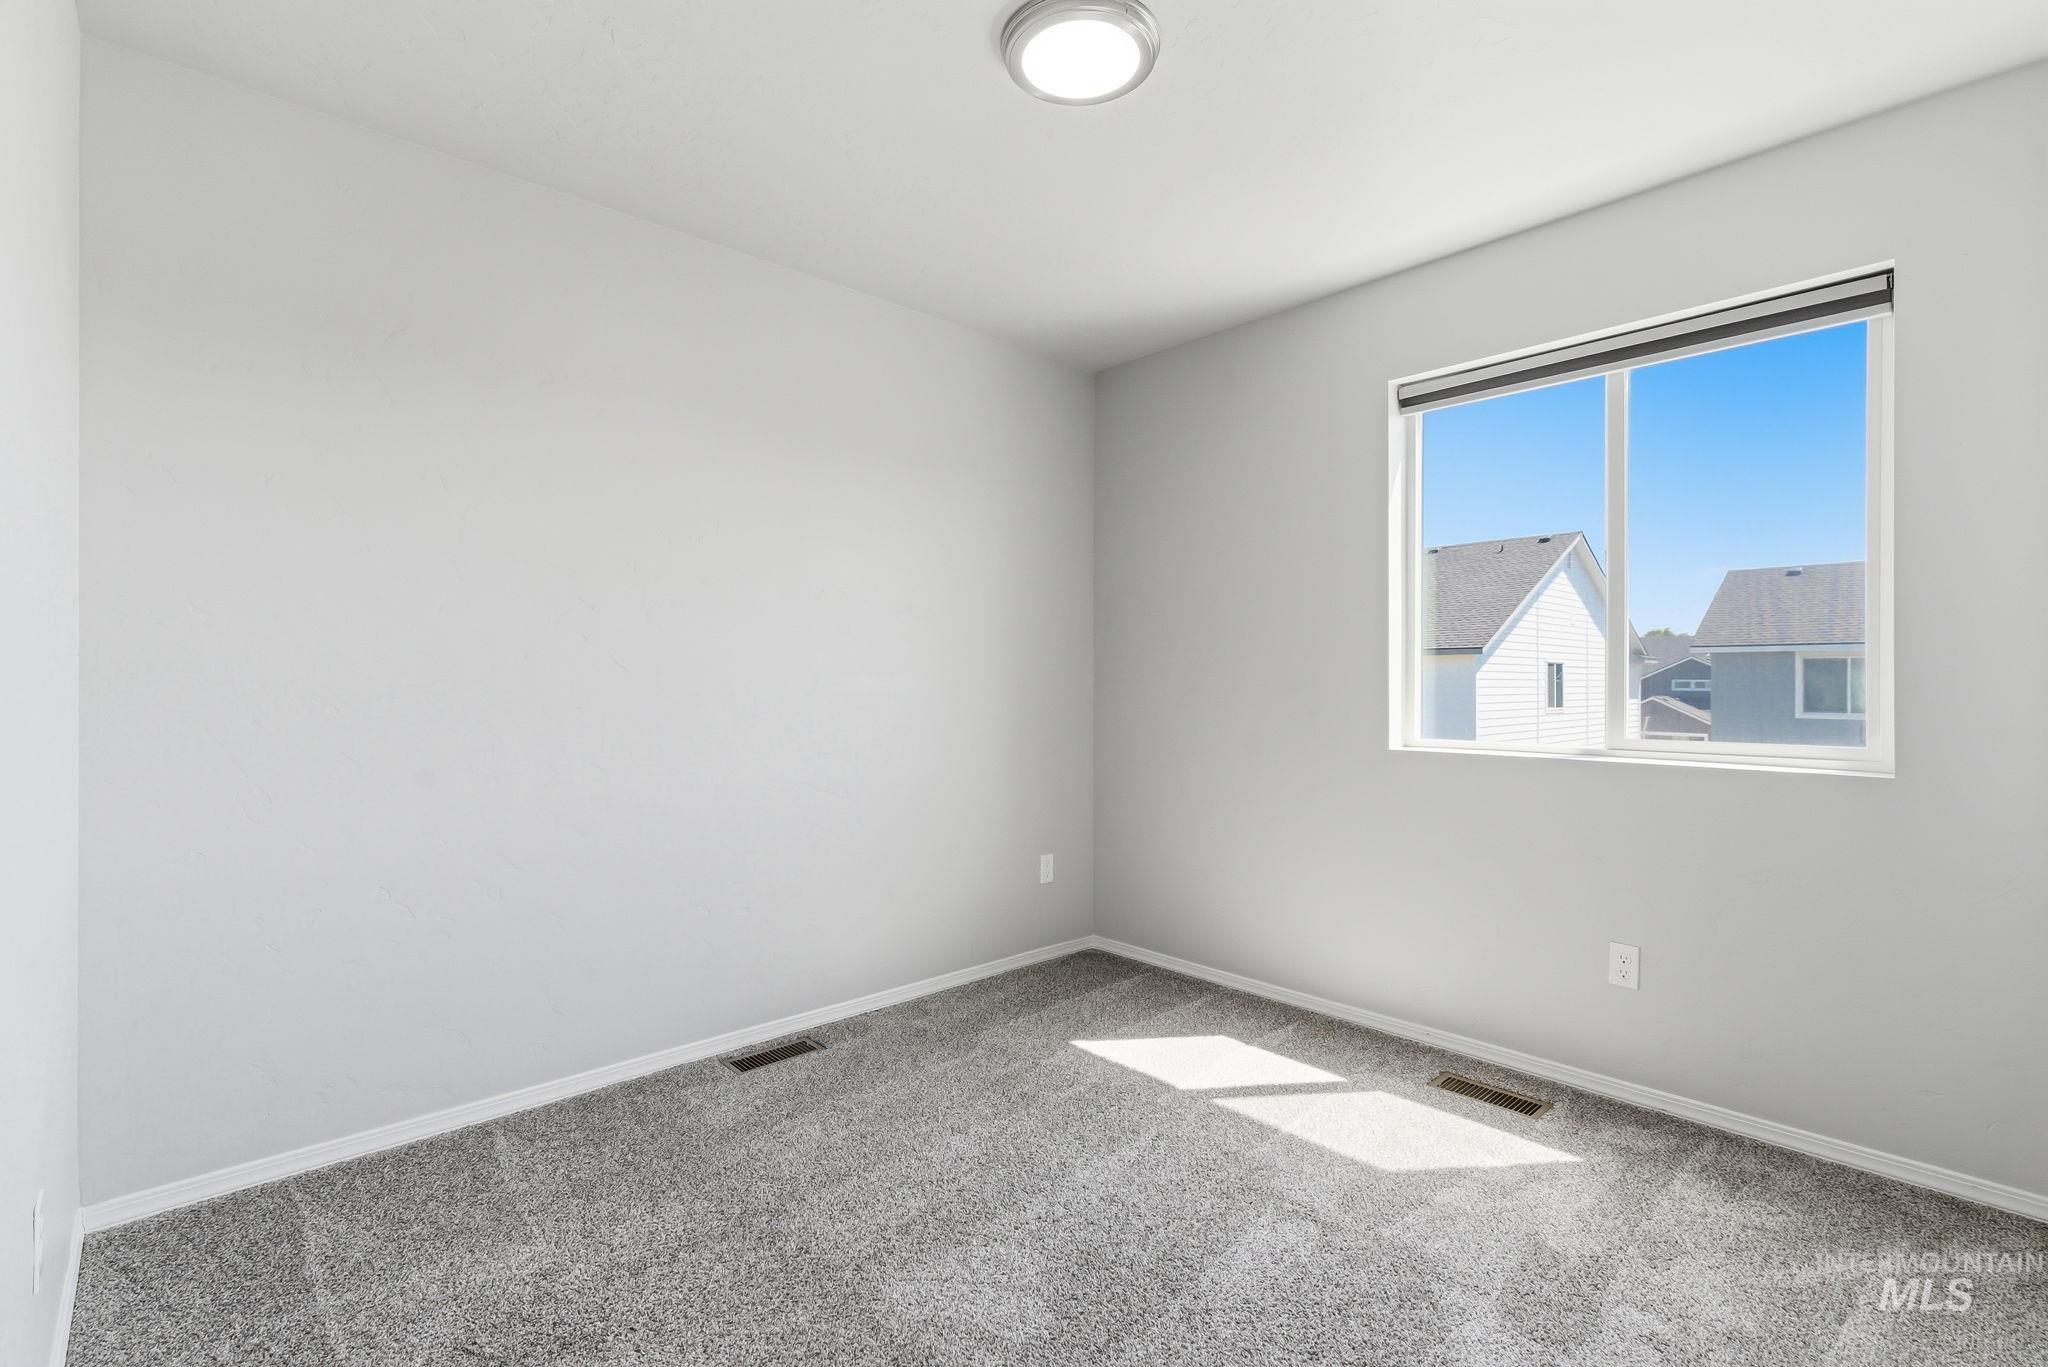
Bright interior space featuring a window with white trim, gray wall paint, gray carpet flooring, and a flush-mount ceiling light fixture
-
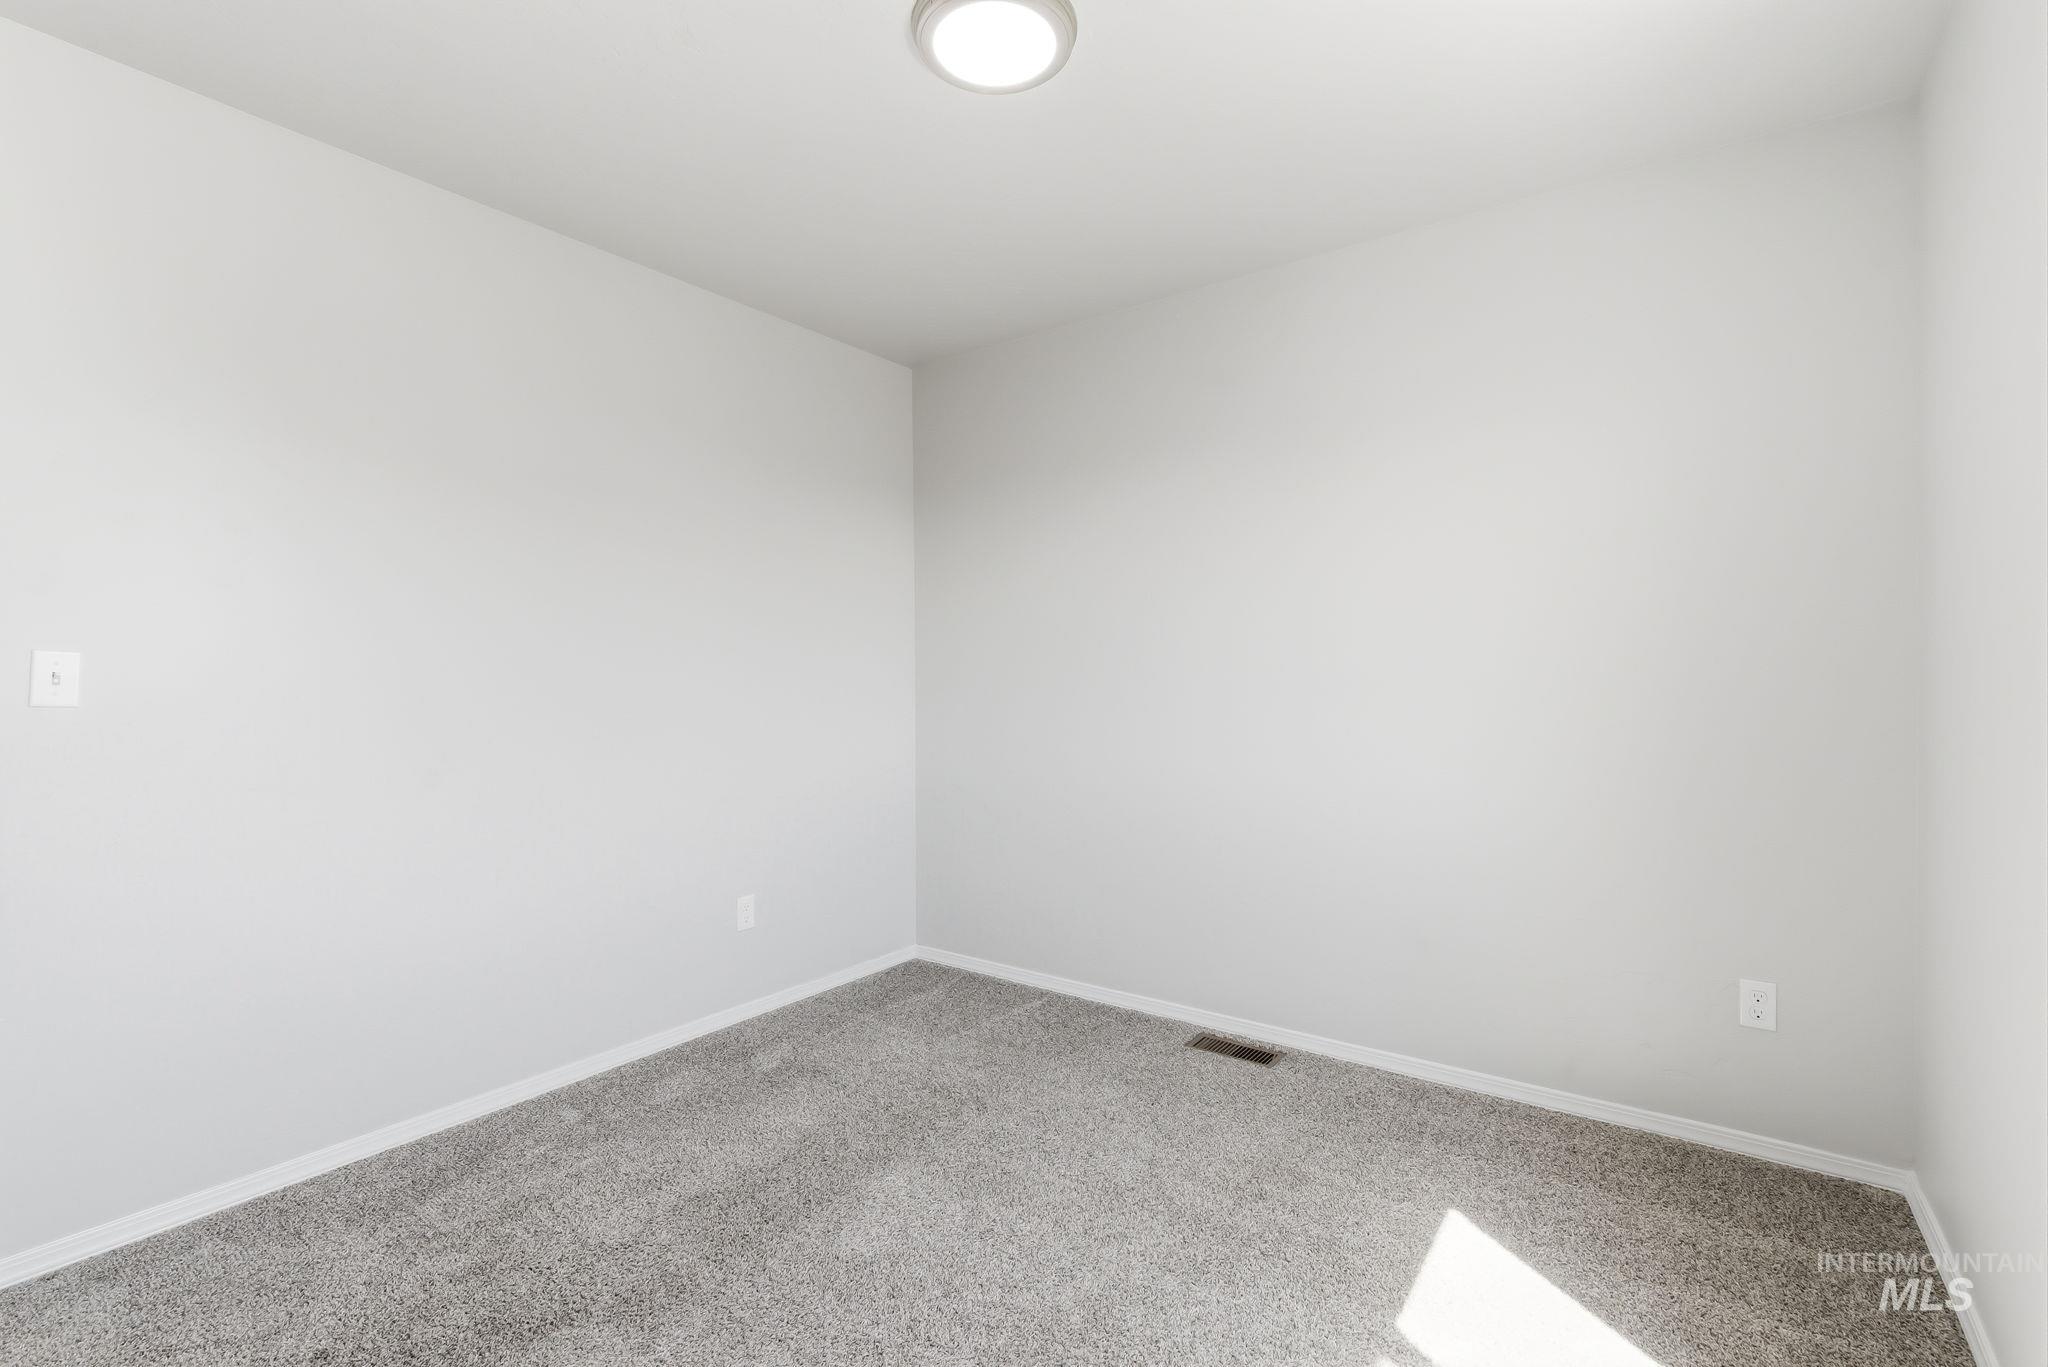
Bright interior space featuring light grey wall paint and grey carpeting
-
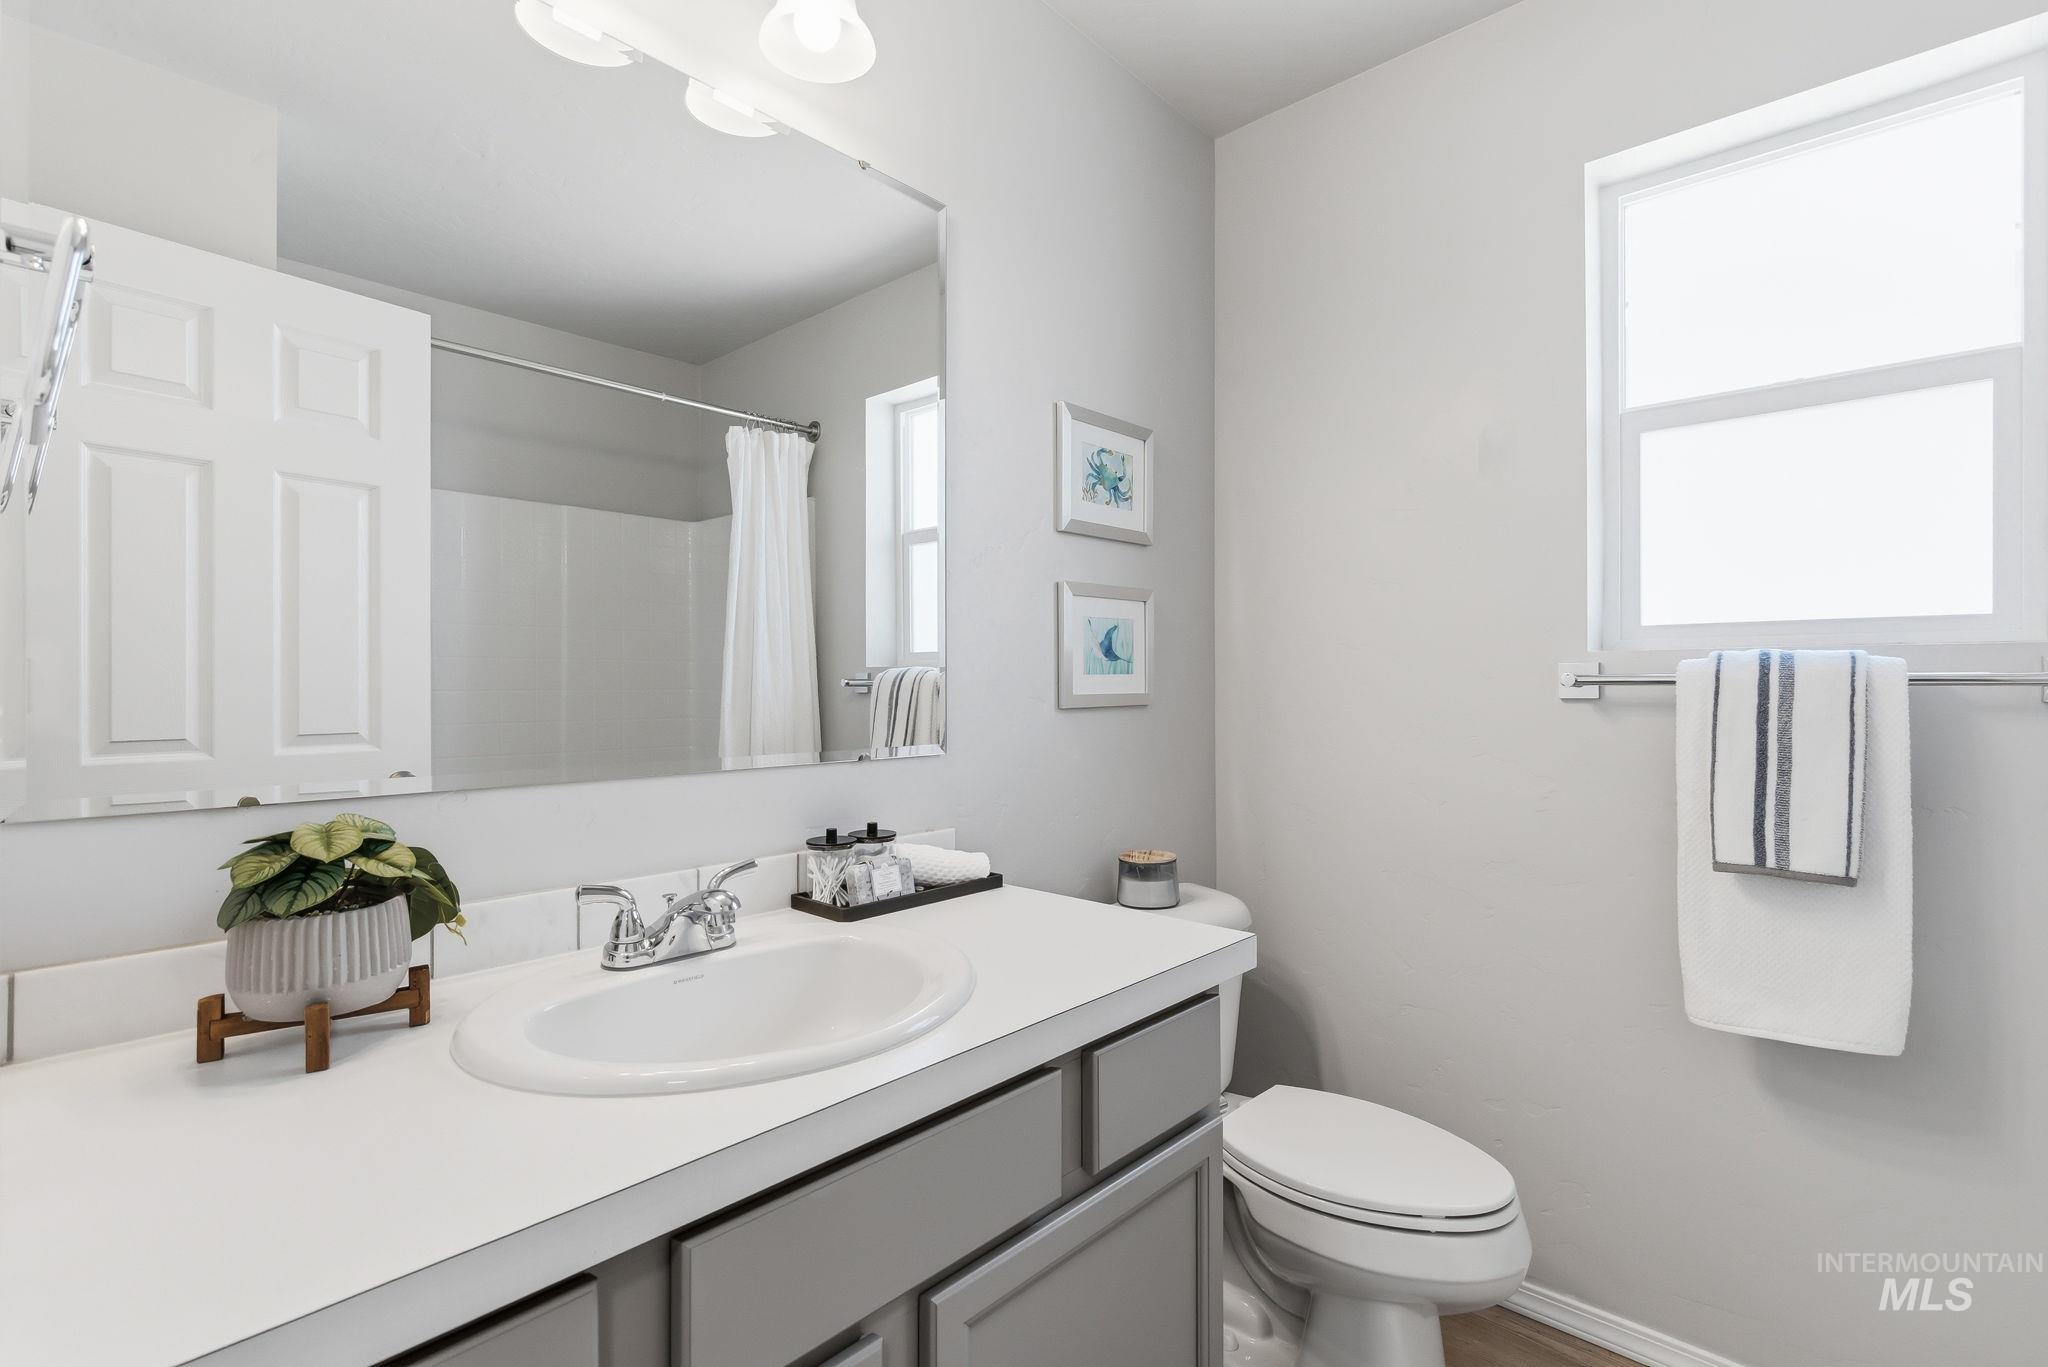
Bathroom featuring a single vanity with a white countertop, chrome faucet, and gray cabinetry
-
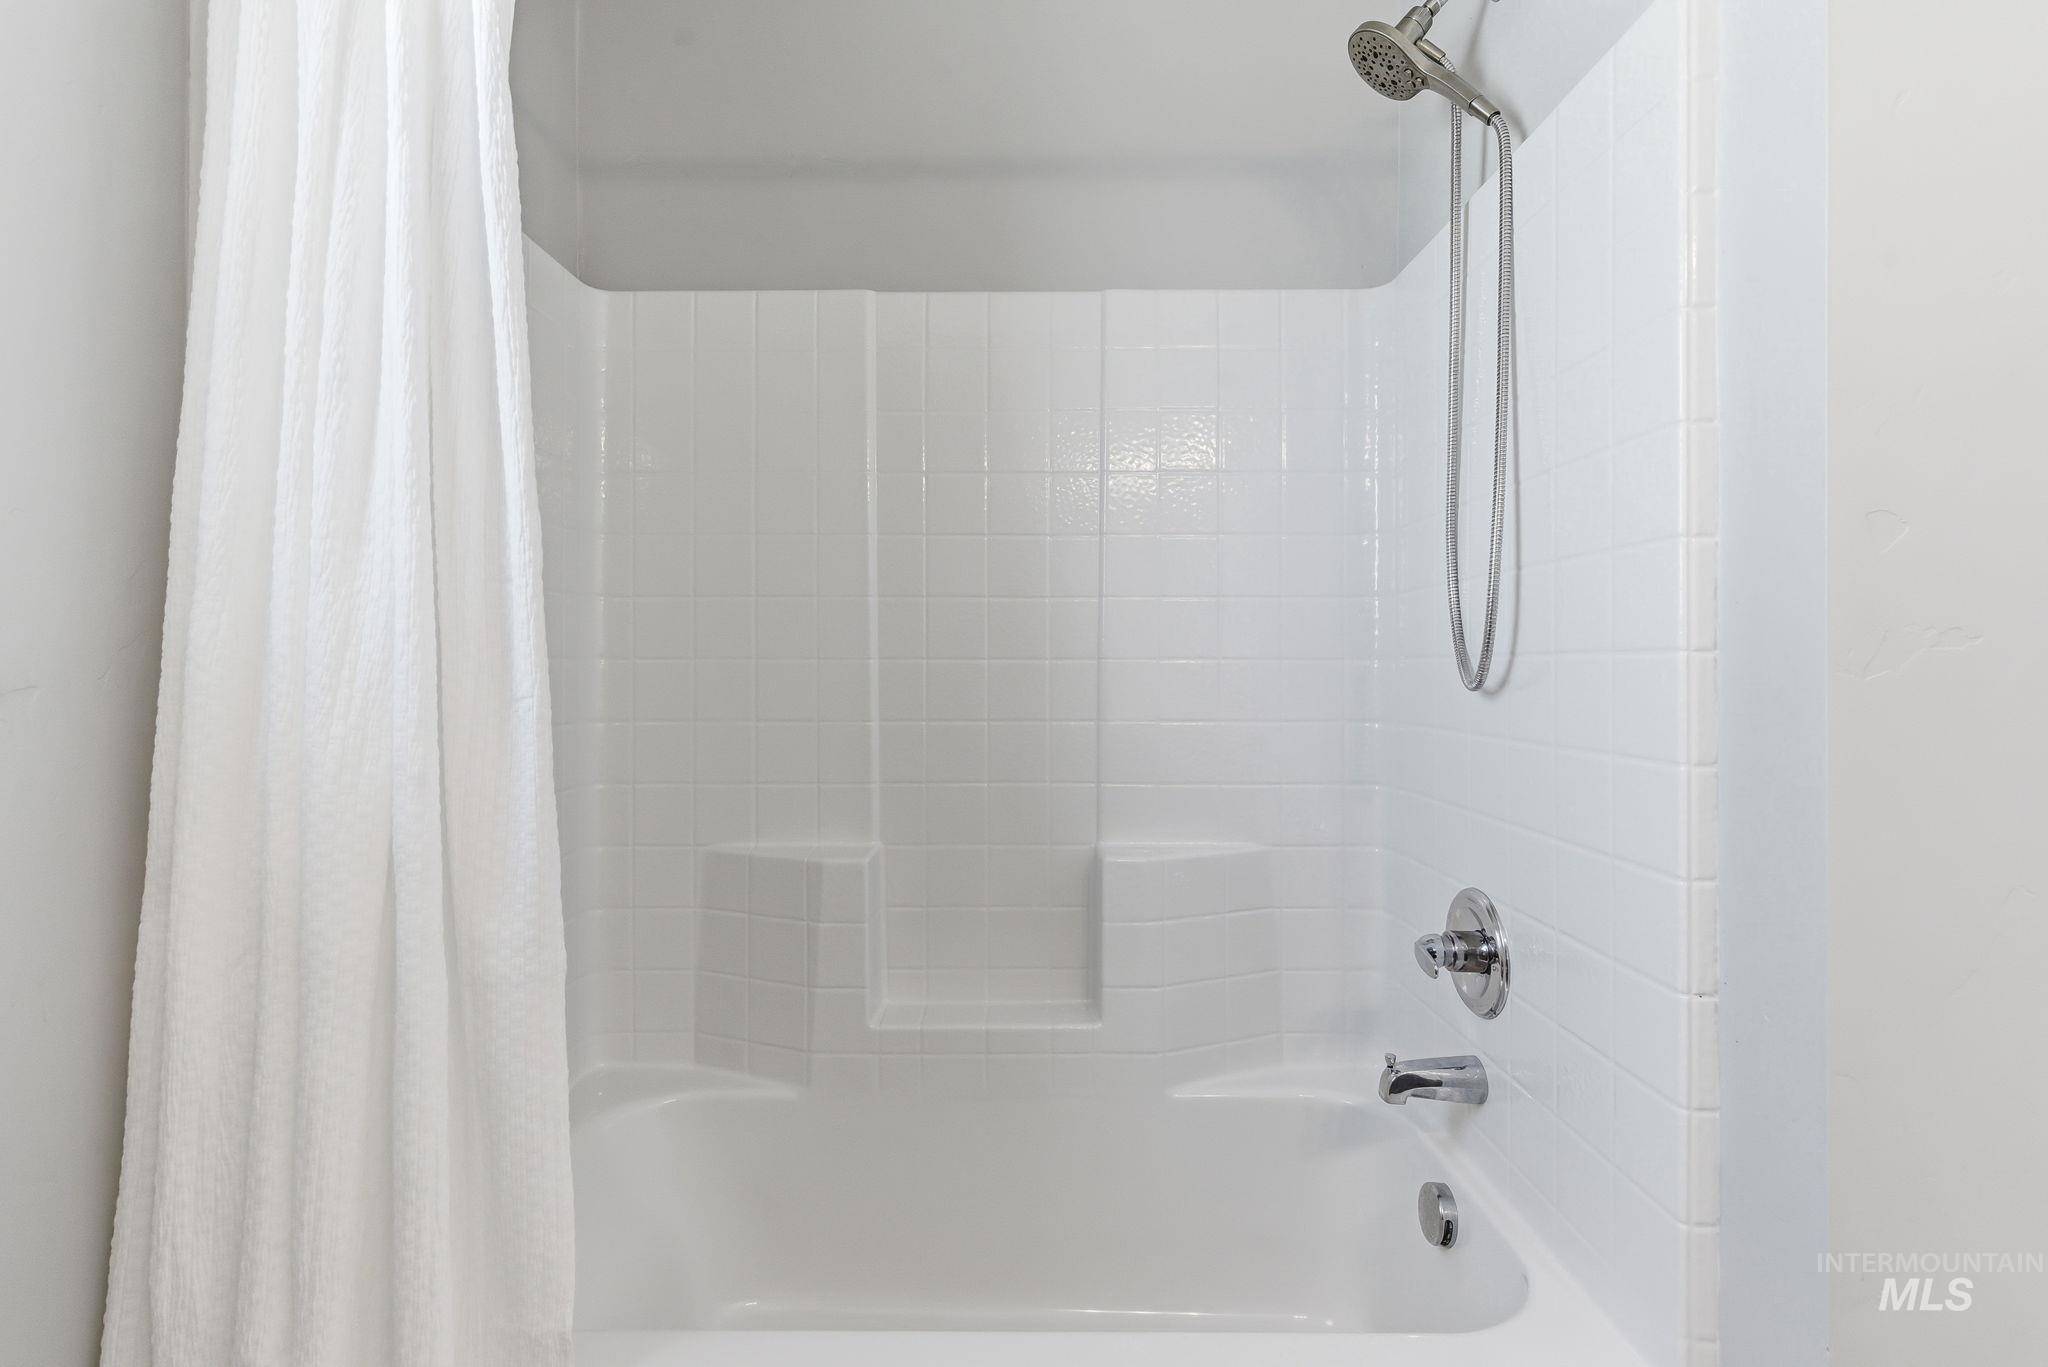
White tub and shower combination with a tiled surround and chrome fixtures
-
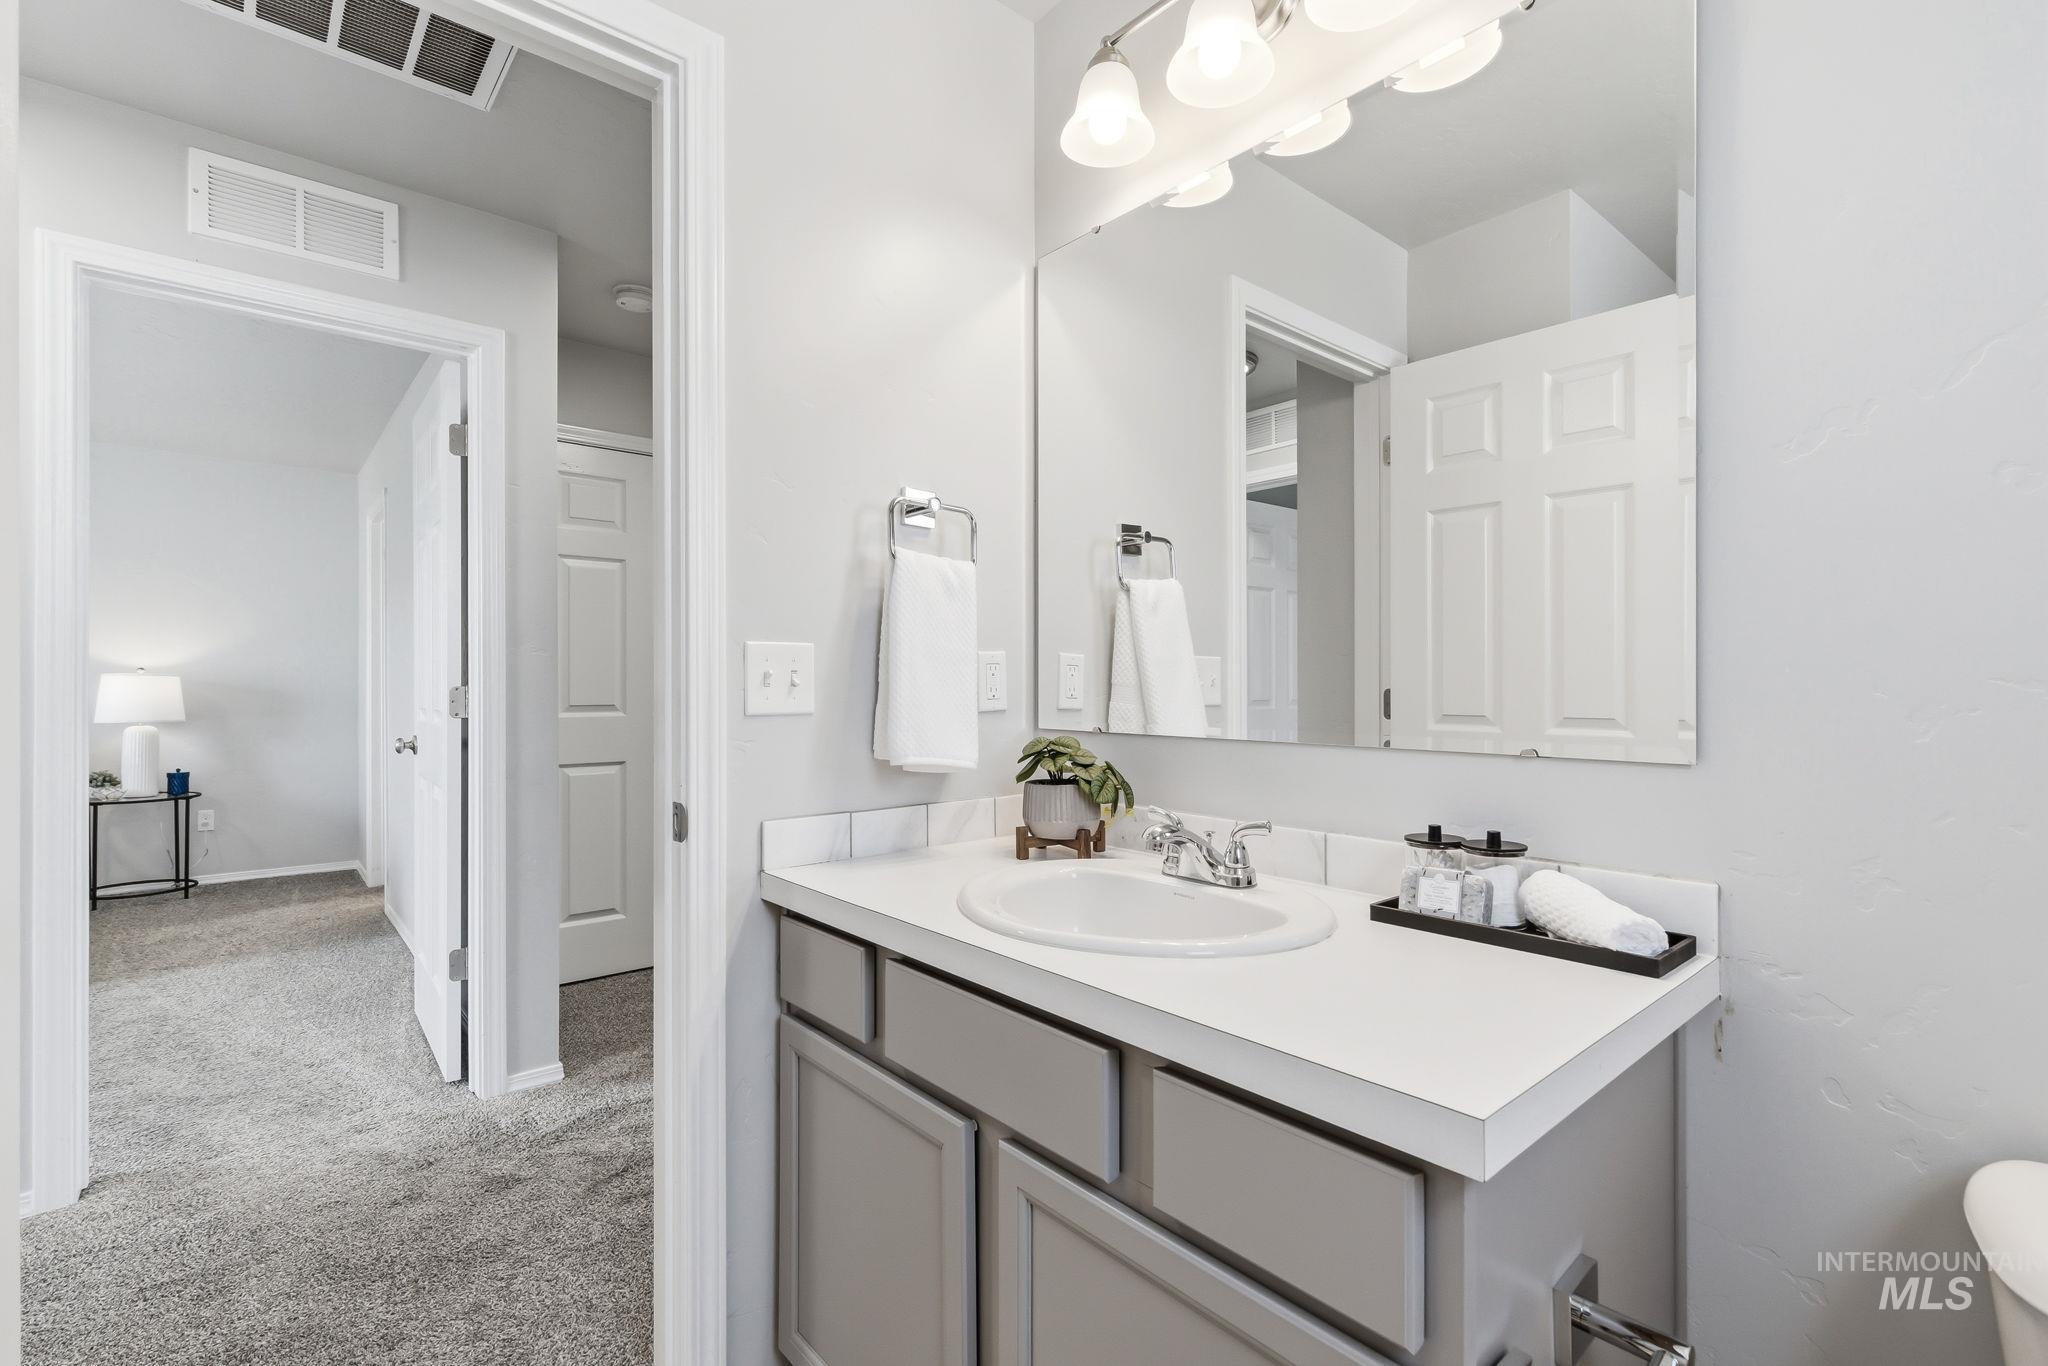
Bathroom vanity featuring a single basin sink, light gray cabinetry, and a full-width mirror with overhead lighting
-
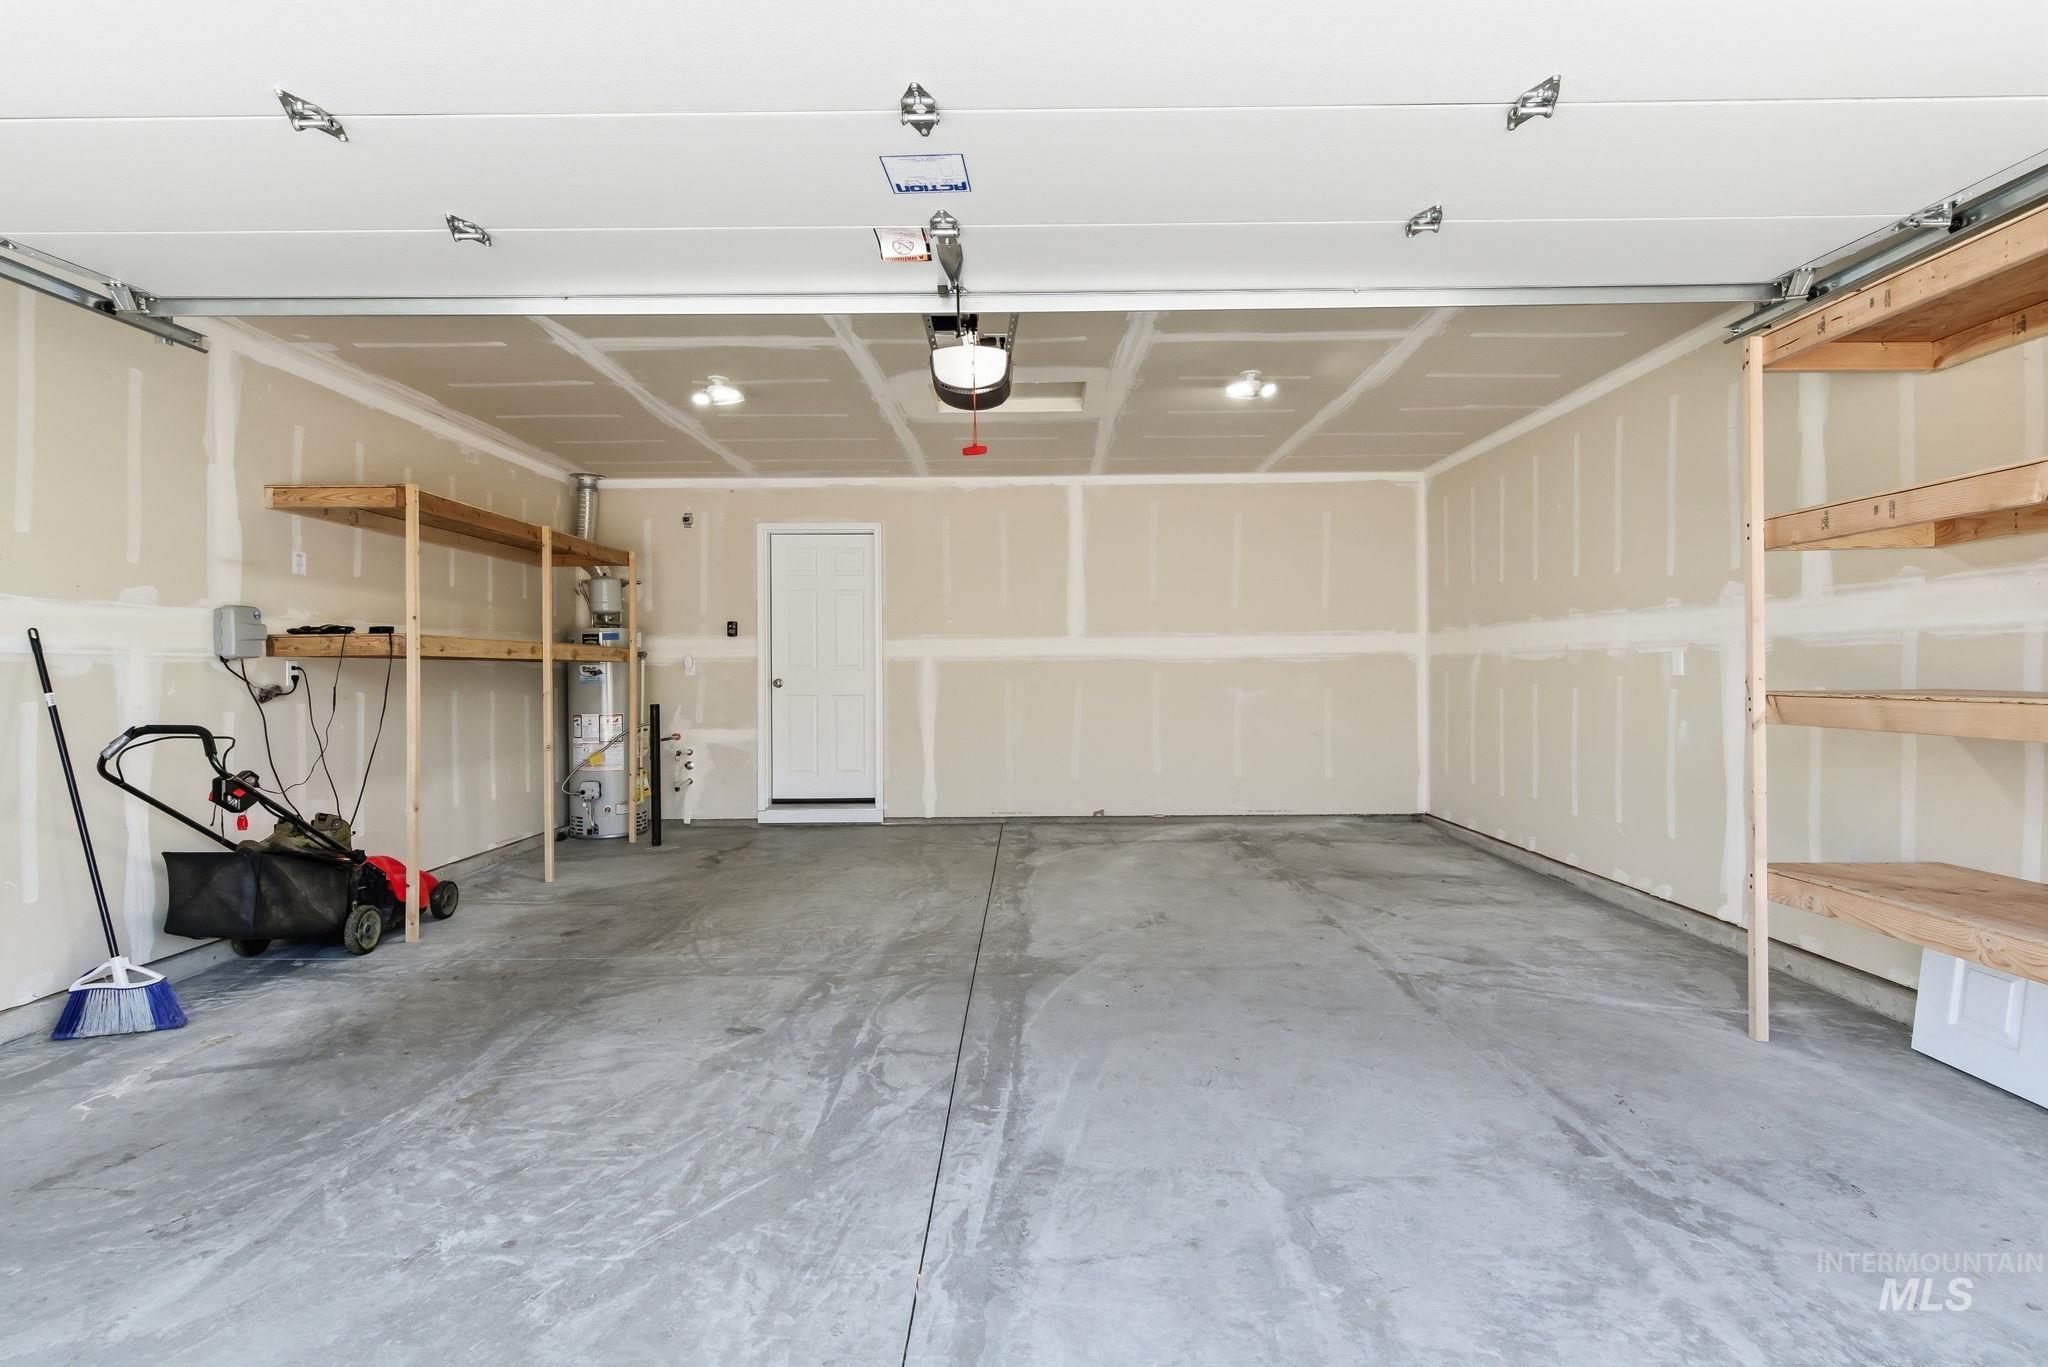
Spacious garage featuring a concrete floor, built-in shelving, drywall-finished walls, ceiling-mounted lighting, and a white interior door
-
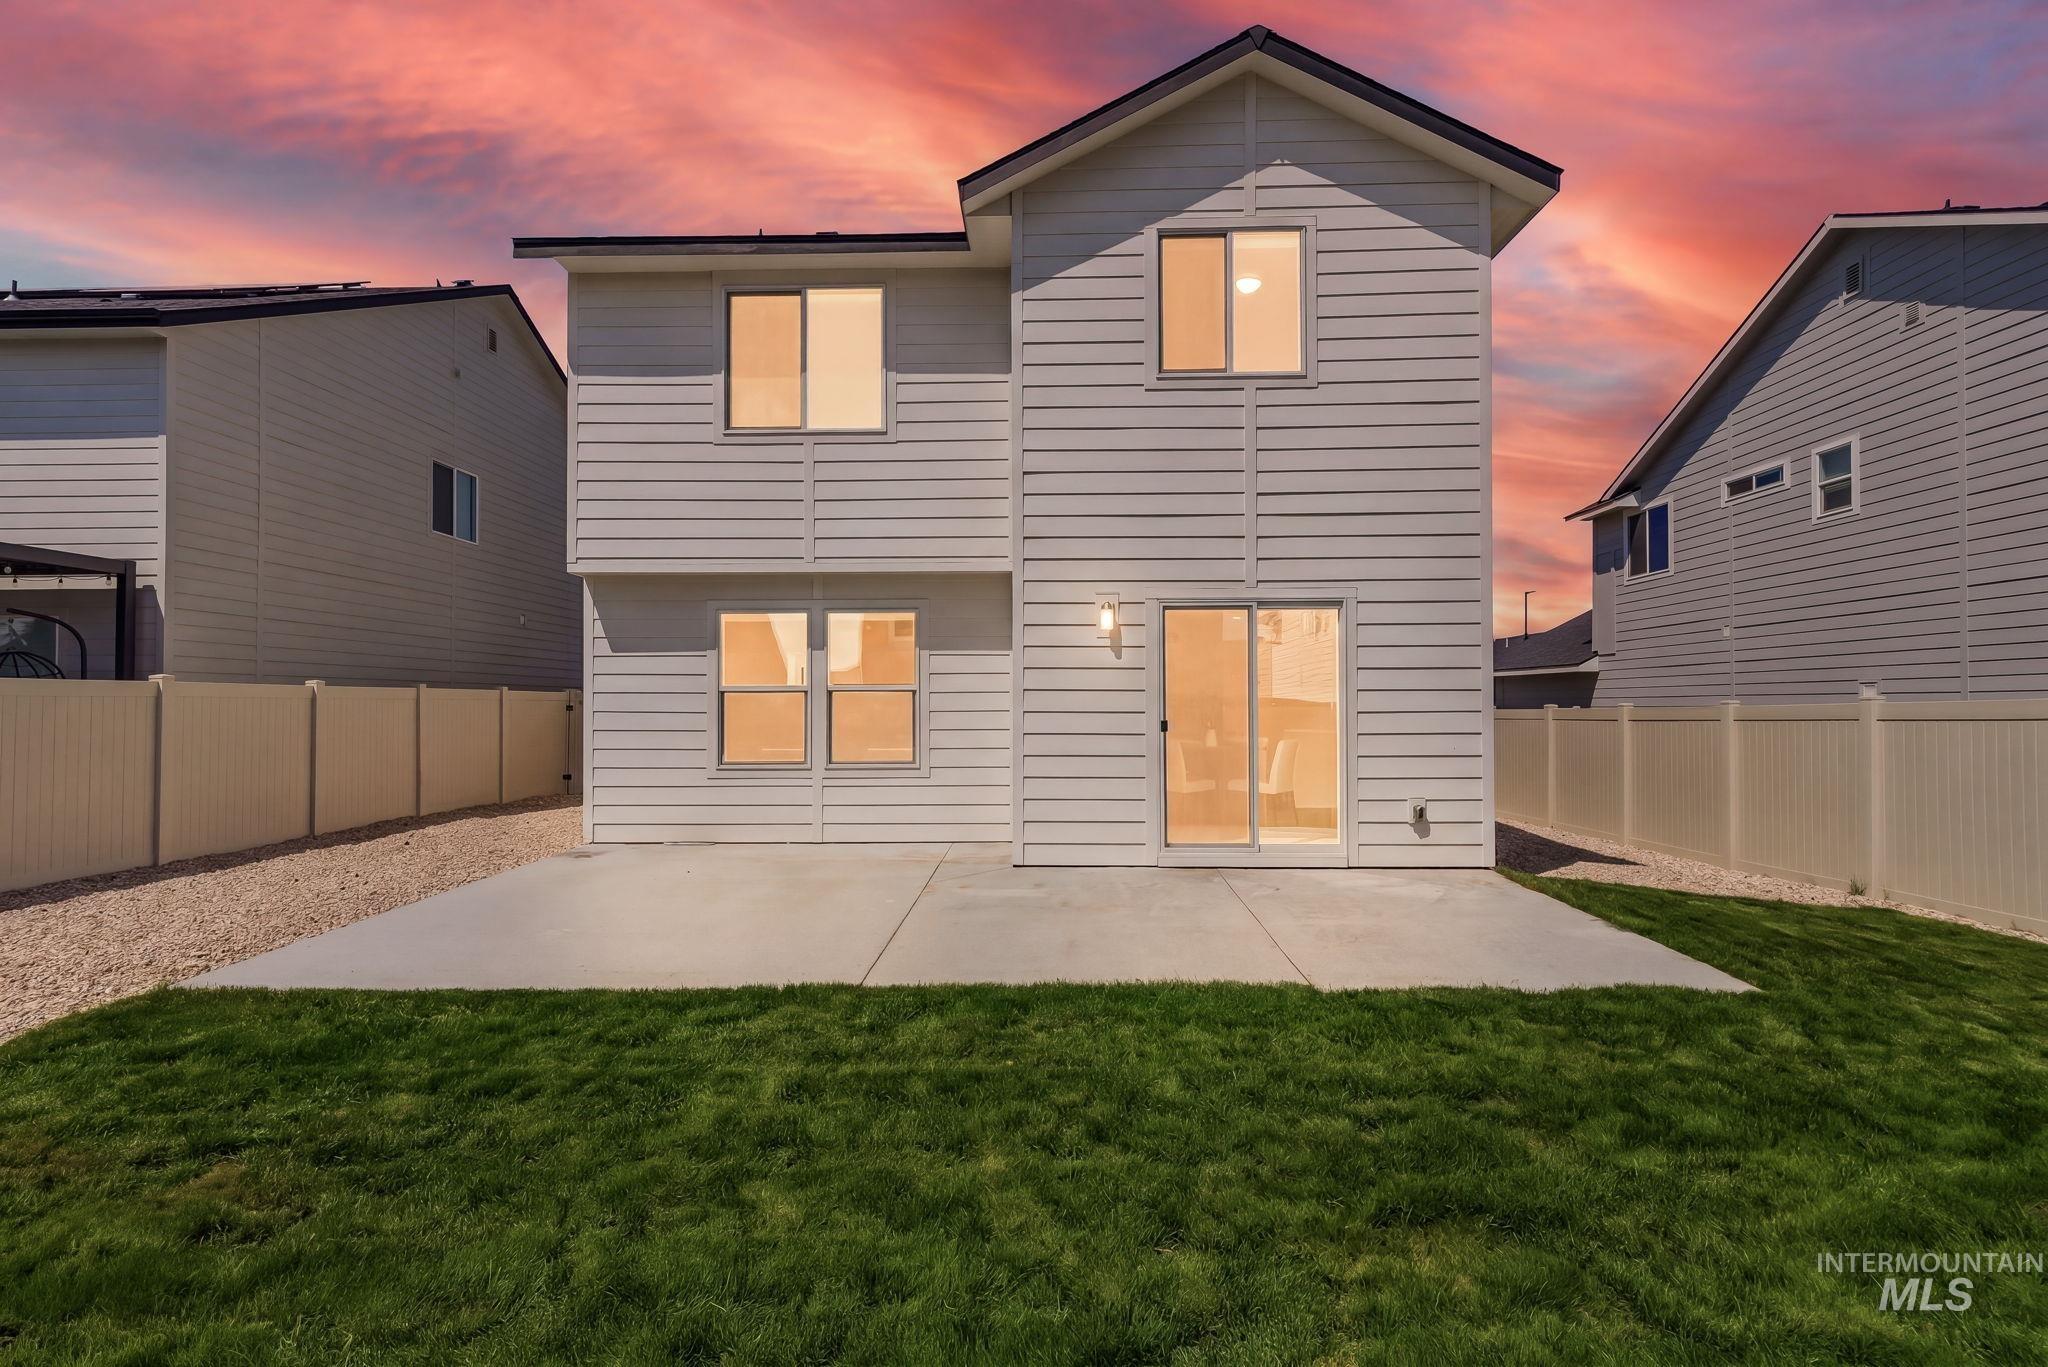
Rear exterior featuring light-colored siding, a concrete patio, and a manicured lawn
-
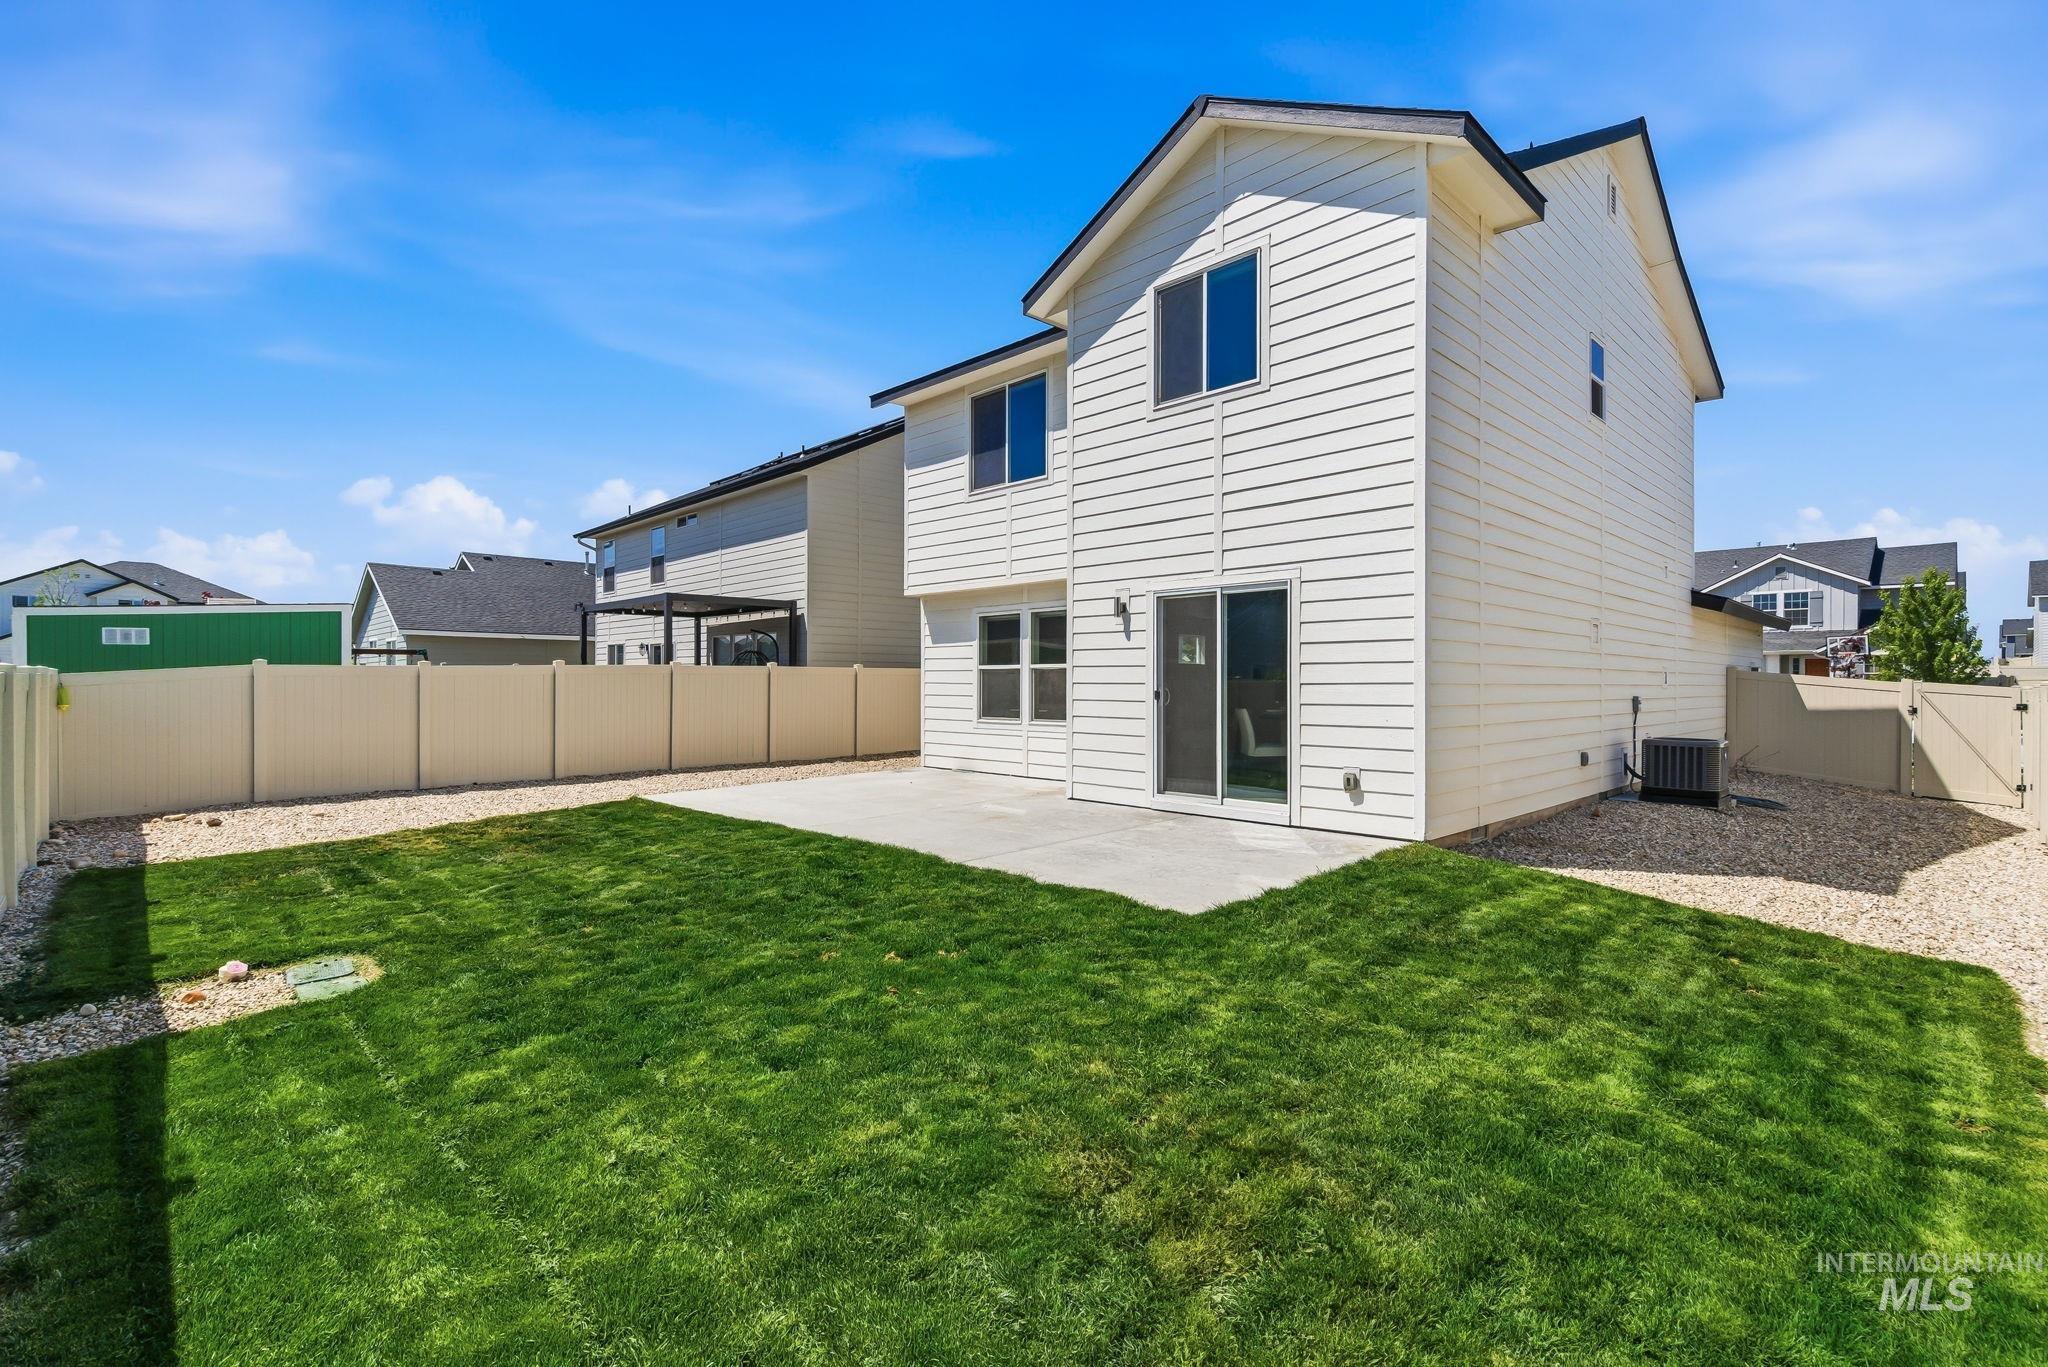
Expansive backyard featuring a manicured lawn, a large concrete patio, and a light-colored privacy fence
-
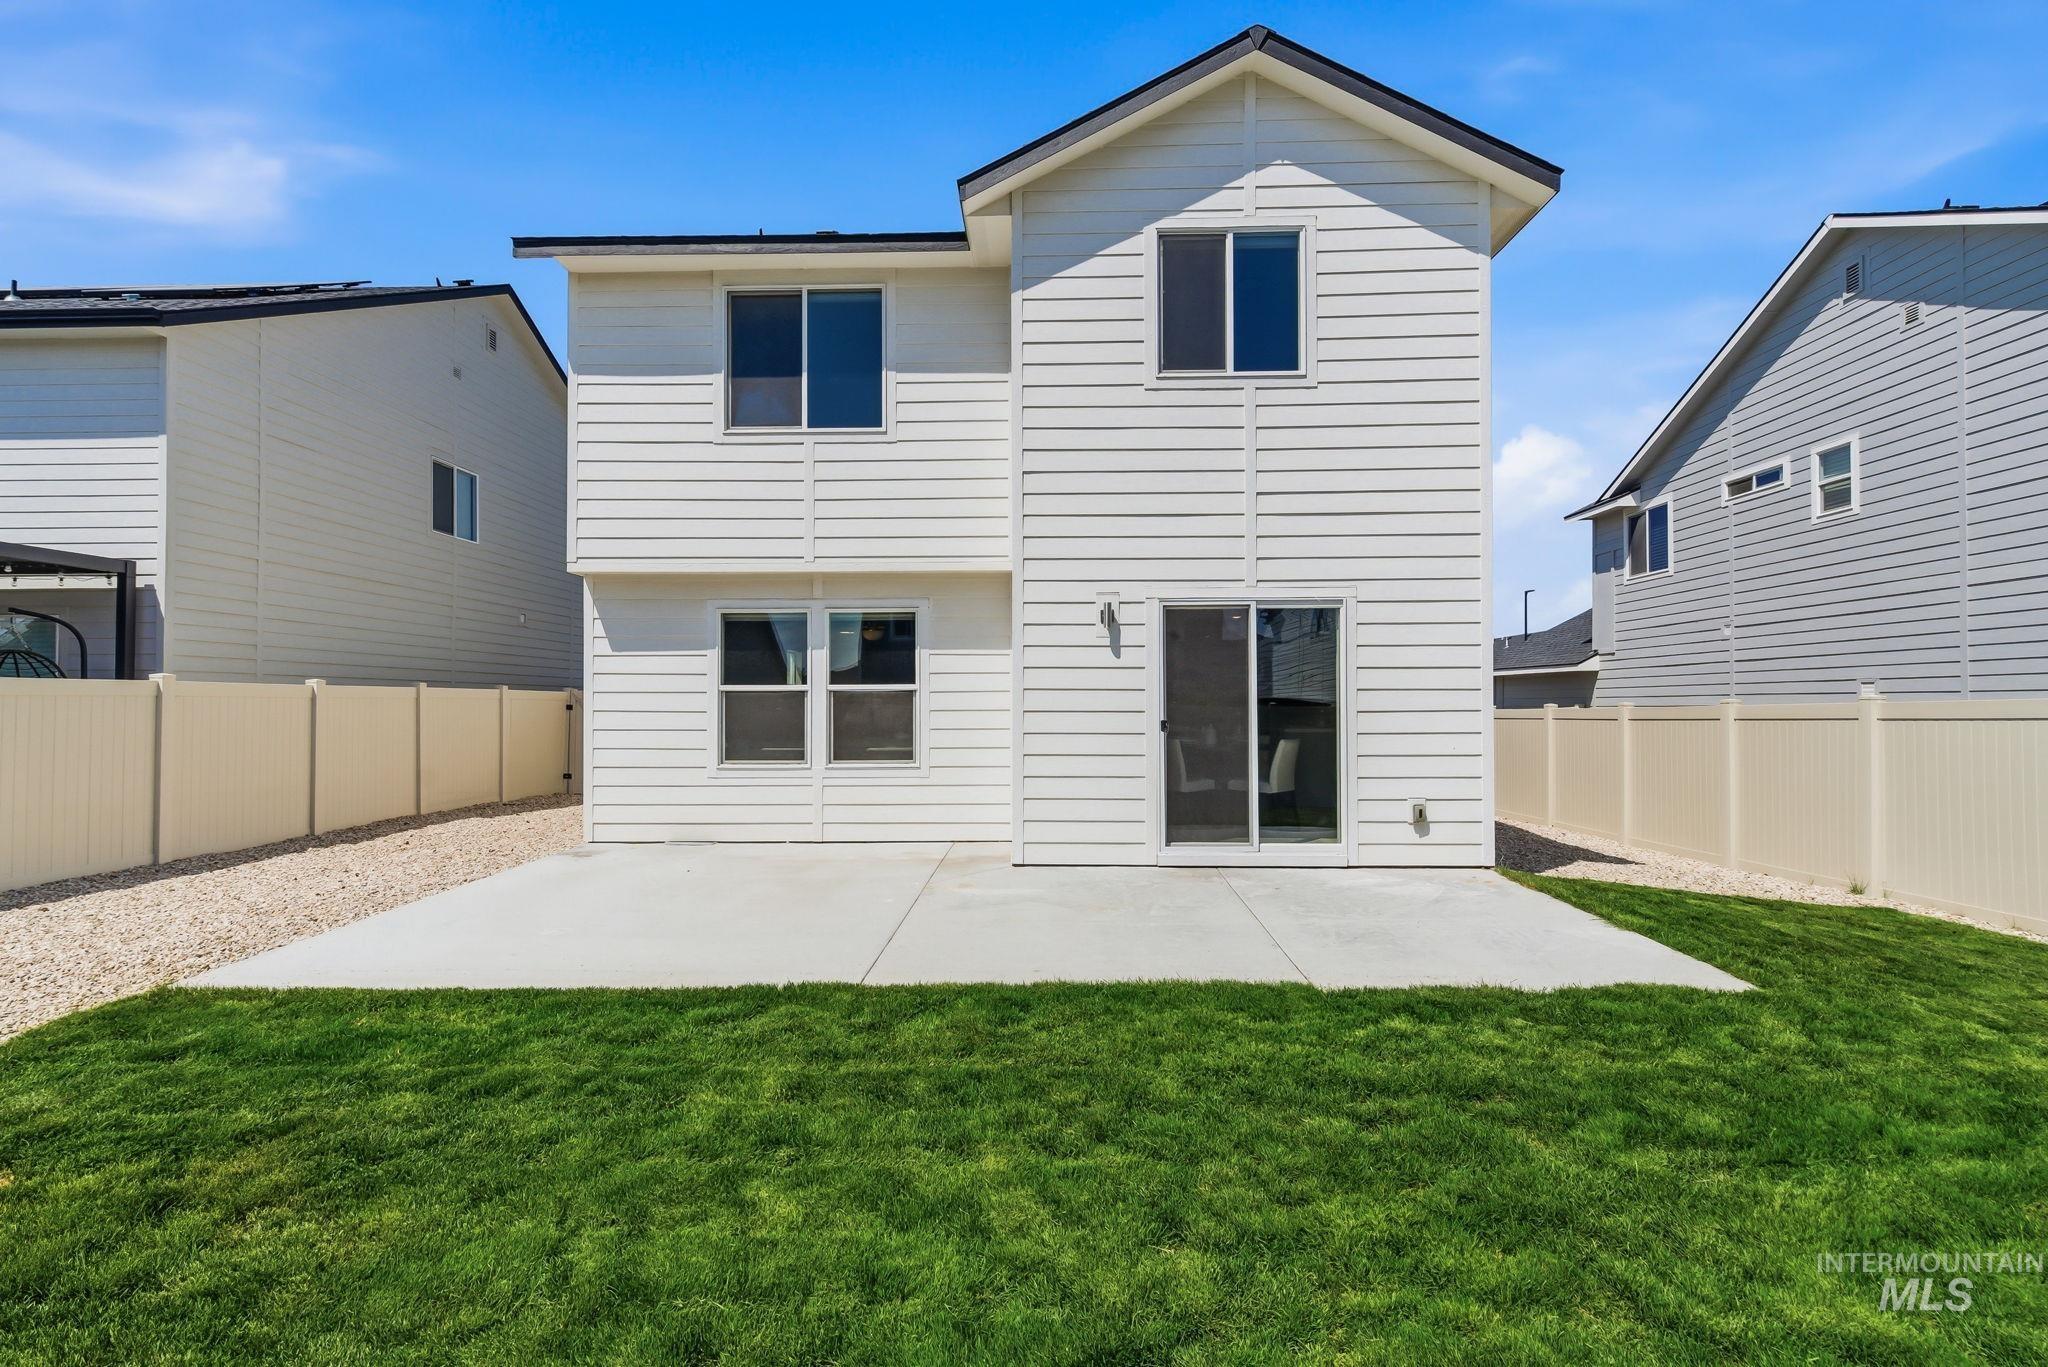
Expansive rear yard featuring a concrete patio, green lawn, and gravel landscaping
-
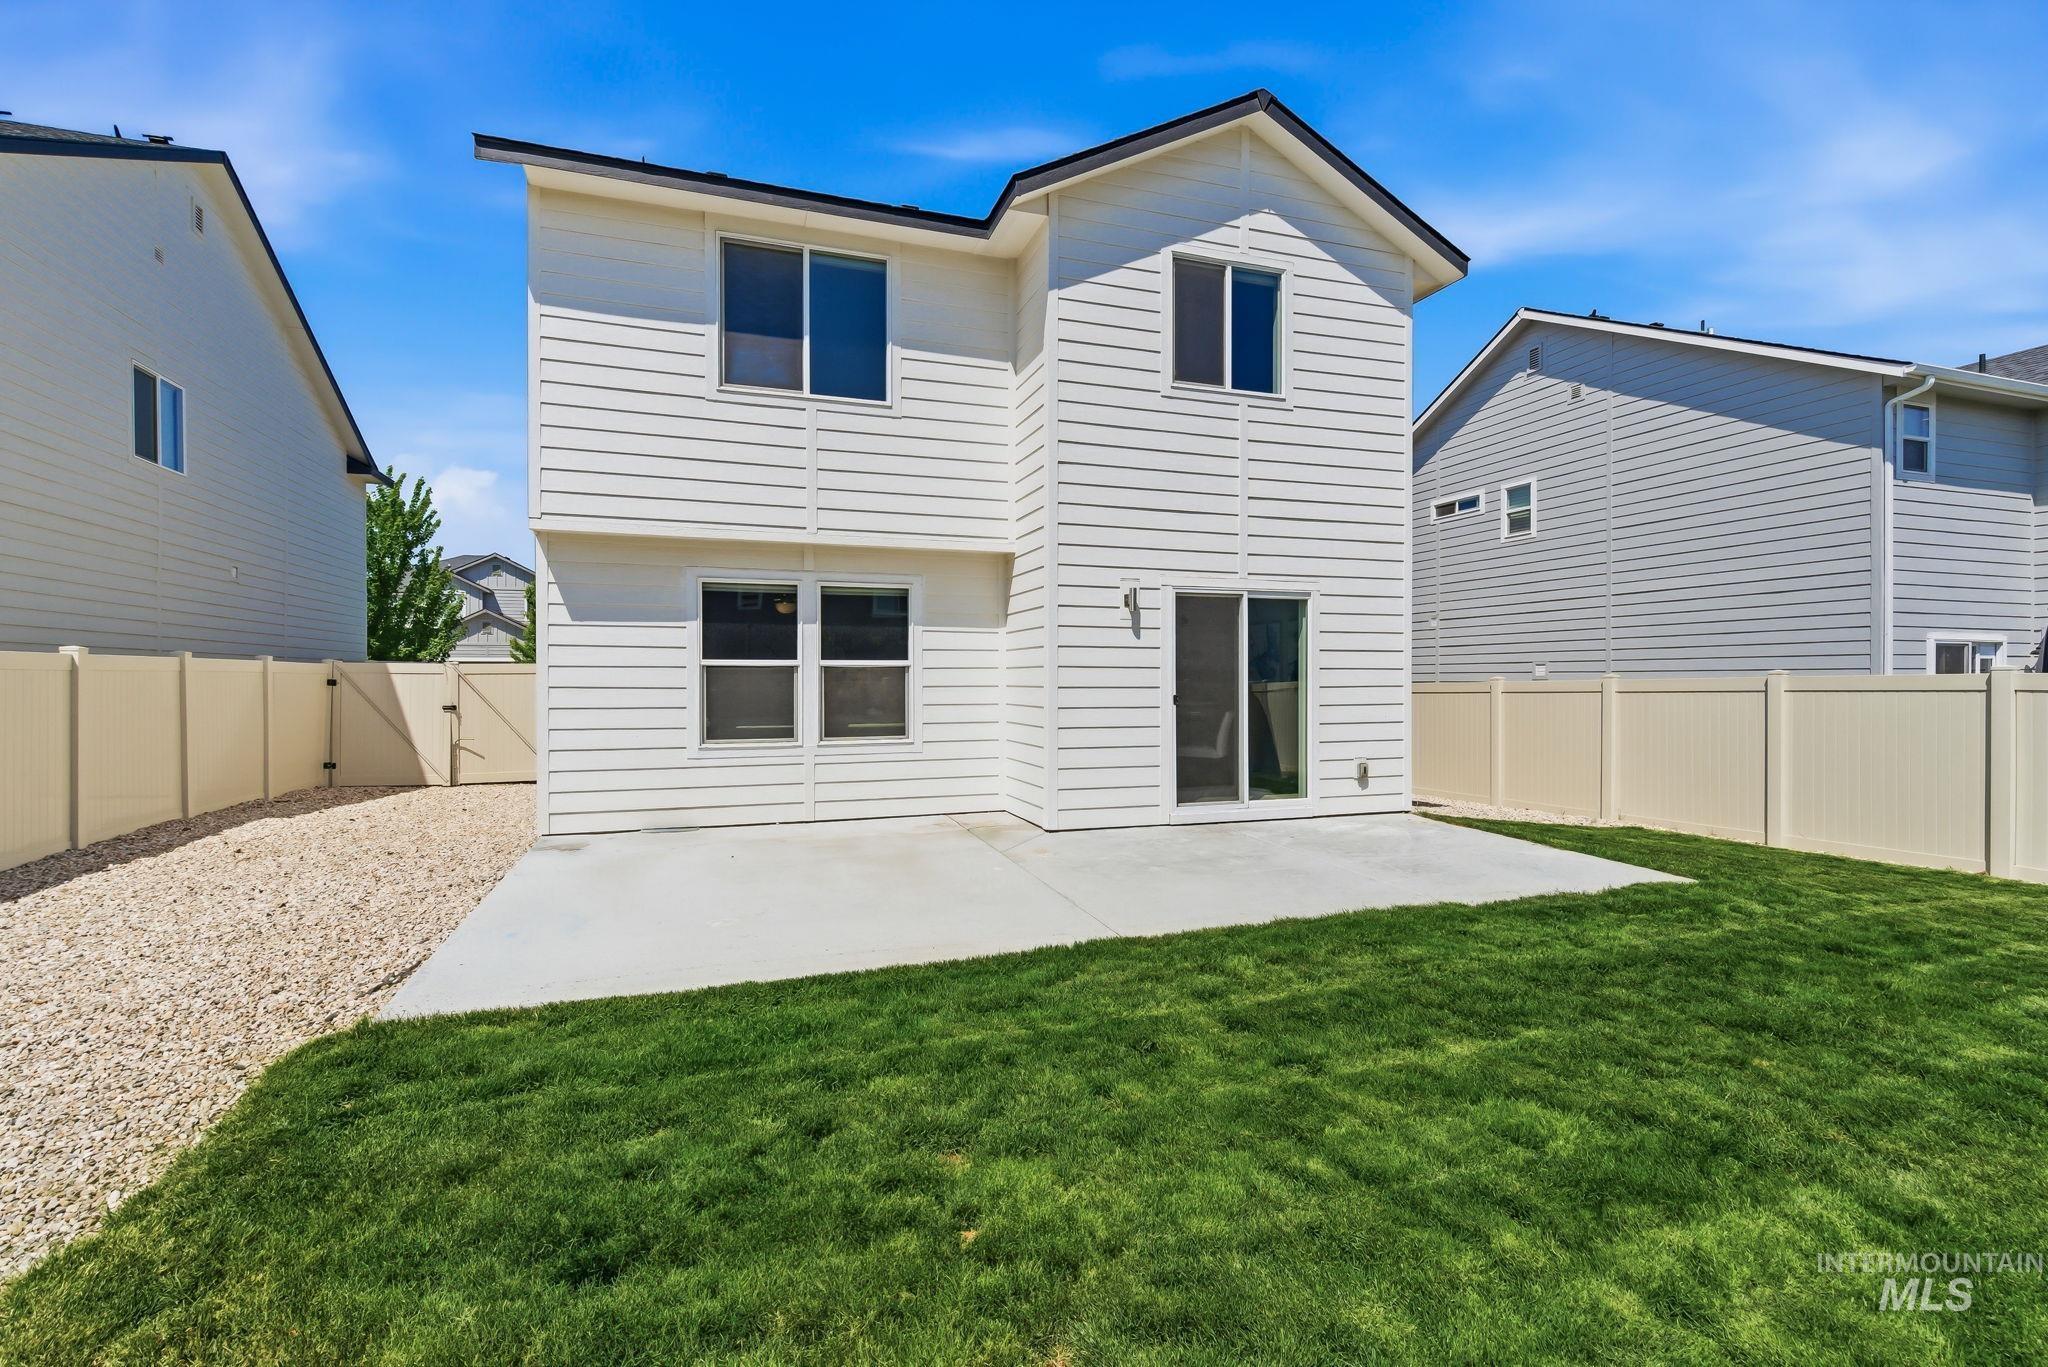
Rear exterior featuring white horizontal siding, a concrete patio, and a grass lawn
-
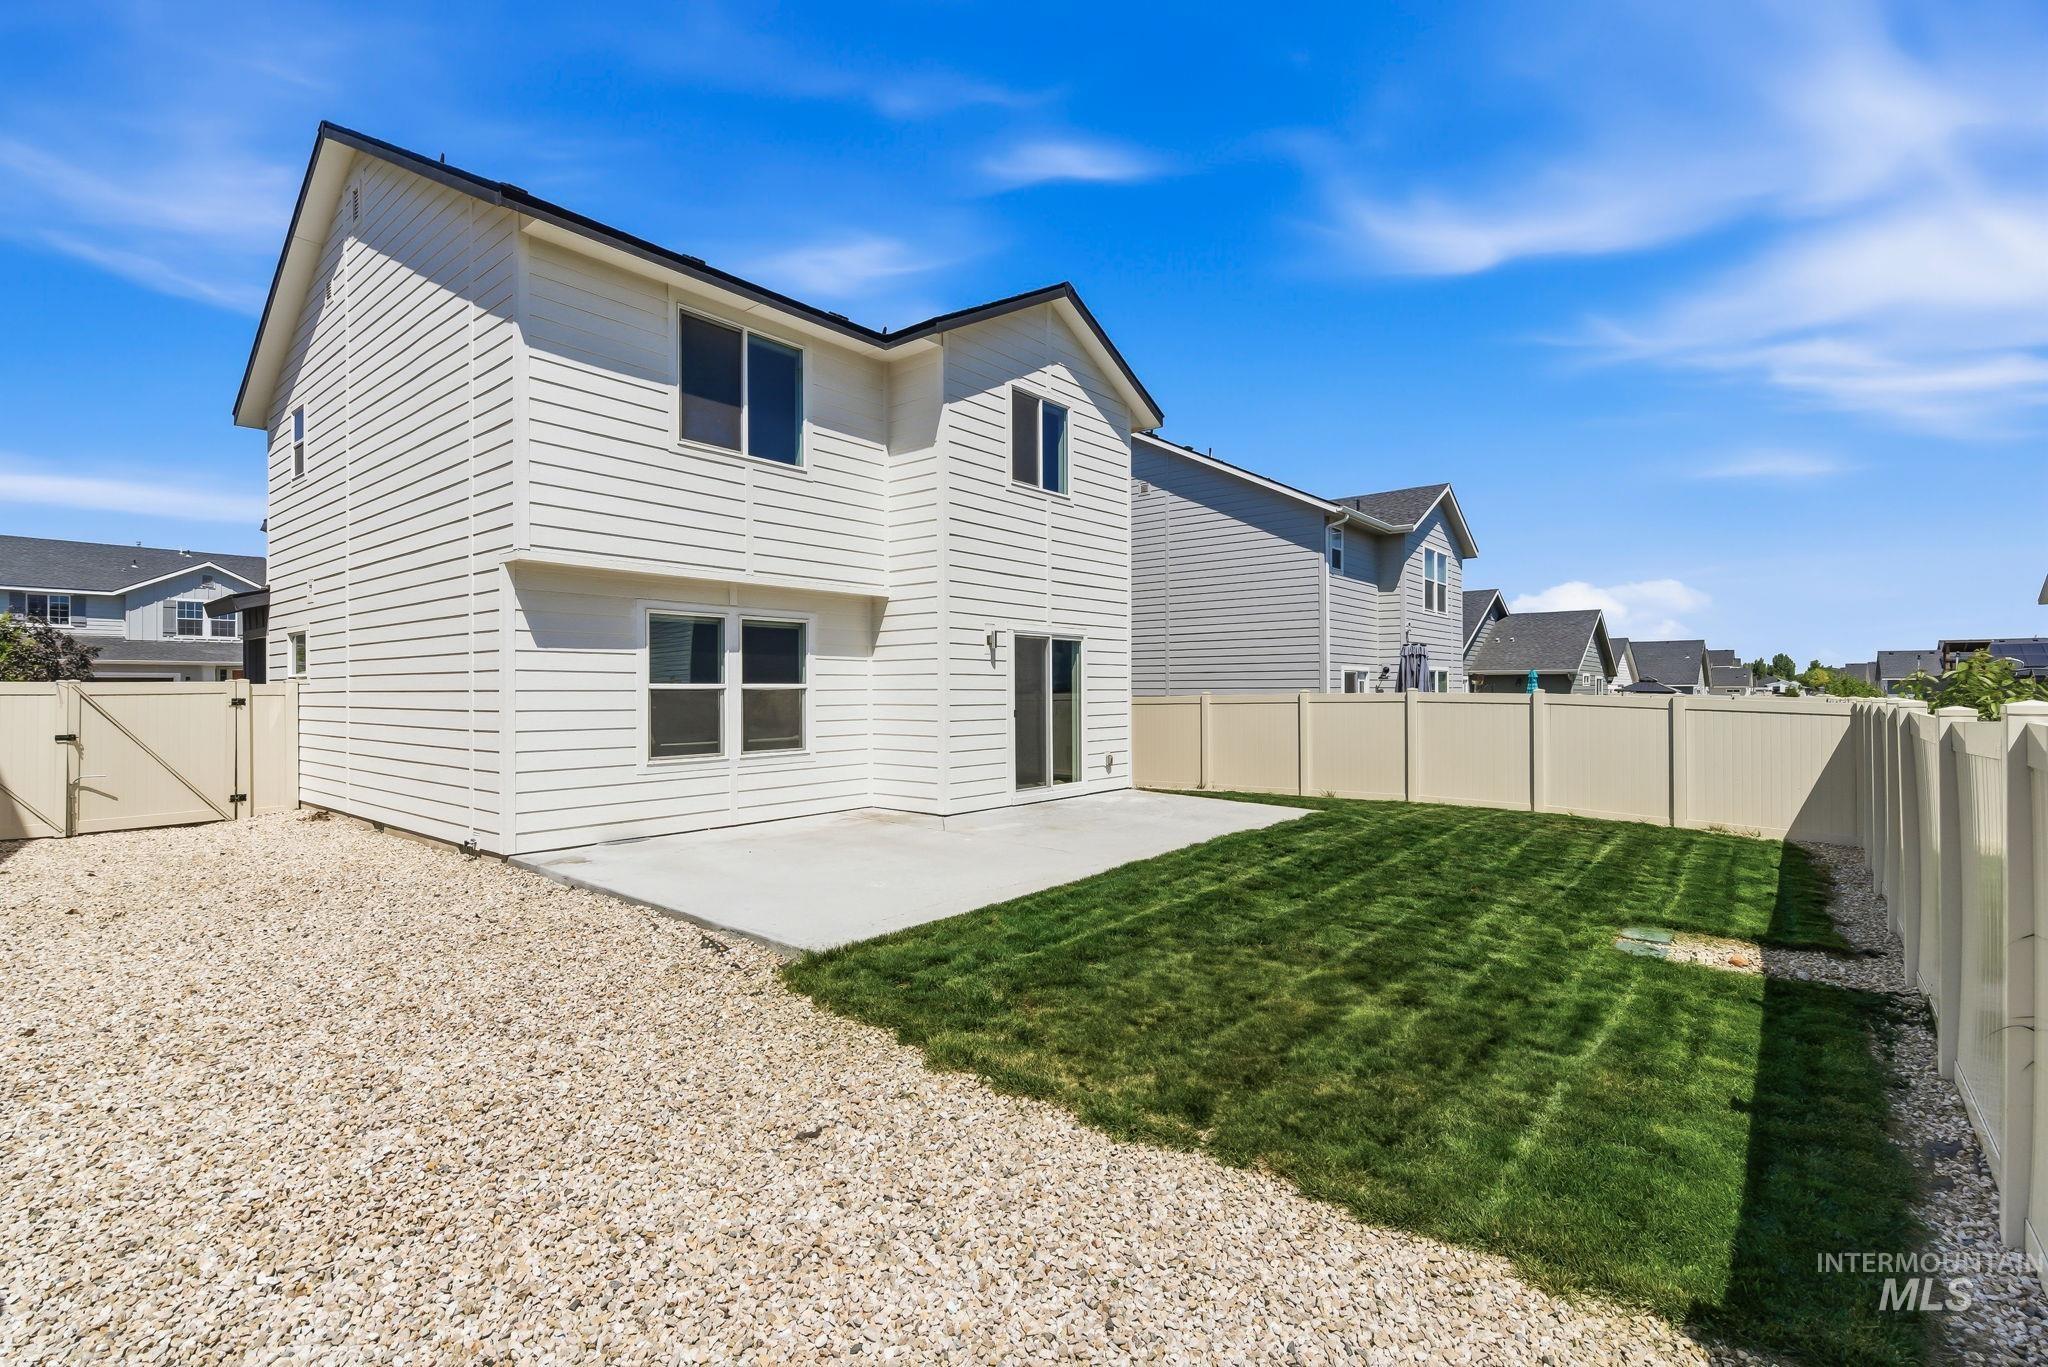
Expansive backyard featuring a concrete patio, a section of manicured lawn, and a gravel area
-
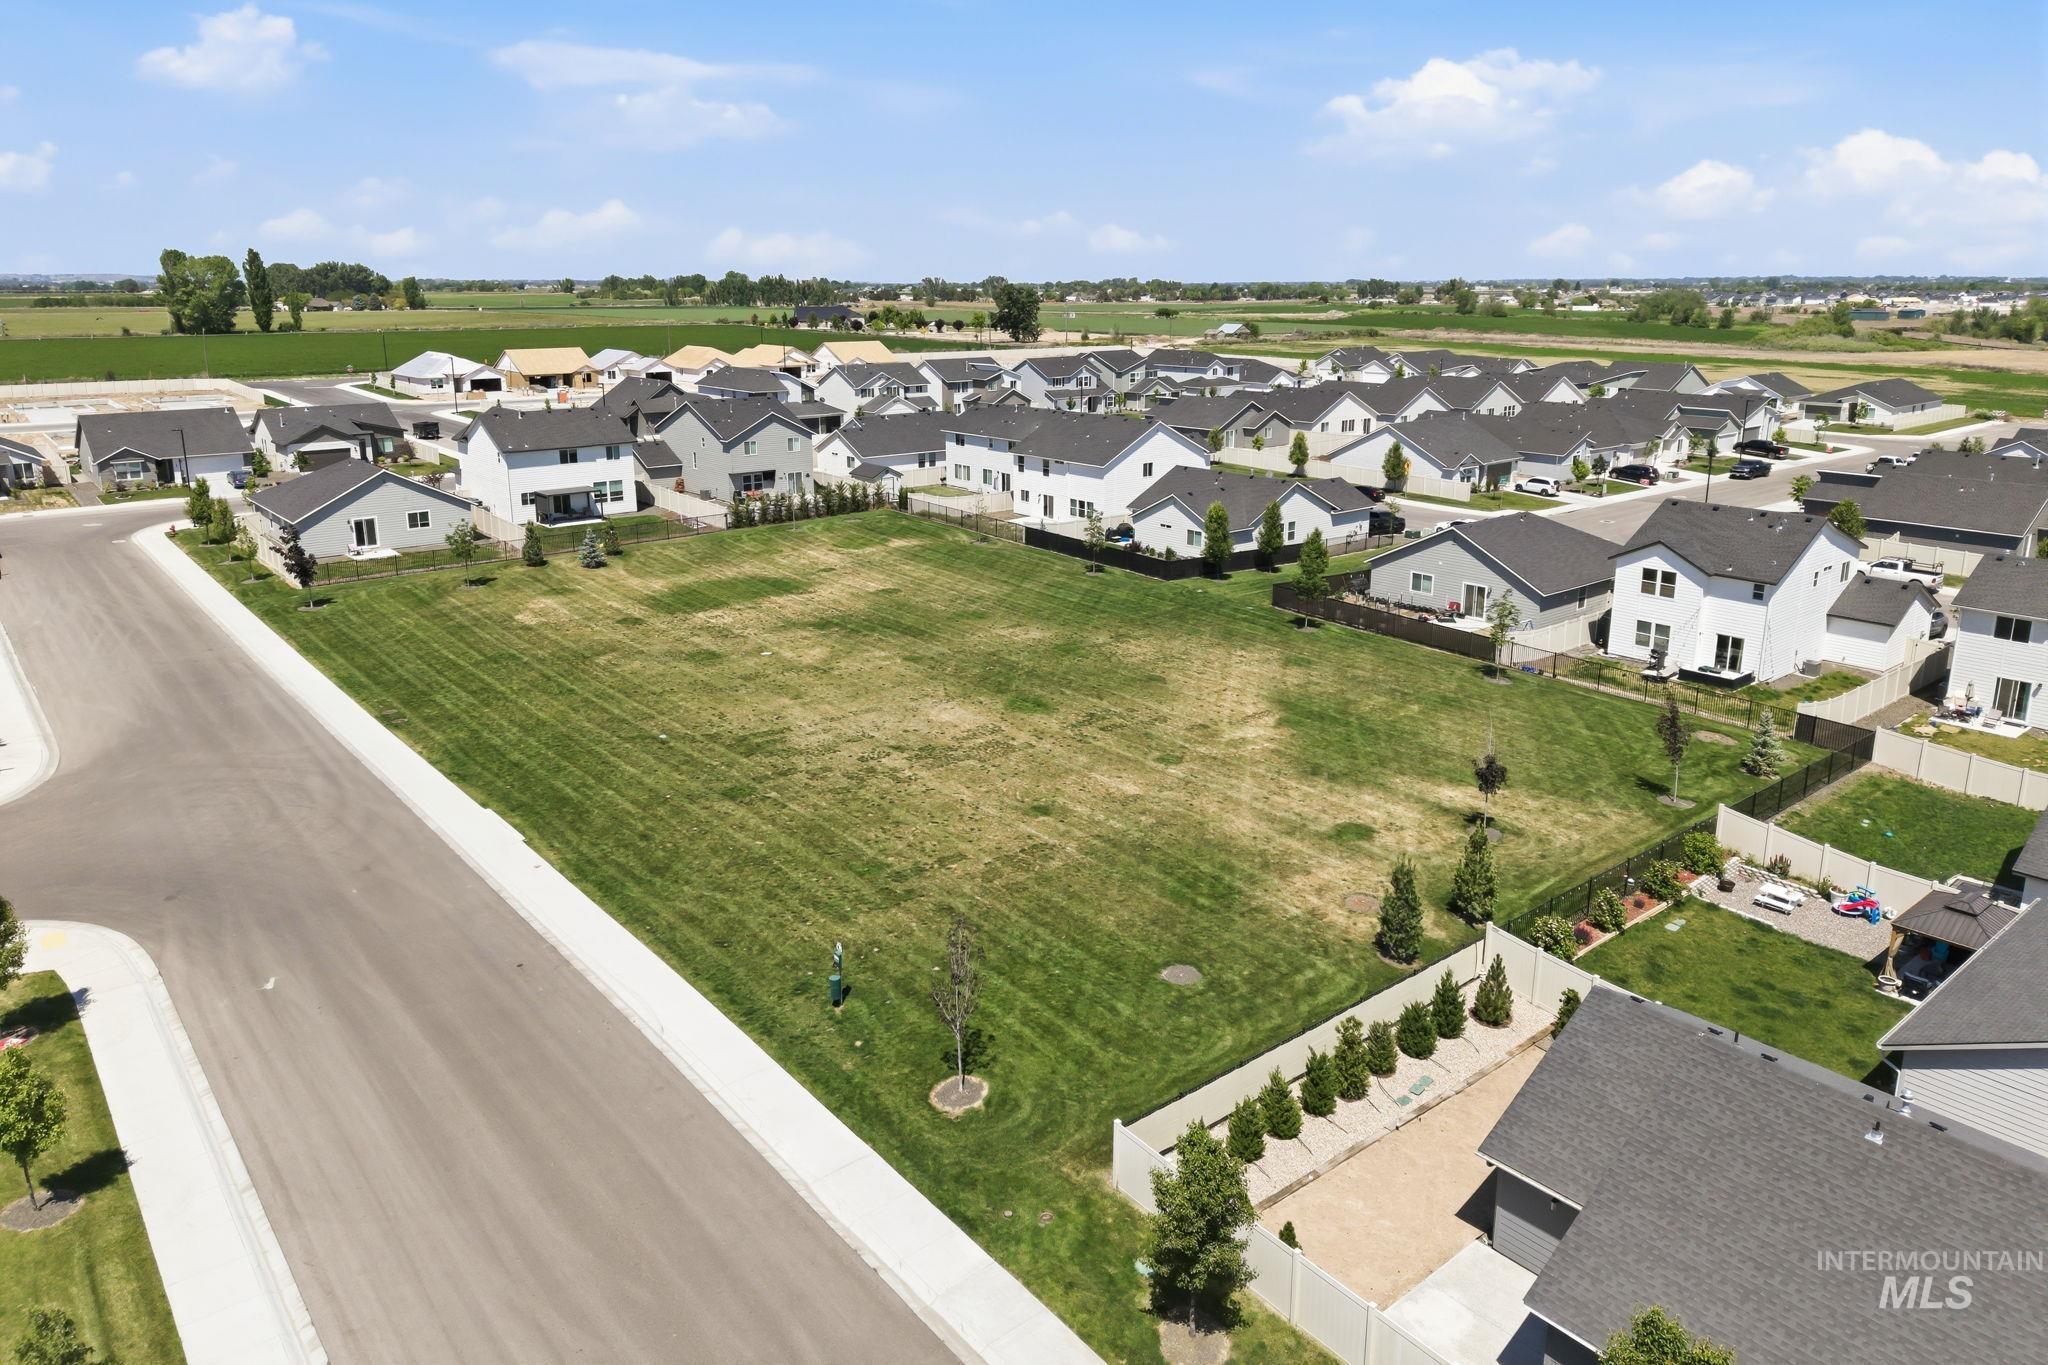
Expansive Madrone Subdivision common area surrounded by established residential properties
-
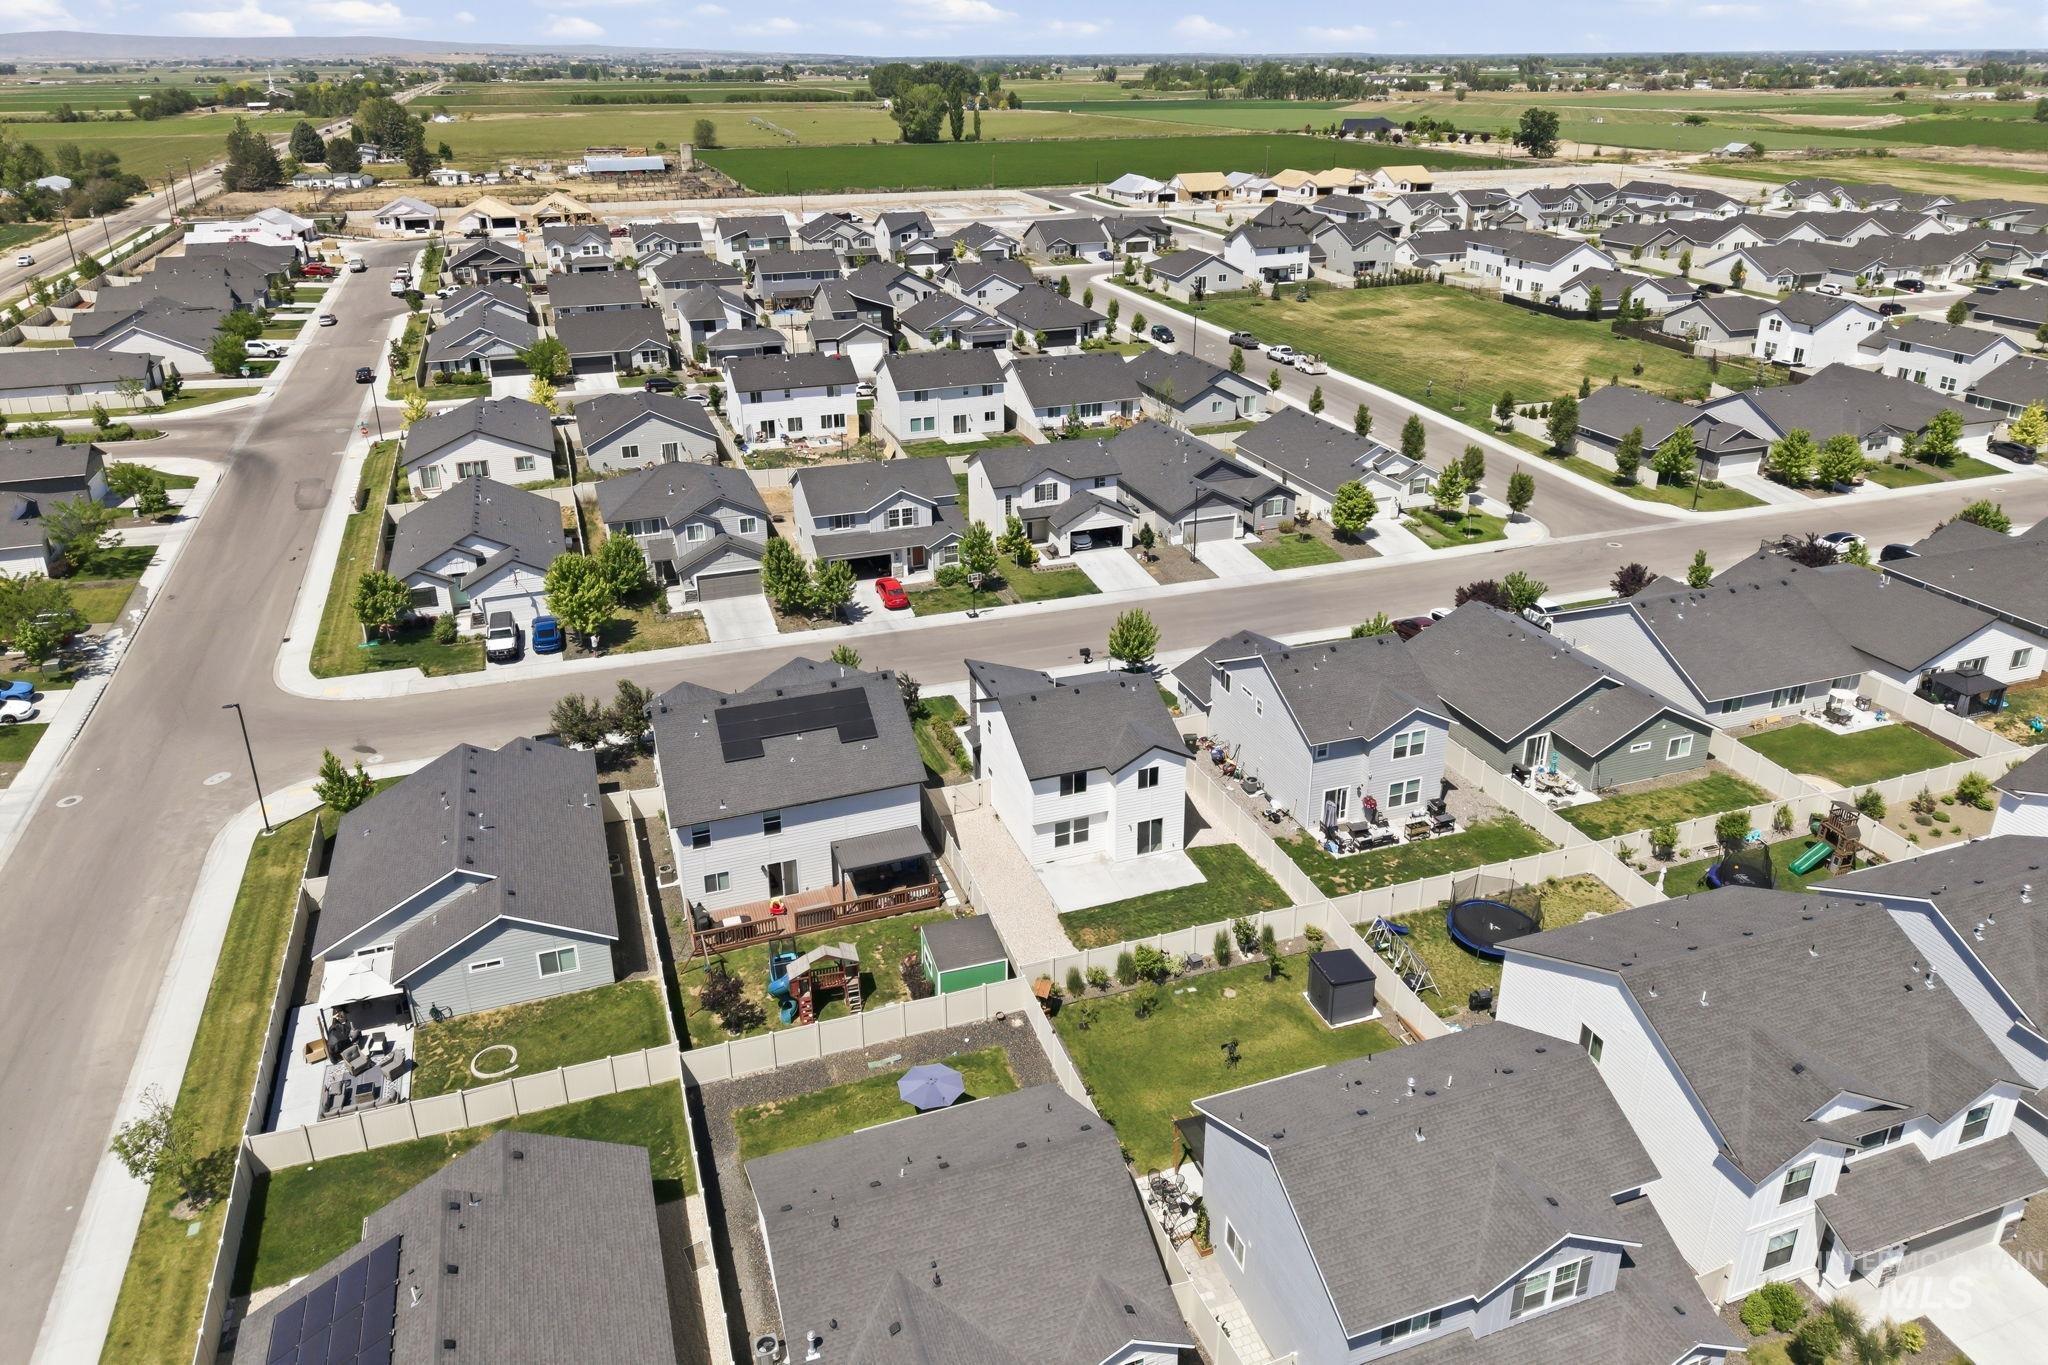
Expansive residential development featuring numerous single-family homes with dark roofs and light-colored siding
-
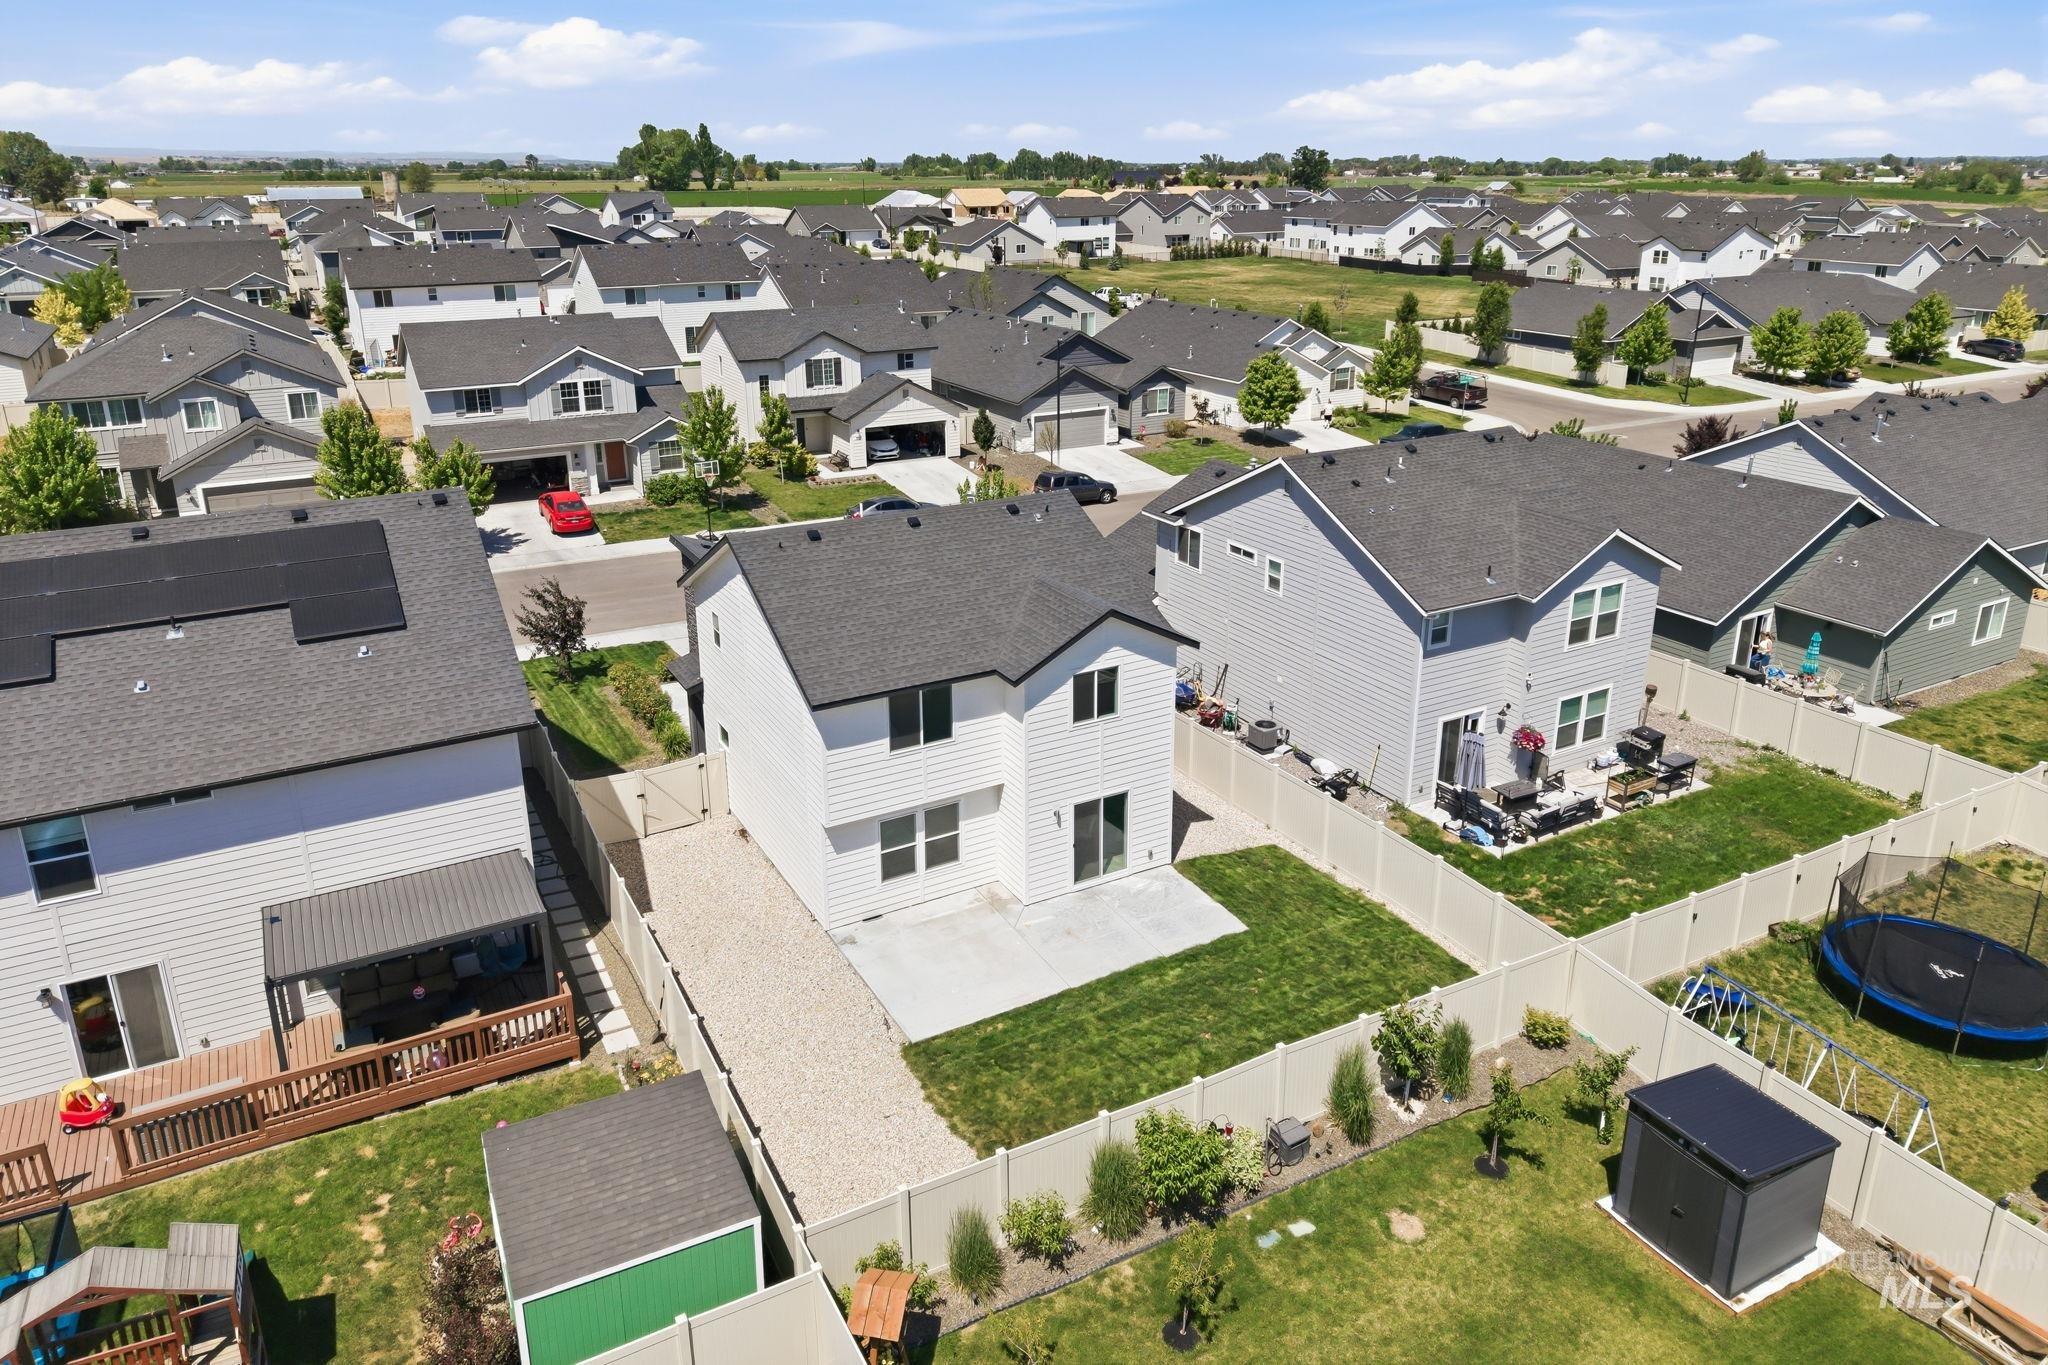
Rear exterior with white siding and a concrete patio
-
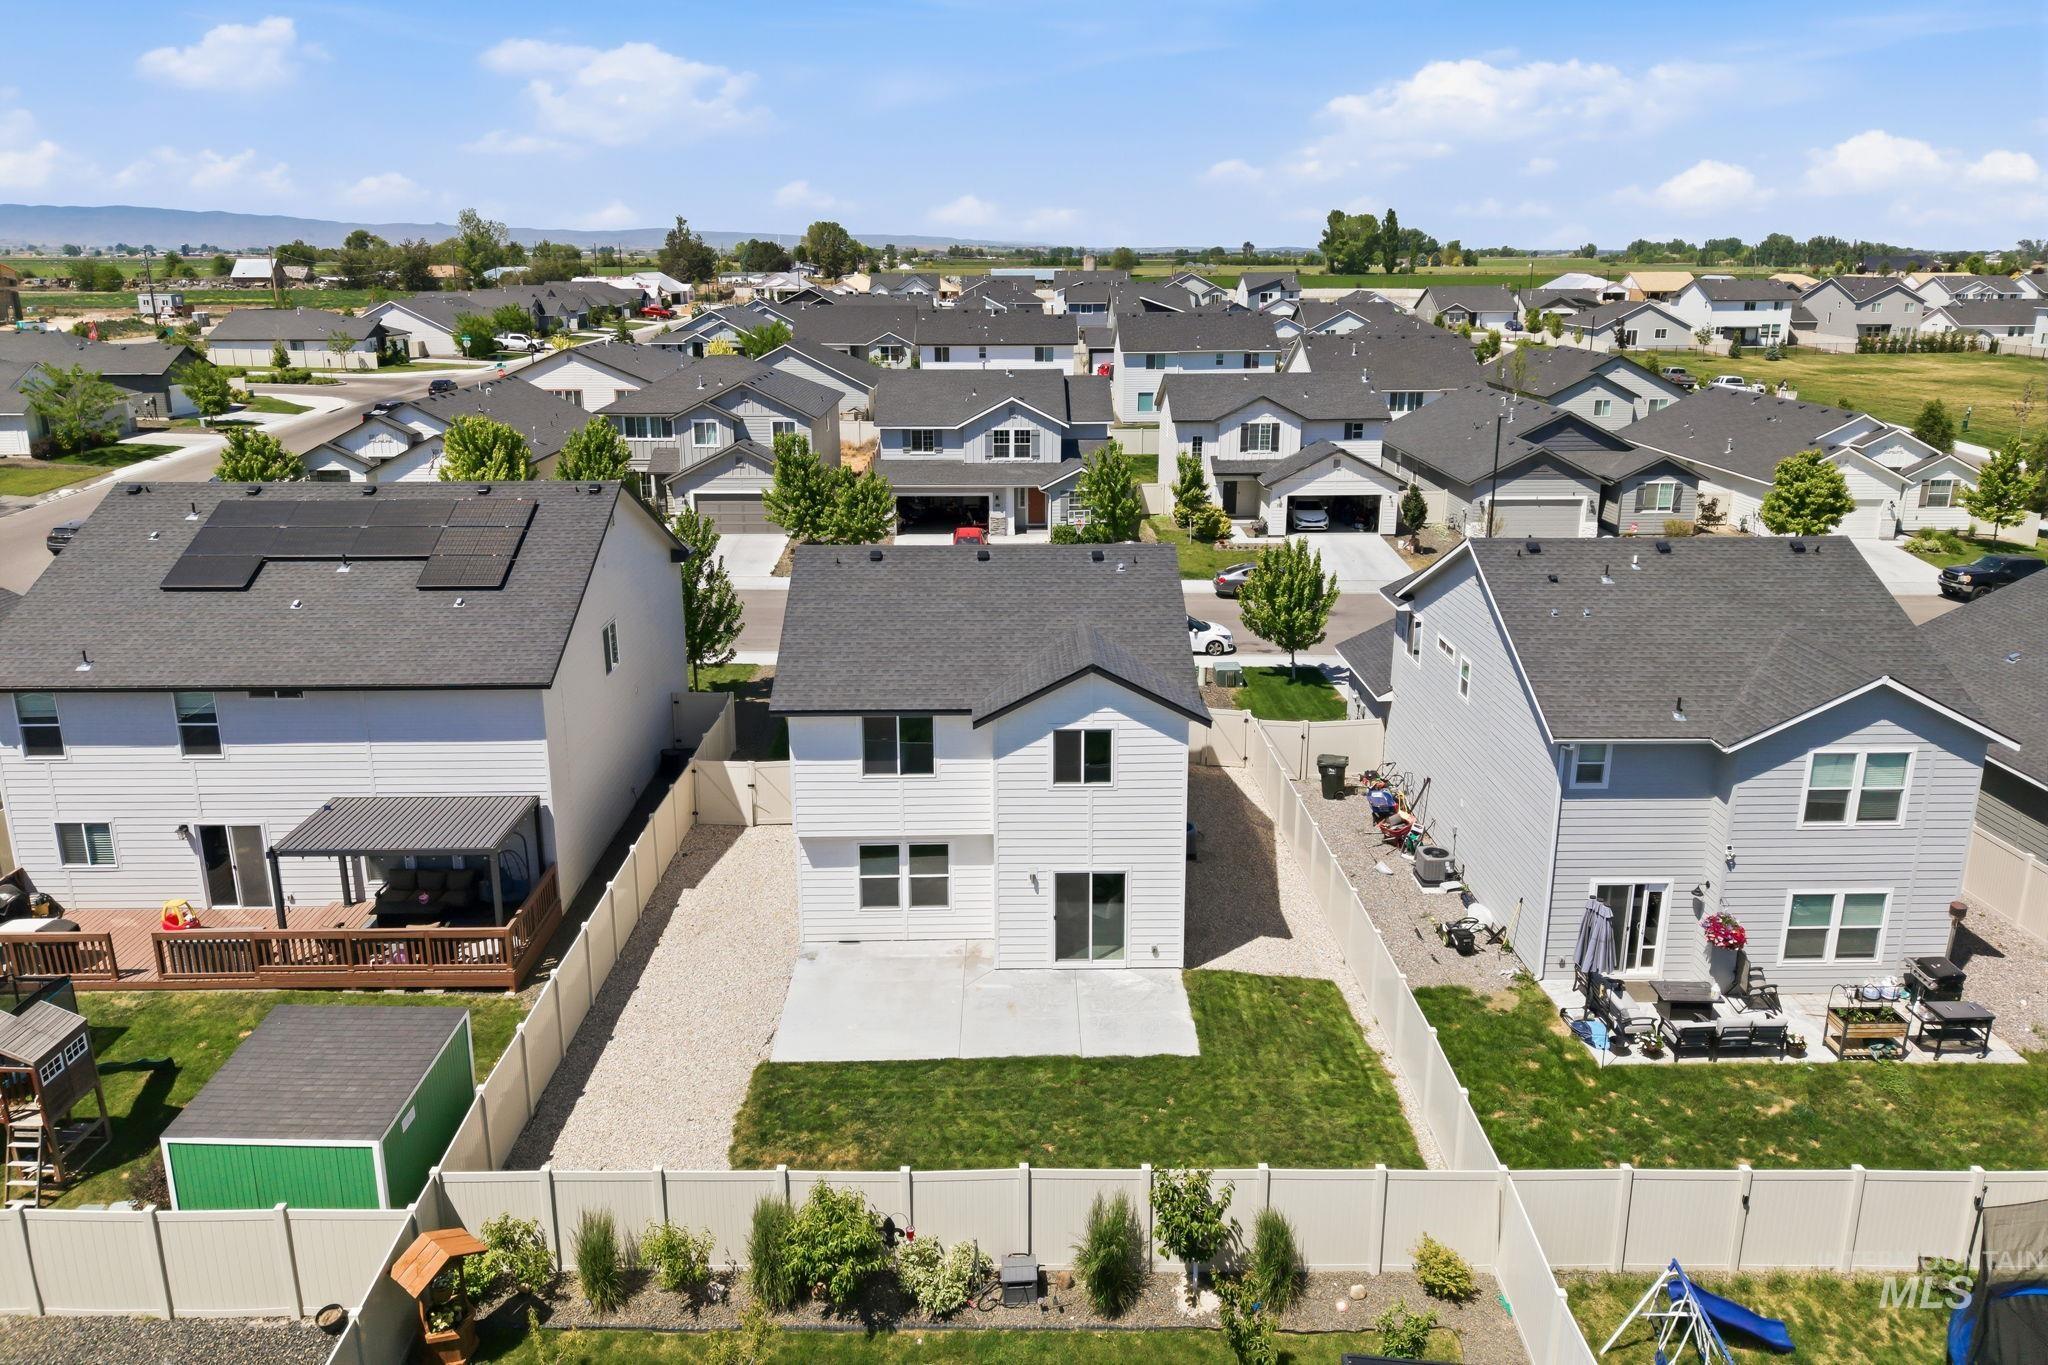
Two-story property featuring a fenced backyard with a concrete patio and a partial grass area
-
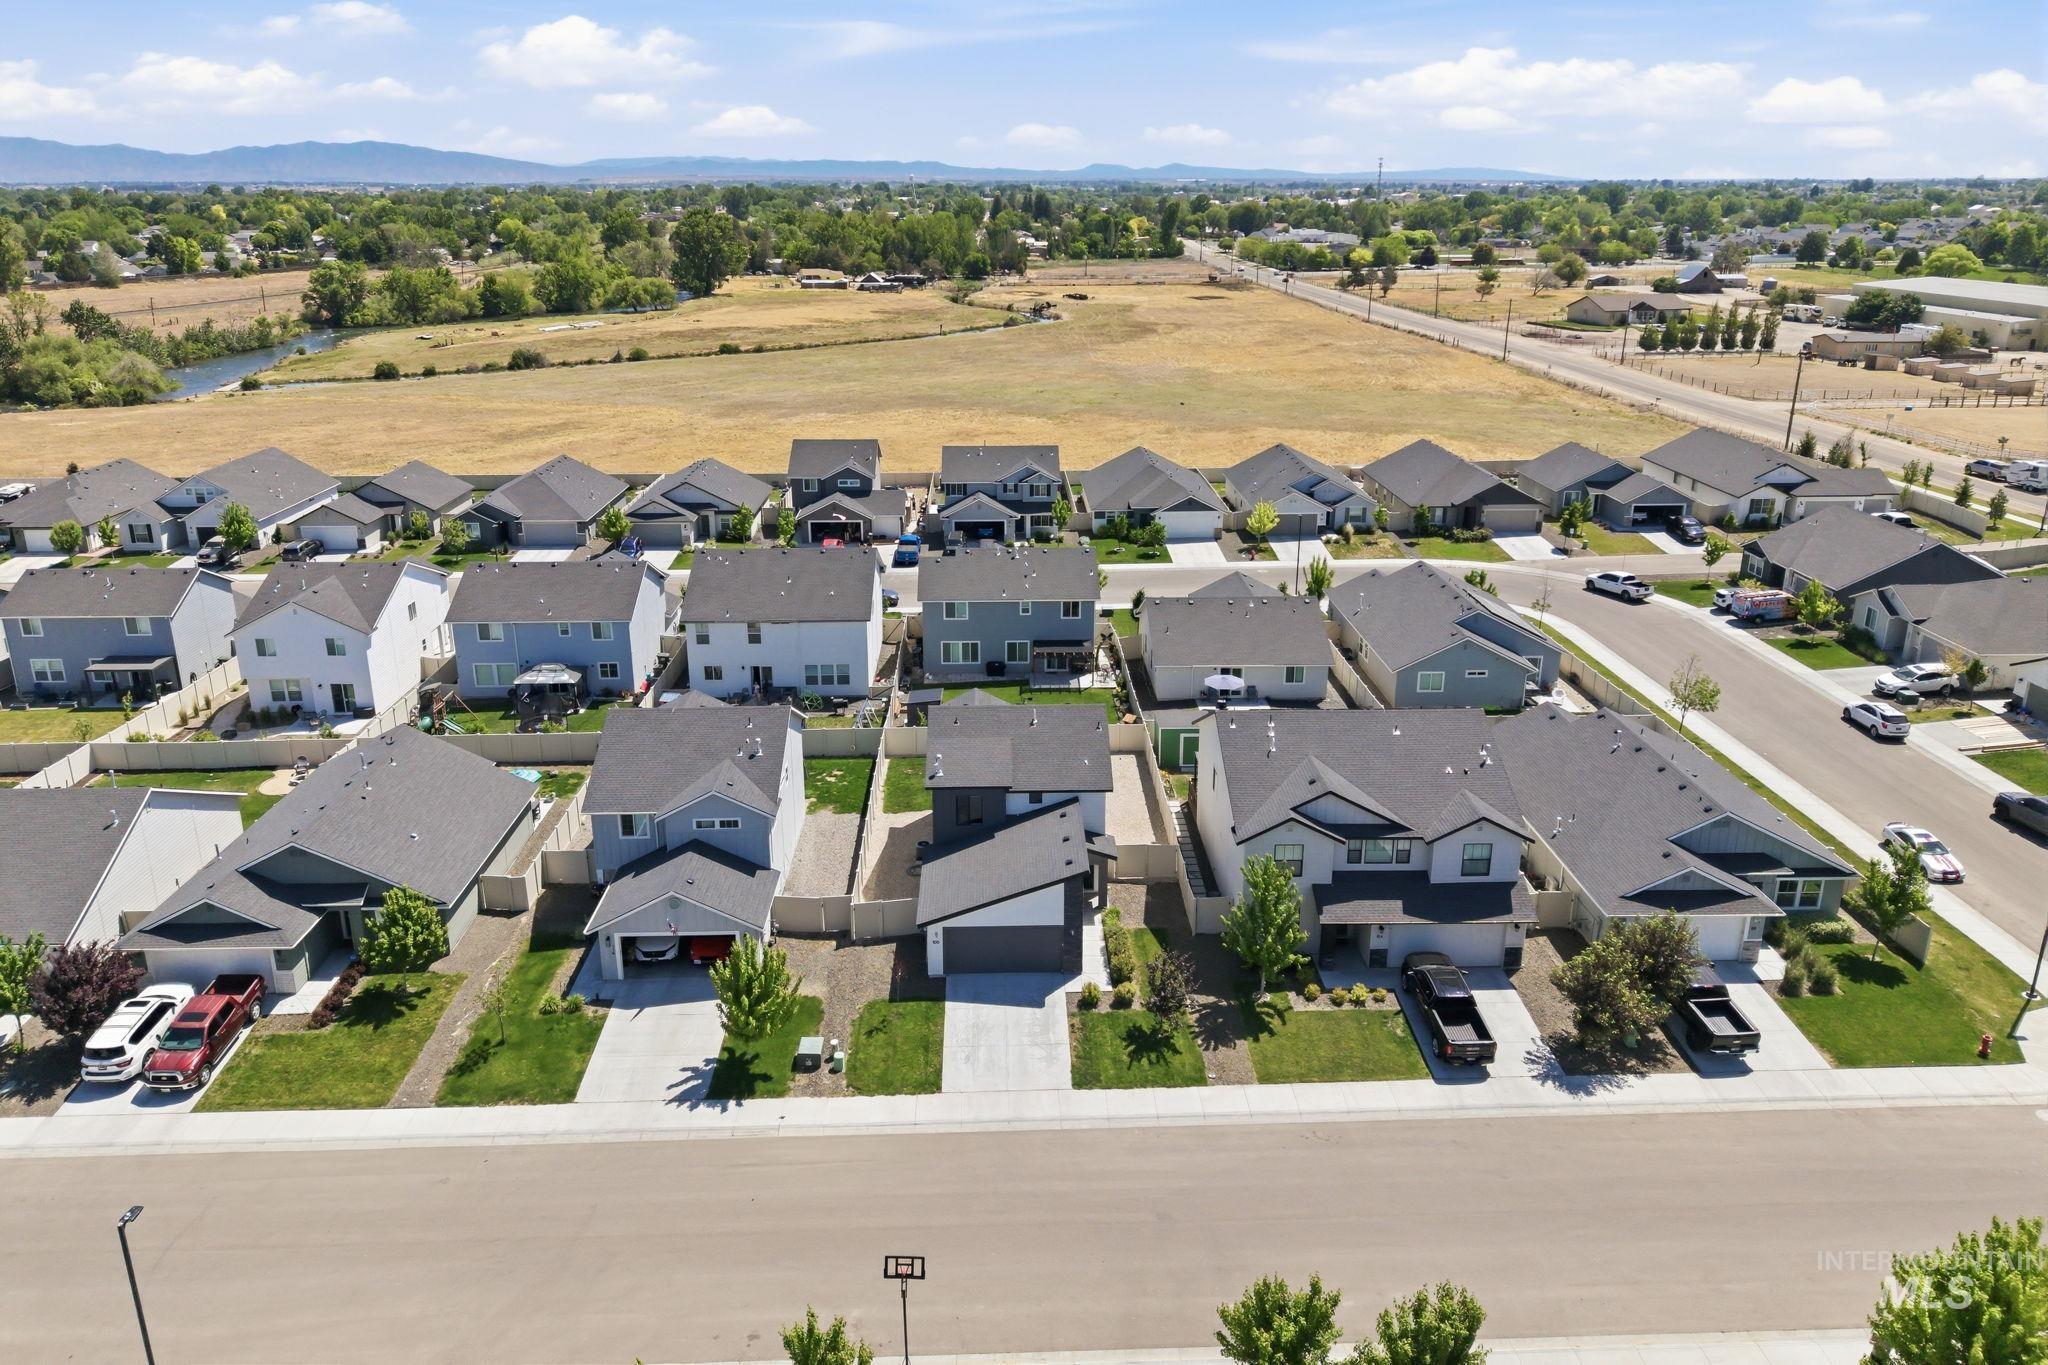
Aerial perspective showcasing the front of the home and neighboring single-family homes
-
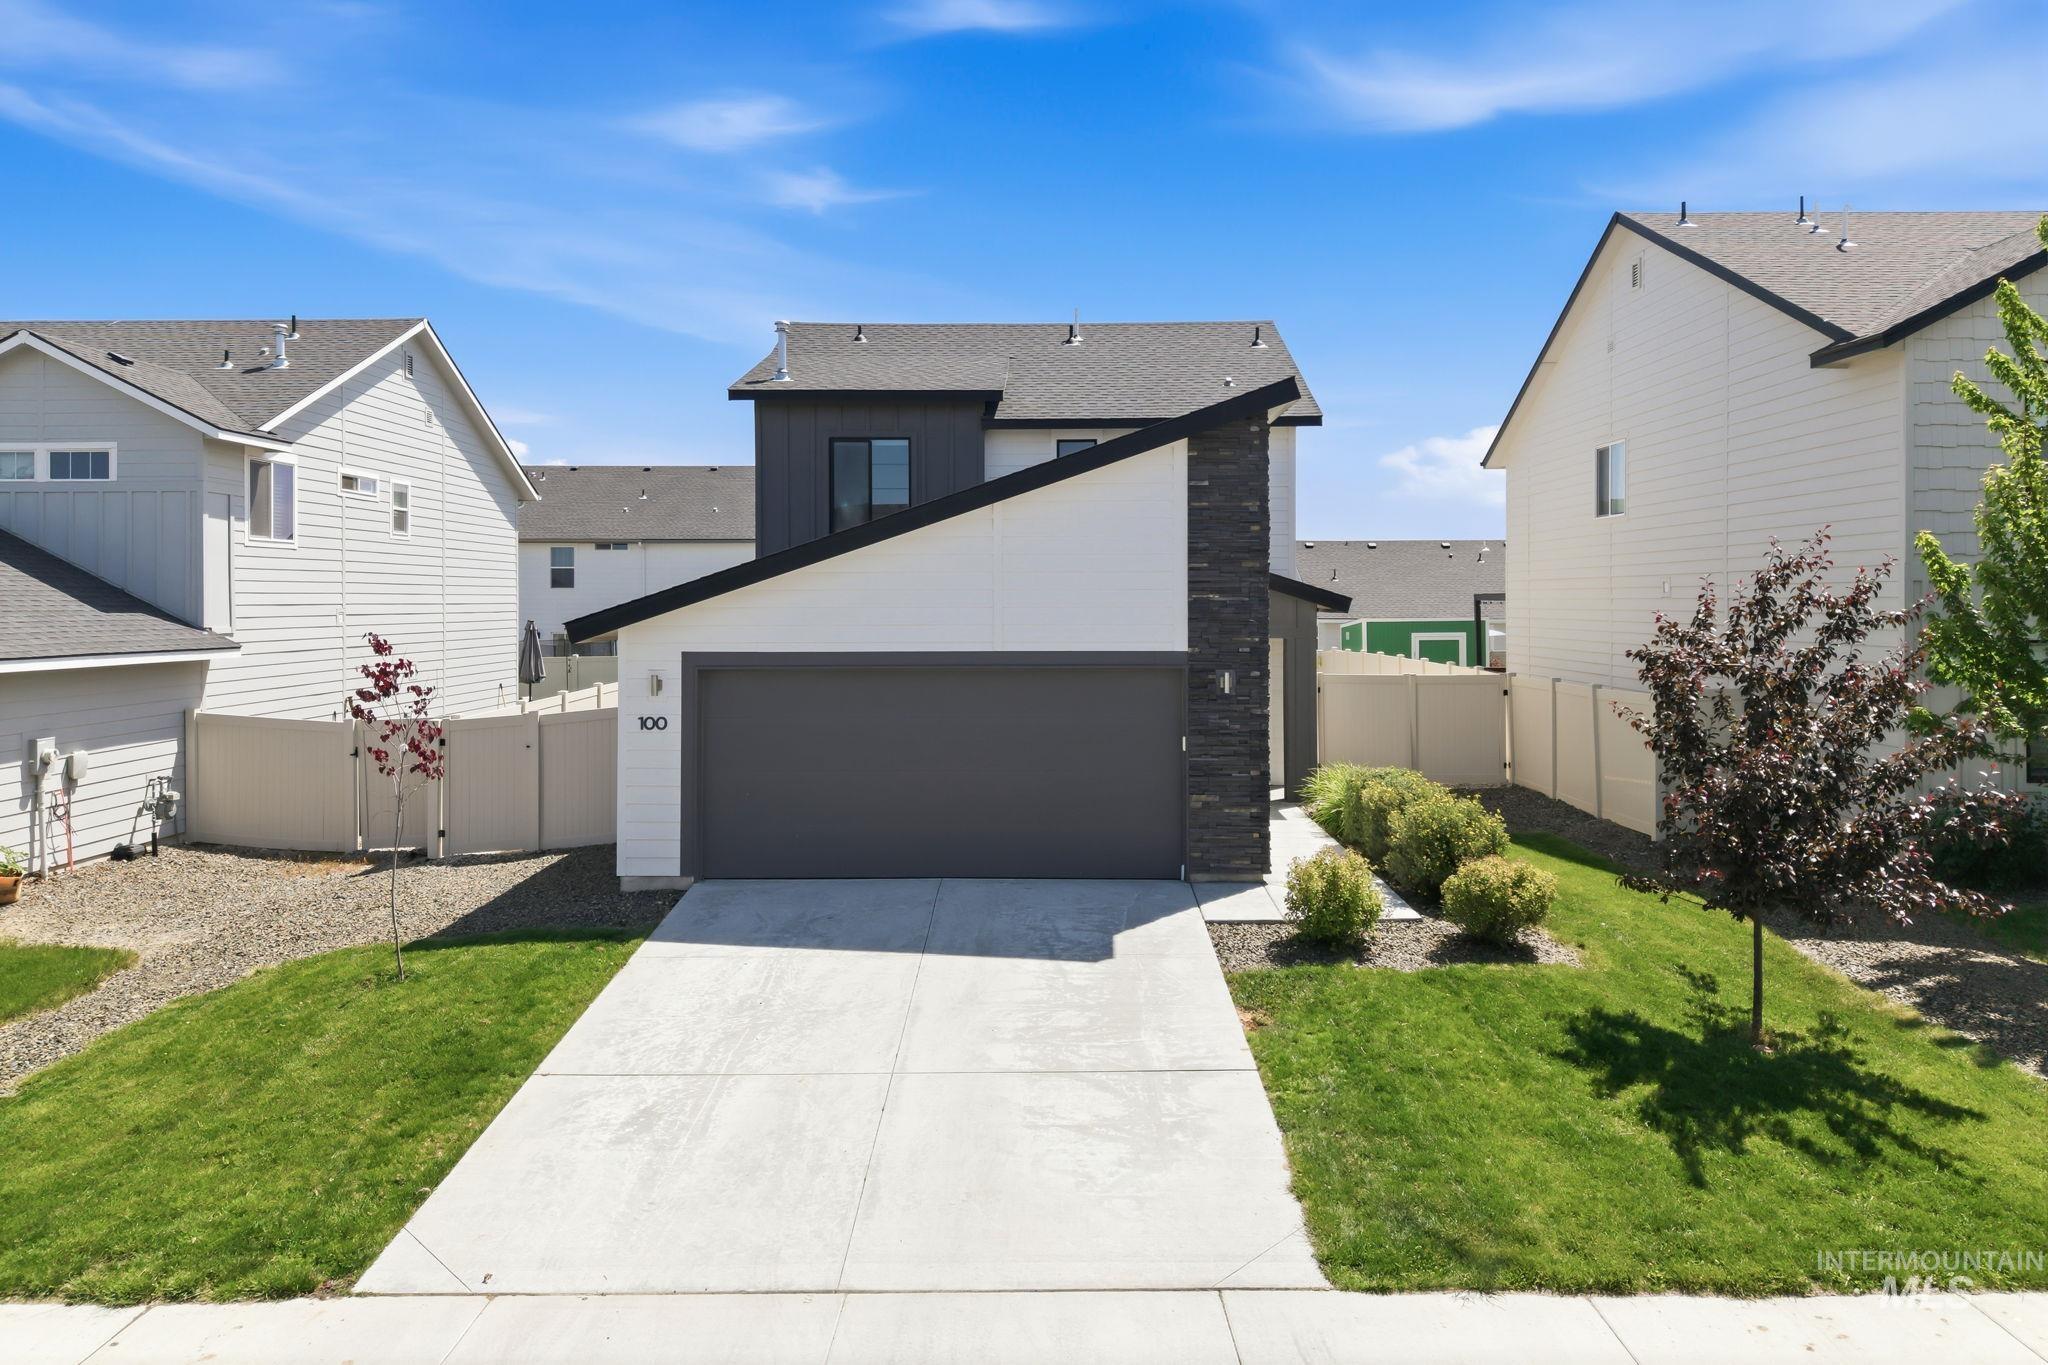
Contemporary two-story exterior with a contrasting dark gray garage door
Bright, modern, and move-in ready, this beautifully maintained Kuna home offers the open-concept design buyers love with many of the finishing touches already completed—including vinyl fencing, full backyard sprinklers, installed window coverings, an extended patio, and smart-home features. Purchased new in 2023, the home combines the appeal of newer construction with thoughtful improvements already in place. Natural light fills the welcoming great room, kitchen, and dining area, creating a comfortable space for everyday living and entertaining. Upstairs, you’ll find three bedrooms, including a private primary suite with dual vanities and a walk-in closet. Unlike many nearby new construction homes, the backyard is already complete and ready to enjoy from day one. Professionally cleaned, beautifully staged, and including a 13-month home warranty, this home offers comfort, convenience, and exceptional value.
- Heating:
- Forced Air, Gas
- Cooling:
- Central air
- Garage Capacity:
- 2
- Country:
- US
- State:
- ID
- County:
- Ada
- City:
- Kuna
- Zipcode:
- 83634
- Street:
- 100 N Meadowsweet Avenue
- Longitude:
- W117° 33' 36.8''
- Latitude:
- N43° 29' 21.7''
- Master Bedroom Level:
- Upper
- Master Bedroom Size:
- 13x13
- Bedroom 2 Level:
- Upper
- Bedroom2 Size:
- 11x9
- Bedroom 3 Level:
- Upper
- Bedroom3 Size:
- 11x10
- Kitchen Level:
- Main
- Kitchen Size:
- 12x11
- School District:
- Kuna School District #3
- Elementary School:
- Indian Creek
- Middle School:
- Kuna
- High School:
- Kuna
- Status:
- New
- Type:
- Single Family
- Level:
- Two Story
- Tax Year:
- 2025
- Taxes:
- $1,241
- Potential Short Sale:
- No
- Age:
- 1 -5 Years
- Auction:
- No
- Flood Ins Required:
- No
- HUD Owned:
- No
- In Foreclosure:
- No
- Land Size:
- Sm Lot 5999 SF
- Land Lease:
- No
- Home Owner Exempt:
- Yes
- HOA Frequency:
- Annual
- HOA Fees:
- $500
- Virtual Tour:
- https://listings.snaphouse.io/sites/100-n-meadowsweet-ave-kuna-id-83634-24935512/branded
- Inc Kitchen Features:
- Dishwasher, Disposal, Microwave, Oven/range freestanding, Pantry, Island, Countertop-solid Surface
- Lot Features:
- Sidewalks, Public Road
- Water:
- City service
- Land Use:
- Single
- Sprinkler System:
- Auto,Full,Pressurized Irrigation
Residential For Sale
100 N Meadowsweet Avenue, Kuna, Idaho 83634
- Property Type :
- Residential
- Listing Type :
- For Sale
- Status :
- Active
- Listing ID :
- 98988069
- Price :
- $389,900
- Bedrooms :
- 3
- Bathrooms :
- 2.5
- Apx SqFt :
- 1,471 SqFt
- Year Built :
- 2022
- Lot Area :
- 0.12 Acres
- Days on Market :
- 1
- Subdivision :
- Madrone Heights
- Builder Name :
- CBH Homes
- Update Date :
- 05/28/2026 21:39:00



