
-
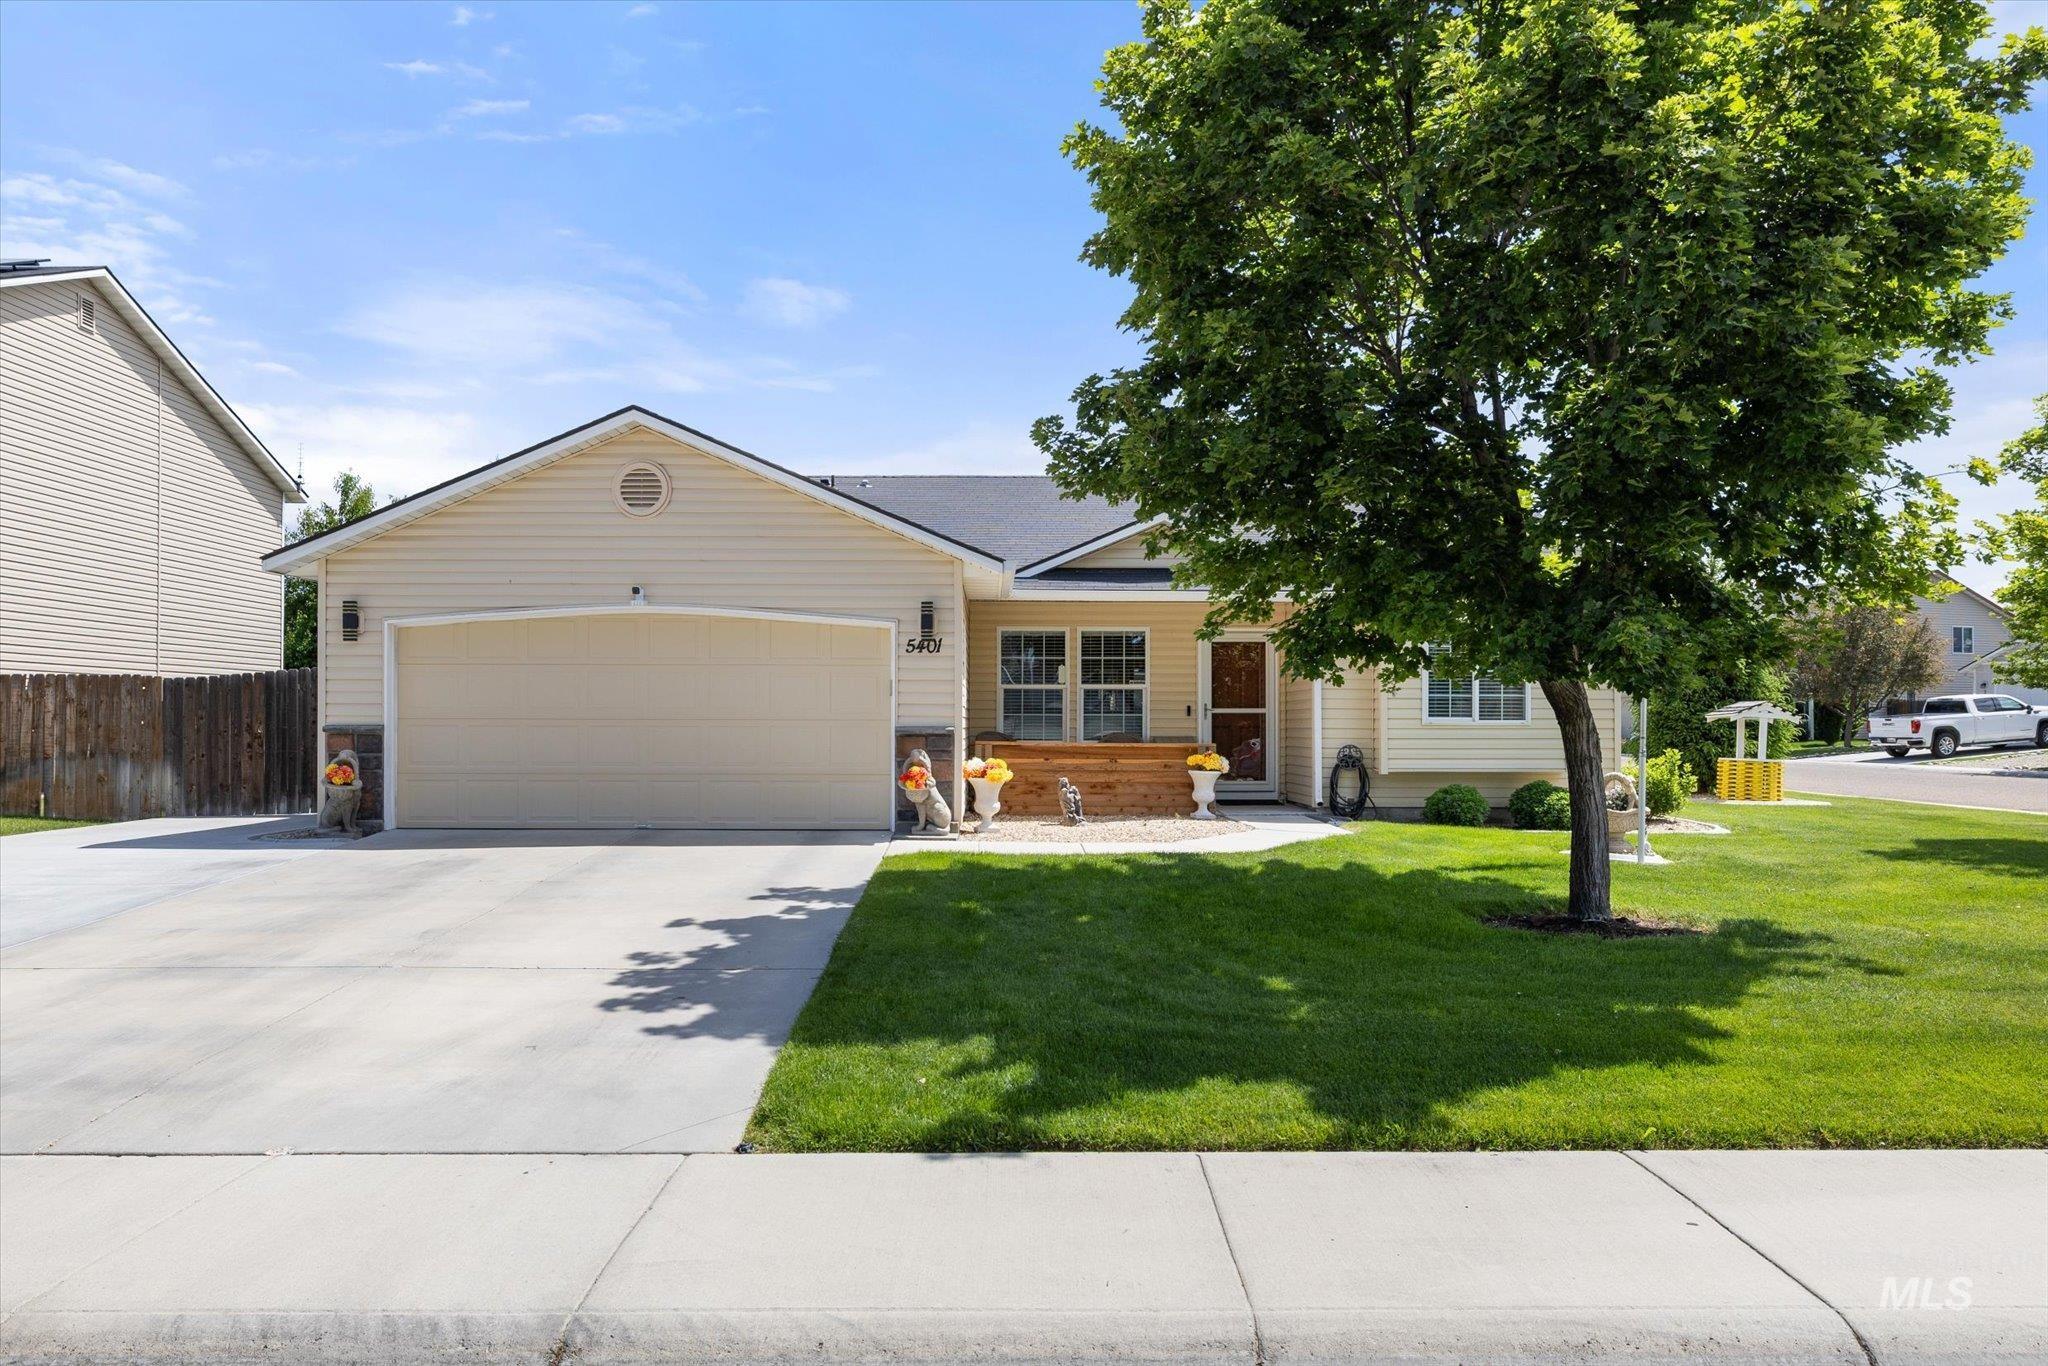
Single-story residence featuring light-colored siding and a dark shingle roof
-
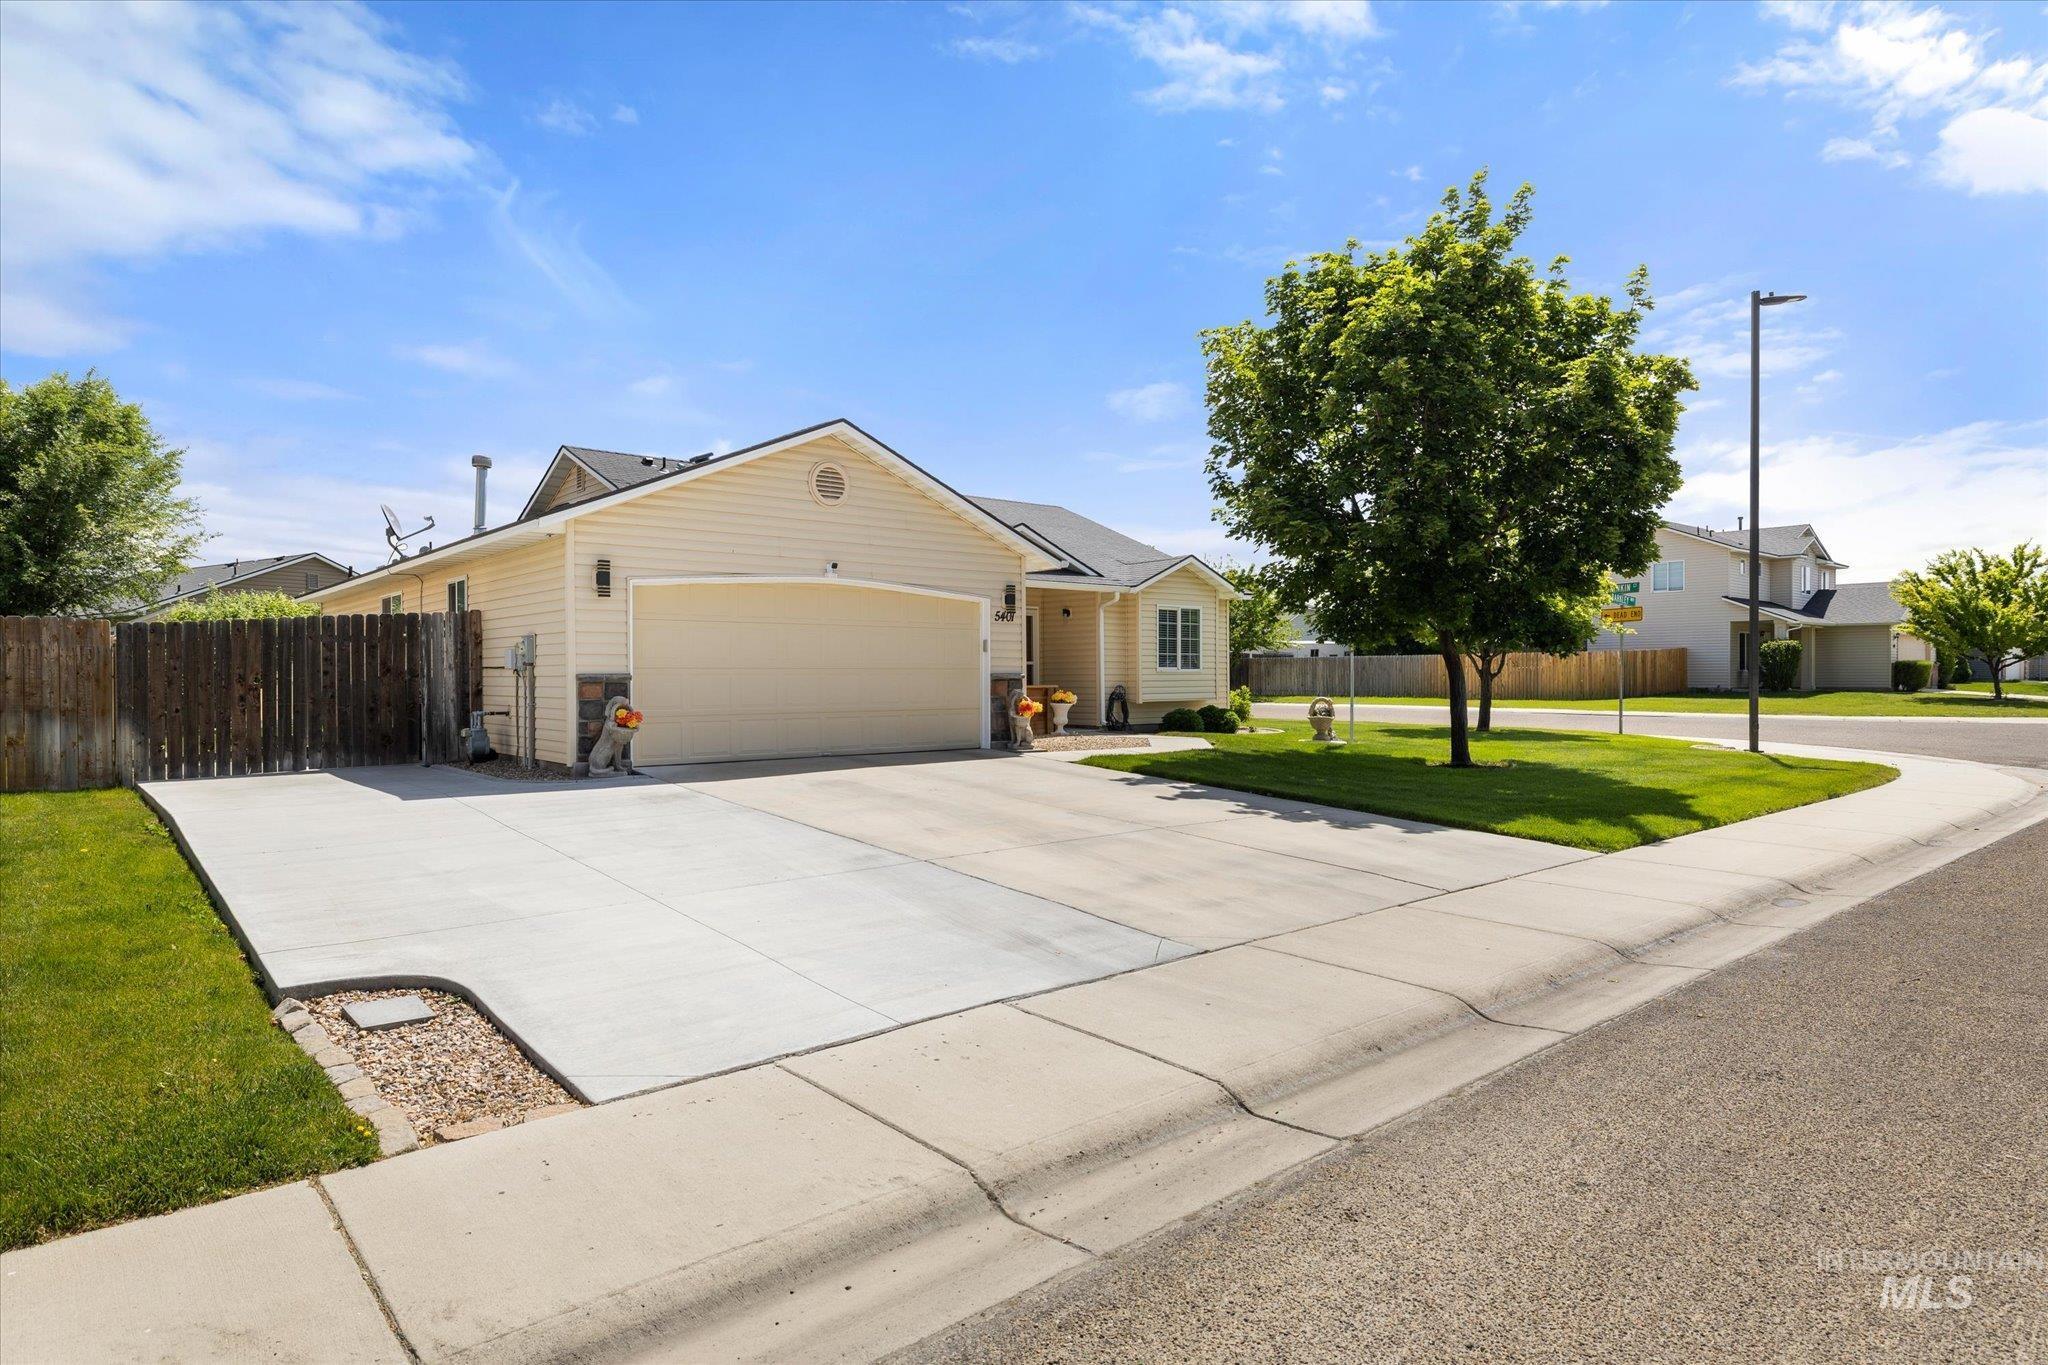
Single-story residence featuring light-toned siding and a prominent two-car garage
-
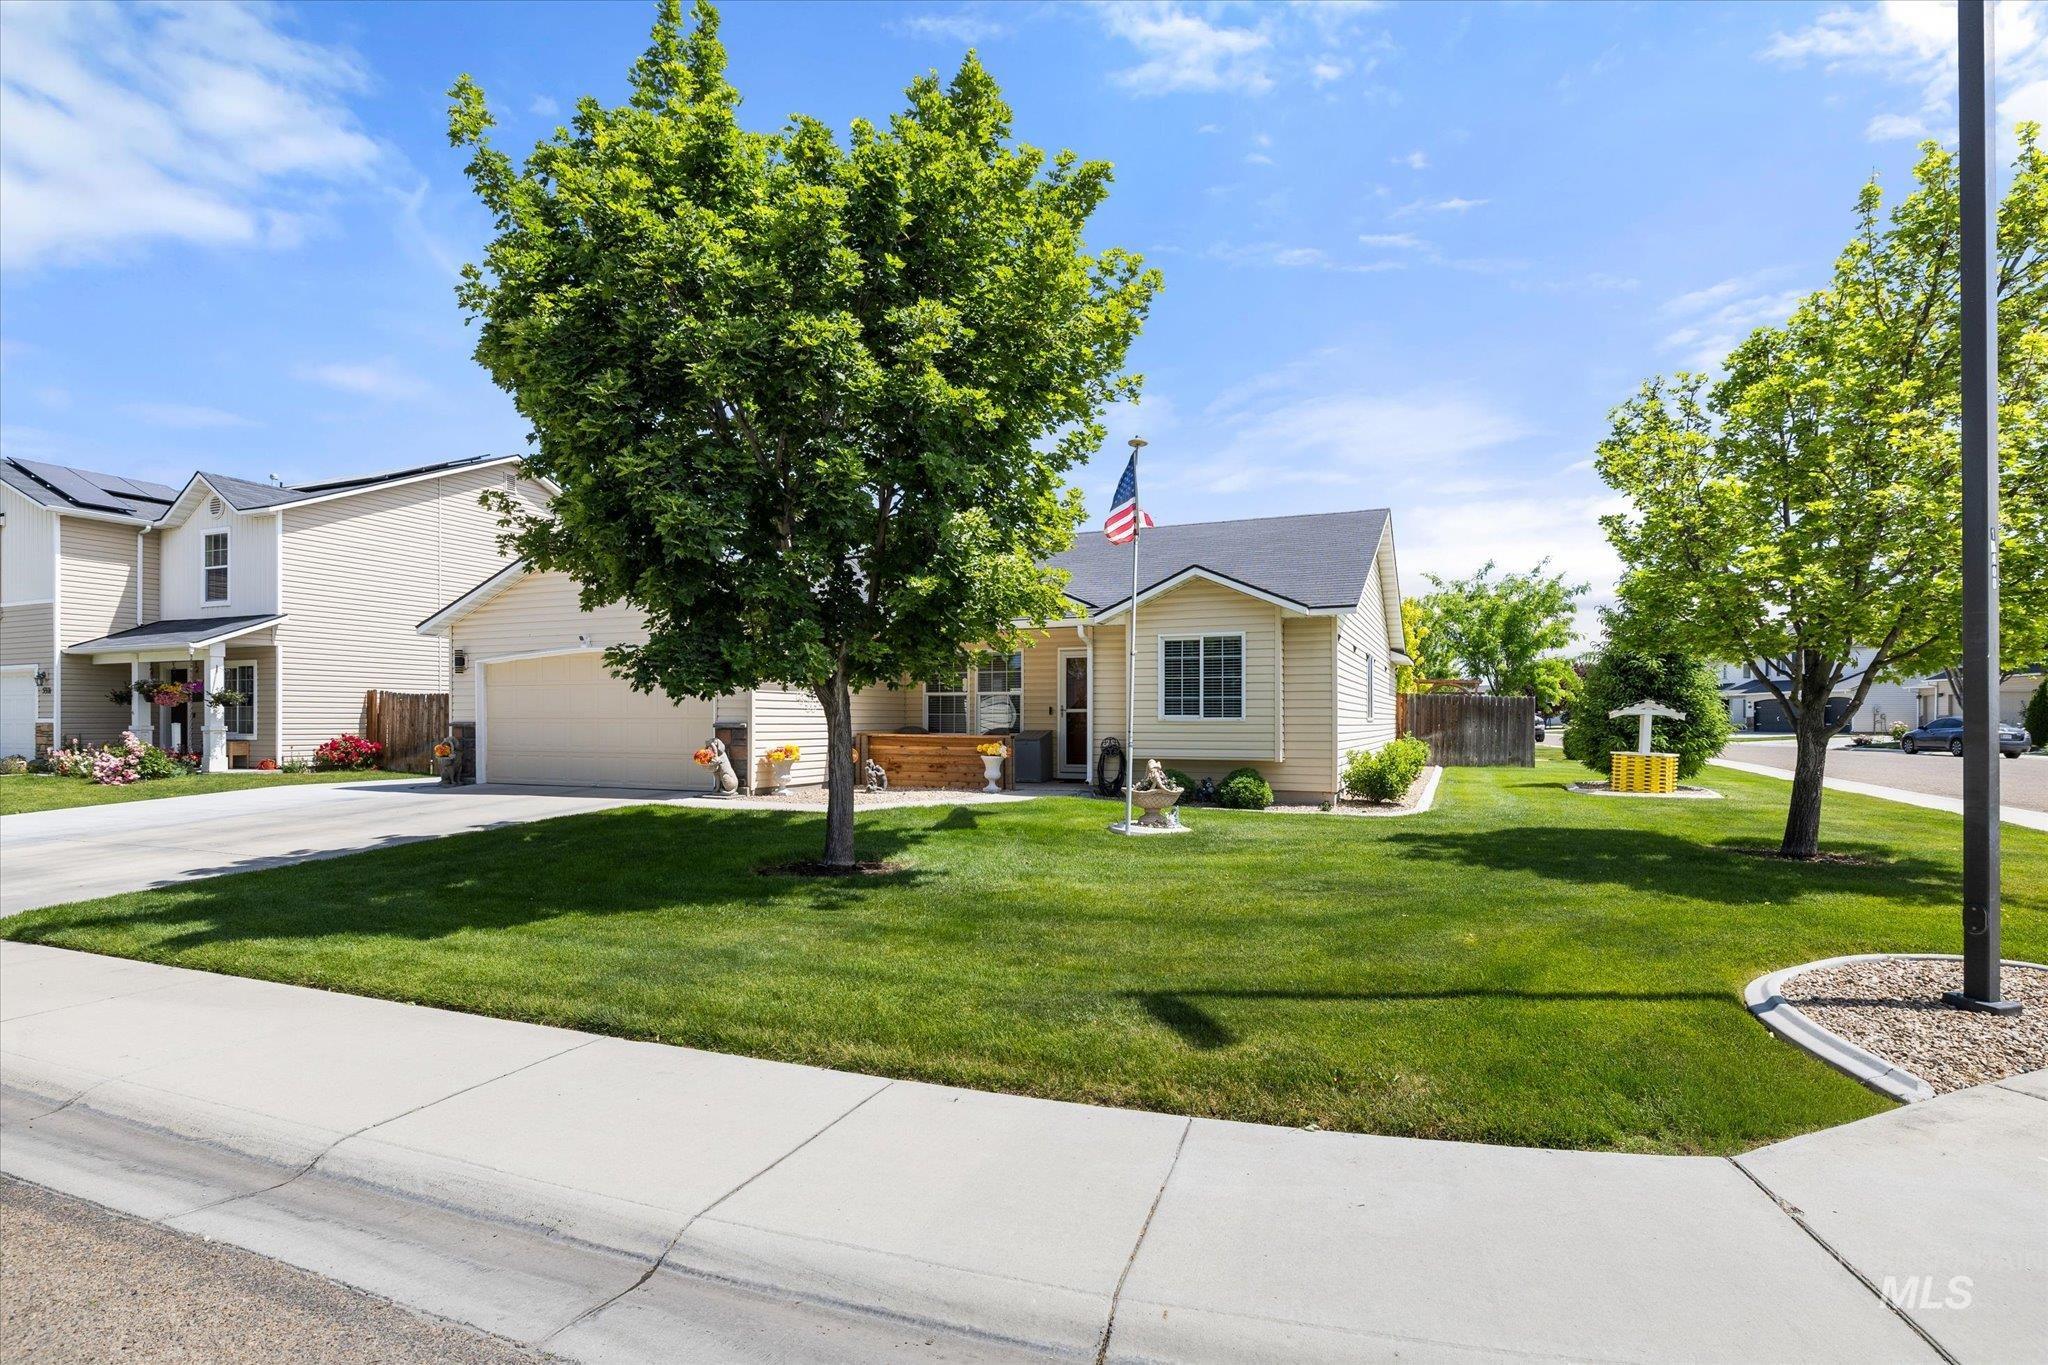
Single-story residence featuring light-toned siding, a dark roof, and an attached two-car garage
-
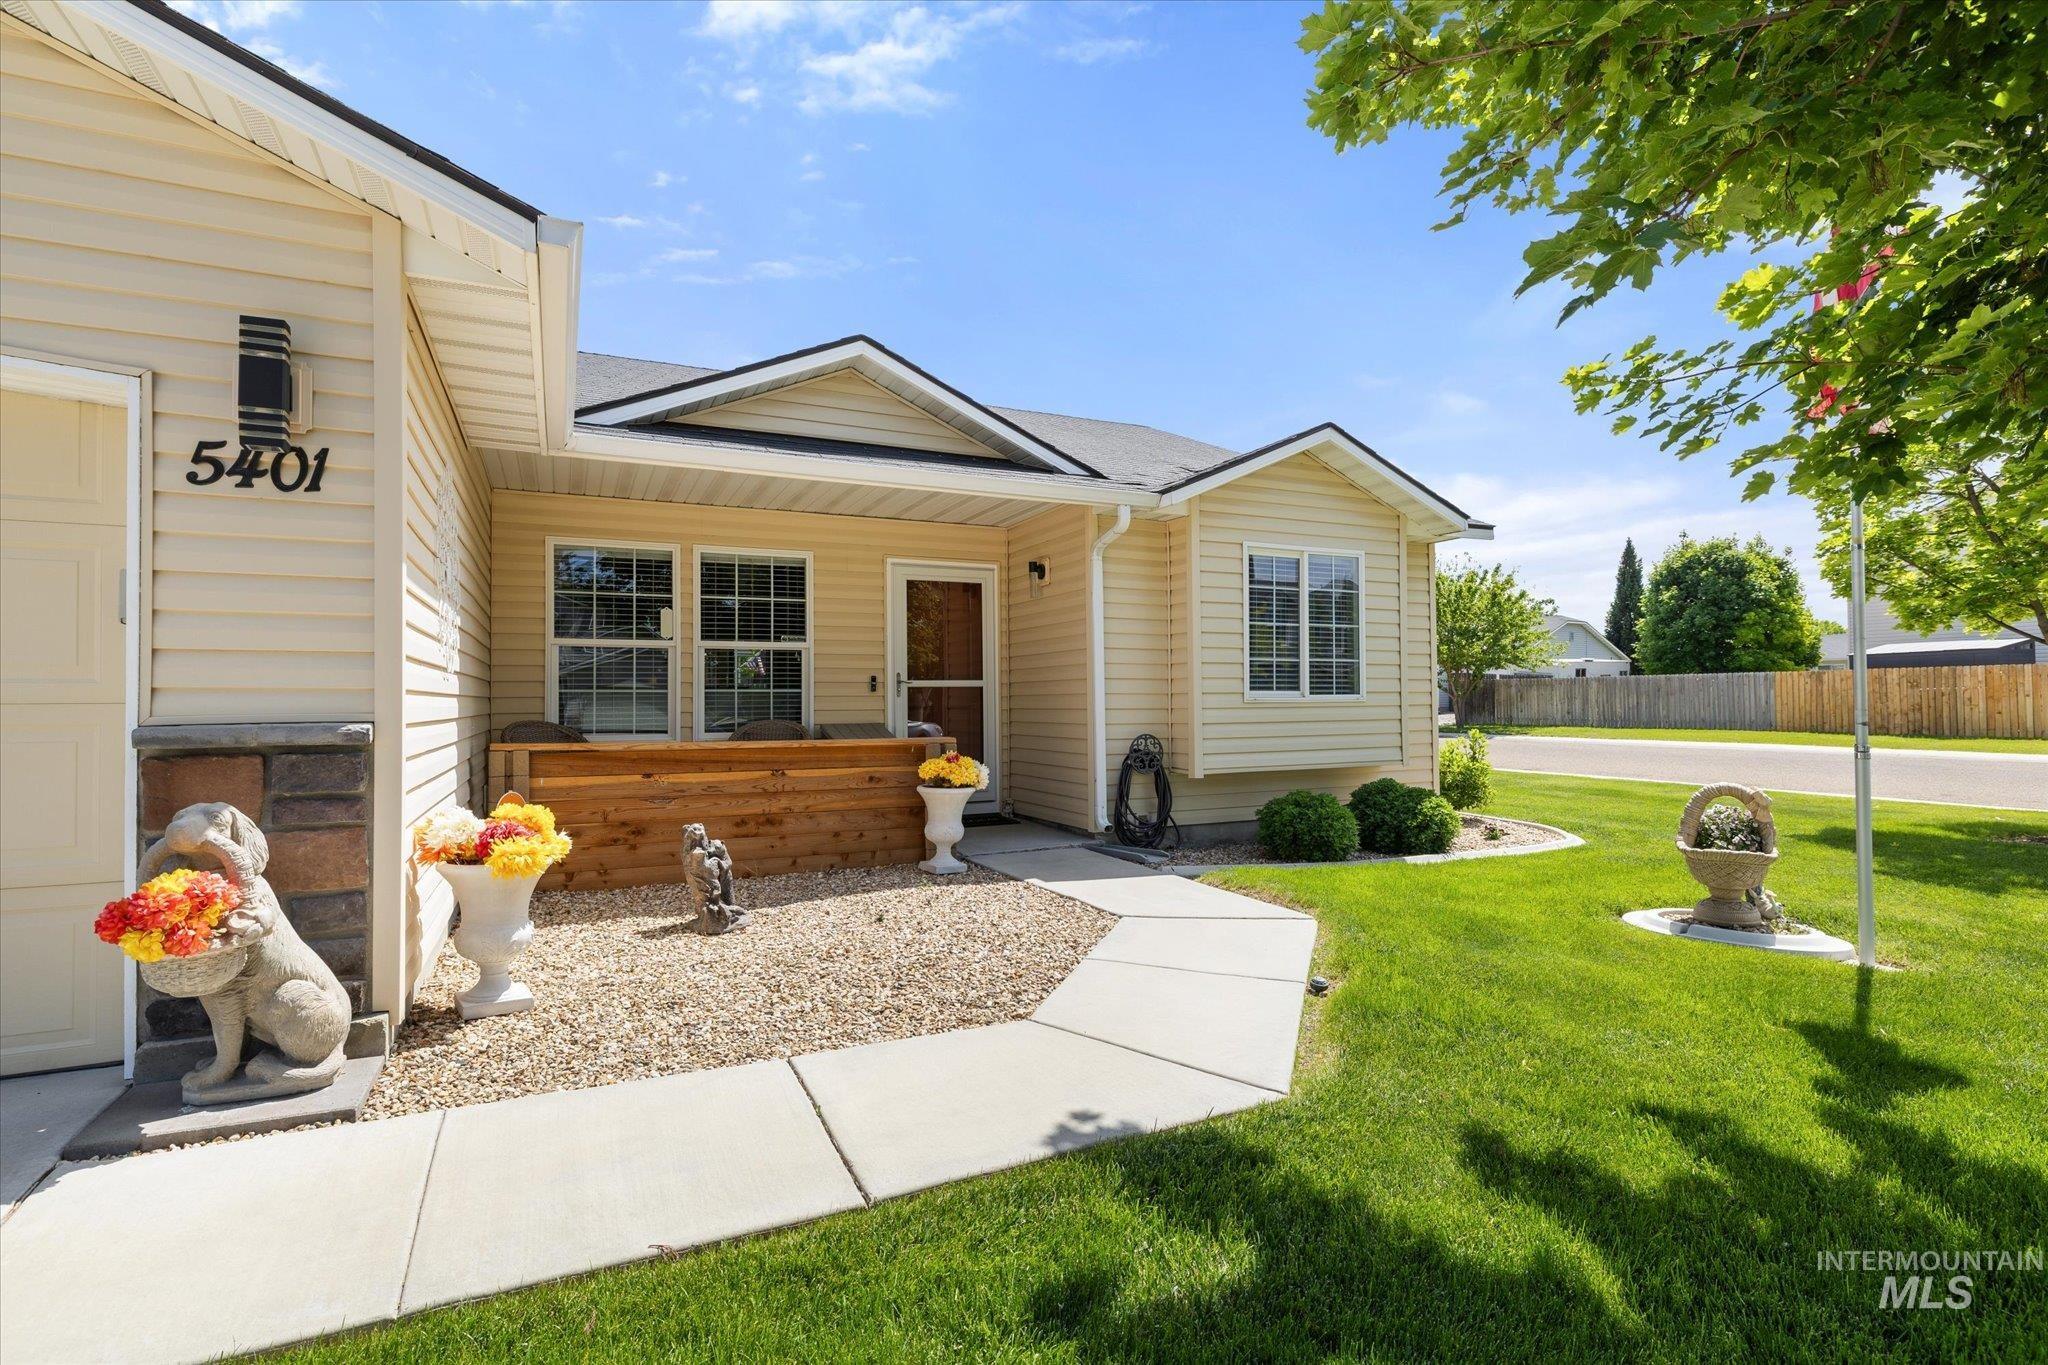
Cream-colored siding exterior featuring stone veneer accents
-
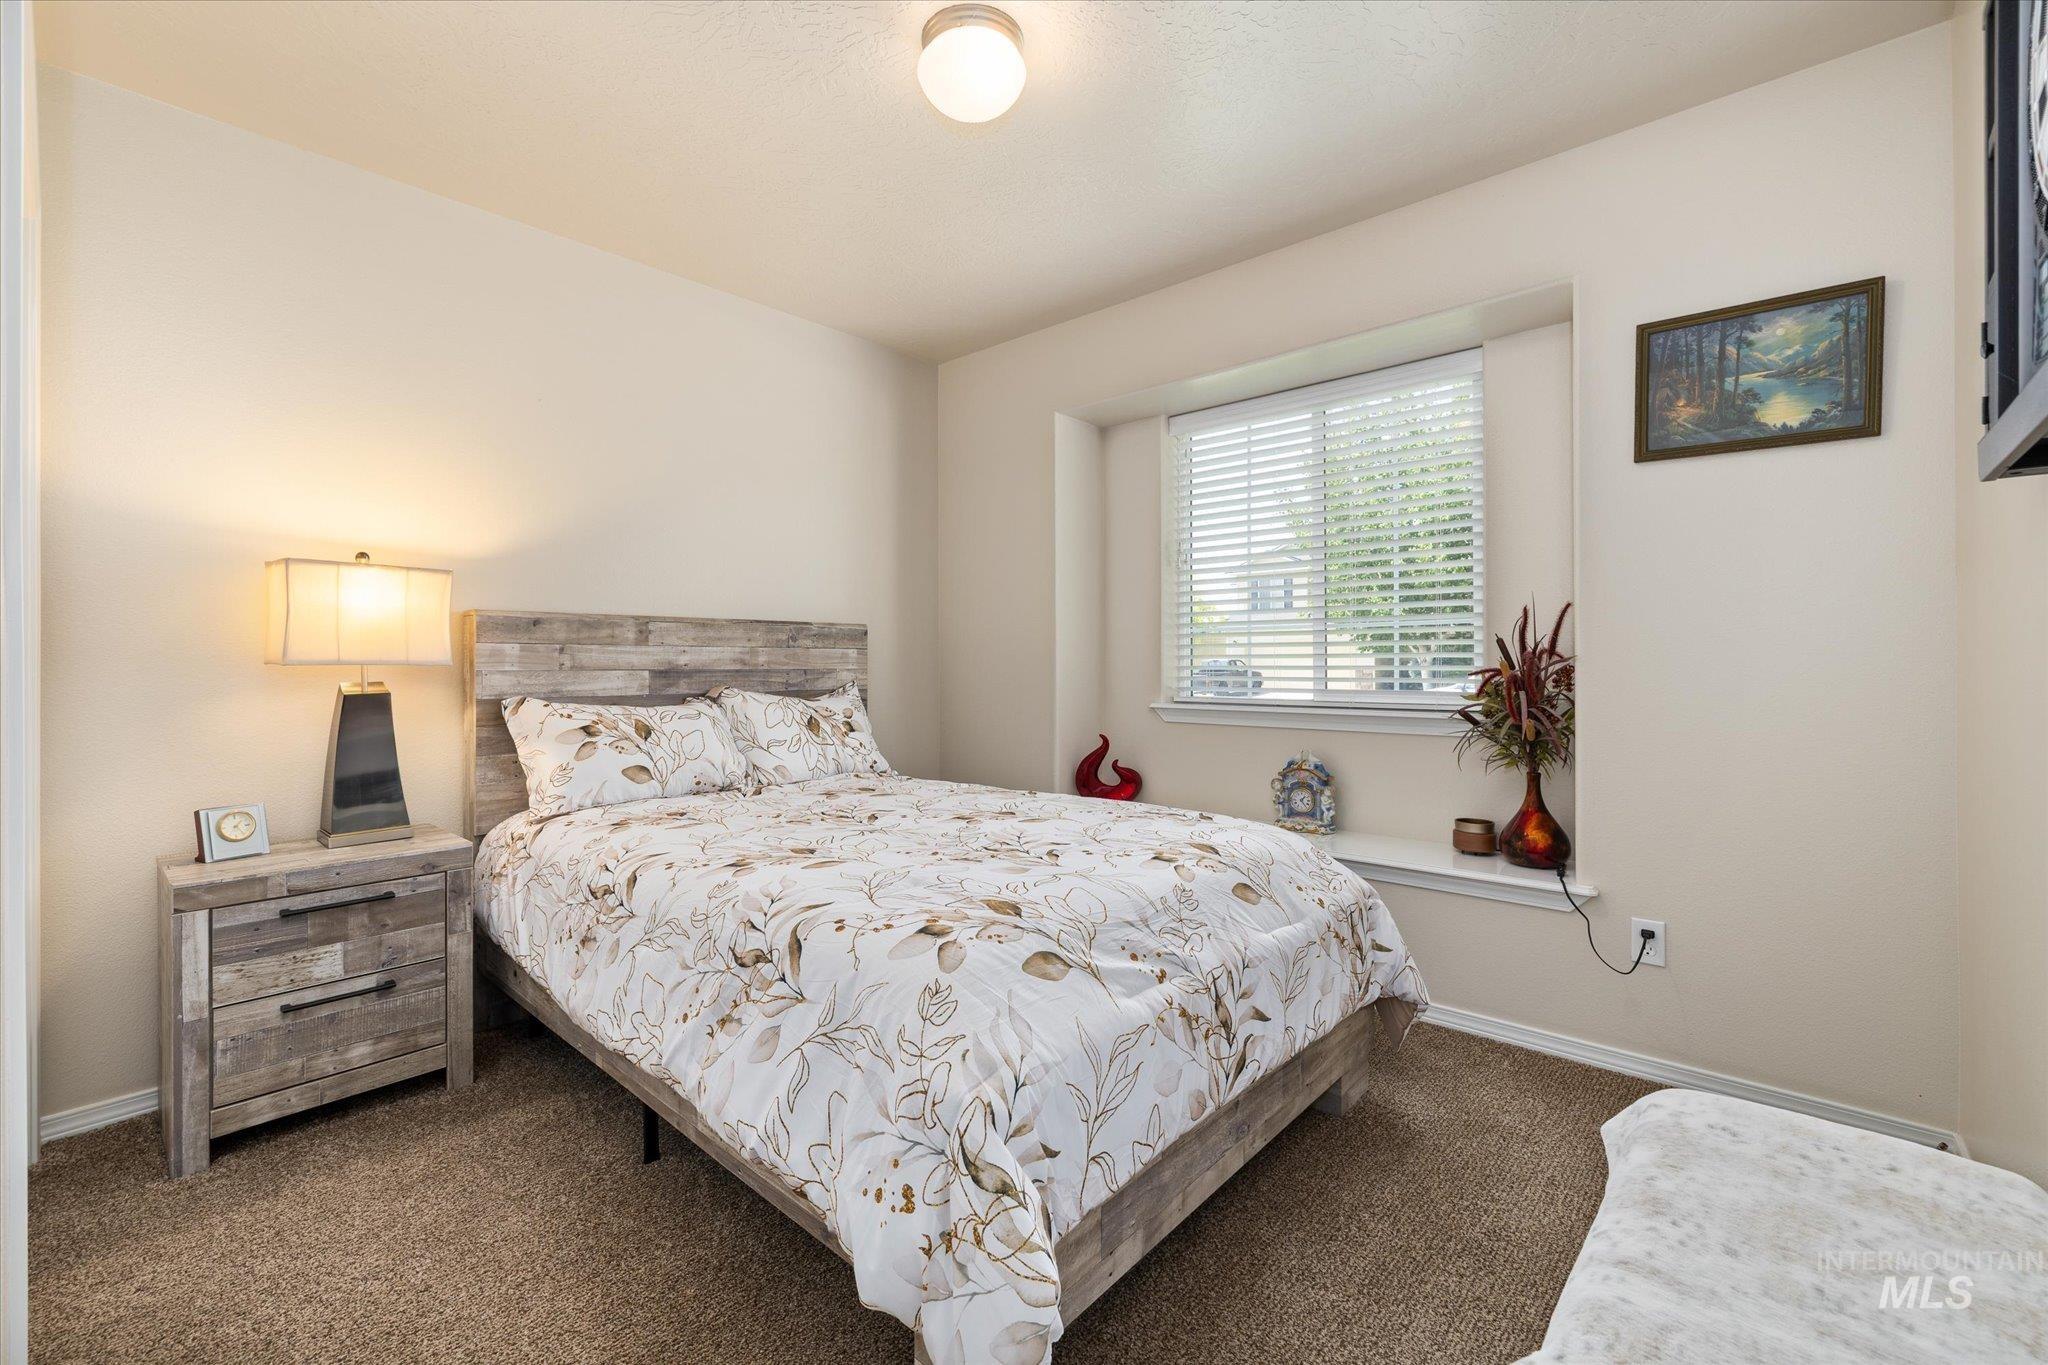
Carpeted room featuring a window with blinds, recessed ledge, and a ceiling light fixture
-
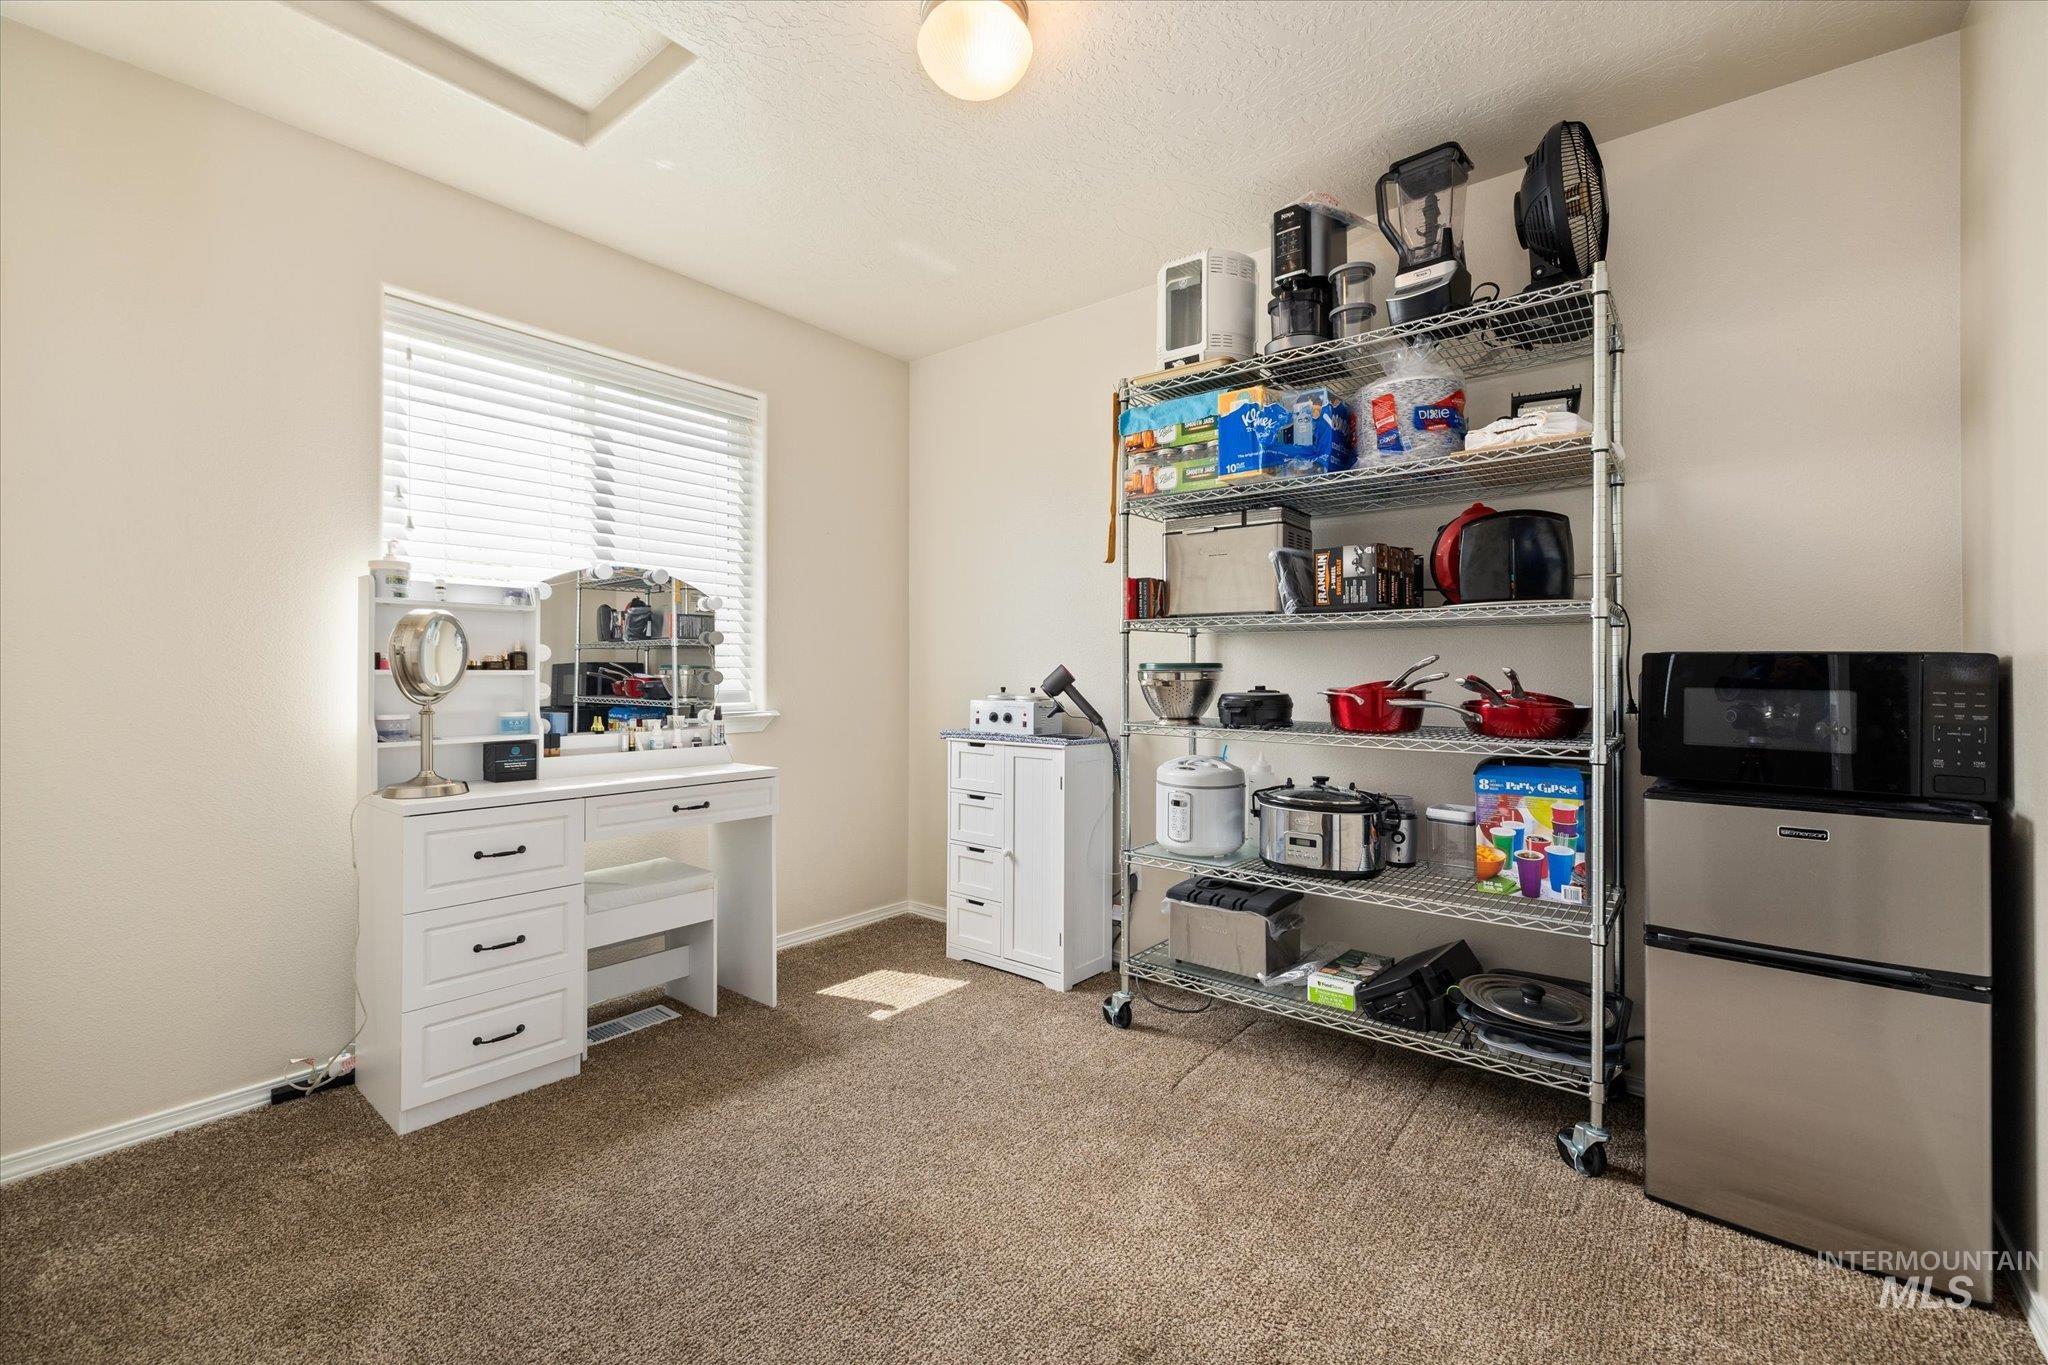
Carpeted room featuring a single window with blinds, a white built-in vanity with drawers, a recessed ceiling detail, and an overhead light fixture
-
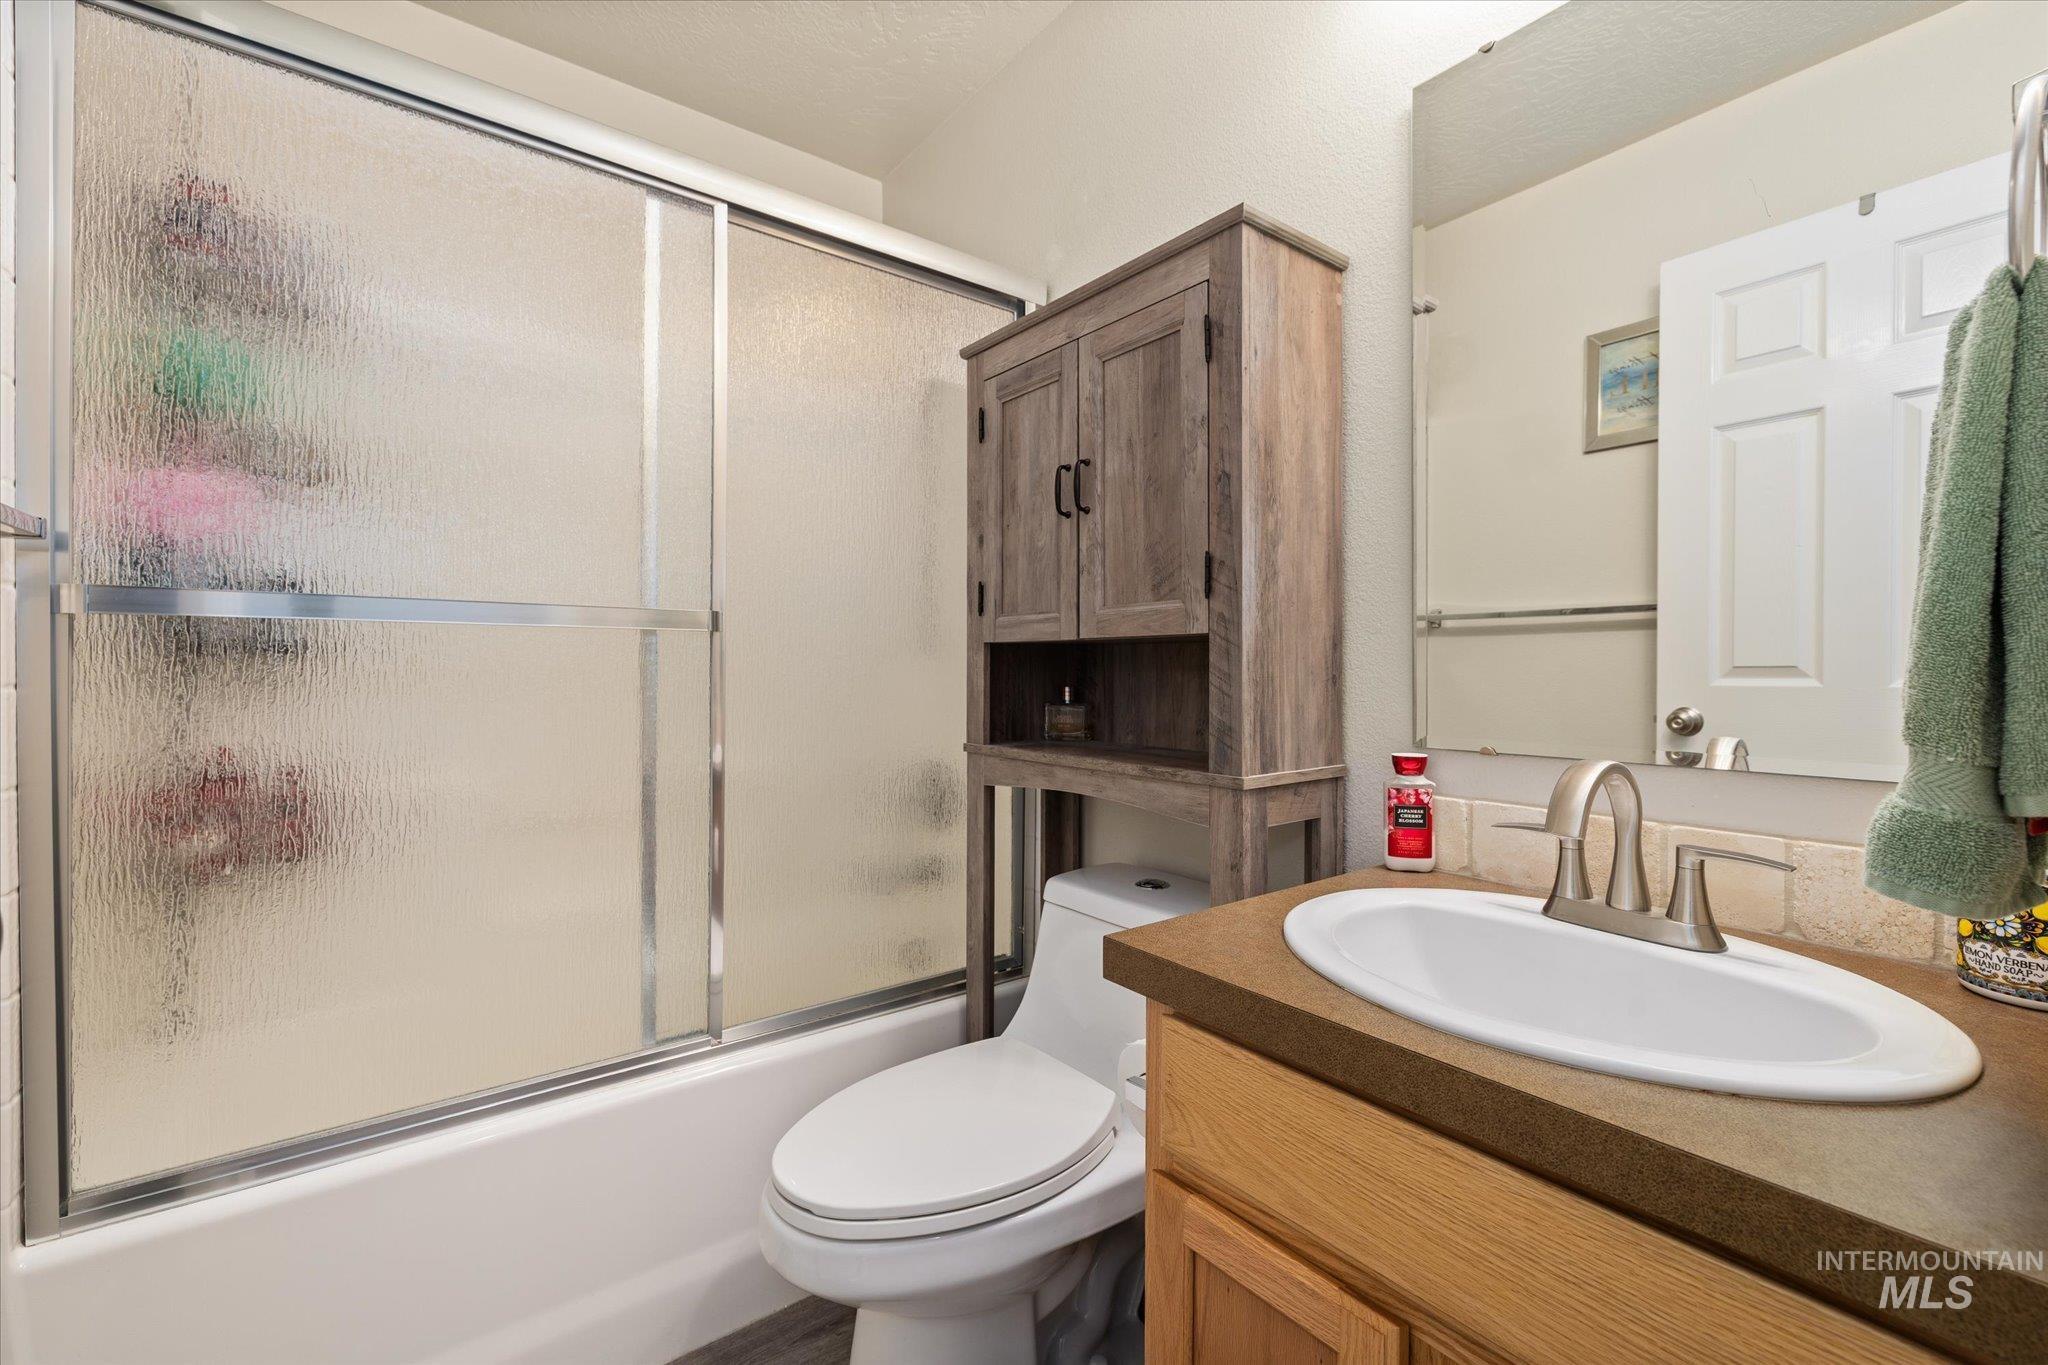
Bathroom featuring a built-in tub with a sliding frosted glass enclosure
-
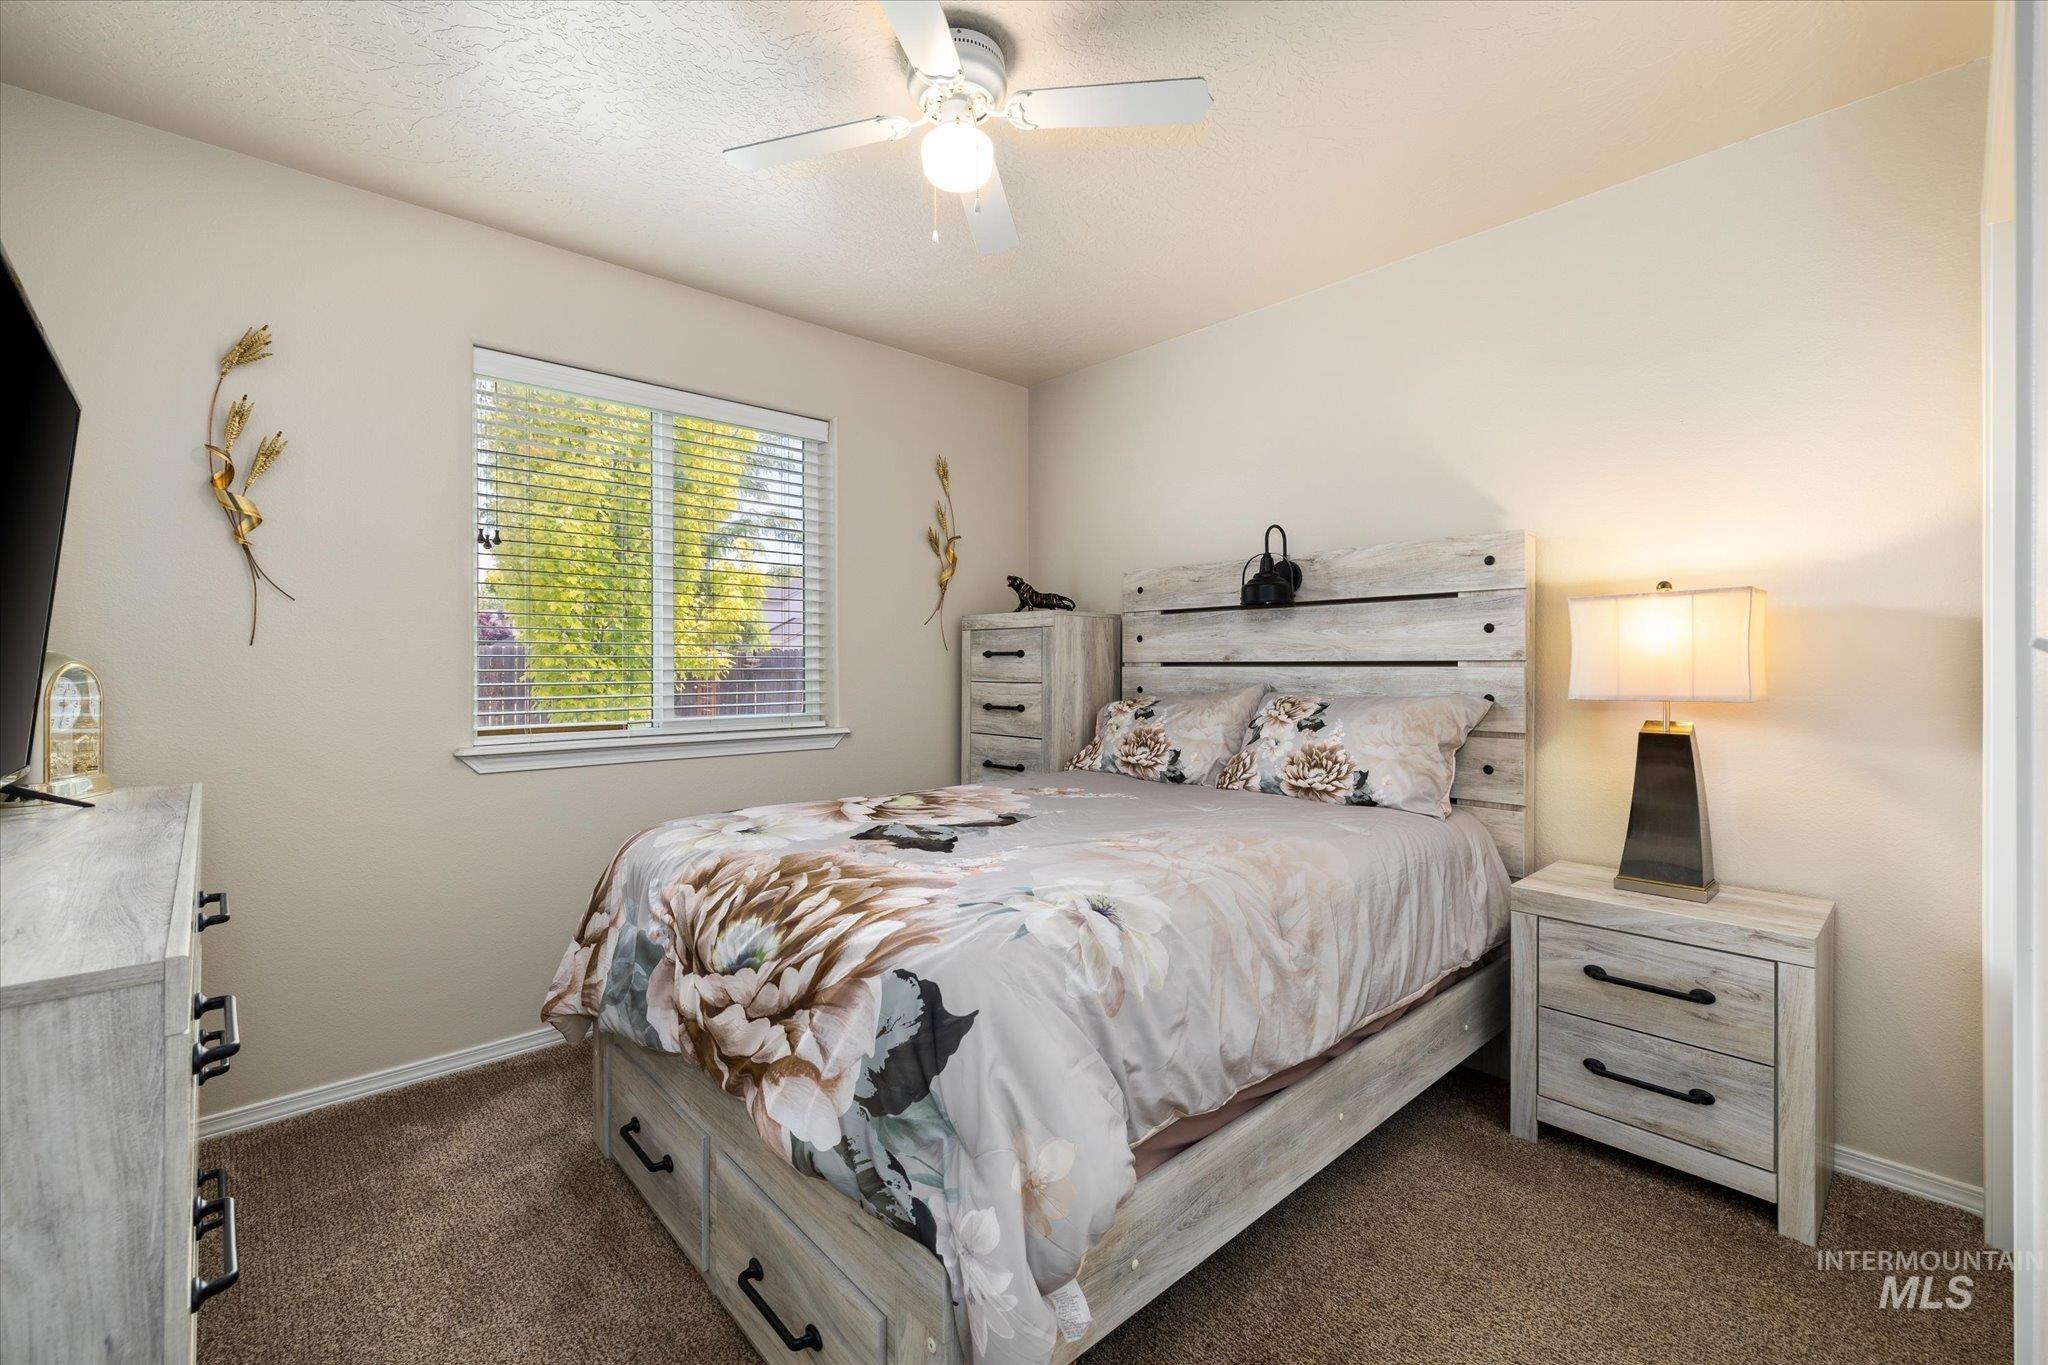
Neutral-toned bedroom featuring a window with blinds, a ceiling fan with light fixture, light beige walls, and plush carpet flooring
-
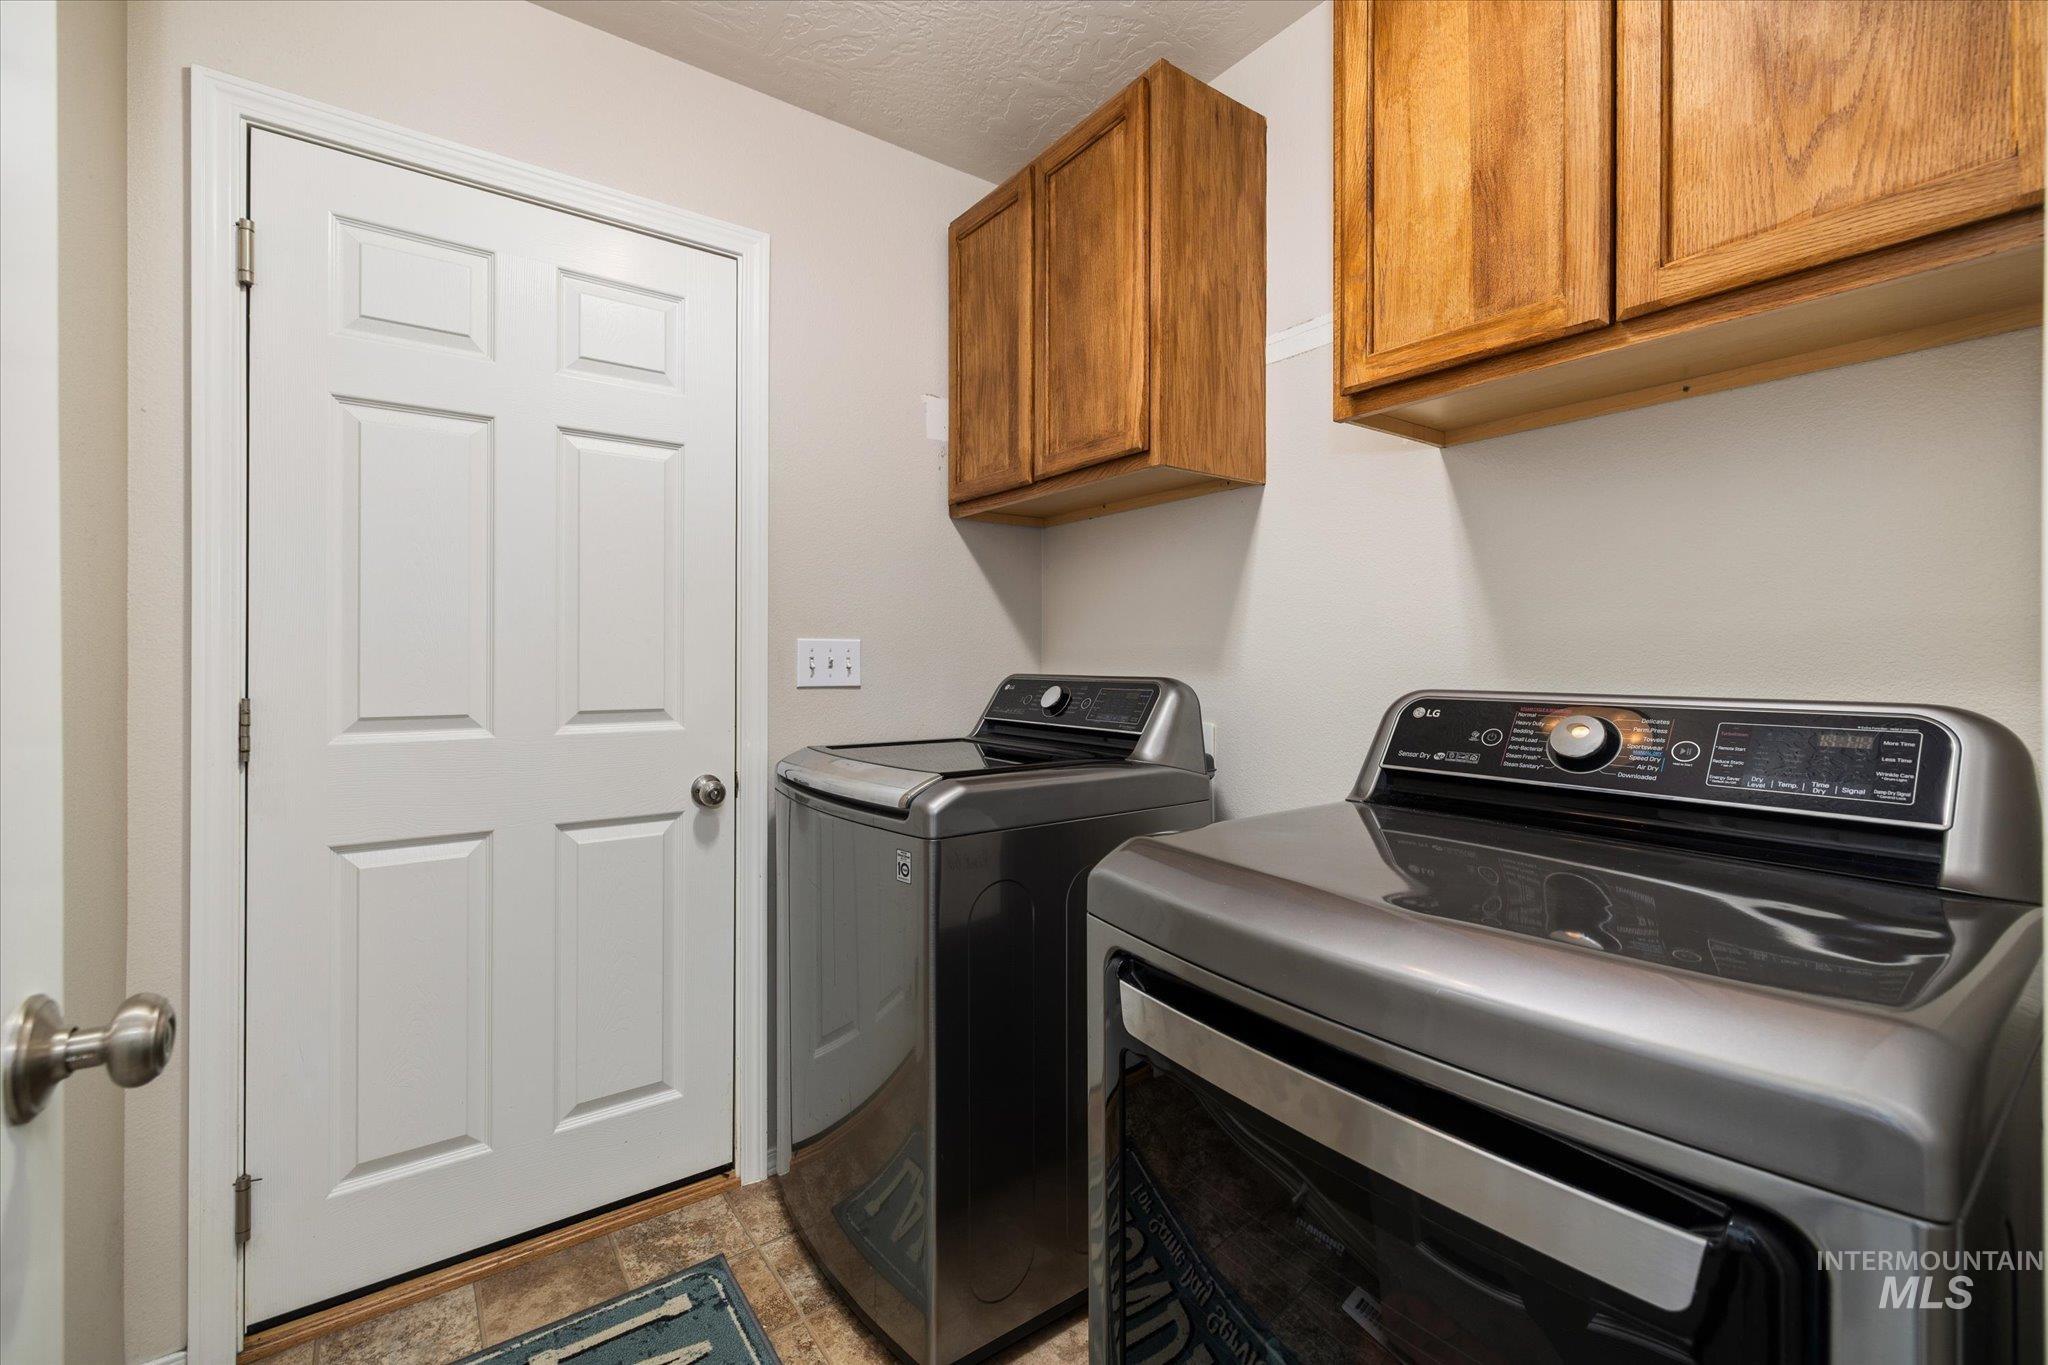
Laundry area featuring paneled door, wall-mounted cabinetry, and wood-finish flooring
-
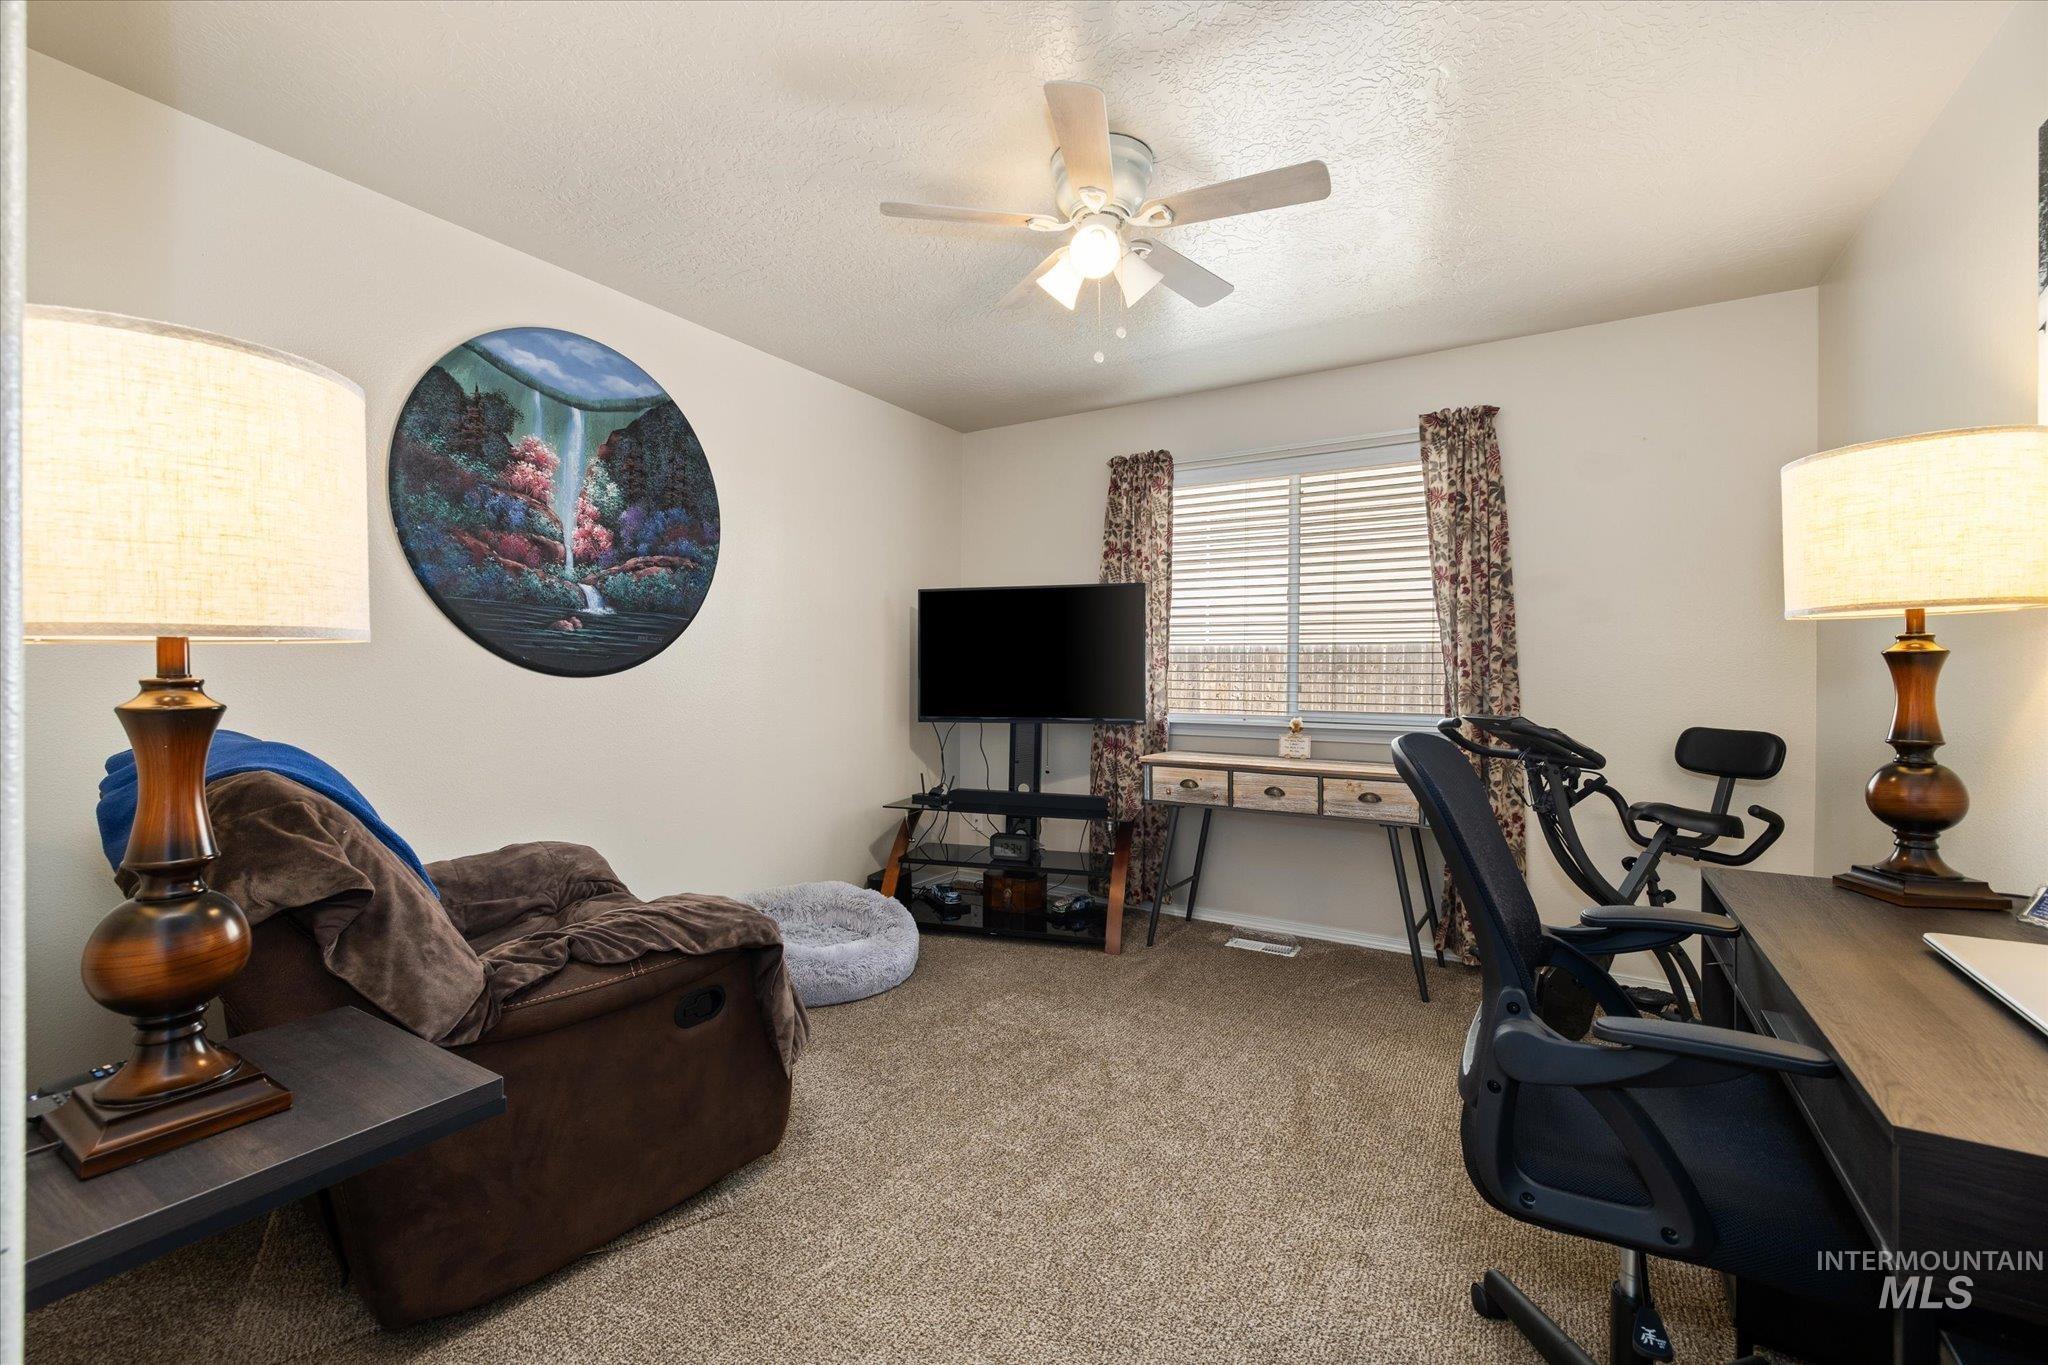
Carpeted interior space featuring a ceiling fan with integrated lighting, a window with horizontal blinds, and neutral wall tones
-
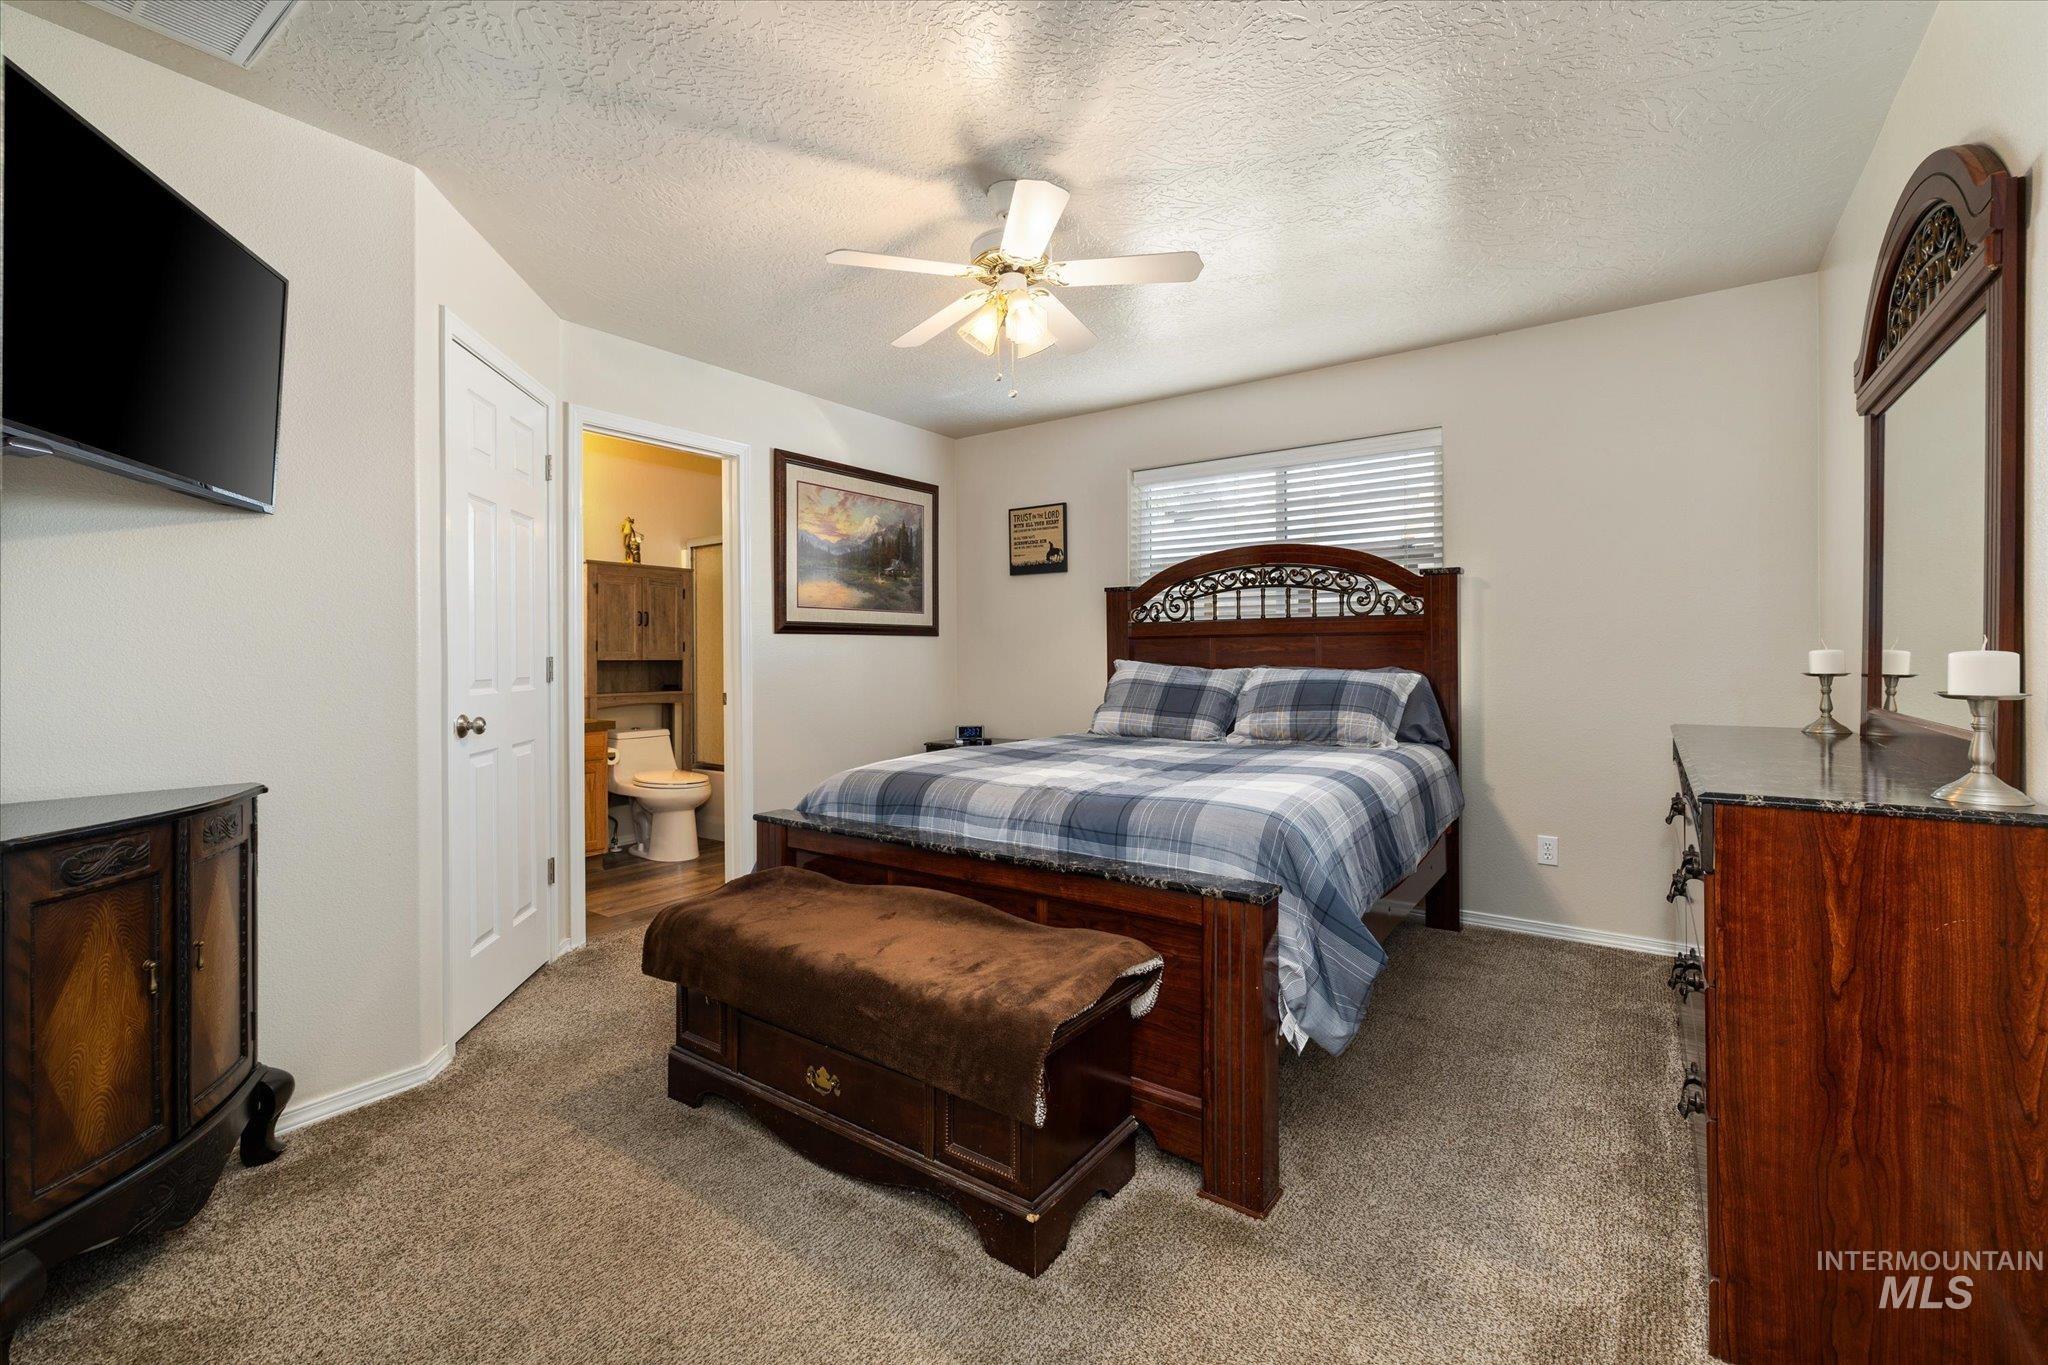
Carpeted bedroom featuring a ceiling fan with integrated lighting, a window with blinds, and an attached three-piece bathroom with wood-finish cabinetry
-
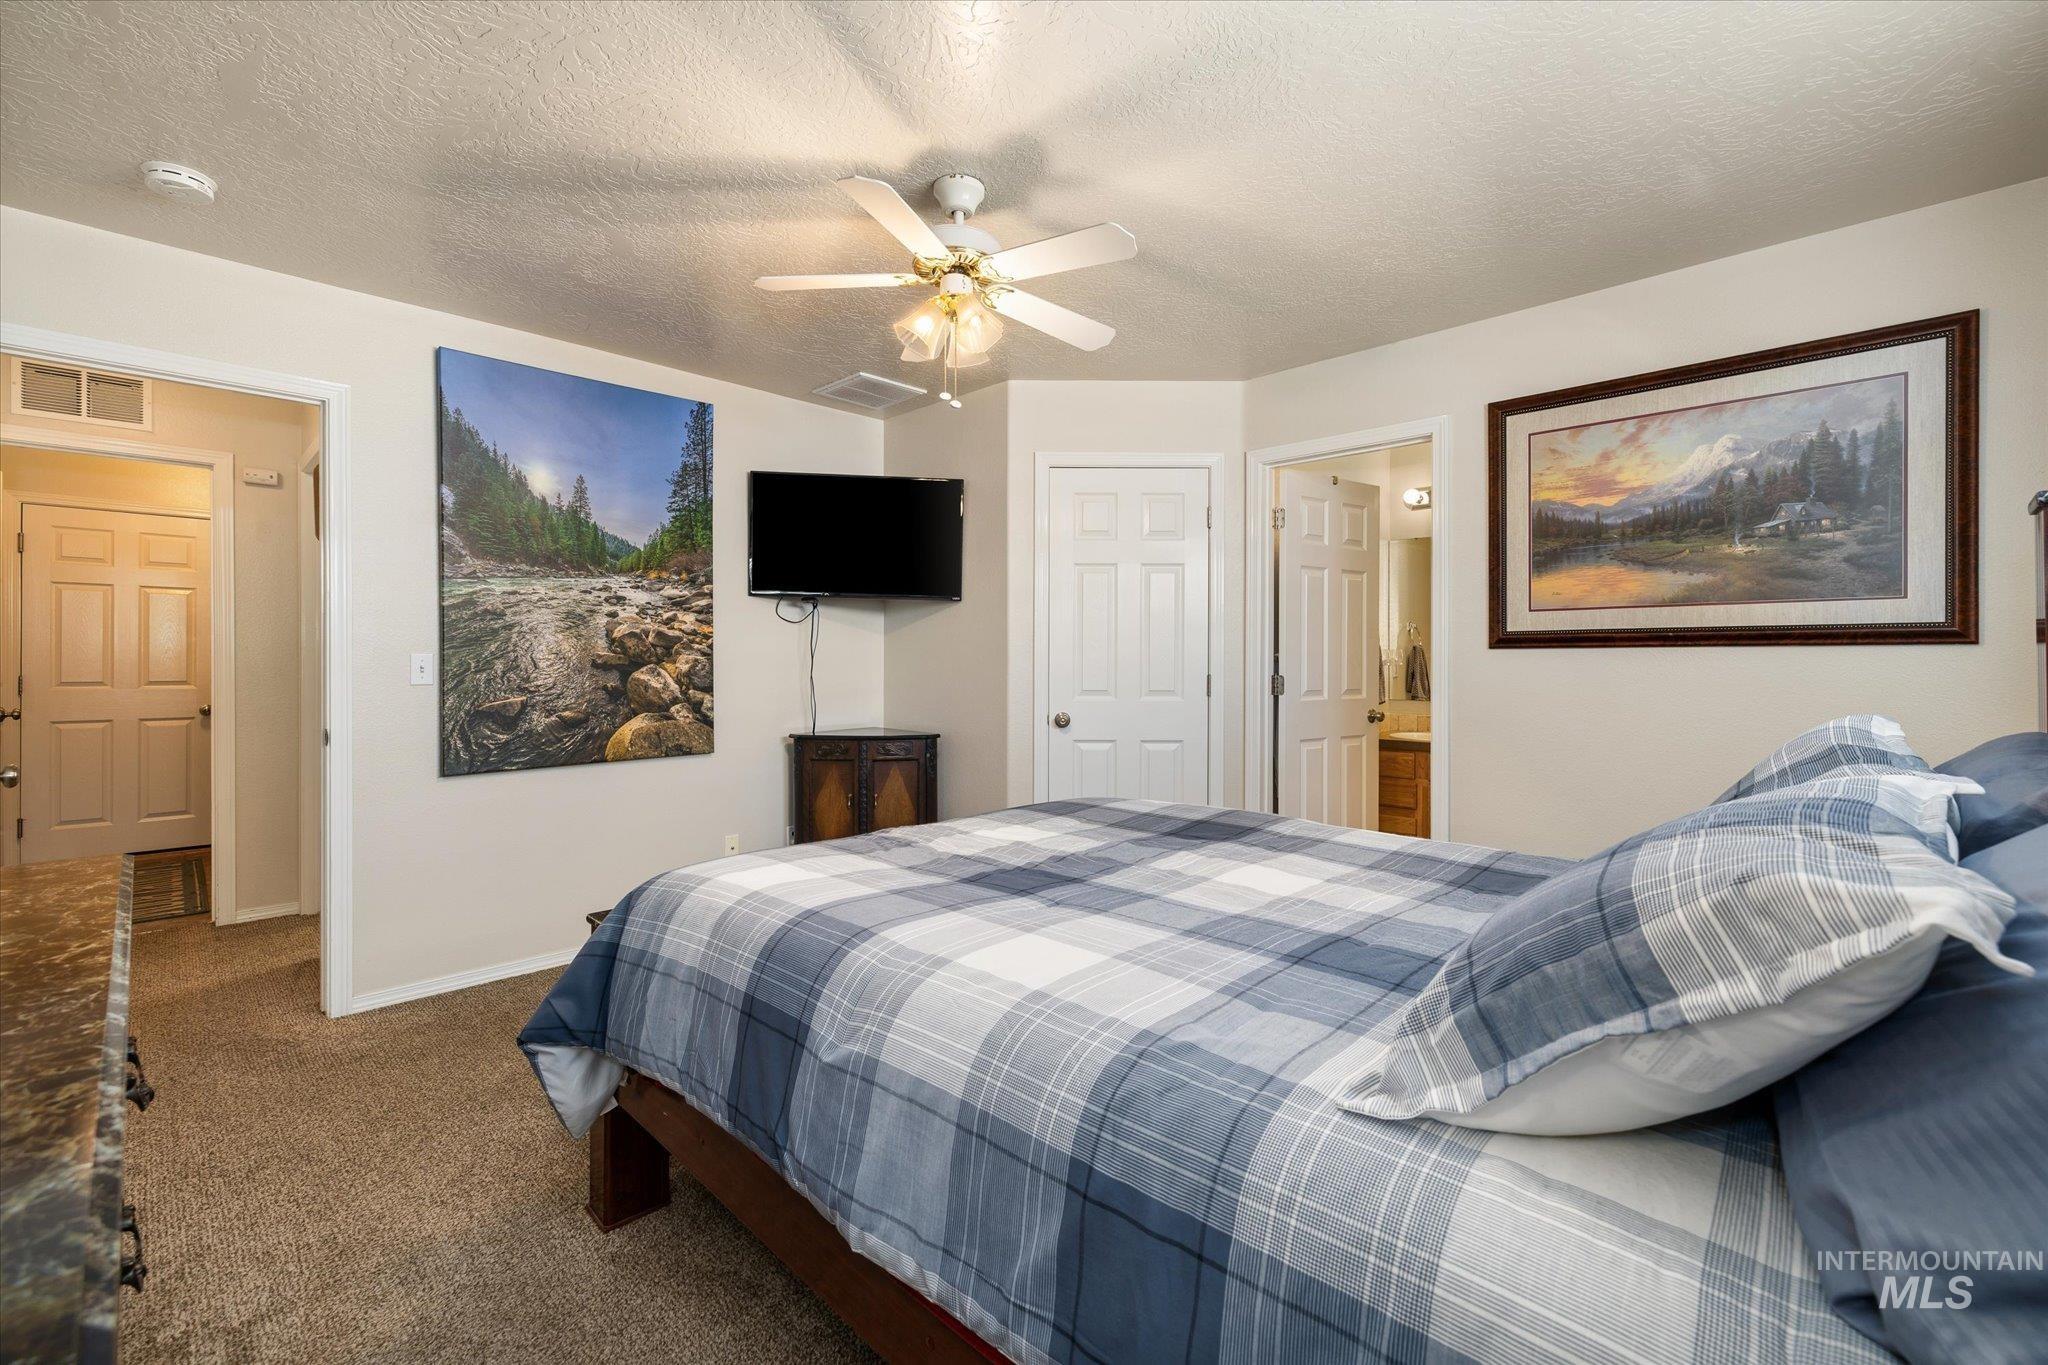
Carpeted bedroom featuring neutral wall tones, a ceiling fan with integrated lighting, and multiple white paneled doors
-
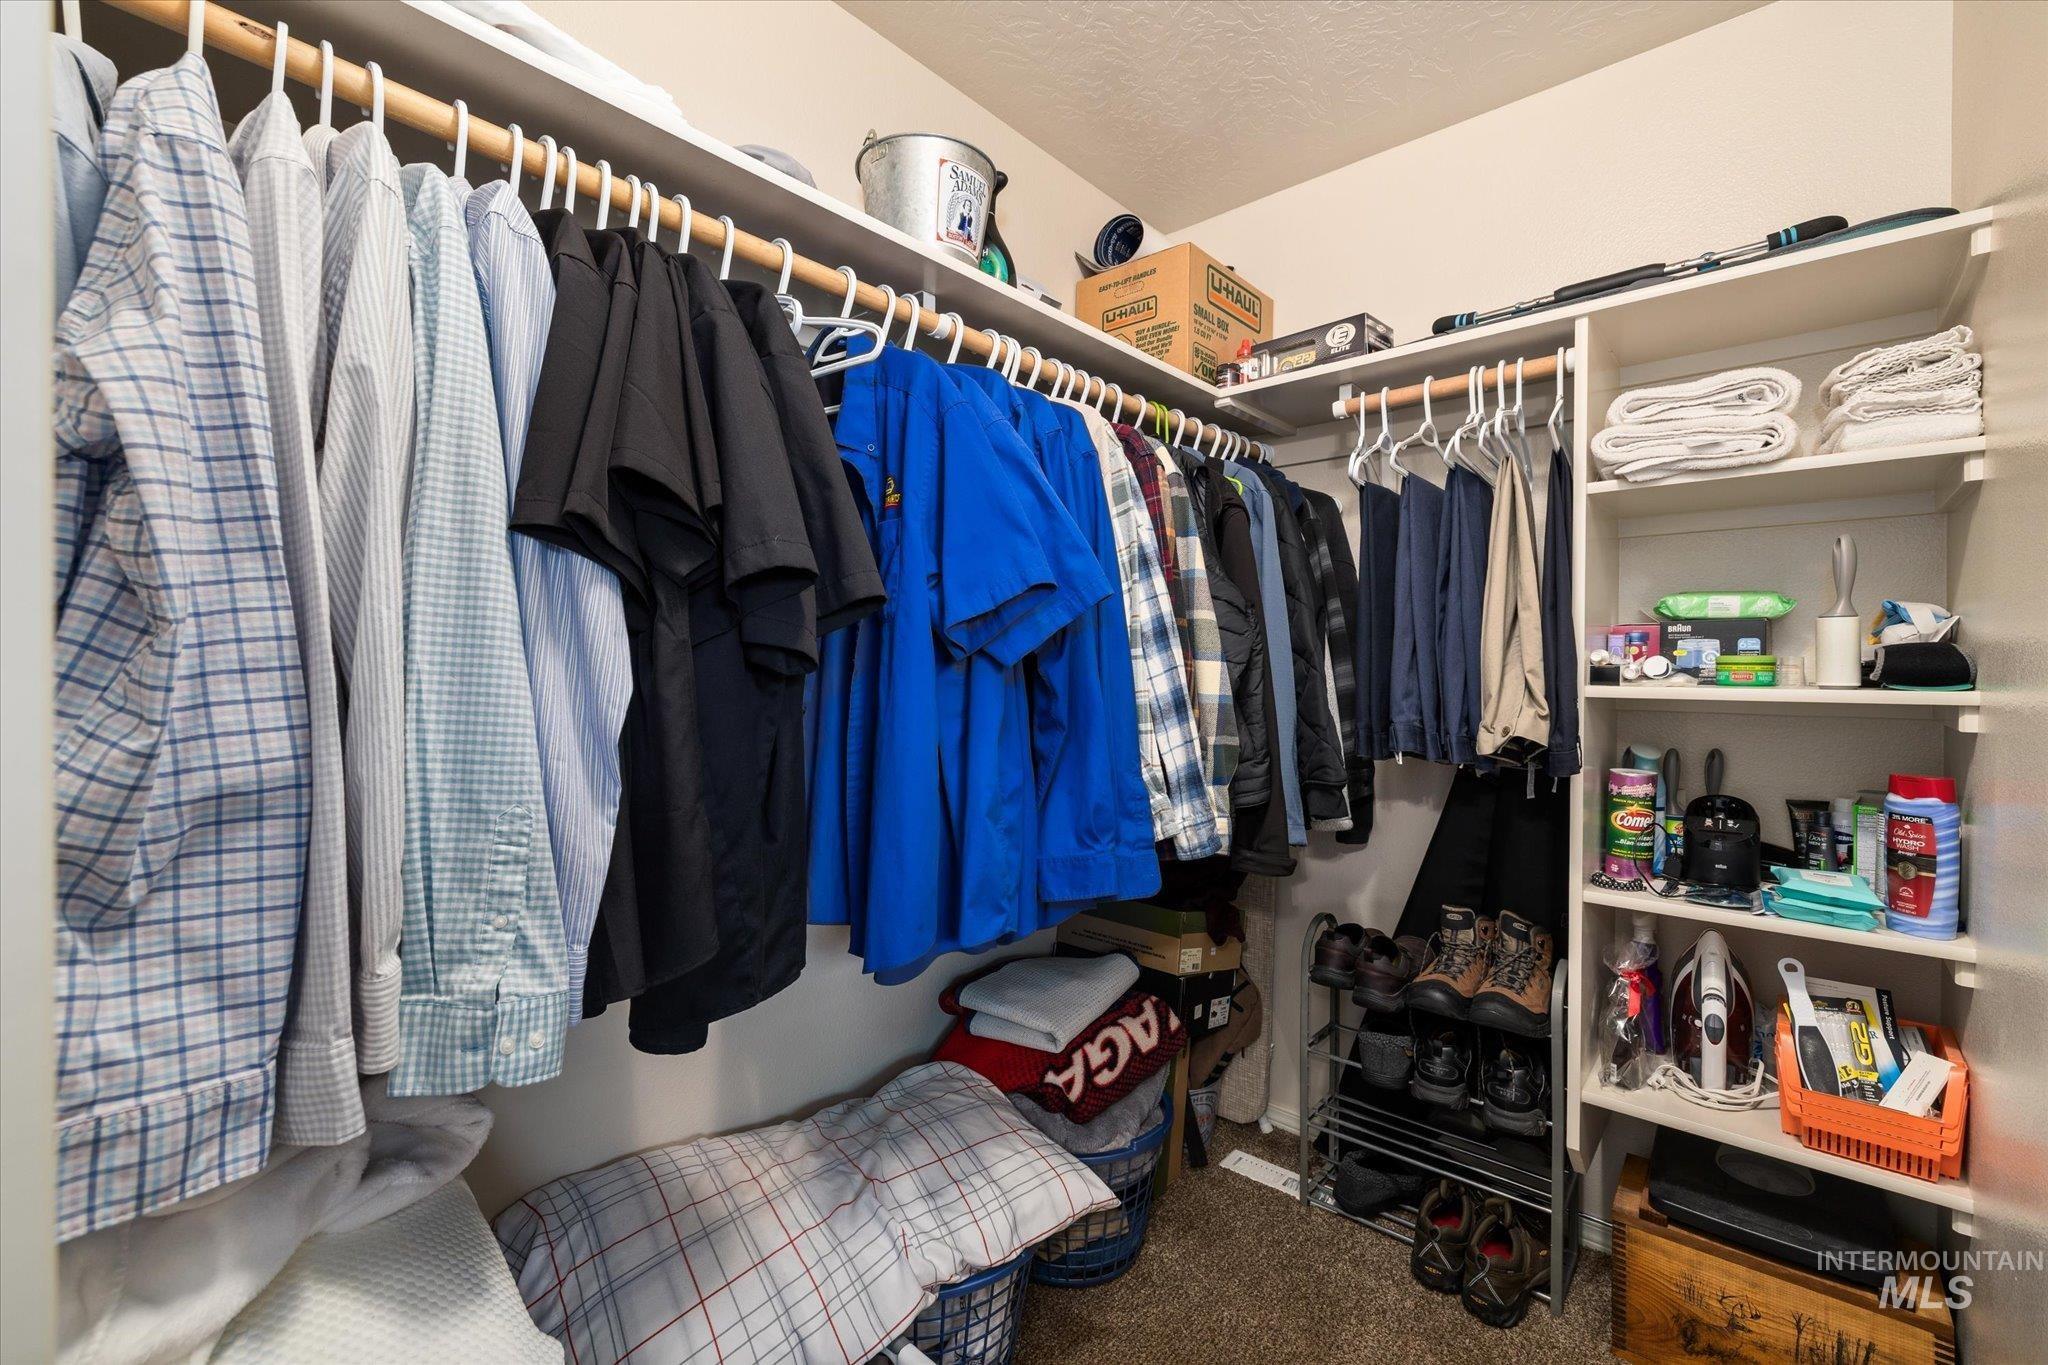
Walk-in closet featuring built-in shelving, multiple hanging rods, and neutral carpet flooring
-
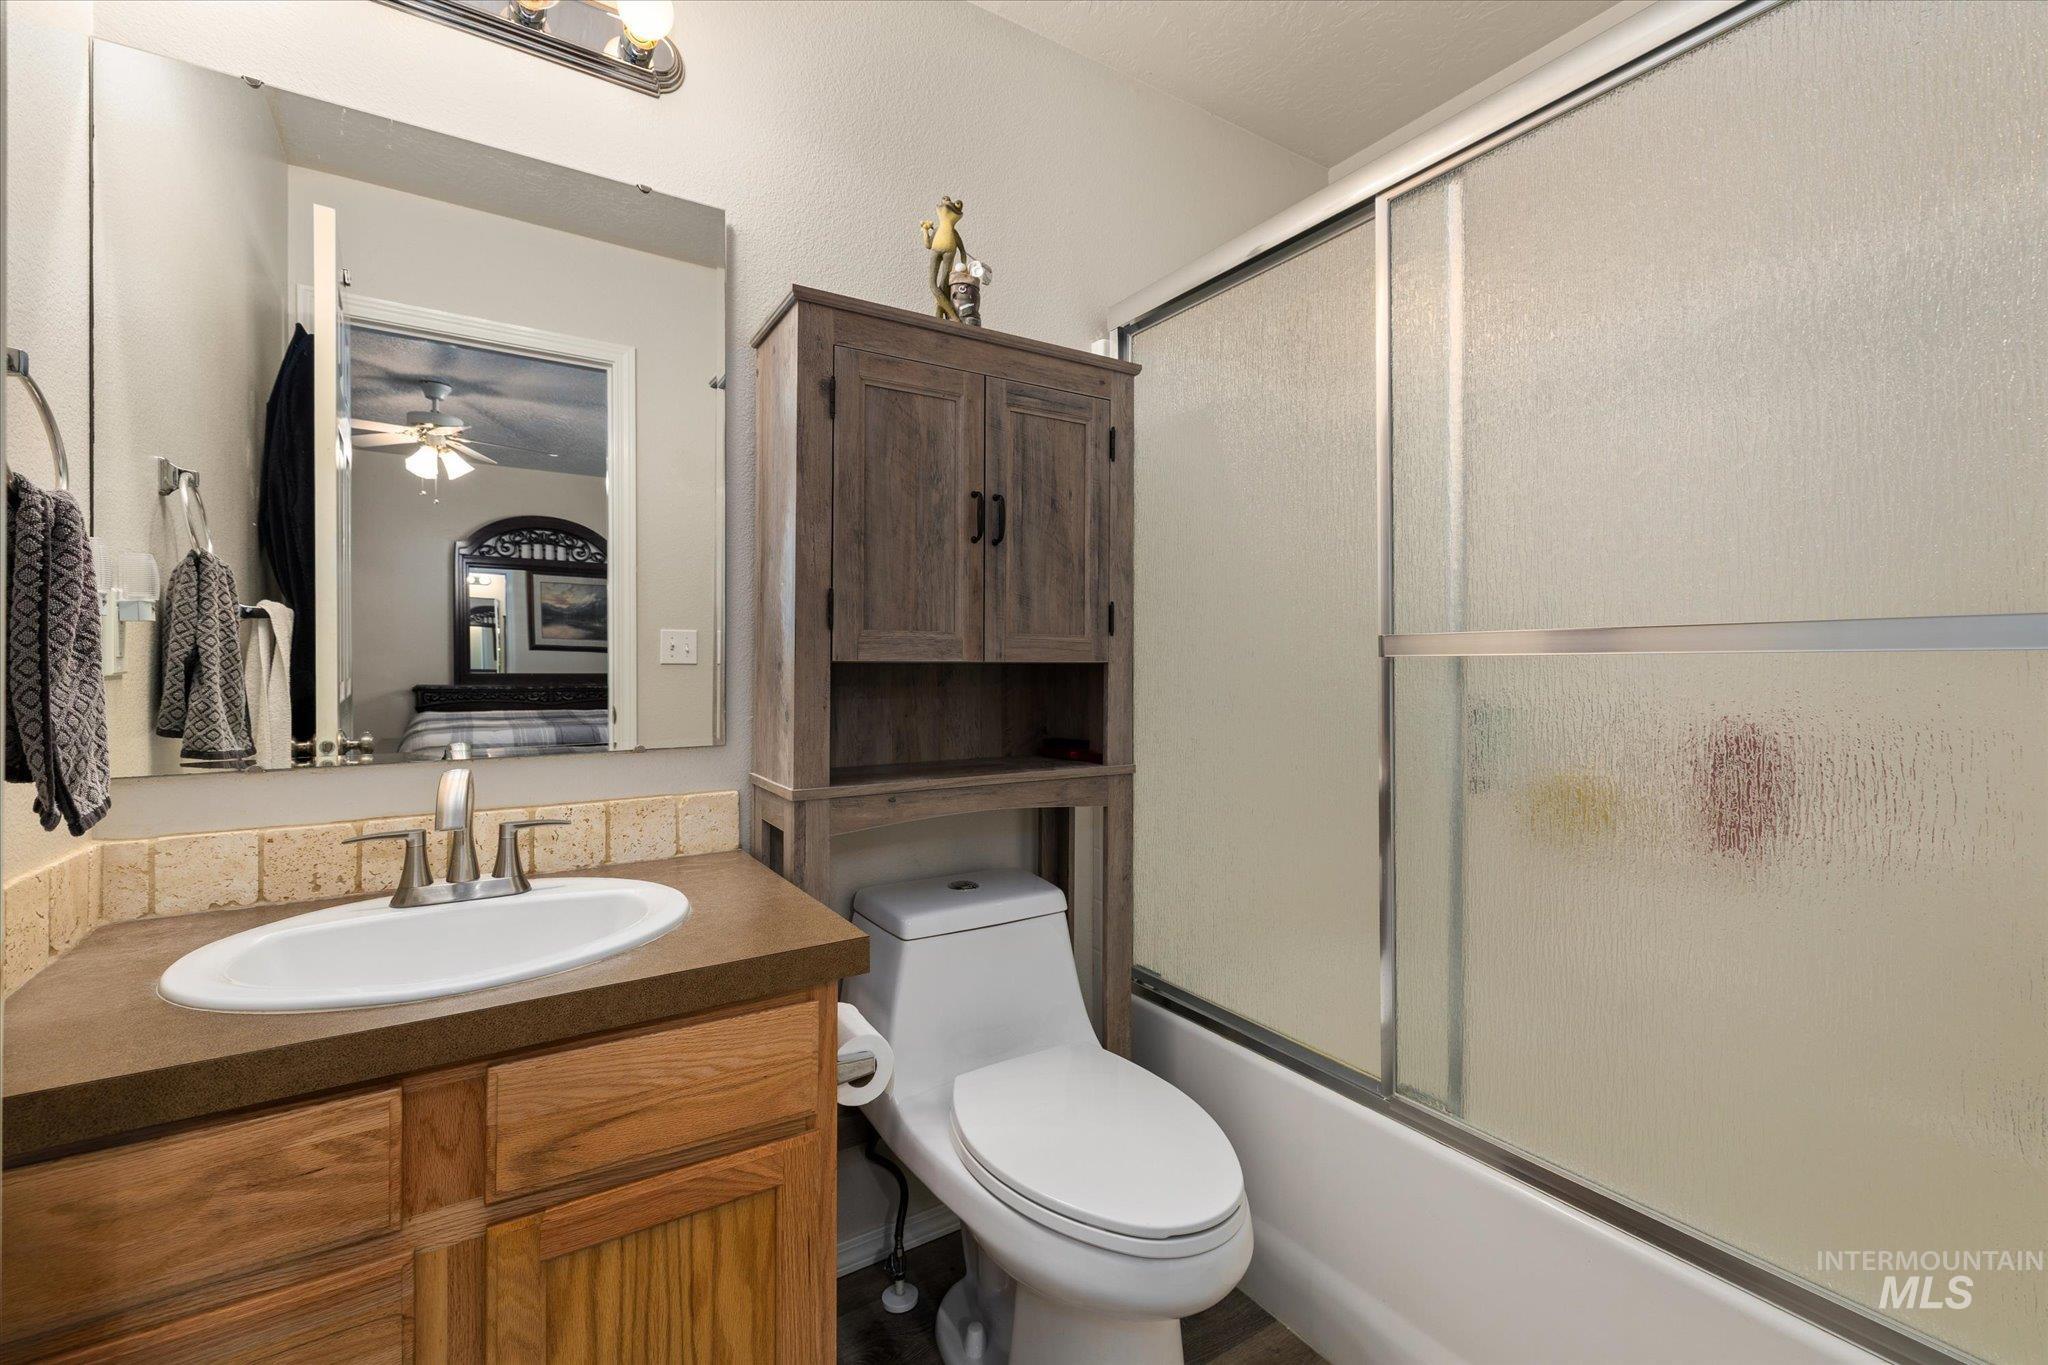
Bathroom featuring a single vanity with a solid surface countertop, white oval sink, chrome faucet, and wood cabinetry
-
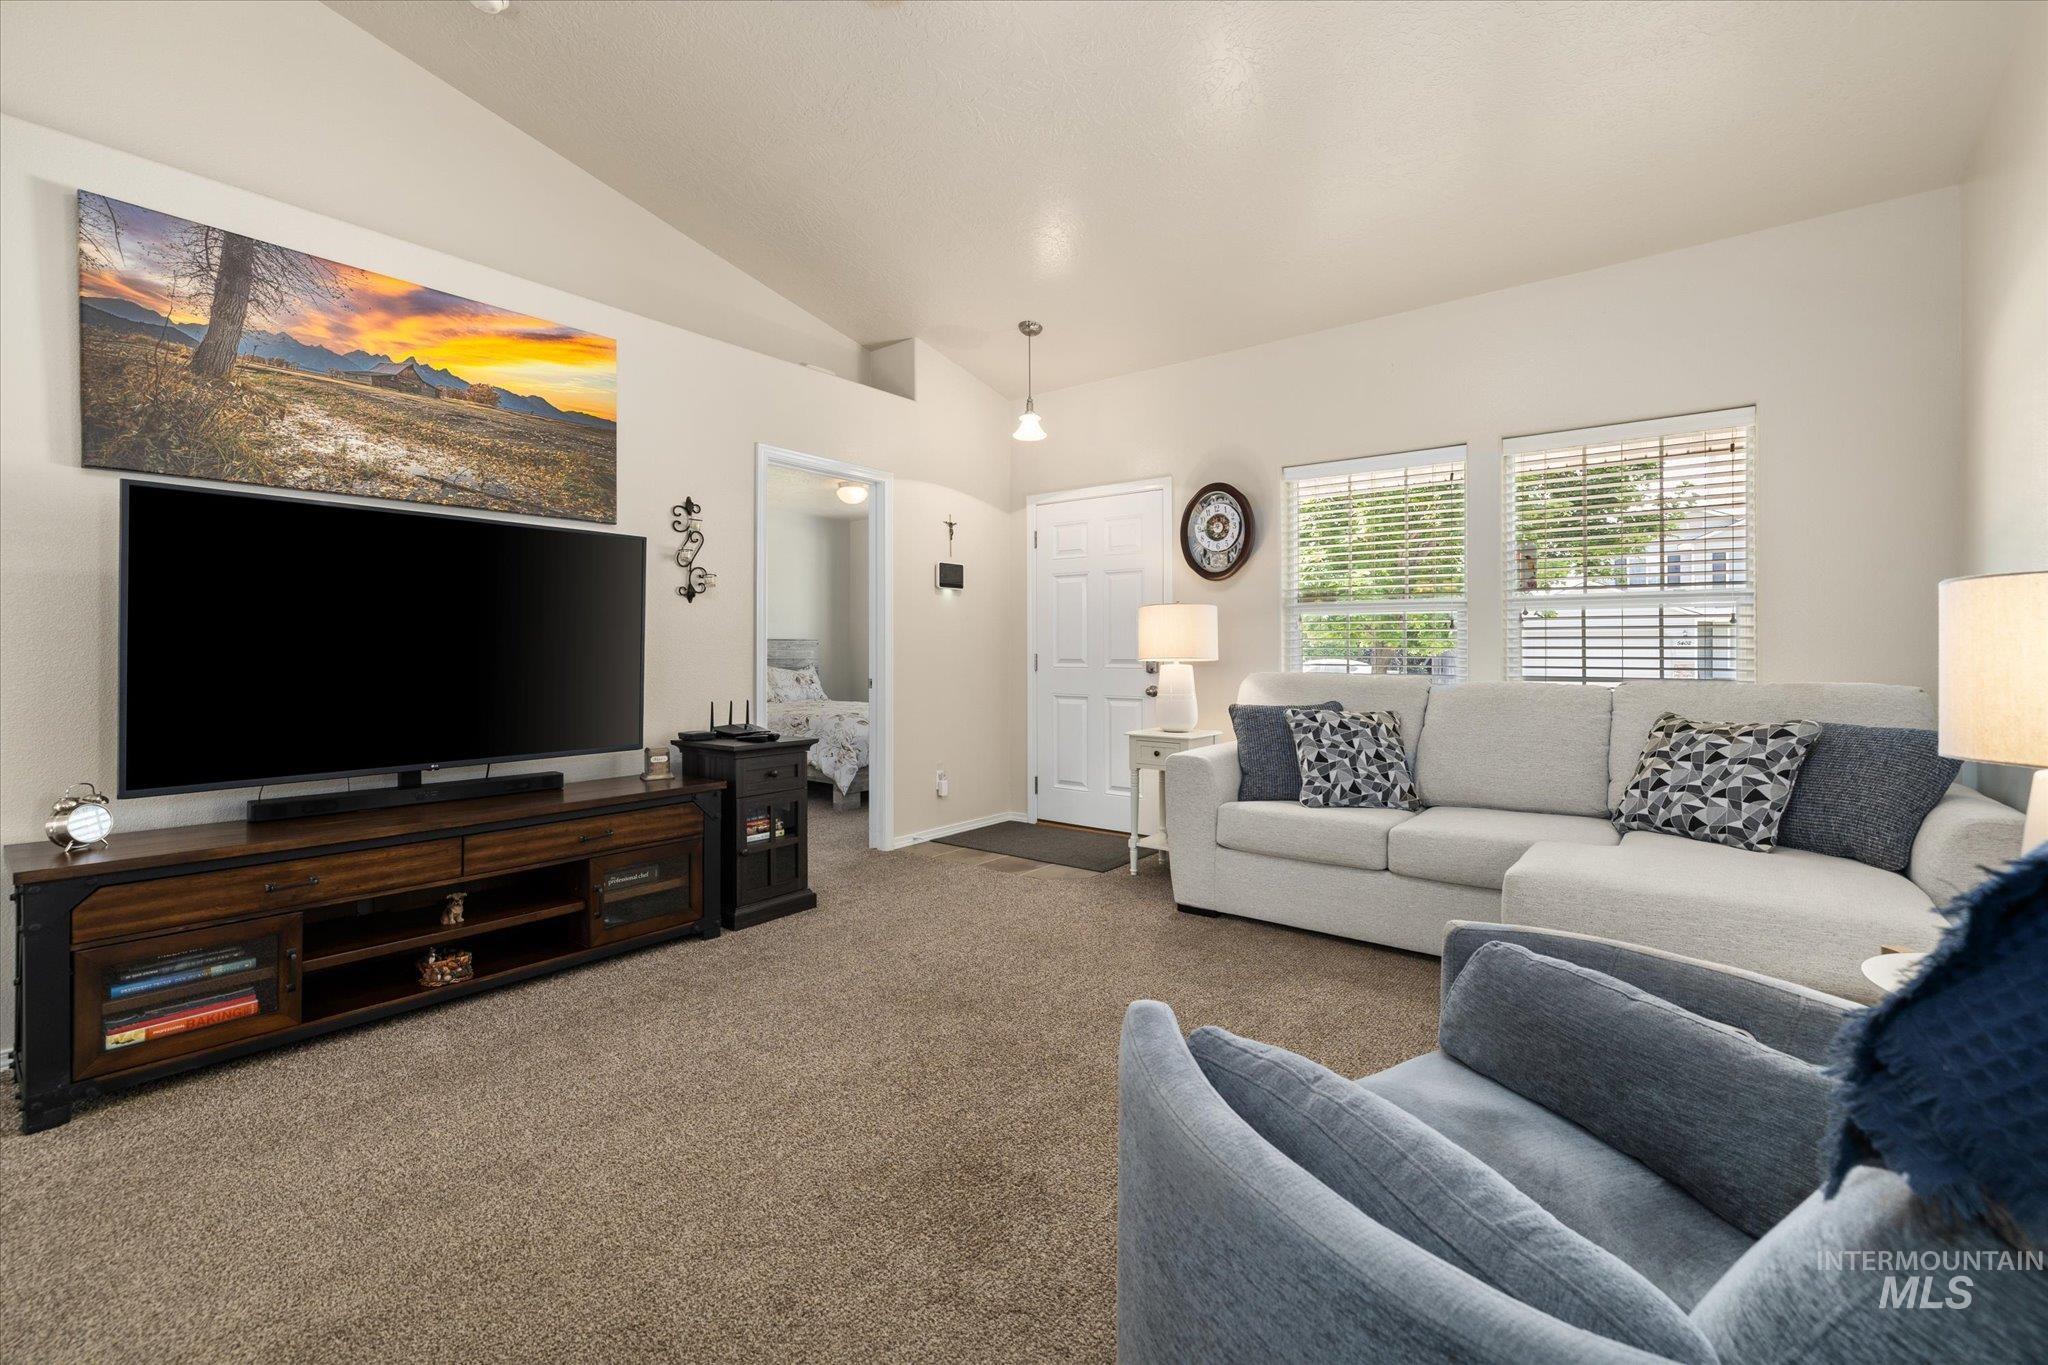
Spacious living area featuring vaulted ceilings, light-toned wall paint, and plush carpet flooring
-
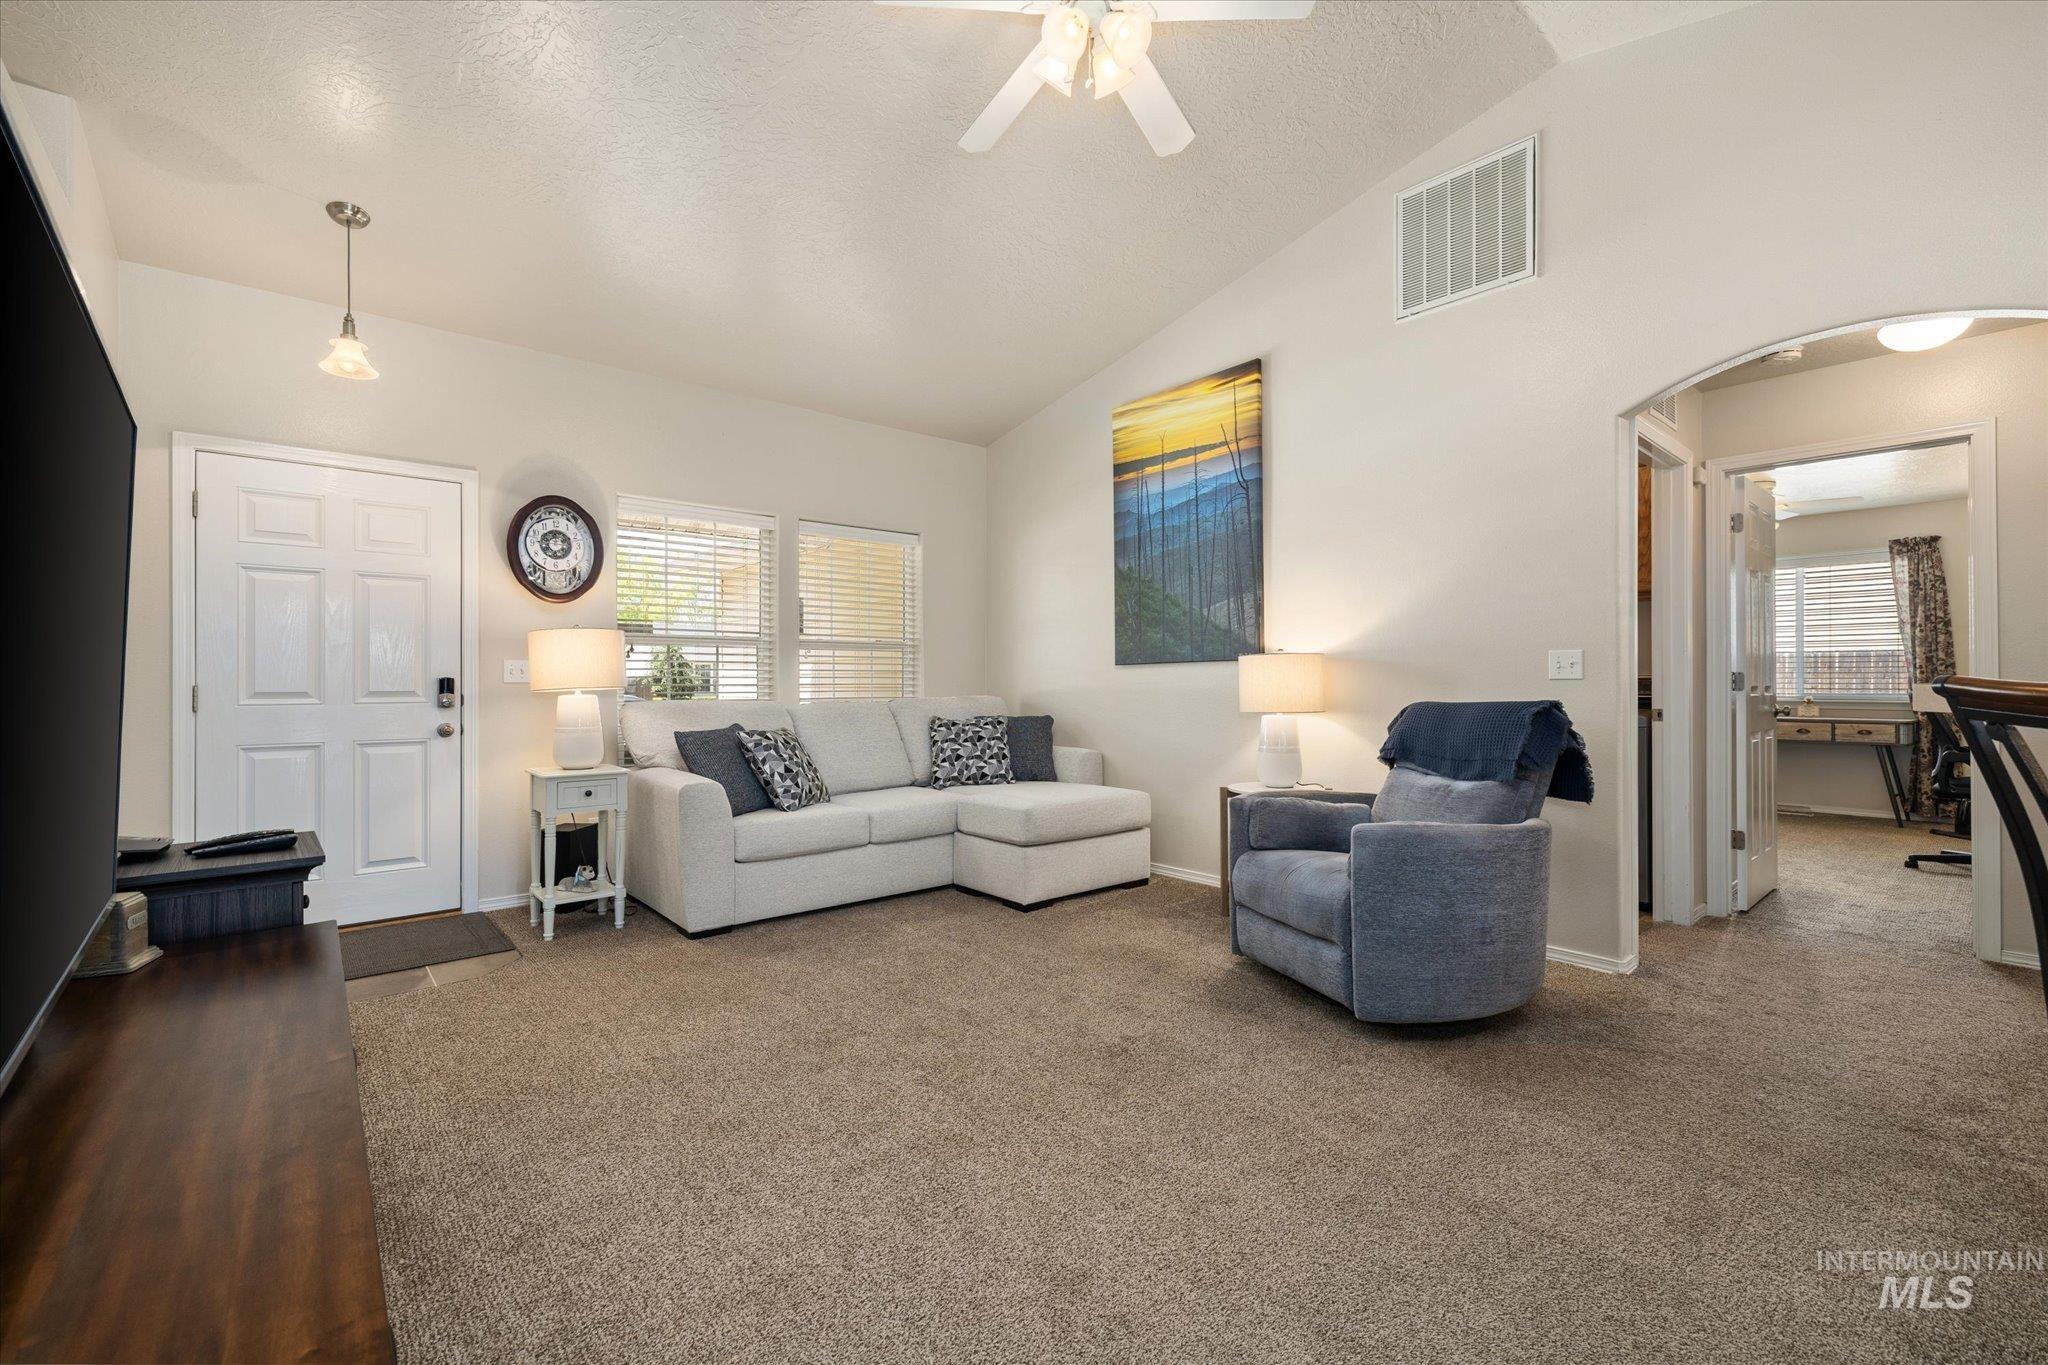
Expansive carpeted living area featuring vaulted ceilings, a ceiling fan, and multiple windows with blinds
-
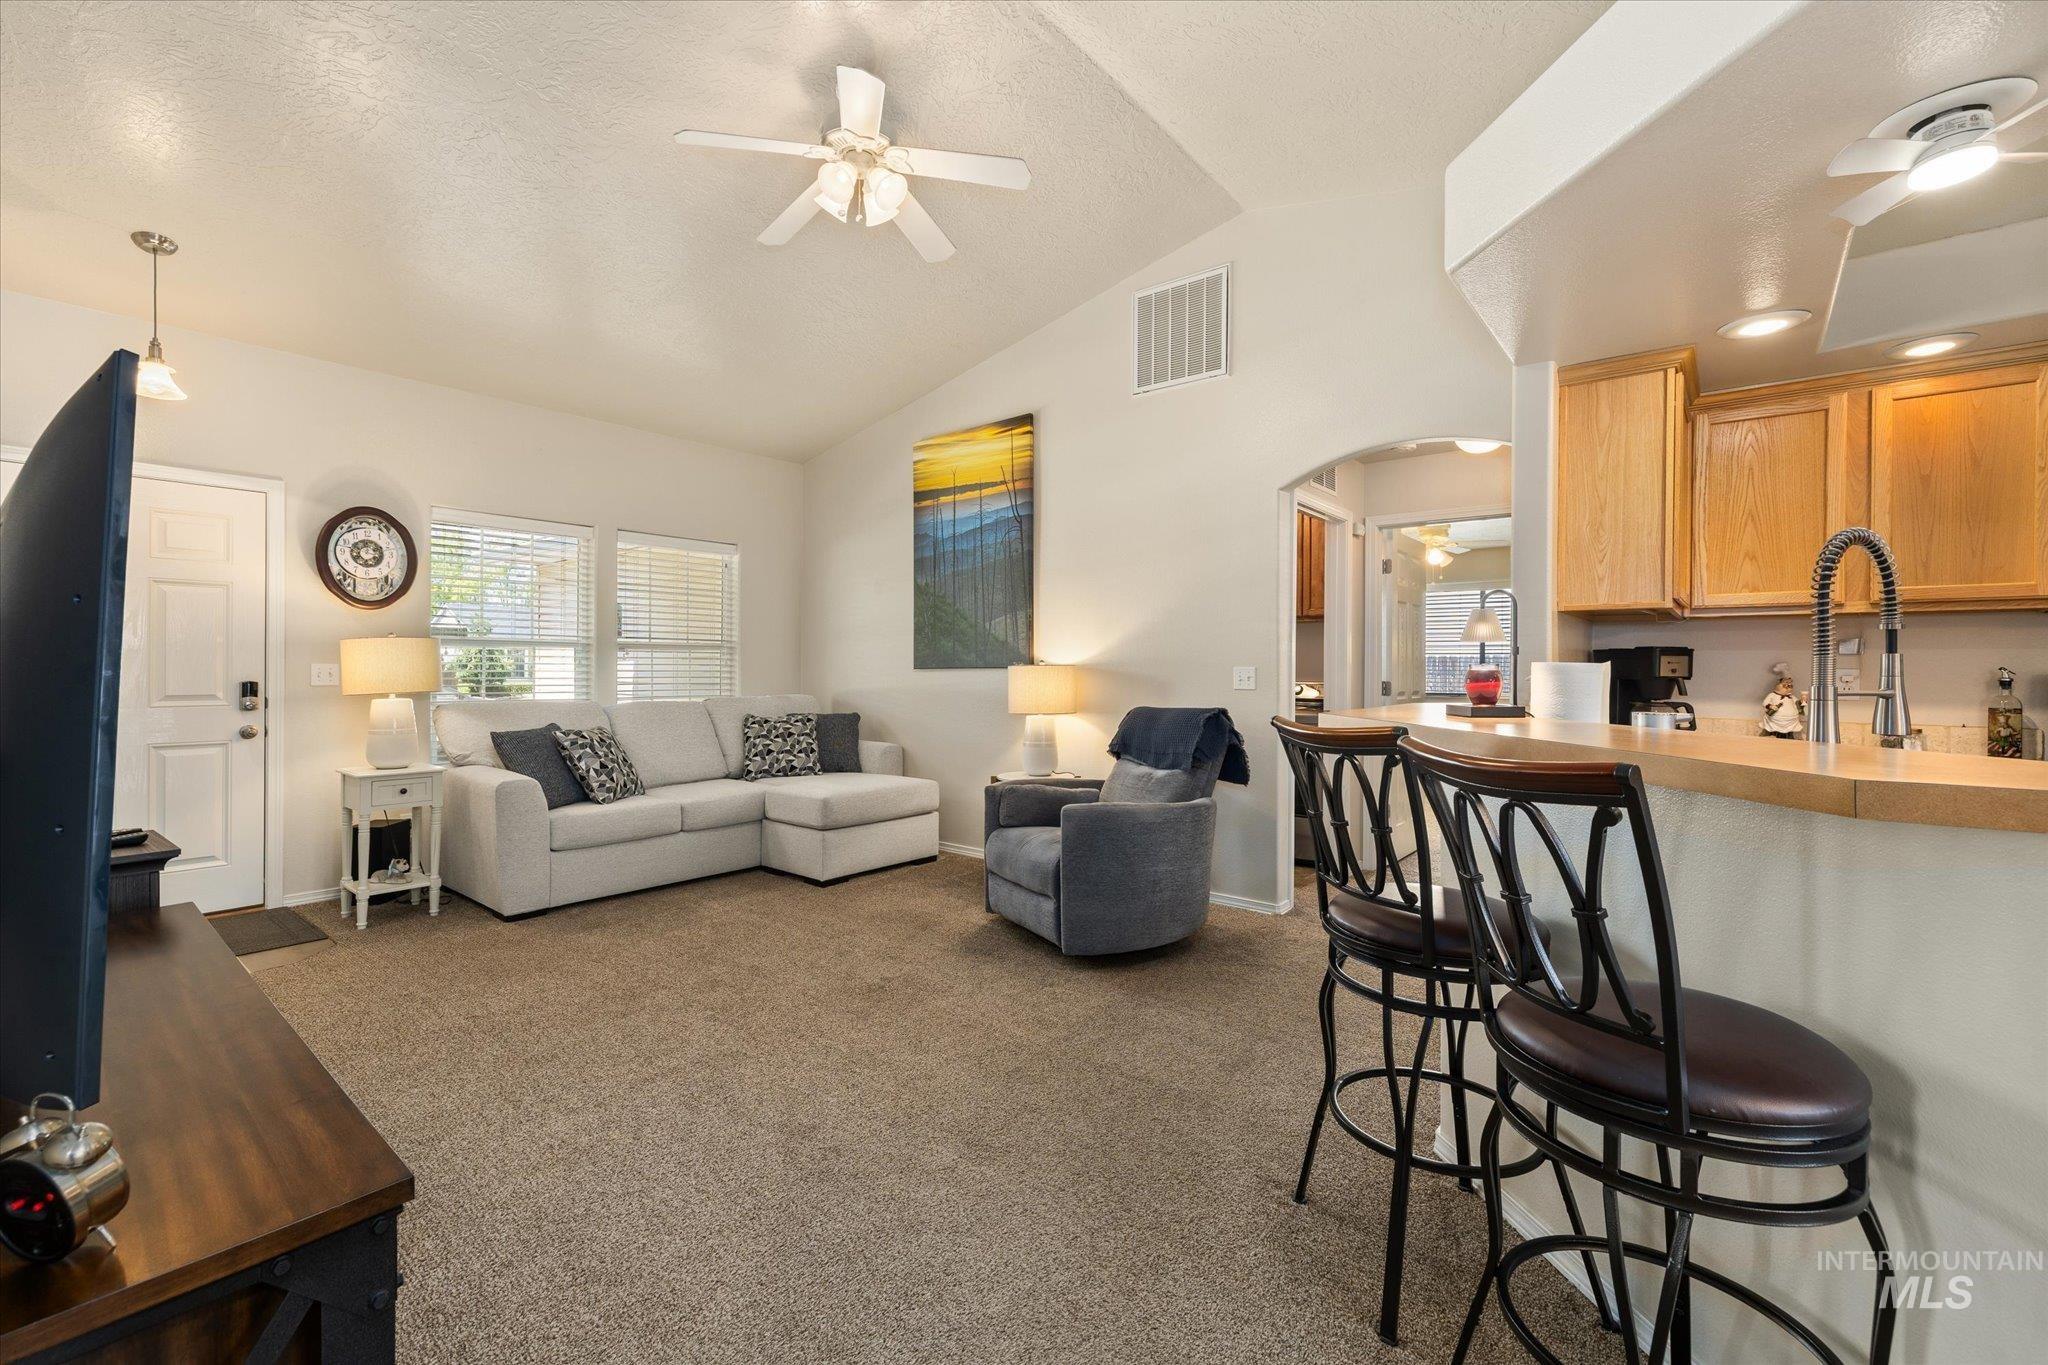
Open-concept living space featuring vaulted ceilings, a ceiling fan, and carpet flooring
-
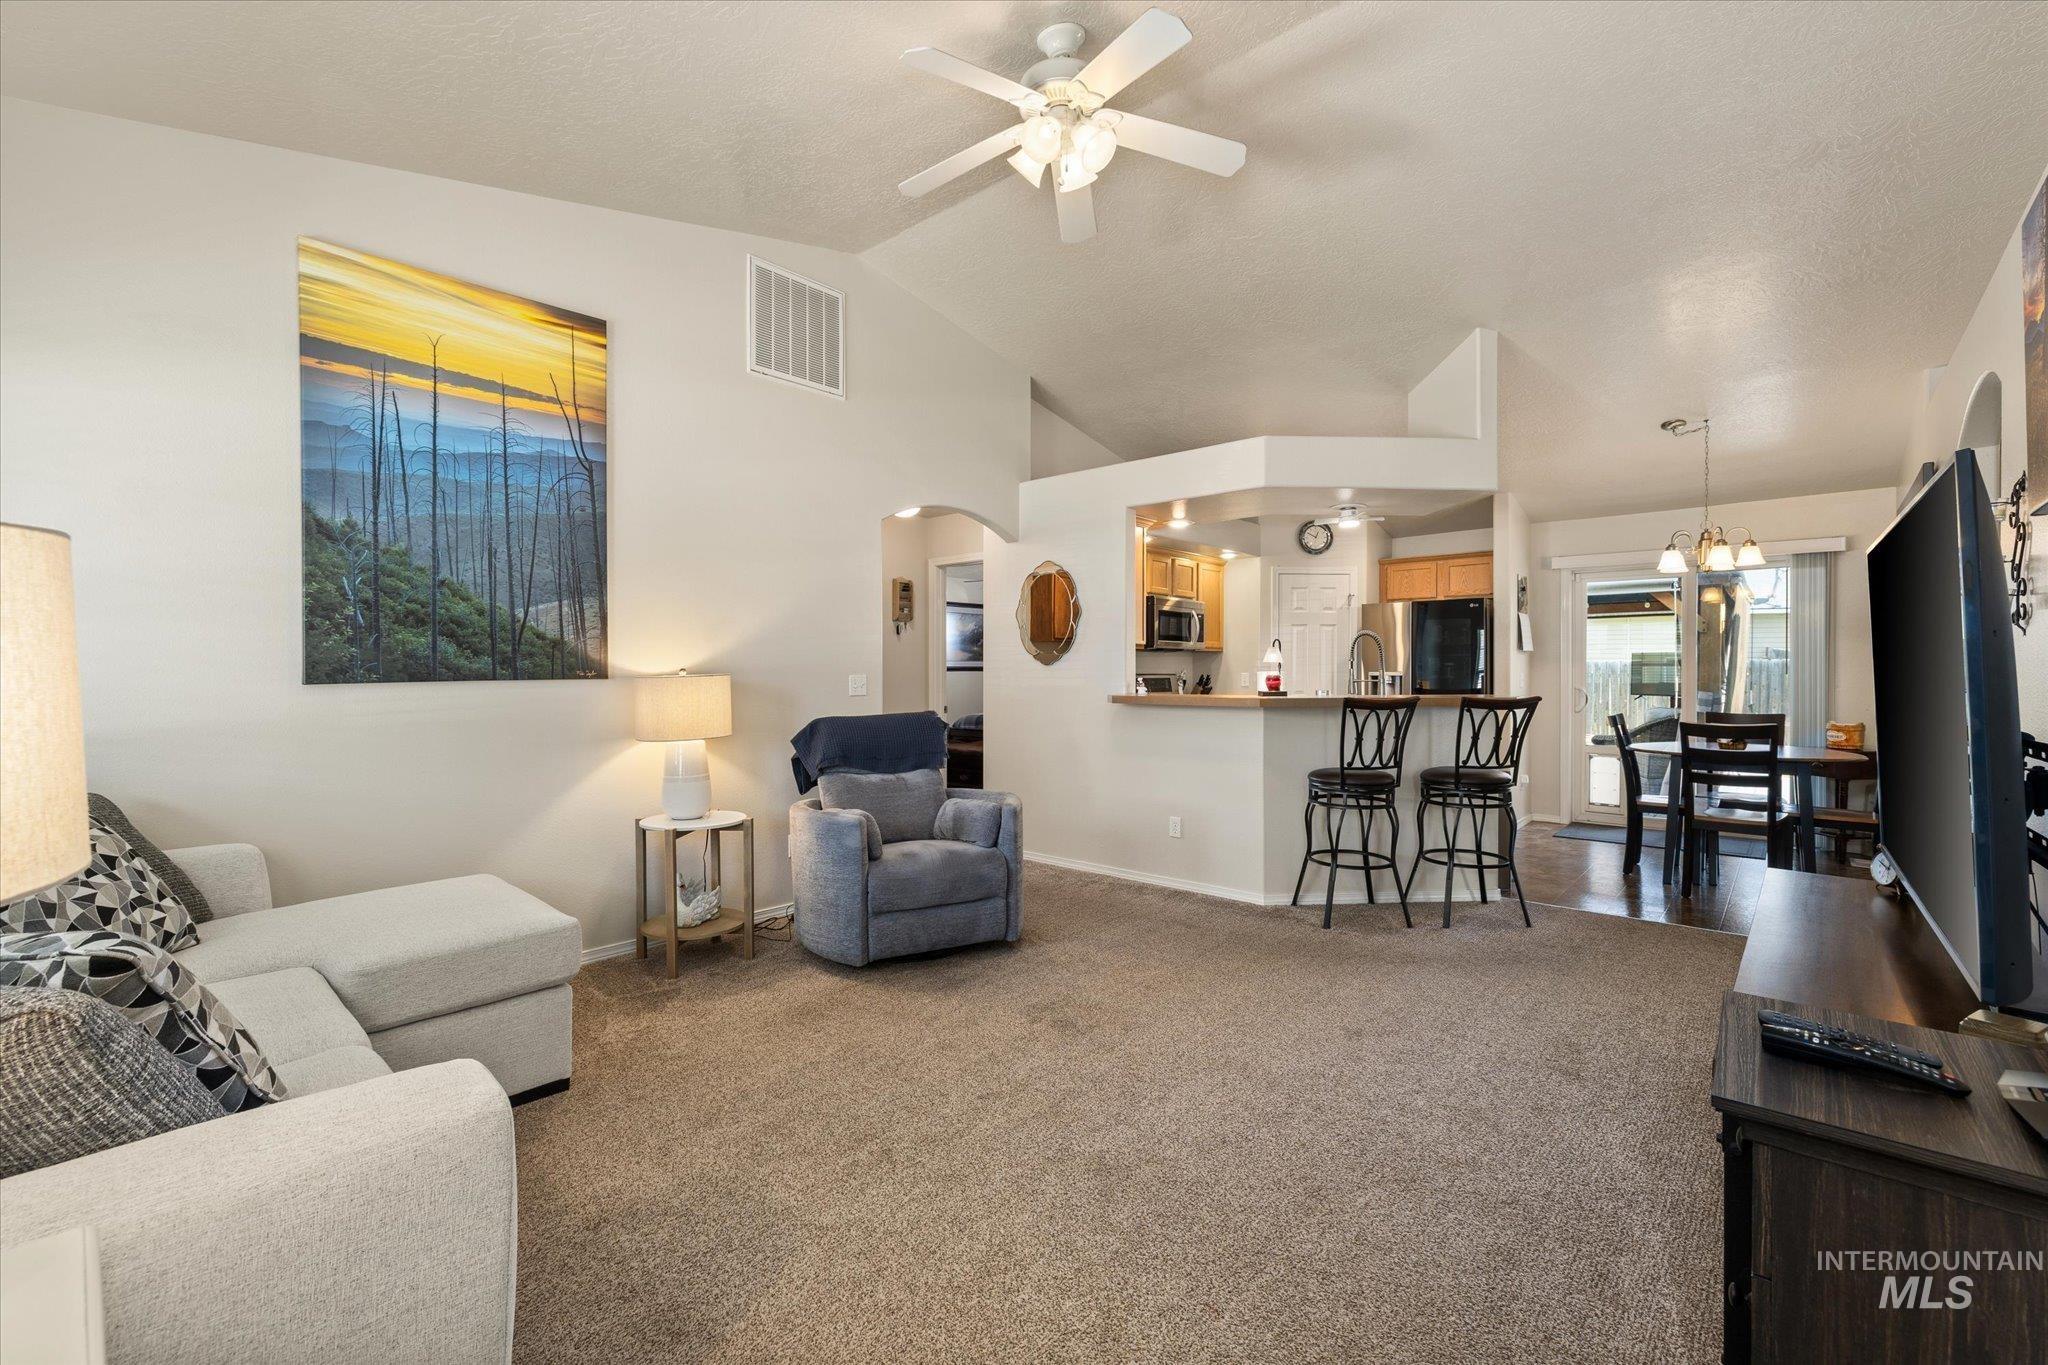
Vaulted ceilings complement the open-concept living space
-
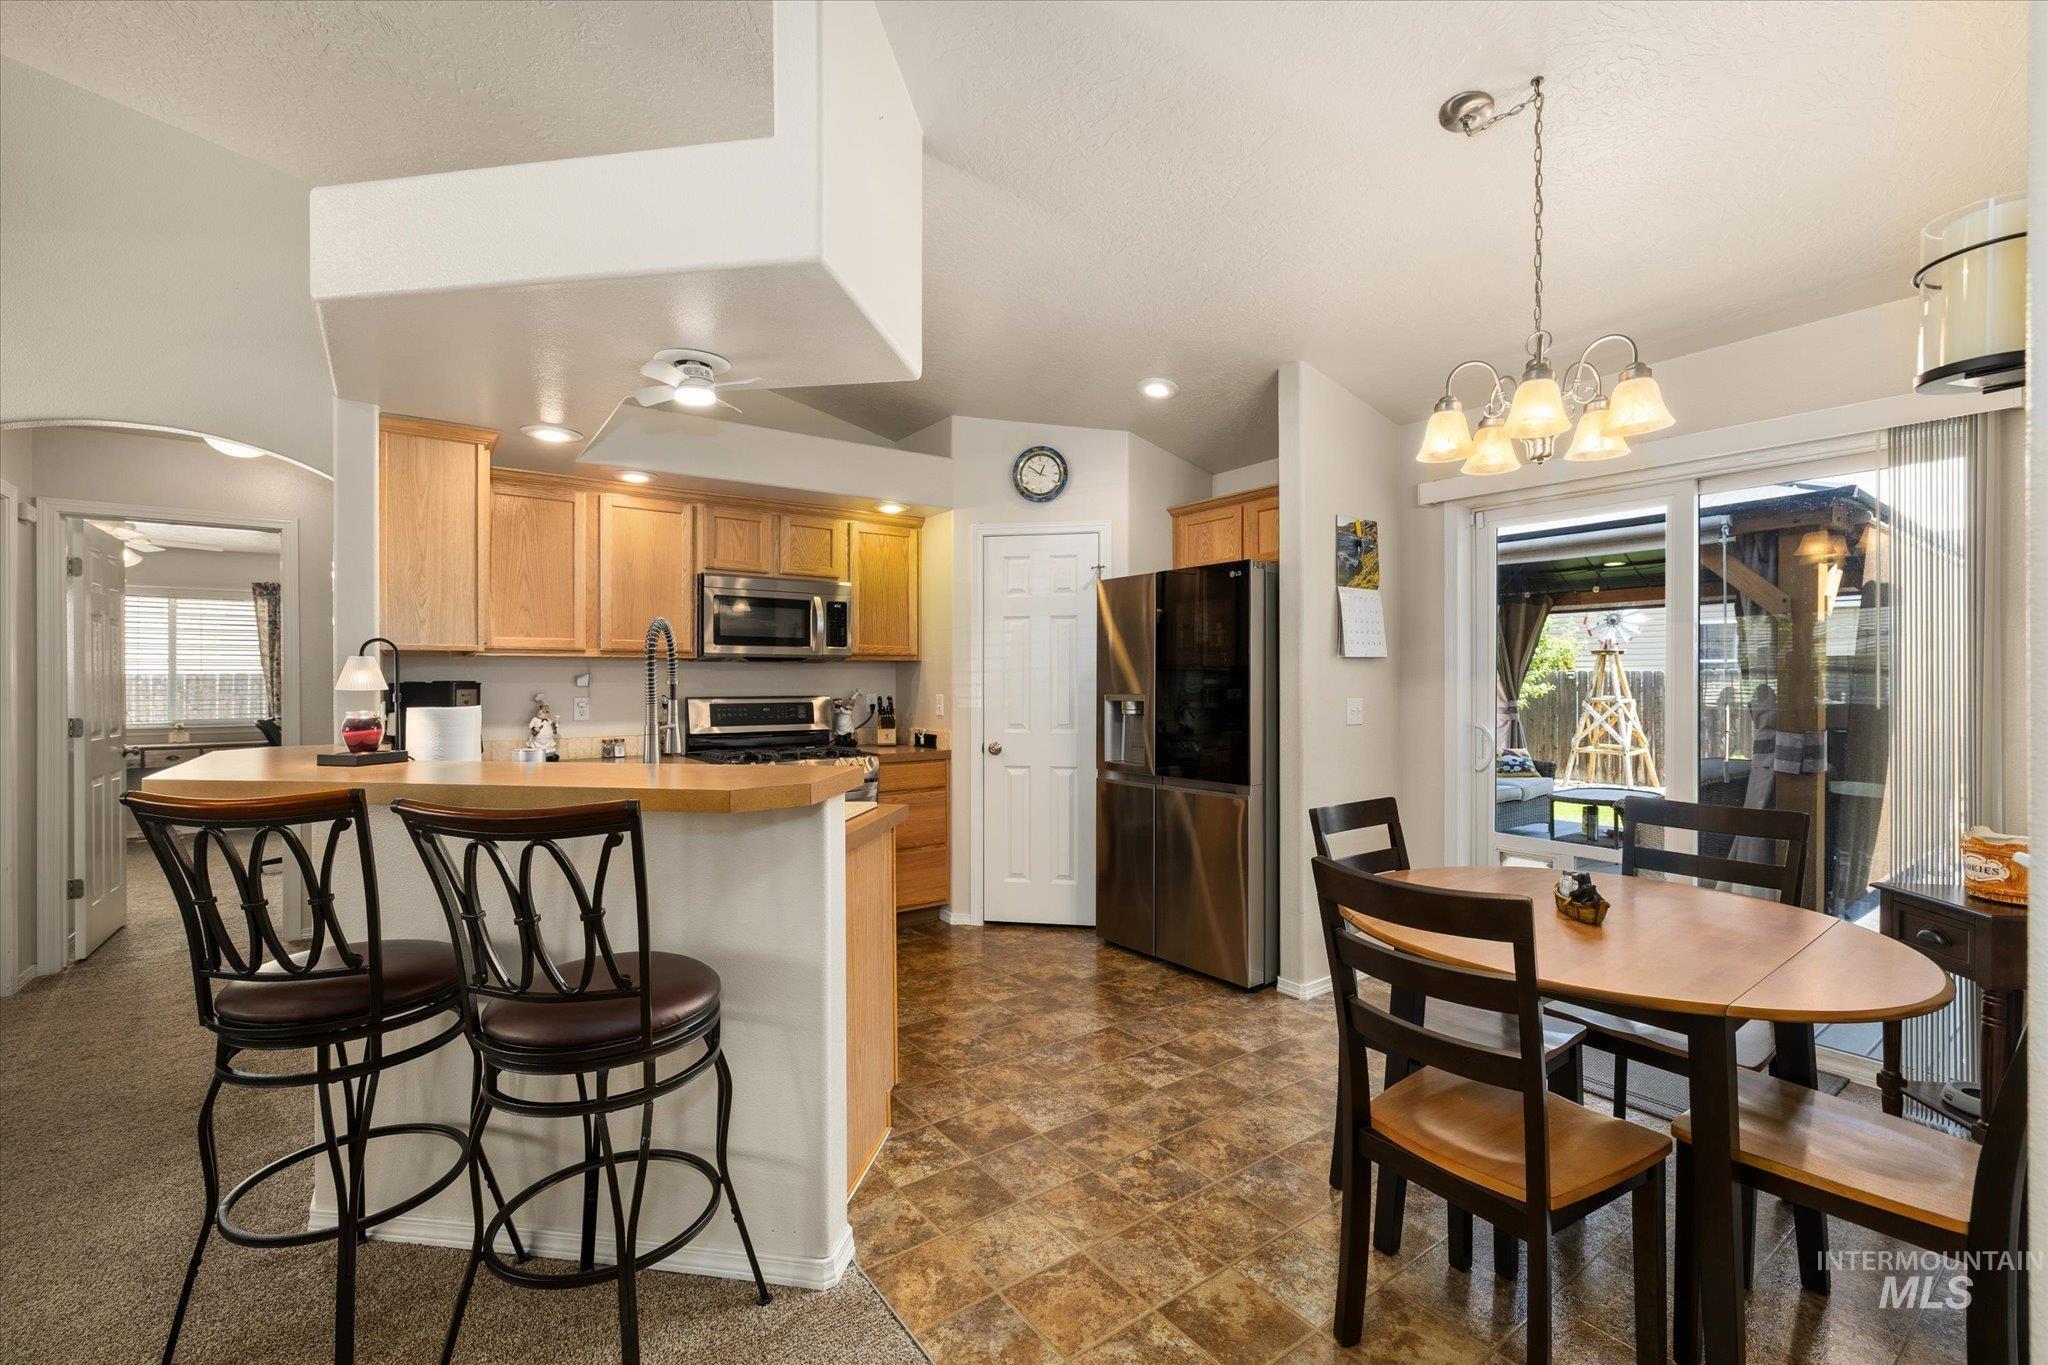
Open-concept kitchen featuring light wood cabinetry, stainless steel appliances, a breakfast bar, and recessed lighting
-
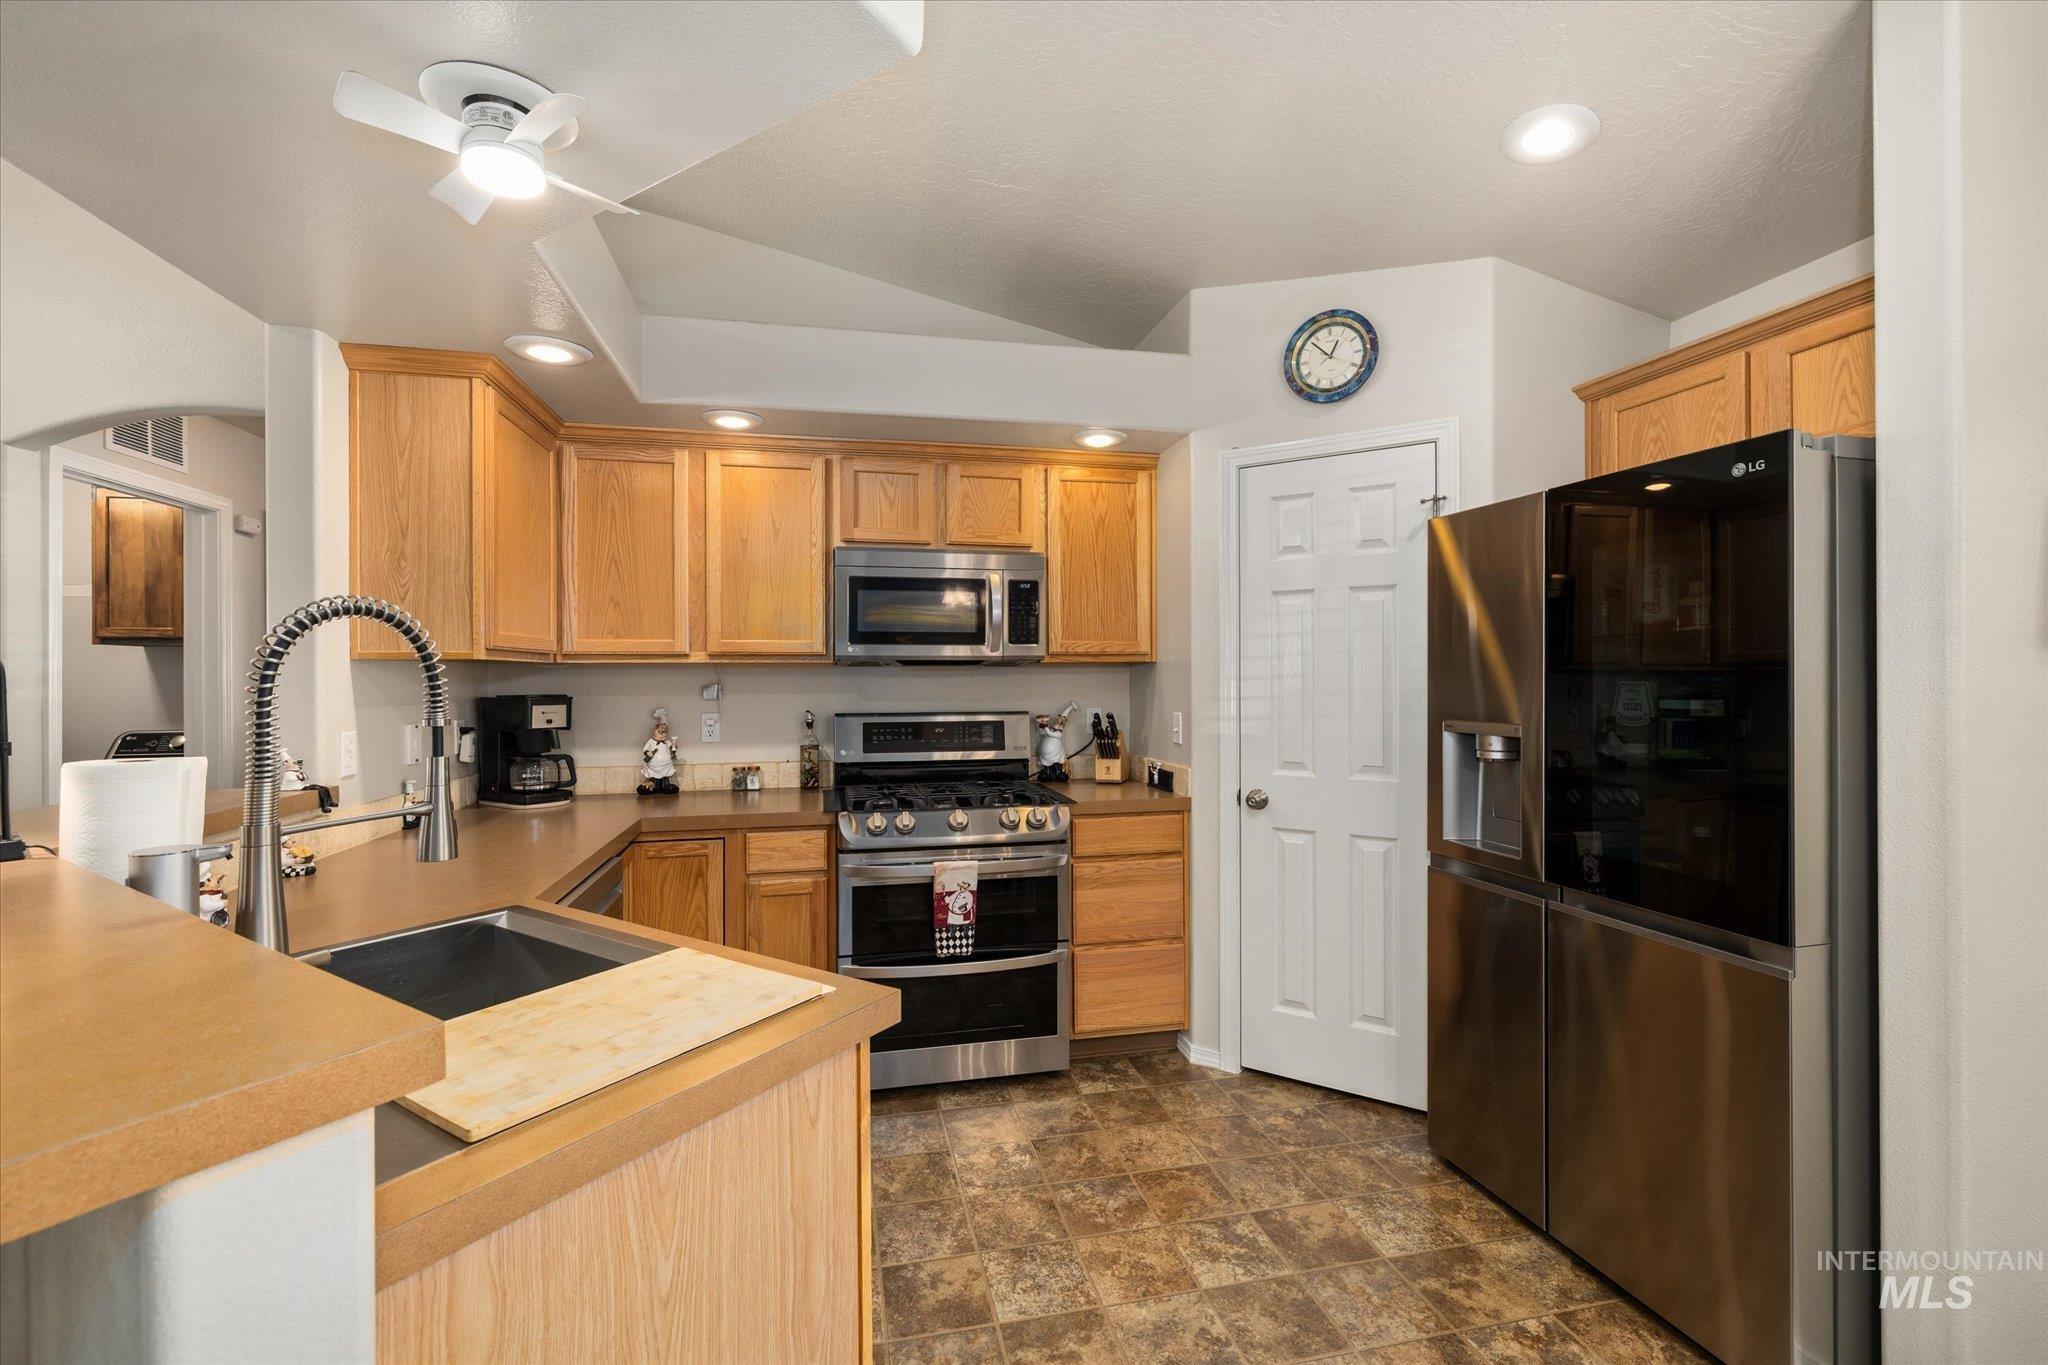
Kitchen featuring wood cabinetry, stainless steel appliances, a modern pull-down faucet, recessed lighting, and resilient flooring
-
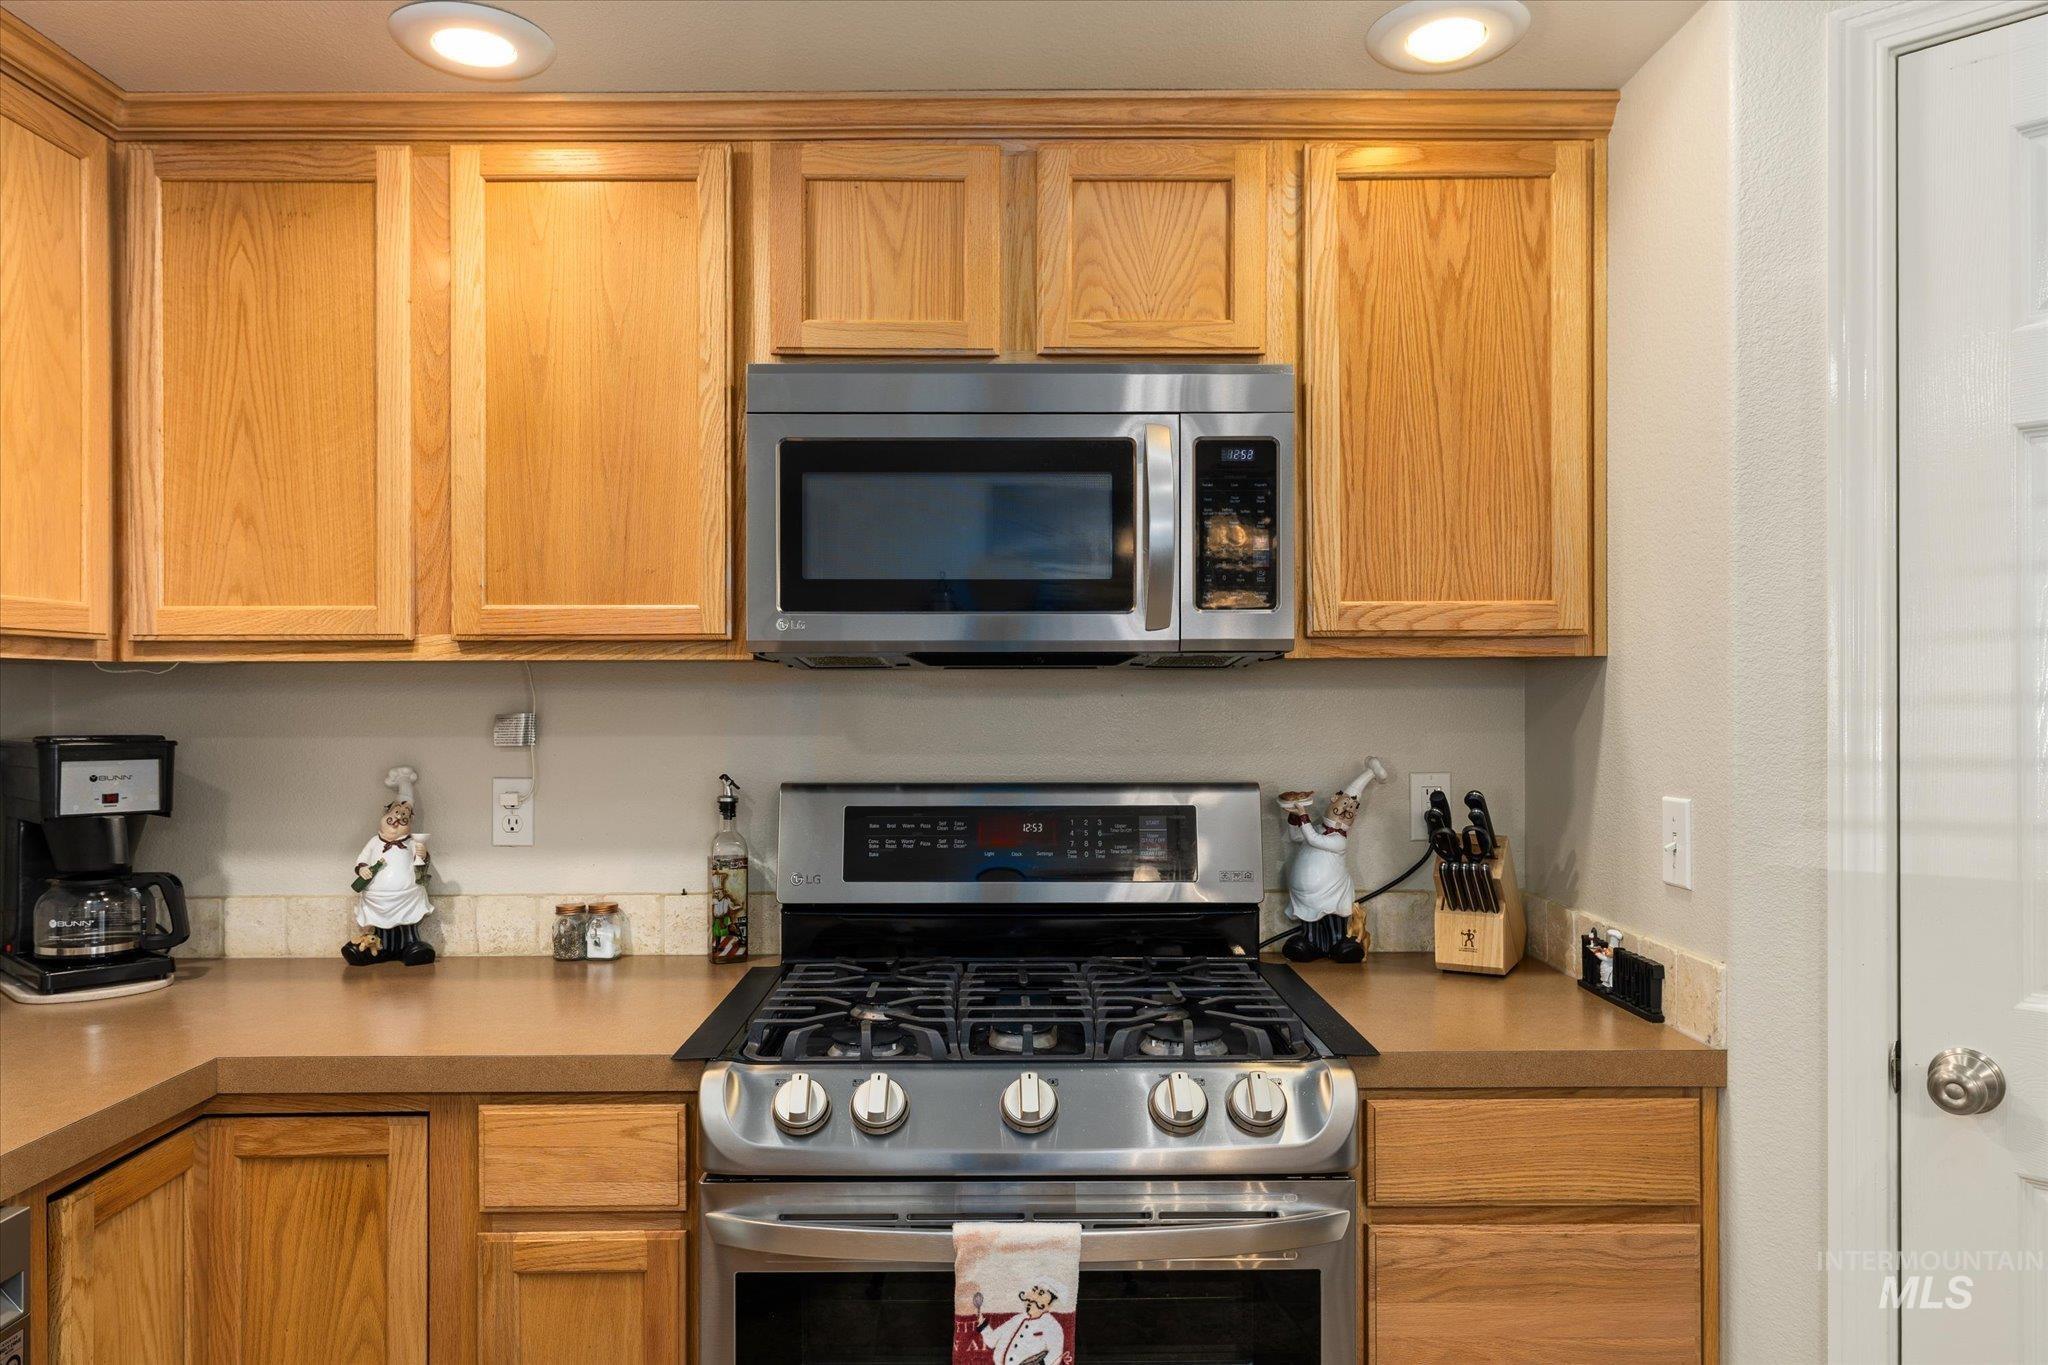
Kitchen featuring a stainless steel range with gas burners, an over-the-range microwave, light wood-finish cabinetry, recessed lighting, and solid surface countertops
-
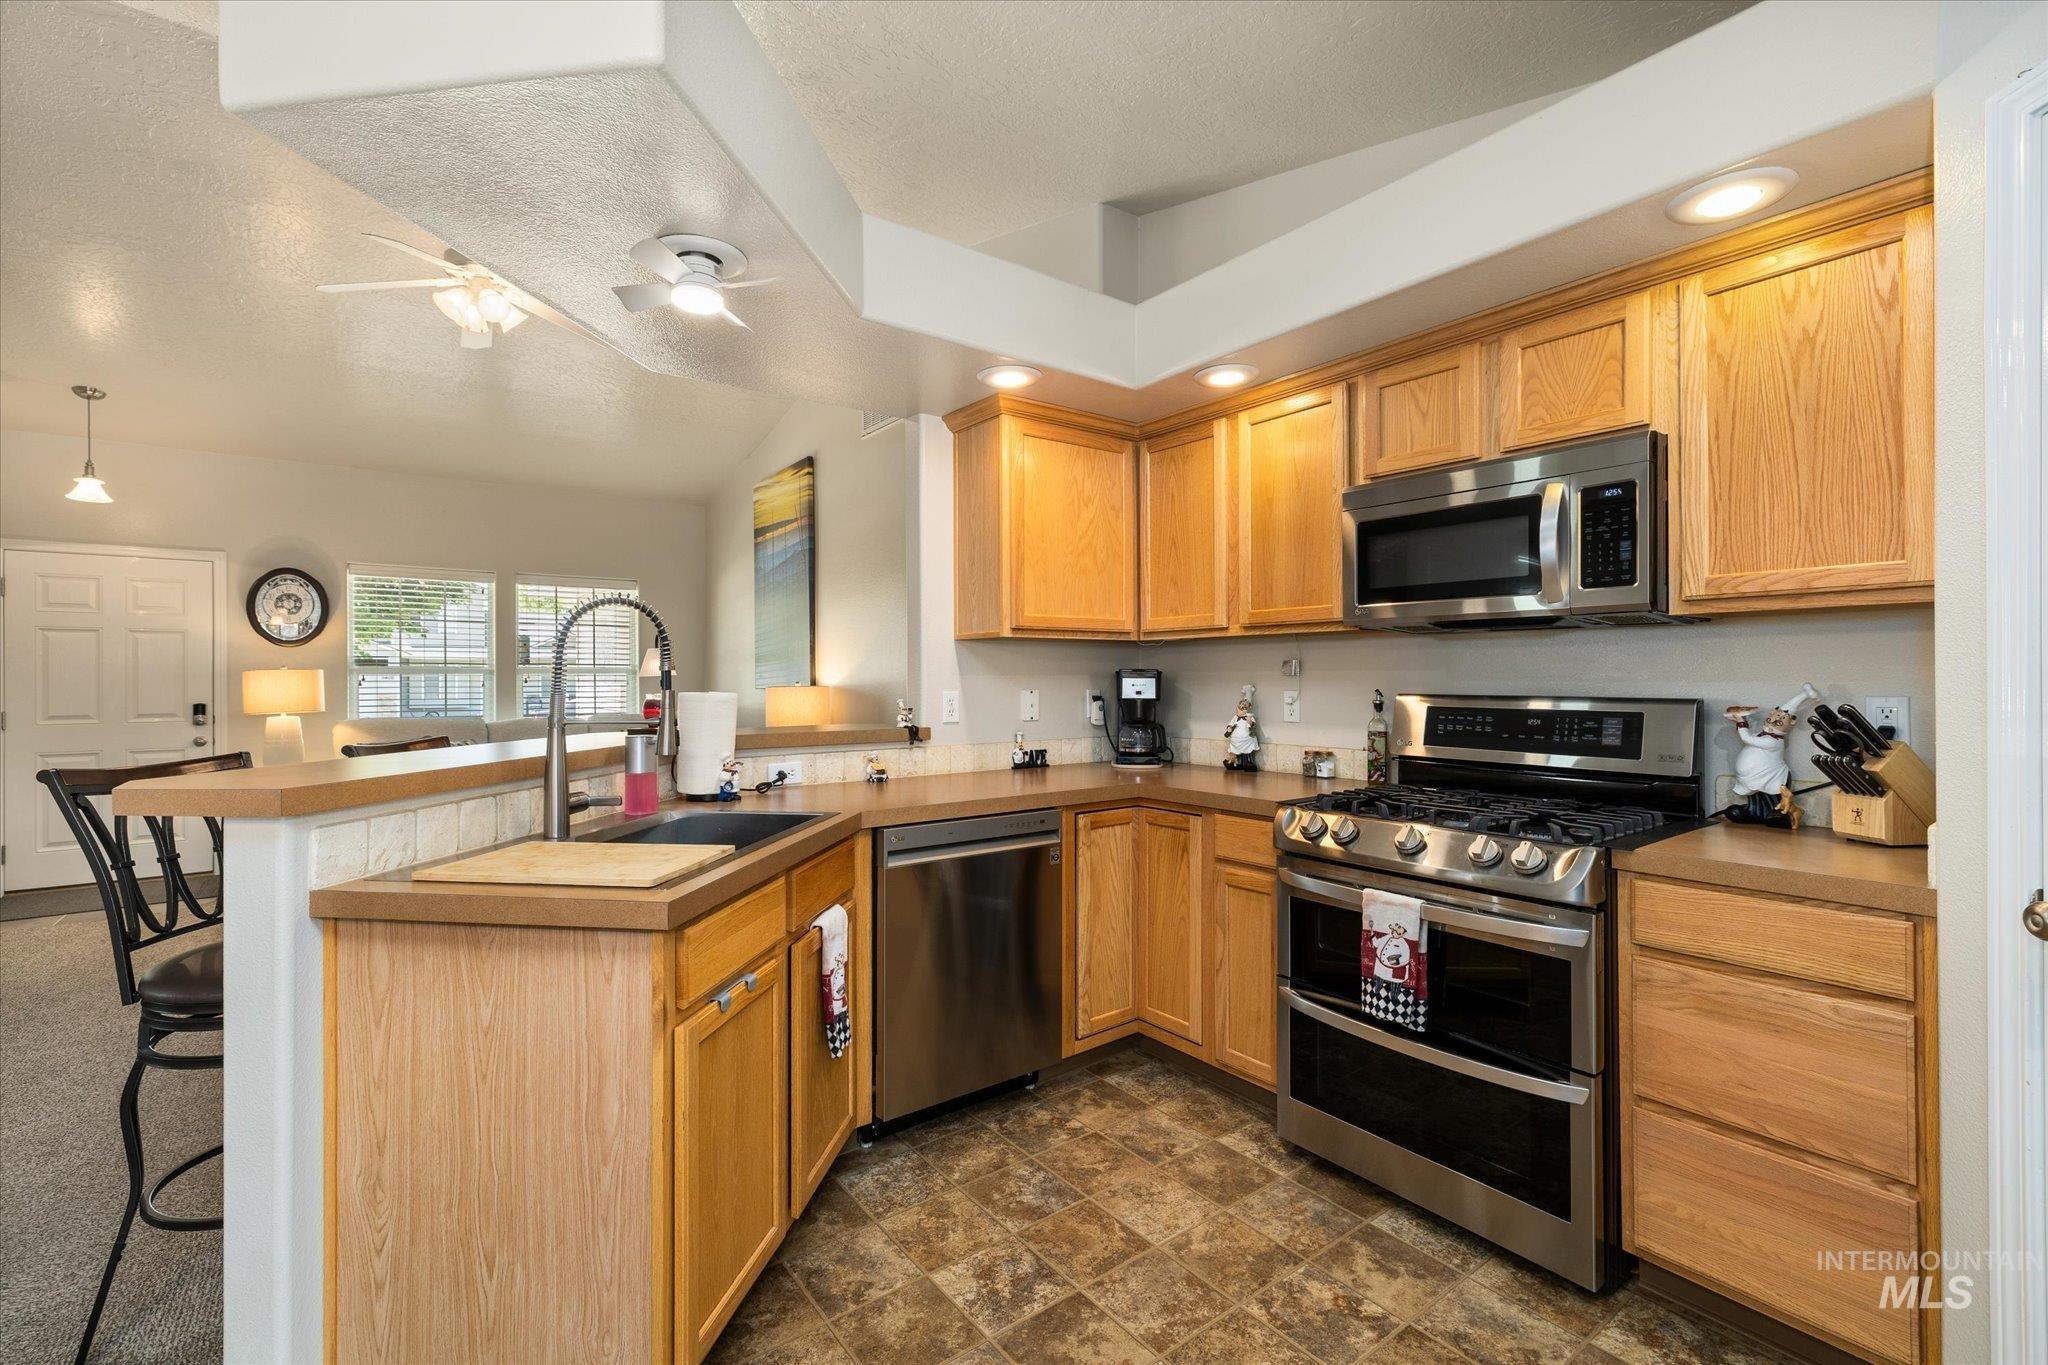
Kitchen featuring wood cabinetry, stainless steel appliances, a corner sink with a high-arc faucet, and recessed lighting
-
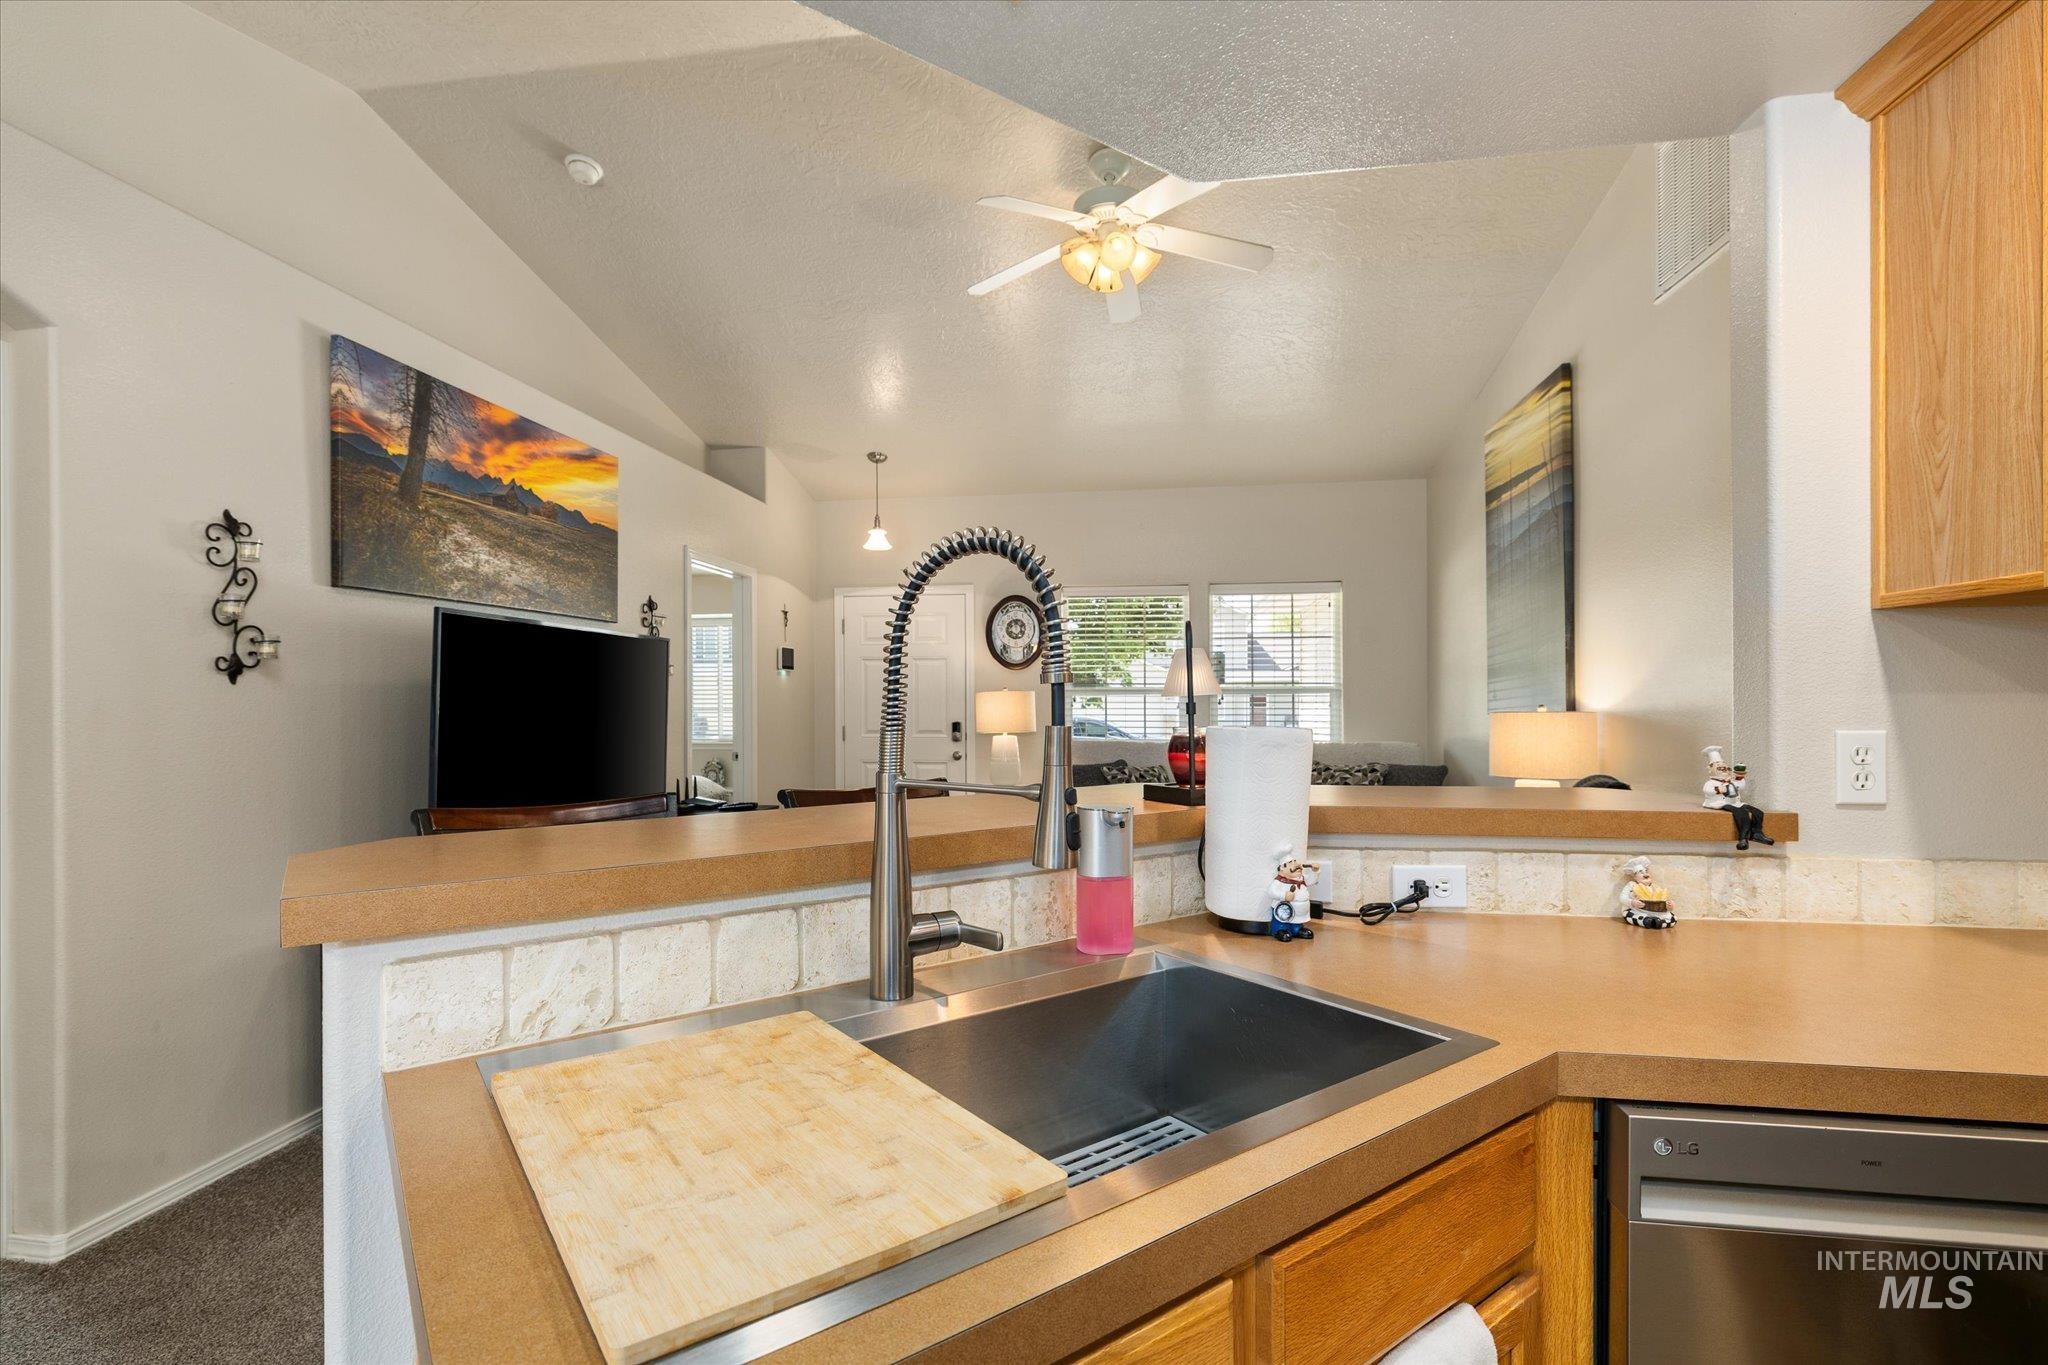
Kitchen featuring a stainless steel undermount sink with a gooseneck faucet, light wood-finish cabinetry, and a tile backsplash
-
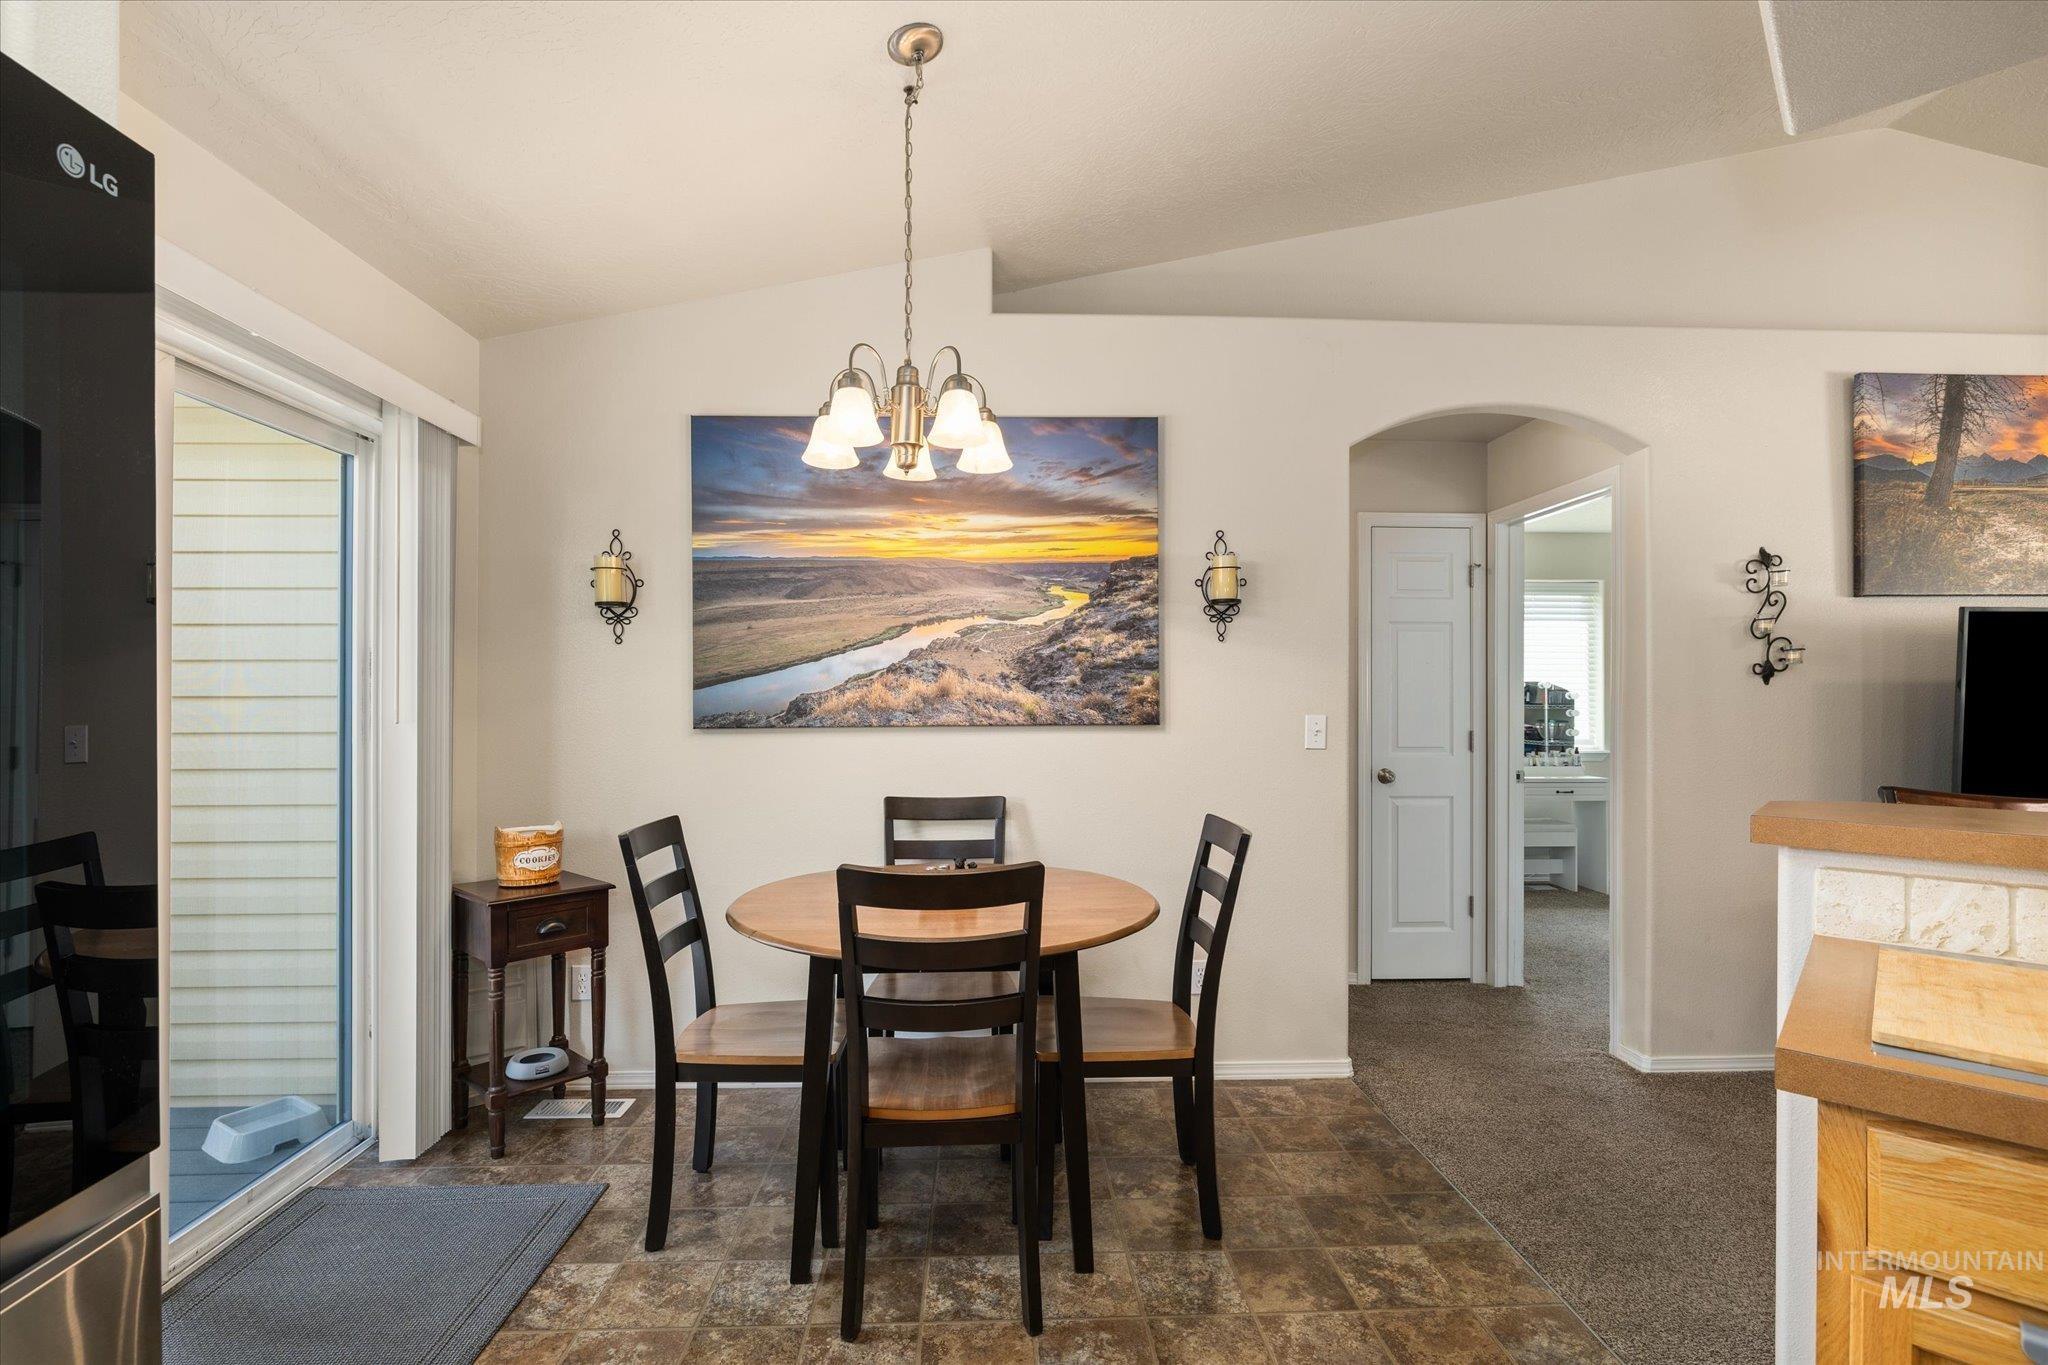
Dining area
-
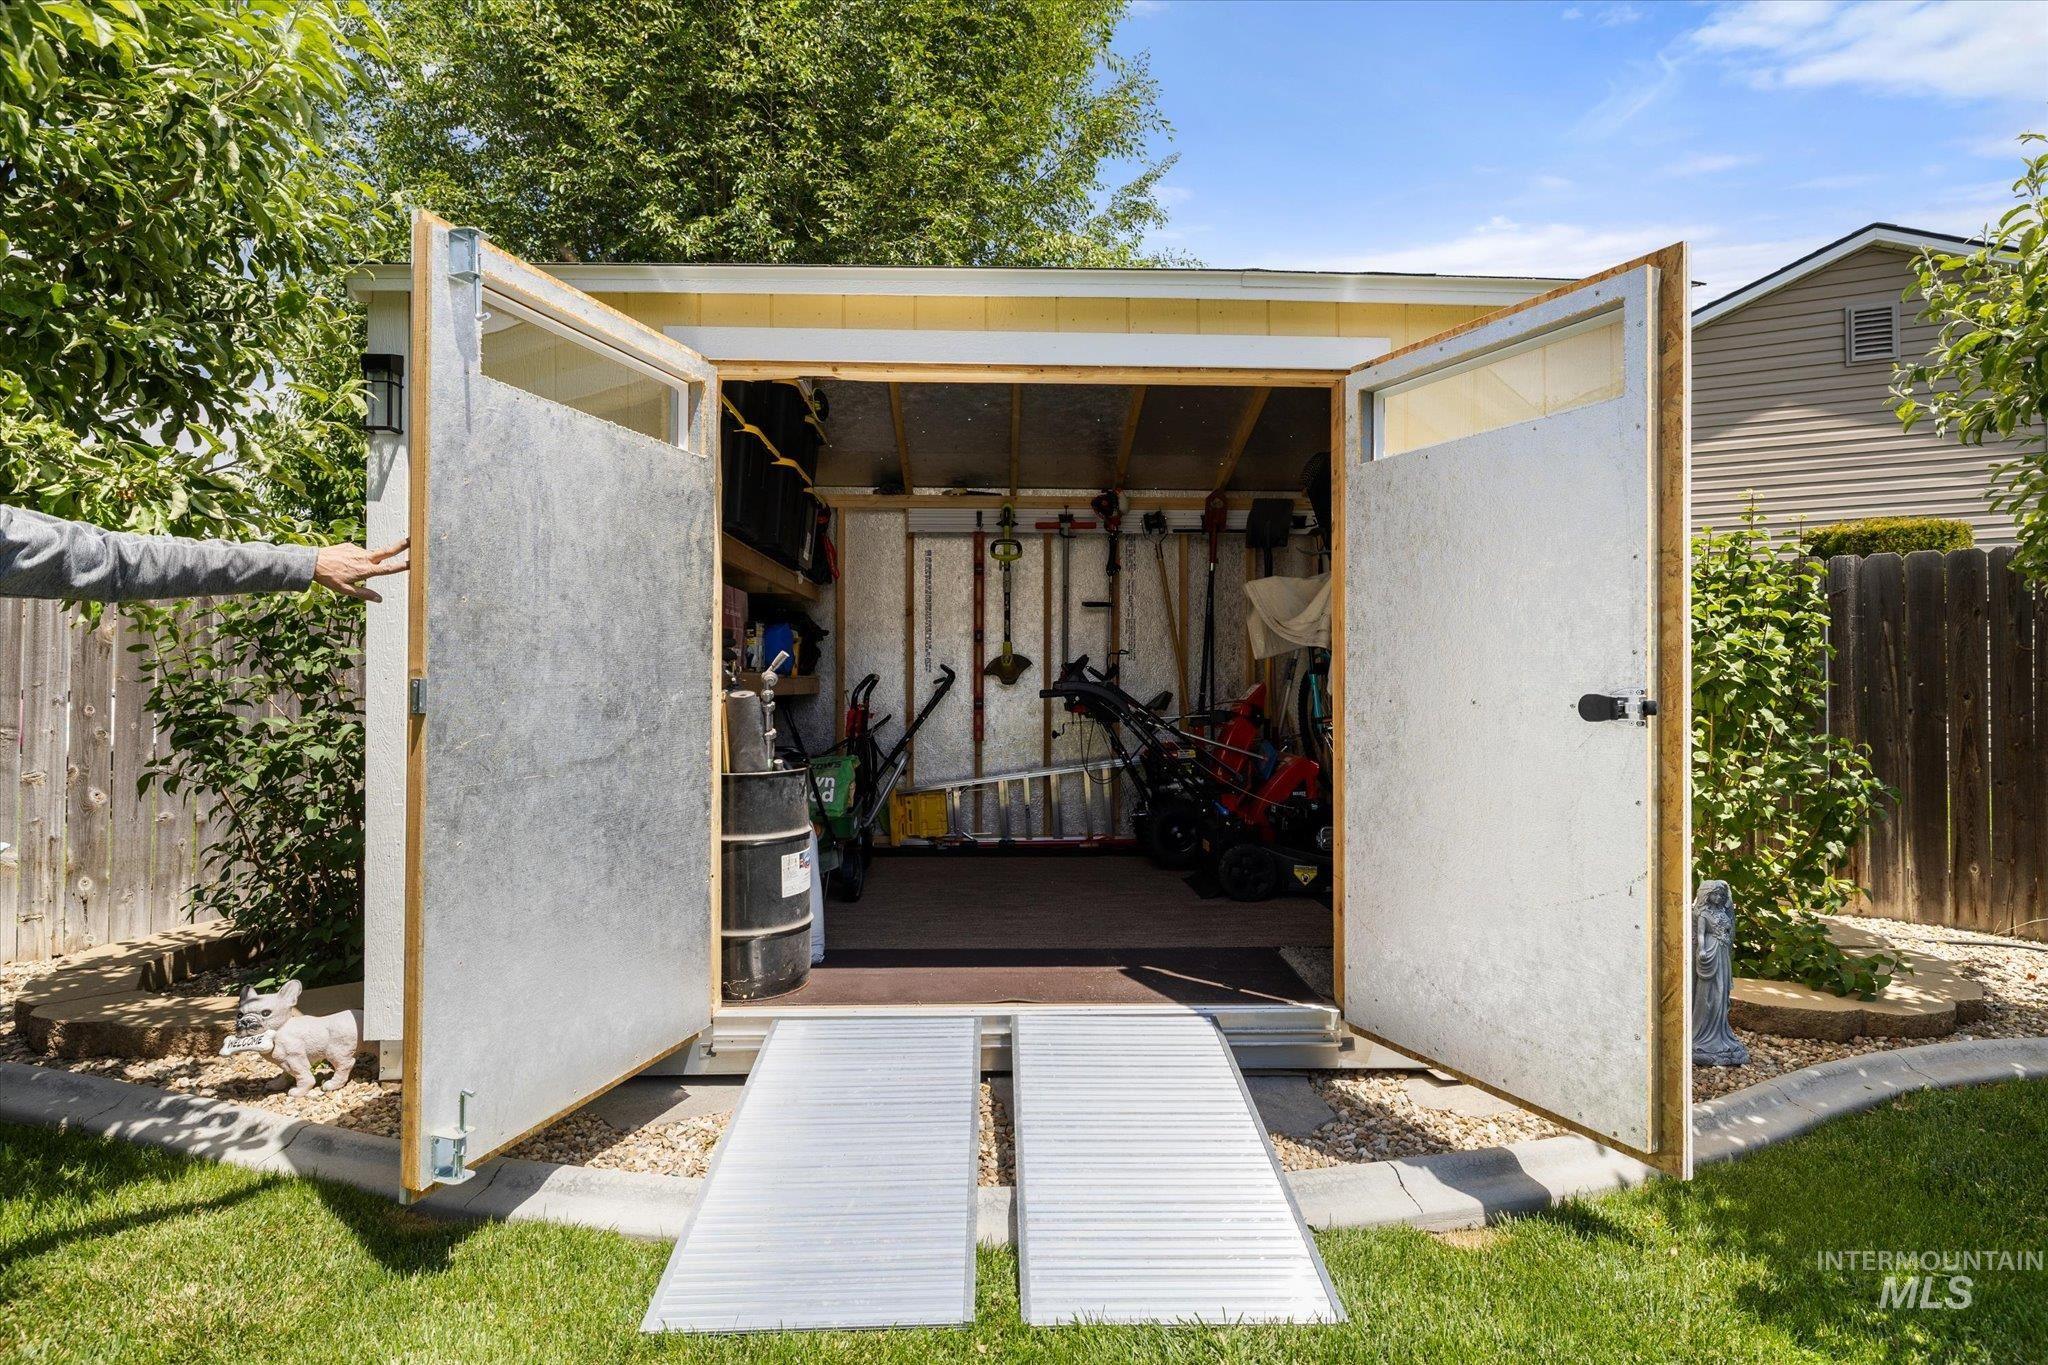
Outdoor storage shed with double doors and dual aluminum ramps
-
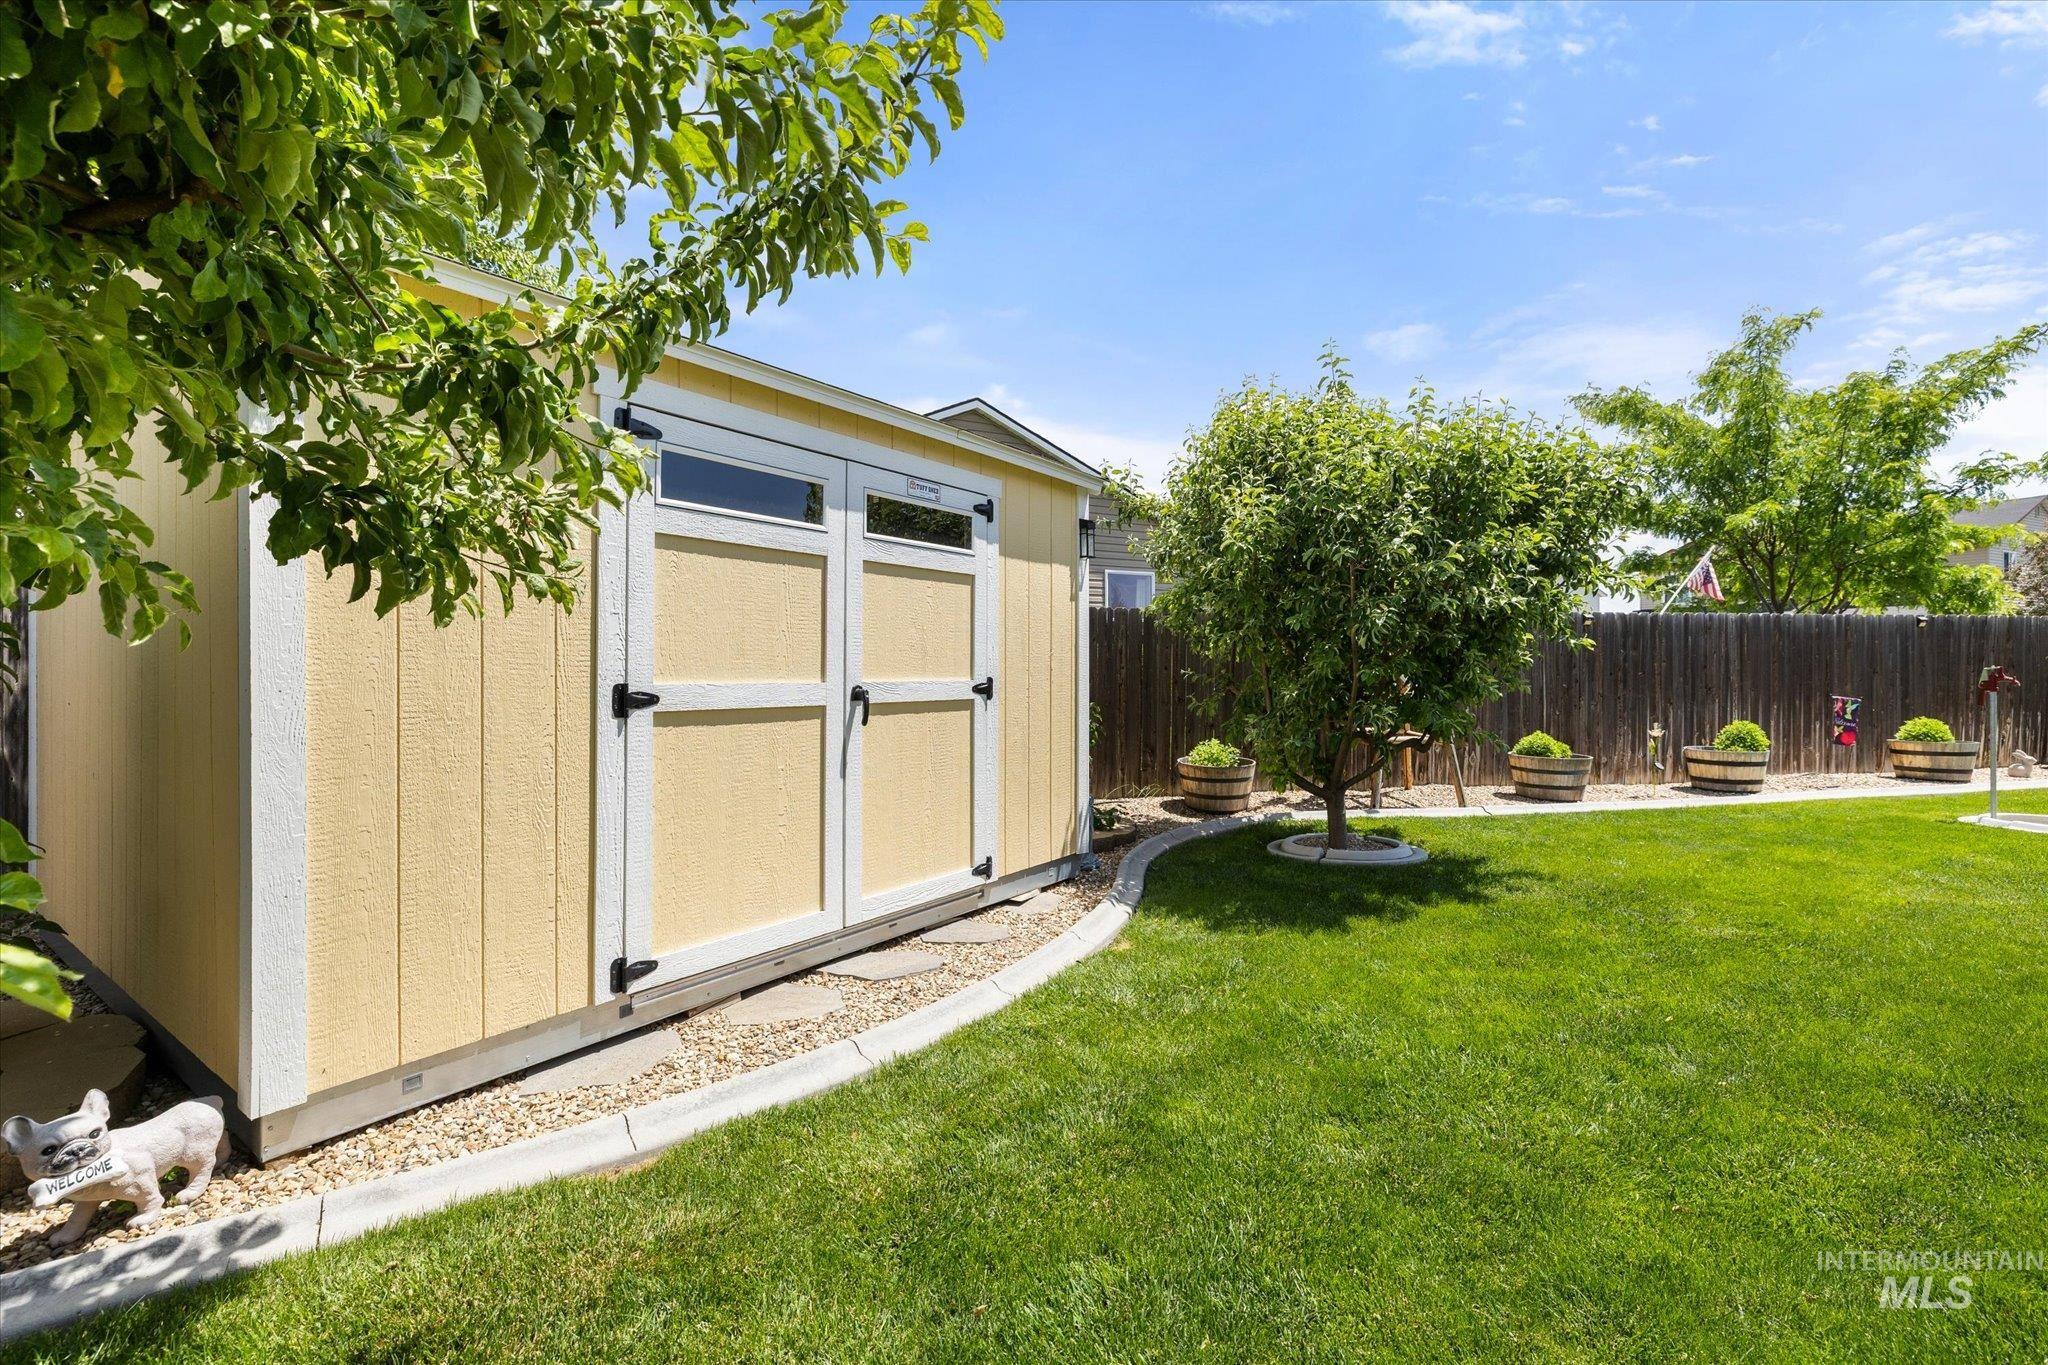
Backyard featuring a detached storage shed with double doors and transom windows
-
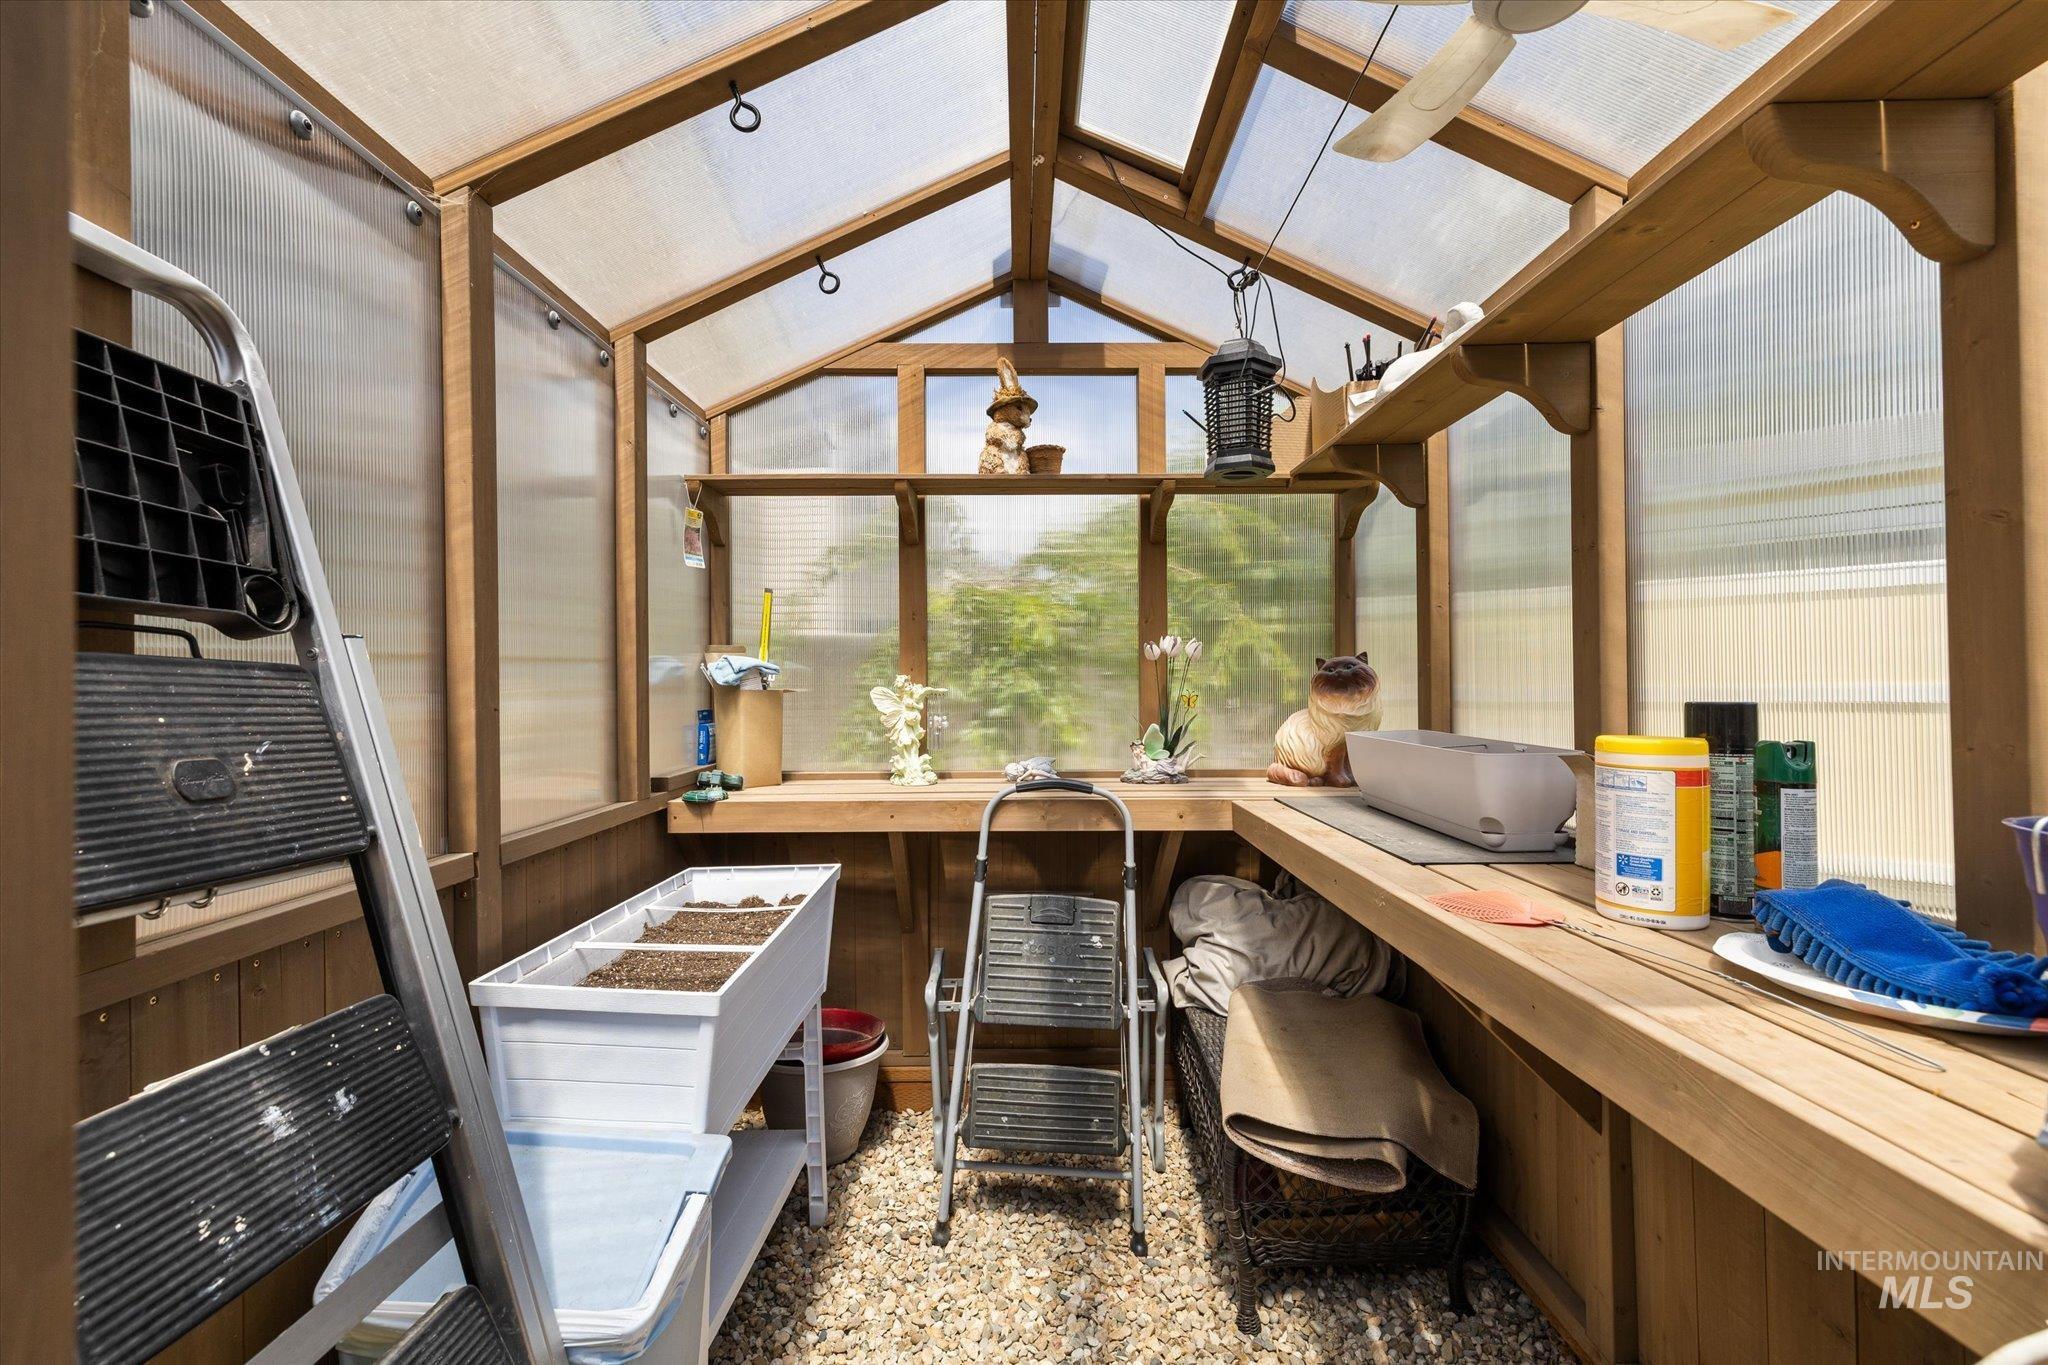
Wood-framed greenhouse featuring clear panel roofing, wood panel walls, a ceiling fan, and built-in wood shelving with work surfaces
-
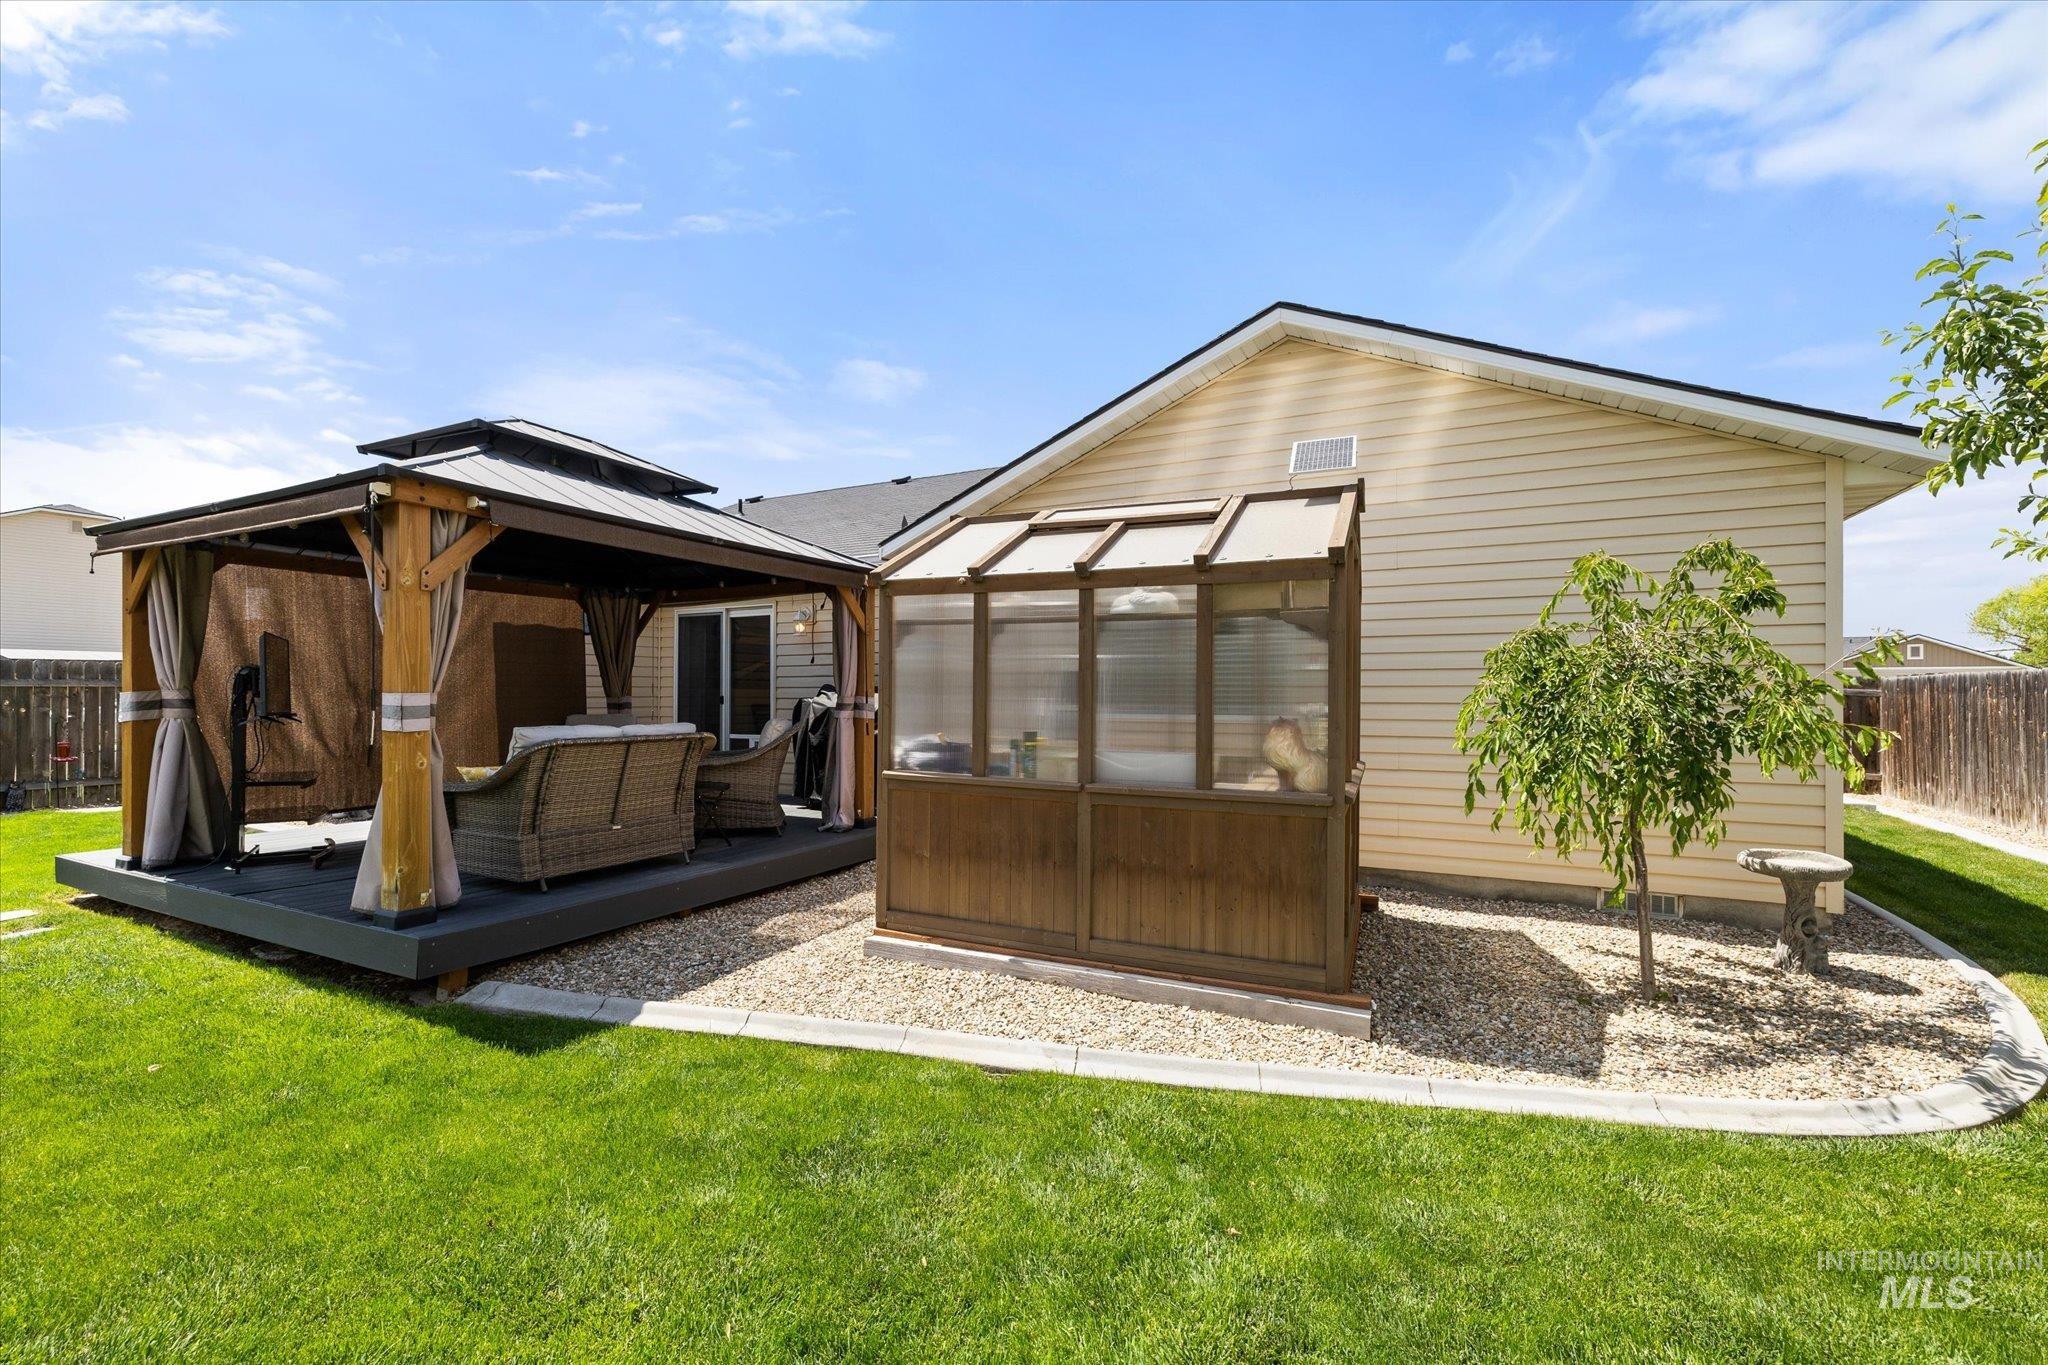
Expansive backyard featuring a manicured lawn and a gravel-bordered patio area
-
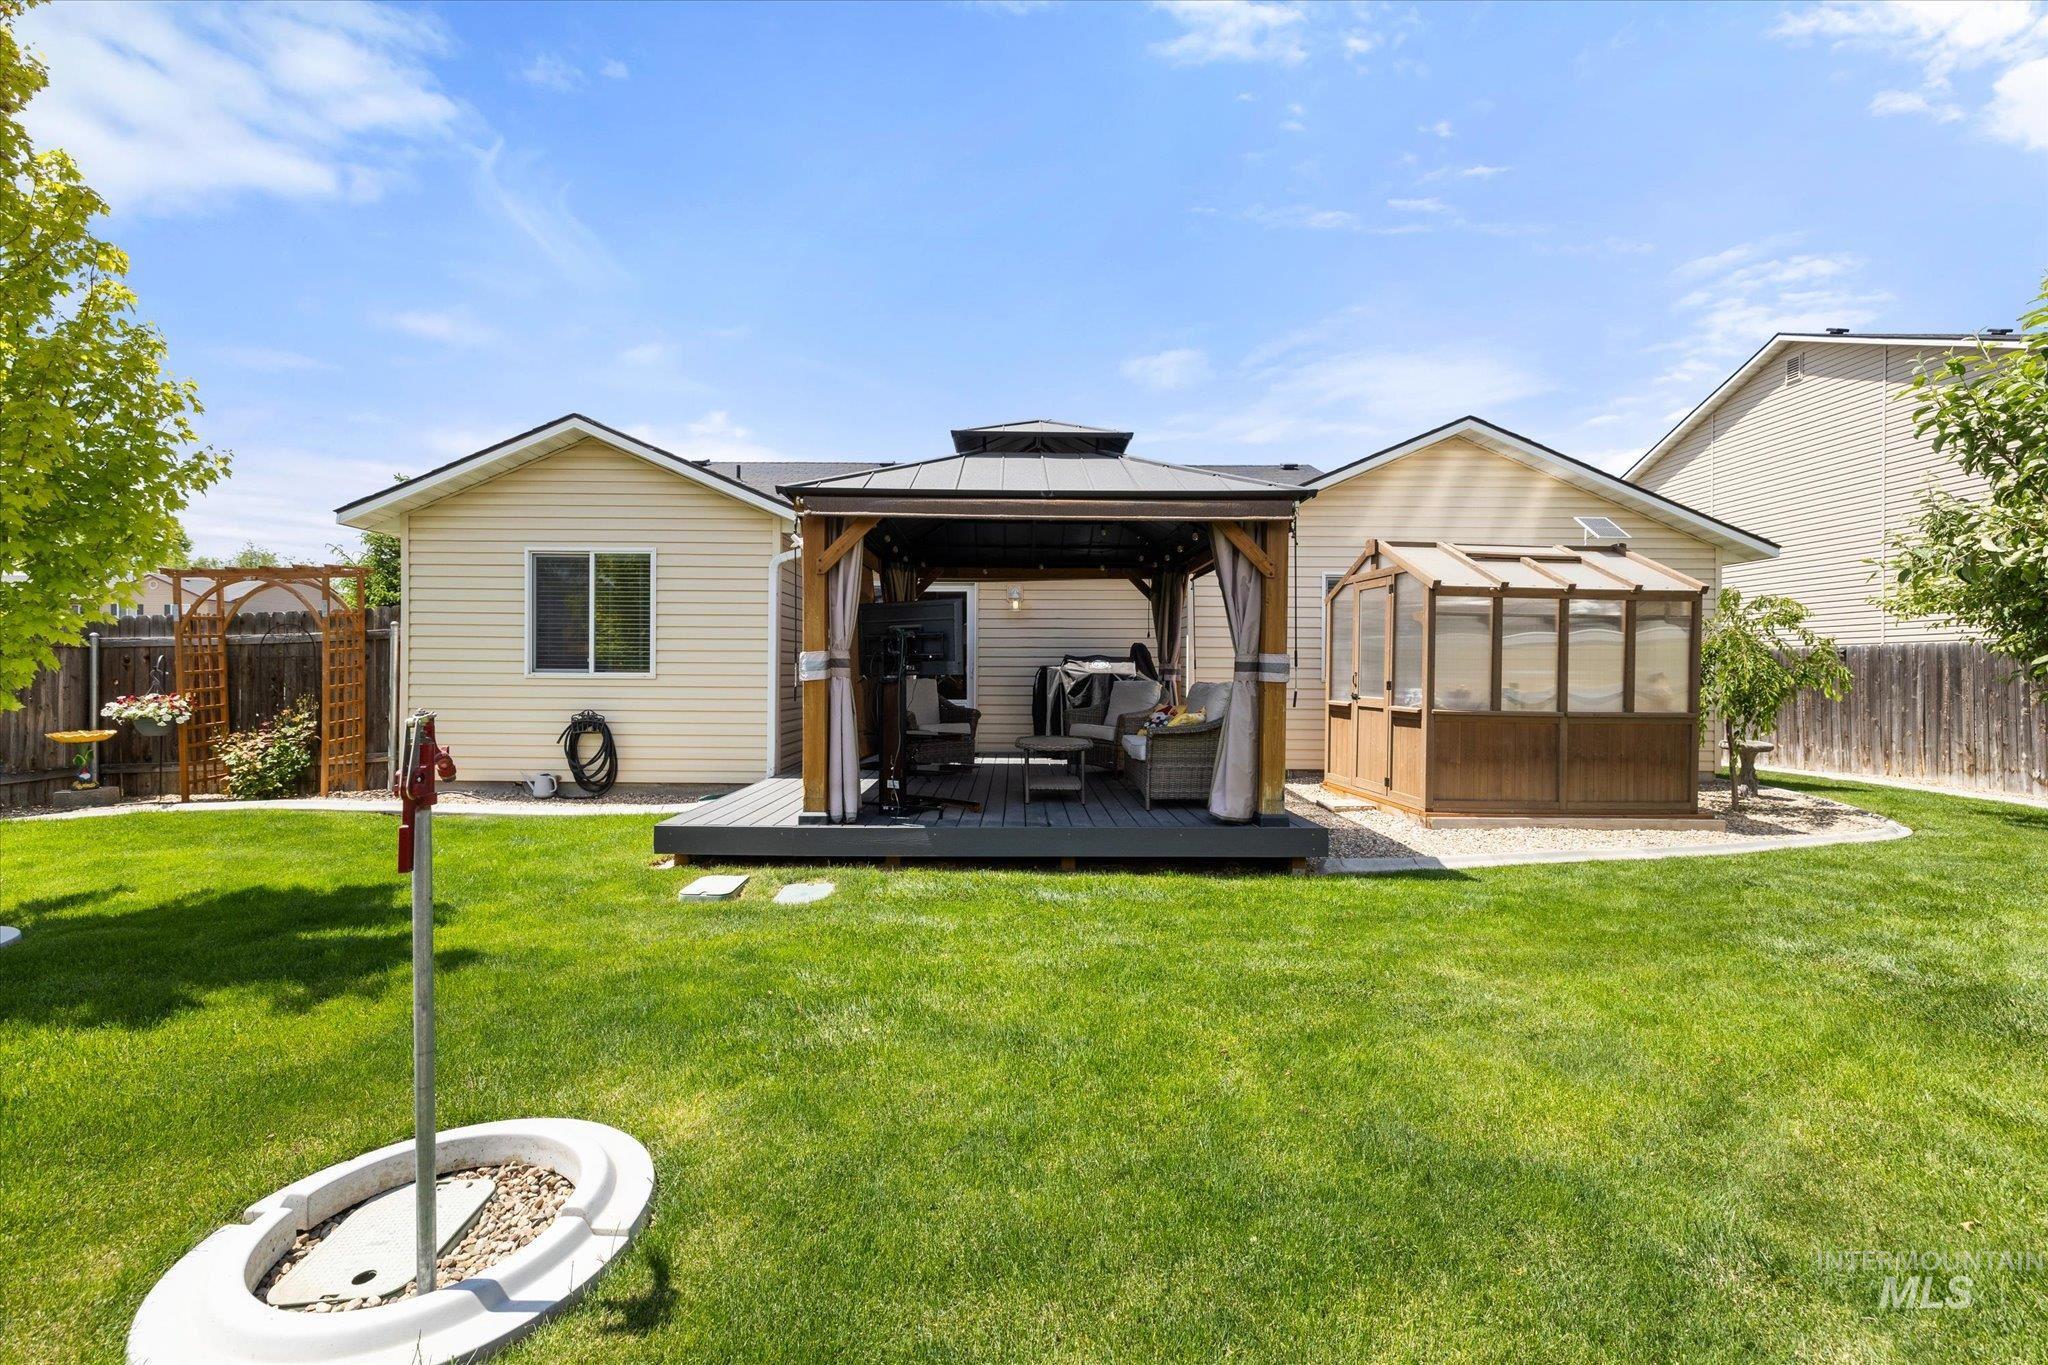
Expansive backyard featuring a central gazebo on a composite deck, a built-in greenhouse, and a manicured lawn
-
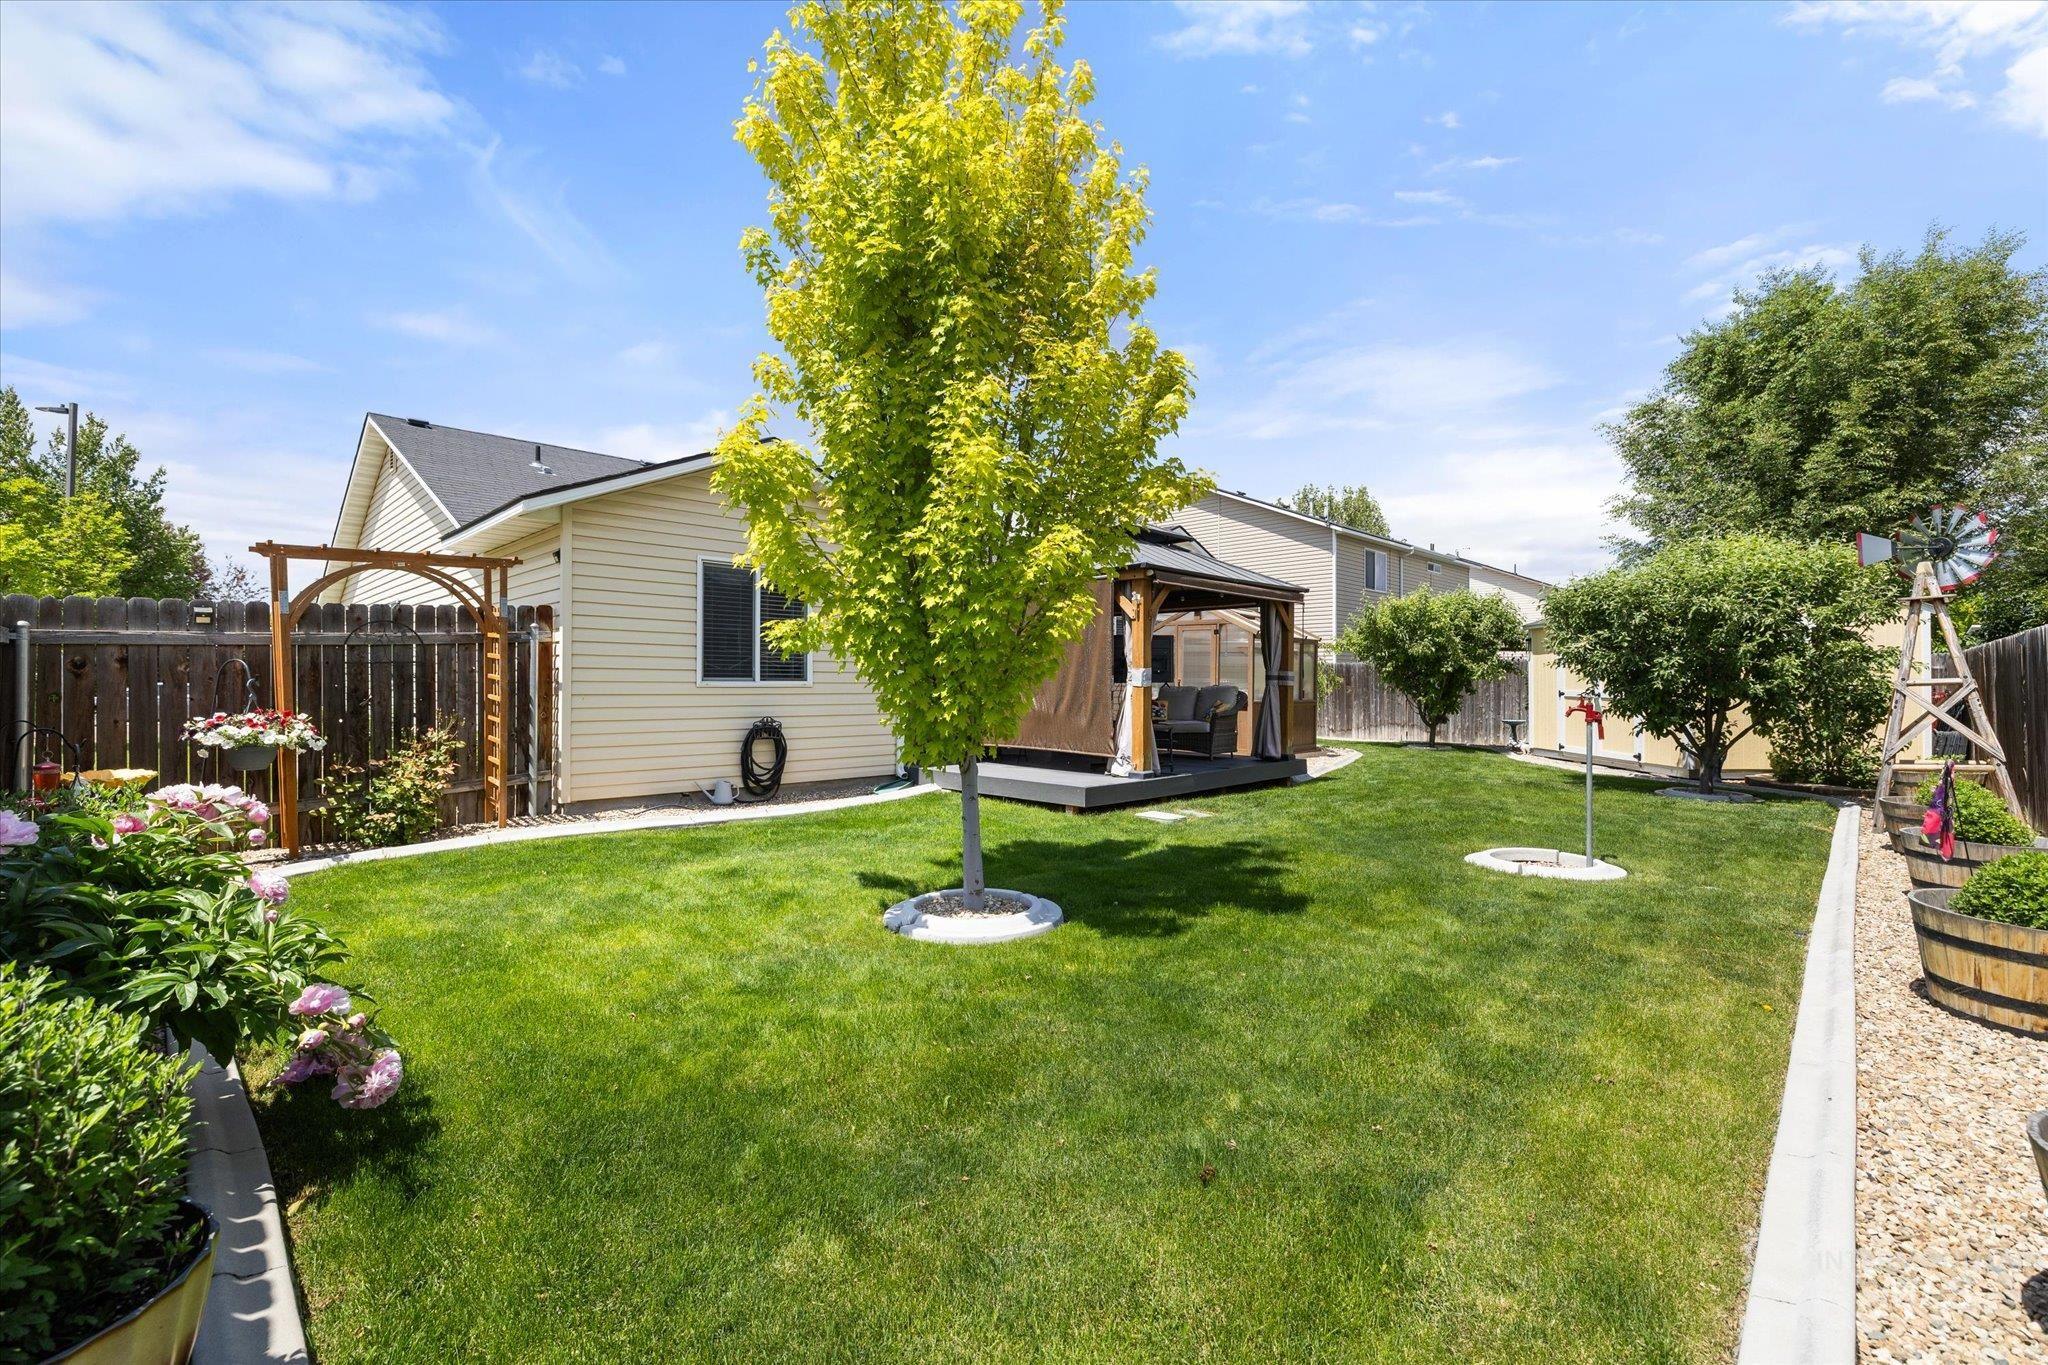
Expansive green lawn with a privacy fence
-
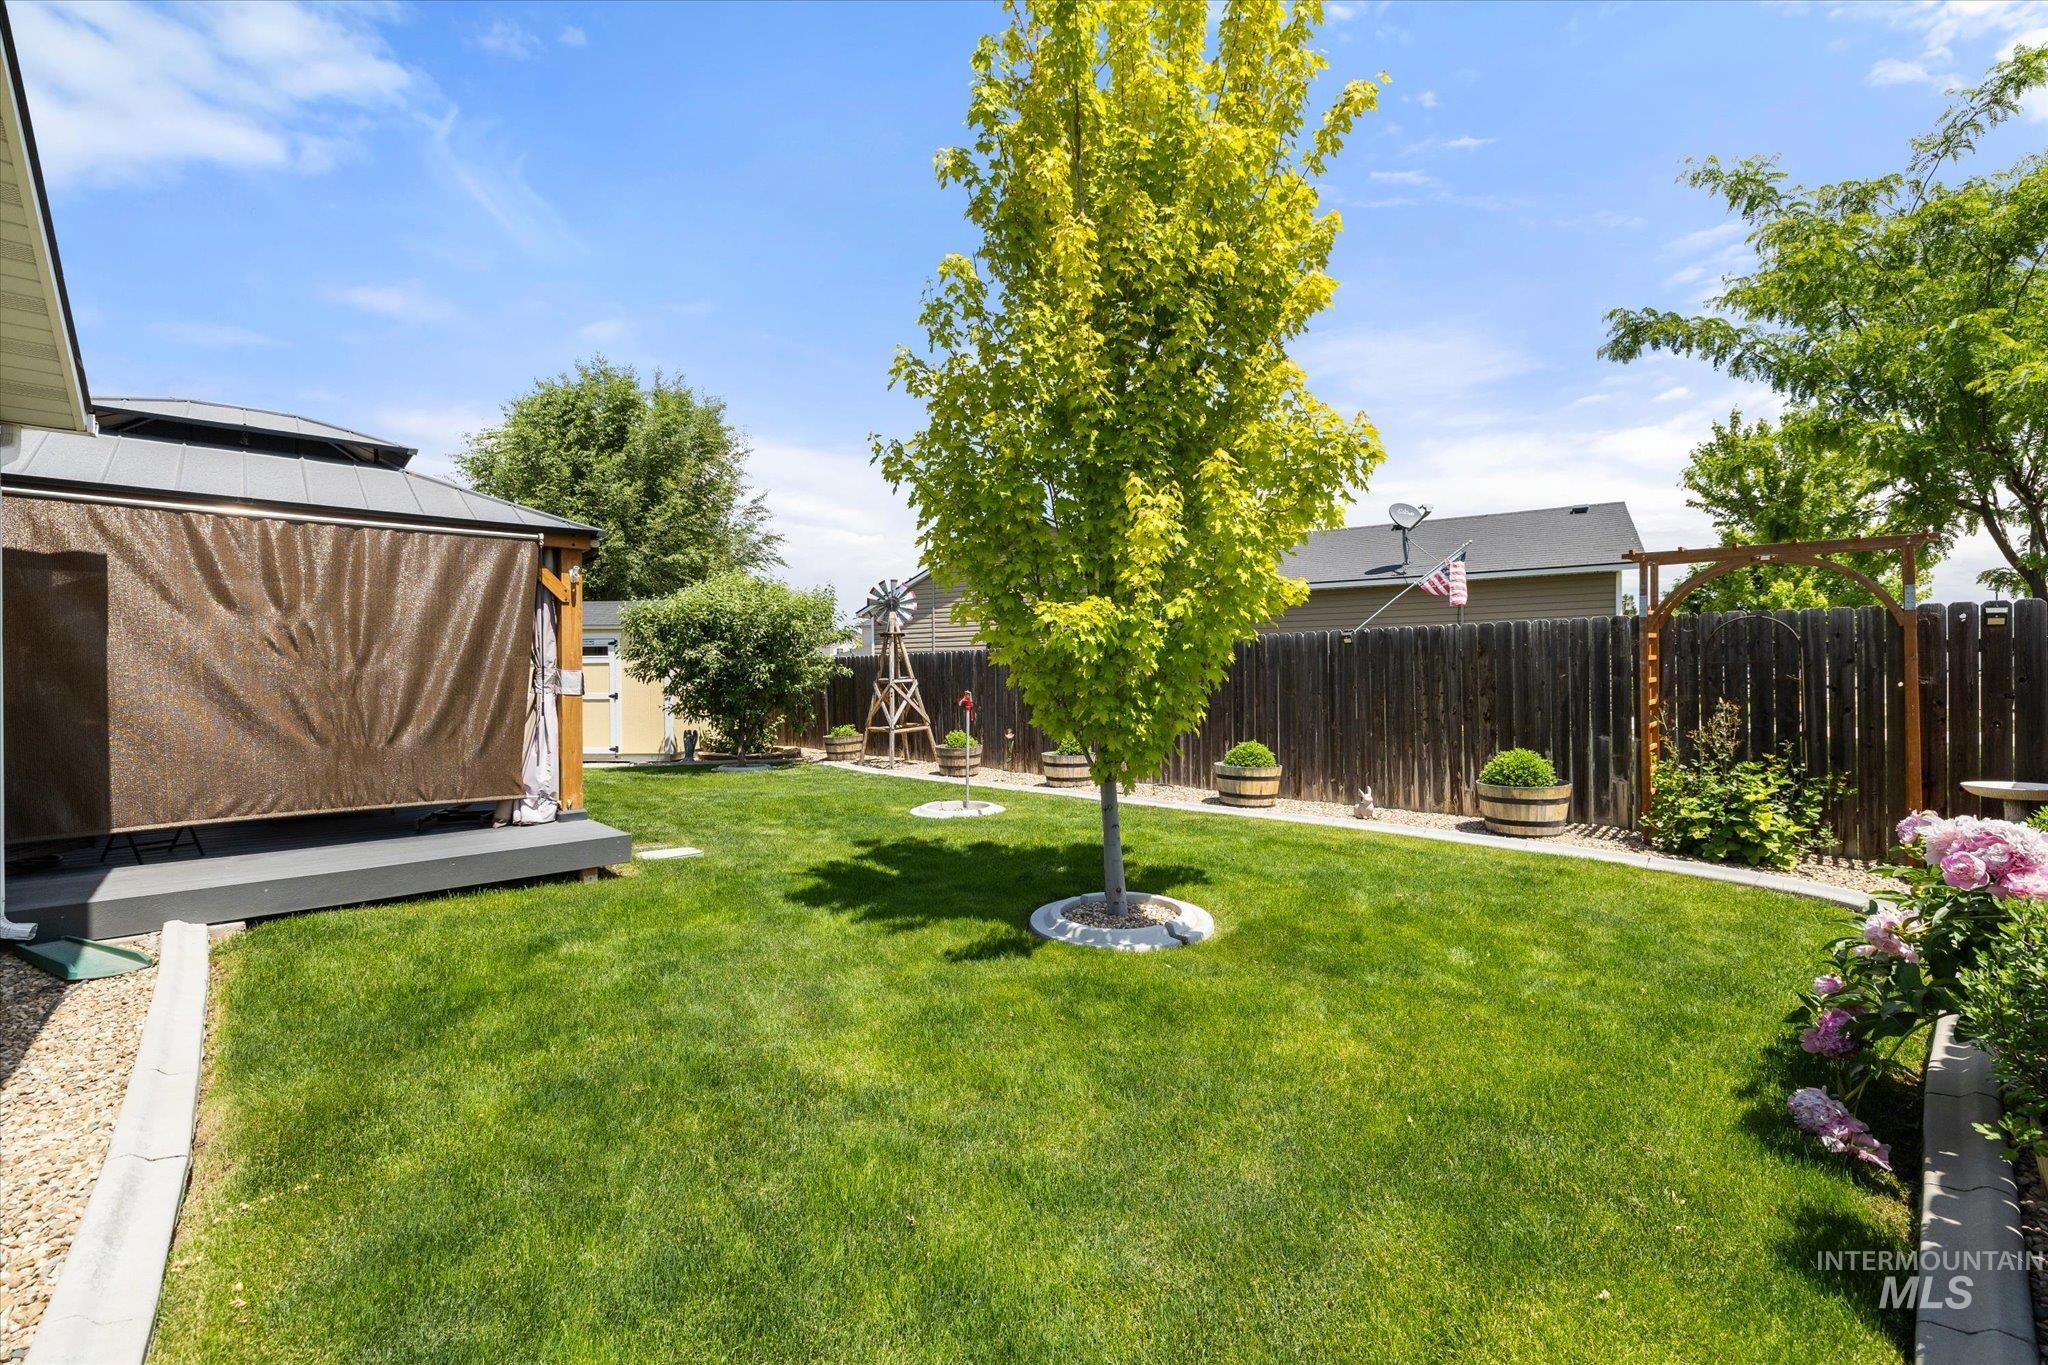
Manicured backyard featuring a lush lawn, privacy fencing, and mature landscaping
-
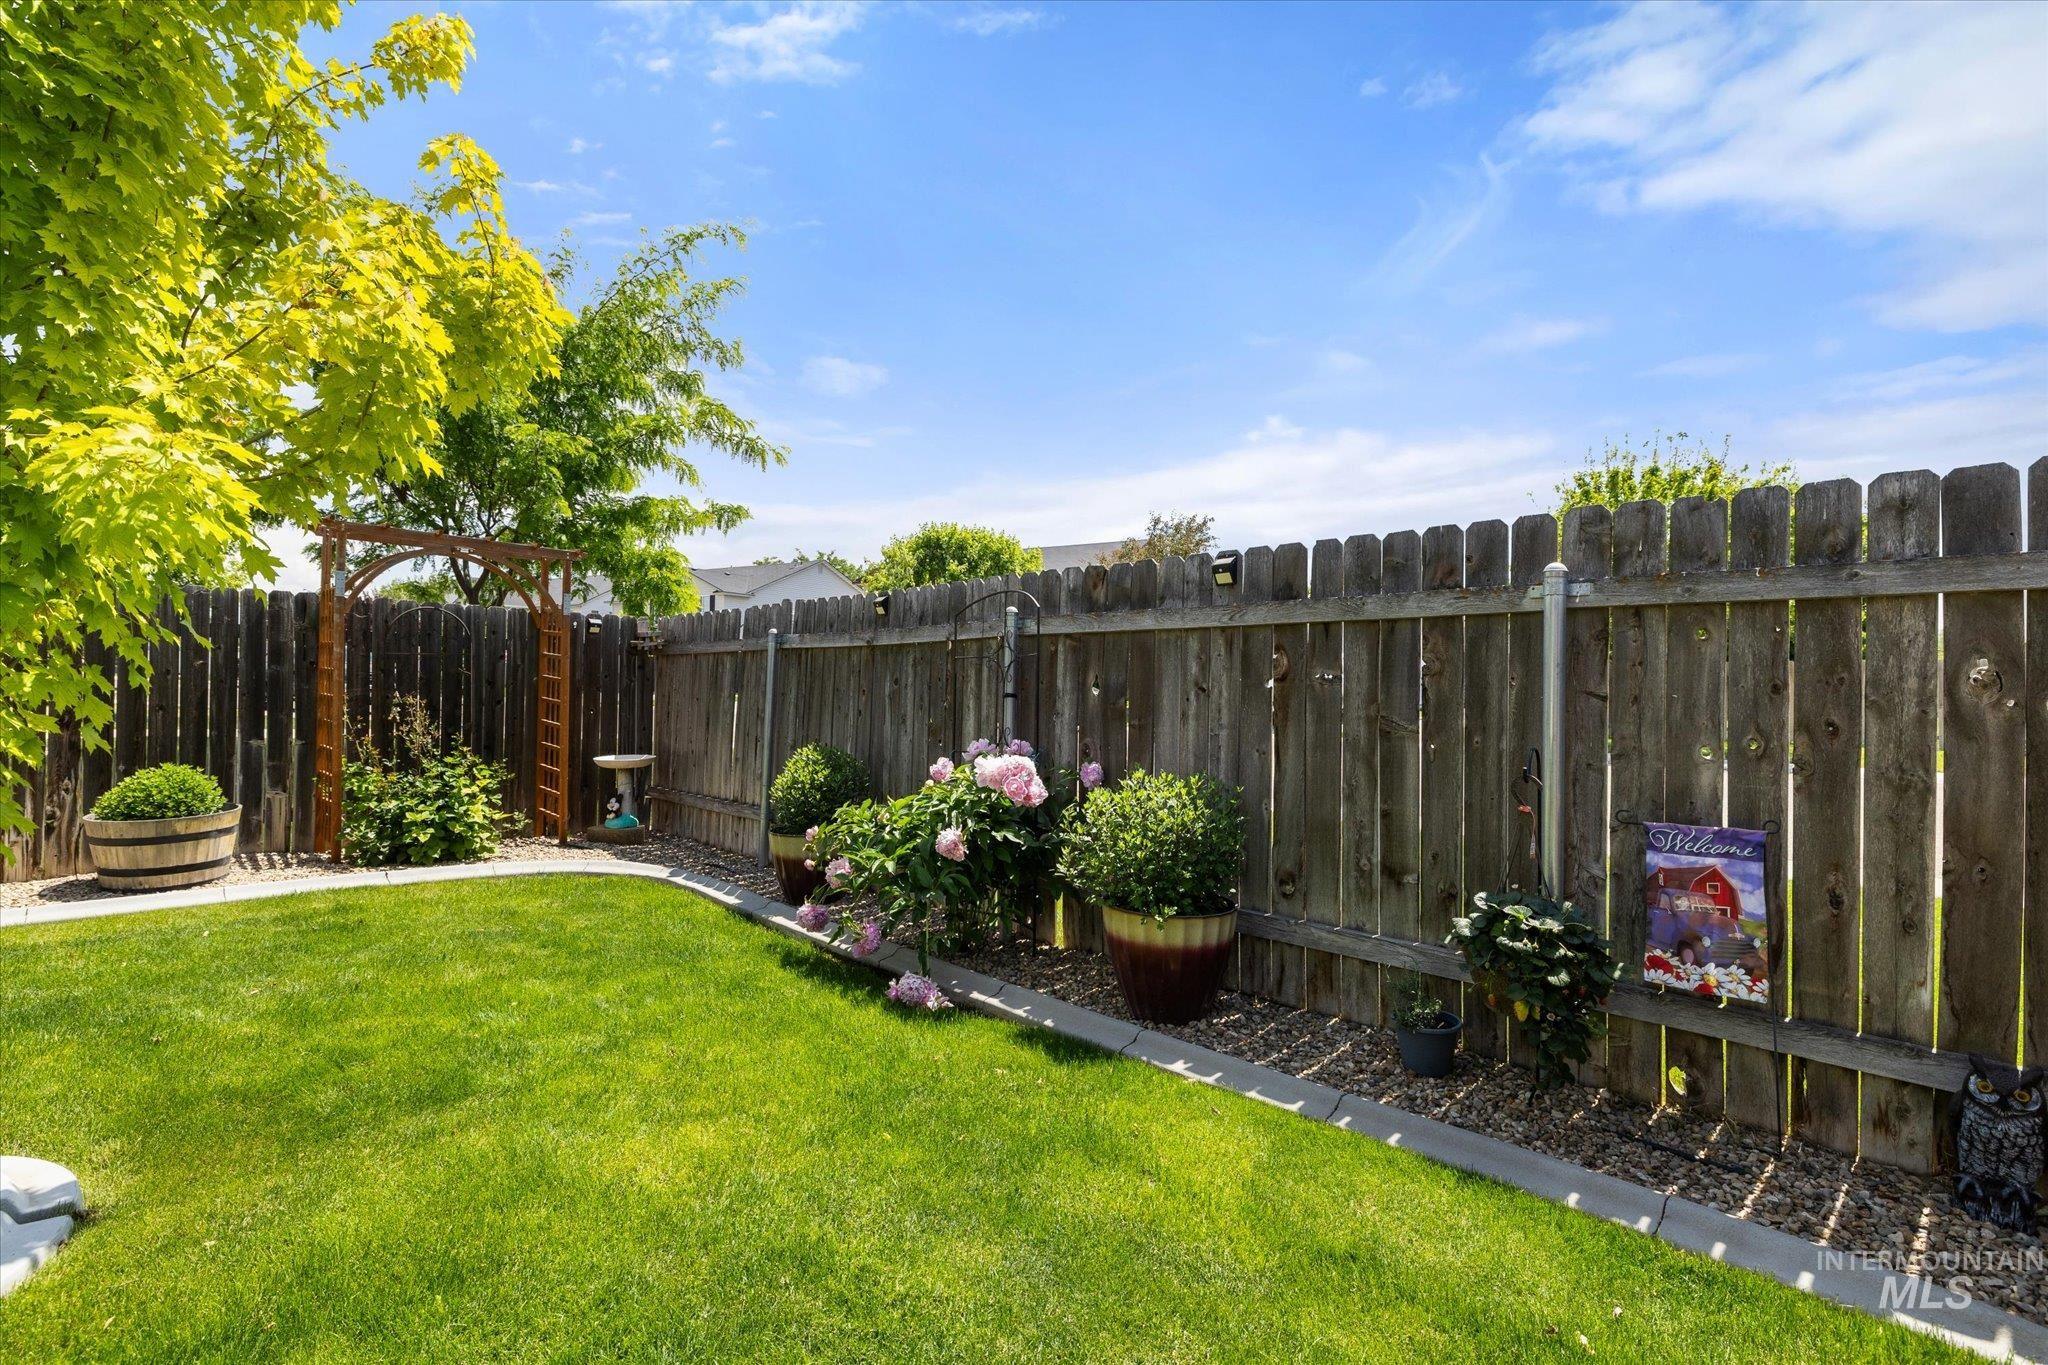
Expansive backyard featuring a manicured lawn, a wood privacy fence, and a decorative wood arbor
-
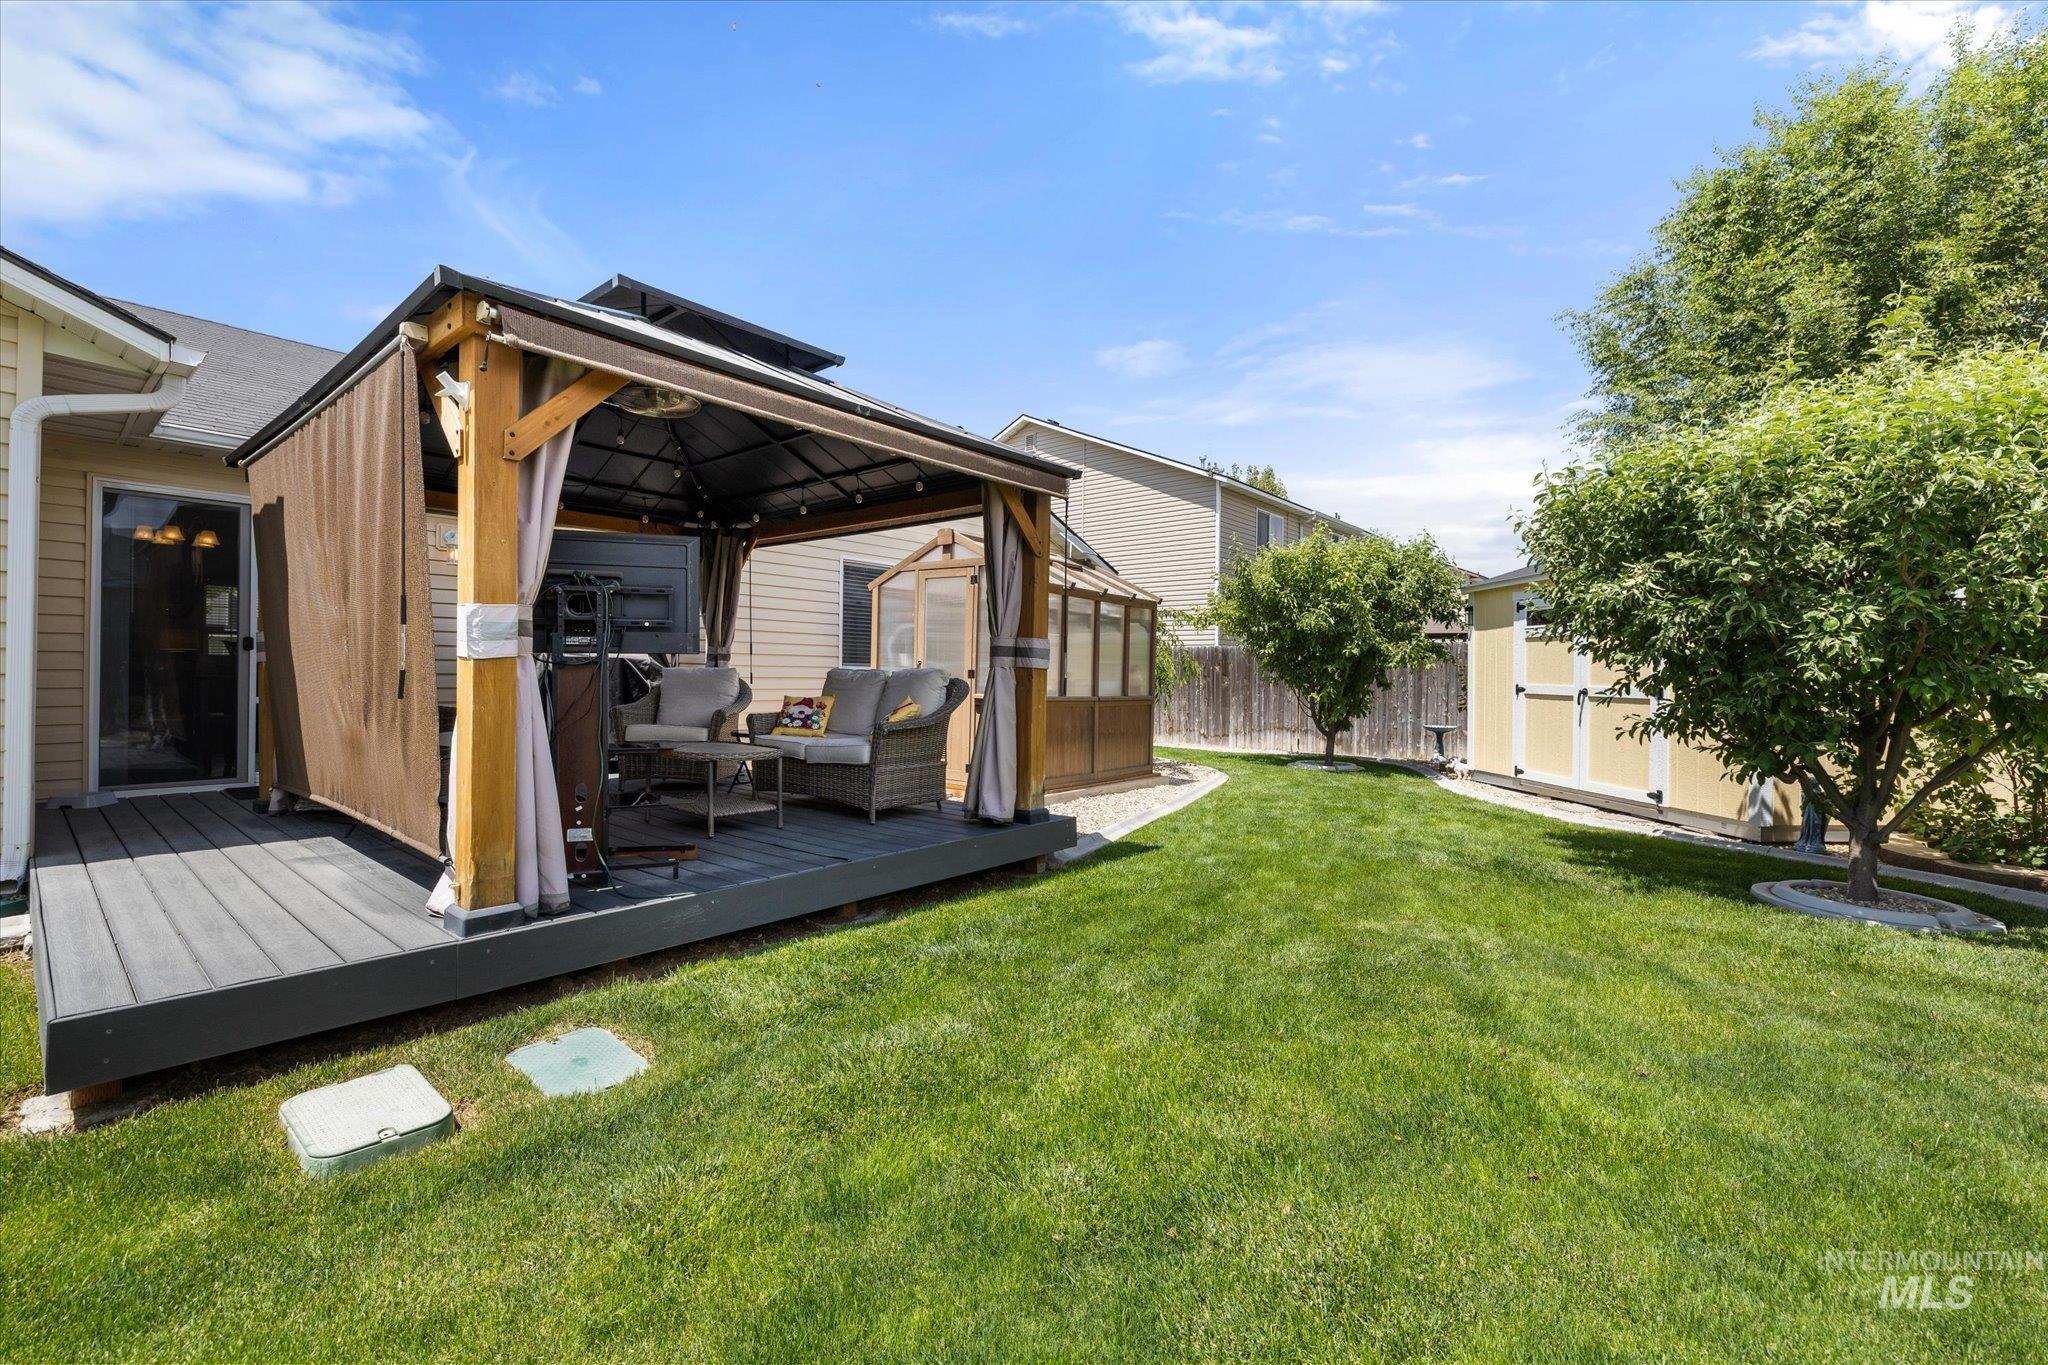
Expansive backyard featuring a manicured lawn, mature trees, and a composite deck with a built-in gazebo
-
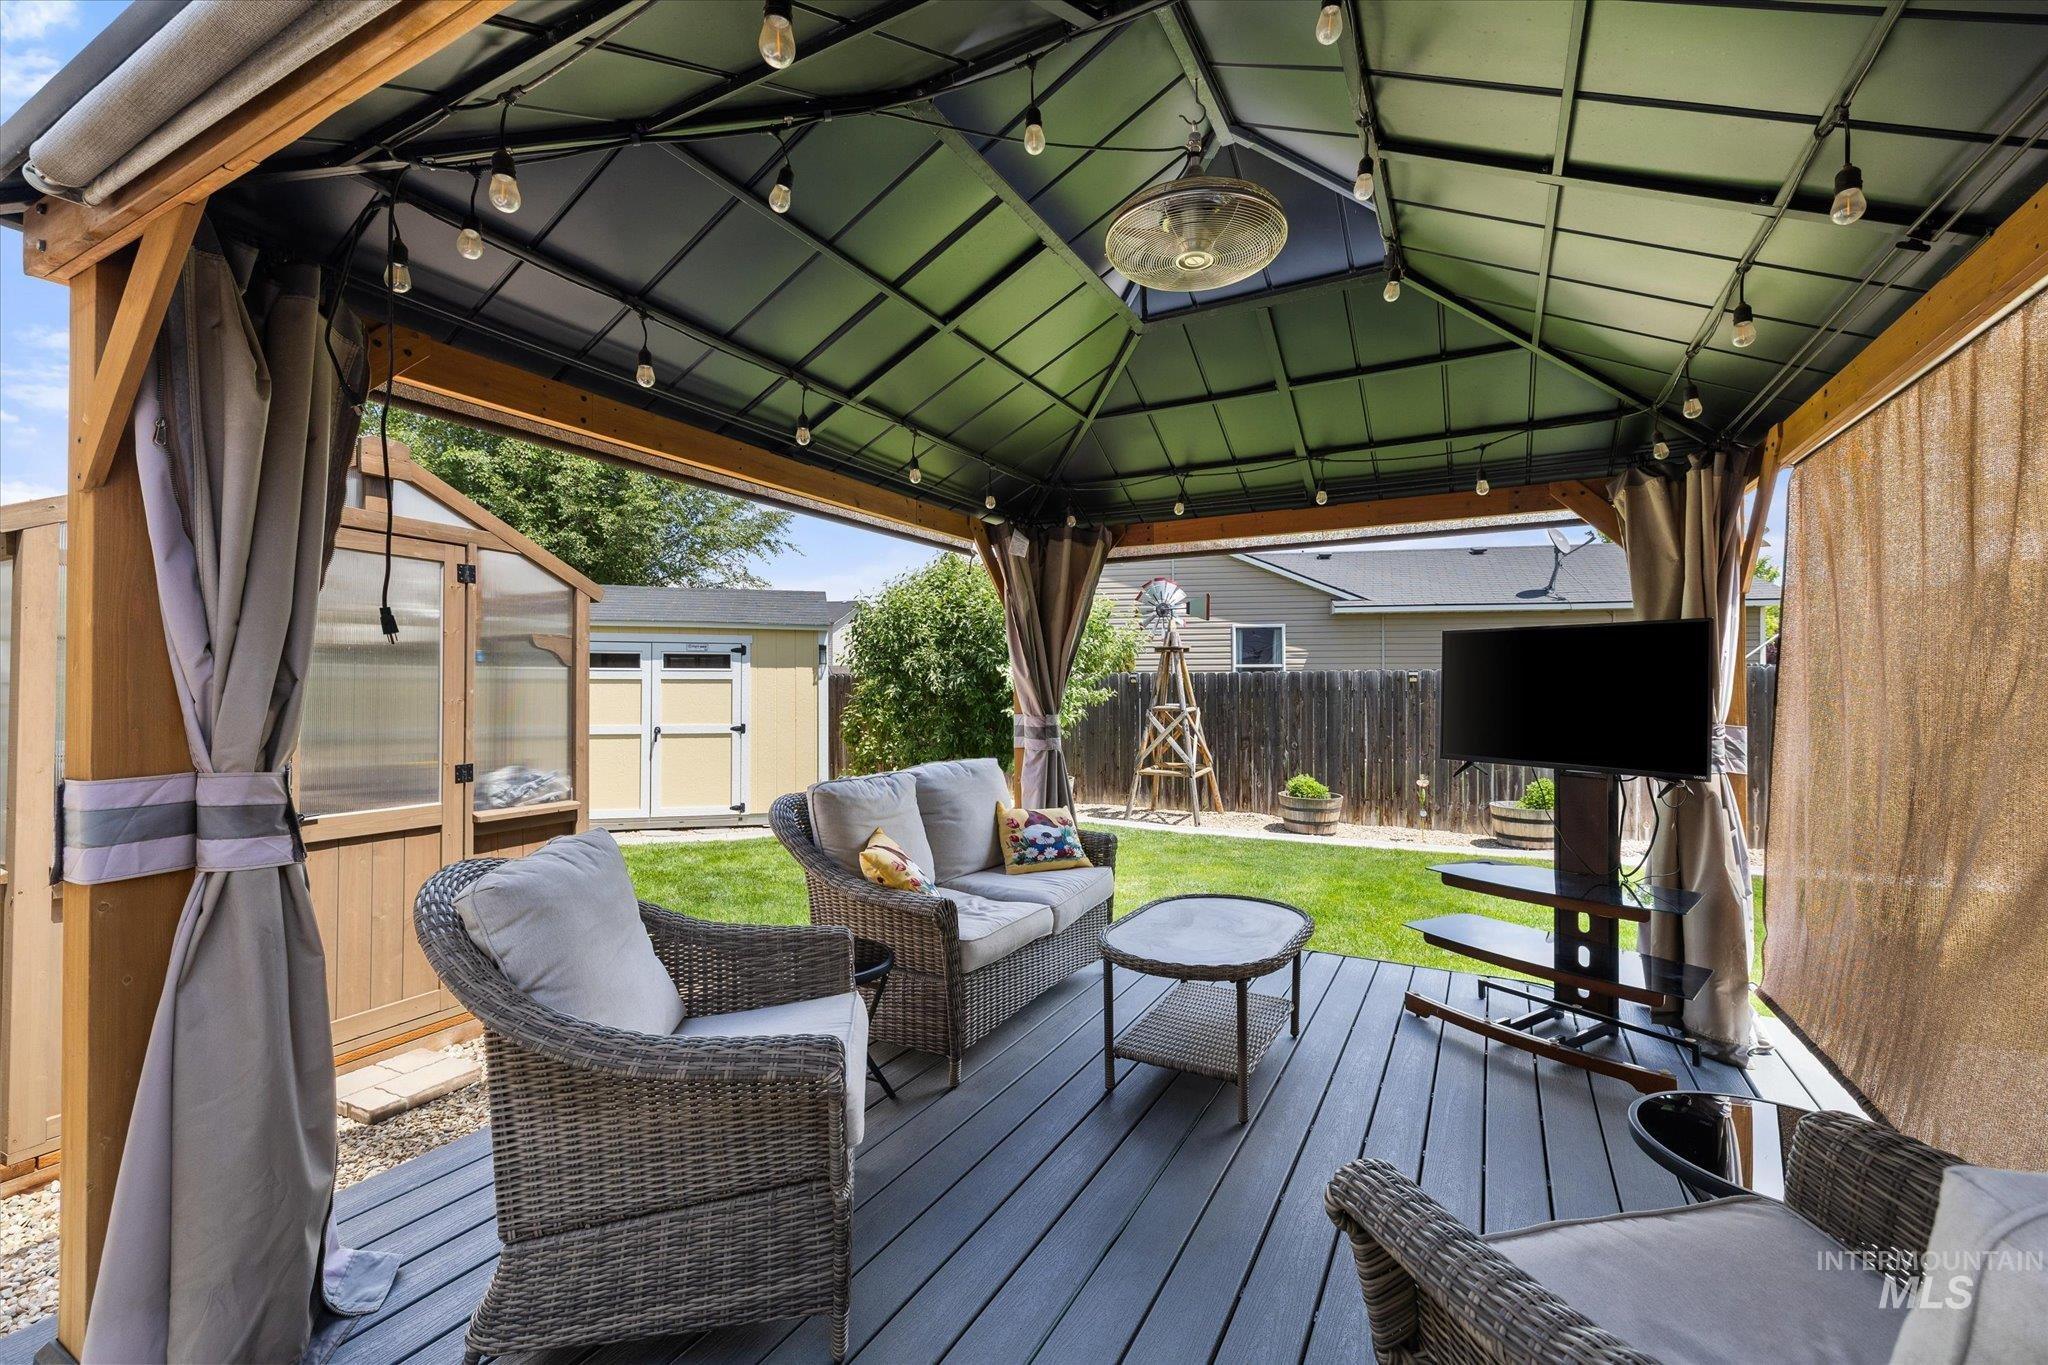
Covered patio featuring a solid roof, string lighting, and wood-finish decking
-
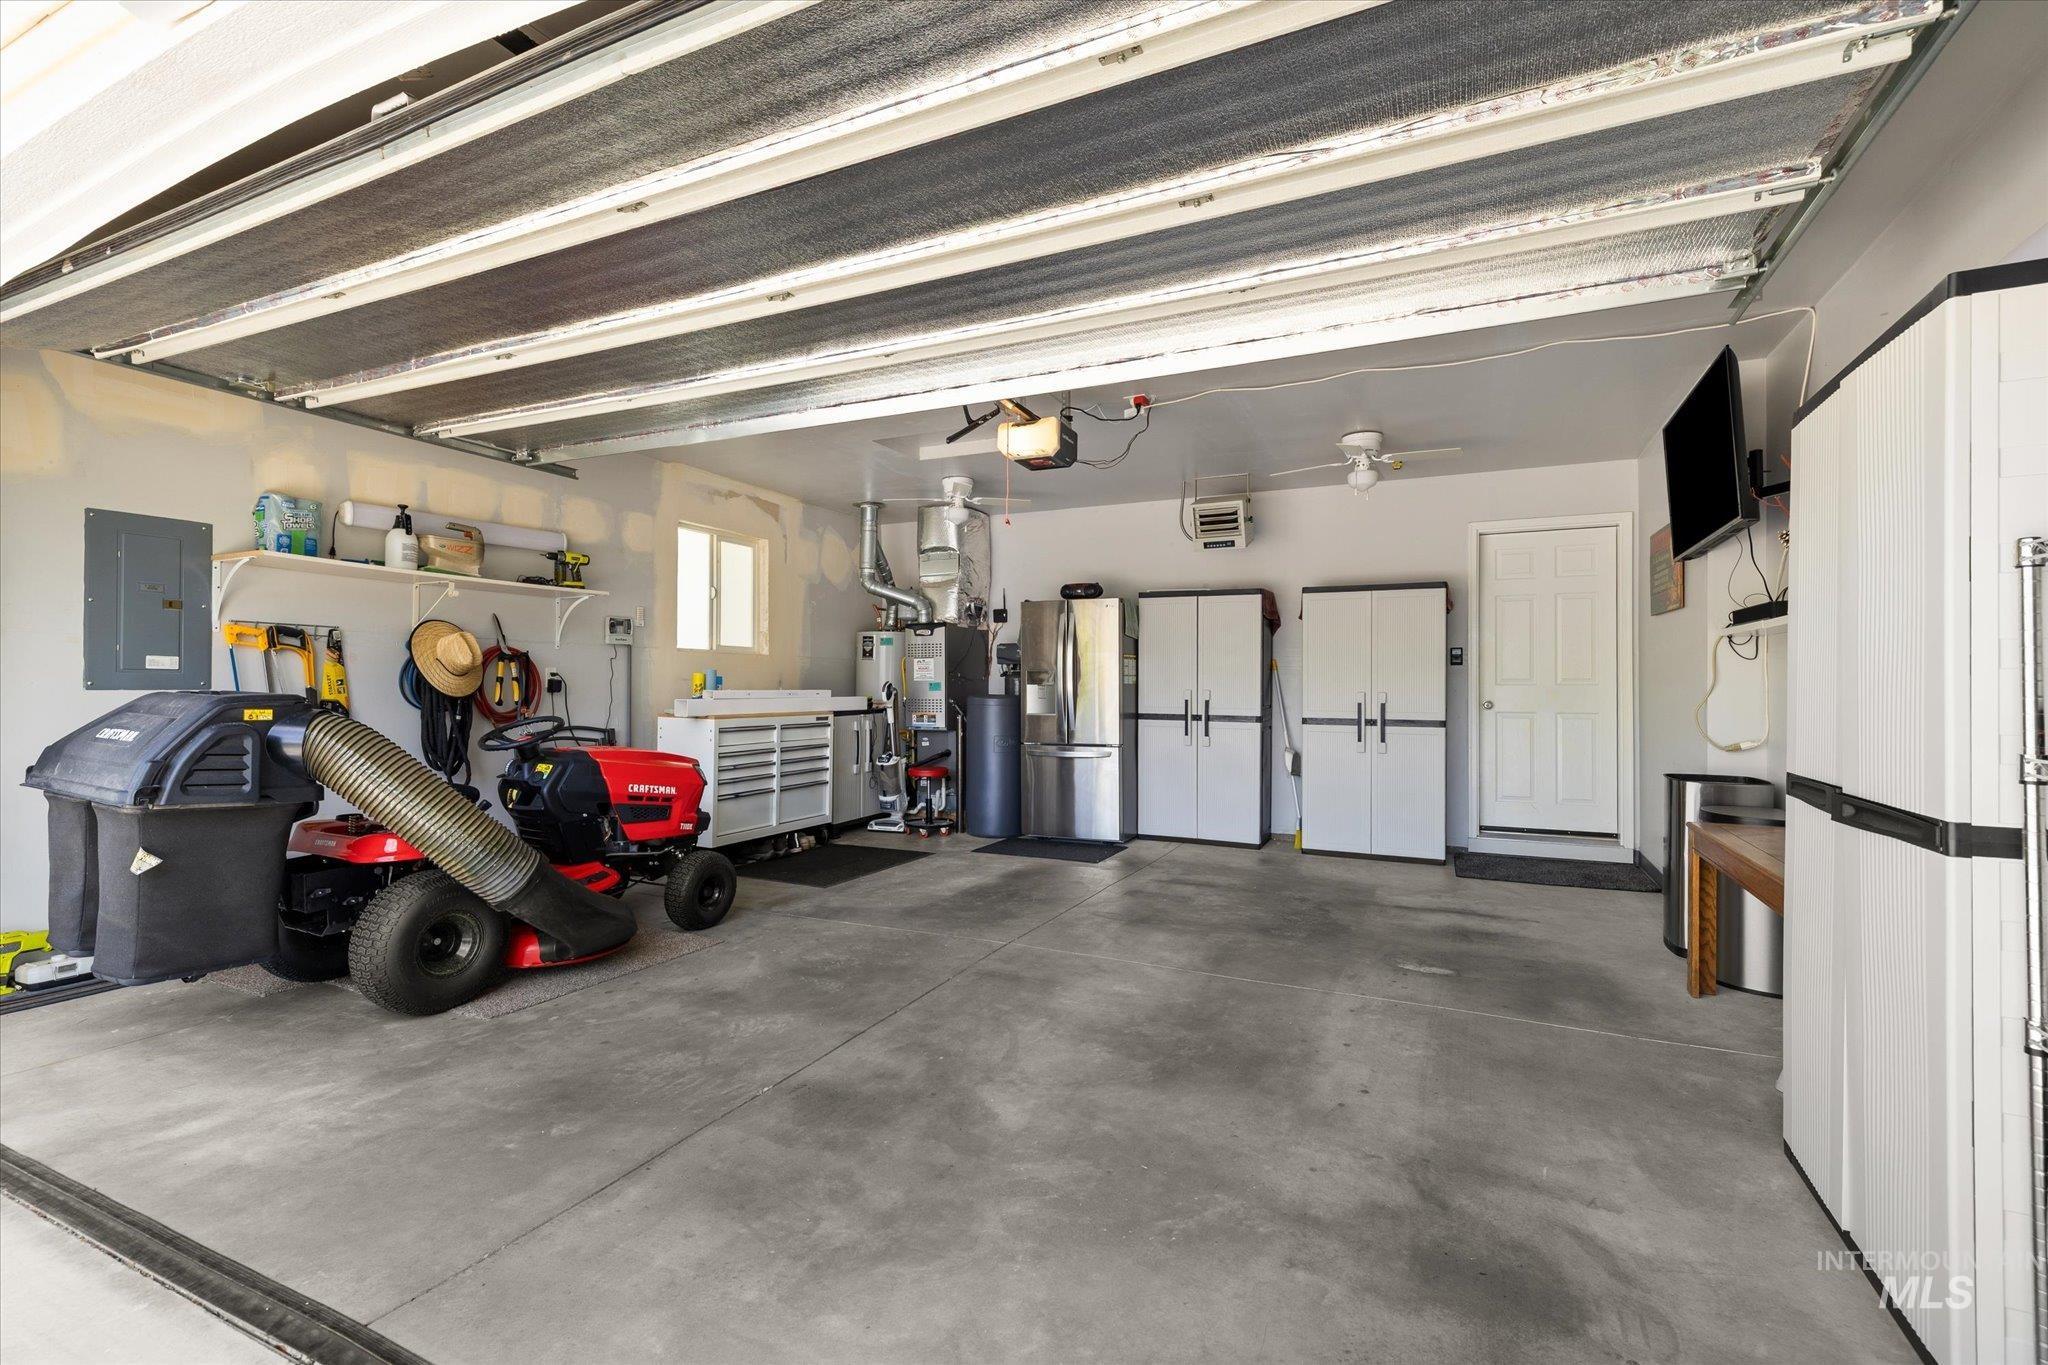
Spacious garage featuring a concrete floor, built-in storage cabinets, utility sink, and wall-mounted shelving
Meticulously cared for 4-bedroom, 2-bath home showcasing pride of ownership inside and out. This move-in ready property offers a spacious and functional floor plan with abundant natural light, comfortable living spaces, and tasteful updates throughout. The kitchen features newer stainless steel appliances, double ovens, gas cooktop, ample cabinetry, and an ideal layout for everyday living and entertaining. Spacious primary suite with private bath plus three additional bedrooms perfect for family, guests, or a home office. Step outside to a beautifully maintained backyard featuring a pergola-covered patio, durable Trex deck, greenhouse, and storage shed with plenty of room for gardening, entertaining, or relaxing outdoors. RV parking provides added convenience and flexibility for recreational vehicles, trailers, or extra parking needs. Additional highlights include newer HVAC and water heater, ample storage, and attached garage. Conveniently located near schools, parks, shopping, dining, and commuter routes. A rare opportunity to own a truly cared-for home with exceptional indoor and outdoor amenities. BTVA
- Heating:
- Forced Air, Gas
- Cooling:
- Central air
- Garage Capacity:
- 2
- Country:
- US
- State:
- ID
- County:
- Canyon
- City:
- Caldwell
- Zipcode:
- 83607
- Street:
- 5401 Barkley Way
- Longitude:
- W117° 19' 55.7''
- Latitude:
- N43° 37' 18.3''
- Master Bedroom Level:
- Main
- Master Bedroom Size:
- 13x14
- Bedroom 2 Level:
- Main
- Bedroom2 Size:
- 9x11
- Bedroom 3 Level:
- Main
- Bedroom3 Size:
- 9x11
- Bedroom 4 Level:
- Main
- Bedroom4 Size:
- 10x11
- School District:
- Vallivue School District #139
- Elementary School:
- Central Canyon
- Middle School:
- Vallivue Middle
- High School:
- Vallivue
- Status:
- New
- Type:
- Single Family
- Level:
- Single
- Tax Year:
- 2025
- Taxes:
- $1,352
- Potential Short Sale:
- No
- Age:
- 11 - 20 Years
- Auction:
- No
- Flood Ins Required:
- No
- HUD Owned:
- No
- In Foreclosure:
- No
- Land Size:
- Standard Lot 6000-9999 SF
- Home Owner Exempt:
- Yes
- HOA Frequency:
- Annual
- HOA Fees:
- $217
- Inc Kitchen Features:
- Breakfast bar, Dishwasher, Disposal, Microwave, Oven/range freestanding, Pantry
- Lot Features:
- Storage Shed, Corner Lot, RV Parking
- Water:
- City service
- Land Use:
- Single
- Sprinkler System:
- Auto,Full,Pressurized Irrigation
Residential For Sale
5401 Barkley Way, Caldwell, Idaho 83607
- Property Type :
- Residential
- Listing Type :
- For Sale
- Status :
- Active
- Listing ID :
- 98988114
- Price :
- $399,000
- Bedrooms :
- 4
- Bathrooms :
- 2
- Apx SqFt :
- 1,410 SqFt
- Year Built :
- 2008
- Lot Area :
- 0.18 Acres
- Days on Market :
- 1
- Subdivision :
- Aspens
- Update Date :
- 05/29/2026 01:08:15



