
-
-

-
-
-

-
-
-

-
-
-
-
-

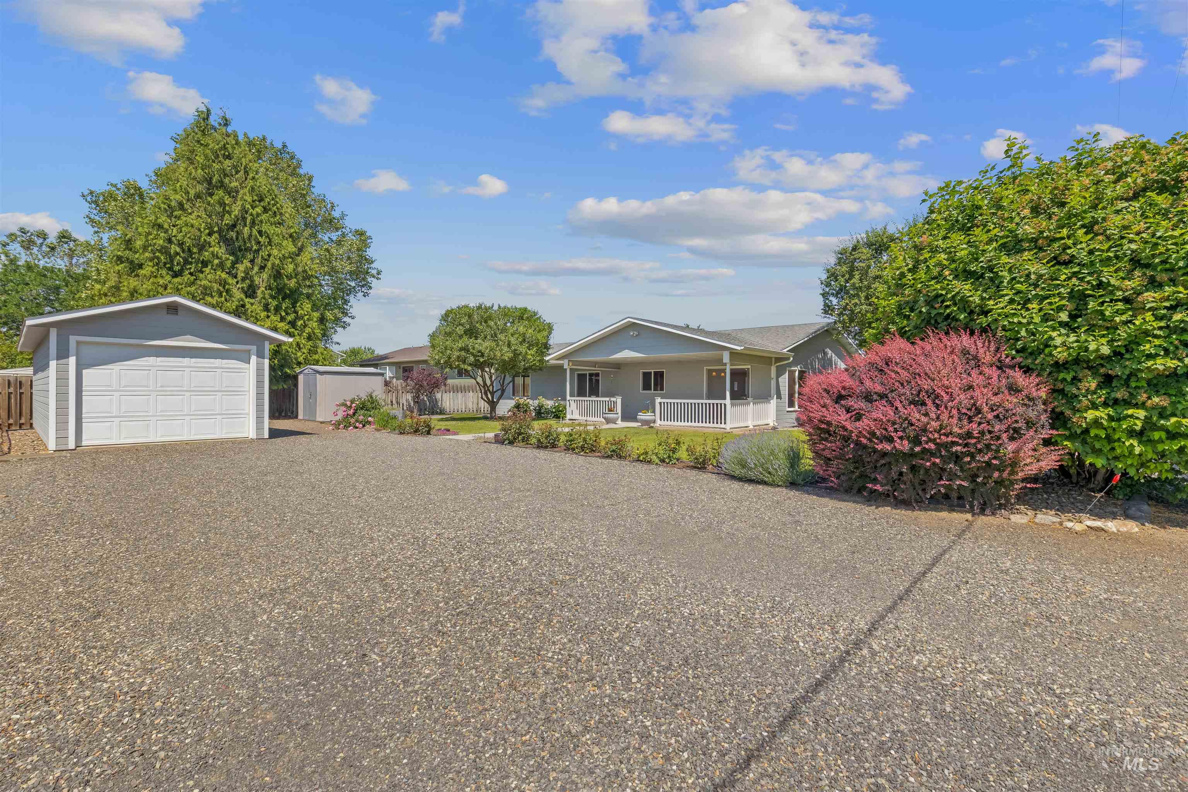
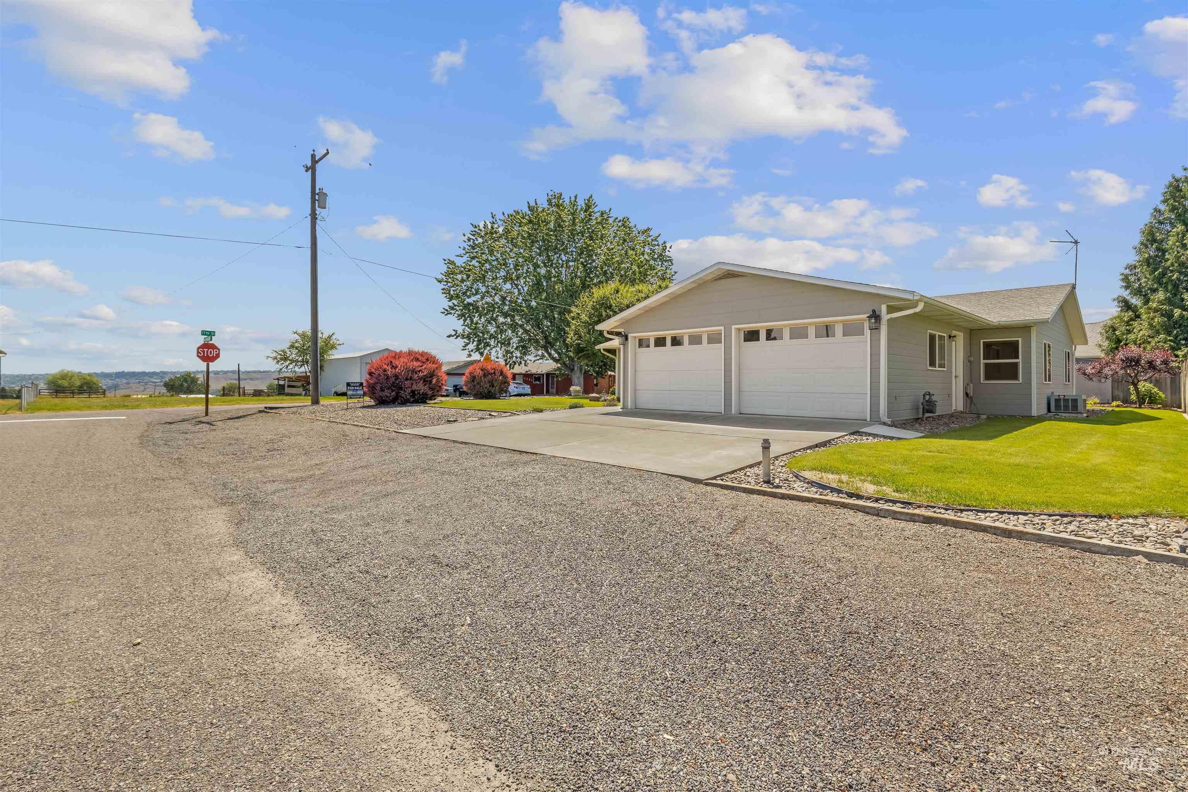
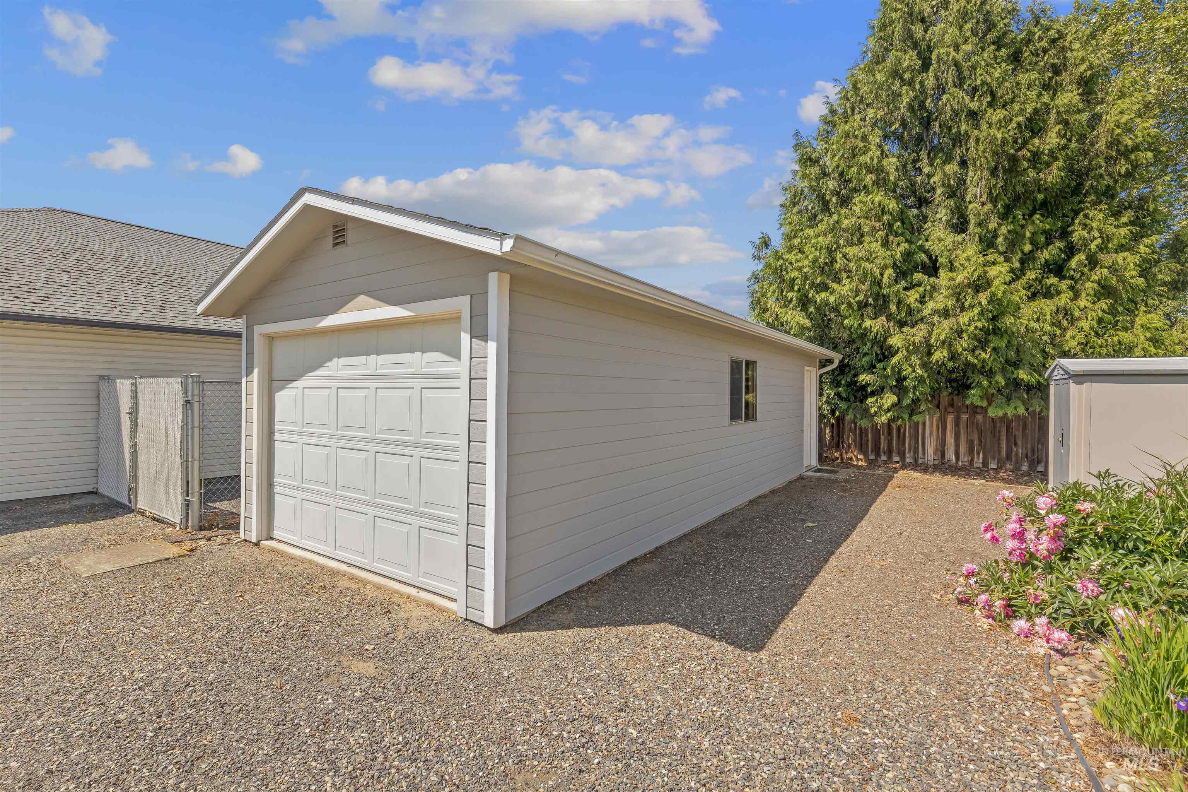
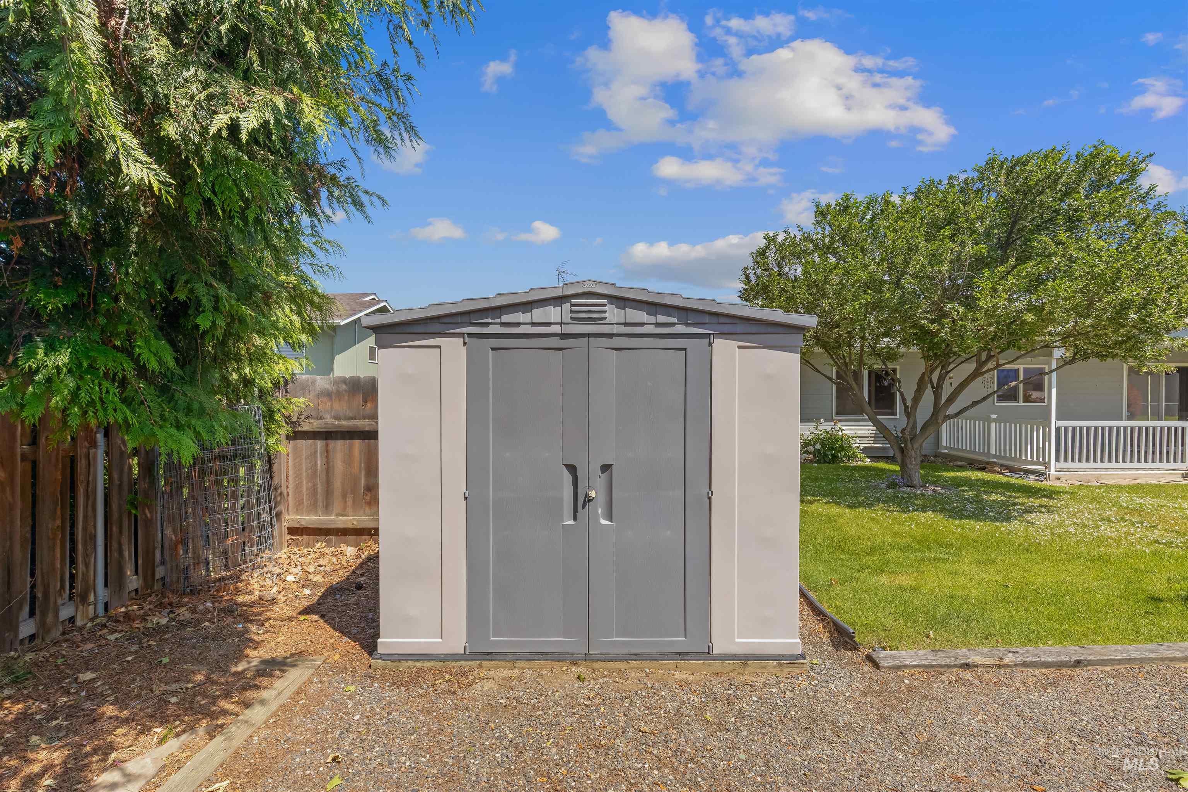
Gravel driveway offering ample parking, with a detached garage featuring a white overhead door
-
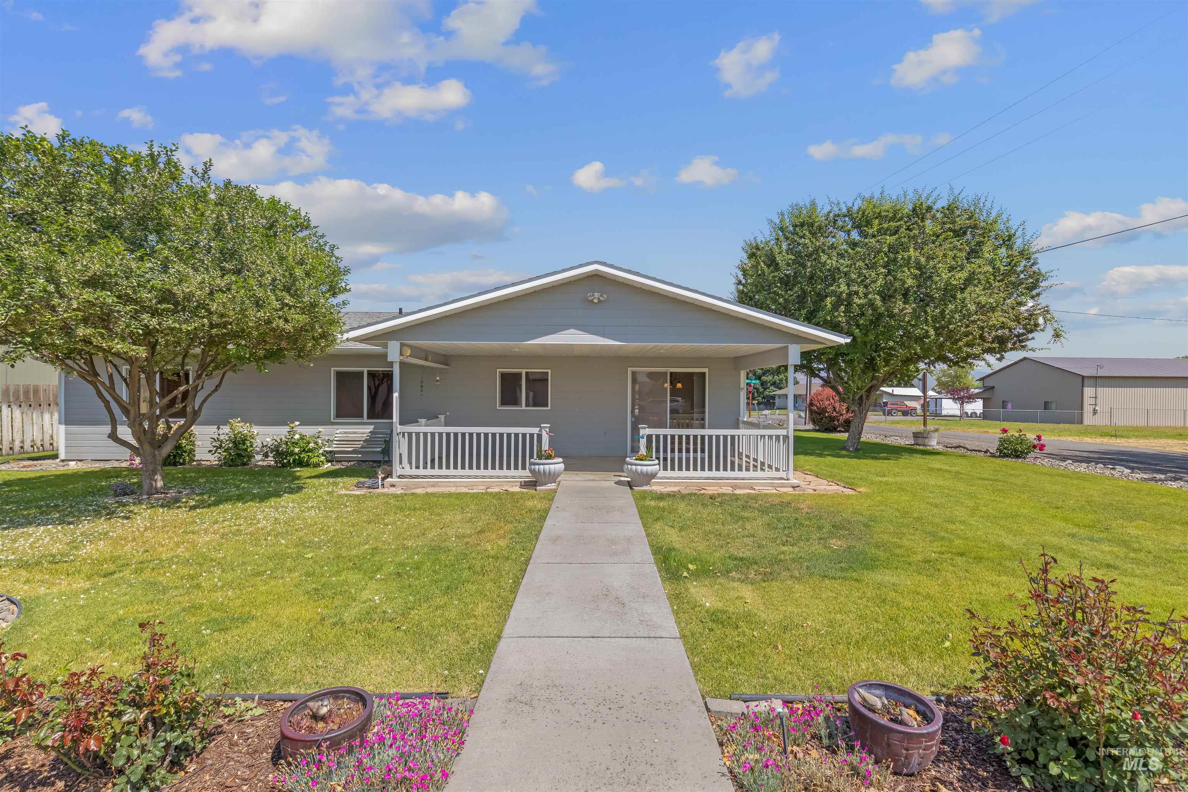
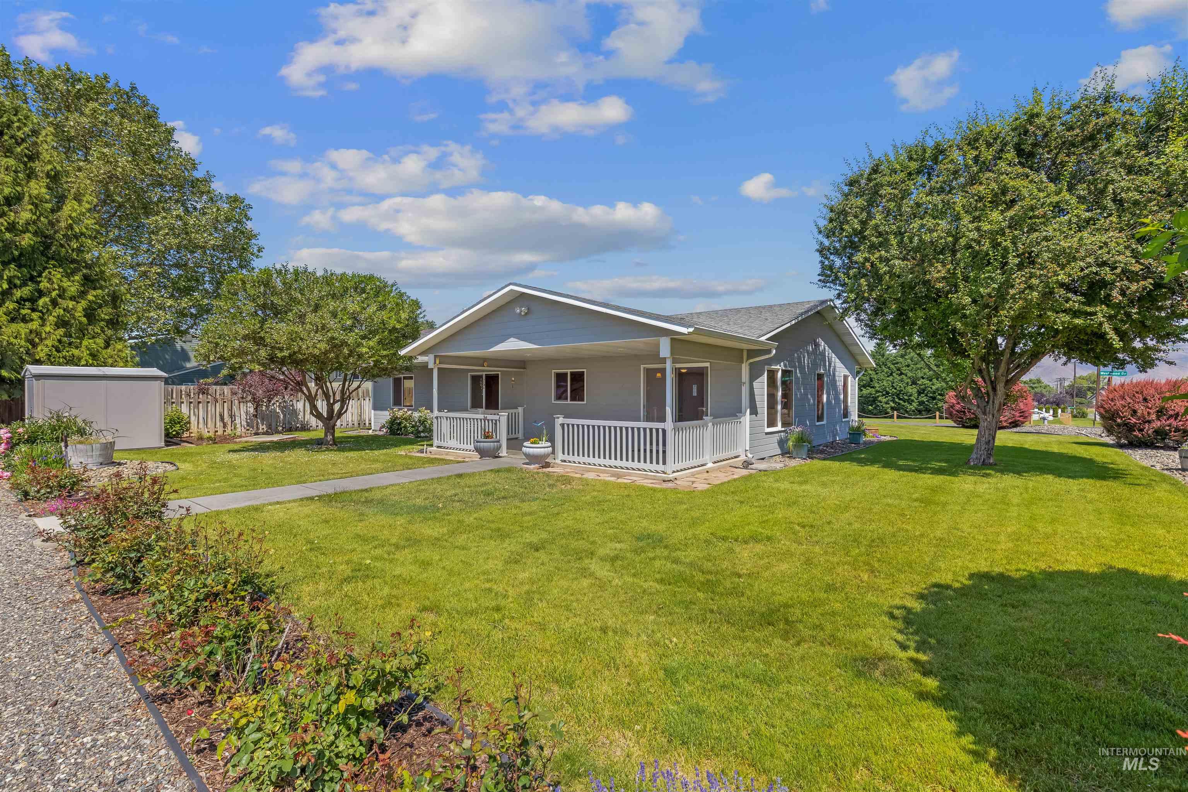
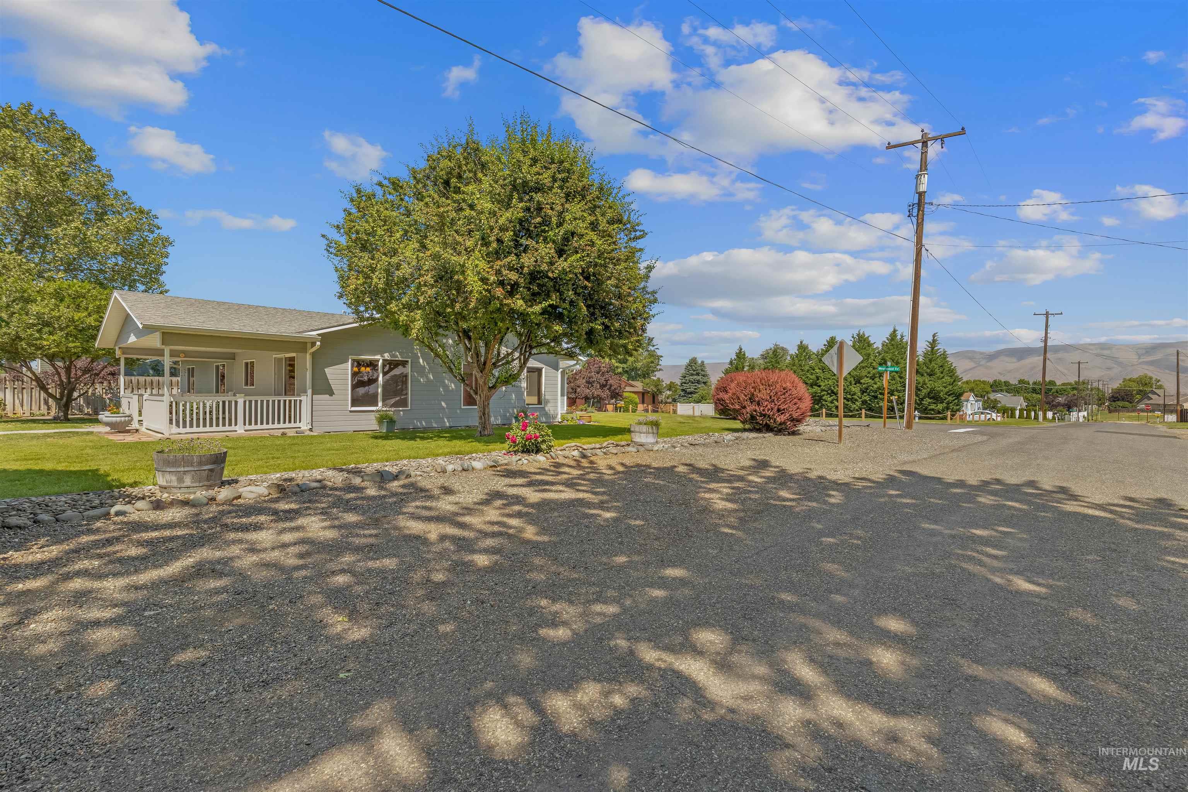
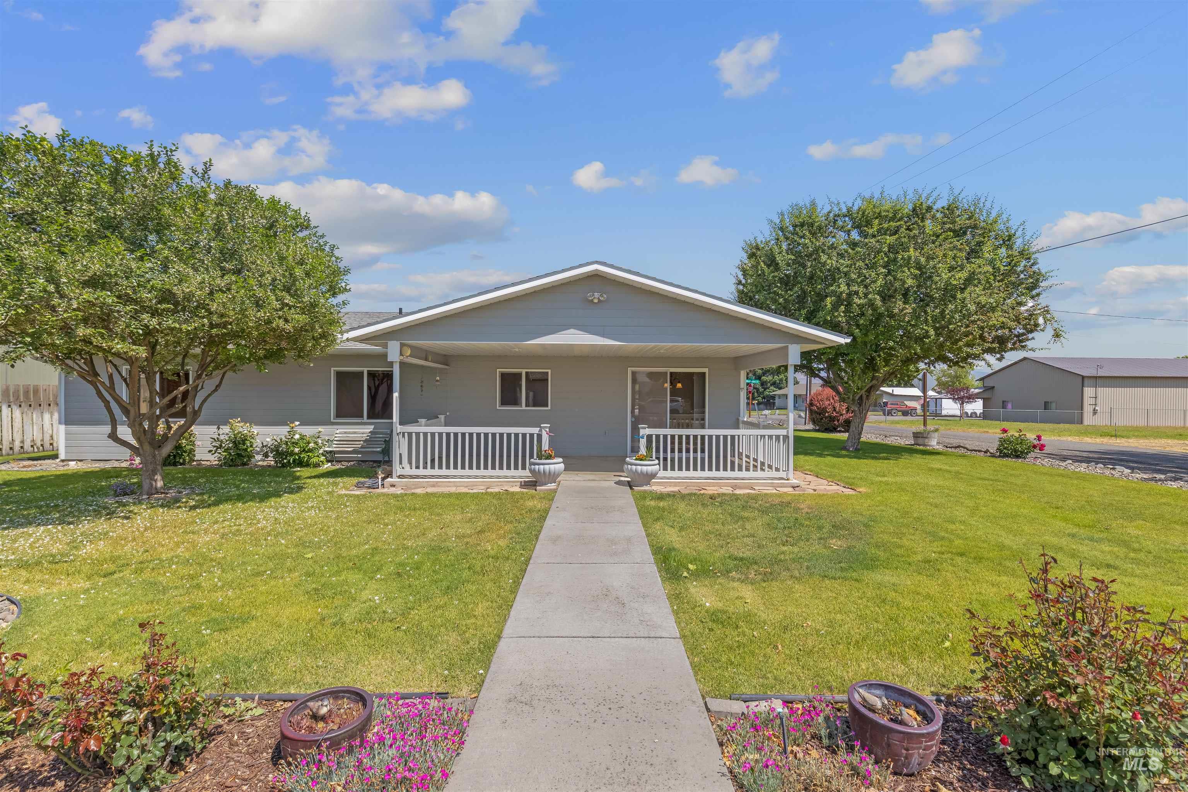
Single-story residence featuring light gray siding and a covered front porch with white railings
-
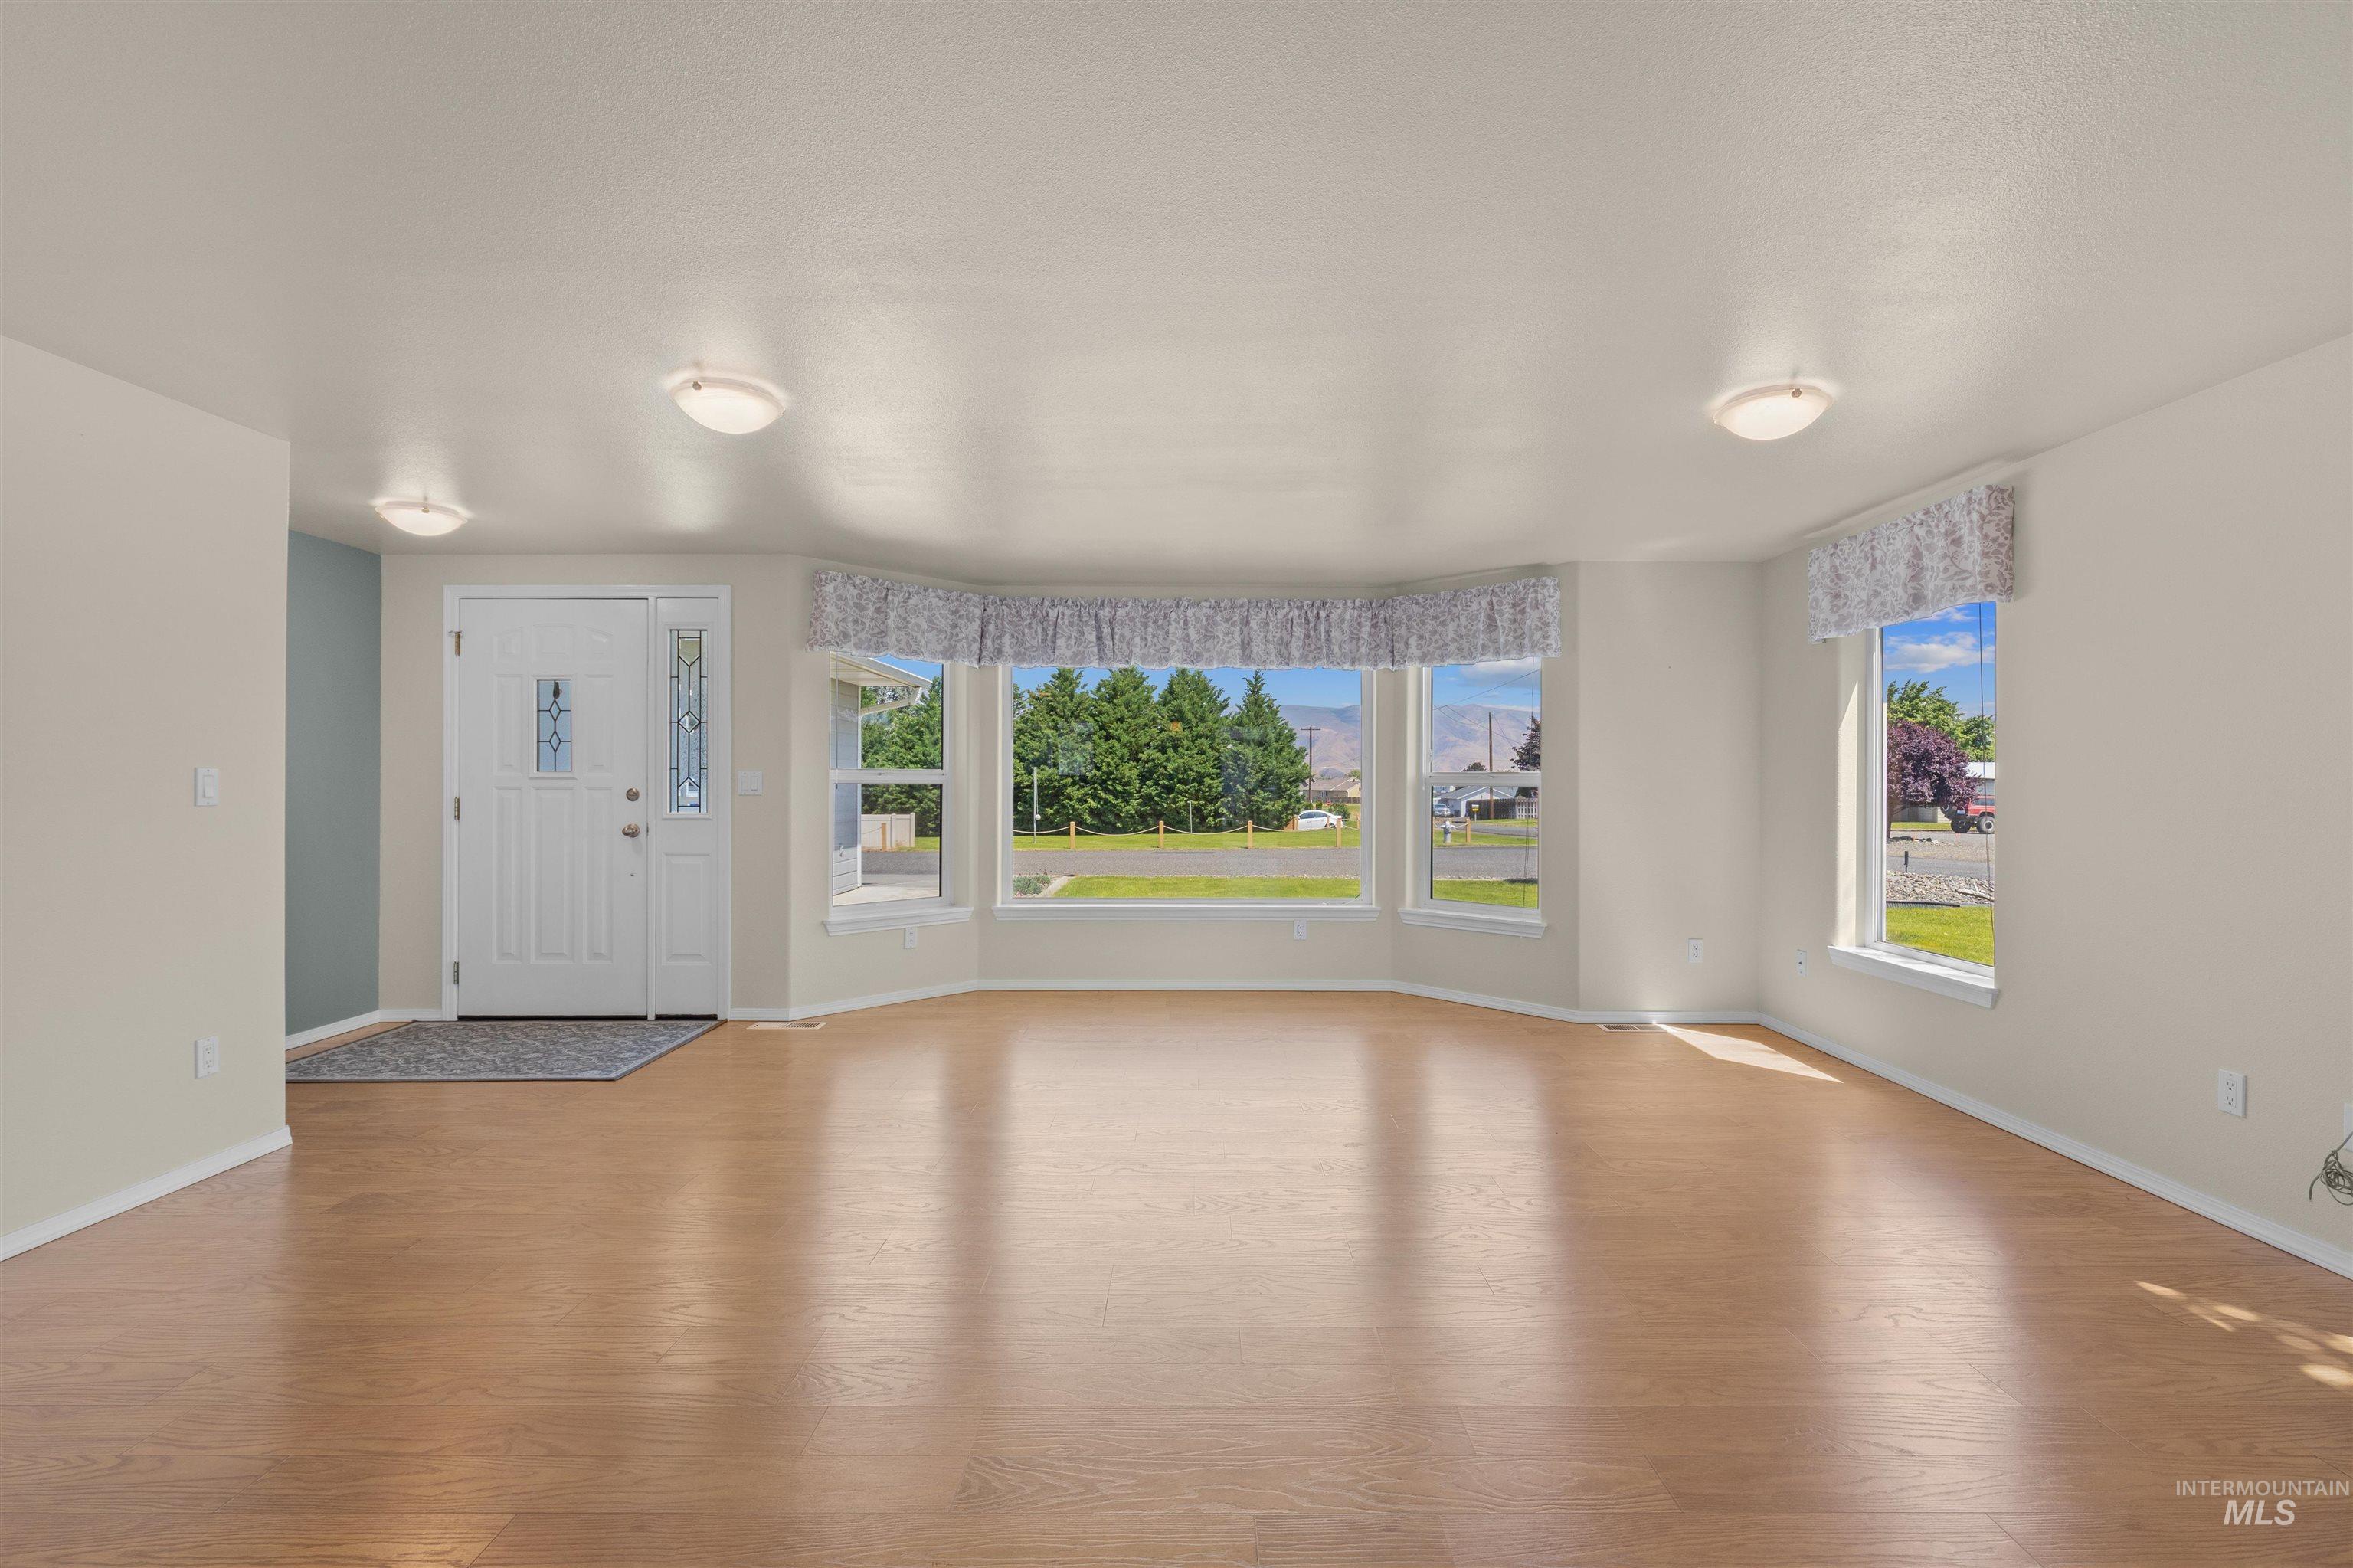
Light wood-finish flooring throughout the room
-

Light wood-finish flooring throughout, complemented by a large bay window with multiple panes
-
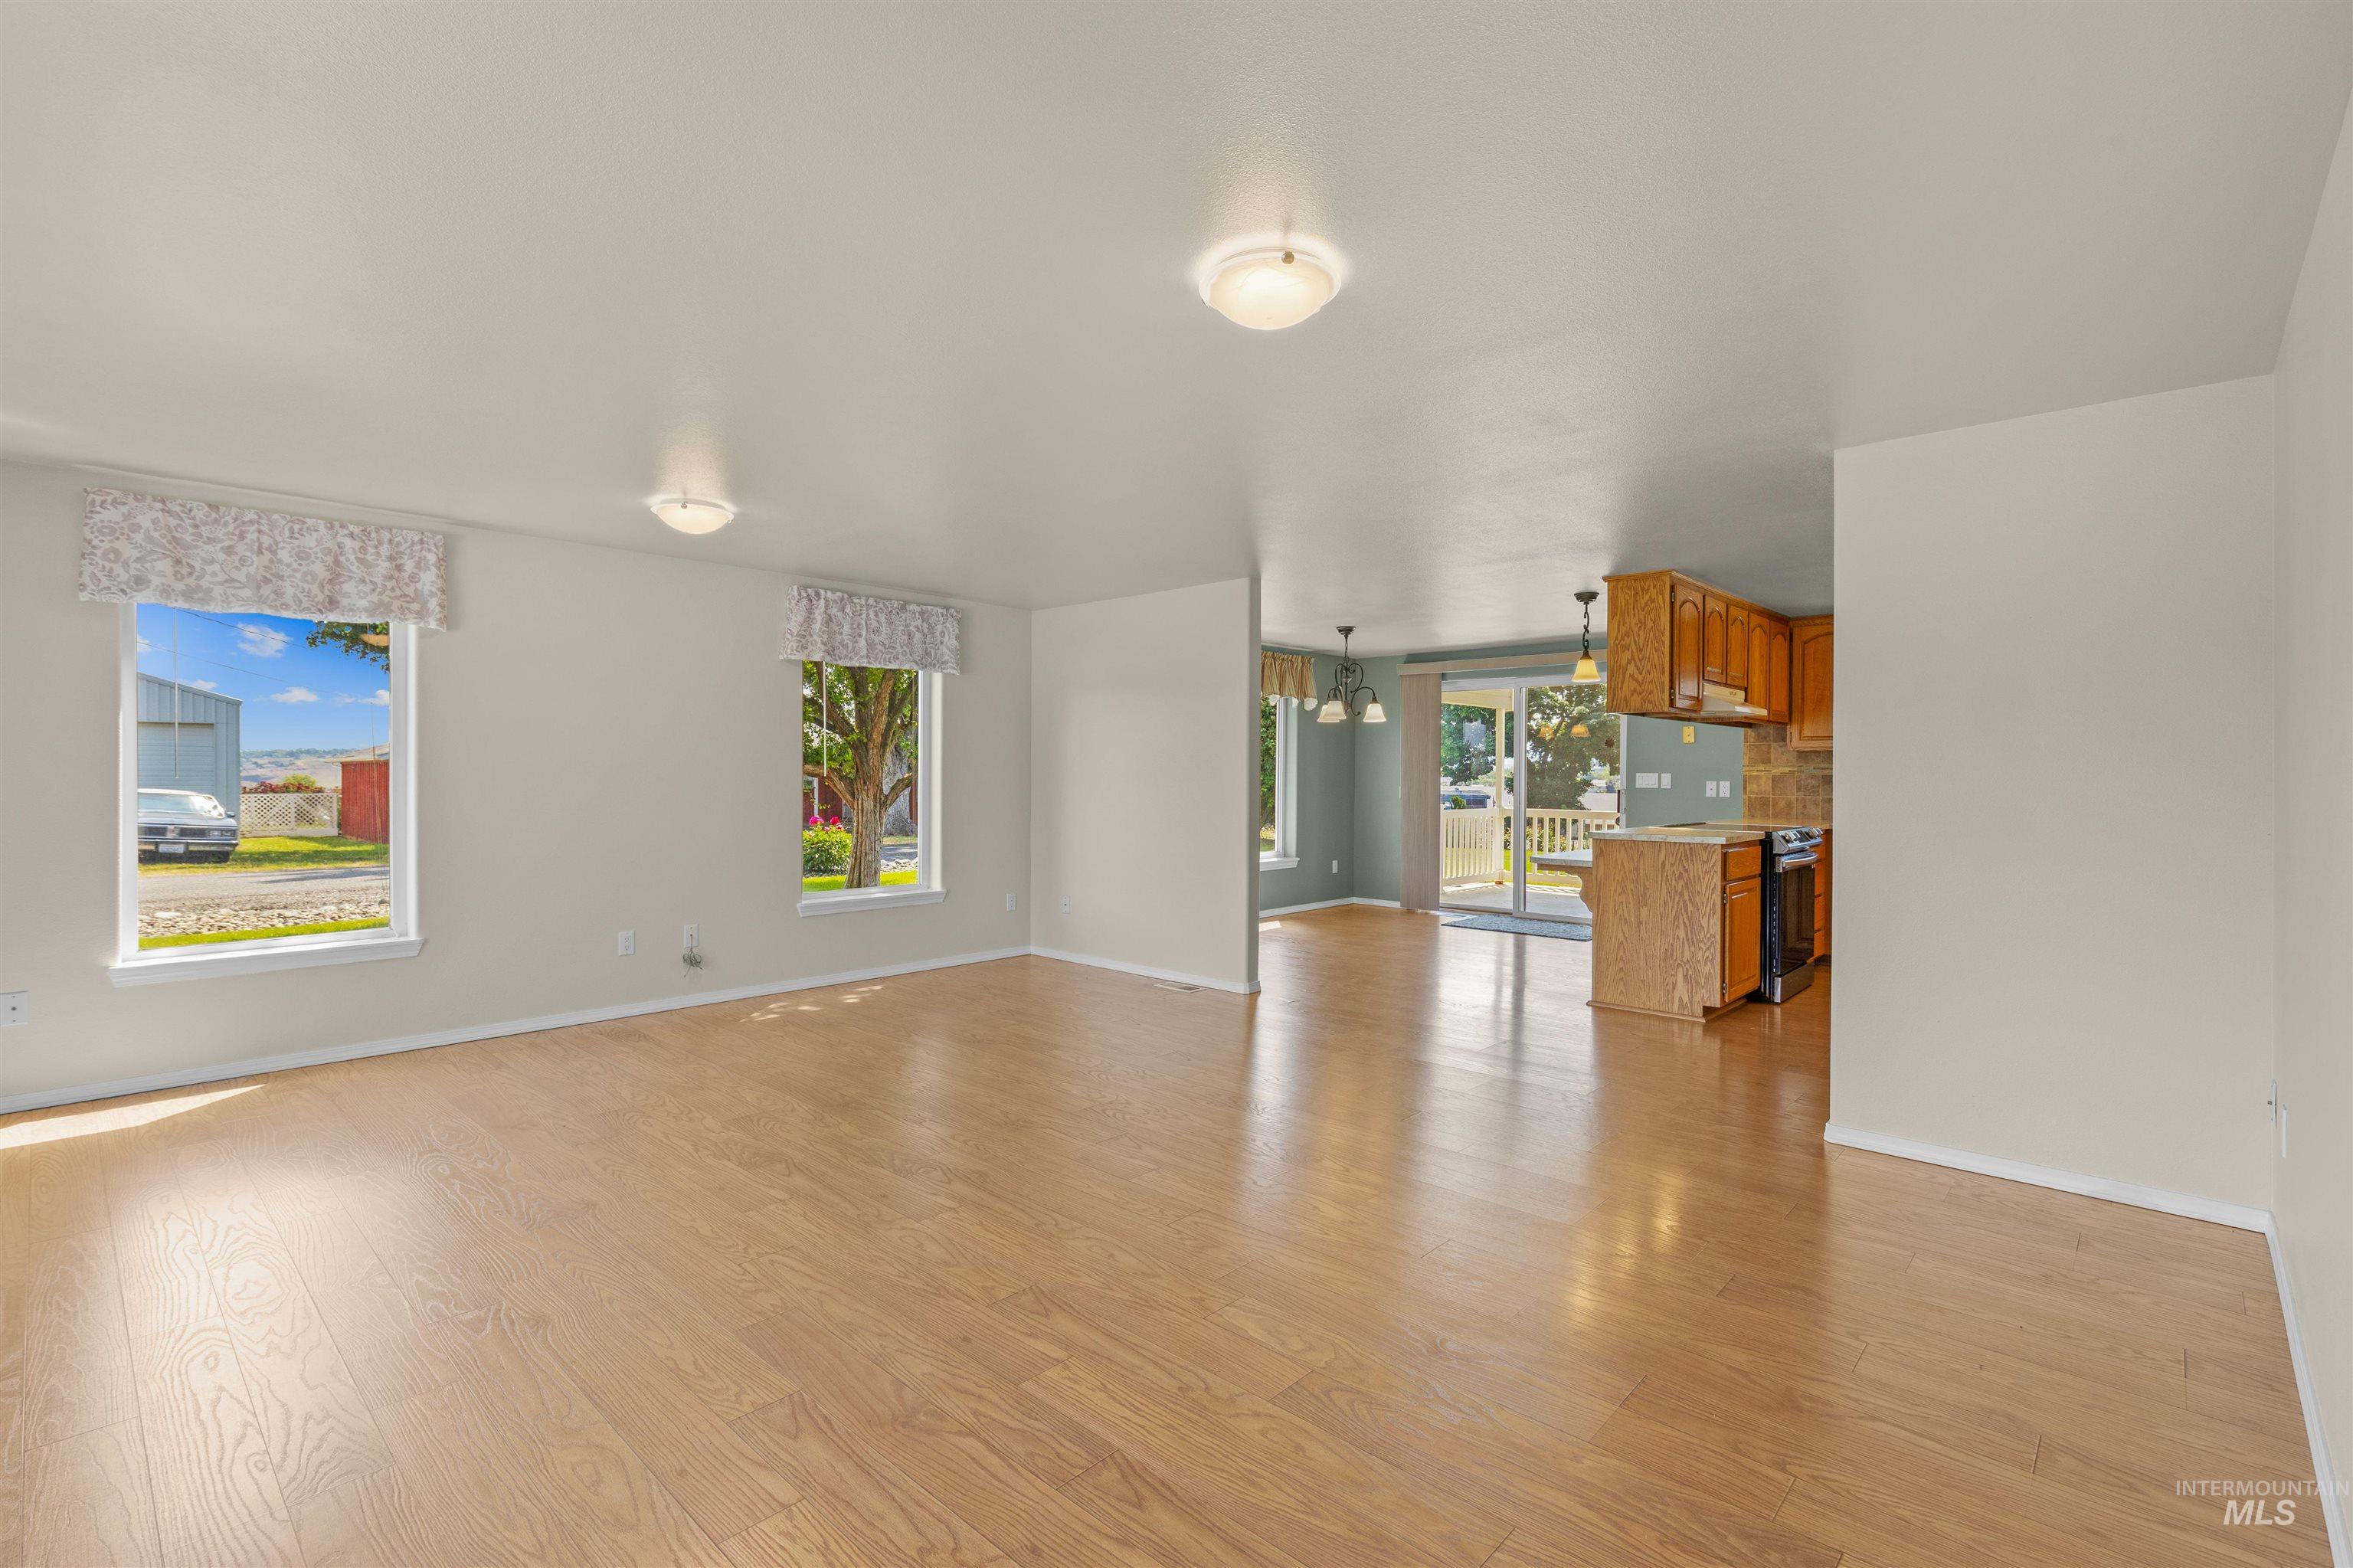
Open-concept living space featuring wood-finish flooring, recessed lighting, and multiple windows with valance treatments
-
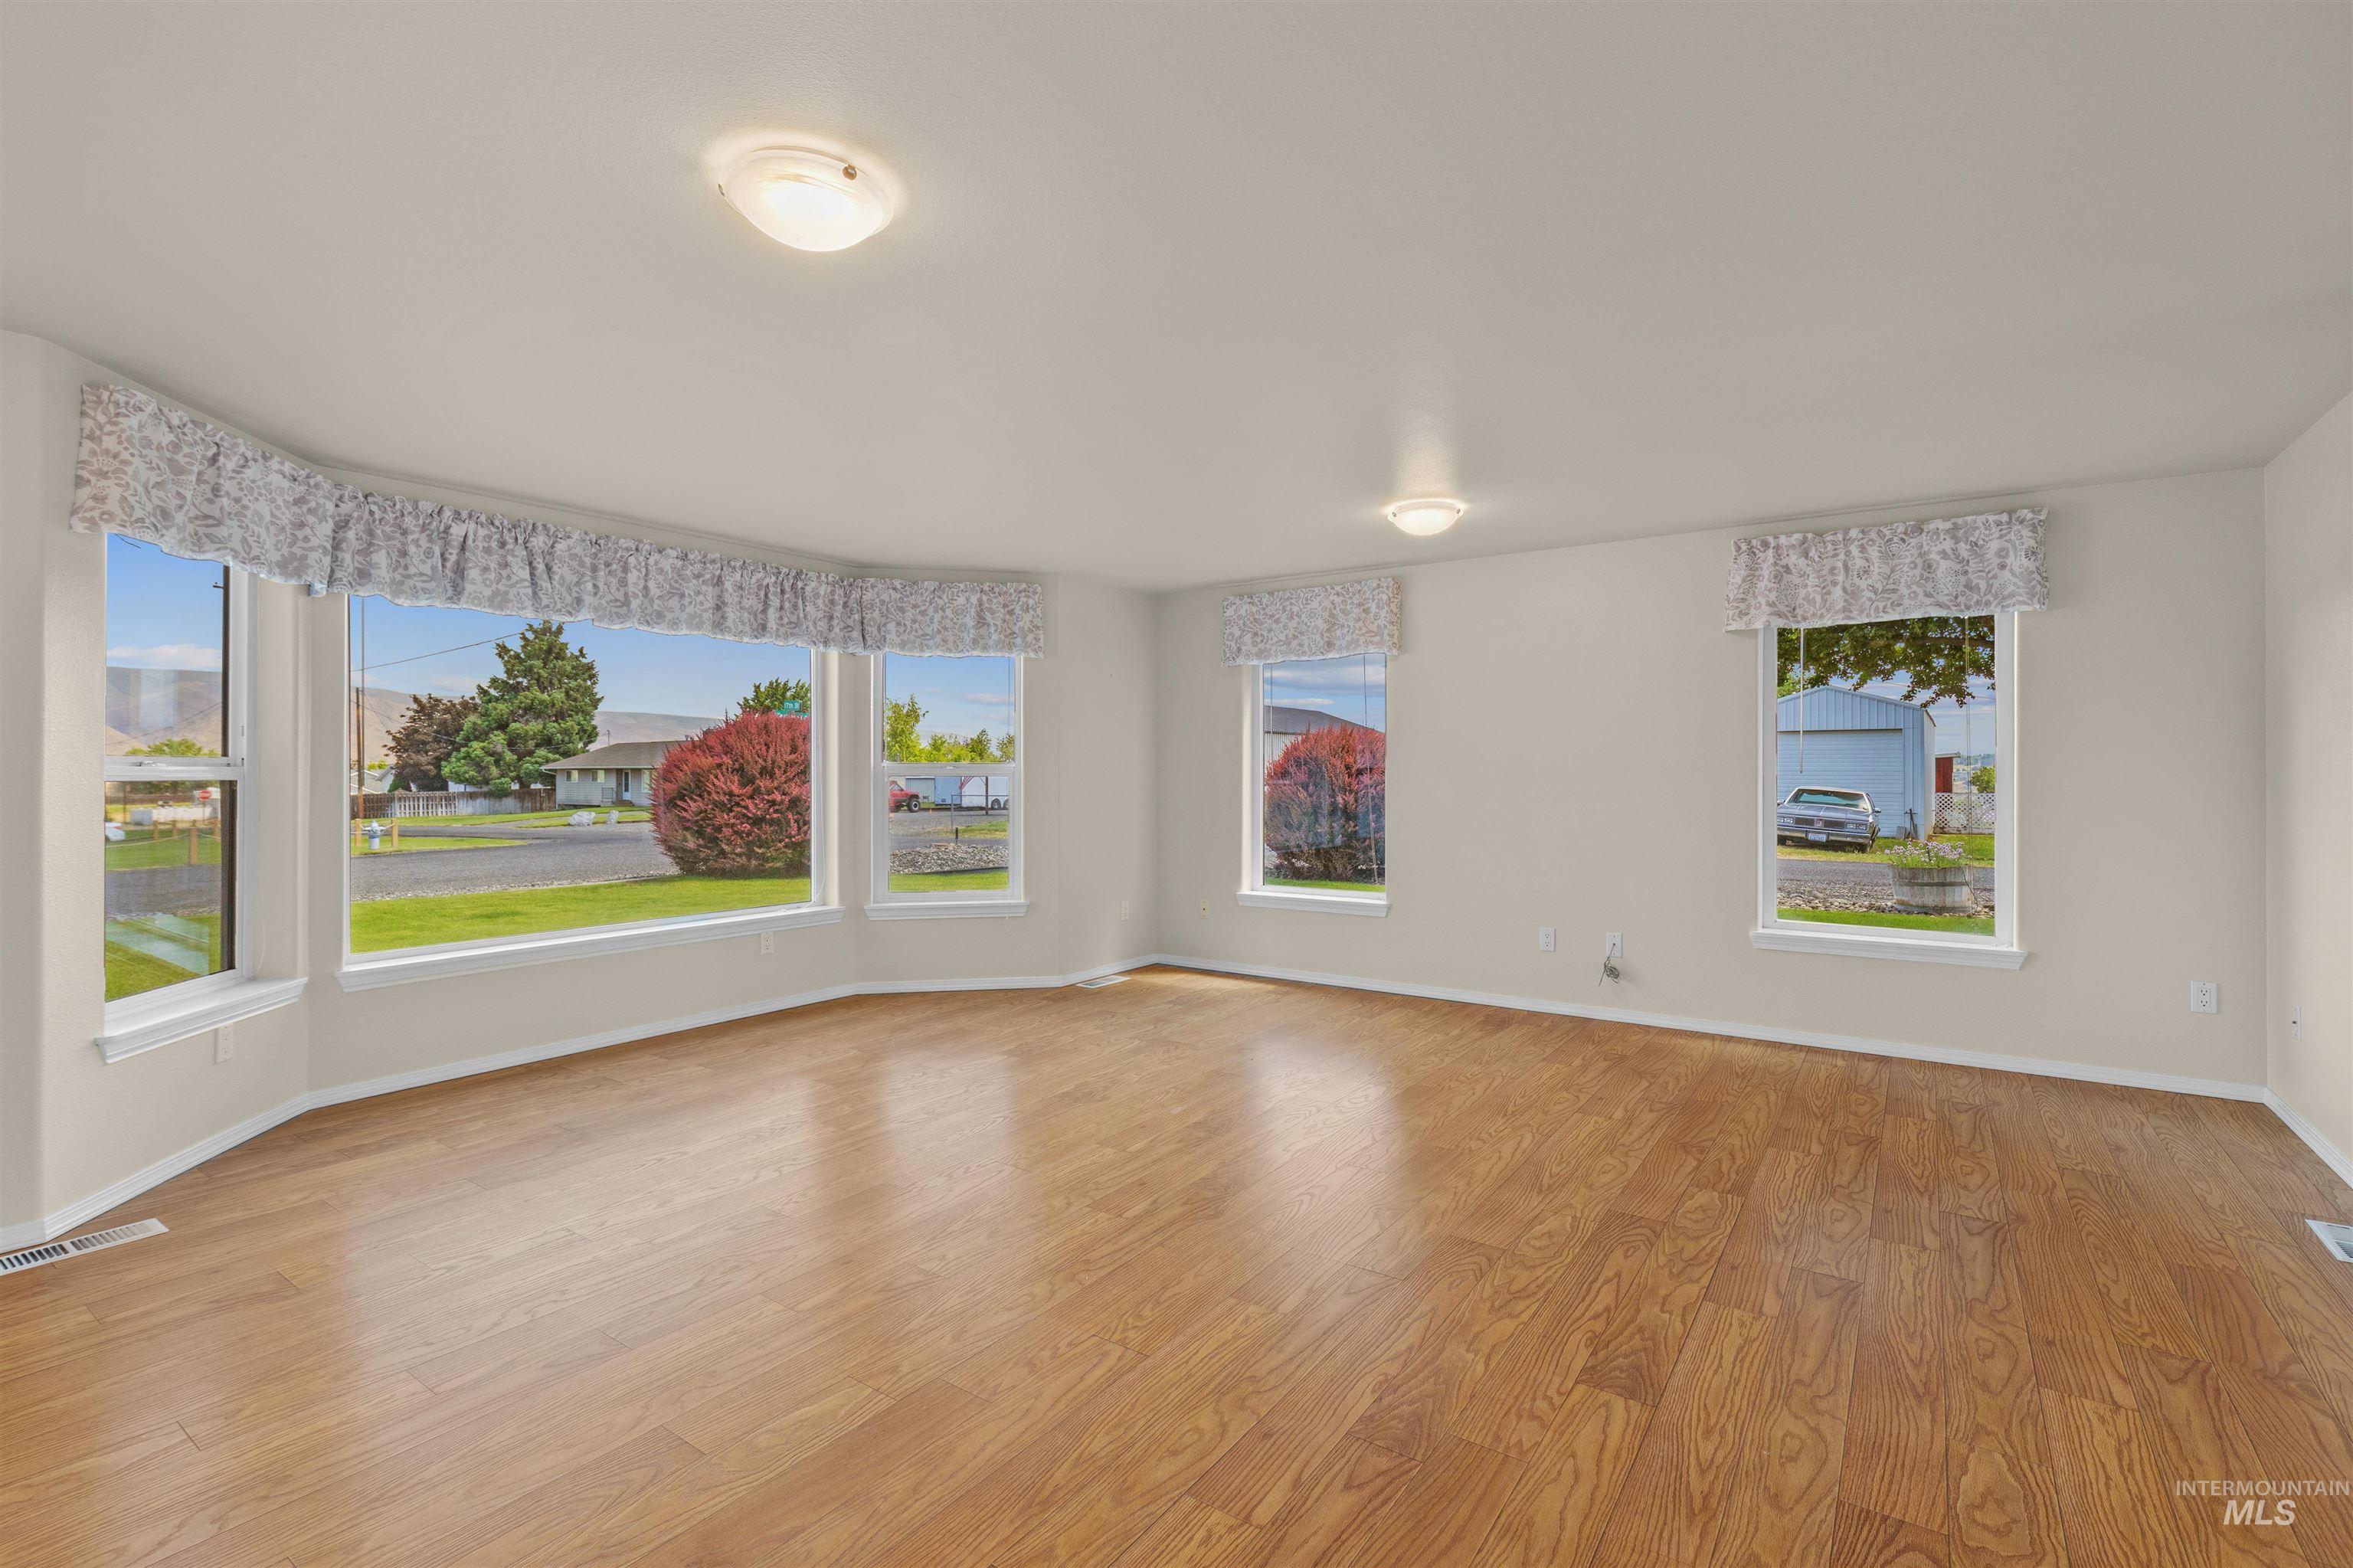
Expansive room featuring wood-finish flooring, a curved bay window, multiple windows, neutral wall tones, and flush-mount ceiling lighting
-
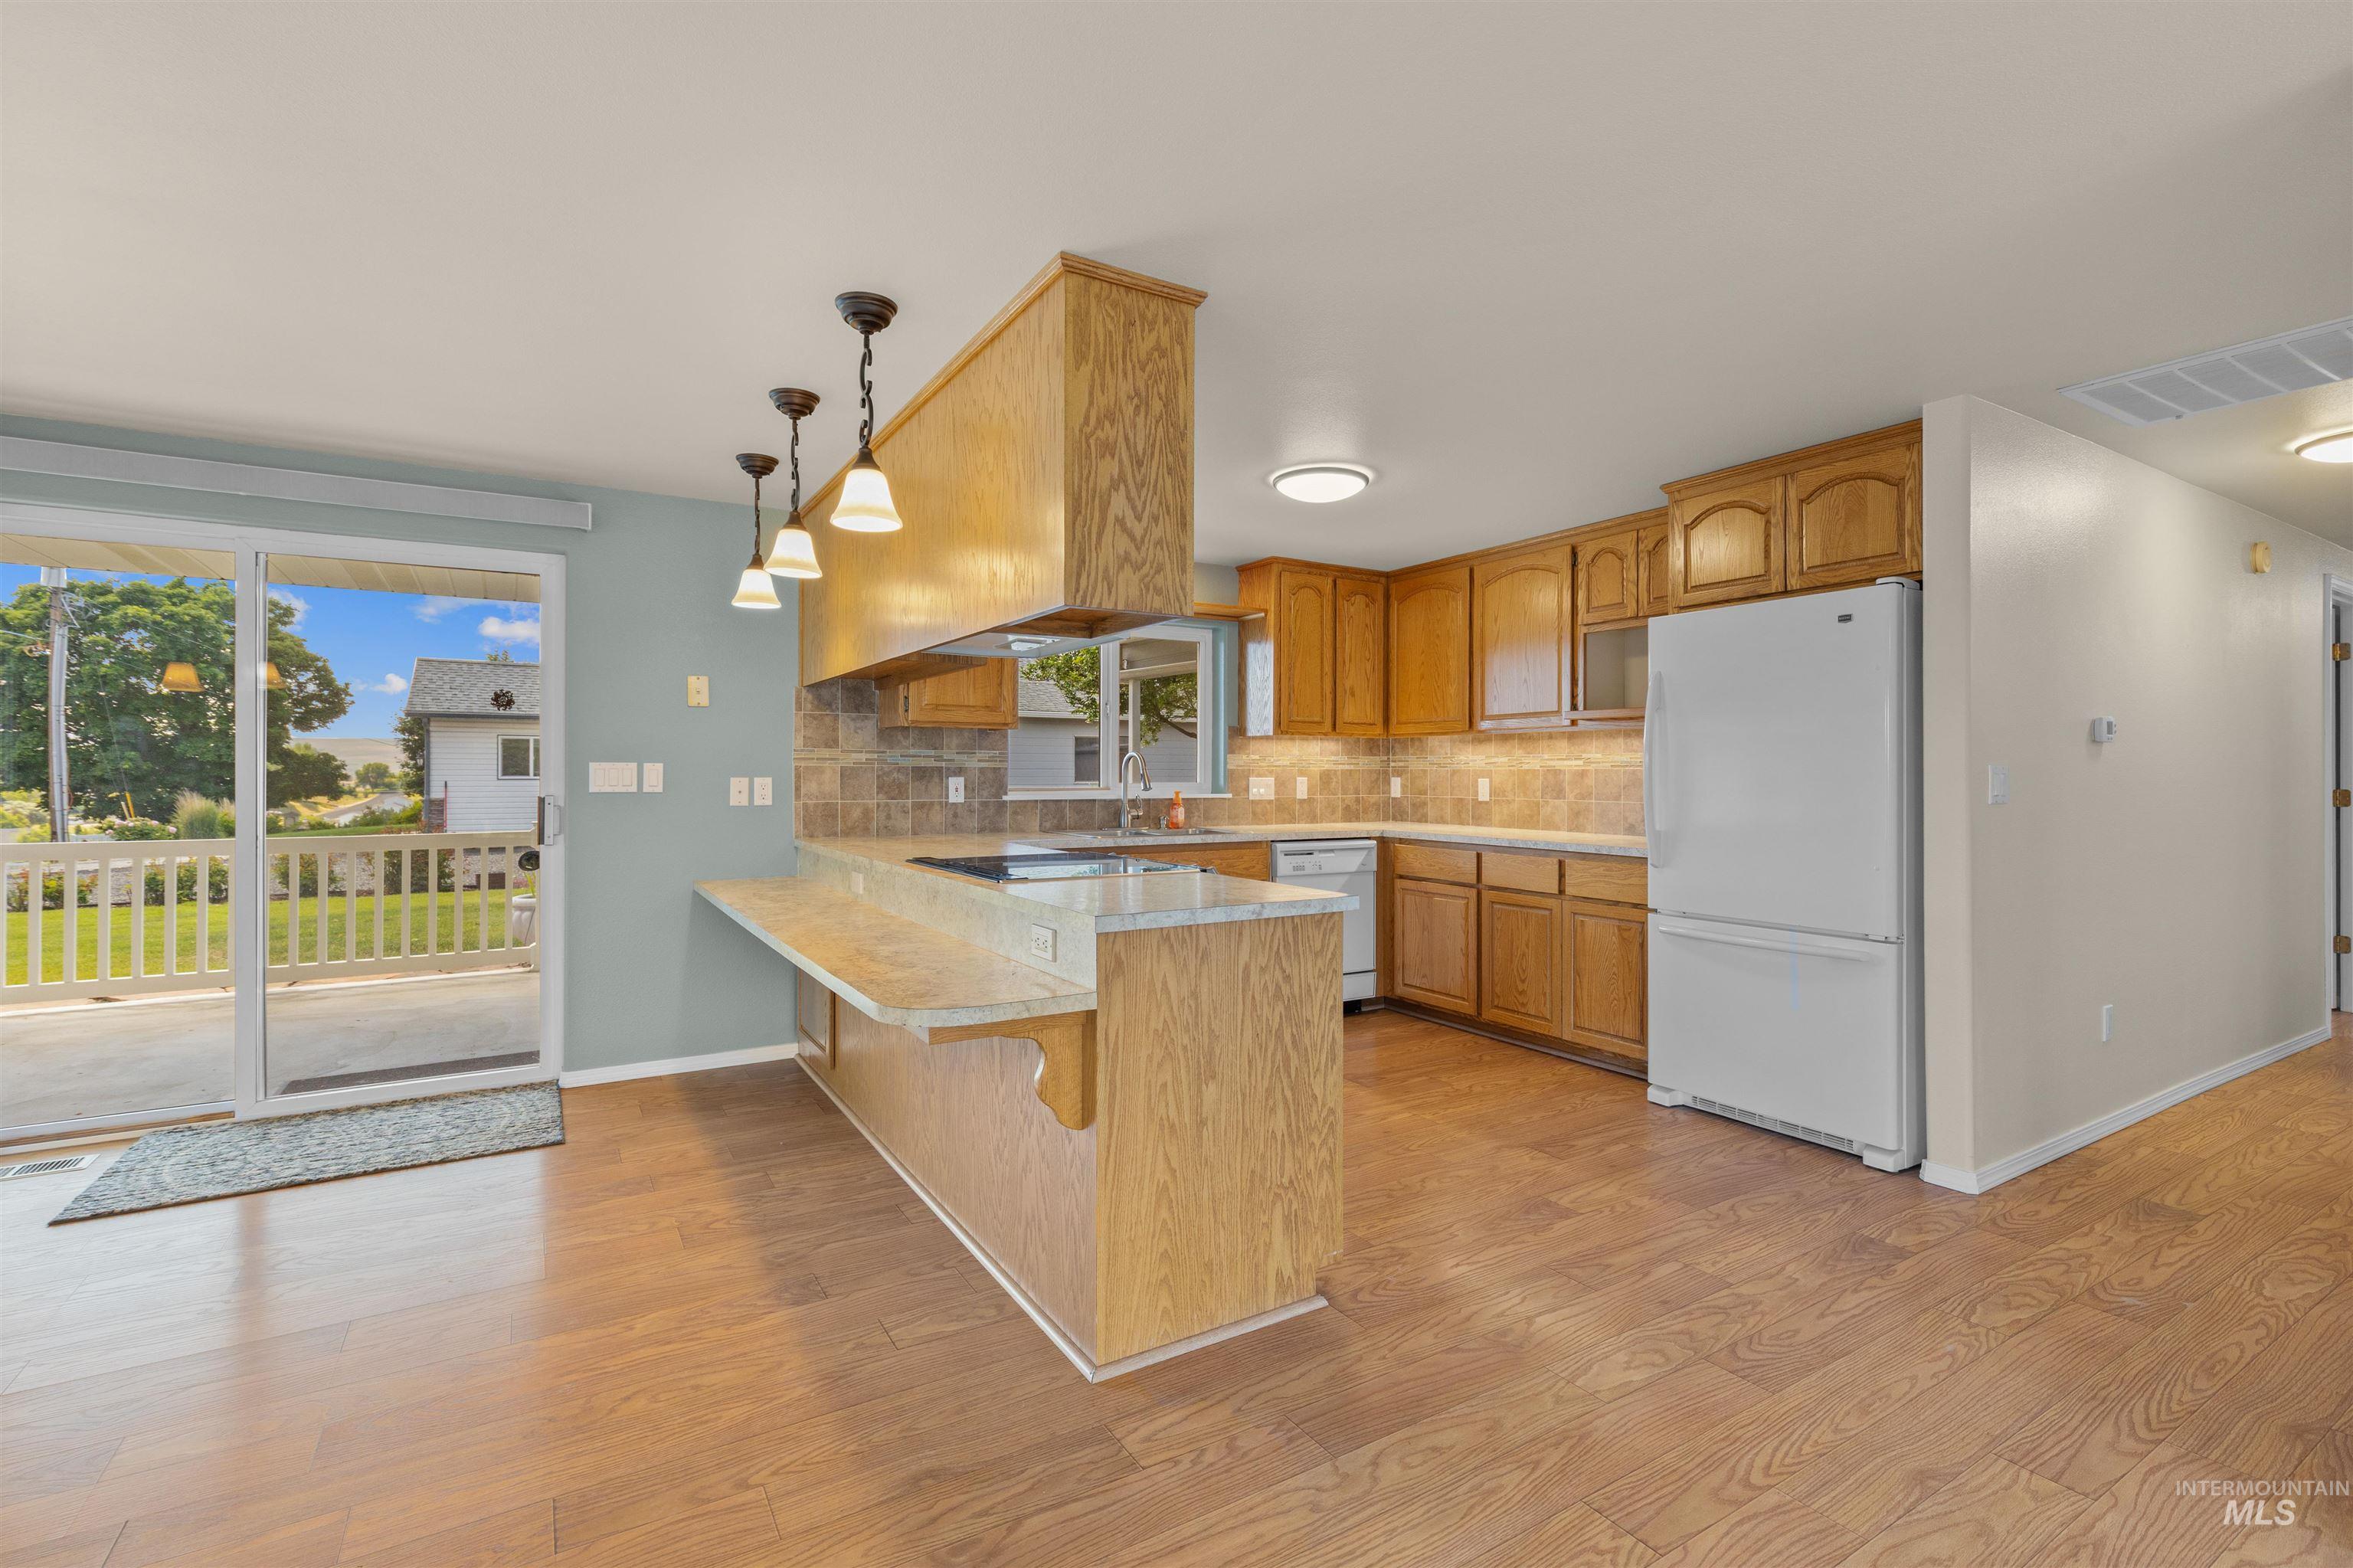
Kitchen featuring wood-finish flooring, a central island with an extended countertop, and a tiled backsplash
-
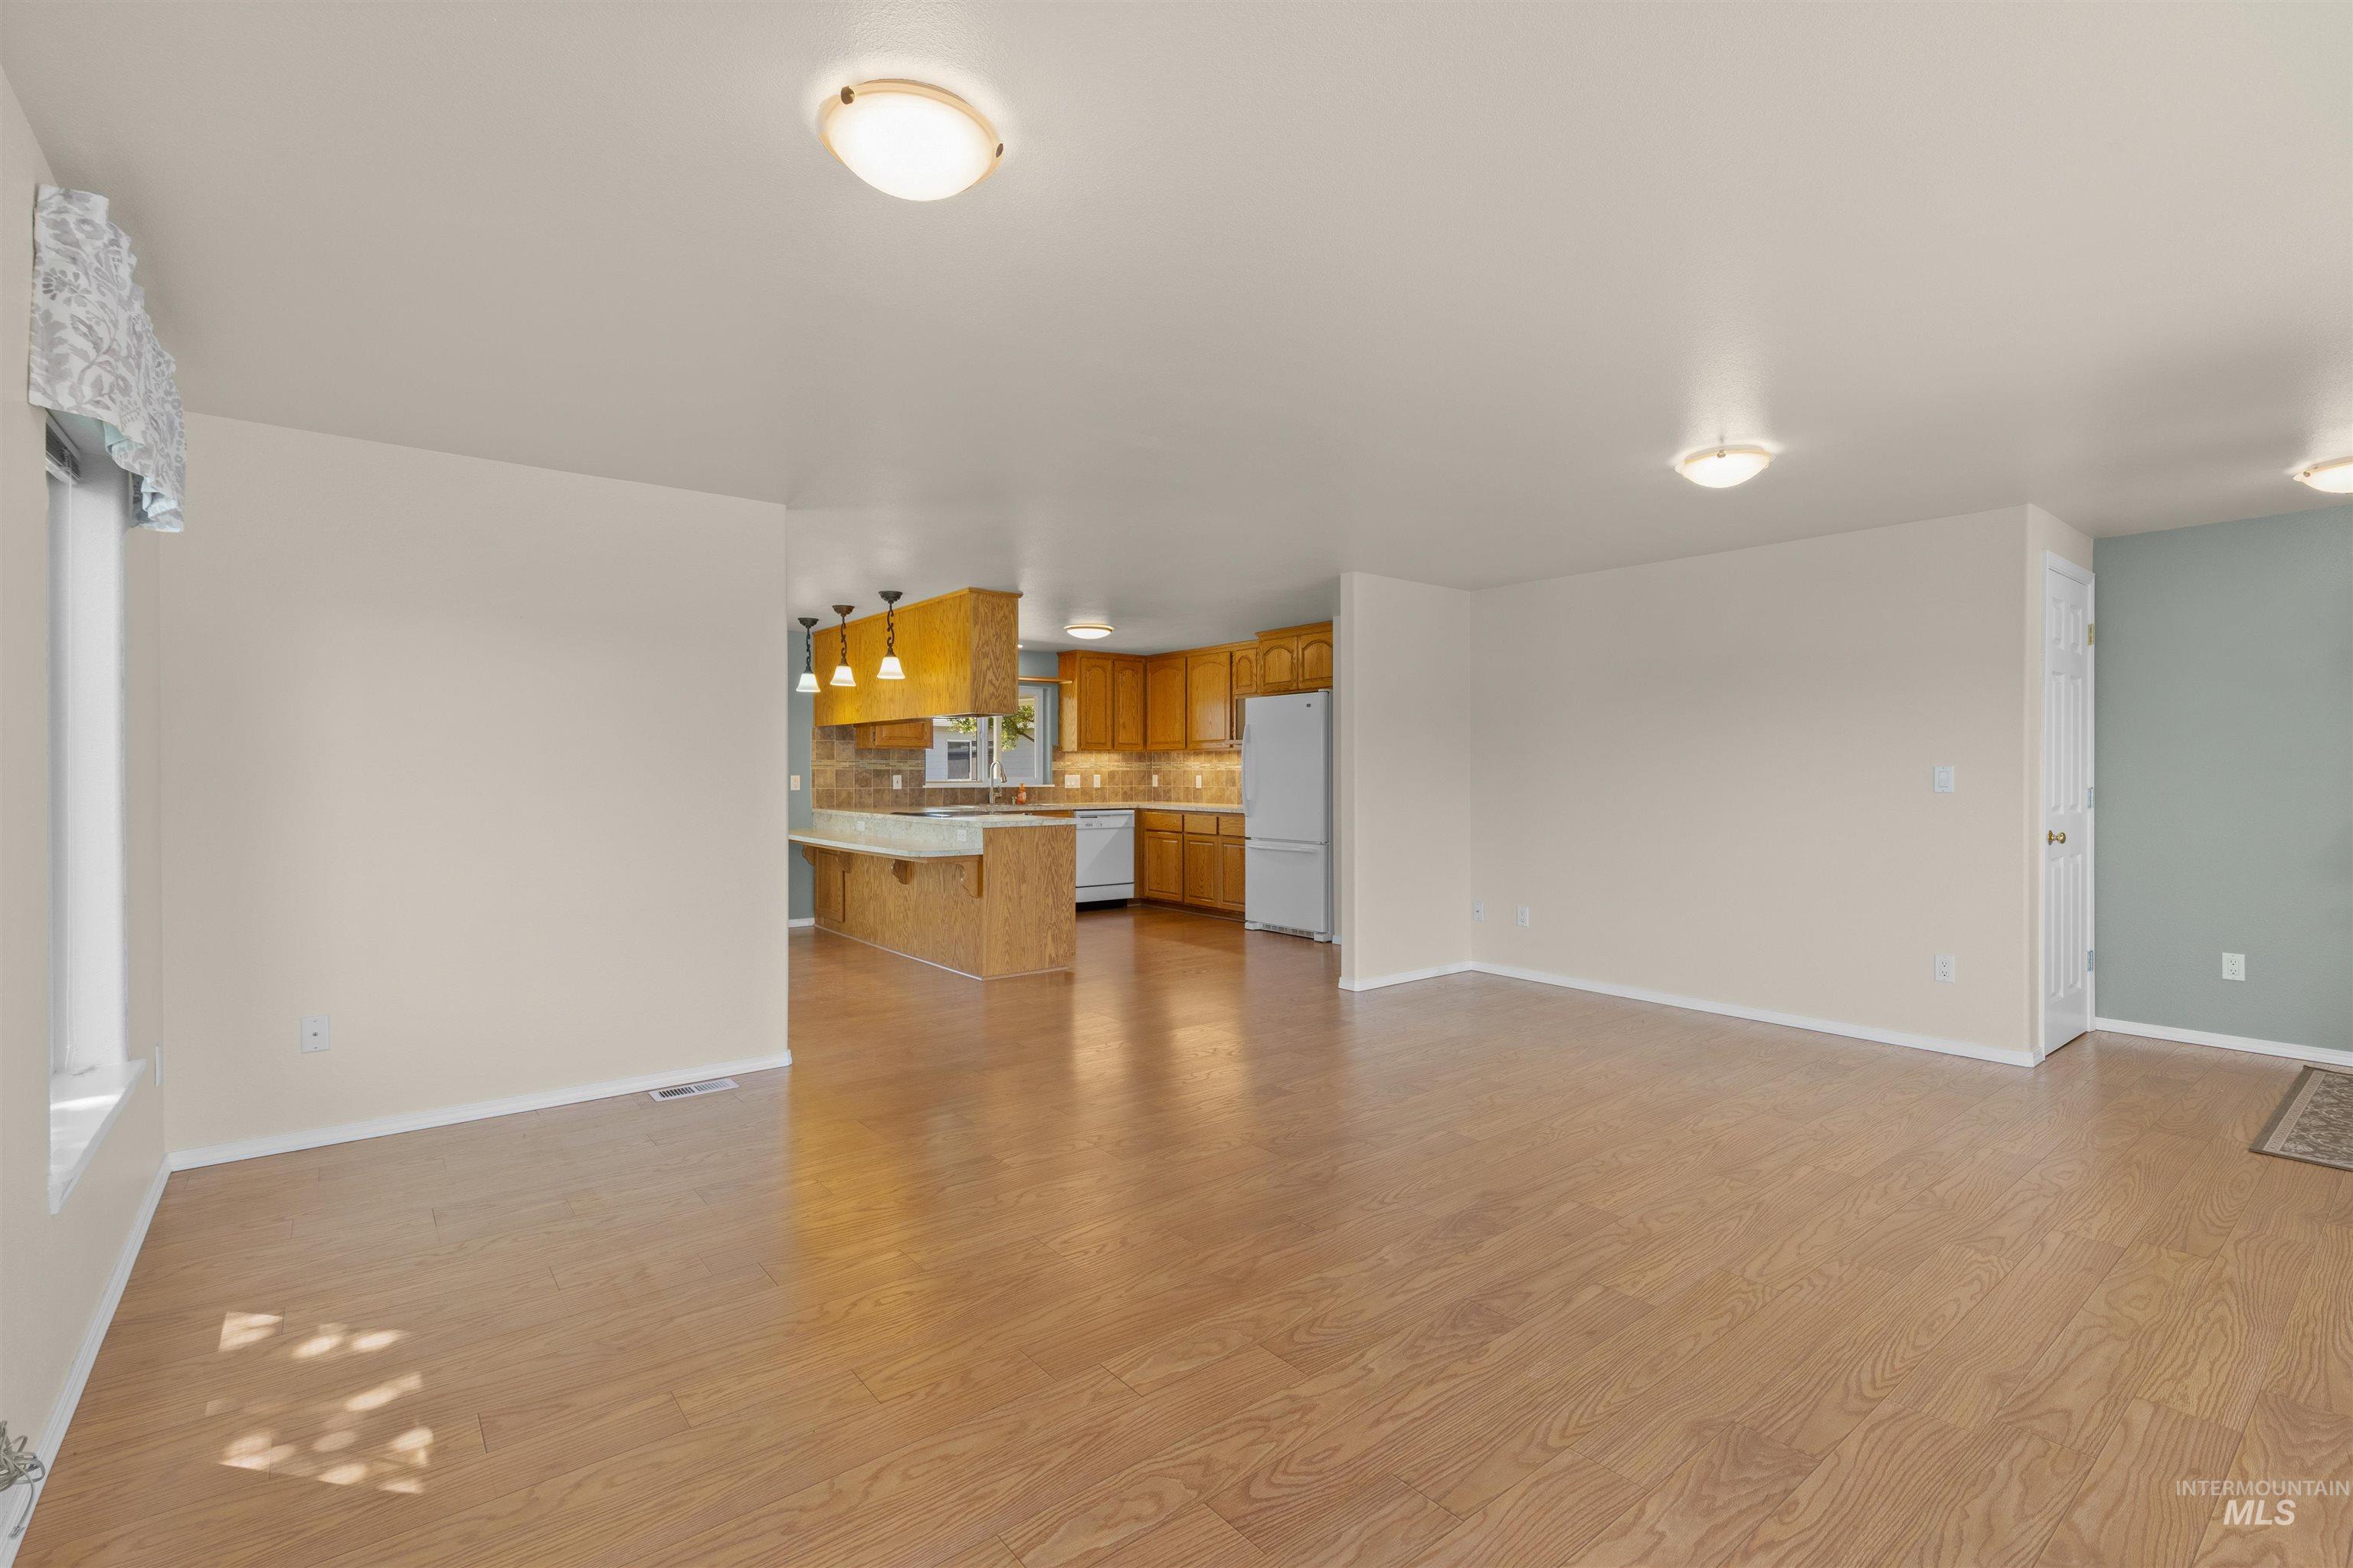
Open-concept living area featuring wood-finish flooring, recessed lighting, and neutral wall tones
-
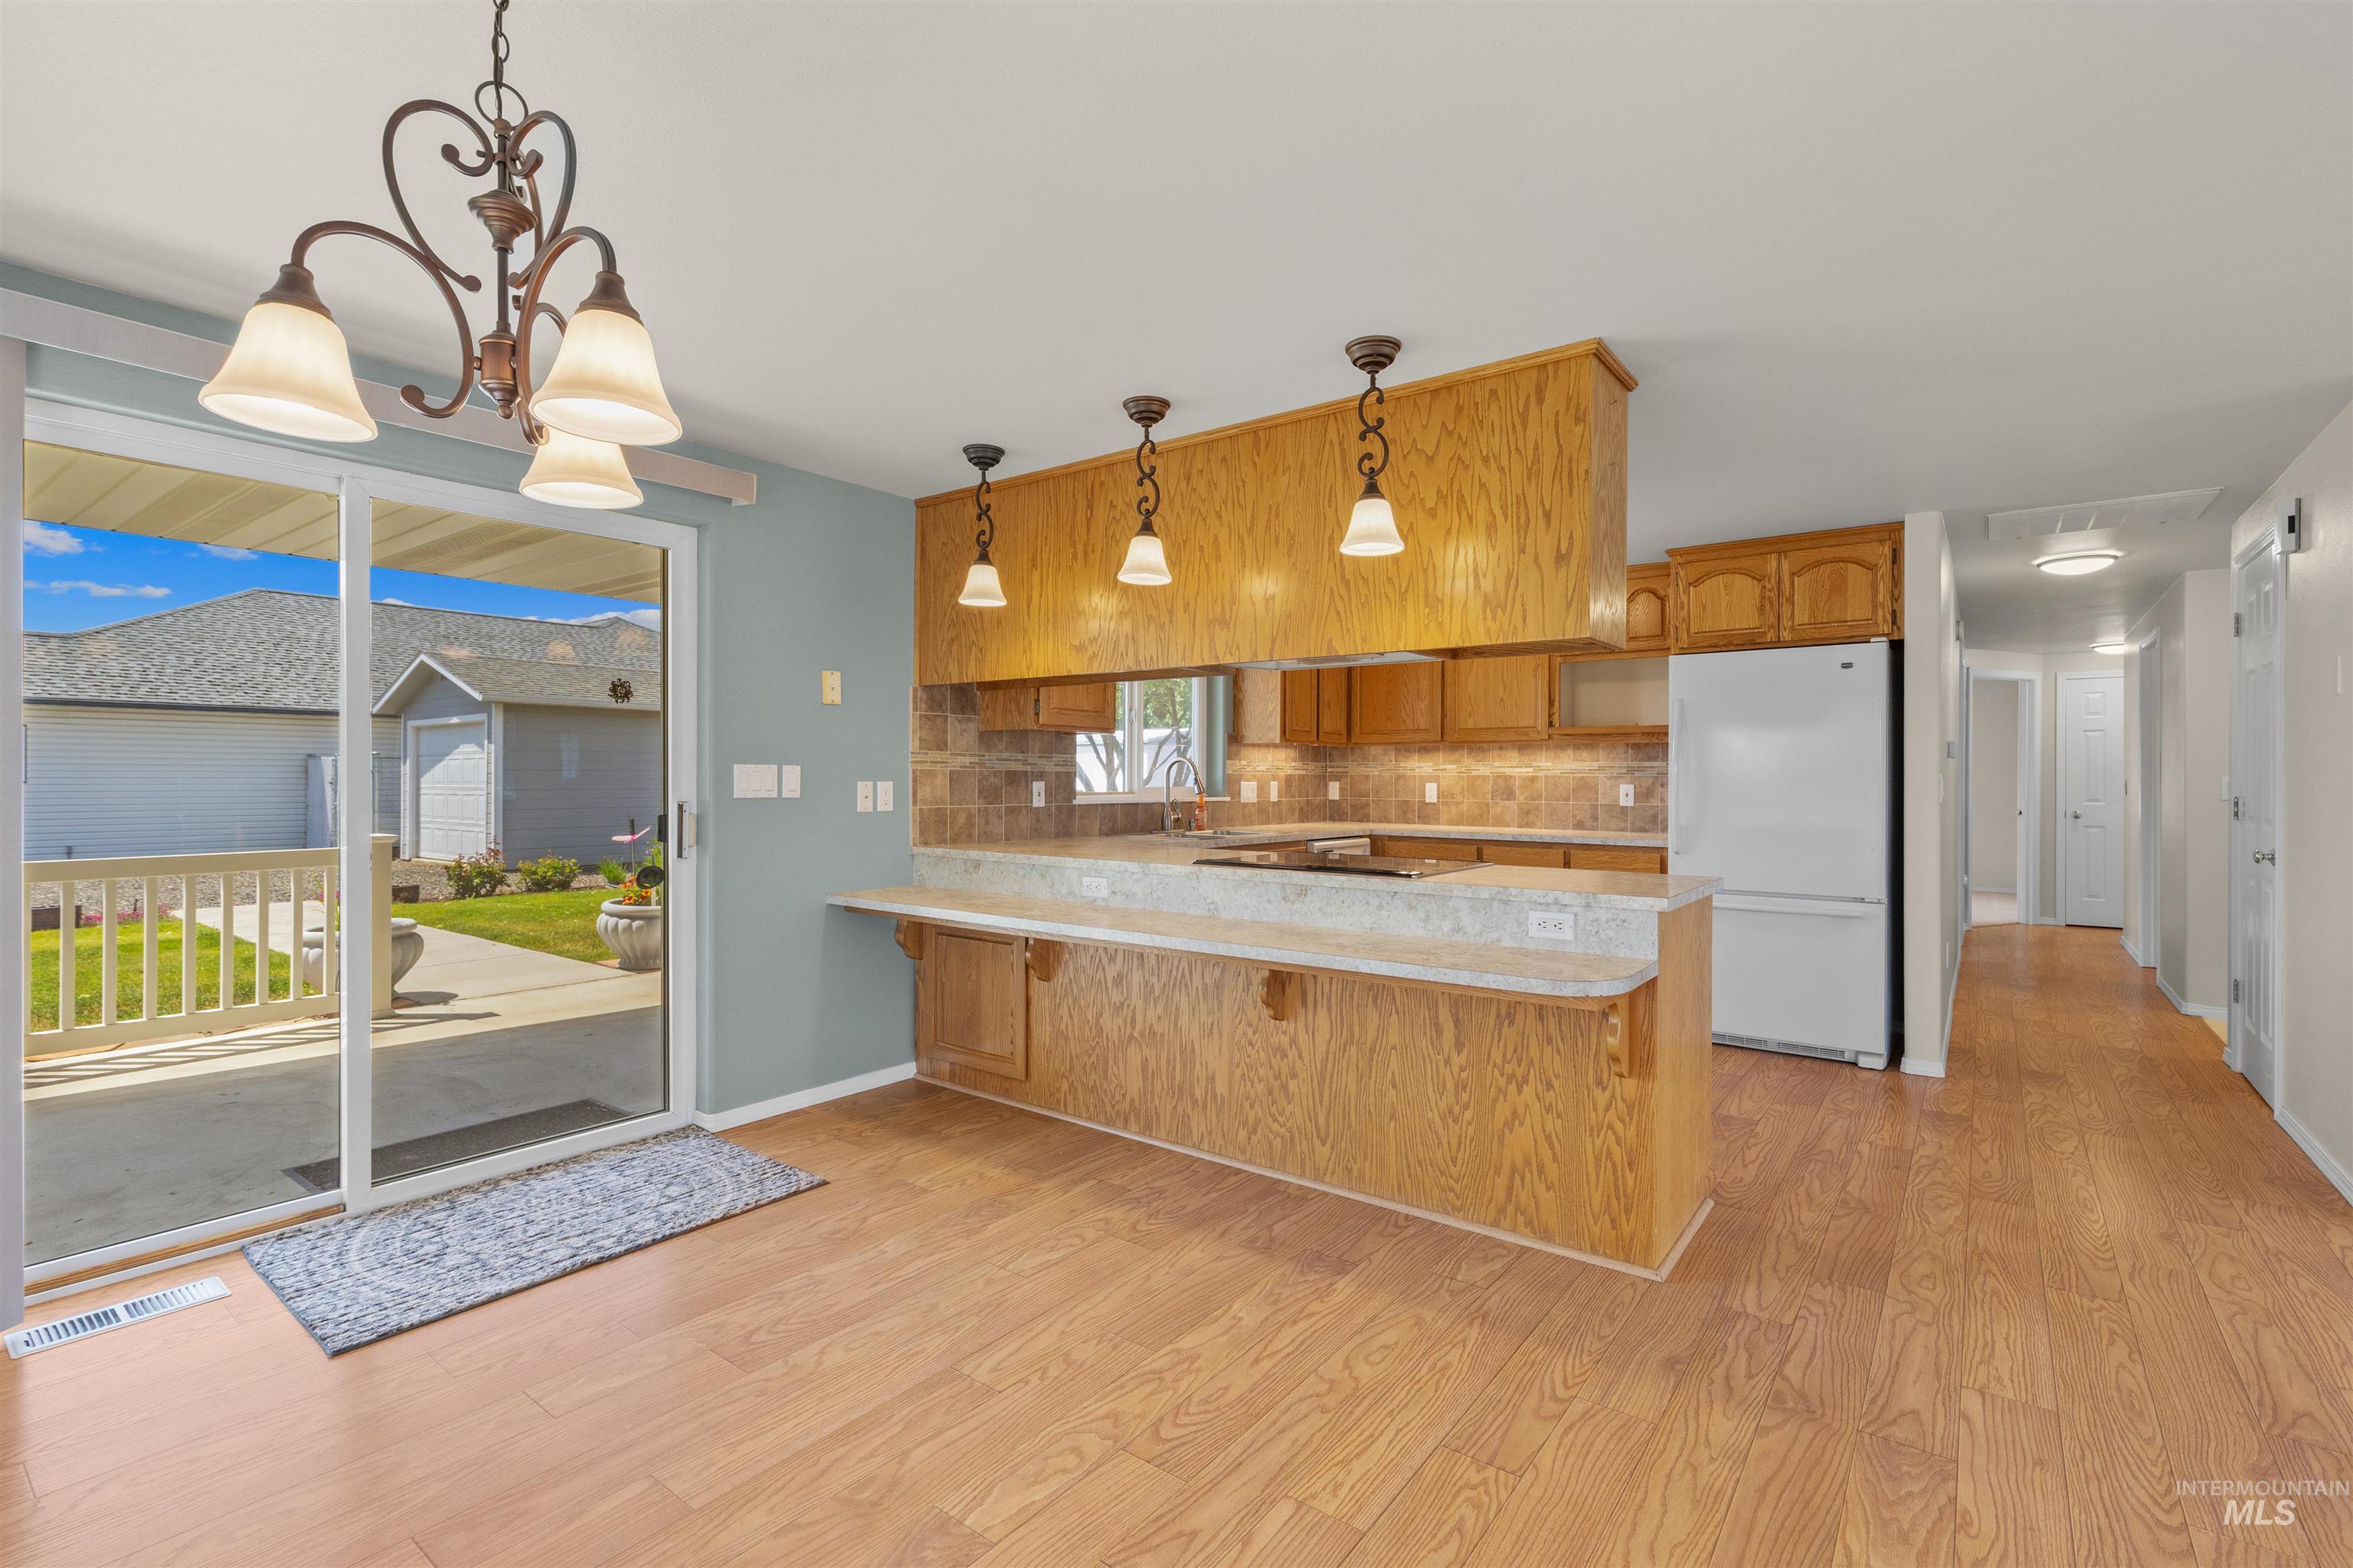
Kitchen and dining area featuring wood-finish flooring, wood cabinetry, a tiled backsplash, and a breakfast bar
-
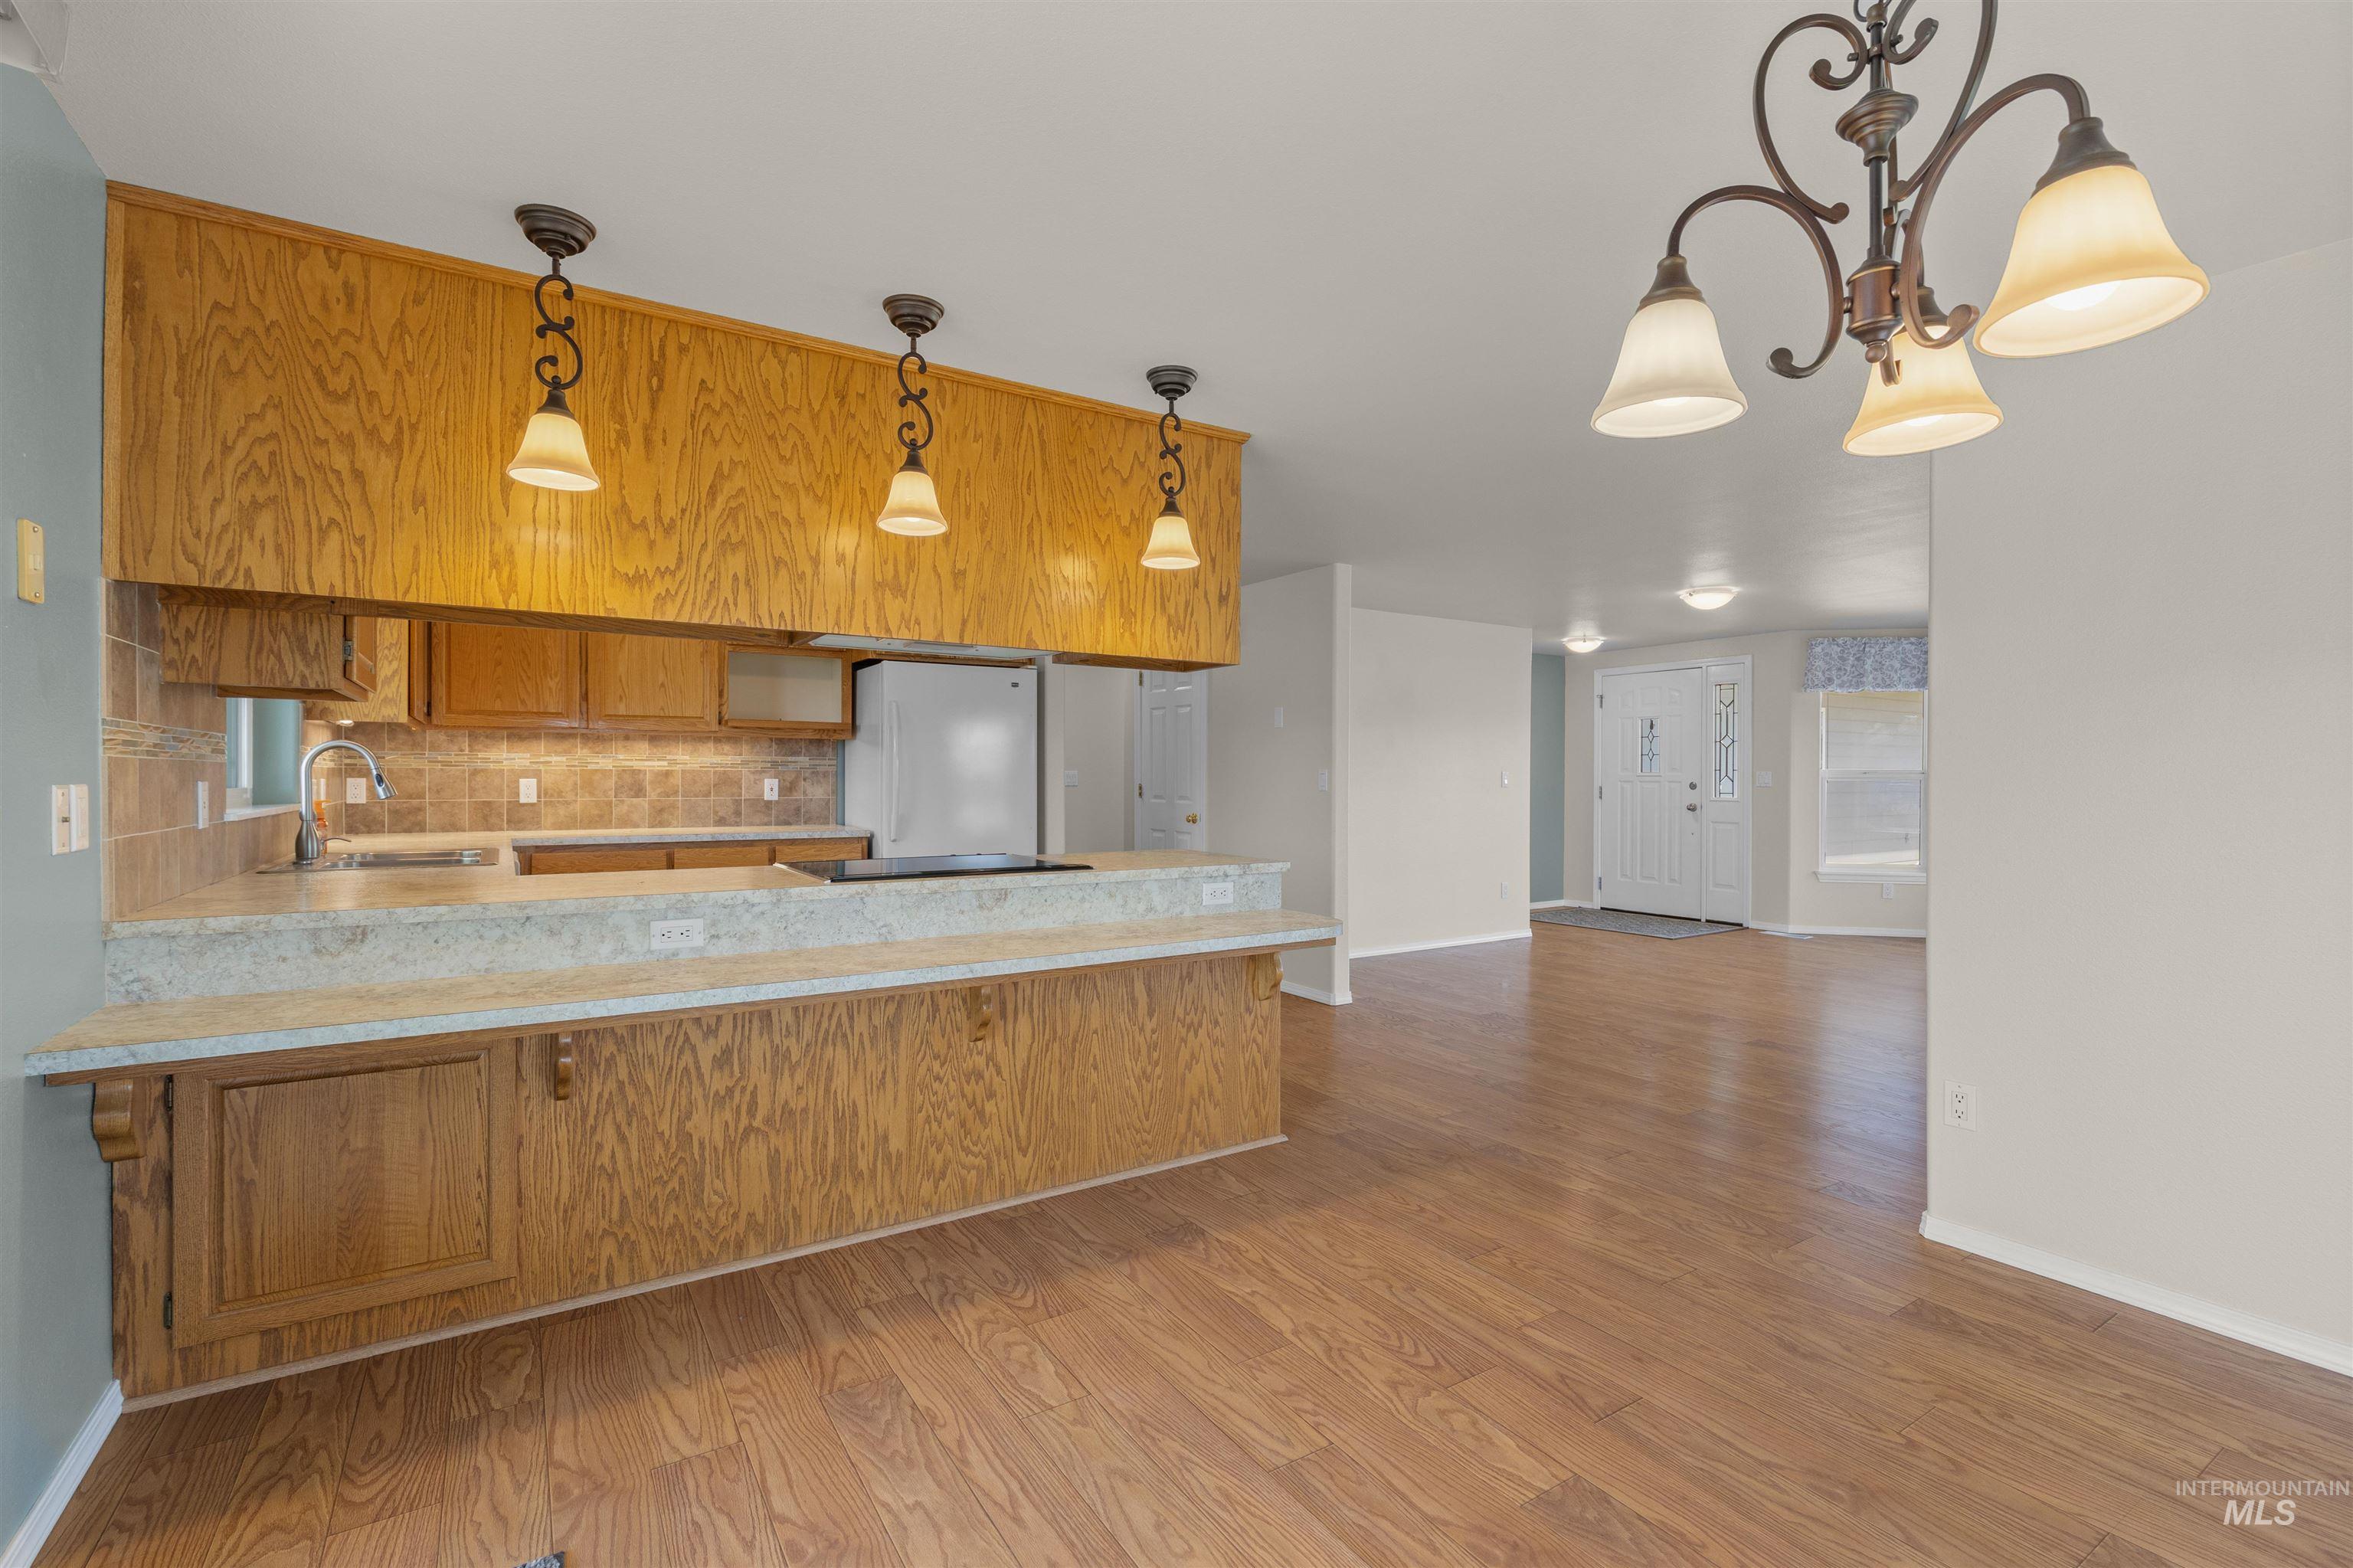
Kitchen with wood-finish cabinetry, tile backsplash, and a breakfast bar
-
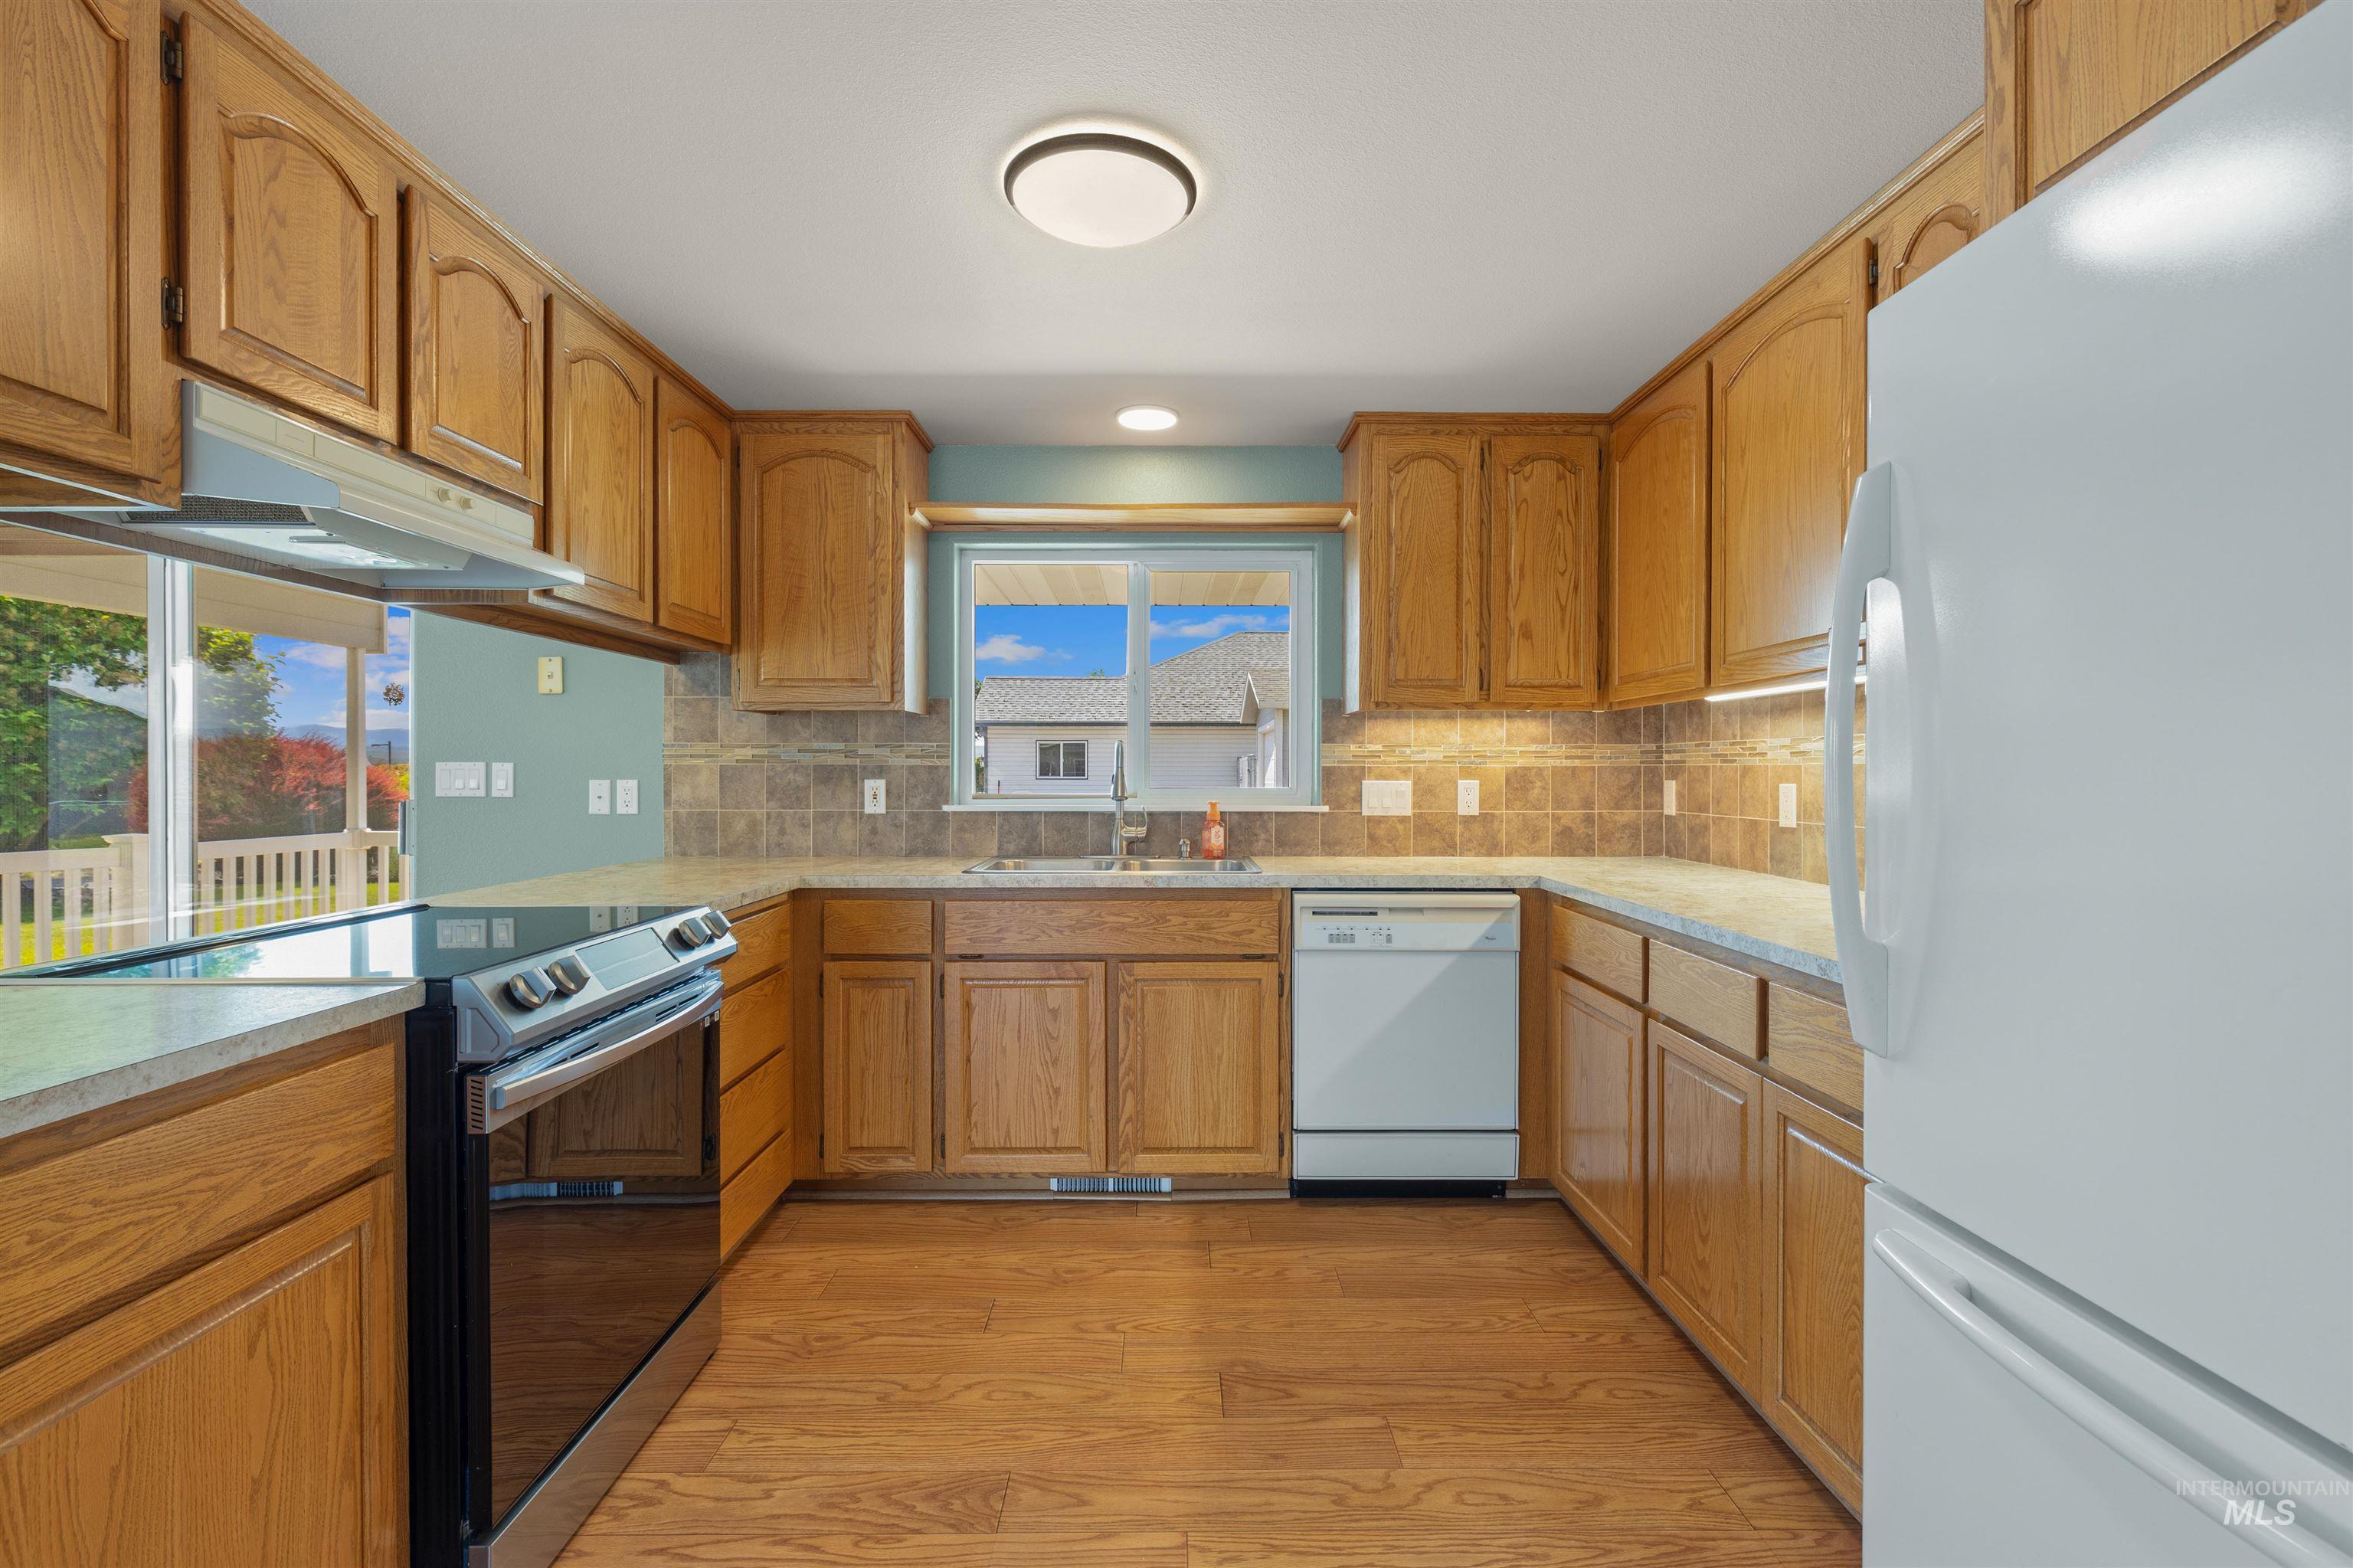
Kitchen featuring wood-finish cabinetry, tile backsplash, and light-toned countertops
-
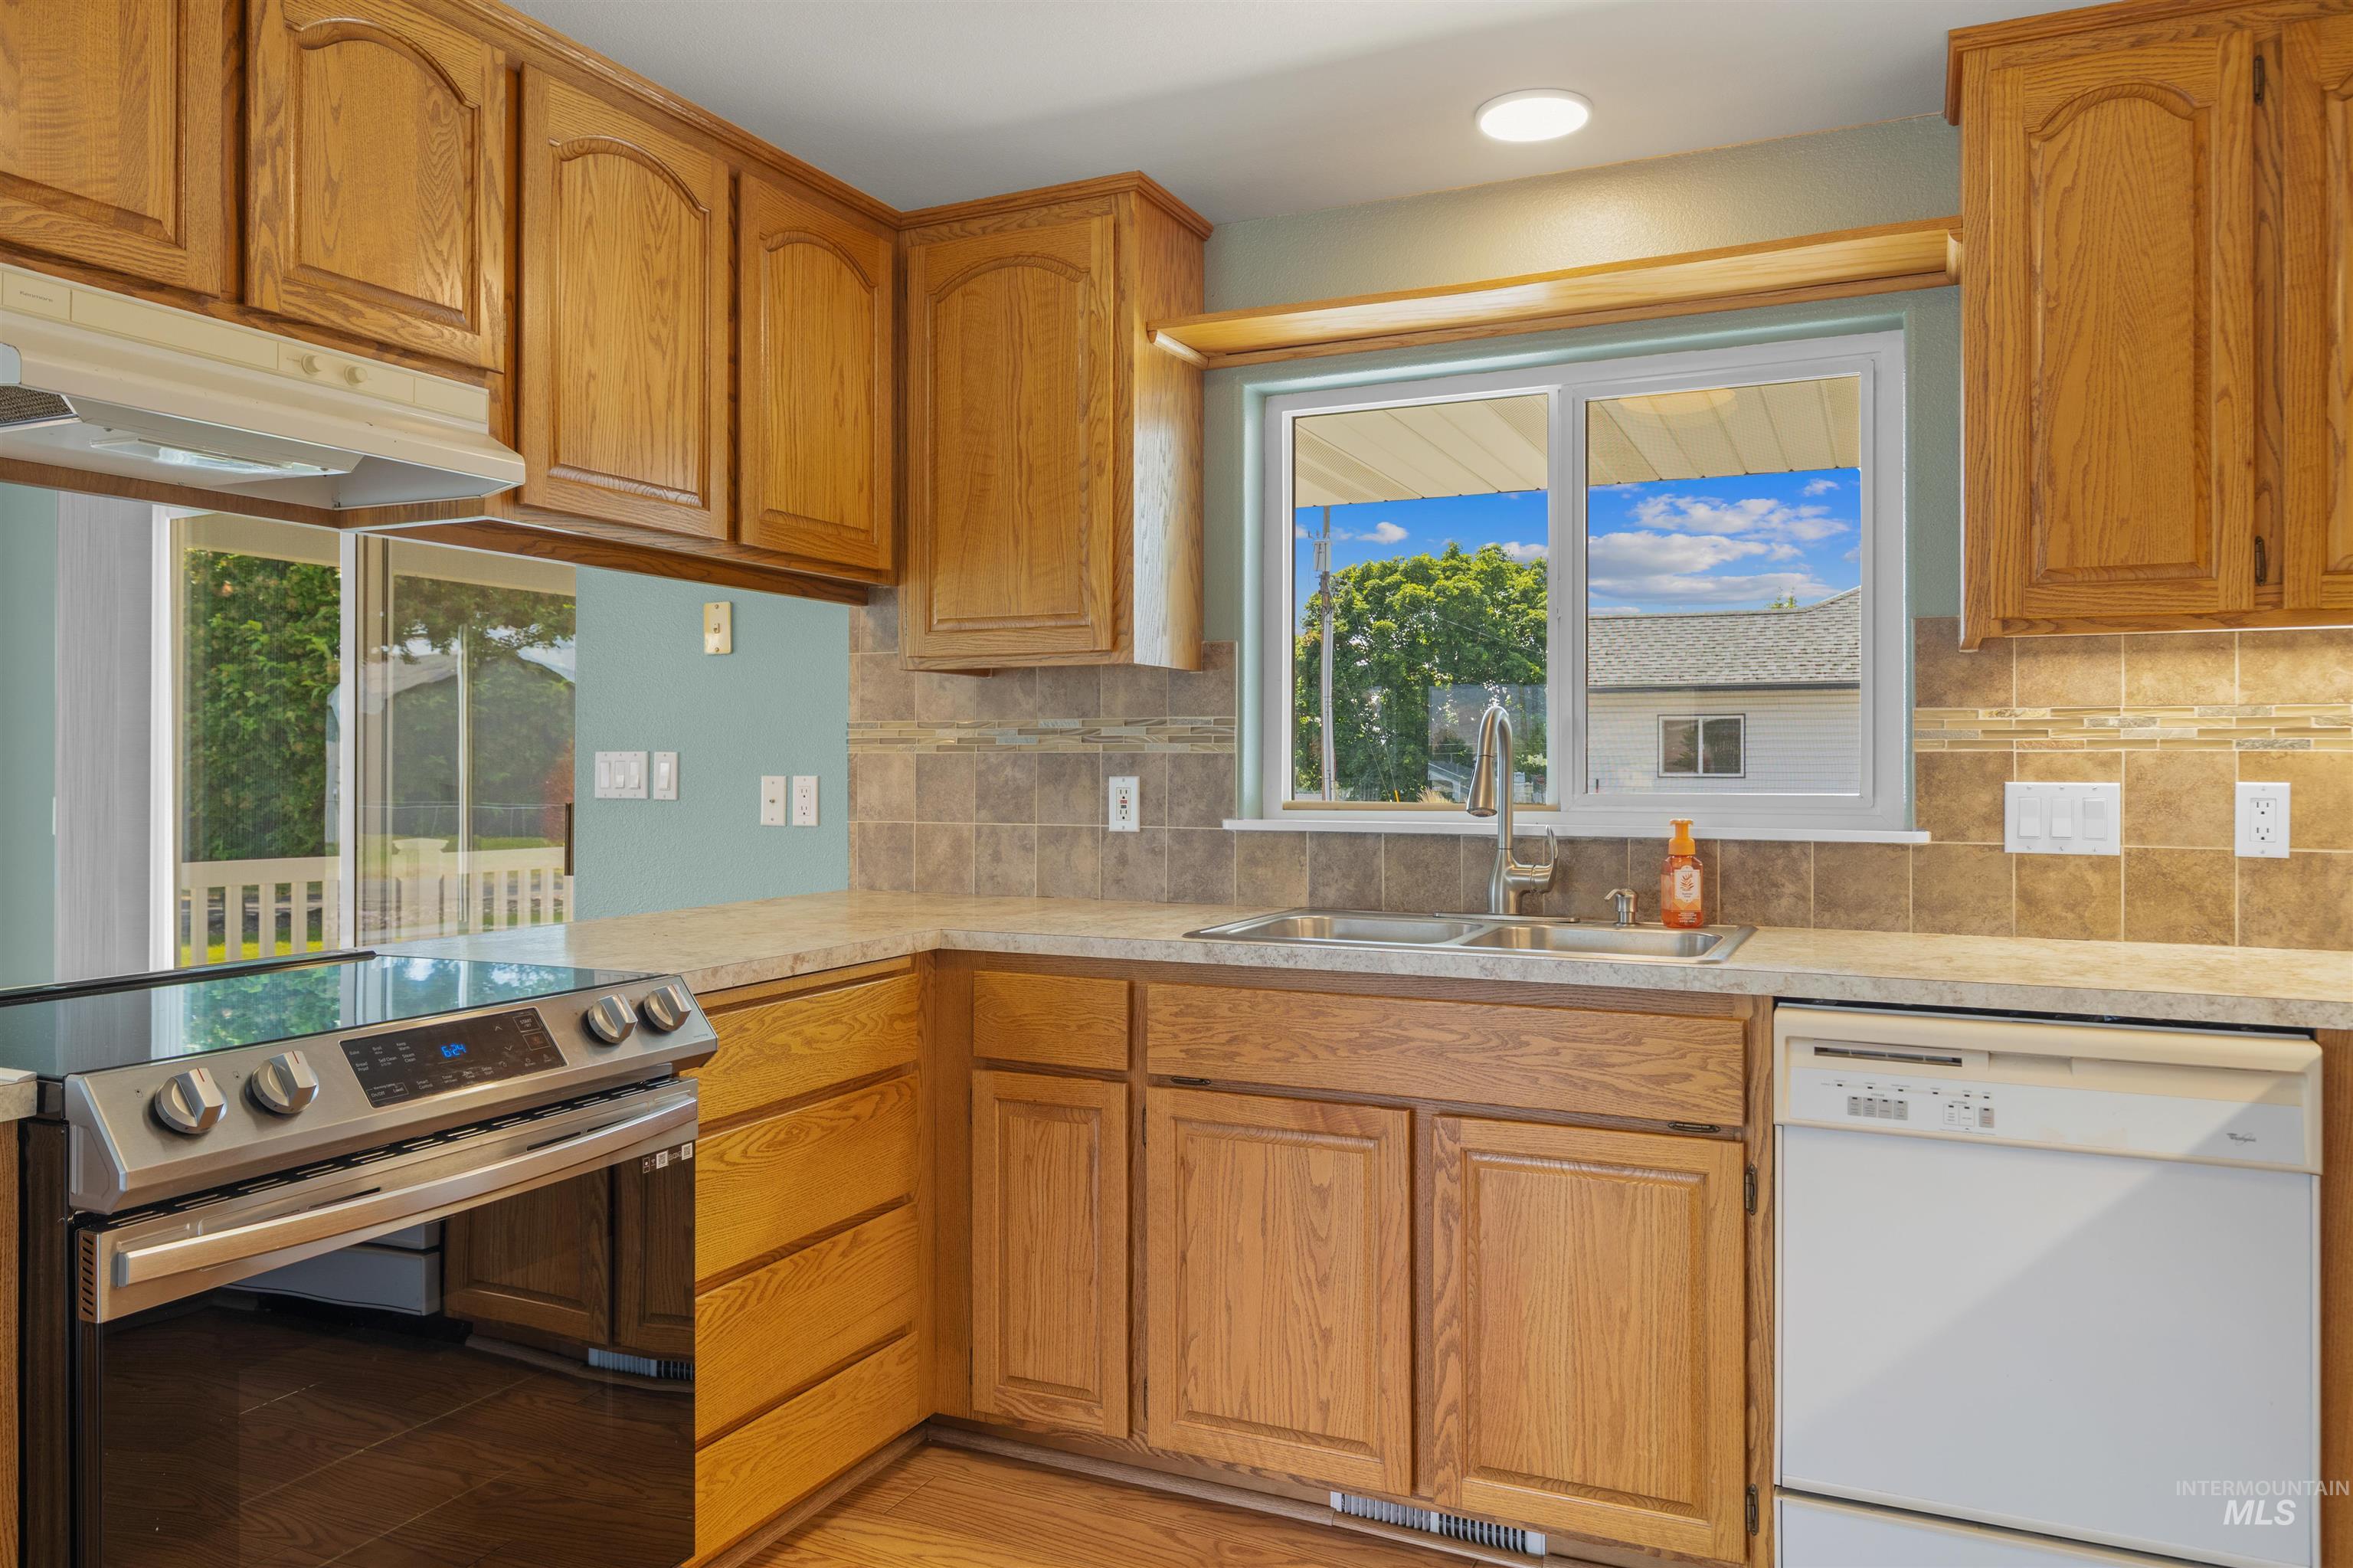
Kitchen featuring wood-finish cabinetry, tile backsplash, built-in stainless steel range, and a double basin sink beneath a window
-
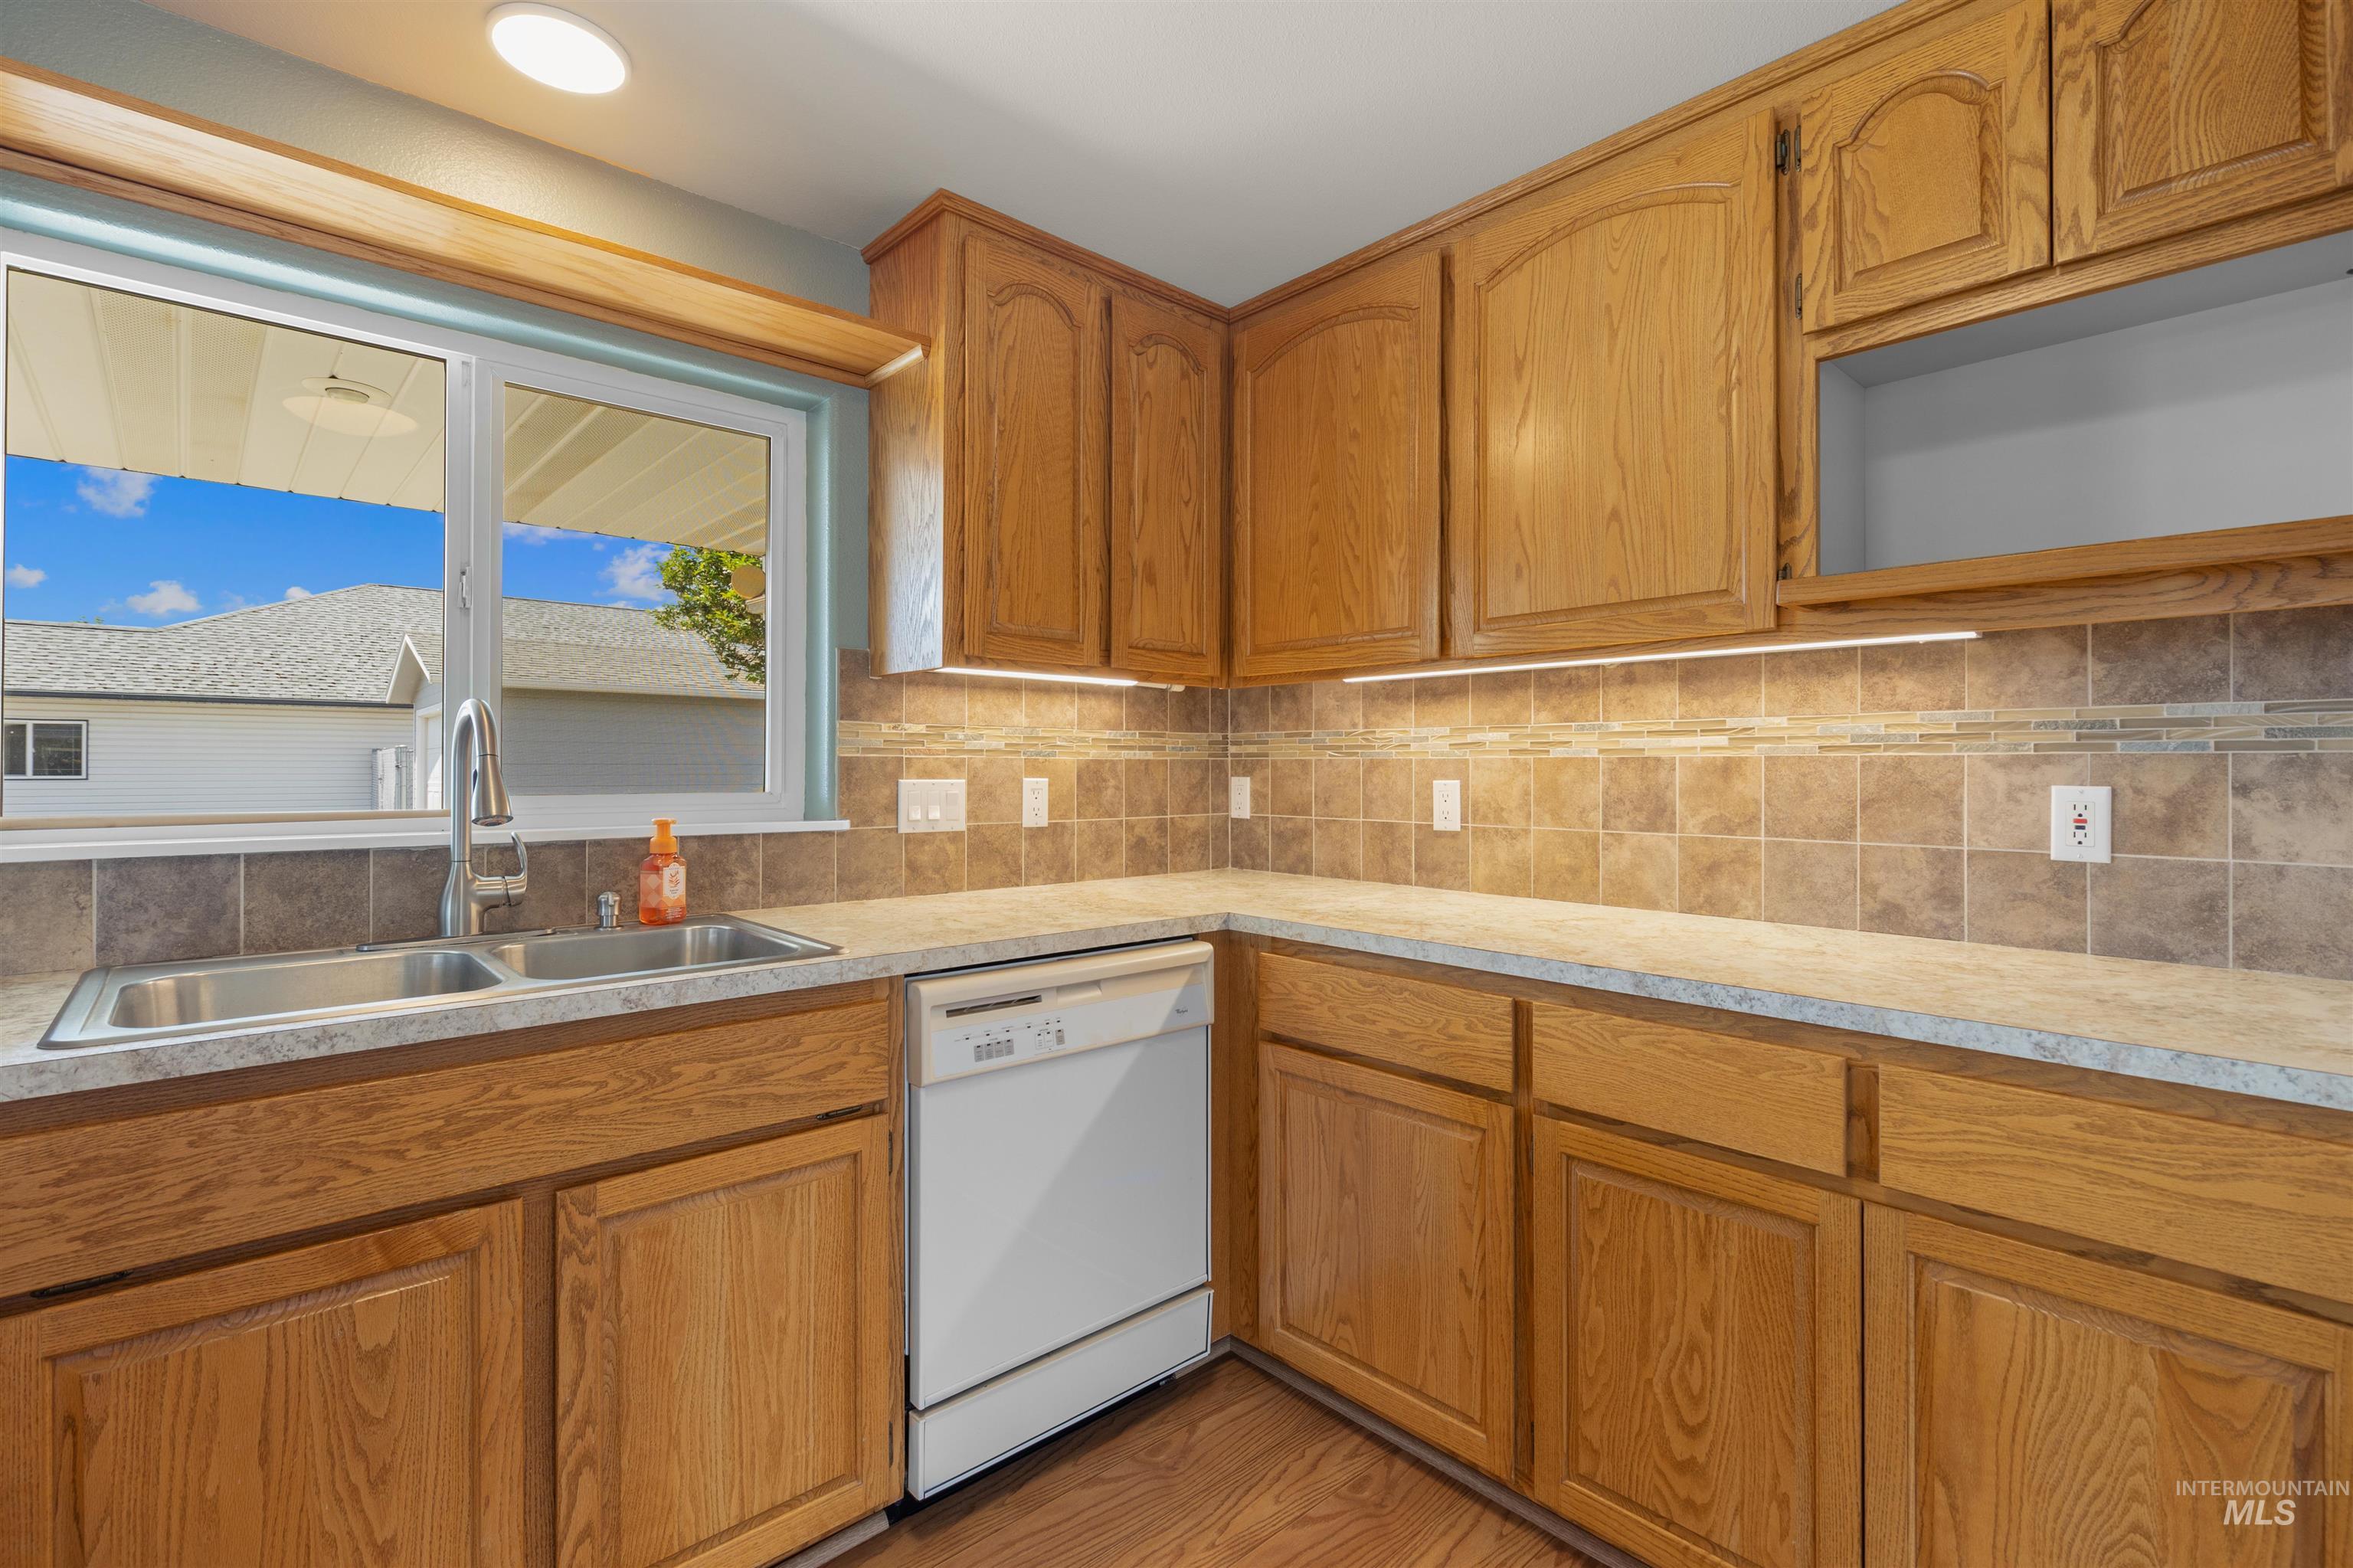
Bright kitchen featuring extensive wood cabinetry, a double basin stainless steel sink with a gooseneck faucet, light-toned countertops, and a tiled backsplash
-
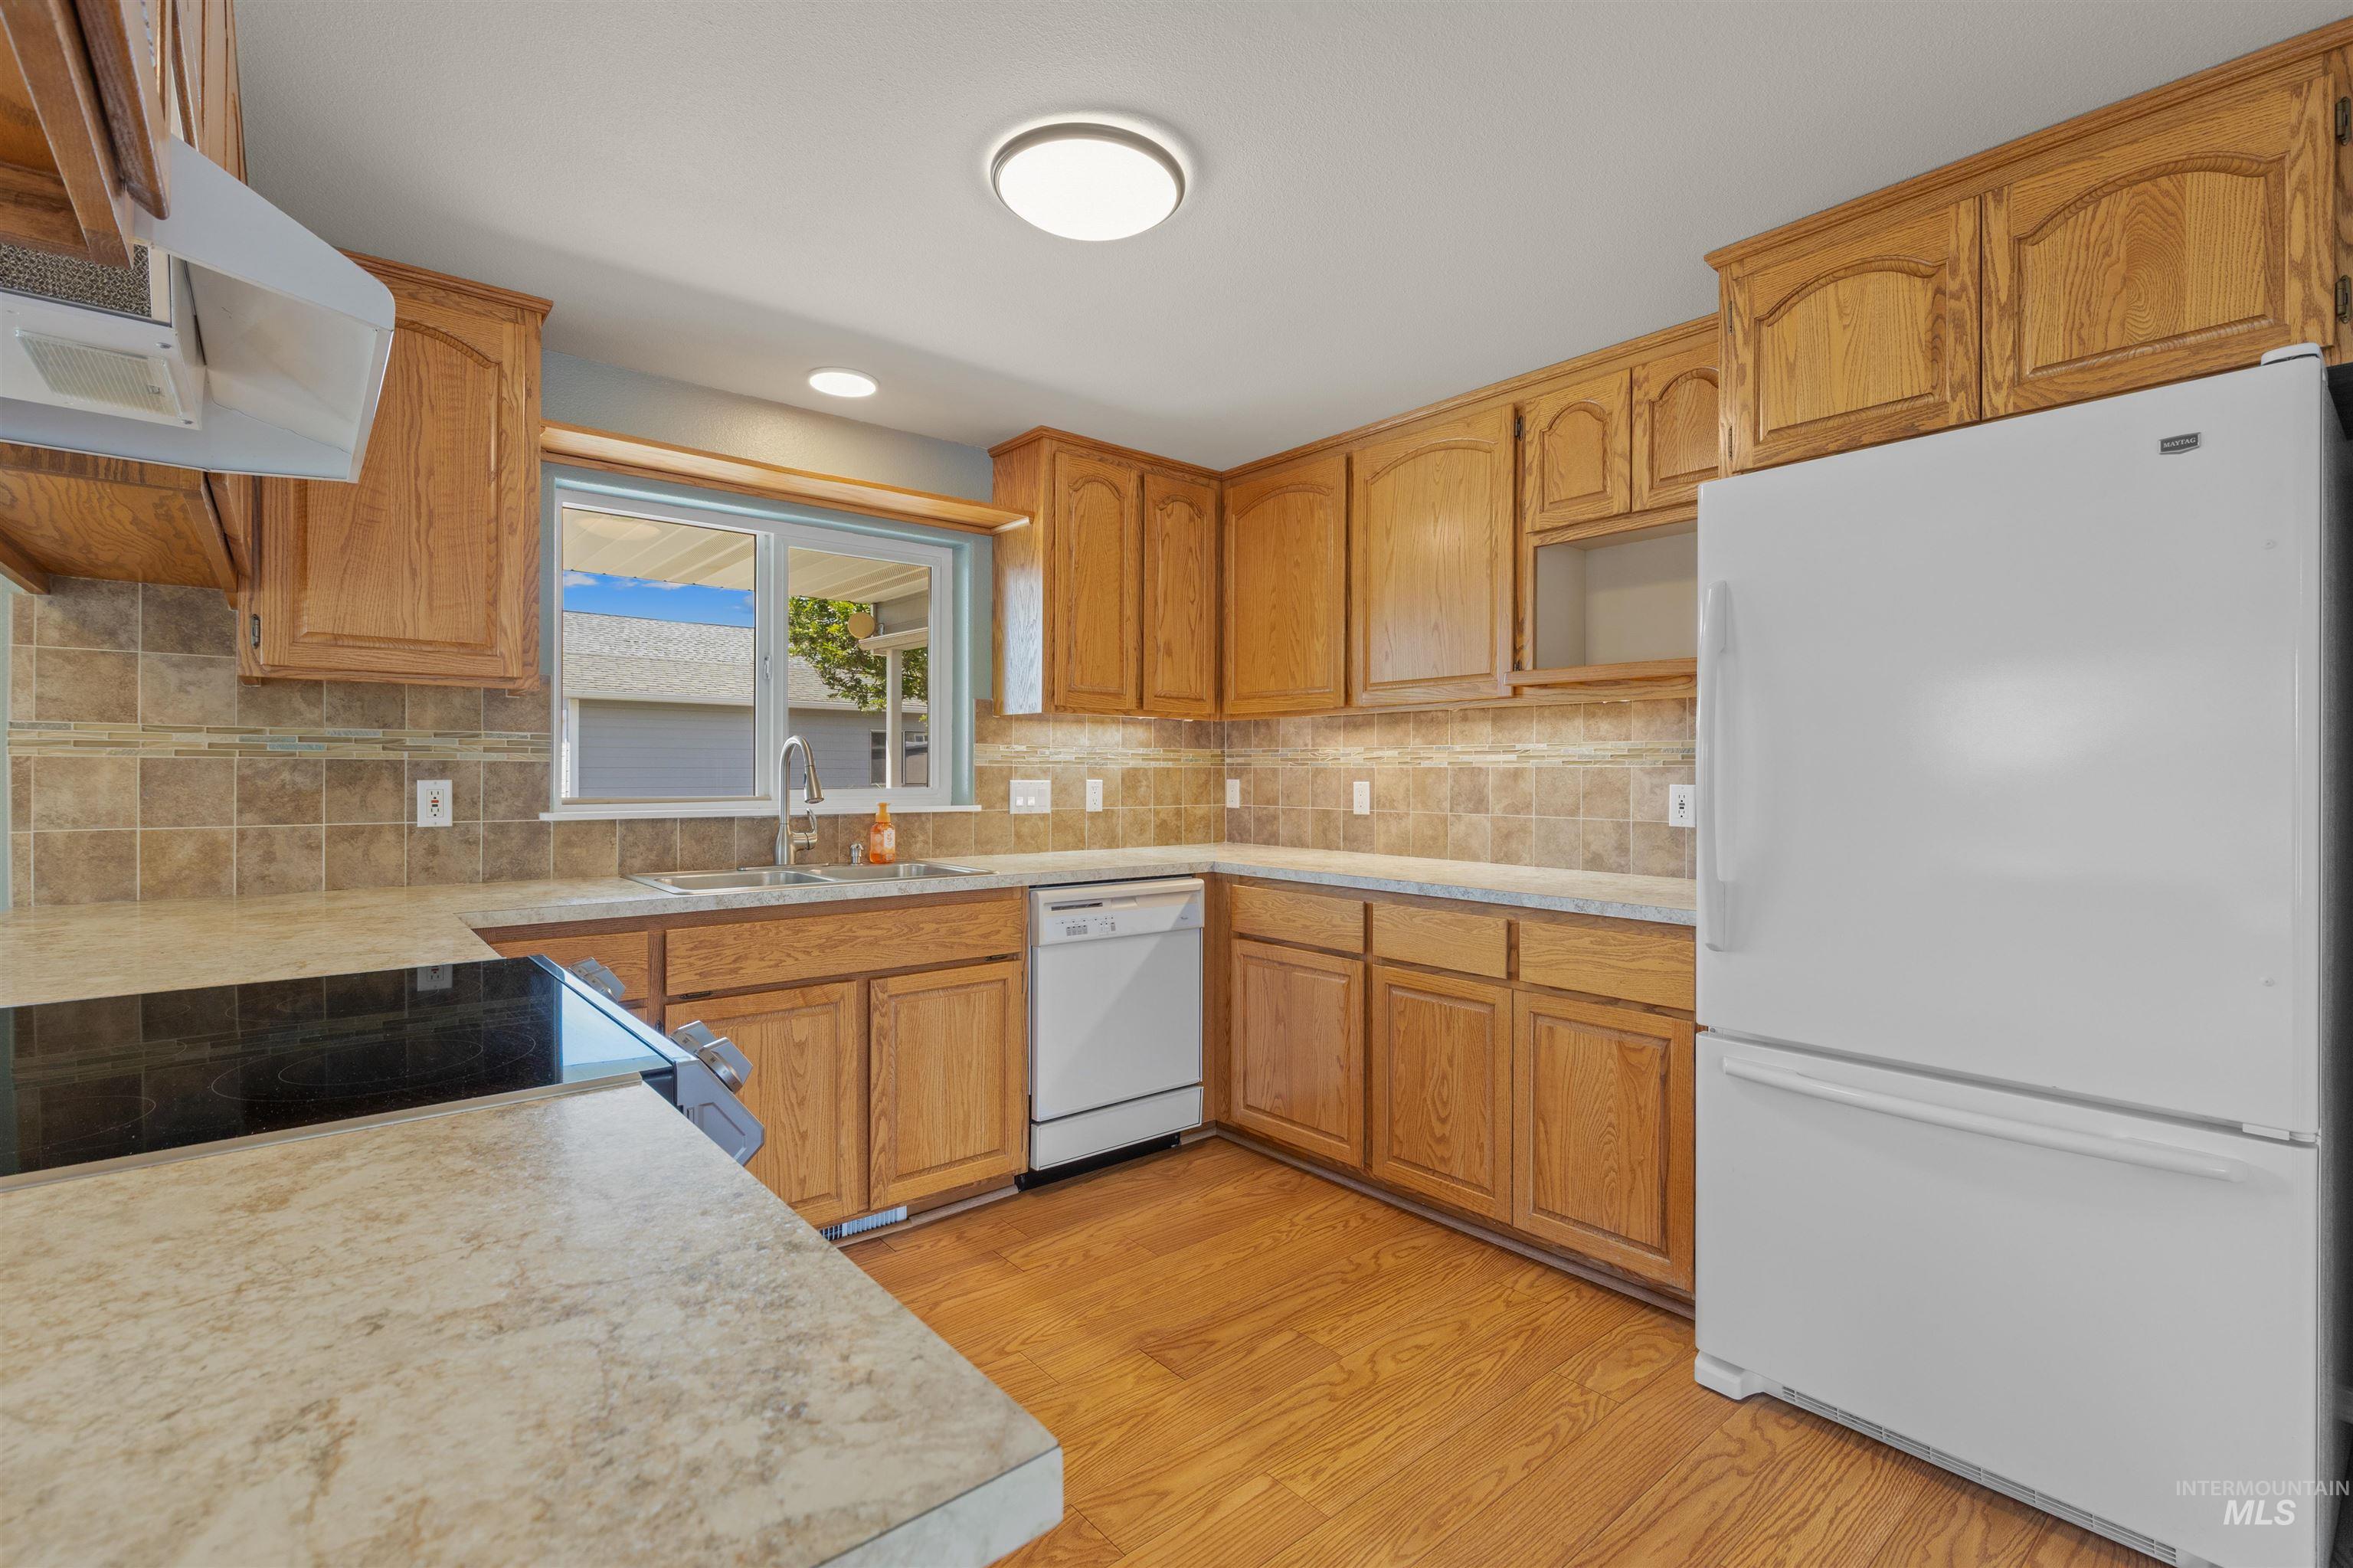
Kitchen featuring wood-finish flooring, a tile backsplash, and light-colored countertops
-

Spacious interior with wood-finish flooring, a contemporary ceiling light fixture, and a large window
-
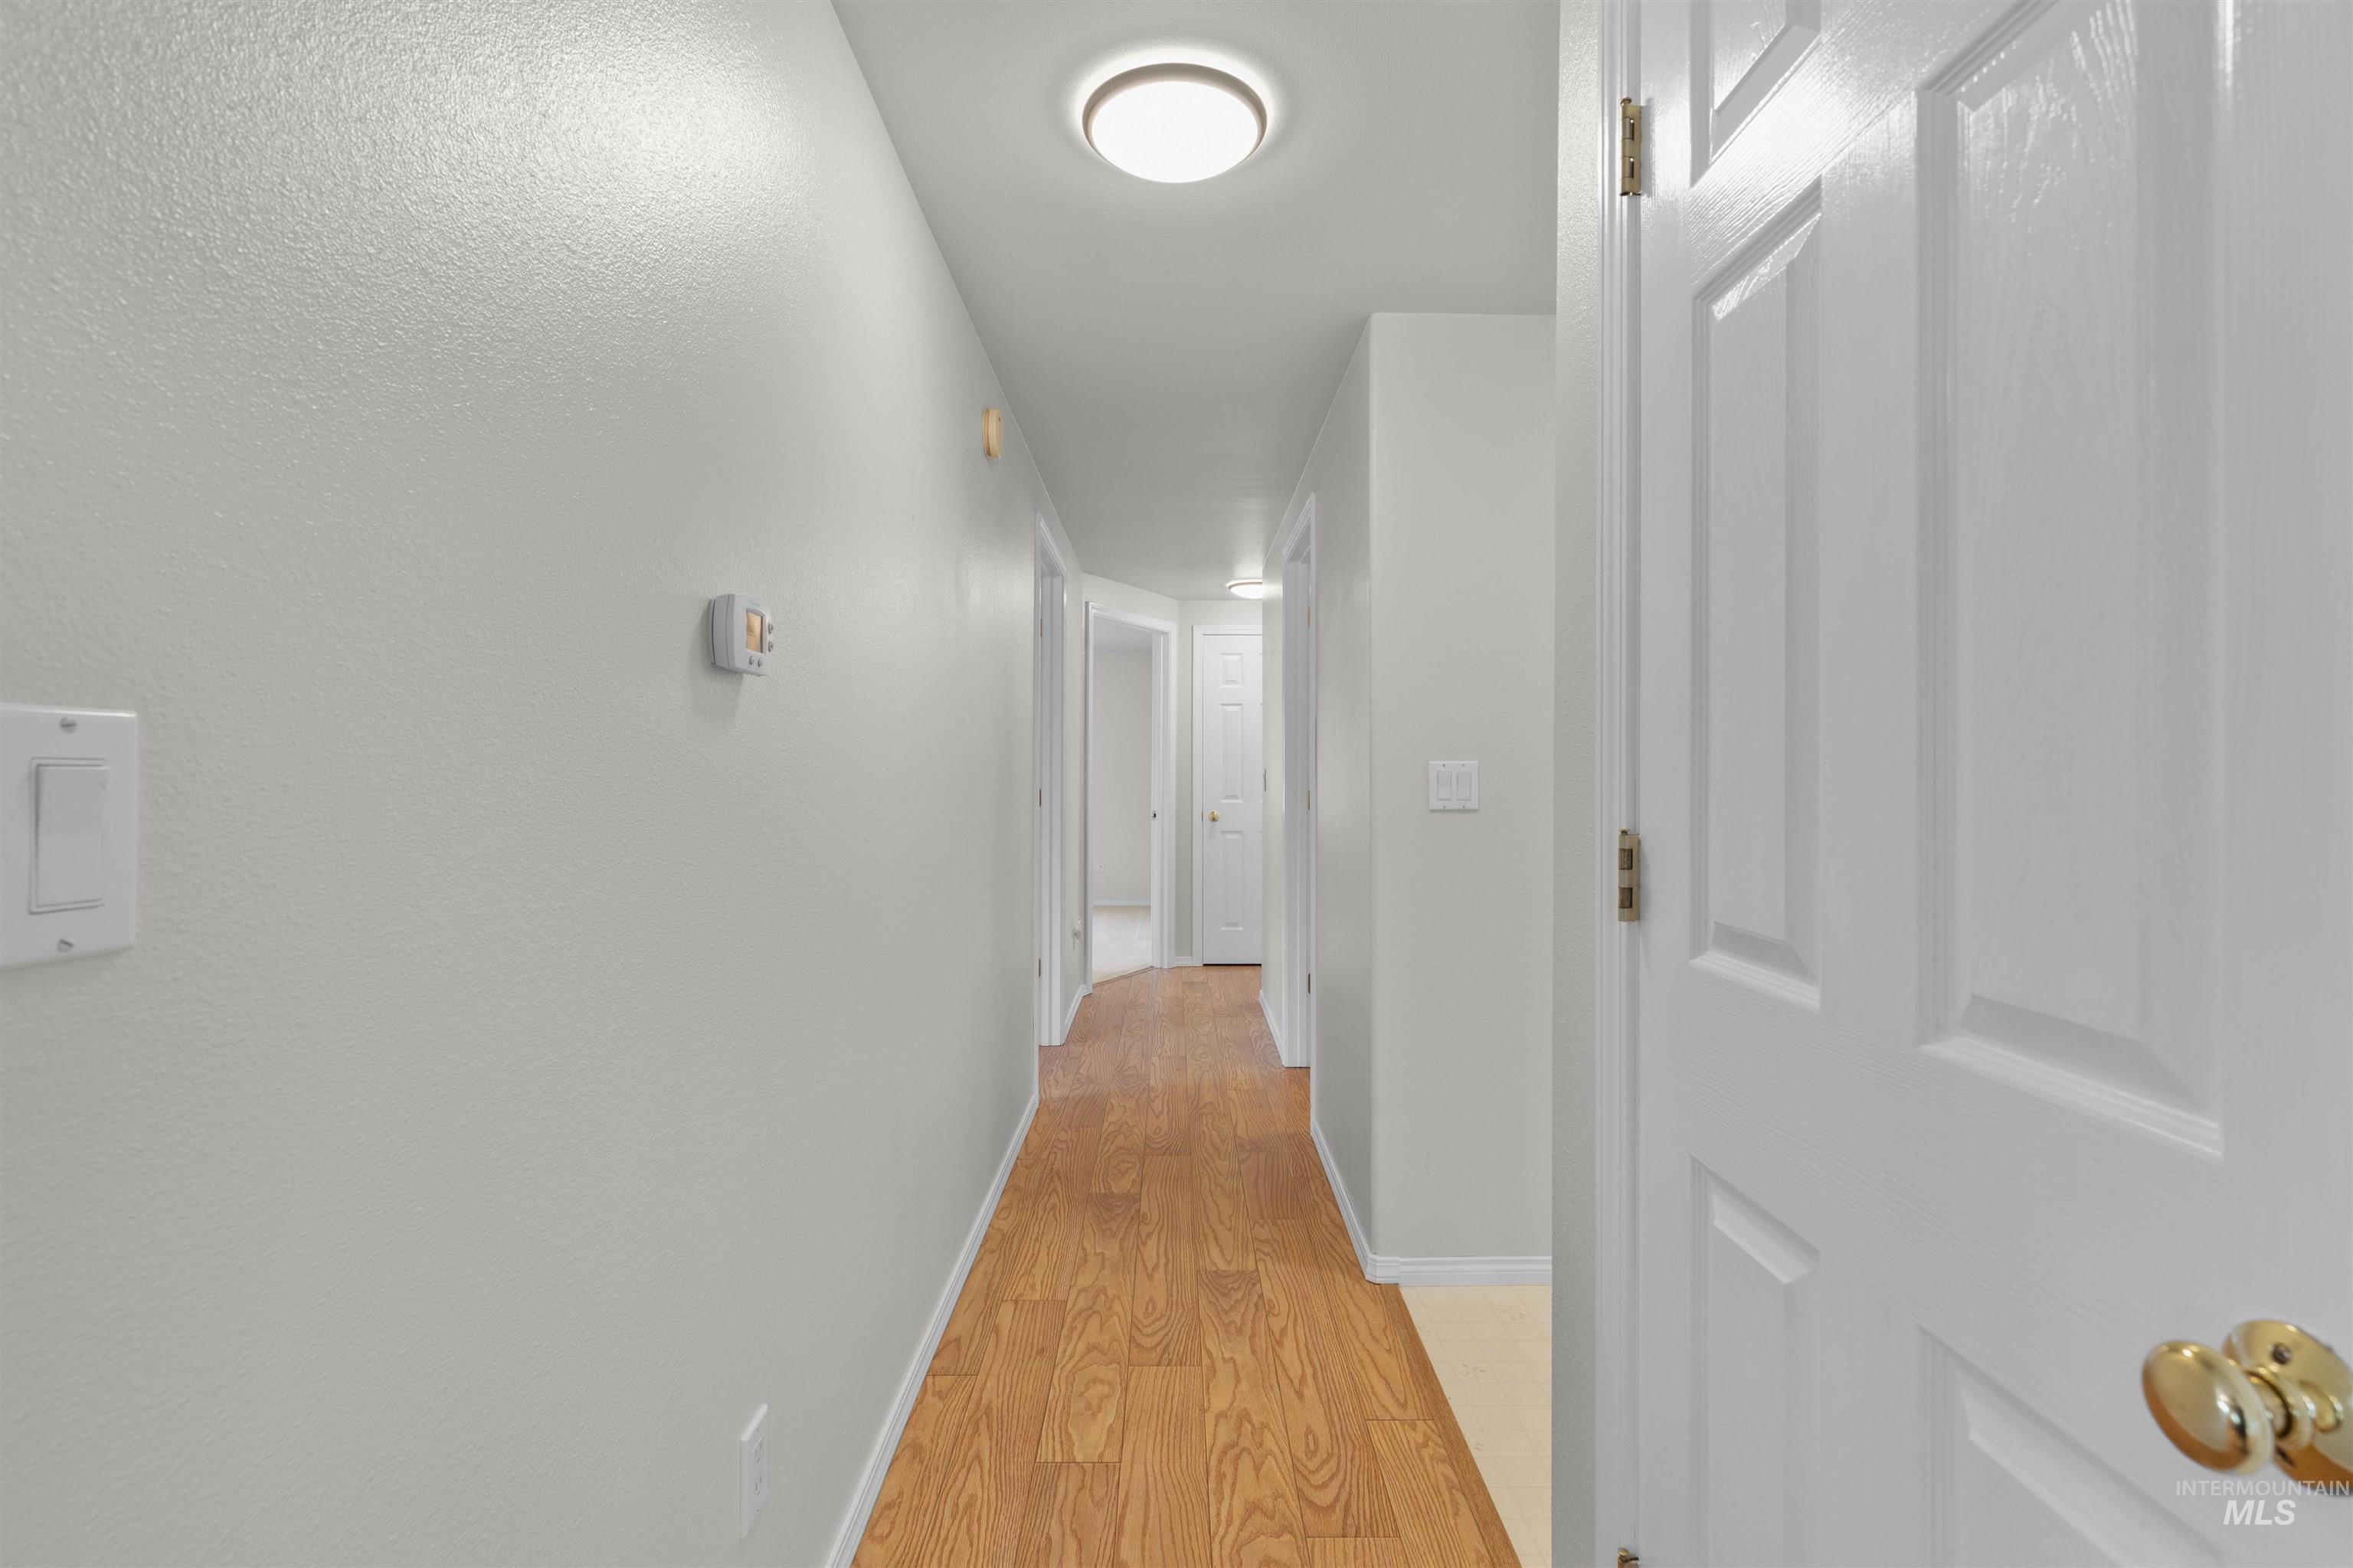
Hallway featuring wood-finish flooring, white painted walls, and a ceiling-mounted light fixture
-

Bathroom vanity with a light wood-finish cabinetry, an integrated white sink, and a gray countertop
-
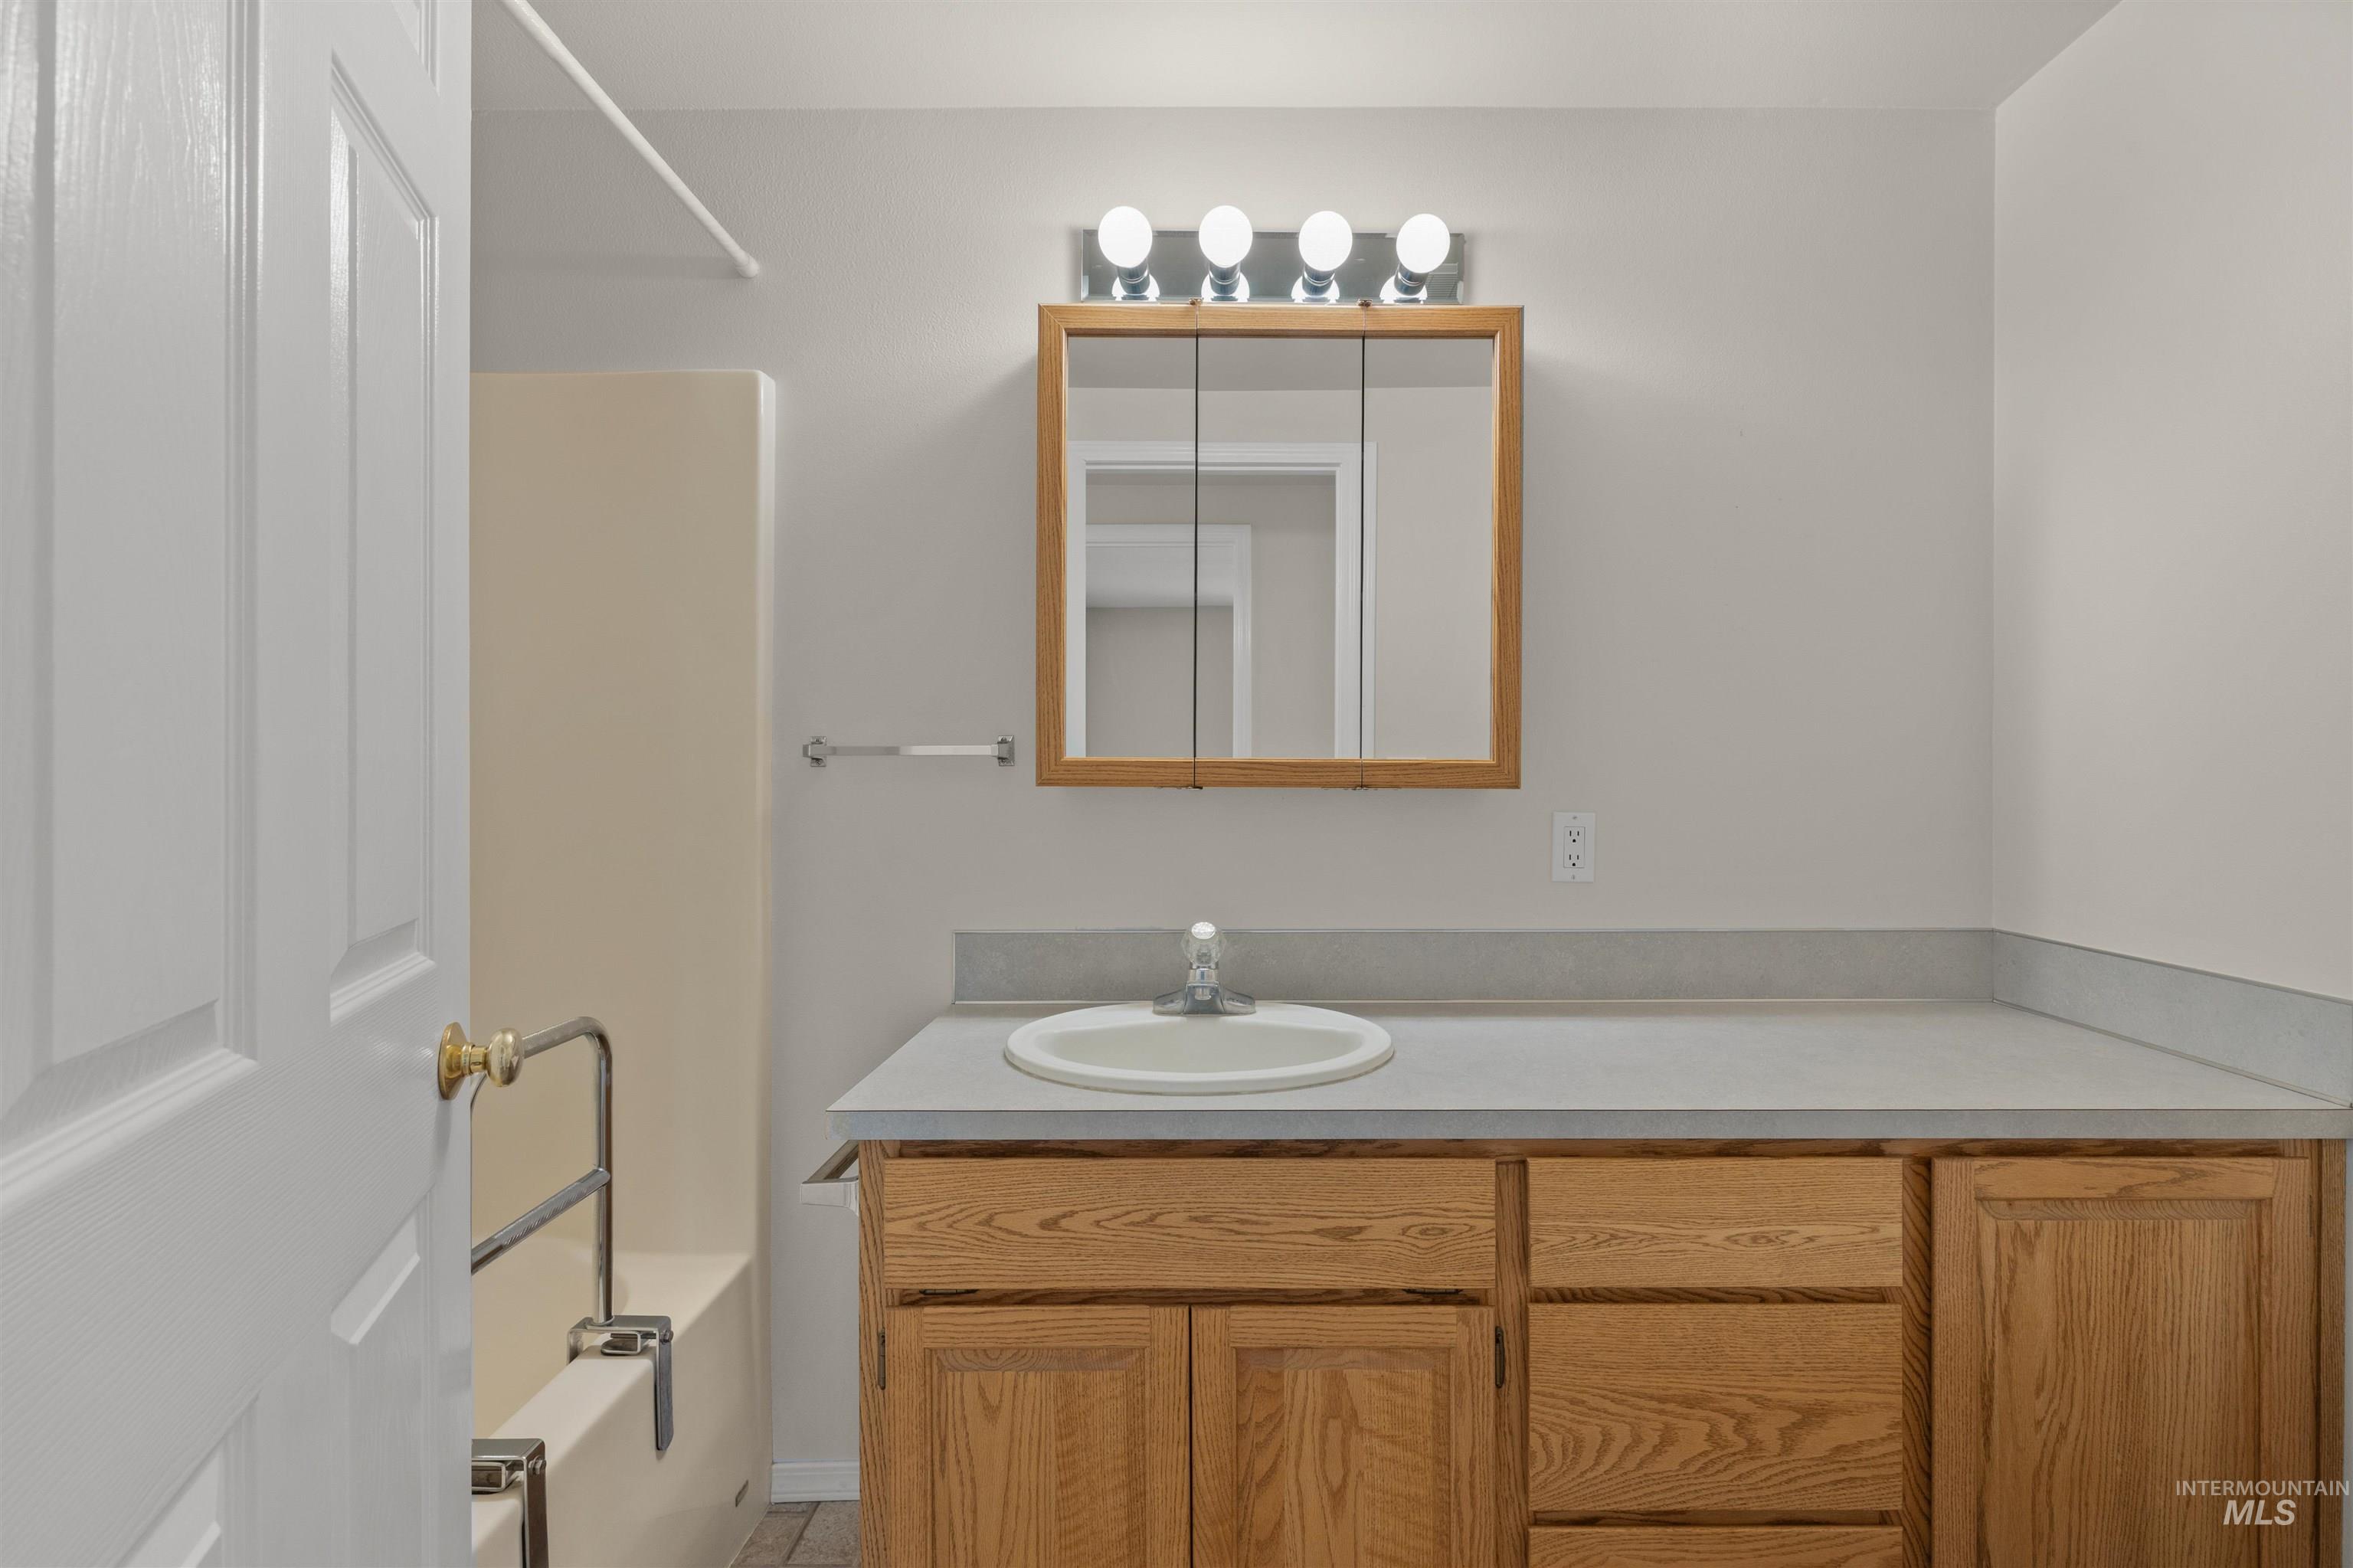
Bathroom vanity with a light wood-finish cabinet and a light gray countertop, featuring a circular undermount sink
-
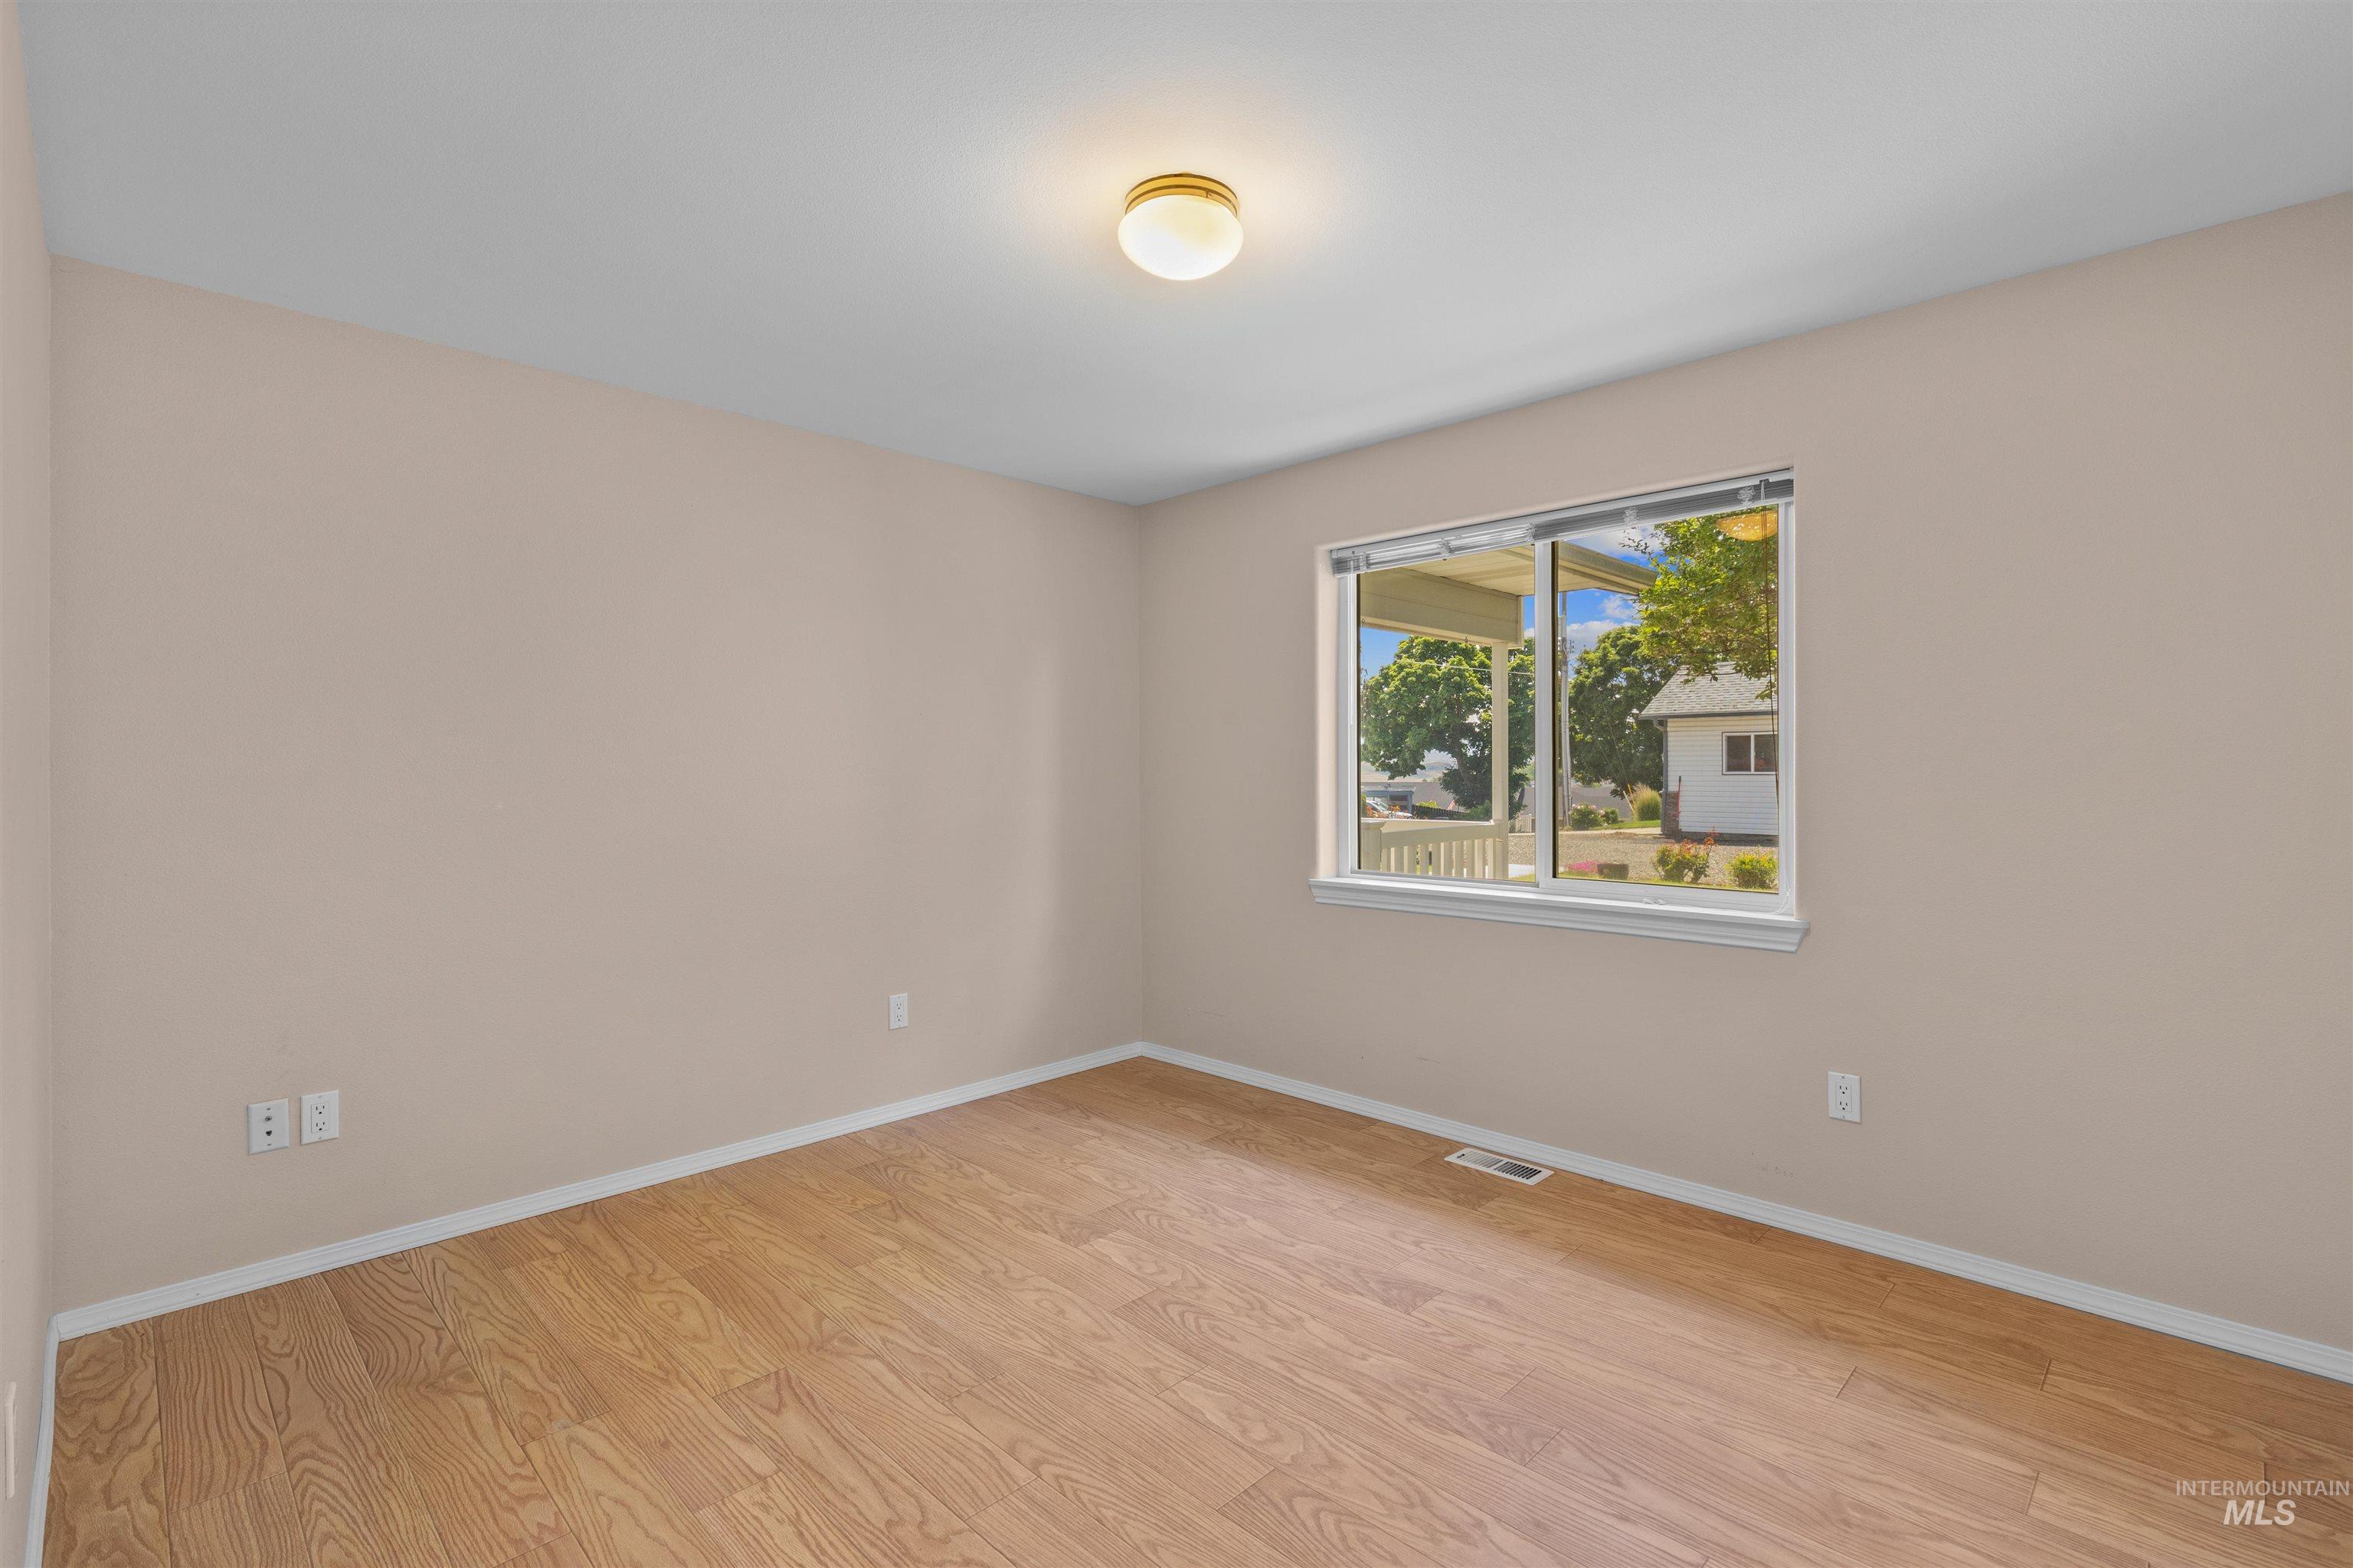
Room featuring wood-finish flooring, neutral wall tones, a ceiling-mounted light fixture, and a sliding window
-

Dedicated laundry area featuring white cabinetry, a utility sink, and light-toned flooring
-
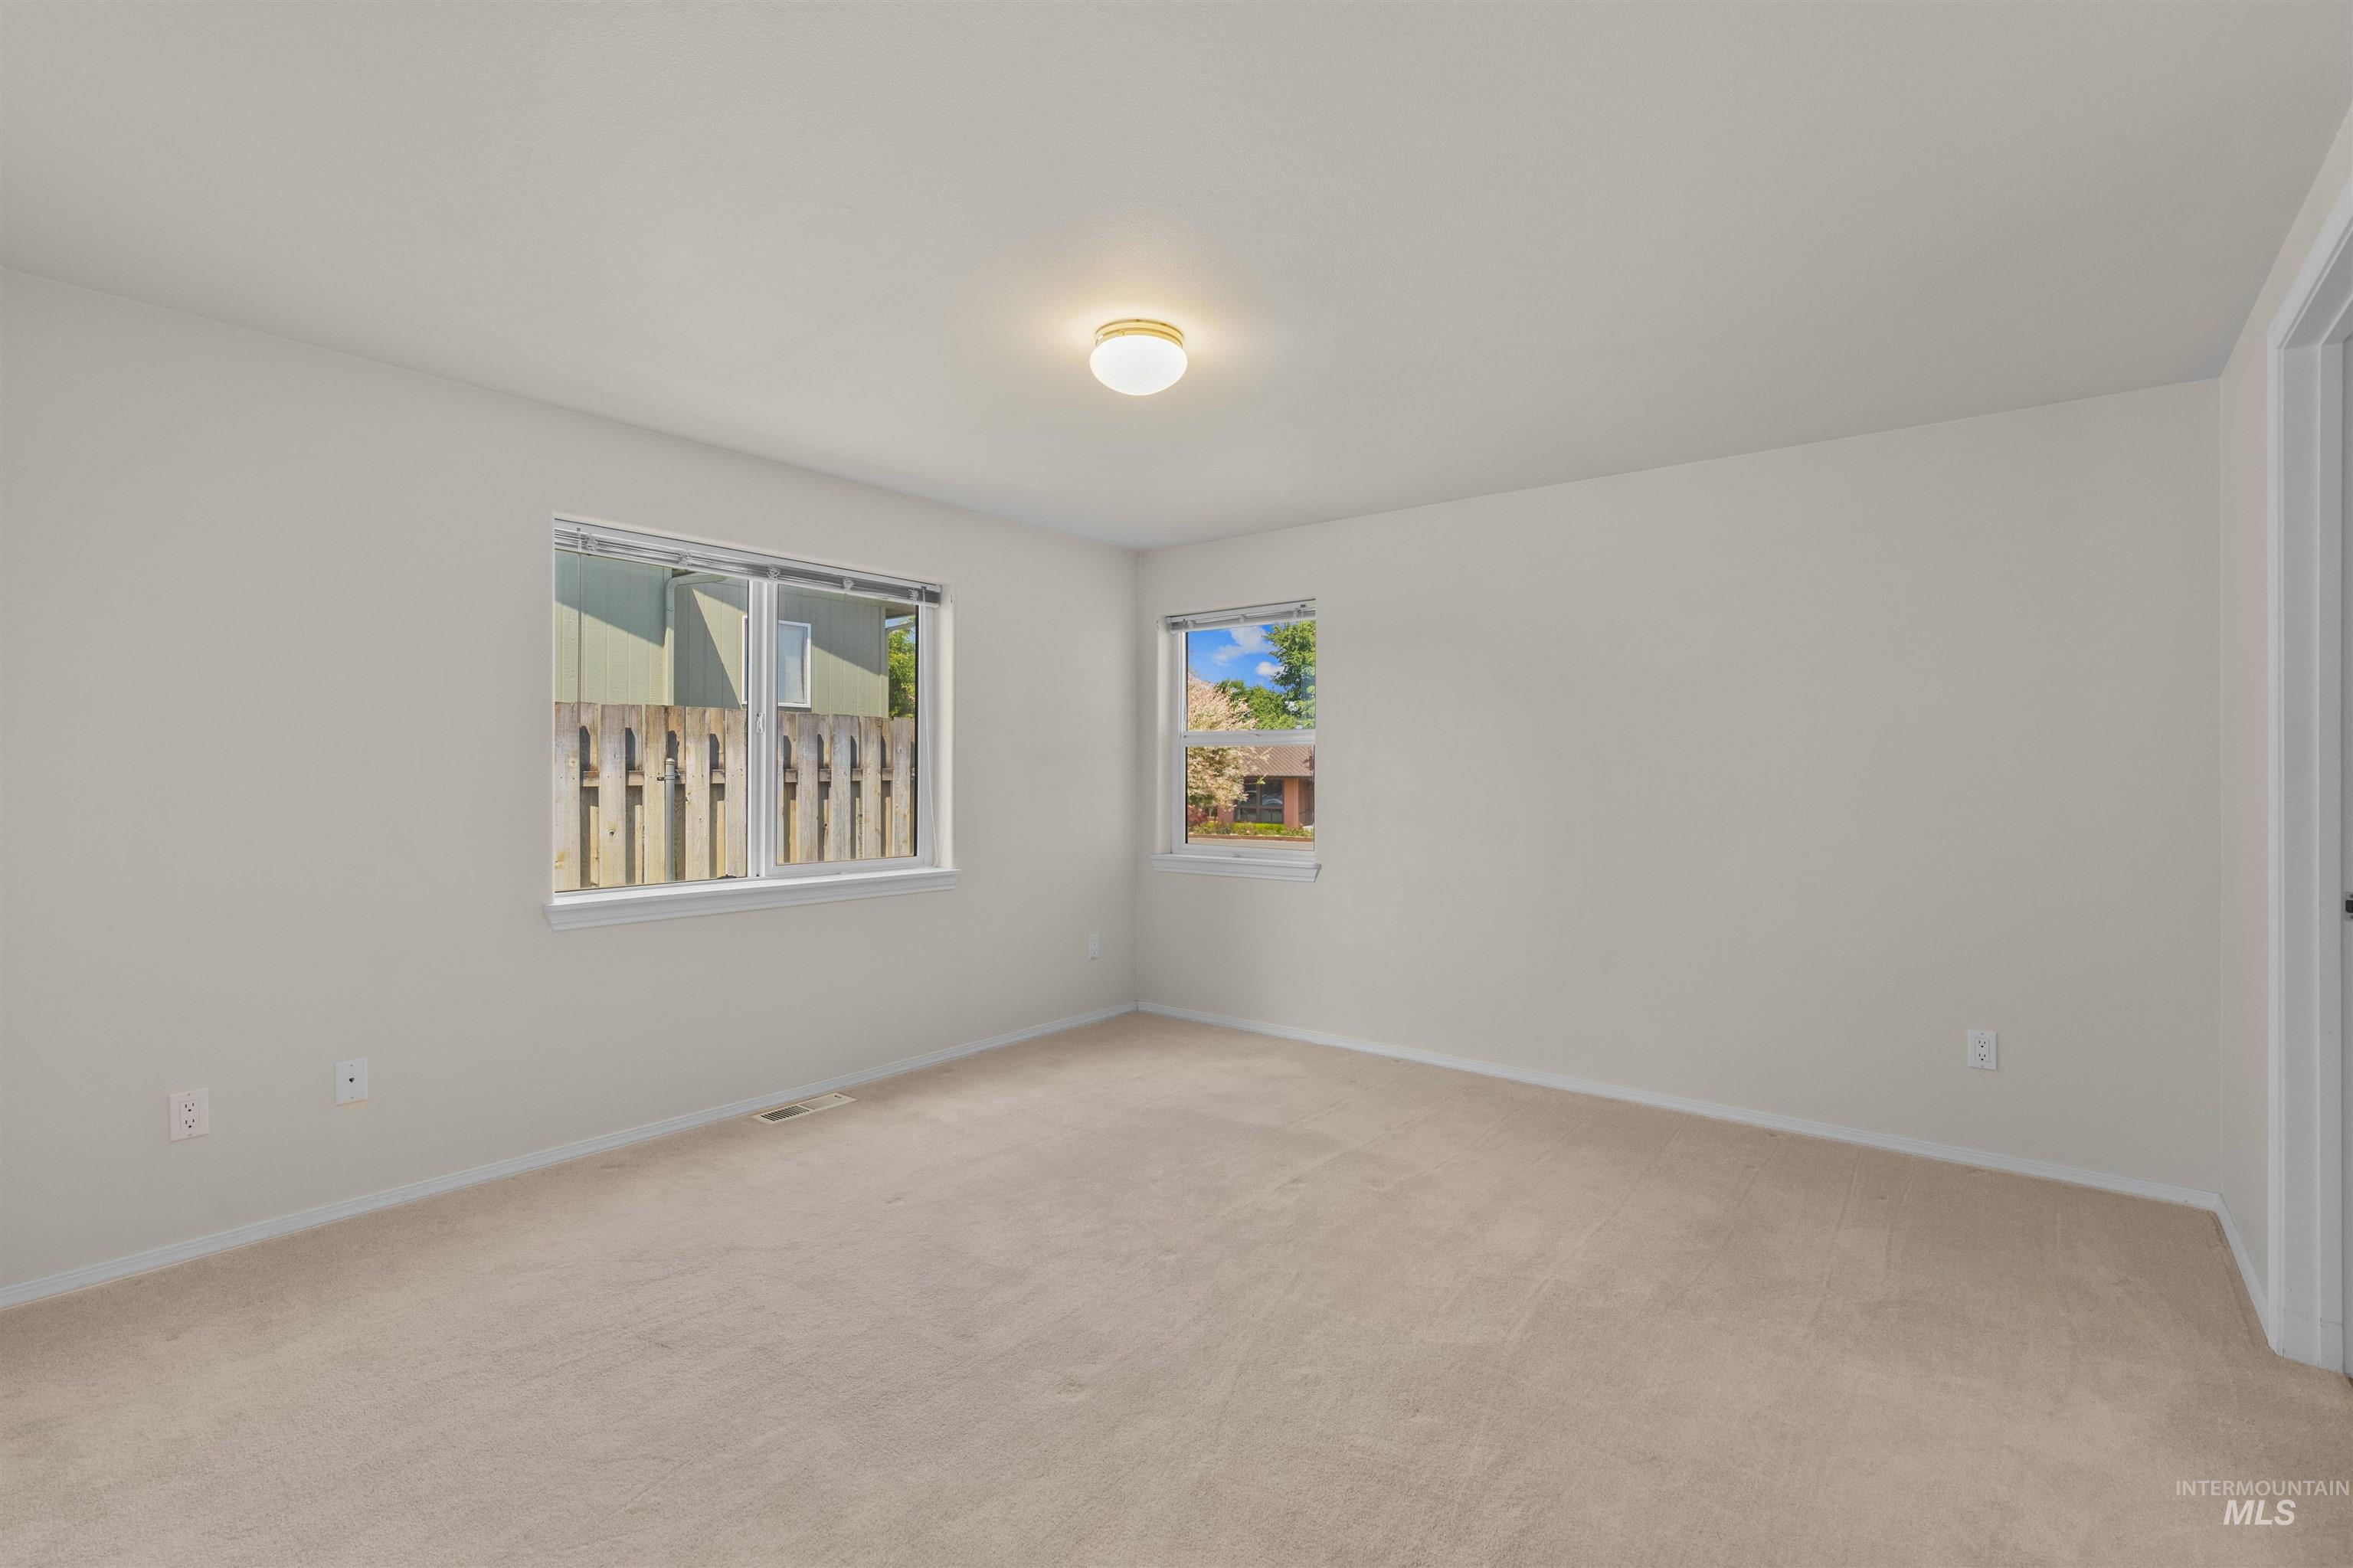
Carpeted room featuring light neutral wall tones, two windows, baseboard trim, and an overhead flush-mount light fixture
-
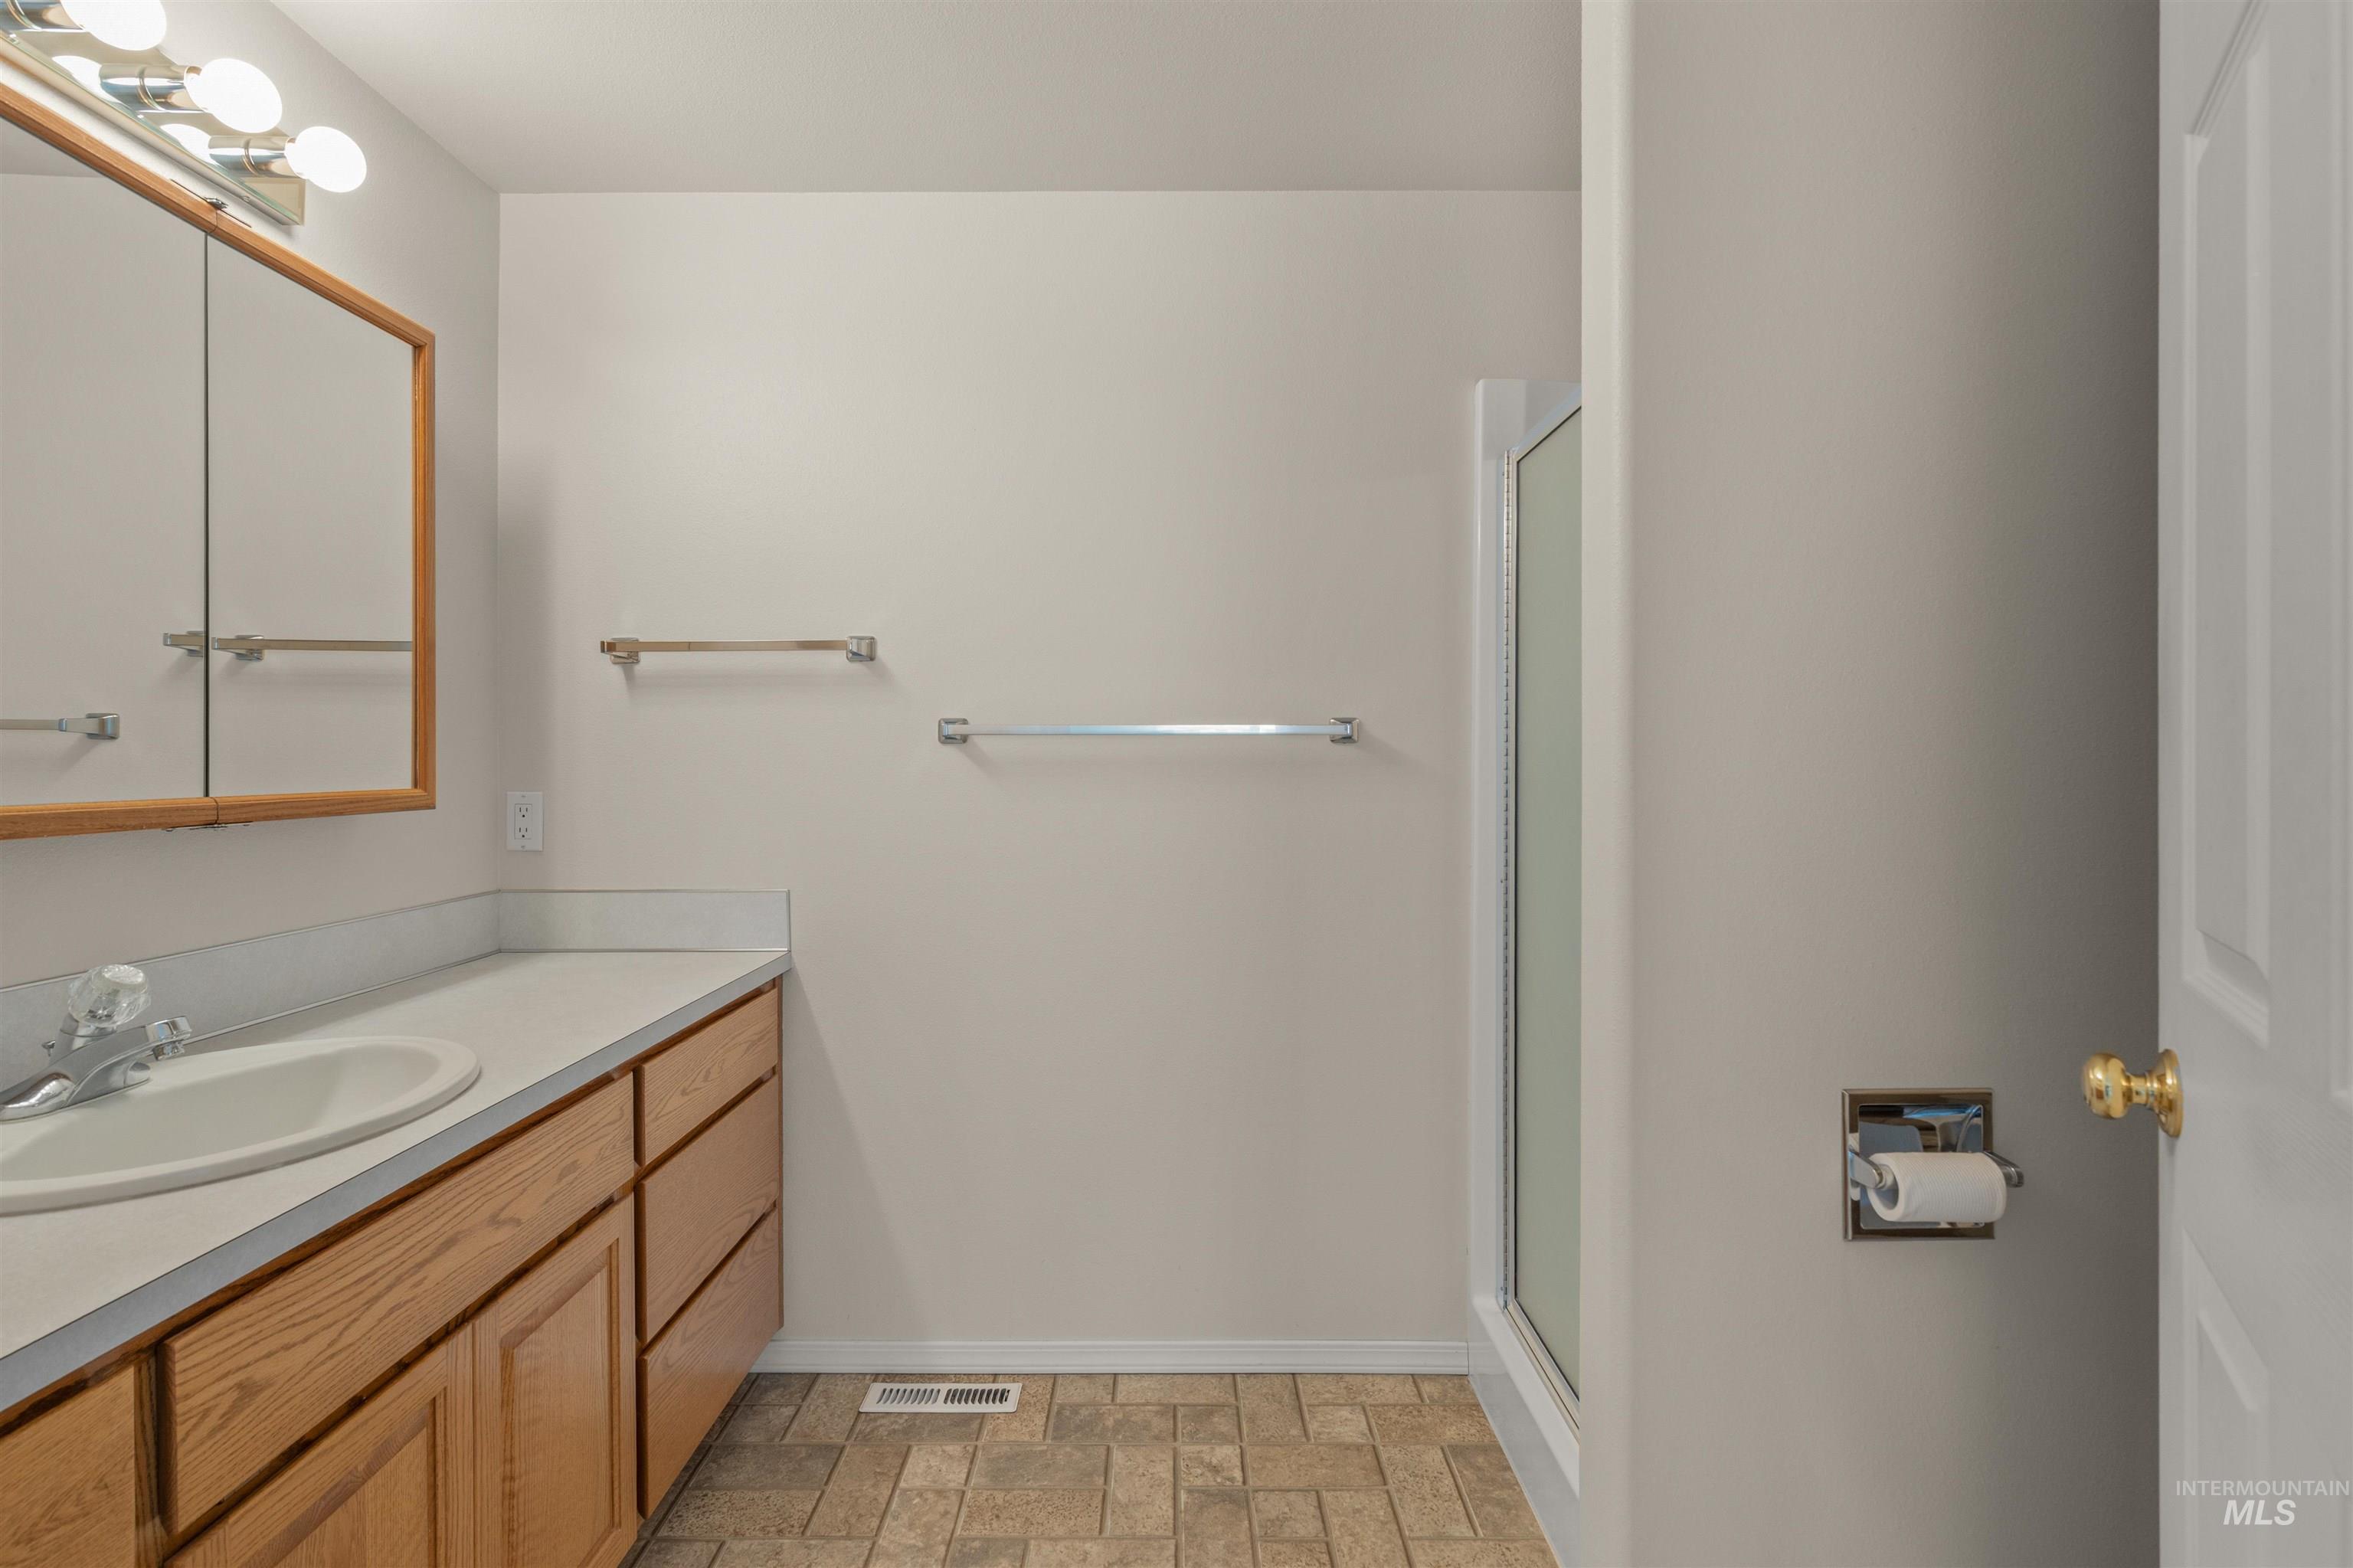
Bathroom featuring a wood-finish vanity with an integrated sink and laminate countertop
-

Hallway featuring light-toned flooring, white walls, and bright overhead lighting
-
-

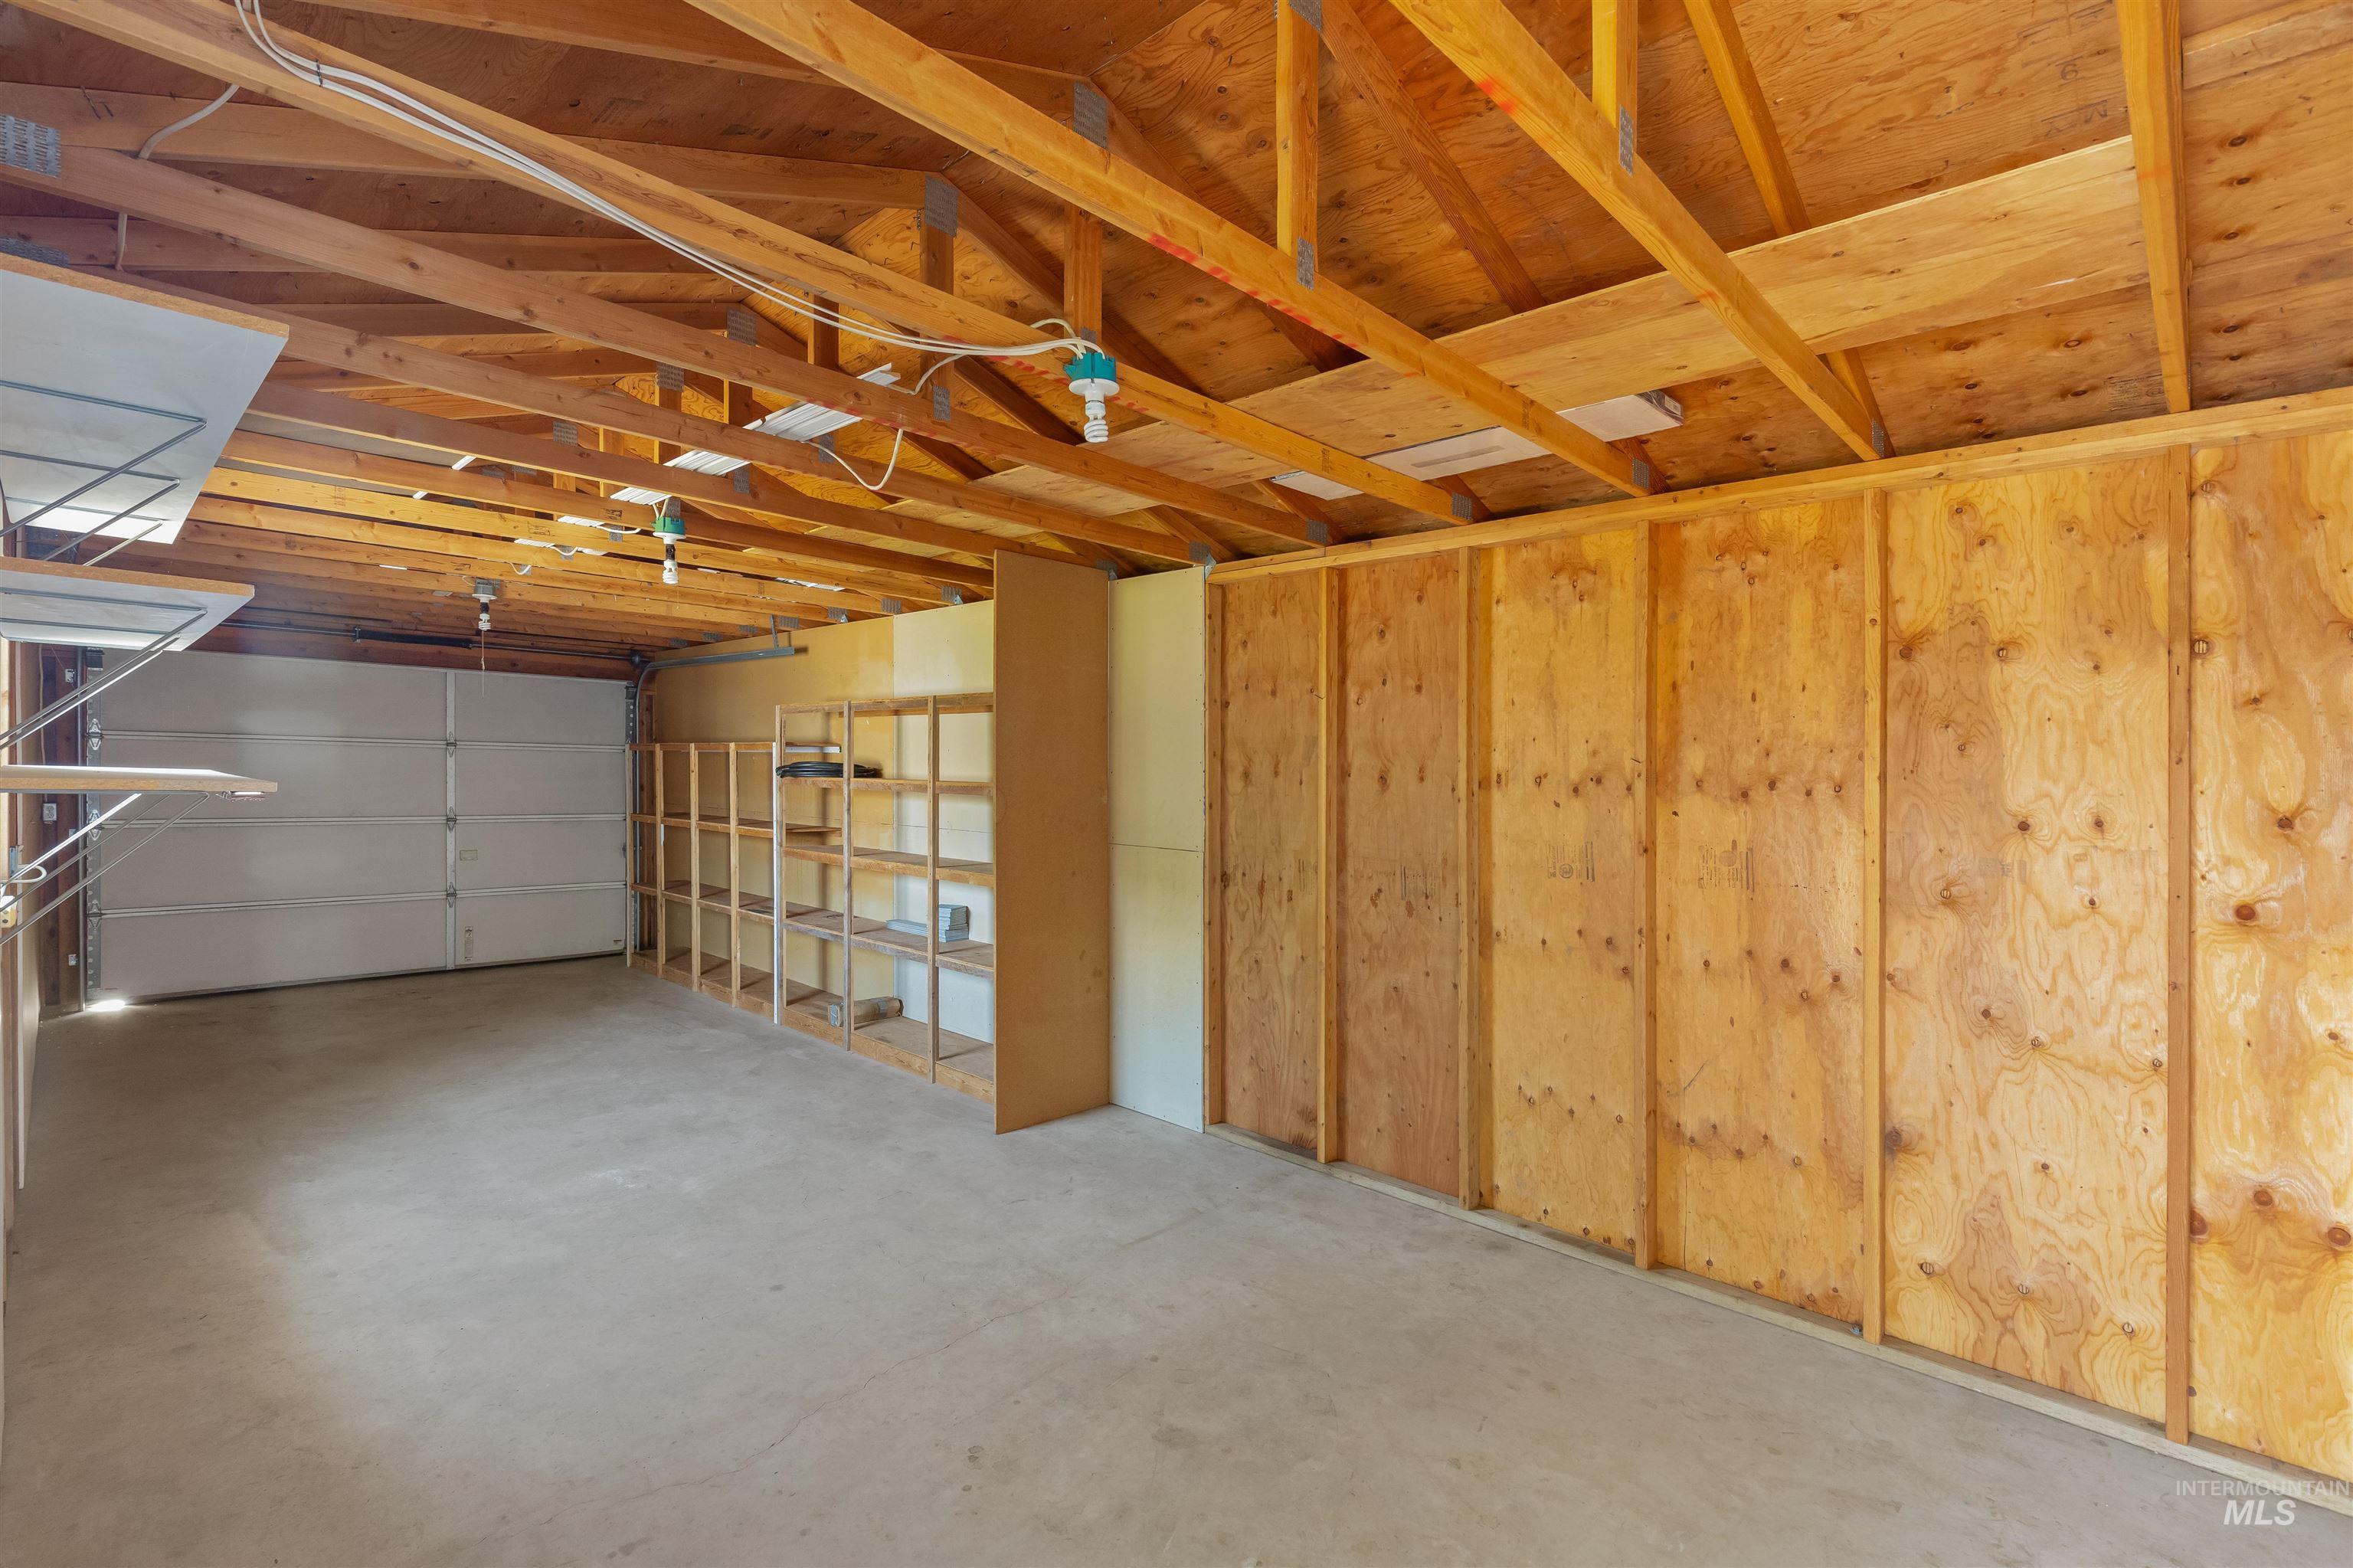
Spacious garage featuring exposed wood beam ceilings, concrete flooring, a white garage door, built-in shelving, and wood-paneled walls
-
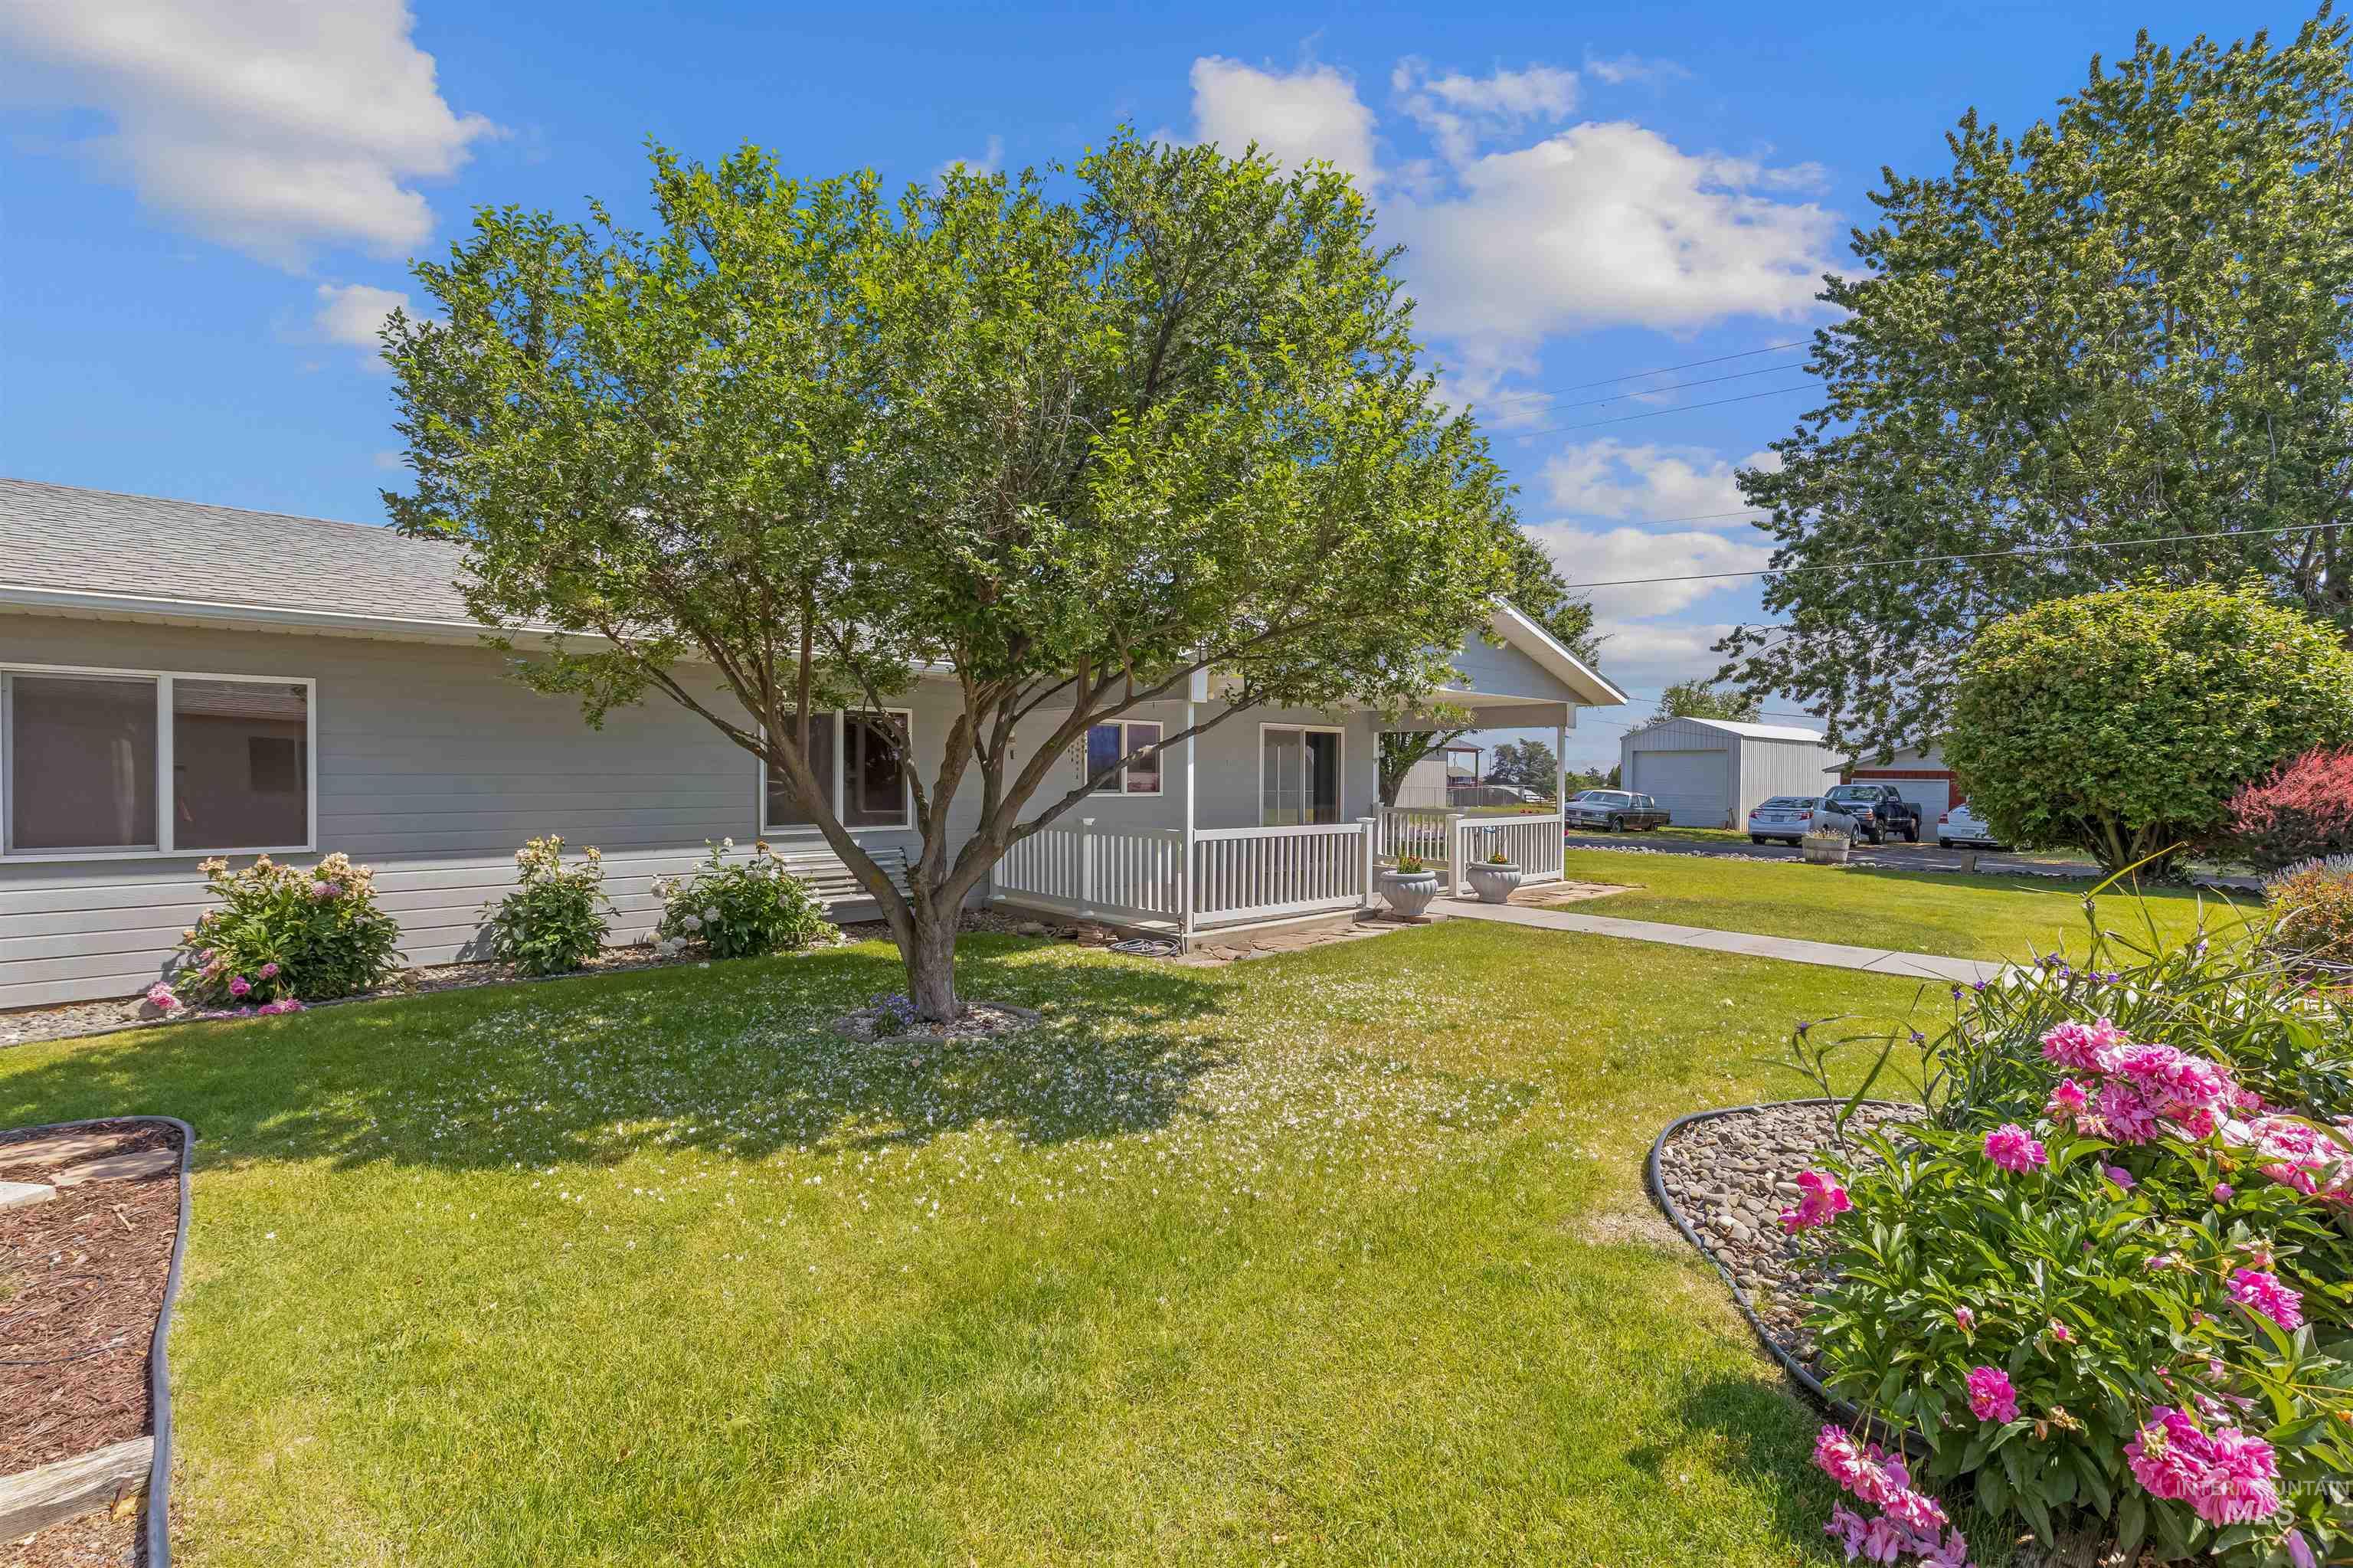
Manicured front yard with mature tree and established flower beds
-

Single-story home featuring a covered front porch with white railing, light gray siding, and a dark gray shingle roof
-
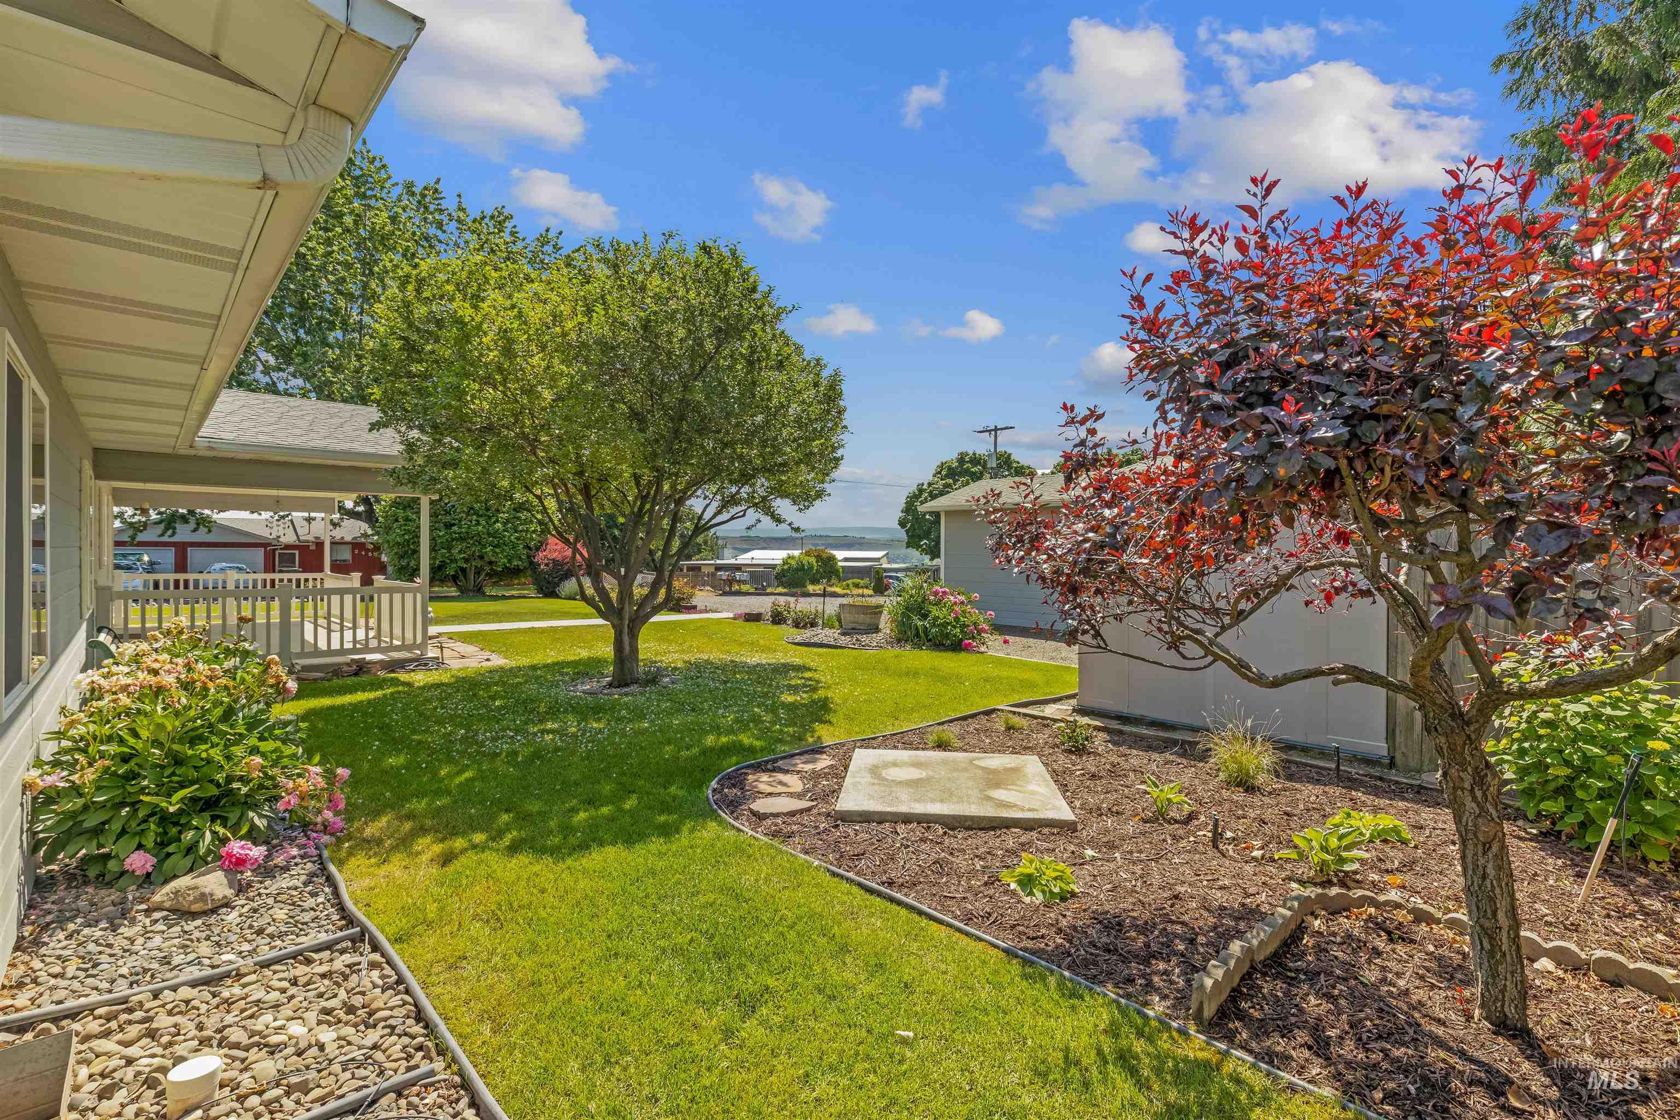
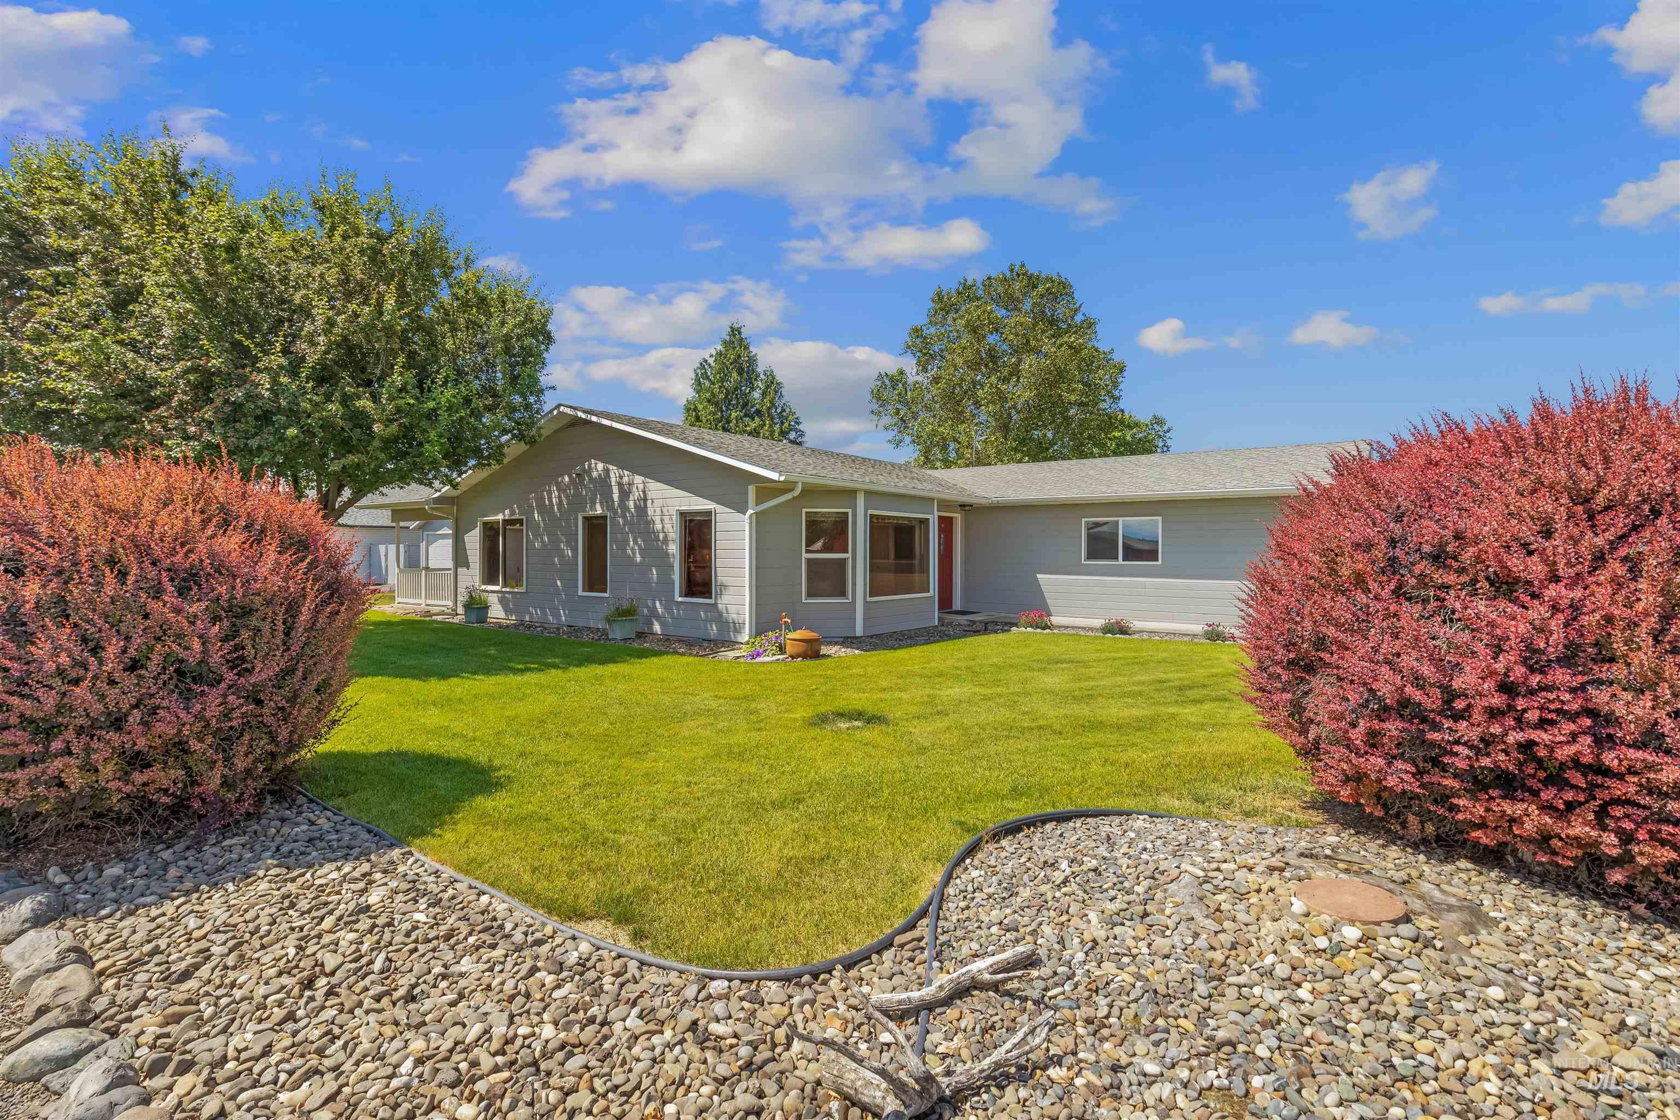
Expansive outdoor space featuring a manicured lawn, established trees, and decorative shrubbery
-
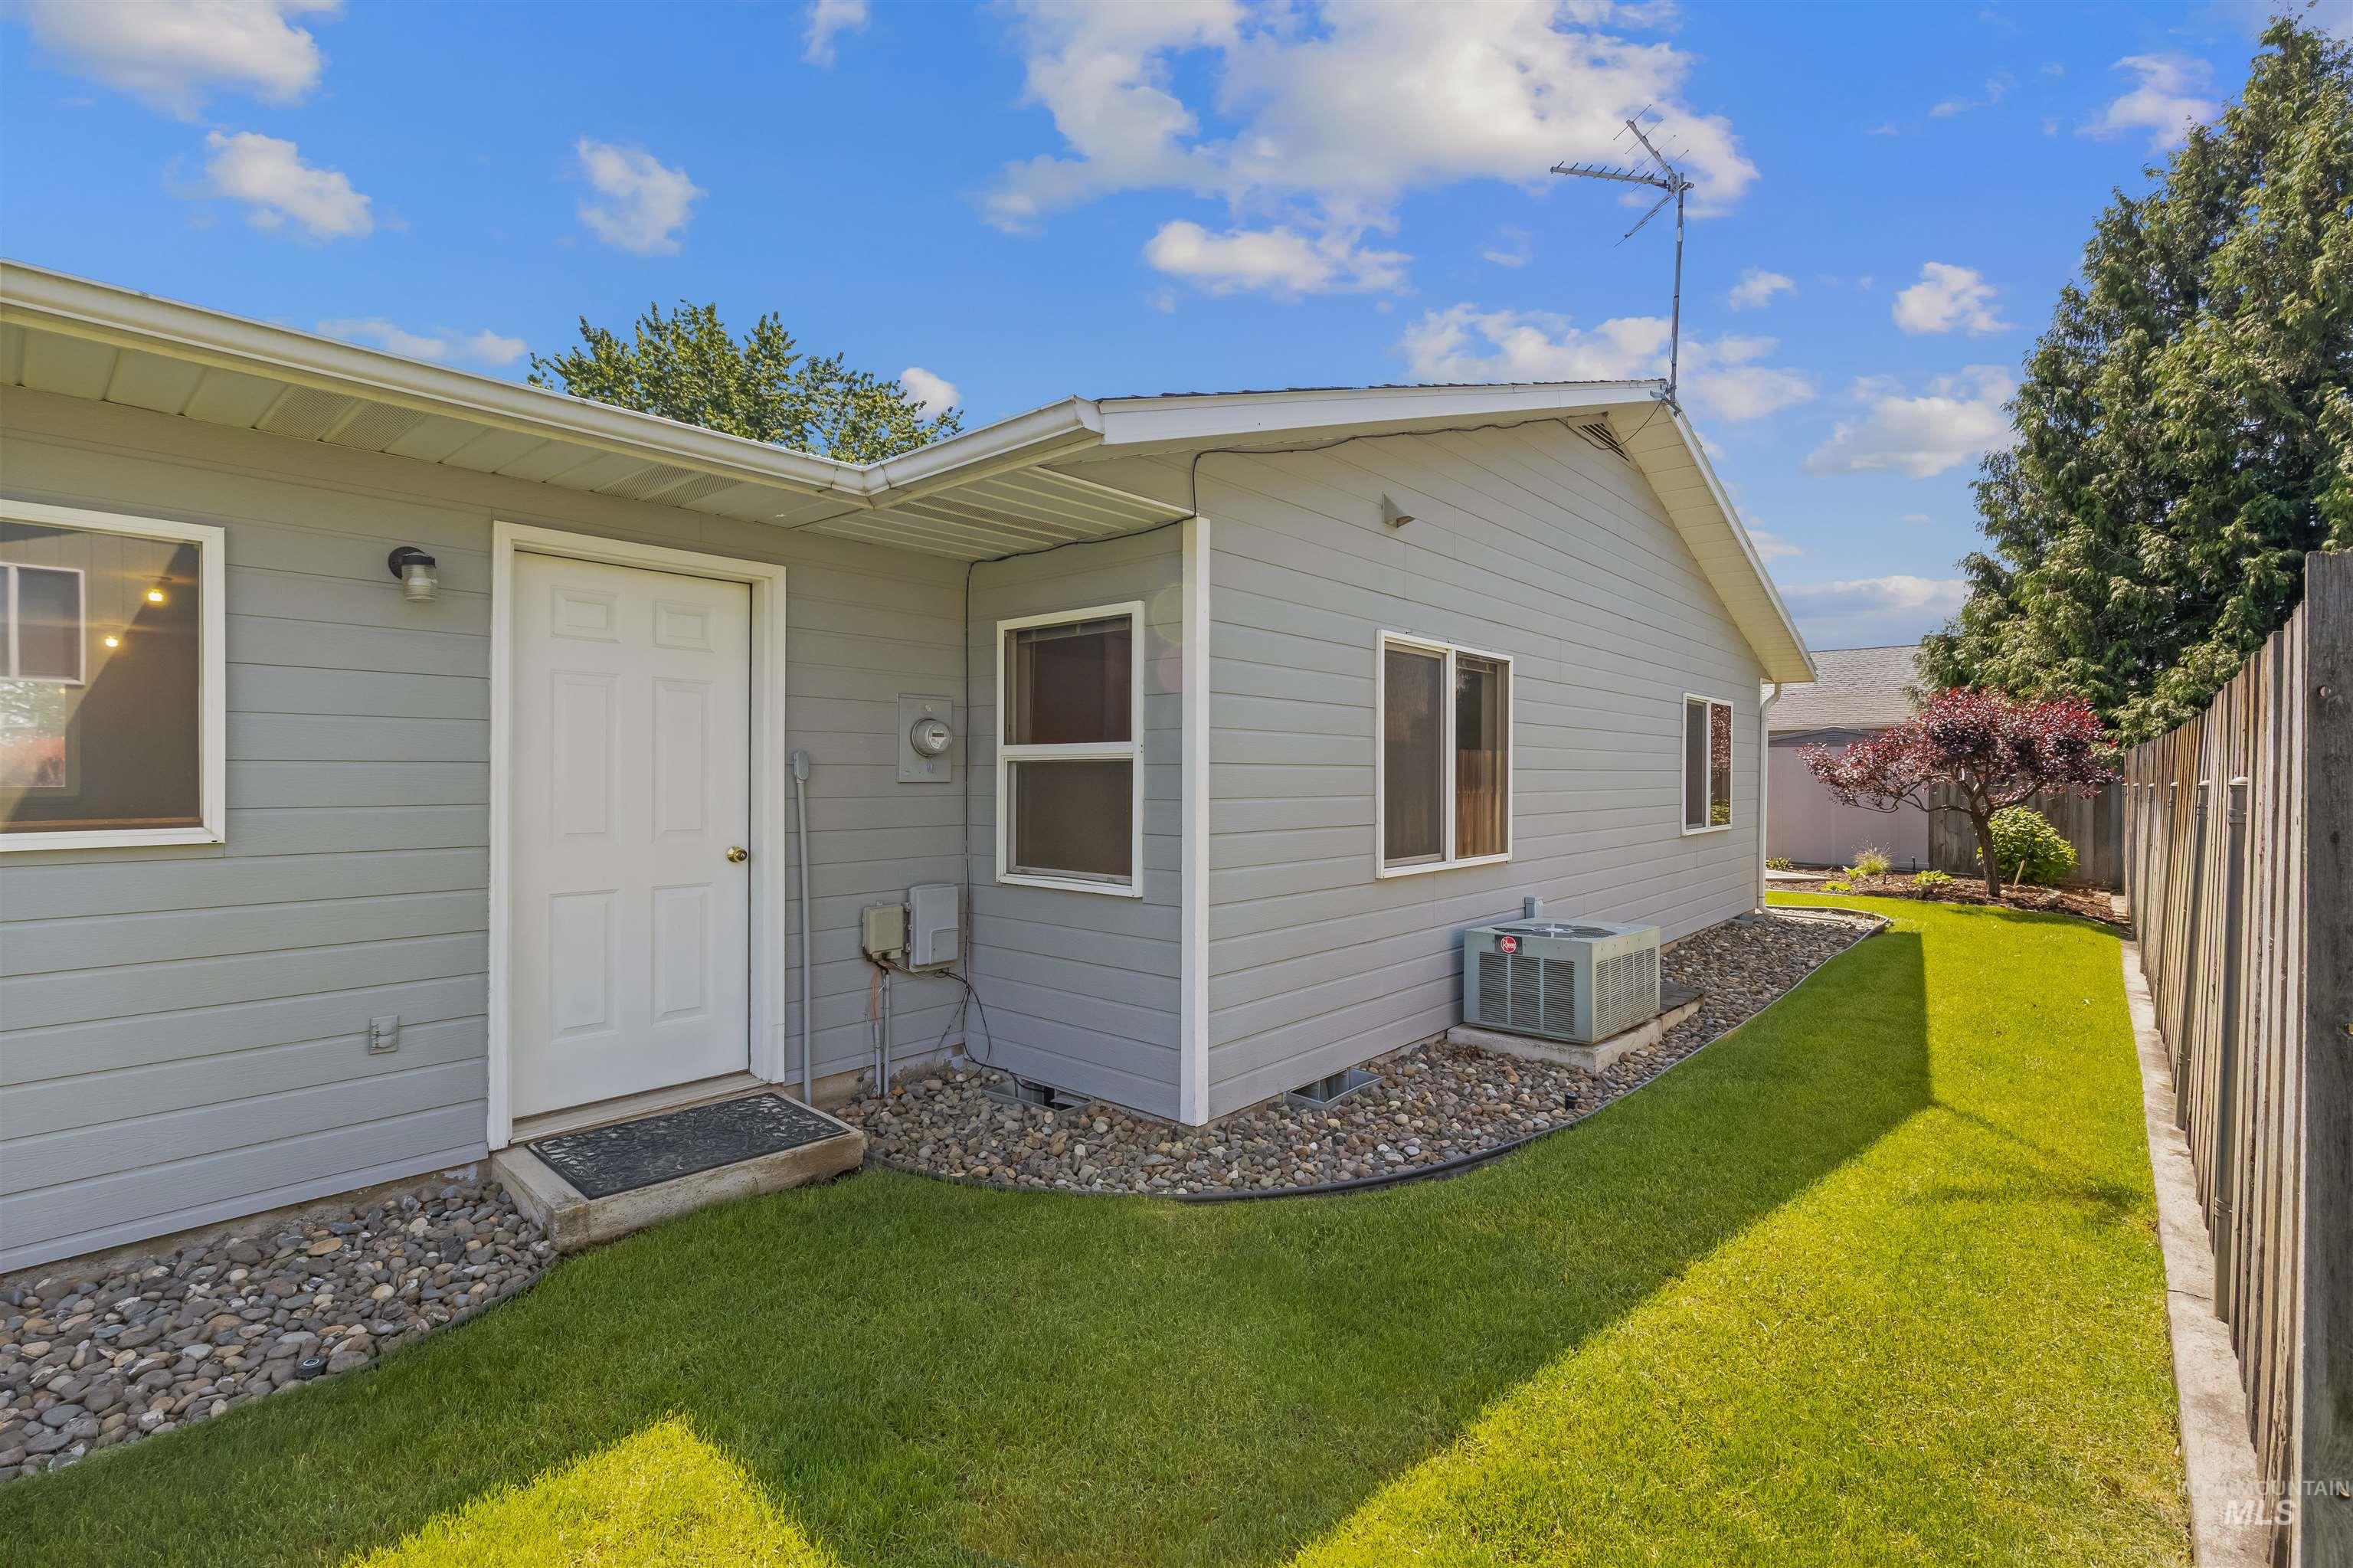
Light gray siding exterior with multiple windows
-
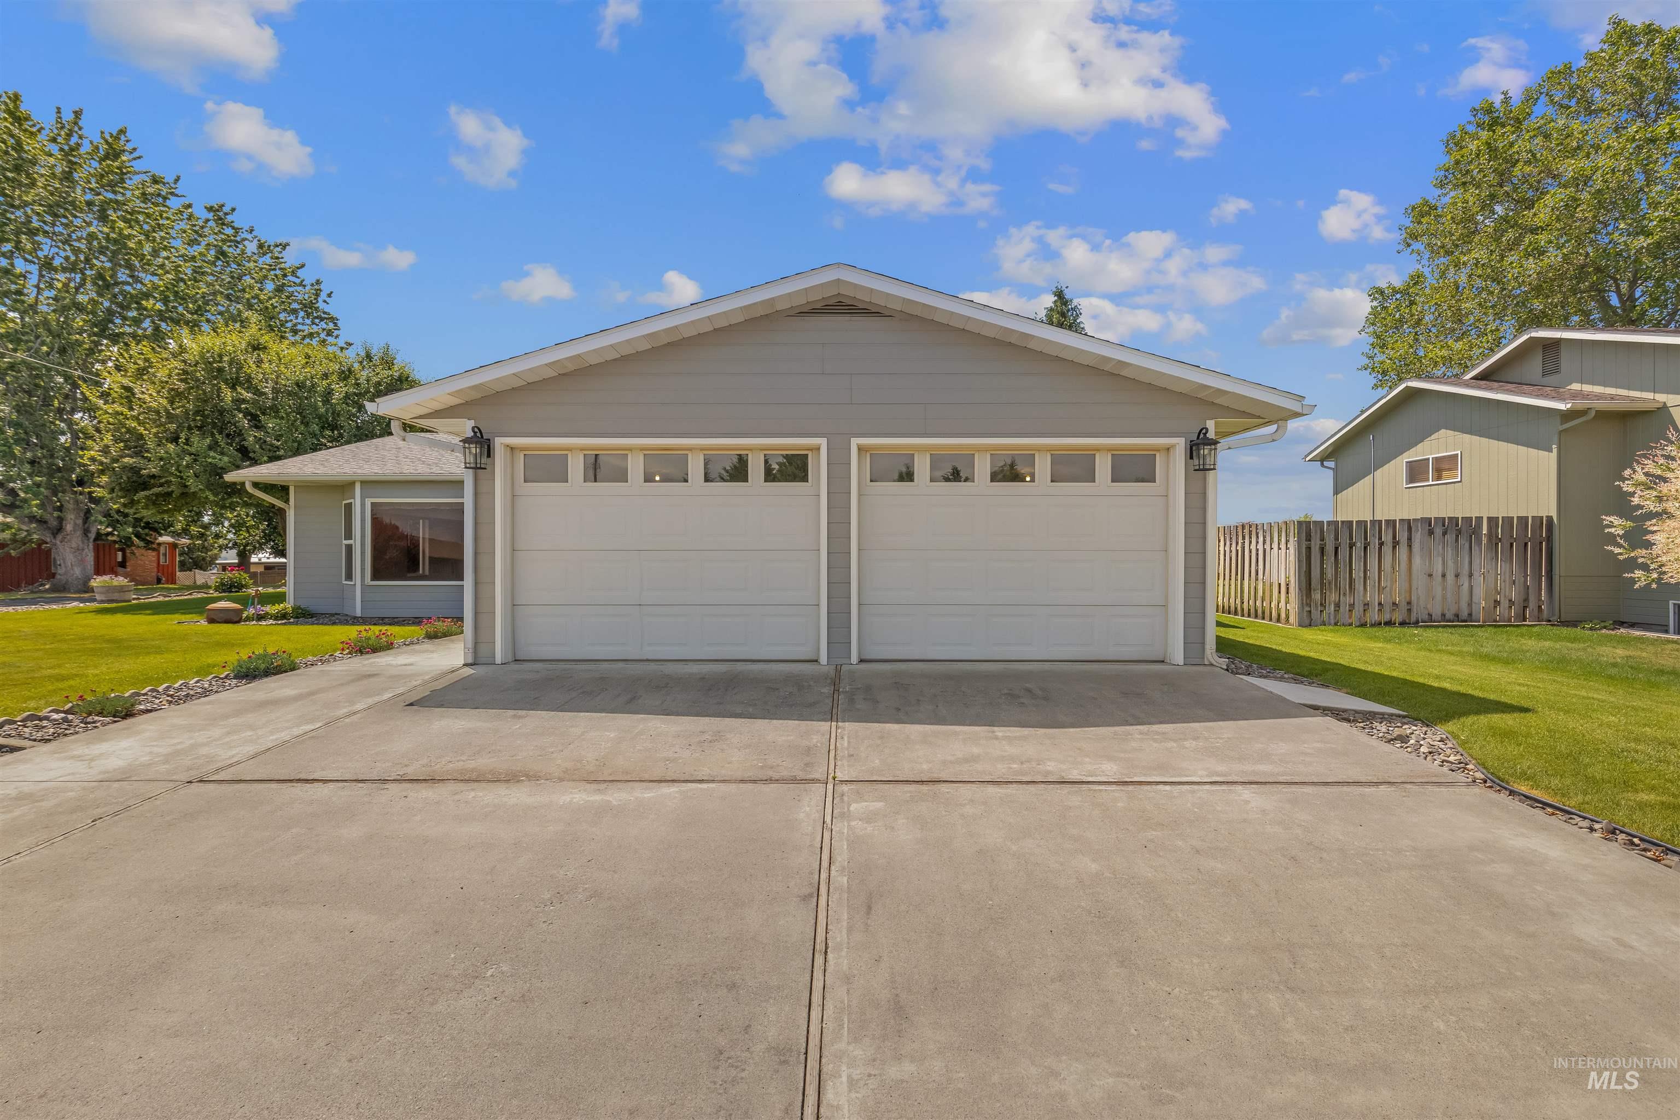
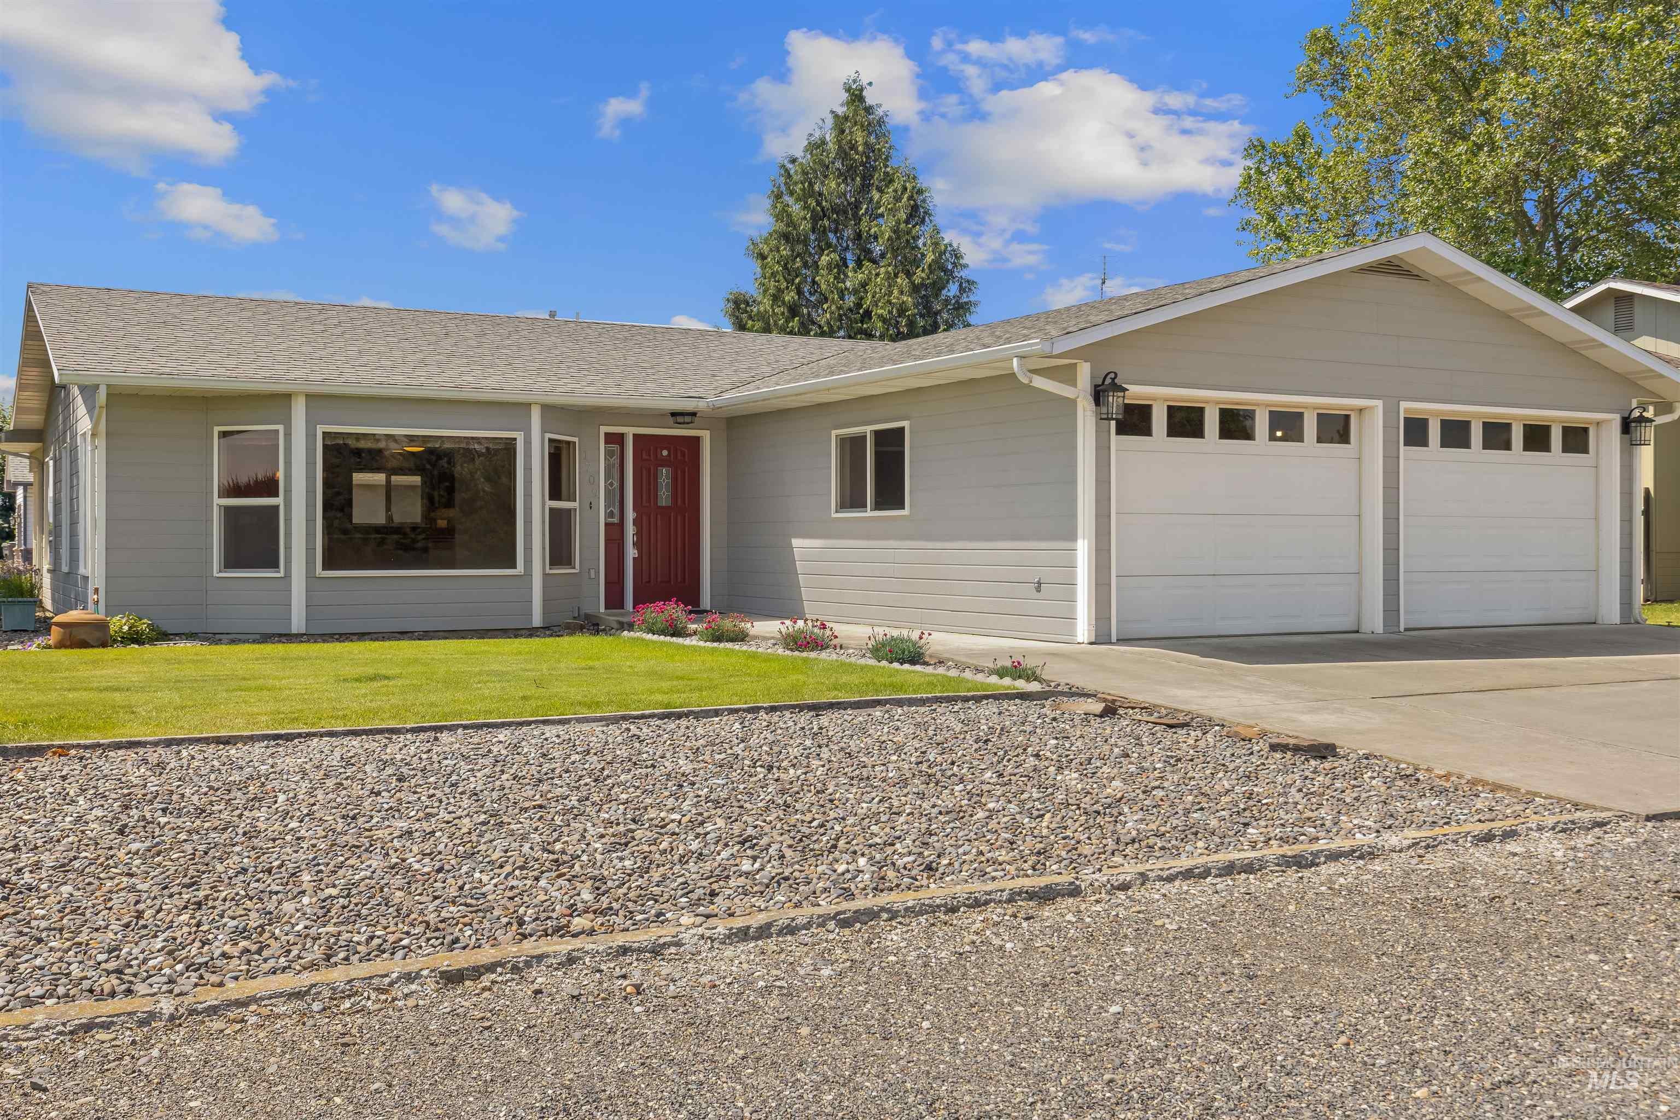
Two-car garage with white paneled doors and upper window inserts, framed by exterior lighting fixtures
-

Welcoming exterior featuring light gray horizontal siding, a vibrant red entry door, a covered entryway, a bay window, and a concrete walkway
-
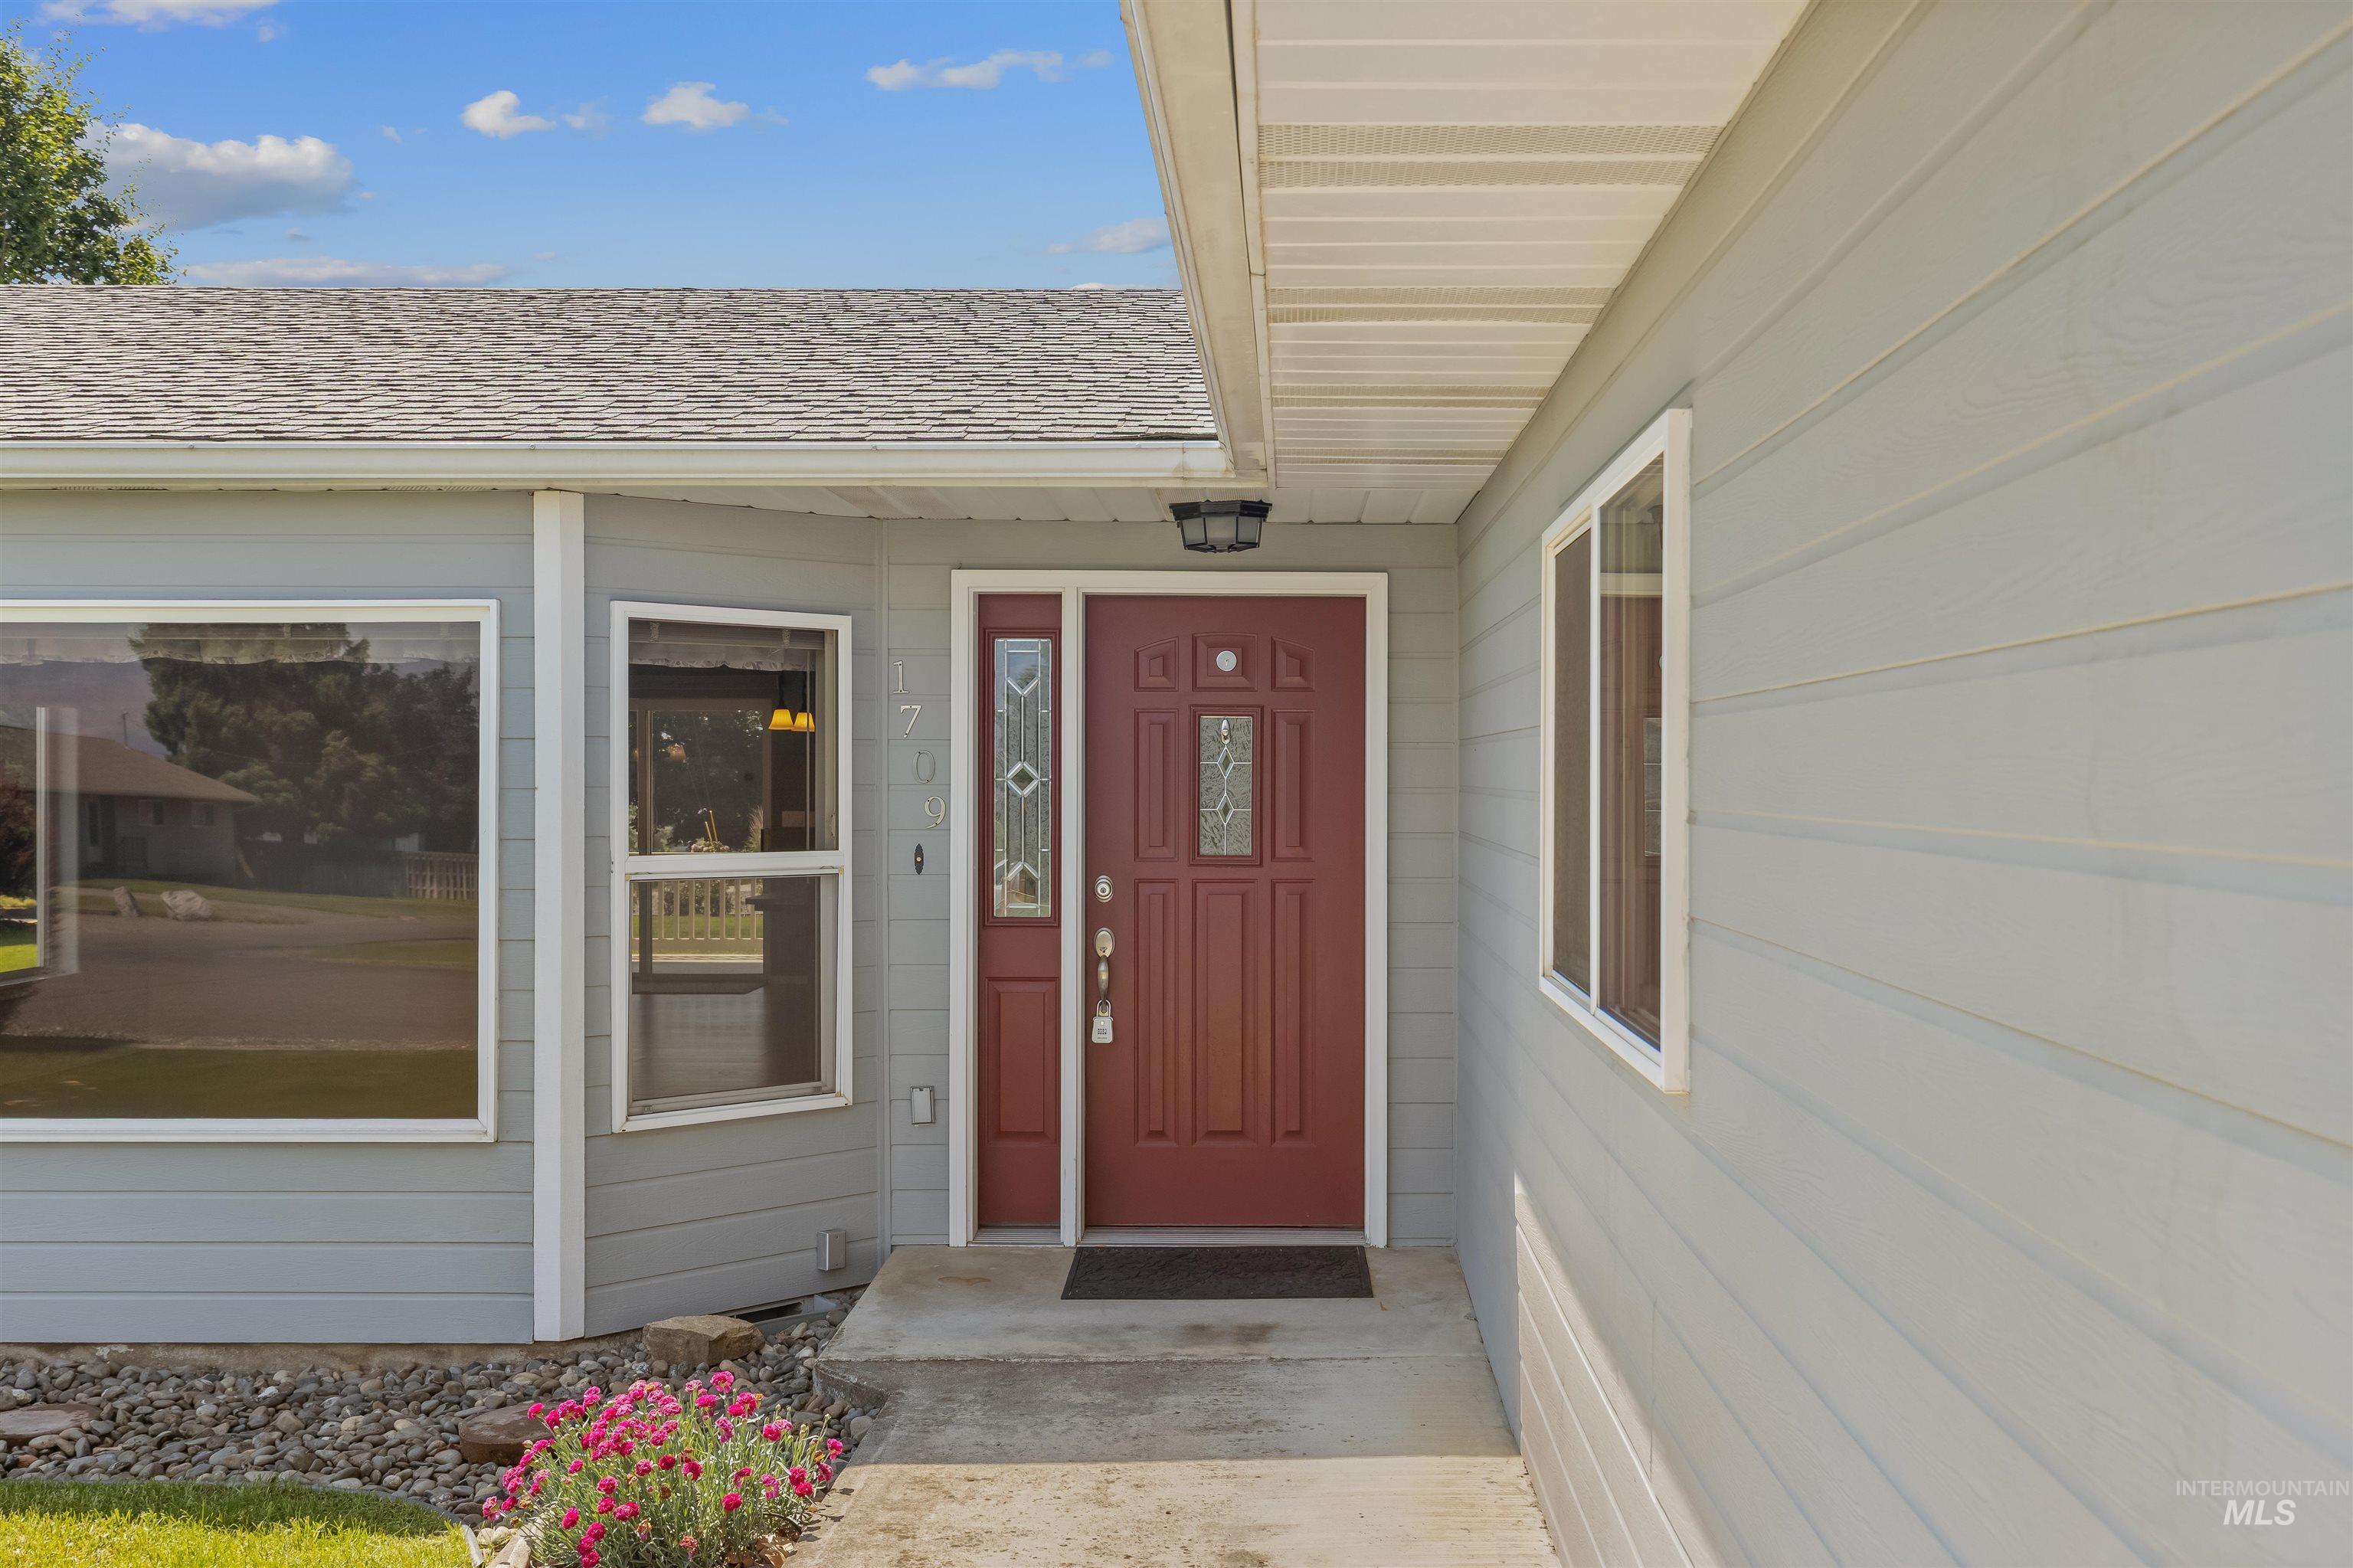
Exterior entry
-
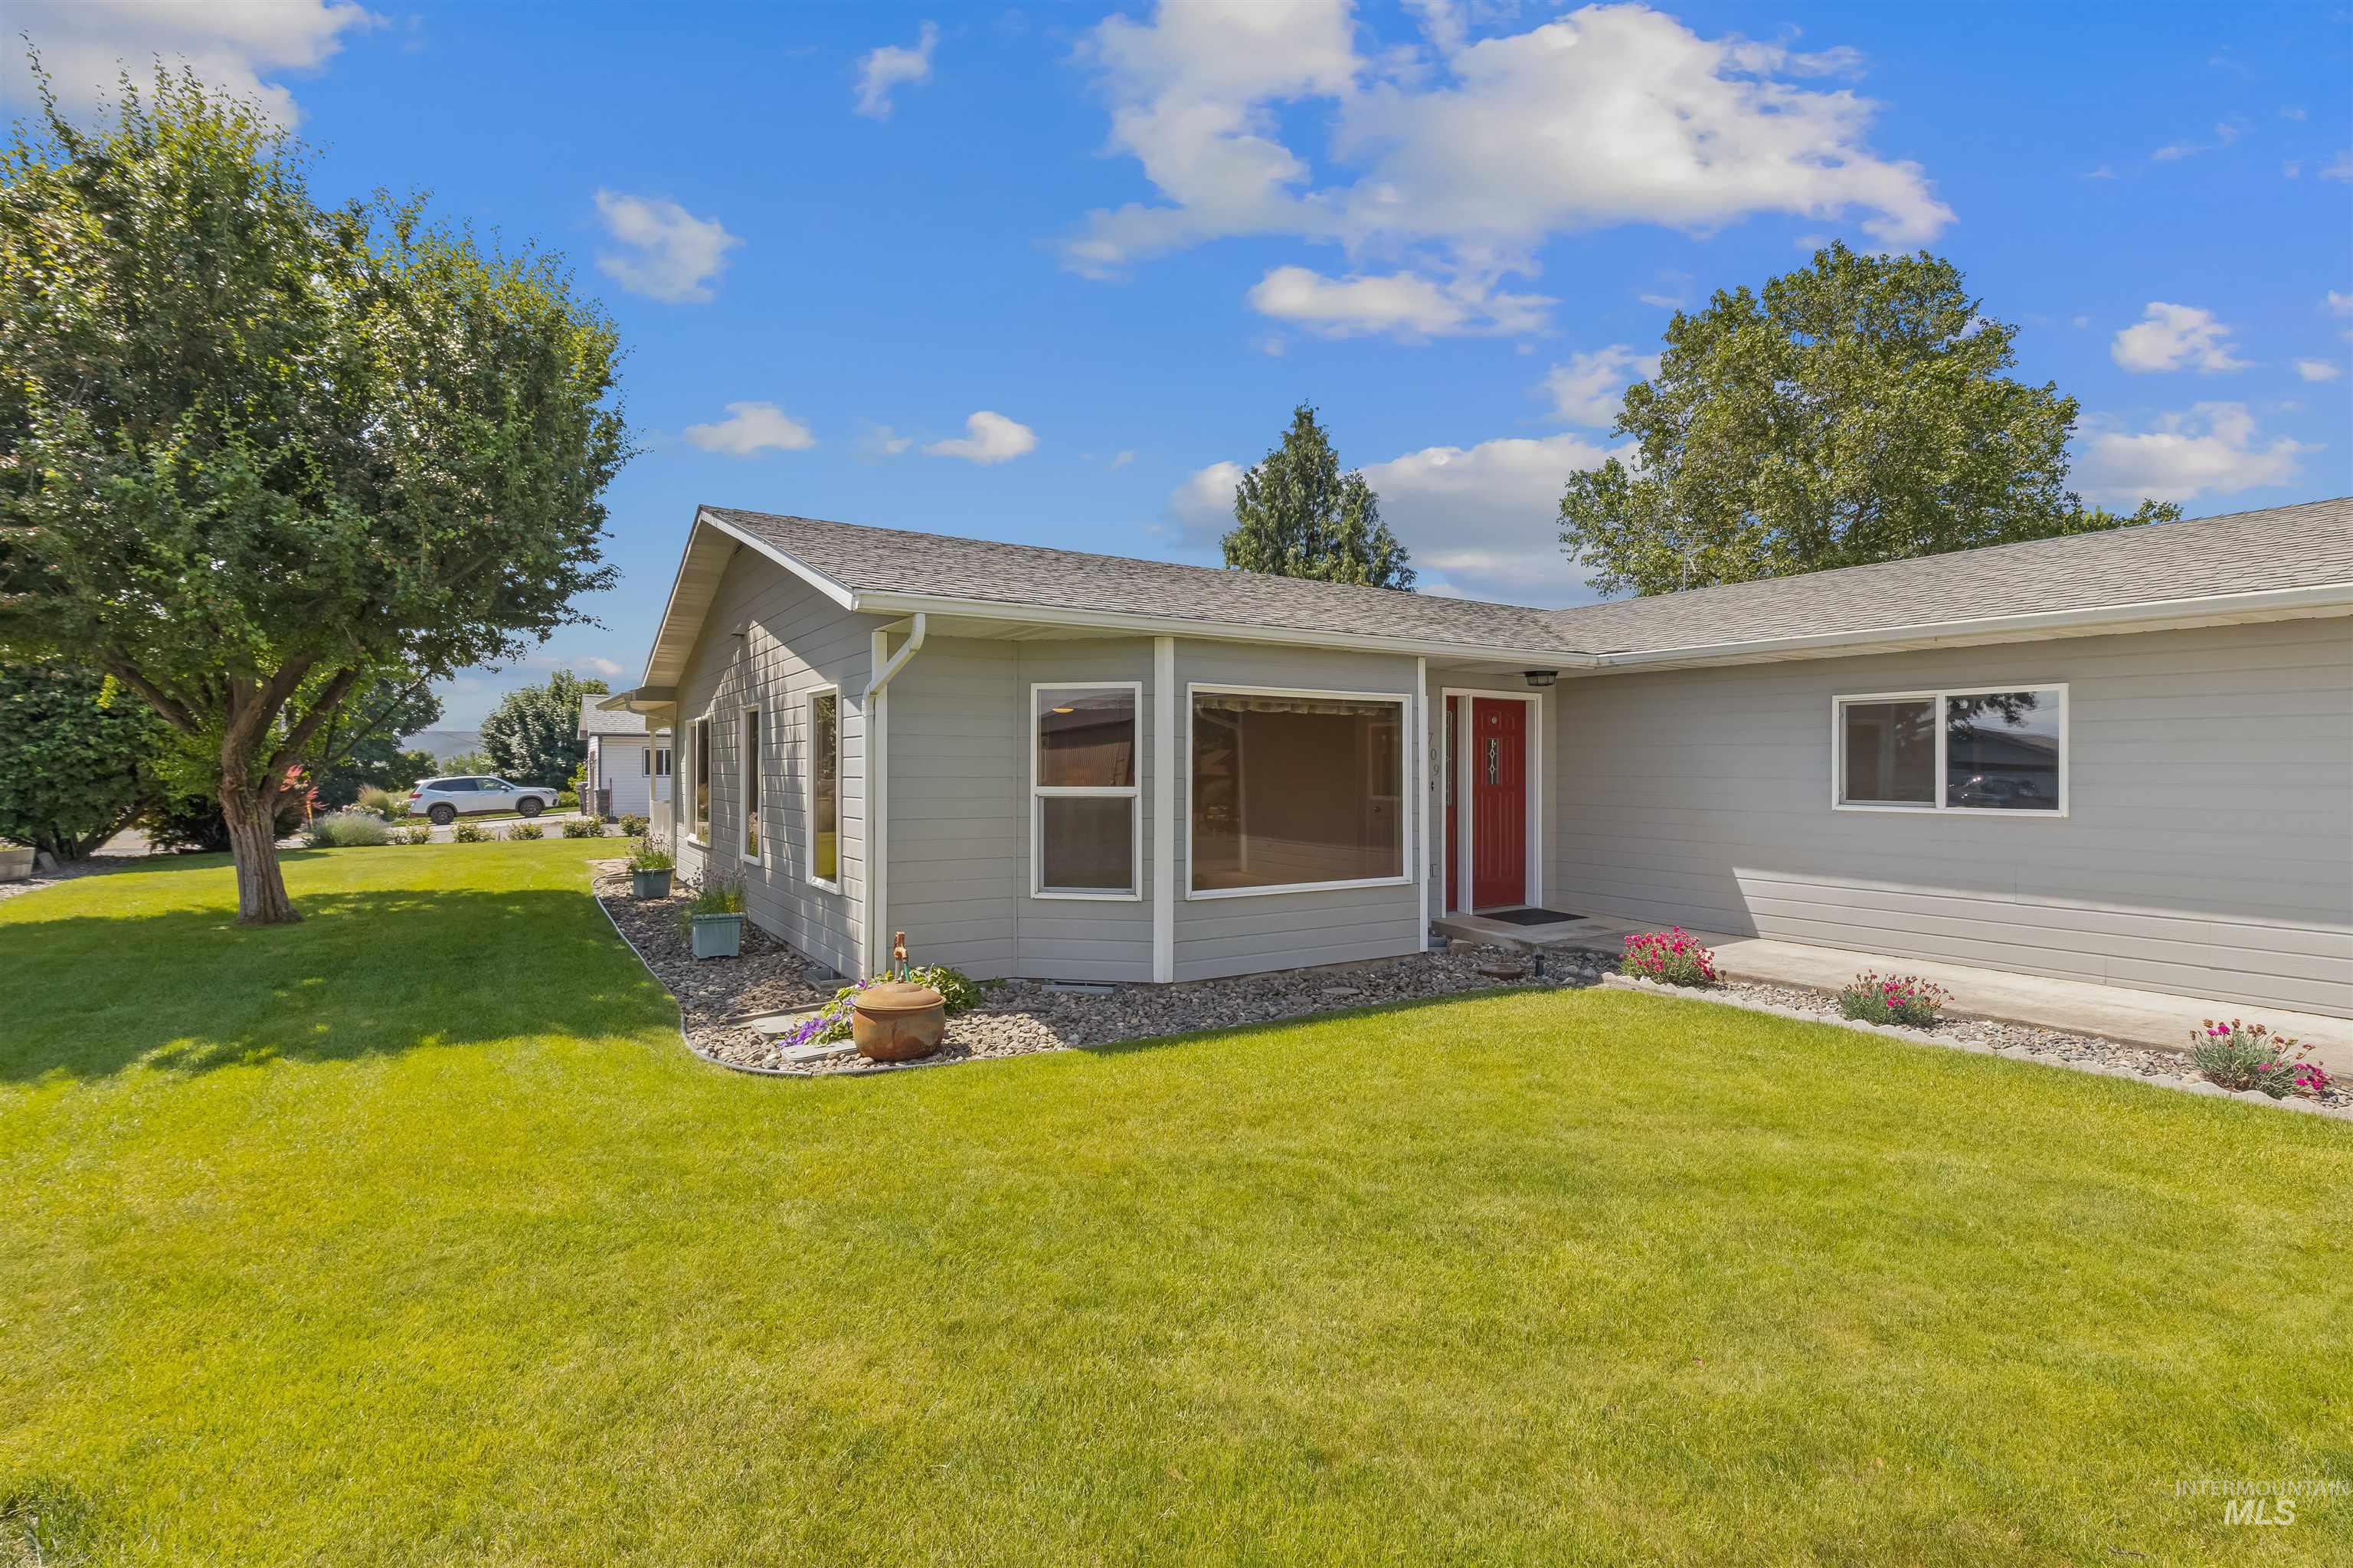
Light gray siding exterior with a red front door
Discover the ease of single-story living! This inviting ranch-style residence, built in 1996, offers 1533 square feet of thoughtfully designed living space on a large lot, ready for you to move in and make it your own. The heart of this home is a kitchen designed for both everyday meals and entertaining, featuring a practical peninsula that encourages gathering. The three bedrooms provide comfortable retreats. Beyond the main living areas, a dedicated laundry room simplifies daily routines. The attached two-car garage provides ample space for vehicles and storage PLUS a detached shop/workshop. Step outside to enjoy the private yard, offering a tranquil space for relaxation or recreation, complemented by a welcoming porch perfect for morning coffee or evening unwinding. Embrace a lifestyle of comfort and convenience in this delightful Clarkston home.
- Heating:
- Forced Air, Gas
- Cooling:
- Central air
- Garage Capacity:
- 2
- Country:
- US
- State:
- WA
- County:
- Asotin
- City:
- Clarkston
- Zipcode:
- 99402
- Street:
- 1709 Westwood Dr
- Longitude:
- W118° 55' 49.6''
- Latitude:
- N46° 23' 27.3''
- Master Bedroom Level:
- Main
- Bedroom 2 Level:
- Main
- Bedroom 3 Level:
- Main
- Kitchen Level:
- Main
- School District:
- Clarkston
- Elementary School:
- Heights (Clarkston)
- Middle School:
- Lincoln (Clarkston)
- High School:
- Clarkston
- Status:
- New
- Type:
- Single Family
- Level:
- Single
- Tax Year:
- 2026
- Taxes:
- $433
- Potential Short Sale:
- No
- Age:
- 21 - 30 Years
- Auction:
- No
- Flood Ins Required:
- No
- HUD Owned:
- No
- In Foreclosure:
- No
- Land Size:
- 10000 SF - .49 AC
- Home Owner Exempt:
- Yes
- HOA Frequency:
- Not Applicable
- Inc Kitchen Features:
- Dishwasher, Washer, Dryer, Oven/range built-in
- Water:
- City service
- Land Use:
- Single
- Sprinkler System:
- Auto,Full
Residential For Sale
1709 Westwood Dr, Clarkston, Washington 99402
- Property Type :
- Residential
- Listing Type :
- For Sale
- Status :
- Active
- Listing ID :
- 98988125
- Price :
- $429,900
- Bedrooms :
- 3
- Bathrooms :
- 2
- Apx SqFt :
- 1,533 SqFt
- Year Built :
- 1996
- Lot Area :
- 0.26 Acres
- Days on Market :
- 1
- Subdivision :
- 0 Not Applicable
- Update Date :
- 05/29/2026 02:12:25



