
-
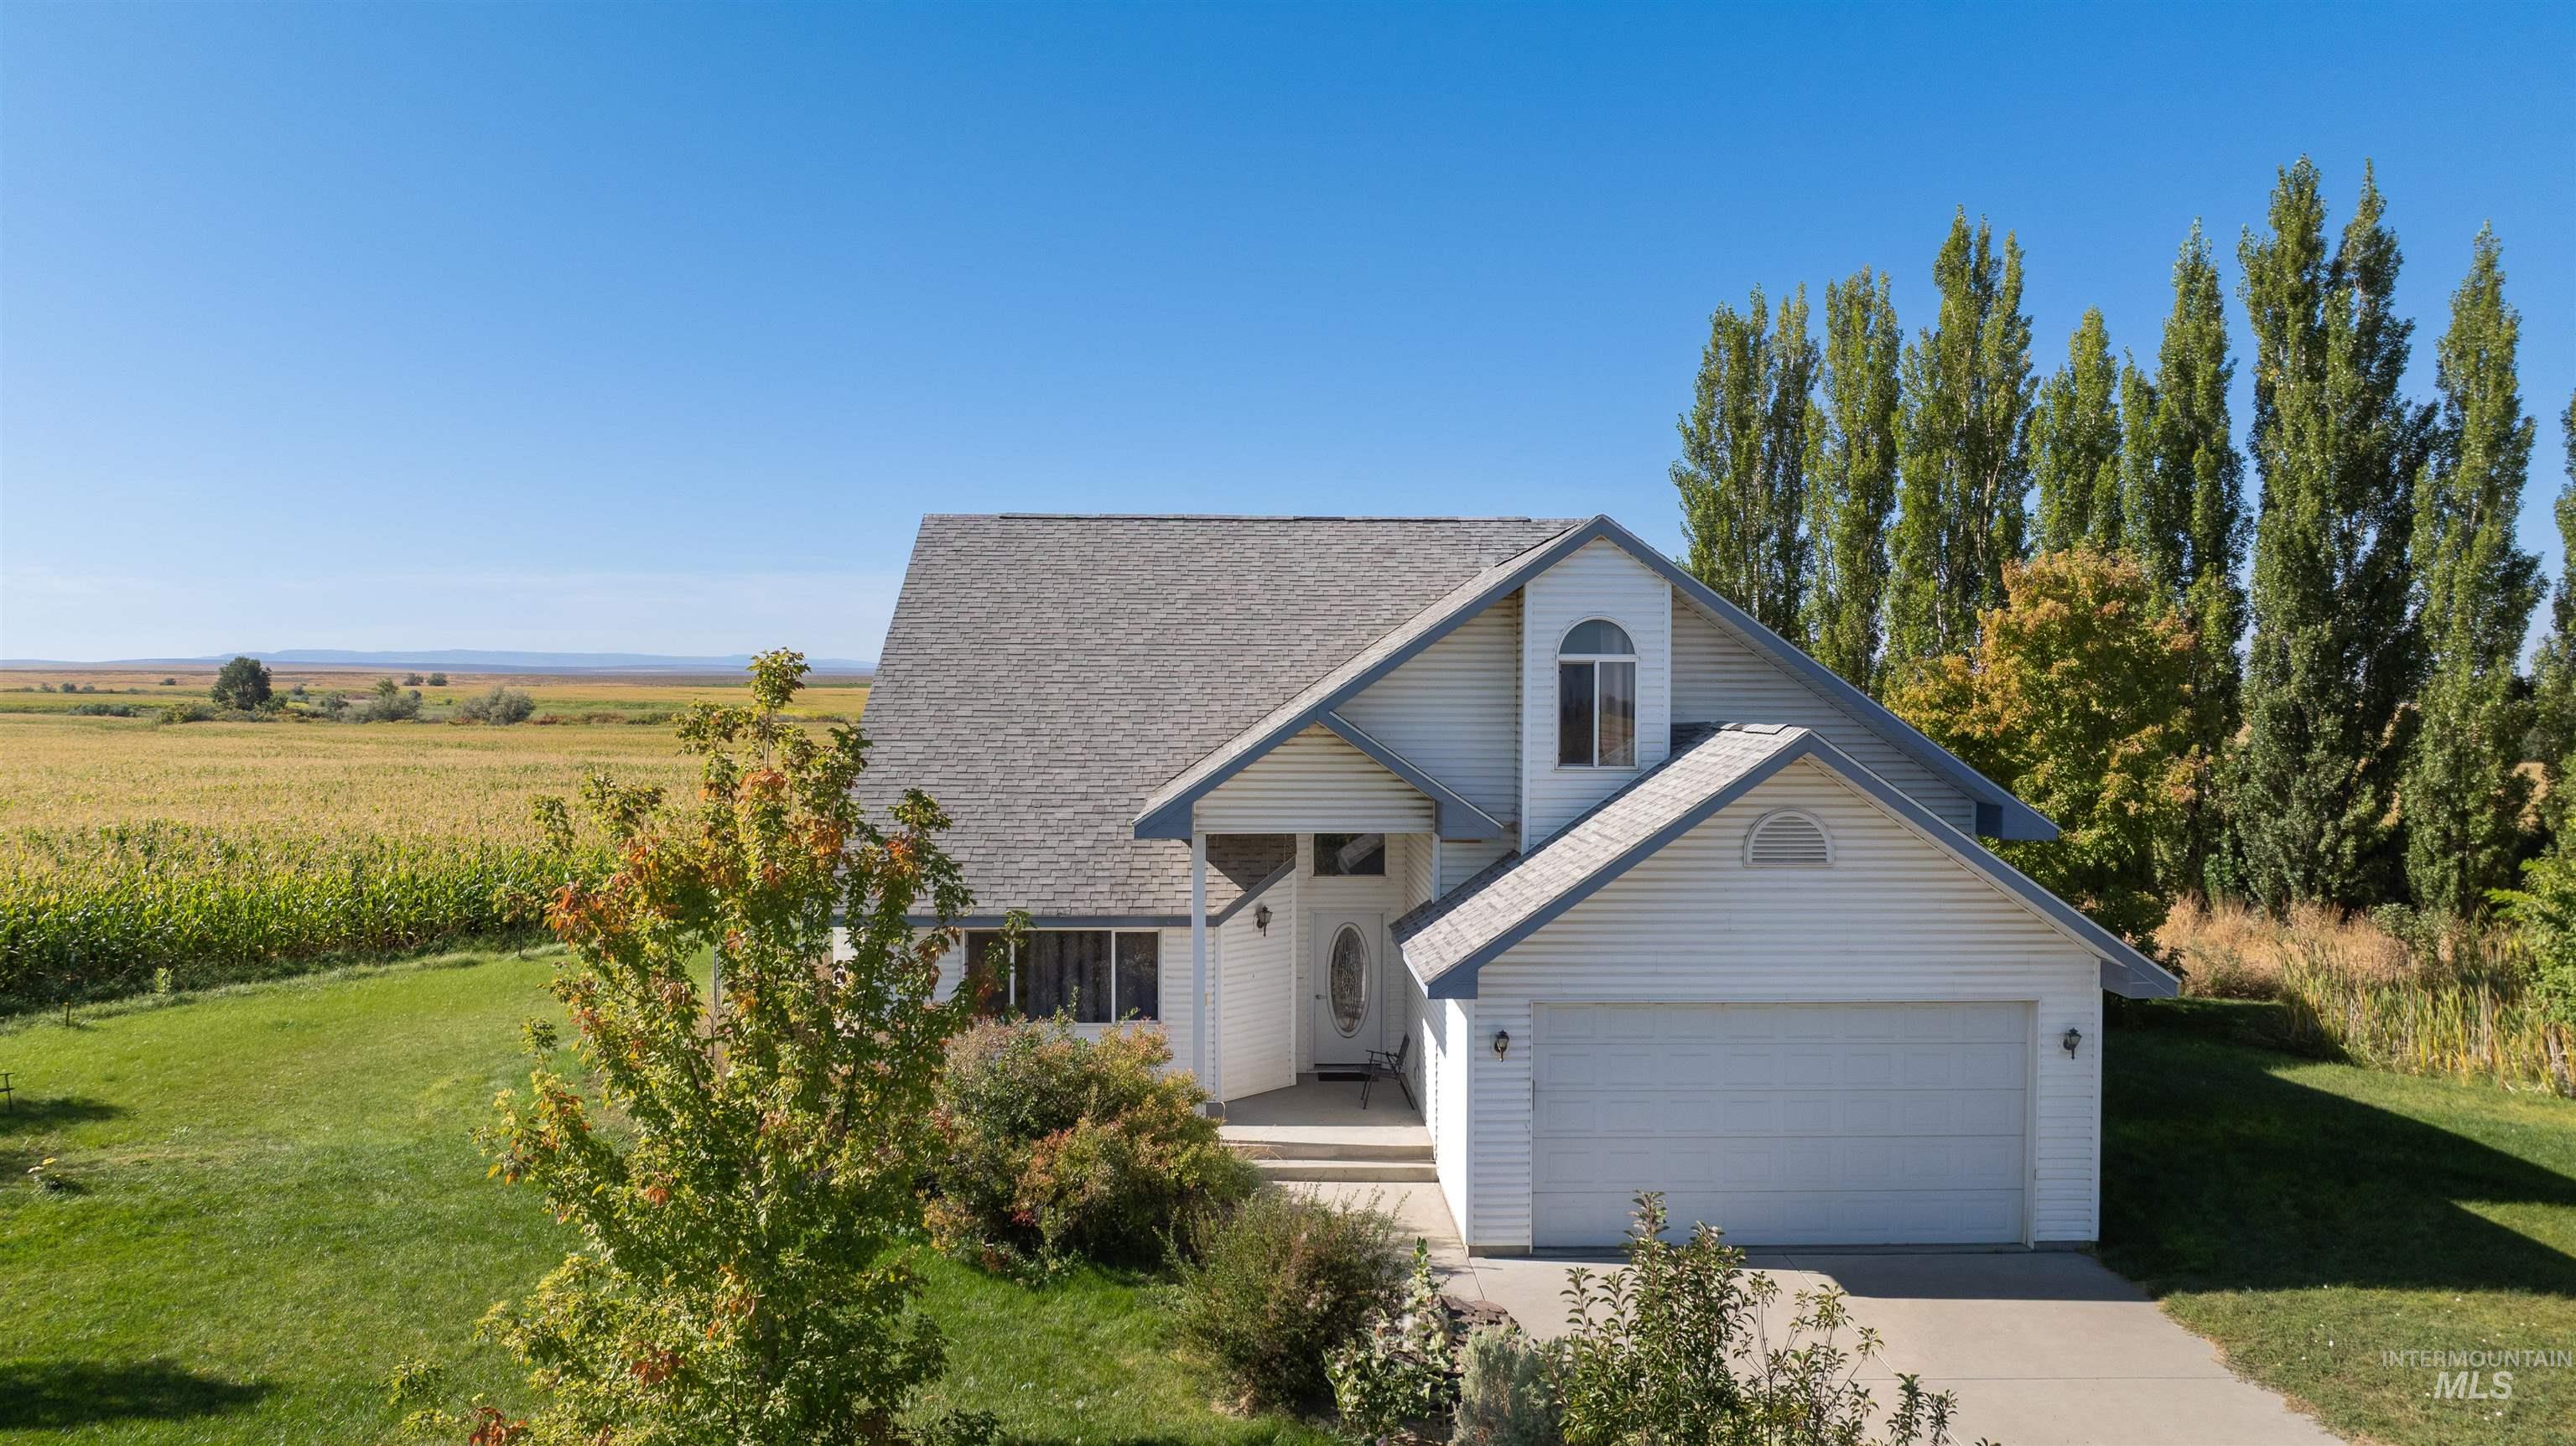
White siding exterior with a light gray shingle roof
-
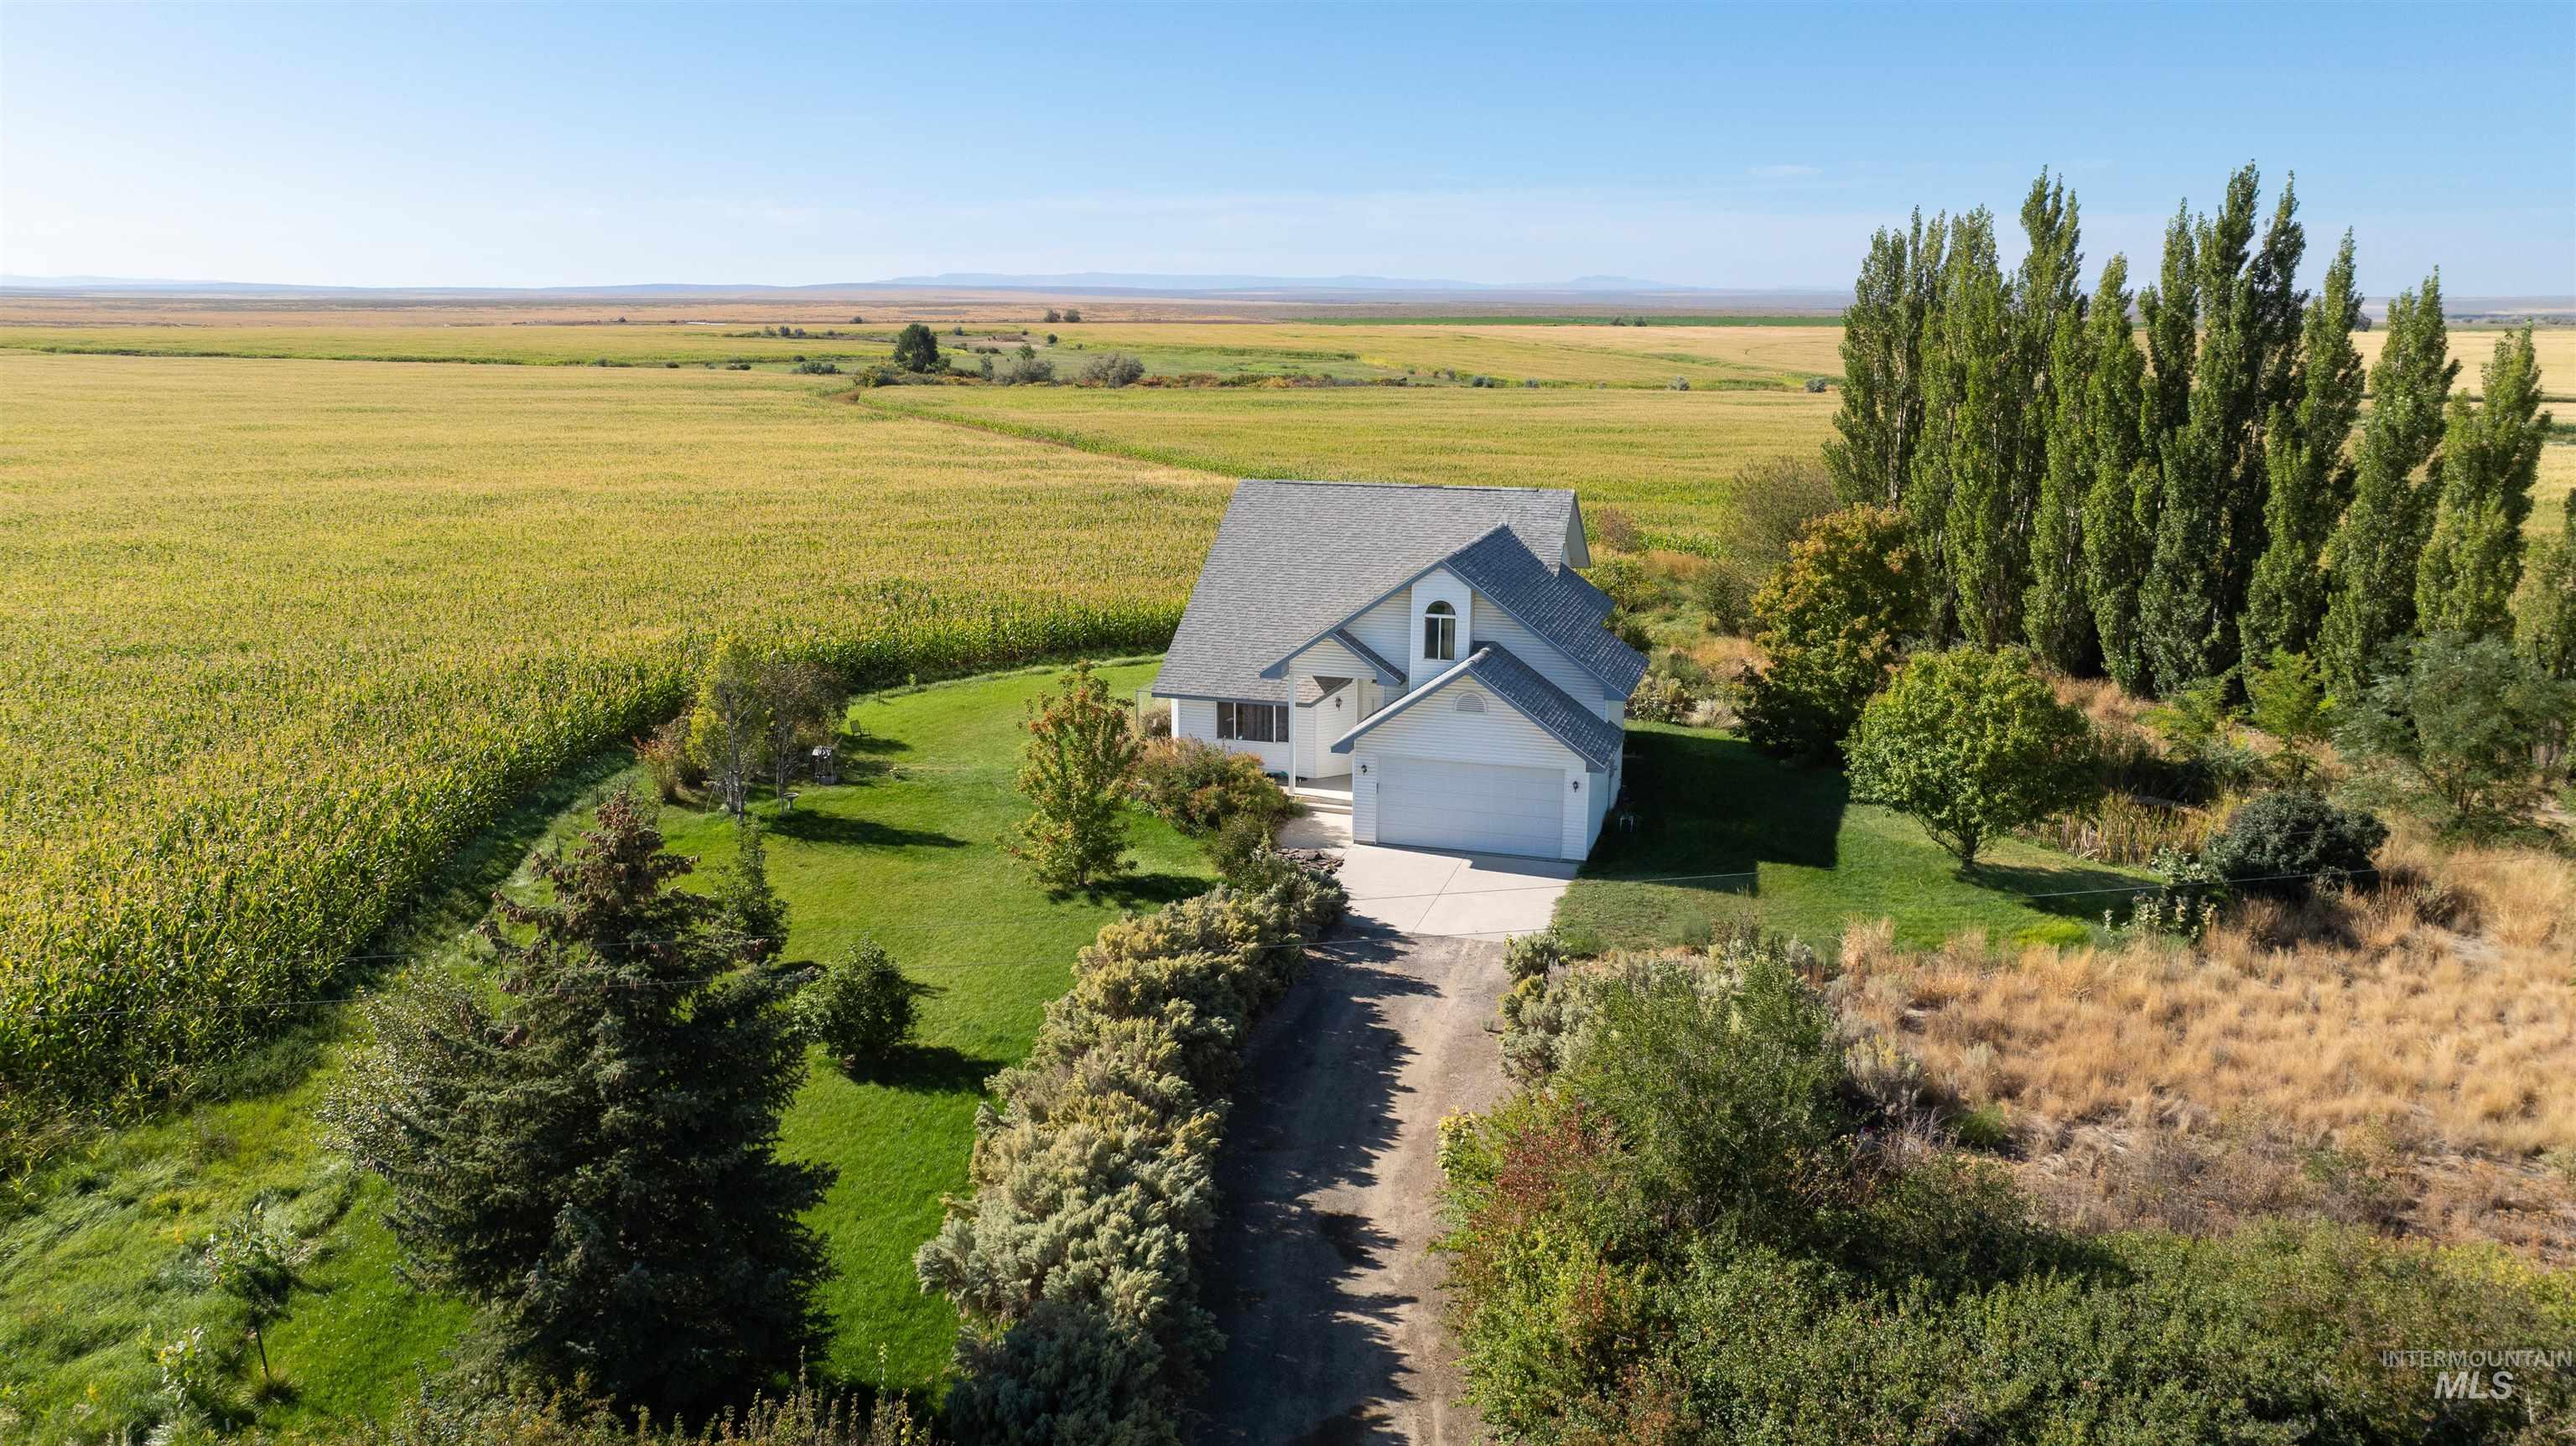
Single-family residence with an attached two-car garage
-
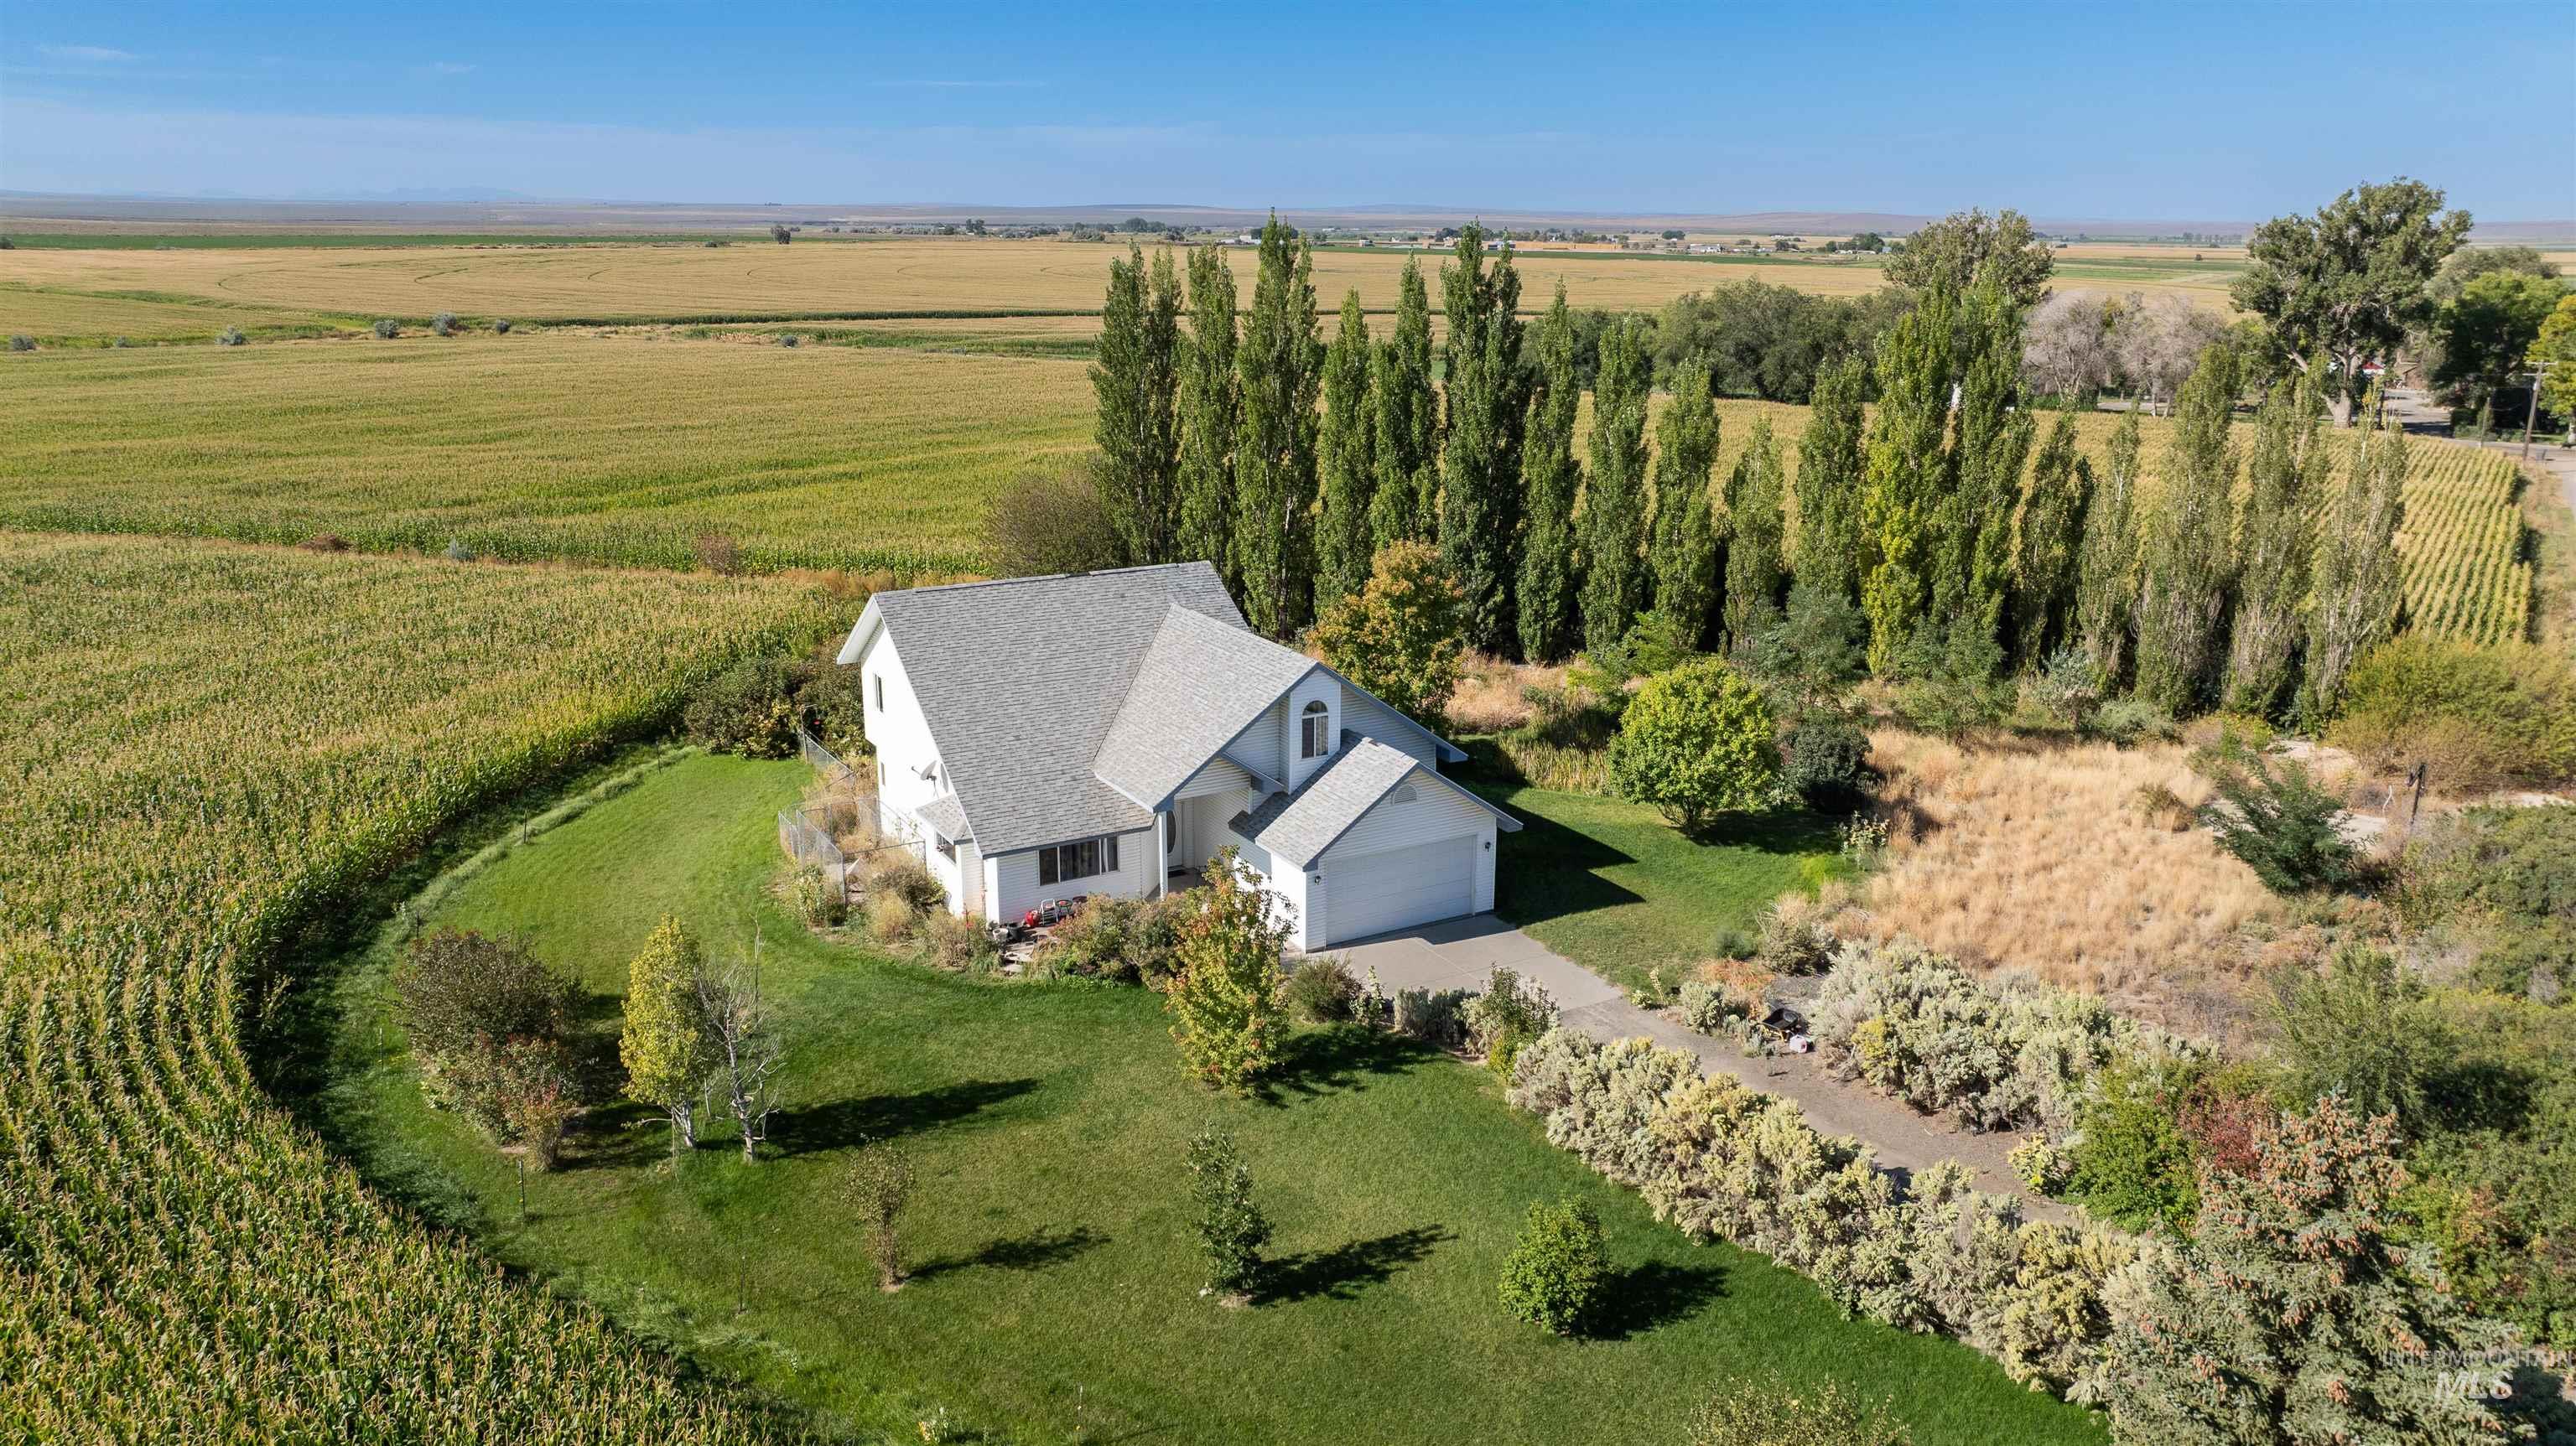
White stucco residence featuring a gray shingle roof, attached garage, and a long asphalt driveway
-
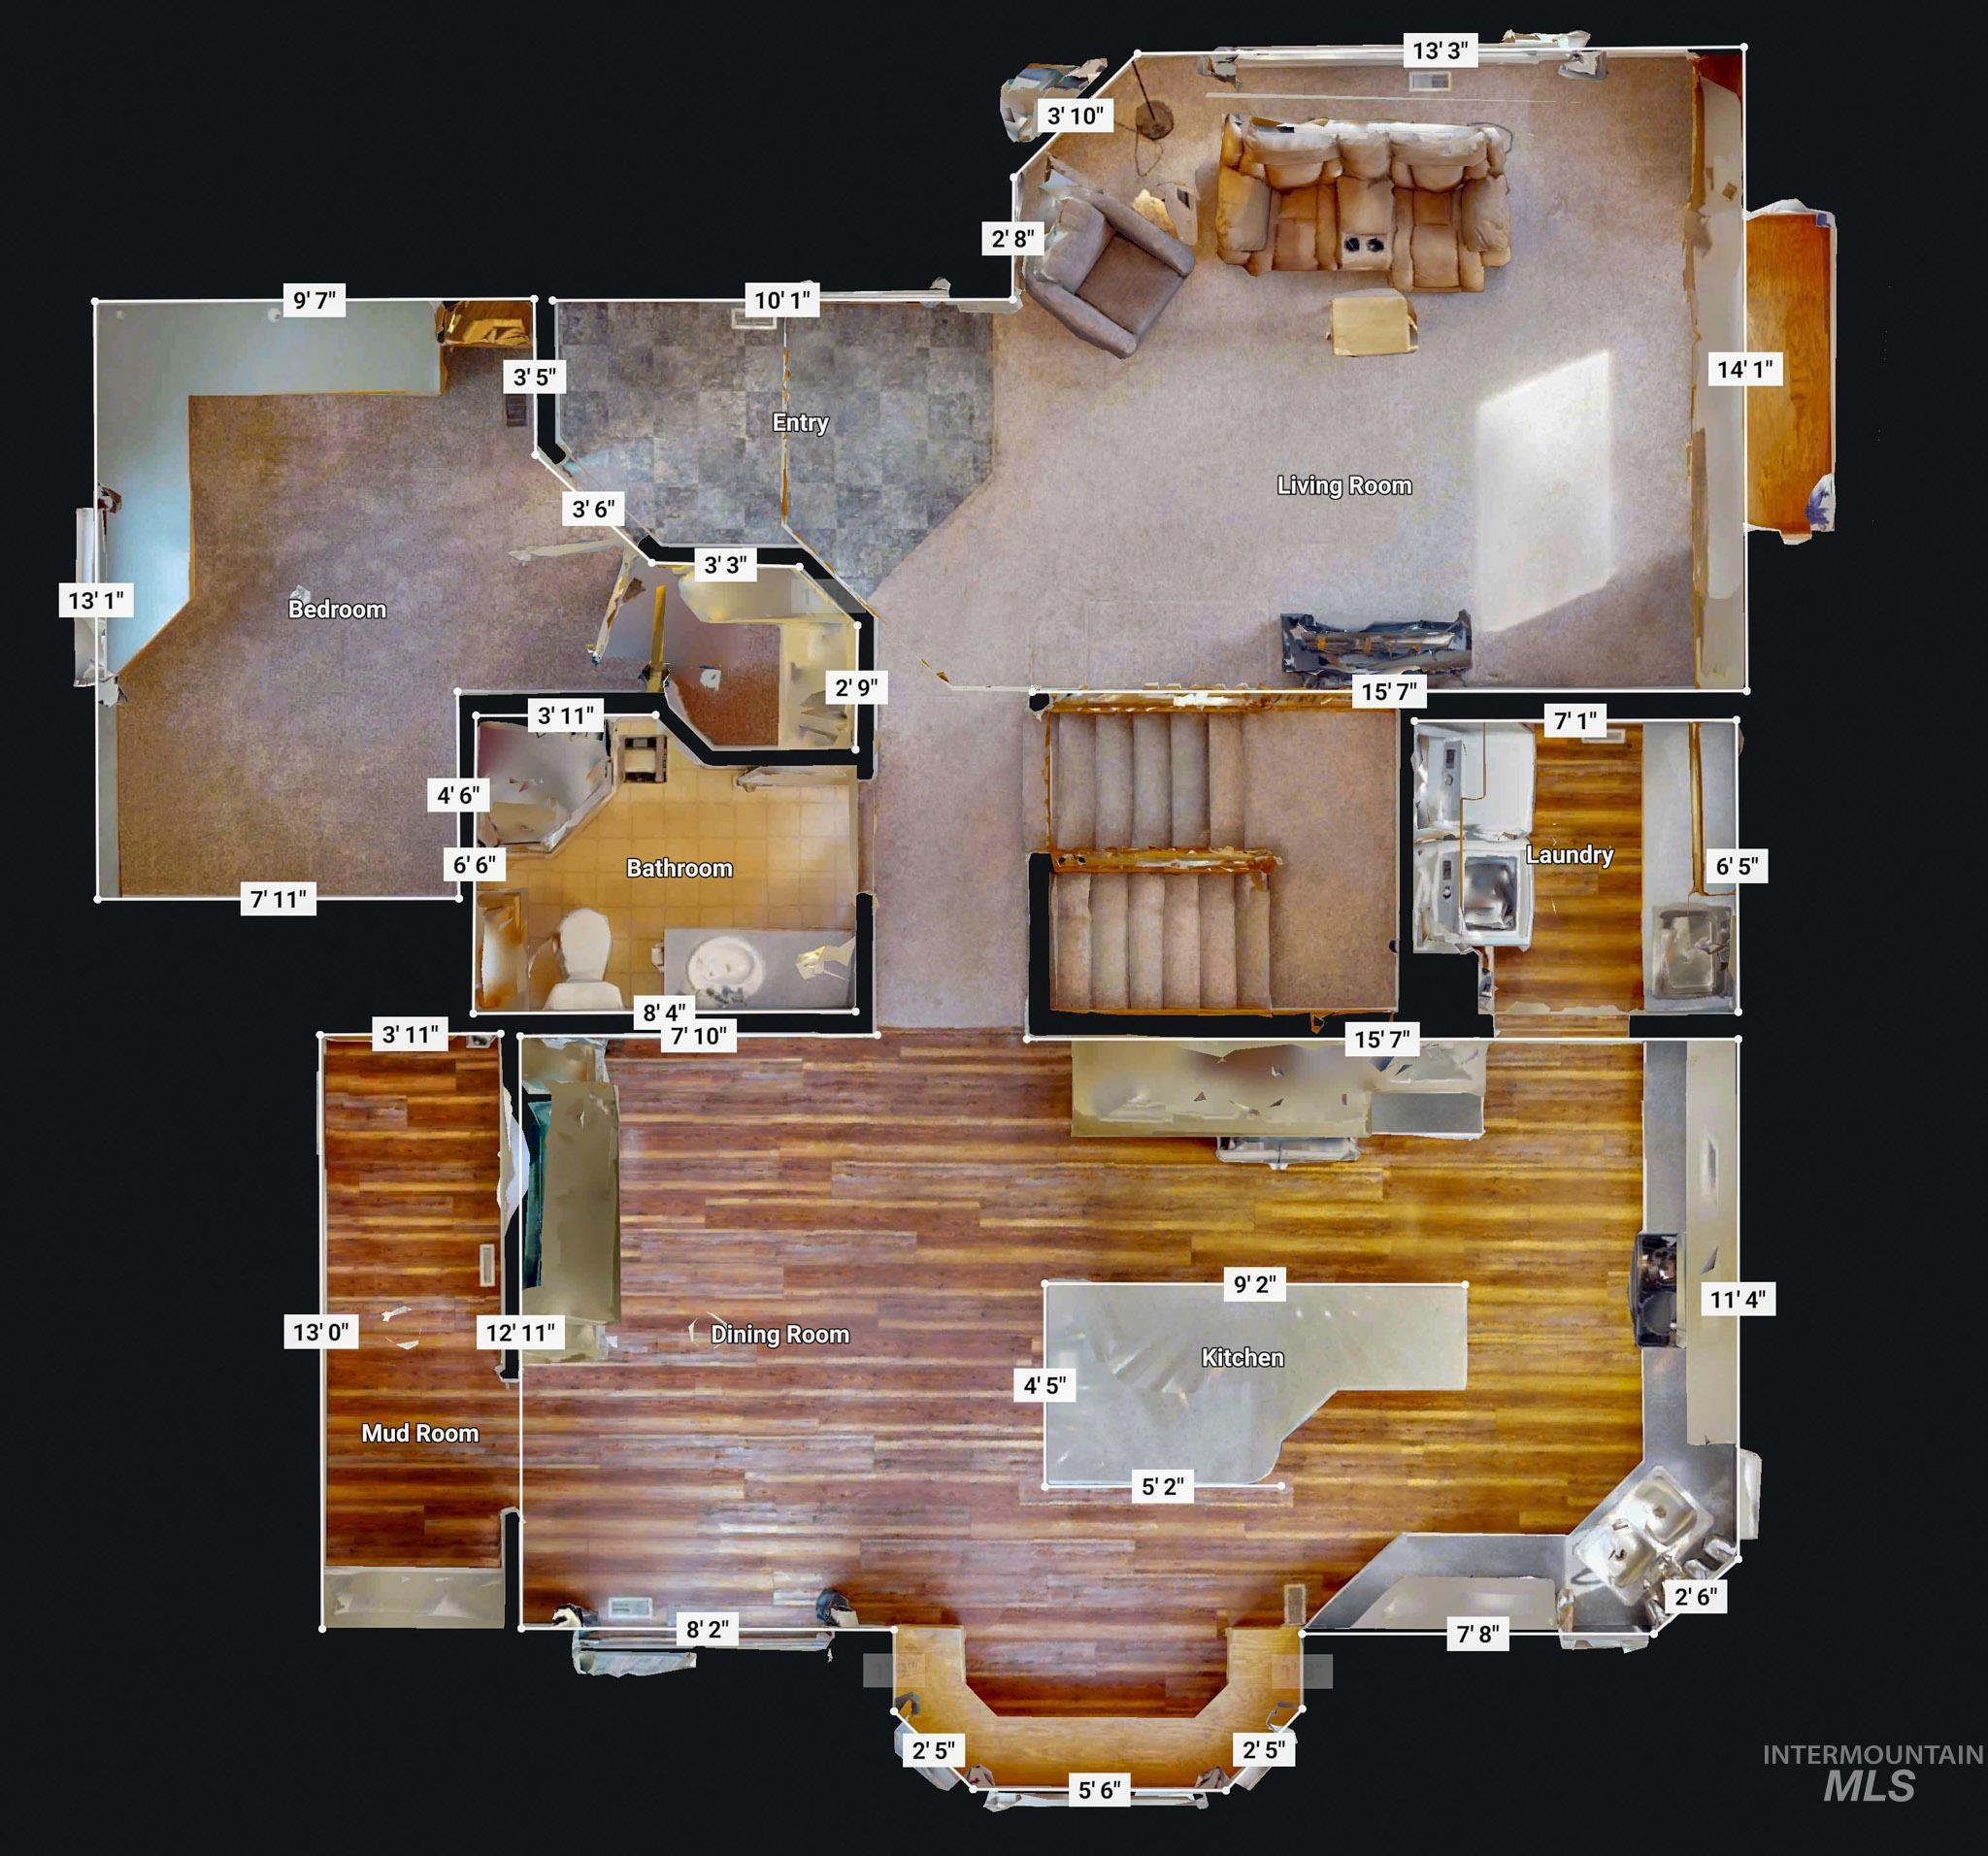
Floor plan
-
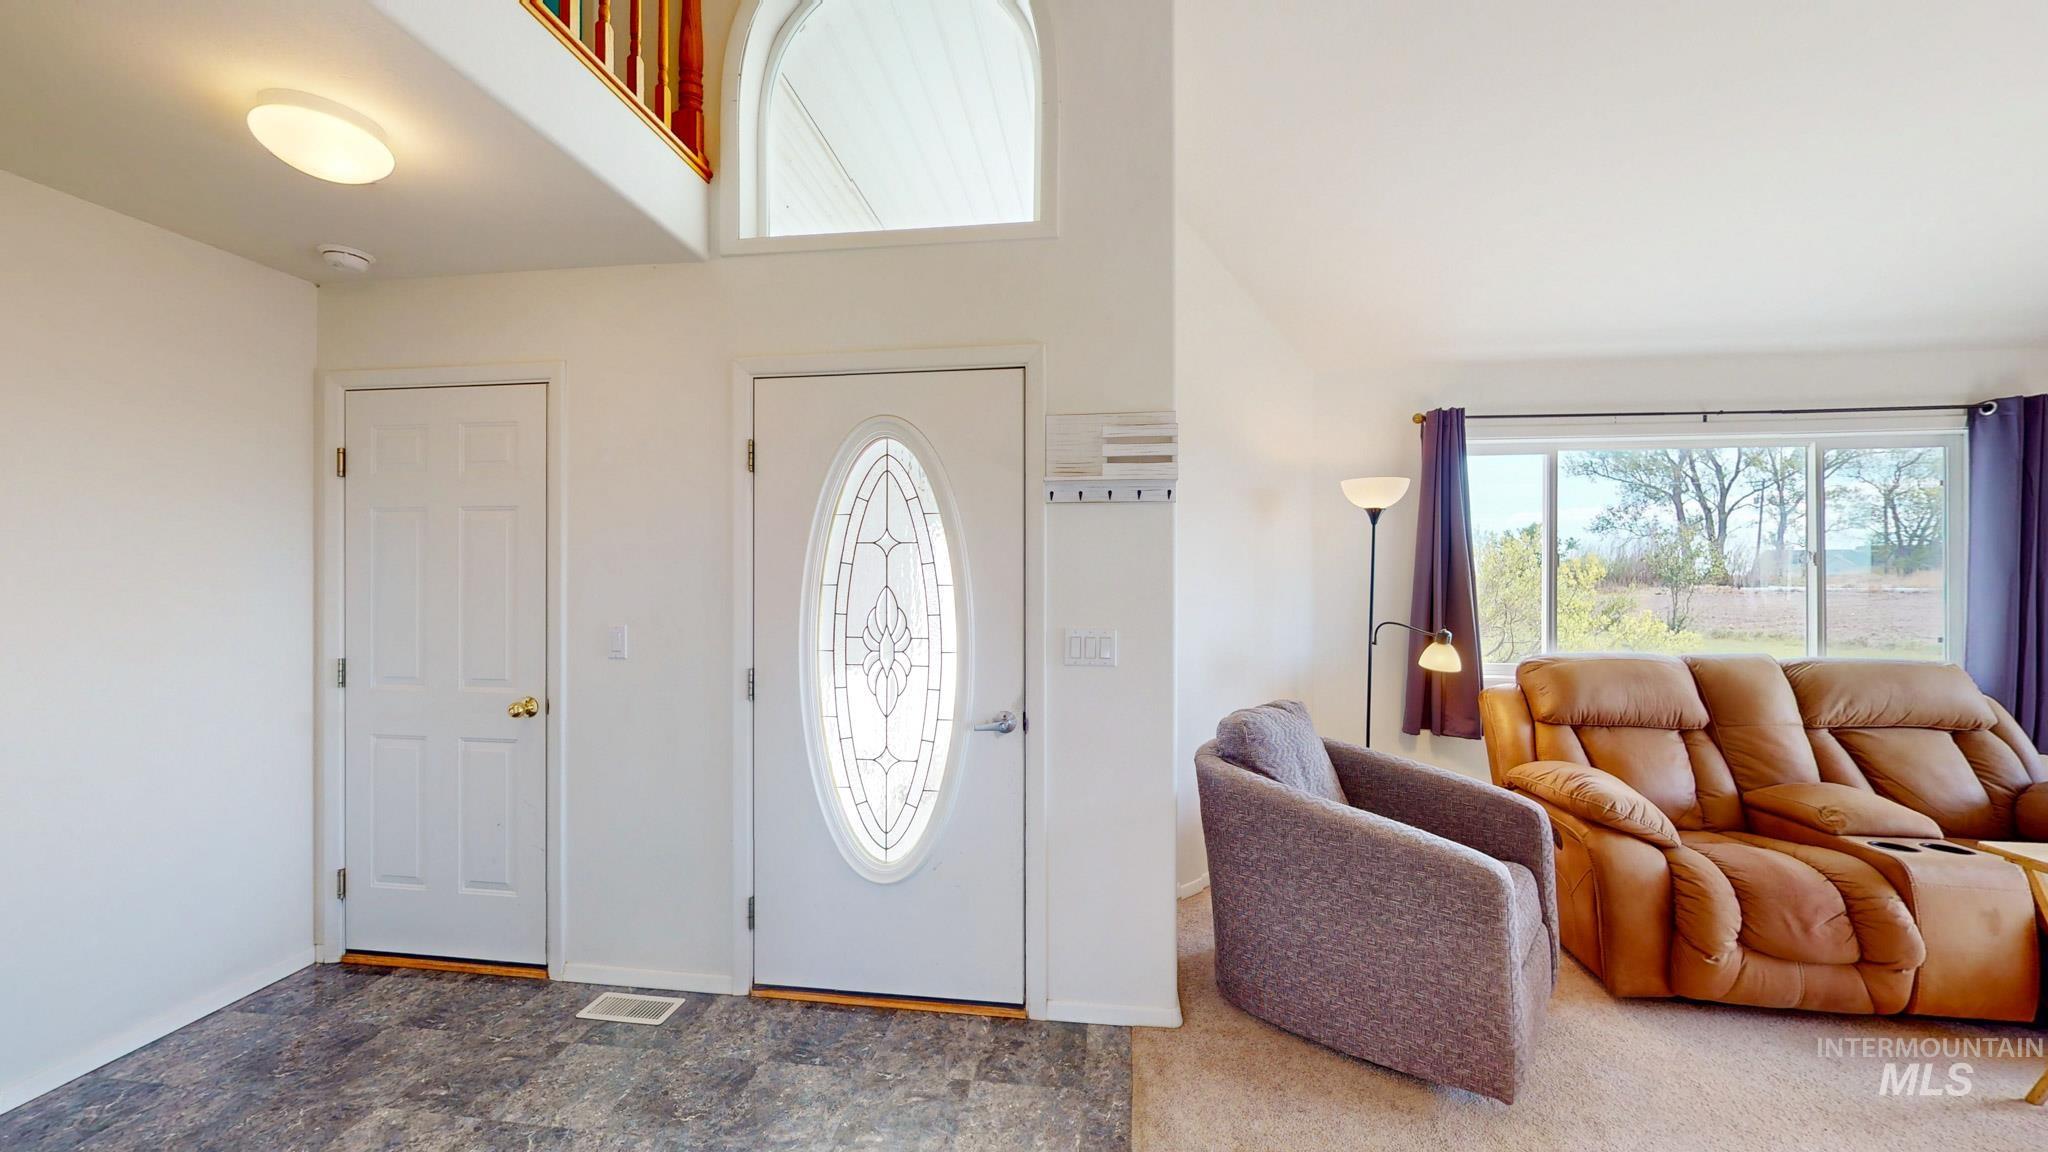
Entryway with a decorative oval glass front door, wood-finish flooring, and a large window overlooking a natural landscape
-
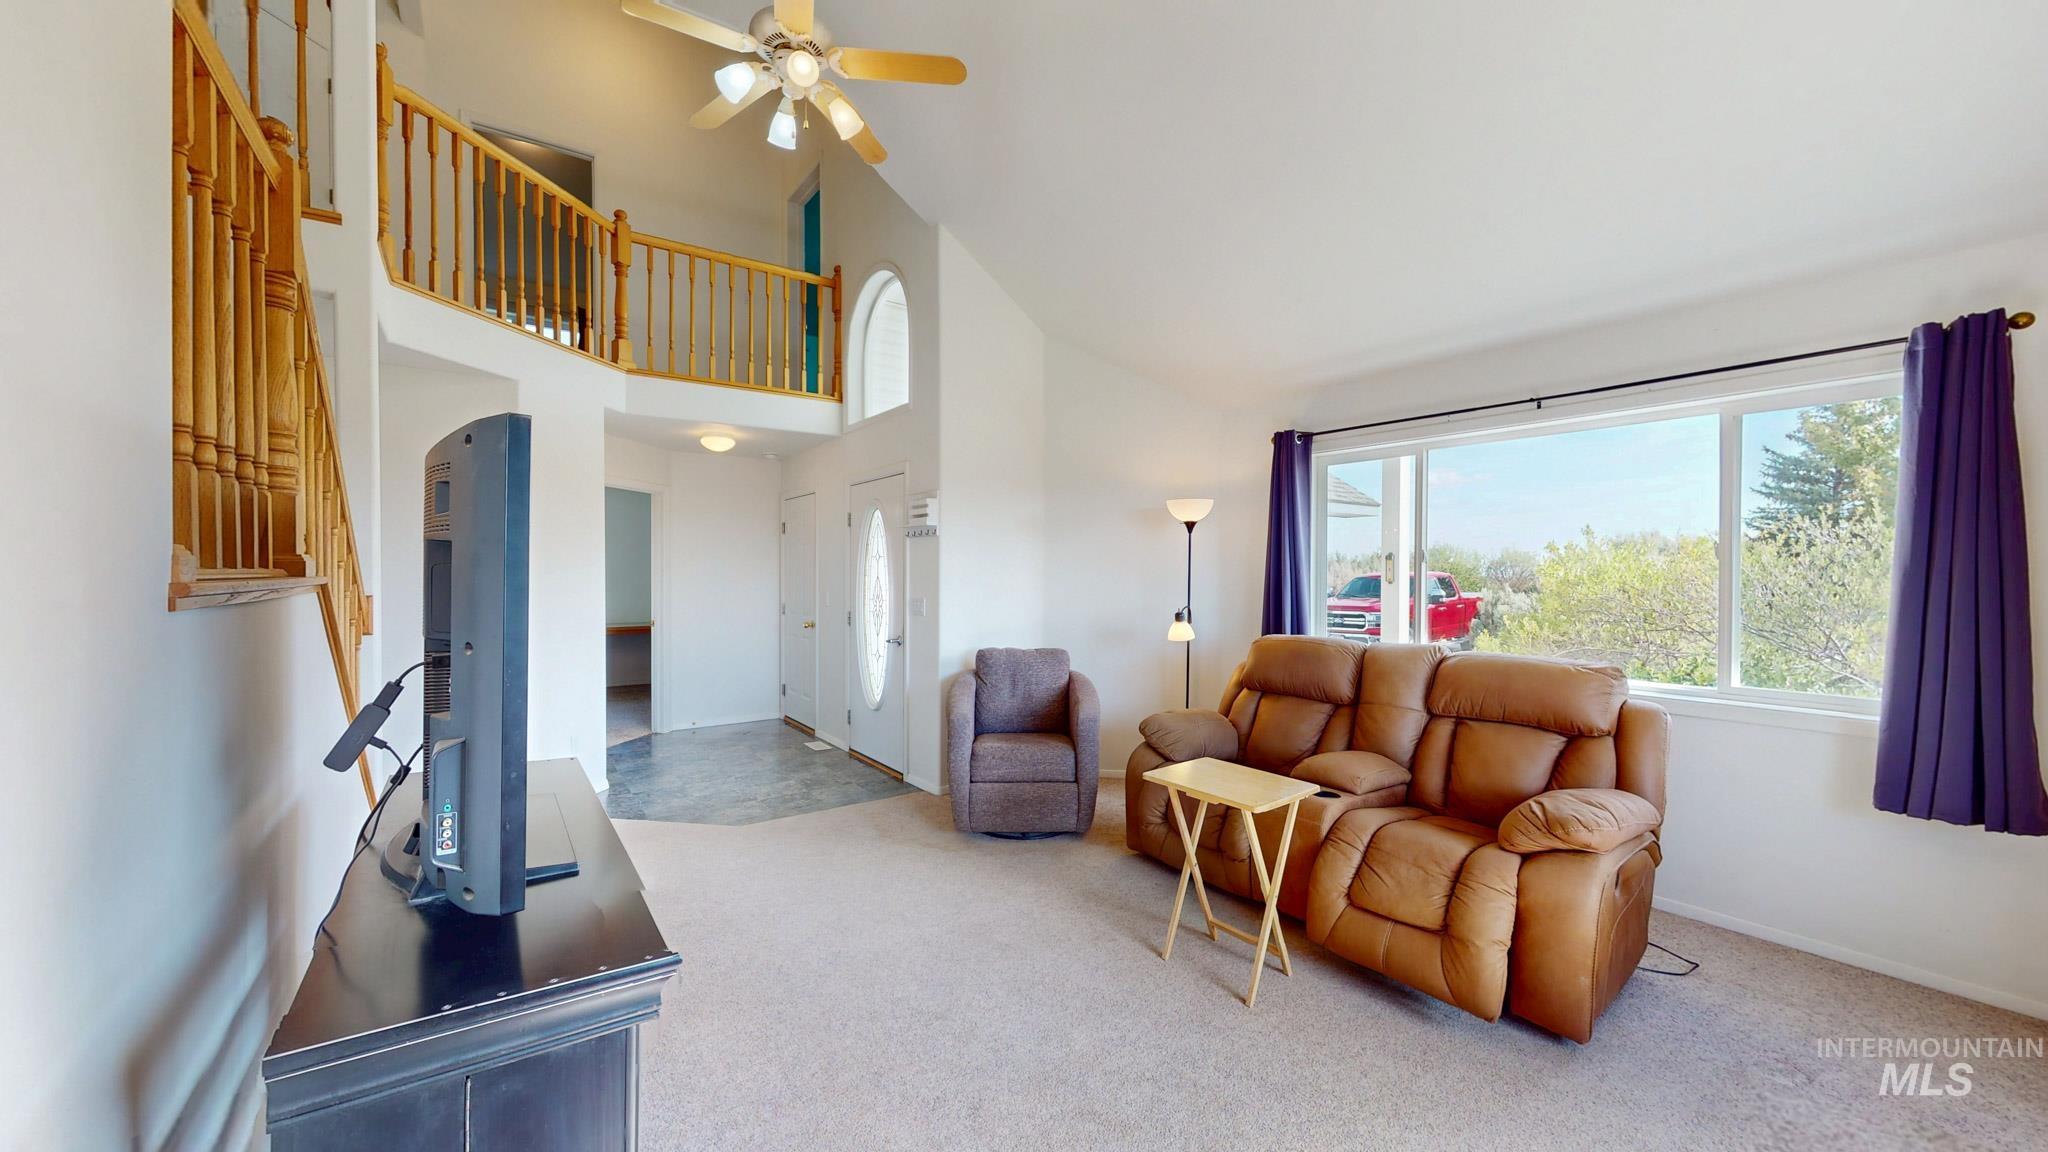
Living room with vaulted ceiling featuring a ceiling fan, a large window, and carpet flooring
-
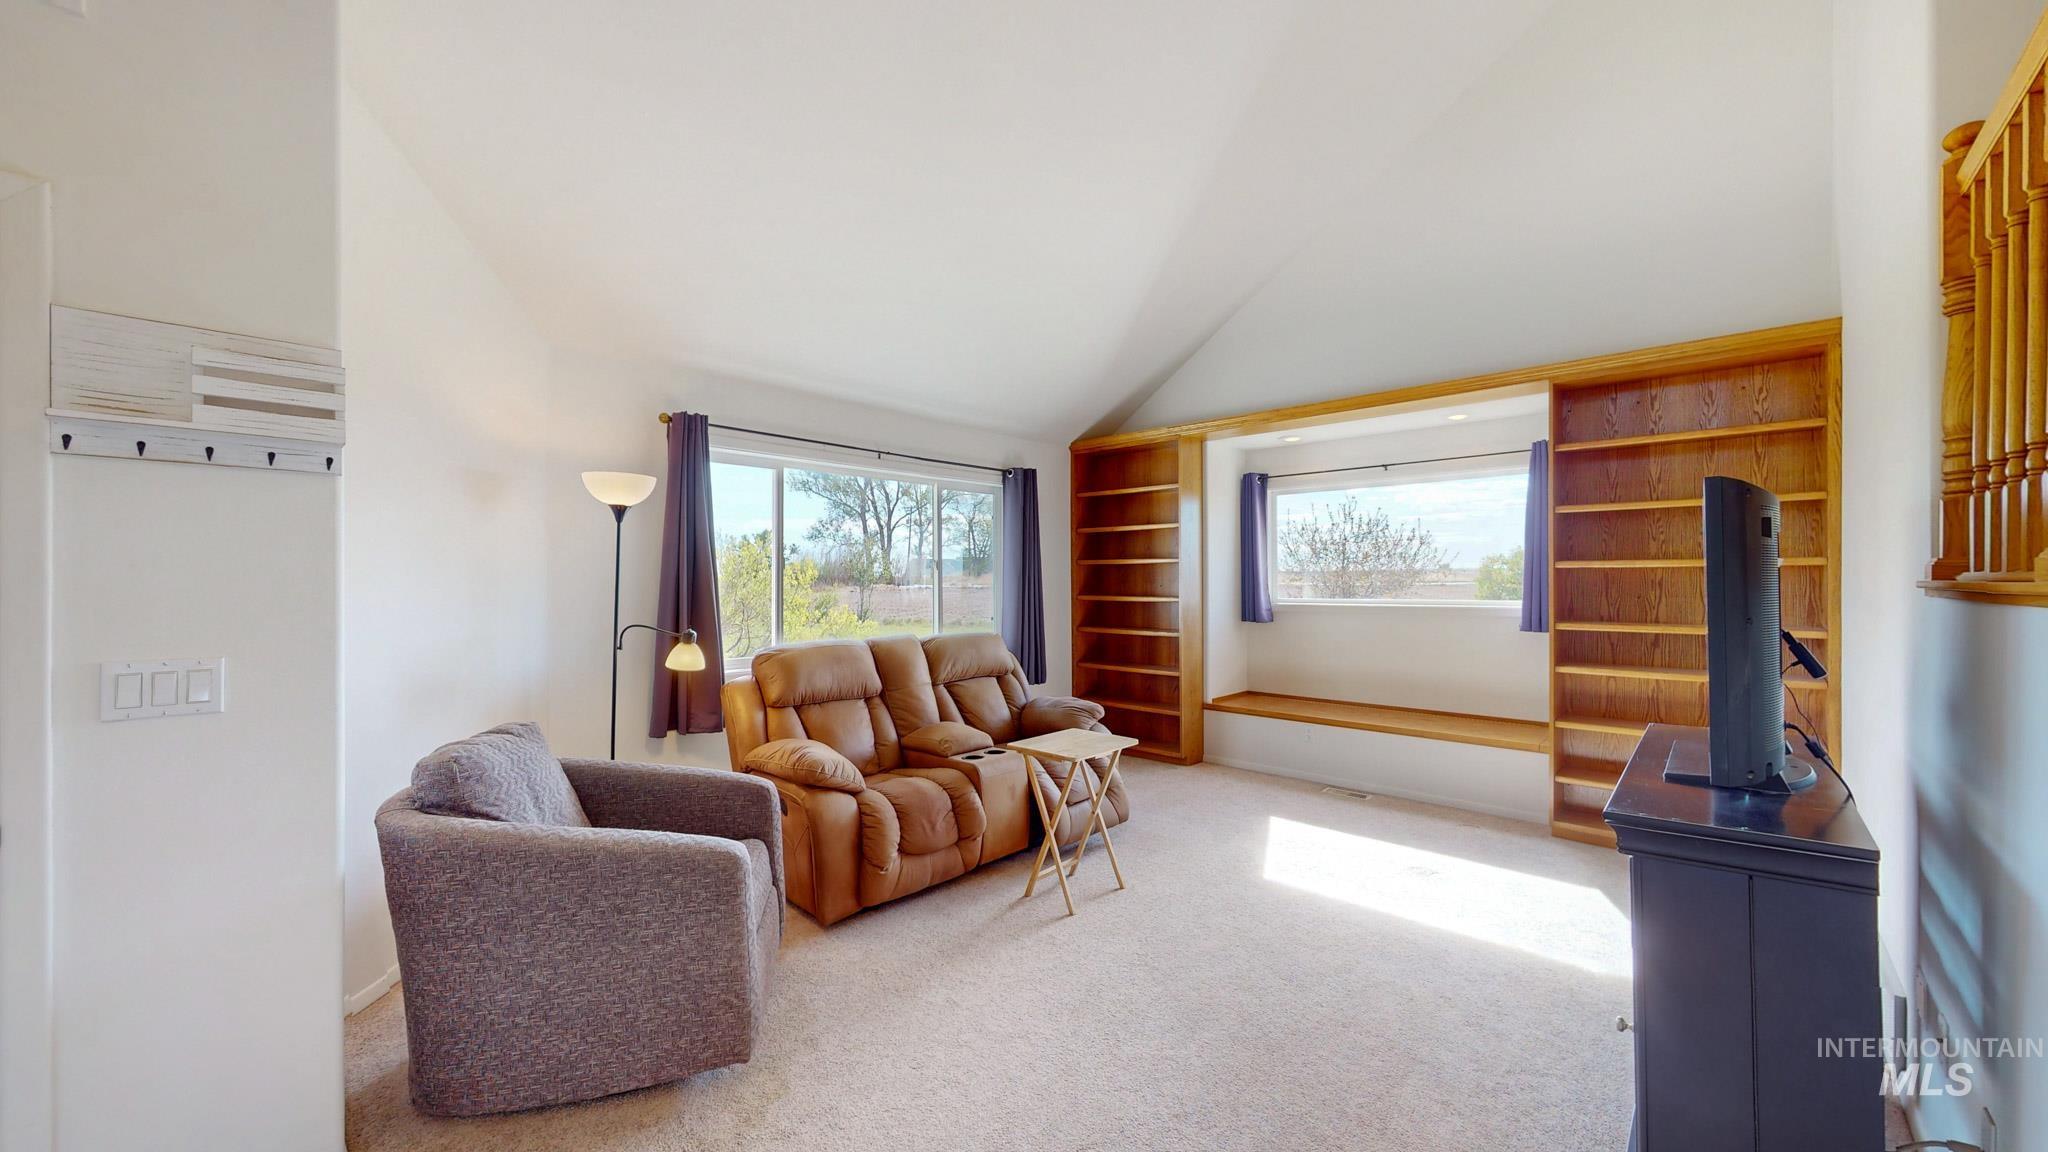
Living area with vaulted ceilings, light-toned carpeting, and a large window offering natural light
-
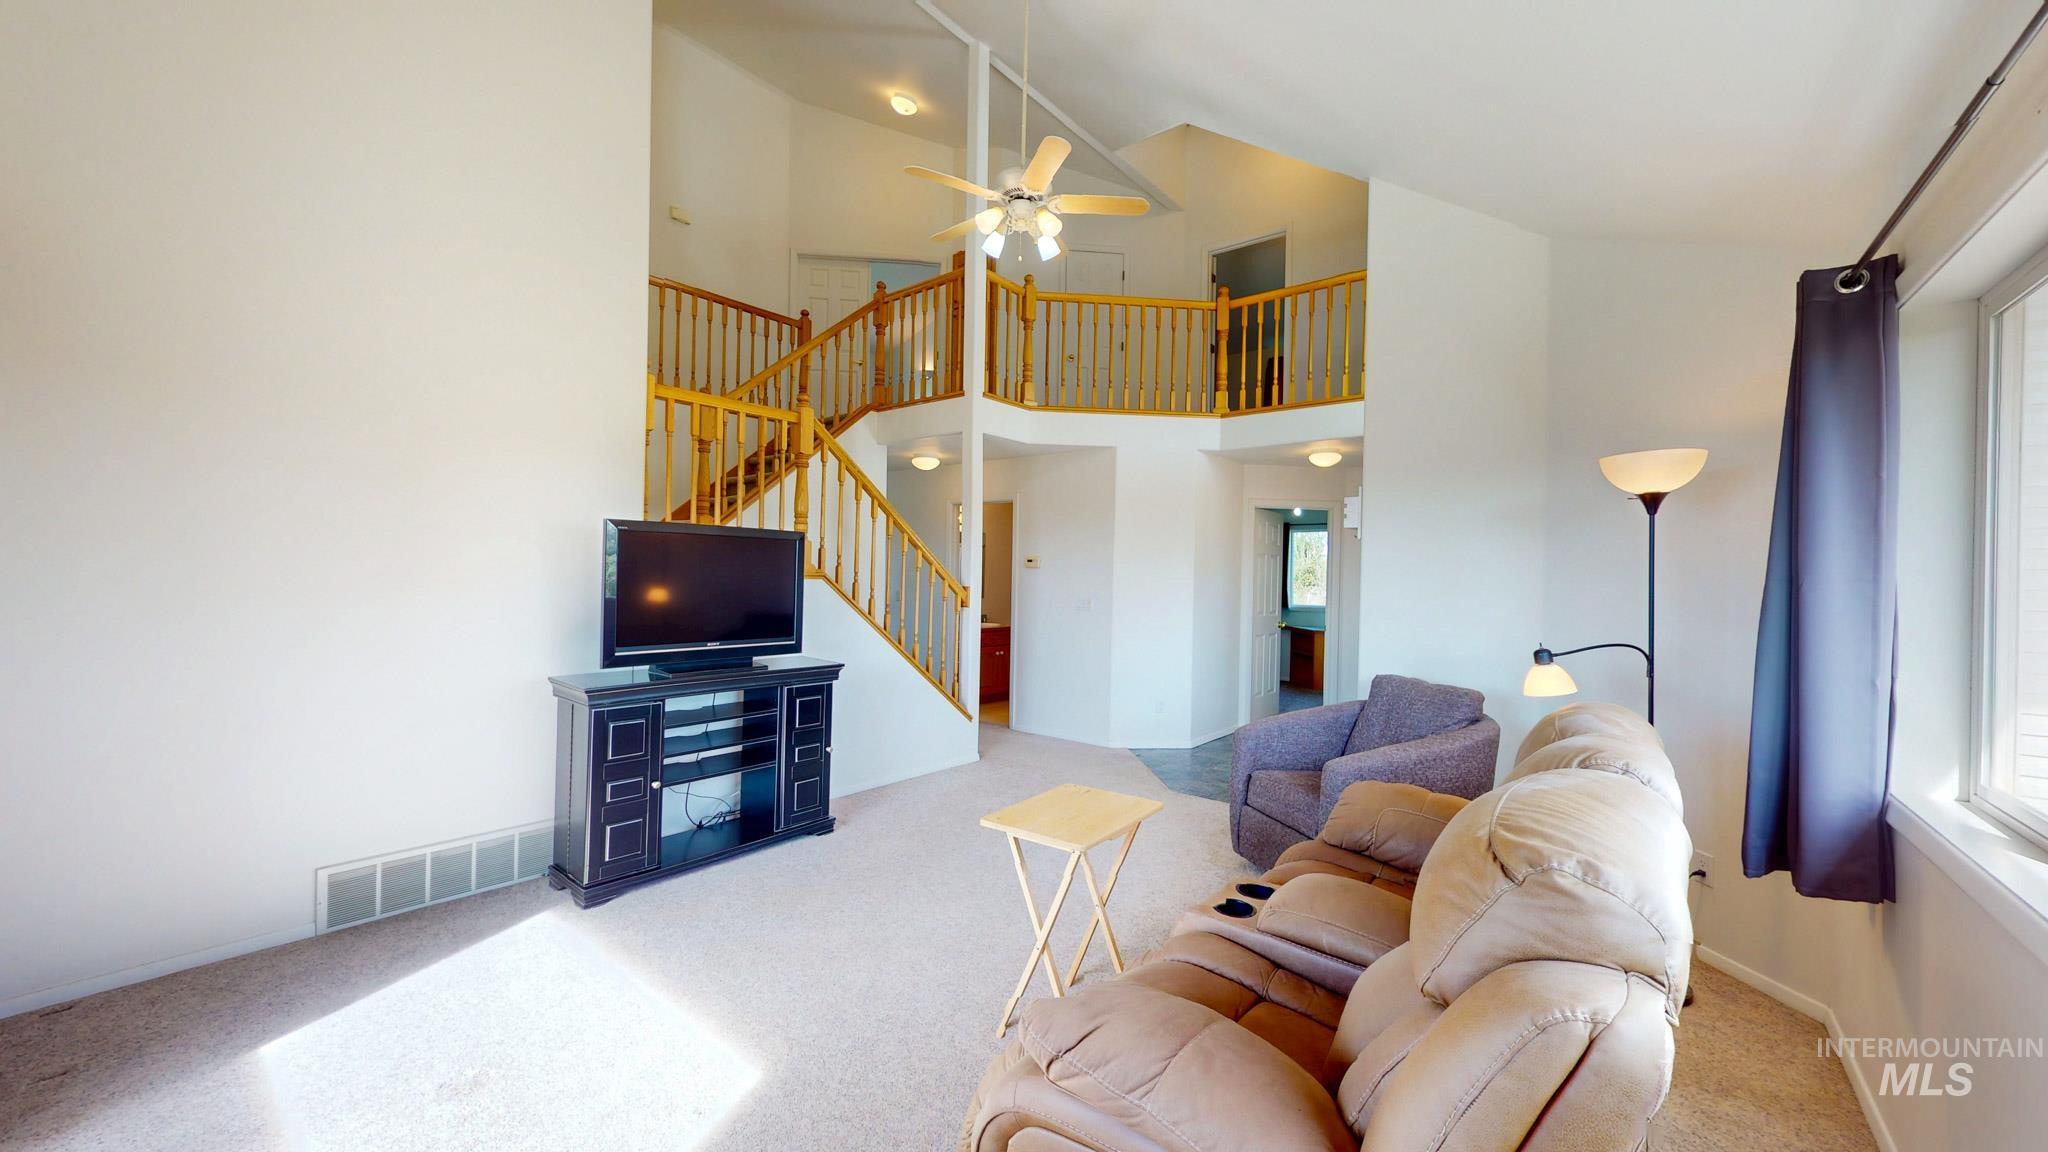
Vaulted ceilings with an overhead ceiling fan, dual-level staircase with wood railings, upper-level landing, and large windows
-
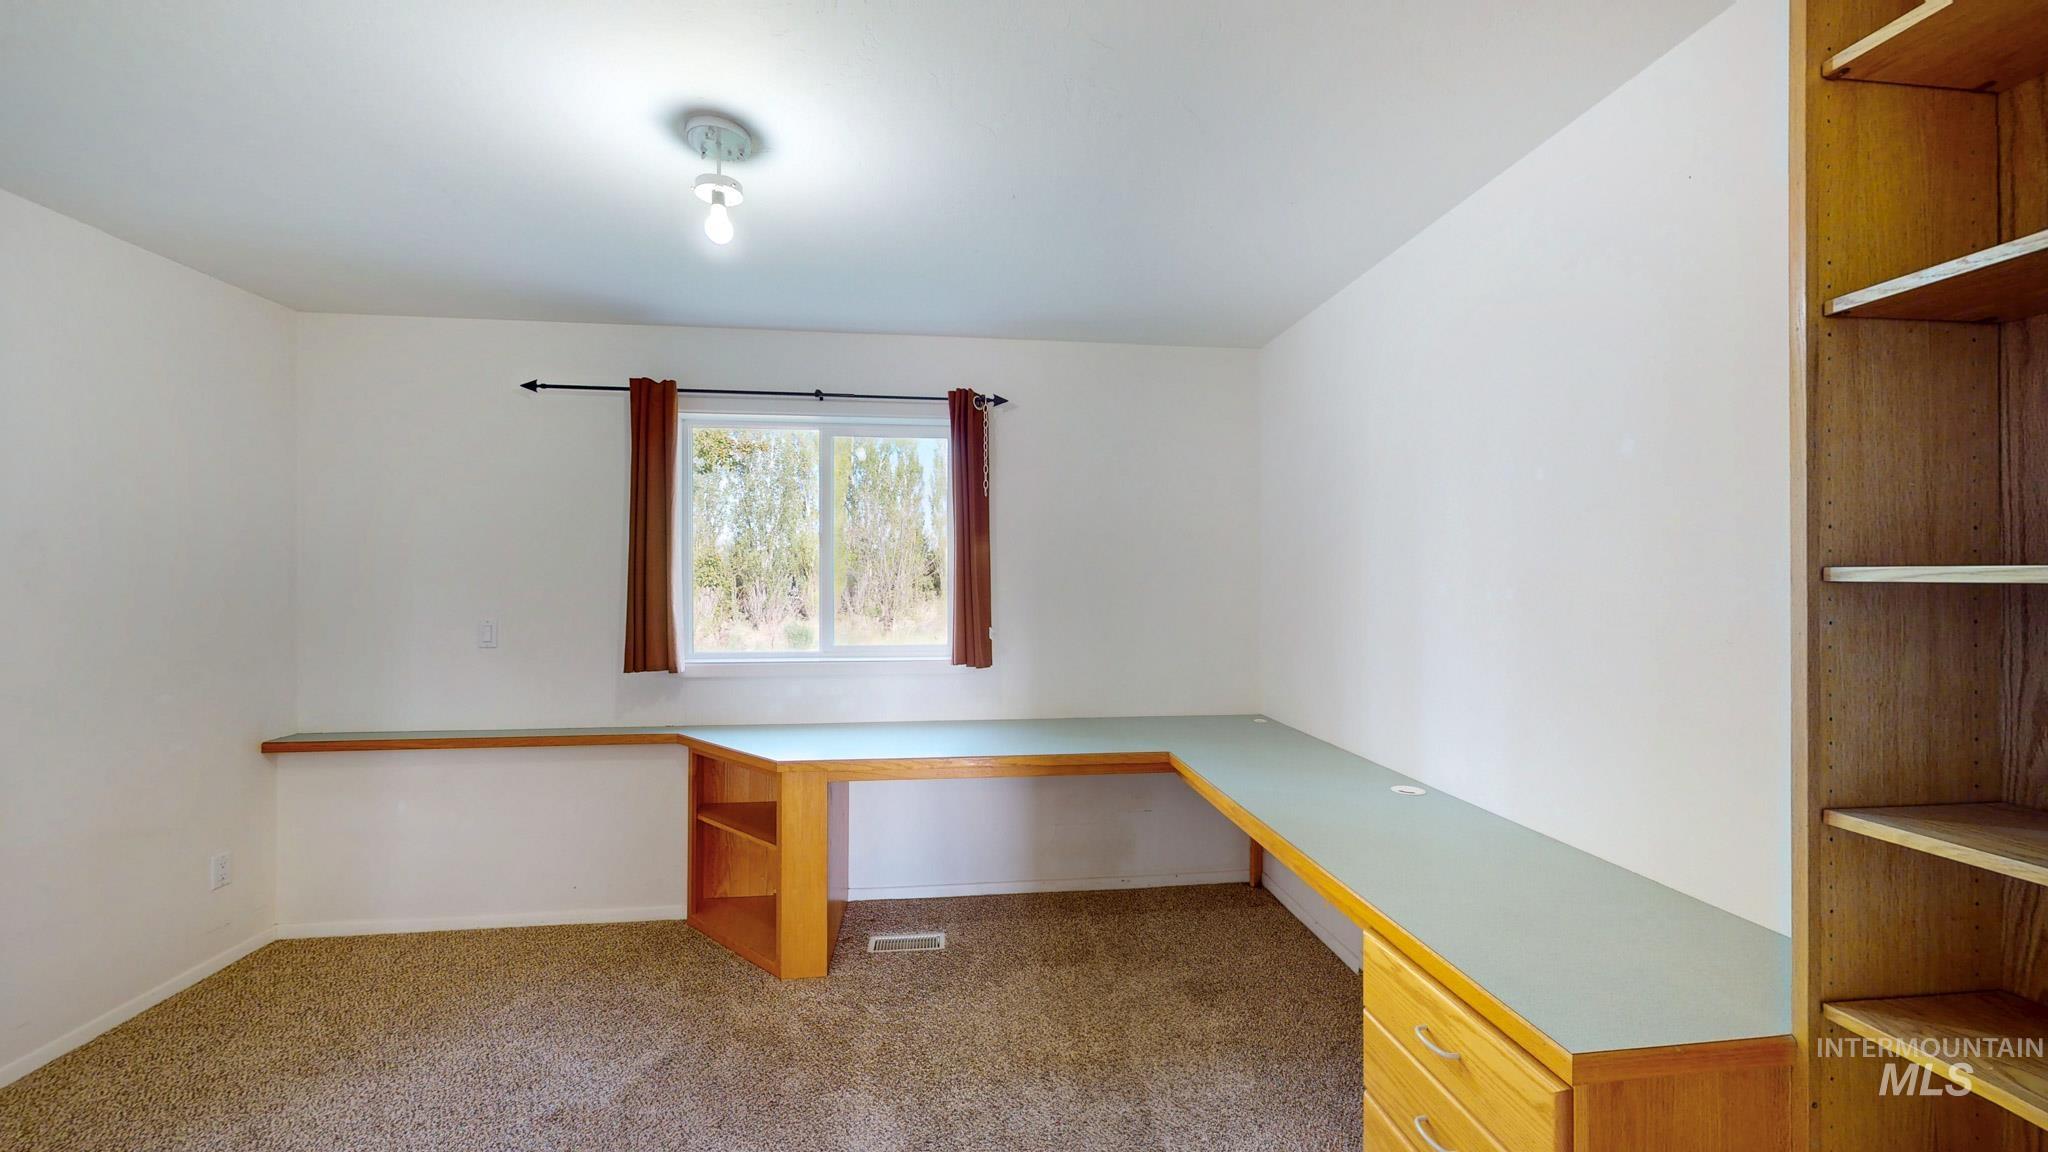
Room featuring a built-in L-shaped desk with multiple drawers and shelving
-
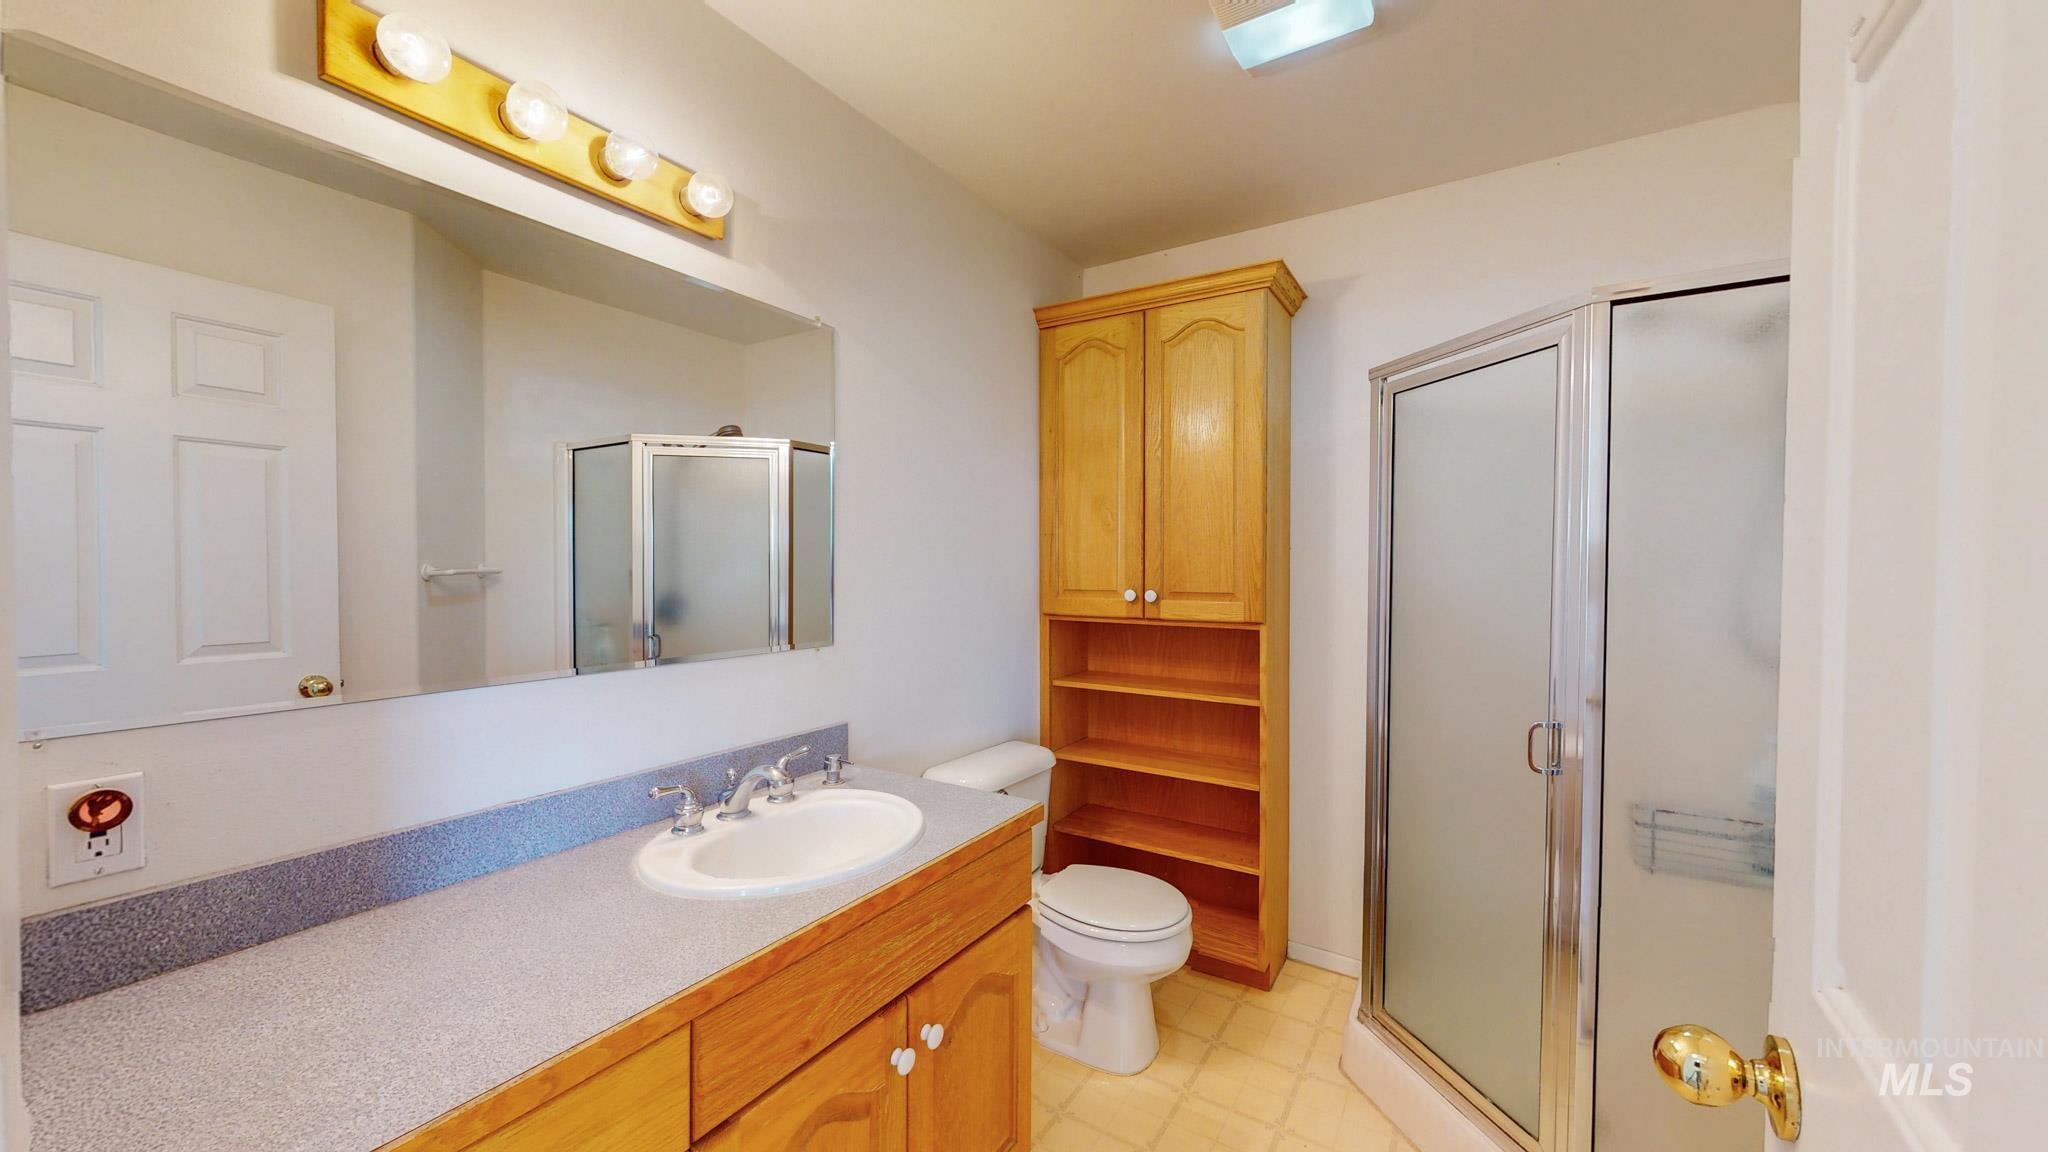
Bathroom featuring a wood-finish vanity with a built-in sink, a speckled countertop, and a large wall-mounted mirror
-
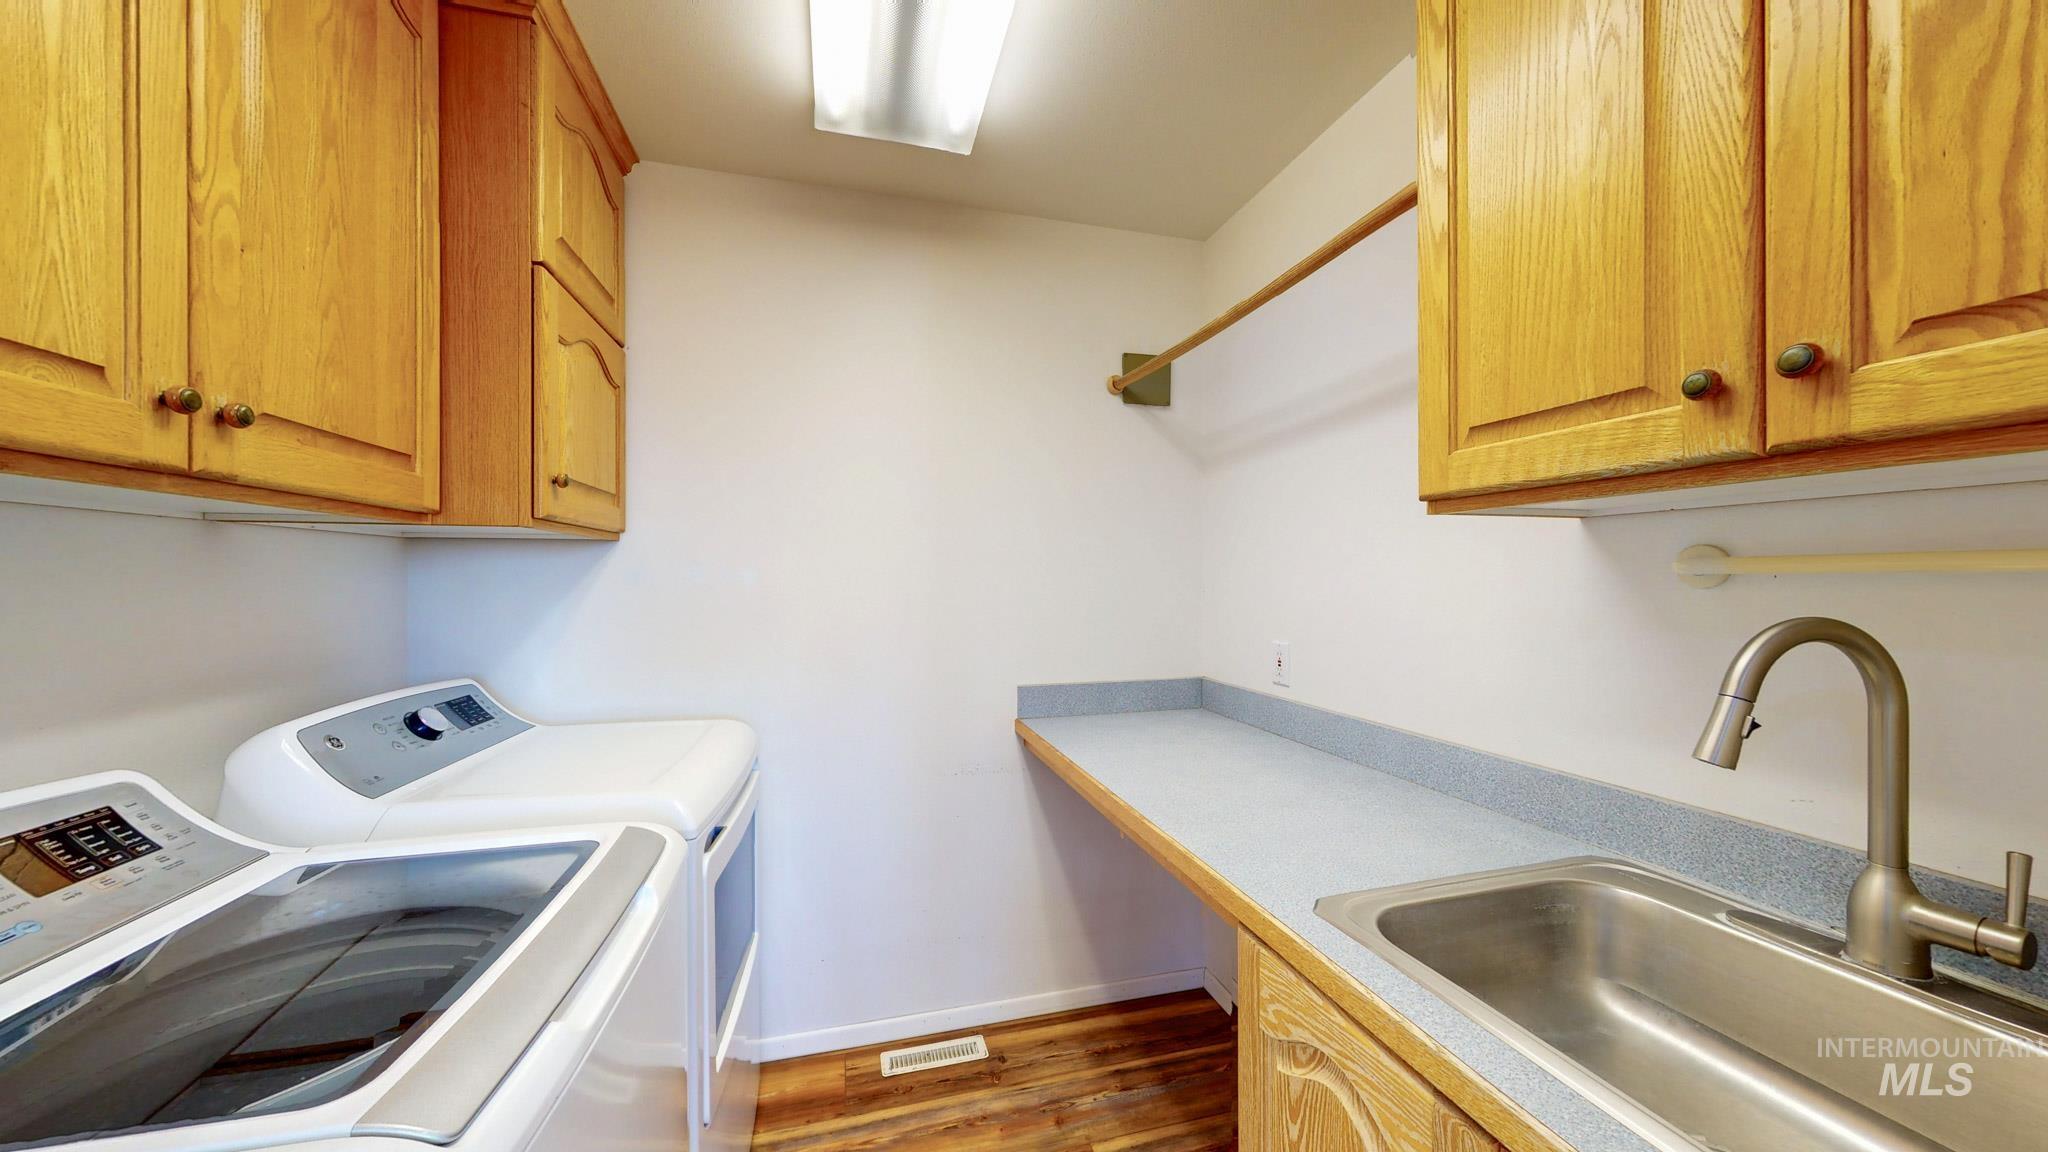
Dedicated utility room featuring wood-finish flooring, overhead cabinetry, a stainless steel sink with a pull-down faucet, and extended countertop space
-
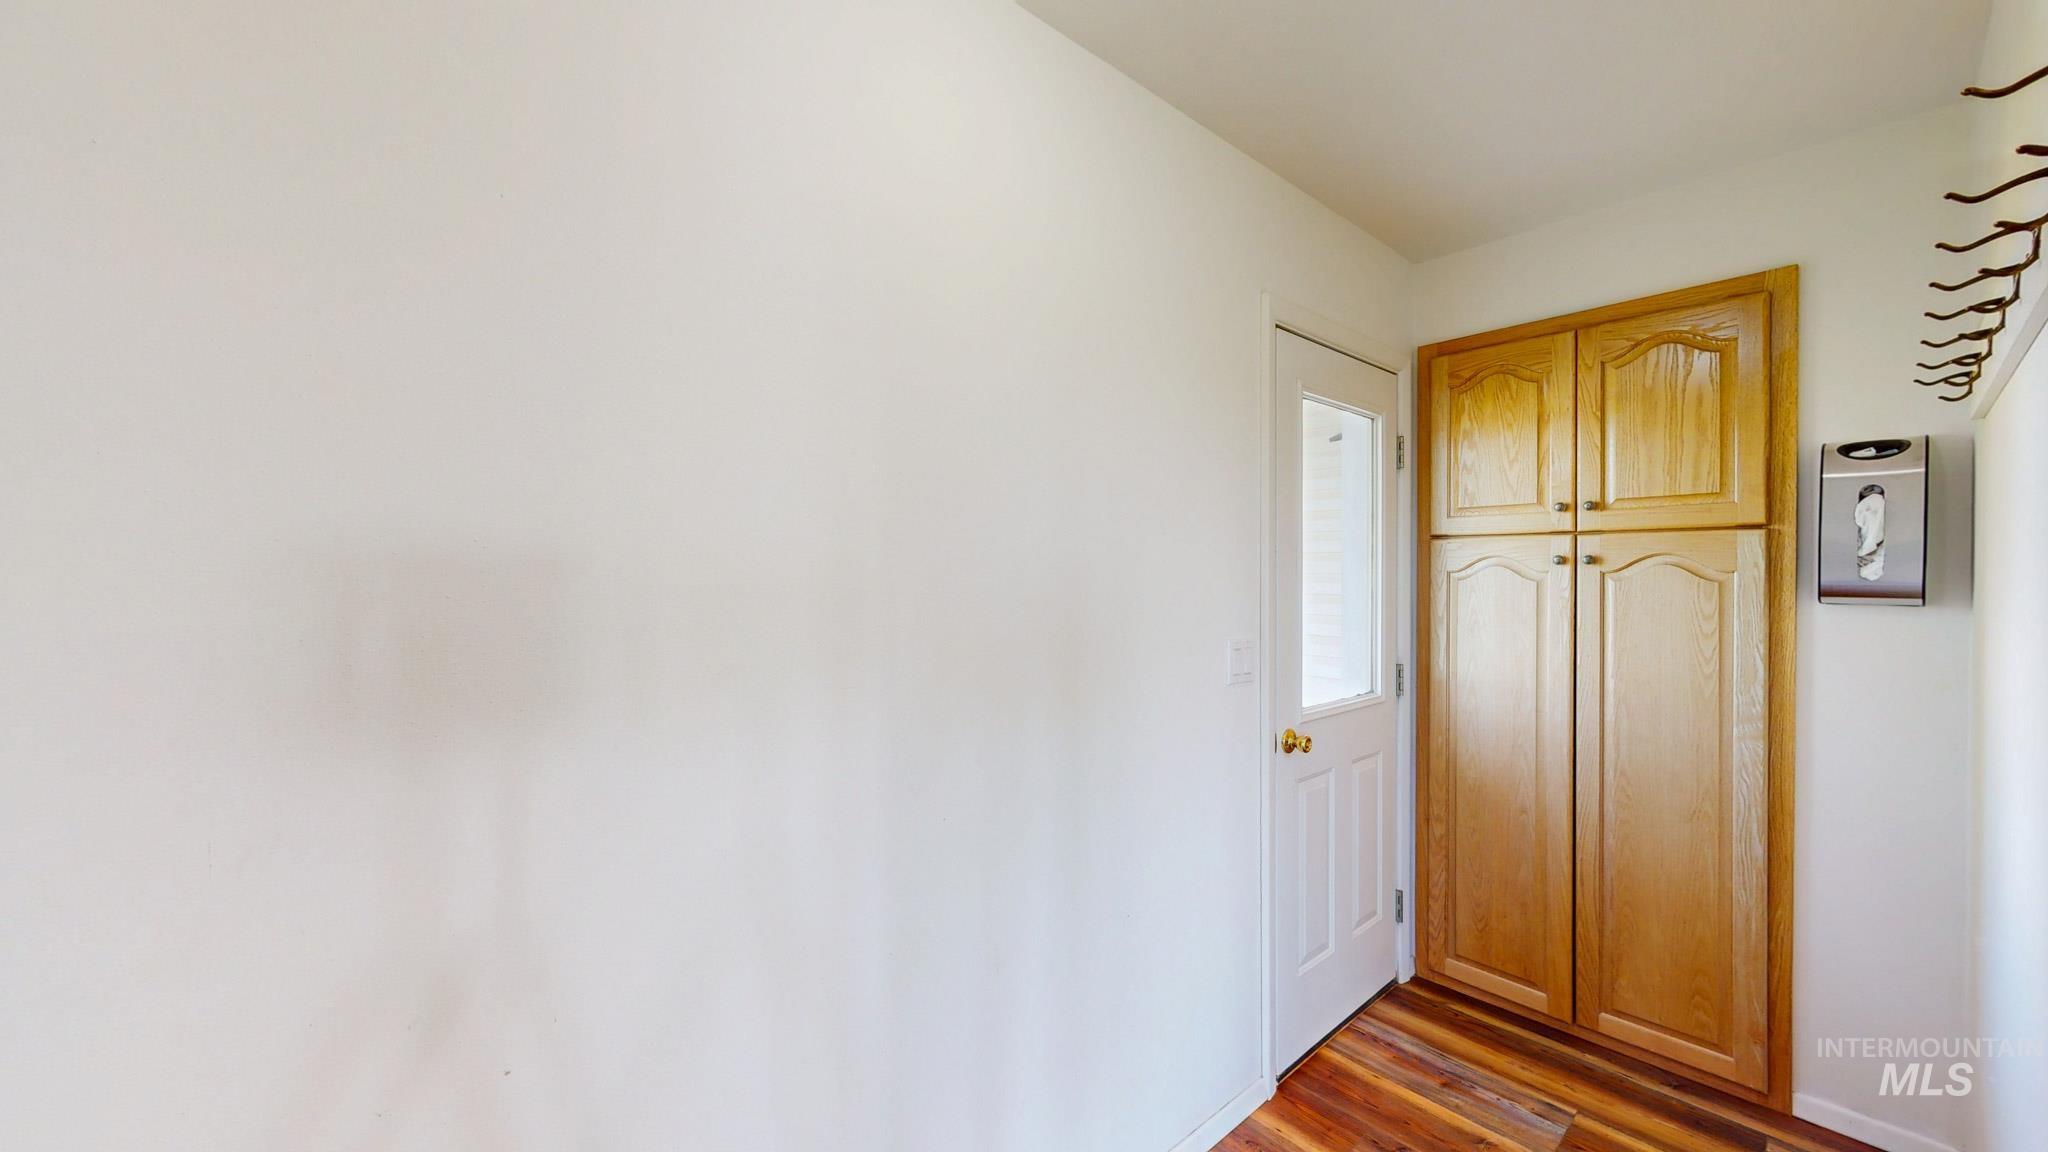
Built-in wood-finish cabinetry providing ample storage, complemented by a white door with a window and wood-finish flooring
-
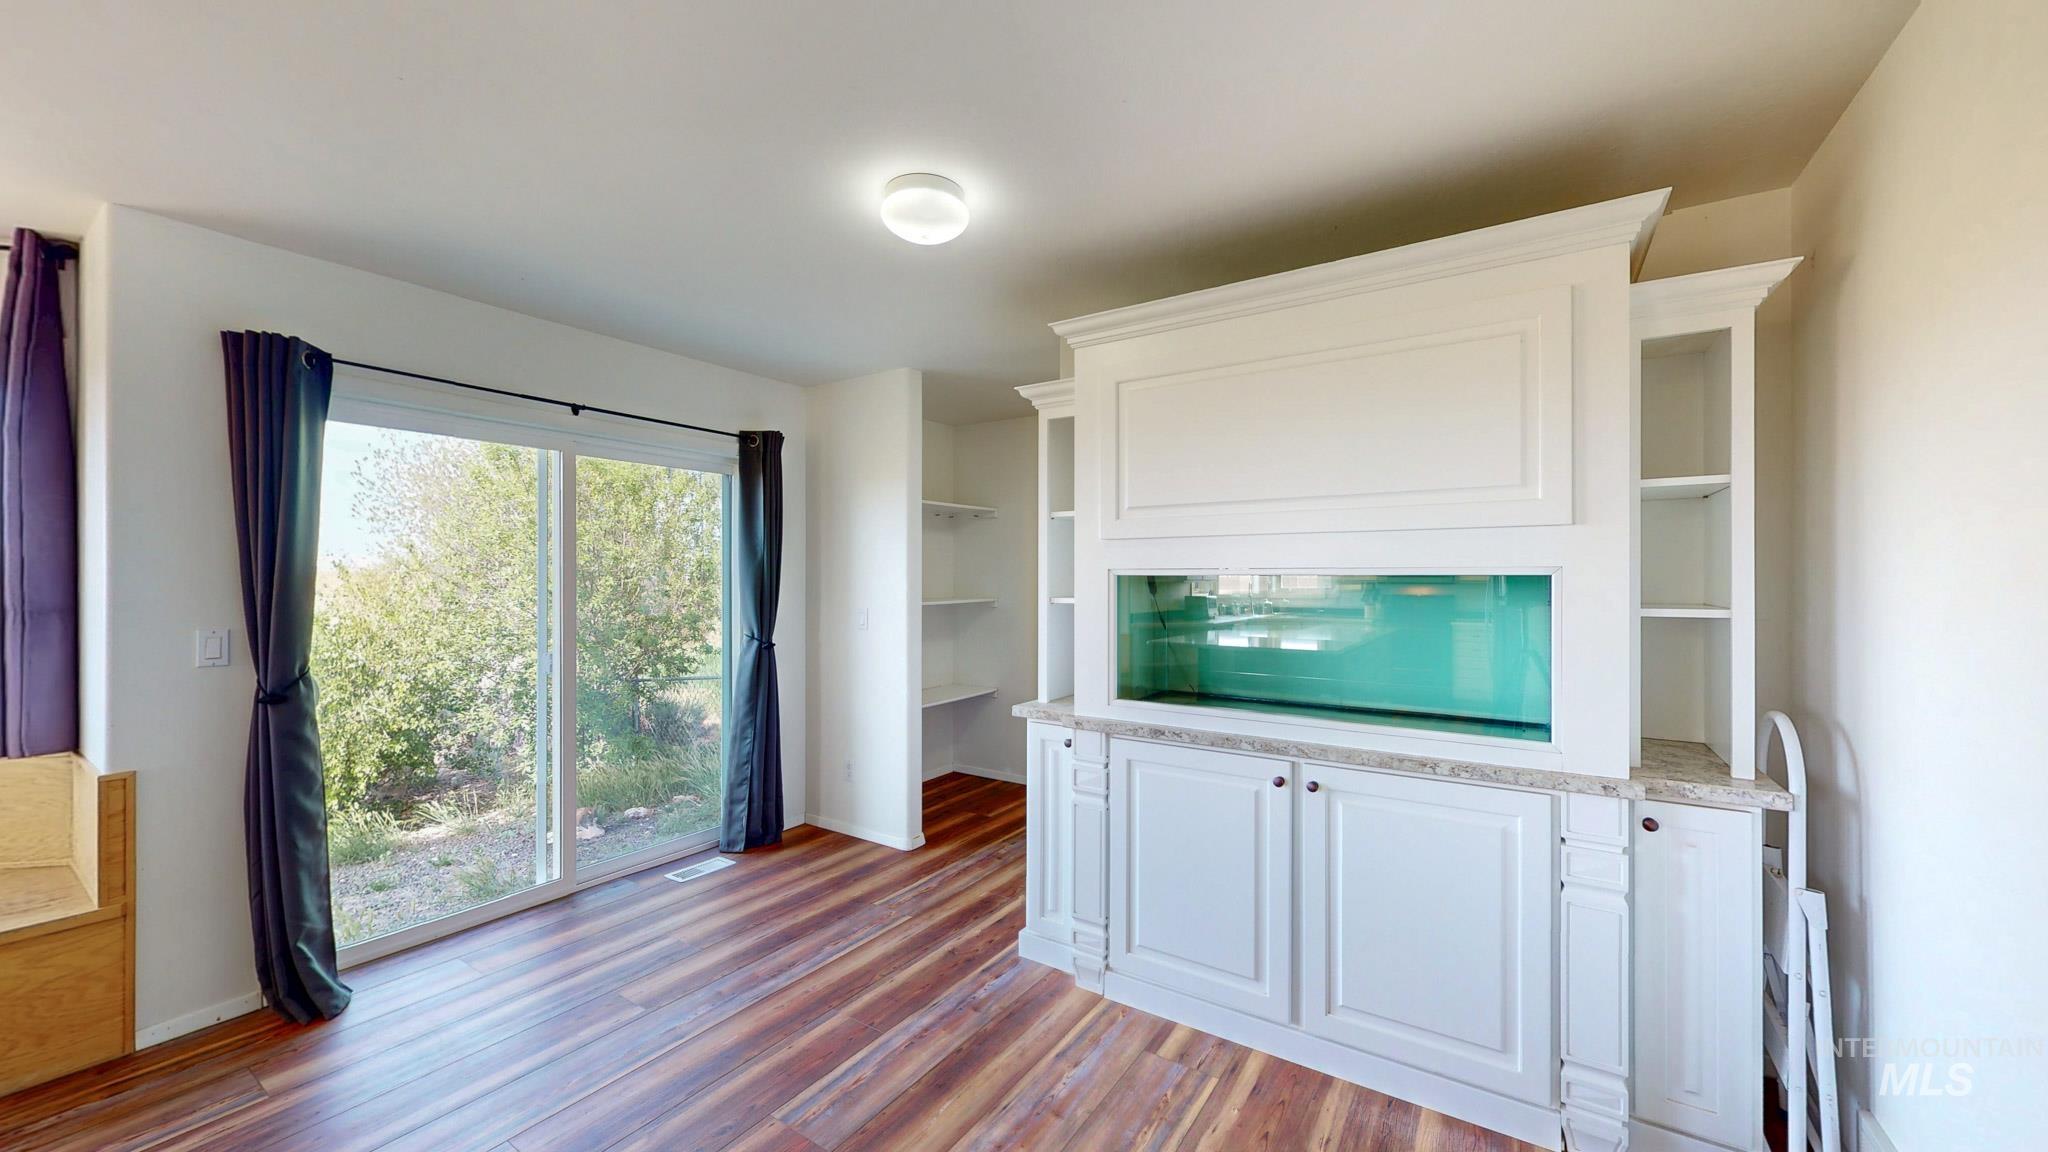
Wood-finish flooring throughout
-
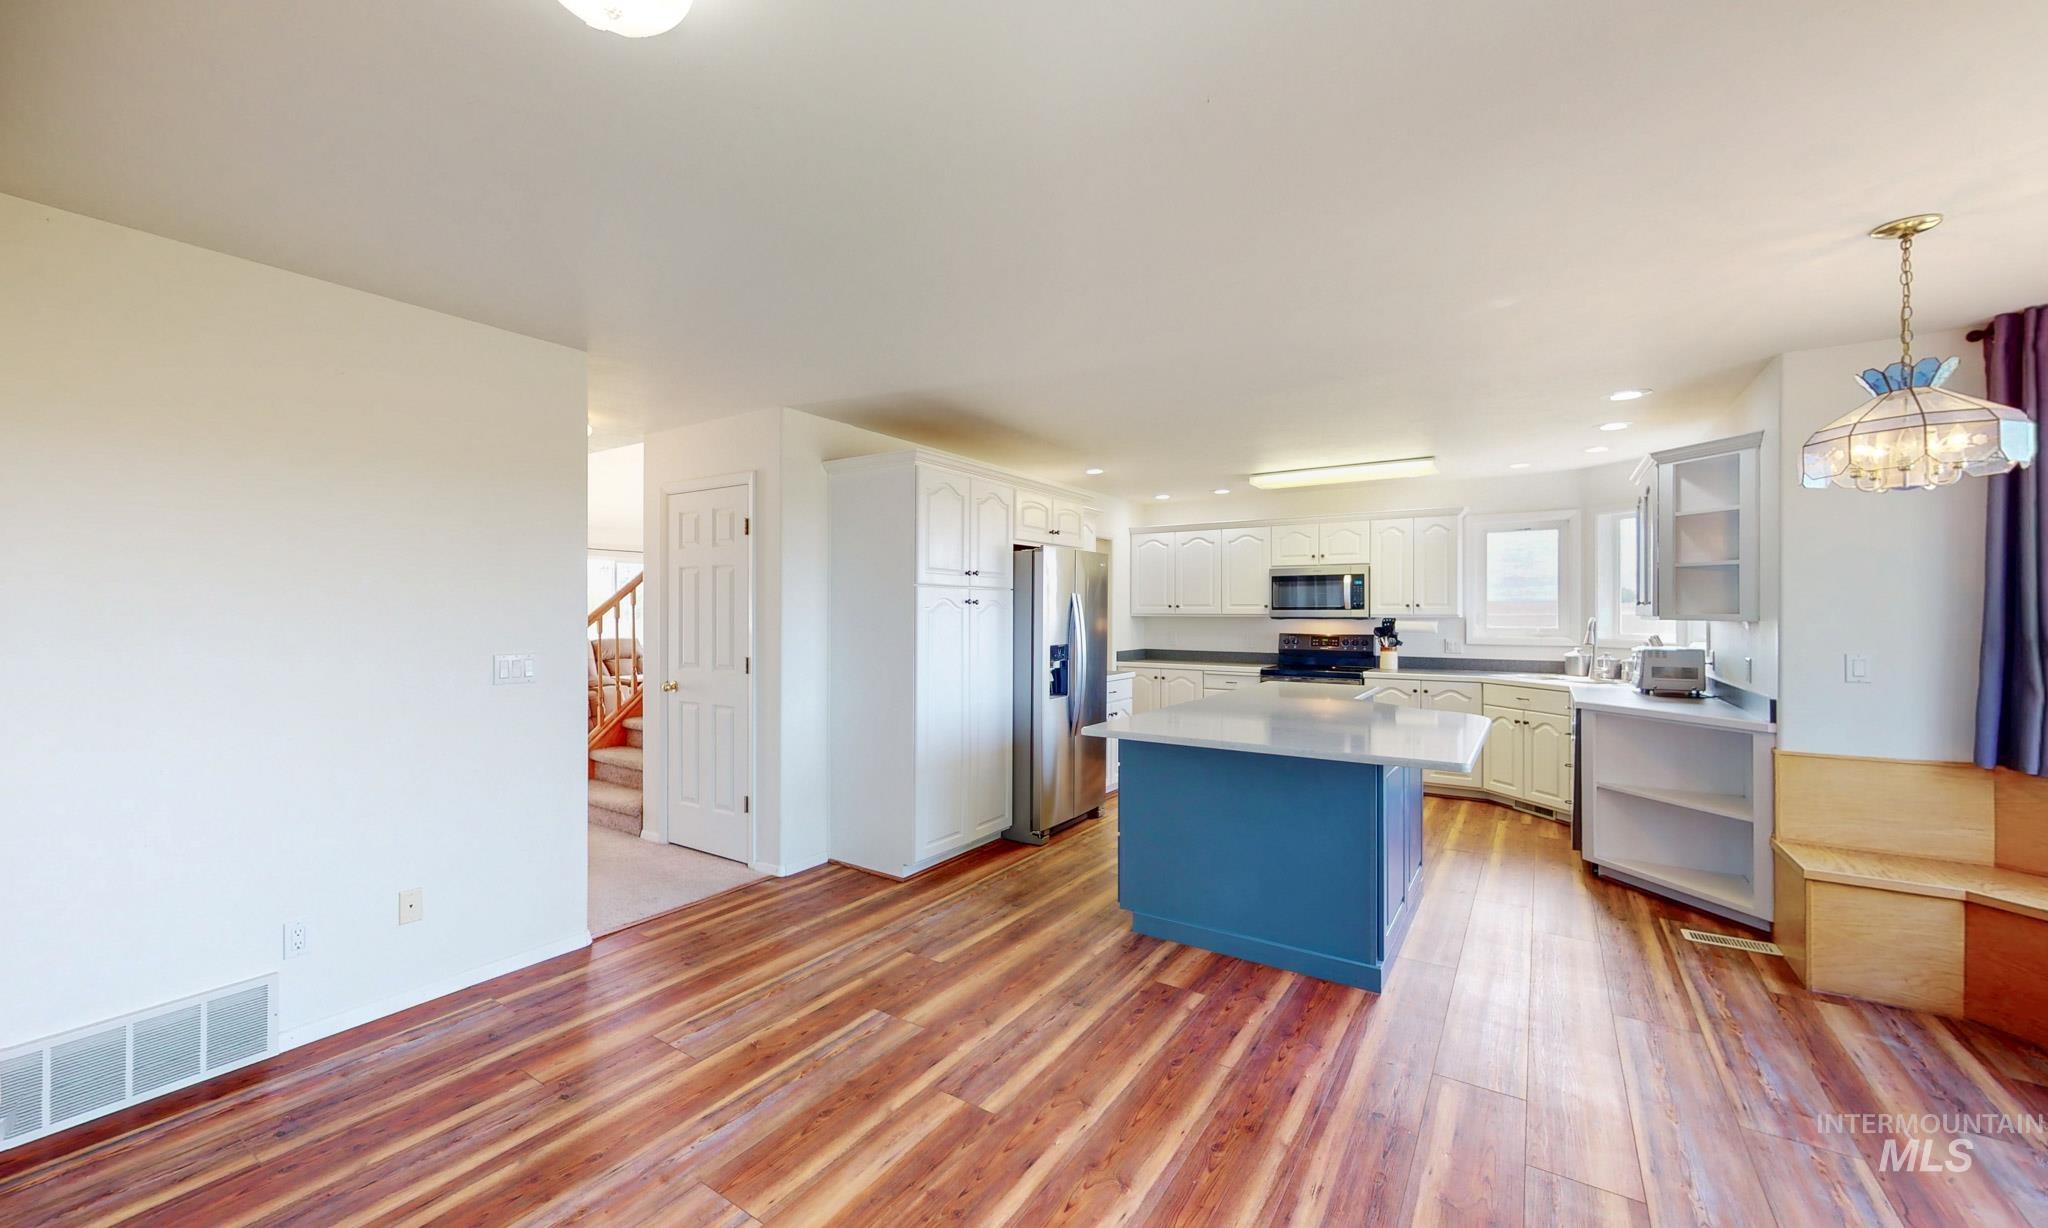
Spacious kitchen featuring wood-finish flooring, white cabinetry, stainless steel appliances, a center island with a light-colored countertop, and built-in bench seating
-
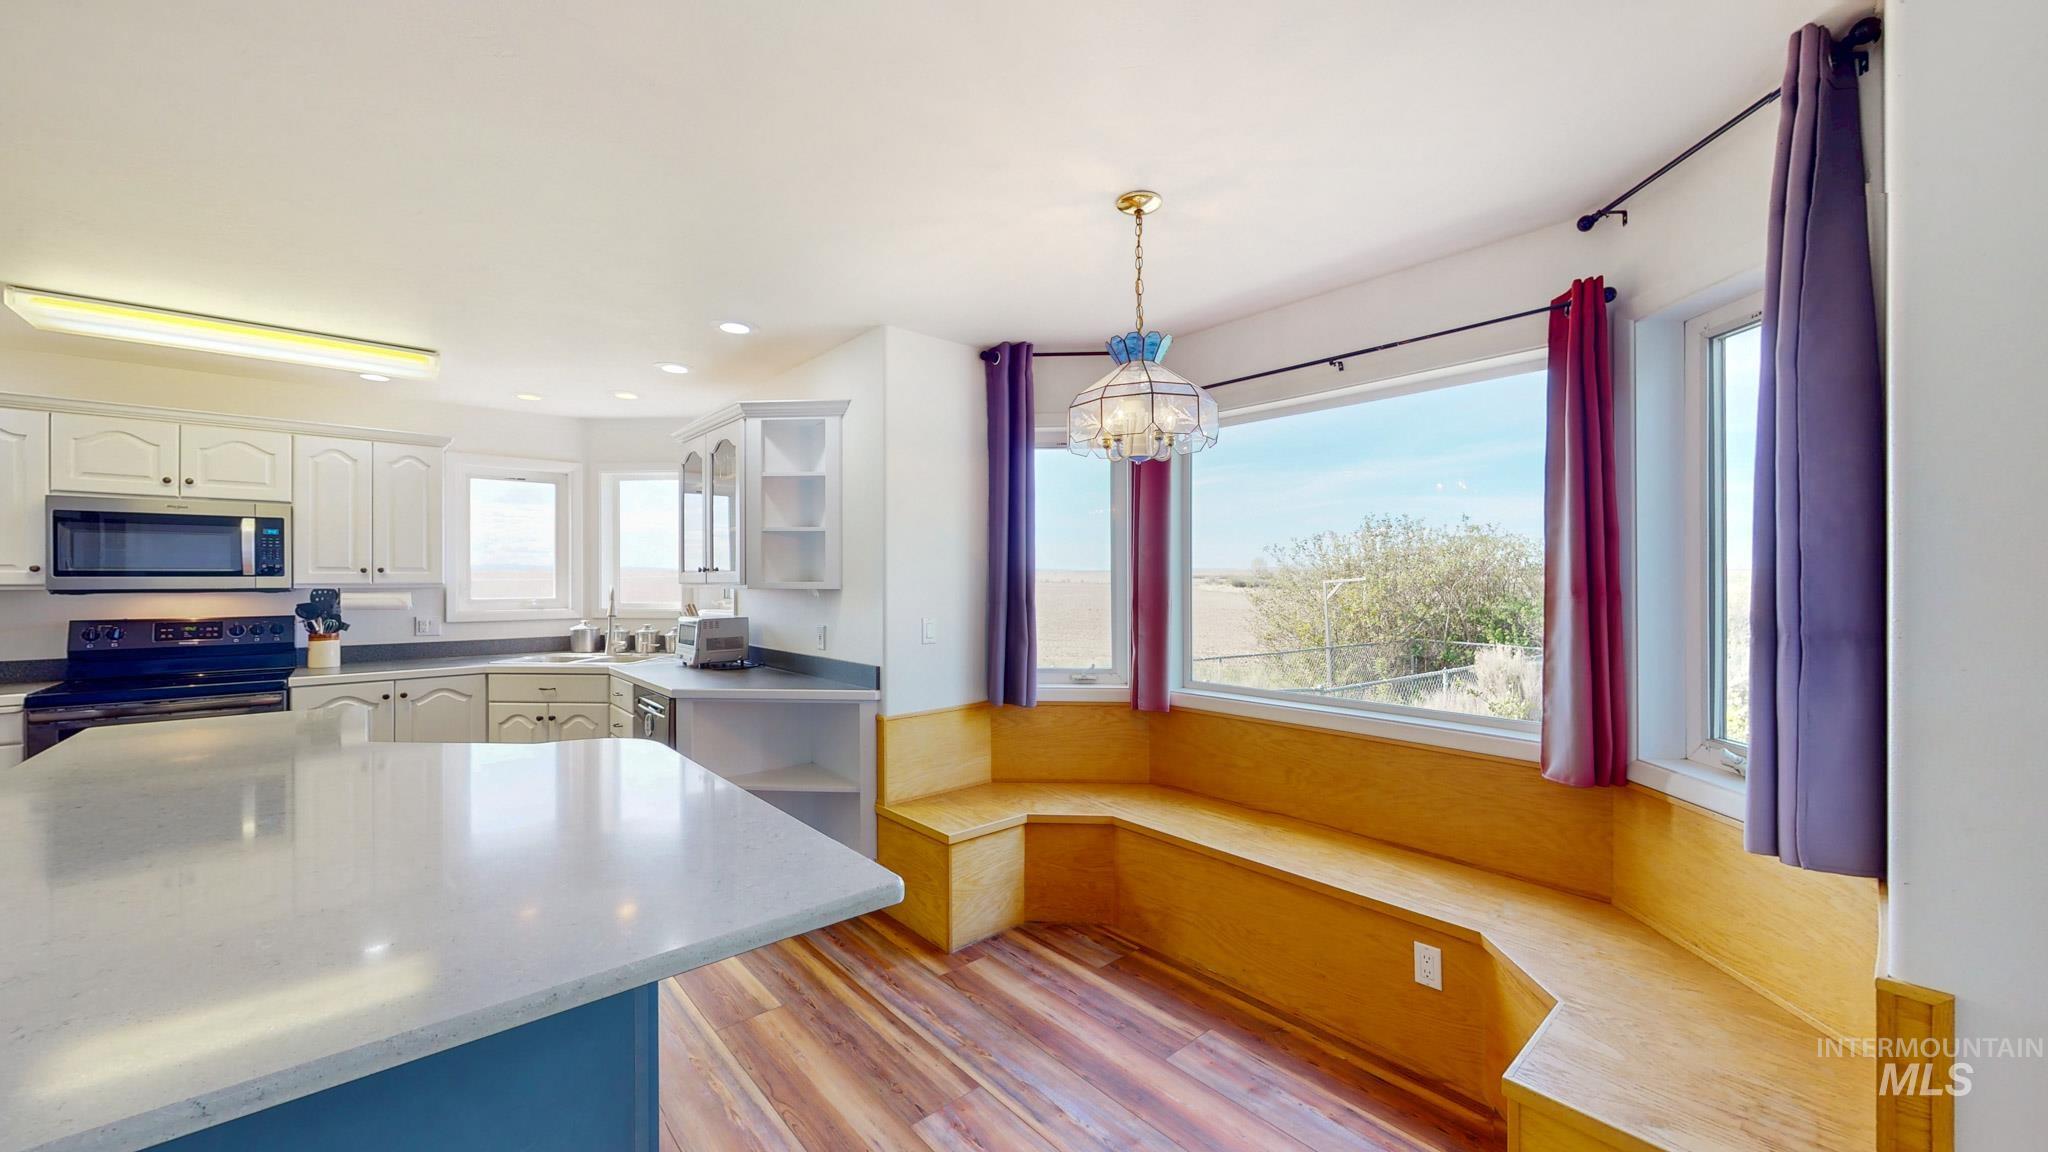
Kitchen featuring white cabinetry, stainless steel appliances, and a light-toned countertop
-
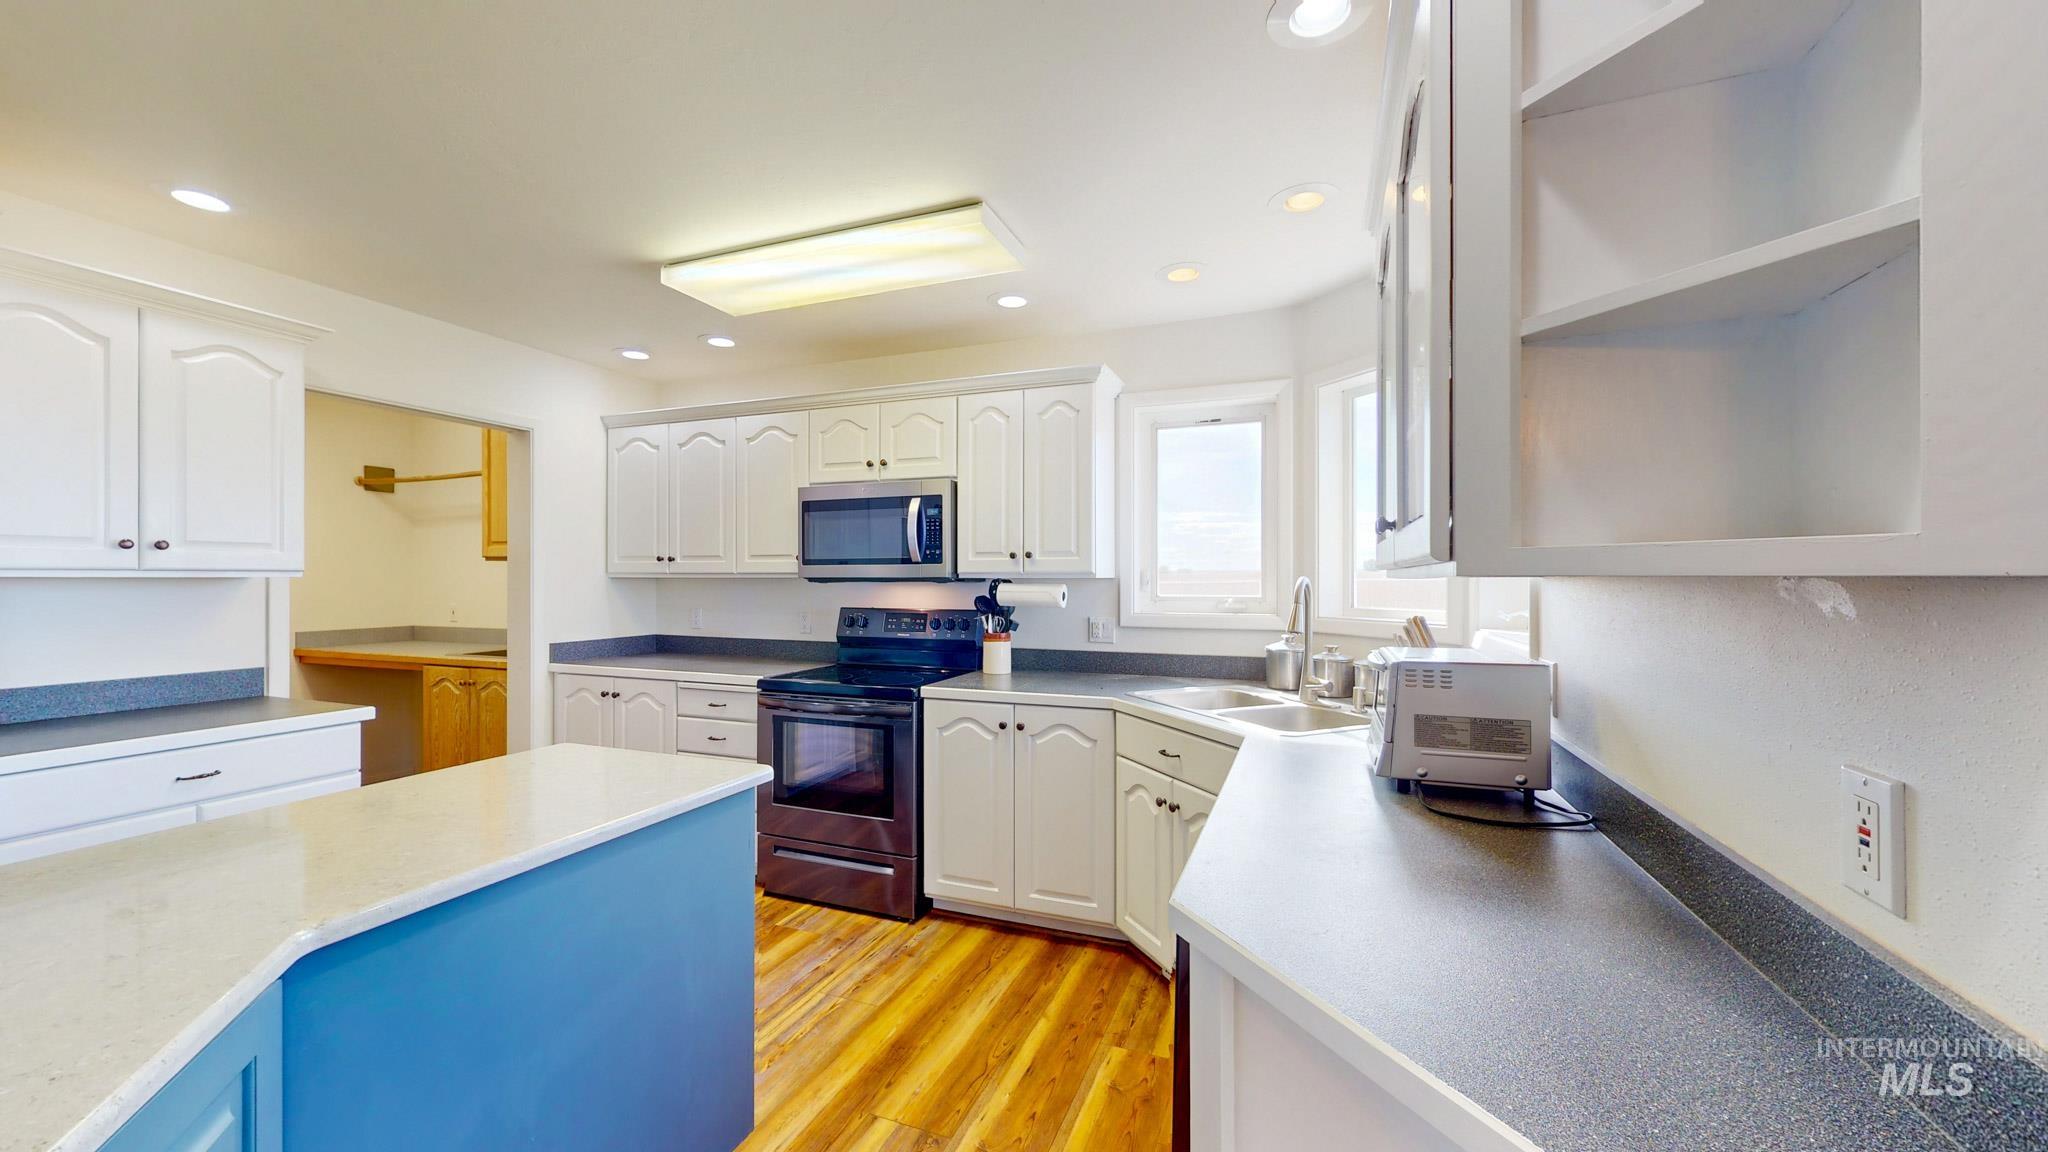
Kitchen featuring a blue-paneled island with a light-toned countertop, white cabinetry with dark hardware, a black electric range with an overhead microwave, and wood-finish flooring
-
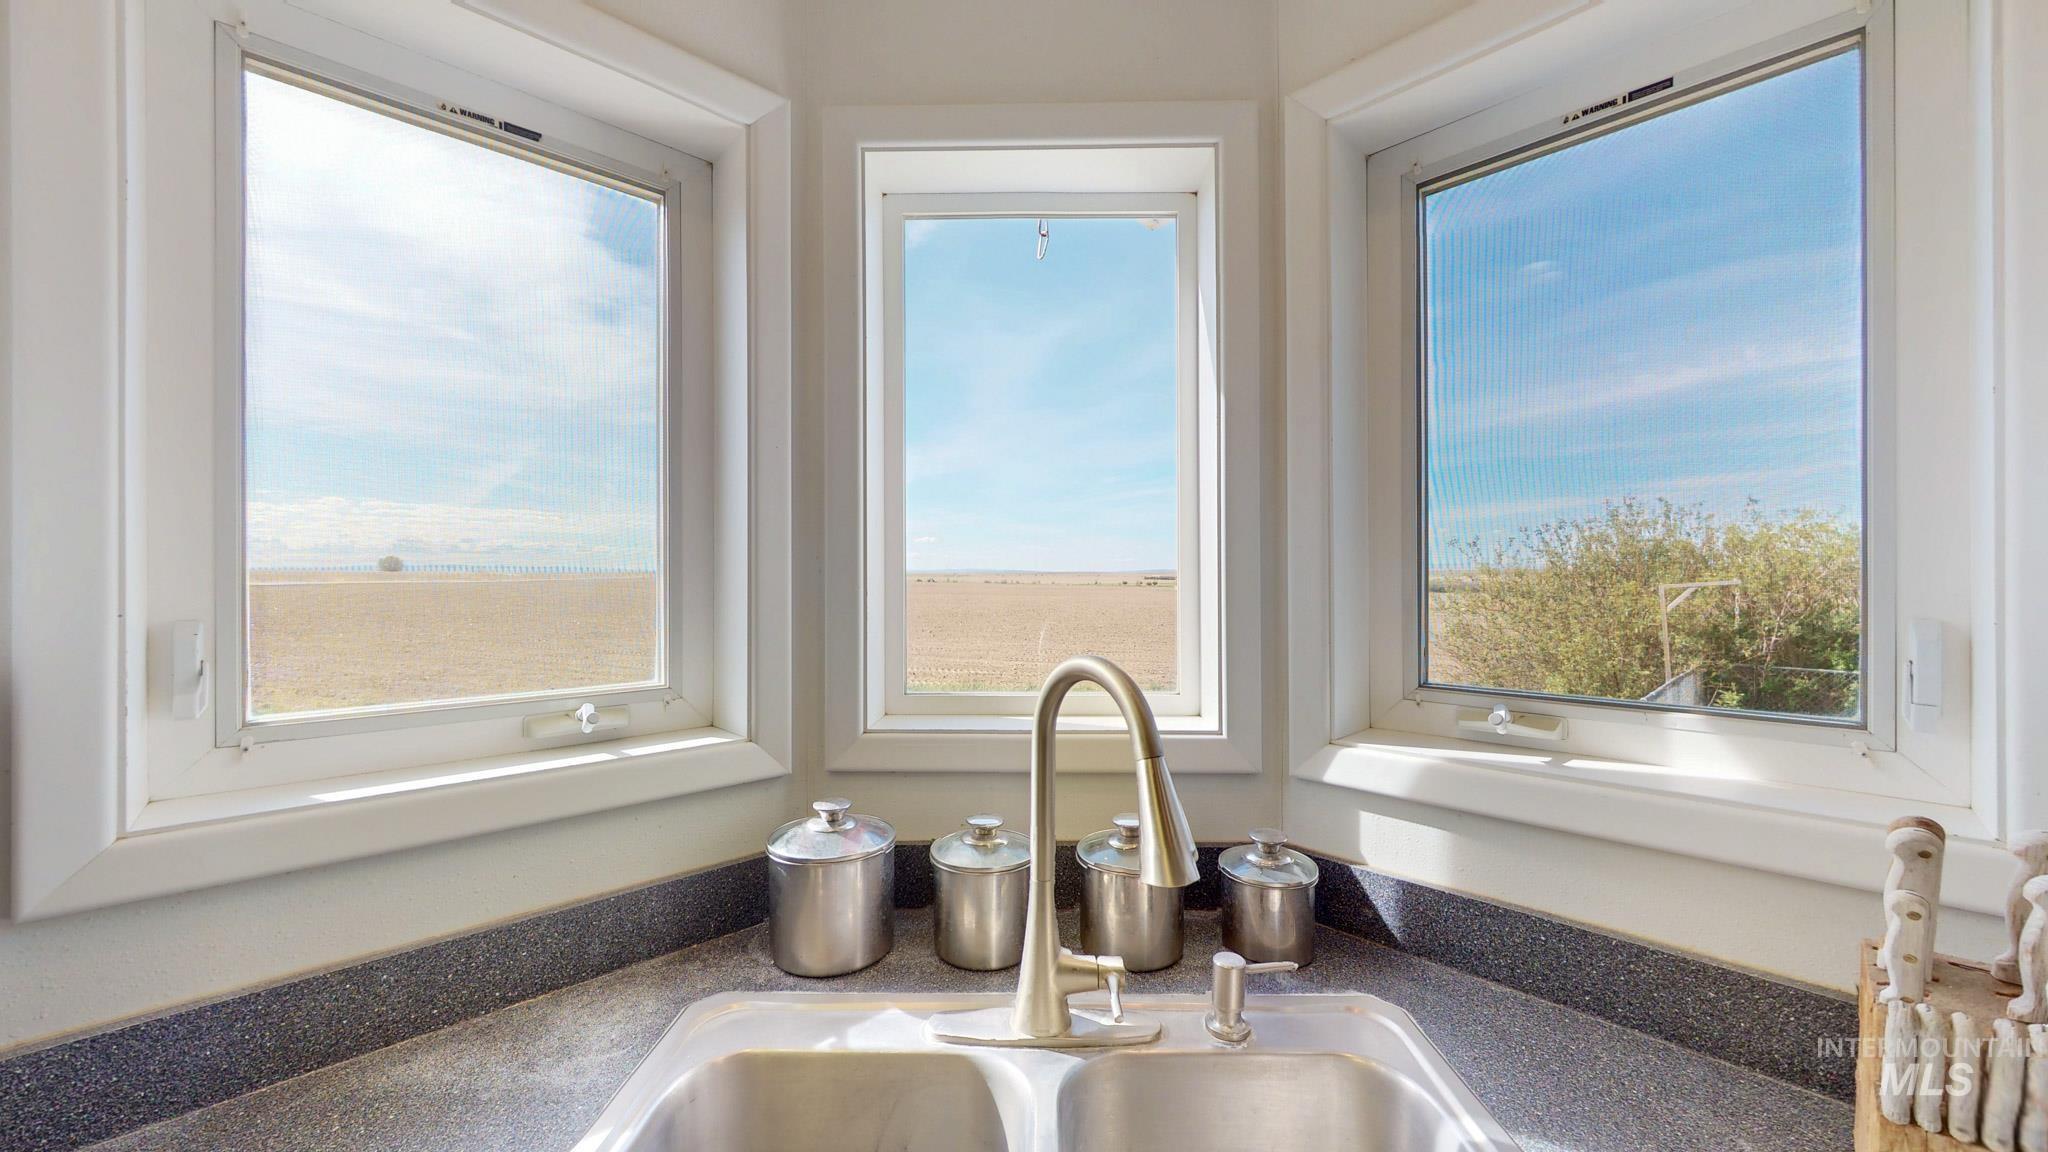
Corner kitchen sink with a double basin, single-handle faucet, and dark speckled countertop
-
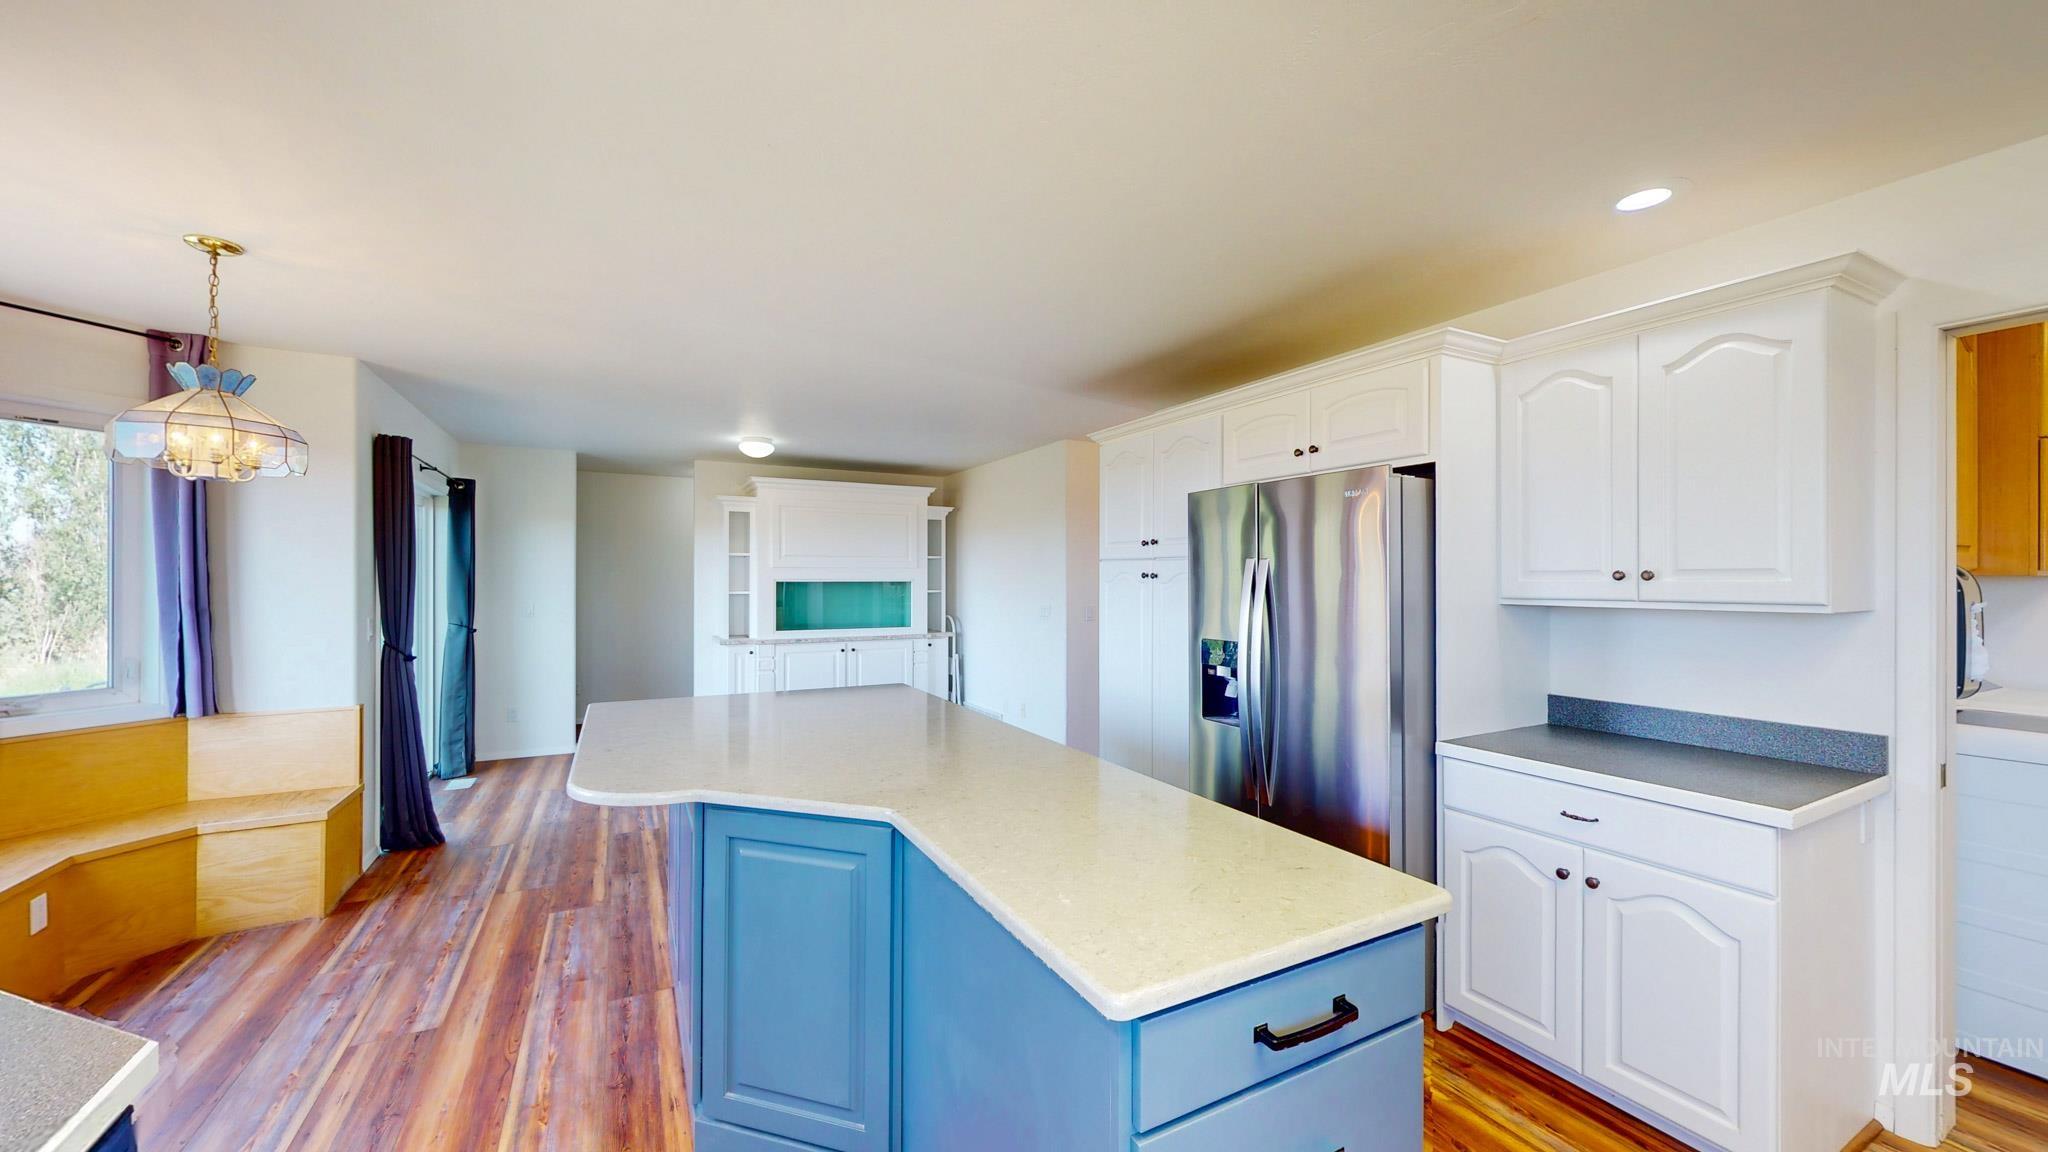
Kitchen featuring a spacious island with a light-colored countertop and blue cabinetry, white upper and lower cabinetry, stainless steel refrigerator, and wood-finish flooring
-
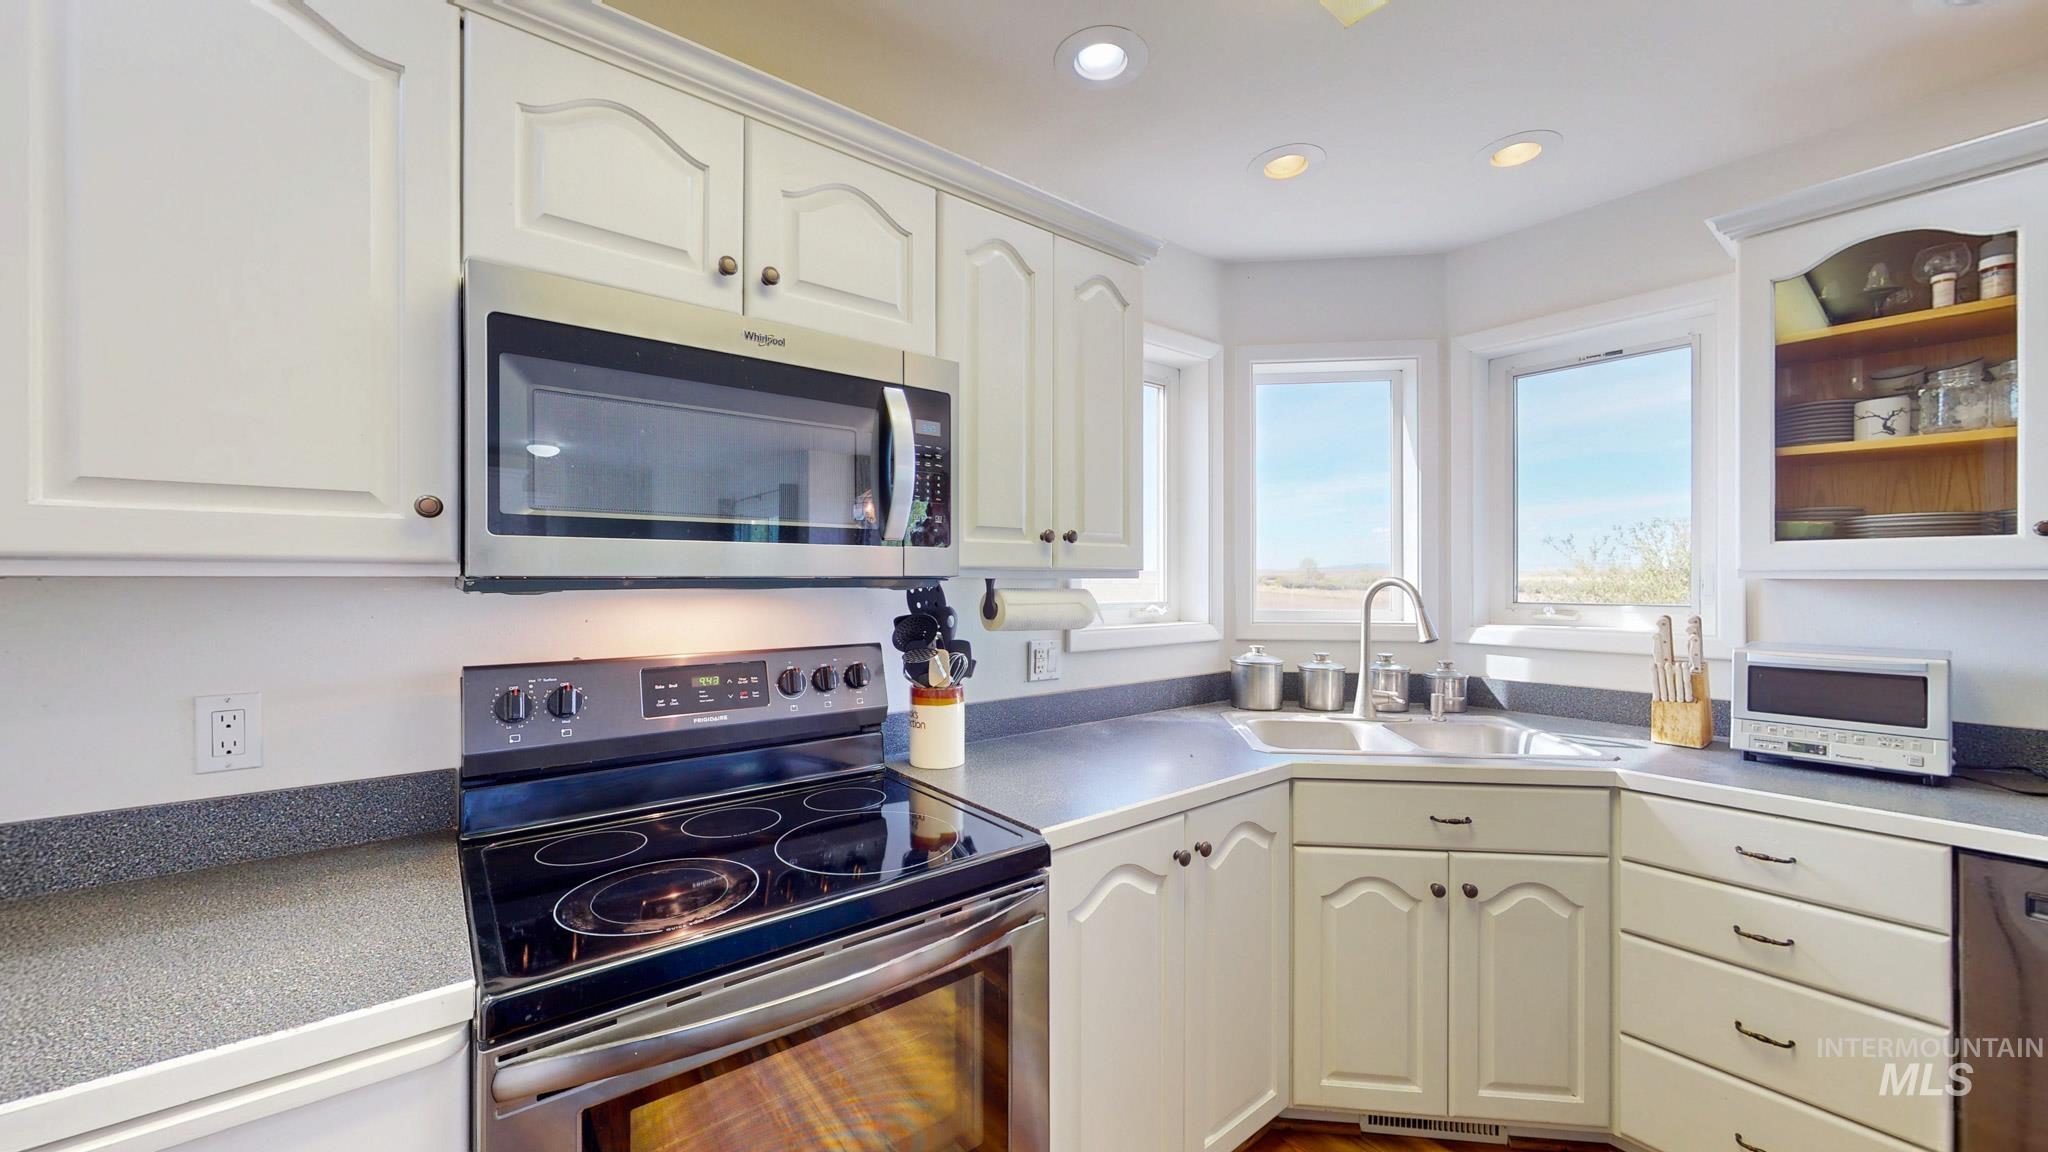
Kitchen featuring stainless steel appliances, abundant white cabinetry, light-toned countertops, and multiple windows
-
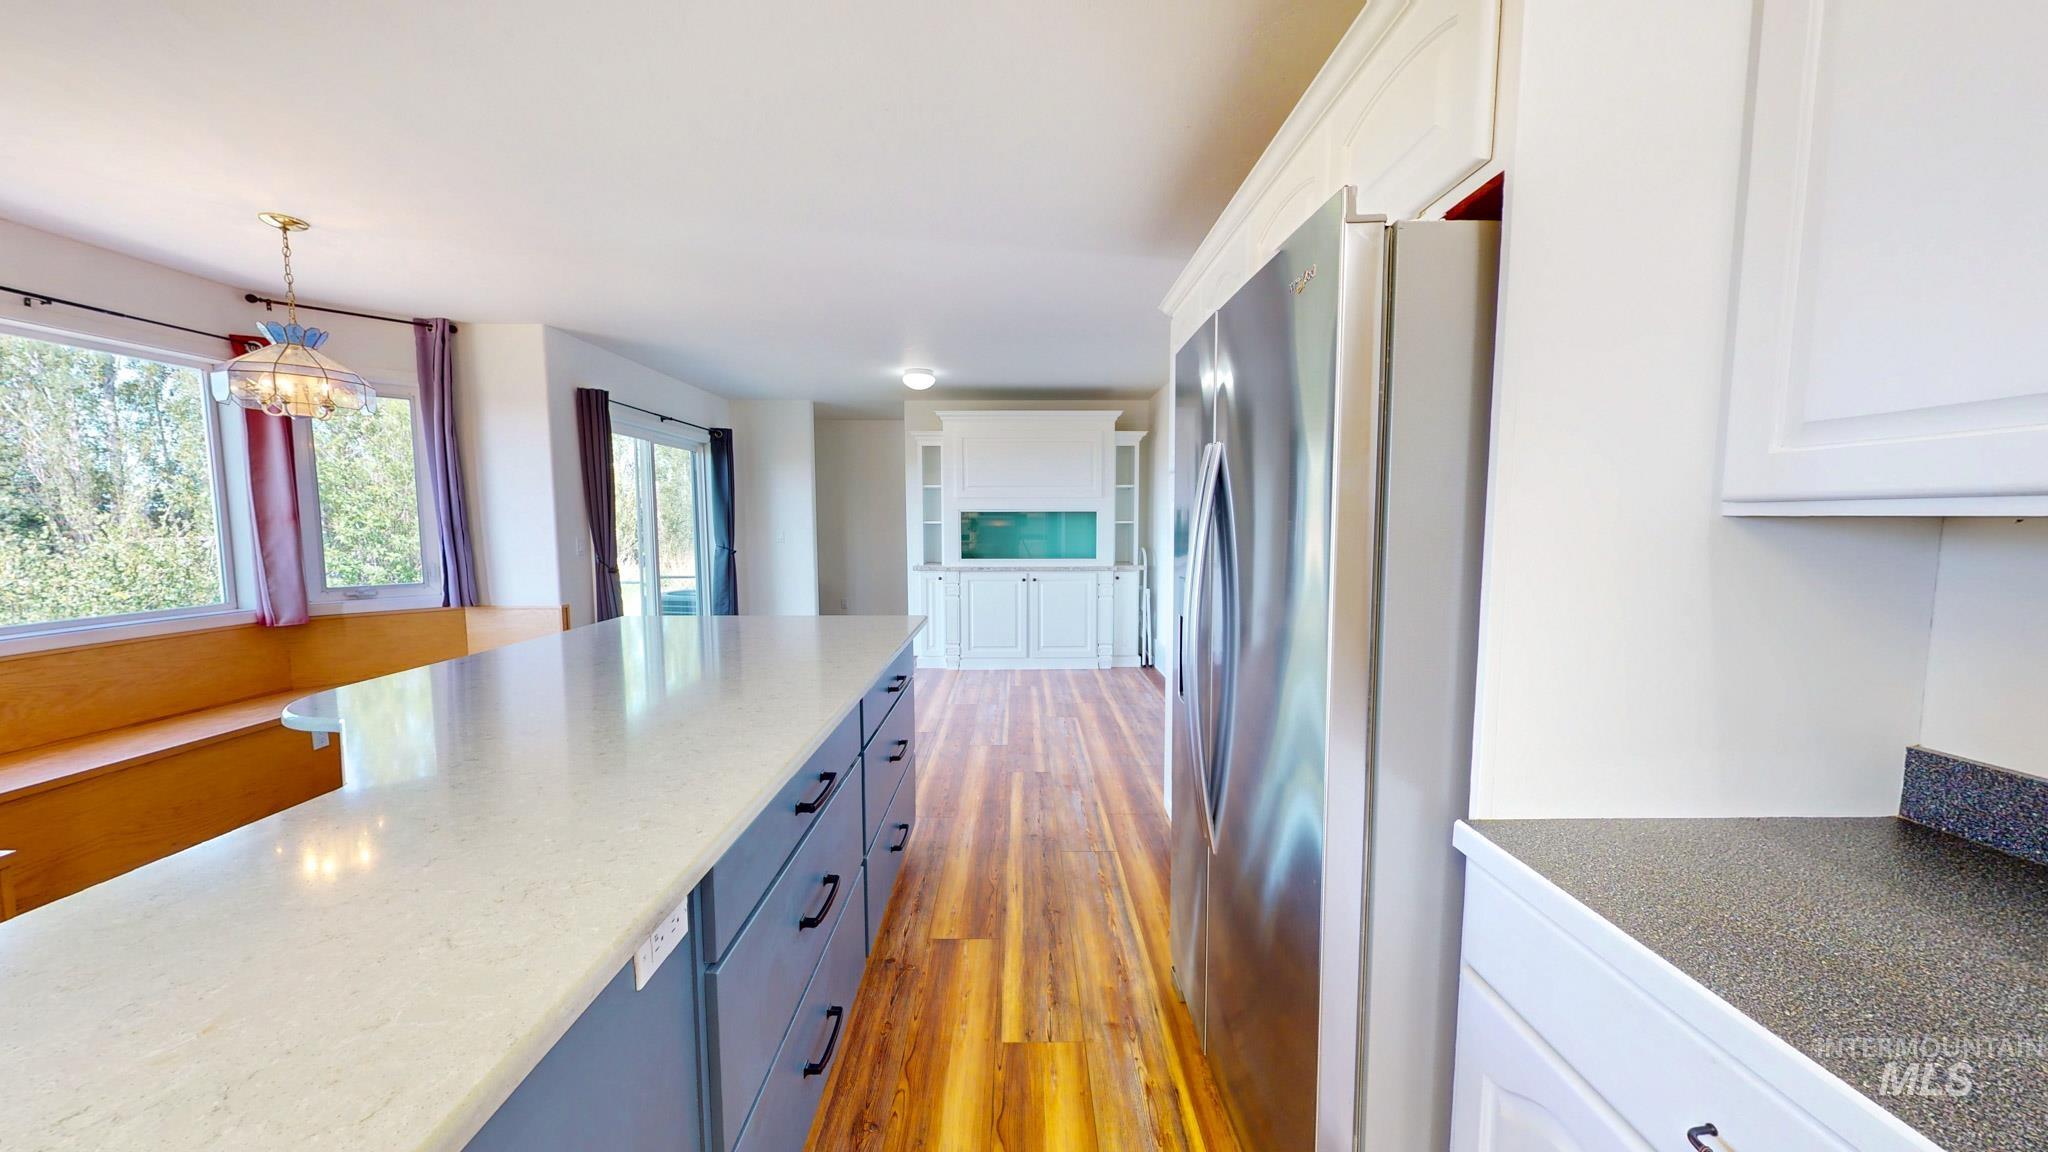
Kitchen island featuring a light-toned countertop and blue cabinetry with black hardware
-
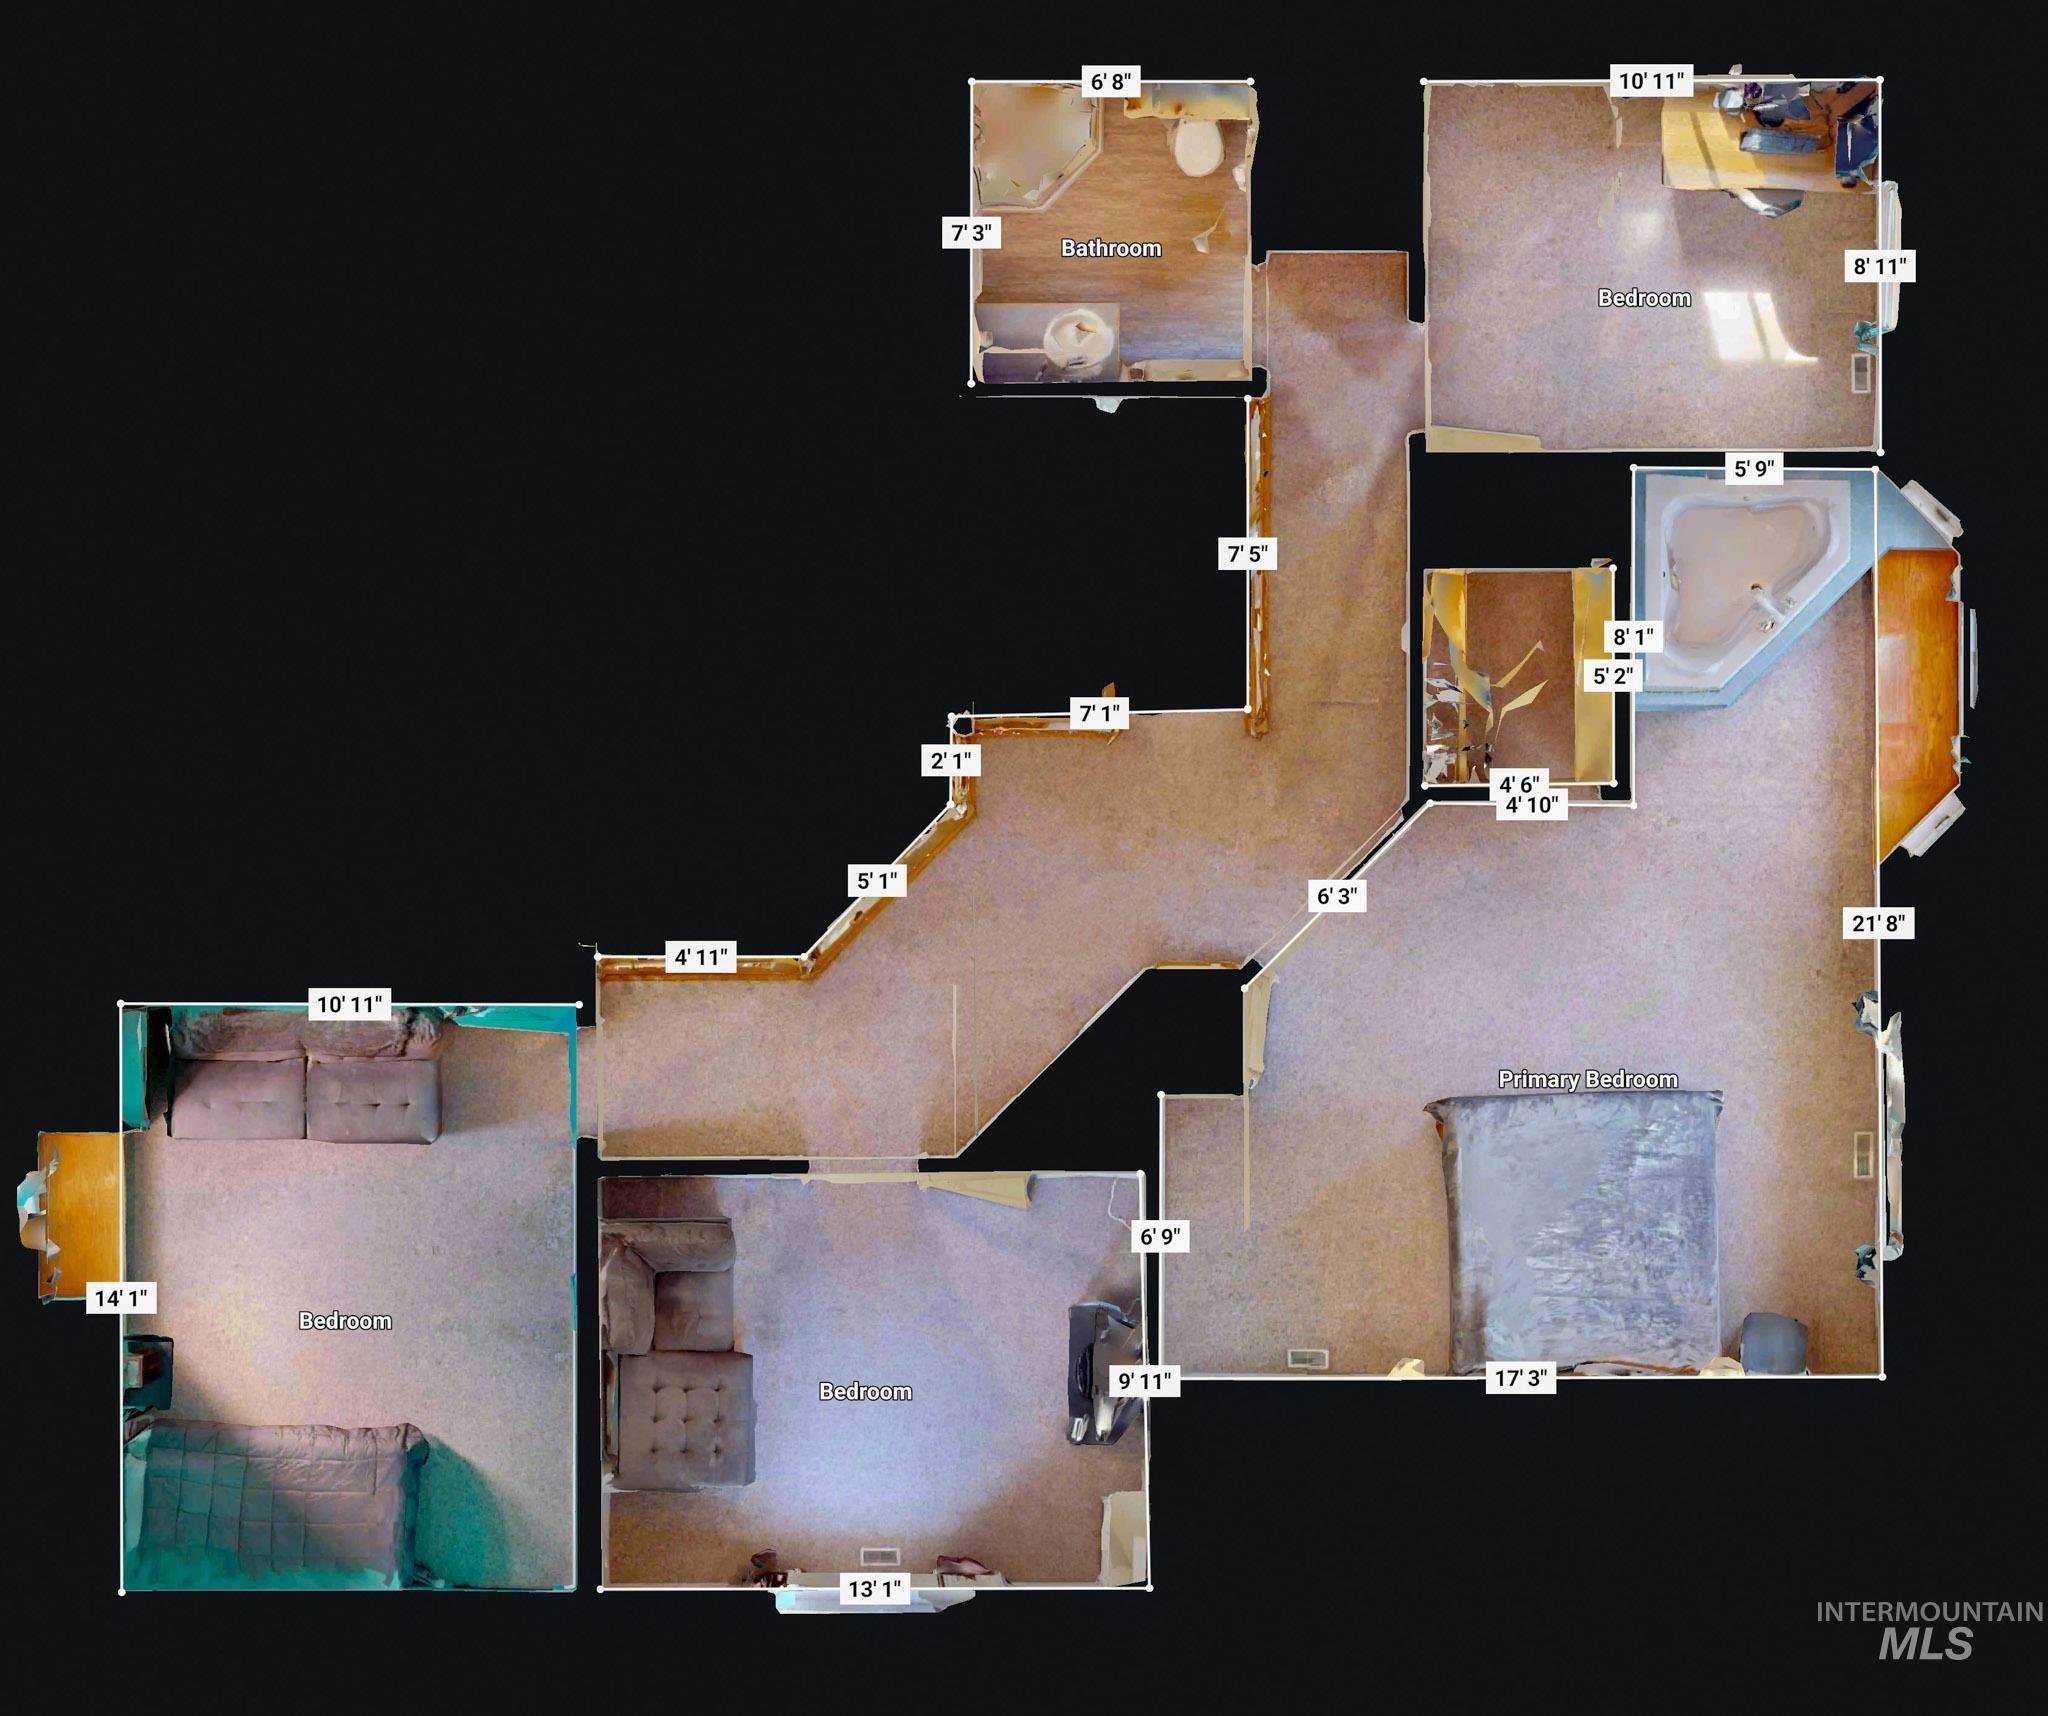
Floor plan
-
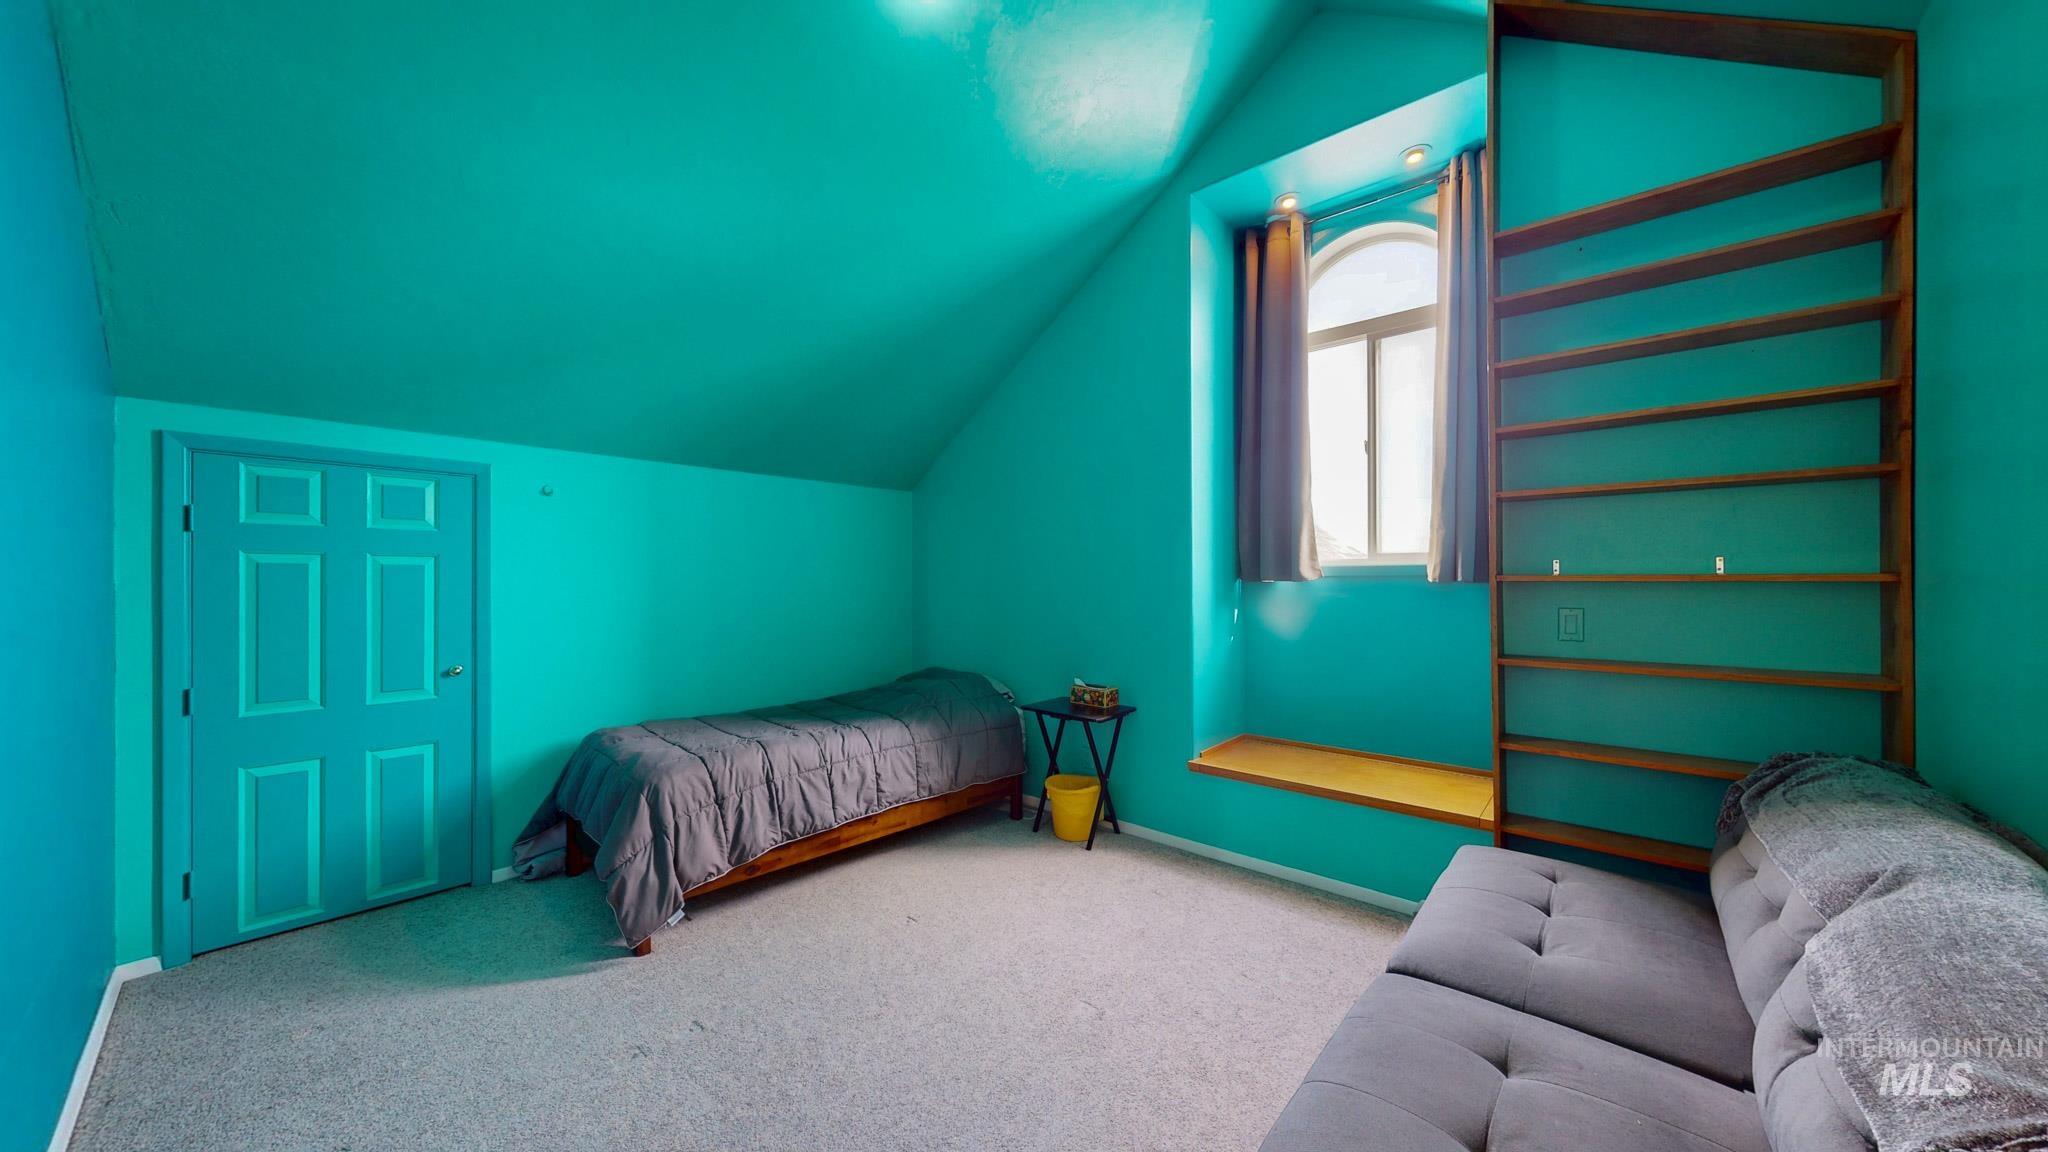
Room featuring an arched window with a wood-finish sill, built-in shelving, sloped ceiling, and neutral carpet flooring
-
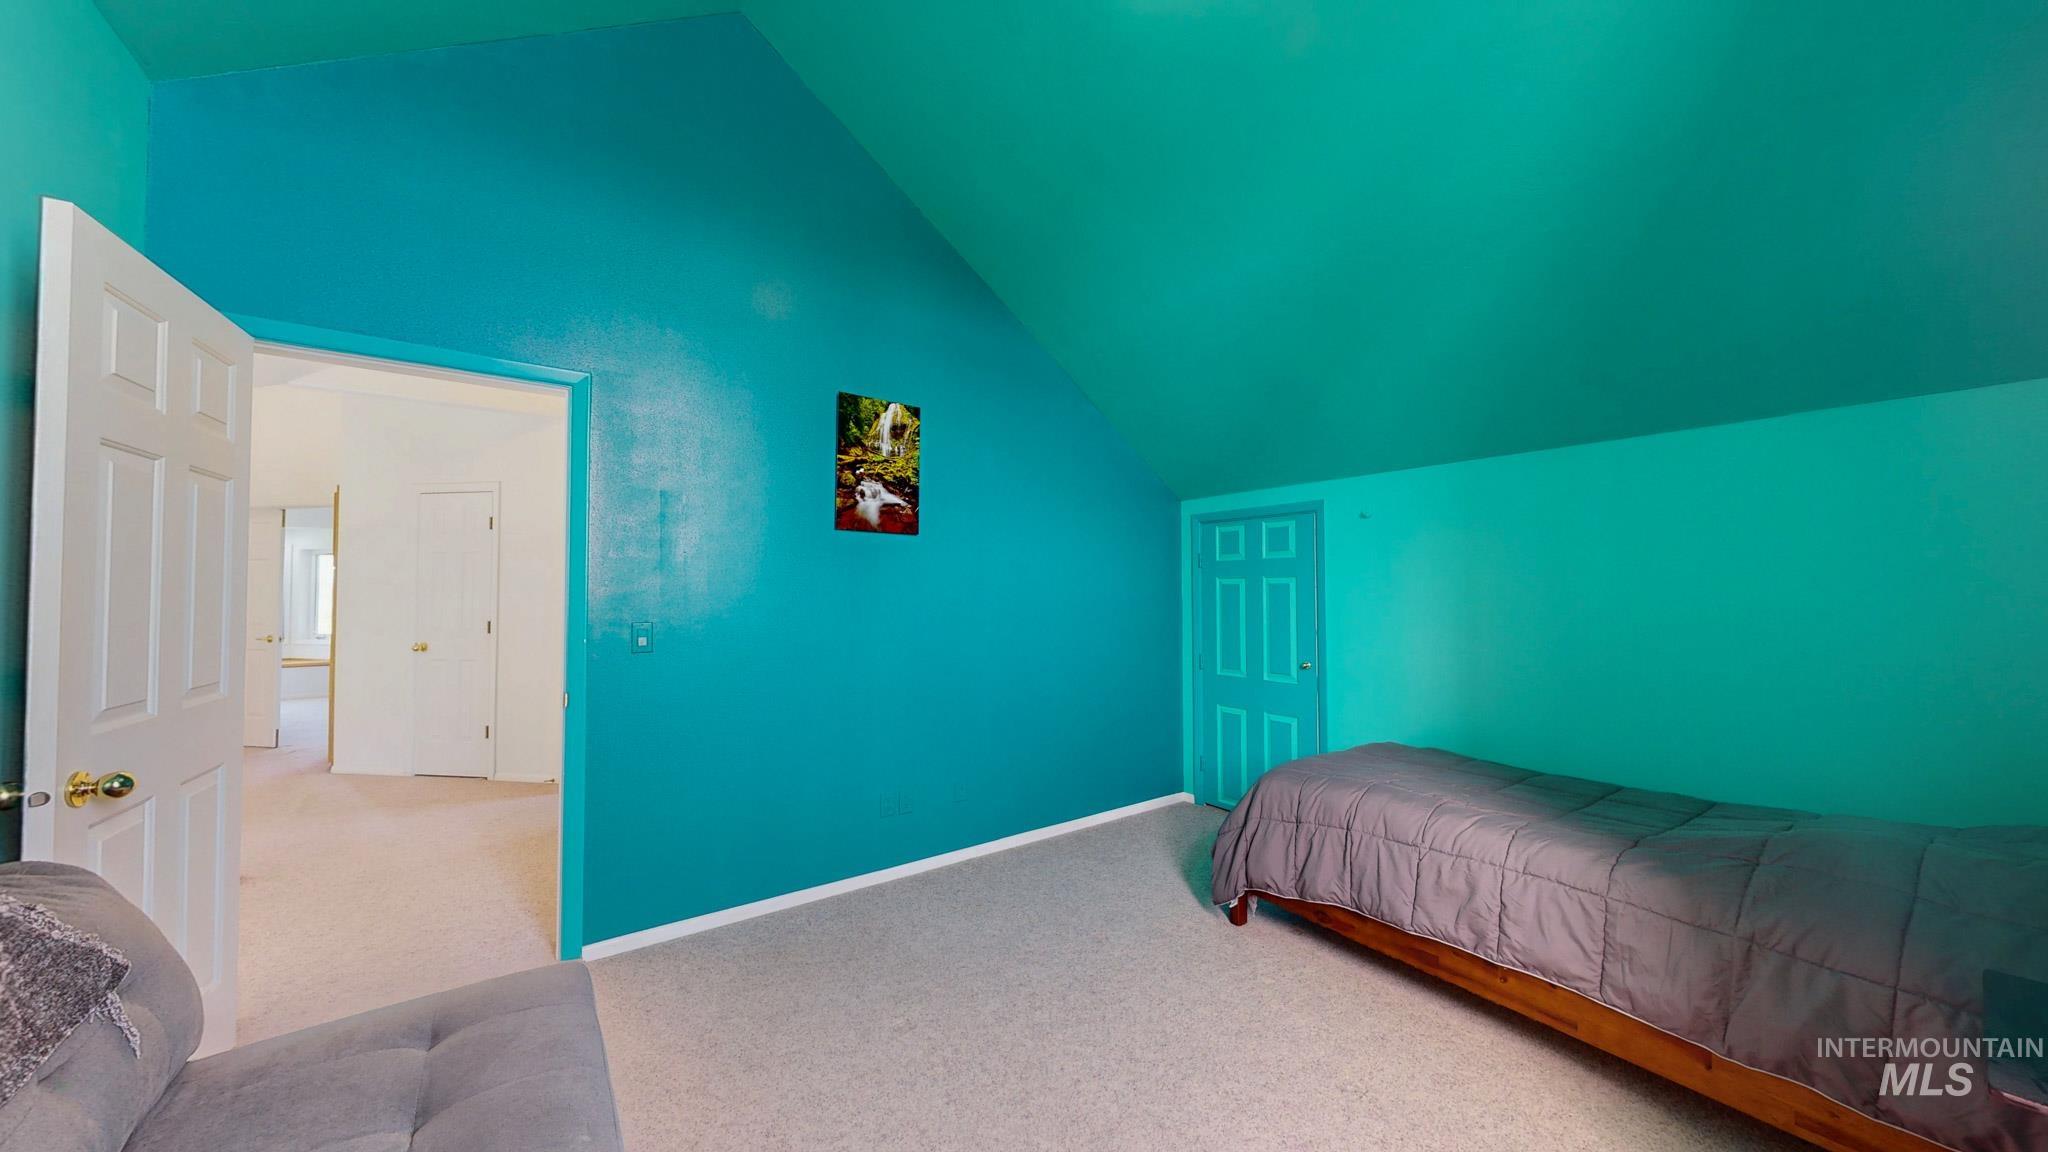
Room with vaulted ceiling, teal walls, and light-colored carpeting
-
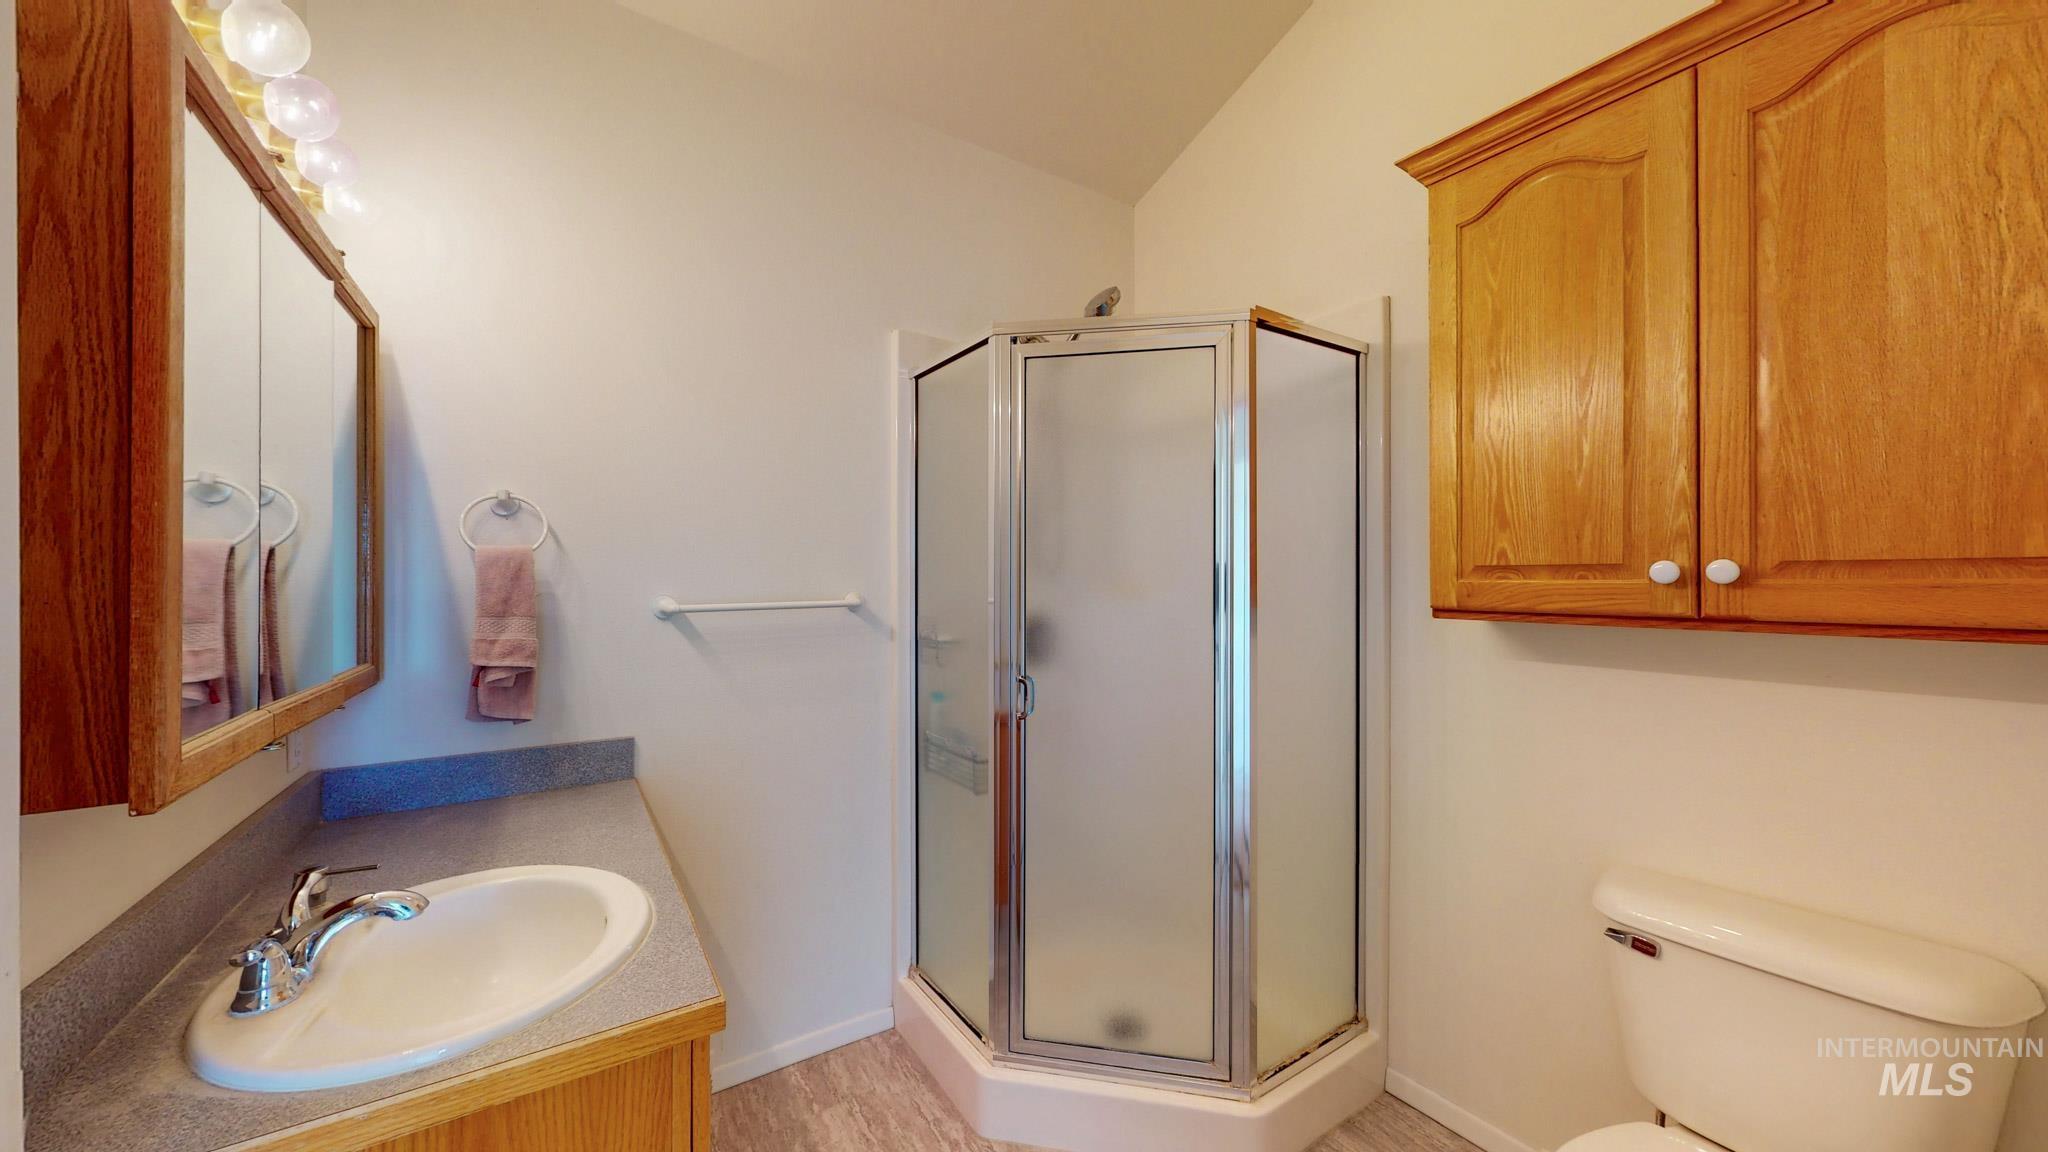
Bathroom featuring a corner shower enclosure with a frosted glass door, a vanity with an integrated sink and laminate countertop, and wood-finish cabinetry
-
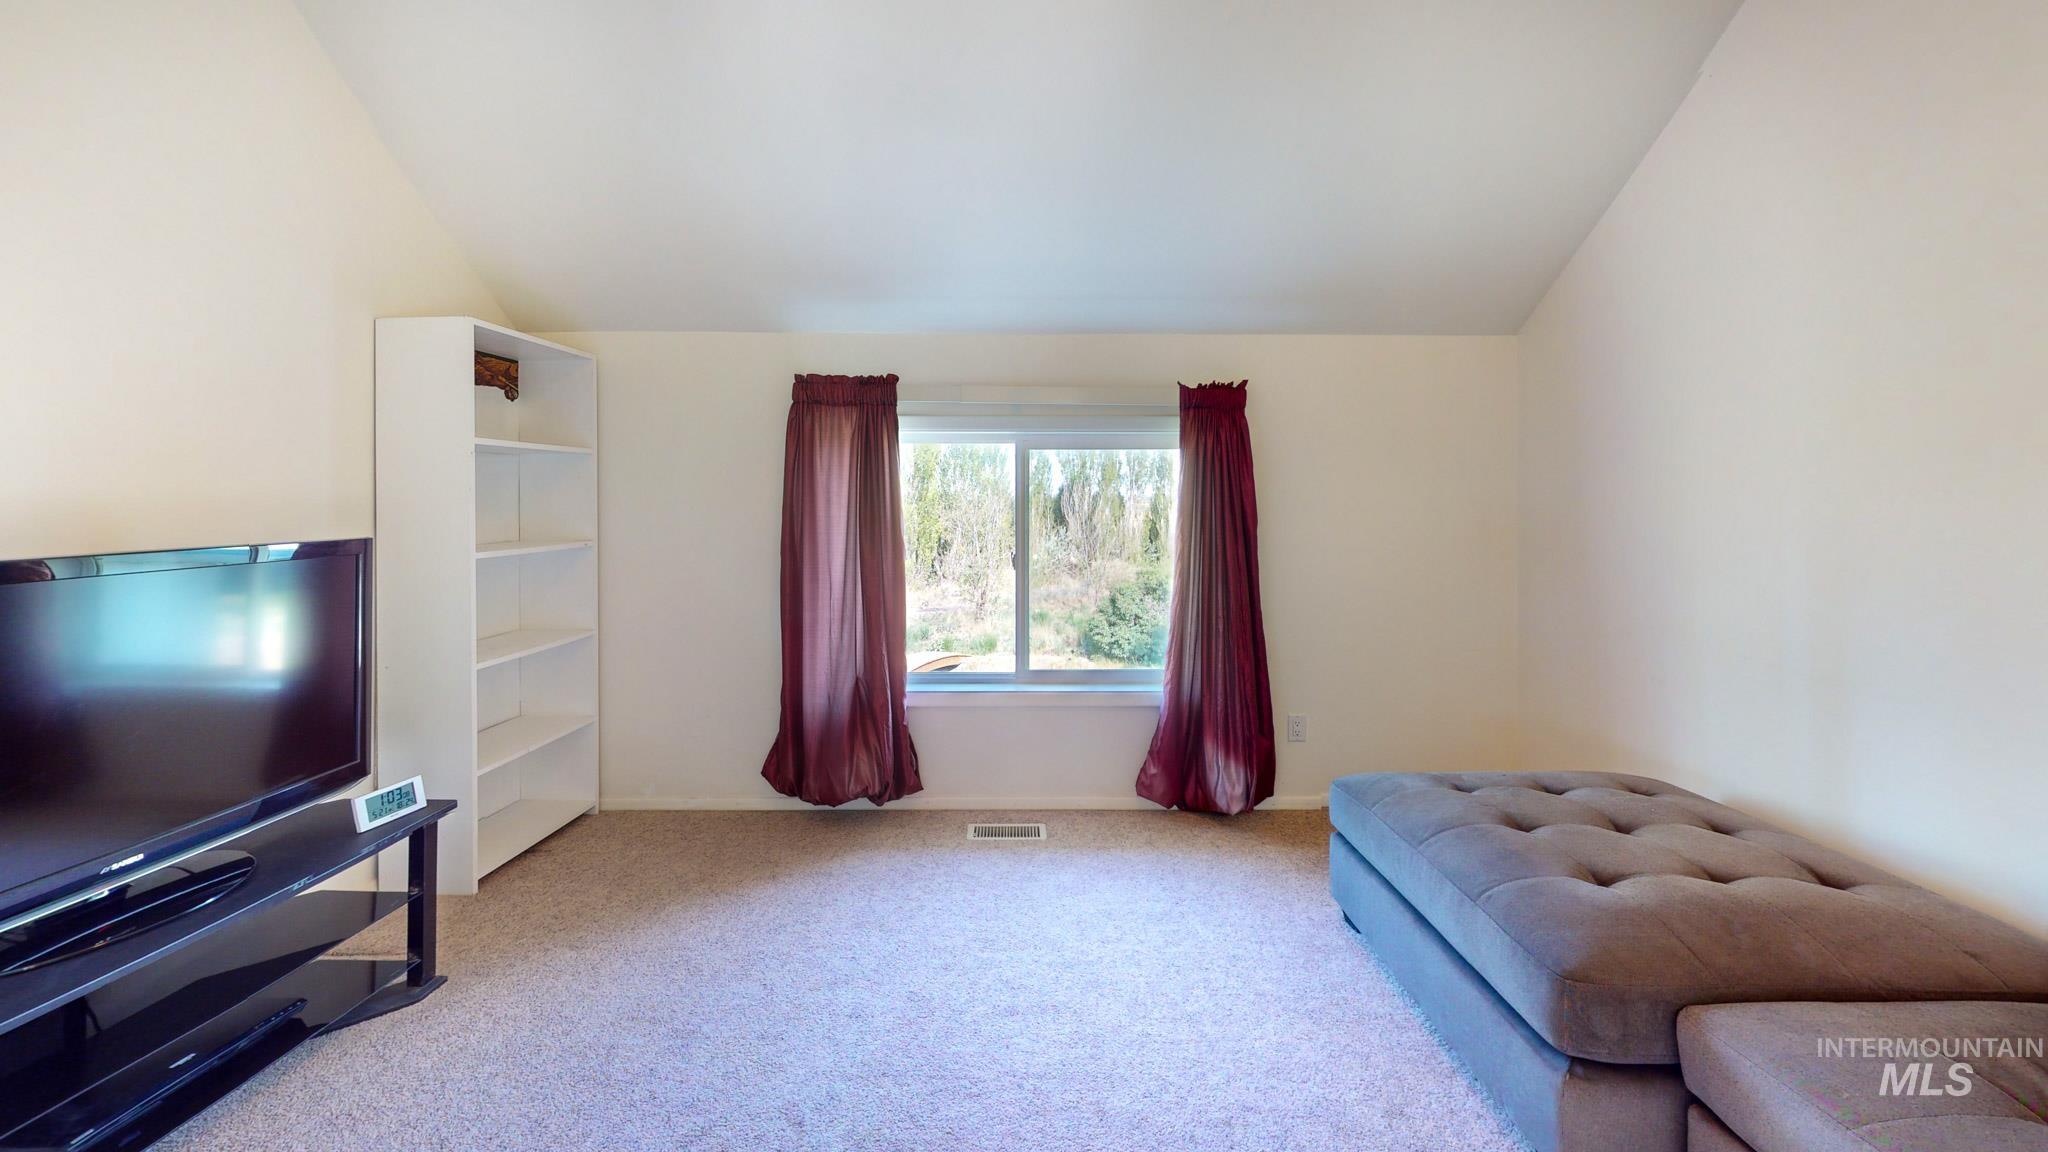
Carpeted room featuring a white built-in shelving unit, a window with exterior tree line, and sloped ceilings
-
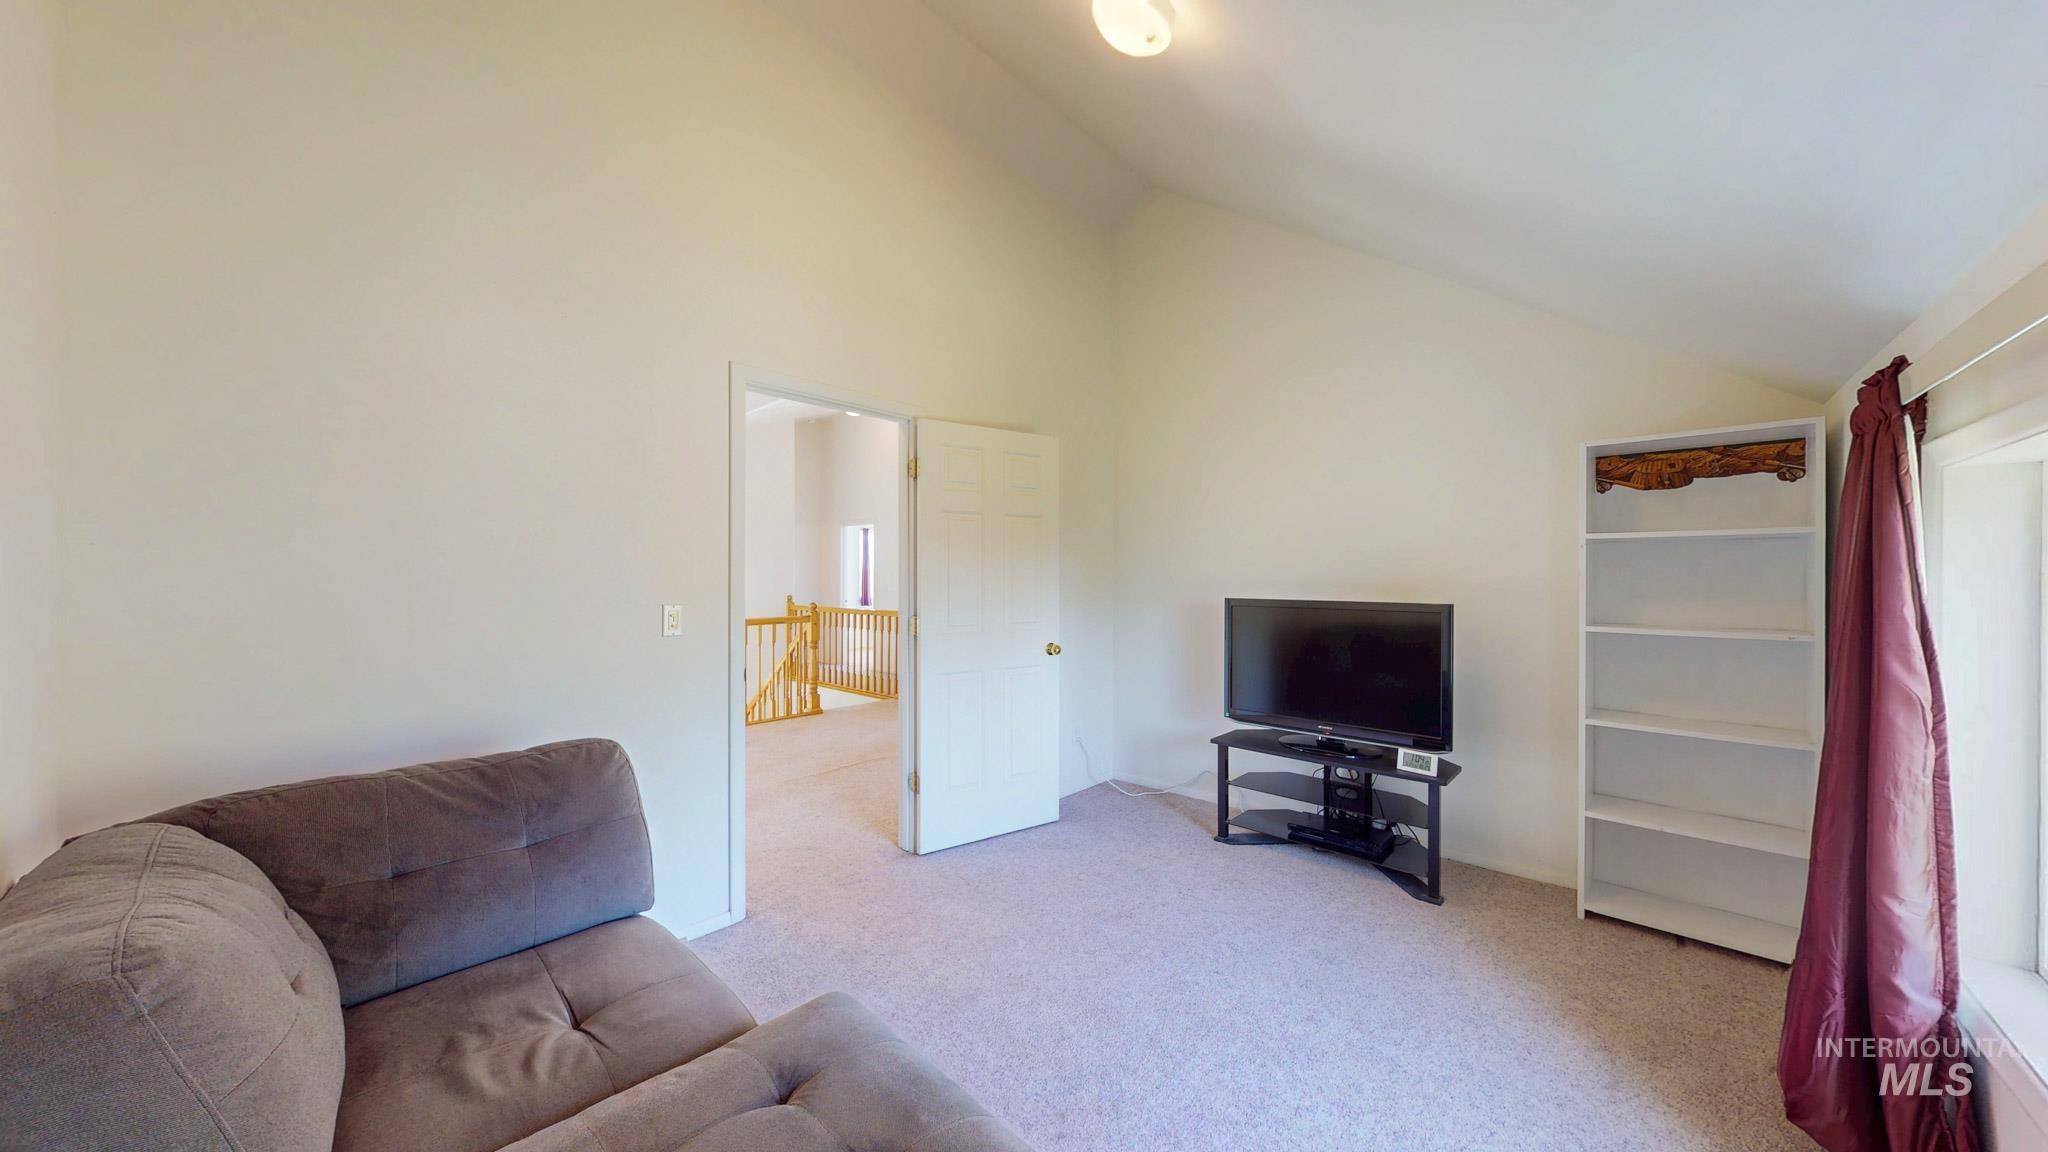
Vaulted ceiling room featuring light-colored carpeting, white walls, and an open doorway revealing a wooden staircase
-
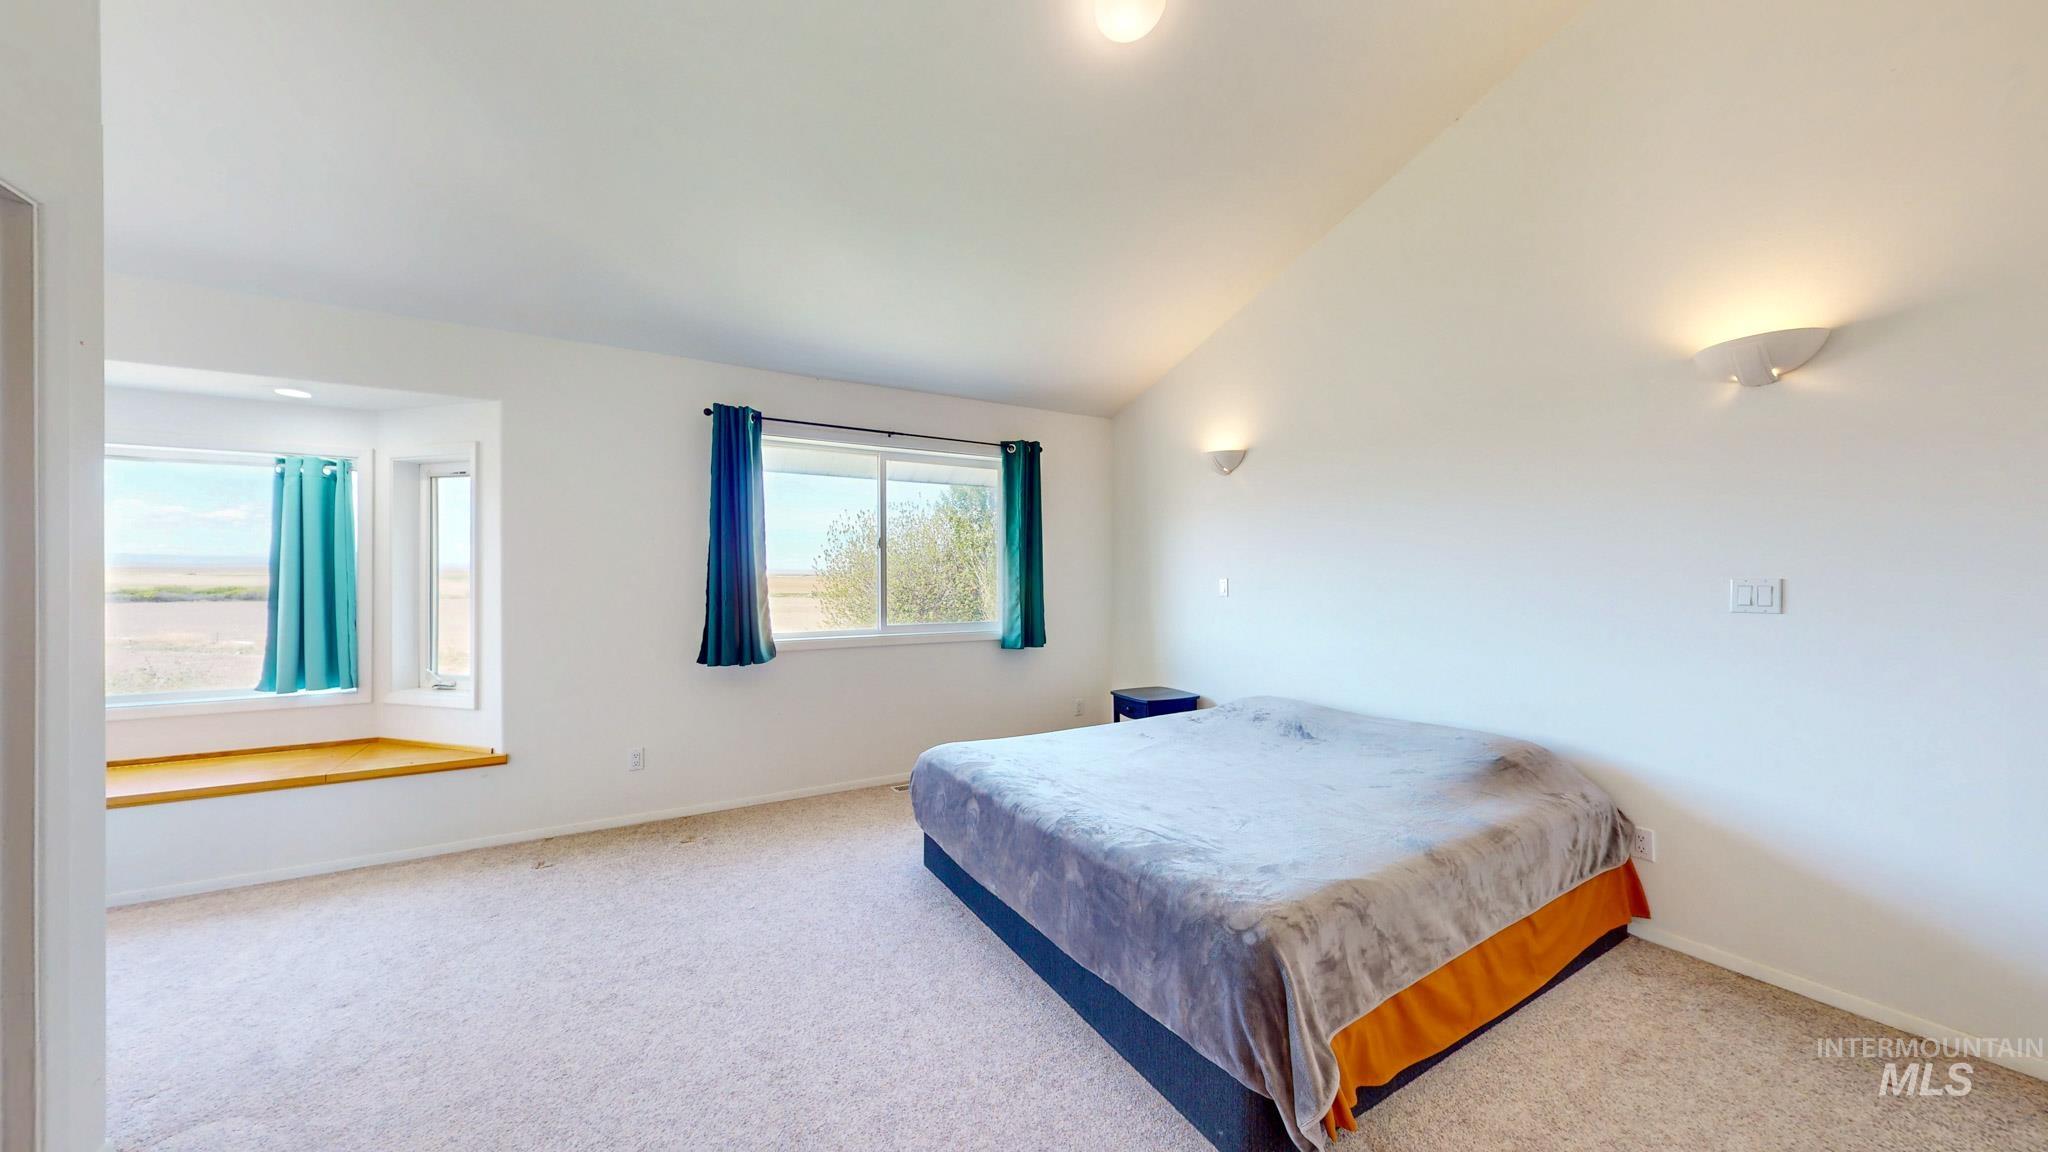
Spacious room featuring a window seat with a wood-finish top, multiple windows, carpet flooring, a vaulted ceiling, and wall-mounted sconces
-
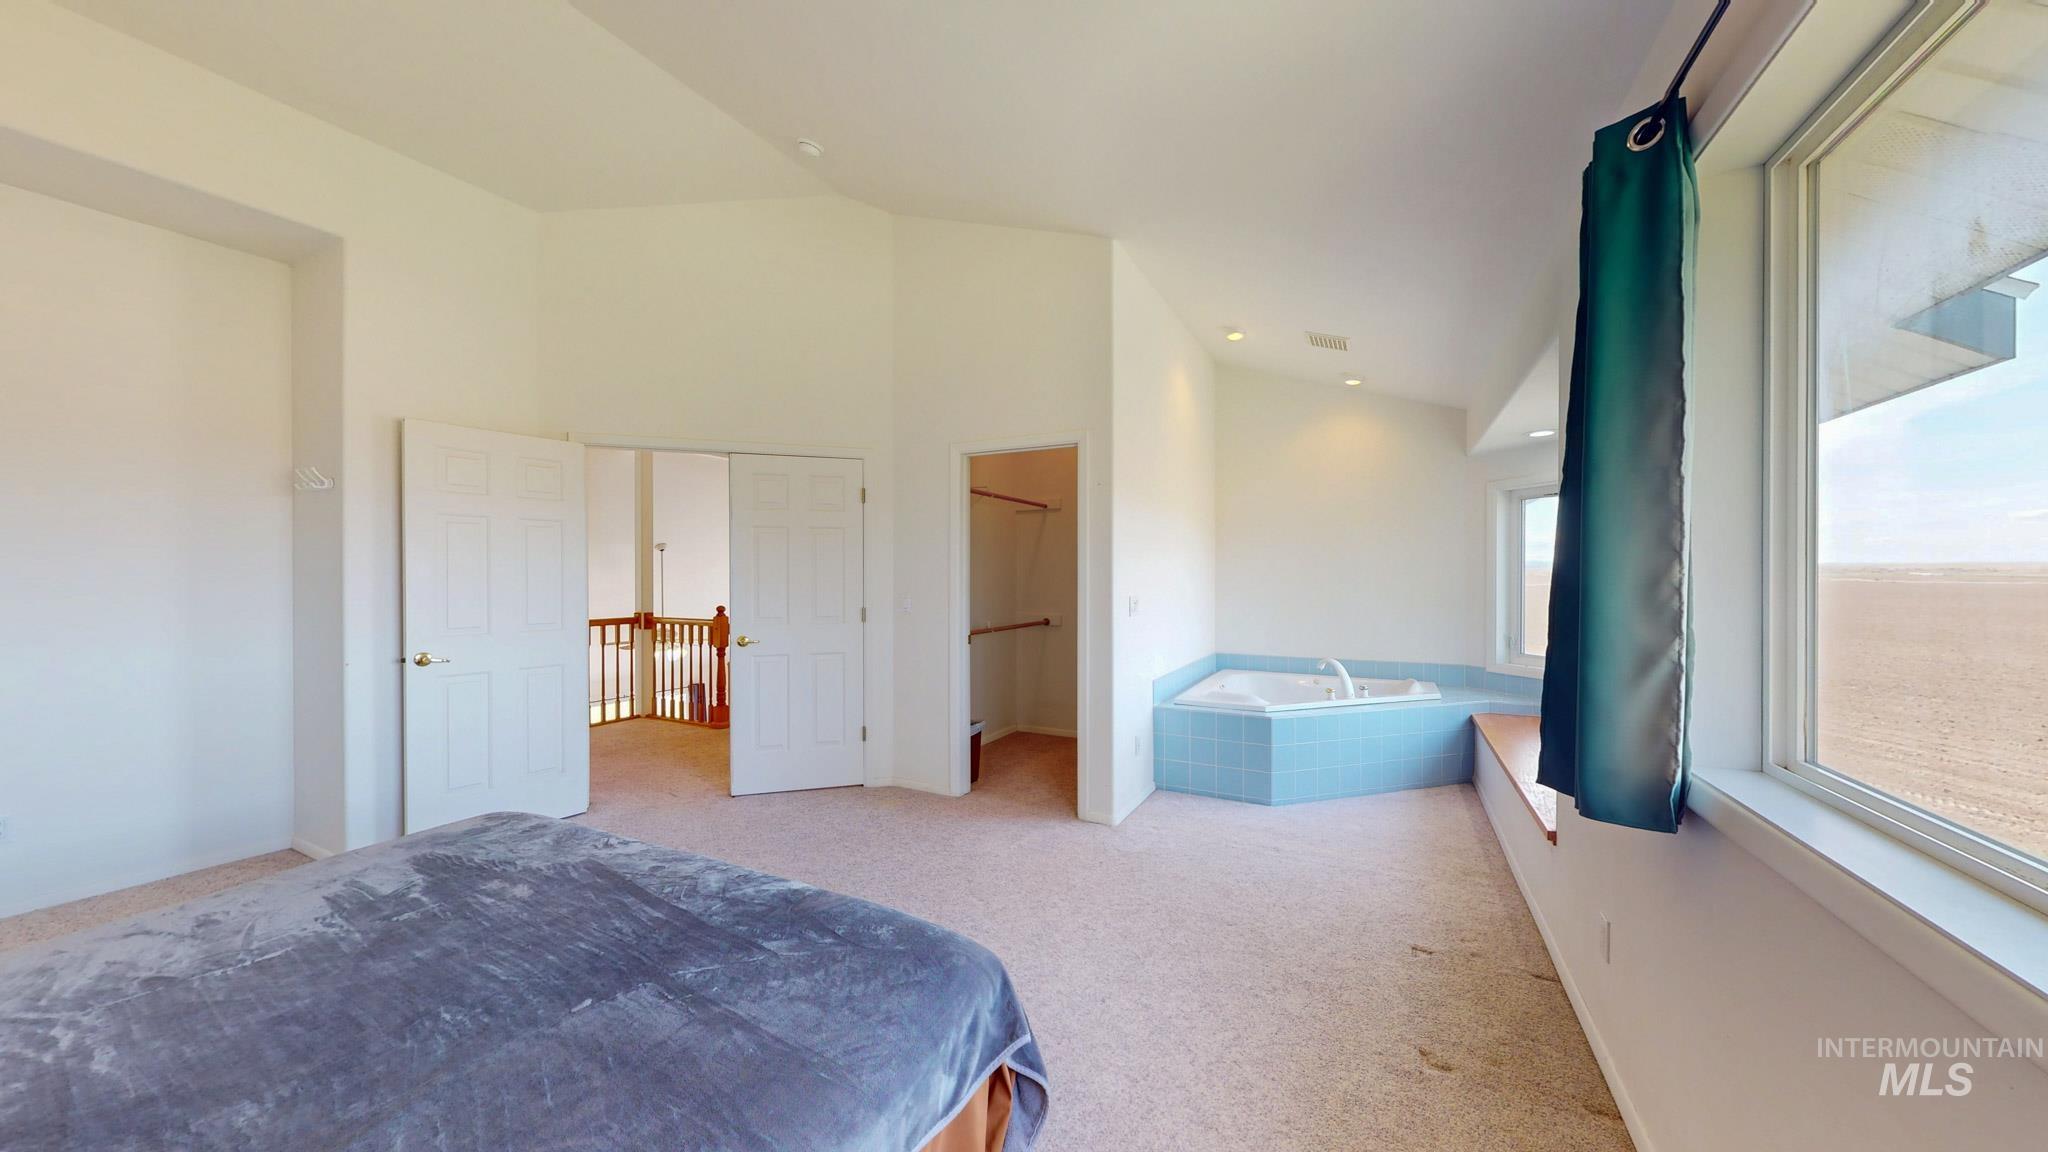
Spacious room featuring vaulted ceilings, carpeted flooring, and a large window with a built-in window seat
-
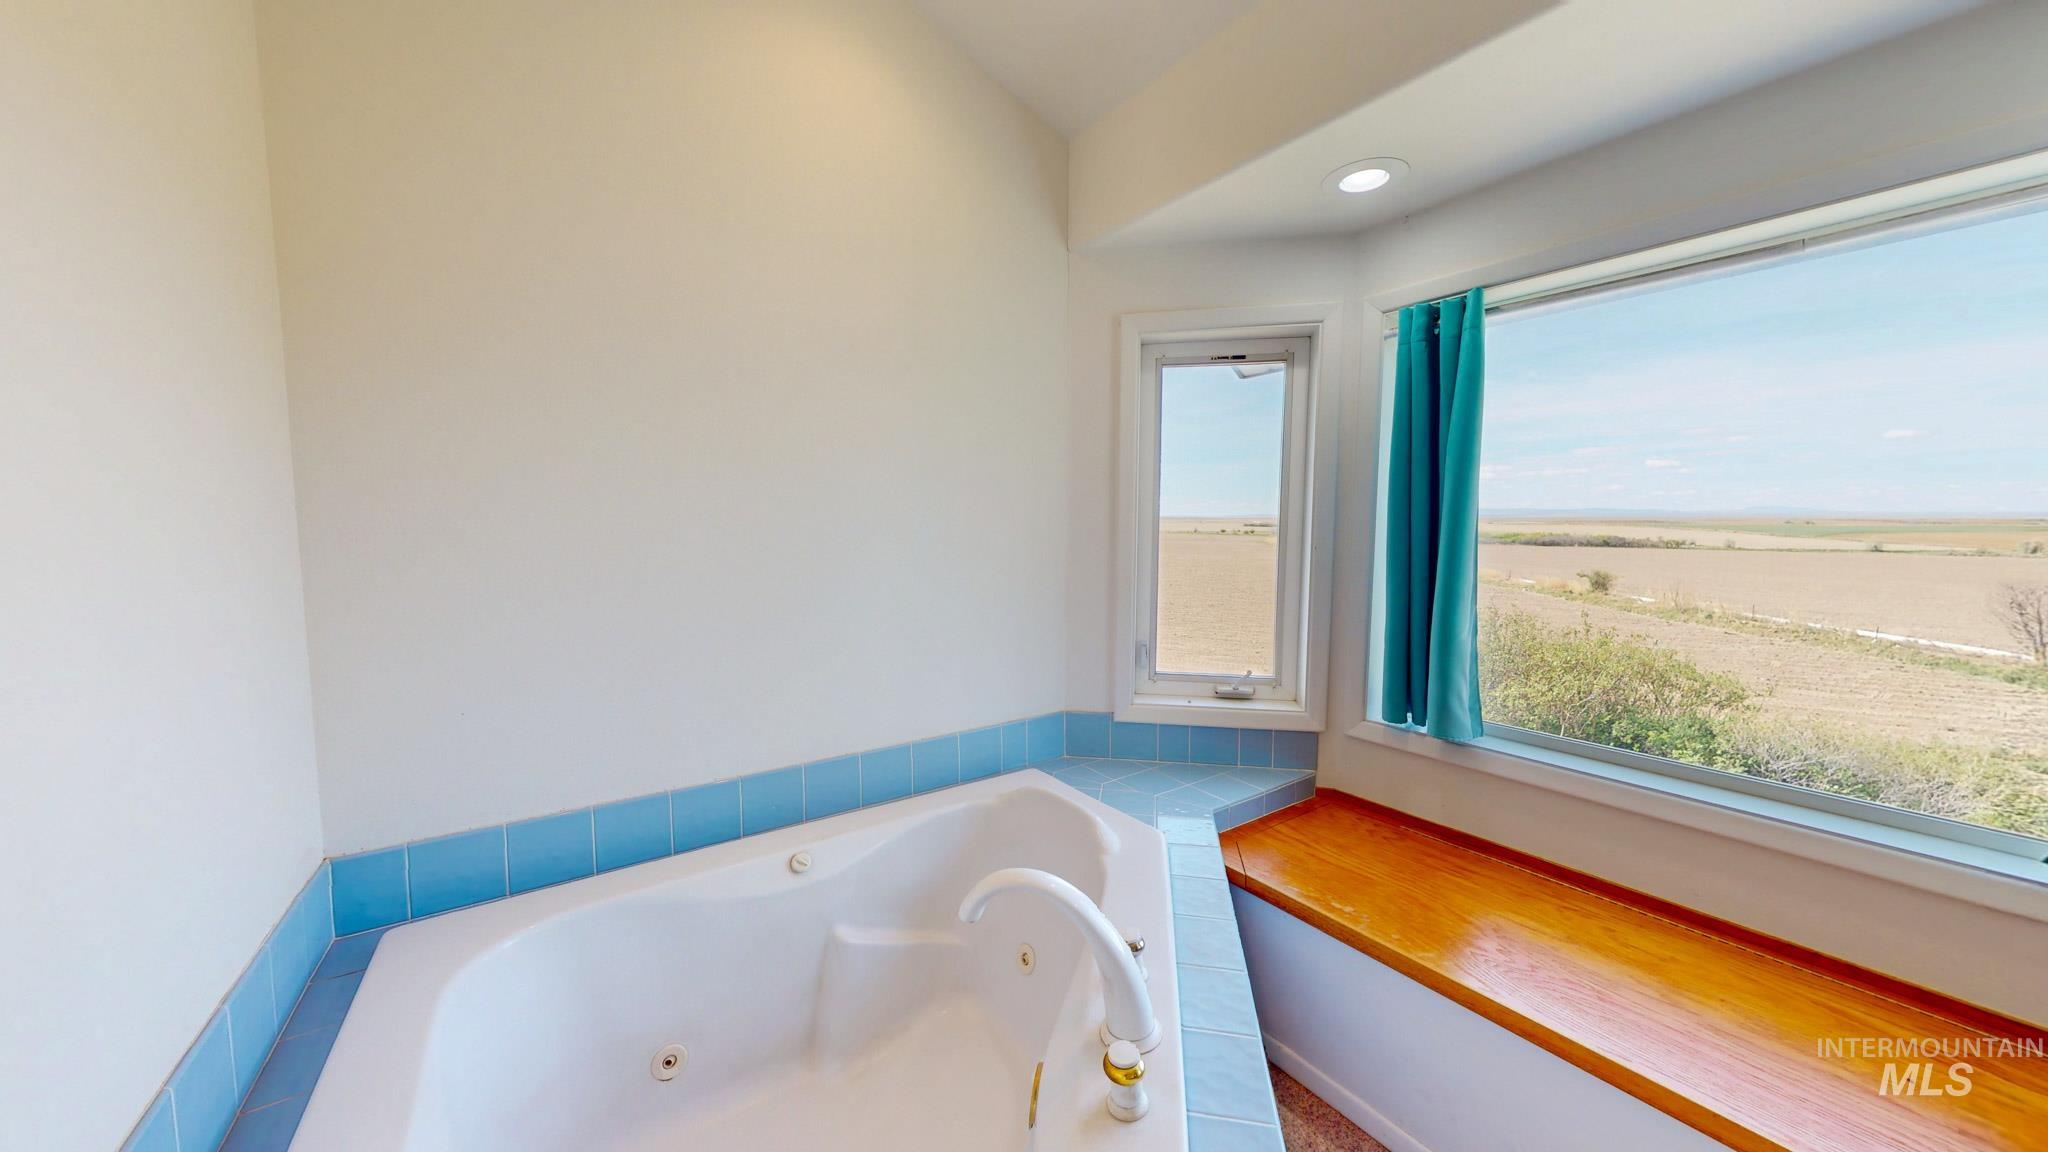
Built-in jetted tub with blue tile surround, expansive window offering broad scenery, and an integrated wood-finish window bench
-
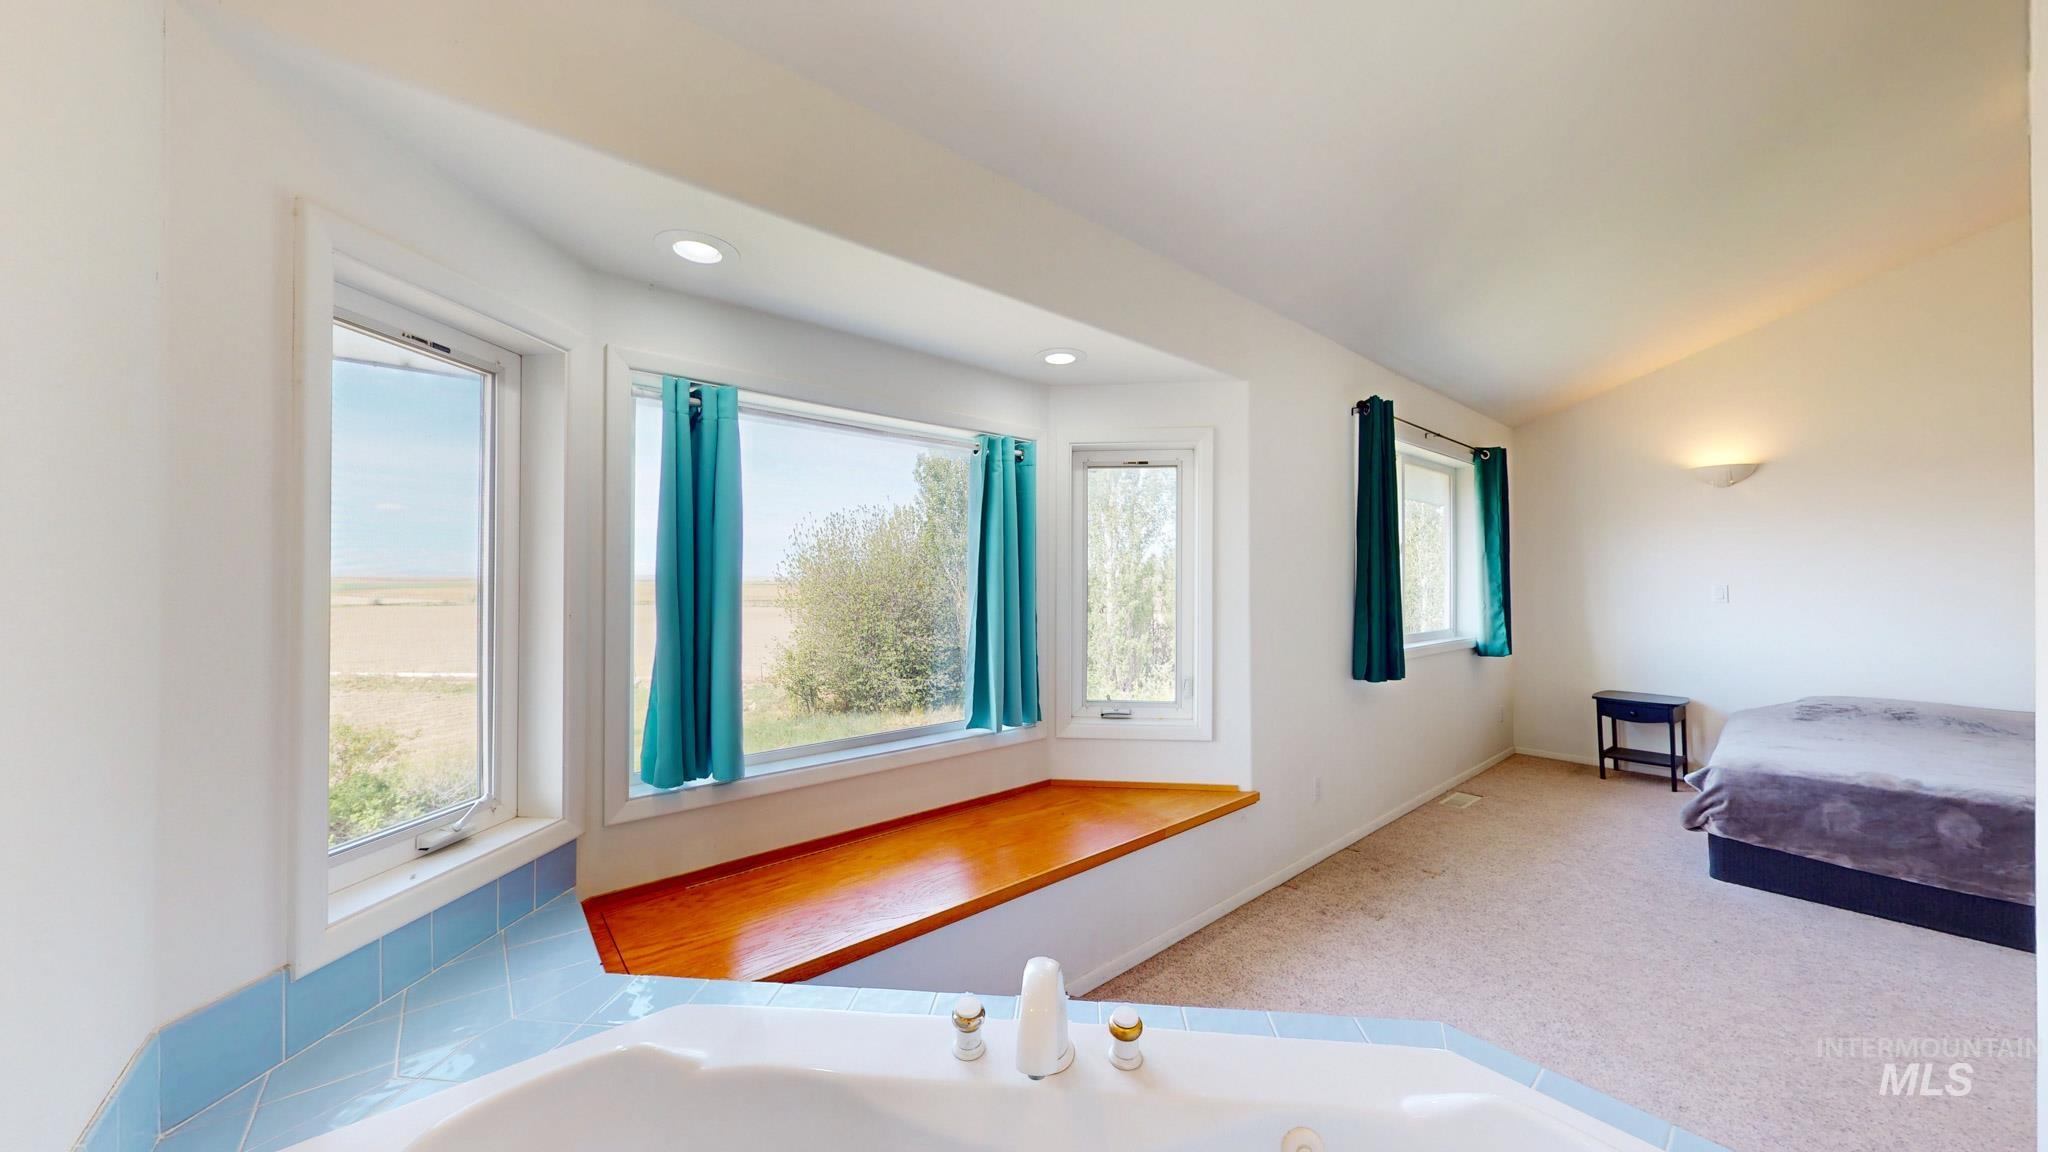
Spacious room featuring a white soaking tub with blue tile surround, a built-in window seat with a wood-finish top, multiple large windows, and recessed lighting
-
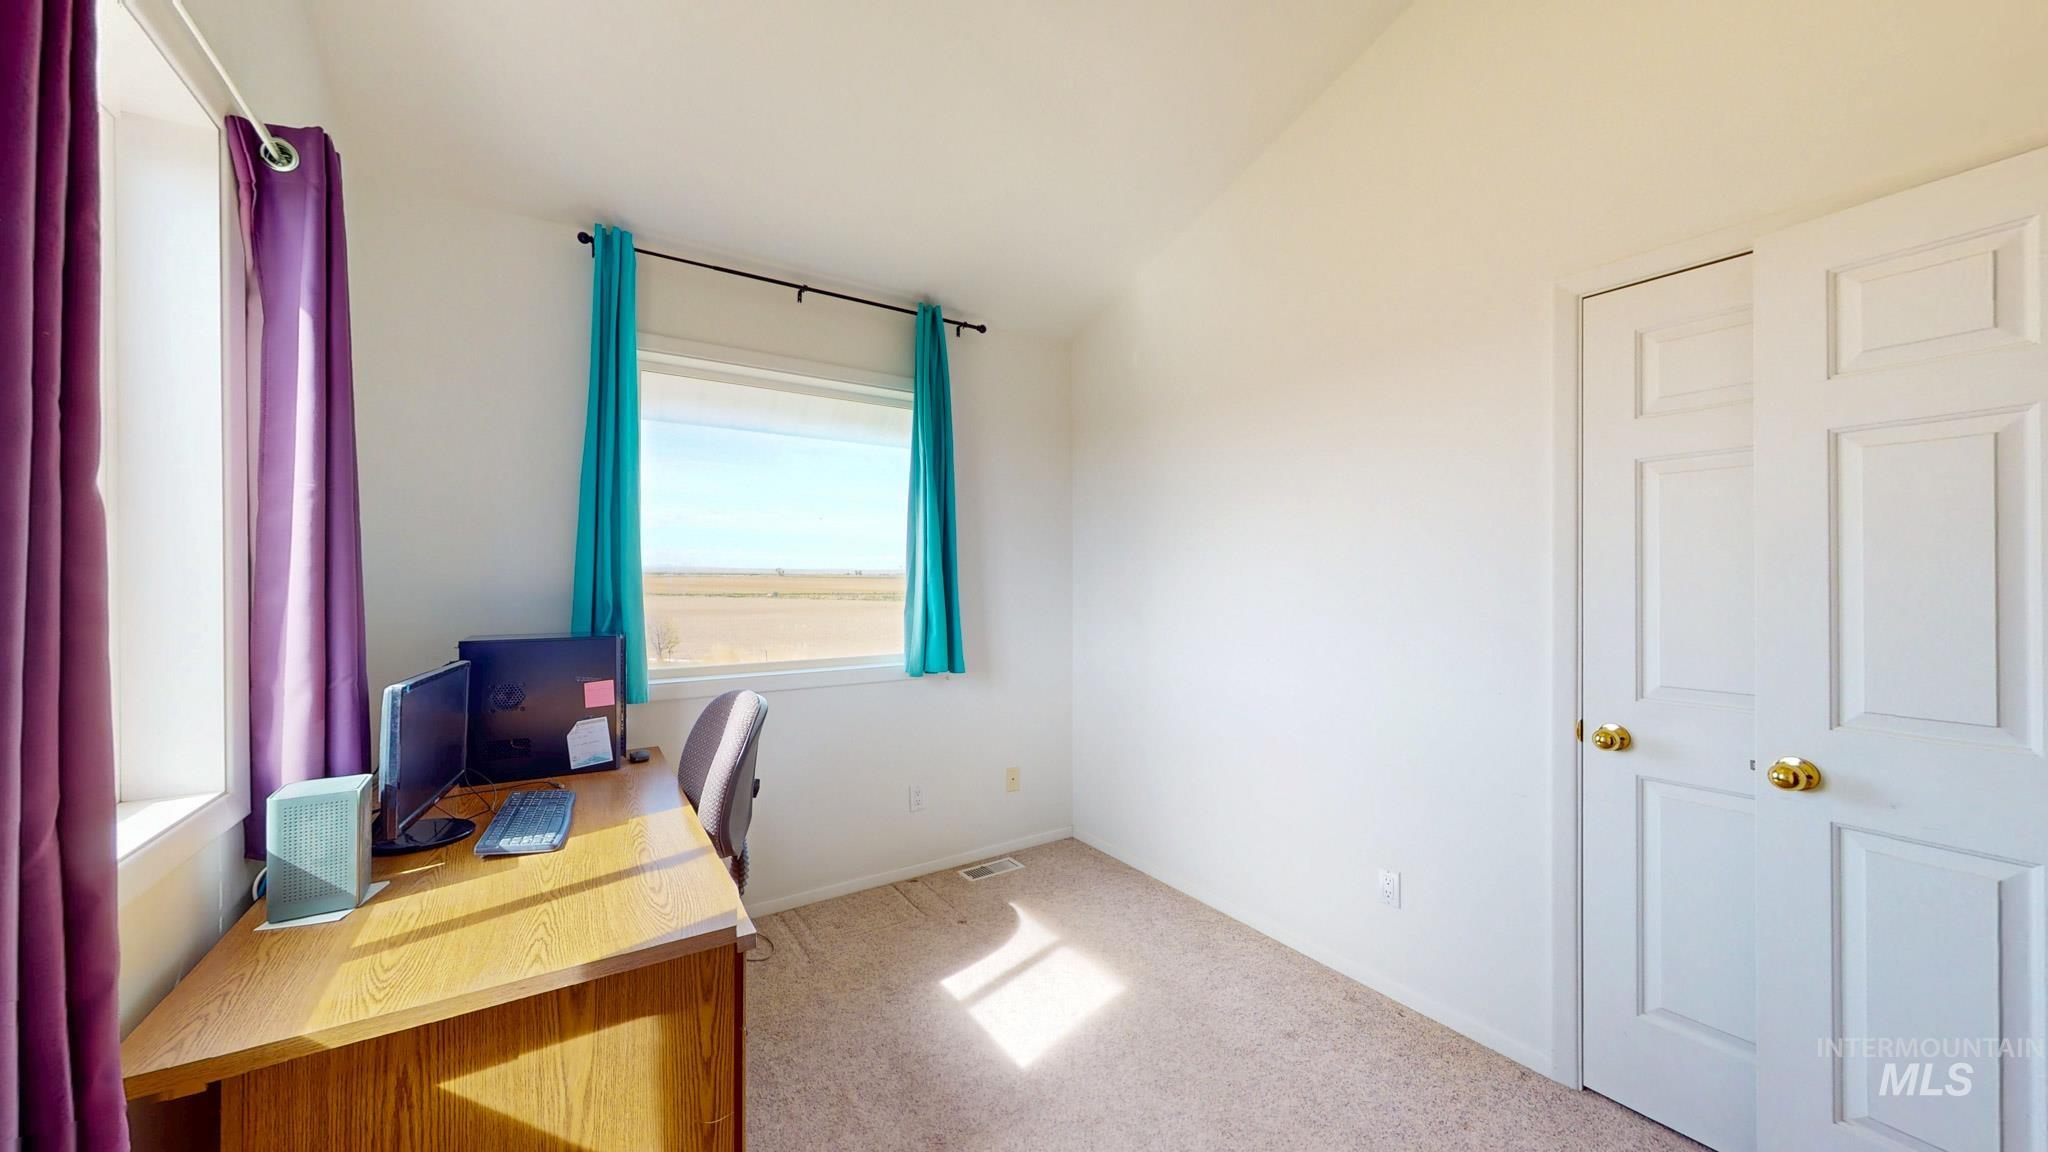
Neutral wall paint with two windows providing natural illumination, complemented by a closet with bifold doors
-
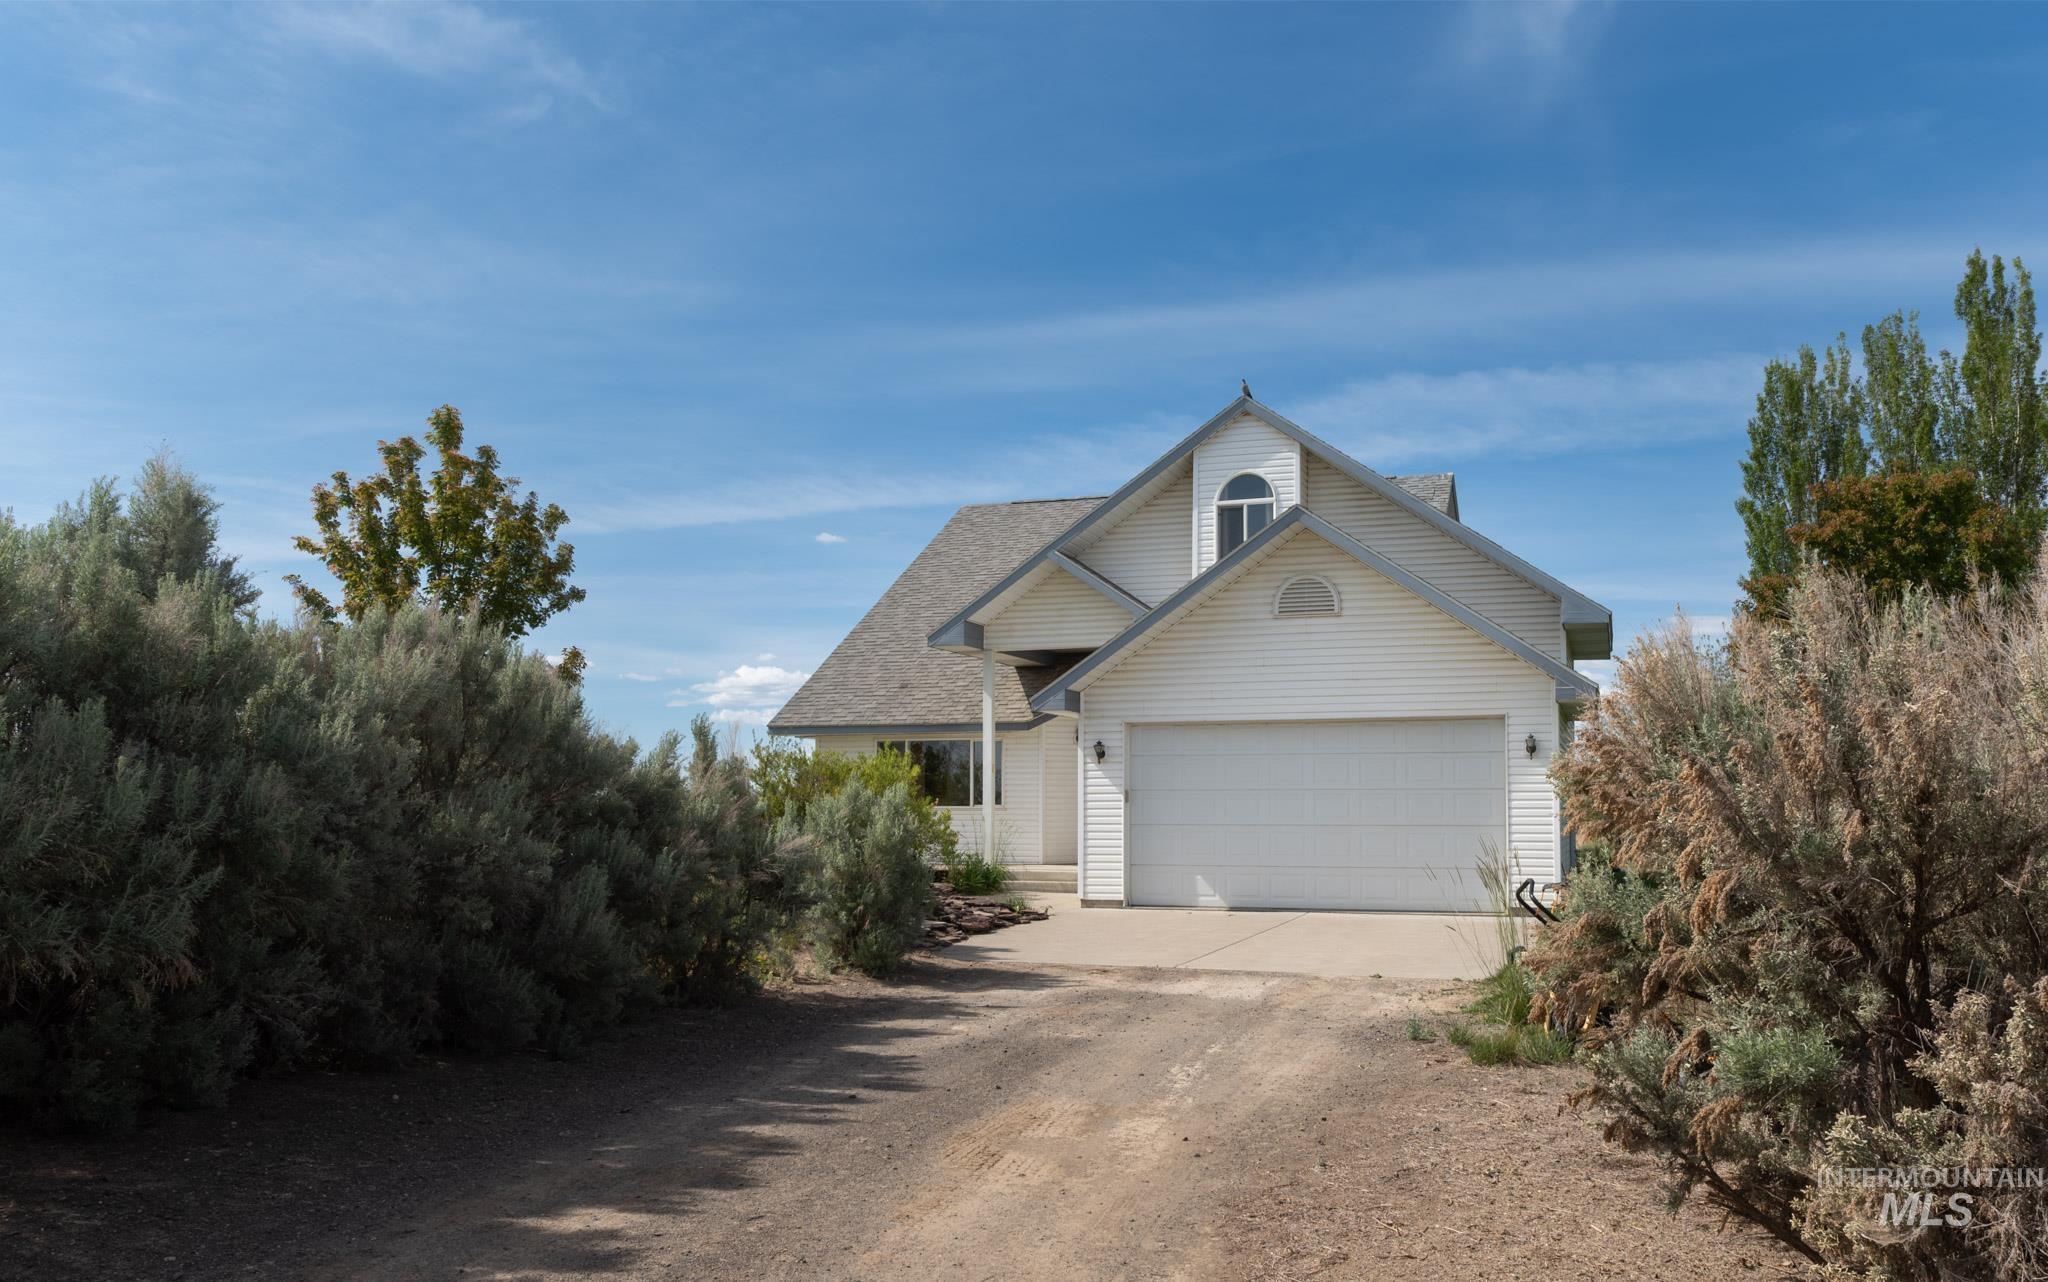
White siding residence featuring a two-car garage, an arched window dormer, and a pitched roof
-
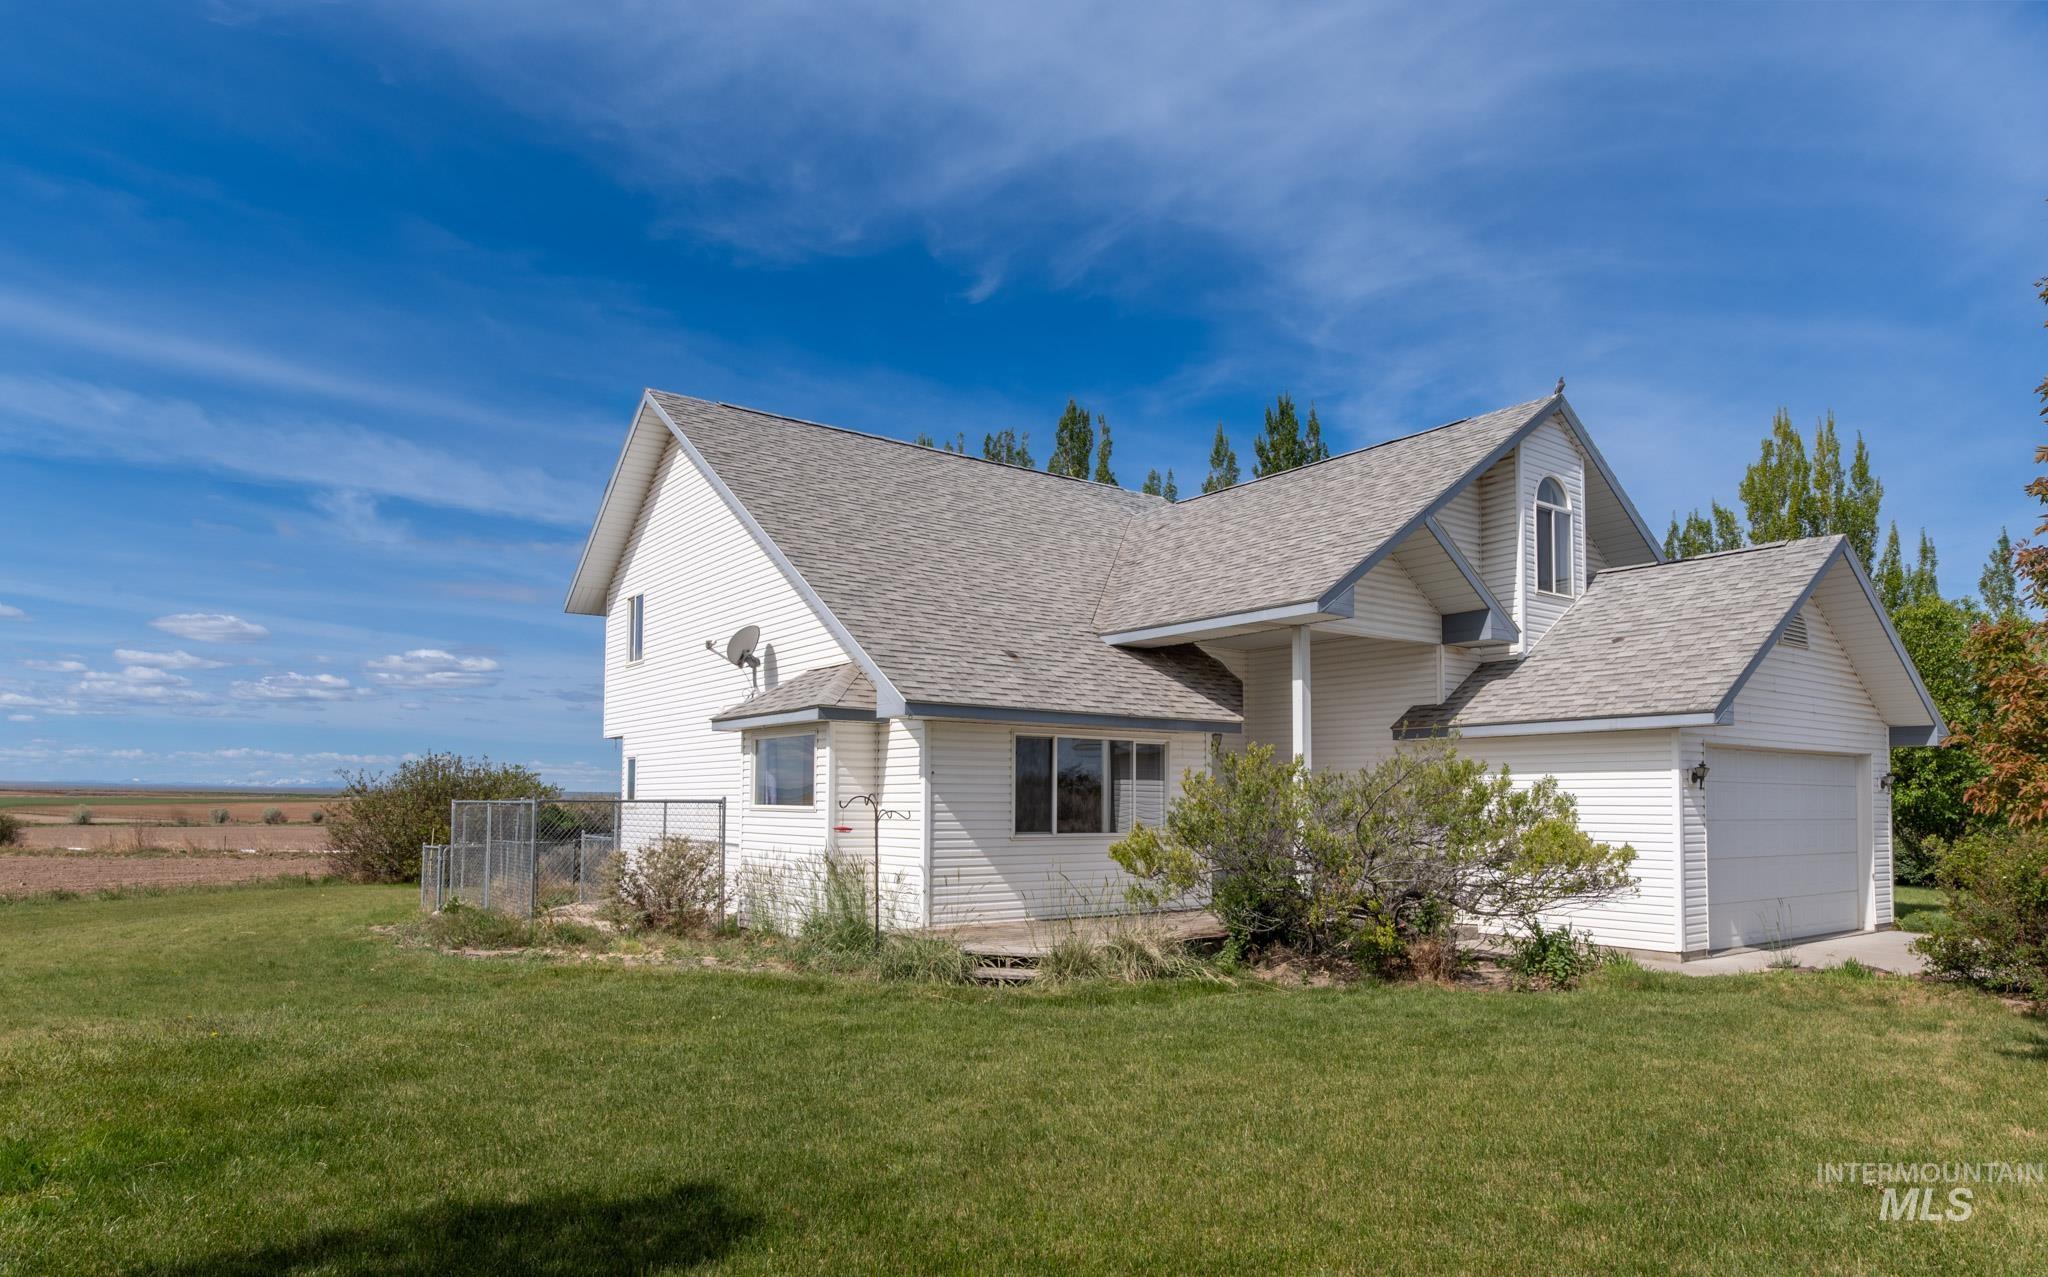
White siding residence with a light gray shingle roof, integrated garage, and a dormer window
-
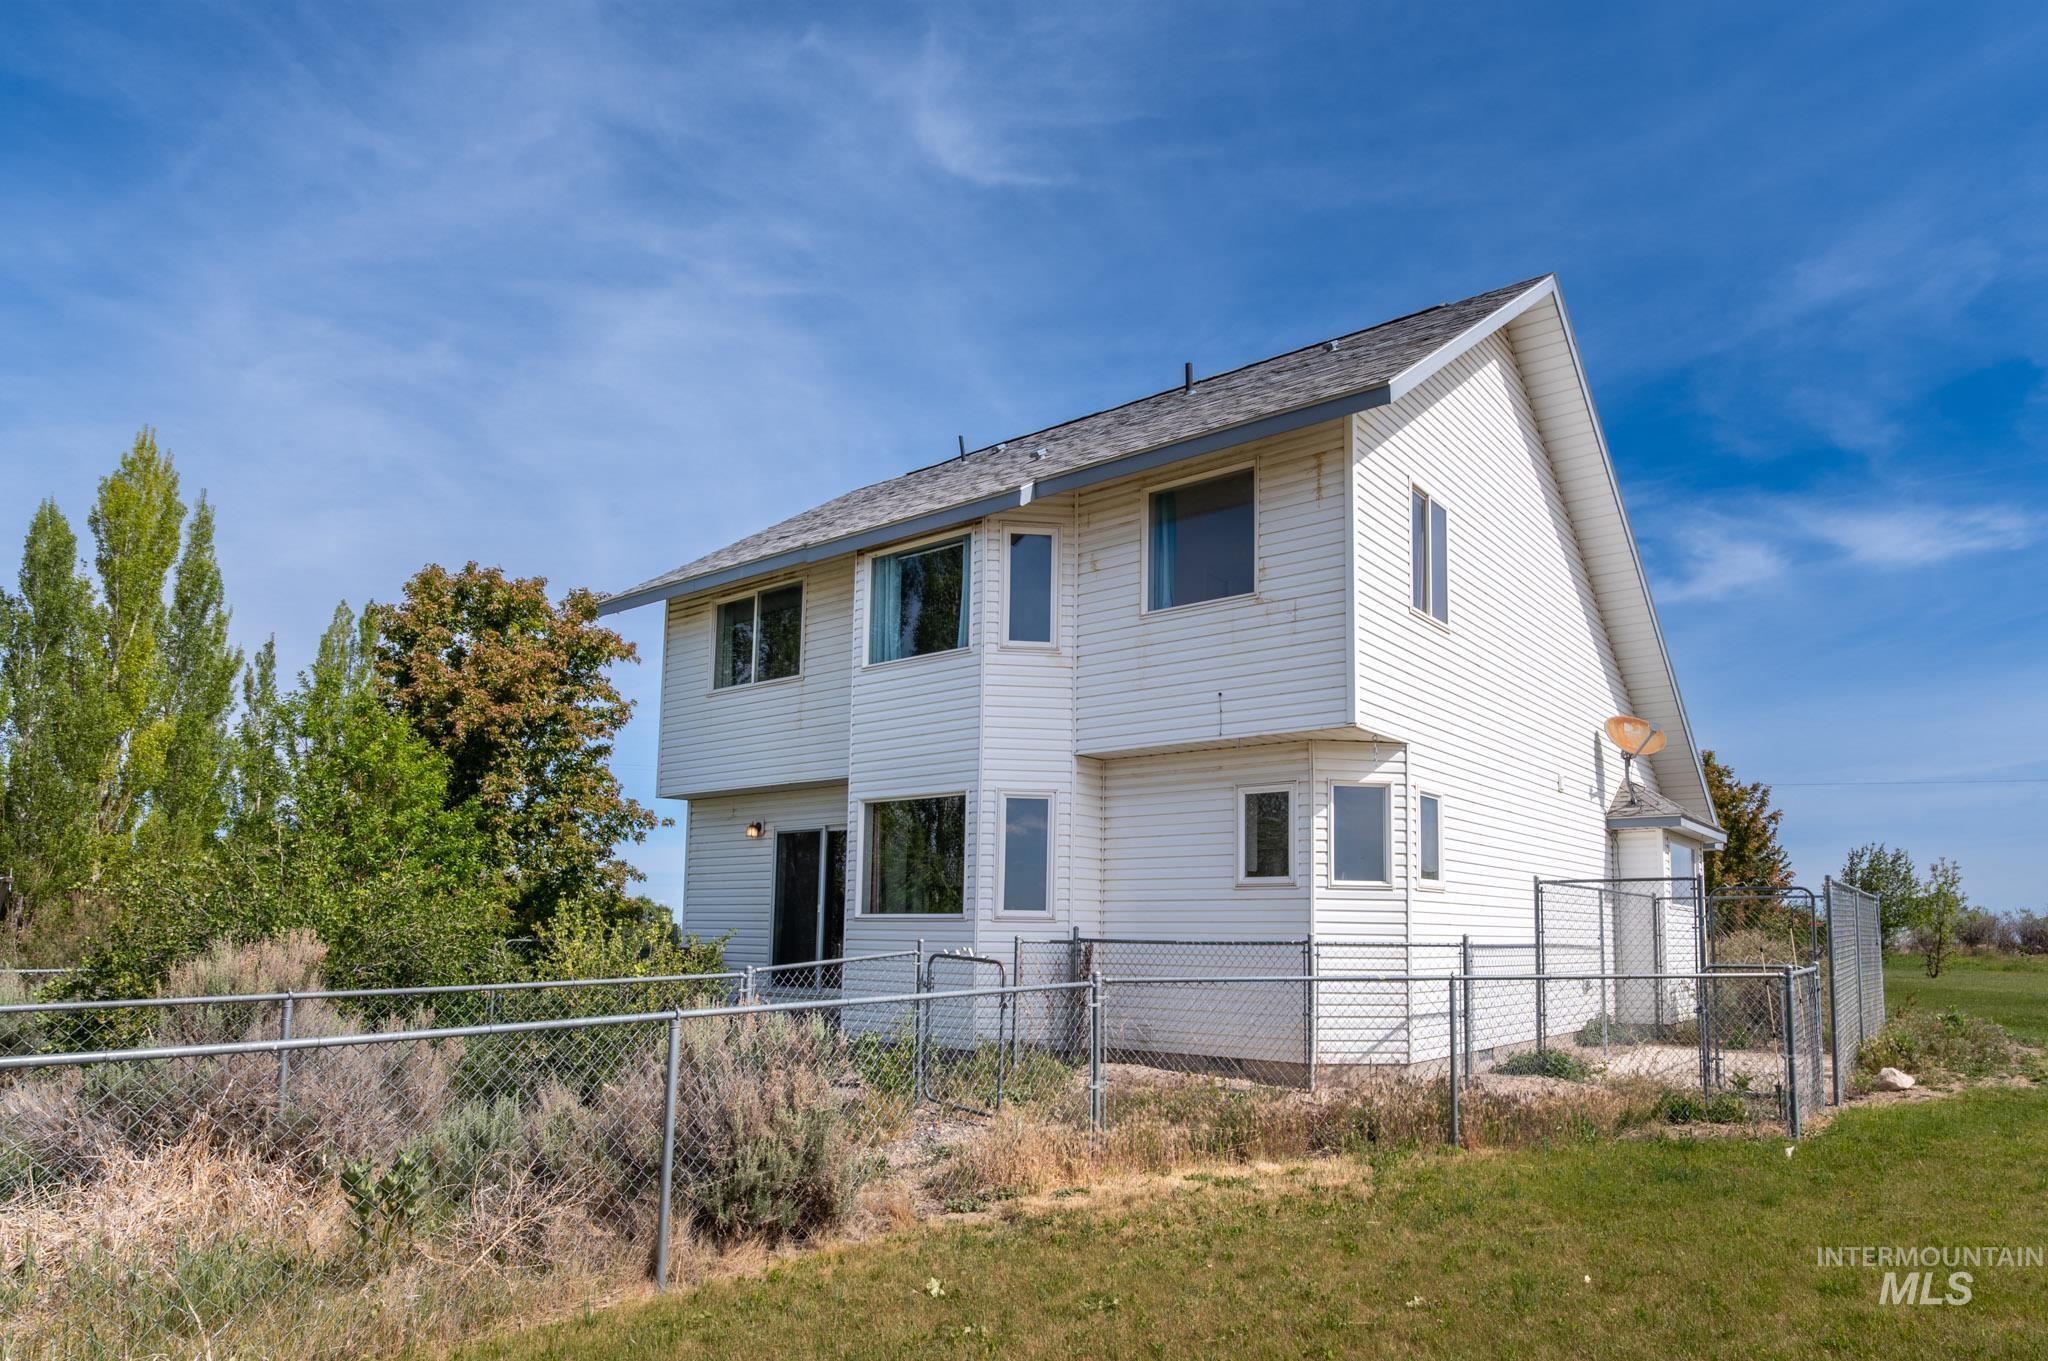
Two-story residence featuring white siding and a dark shingle roof
-
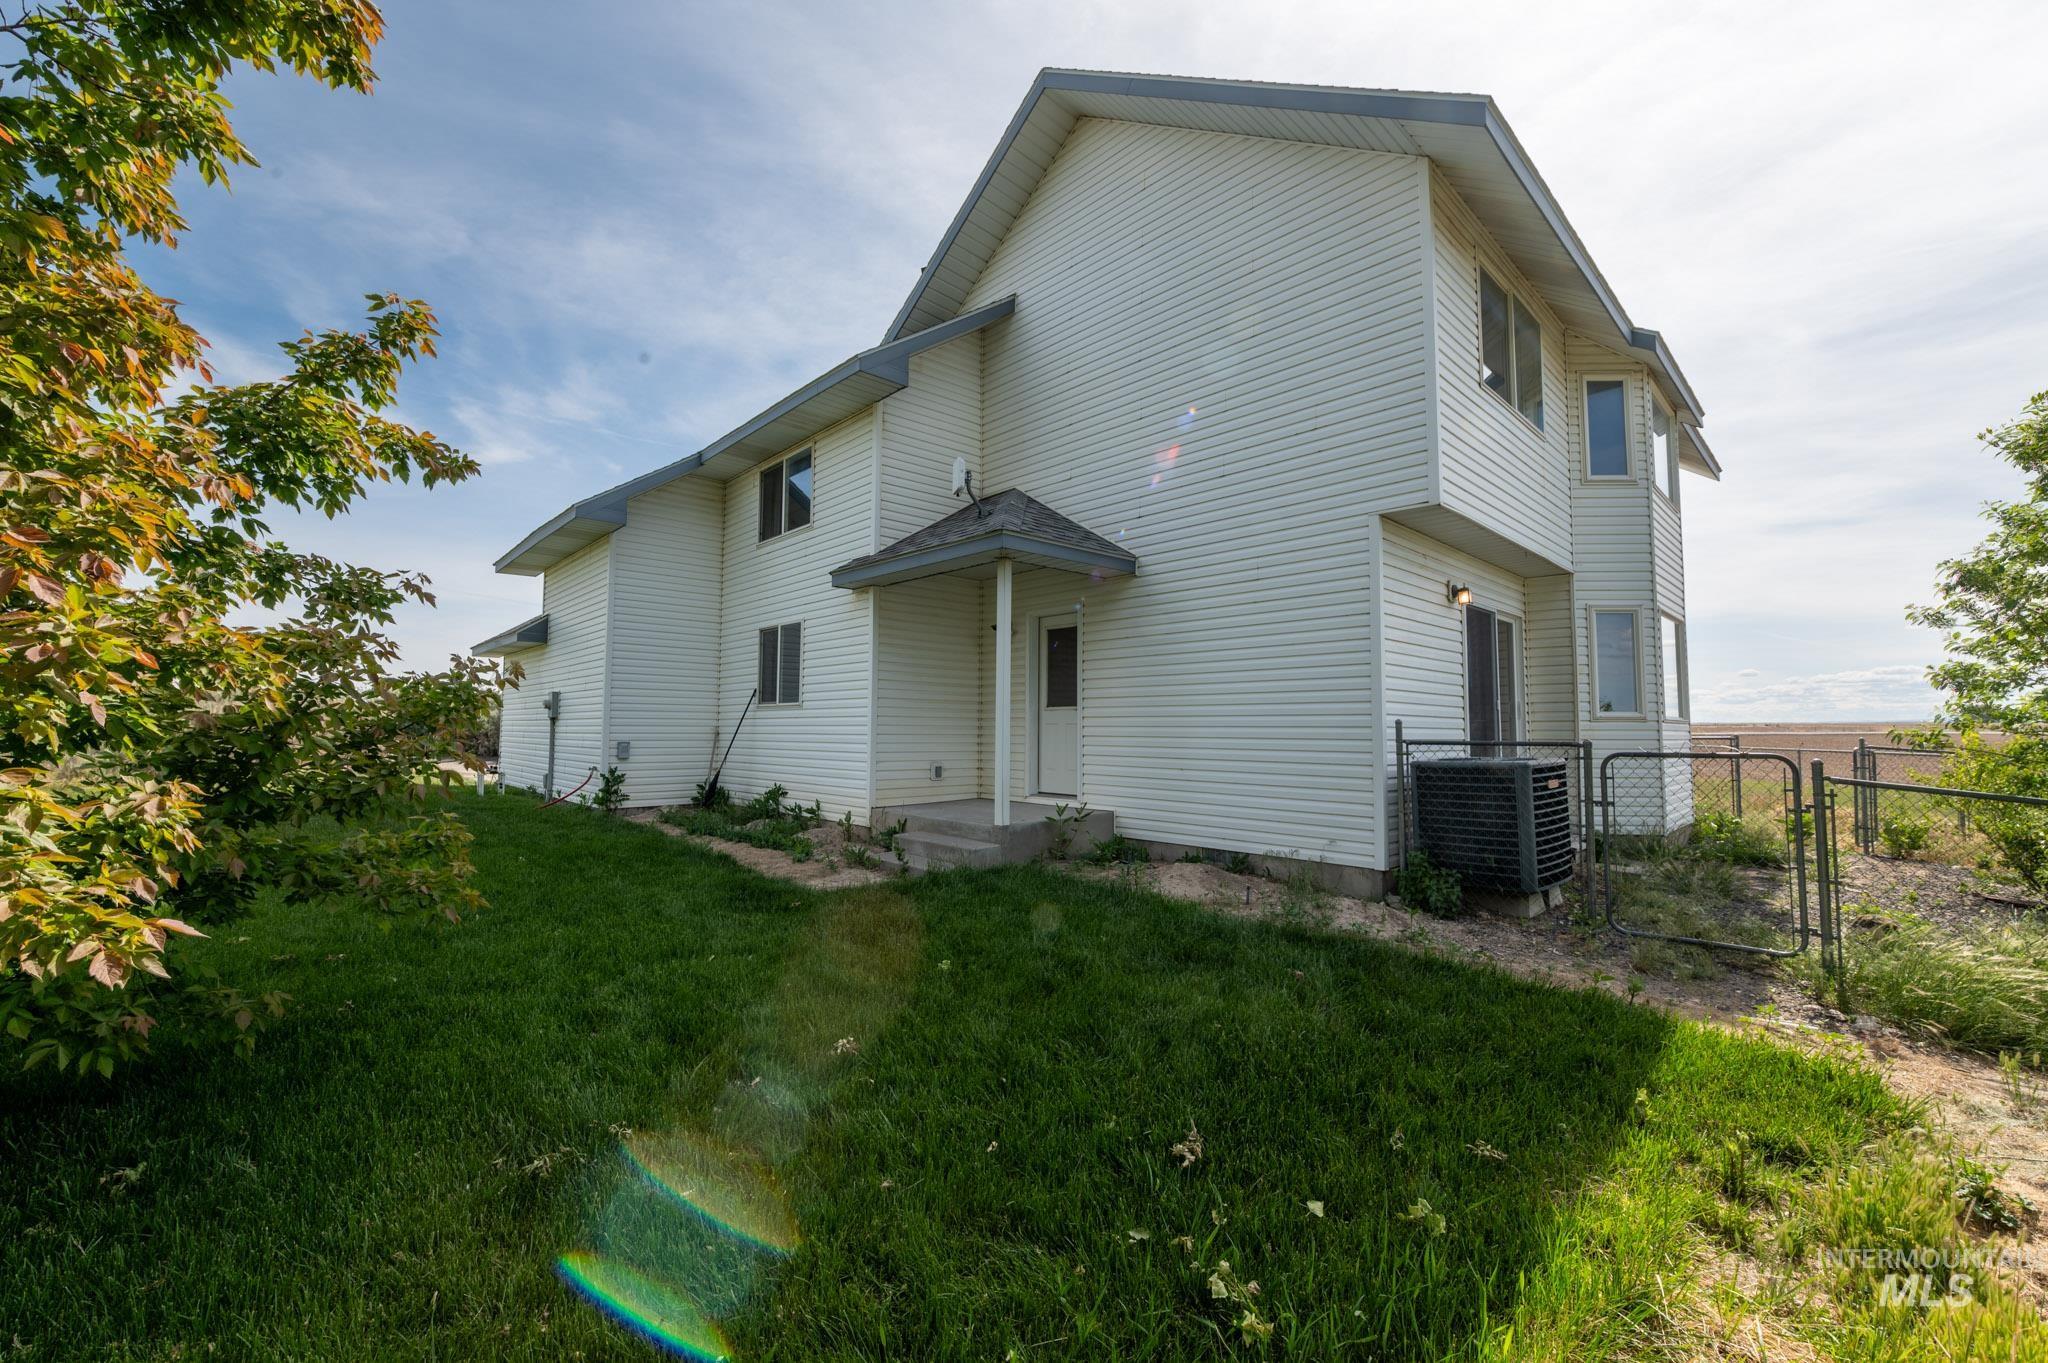
Two-story structure with white vinyl siding
-
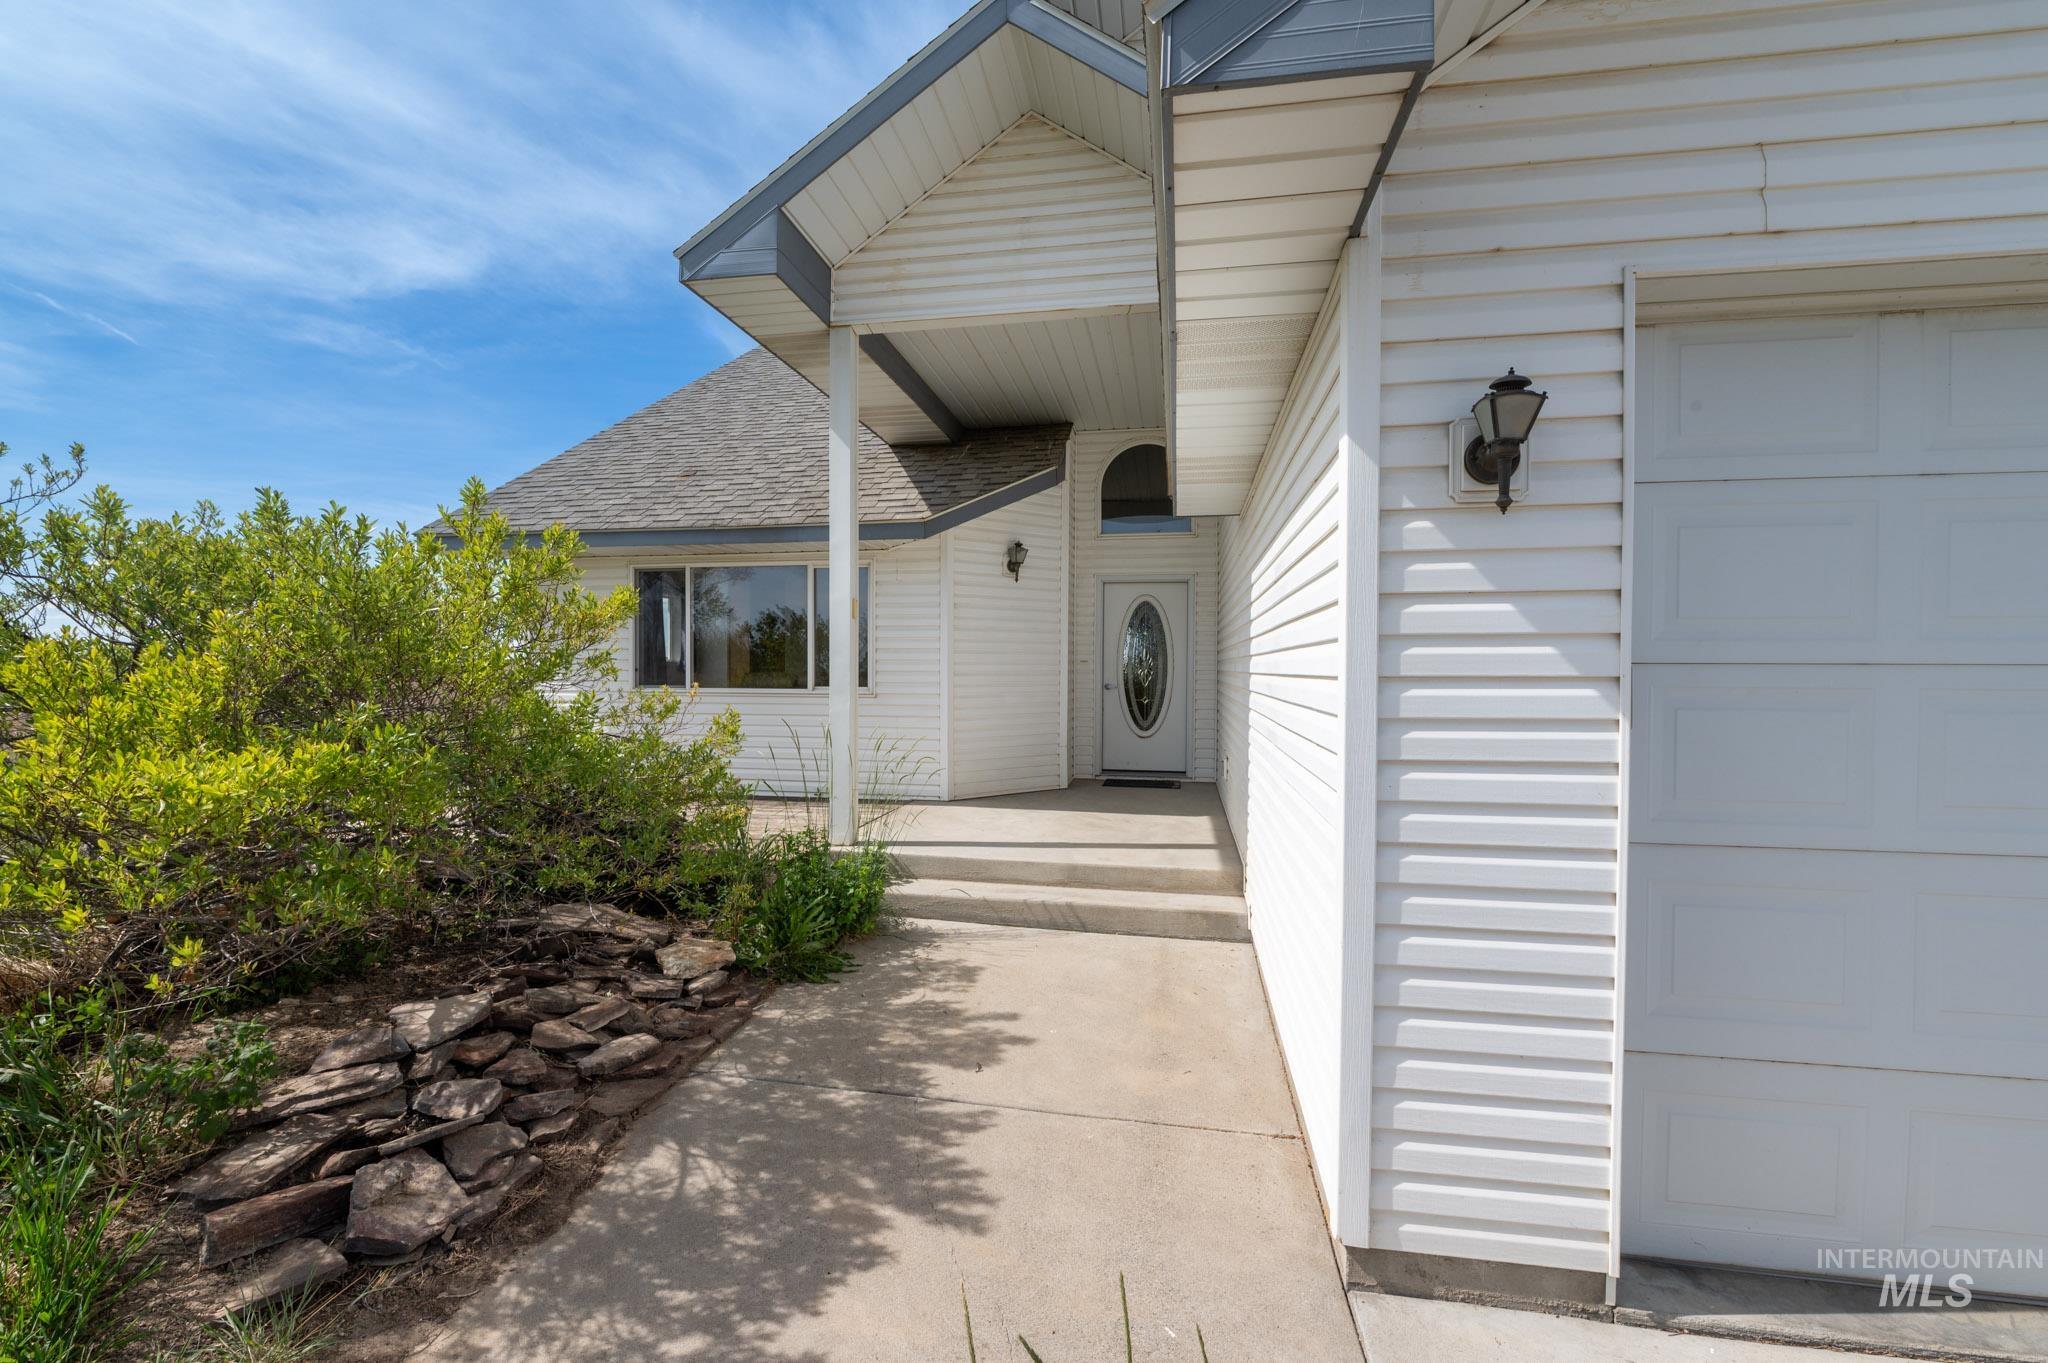
White vinyl siding exterior with an attached garage
-
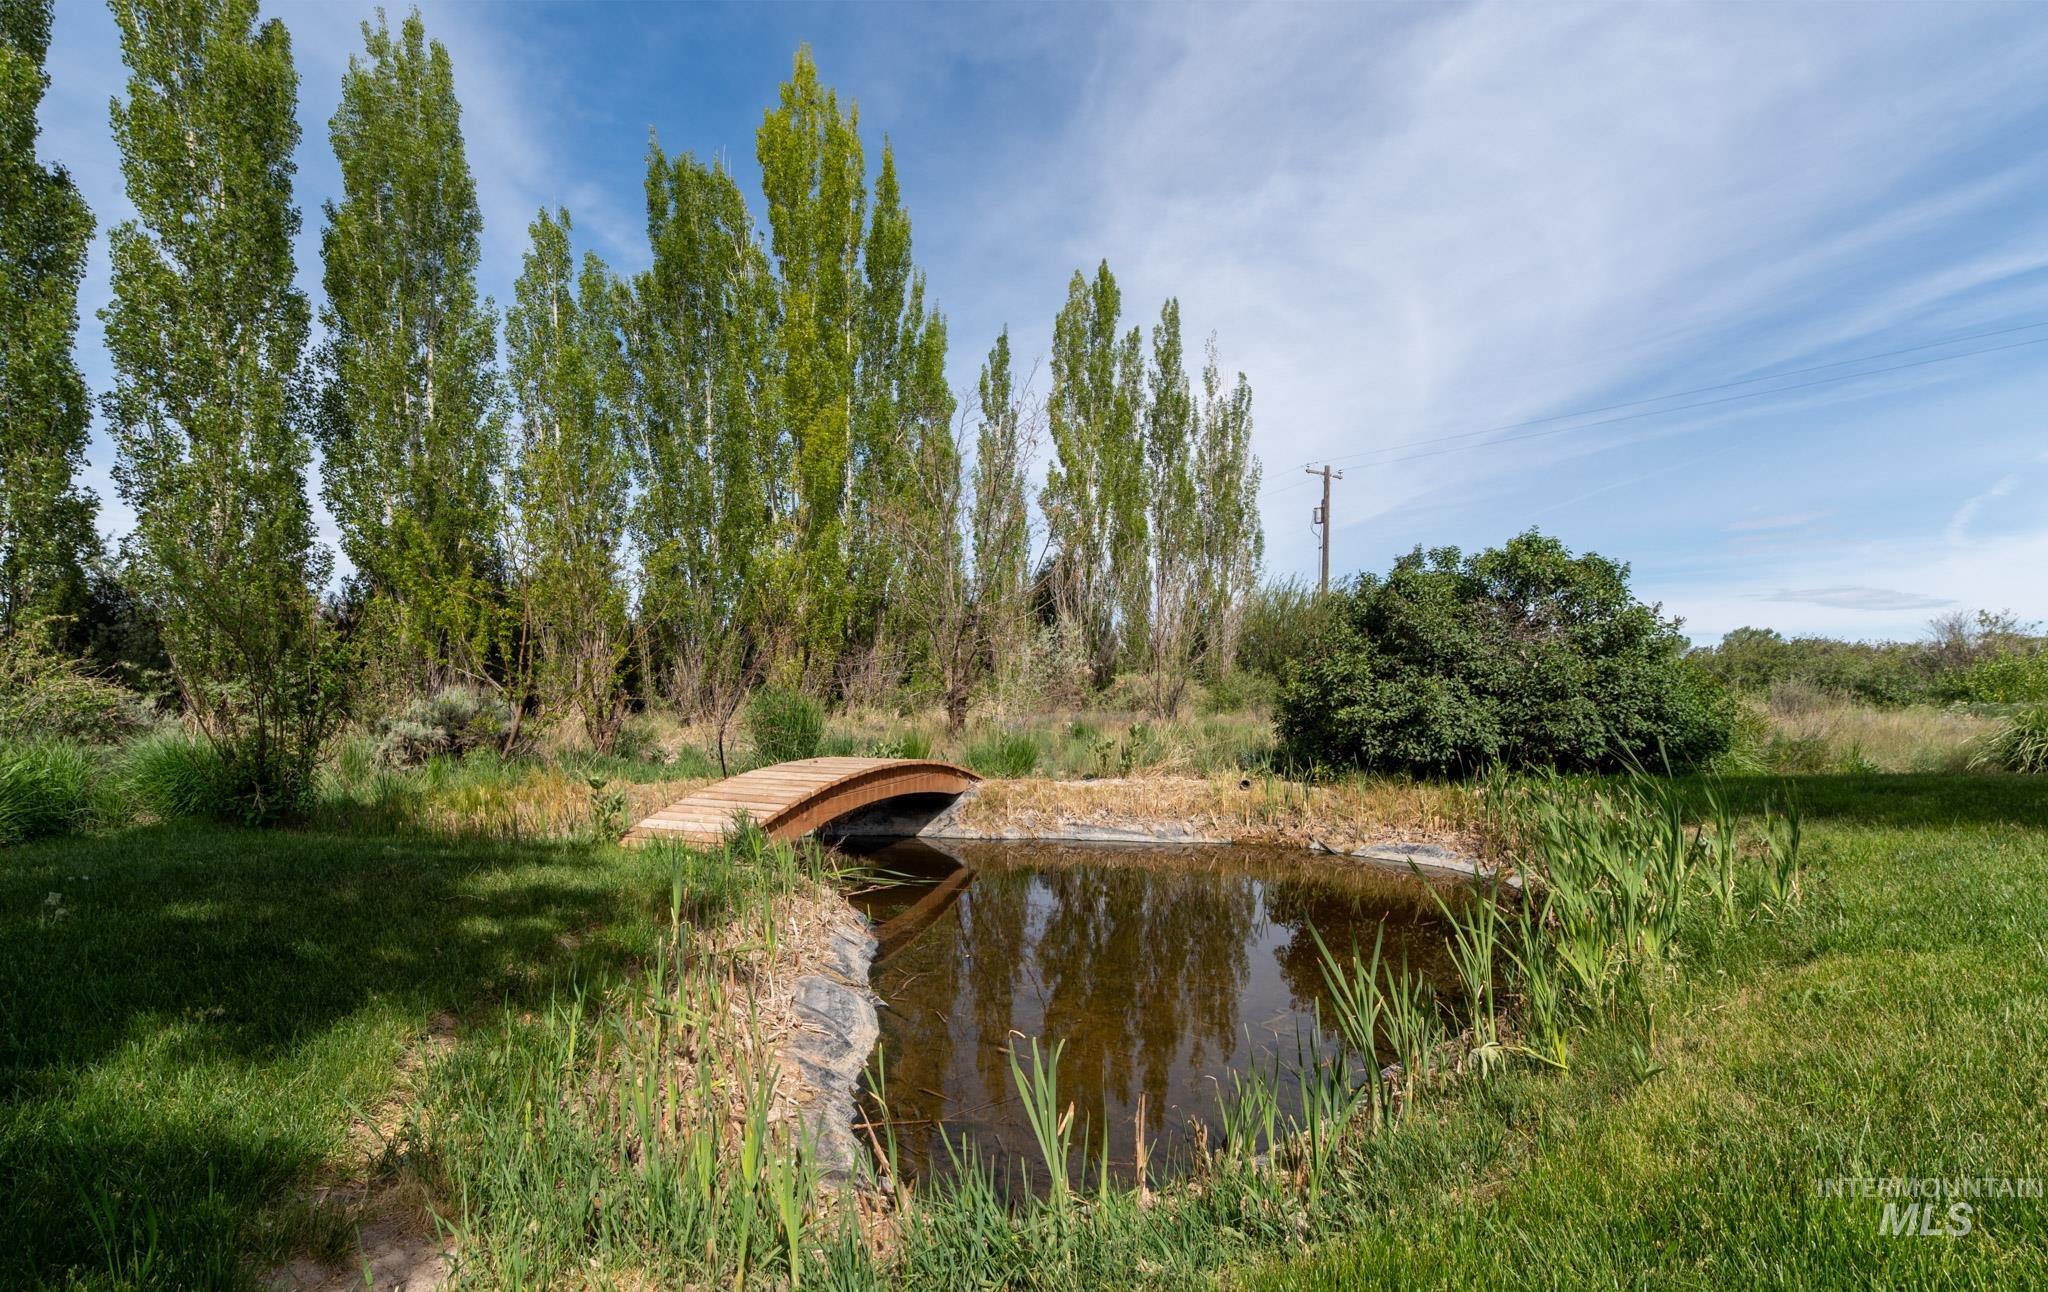
Landscaped water feature with a pedestrian bridge, surrounded by lush green grass and mature trees
-
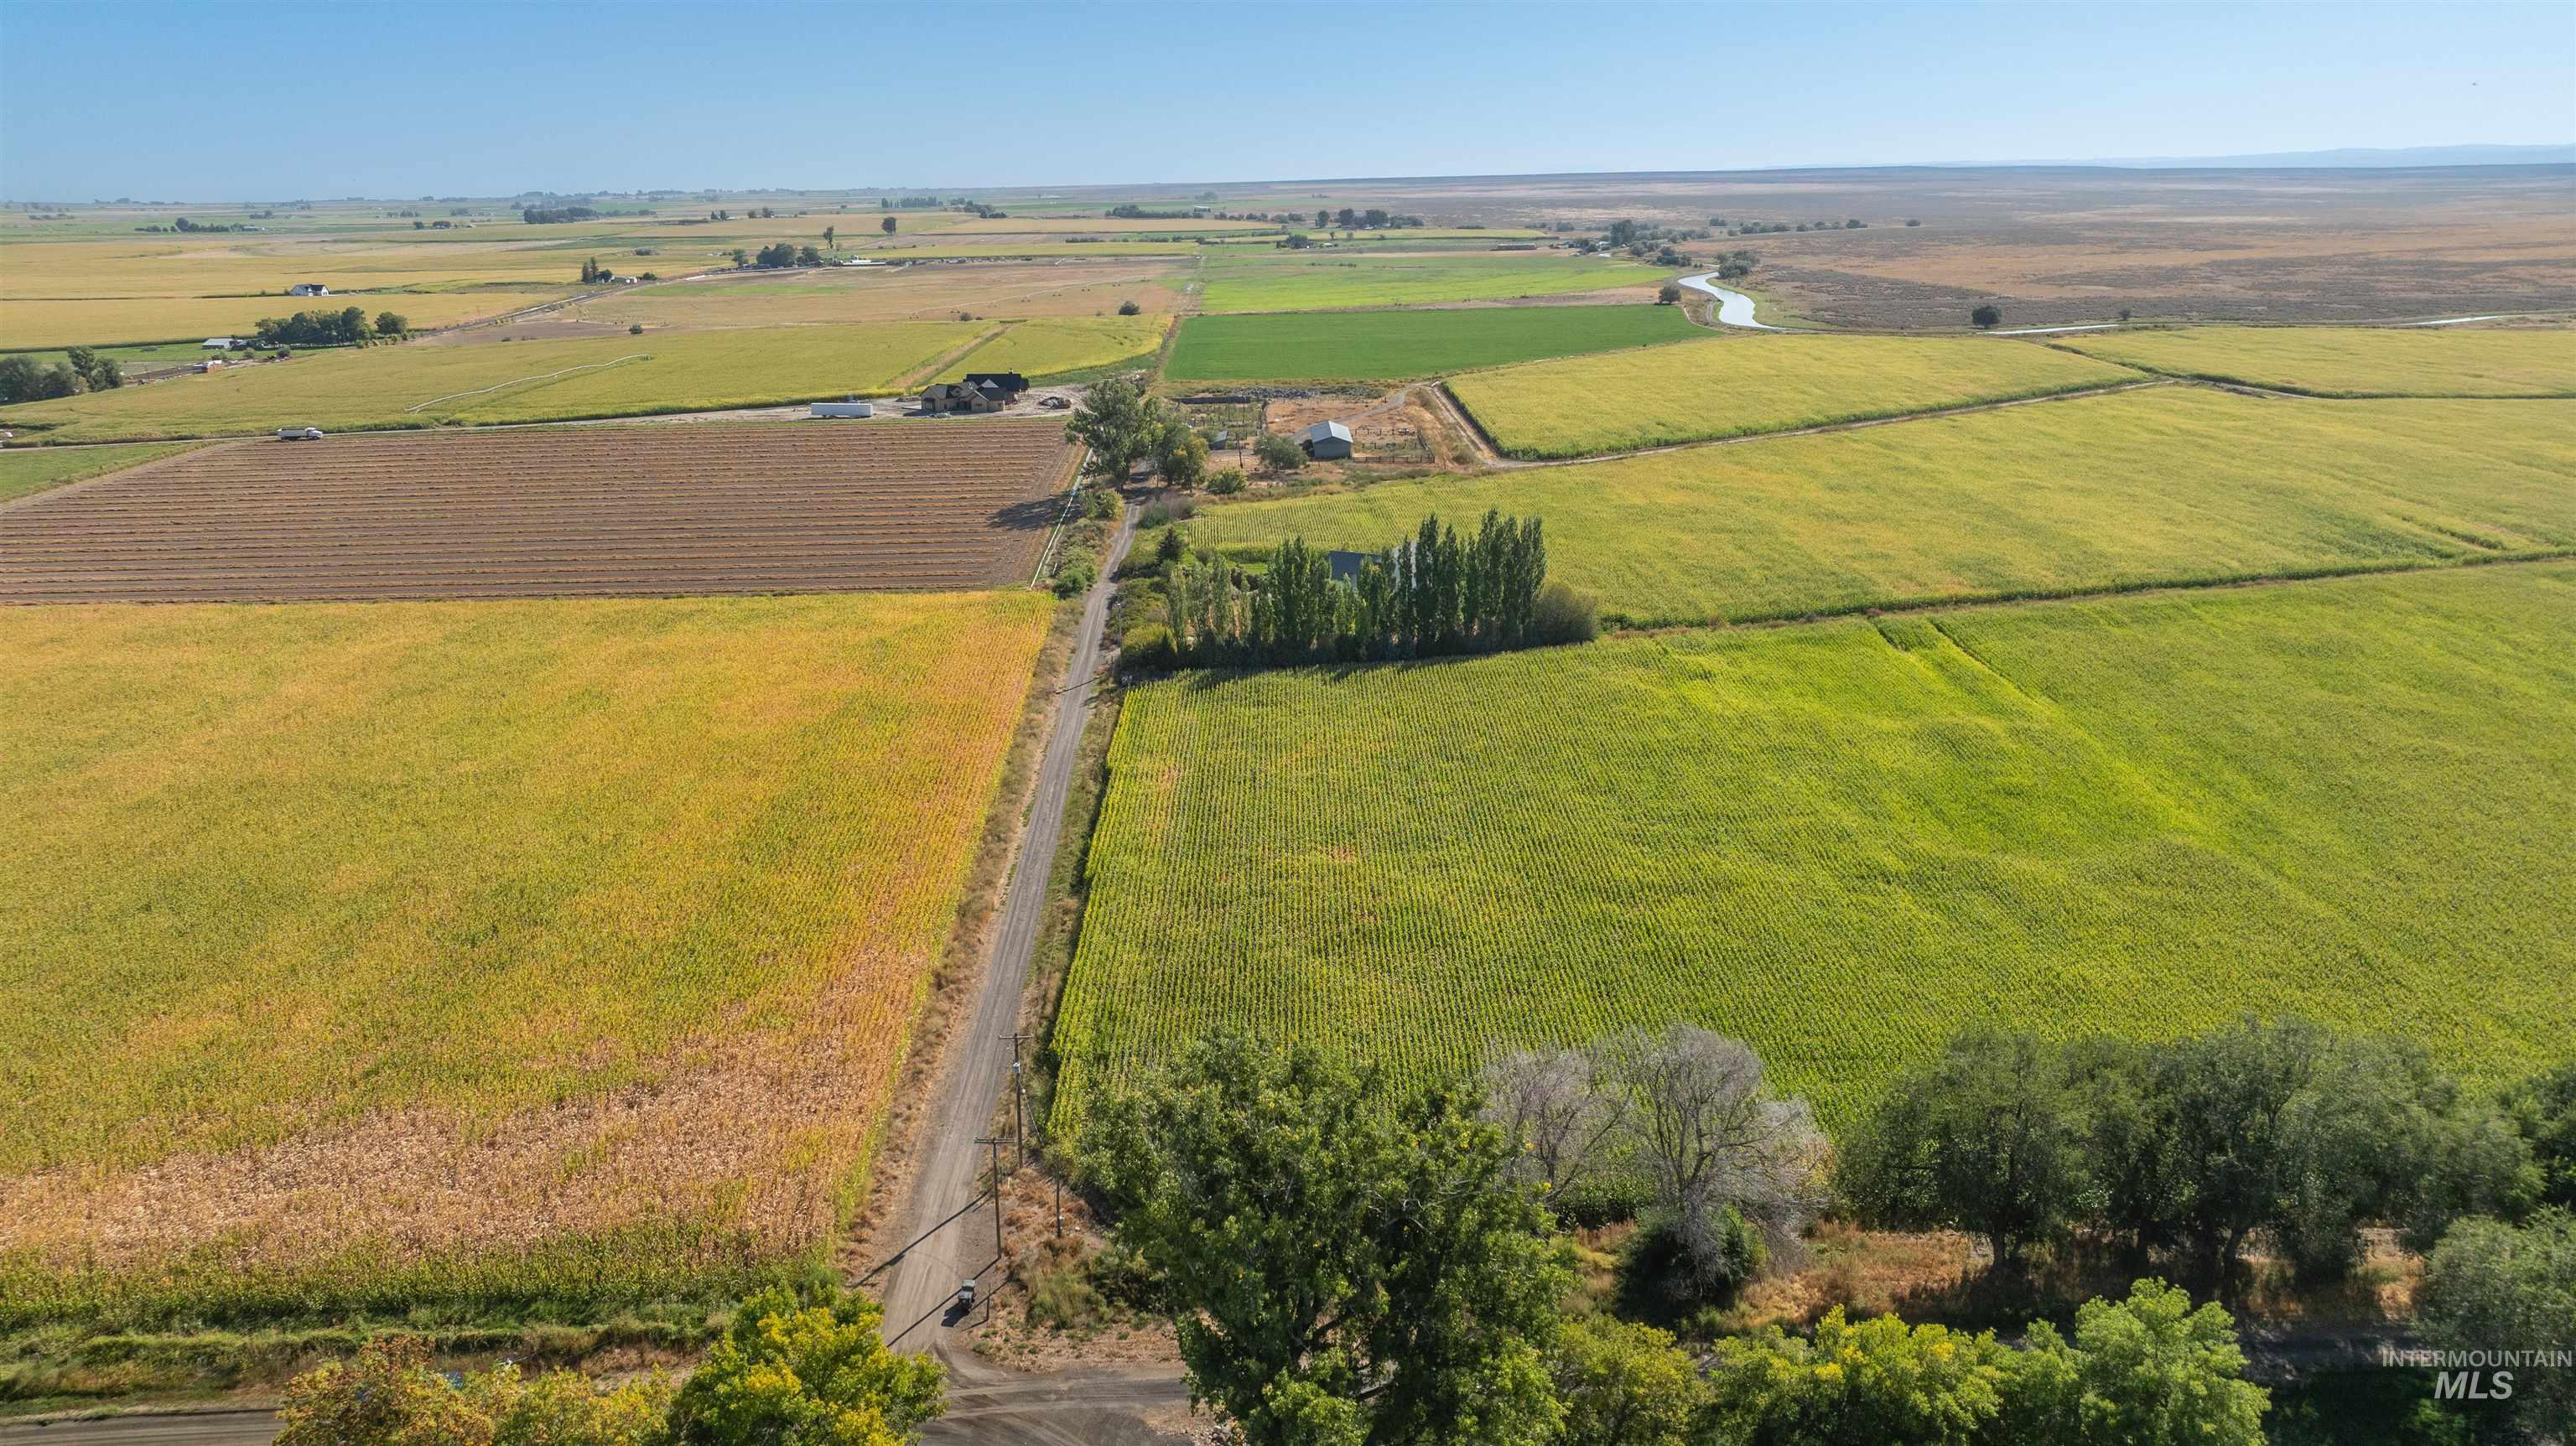
Expansive agricultural land featuring diverse cultivated fields, a winding dirt road, scattered mature trees, and a distant water channel
-
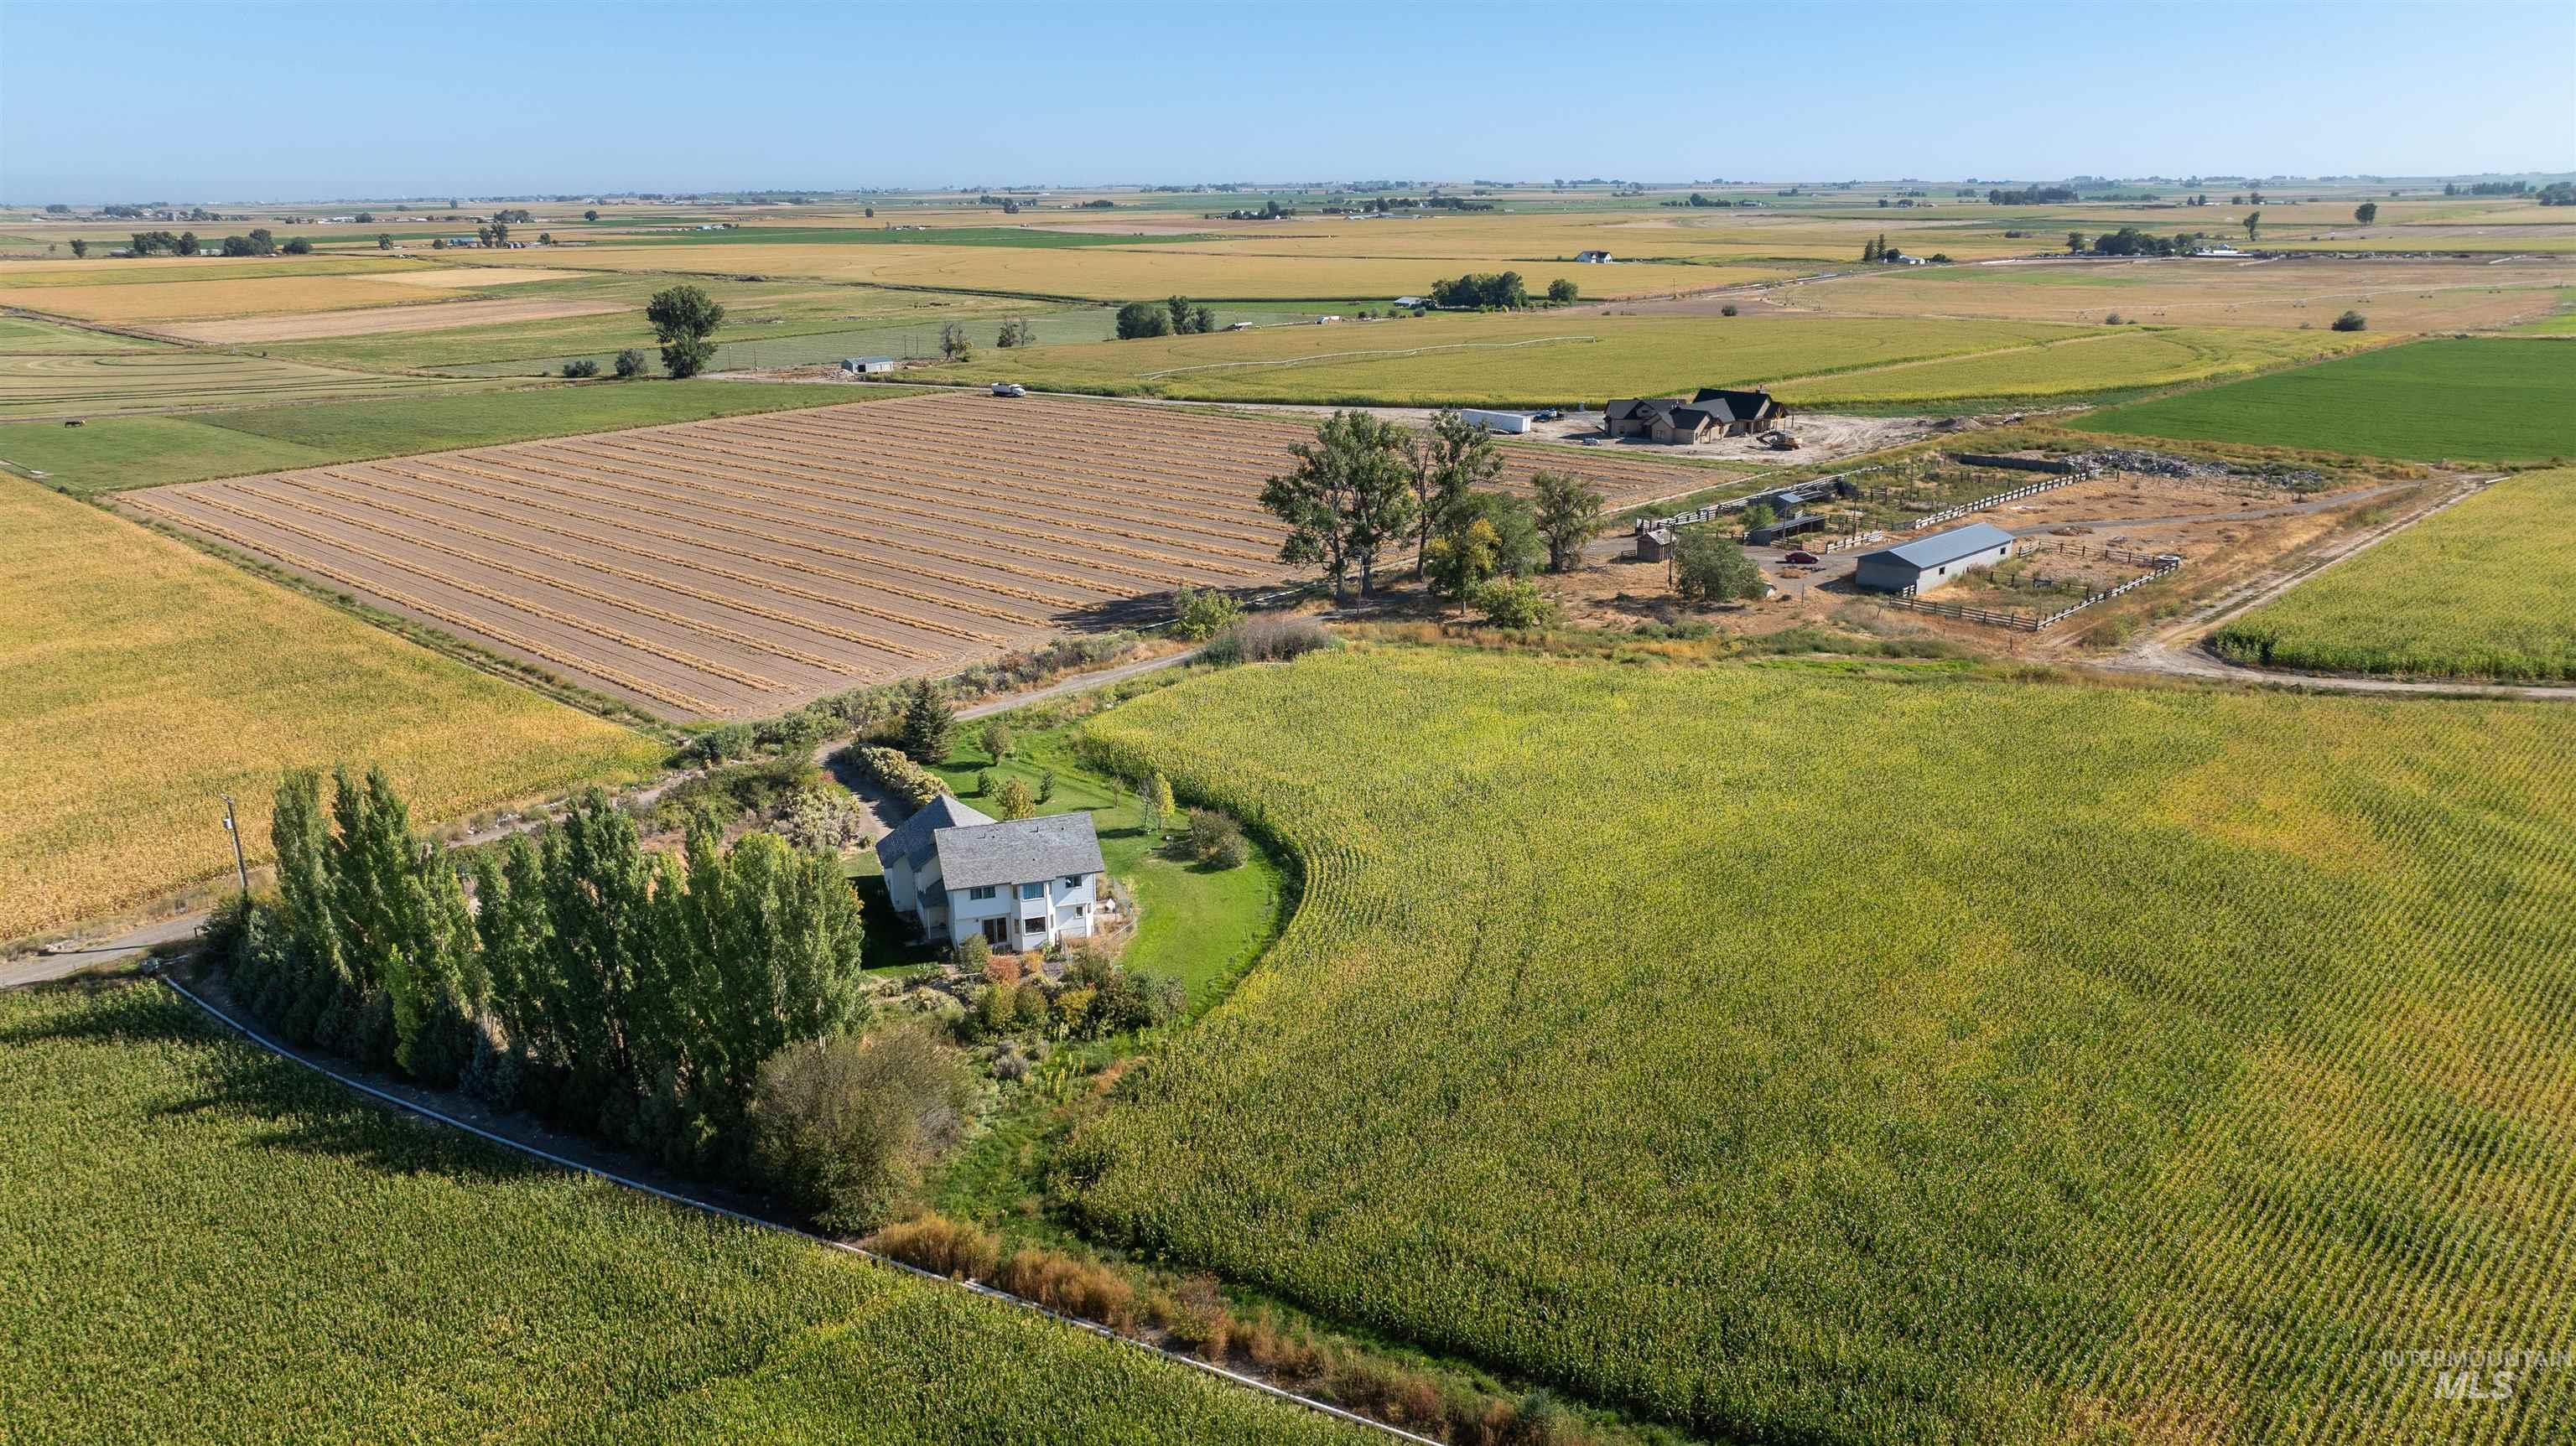
Expansive agricultural property featuring a two-story residence, multiple outbuildings, and cultivated fields
-
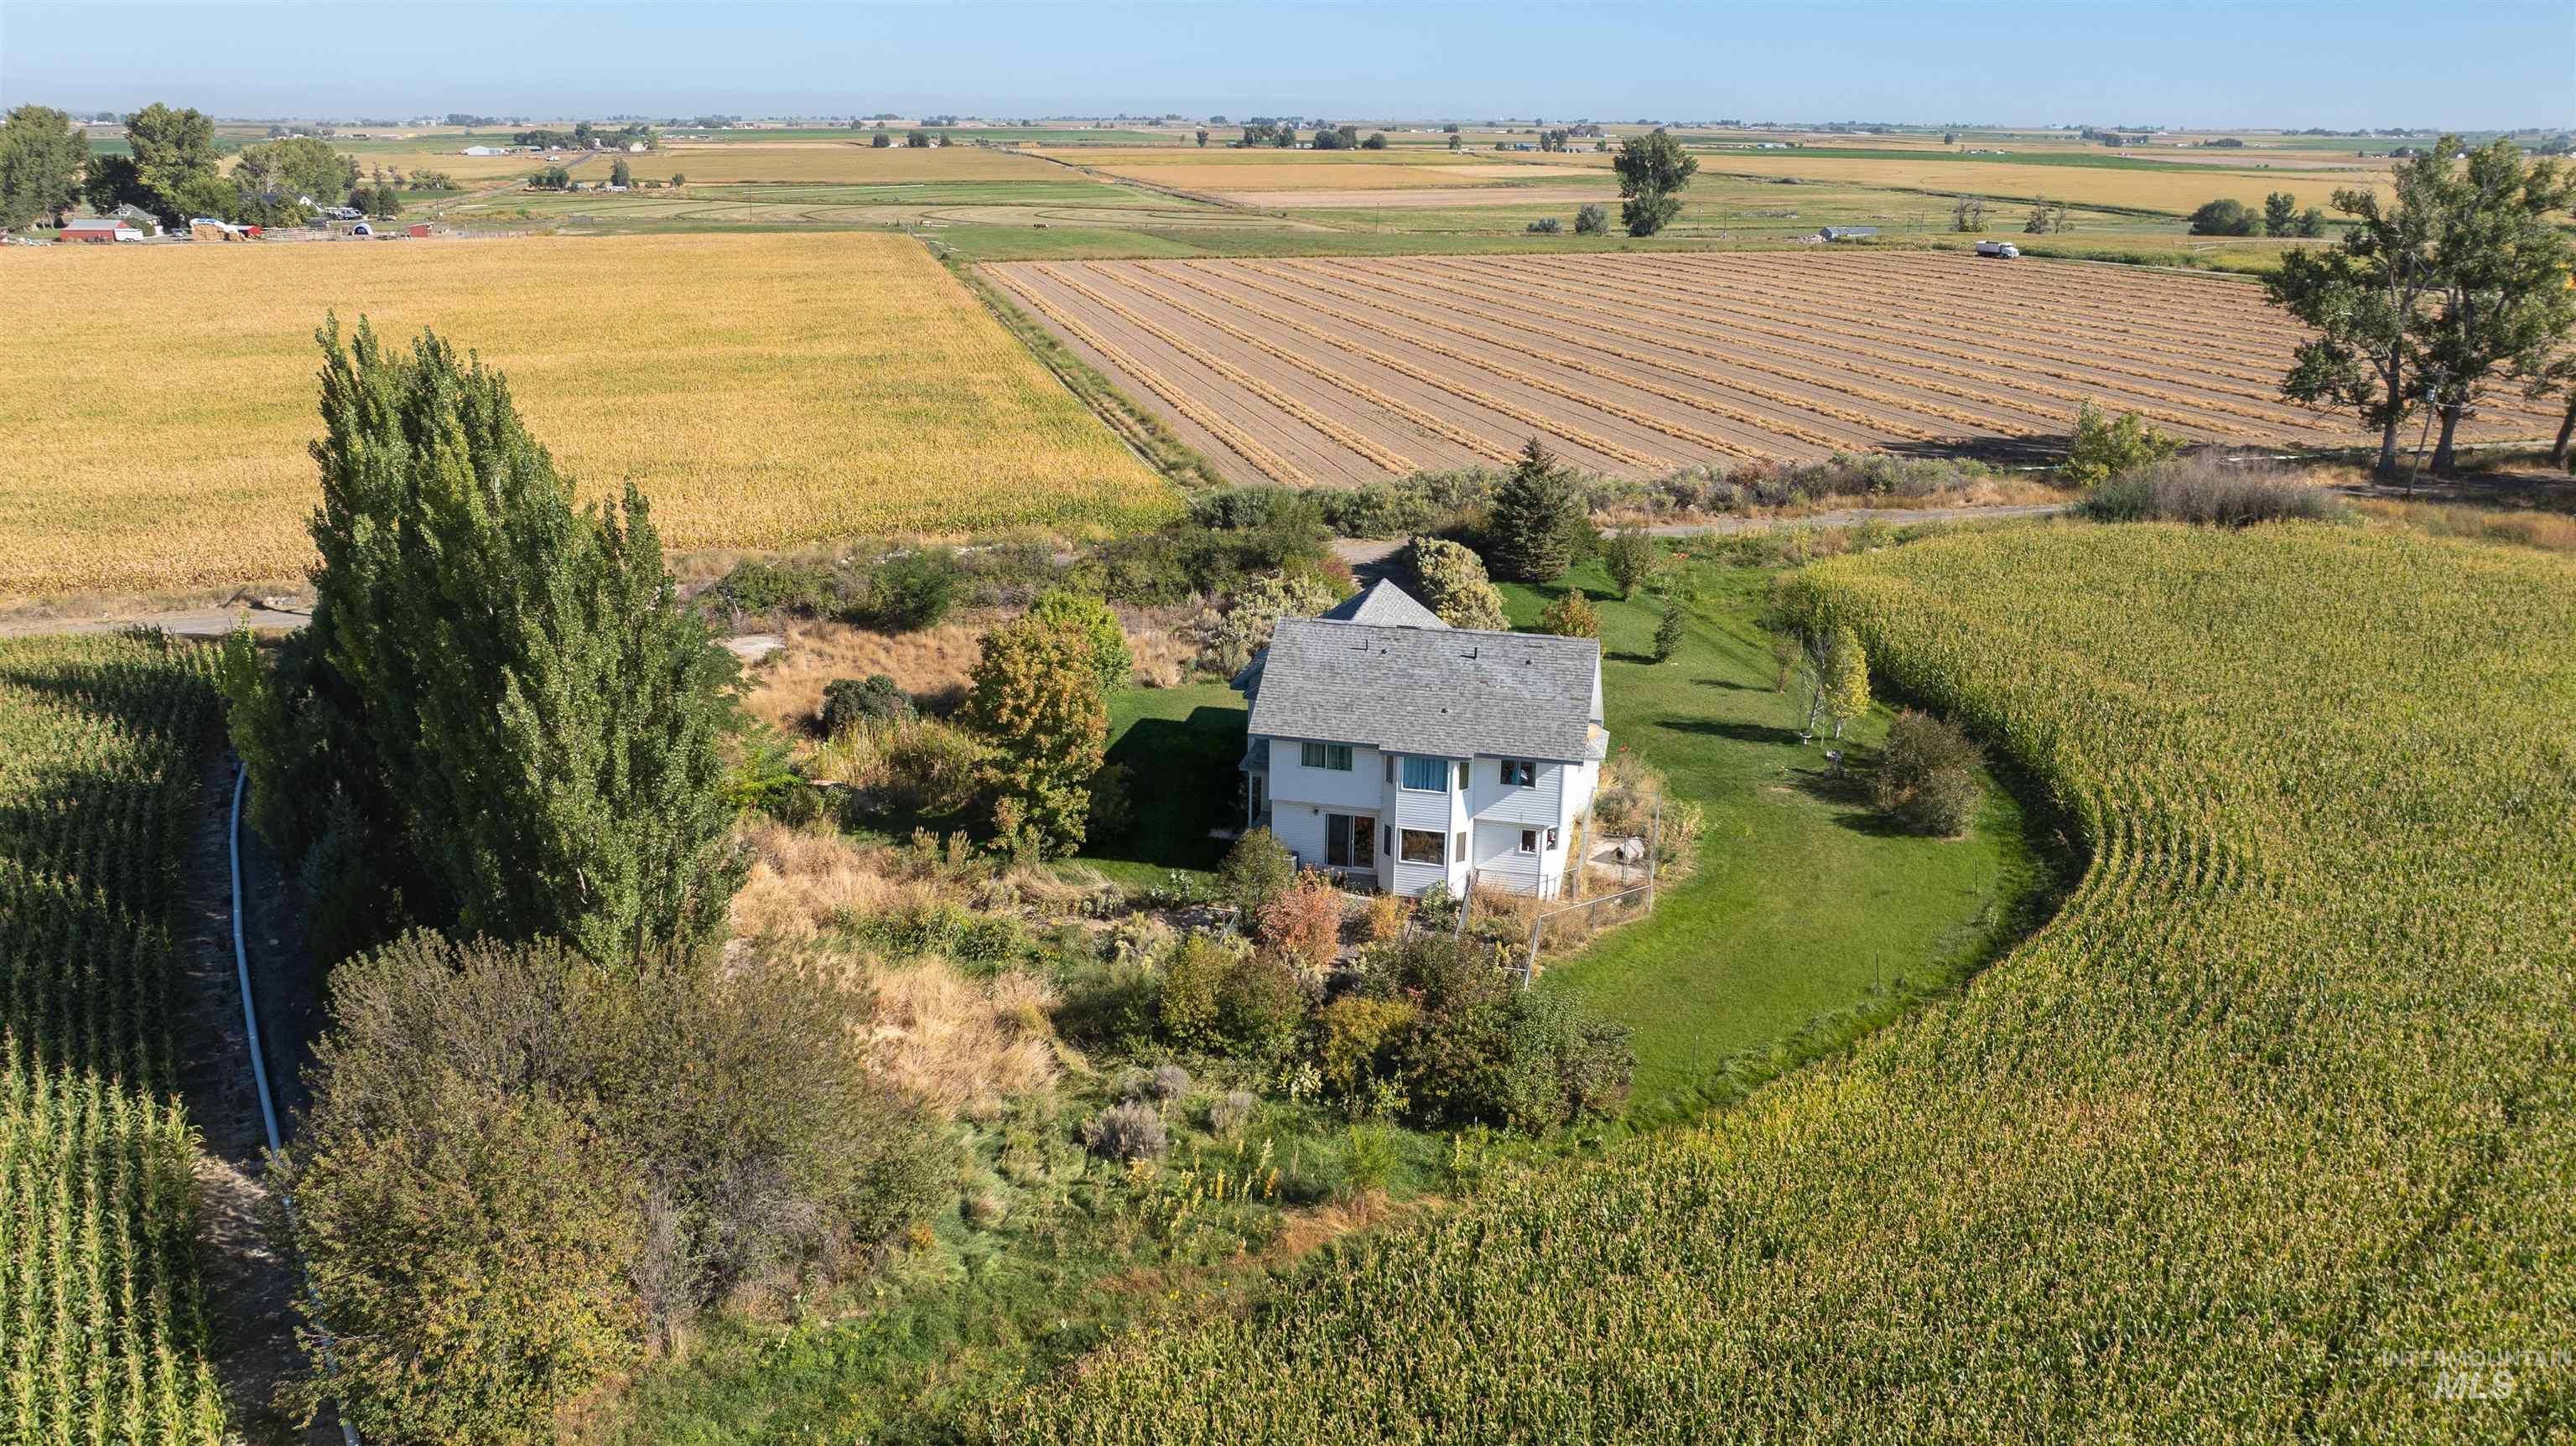
White exterior residence with a gray shingle roof, set among expansive cultivated fields
-
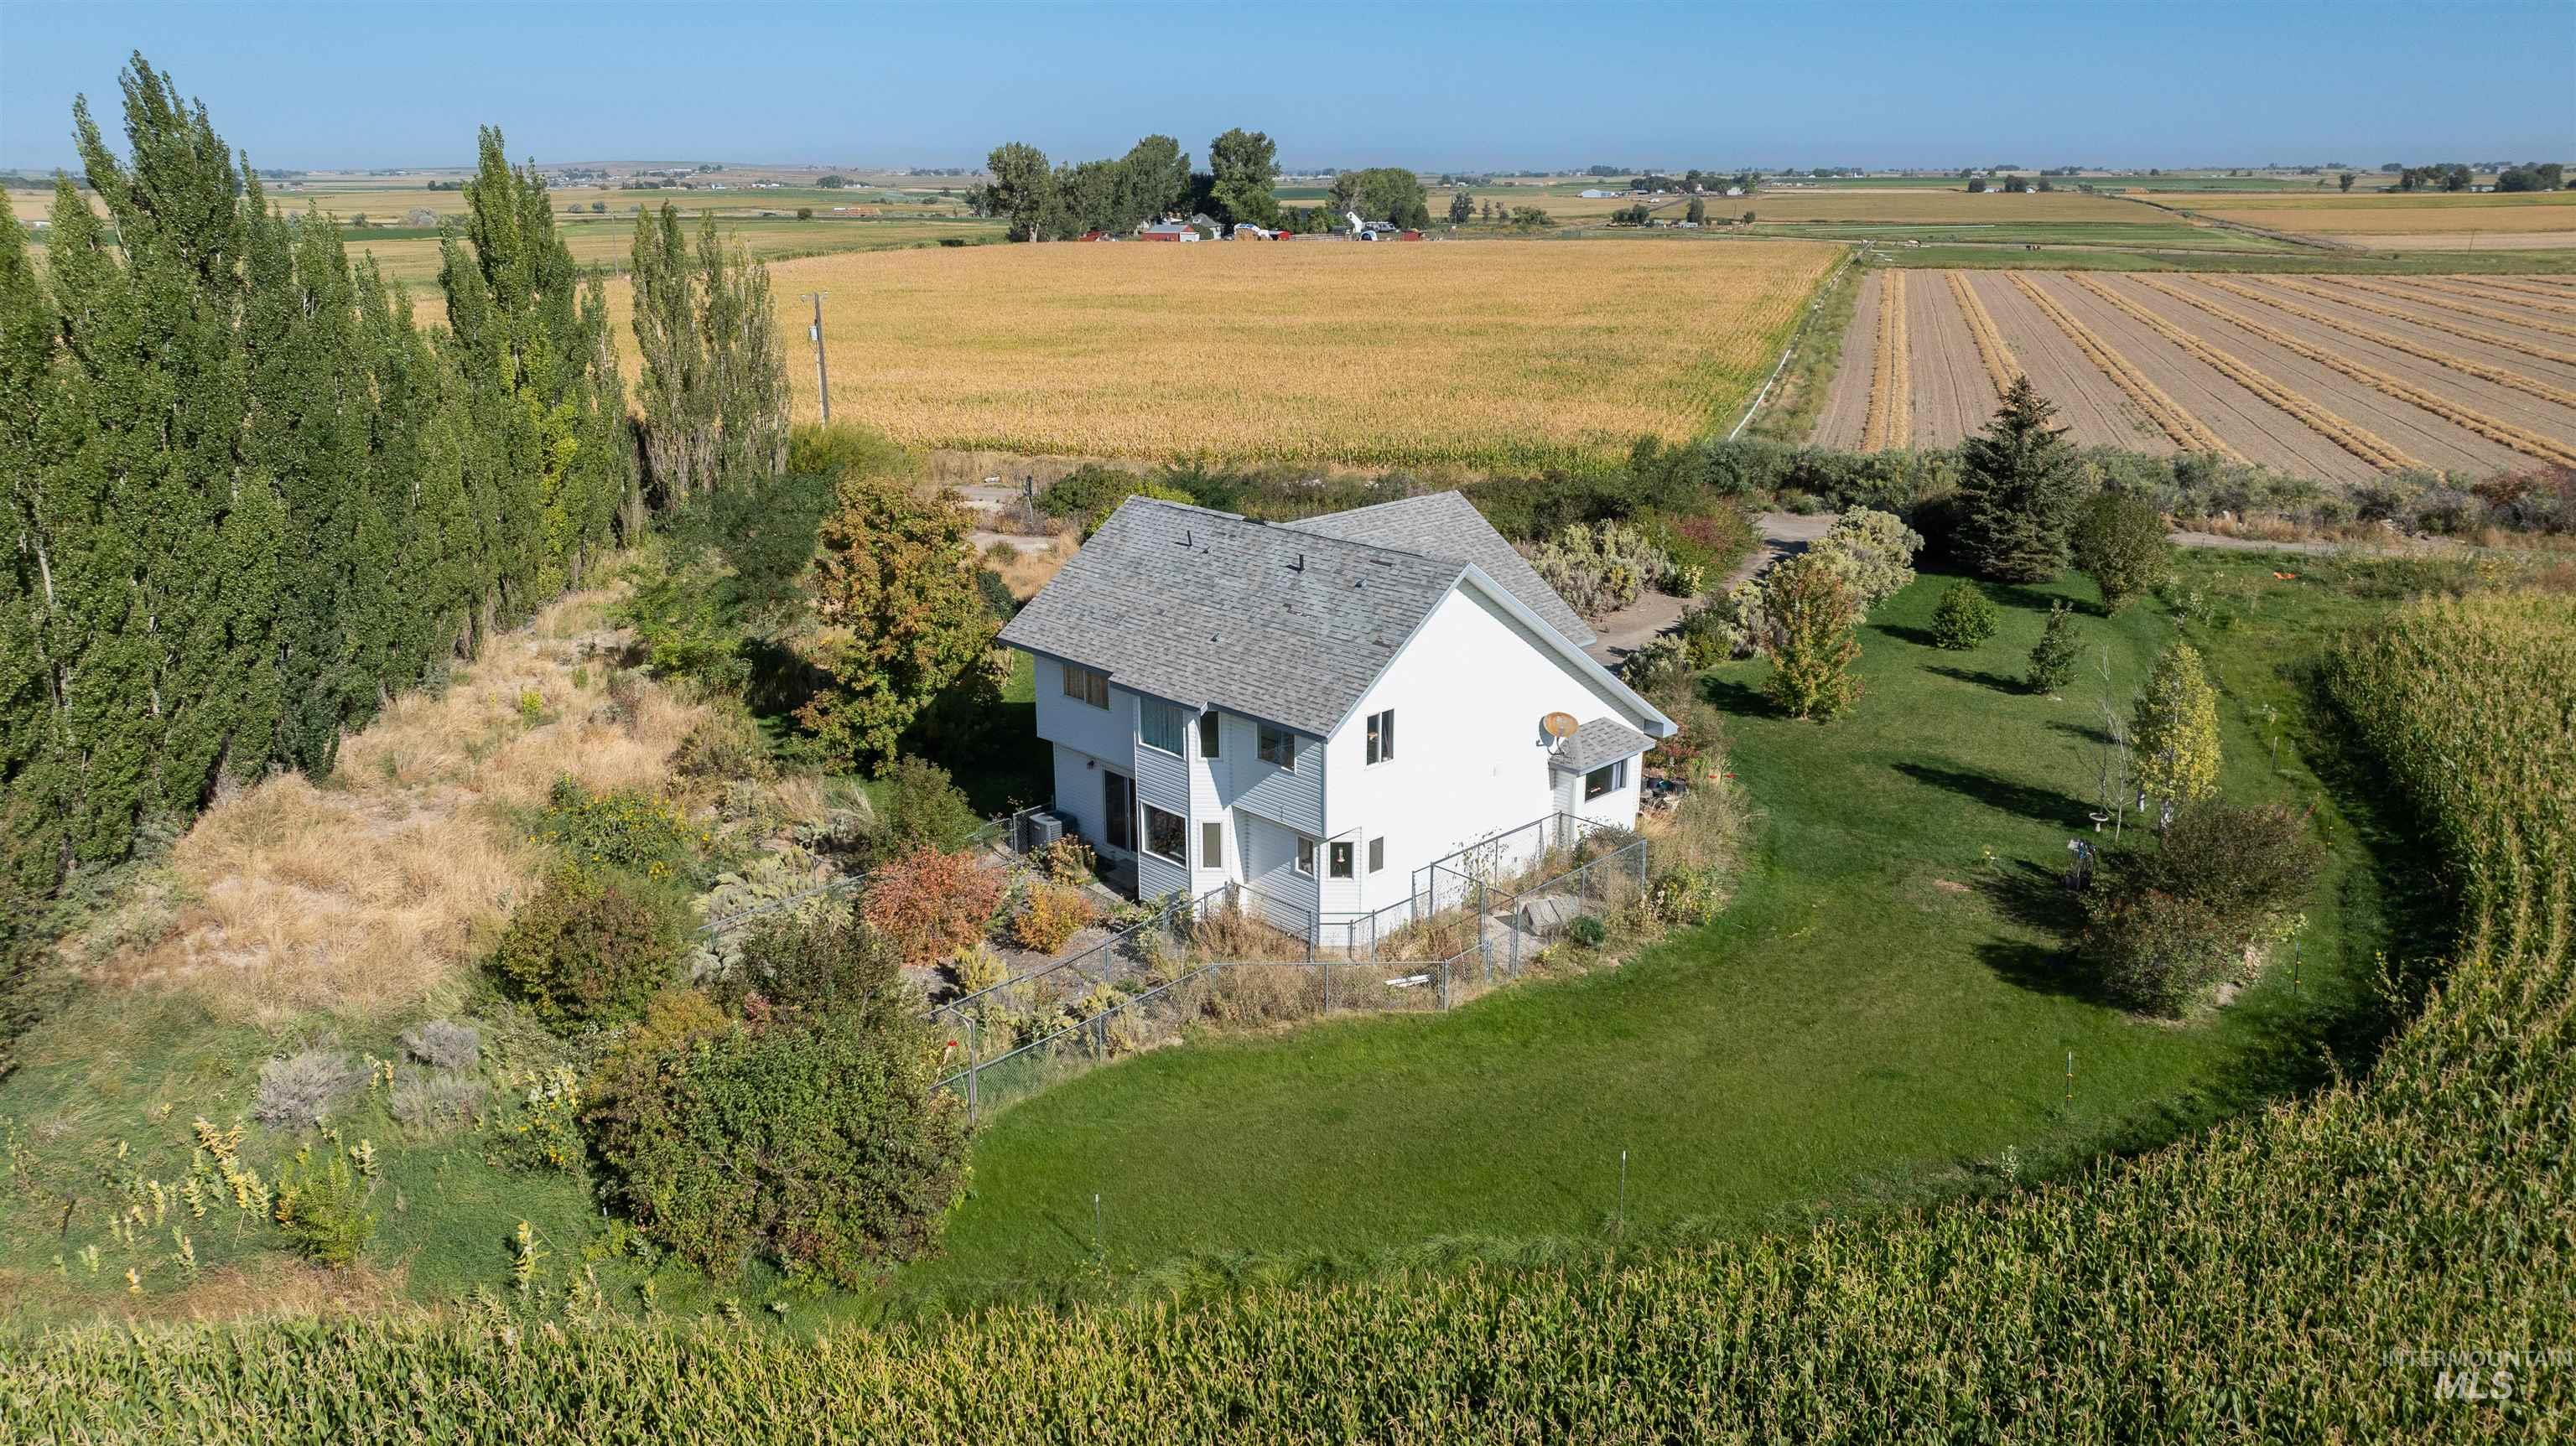
Two-story residence with white siding and a gray shingle roof
-
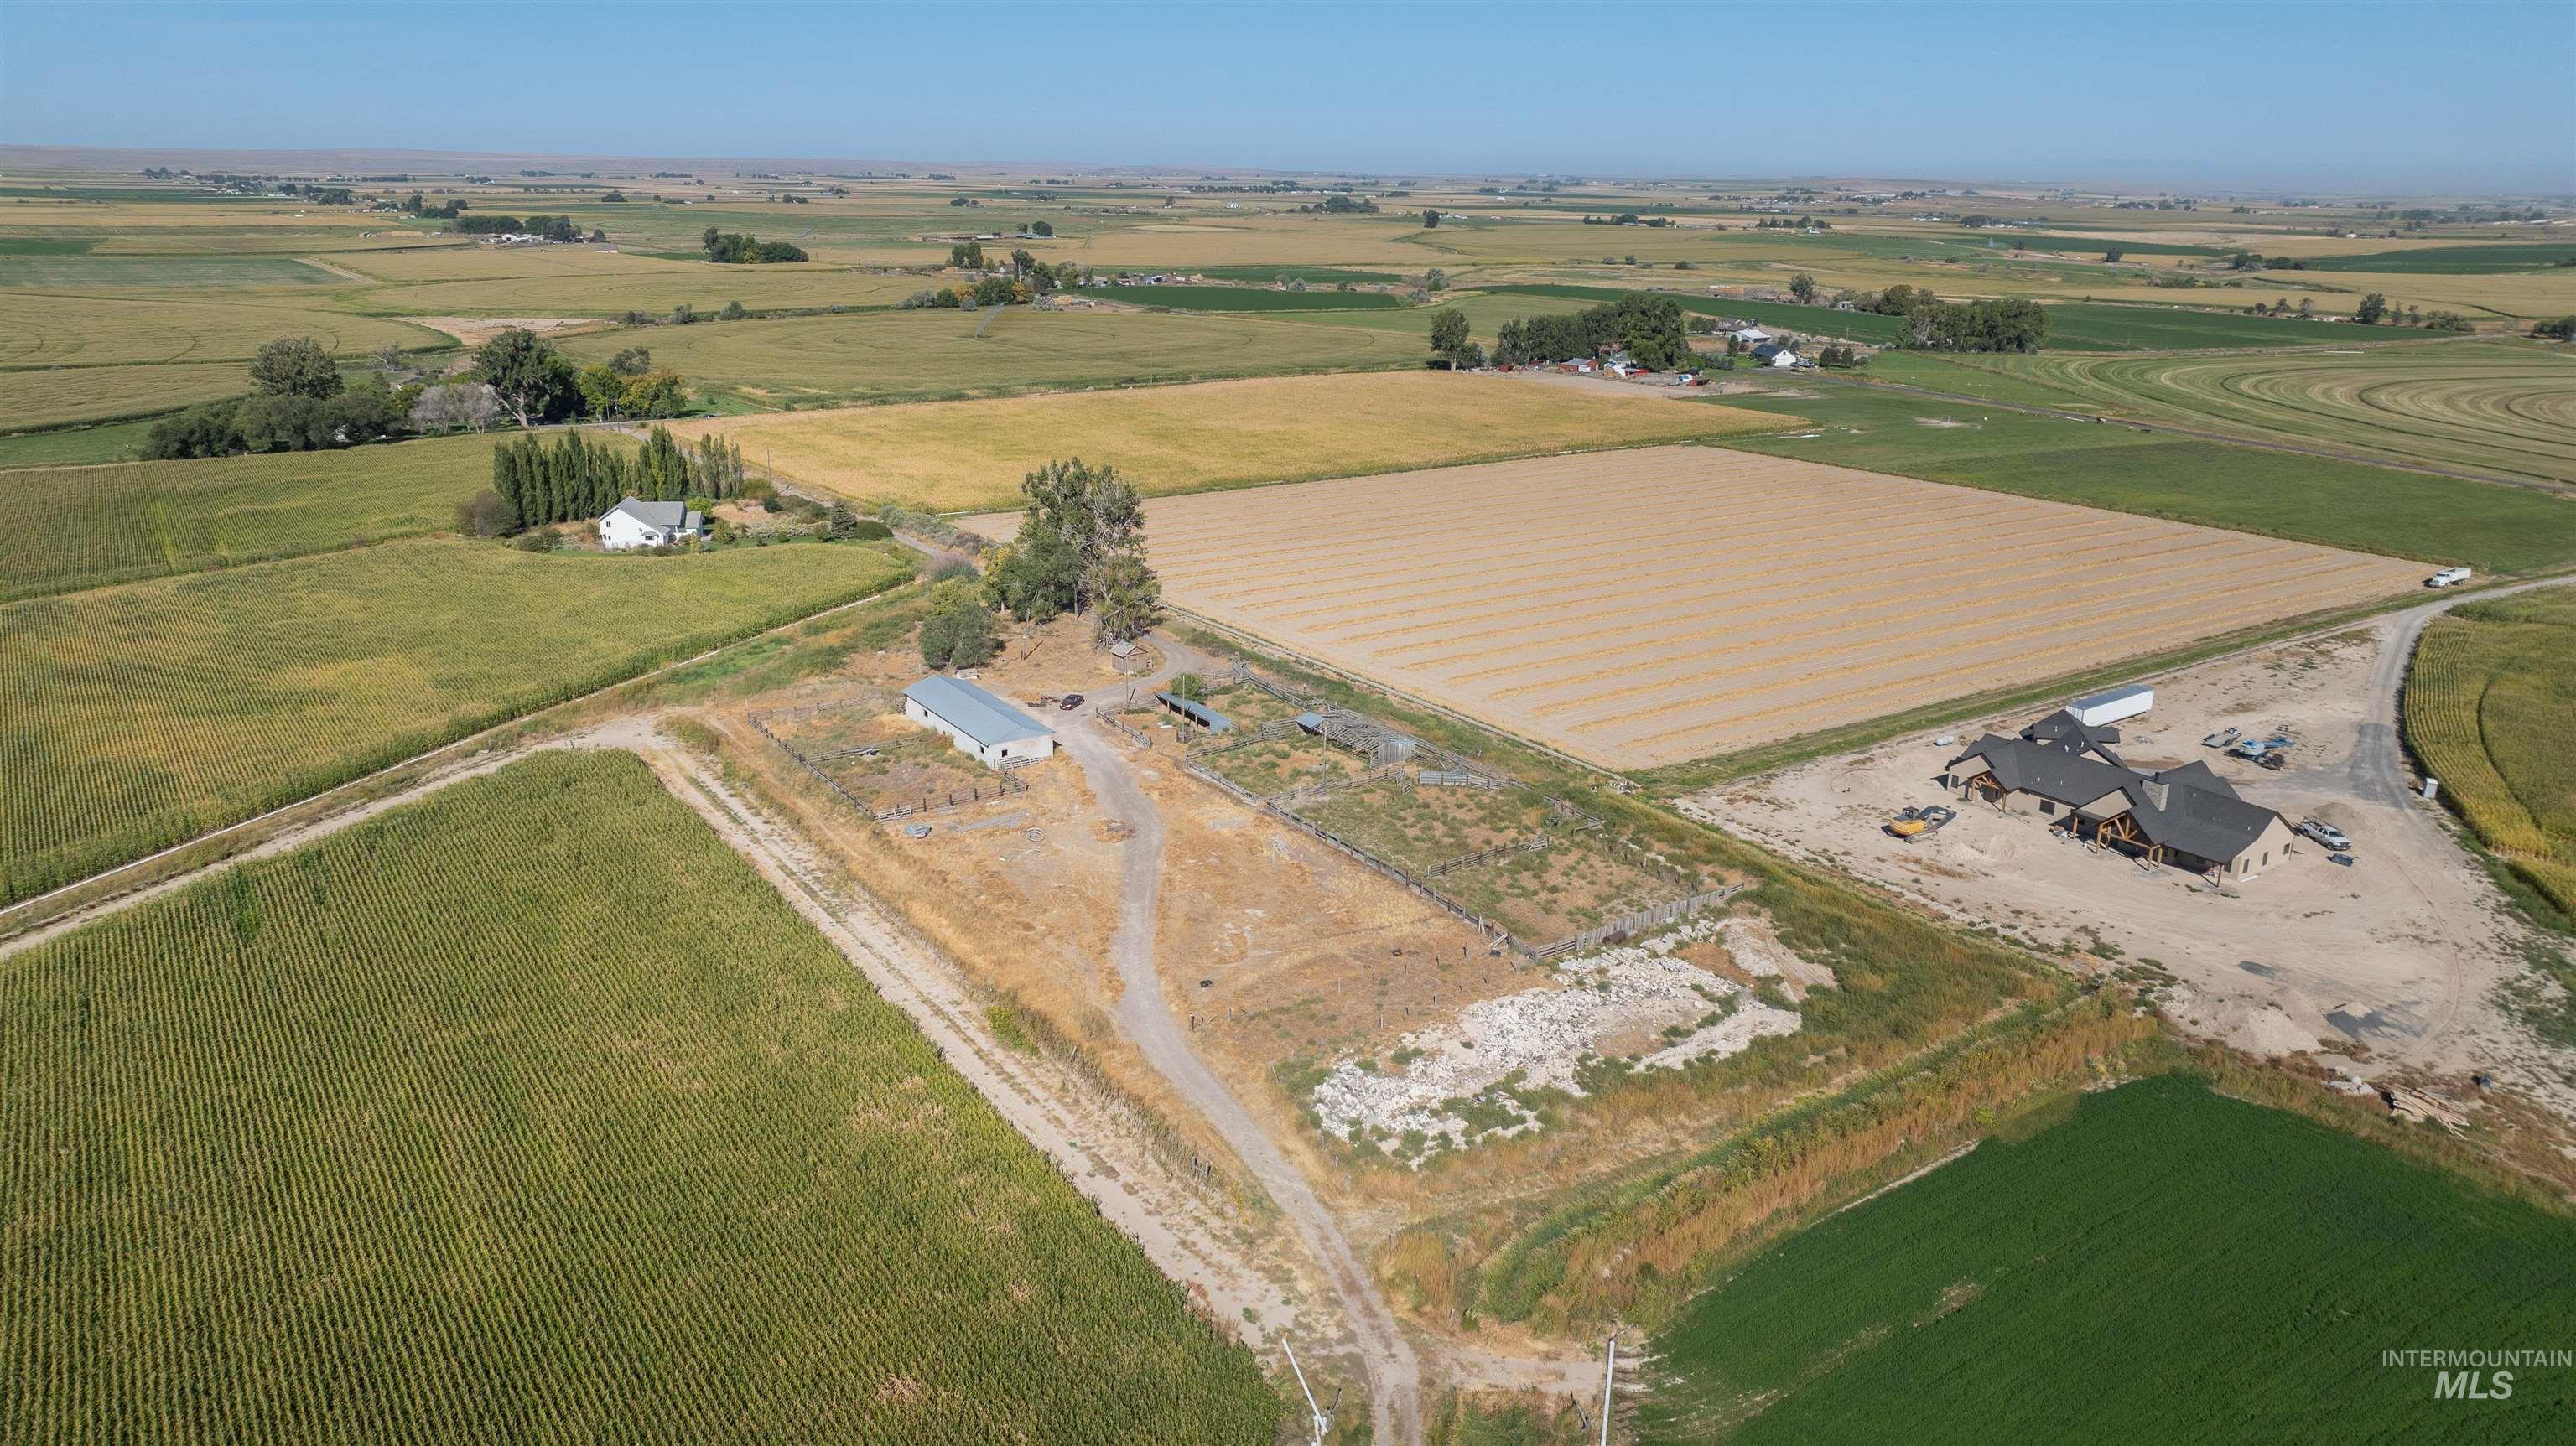
Expansive agricultural property featuring multiple fields, a barn, and a residence with surrounding trees
-
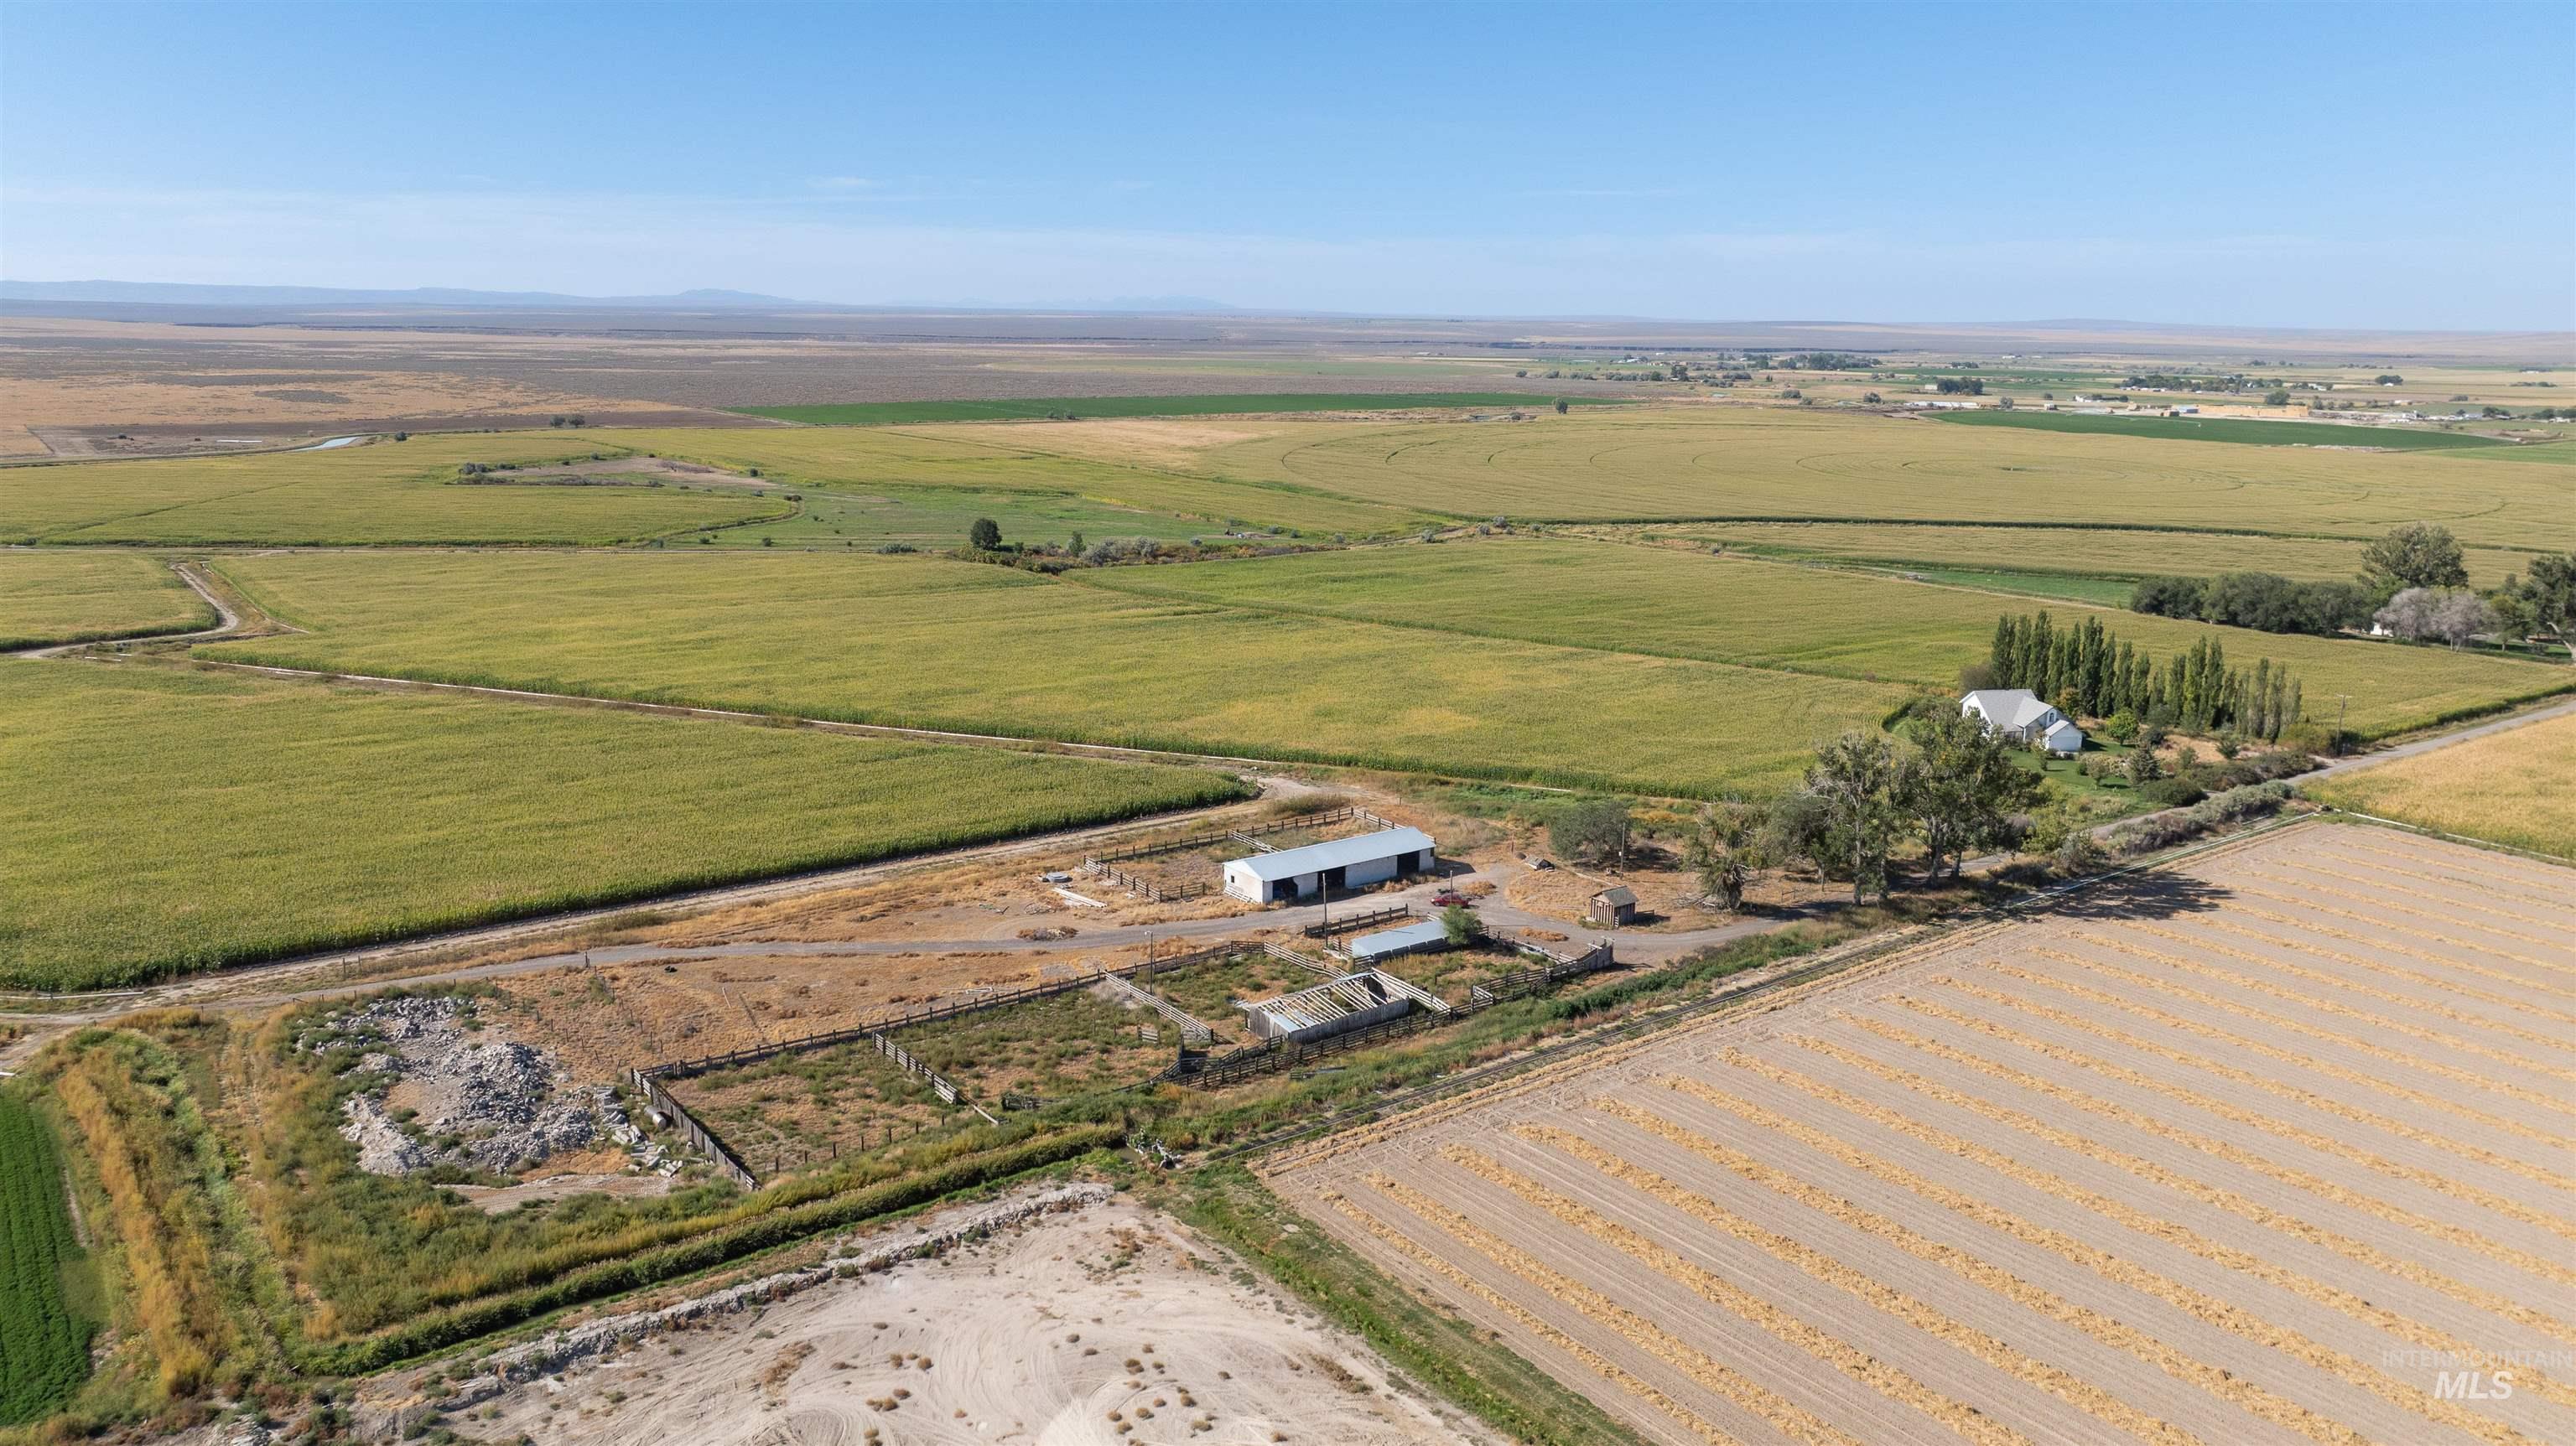
Expansive agricultural land featuring a single-story residence, multiple outbuildings, and cultivated fields
-
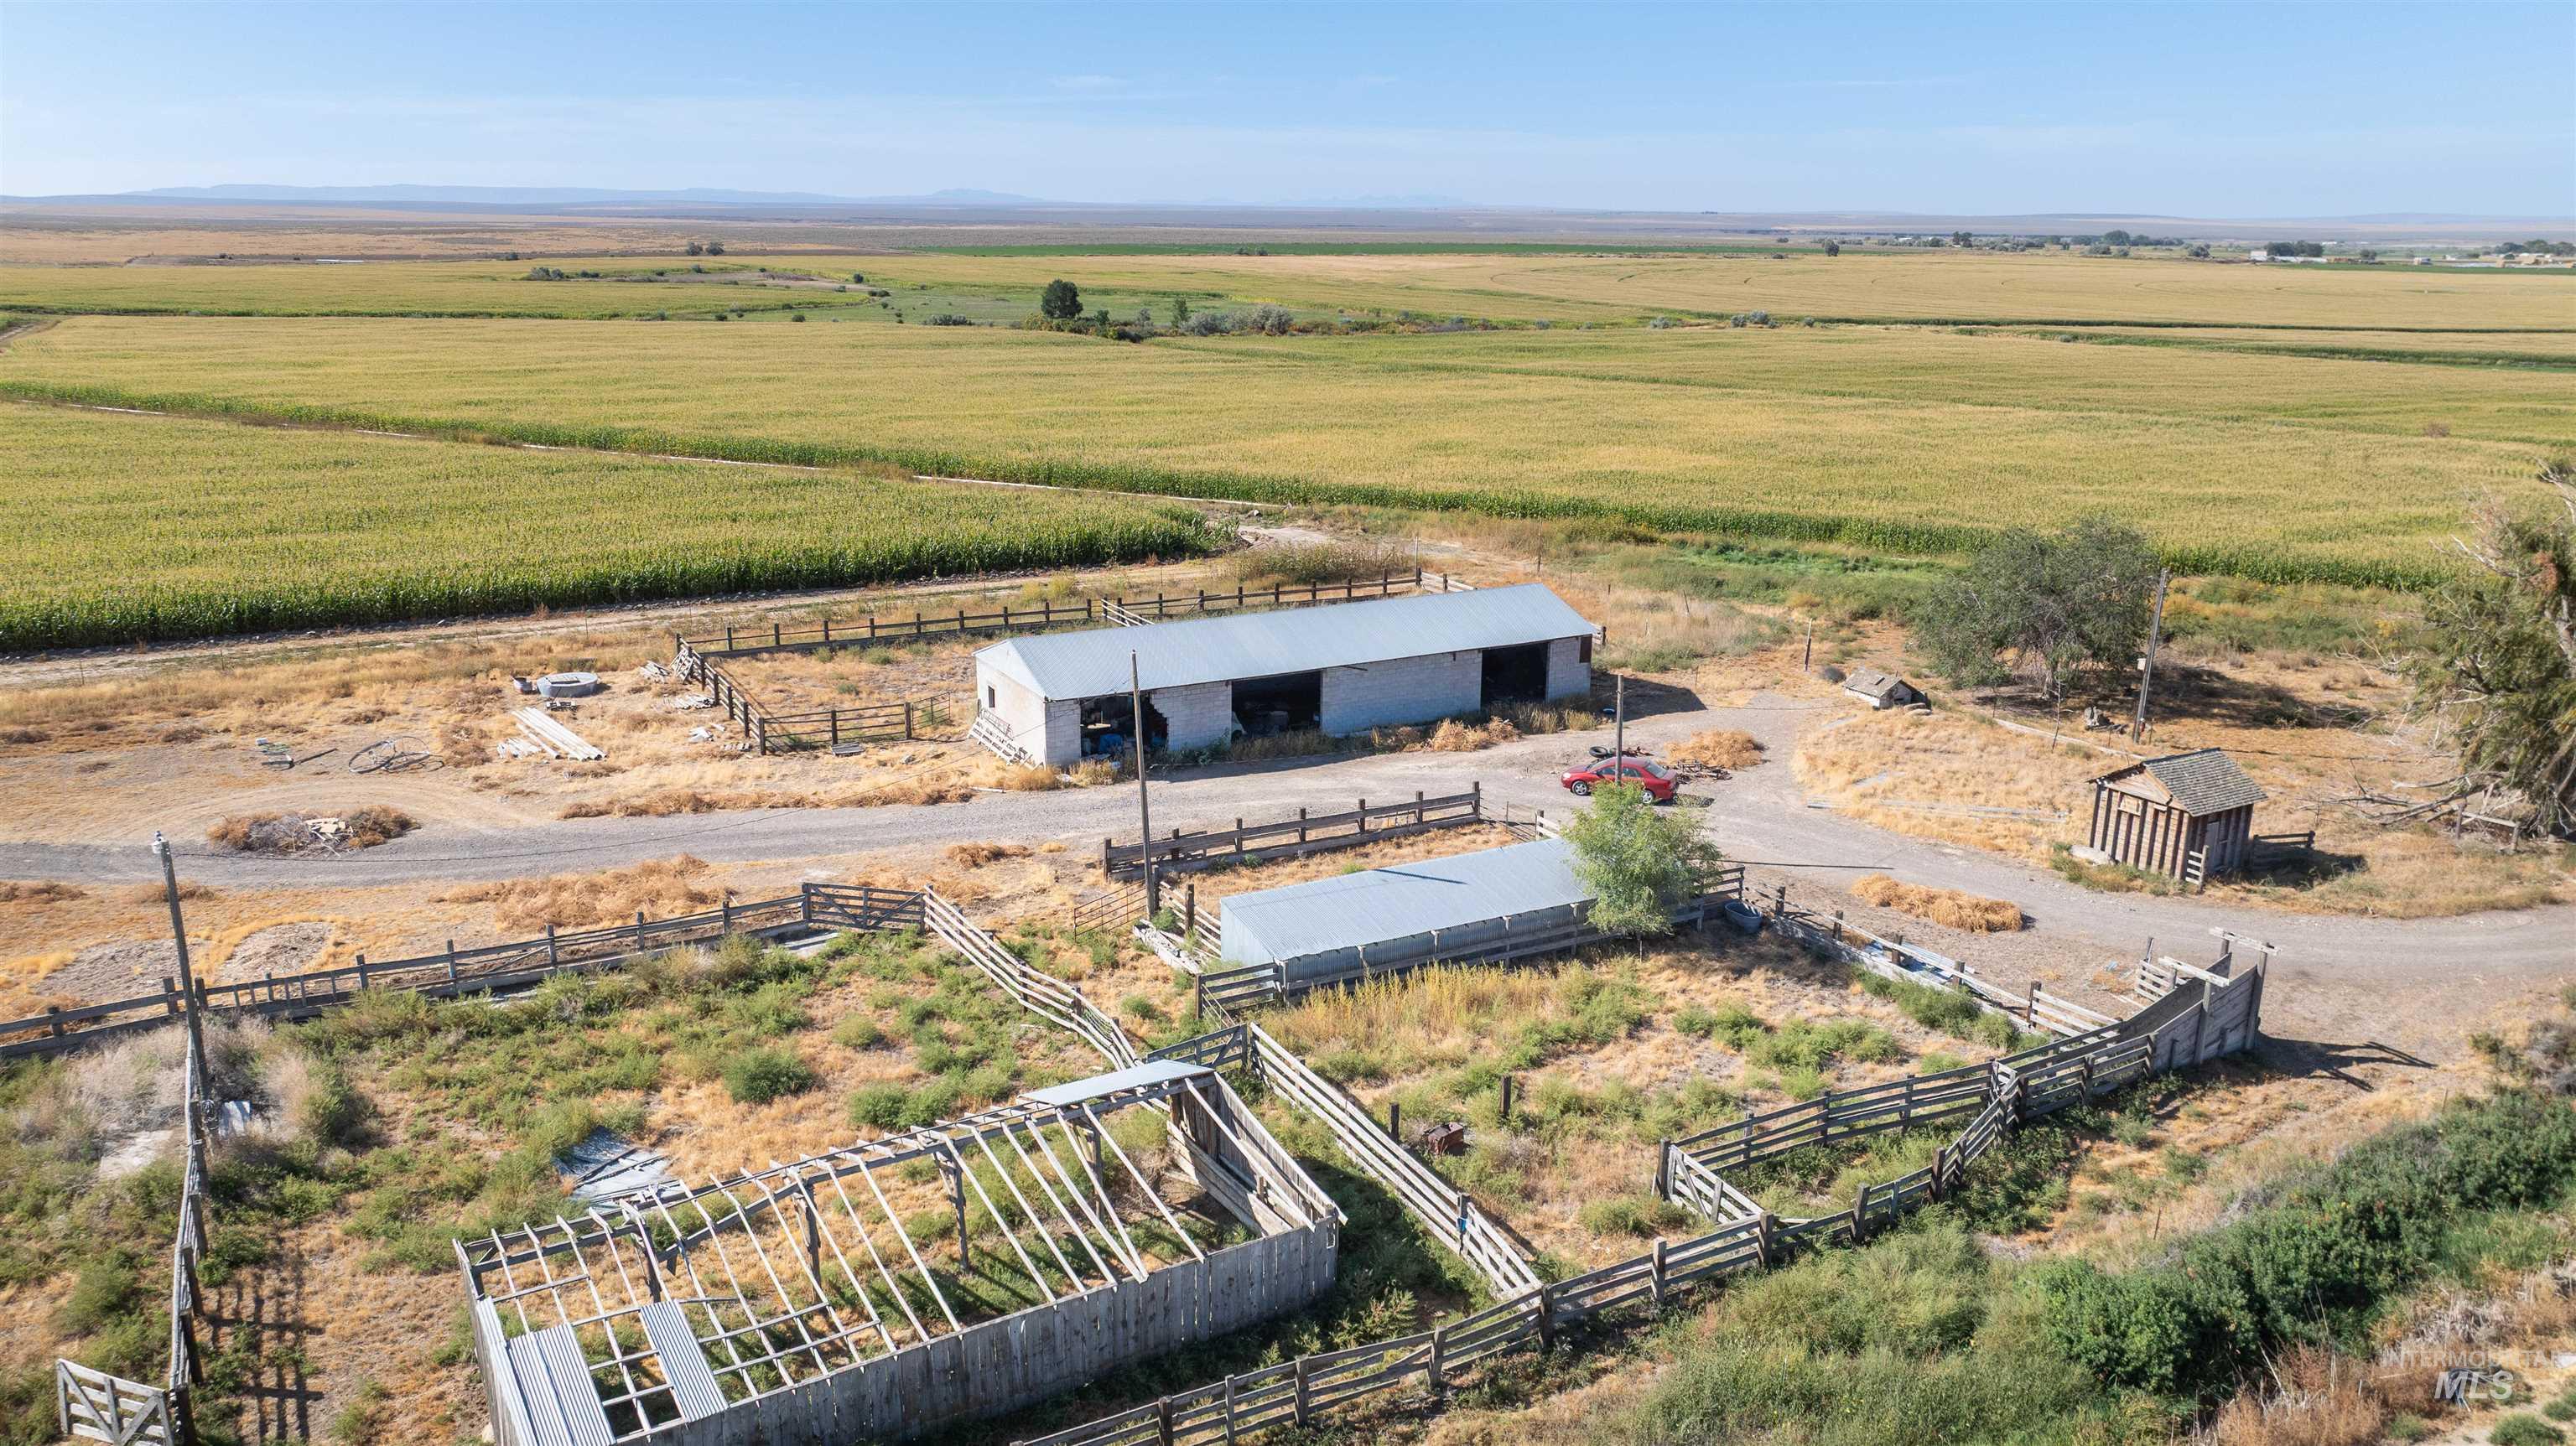
Expansive agricultural property featuring a large metal barn, additional outbuildings with metal roofs, and multiple fenced enclosures
-
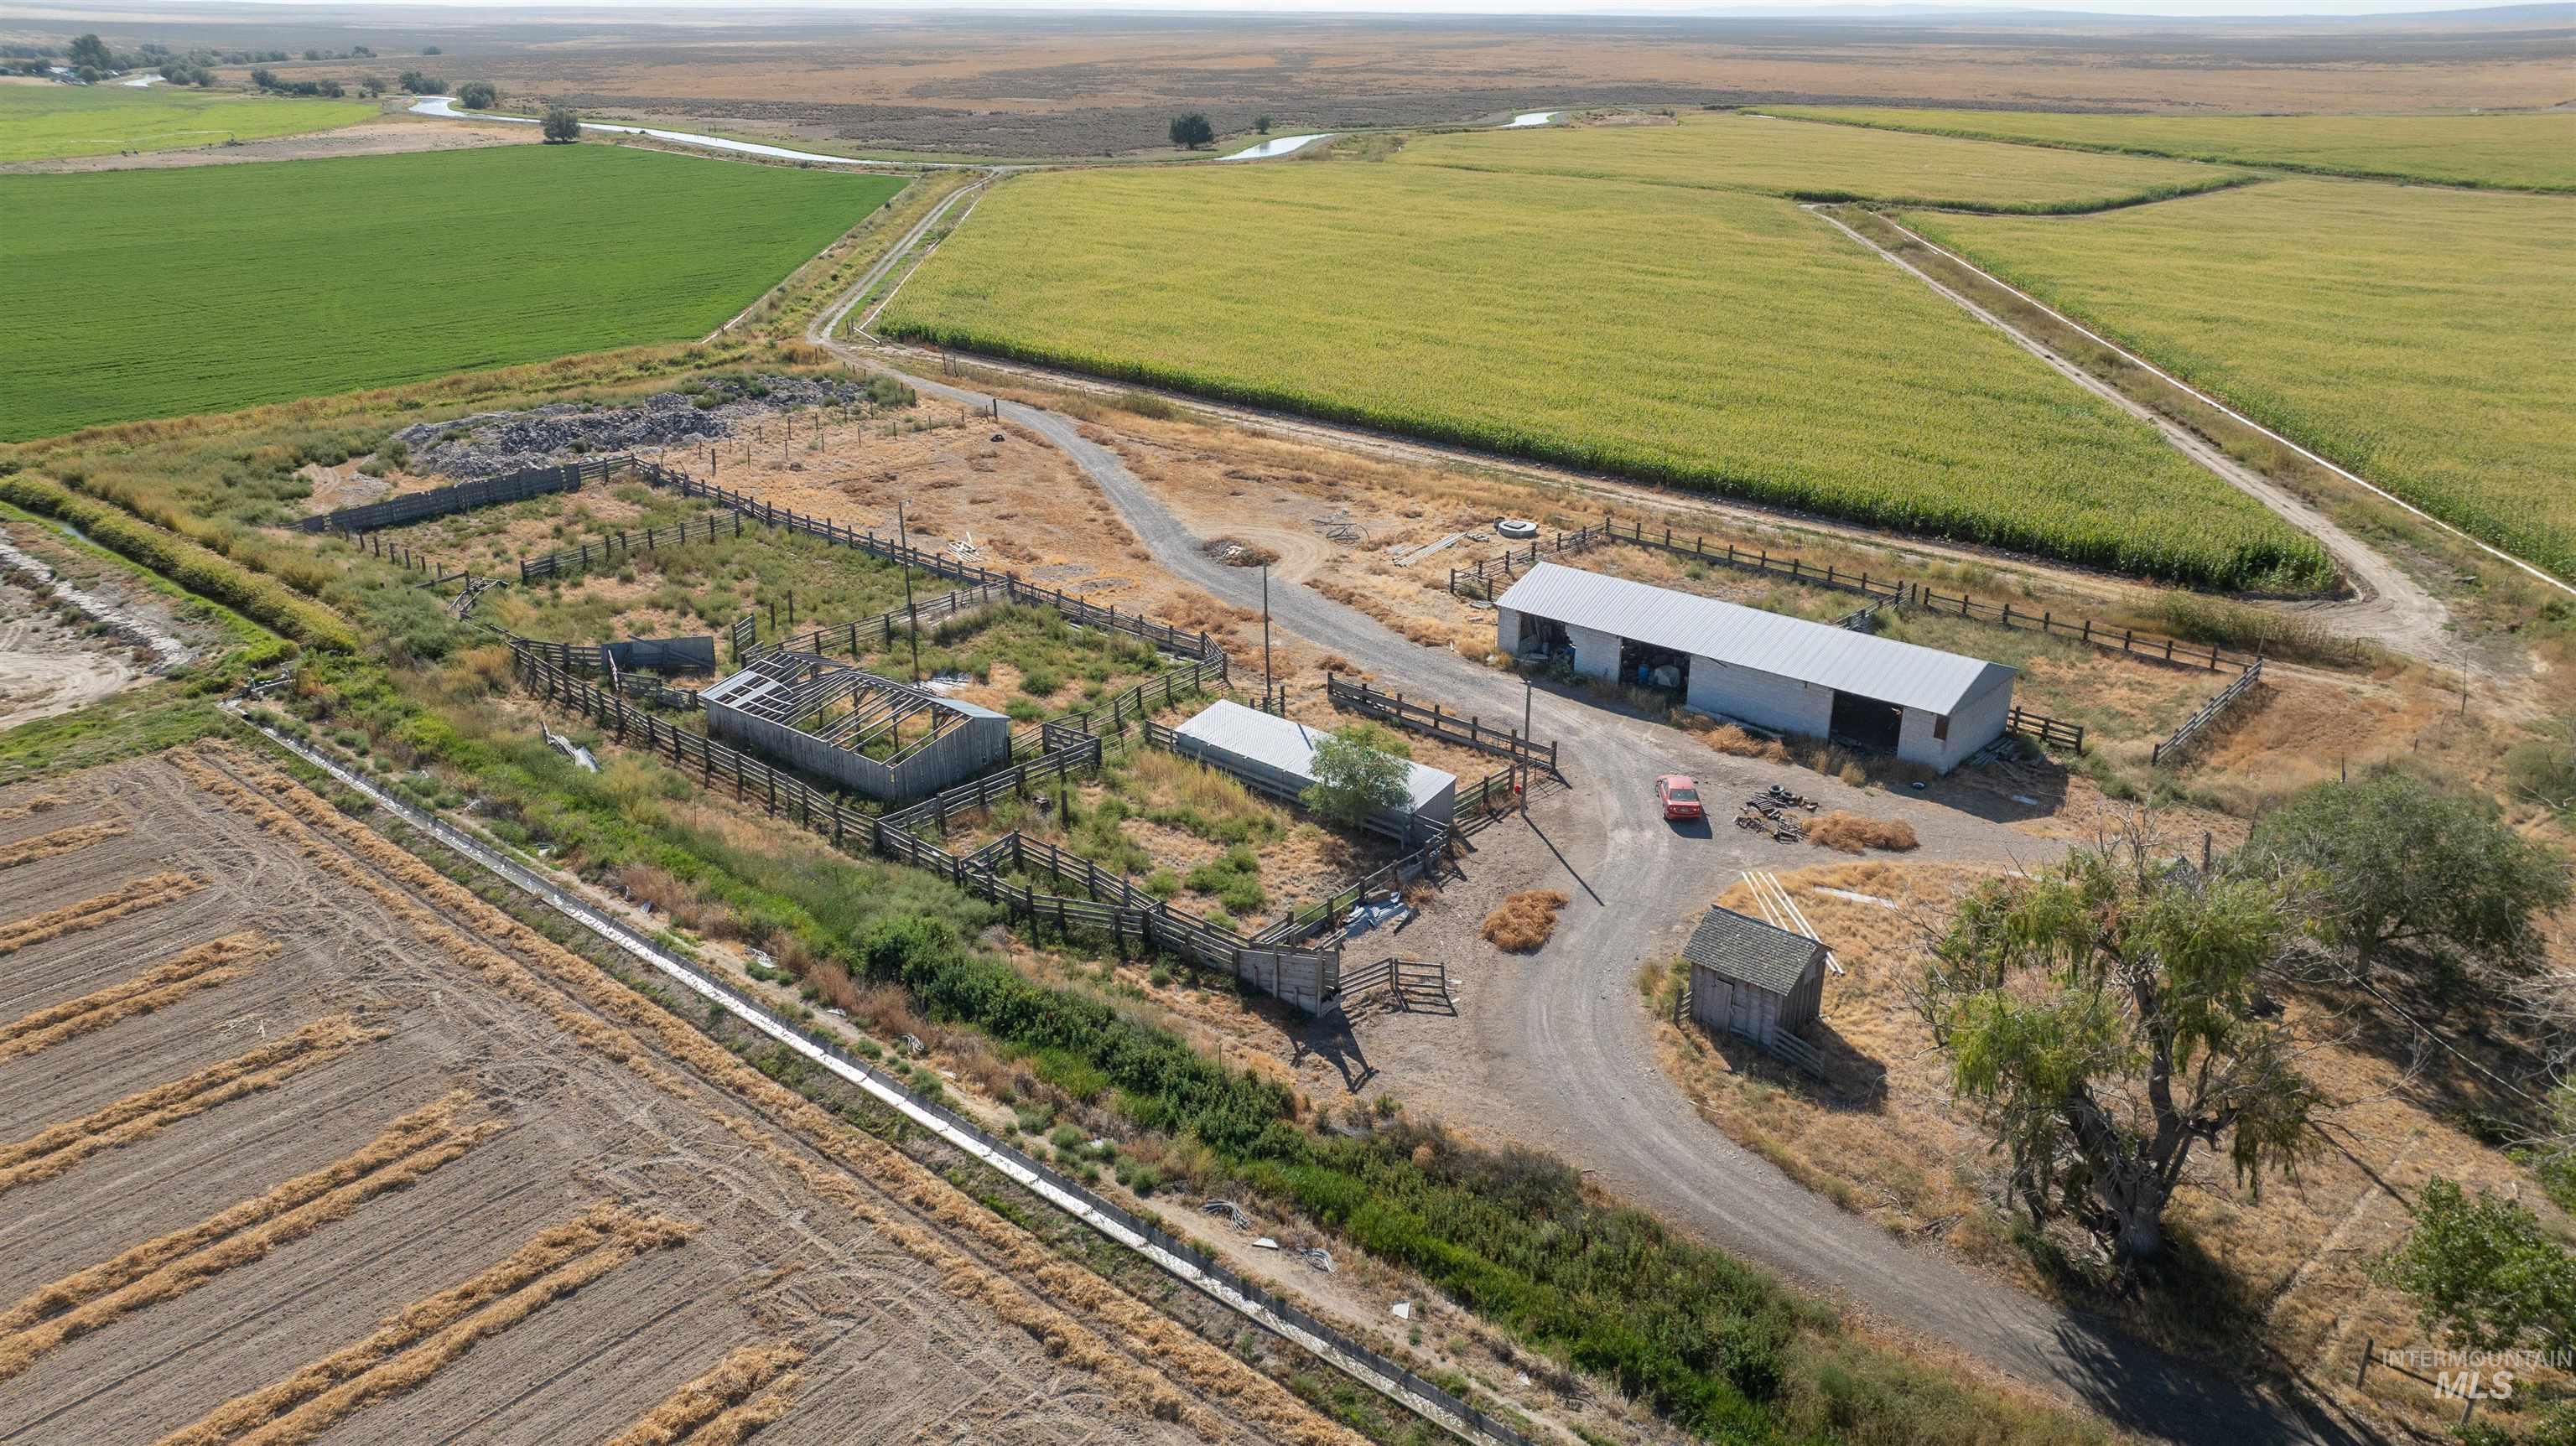
Expansive agricultural property featuring a large metal barn, multiple outbuildings, and established fencing
-
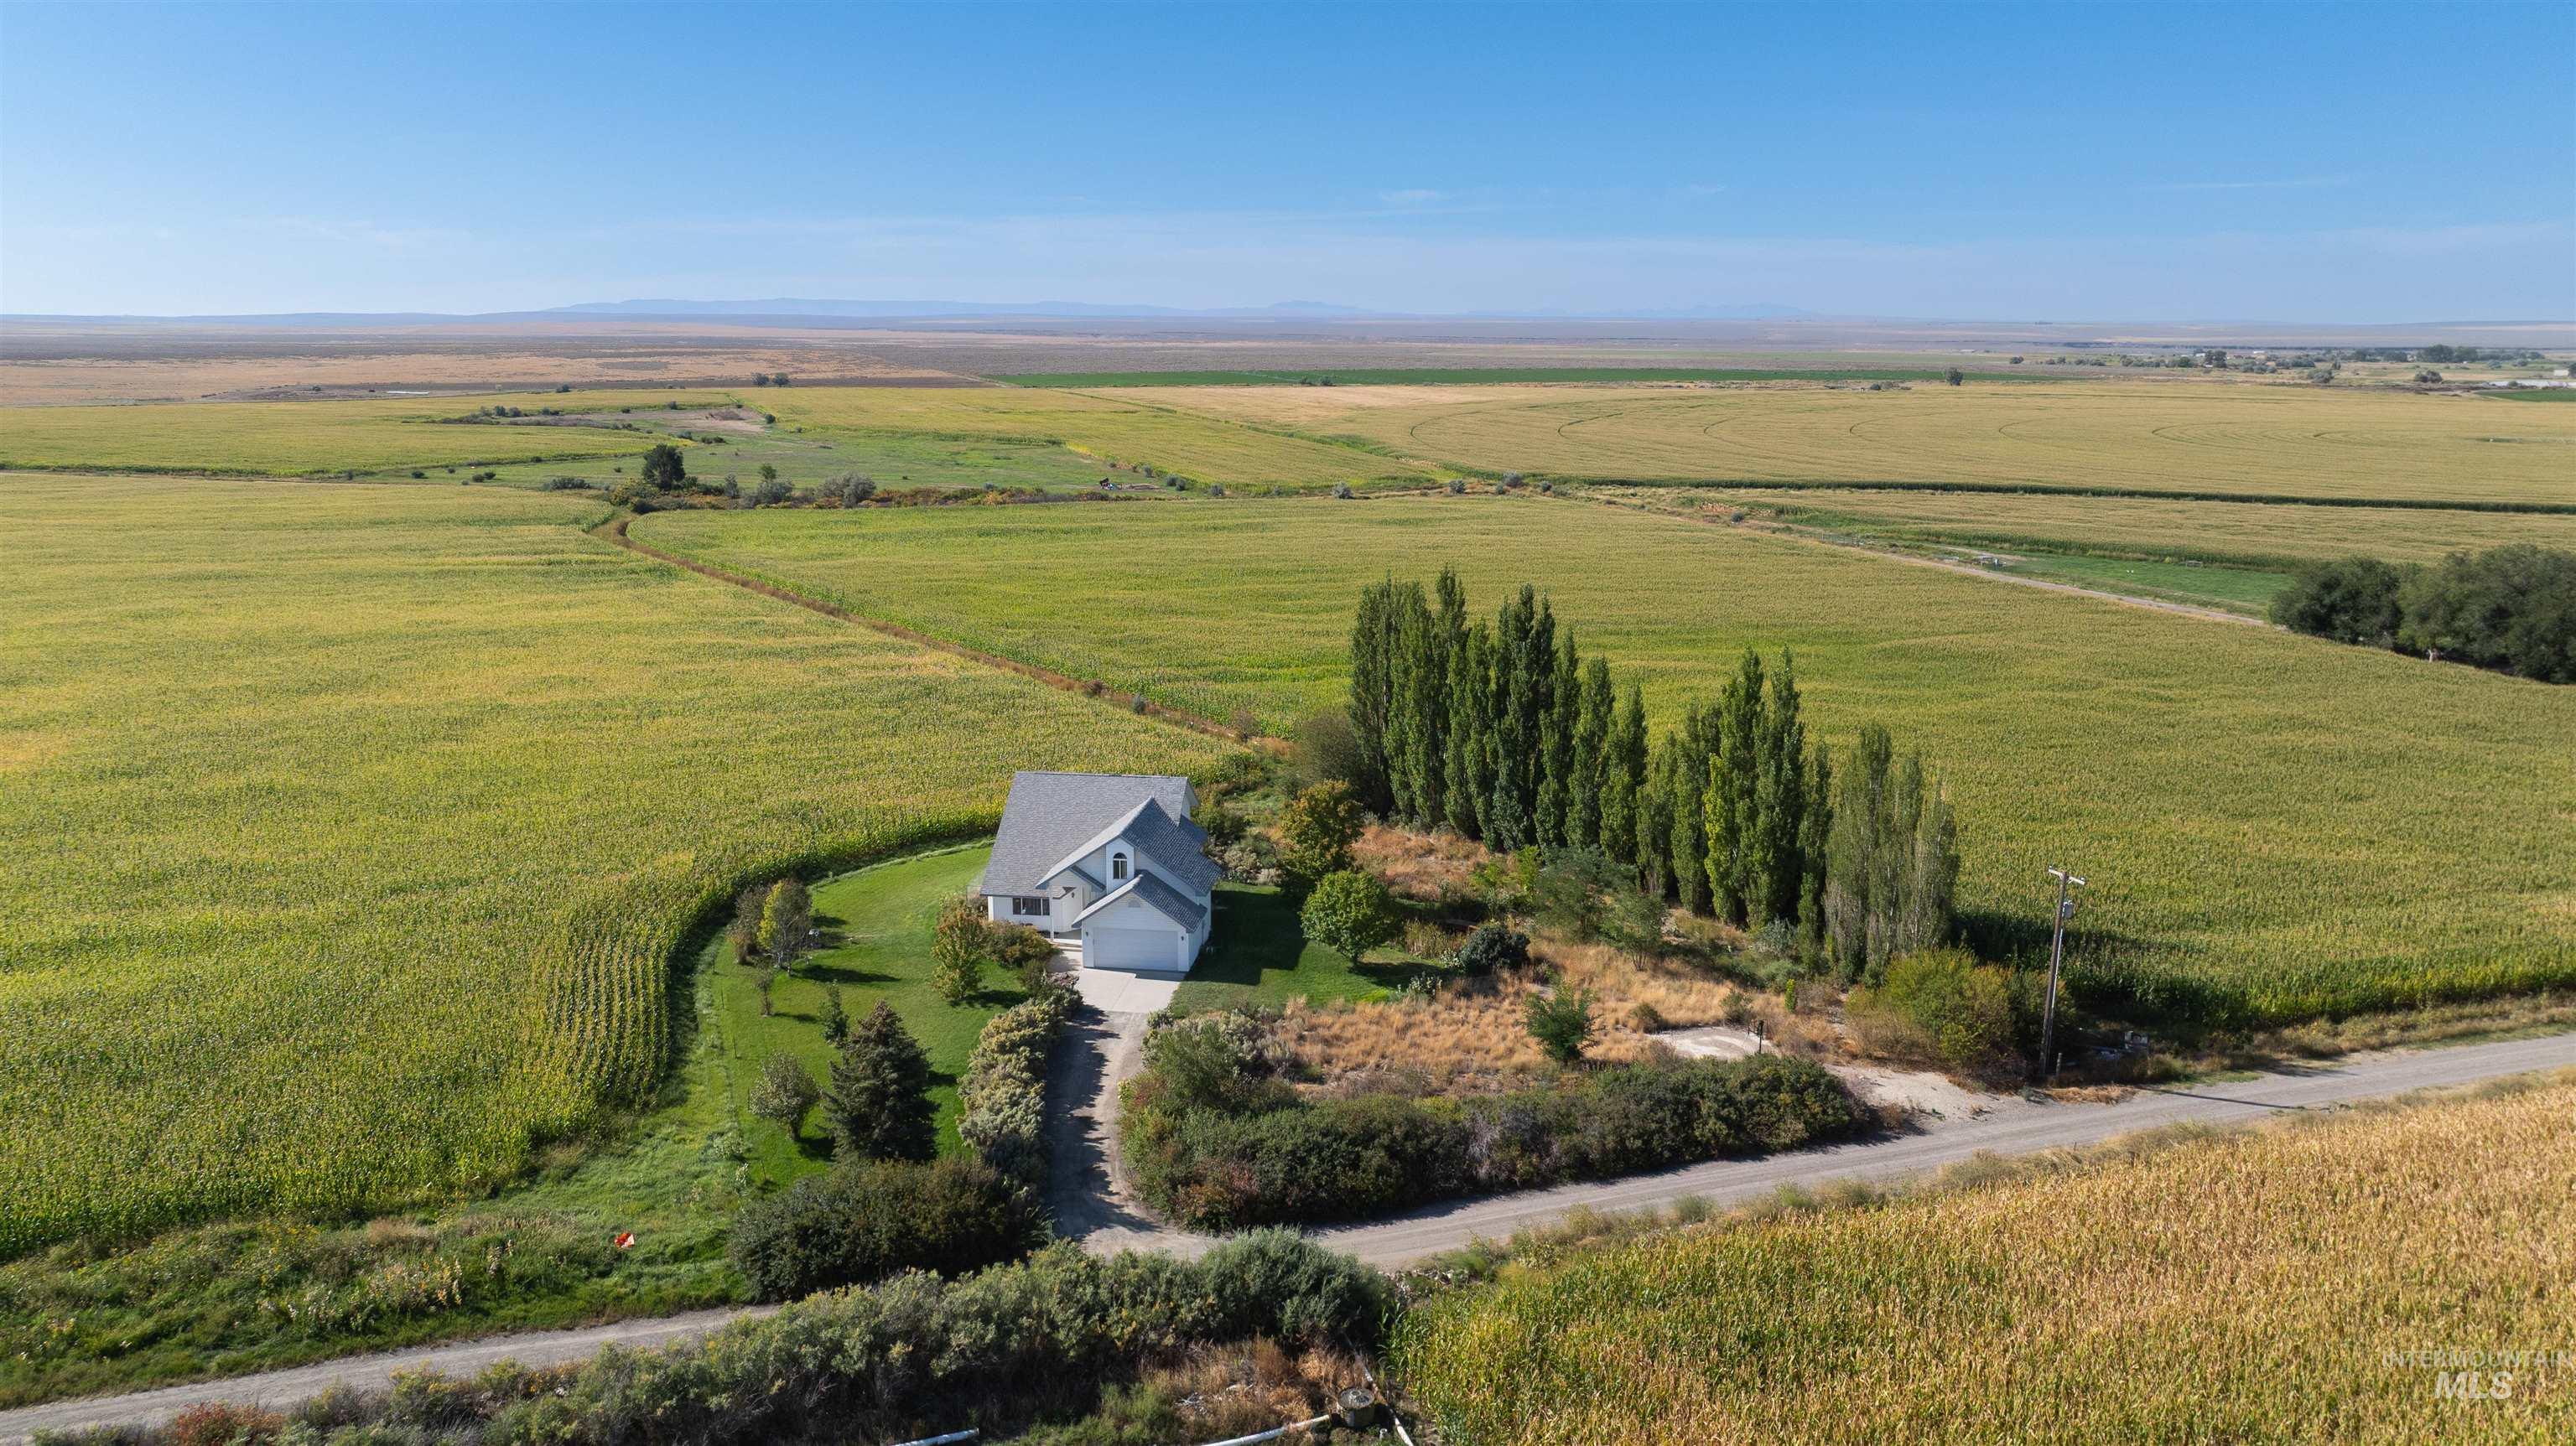
Single-story residence featuring a light gray exterior and an attached two-car garage
-
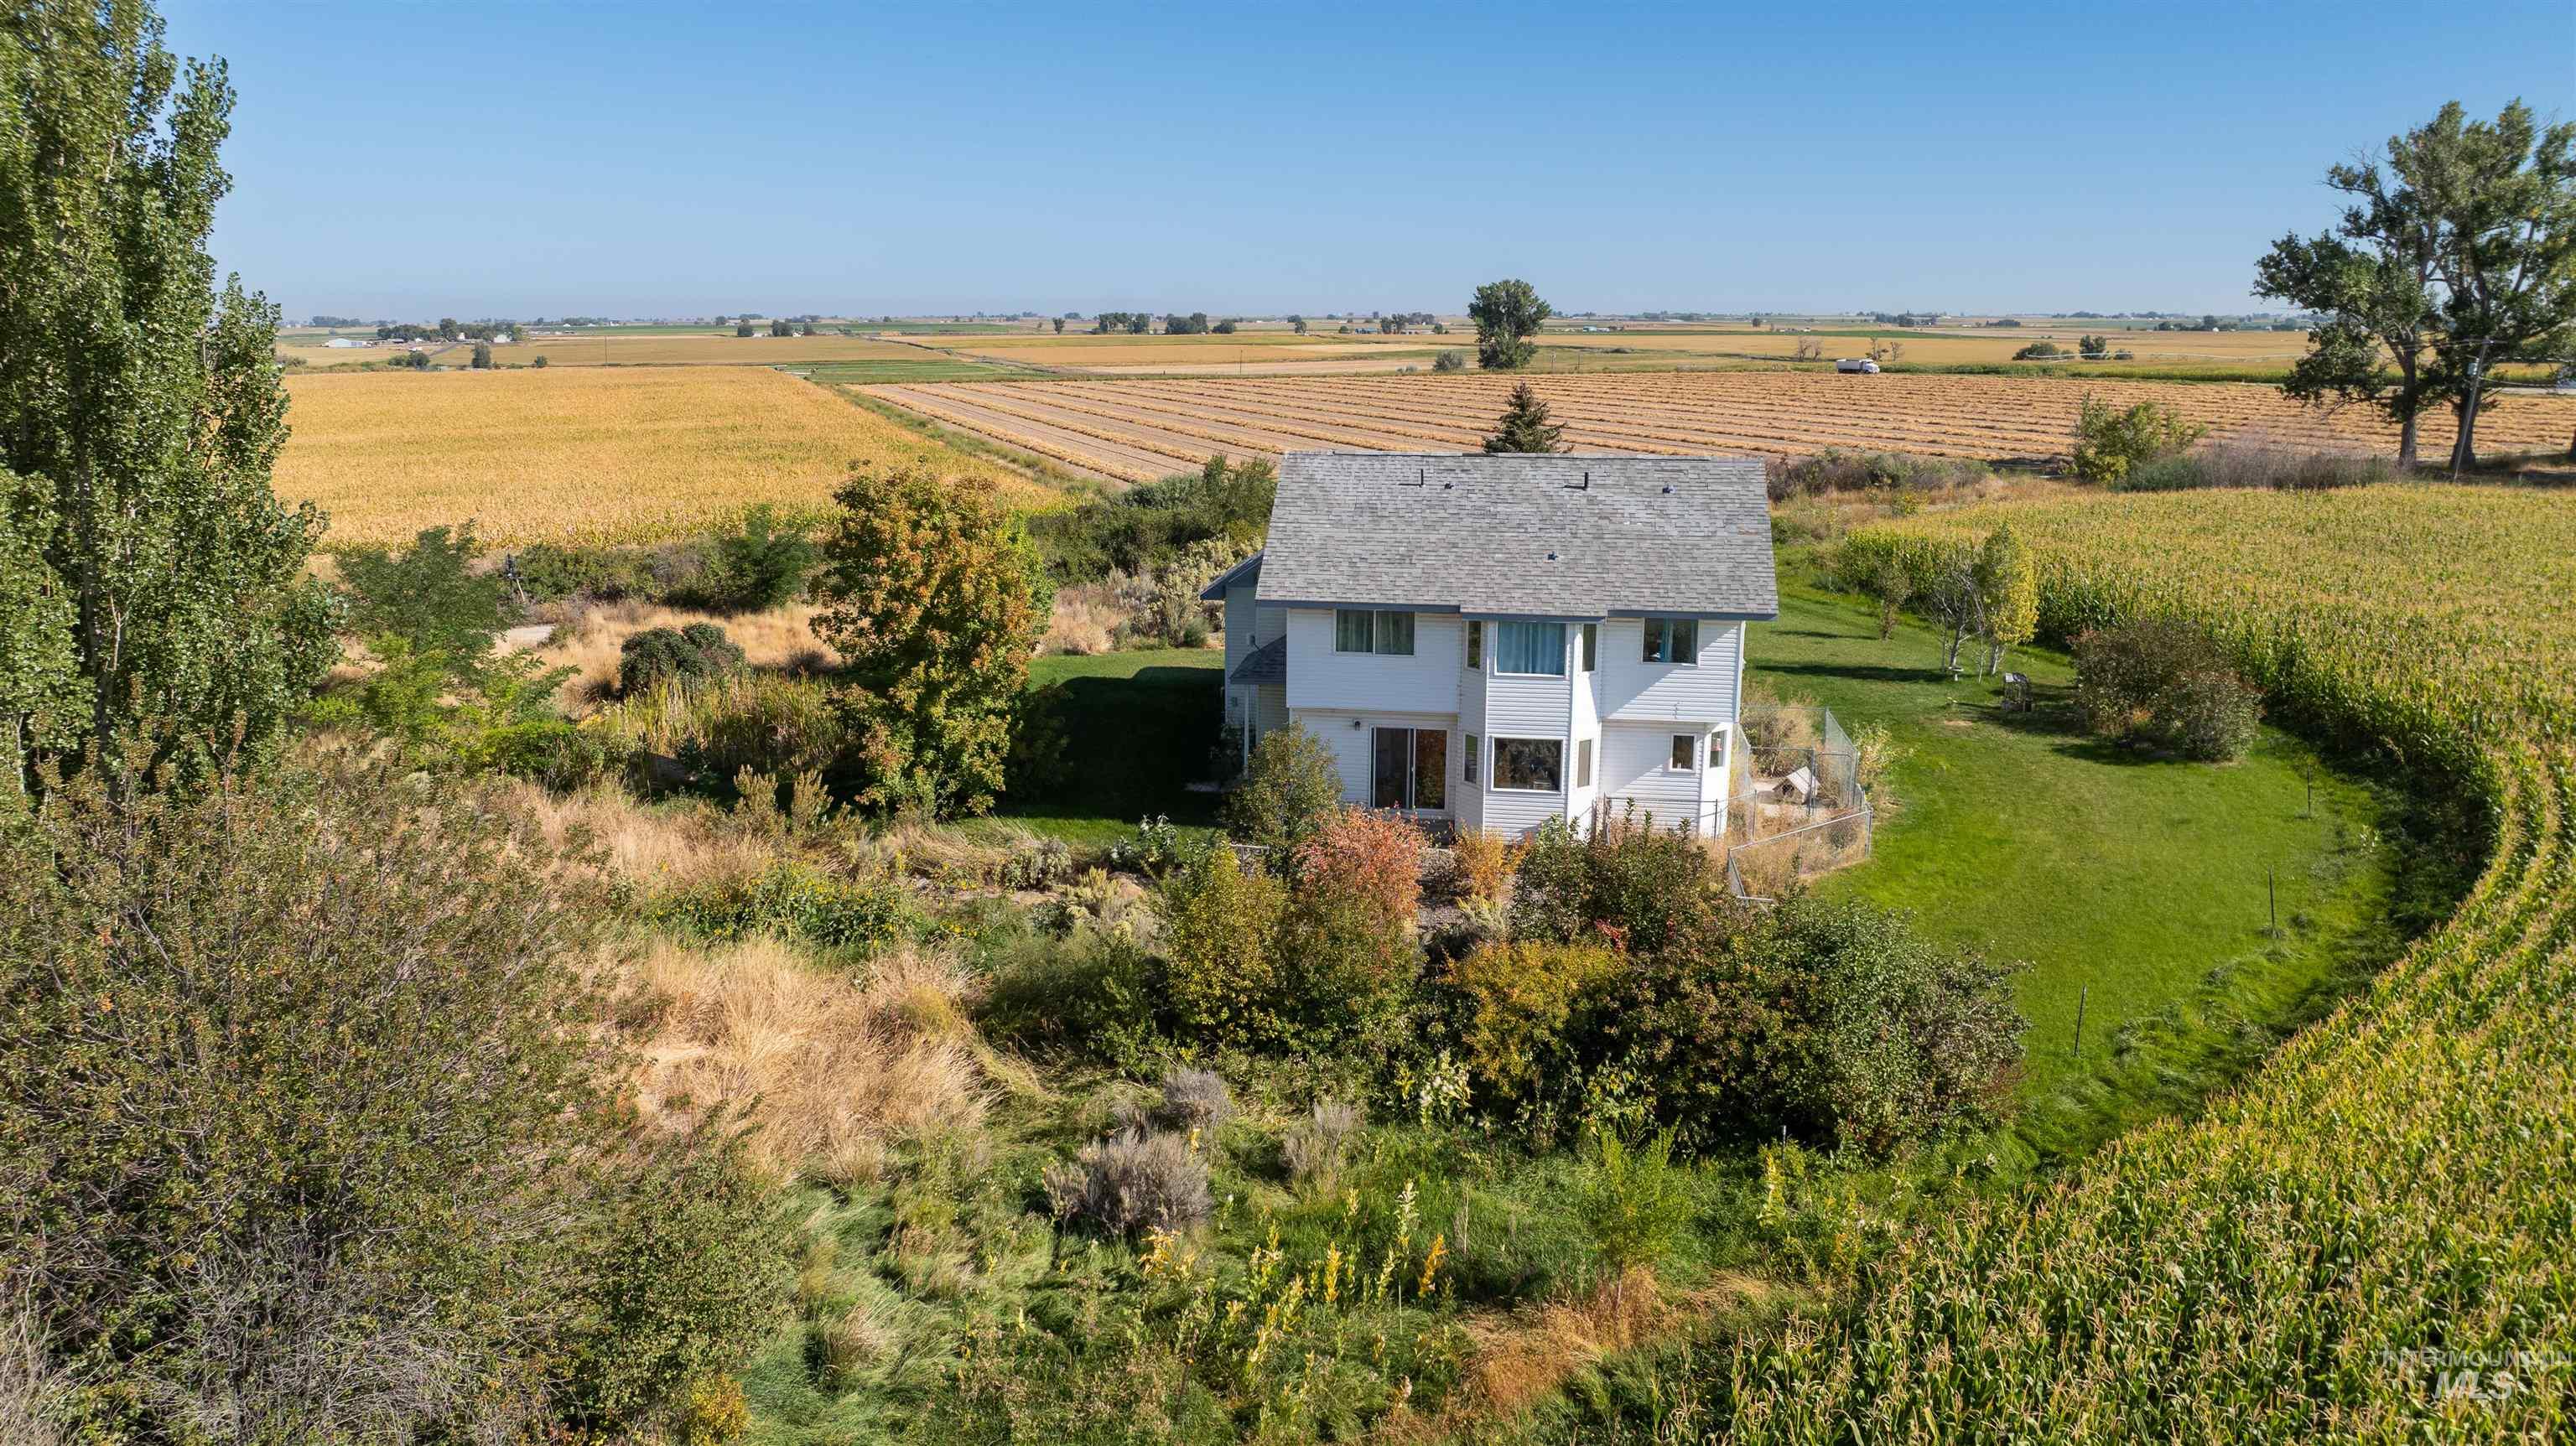
Two-story residence with a light-colored exterior and a gray roof
-
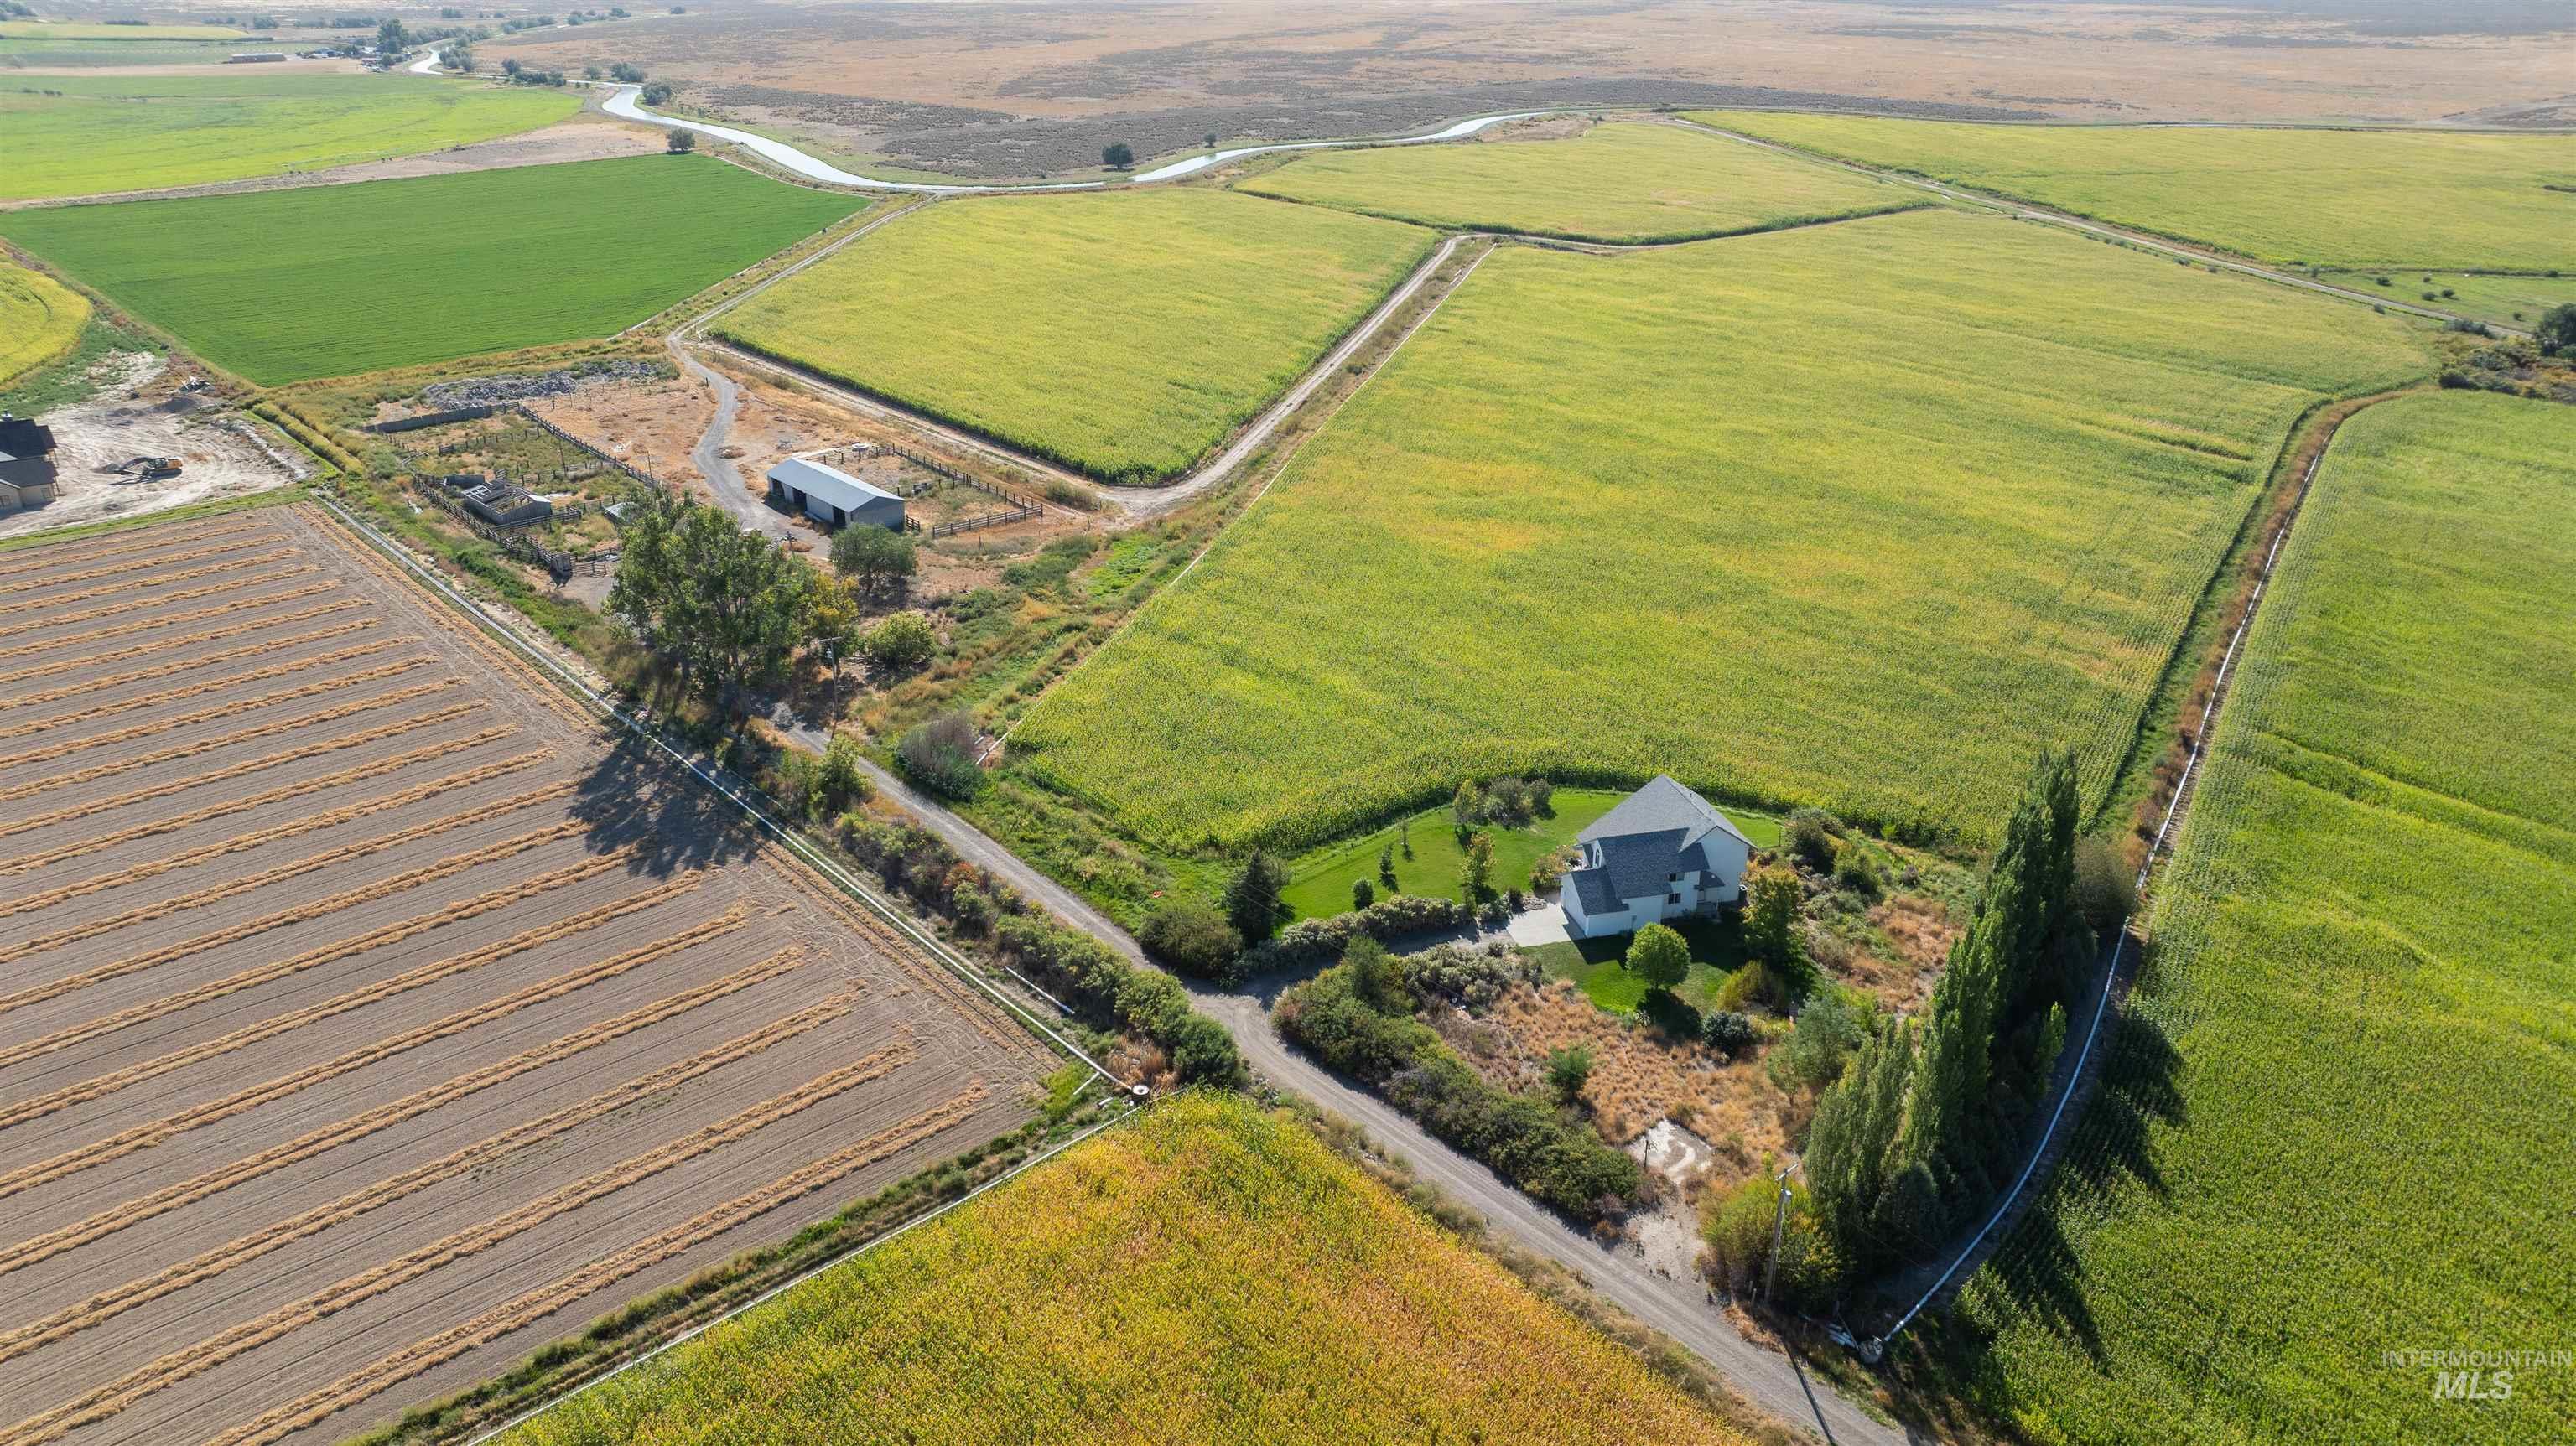
Expansive agricultural property featuring a central residence, multiple fields, a secondary outbuilding, and mature landscaping
-
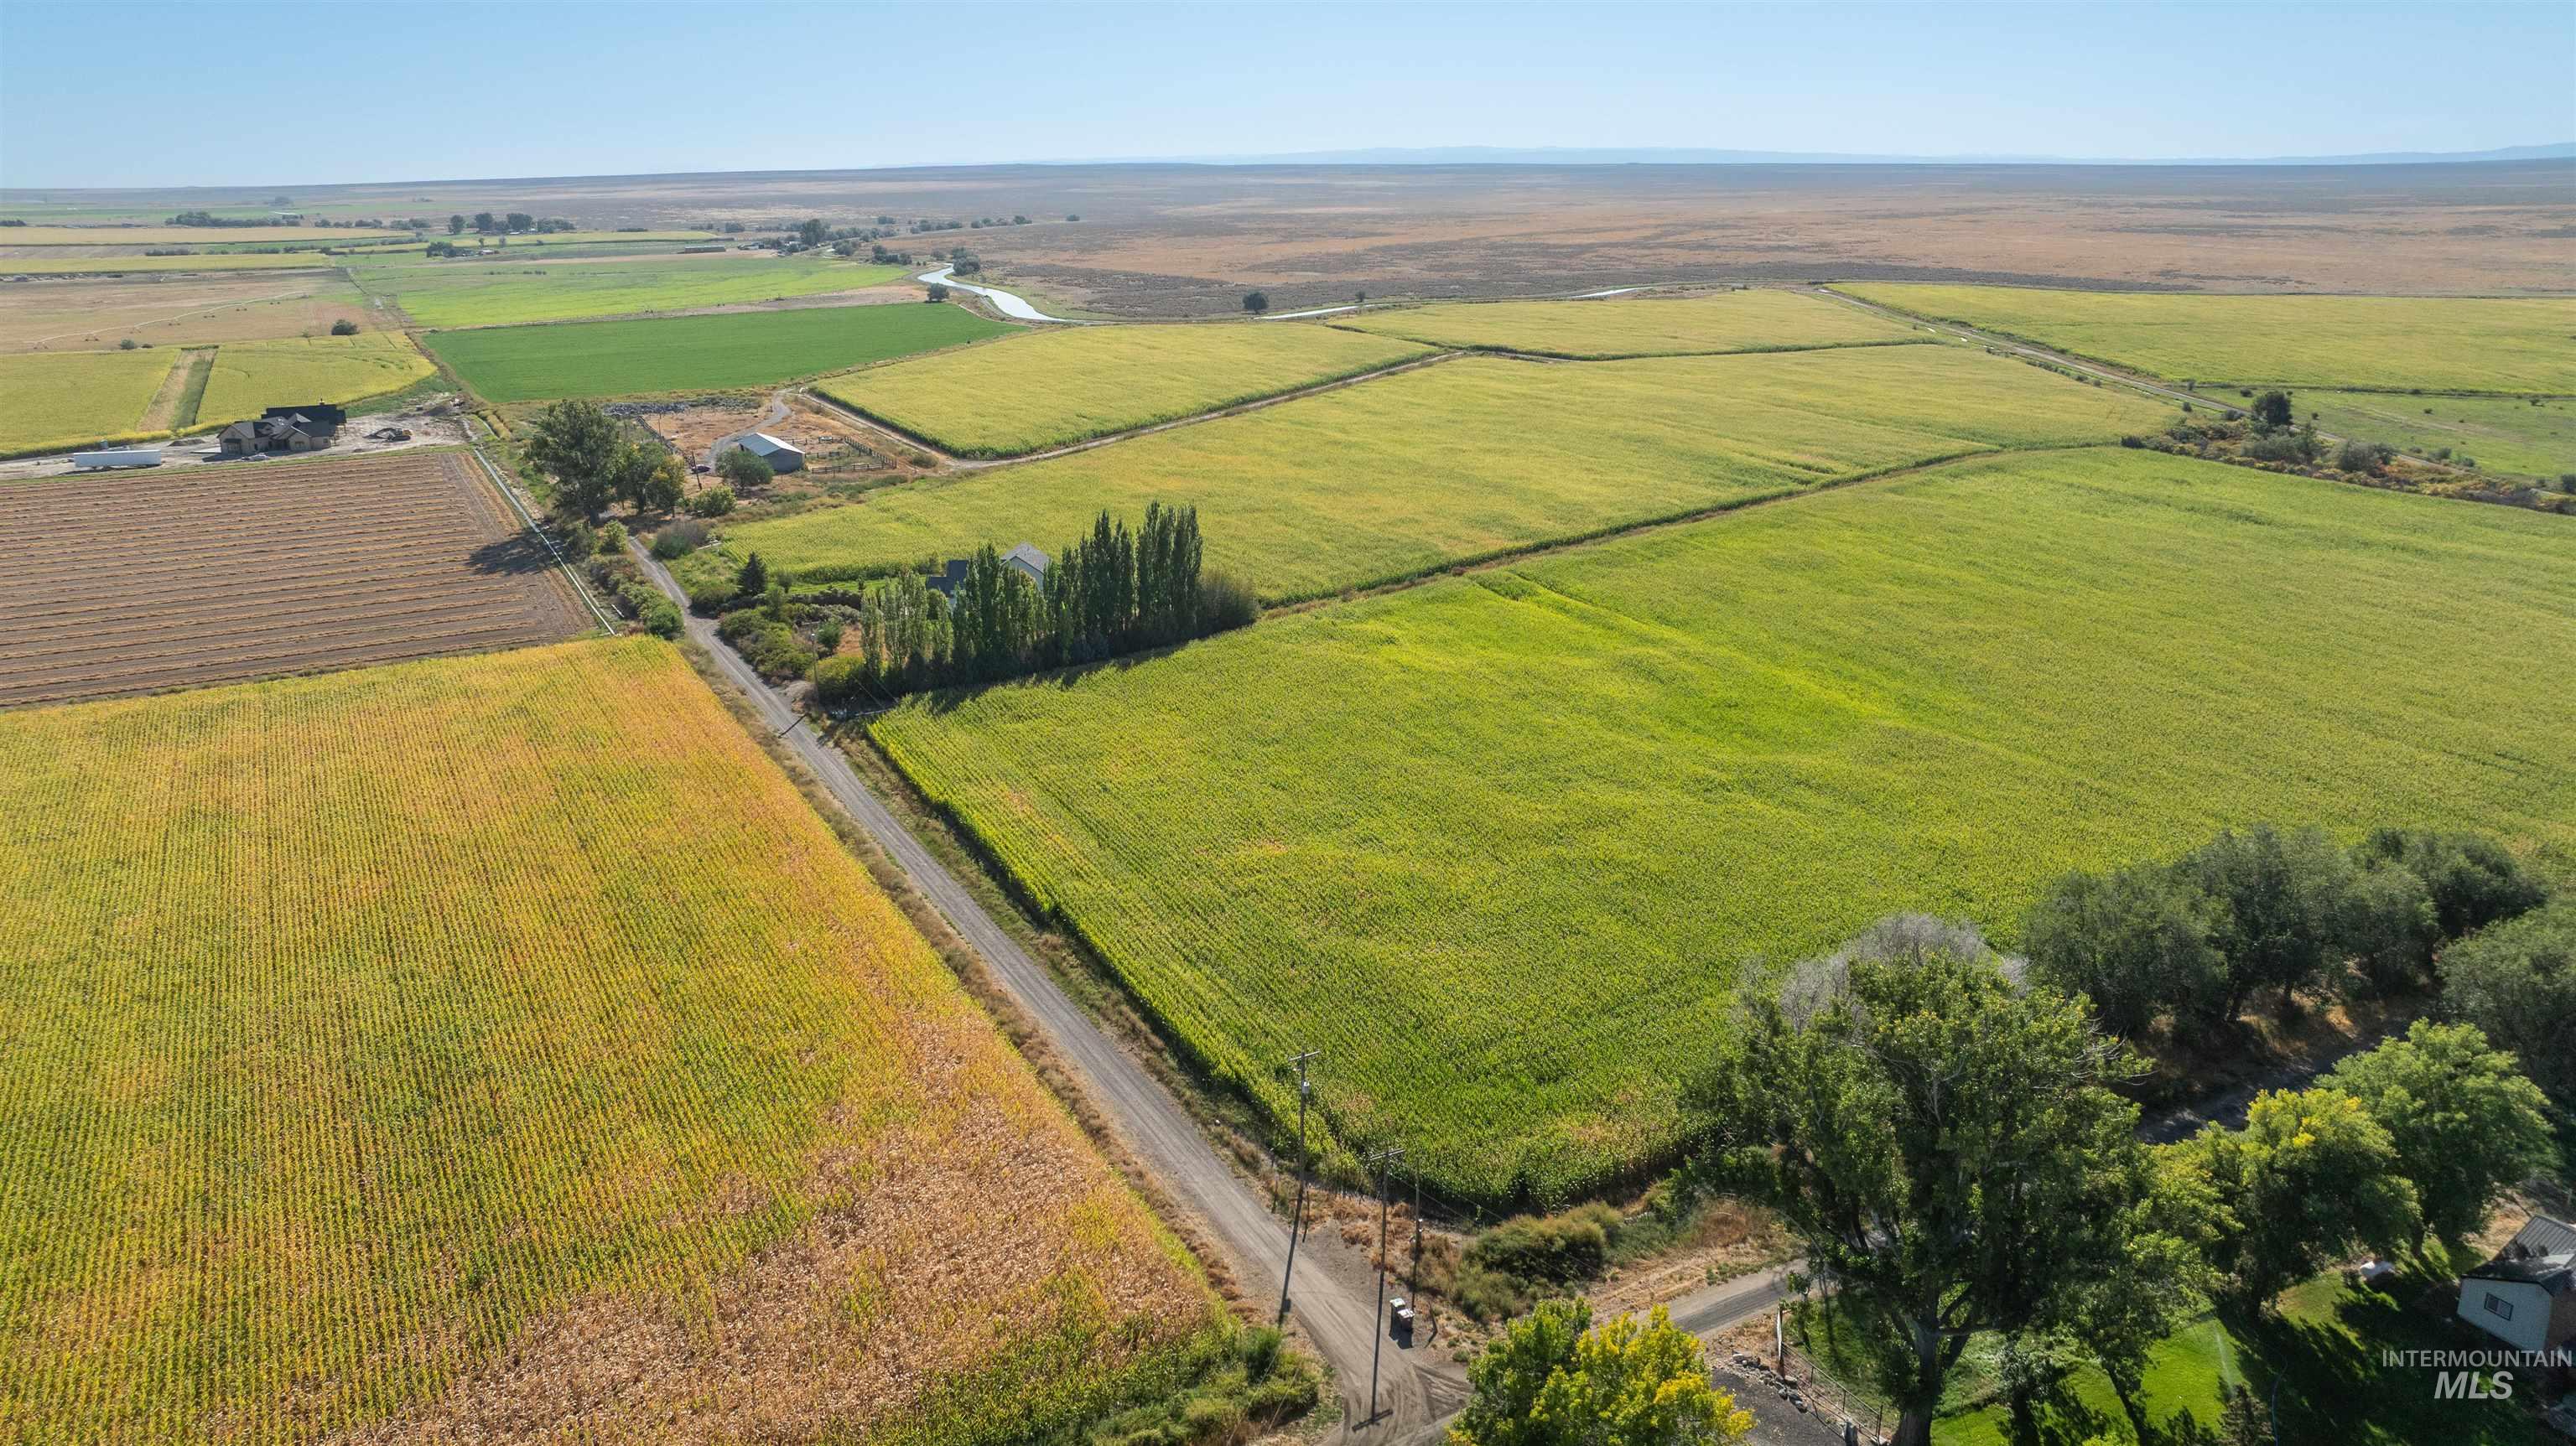
Expansive rural landscape featuring multiple cultivated fields under clear skies
-
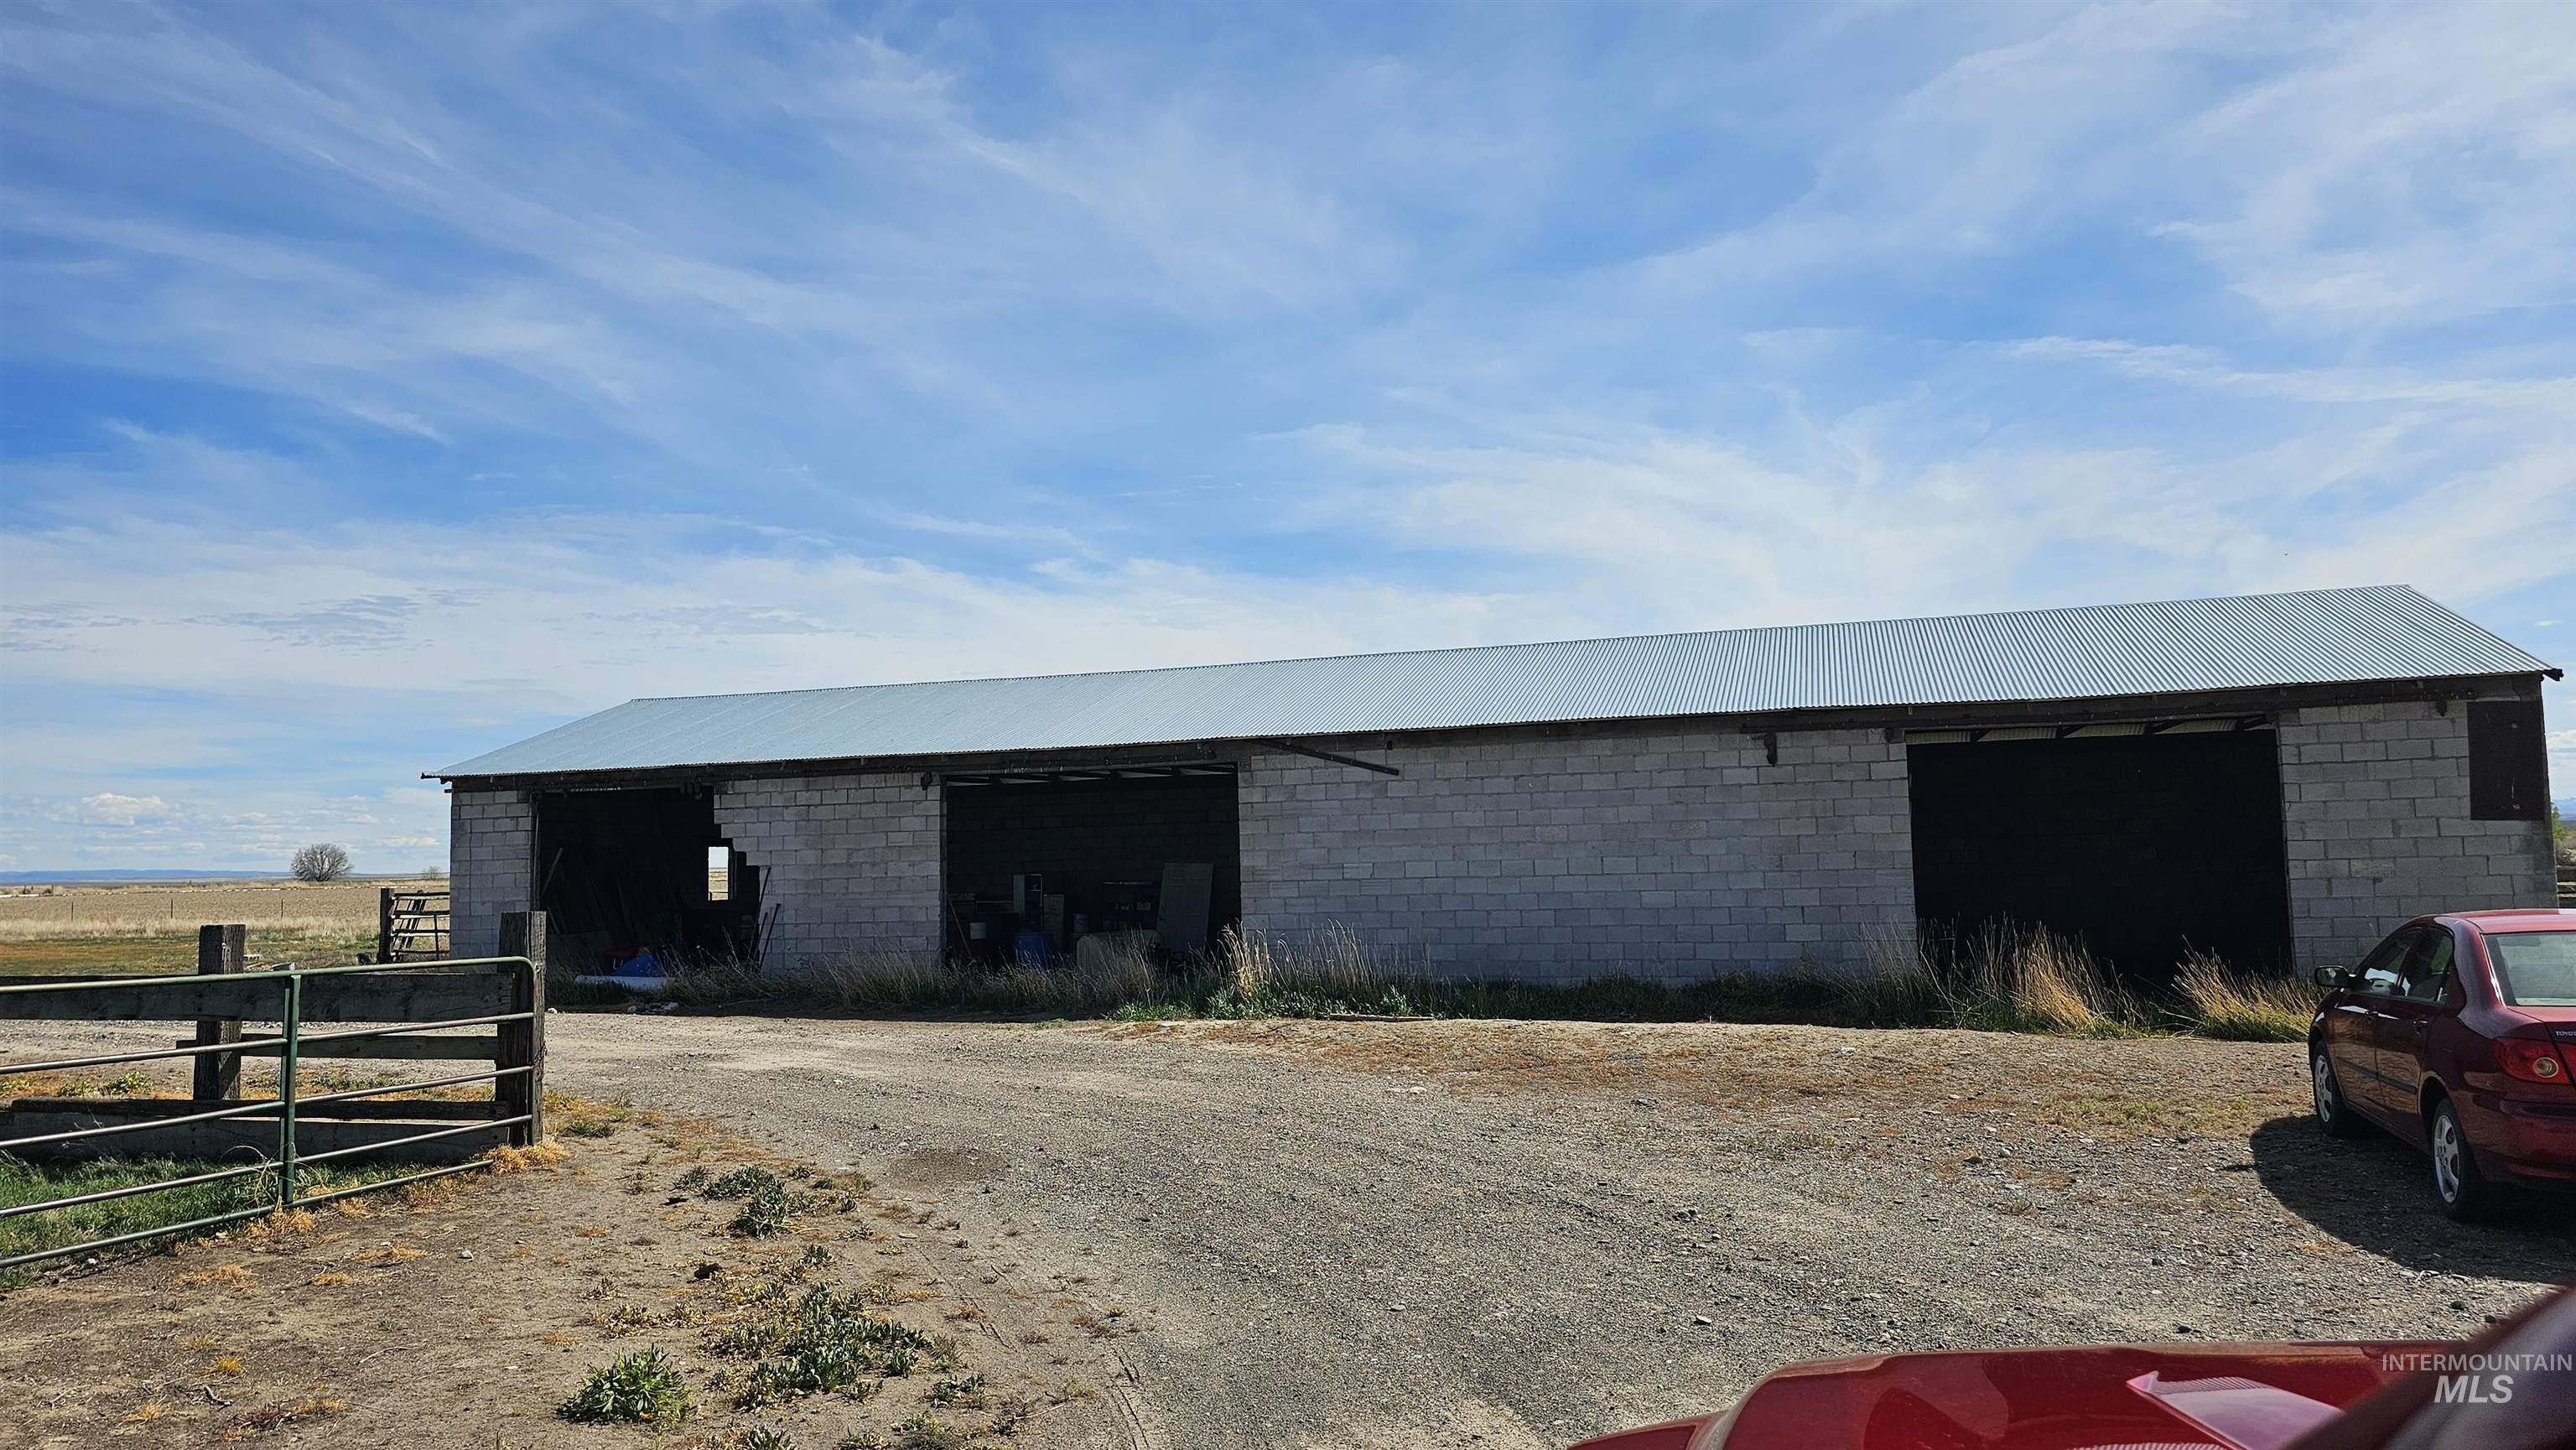
Long, single-story outbuilding featuring concrete block construction and a metal roof
Property Description
2 story home with 5 bedrooms and 2 baths. Bedroom on main can also be used as an office. Upstairs has 4 bedrooms, one could be used as a family/bonus room. Primary bedroom includes jetted tub. Kitchen has updated countertops, cabinets and flooring. Enjoy the private pond and open space. Room to park all your toys and bring your animals too. Approximately 1247SF on main and 840SF on the upper. 9.66+- shares of TFCC water
Features
- Heating:
- Forced Air, Electric
- Cooling:
- Central air
- Garage Capacity:
- 2
Address Map
- Country:
- US
- State:
- ID
- County:
- Twin Falls
- City:
- Buhl
- Zipcode:
- 83316
- Street:
- 3374 N 1200 E
- Longitude:
- W115° 11' 32.6''
- Latitude:
- N42° 29' 15.8''
Rooms
- Master Bedroom Level:
- Upper
- Bedroom 2 Level:
- Main
- Bedroom 3 Level:
- Upper
- Bedroom 4 Level:
- Upper
- Bedroom 5 Level:
- Upper
- Kitchen Level:
- Main
- Living Room Level:
- Main
Schools
- School District:
- Buhl Joint School District #412
- Elementary School:
- Buhl
- Middle School:
- Buhl
- High School:
- Buhl
Additional Details
- Status:
- New
- Type:
- Single Family w/ Acreage
- Level:
- Two Story
- Tax Year:
- 2024
- Taxes:
- $1,280
- Potential Short Sale:
- No
- Age:
- 21 - 30 Years
- Auction:
- No
- Flood Ins Required:
- No
- HUD Owned:
- No
- In Foreclosure:
- No
- Land Size:
- 5 - 9.9 Acres
- Home Owner Exempt:
- Yes
- HOA Frequency:
- Not Applicable
- Irrigation District:
- TFCC
- Inc Kitchen Features:
- Breakfast bar, Dishwasher, Microwave, Oven/range freestanding, Pantry, Refrigerator, Countertop-quartz
- Lot Features:
- Corral, Garden Space, Horses, Private Road, Irrigation Available, View, Chickens, Pond Private, RV Parking
- Water:
- Individual well
- Land Use:
- Single
- Sprinkler System:
- Irrigation,Manual,Partial
Residential For Sale
3374 N 1200 E, Buhl, Idaho 83316
5 Bedrooms
2 Bathrooms
2,087 SqFt
Visits : 6 in 2 days
$479,000
Listing ID #98988124
Basic Details
- Property Type :
- Residential
- Listing Type :
- For Sale
- Status :
- Active
- Listing ID :
- 98988124
- Price :
- $479,000
- Bedrooms :
- 5
- Bathrooms :
- 2
- Apx SqFt :
- 2,087 SqFt
- Year Built :
- 1996
- Lot Area :
- 6.44 Acres
- Days on Market :
- 1
- Subdivision :
- 0 Not Applicable
- Update Date :
- 05/29/2026 02:12:03
Agent info


Contact Agent
Mortgage Calculator

