
-
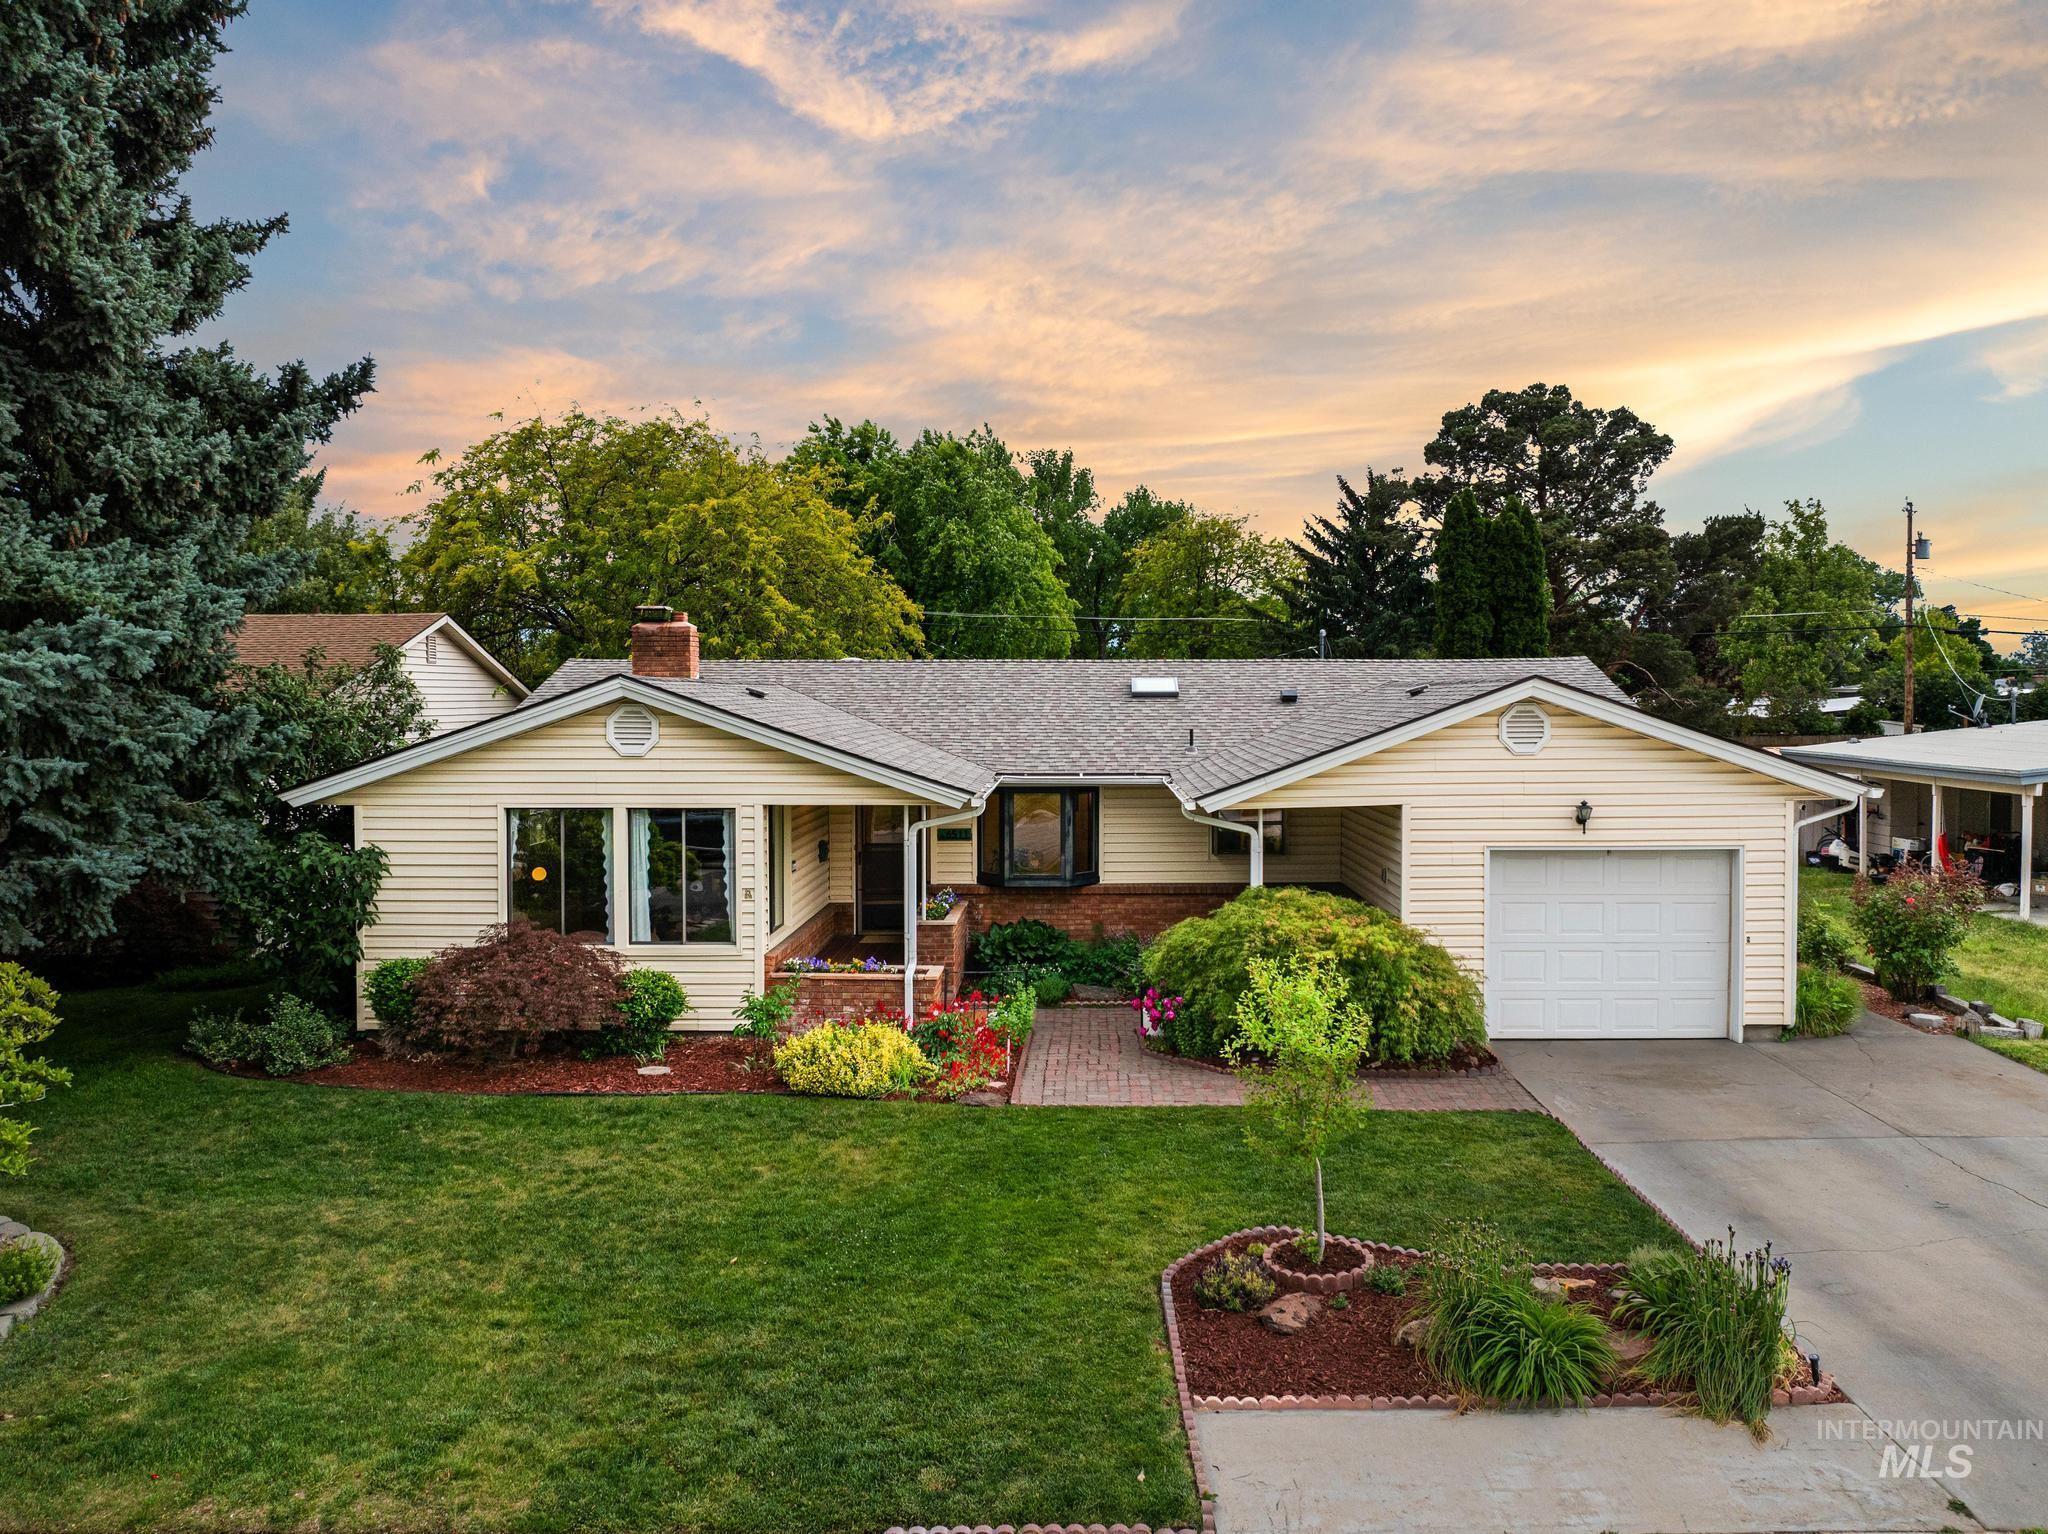
Ranch-style residence featuring light-colored siding and a composition shingle roof
-
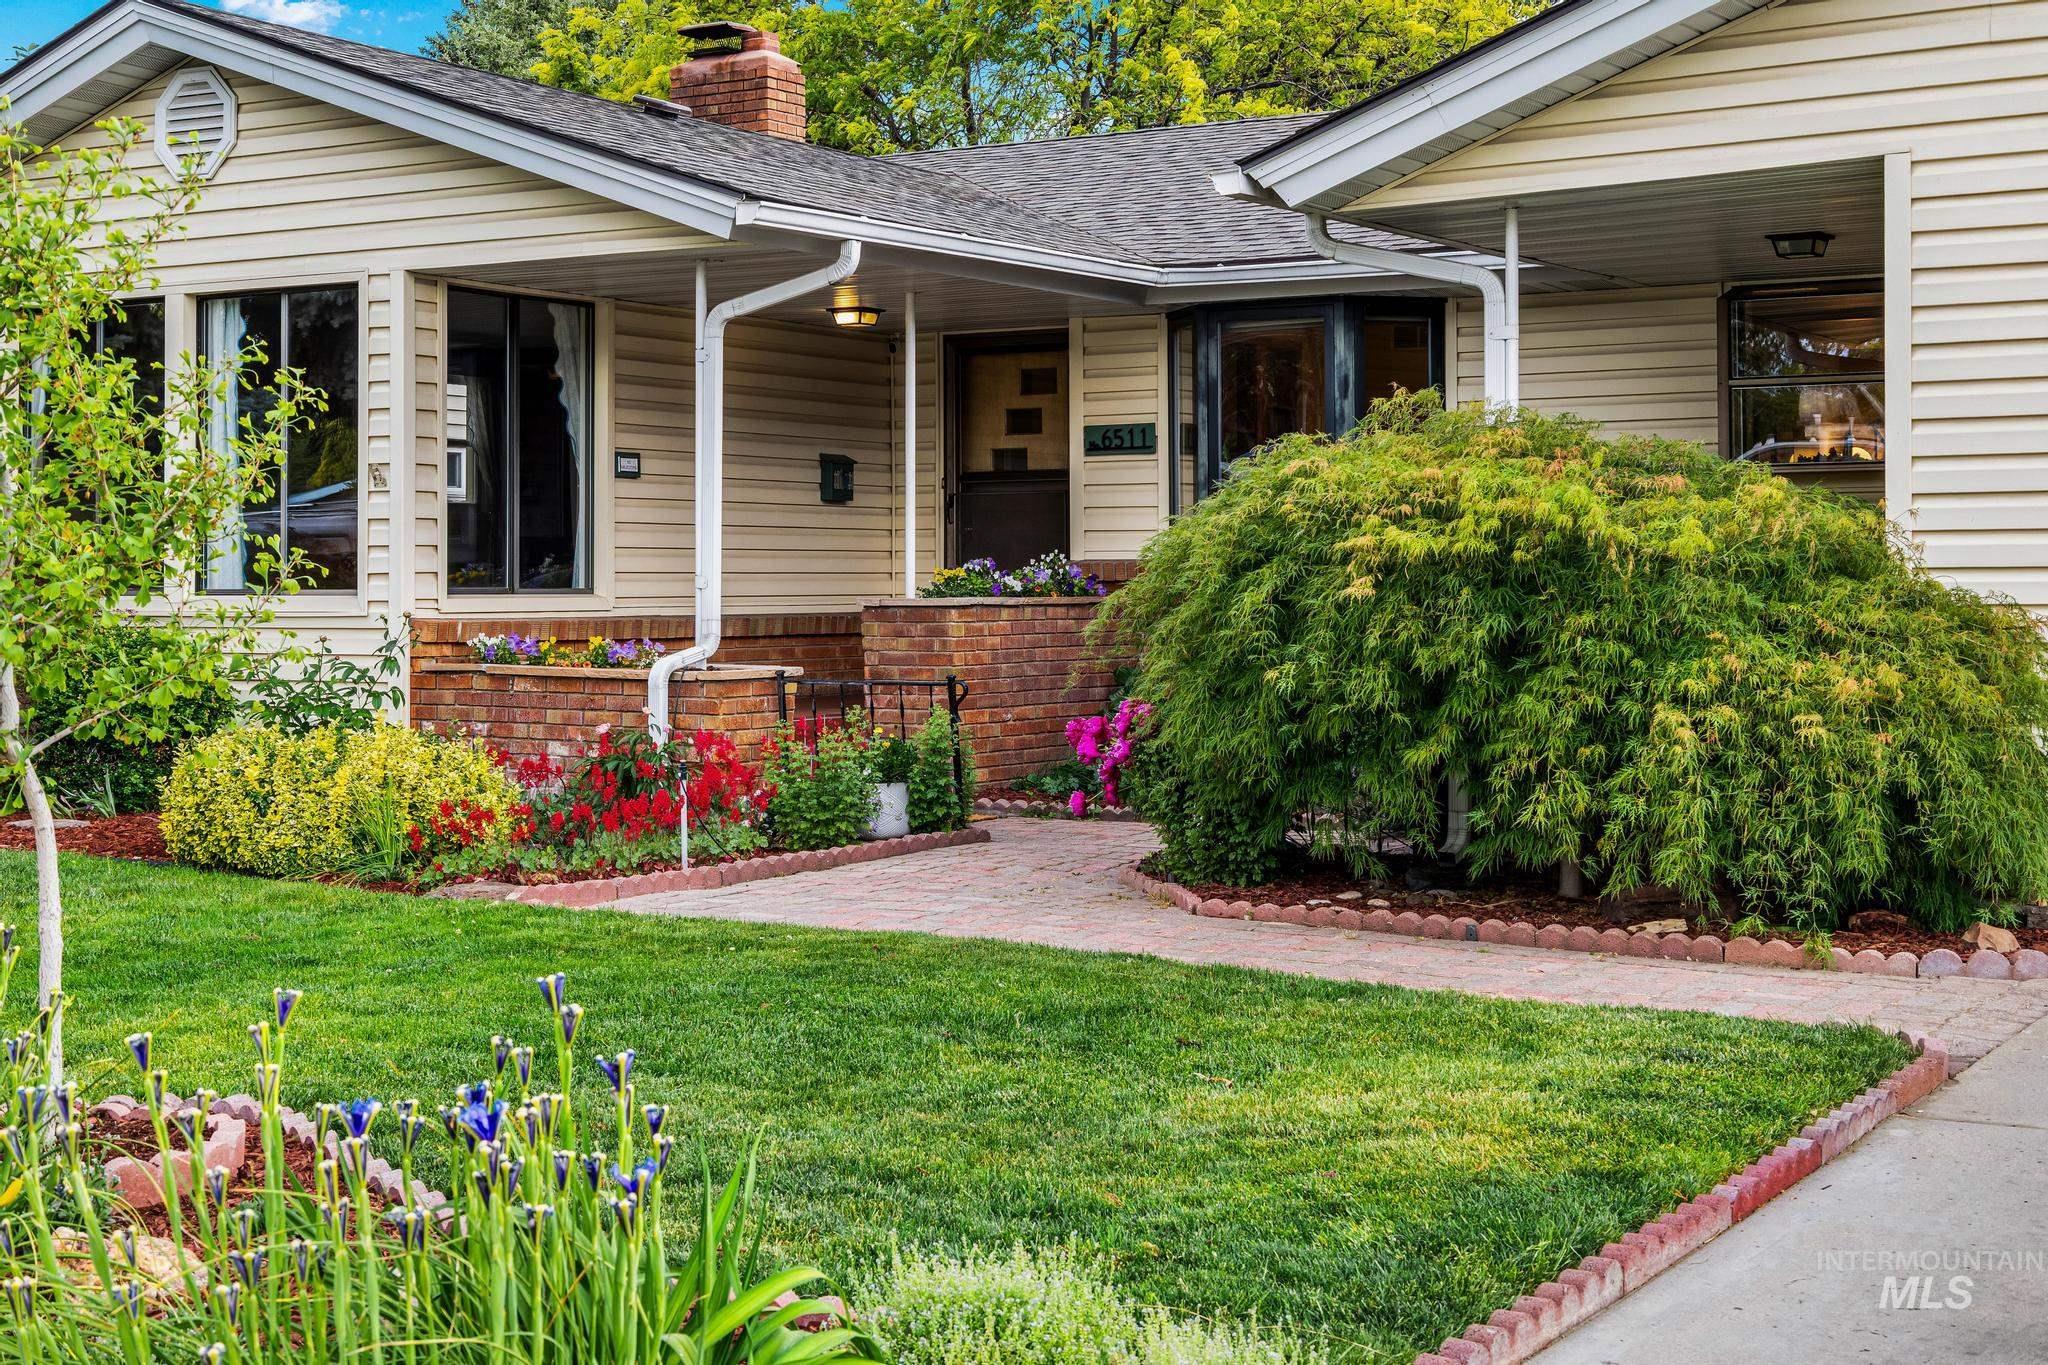
Siding exterior featuring a brick foundation and front porch
-
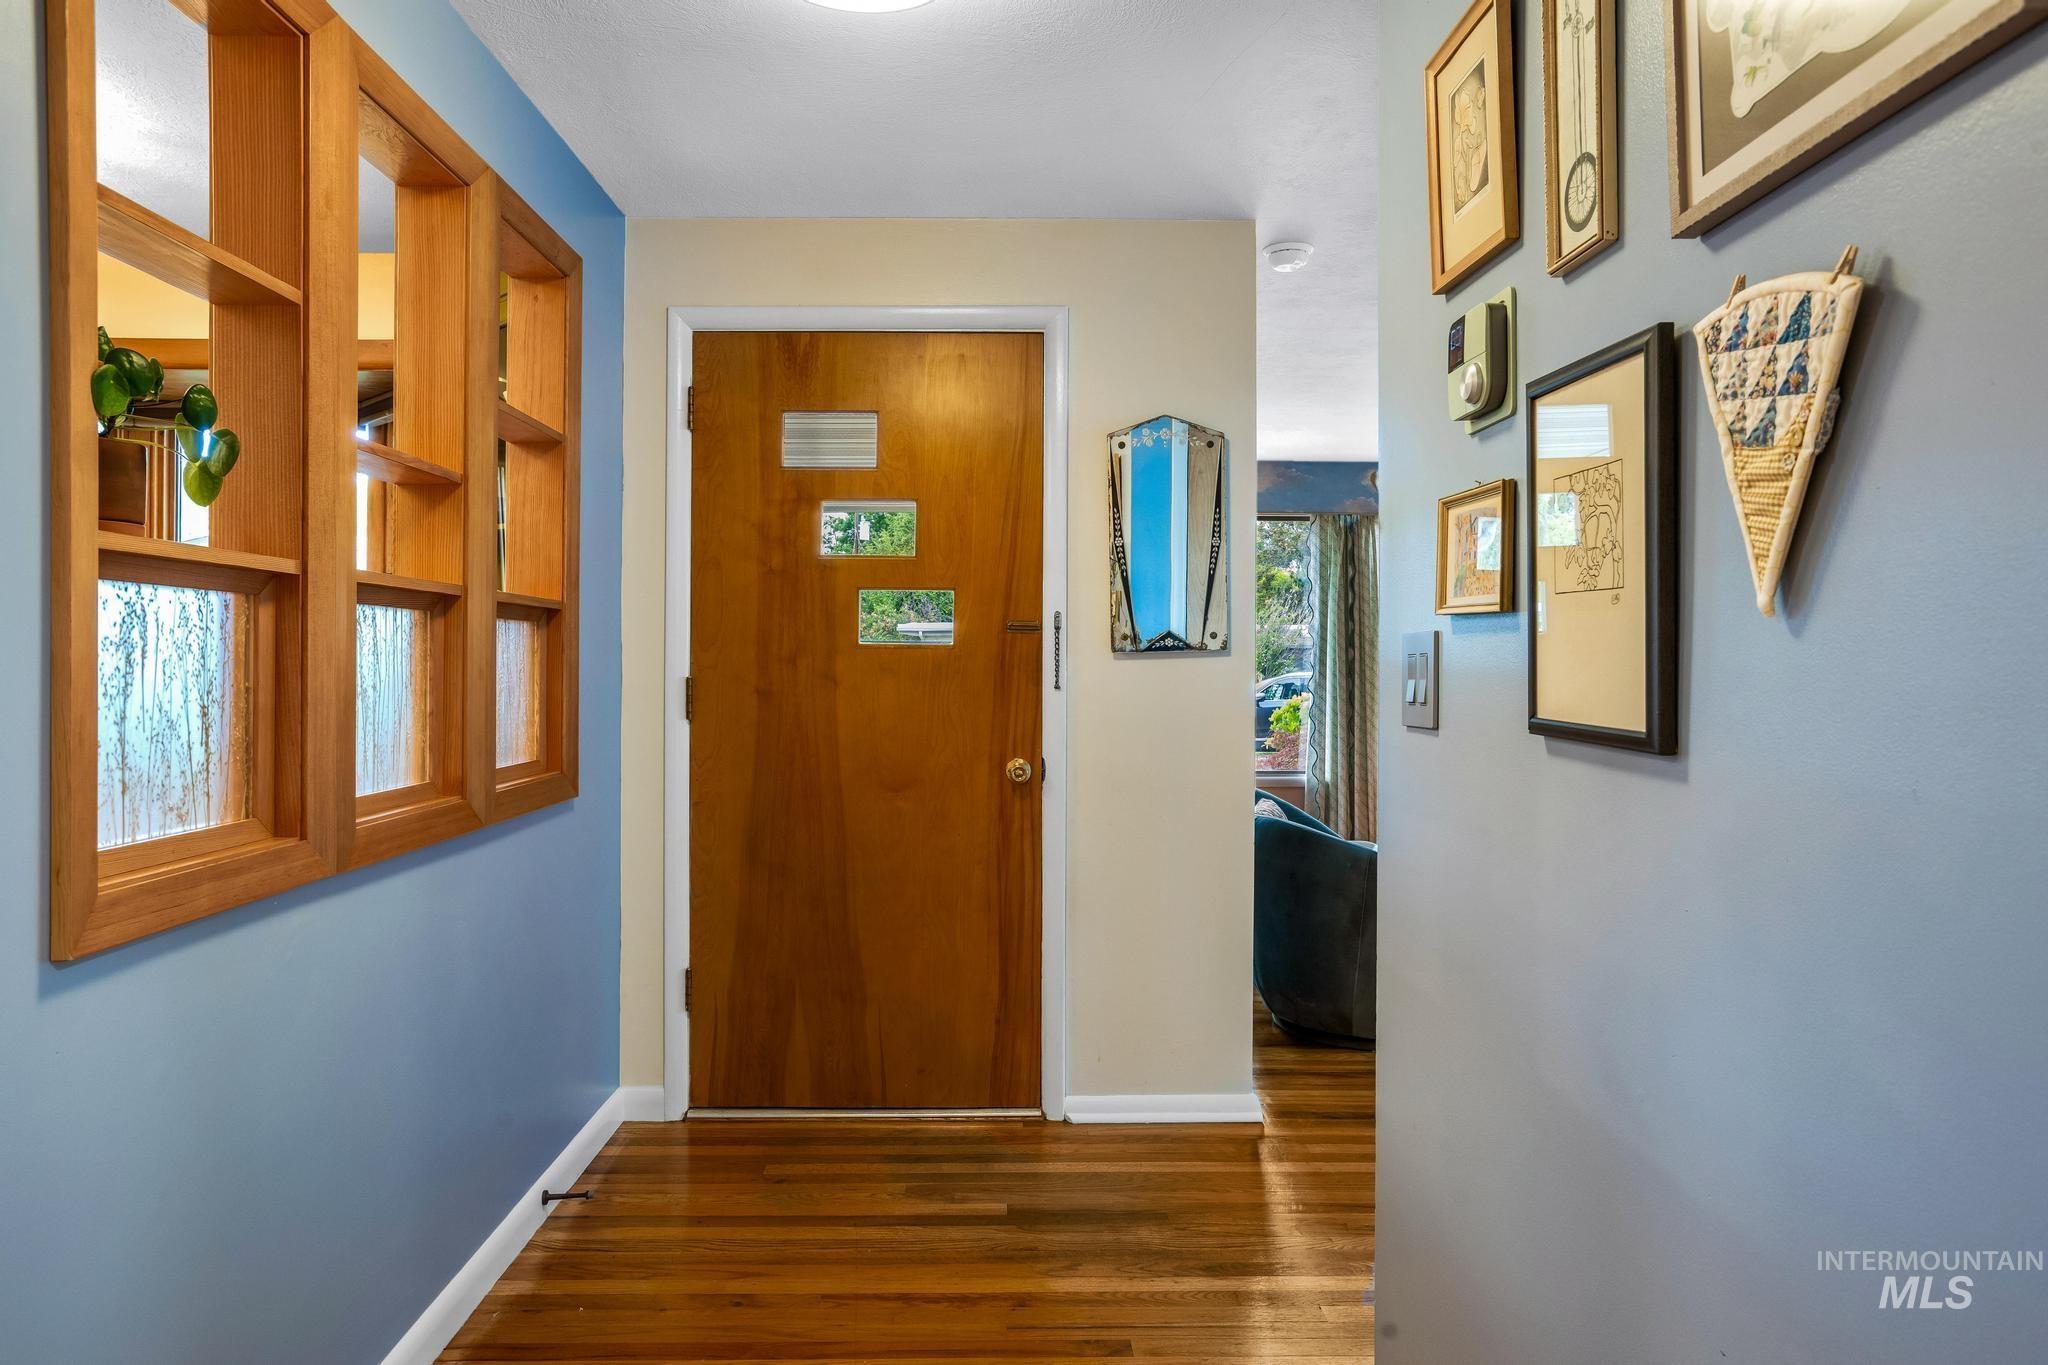
Entryway featuring rich wood-finish flooring, a solid wood entry door with multiple glass inserts, and a decorative interior window with textured glass
-
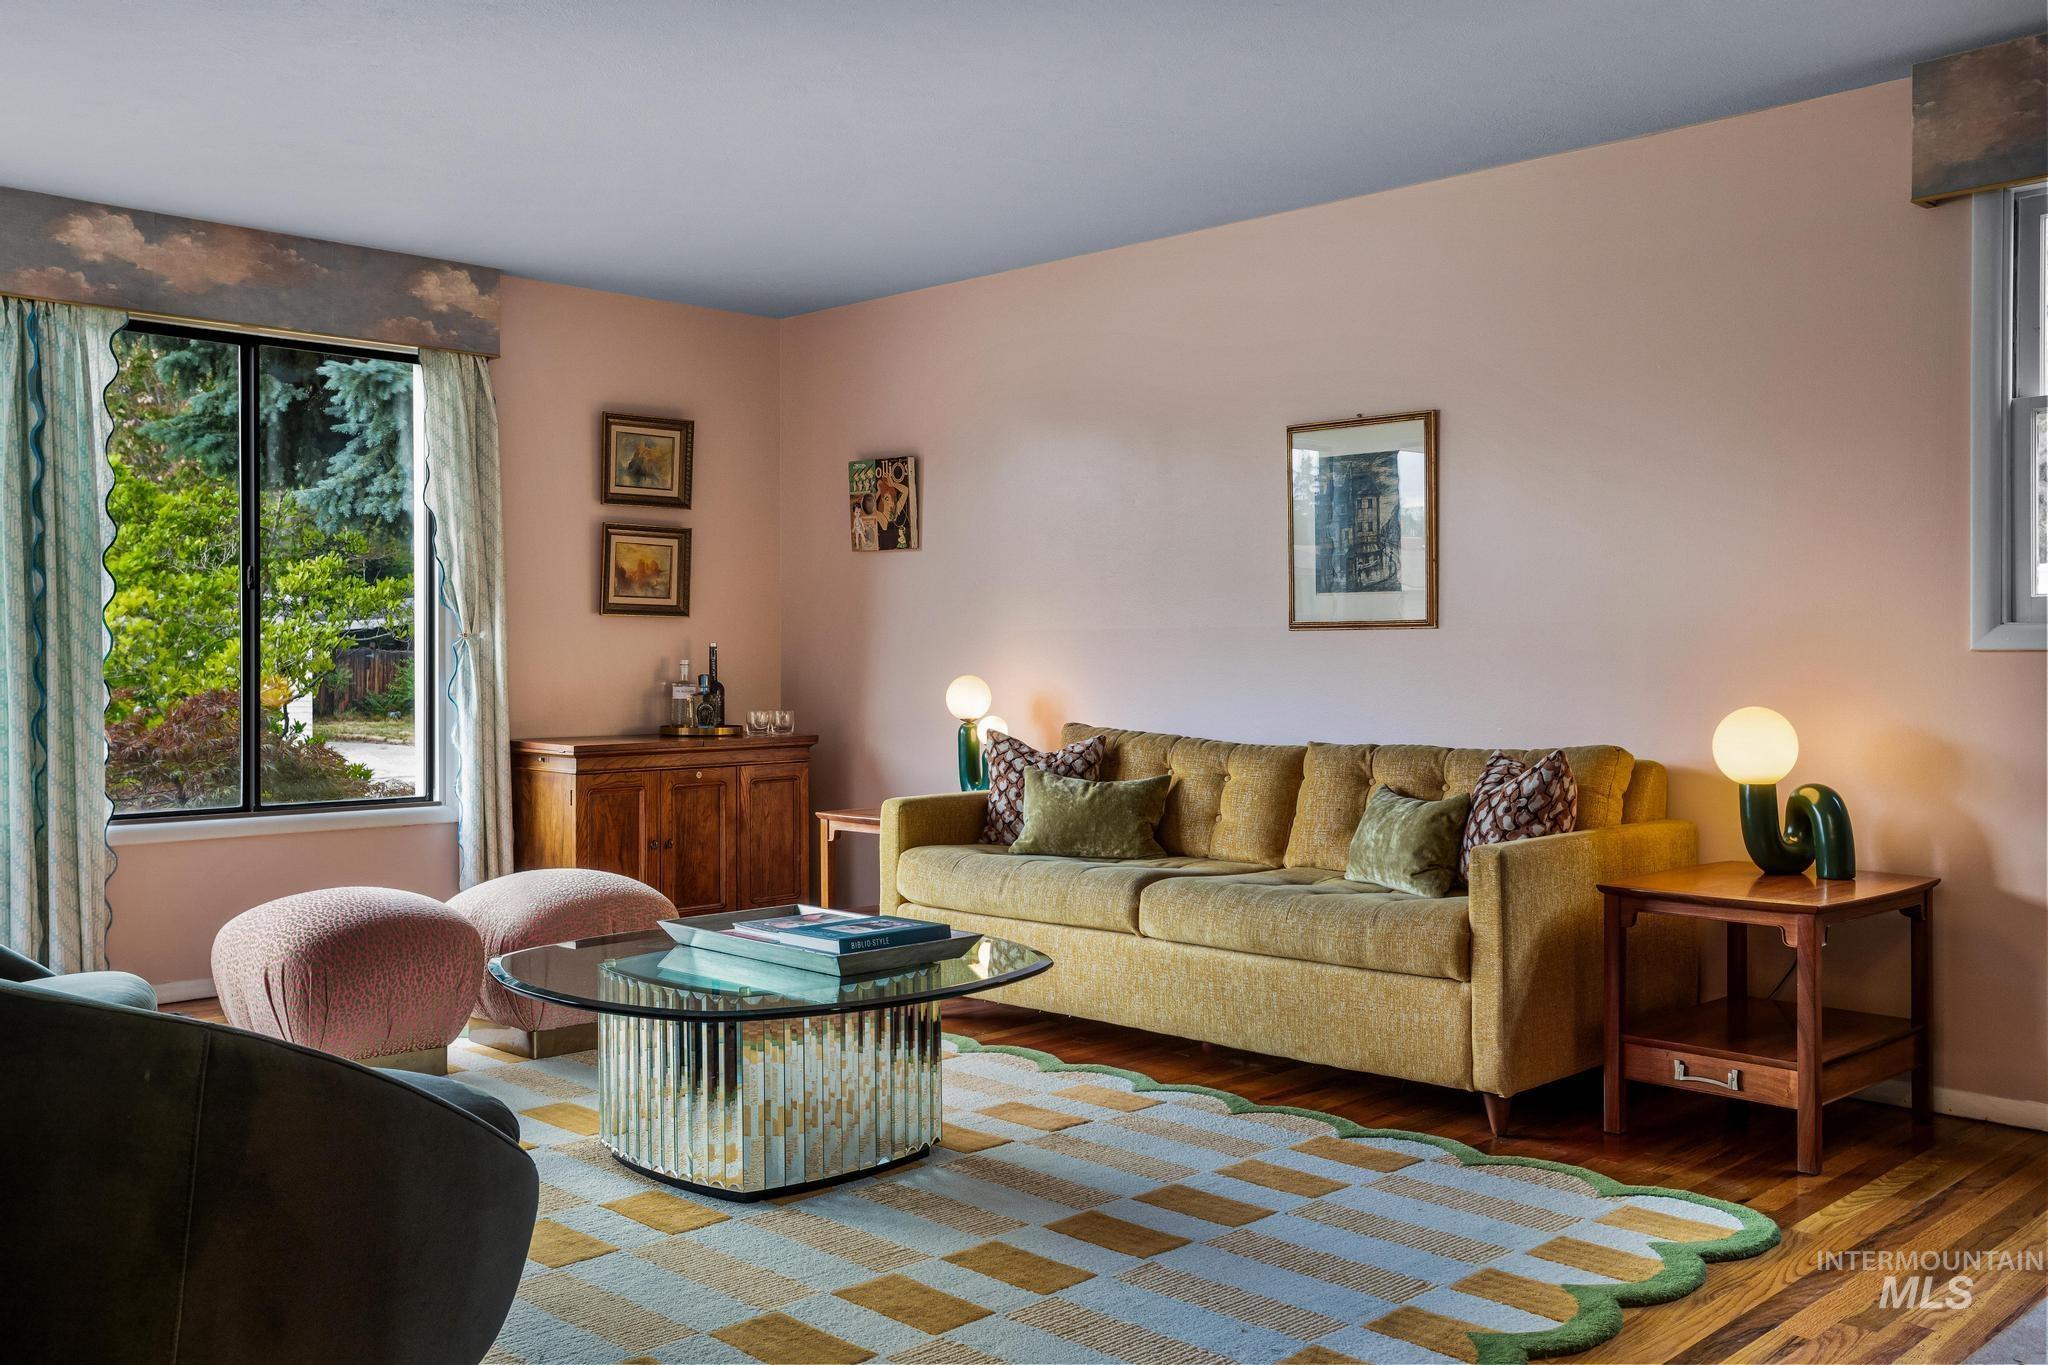
Hardwood flooring, large picture window with drapes, light pink wall paint, and a built-in wood cabinet
-

Living area featuring large windows, wood-finish flooring, and a built-in valance with painted details
-

Living room featuring wood-finish flooring, large windows, and a built-in wooden credenza
-
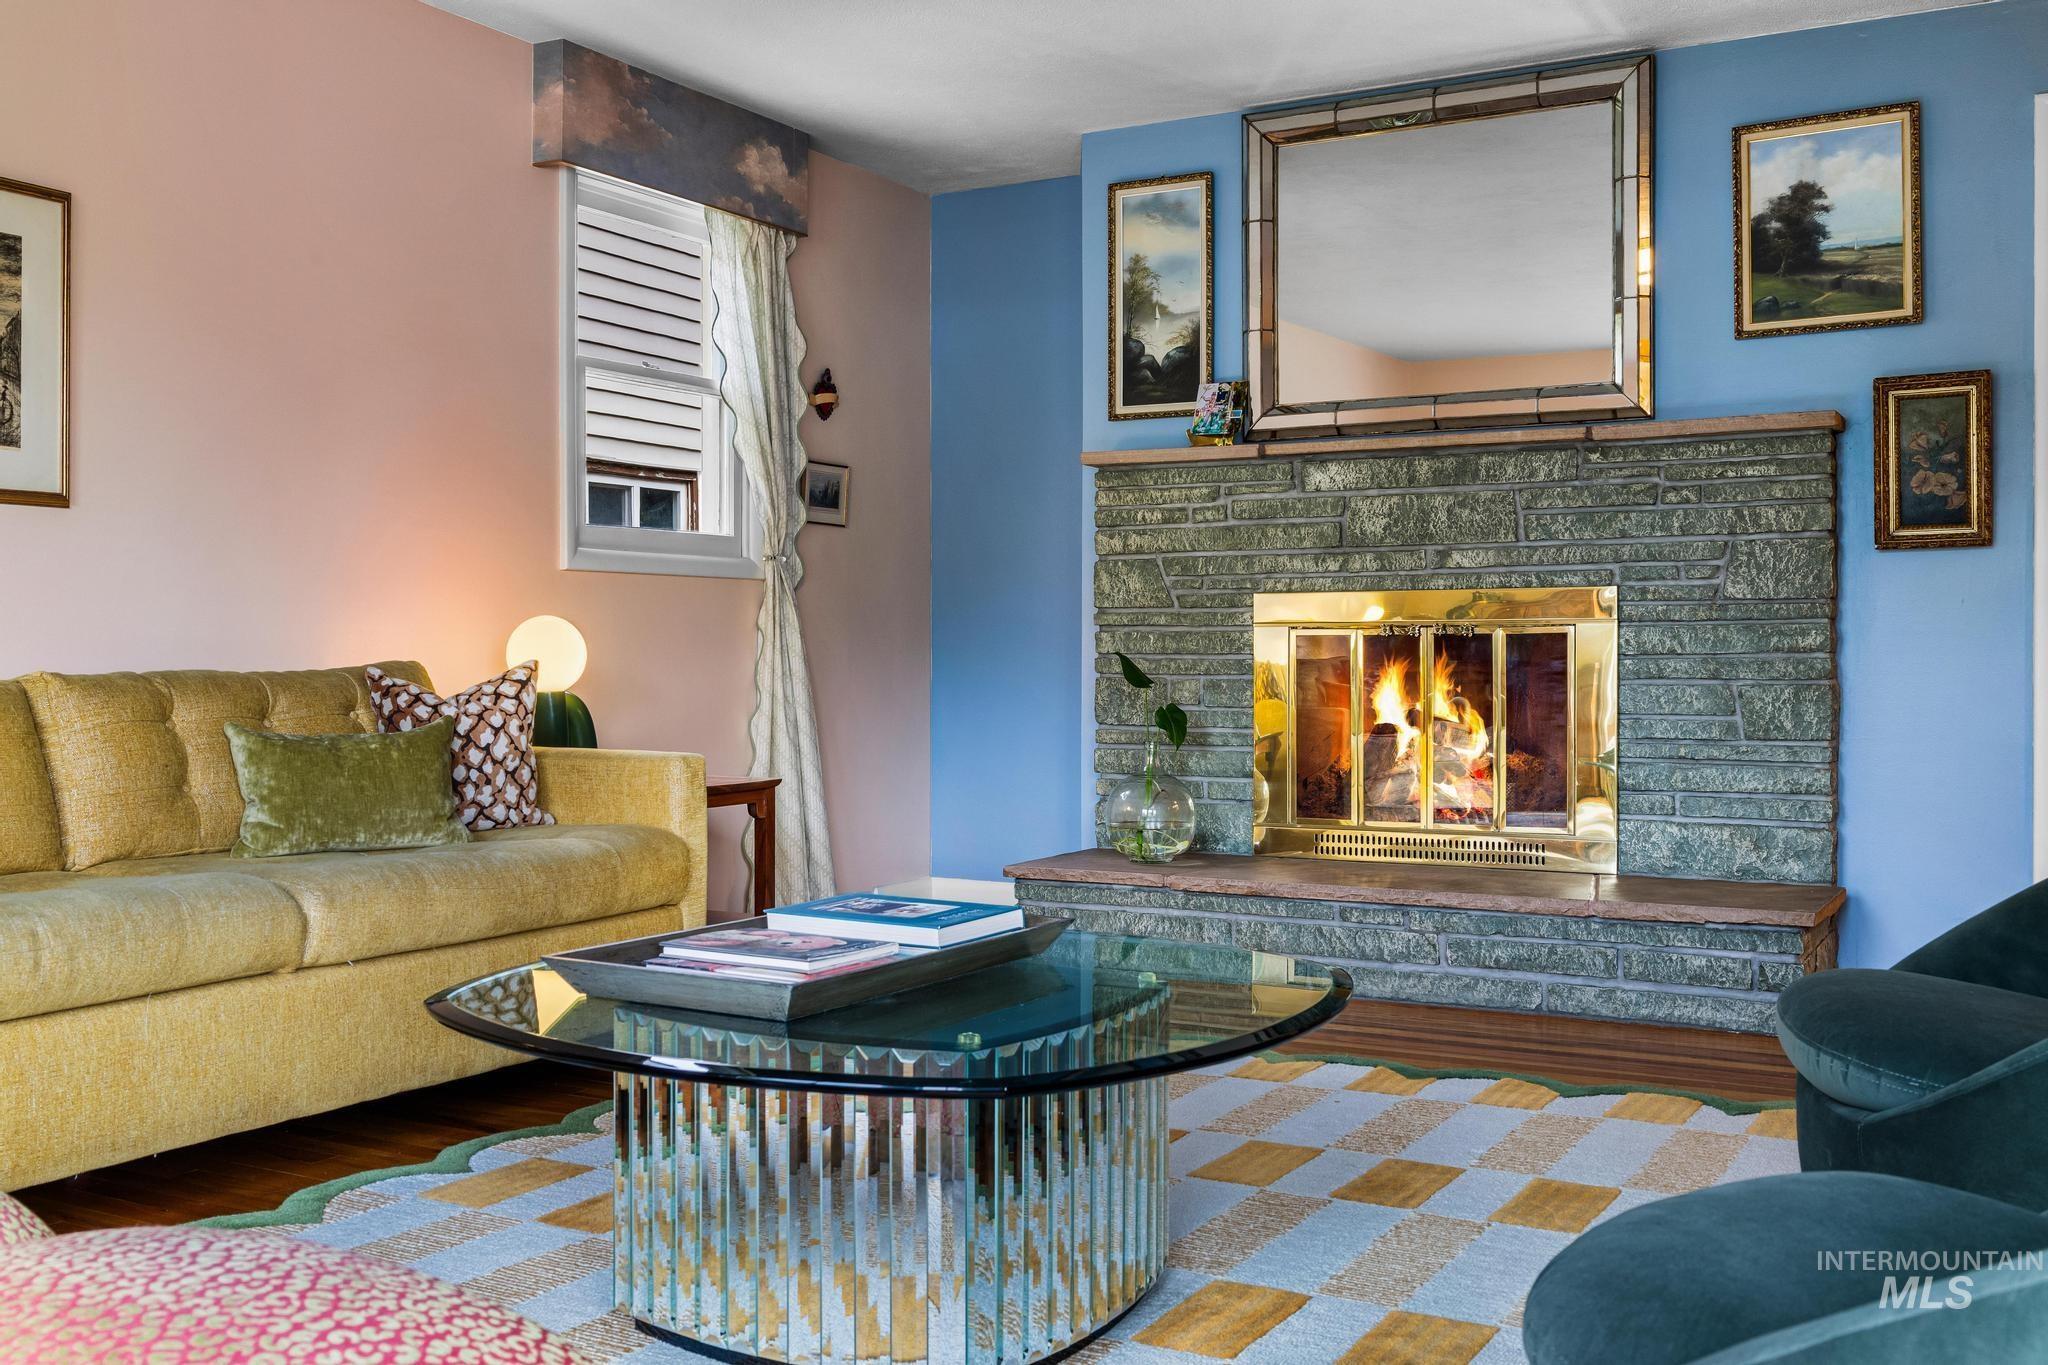
Stone-clad fireplace with a brass firebox and hearth
-
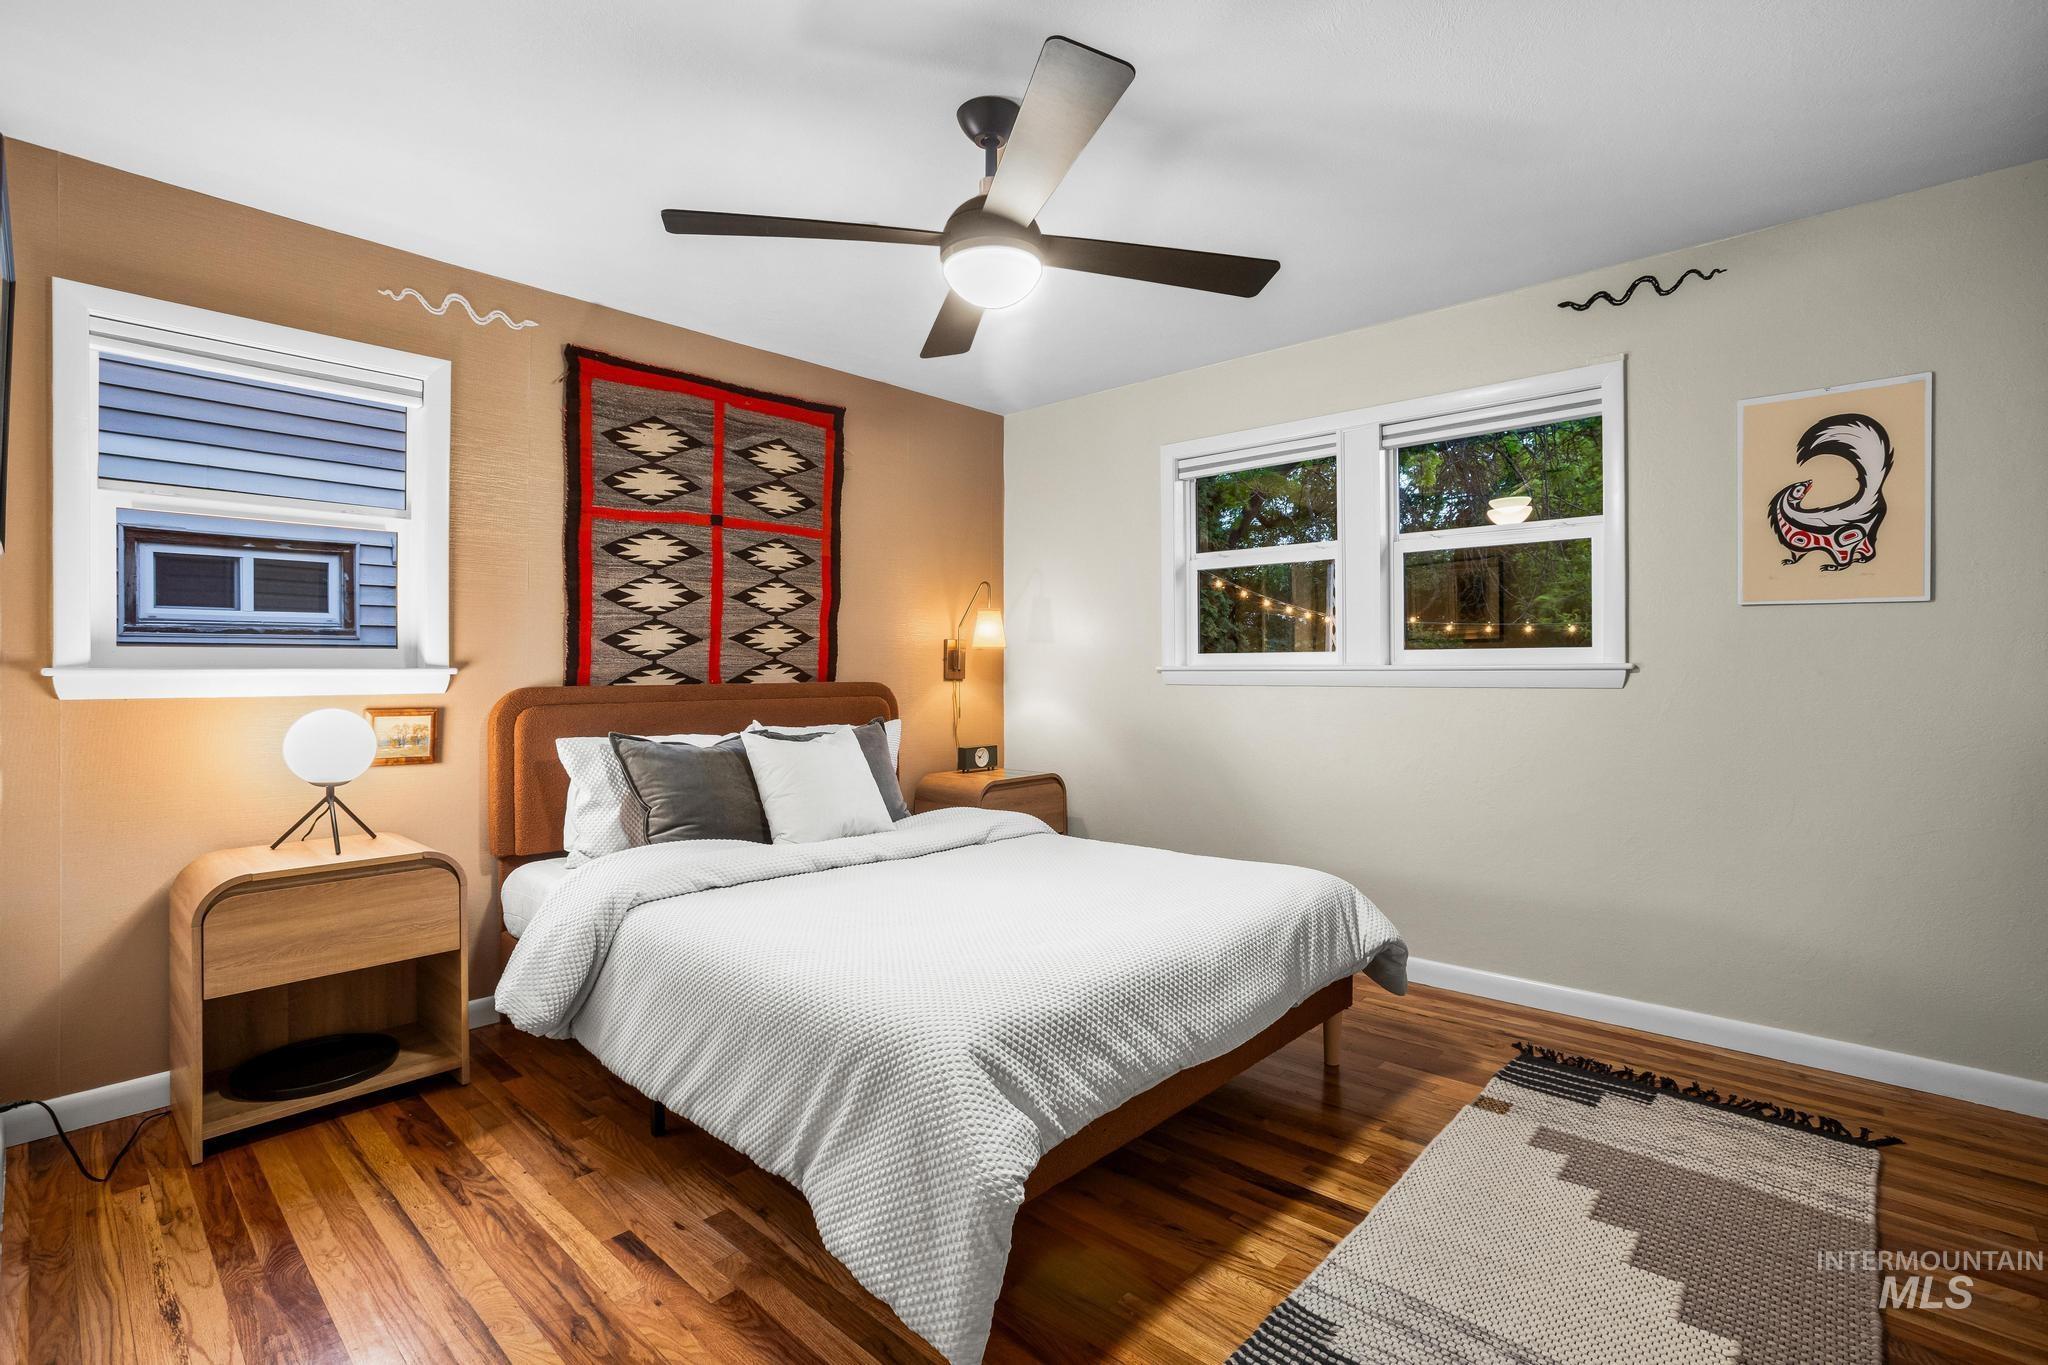
Bedroom featuring wood-finish flooring, white trim, and a ceiling fan with integrated lighting
-
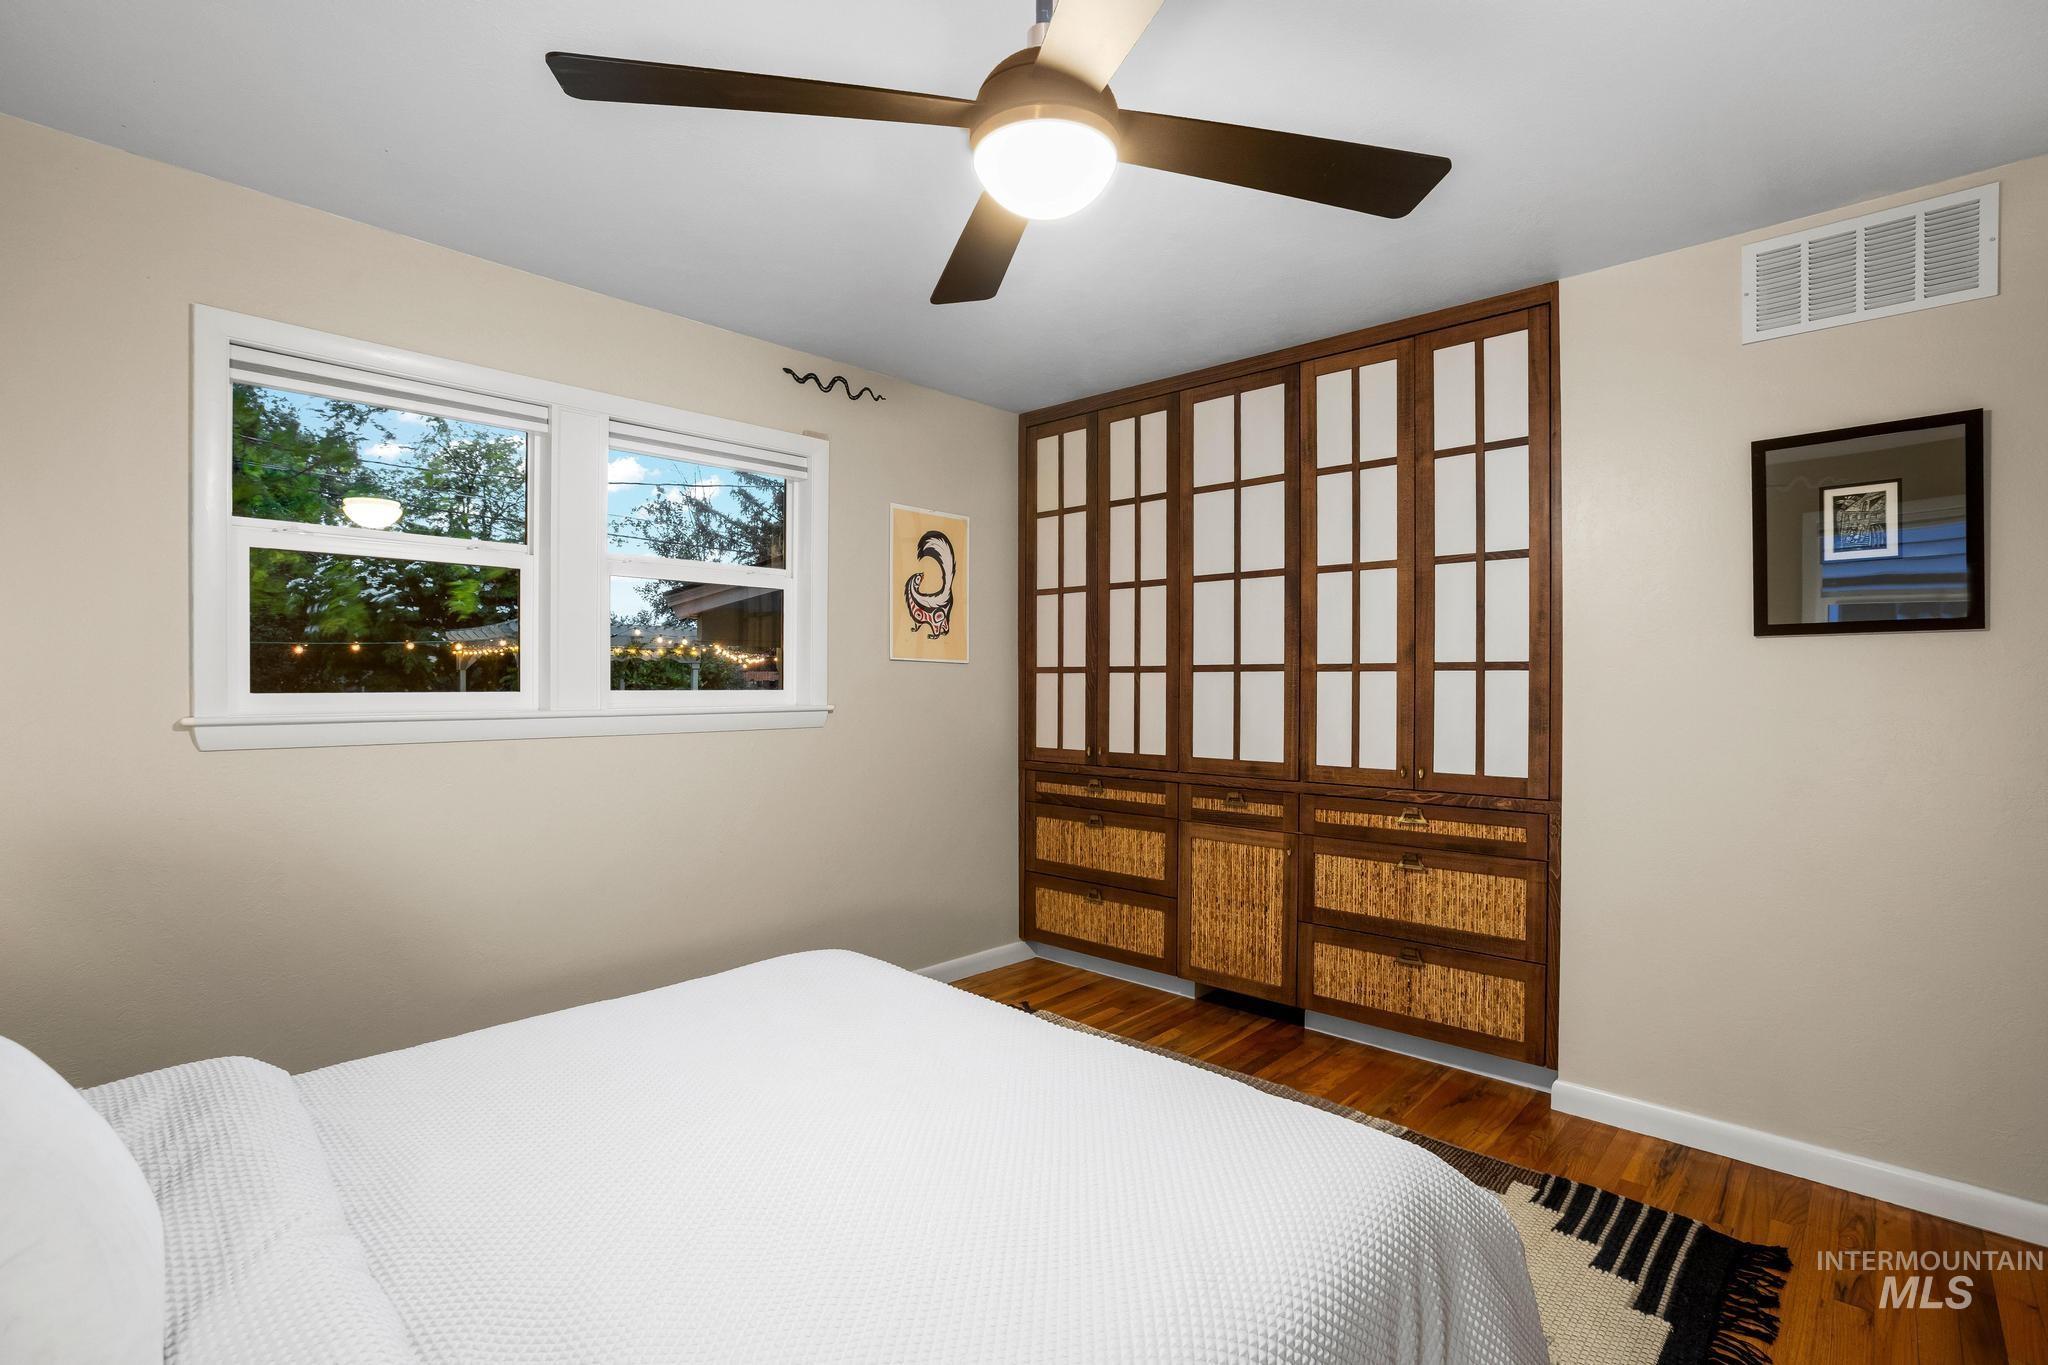
Room featuring a ceiling fan with integrated lighting, wood-finish flooring, and a window with white trim
-

Built-in cabinetry featuring rich wood-finish framing with frosted panels and textured drawer fronts
-
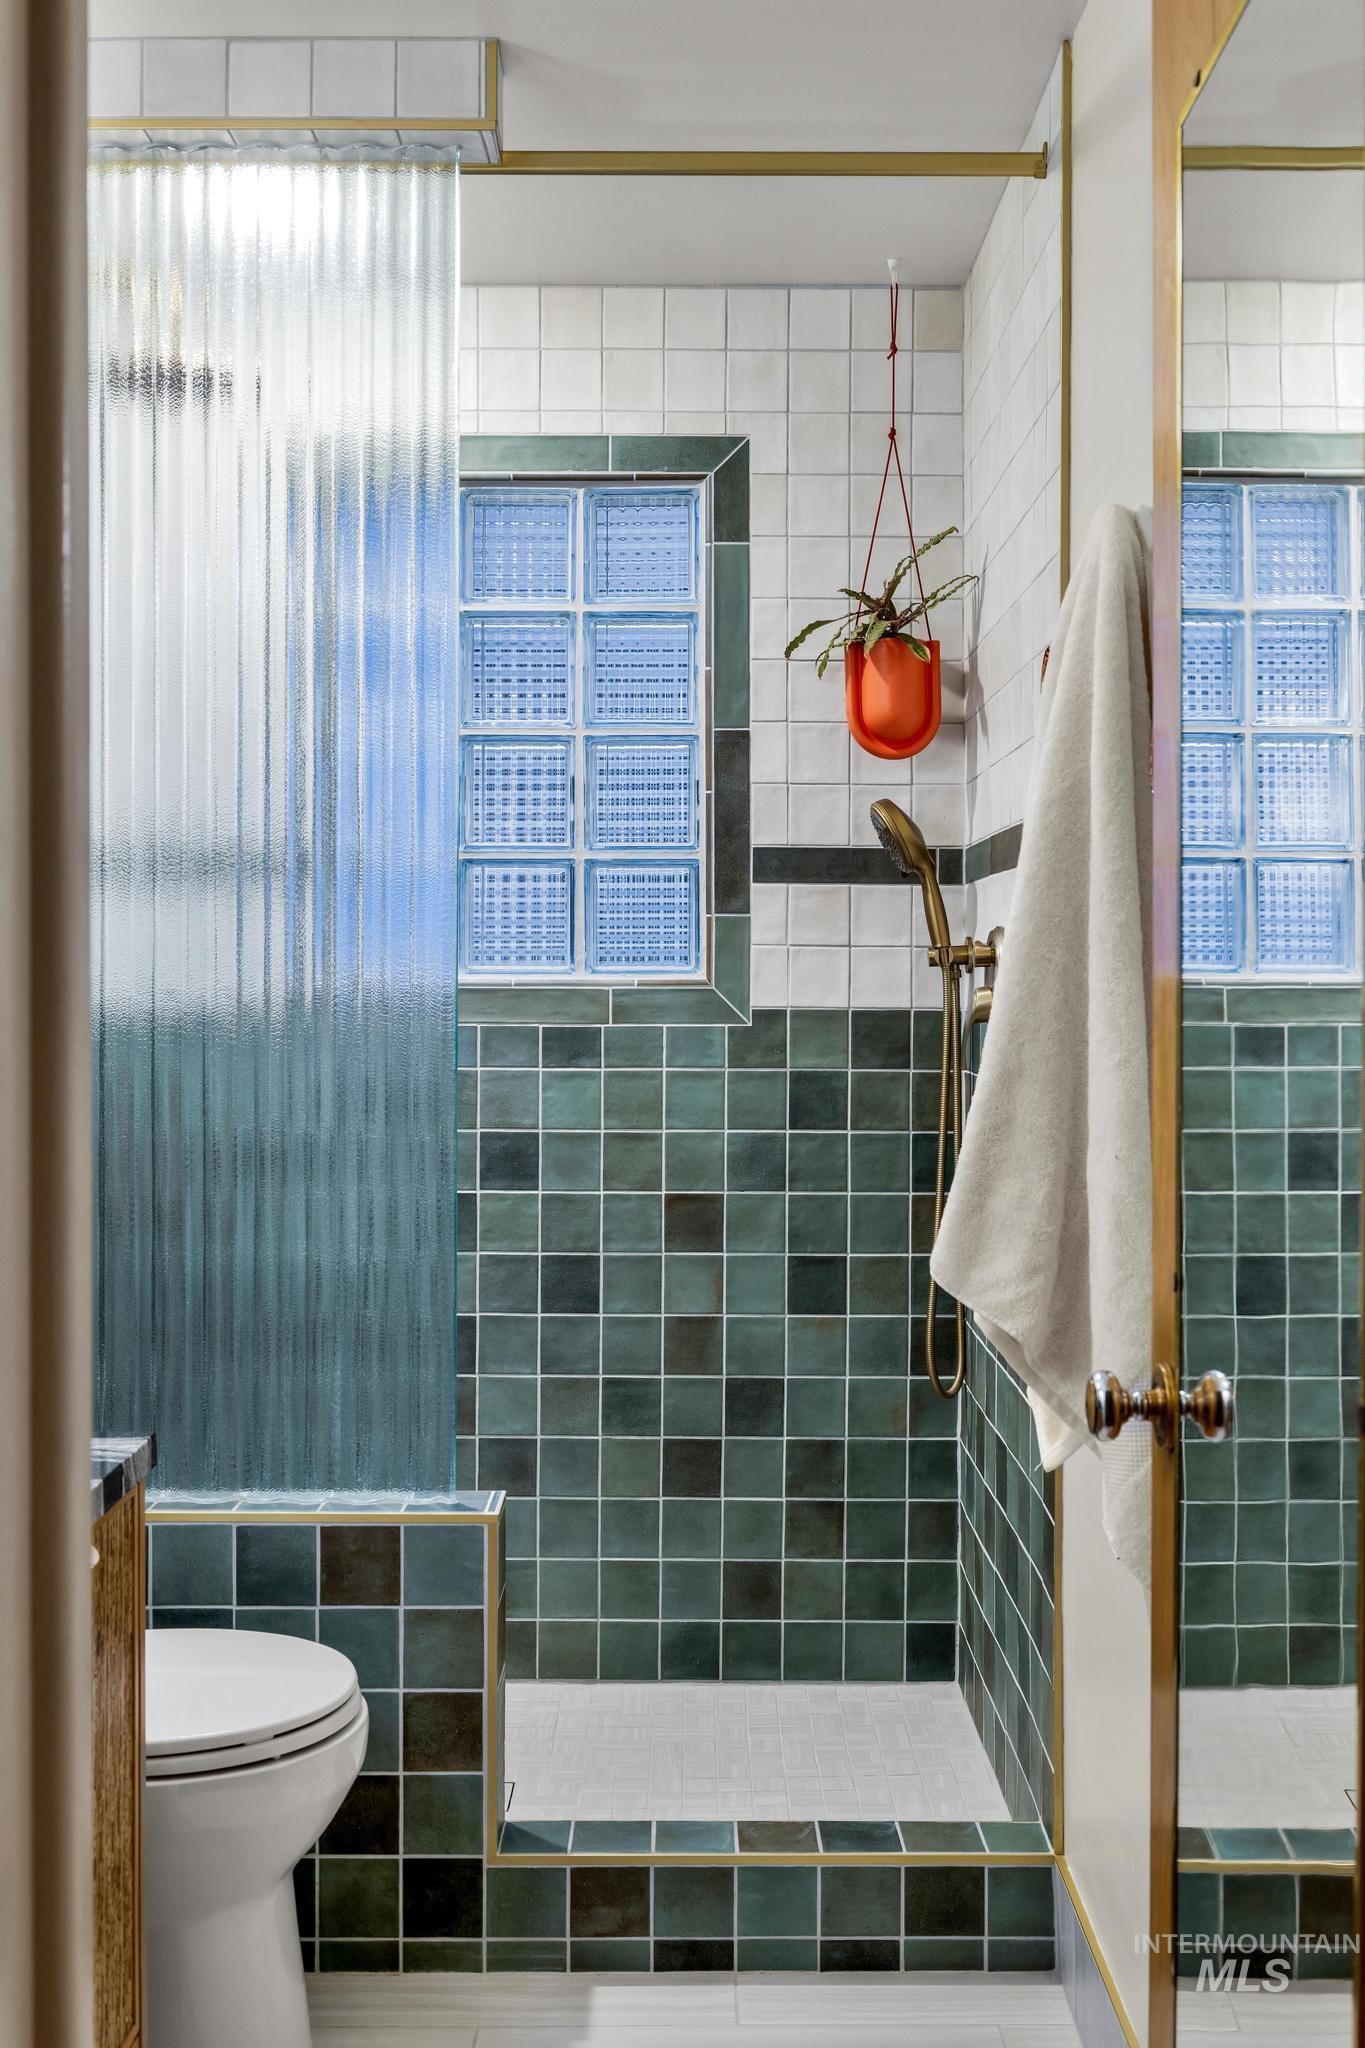
Bathroom featuring a walk-in shower with a glass block window, brass-toned hardware, and square green-toned wall tiling
-
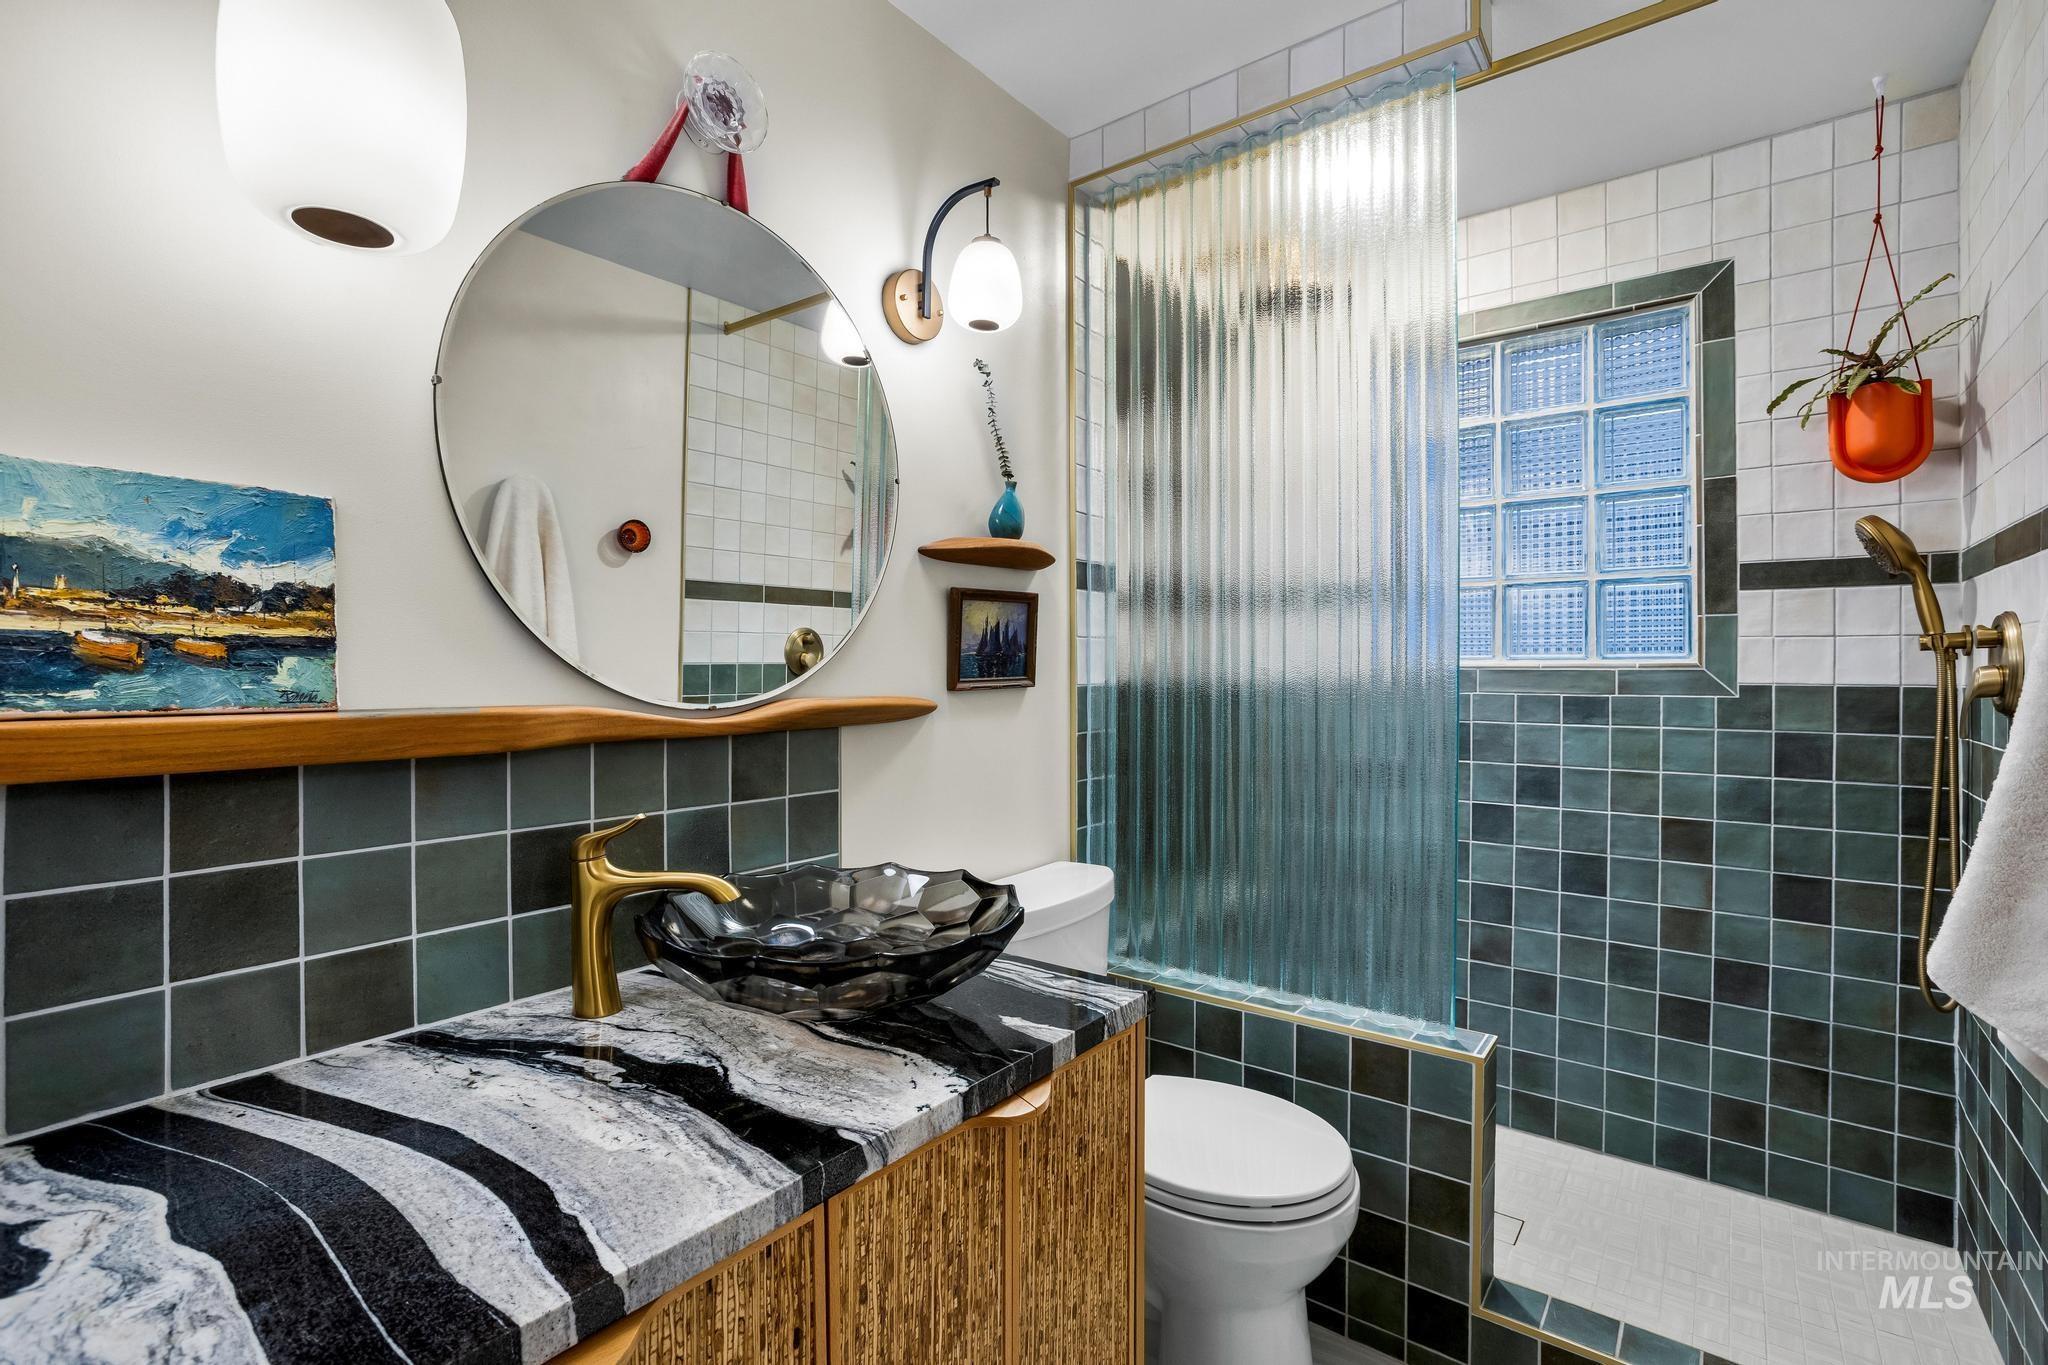
Bathroom featuring a custom vanity with a black and white striped countertop, a dark glass vessel sink, and a gold-finish faucet
-

Built-in desk area with patterned backsplash, integrated shelving, wood-finish flooring, and a large window
-

Built-in cabinetry with a sliding ladder, wood-finish flooring, a double window, and a decorative ceiling fixture
-
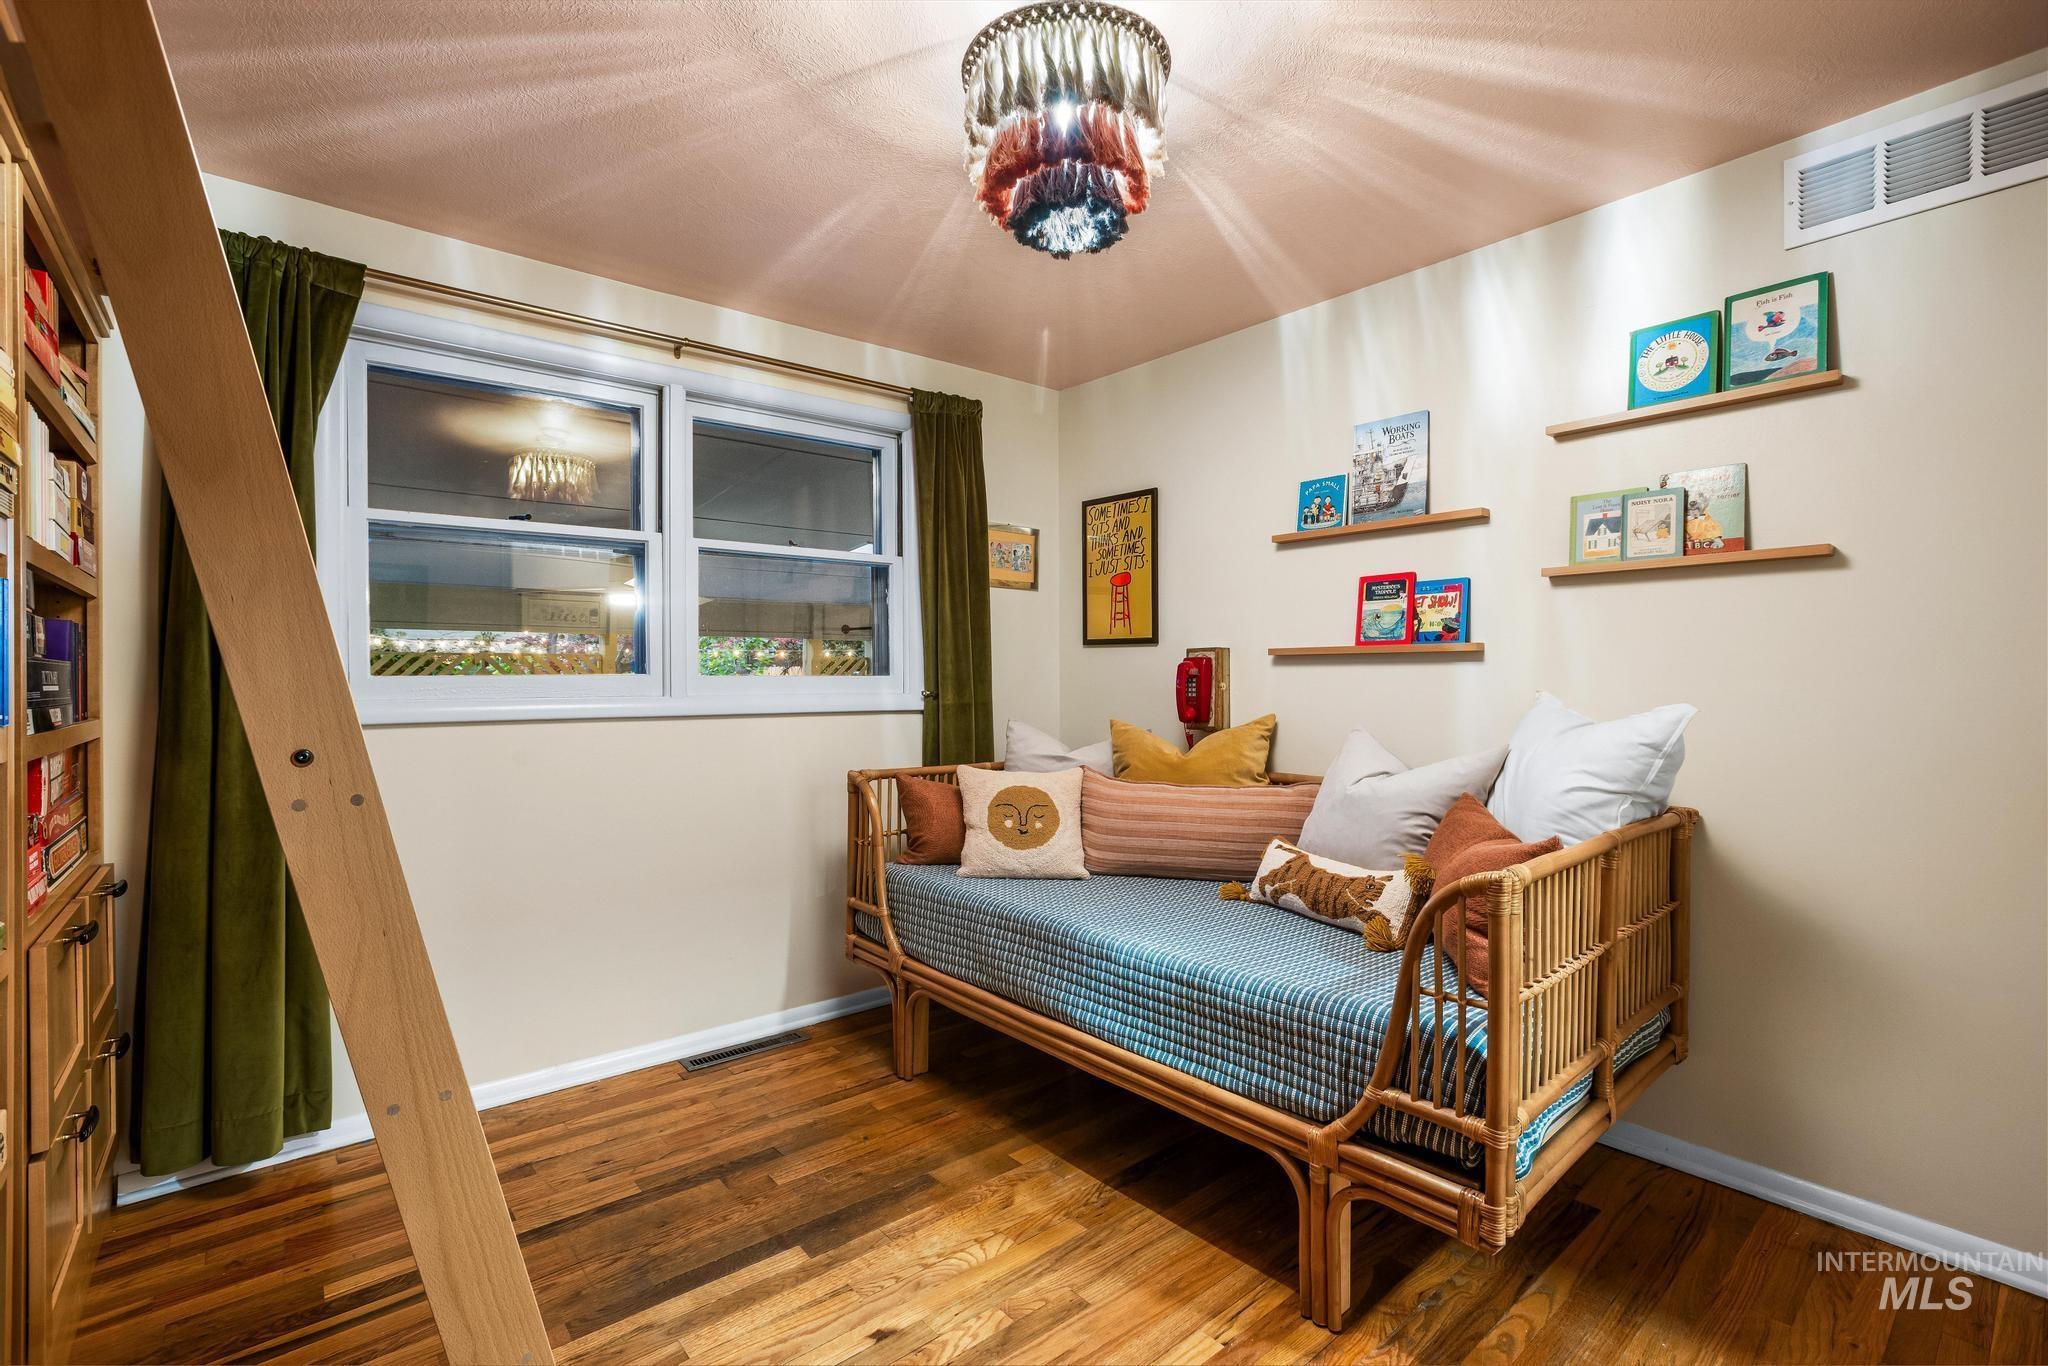
Hardwood flooring and a built-in bookshelf define this versatile room
-
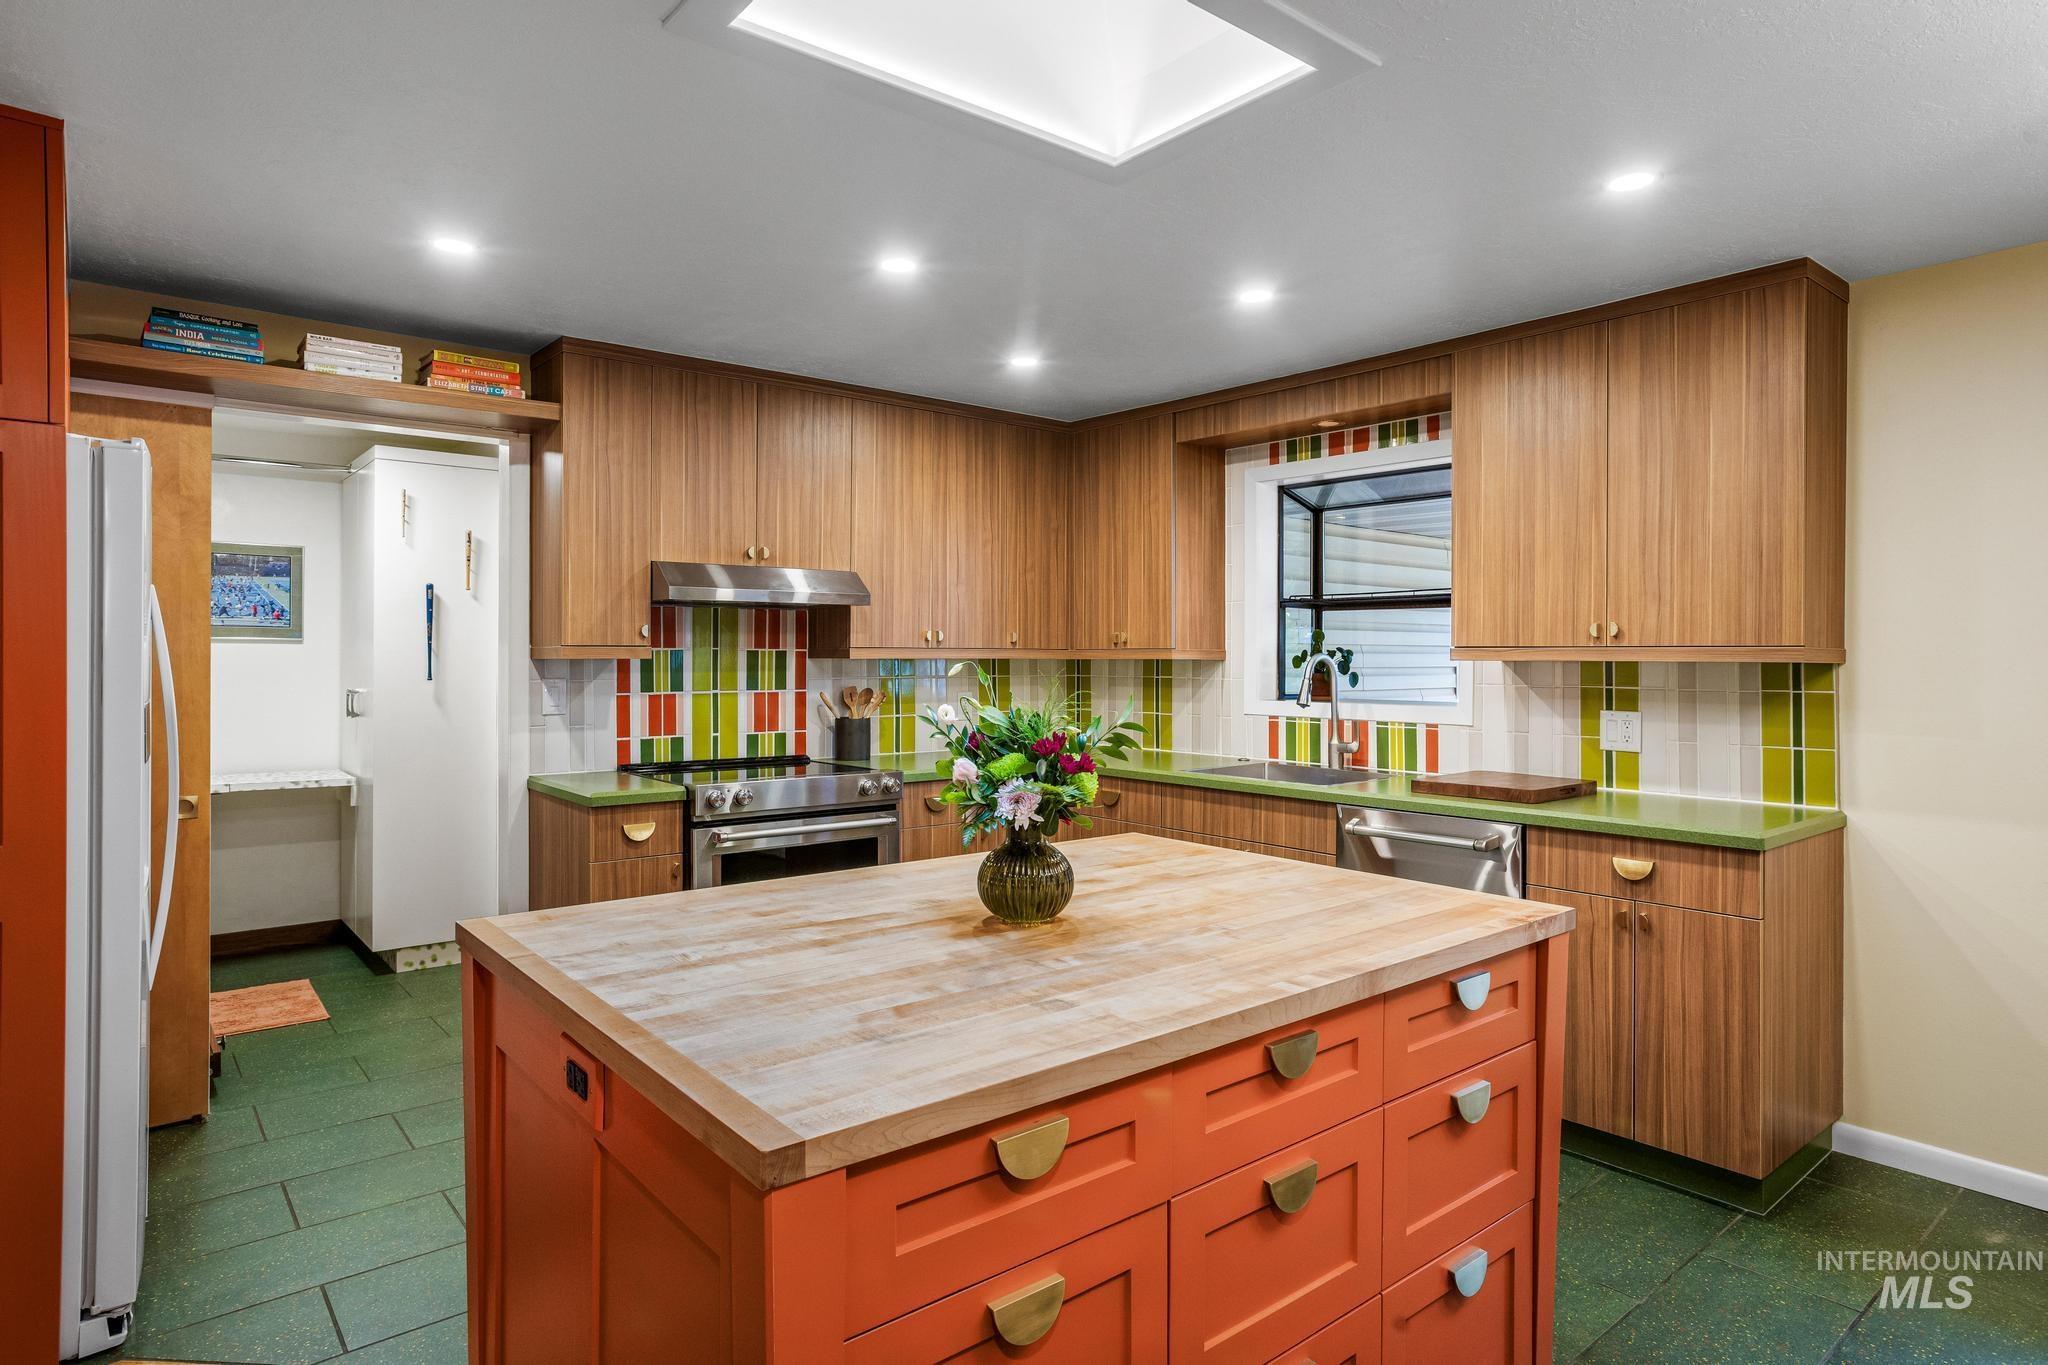
Kitchen featuring a central island with a wood-finish countertop, wood-finish cabinetry, green tile flooring, a skylight, and recessed lighting
-

Kitchen featuring wood-finish cabinetry, green countertops, and a colorful tile backsplash
-
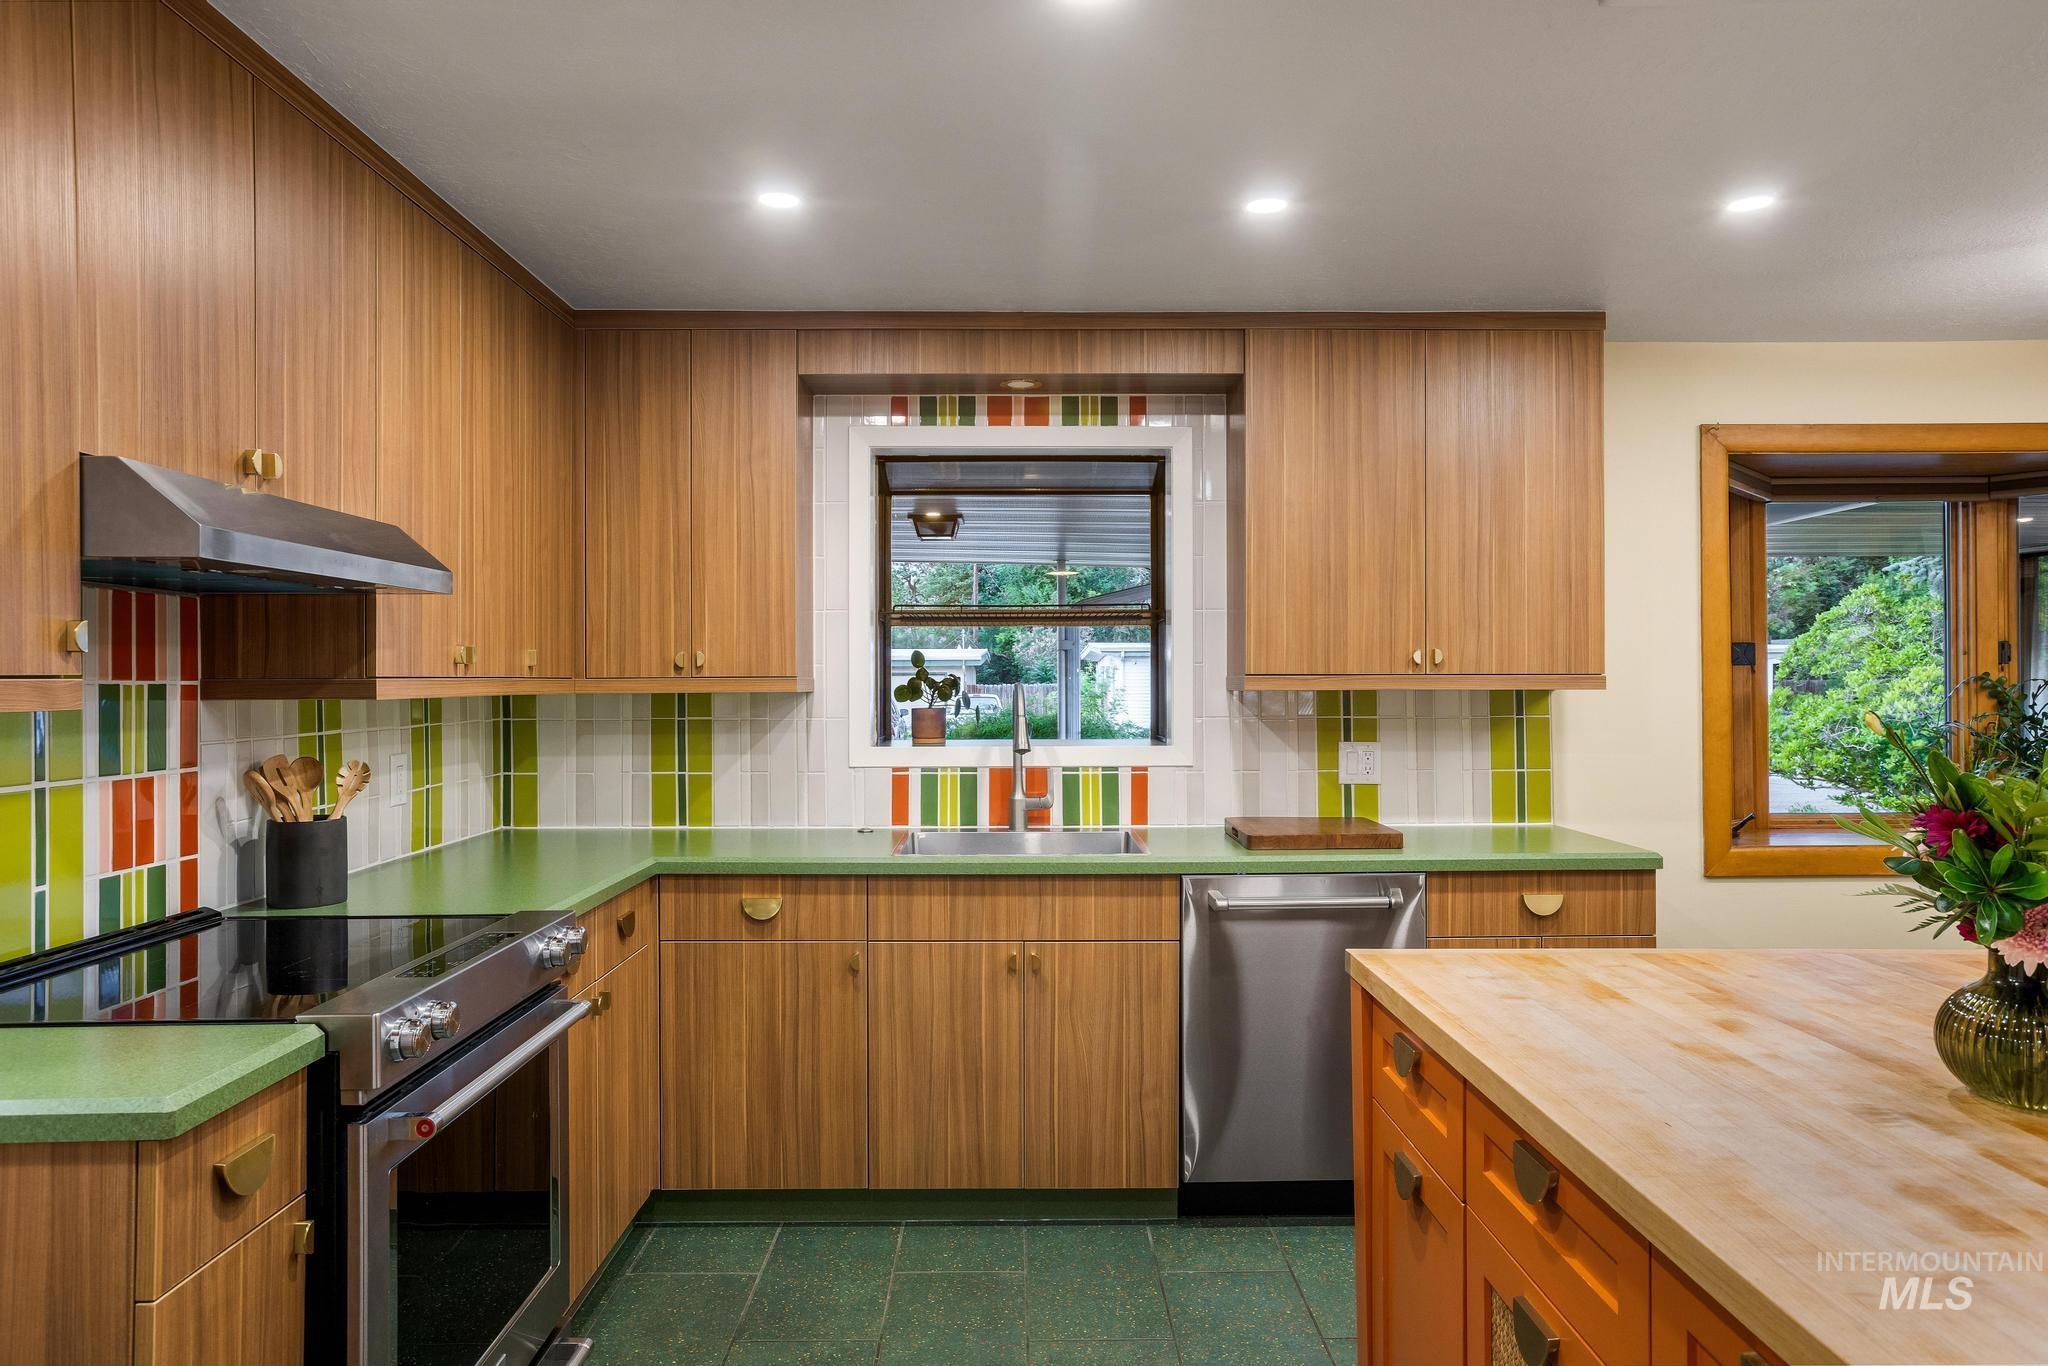
Kitchen featuring wood-finish cabinetry, green countertops, and a colorful tile backsplash
-

Kitchen featuring wood-finish cabinetry and a vibrant backsplash
-
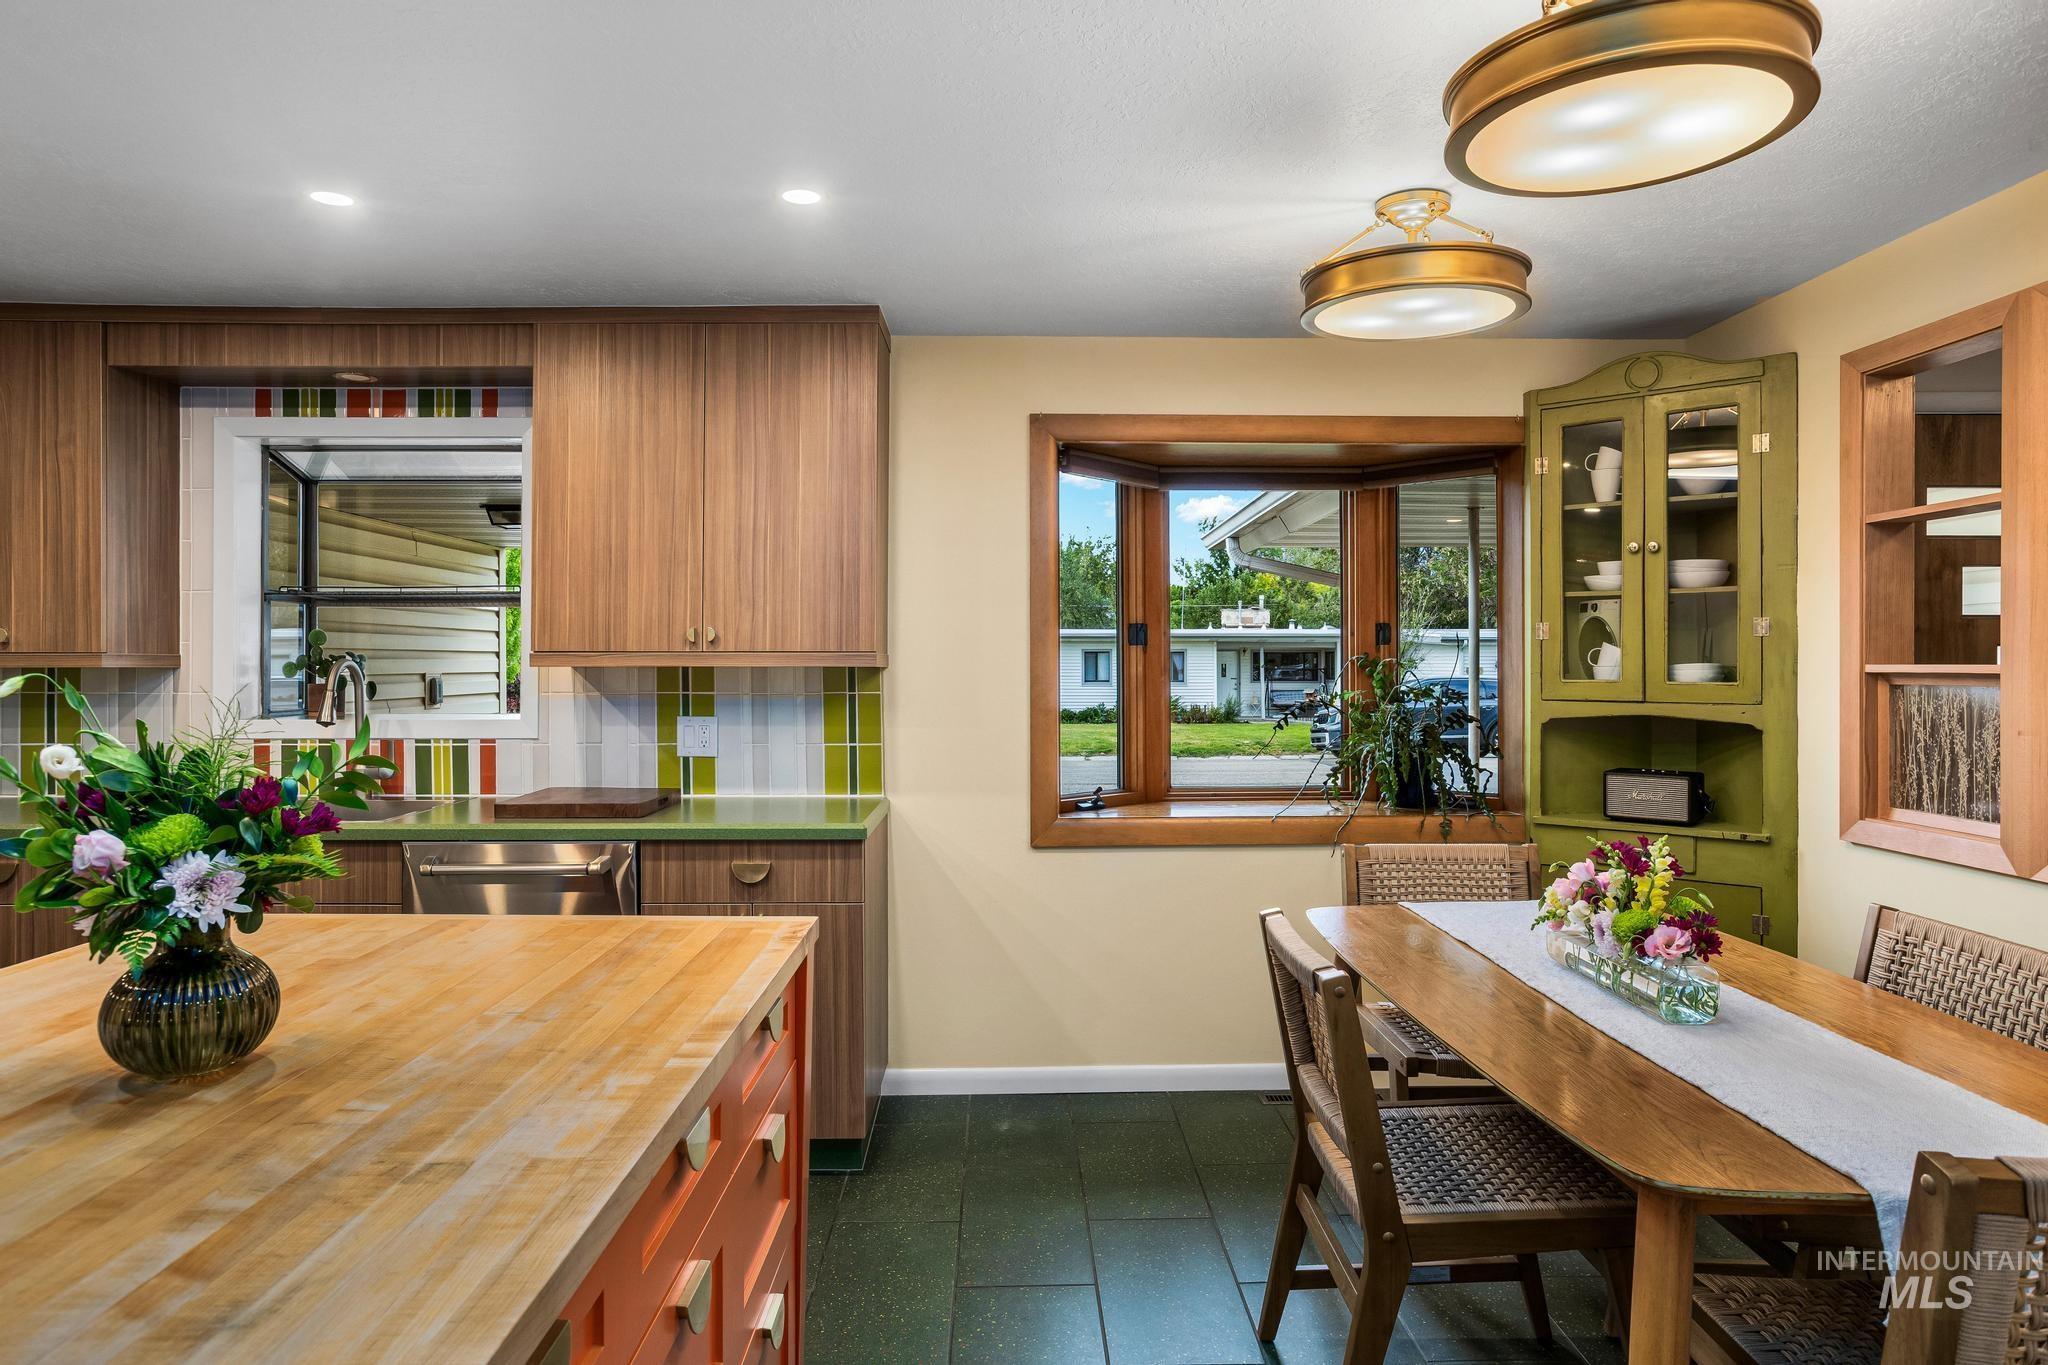
Kitchen and dining area featuring wood-finish cabinetry, green tile flooring, and recessed lighting
-
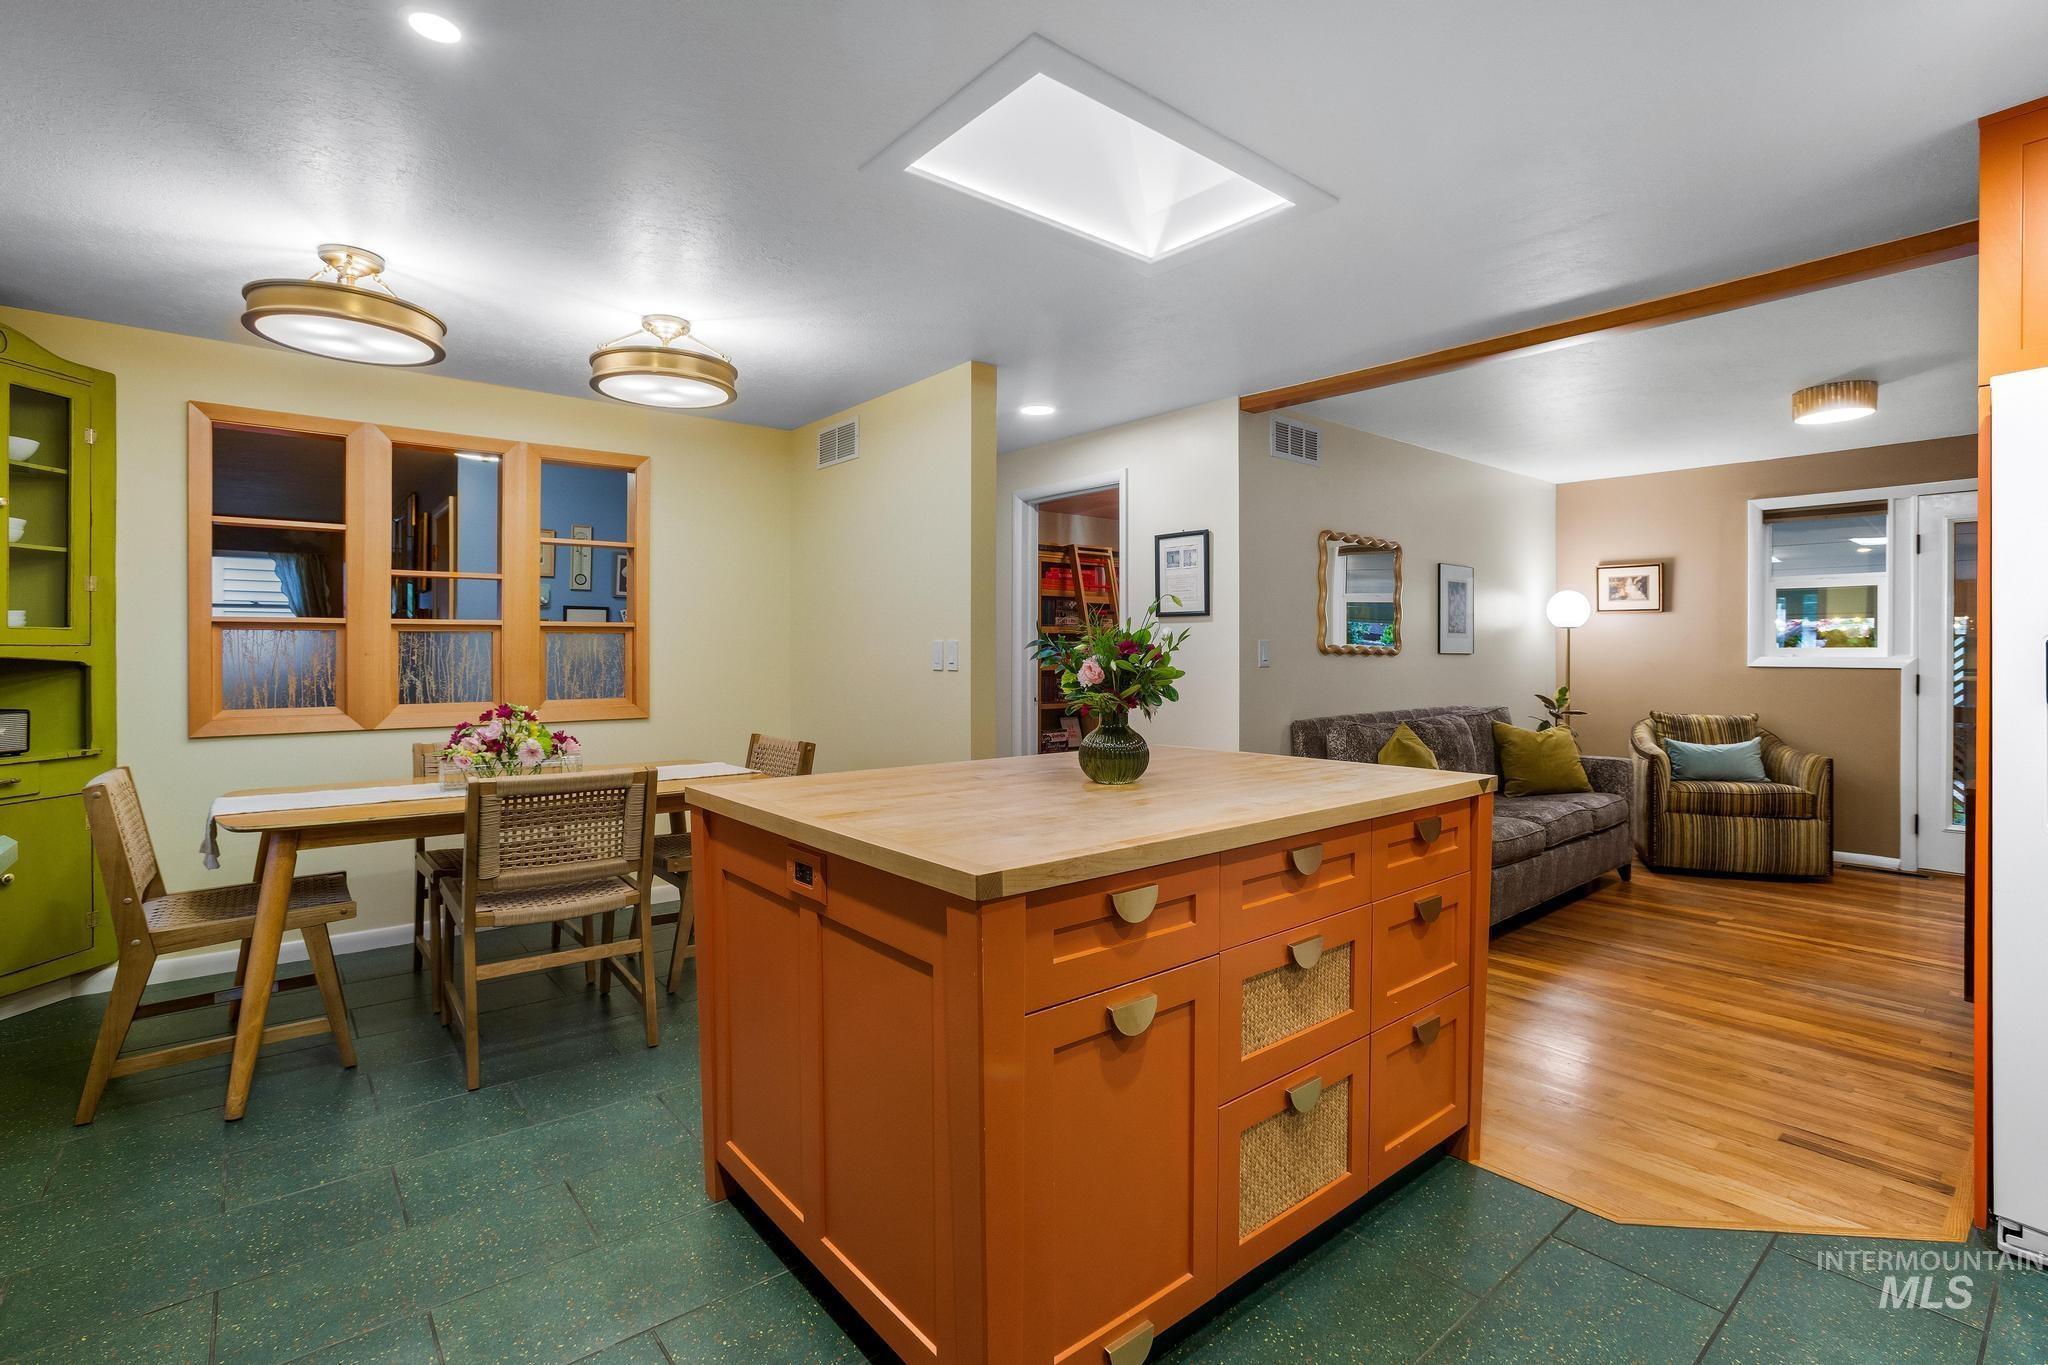
Kitchen island with a light wood countertop, orange cabinetry, and woven-front drawers
-
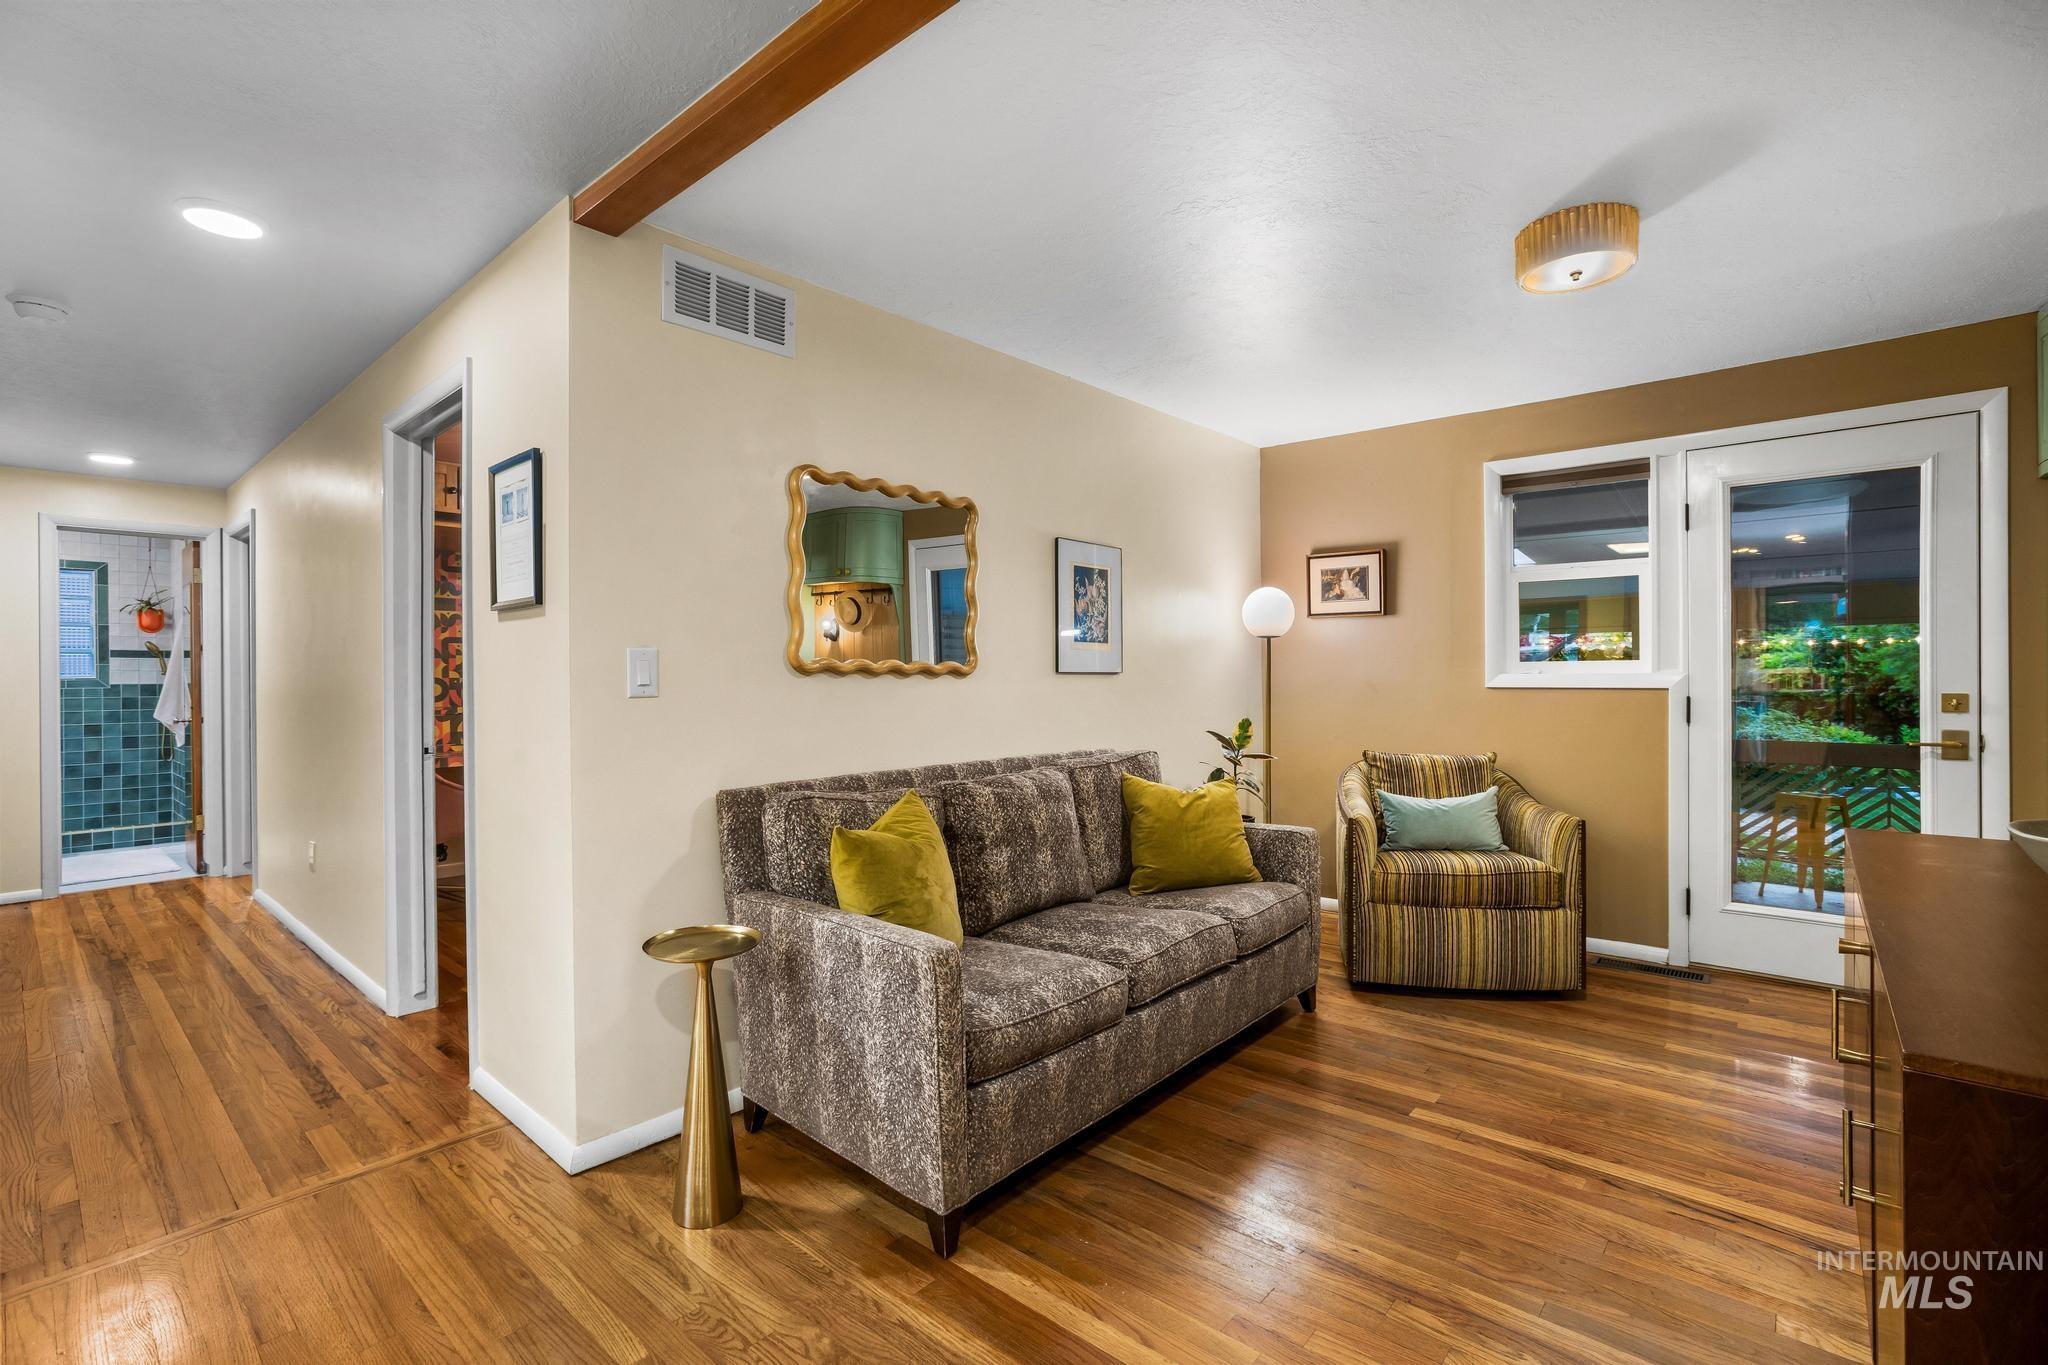
Bright living area featuring wood-finish flooring, a prominent exposed beam, a glass-paned exterior door, and a tiled bathroom visible through an open doorway
-
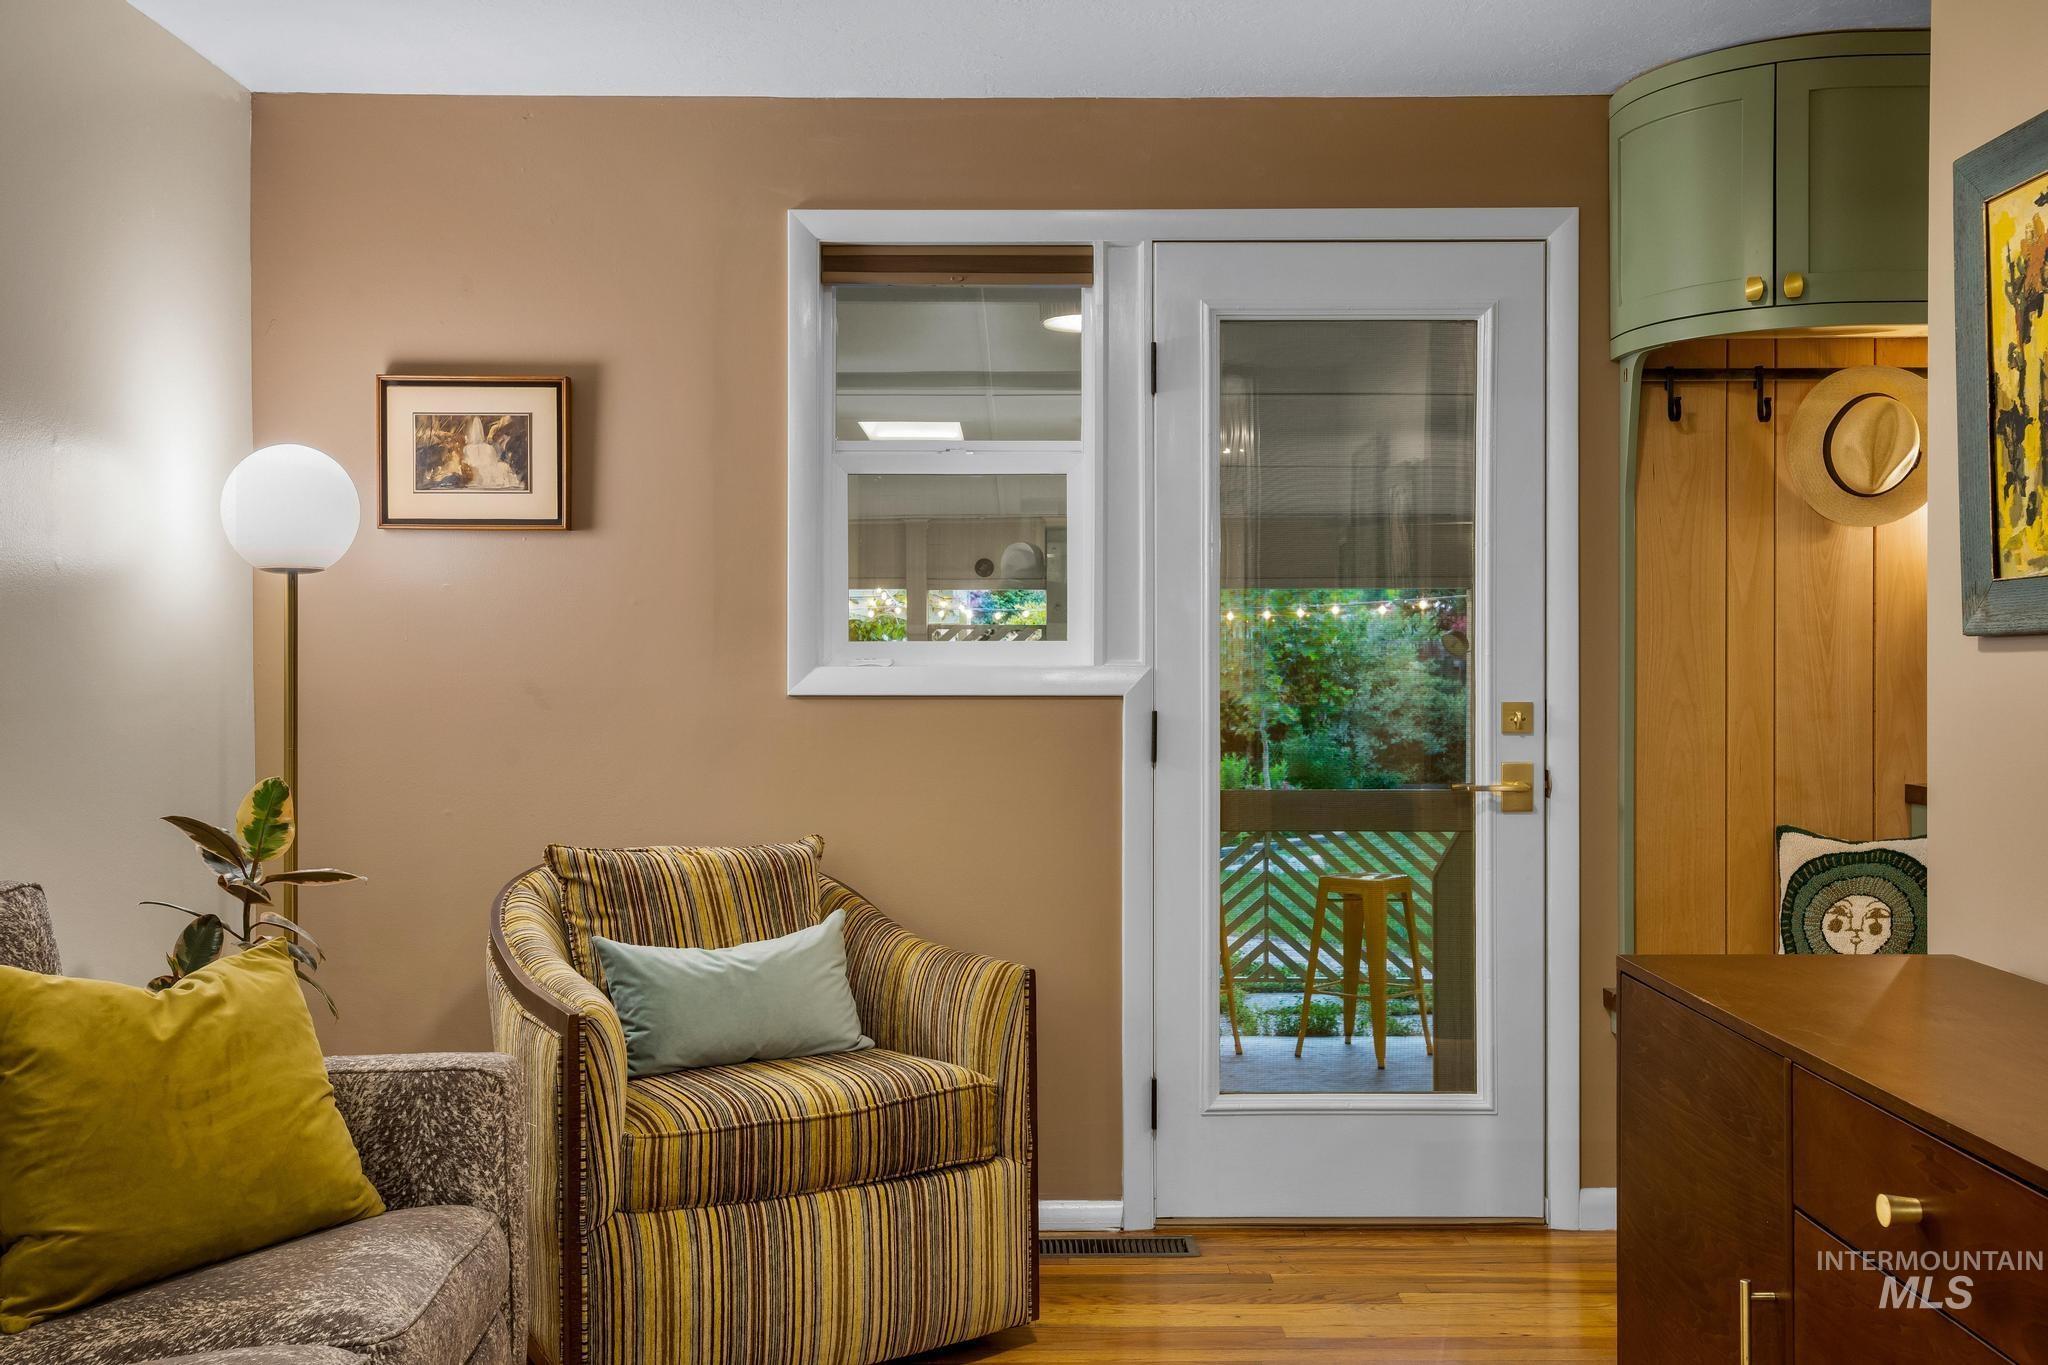
Wood-finish flooring throughout
-
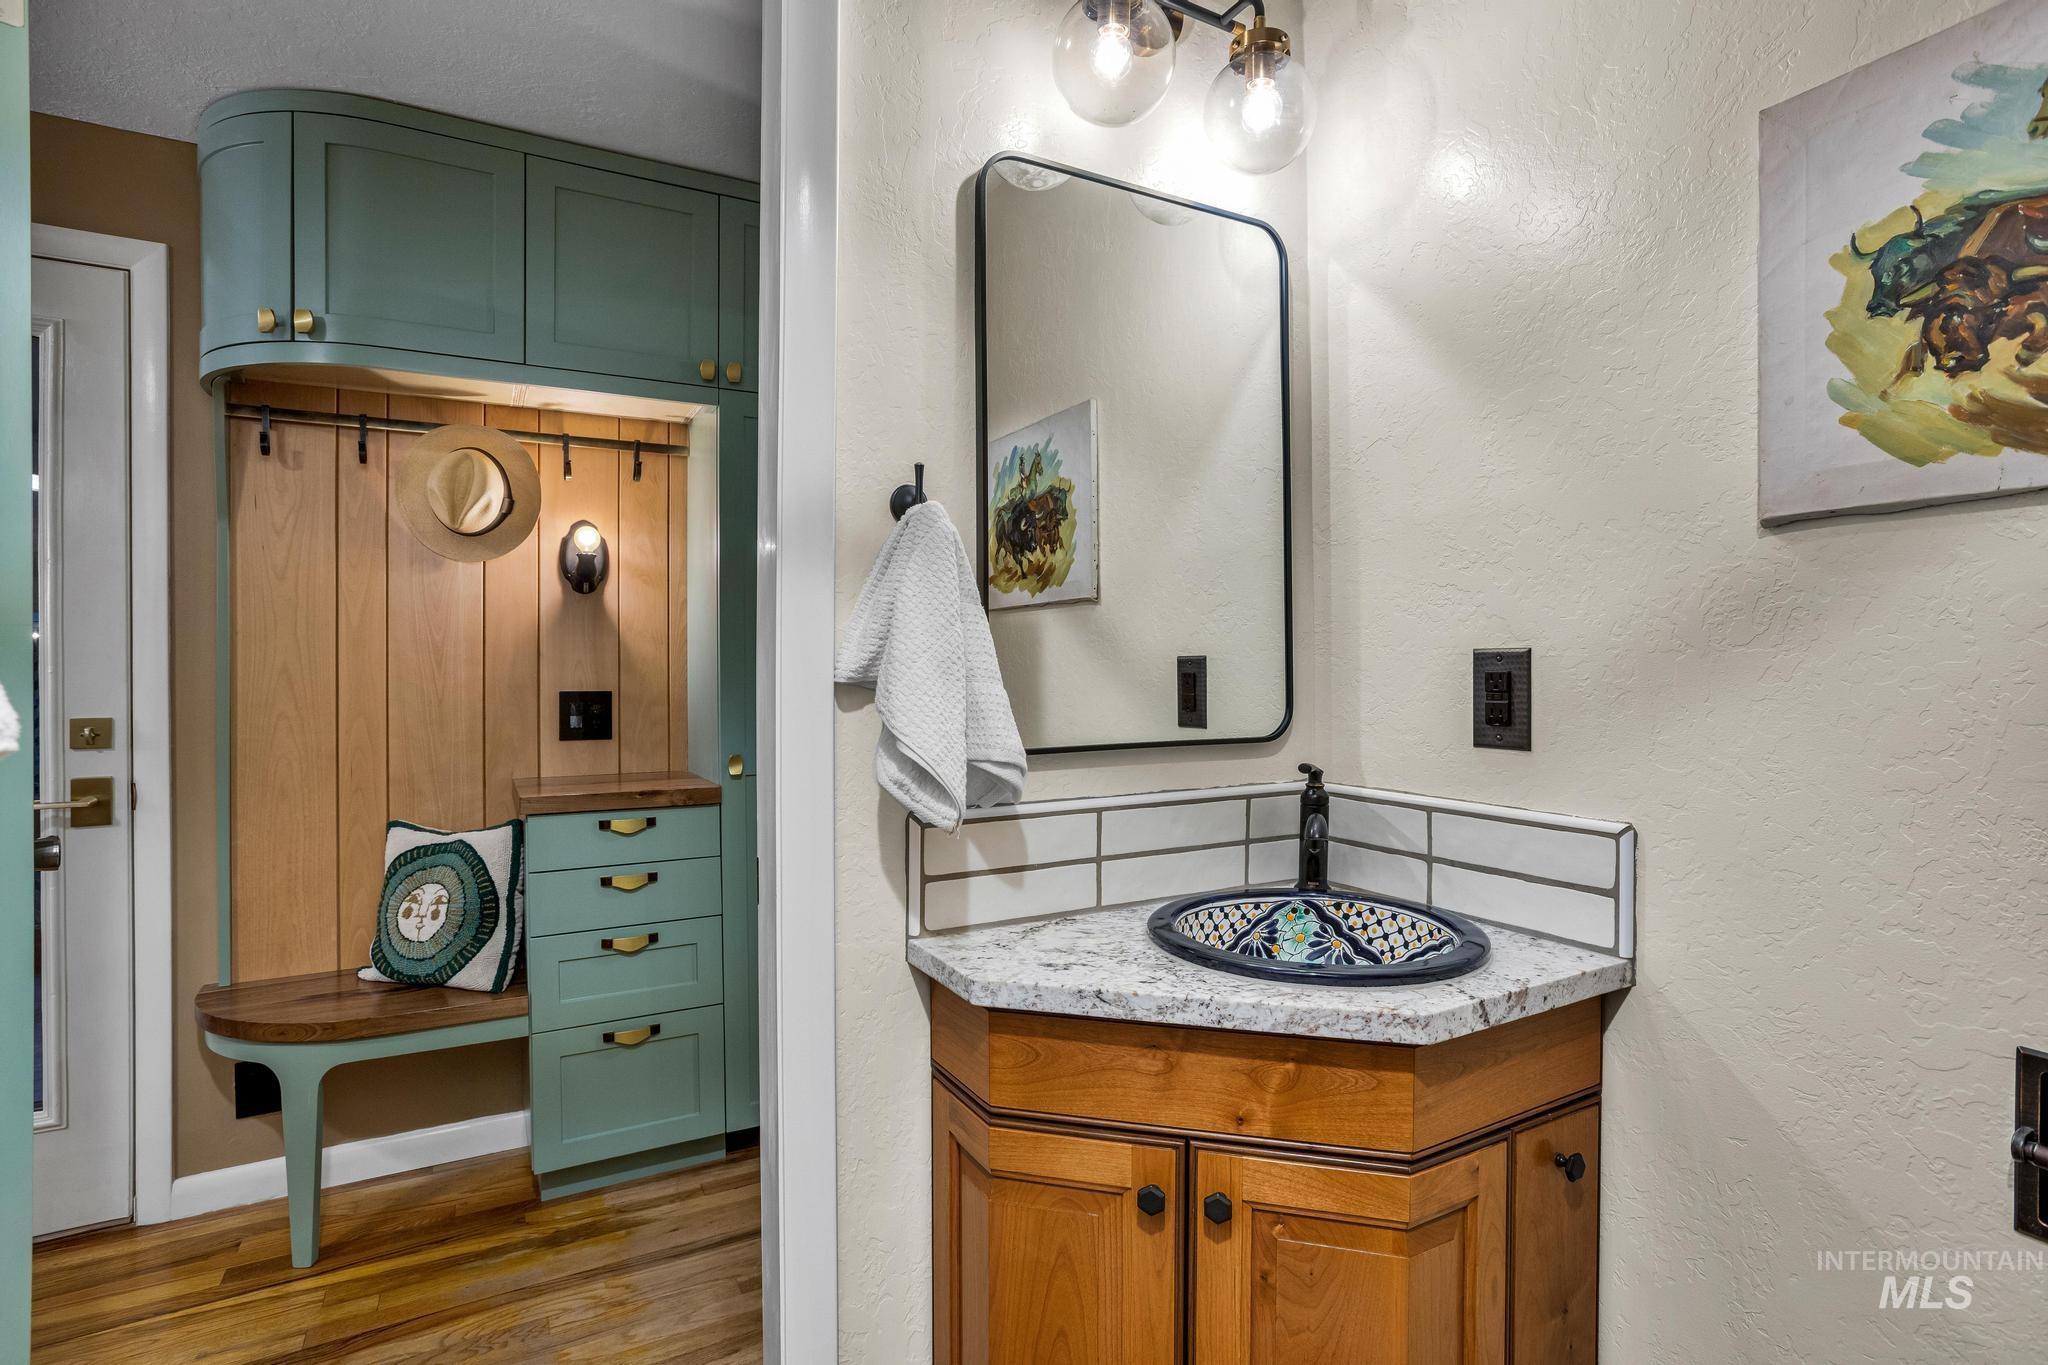
Built-in mudroom bench with wood paneling and upper cabinetry
-
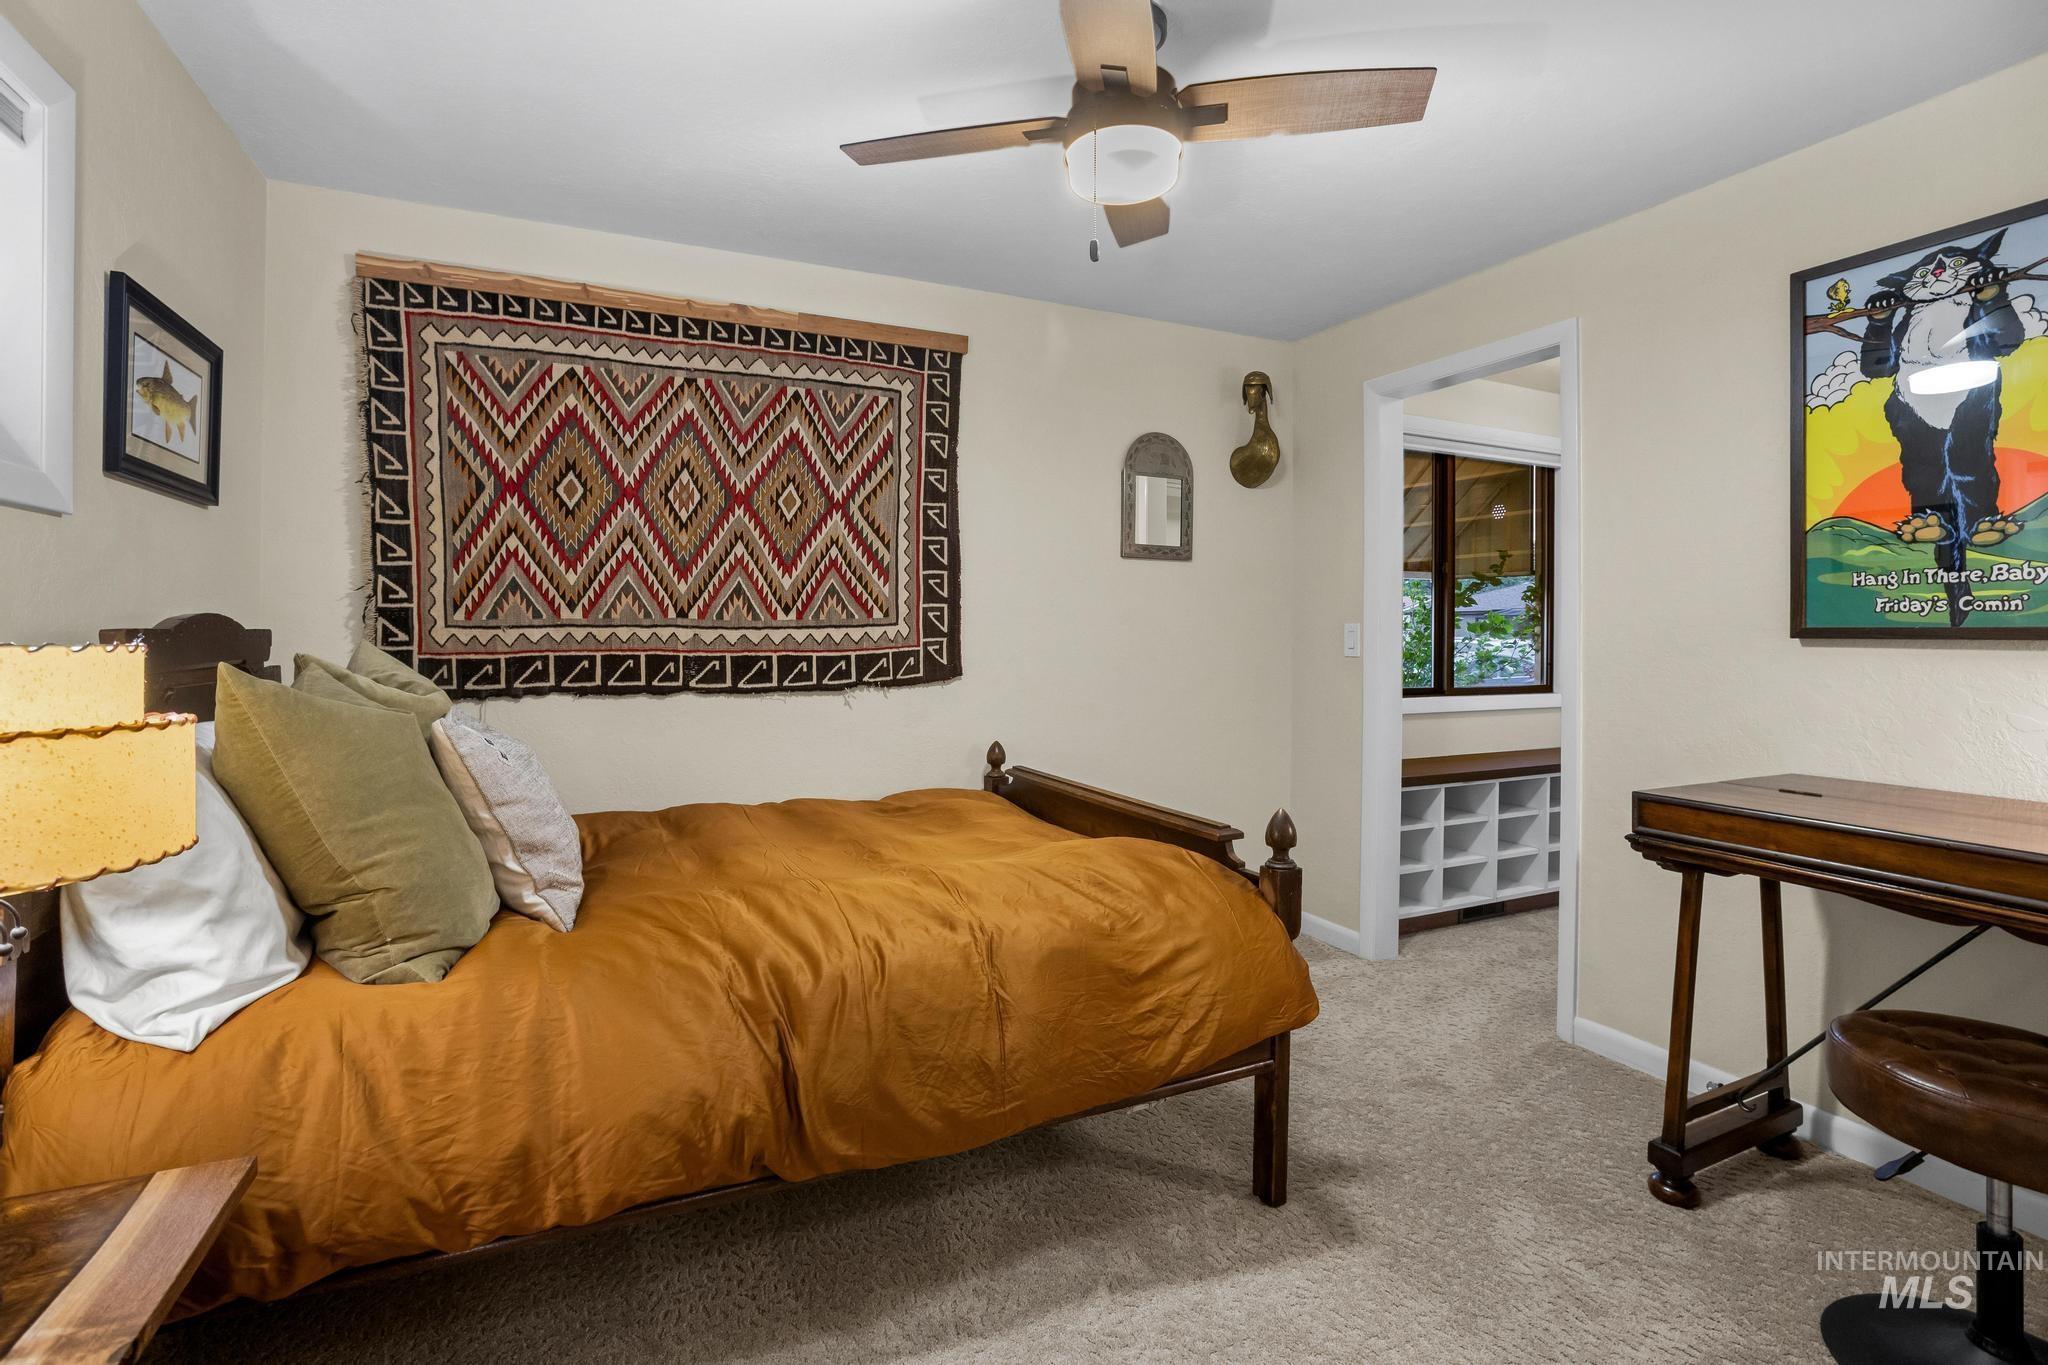
Carpeted interior space with a ceiling fan, a window, and a doorway leading to an additional space featuring built-in cube storage
-
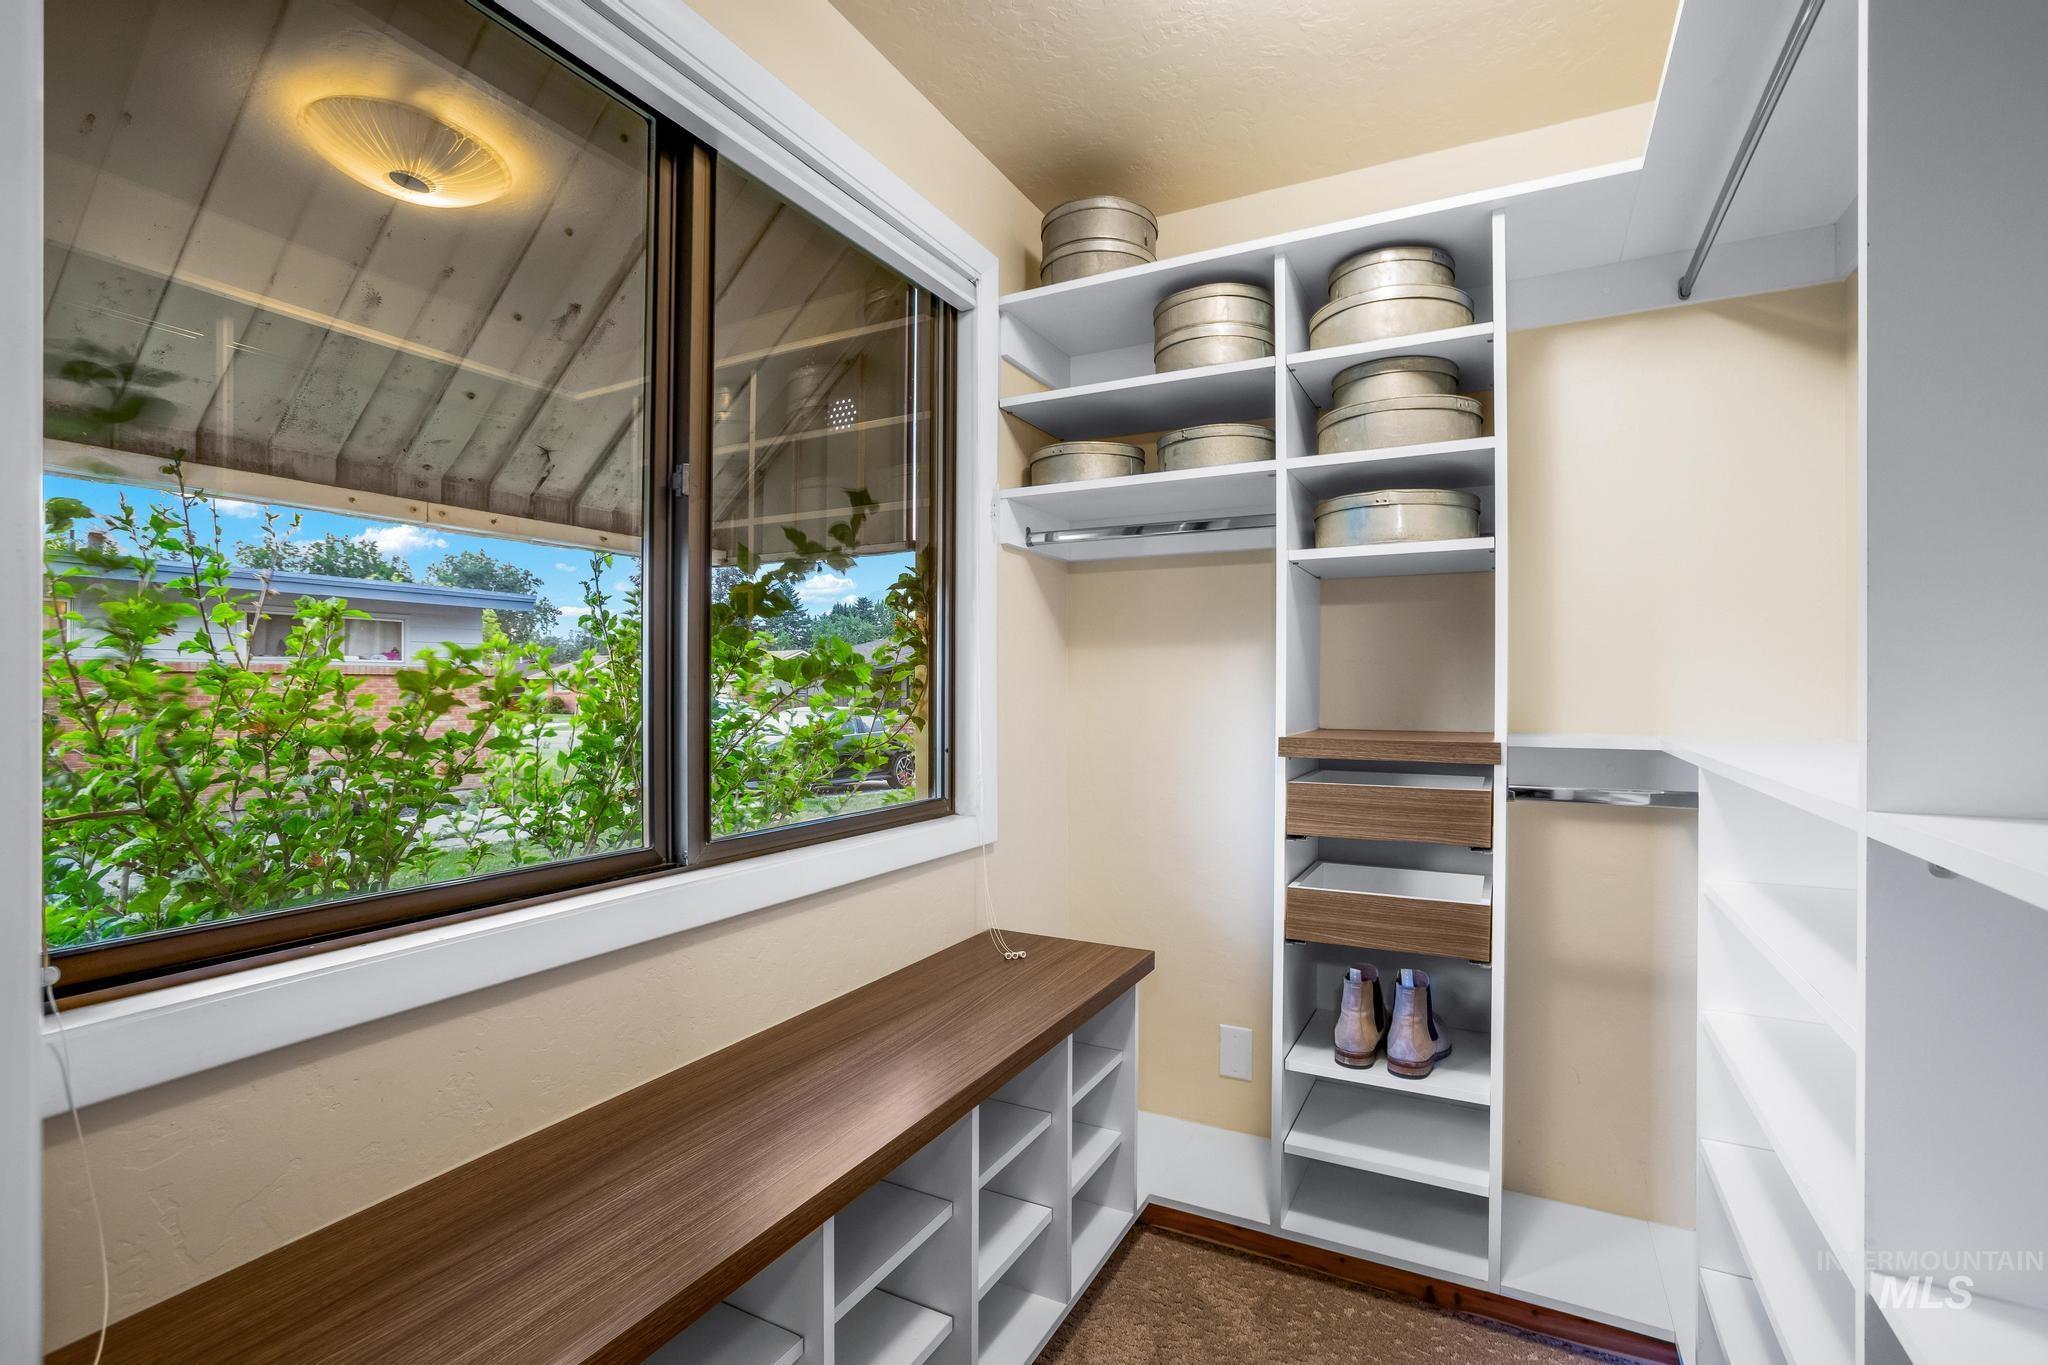
Custom closet system featuring white shelving units, integrated wood-finish drawers, and a built-in wood-finish bench
-
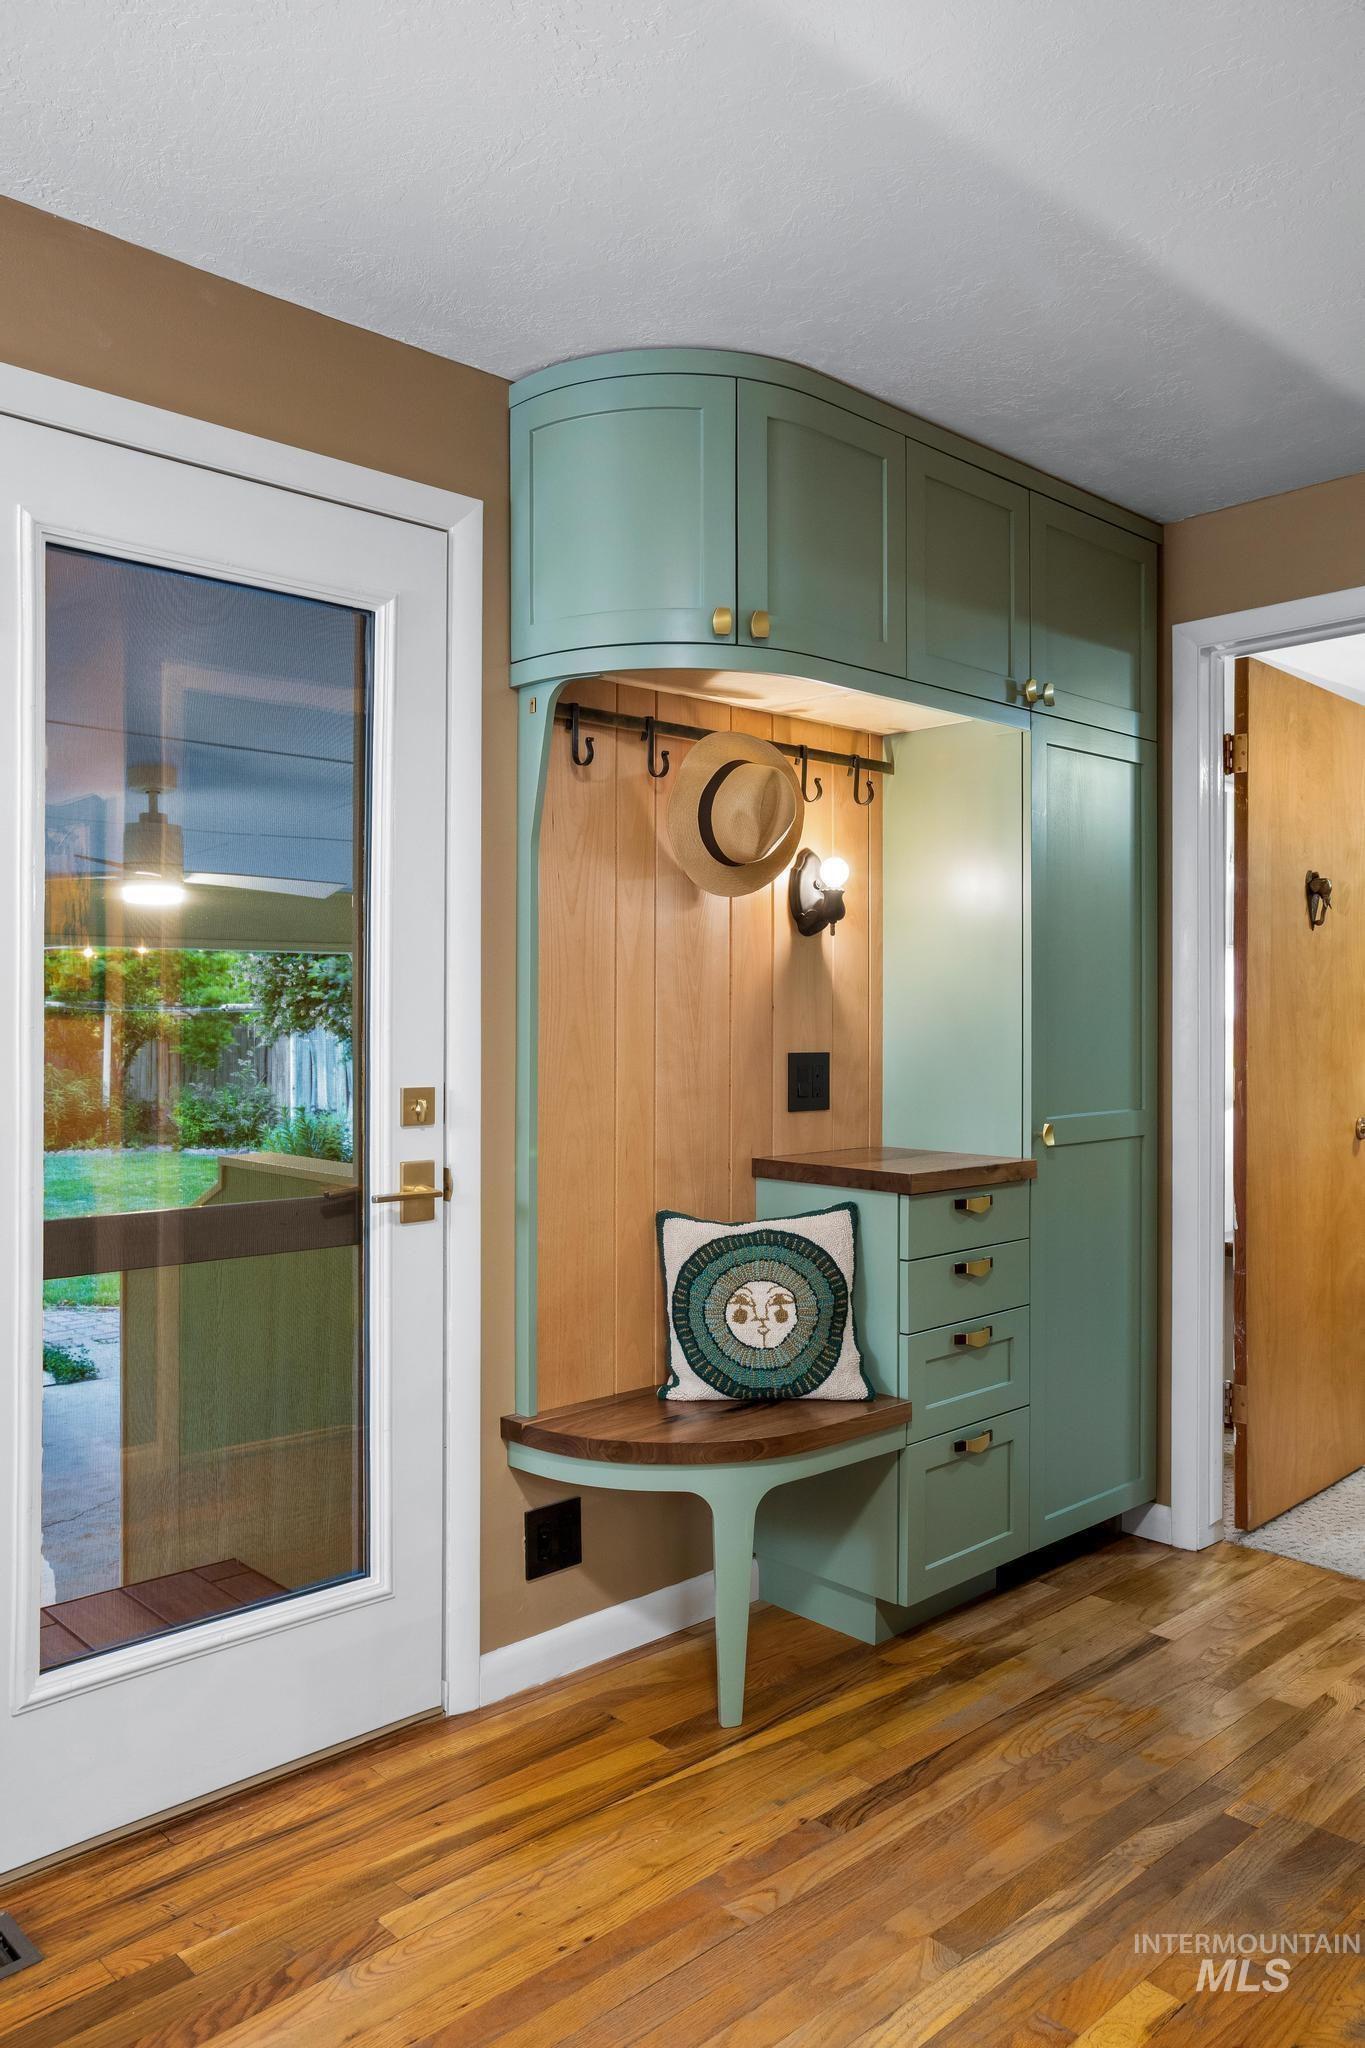
Custom built-in entryway storage featuring sage-colored cabinetry, wood-finish paneling, an integrated bench seat, and brass hardware
-
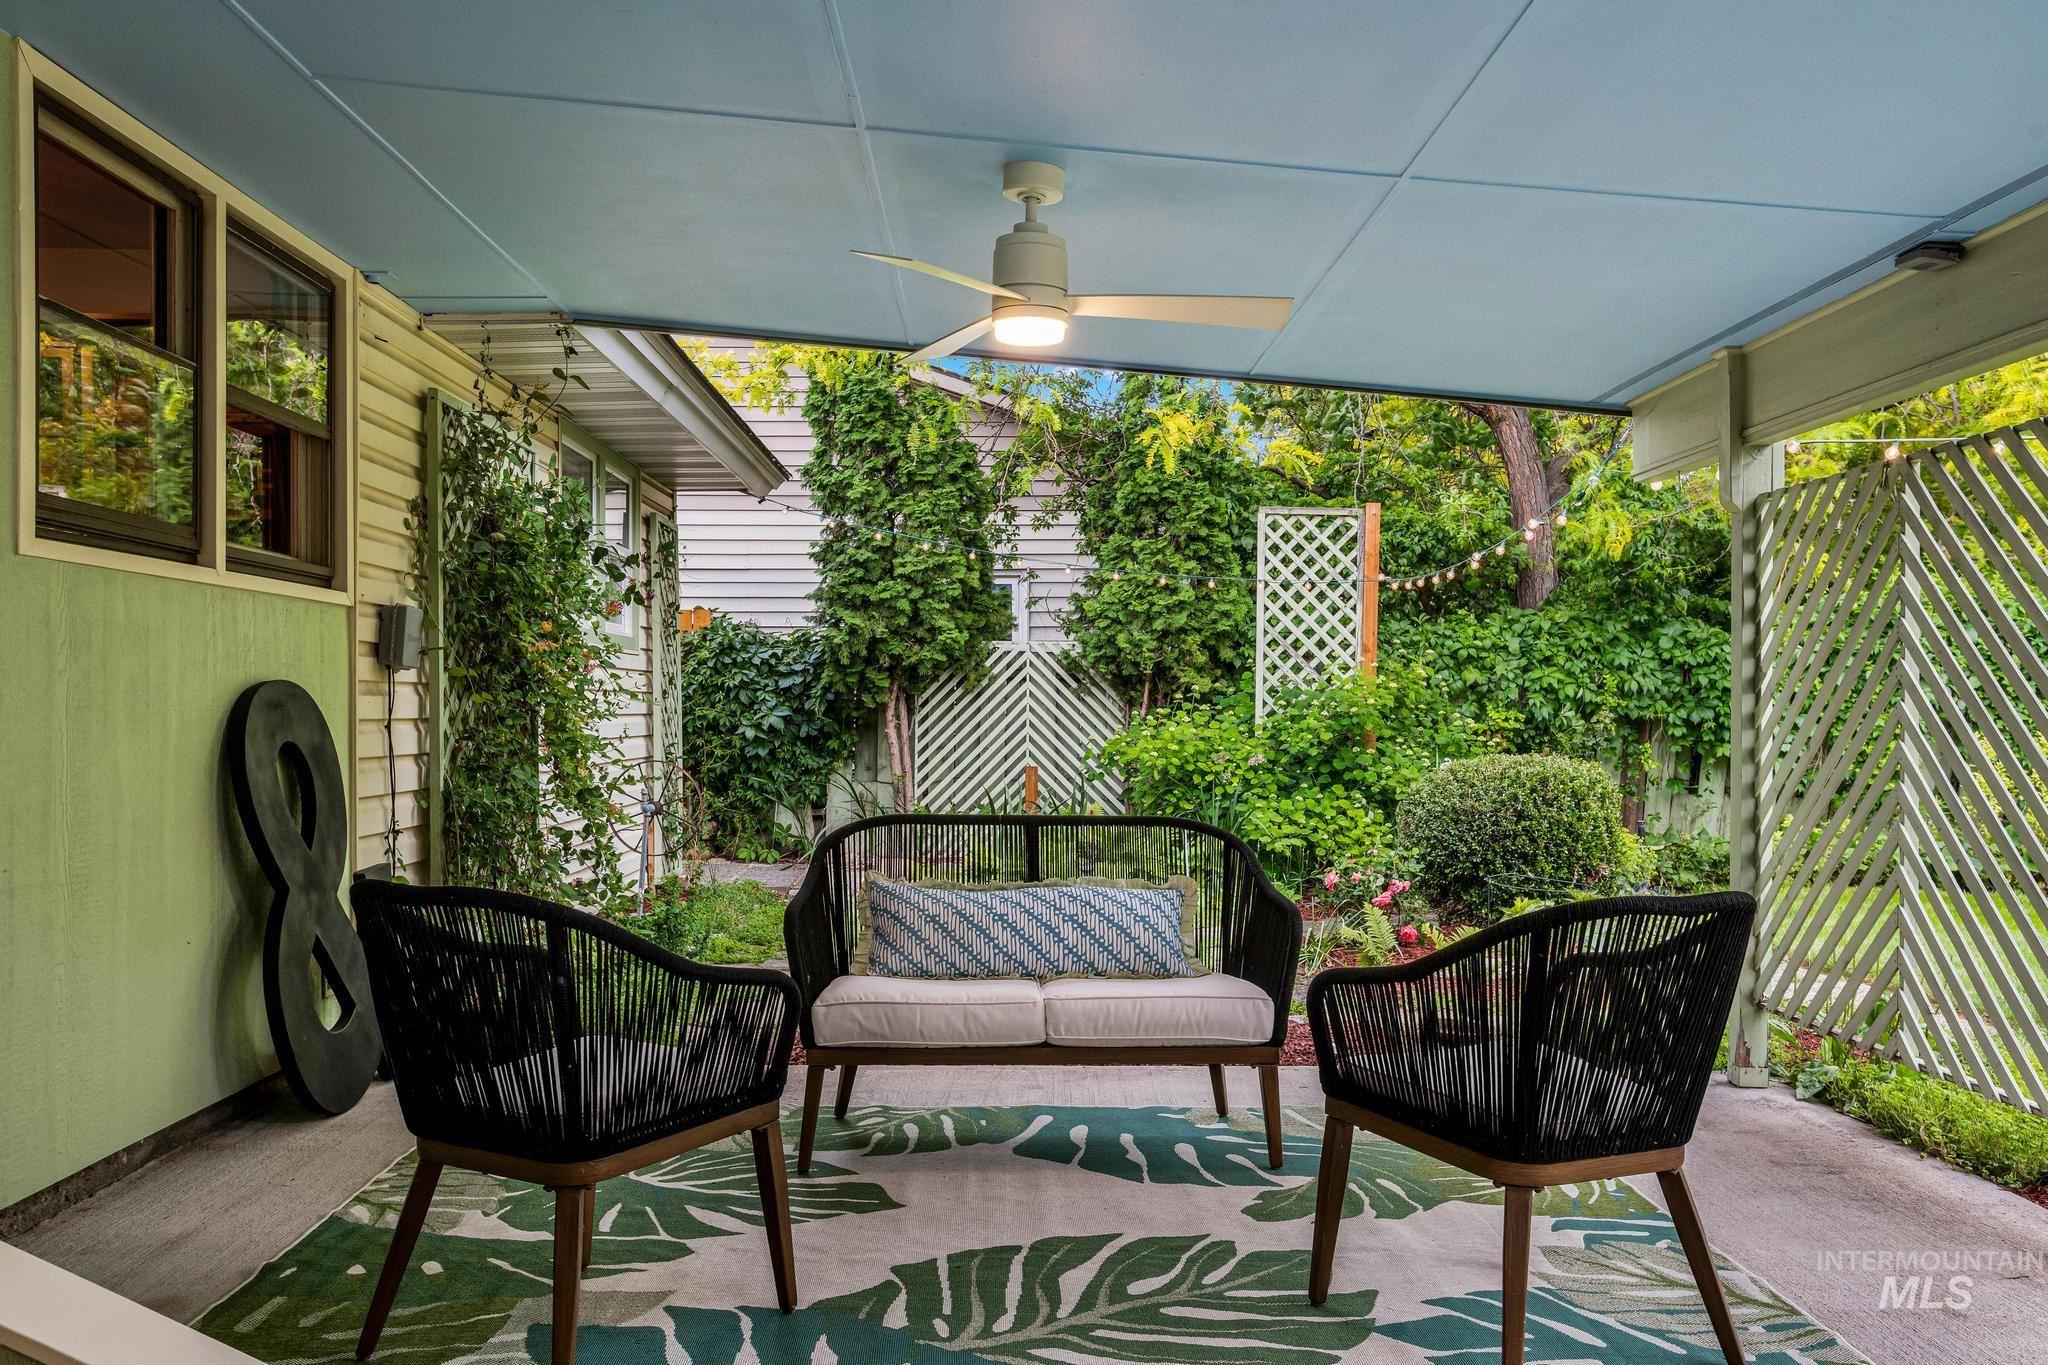
Covered patio featuring a light blue ceiling with a ceiling fan, concrete flooring, and a lush green backdrop
-

Covered patio featuring a concrete floor, light blue ceiling with two ceiling fans, and a skylight
-

Expansive backyard featuring a light green pergola, a brick paver pathway, manicured shrubs, mature trees, and a lush lawn
-

Brick paver patio with a green wooden pergola
-
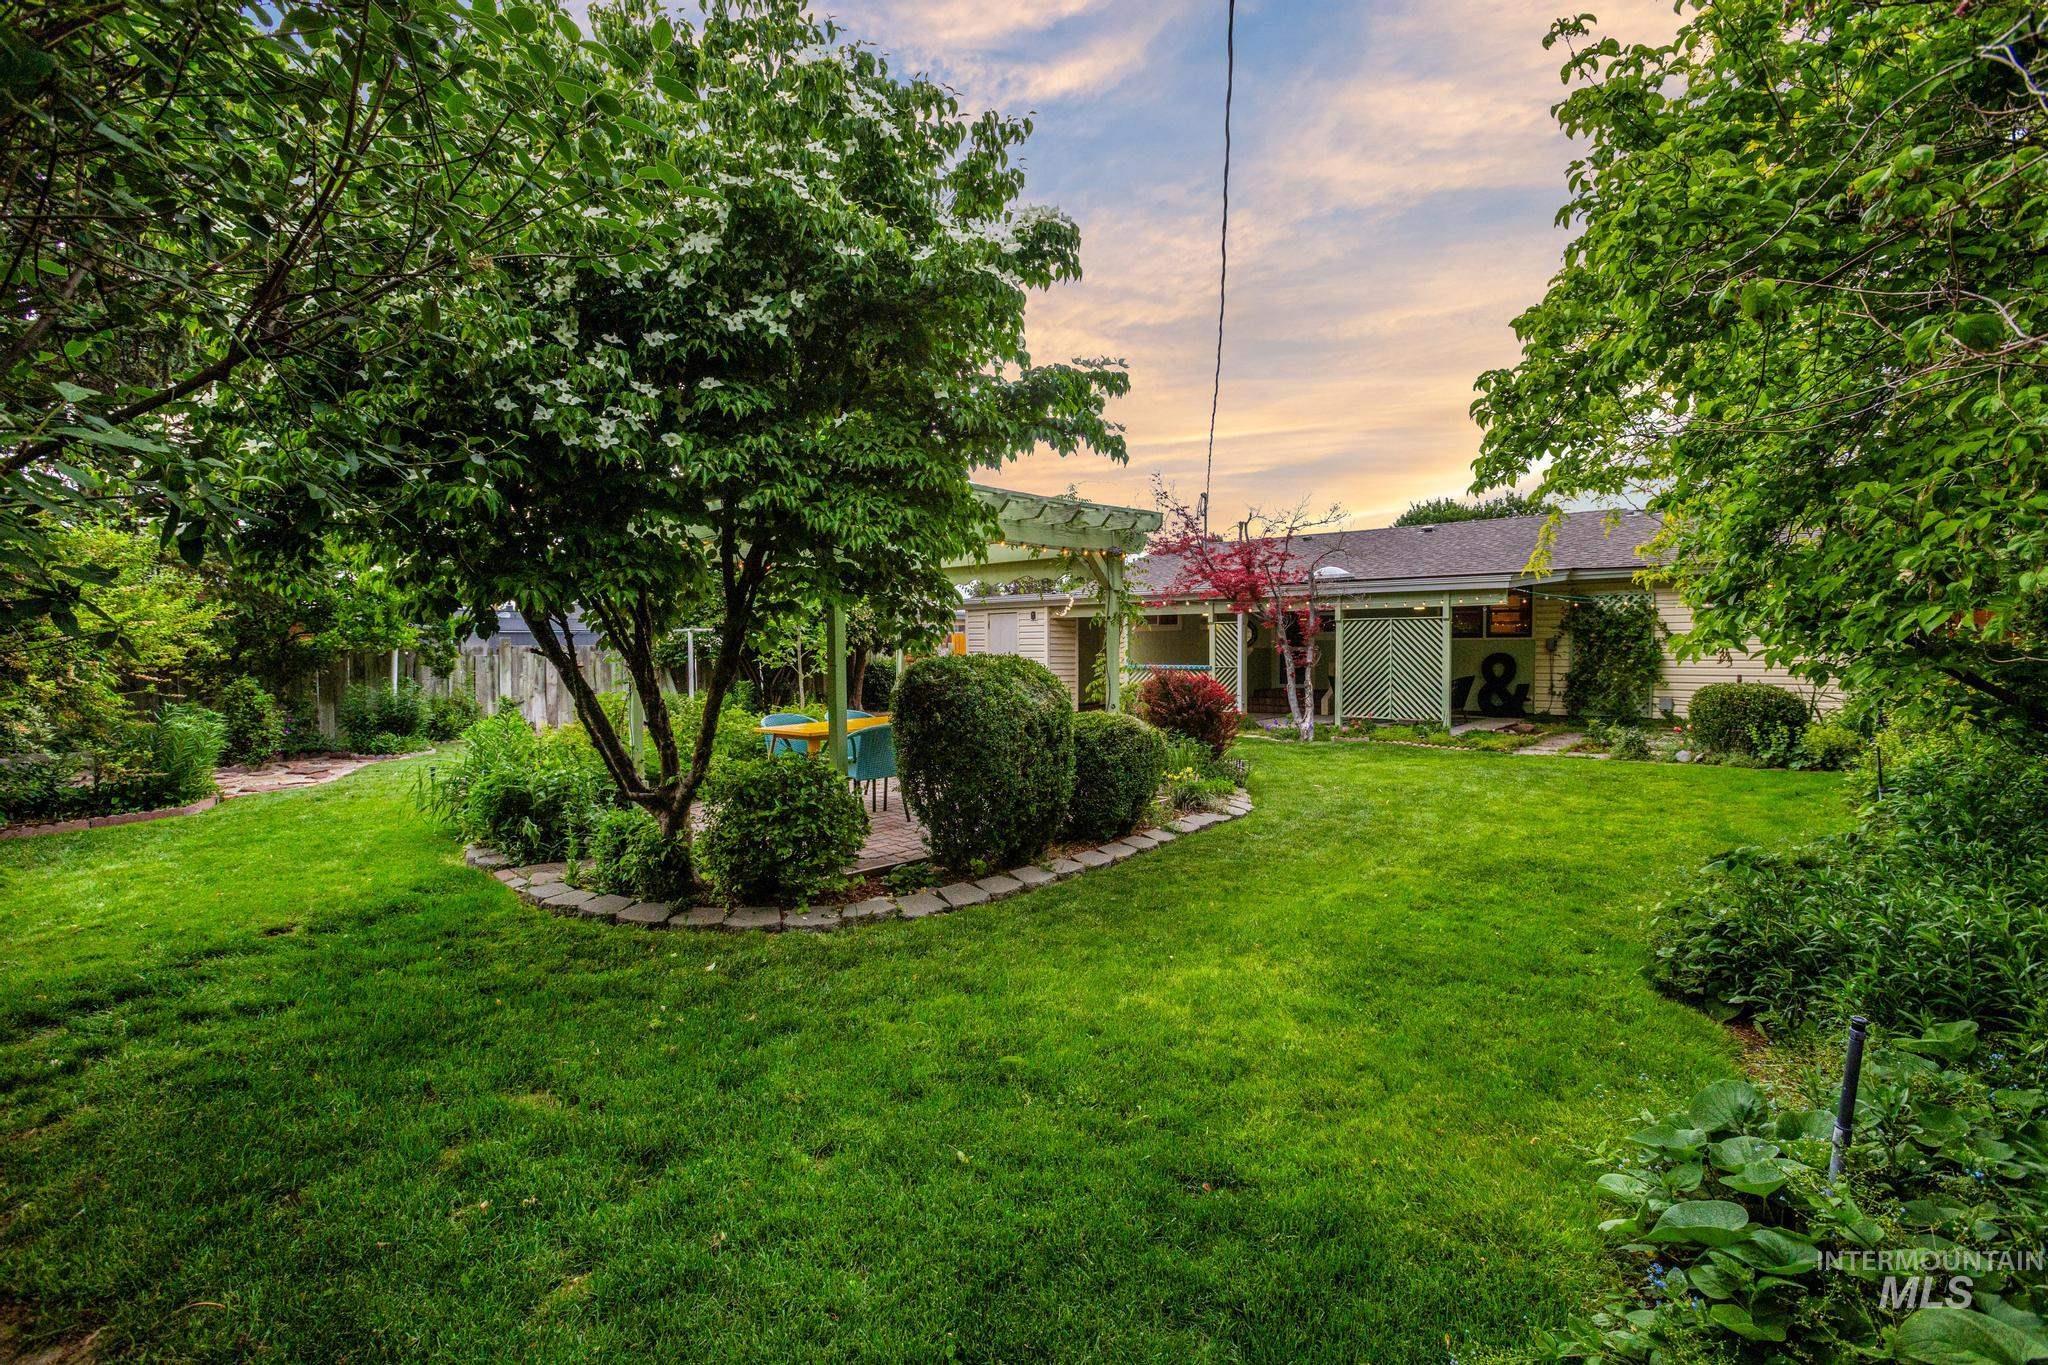
Expansive backyard featuring a lush lawn, mature trees, and established shrubbery
-
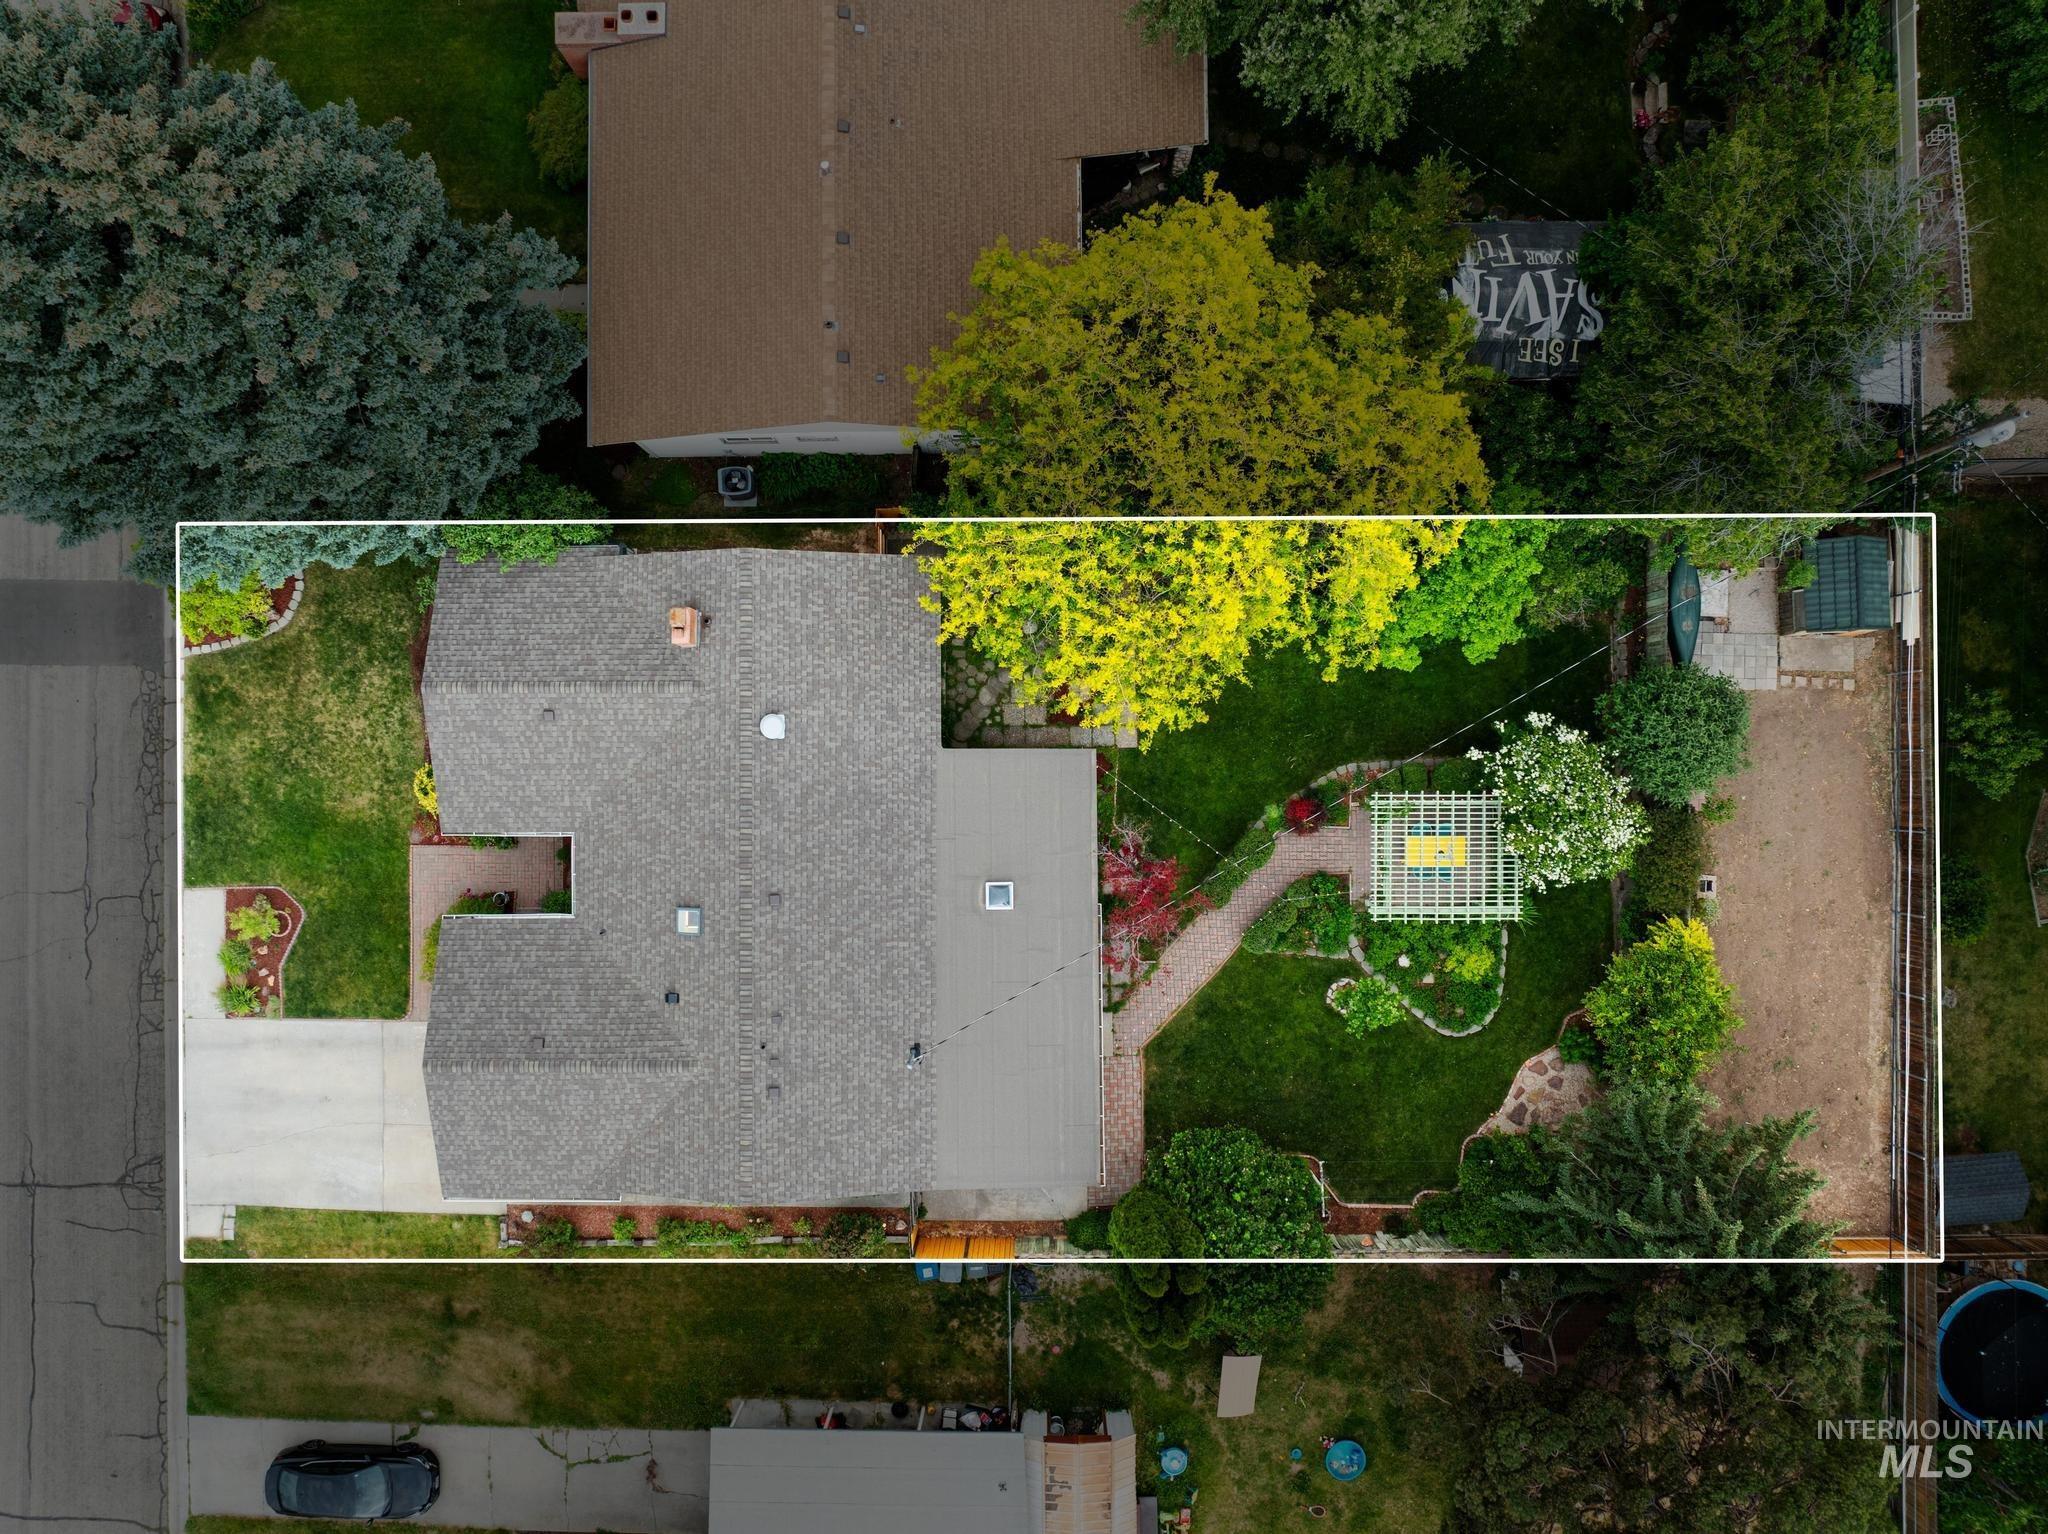
Spacious property featuring a large asphalt shingle roof, paved driveway, and extensive backyard with mature trees
-

Aerial perspective showcasing a residential area with mature landscaping, multiple single-story homes, and paved streets
-

Residential neighborhood with mature trees and a distant mountain backdrop
Boise Bench, nestled in the beloved Randolph-Robertson neighborhood. Walking distance to Grace Jordan Elementary, Borah High School, and Borah Pool and Park. Artfully remodeled, modernized, and updated with quality finishes that maintain vintage charm and classic details. Thoughtfully designed custom cabinetry can be found throughout the home, including a stunning brand-new kitchen – completed in May 2026 – featuring custom cabinets, beautiful Fireclay tile, and a fresh, timeless aesthetic that balances function and style. Bathrooms were tastefully renovated in 2024 and 2025, creating cohesive, updated spaces with attention to detail and craftsmanship. New roof in 2022. The outdoor spaces are immaculate. The magical backyard is a true retreat and an entertainer’s dream, with mature landscaping, a large covered patio, dreamy gazebo, and an abundance of established plantings that provide color, texture, and interest through three seasons of blooms. Winding garden spaces create a sense of discovery and tranquility, while a second dedicated garden plot offers room for vegetables, flowers, or future projects. Stylish and artful updates throughout the property reflect a thoughtful design eye, creating a home that feels both curated and welcoming. This exceptional sanctuary has been loved and updated, creating a sanctuary for the next stewards of Chez Holiday, well into the future.
- Heating:
- Forced Air, Gas
- Cooling:
- Central air
- Fireplace:
- Wood Stove
- Garage Capacity:
- 1
- Country:
- US
- State:
- ID
- County:
- Ada
- City:
- Boise
- Zipcode:
- 83709
- Street:
- 6511 W Holiday Dr
- Longitude:
- W117° 44' 10.9''
- Latitude:
- N43° 35' 34.1''
- Master Bedroom Level:
- Main
- Master Bedroom Size:
- 12x11
- Bedroom 2 Level:
- Main
- Bedroom 3 Level:
- Main
- School District:
- Boise School District #1
- Elementary School:
- Grace Jordan
- Middle School:
- West Boise Jr
- High School:
- Borah
- Status:
- New
- Type:
- Single Family
- Level:
- Single
- Tax Year:
- 2025
- Taxes:
- $2,616
- Potential Short Sale:
- No
- Age:
- 51 - 80 Years
- Auction:
- No
- Flood Ins Required:
- Unknown
- HUD Owned:
- No
- In Foreclosure:
- No
- Land Size:
- 10000 SF - .49 AC
- Home Owner Exempt:
- Yes
- HOA Frequency:
- Not Applicable
- Inc Kitchen Features:
- Dishwasher, Disposal, Oven/range freestanding, Refrigerator, Washer, Dryer, Gas Oven
- Lot Features:
- Garden Space, Public Road, Dog Run, Irrigation Available, Finished Driveway
- Water:
- City service
- Sprinkler System:
- Auto,Full
Residential For Sale
6511 W Holiday Dr, Boise, Idaho 83709
- Property Type :
- Residential
- Listing Type :
- For Sale
- Status :
- Active
- Listing ID :
- 98988119
- Price :
- $535,000
- Bedrooms :
- 3
- Bathrooms :
- 2
- Apx SqFt :
- 1,424 SqFt
- Year Built :
- 1955
- Lot Area :
- 0.23 Acres
- Days on Market :
- 1
- Subdivision :
- Randolph Sub
- Update Date :
- 05/29/2026 01:39:43



