
-
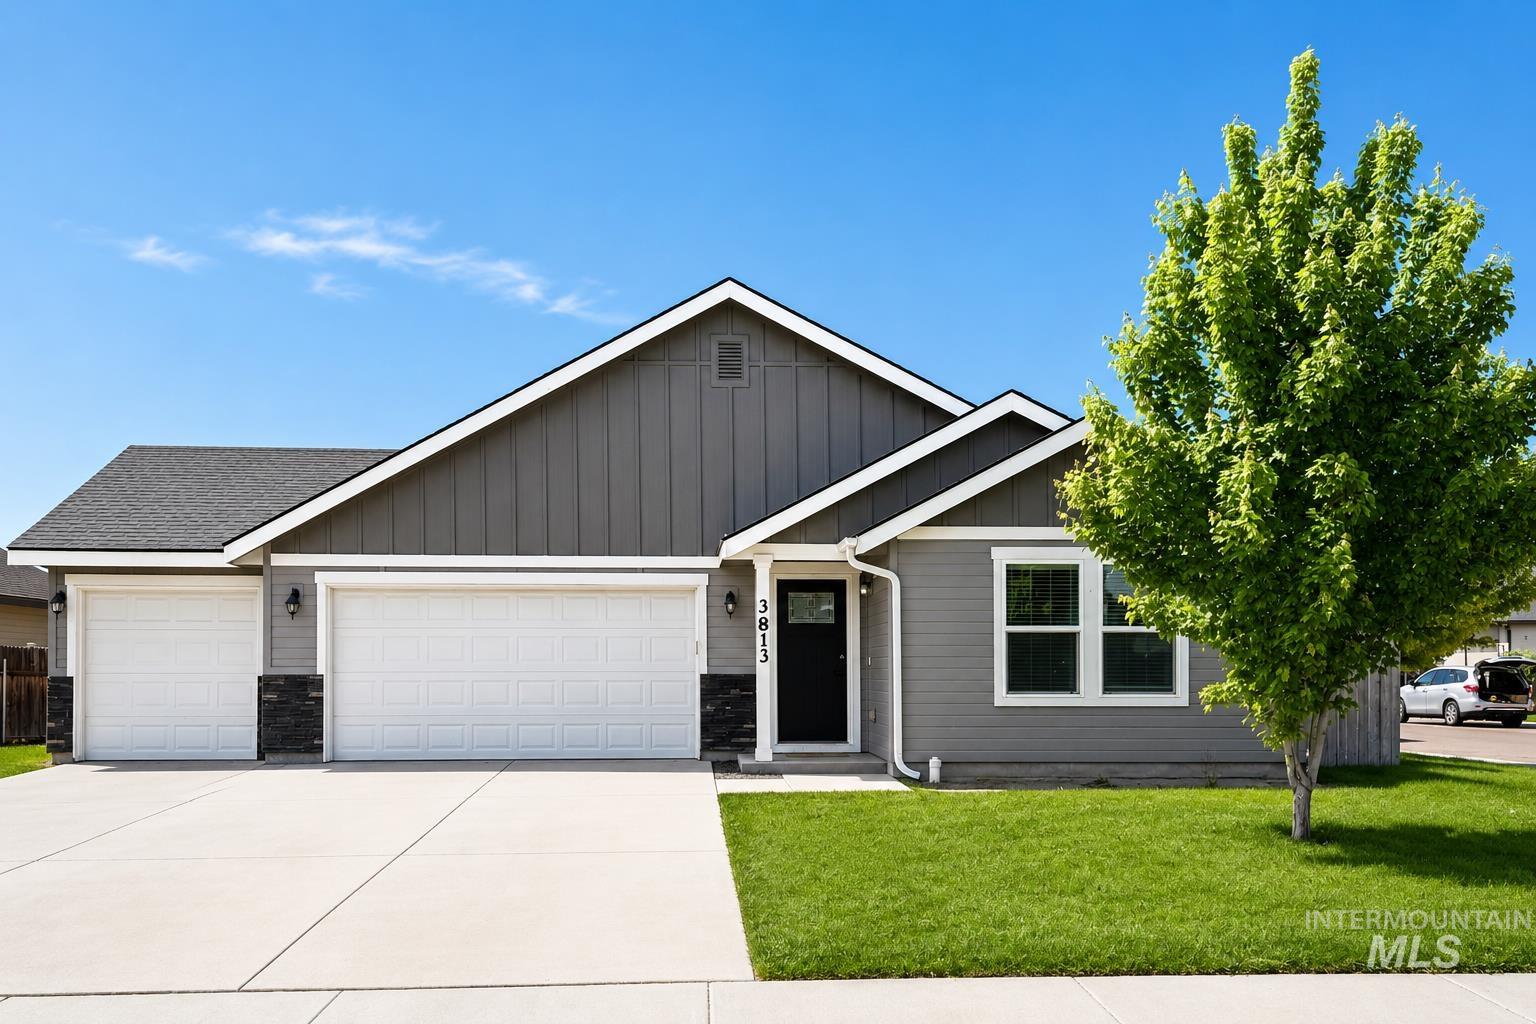
Contemporary ranch-style residence featuring a charcoal gray siding facade with white trim accents
-
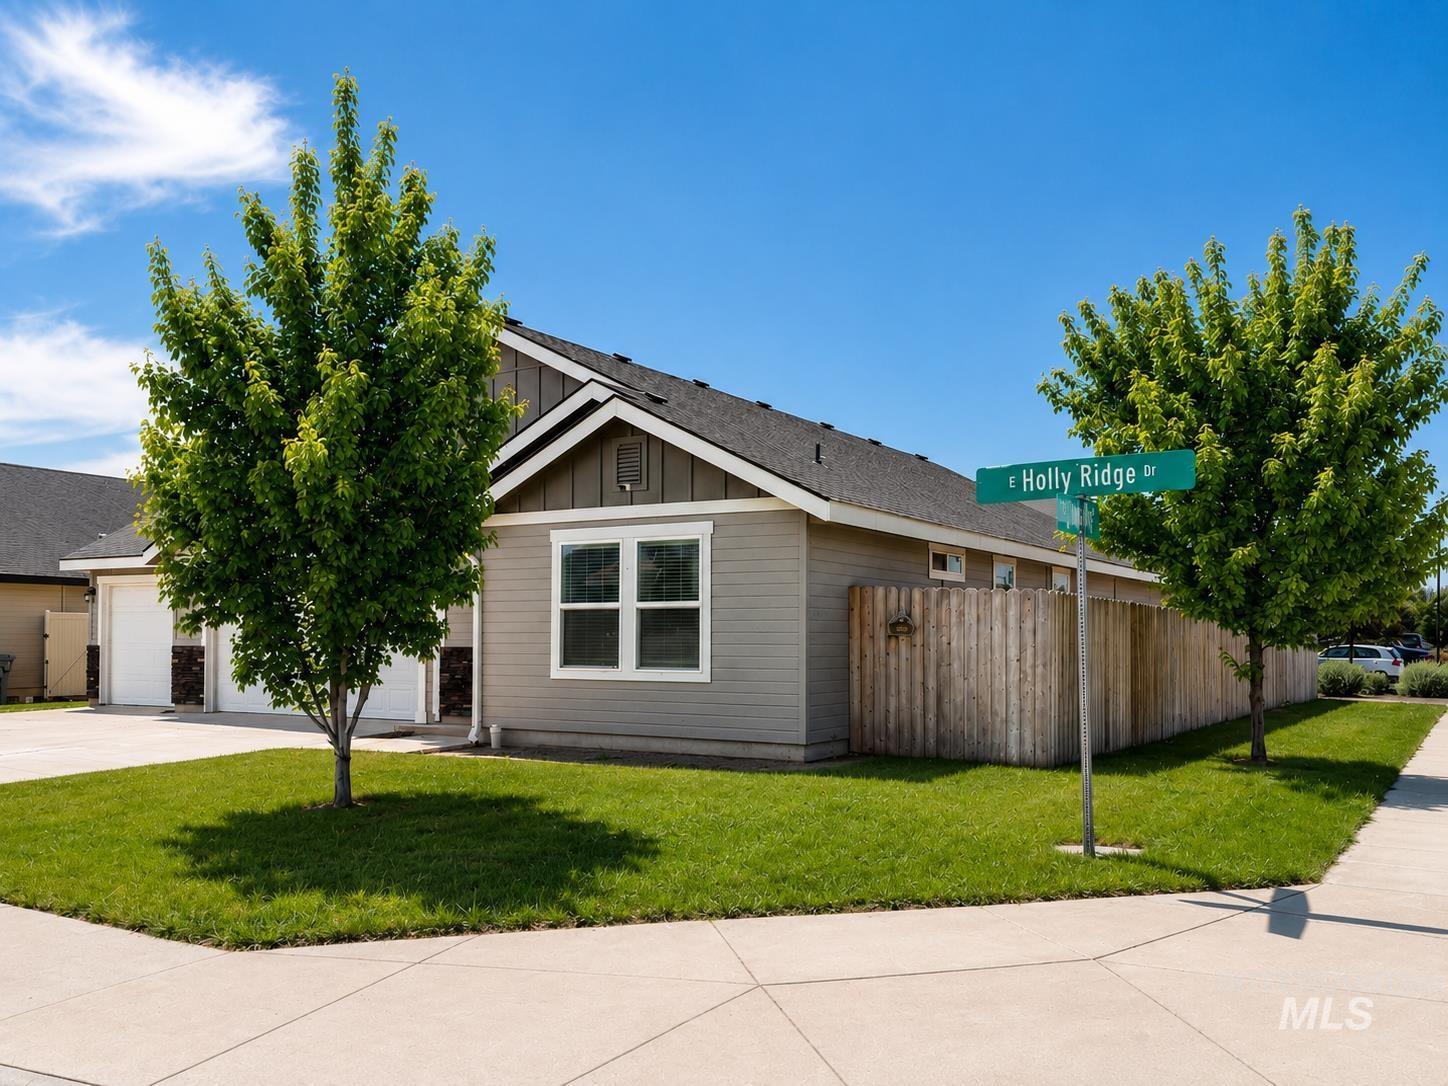
Corner property featuring light gray siding with white trim, a dark asphalt shingle roof, and an attached two-car garage
-

Entryway featuring a black door with decorative glass, wood-finish flooring, white trim, and light gray walls
-

Hallway featuring wood-finish flooring, light neutral wall tones, white trim, and recessed lighting
-
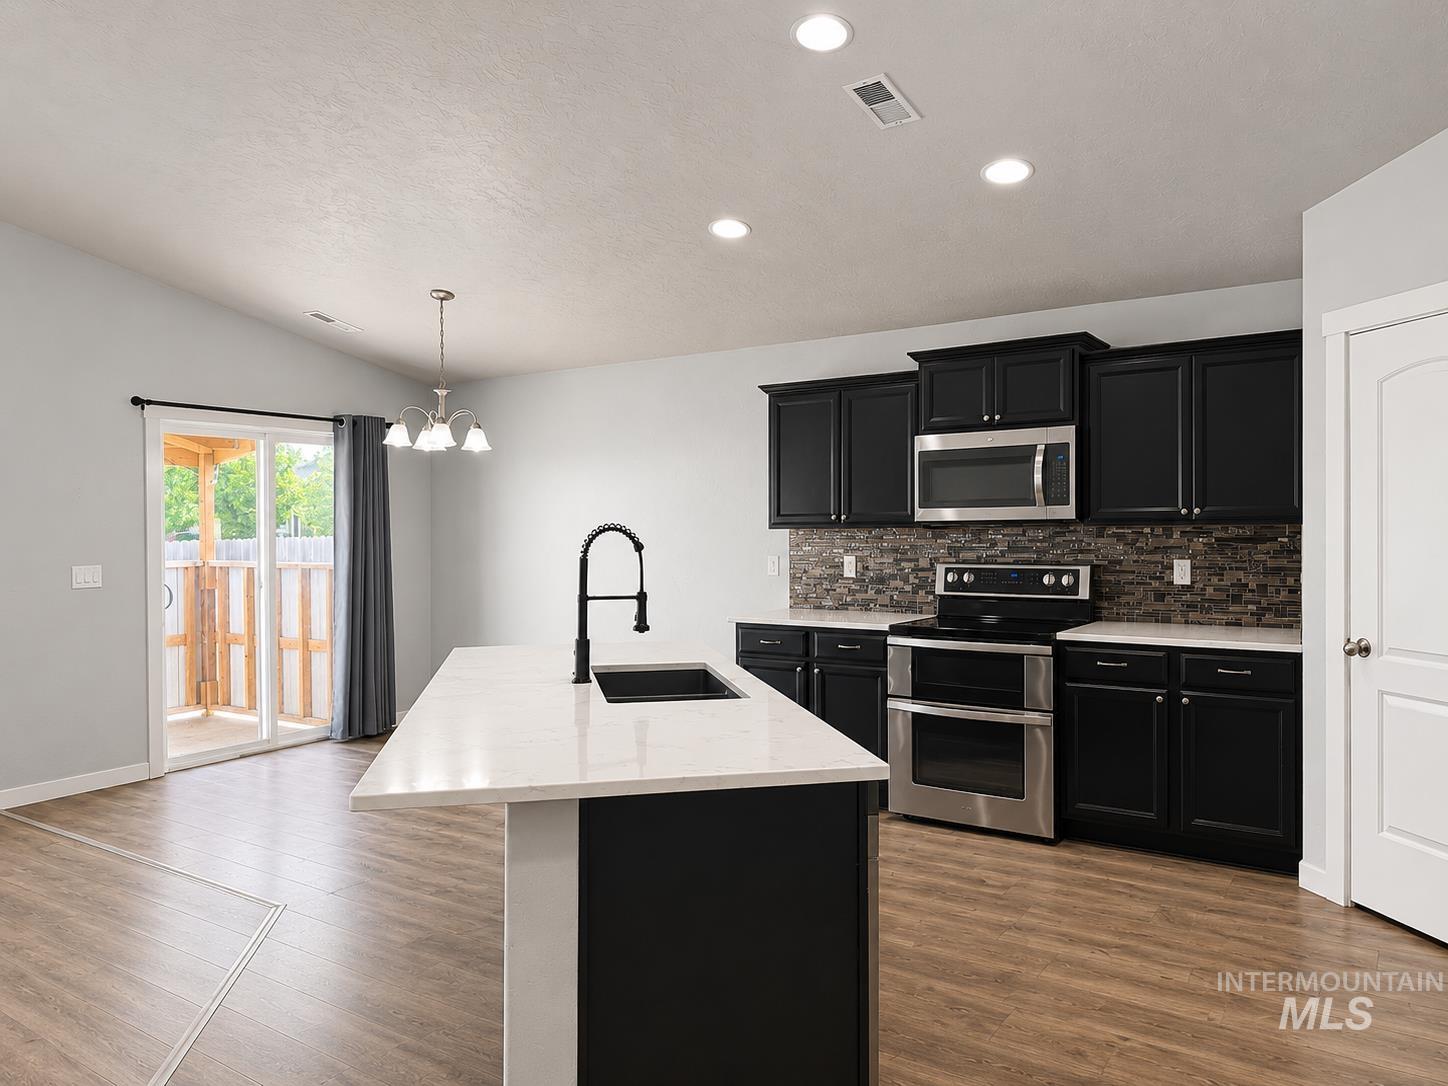
Contemporary kitchen featuring a white quartz-topped island with a black sink and matte black faucet
-
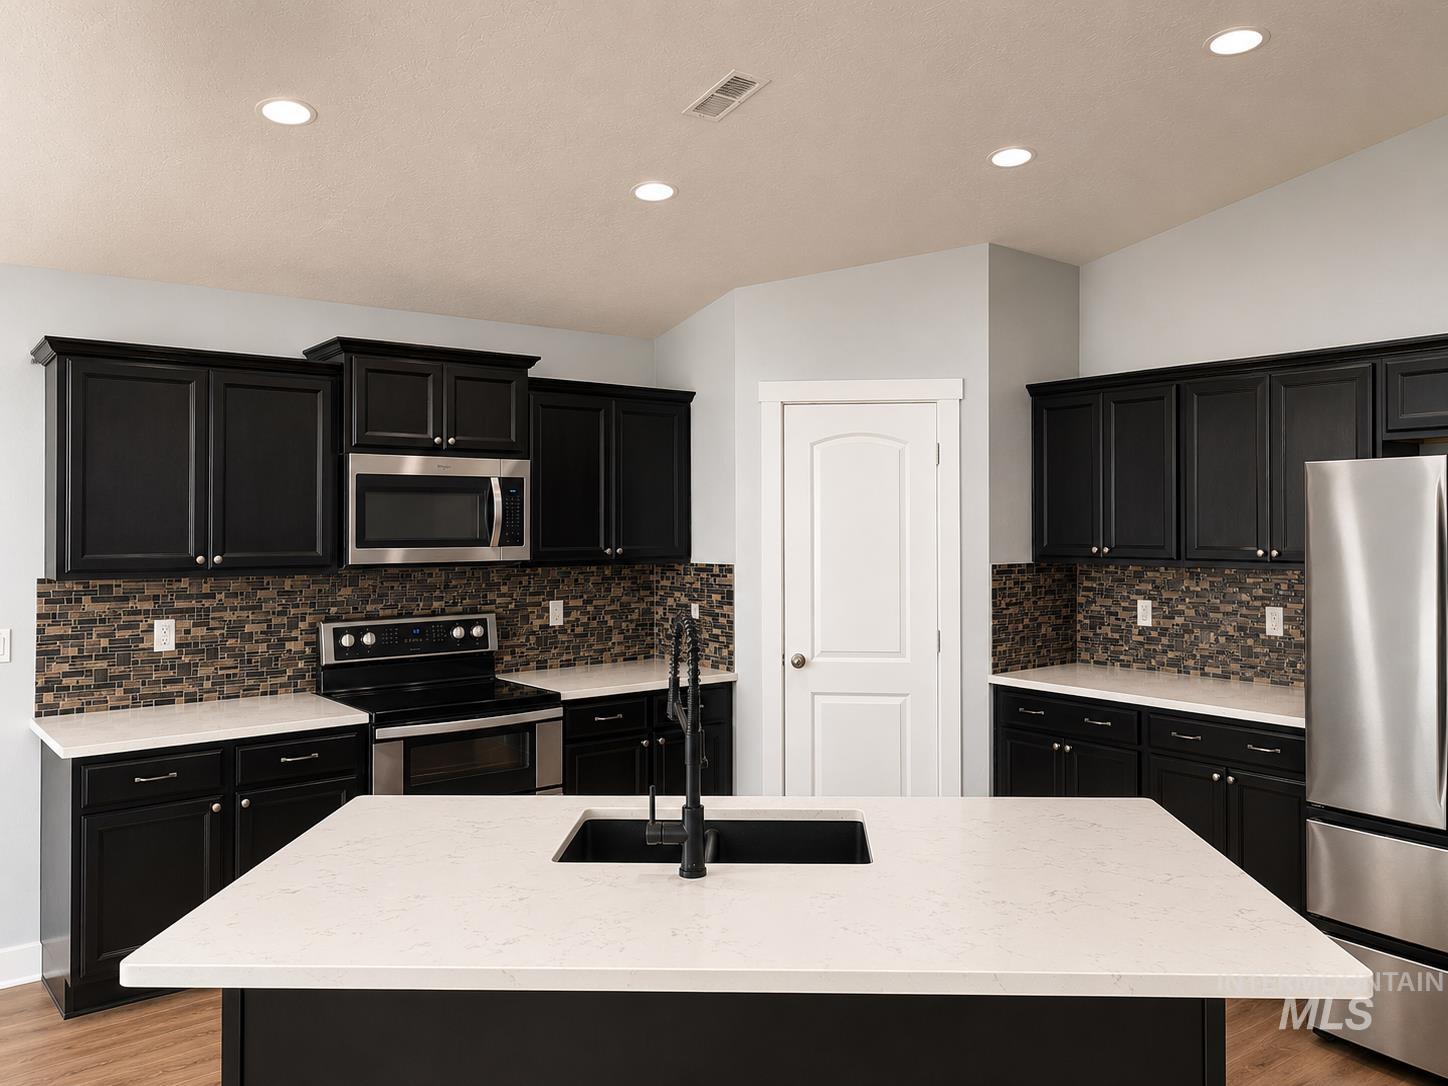
Kitchen featuring a central island with a black sink and faucet, light-toned countertops, black cabinetry with crown molding, a mosaic tile backsplash, and stainless steel appliances including a microwave, range, and refrigerator
-
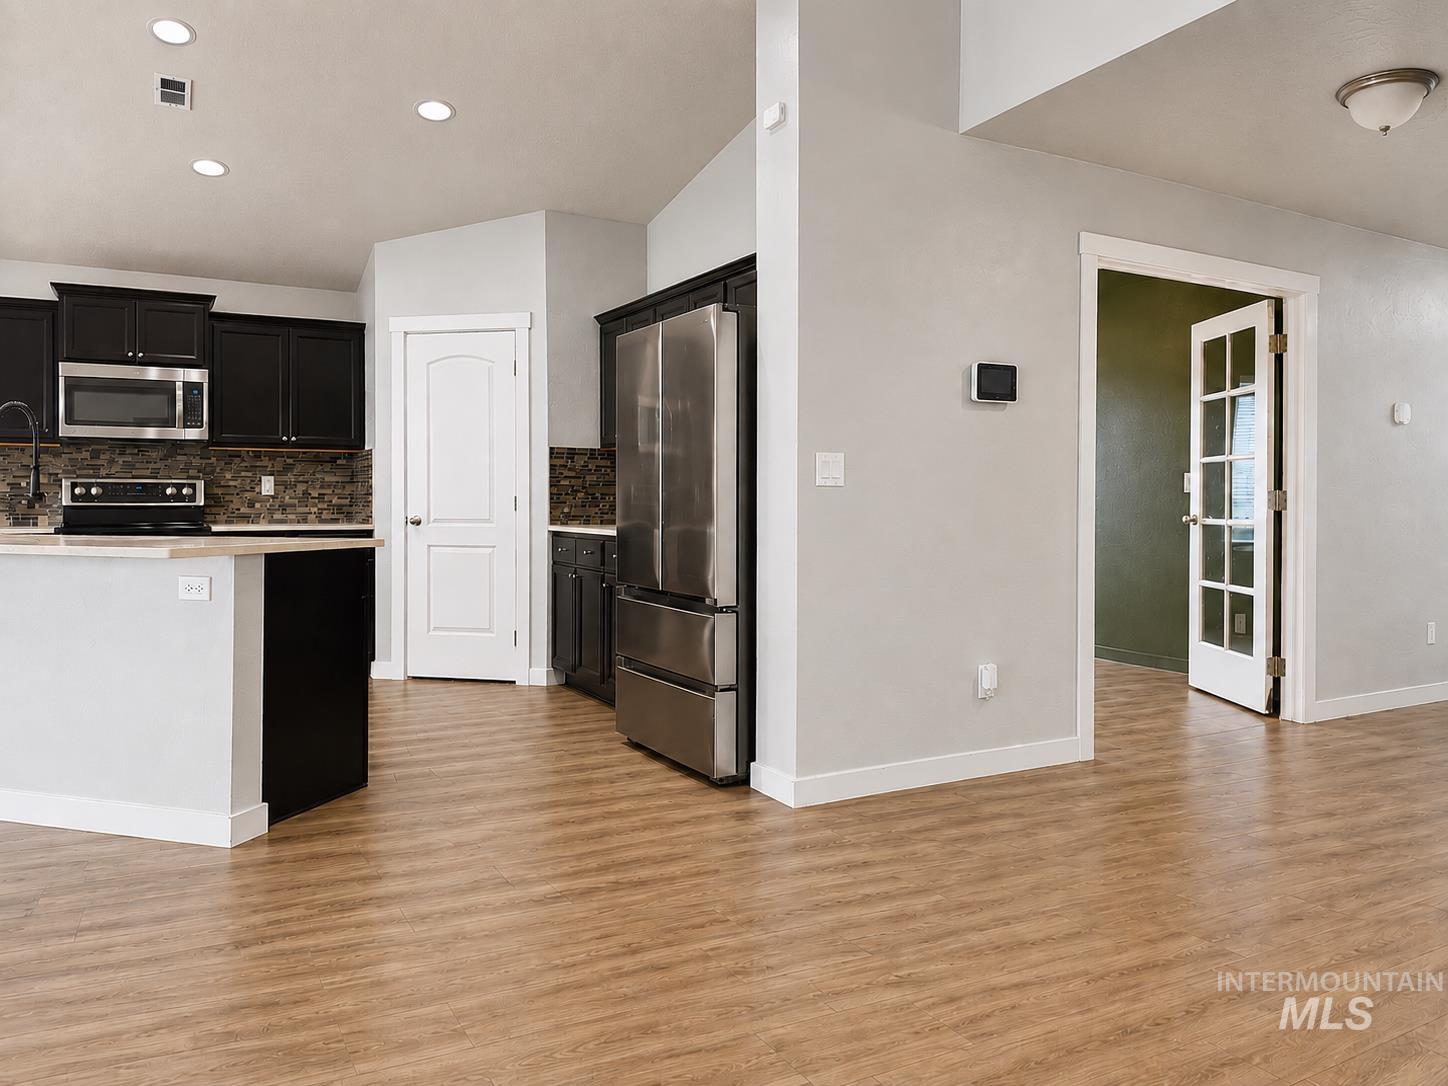
Open-concept kitchen and living area featuring wood-finish flooring, recessed lighting, and light gray walls
-
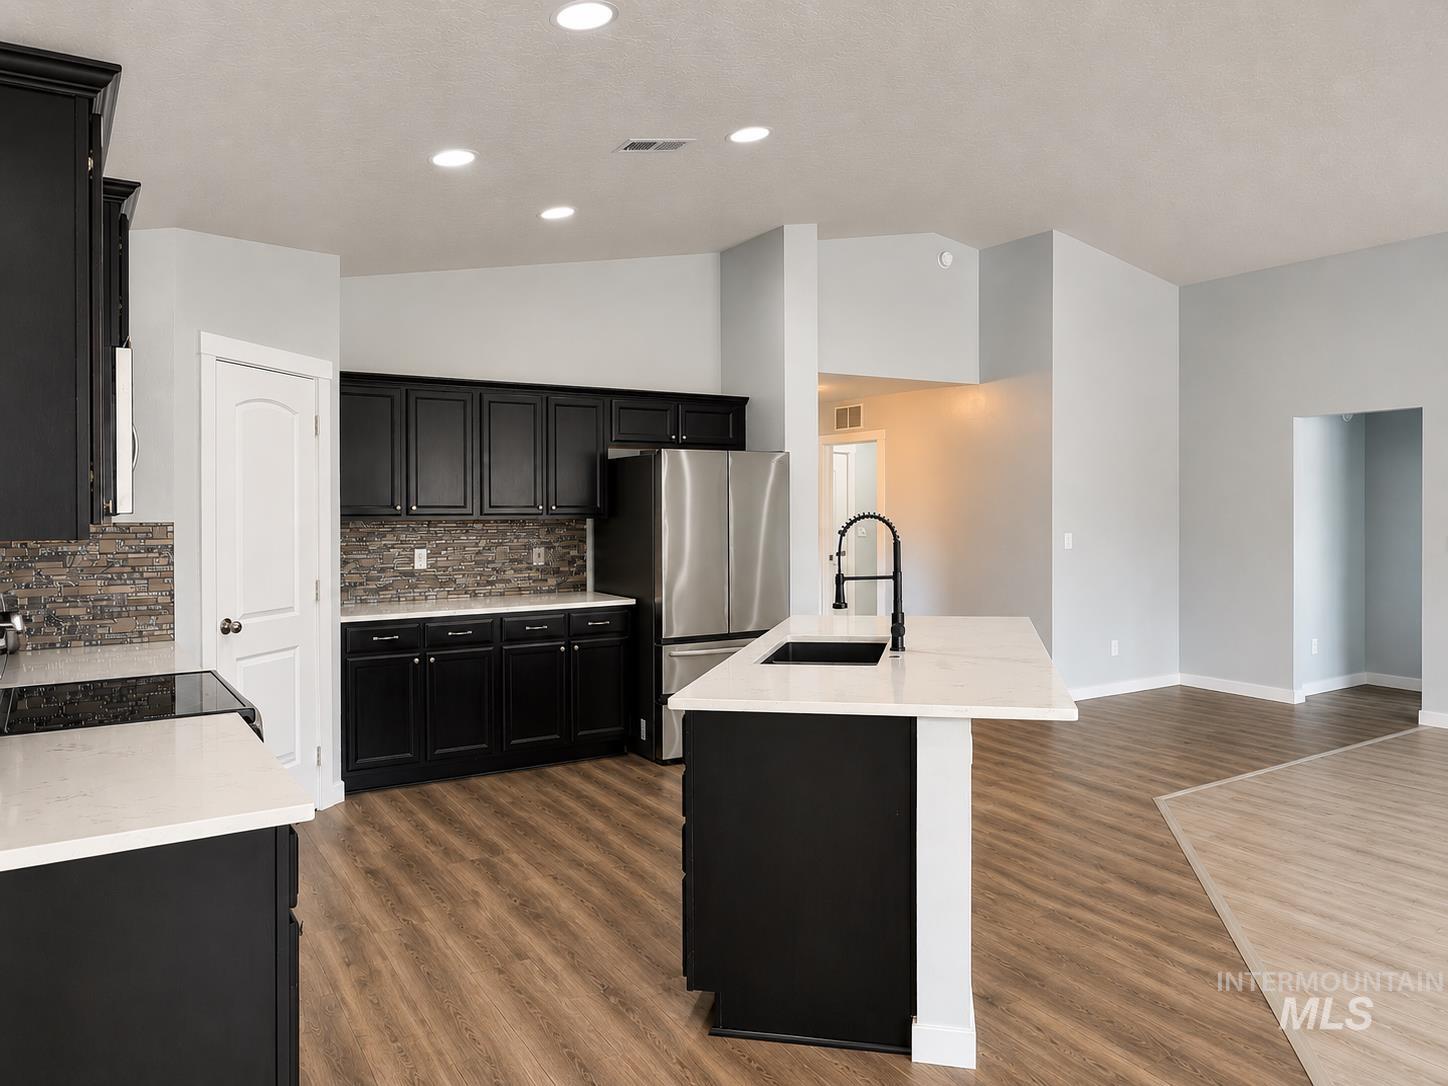
Kitchen featuring dark cabinetry, stainless steel appliances, a tile backsplash, and light countertops
-
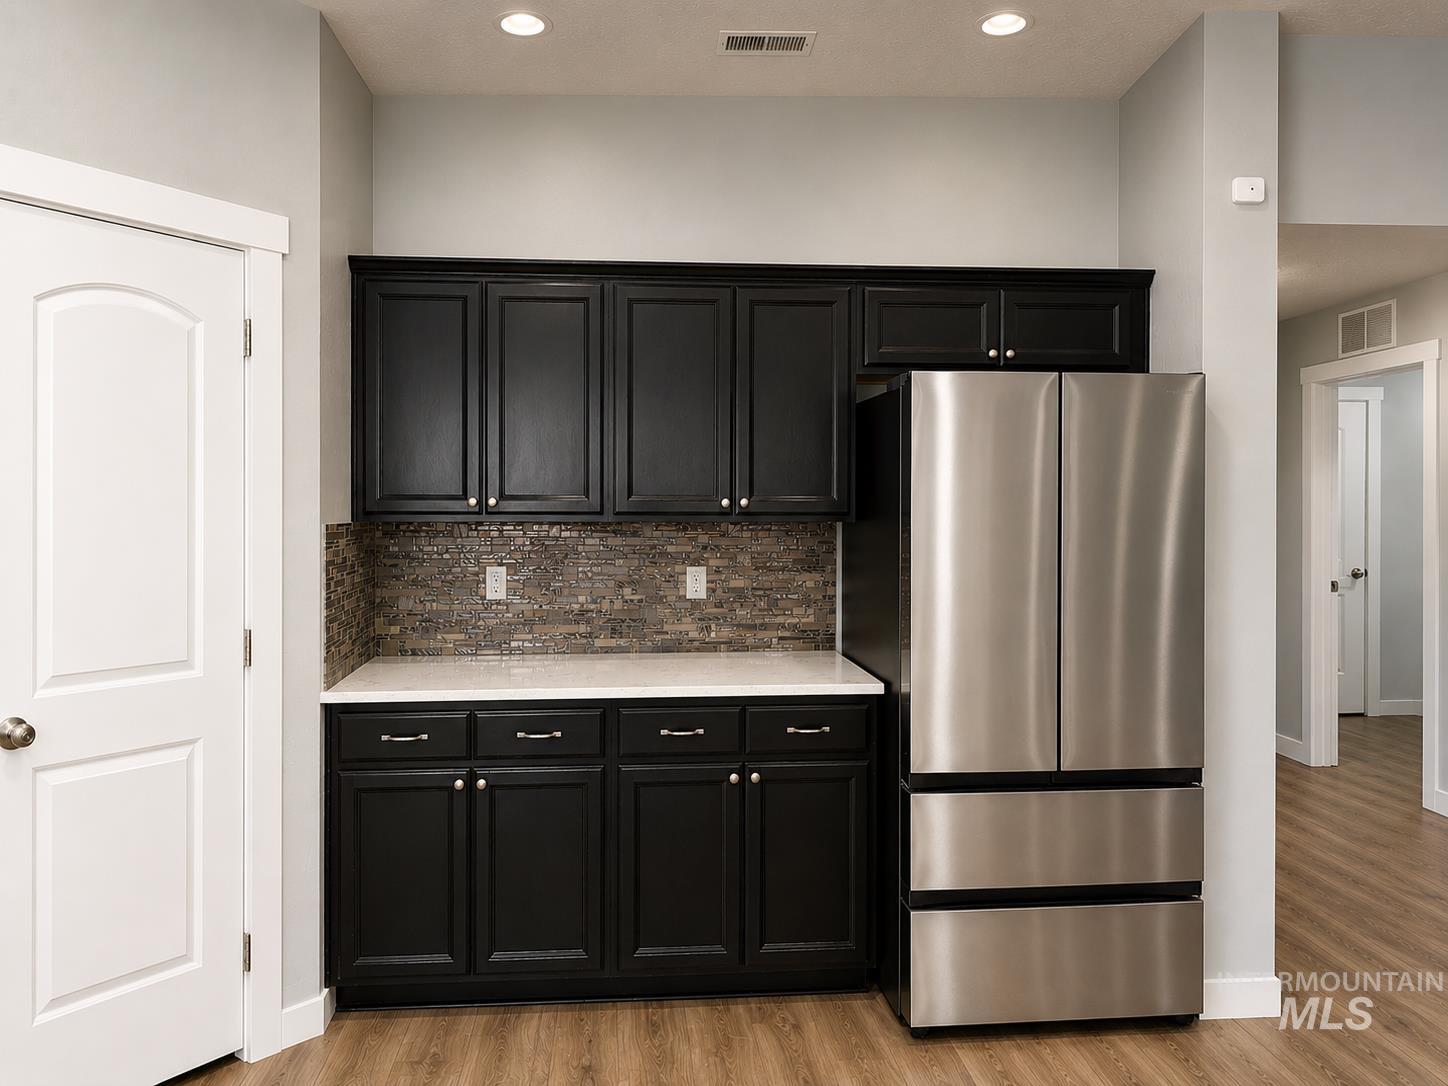
Kitchenette featuring black cabinetry, a mosaic tile backsplash, a white countertop, stainless steel refrigerator, and wood-finish flooring
-
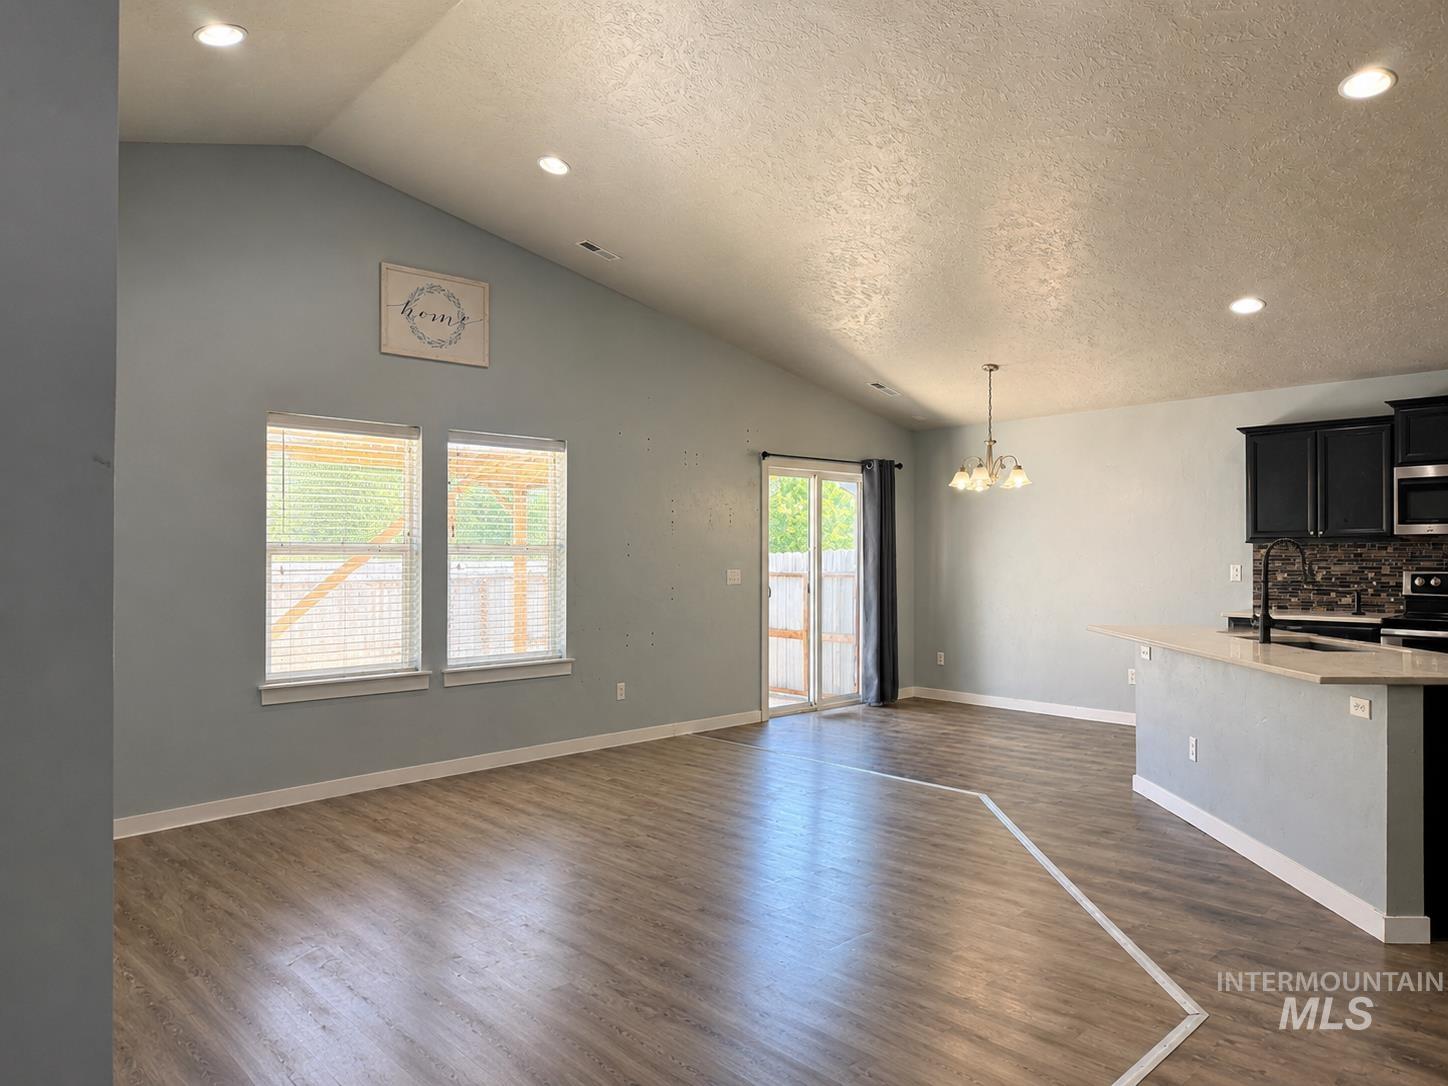
Spacious open-concept living area featuring wood-finish flooring, vaulted ceilings with recessed lighting, and a kitchen island with seating
-
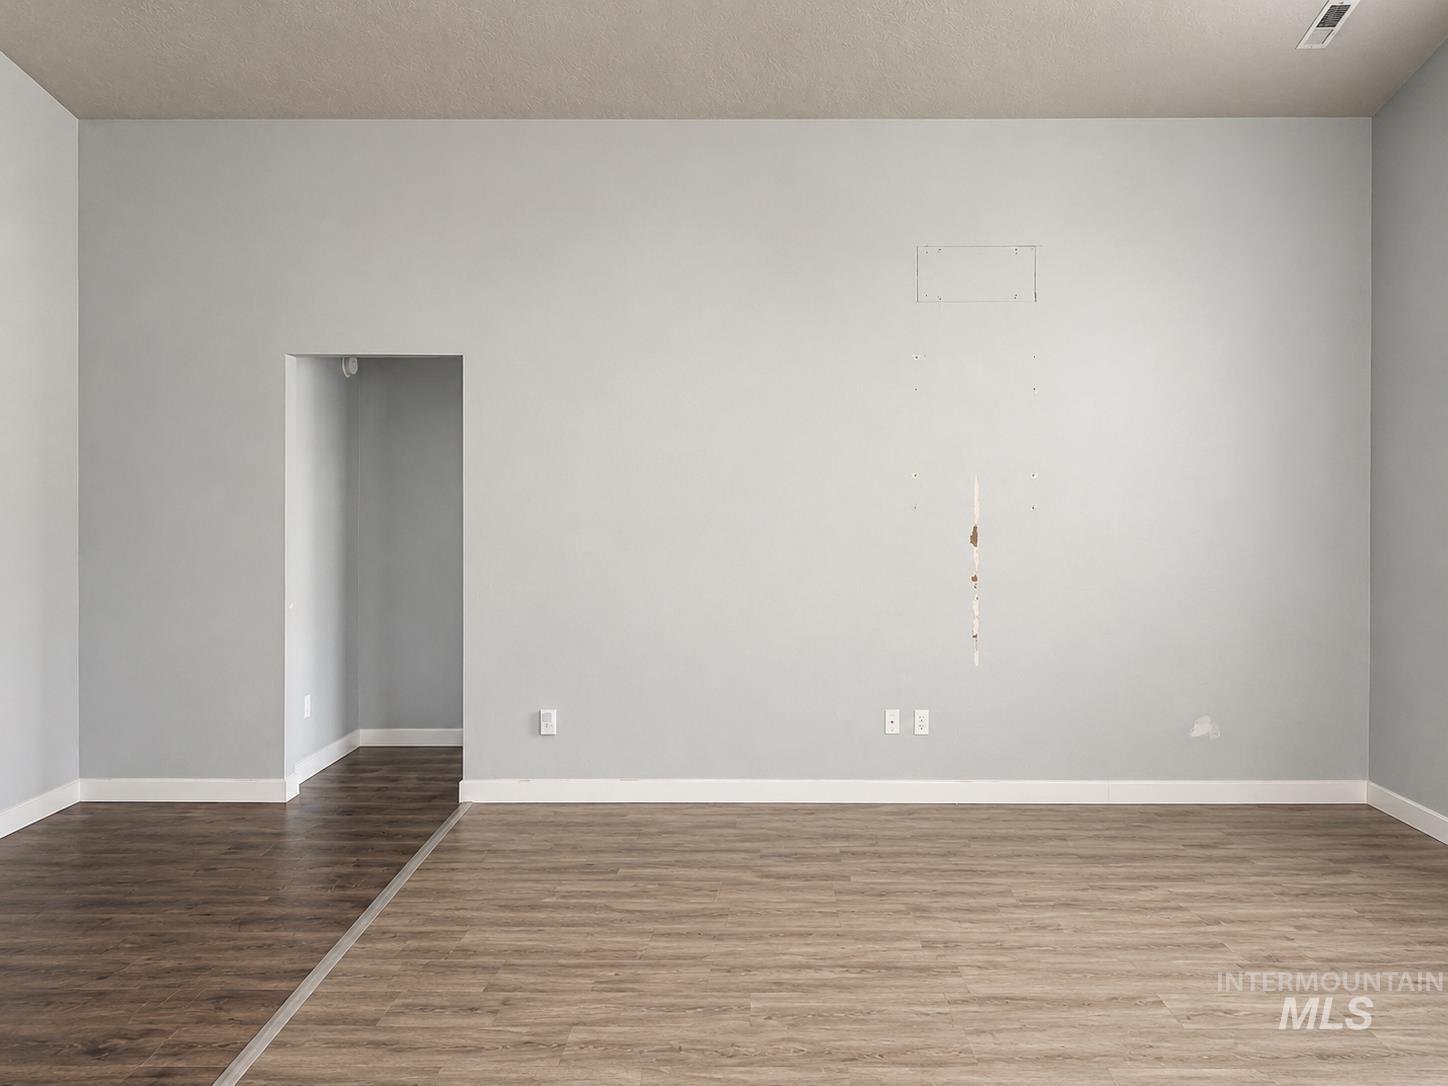
Image quality insufficient for description
-
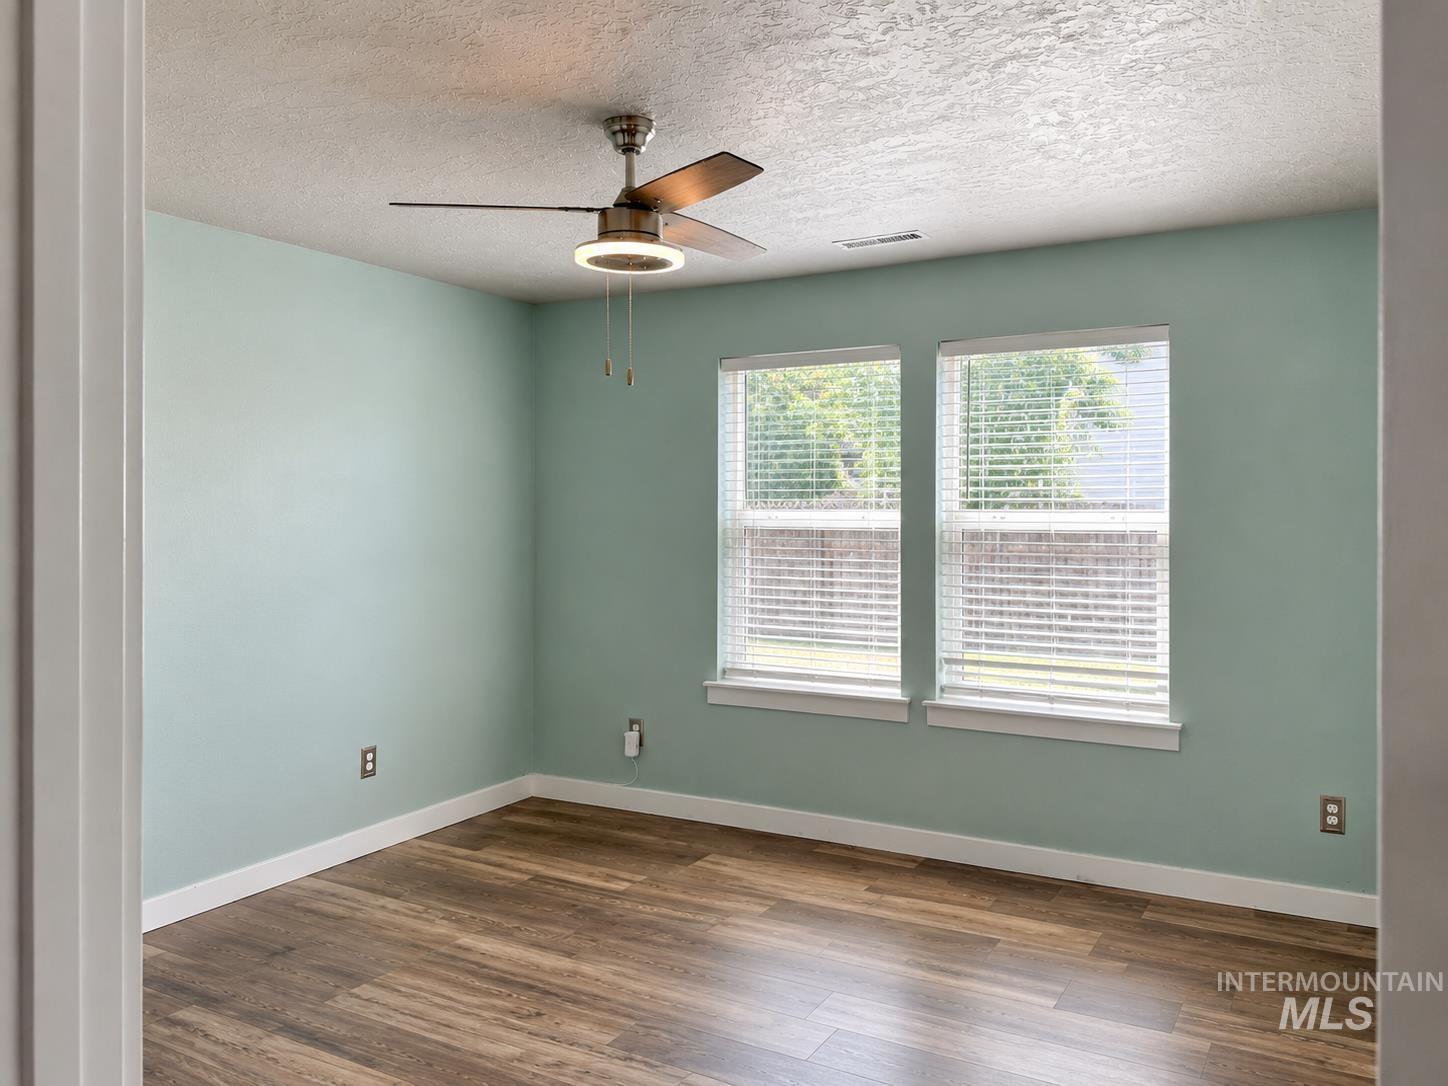
Room featuring wood-finish flooring, two windows with blinds, and a ceiling fan with integrated lighting
-
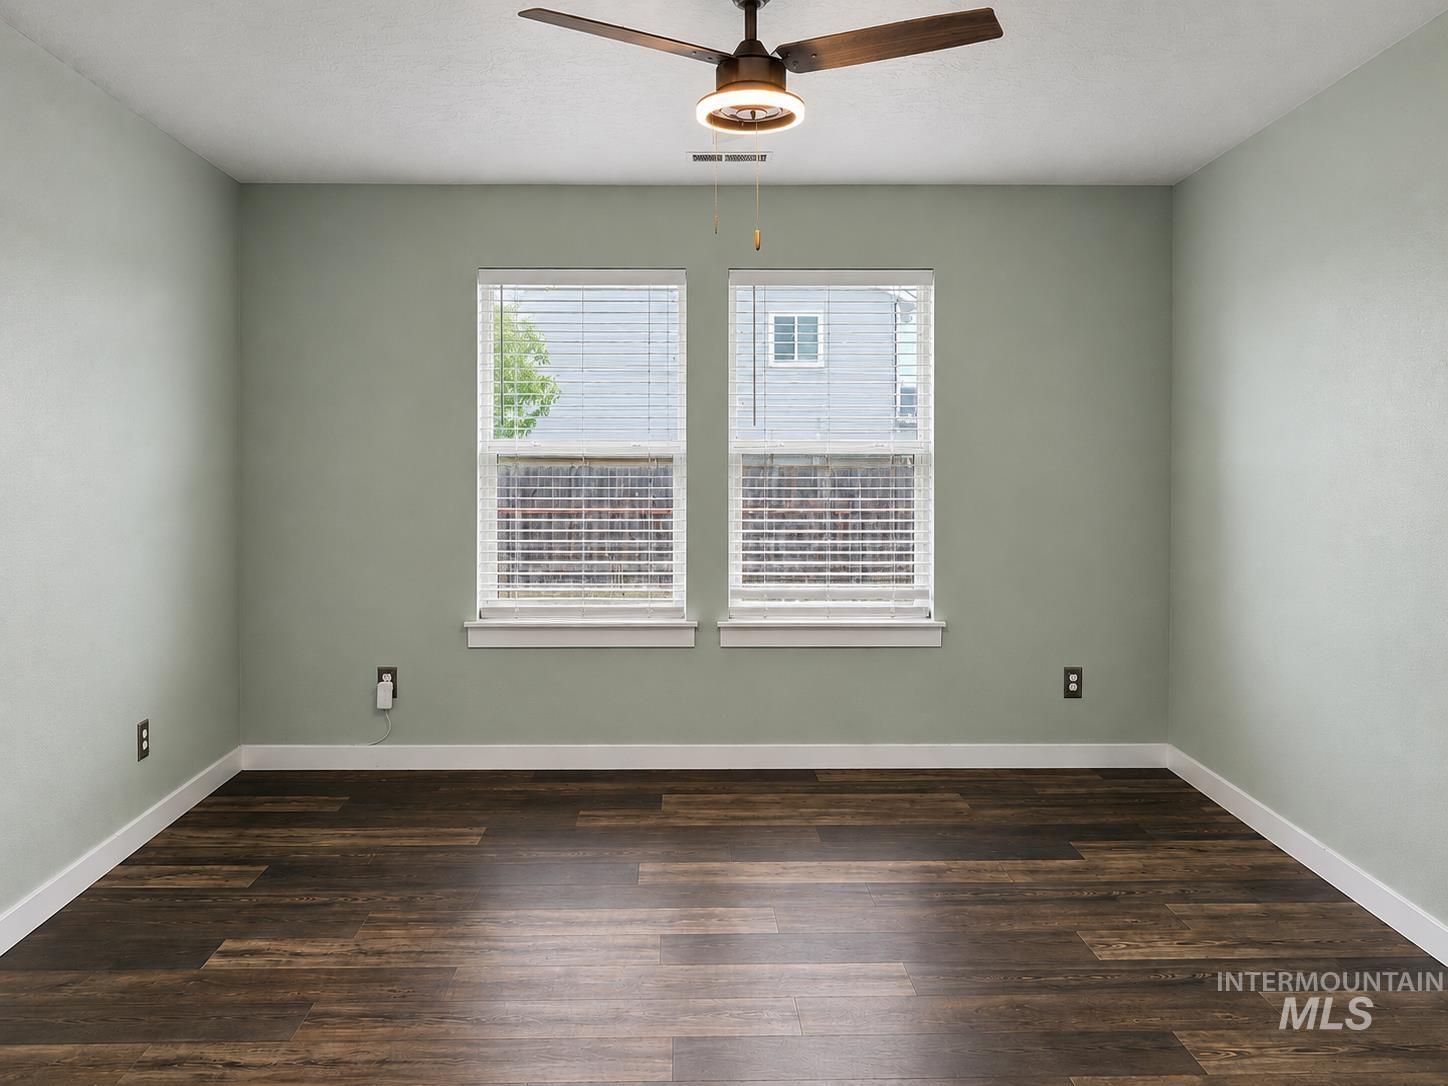
Spacious room featuring wood-finish flooring, two large windows with blinds, a ceiling fan with integrated lighting, and light green walls
-
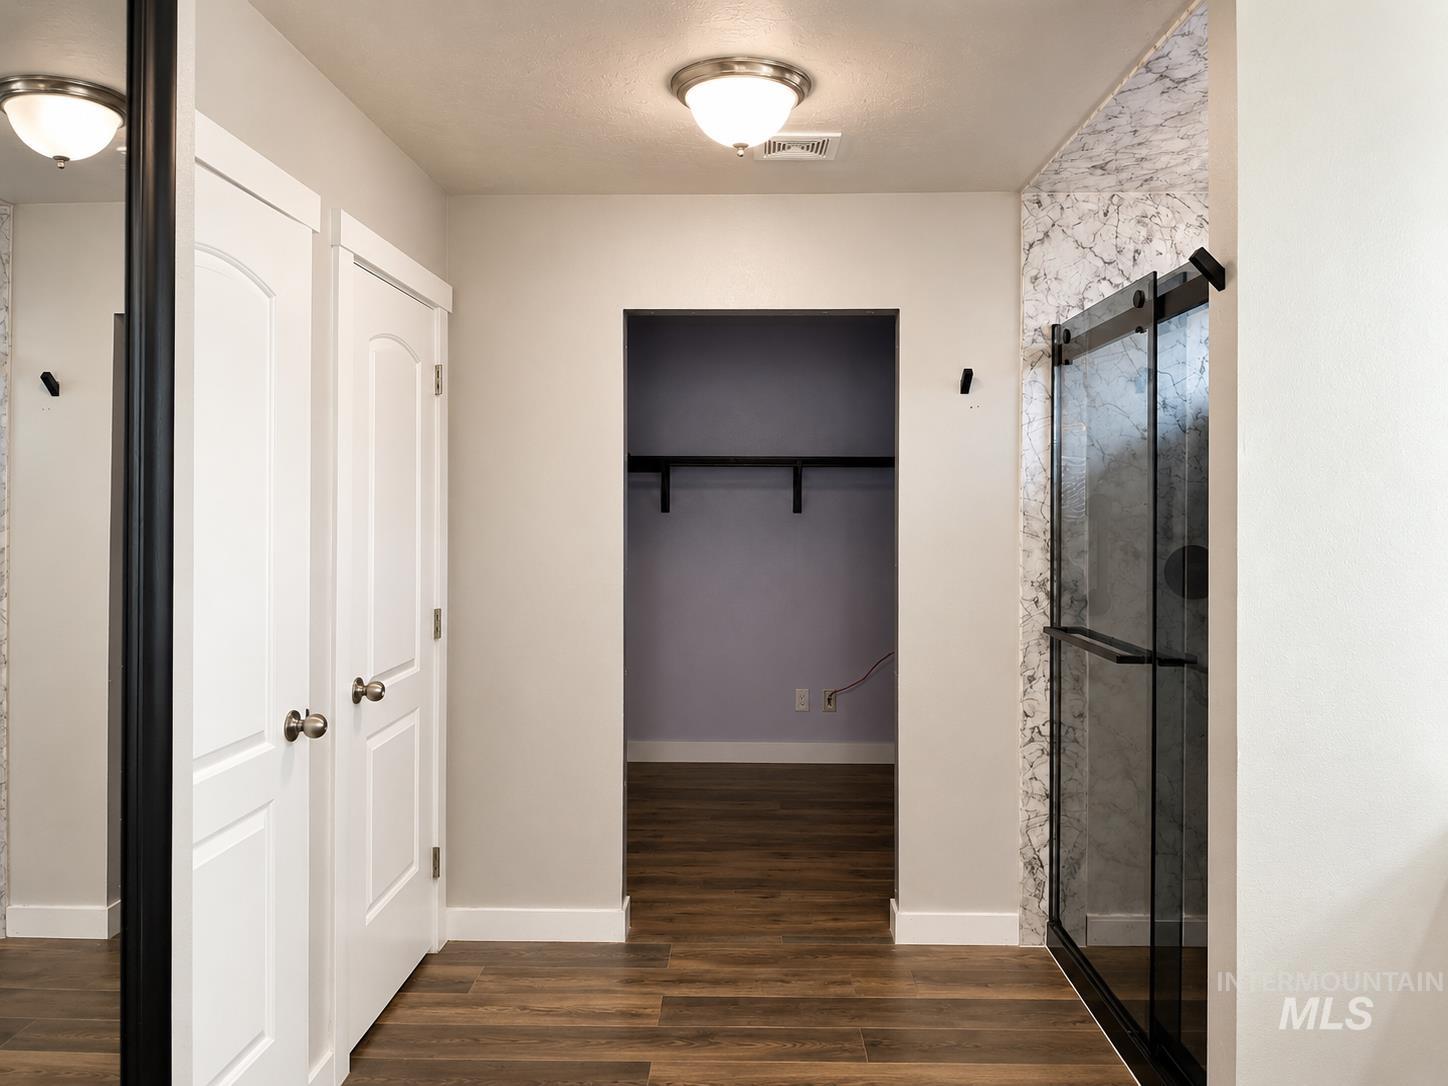
Walk-in shower with clear glass enclosure and marble-look surround
-
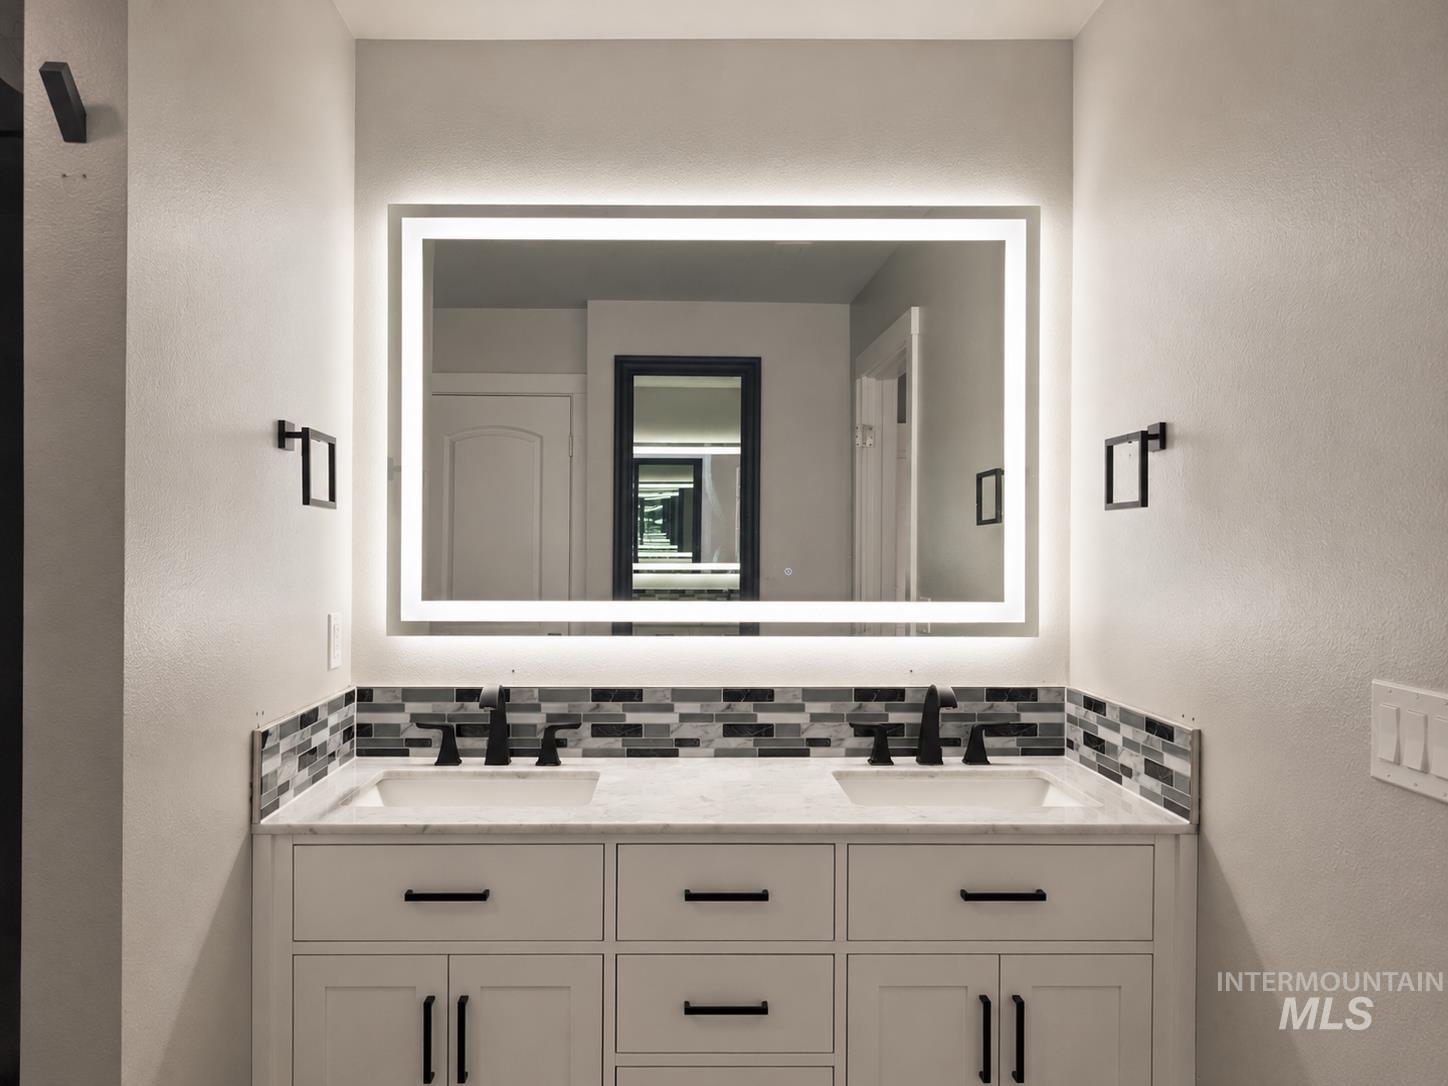
Double vanity featuring white shaker-style cabinetry with matte black hardware, dual undermount sinks, and a stone countertop
-
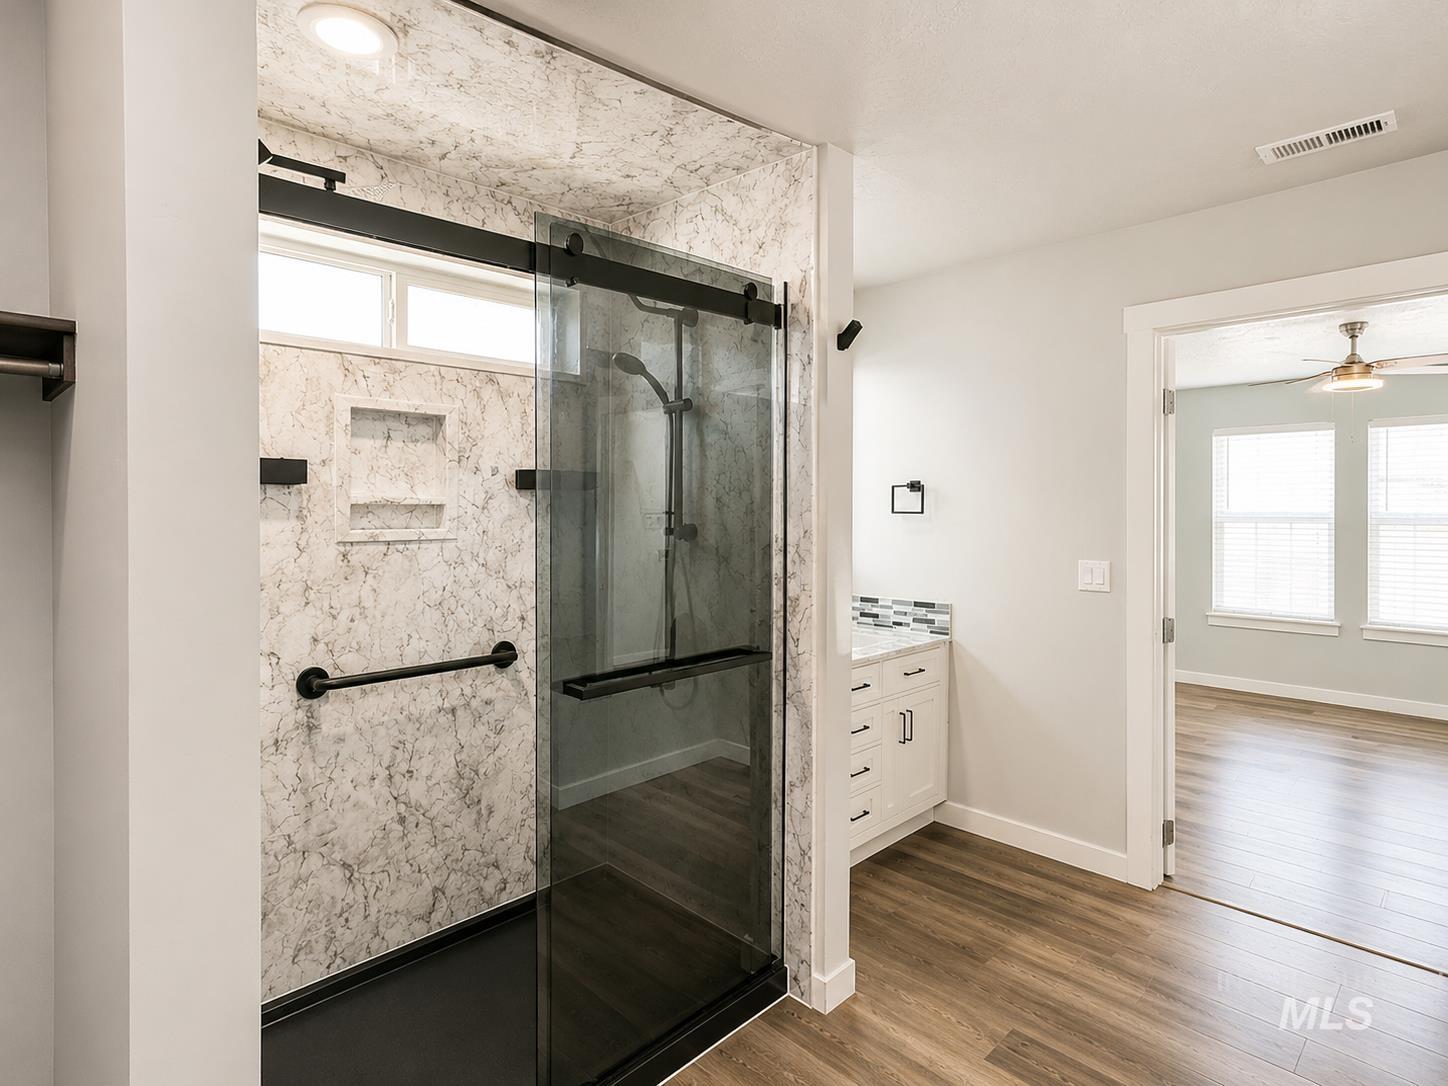
Walk-in shower featuring a sliding glass door with matte black hardware, textured shower surround, built-in shower niches, and a linear transom window
-
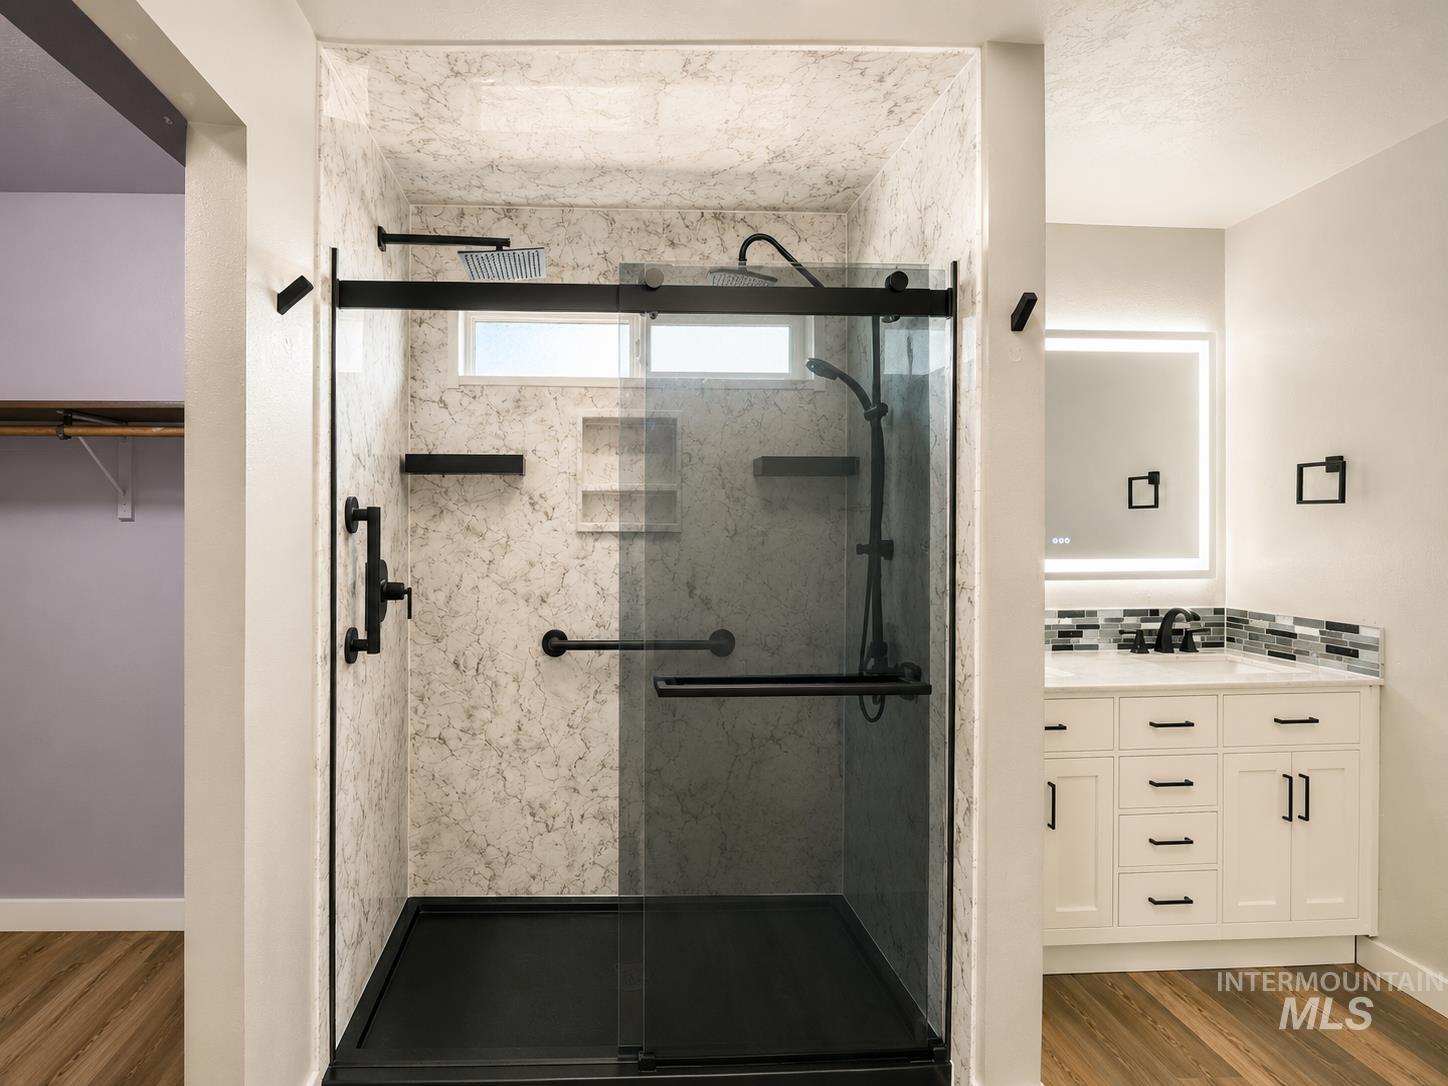
Contemporary shower enclosure with matte black hardware and a transom window
-
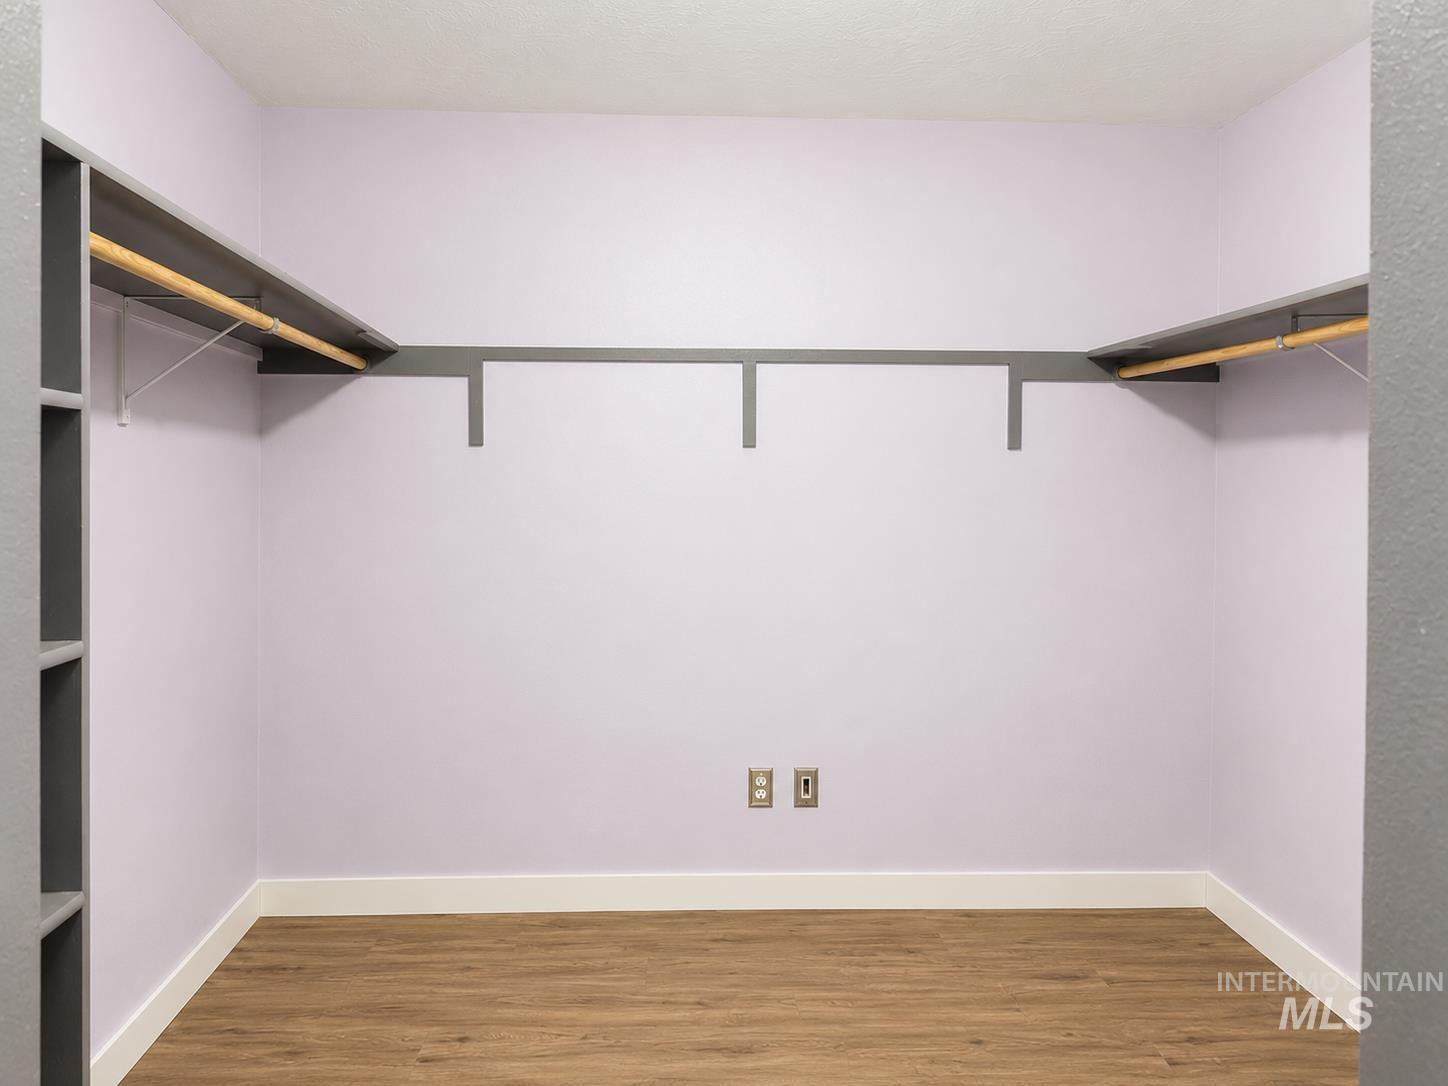
Spacious room featuring wood-finish flooring and light lavender walls
-
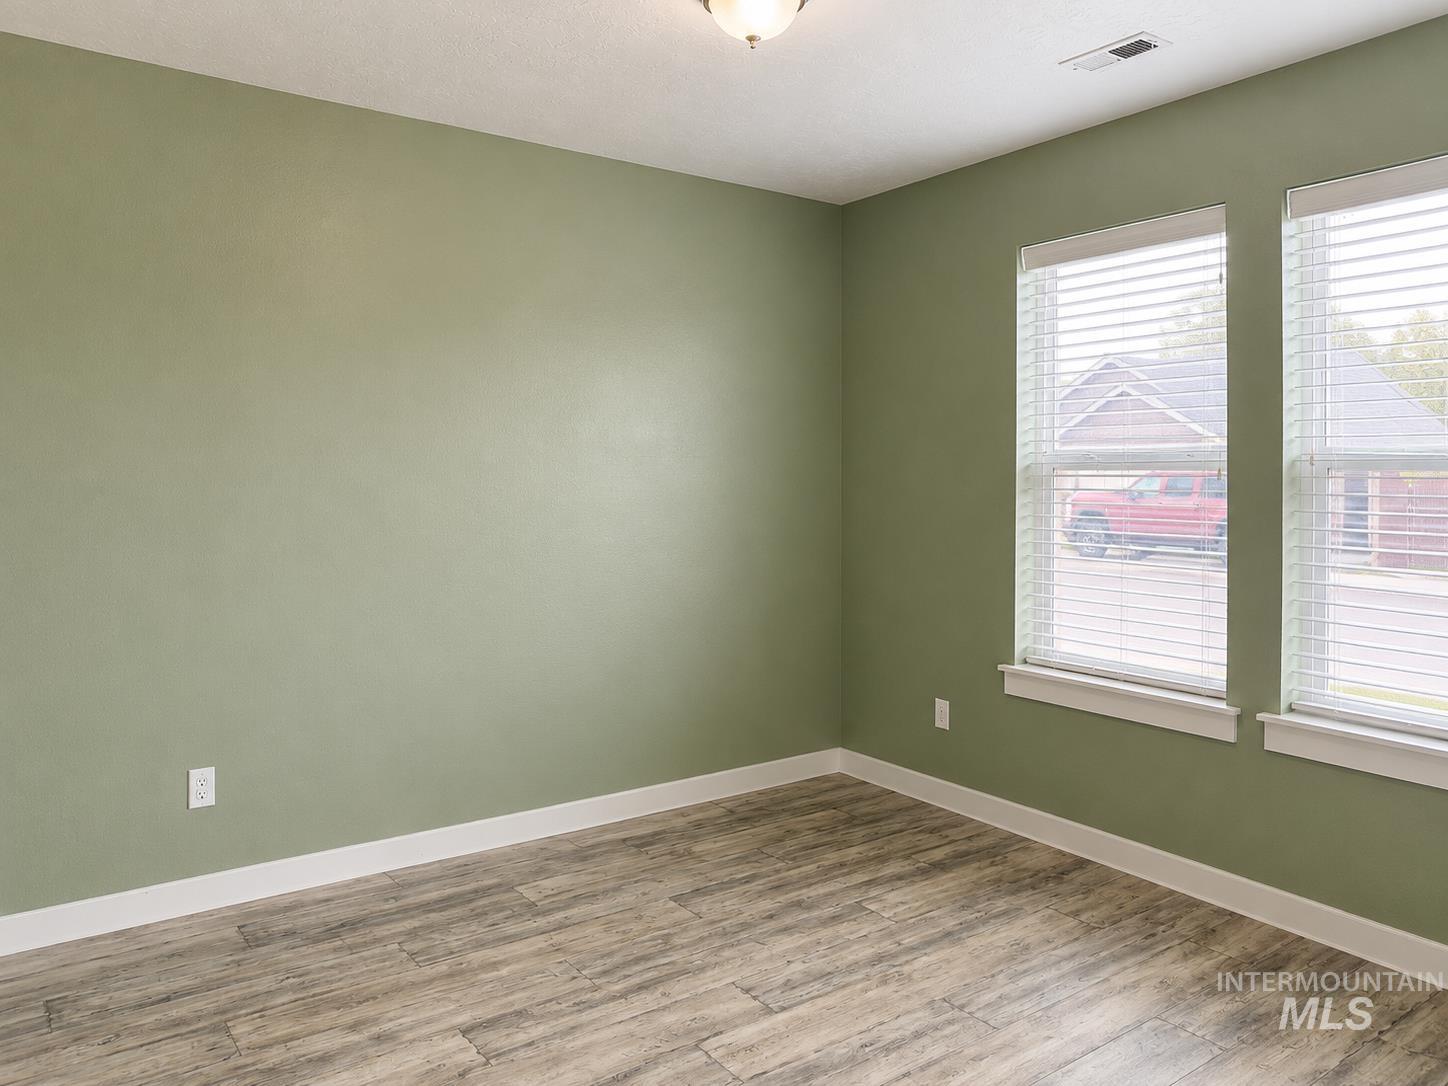
Empty room
-
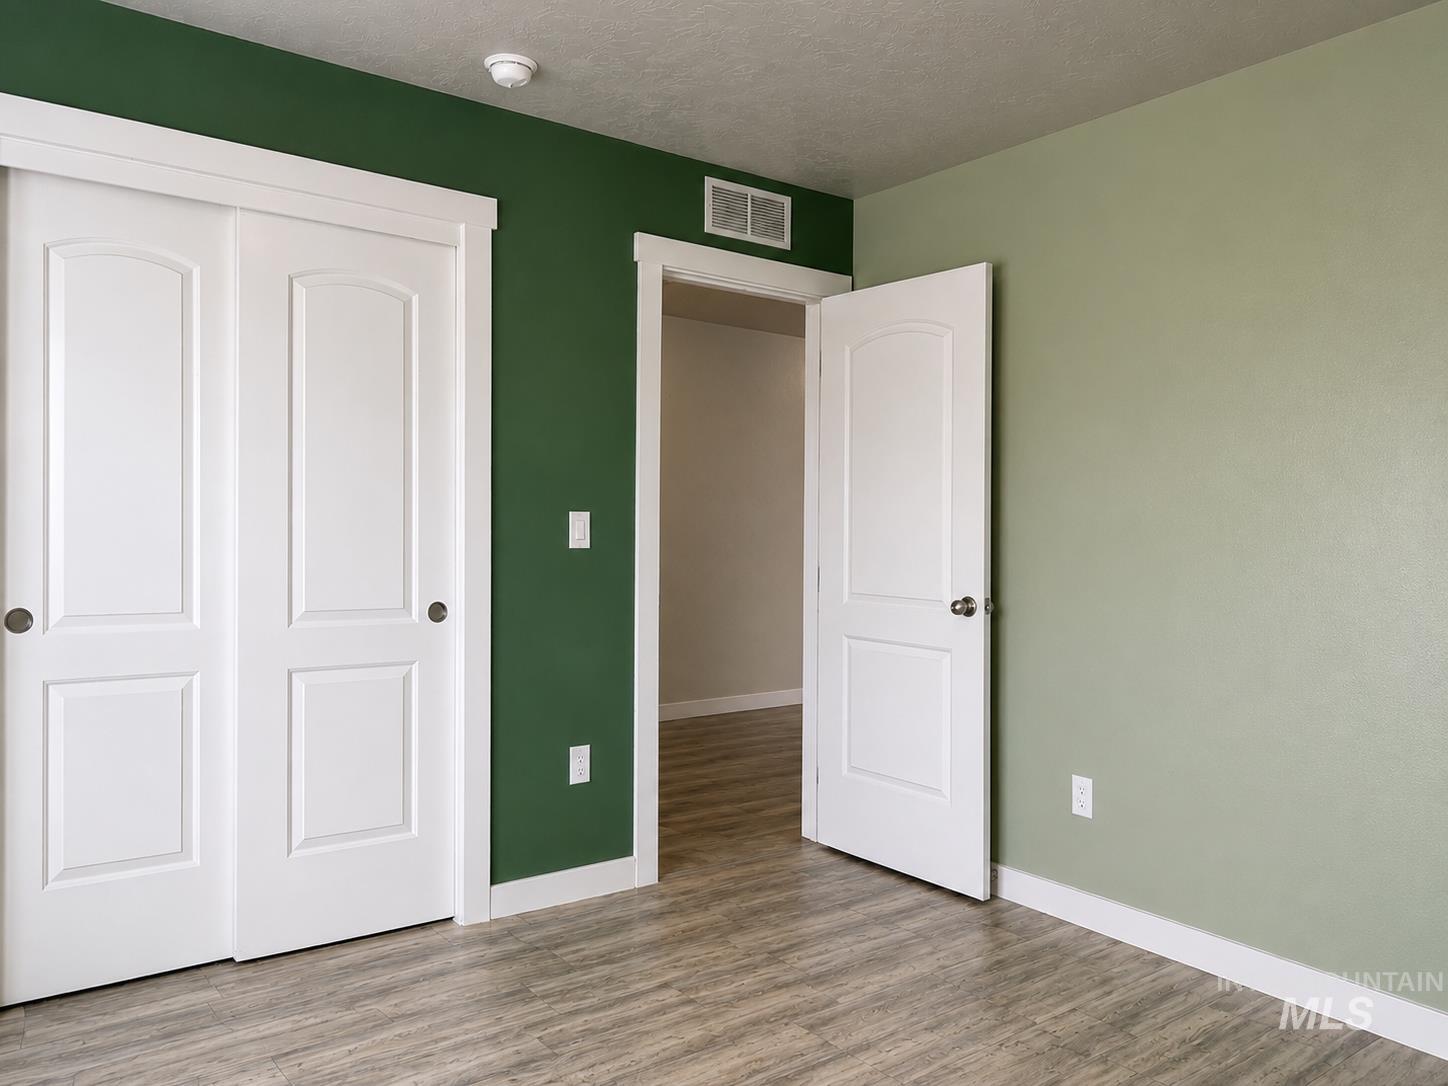
Room featuring wood-finish flooring, white baseboards, and two-tone painted walls
-
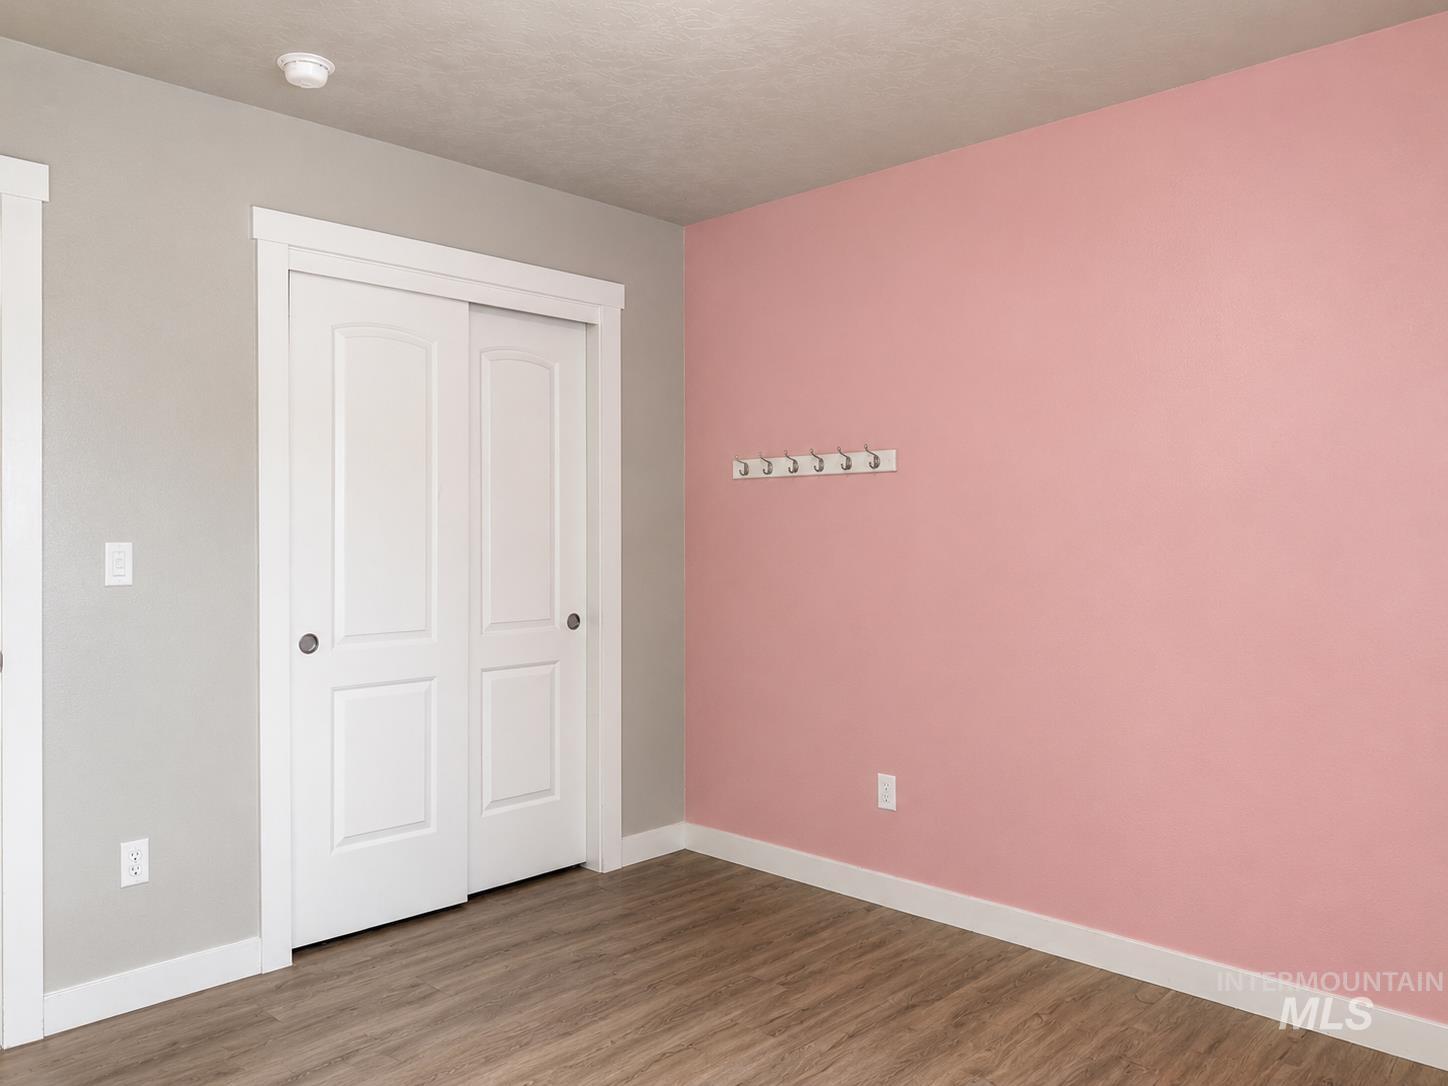
Room featuring wood-finish flooring, a bi-fold closet with white paneled doors, white baseboards, and a light-colored ceiling
-

Room featuring wood-finish flooring, a window with blinds and dark curtains, white baseboards, and a semi-flush ceiling light fixture
-
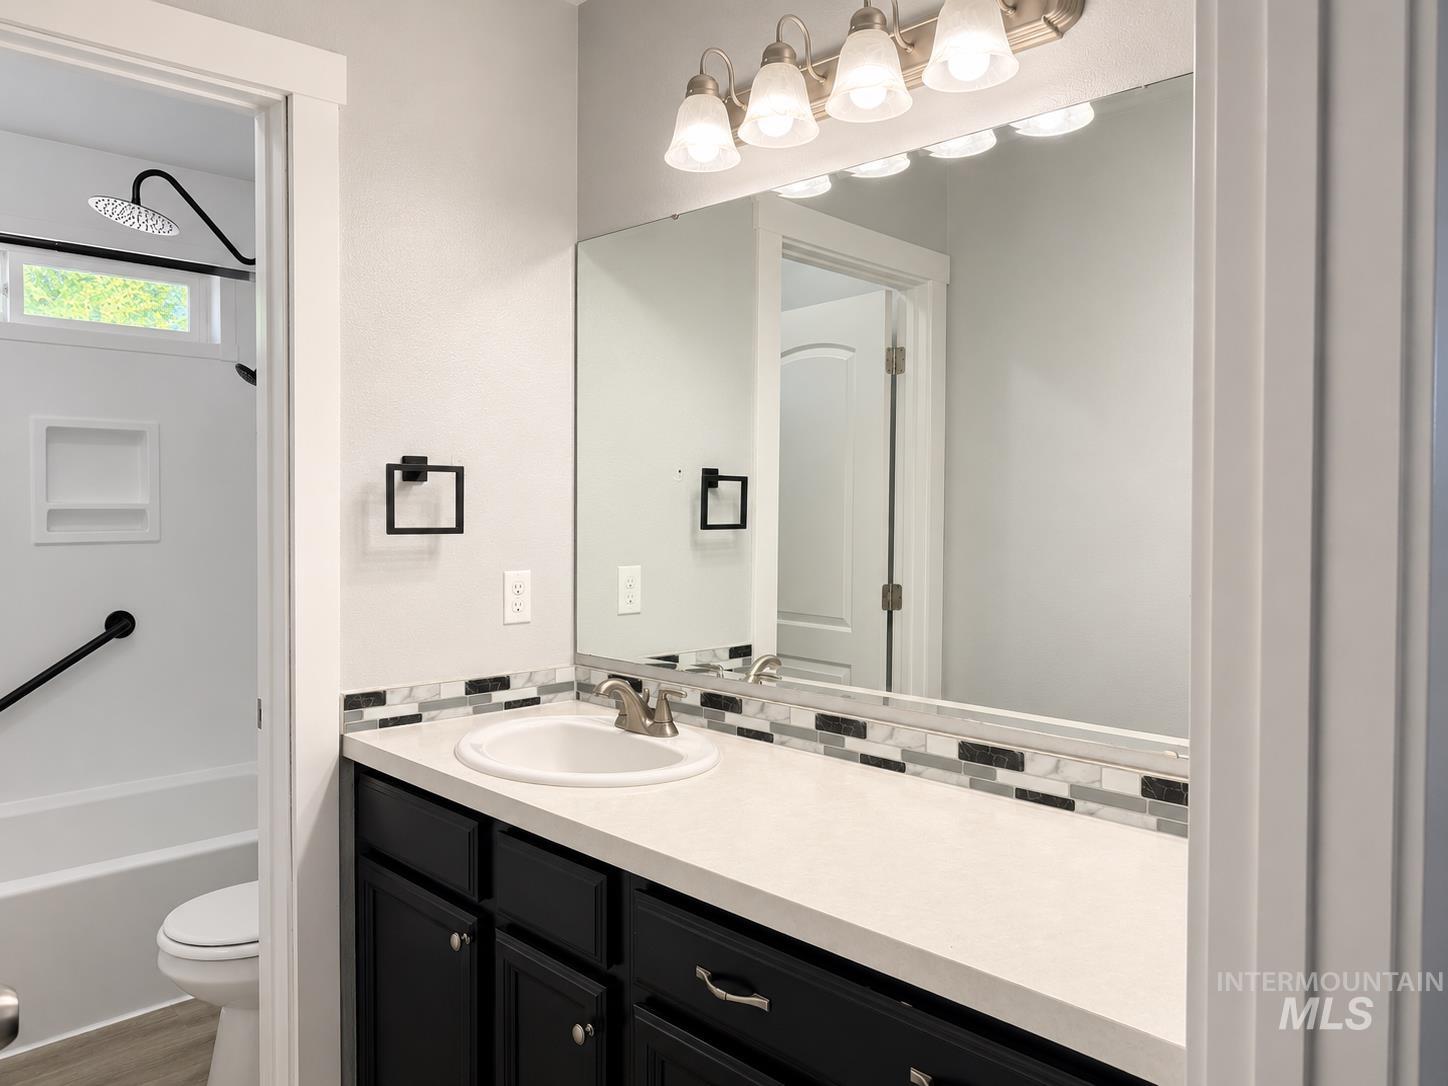
Bathroom featuring a black vanity with a light-toned countertop, an integrated sink, and a tile backsplash
-
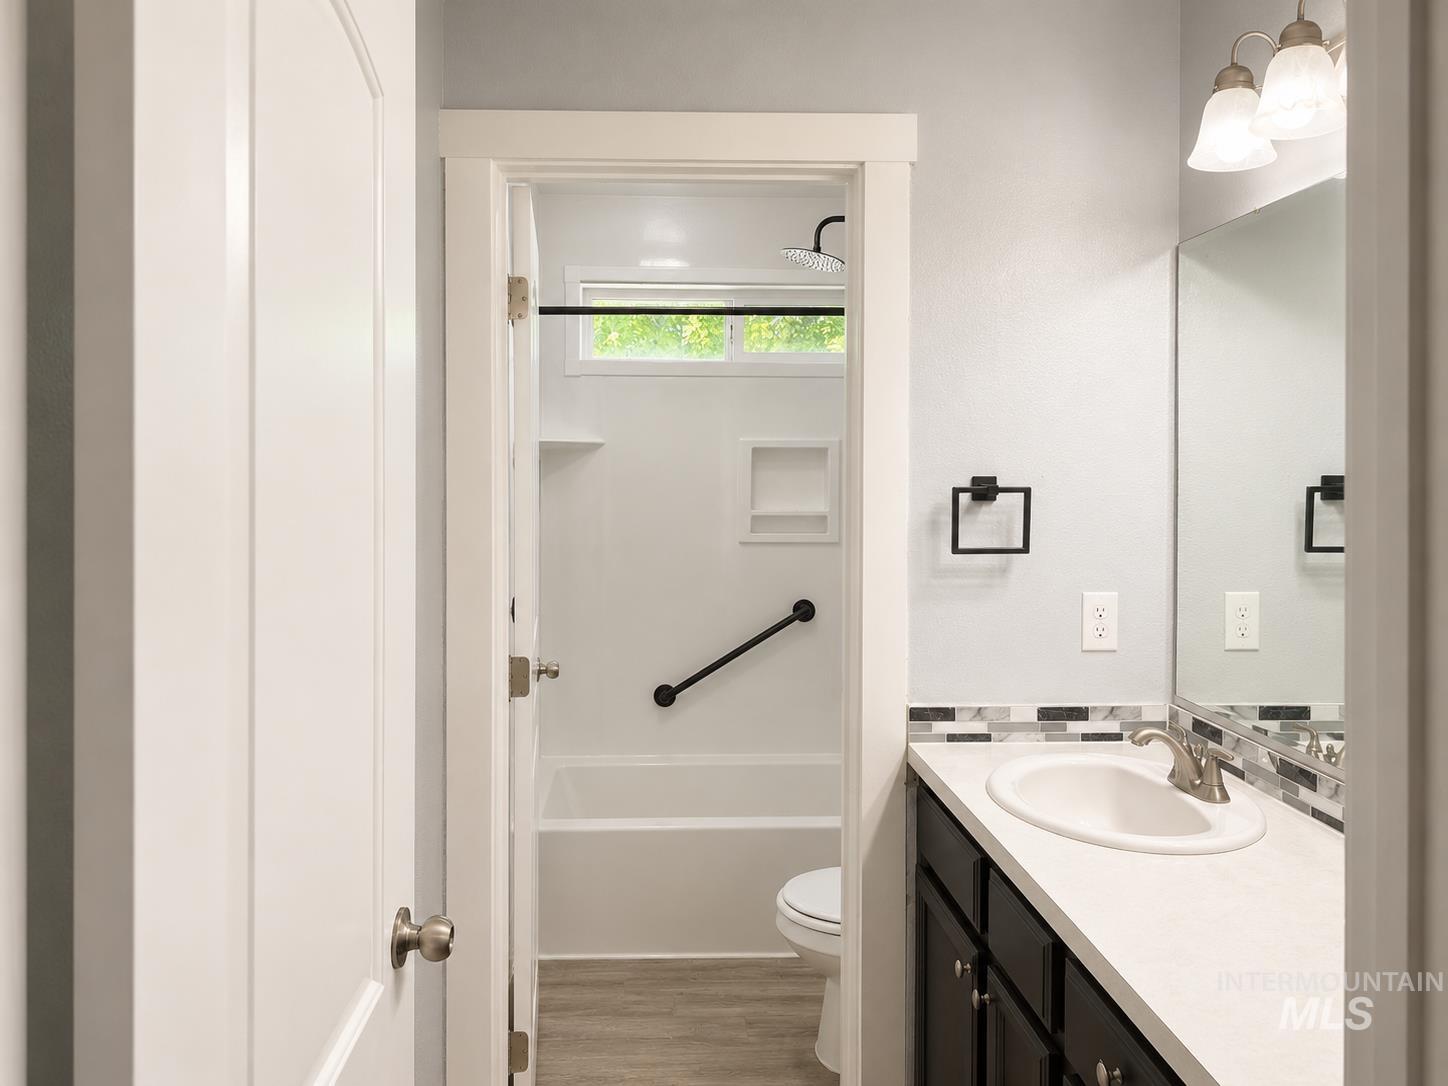
Bathroom featuring a spacious vanity with a white countertop, an undermount sink, and dark wood-finish cabinetry
-
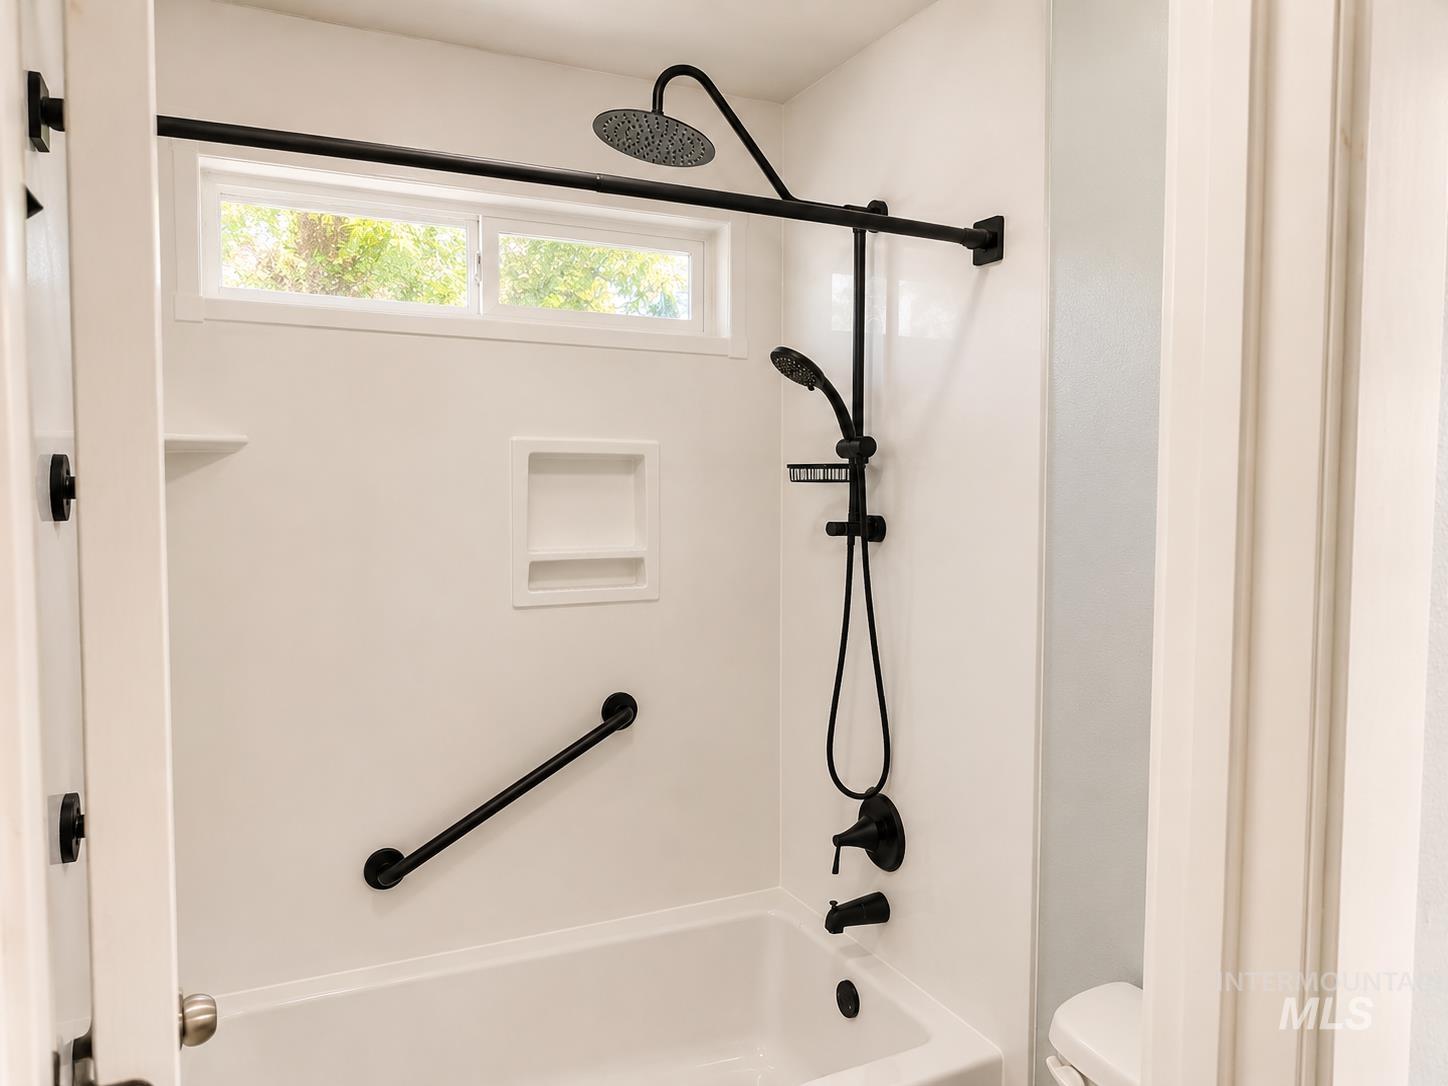
Bathtub with integrated shower, matte black fixtures, and a transom window
-
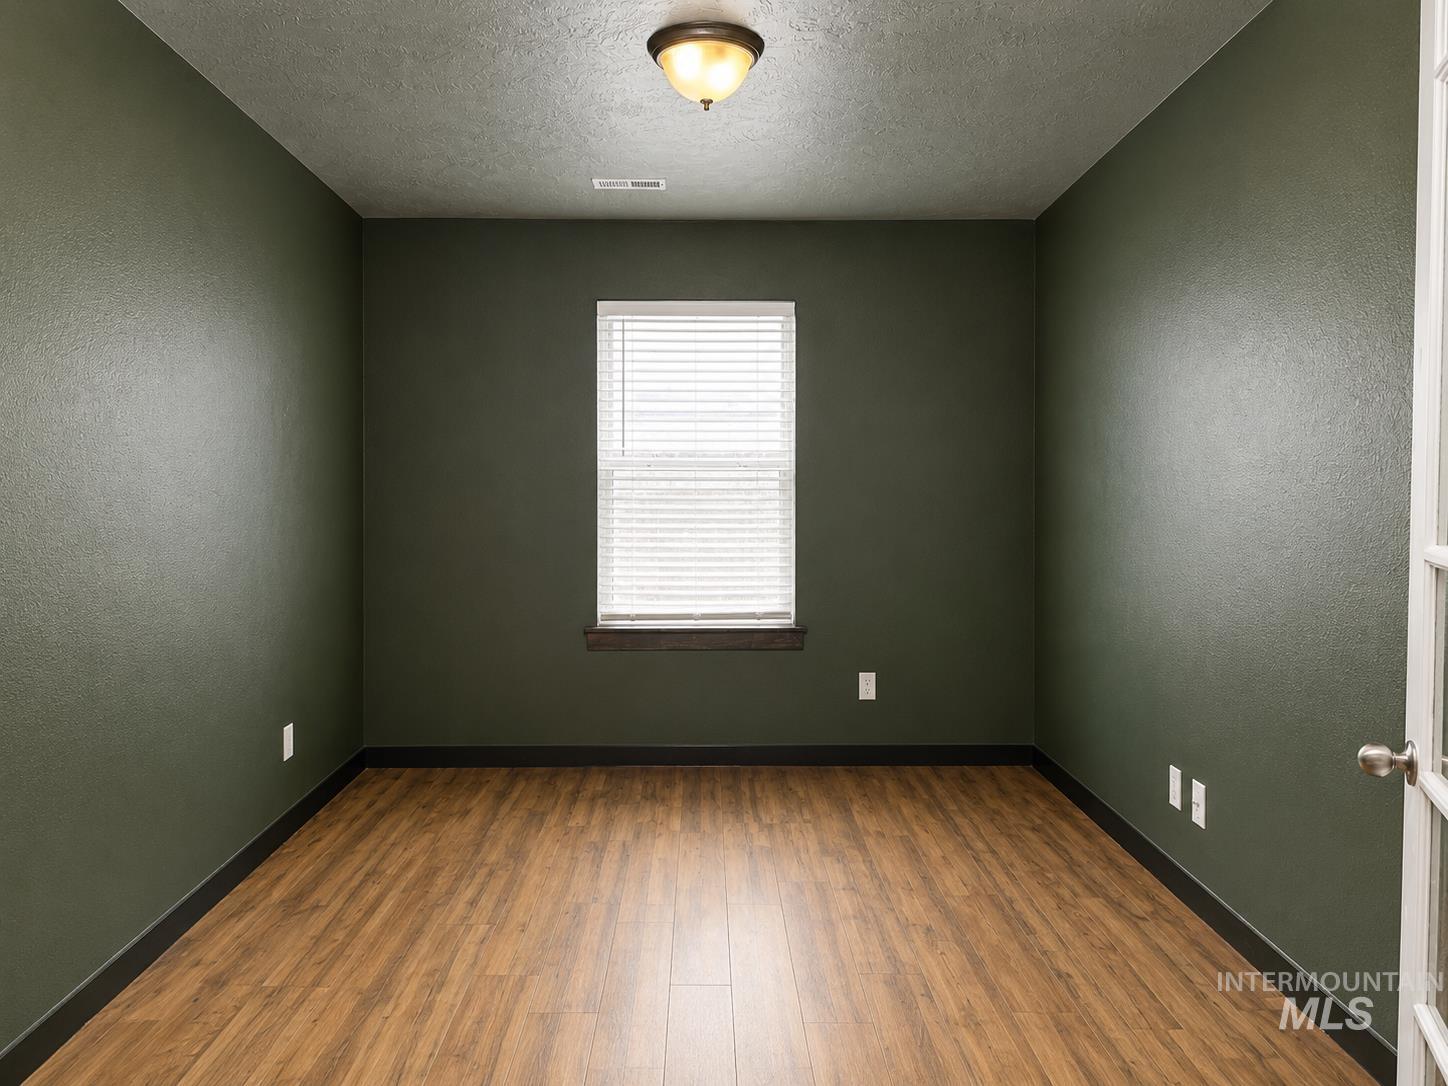
Room with dark green walls, wood-finish flooring, white window blinds, and a semi-flush mount ceiling light
-
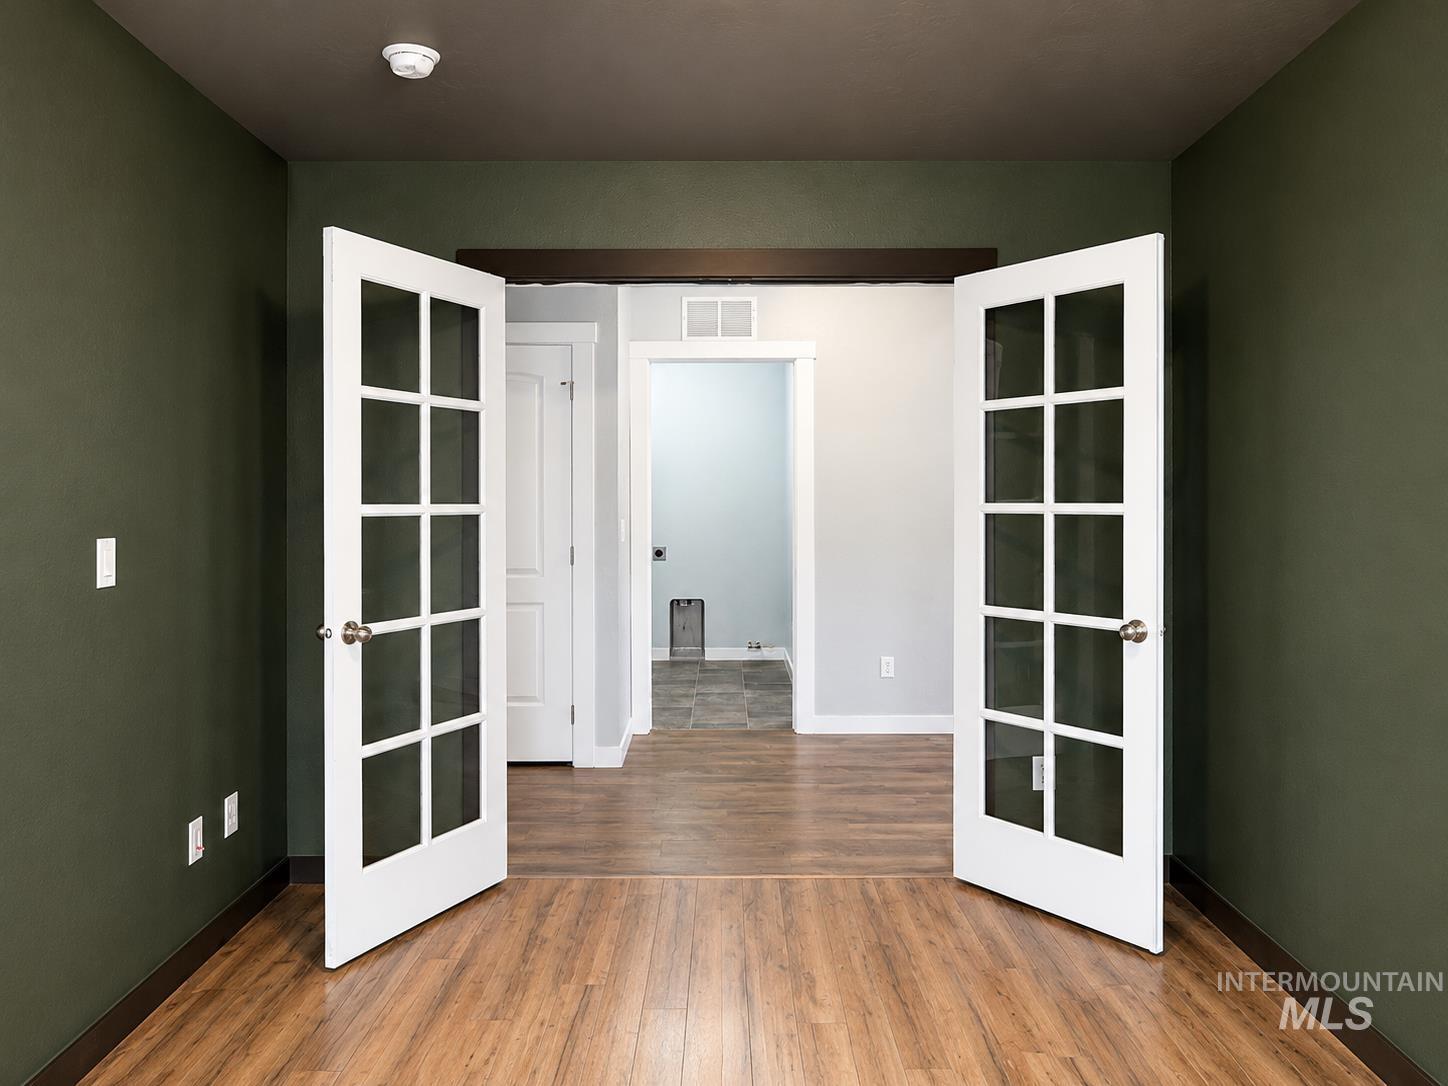
Room featuring wood-finish flooring, dark green walls, and a darker ceiling
-
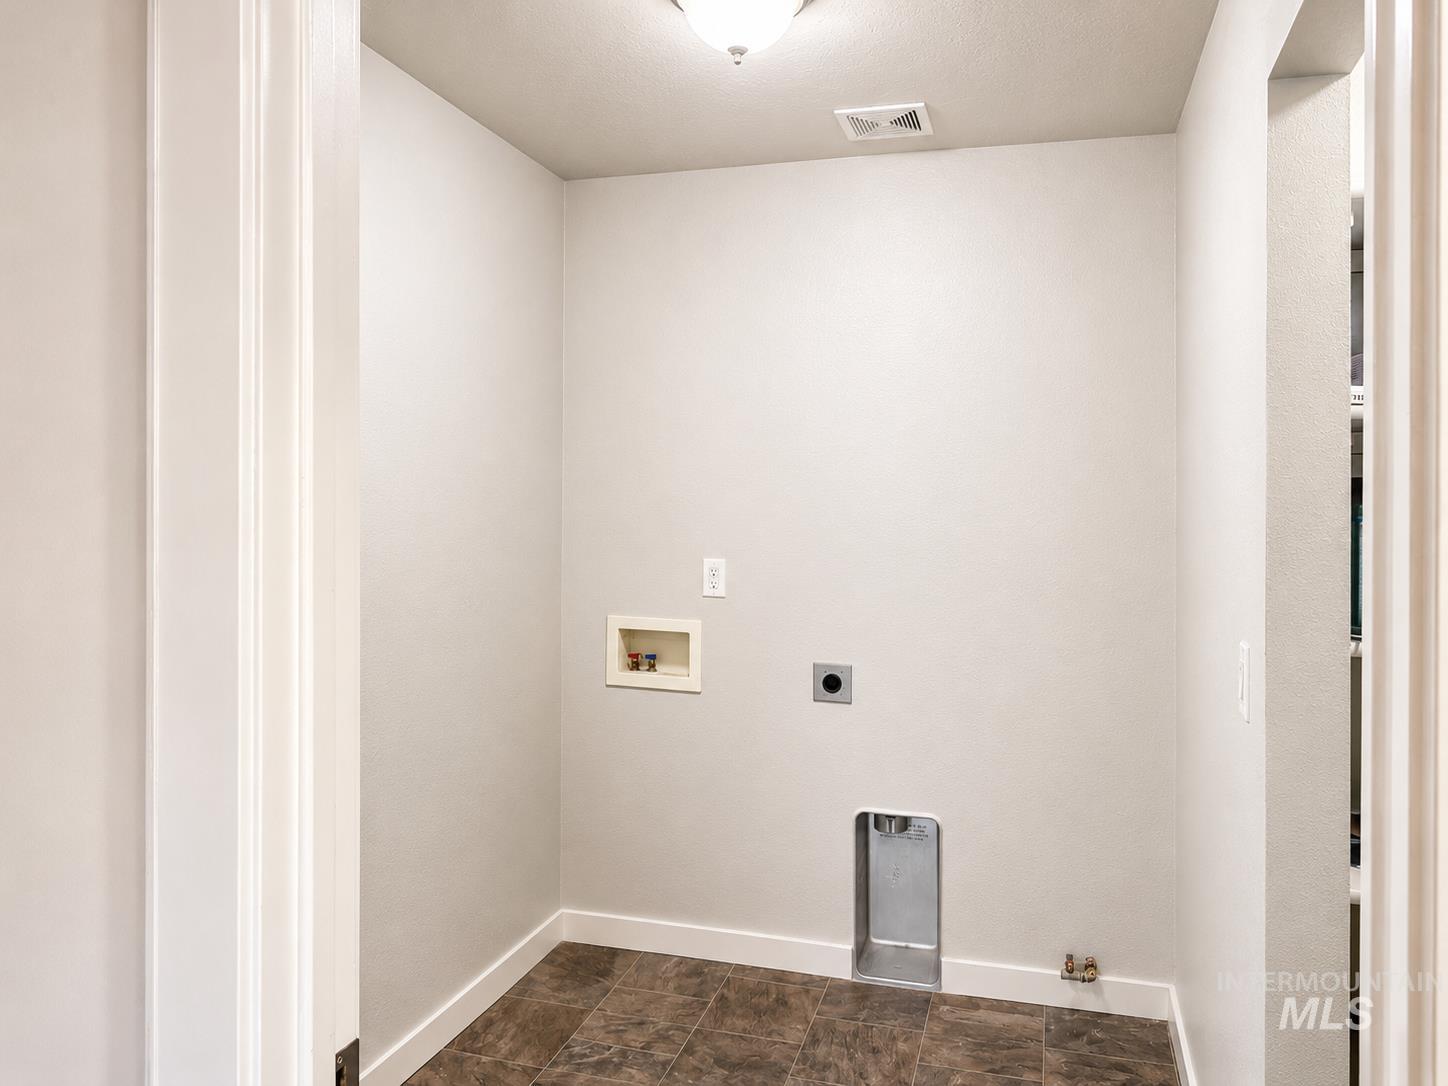
Dedicated laundry space with durable tile flooring
-

Recessed pantry with five levels of white shelving, dark wood-finish flooring, and wall-mounted hooks
-
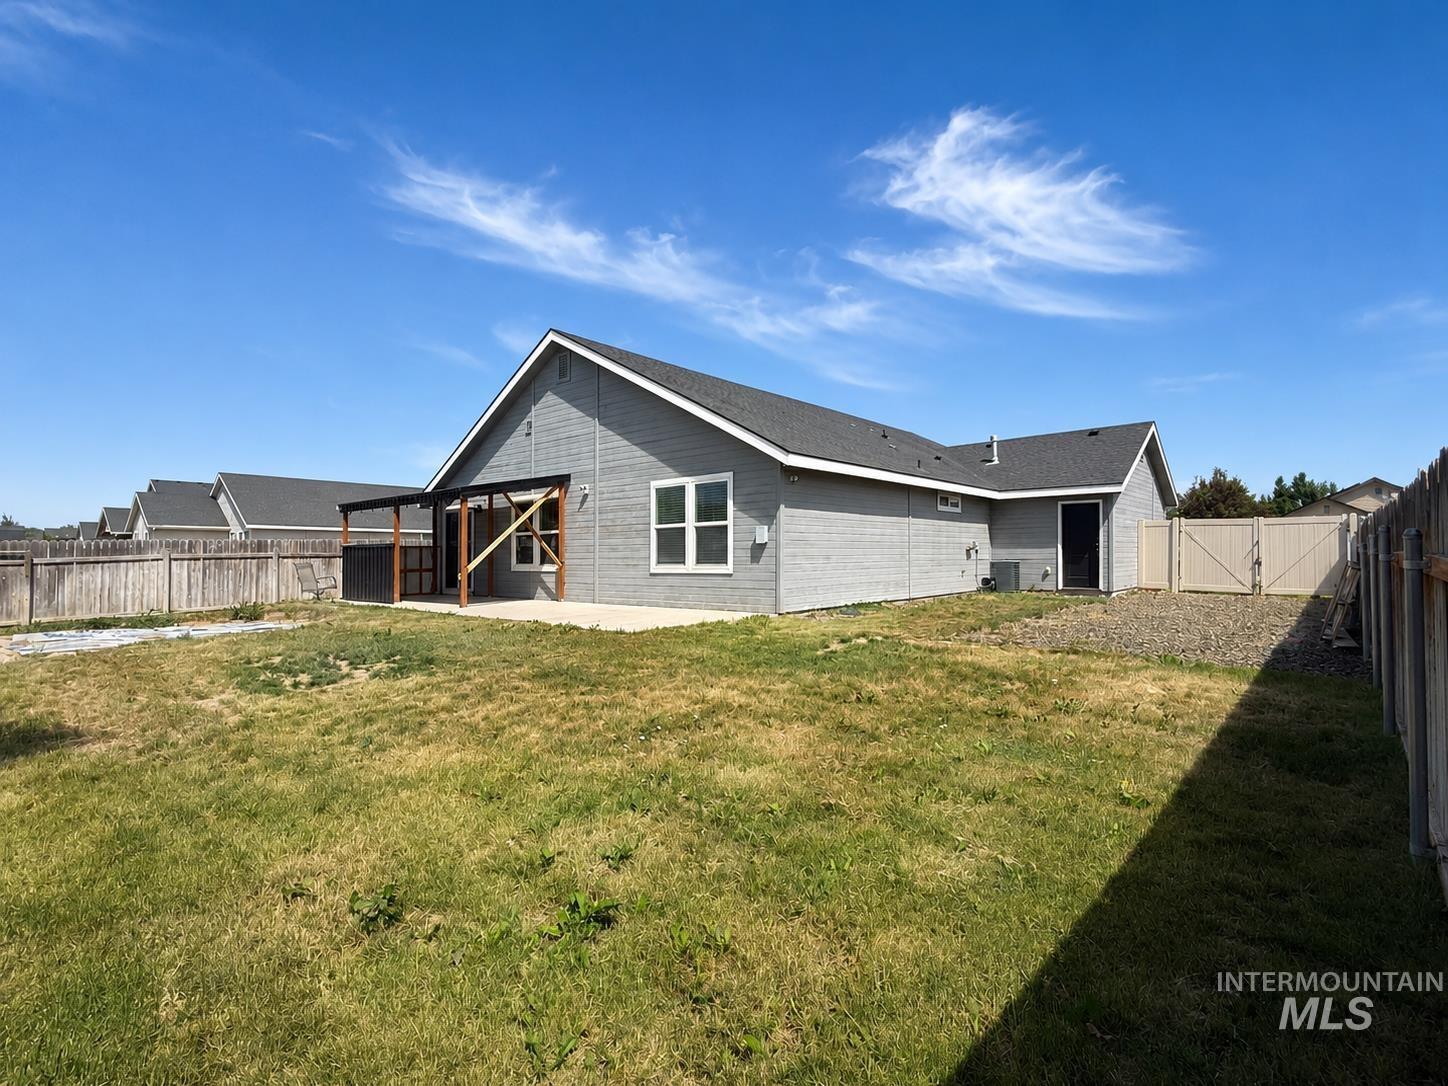
Expansive backyard featuring a gray-sided residence with a dark roof and white window trim
-
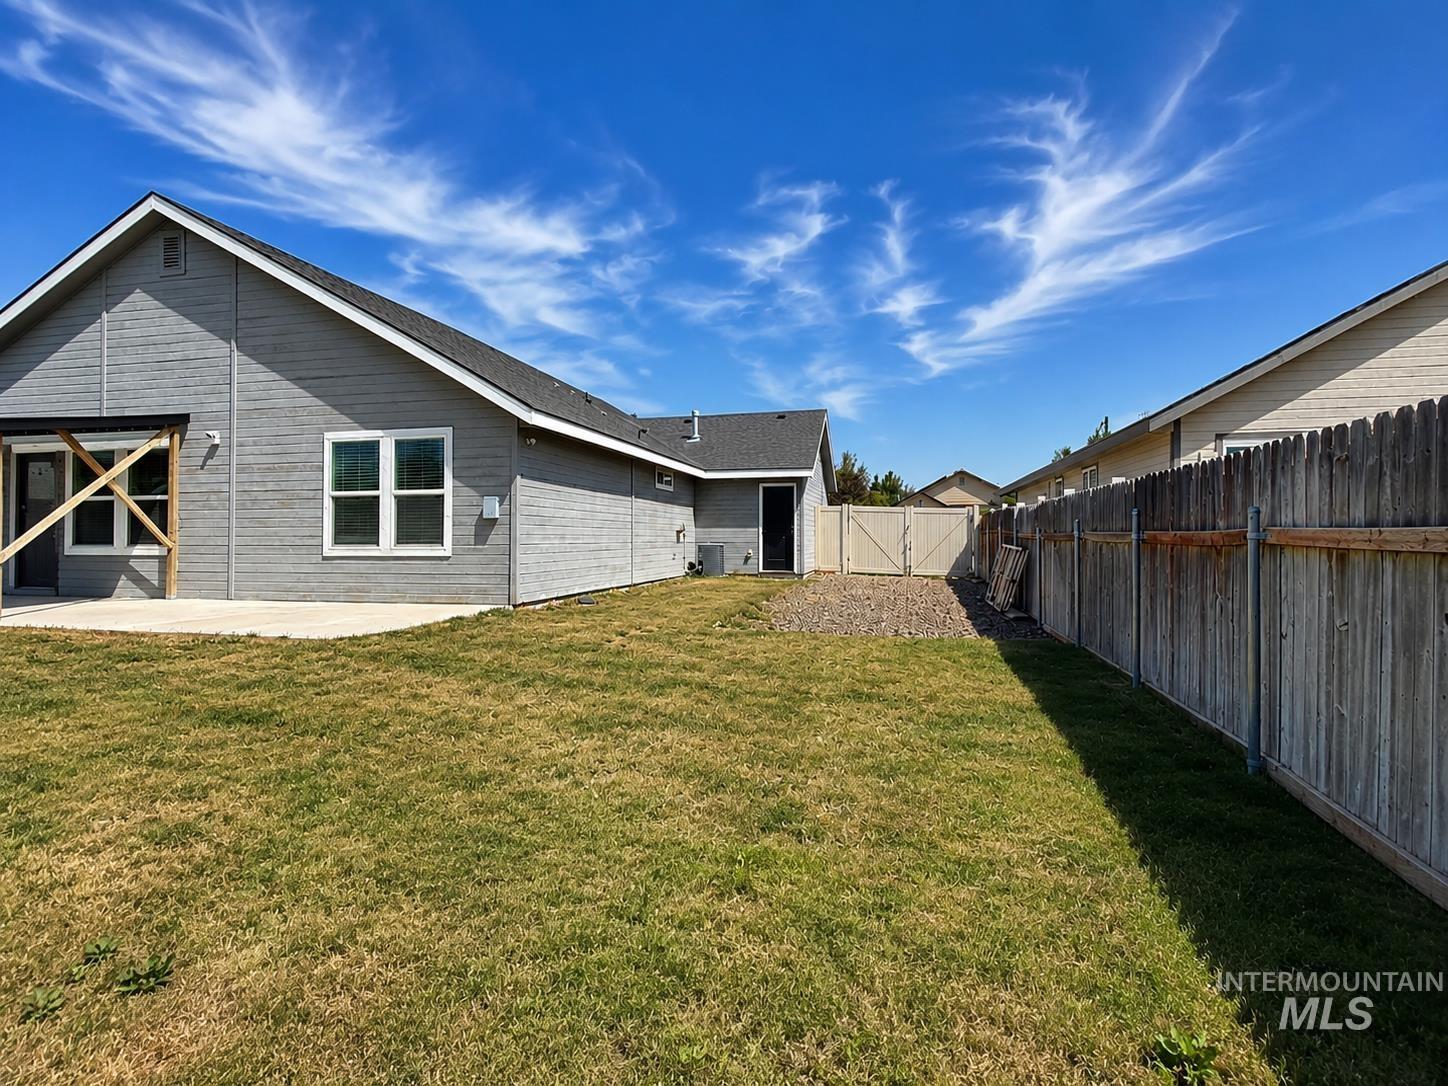
Expansive backyard featuring a partial privacy fence
-
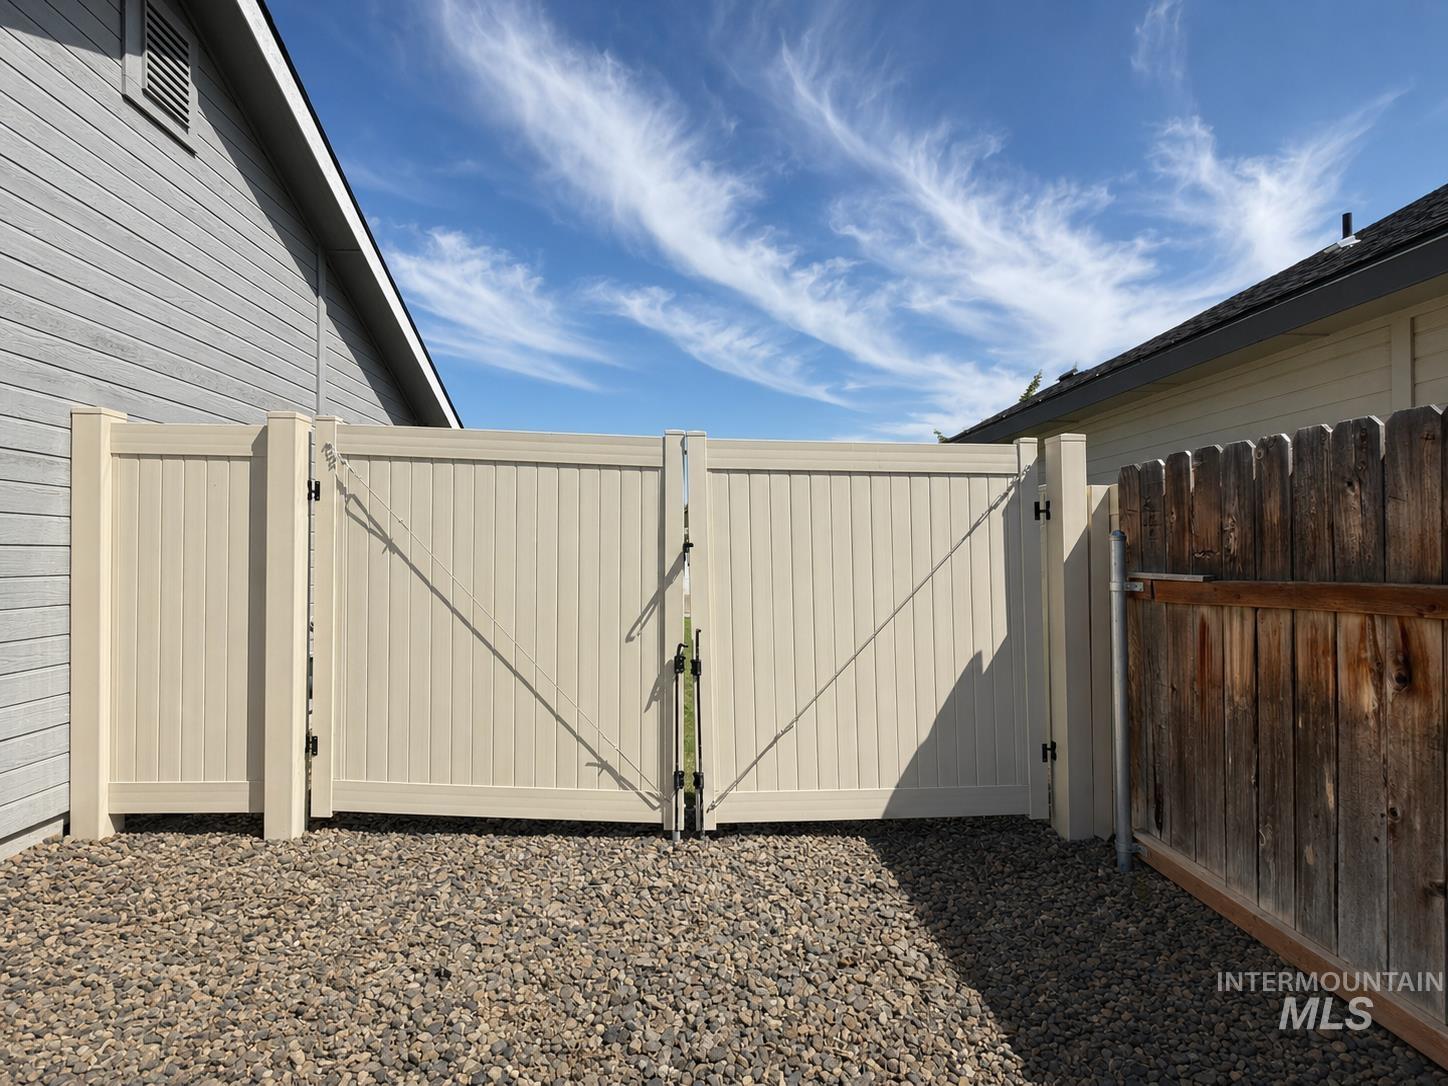
Cream-colored vinyl gate with black hardware, complementing the adjacent light gray siding
-

Expansive green space featuring a concrete pathway, a row of residential properties, and a clear blue sky
Don’t miss this opportunity to own a spacious single-level home in Southern Ridge with a desirable split-bedroom floor plan, large office with French doors, an oversized 3-car garage, quartz counter tops, premium maple soft-close cabinetry, and a fully fenced corner lot that backs to green space with walking paths. Inside, you’ll find vaulted ceilings, generous living areas, a large kitchen island, pantry storage, and primary suite with a remodeled bathroom featuring an upgraded walk-in shower with dual shower heads, an updated vanity, and a custom mirror. Outdoor living is easy with an extended concrete patio, while RV parking adds flexibility and convenience. Cosmetic updates have already been reflected in the price, offering a great opportunity to personalize the home. Conveniently located near parks, shopping, and interstate access. Property sold AS-IS. BTVAI. Seller had an above ground pool in backyard.
- Heating:
- Forced Air, Gas
- Cooling:
- Central air
- Garage Capacity:
- 3
- Country:
- US
- State:
- ID
- County:
- Canyon
- City:
- Nampa
- Zipcode:
- 83686
- Street:
- 3813 E Holly Ridge Dr
- Longitude:
- W117° 28' 33.5''
- Latitude:
- N43° 32' 11.9''
- Master Bedroom Level:
- Main
- Bedroom 2 Level:
- Main
- Bedroom 3 Level:
- Main
- Kitchen Level:
- Main
- School District:
- Nampa School District #131
- Elementary School:
- Ronald Reagan
- Middle School:
- East Valley Mid
- High School:
- Columbia
- Status:
- New
- Type:
- Single Family
- Level:
- Single
- Tax Year:
- 2025
- Taxes:
- $1,753
- Potential Short Sale:
- Yes
- Age:
- 6 - 10 Years
- Auction:
- No
- Flood Ins Required:
- No
- HUD Owned:
- No
- In Foreclosure:
- Yes
- Land Size:
- Standard Lot 6000-9999 SF
- Land Lease:
- No
- Home Owner Exempt:
- Yes
- HOA Frequency:
- Annual
- HOA Fees:
- $500
- Irrigation District:
- Nampa
- Inc Kitchen Features:
- Breakfast bar, Dishwasher, Disposal, Oven/range freestanding, Pantry, Refrigerator, Island, Countertop-quartz
- Lot Features:
- Sidewalks, Garden Space, Public Road, Irrigation Available, Corner Lot, Finished Driveway, RV Parking
- Water:
- City service
- Land Use:
- Single
- Sprinkler System:
- Auto,Pressurized Irrigation
Residential For Sale
3813 E Holly Ridge Dr, Nampa, Idaho 83686
- Property Type :
- Residential
- Listing Type :
- For Sale
- Status :
- Active
- Listing ID :
- 98988126
- Price :
- $420,000
- Bedrooms :
- 3
- Bathrooms :
- 2
- Apx SqFt :
- 1,862 SqFt
- Year Built :
- 2017
- Lot Area :
- 0.19 Acres
- Days on Market :
- 1
- Subdivision :
- Southern Ridge
- Update Date :
- 05/29/2026 02:23:02



