
-
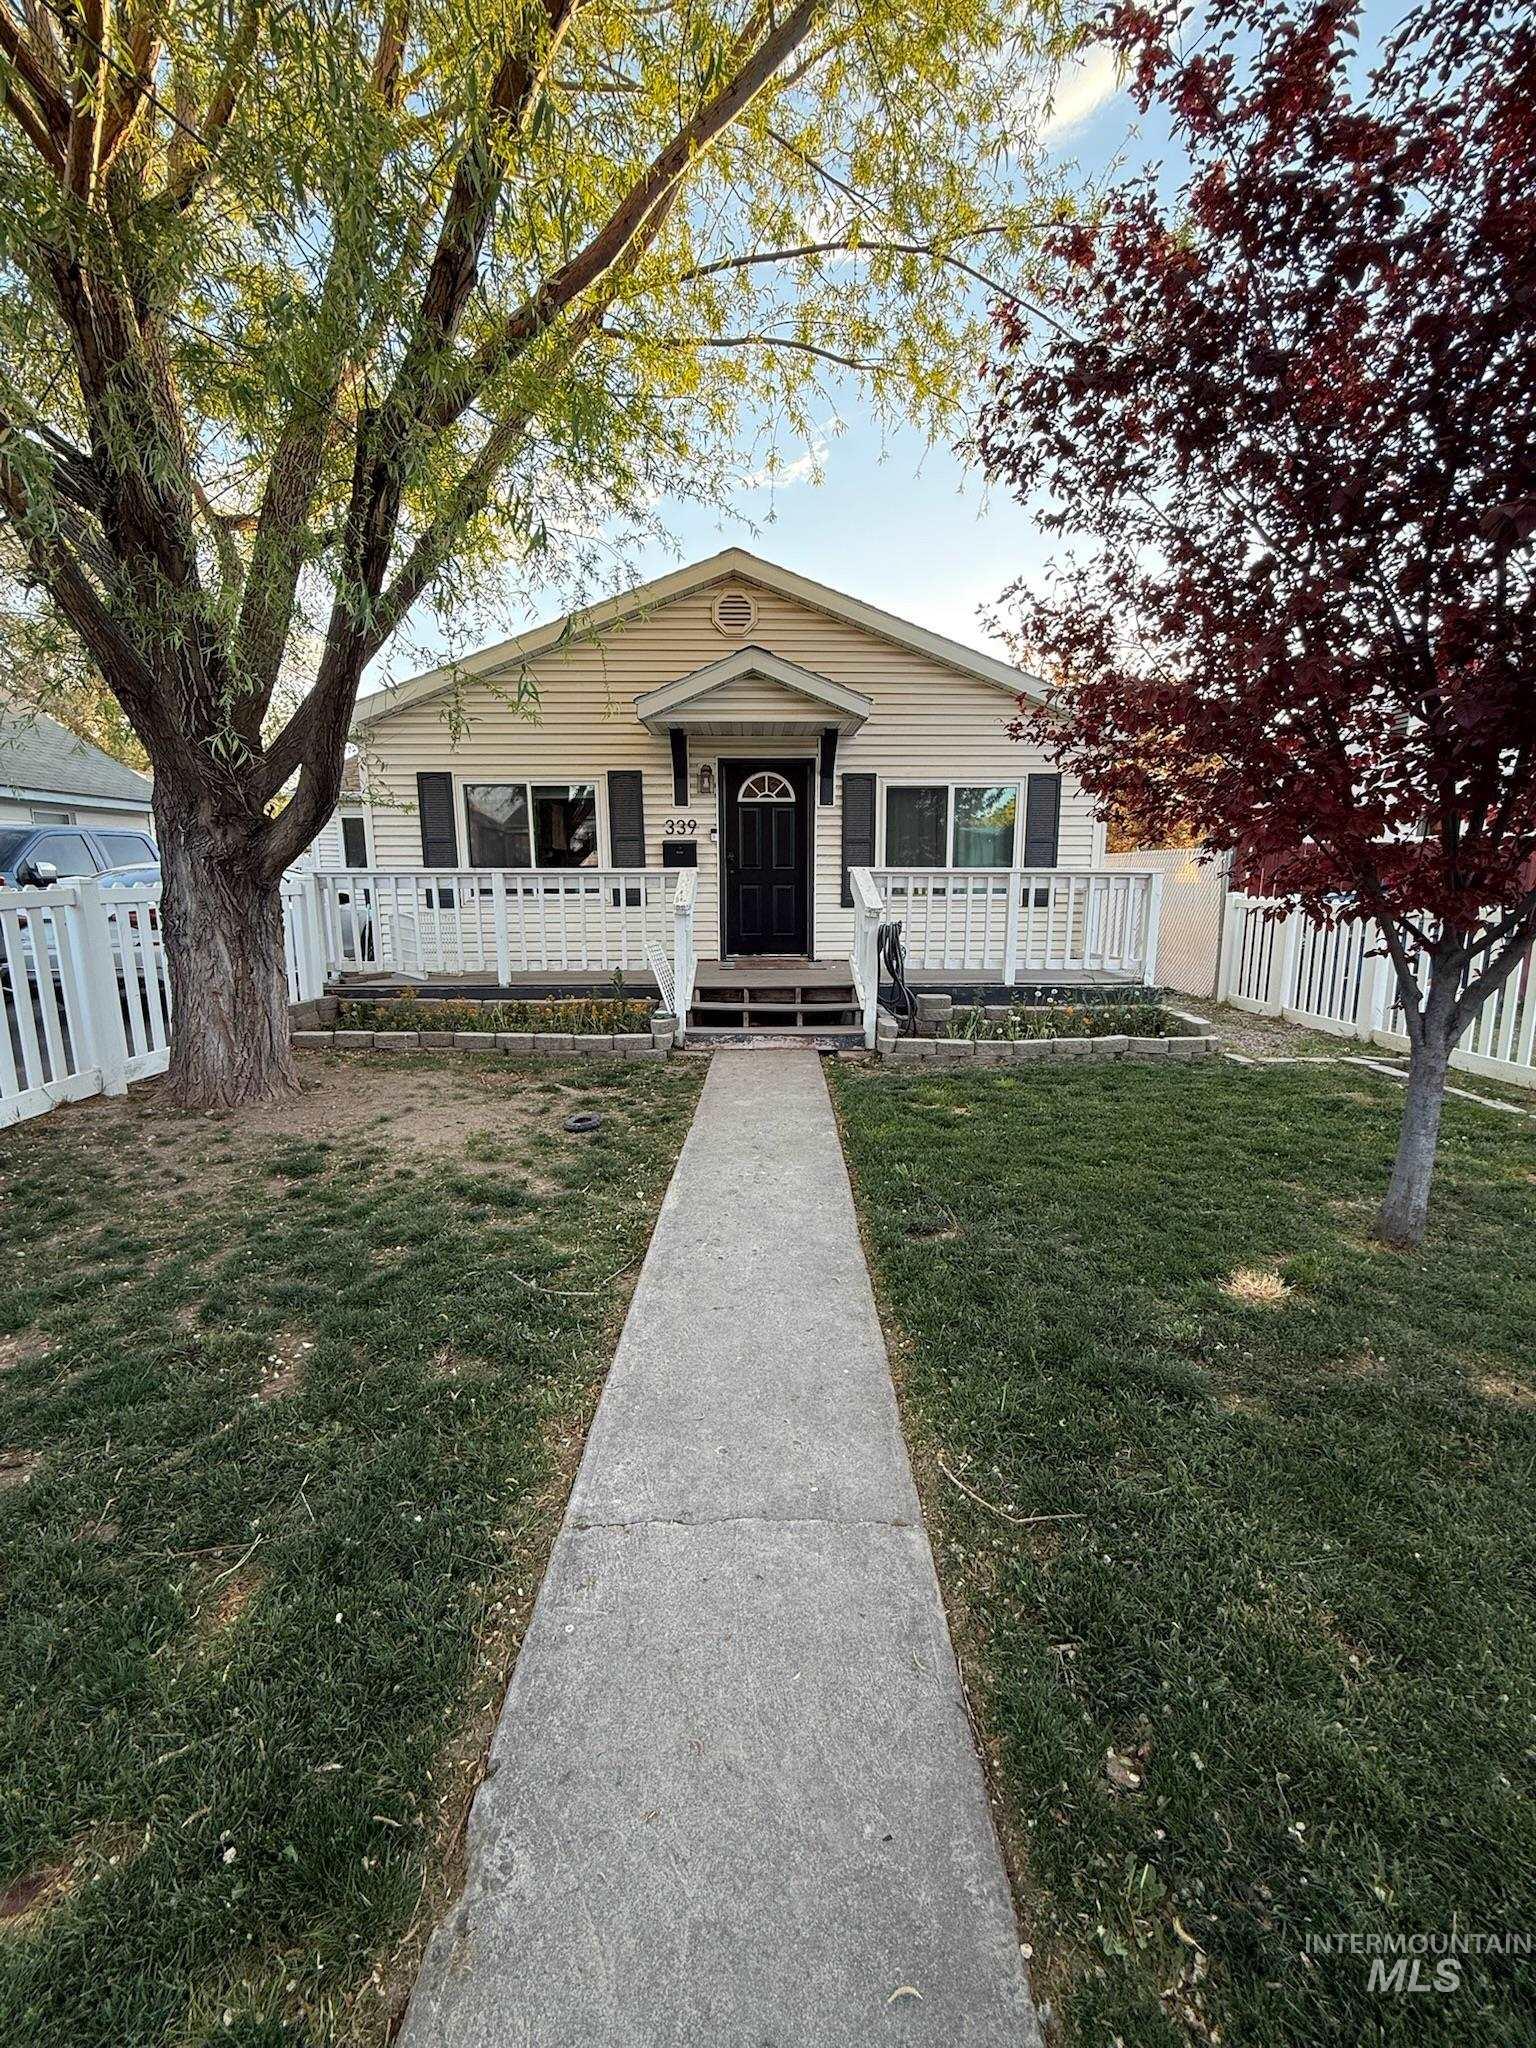
Single-story residence featuring light-colored siding and a dark entry door with an arched window detail
-
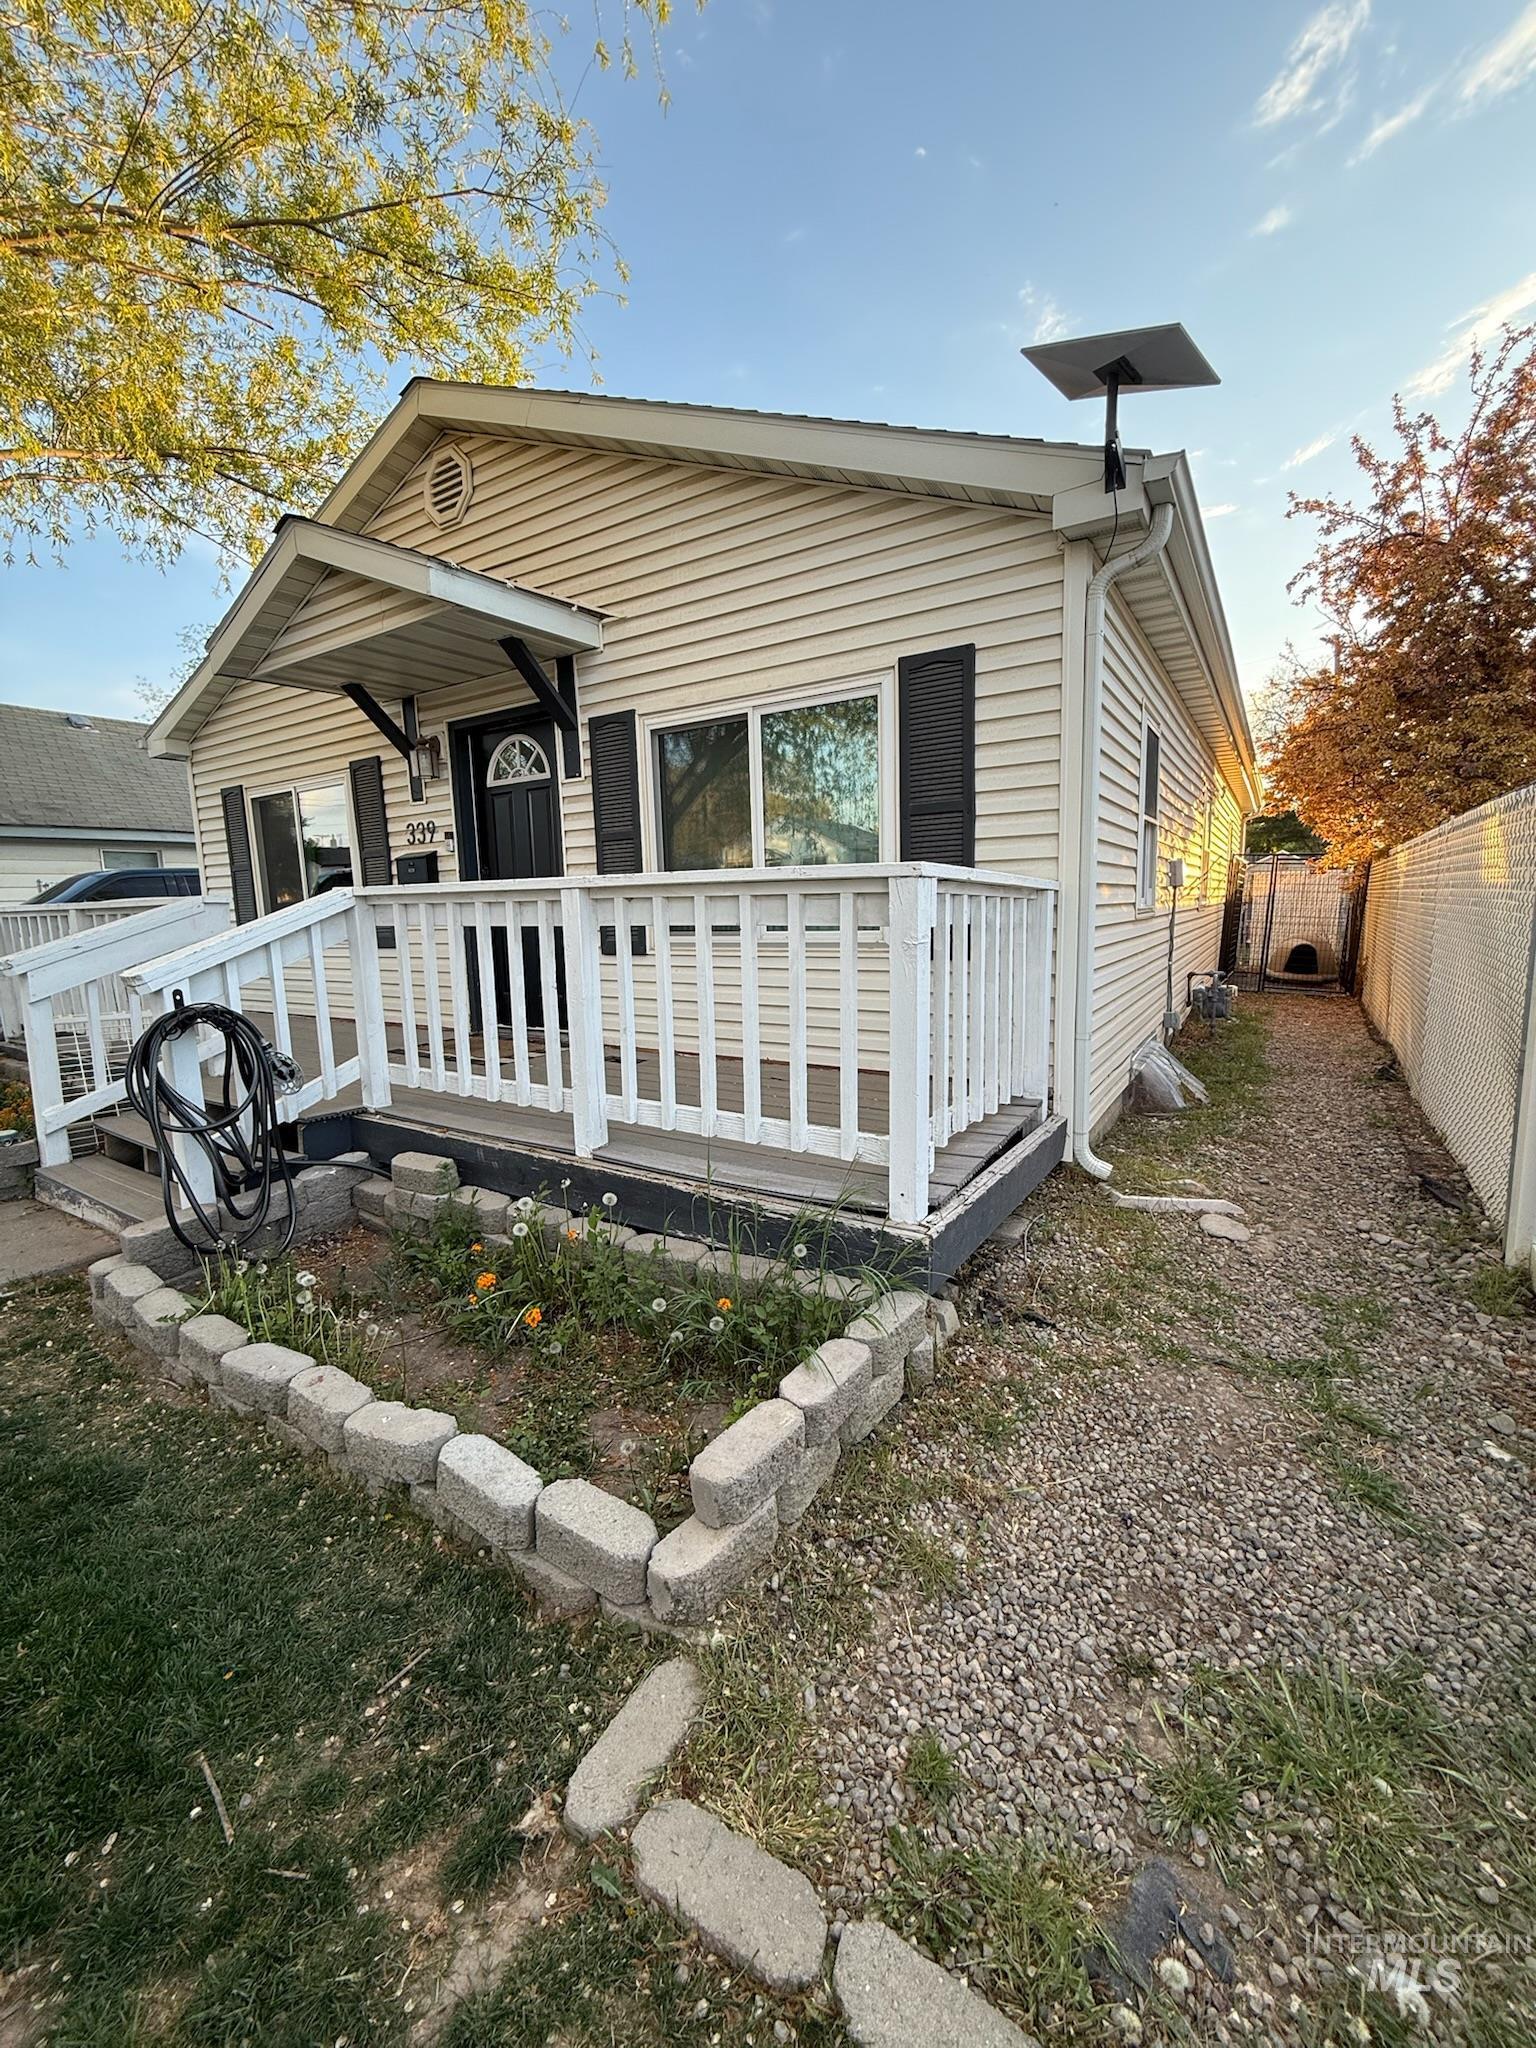
Exterior with light-colored siding and dark window shutters
-
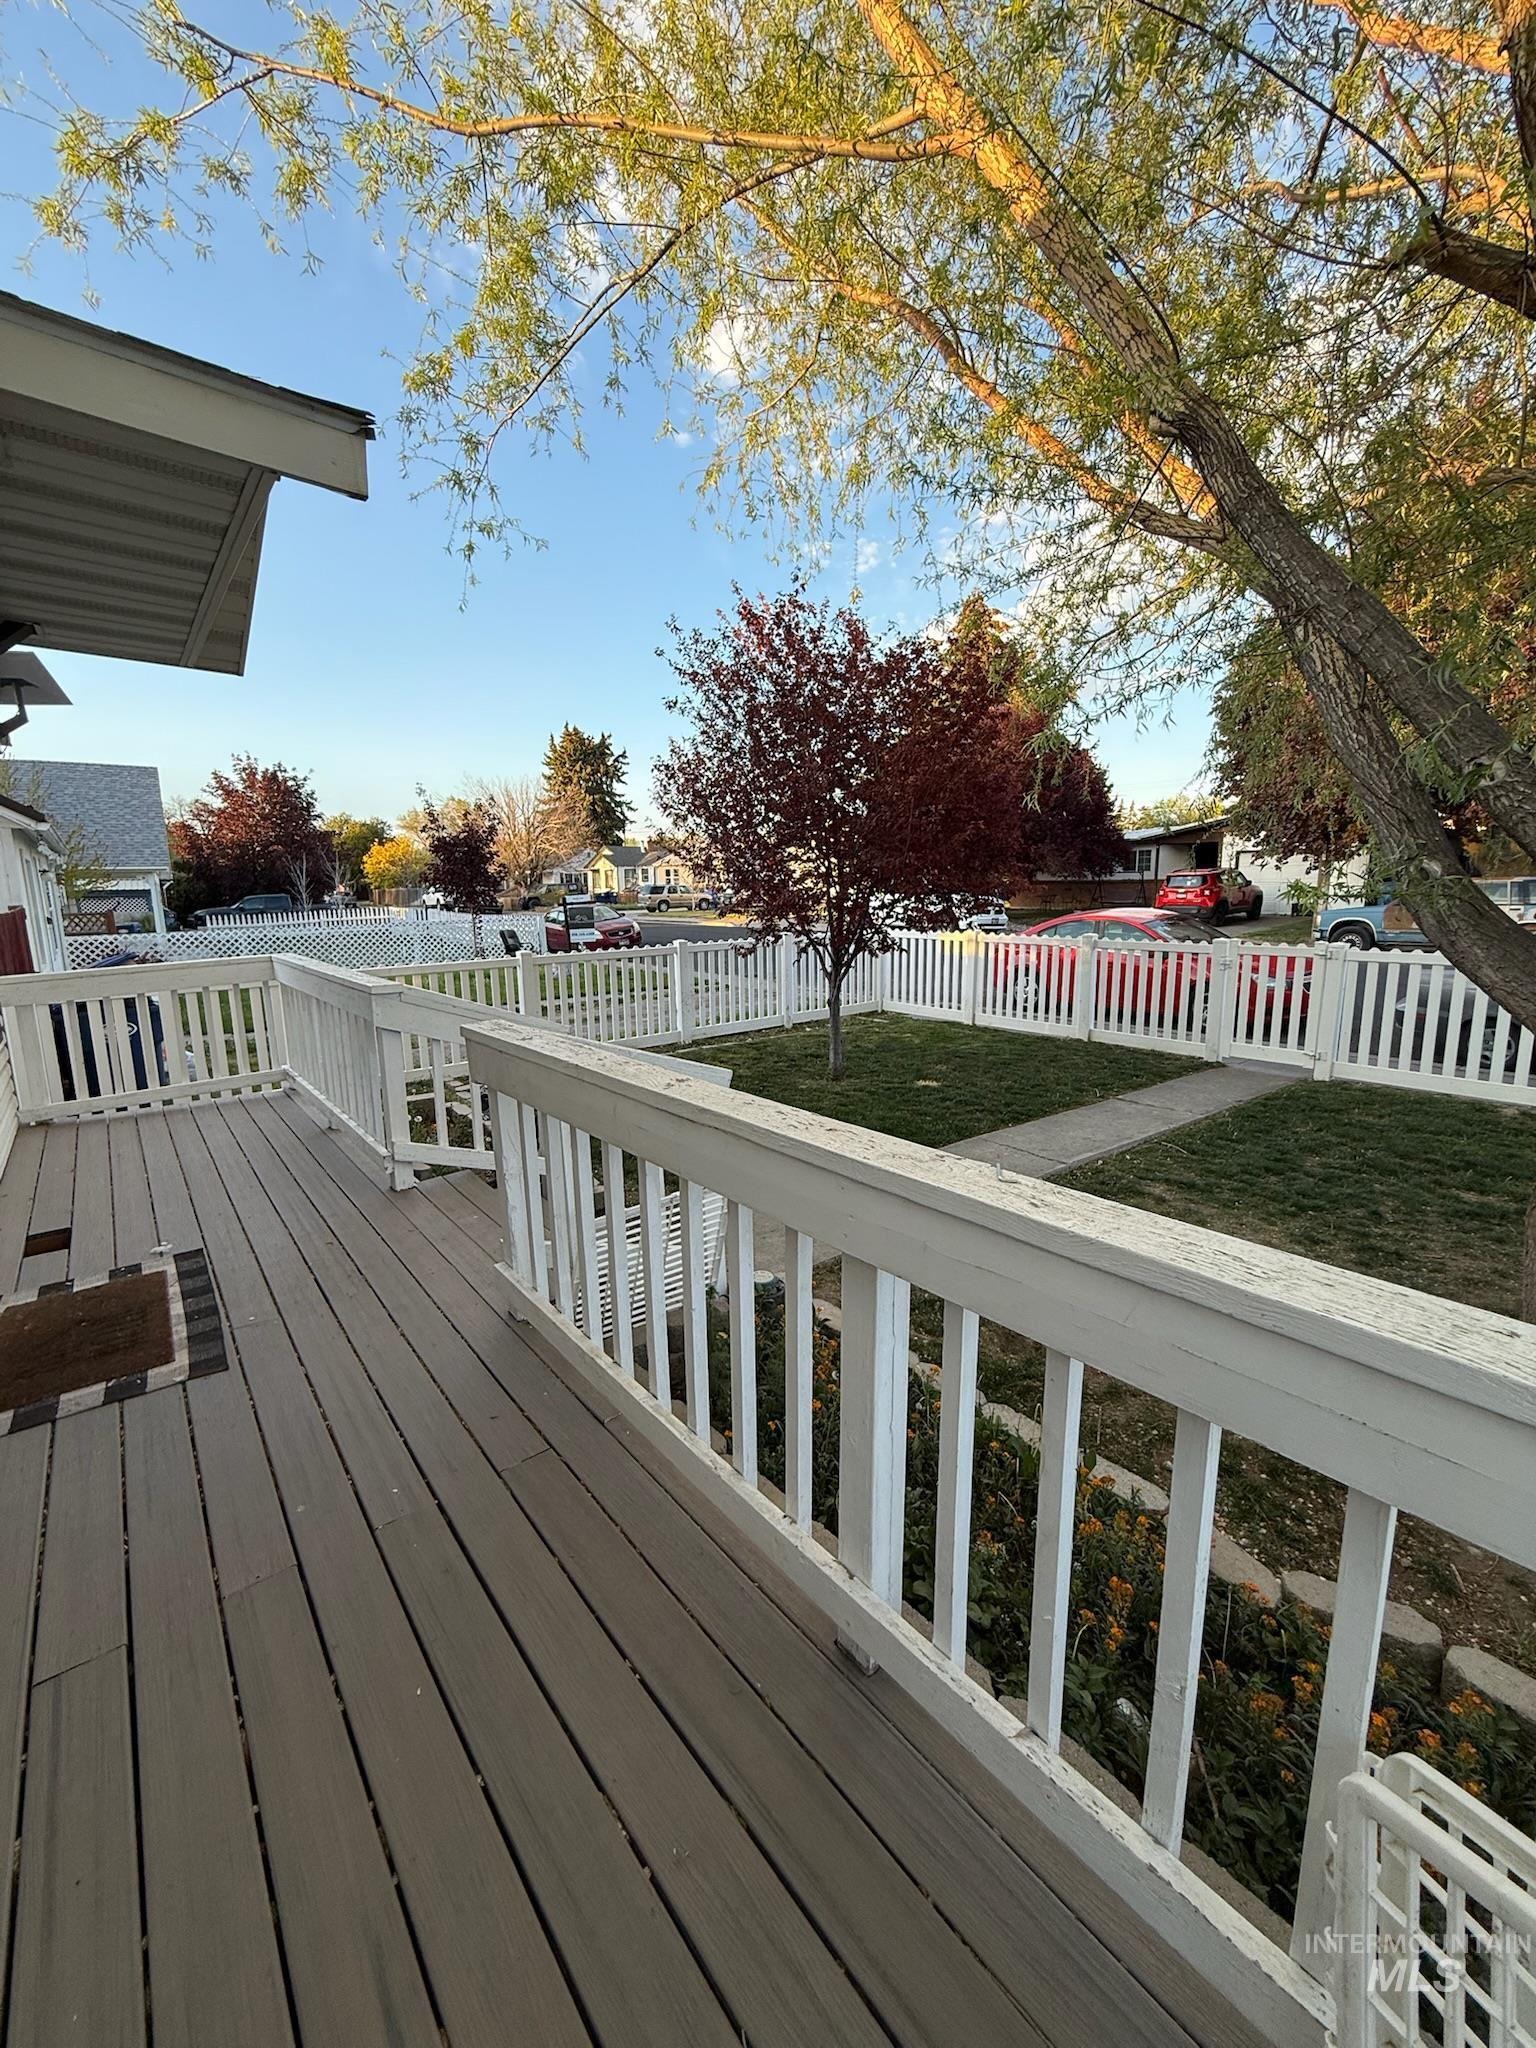
Spacious porch featuring composite decking and a white railing system
-
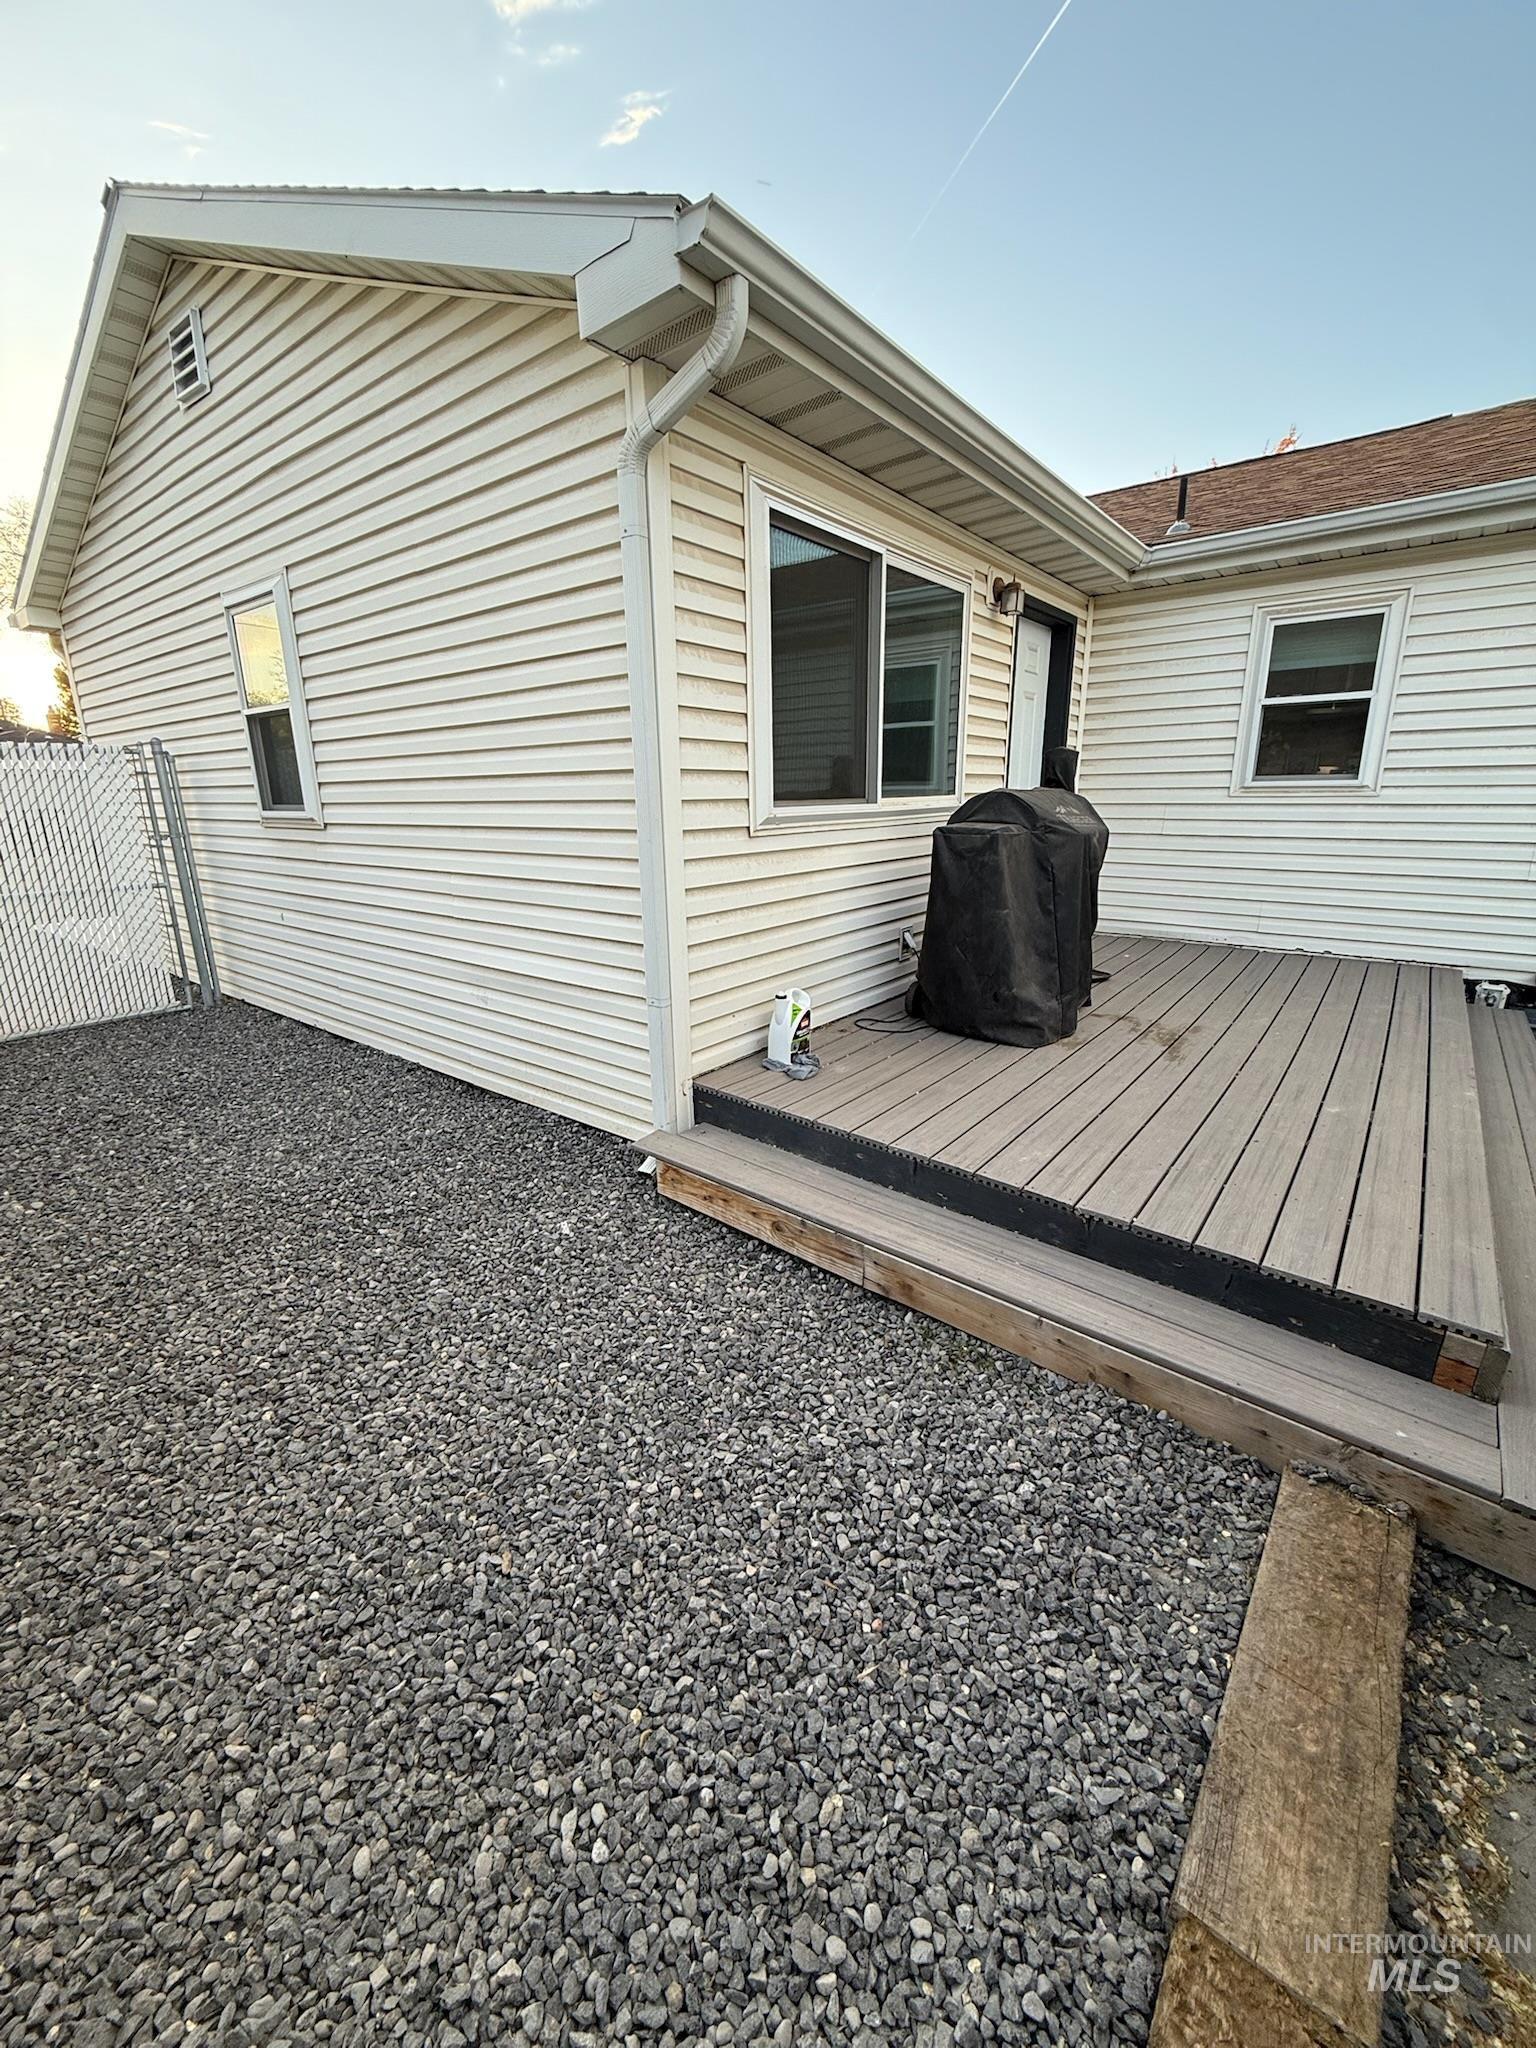
Composite deck with dual steps, surrounded by gravel landscaping and a chain link fence
-
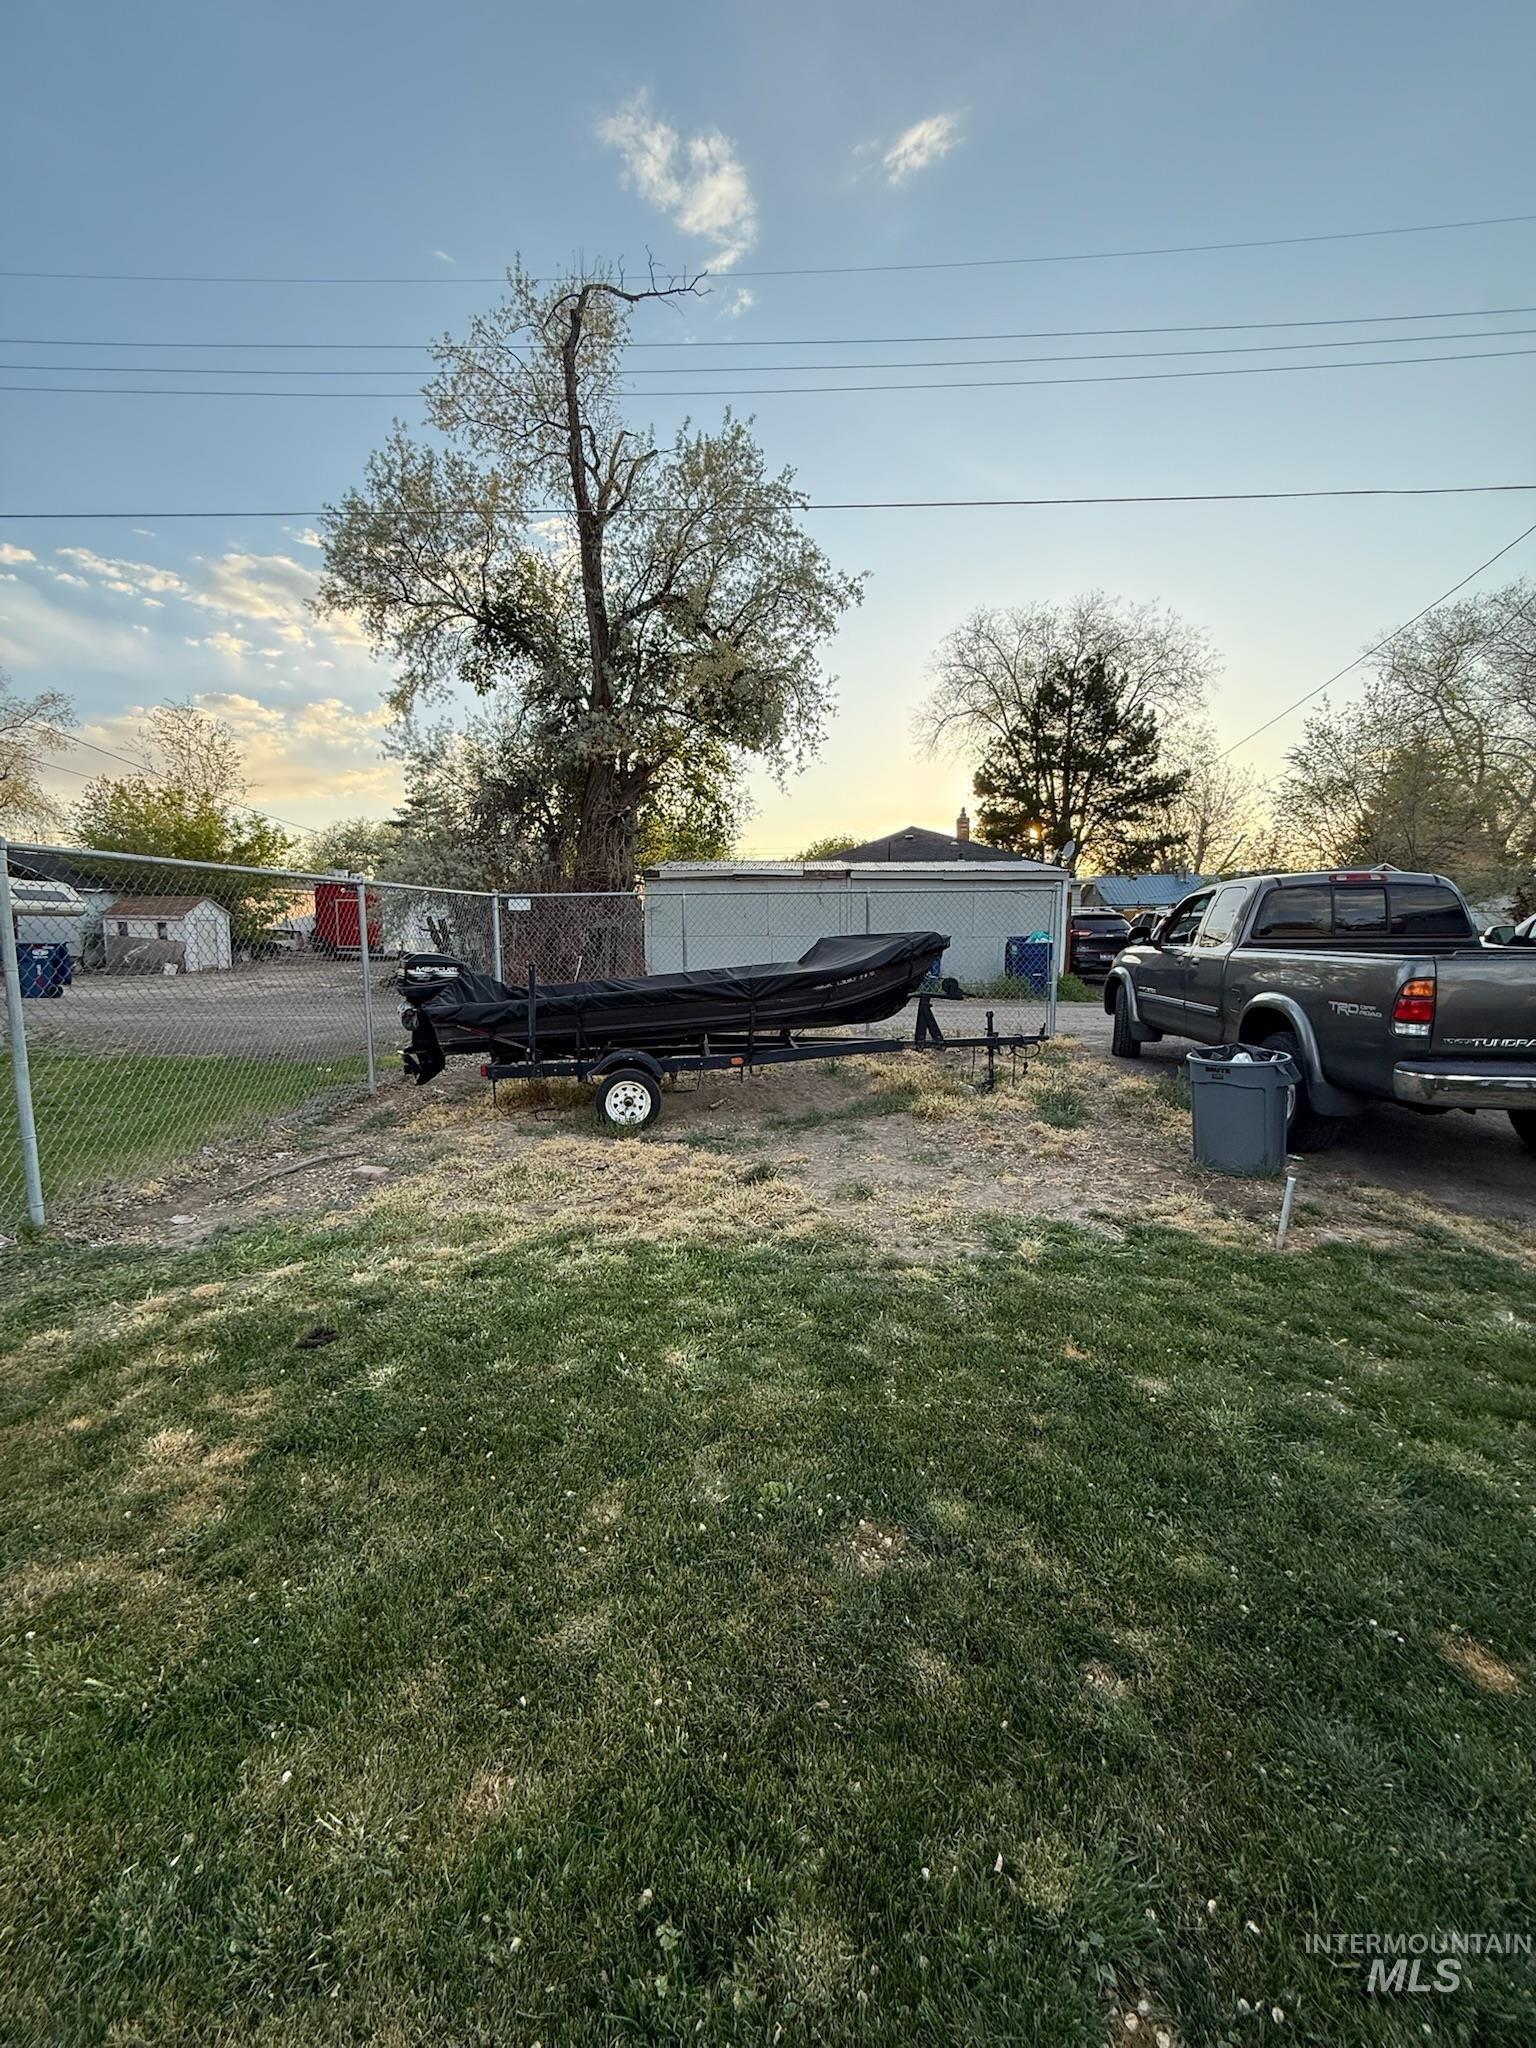
Chain-link fencing enclosing a grass lawn area
-
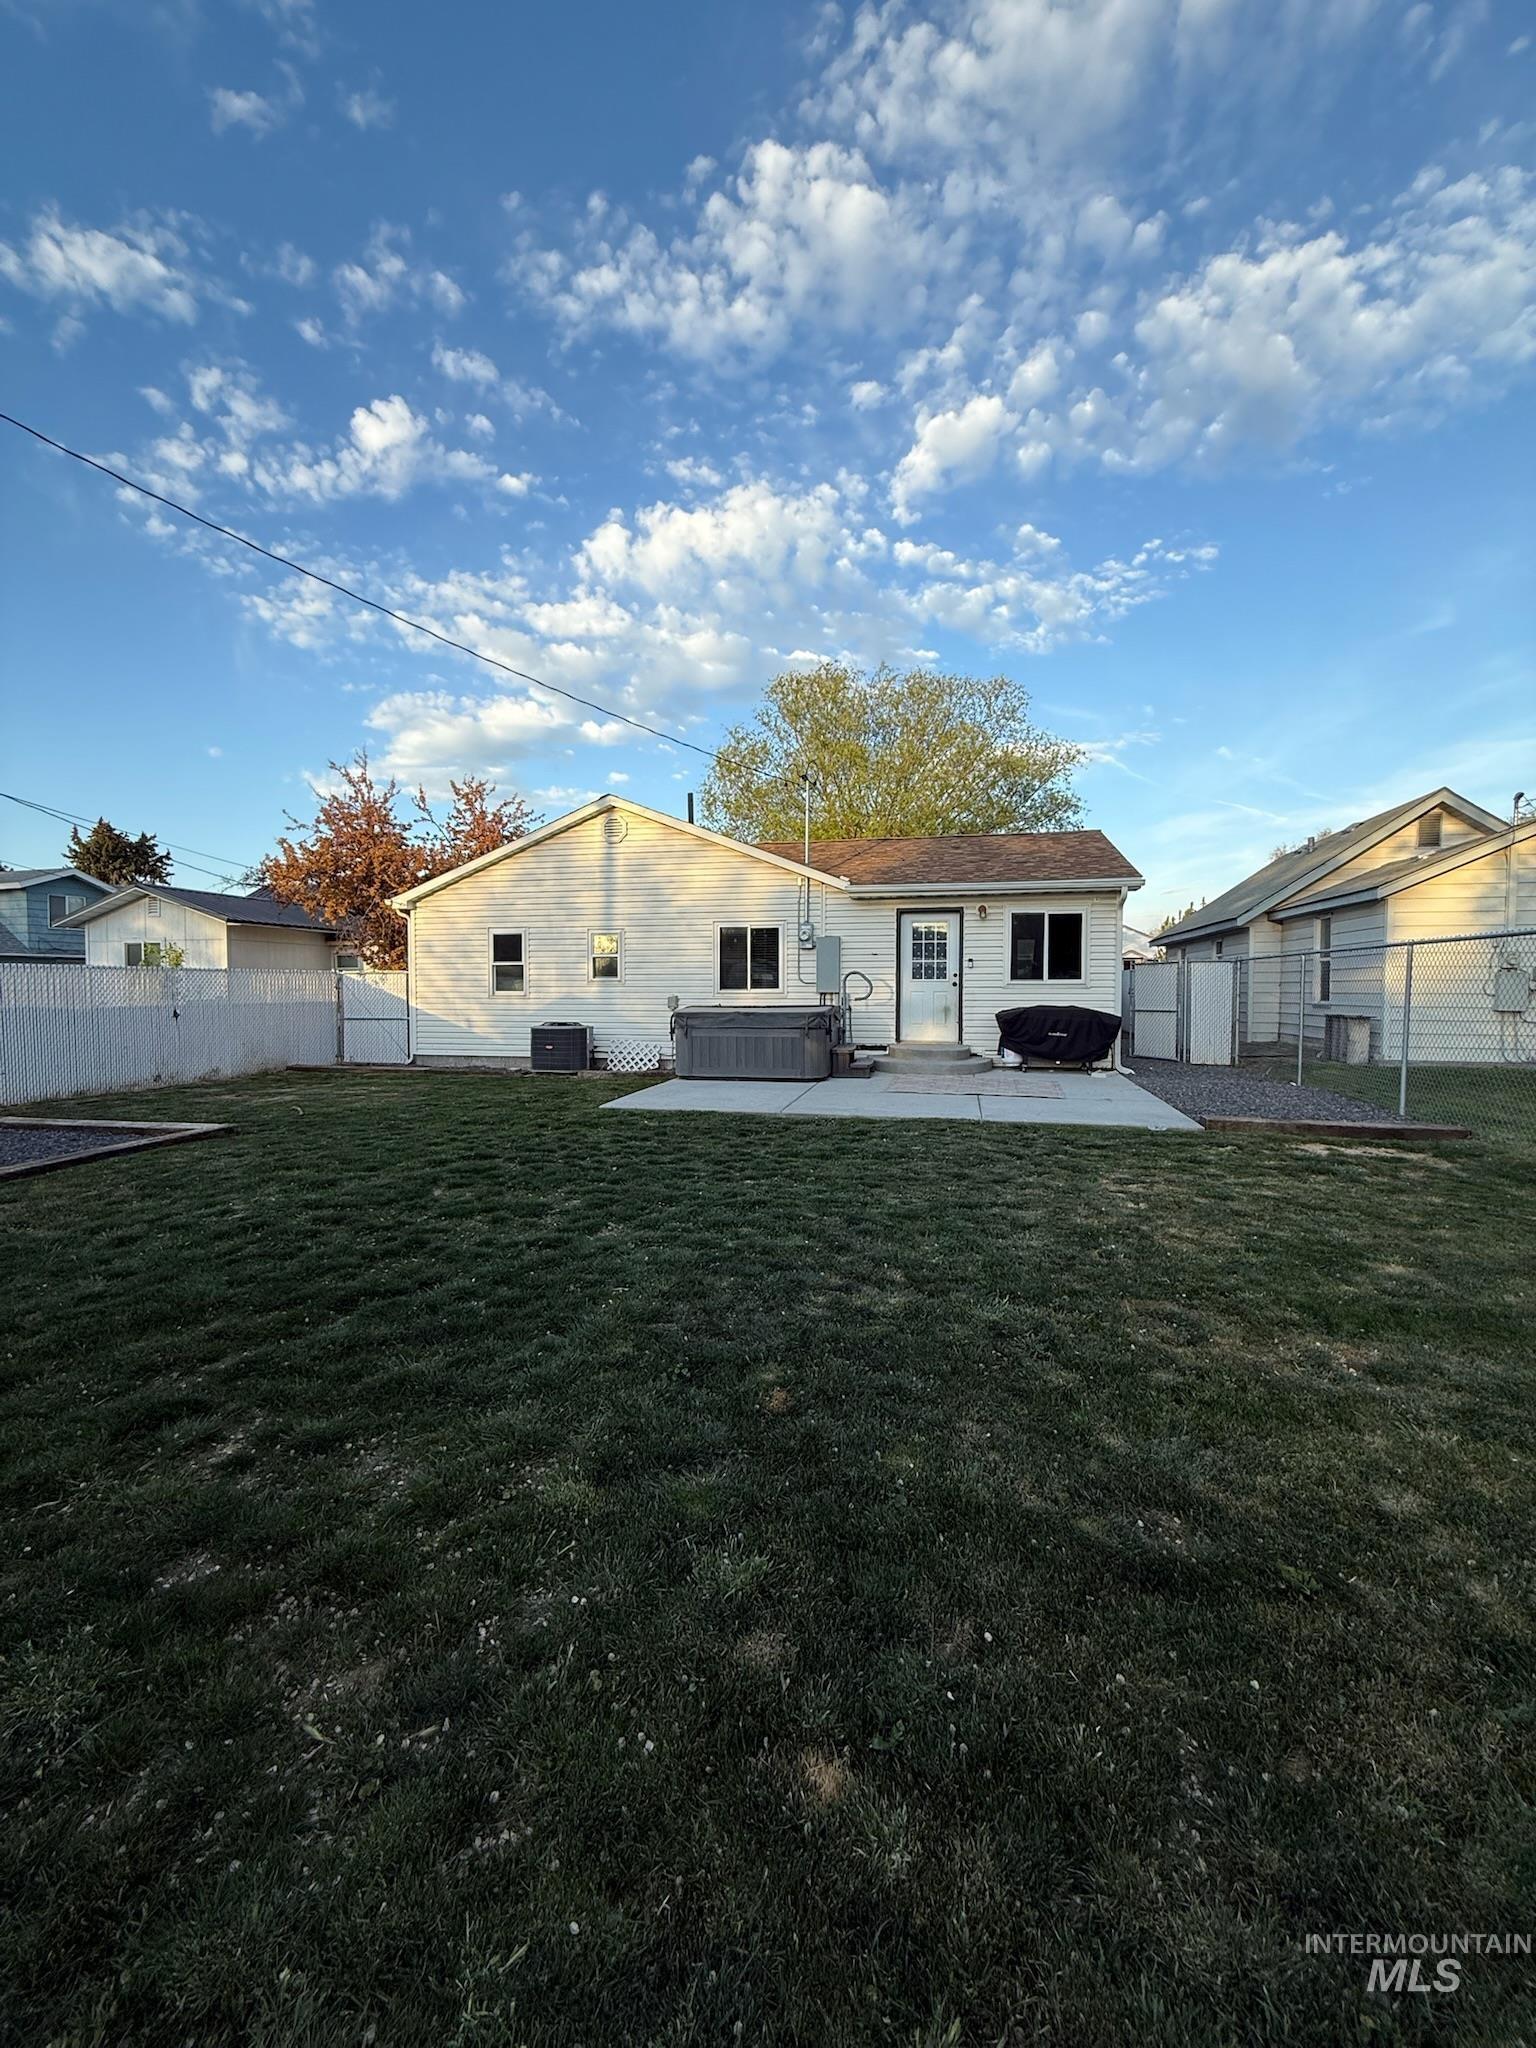
Expansive backyard featuring a lush lawn, concrete patio, and chain-link fencing
-
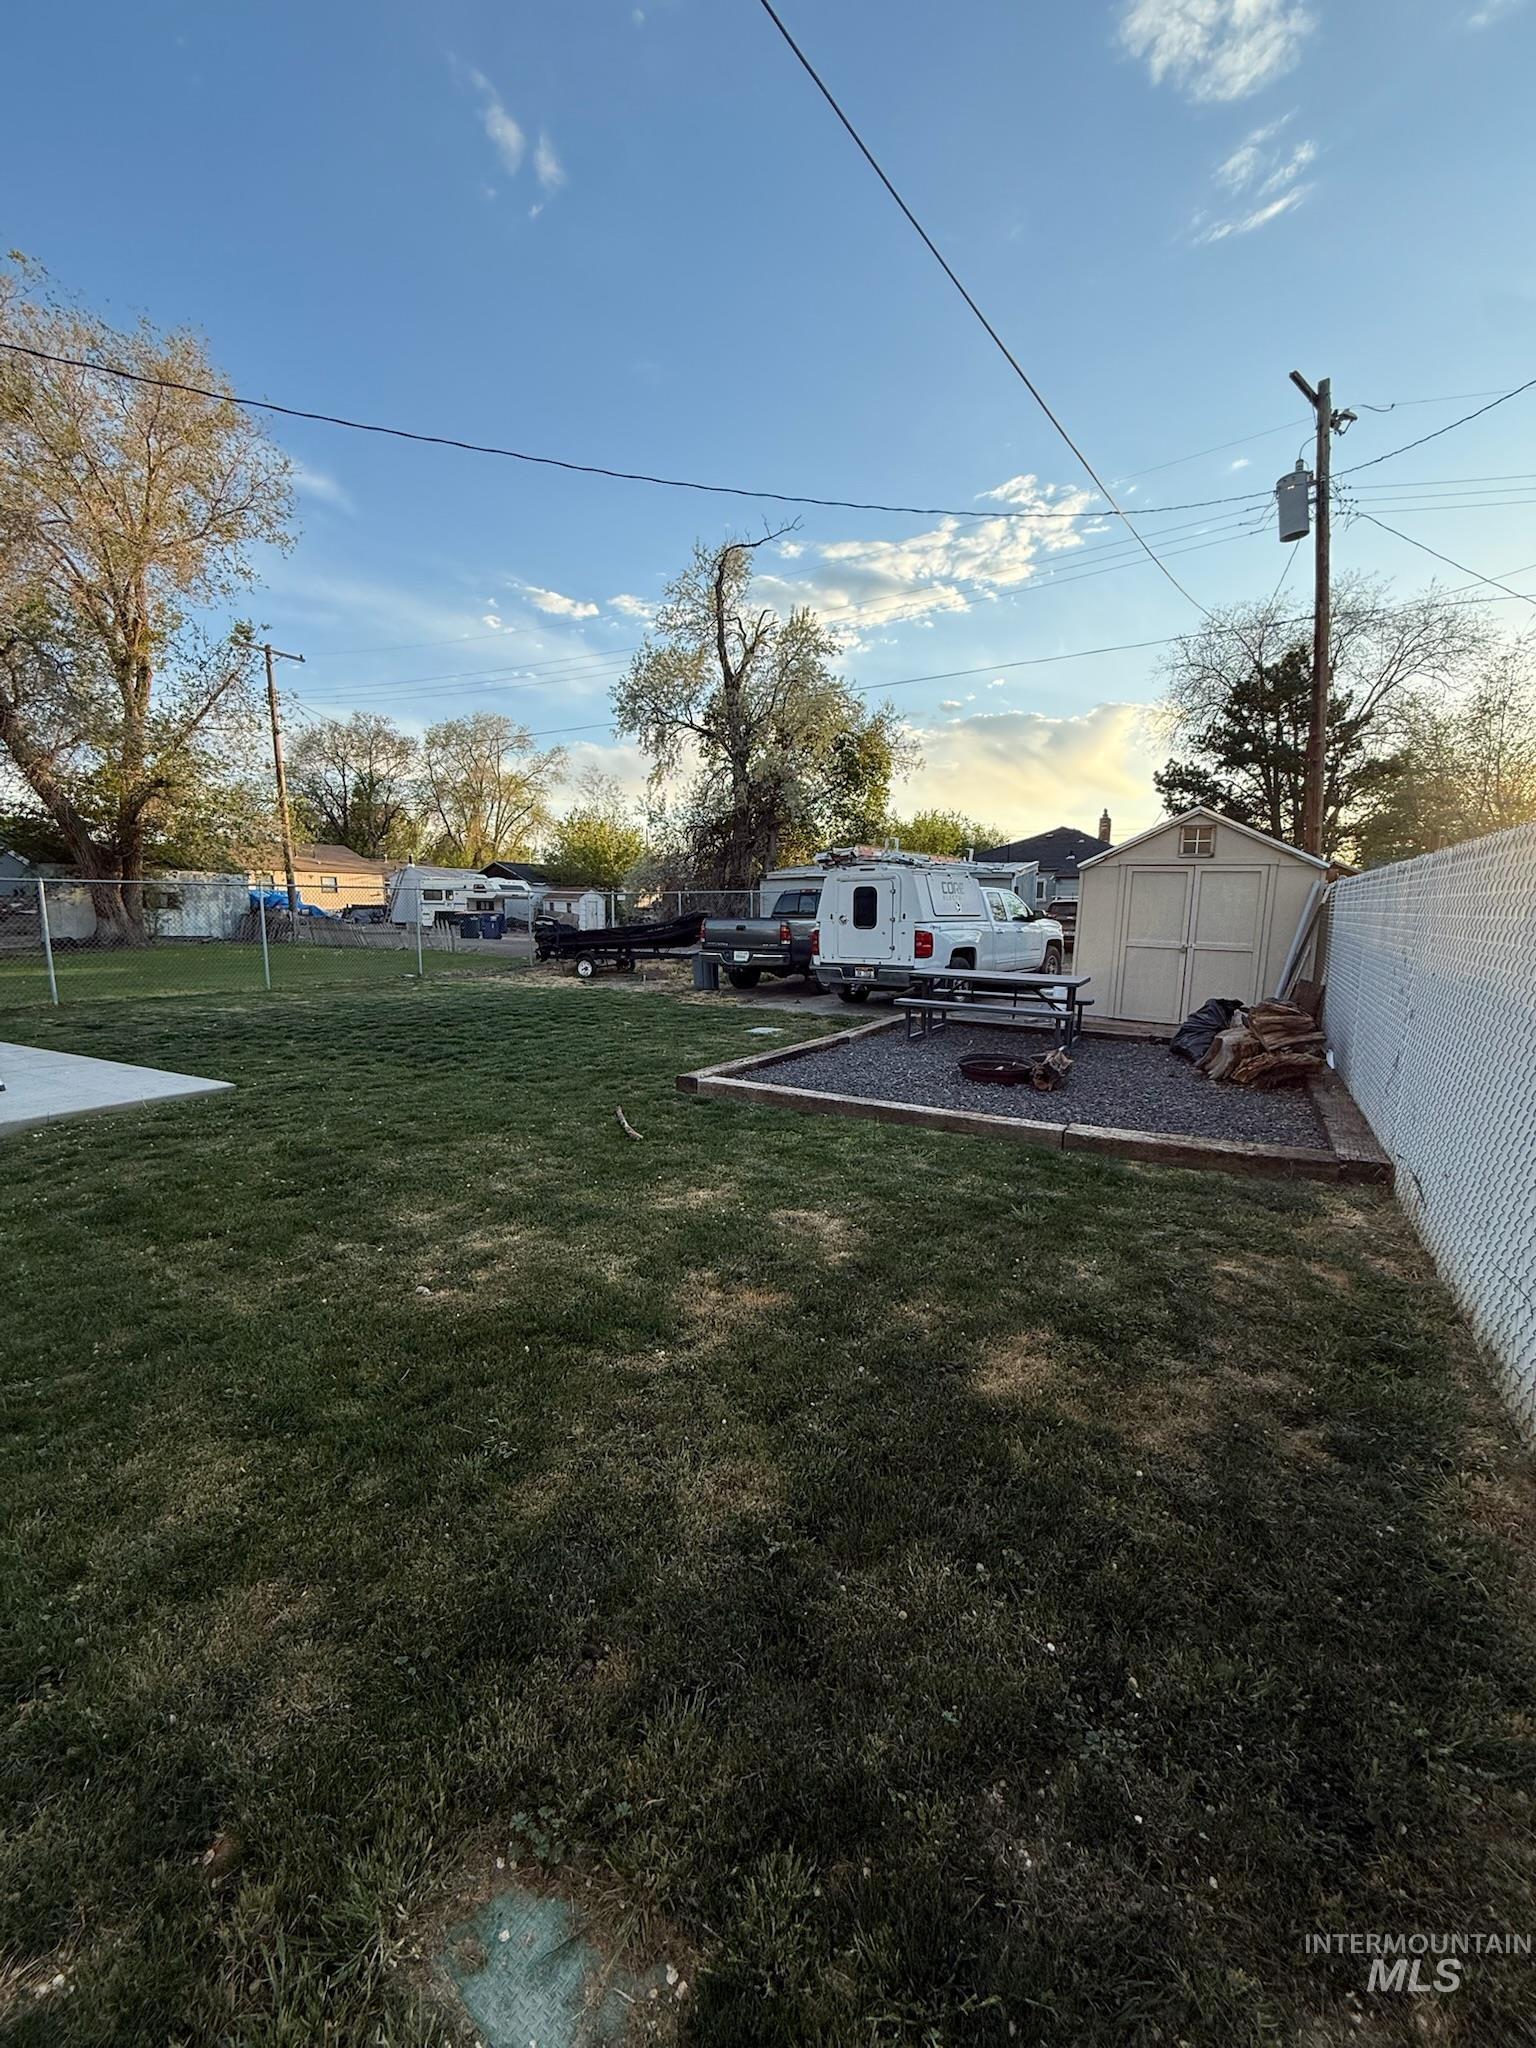
Expansive lawn area featuring a concrete patio, perimeter chain link fencing, a dedicated gravel fire pit zone, and a detached storage shed
-
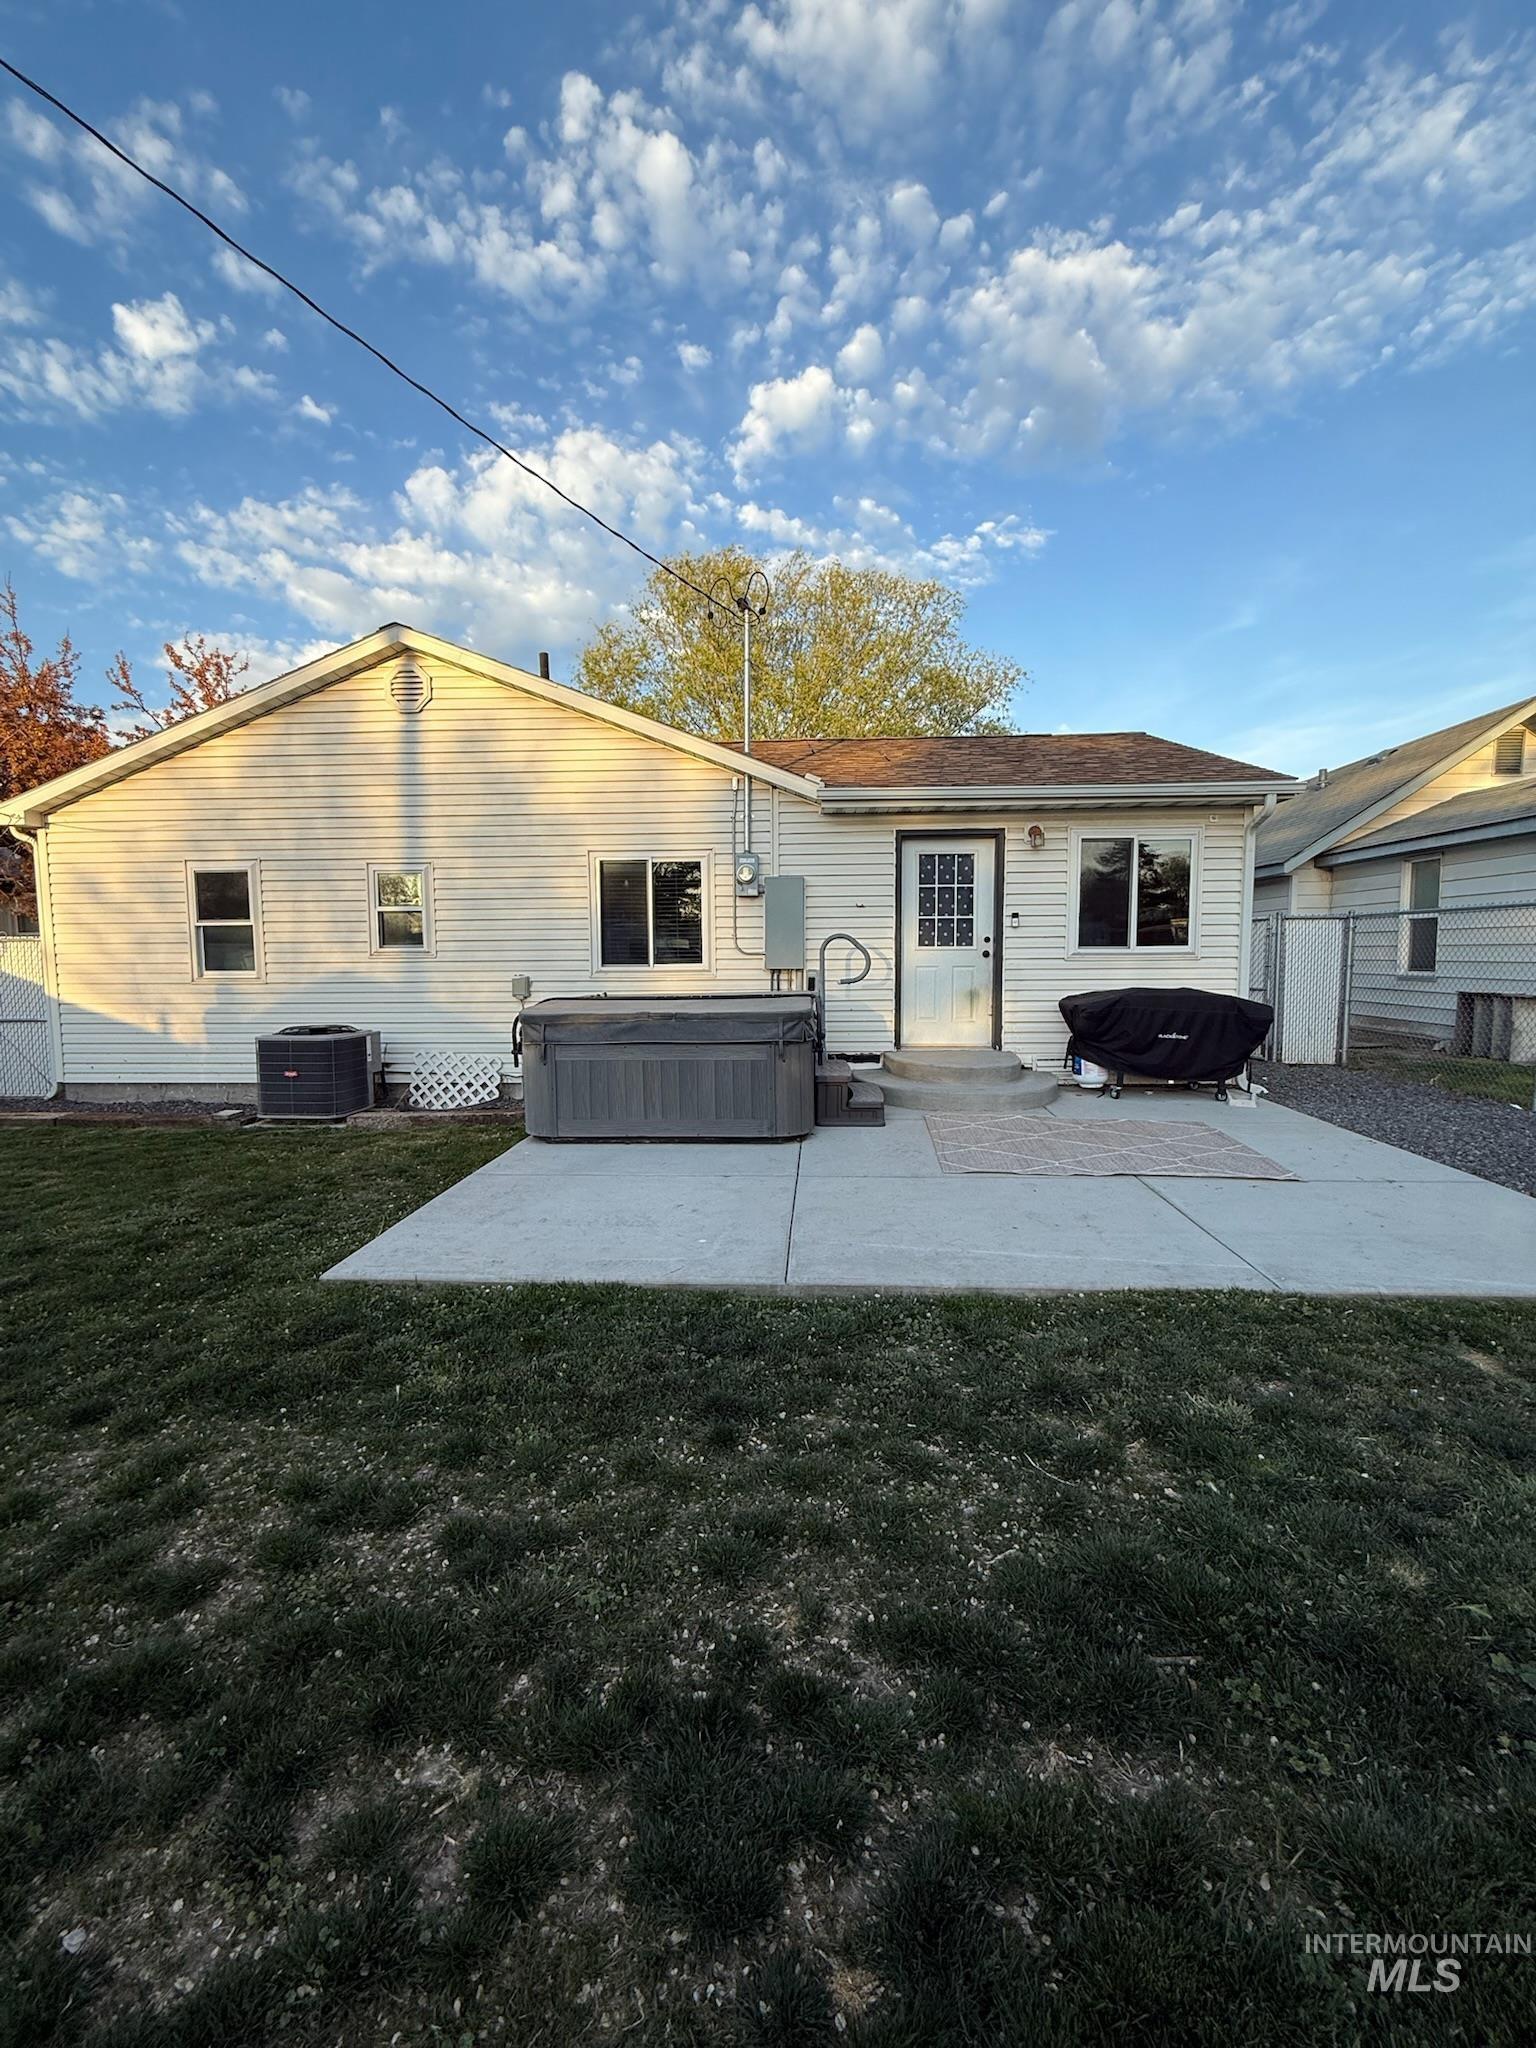
Expansive backyard featuring a manicured lawn, concrete patio, and a hot tub
-
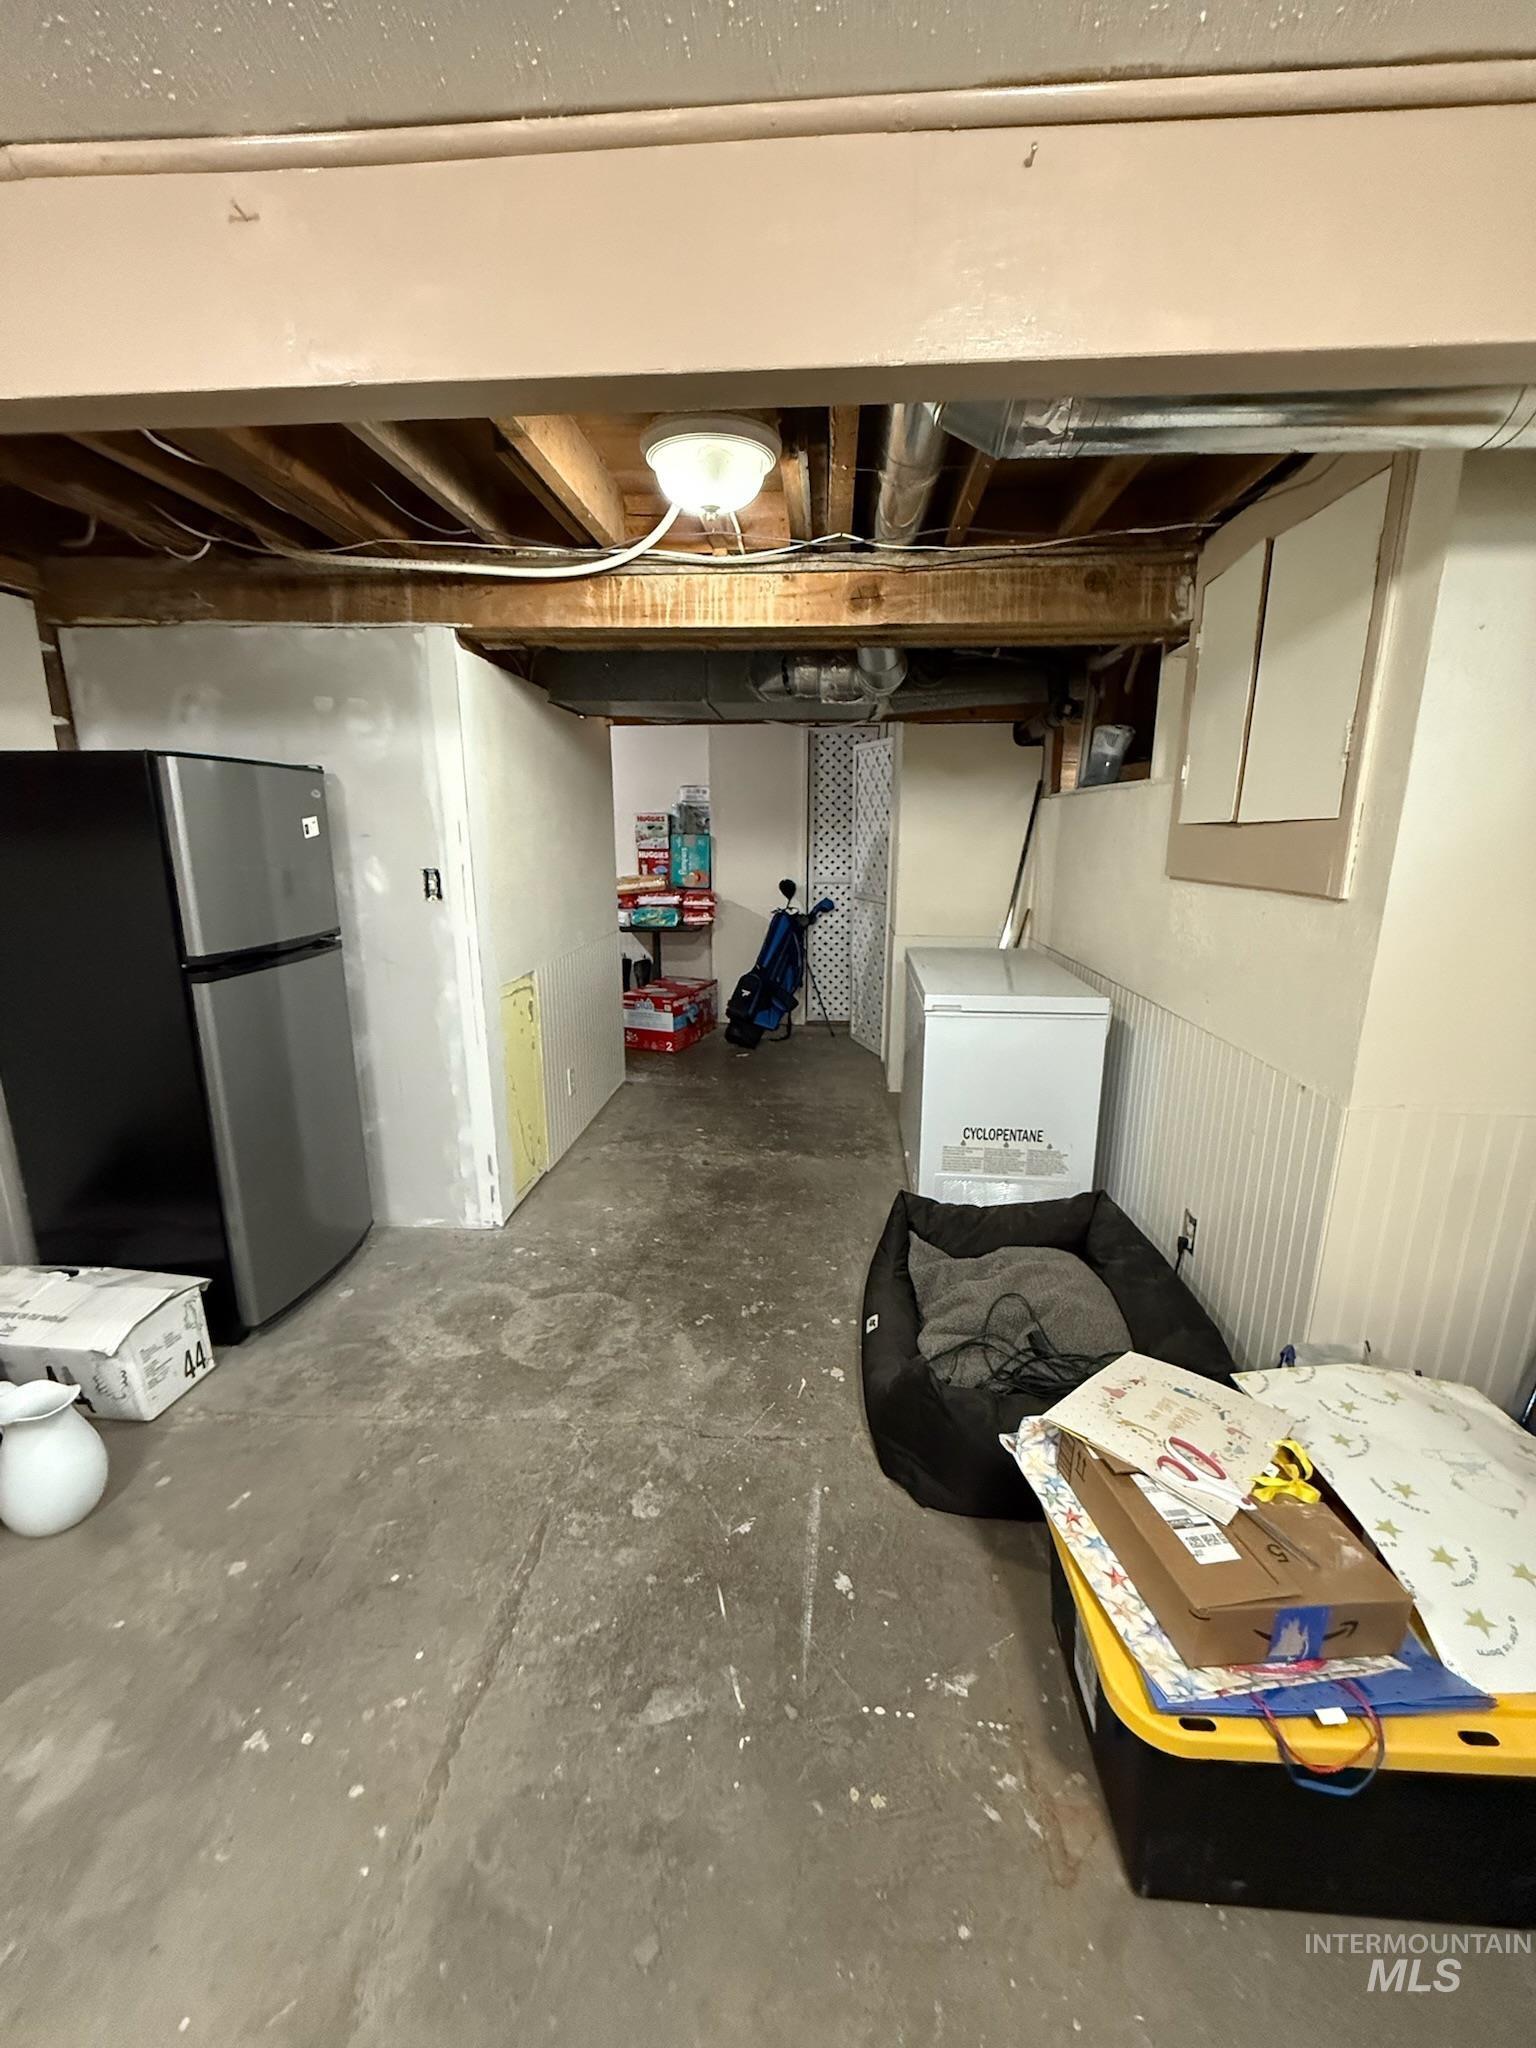
Unfinished basement area with exposed ceiling joists and ductwork, featuring a concrete floor, partial drywall installations, and a built-in cabinet
-
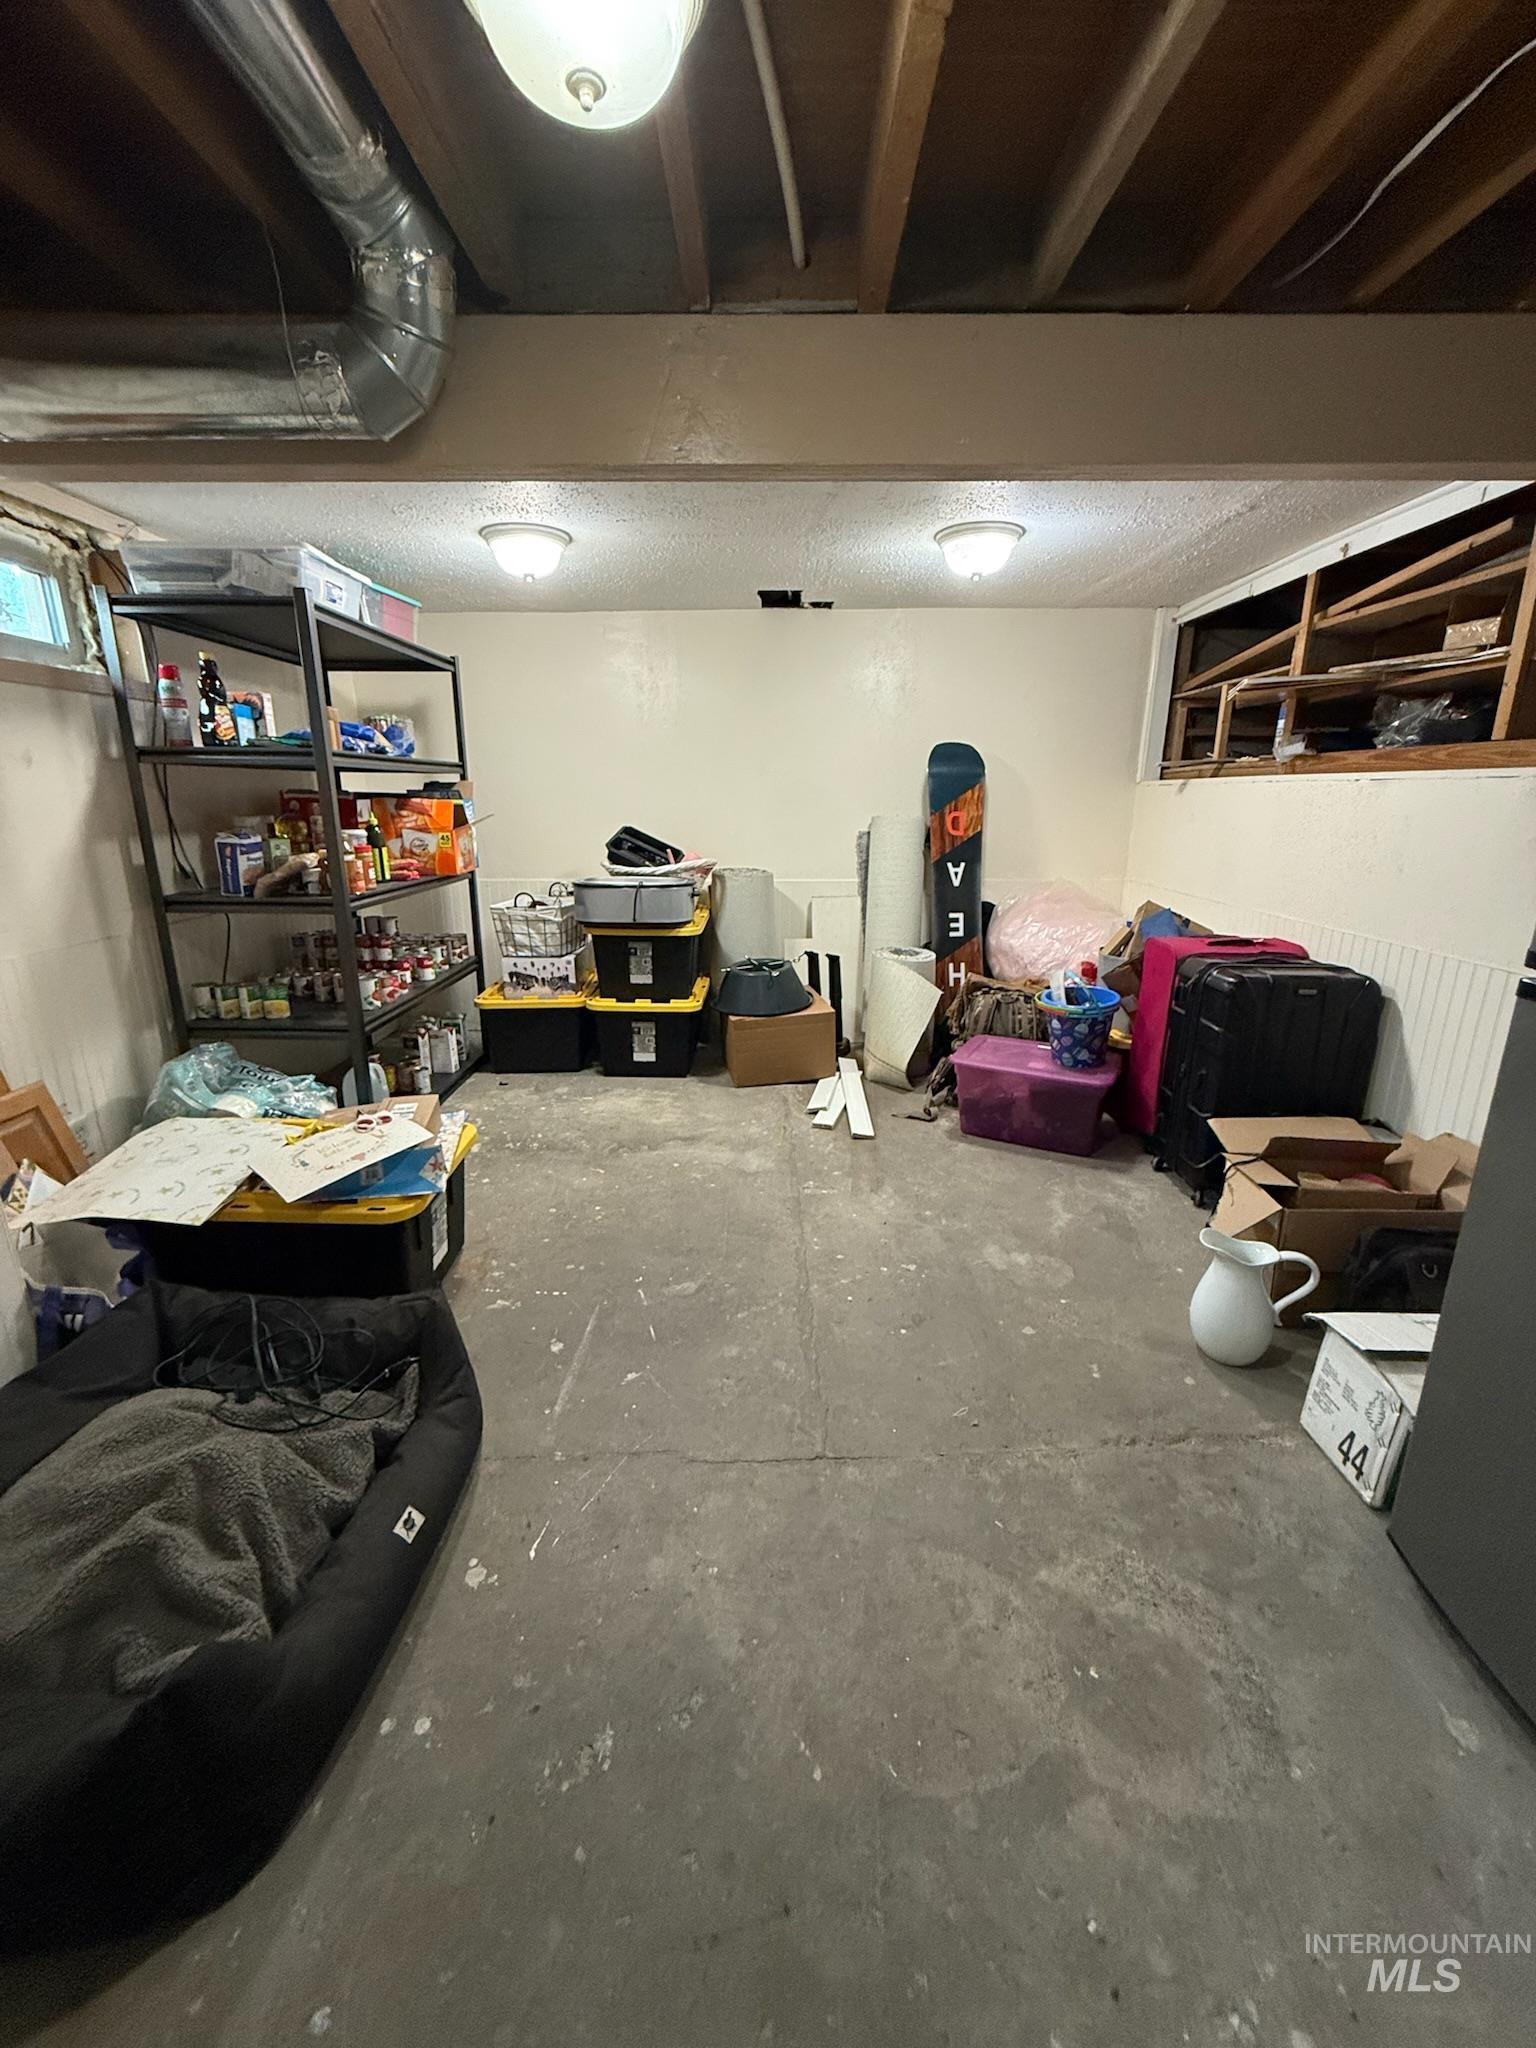
Image quality insufficient for description
-
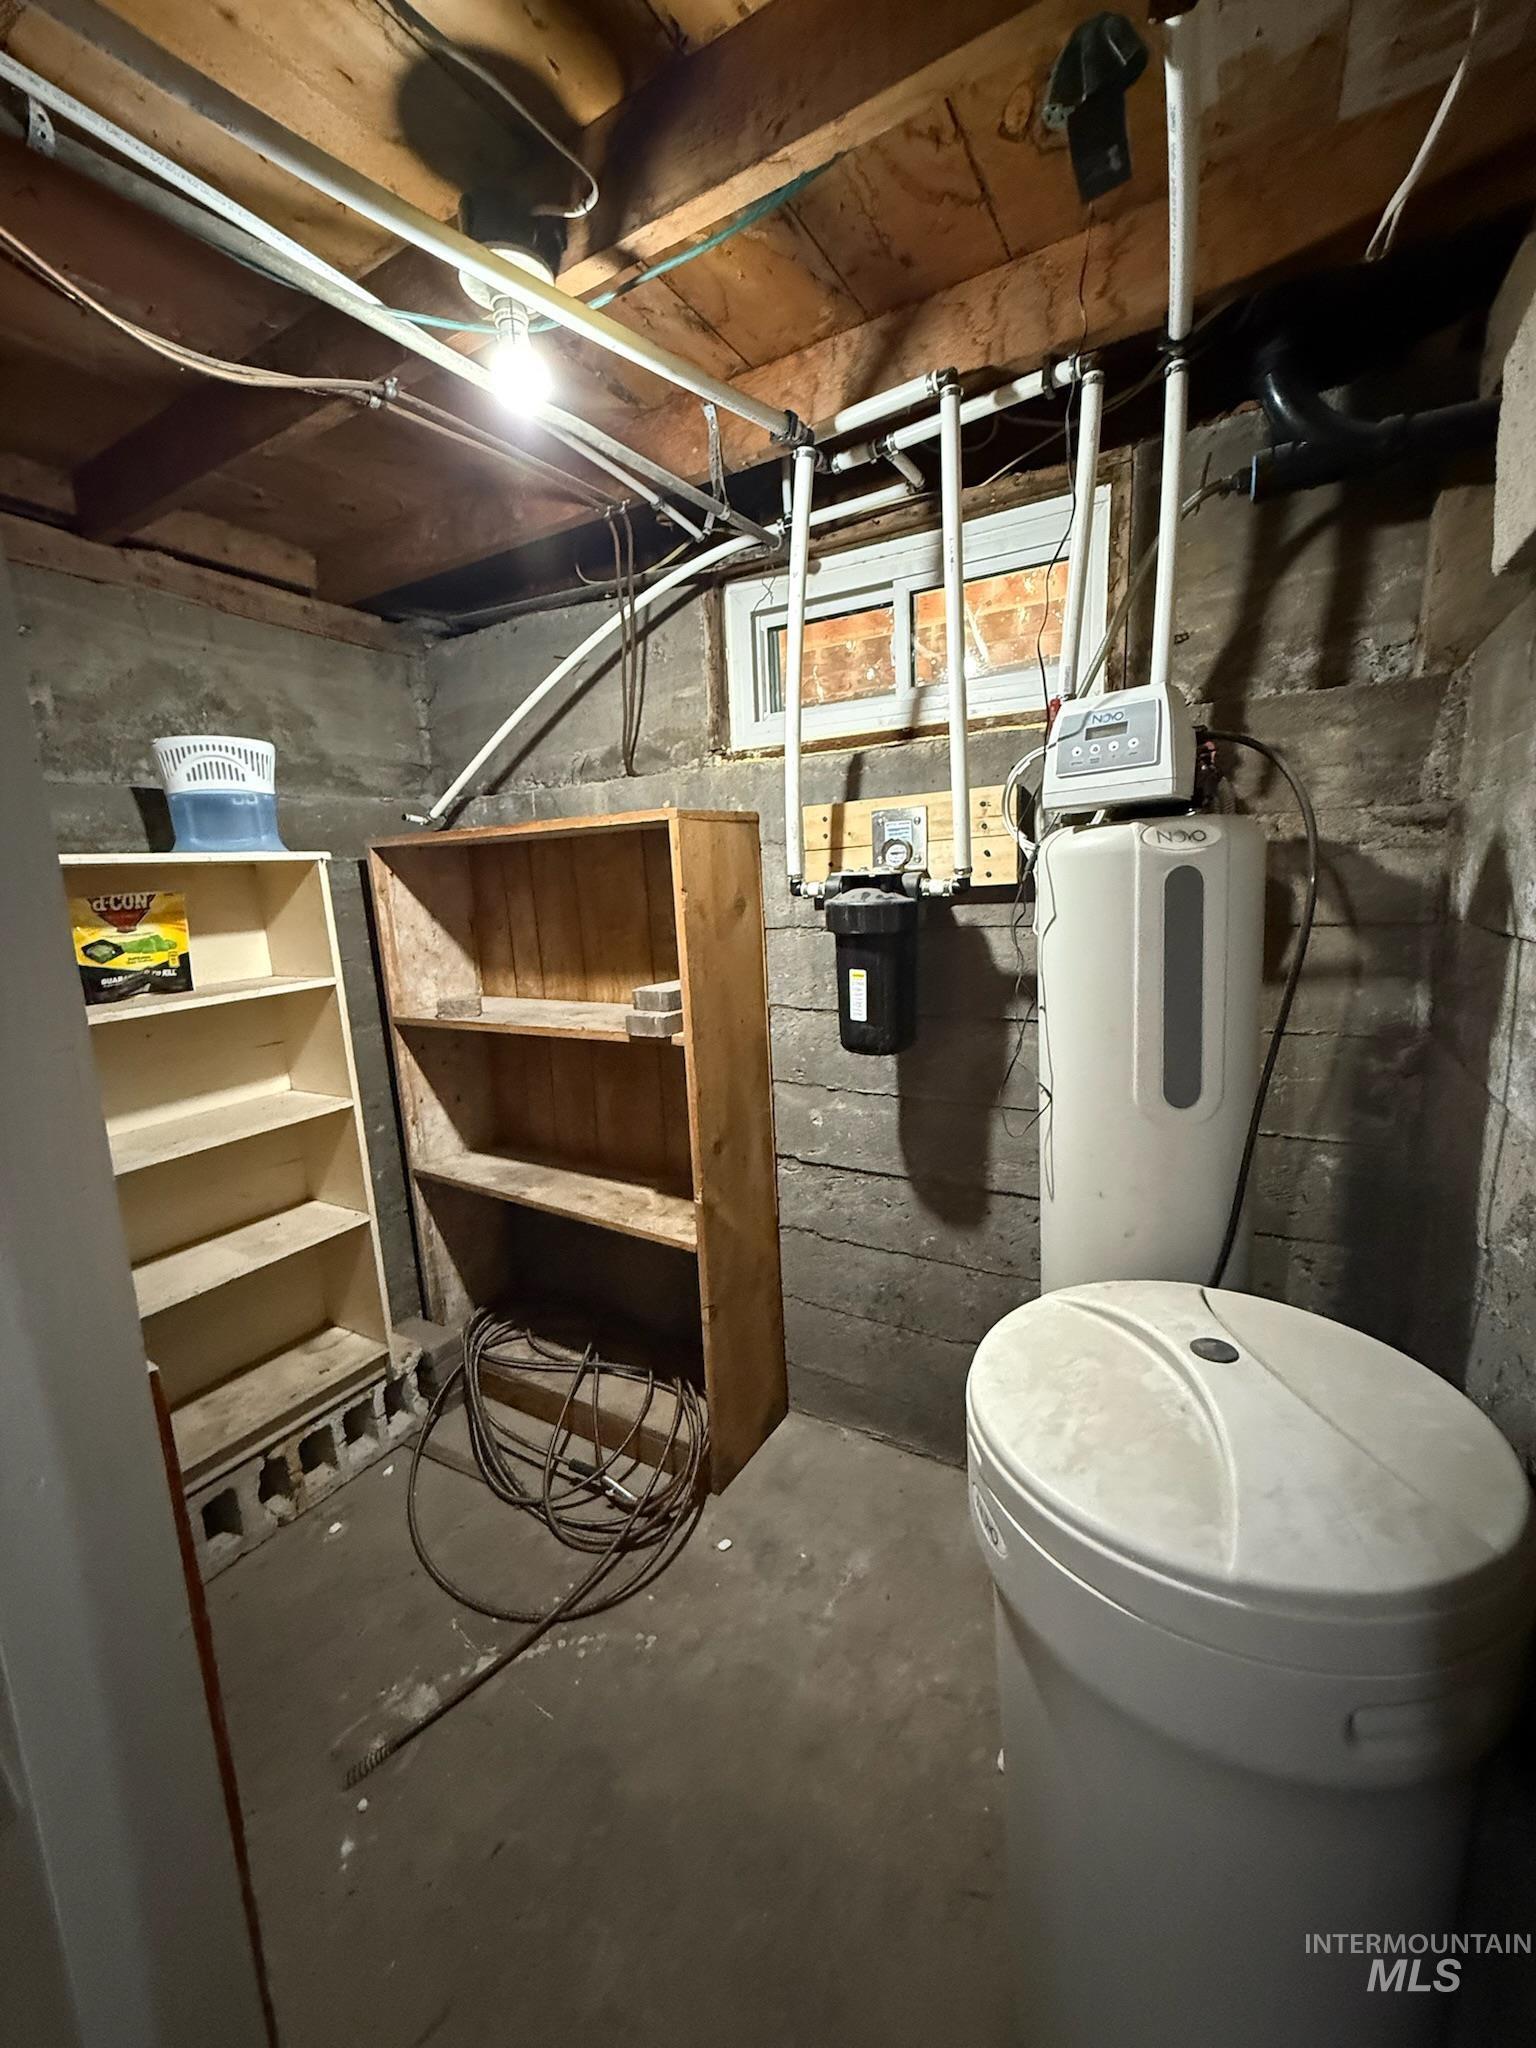
Basement utility area featuring exposed wood joists and concrete block walls
-
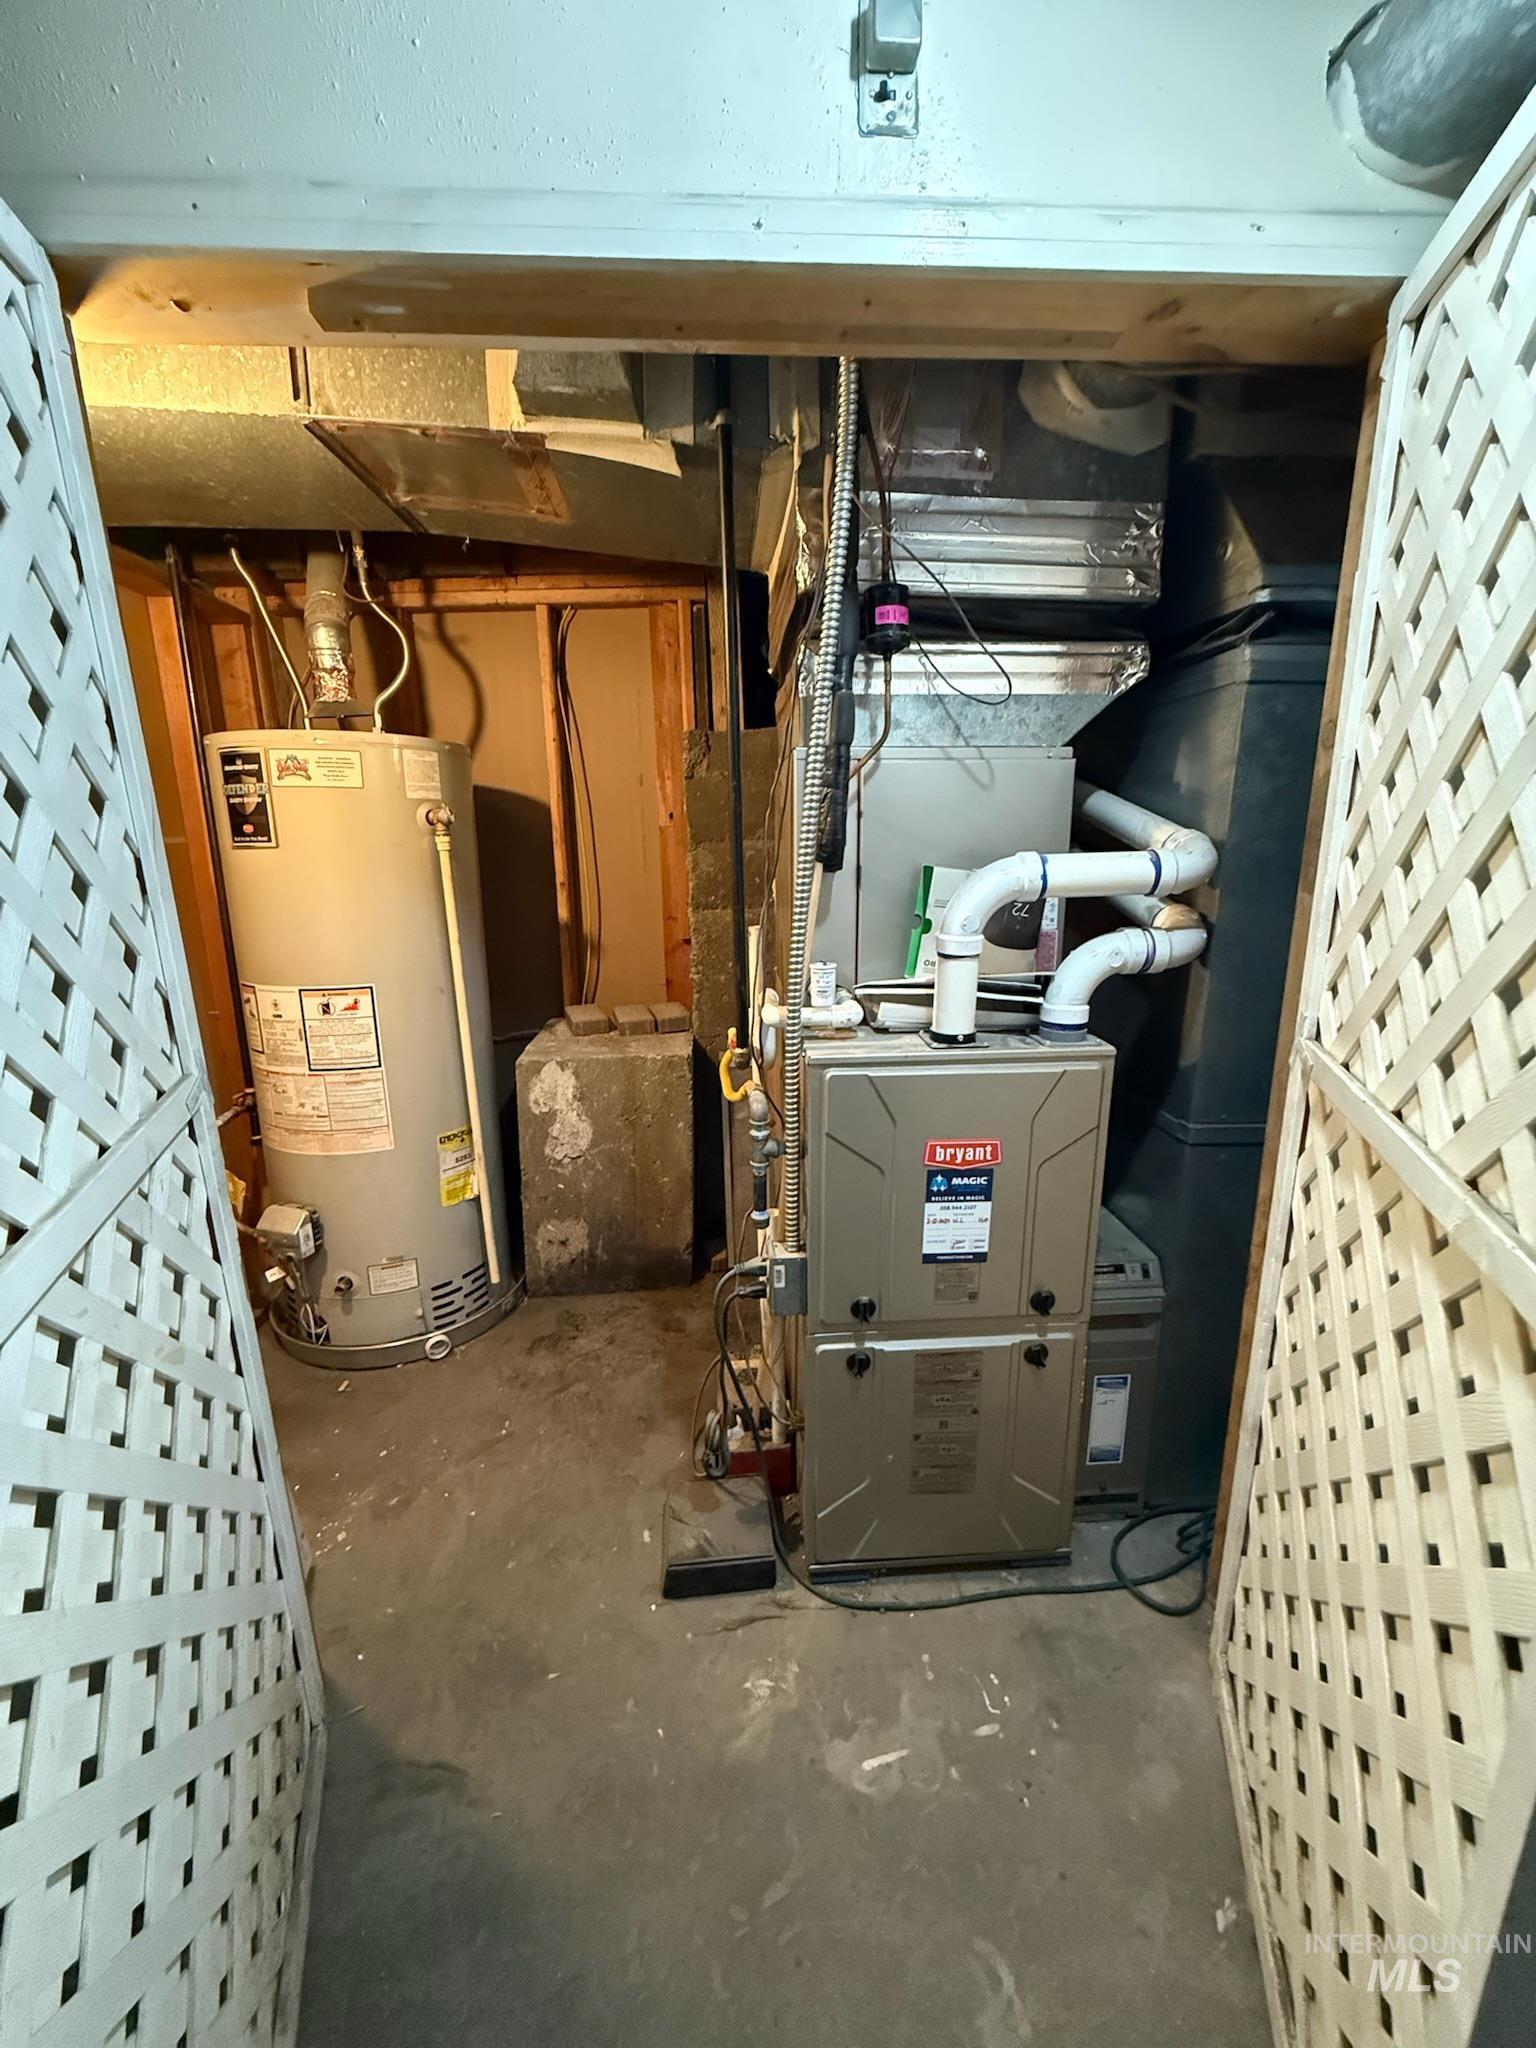
Utility space featuring a water heater and furnace unit
-
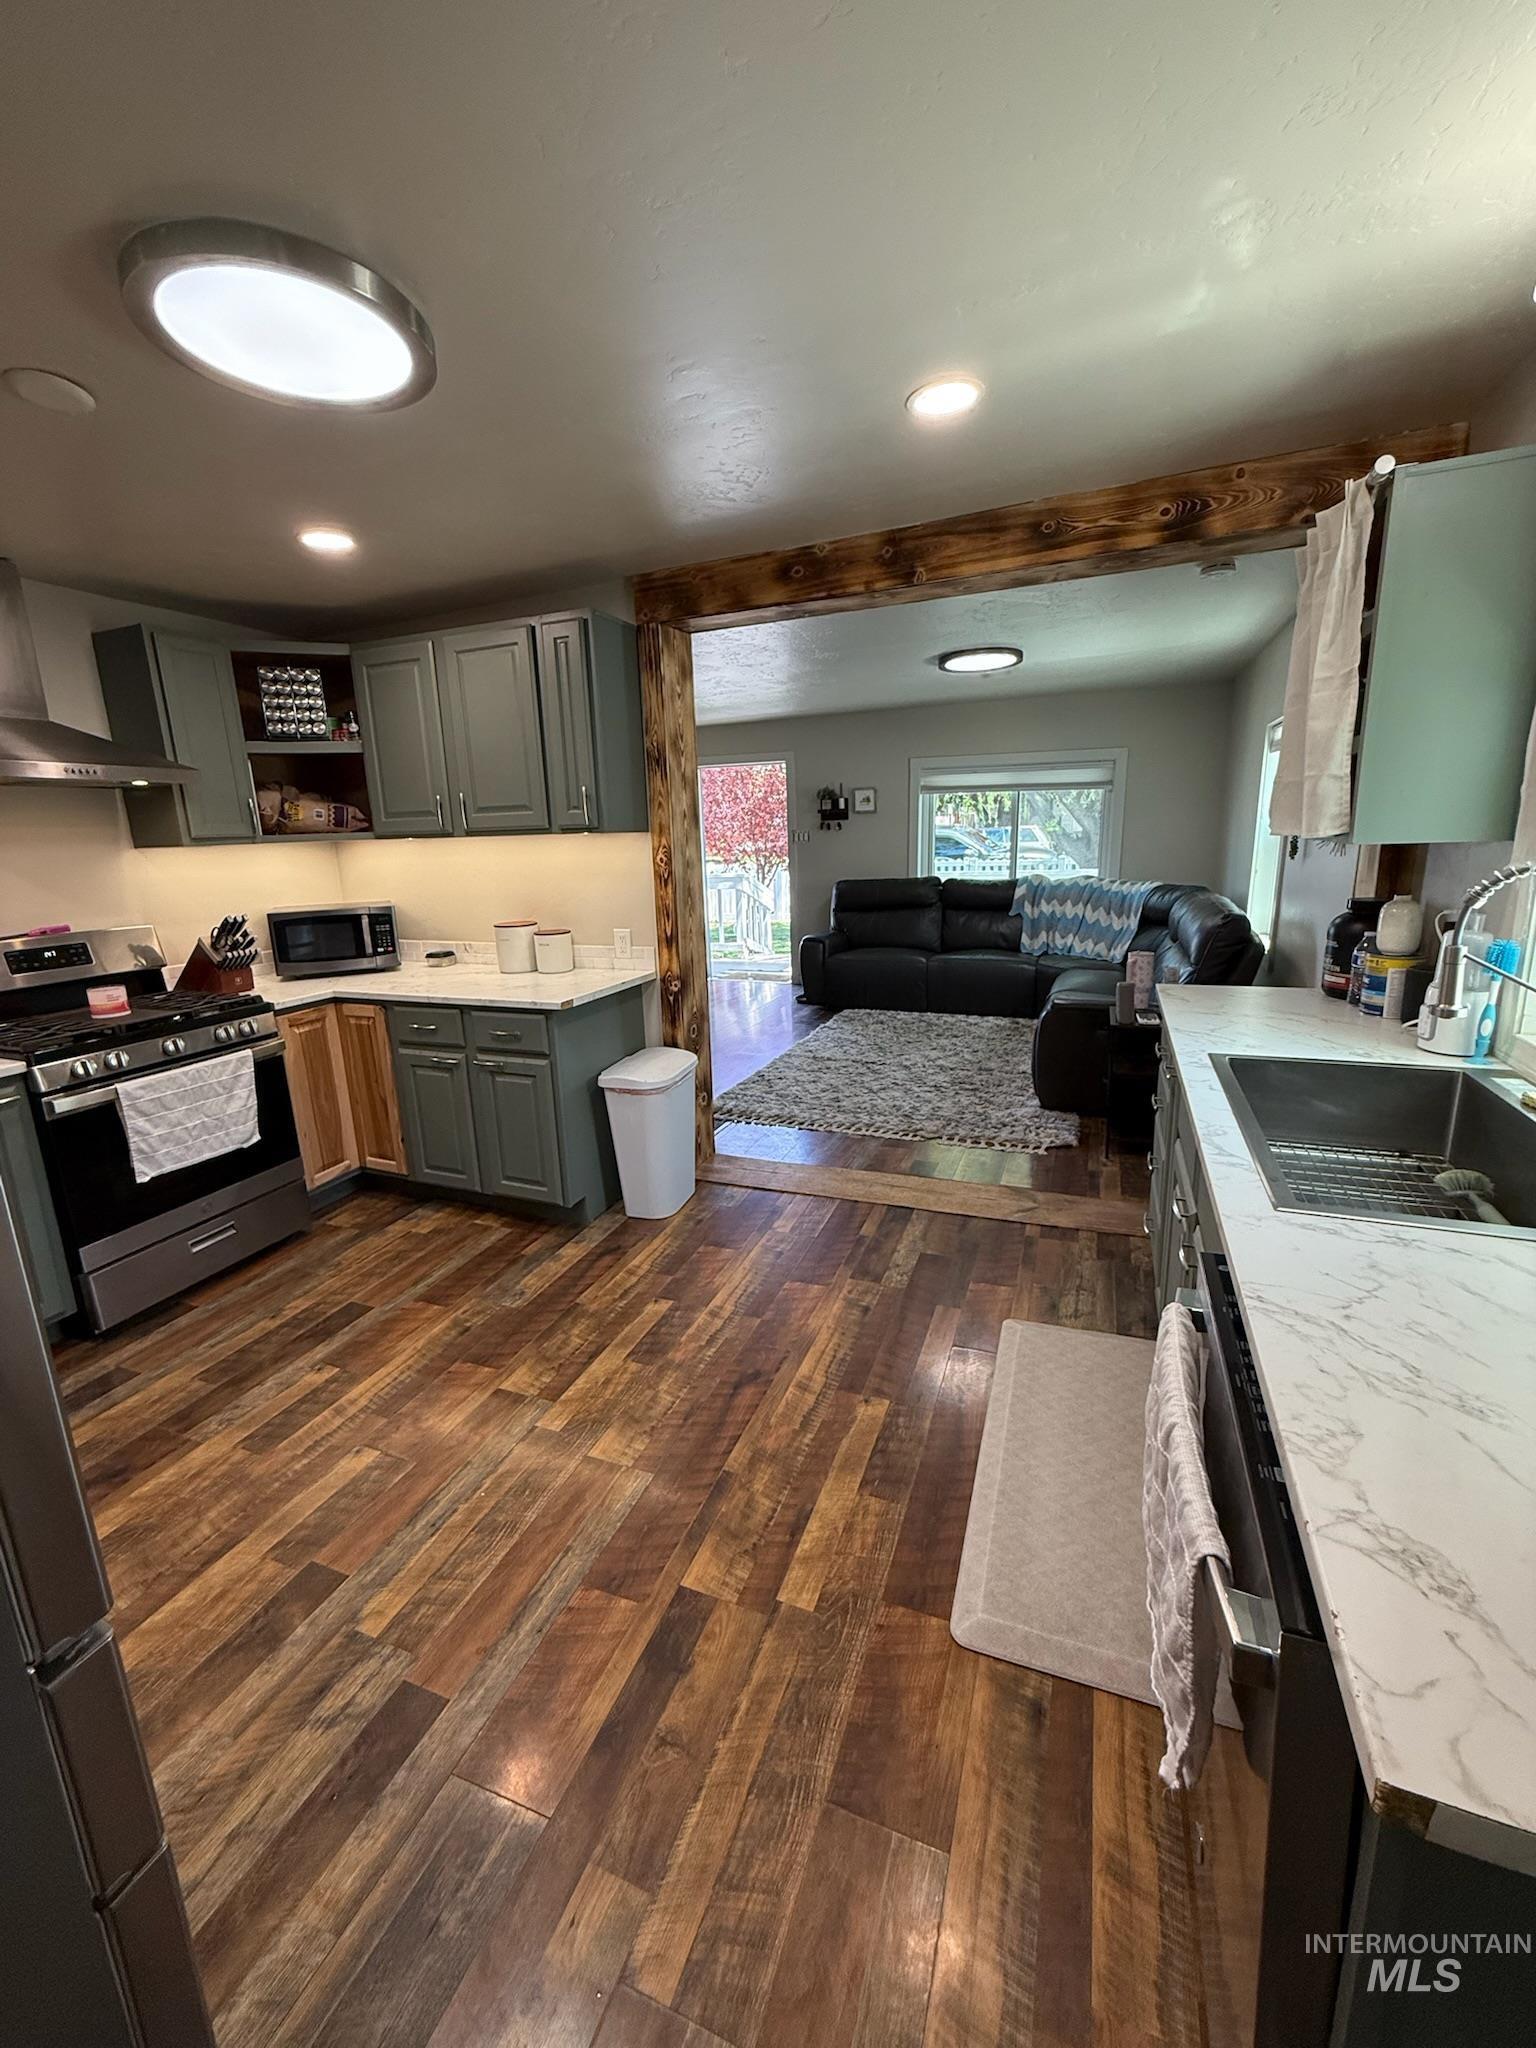
Well-appointed kitchen featuring wood-finish flooring, grey cabinetry, stainless steel appliances, and a double basin sink with a chrome faucet
-
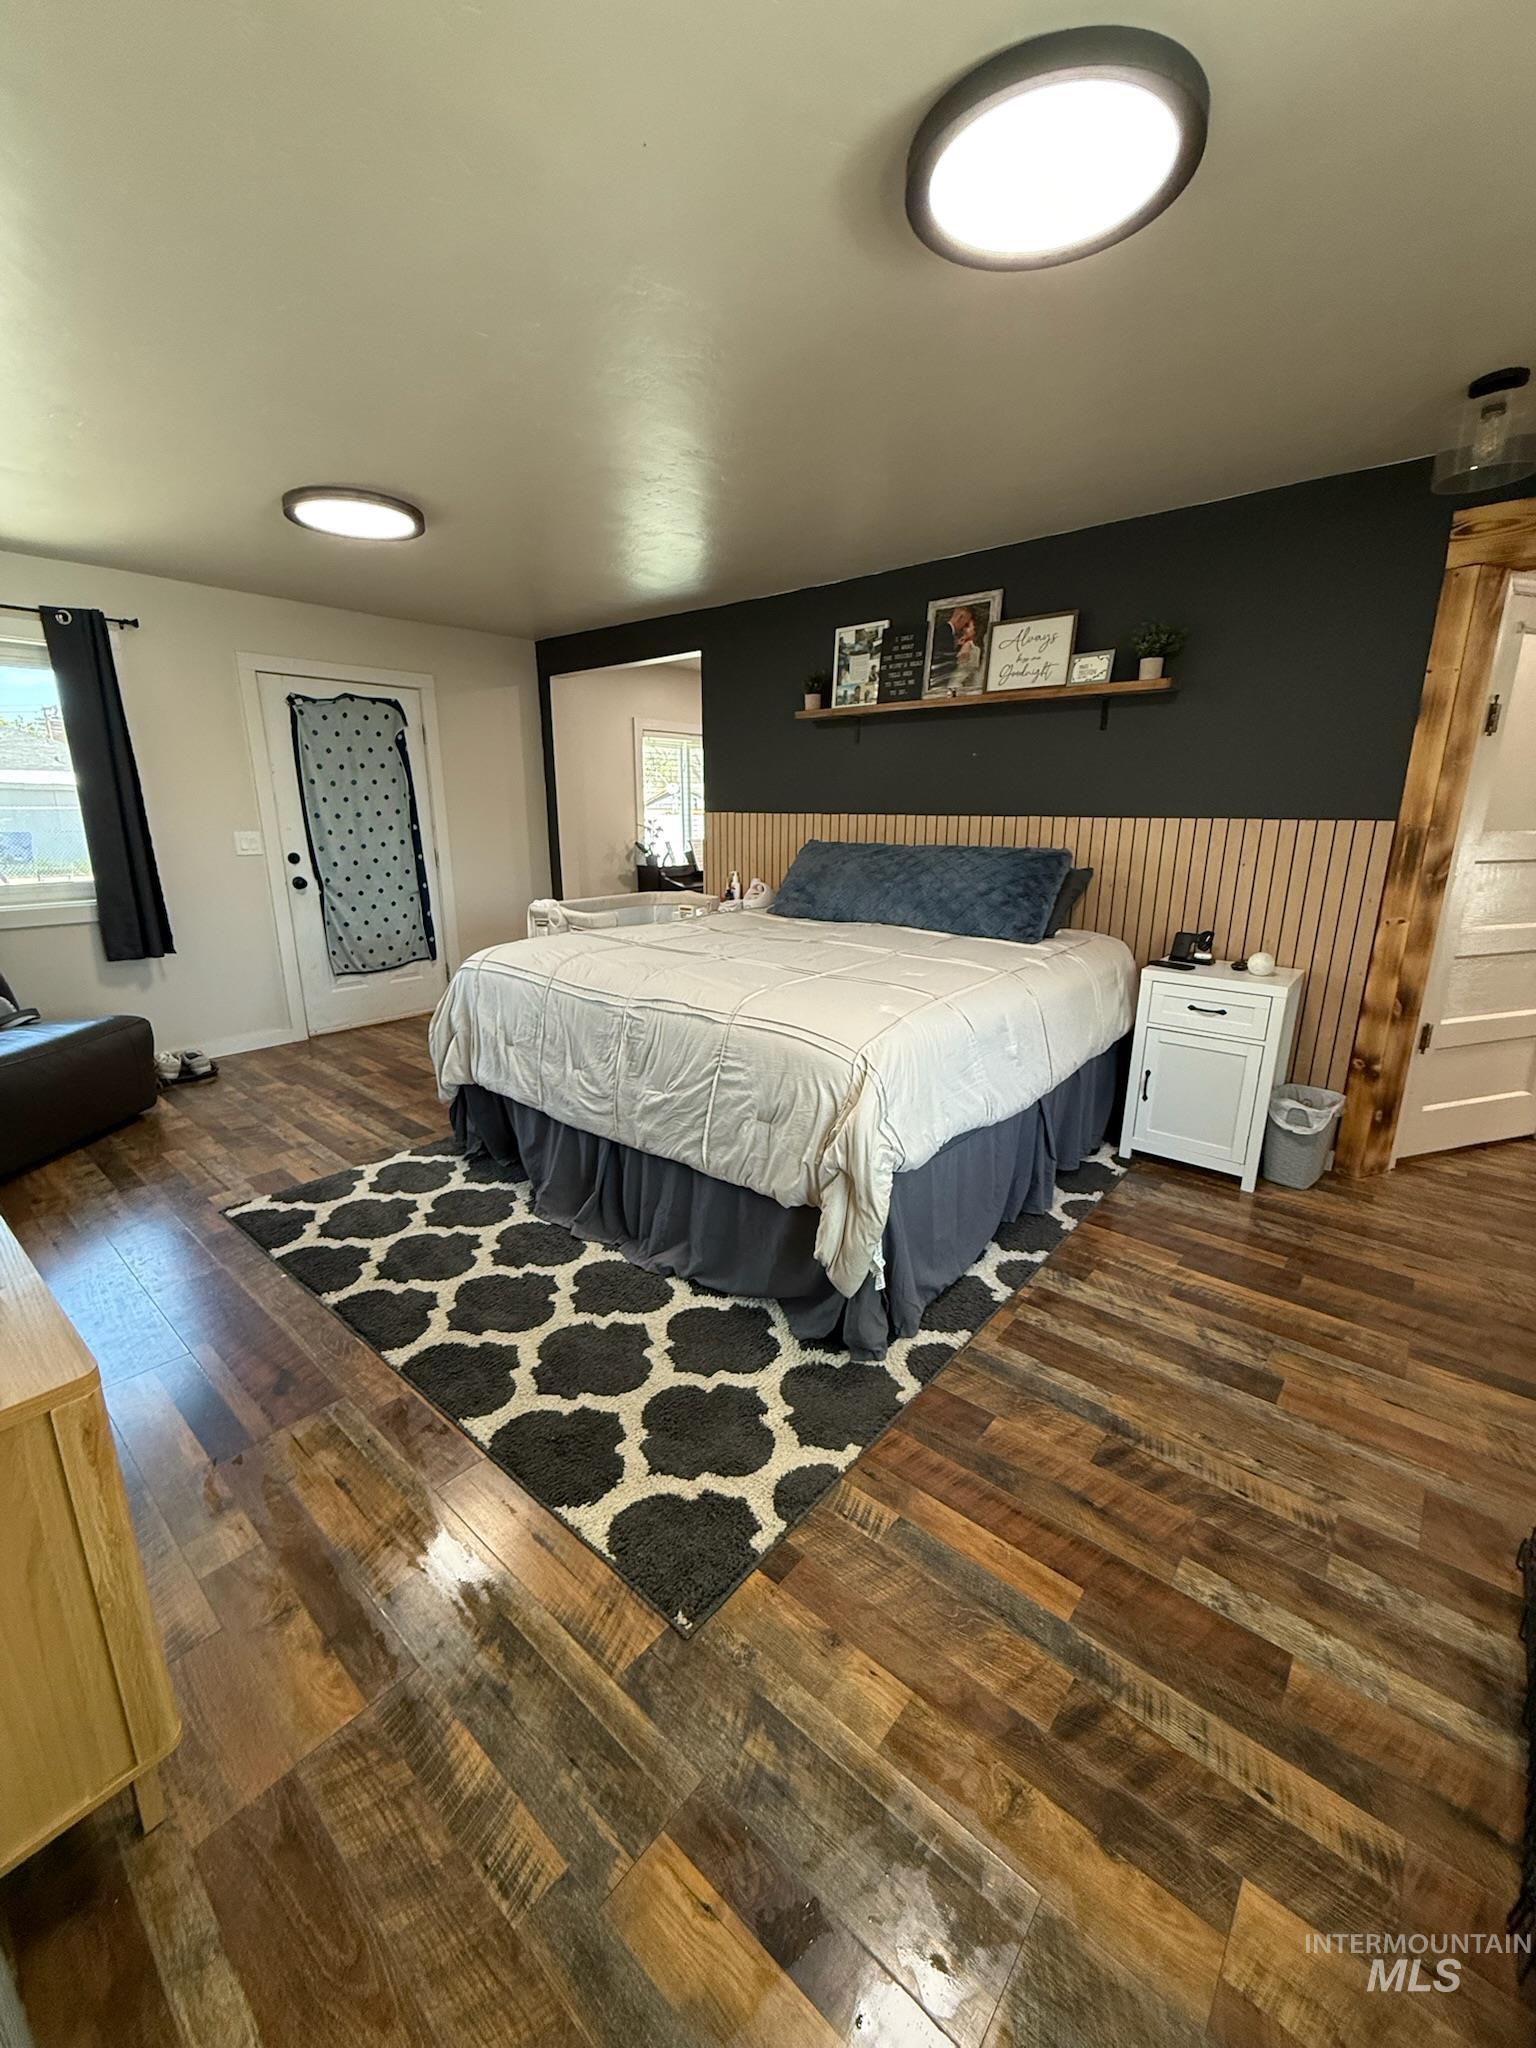
Bedroom featuring wood-finish flooring, a feature wall with vertical wood paneling and a dark accent, and two flush-mount ceiling lights
-
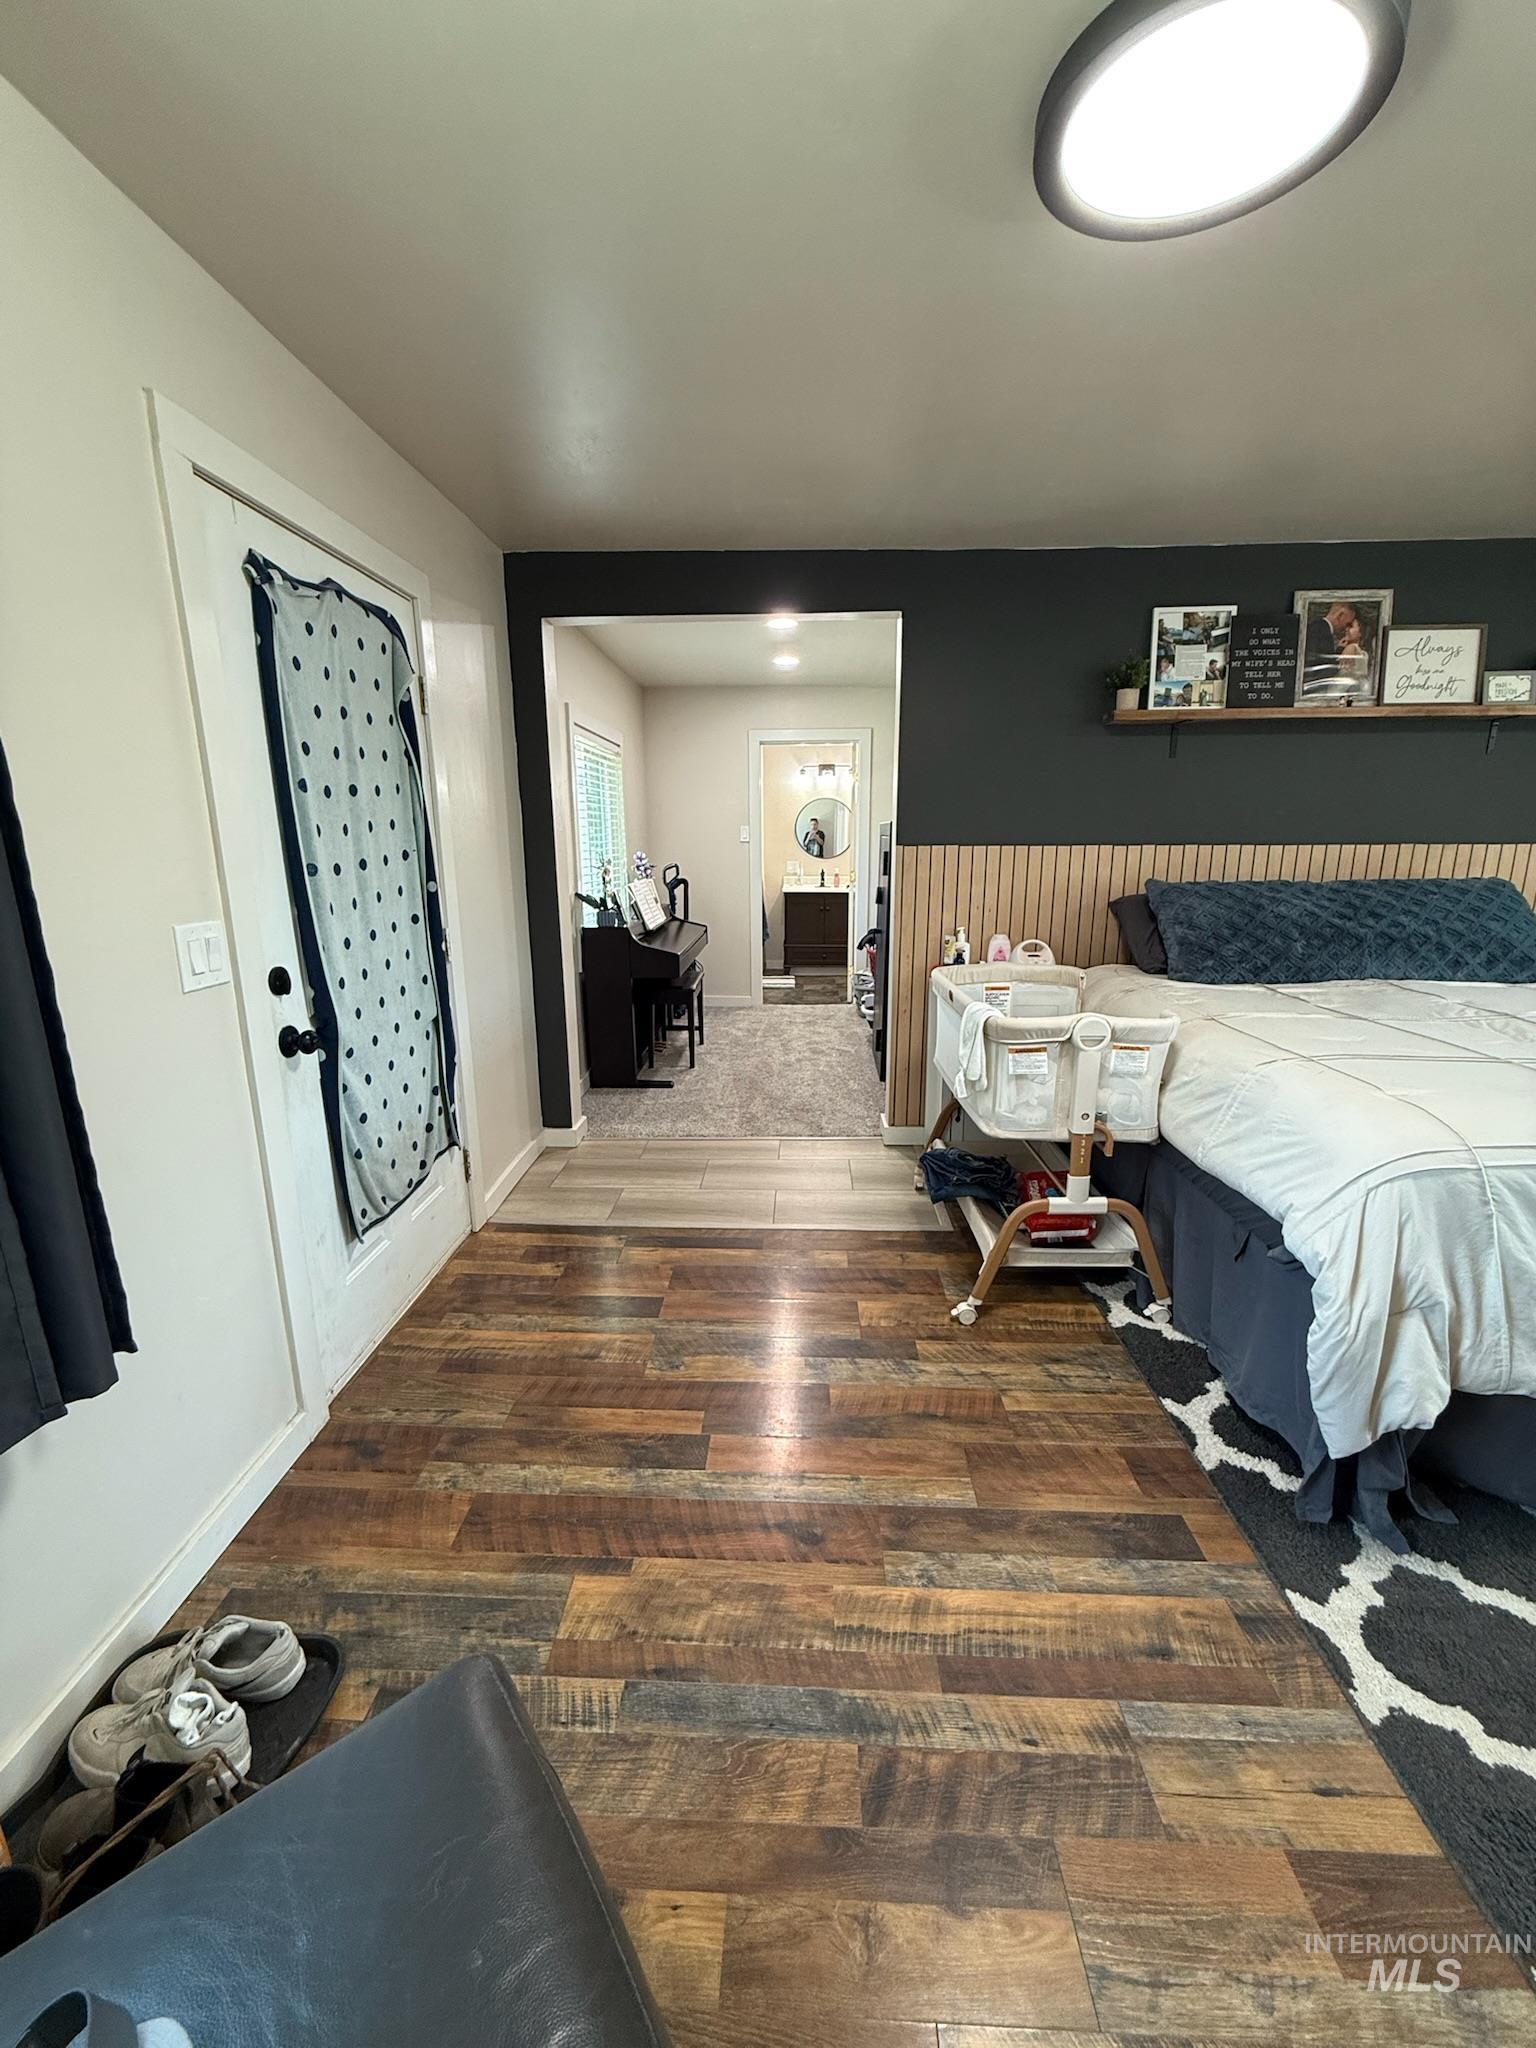
Wood-finish flooring extending from the entry into the sleeping area, featuring a contrasting dark accent wall with a wood slat panel design
-
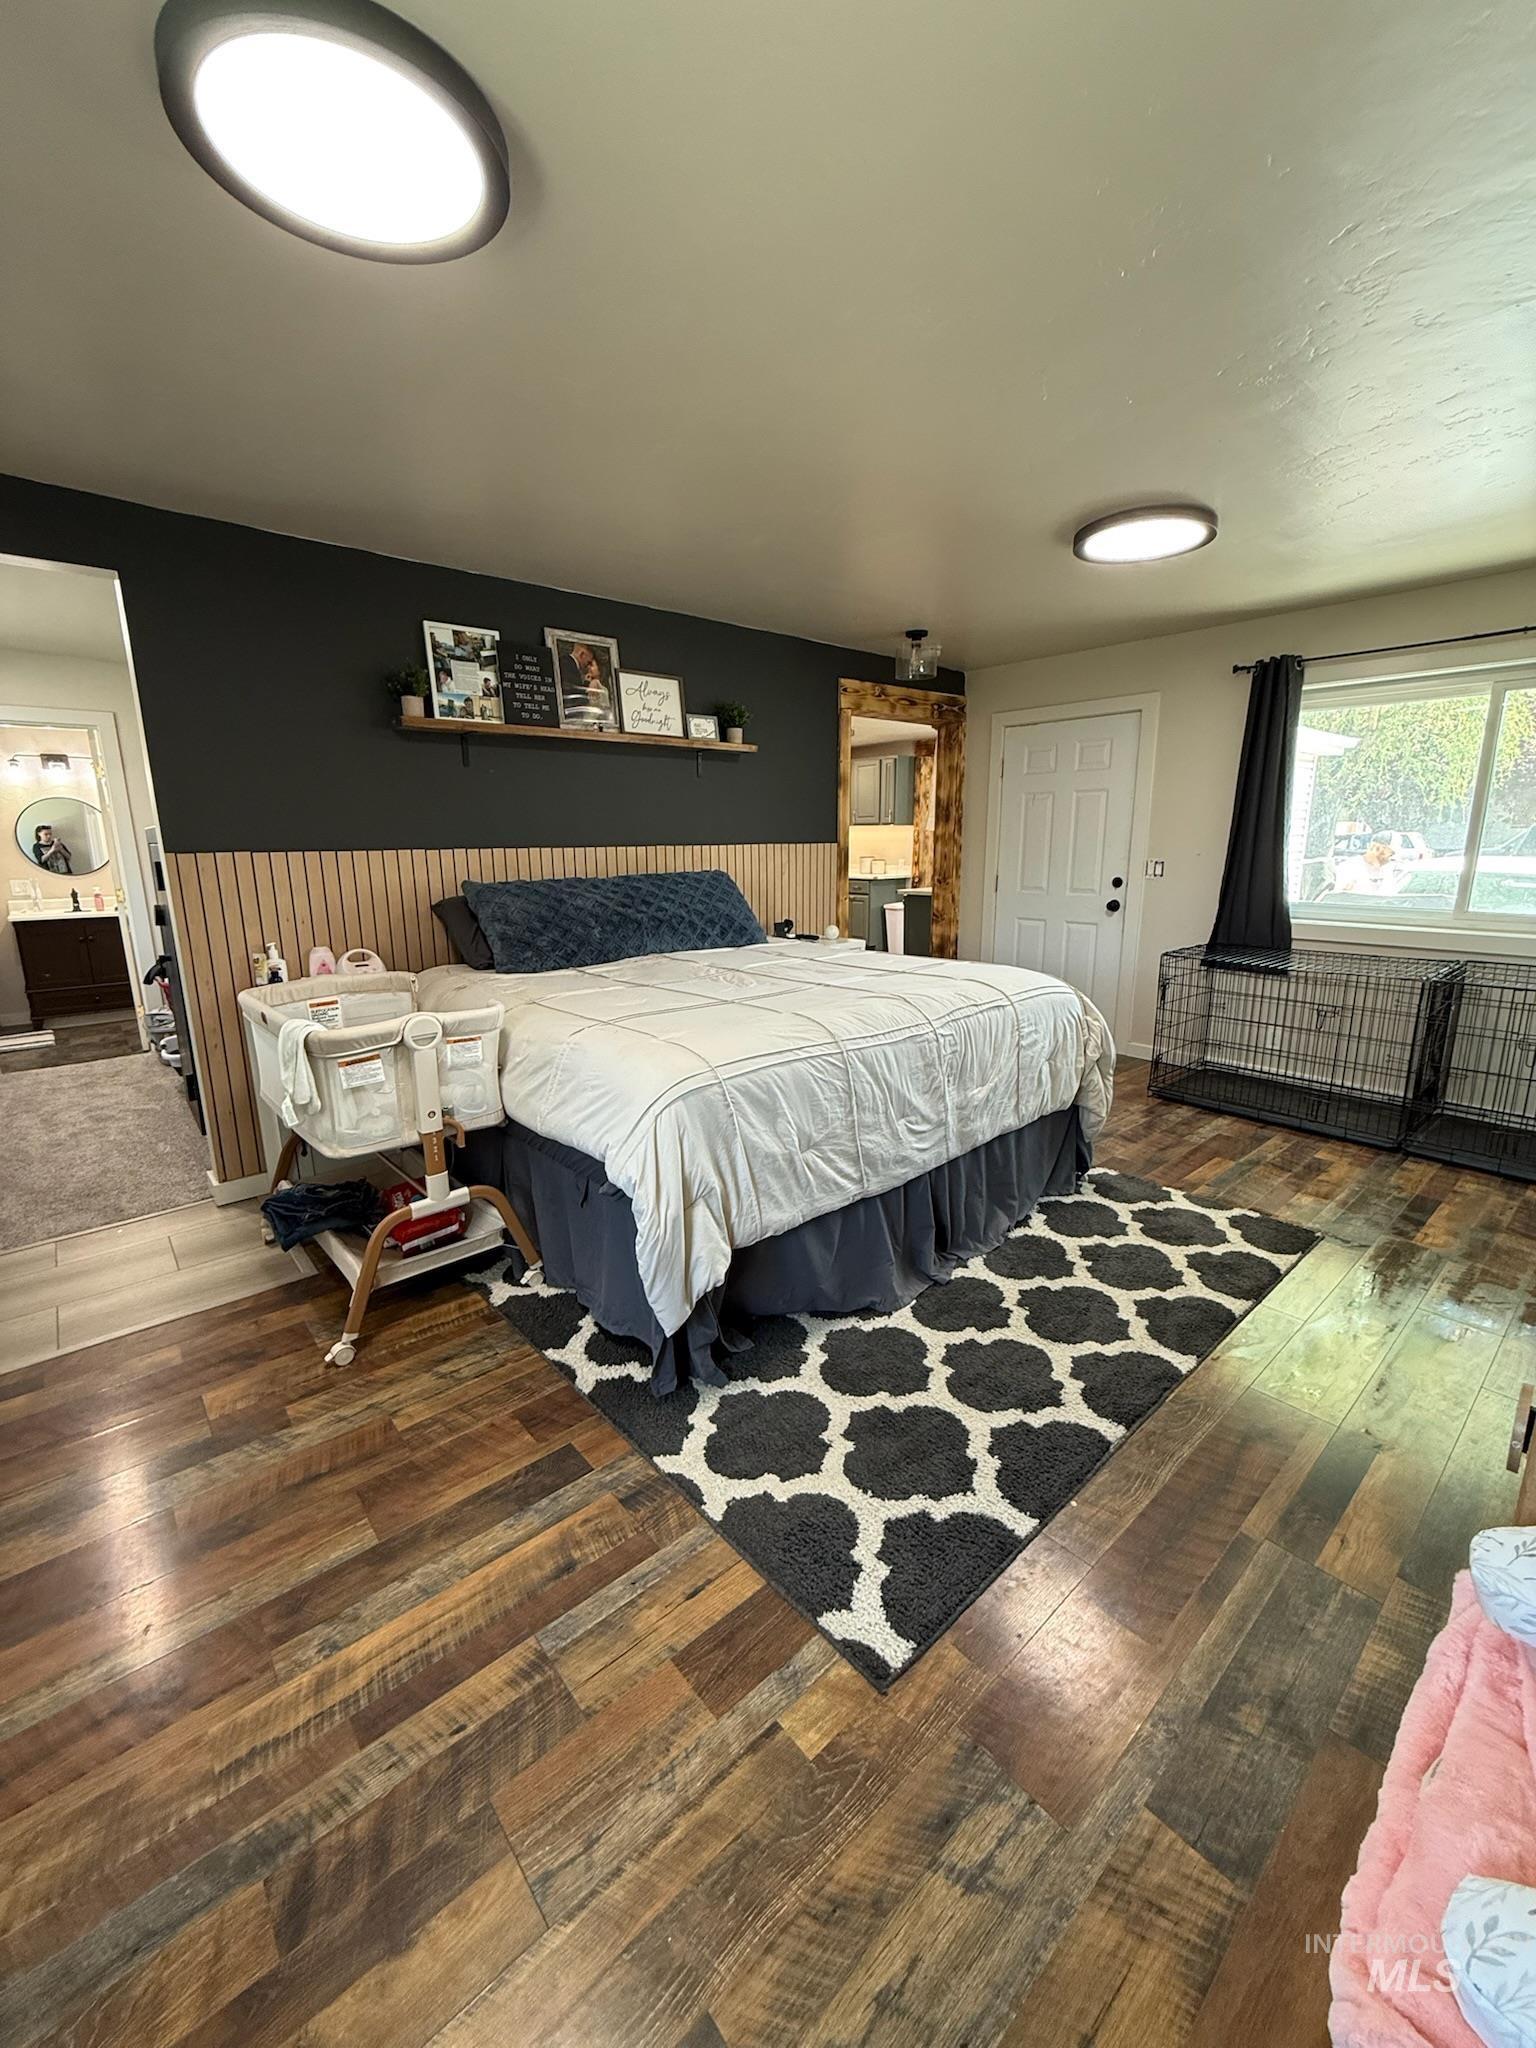
Spacious room featuring wood-finish flooring, recessed ceiling lighting, a dark accent wall with horizontal wood paneling, and a large window with privacy coverings
-
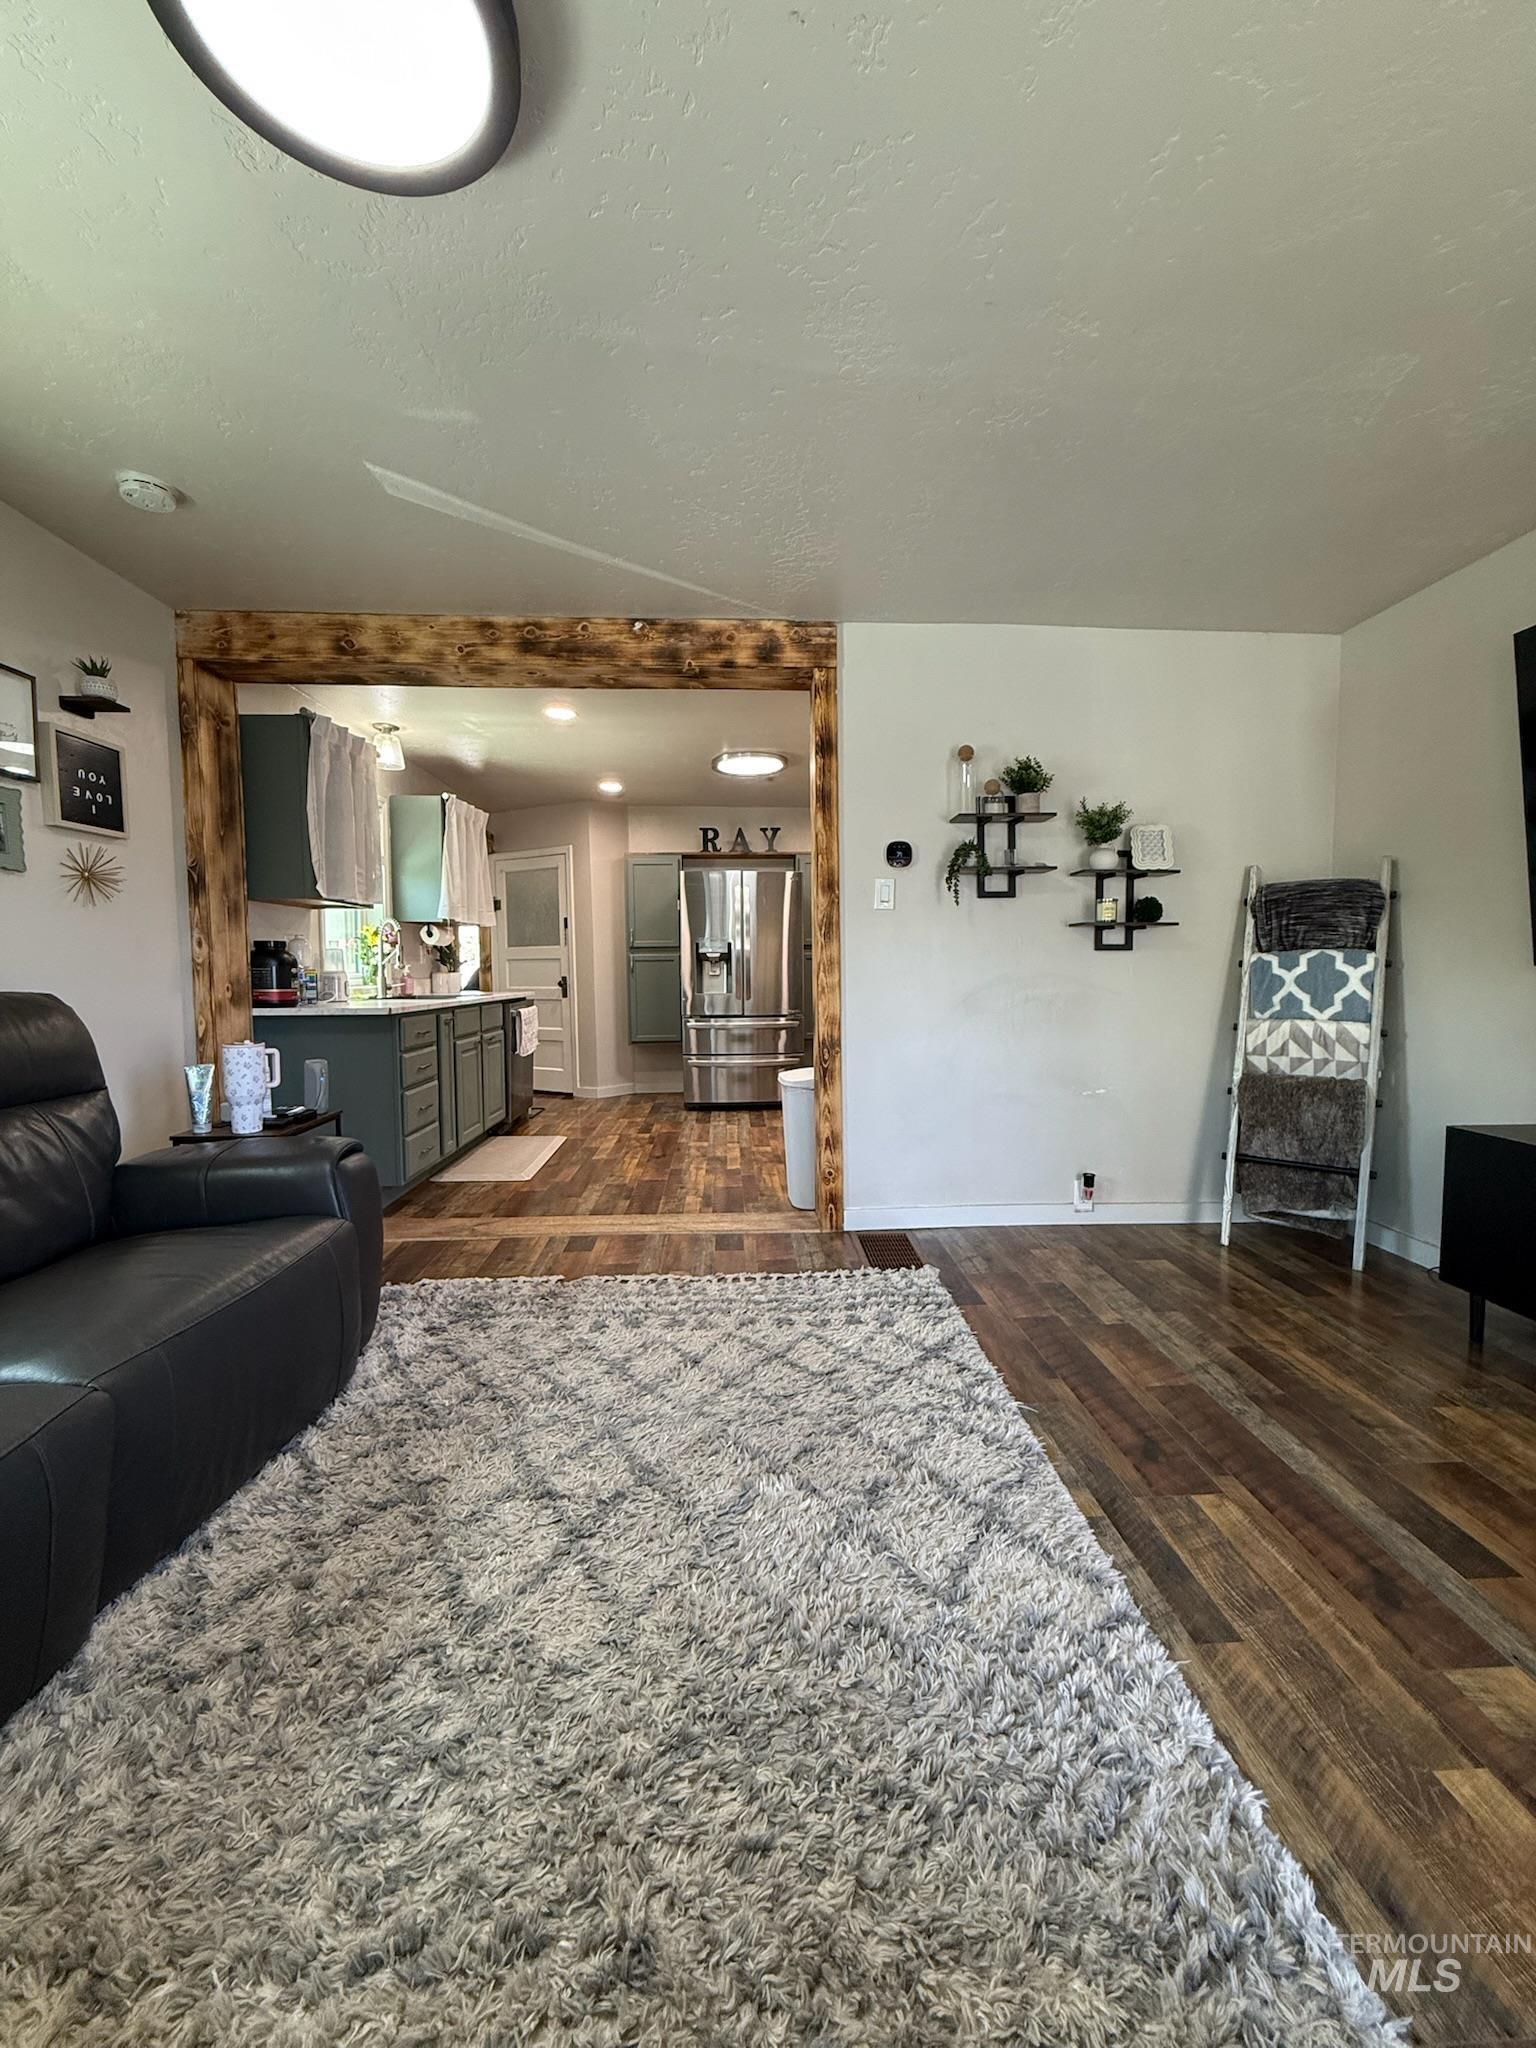
Open-concept living area featuring wood-finish flooring, a decorative wood beam archway, recessed lighting, and a kitchen with teal cabinetry and a stainless steel refrigerator
-
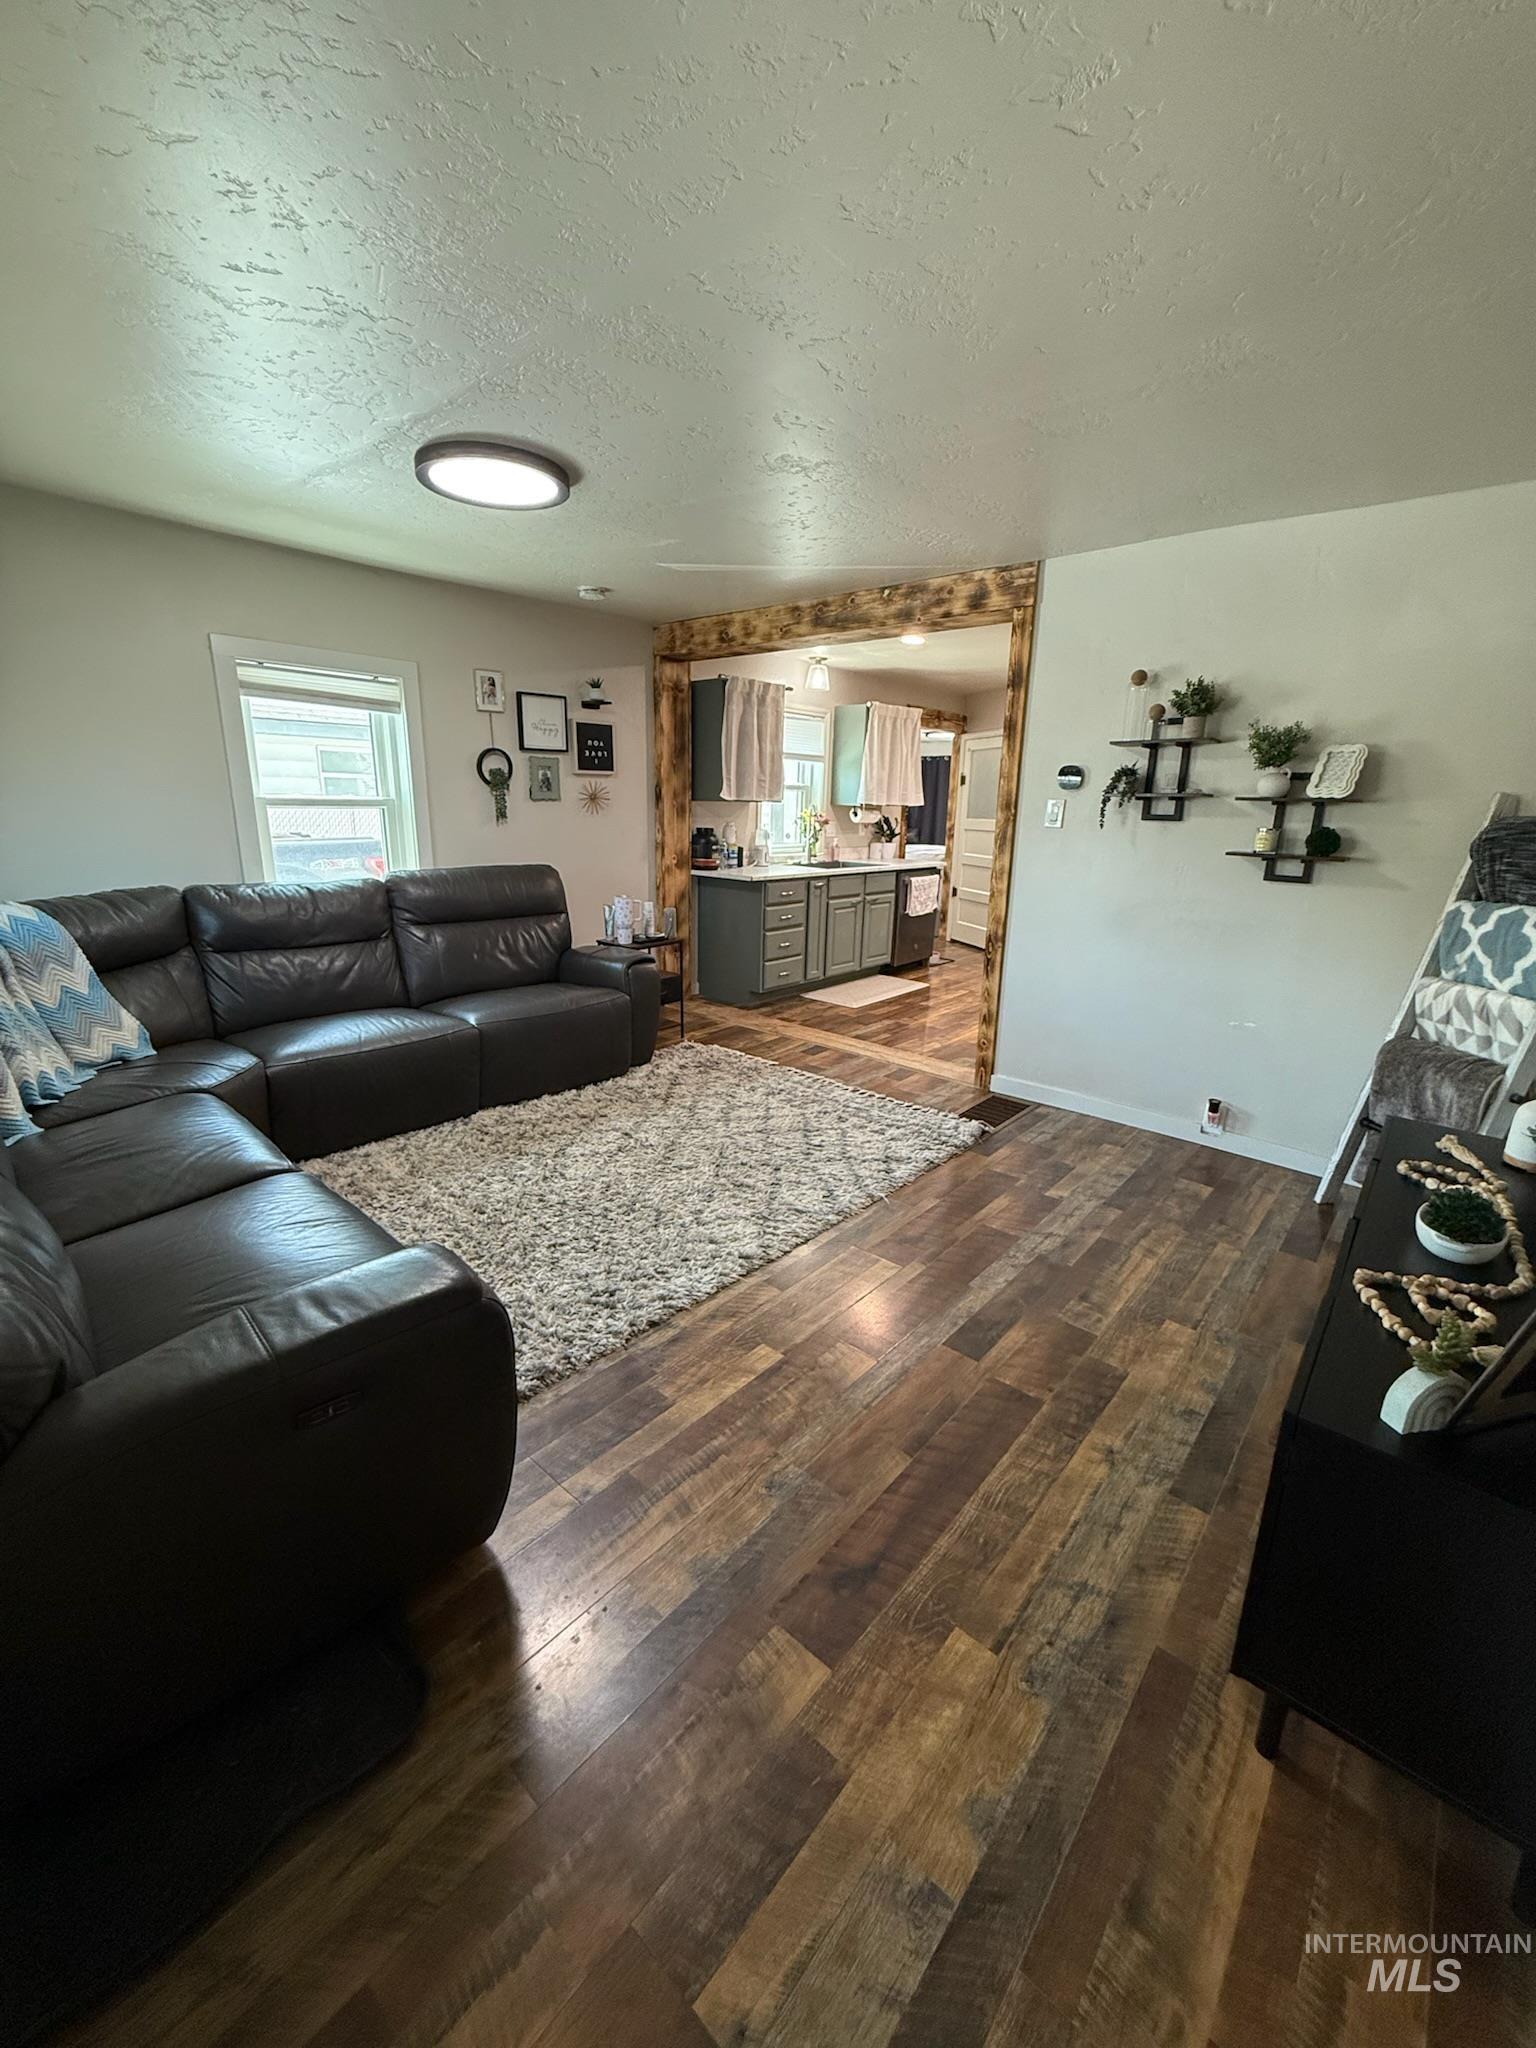
Spacious living area featuring wood-finish flooring, a contemporary flush-mount ceiling light, and a window with white trim
-
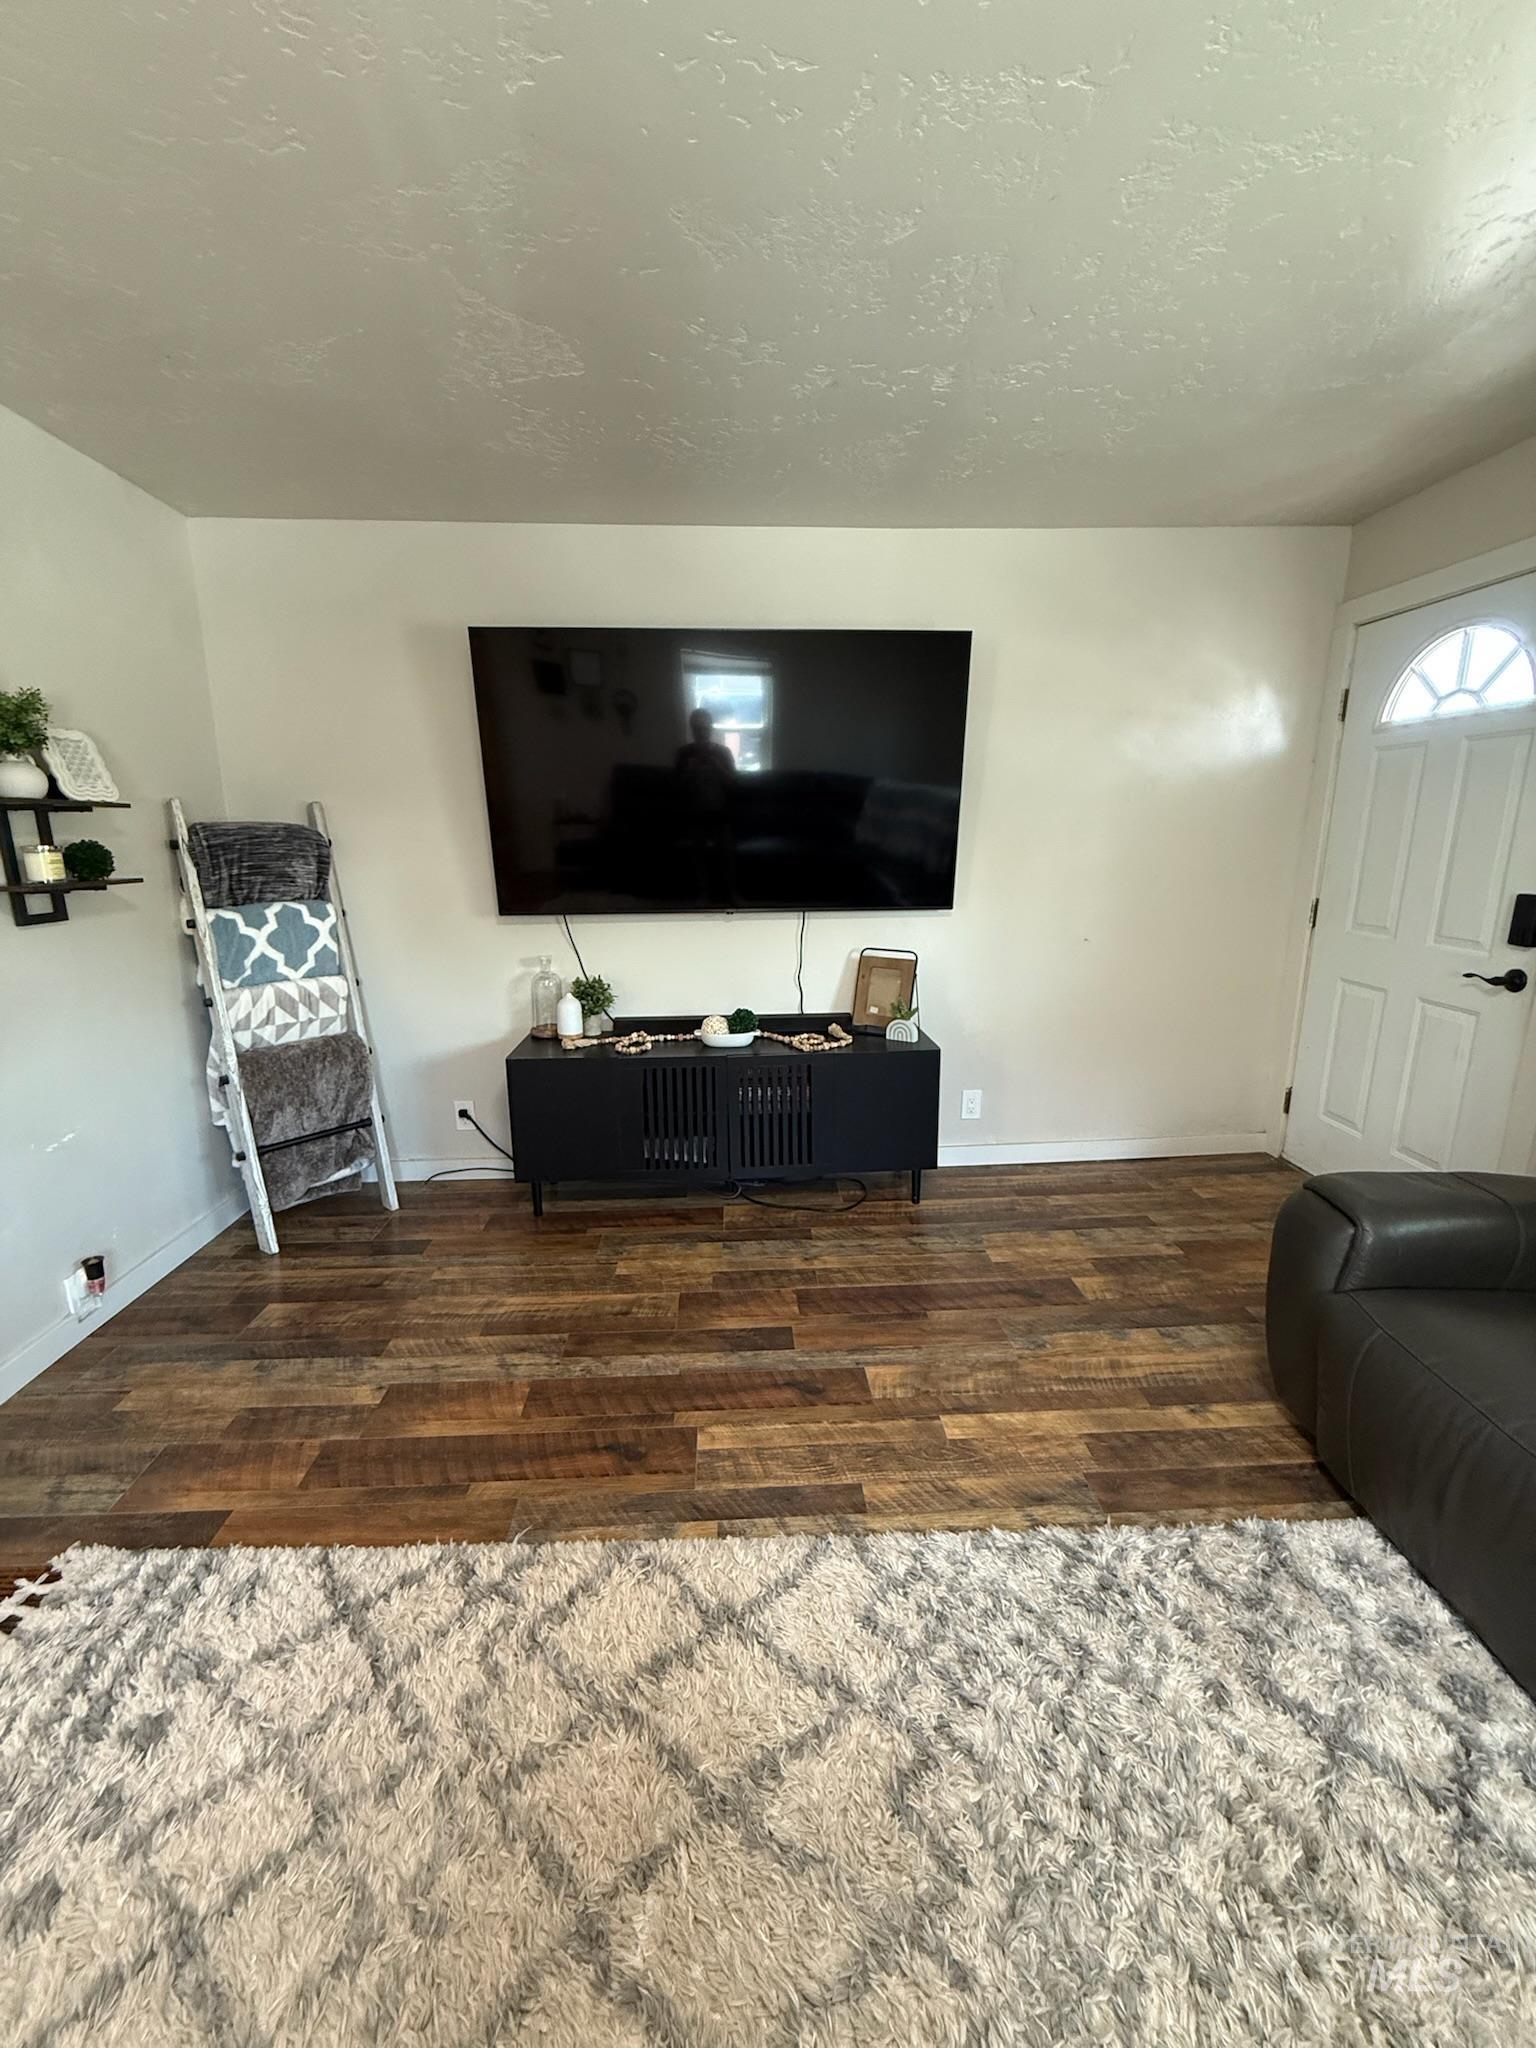
Wood-finish flooring provides a warm aesthetic
-
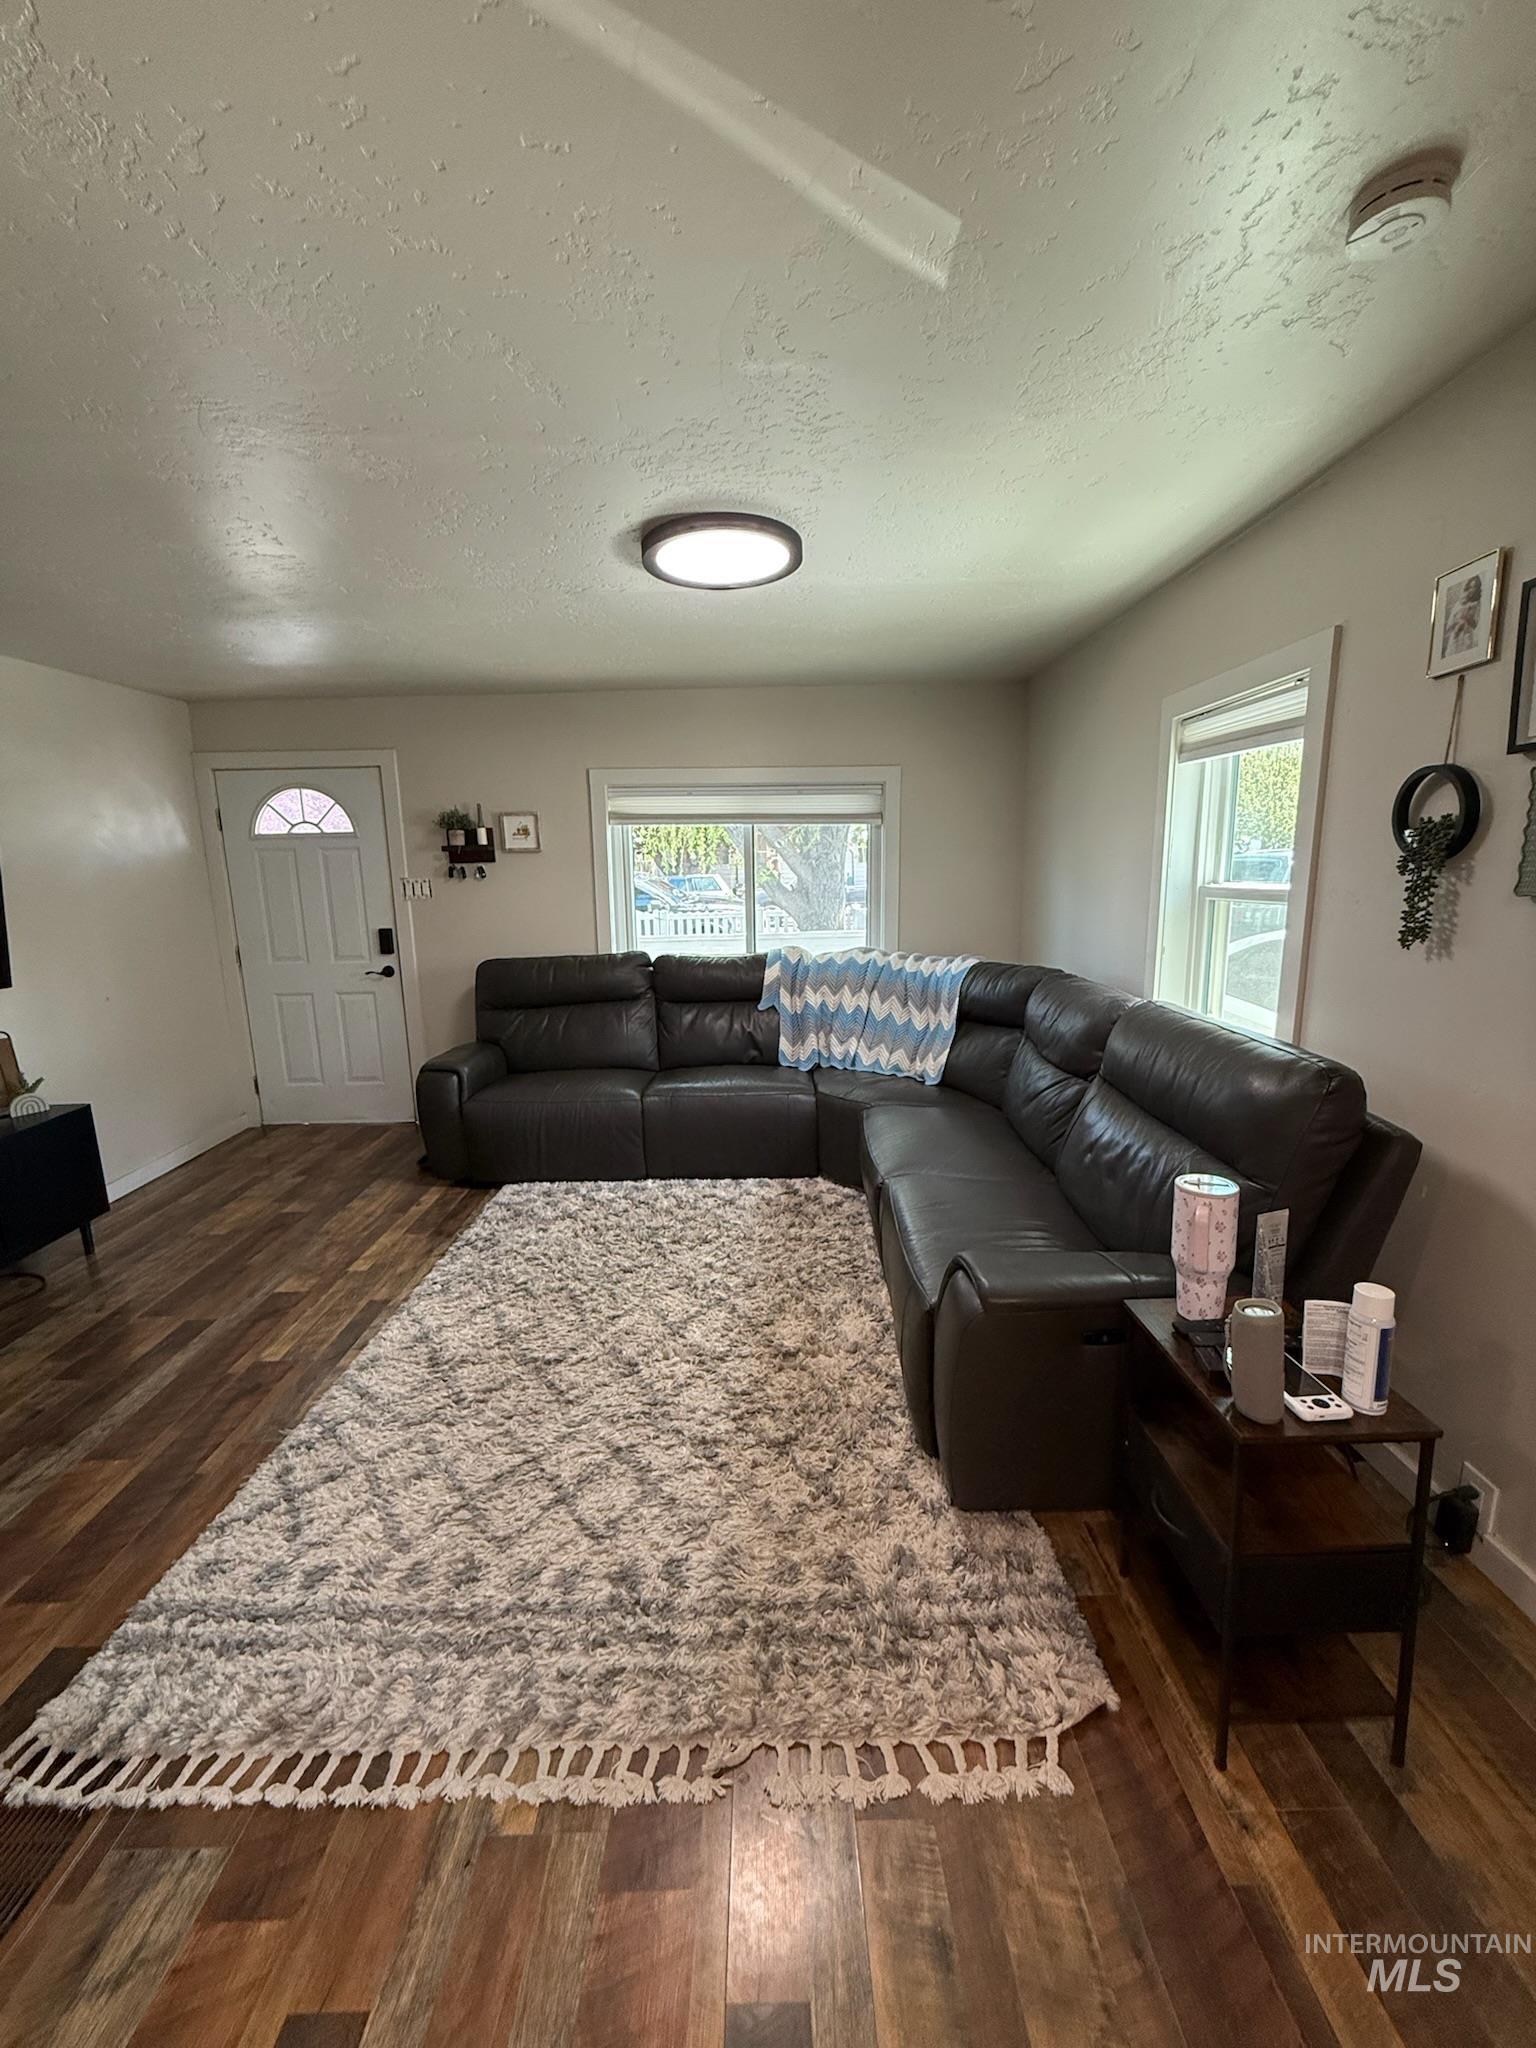
Living area featuring wood-finish flooring, light-toned walls, and a ceiling-mounted light fixture
-
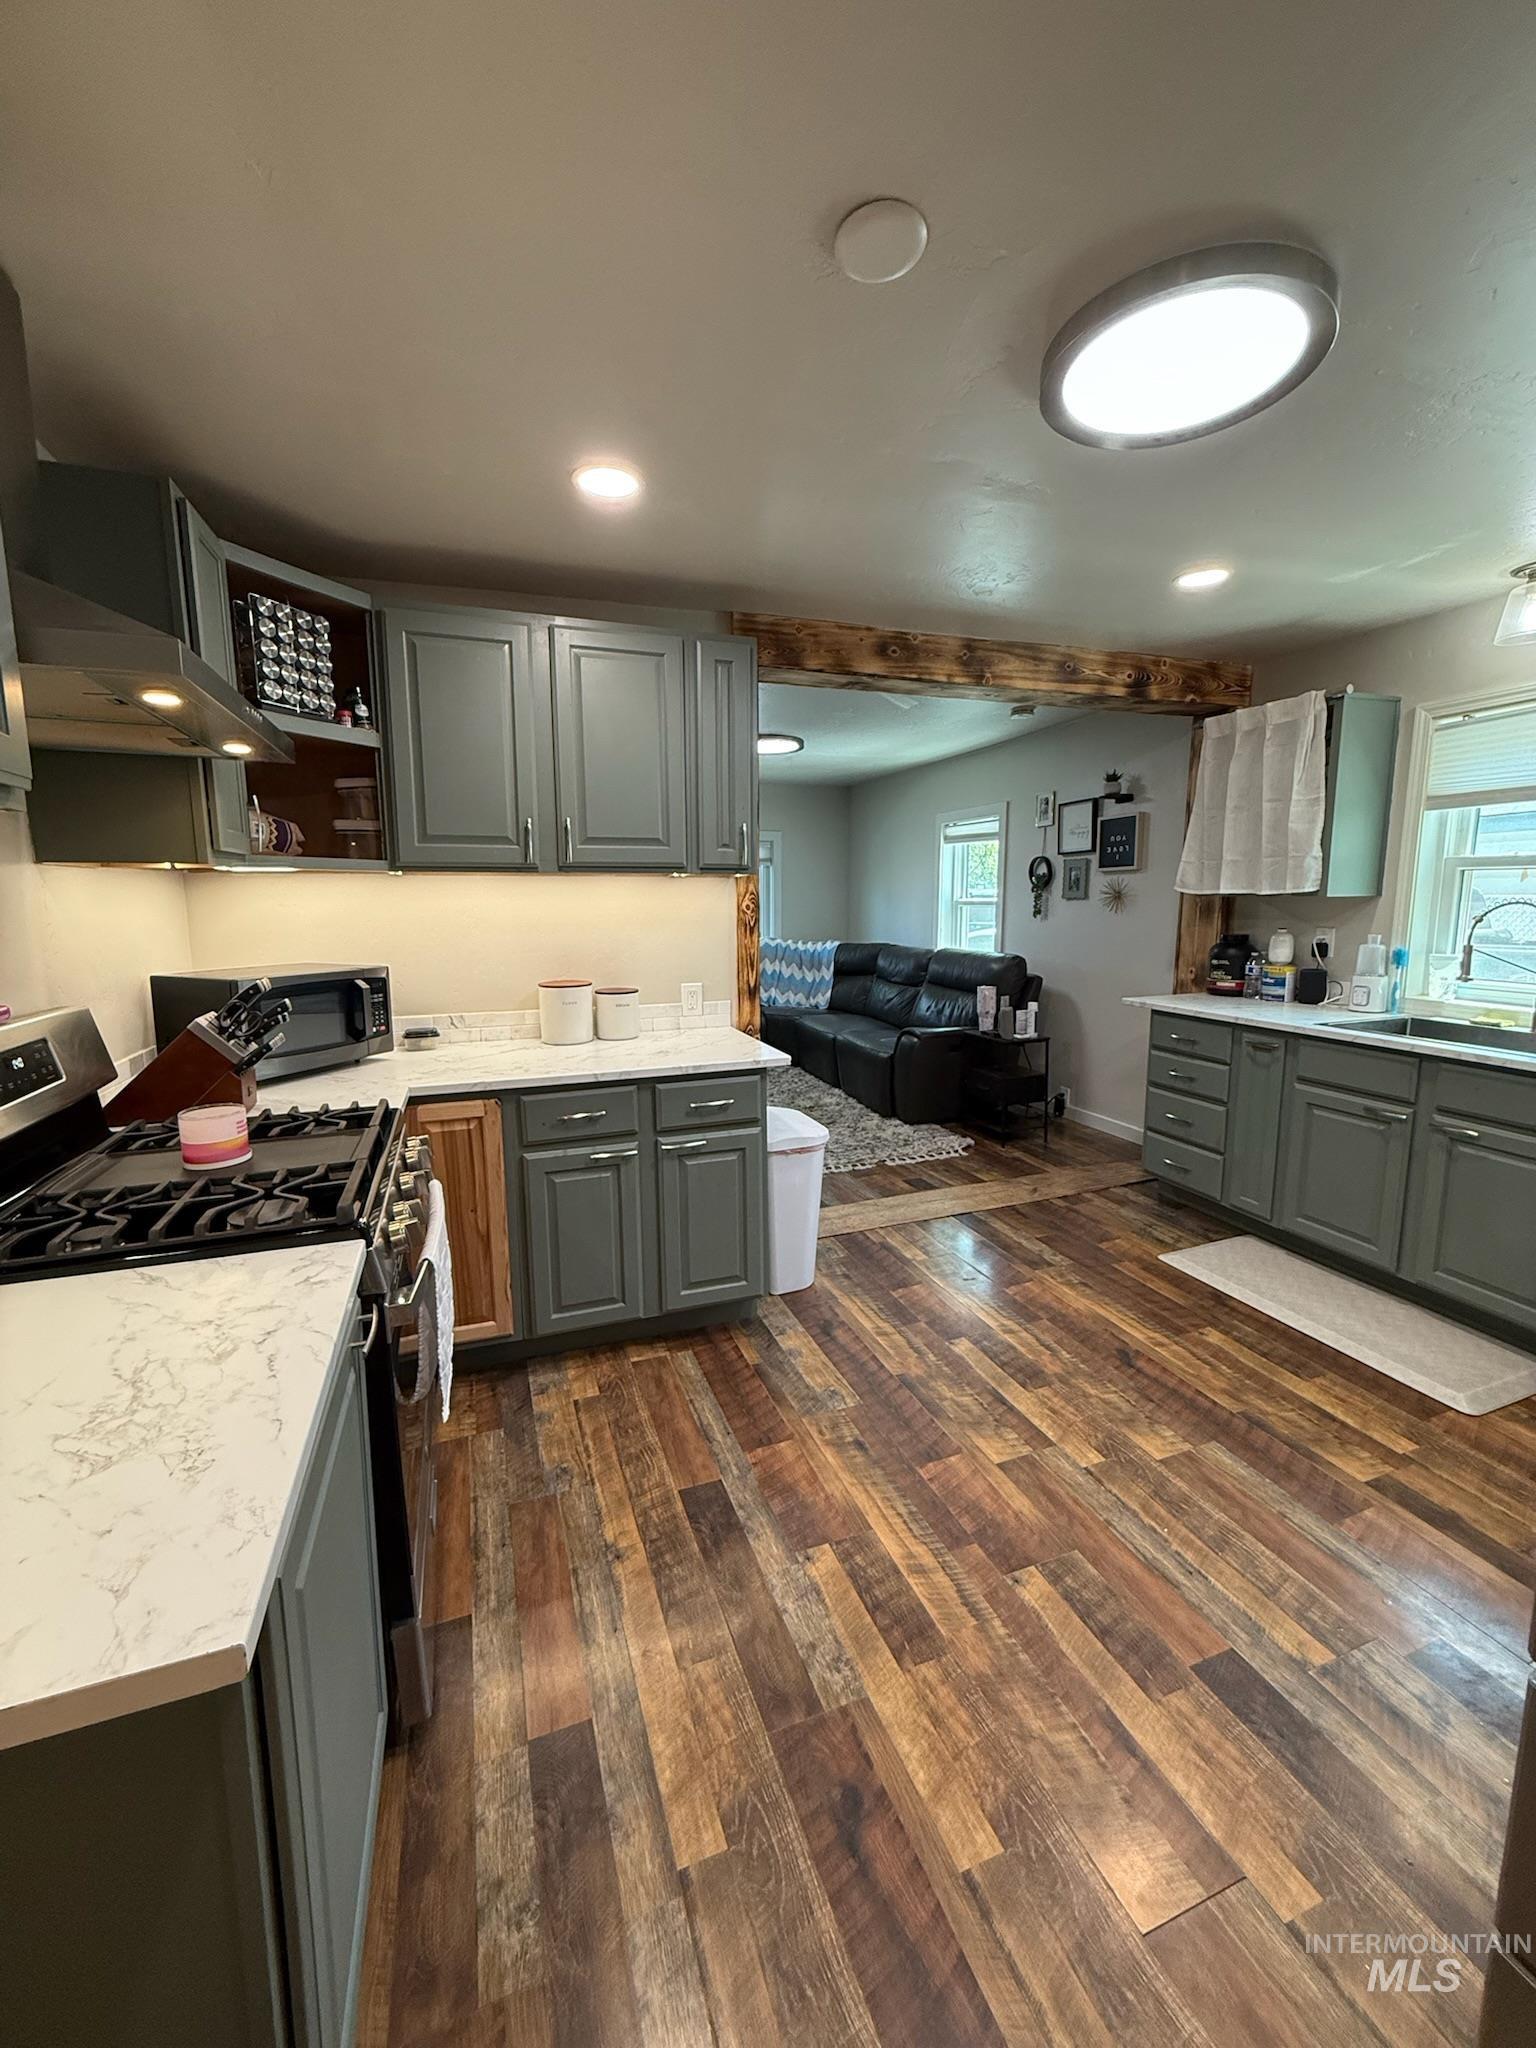
Kitchen featuring wood-finish flooring, gray cabinetry, light countertops, and a black gas range
-
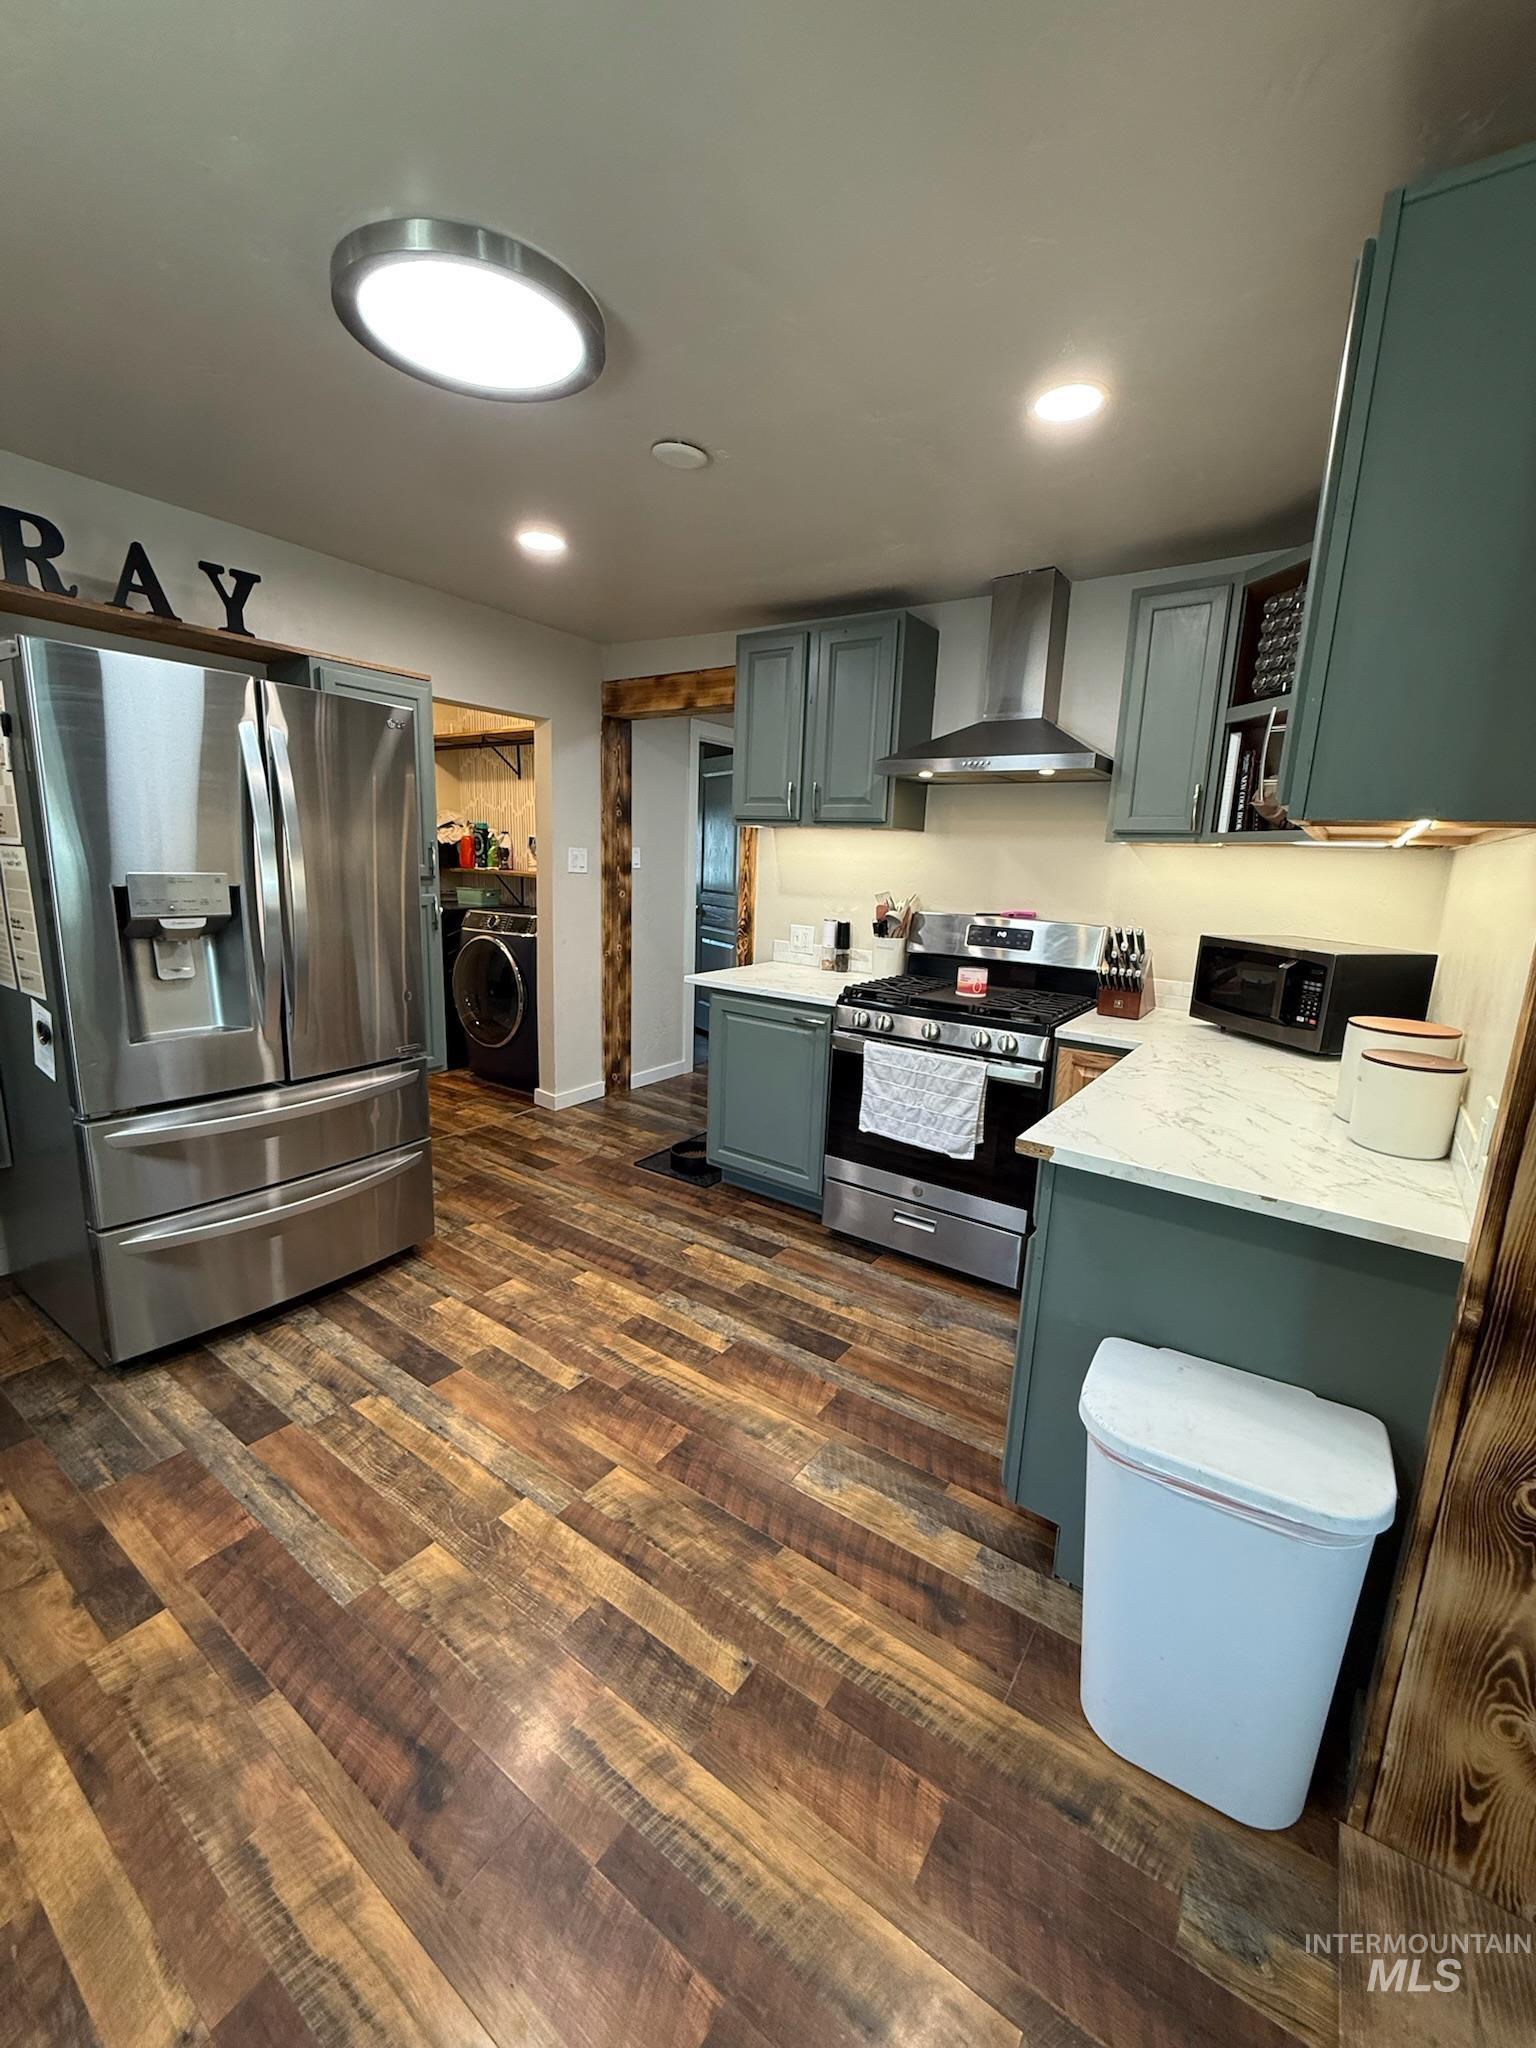
Kitchen featuring wood-finish flooring, teal cabinetry, and stainless steel appliances
-
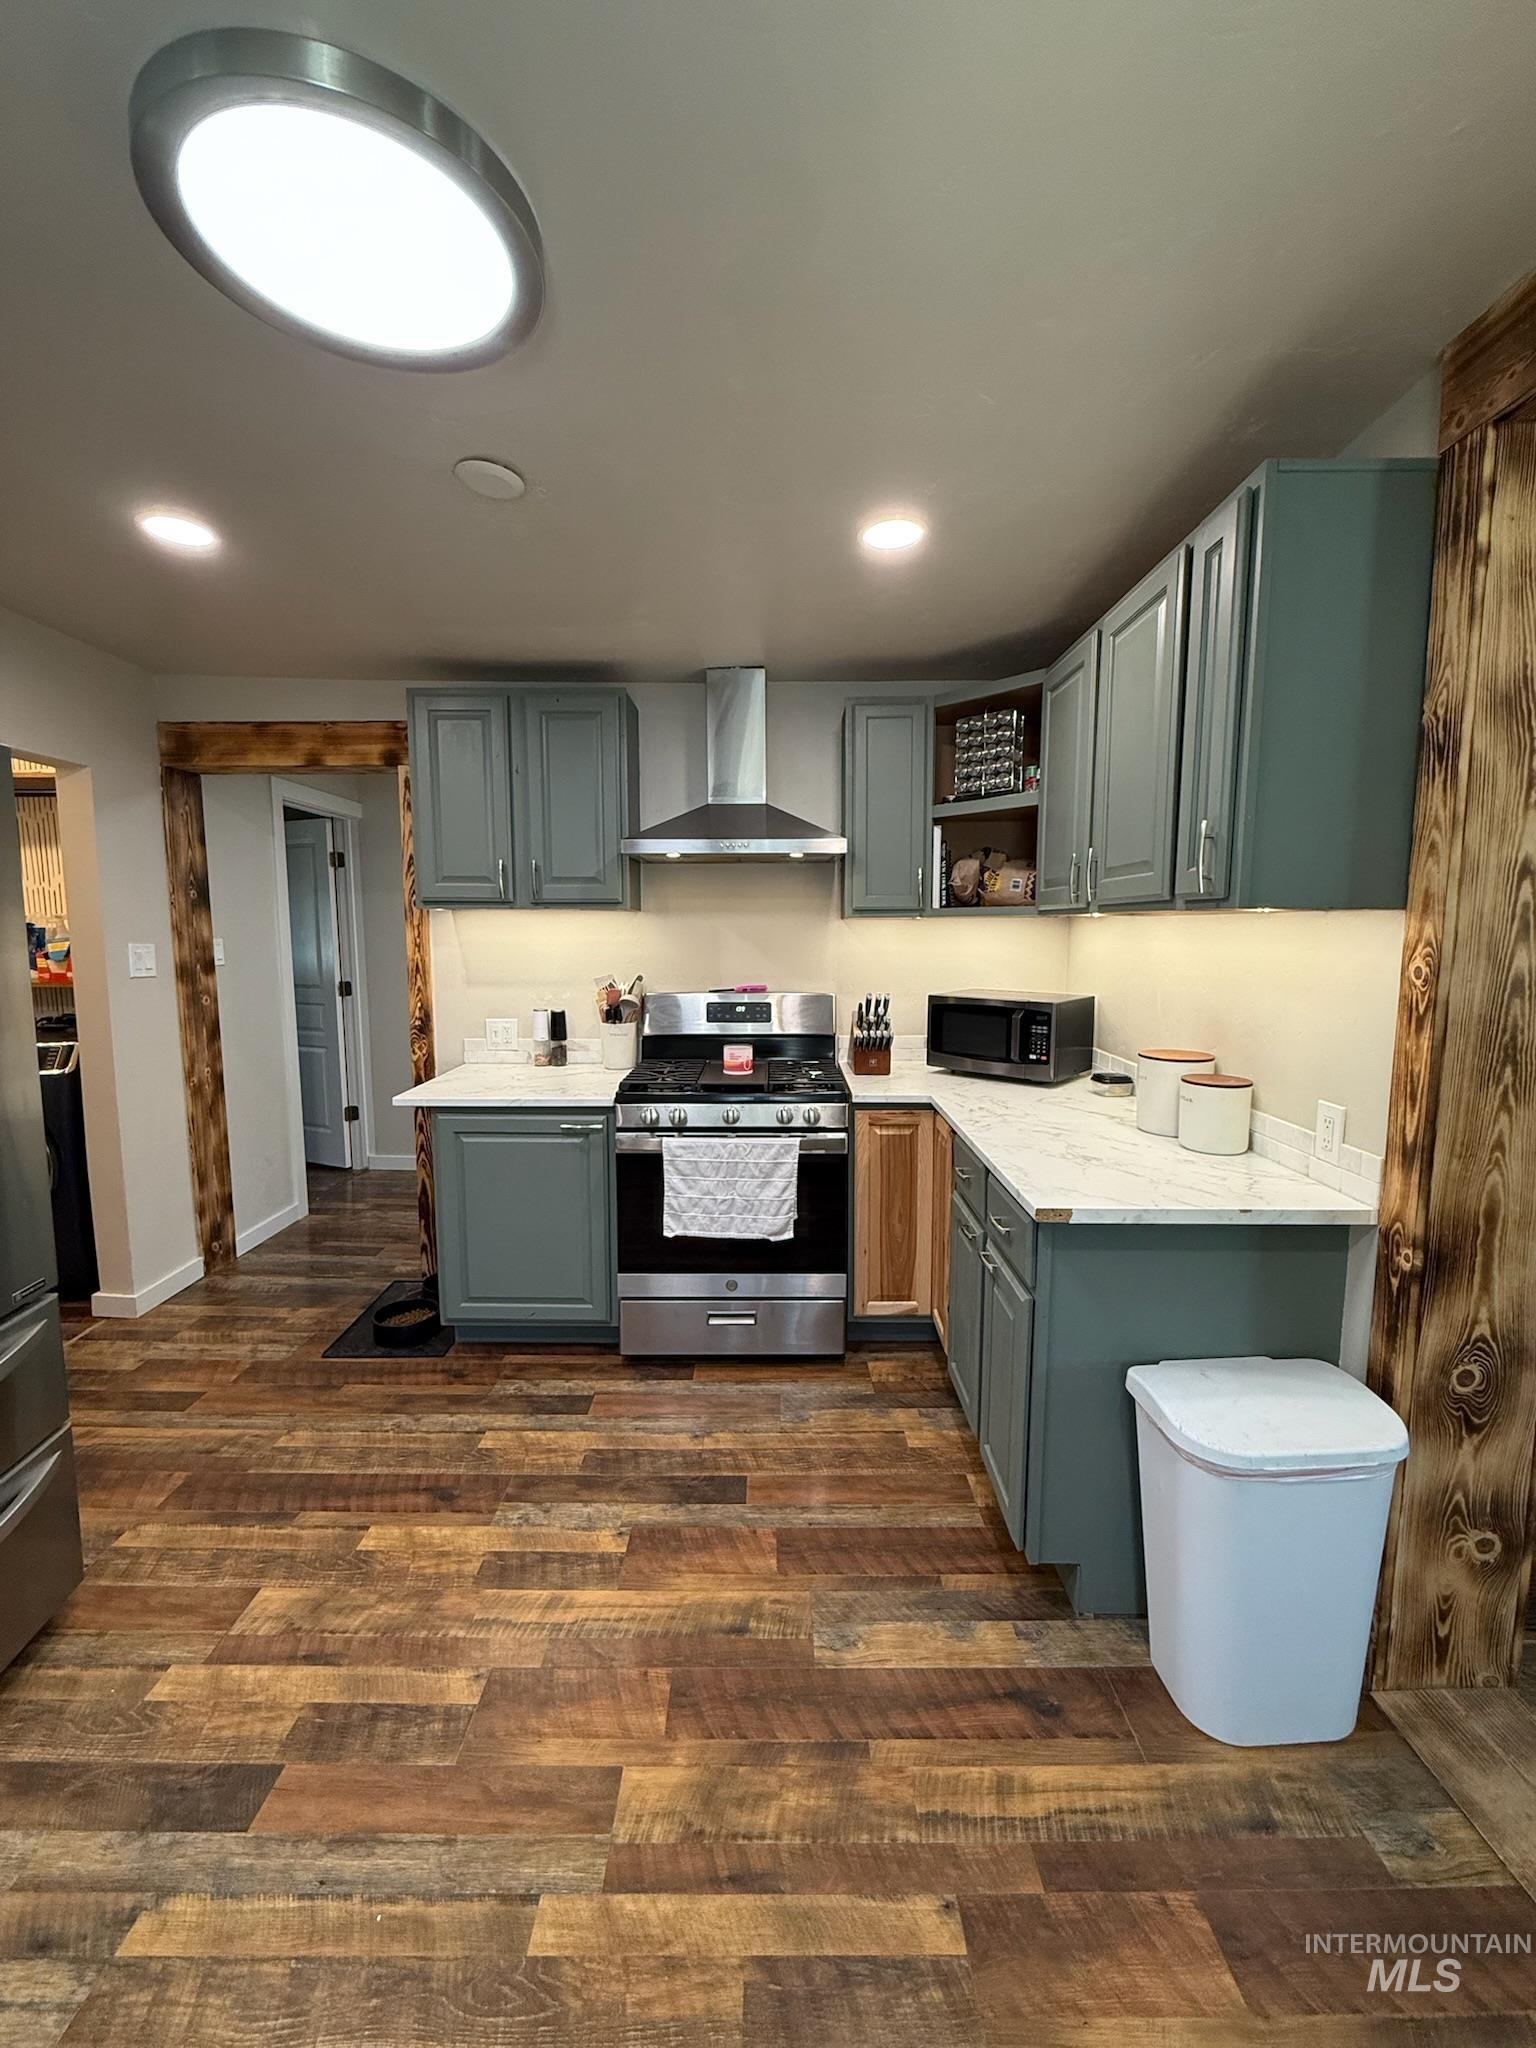
Kitchen featuring wood-finish flooring, grey cabinetry, stainless steel appliances, and white countertops
-
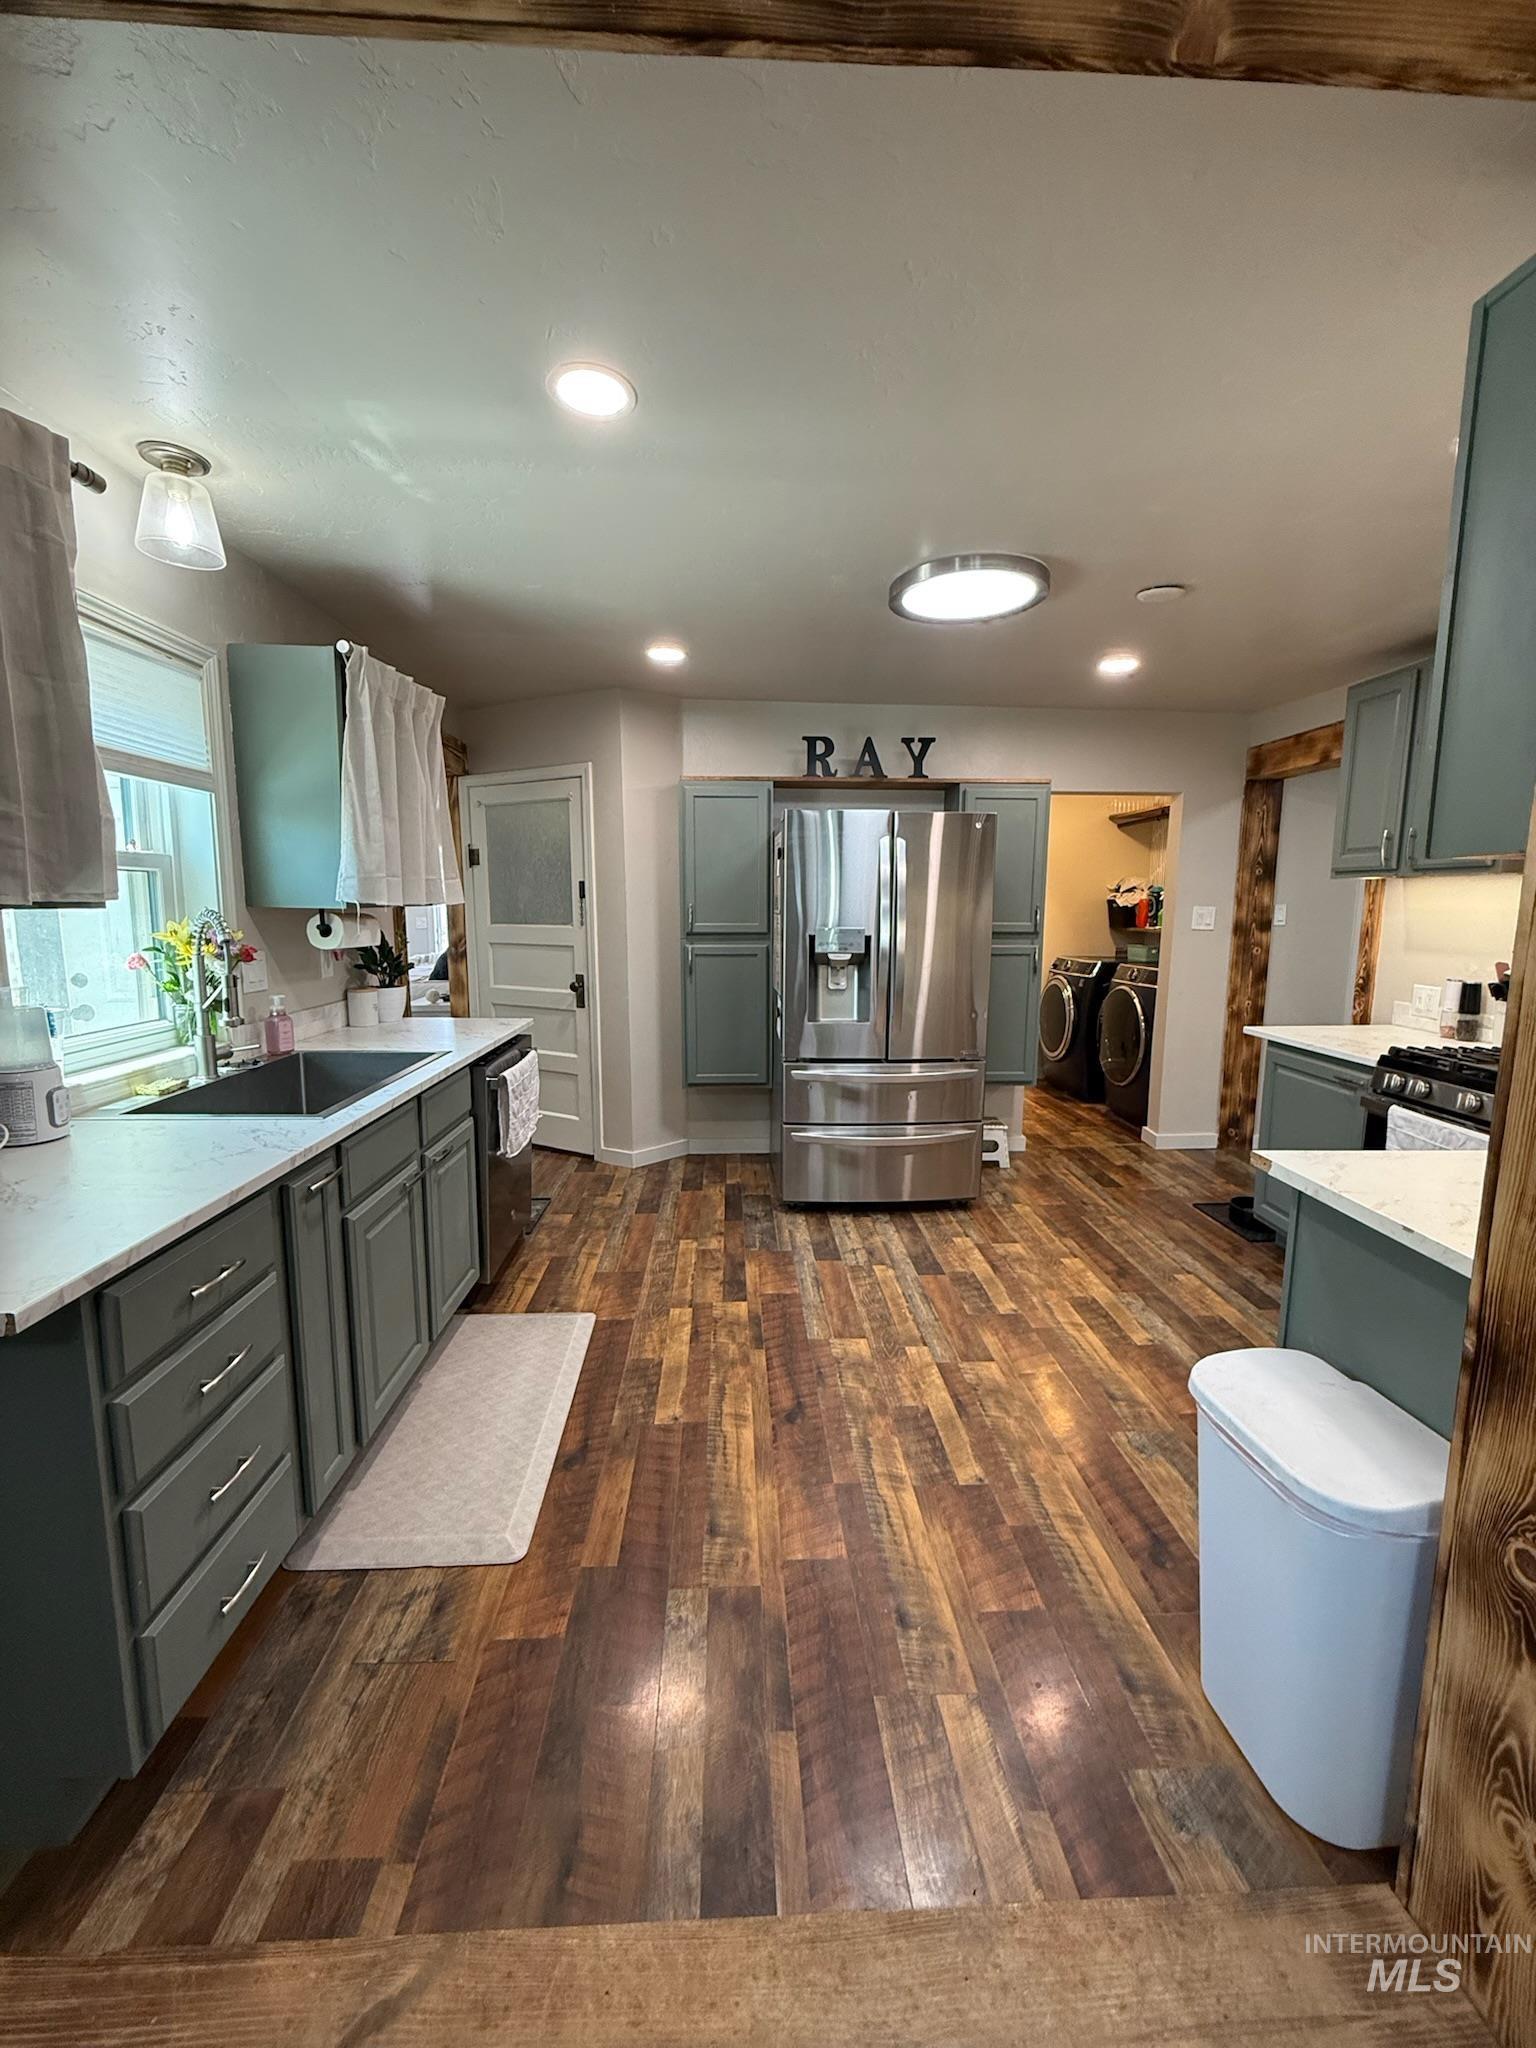
Spacious kitchen featuring wood-finish flooring, recessed lighting, and a stainless steel refrigerator
-
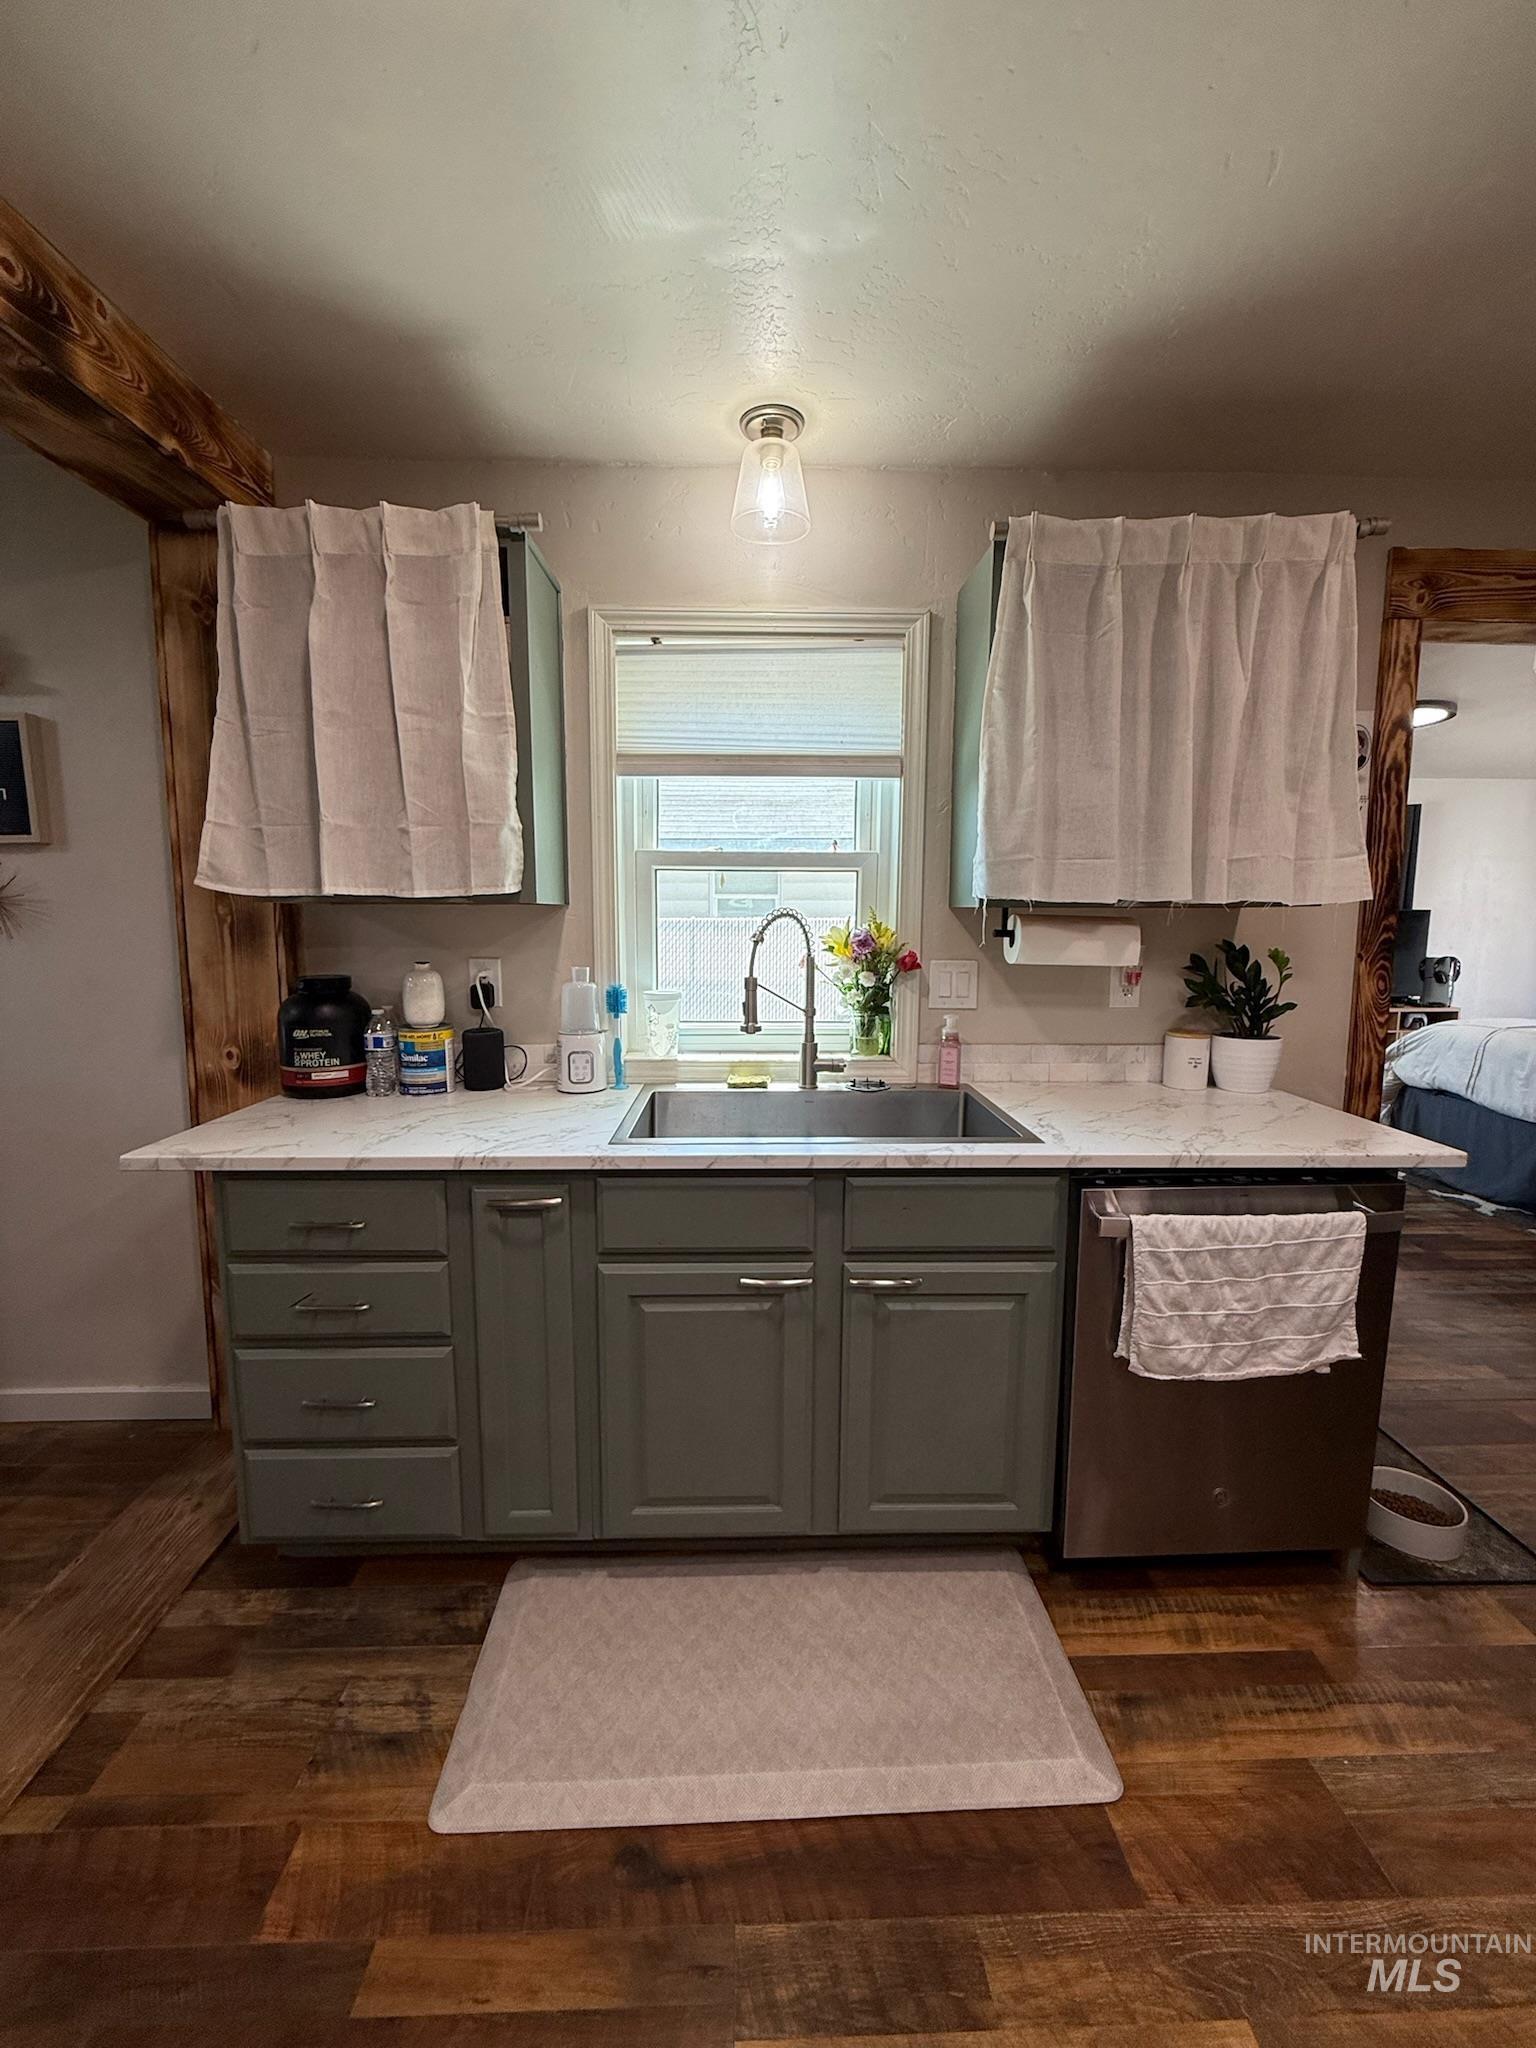
Kitchen featuring sage-toned cabinetry, quartz-finish countertops, and a stainless steel undermount sink
-
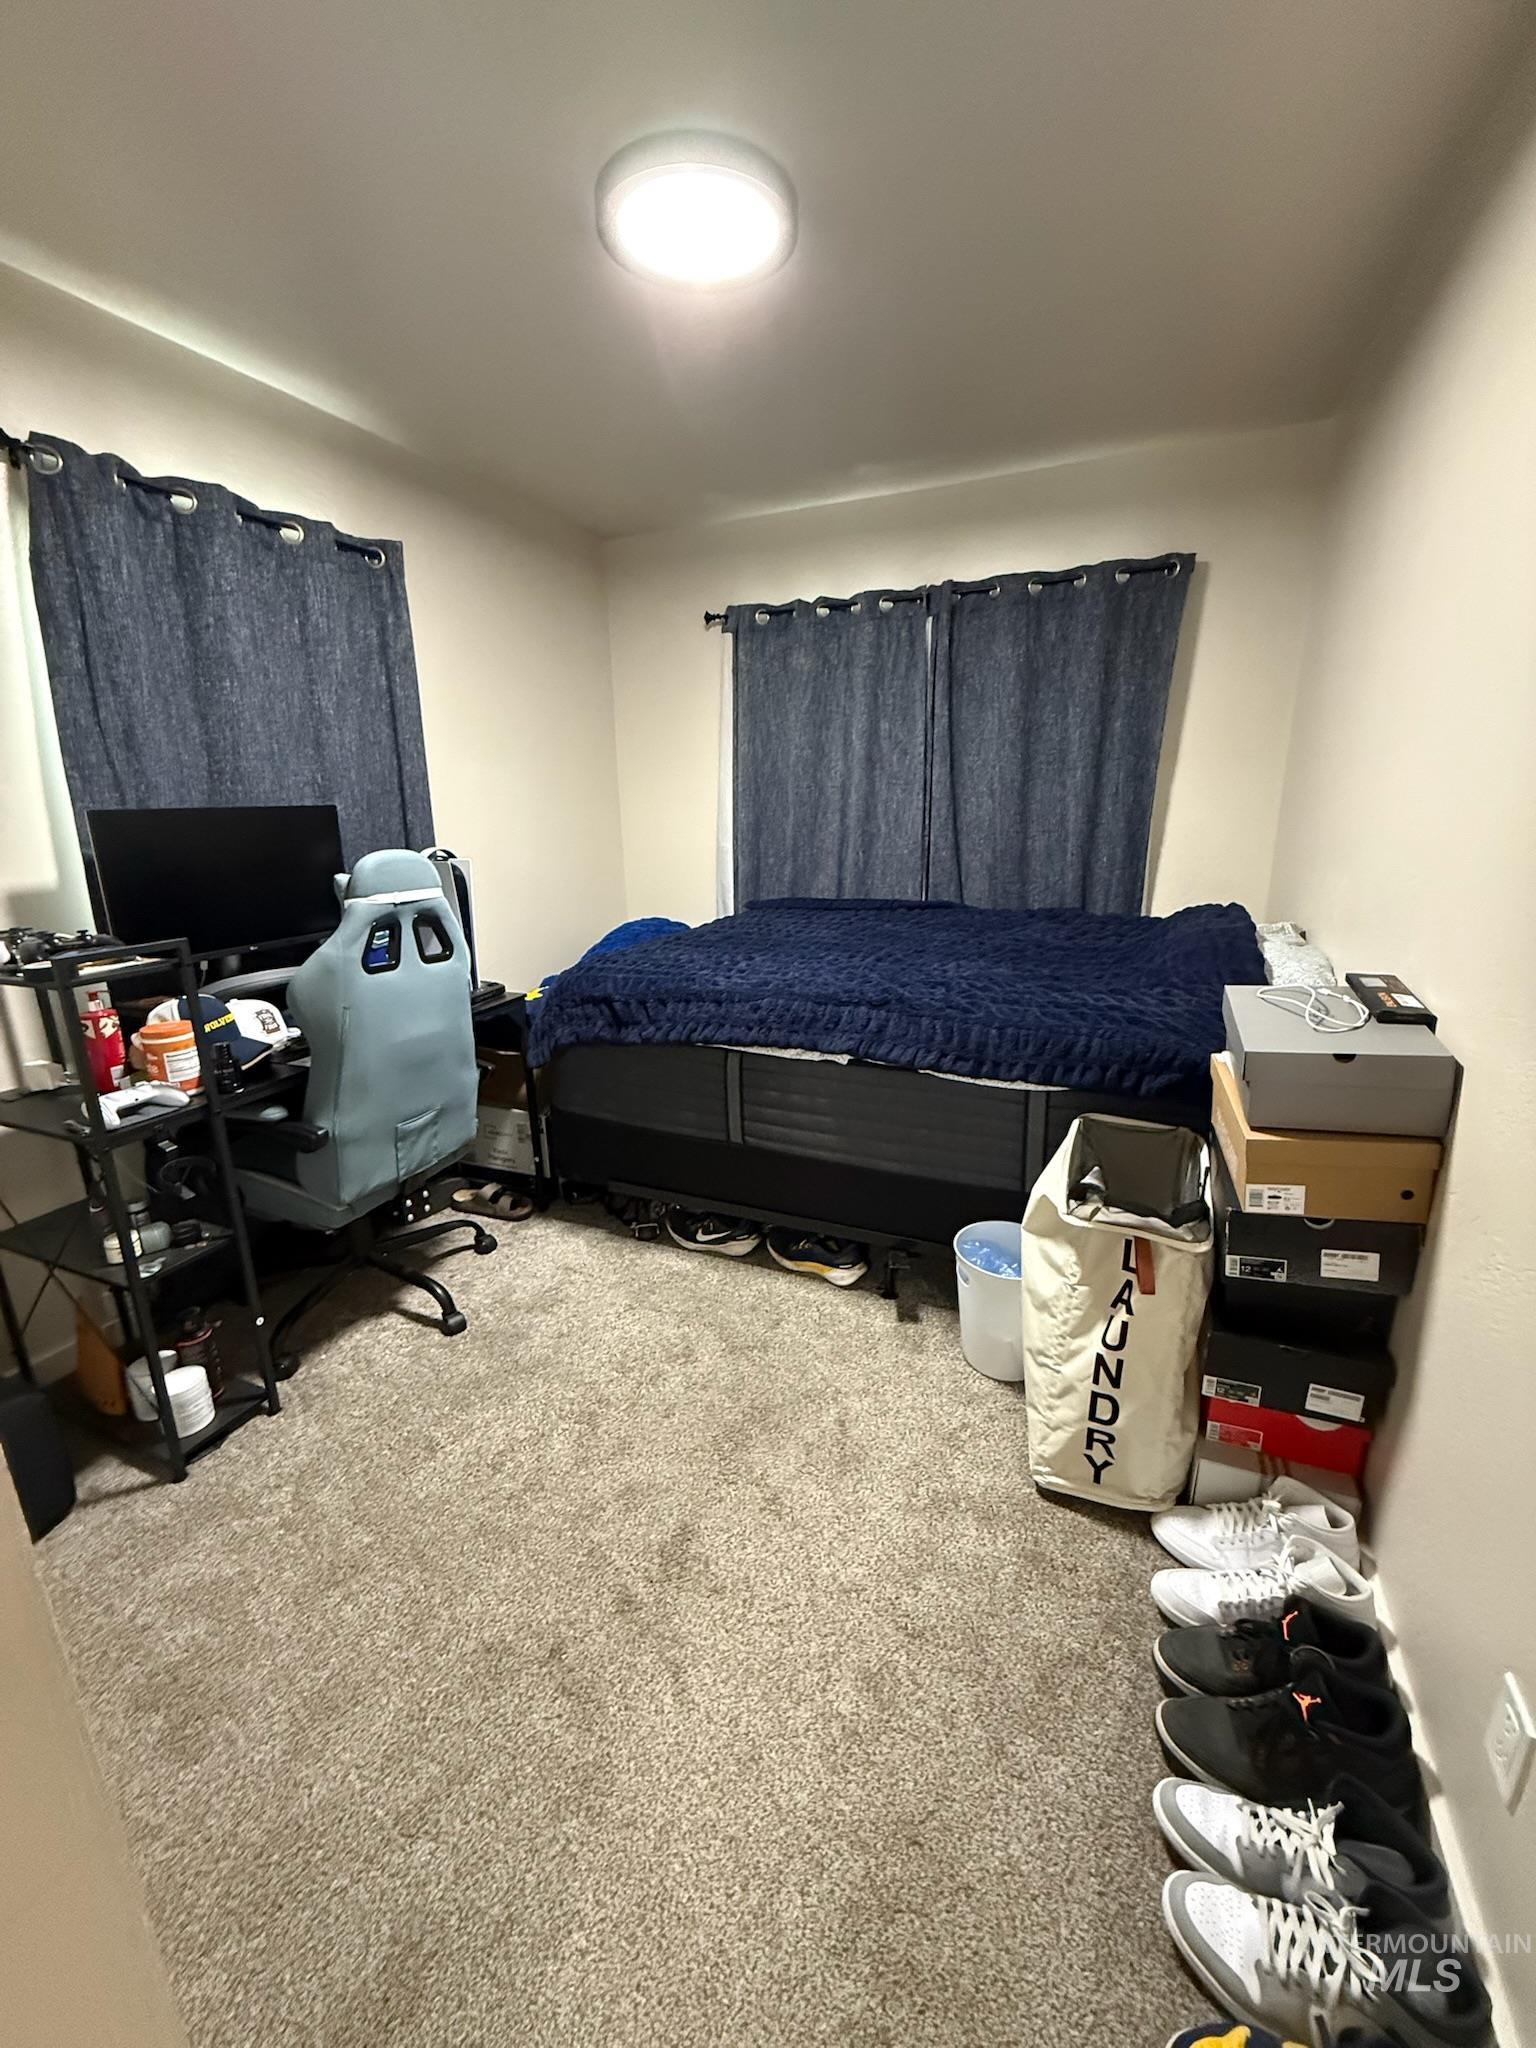
Carpeted room featuring light neutral wall paint and a flush-mount ceiling light fixture
-
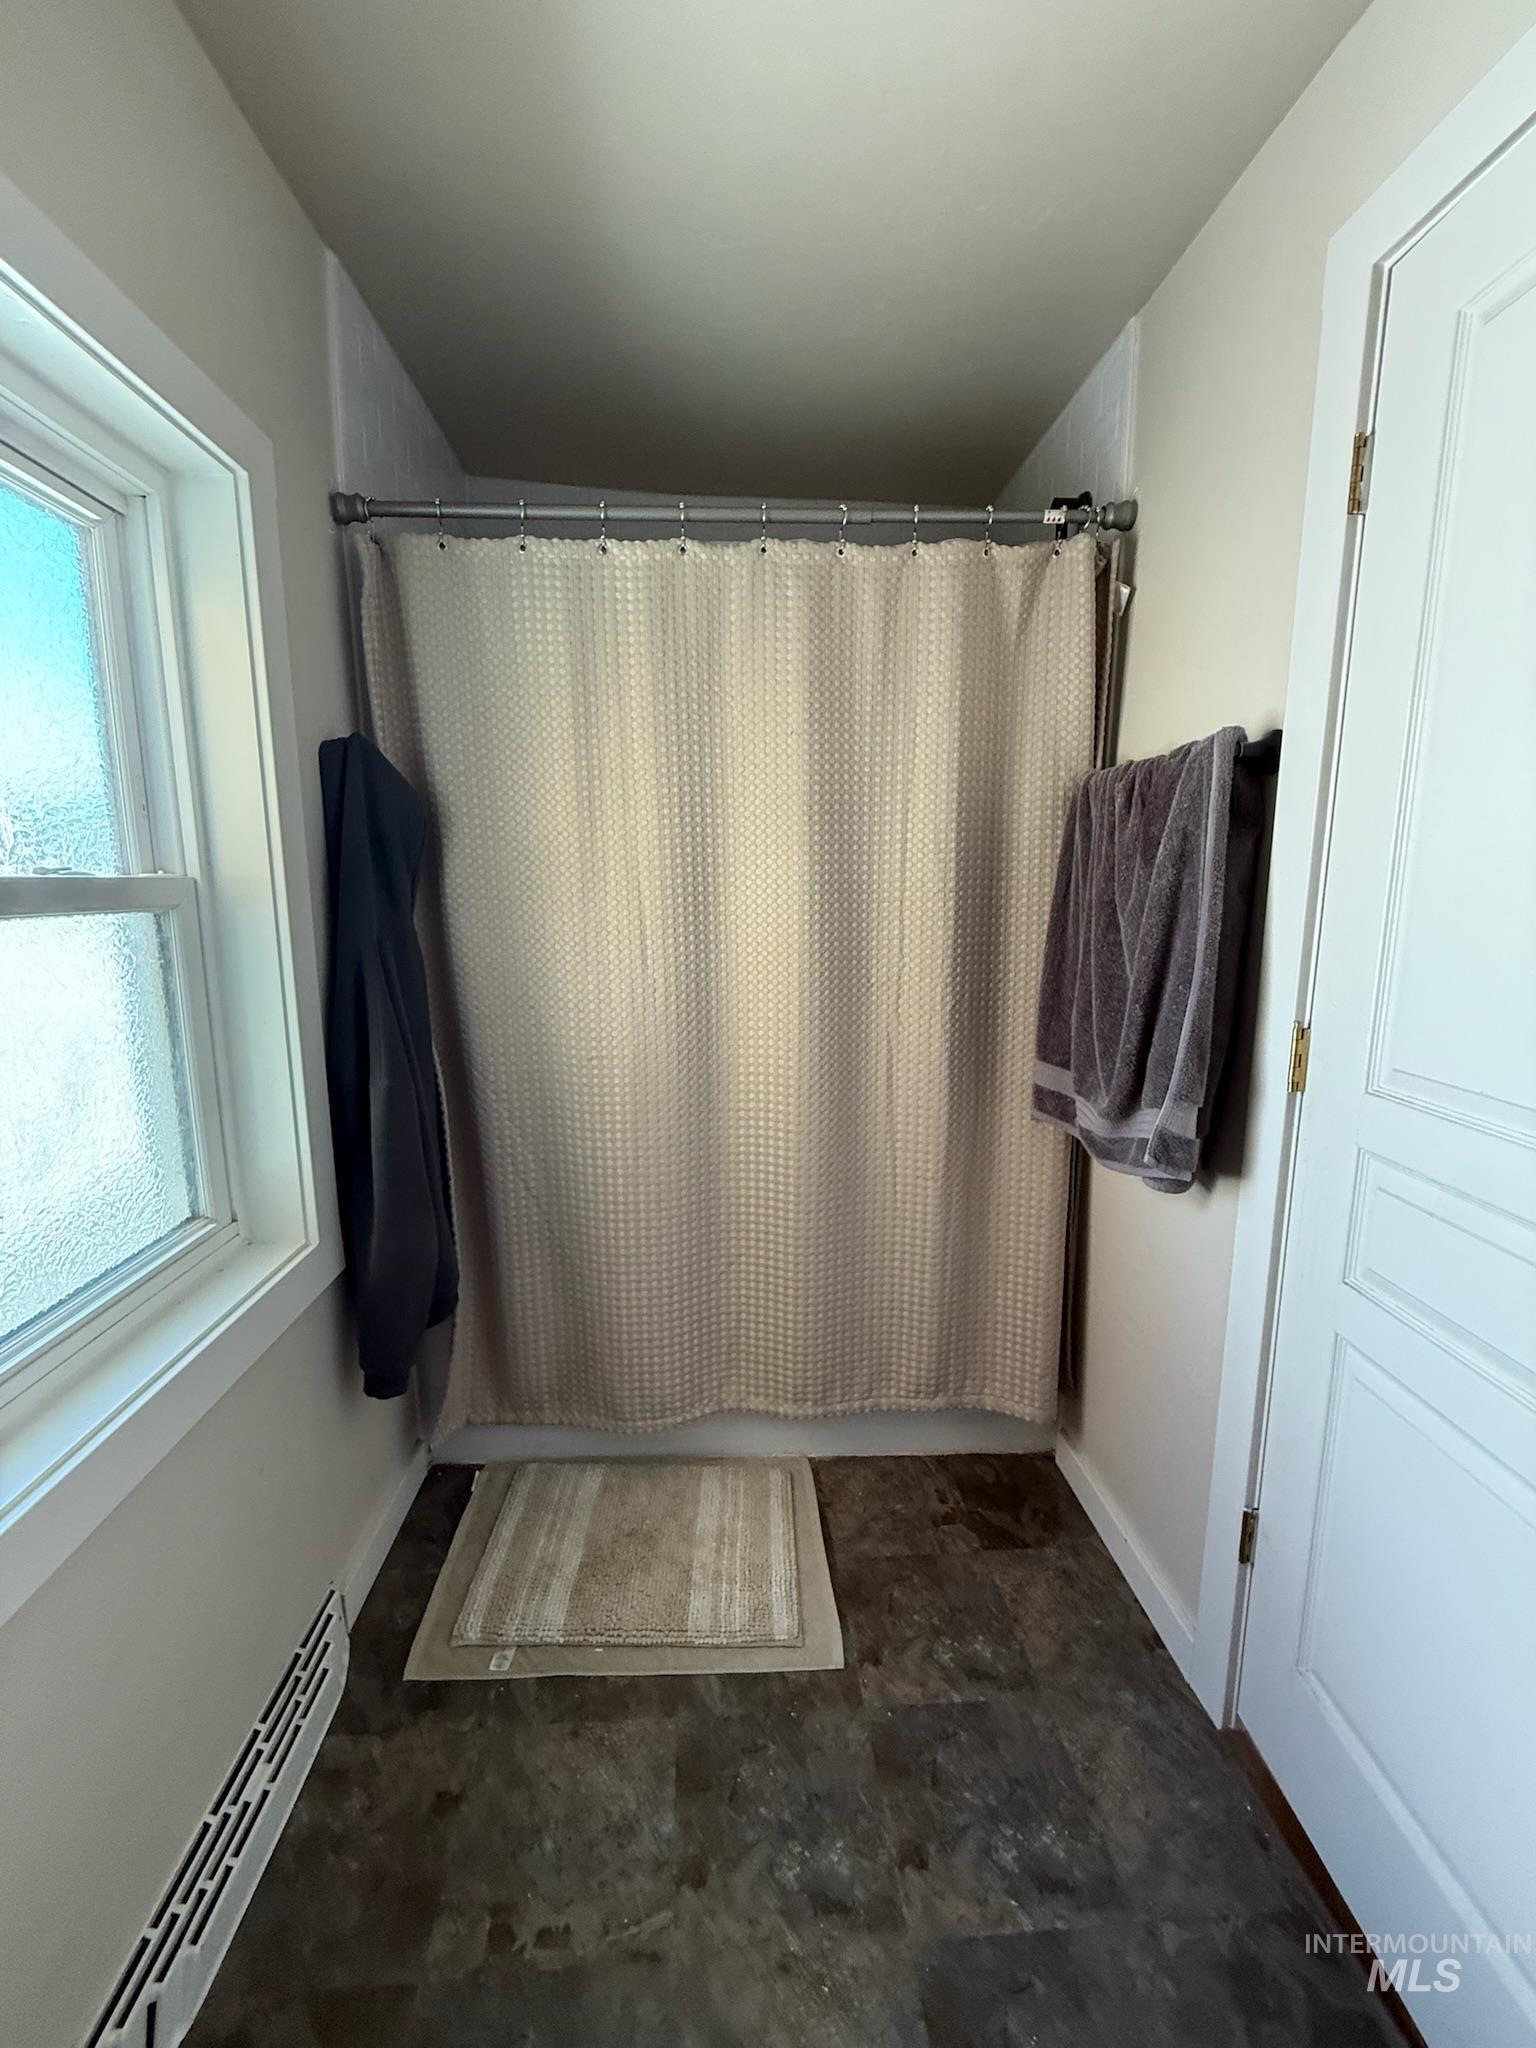
Shower enclosure with a curved shower rod and textured shower curtain
-
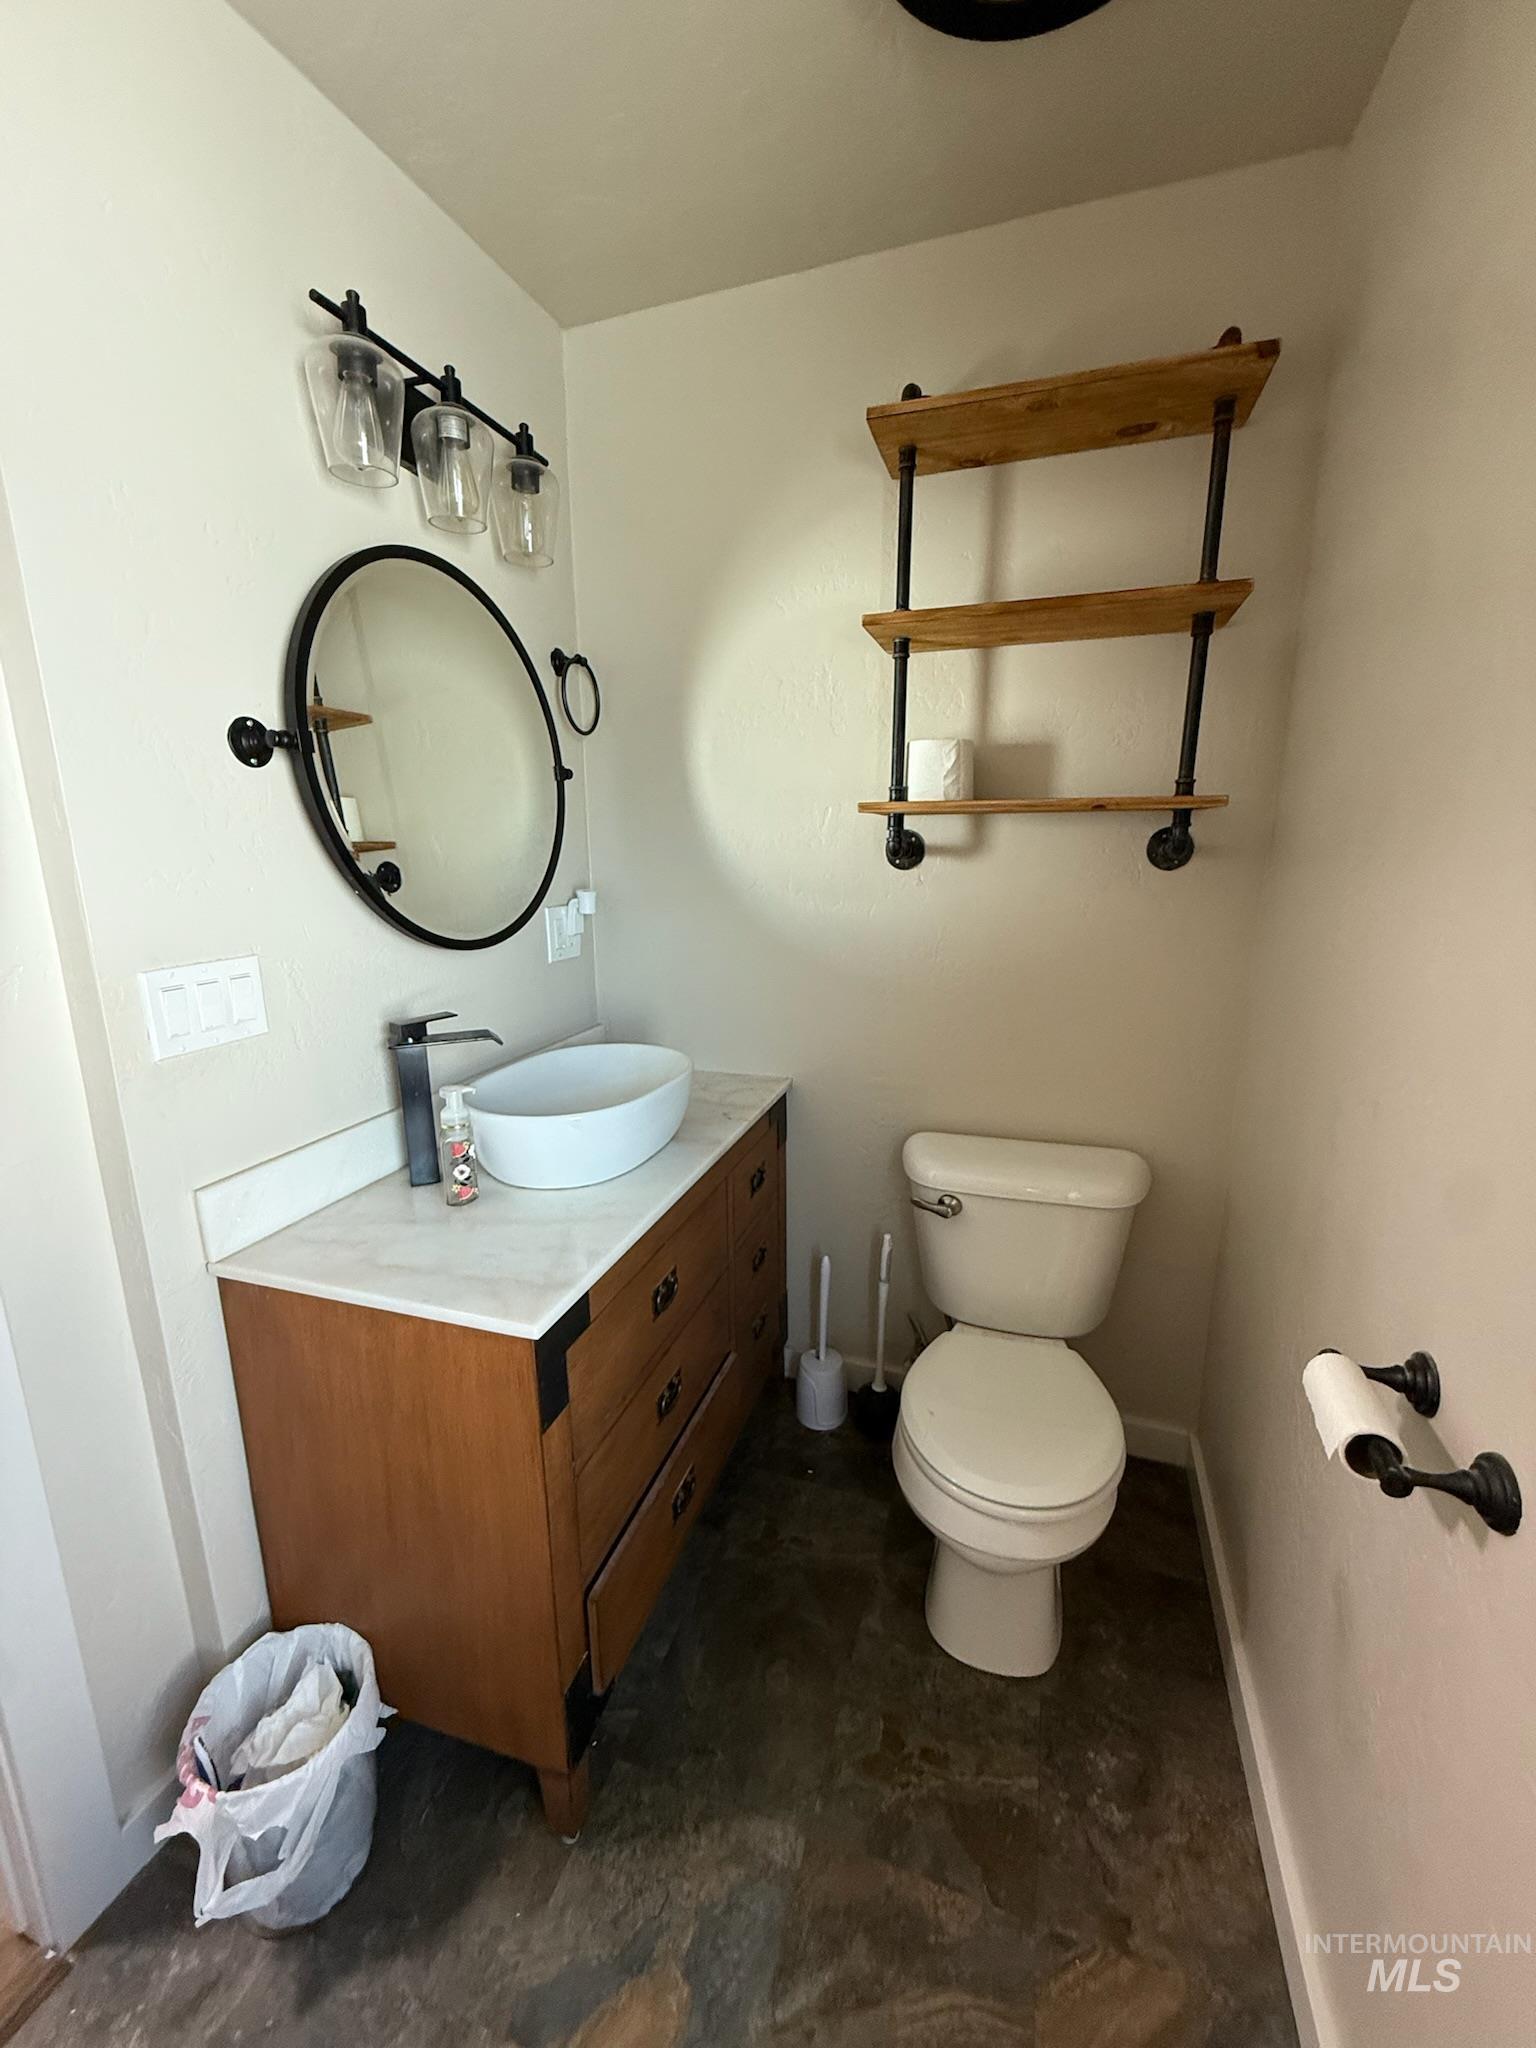
Bathroom featuring a wood-finish vanity with a white countertop, vessel sink, and an overhead three-bulb light fixture
-
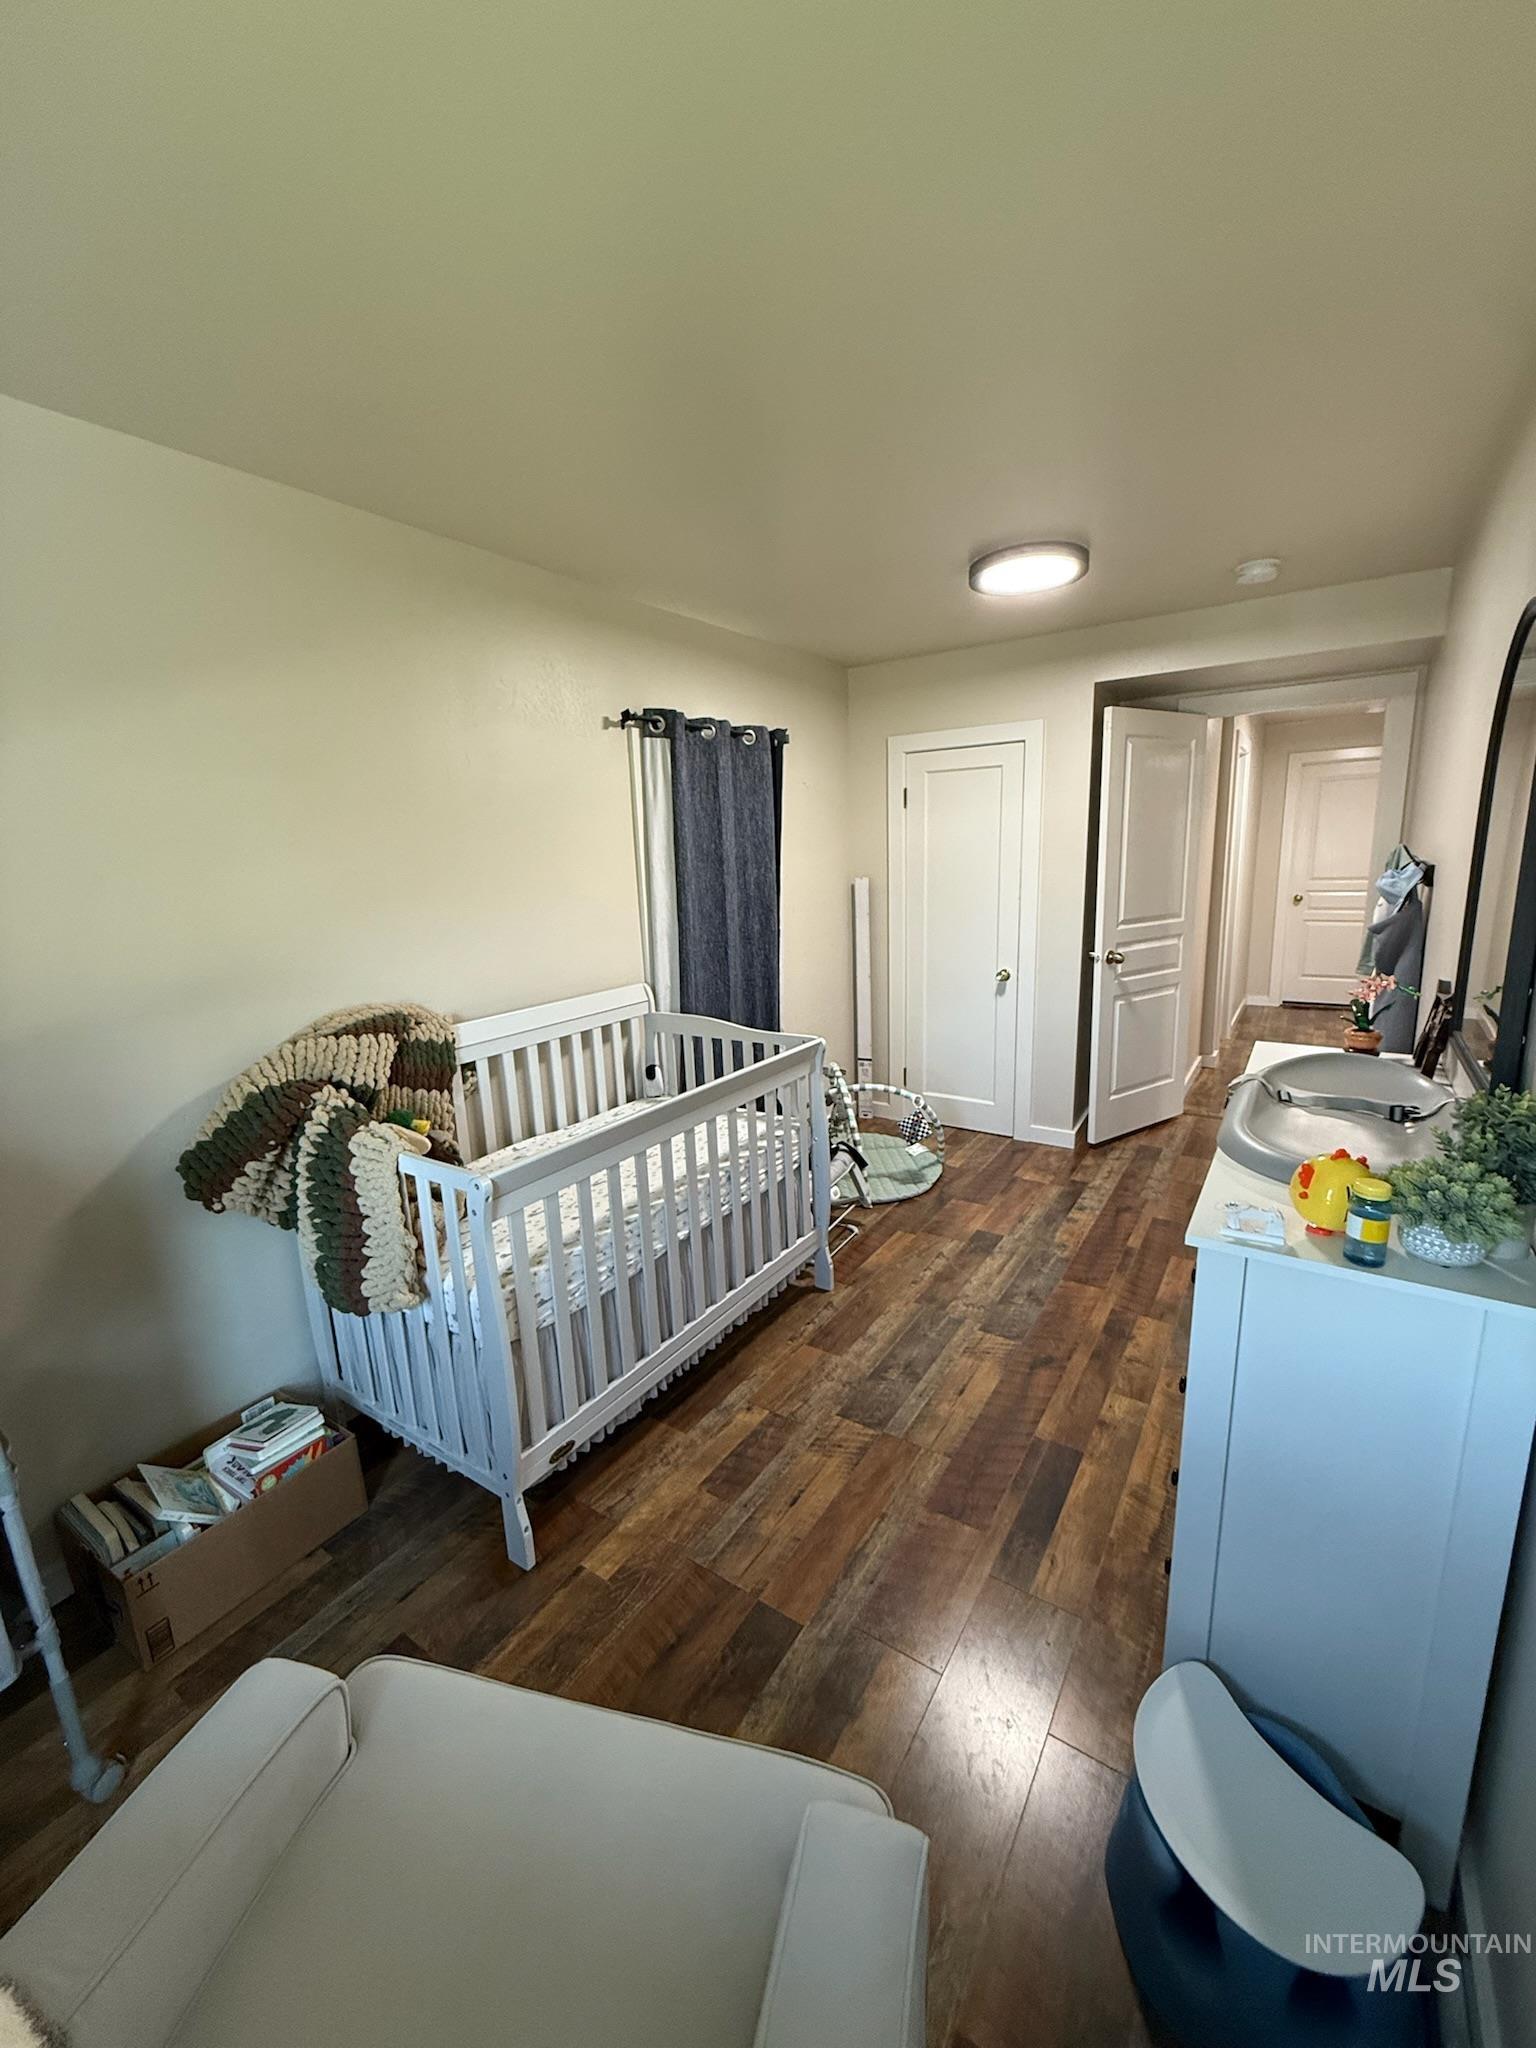
Bright interior space featuring wood-finish flooring, light neutral walls, and a contemporary flush-mount ceiling light
-
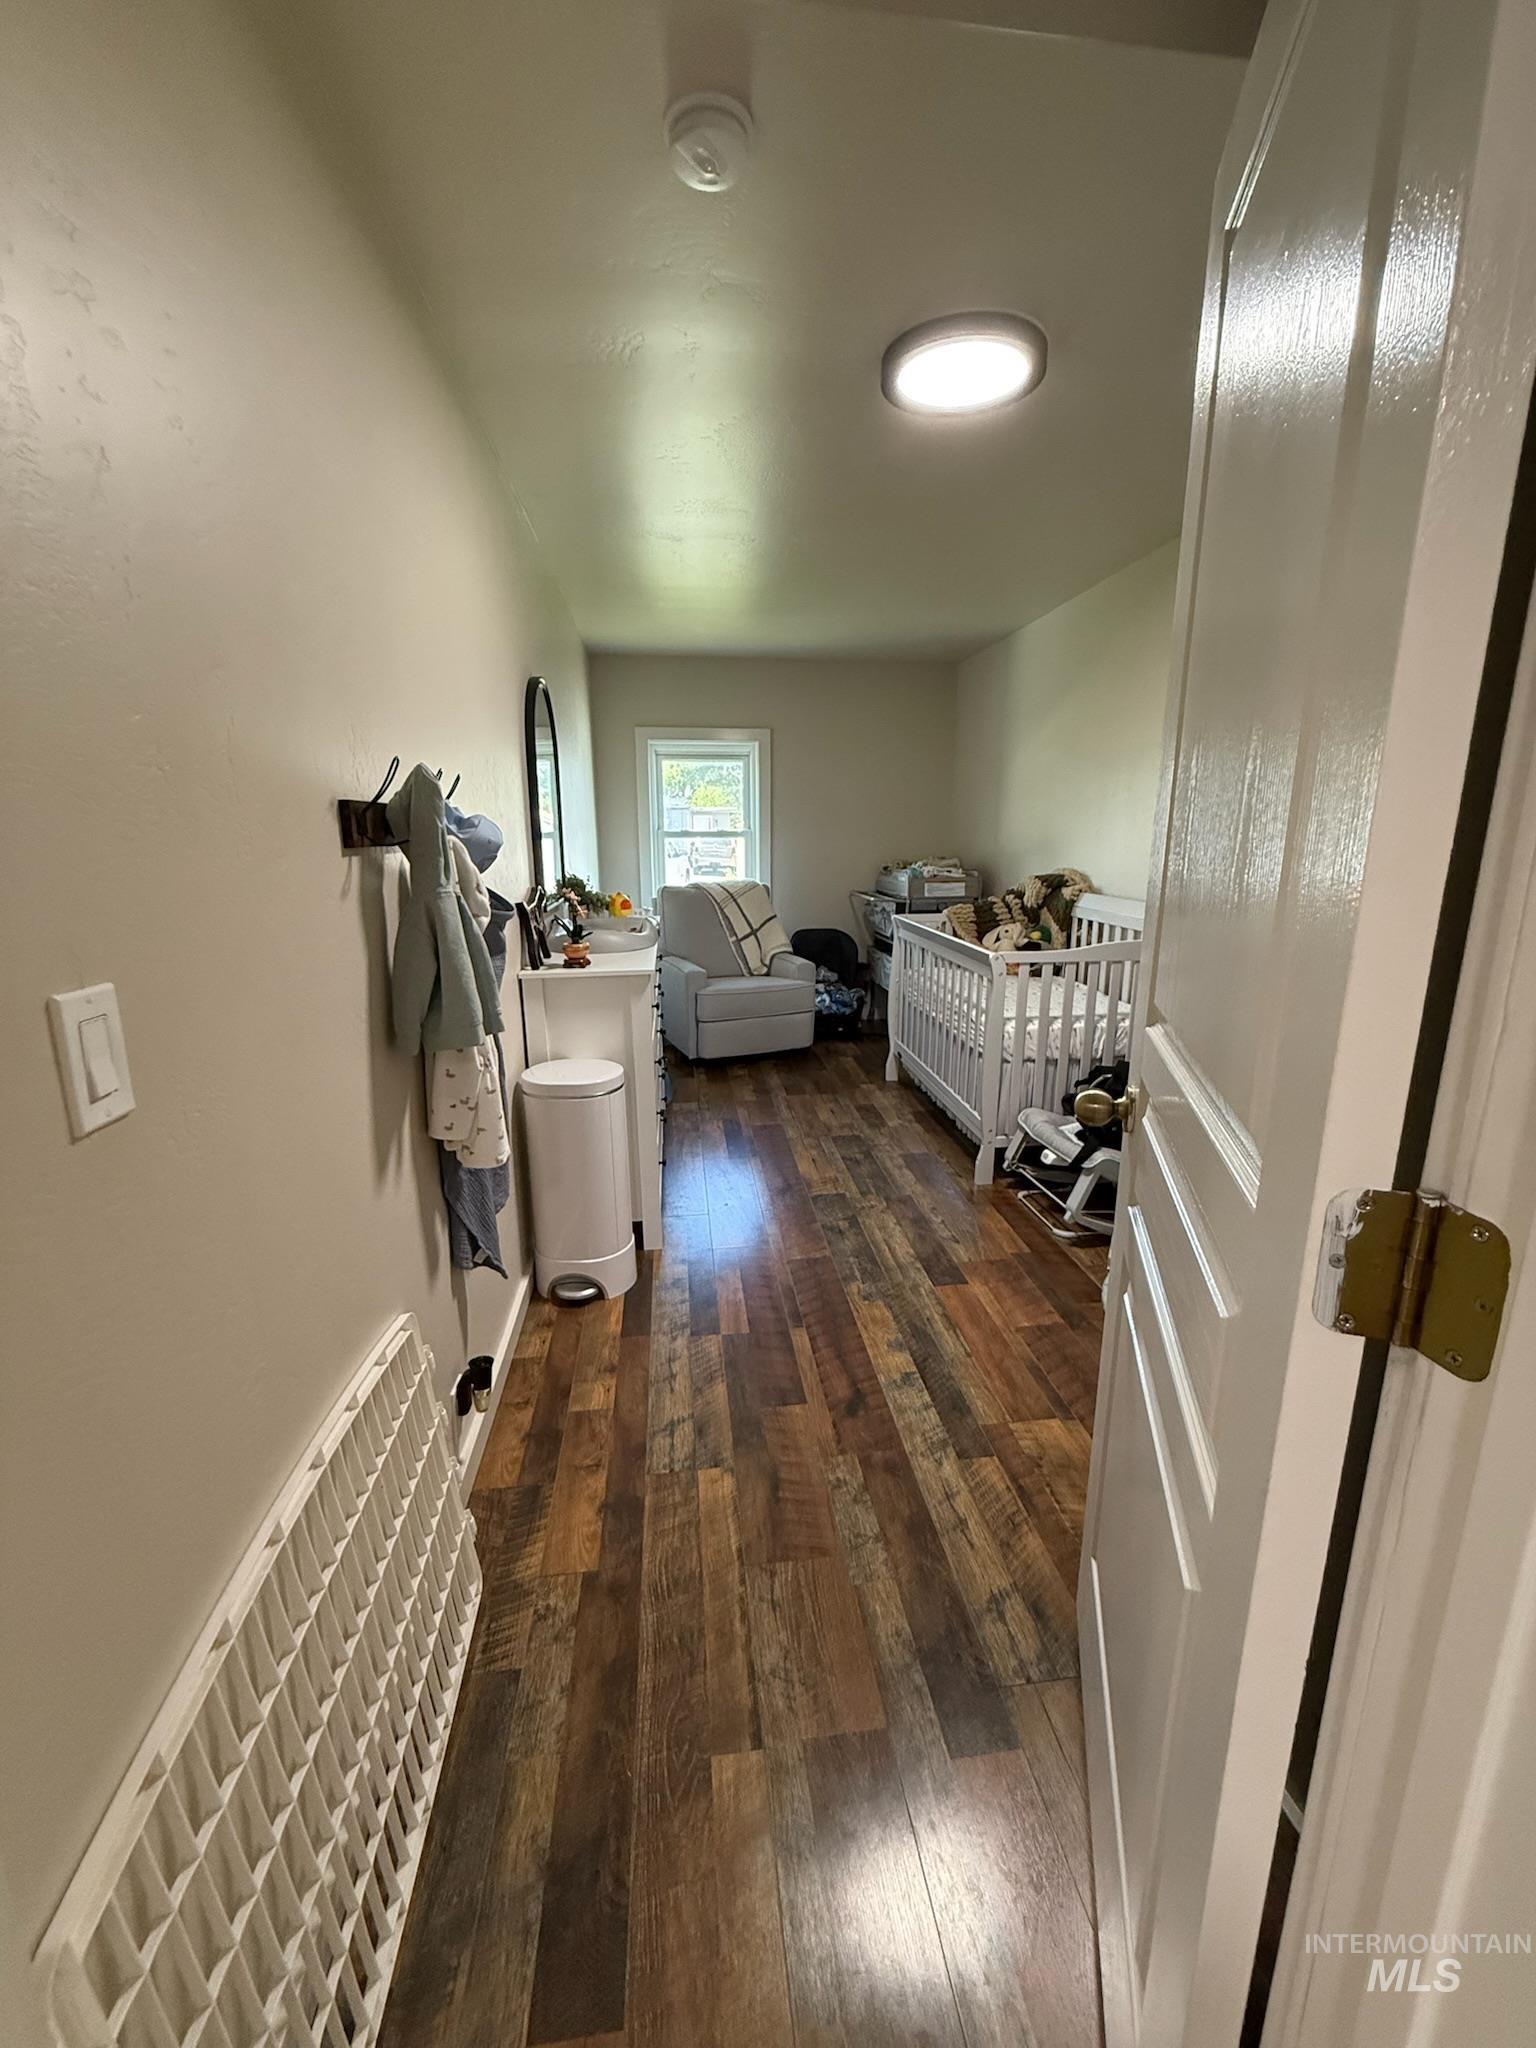
Room featuring multi-tone wood-finish flooring, light neutral wall paint, and a white interior door with brass-finish hardware
-
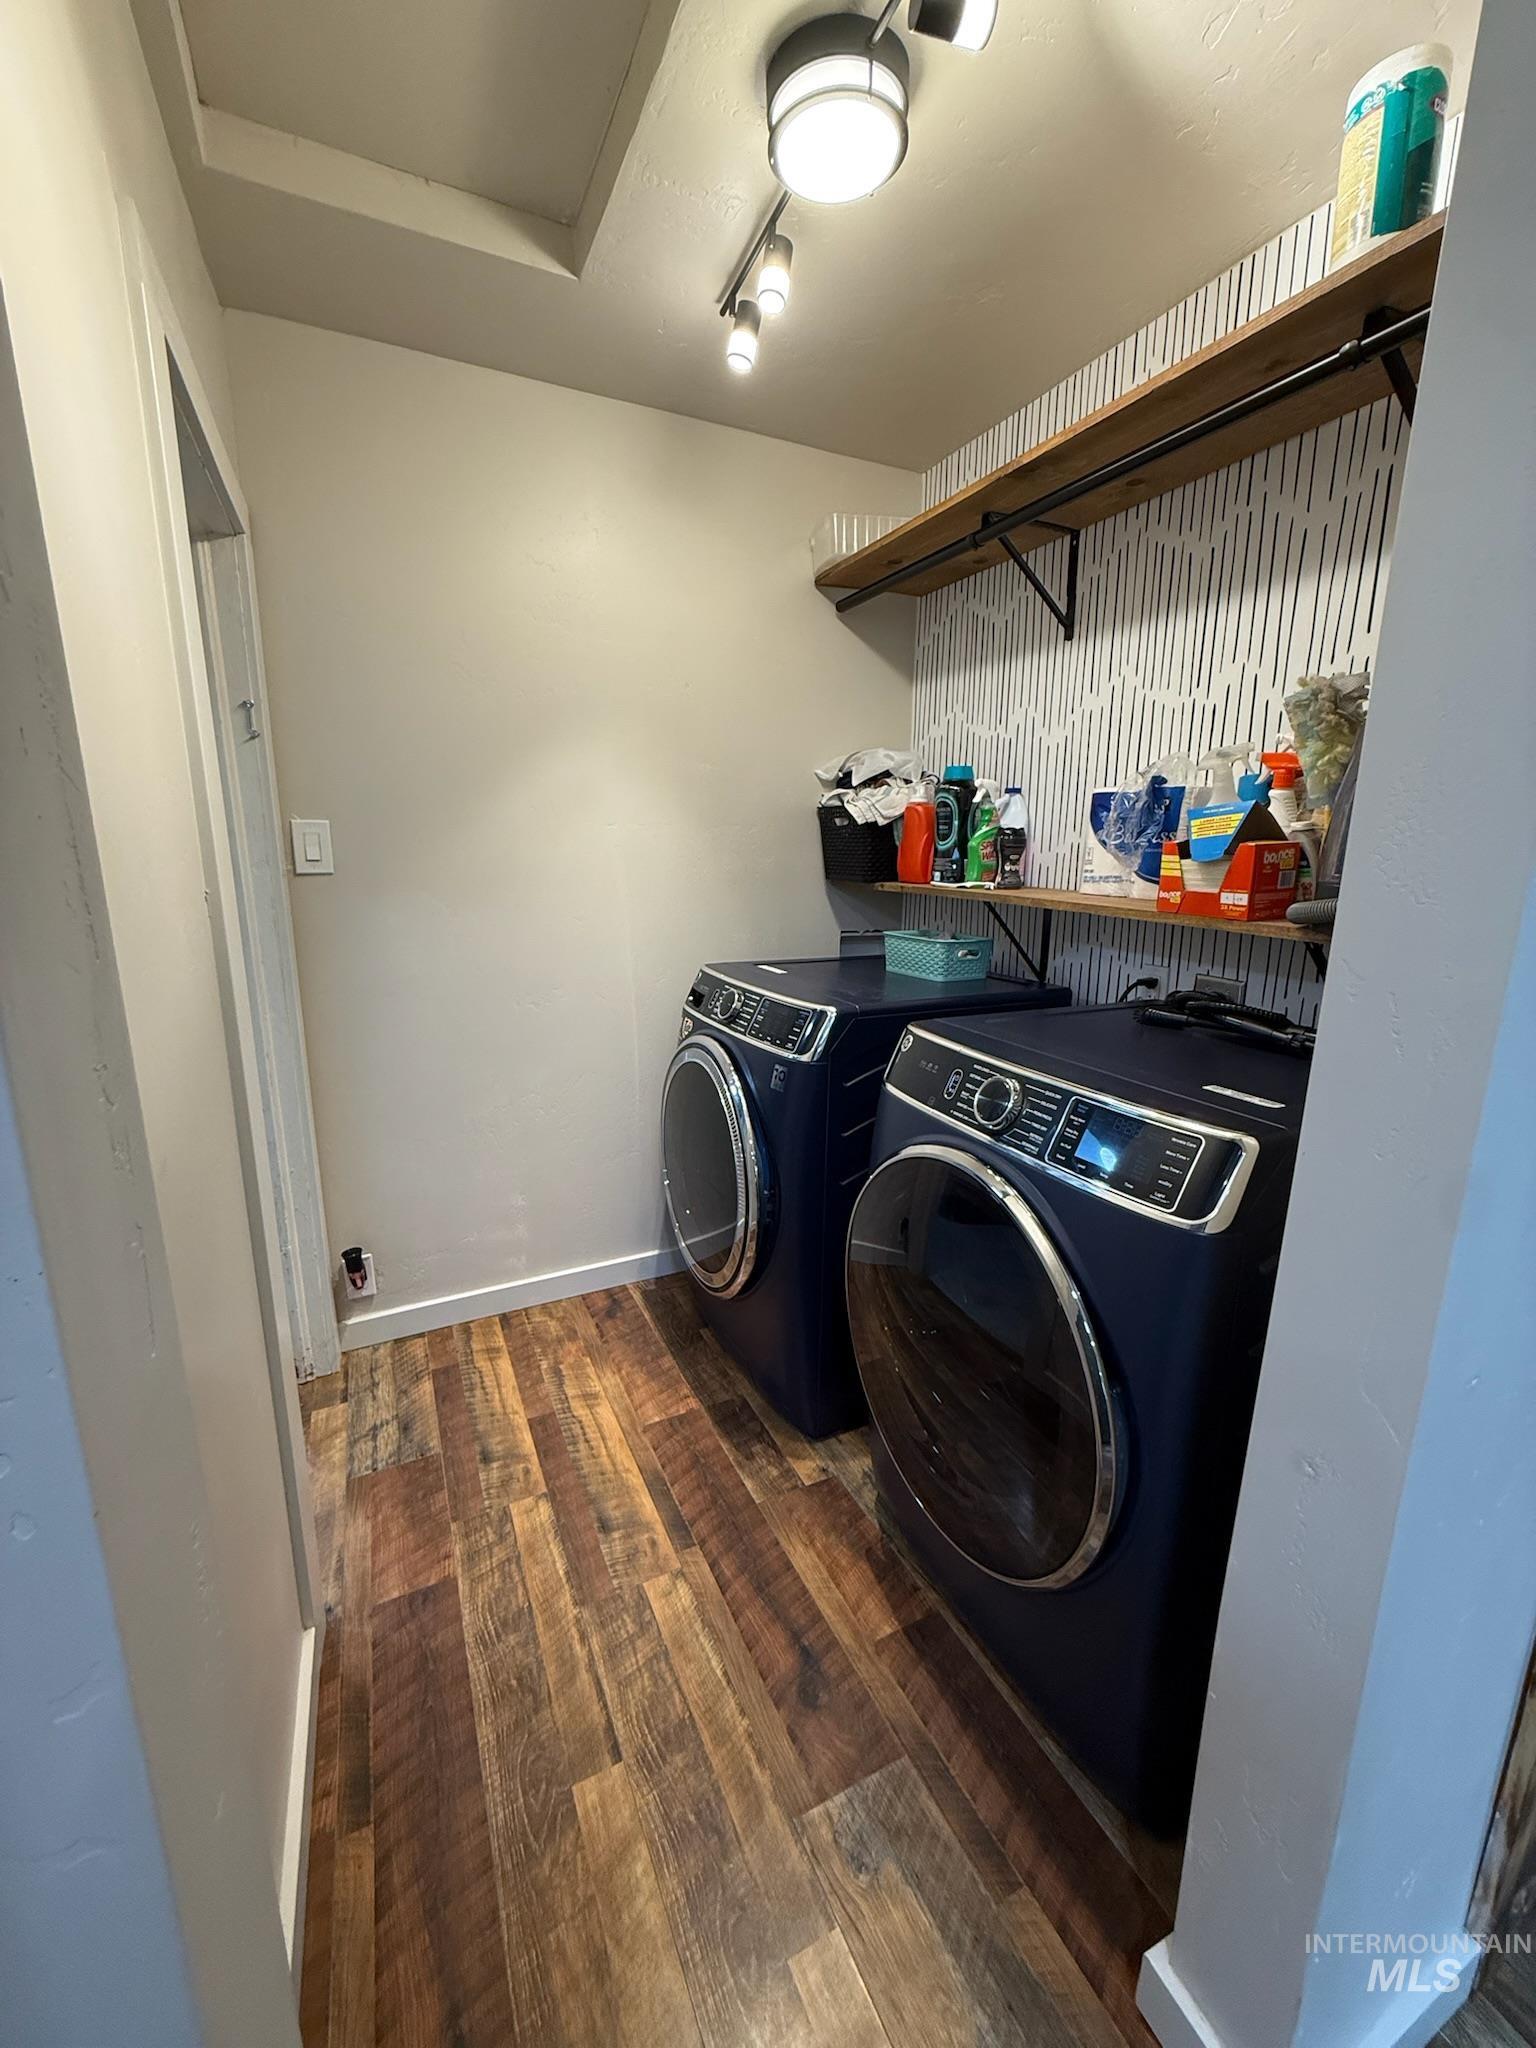
Laundry area featuring wood-finish flooring, two wall-mounted shelves with black metal brackets, and recessed lighting
-
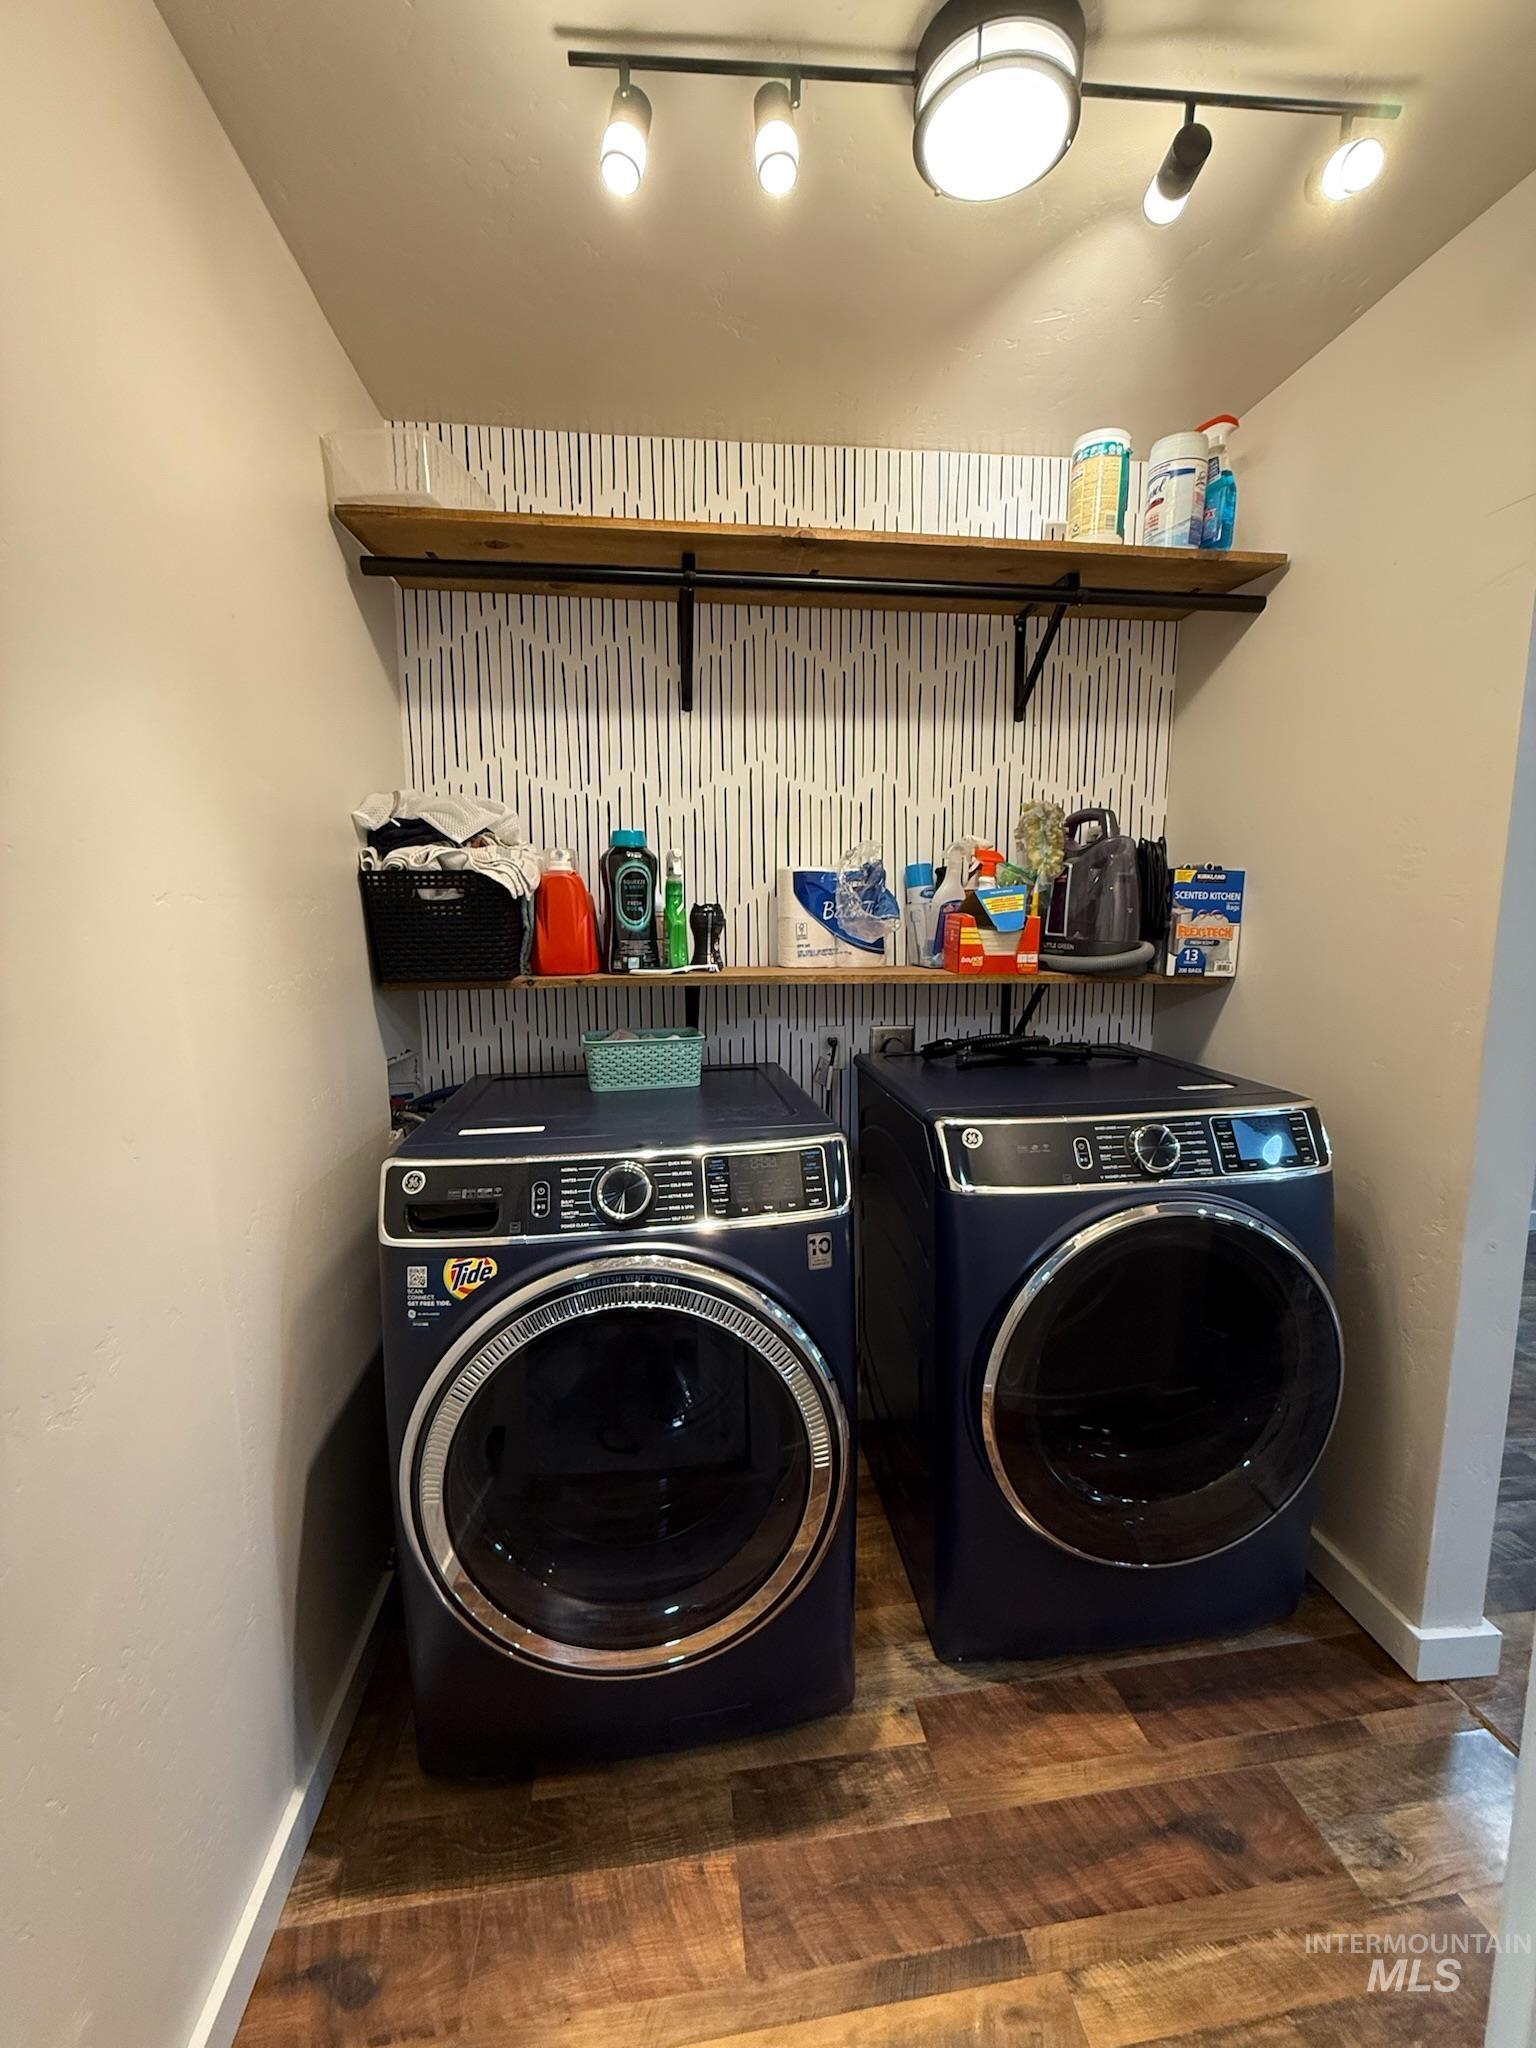
Dedicated laundry area featuring wood-finish flooring and two dark-toned front-loading appliances
-
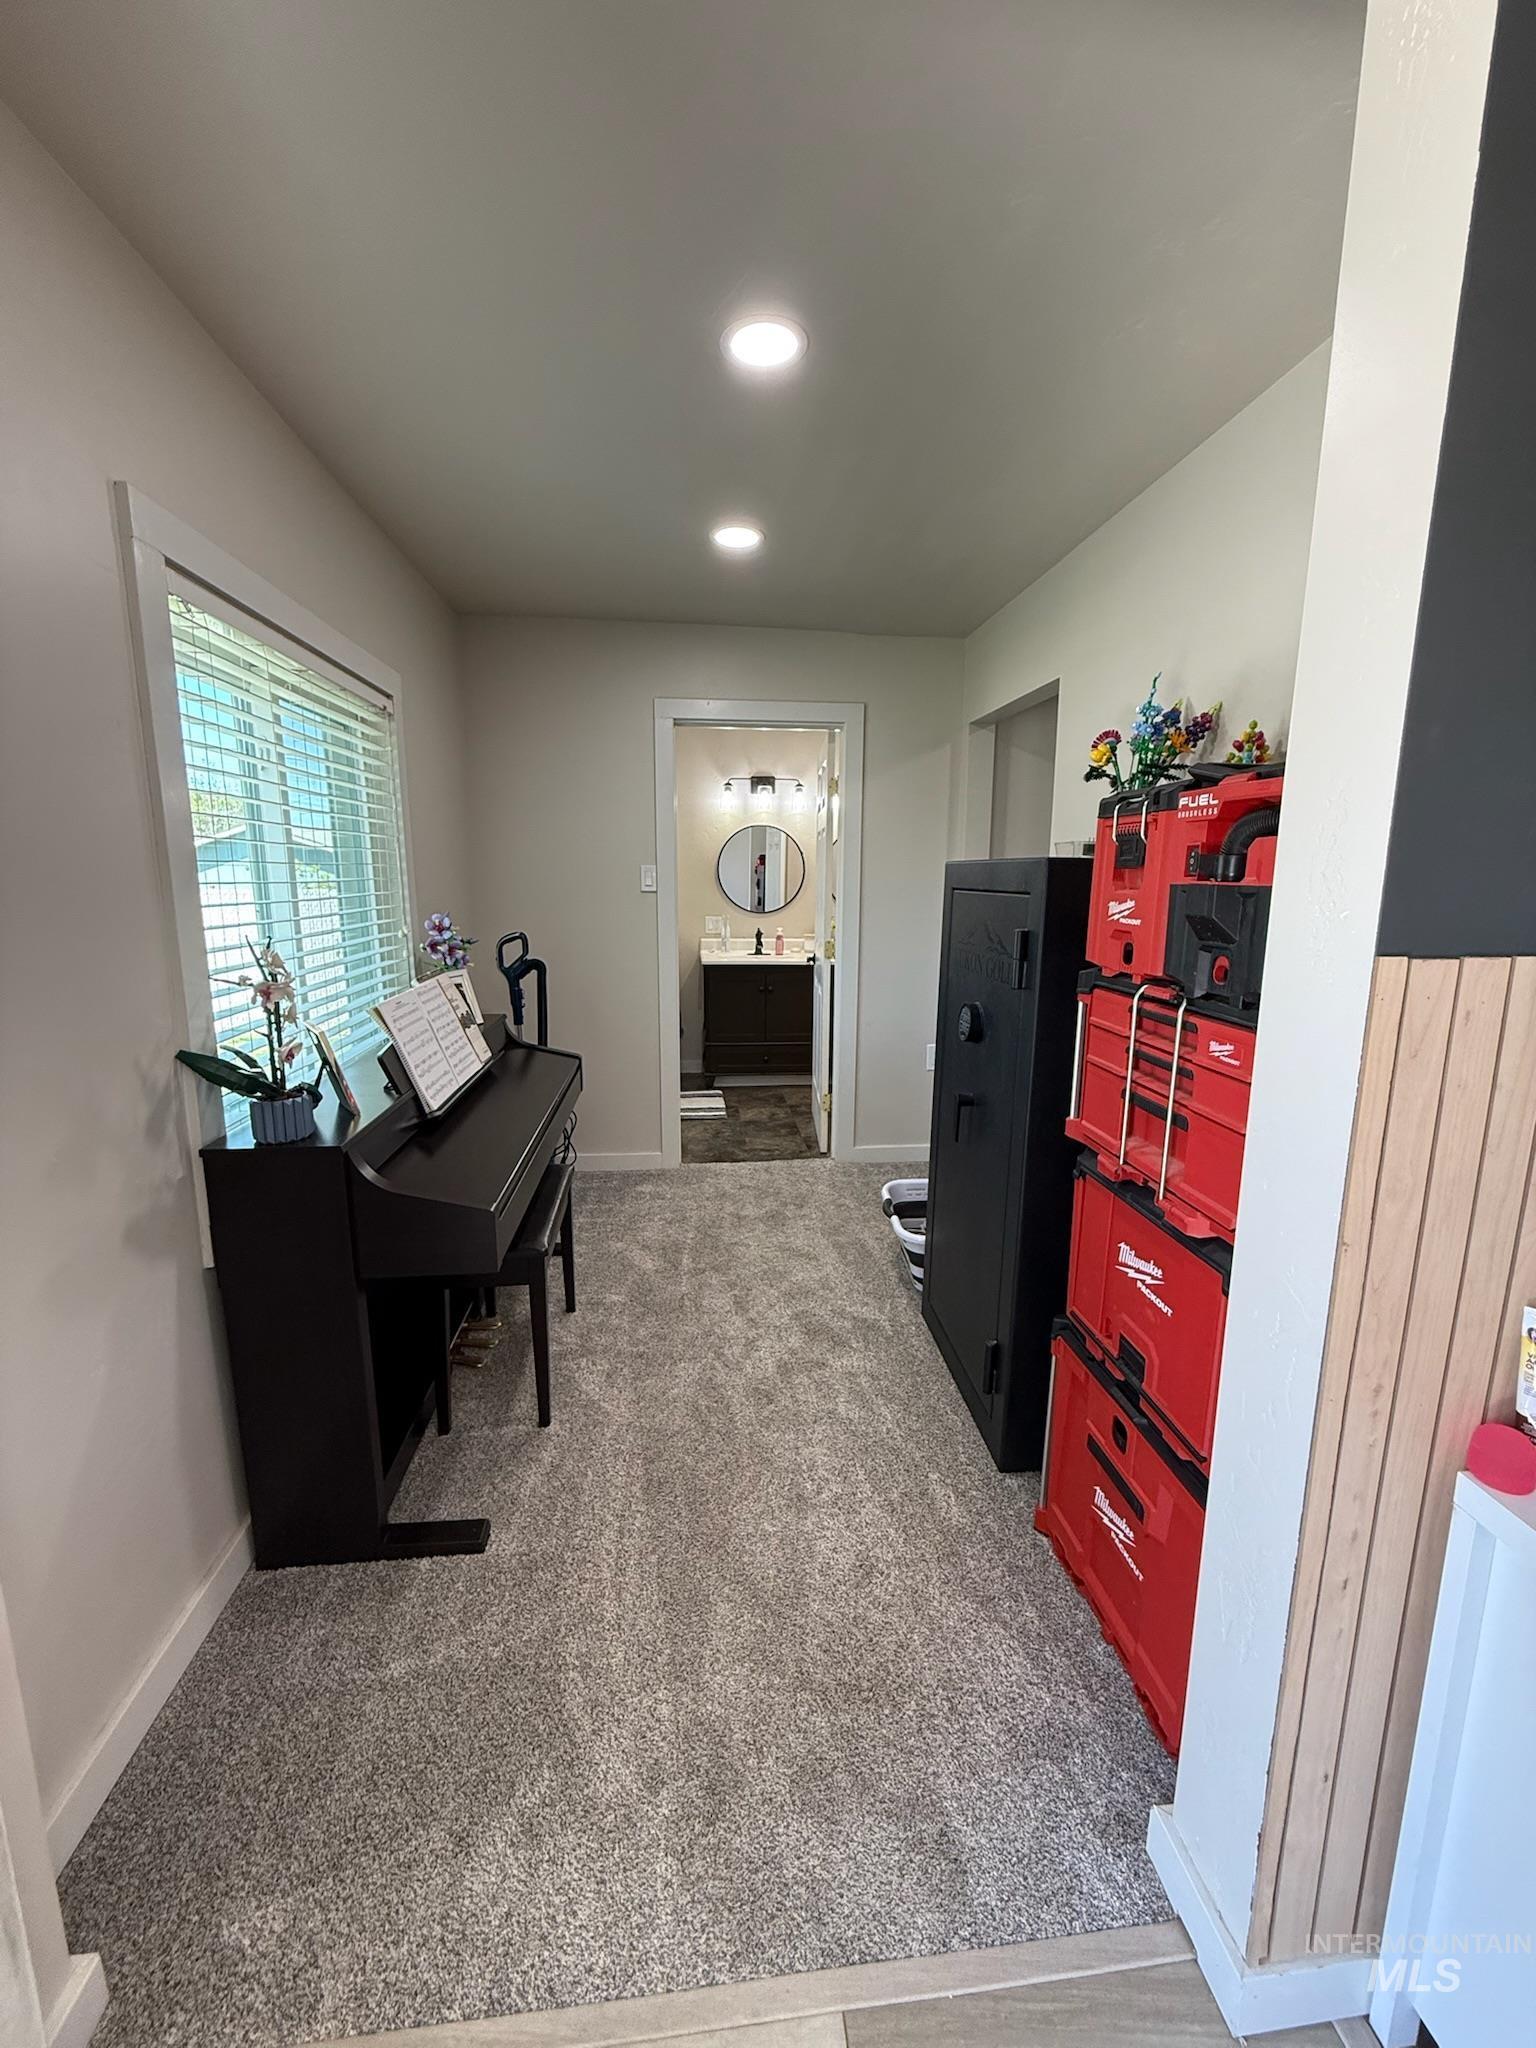
Hallway featuring light gray carpet flooring, recessed lighting, and a white window with blinds
-
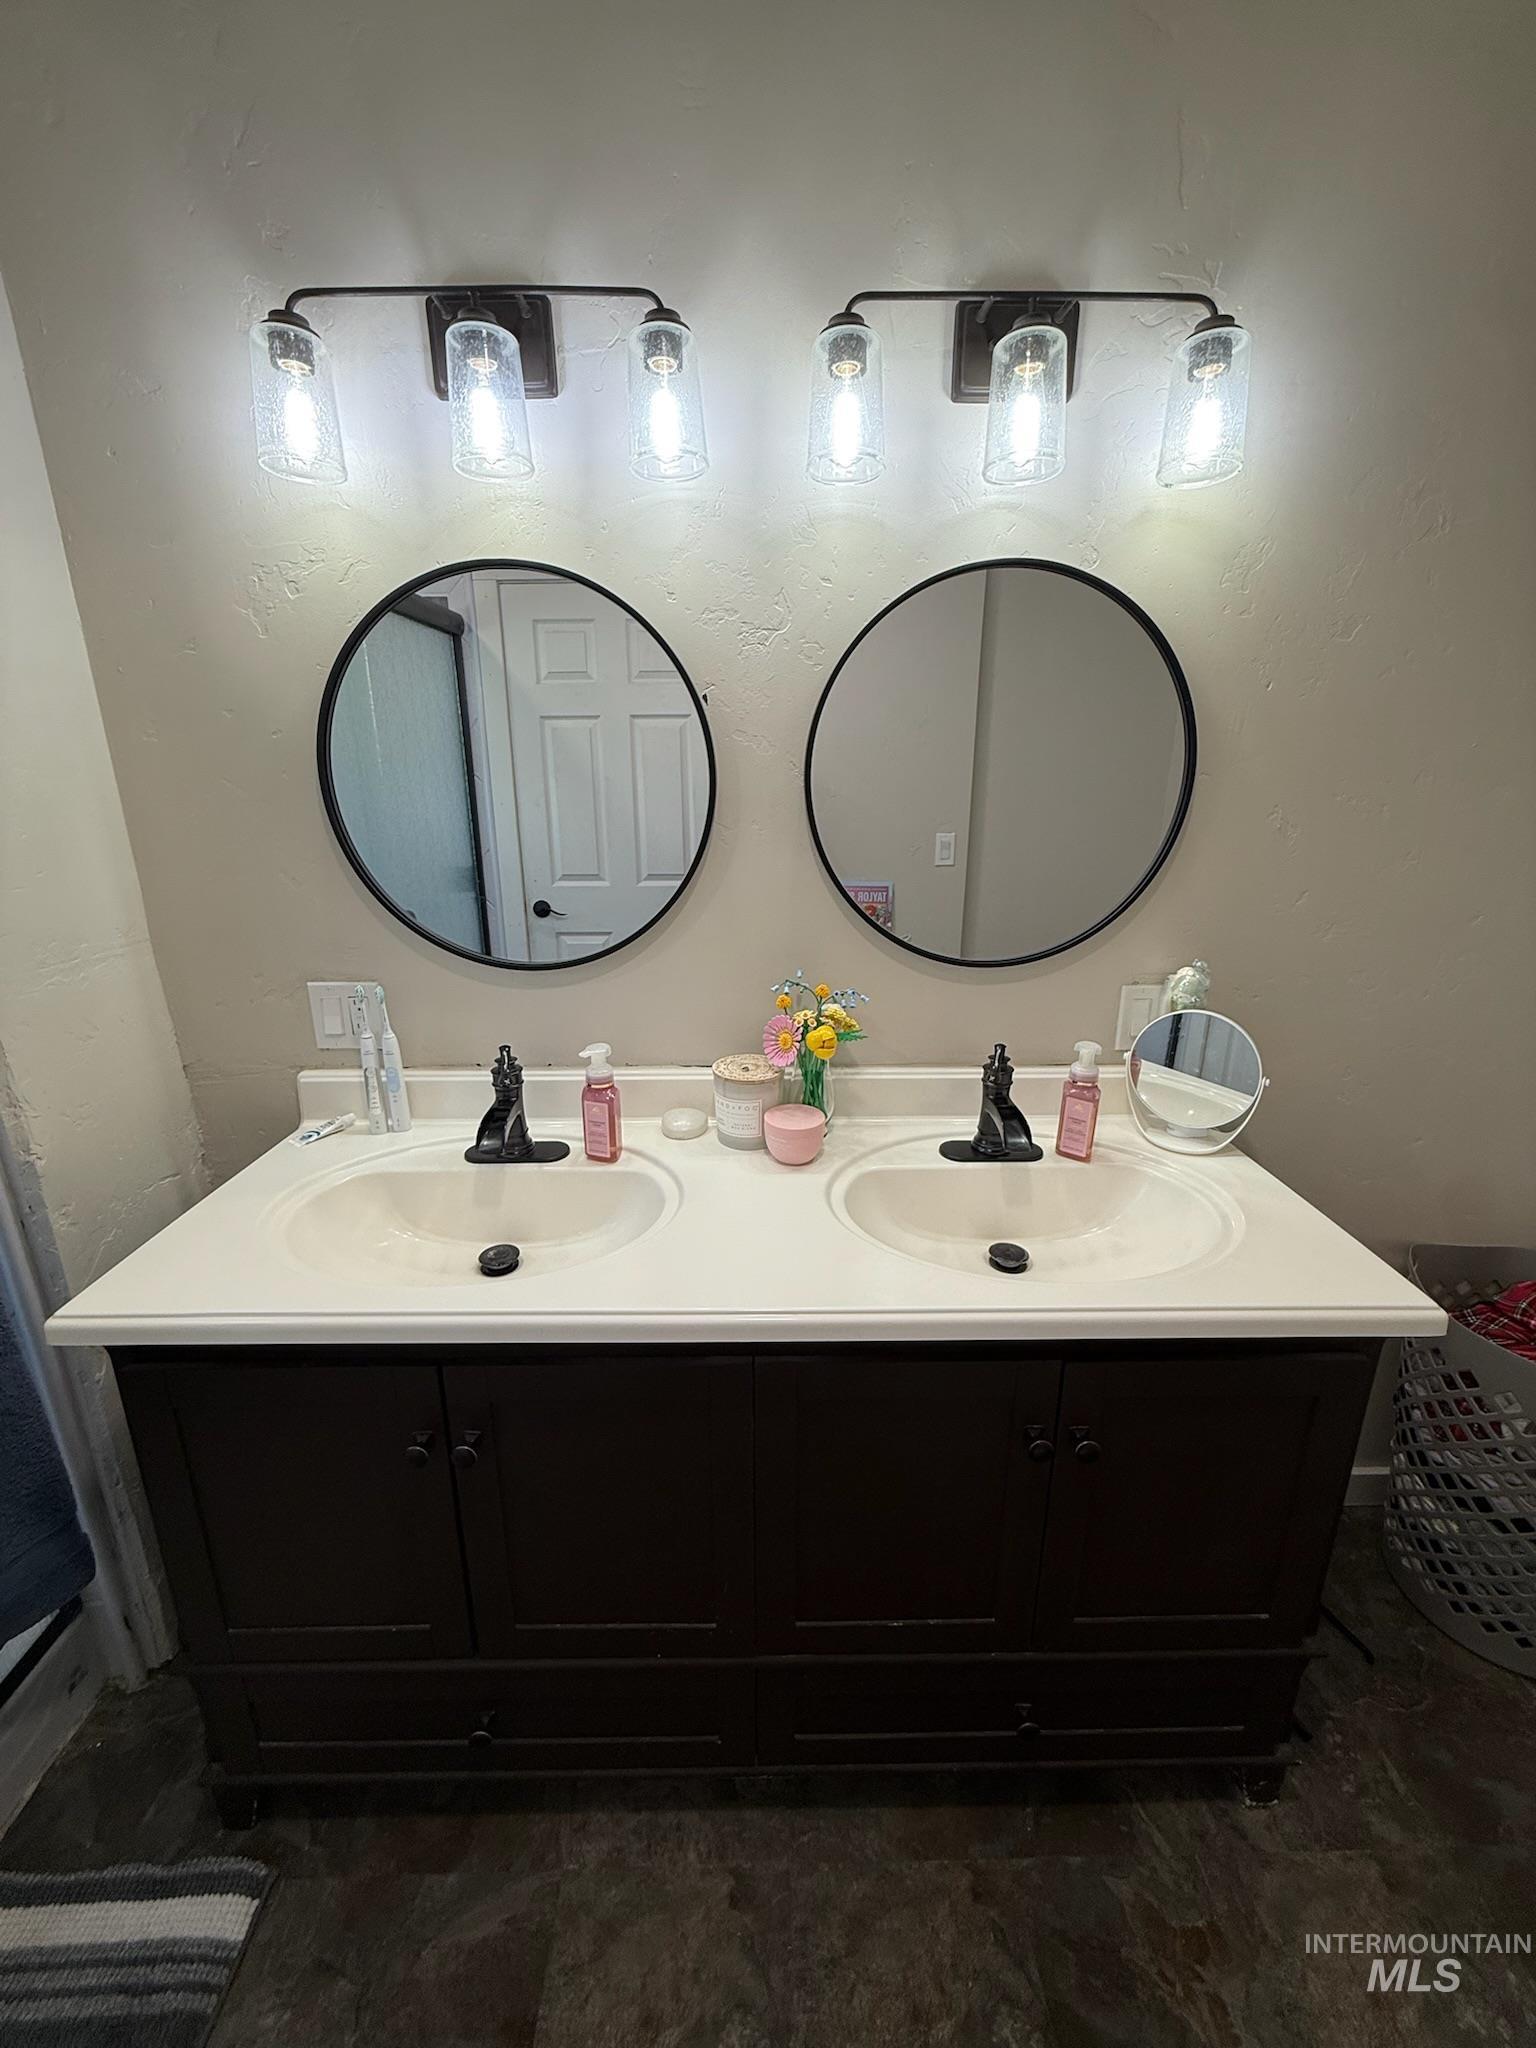
Dual vanity featuring a white countertop with integrated sinks
-
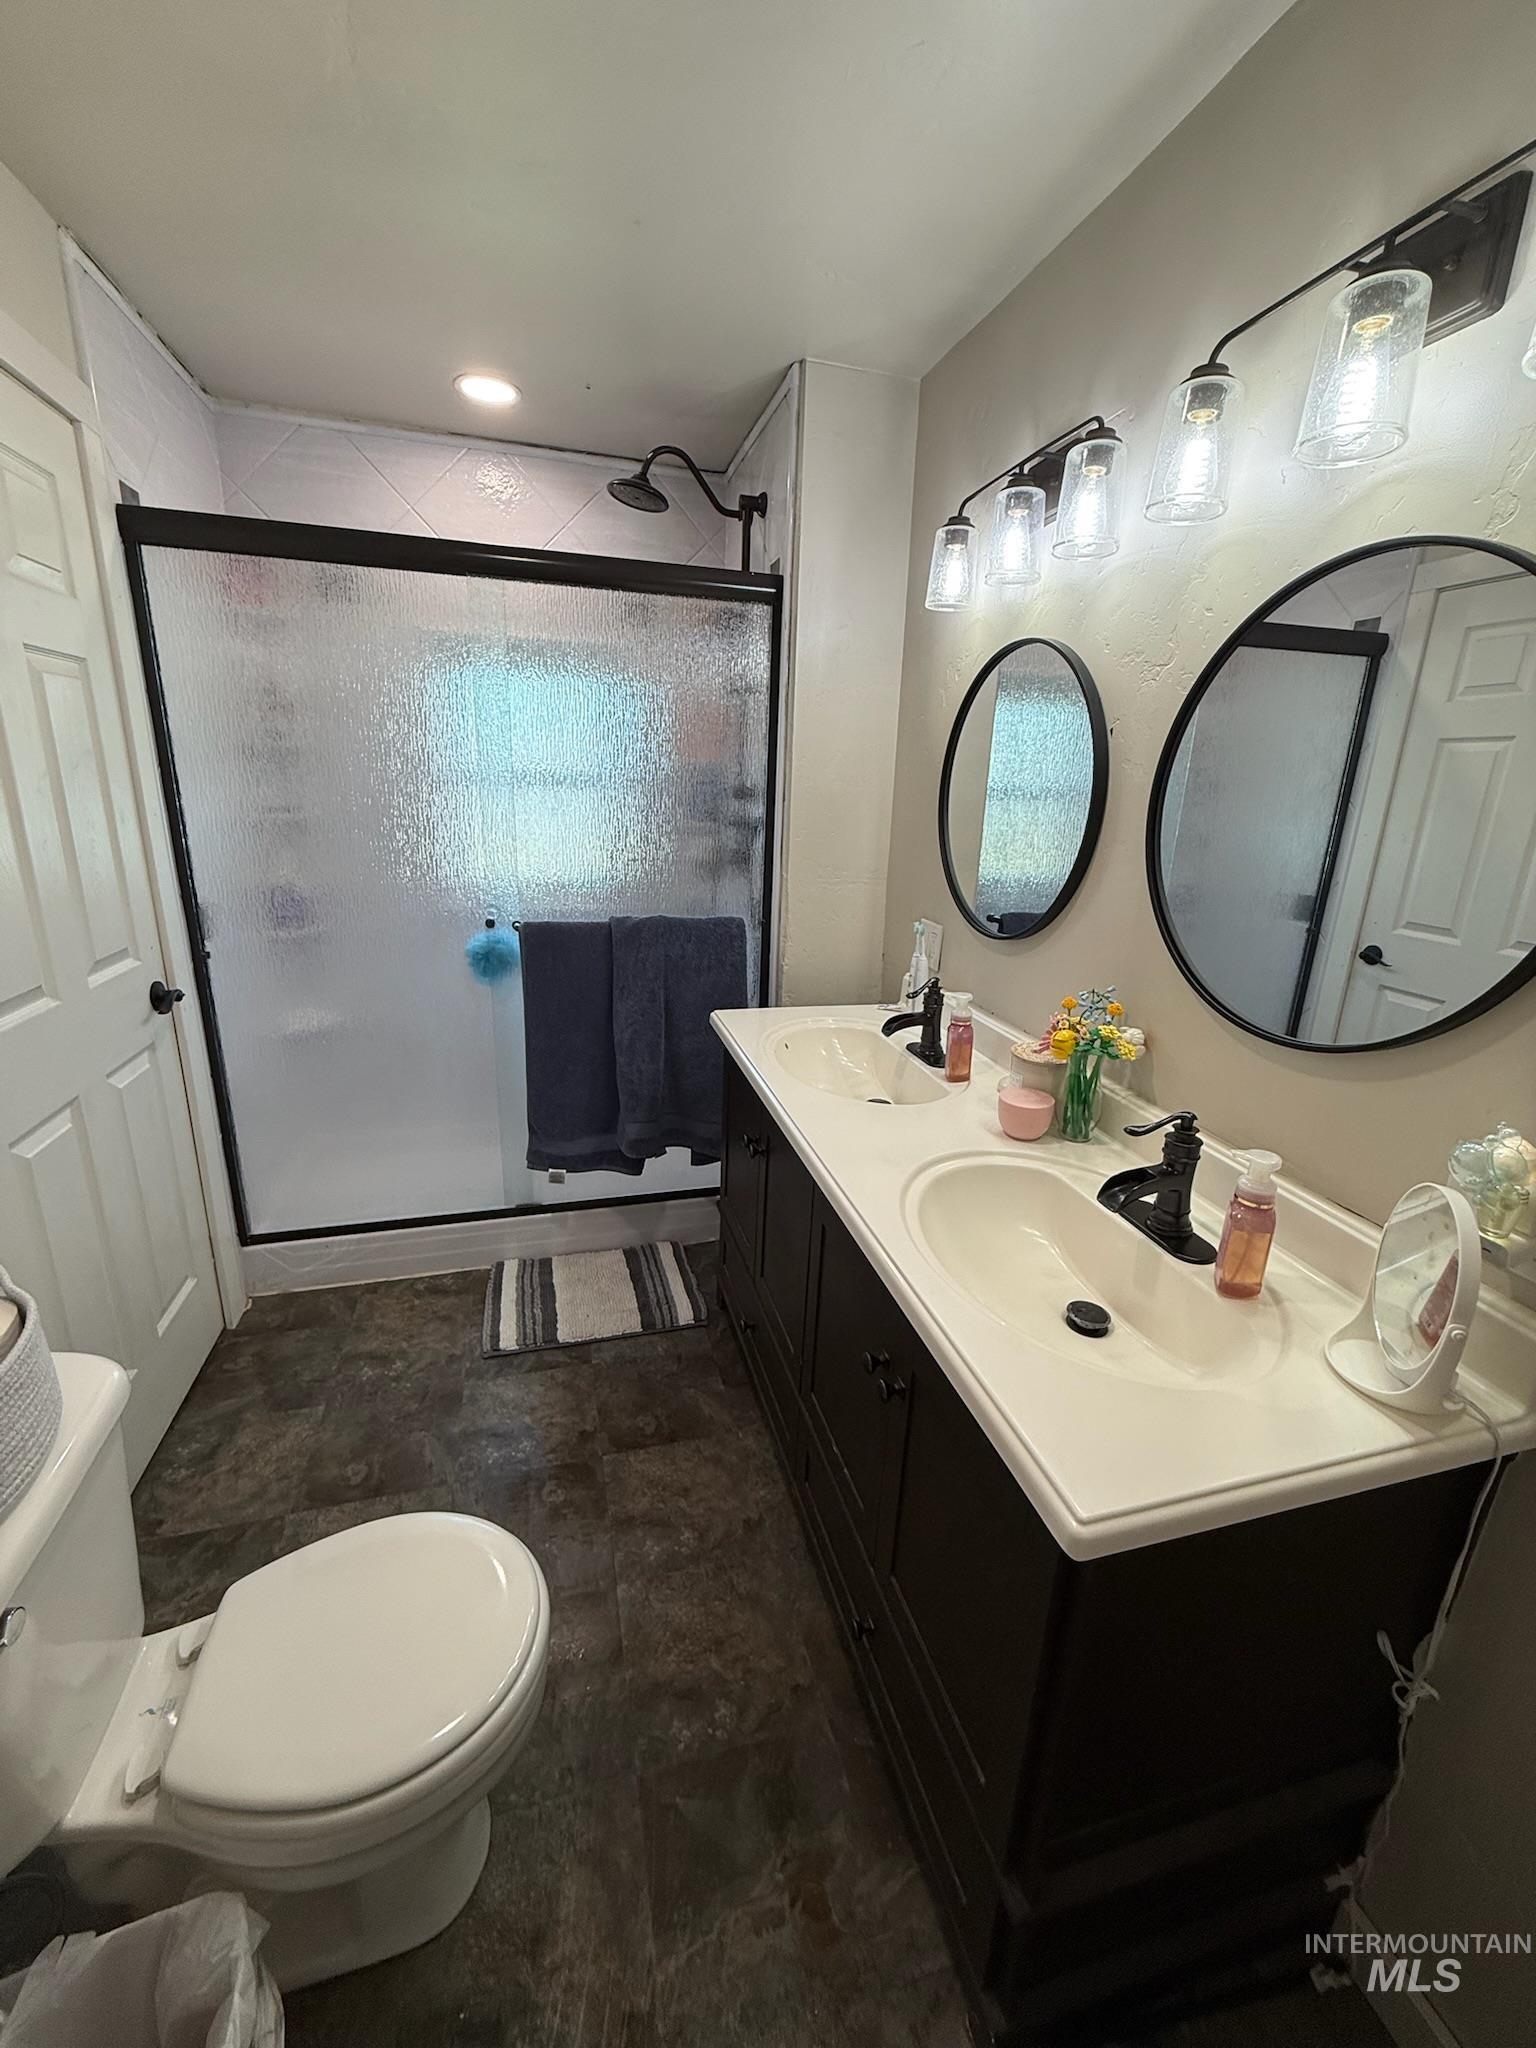
Contemporary bathroom featuring a dark wood-finish double vanity with white countertops, dual oval sinks, and matte black faucets
-
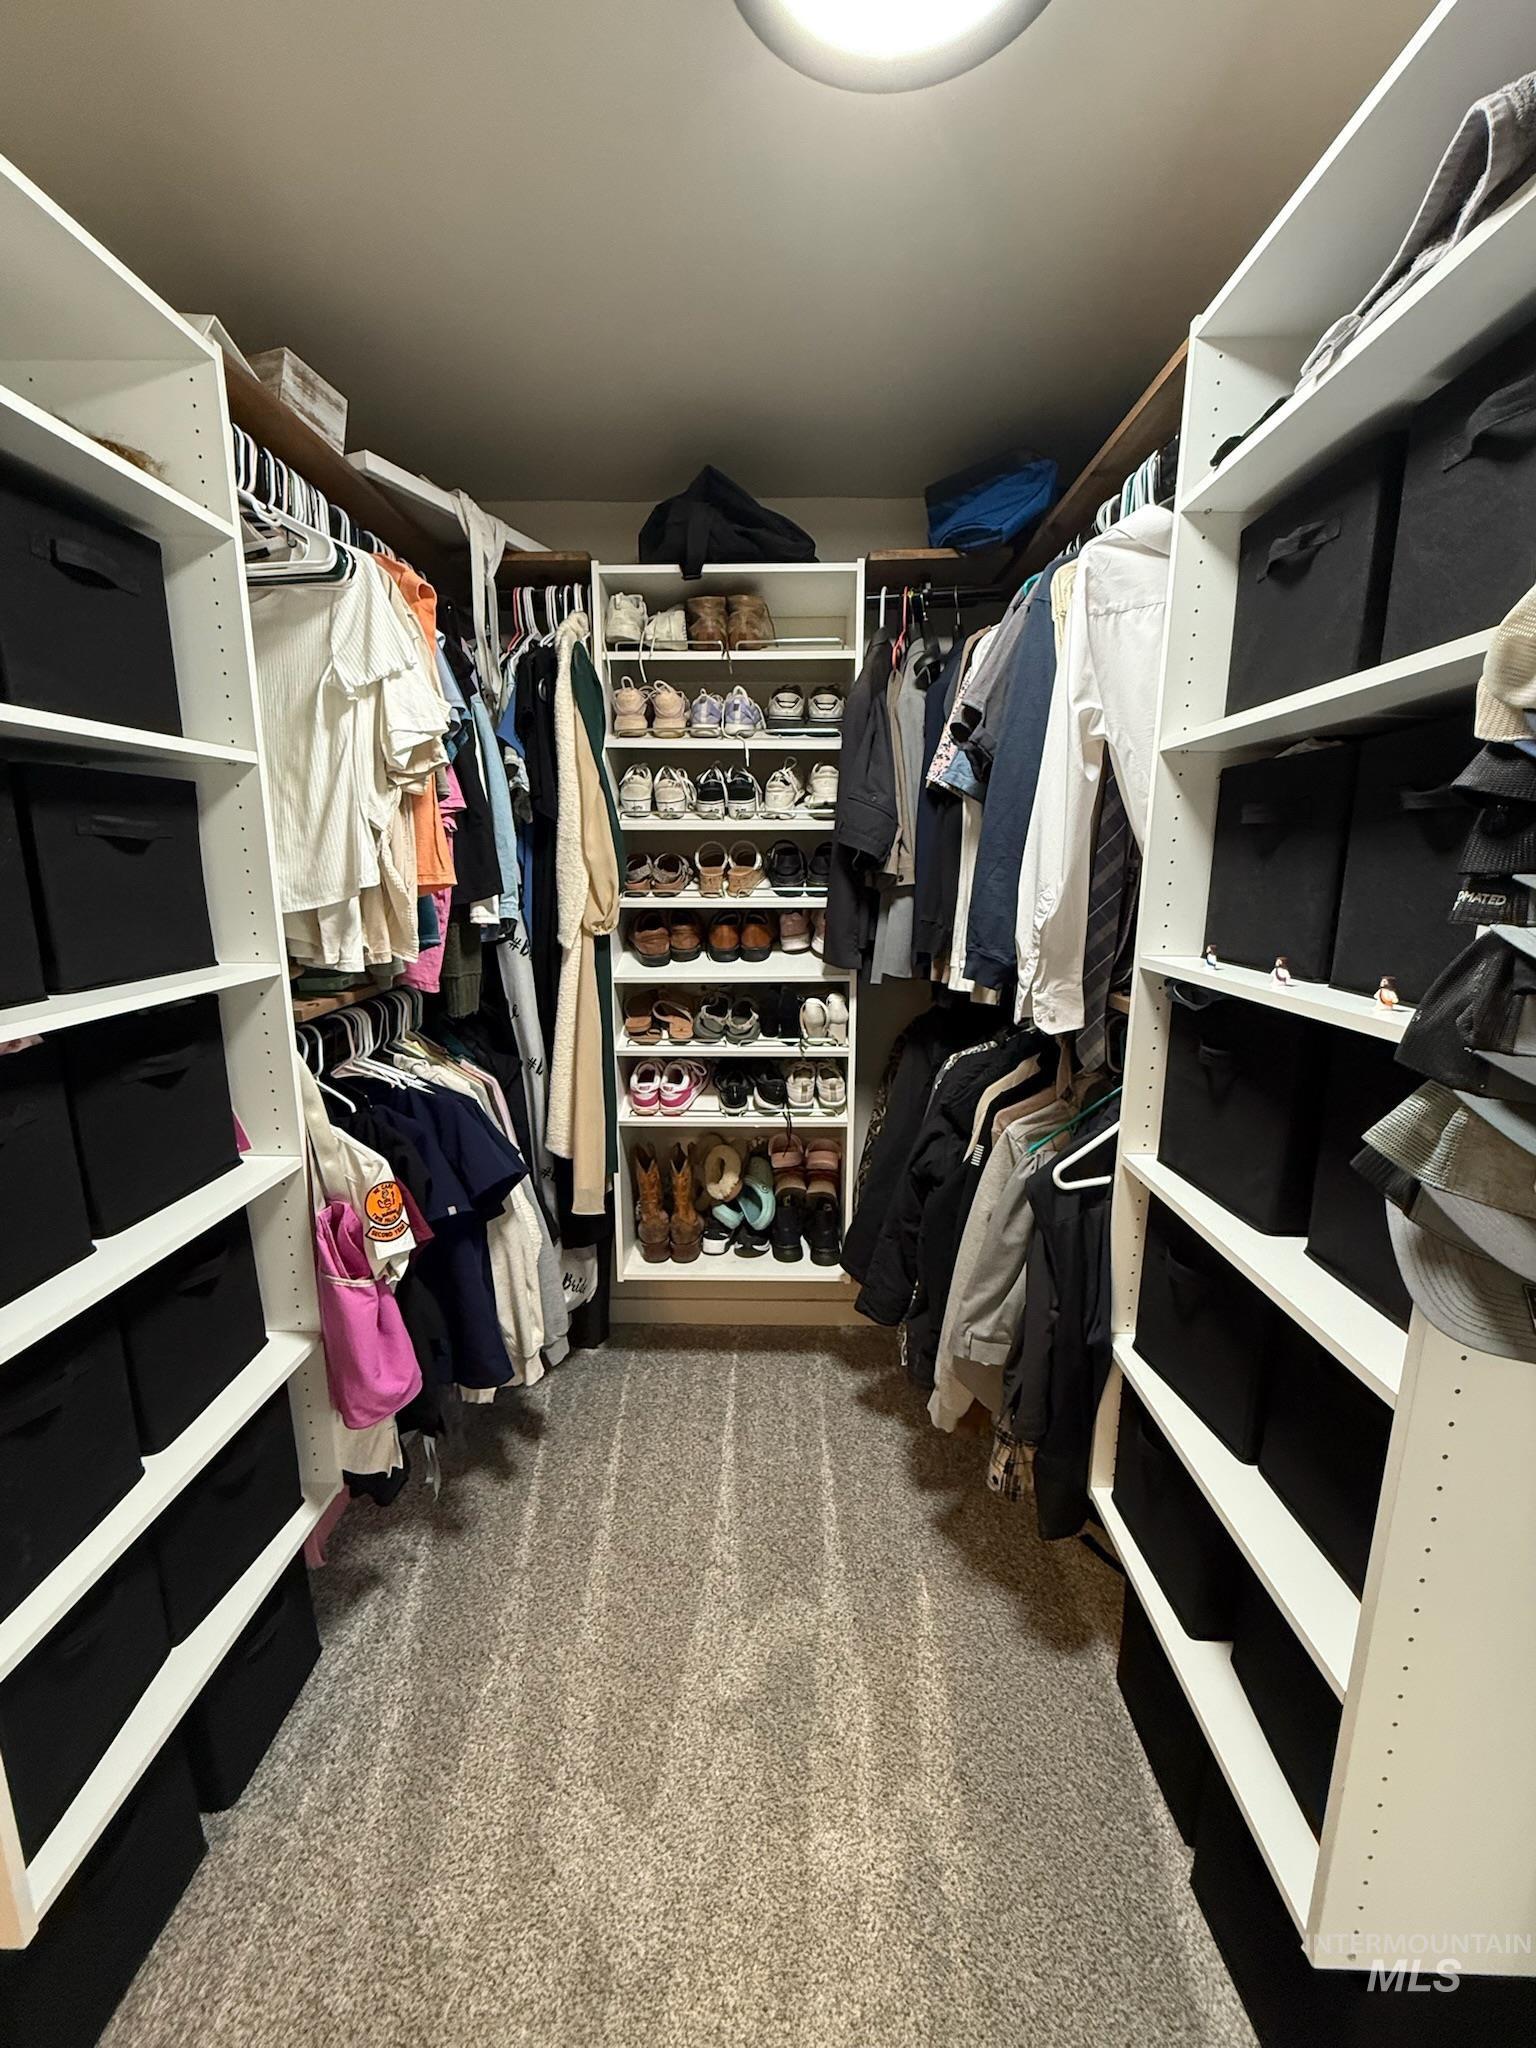
Walk-in closet with carpet flooring, built-in shelving, and hanging rods
-
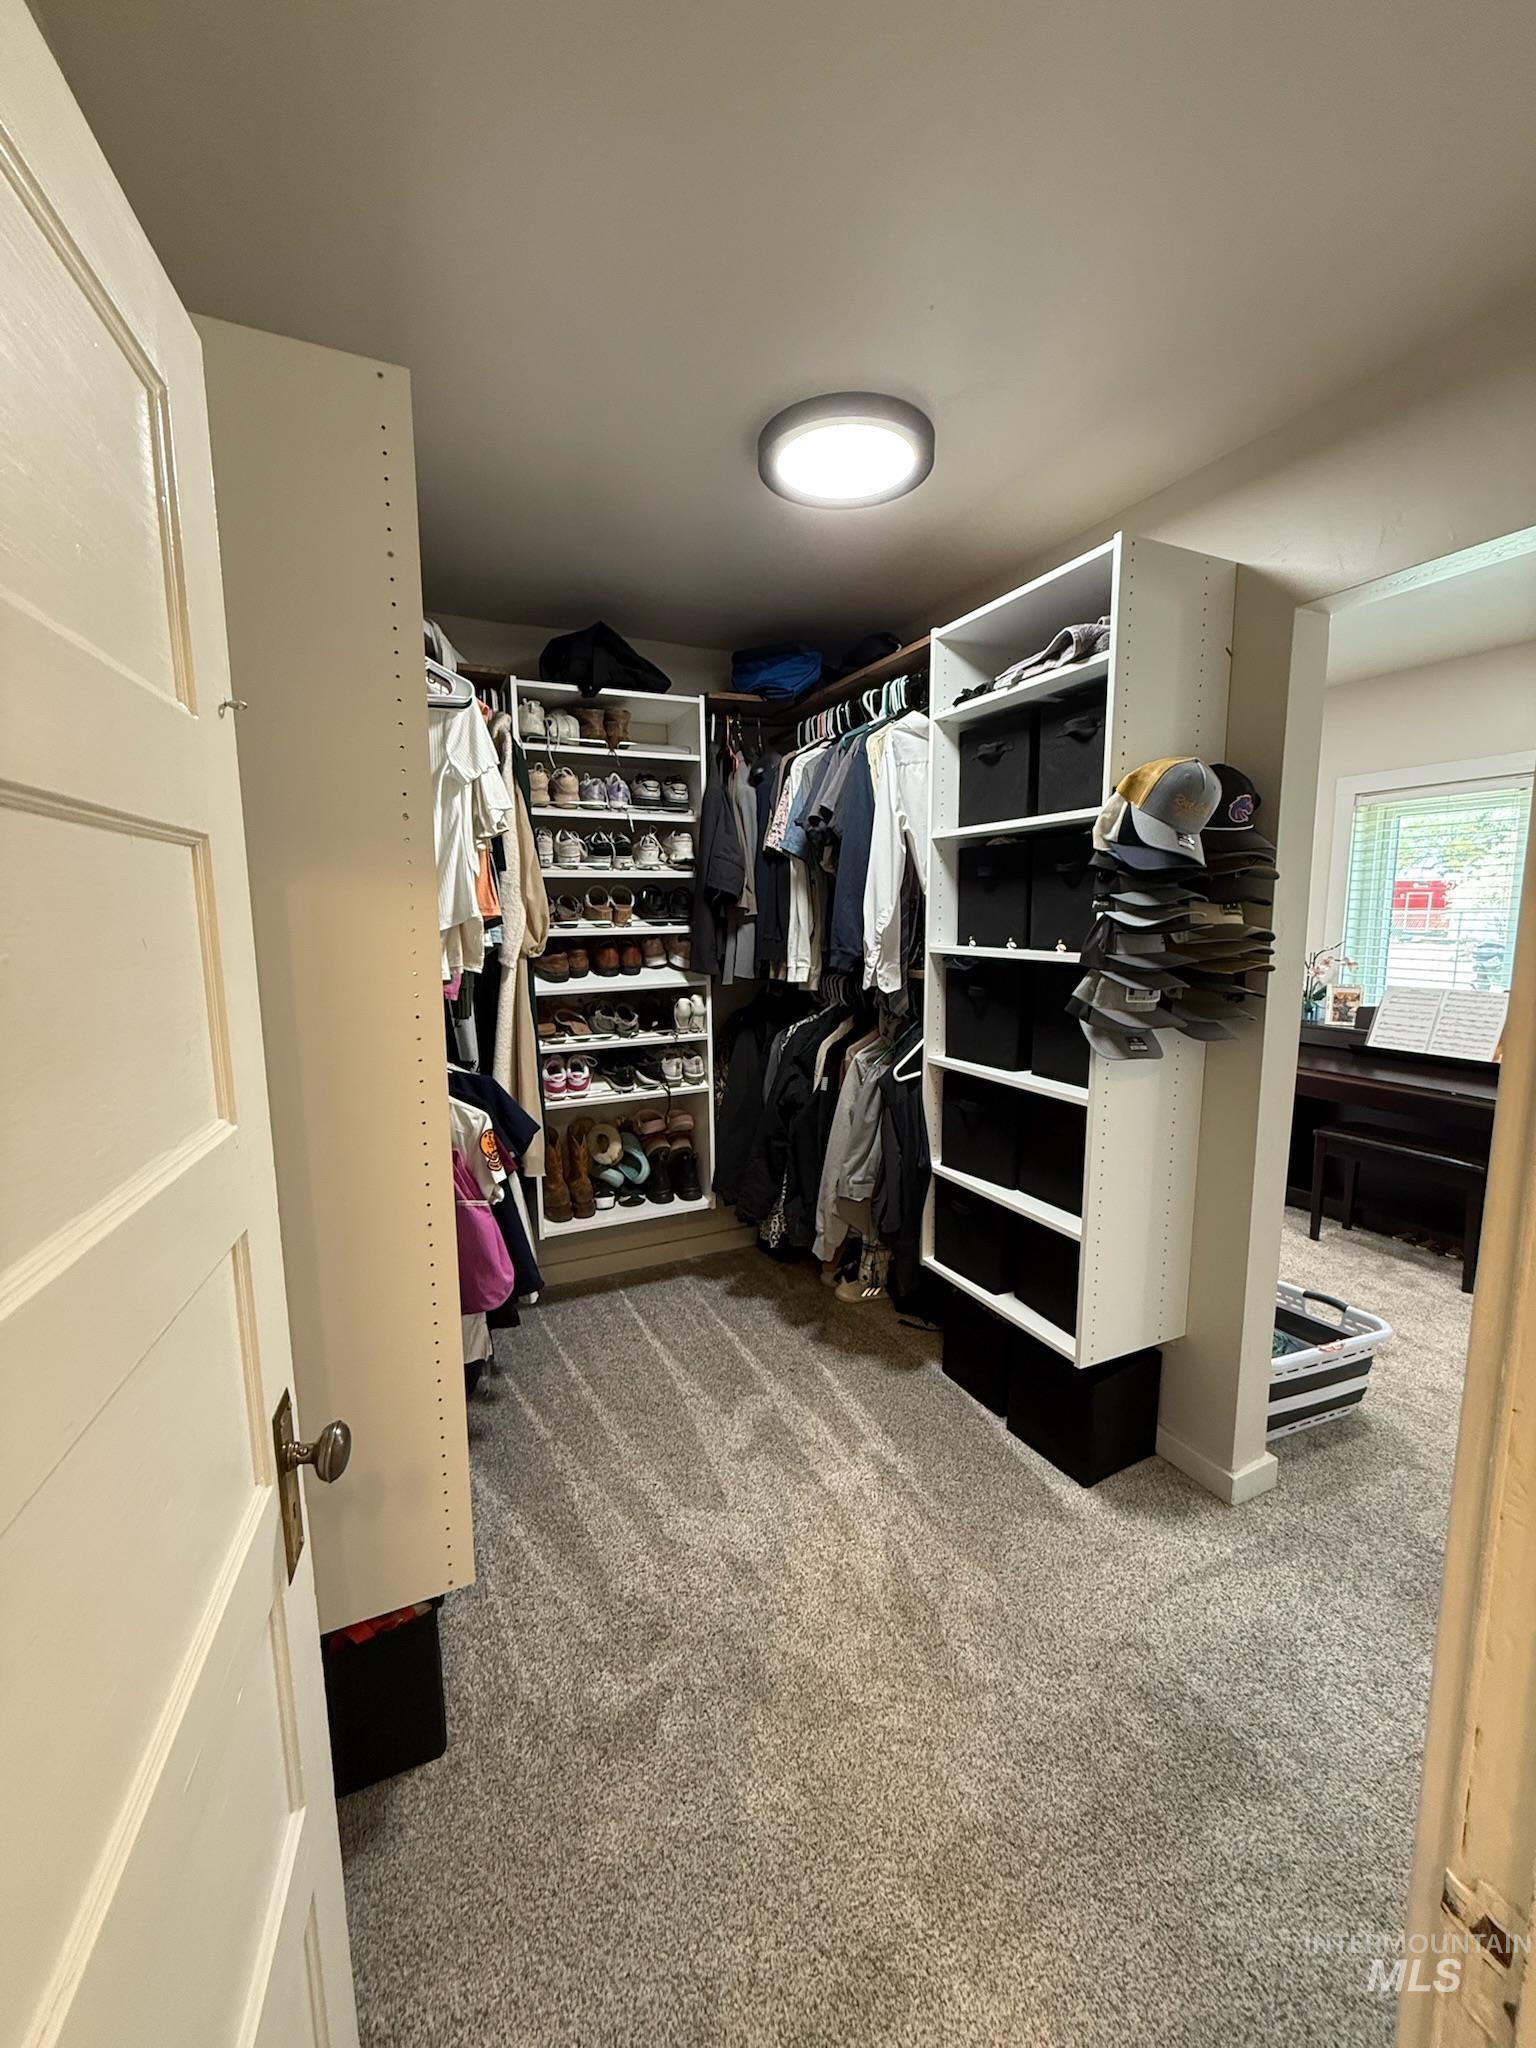
Custom closet system featuring built-in shelving, hanging rods, and integrated storage solutions
Welcome to this charming 1940-built home full of character and modern updates. This 3-bedroom, 2-bath property offers single-level living with additional below-grade space, combining vintage appeal with today’s conveniences. Major systems have been thoughtfully updated, including a new 200-amp electrical panel and full electrical upgrade in 2019, new vinyl windows in 2020, a new furnace and central A/C in 2022, and updated plumbing in 2023. The home also features an owned Novo water filtration and softener system for added comfort and efficiency. Inside, you’ll love the blend of original charm and a beautifully updated kitchen, creating a warm and inviting space that truly feels like home. Outside, the partially fenced yard offers flexibility for pets, gardening, or relaxing. An automatic sprinkler system was installed in 2025. This house is affordable, updated, and full of character and is the kind of home that’s getting harder to find. Whether you’re a first-time buyer or looking for a solid investment, this property is a fantastic opportunity. Don’t miss your chance—schedule a showing today and come see it for yourself!
- Heating:
- Forced Air, Gas
- Cooling:
- Central air
- Country:
- US
- State:
- ID
- County:
- Twin Falls
- City:
- Twin Falls
- Zipcode:
- 83301
- Street:
- 339 Polk St
- Longitude:
- W115° 31' 55.3''
- Latitude:
- N42° 34' 3.1''
- Master Bedroom Level:
- Main
- Bedroom 2 Level:
- Main
- Bedroom 3 Level:
- Main
- School District:
- Twin Falls School District #411
- Elementary School:
- Harrison
- Middle School:
- Robert Stuart
- High School:
- Canyon Ridge
- Status:
- New
- Type:
- Single Family
- Level:
- Single with Below Grade
- Tax Year:
- 2025
- Taxes:
- $1,404
- Potential Short Sale:
- No
- Age:
- 81+ Years
- Auction:
- No
- Flood Ins Required:
- No
- HUD Owned:
- No
- In Foreclosure:
- No
- Land Size:
- Standard Lot 6000-9999 SF
- Home Owner Exempt:
- Yes
- HOA Frequency:
- Not Applicable
- Irrigation District:
- Twin Falls Canal Company
- Inc Kitchen Features:
- Dishwasher, Disposal, Microwave, Oven/range freestanding, Refrigerator, Countertop-quartz, Countertop-laminate, Gas Range
- Lot Features:
- Garden Space, Irrigation Available, Finished Driveway, Alley Access
- Water:
- City service
- Land Use:
- Single
- Sprinkler System:
- Auto,Full
Residential For Sale
339 Polk St, Twin Falls, Idaho 83301
- Property Type :
- Residential
- Listing Type :
- For Sale
- Status :
- Active
- Listing ID :
- 98988135
- Price :
- $334,900
- Bedrooms :
- 3
- Bathrooms :
- 2
- Apx SqFt :
- 2,252 SqFt
- Year Built :
- 1940
- Lot Area :
- 0.15 Acres
- Subdivision :
- 0 Not Applicable
- Update Date :
- 05/29/2026 04:36:16



