
-

Single-story residence featuring white siding, a dark roof, and an attached single-car garage with panel window inserts
-
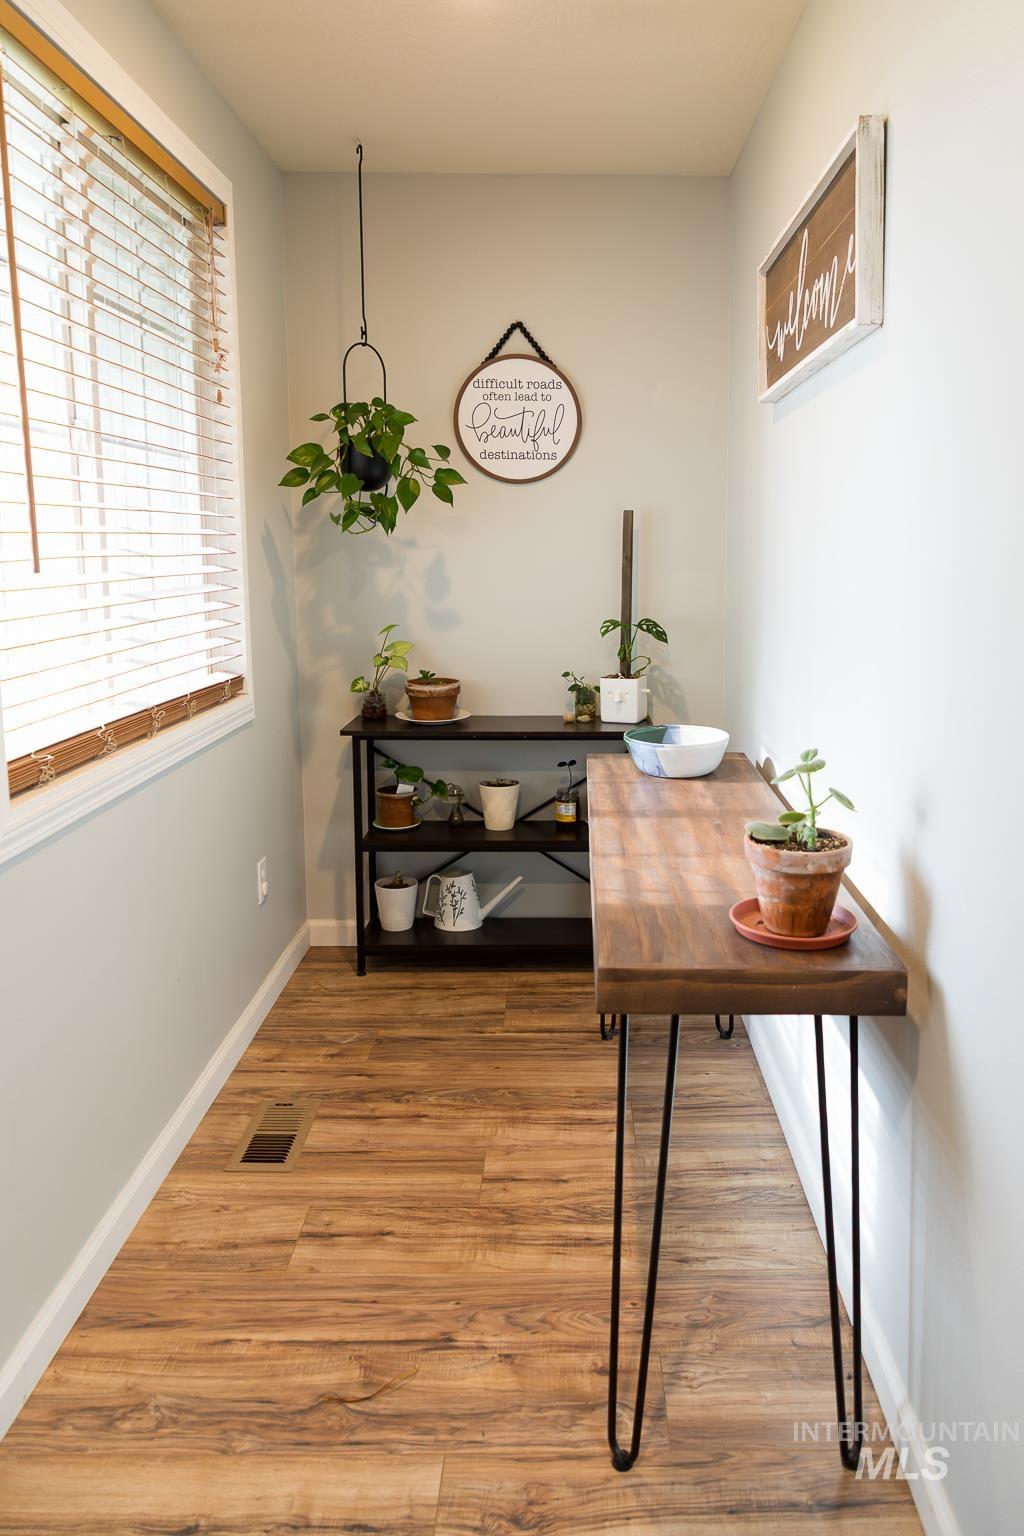
Warm wood-finish flooring provides a cohesive foundation for this inviting interior space
-
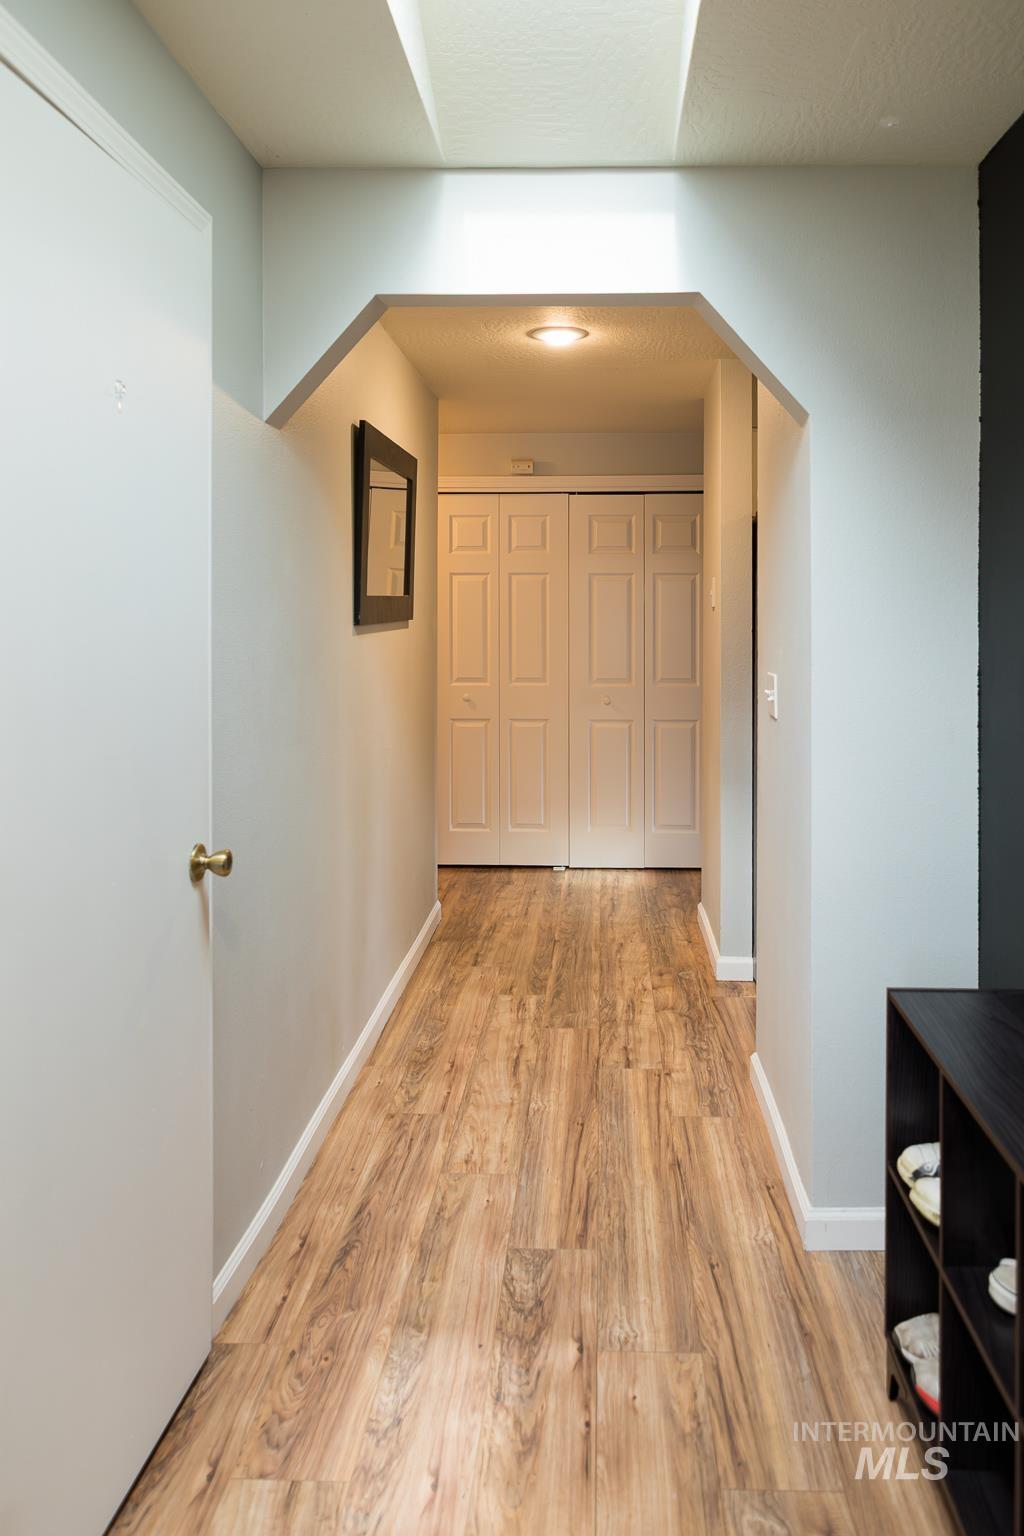
Hallway featuring wood-finish flooring, light grey walls, and white trim
-

Walk-in pantry featuring extensive built-in shelving, recessed ceiling lighting, and patterned vinyl flooring
-

Entryway featuring wood-finish flooring, a black front door with divided lites, and a skylight
-
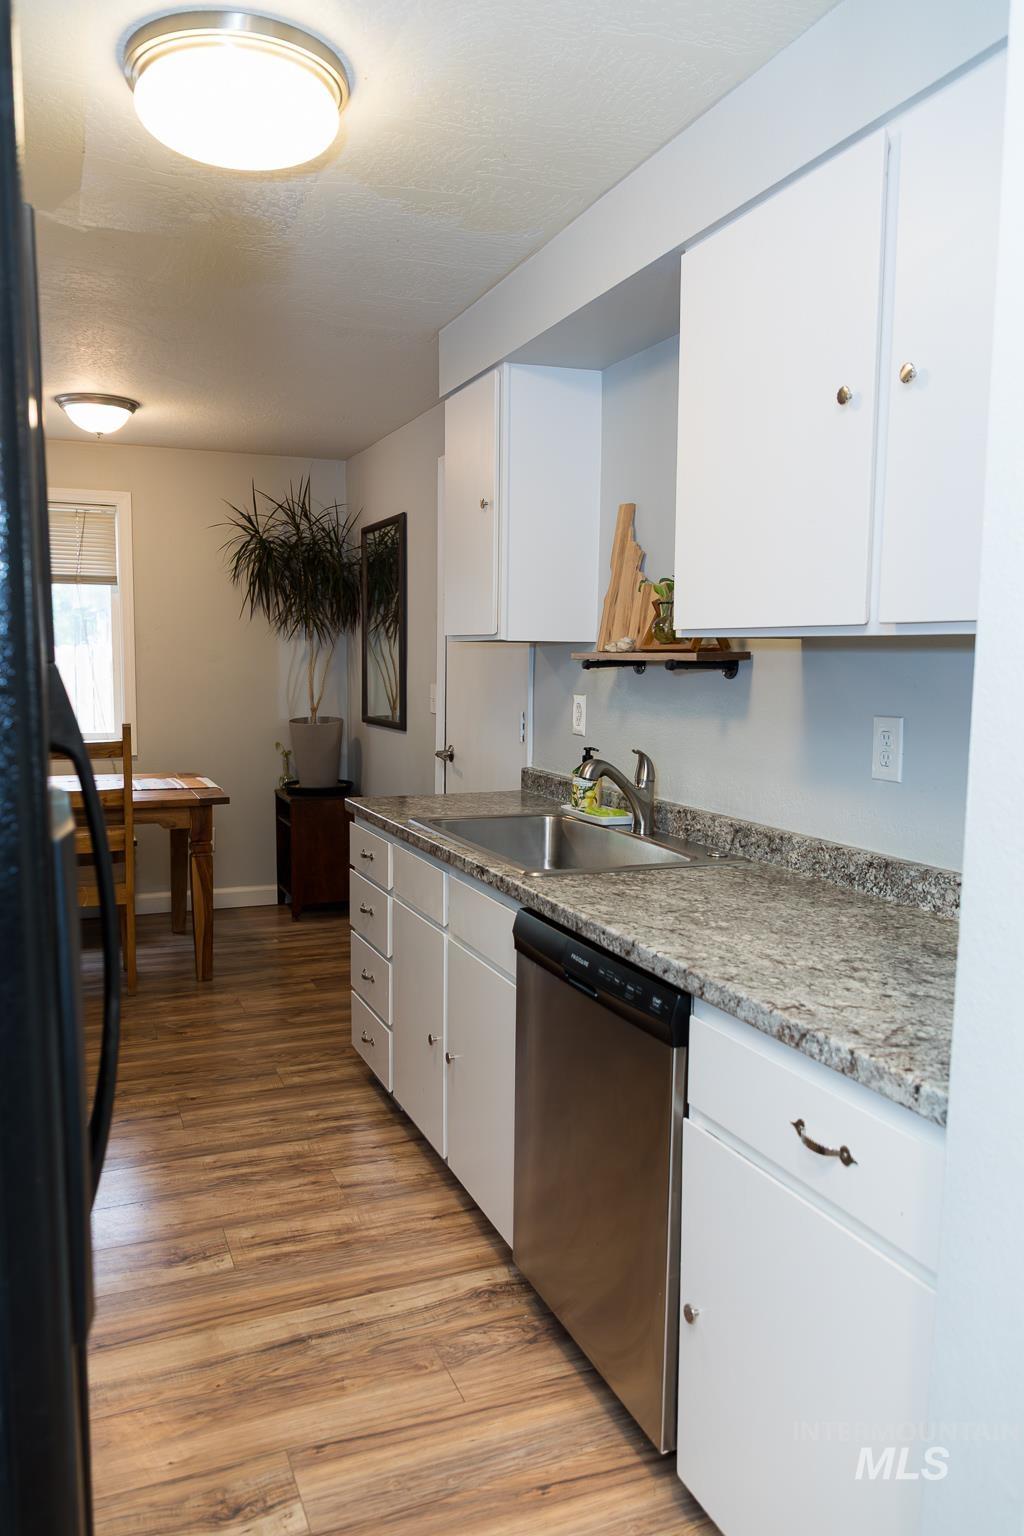
Kitchen featuring white cabinetry, granite-finish countertops, stainless steel sink, stainless steel dishwasher, and wood-finish flooring
-
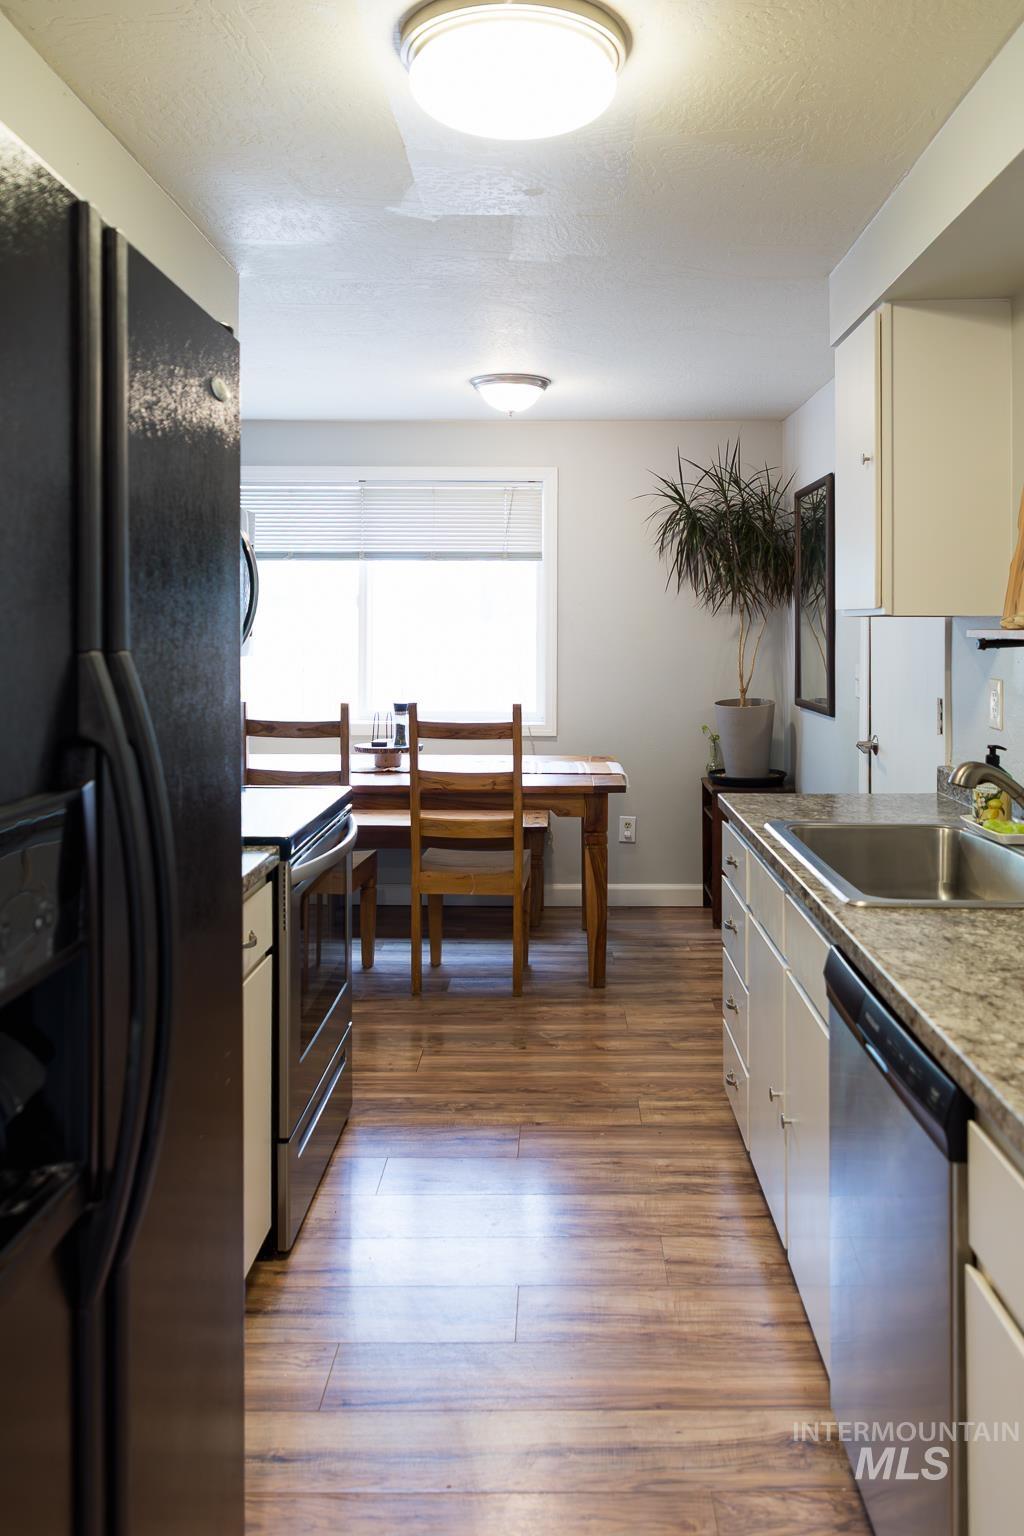
Galley kitchen with wood-finish flooring and white cabinetry
-
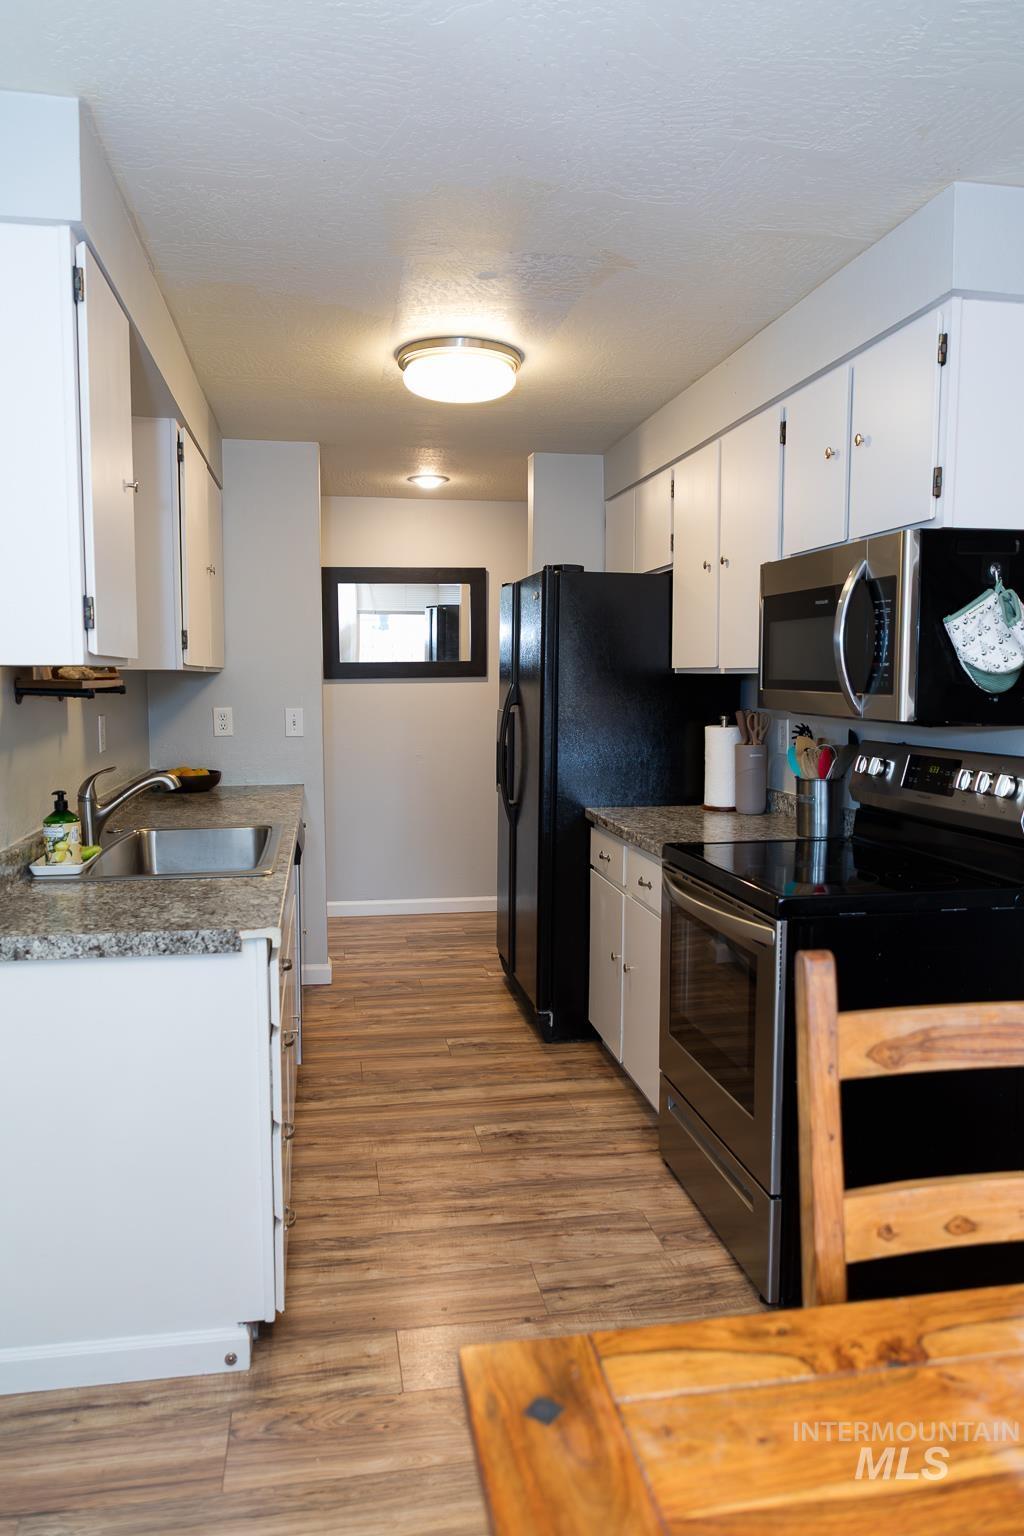
Galley kitchen featuring wood-finish flooring, white cabinetry, granite-style countertops, stainless steel sink, and black appliances including an oven with an over-the-range microwave
-

Bright dining area featuring a large window with horizontal blinds, light gray walls, wood-finish flooring, and a flush-mount ceiling light fixture
-
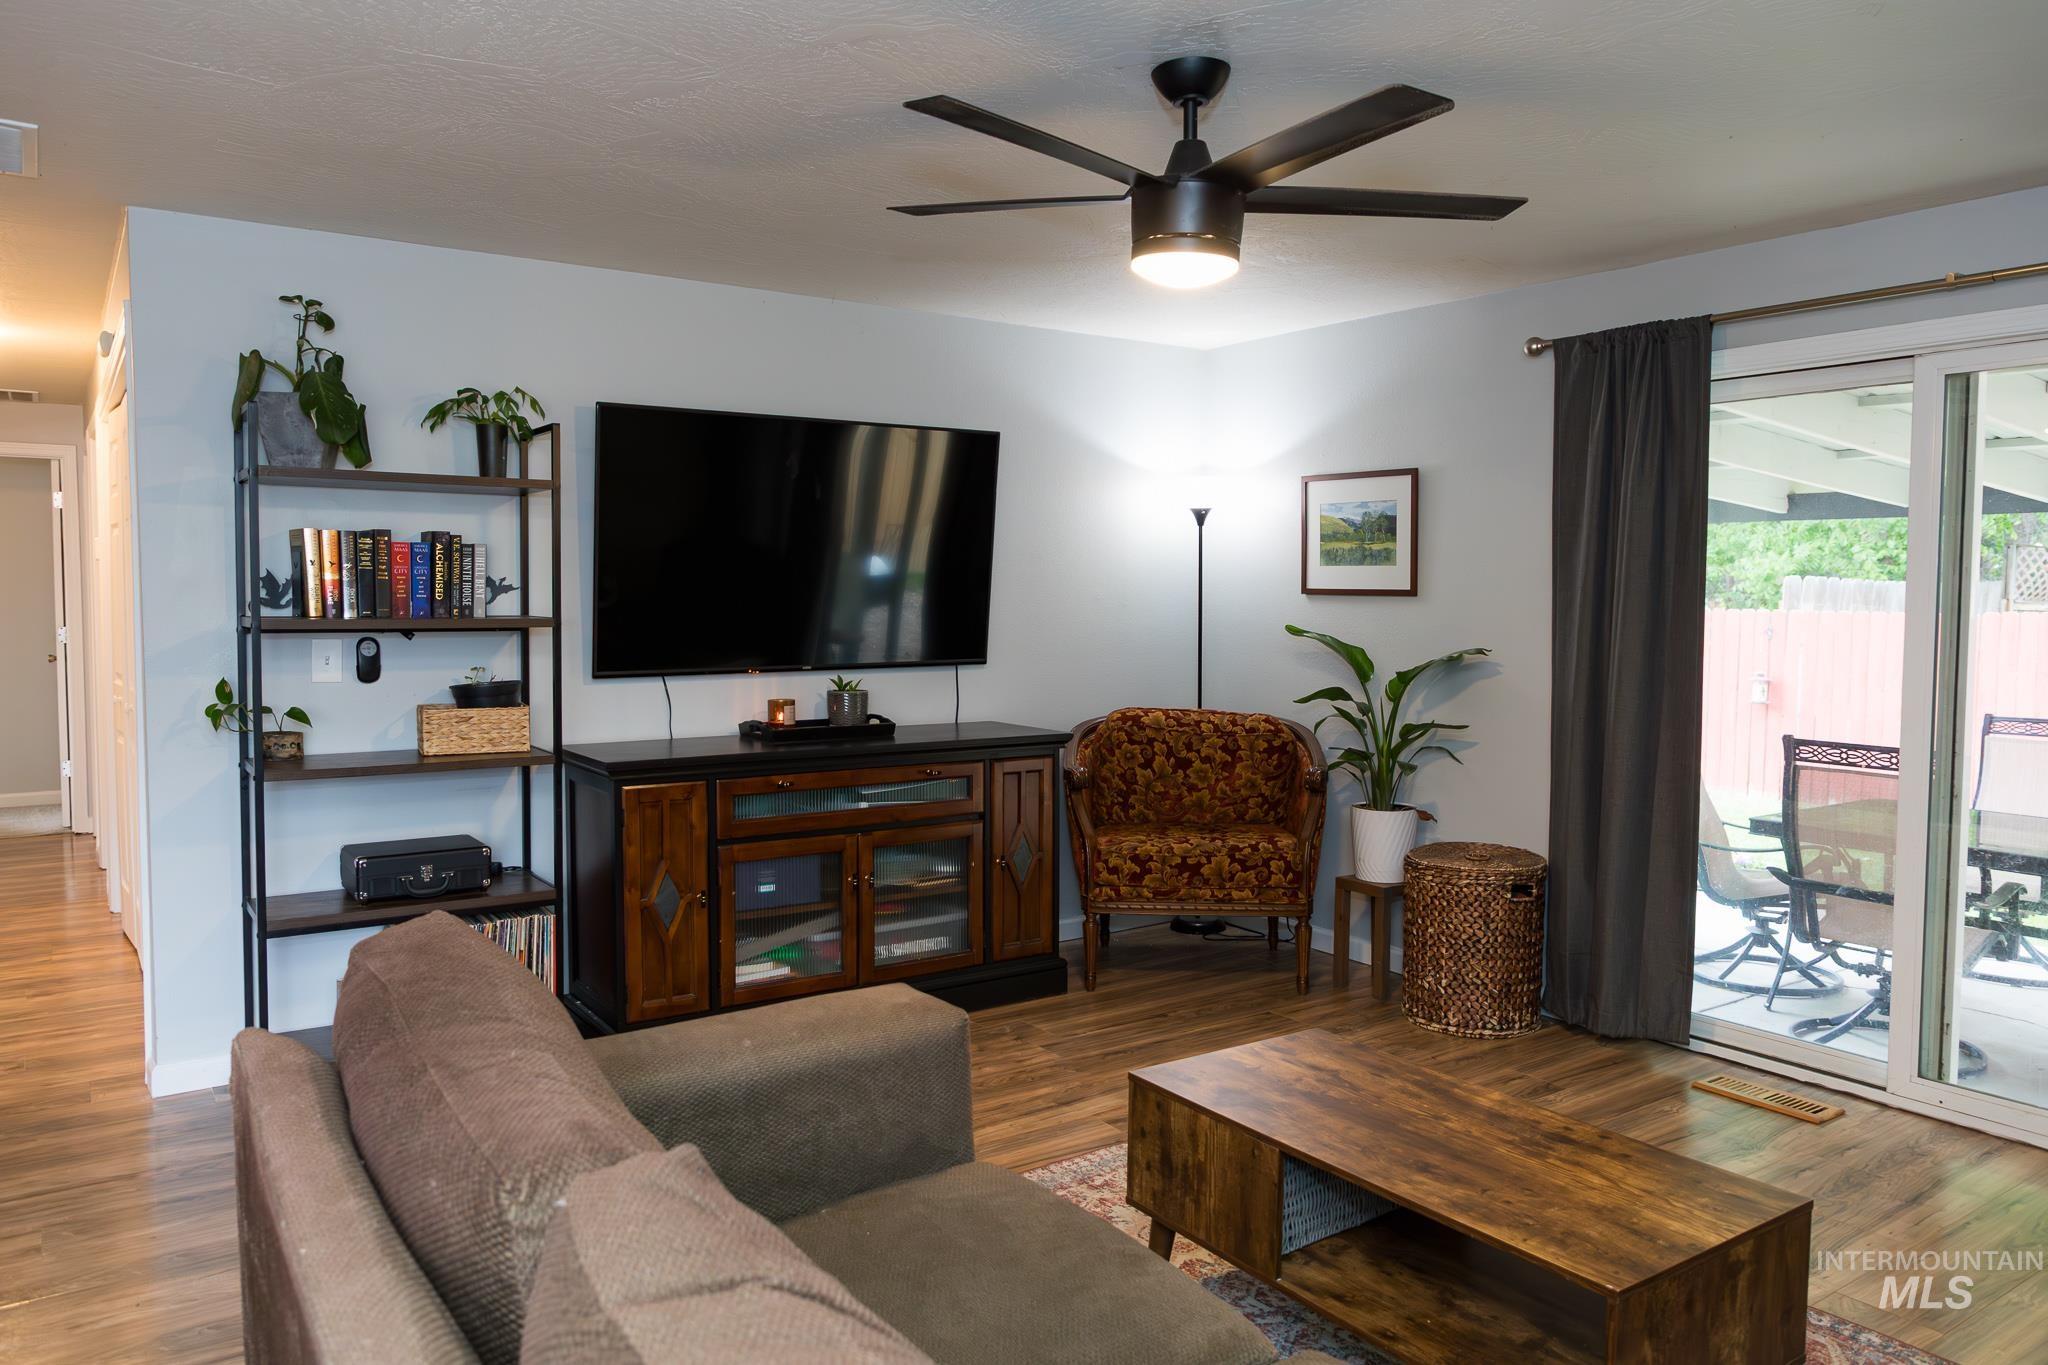
Living area featuring wood-finish flooring, a contemporary ceiling fan, and light-colored walls
-
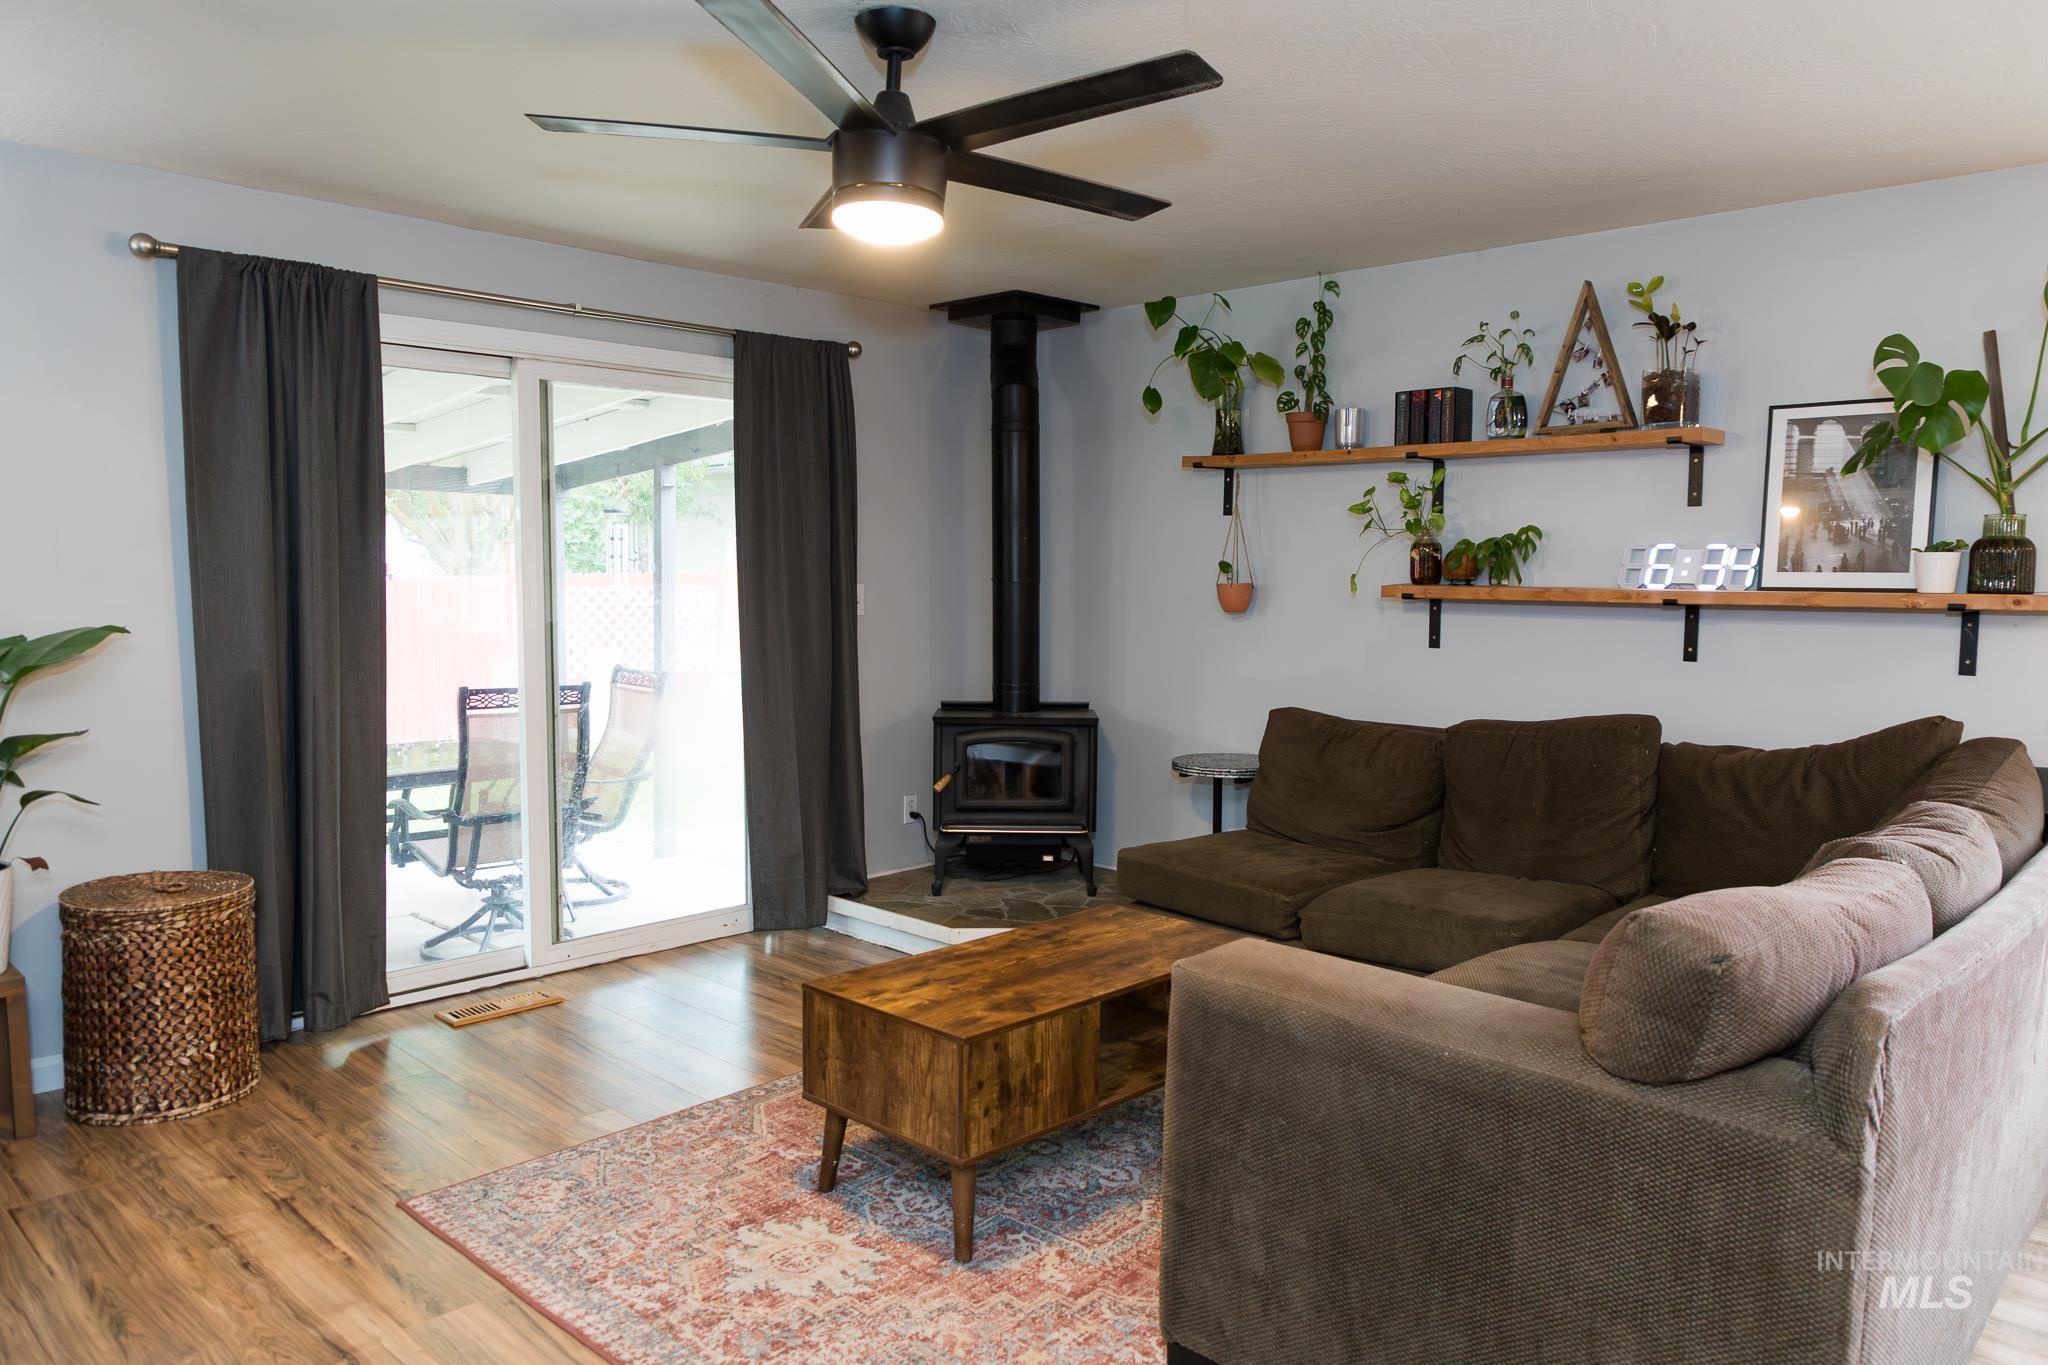
Living area featuring wood-finish flooring, a built-in wood-burning stove, and a ceiling fan with integrated lighting
-

Open-concept living area featuring wood-finish flooring, light grey wall paint, and a matte black accent wall
-
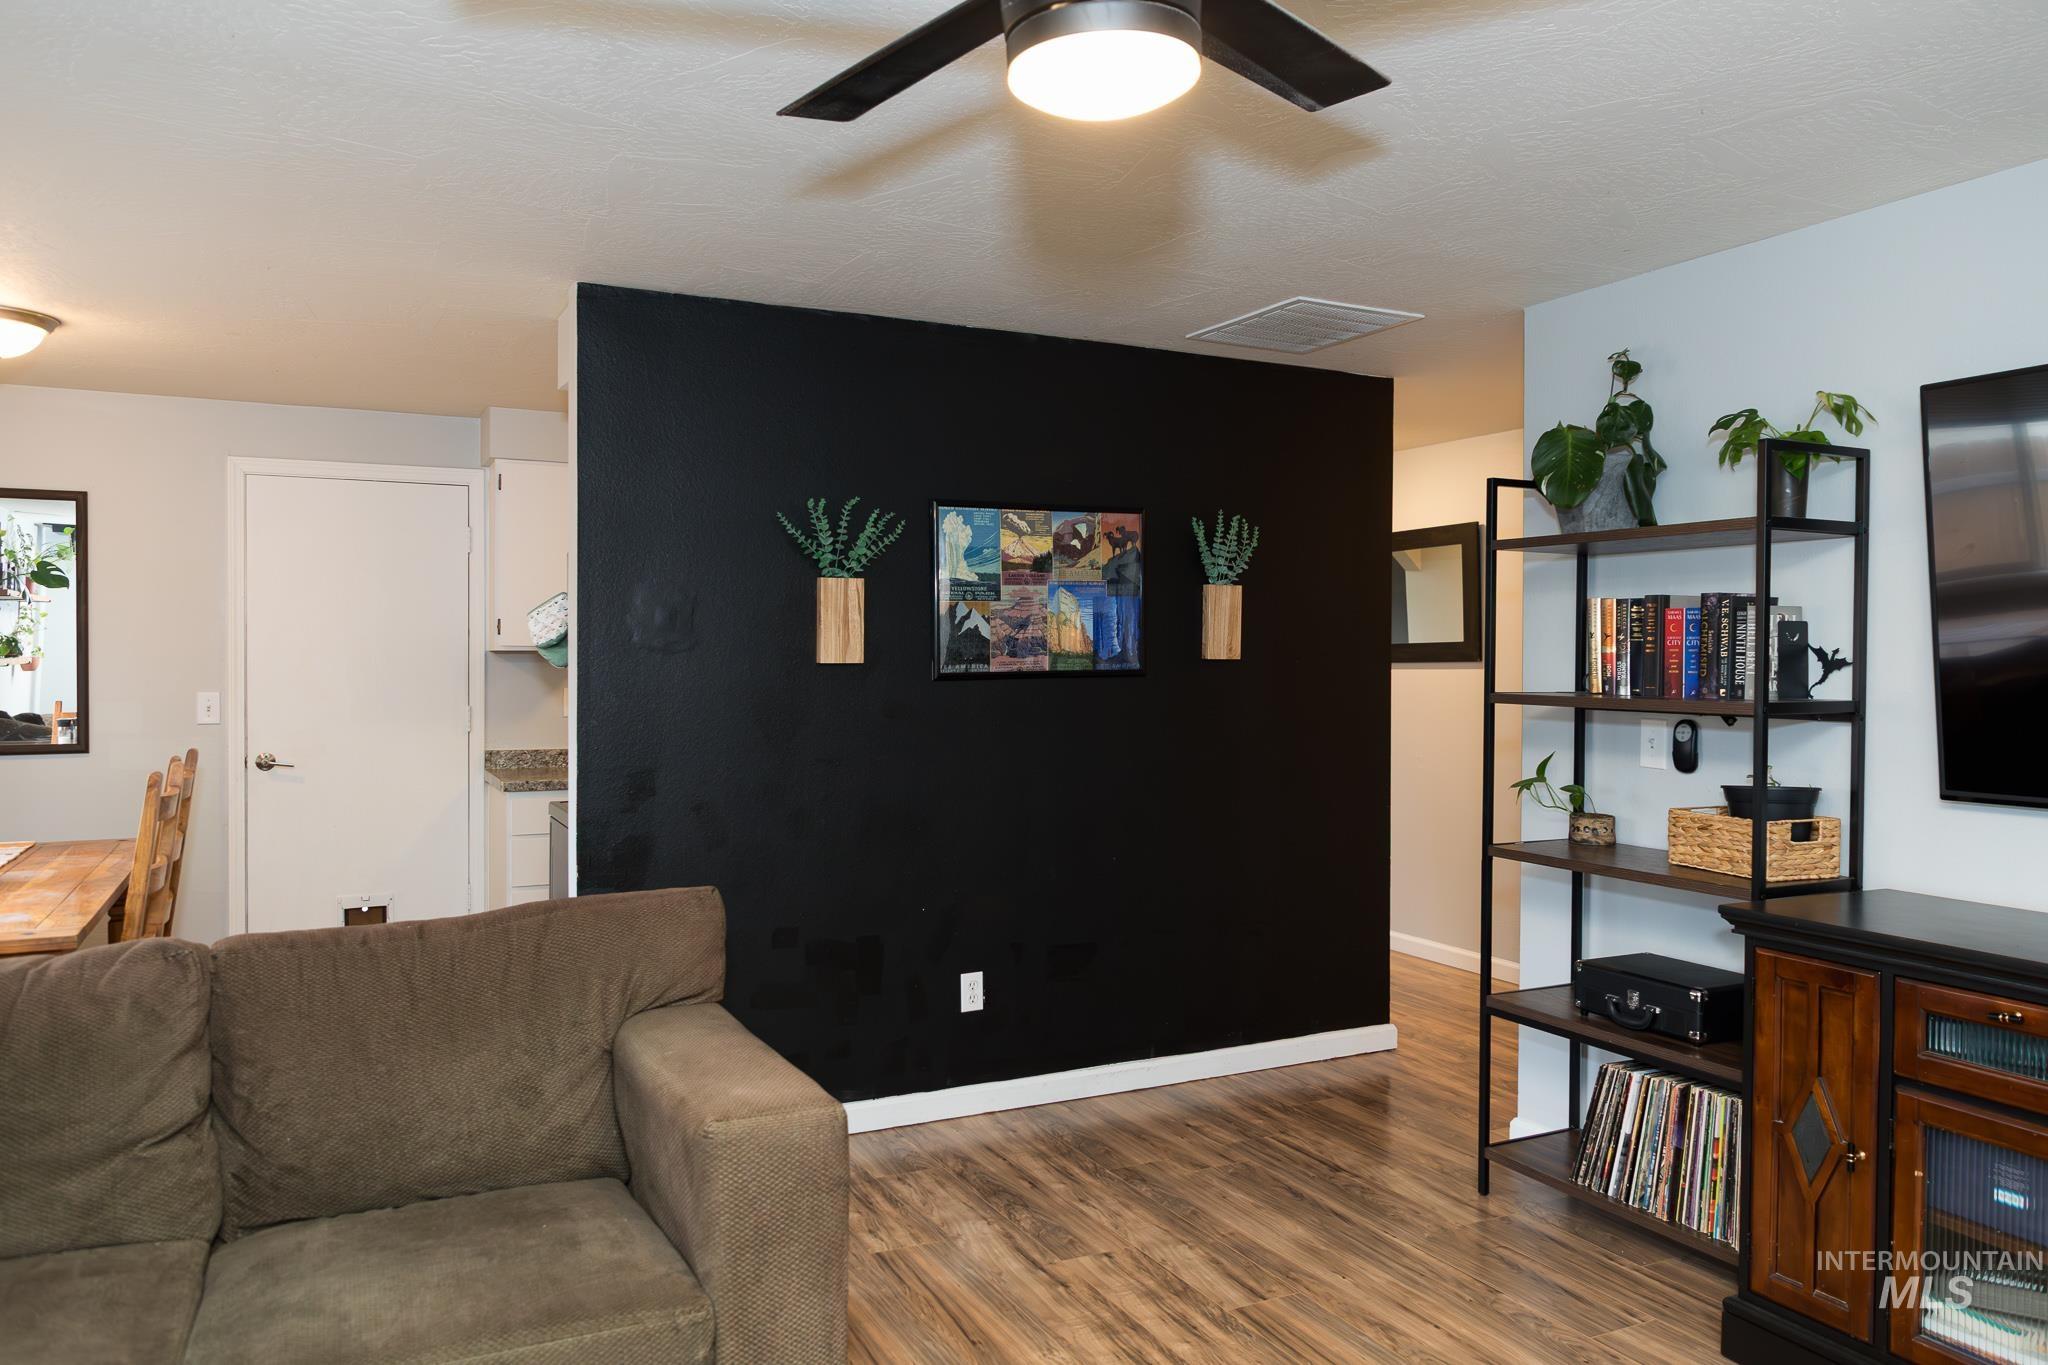
Open-concept living area featuring wood-finish flooring, a contemporary ceiling fan, and a built-in shelving unit
-
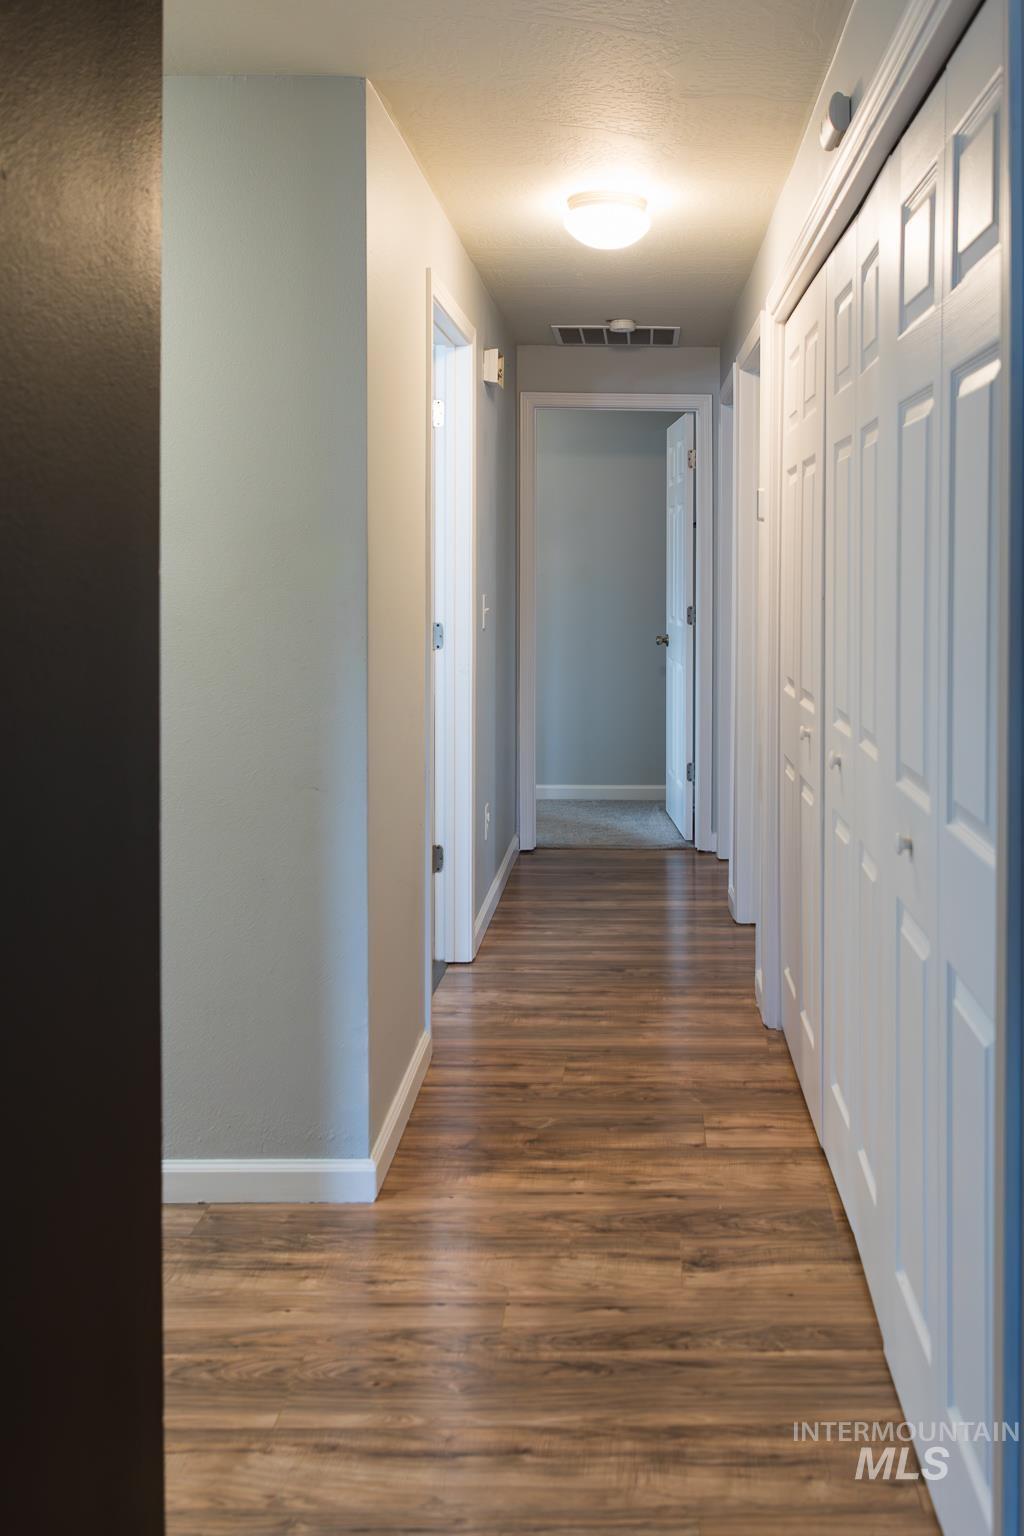
Hallway featuring wood-finish flooring, light gray wall paint, white trim, and white paneled doors
-
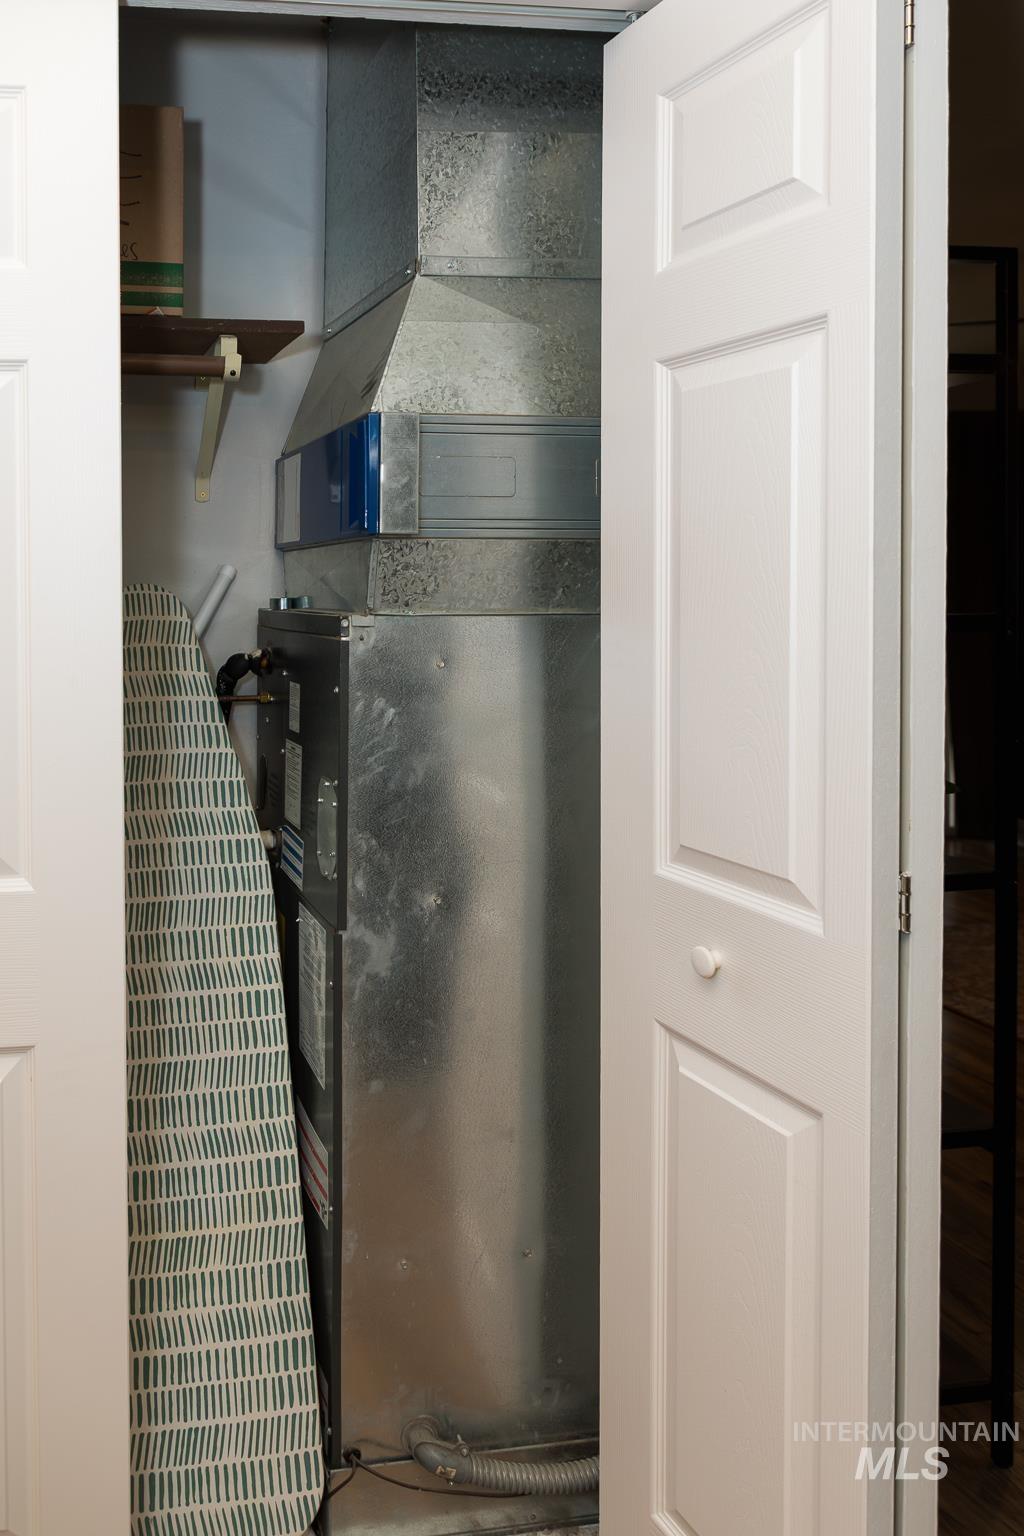
Utility closet with a central forced air unit, metal ductwork, and a wall-mounted wooden shelf
-
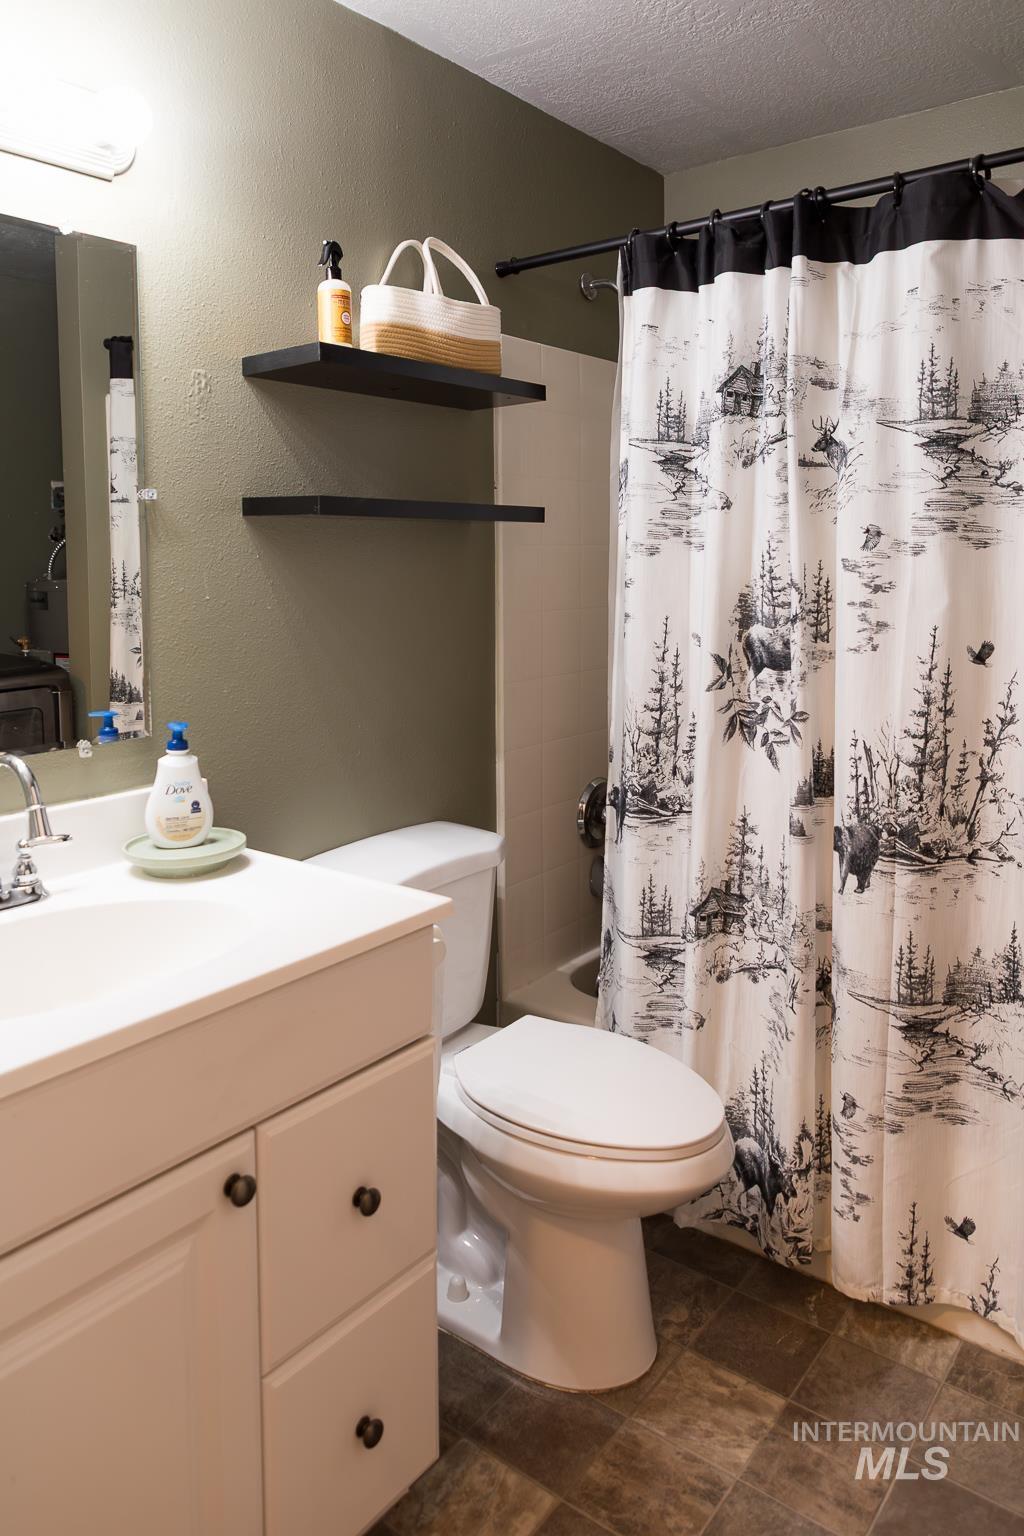
Bathroom featuring a white vanity with integrated sink, chrome faucet, and dark hardware
-

Water heater installation featuring flexible stainless steel supply lines and a pressure relief valve
-
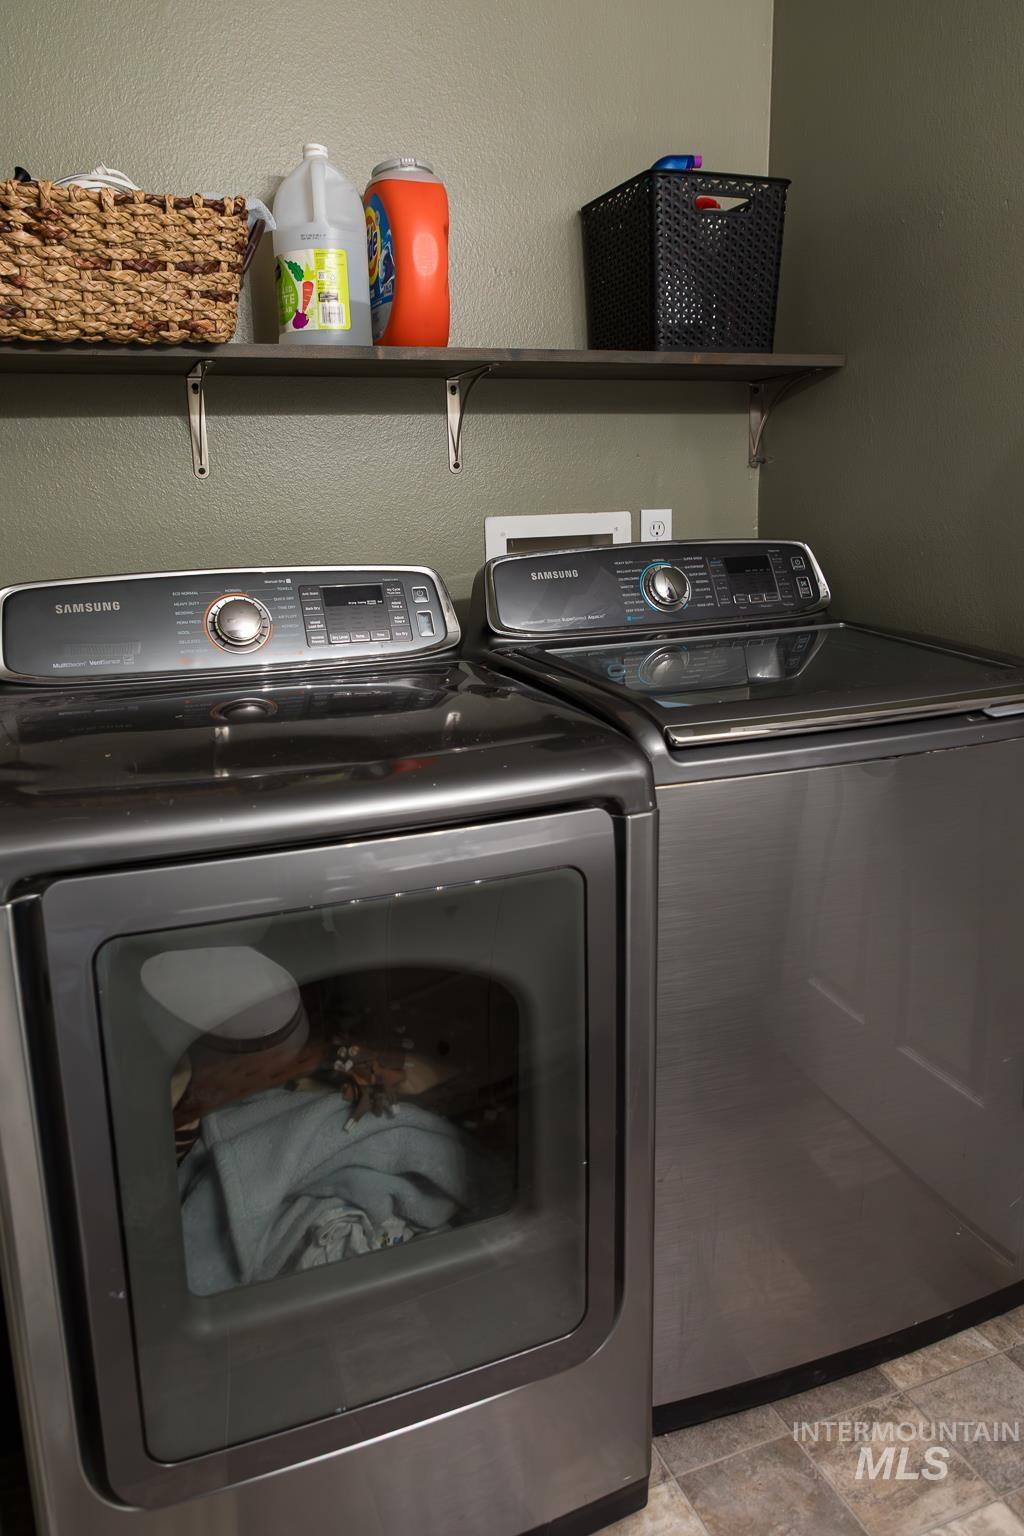
Dedicated laundry area featuring a front-load dryer and top-load washing machine, a wall-mounted shelving unit, and patterned flooring
-

White vanity with integrated oval sink and chrome faucet
-

Carpeted room featuring a ceiling fan with integrated lighting, a window with exterior views, and a contrasting accent wall
-
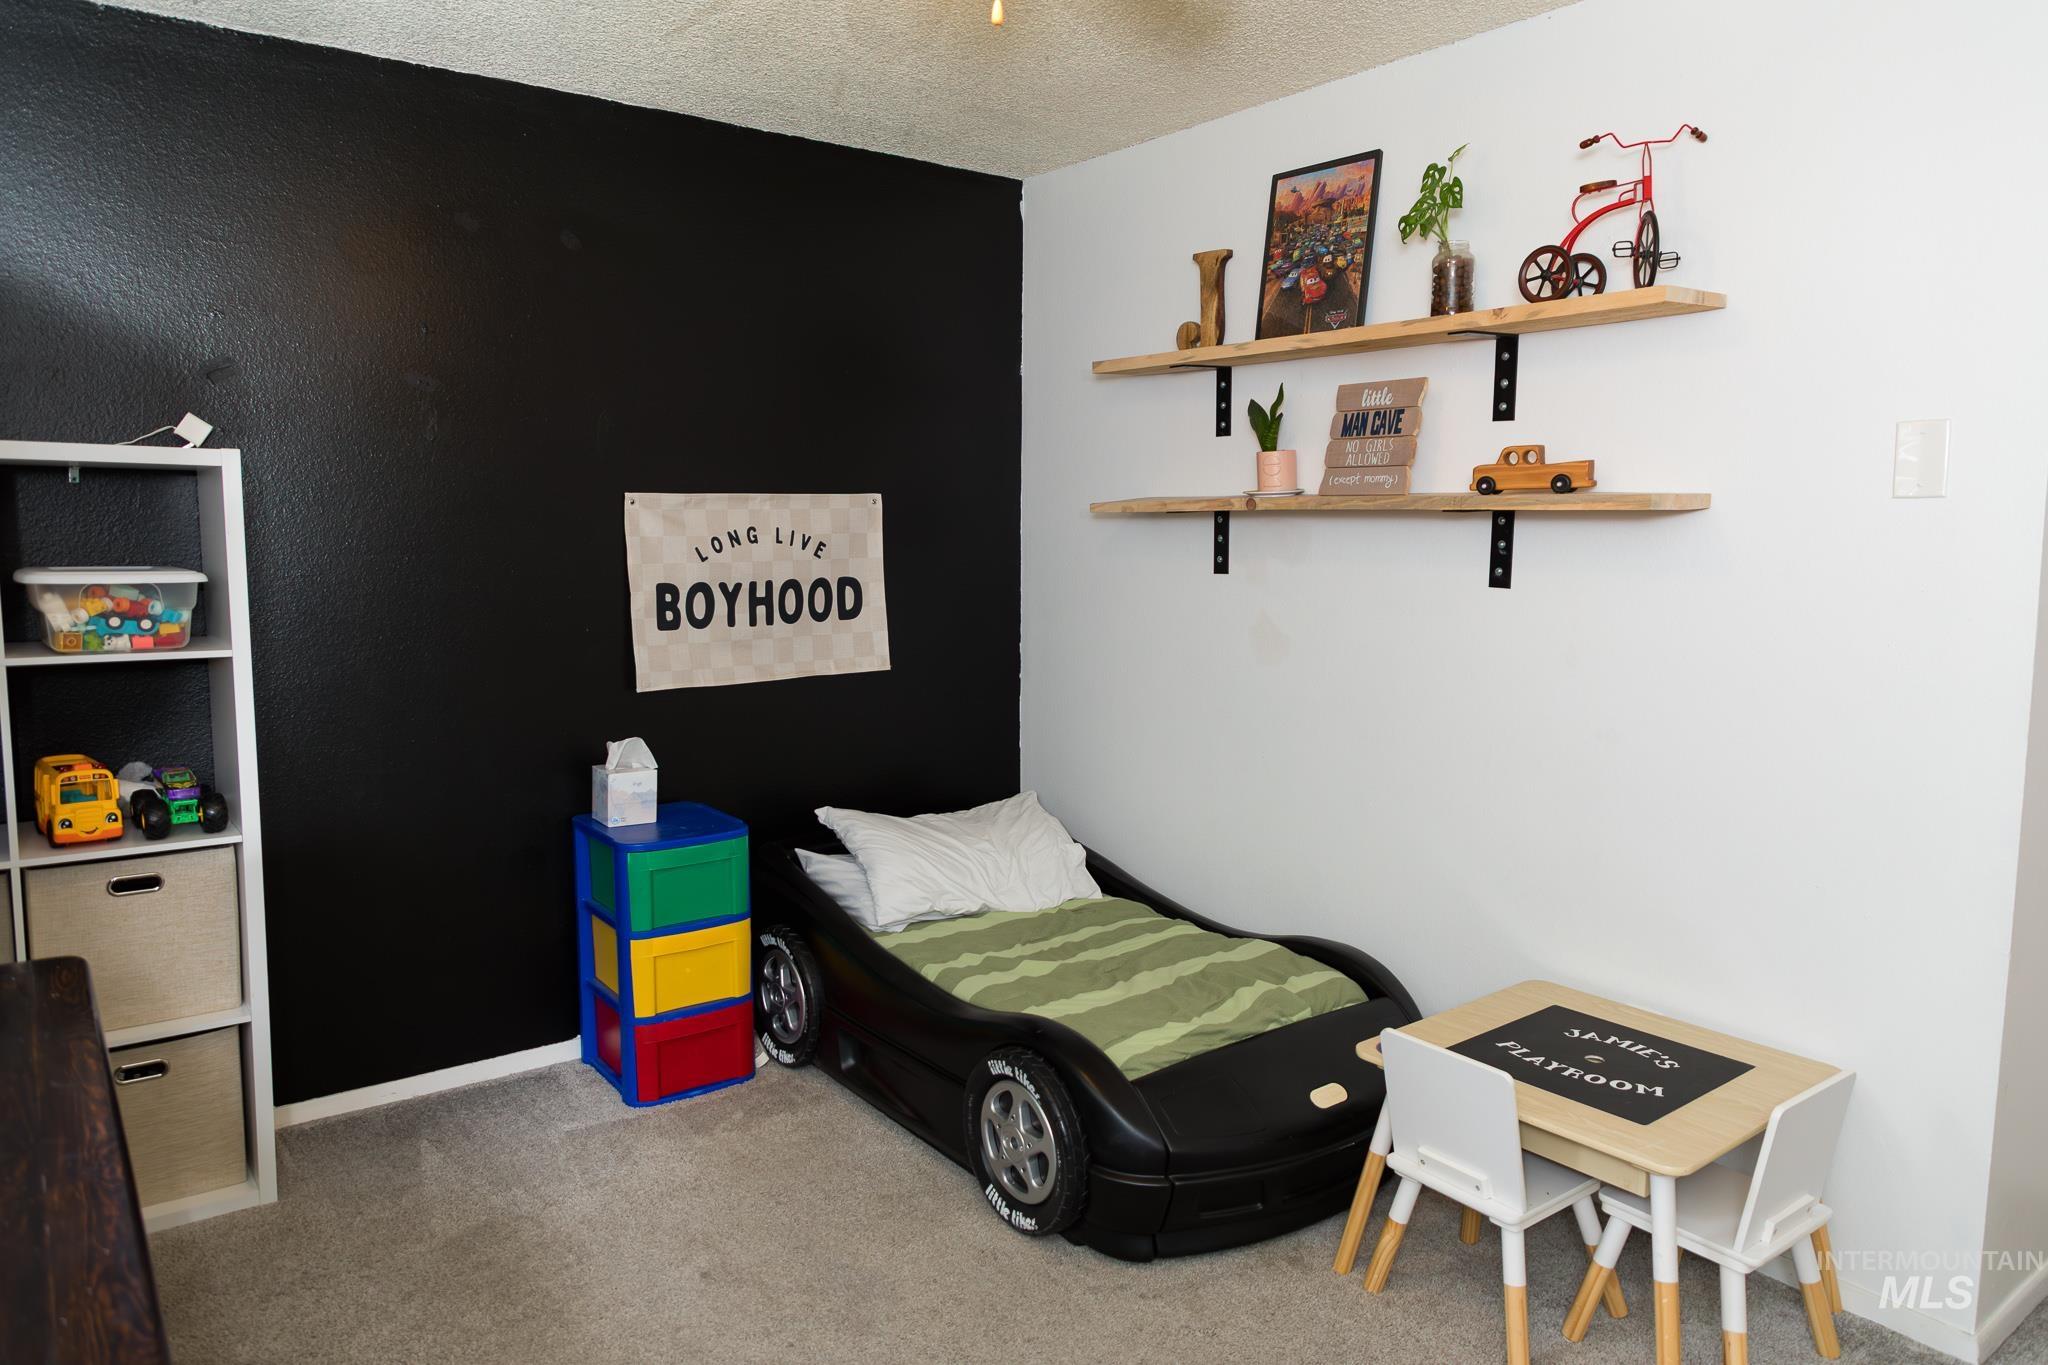
Bedroom featuring a dark accent wall, light-colored walls, and a textured ceiling
-
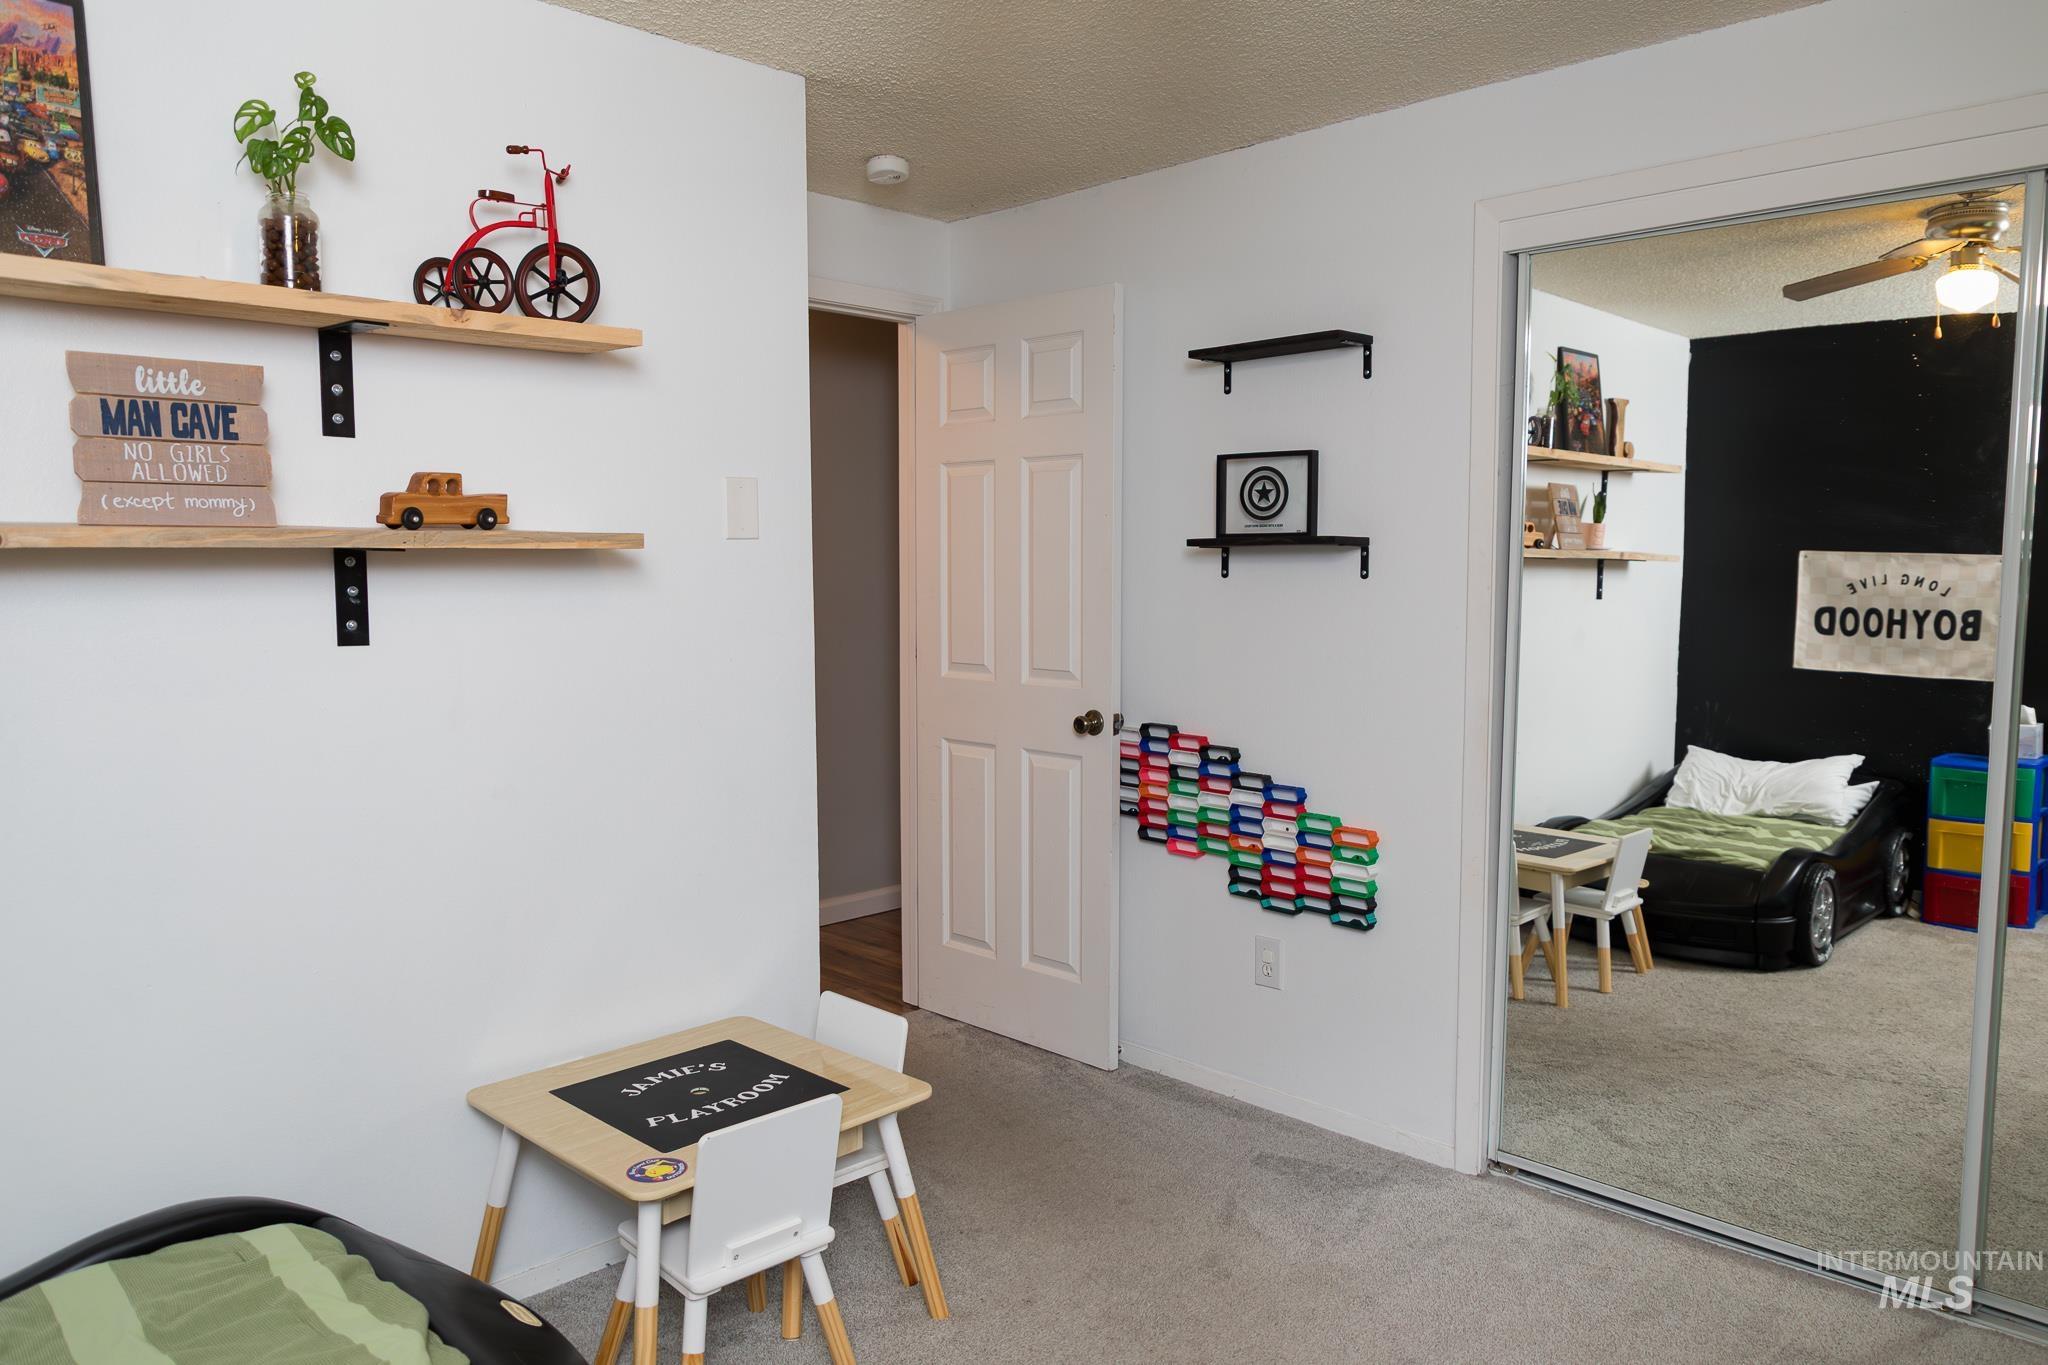
Bedroom featuring neutral carpet flooring and white painted walls
-
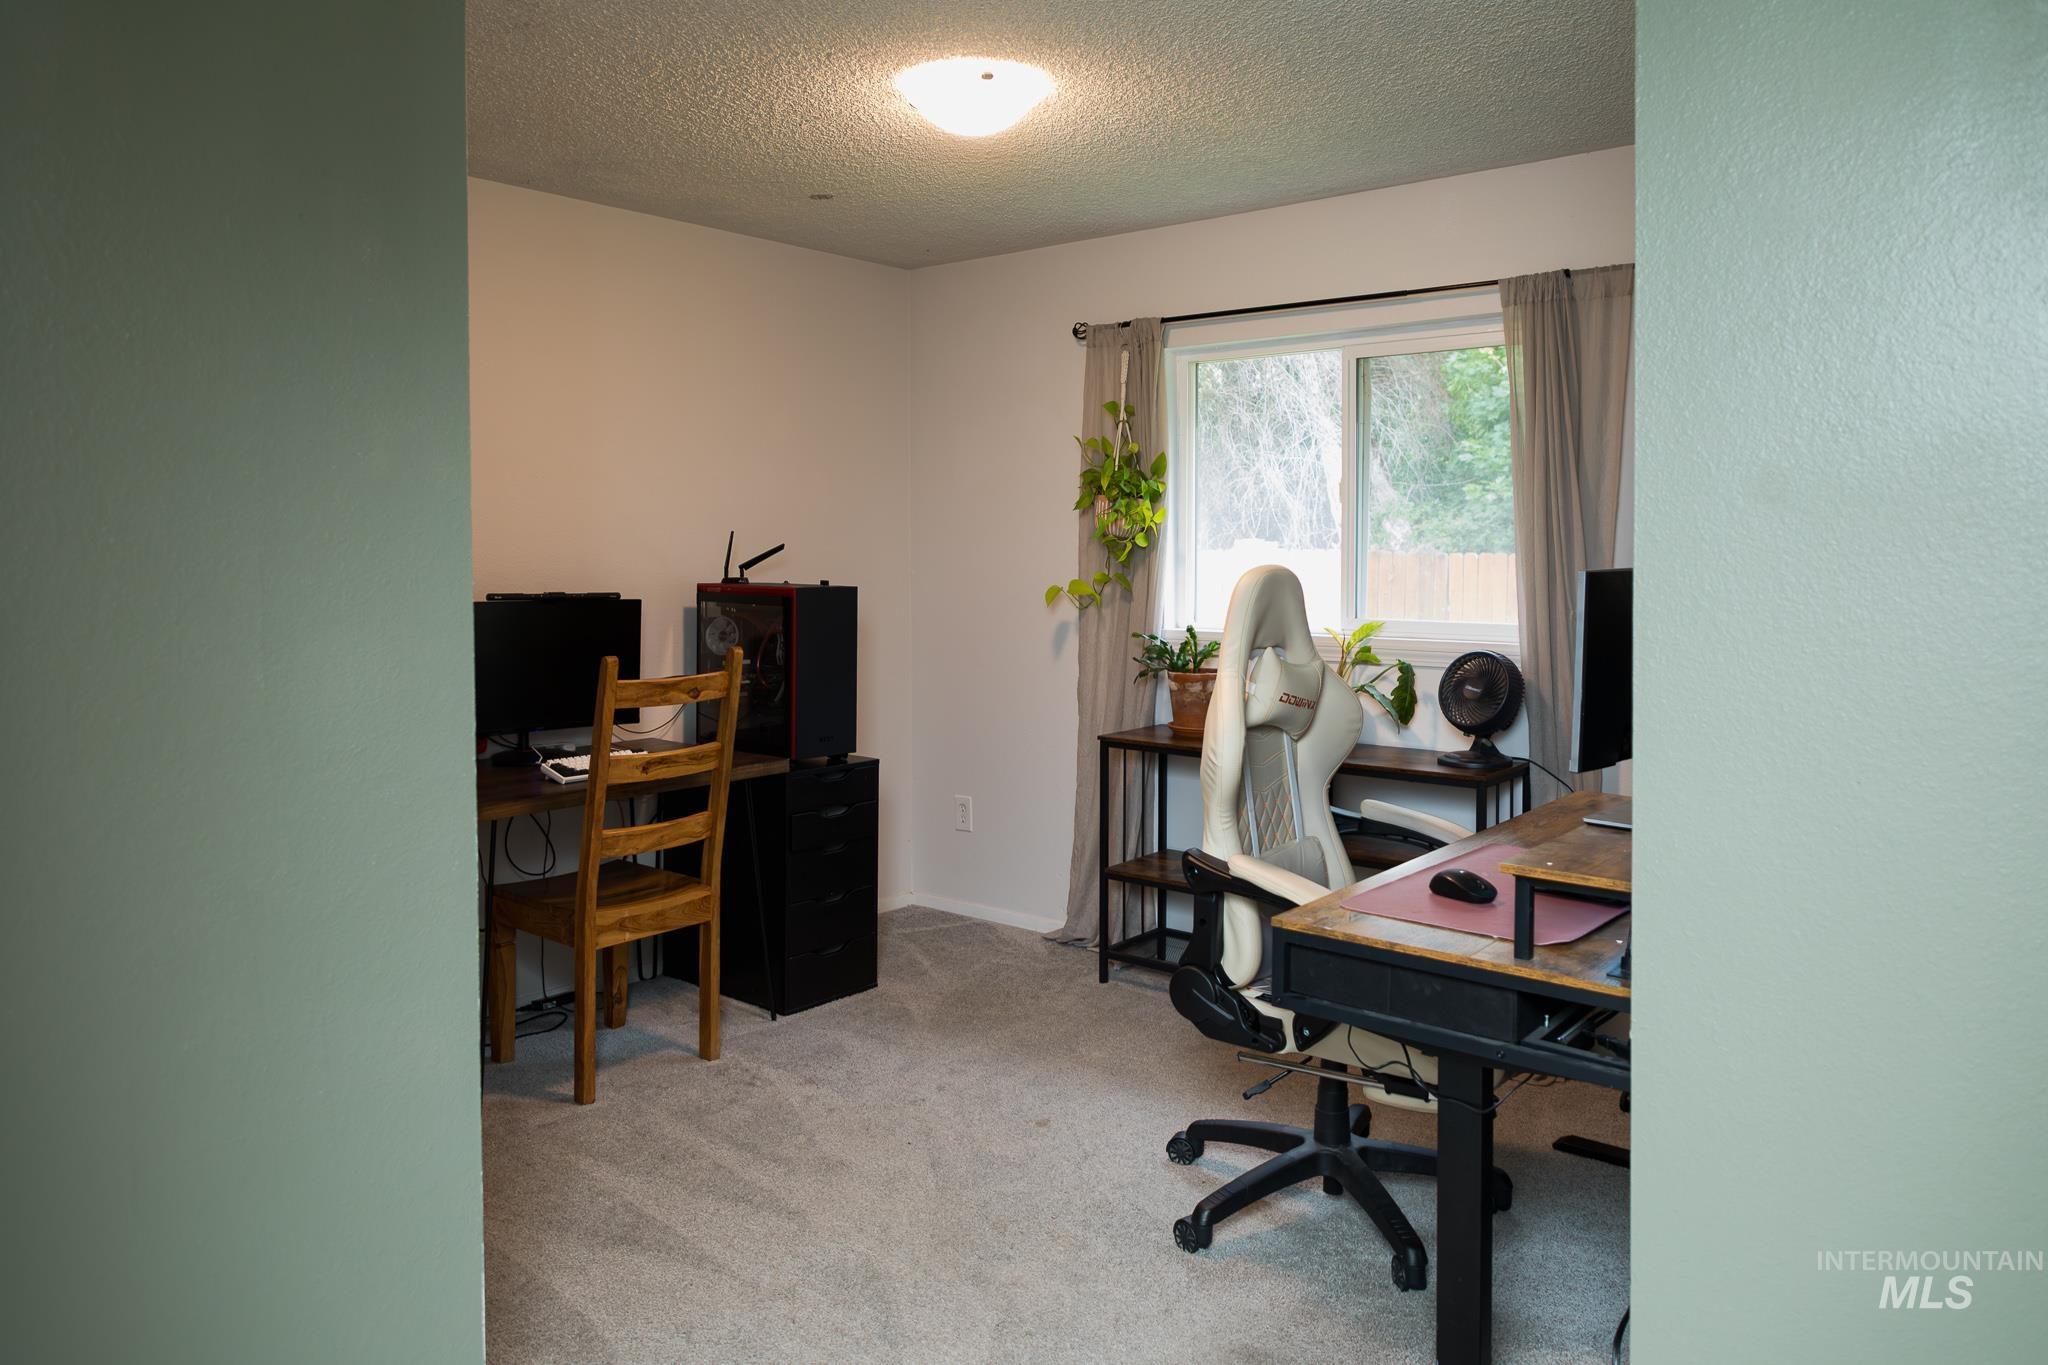
Carpeted interior room featuring a window with natural light, light-colored walls, and a textured ceiling
-

Carpeted room featuring a large window with drapes, painted walls, and white baseboards
-
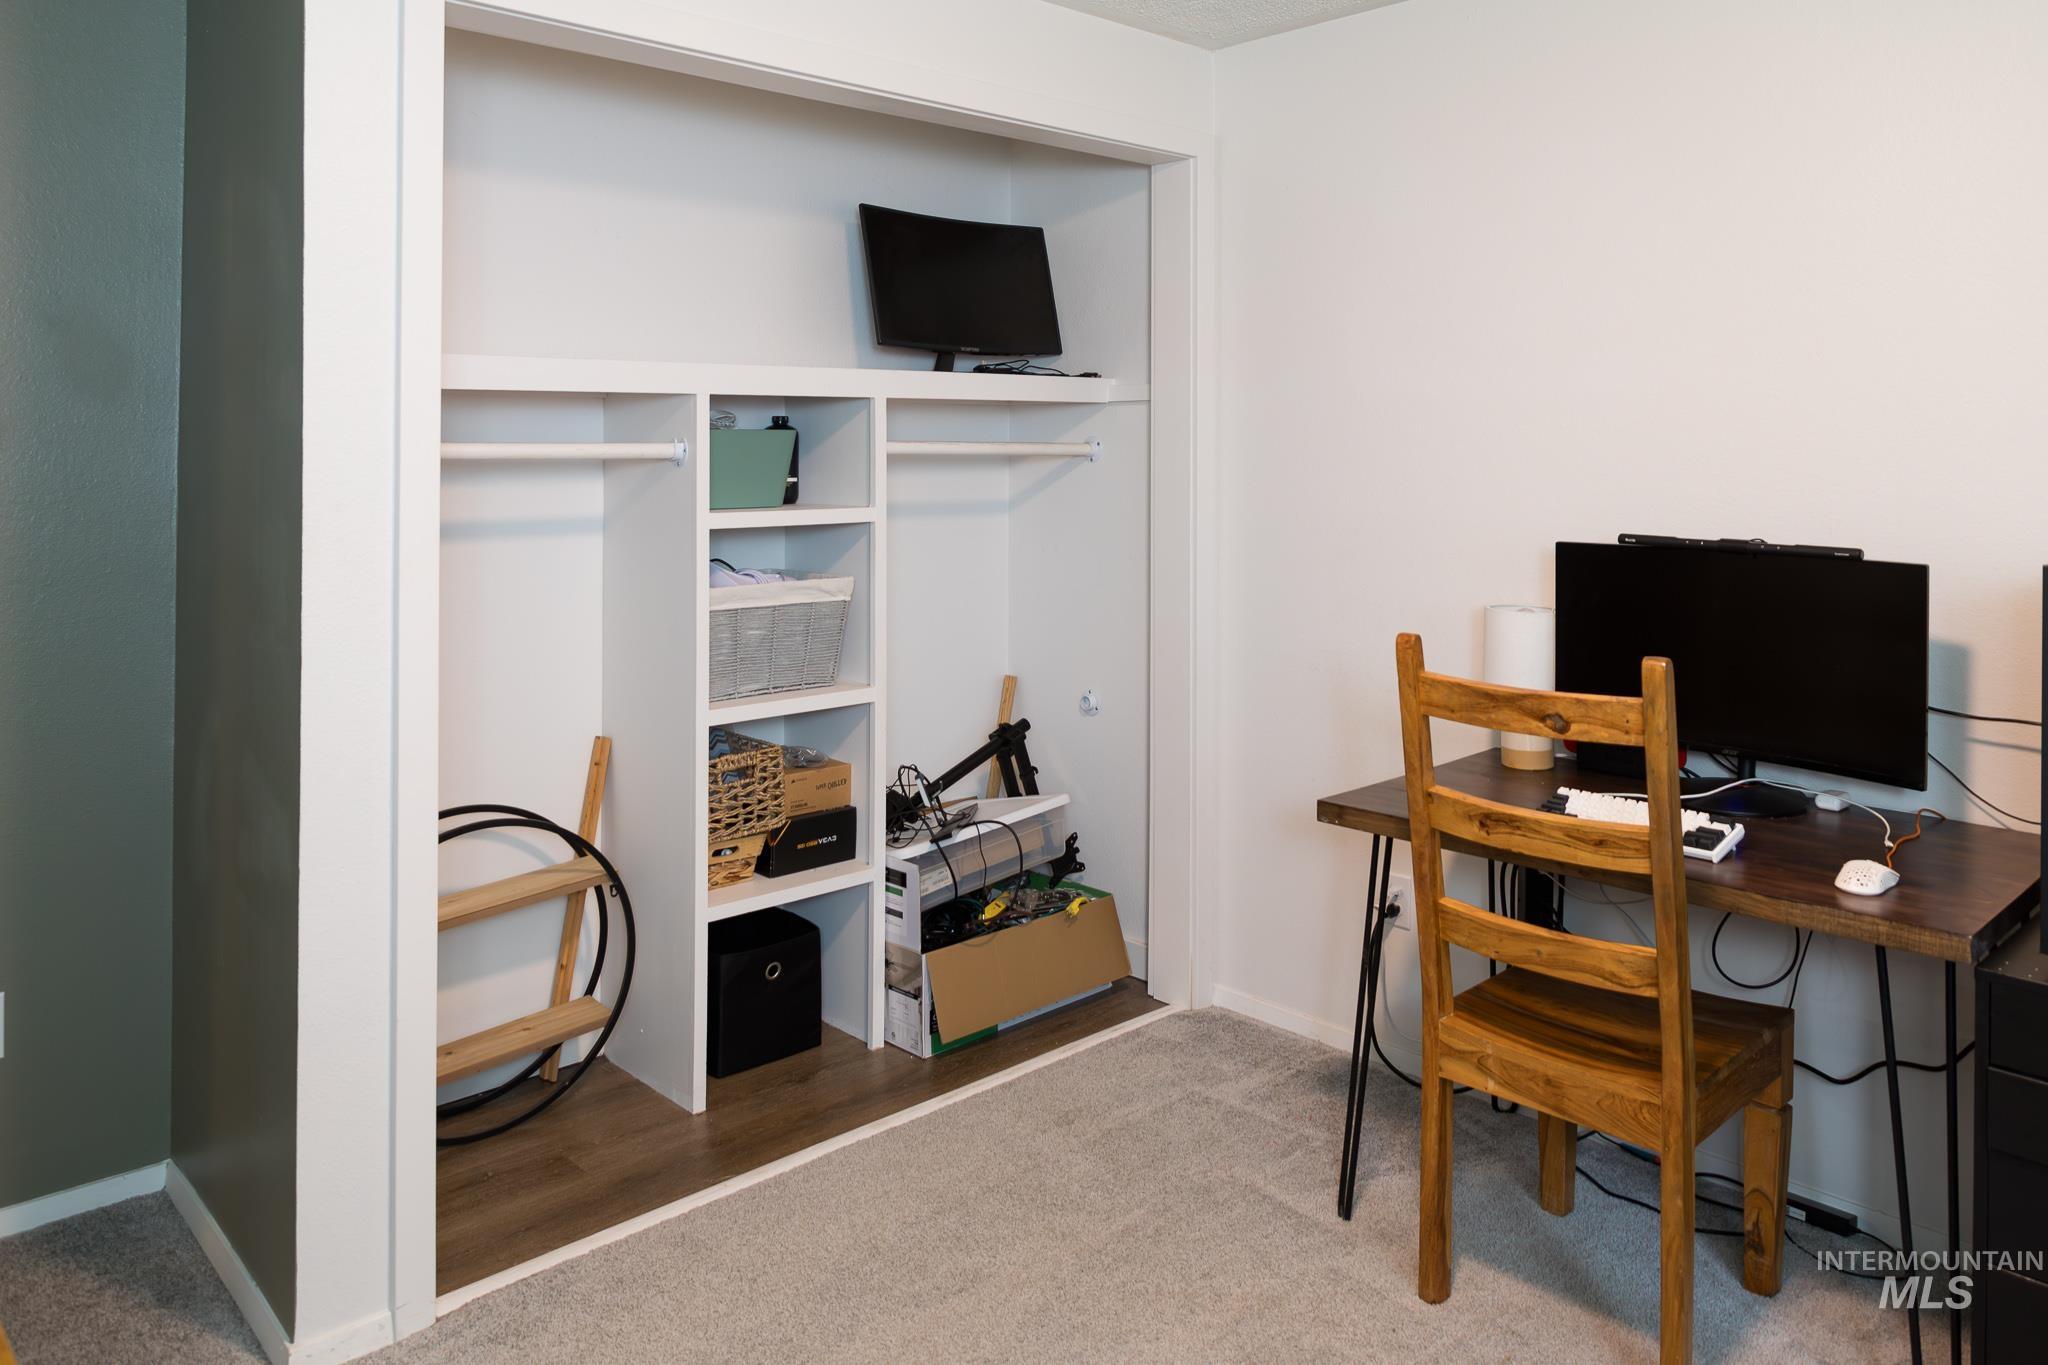
Built-in closet system featuring white shelving and hanging rods
-
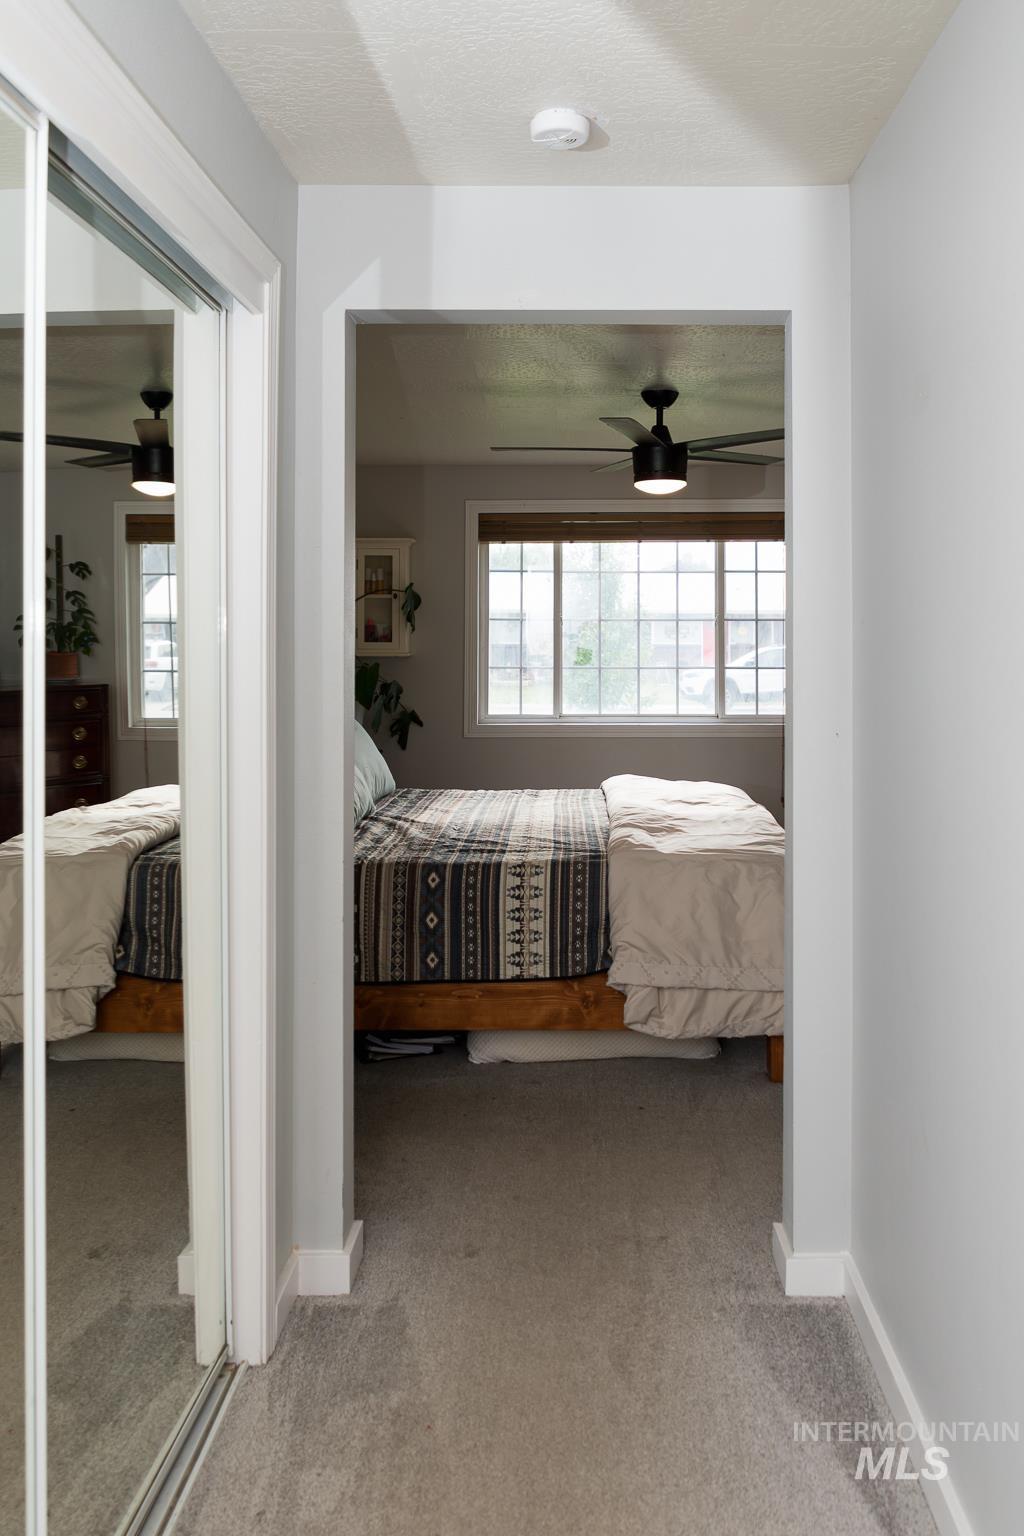
Carpeted hallway entry to a room featuring a large window, a ceiling fan with integrated lighting, and light gray wall paint
-
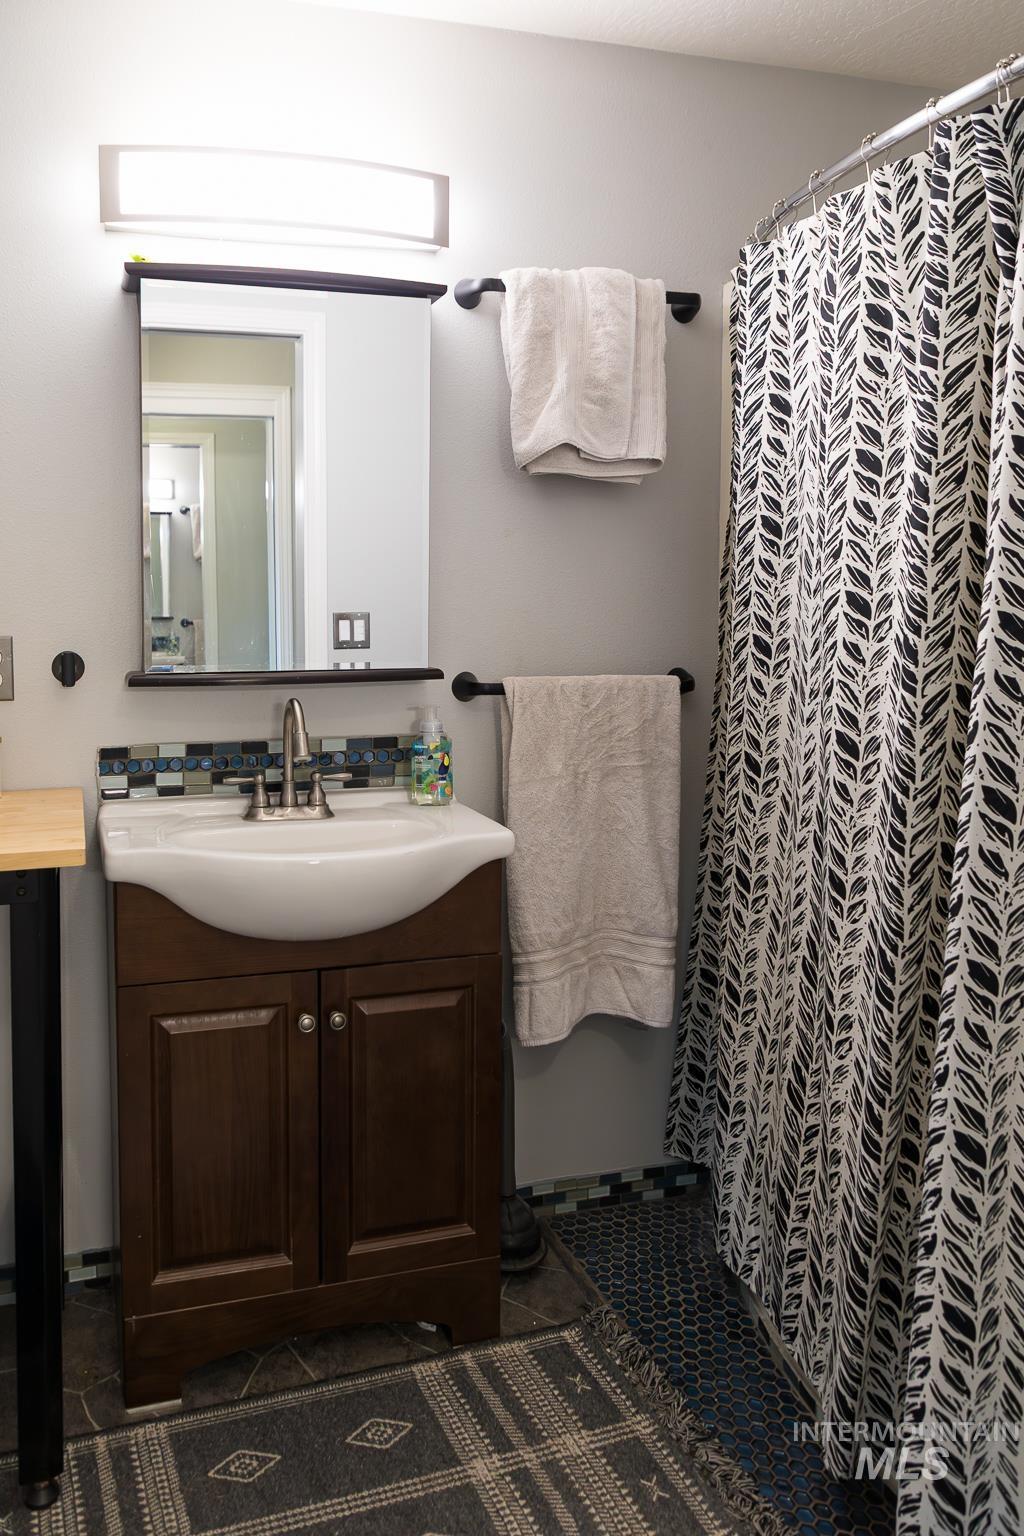
Bathroom featuring a dark wood vanity with a white basin sink, mosaic tile backsplash, and overhead lighting fixture
-

Shower-over-tub combination with a curved chrome rod, set against light gray walls
-
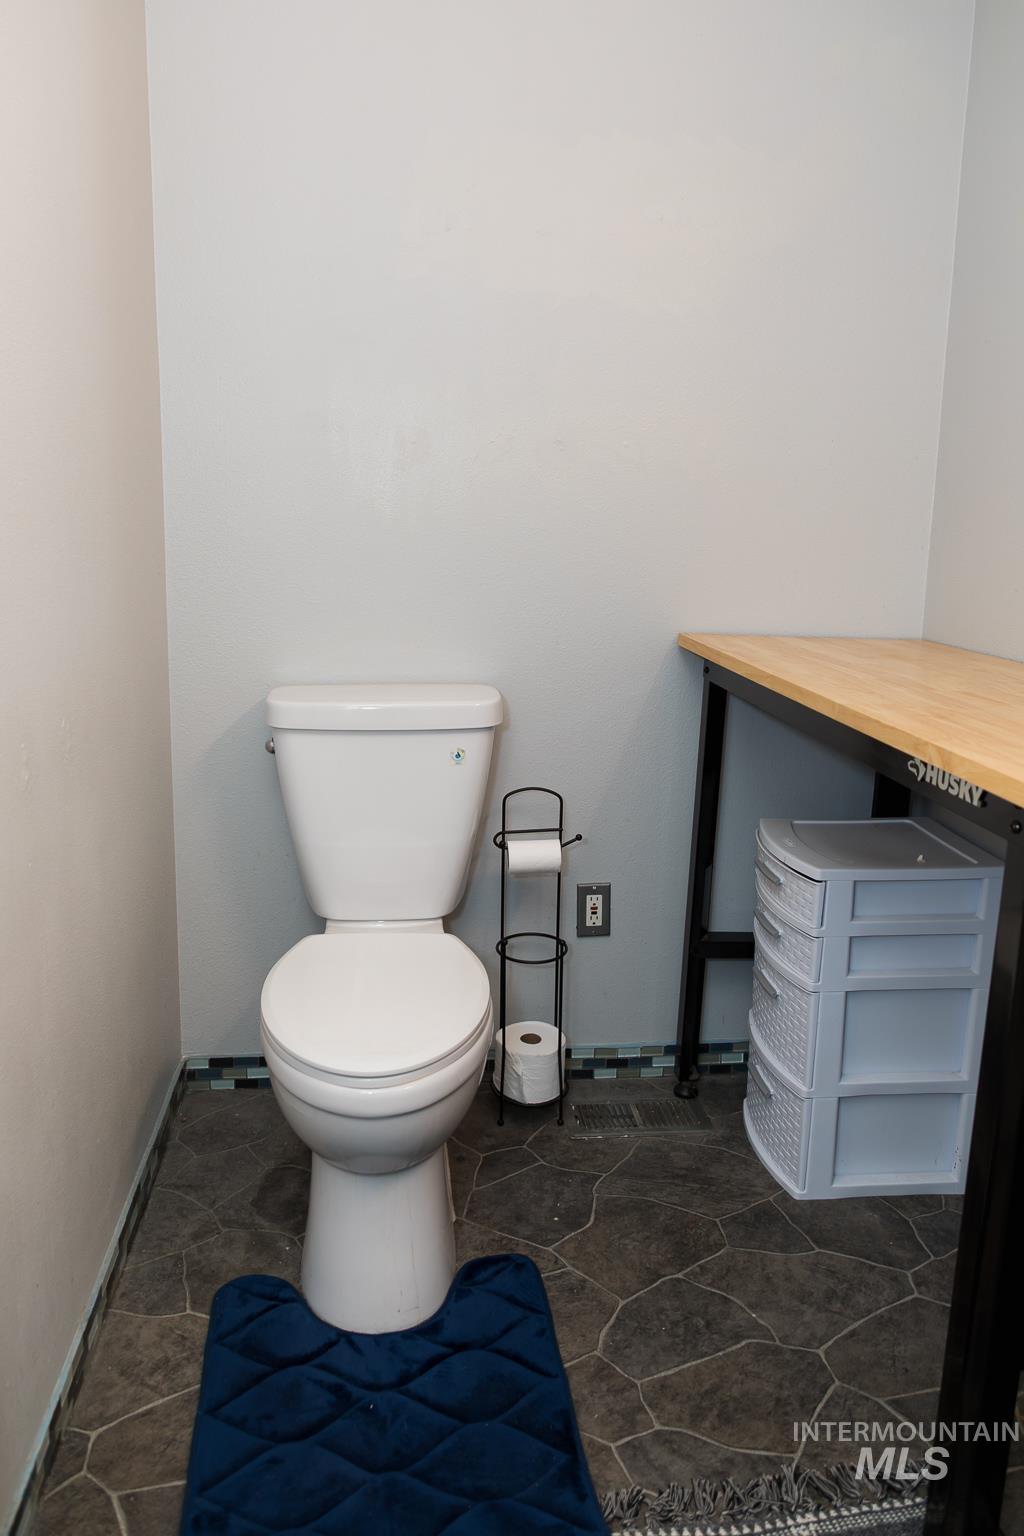
White toilet with a mosaic tile border
-
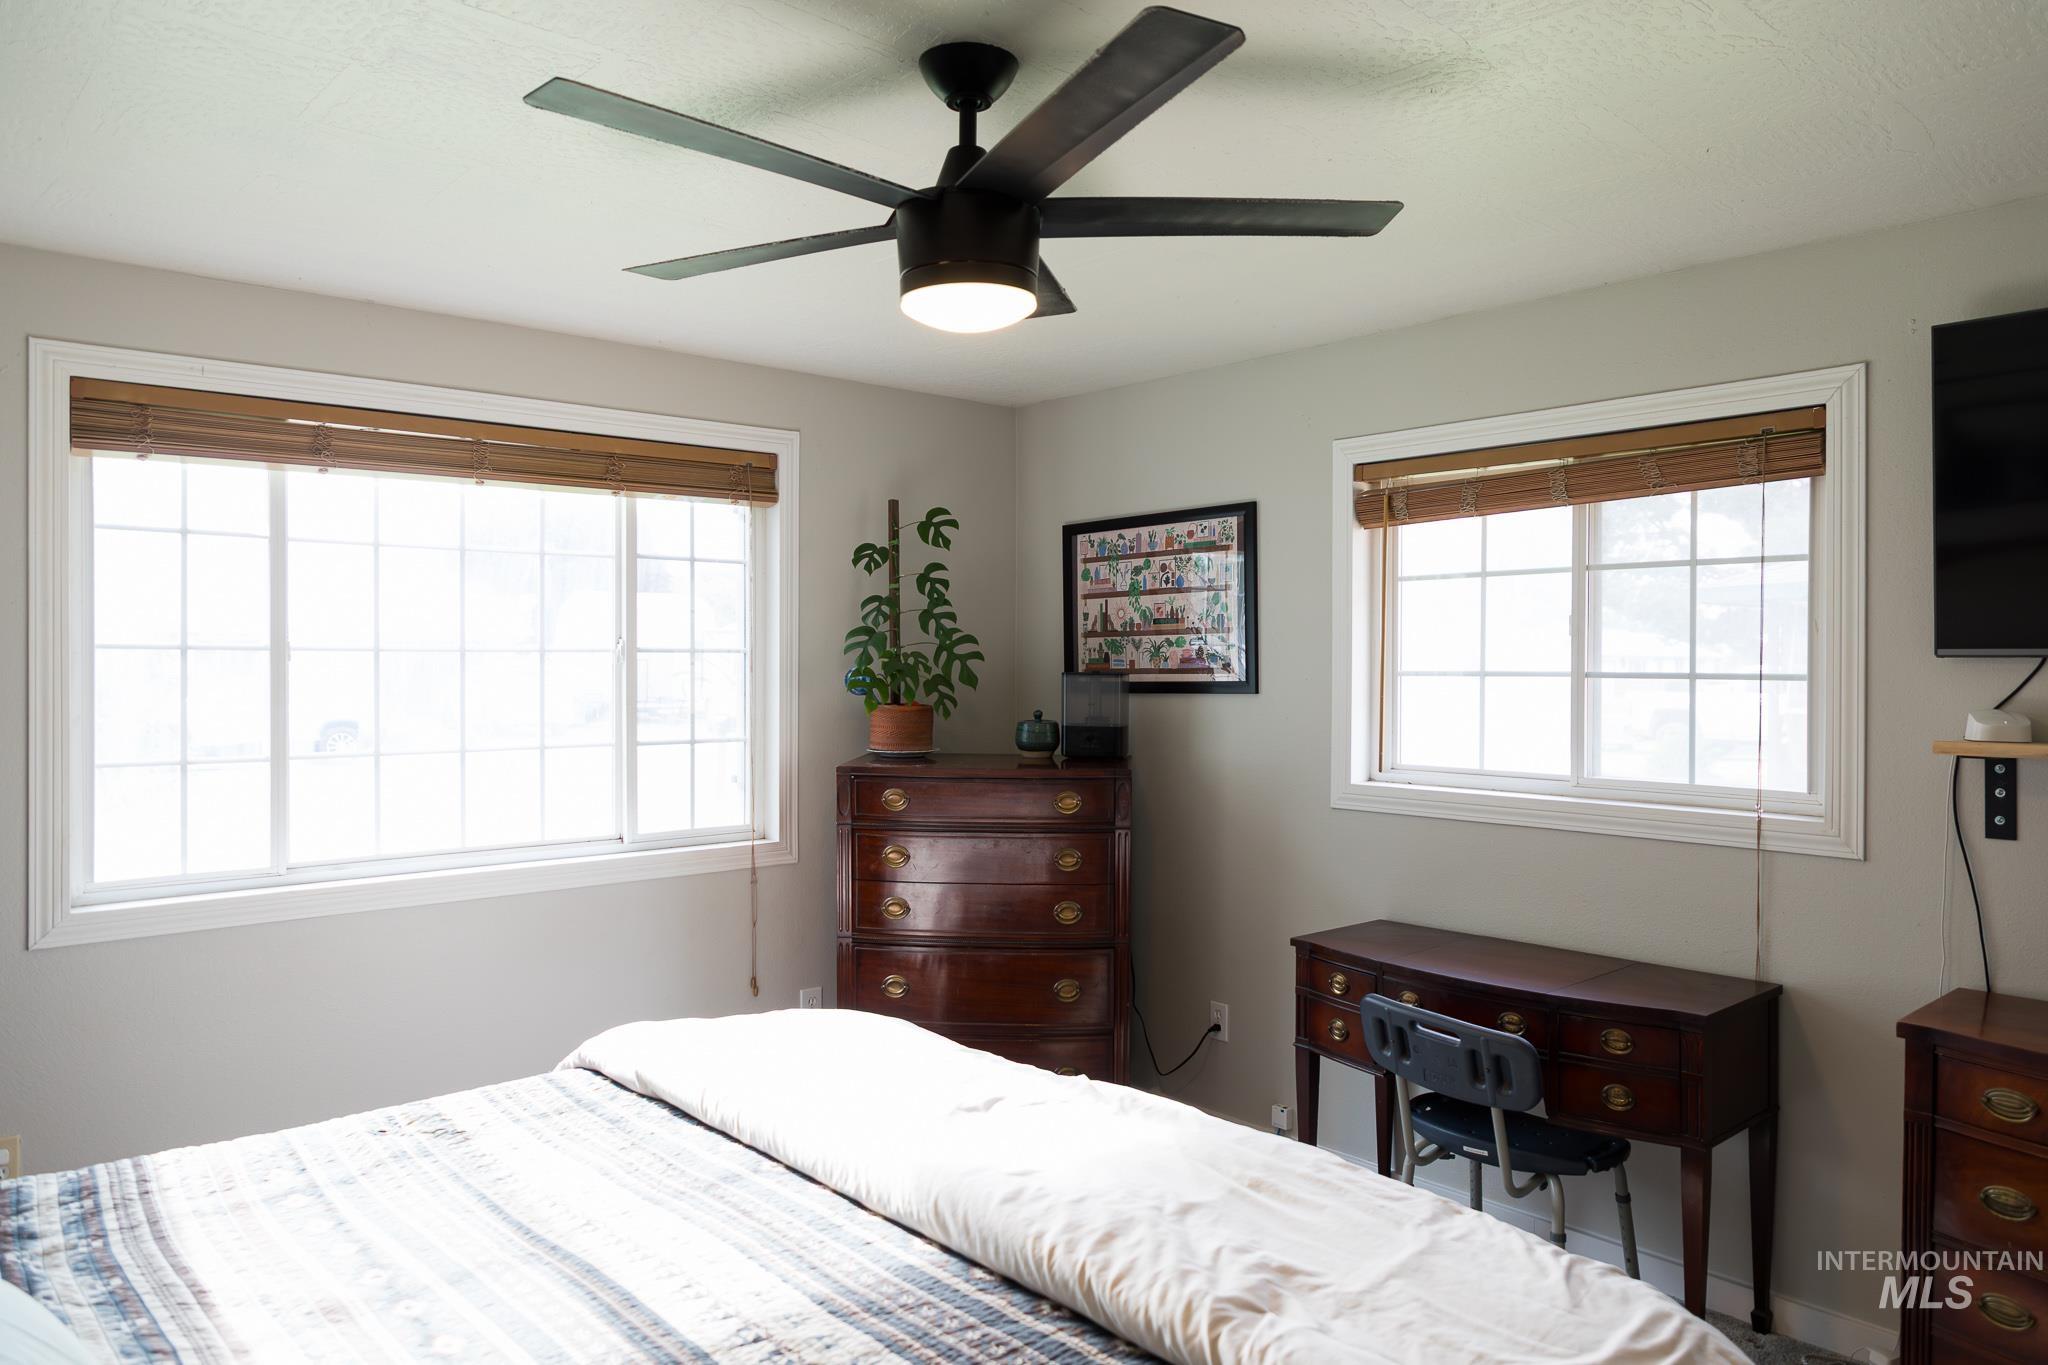
Bedroom with light gray walls, white window trim, and two large windows featuring horizontal blinds
-
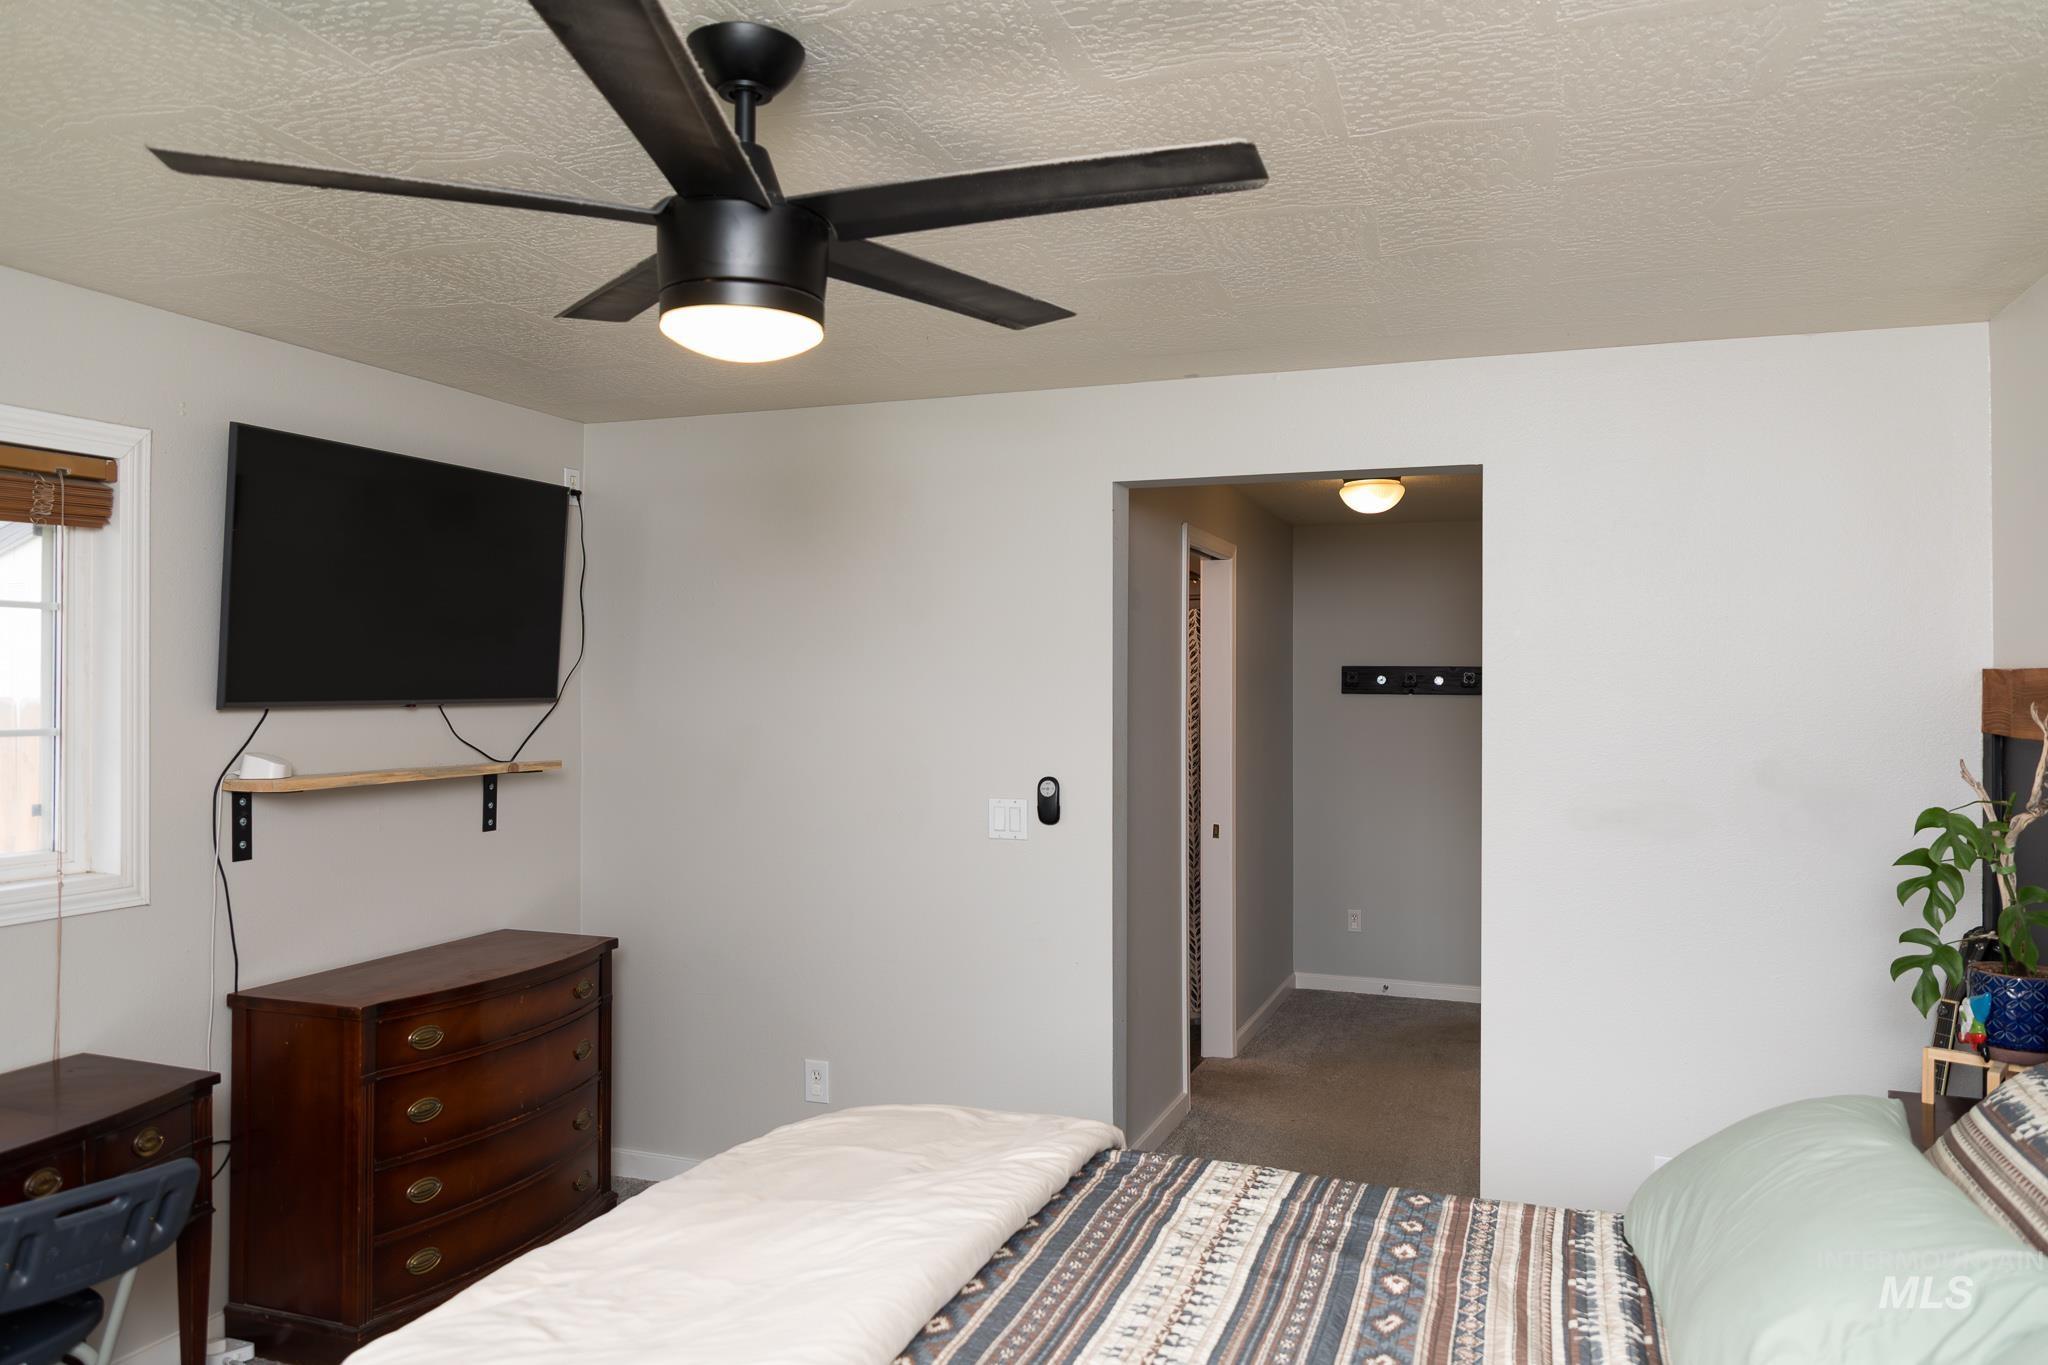
Recessed ceiling with an integrated black ceiling fan featuring a central light fixture
-
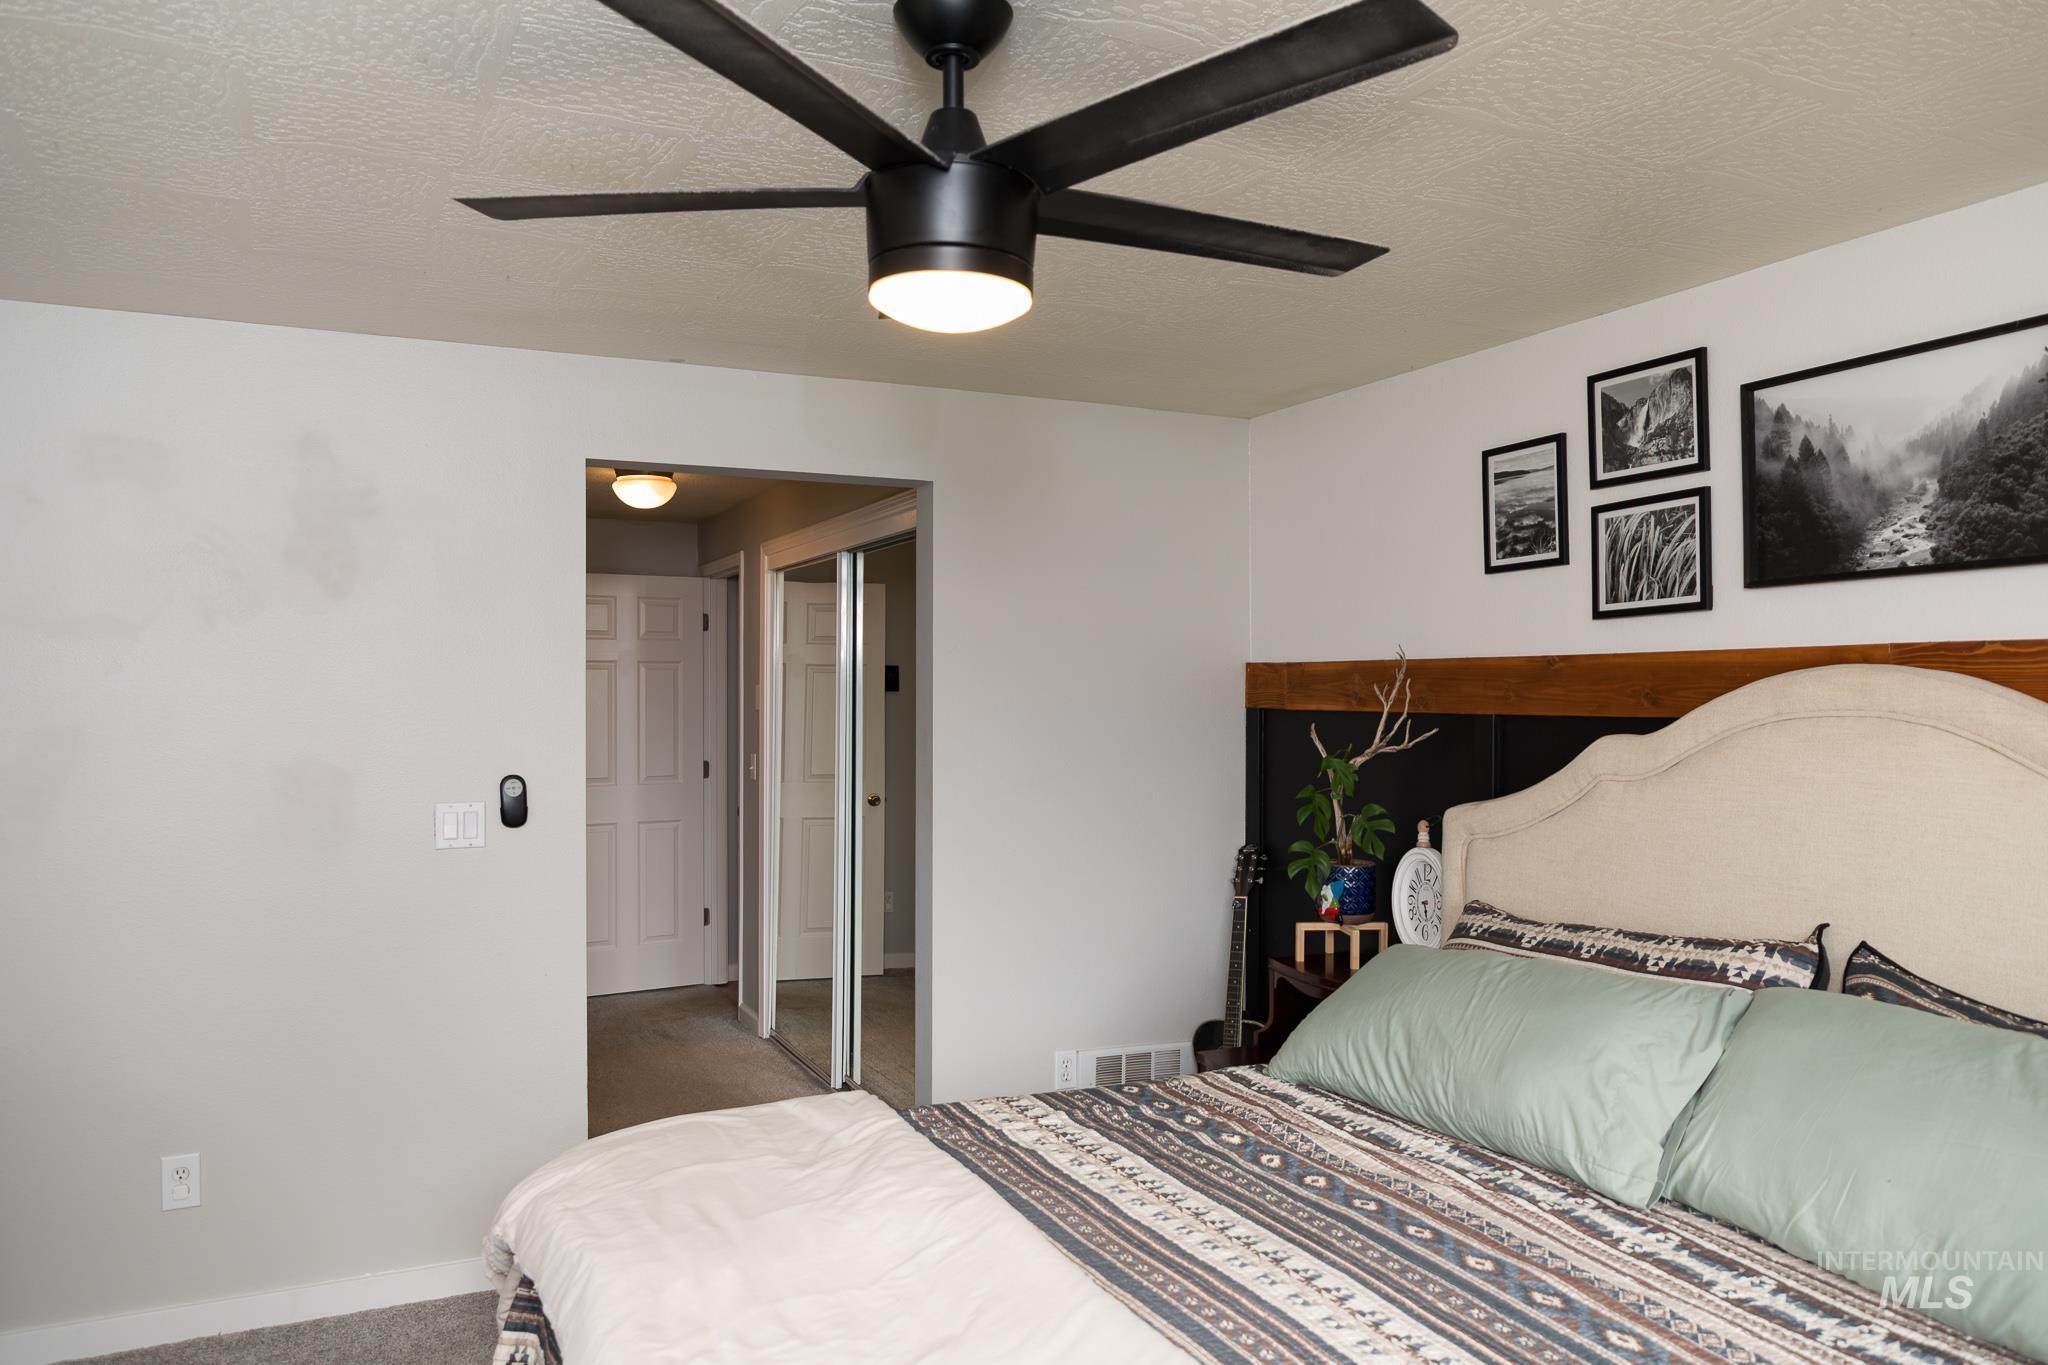
Room featuring a ceiling fan with integrated lighting
-
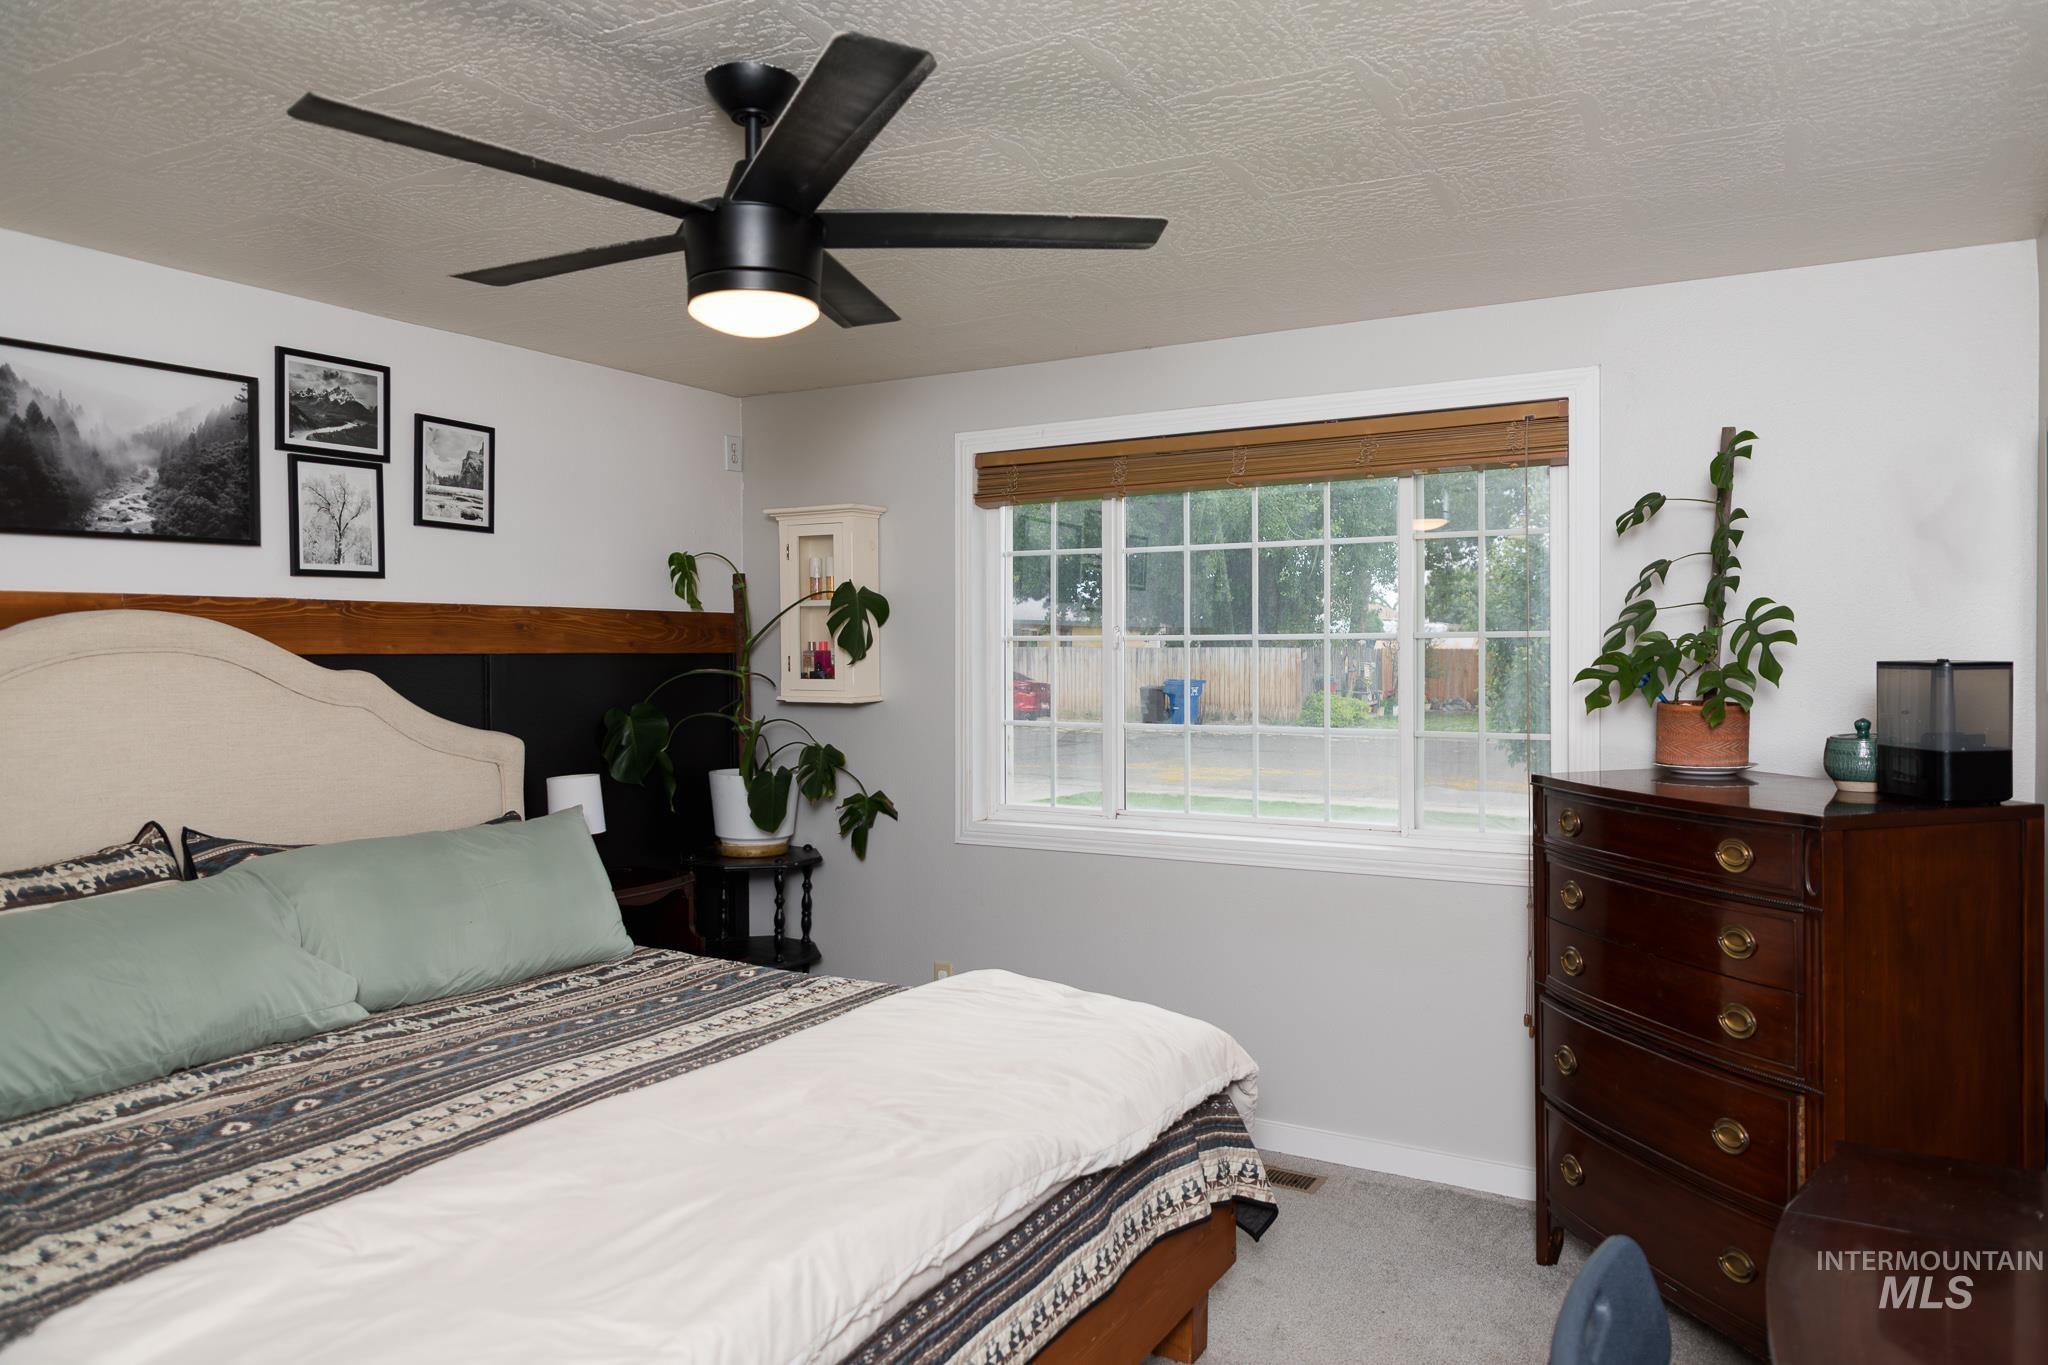
Recessed grid ceiling, black ceiling fan with integrated lighting, wood-trimmed wall feature, large window with wood blinds, and light-toned carpeting
-

Spacious garage featuring a concrete floor, overhead fluorescent lighting, a built-in workbench with shelving, and an interior access door
-

Spacious garage with a light-colored concrete floor, integrated workbench, and dedicated wall shelving
-
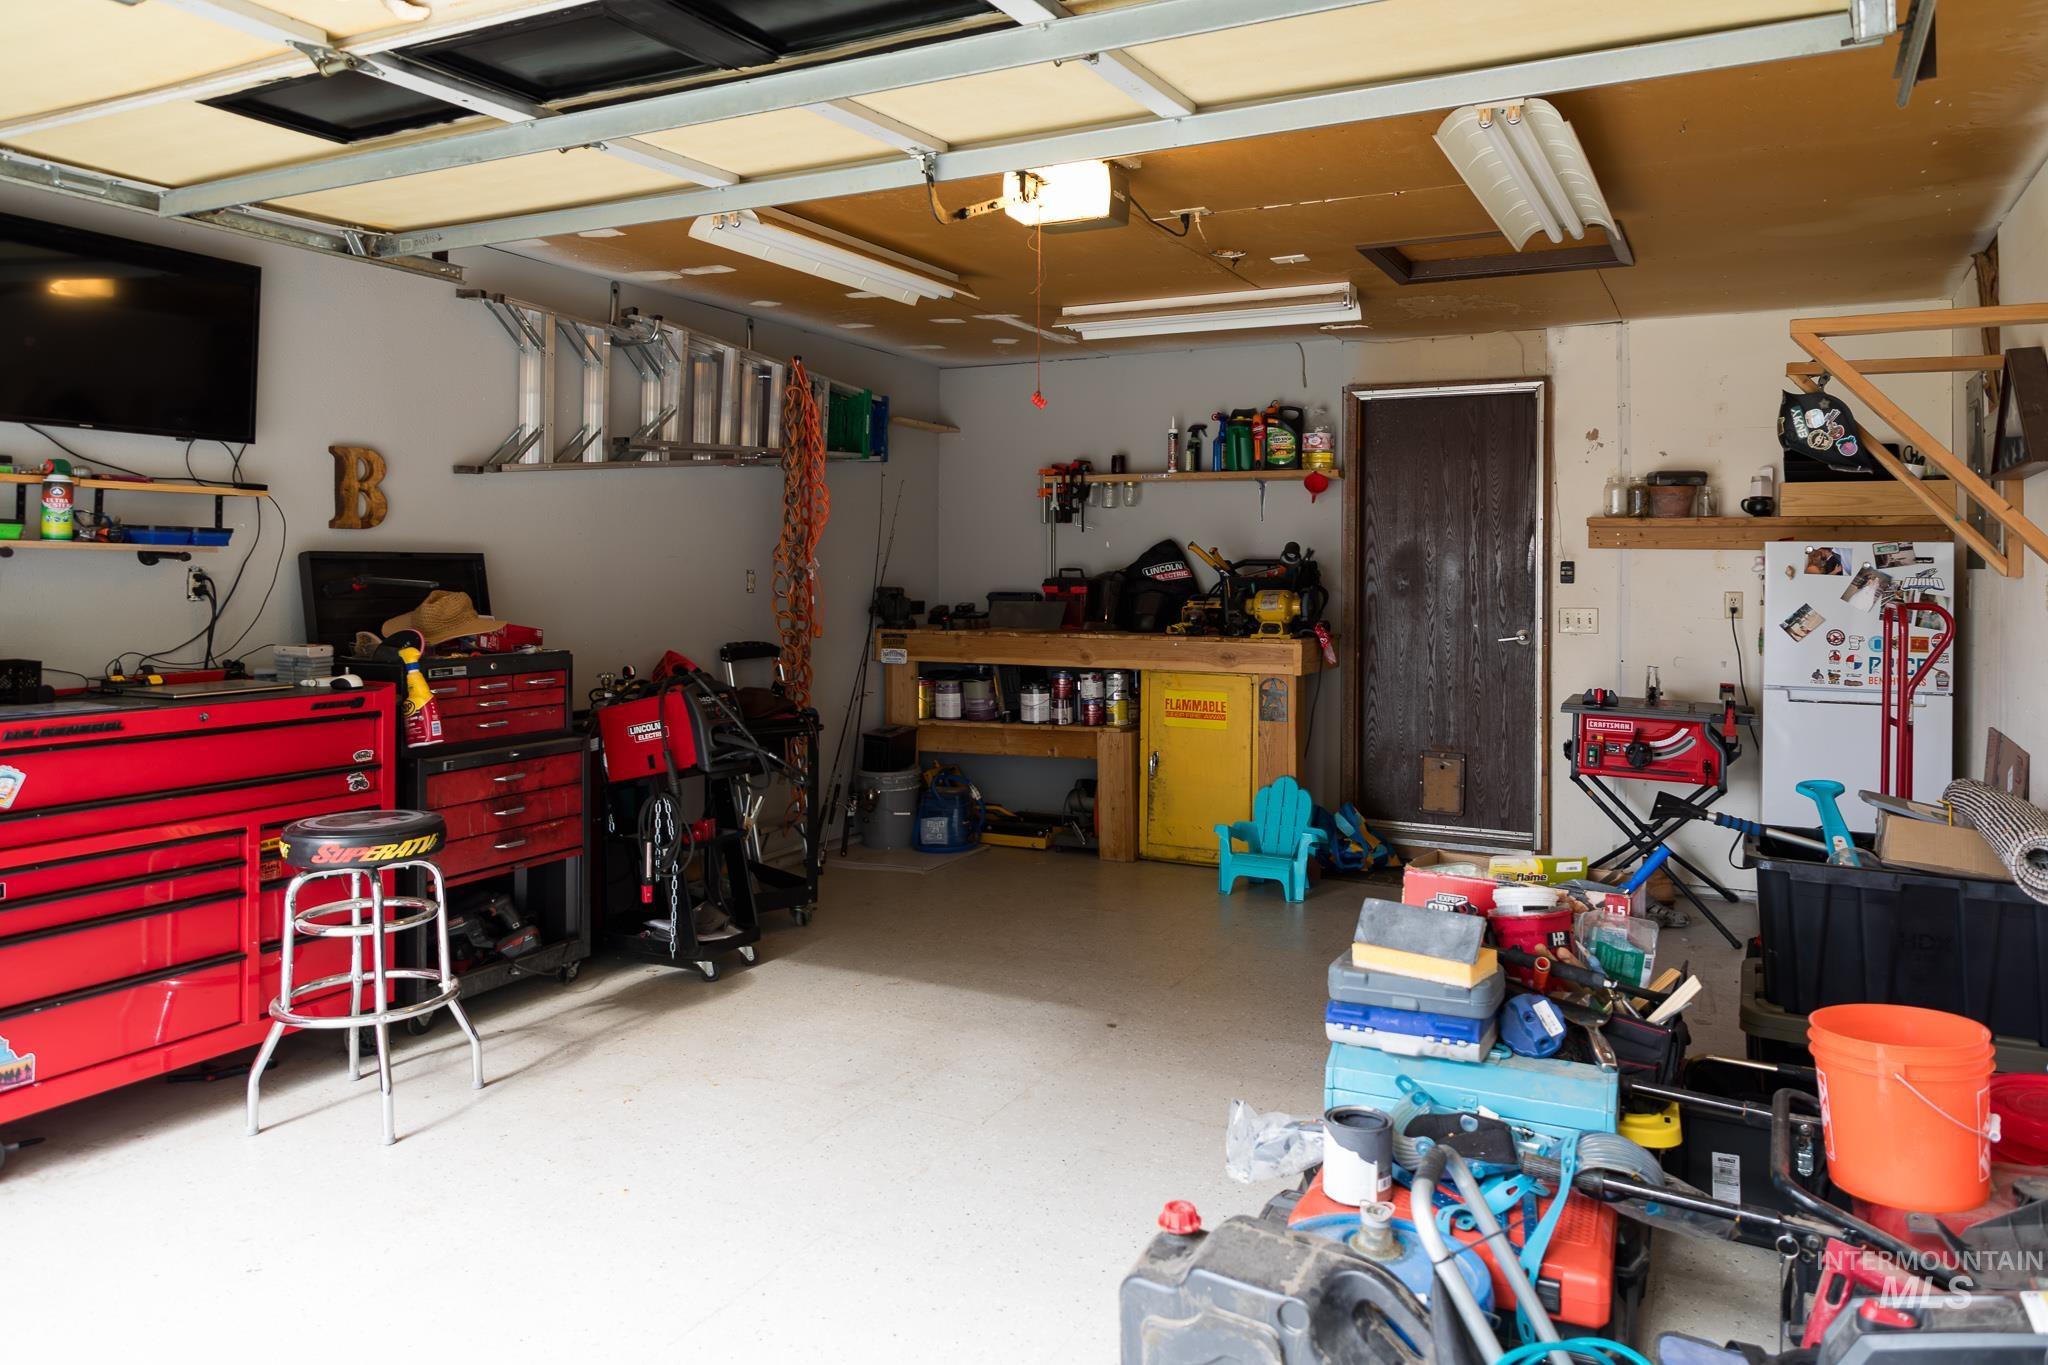
Interior garage space featuring a workbench, built-in shelving, and a side access door
-
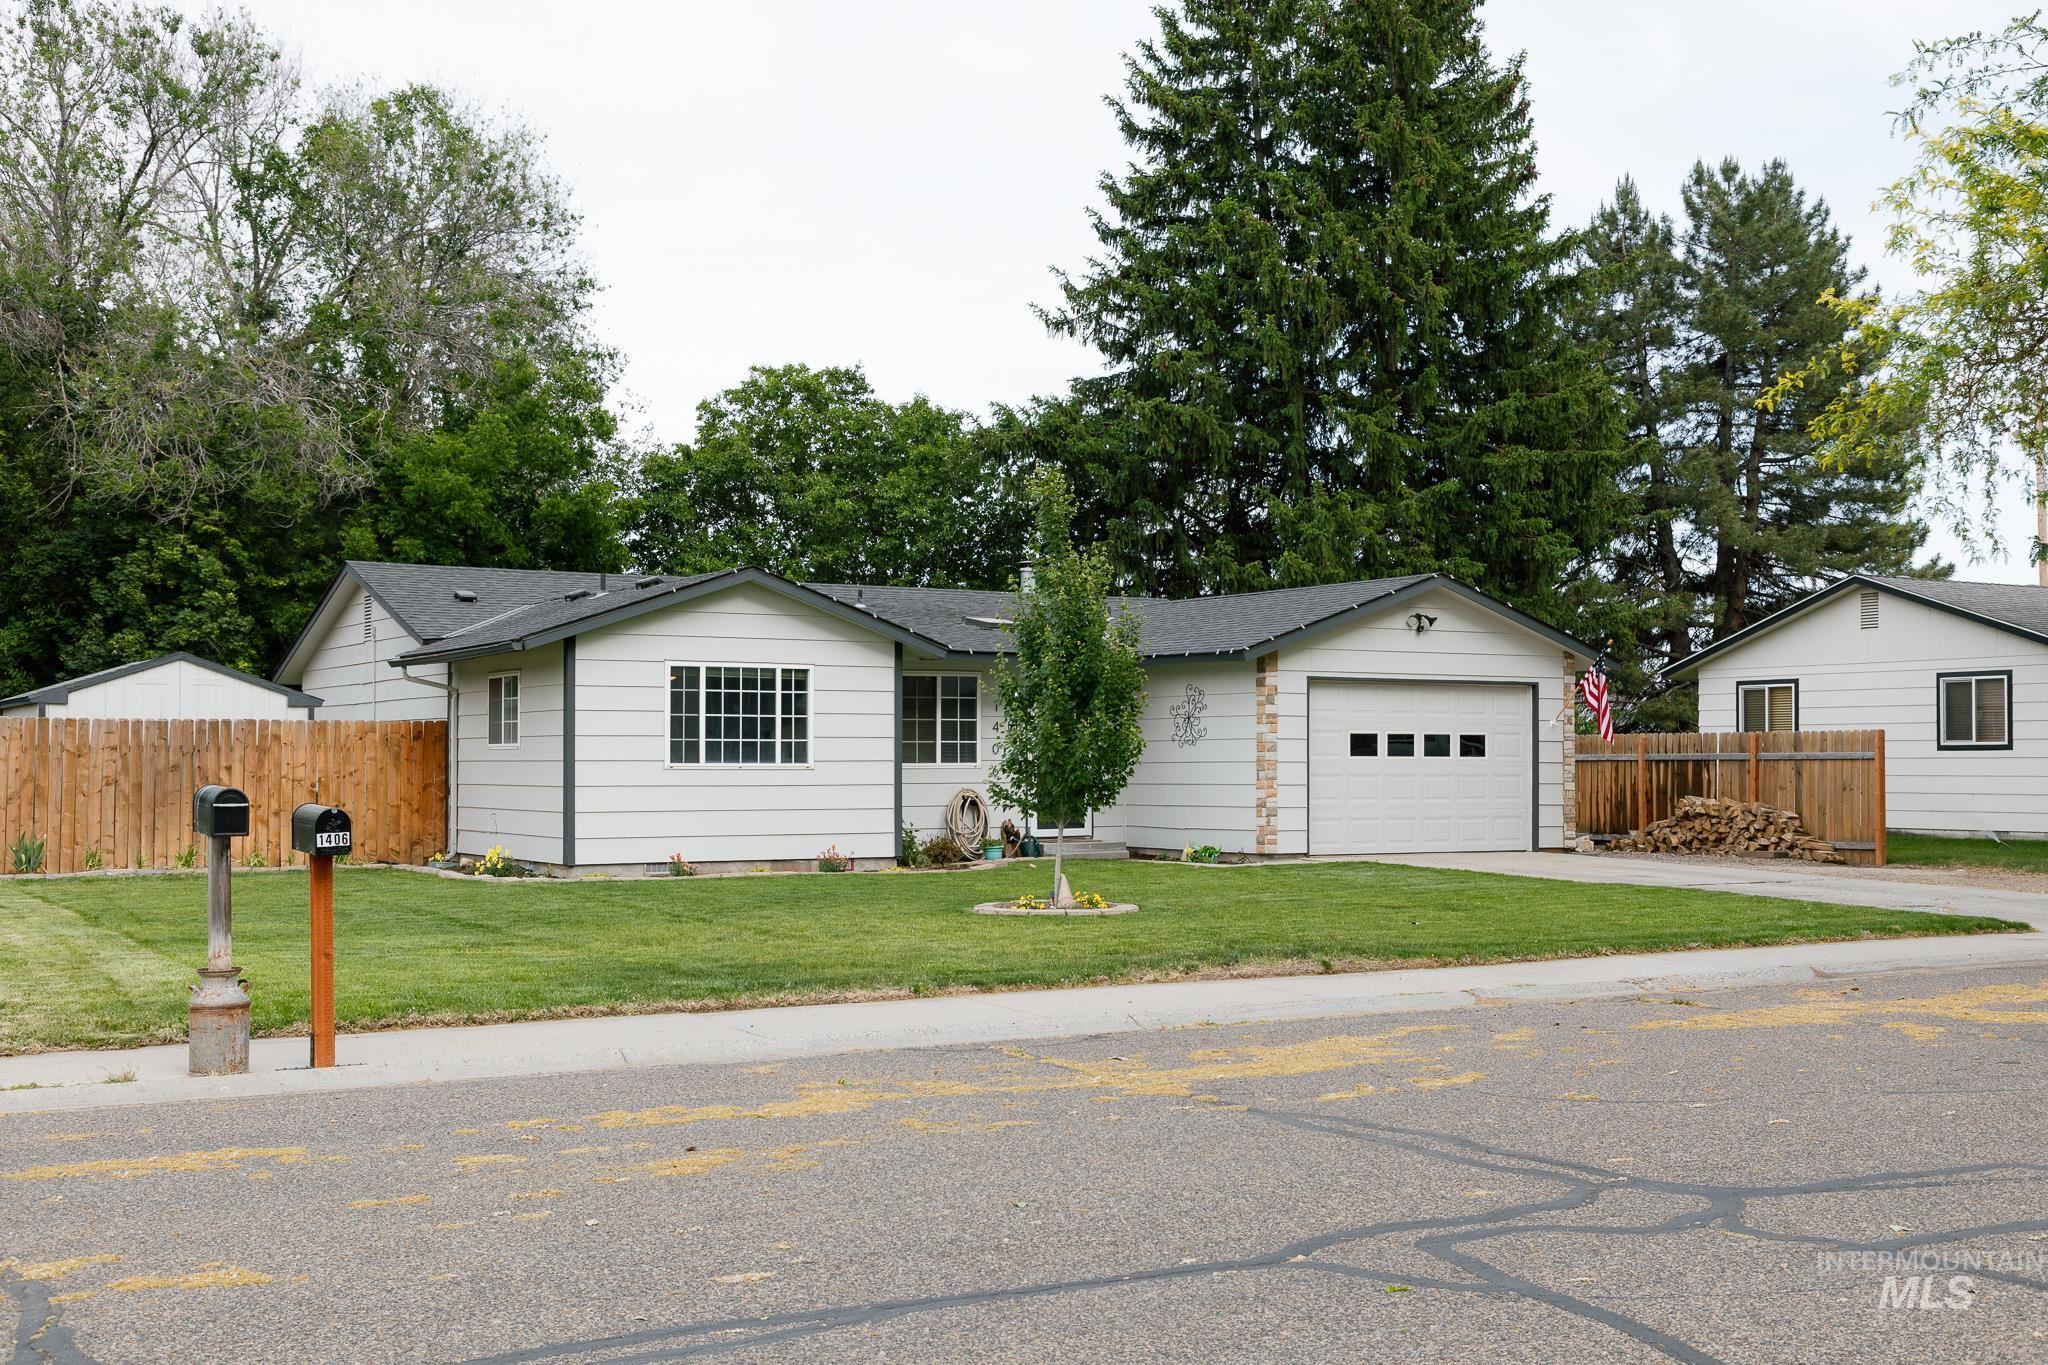
Contemporary ranch-style residence featuring a white exterior with dark trim, an attached garage, a manicured front lawn, and a light wood privacy fence
-
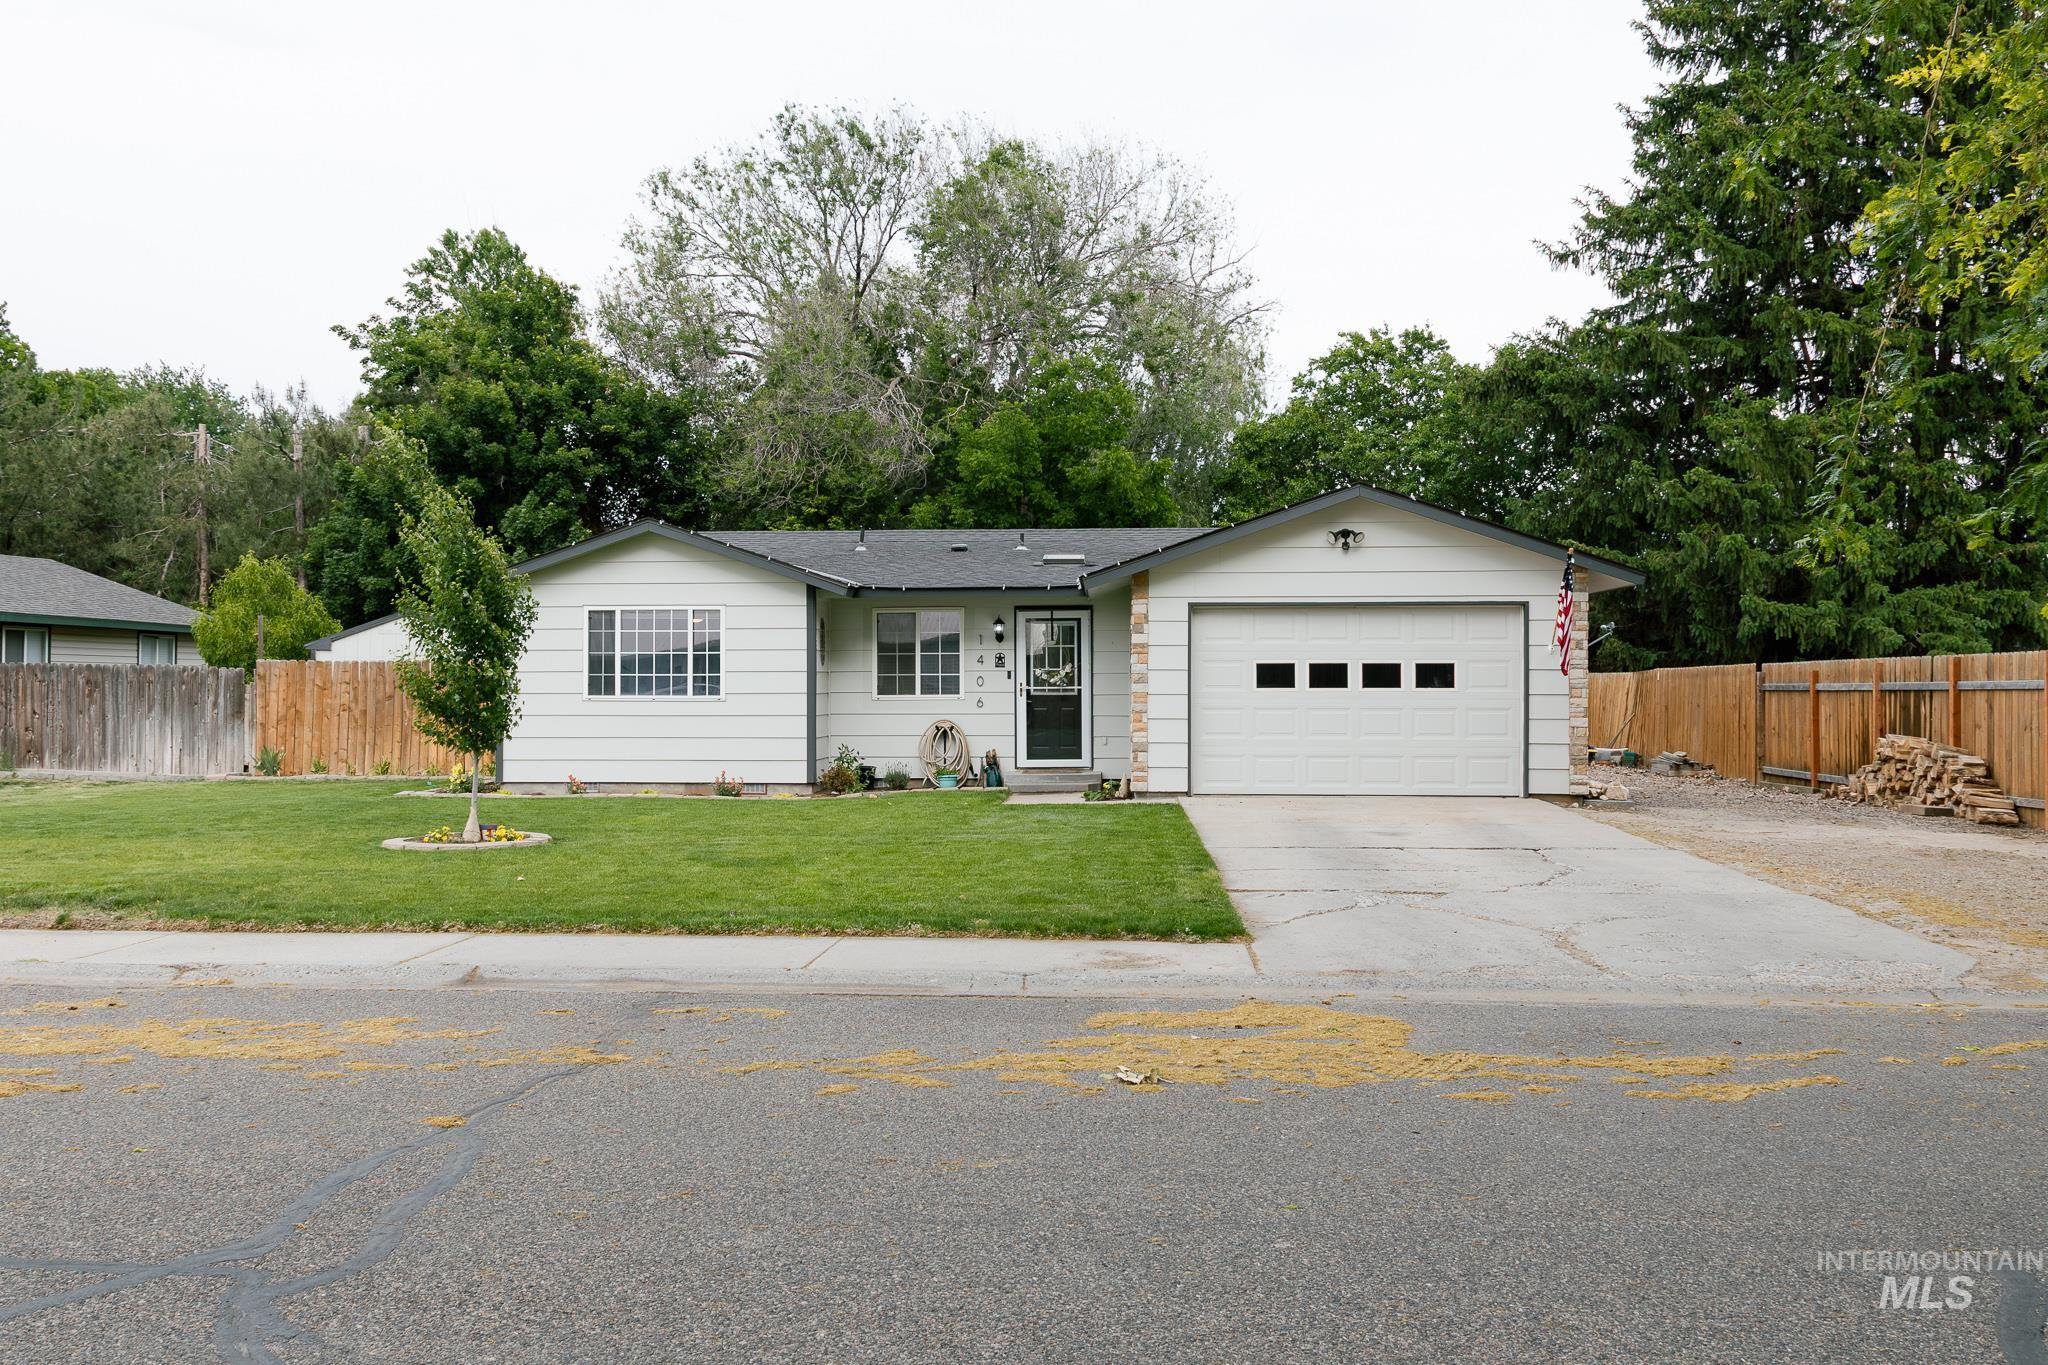
Single-story residence featuring light-colored siding, a dark roof, and a two-car garage with rectangular window inserts
-
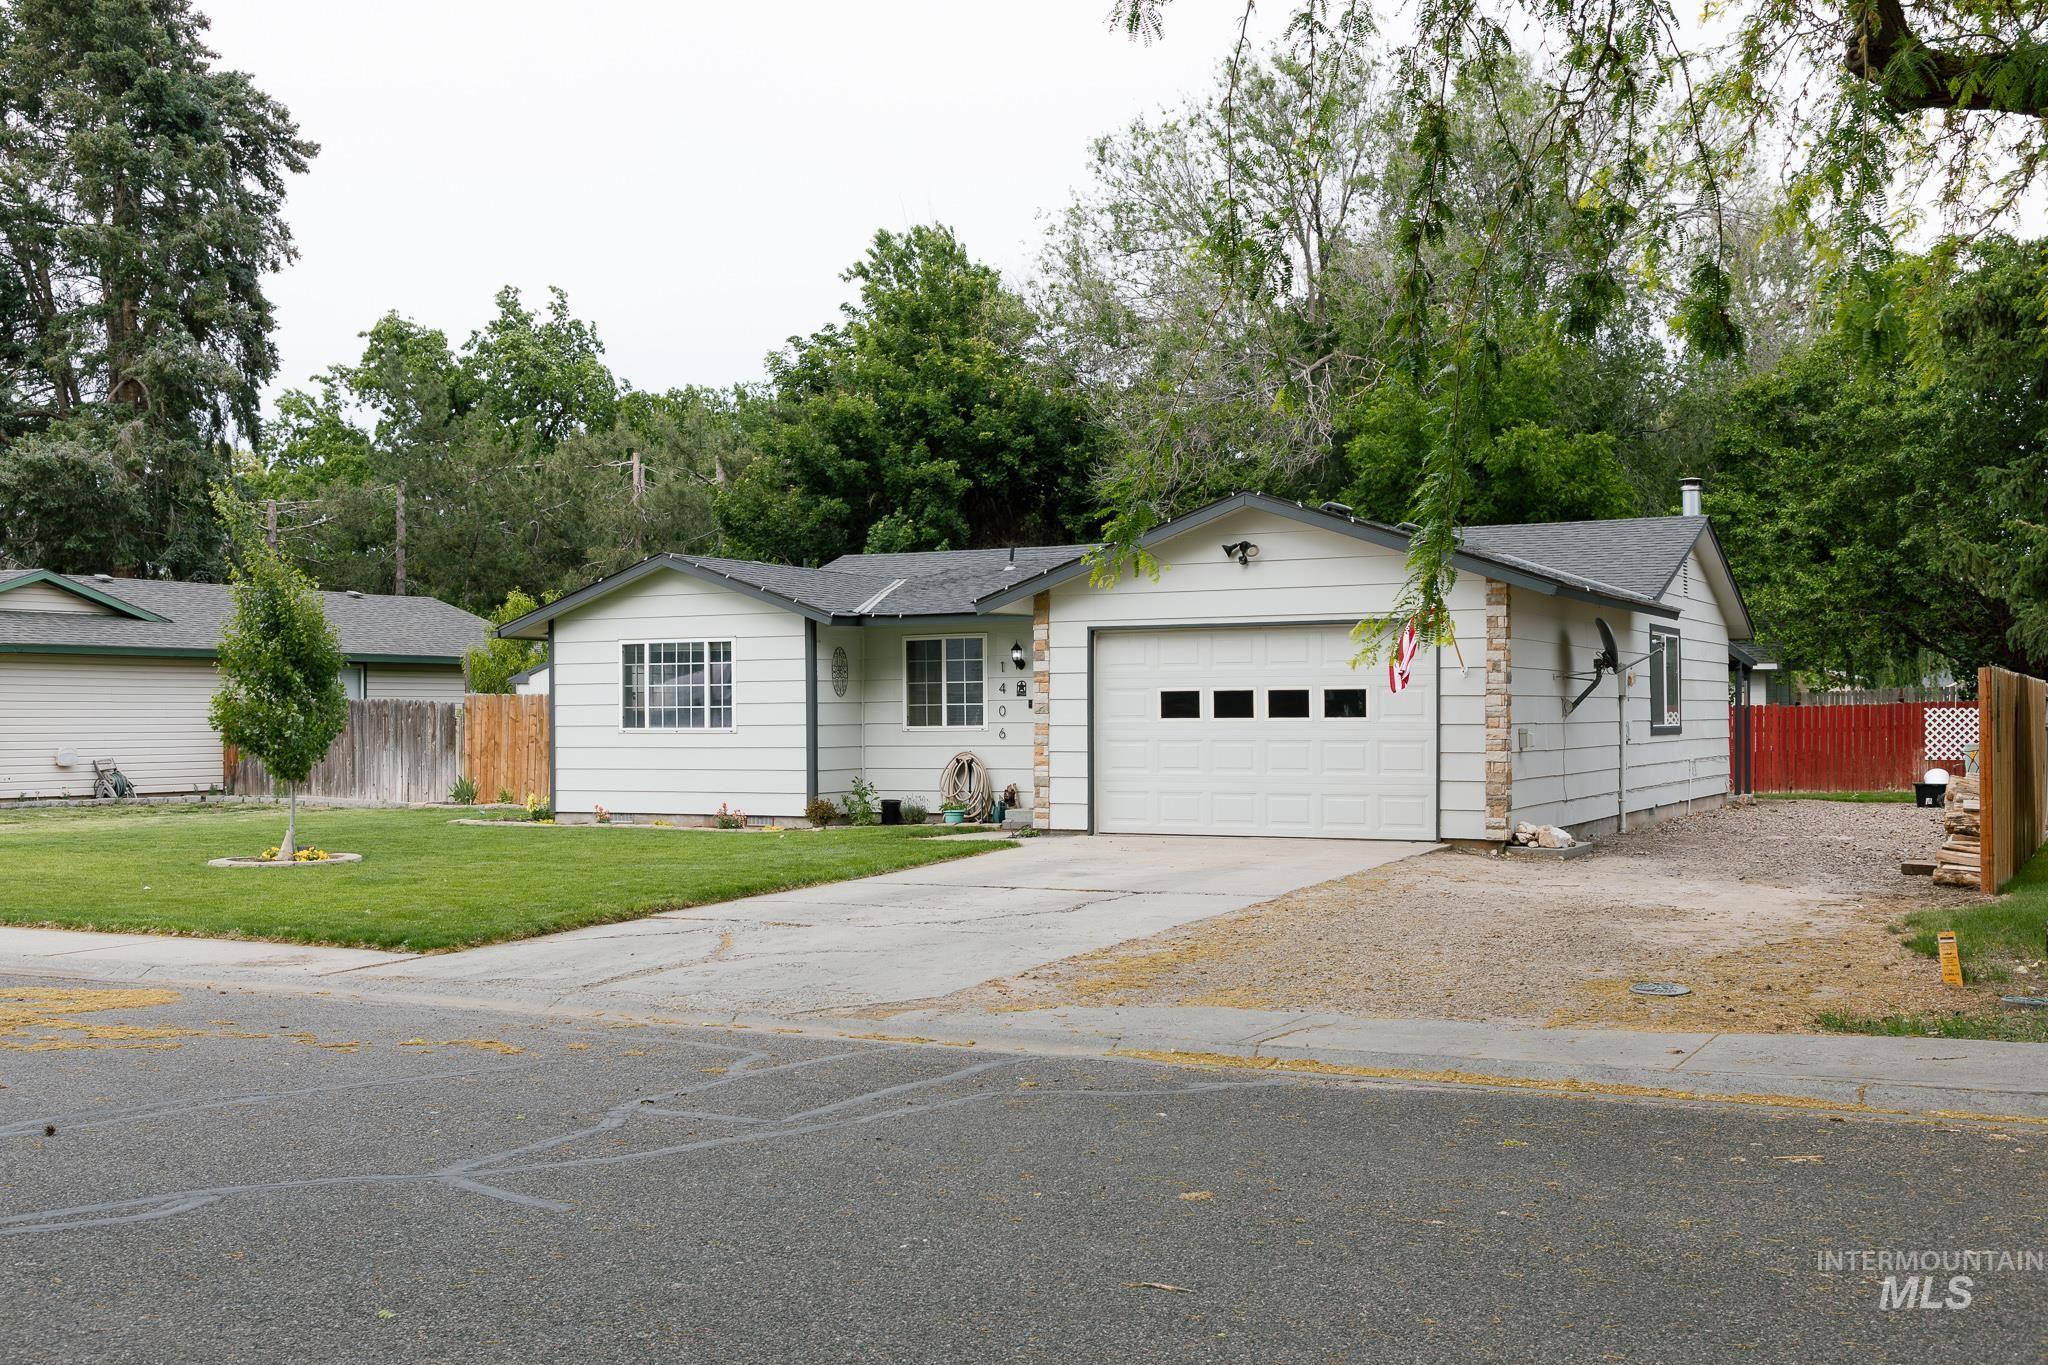
Single-story residence featuring white siding and a dark shingle roof
-
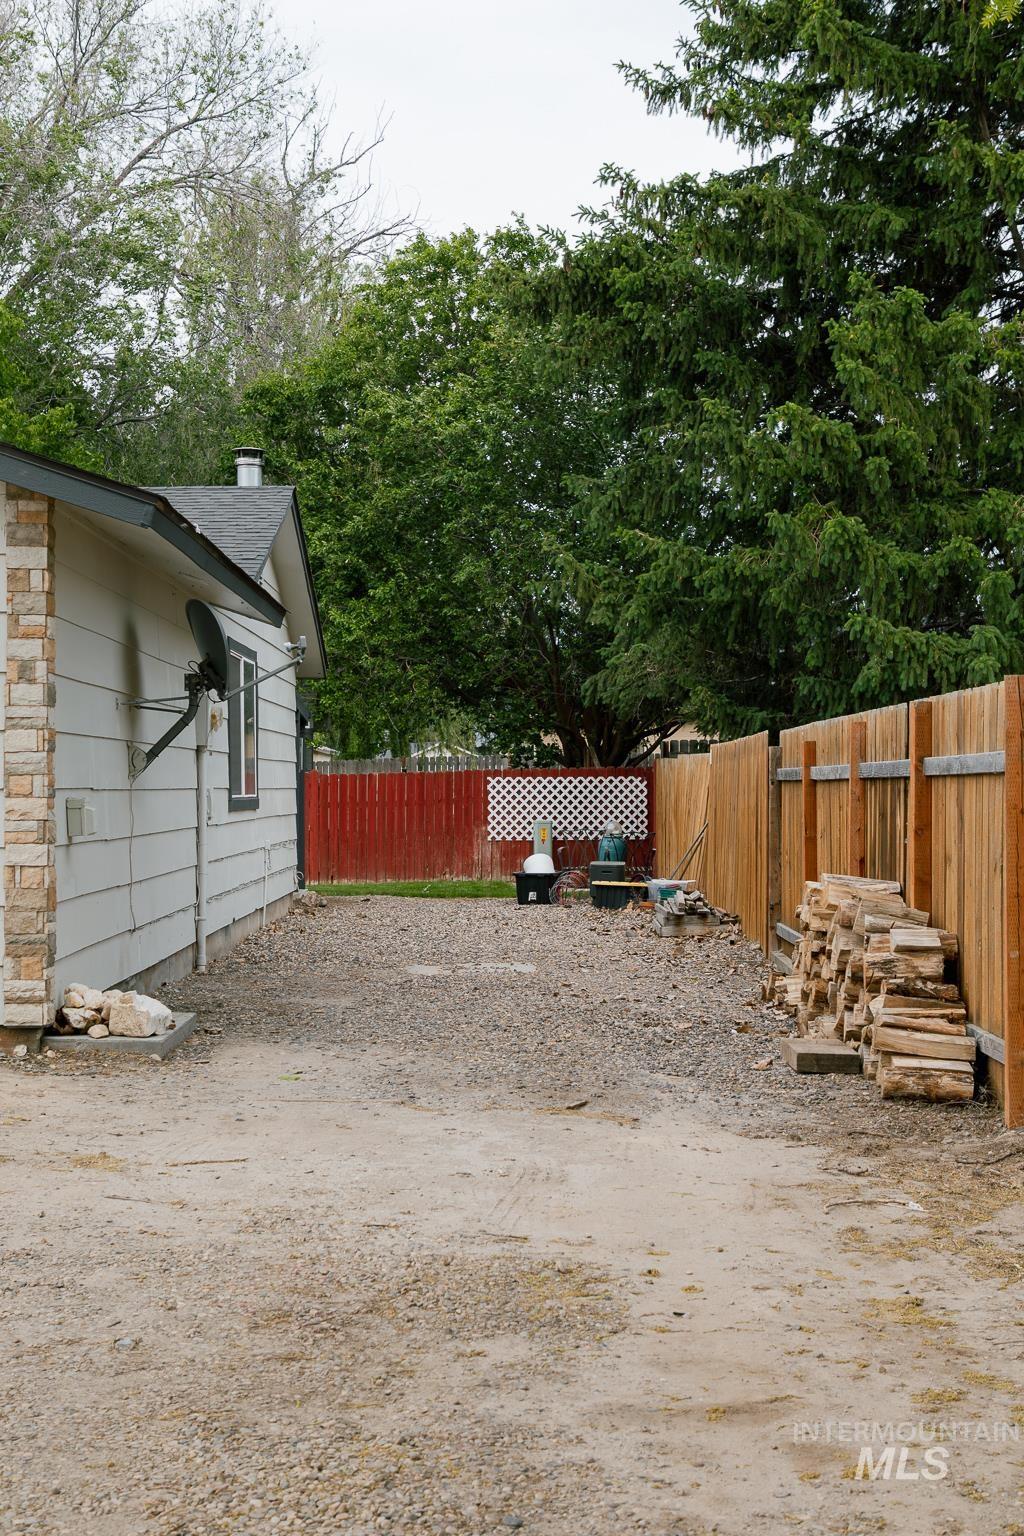
Side yard featuring gravel ground cover, a natural wood fence, and mature trees
-
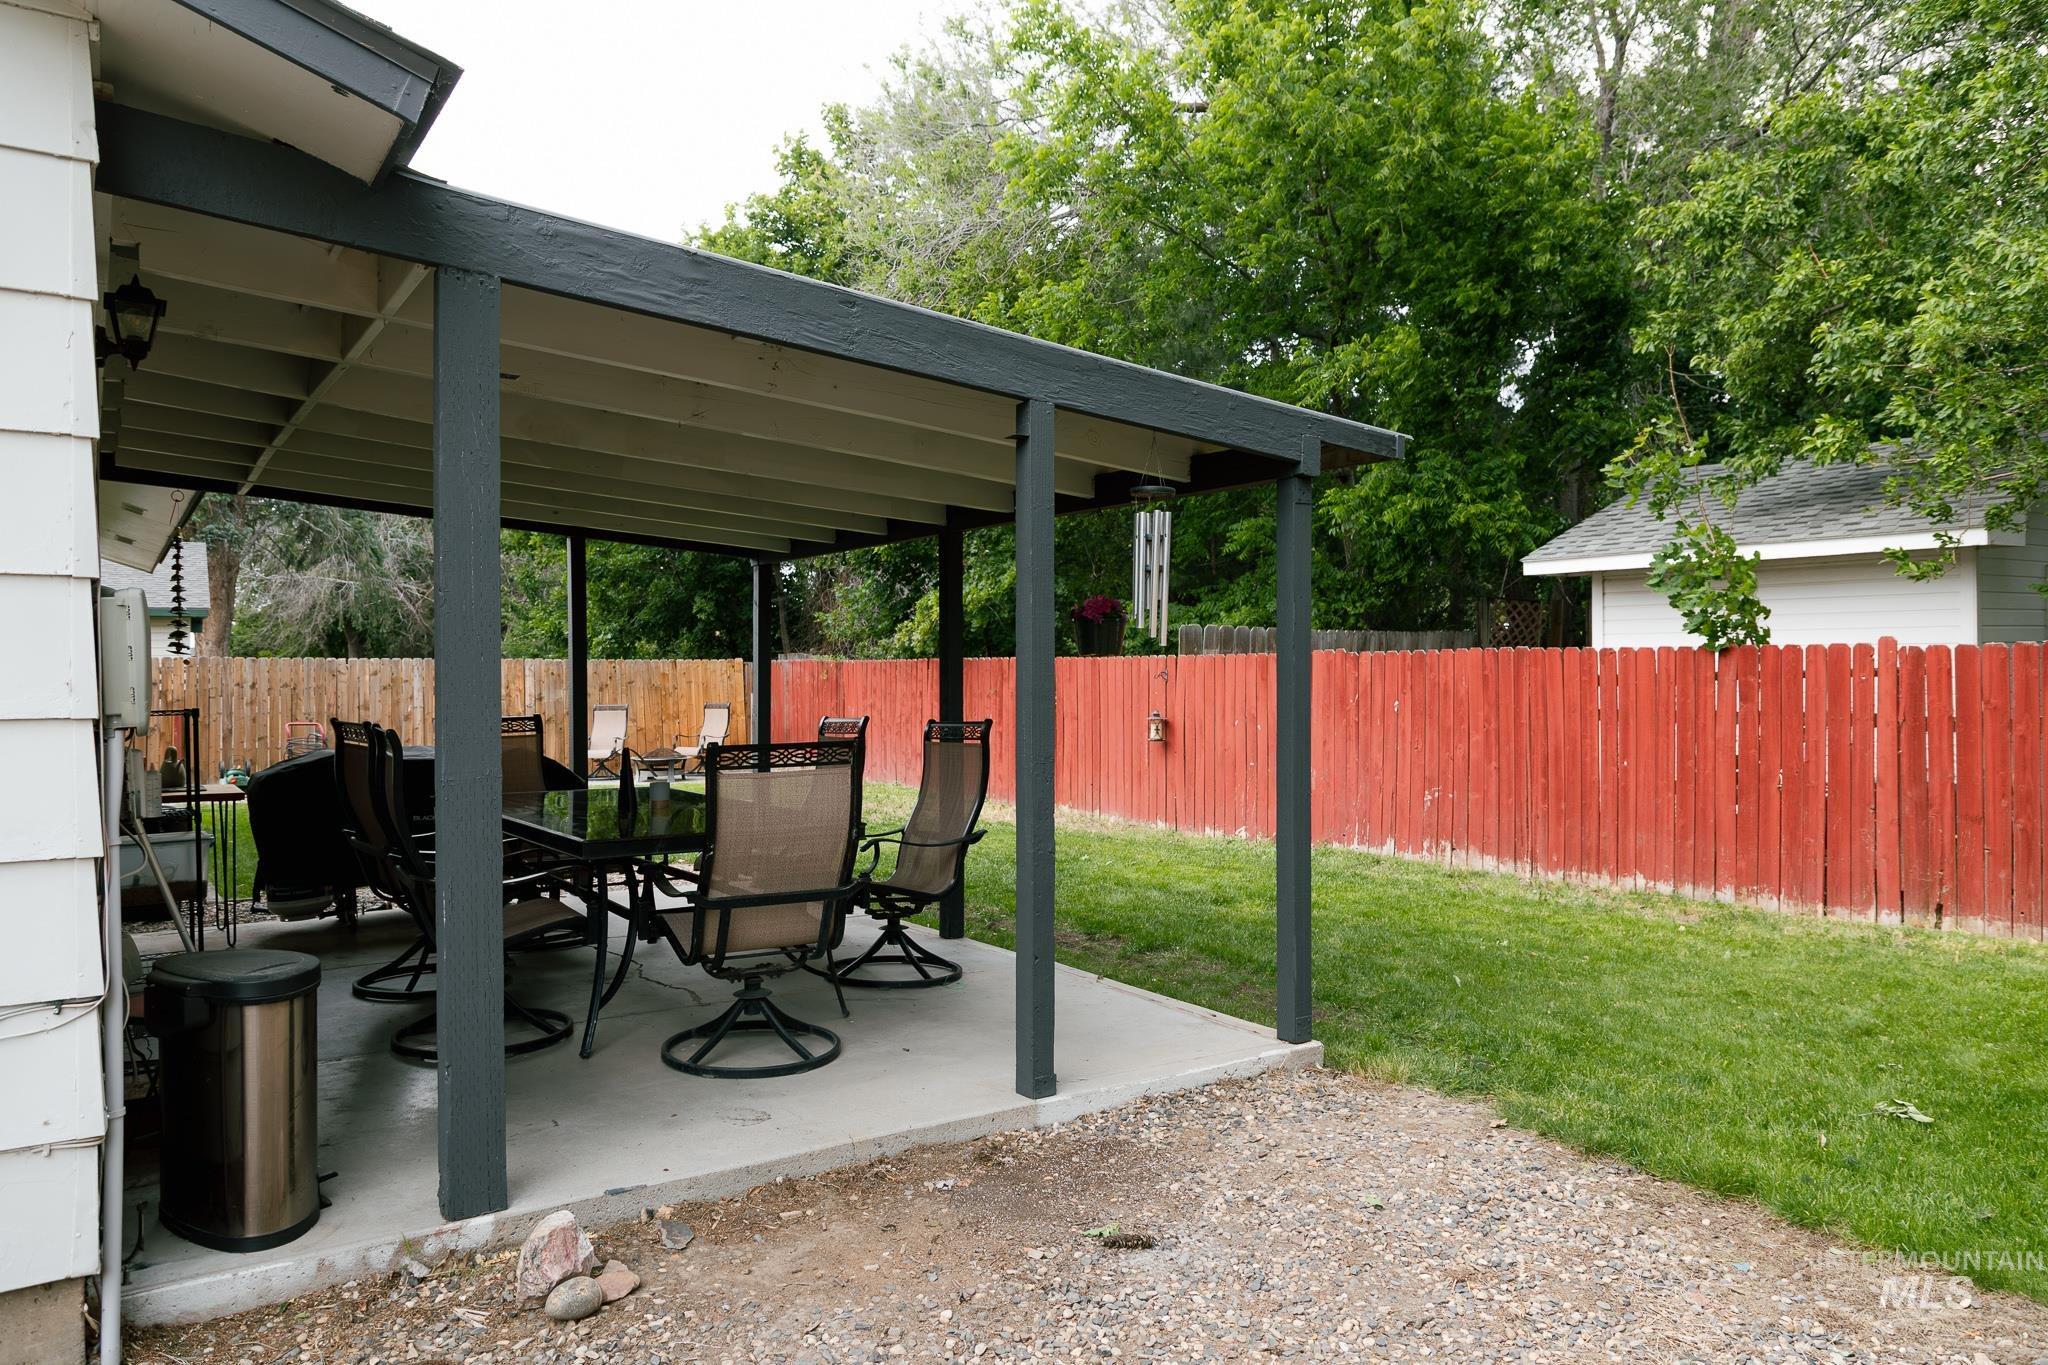
Covered concrete patio with a painted wood privacy fence
-
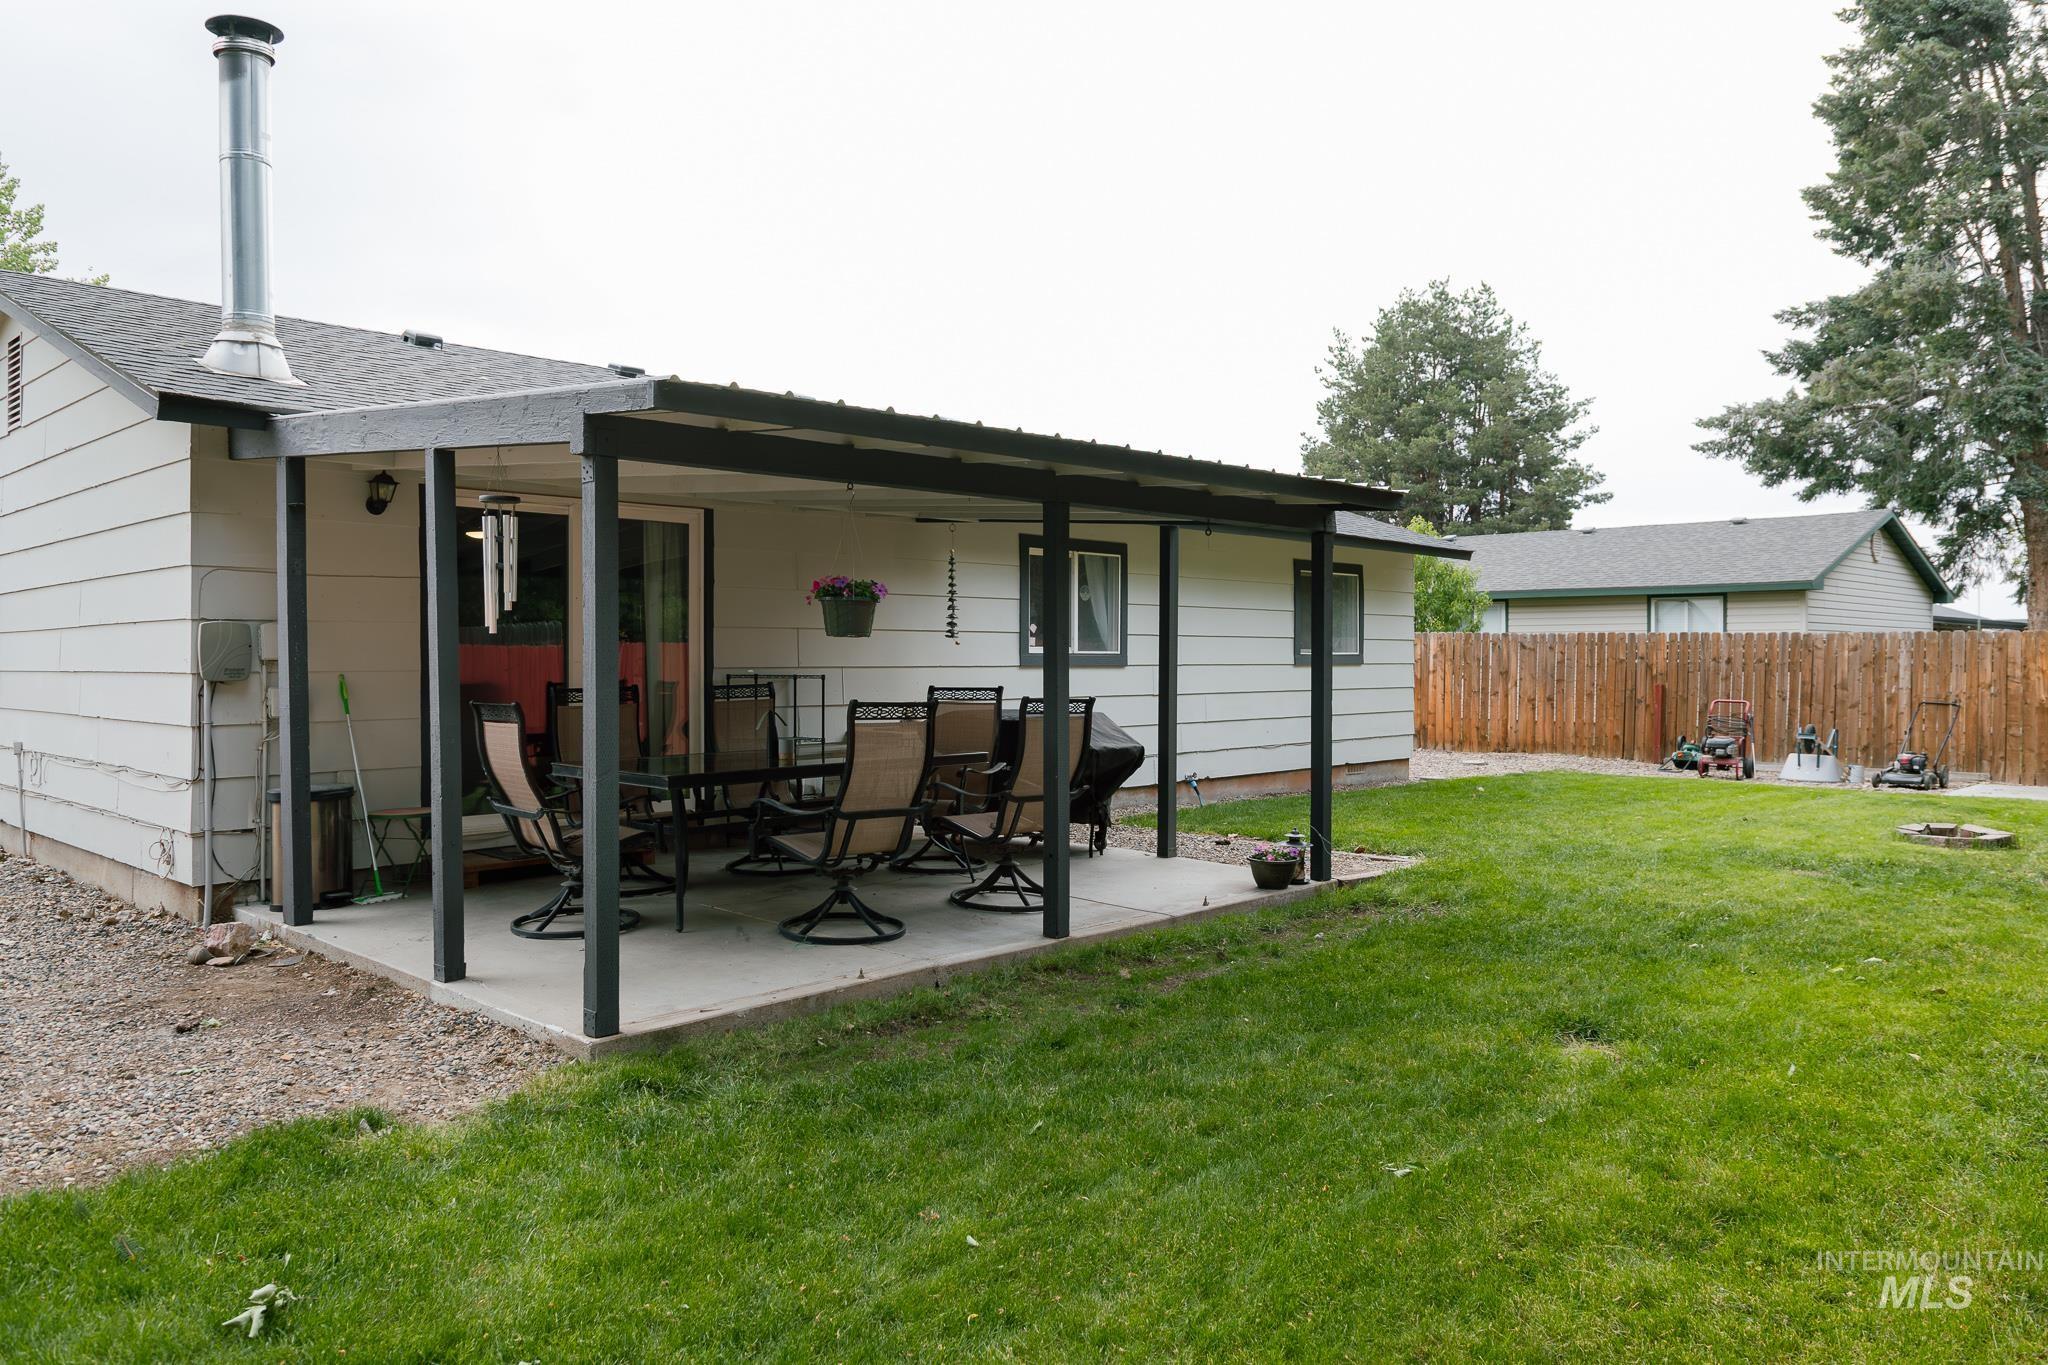
Rear exterior featuring a covered patio with a concrete slab, a sliding glass door, a fully fenced yard, a gravel perimeter, and mature trees
-

Expansive backyard featuring a covered concrete patio, a manicured lawn, a wood privacy fence, and mature trees
-
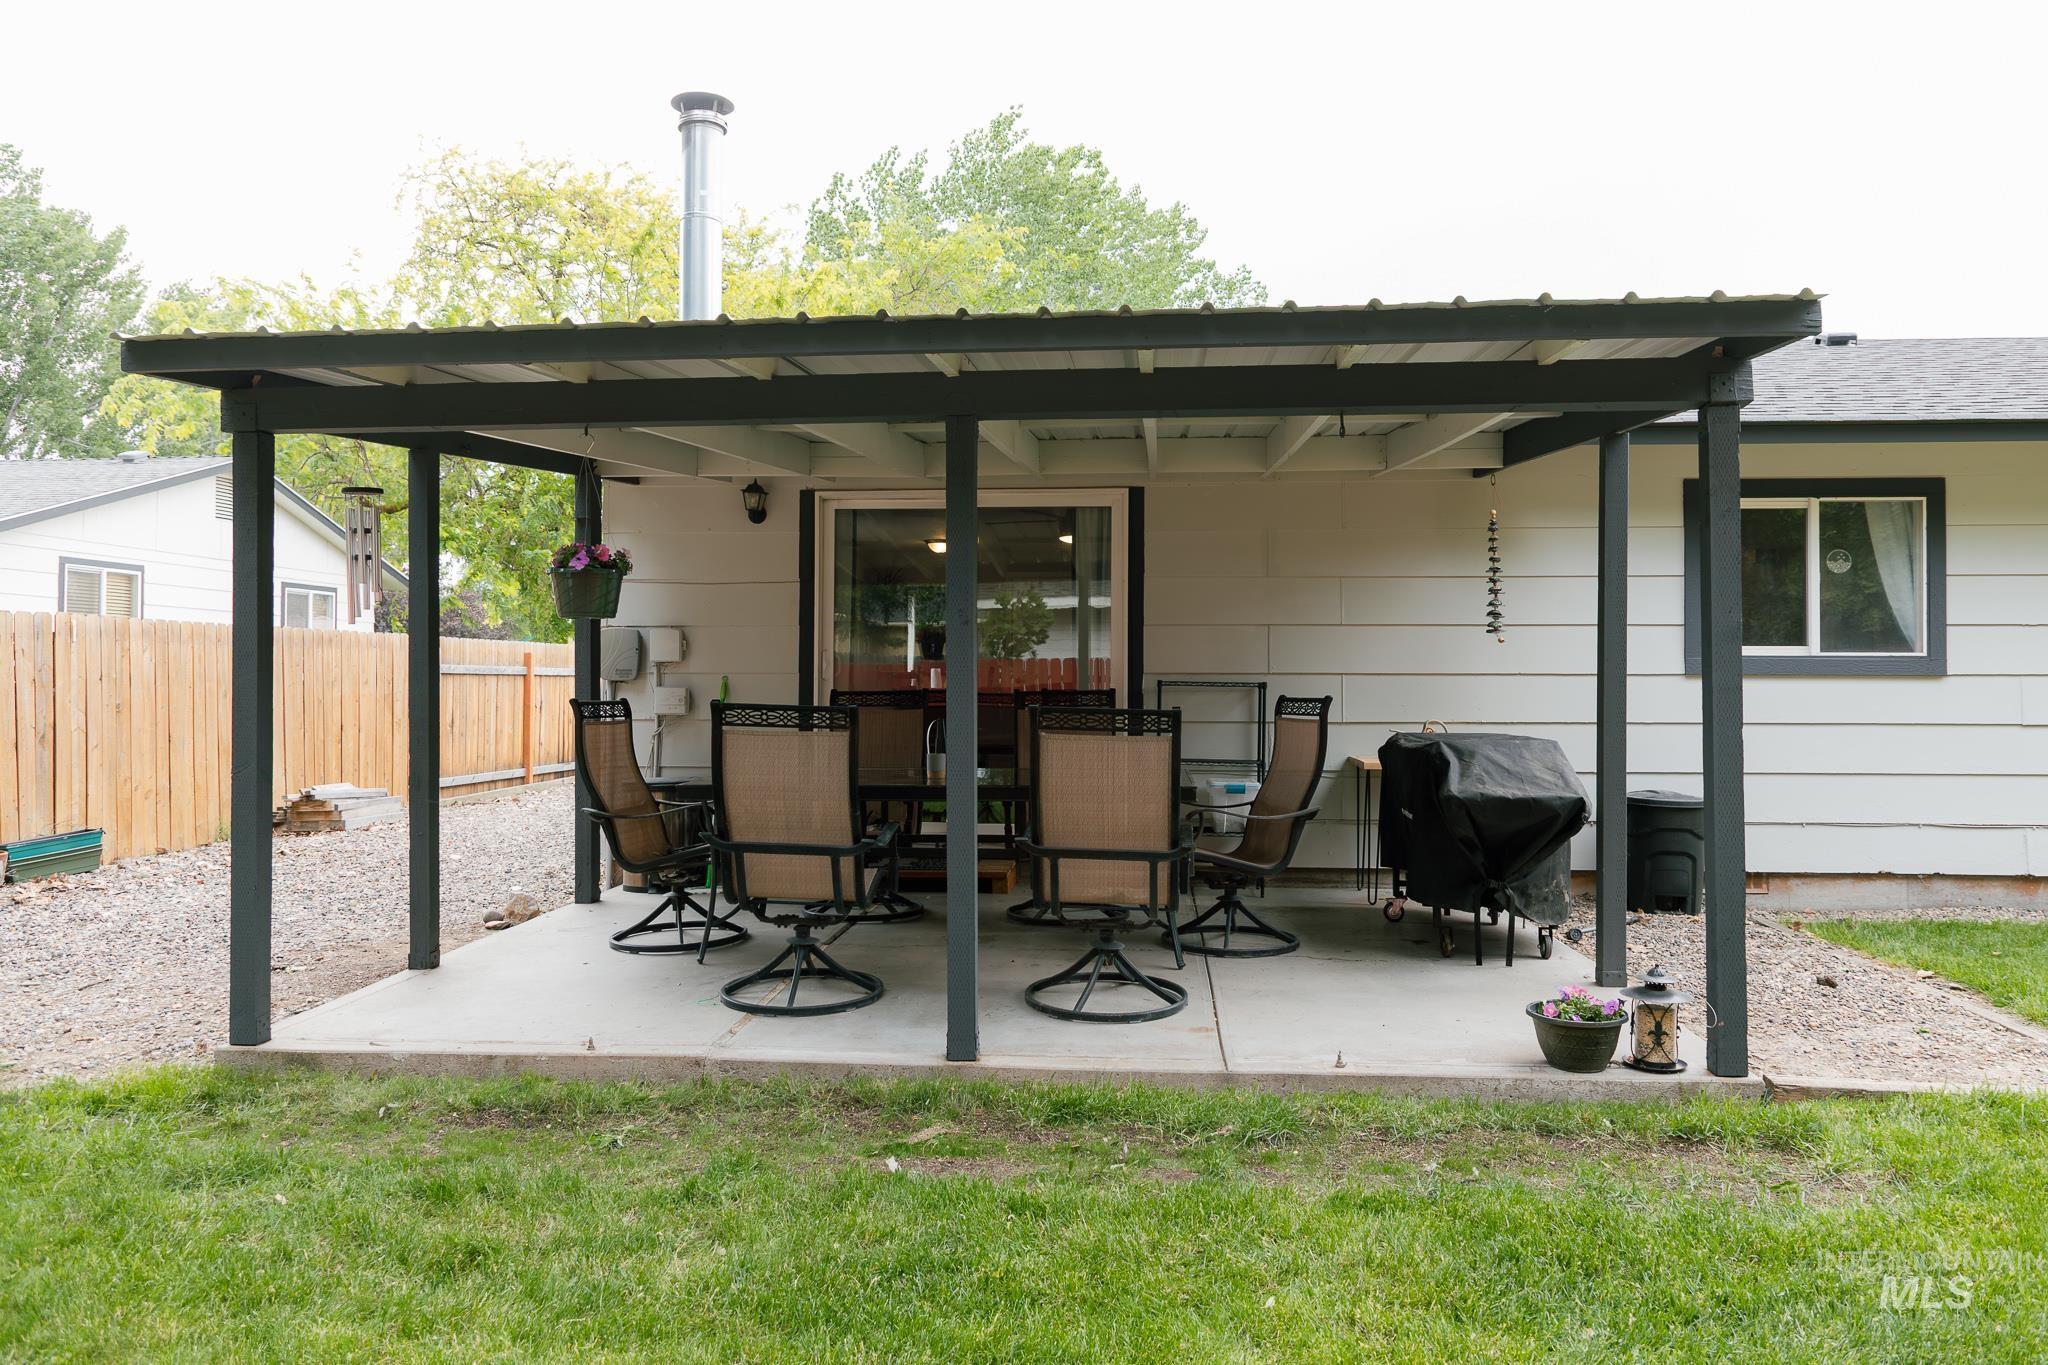
Covered concrete patio with a dark-framed metal roof, offering direct access to the interior via a sliding glass door
-
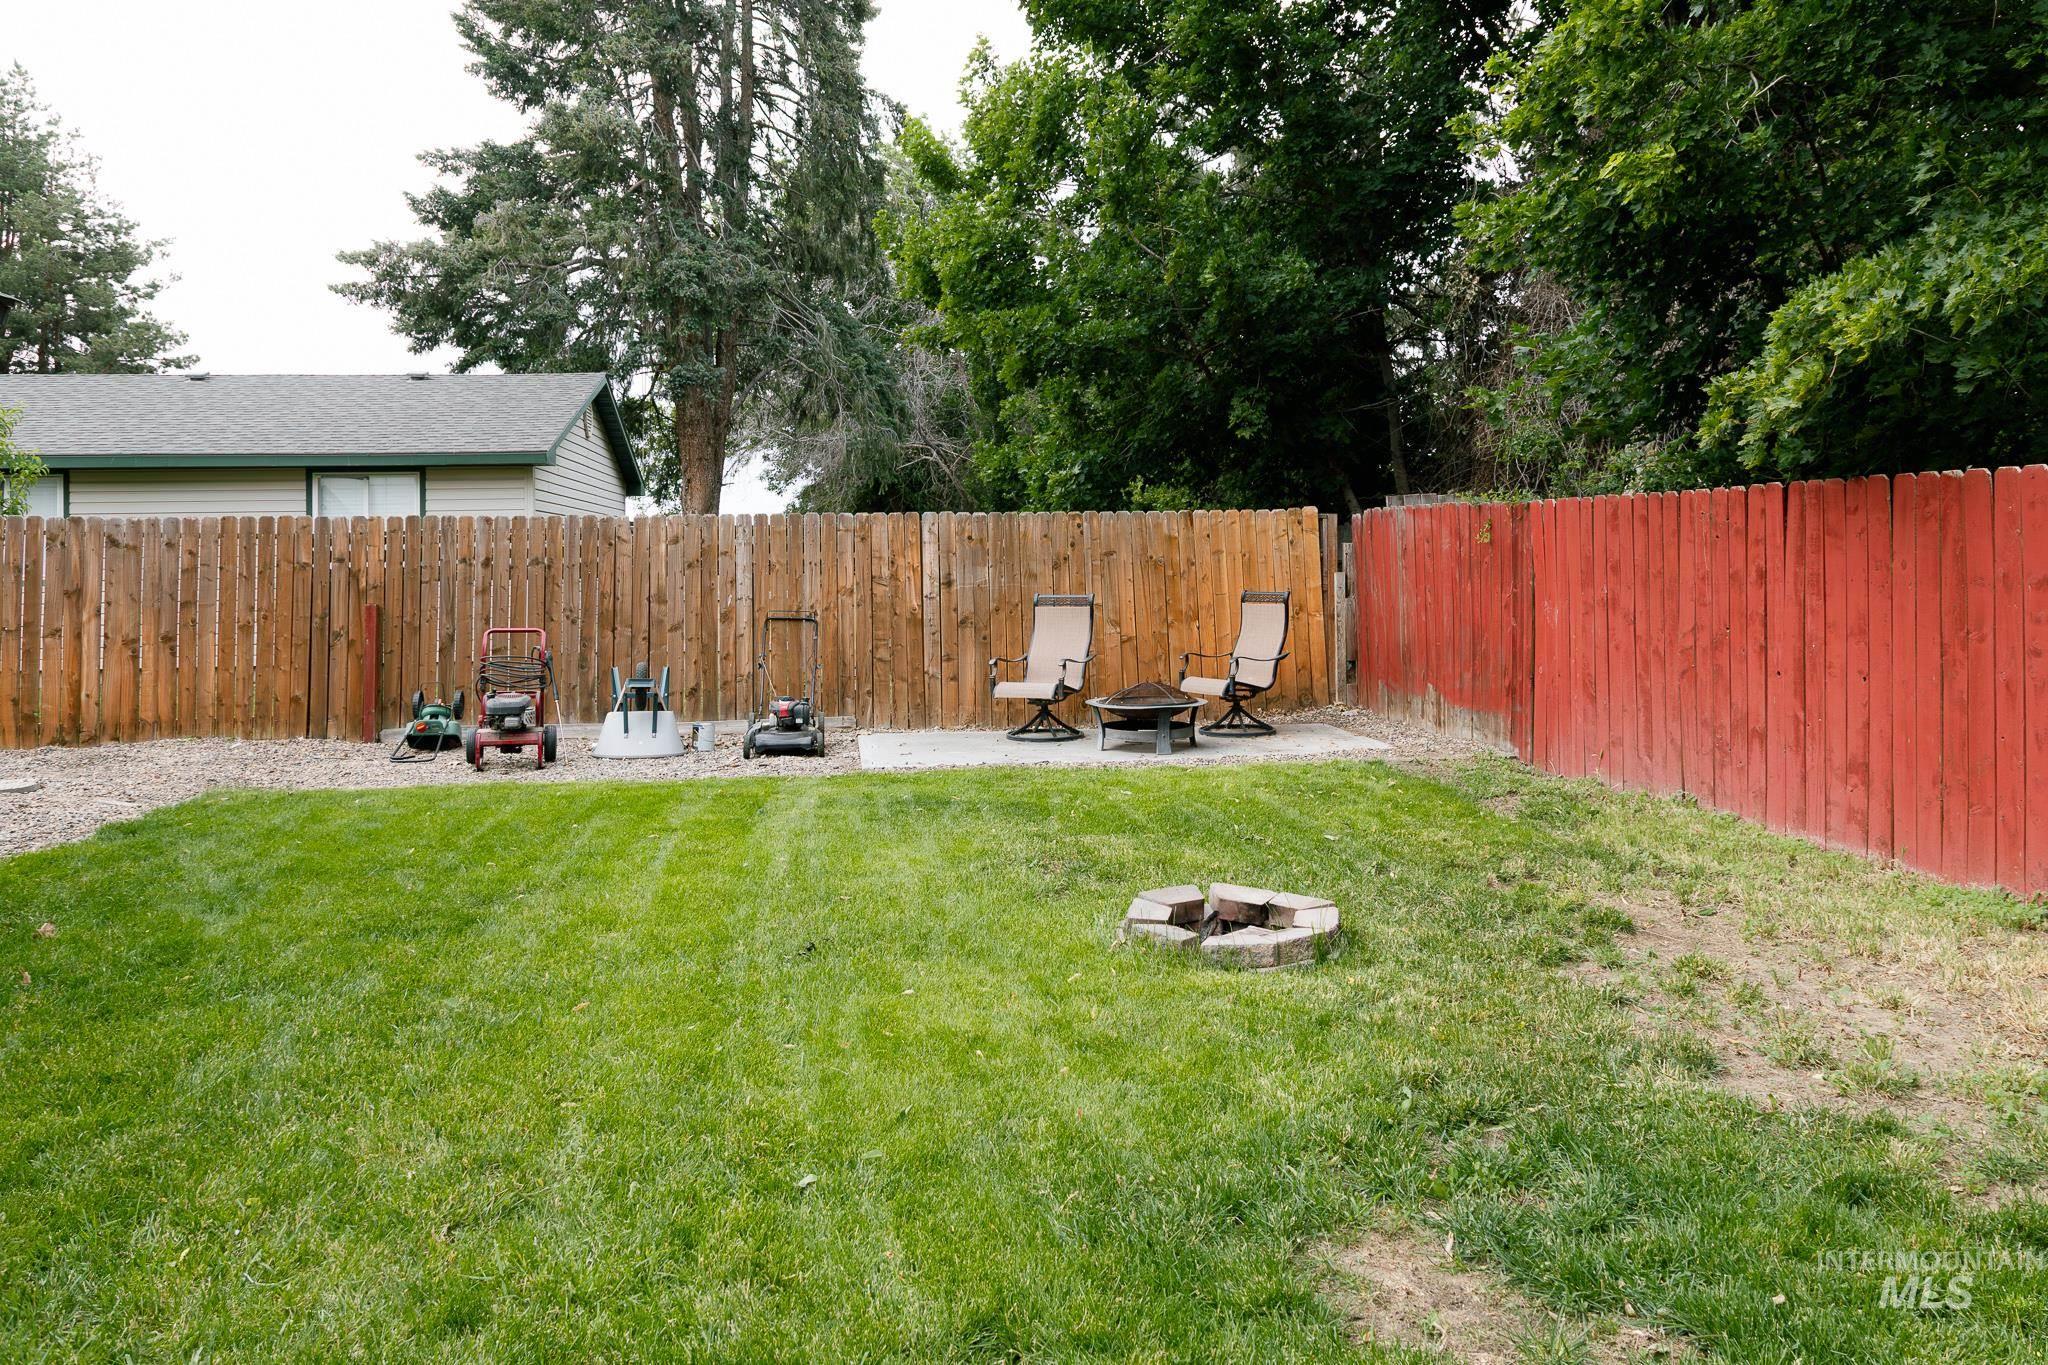
Spacious rear yard featuring an expansive lawn, a stone fire pit, and a concrete patio area
-
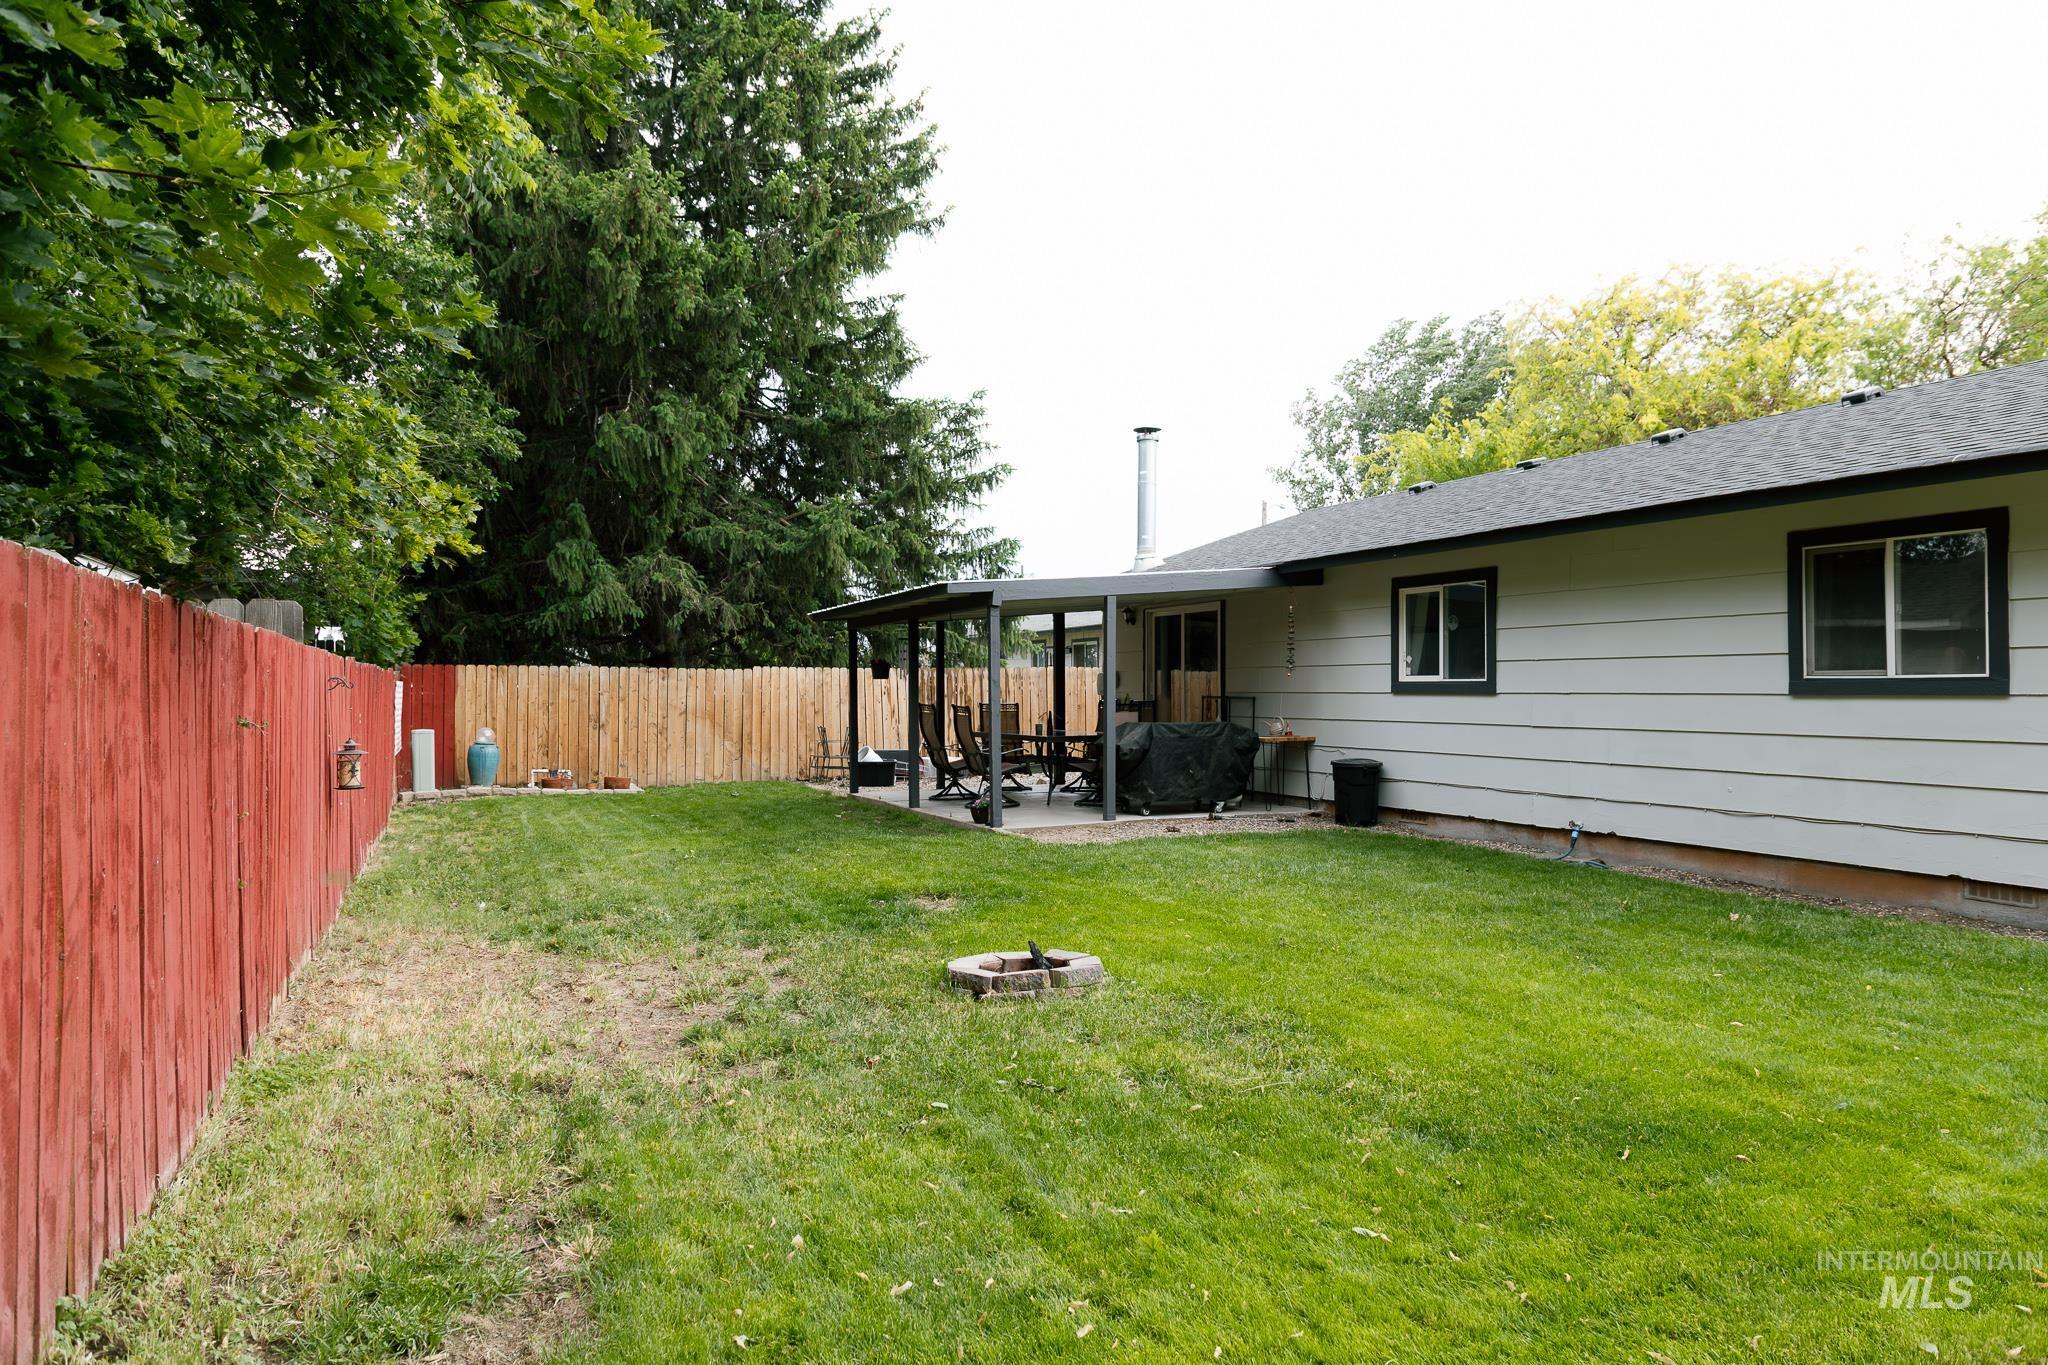
Spacious backyard featuring a covered patio, a fire pit, and privacy fencing
-
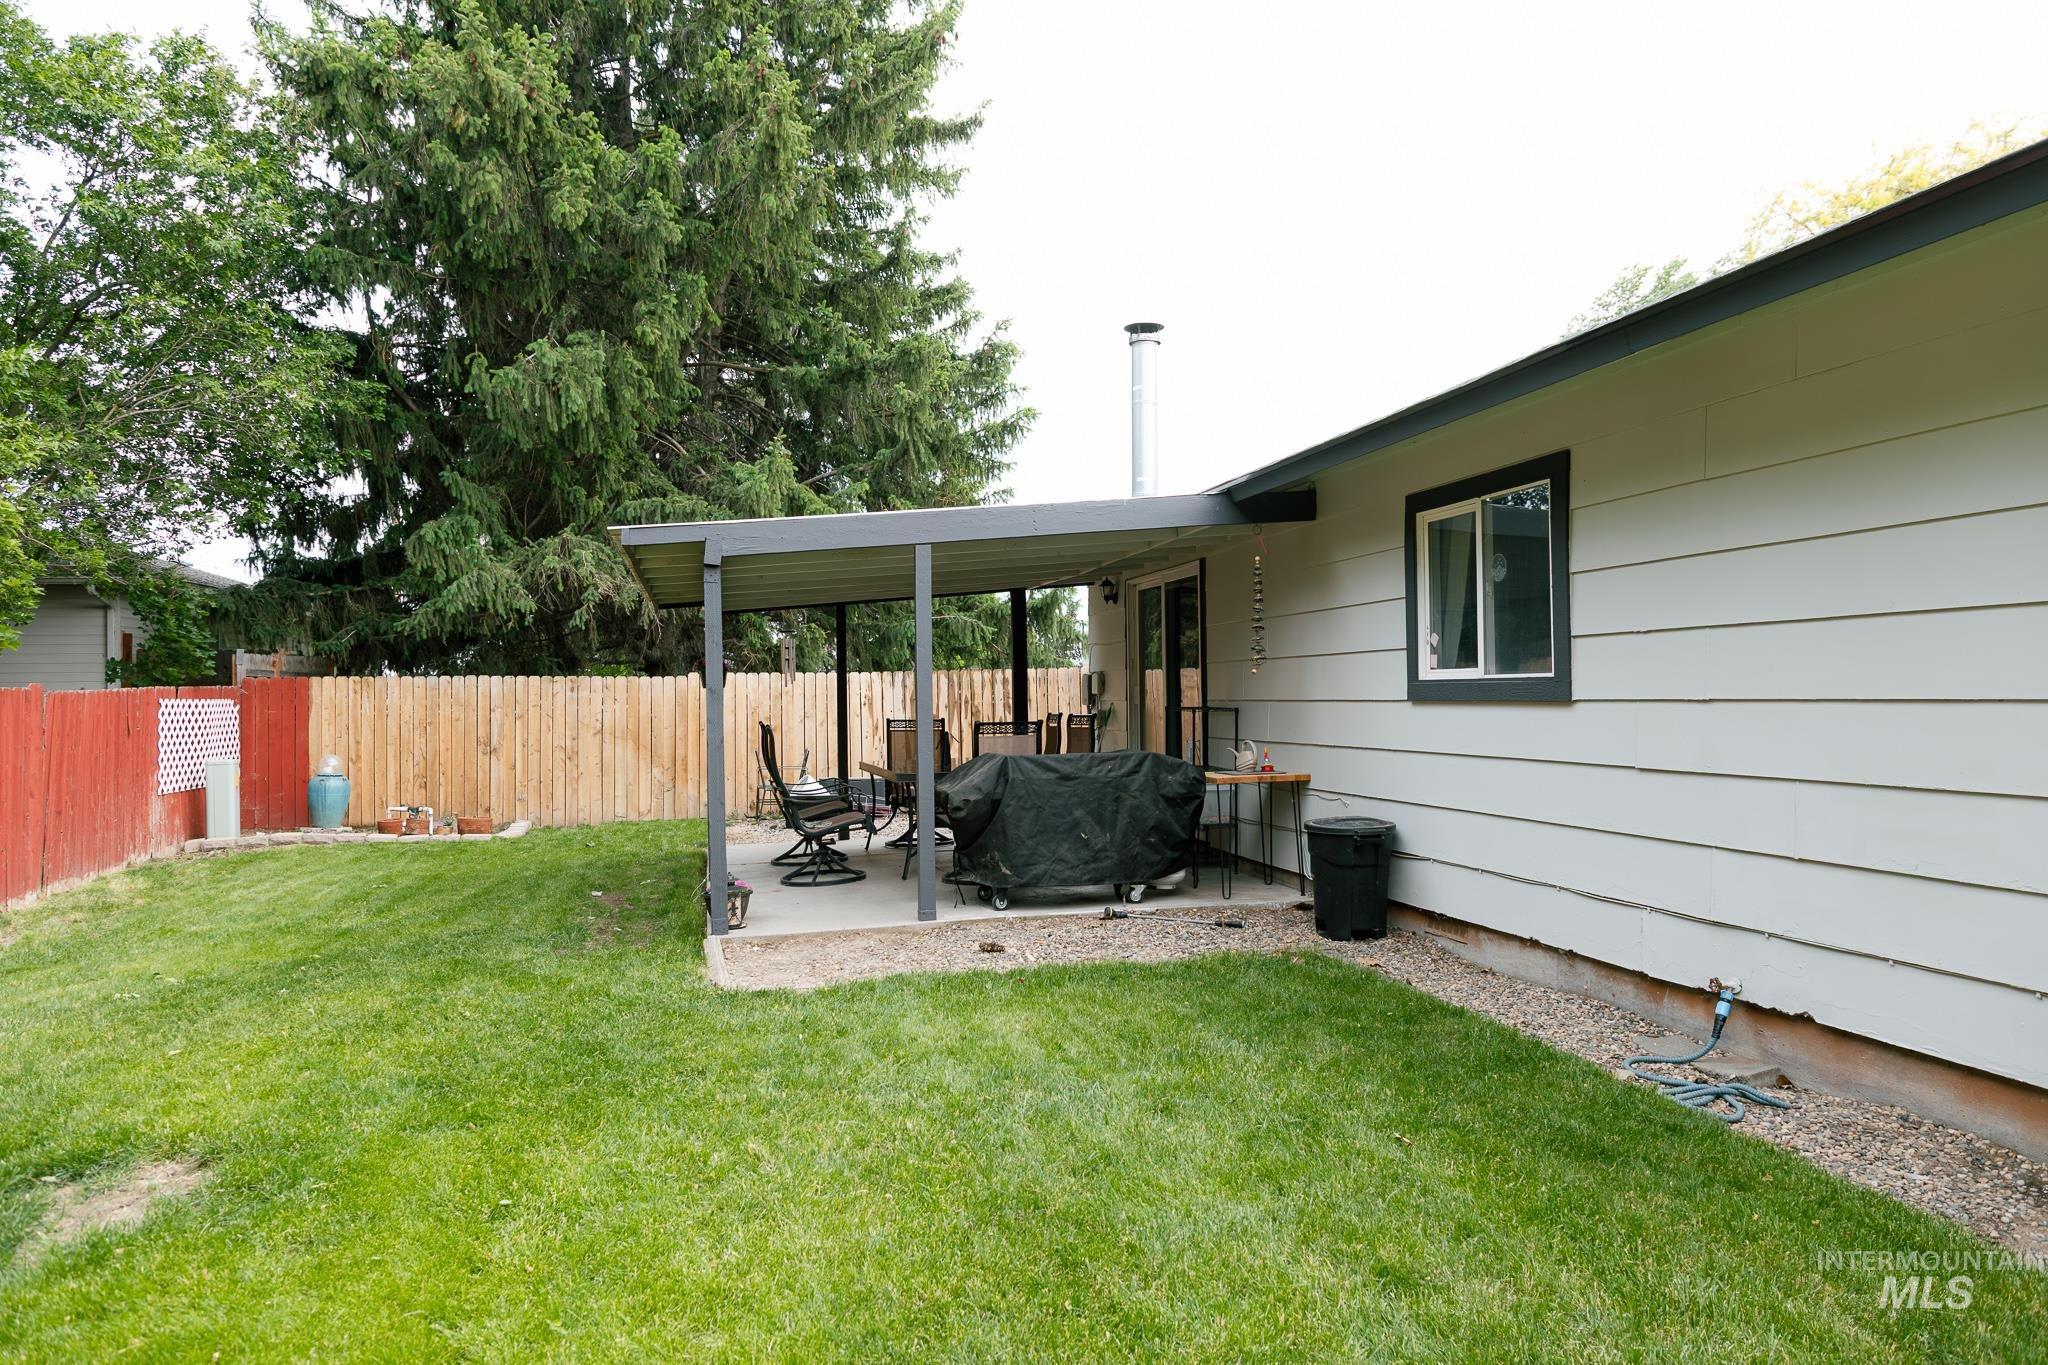
Spacious backyard featuring a covered patio, extensive lawn, and a combination wood and picket fence
-
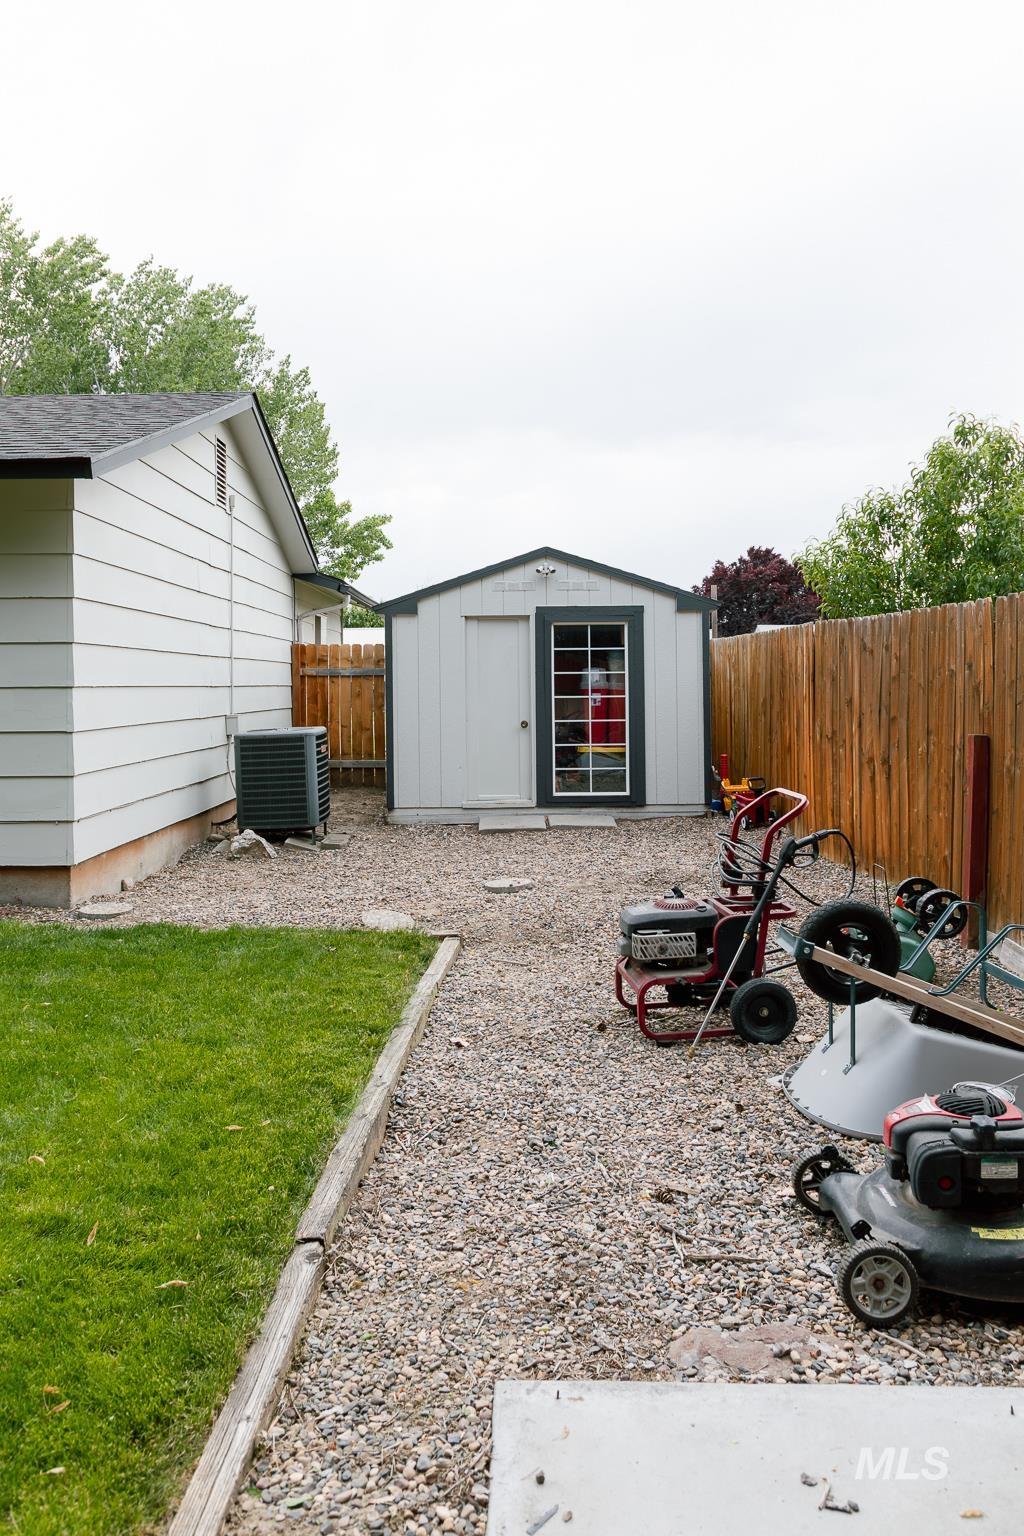
Backyard featuring a shed with a window, gravel pathways, a wooden privacy fence, and a section of manicured lawn bordered by timber
-

Central air conditioning unit on a gravel base, positioned against white horizontal siding
Property Description
This beautiful single level residence features 3 bedrooms and 2 bathrooms, offering comfort and convenience throughout. Mature landscaping creates a peaceful retreat right in your own backyard, complete with a covered patio perfect for relaxing or entertaining. Enjoy a short stroll to the nearby park, or take advantage of the spacious side yard—ideal for RV parking or additional storage. Inside, you’ll find a generous pantry, abundant storage options, and comfortable, well sized bedrooms. The cozy living room is anchored by a charming corner fireplace, making it the perfect place to unwind.
Features
- Heating:
- Wood, Electric
- Cooling:
- Central air
- Fireplace:
- One, Wood Stove
- Garage Capacity:
- 1
Address Map
- Country:
- US
- State:
- ID
- County:
- Payette
- City:
- Fruitland
- Zipcode:
- 83619
- Street:
- 1406 N Lucille
- Longitude:
- W117° 5' 23.7''
- Latitude:
- N44° 1' 28''
Rooms
- Master Bedroom Level:
- Main
- Bedroom 2 Level:
- Main
- Bedroom 3 Level:
- Main
- Kitchen Level:
- Main
- Living Room Level:
- Main
Schools
- School District:
- Fruitland School District #373
- Elementary School:
- Fruitland
- Middle School:
- Fruitland
- High School:
- Fruitland
Additional Details
- Status:
- New
- Type:
- Single Family
- Level:
- Single
- Tax Year:
- 2025
- Taxes:
- $887
- Potential Short Sale:
- No
- Age:
- 31 - 50 Years
- Auction:
- No
- Flood Ins Required:
- No
- HUD Owned:
- No
- In Foreclosure:
- No
- Land Size:
- Standard Lot 6000-9999 SF
- Home Owner Exempt:
- Yes
- HOA Frequency:
- Not Applicable
- Inc Kitchen Features:
- Dishwasher, Oven/range freestanding, Pantry
- Lot Features:
- Garden Space, Storage Shed, RV Parking
- Water:
- City service
- Land Use:
- Single
- Sprinkler System:
- Full,Pressurized Irrigation
Residential For Sale
1406 N Lucille, Fruitland, Idaho 83619
3 Bedrooms
2 Bathrooms
1,324 SqFt
Visits : 6 in 2 days
$358,000
Listing ID #98988103
Basic Details
- Property Type :
- Residential
- Listing Type :
- For Sale
- Status :
- Active
- Listing ID :
- 98988103
- Price :
- $358,000
- Bedrooms :
- 3
- Bathrooms :
- 2
- Apx SqFt :
- 1,324 SqFt
- Year Built :
- 1977
- Lot Area :
- 0.17 Acres
- Days on Market :
- 1
- Subdivision :
- Mesa Park Sub
- Update Date :
- 05/29/2026 00:30:59
Agent info


Contact Agent
Mortgage Calculator

