
-
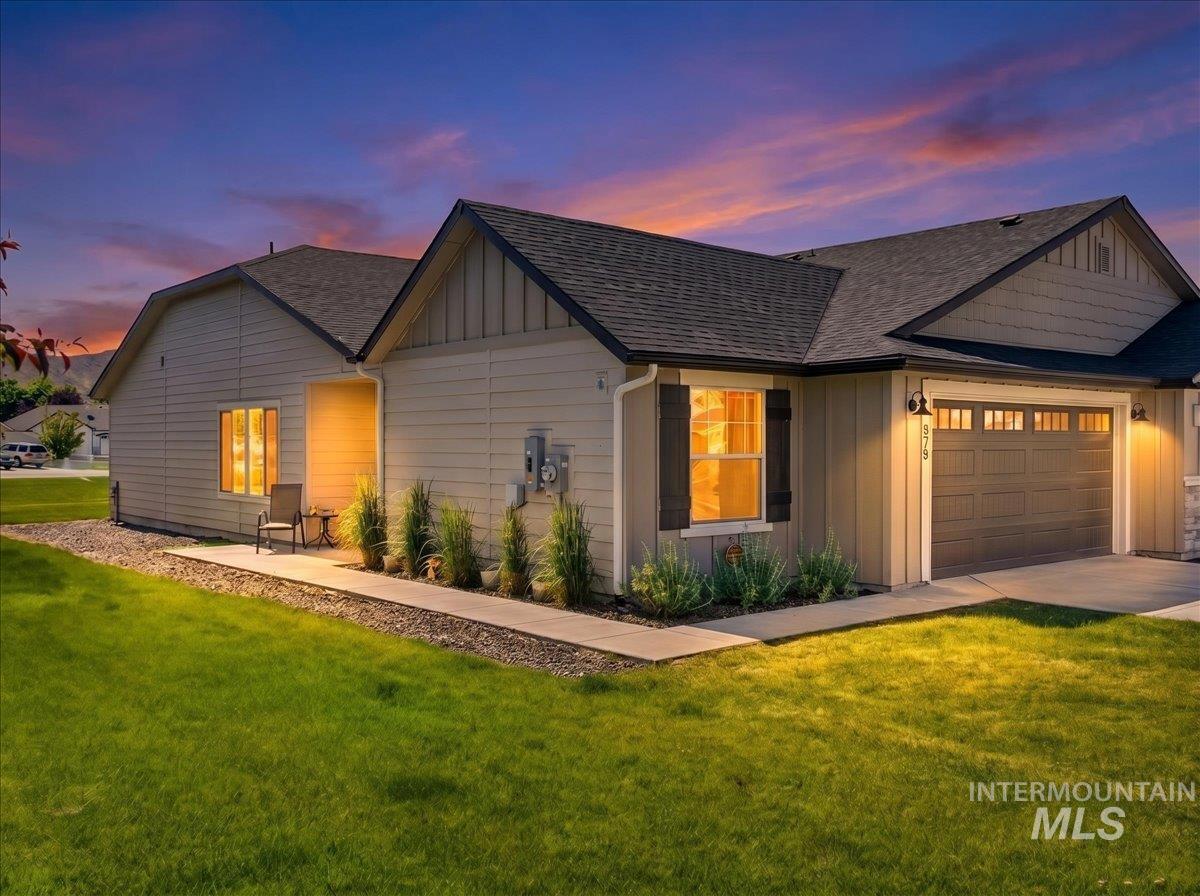
Single-story residence featuring light-colored siding and a dark shingled roof
-
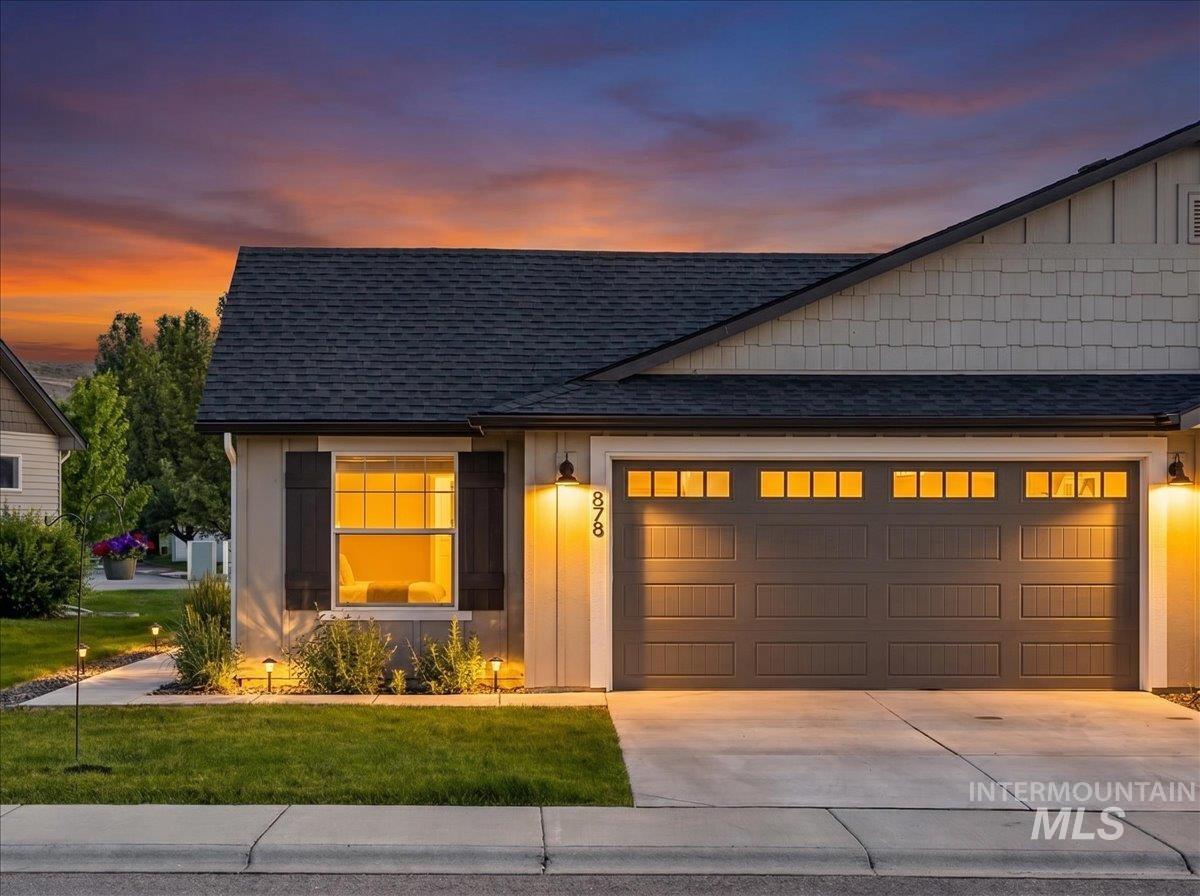
Exterior featuring a dark asphalt shingle roof, light-colored siding, and a two-car garage with rectangular window inserts
-
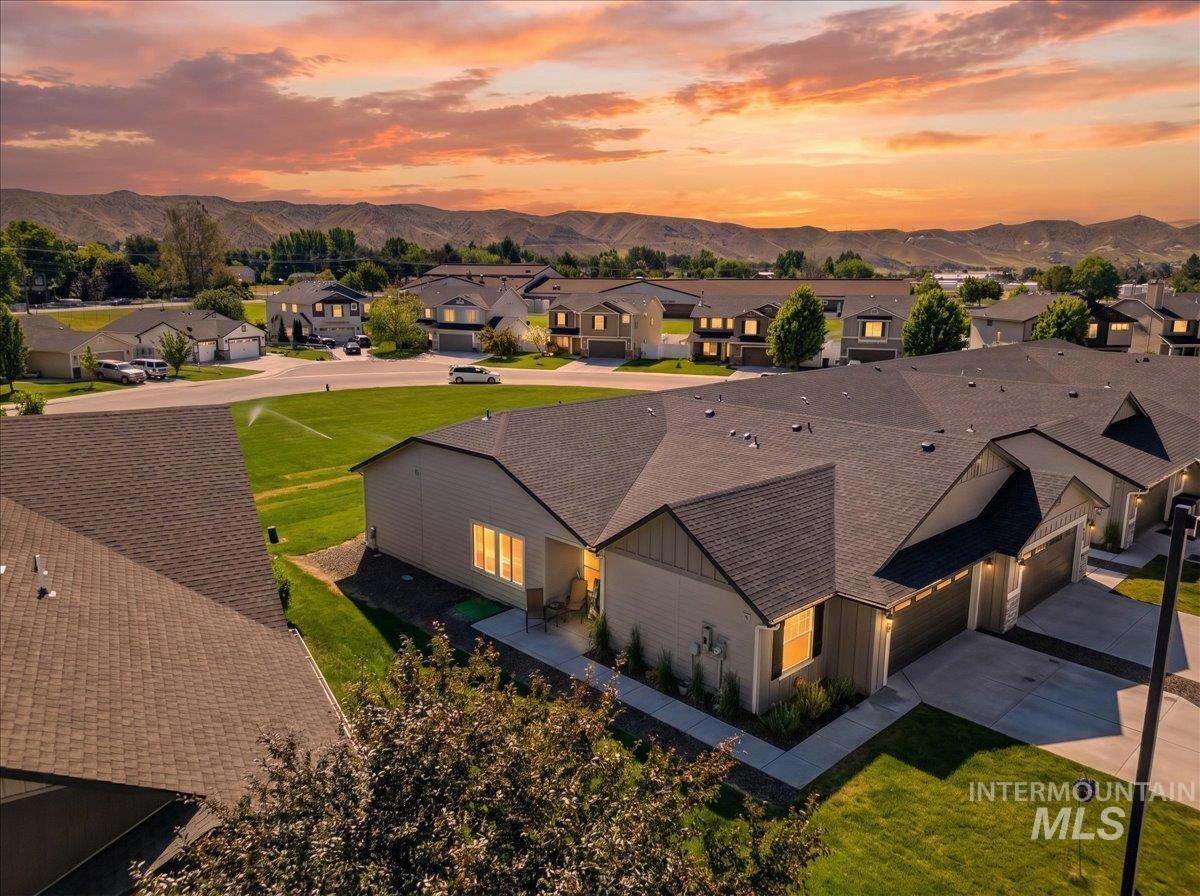
Townhome community featuring neutral-toned siding, dark roofs, paved driveways, and manicured green spaces
-
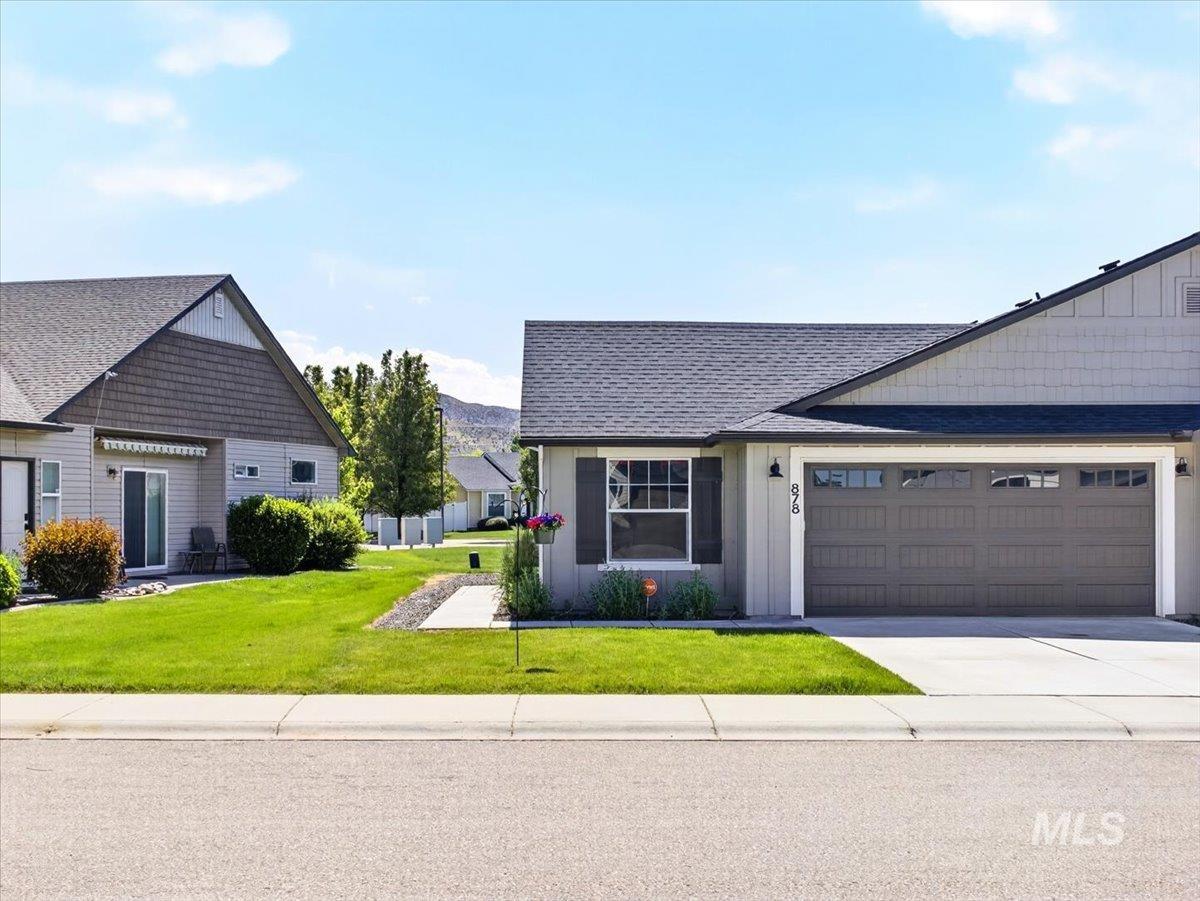
Contemporary single-story residence featuring a two-car garage with paneling and upper windows
-
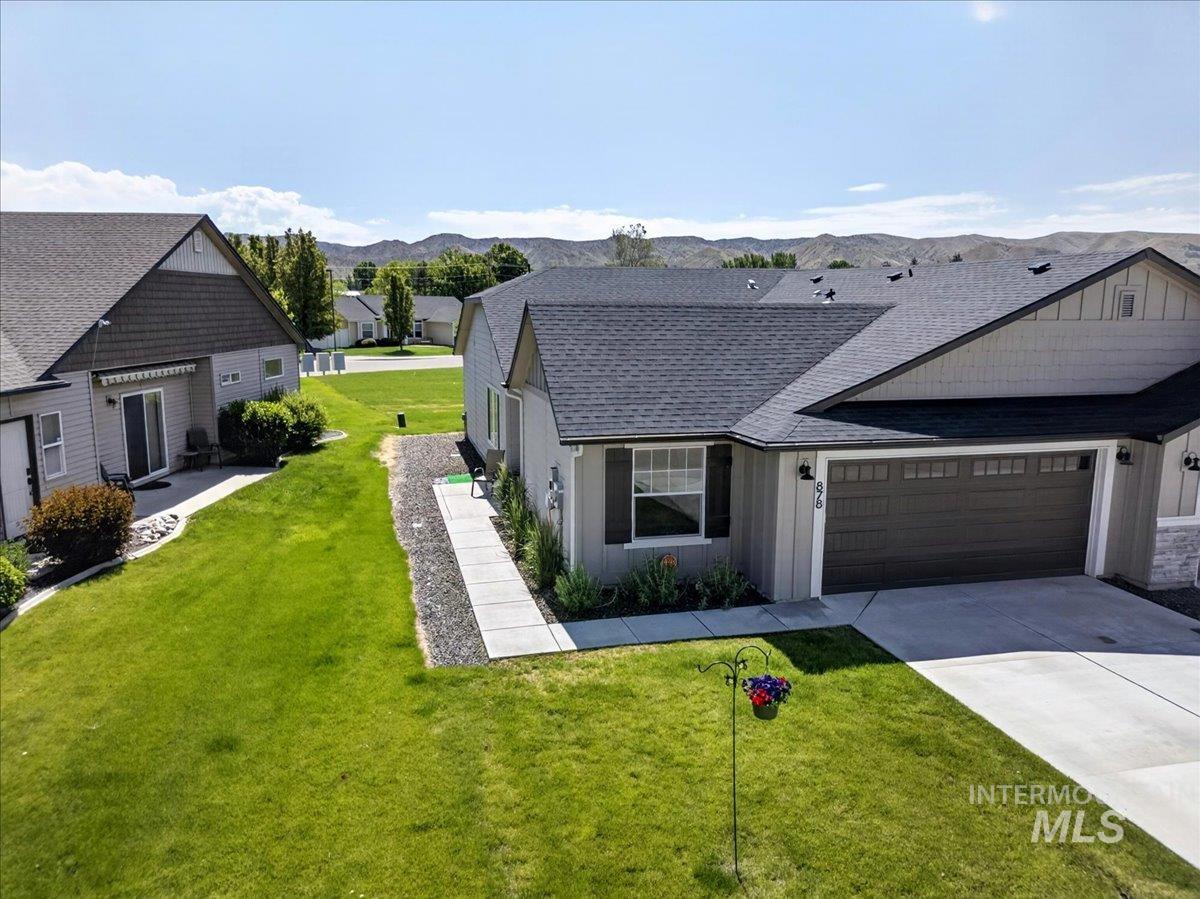
Contemporary single-story residence featuring a two-car garage, concrete driveway, and front sidewalk
-
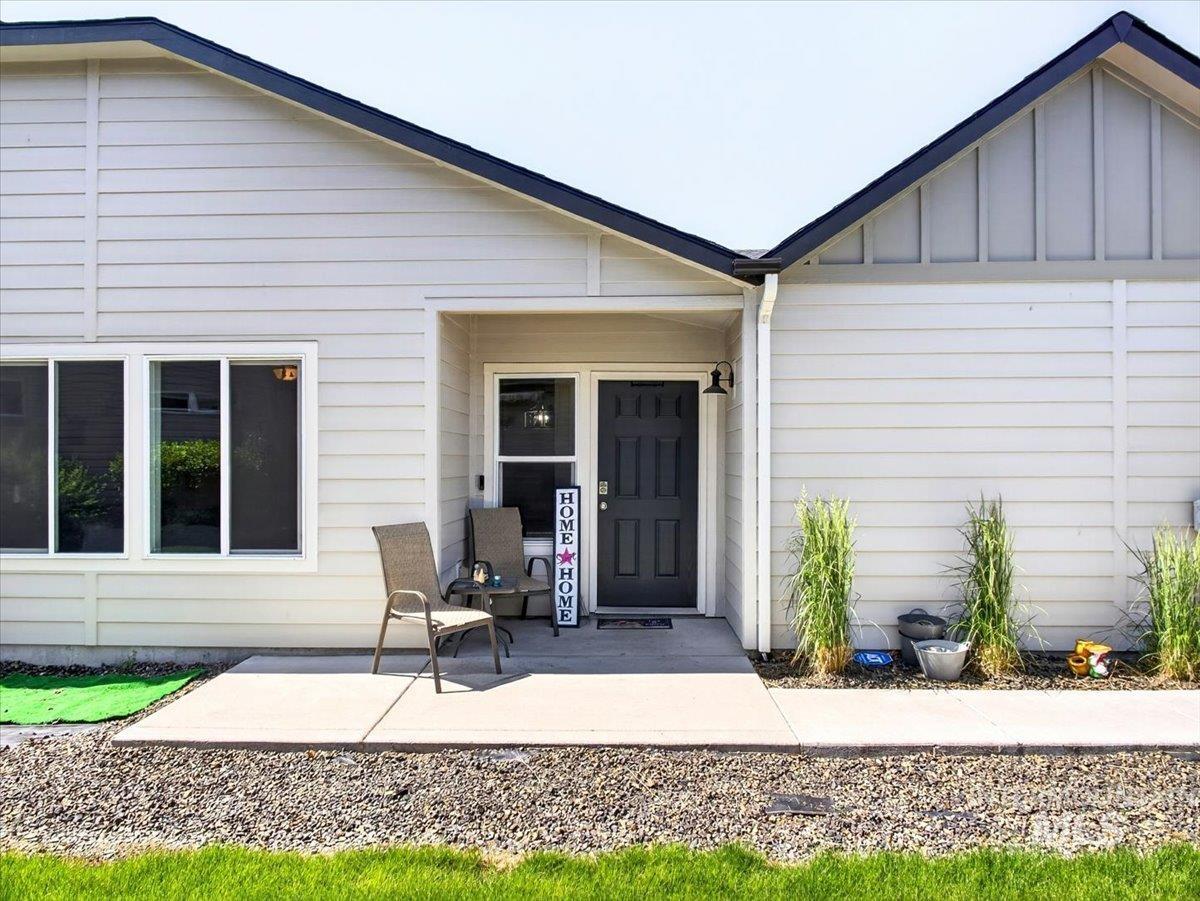
Modern exterior featuring light-colored horizontal siding and dark trim
-
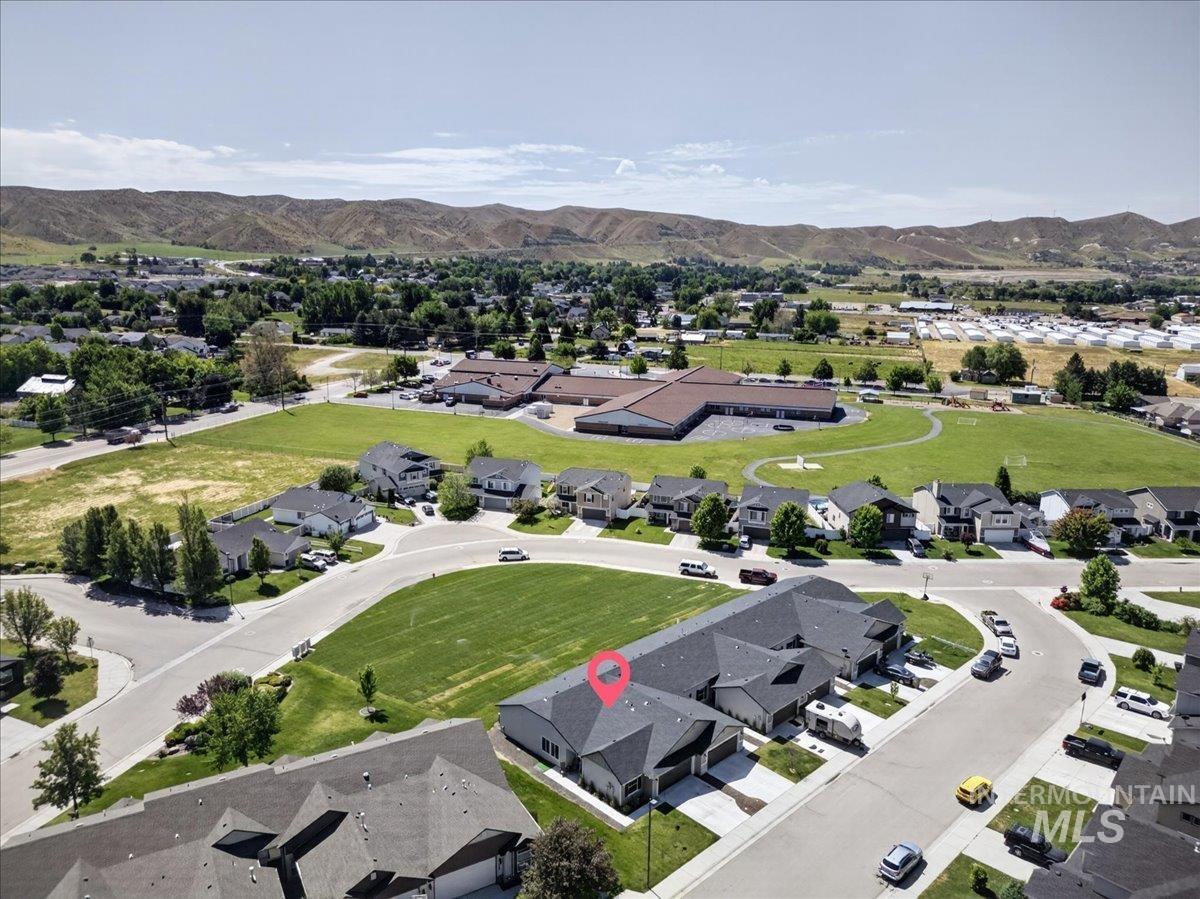
Aerial perspective showcasing the residential area with distant hills
-
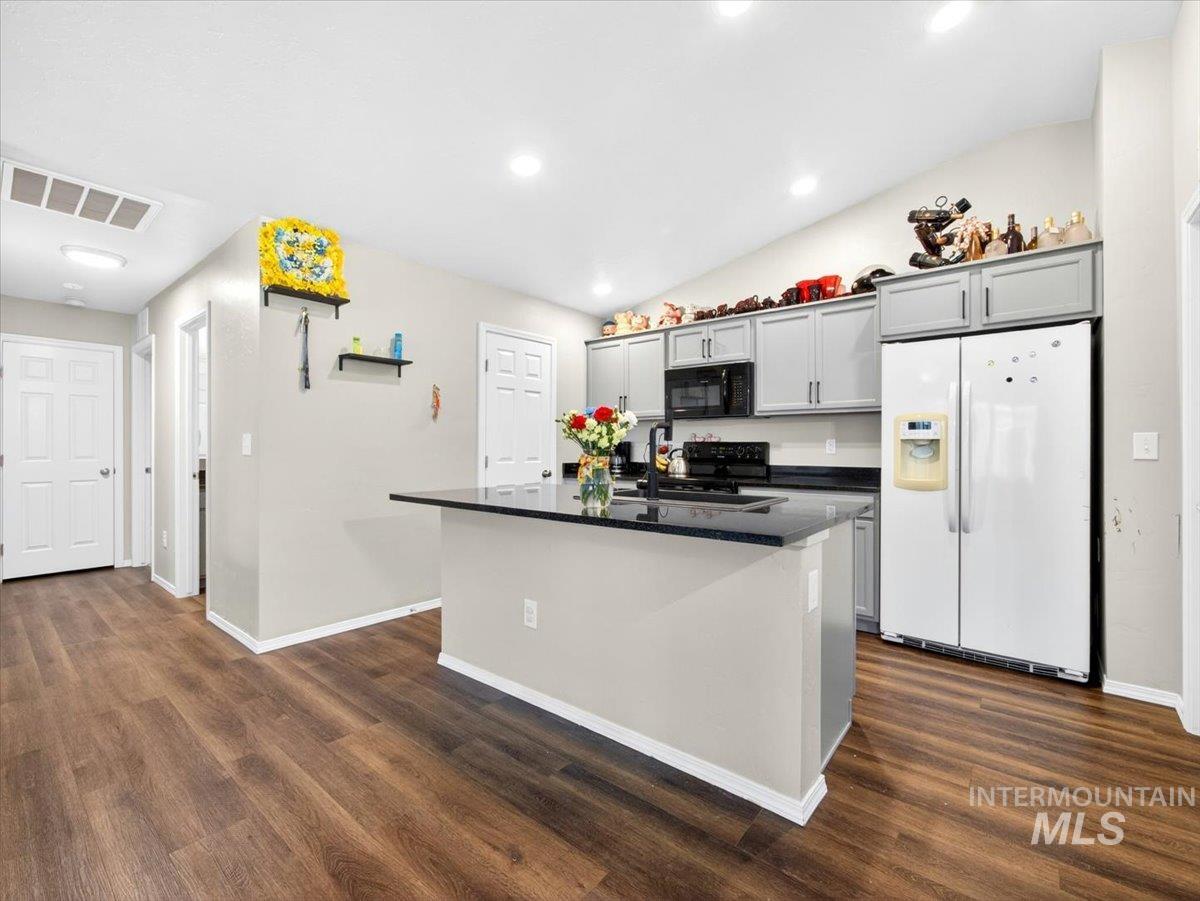
Contemporary kitchen featuring a center island with a dark countertop, wood-finish flooring, recessed lighting, and light gray cabinetry
-
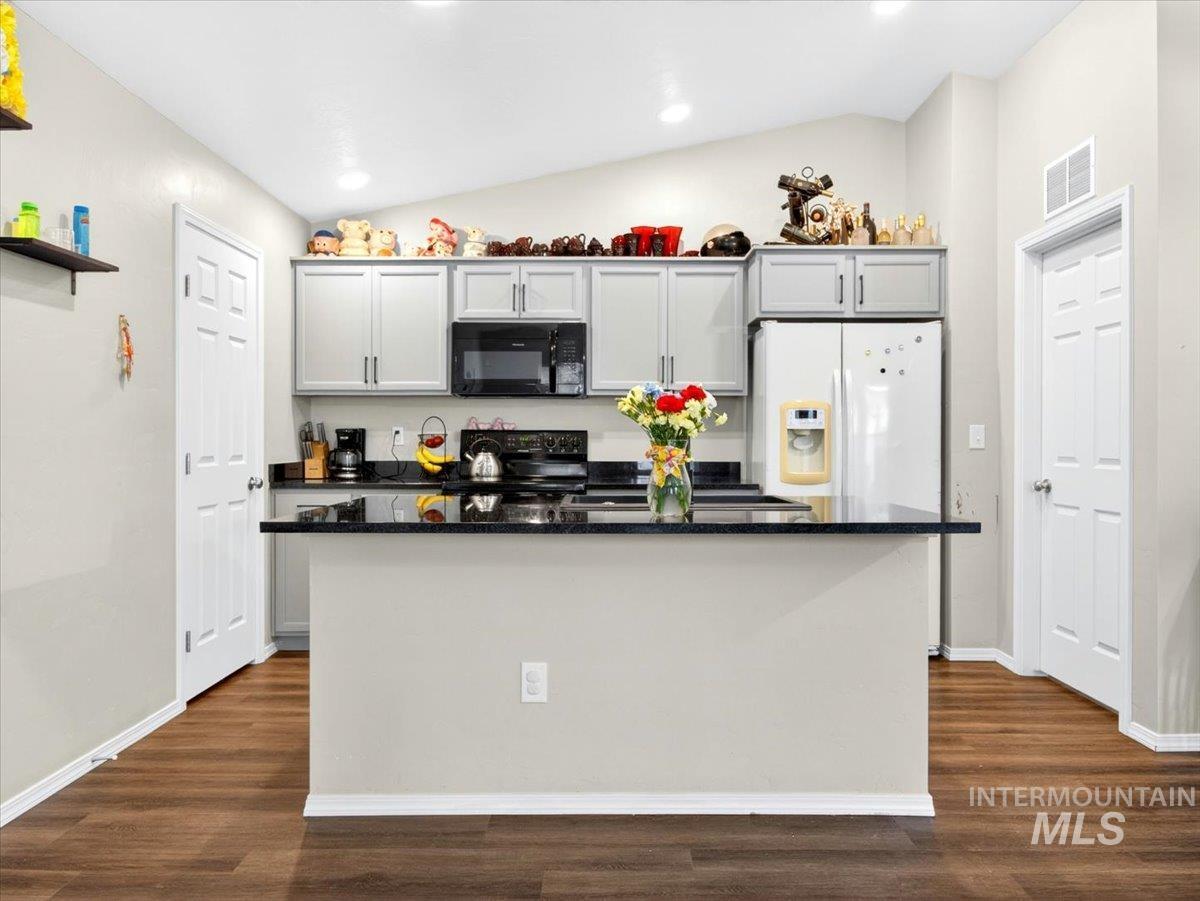
Kitchen featuring an island with a dark countertop, wood-finish flooring, light-toned cabinetry, and recessed lighting
-
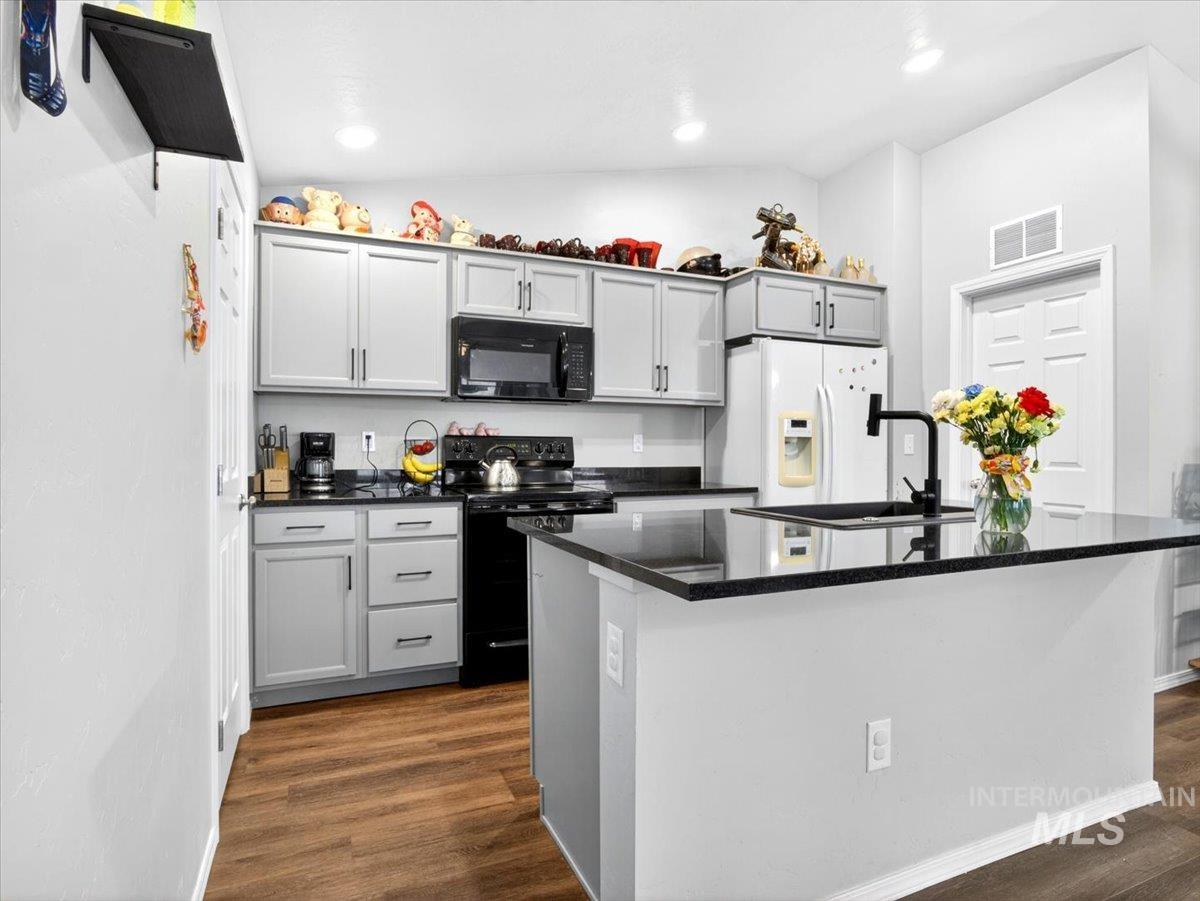
Modern kitchen featuring light gray cabinetry, black appliances, dark countertops, a central island with an undermount sink, and wood-finish flooring
-
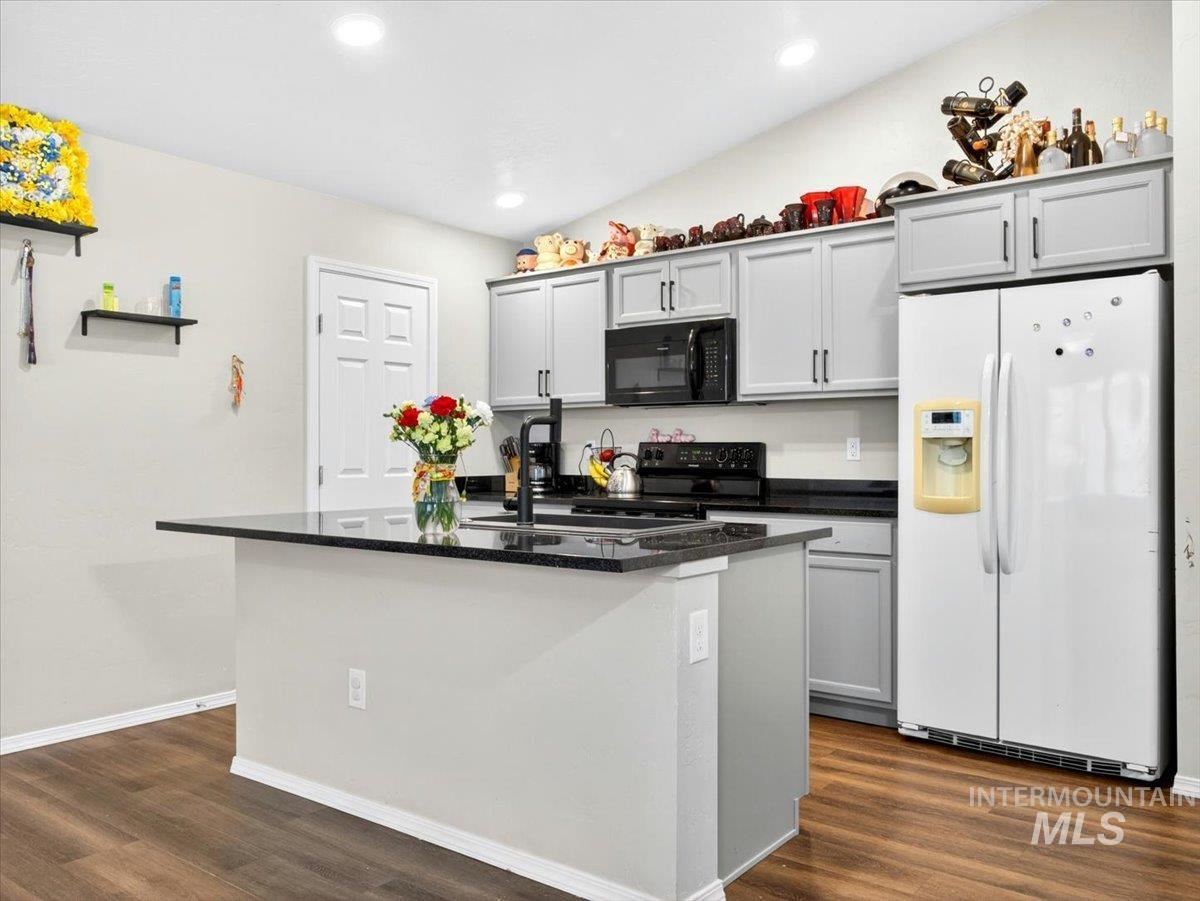
Kitchen featuring a central island with a dark countertop and undermount sink, grey cabinetry with black hardware, recessed lighting, and wood-finish flooring
-
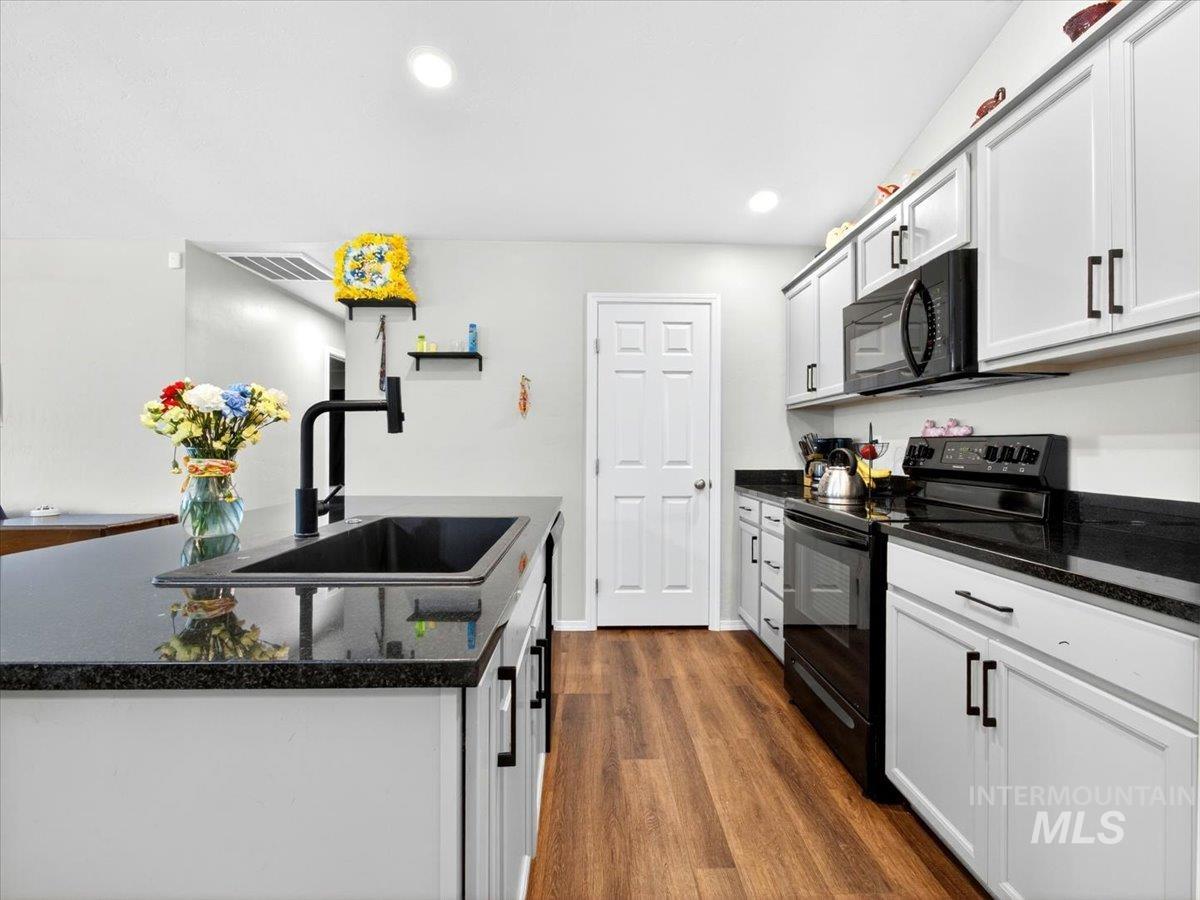
Kitchen featuring dark granite countertops, white cabinetry with black hardware, a black kitchen island sink with a gooseneck faucet, black appliances, and wood-finish flooring
-
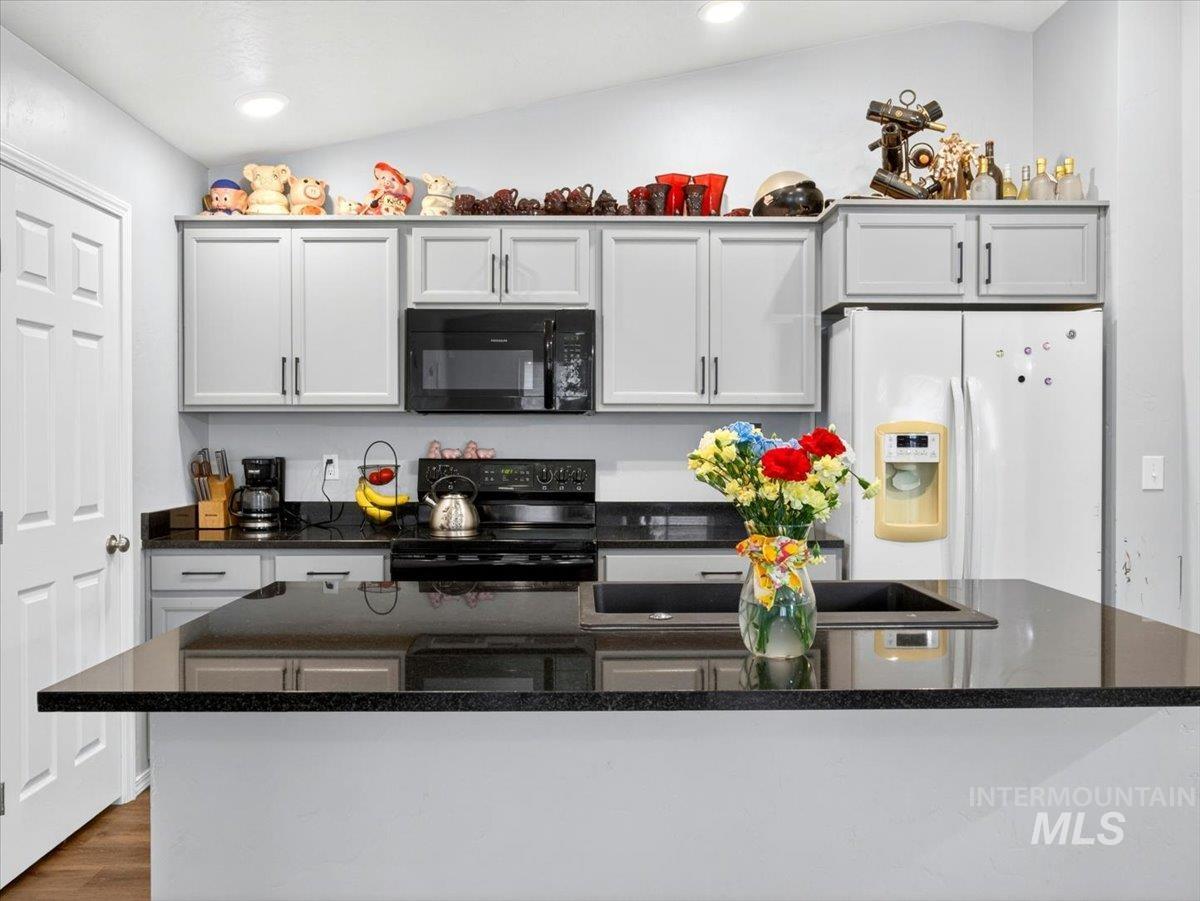
Modern kitchen featuring light gray cabinetry, dark speckled countertops, and a black built-in microwave
-
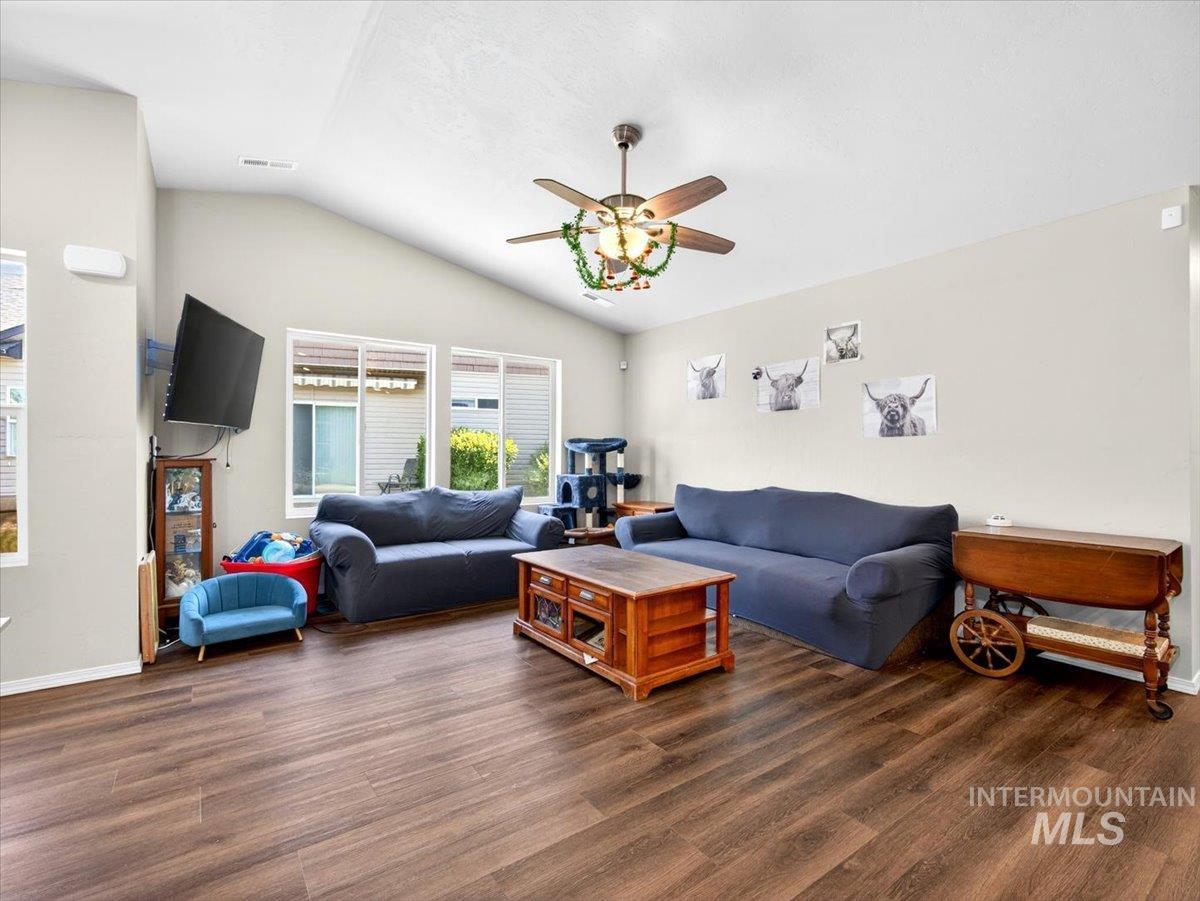
Living room
-
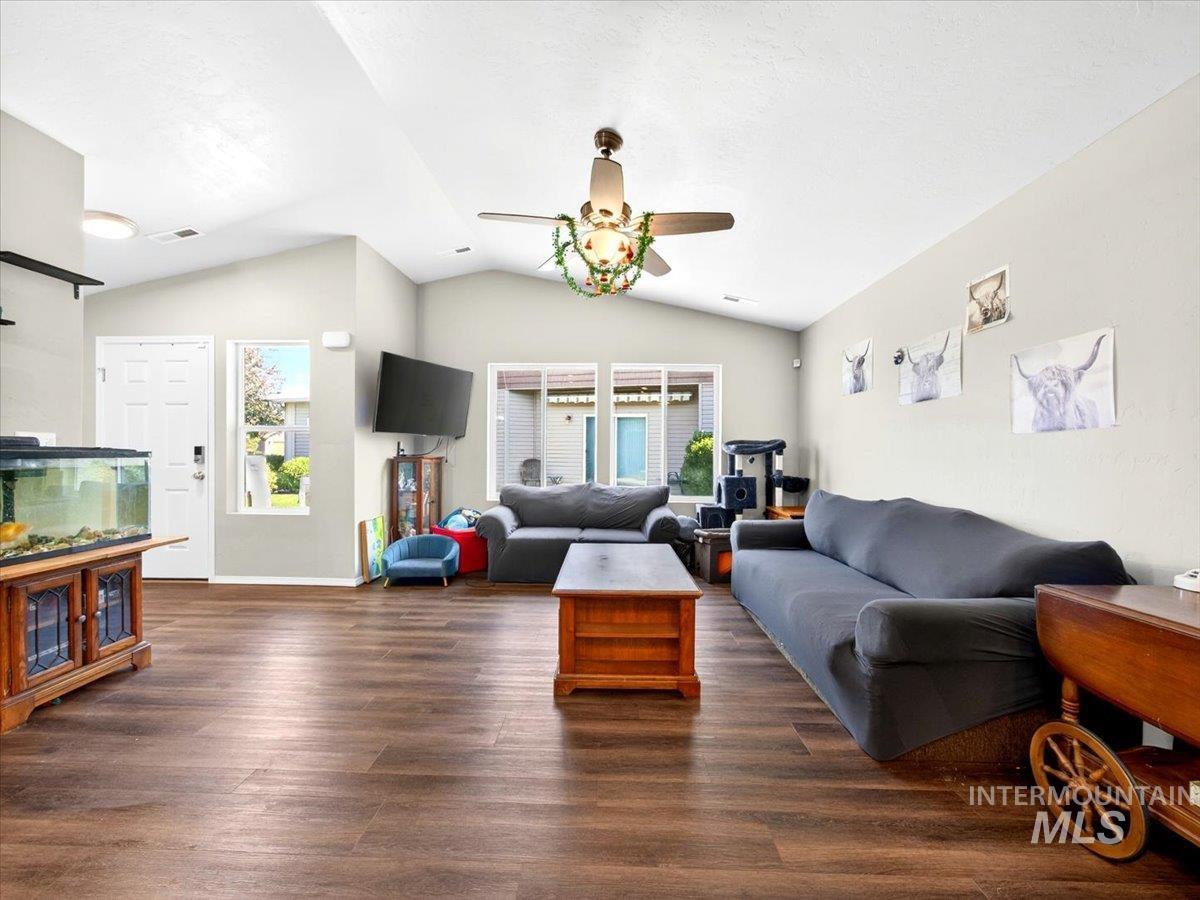
Spacious living area featuring vaulted ceilings, wood-finish flooring, and ample natural light from multiple windows
-
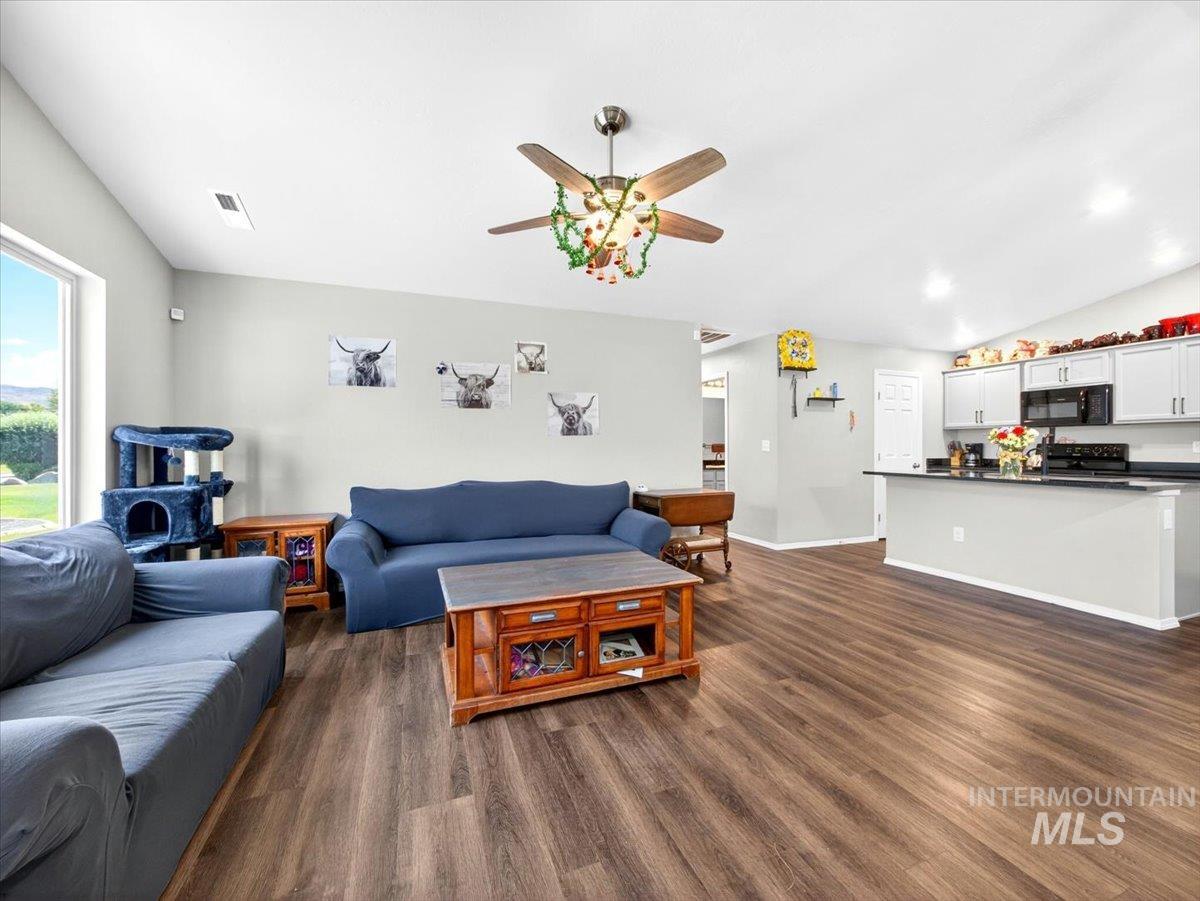
Open-concept living space featuring wood-finish flooring, vaulted ceilings, and a ceiling fan
-
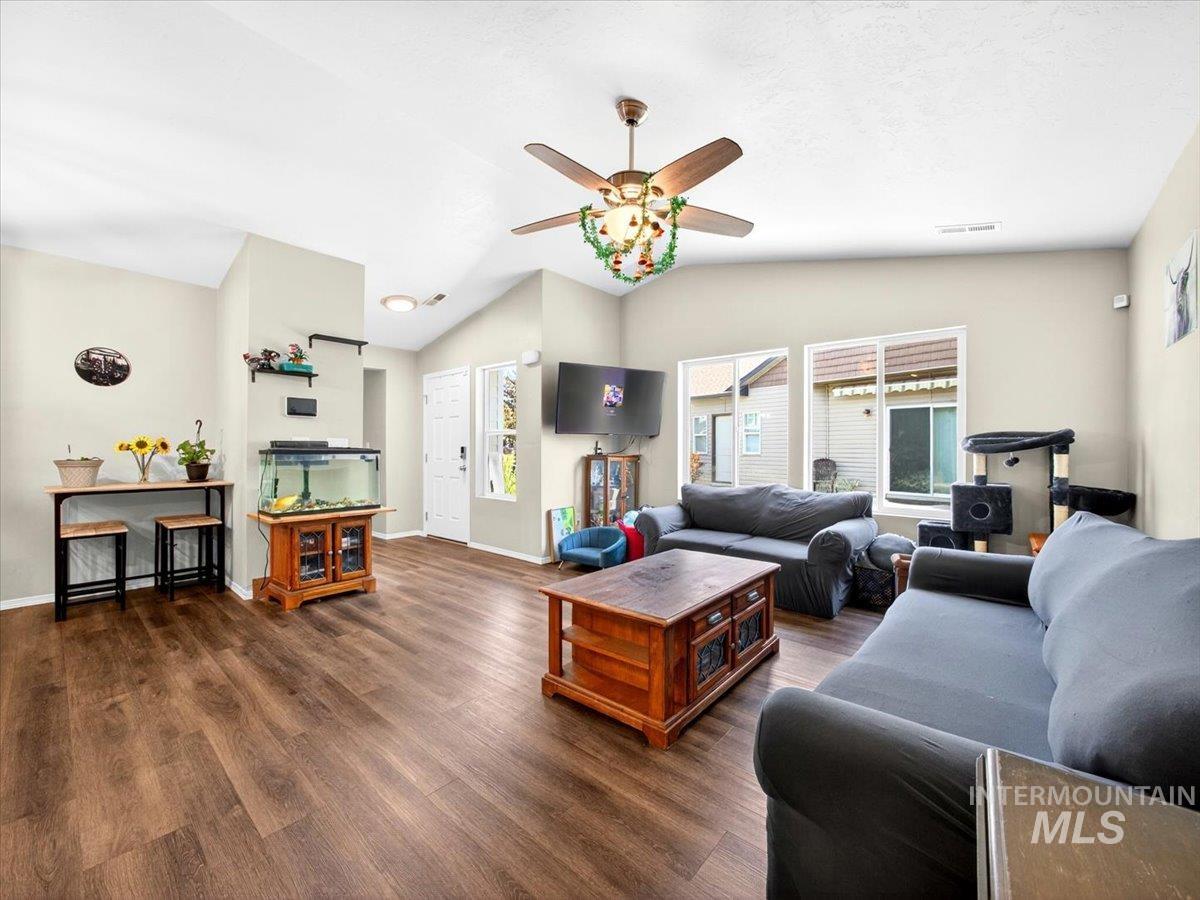
Spacious interior featuring wood-finish flooring, vaulted ceilings, and a ceiling fan with integrated lighting
-
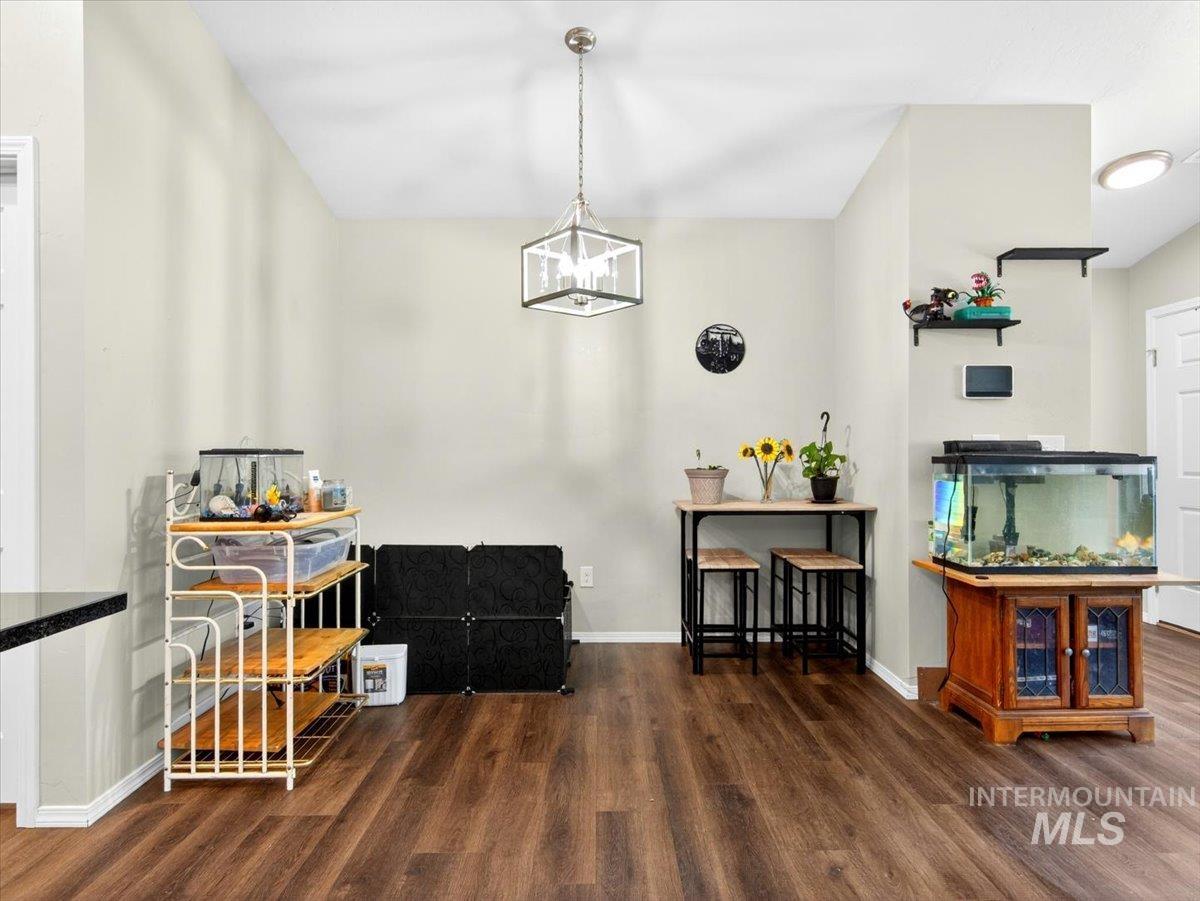
Open concept area featuring wood-finish flooring, a contemporary chandelier, and recessed lighting
-
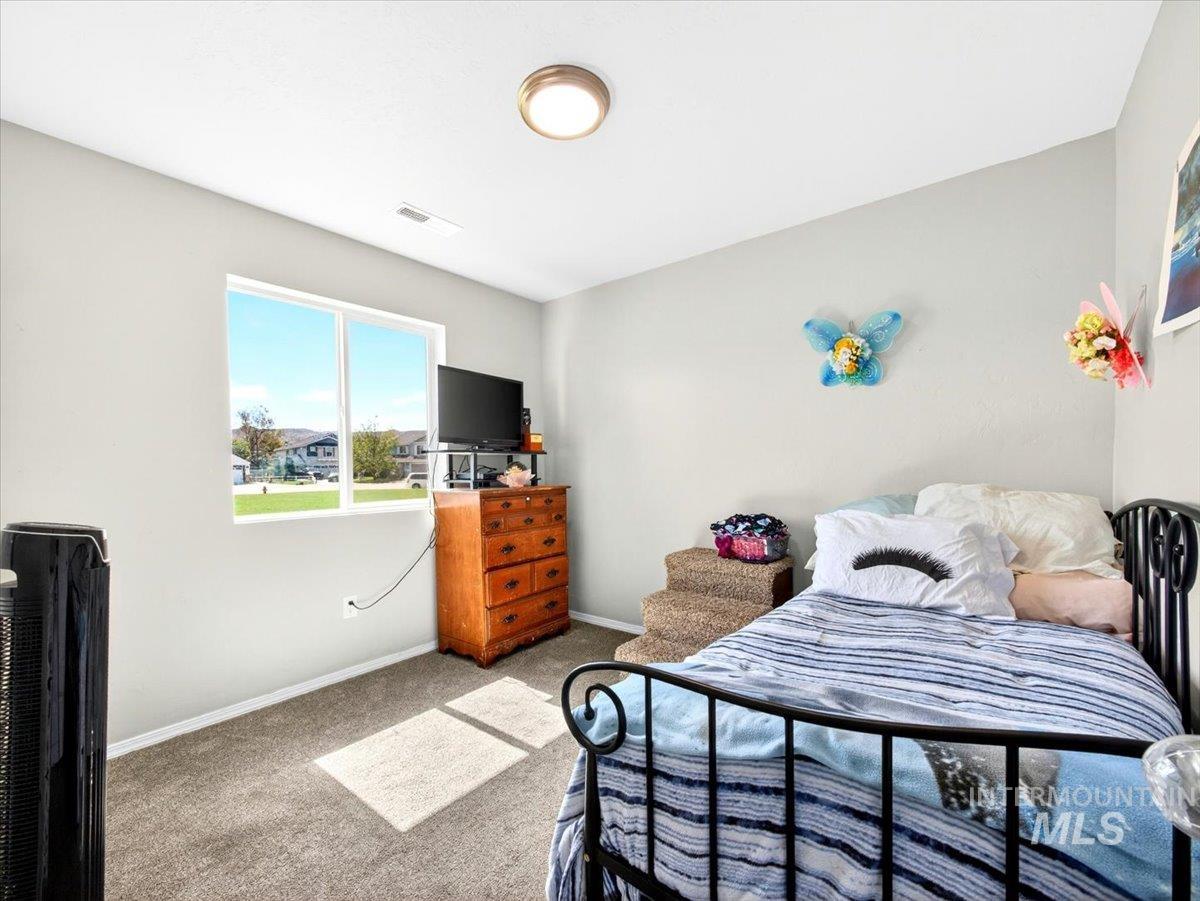
Carpeted room featuring a white window frame, light gray walls, and a ceiling-mounted light fixture
-
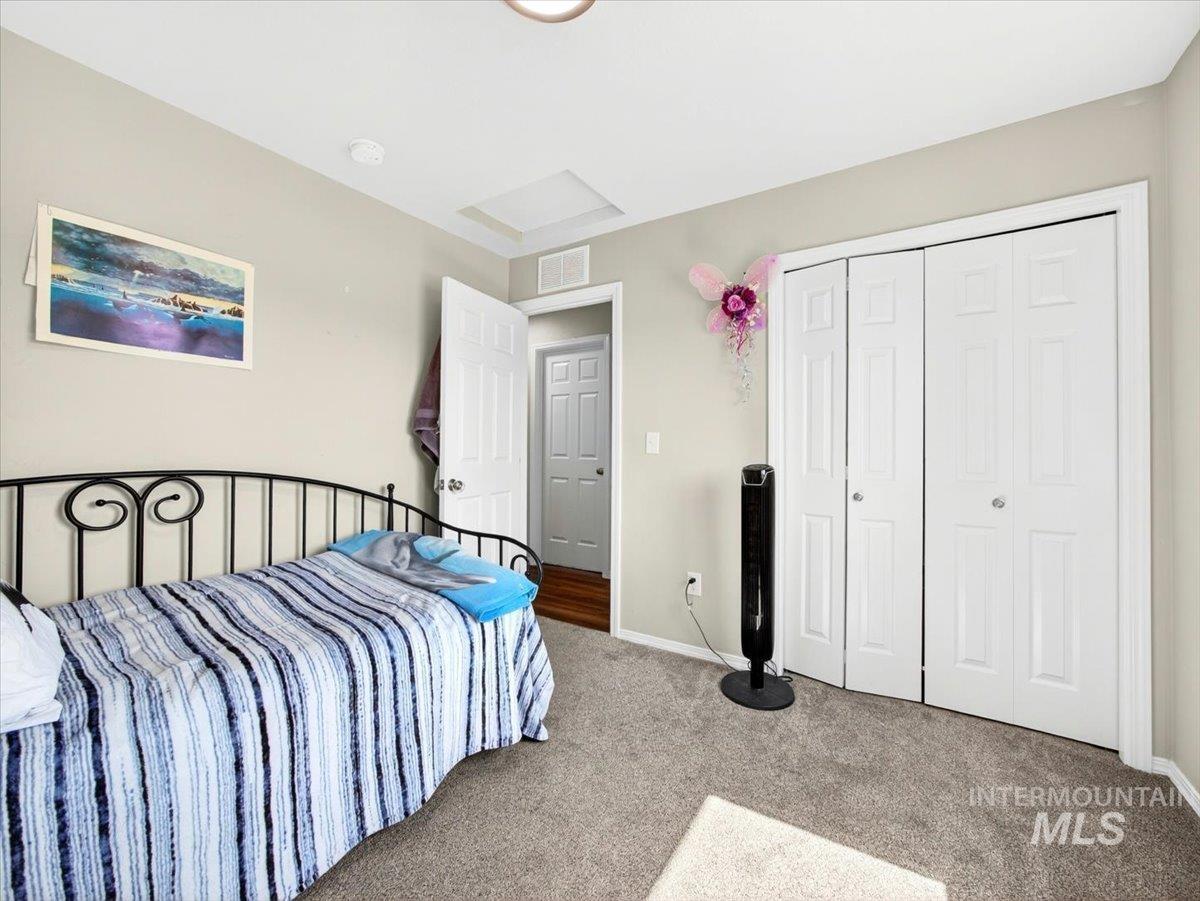
Bedroom featuring neutral-toned walls, gray carpet flooring, and white bi-fold closet doors
-
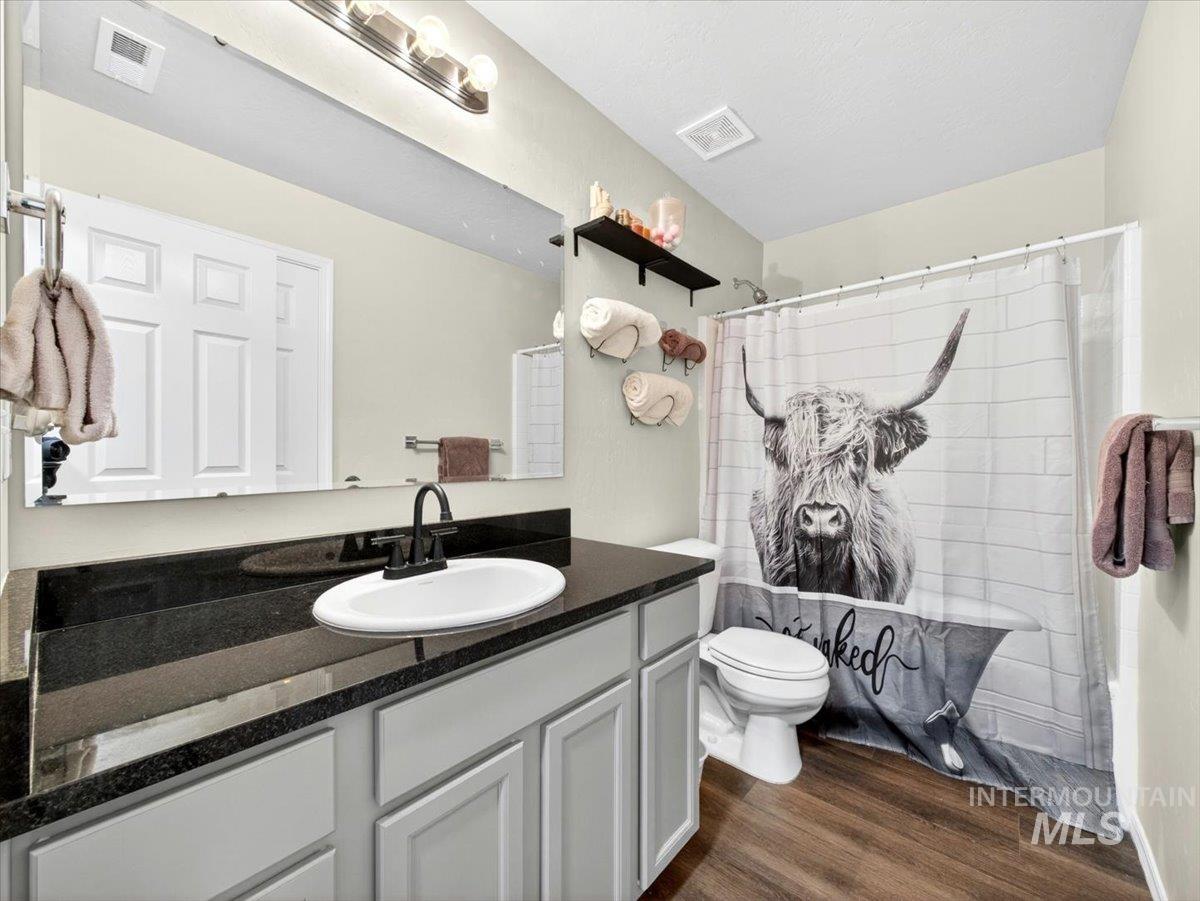
Bathroom featuring a single vanity with a black countertop, undermount sink, and dark bronze faucet
-
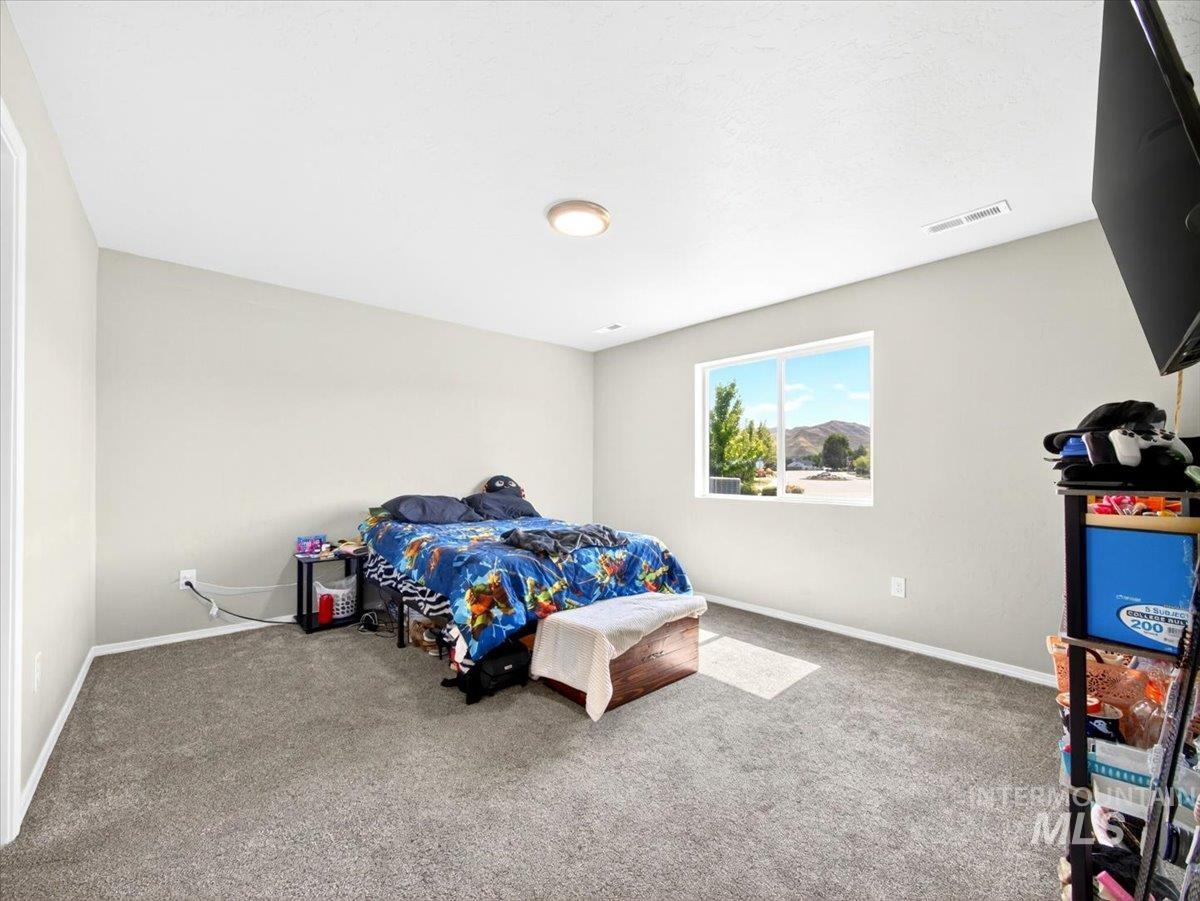
Carpeted room featuring a single window and recessed lighting
-
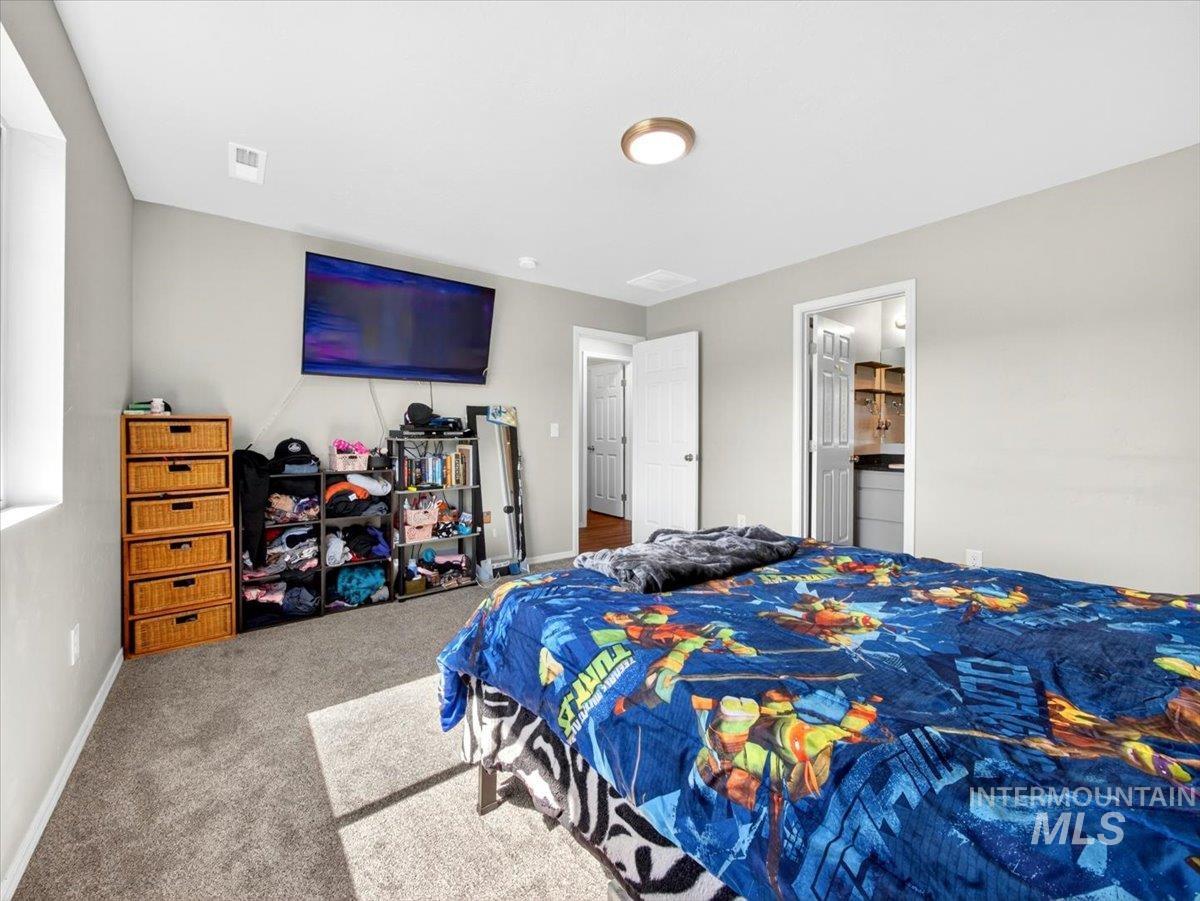
Carpeted room featuring a white ceiling, light gray walls, and a window providing natural illumination
-
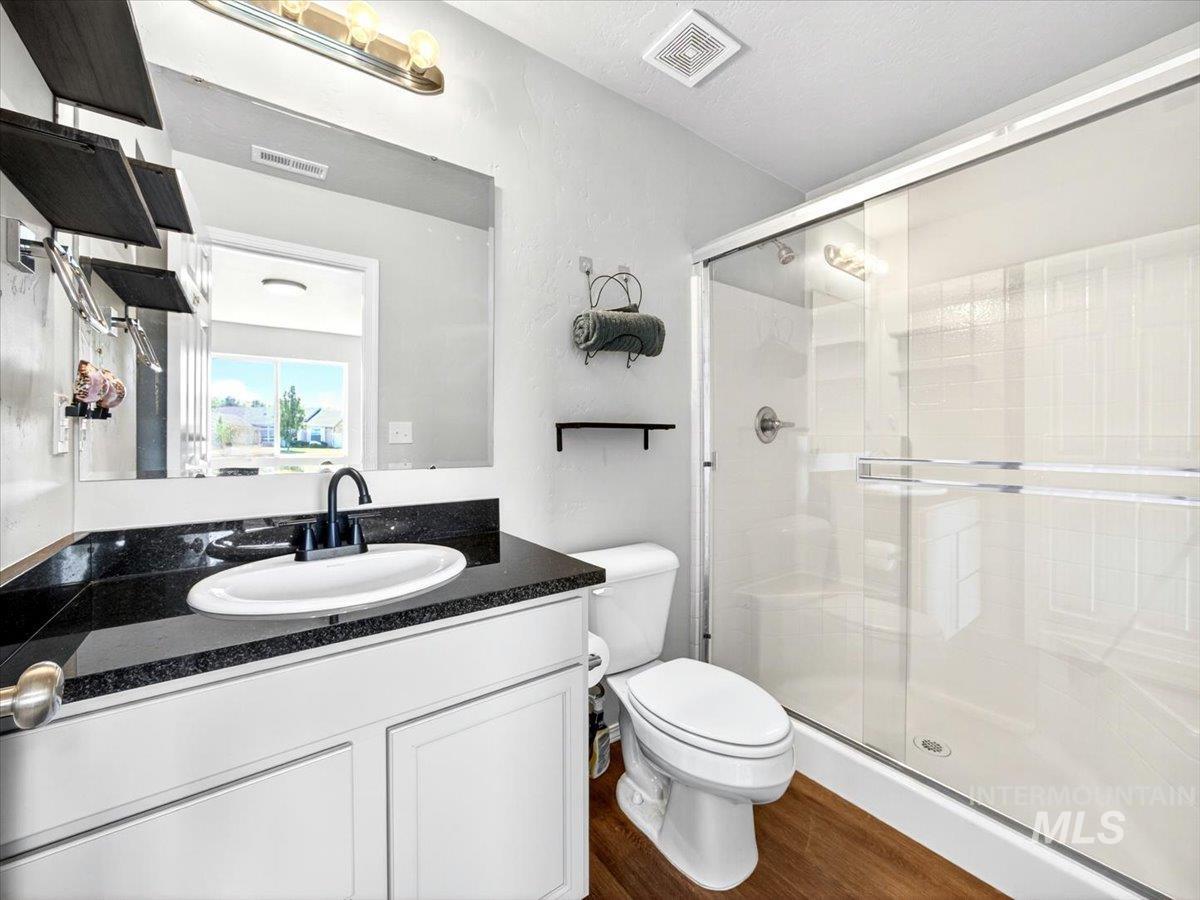
Bathroom featuring a white vanity with black countertop, undermount sink, and black faucet
-
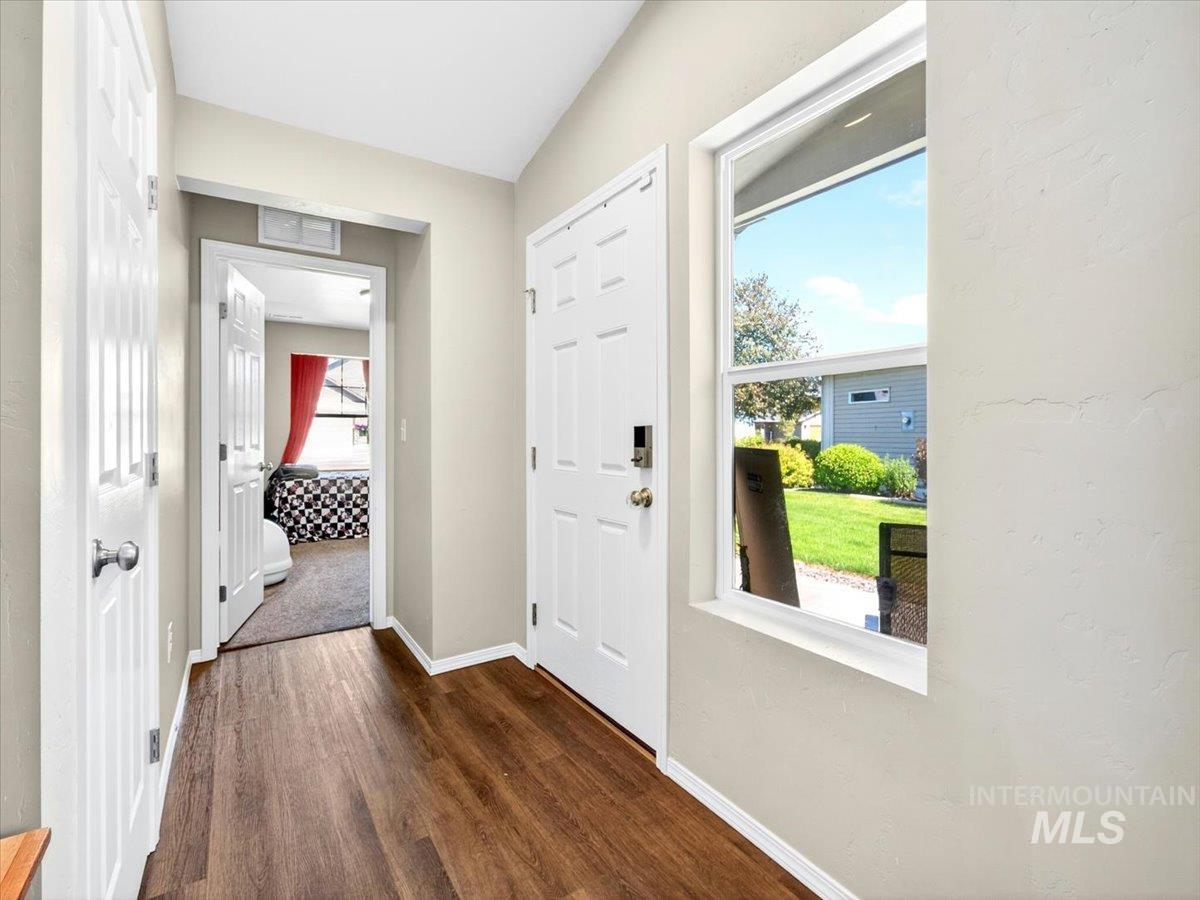
Entryway featuring wood-finish flooring, a six-panel entry door with smart lock, and a large window providing exterior views
-
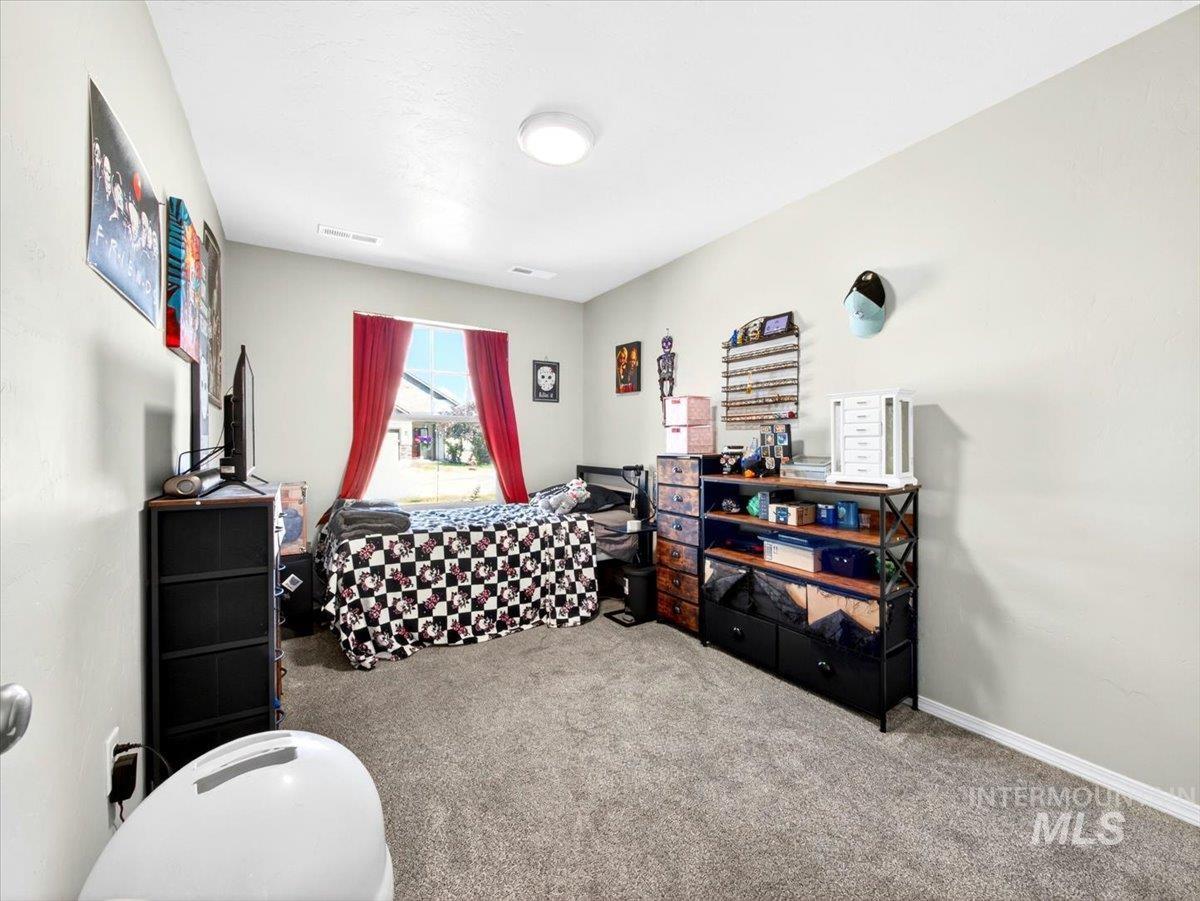
Carpeted room with a window featuring red drapes, a sloped ceiling, and light-toned walls
-
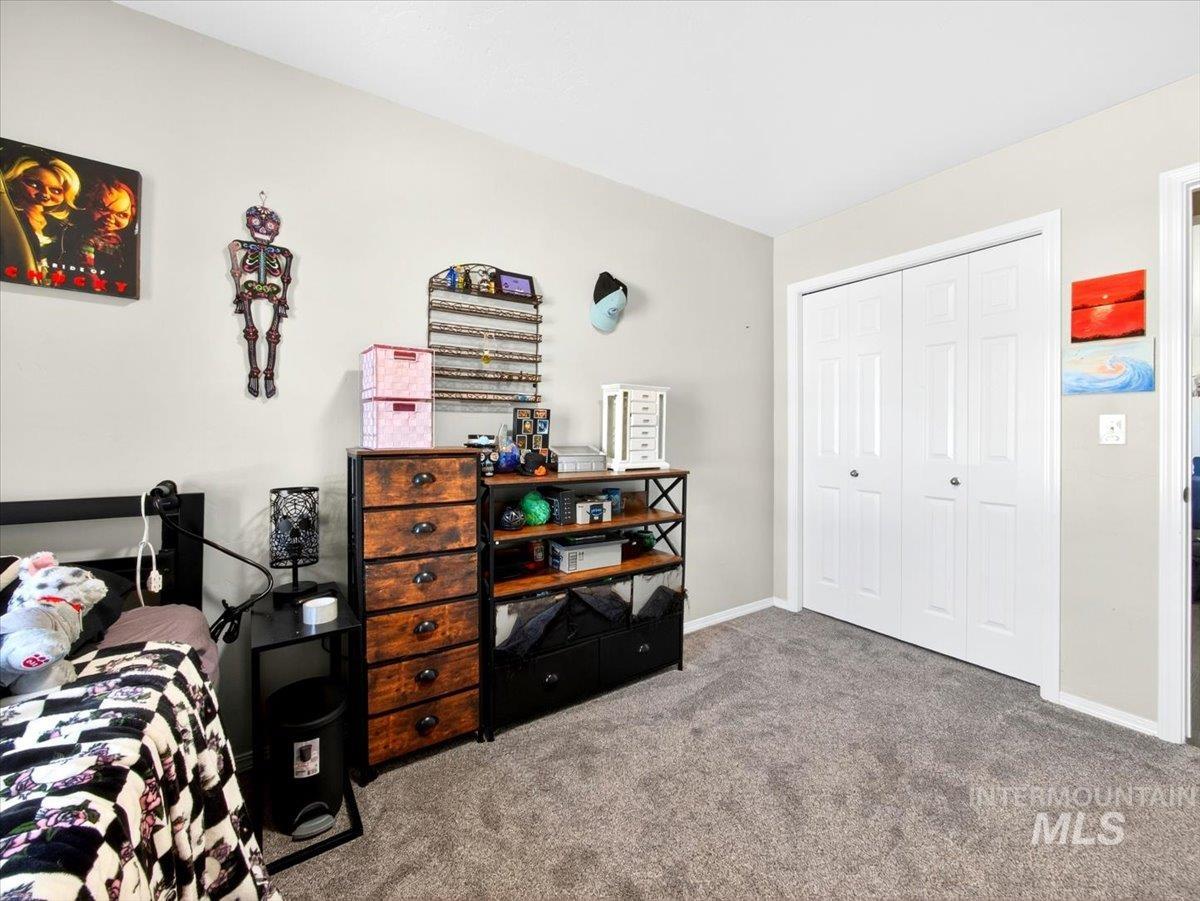
Neutral-toned walls and grey carpeting create a versatile foundation
-
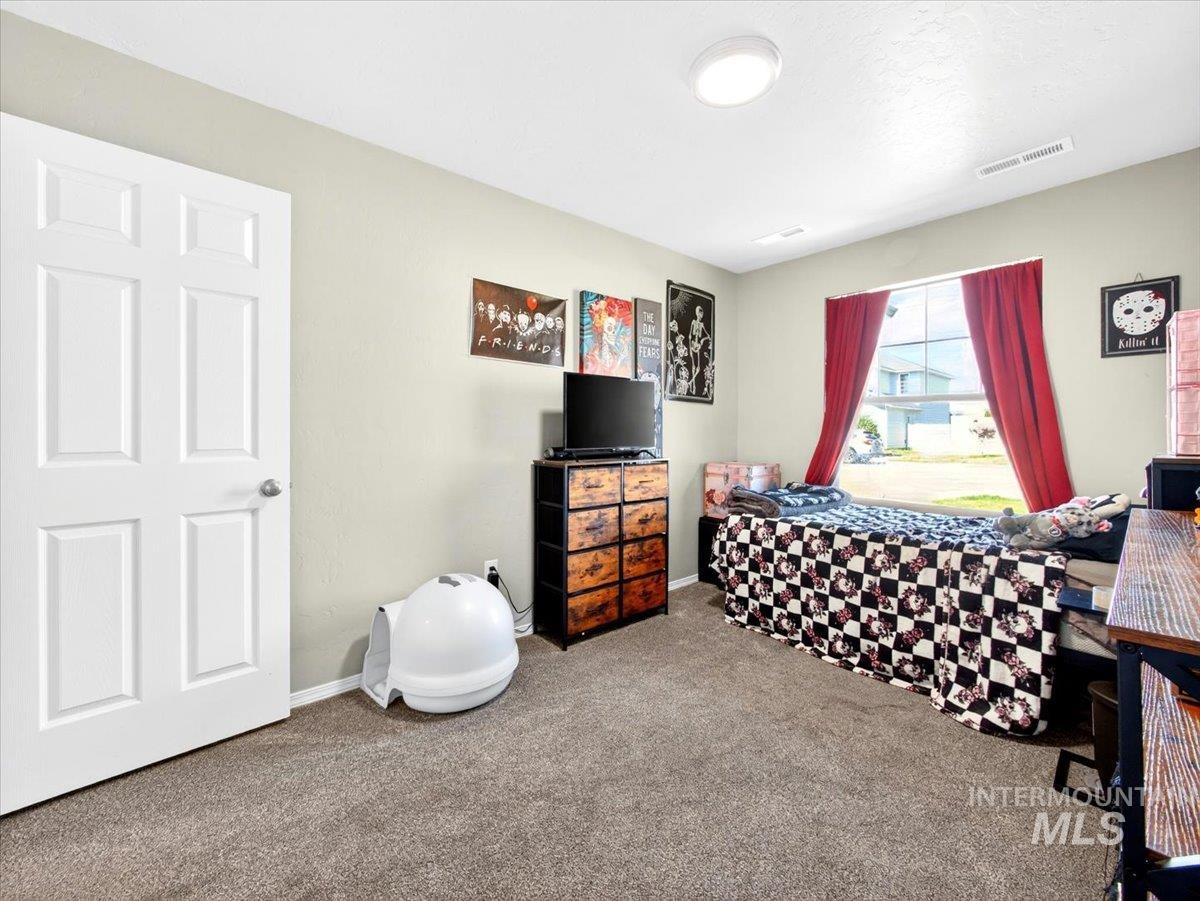
Room featuring carpeting, a single window with red drapes, and a white six-panel door
-
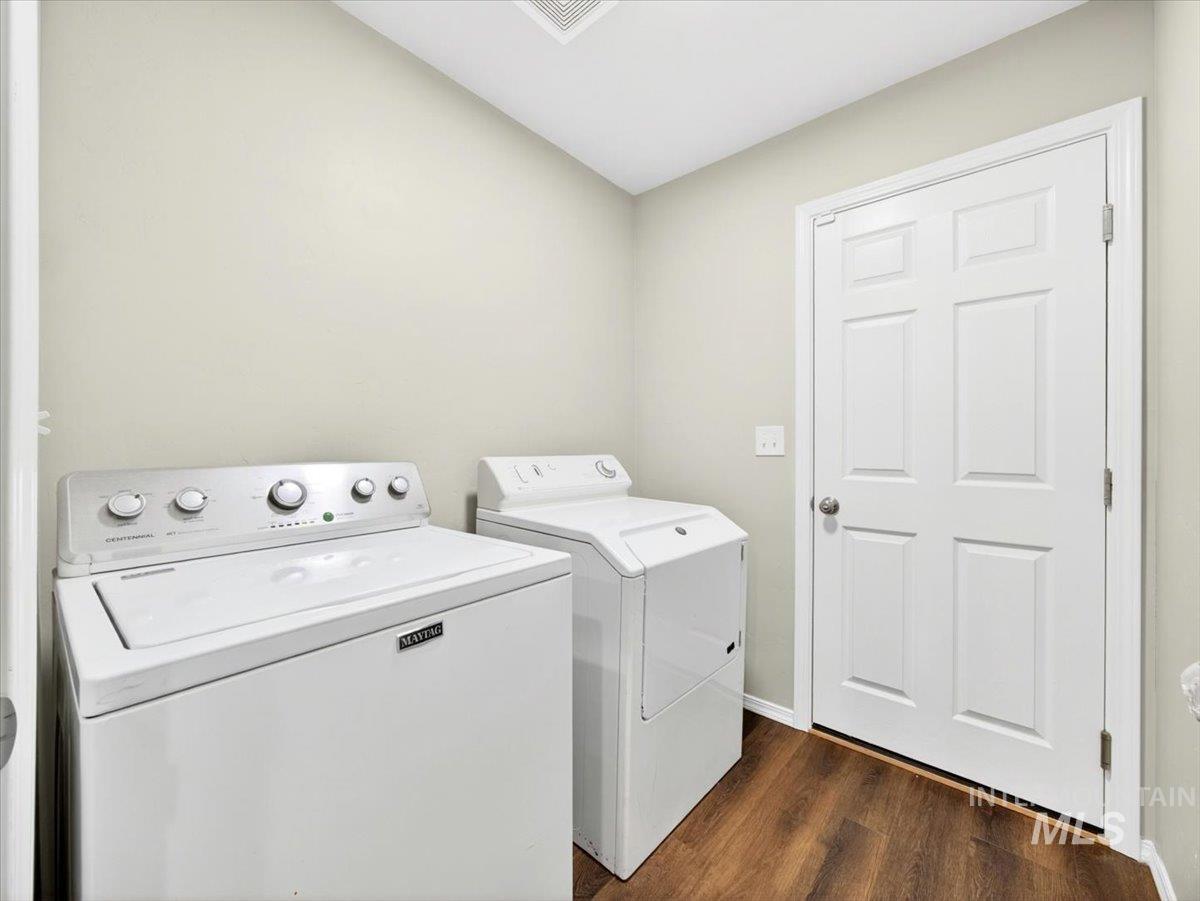
Dedicated laundry space featuring wood-finish flooring, light neutral walls, and a four-panel interior door
-
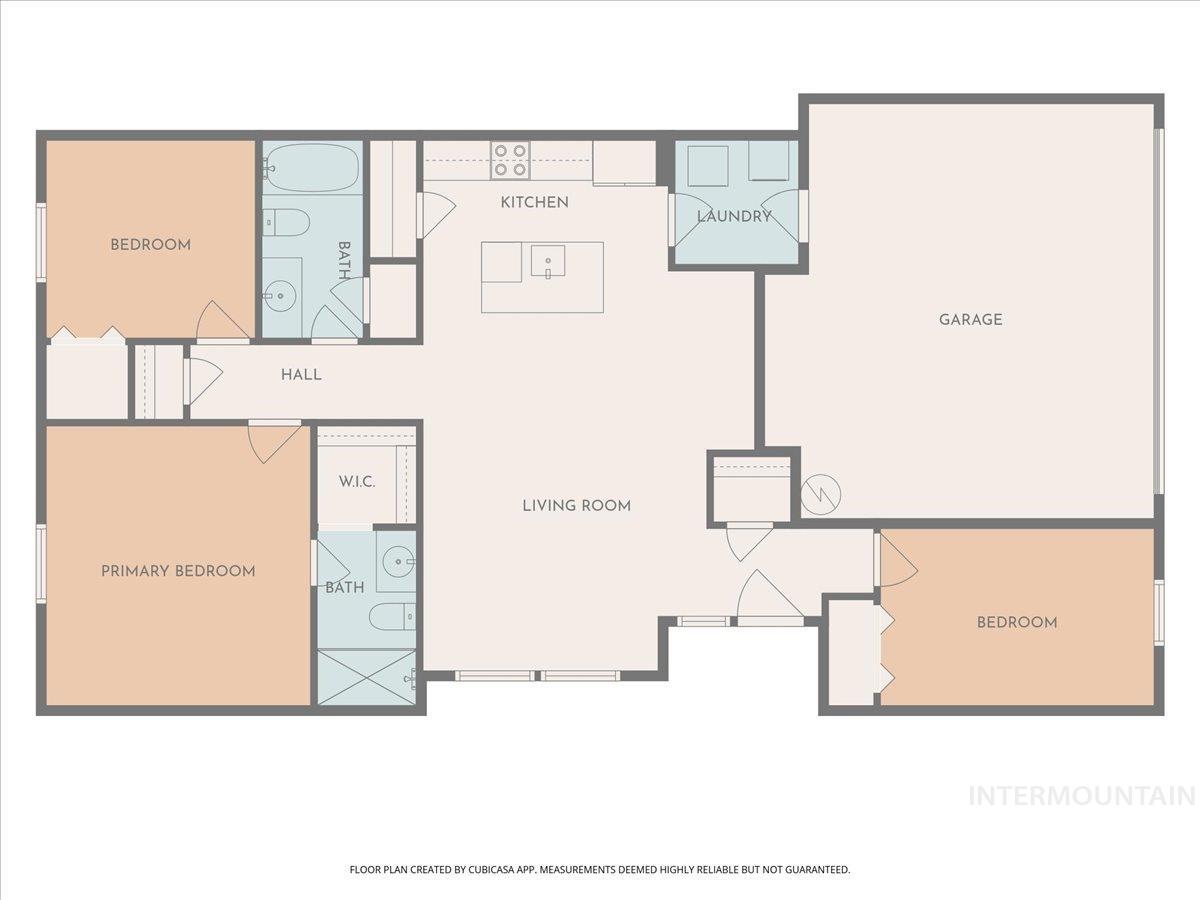
Floor plan
-
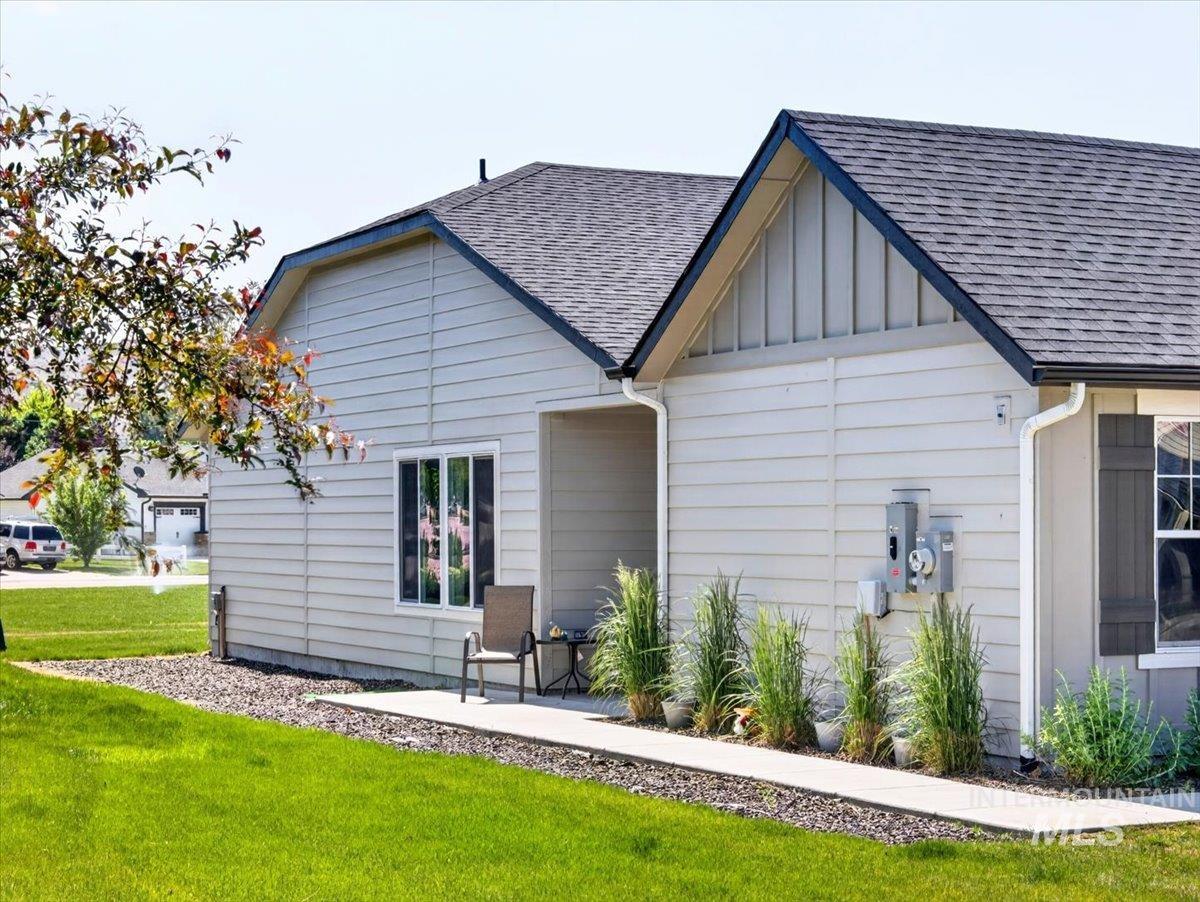
Exterior featuring light-colored horizontal siding and dark shingle roofing
-
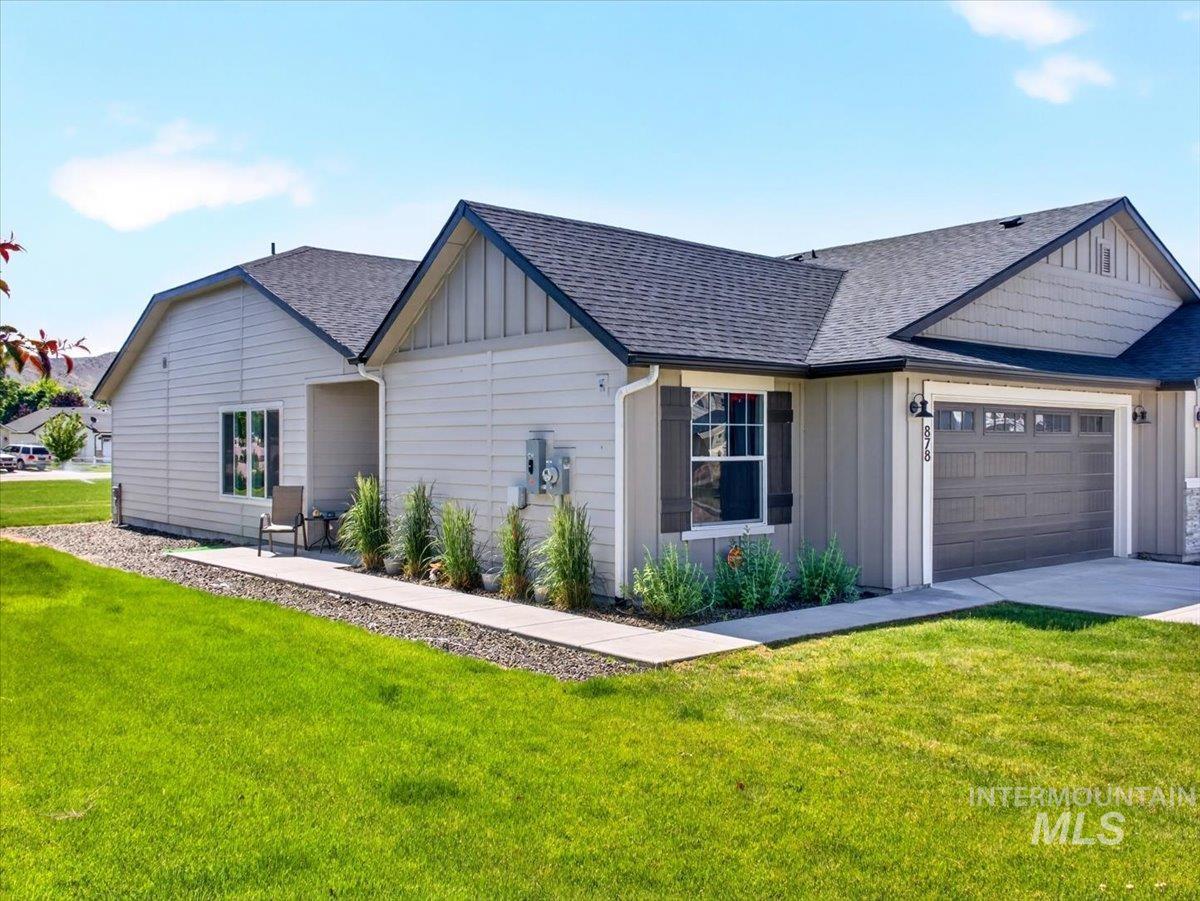
Contemporary exterior featuring light-colored siding, a dark asphalt shingle roof, and a two-car garage with a panel door
-
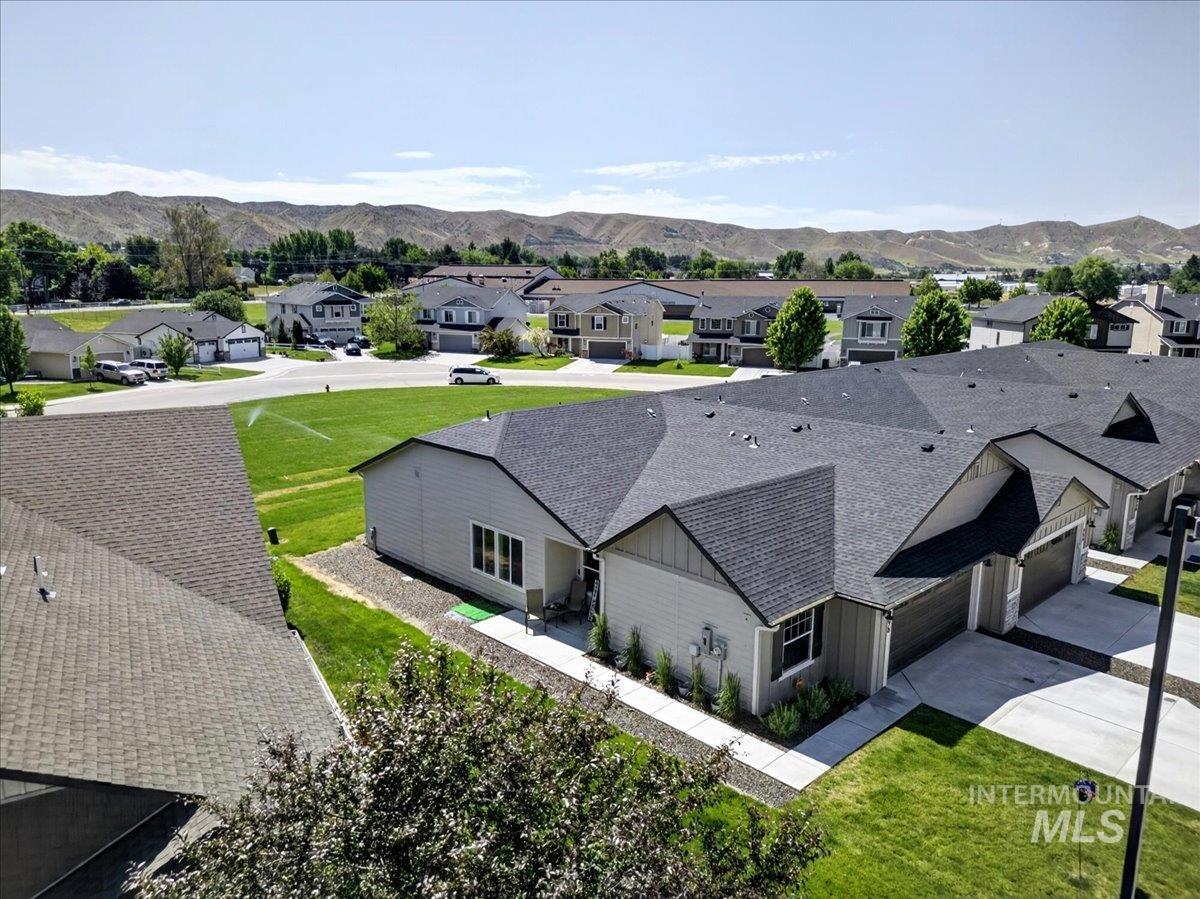
Residential community with mountain backdrop
-
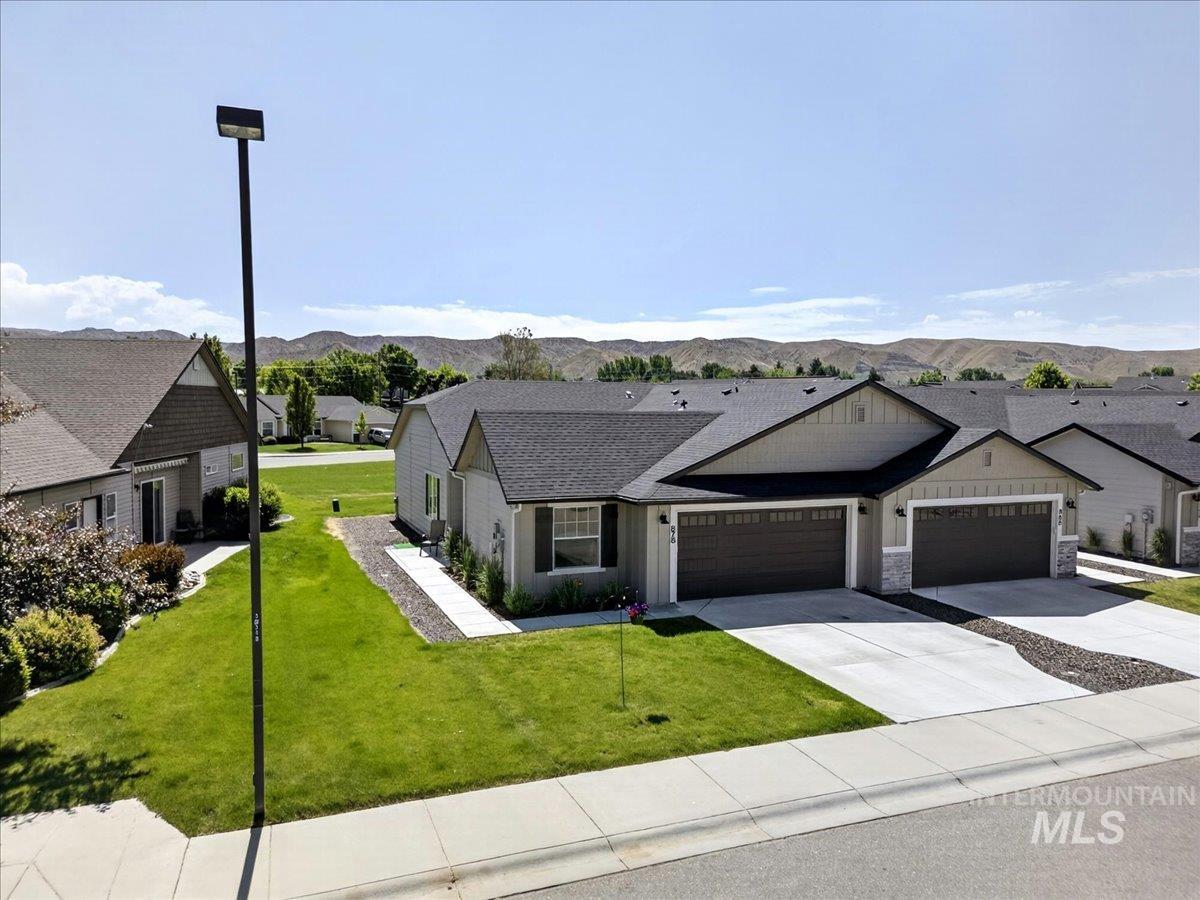
Contemporary single-story residence featuring a two-car garage with dark wood-finish doors
-
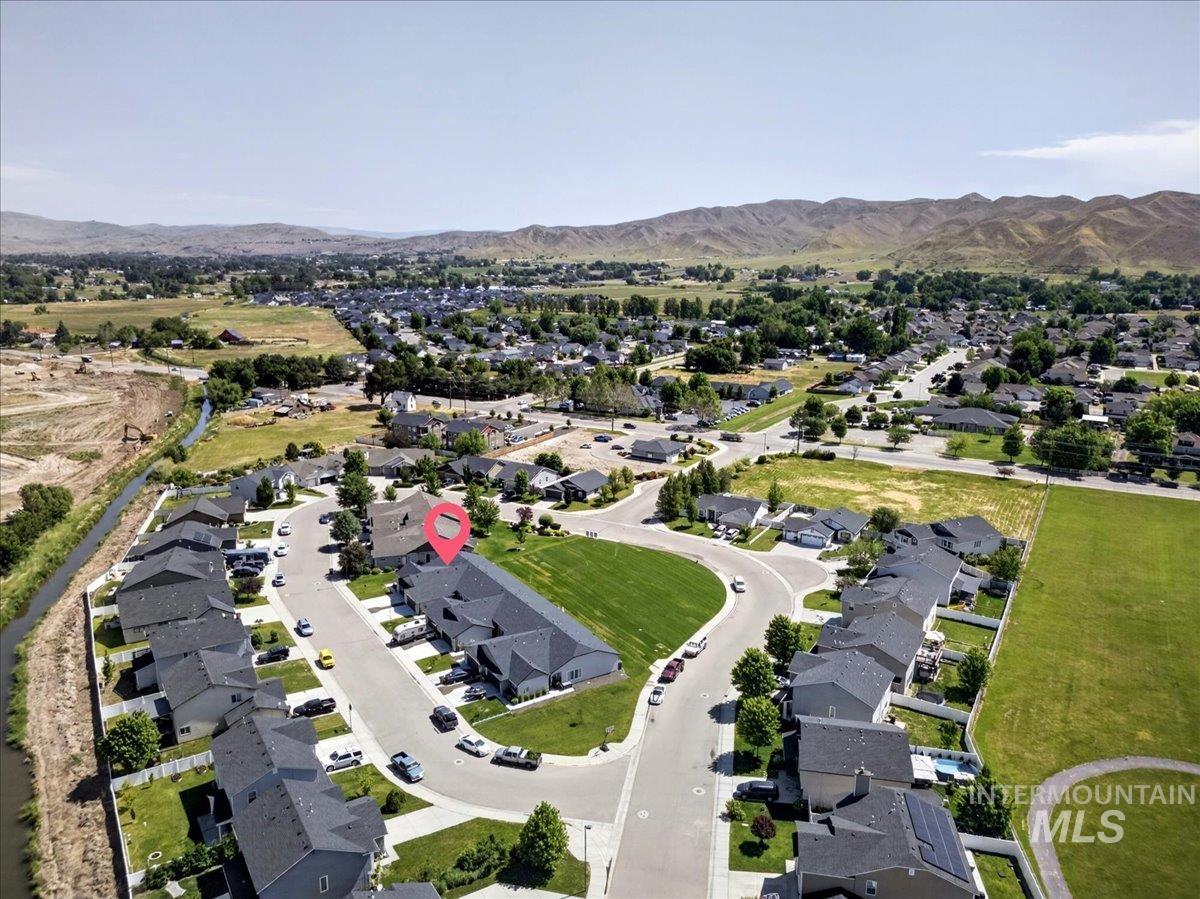
Aerial perspective showcasing a residential streetscape with mountainous scenery
-
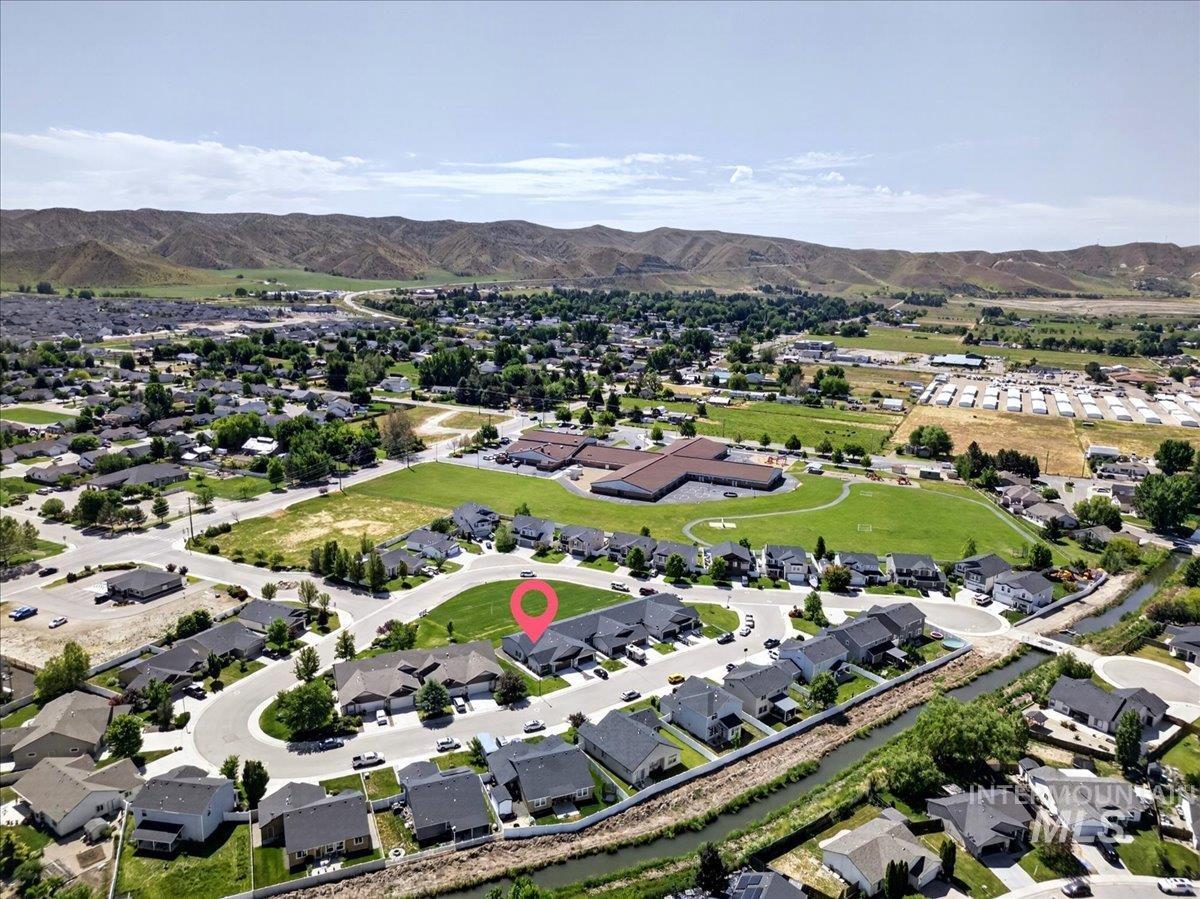
Aerial perspective showcasing a residential community with distant mountain scenery
-
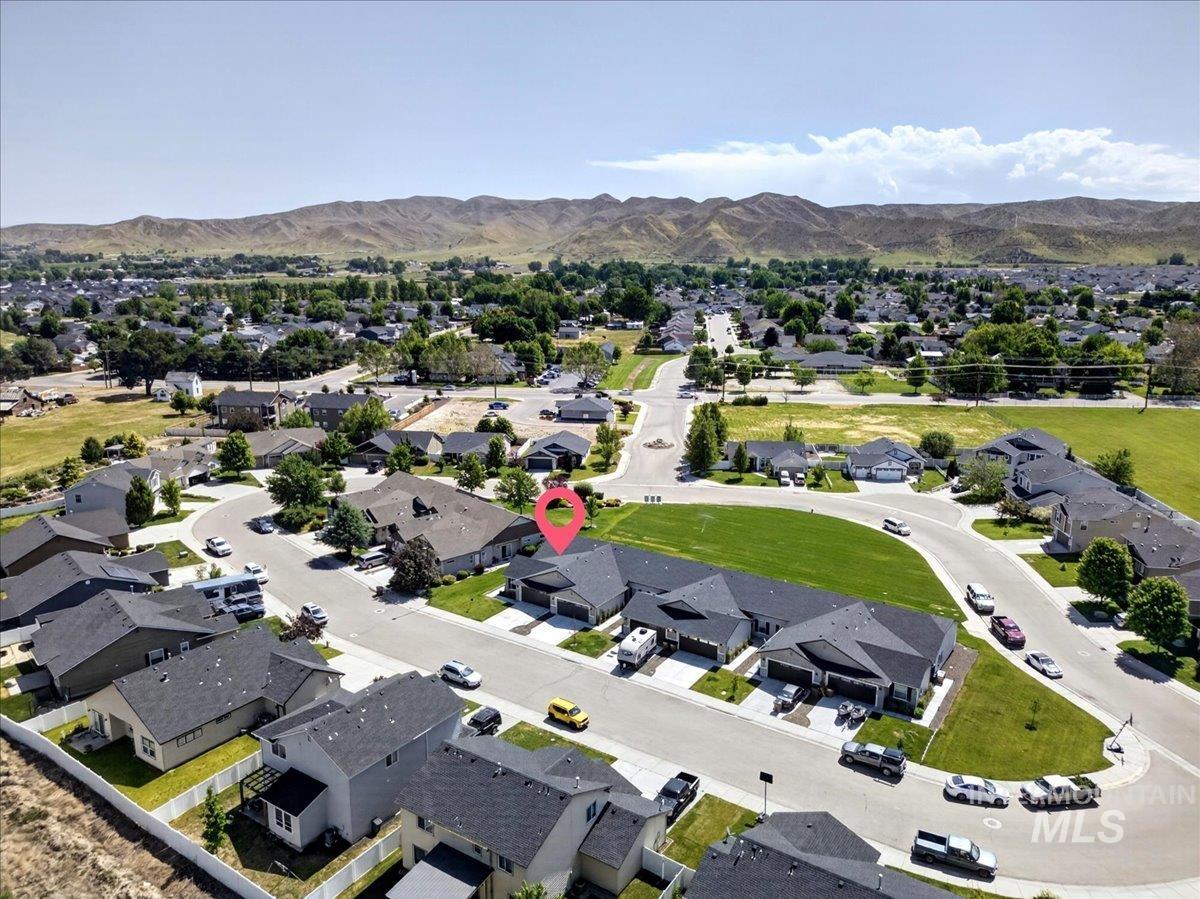
Residential neighborhood featuring a cul-de-sac and mountain backdrop
-
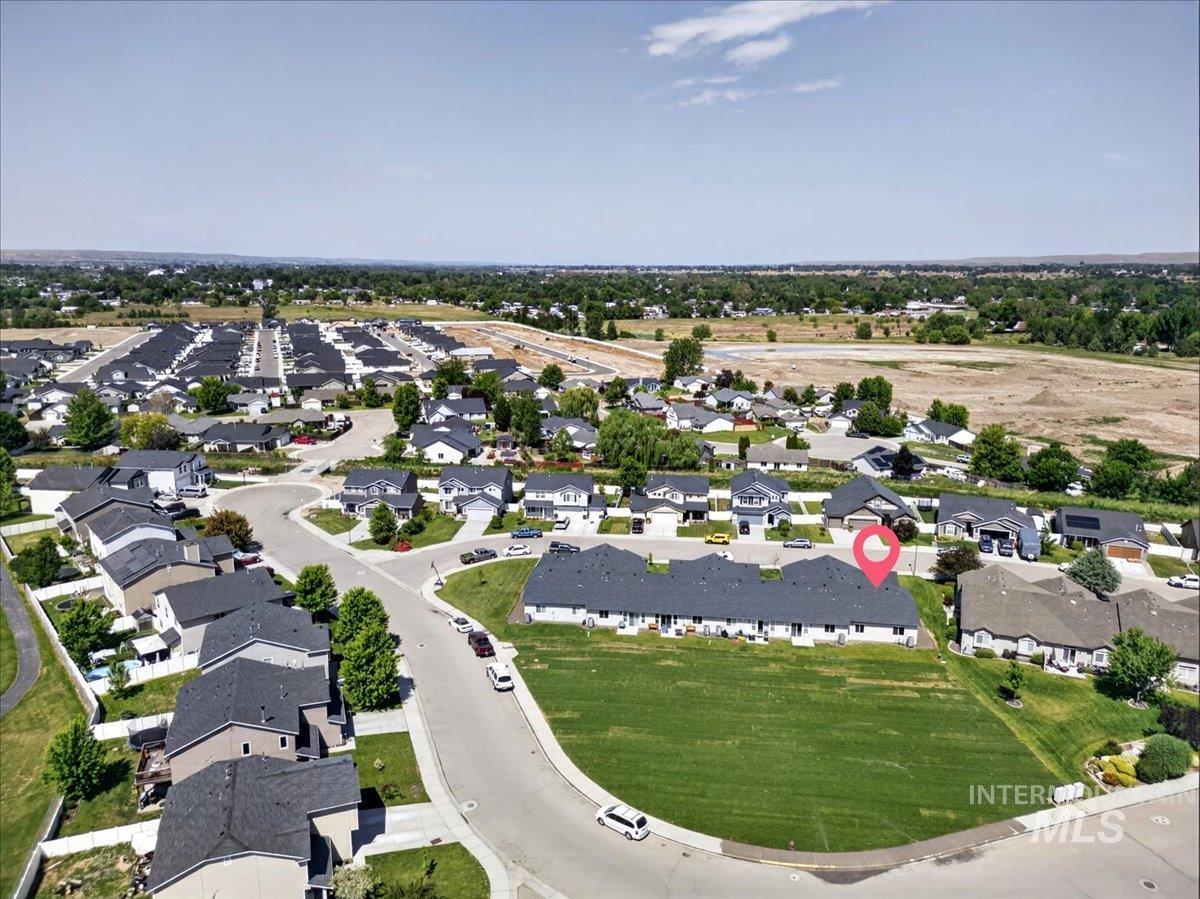
Townhome structure featuring dark shingle roofing and light-colored siding, situated on a large grassy lot
-
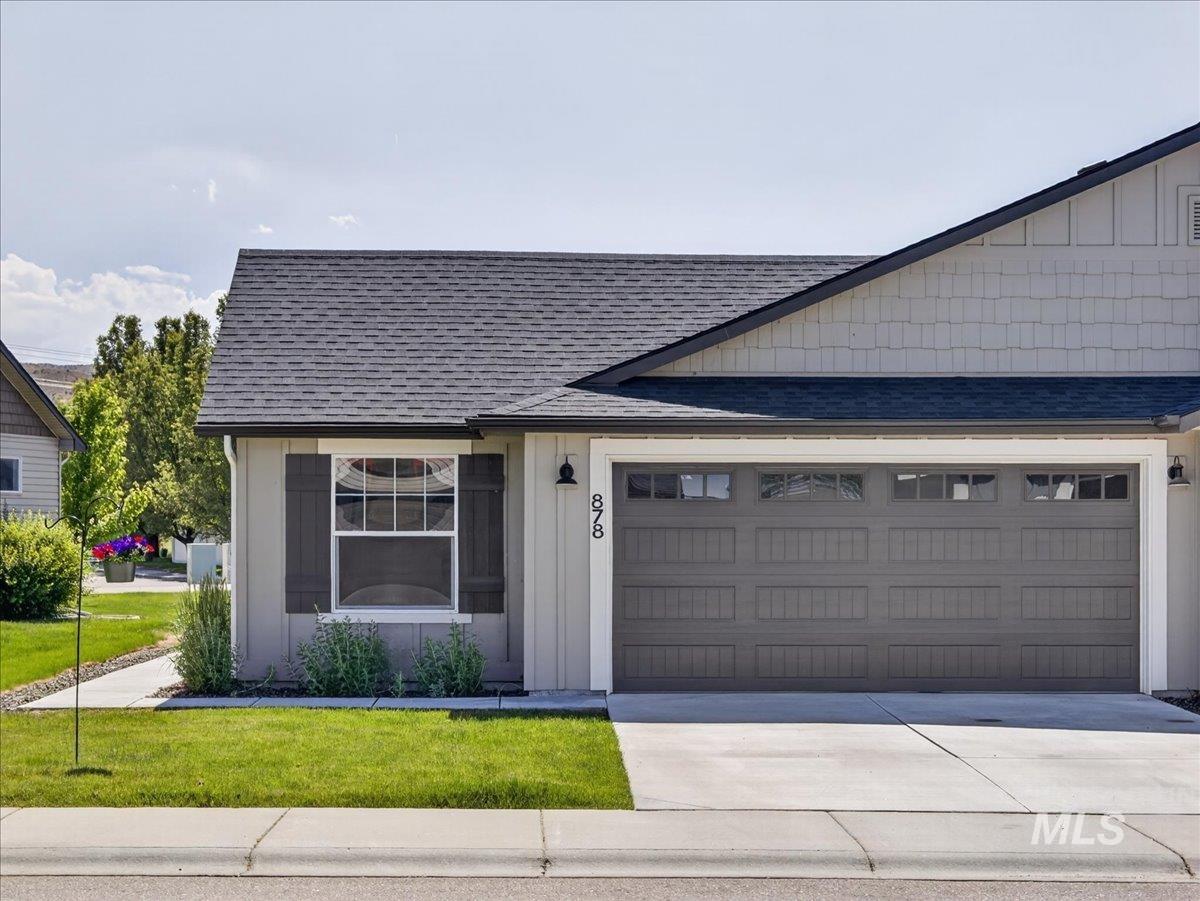
Light gray exterior with dark gray garage door, featuring decorative window inserts, an asphalt shingle roof, and a concrete driveway
Welcome to The Villas at Crystal Creek! Discover easy, low-maintenance living in this beautifully designed 3-bedroom, 2-bath home offering 1,254 sq ft of stylish comfort. The low-cost HOA takes care of landscaping, exterior paint, roof maintenance, and irrigation, giving you more time to enjoy life. The kitchen is a standout, featuring stunning Fossil Grey quartz countertops, sleek cabinetry, and a spacious island with a sink, dishwasher, and added storage—perfect for everyday living and entertaining. Luxury vinyl plank flooring throughout adds modern style and durability. Retreat to the private primary suite with a walk-in closet and elegant quartz bathroom countertops, creating a relaxing and refined space. Located near a future park for added outdoor enjoyment and with easy access to Hwy 16, commuting is quick and convenient. Experience the perfect blend of style, comfort, and convenience in this exceptional home!
- Heating:
- Forced Air, Gas
- Cooling:
- Central air
- Garage Capacity:
- 2
- Country:
- US
- State:
- ID
- County:
- Gem
- City:
- Emmett
- Zipcode:
- 83617
- Street:
- 878 S Beaver Creek Way
- Longitude:
- W117° 31' 31.1''
- Latitude:
- N43° 52' 2.3''
- Master Bedroom Level:
- Main
- Bedroom 2 Level:
- Main
- Bedroom 3 Level:
- Main
- School District:
- Emmett Independent District #221
- Elementary School:
- Carberry
- Middle School:
- Emmett
- High School:
- Emmett
- Status:
- Active
- Type:
- Townhouse
- Level:
- Single
- Tax Year:
- 2025
- Taxes:
- $1,216
- Potential Short Sale:
- No
- Age:
- 1 -5 Years
- Auction:
- No
- Flood Ins Required:
- No
- HUD Owned:
- No
- In Foreclosure:
- No
- Land Size:
- Sm Lot 5999 SF
- Home Owner Exempt:
- Yes
- HOA Frequency:
- Monthly
- HOA Fees:
- $75
- Inc Kitchen Features:
- Dishwasher, Pantry, Island, Countertop-granite
- Lot Features:
- Sidewalks, Public Road, Irrigation Available
- Water:
- City service
- Land Use:
- Single
- Sprinkler System:
- Auto
Residential For Sale
878 S Beaver Creek Way, Emmett, Idaho 83617
- Property Type :
- Residential
- Listing Type :
- For Sale
- Status :
- Active
- Listing ID :
- 98988085
- Price :
- $339,900
- Bedrooms :
- 3
- Bathrooms :
- 2
- Apx SqFt :
- 1,254 SqFt
- Year Built :
- 2021
- Lot Area :
- 0.08 Acres
- Days on Market :
- 4
- Subdivision :
- Crystal Creek
- Update Date :
- 05/31/2026 06:01:27



