
-
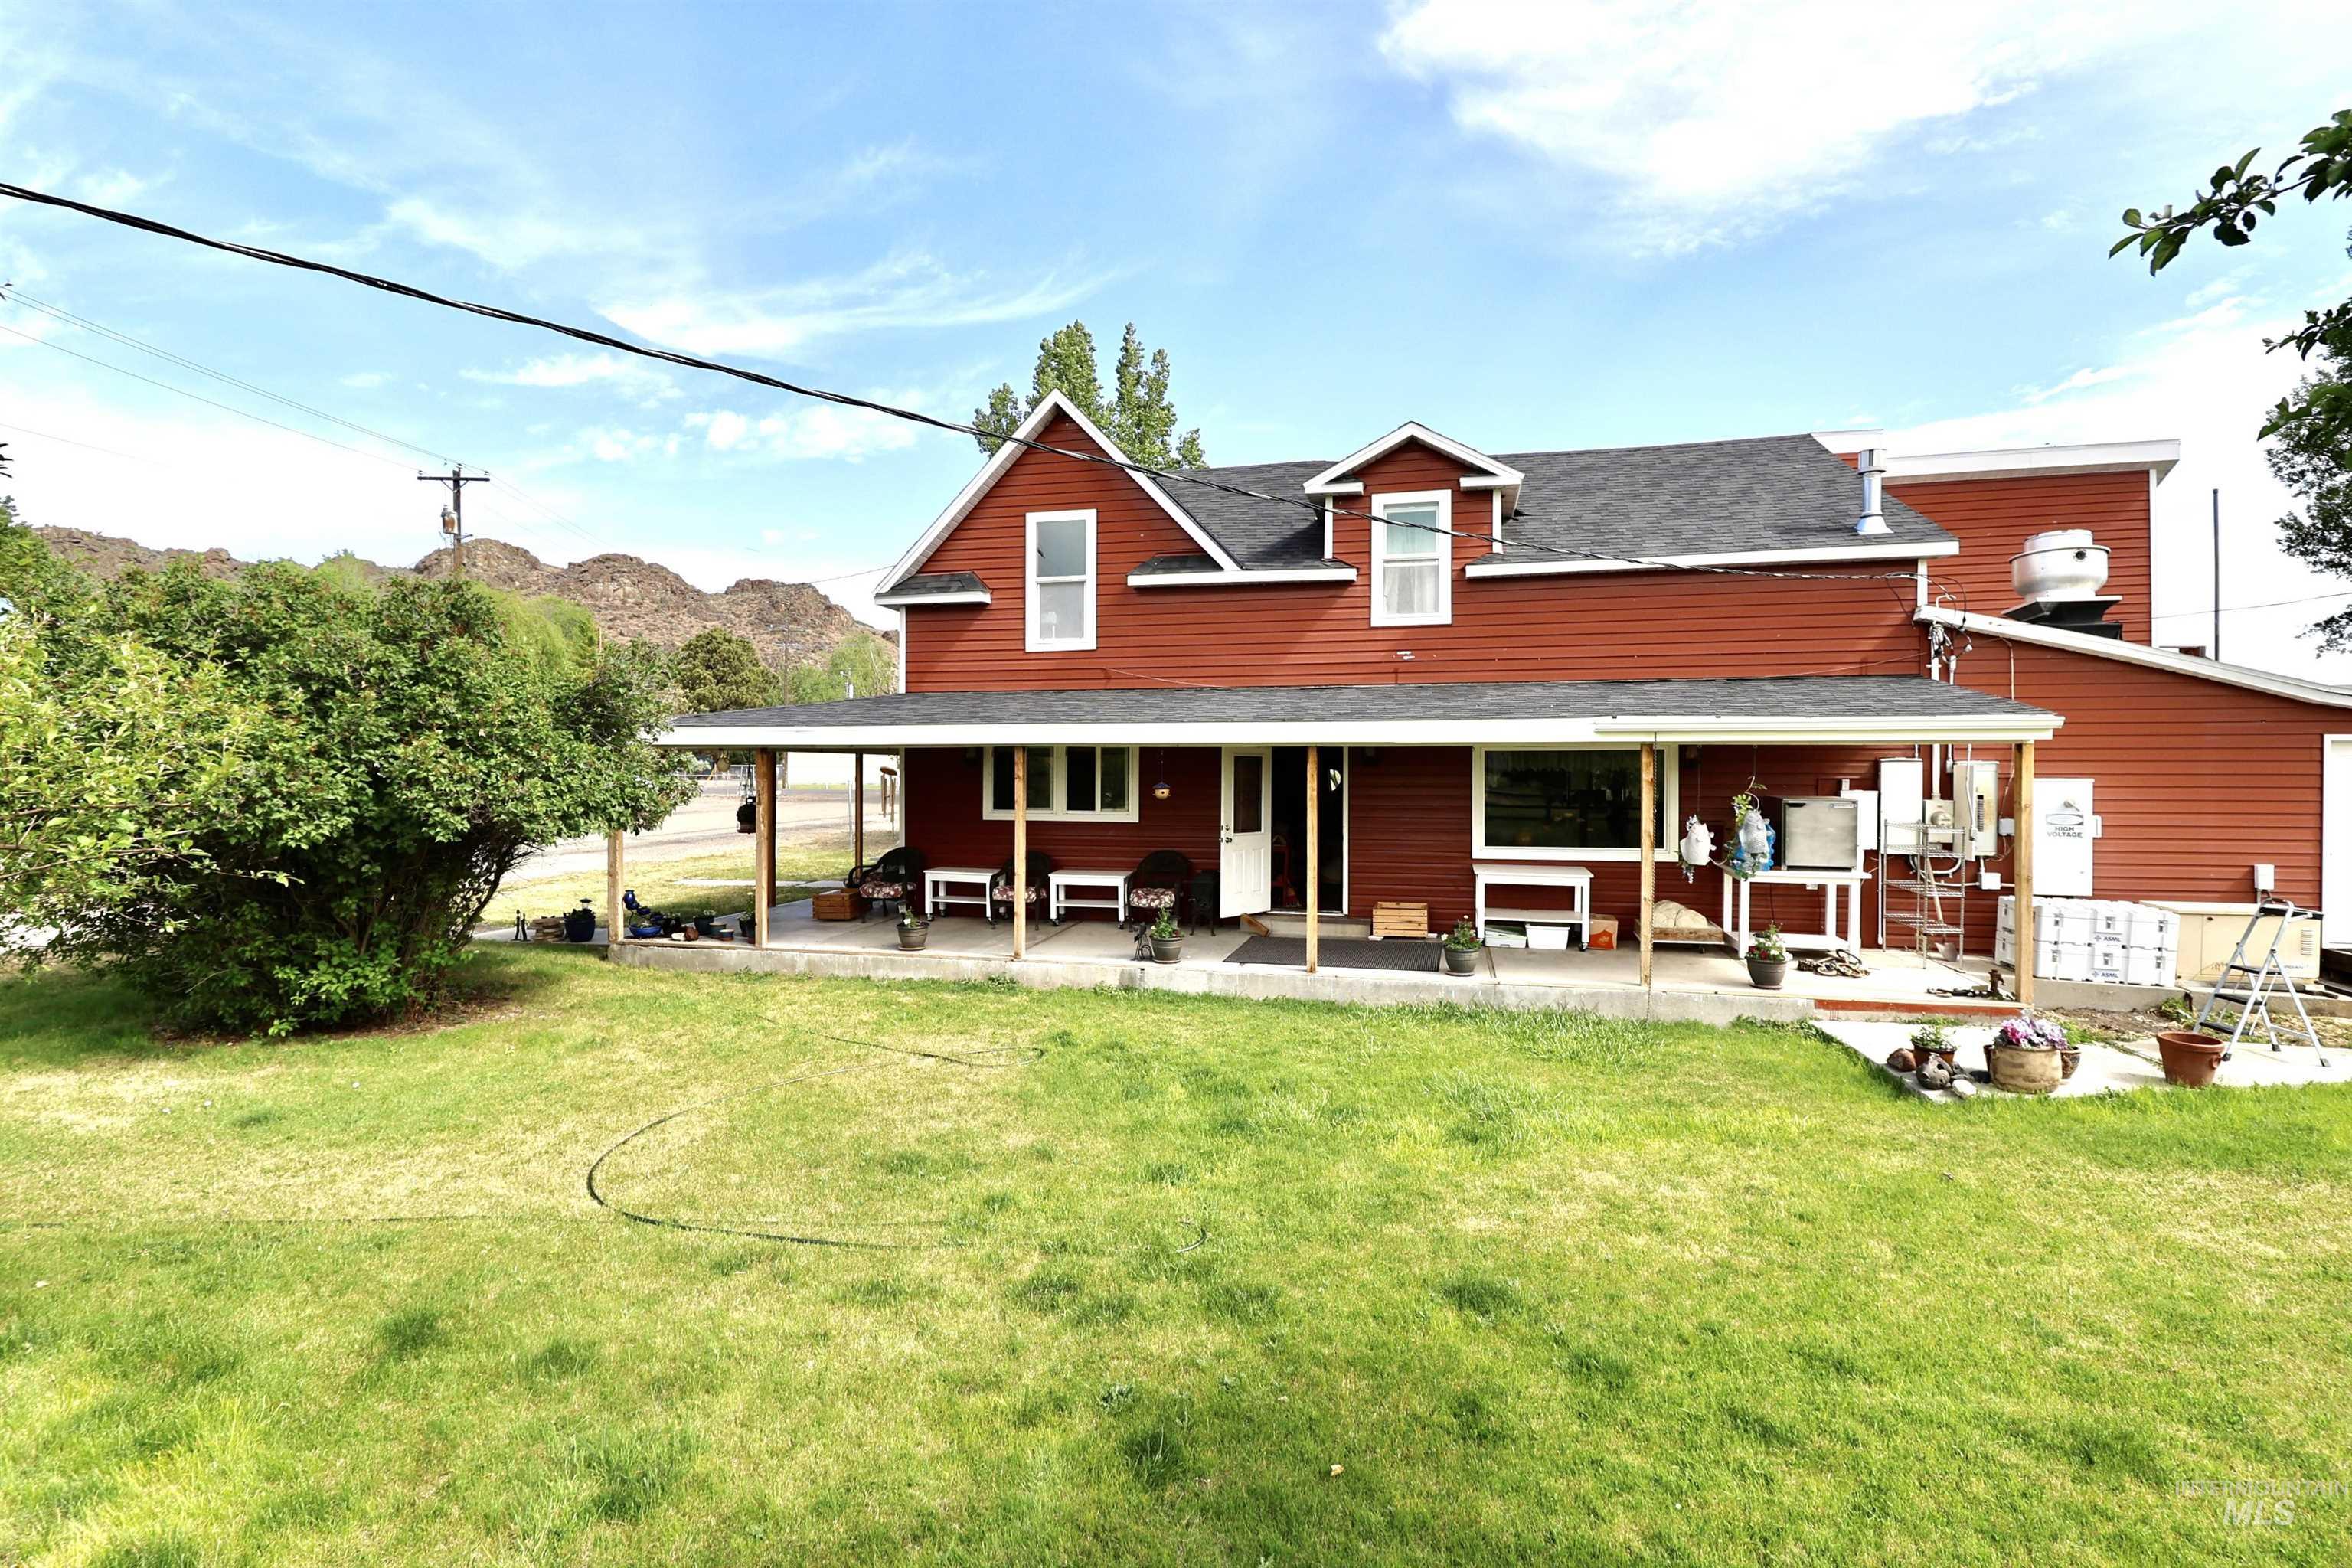
Red siding exterior with a dark shingle roof and white trim accents
-
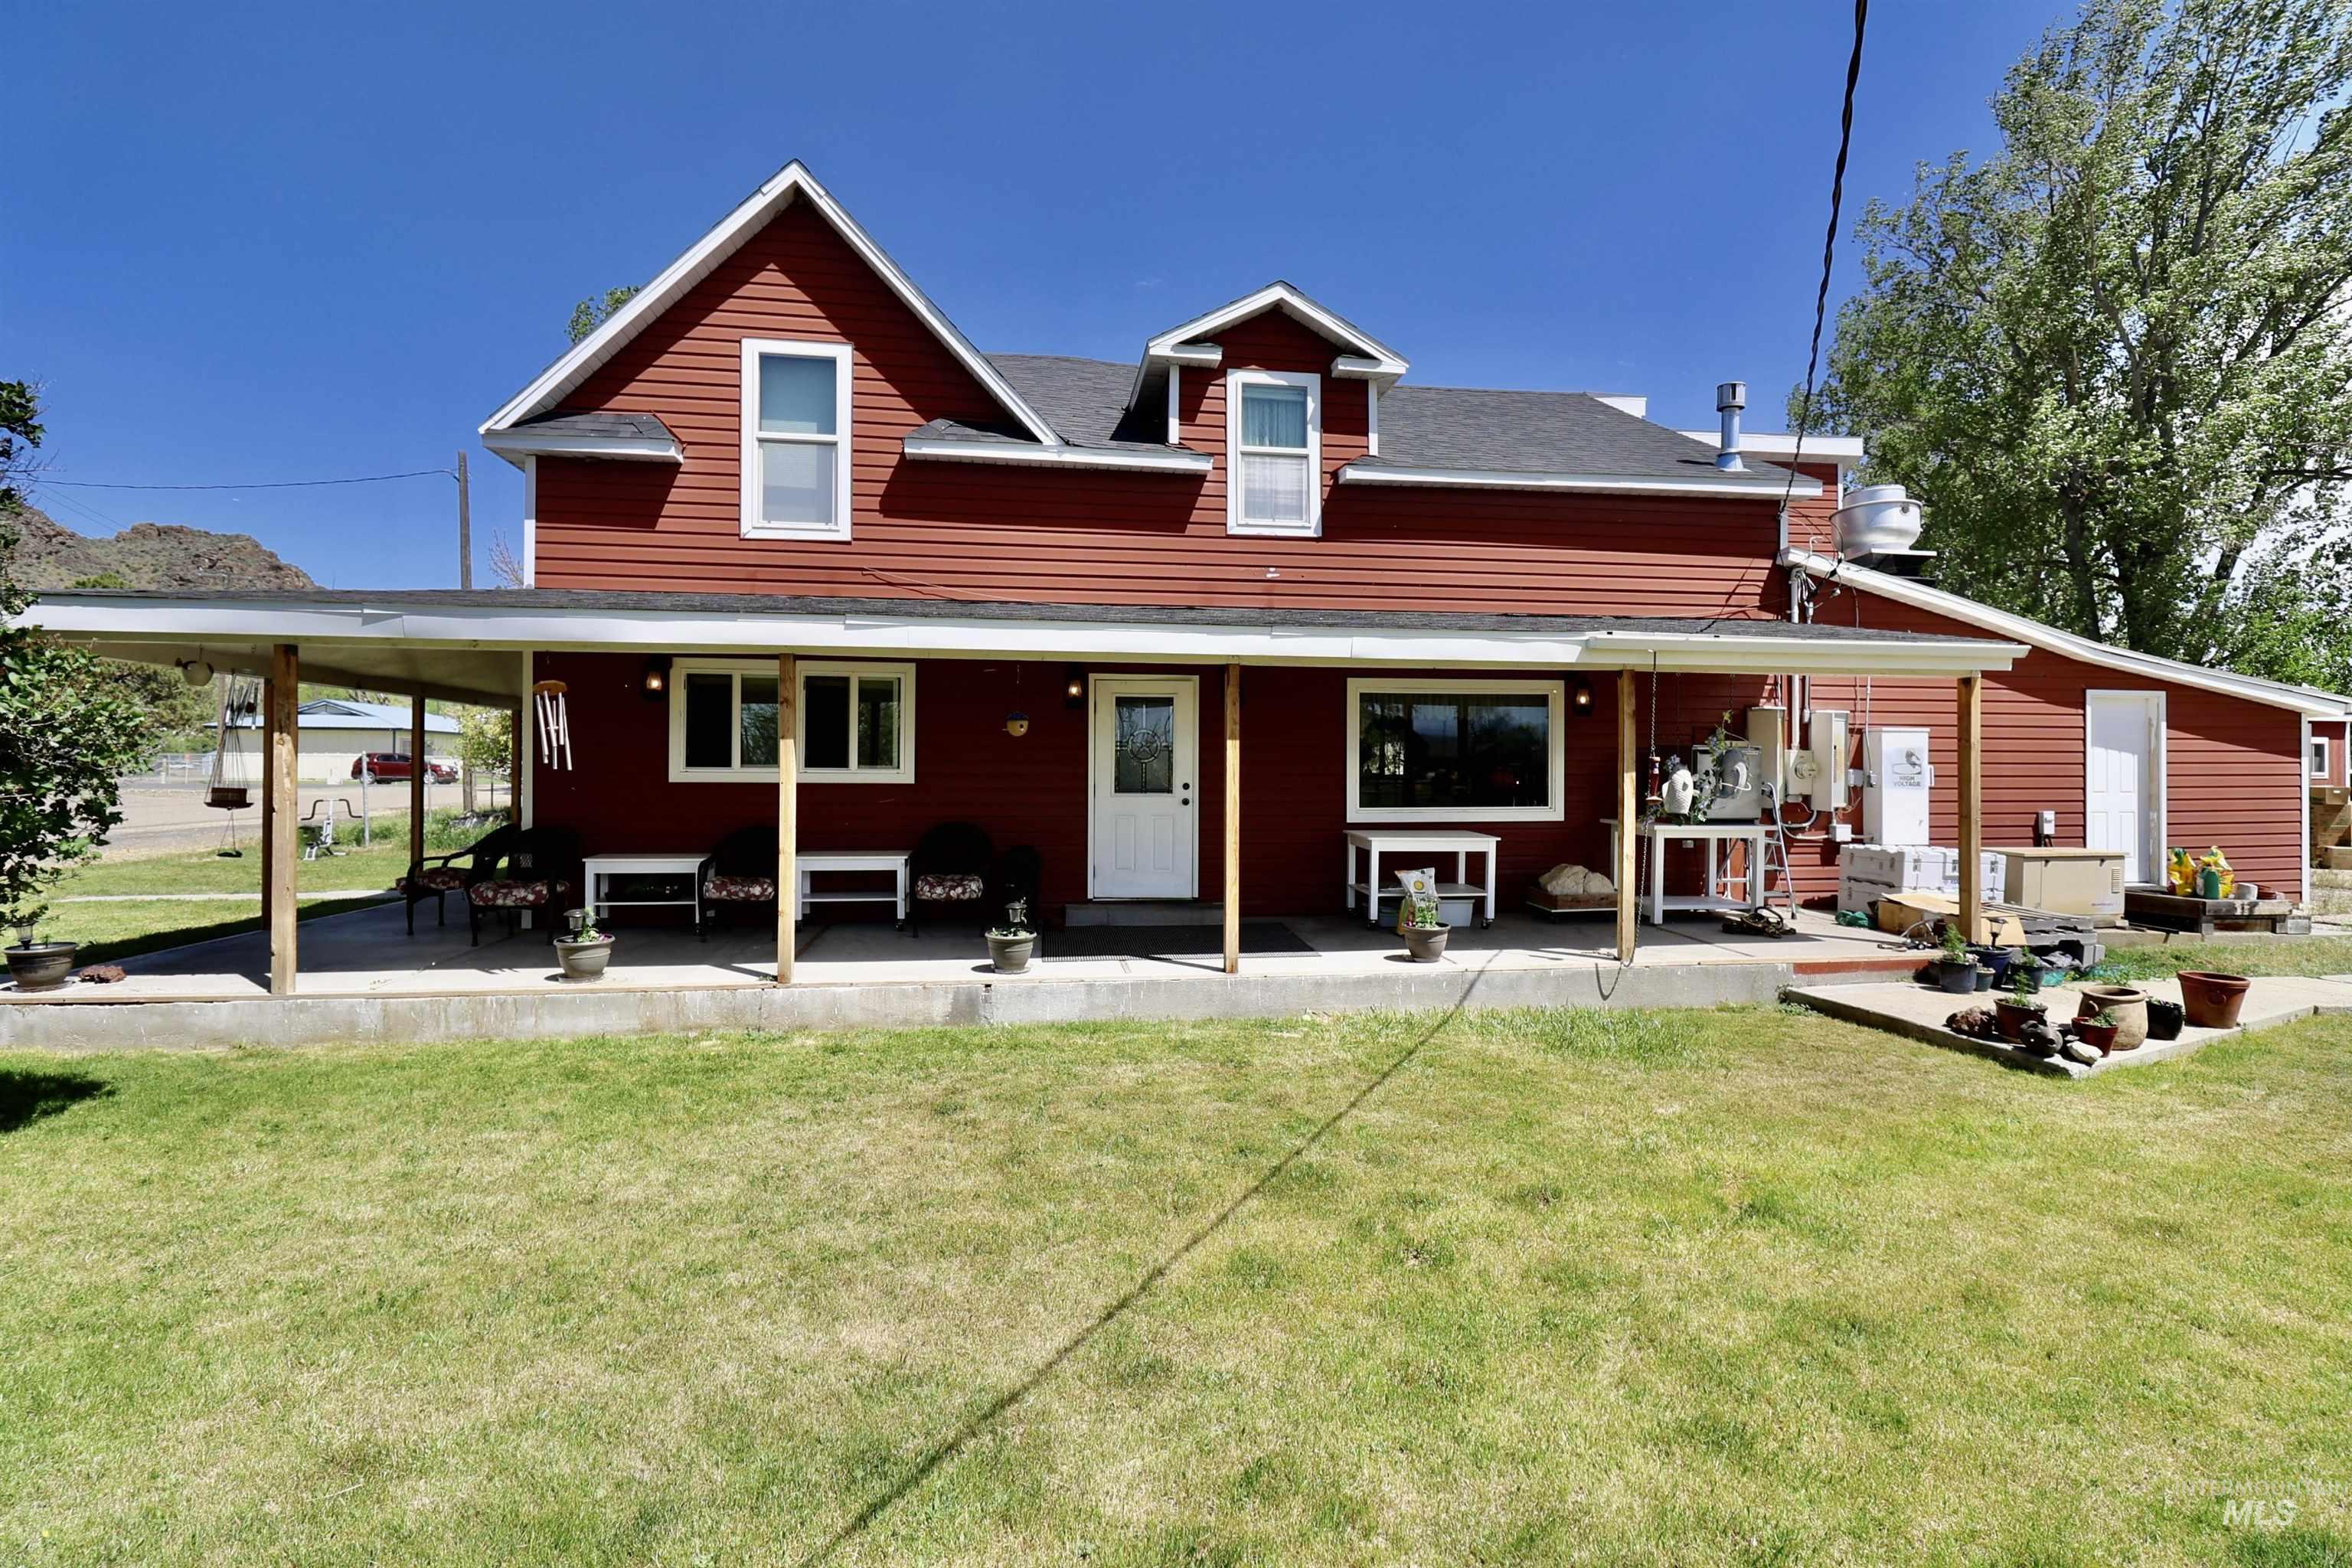
Red exterior siding with white trim accents and a dark shingled roof
-
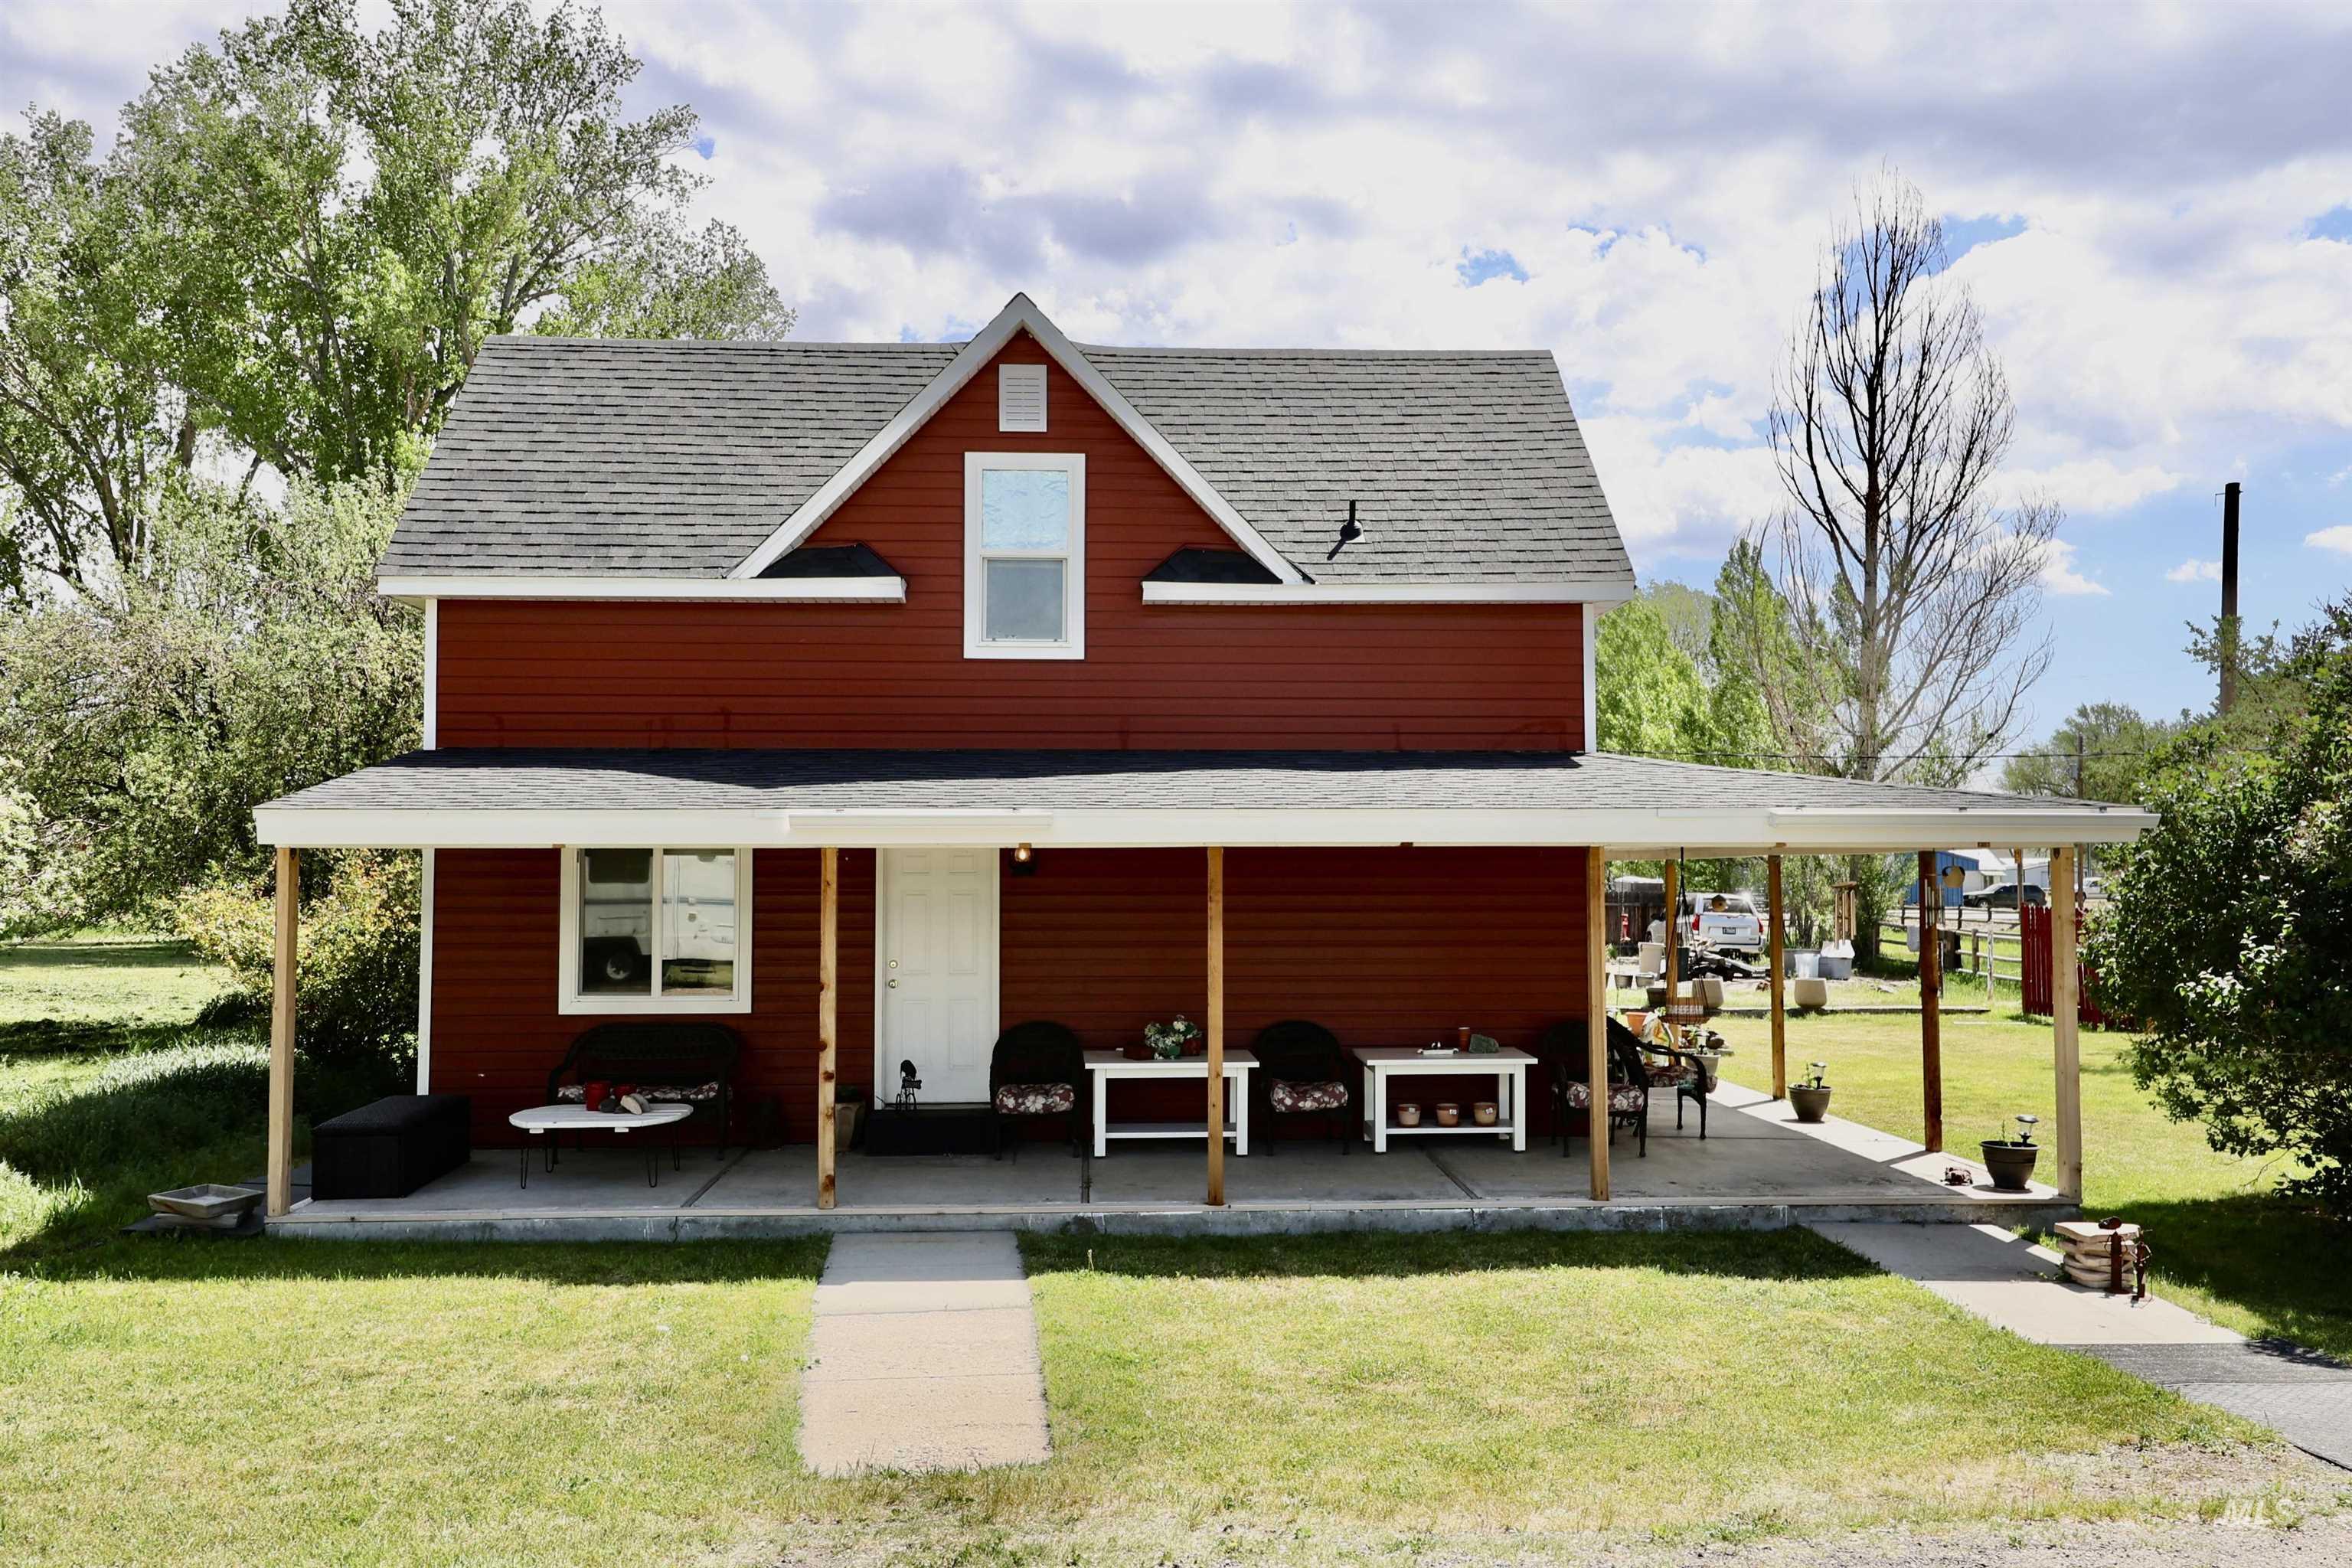
Red siding exterior featuring a covered front porch, white window trim, and a gray shingle roof
-
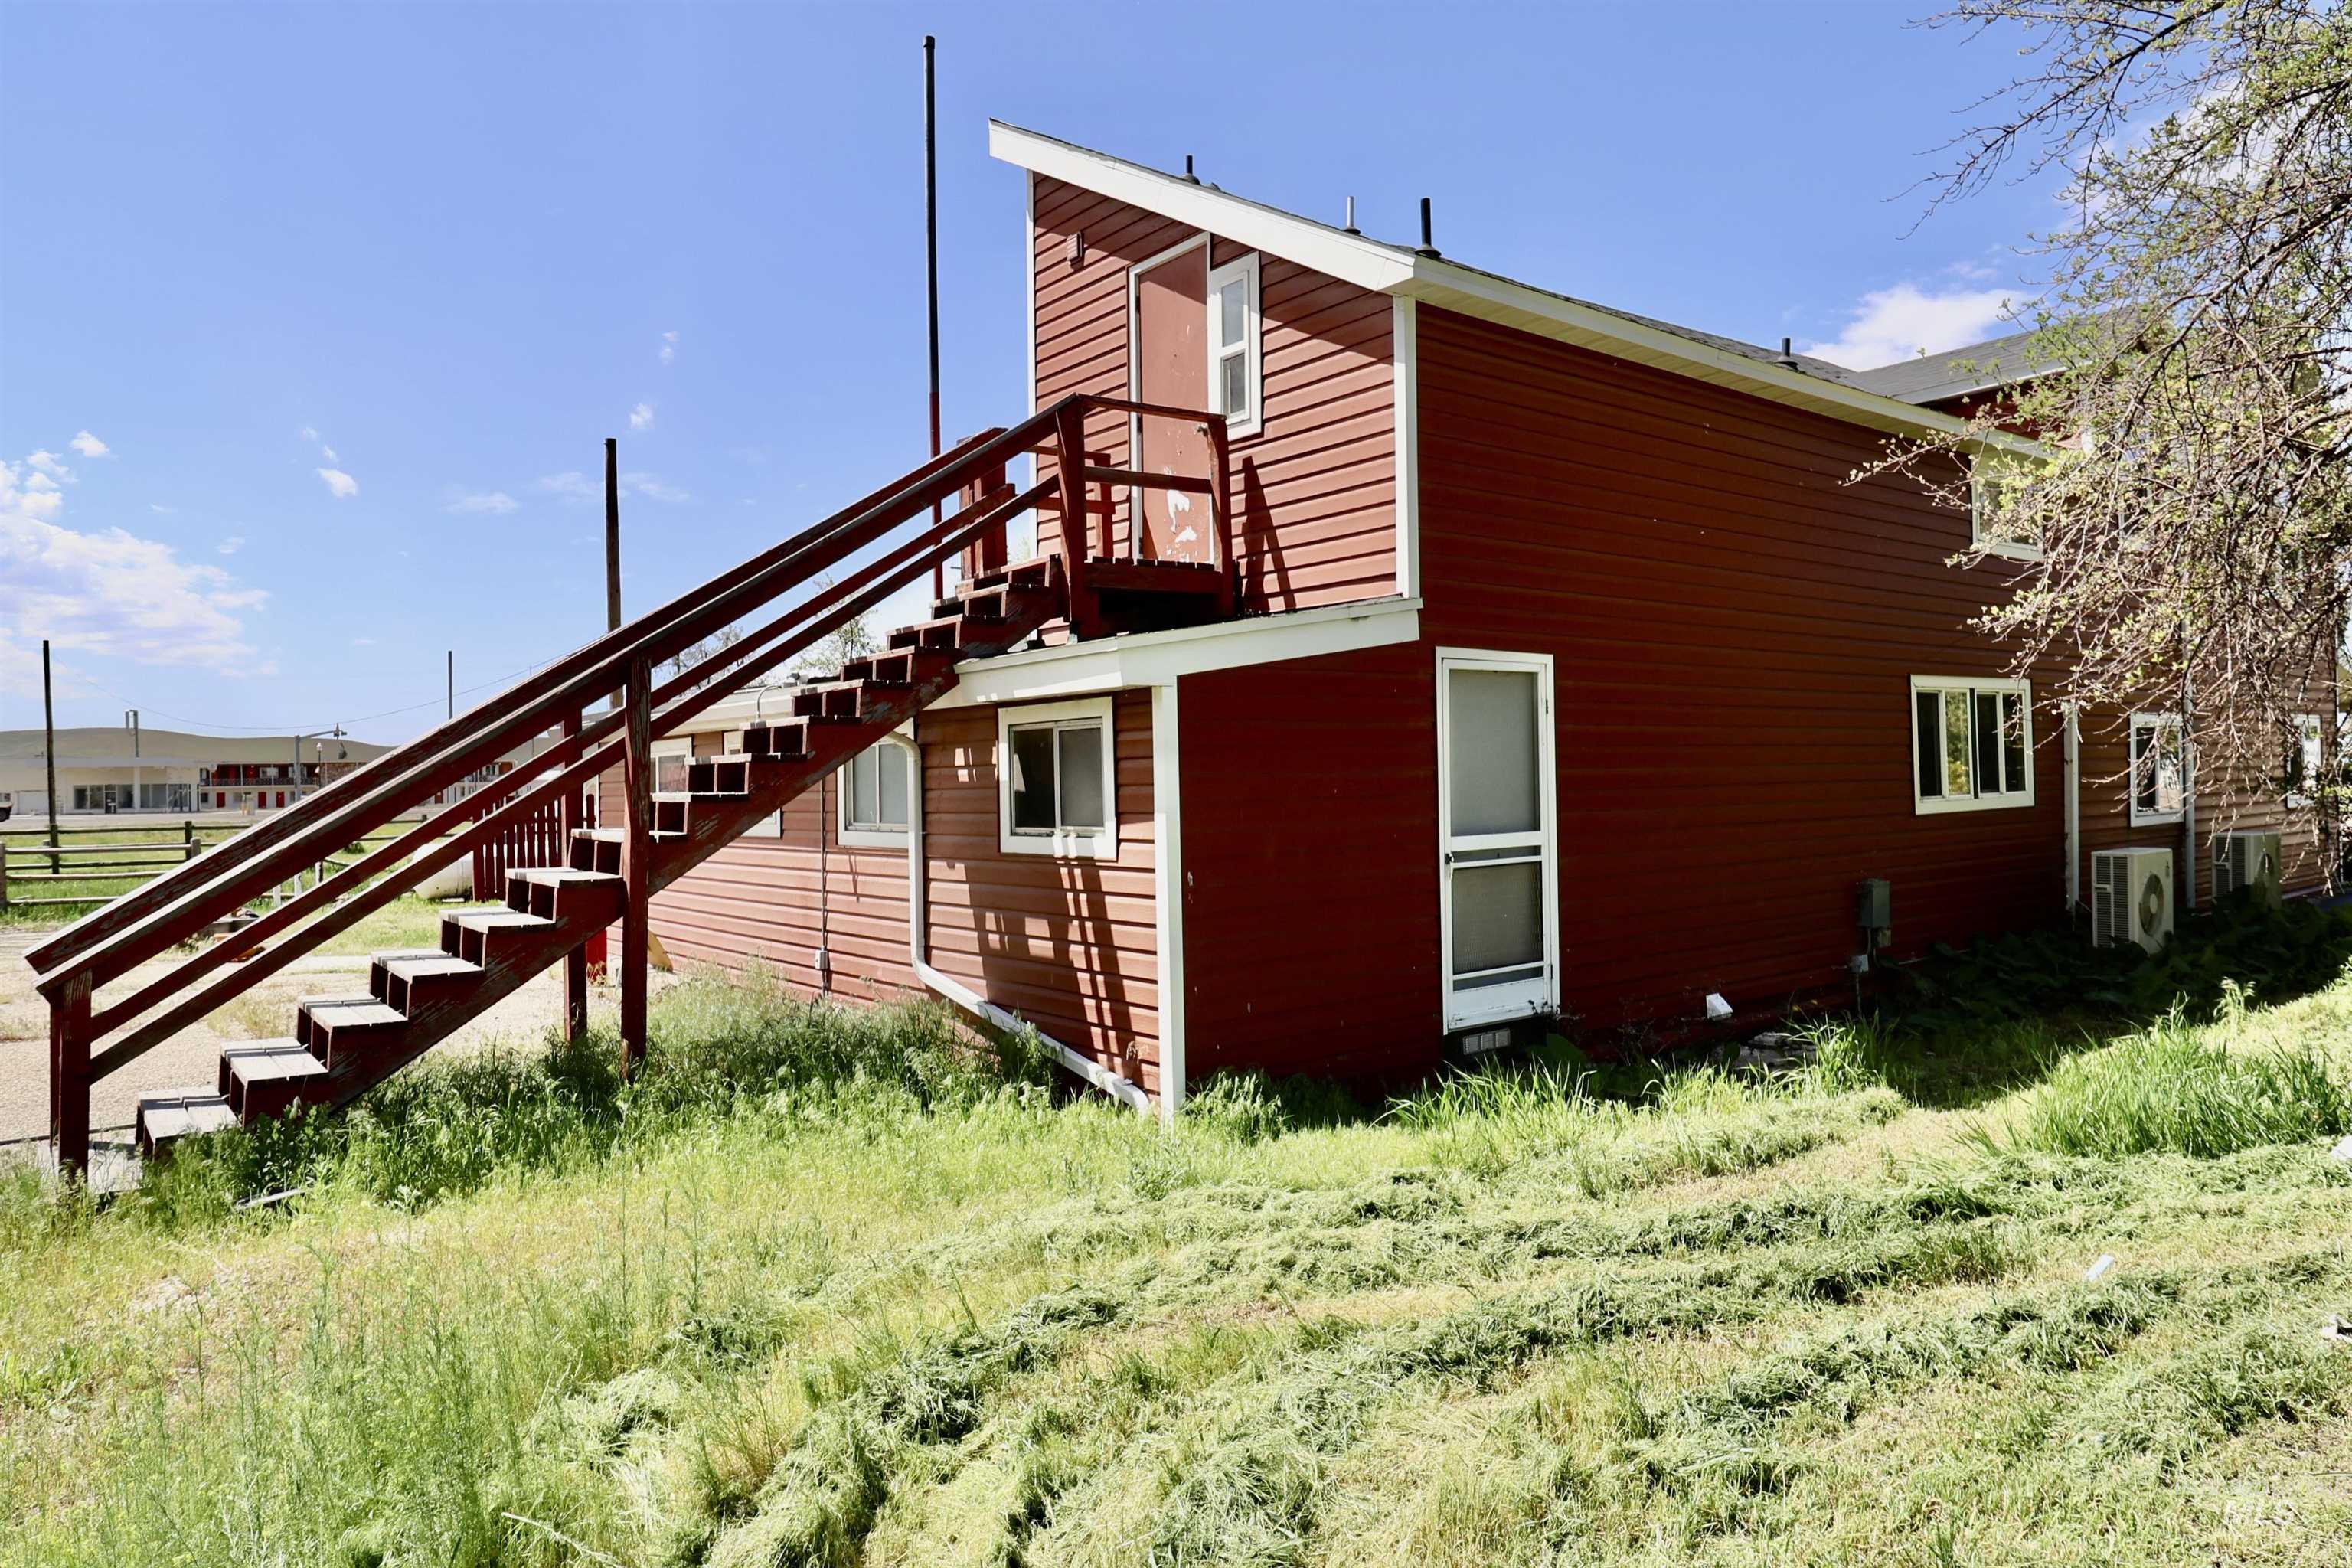
Red-sided multi-level structure featuring an exterior staircase with railings, multiple window openings, and a white screen door
-
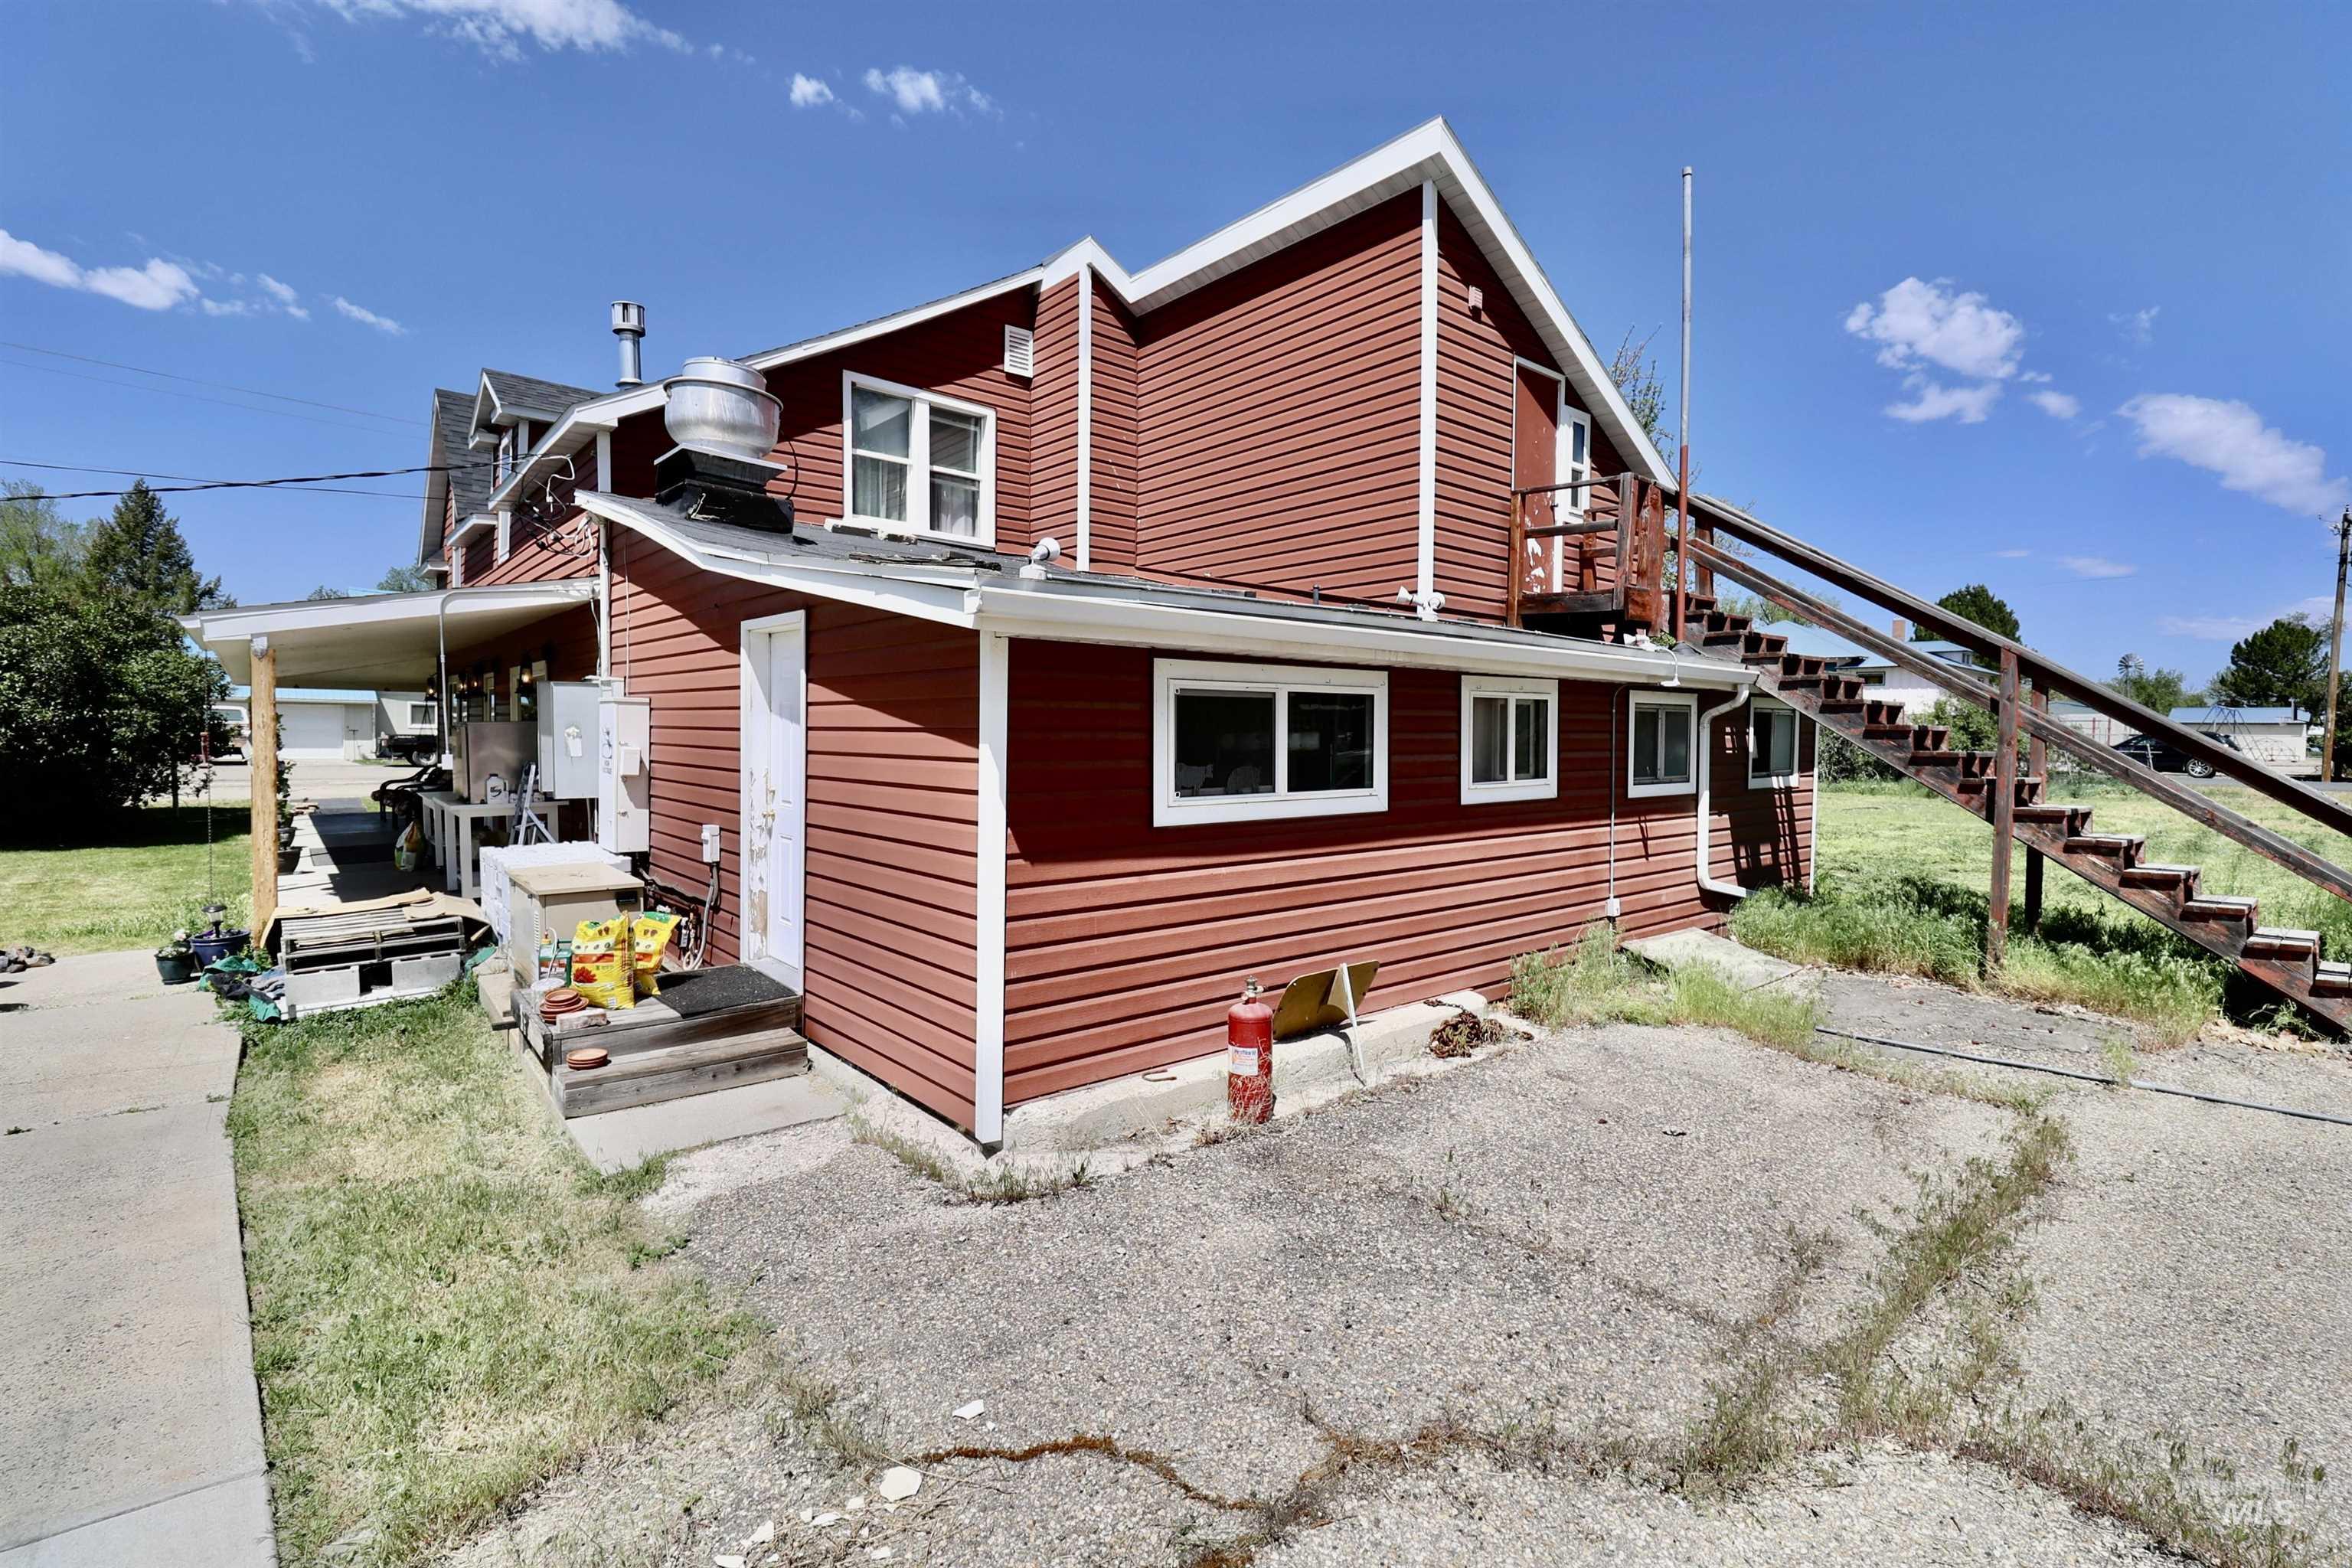
Red siding exterior with white trim windows and a visible attached staircase leading to an upper-level entry
-
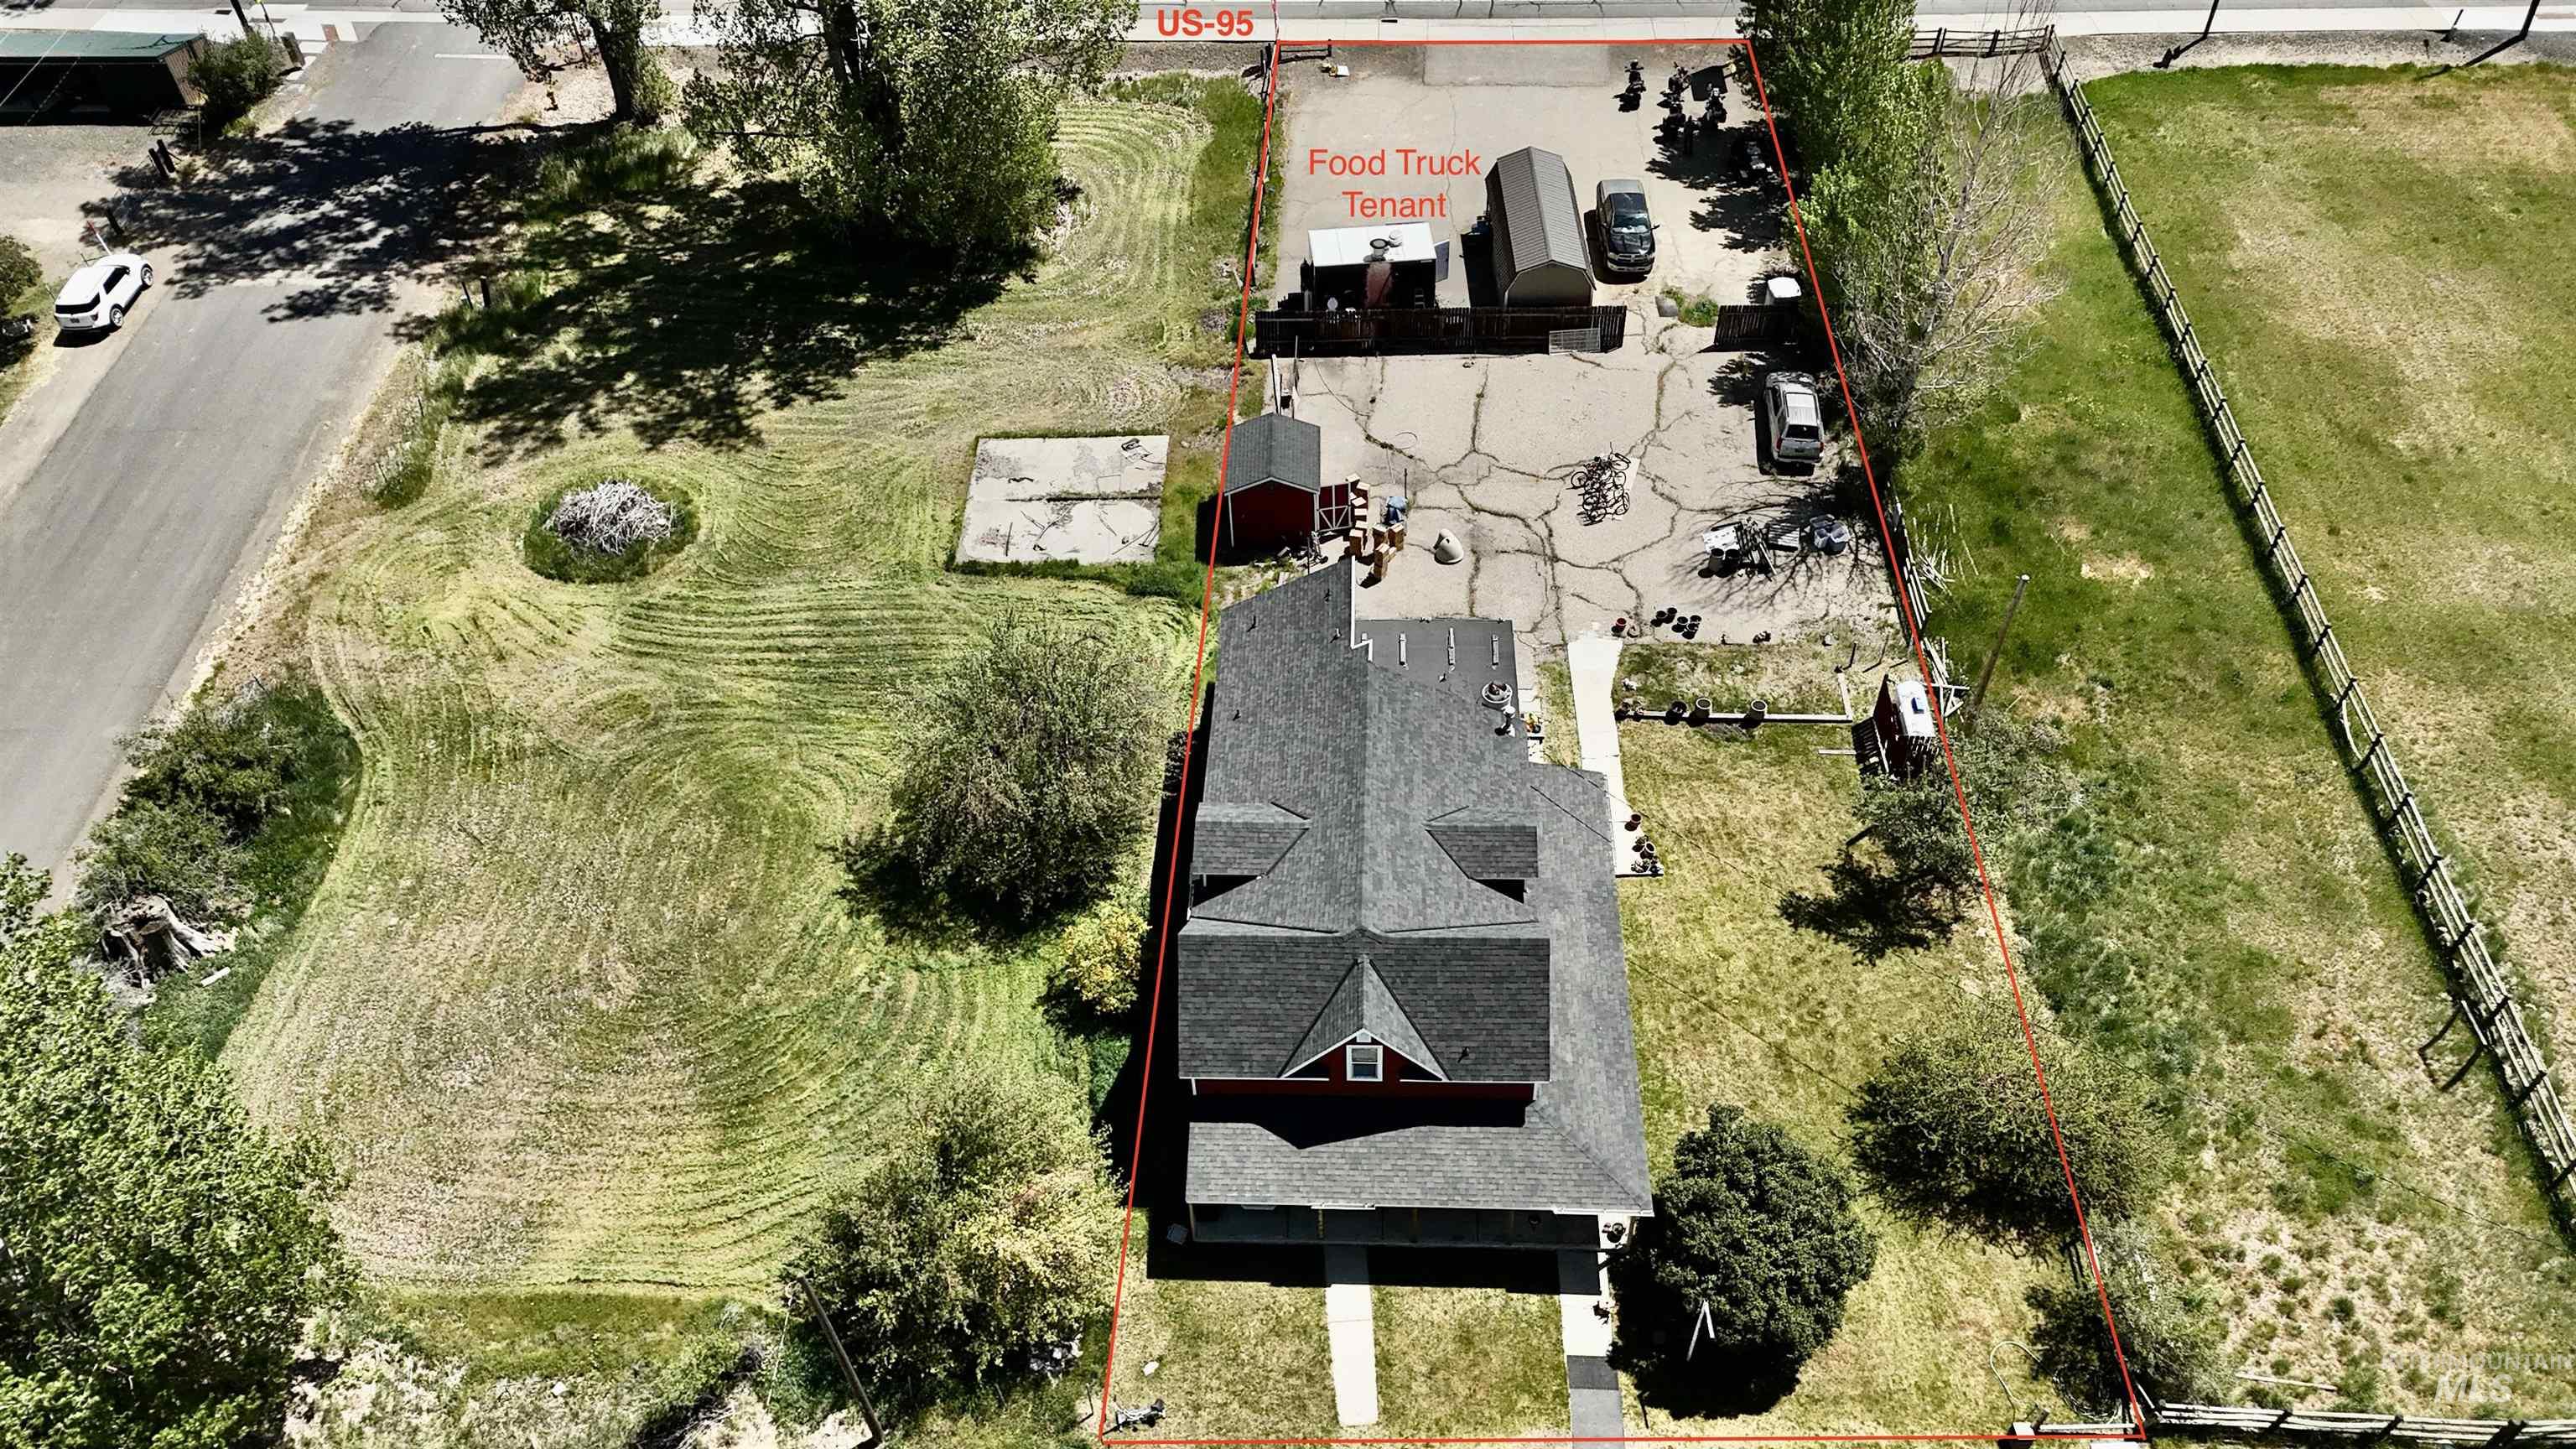
Property featuring a main building with a dark shingle roof, a red exterior, and a dormer
-
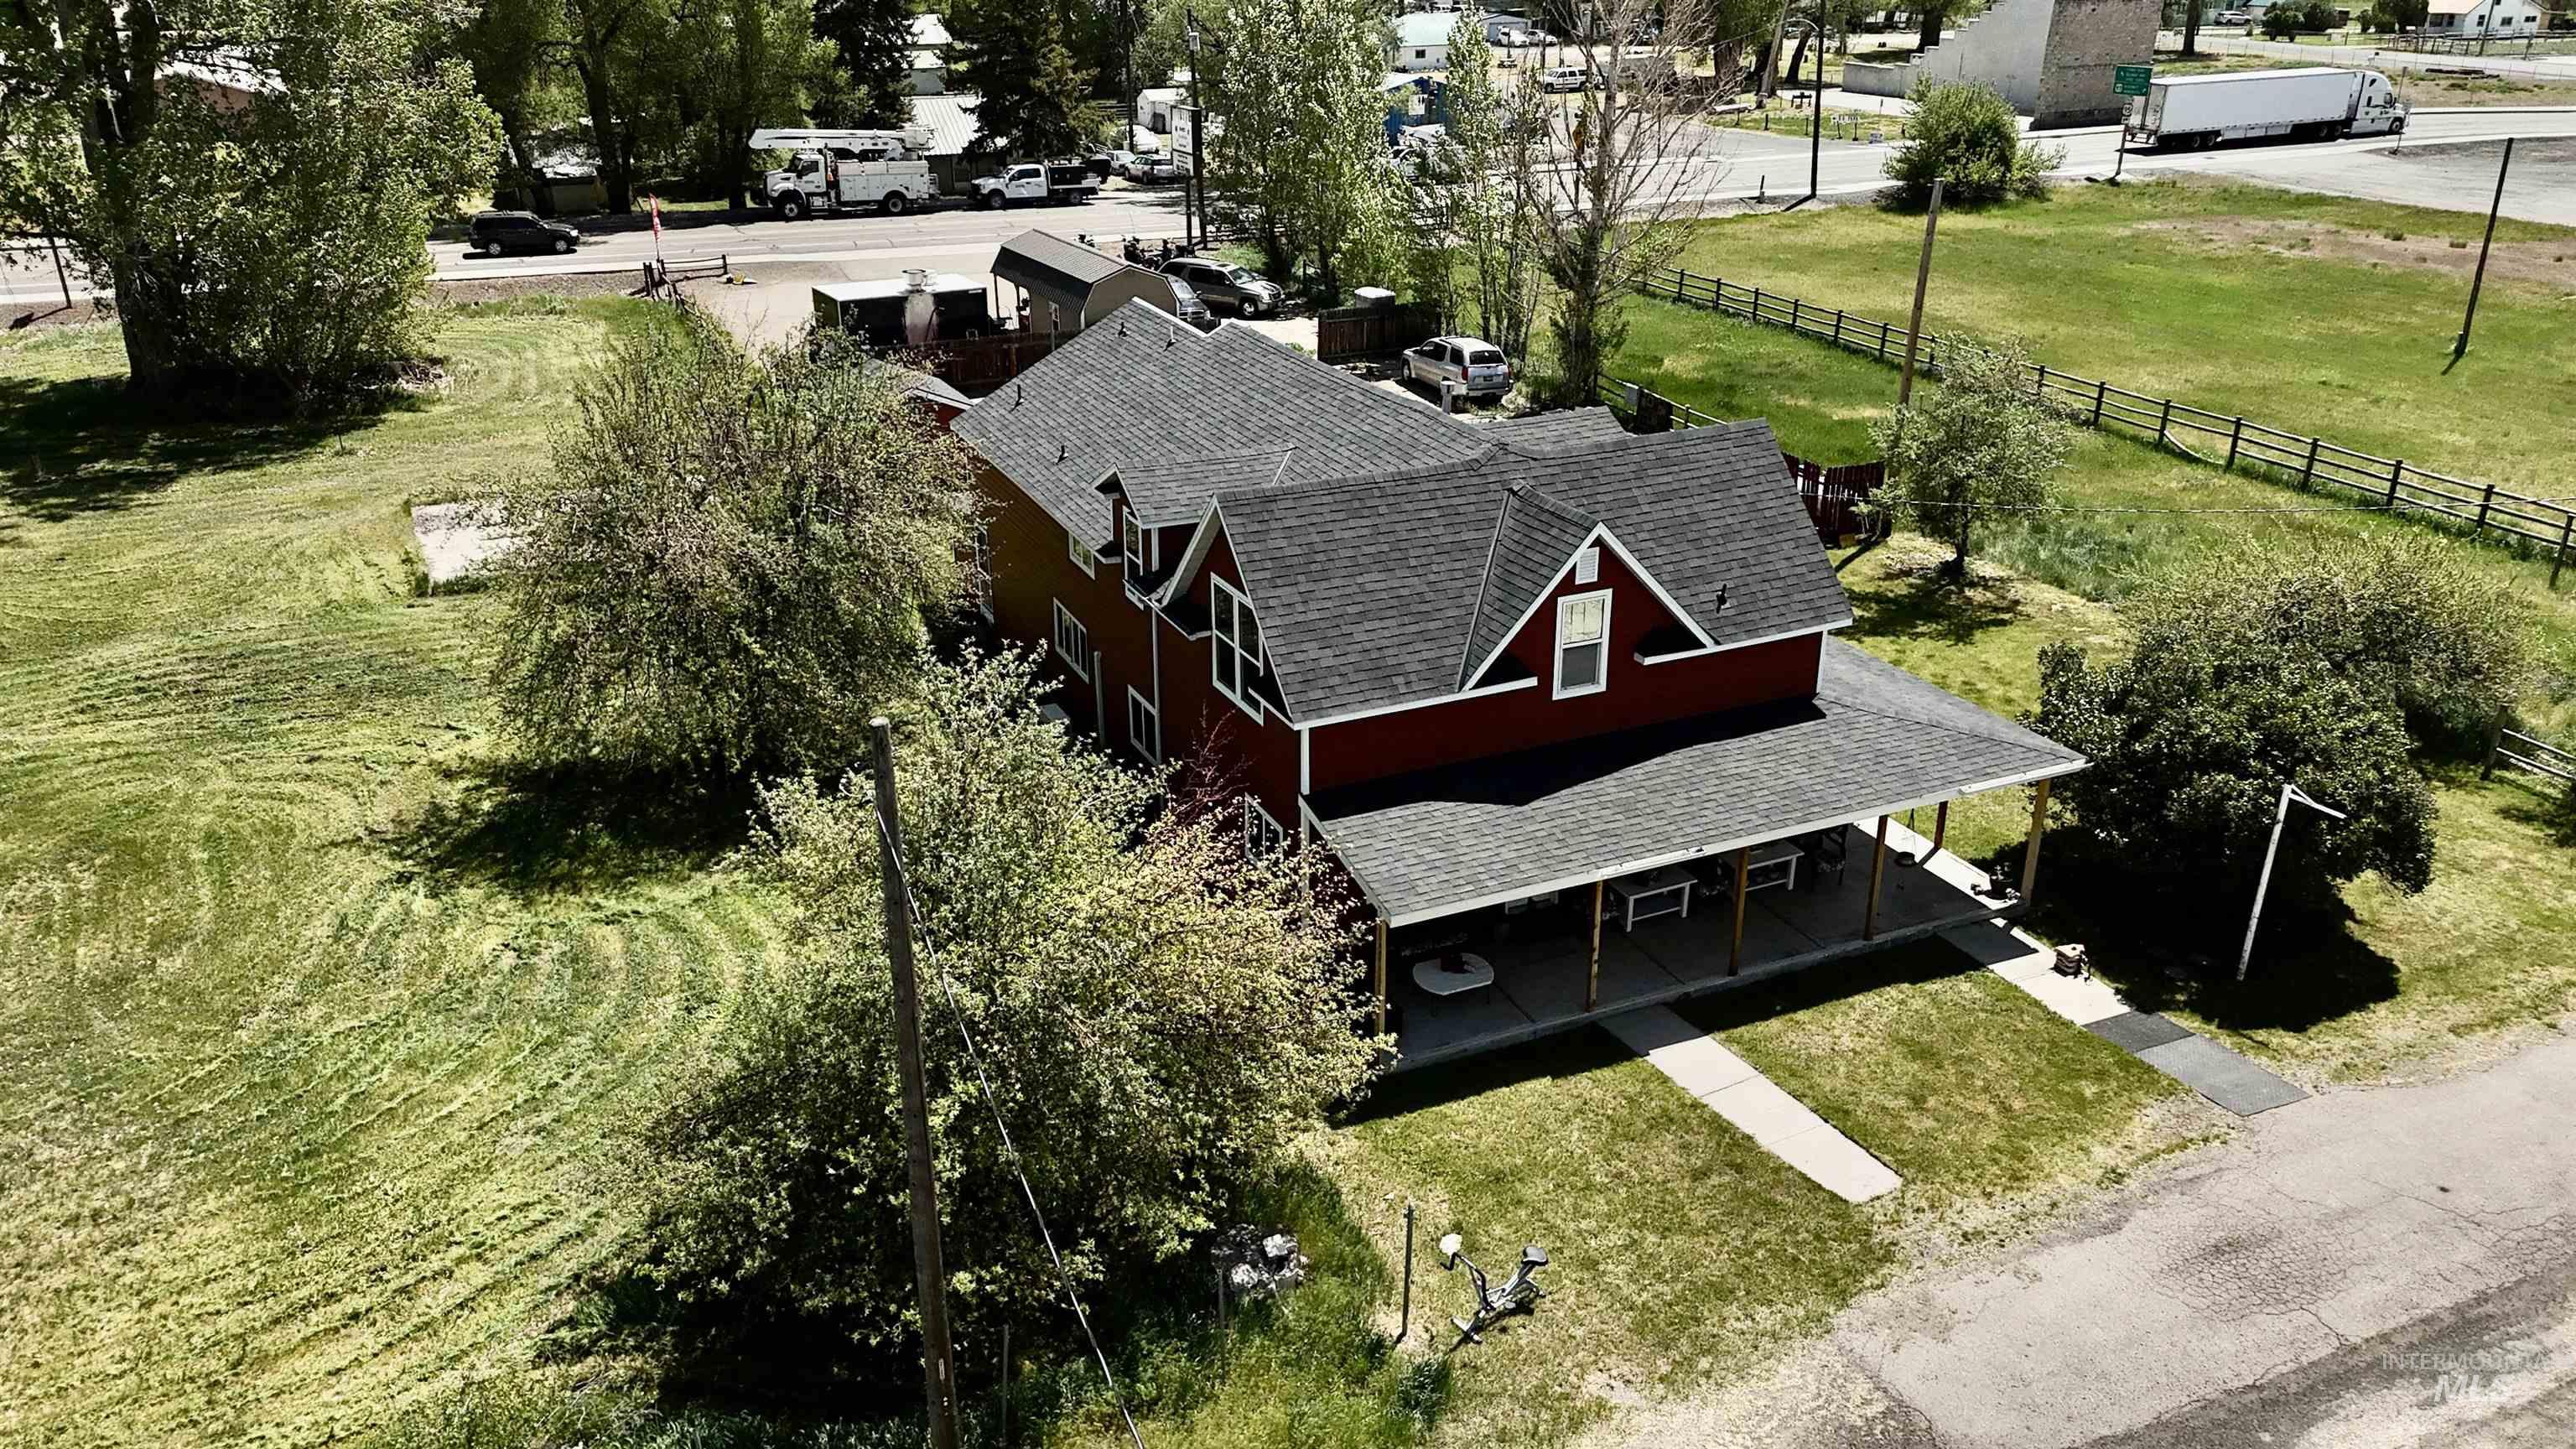
Red-sided residence featuring a covered front porch and a dark shingle roof
-
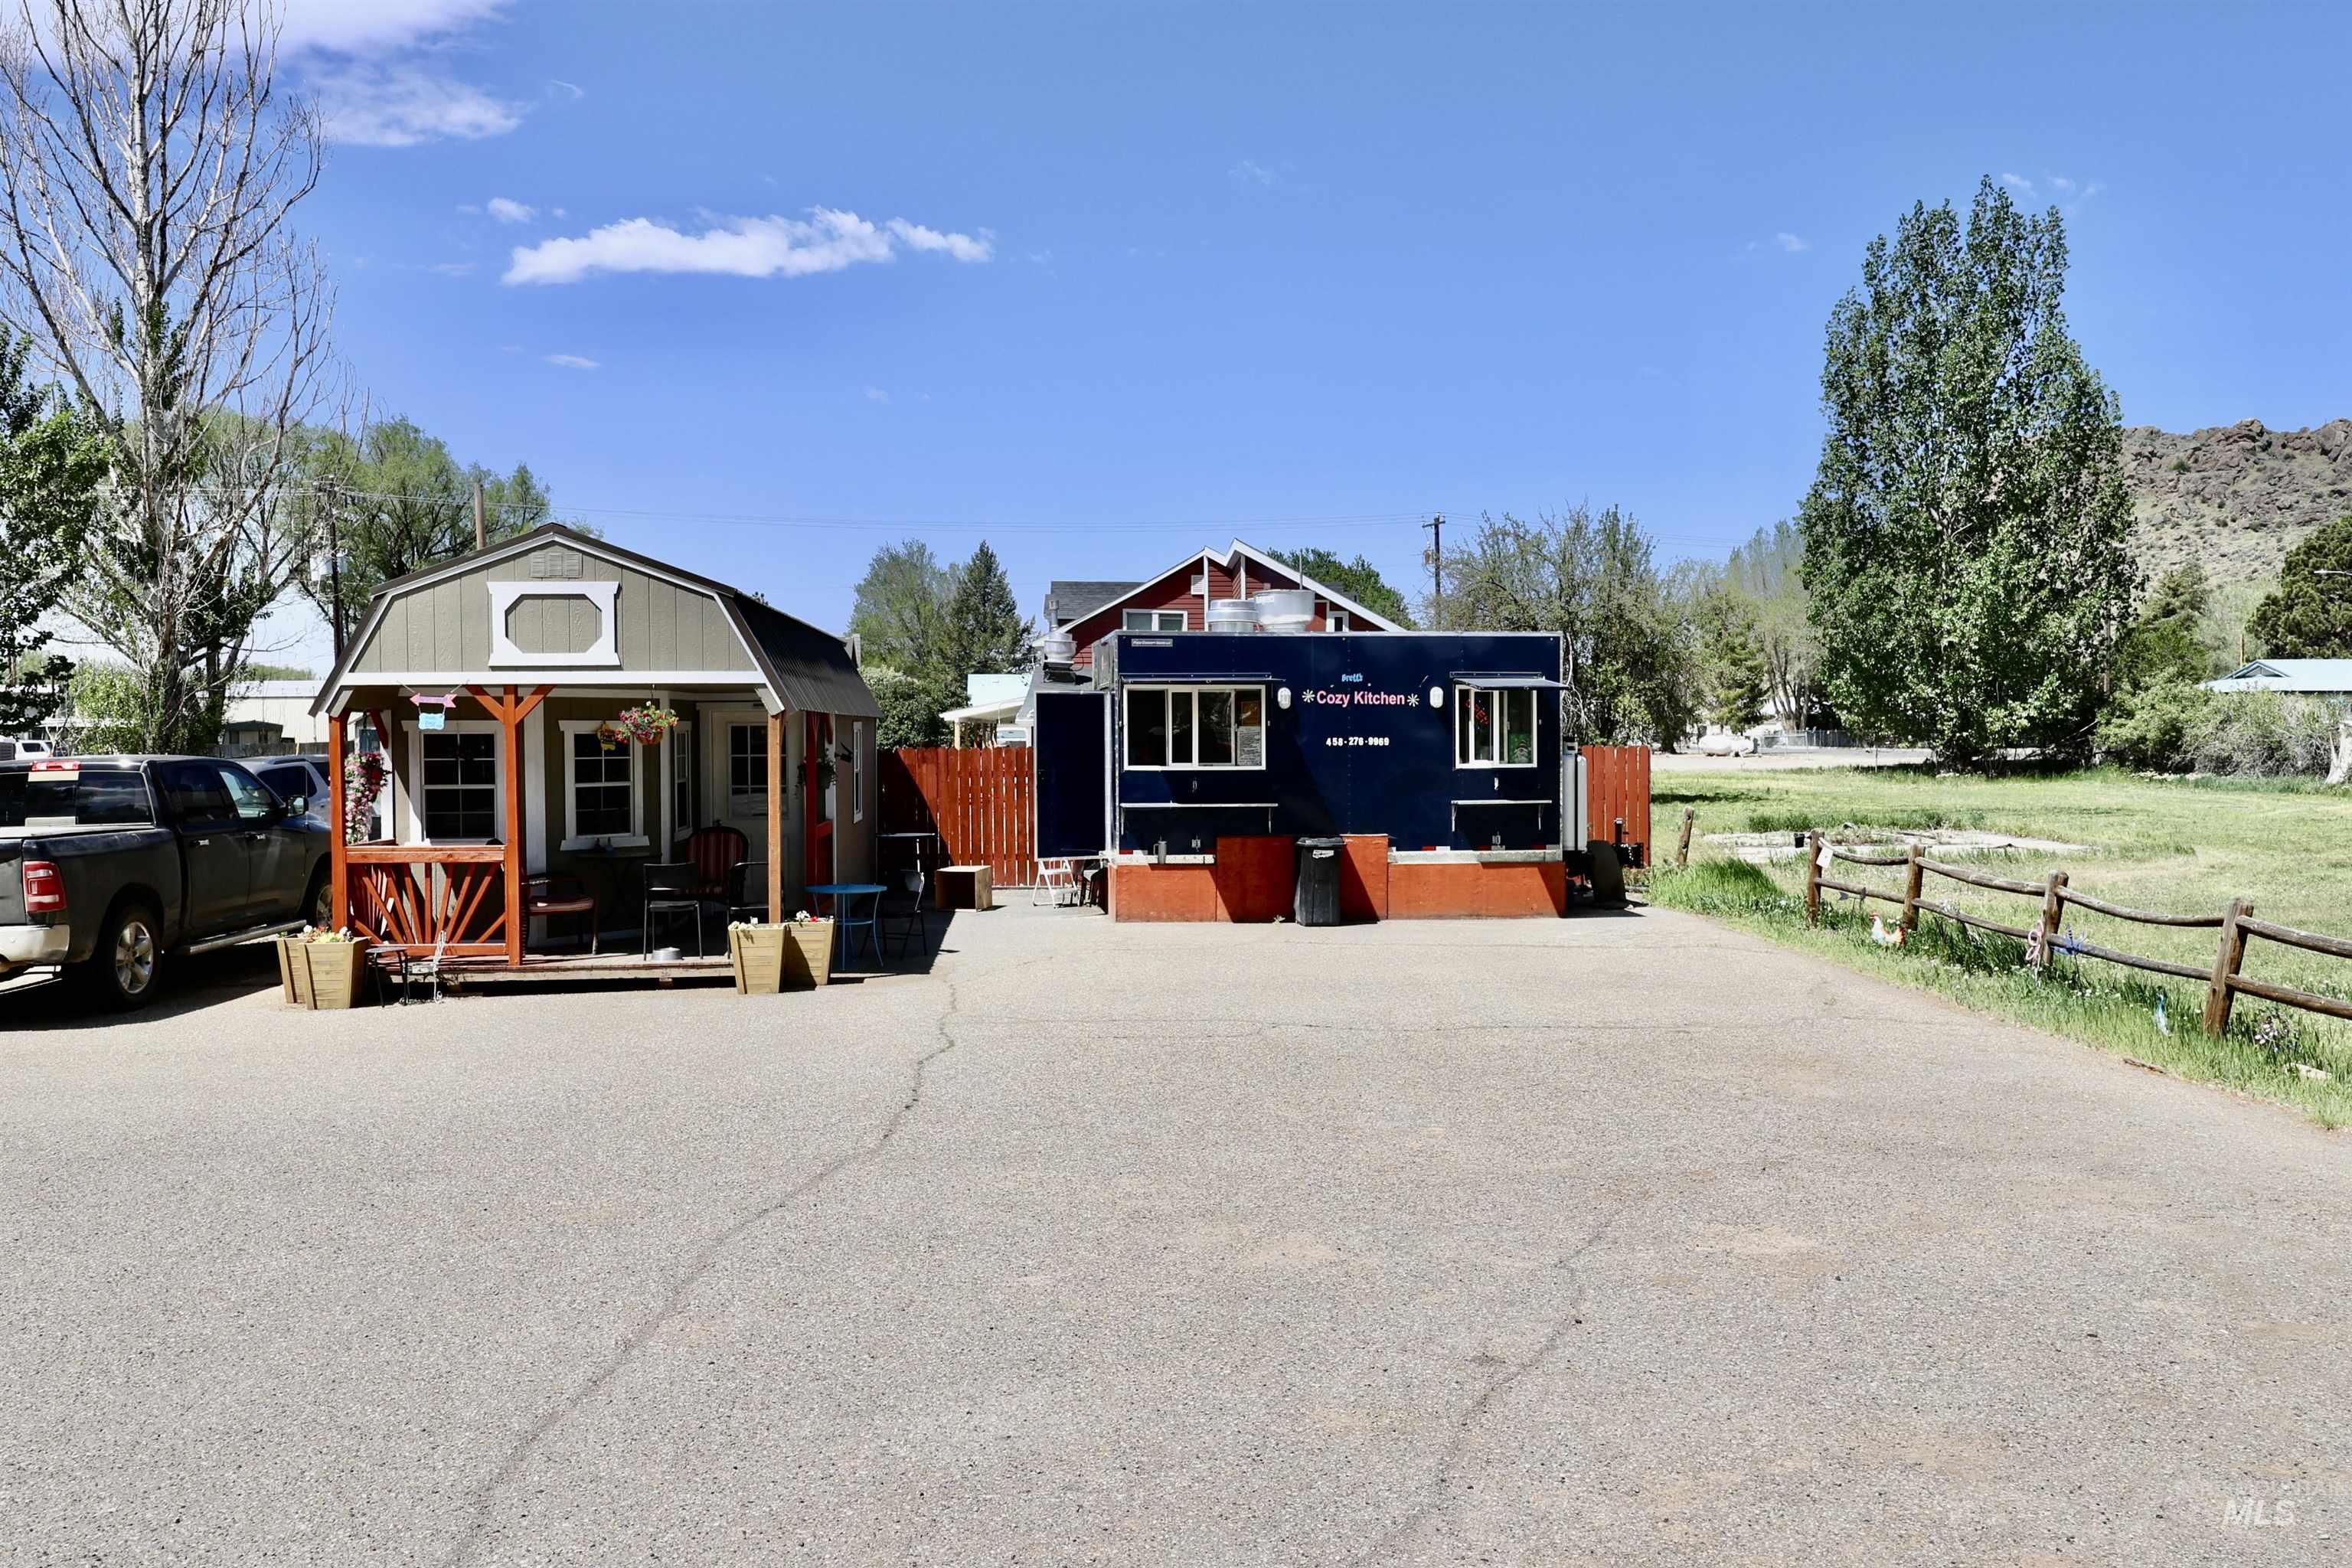
Paved lot featuring two commercial structures: a barn-style building with a covered porch and a dark-paneled building with multiple windows
-
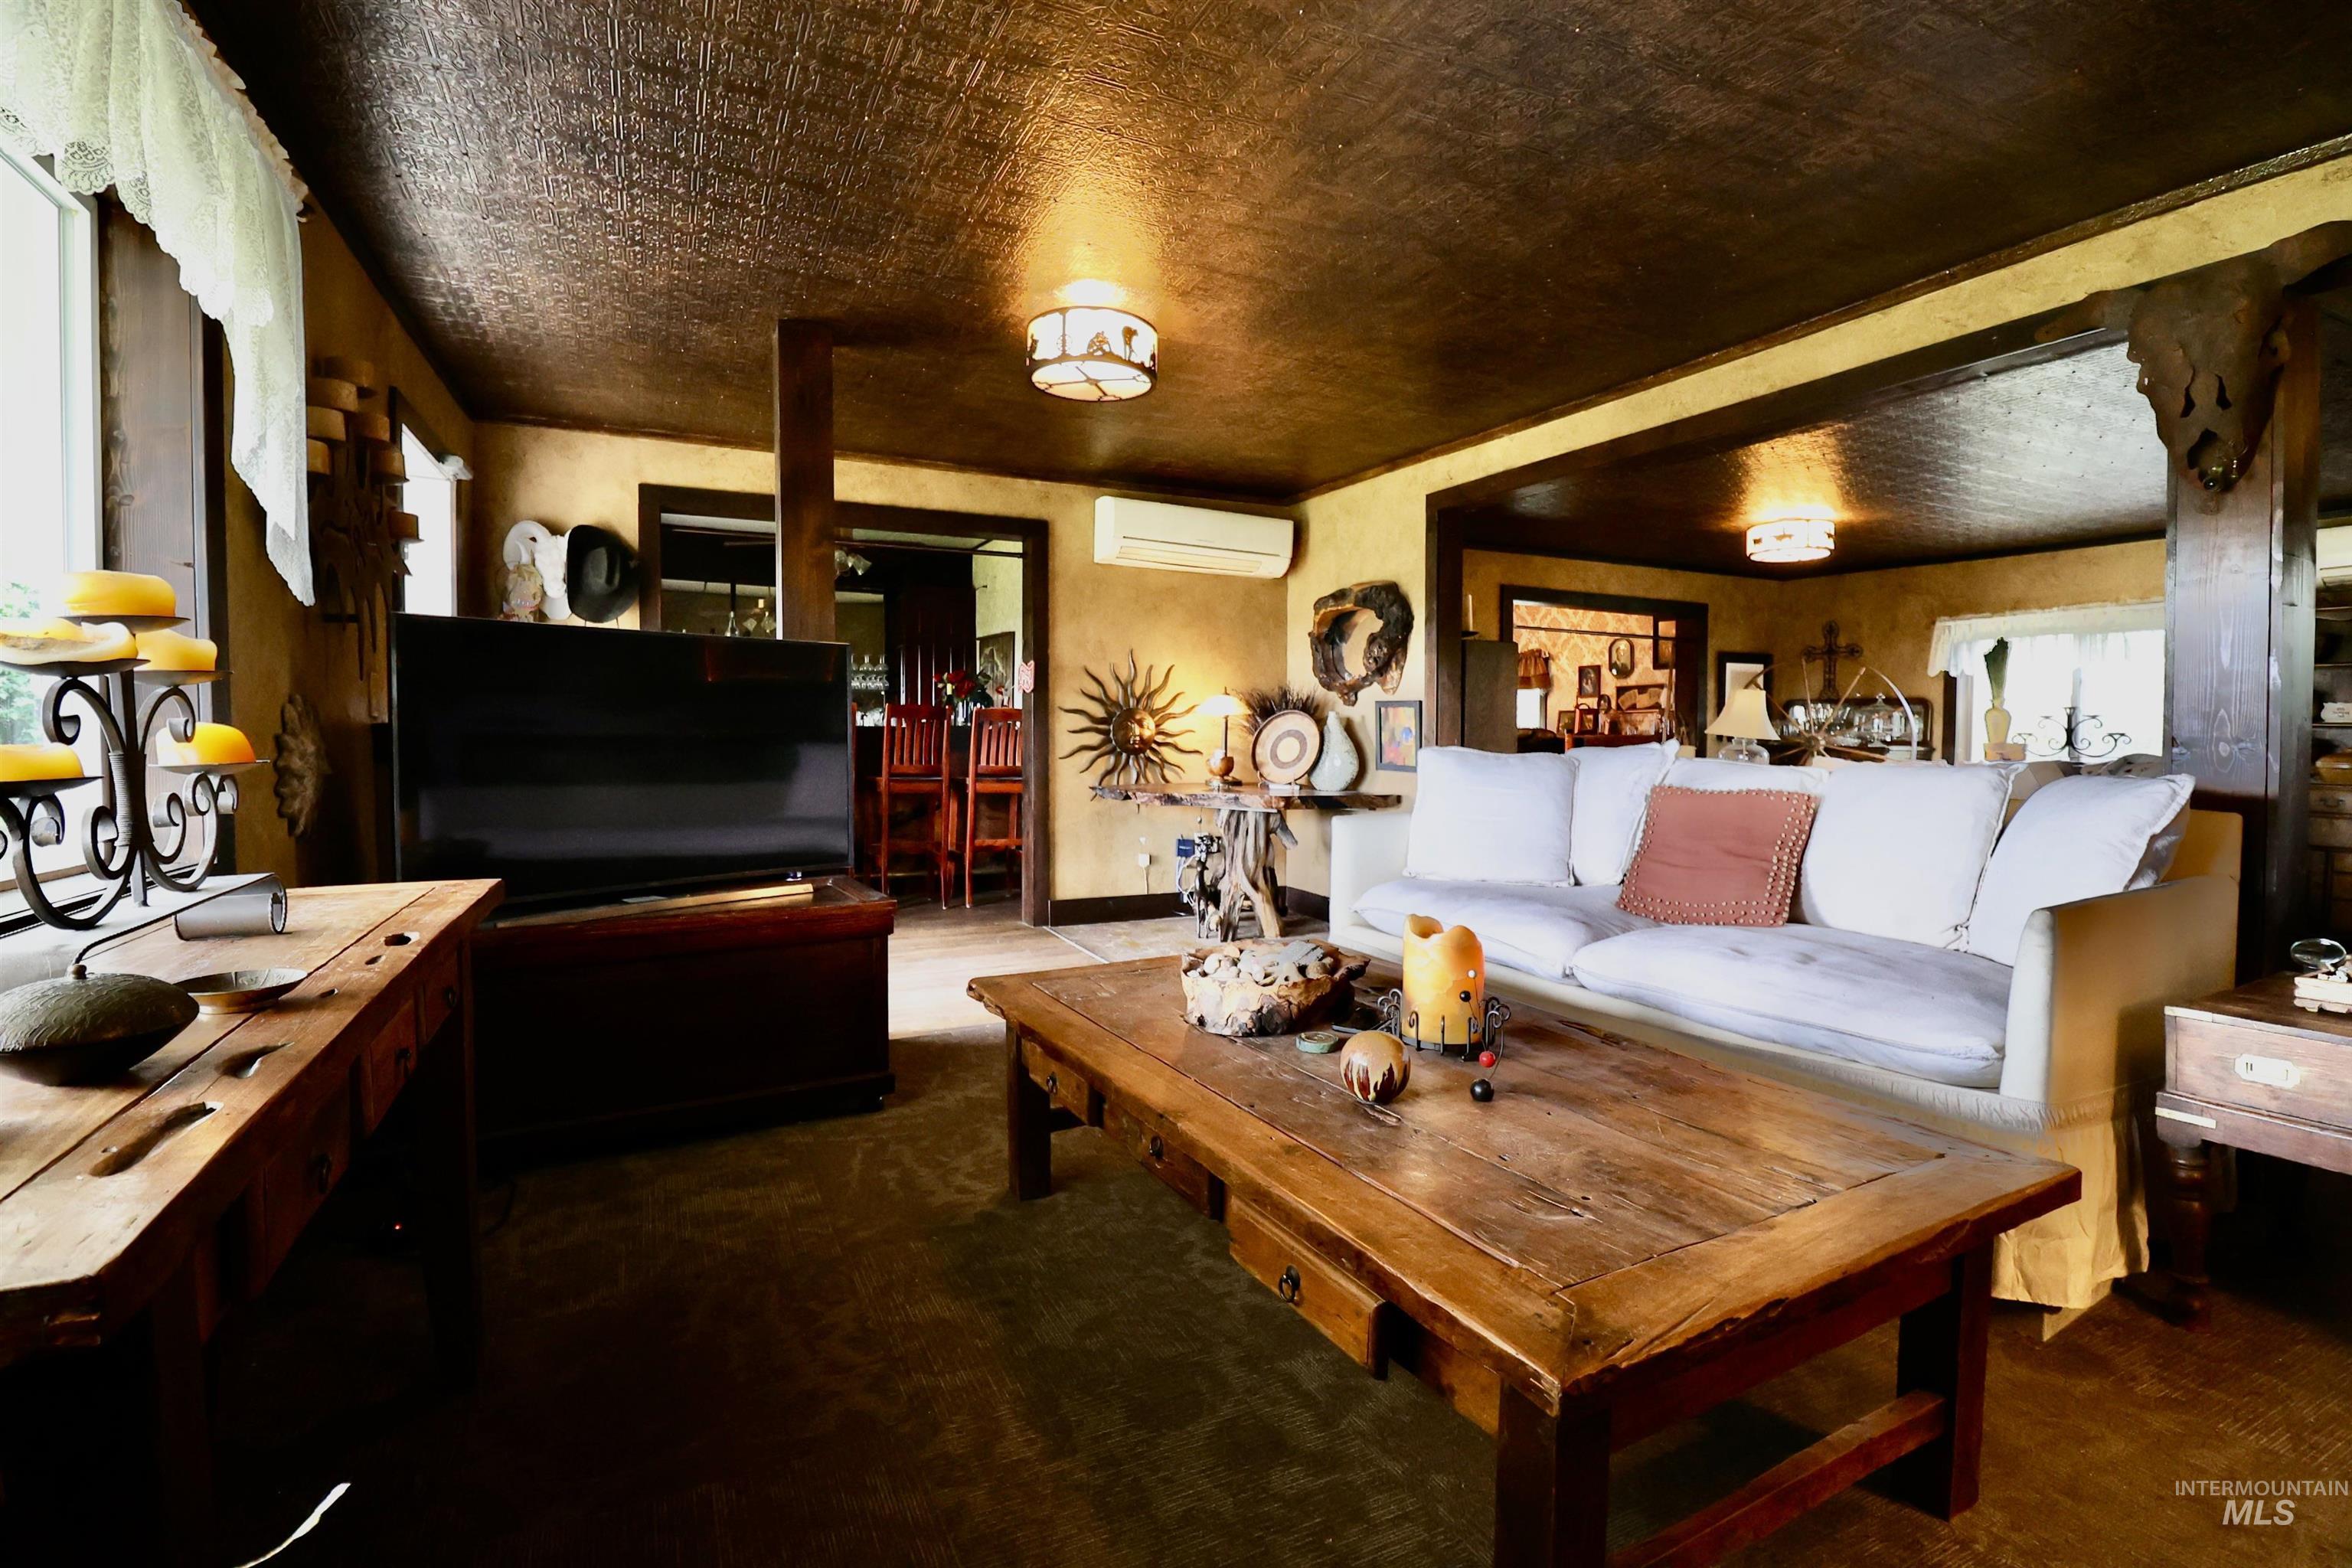
Living space featuring a pressed metal ceiling, a large window with sheer white curtains, and an antique-style wood console table
-
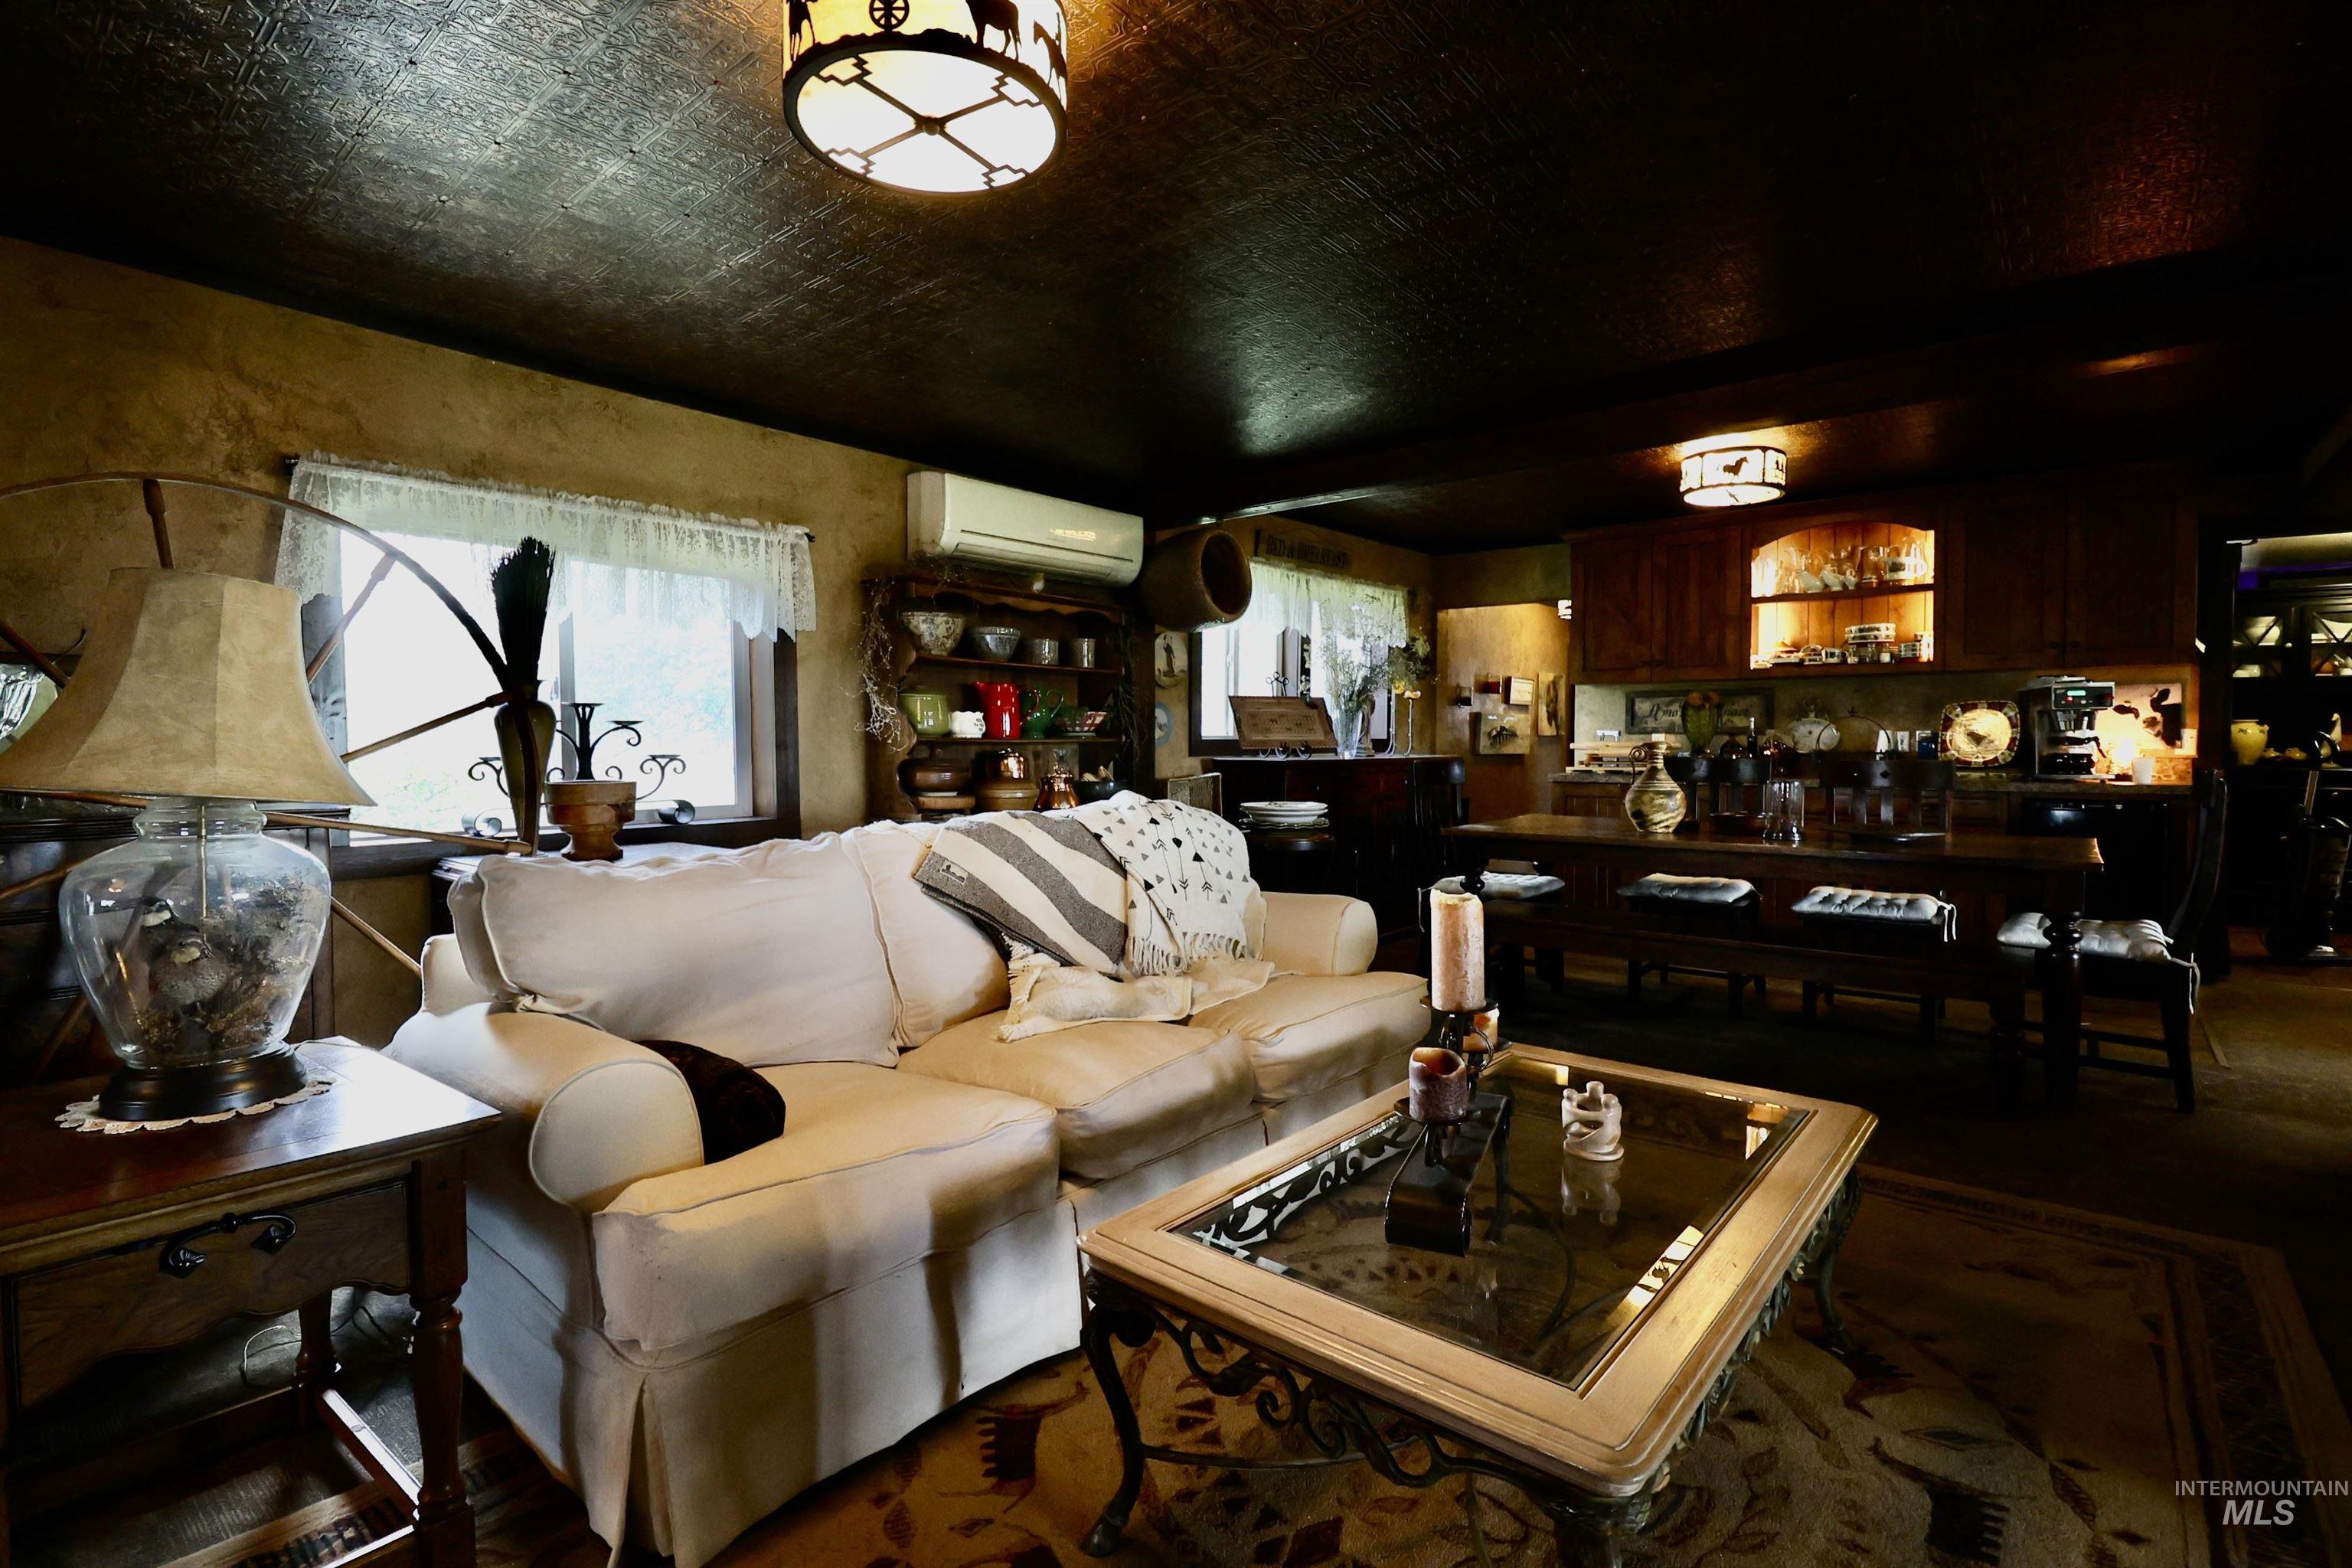
Living area featuring a textured ceiling, a window with natural light, and a built-in wooden bar with integrated shelving and lighting
-
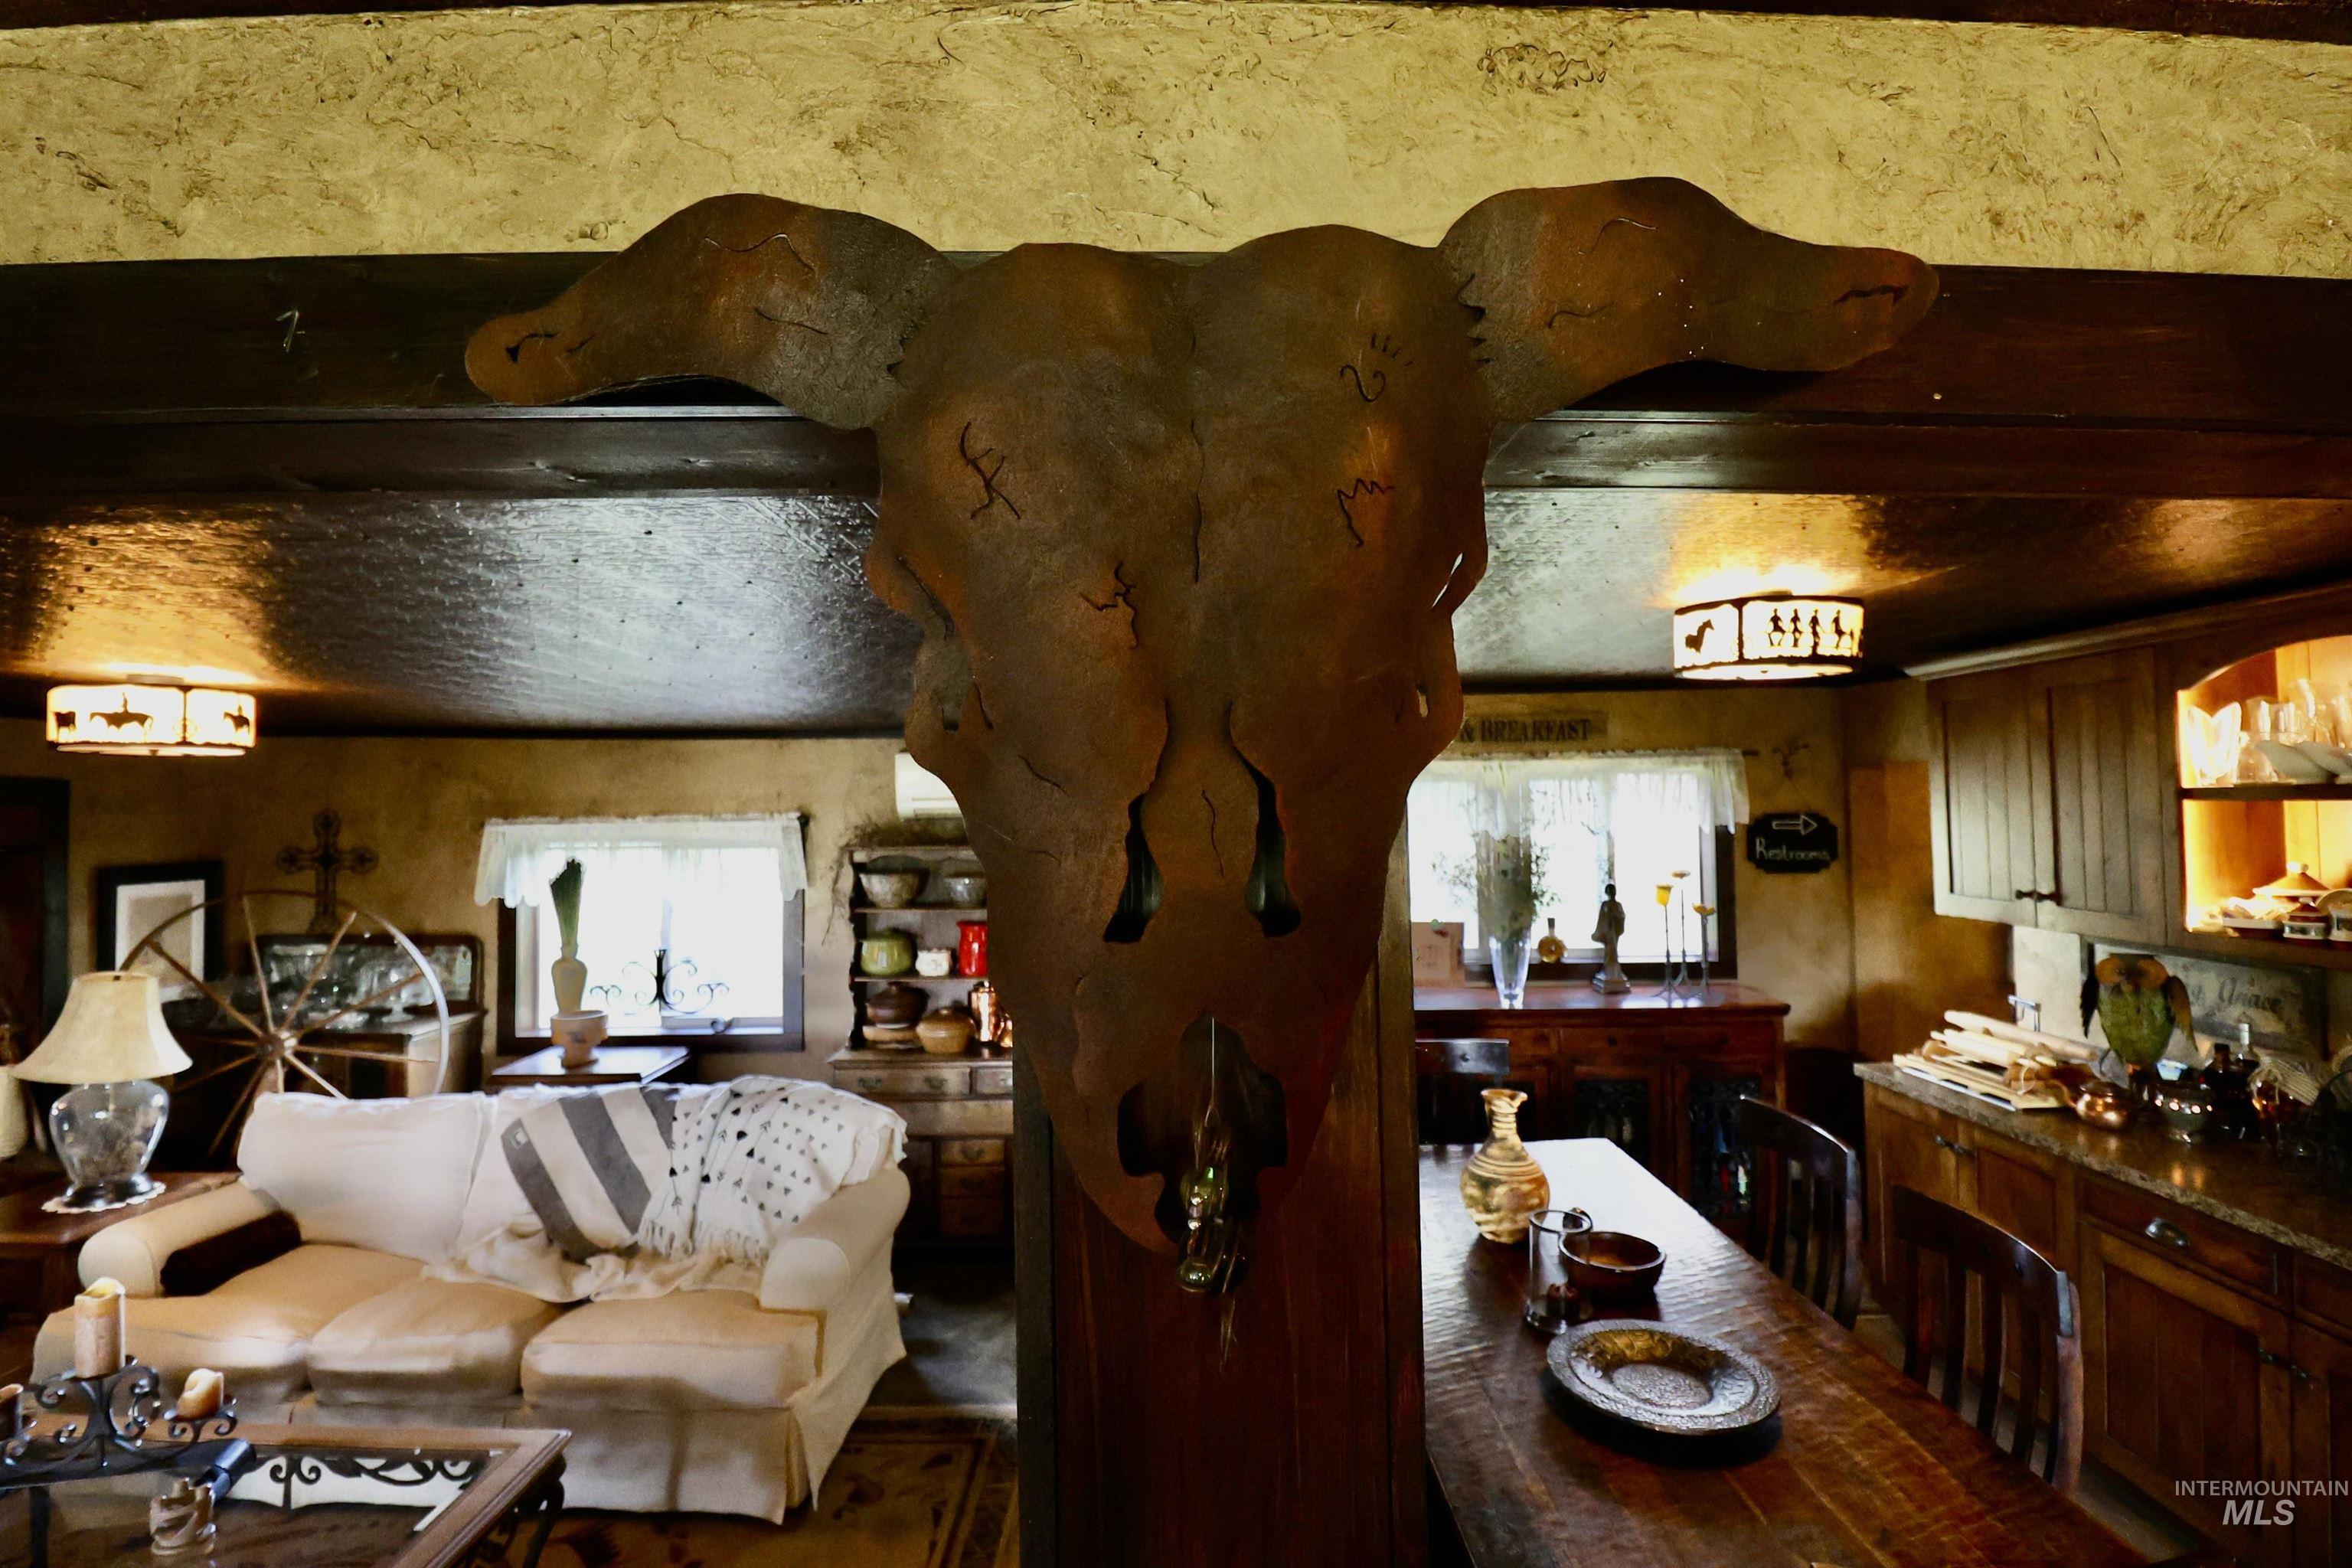
Artistic archway featuring a textured, sculptural element
-
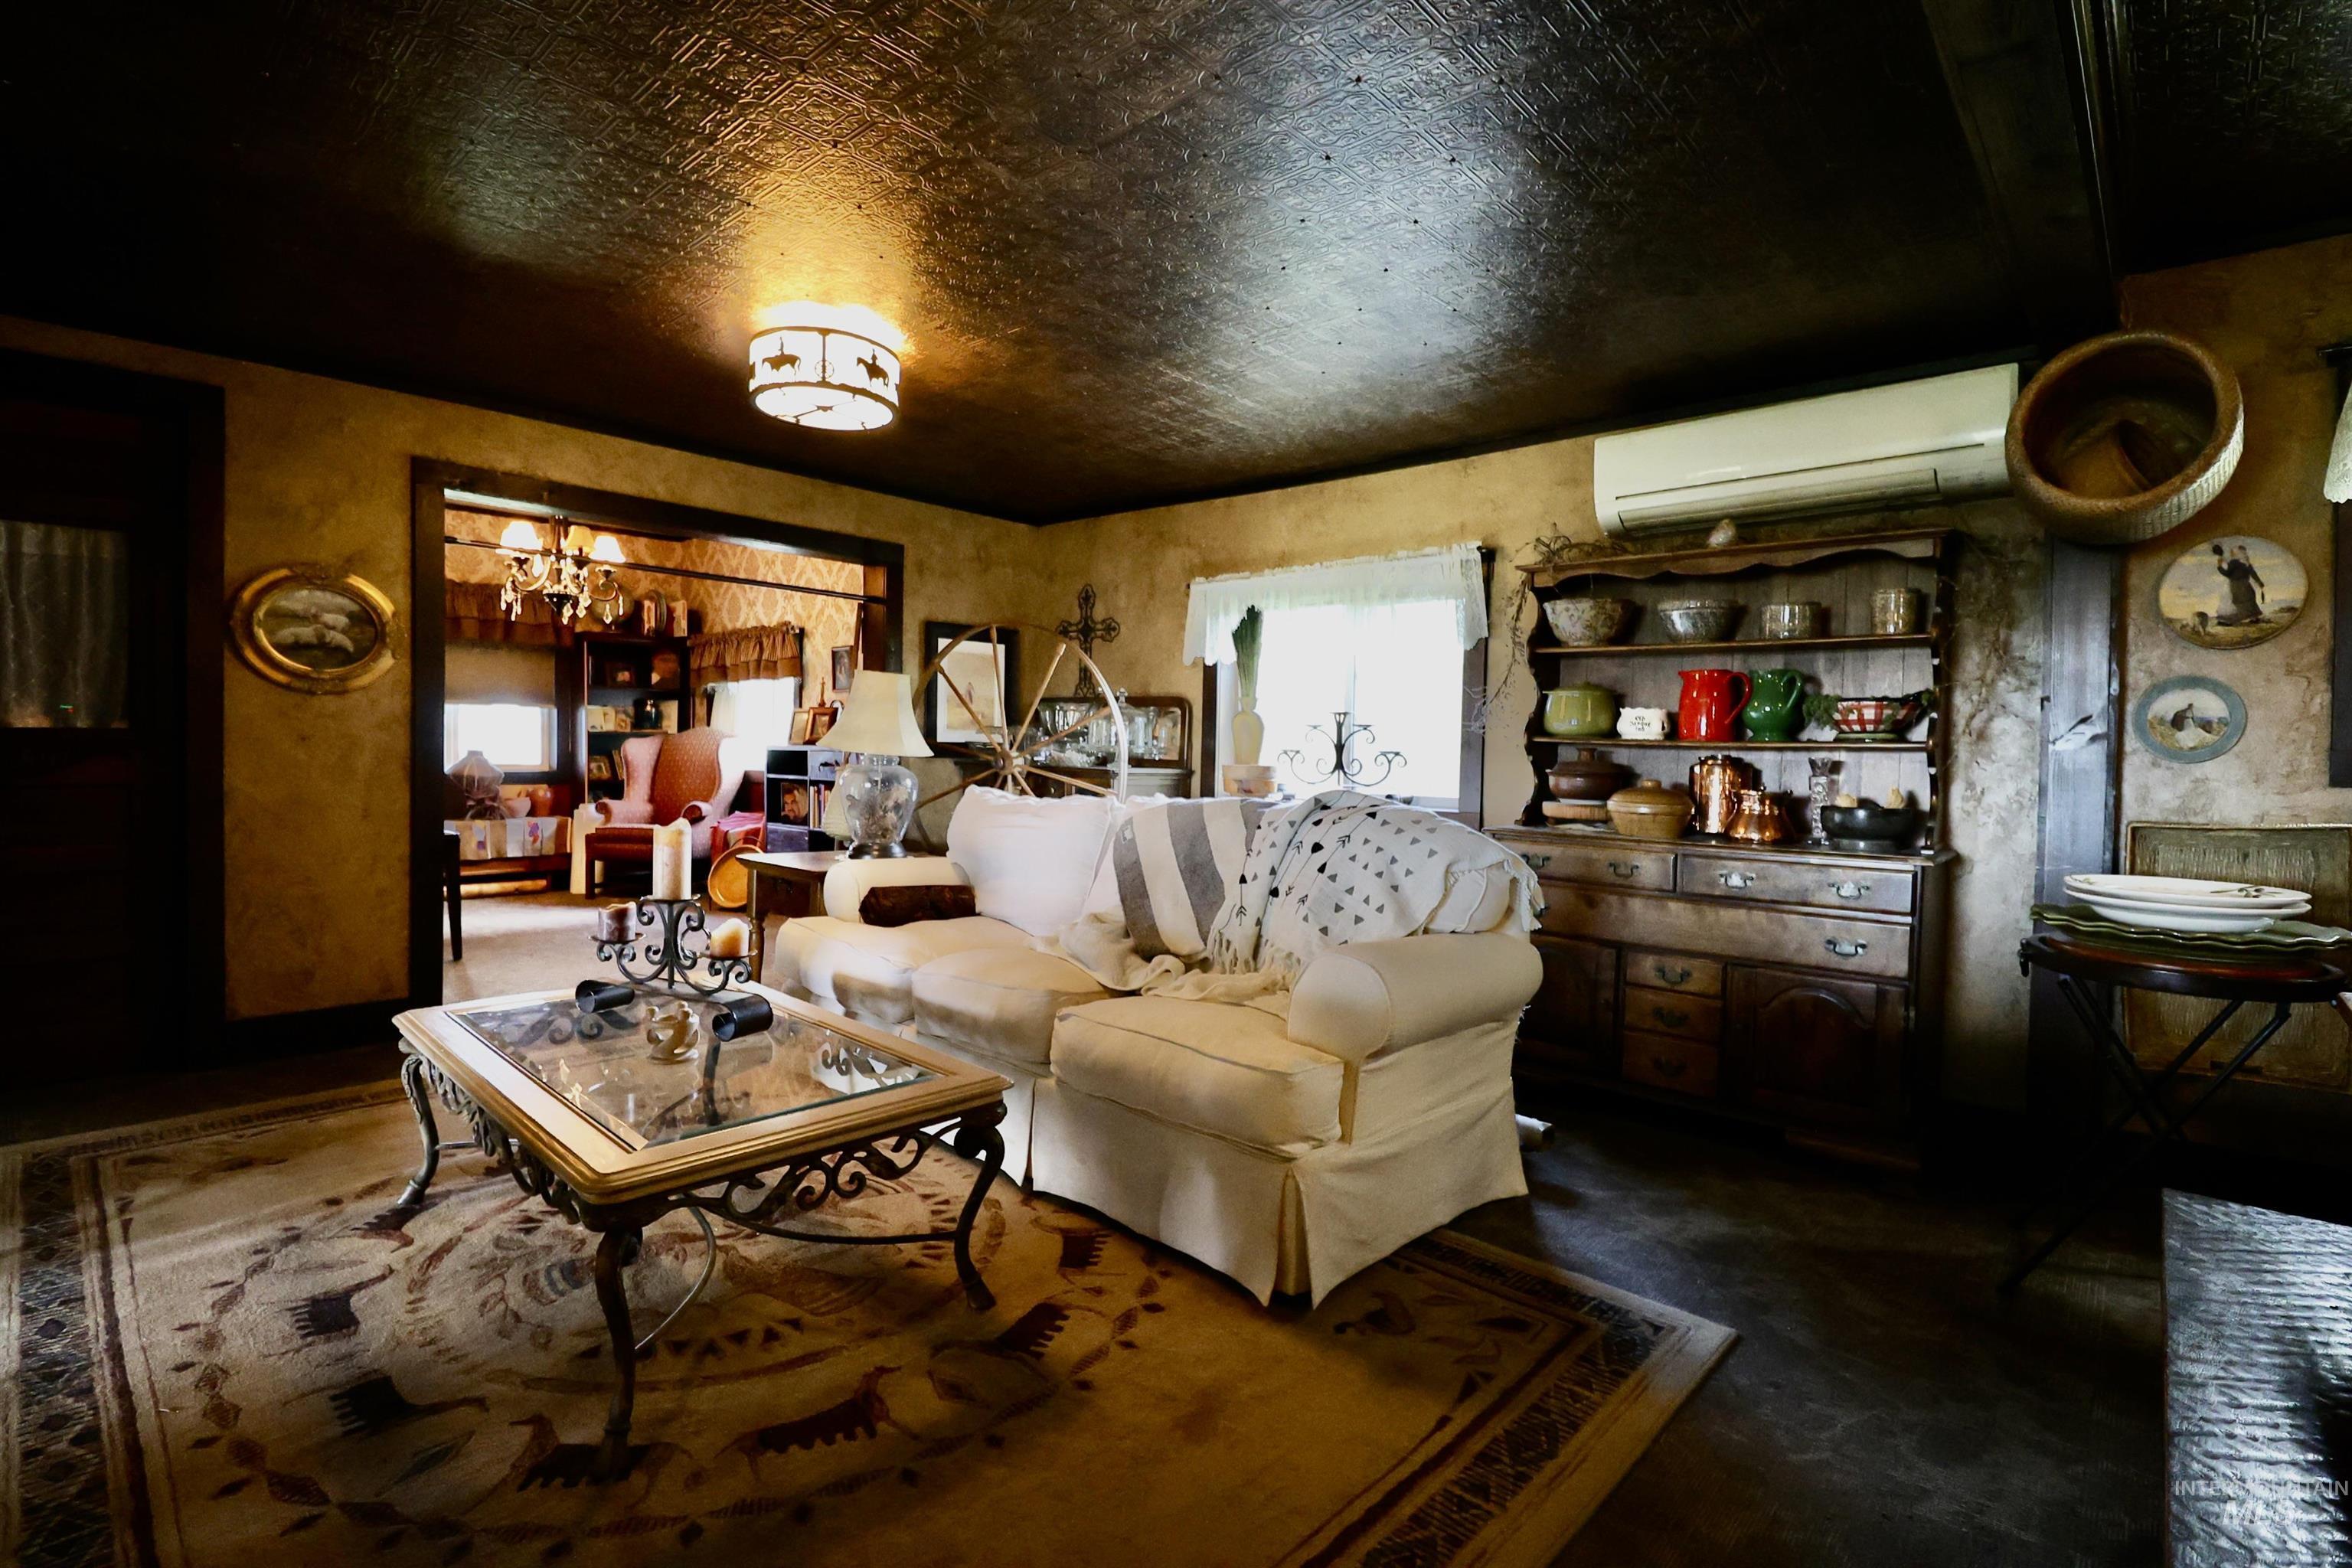
Interior living space featuring a dark pressed-tin ceiling and textured wall finishes
-
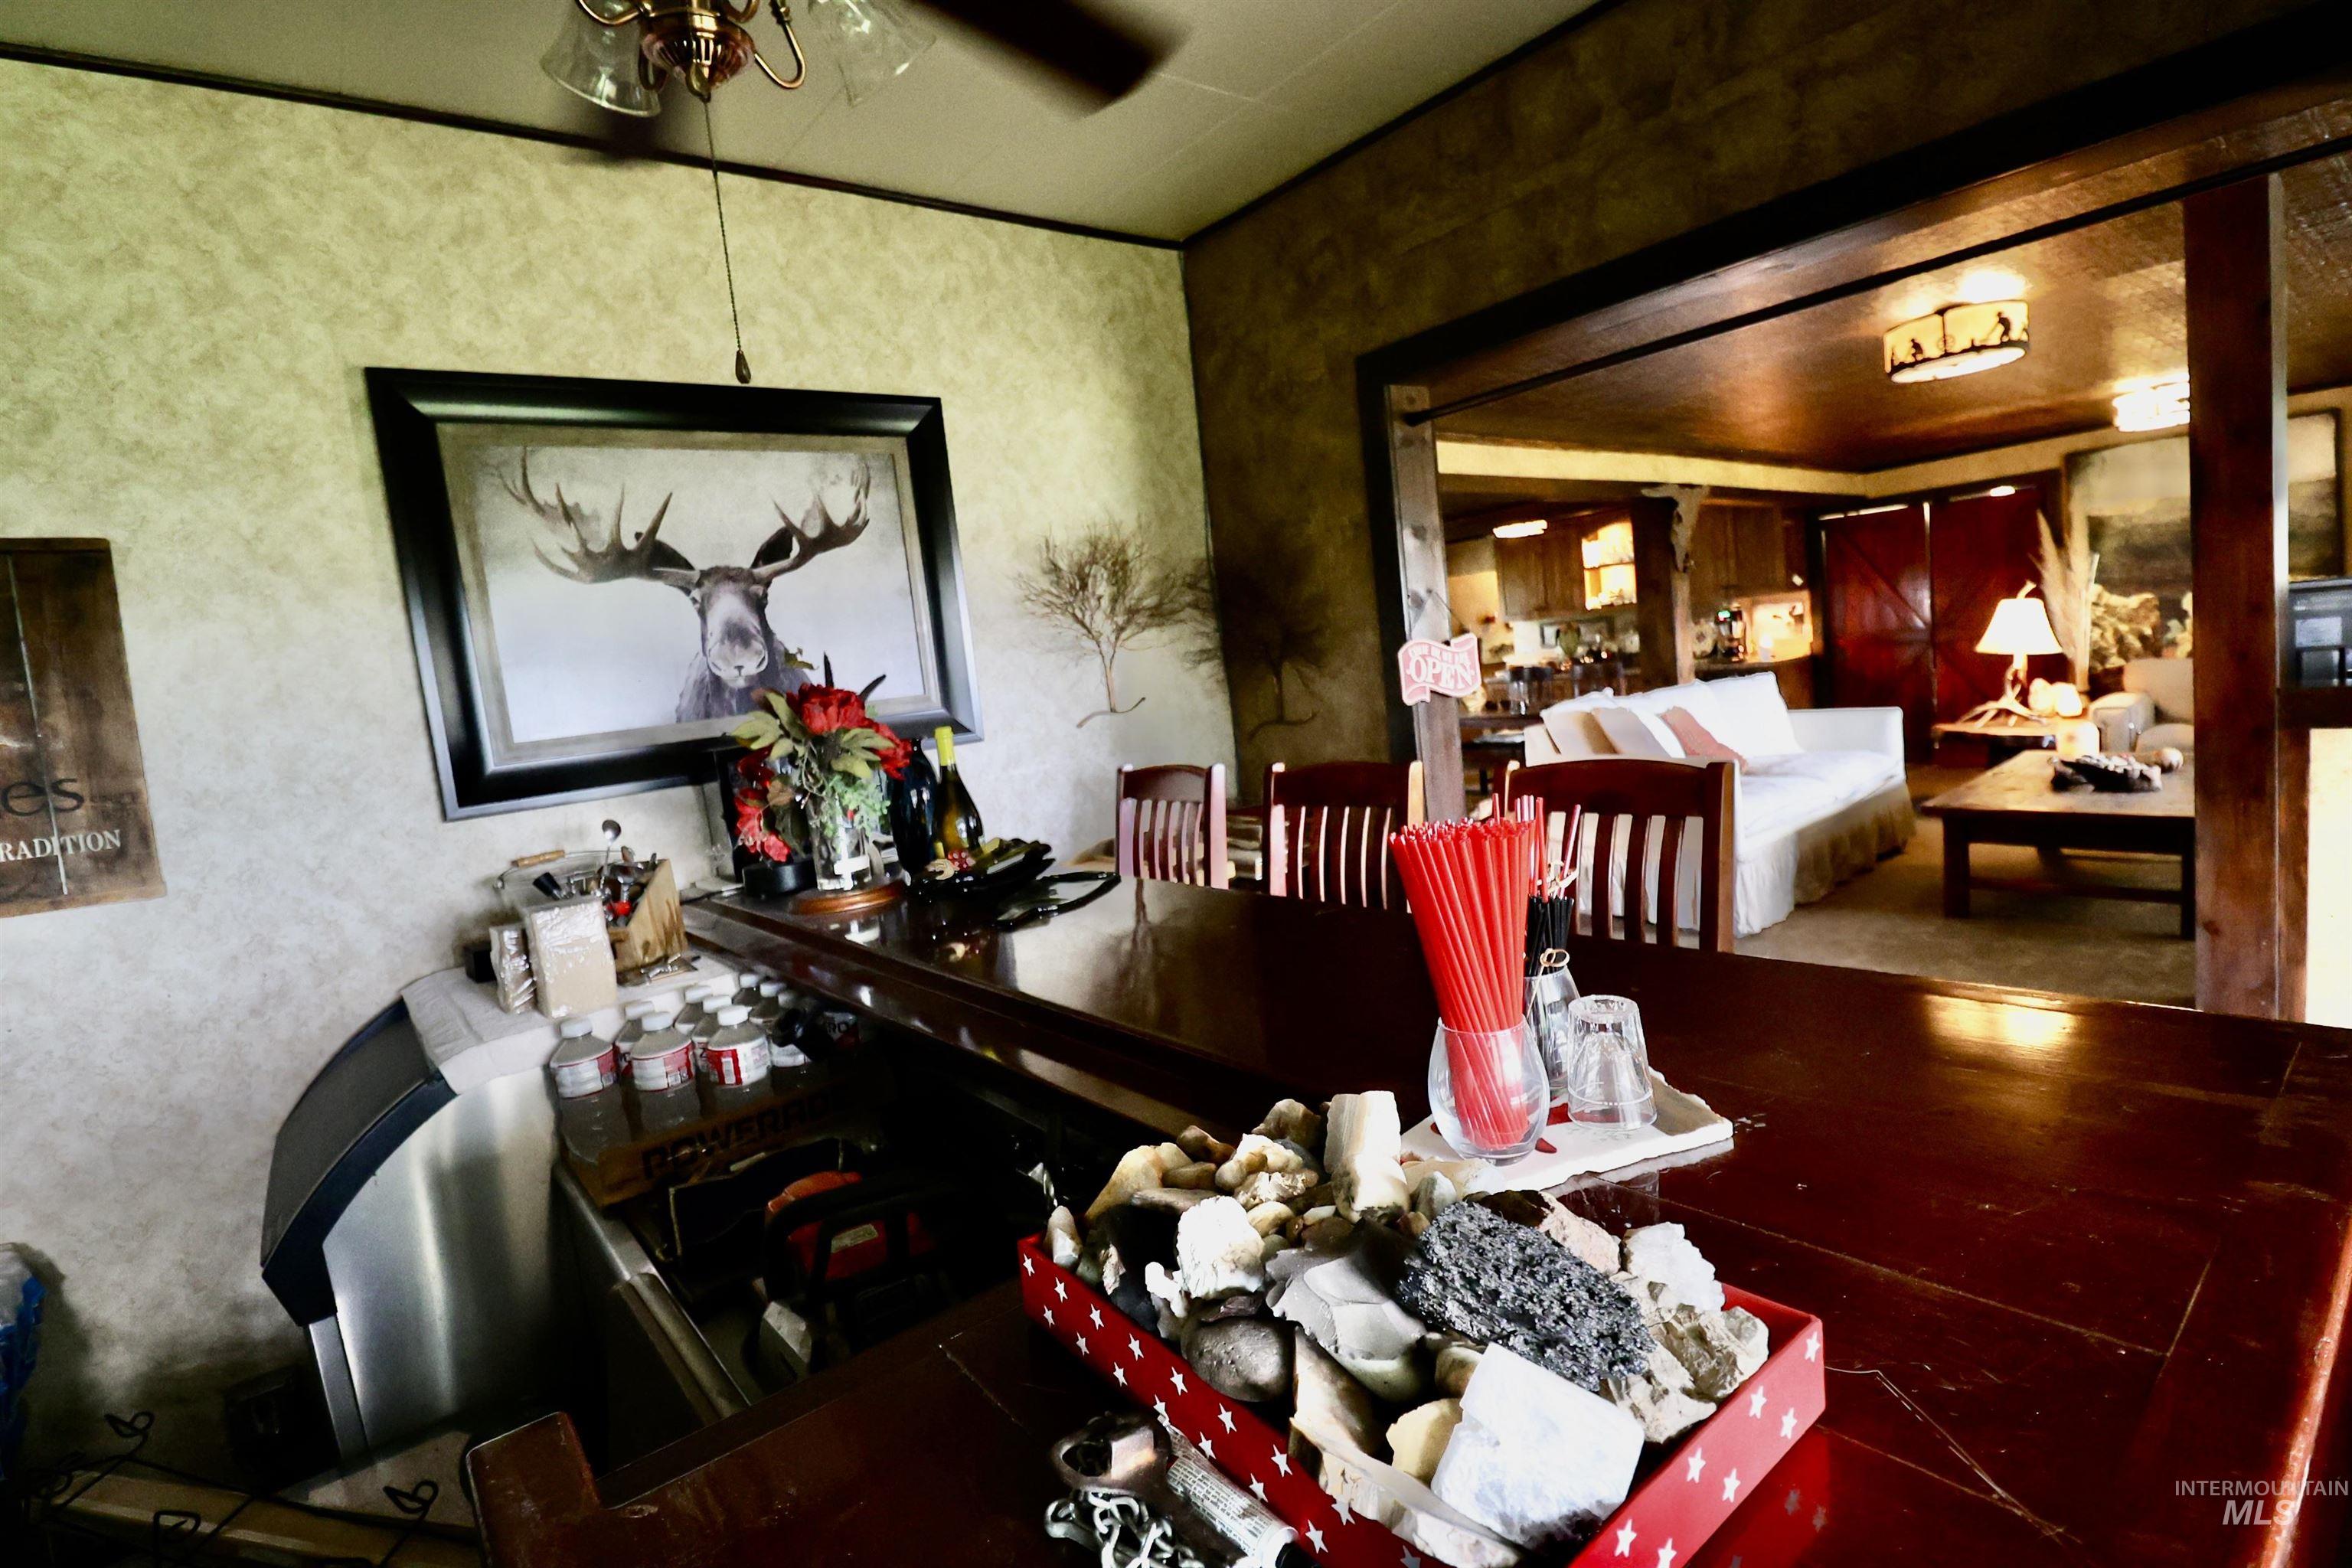
Open concept dining and living areas featuring a wood-finish bar, built-in shelving, and a ceiling fan
-
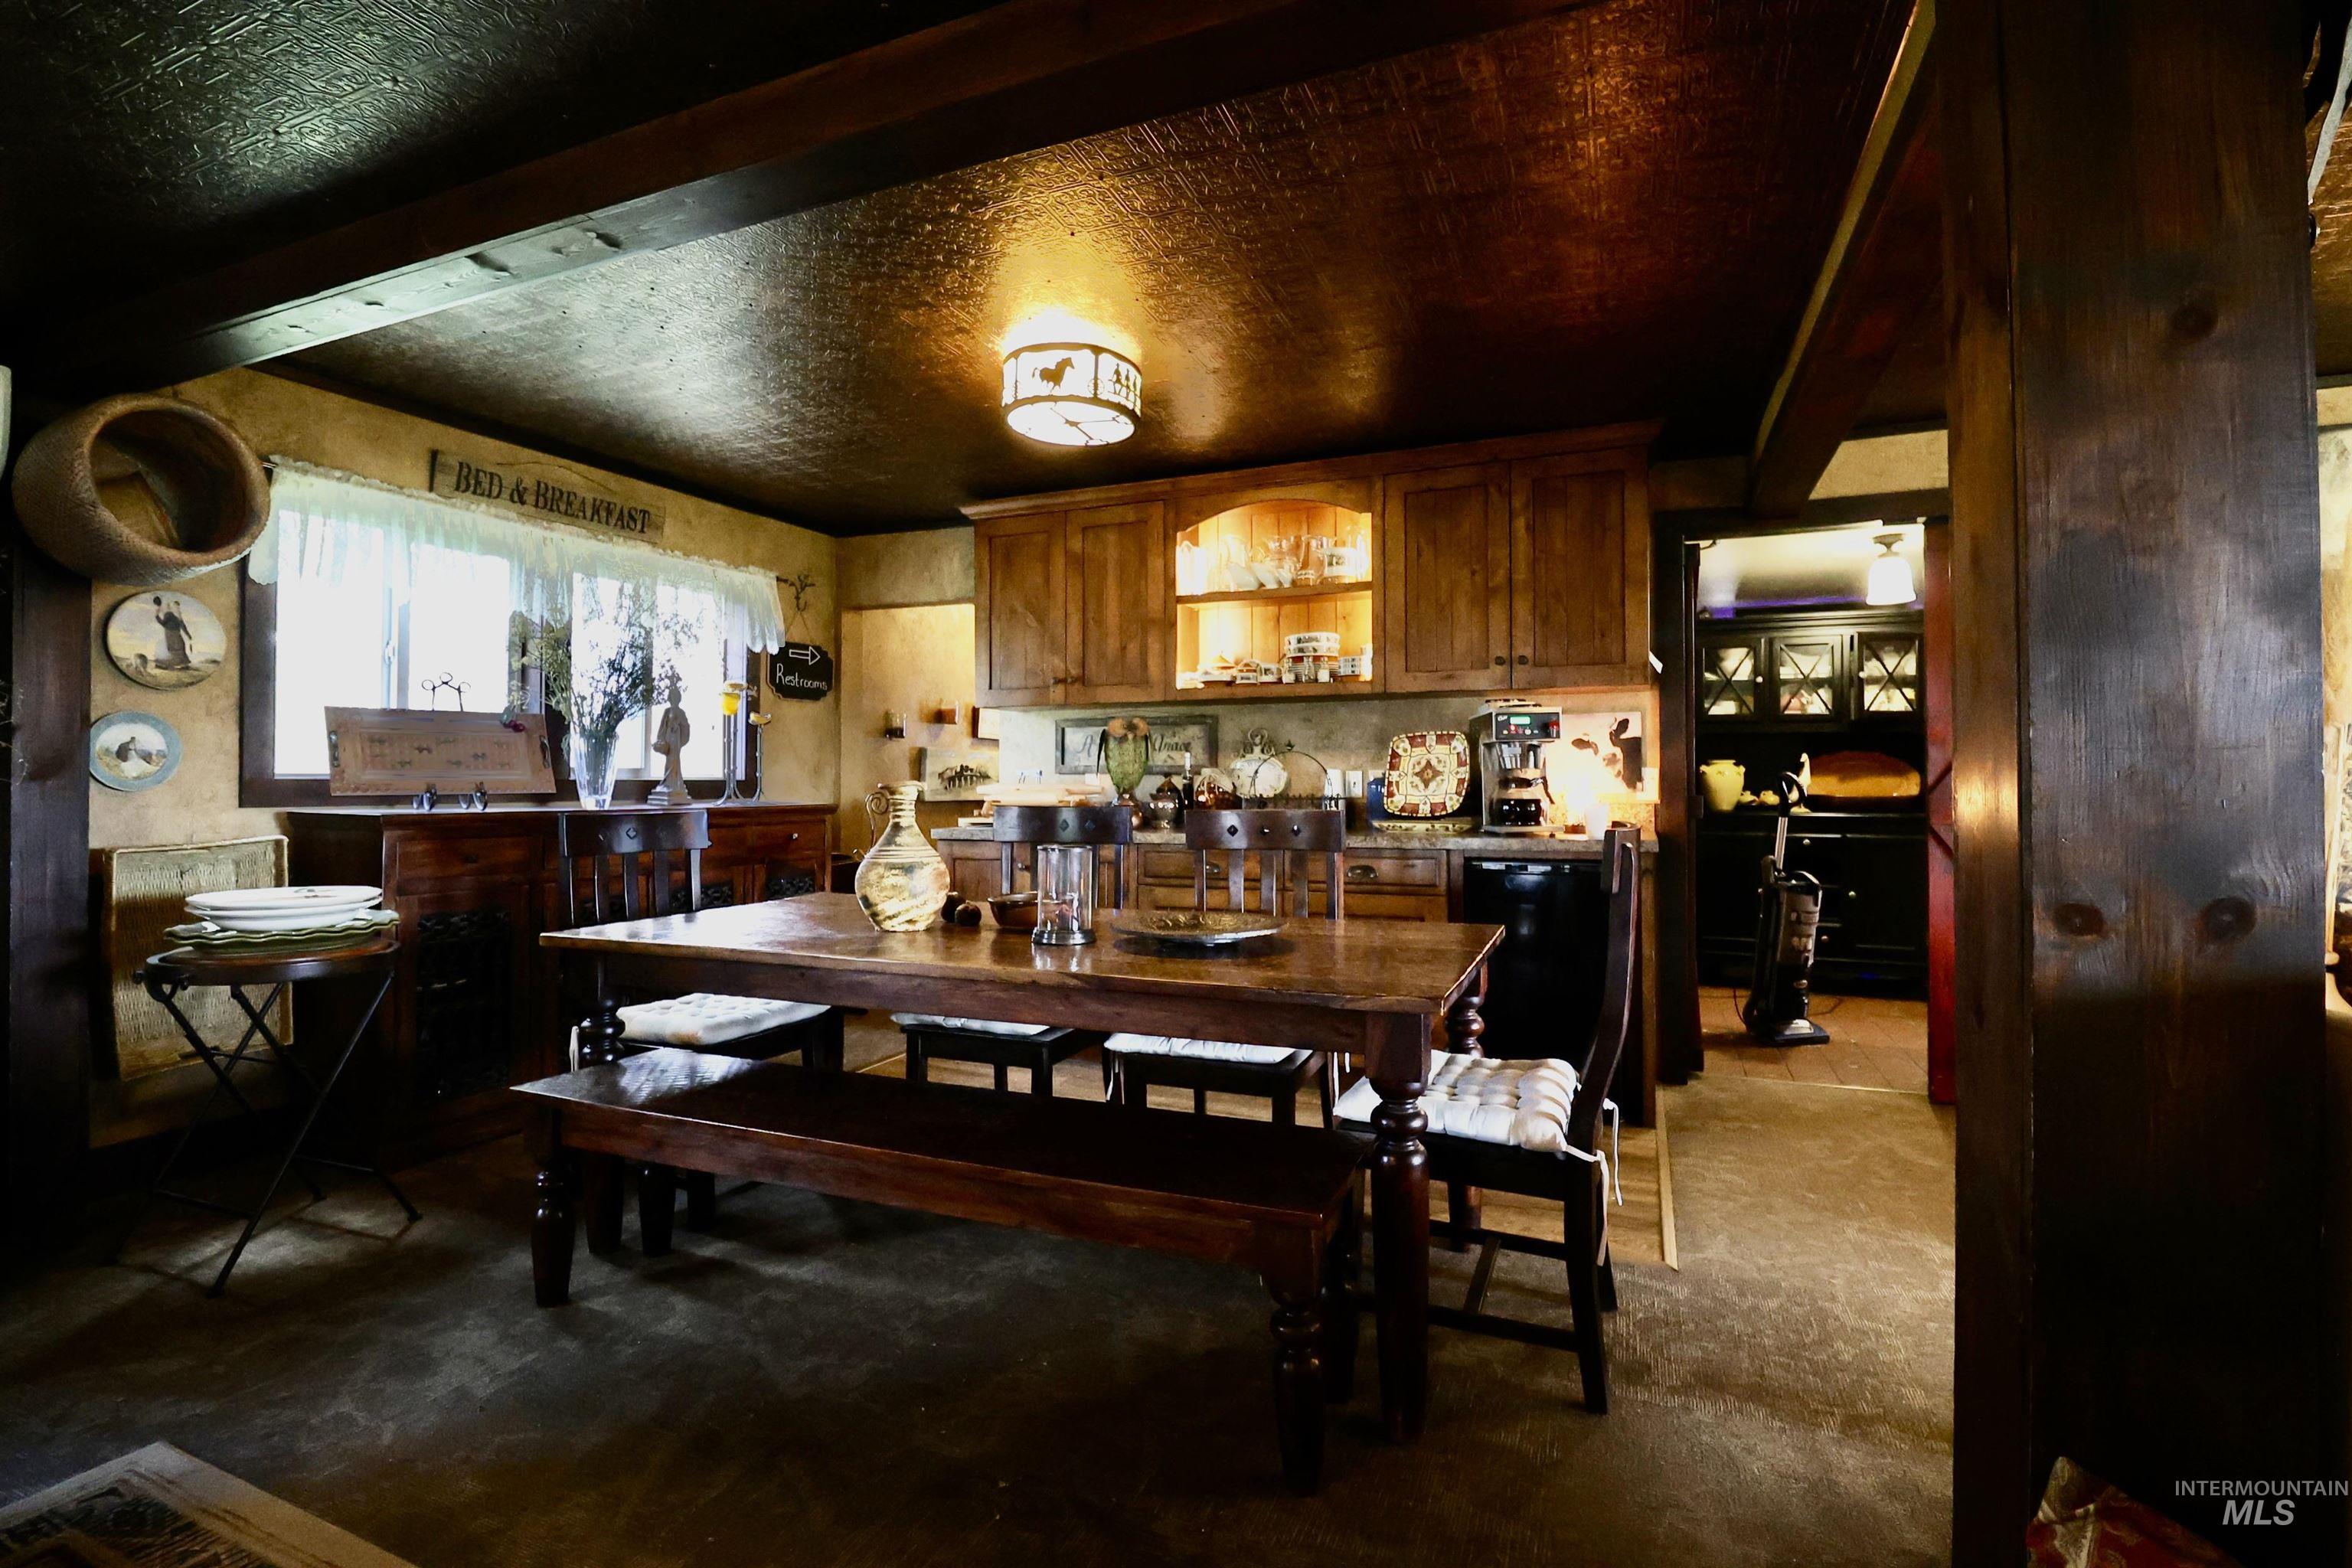
Spacious kitchen and dining area featuring rich wood cabinetry, exposed wood beams, a tin-pressed ceiling, a built-in display cabinet with interior lighting, and a large dining table with bench seating
-
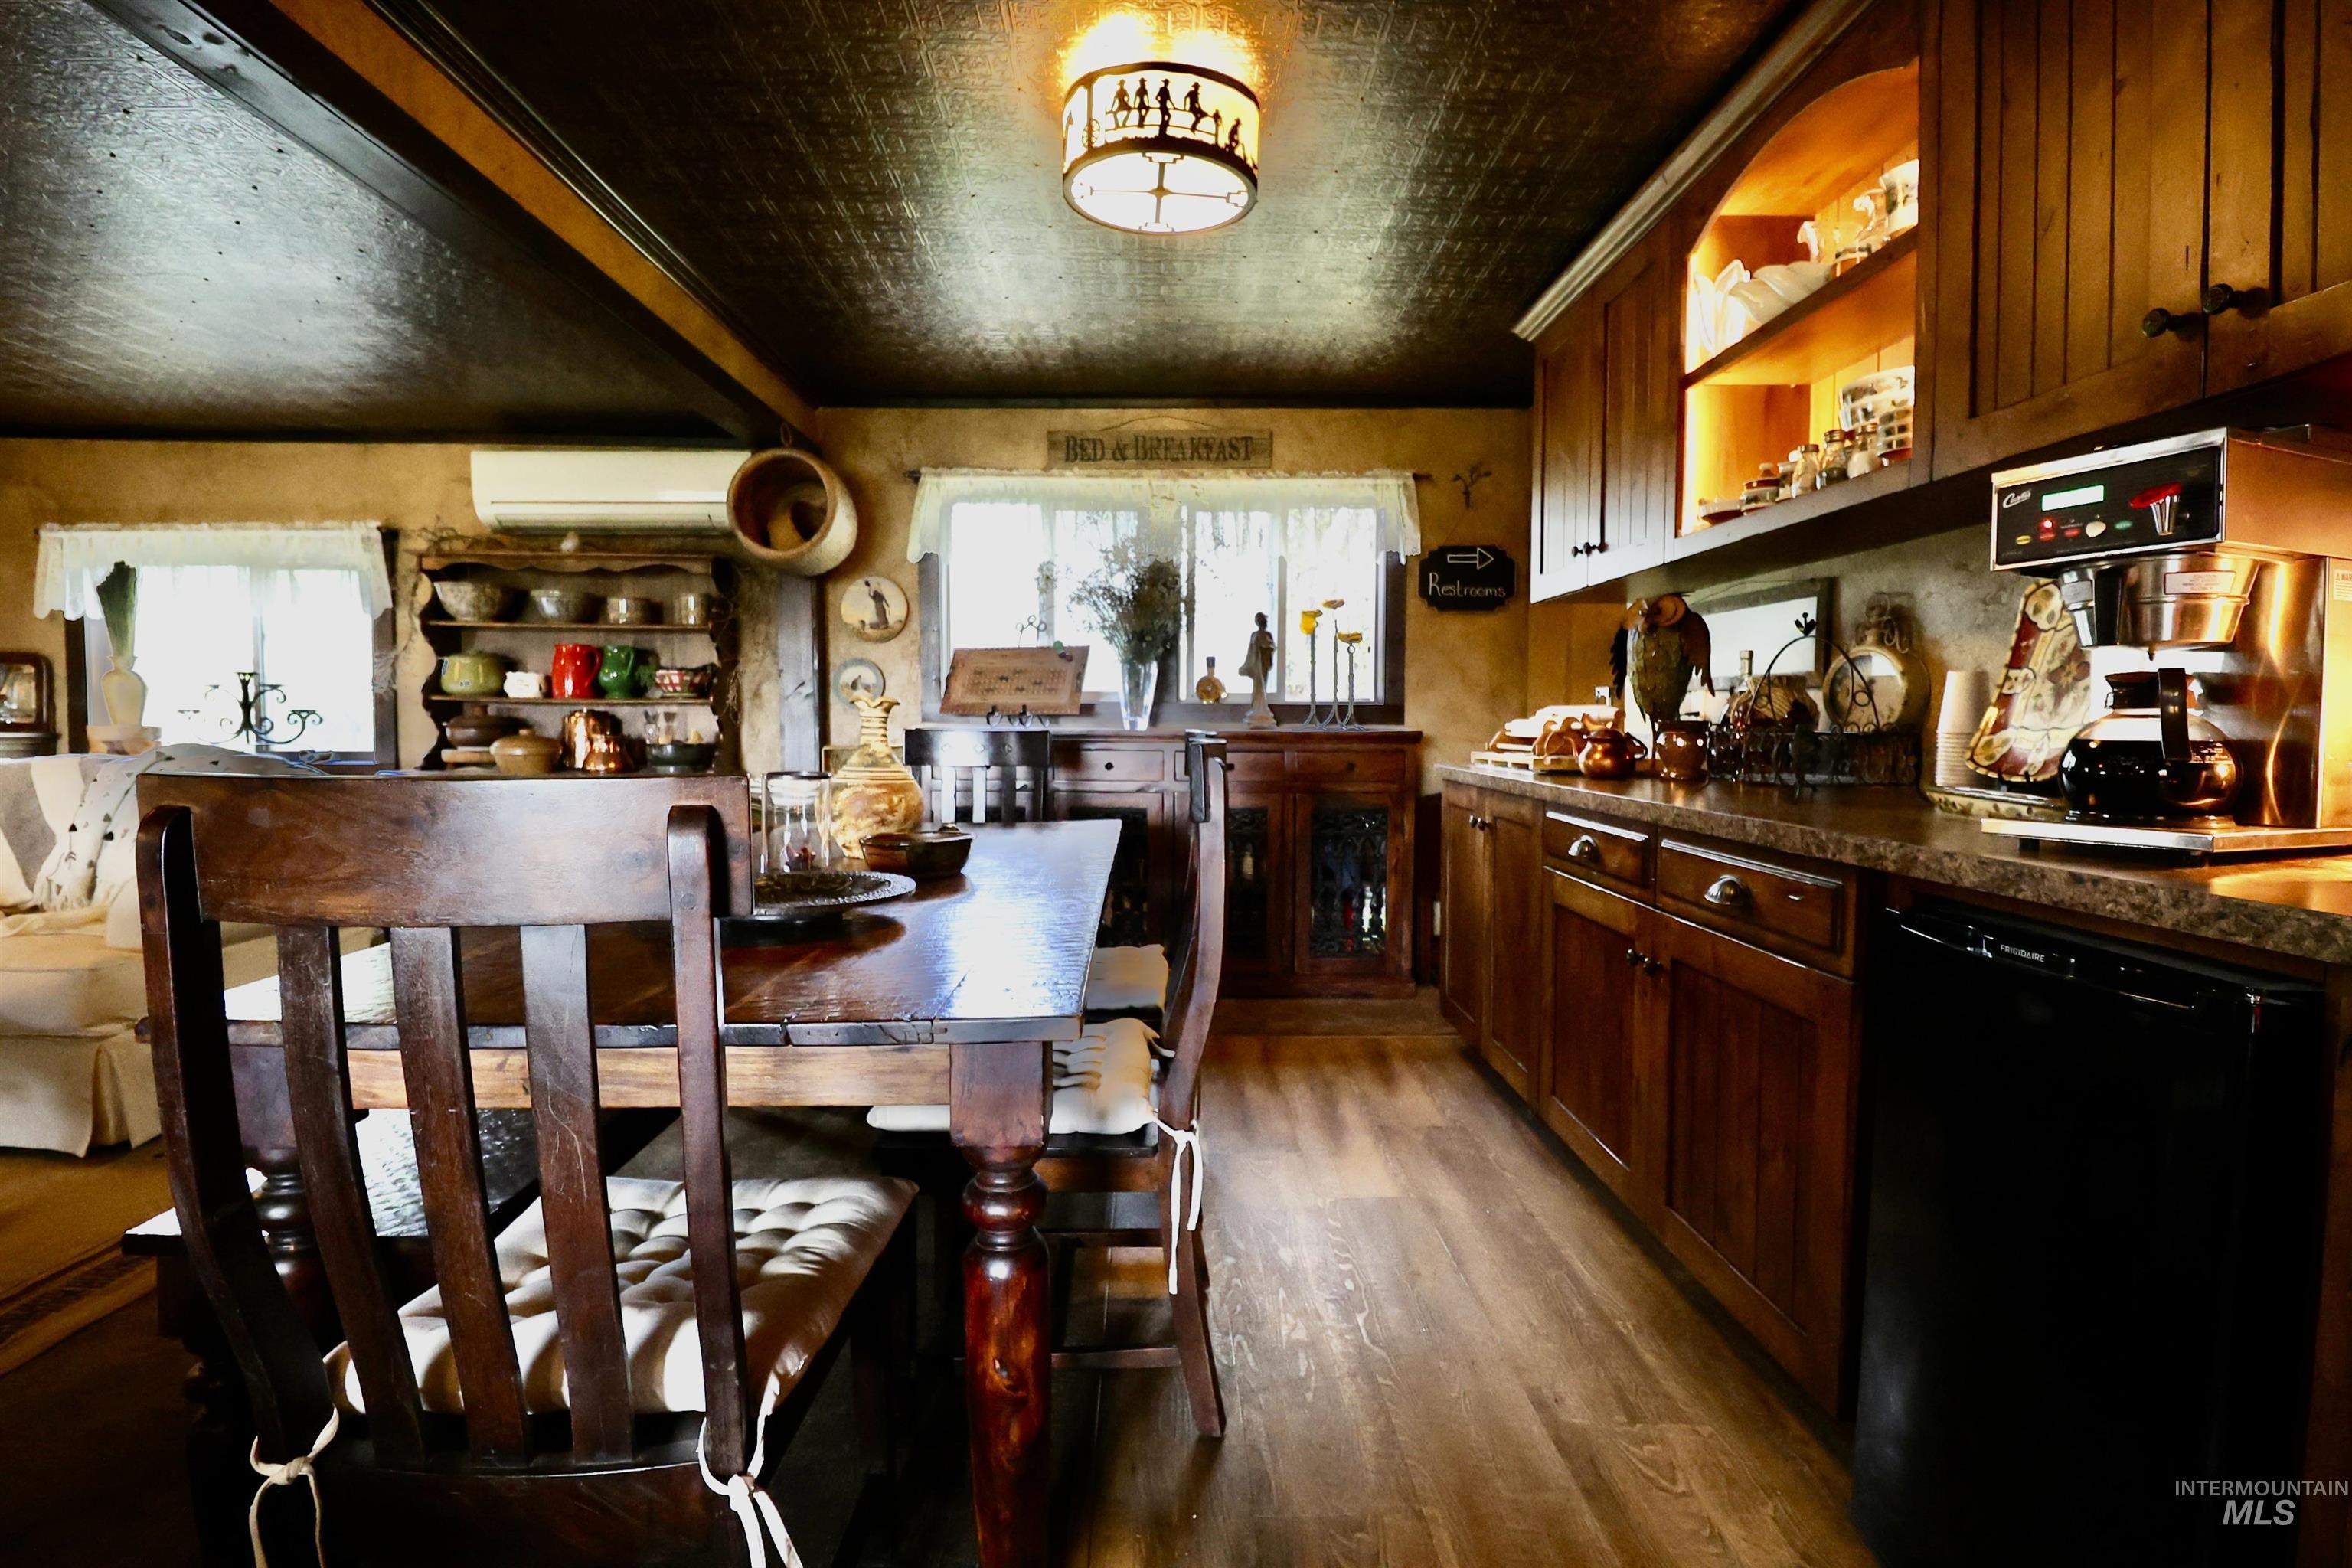
Kitchen featuring wood-finish flooring, wood cabinetry, stone-look countertops, and an integrated dishwasher
-
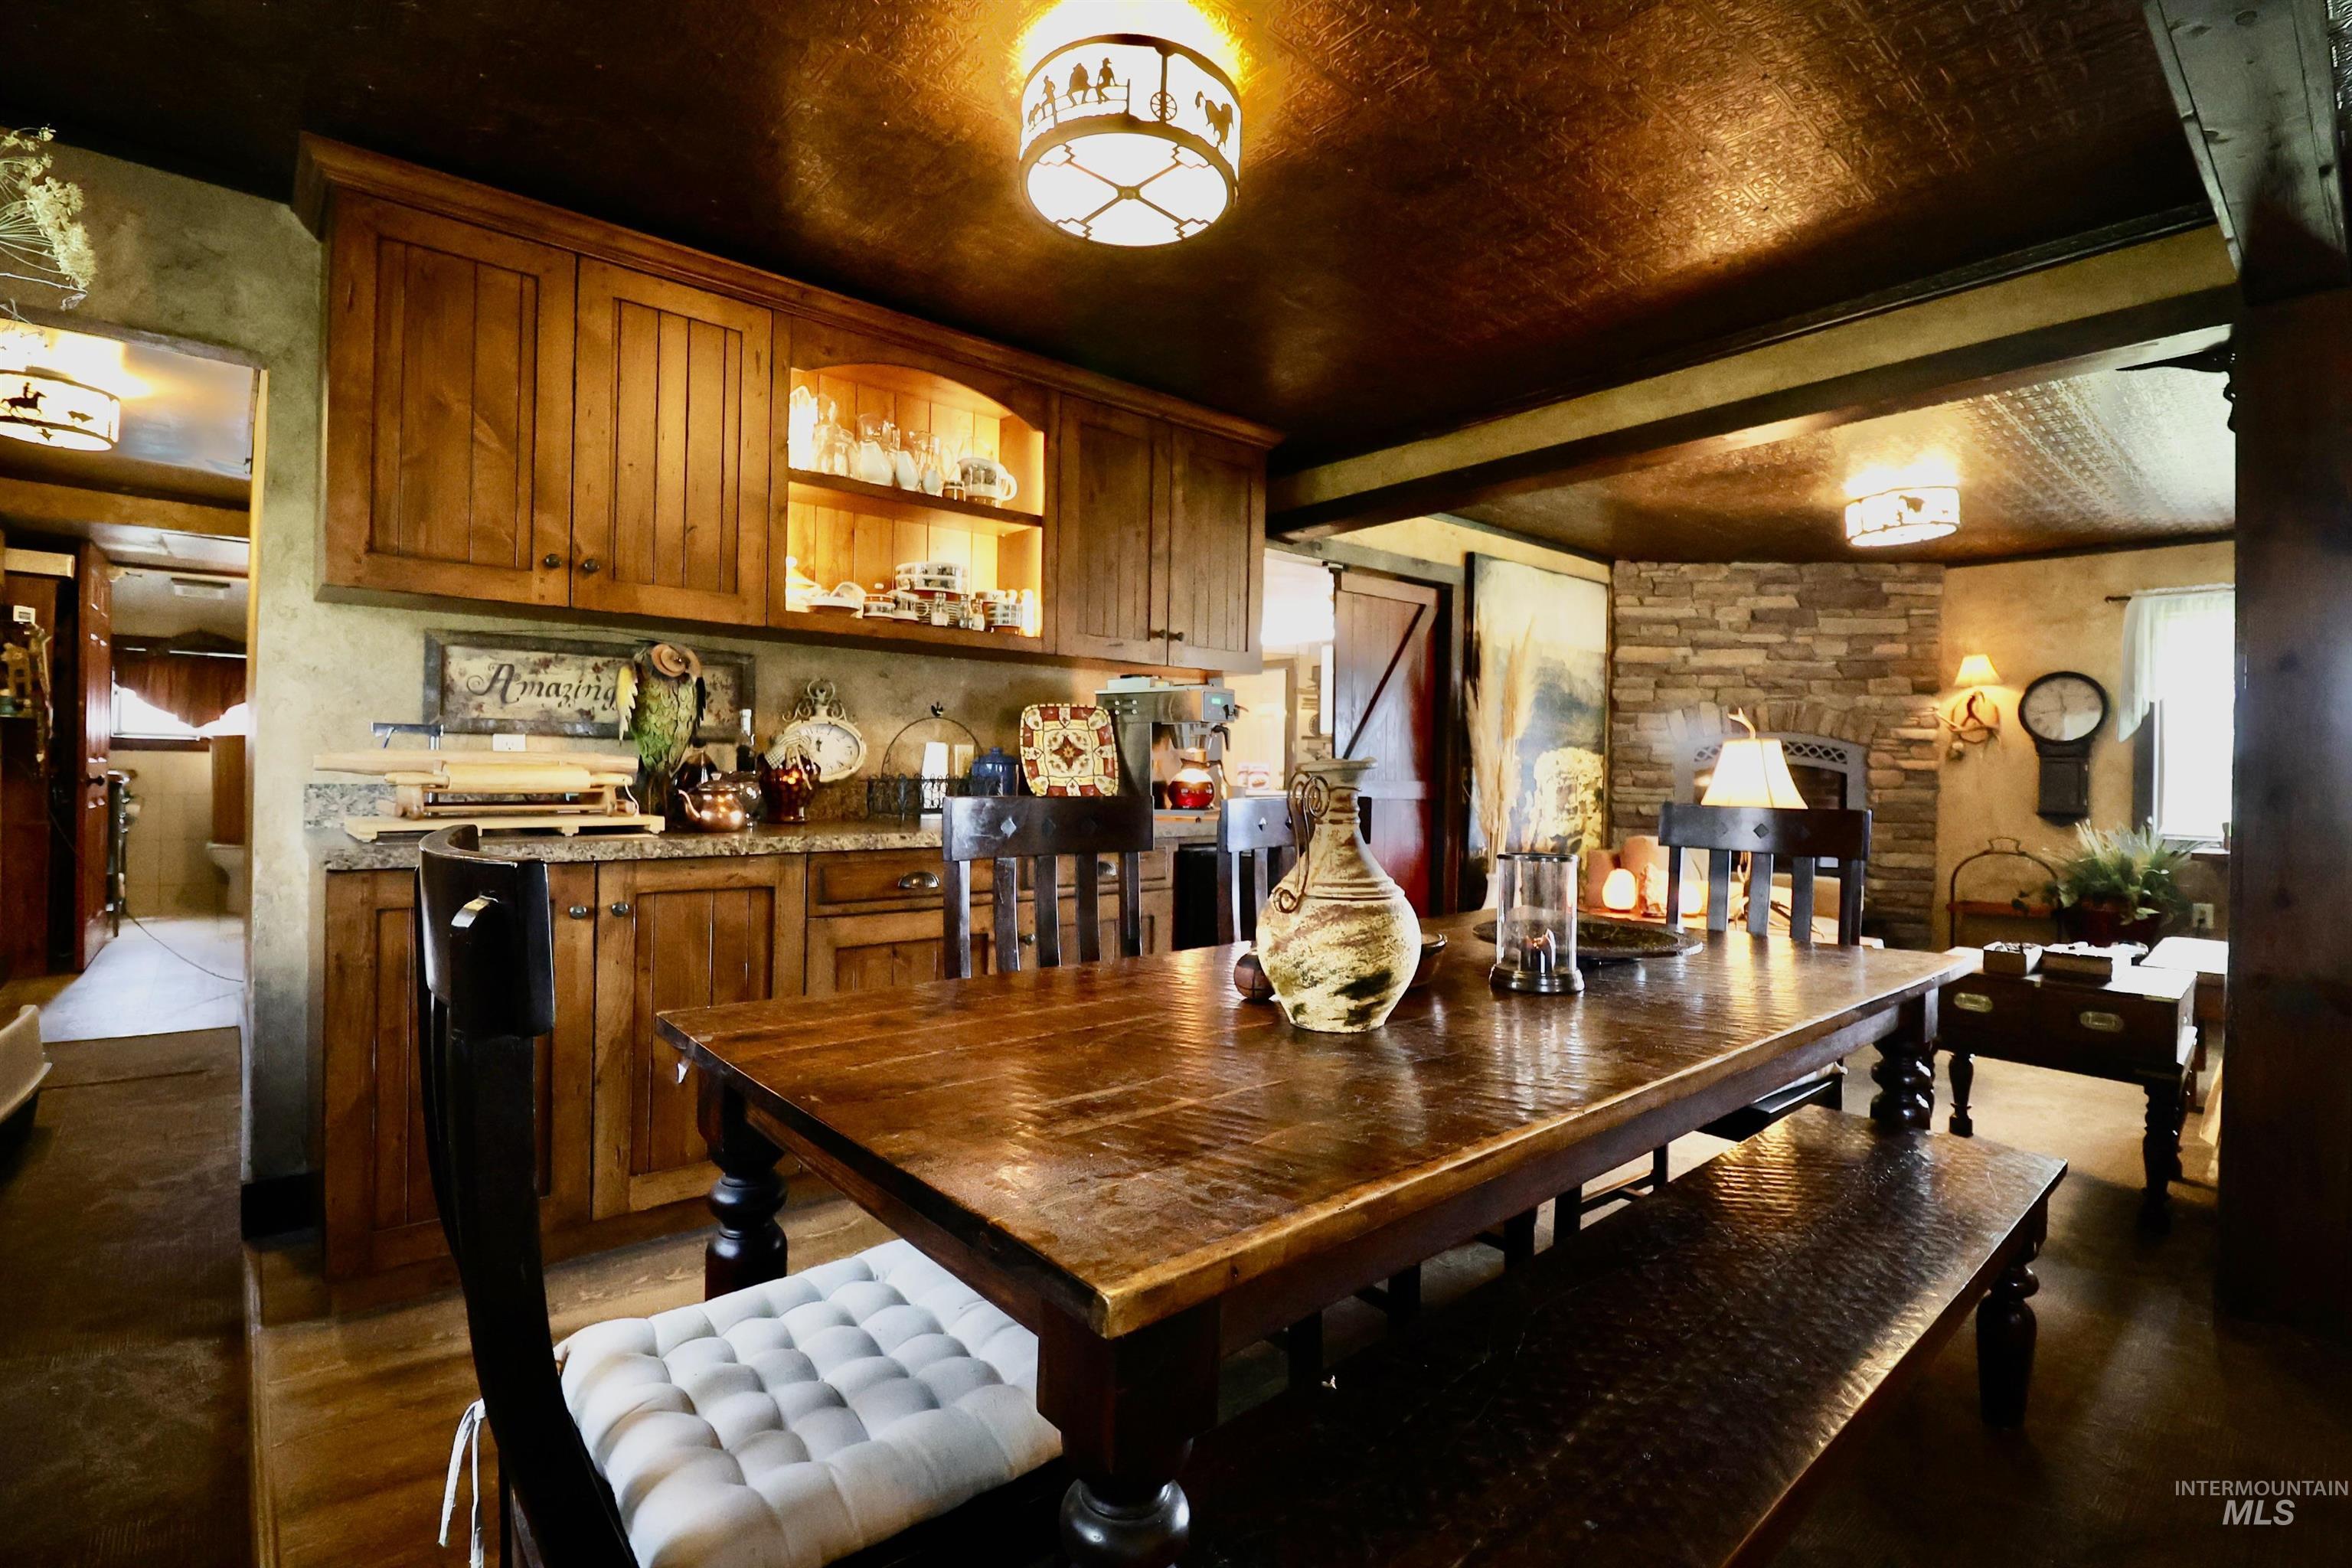
Open-concept dining and kitchen area featuring a prominent wood-finish dining table with a matching bench
-
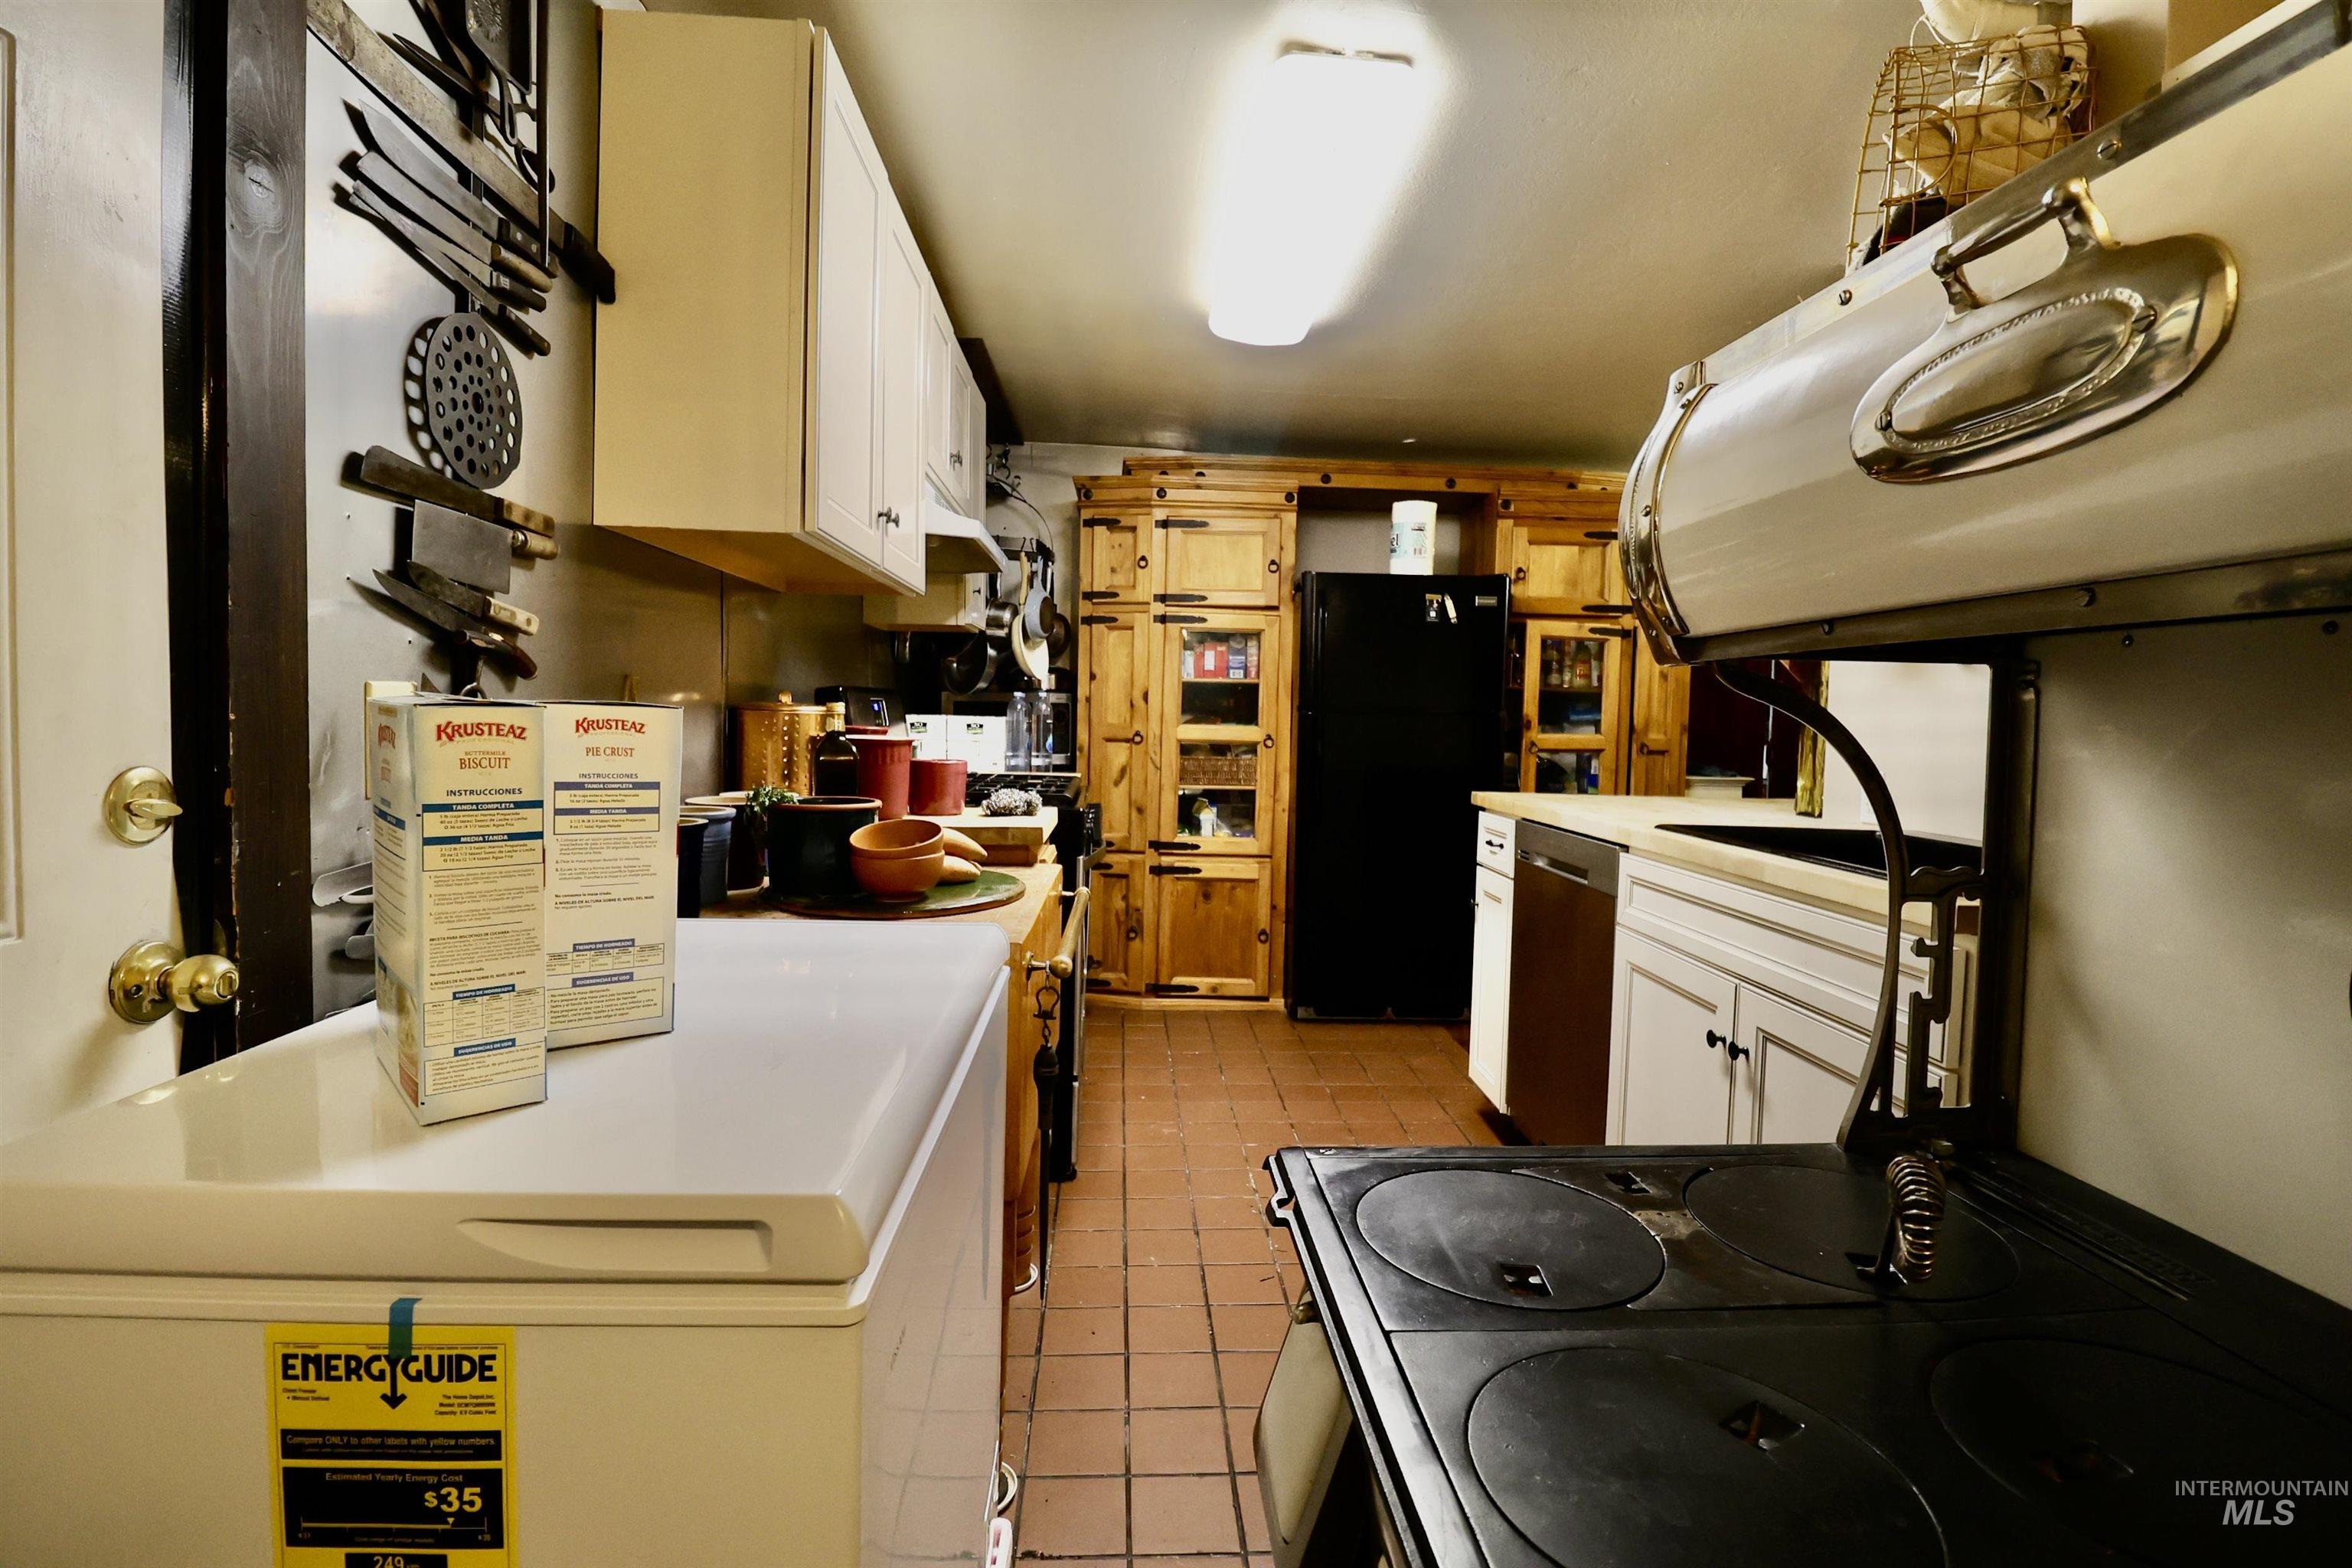
Galley kitchen featuring a vintage-style range with an integrated oven, wood-finish cabinetry, and tiled flooring
-
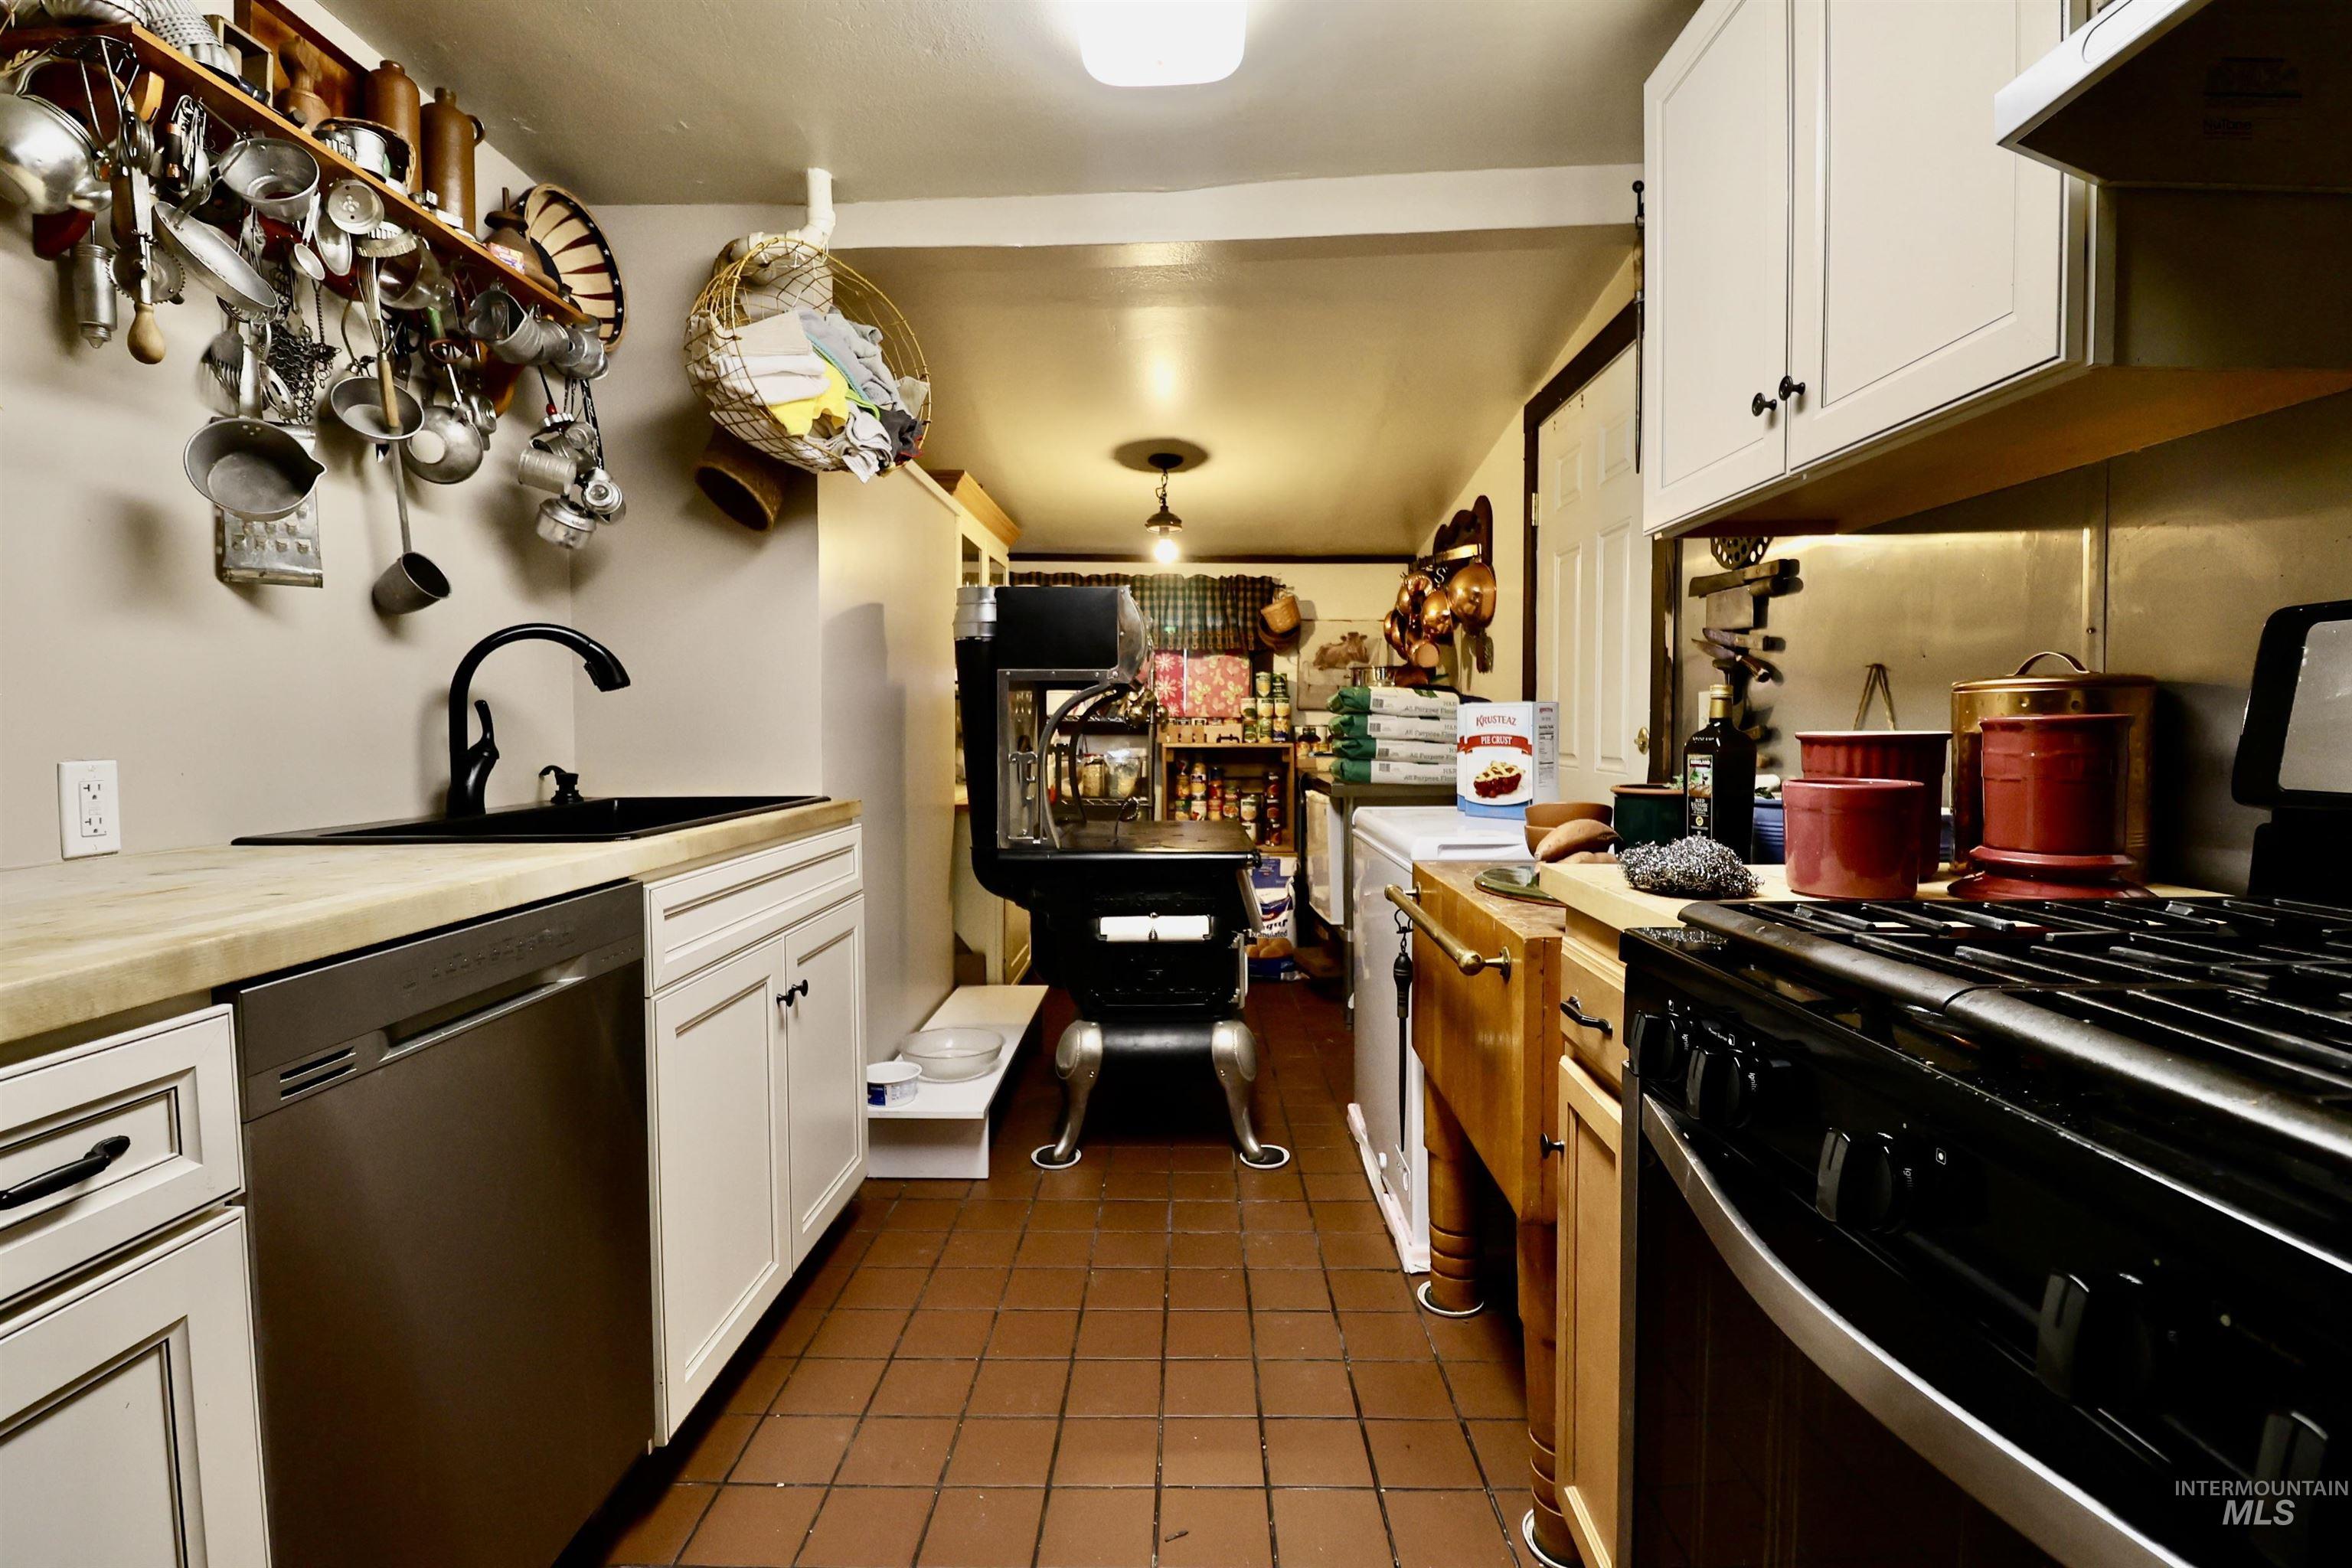
Kitchen featuring terra cotta tile flooring, light wood-finish countertops, white cabinetry with dark hardware, a black range, and a black sink with a gooseneck faucet
-
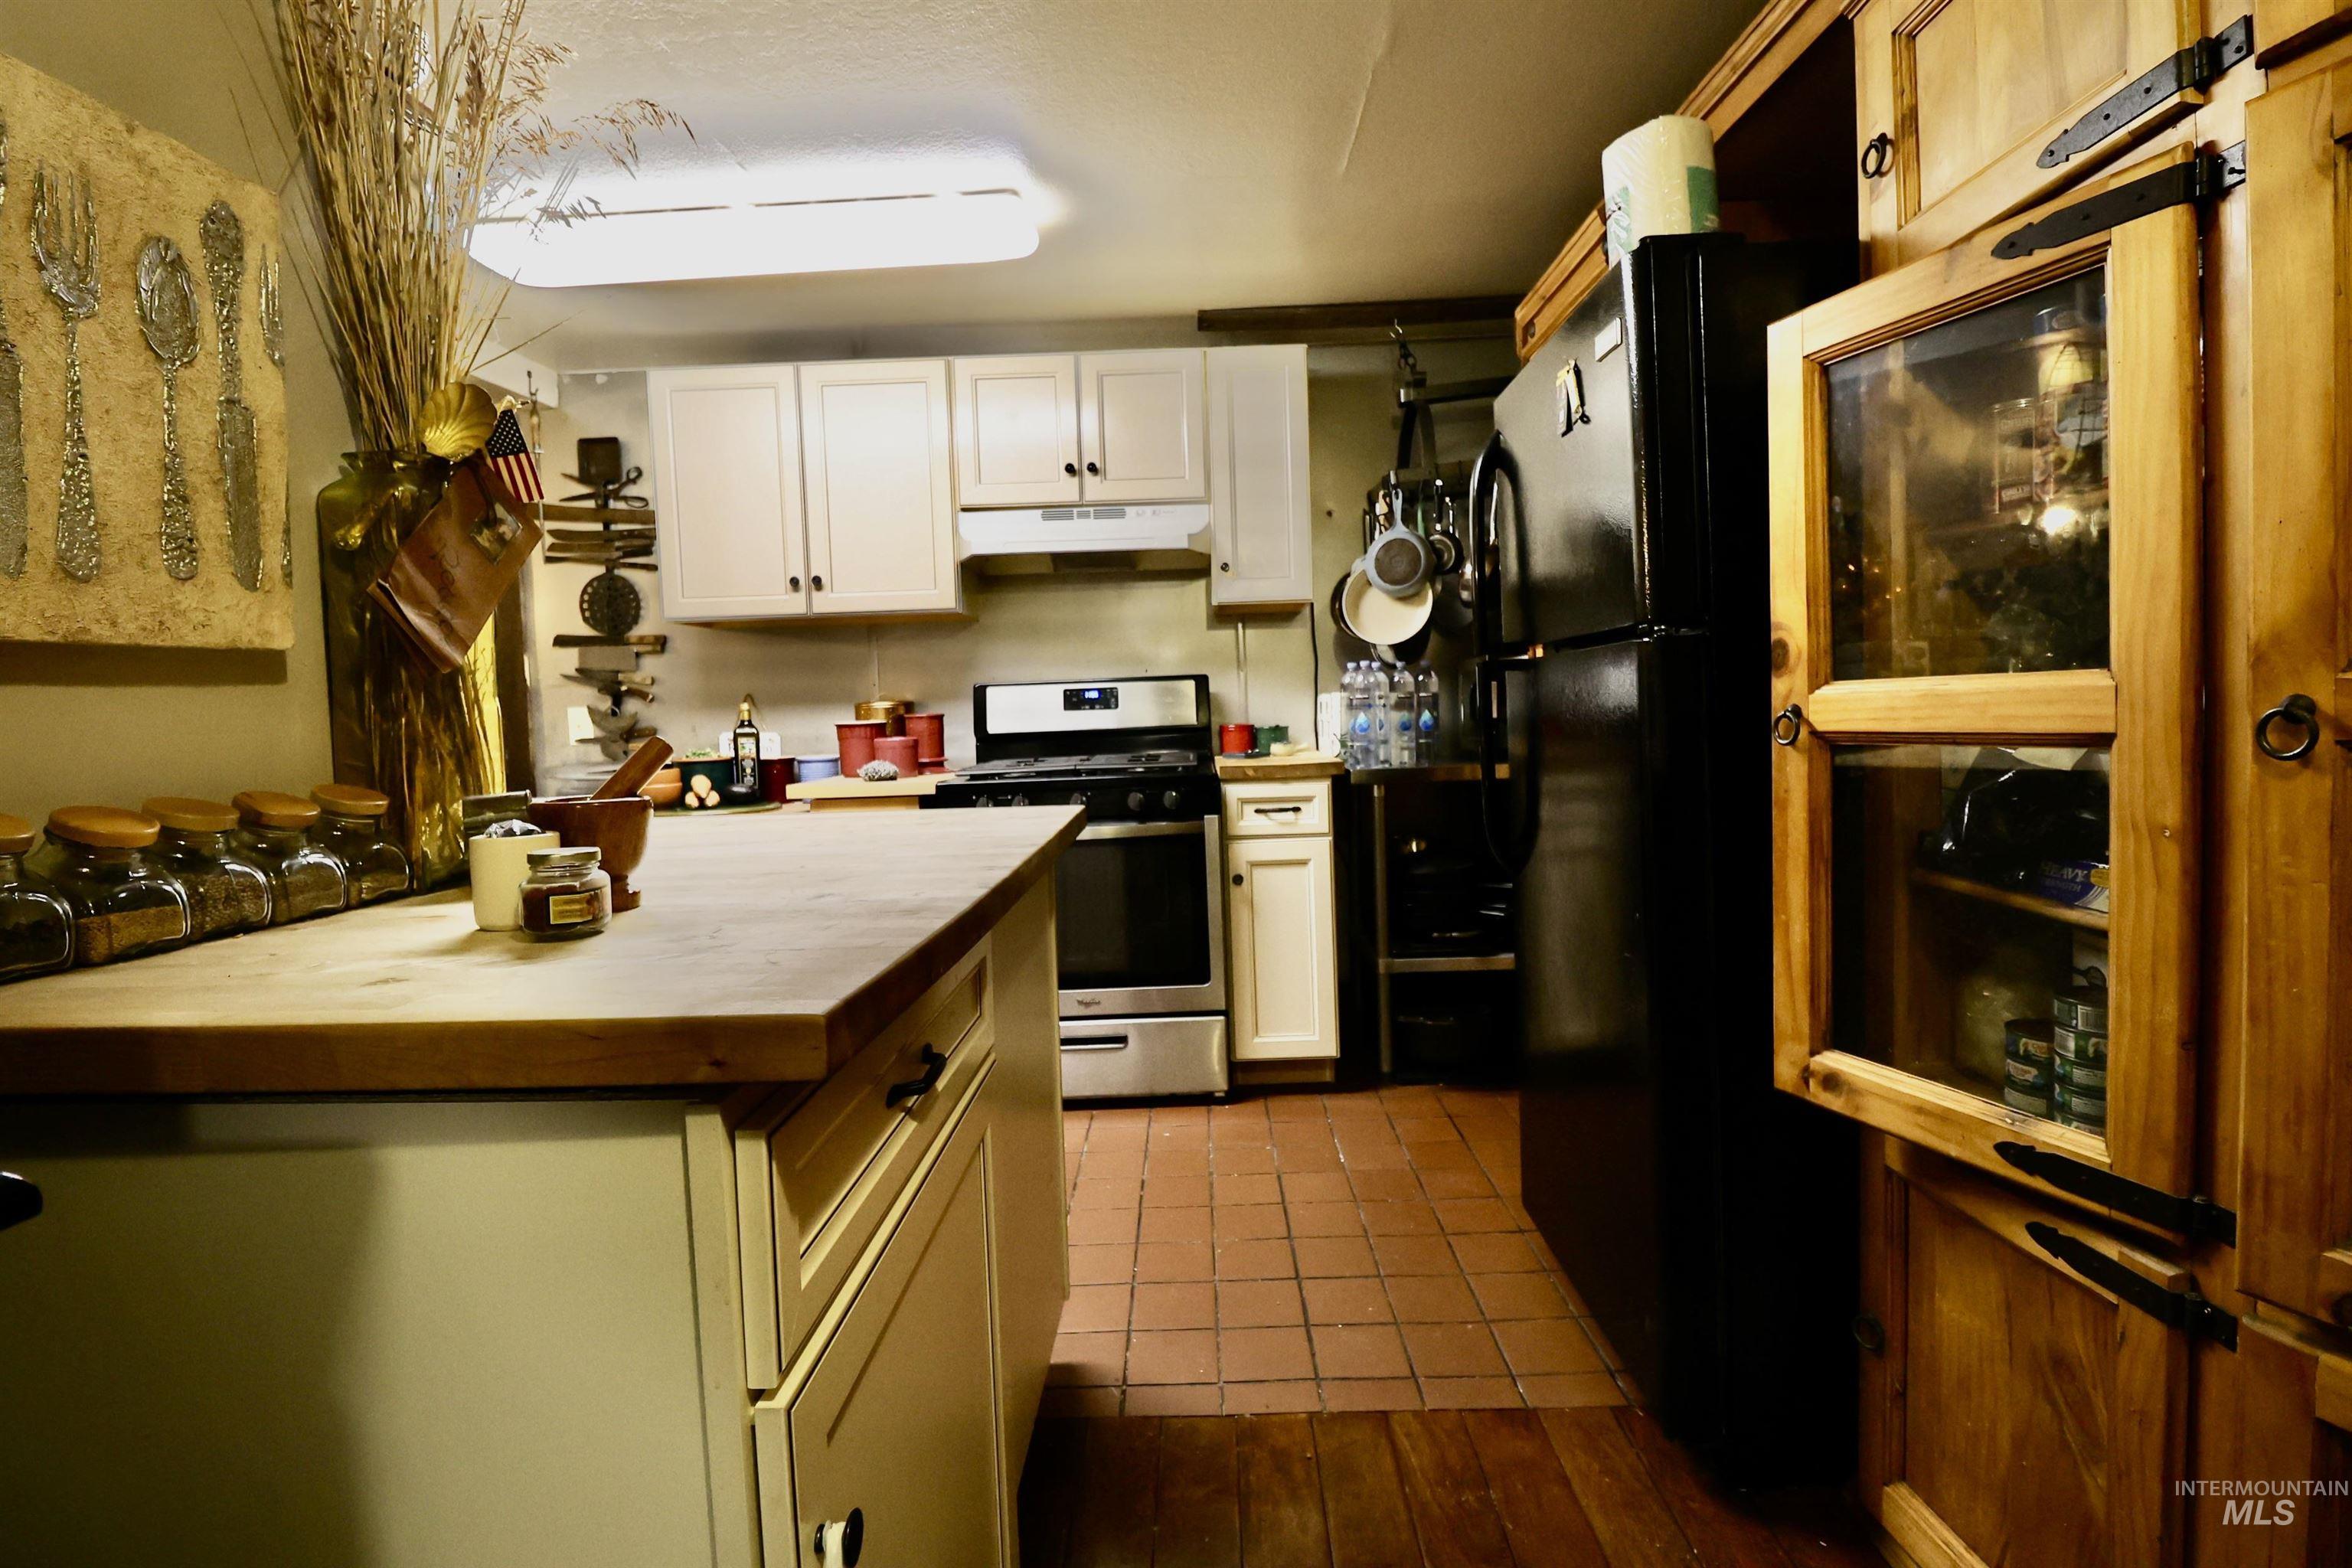
Kitchen featuring a wood-finish island countertop, white cabinetry with dark hardware, stainless steel range with overhead hood, black refrigerator, and terra cotta tile flooring
-
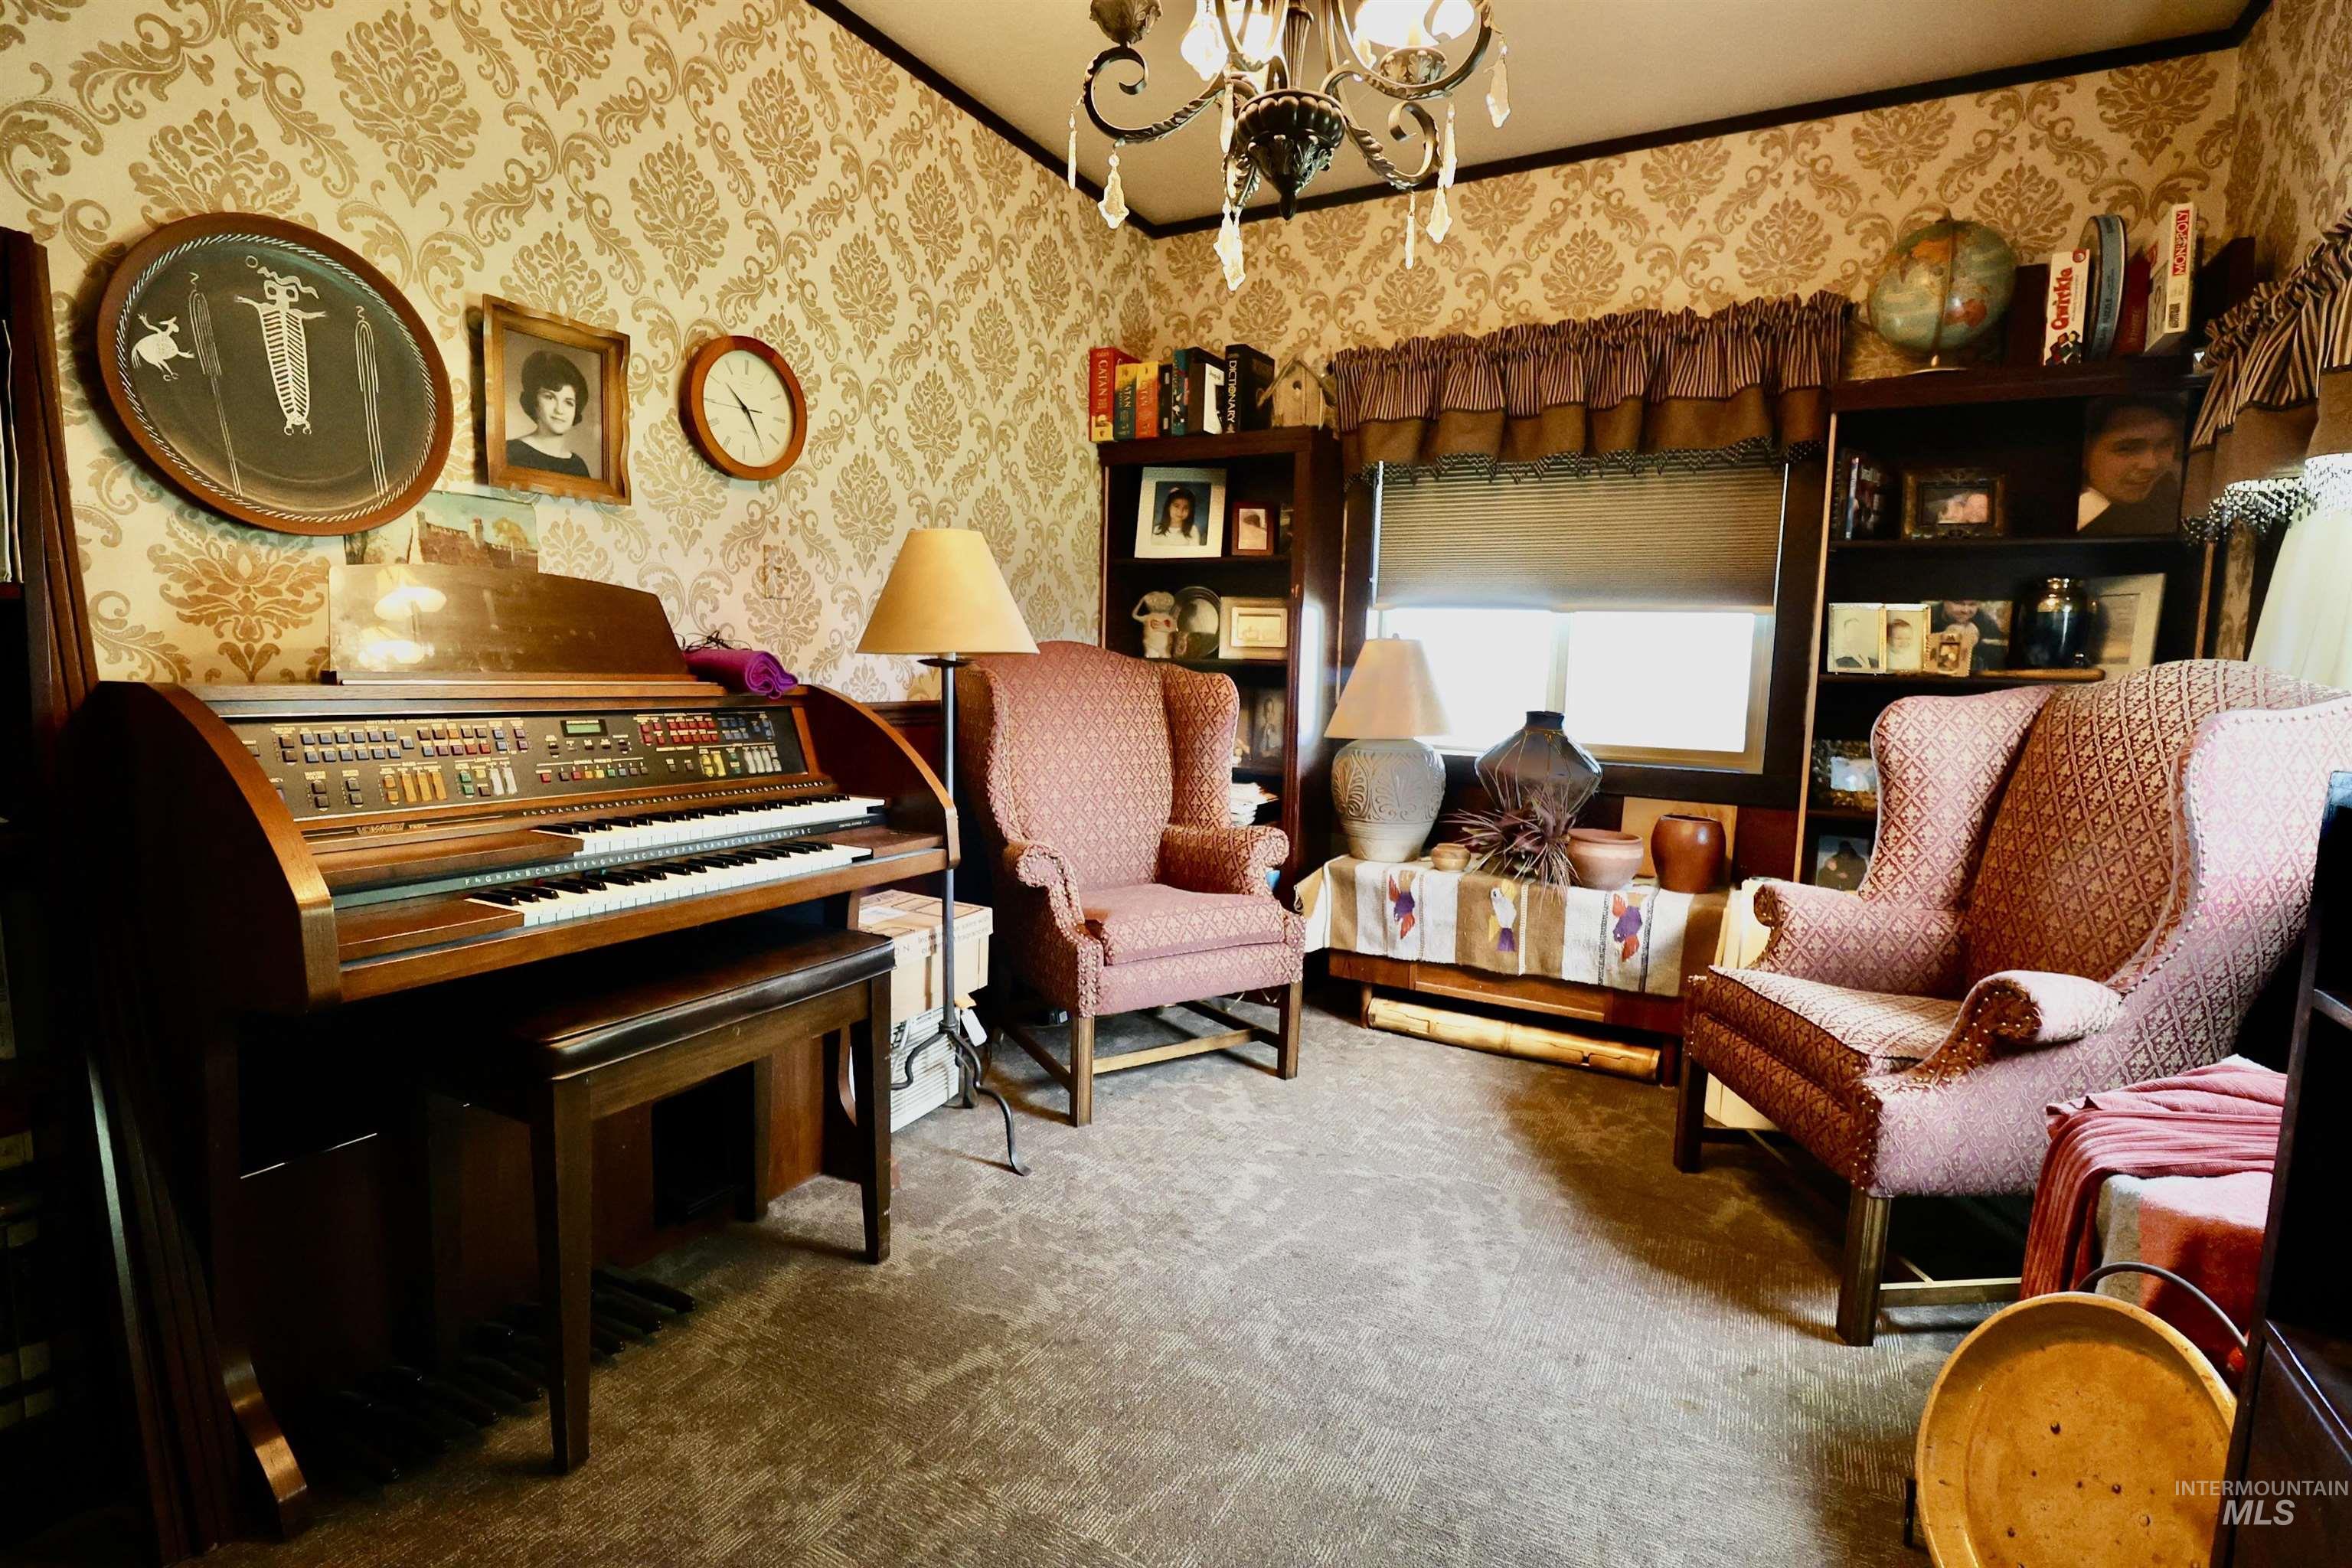
Room featuring patterned wallpaper, built-in shelving, and a chandelier light fixture
-
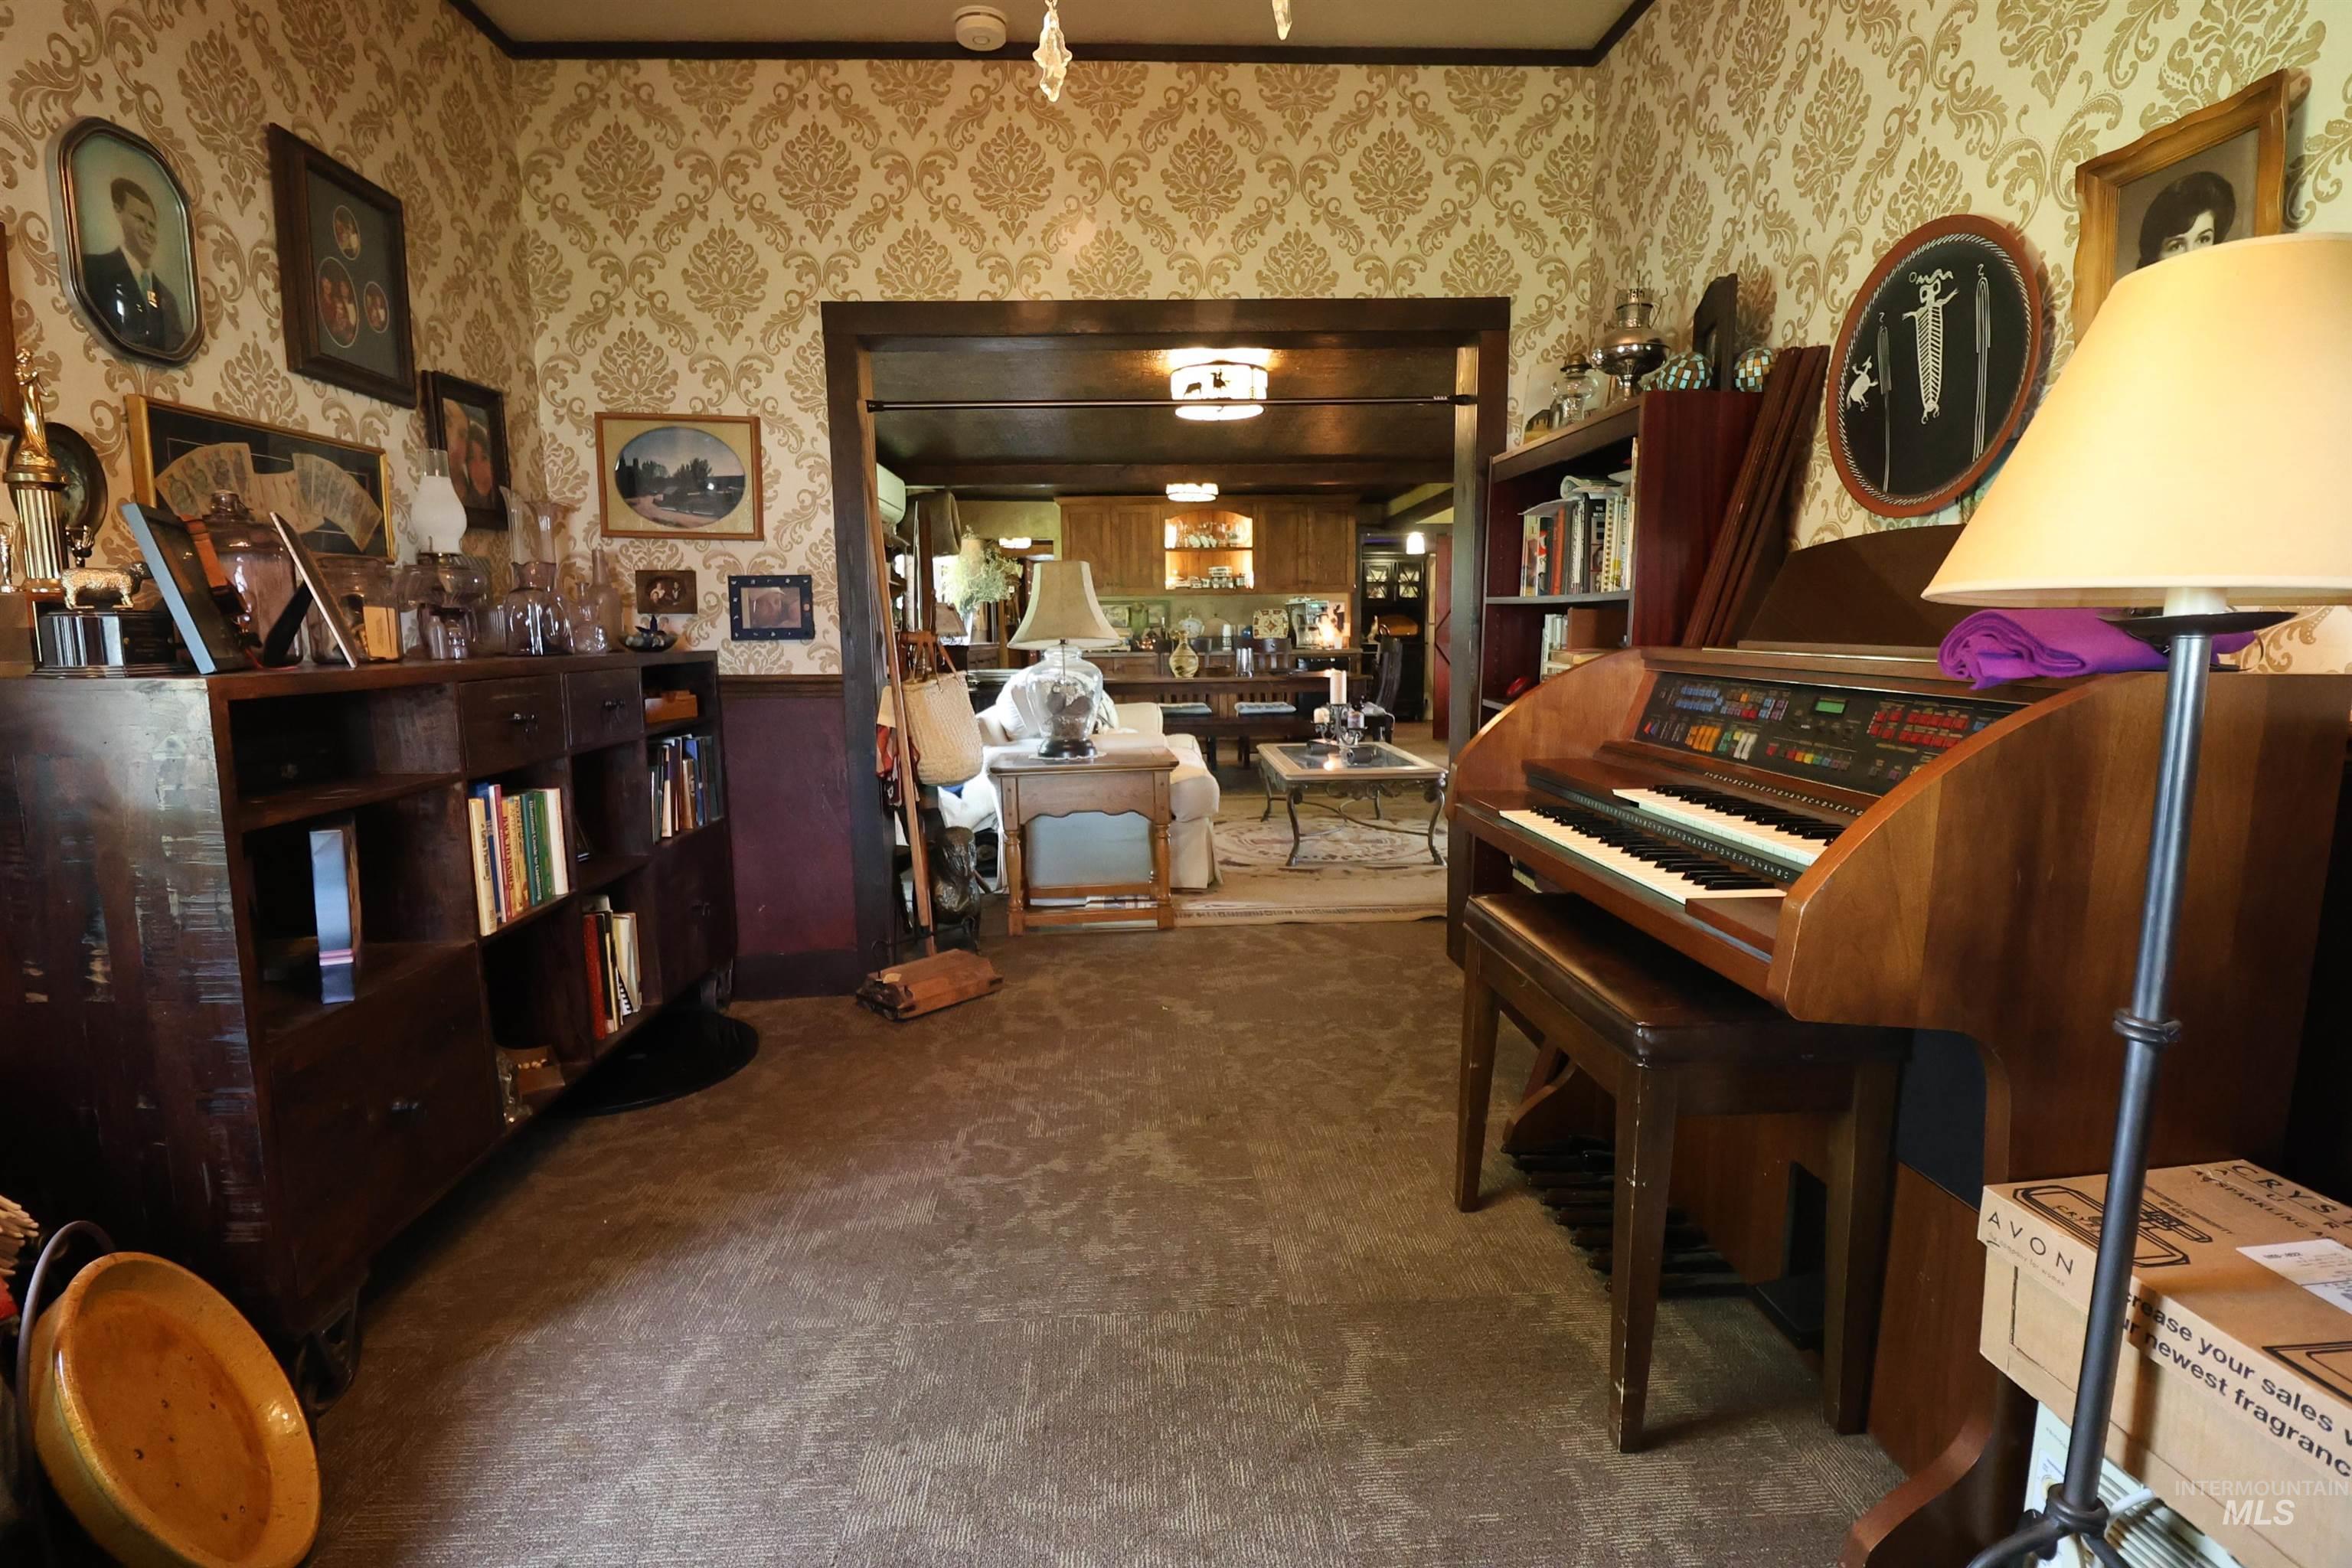
Warm interior space featuring patterned wallpaper, carpeted flooring, dark wood trim, and a built-in bookshelf
-
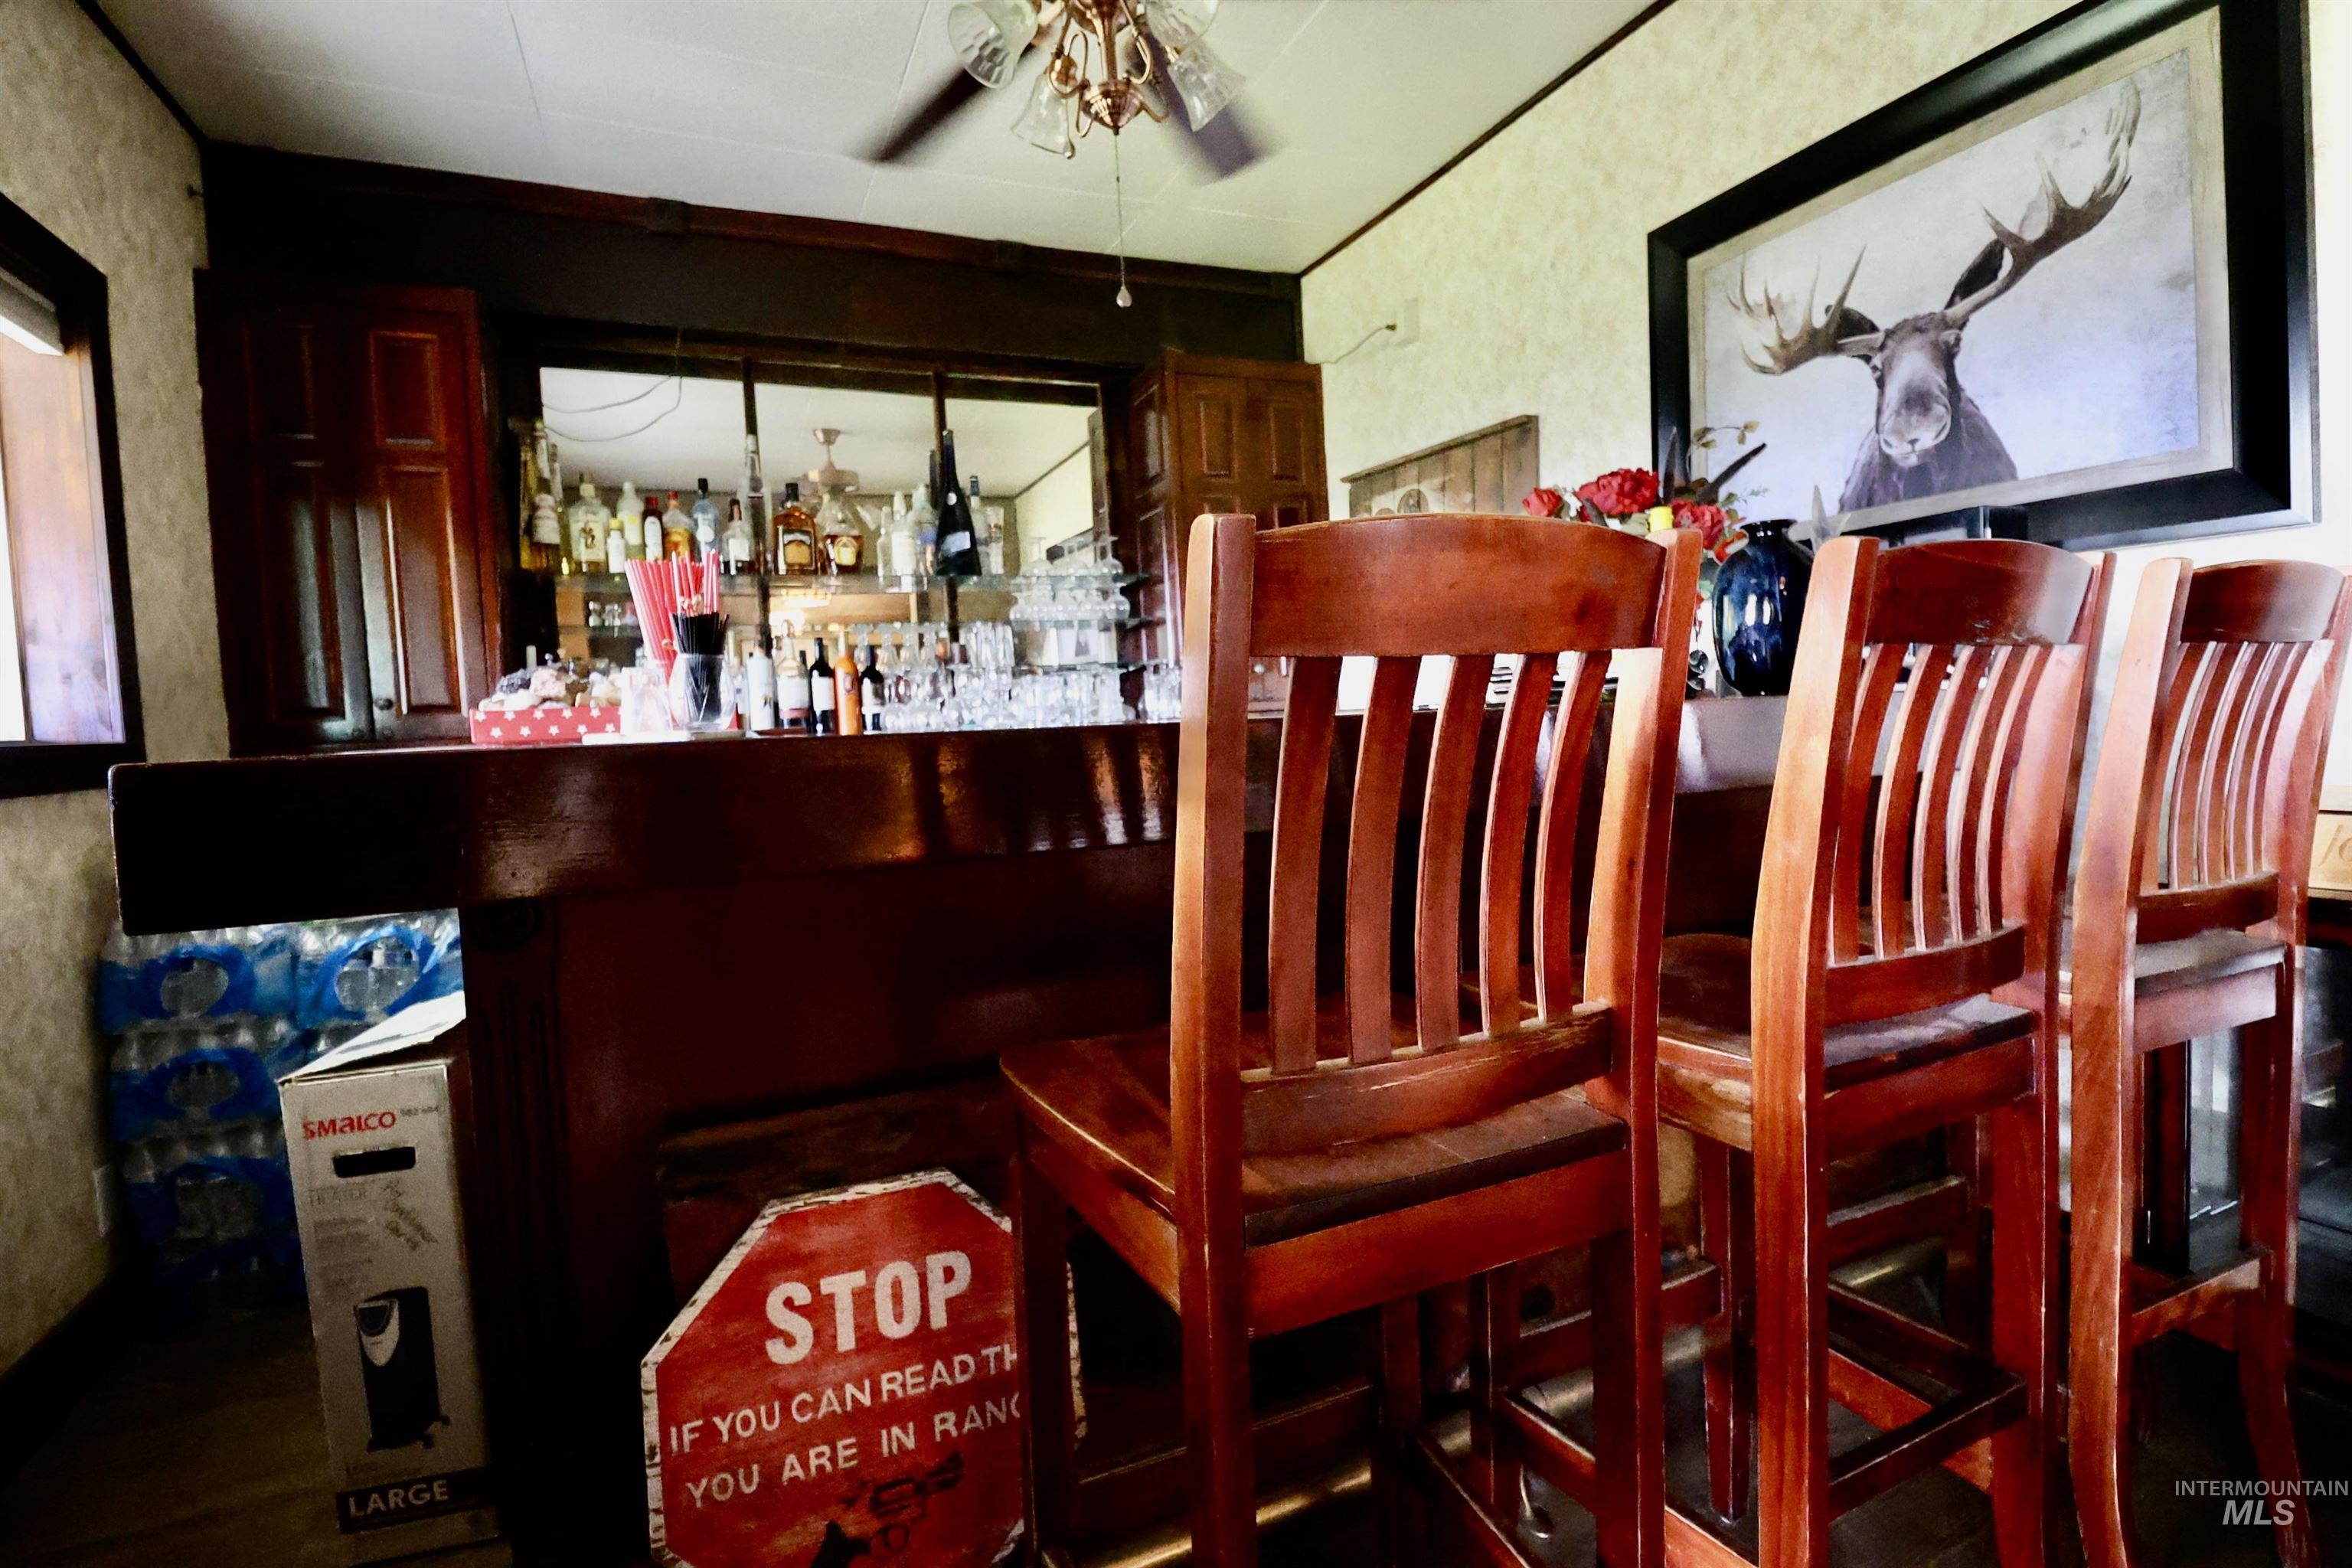
Custom bar area featuring a dark wood counter, shelving with bottles and glassware, and a ceiling fan with integrated lighting
-
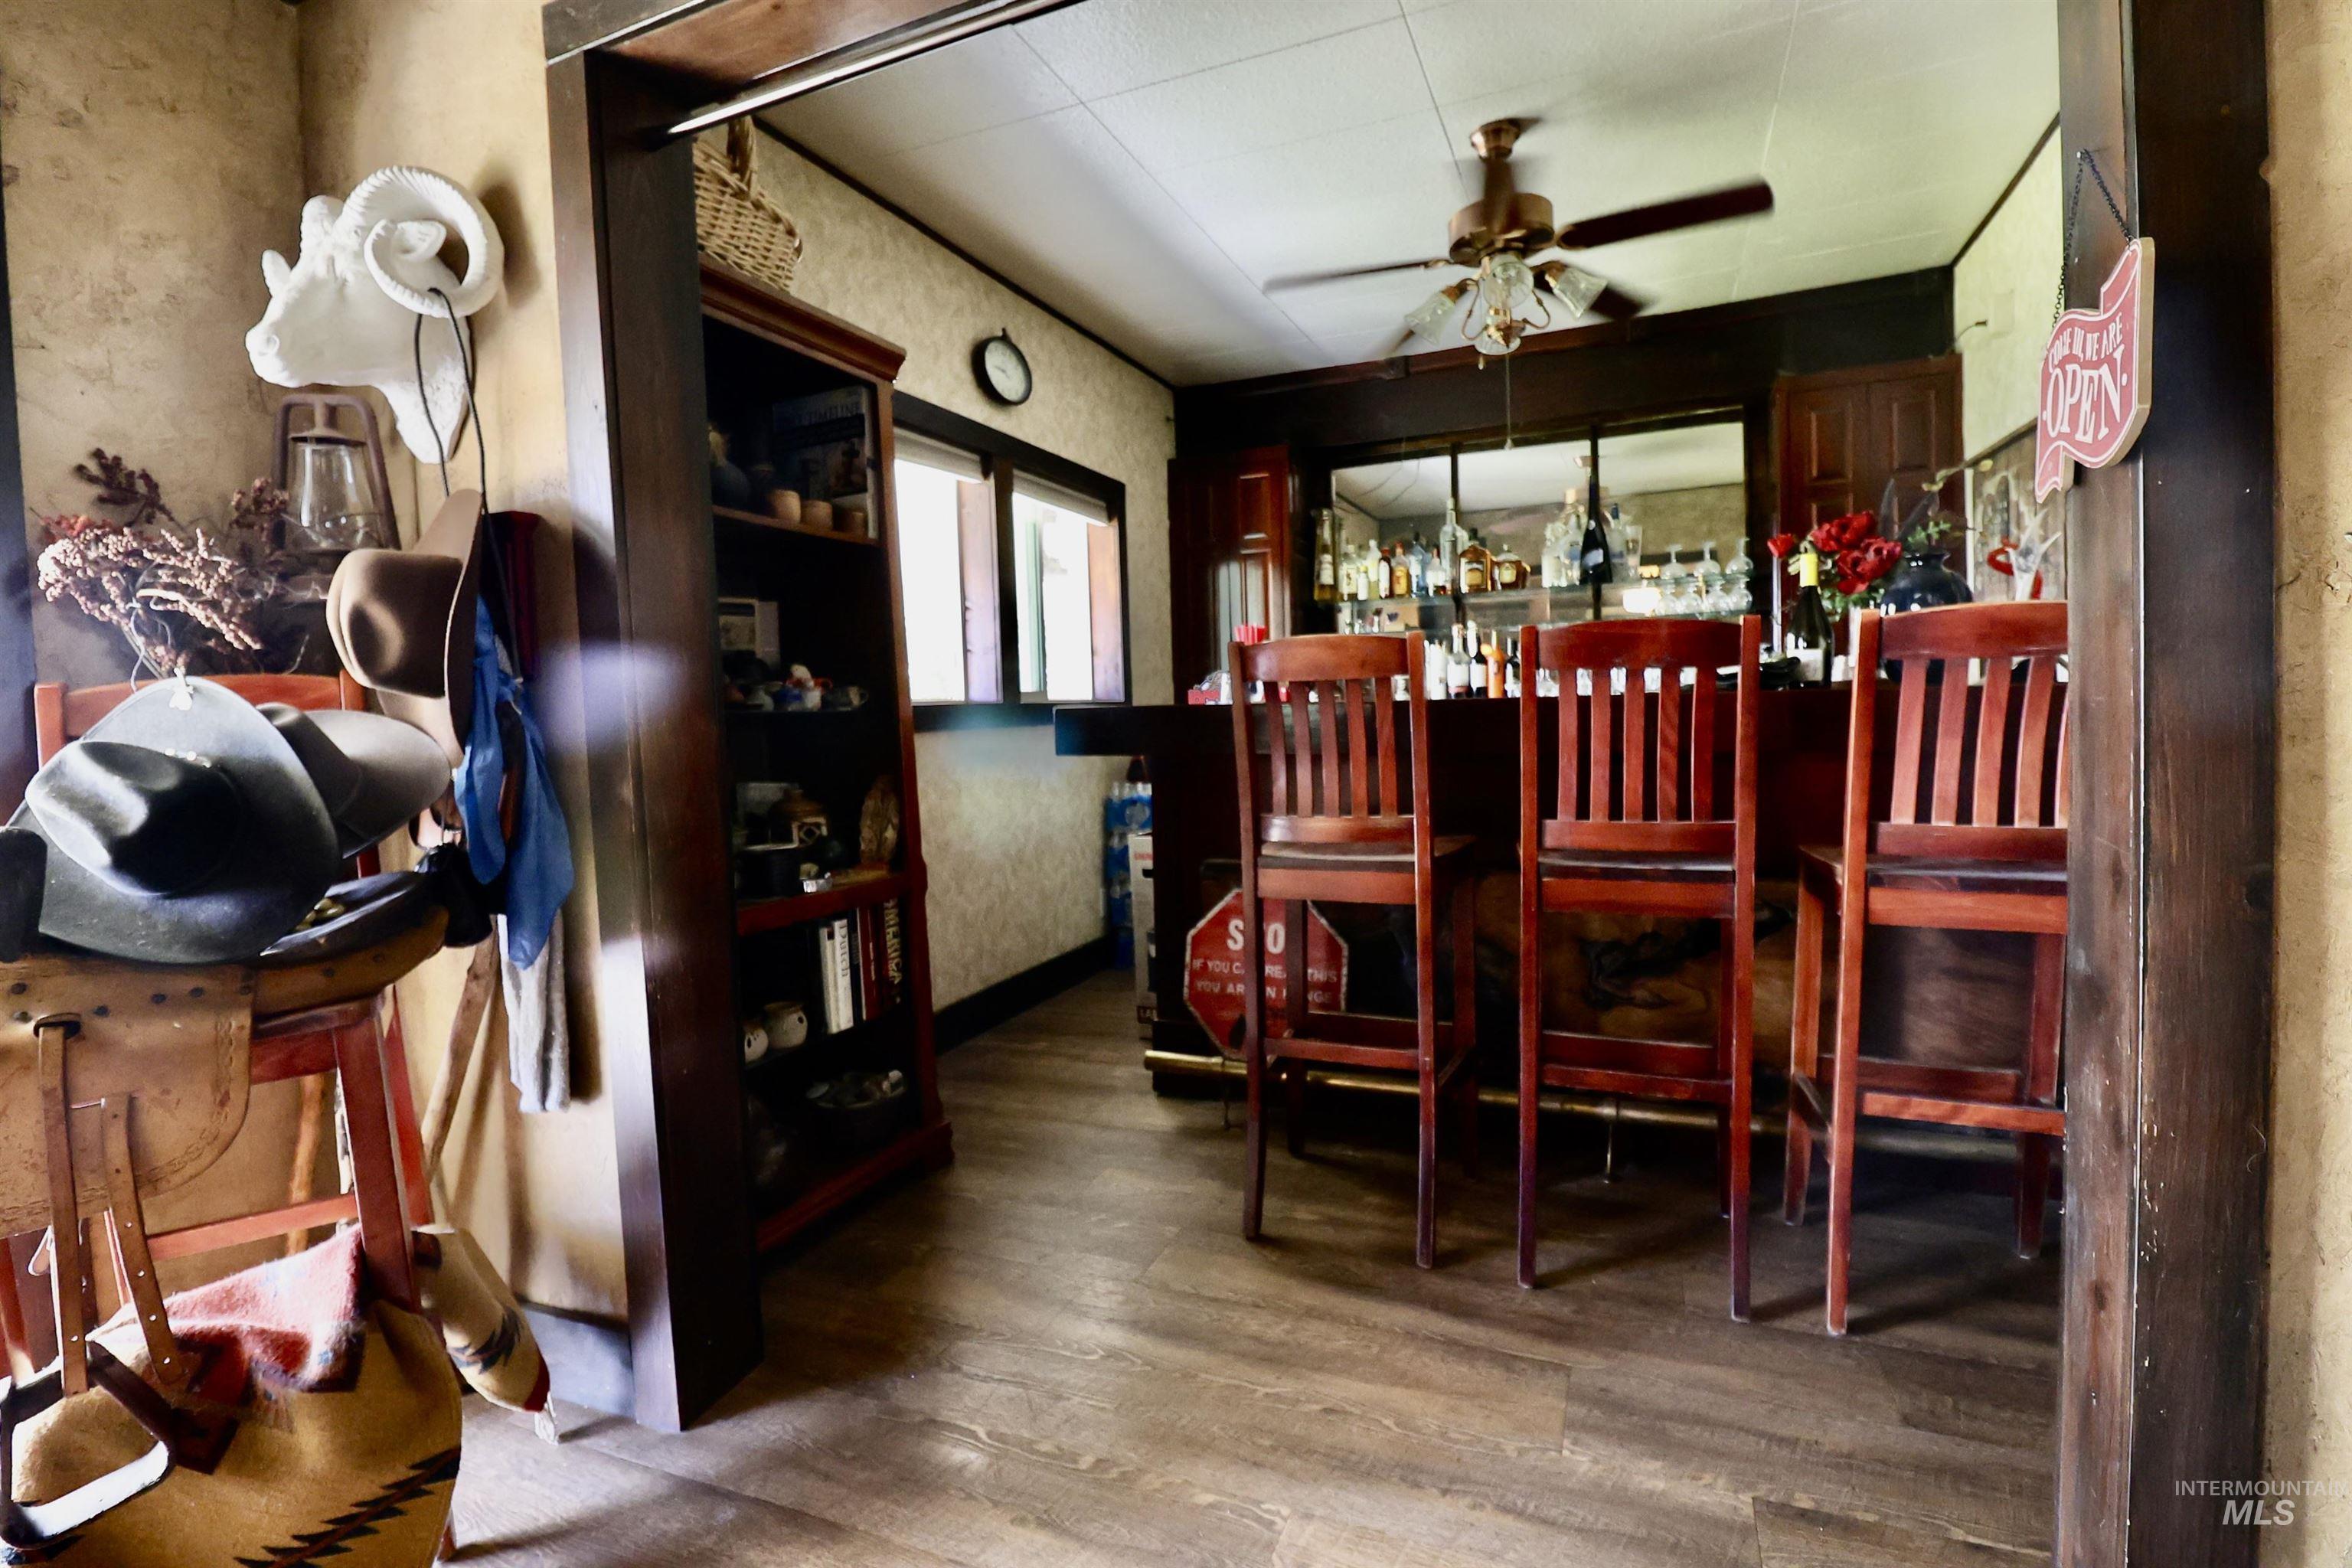
Custom bar area featuring dark wood-finish cabinetry, a built-in mirror, and three bar stools
-
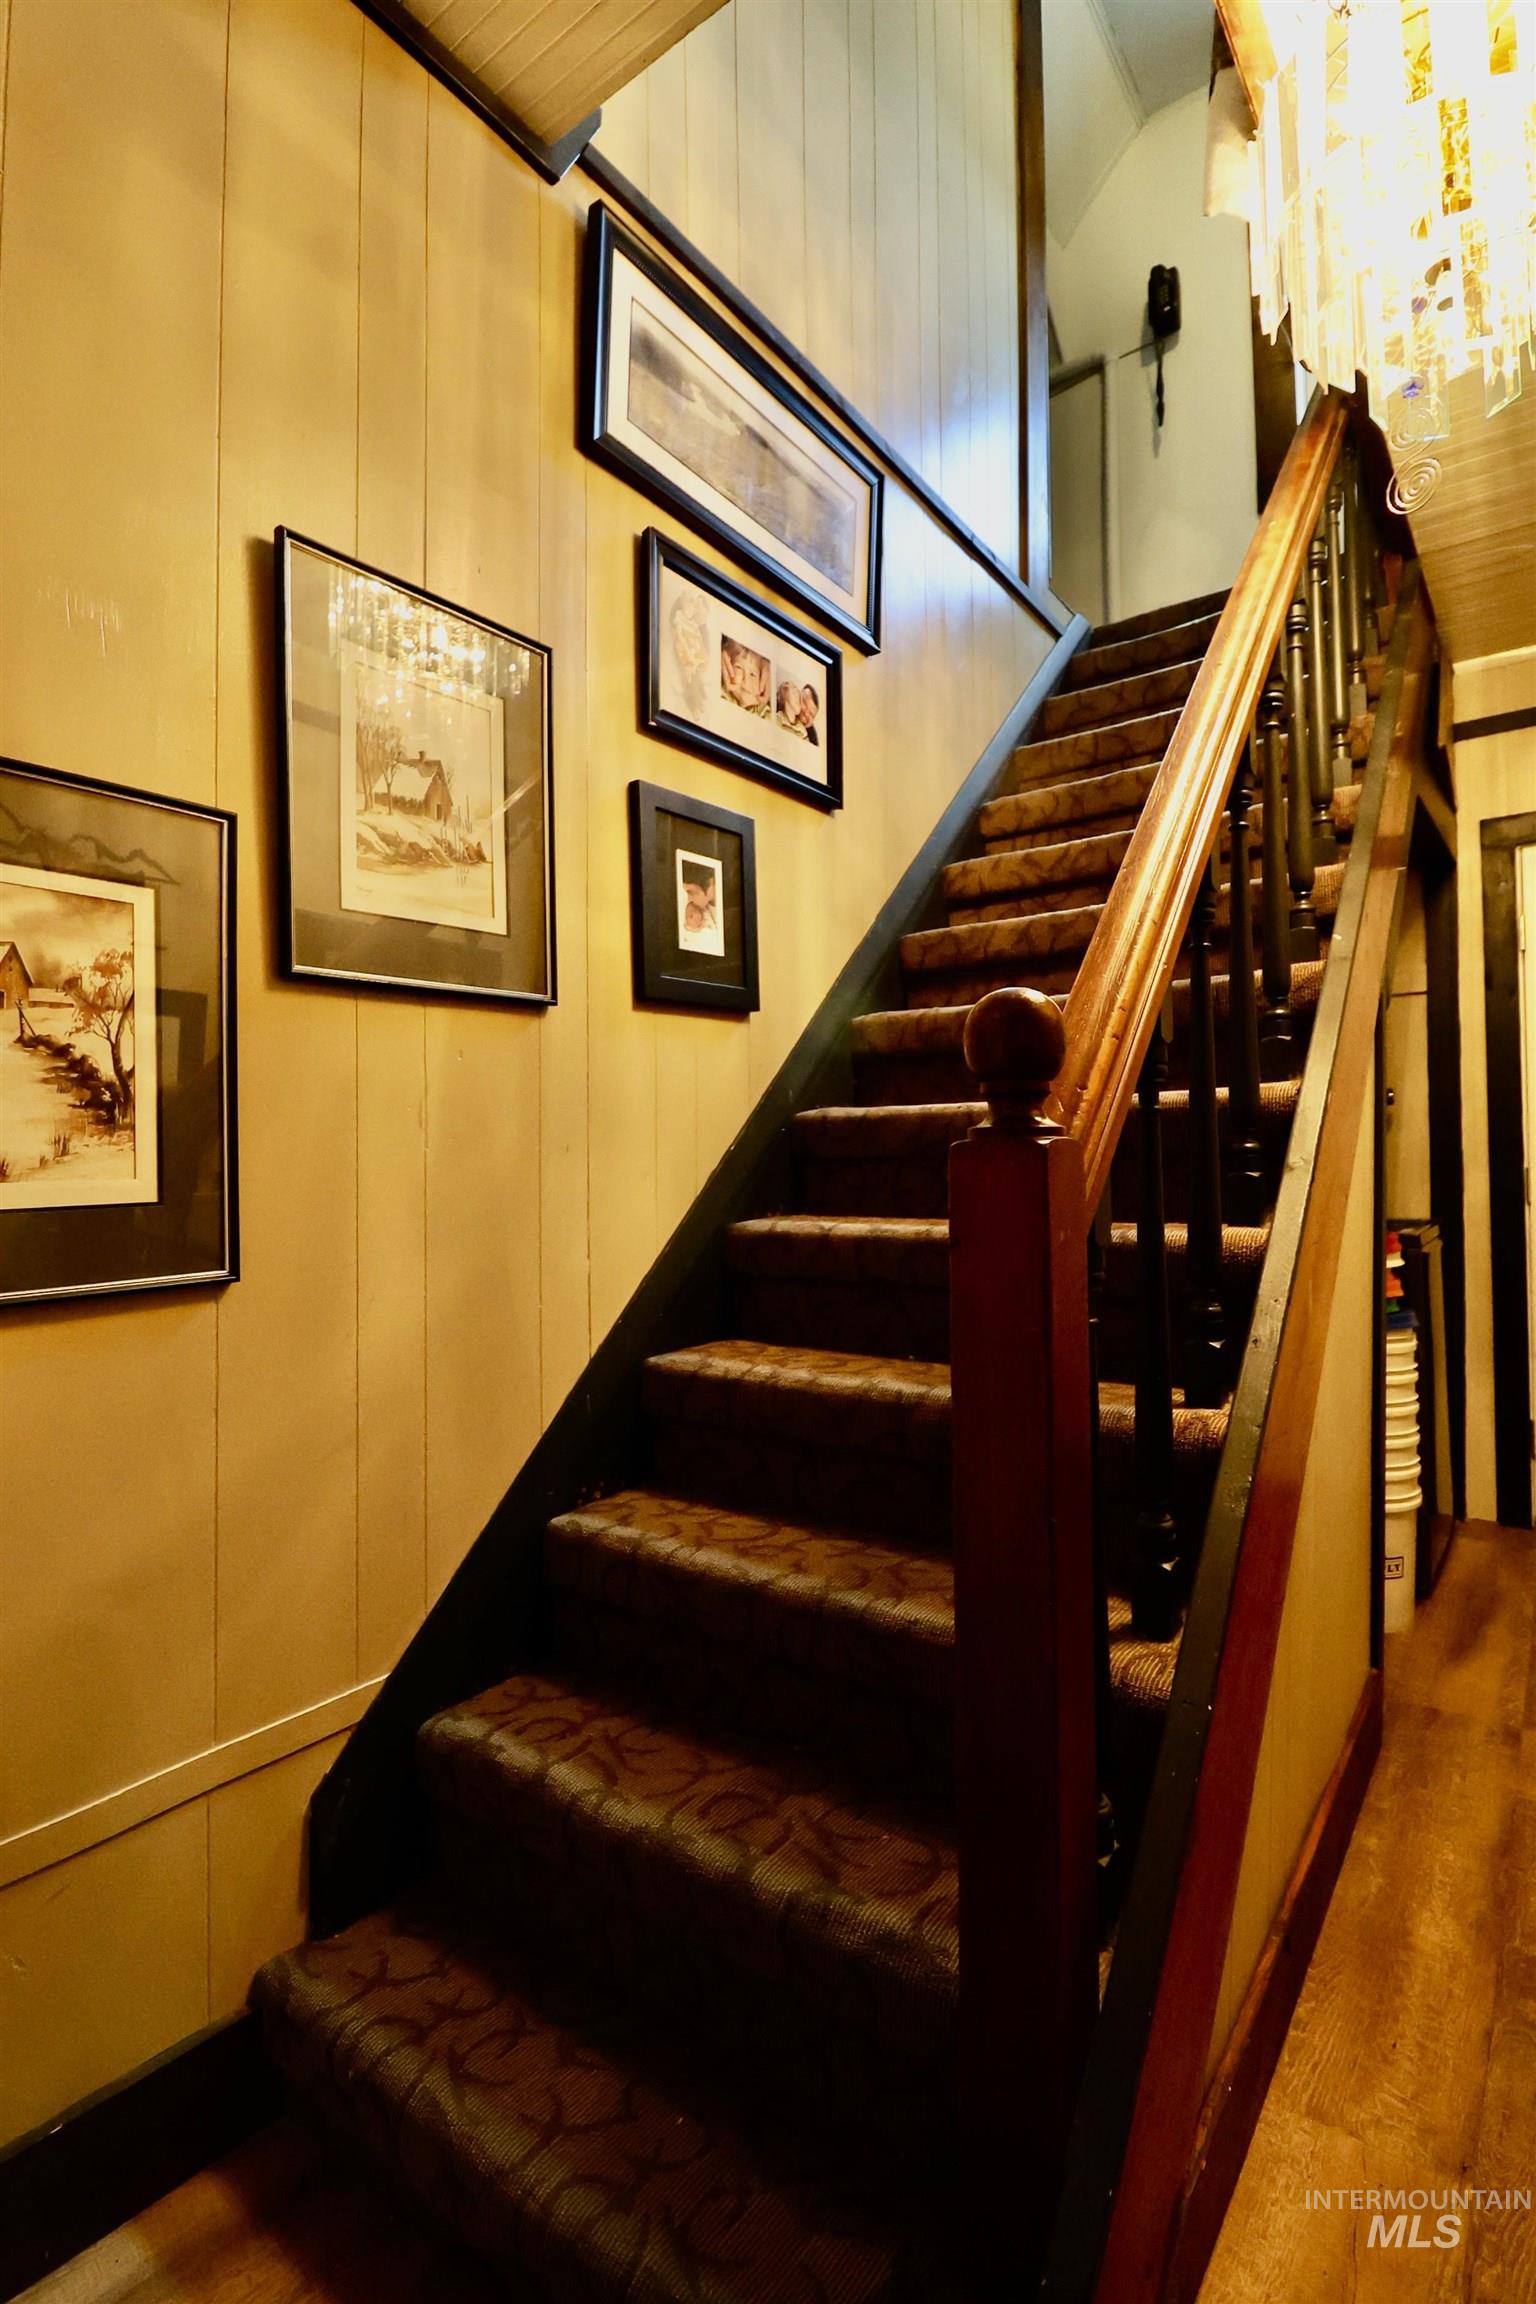
Staircase featuring wood railing and balusters, carpeted treads, and a paneled wall
-
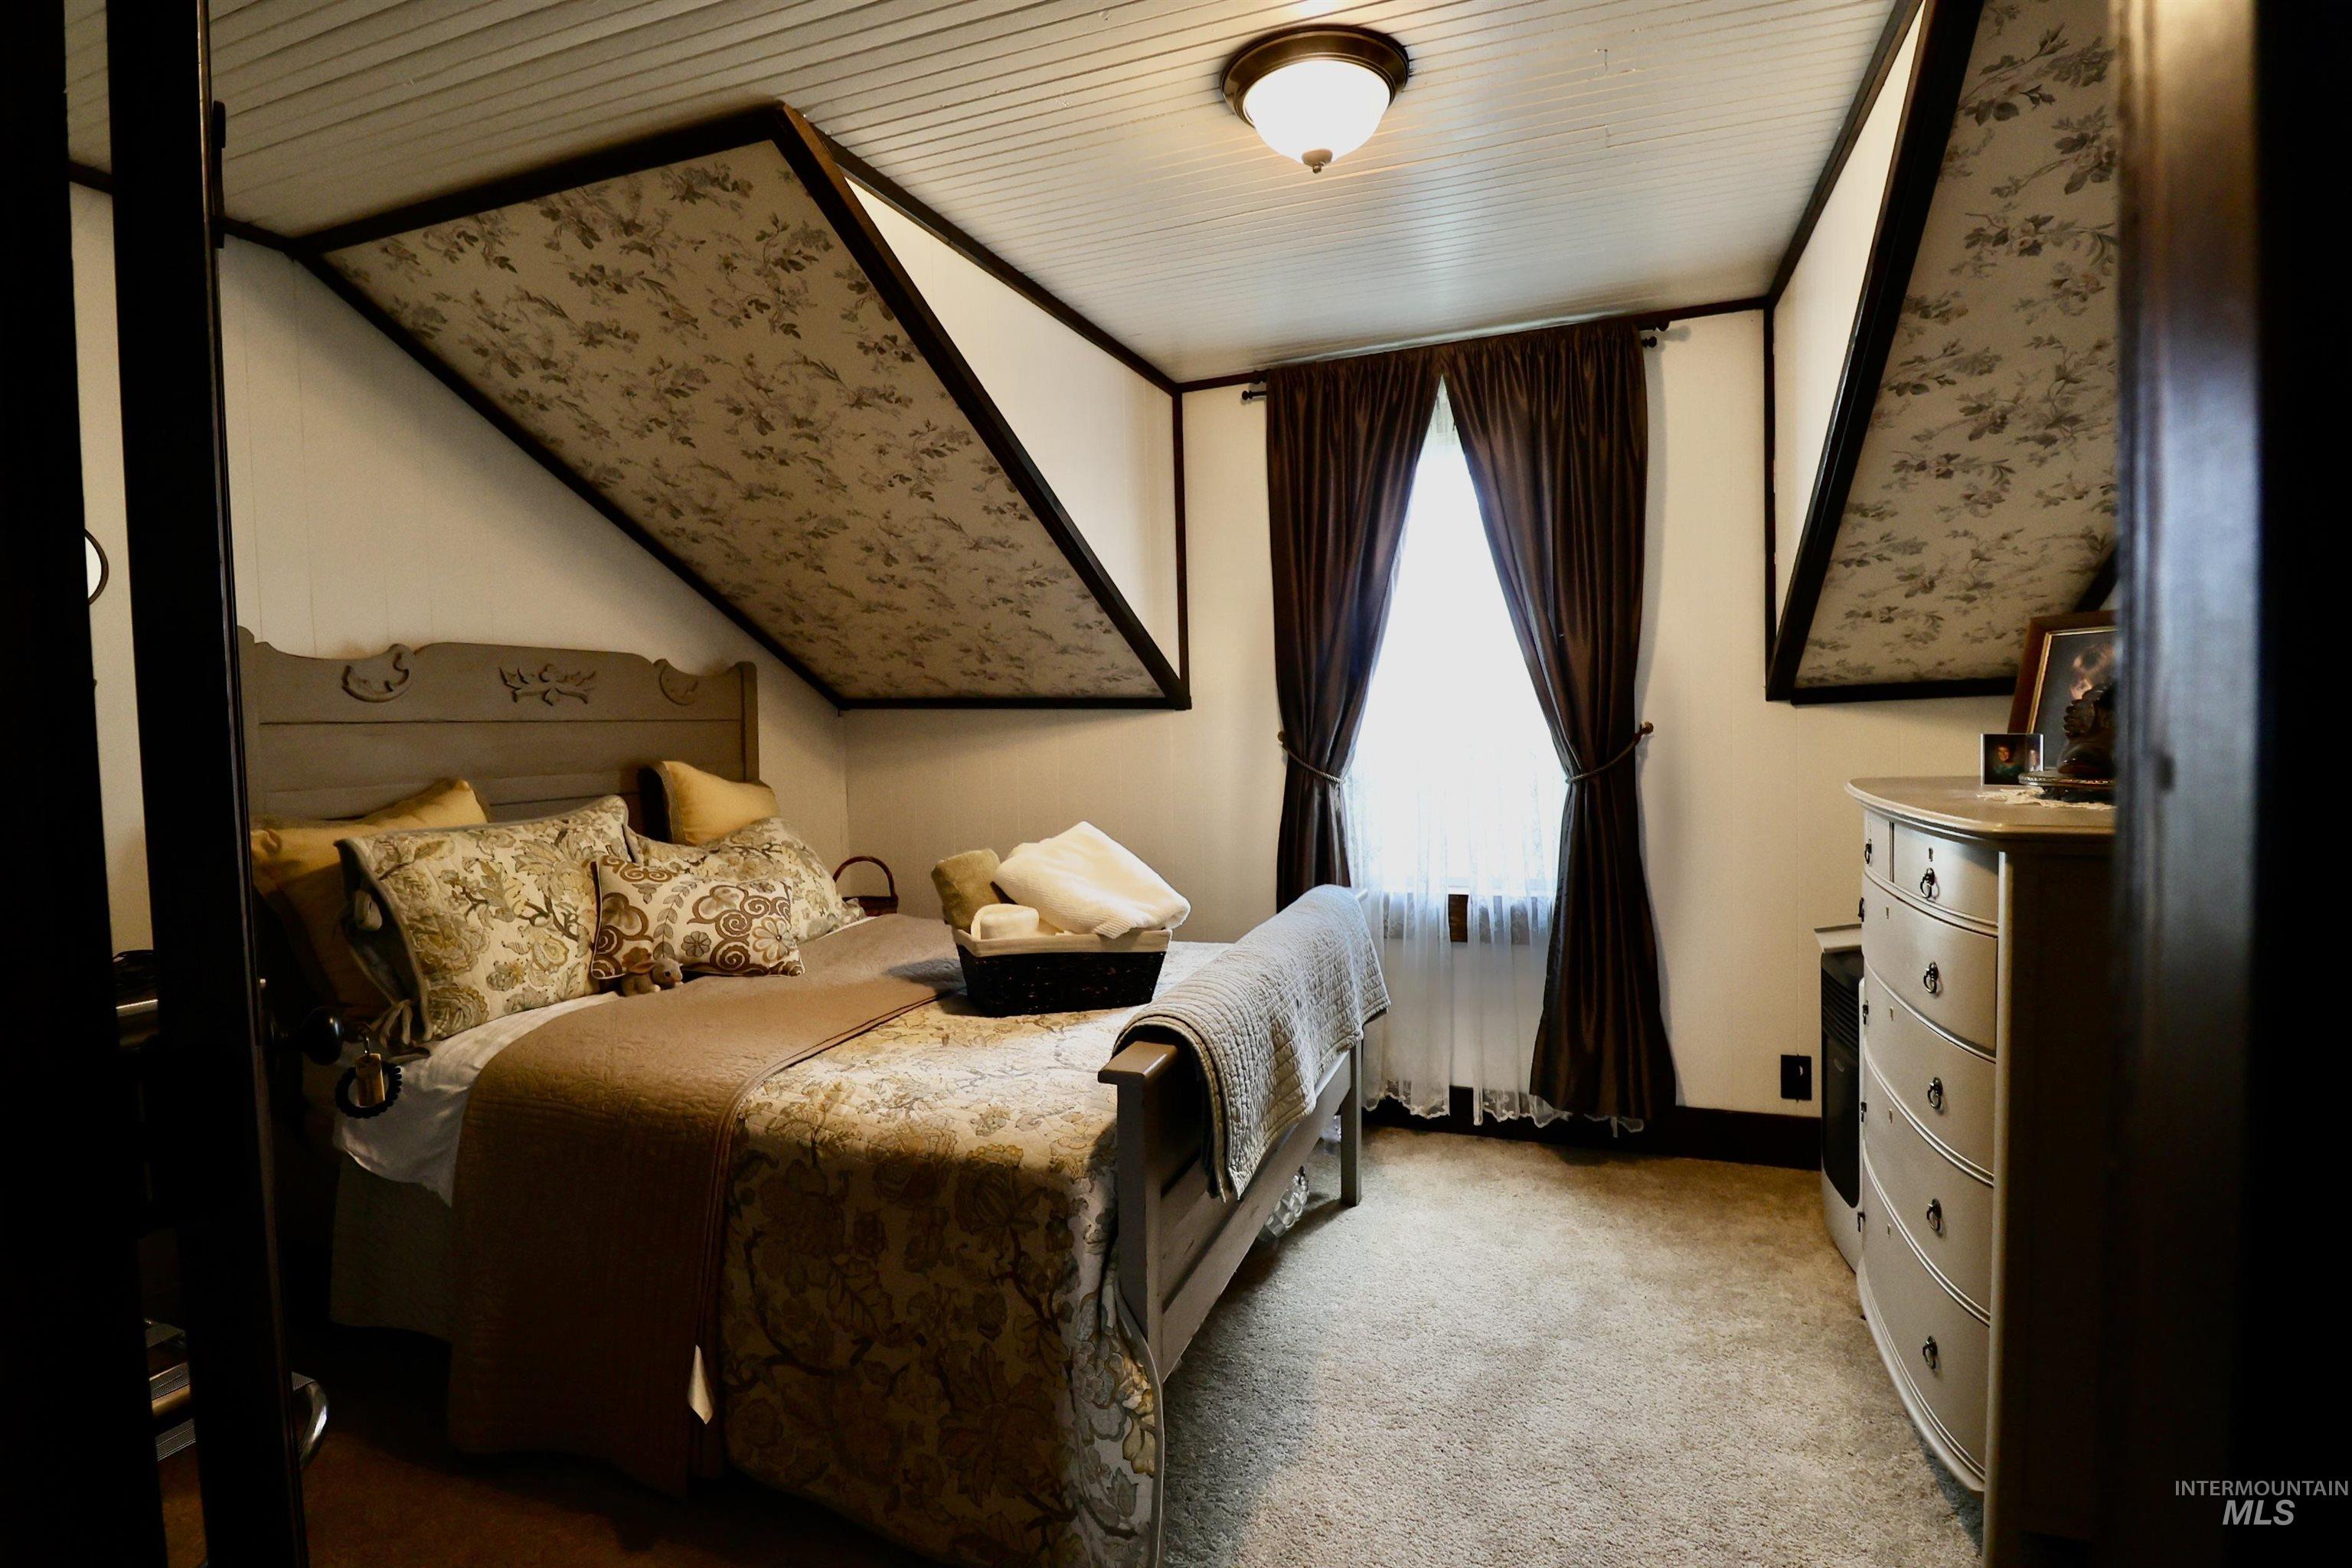
Sloped ceiling room featuring a central ceiling light fixture and white beadboard paneling
-
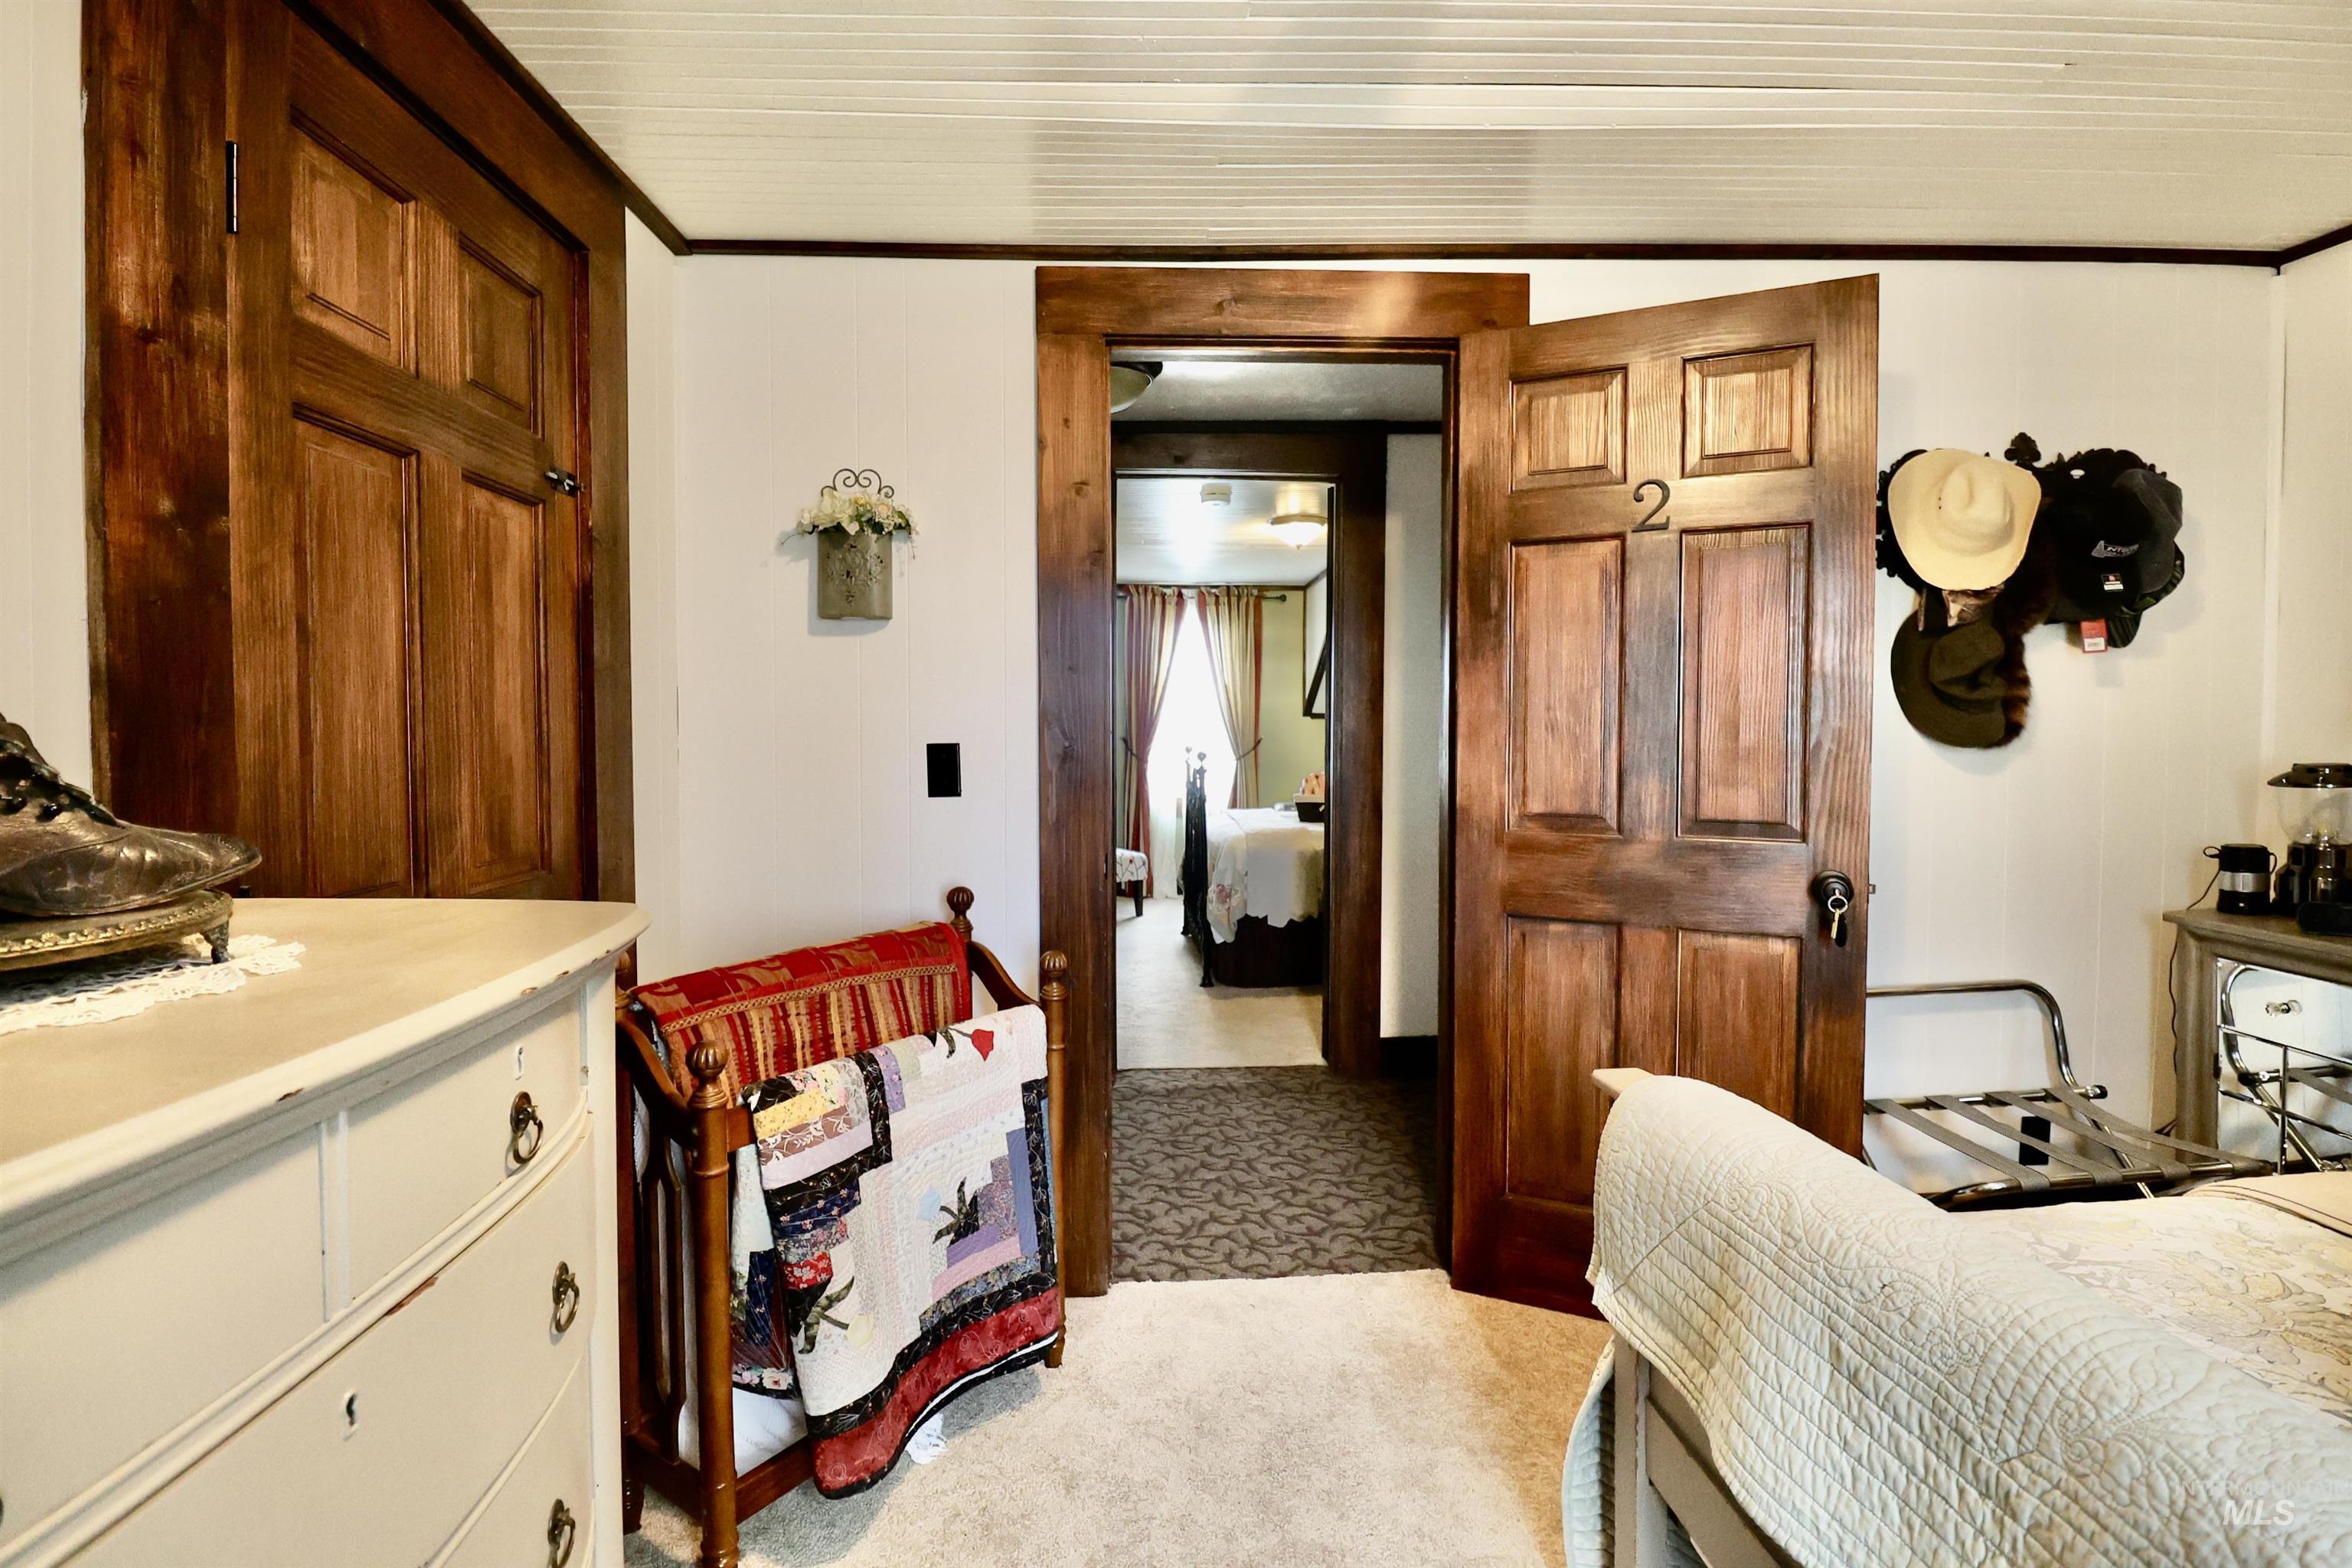
Interior room with white walls, wood-finish doors and trim, and white tongue-and-groove ceiling
-
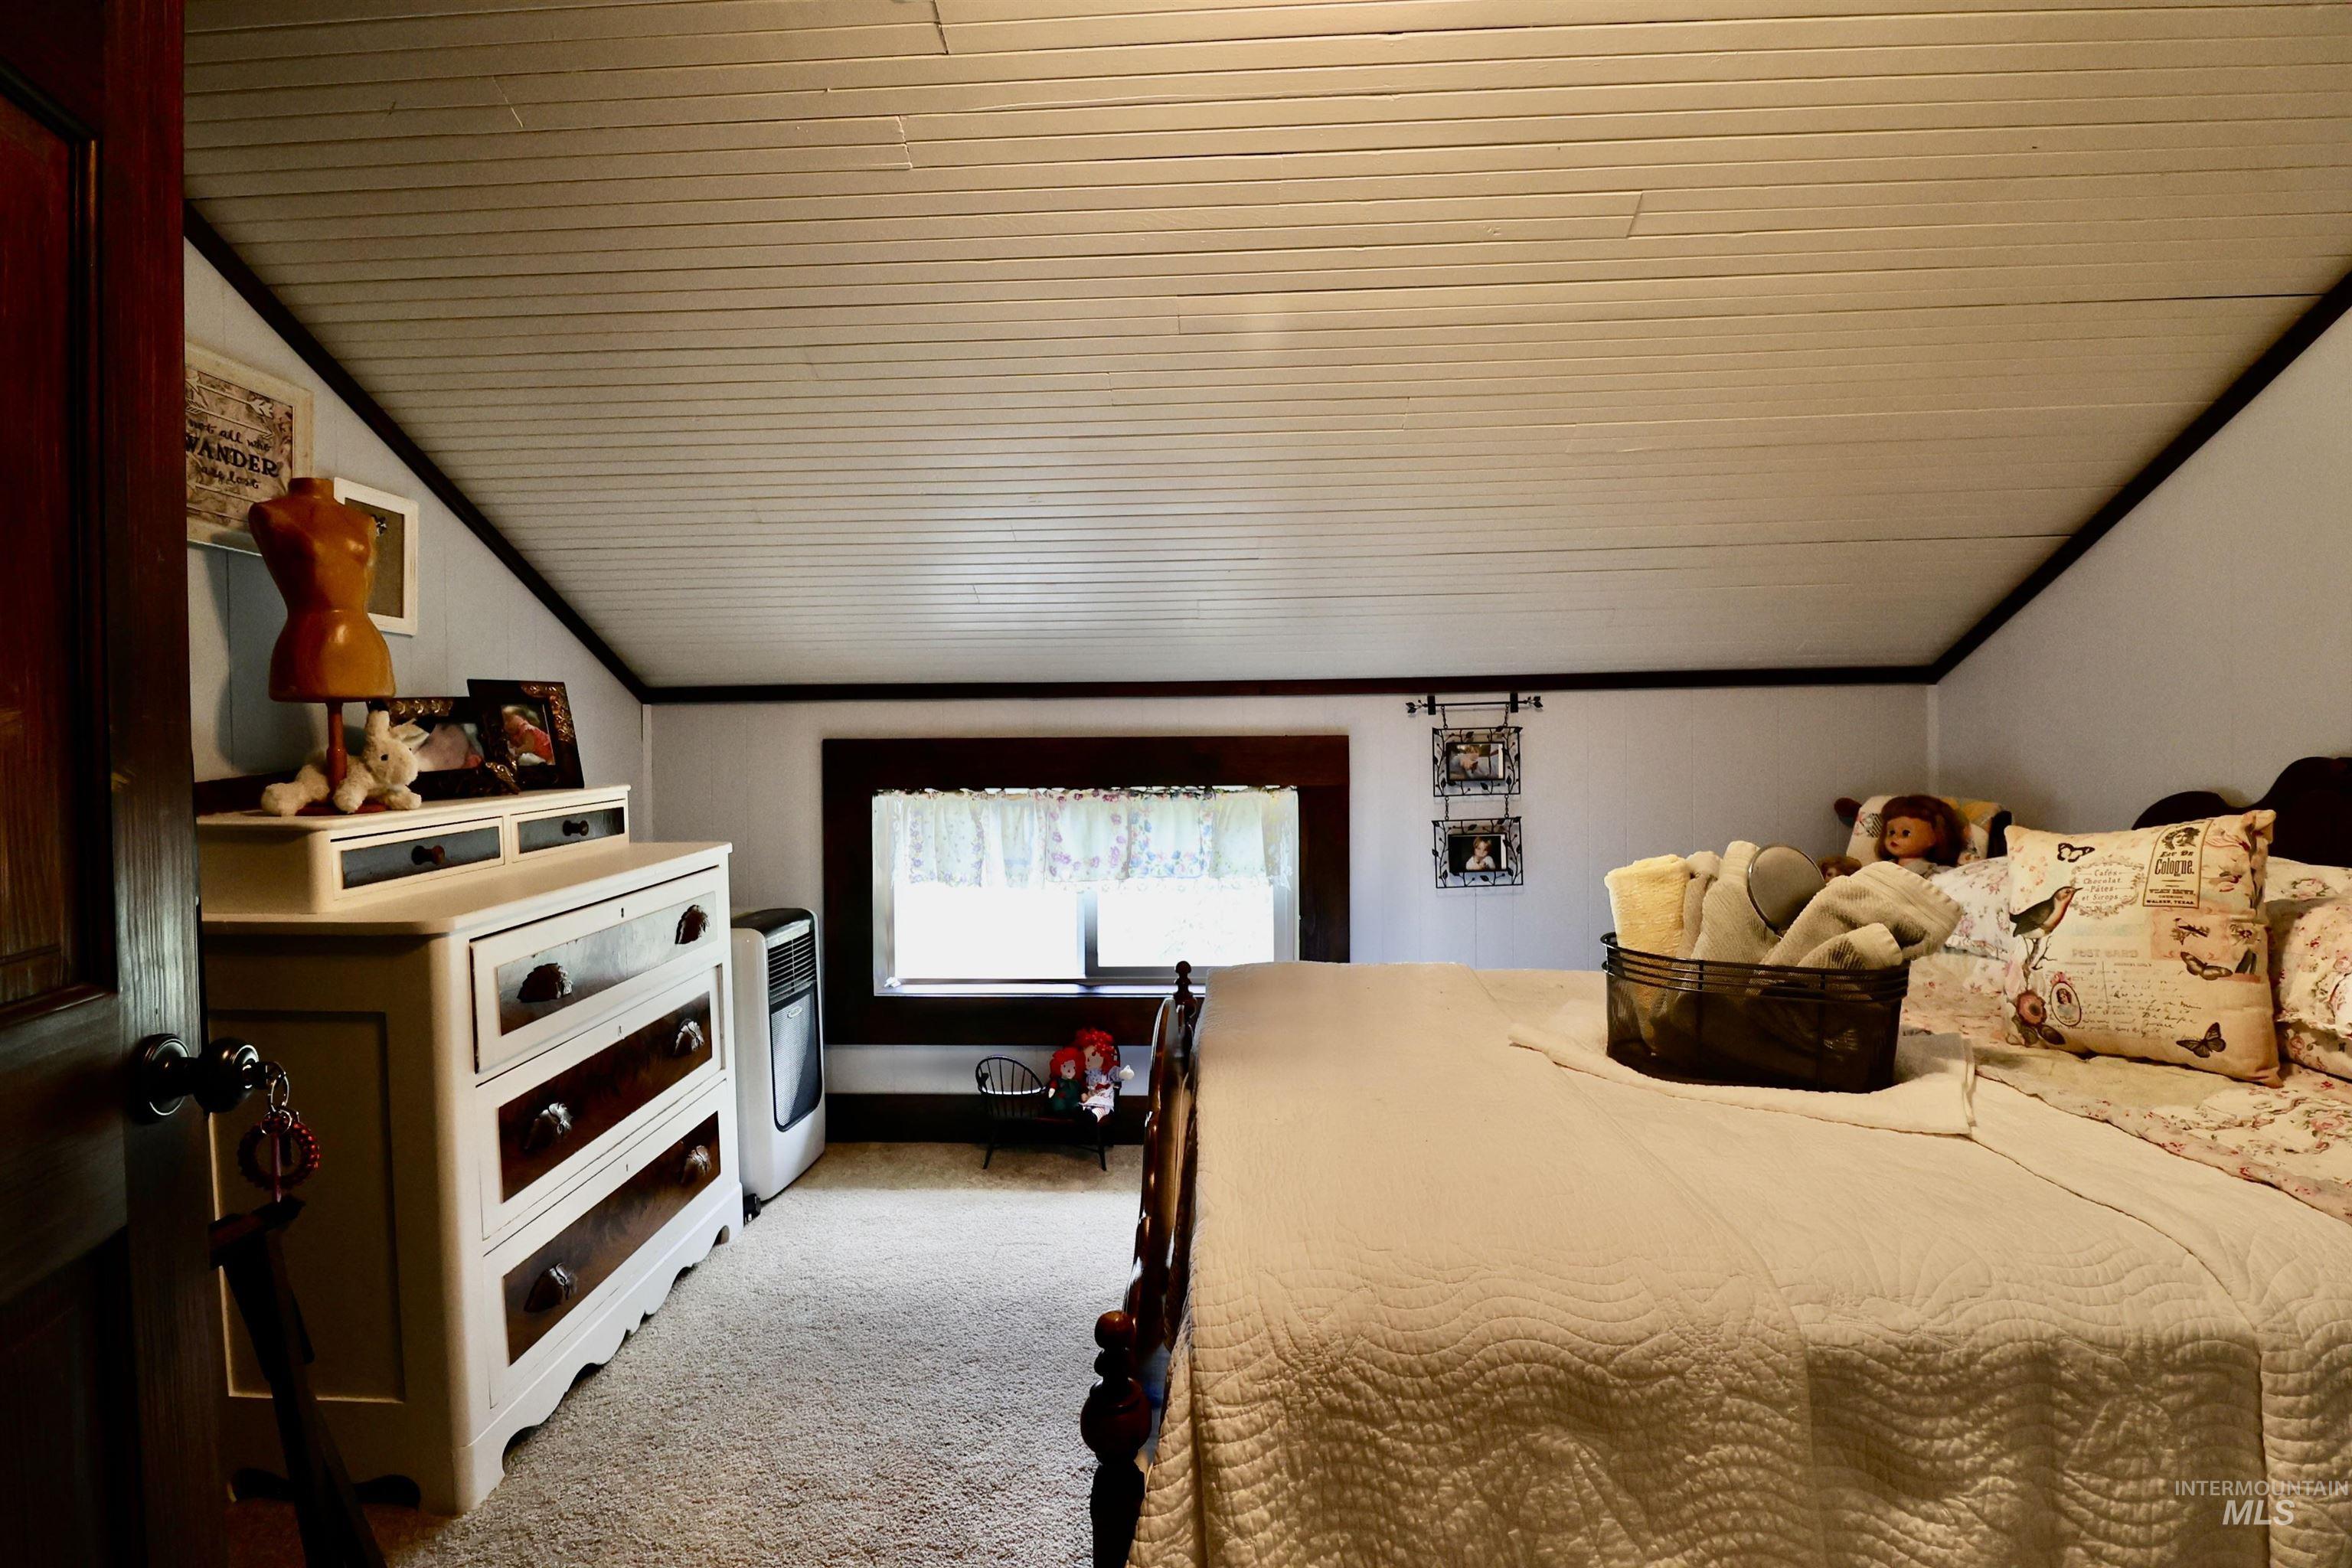
Sloped ceiling room featuring painted wood paneling and a dark wood trim
-

Room featuring an angled ceiling with white paneling and dark wood trim
-
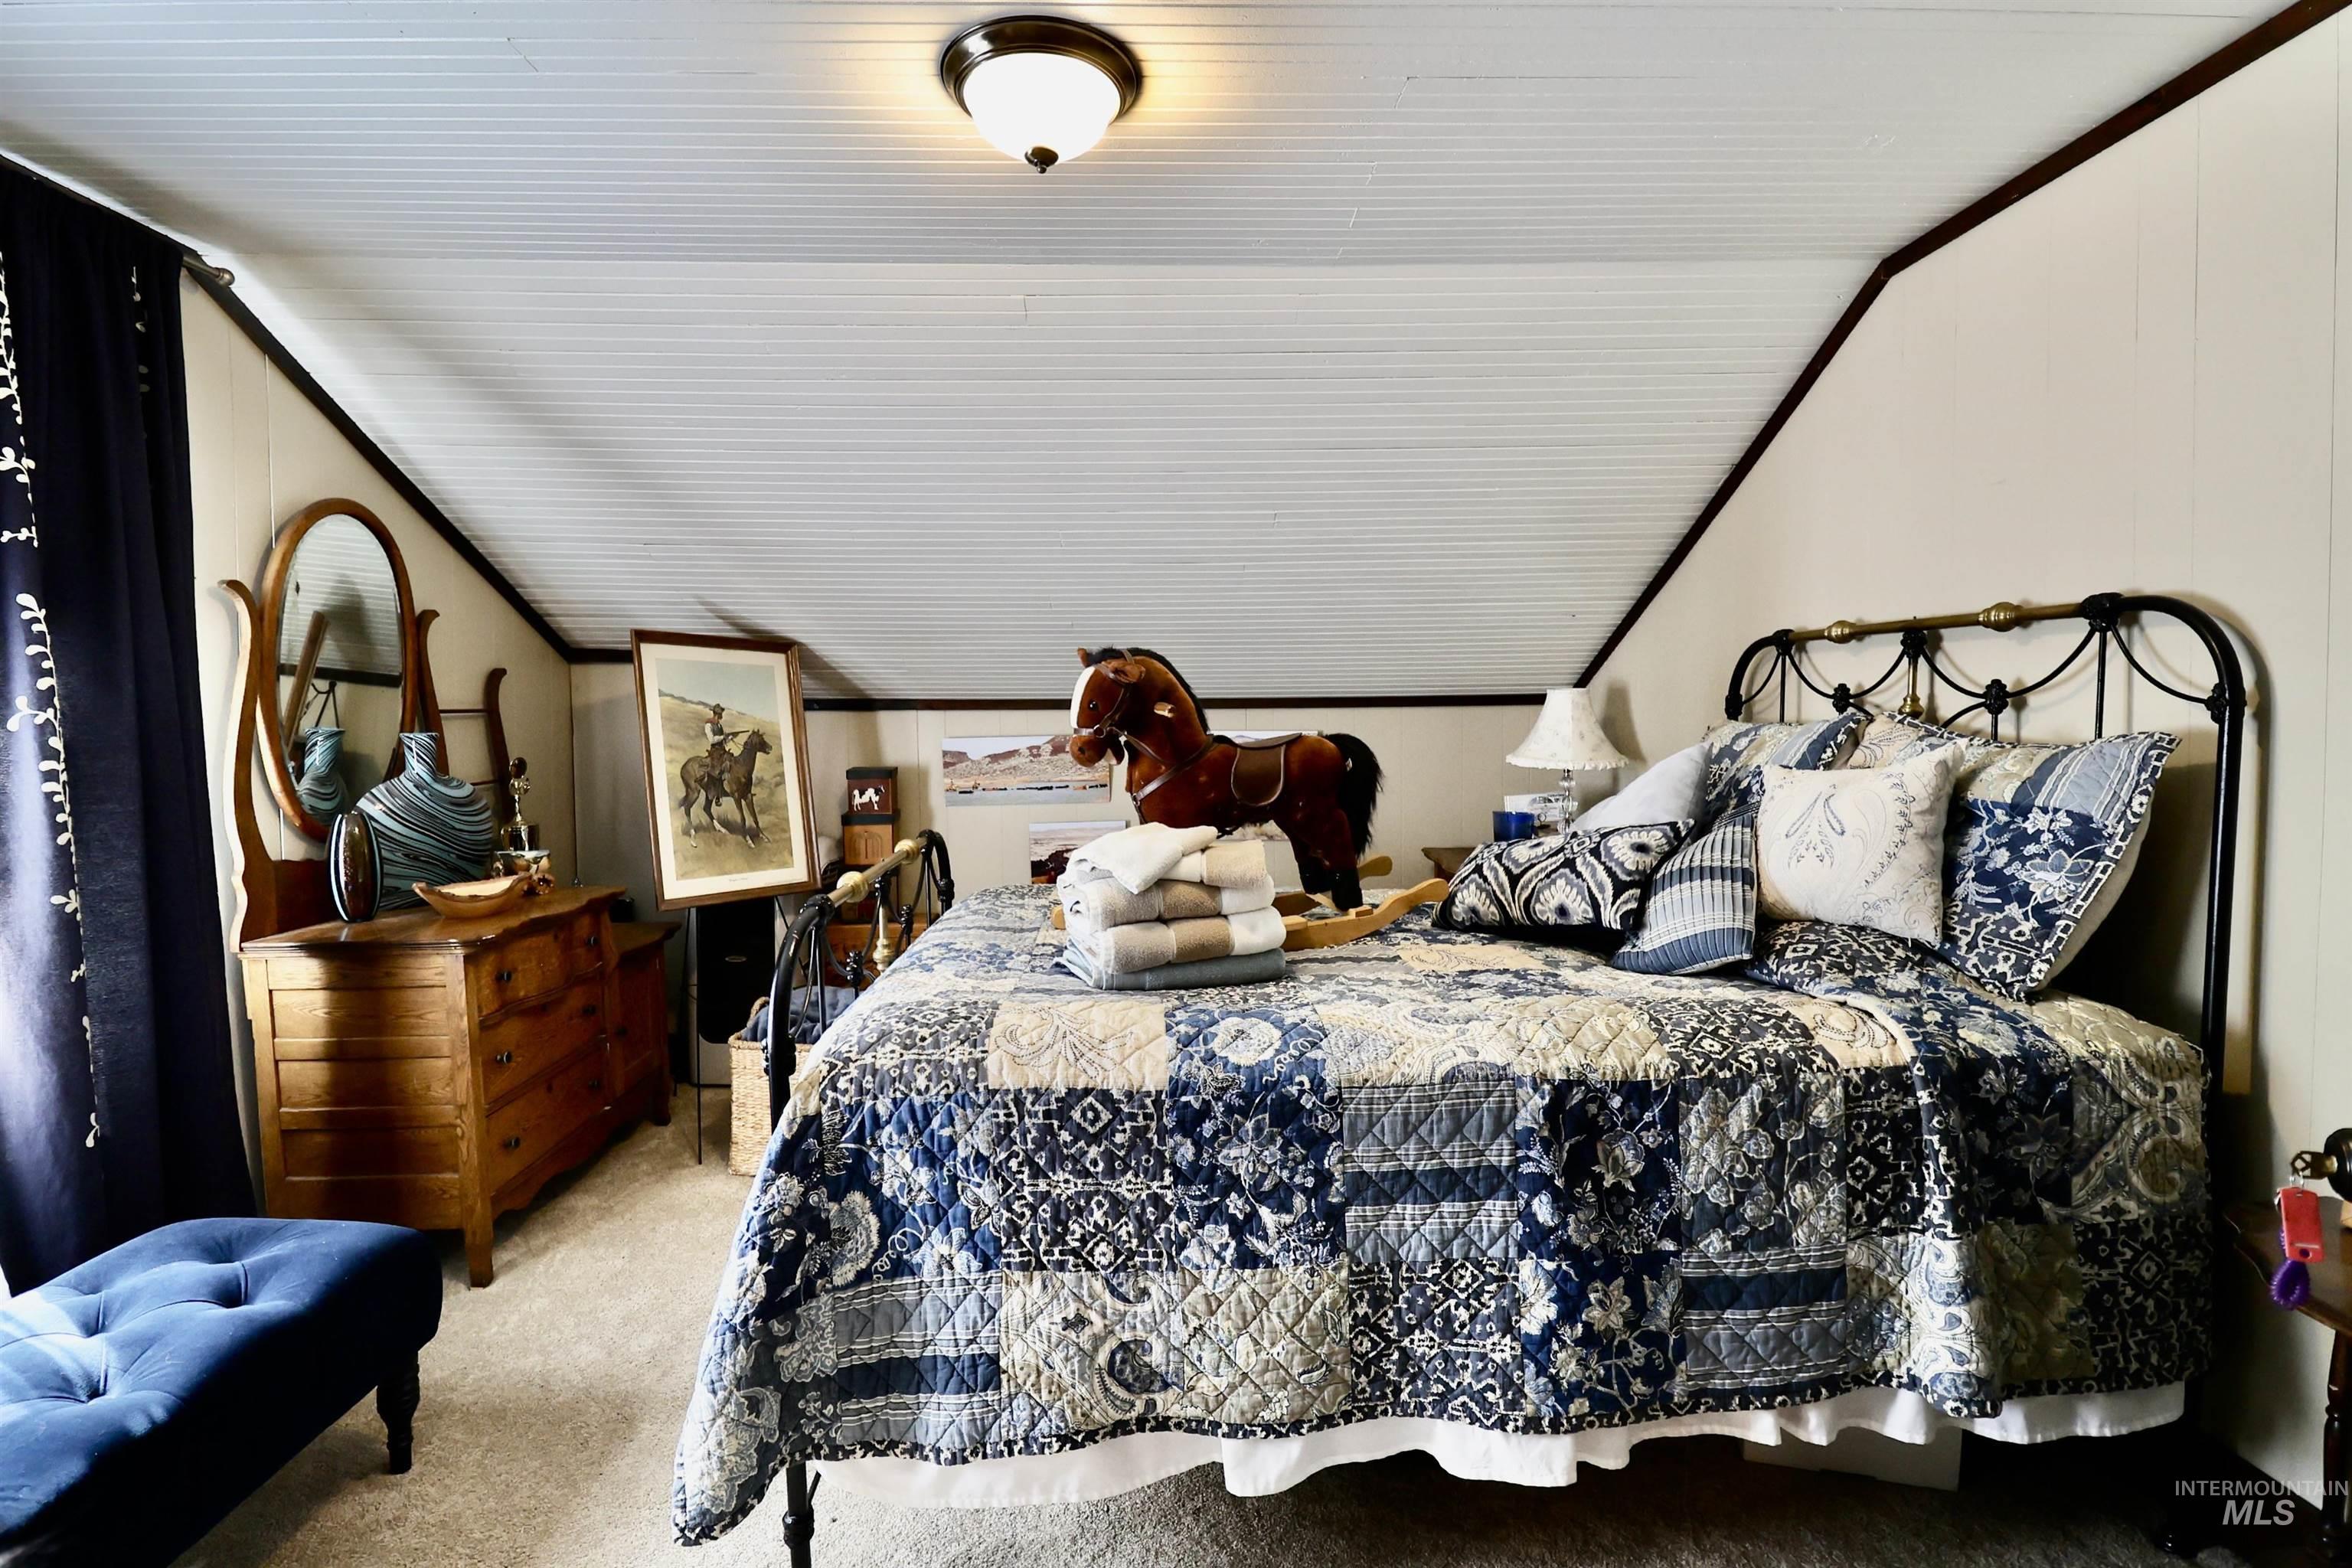
Attic room featuring a sloped ceiling with beadboard paneling and a flush-mount light fixture
-
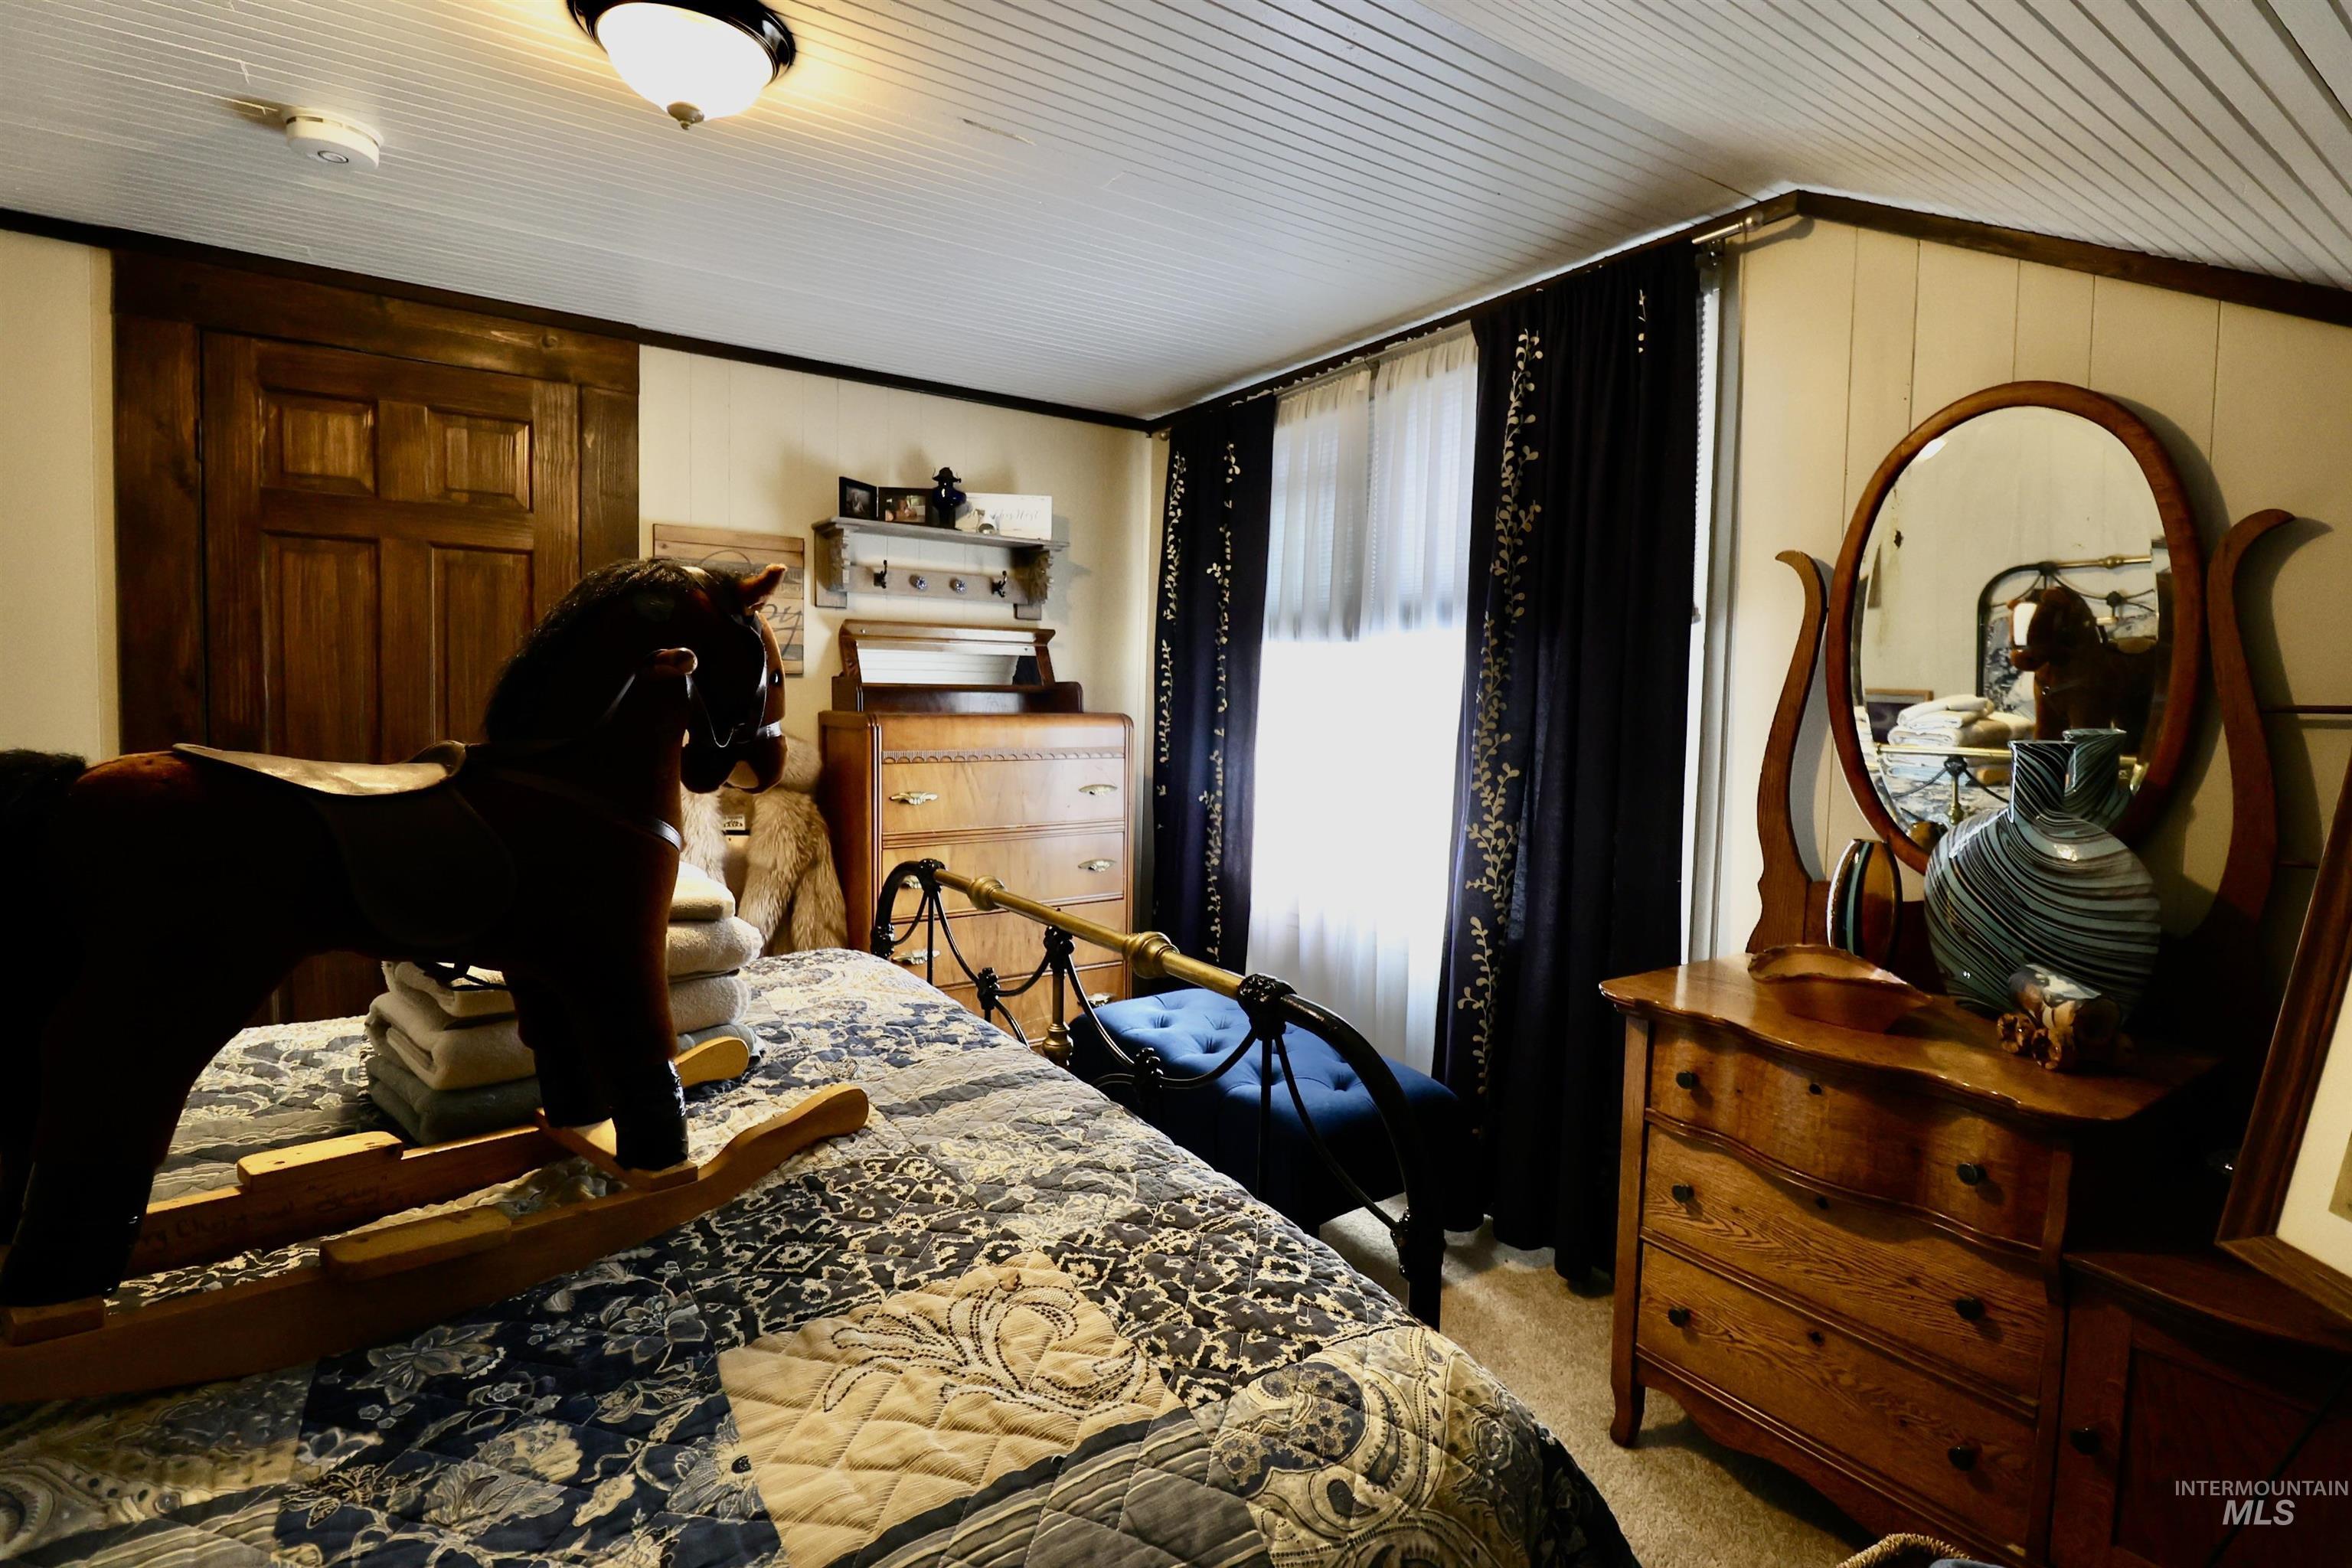
Room featuring a beadboard ceiling, hardwood door, and a multi-pane window with dark drapery
-
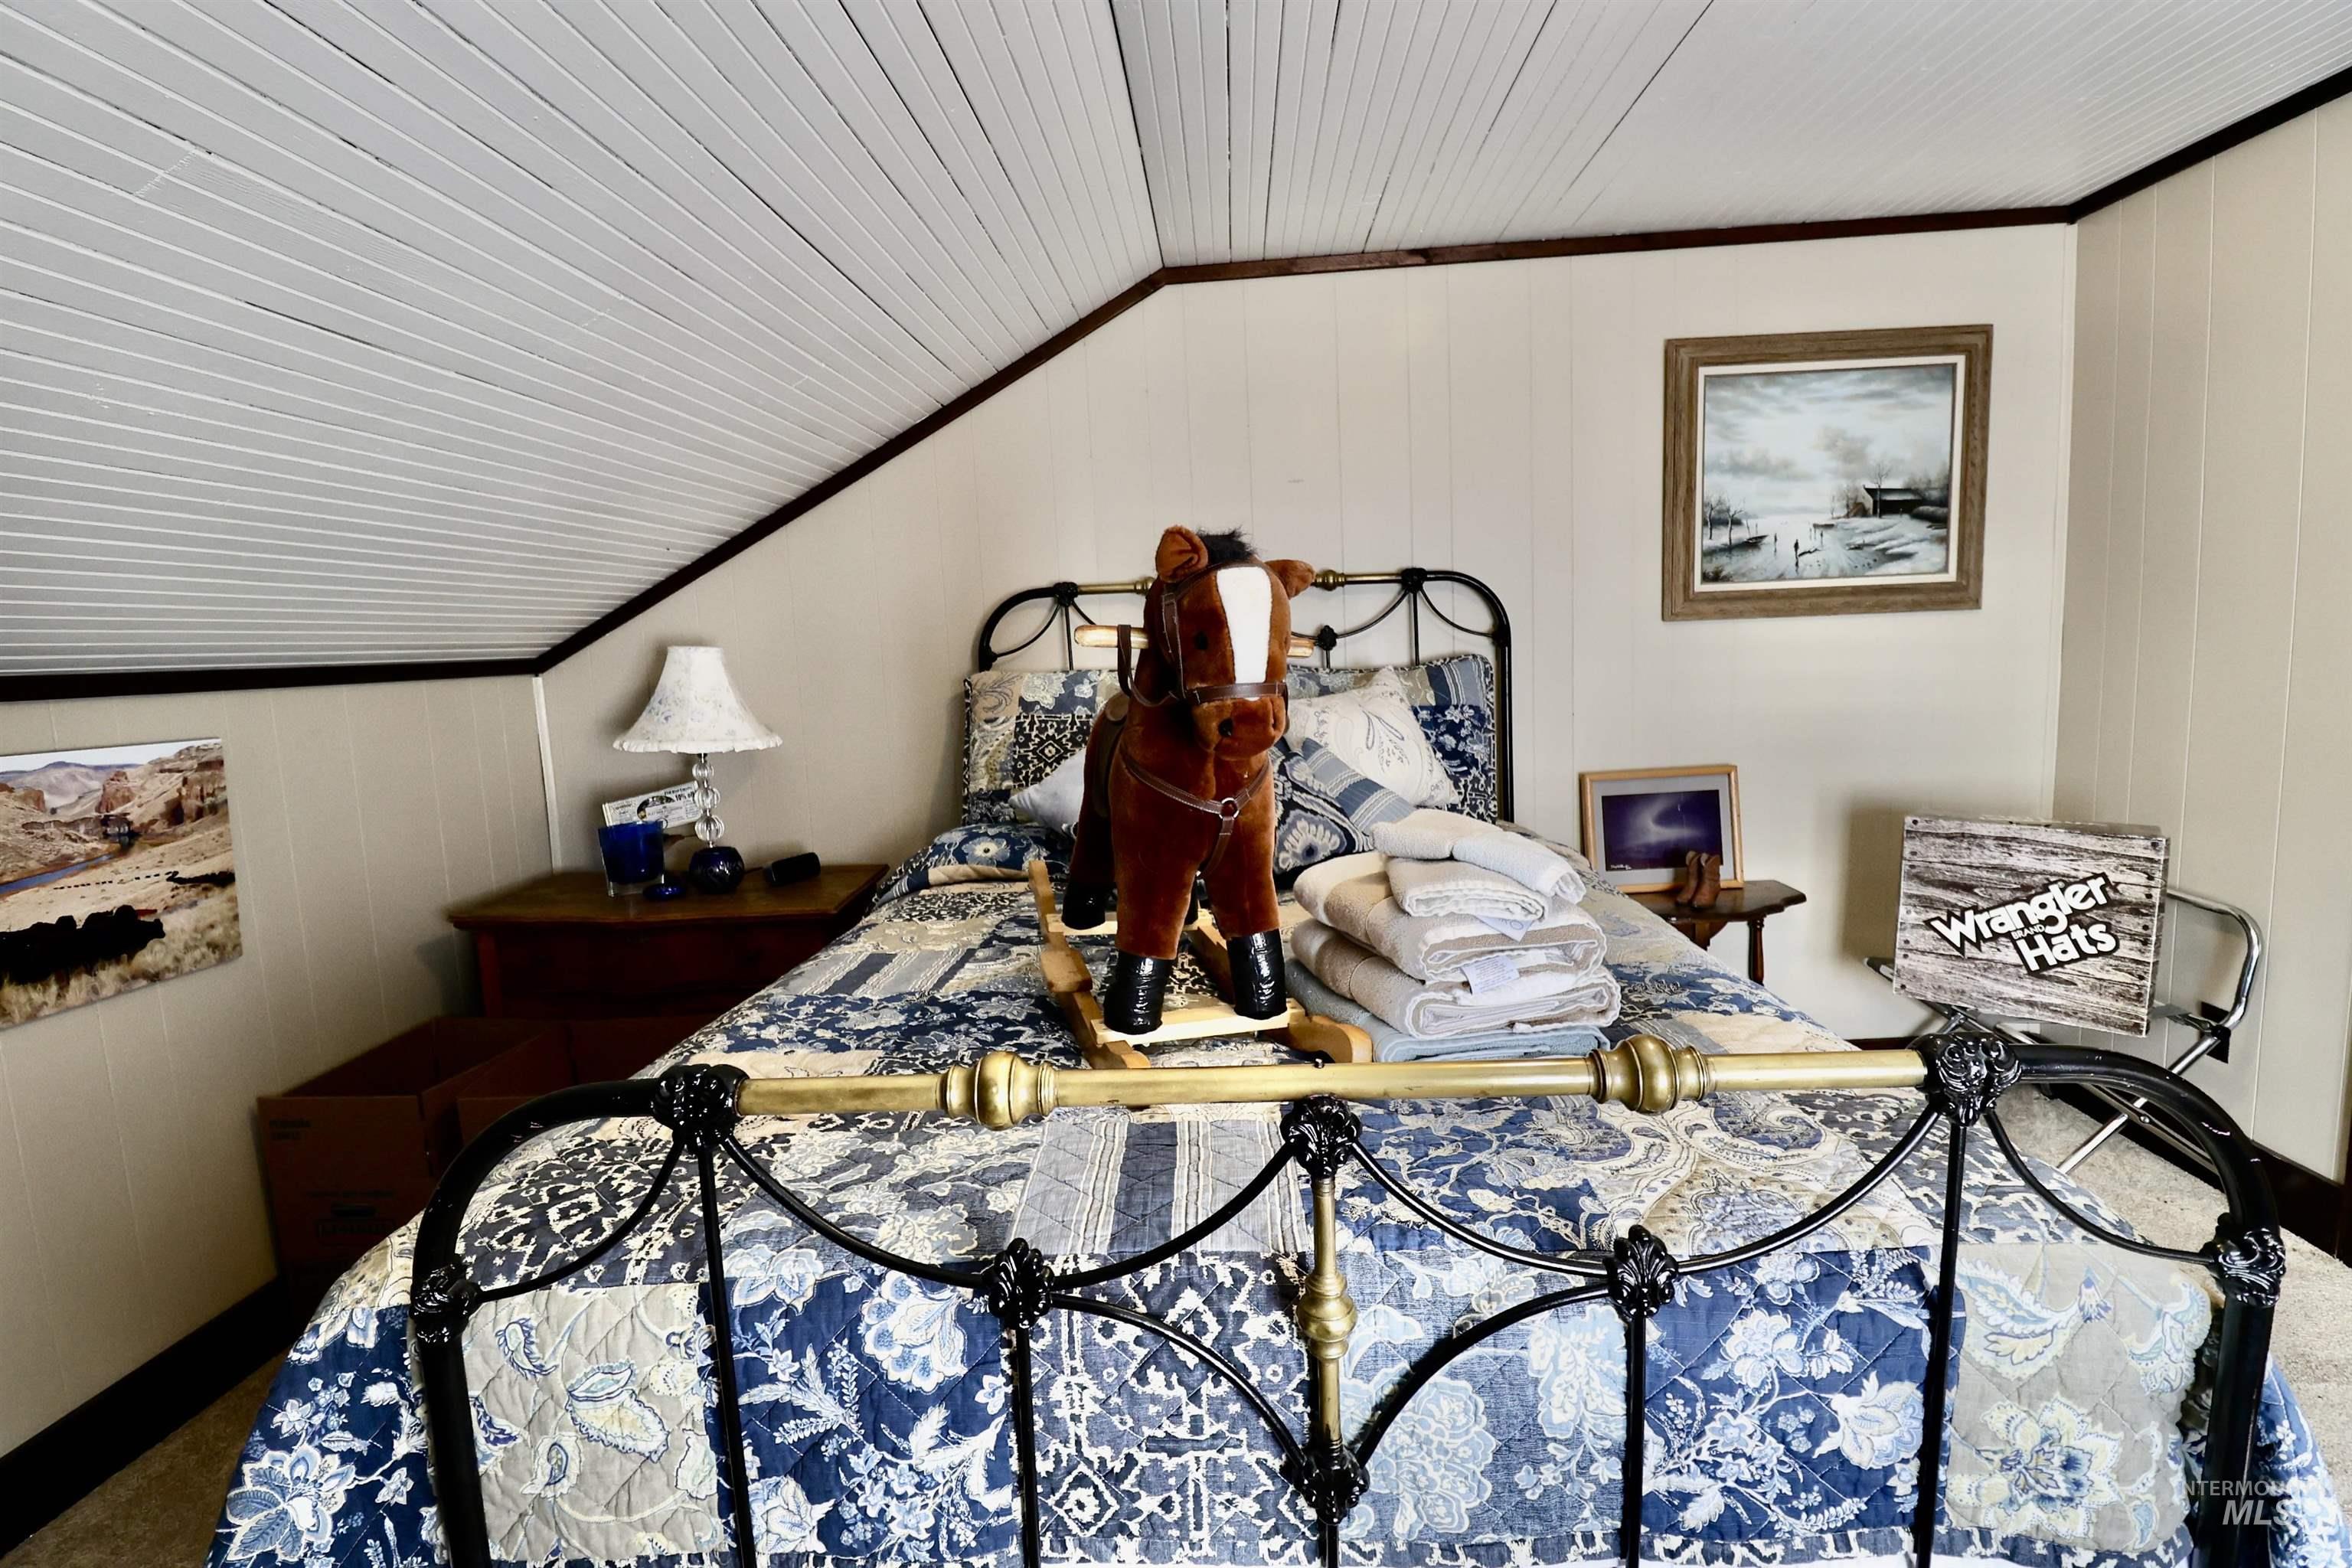
Attic bedroom with a sloped ceiling featuring white plank paneling
-
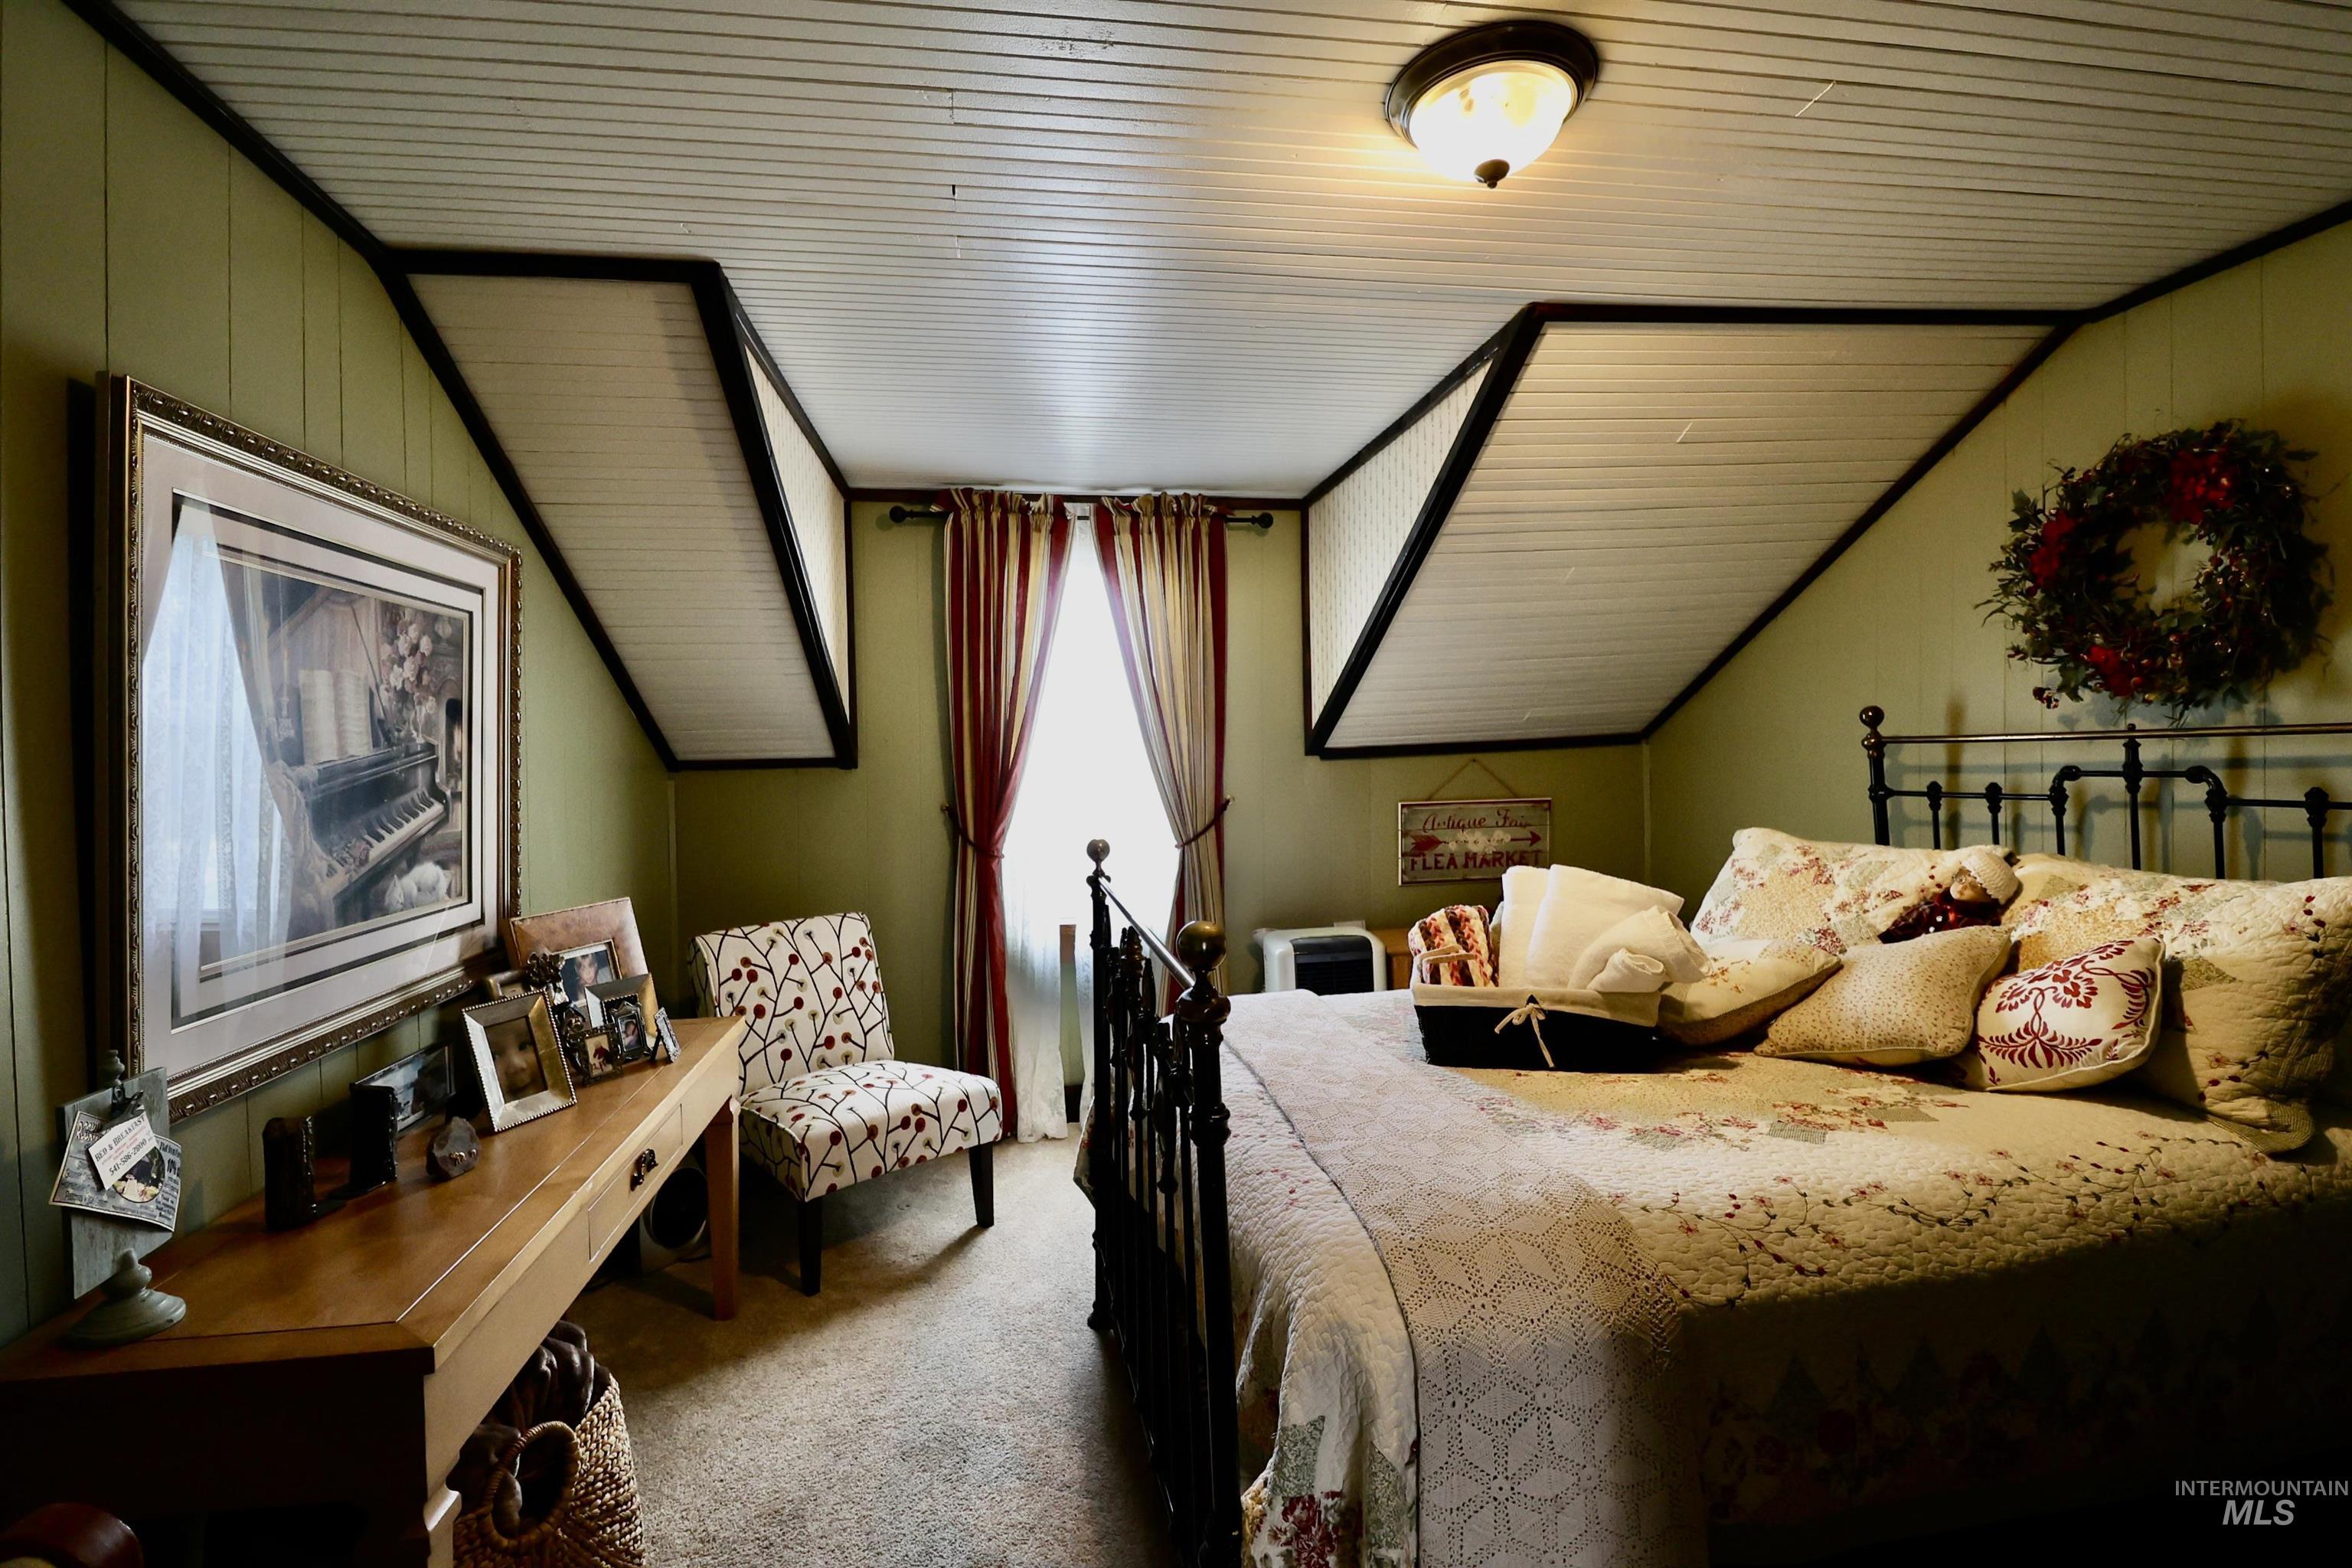
Room featuring sloped ceilings with shiplap-style paneling, a semi-flush mount ceiling light, and light green wall paneling
-
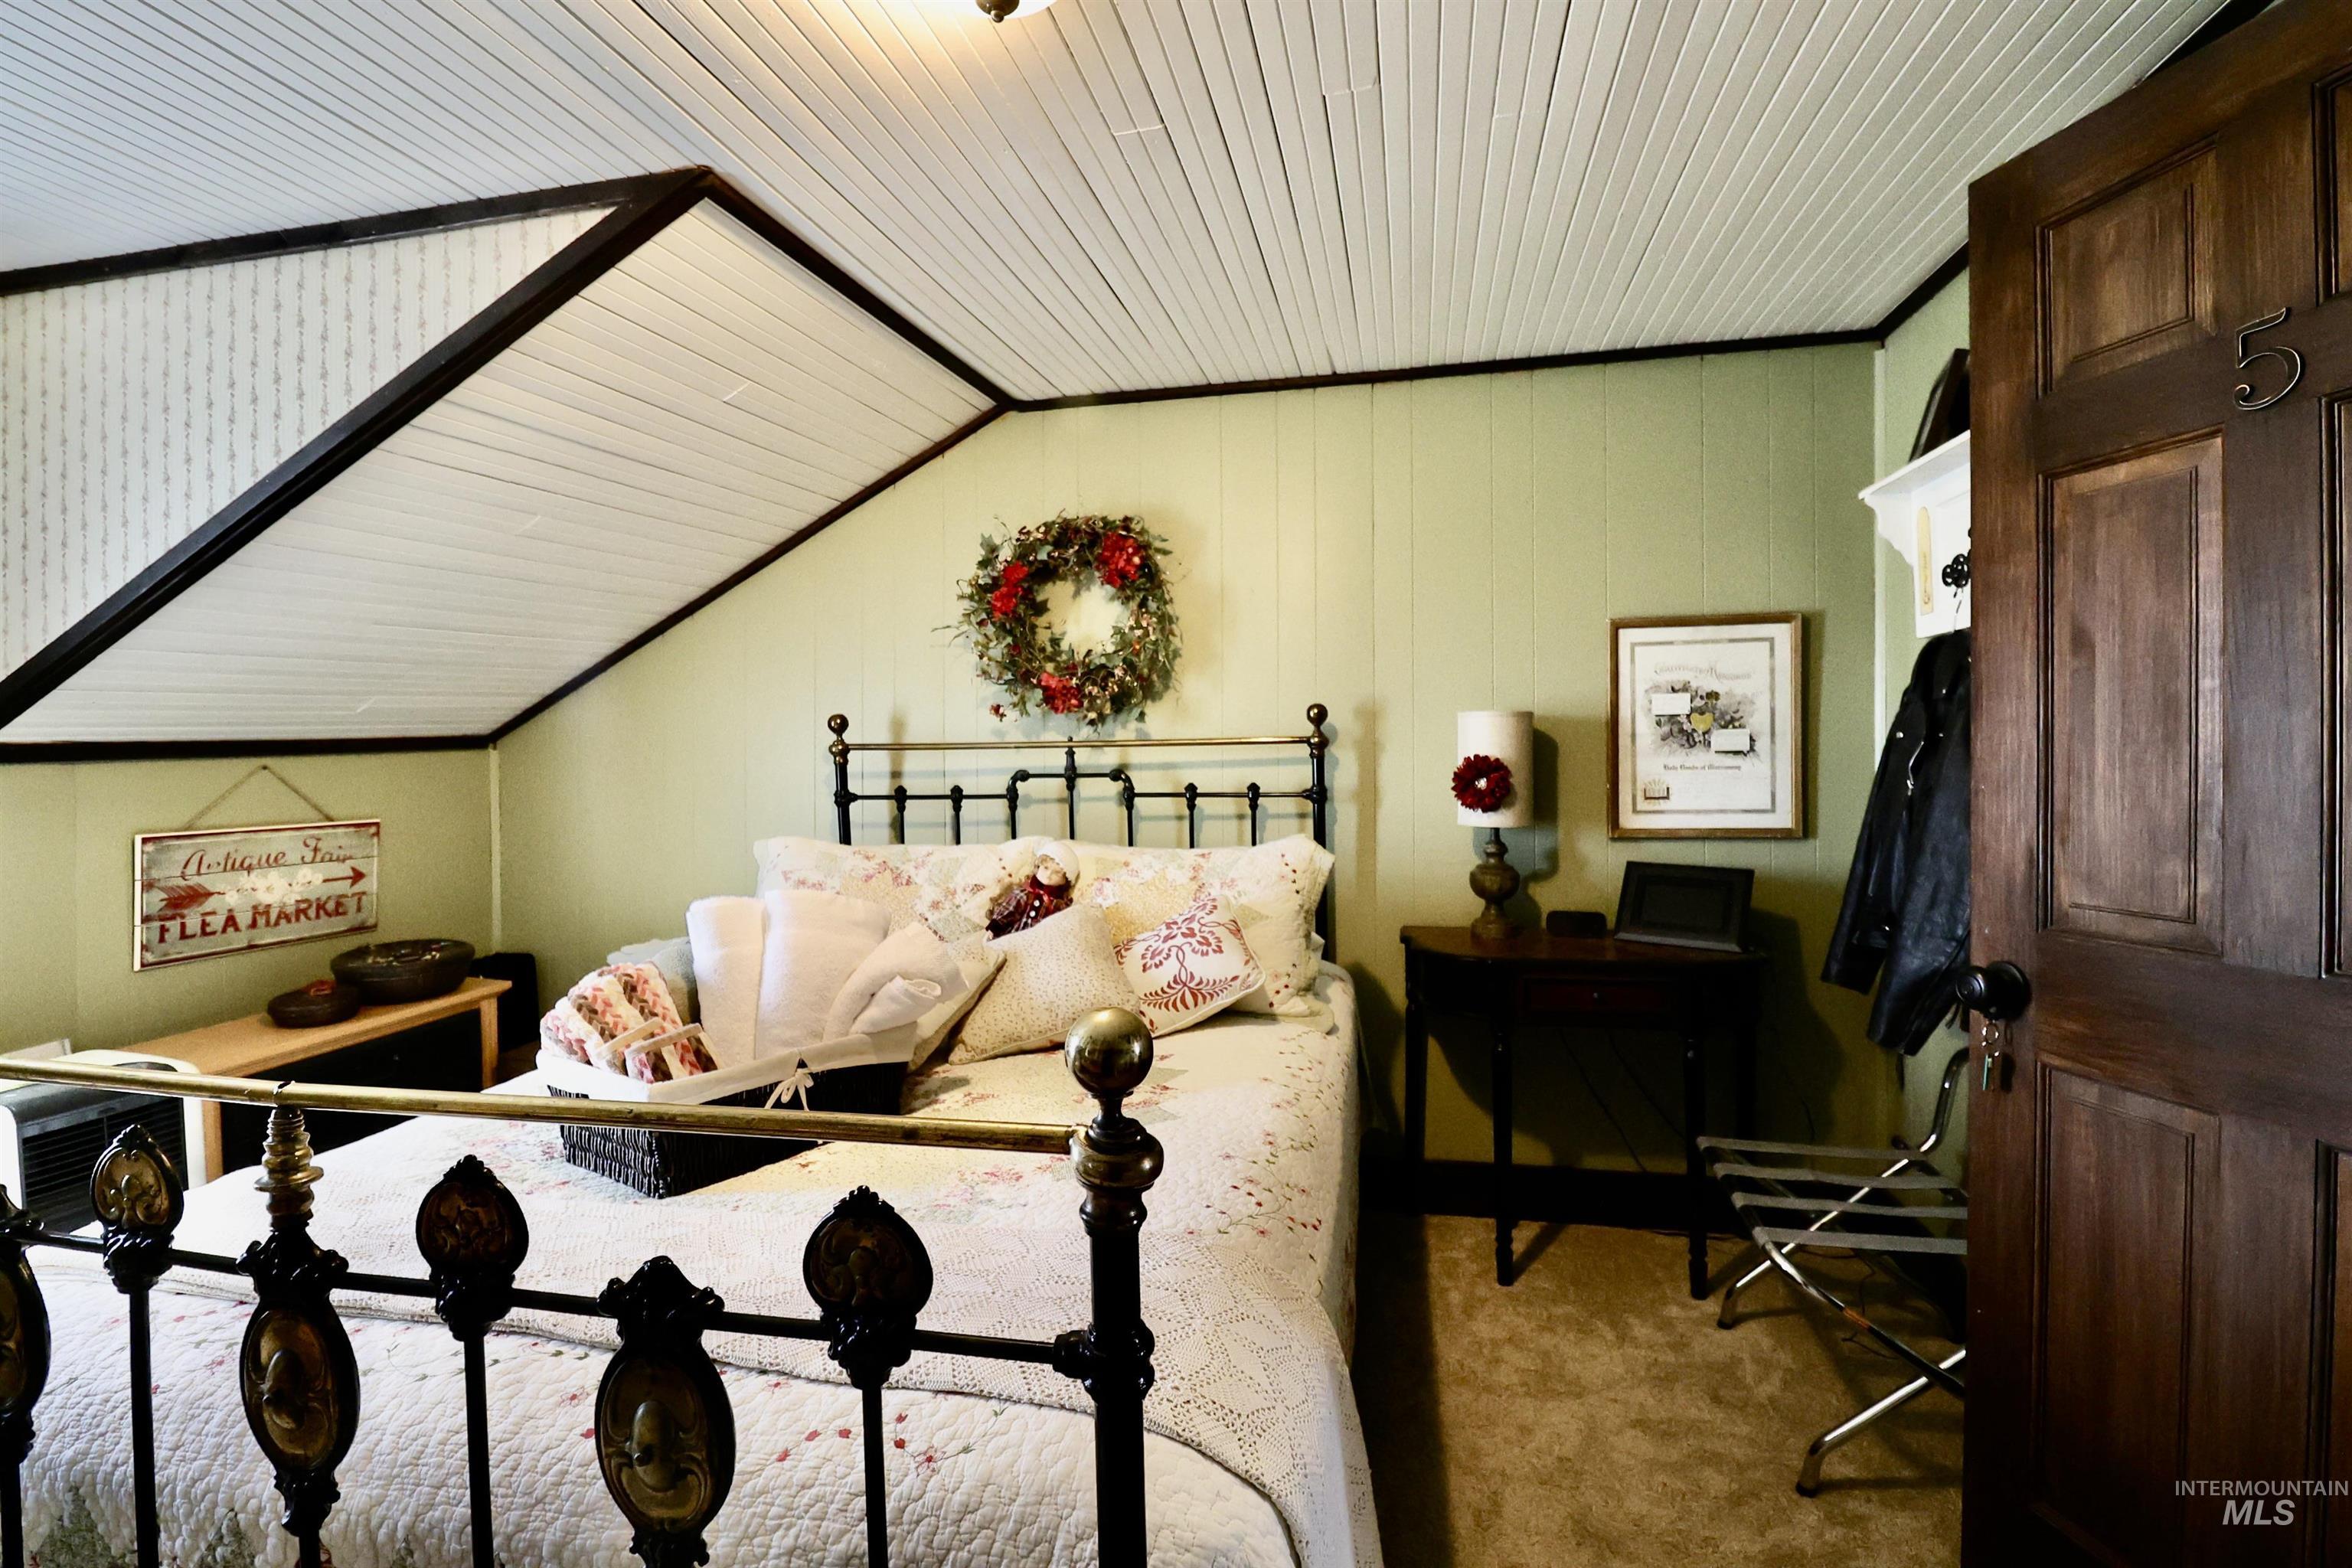
Interior room featuring sloped ceilings with white paneled finishes, light green board and batten walls, and dark wood trim accents
-
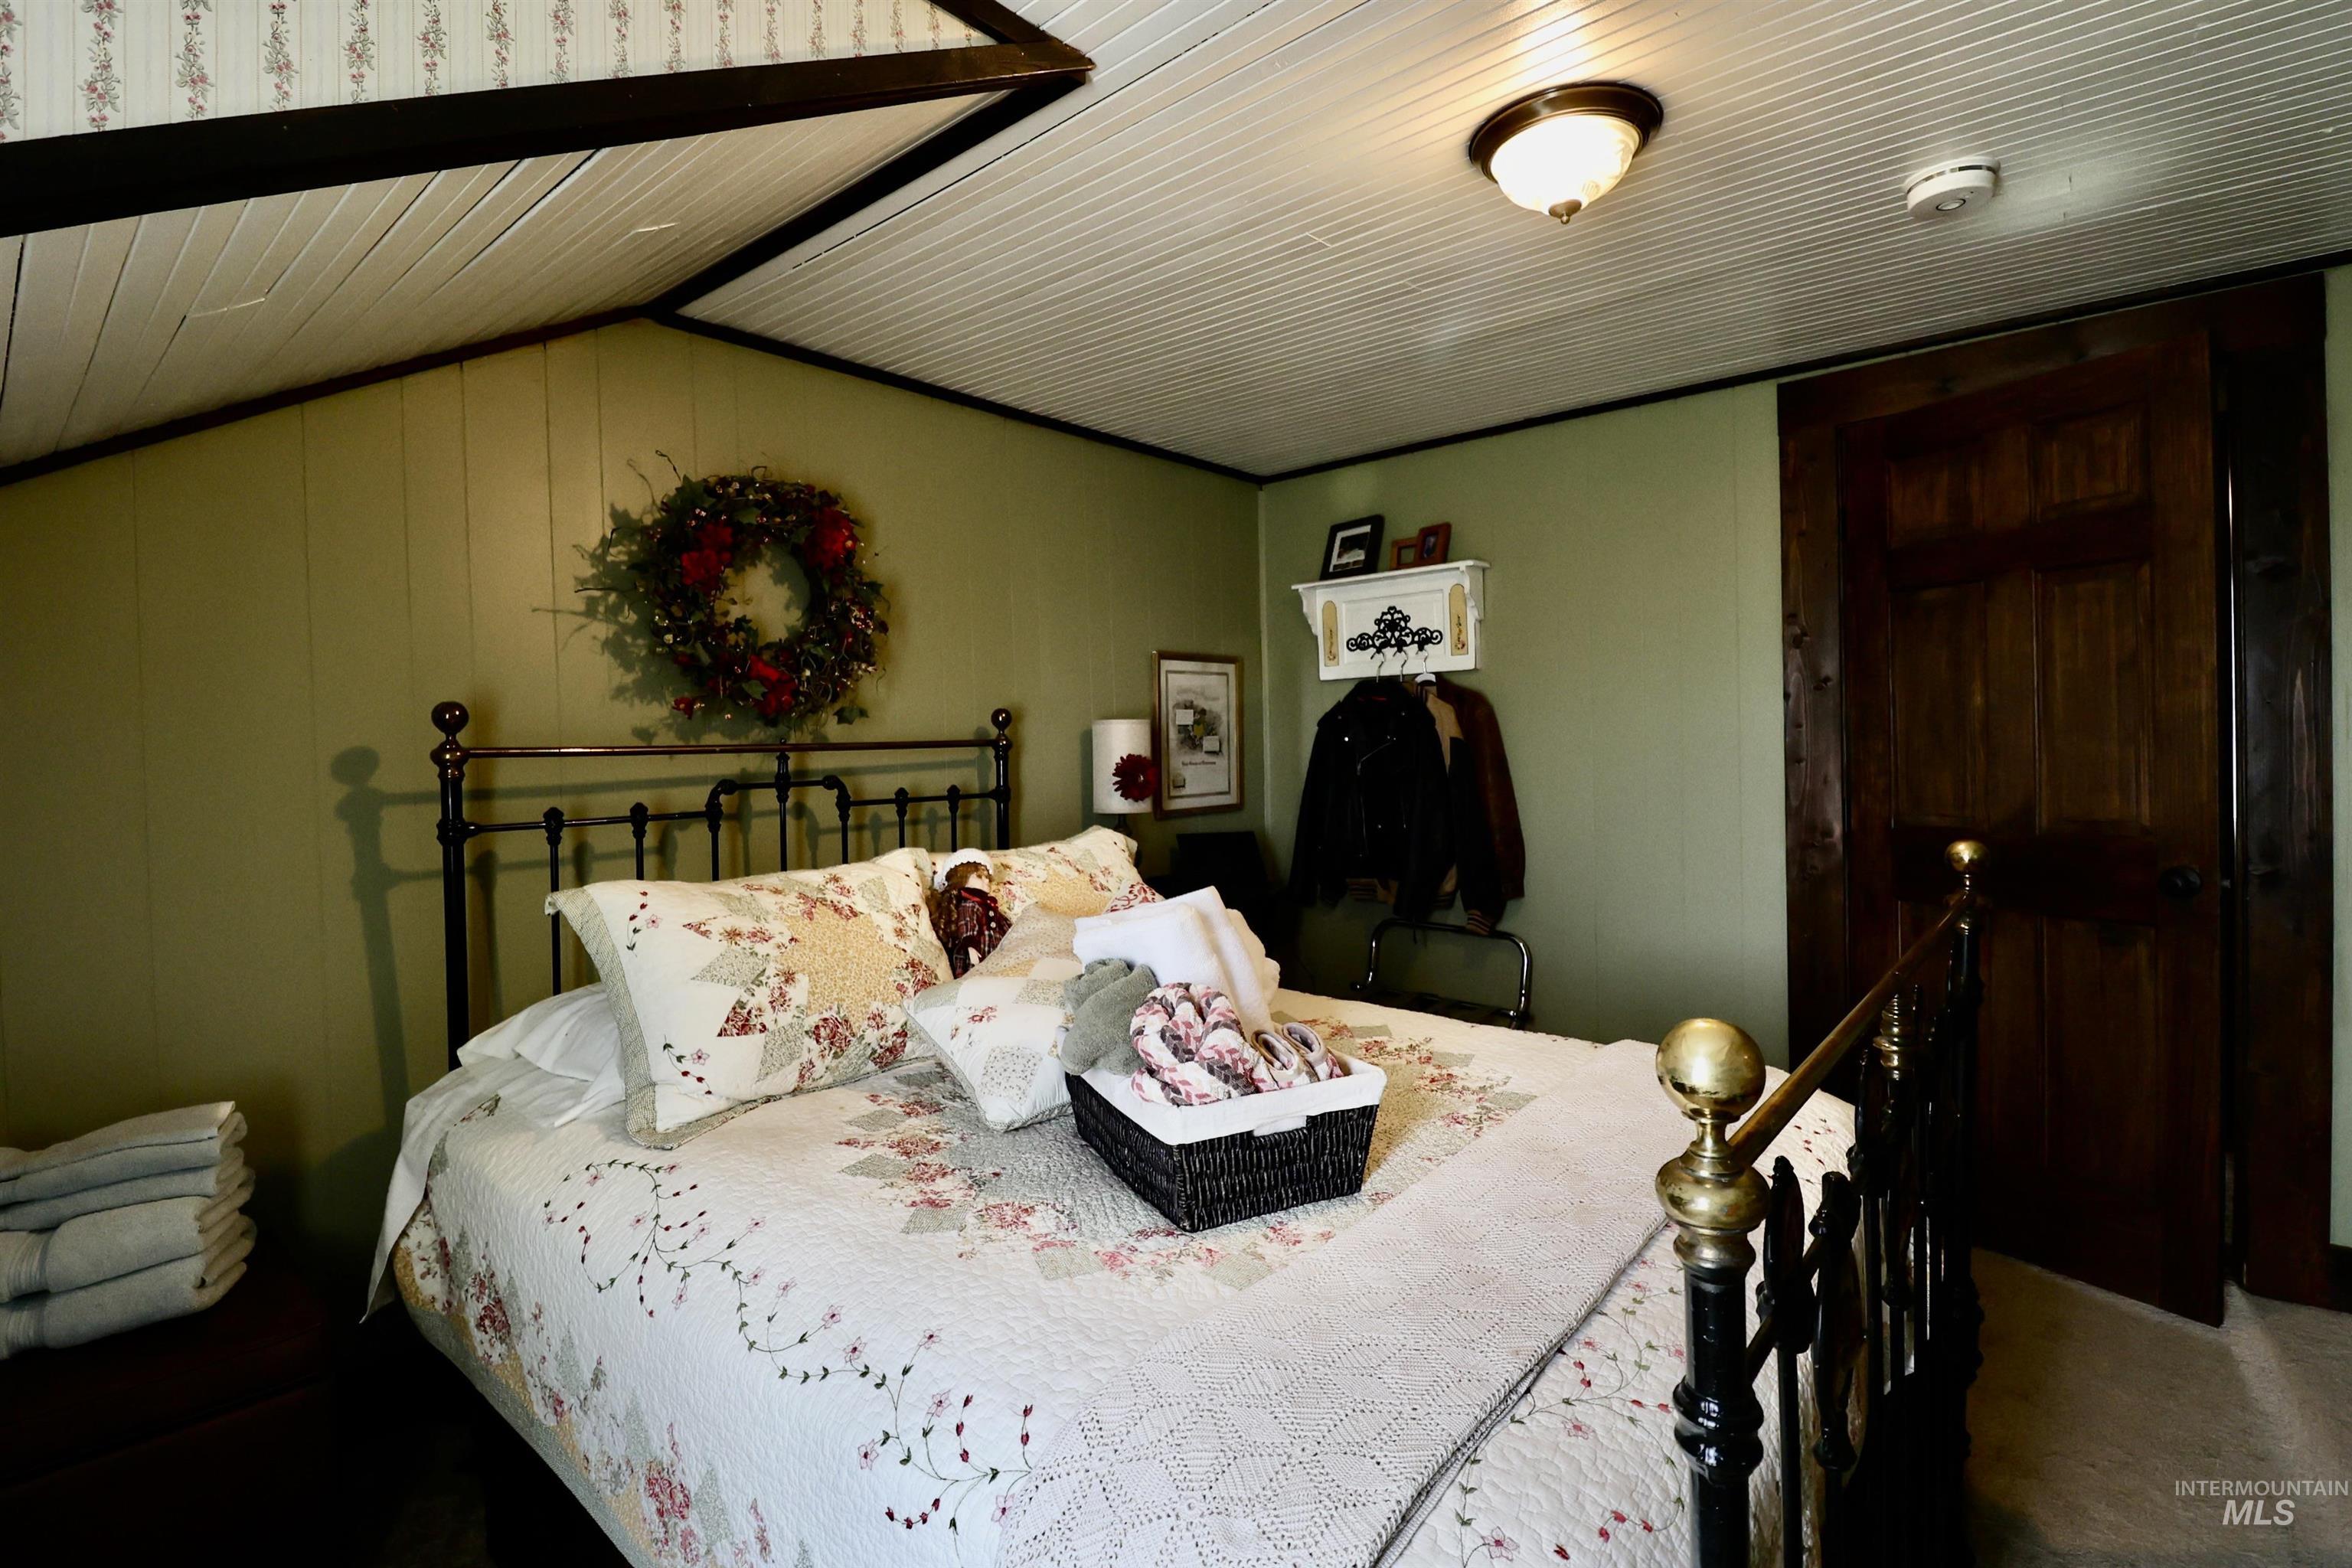
Sloped ceiling with white beadboard finish and dark trim
-
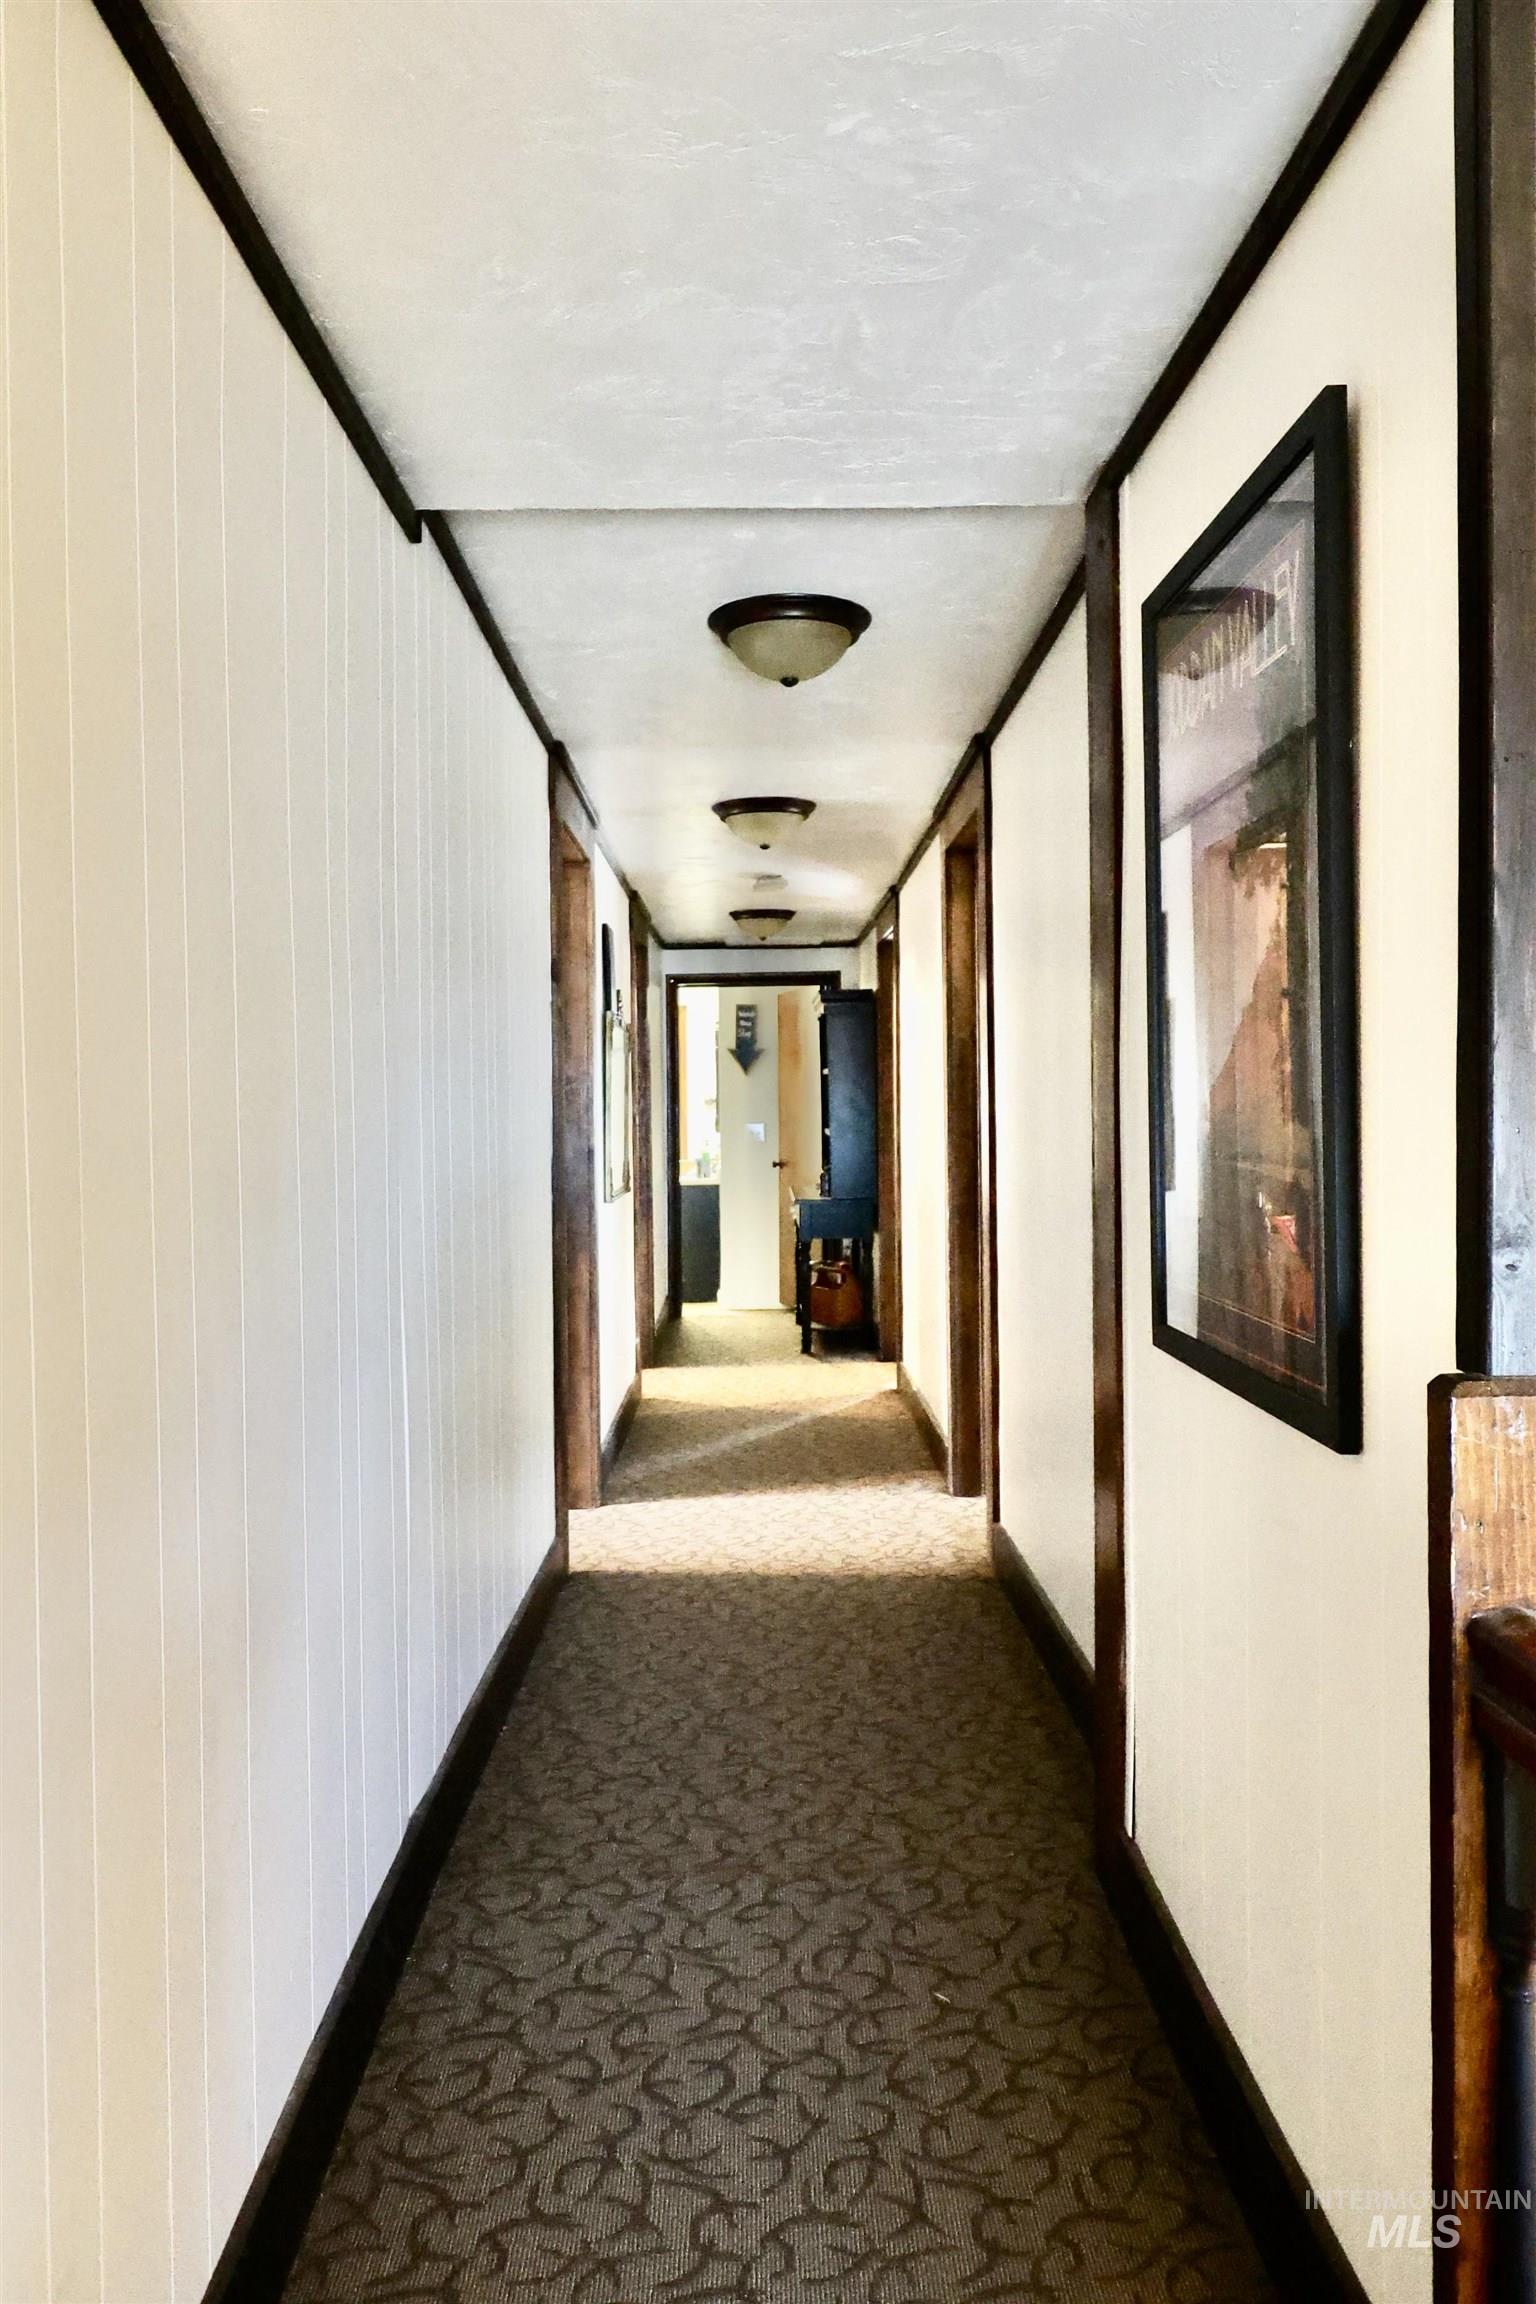
Long interior hallway featuring patterned carpet flooring, white paneled walls, and dark wood trim
-
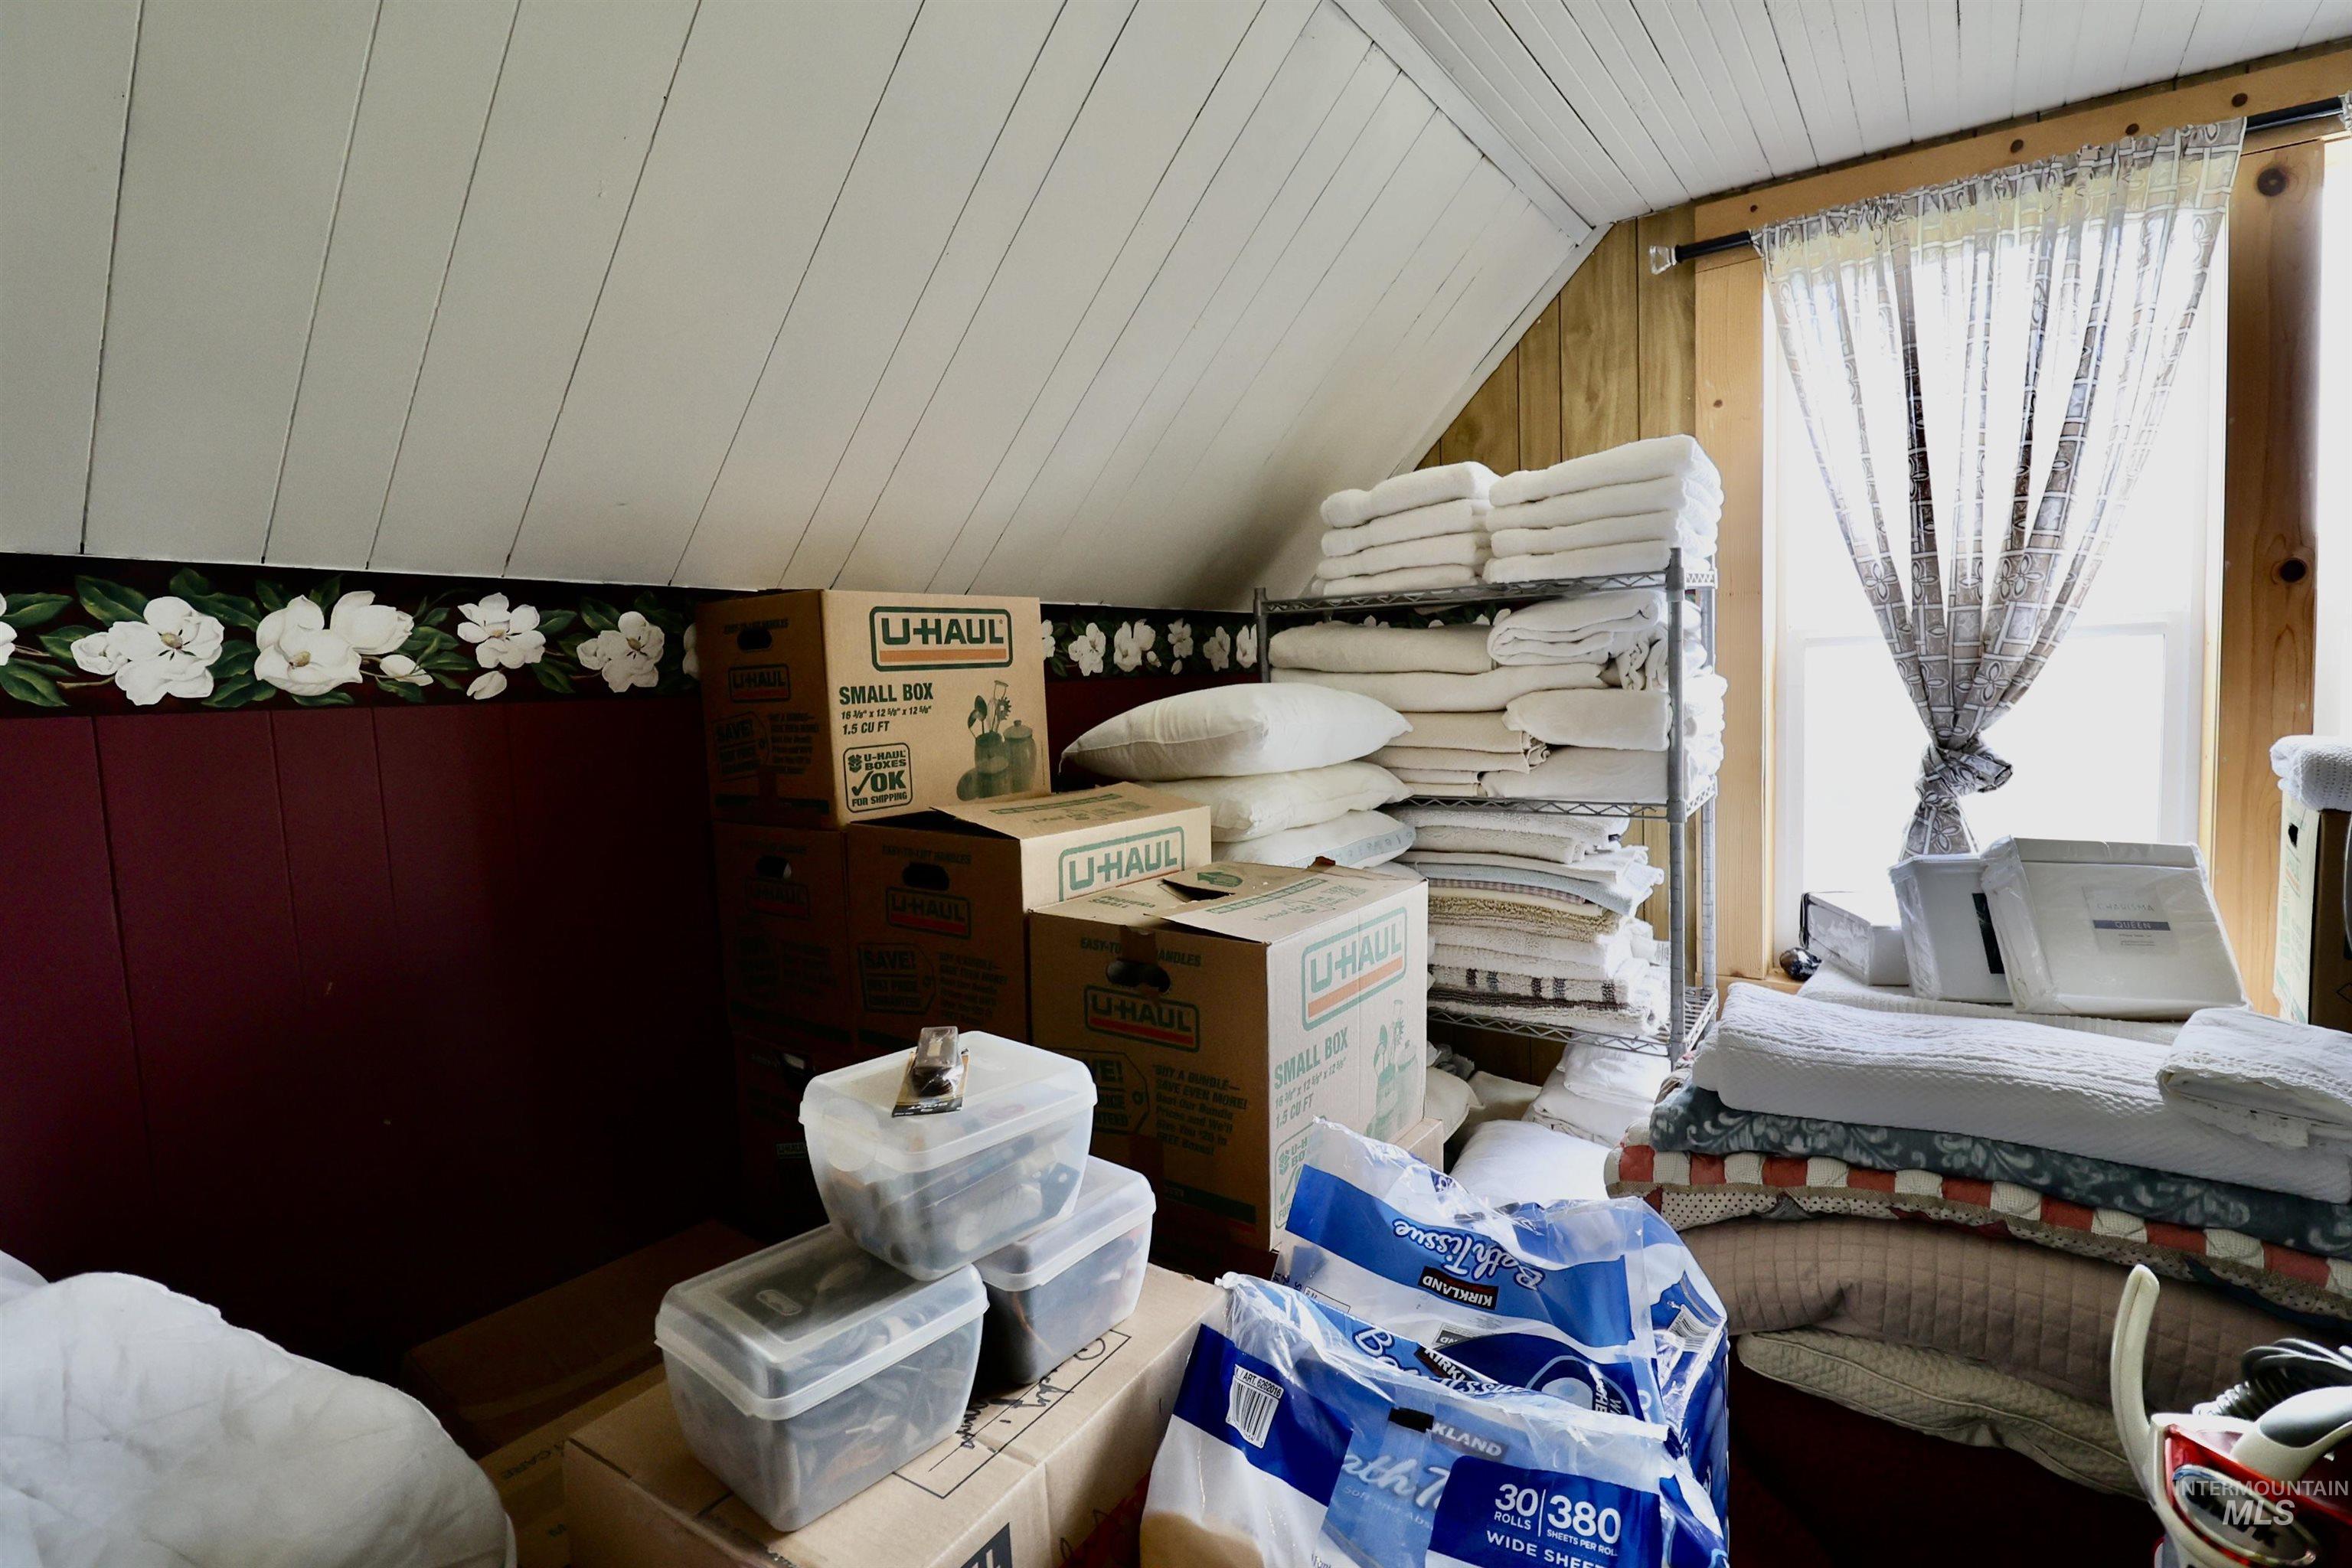
Attic space featuring sloped ceilings with white paneling, a window with a sheer curtain, and red wainscoting with a floral border
-
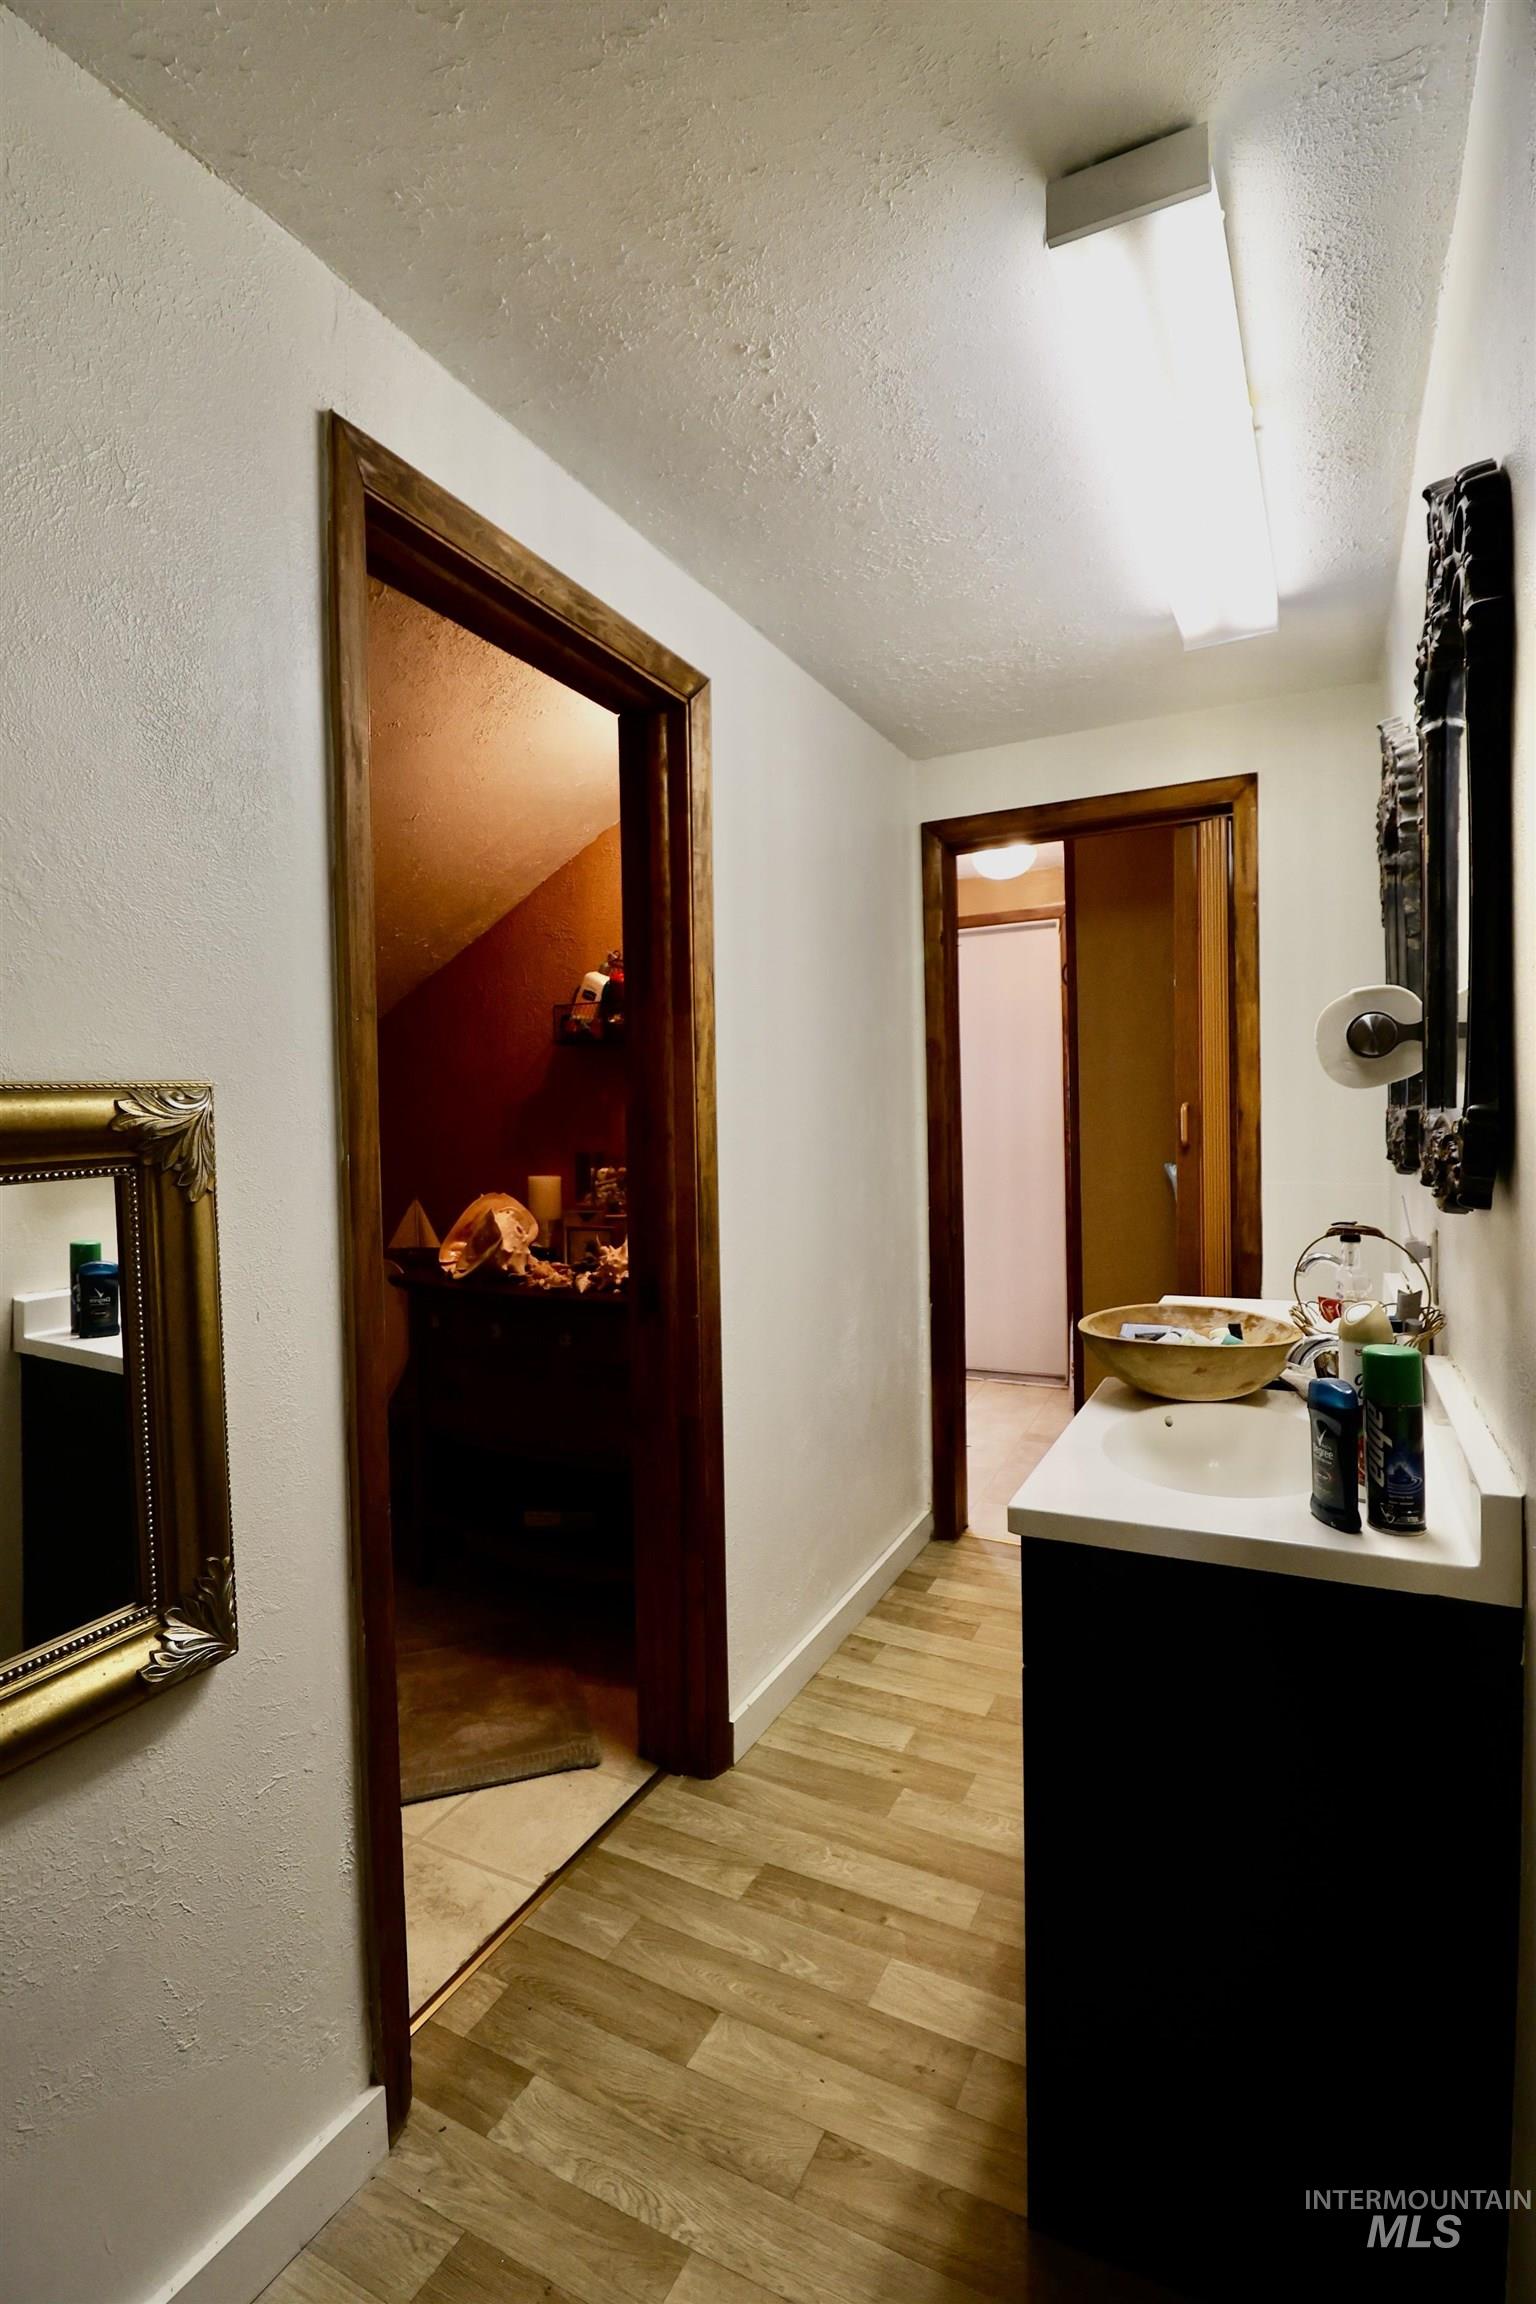
Hallway with wood-finish flooring, white walls, and dark wood door frames
-
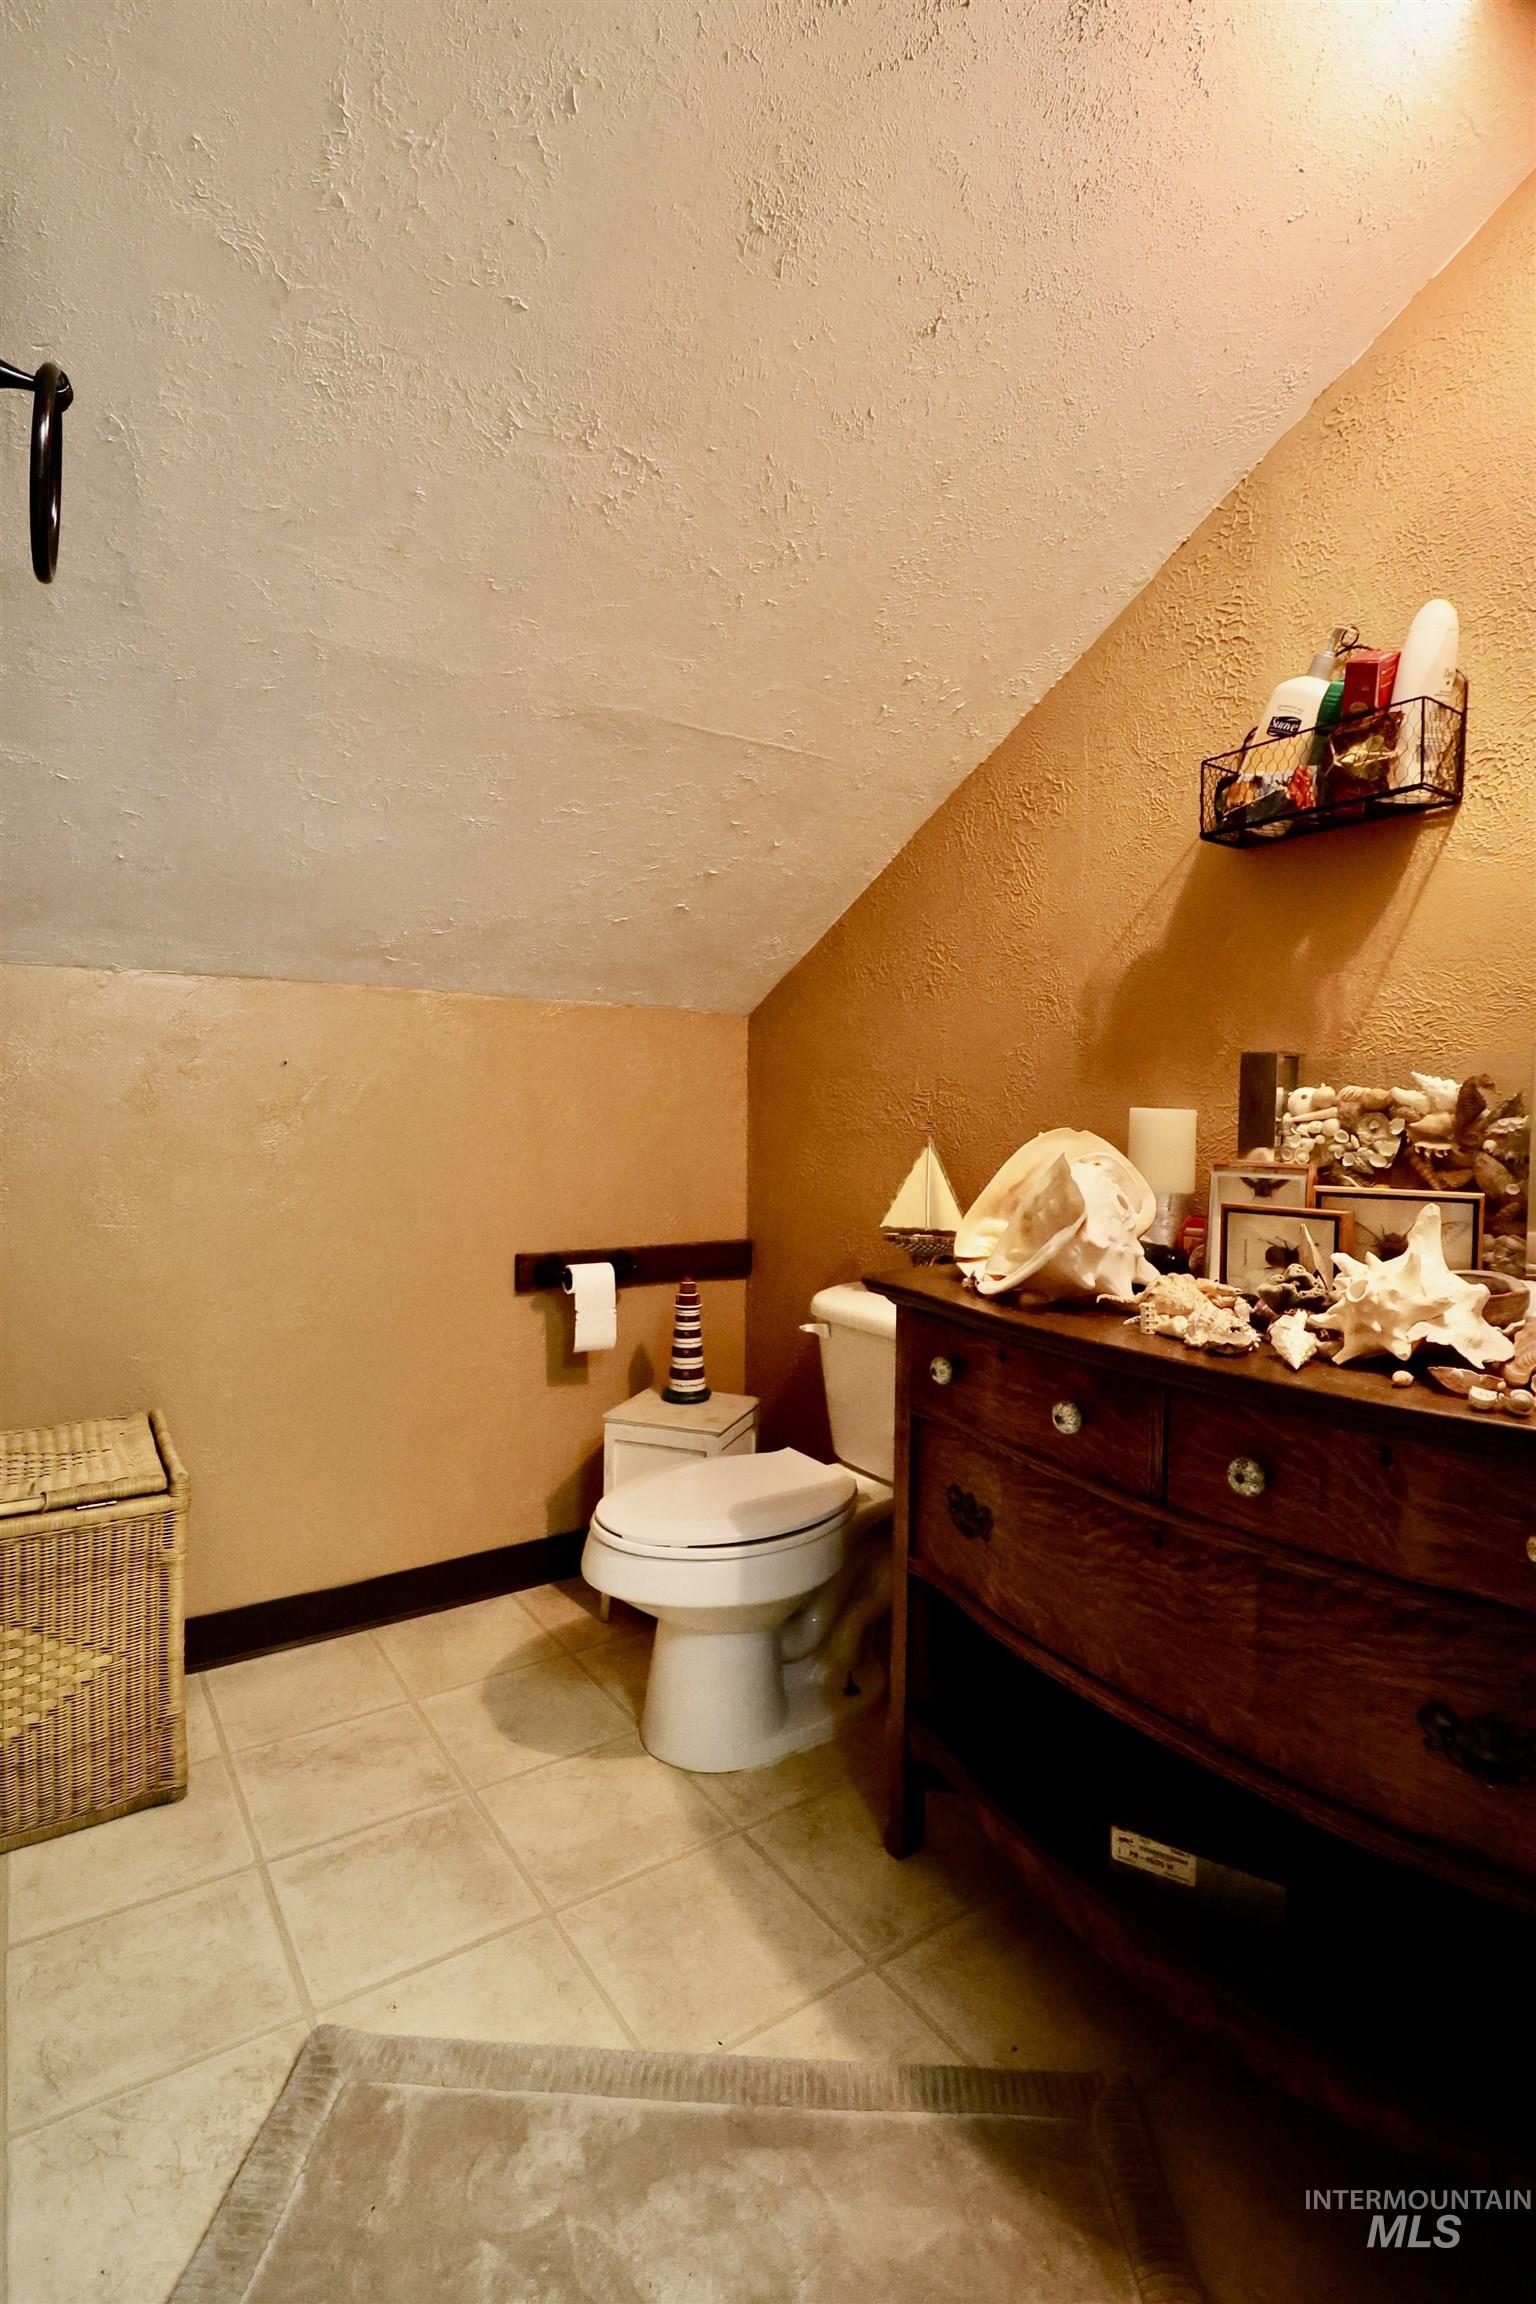
Bathroom featuring angled ceiling, tiled flooring, built-in toilet, and dark wood-finish vanity
-
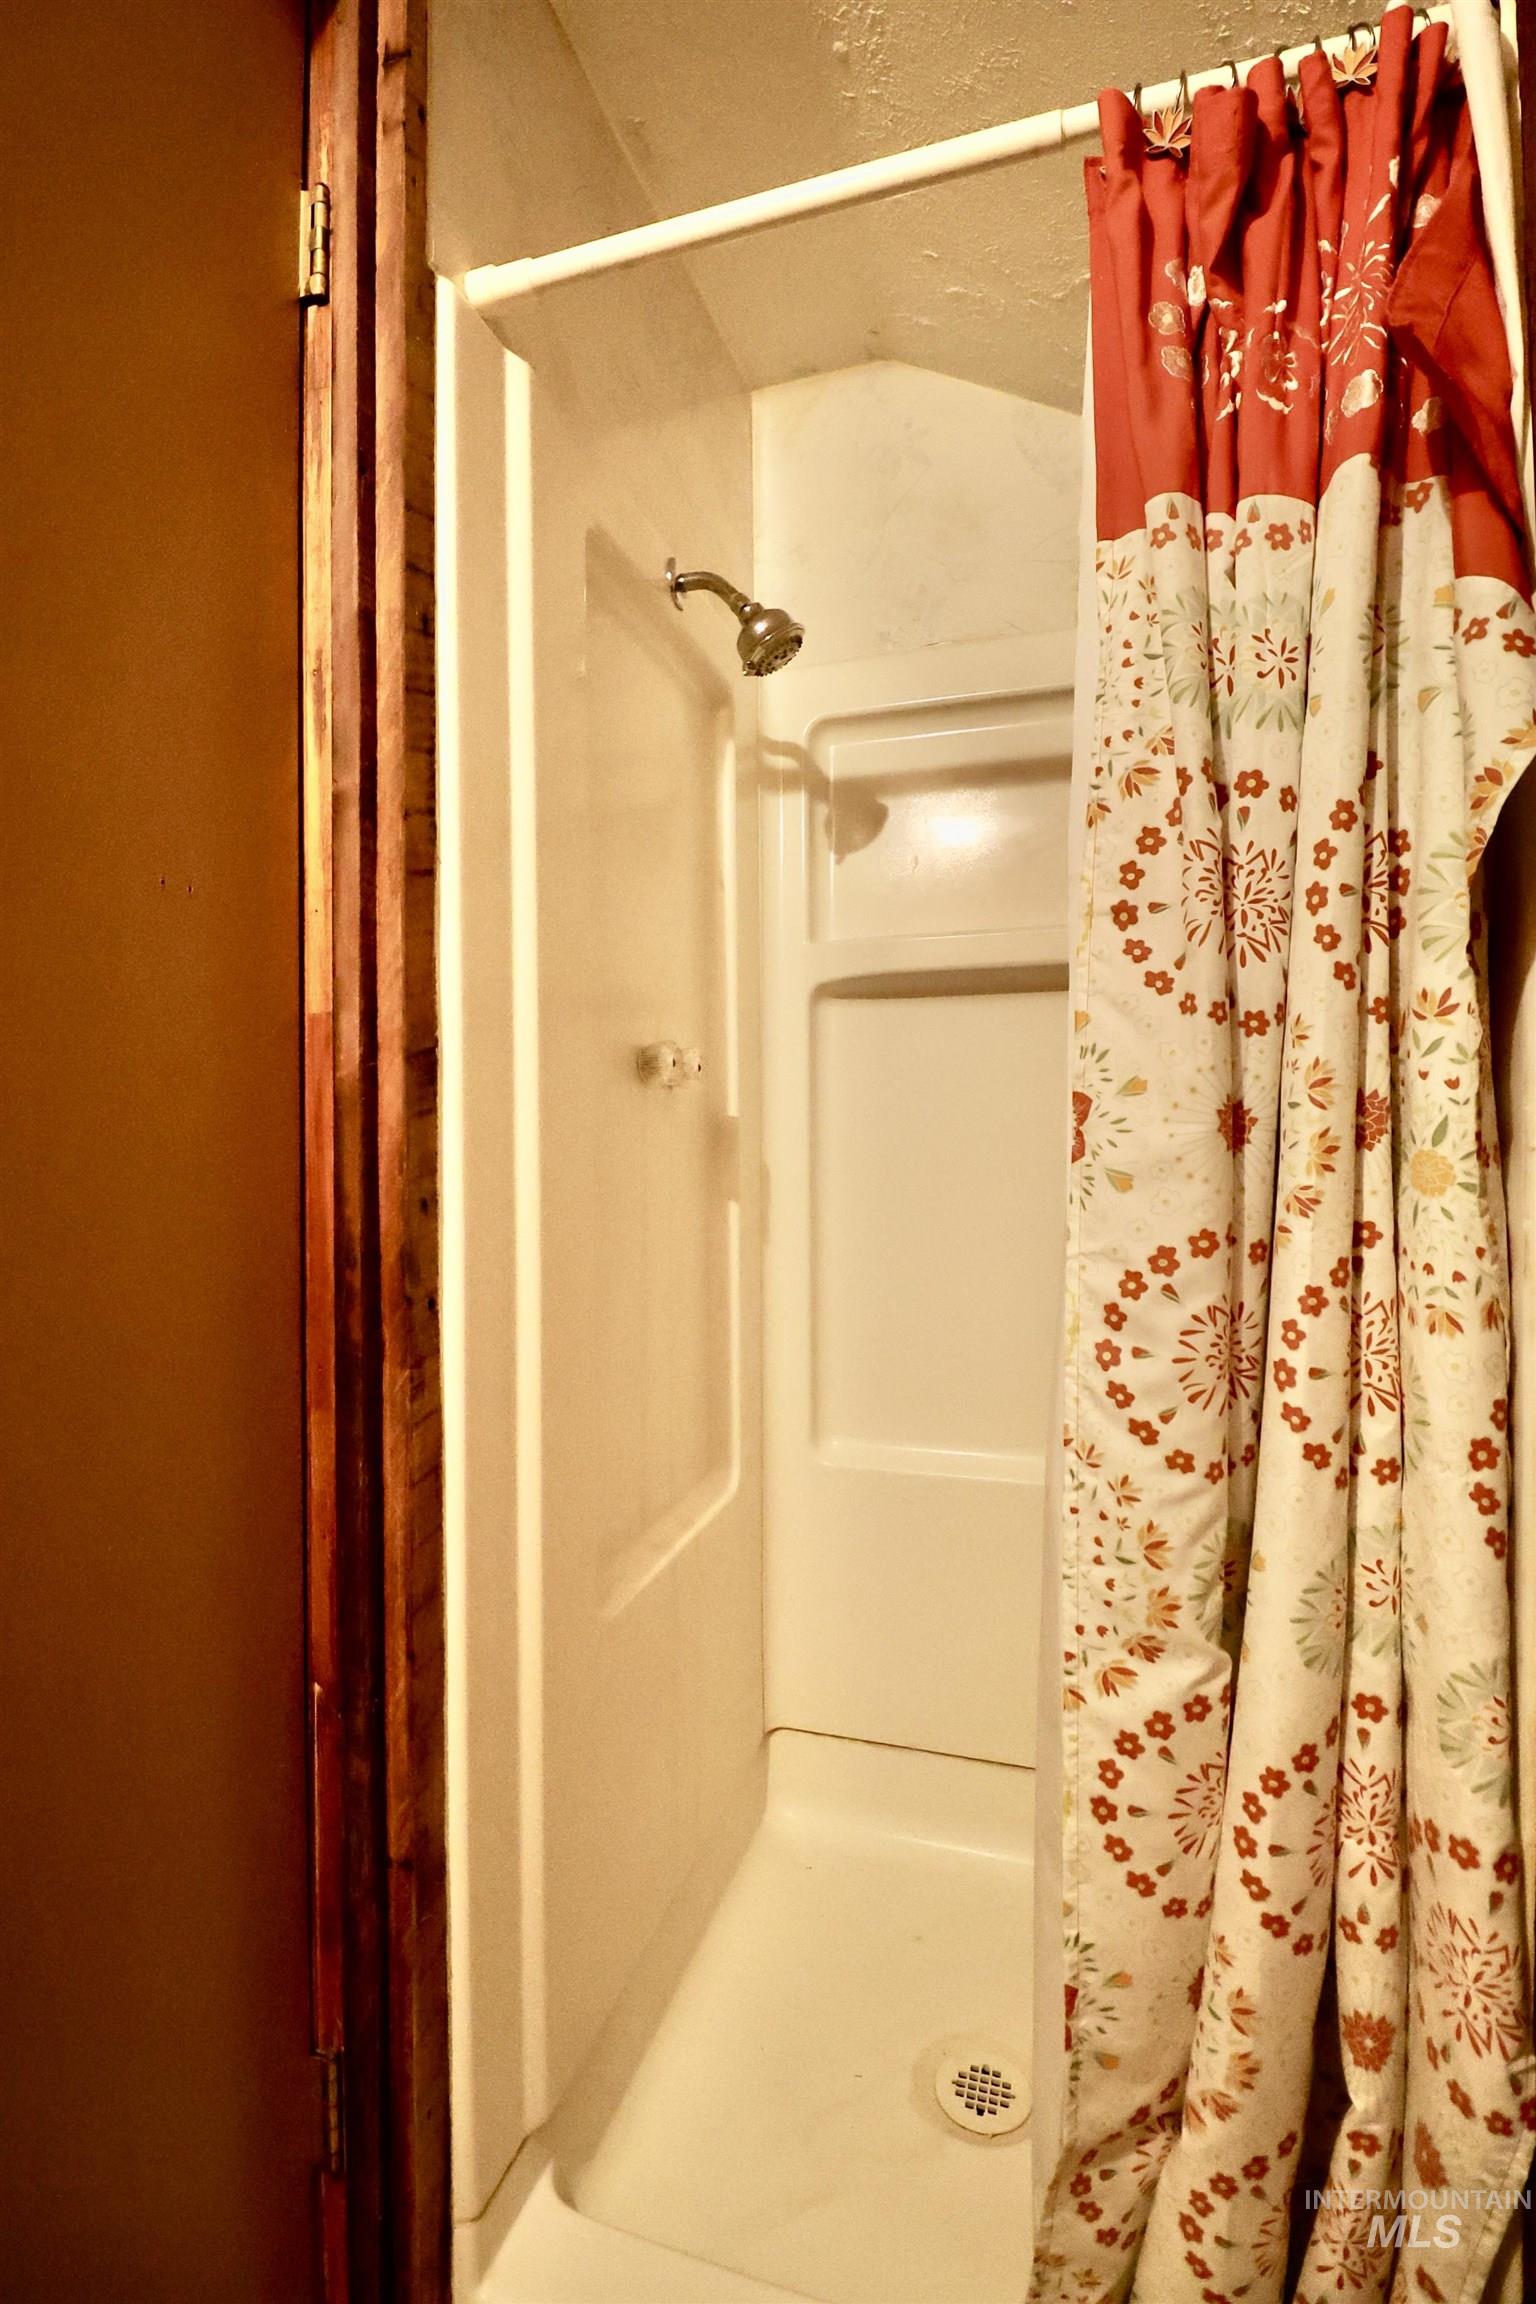
White molded shower stall with a chrome shower head and drain
-
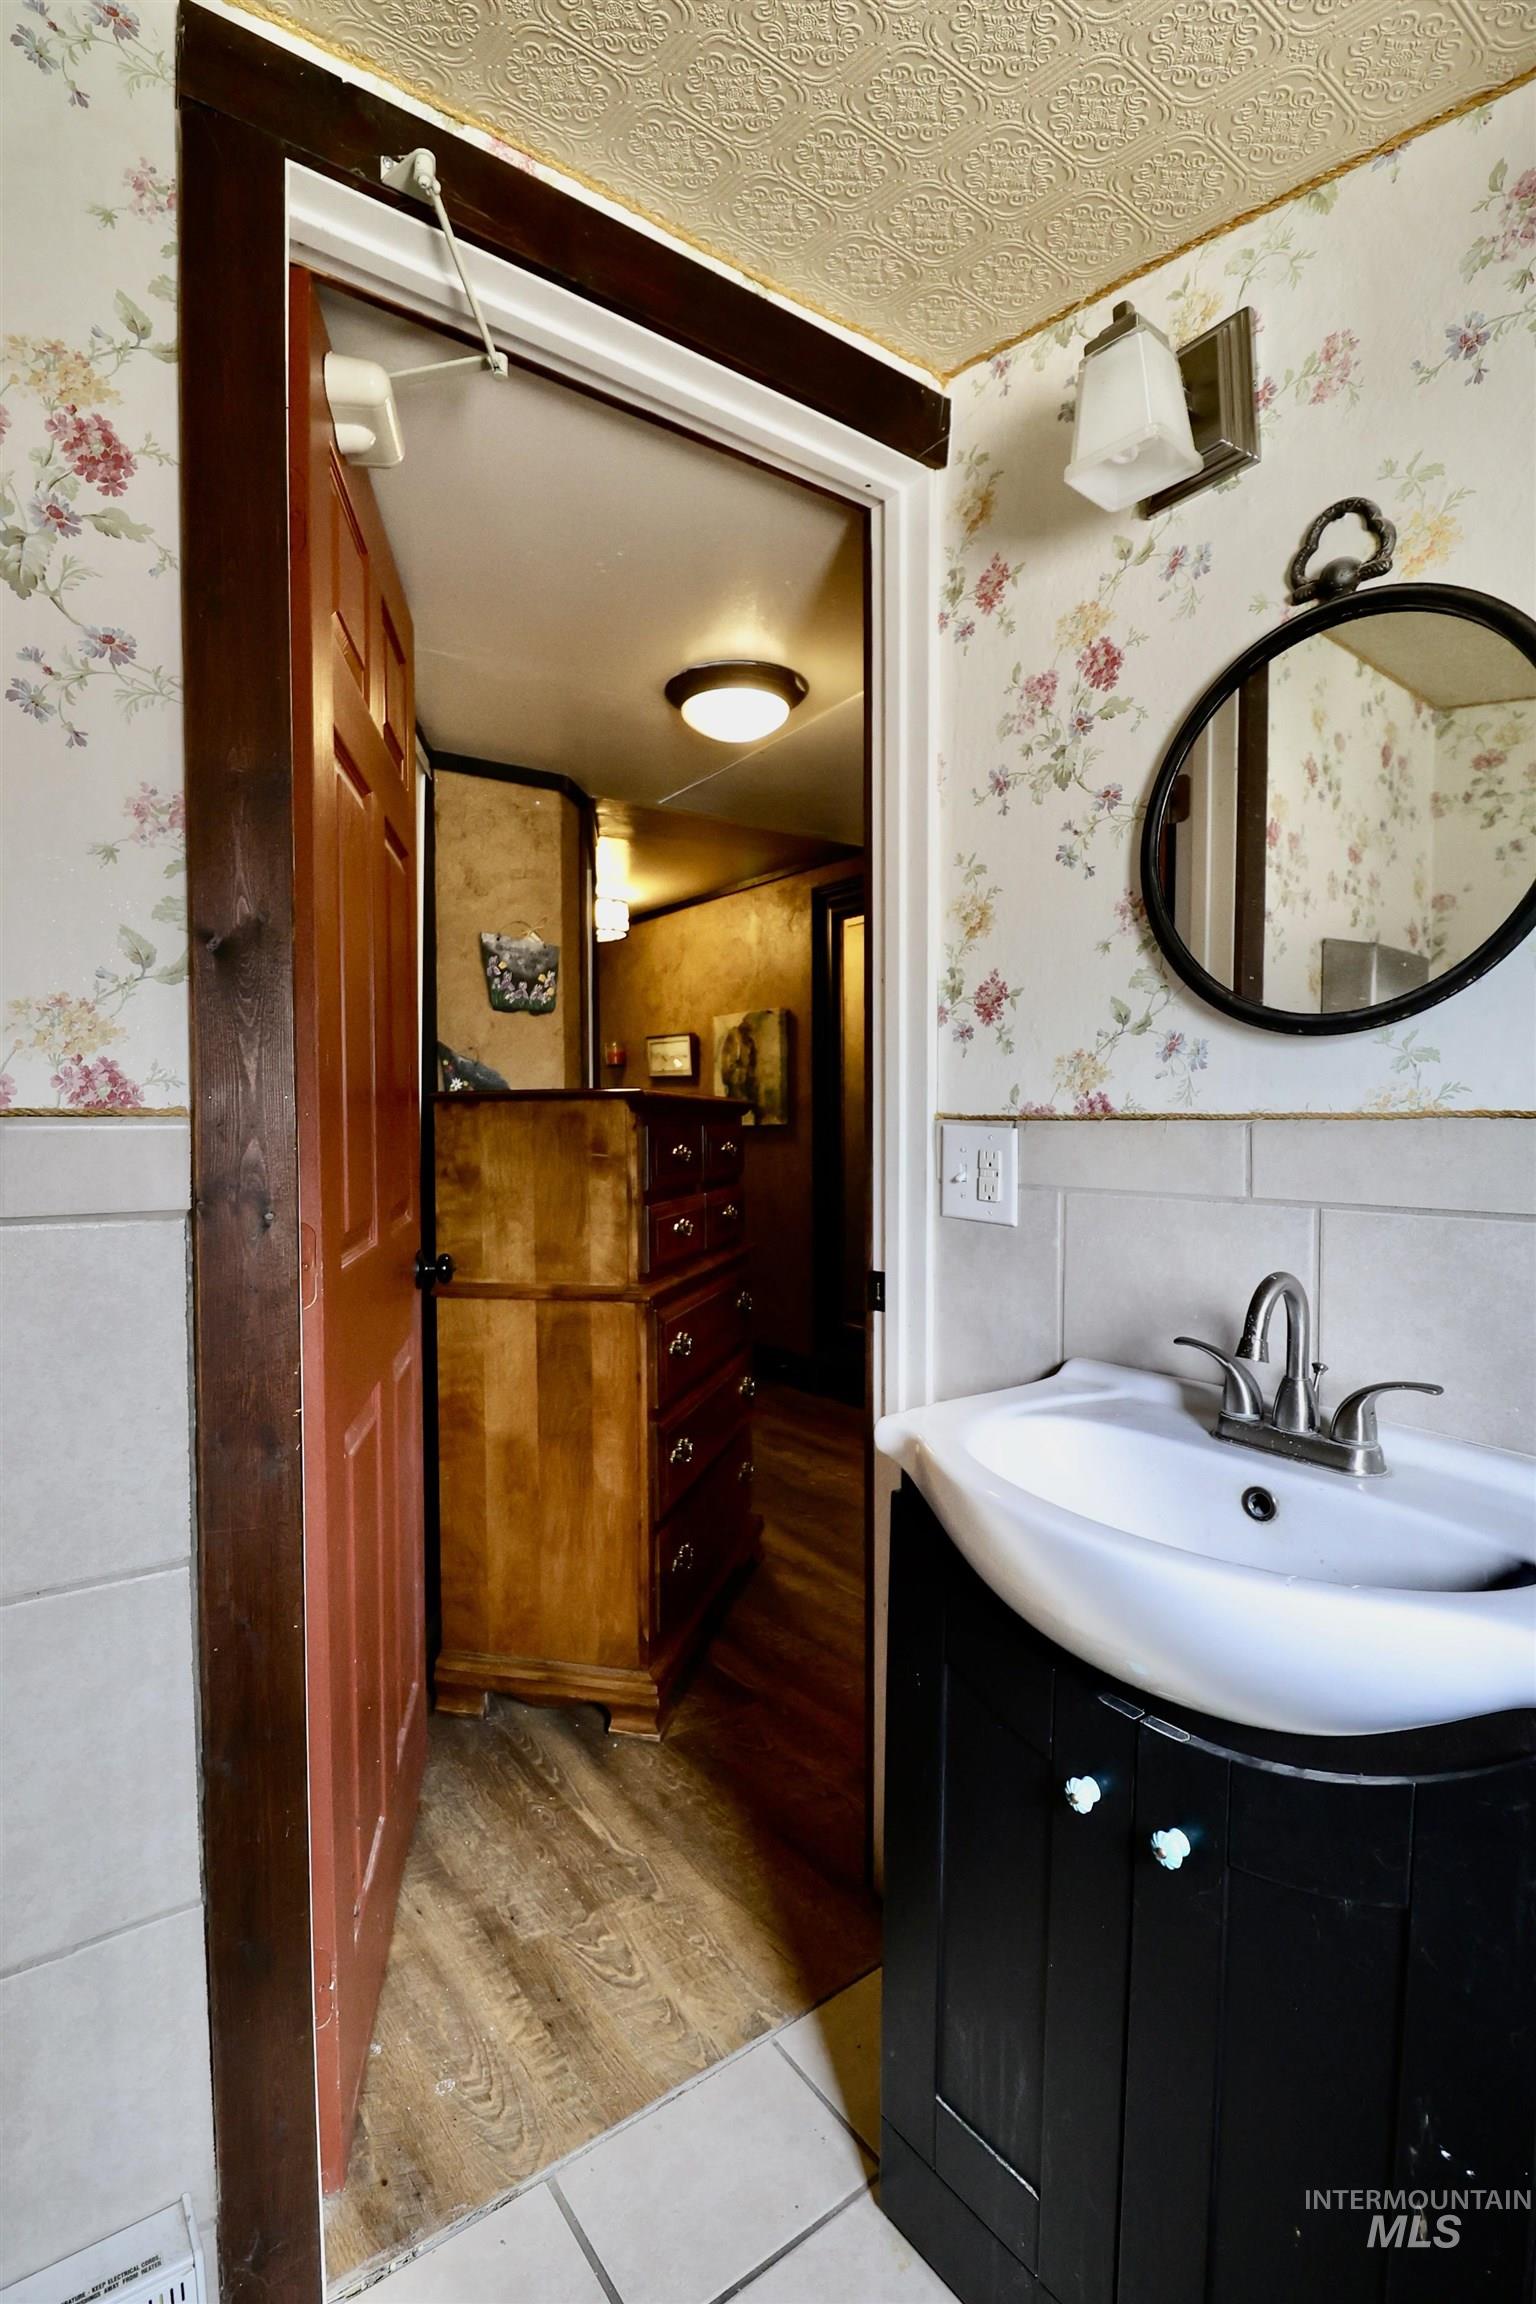
Bathroom vanity with a white ceramic sink, chrome faucet, and black base cabinetry
-
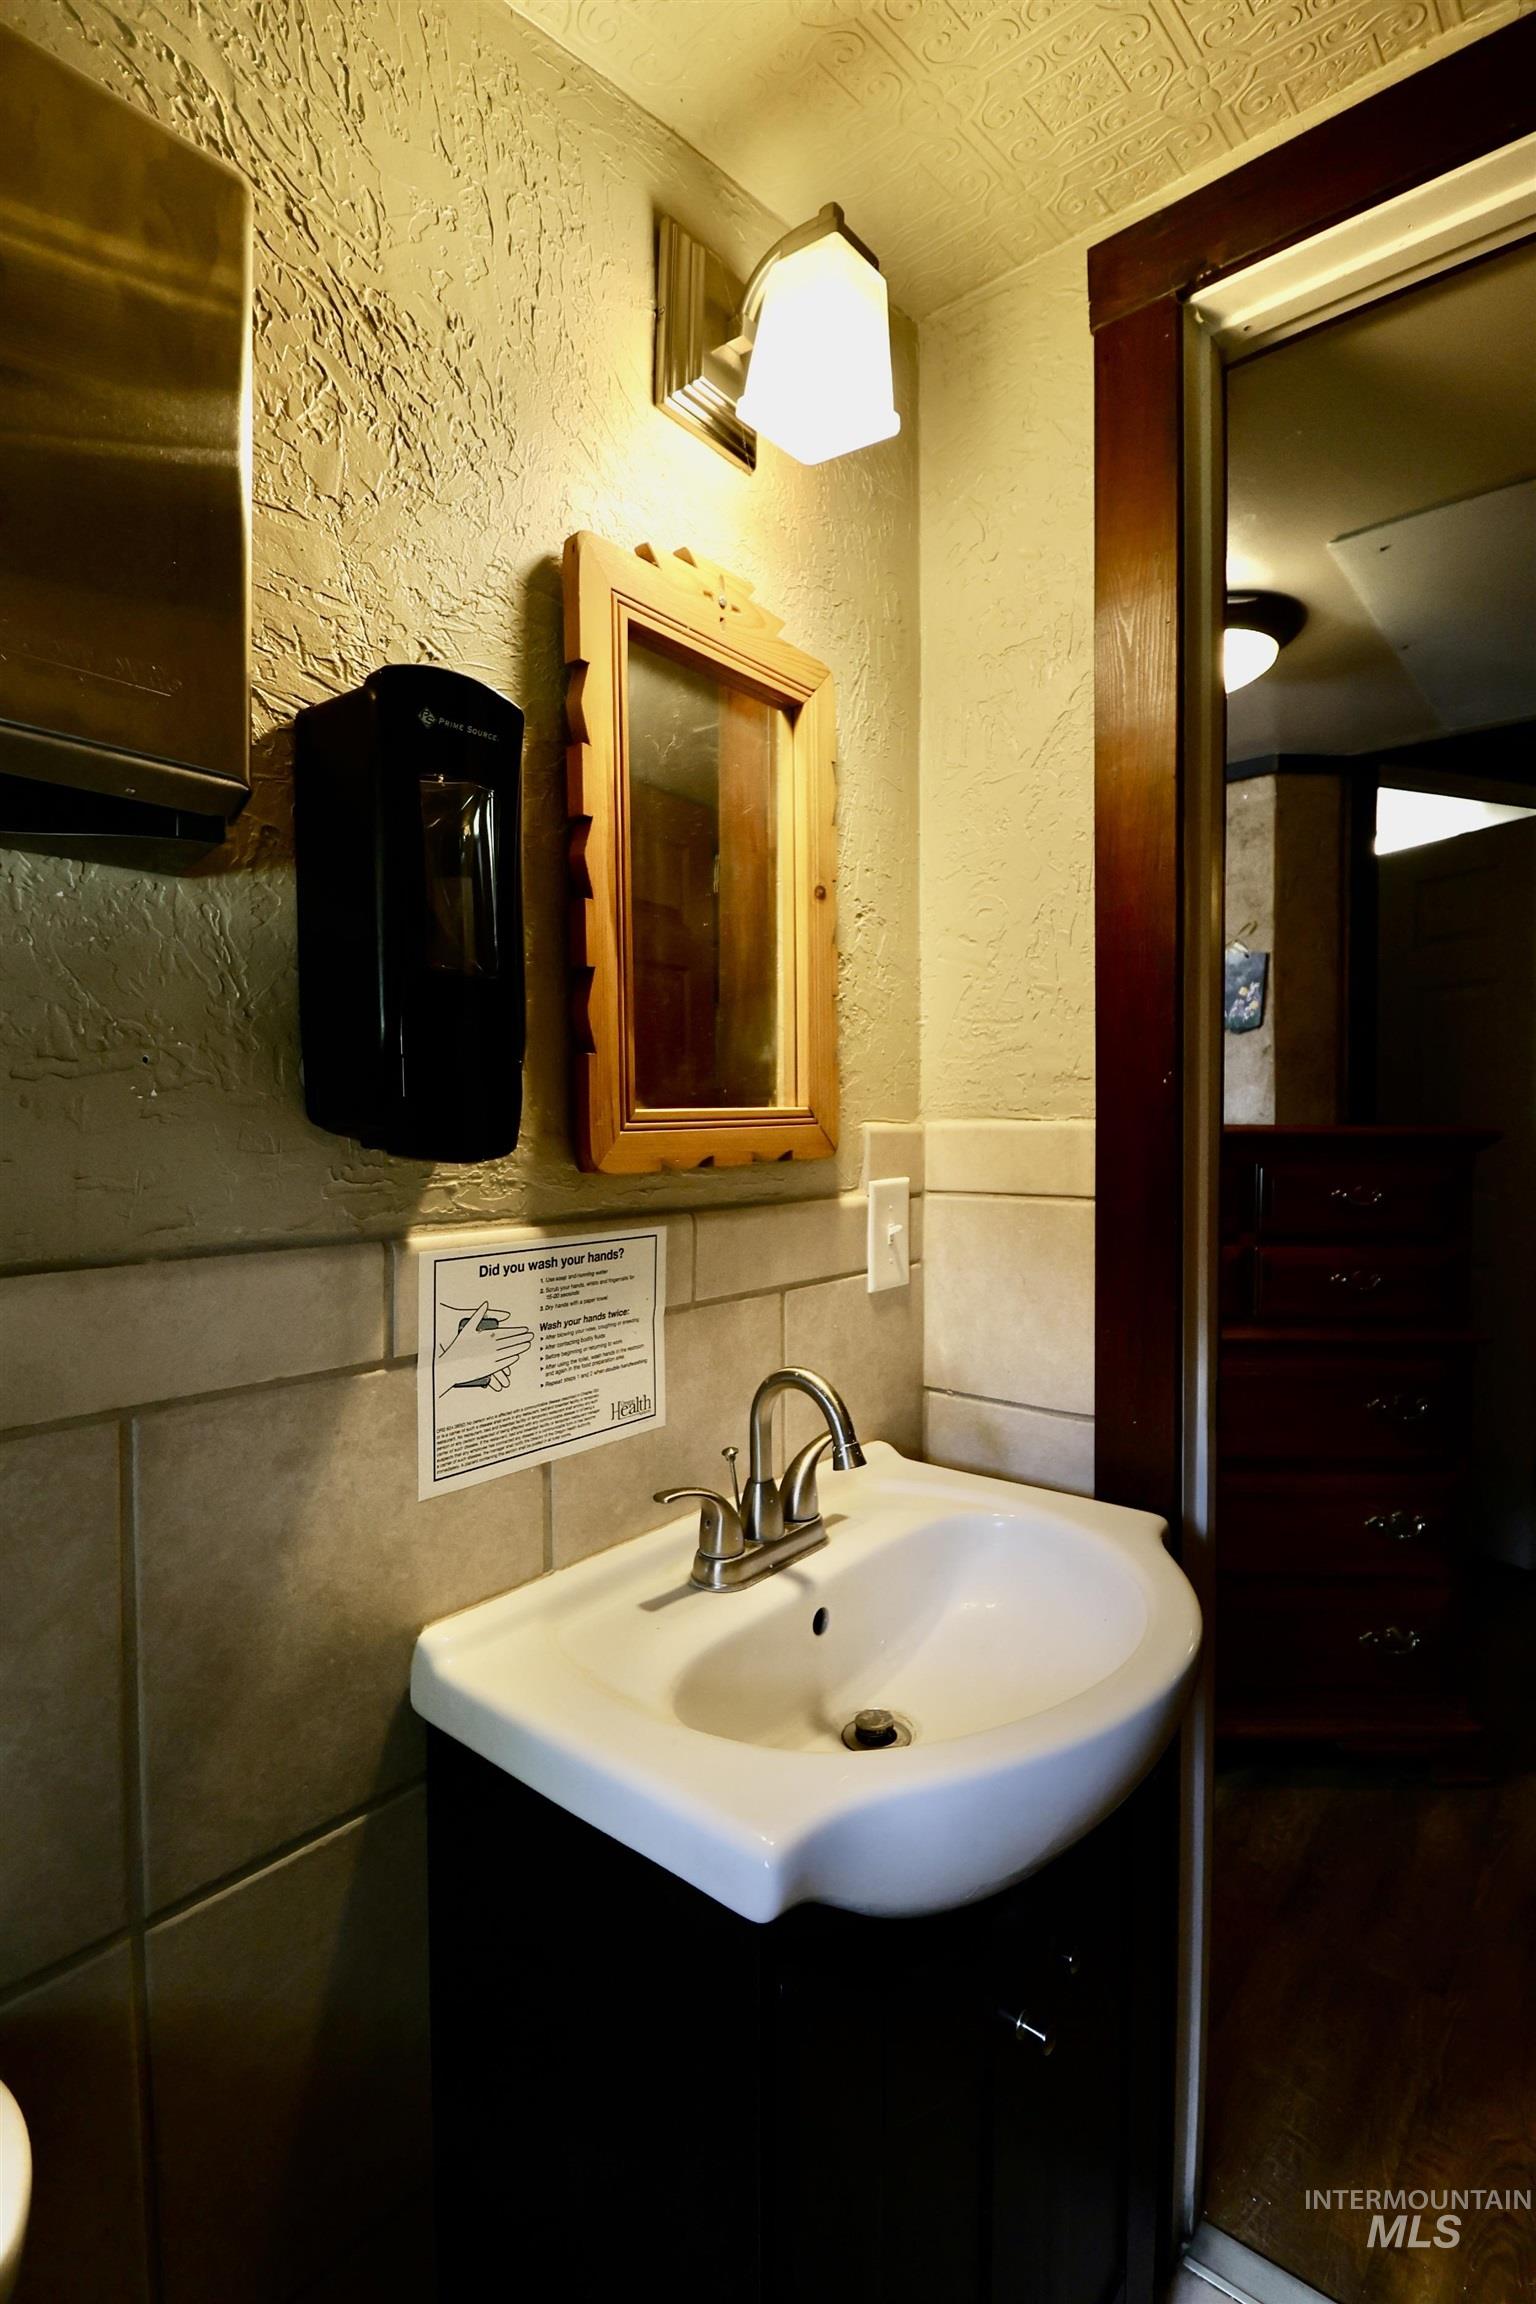
White ceramic sink with chrome faucet, set into a dark wood-finish vanity
-
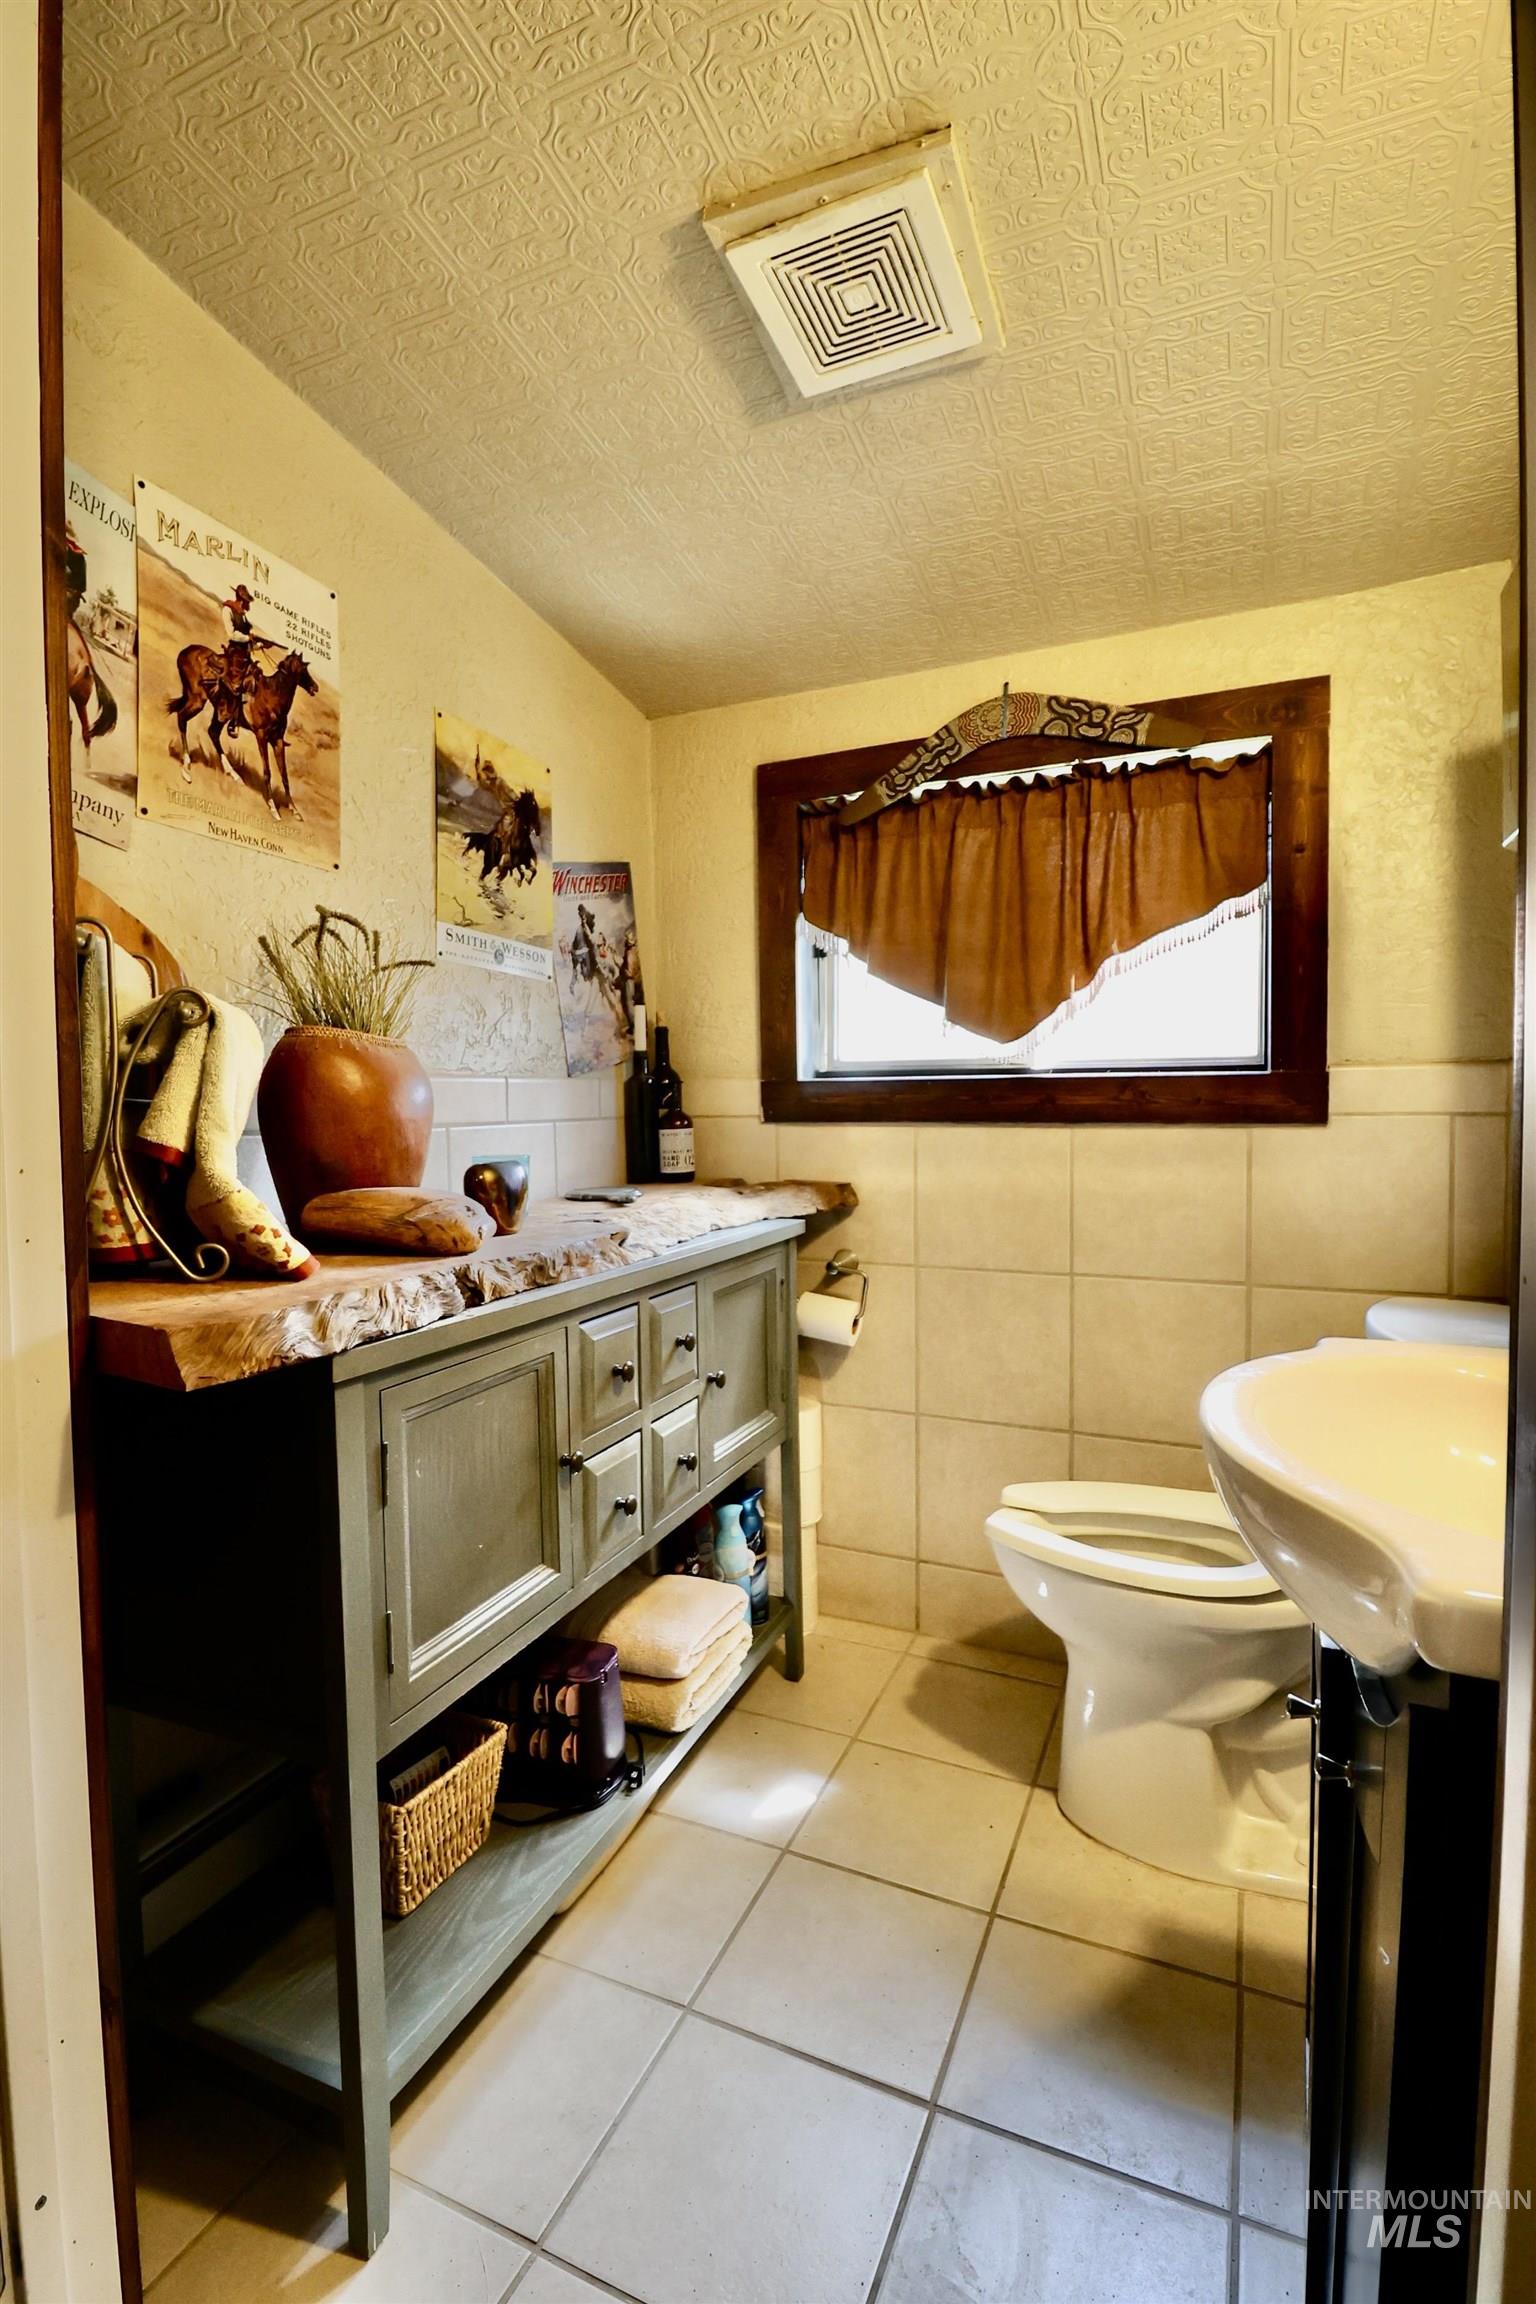
Bathroom featuring a solid wood custom vanity with a live-edge countertop, ceramic tile flooring, and wainscoting
-
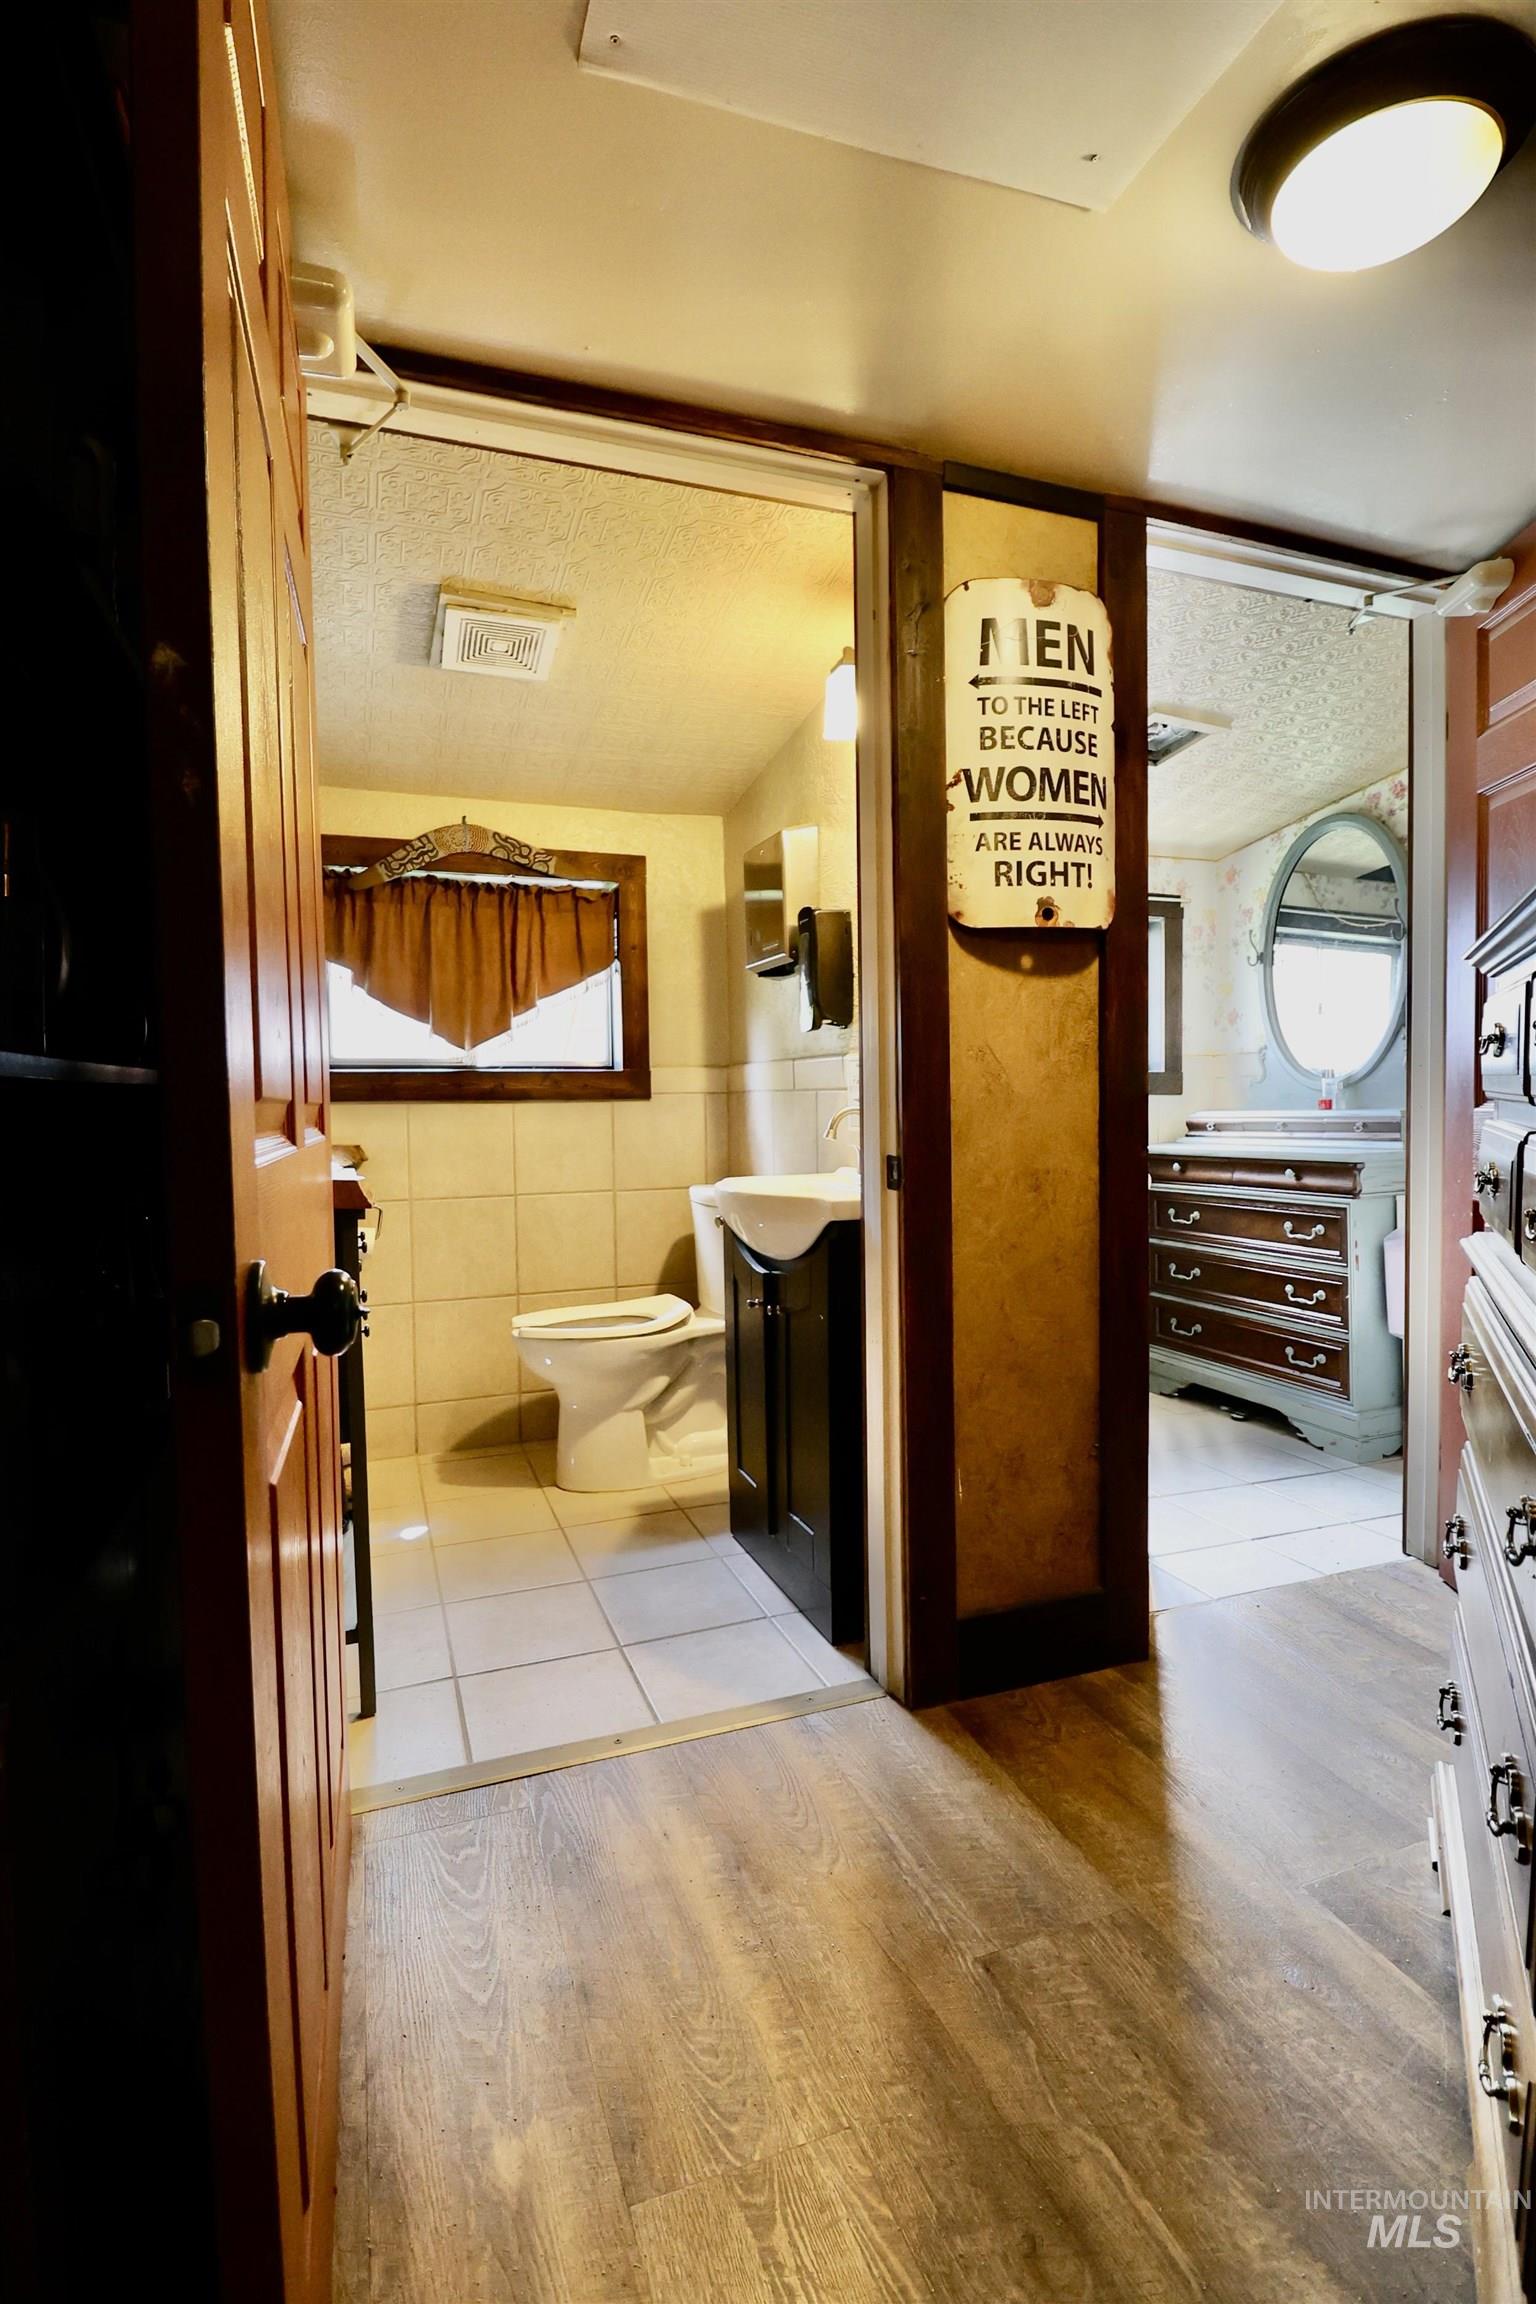
Modern wood-finish flooring extending through a hallway, with a white tiled bathroom featuring a toilet and vanity visible through an open doorway
-
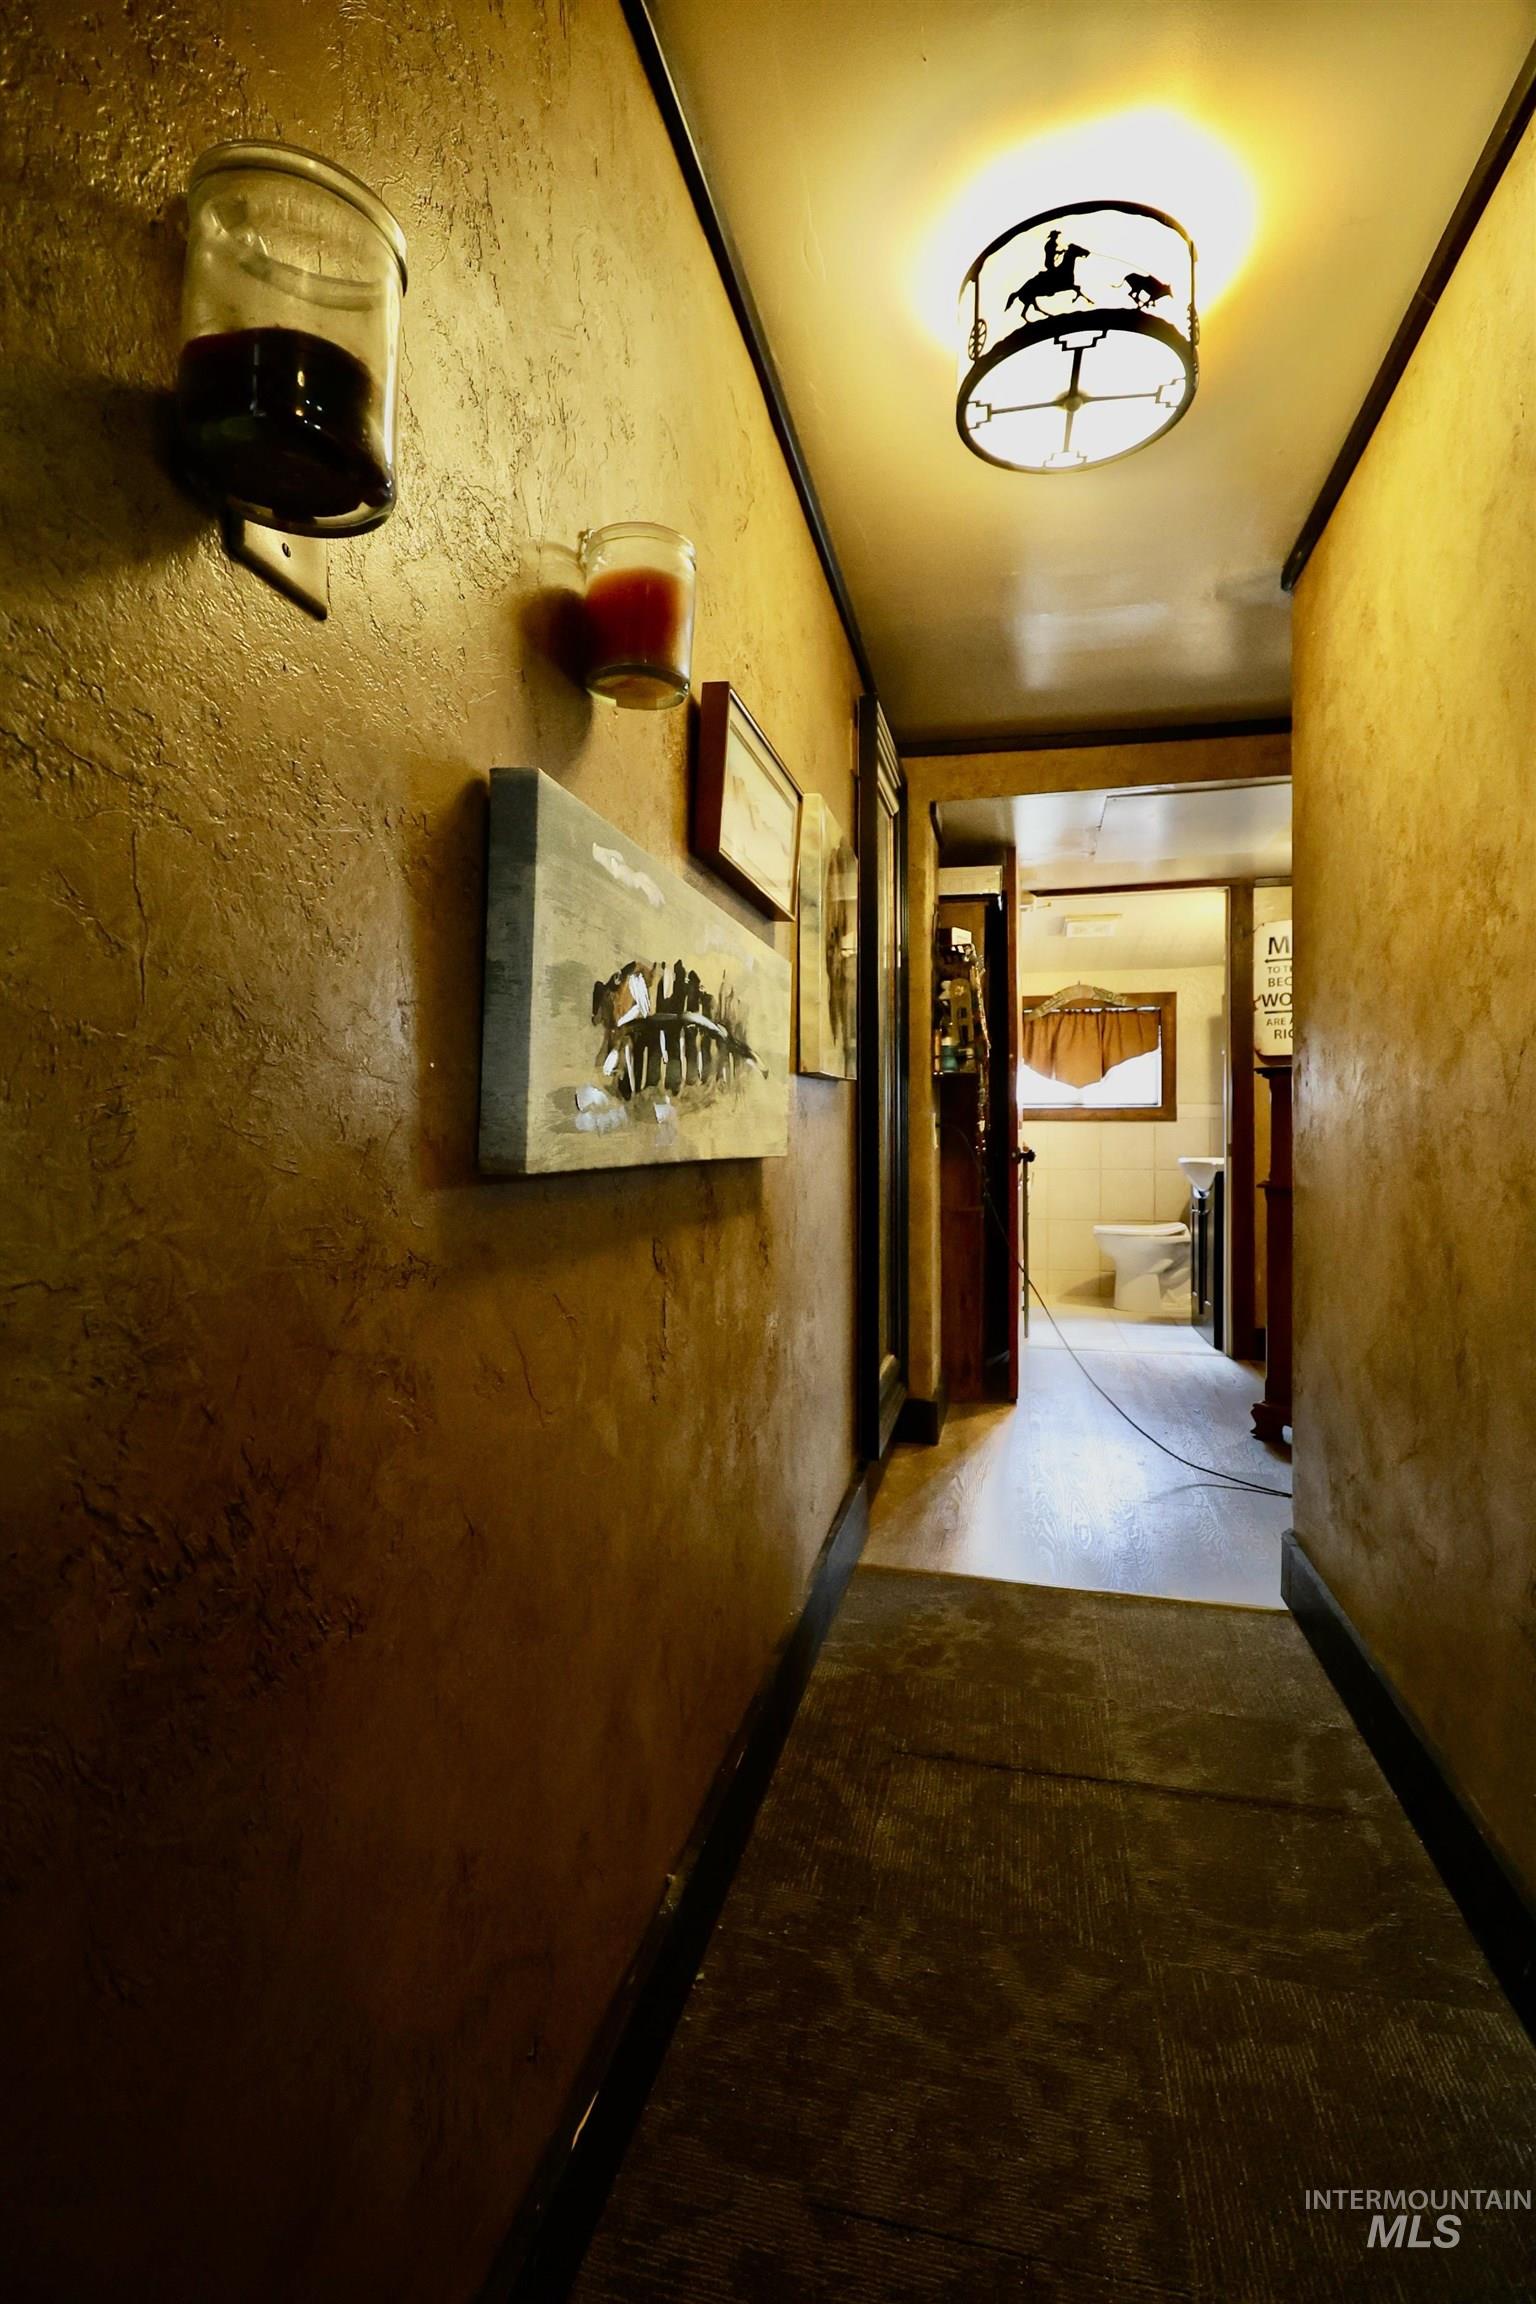
Hallway with textured wall finish and a decorative flush-mount ceiling light
-
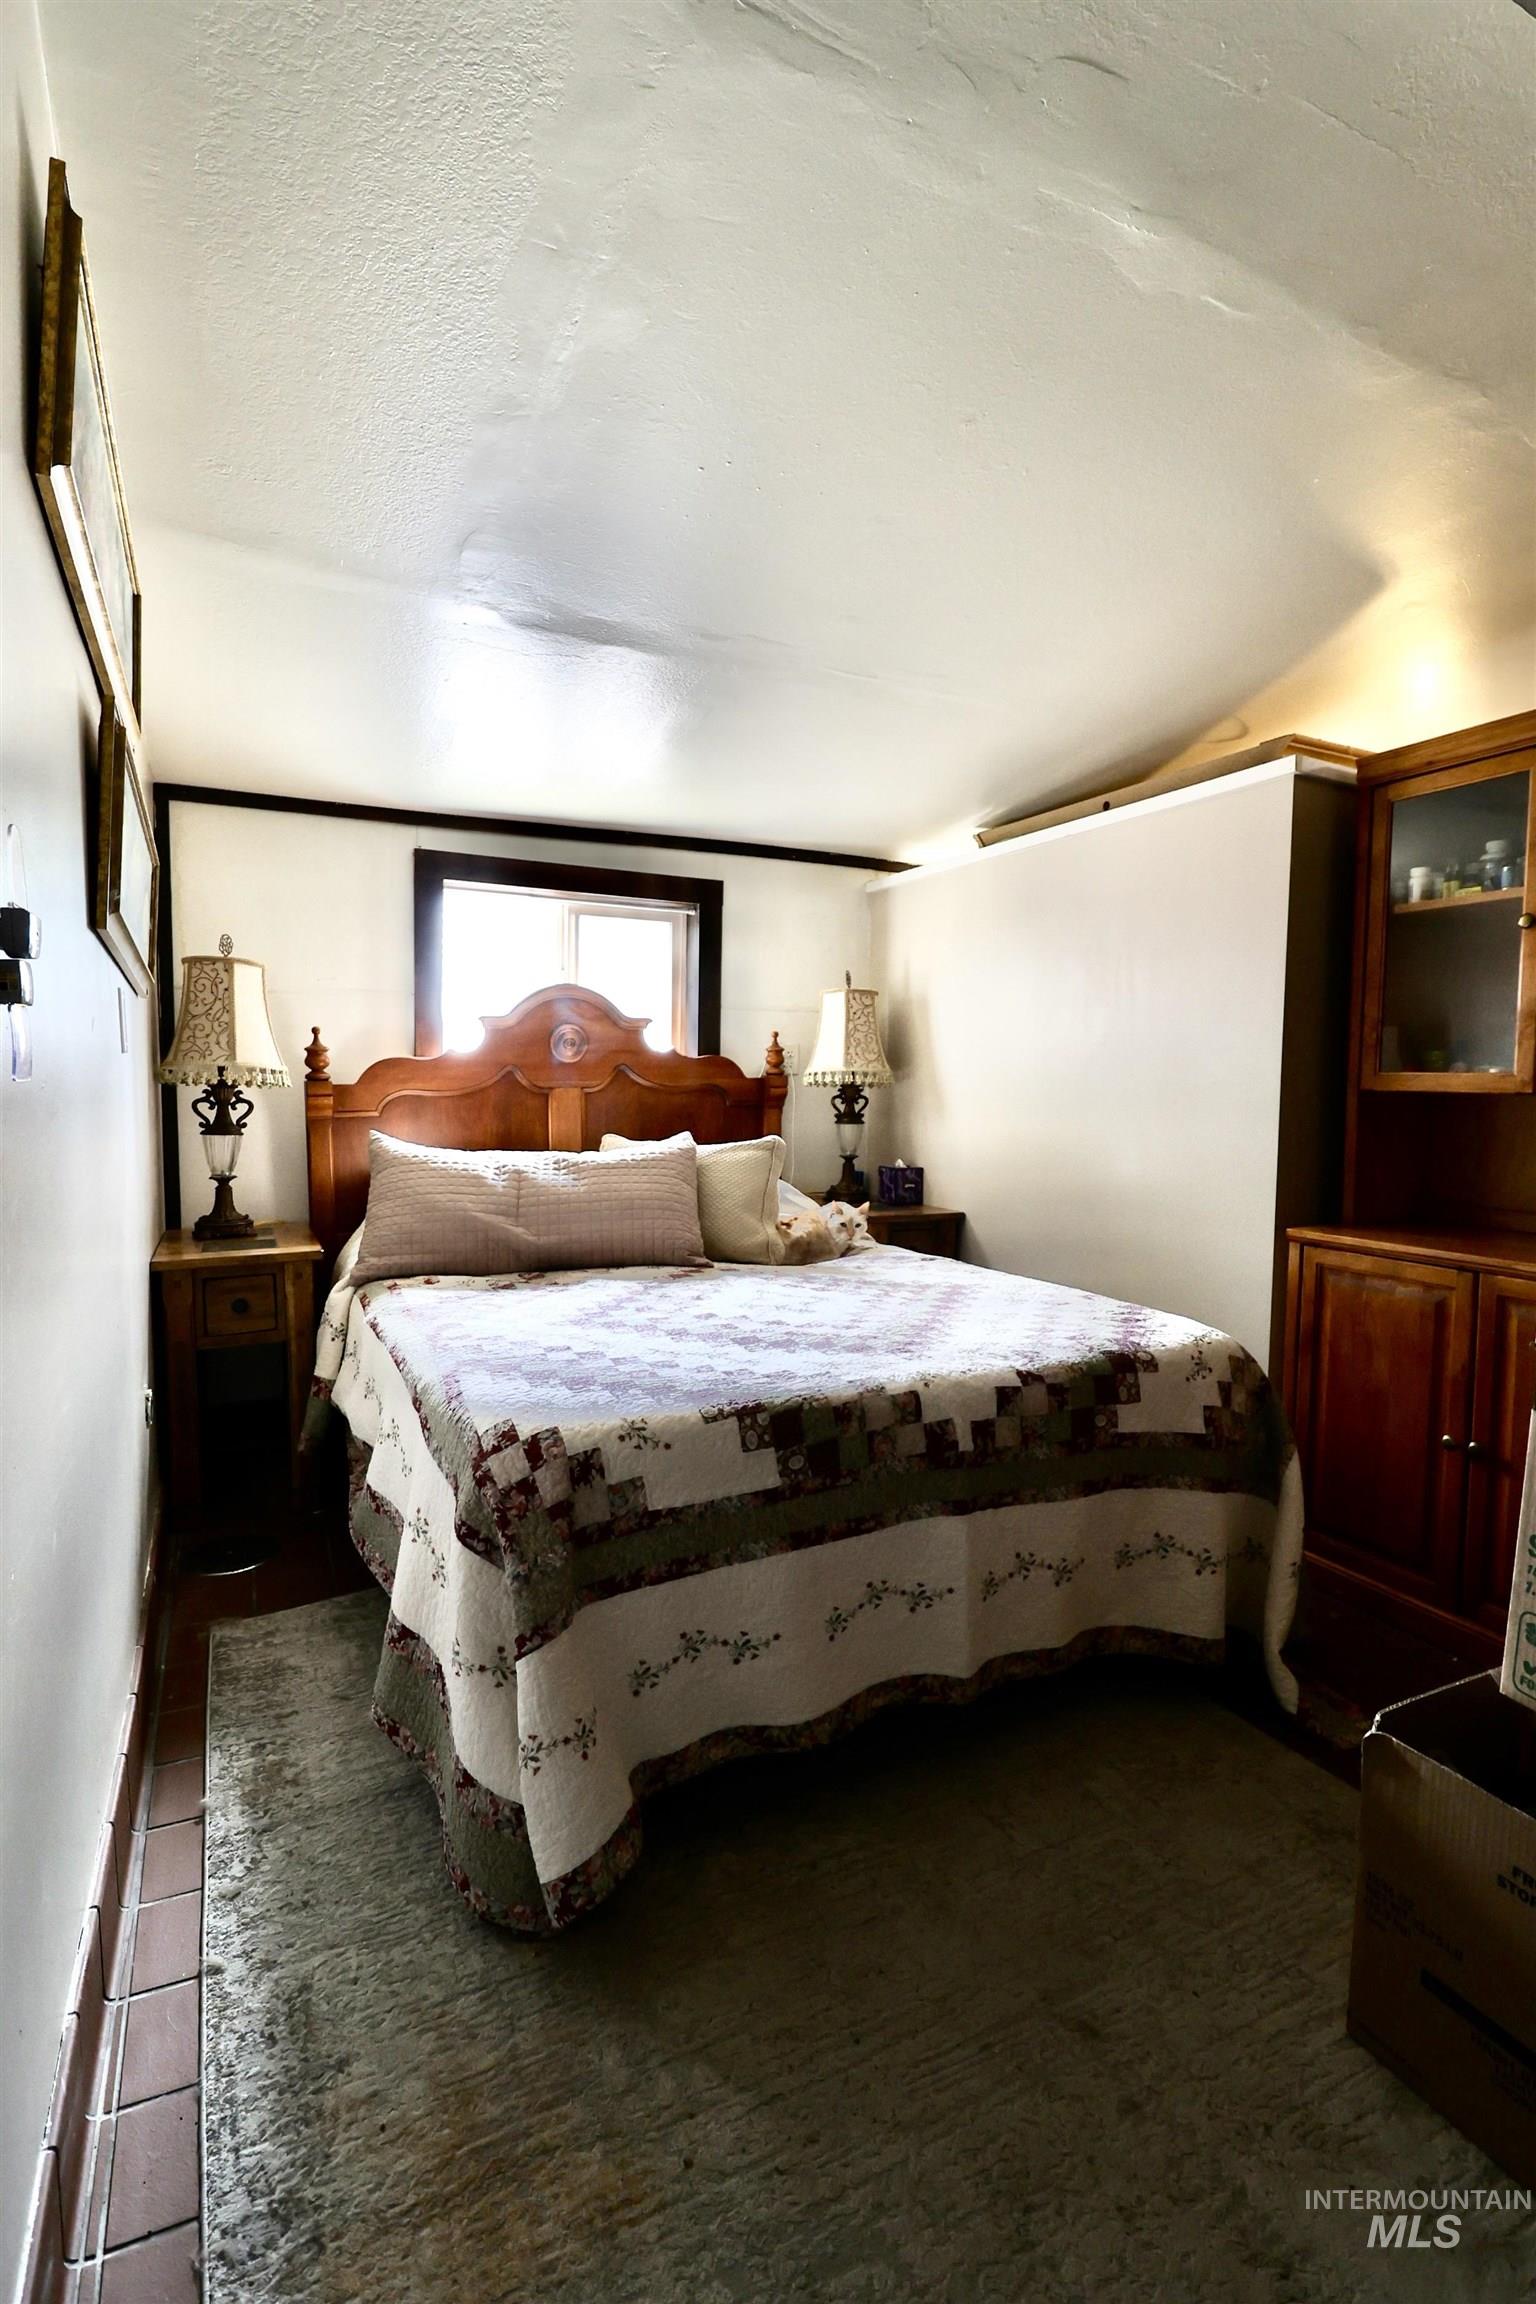
Wood-finish bed frame with carved details, framed by a window with dark trim
-
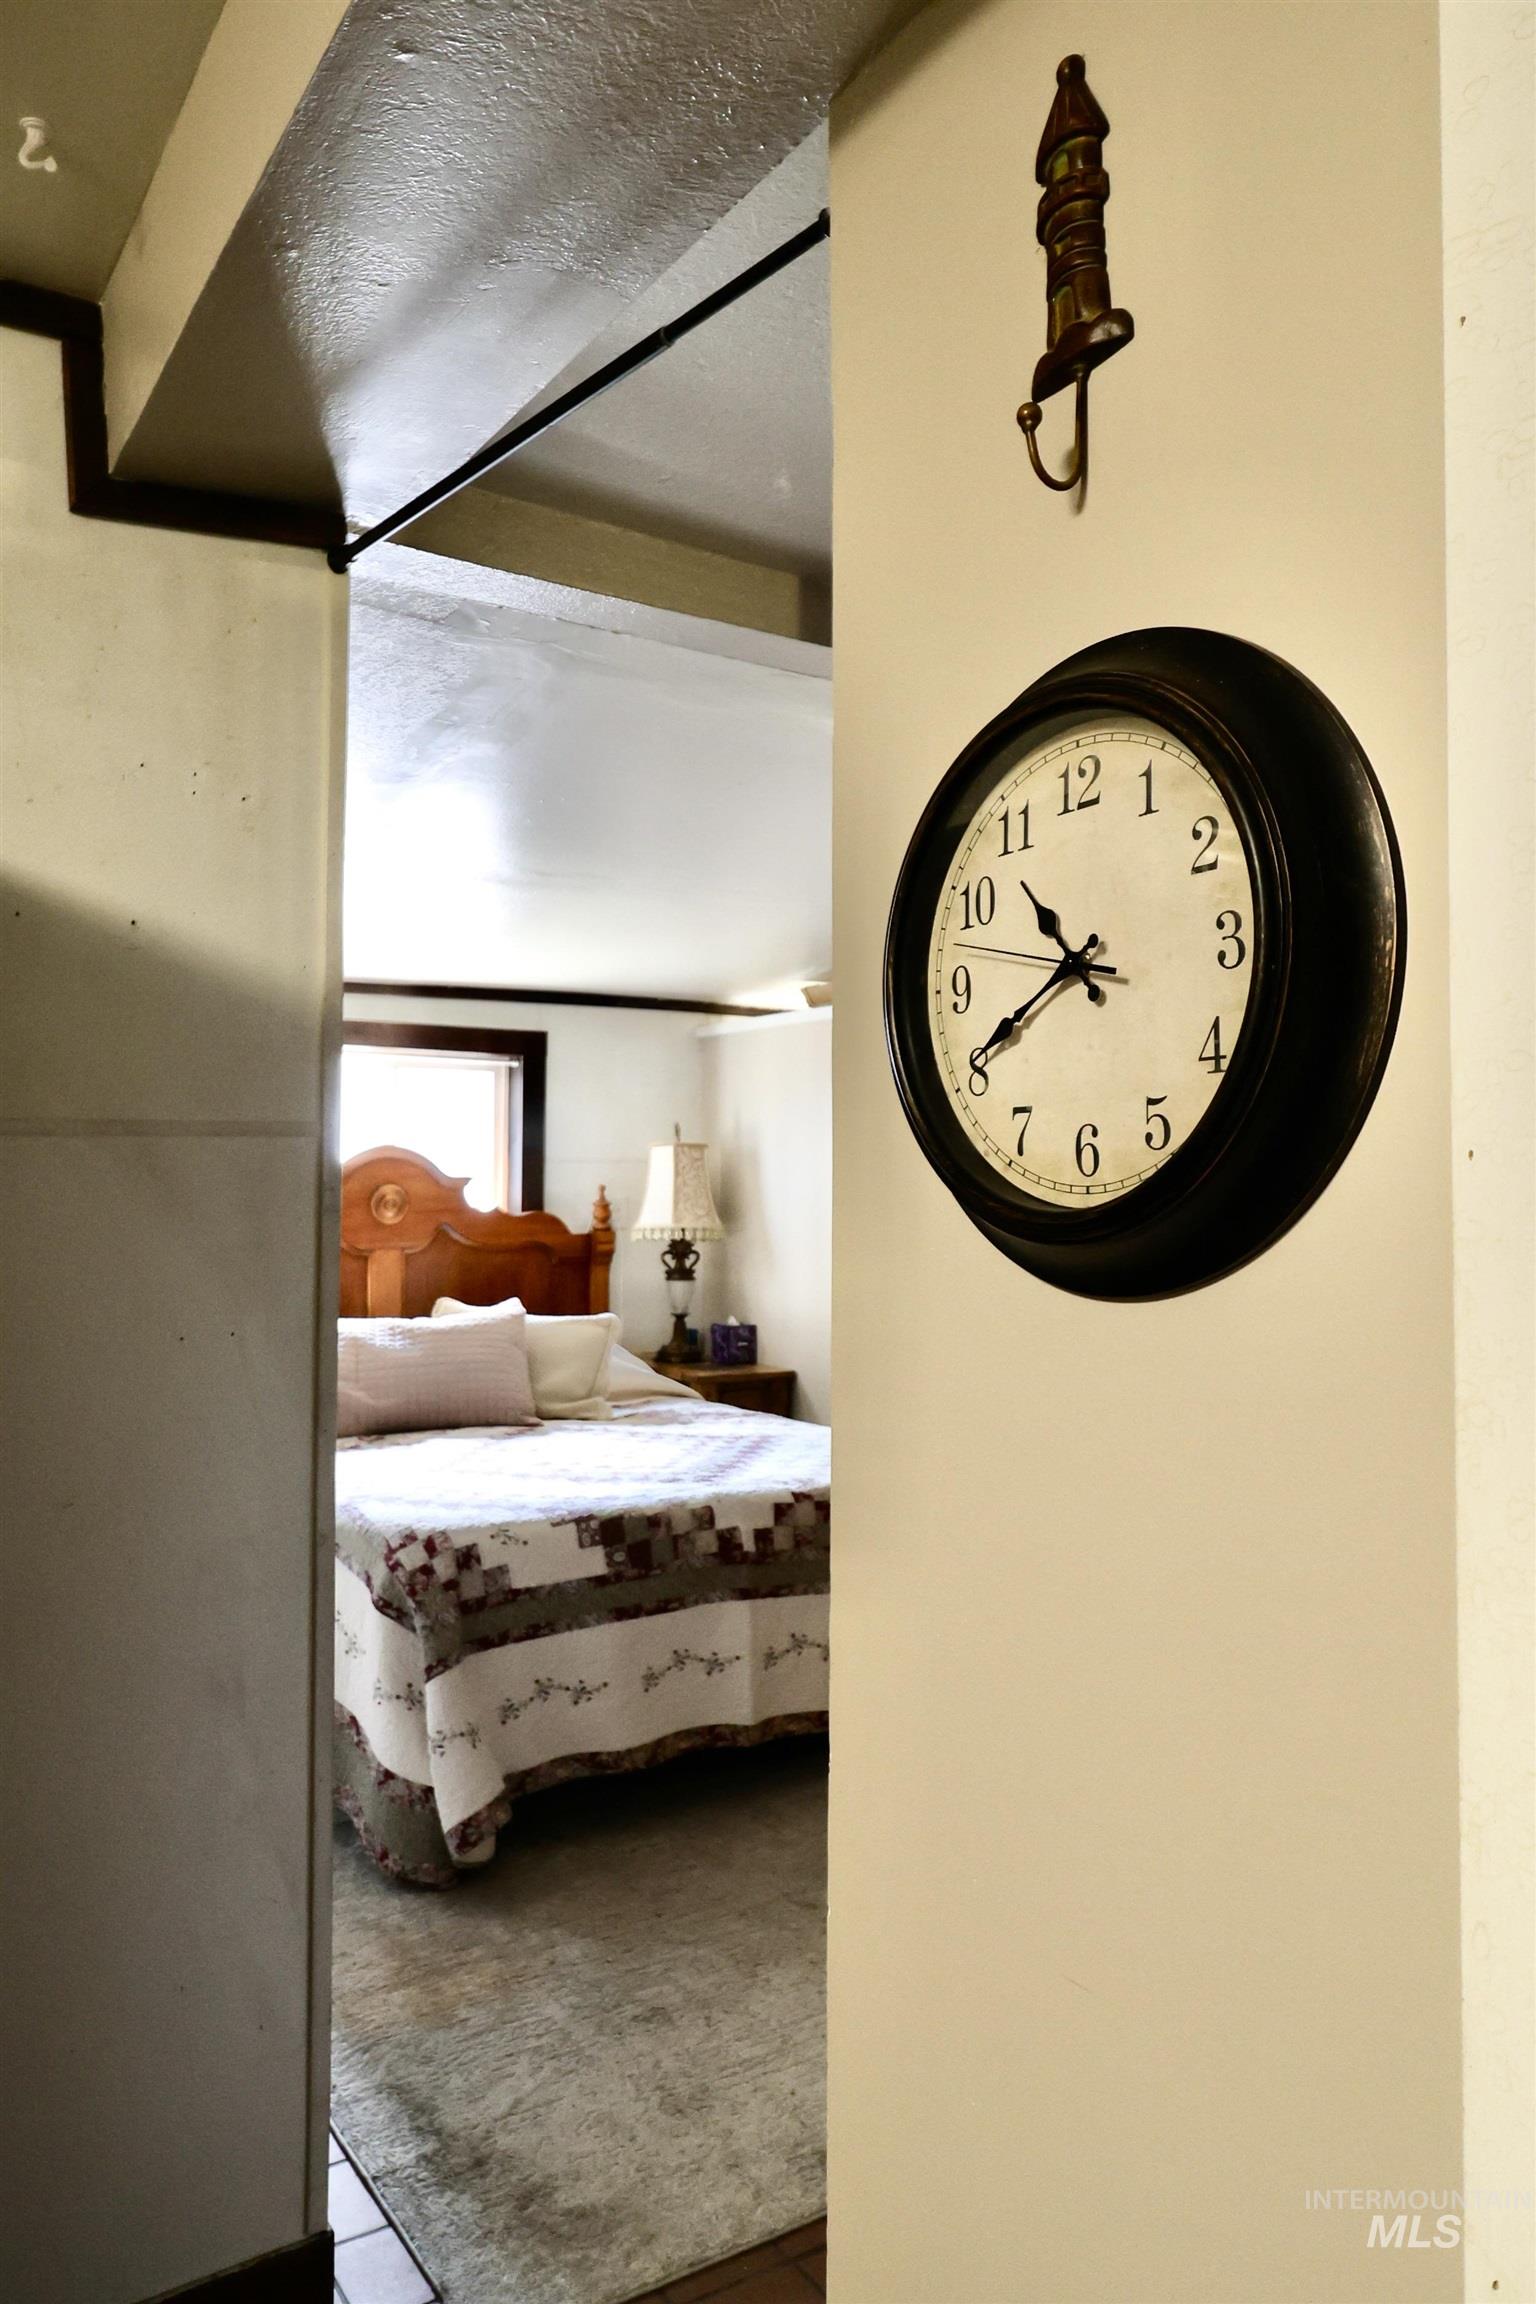
Interior room featuring a wood-finish headboard and textured area rug
Step into a piece of Jordan Valley history with this spacious and versatile property located at 306 Wroten Street. Featuring 5 bedrooms, 2 bonus rooms, and ample living space with 16 rooms not including bathrooms, this unique home offers endless possibilities for a growing family, multi-generational living, or an income-producing venture. Originally built in 1910 and known locally for its hospitality roots, the property lends itself beautifully to a potential bed-and-breakfast, guest retreat, or home-based business opportunity. The flexible floor plan provides room for guest accommodations, office space, hobby rooms, or additional sleeping quarters. Situated on a generous lot in the heart of Jordan Valley, this property combines small-town charm with convenient access to outdoor recreation, ranching country, and the scenic Owyhee region. Whether you’re seeking a spacious residence, investment opportunity, or a place to create lasting memories, this one-of-a-kind property is ready for its next chapter. Don’t miss the chance to own a distinctive property with character, history, and unlimited potential.
- Heating:
- Ductless/mini Split
- Cooling:
- Ductless/mini Split
- Country:
- US
- State:
- OR
- County:
- Malheur
- City:
- Jordan Valley
- Zipcode:
- 97910
- Street:
- 306 Wroten St
- Longitude:
- W118° 56' 46''
- Latitude:
- N42° 58' 31''
- Master Bedroom Level:
- Main
- Bedroom 2 Level:
- Upper
- Bedroom 3 Level:
- Upper
- Bedroom 4 Level:
- Upper
- Bedroom 5 Level:
- Upper
- Kitchen Level:
- Main
- School District:
- Jordan Valley School District #3
- Elementary School:
- Jordan Valley
- Middle School:
- Jordan Valley
- High School:
- Jordan Valley
- Status:
- Active
- Type:
- Single Family
- Level:
- Two Story
- Tax Year:
- 2024
- Taxes:
- $1,159
- Potential Short Sale:
- No
- Age:
- 51 - 80 Years
- Auction:
- No
- Flood Ins Required:
- Yes
- HUD Owned:
- No
- In Foreclosure:
- No
- Land Size:
- 10000 SF - .49 AC
- Home Owner Exempt:
- Yes
- HOA Frequency:
- Not Applicable
- Inc Kitchen Features:
- Dishwasher, Refrigerator, Gas Range
- Water:
- City service
- Land Use:
- Single
Residential For Sale
306 Wroten St, Jordan Valley, Oregon 97910
- Property Type :
- Residential
- Listing Type :
- For Sale
- Status :
- Active
- Listing ID :
- 98986313
- Price :
- $454,000
- Bedrooms :
- 5
- Bathrooms :
- 3
- Apx SqFt :
- 2,983 SqFt
- Year Built :
- 1910
- Lot Area :
- 0.41 Acres
- Days on Market :
- 85
- Subdivision :
- 0 Not Applicable
- Update Date :
- 08/06/2026 03:04:52



